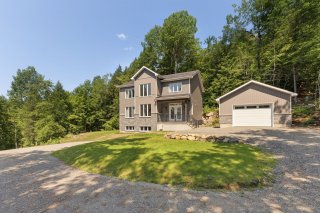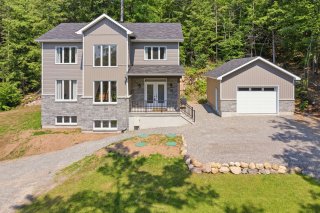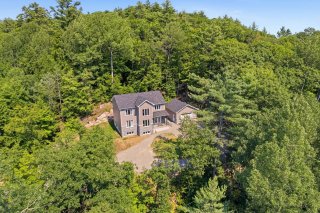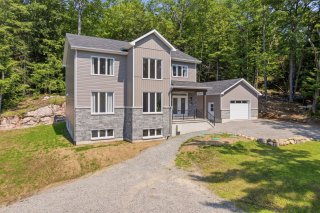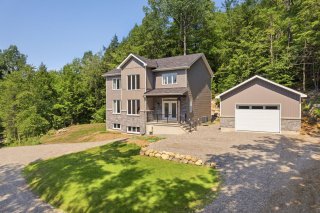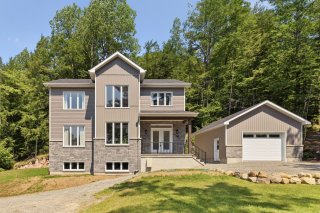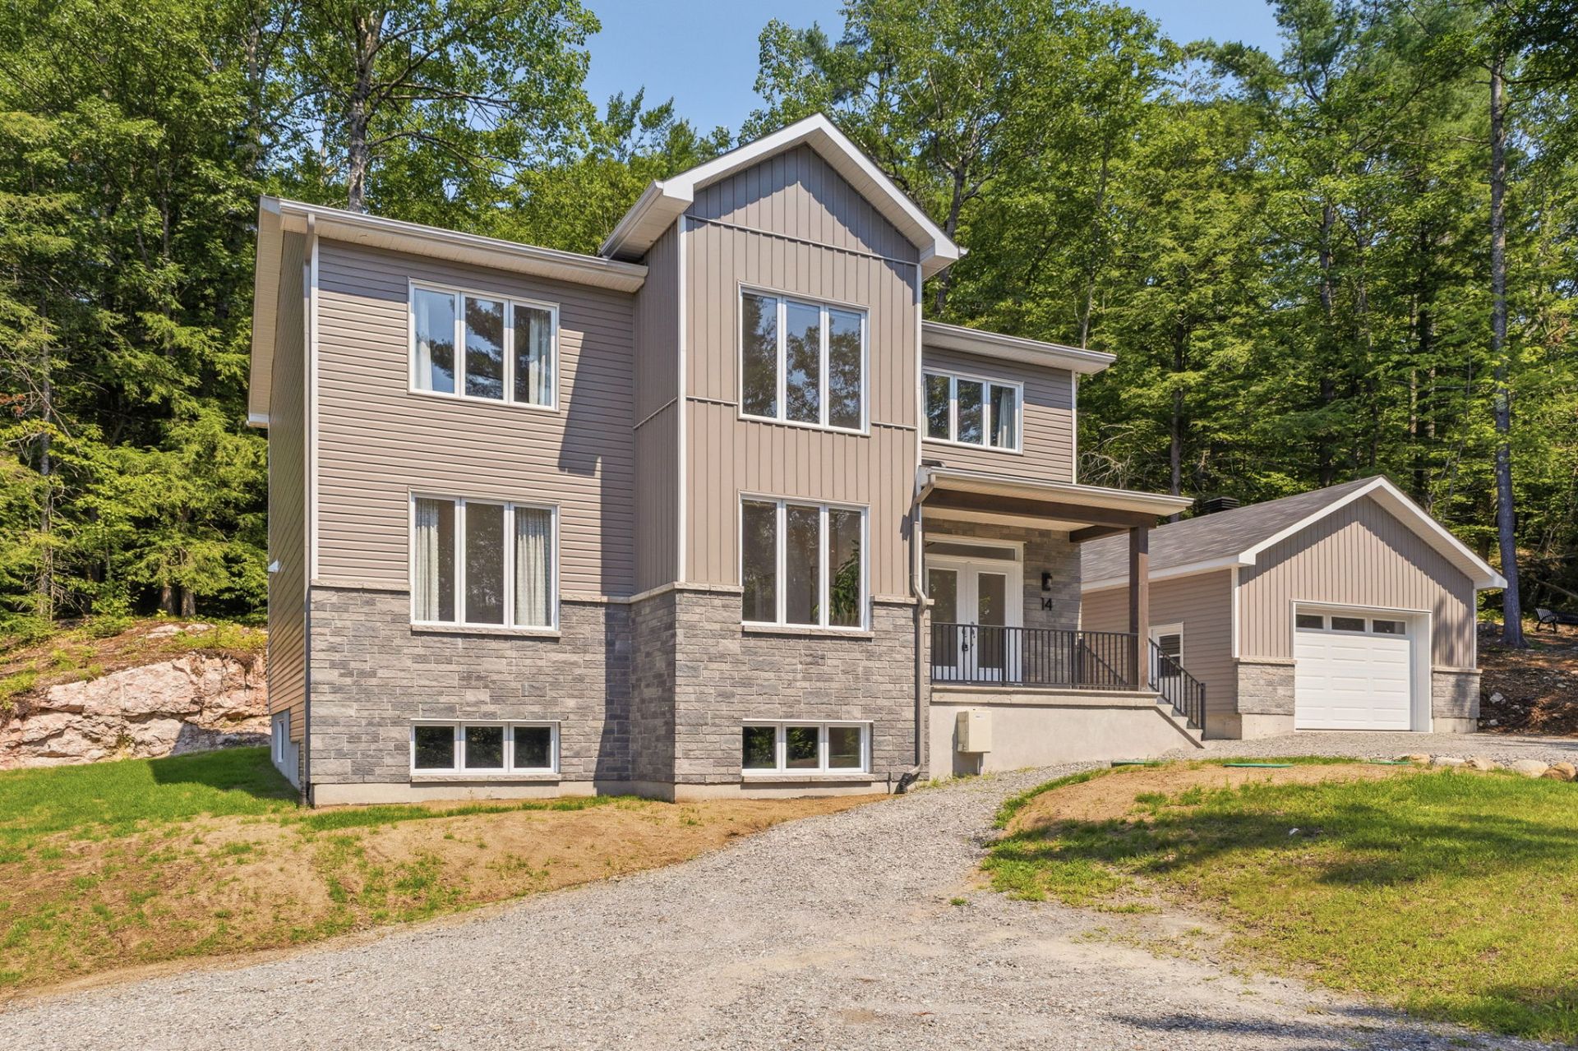
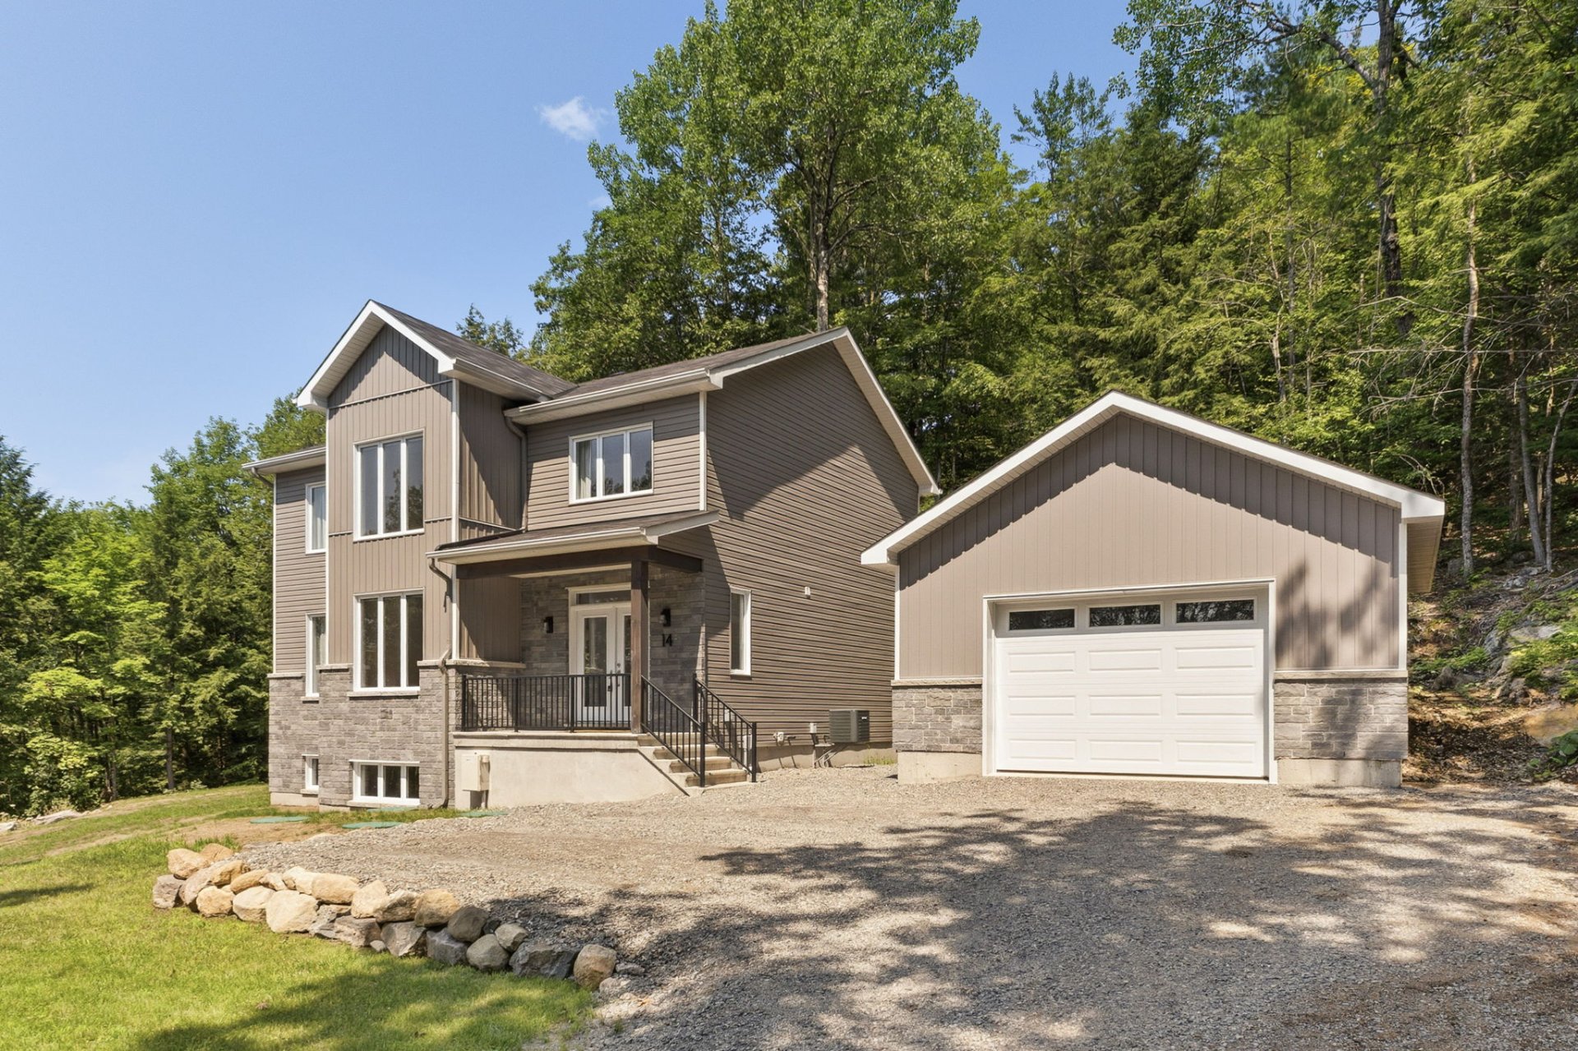
Frontage
Frontage
Frontage
Frontage
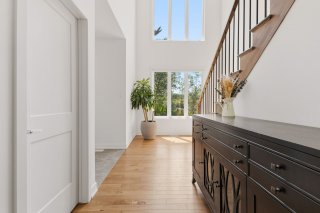
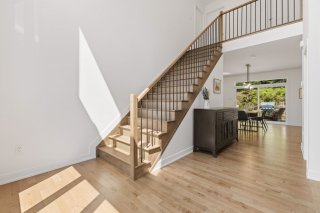
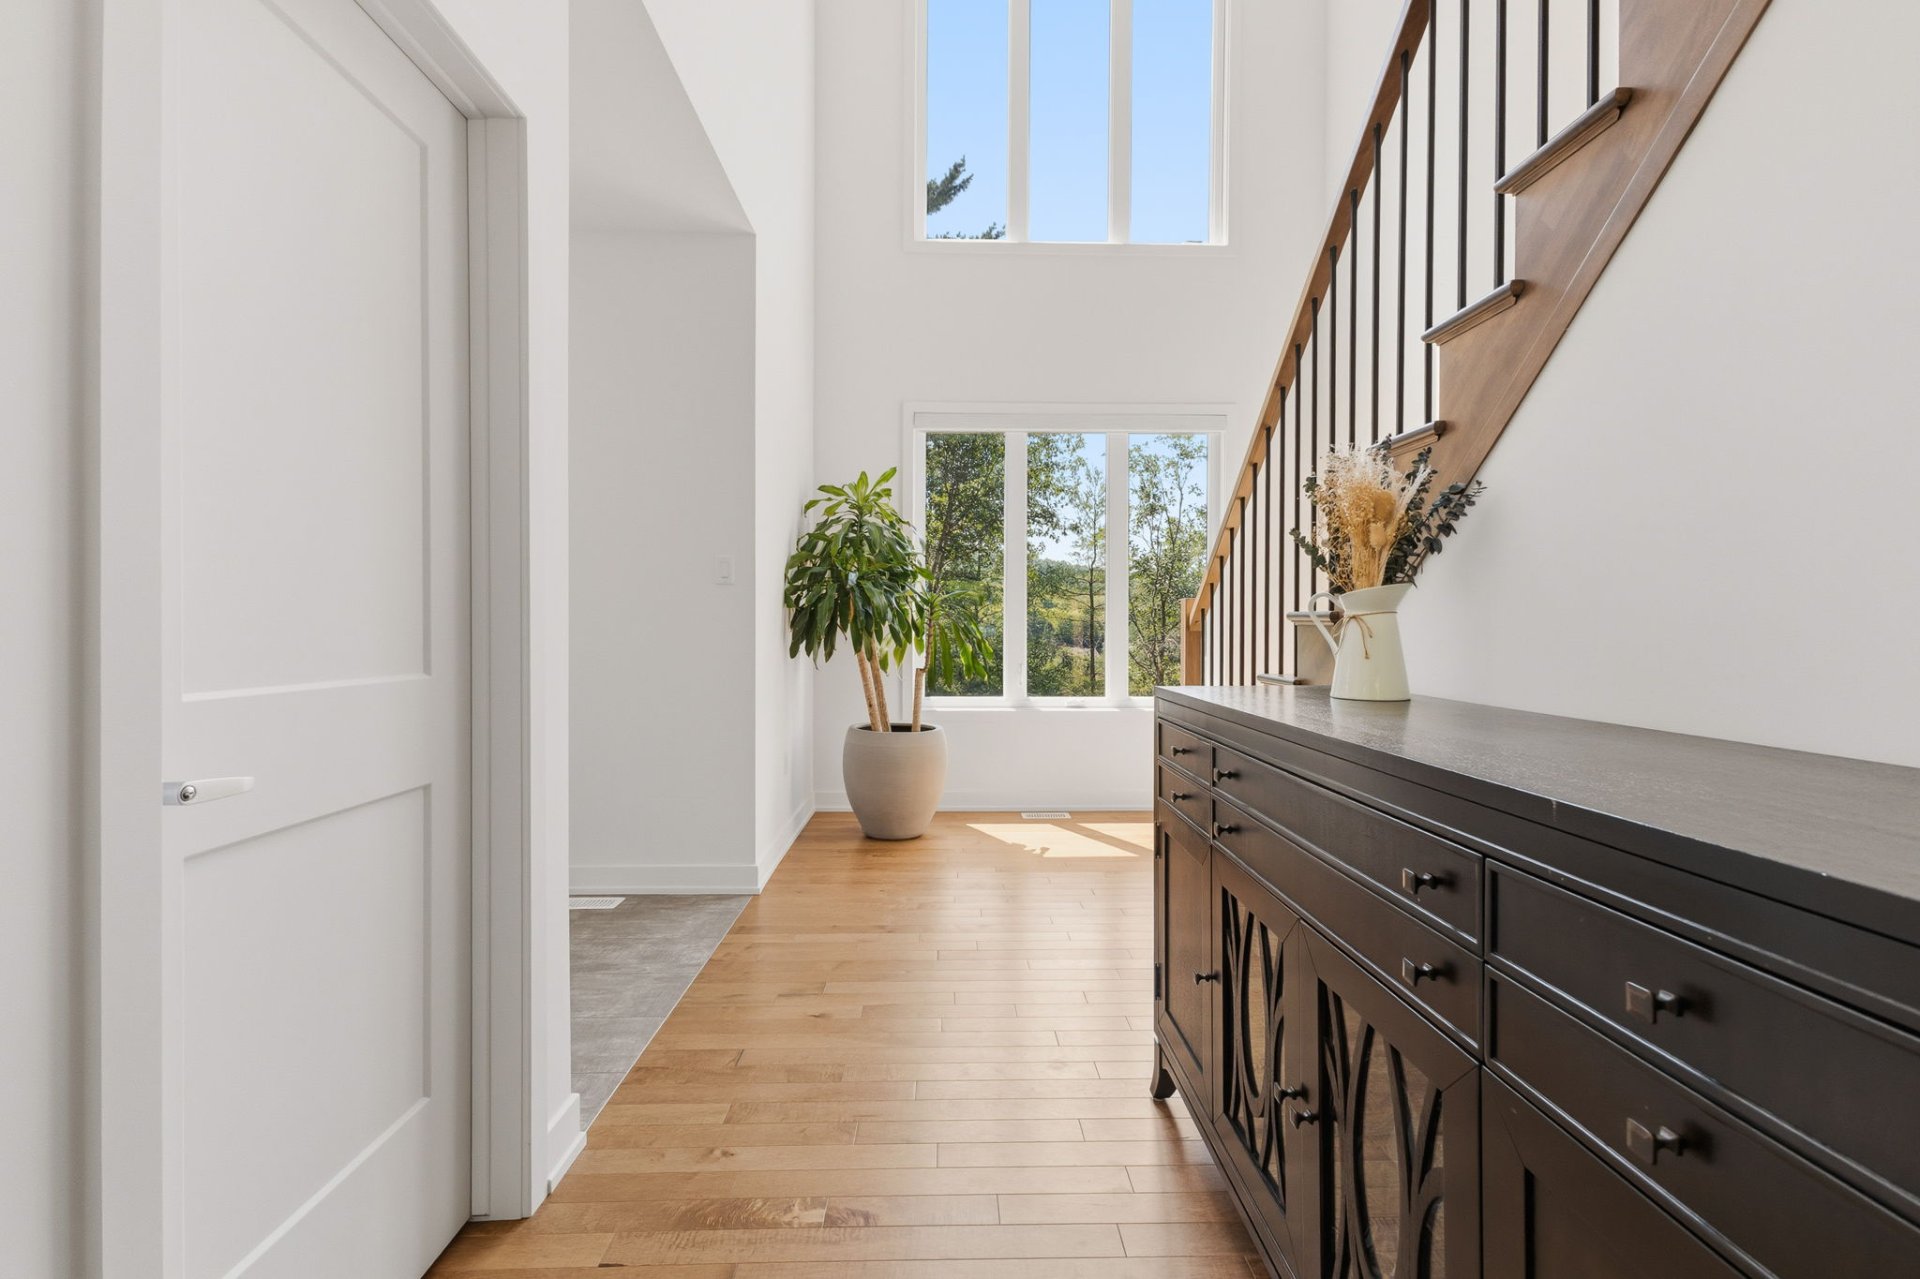
Hallway
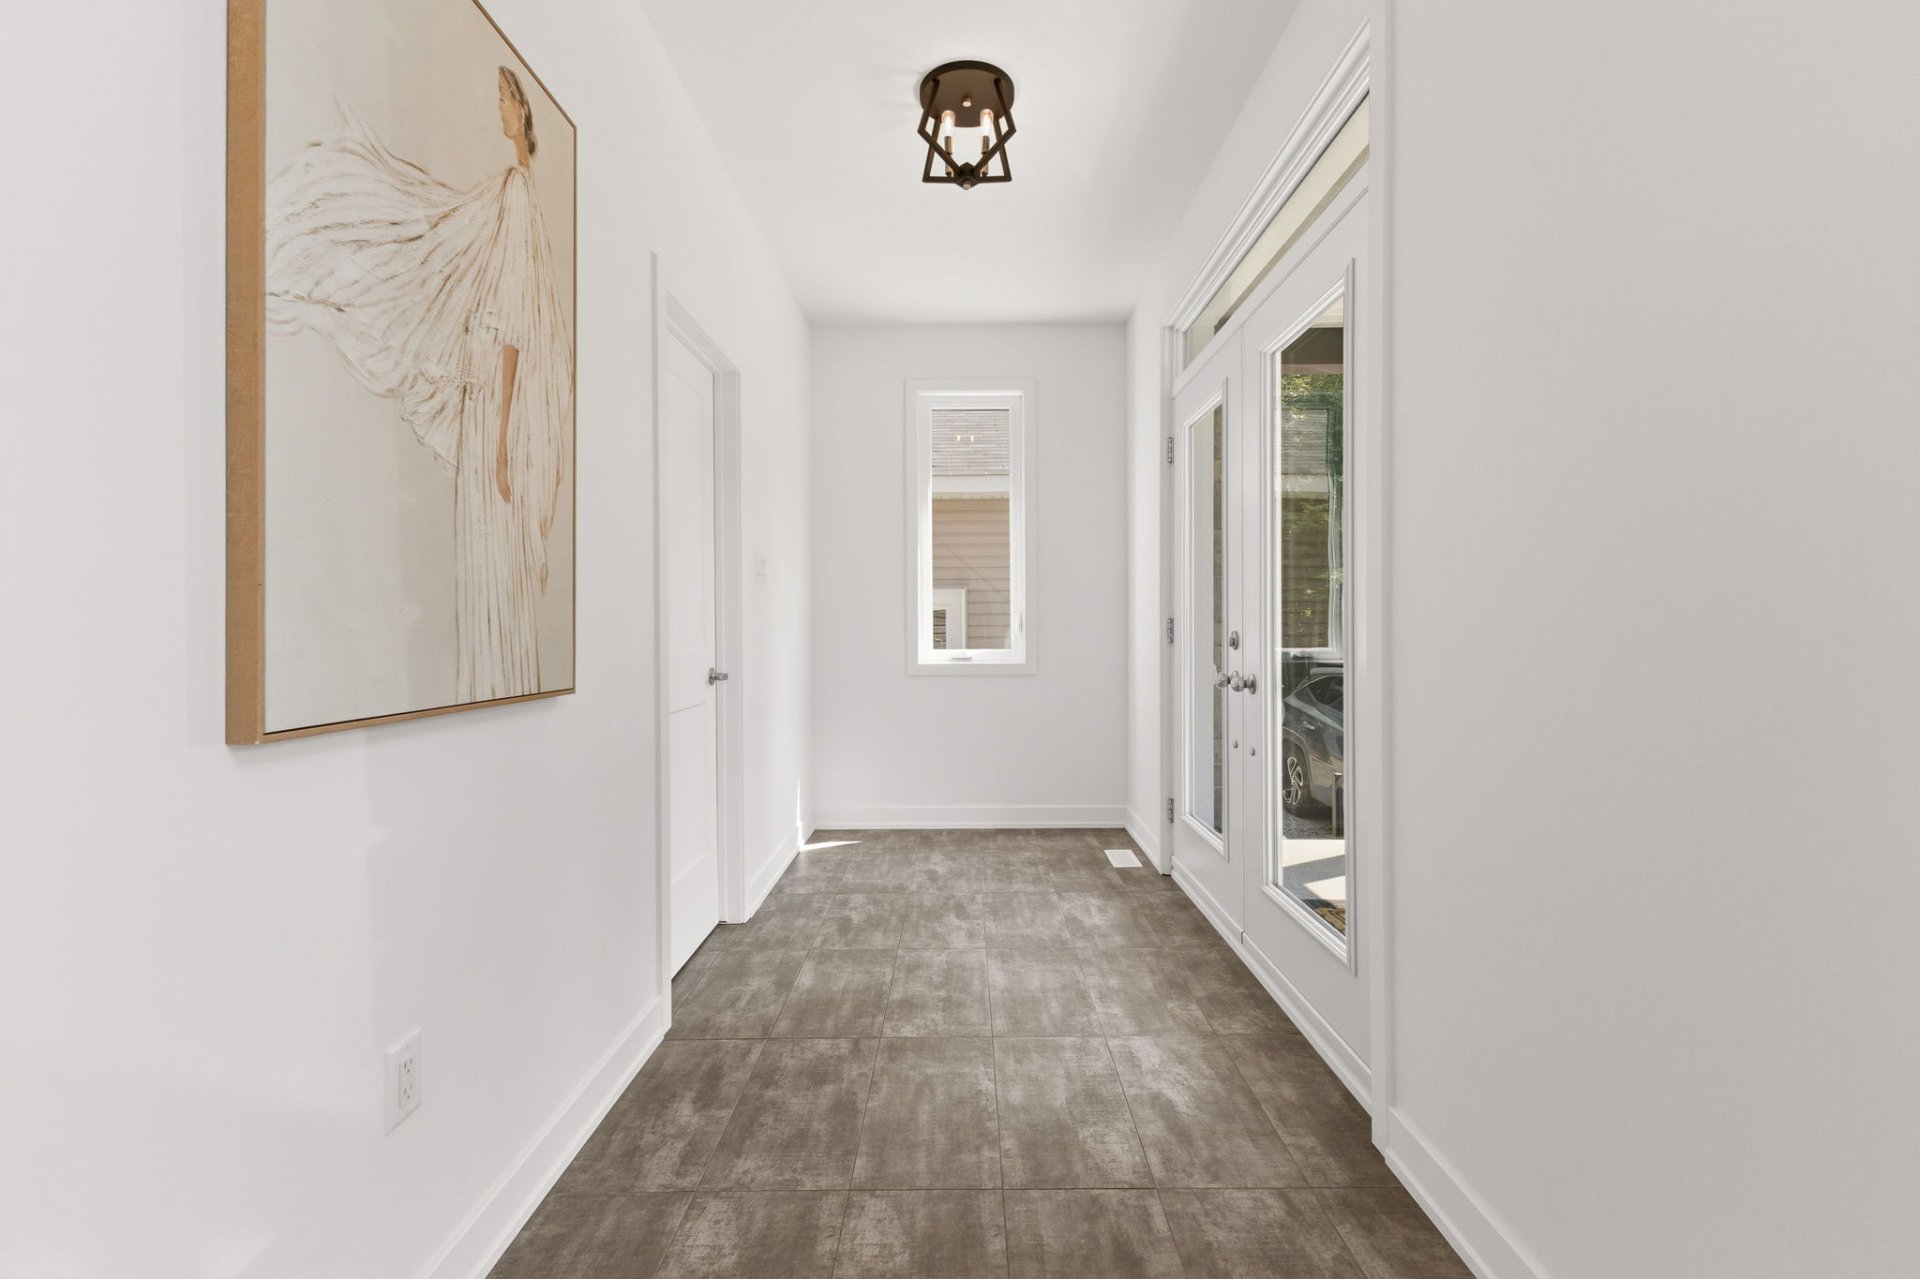
Hallway
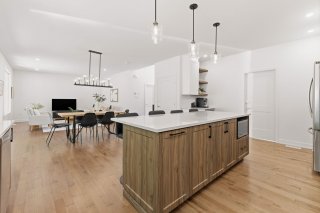
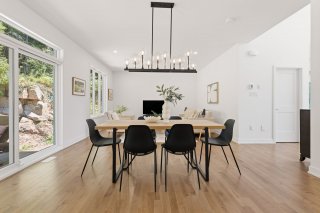
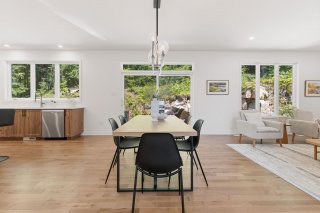
Dining room
Dining room
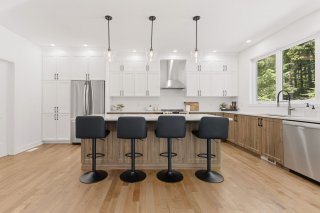
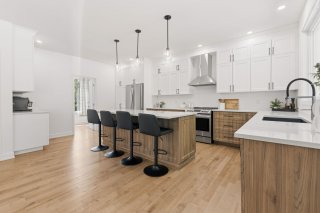
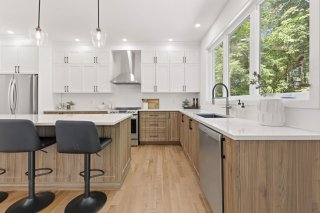
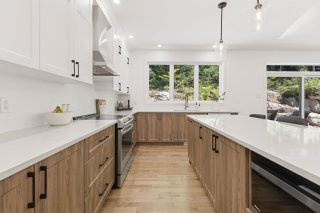
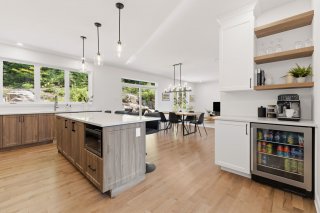
Kitchen
Kitchen
Kitchen
Kitchen
Kitchen
Kitchen
Kitchen
Kitchen
Kitchen
Kitchen
Kitchen
Kitchen
Kitchen
Kitchen
Dining room
Dining room
Dining room
Dining room
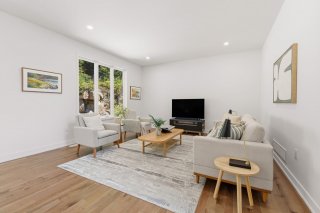
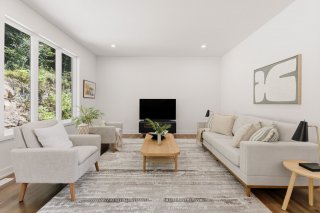
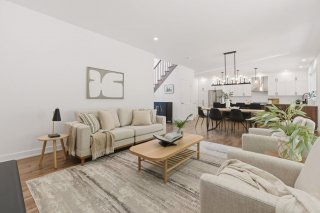
Living room
Living room
Living room
Living room
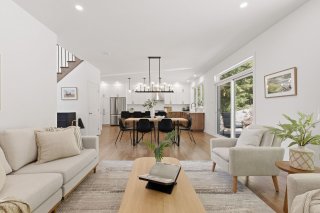
Overall View
Overall View
Living room
Living room
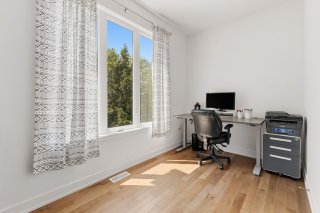
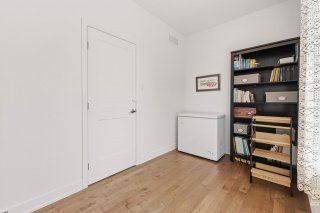
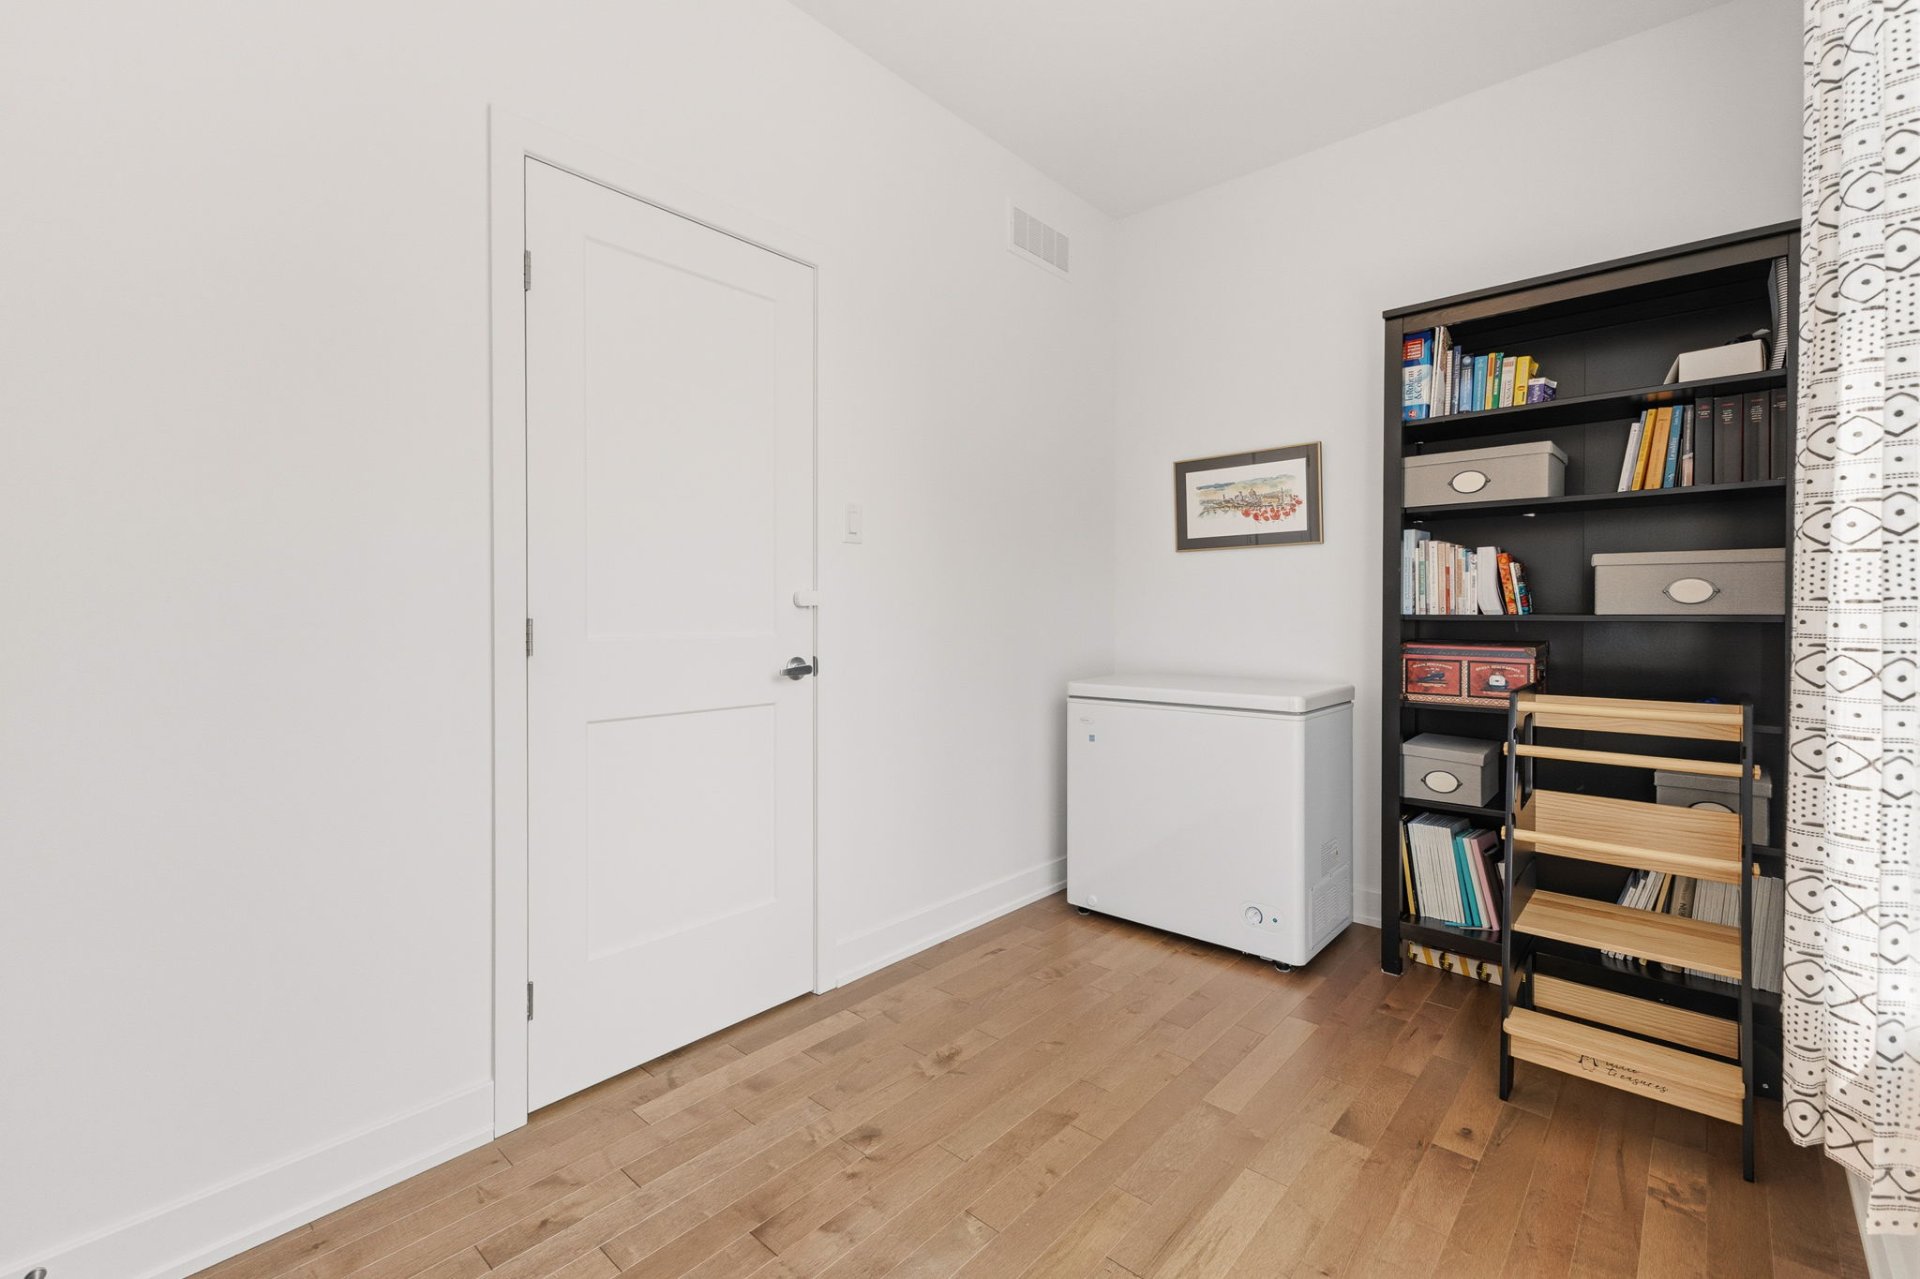
Office
Office
Office
Office
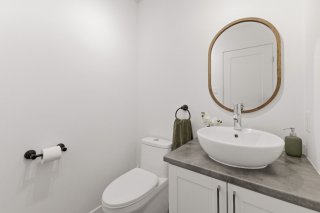
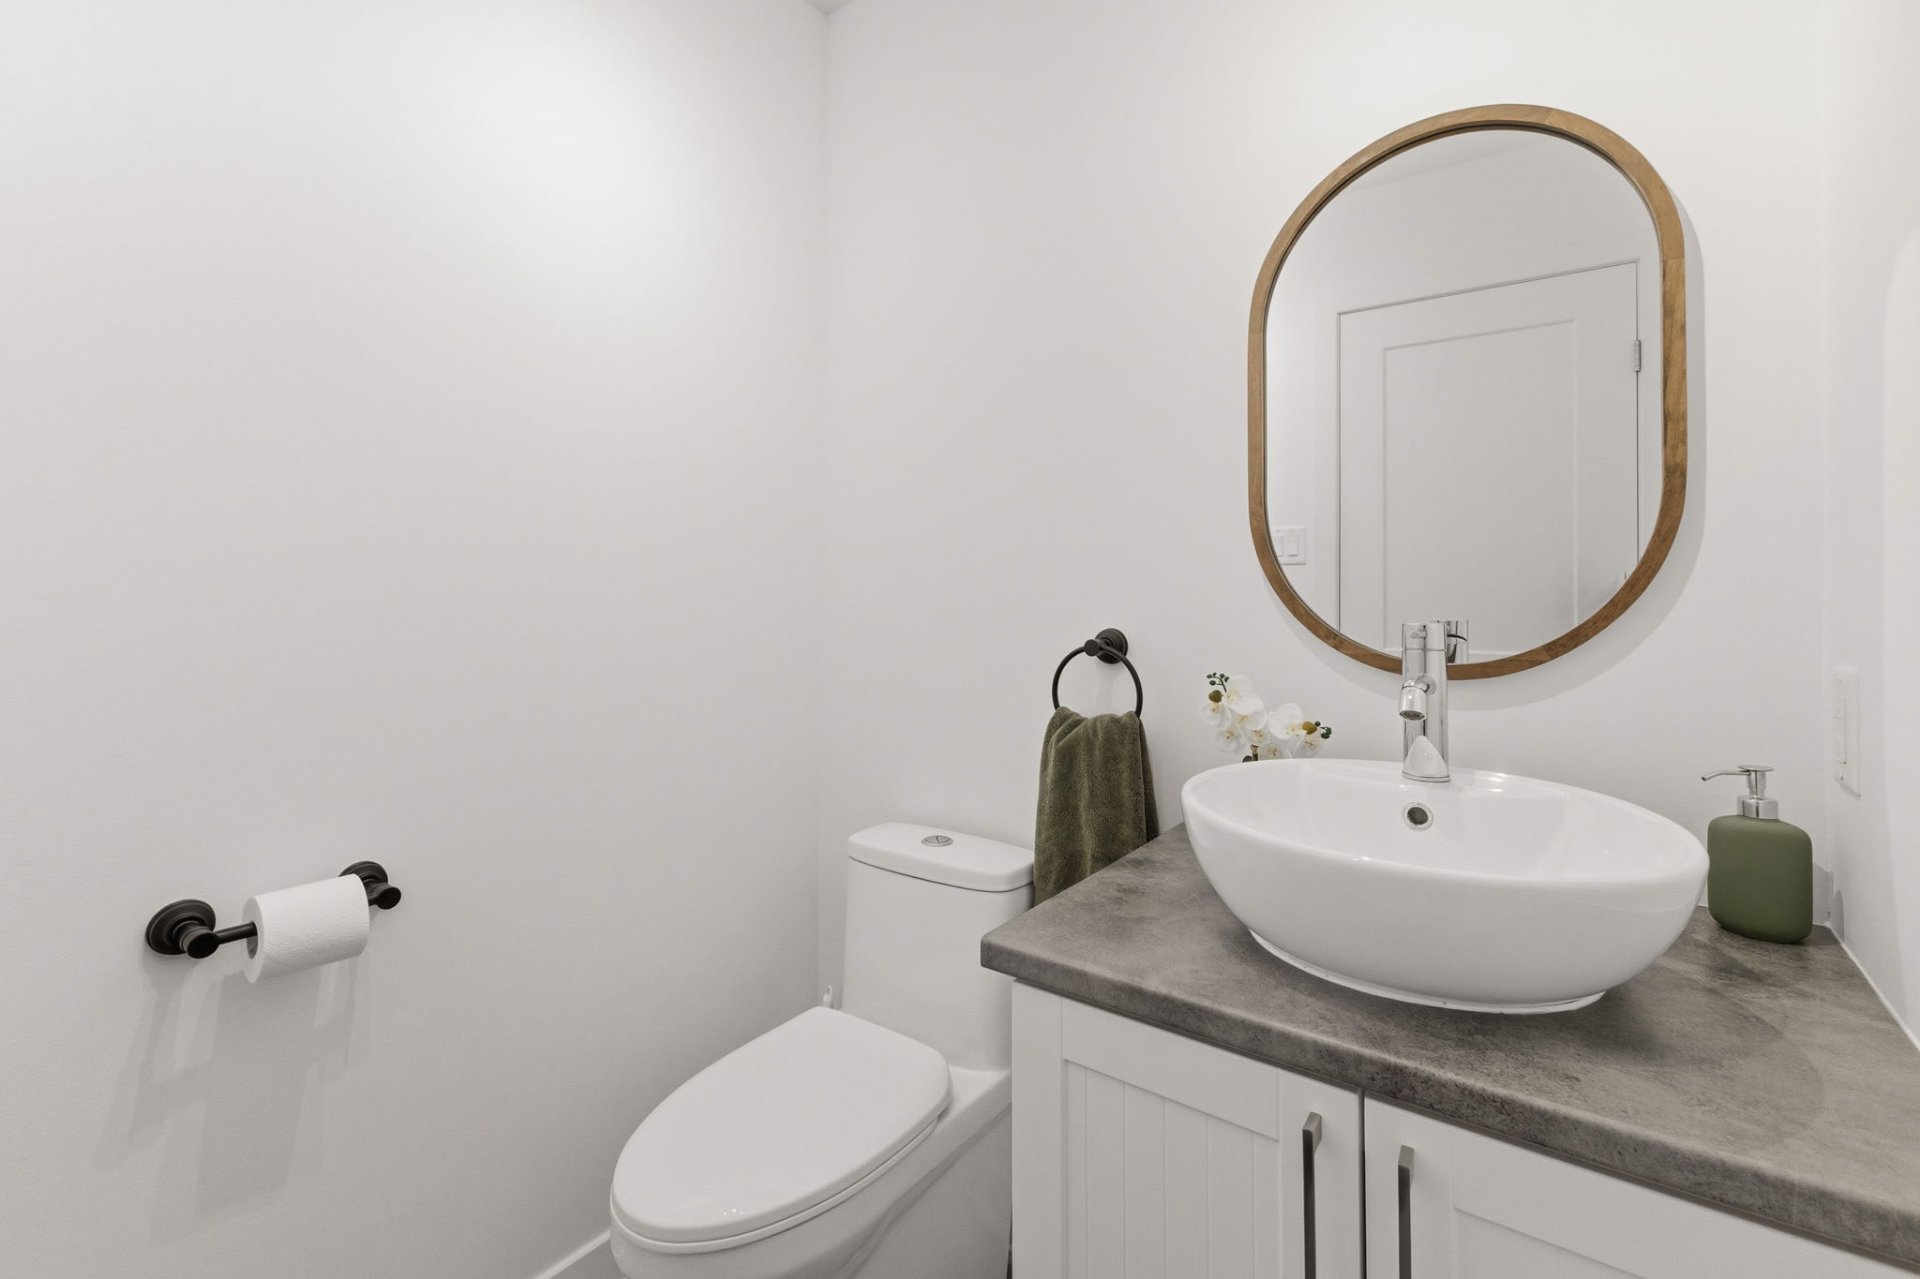
Washroom
Washroom
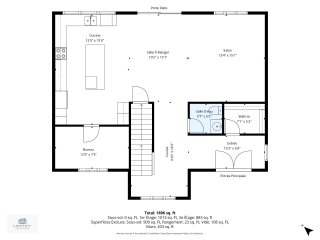
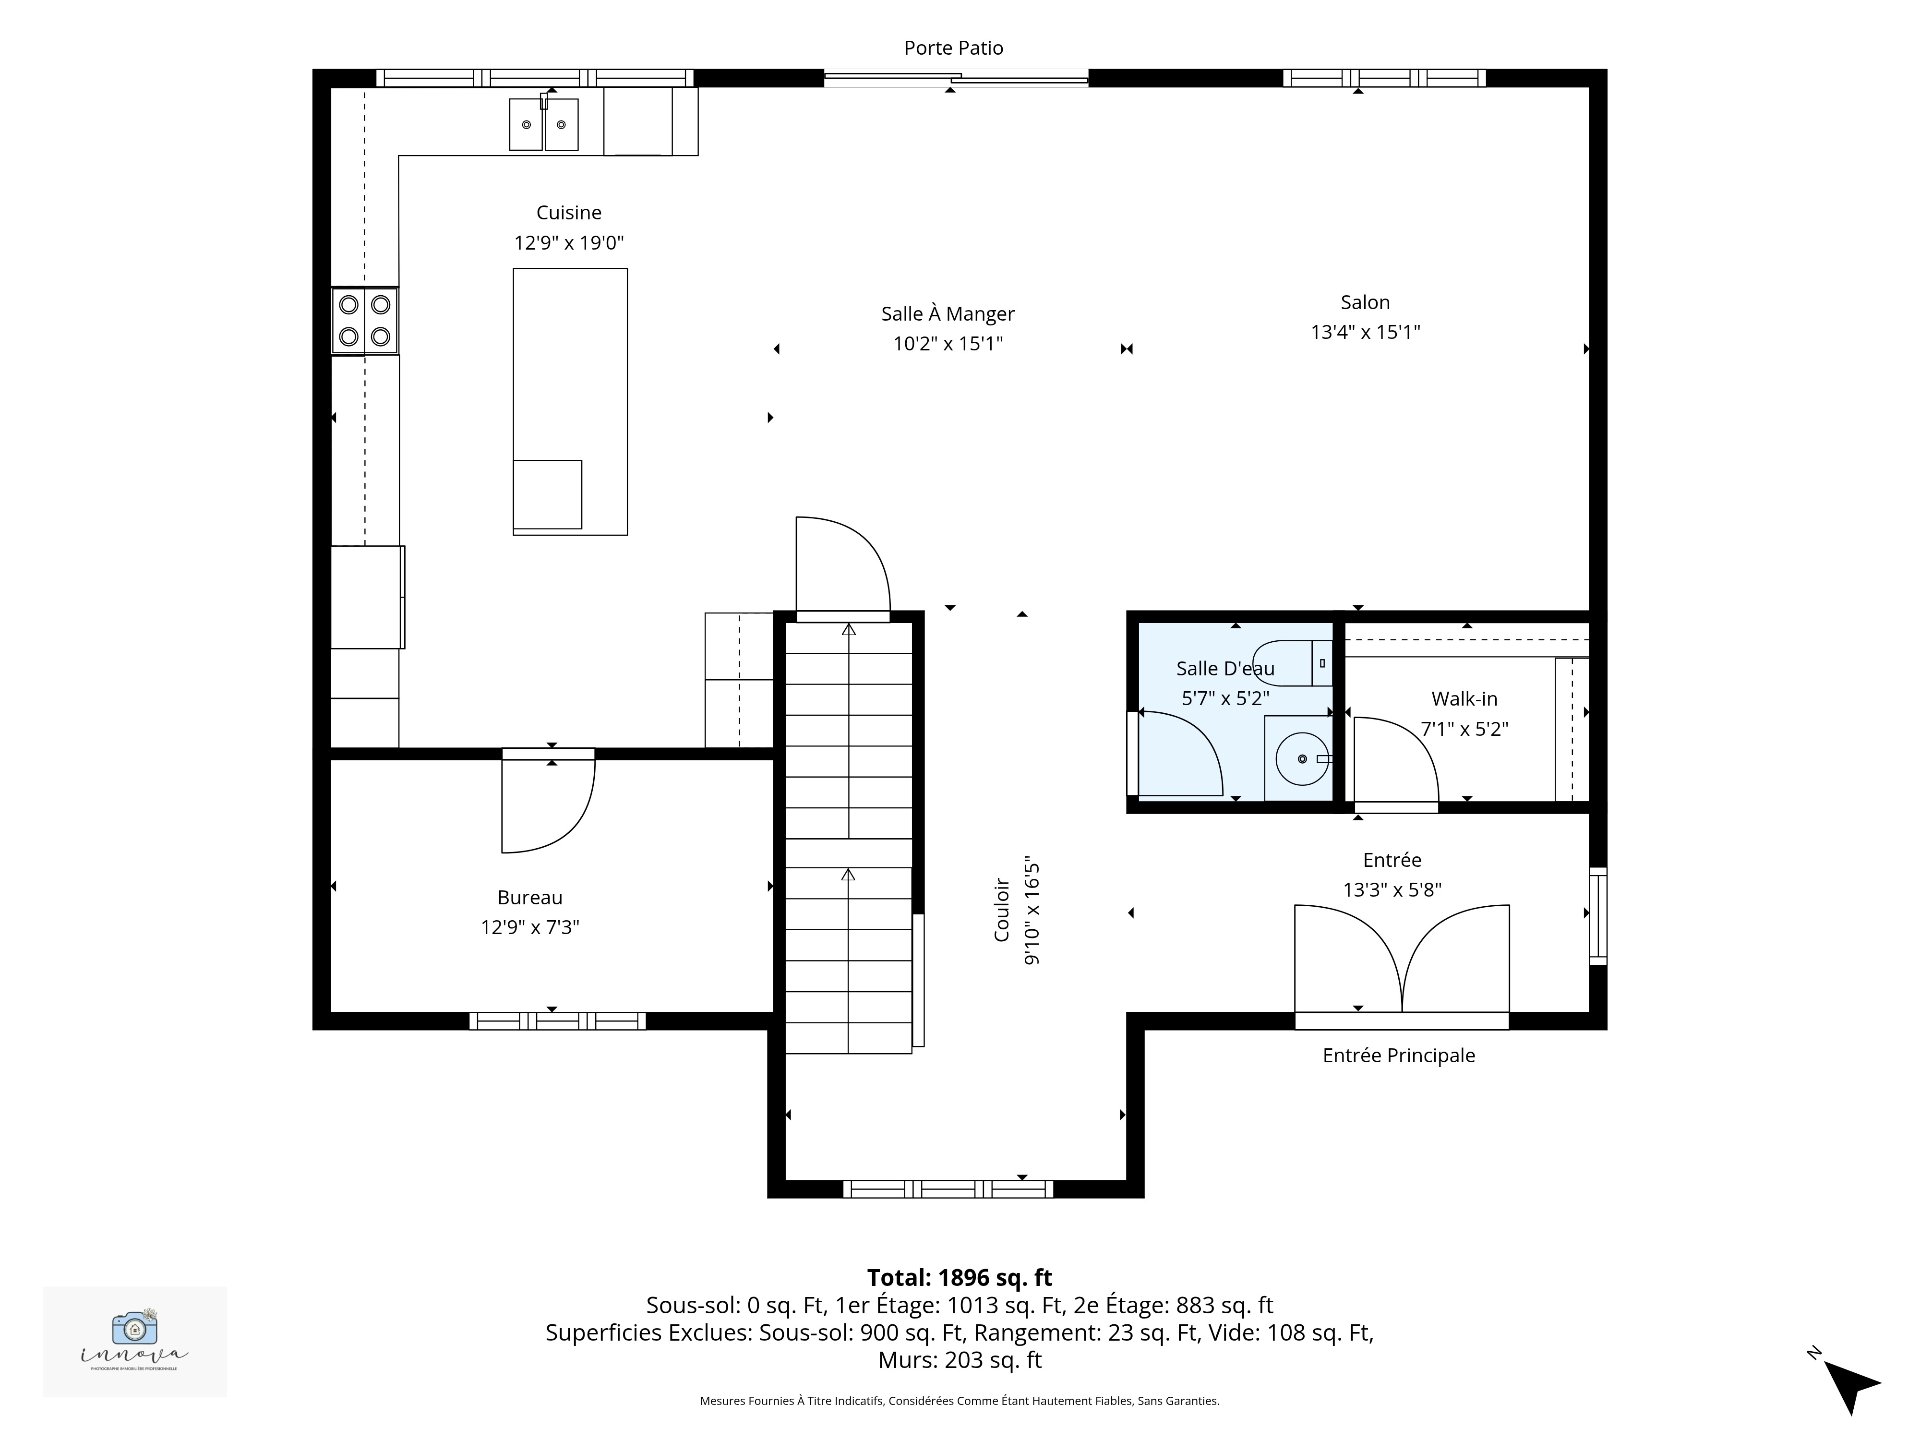
Drawing (sketch)
Drawing (sketch)
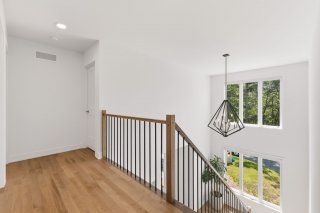
Overall View
Overall View
Overall View
Overall View
Overall View
Overall View
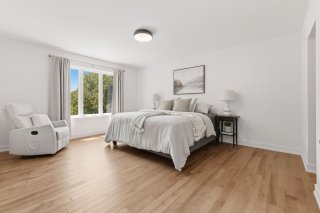
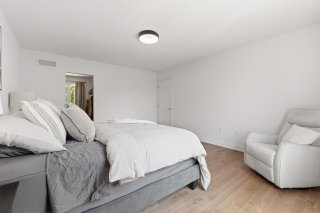
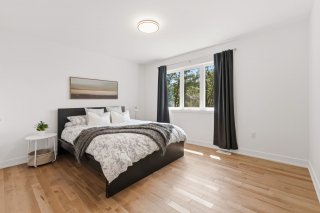
Primary bedroom
Primary bedroom
Primary bedroom
Primary bedroom
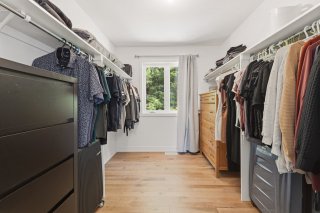
Walk-in closet
Walk-in closet
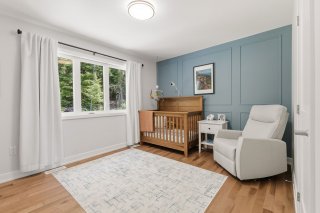
Bedroom
Bedroom
Bedroom
Bedroom
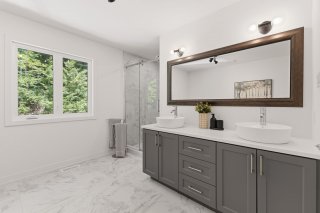
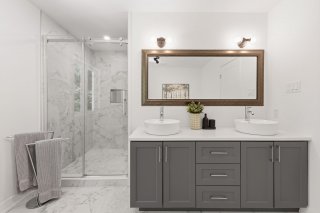
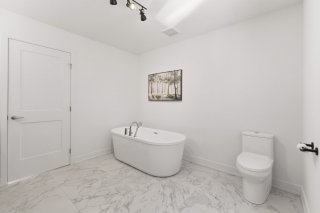
Bathroom
Bathroom
Bathroom
Bathroom
Bathroom
Bathroom
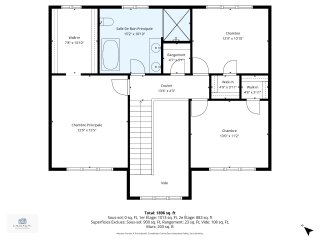
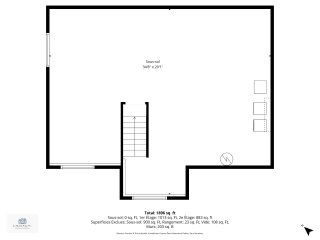
Drawing (sketch)
Drawing (sketch)
Drawing (sketch)
Drawing (sketch)
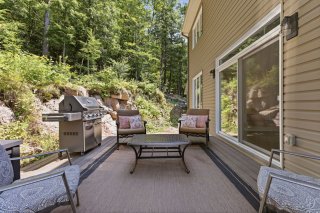
Patio
Patio
Patio
Patio
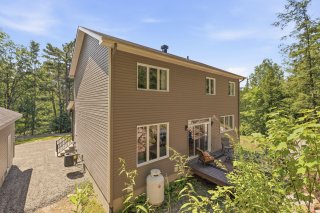
Back facade
Back facade
Back facade
Back facade
Back facade
Back facade
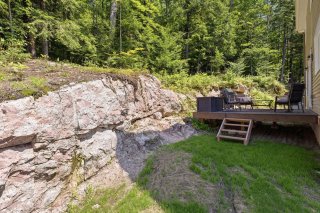
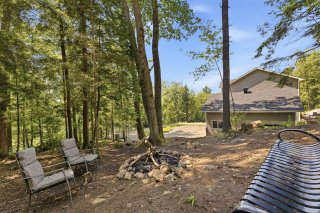
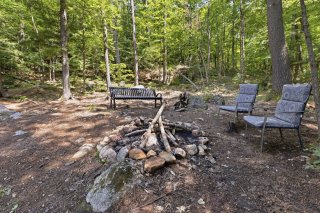
Backyard
Backyard
Backyard
Backyard
Backyard
Backyard
Back facade
Back facade
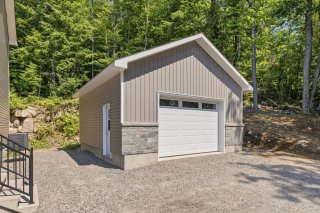
Garage
Garage
Frontage
Frontage
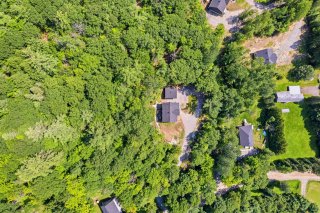
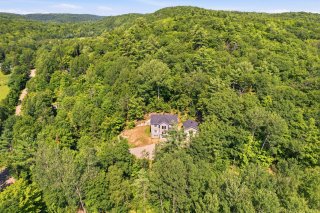
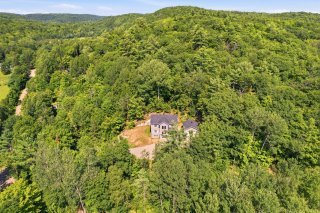
Aerial photo
Aerial photo
Aerial photo
Aerial photo
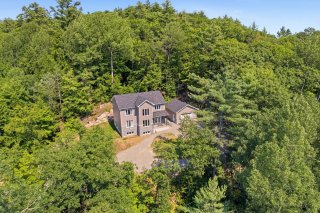
Aerial photo
Aerial photo
Aerial photo
Aerial photo
Aerial photo
Aerial photo
Frontage
Frontage
Frontage
Frontage
Frontage
Frontage

Two or more storey for sale.

14 Ch. des Campagnards

Val-des-Monts, QC J8N

Frontage
Frontage
Hallway
Dining room
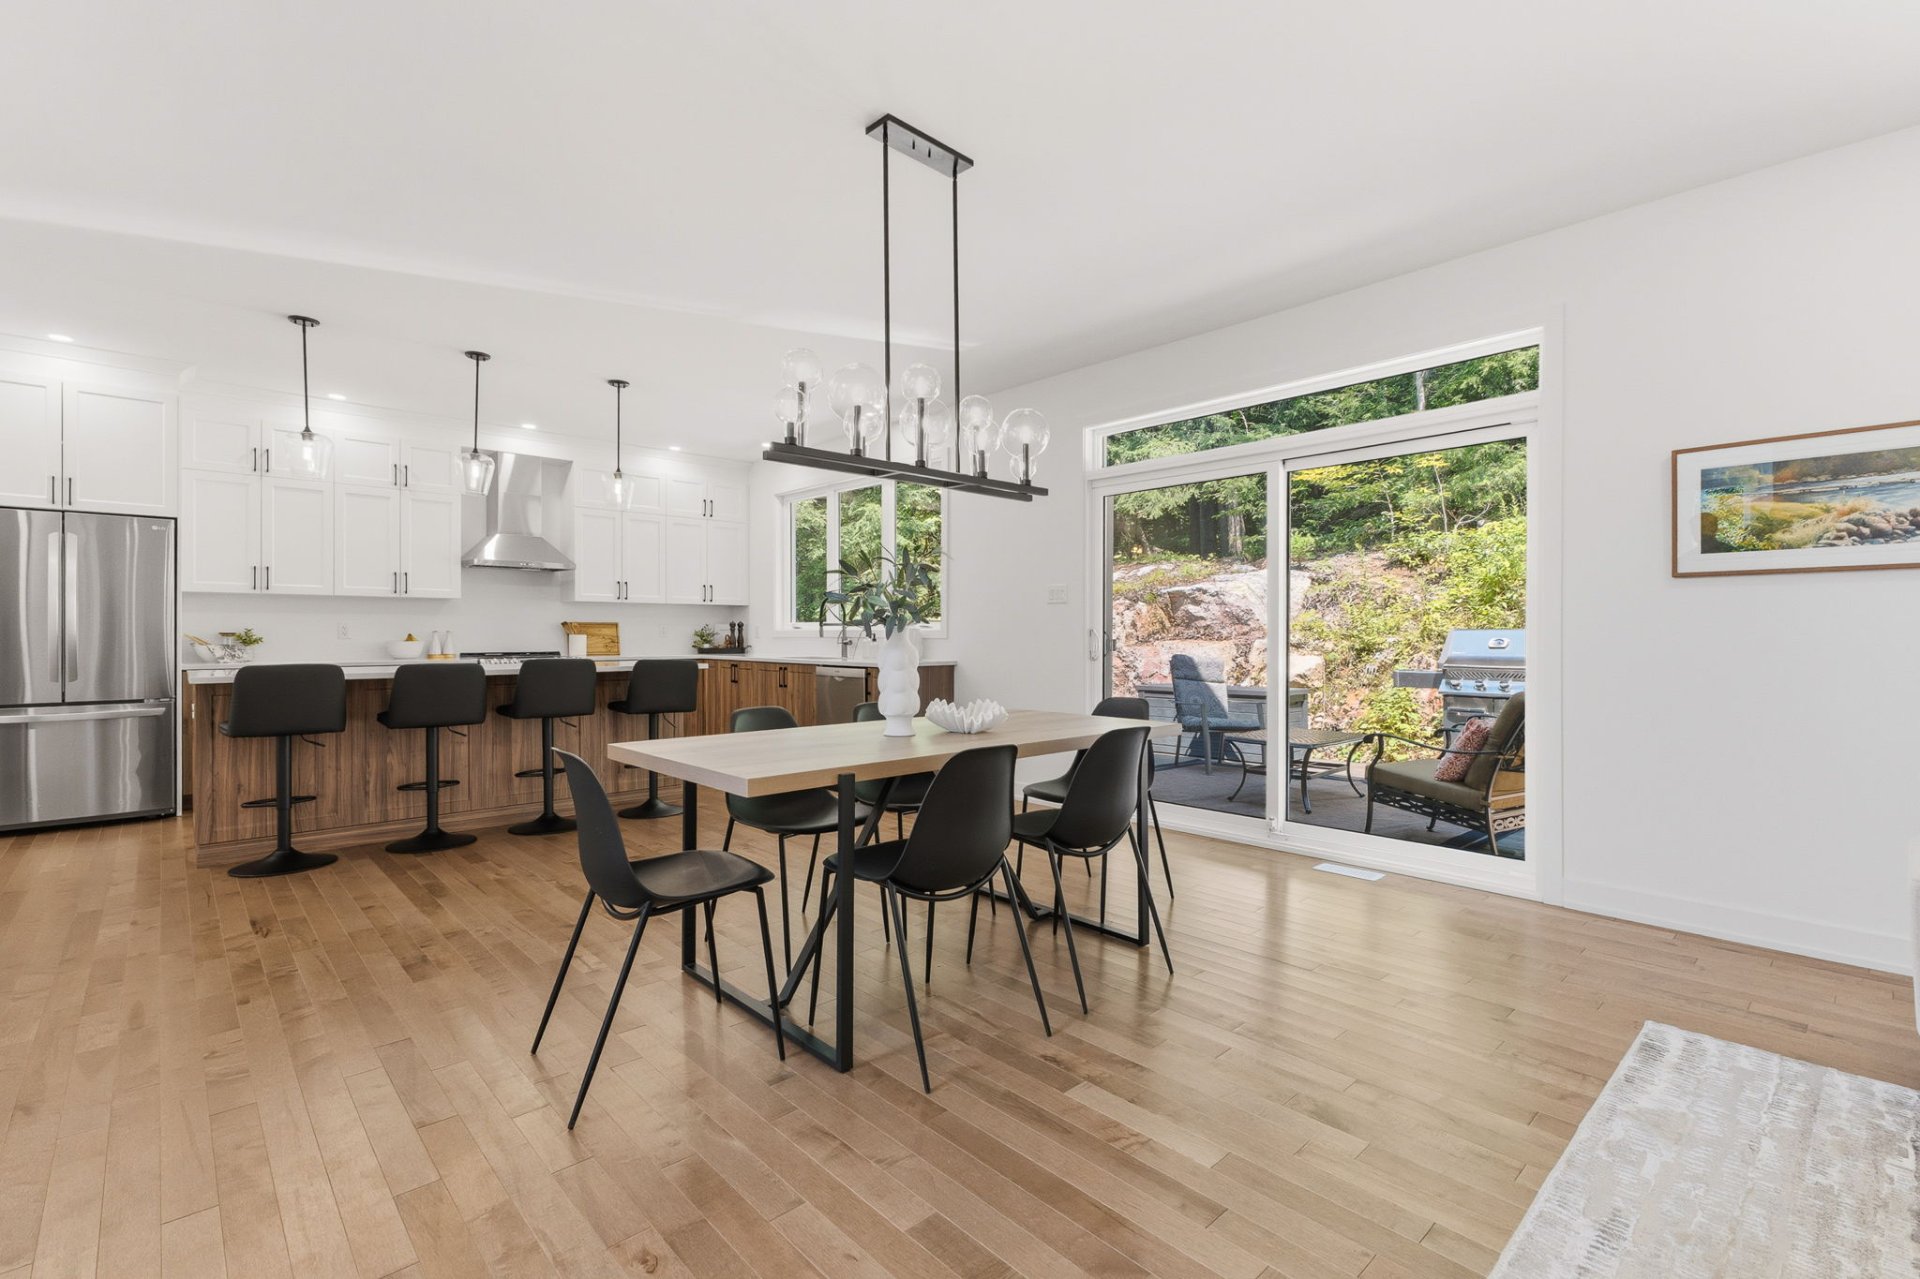
Kitchen
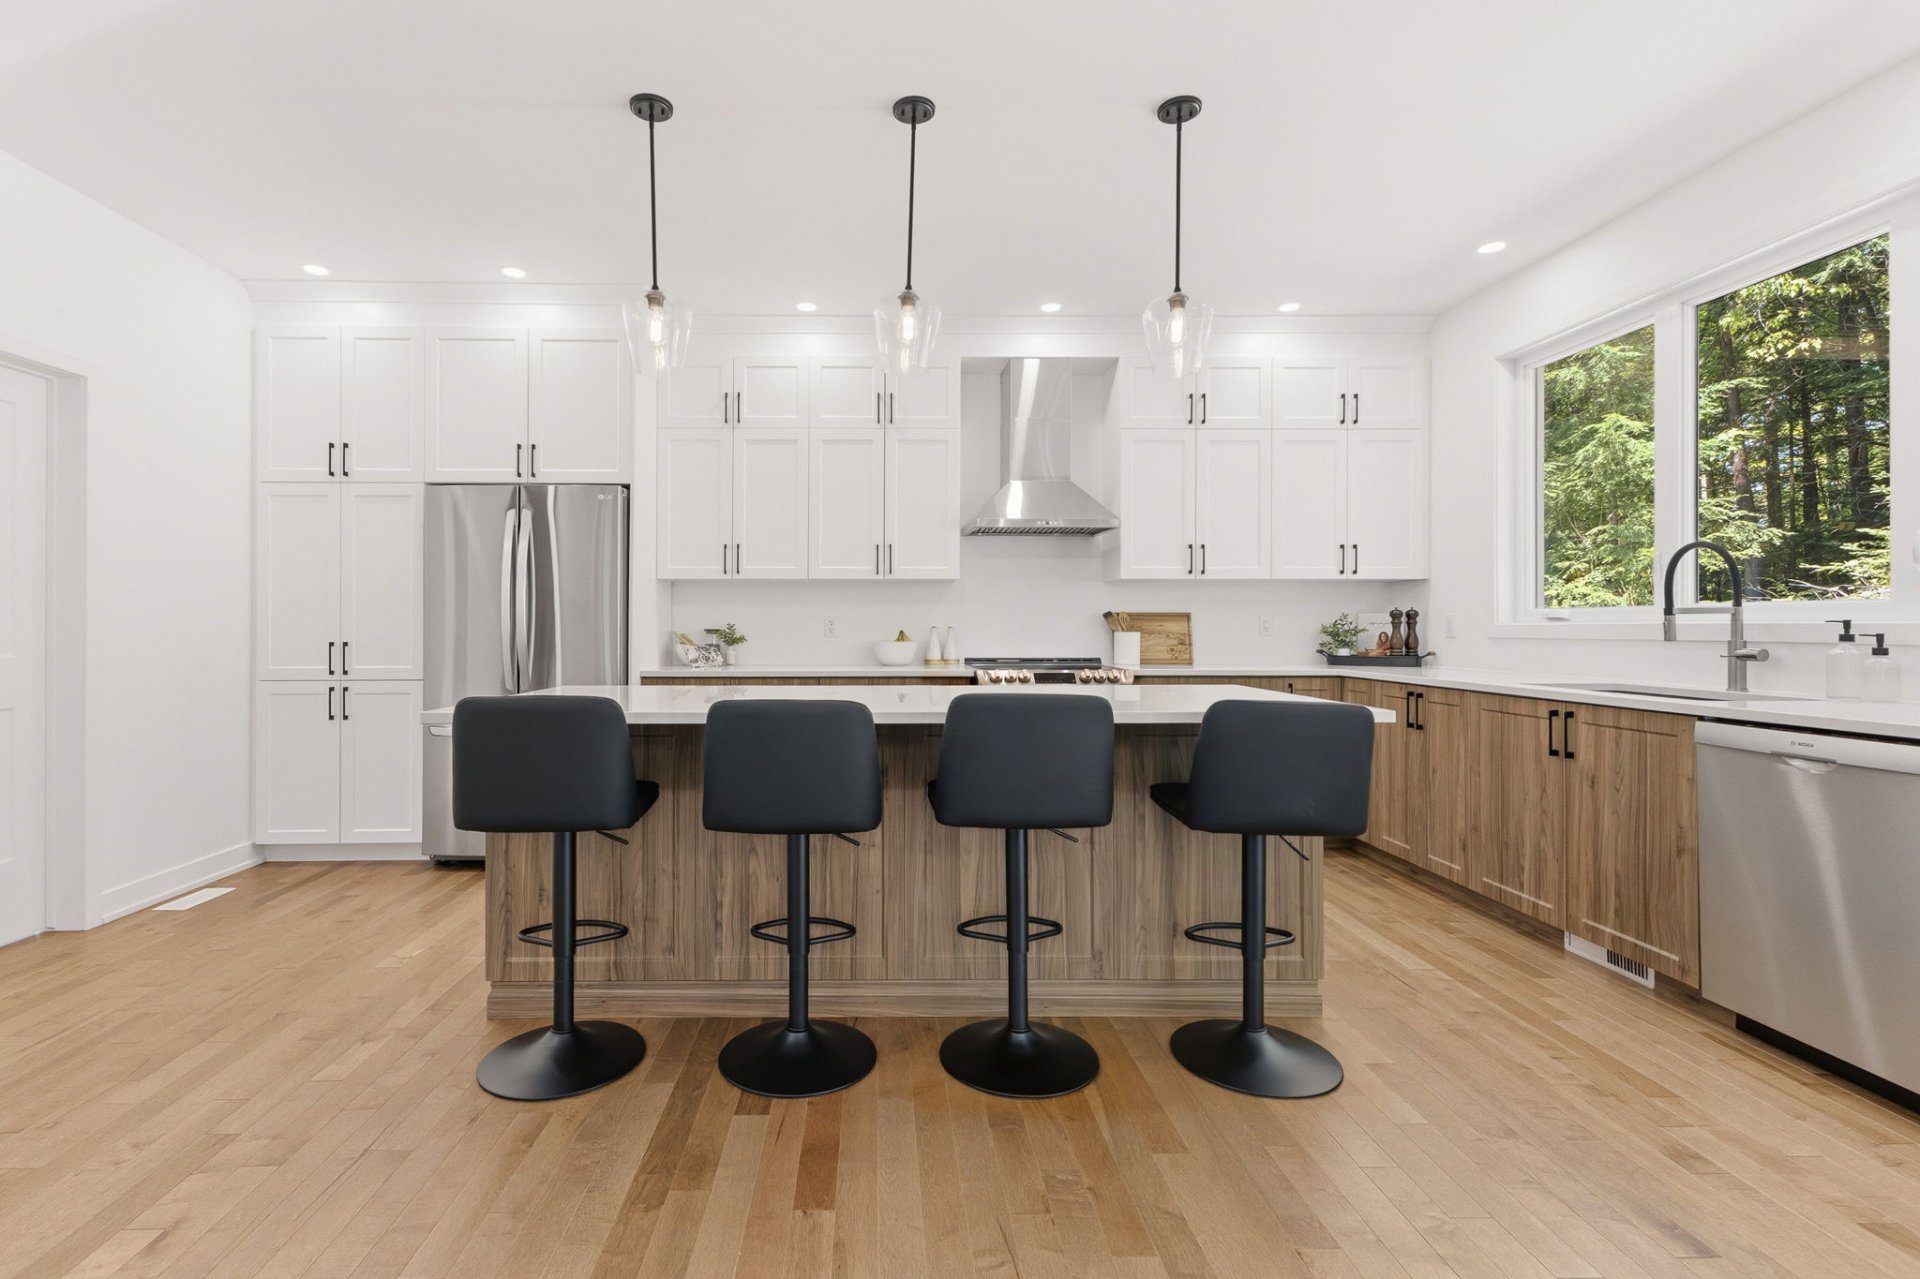
Kitchen
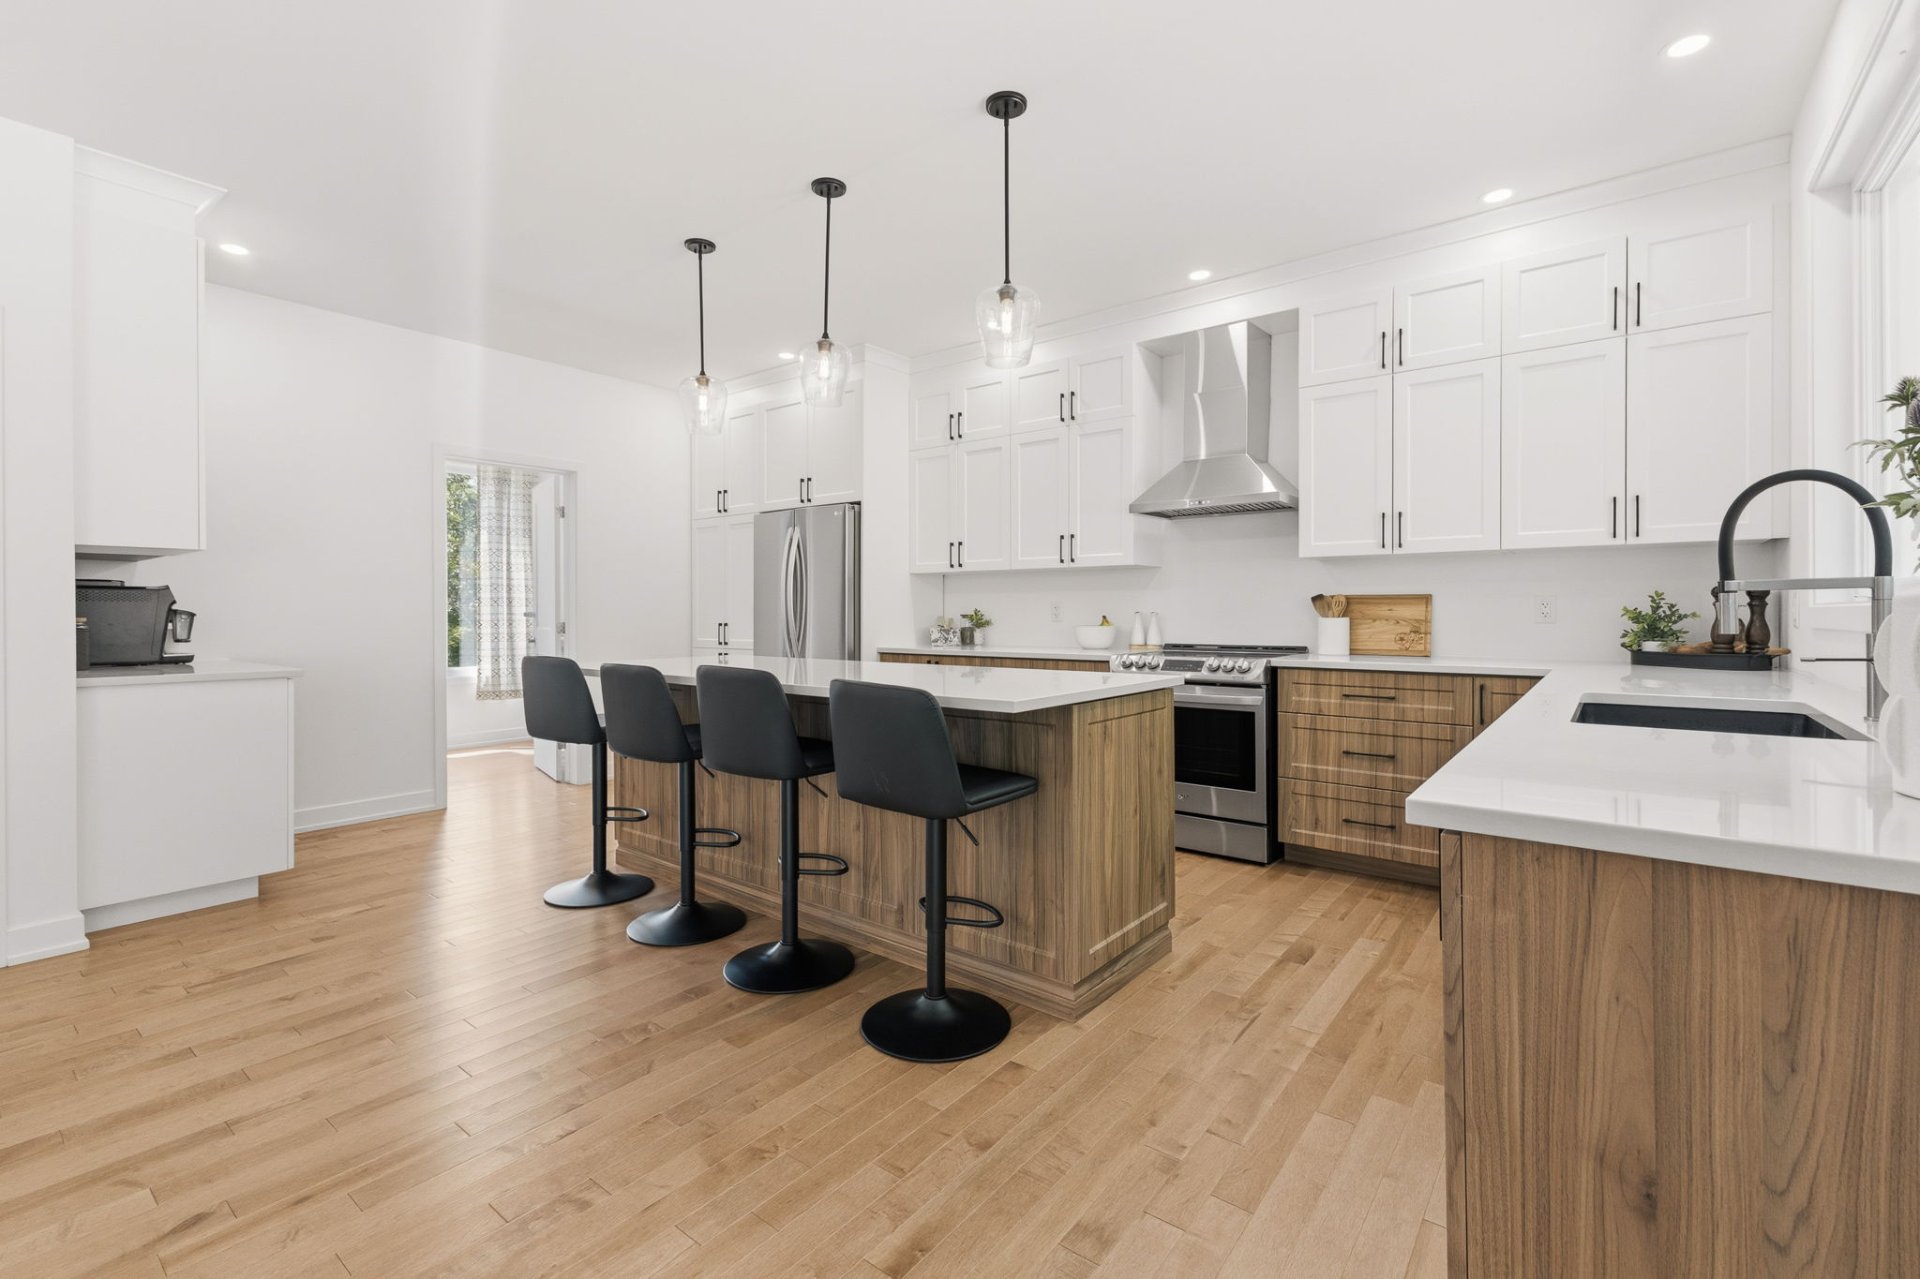
Kitchen
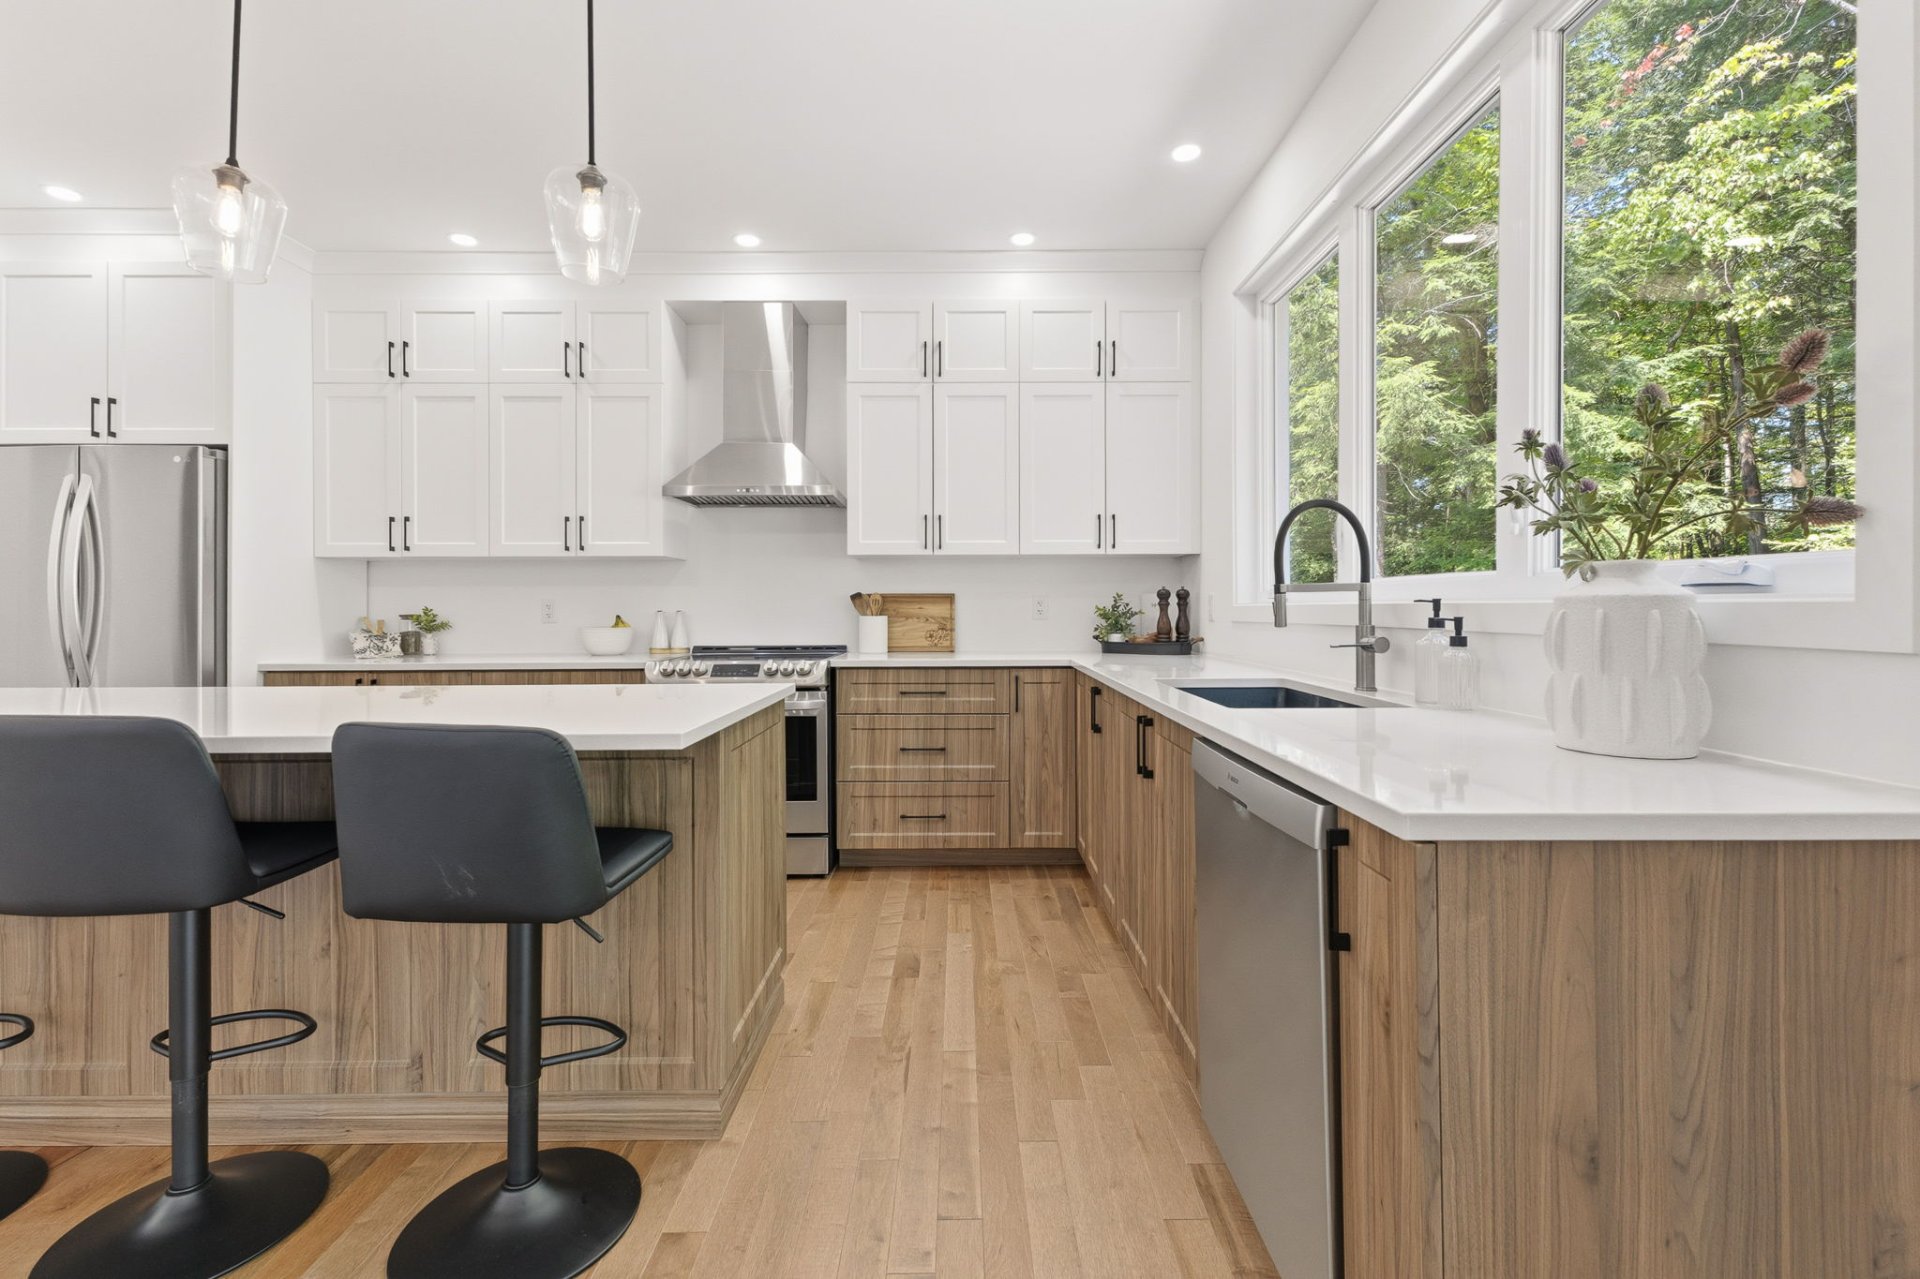
Kitchen
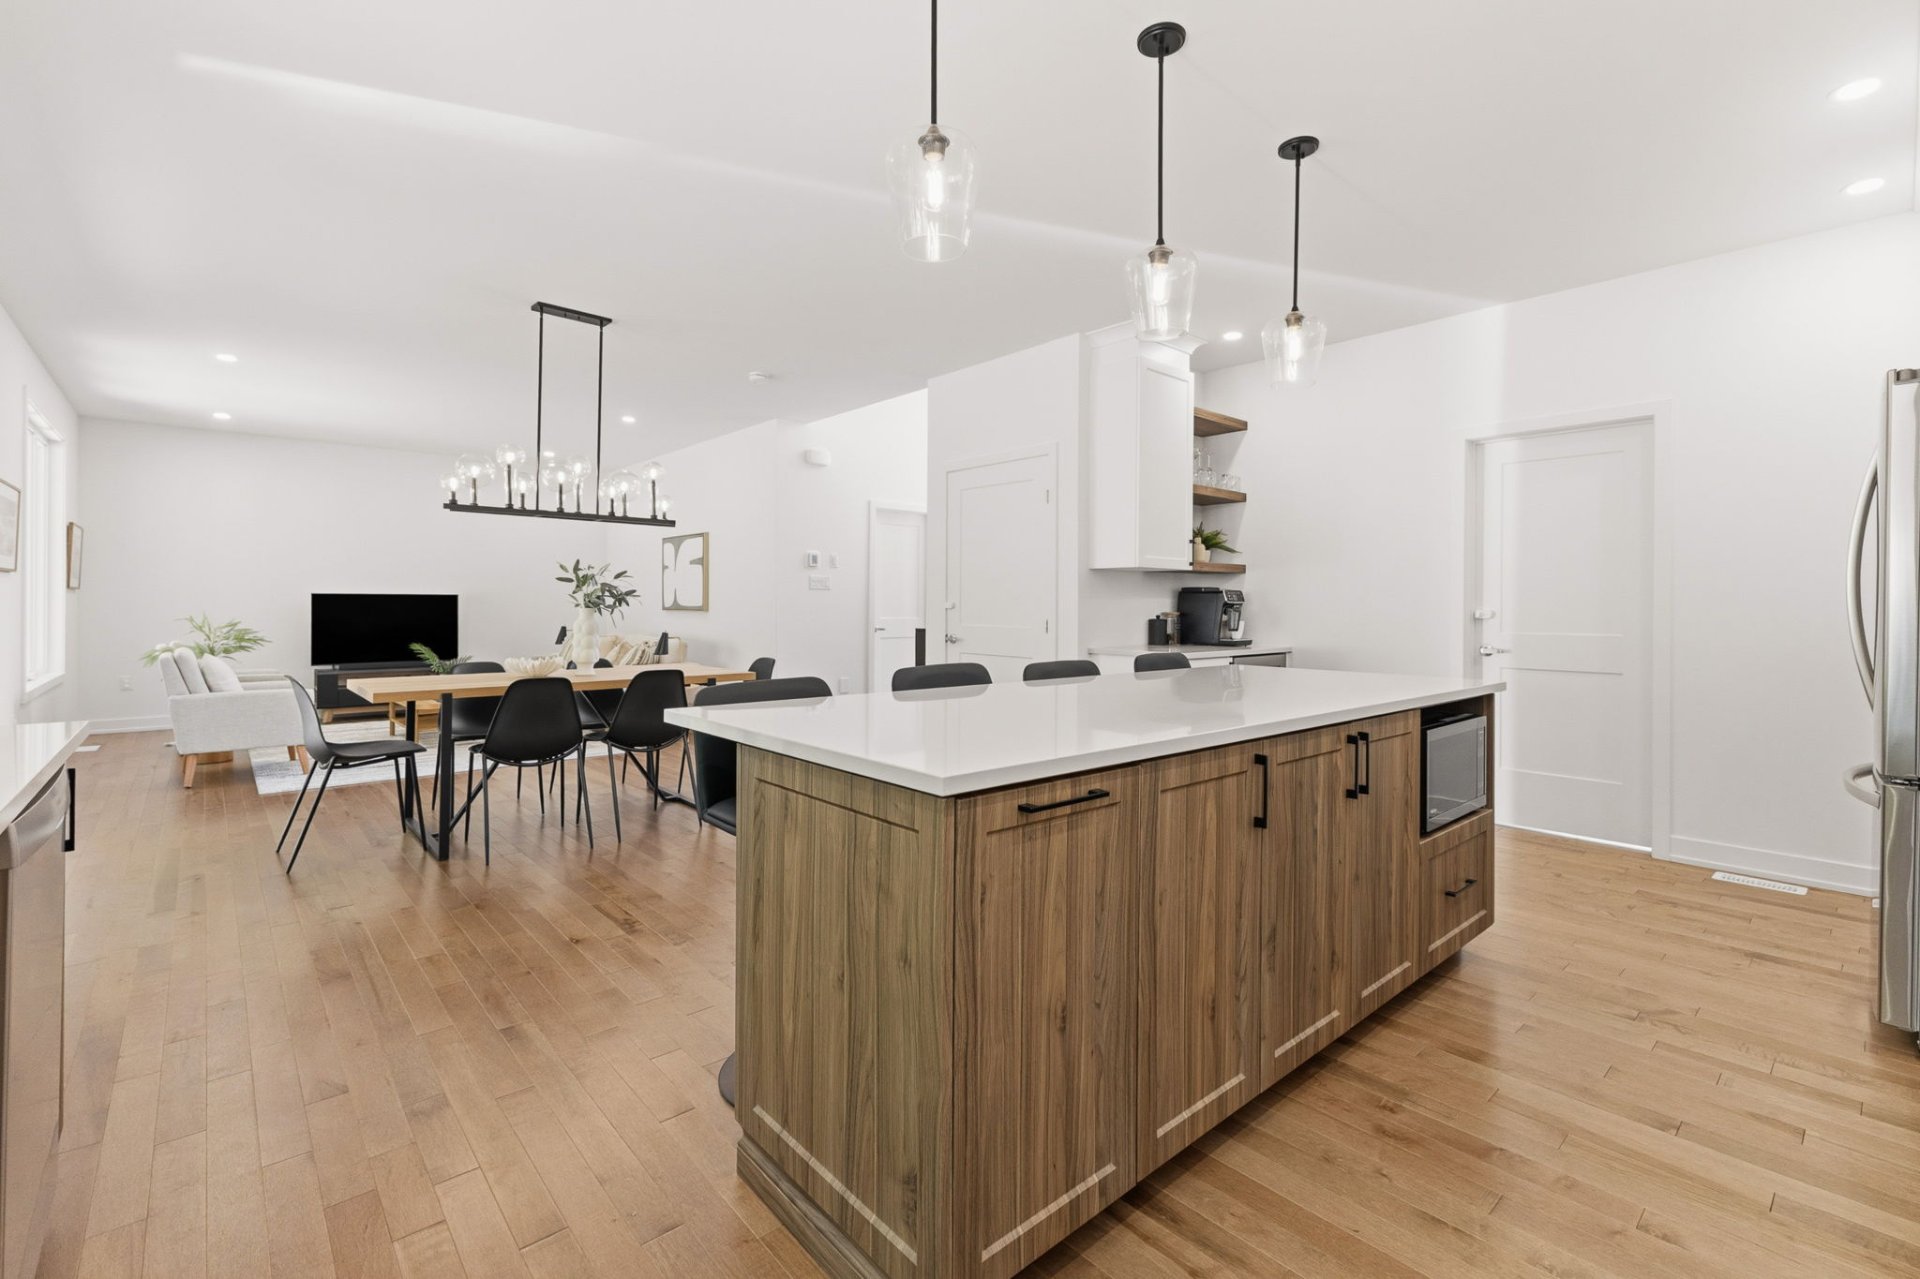
Kitchen
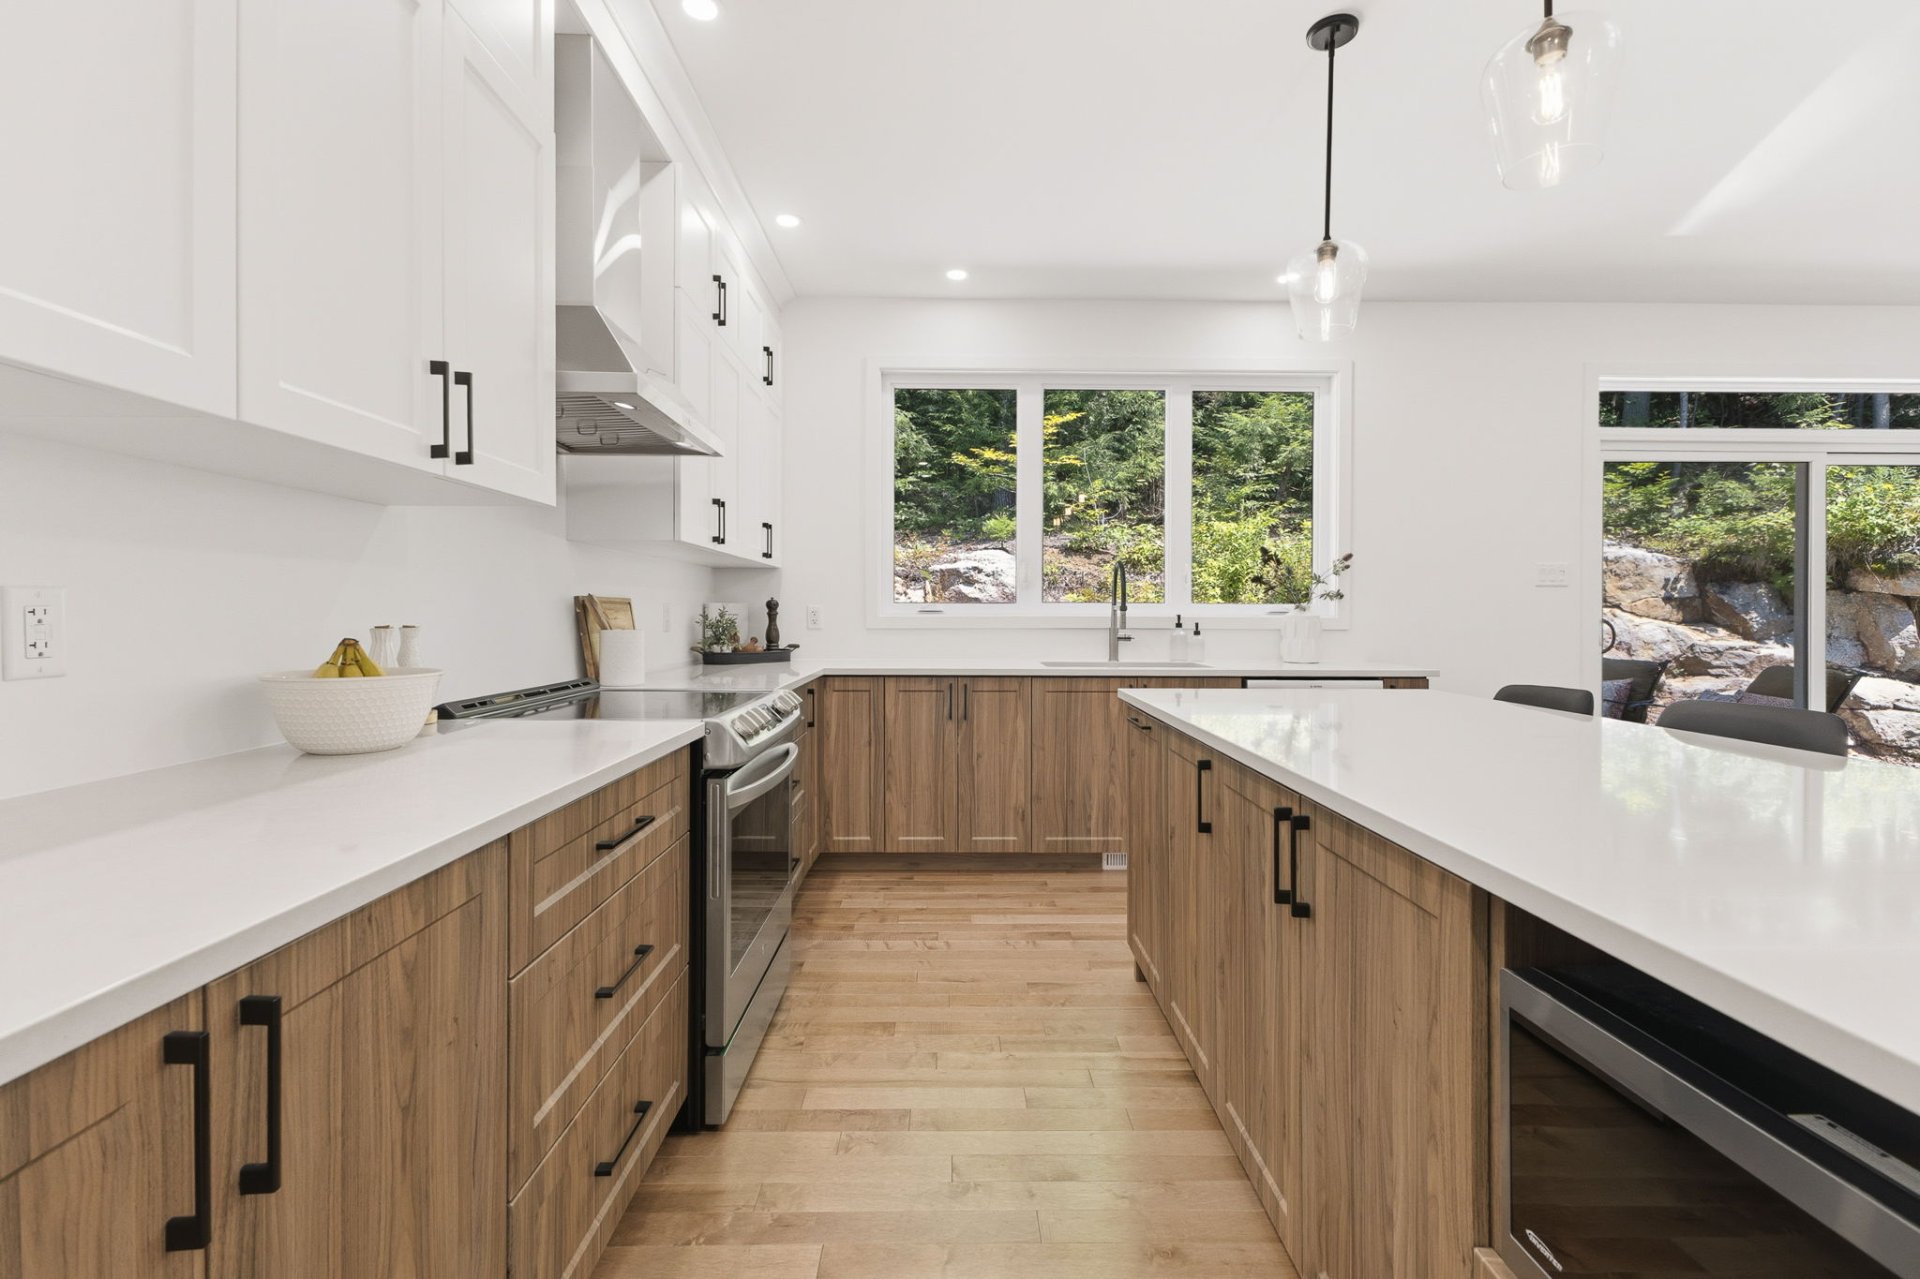
Kitchen
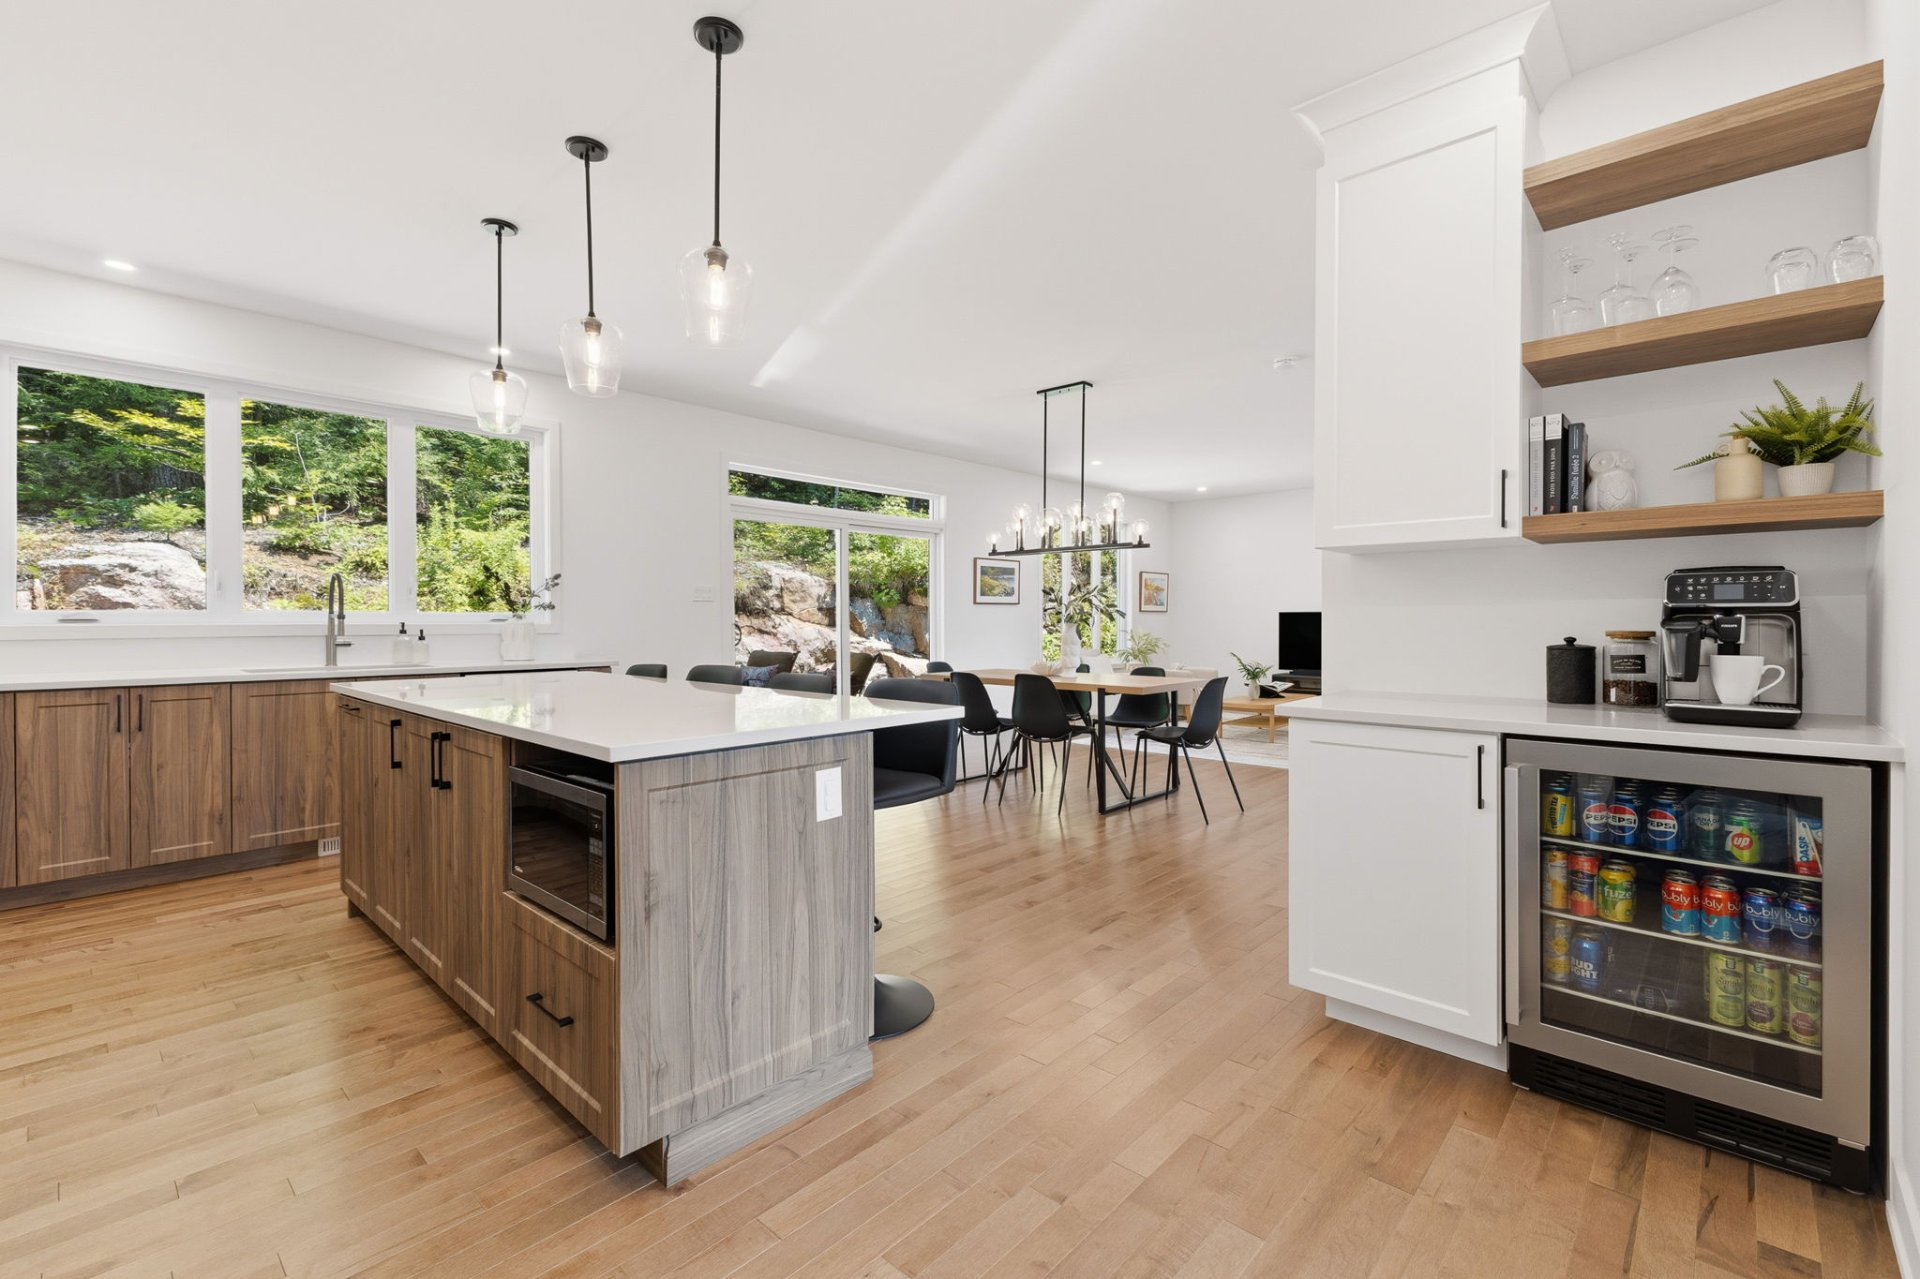
Kitchen
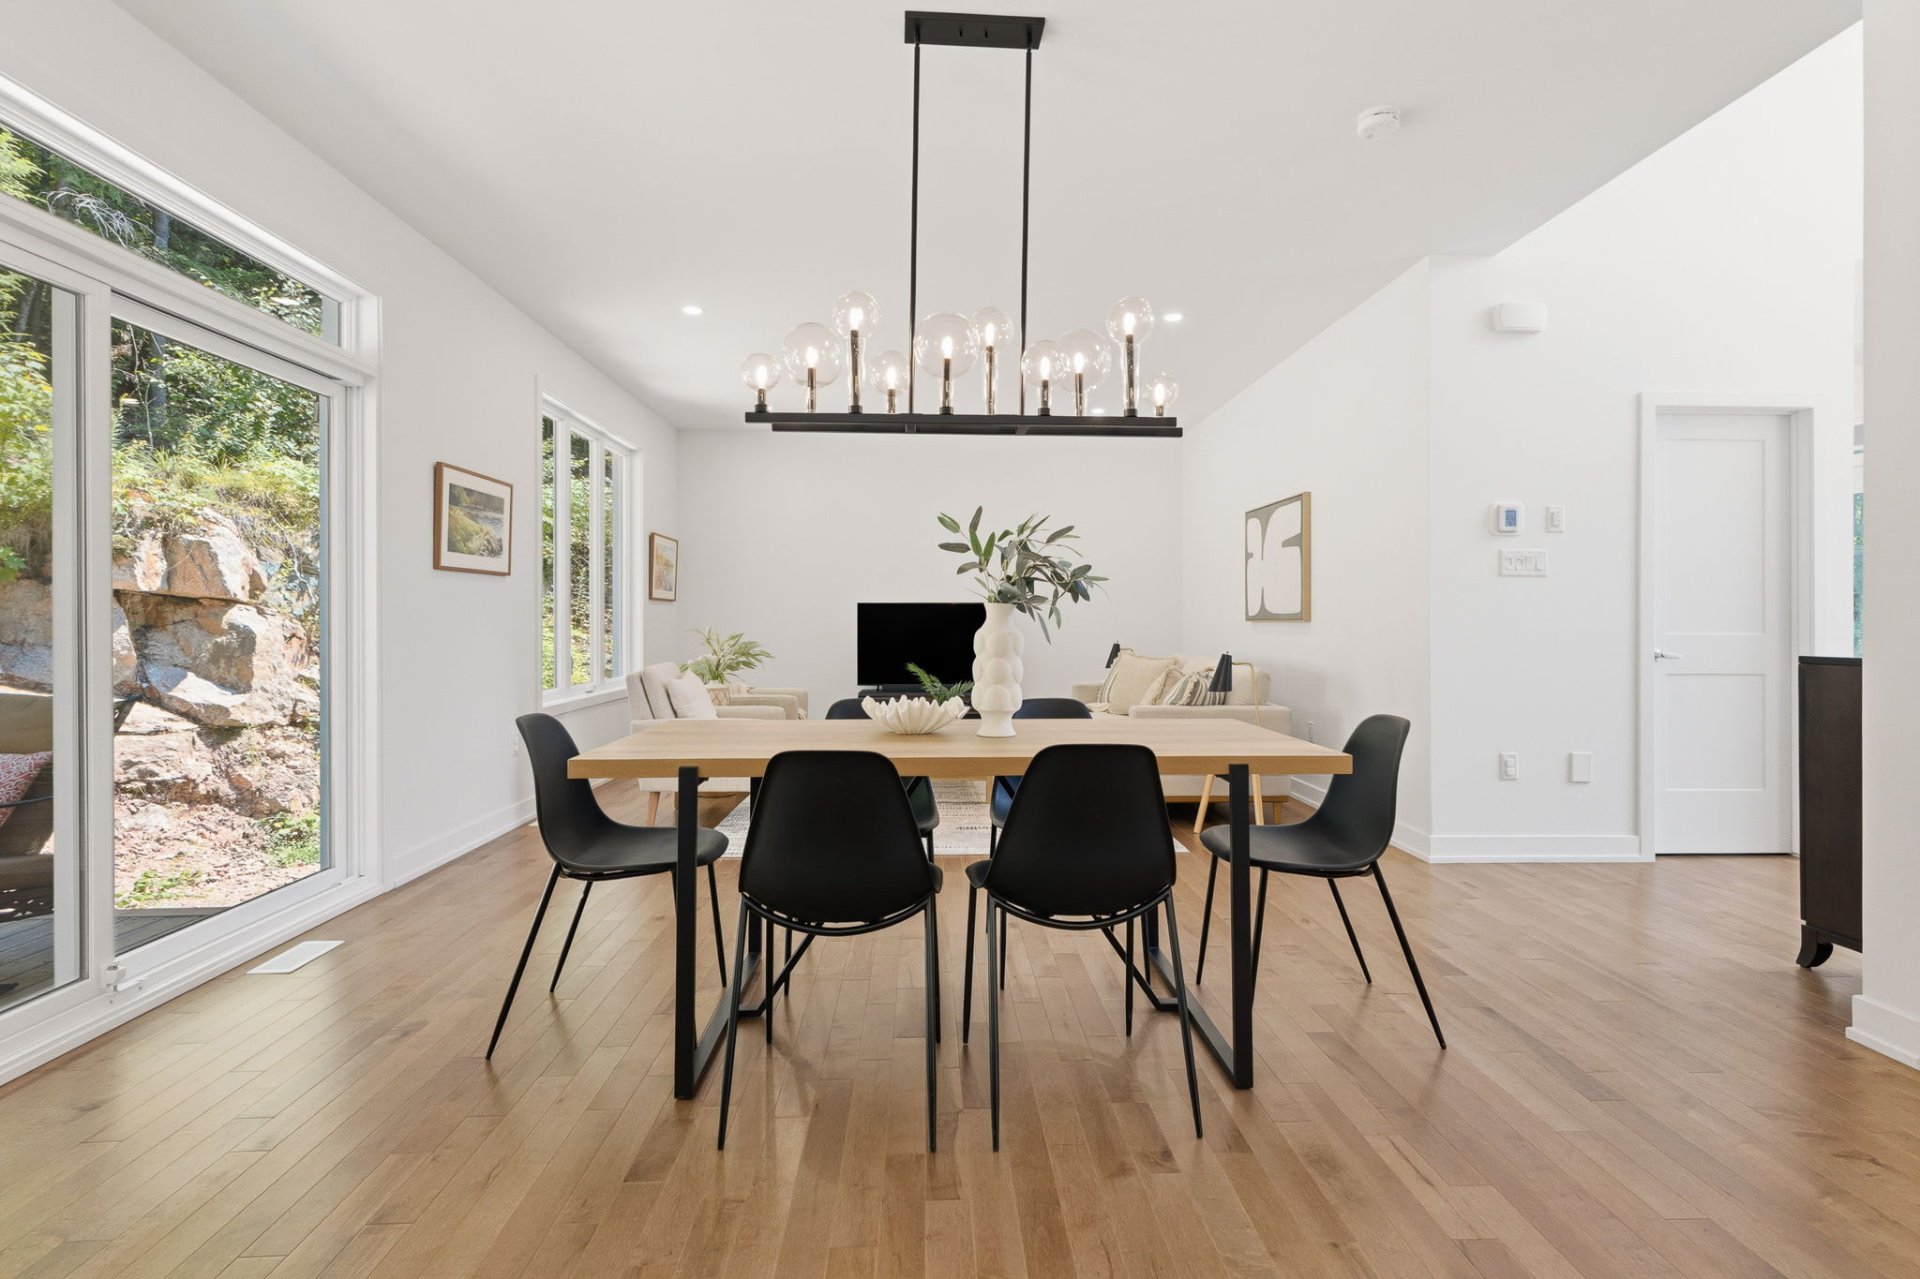
Dining room
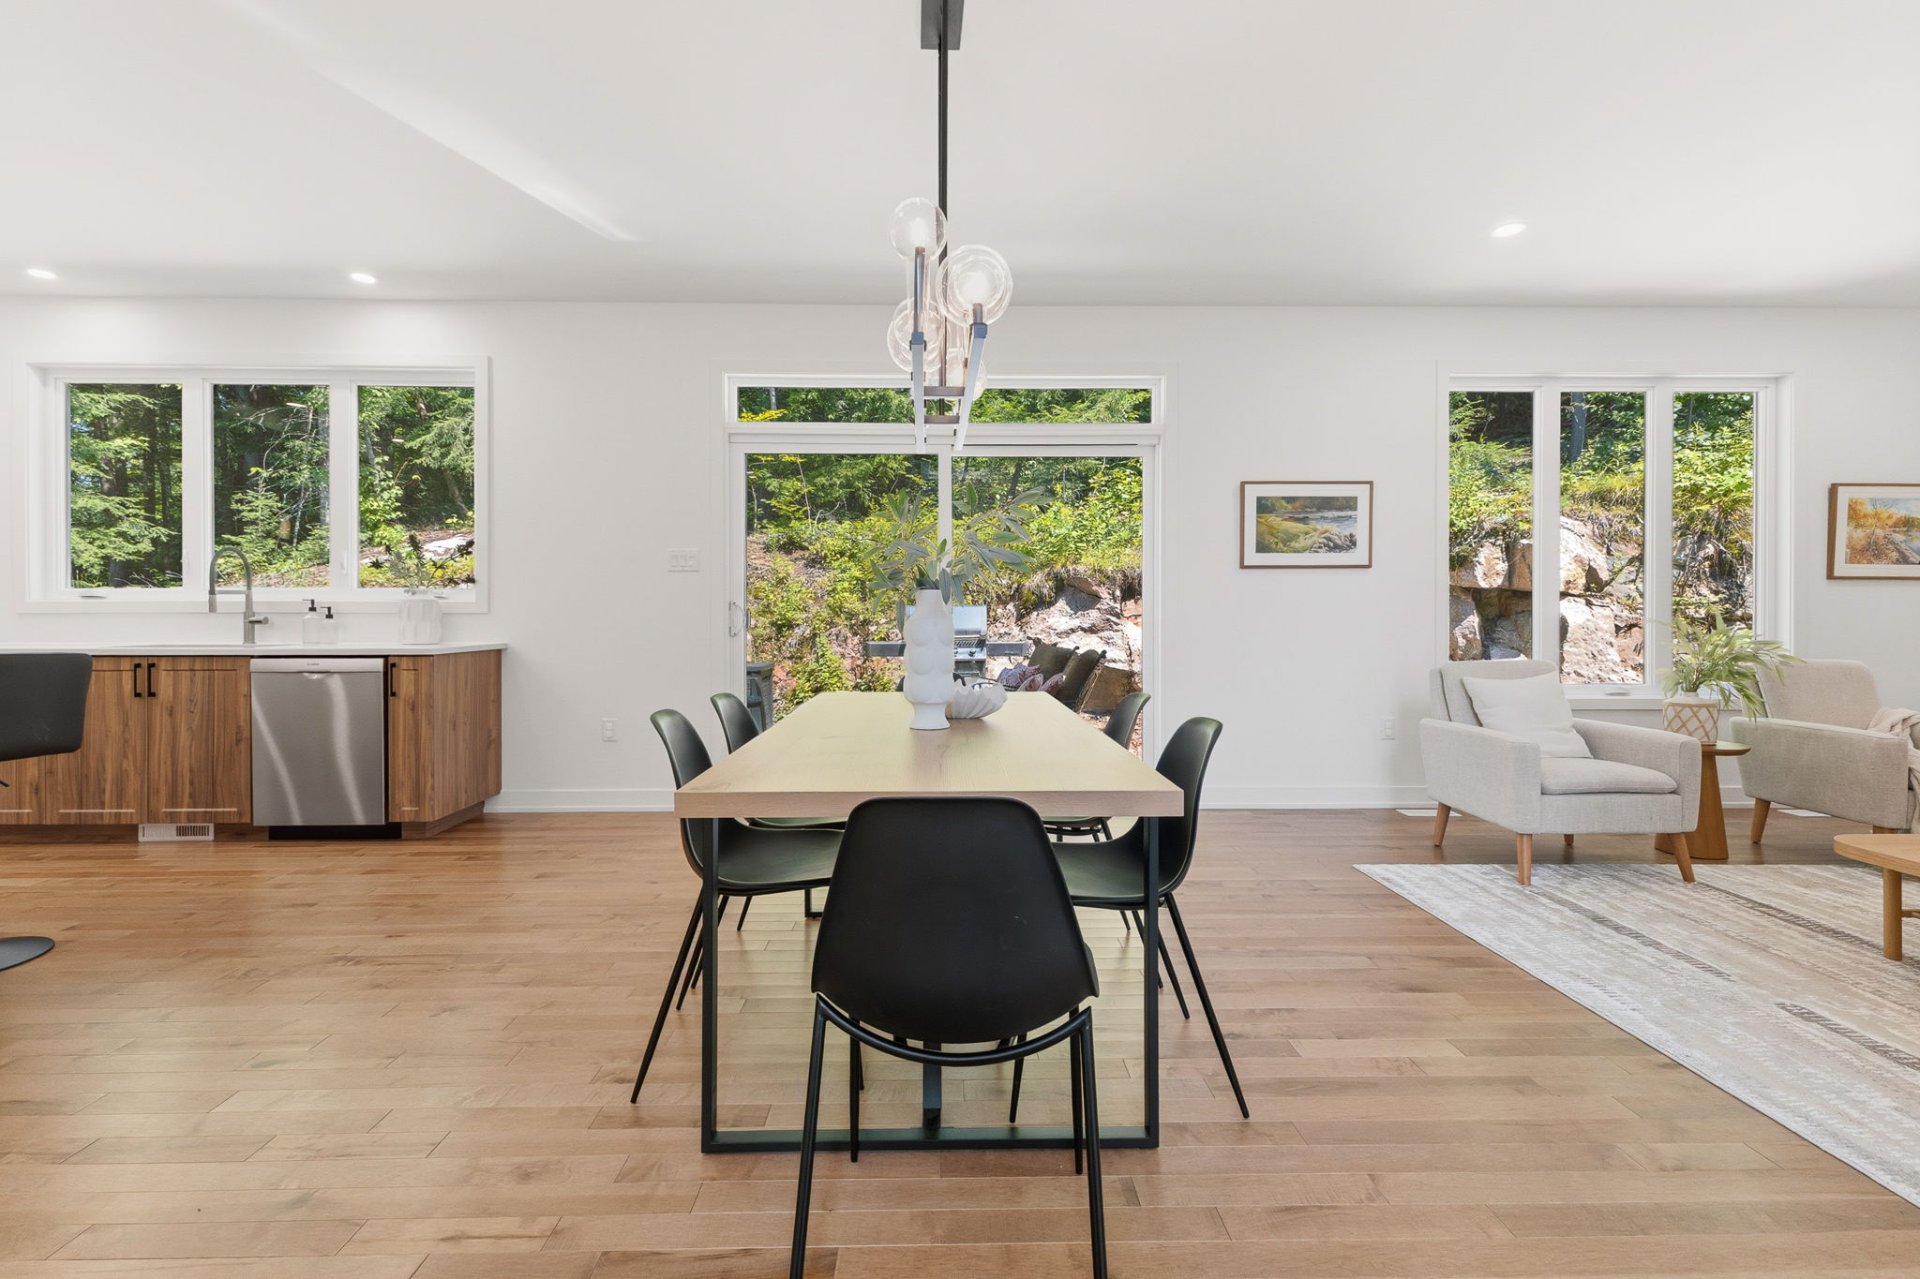
Dining room
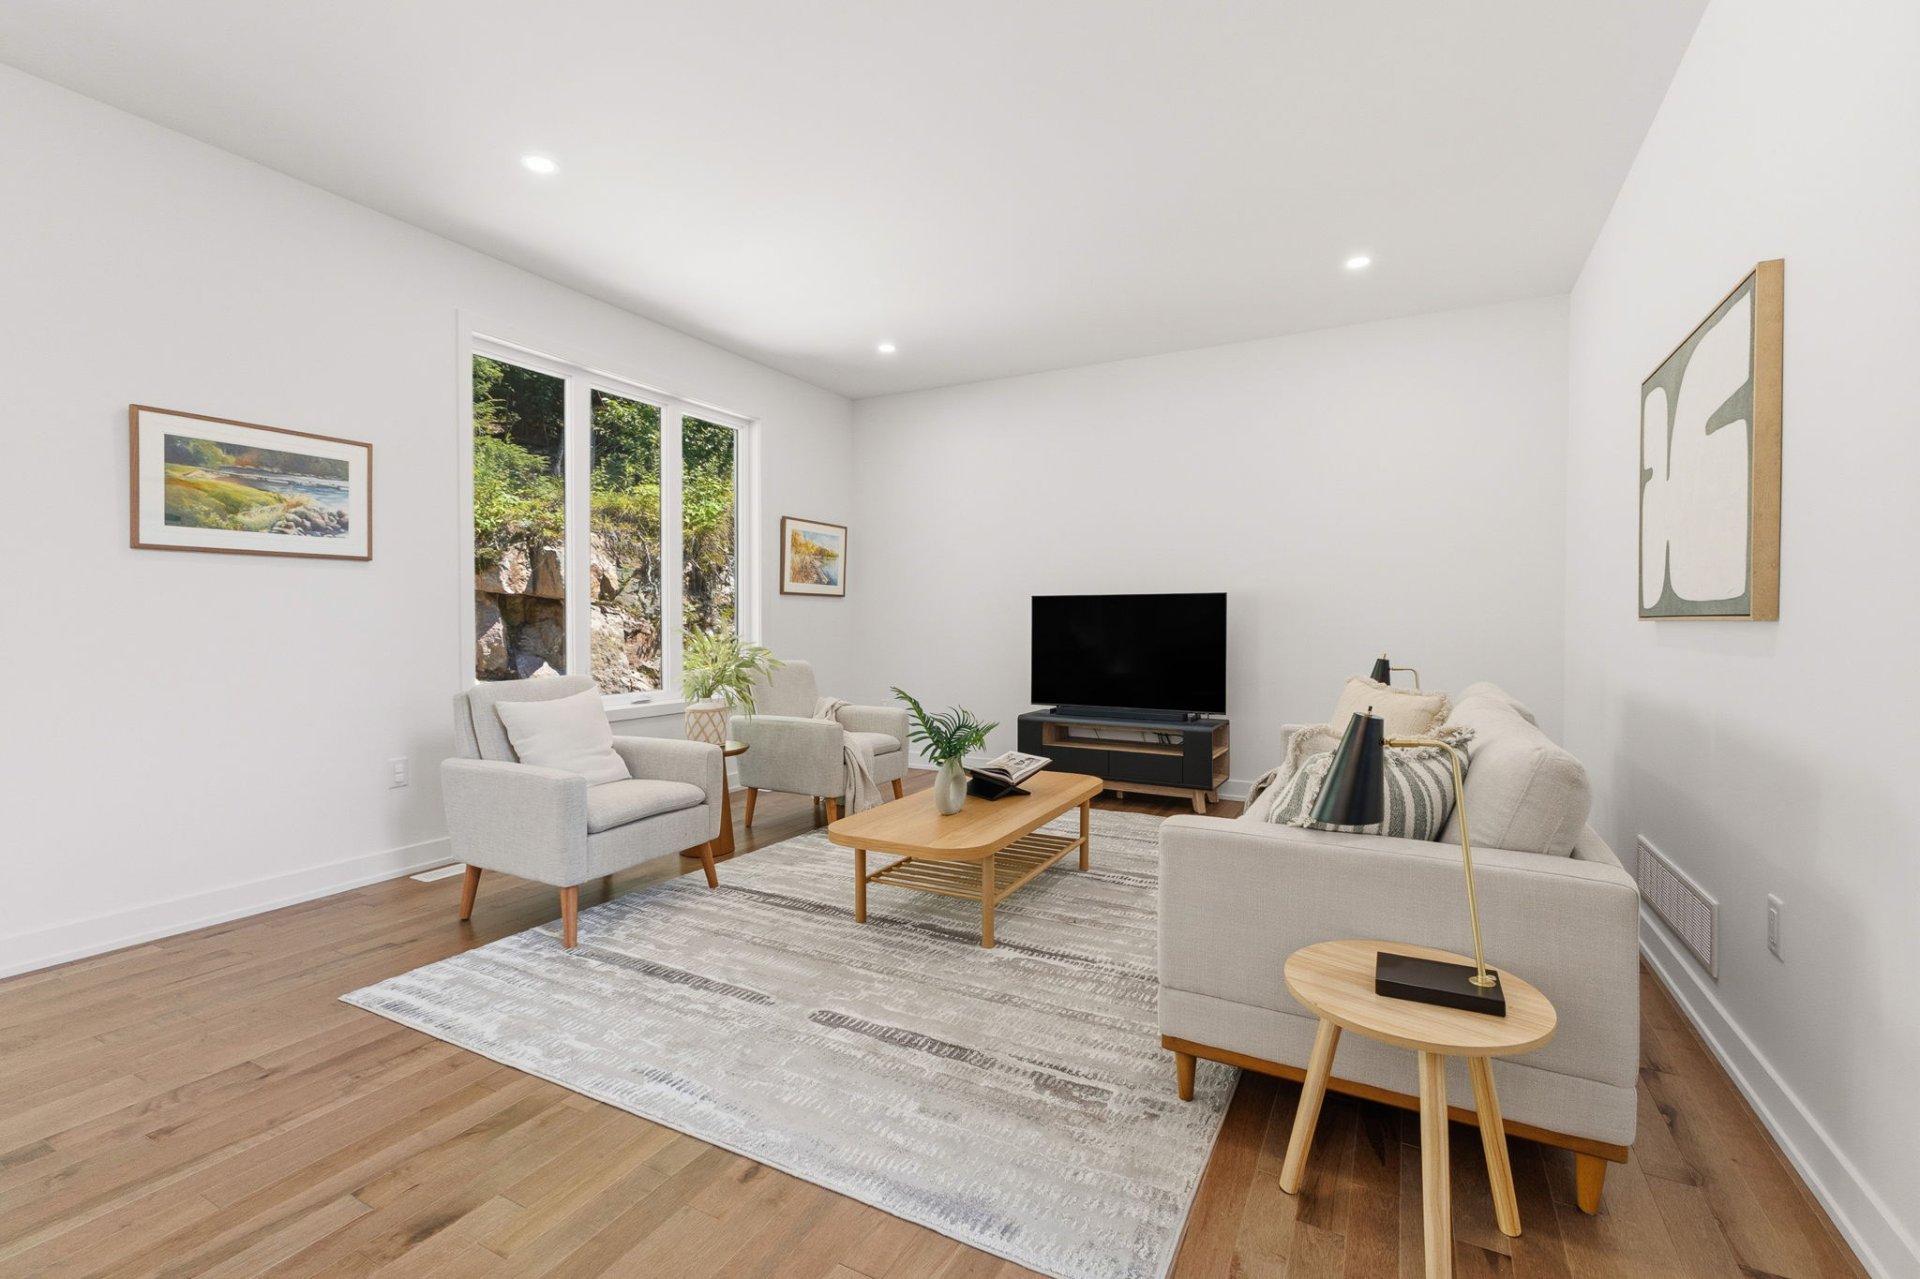
Living room
Living room
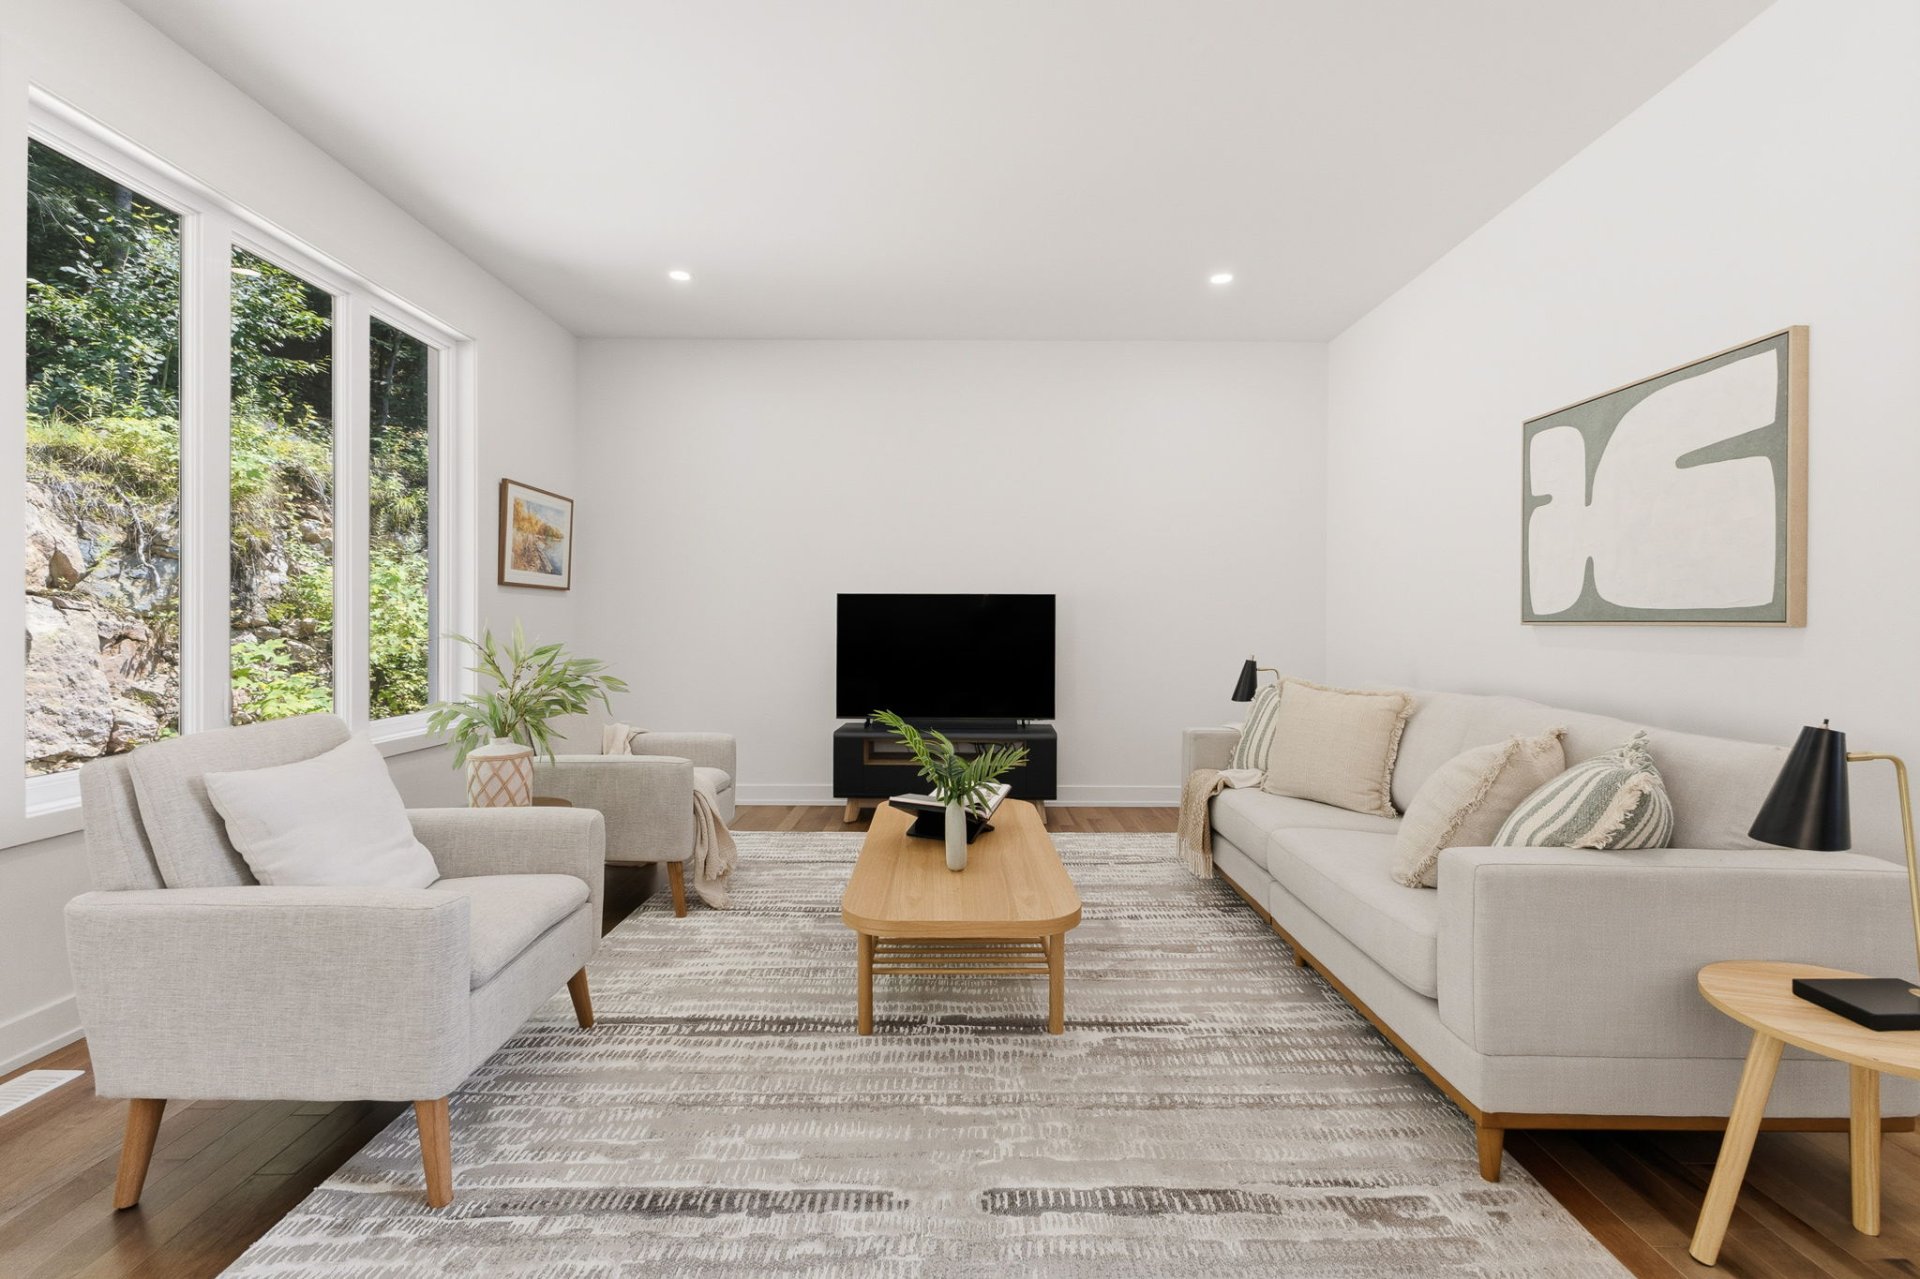
Overall View
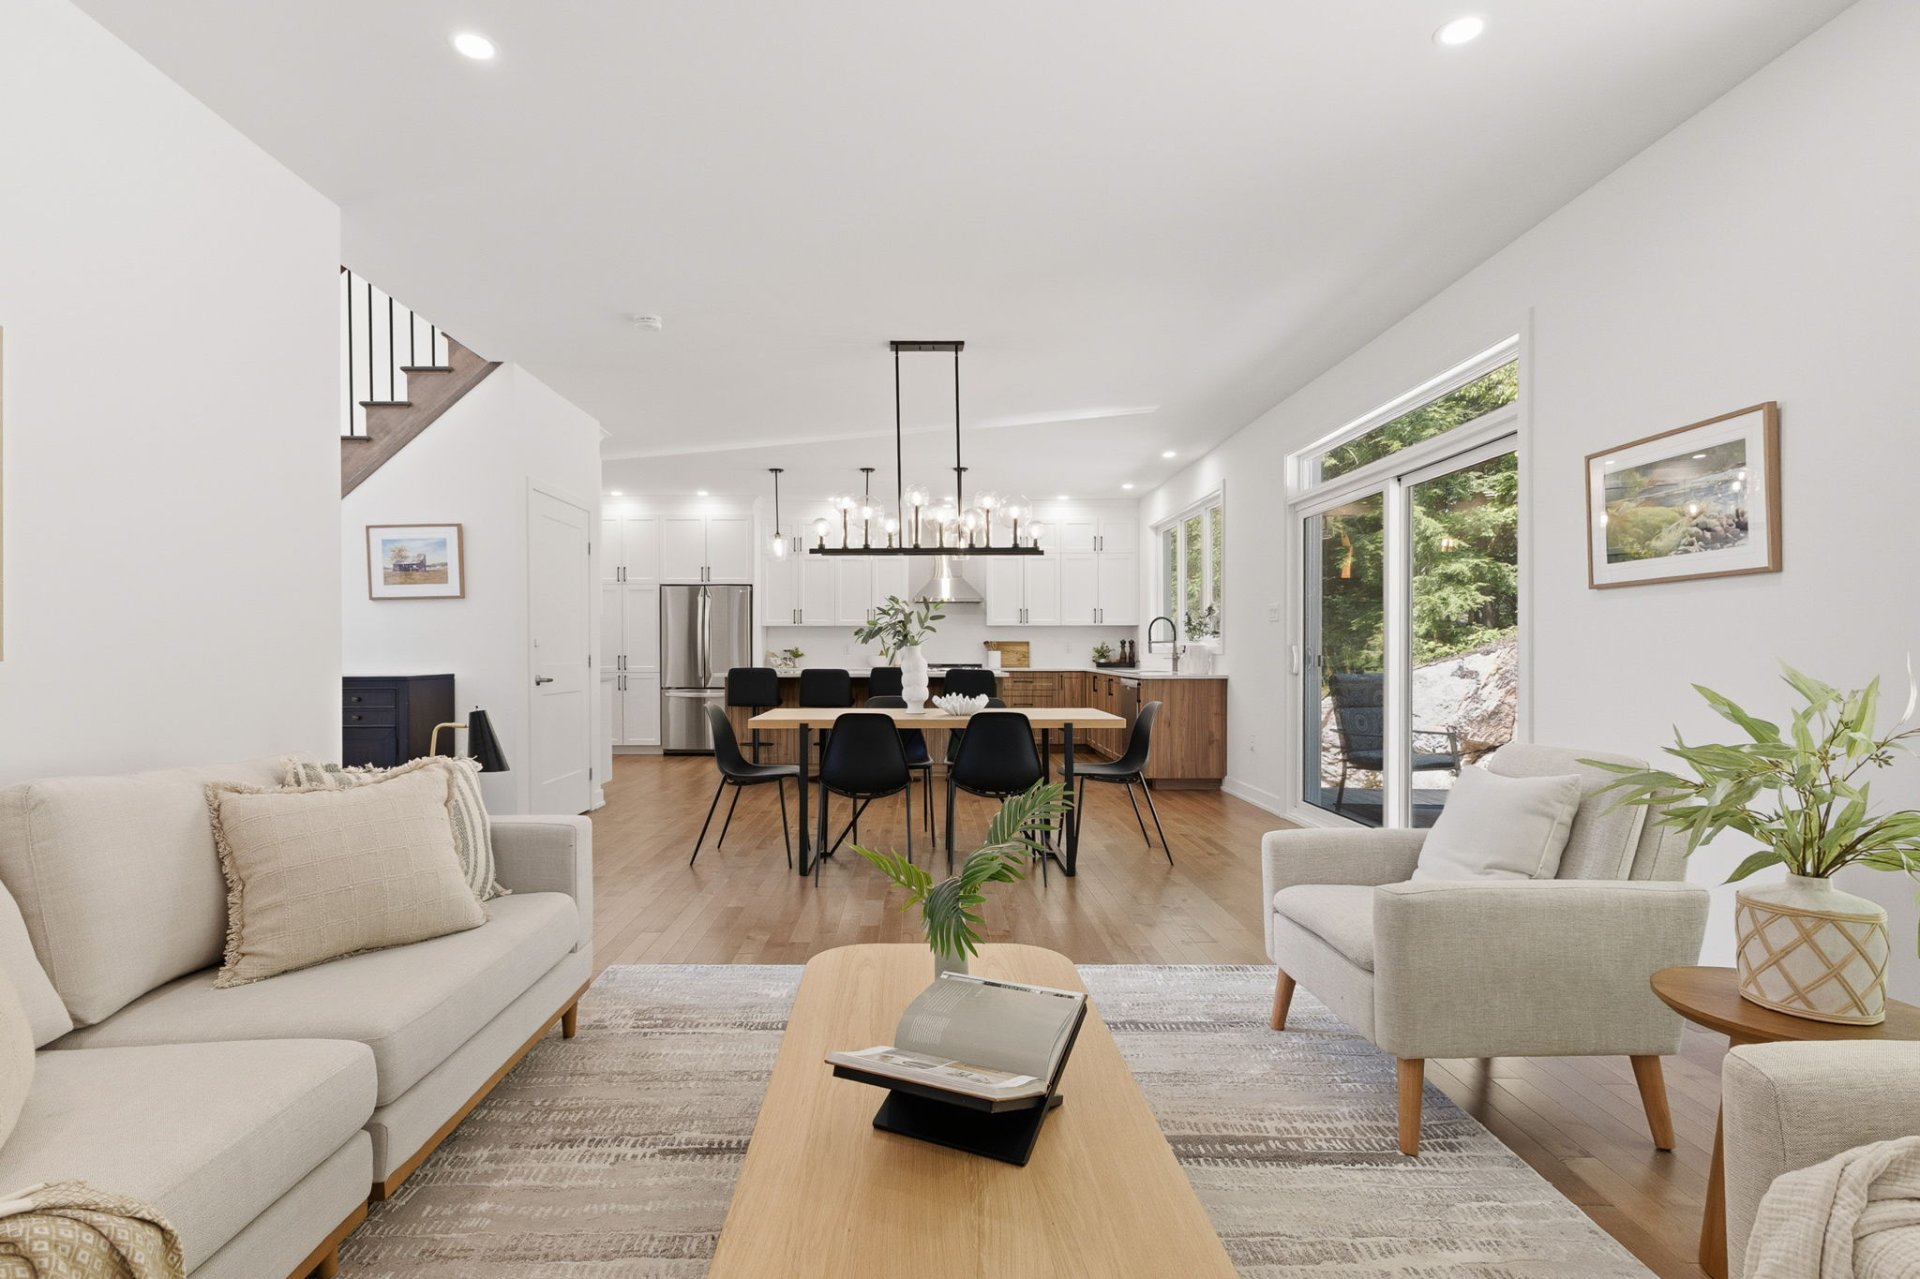
Living room
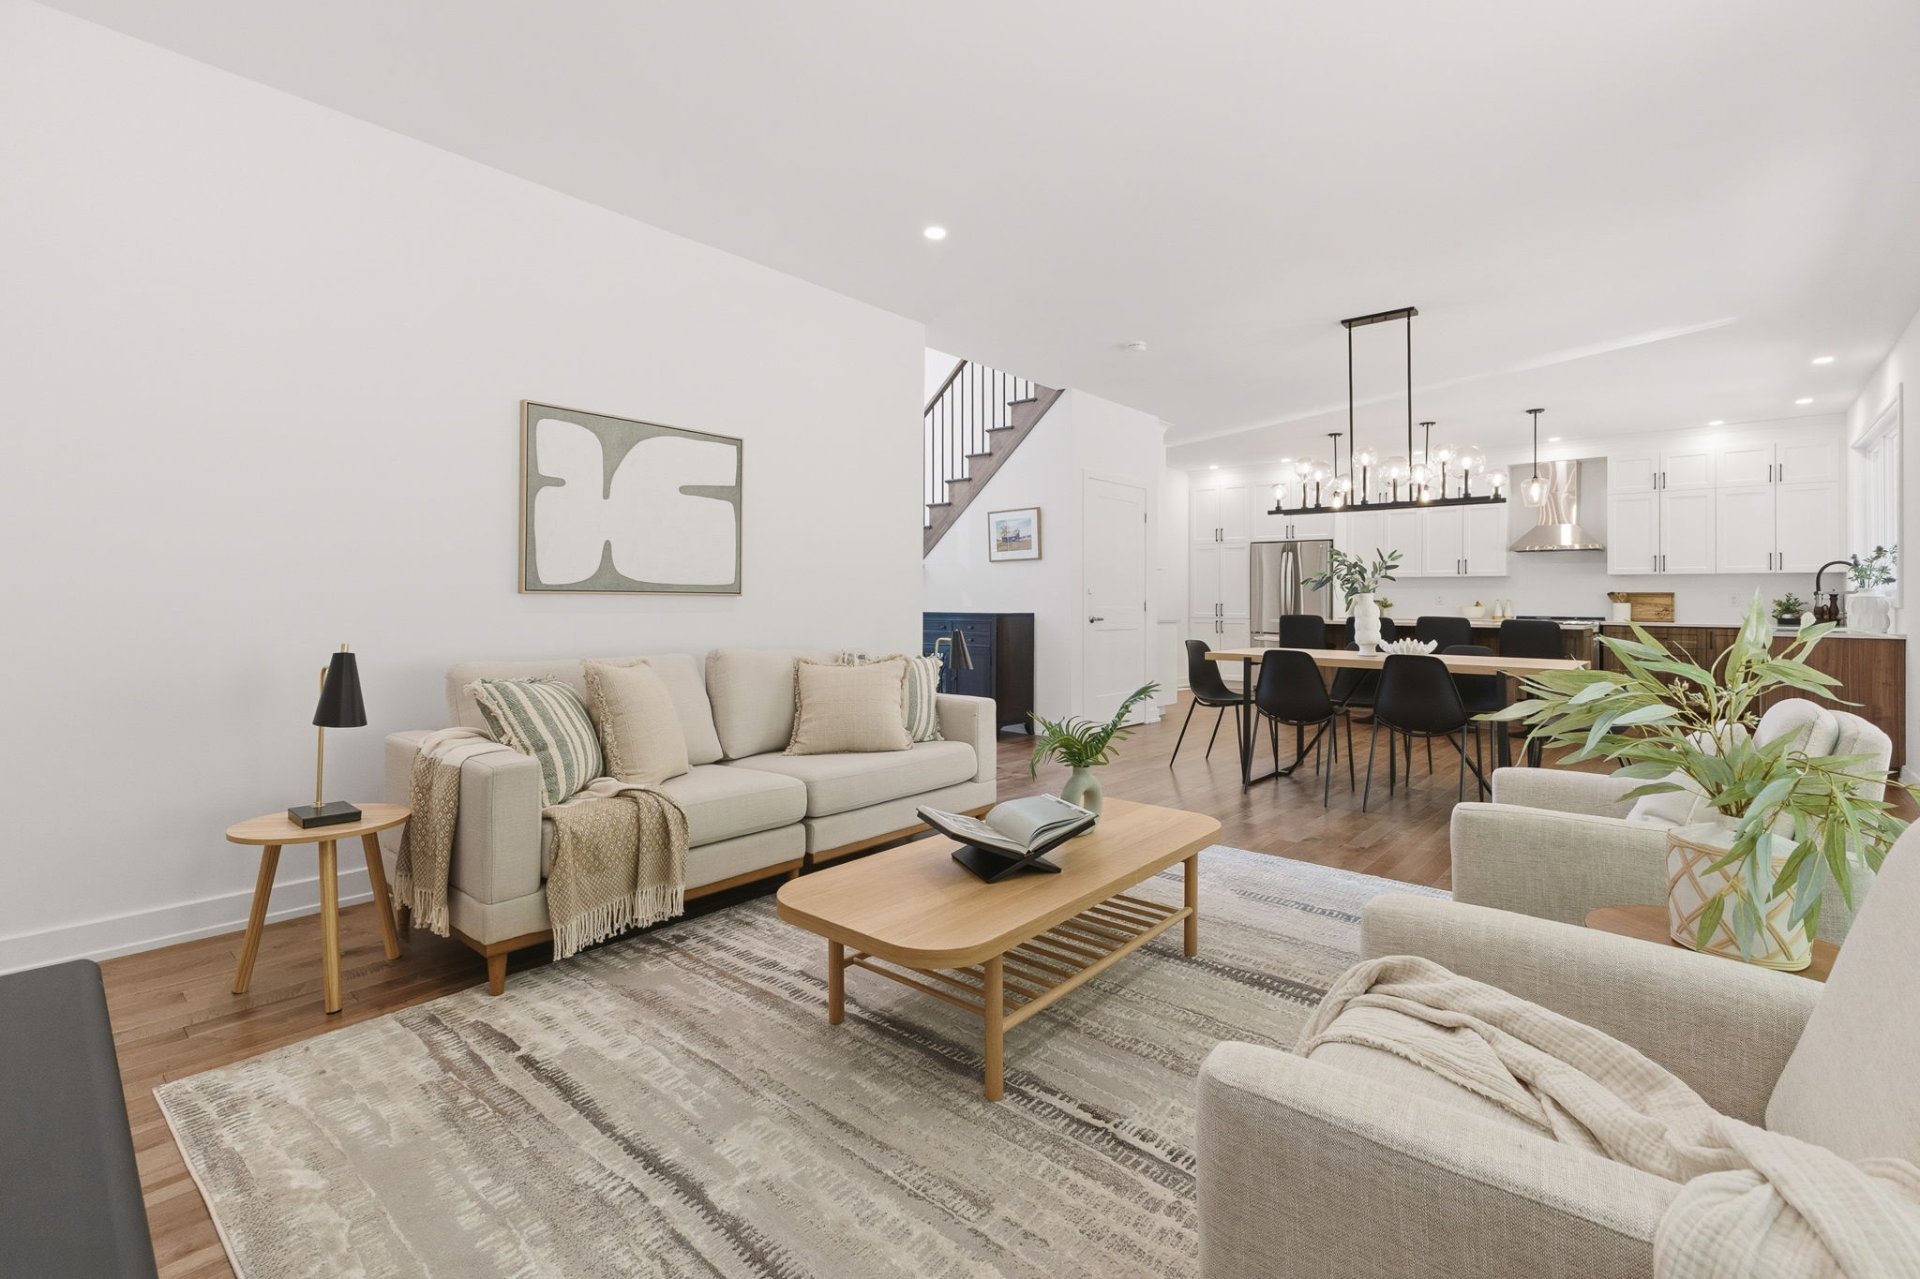
Office
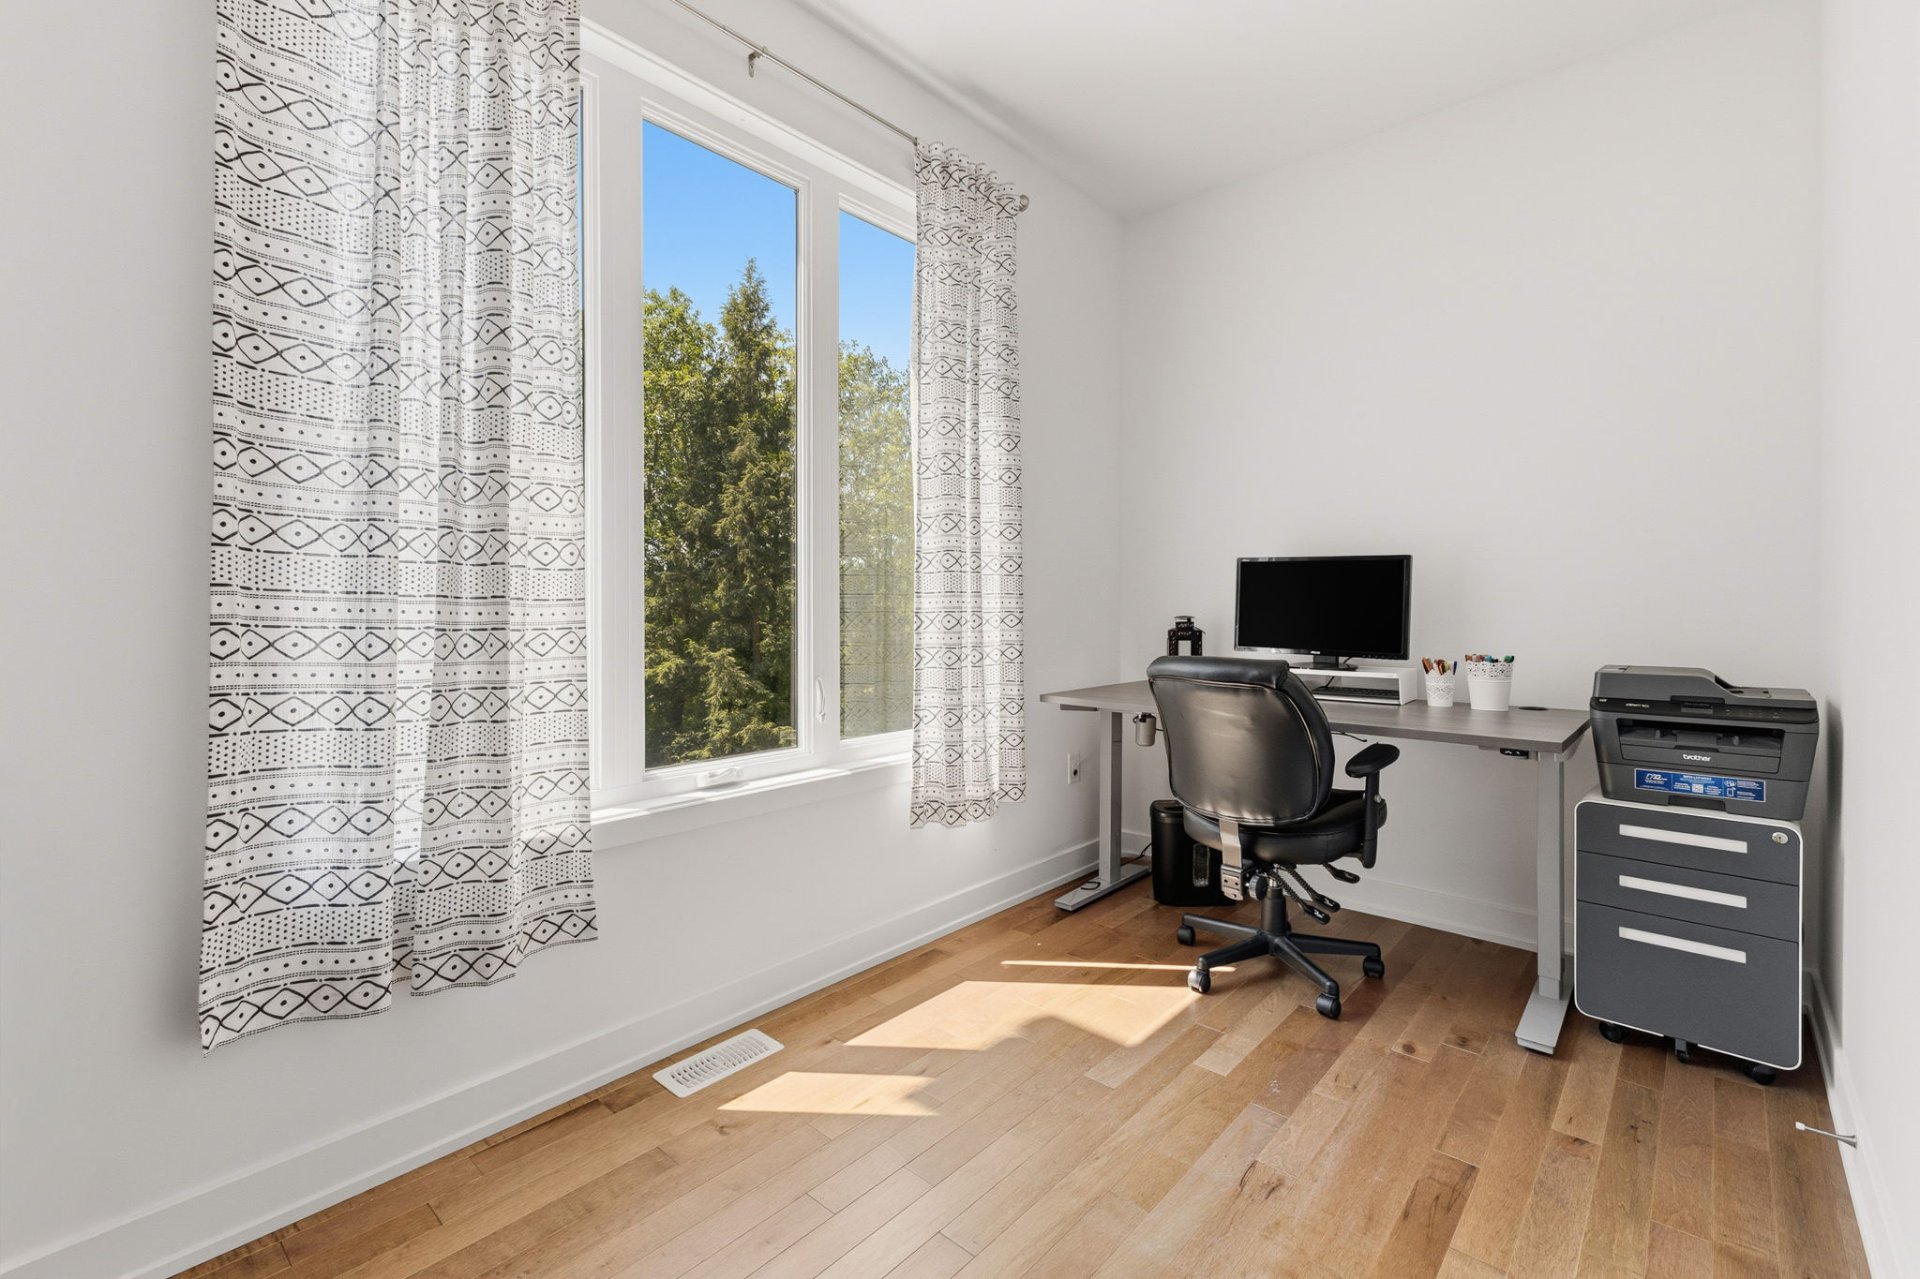
Office
Washroom
Drawing (sketch)
Overall View
Overall View
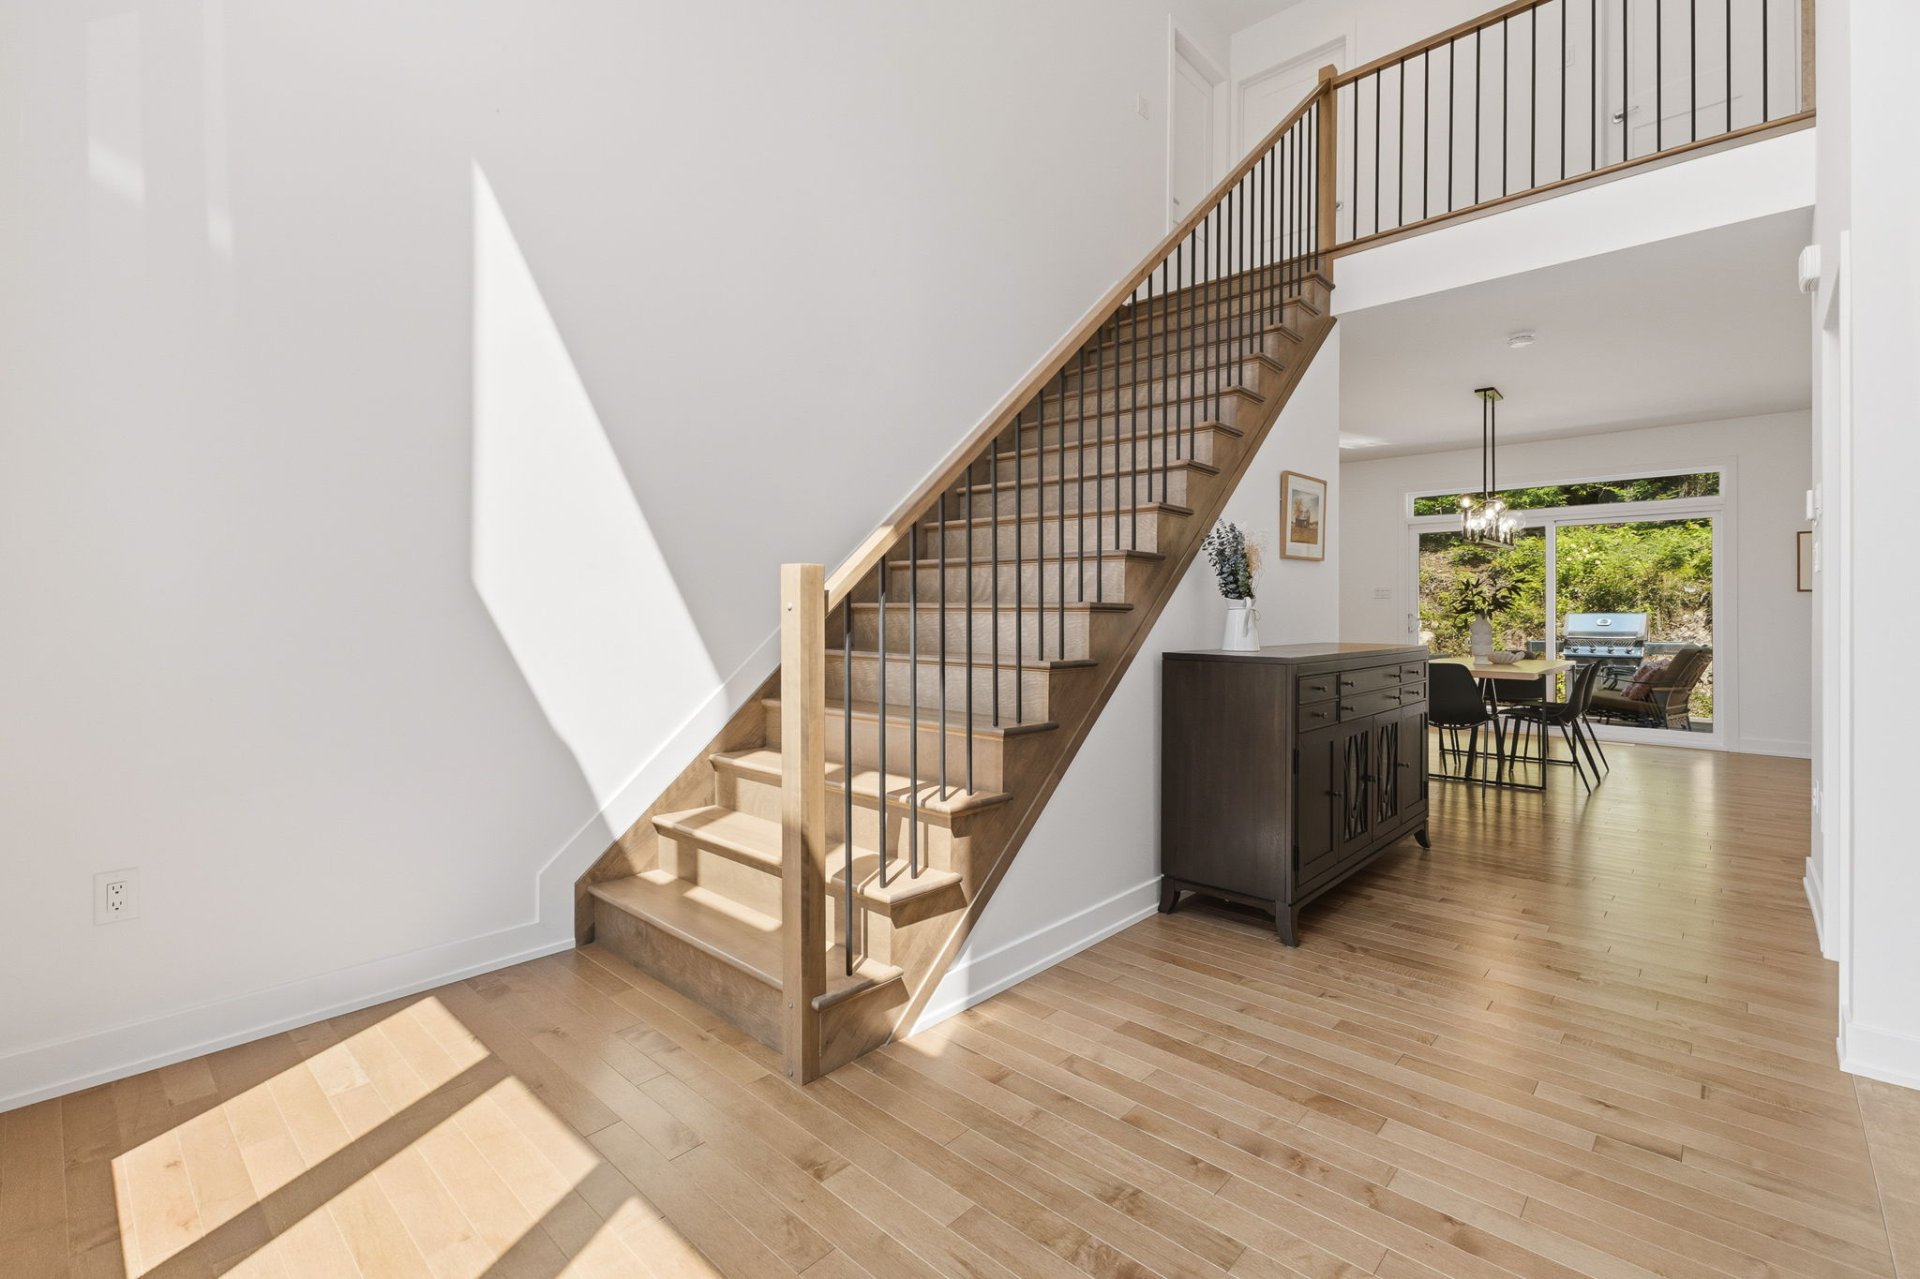
Overall View
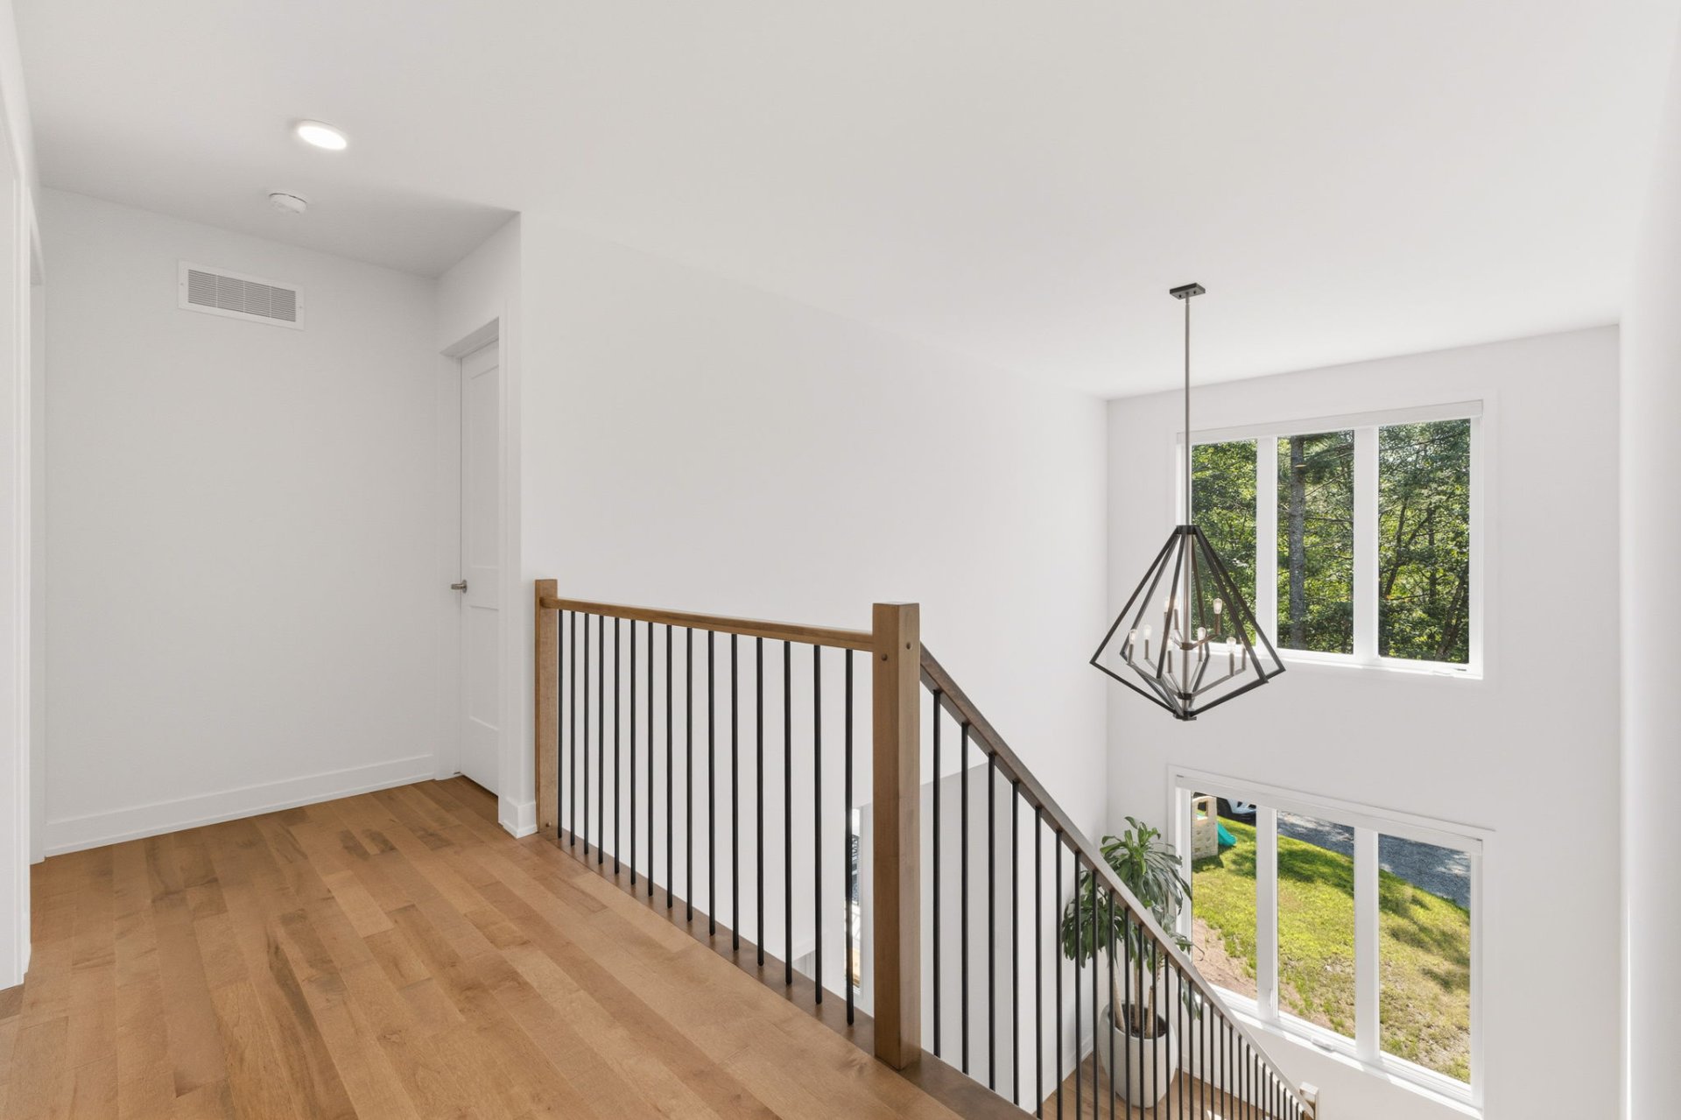
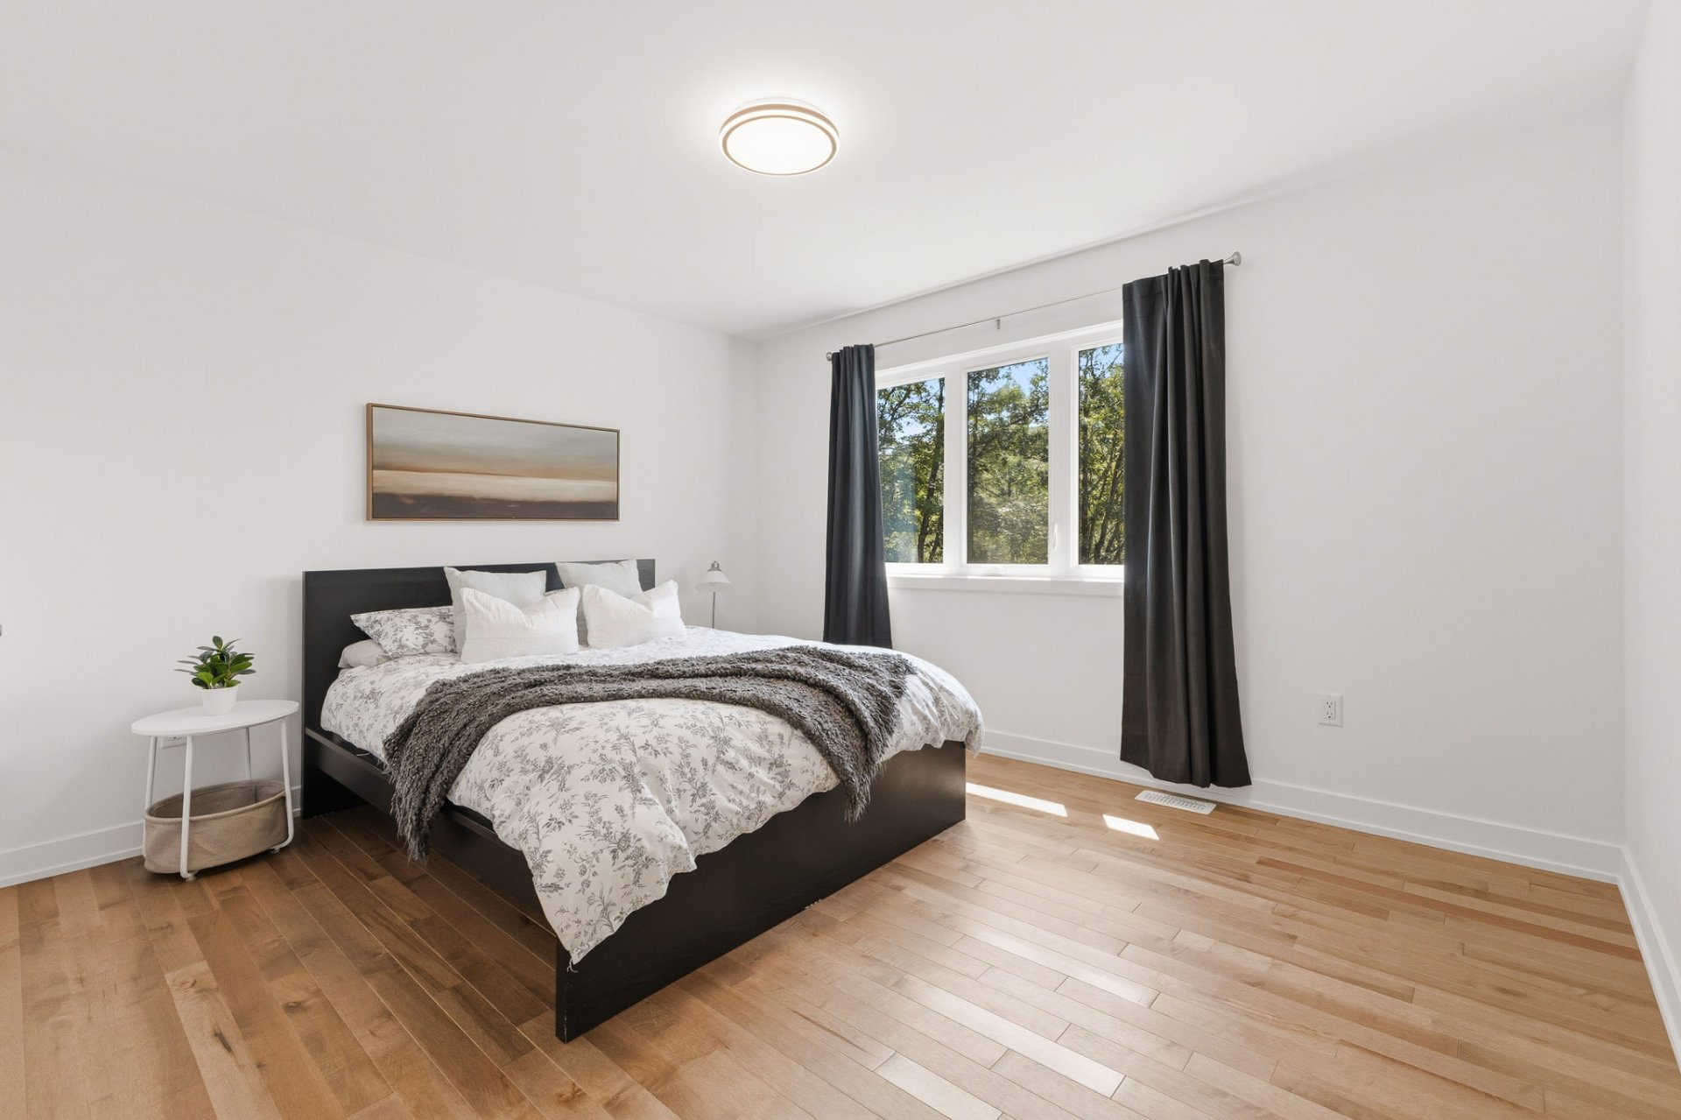
Primary bedroom
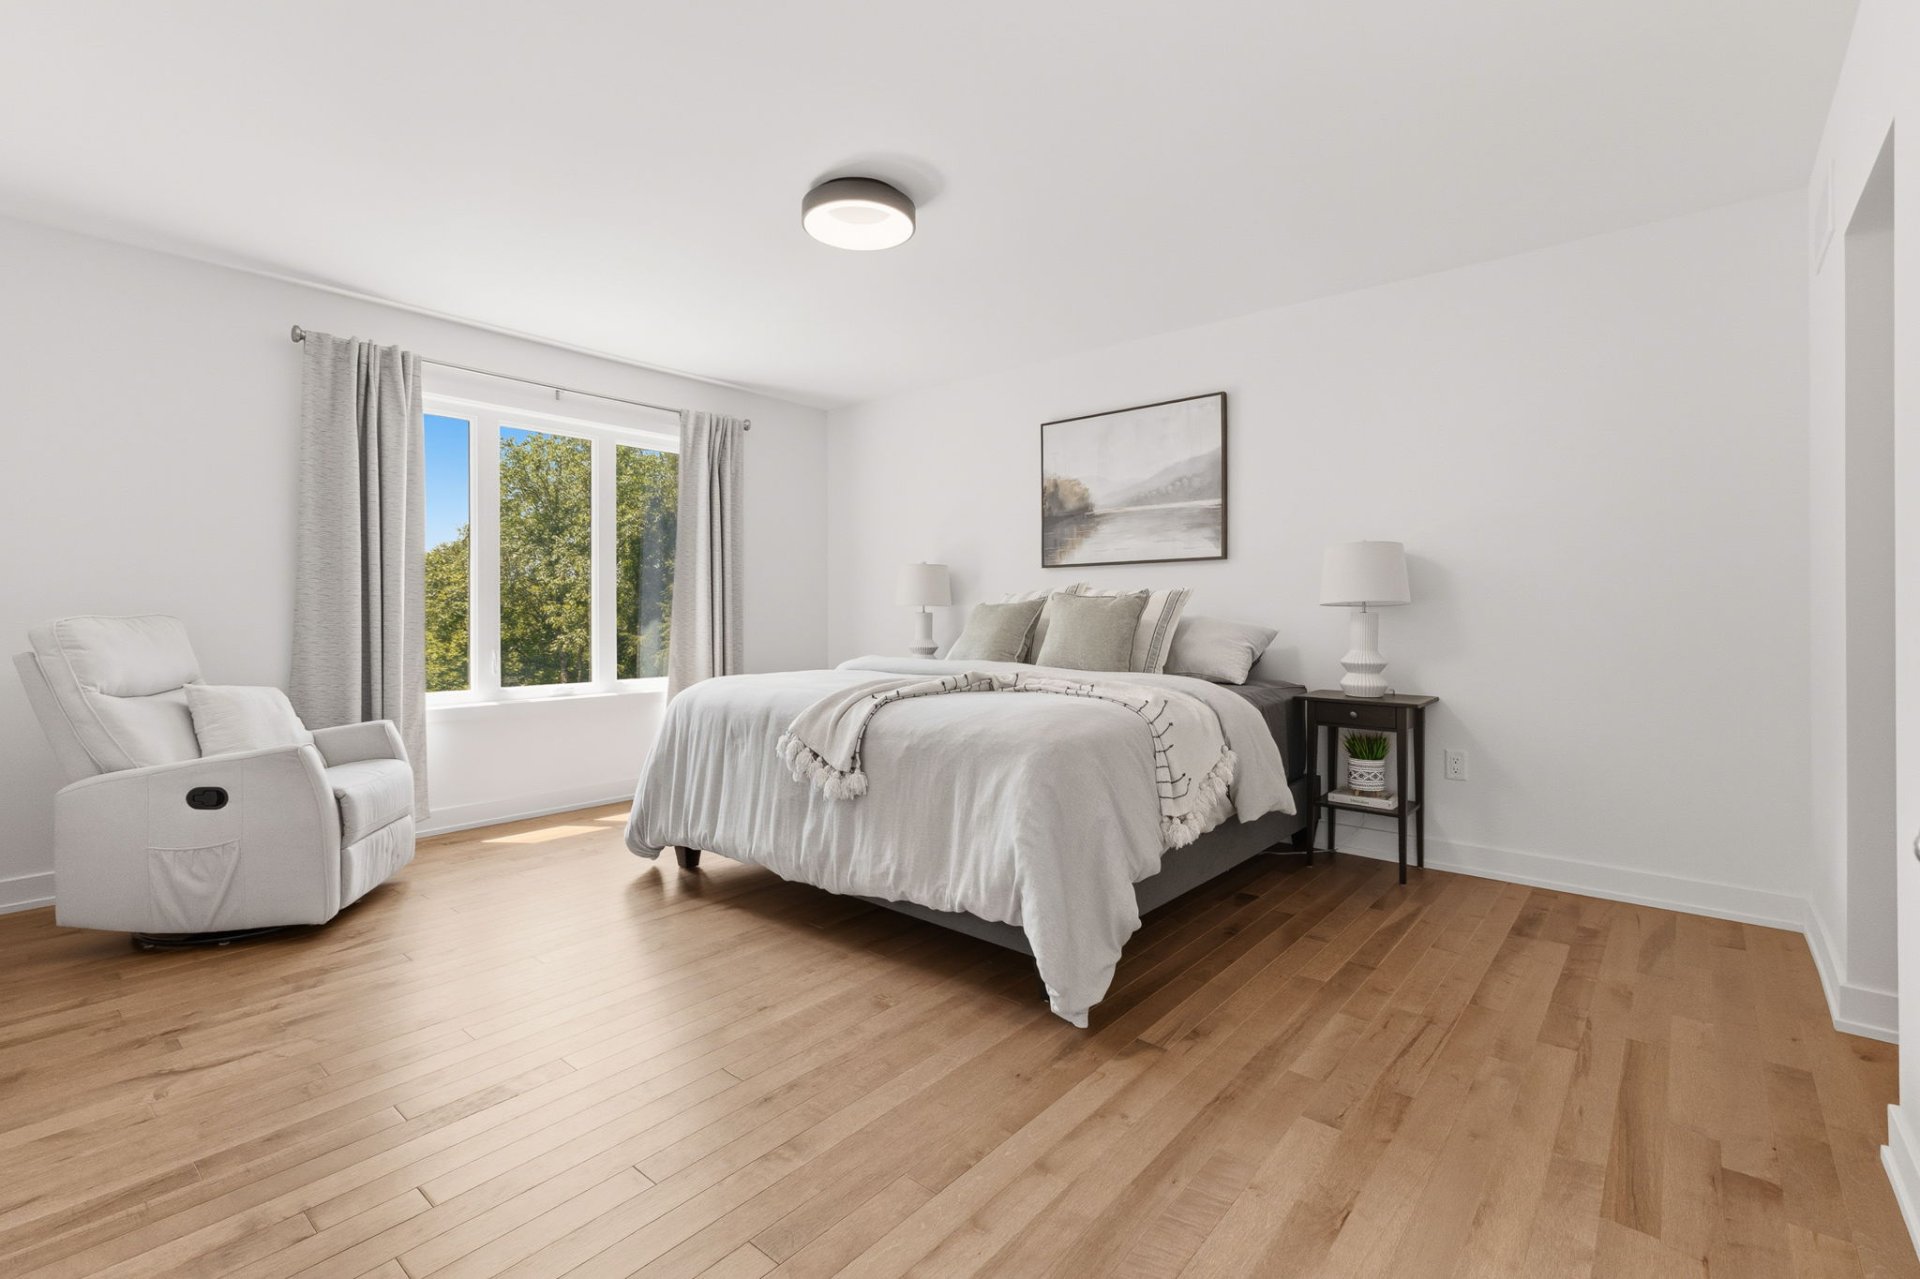
Primary bedroom
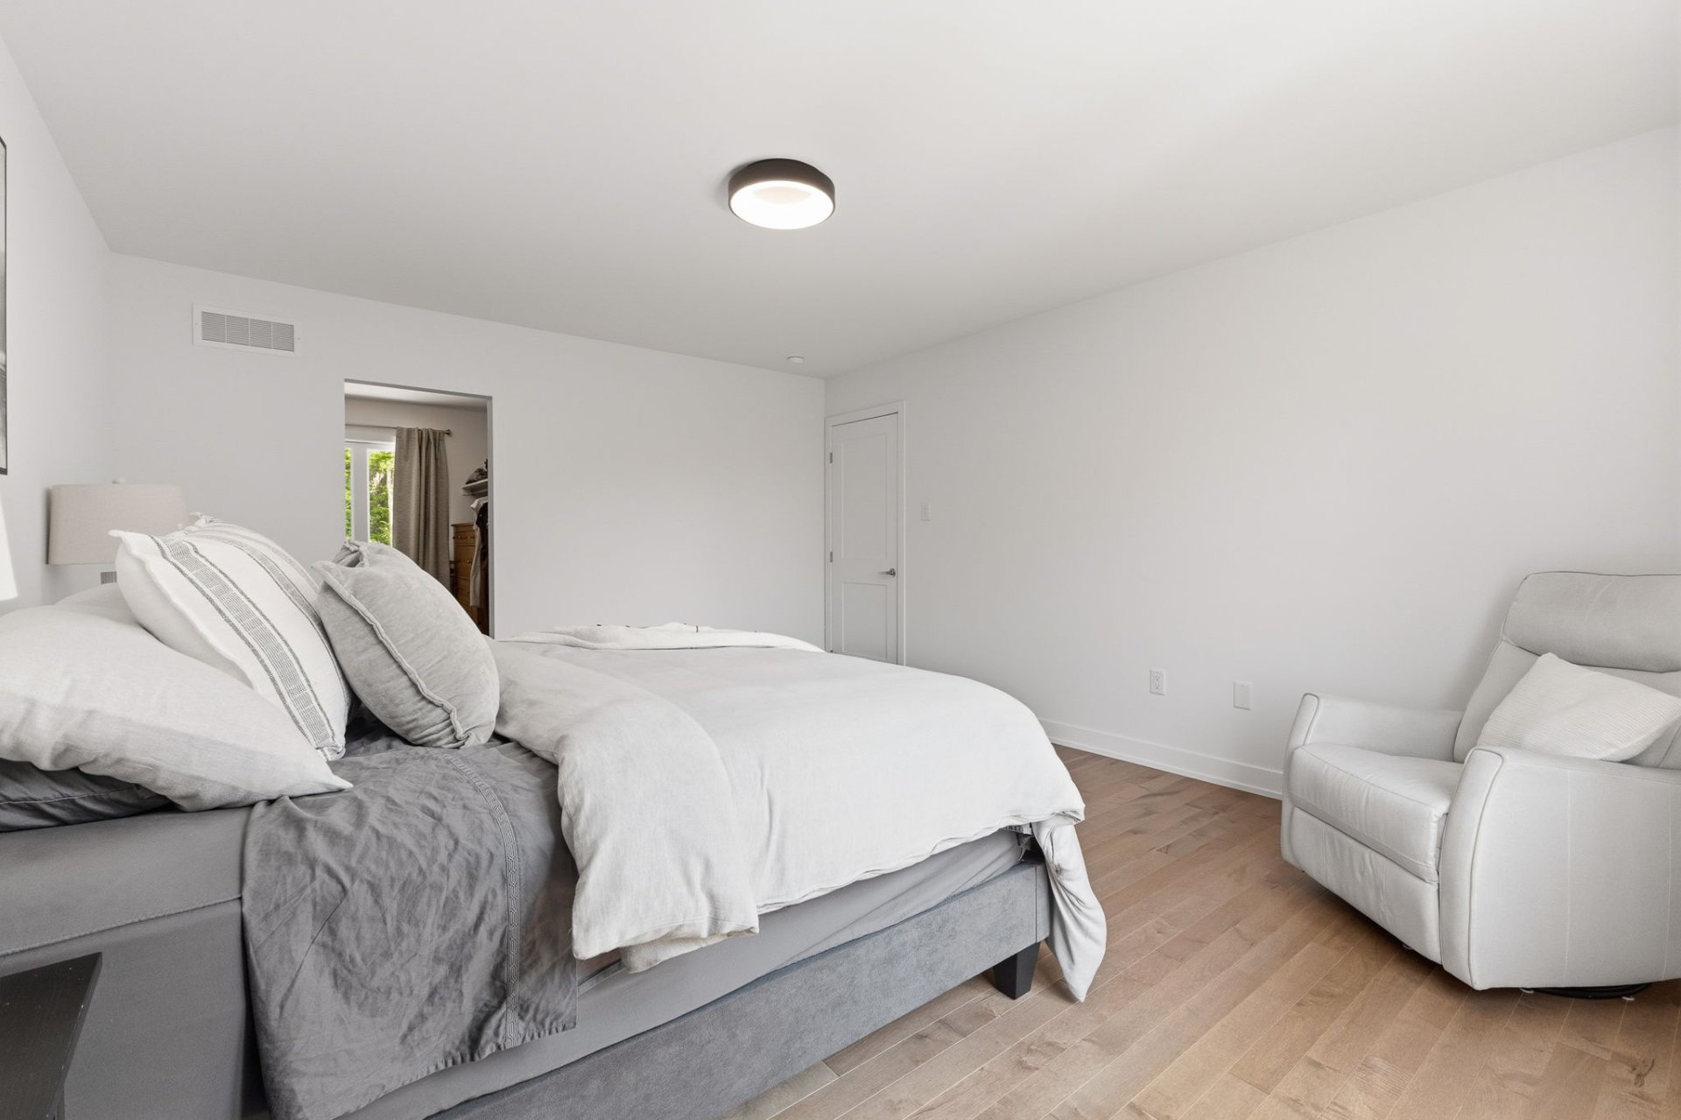
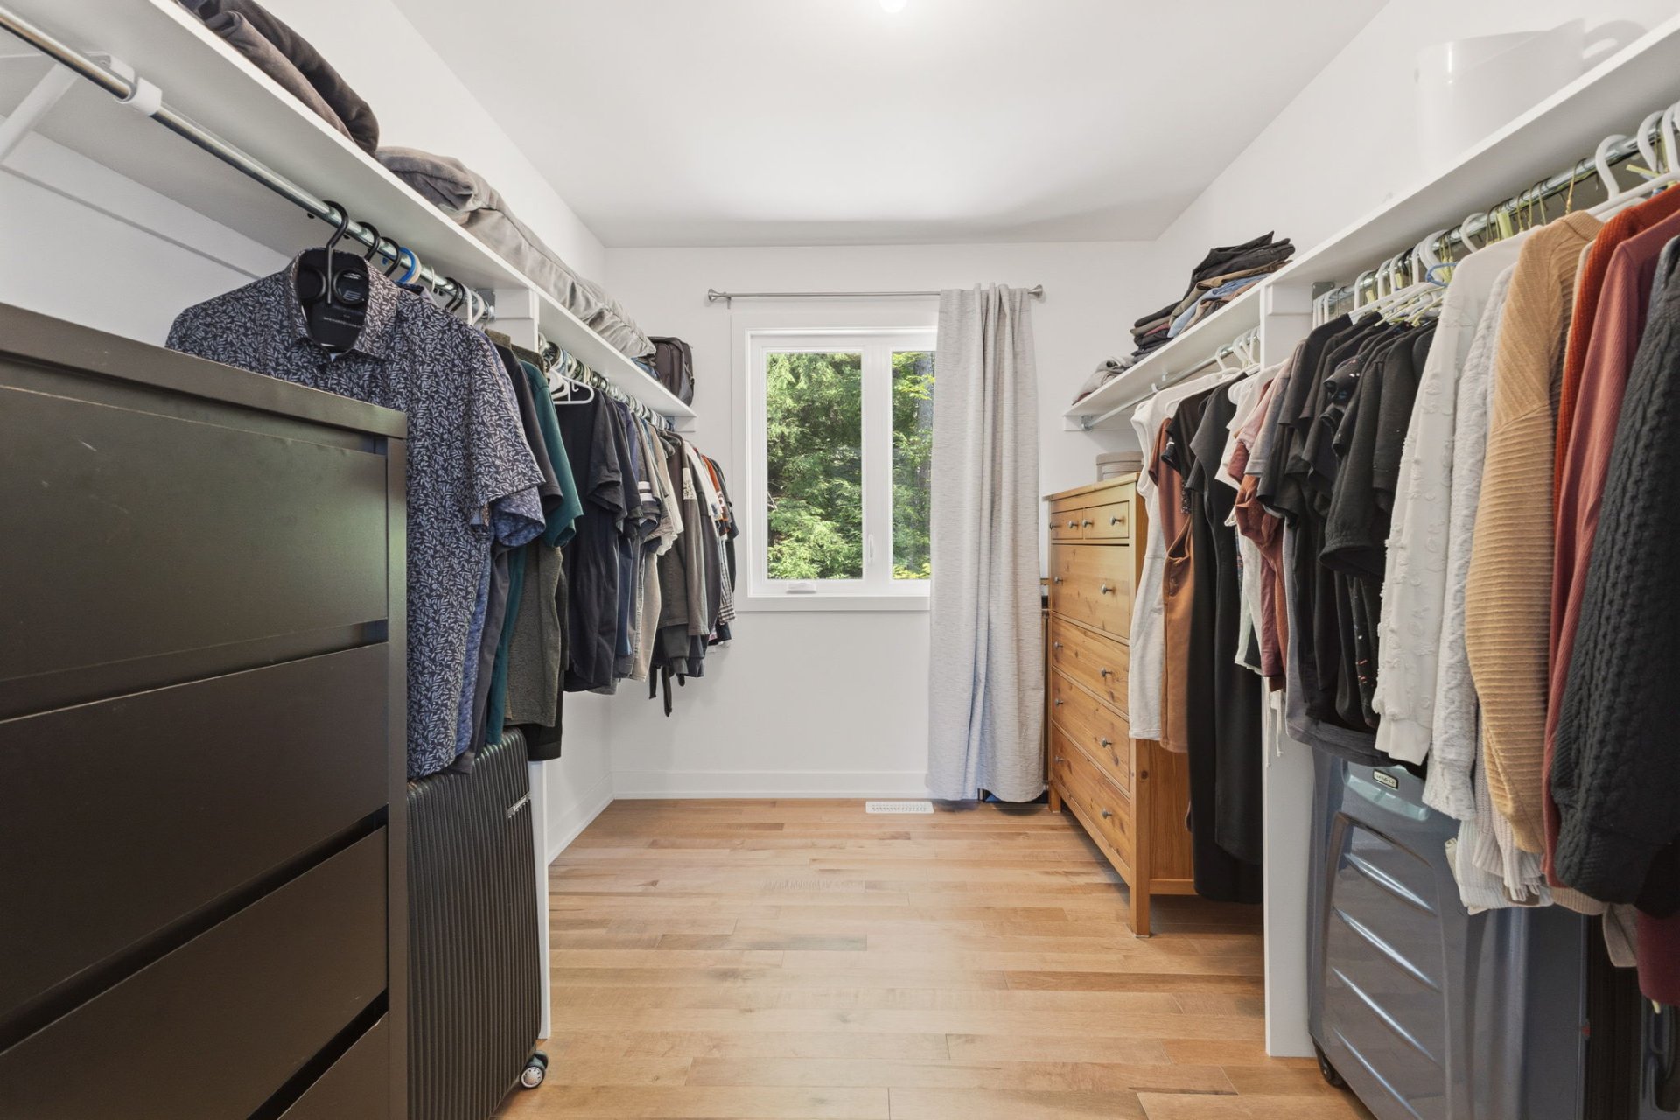
Walk-in closet
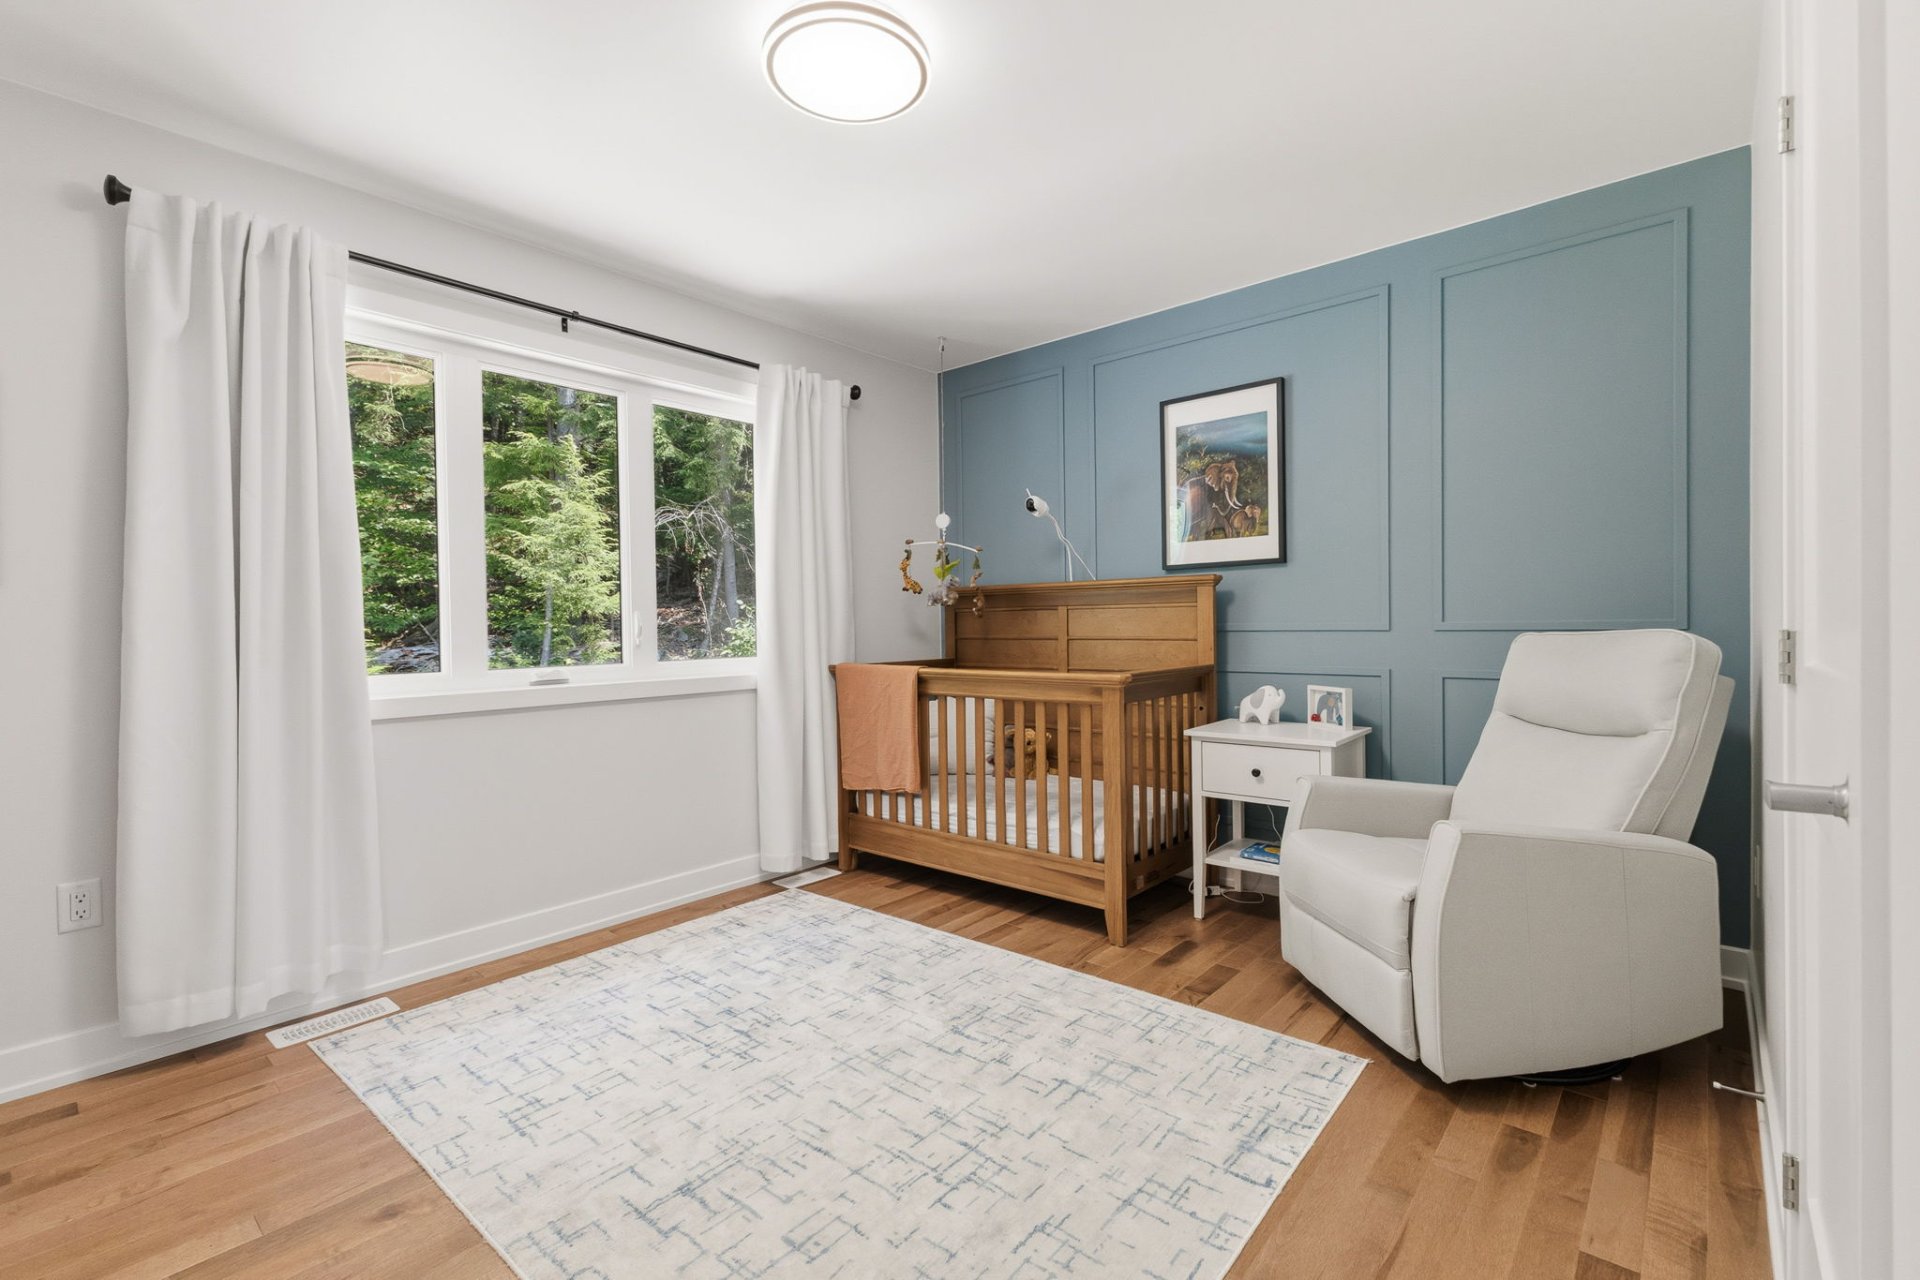
Bedroom
Bedroom
Bathroom
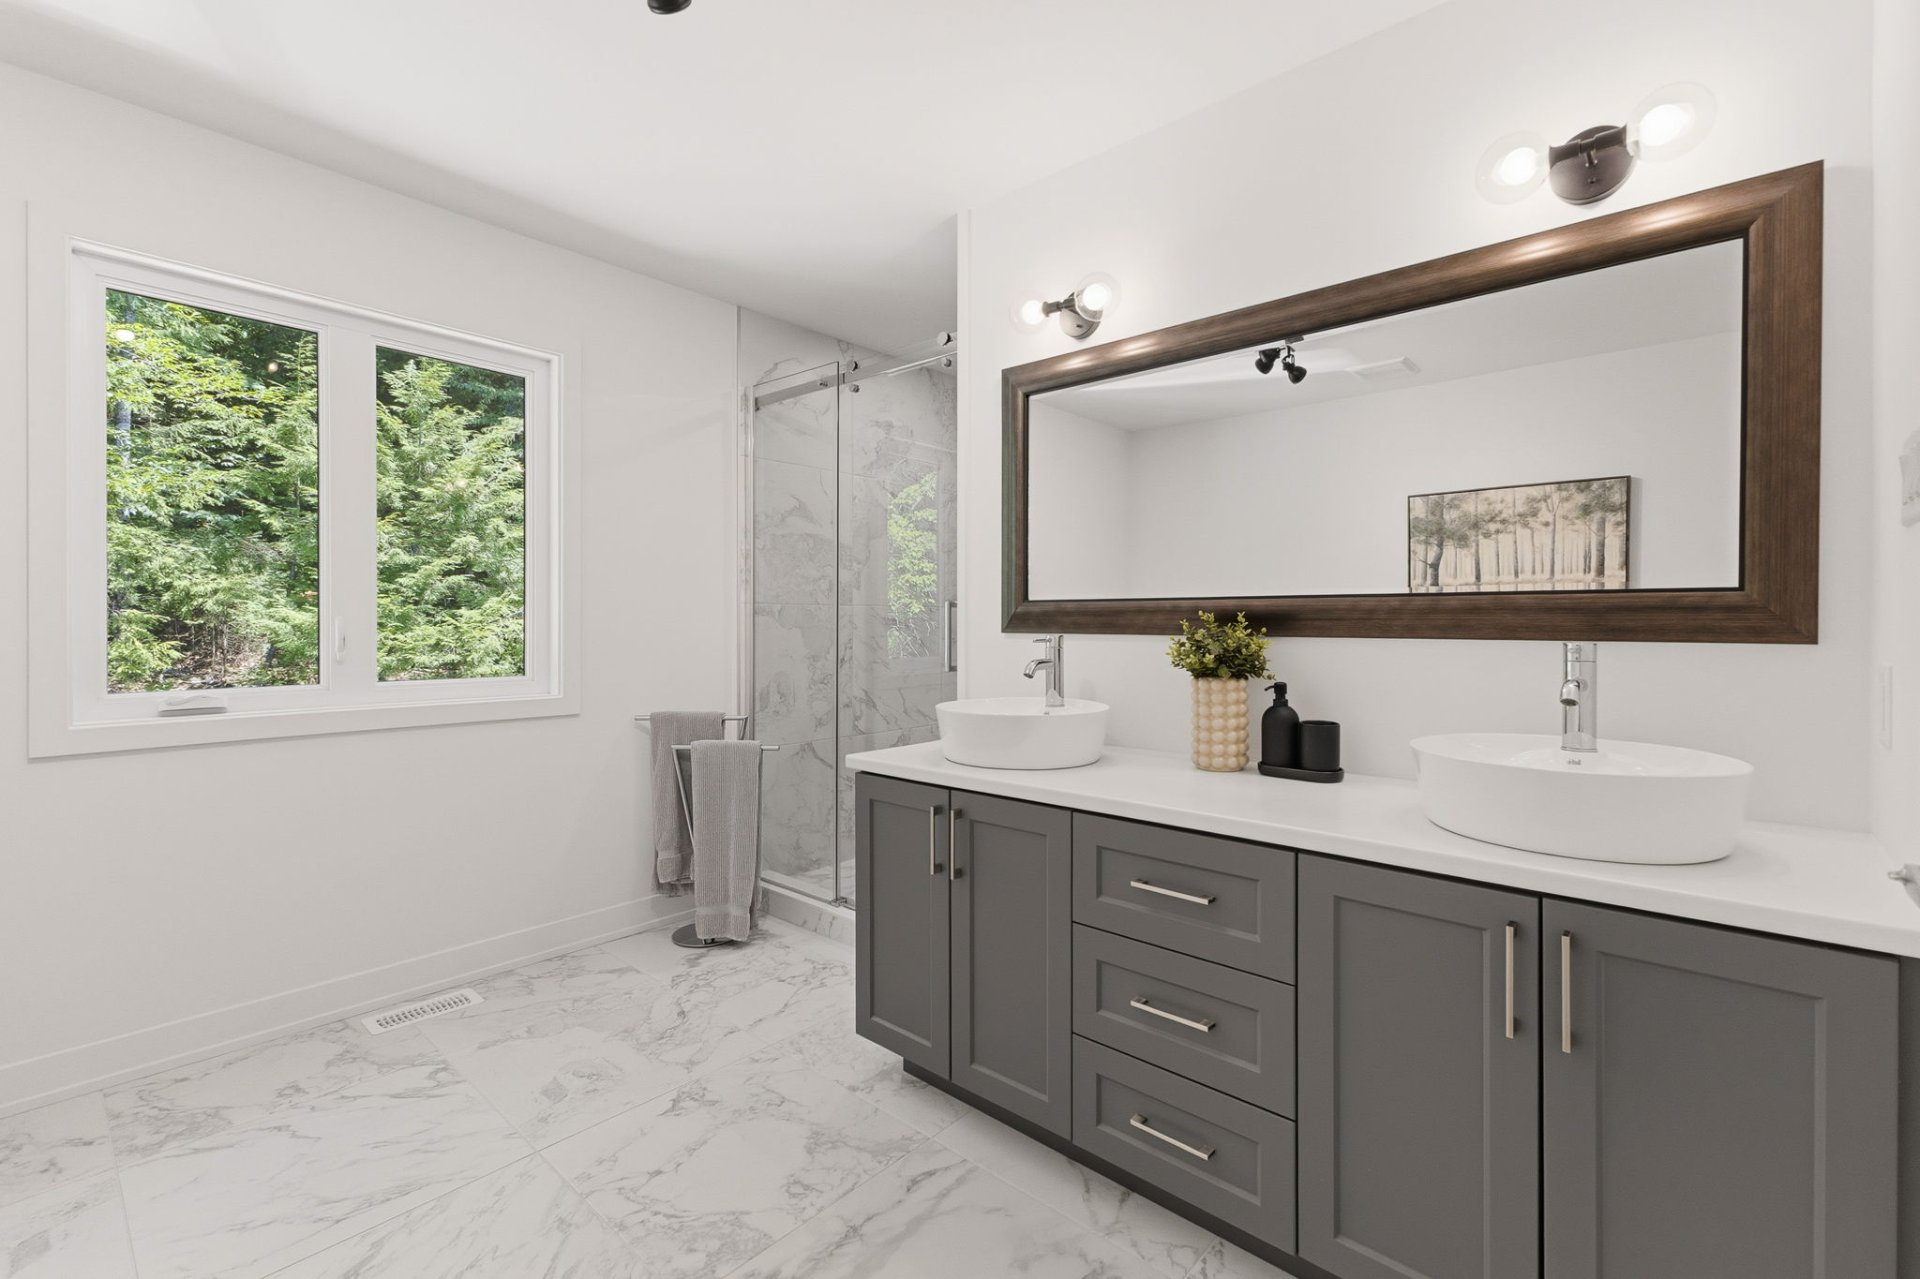
Bathroom
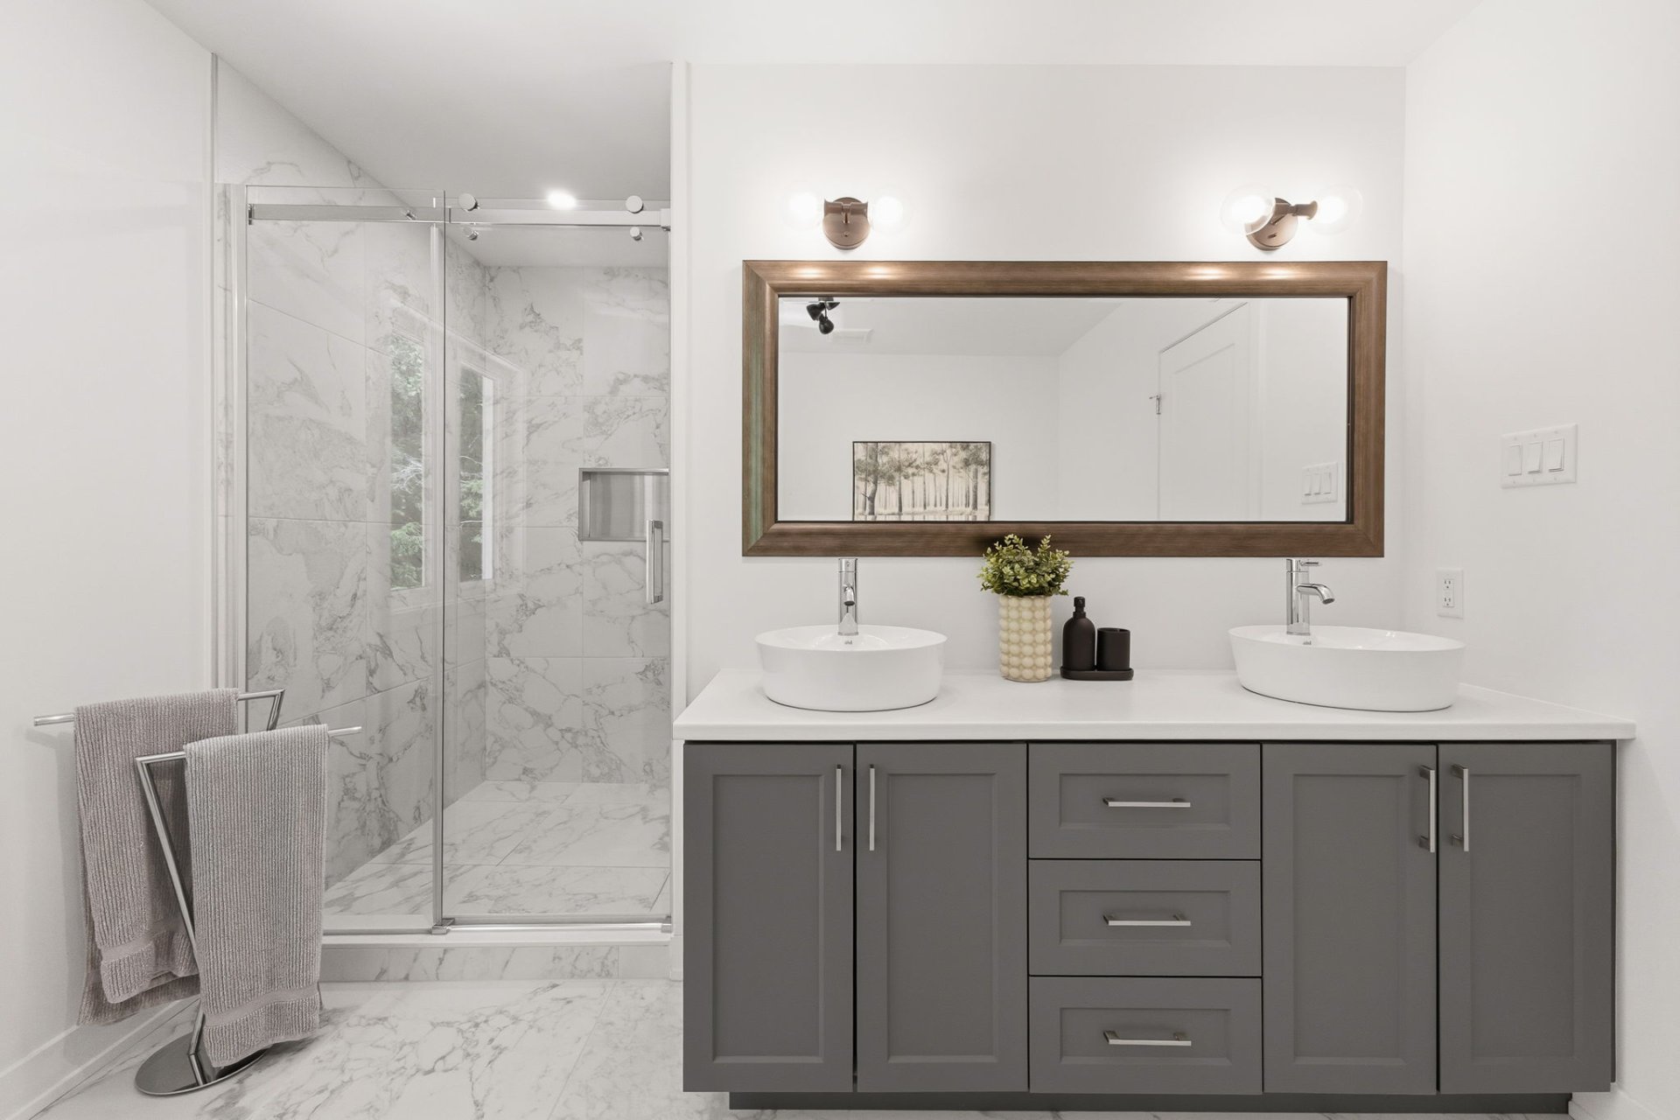
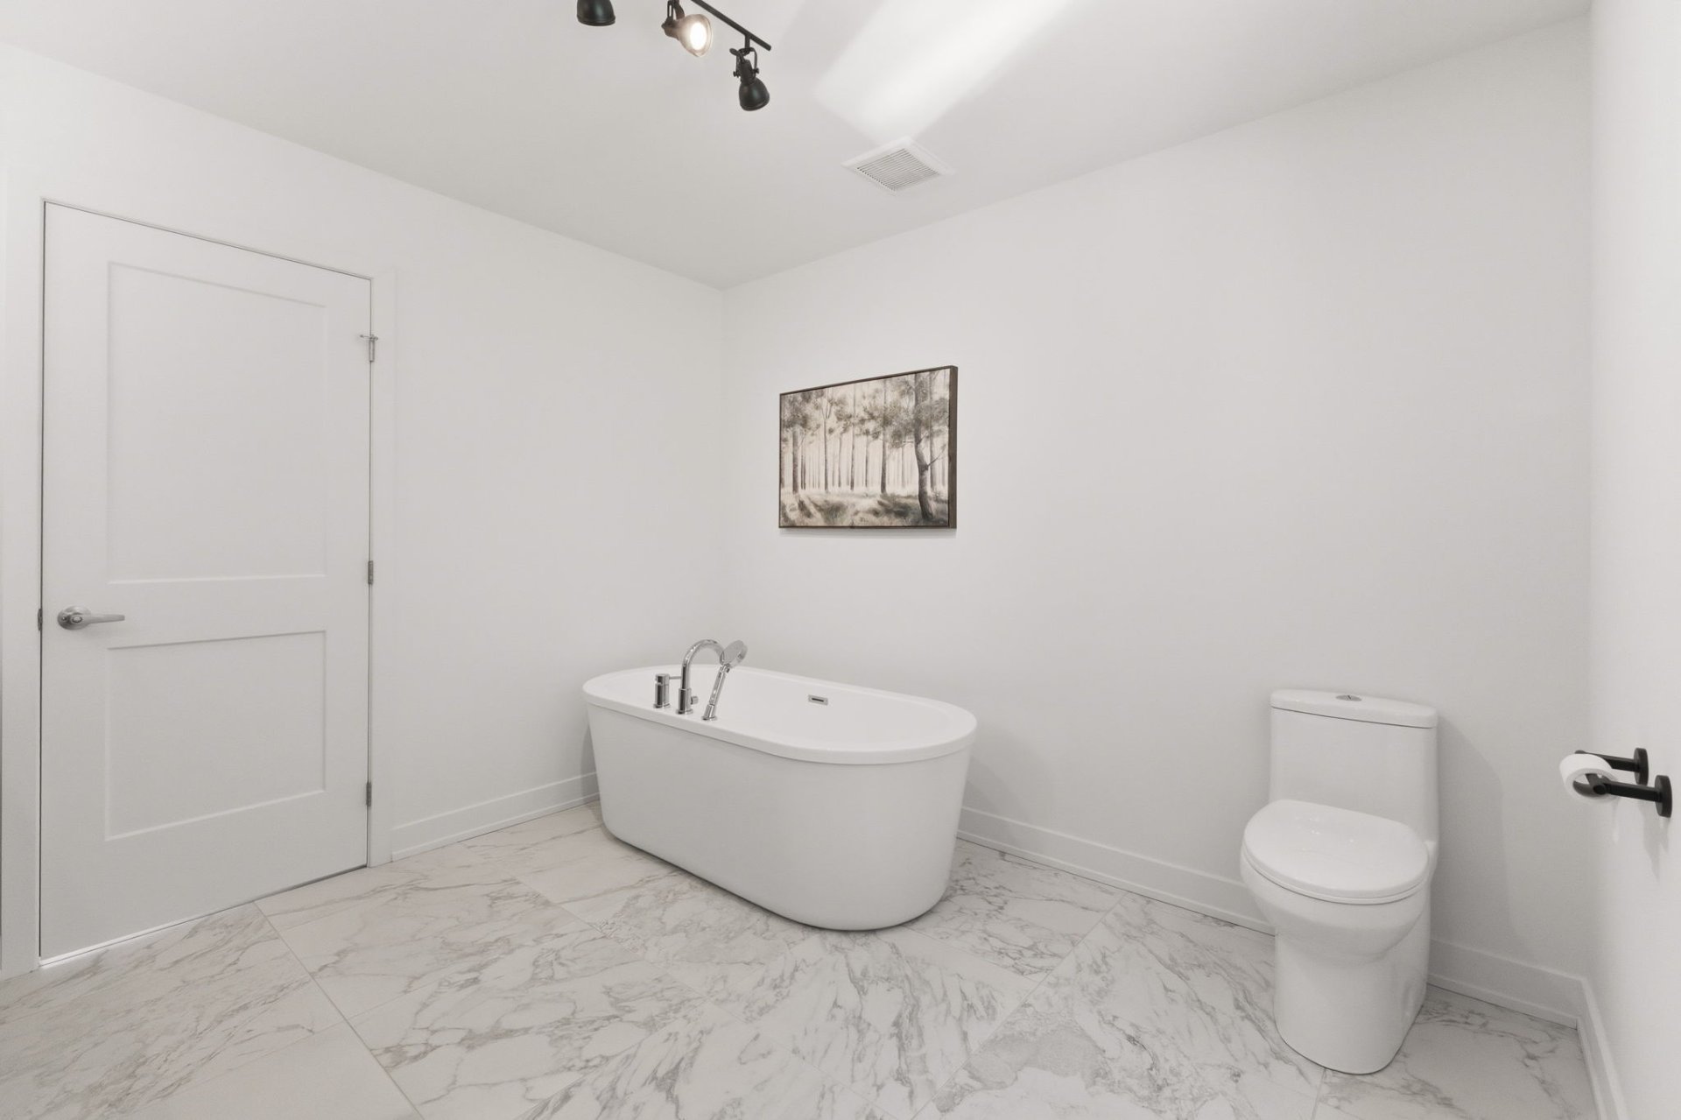
Bathroom
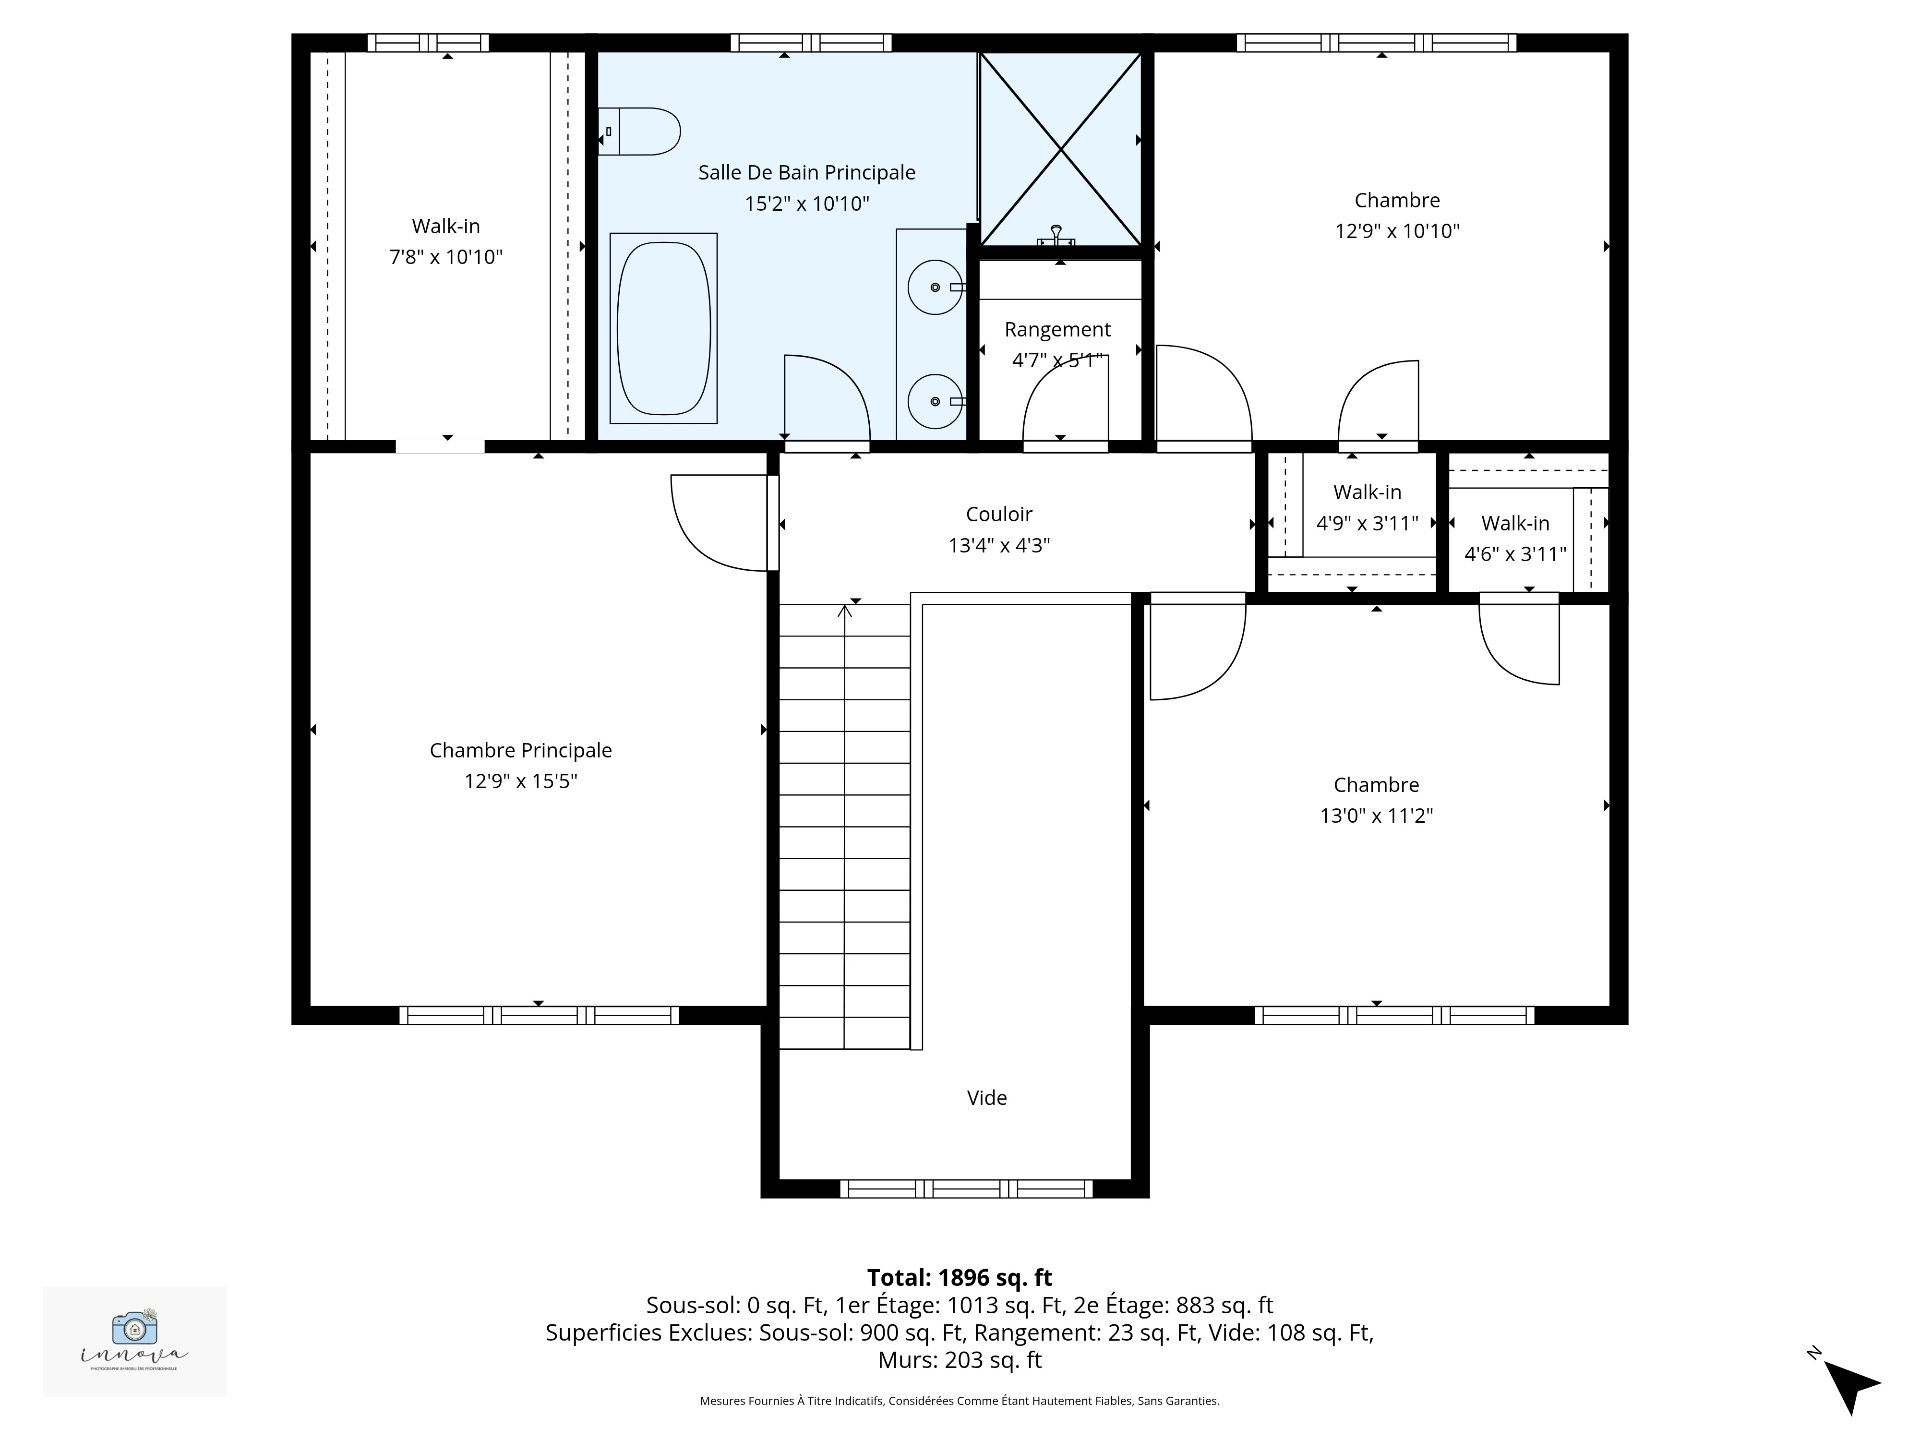
Drawing (sketch)
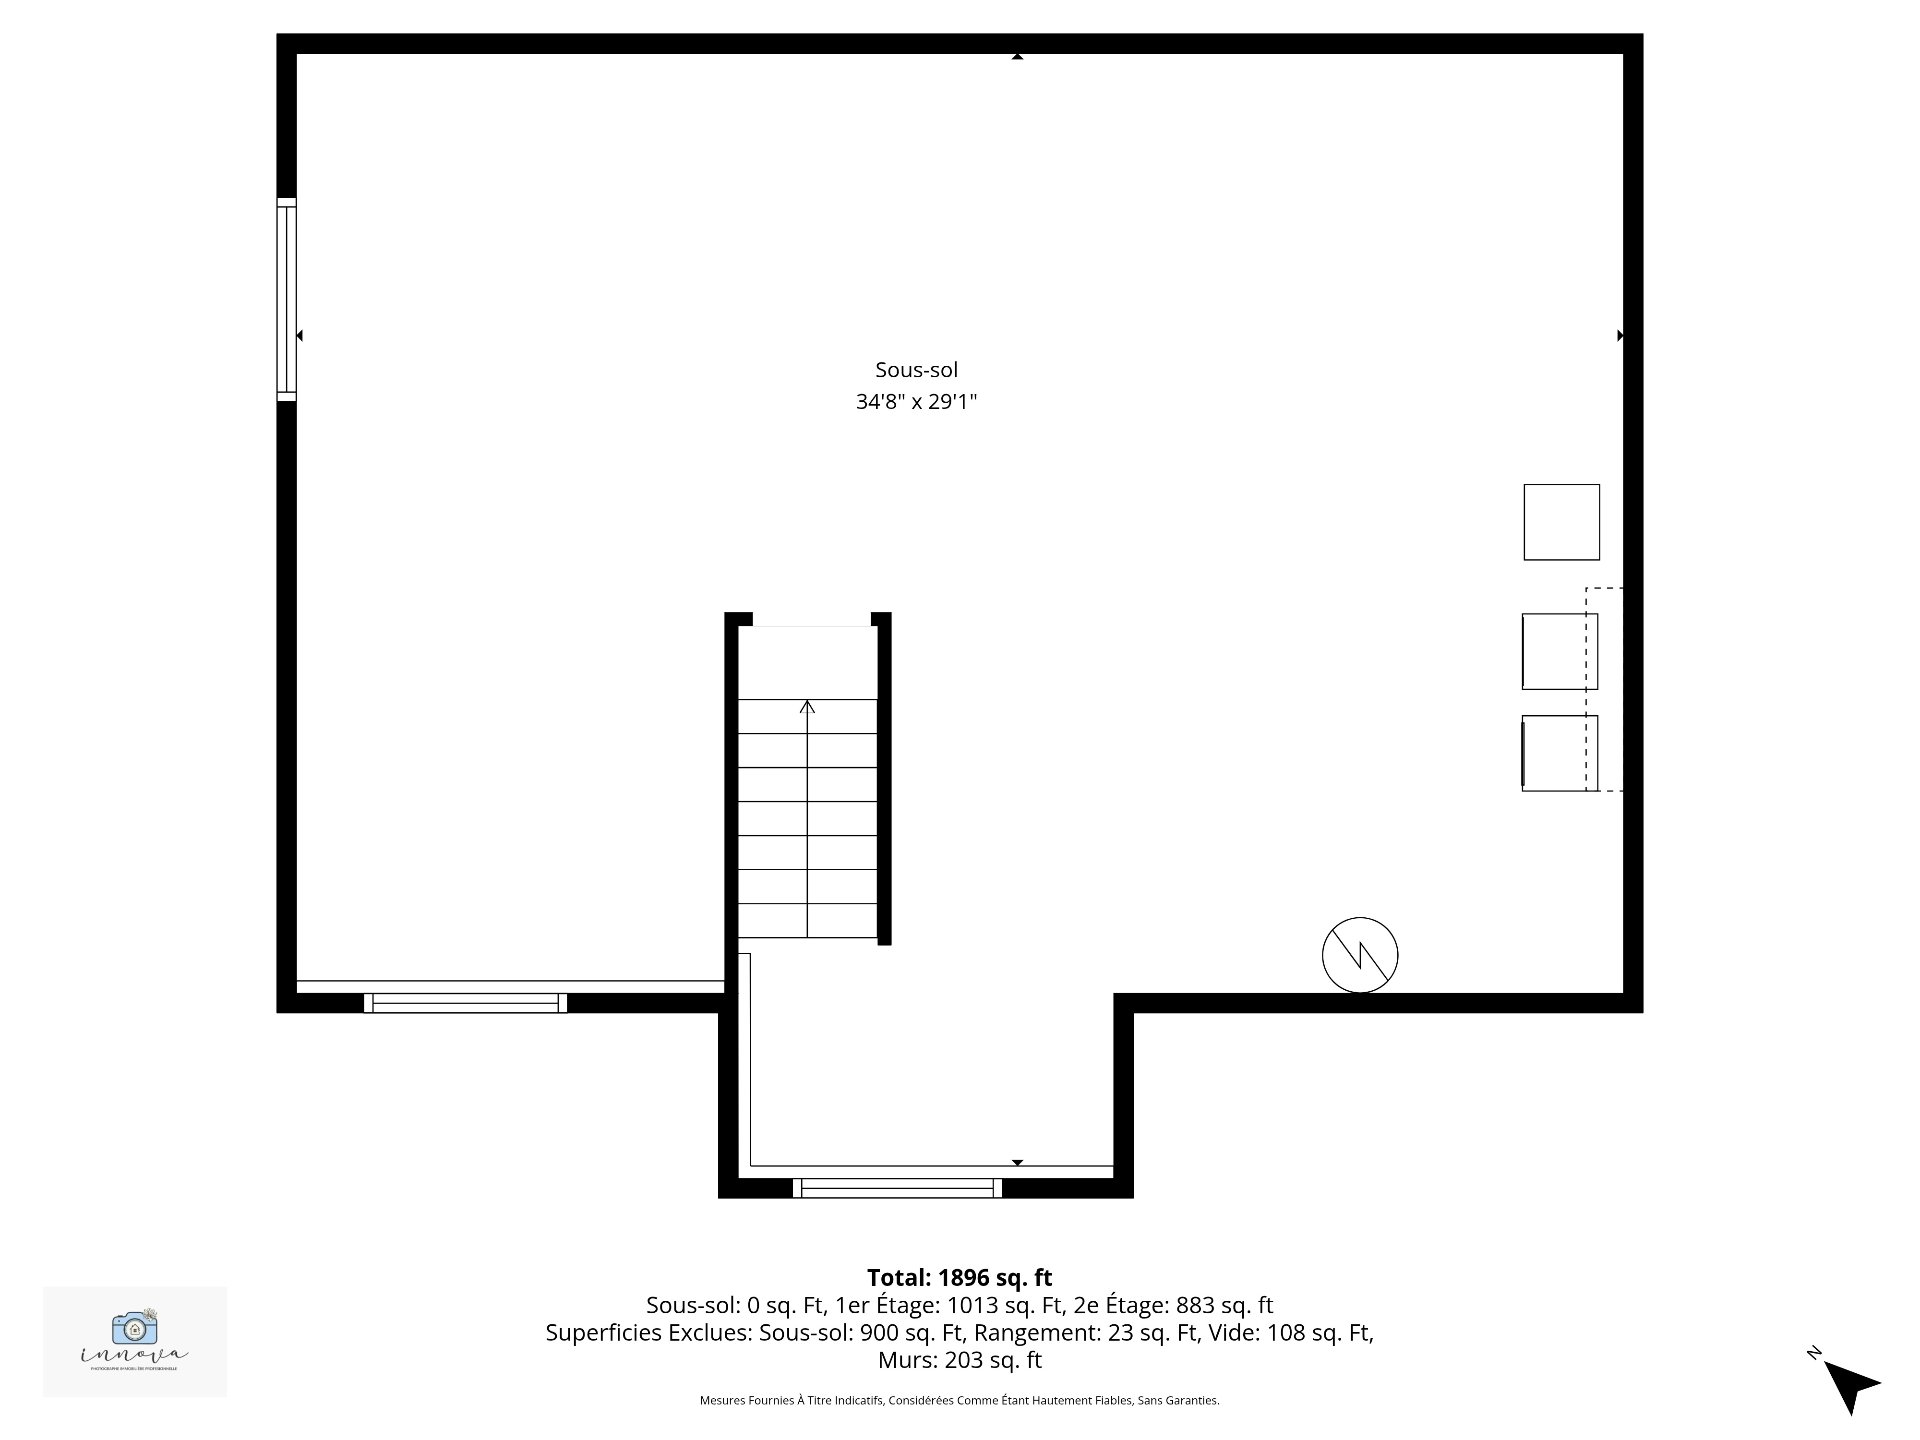
Drawing (sketch)
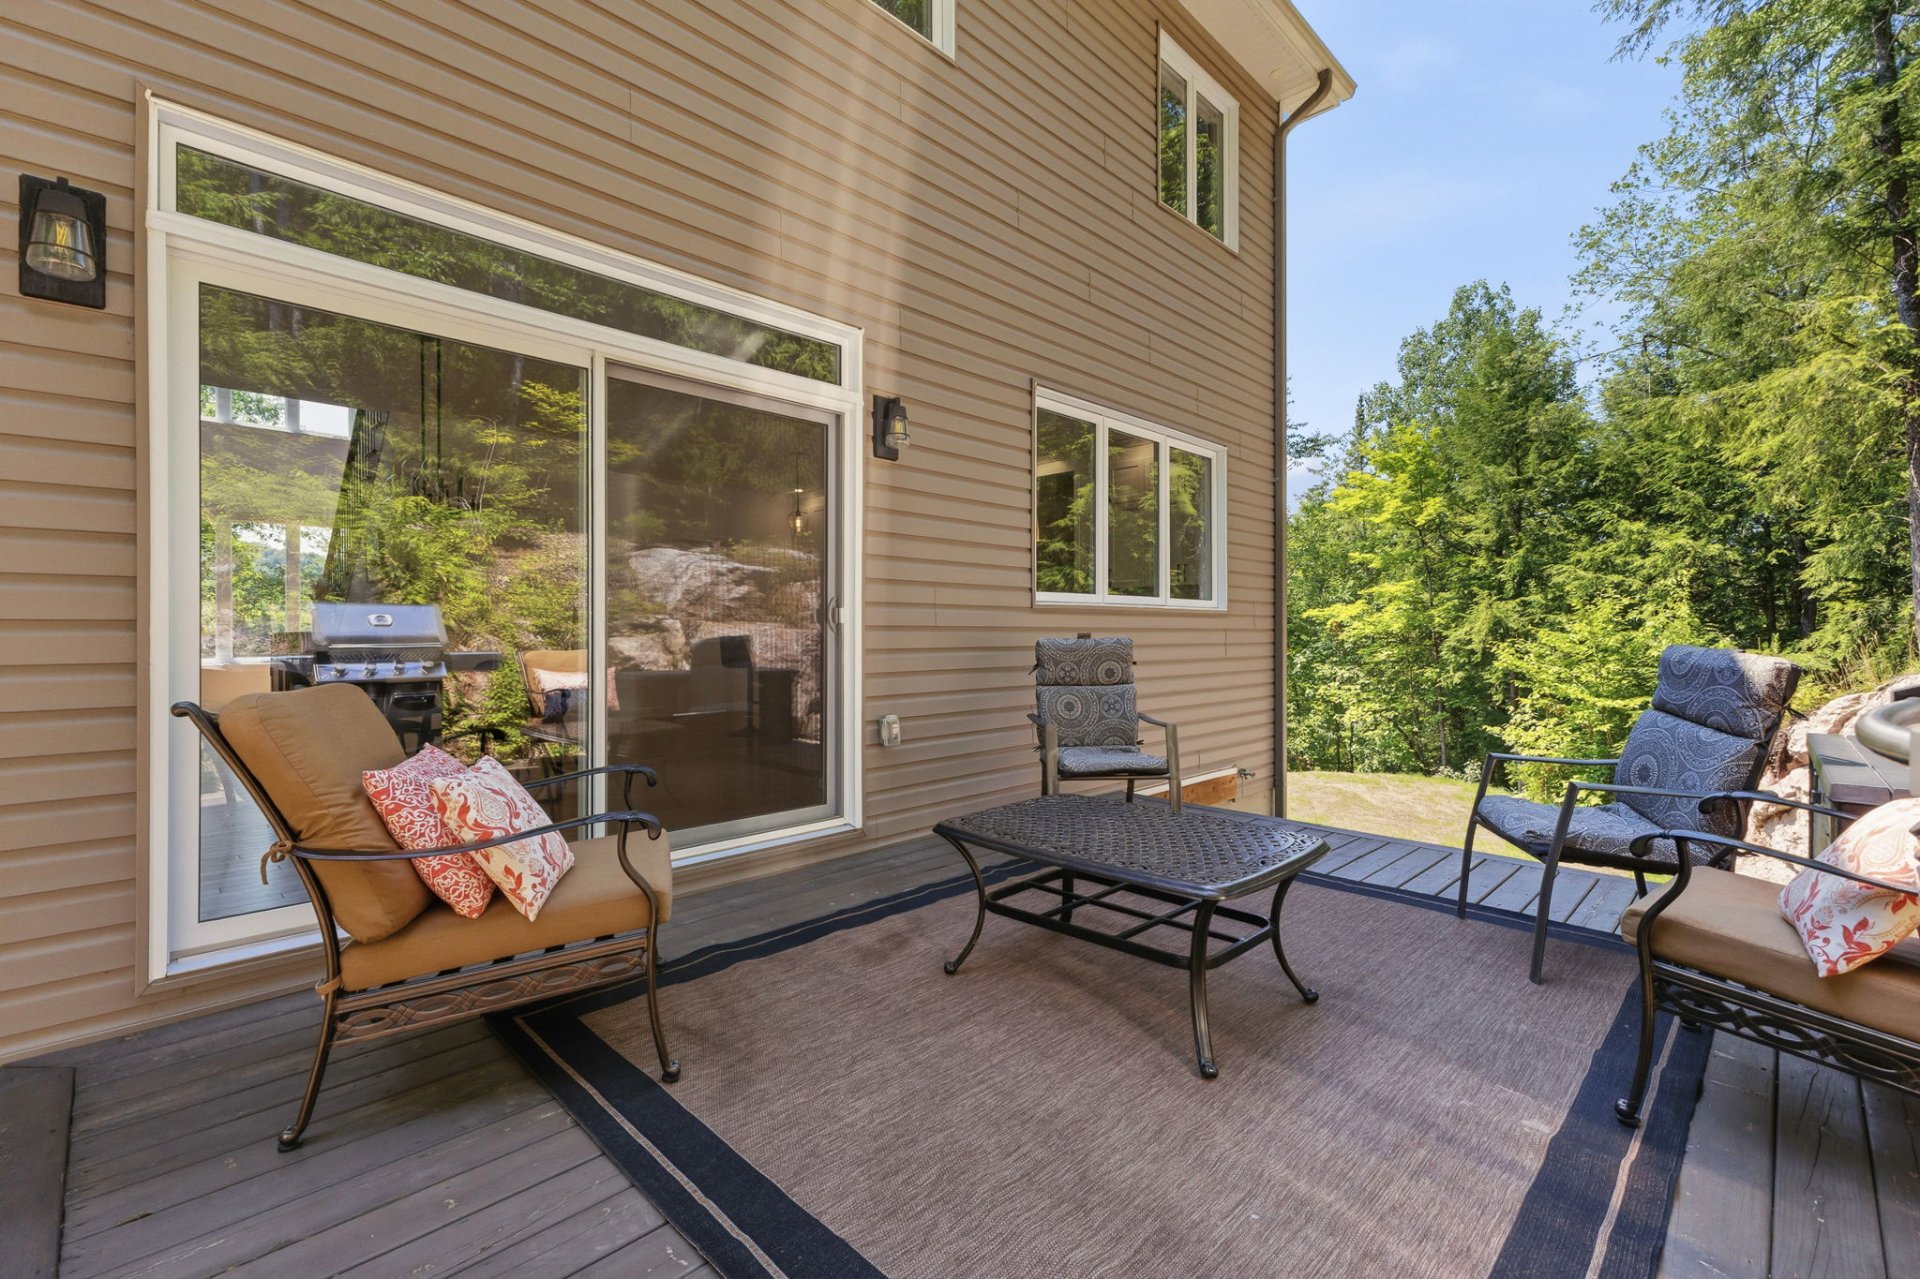
Patio
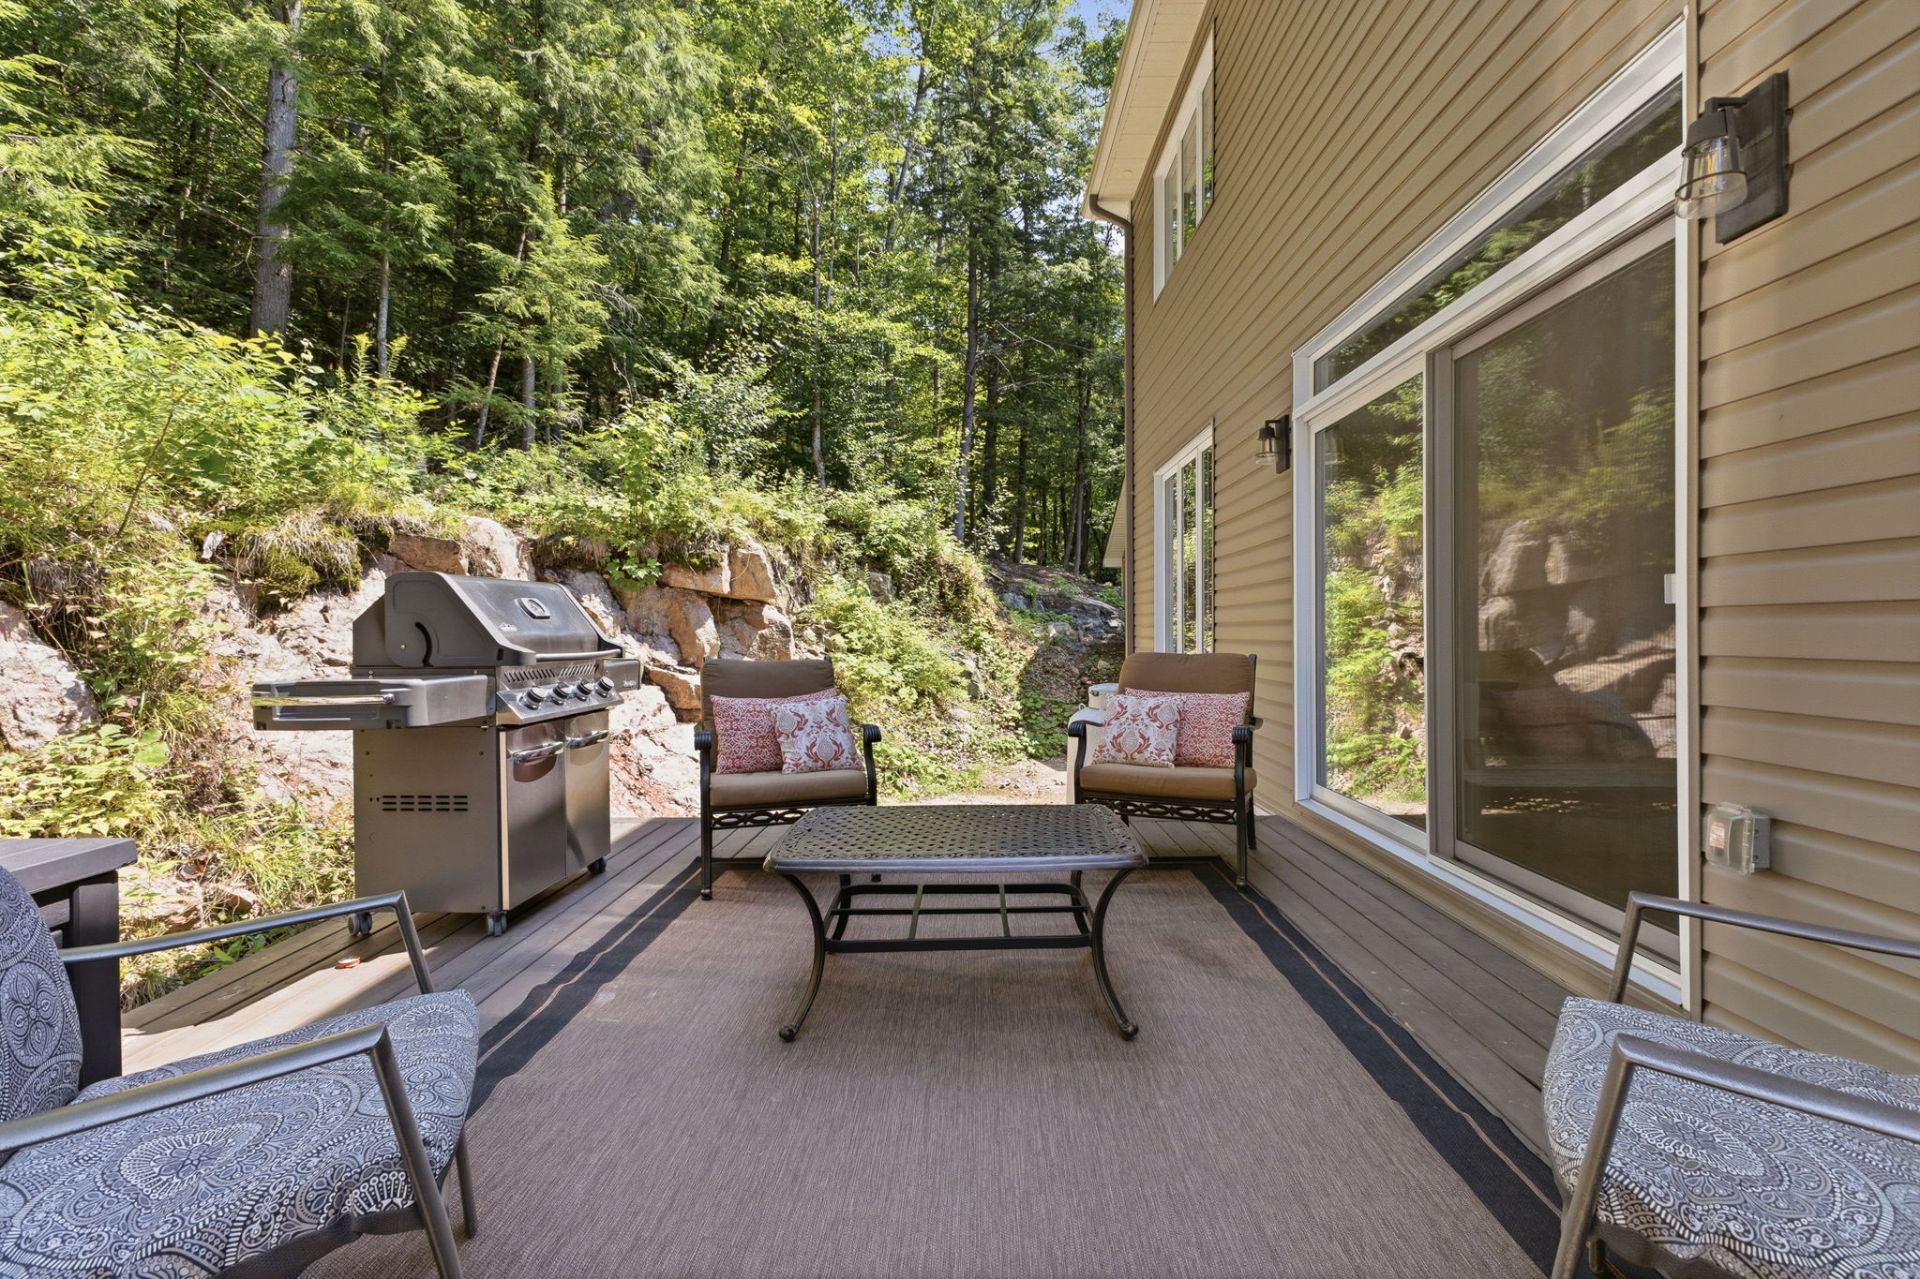
Patio
Back facade
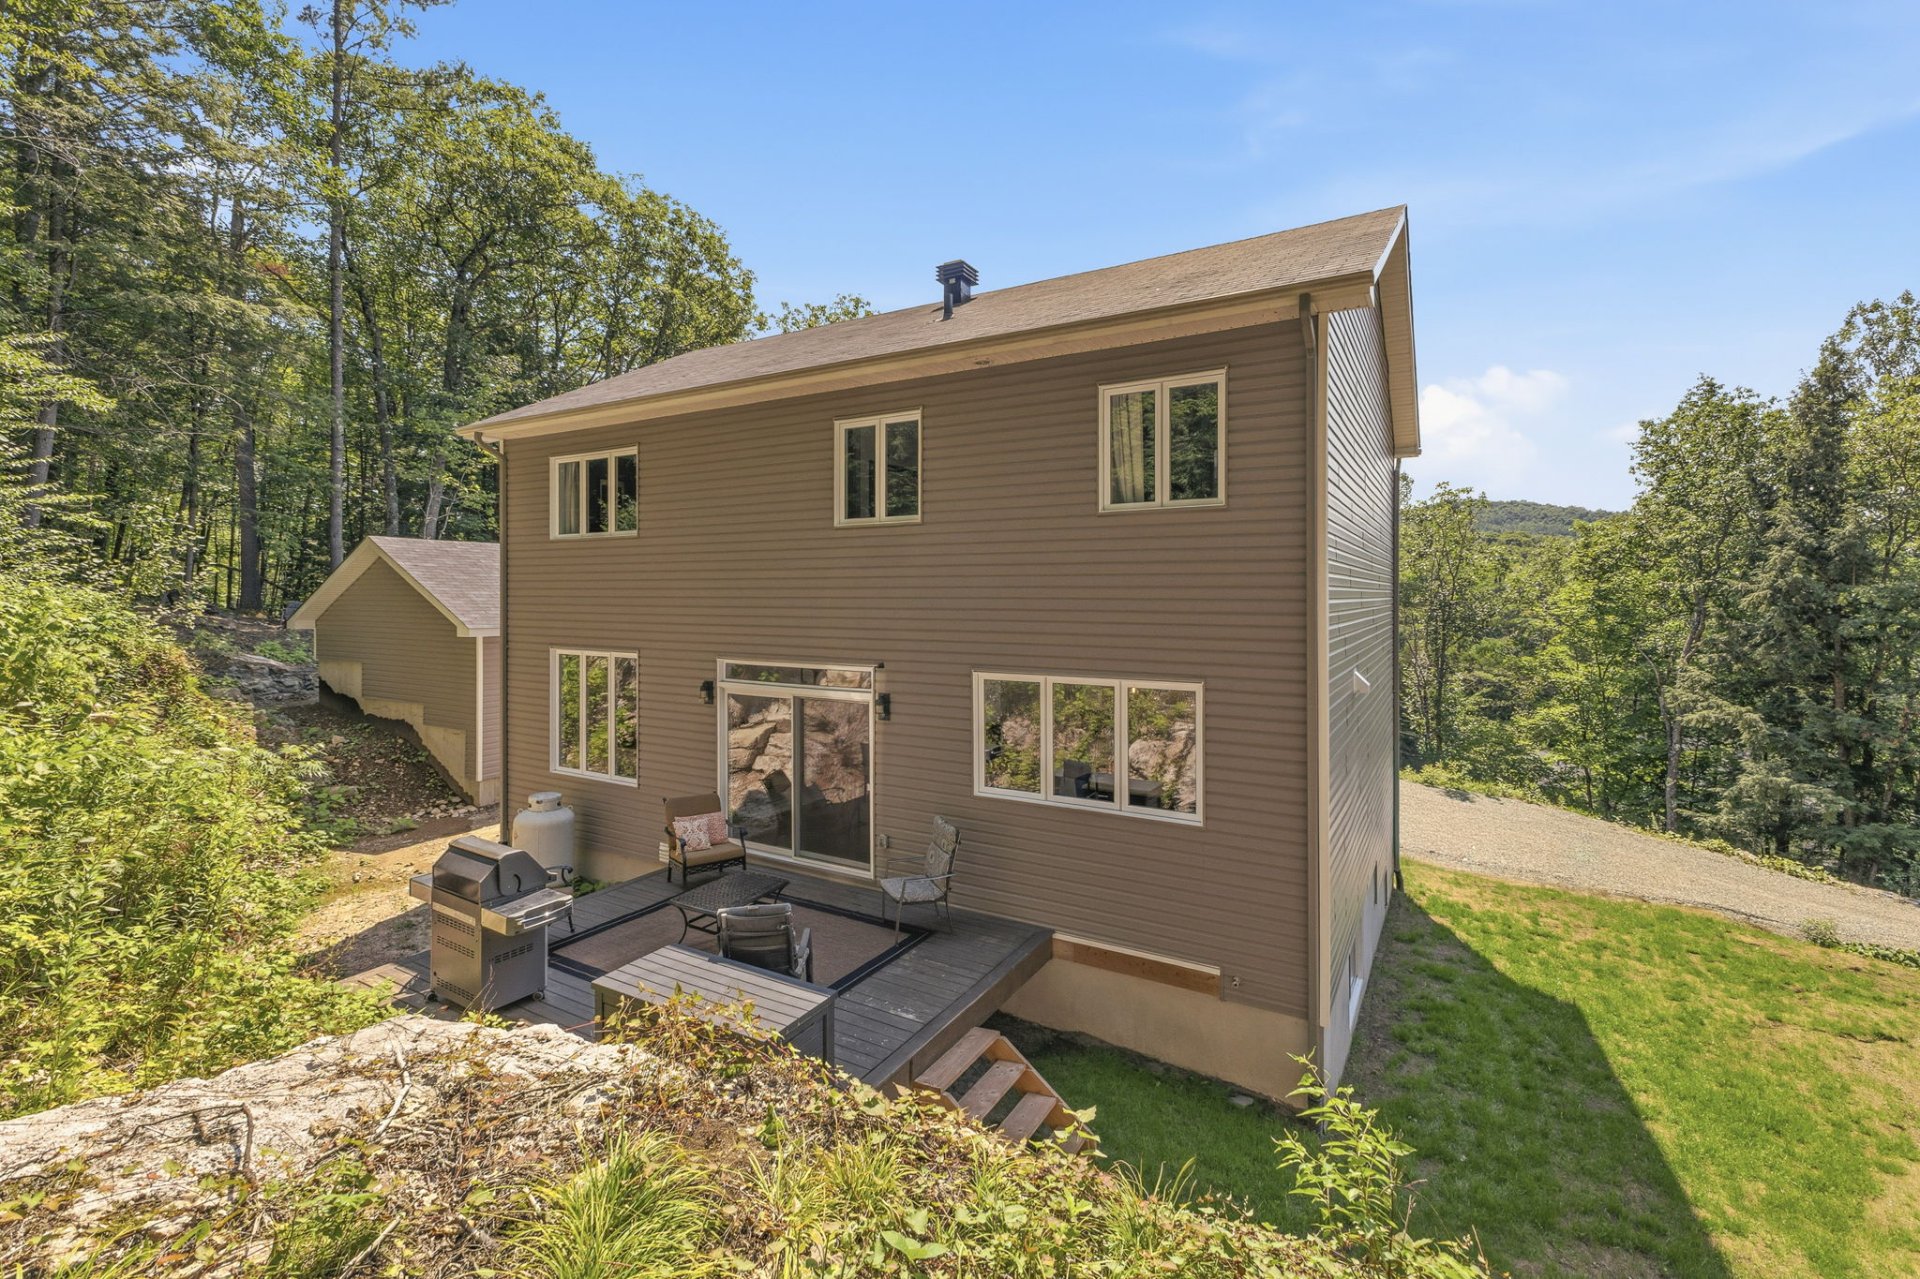
Back facade
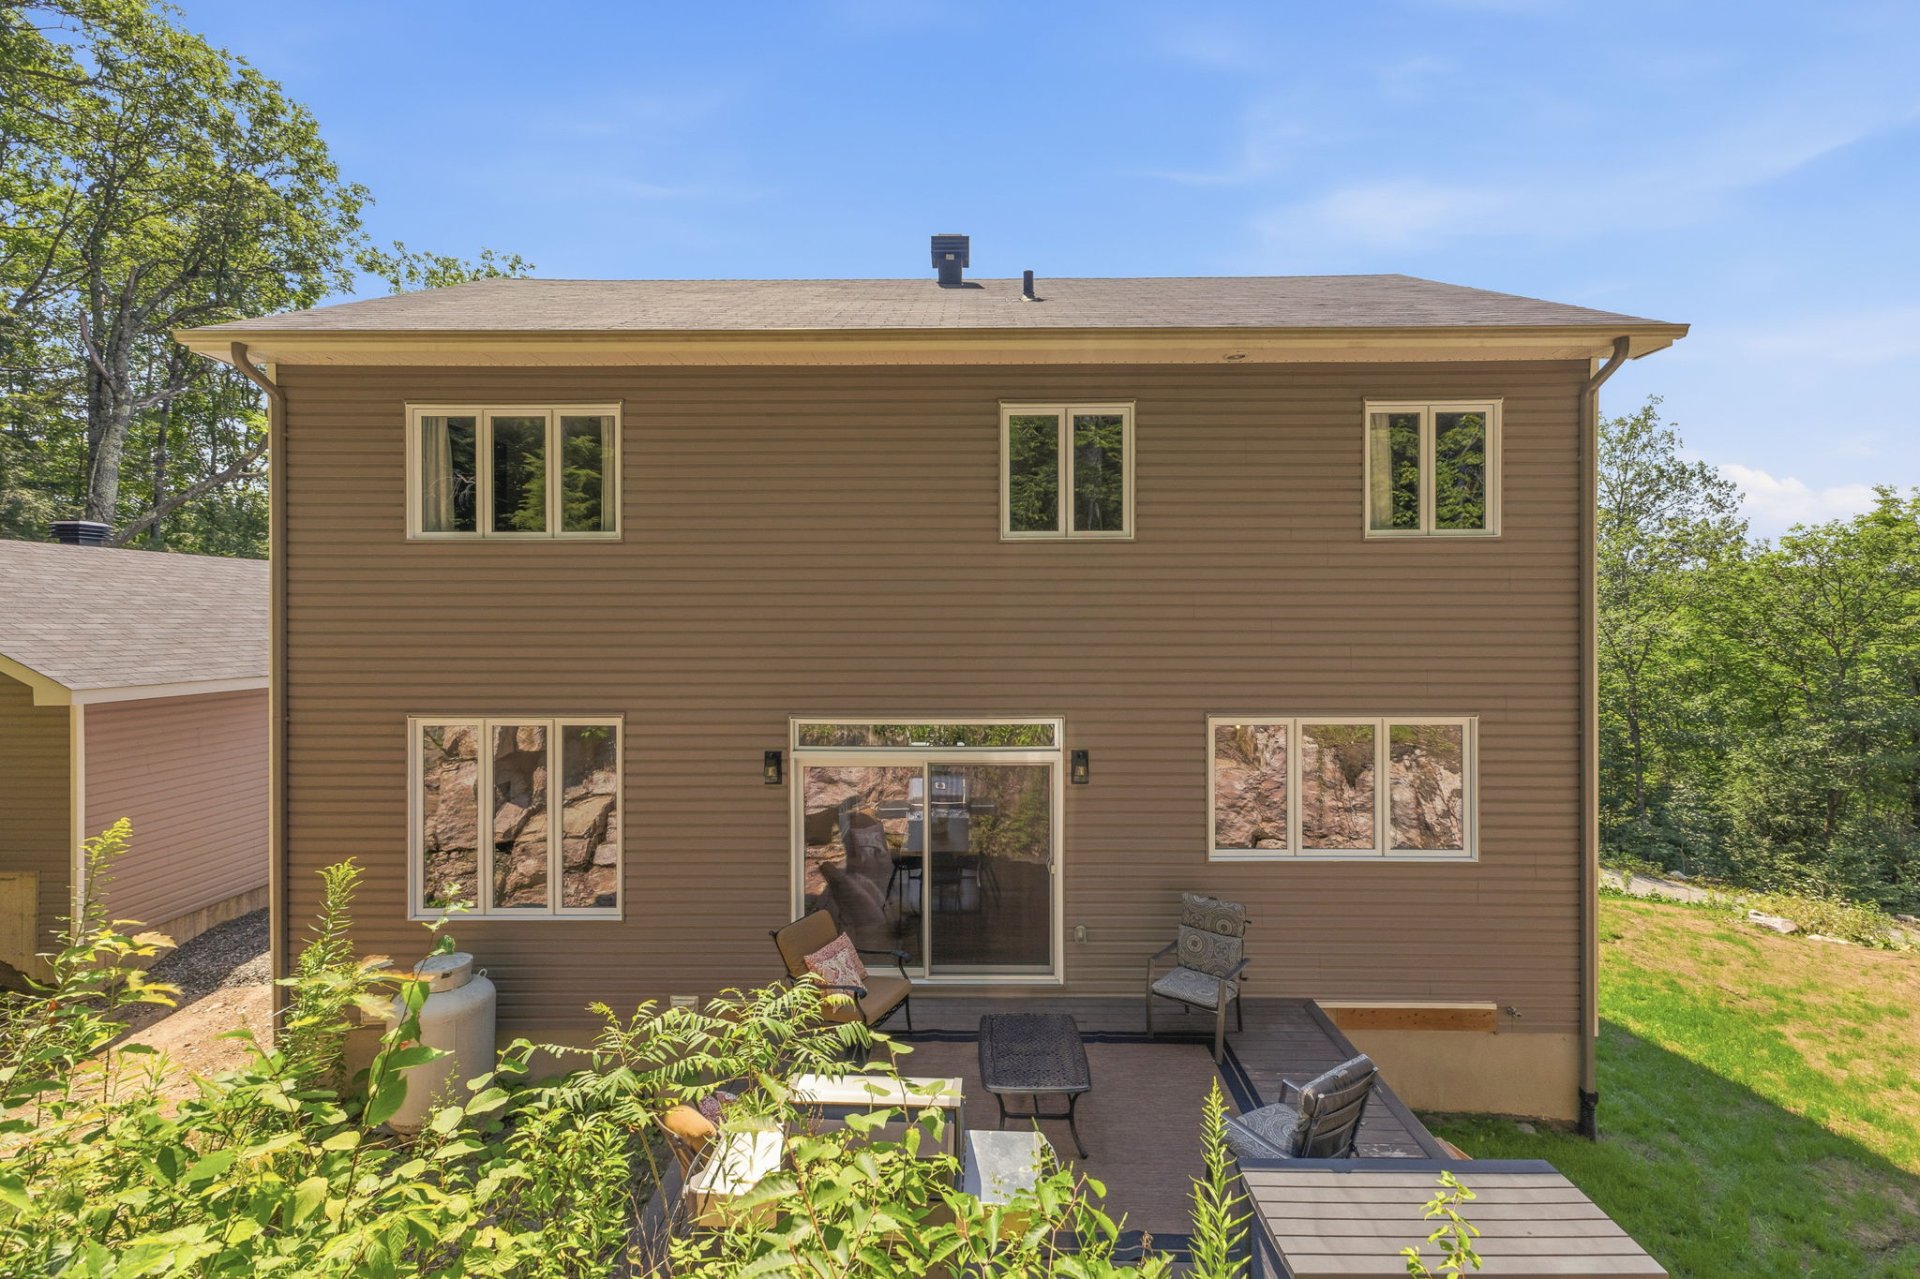
Back facade
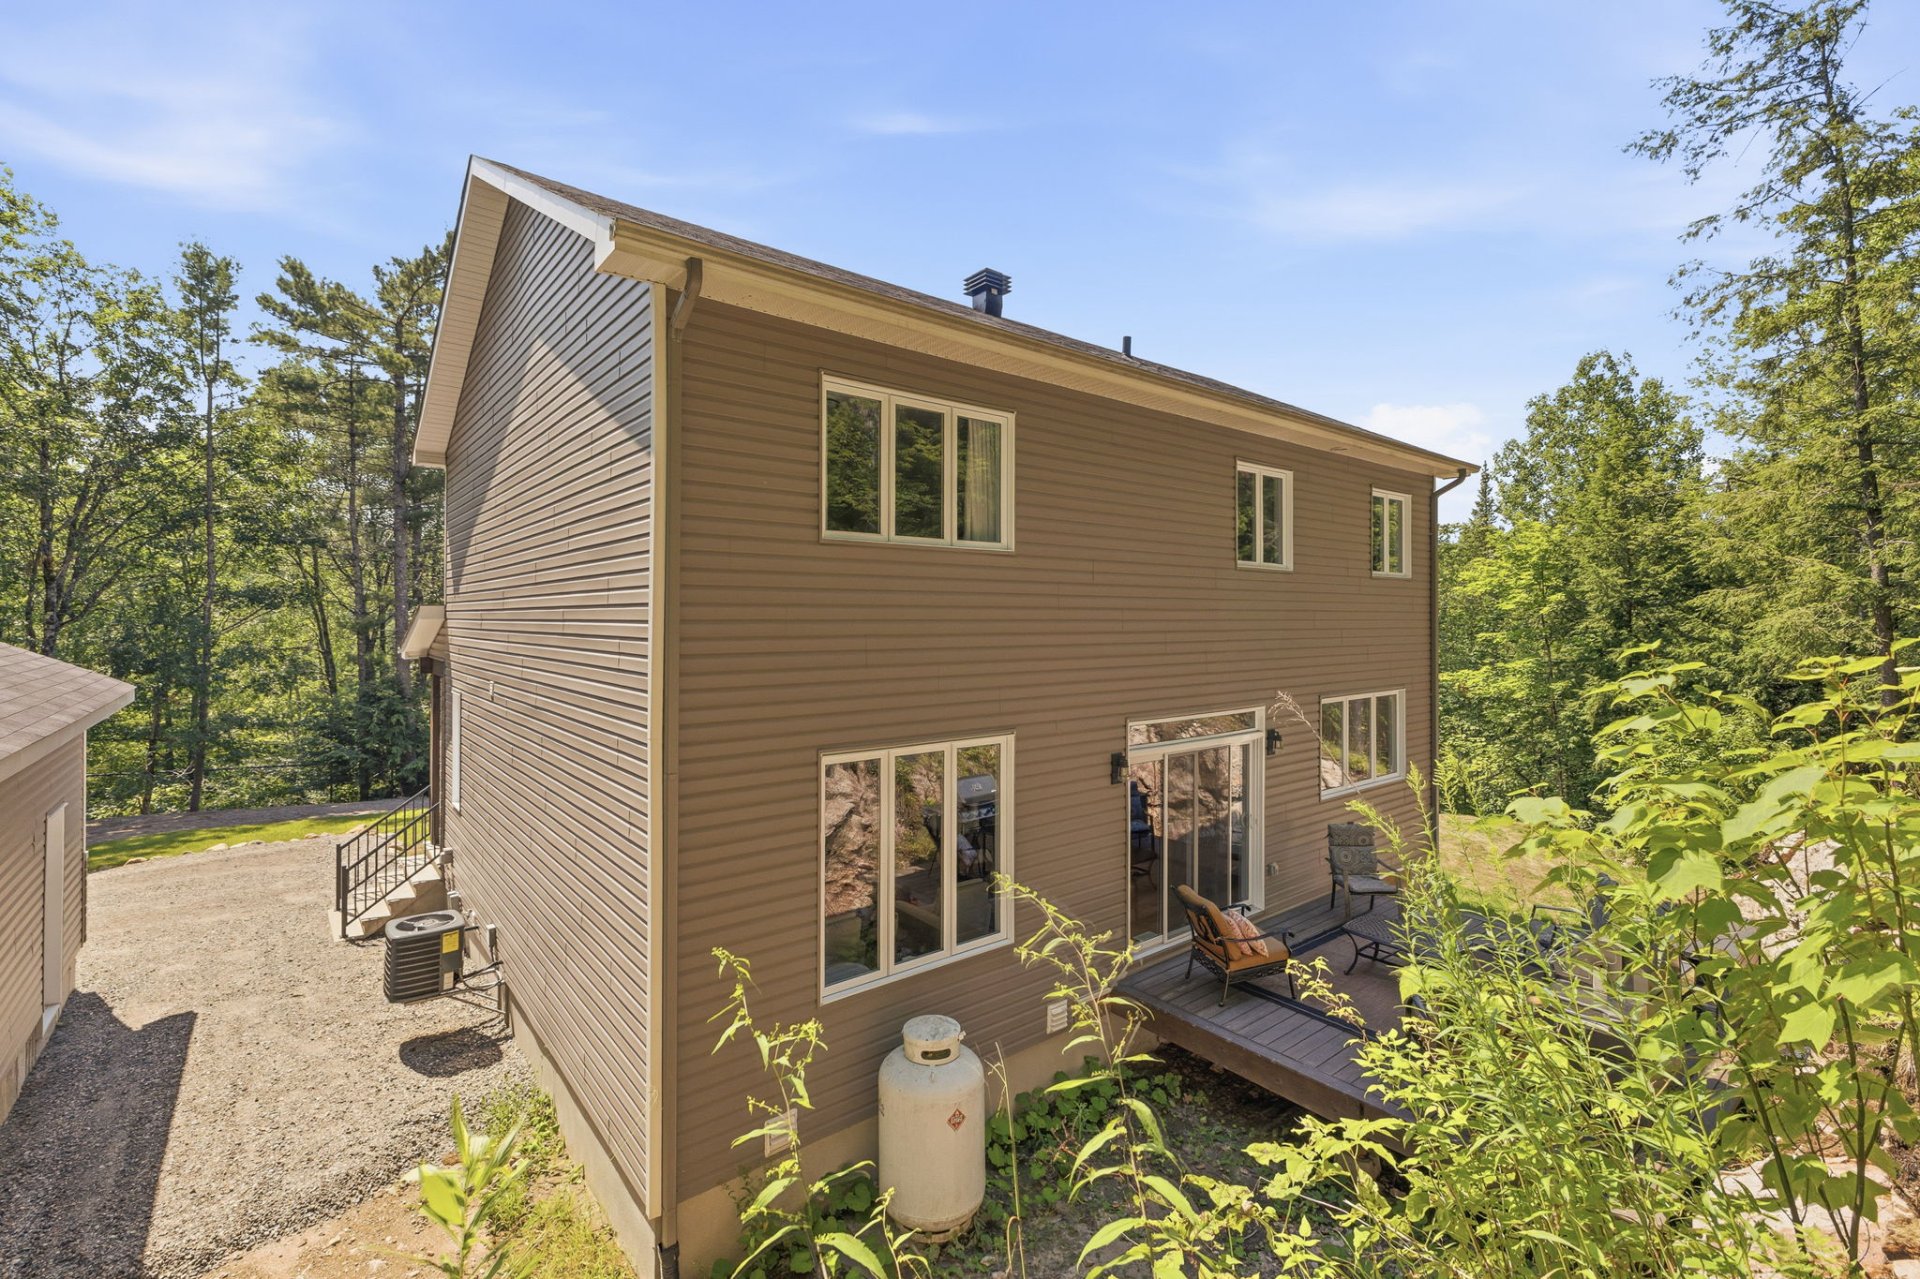
Backyard
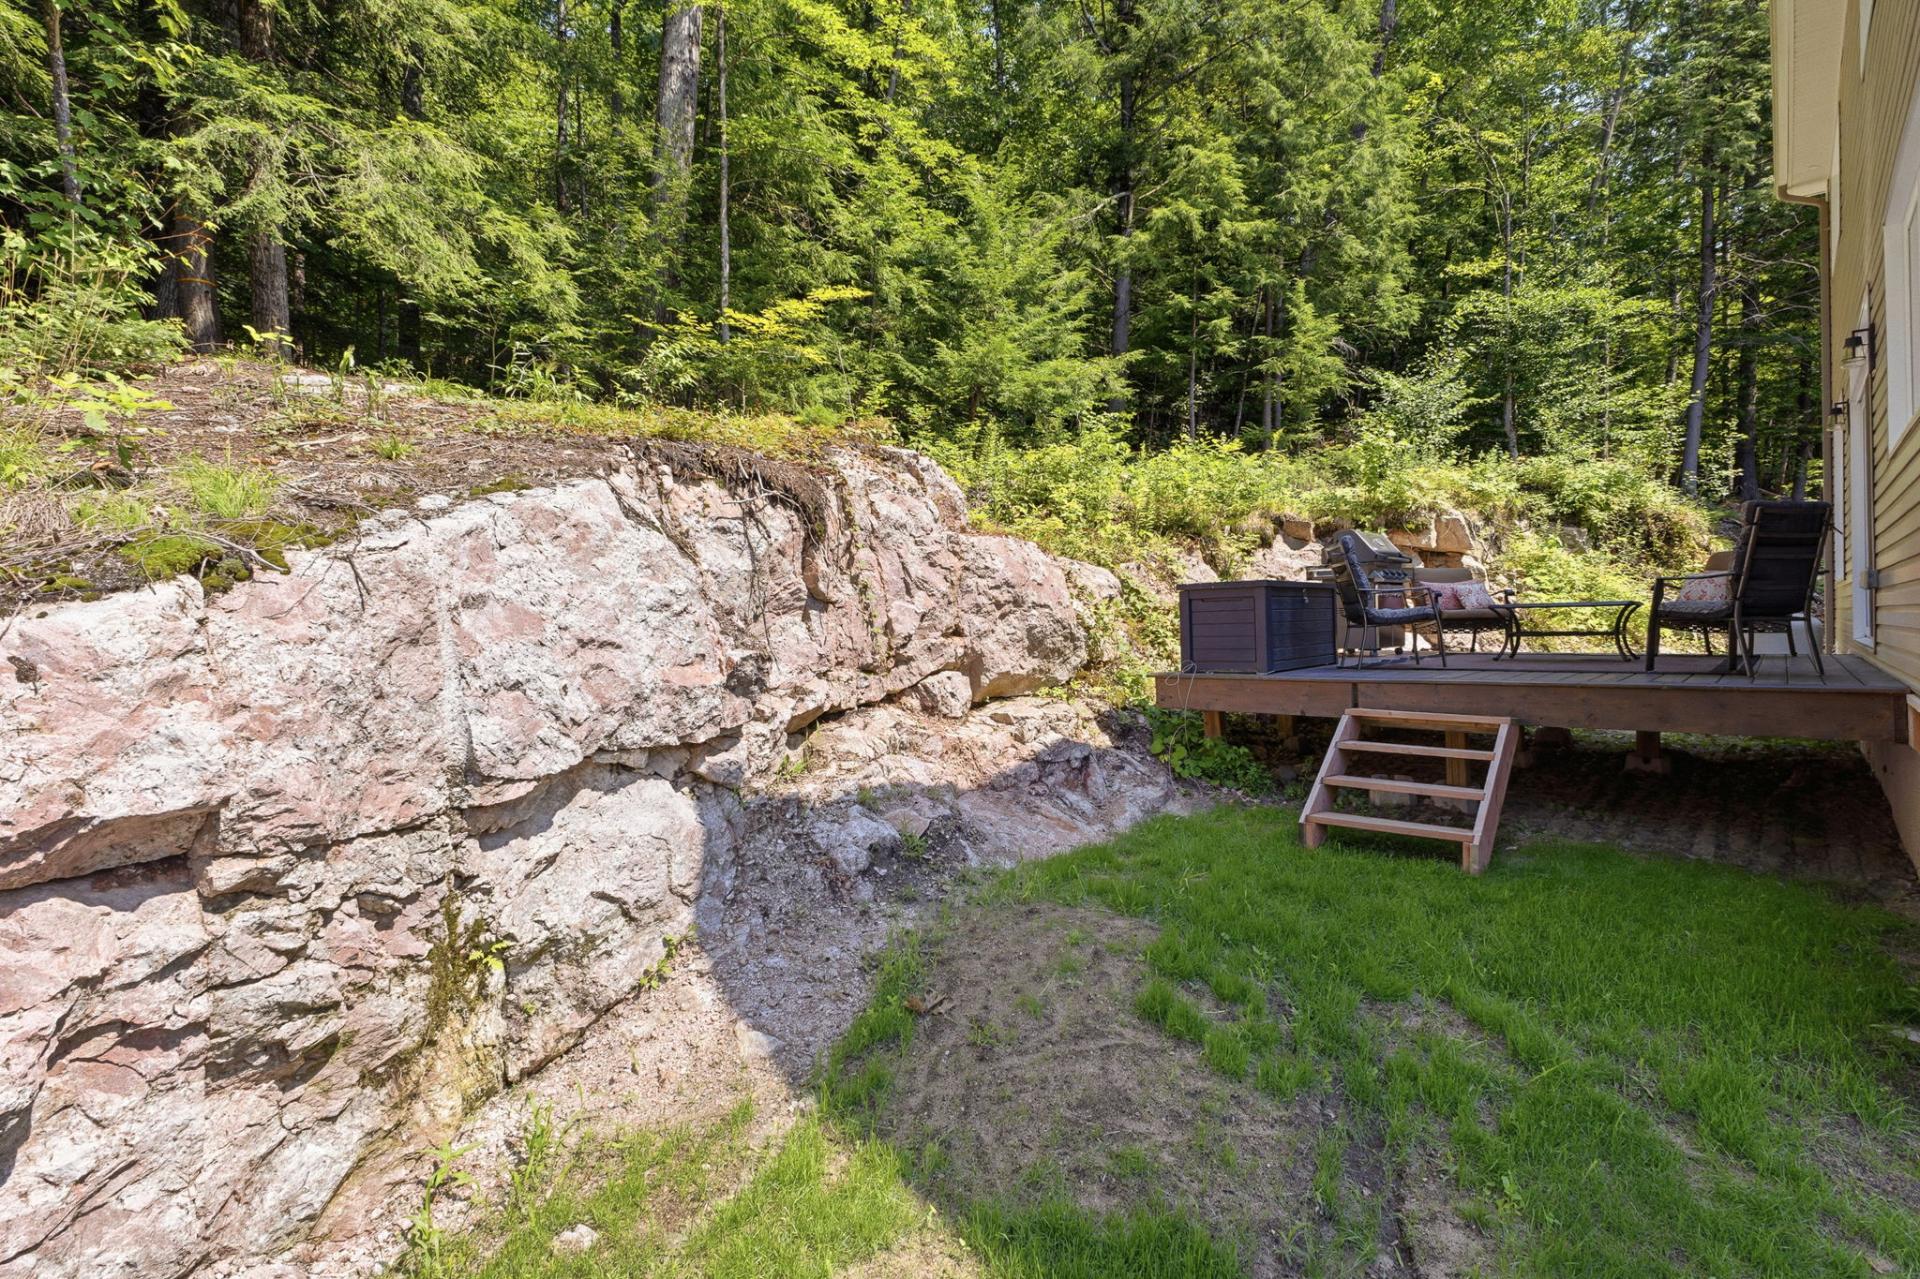
Backyard
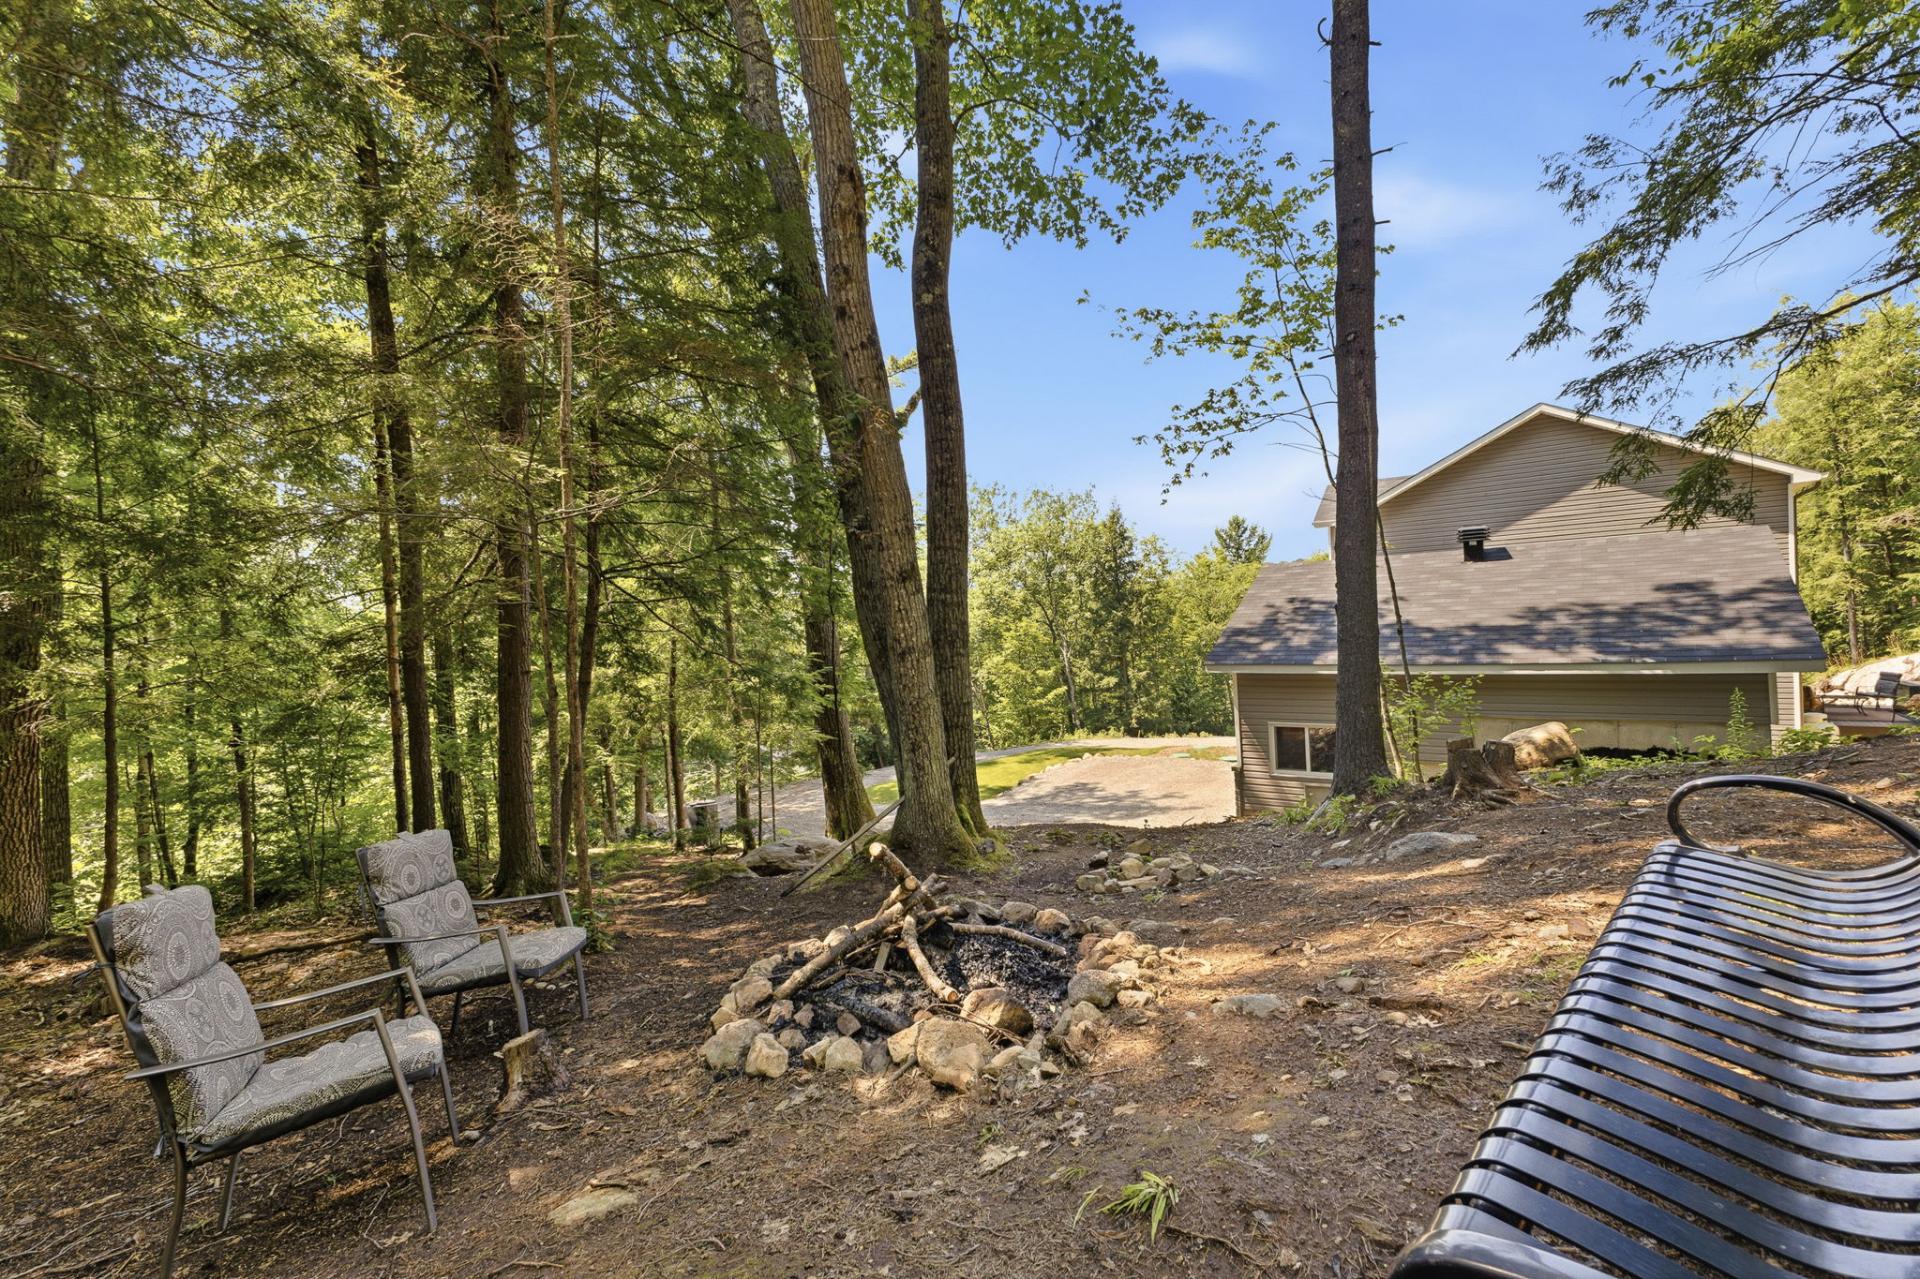
Backyard
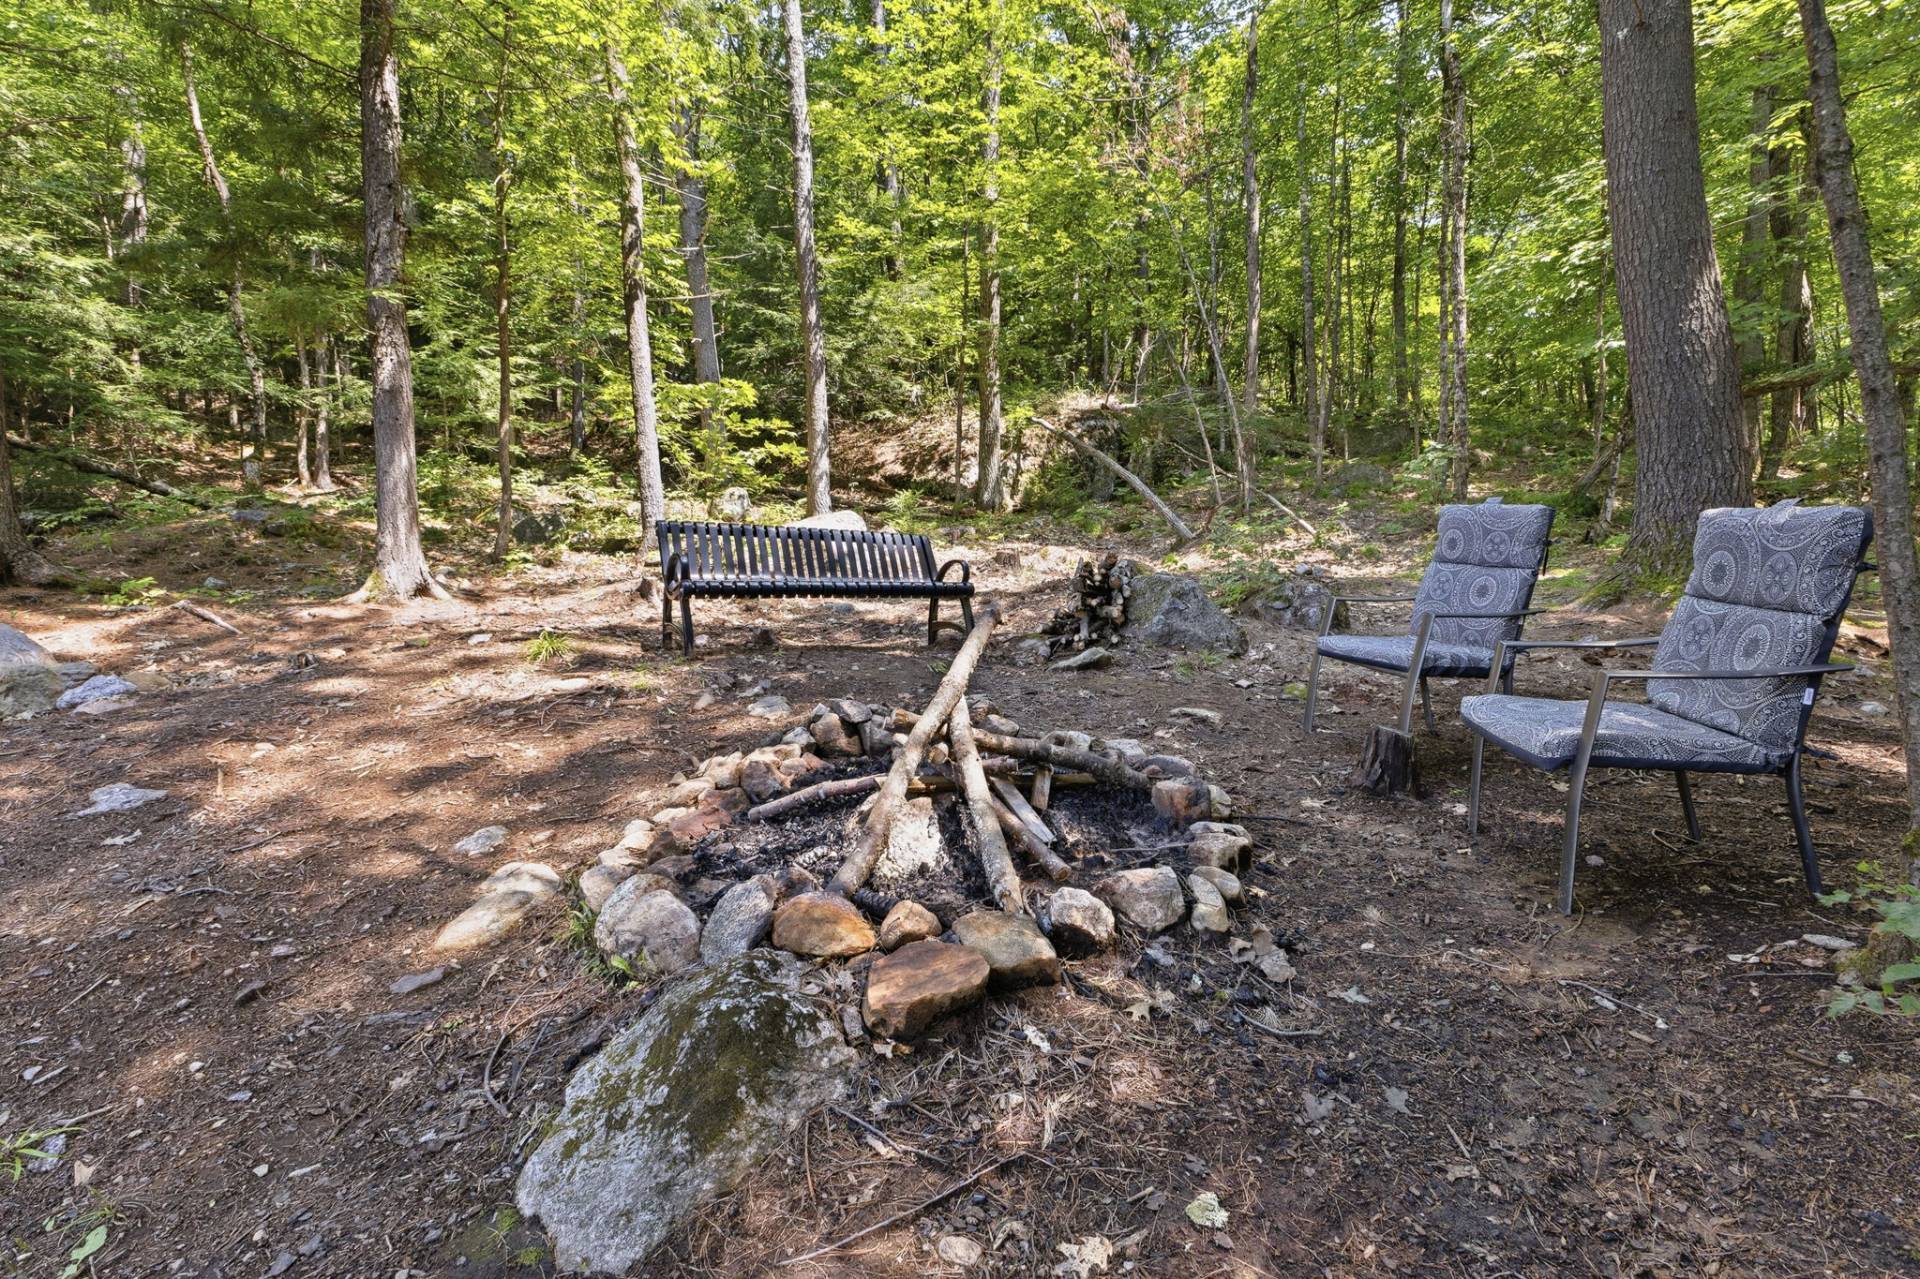
Back facade
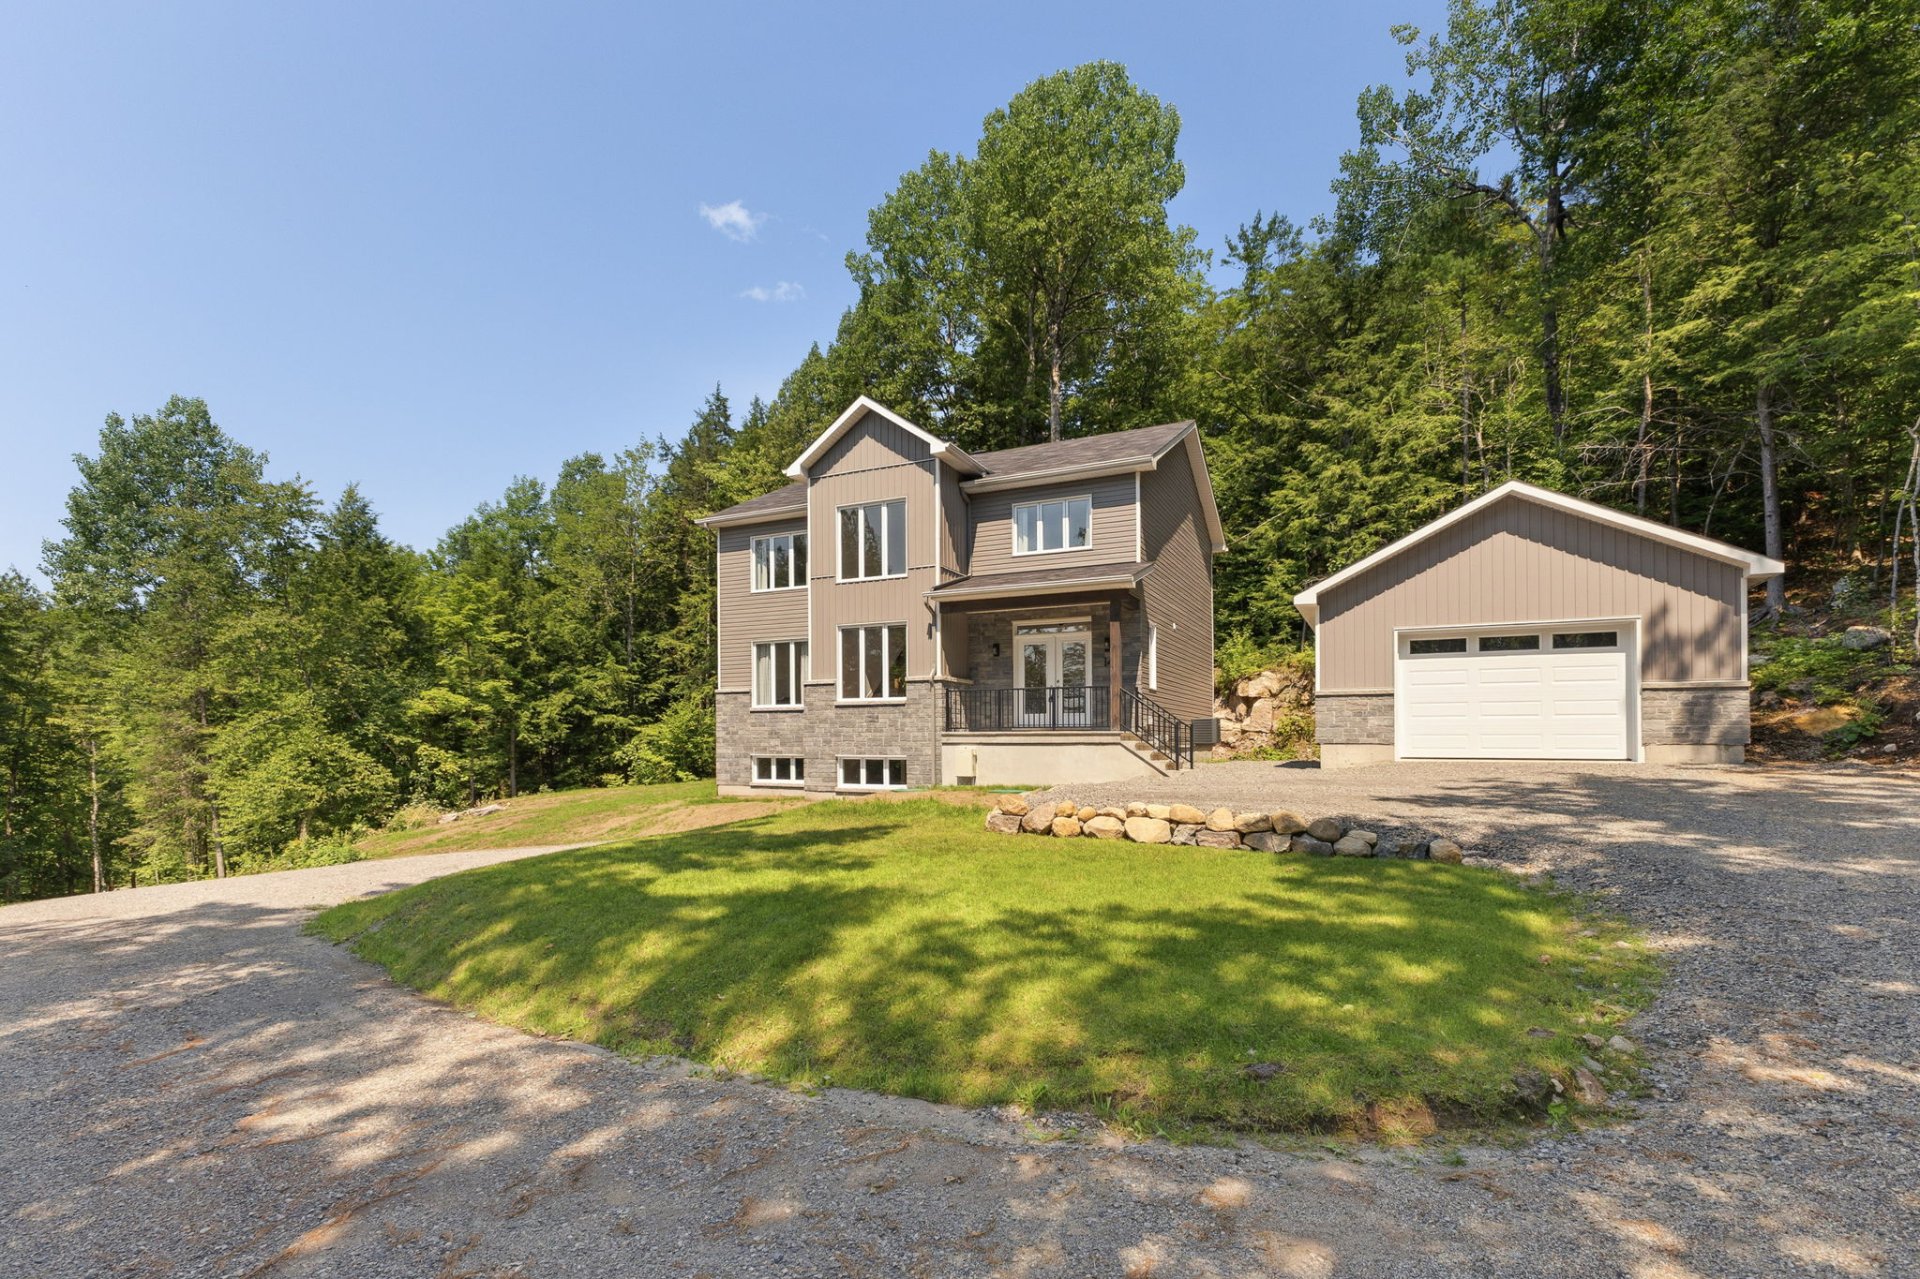
Garage
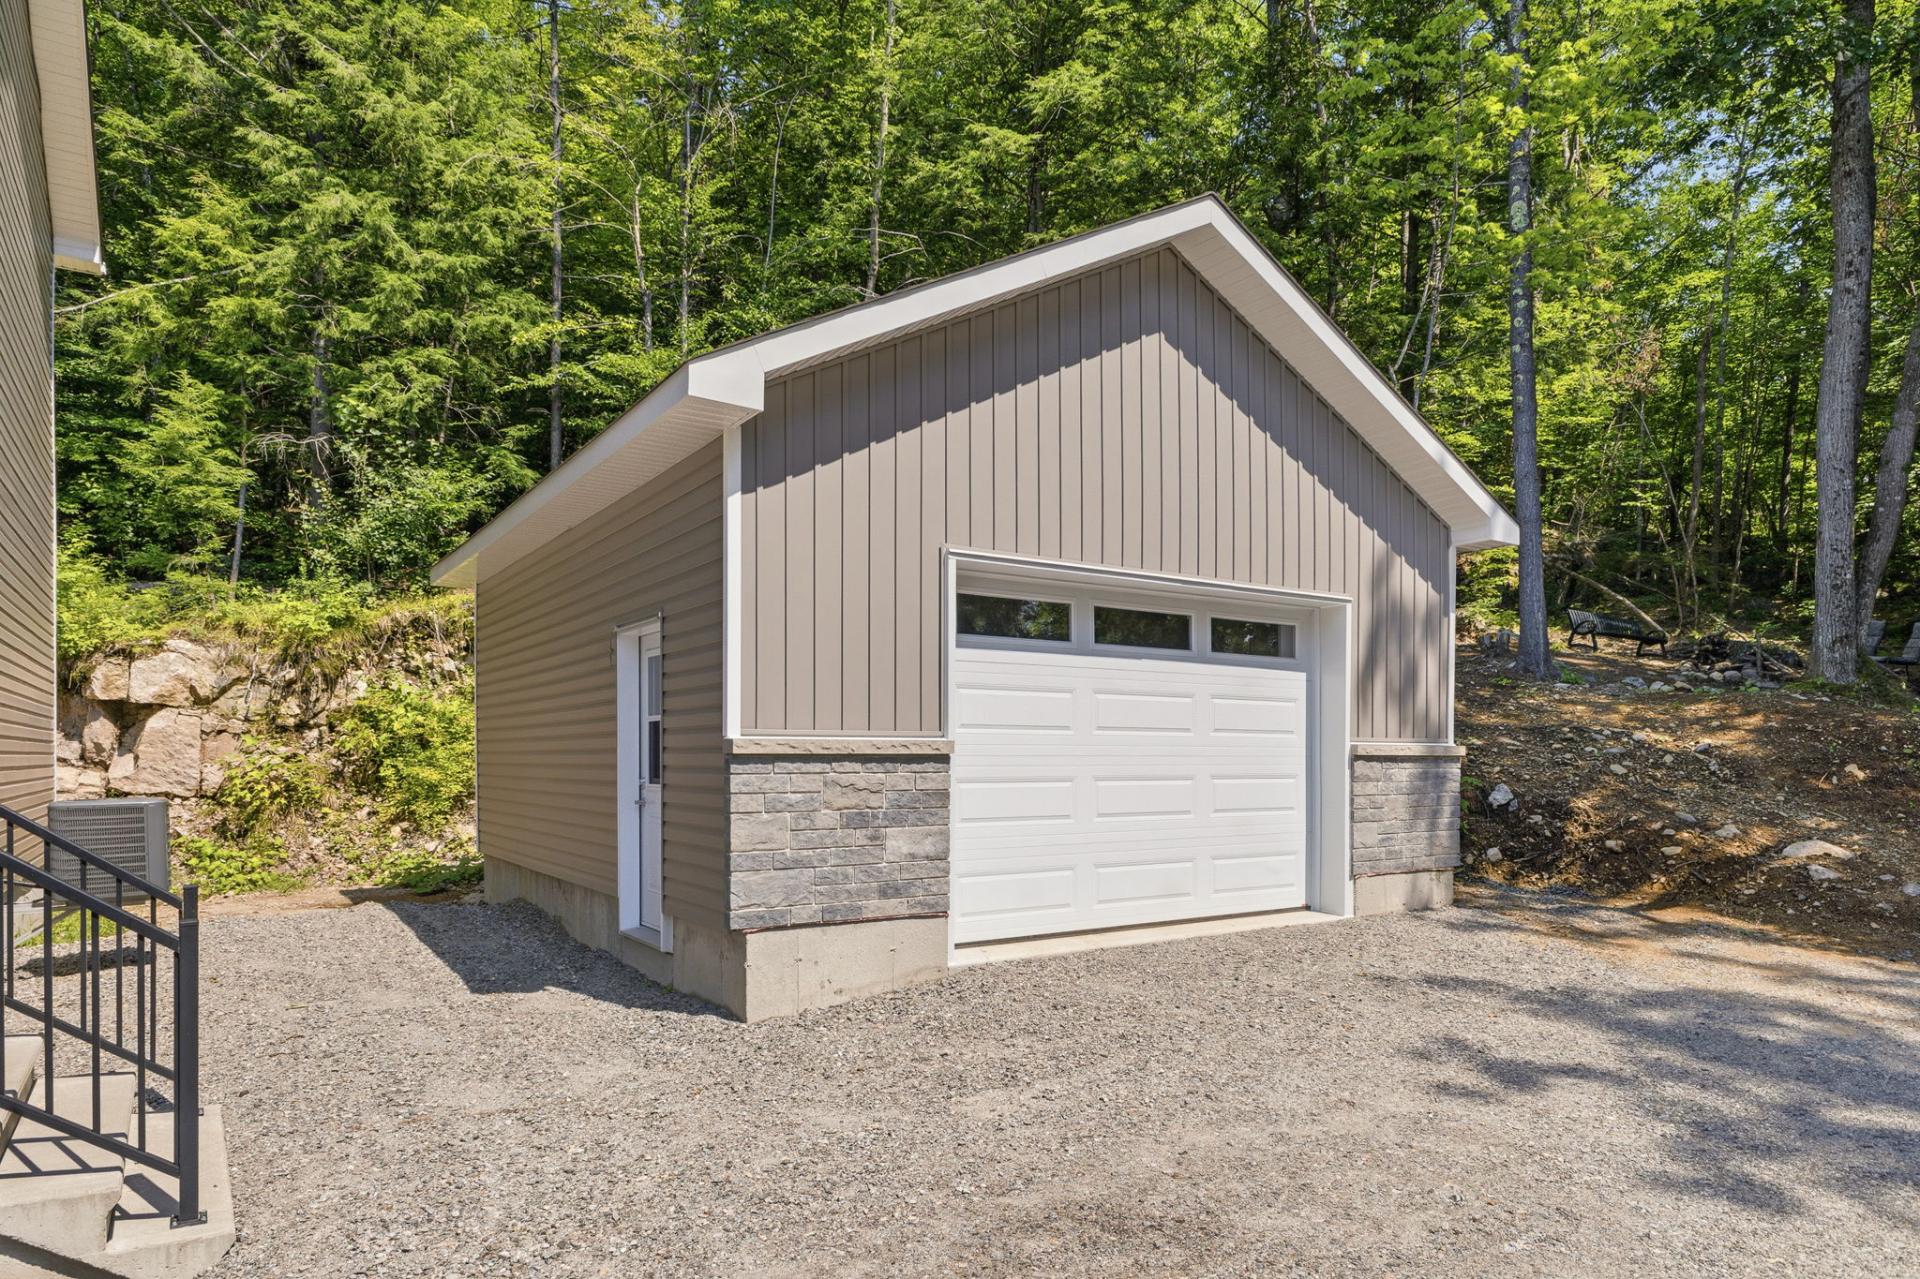
Frontage
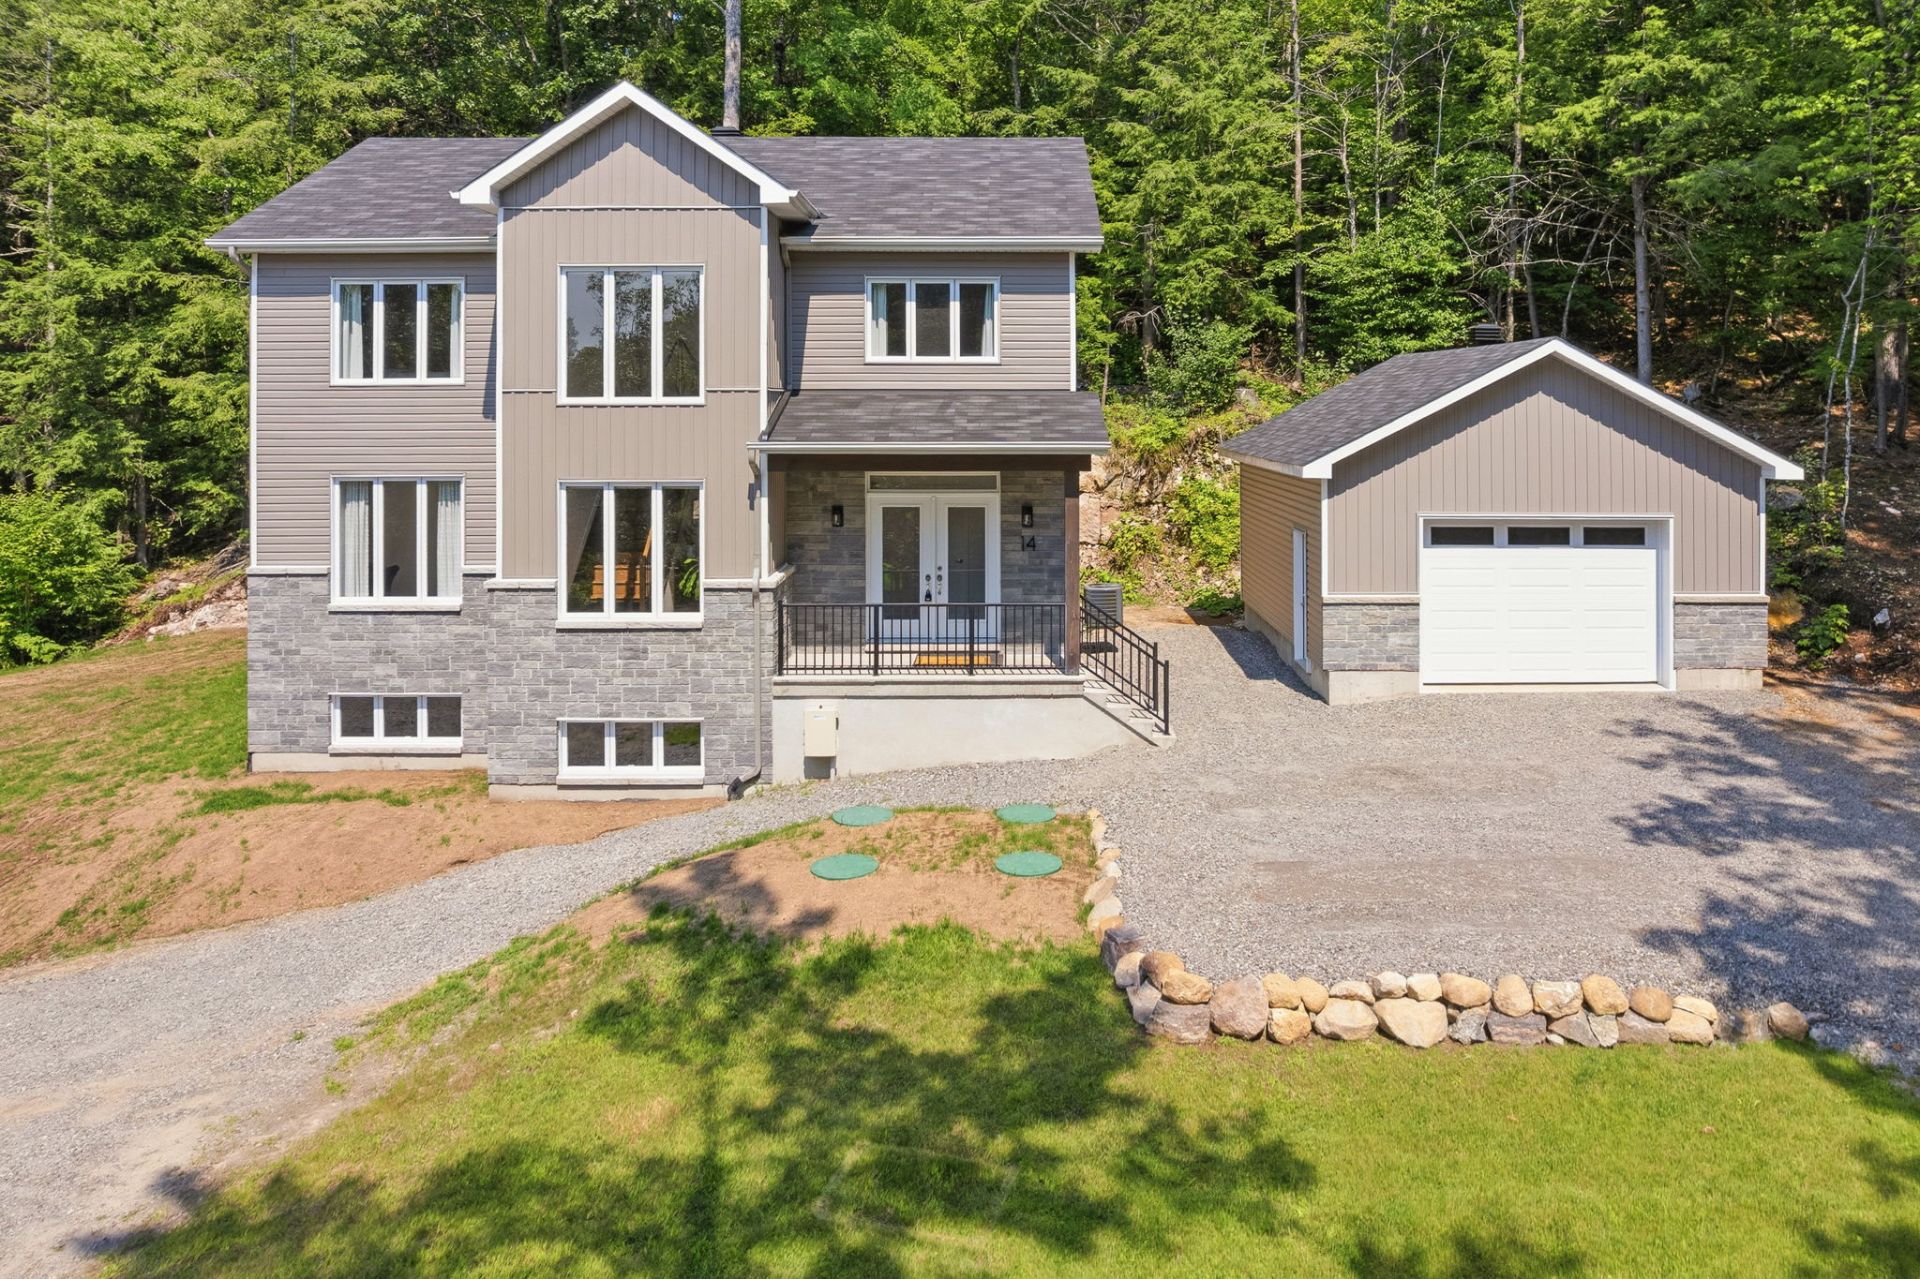
Aerial photo
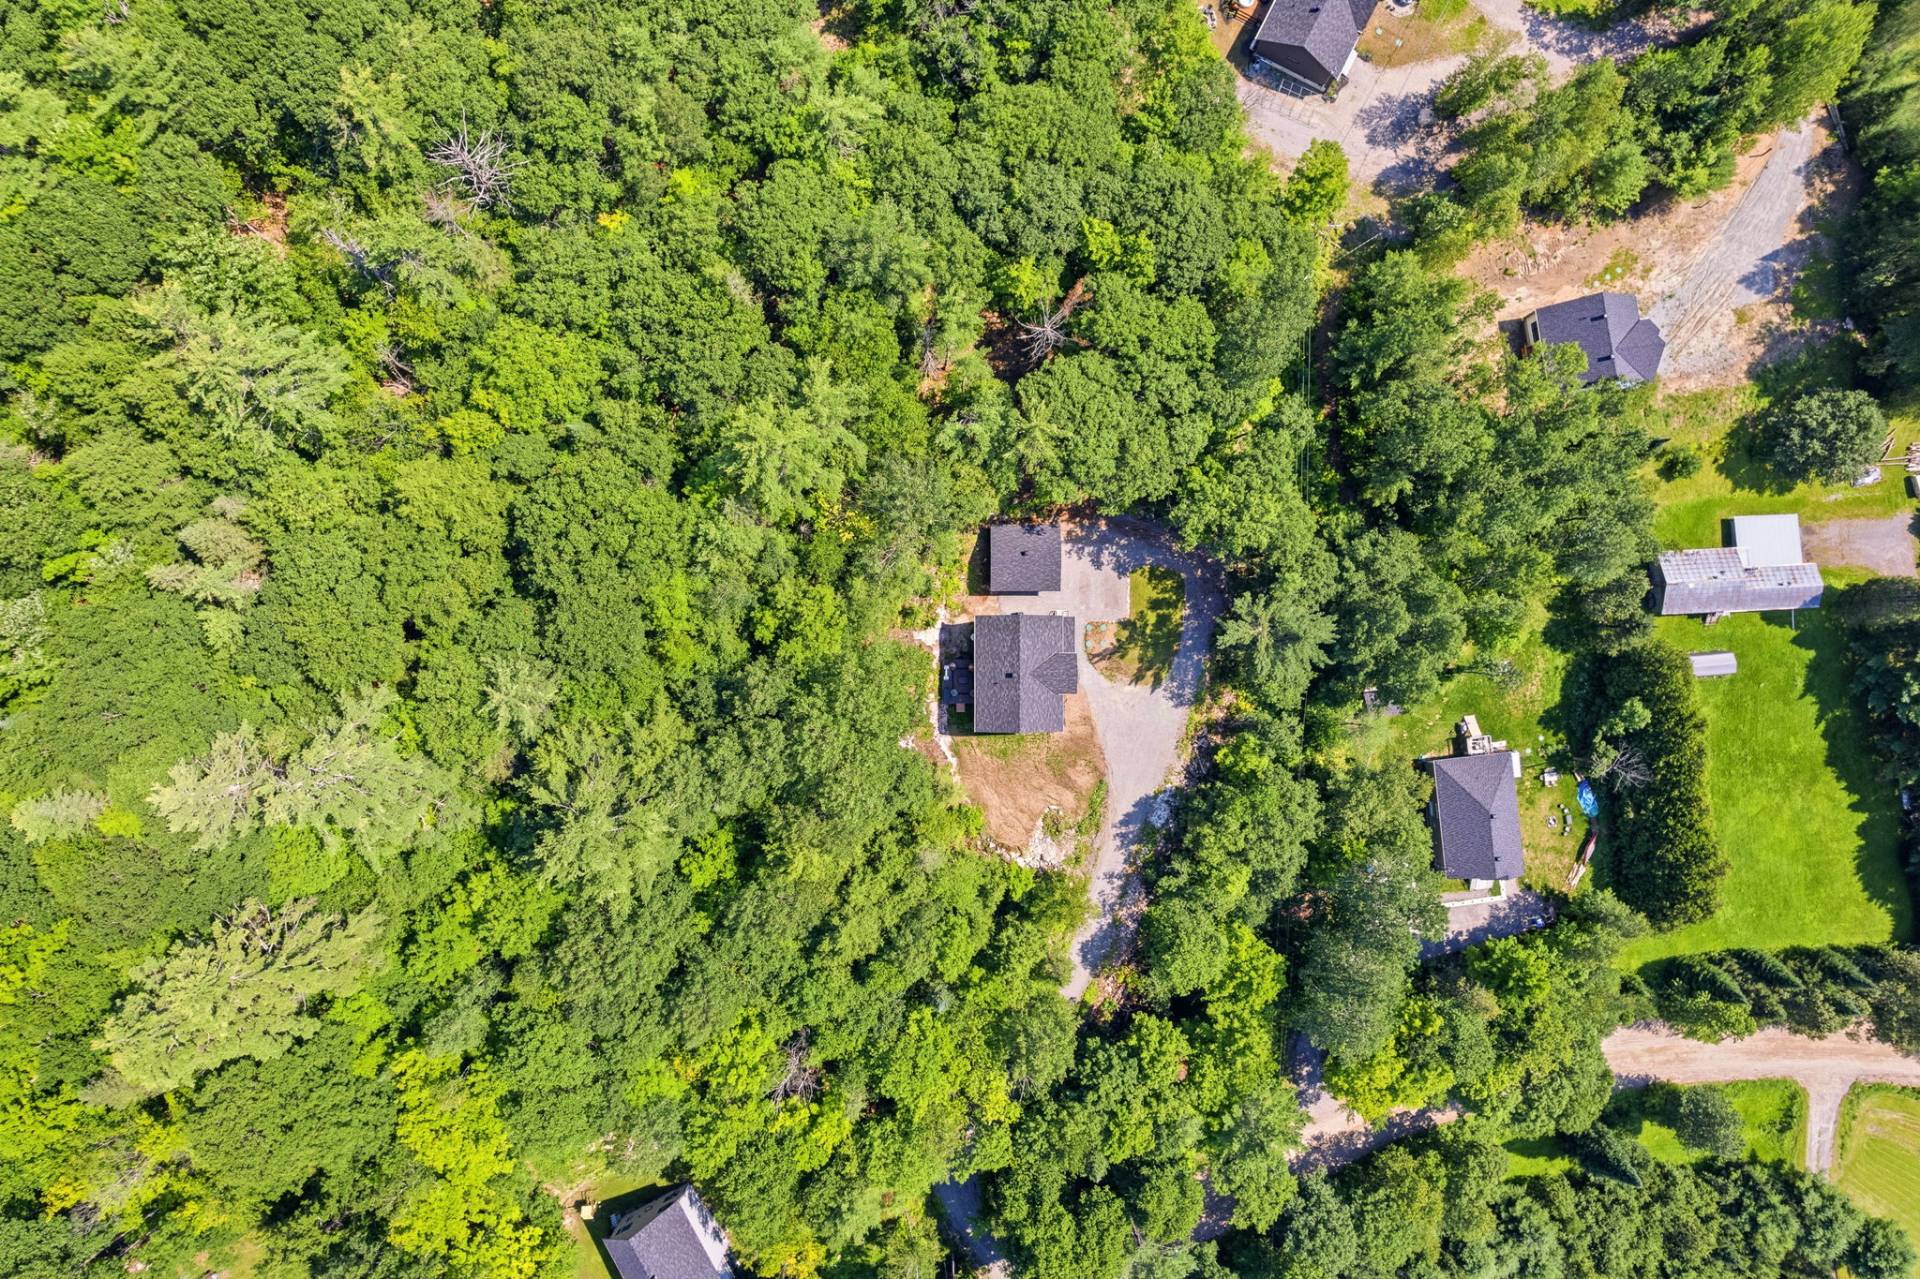
Aerial photo
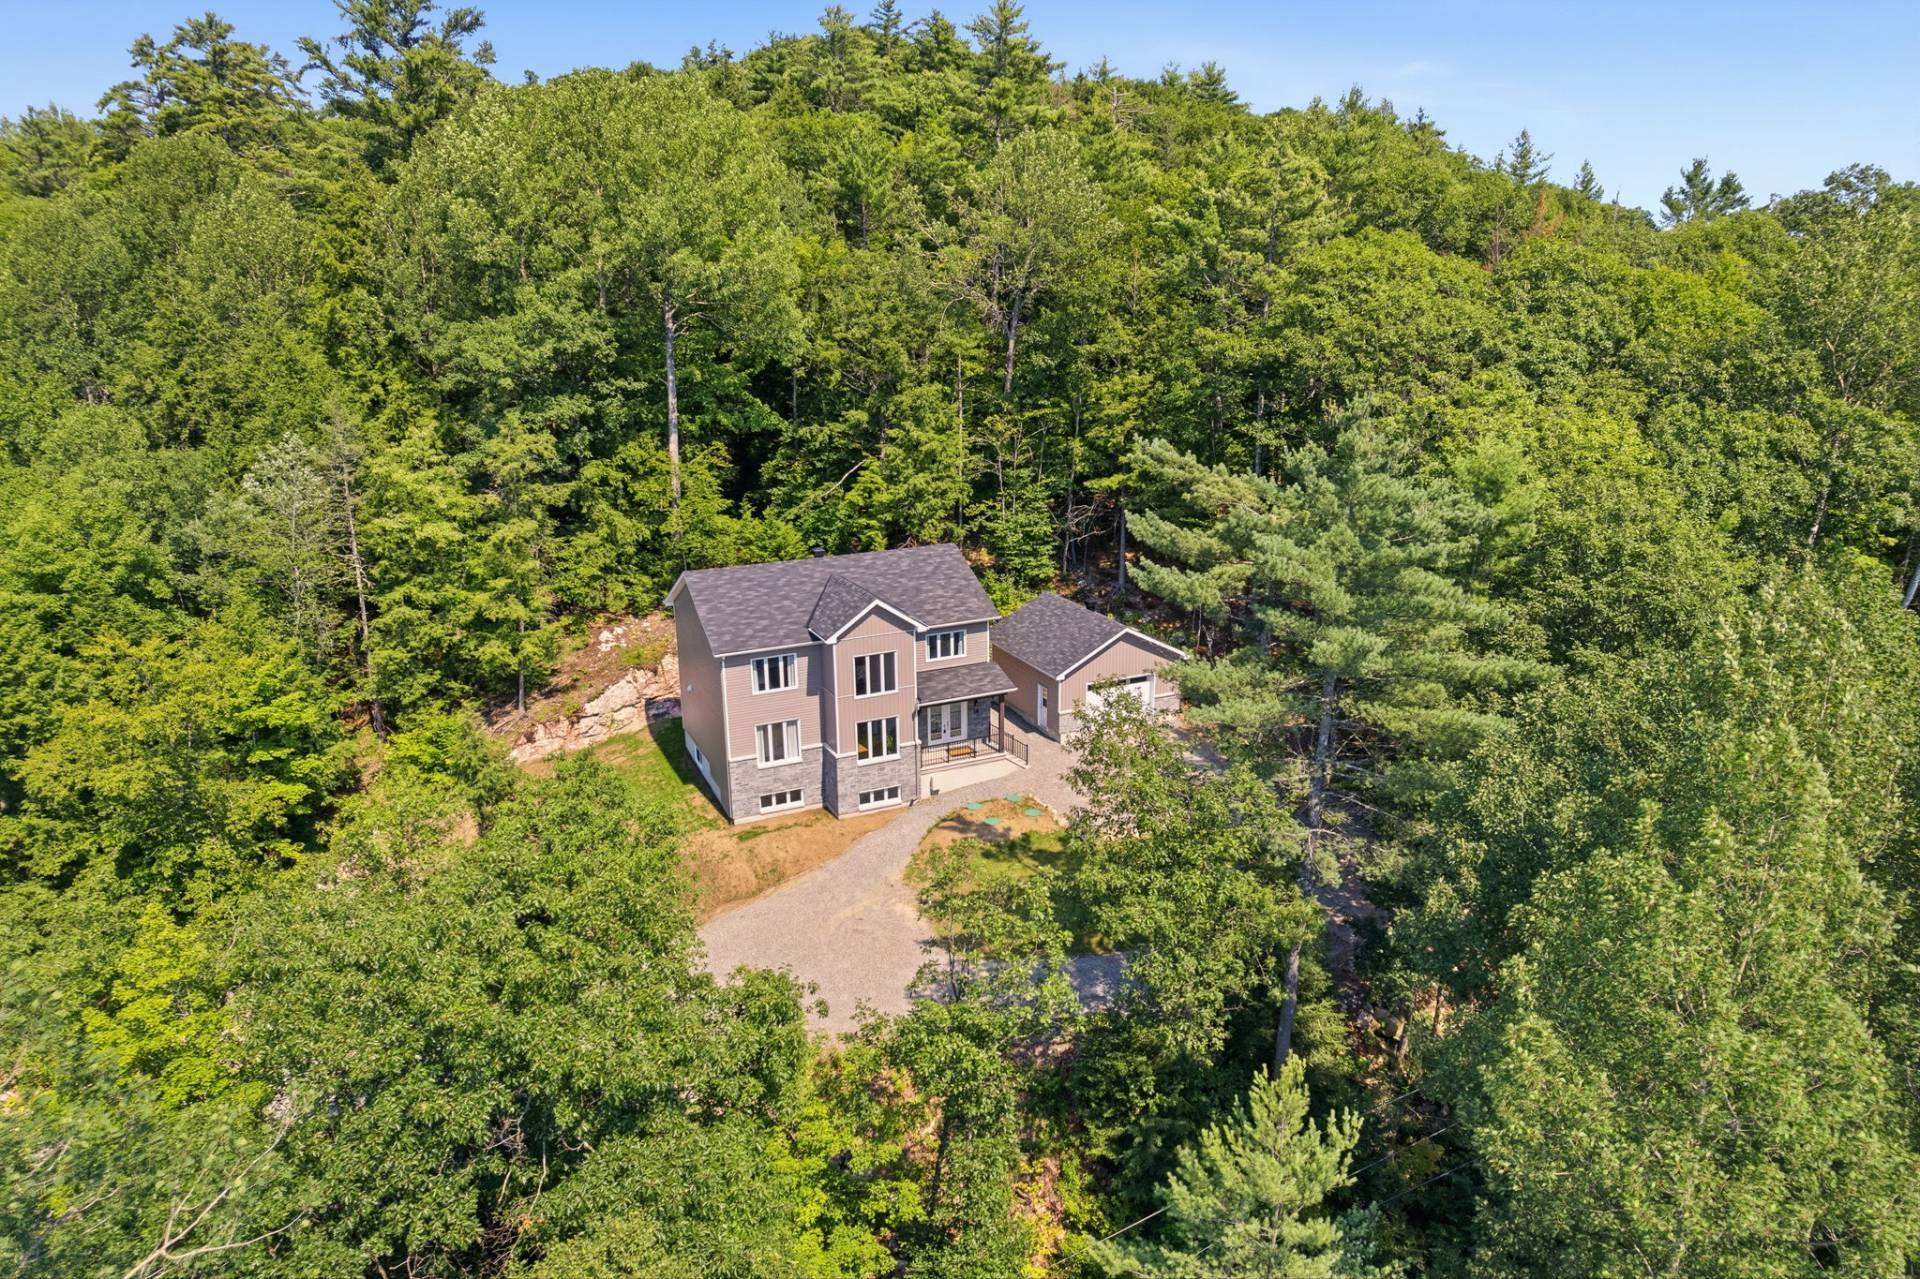
Aerial photo
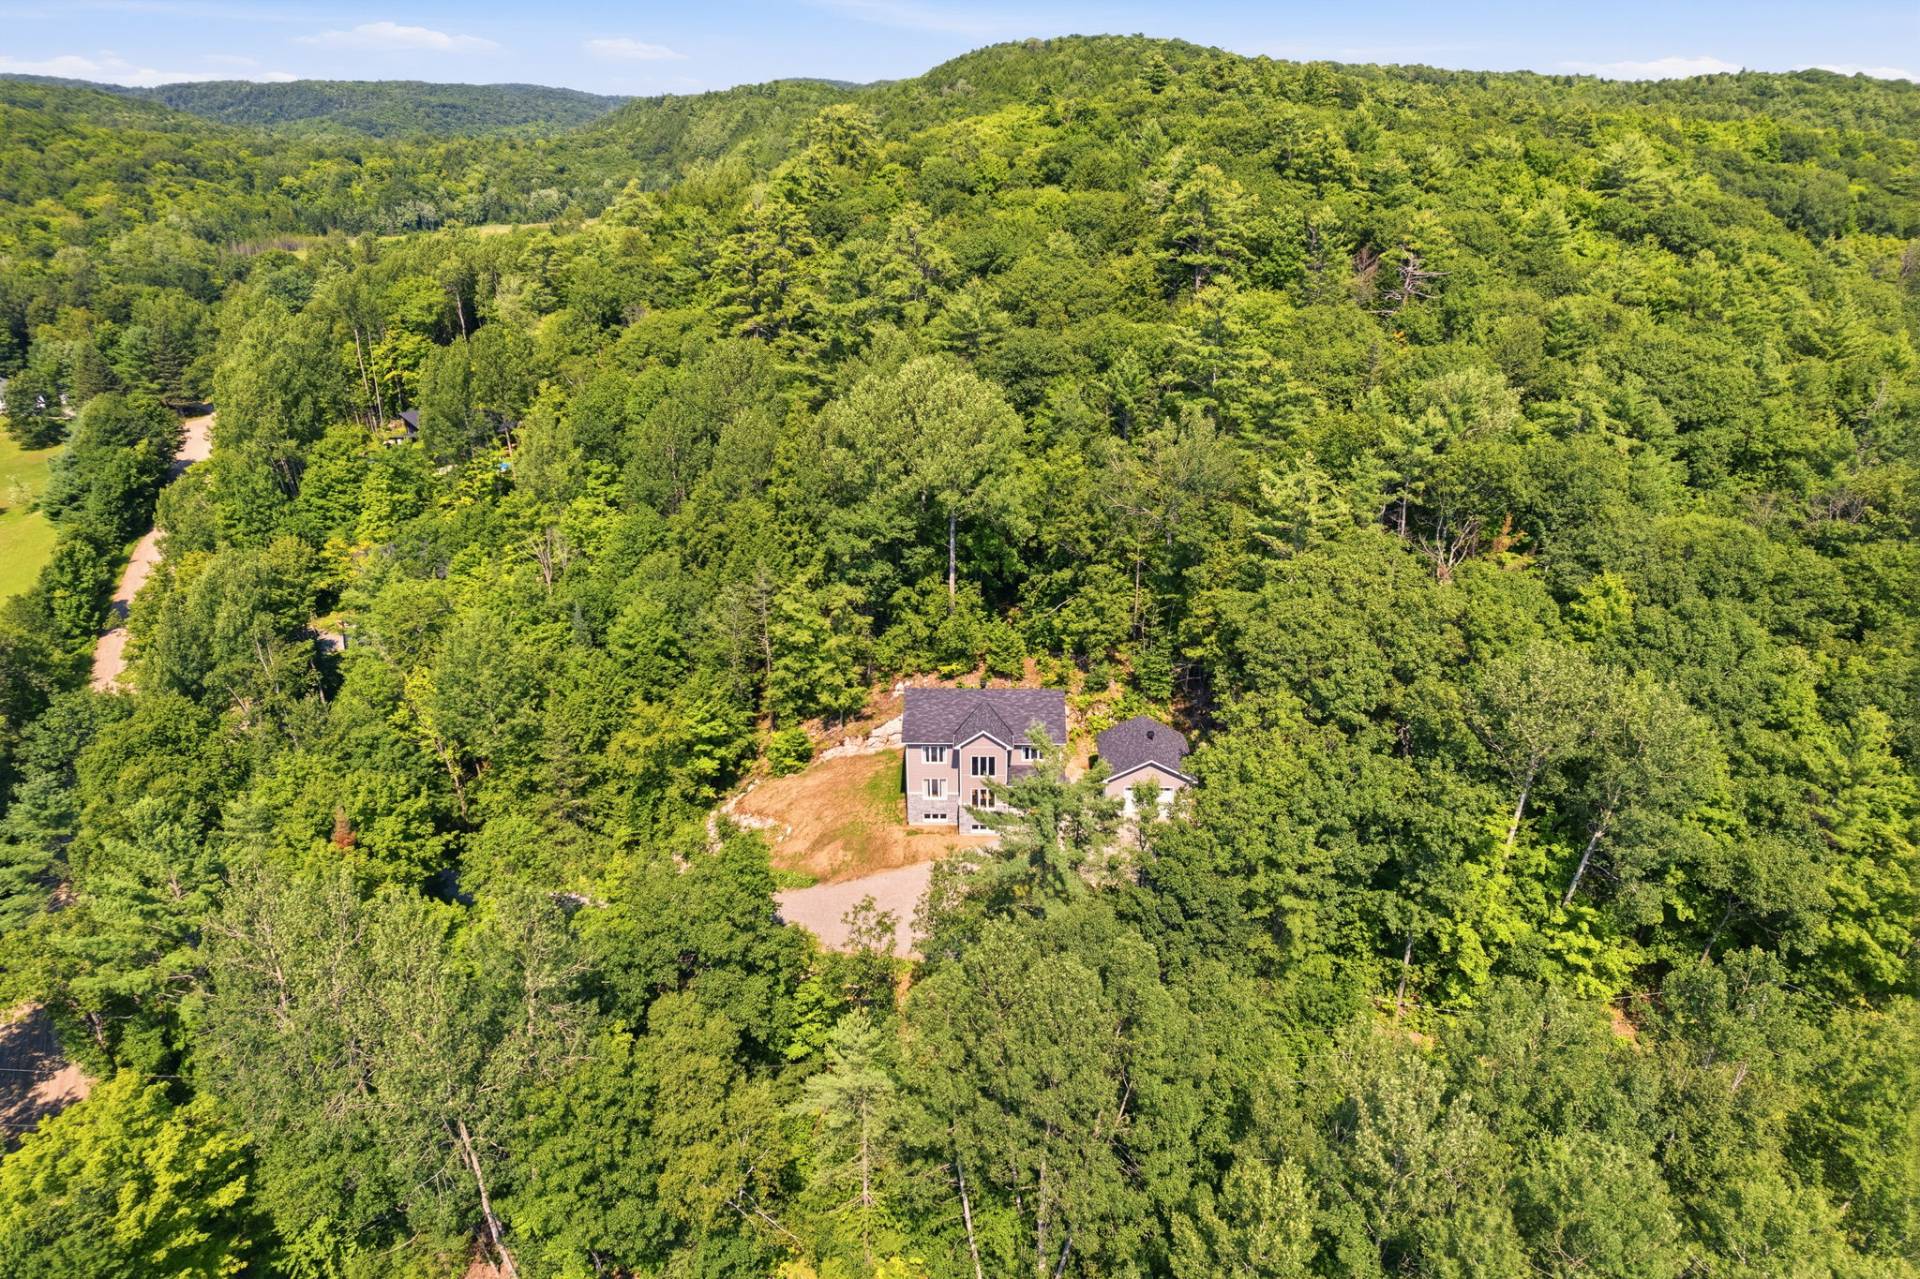
Aerial photo
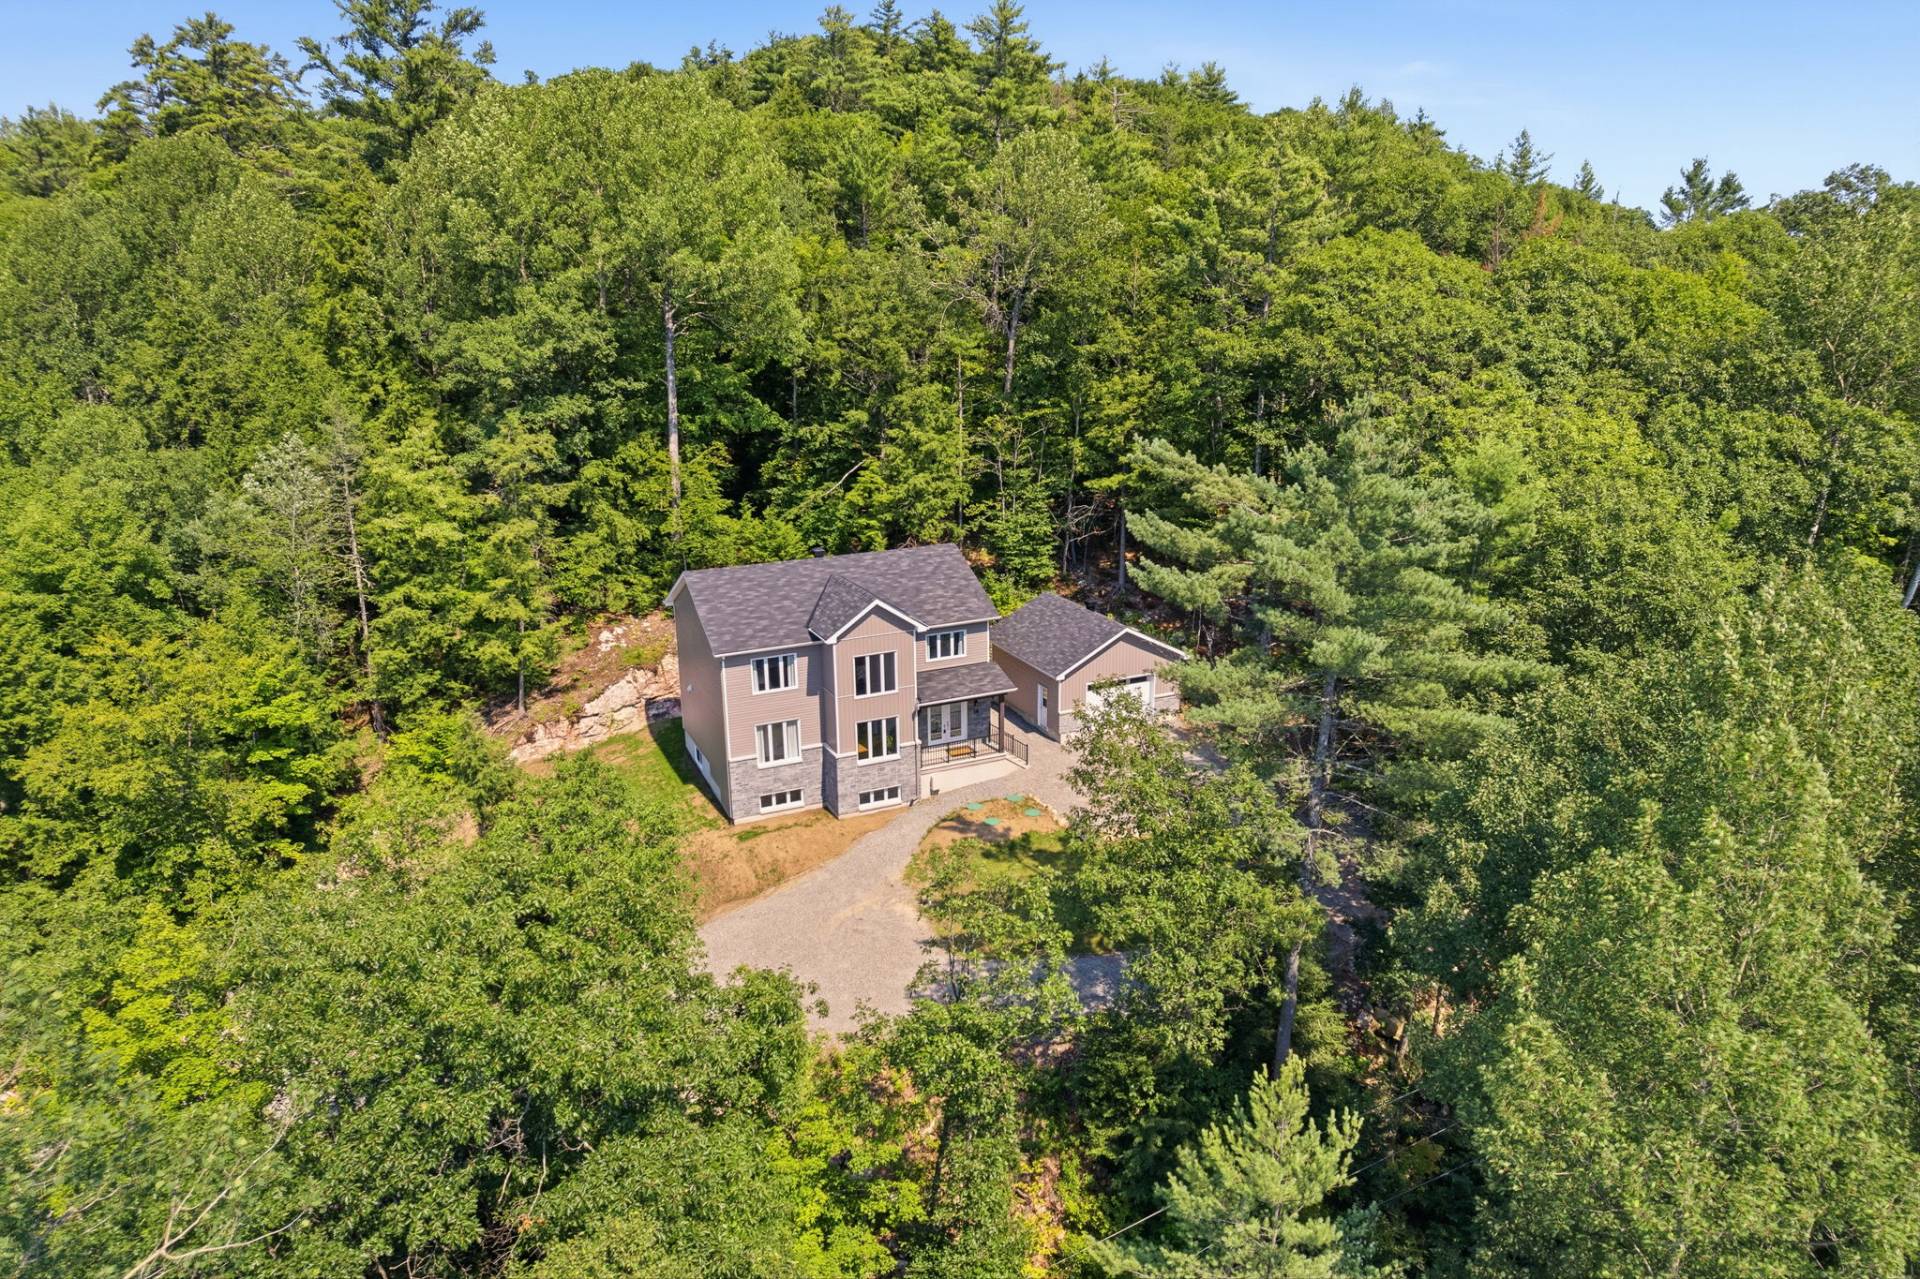
Aerial photo
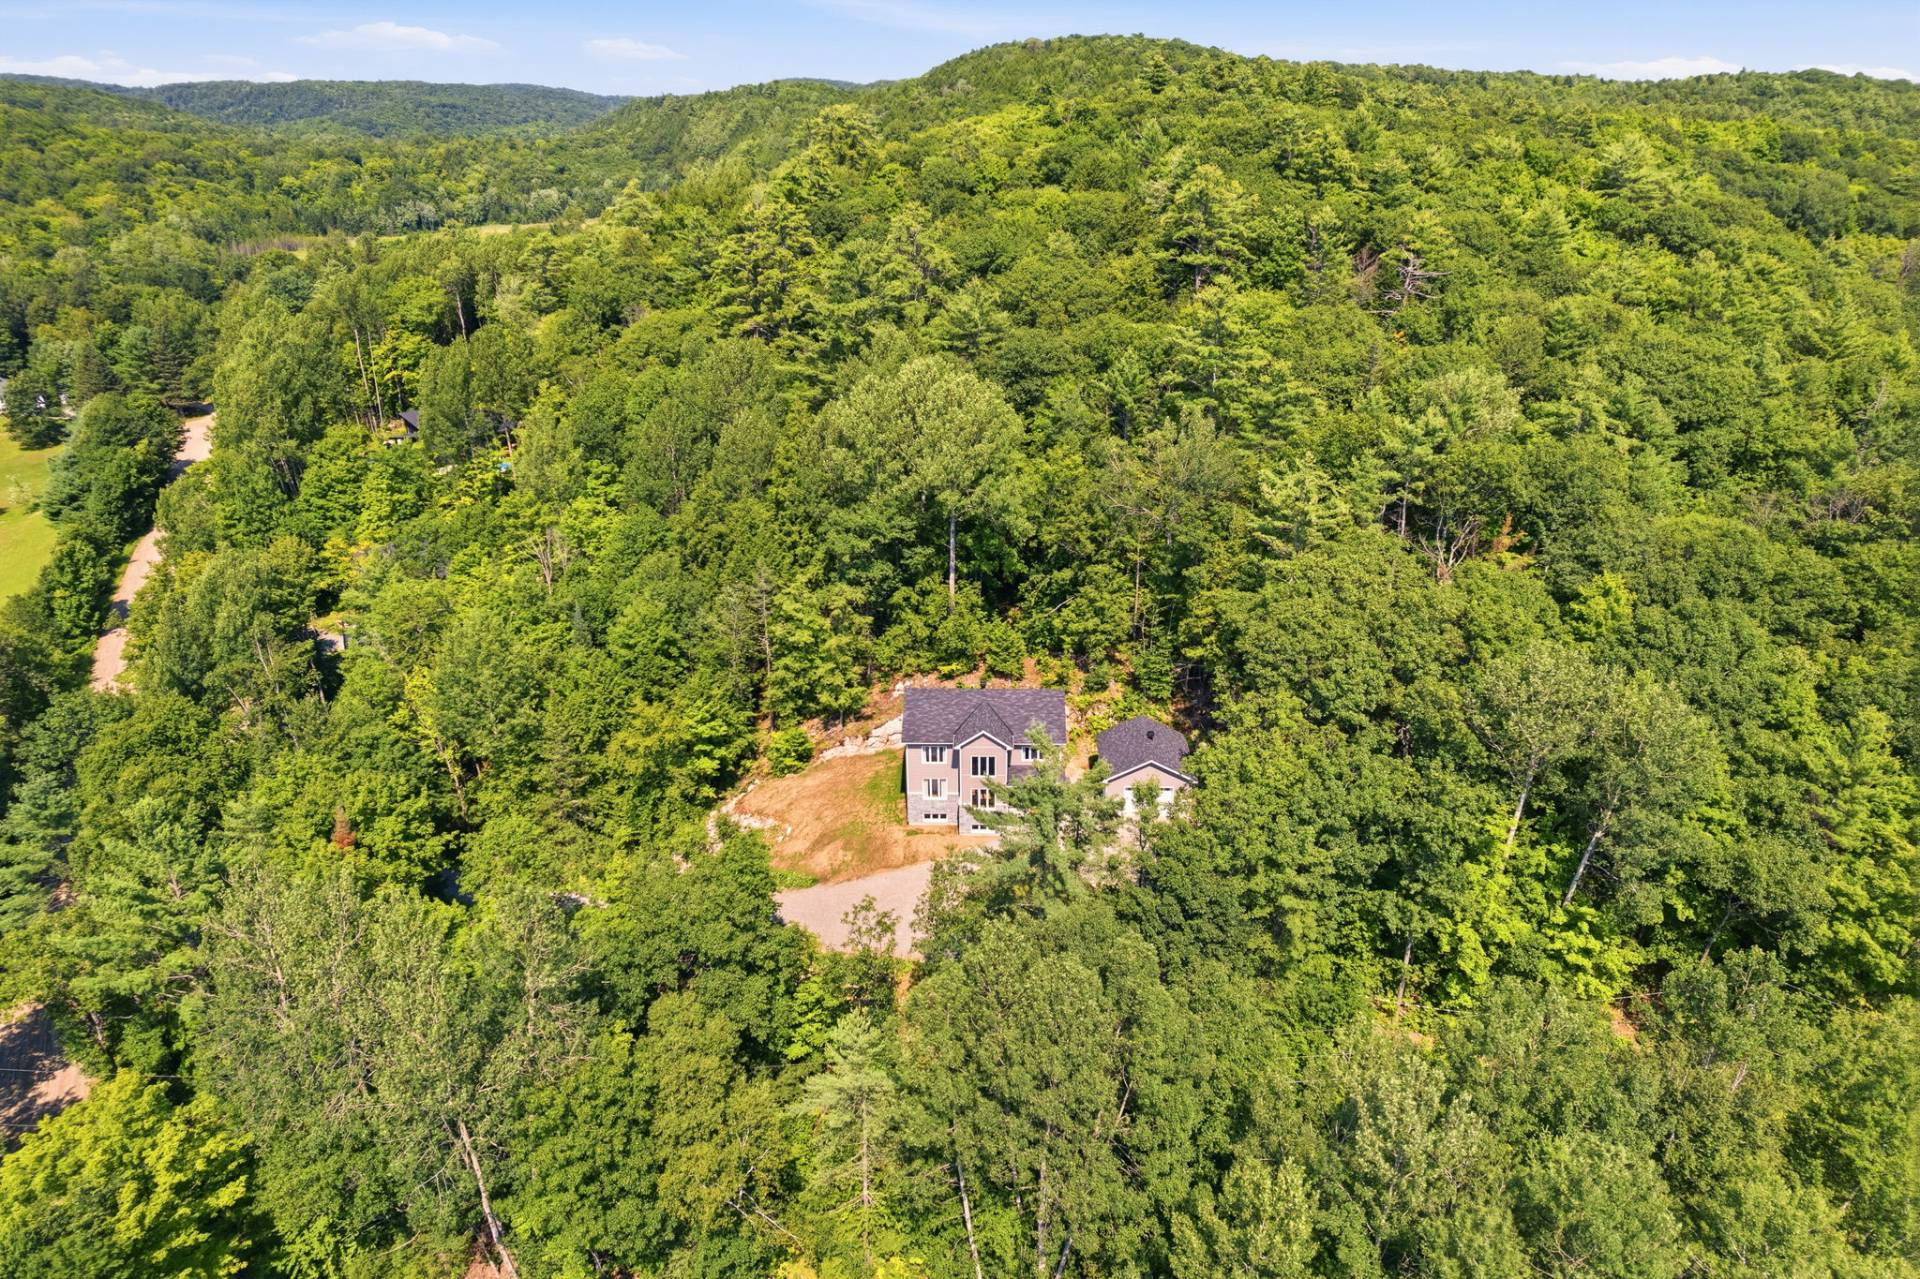
Frontage
Frontage
Frontage
15334727

MLS

$719,900

ASKING PRICE

3

BEDROOM(S)

1

BATHROOM(S)

View the map Schedule a showing Print Listing Request Information
Welcome To

14 Ch. des Campagnards

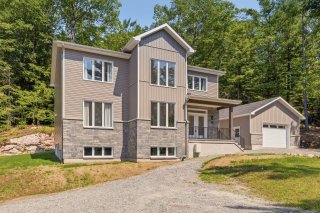
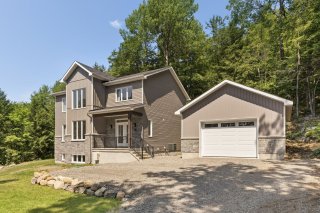
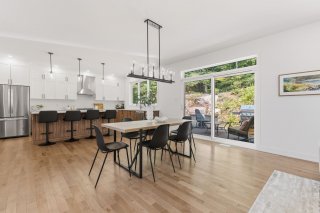
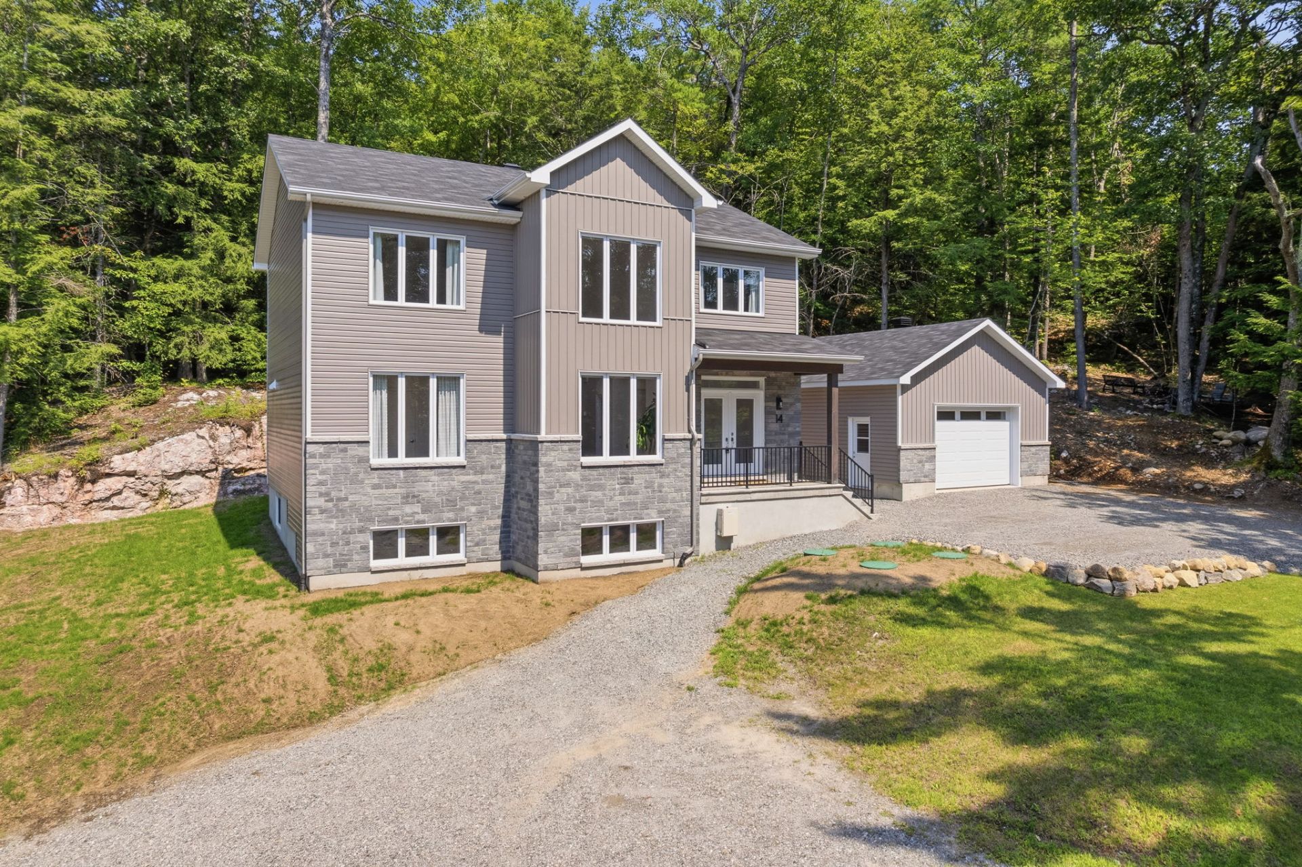
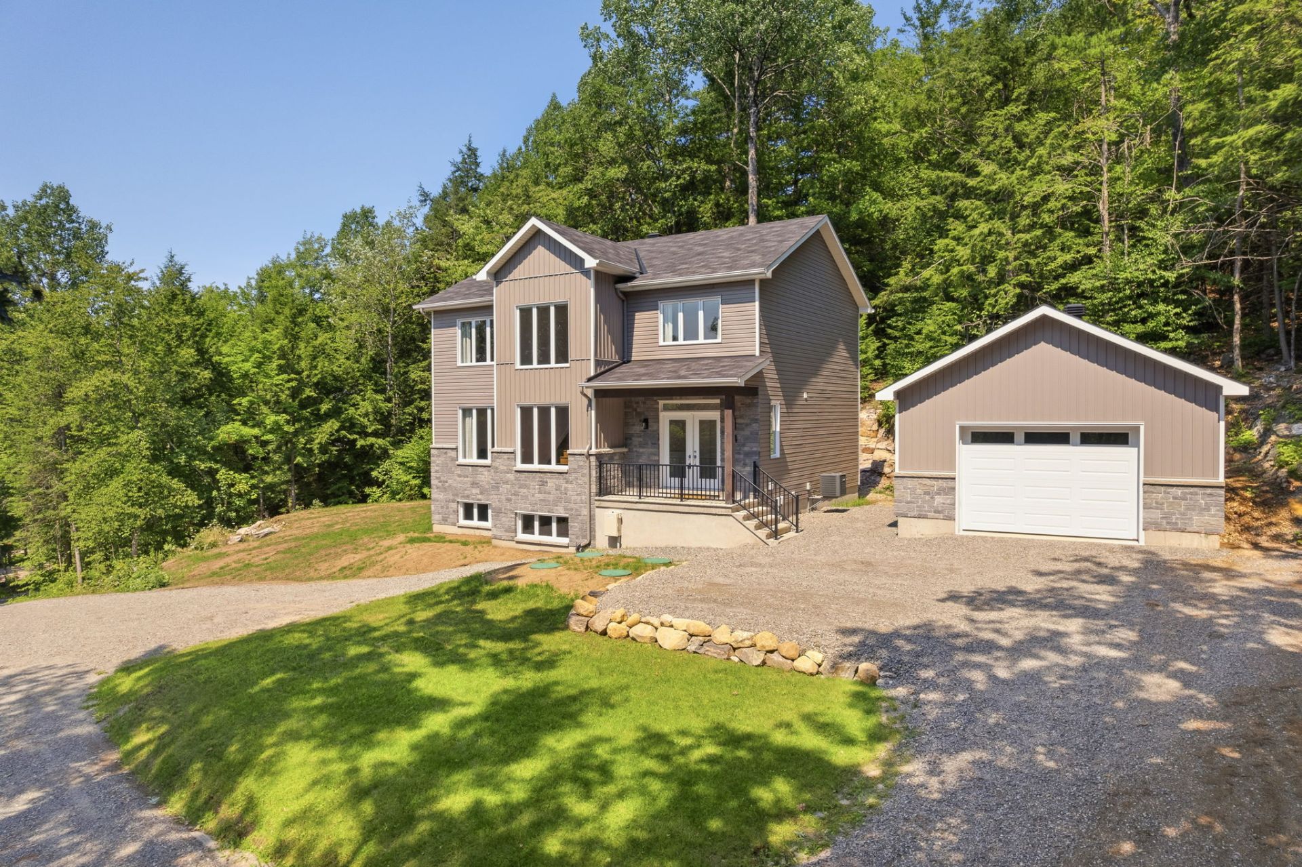
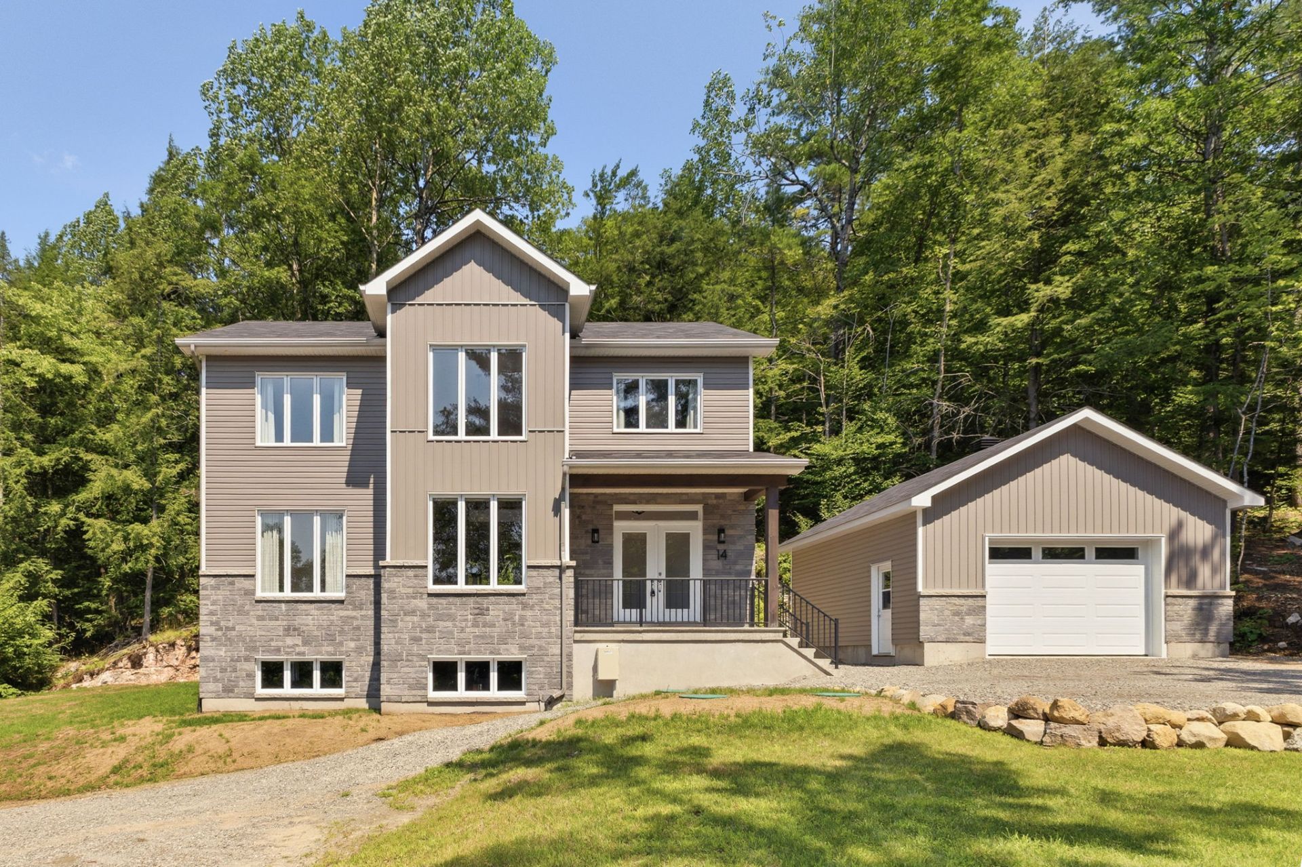
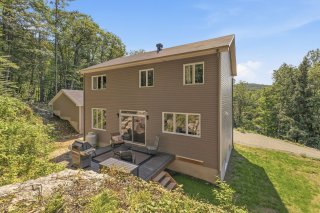
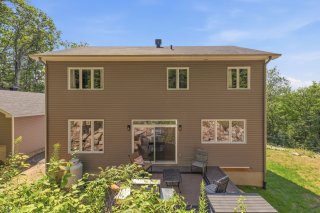
NEW, REFINED AND SPACIOUS! Impeccable property built in 2022, offering 2,294 sq. ft. of living space on a private, wooded 1.3-acre lot. The remarkable main floor features 9-foot ceilings, abundant natural light and a dream kitchen with an oversized island, as well as an adjoining room ideal for a spacious walk-in pantry or home office. Three bedrooms are located upstairs, with the possibility of adding a fourth bedroom in the basement. A large detached garage built in 2025, storage space and exceptional construction quality complete this outstanding property. An exclusive address for those seeking uncompromising comfort and peace of mind.
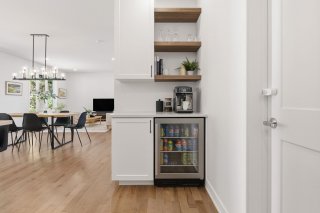
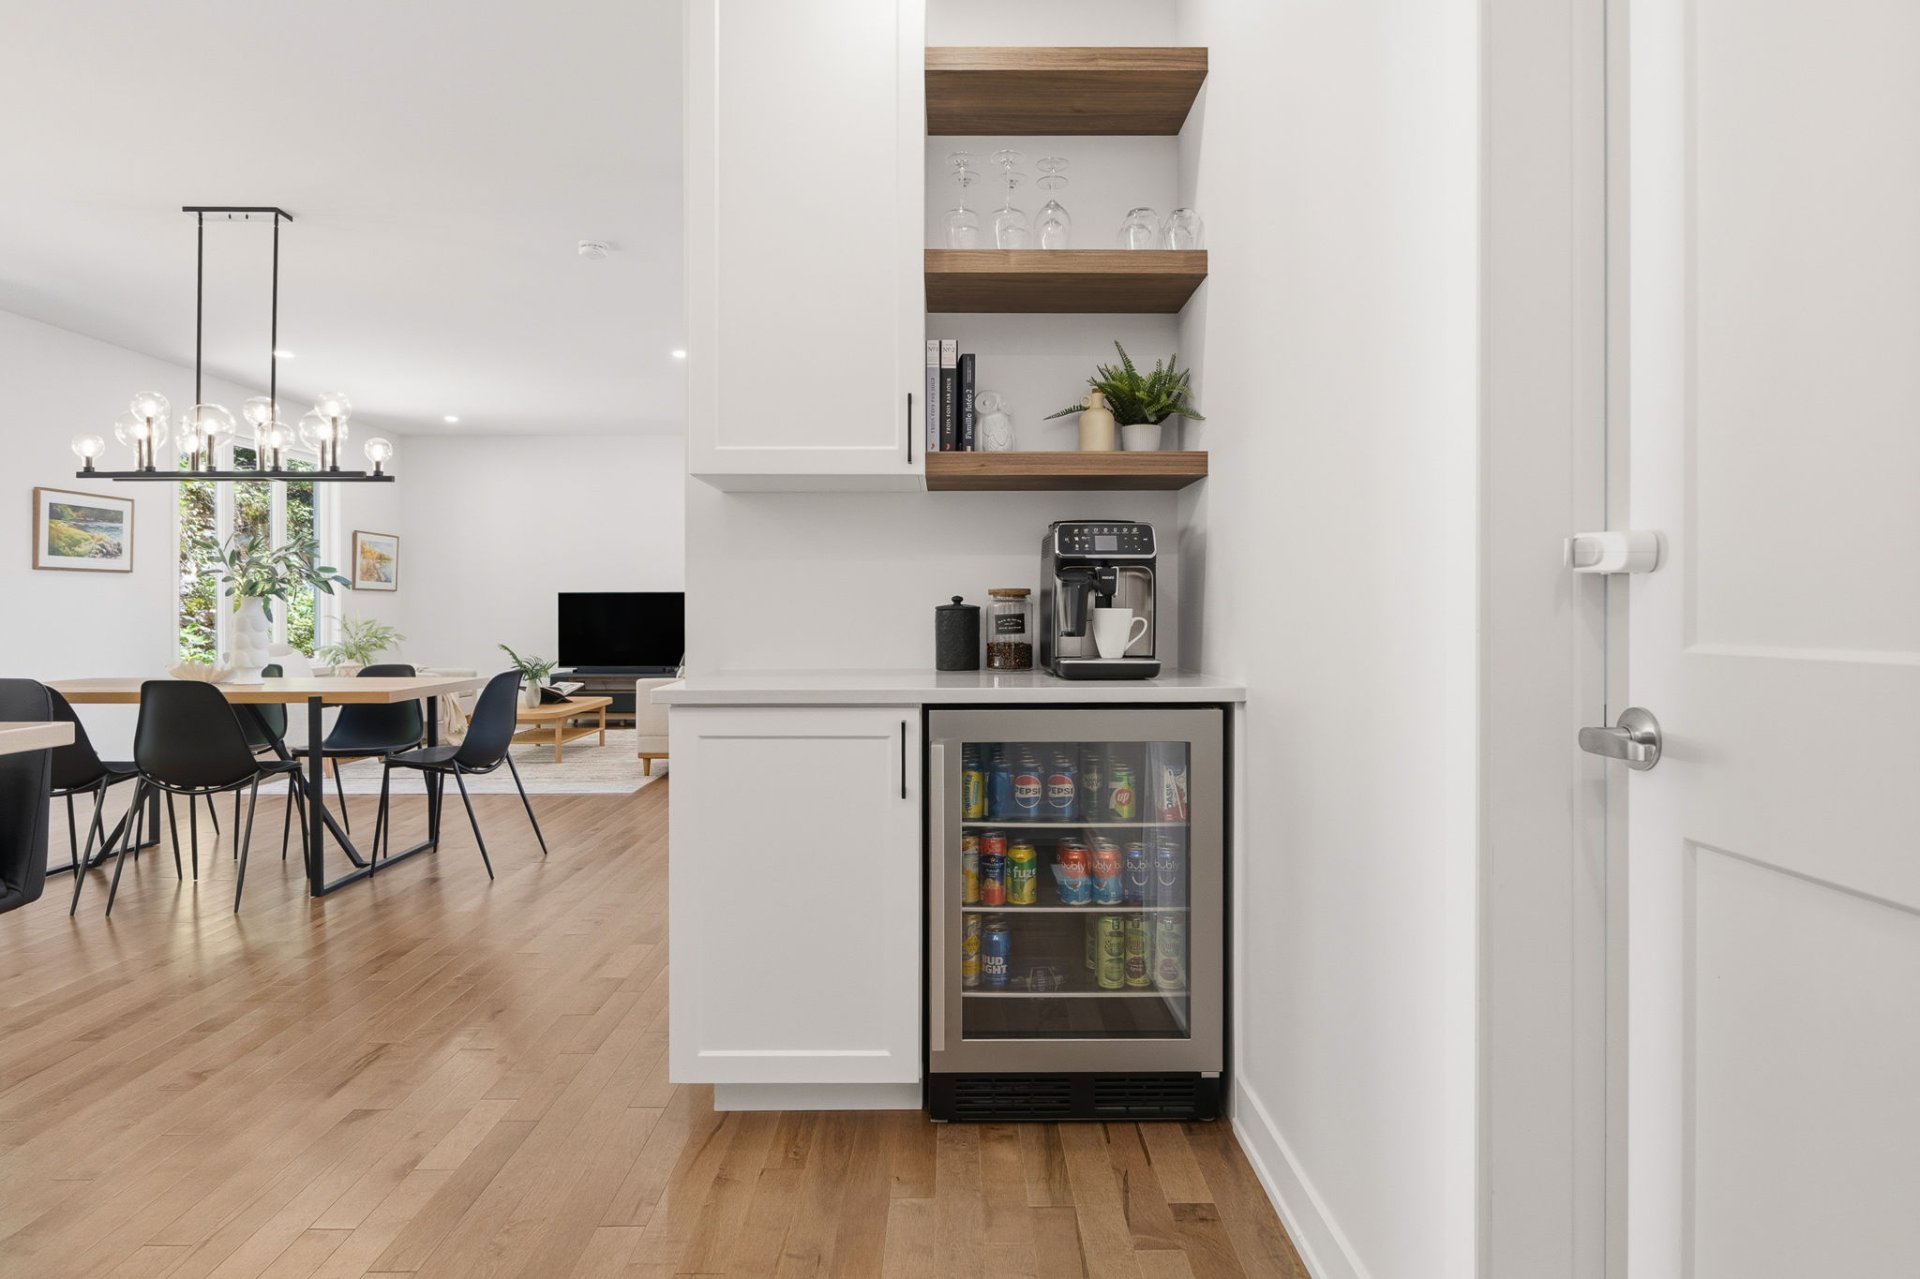
Motorized blinds, curtains and rods, small coffee-corner refrigerator, dishwasher, range hood, hot water tank, central A/C, furnace, air exchanger, central vacuum and accessories, light fixtures, UV lamp system.

N/A

** Built in 2022
** Detached garage (2025)
** 1.3-acre wooded lot
** GCR new home warranty
** 3 bedrooms on the upper floor
** Potential for a 4th bedroom in the basement (septic
system sized for 4 bedrooms)
** Potential for a 2nd bathroom in the basement (rough-in
plumbing already installed)
** 9-foot ceilings on the main floor
** Large windows
** Silver maple hardwood floors
** Ample parking space
** Pre-wiring for an EV charging station
** Central vacuum system
** Central air conditioning

Basement 6 feet and over, Partially finished
Heating system Air circulation
Proximity Alpine skiing, Cross-country skiing, Daycare centre, Elementary school, Park - green area, Snowmobile trail
Water supply Artesian well, Other
Roofing Asphalt shingles
Sewage system BIONEST system, Purification field, Septic tank
Equipment available Central air conditioning, Central vacuum cleaner system installation, Private yard, Ventilation system
Window type Crank handle, French window, Sliding
Garage Detached, Single width
Driveway Double width or more, Not Paved
Heating energy Electricity
Topography Flat, Sloped
Parking Garage, Outdoor
Landscaping Patio
Foundation Poured concrete
Windows PVC
Zoning Residential
Bathroom / Washroom Seperate shower
Siding Stone, Vinyl
Cupboard Thermoplastic
Distinctive features Wooded lot: hardwood trees

Municipal Taxes (2026) $ 5760 / year
School taxes (2026) $ 493 / year

Loading street view...

Loading maps...

This site is registered on wpml.org as a development site. Switch to a production site key to remove this banner.