140 Rue du Lac, Notre-Dame-du-Nord, QC J0Z3B0 $497,000
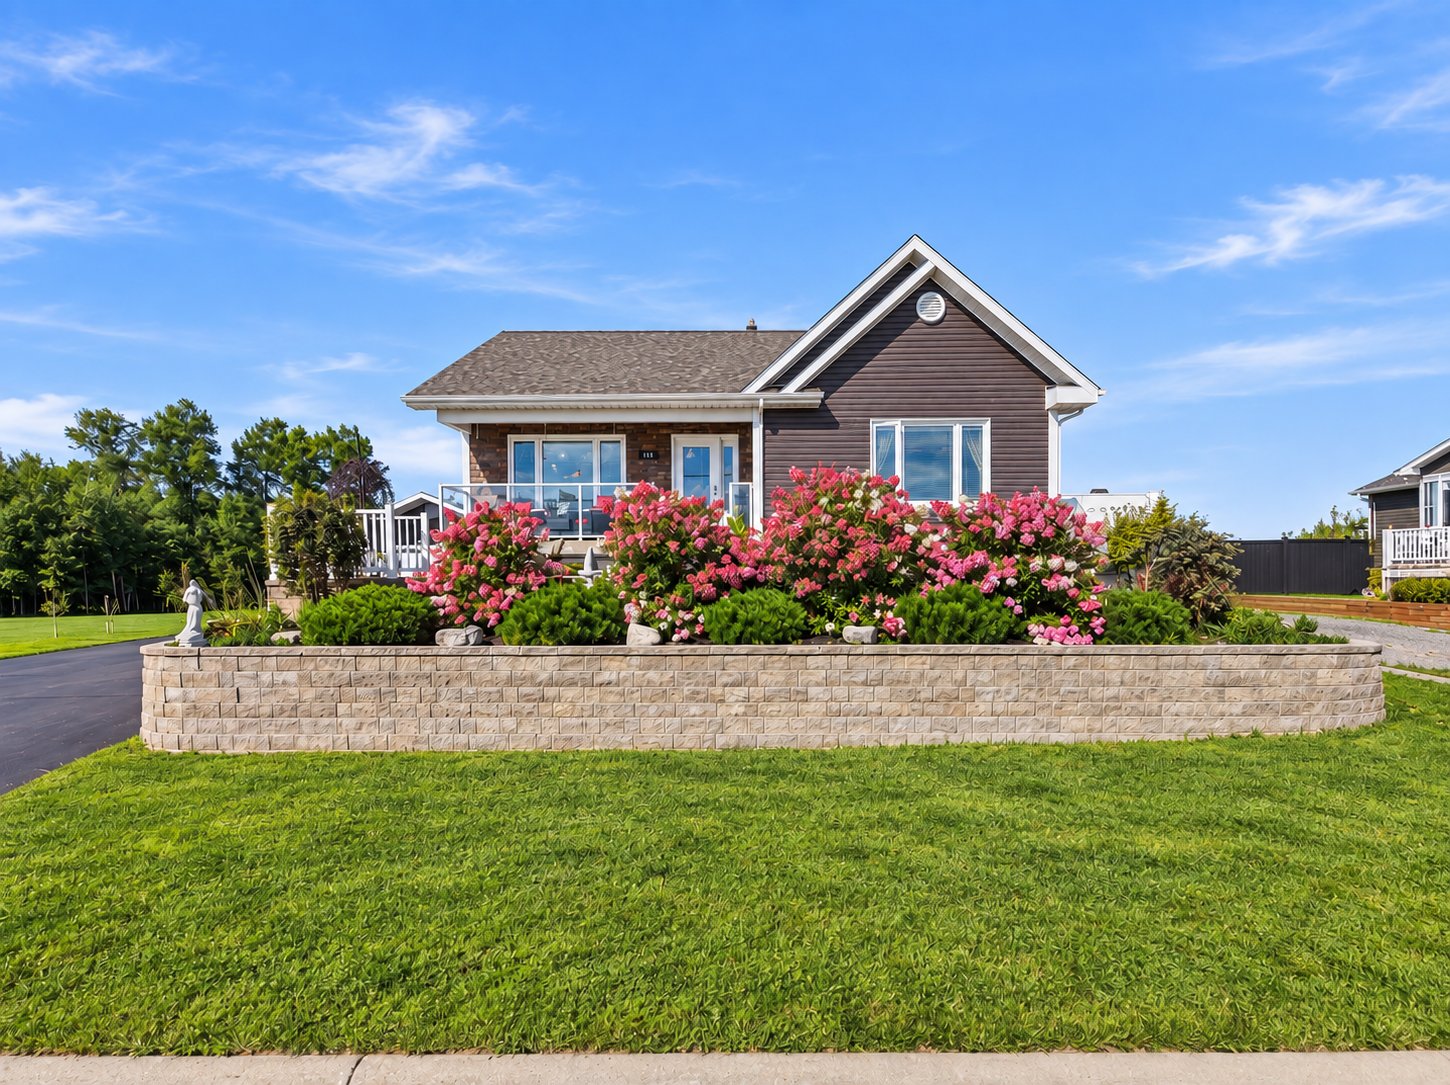
Frontage
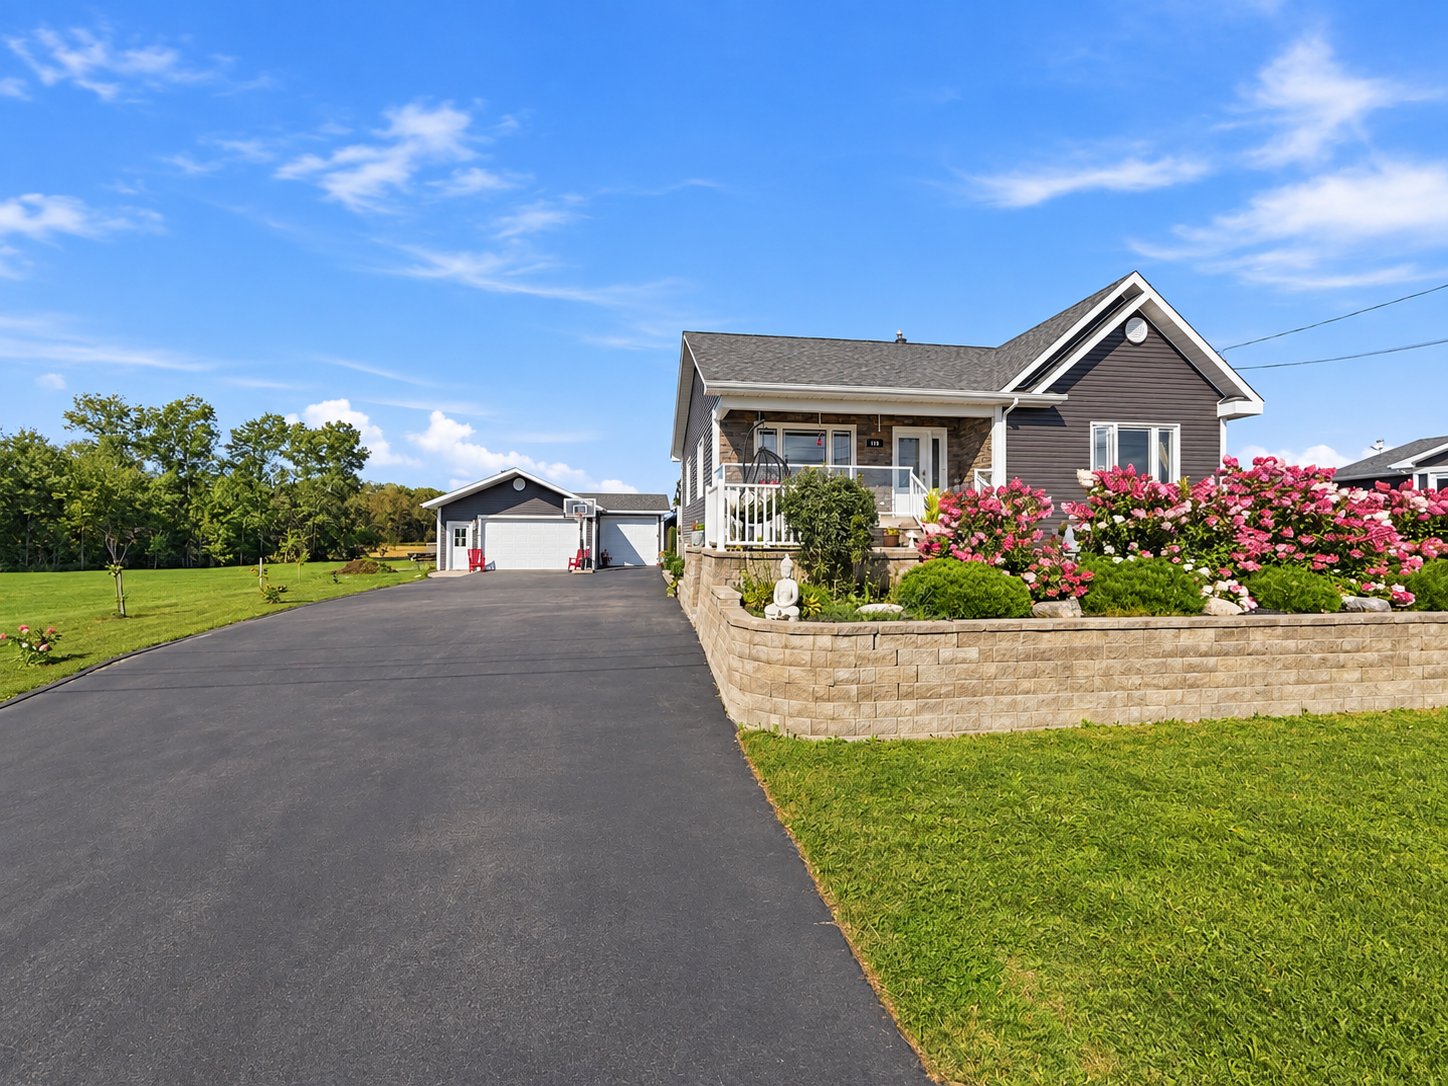
Frontage
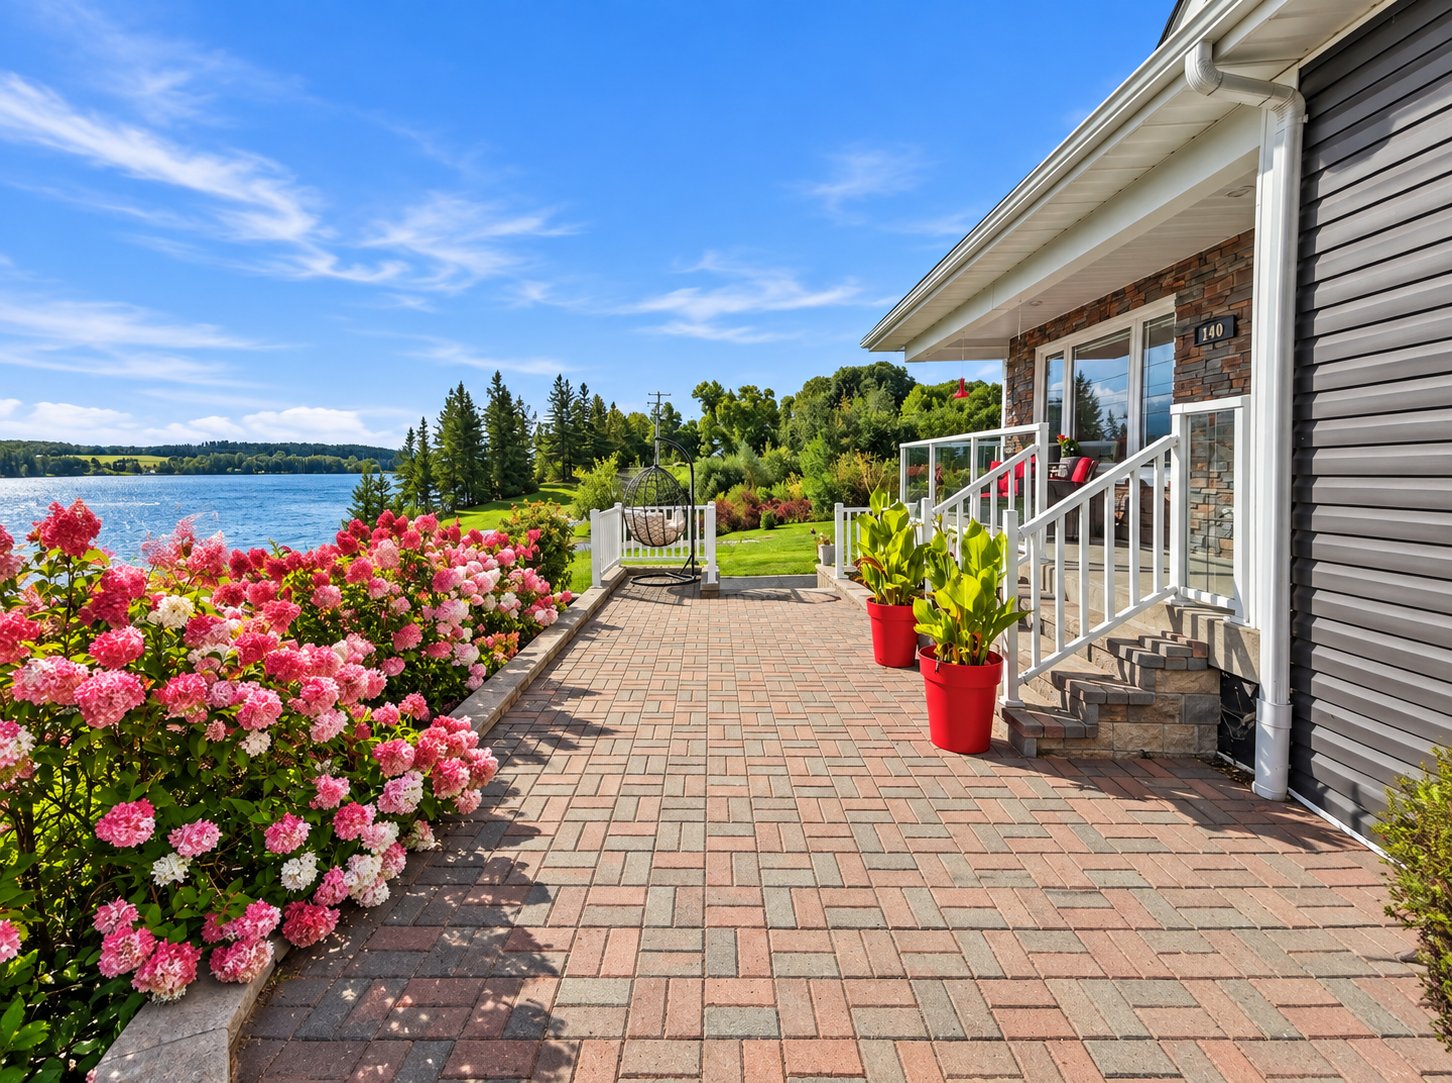
Exterior entrance
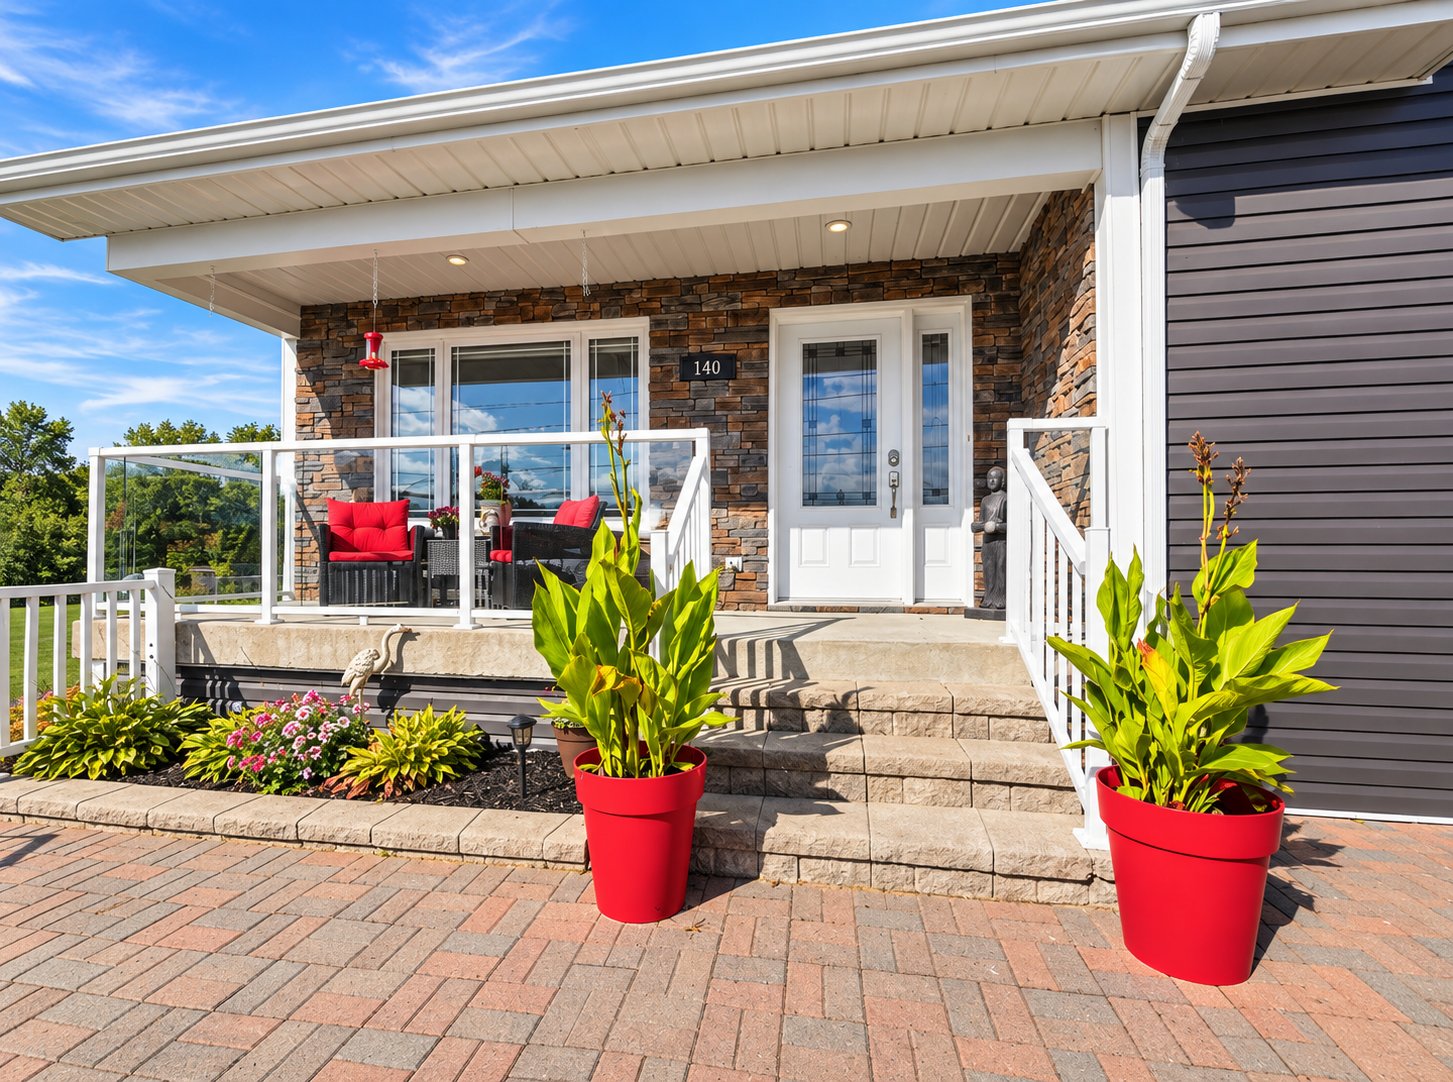
Exterior entrance
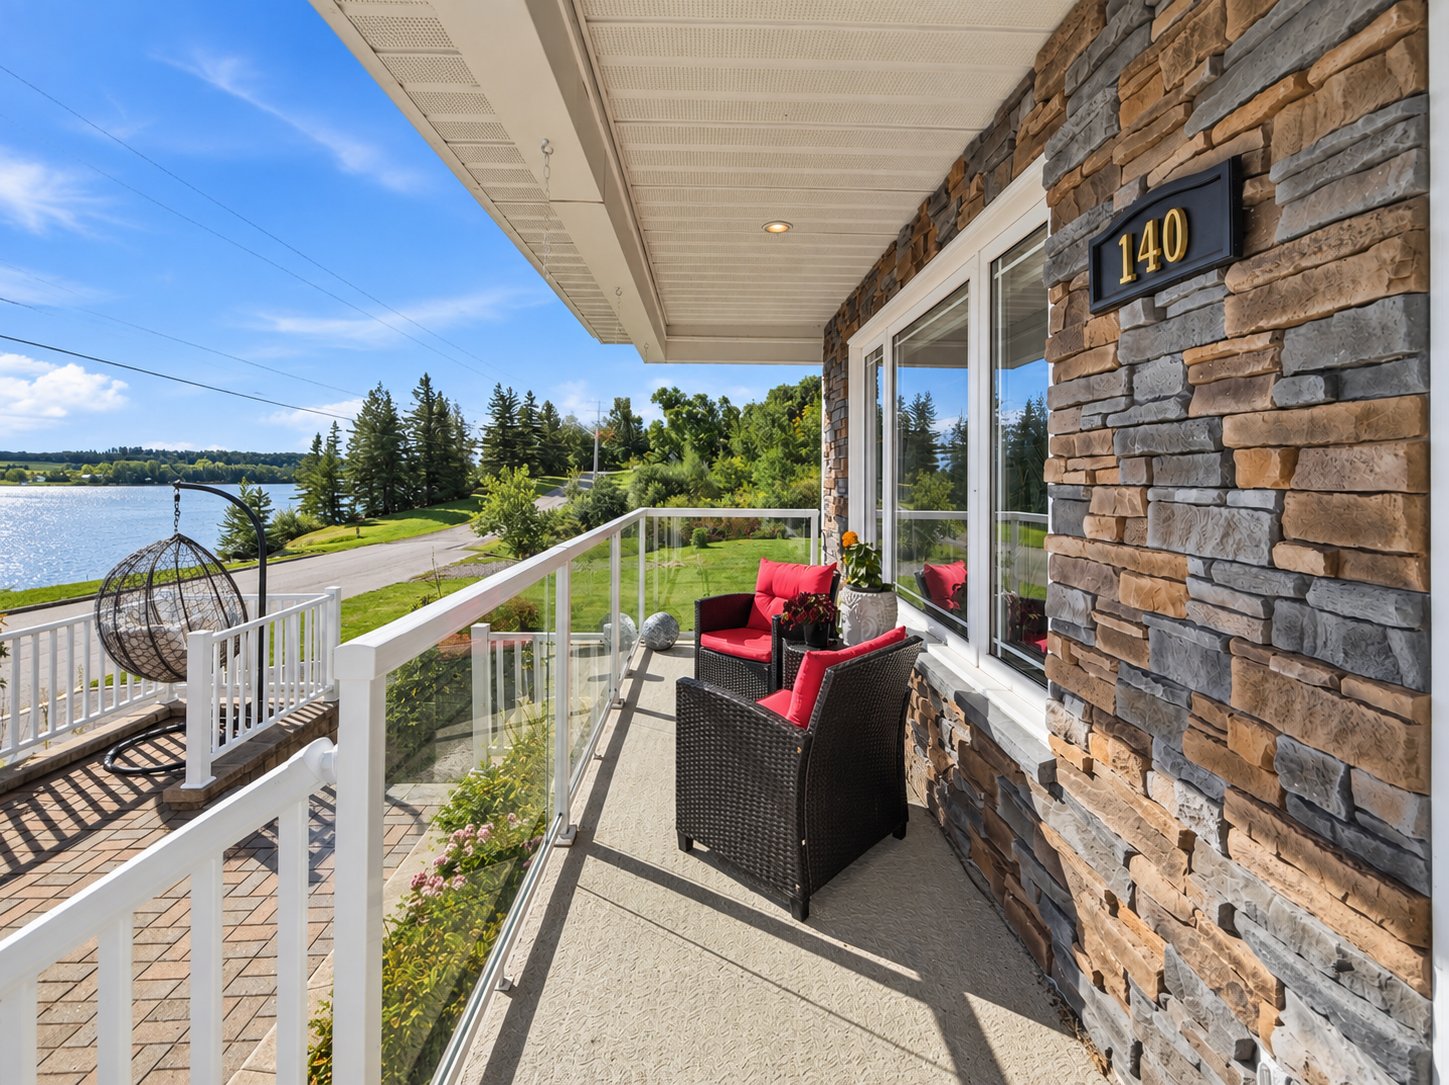
Exterior entrance
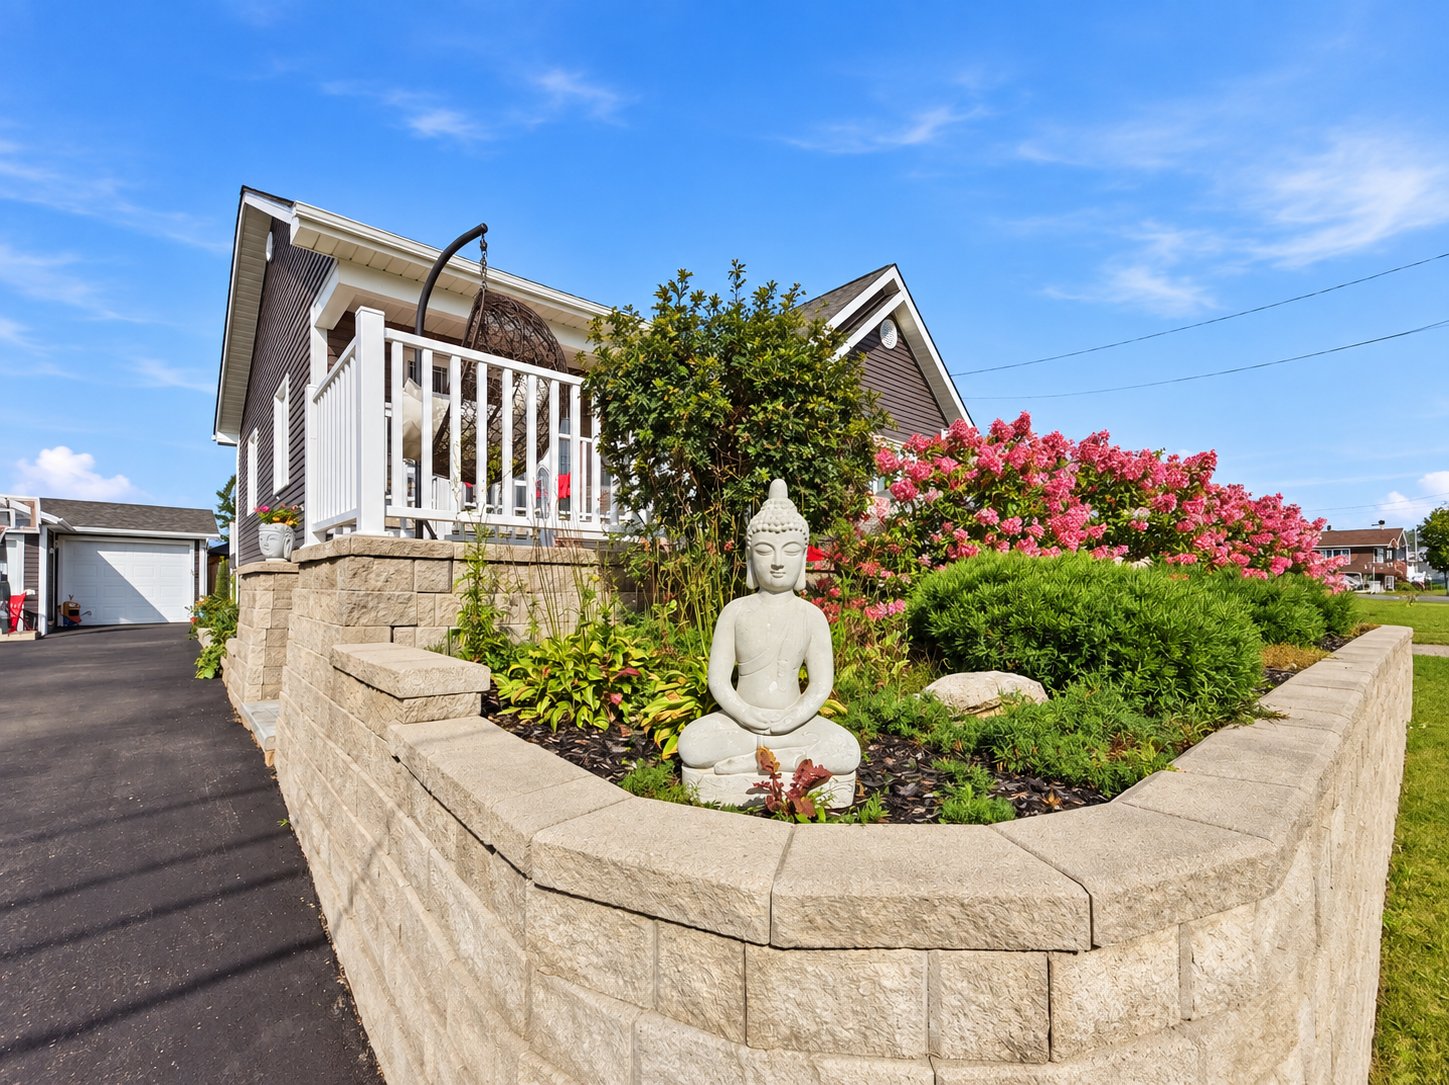
Other
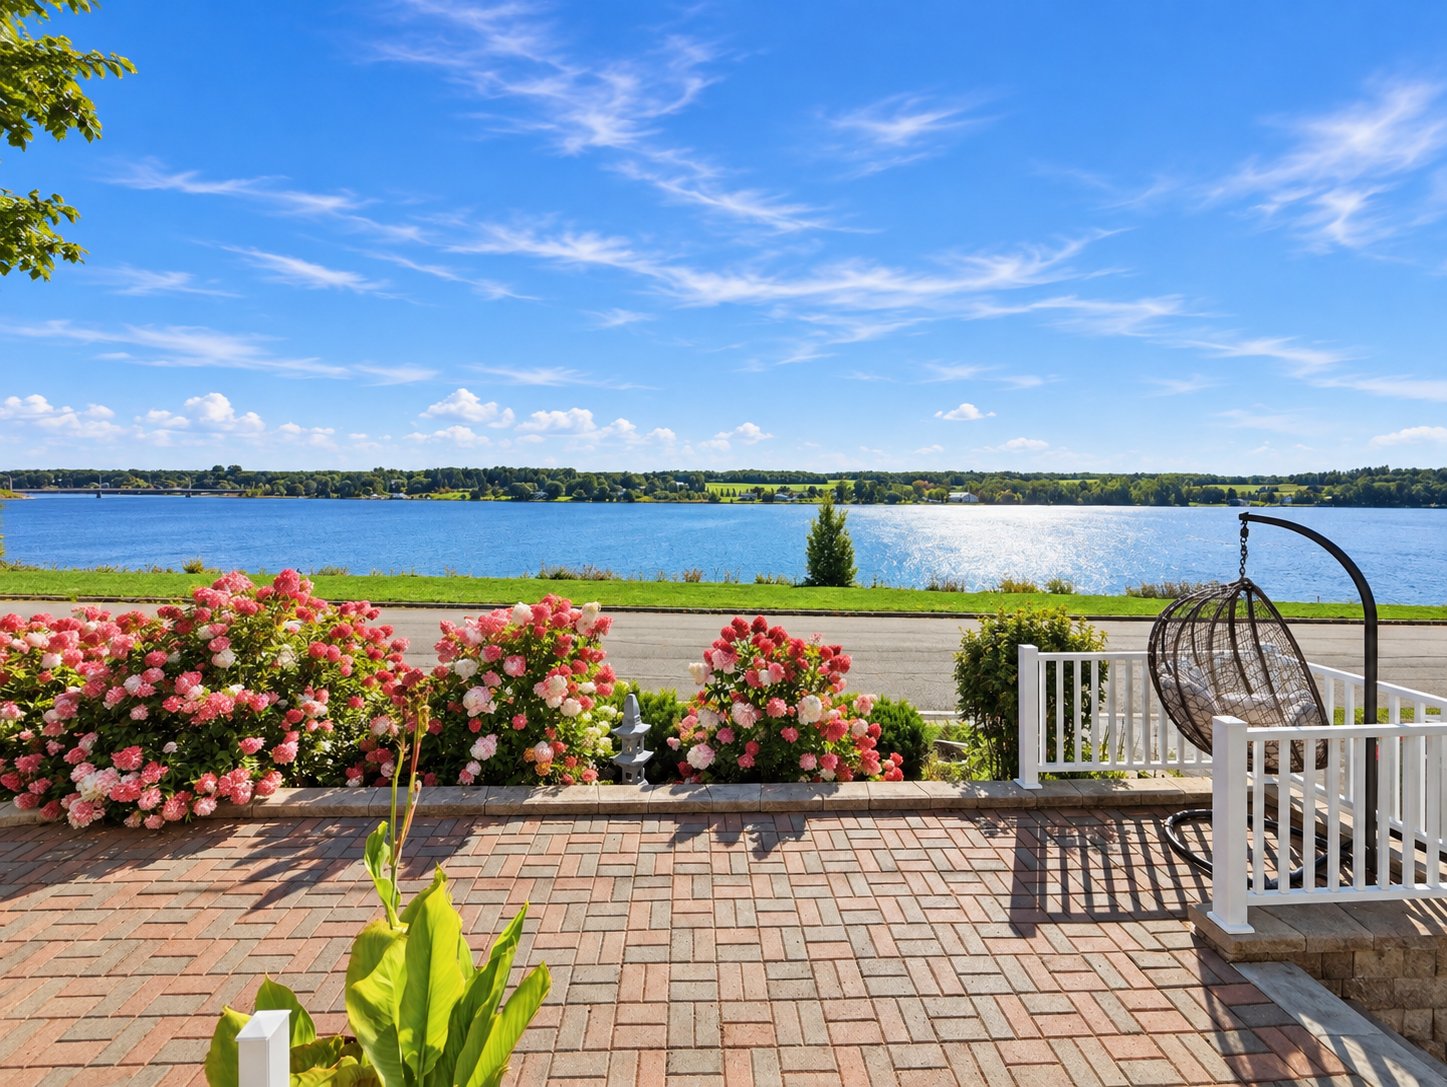
Water view
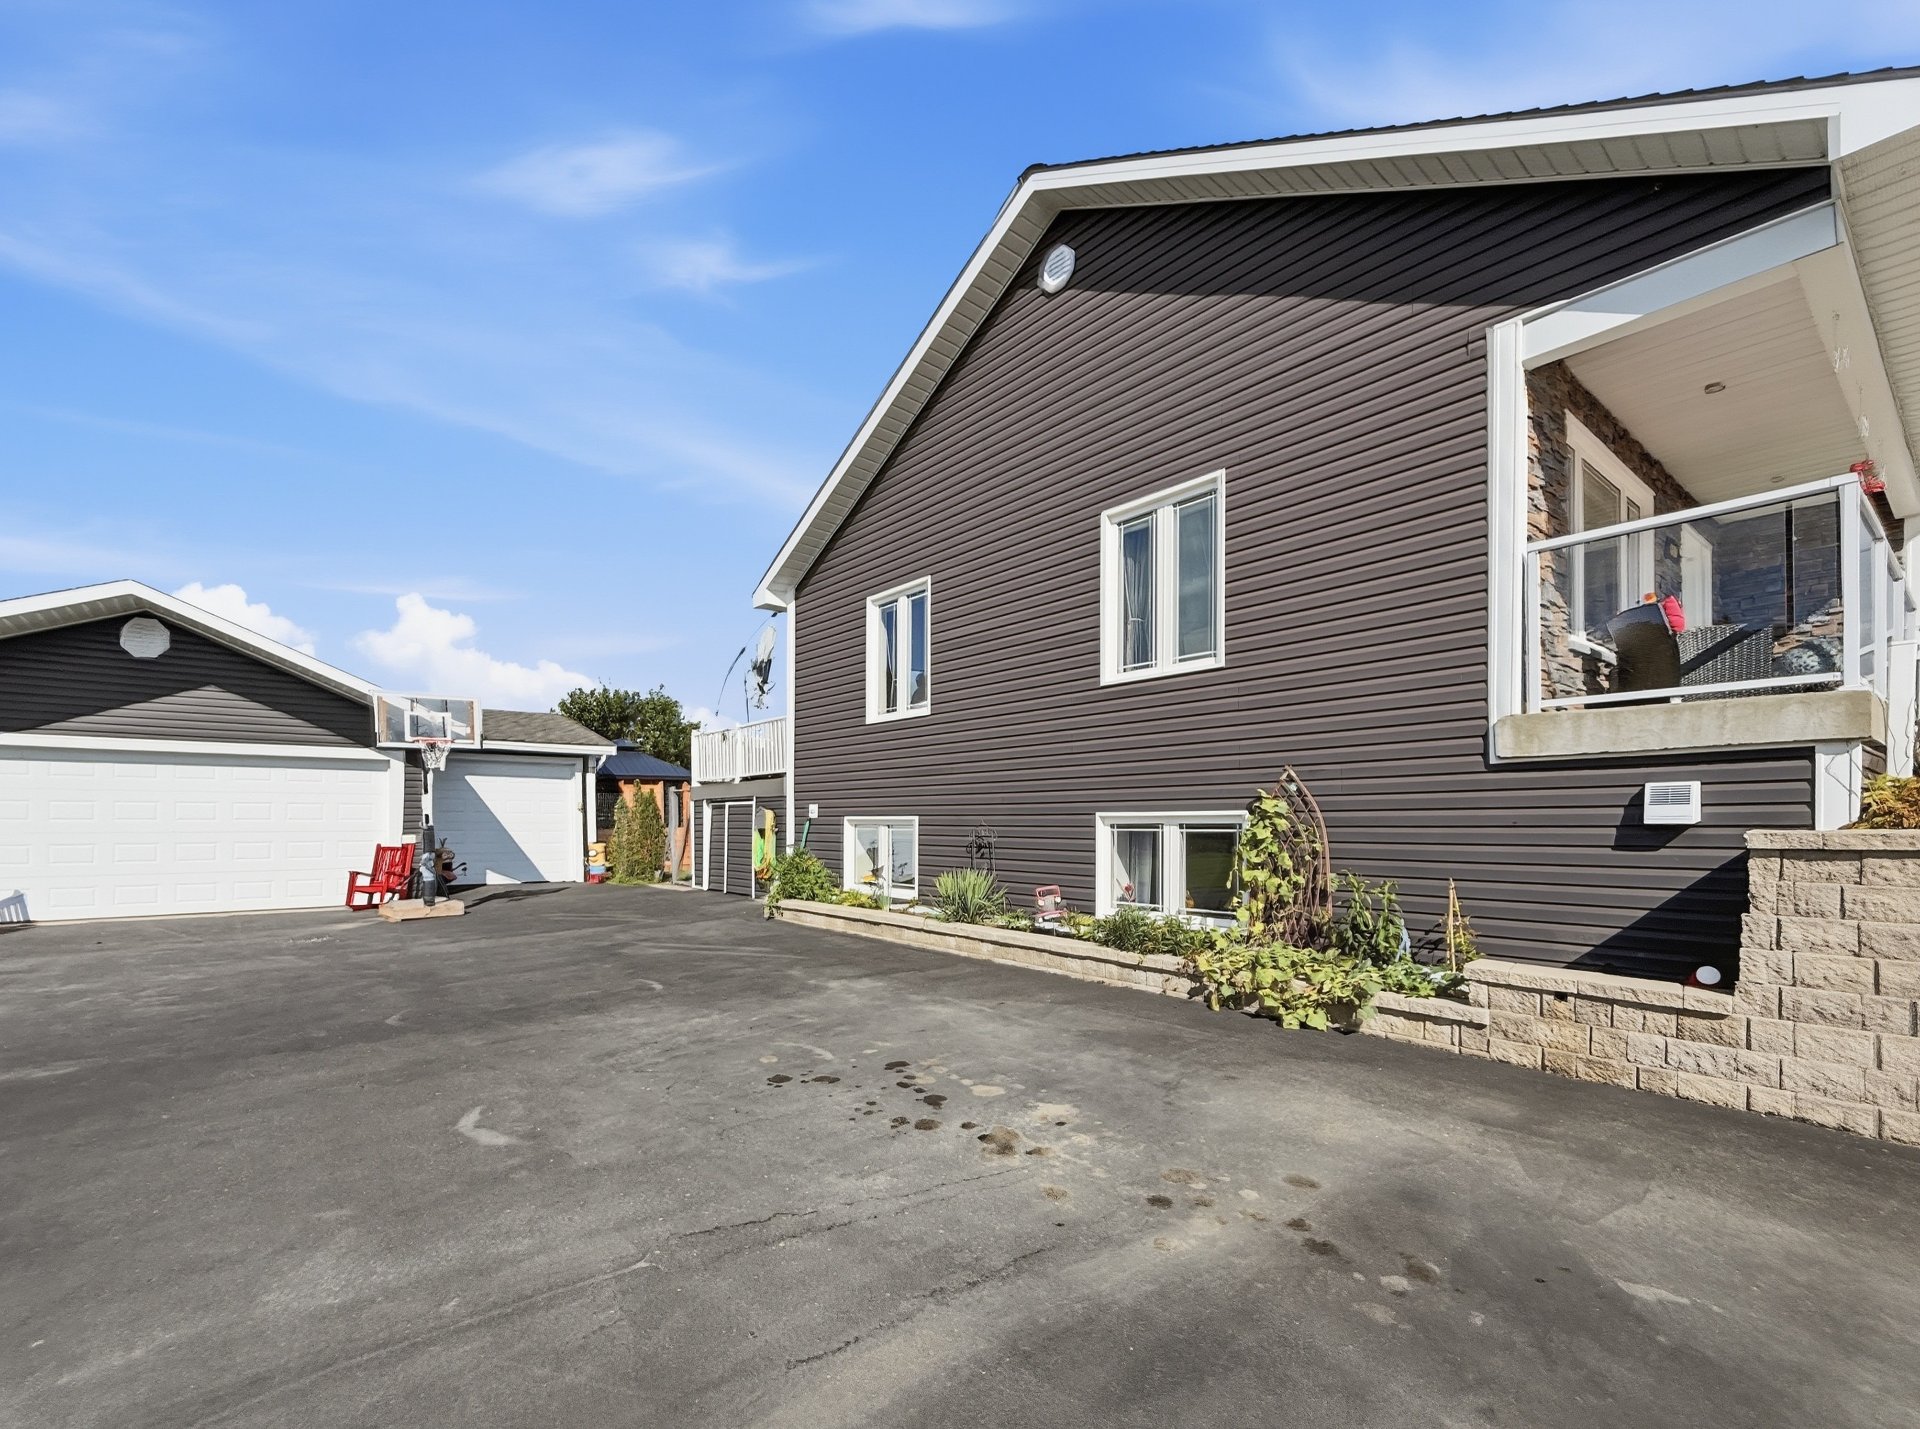
Backyard
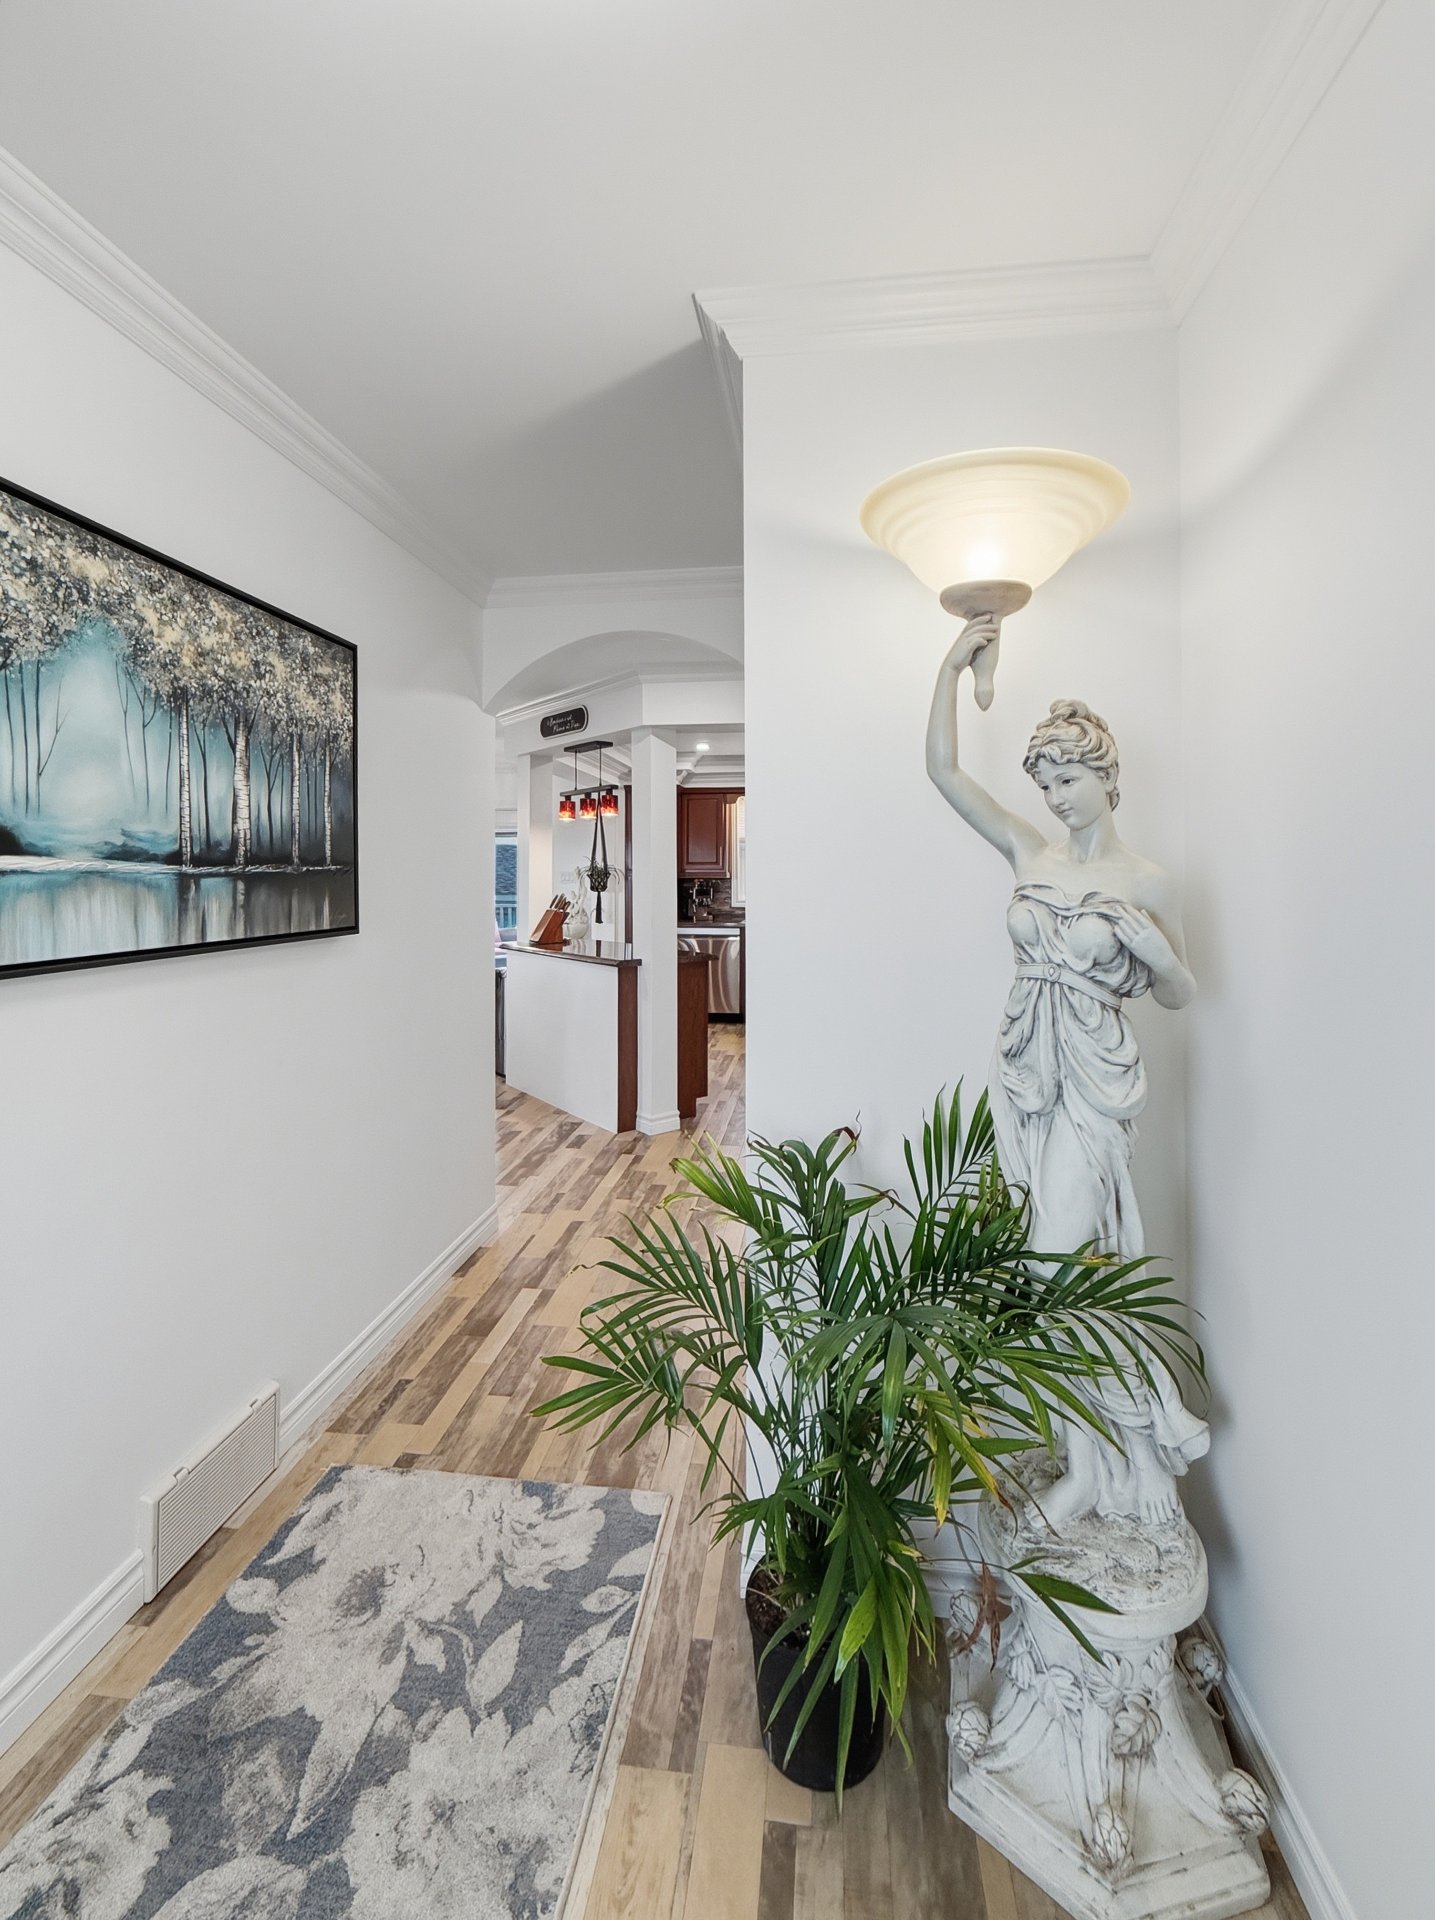
Hallway
|
|
Description
Extraordinary property, meticulously maintained and located in one of the most beautiful areas of Notre-Dame-du-Nord. From the moment you arrive, you will be captivated by the peaceful surroundings and, above all, the breathtaking views of the lake throughout the seasons. The property offers four bedrooms, with the possibility of adding more to suit your needs, along with warm, bright and functional living spaces. A home where comfort, tranquility and beautiful scenery come together, ideal for family living or for anyone looking for a peaceful retreat. A property that truly deserves to be experienced in person.
The present sale is made without any legal warranty of
quality from the seller. However, the buyer does not waive
any legal warranties granted by previous owners or to the
seller upon the seller's acquisition of the property, all
of which are hereby assigned to the buyer.
quality from the seller. However, the buyer does not waive
any legal warranties granted by previous owners or to the
seller upon the seller's acquisition of the property, all
of which are hereby assigned to the buyer.
Inclusions:
Exclusions : N/A
| BUILDING | |
|---|---|
| Type | Bungalow |
| Style | Detached |
| Dimensions | 9.29x11.95 M |
| Lot Size | 1135.1 MC |
| EXPENSES | |
|---|---|
| Energy cost | $ 3920 / year |
| Municipal Taxes (2026) | $ 4117 / year |
| School taxes (2026) | $ 467 / year |
|
ROOM DETAILS |
|||
|---|---|---|---|
| Room | Dimensions | Level | Flooring |
| Living room | 15.9 x 13.1 P | Ground Floor | Flexible floor coverings |
| Kitchen | 12.2 x 10.4 P | Ground Floor | Flexible floor coverings |
| Dining room | 12.2 x 13.1 P | Ground Floor | Flexible floor coverings |
| Hallway | 6.4 x 11.9 P | Ground Floor | Ceramic tiles |
| Primary bedroom | 12.0 x 12.6 P | Ground Floor | Wood |
| Bathroom | 9.5 x 8.8 P | Ground Floor | Flexible floor coverings |
| Bedroom | 13.3 x 11.4 P | Ground Floor | Flexible floor coverings |
| Family room | 22.1 x 15.11 P | Basement | |
| Bedroom | 13.0 x 13.0 P | Basement | |
| Bedroom | 17.0 x 11.6 P | Basement | Flexible floor coverings |
| Bathroom | 8.6 x 8.6 P | Basement | Flexible floor coverings |
| Laundry room | 16.8 x 11.3 P | Basement | Flexible floor coverings |
|
CHARACTERISTICS |
|
|---|---|
| Driveway | Asphalt |
| Roofing | Asphalt shingles |
| Proximity | Bicycle path, Daycare centre, Elementary school, High school, Park - green area, University |
| Equipment available | Central air conditioning |
| Window type | Crank handle, Sliding |
| Garage | Detached, Heated |
| Heating system | Electric baseboard units, Space heating baseboards |
| Heating energy | Electricity |
| Basement | Finished basement |
| Parking | Garage, Outdoor |
| Sewage system | Municipal sewer |
| Water supply | Municipality |
| Foundation | Other, Poured concrete |
| Zoning | Residential |
| Siding | Vinyl |
| Cupboard | Wood |