1447 Rue du Bosquet, Saint-Lazare, QC J7T1Z2 $690,000
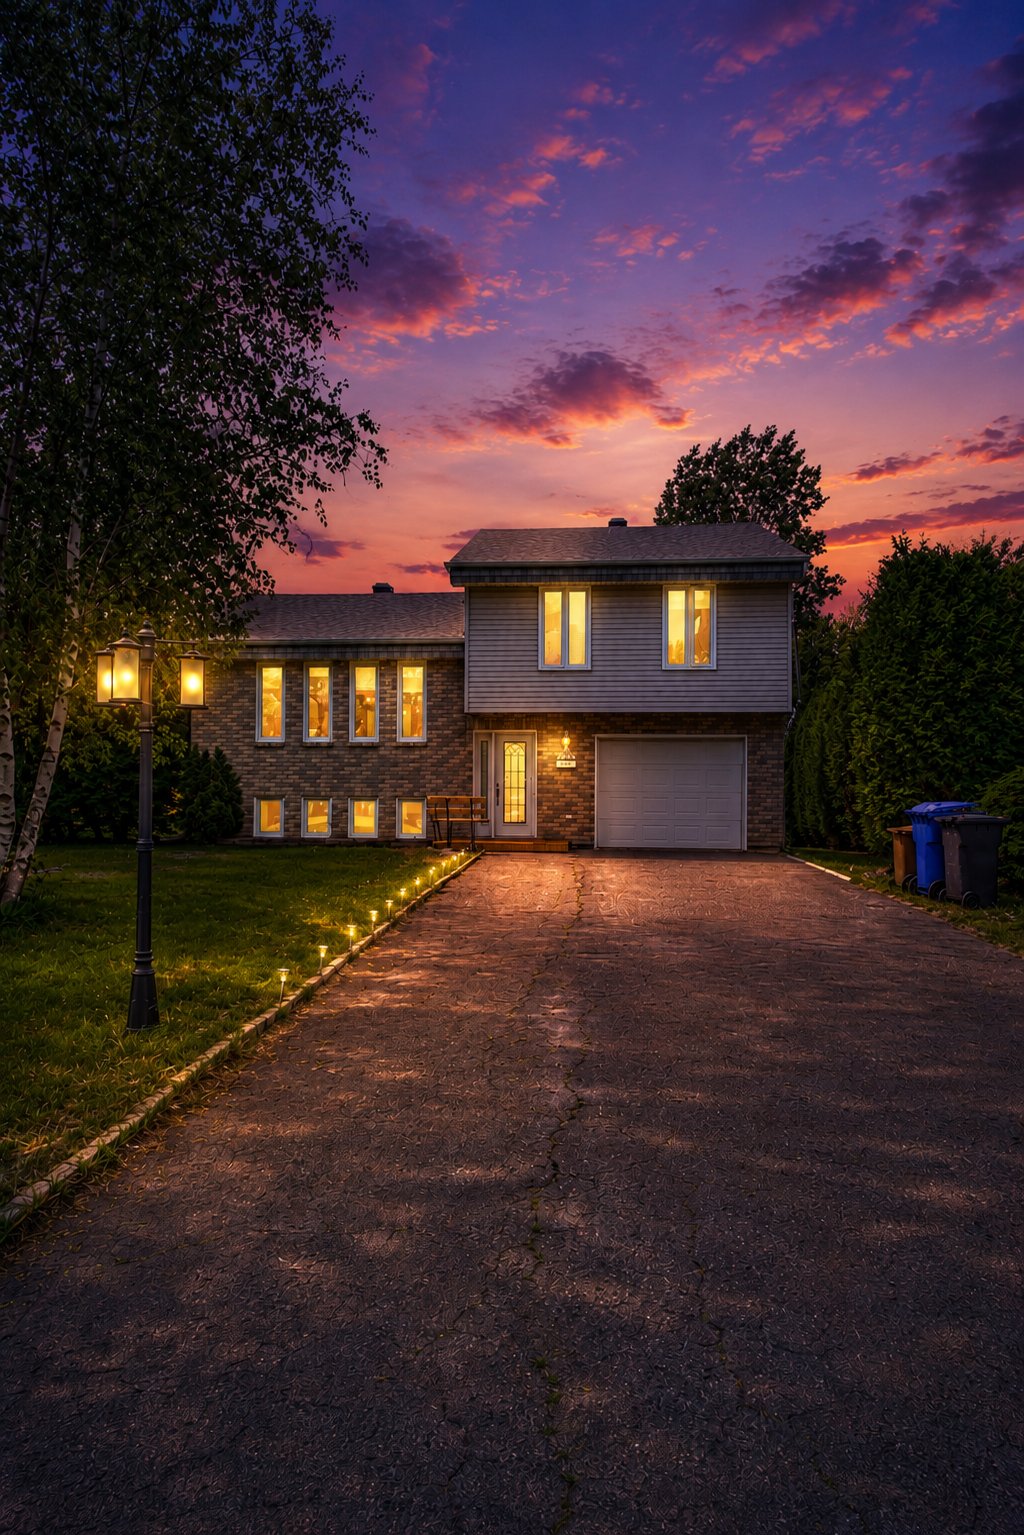
Frontage
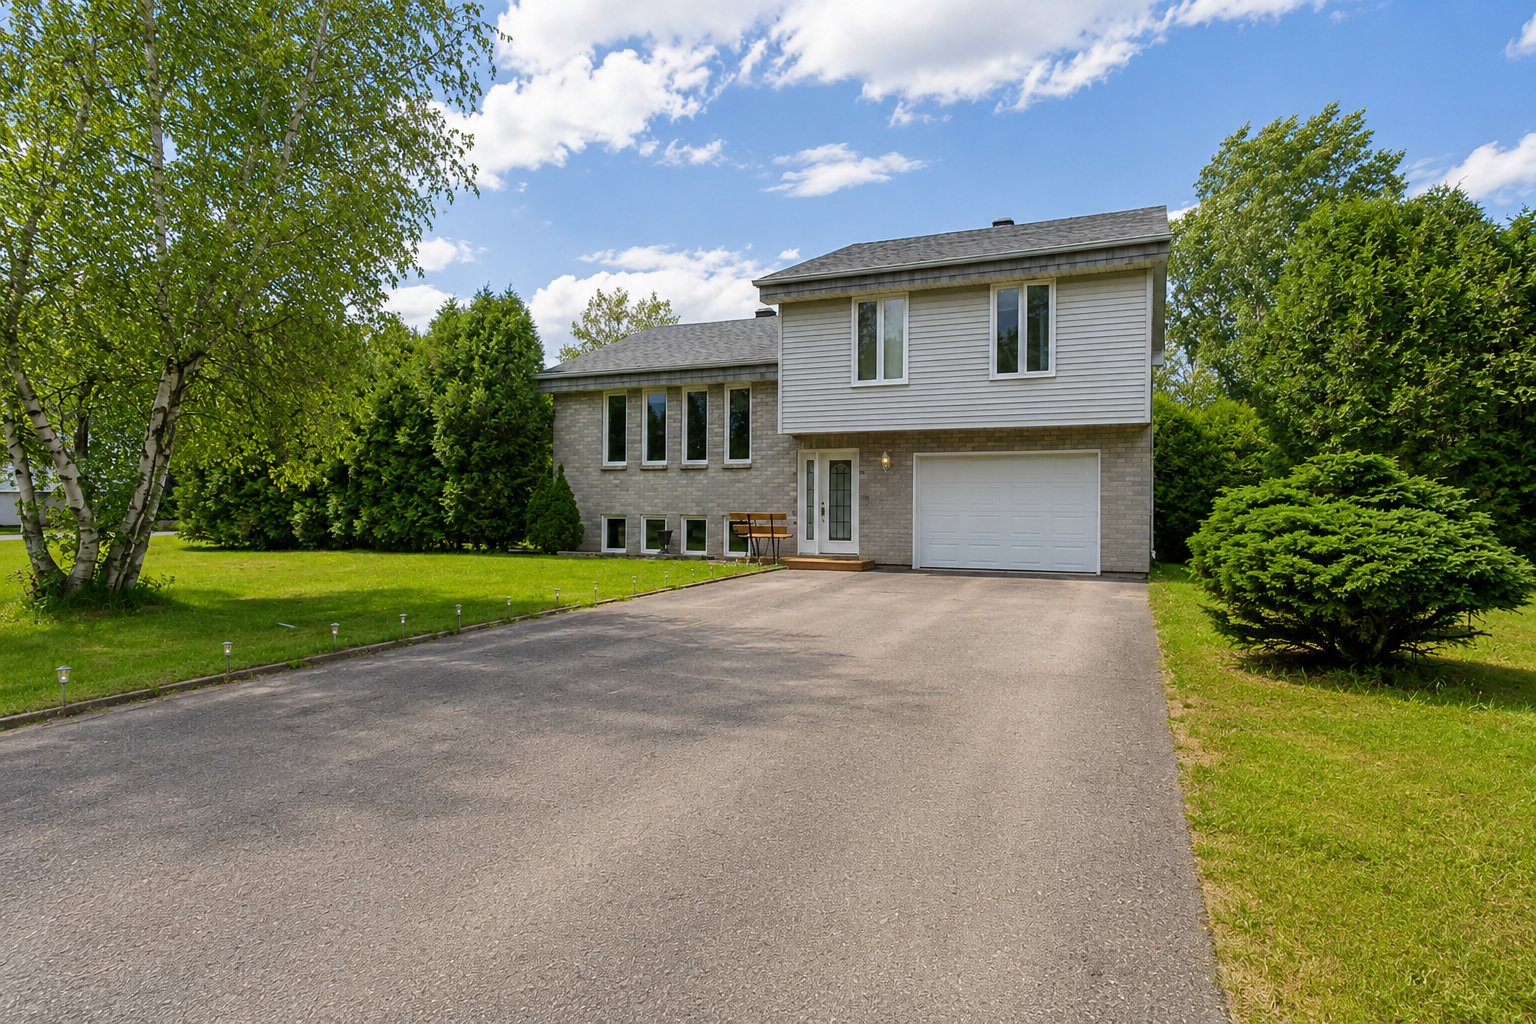
Frontage
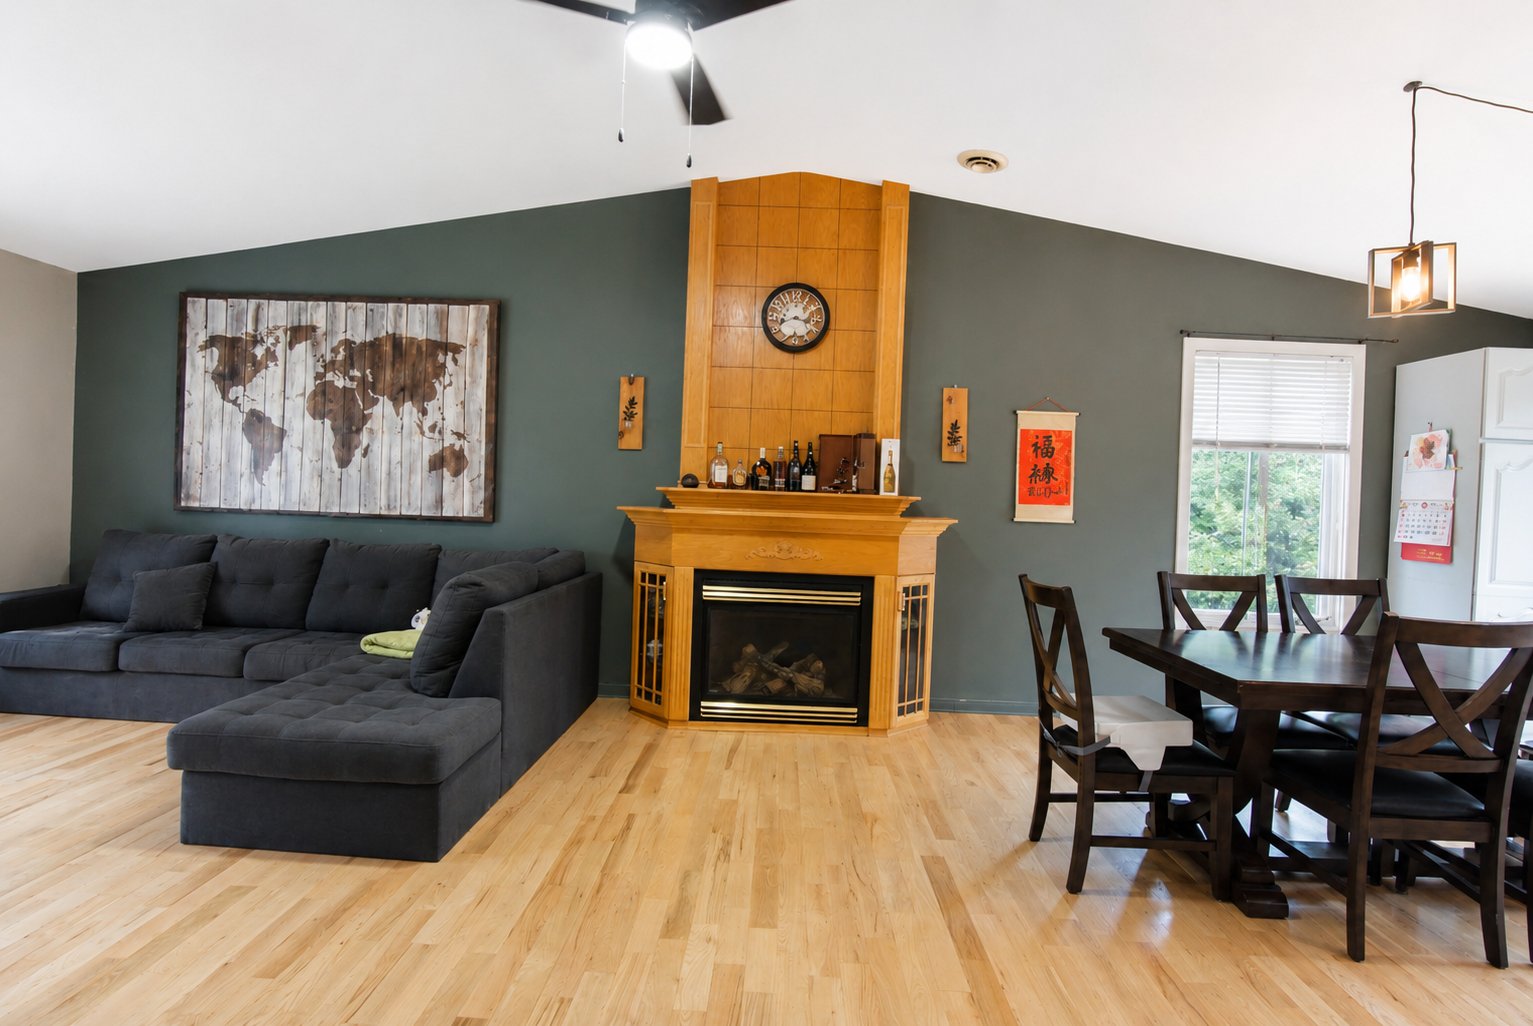
Living room
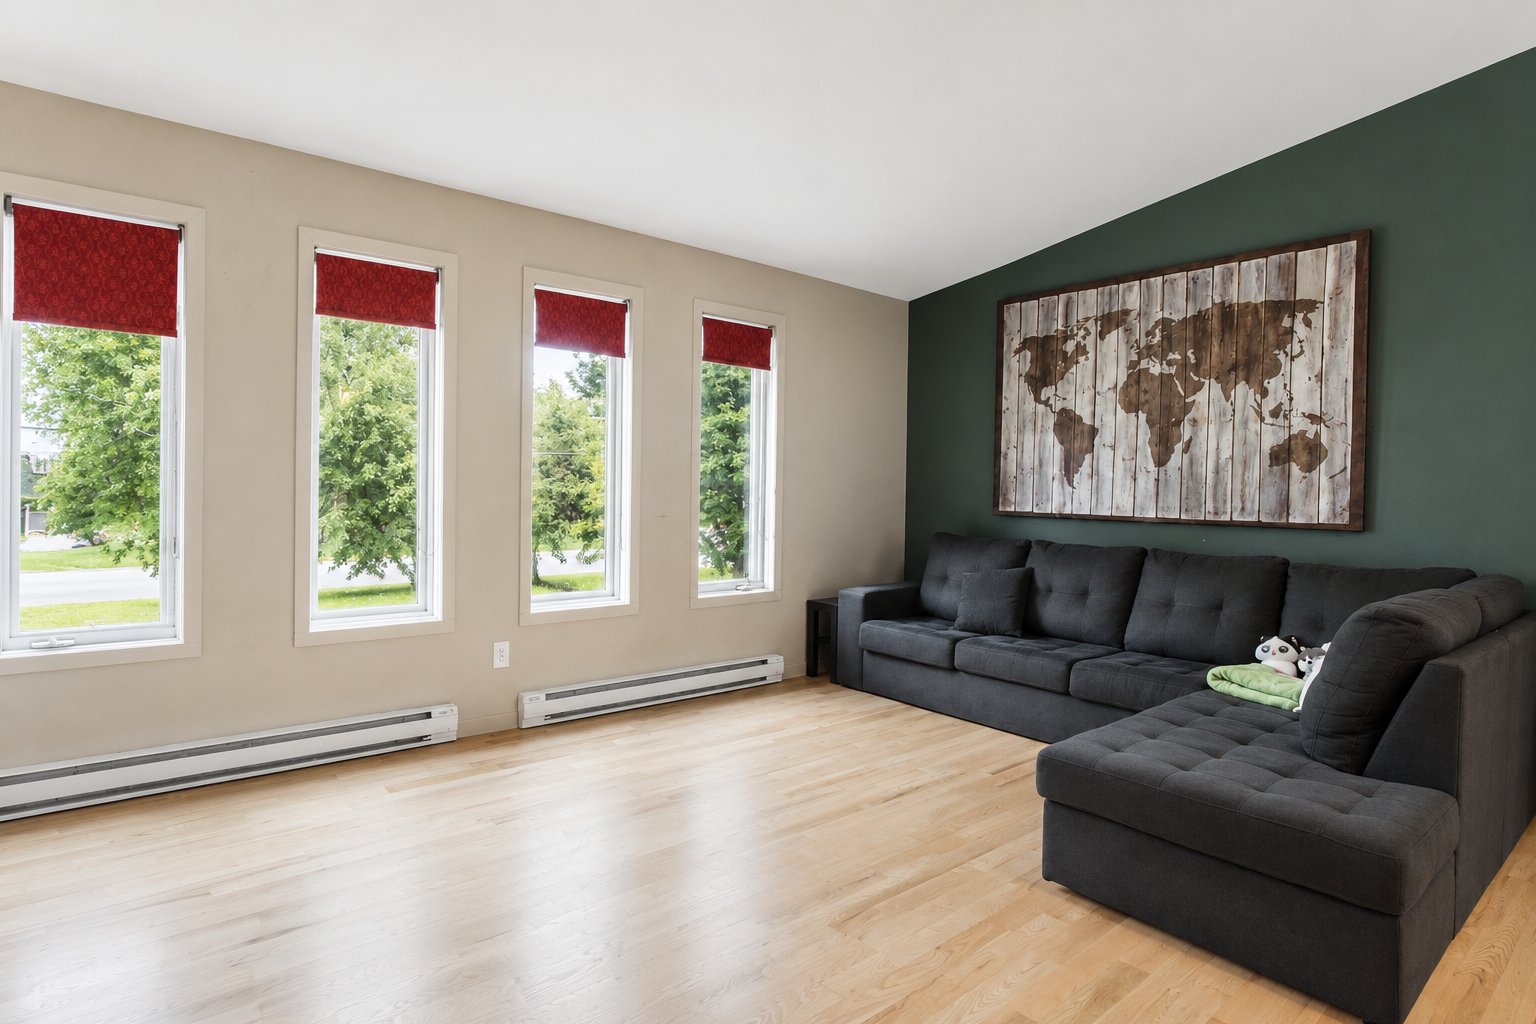
Living room
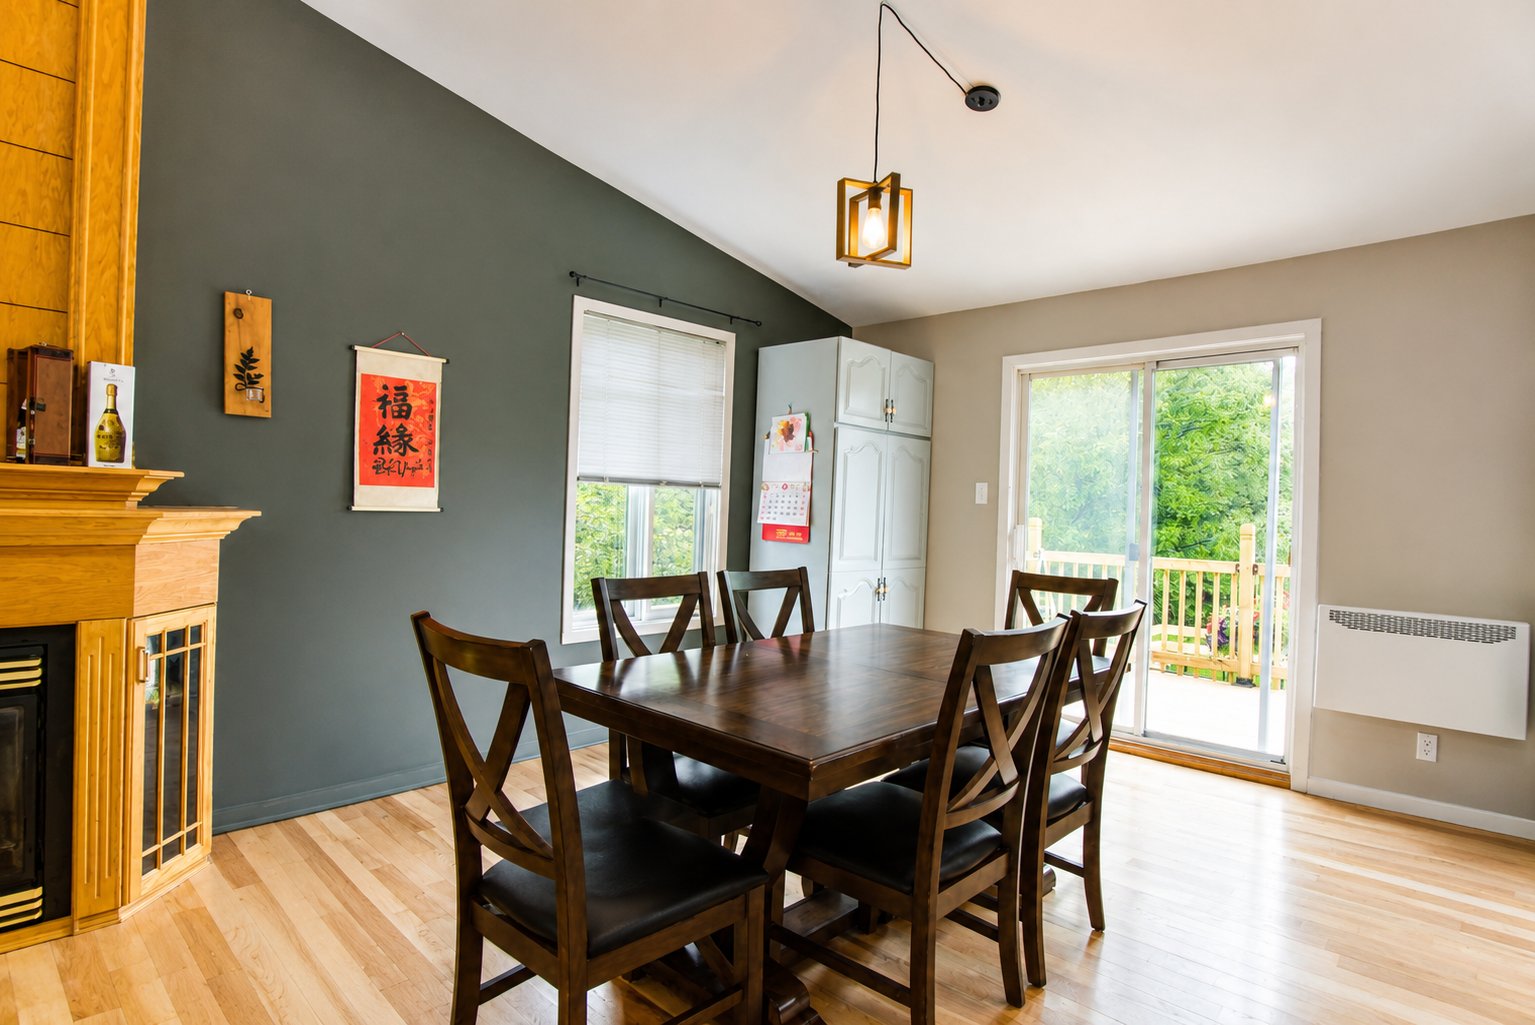
Dining room
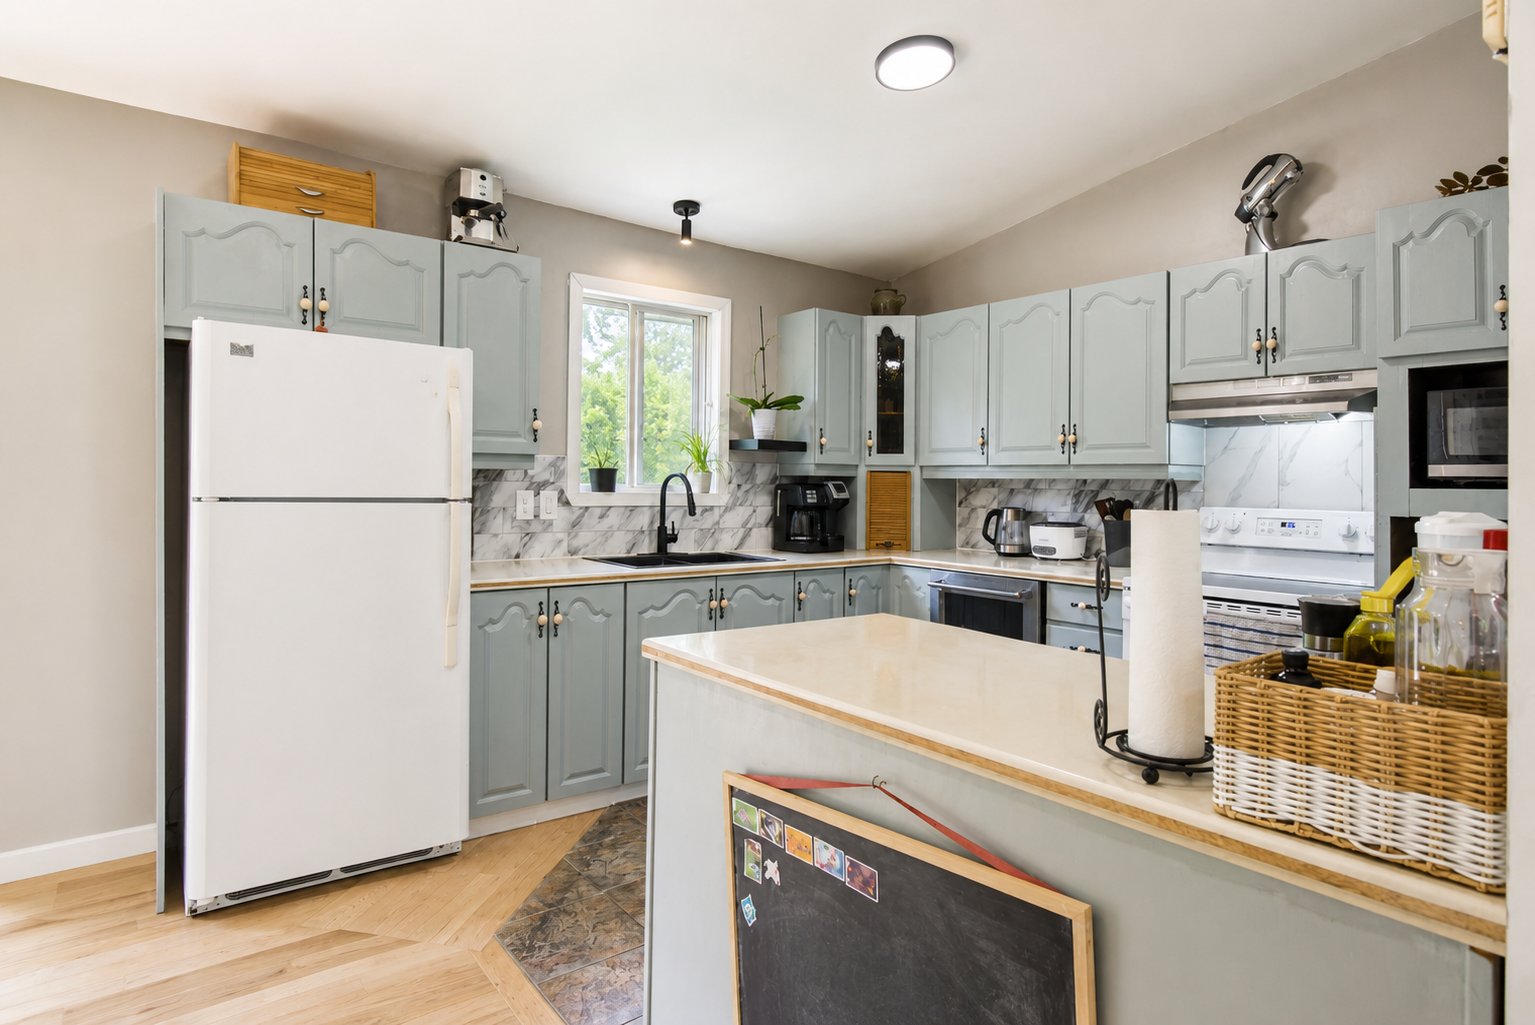
Kitchen
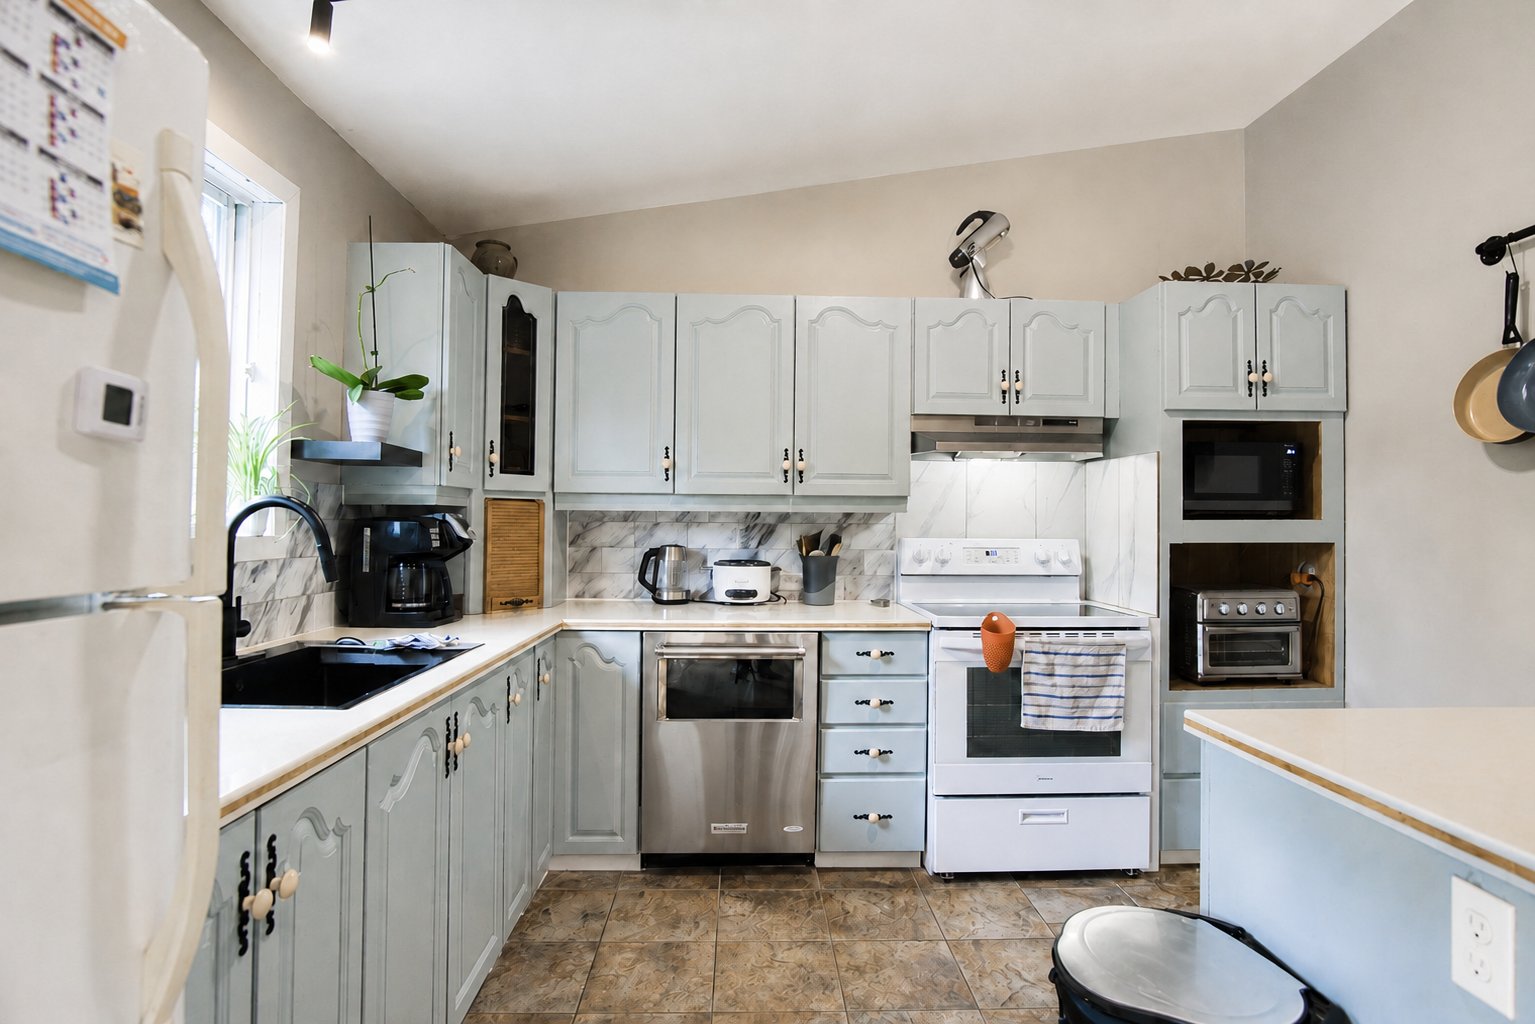
Kitchen
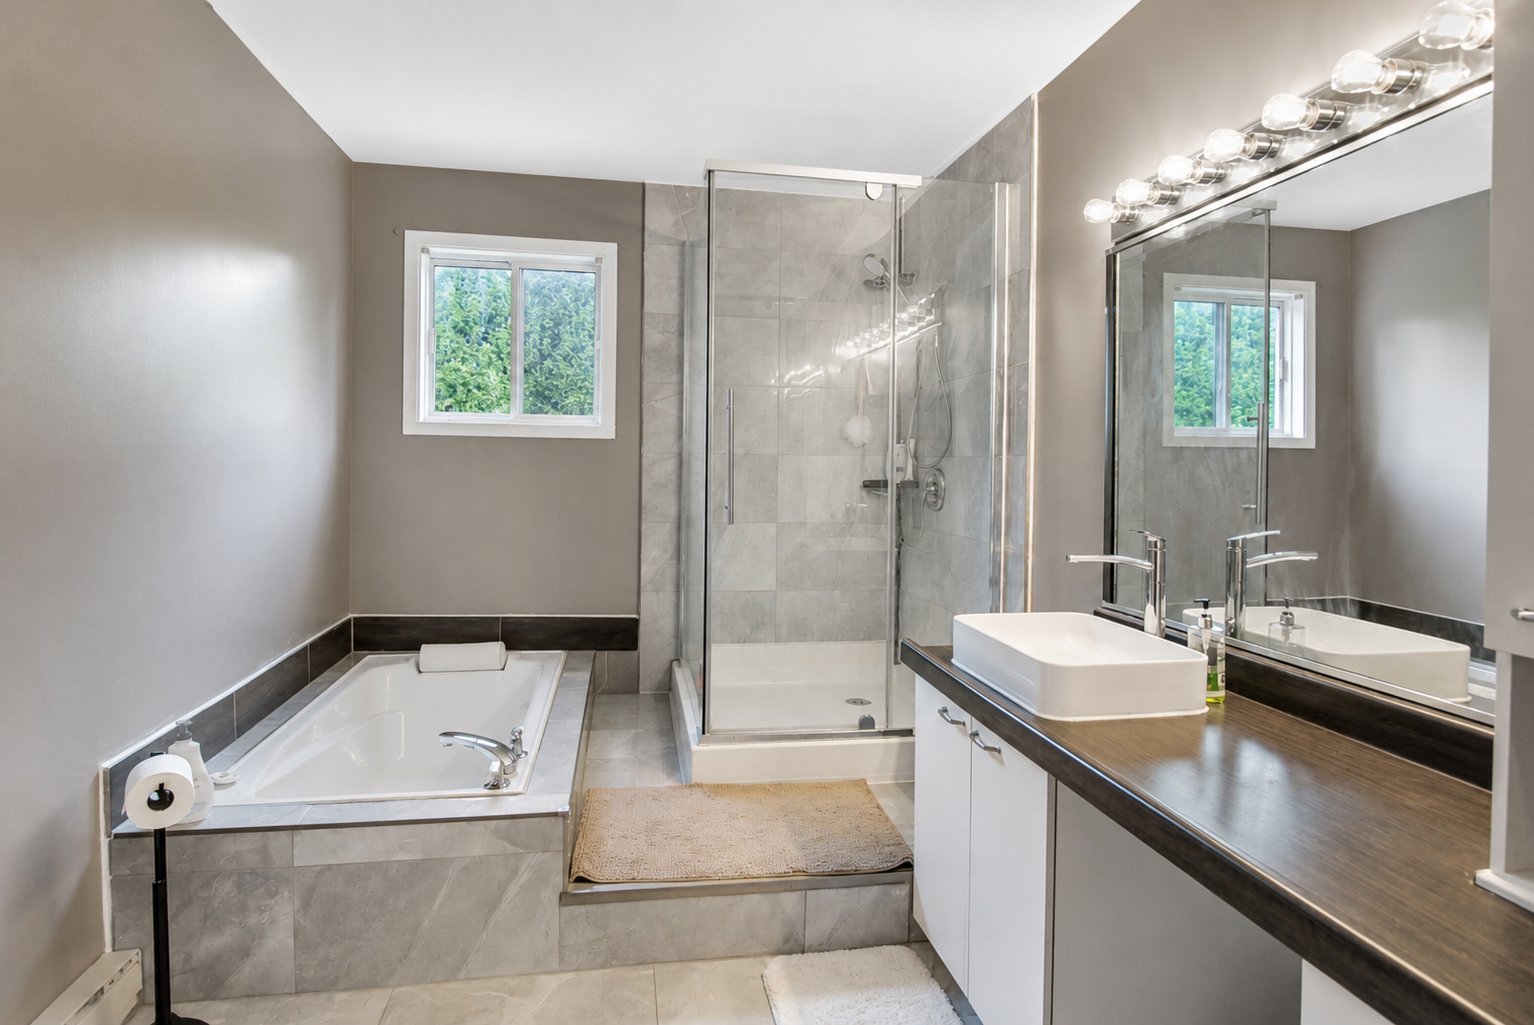
Bathroom
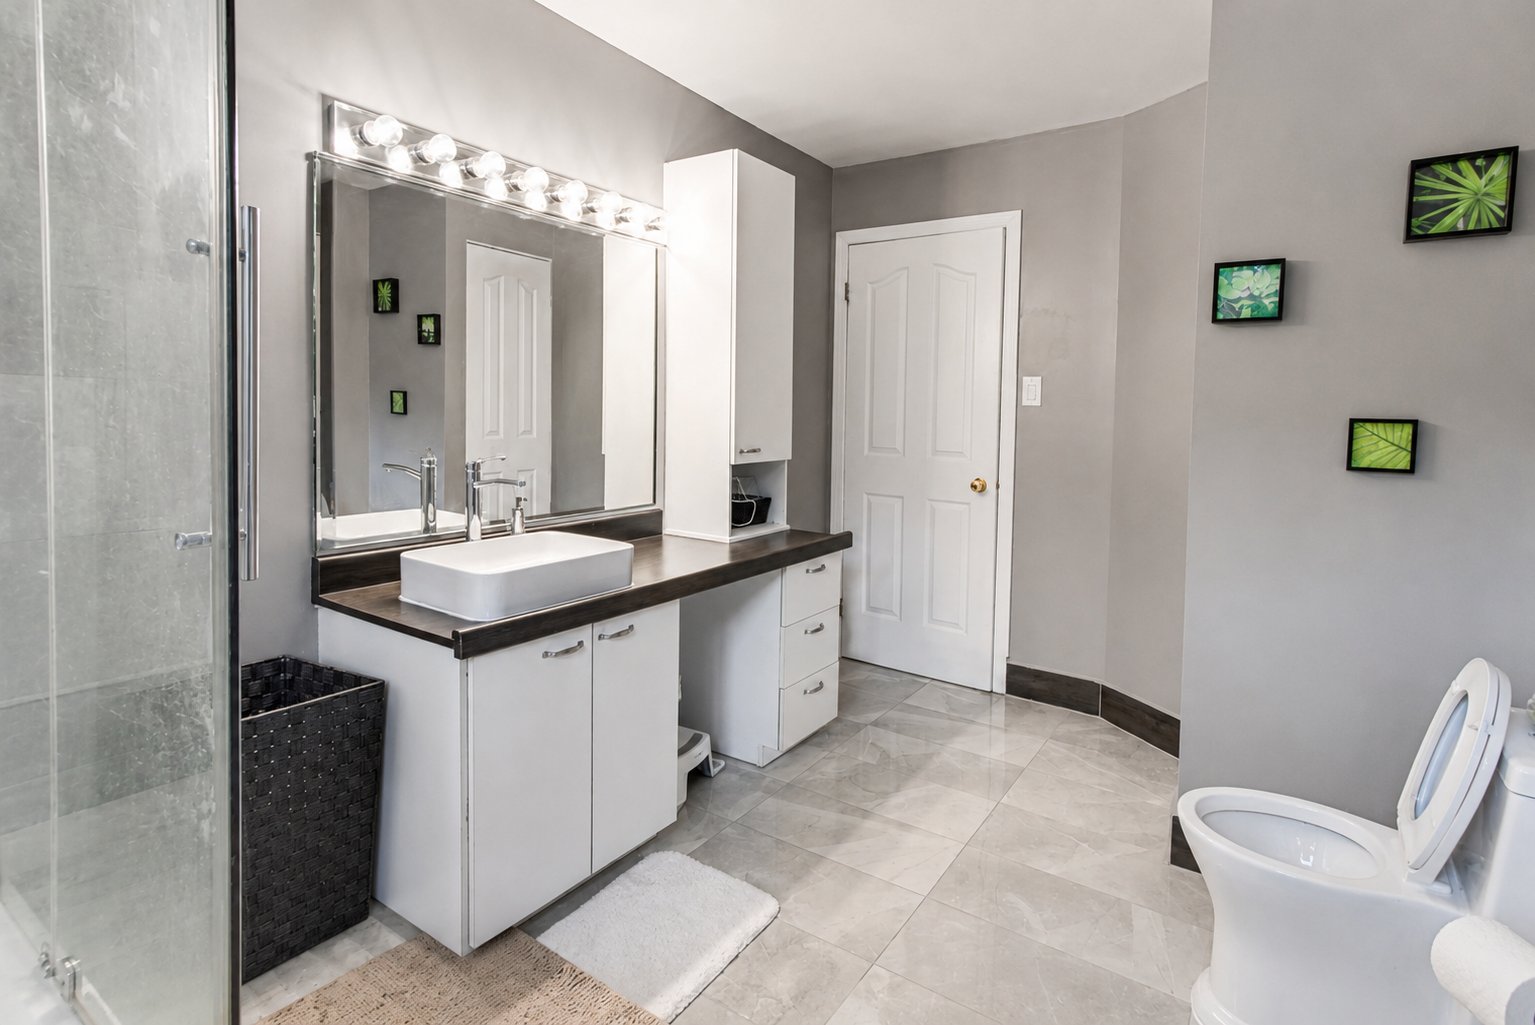
Bathroom
|
|
Description
Bright and spacious detached home in Saint-Lazare featuring an open-concept layout, 3 bedrooms (2 on the second floor and 1 in the basement), and 2 full bathrooms. The finished basement offers a large family room, while the private backyard with a deck provides the perfect space to relax and entertain. Complete with an attached garage for 1 car and driveway parking for up to 4 vehicles. A fantastic opportunity in a family-friendly neighborhood. Schedule your visit today! See ADDENDUM.
Beautiful detached home located in a sought-after area of
Saint-Lazare. Bright and inviting, this open-concept
property offers a functional and welcoming living space. It
features 3 bedrooms, including 2 on the second floor and 1
in the basement, along with 2 full bathrooms.
The spacious basement boasts a large family room, perfect
for entertaining or enjoying quality time with family.
Outside, you'll find a large private backyard with a deck,
ideal for relaxing and enjoying the warmer months.
The property also includes an attached garage for 1 vehicle
and a driveway with parking for up to 4 cars. A wonderful
opportunity for those seeking comfort, space, and privacy
in a family-friendly neighborhood. Schedule your visit
today!
DESCRIPTION:
+ 3 bedrooms in which 1 is in the basement
+ 2 bathrooms in which 1 is in the basement
+ Large family room in the basement
+ Parking in the garage for 1 car
+ Parking in the driveway for at least 4 cars
+ Roof redone in 2019
+ The patios in front of and behind the house were replaced
by the sellers in
2026.
PROXIMITY:
+ Close to highways 30 and 340
+ Less than 5 minutes away by car to daycares: École
Montessori de Saint-Lazare, Garderie des petit coeurs du
village,Garderie Enfantastix
+ Less than 5 minutes by car to Primary schools: Birchwood
Elementary School, École des Étriers, École Auclair
+ Less than 20 minutes by car to Secondary schools: École
secondaire des Échos, Campus de la Cité-des-Jeunes, École
secondaire de la Cité-des-Jeunes
+ Vaudreuil-Soulanges Hospital is 7 minutes away by car
+ IGA grocery store is 6 minutes away by car
Saint-Lazare. Bright and inviting, this open-concept
property offers a functional and welcoming living space. It
features 3 bedrooms, including 2 on the second floor and 1
in the basement, along with 2 full bathrooms.
The spacious basement boasts a large family room, perfect
for entertaining or enjoying quality time with family.
Outside, you'll find a large private backyard with a deck,
ideal for relaxing and enjoying the warmer months.
The property also includes an attached garage for 1 vehicle
and a driveway with parking for up to 4 cars. A wonderful
opportunity for those seeking comfort, space, and privacy
in a family-friendly neighborhood. Schedule your visit
today!
DESCRIPTION:
+ 3 bedrooms in which 1 is in the basement
+ 2 bathrooms in which 1 is in the basement
+ Large family room in the basement
+ Parking in the garage for 1 car
+ Parking in the driveway for at least 4 cars
+ Roof redone in 2019
+ The patios in front of and behind the house were replaced
by the sellers in
2026.
PROXIMITY:
+ Close to highways 30 and 340
+ Less than 5 minutes away by car to daycares: École
Montessori de Saint-Lazare, Garderie des petit coeurs du
village,Garderie Enfantastix
+ Less than 5 minutes by car to Primary schools: Birchwood
Elementary School, École des Étriers, École Auclair
+ Less than 20 minutes by car to Secondary schools: École
secondaire des Échos, Campus de la Cité-des-Jeunes, École
secondaire de la Cité-des-Jeunes
+ Vaudreuil-Soulanges Hospital is 7 minutes away by car
+ IGA grocery store is 6 minutes away by car
Inclusions: Light fixtures, dishwashers, and the air exchanger
Exclusions : Sellers' personal belongings
| BUILDING | |
|---|---|
| Type | Two or more storey |
| Style | Detached |
| Dimensions | 9.28x12.31 M |
| Lot Size | 1508.8 MC |
| EXPENSES | |
|---|---|
| Municipal Taxes (2026) | $ 3393 / year |
| School taxes (2026) | $ 333 / year |
|
ROOM DETAILS |
|||
|---|---|---|---|
| Room | Dimensions | Level | Flooring |
| Kitchen | 11 x 12 P | Ground Floor | |
| Living room | 18 x 12 P | Ground Floor | |
| Primary bedroom | 17 x 12 P | Ground Floor | |
| Bedroom | 16 x 10 P | Ground Floor | |
| Bathroom | 7.11 x 13 P | Ground Floor | |
| Family room | 18 x 17 P | Basement | |
| Bedroom | 11 x 11.11 P | Ground Floor | |
| Bathroom | 10 x 10 P | Ground Floor | |
|
CHARACTERISTICS |
|
|---|---|
| Basement | 6 feet and over, Finished basement |
| Driveway | Asphalt |
| Roofing | Asphalt shingles |
| Garage | Attached, Heated |
| Proximity | Bicycle path, Daycare centre, Elementary school, High school, Highway, Hospital, Park - green area |
| Siding | Brick, Vinyl |
| Heating system | Electric baseboard units |
| Heating energy | Electricity |
| Parking | Garage, Outdoor |
| Window type | Hung, Sliding |
| Sewage system | Municipal sewer |
| Water supply | Municipality |
| Foundation | Poured concrete |
| Windows | PVC, Wood |
| Zoning | Residential |
| Bathroom / Washroom | Seperate shower, Whirlpool bath-tub |