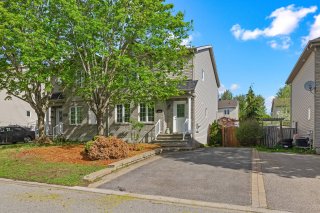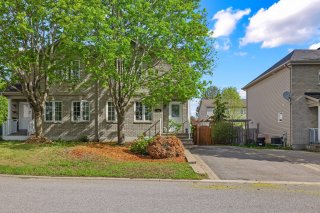
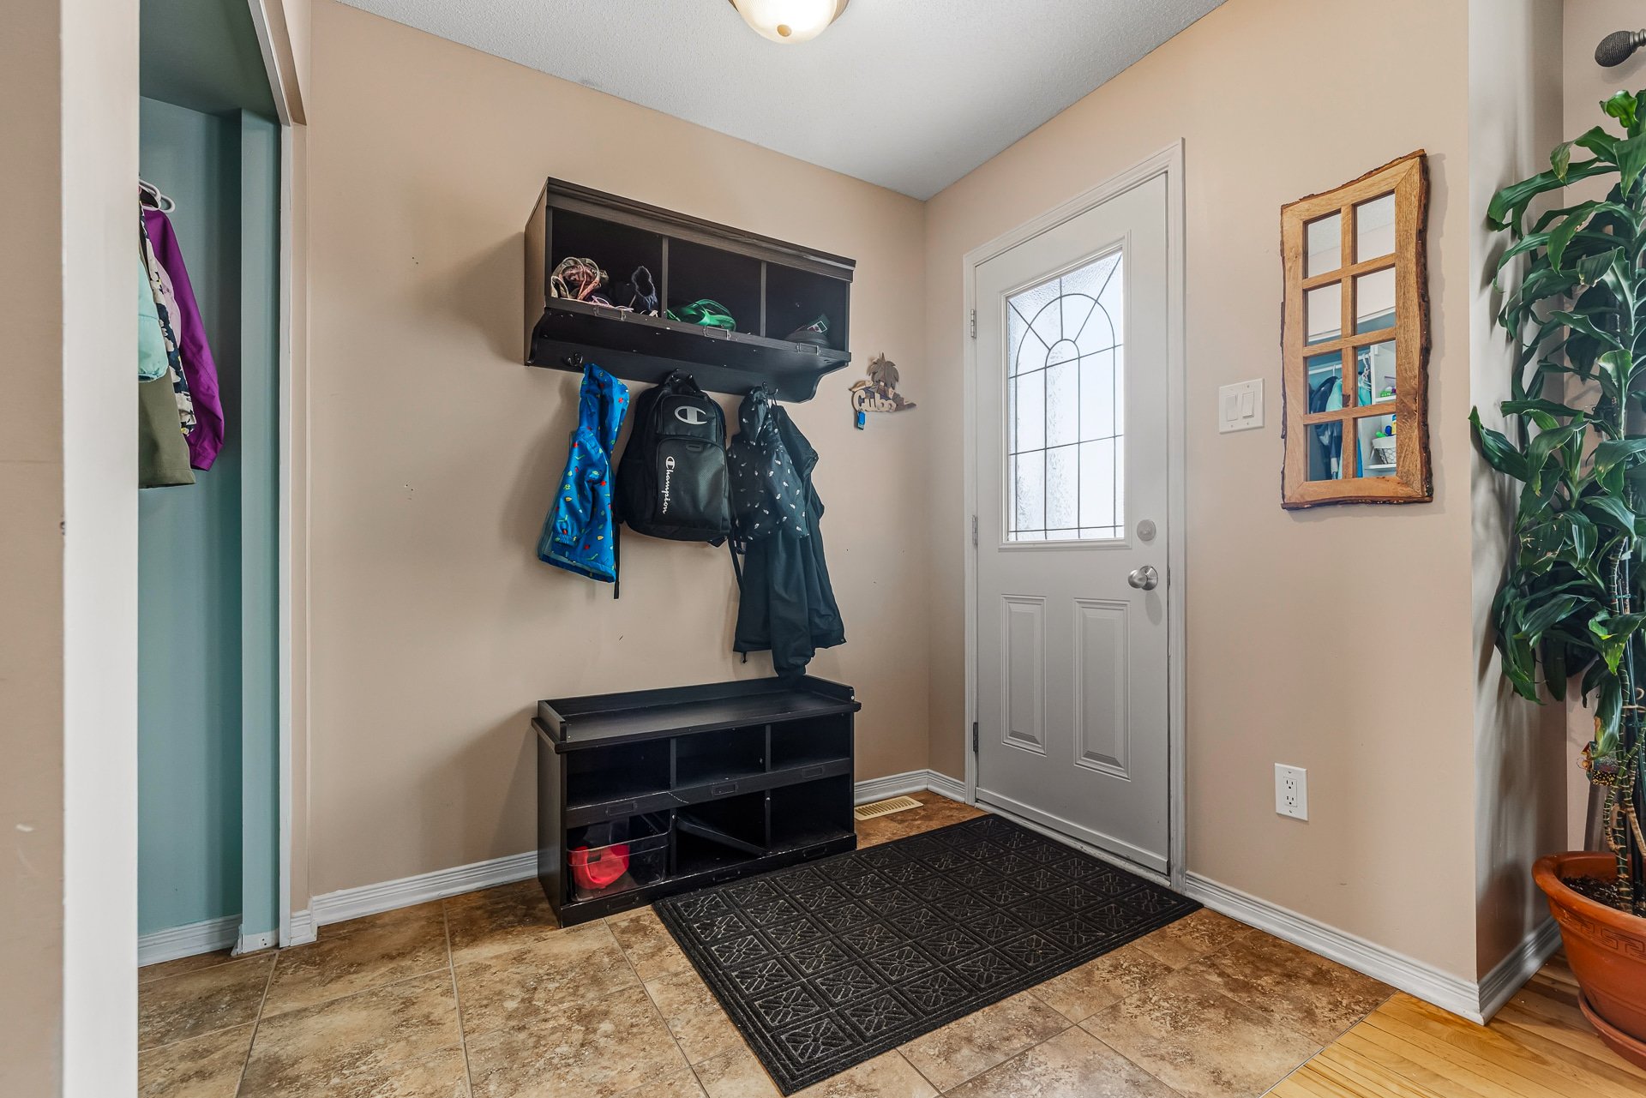
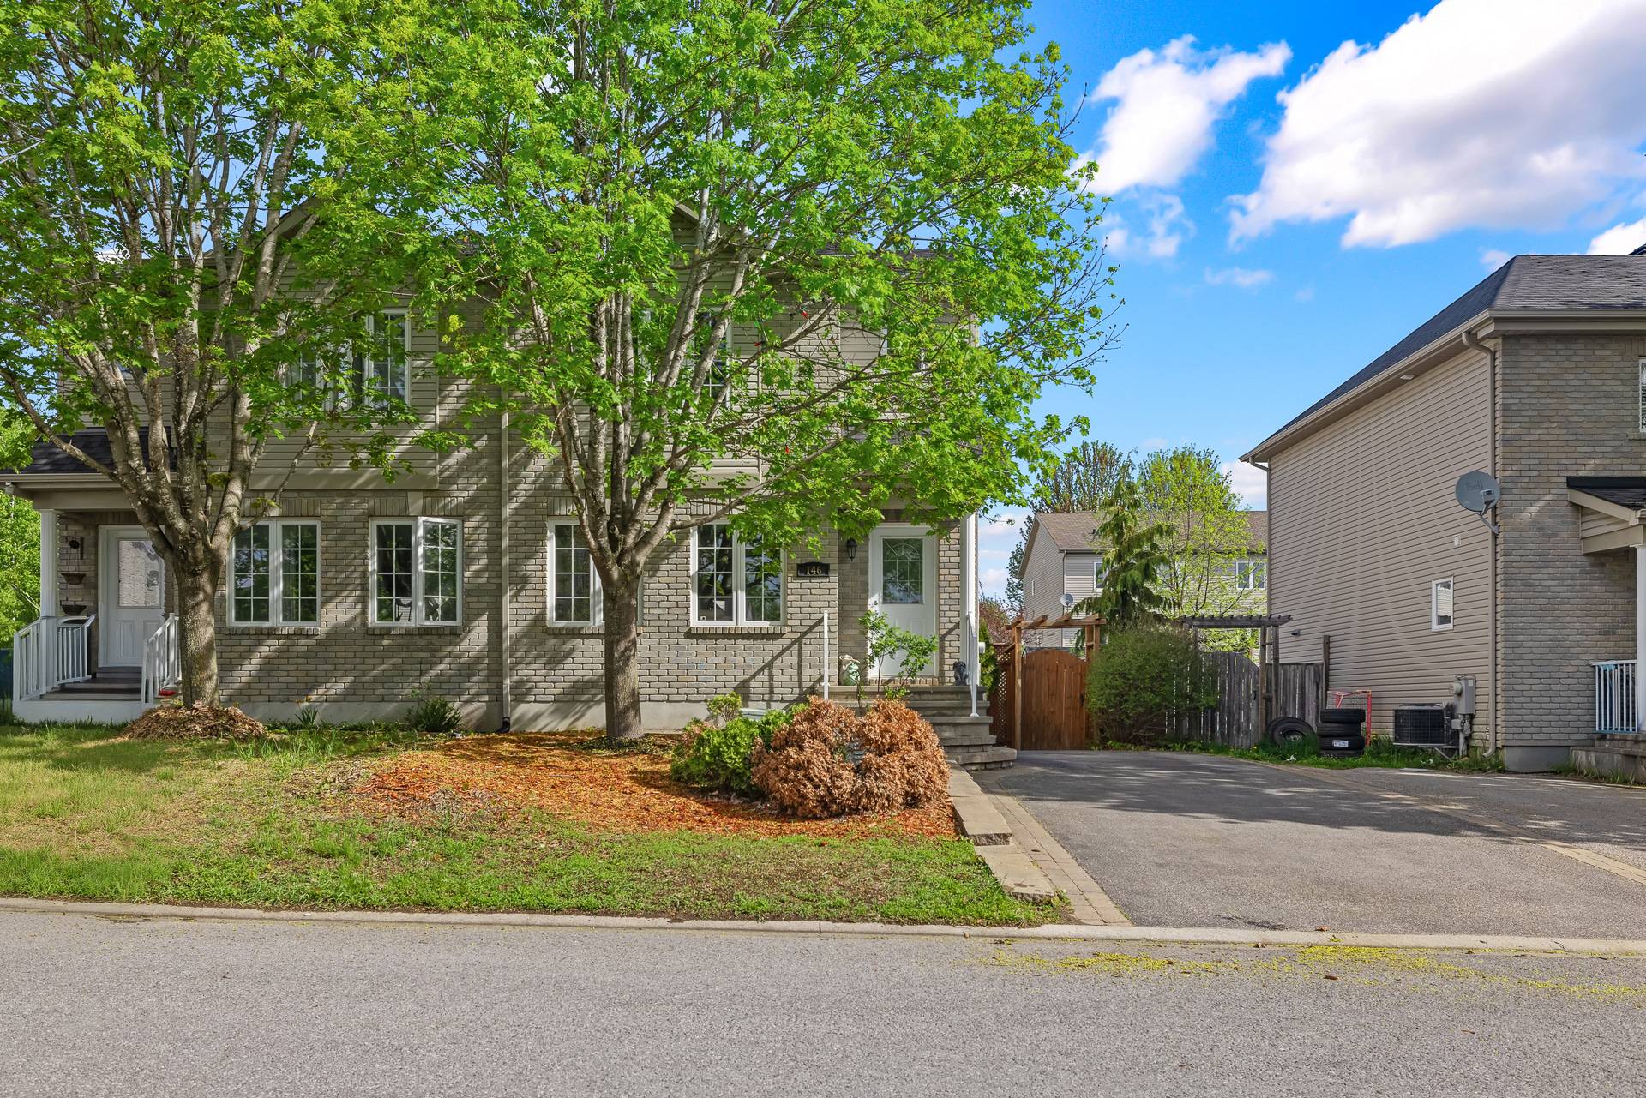
Frontage
Frontage
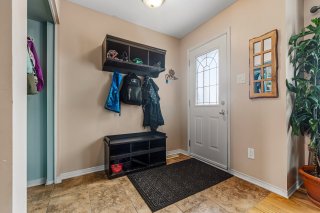
Hallway
Hallway
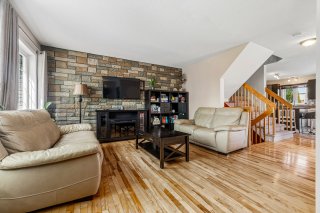
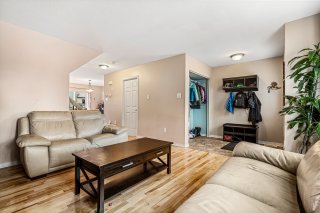
Living room
Living room
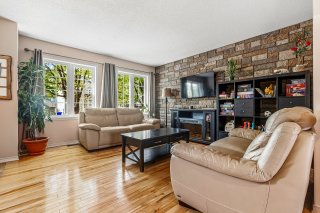
Living room
Living room
Living room
Living room
Overall View
Overall View
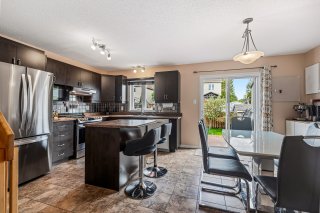
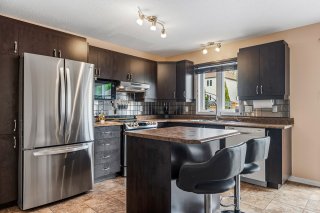
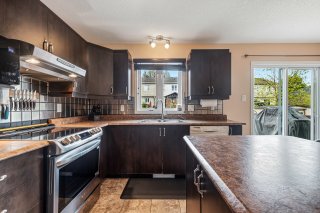
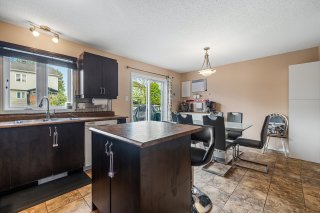
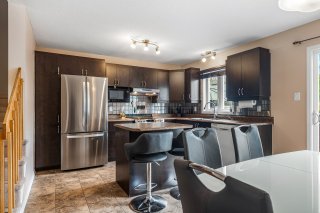
Kitchen
Kitchen
Kitchen
Kitchen
Kitchen
Kitchen
Kitchen
Kitchen
Overall View
Overall View
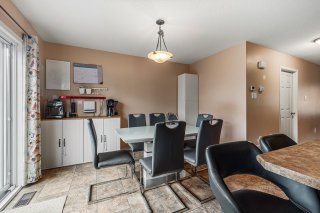
Dining room
Dining room
Overall View
Overall View
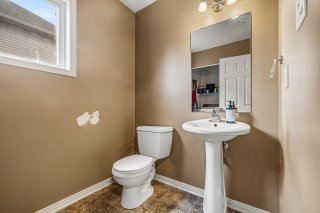
Washroom
Washroom
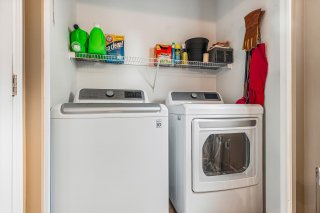
Laundry room
Laundry room
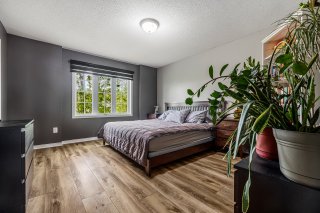
Primary bedroom
Primary bedroom
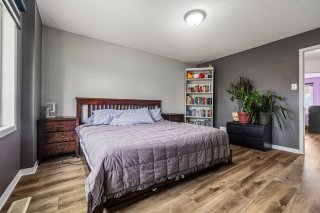
Primary bedroom
Primary bedroom
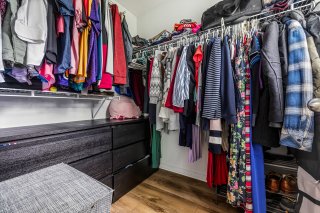
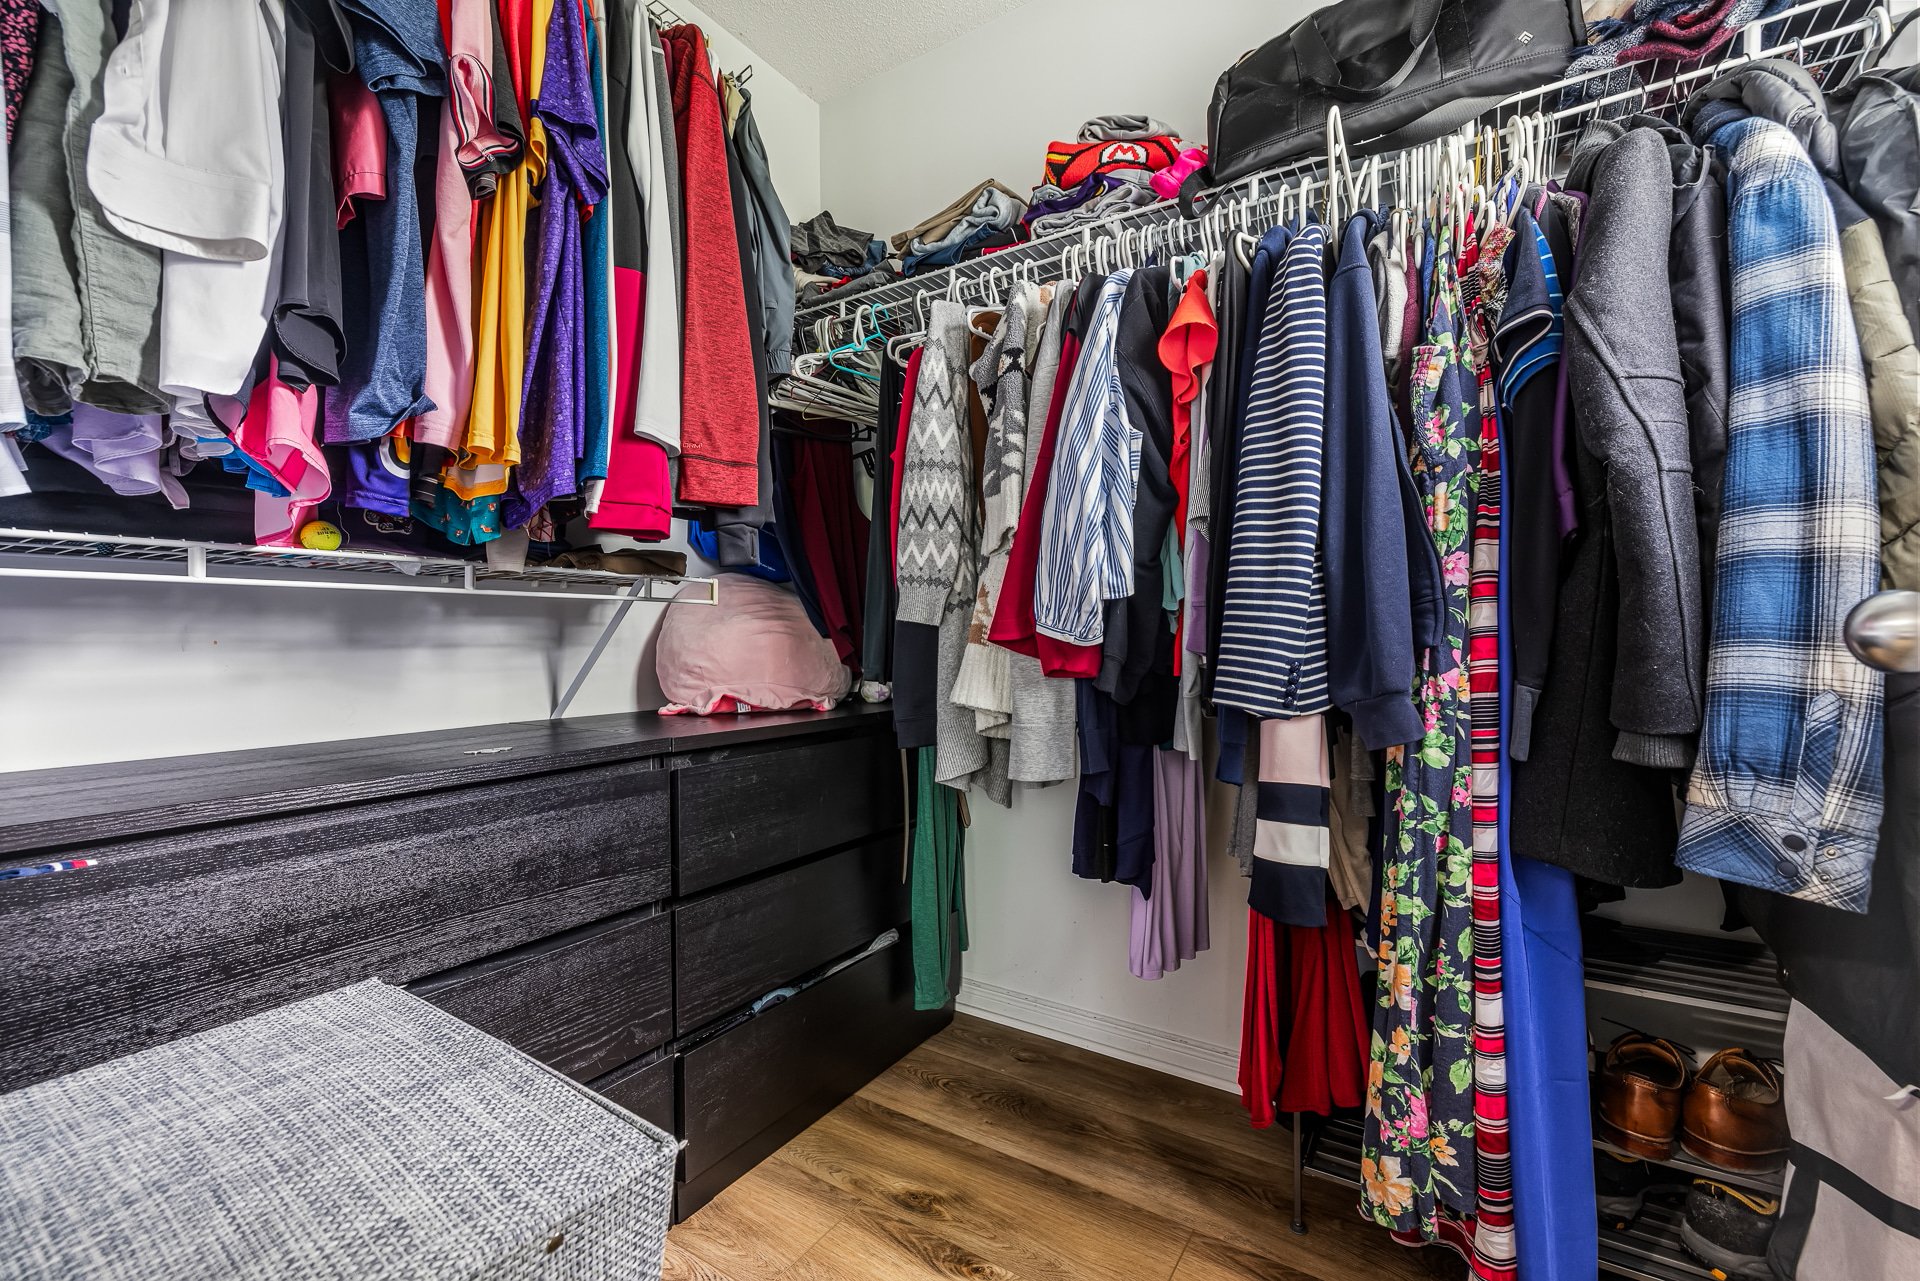
Walk-in closet
Walk-in closet
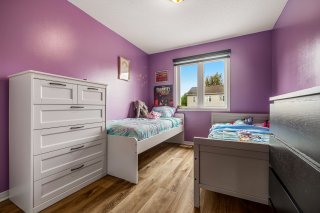
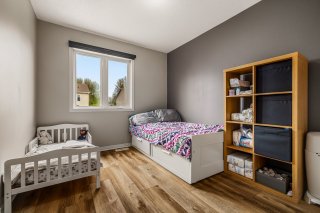
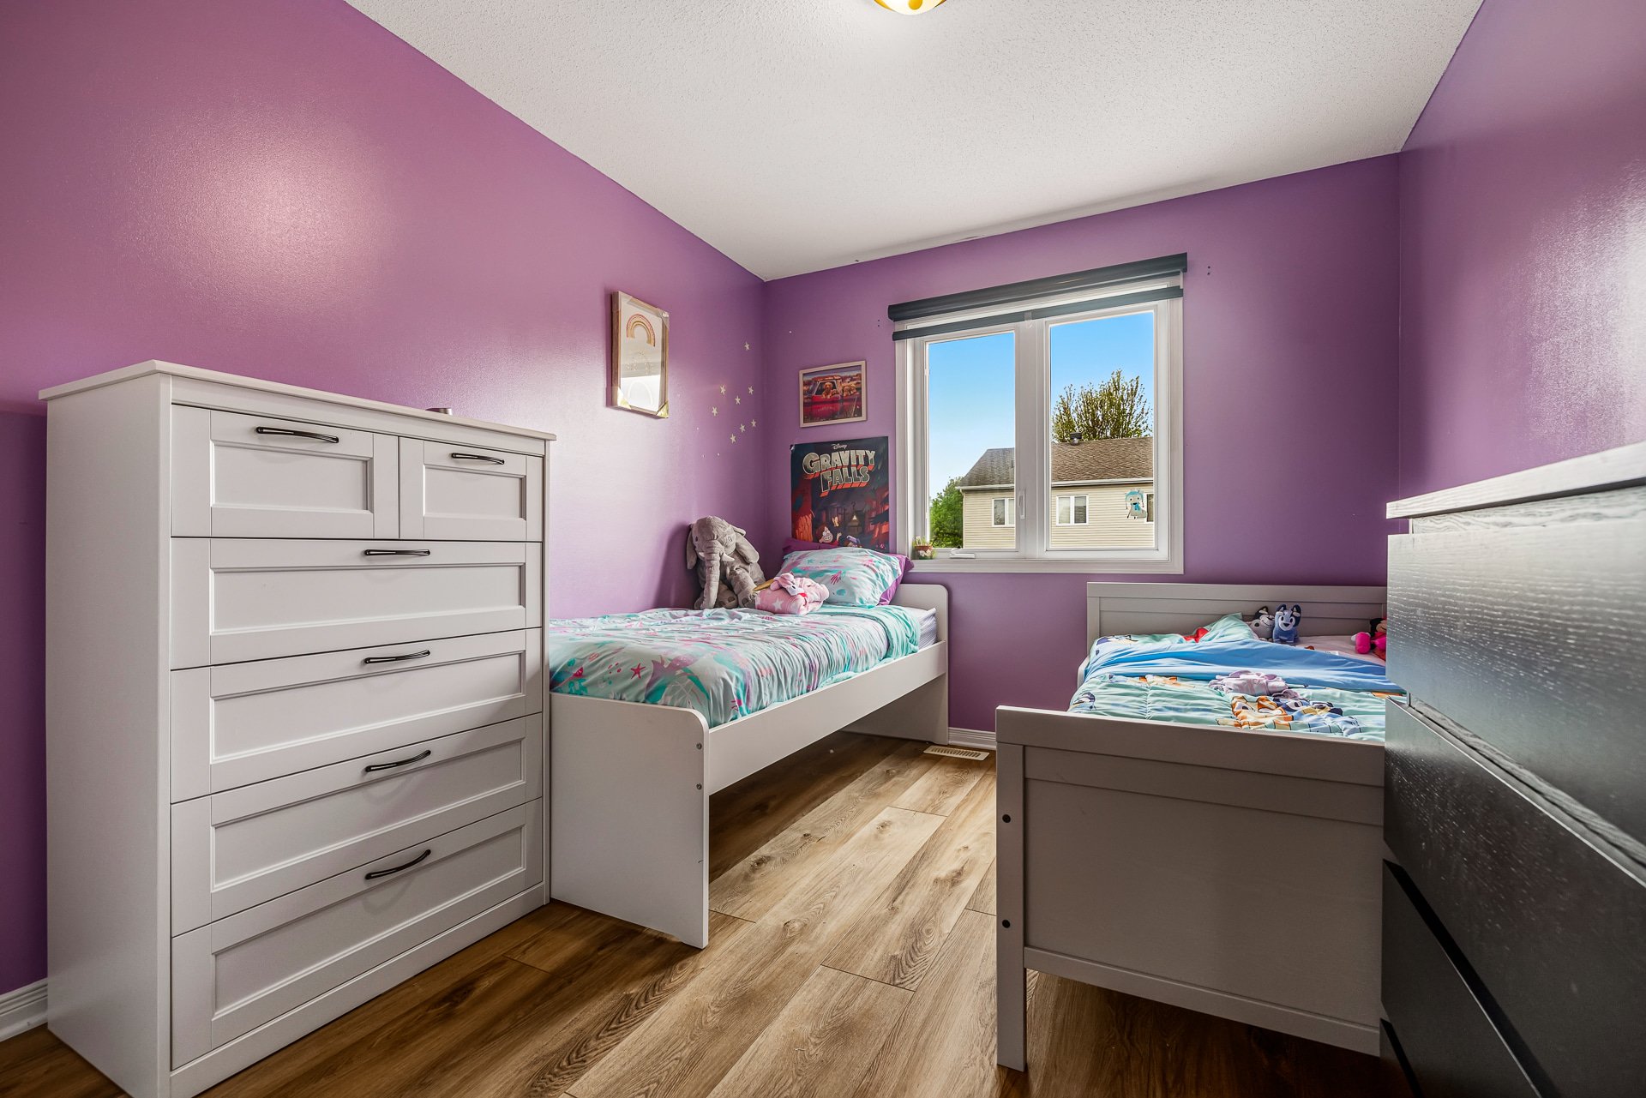
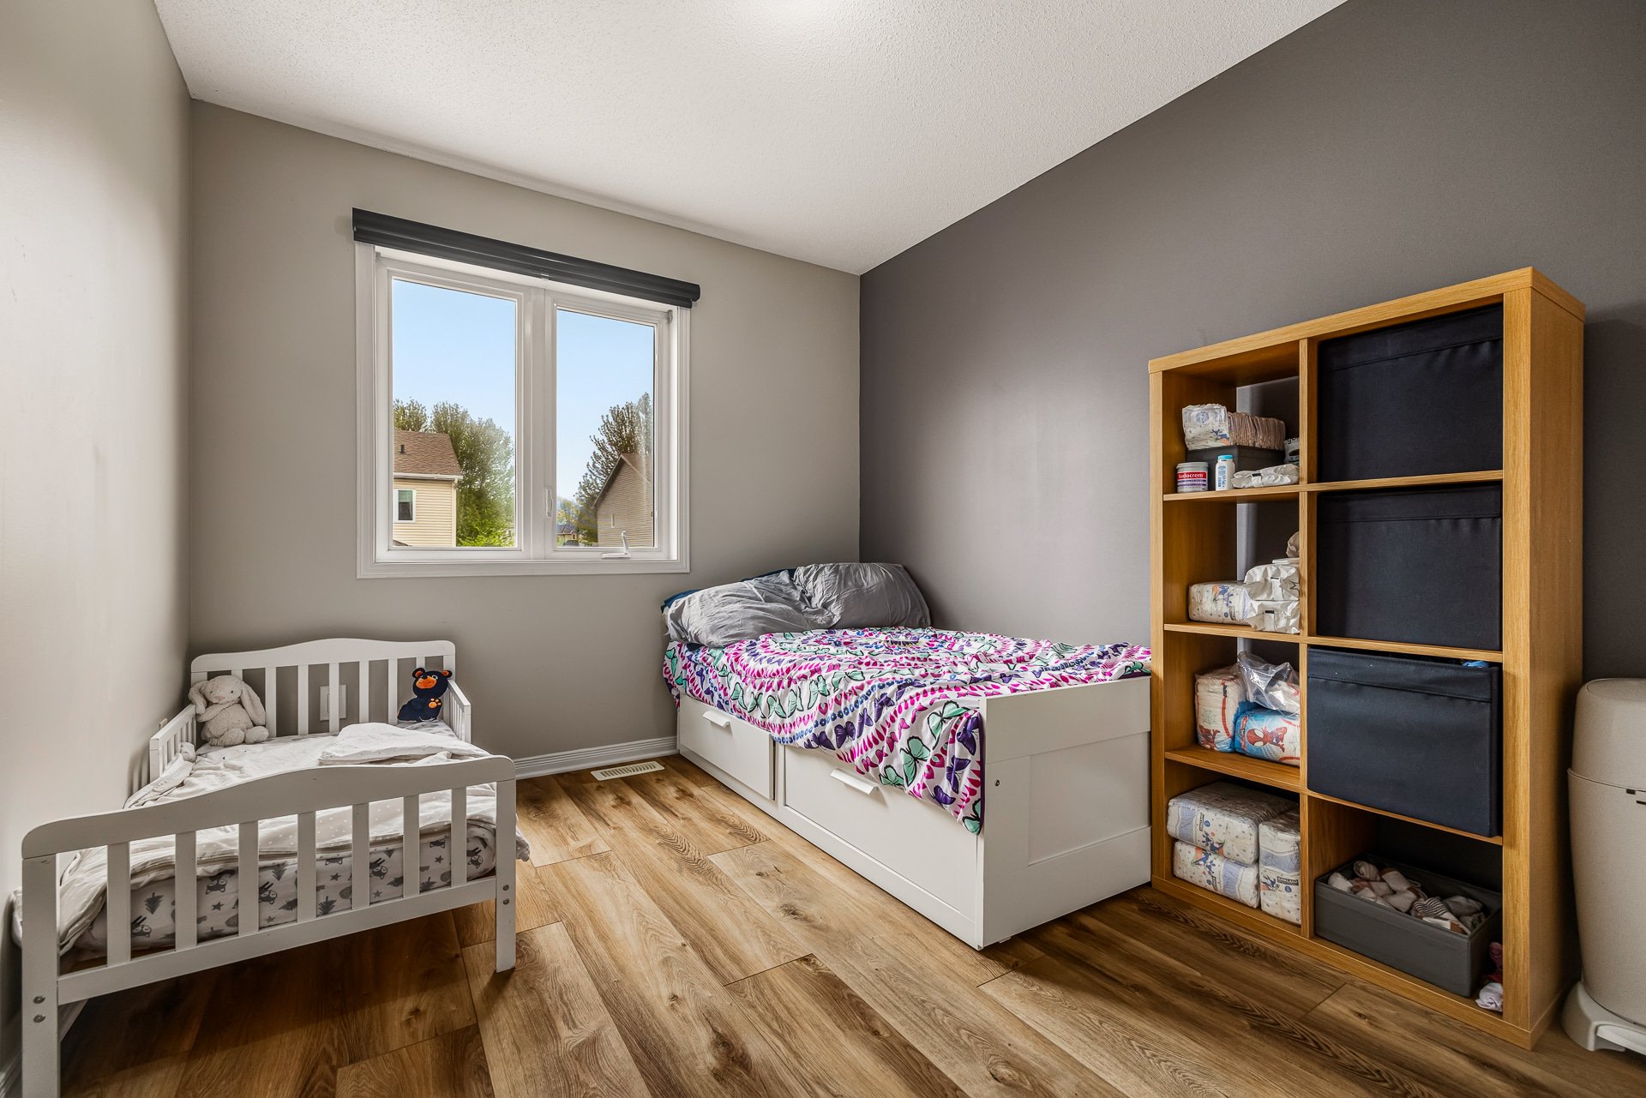
Bedroom
Bedroom
Bedroom
Bedroom
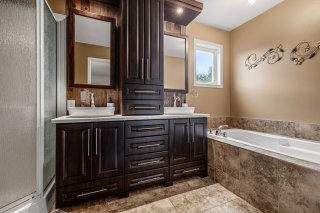
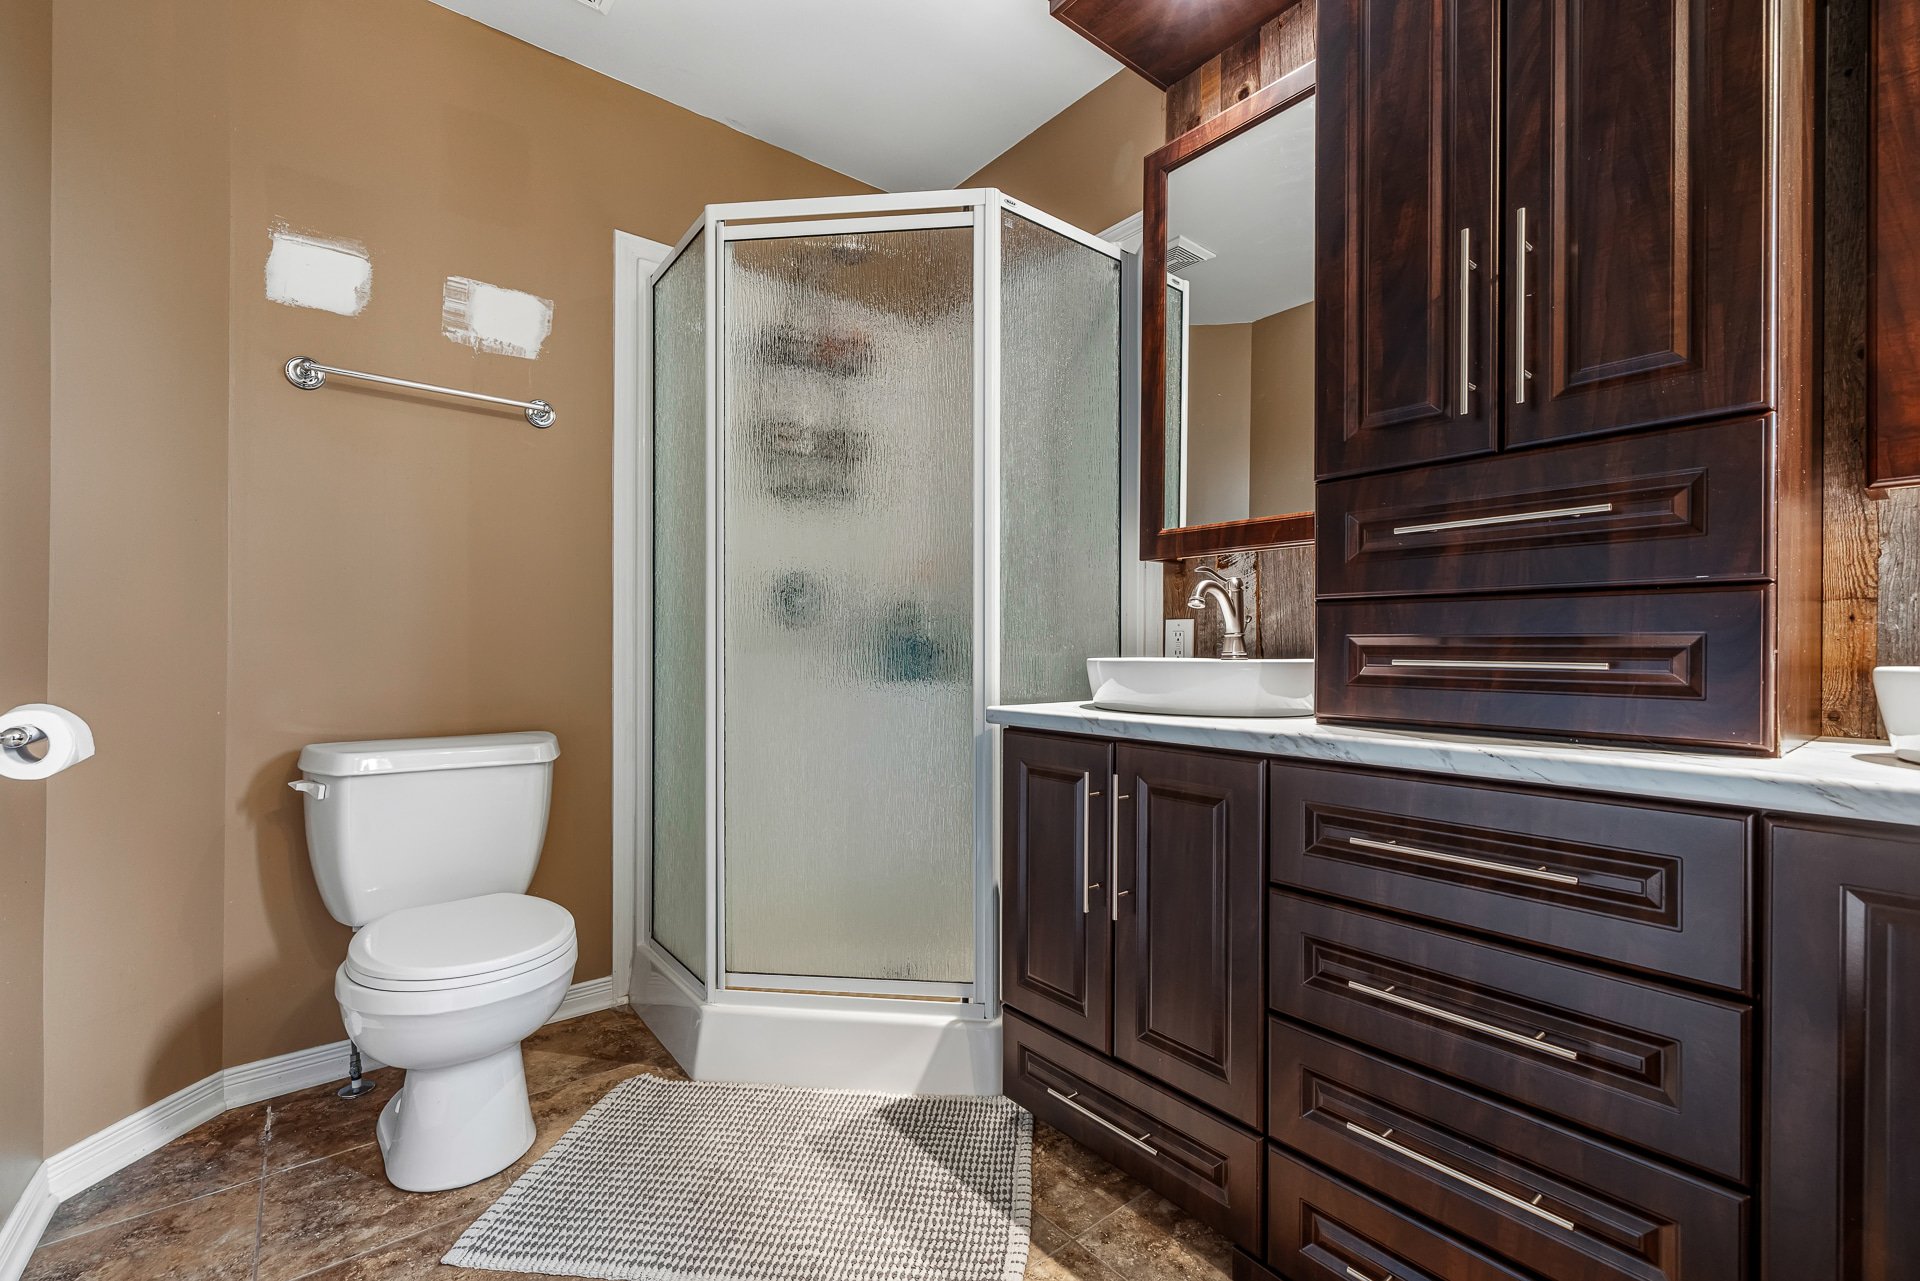
Bathroom
Bathroom
Bathroom
Bathroom
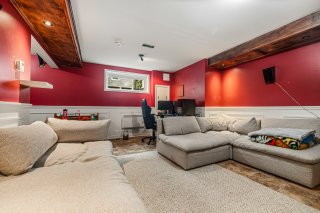
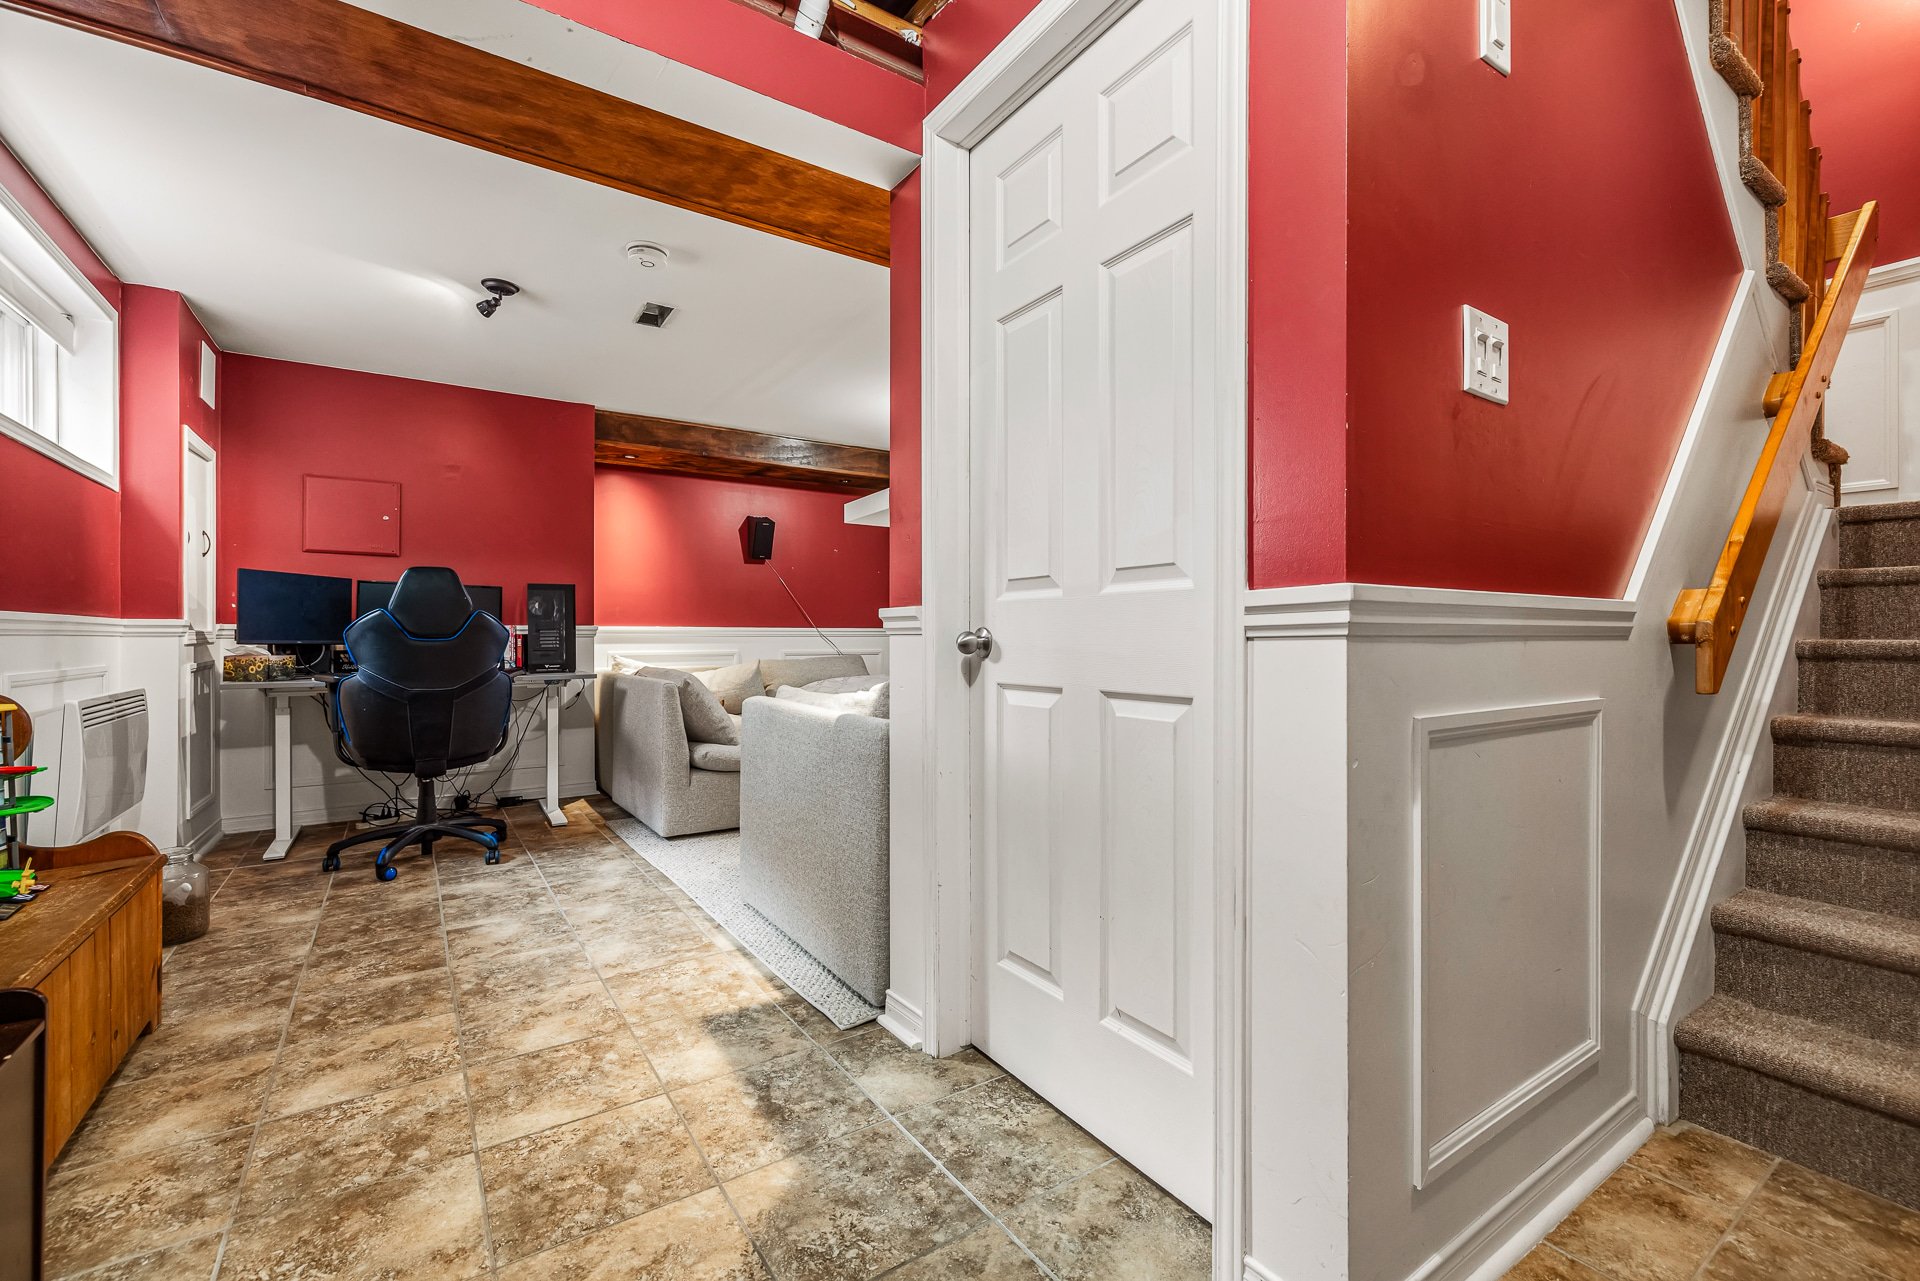
Family room
Family room
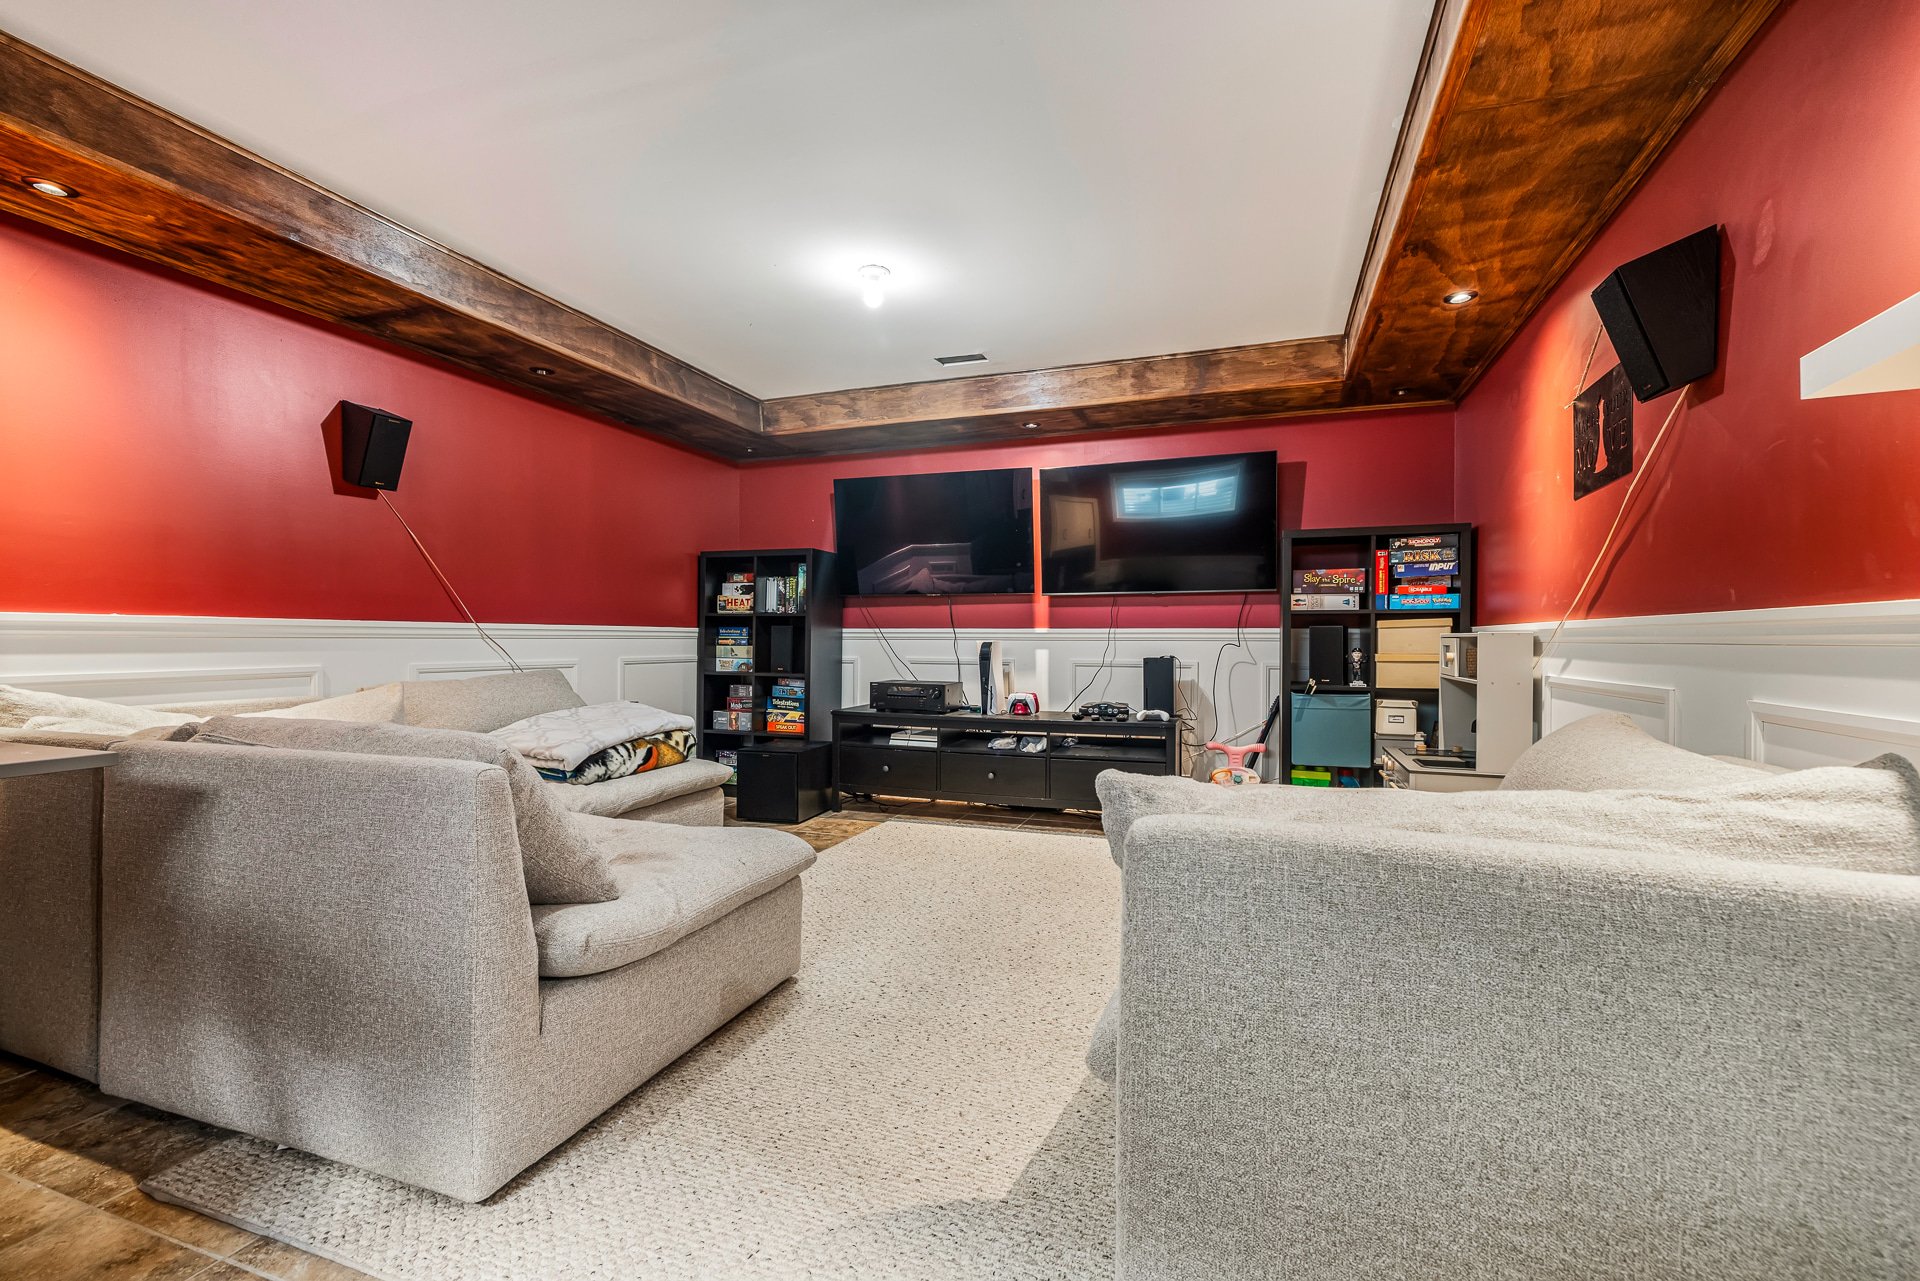
Family room
Family room
Family room
Family room
Basement
Basement
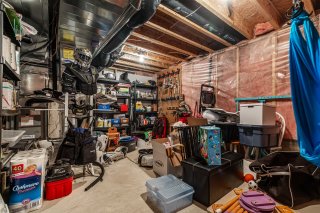
Storage
Storage
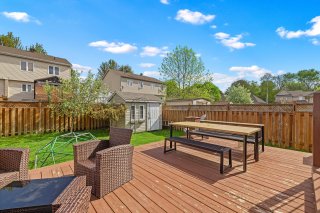
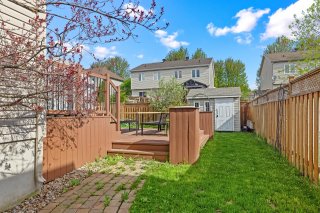
Patio
Patio
Overall View
Overall View
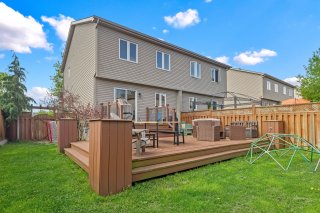
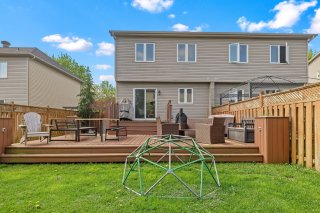
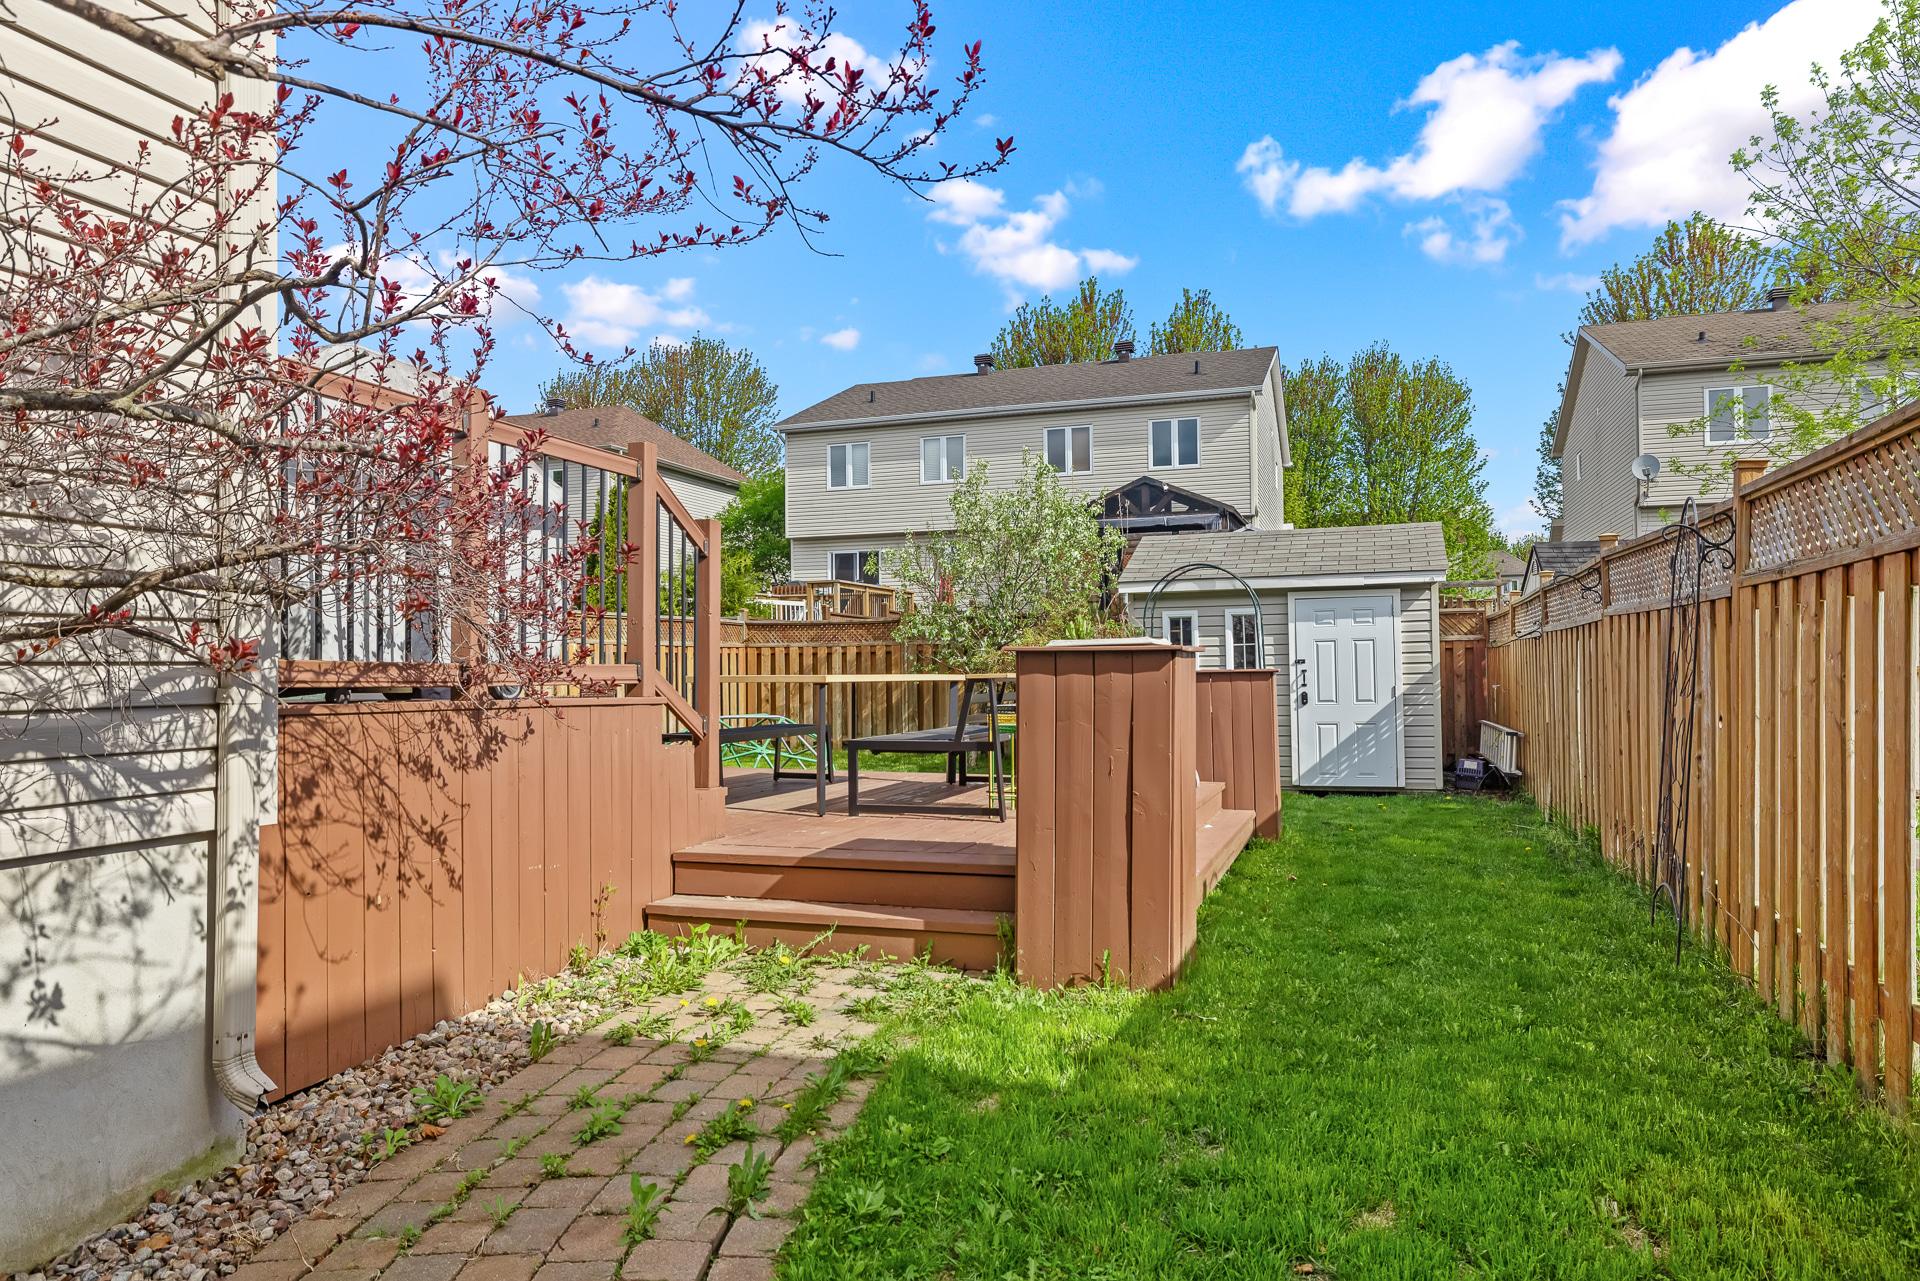
Back facade
Back facade
Exterior
Exterior
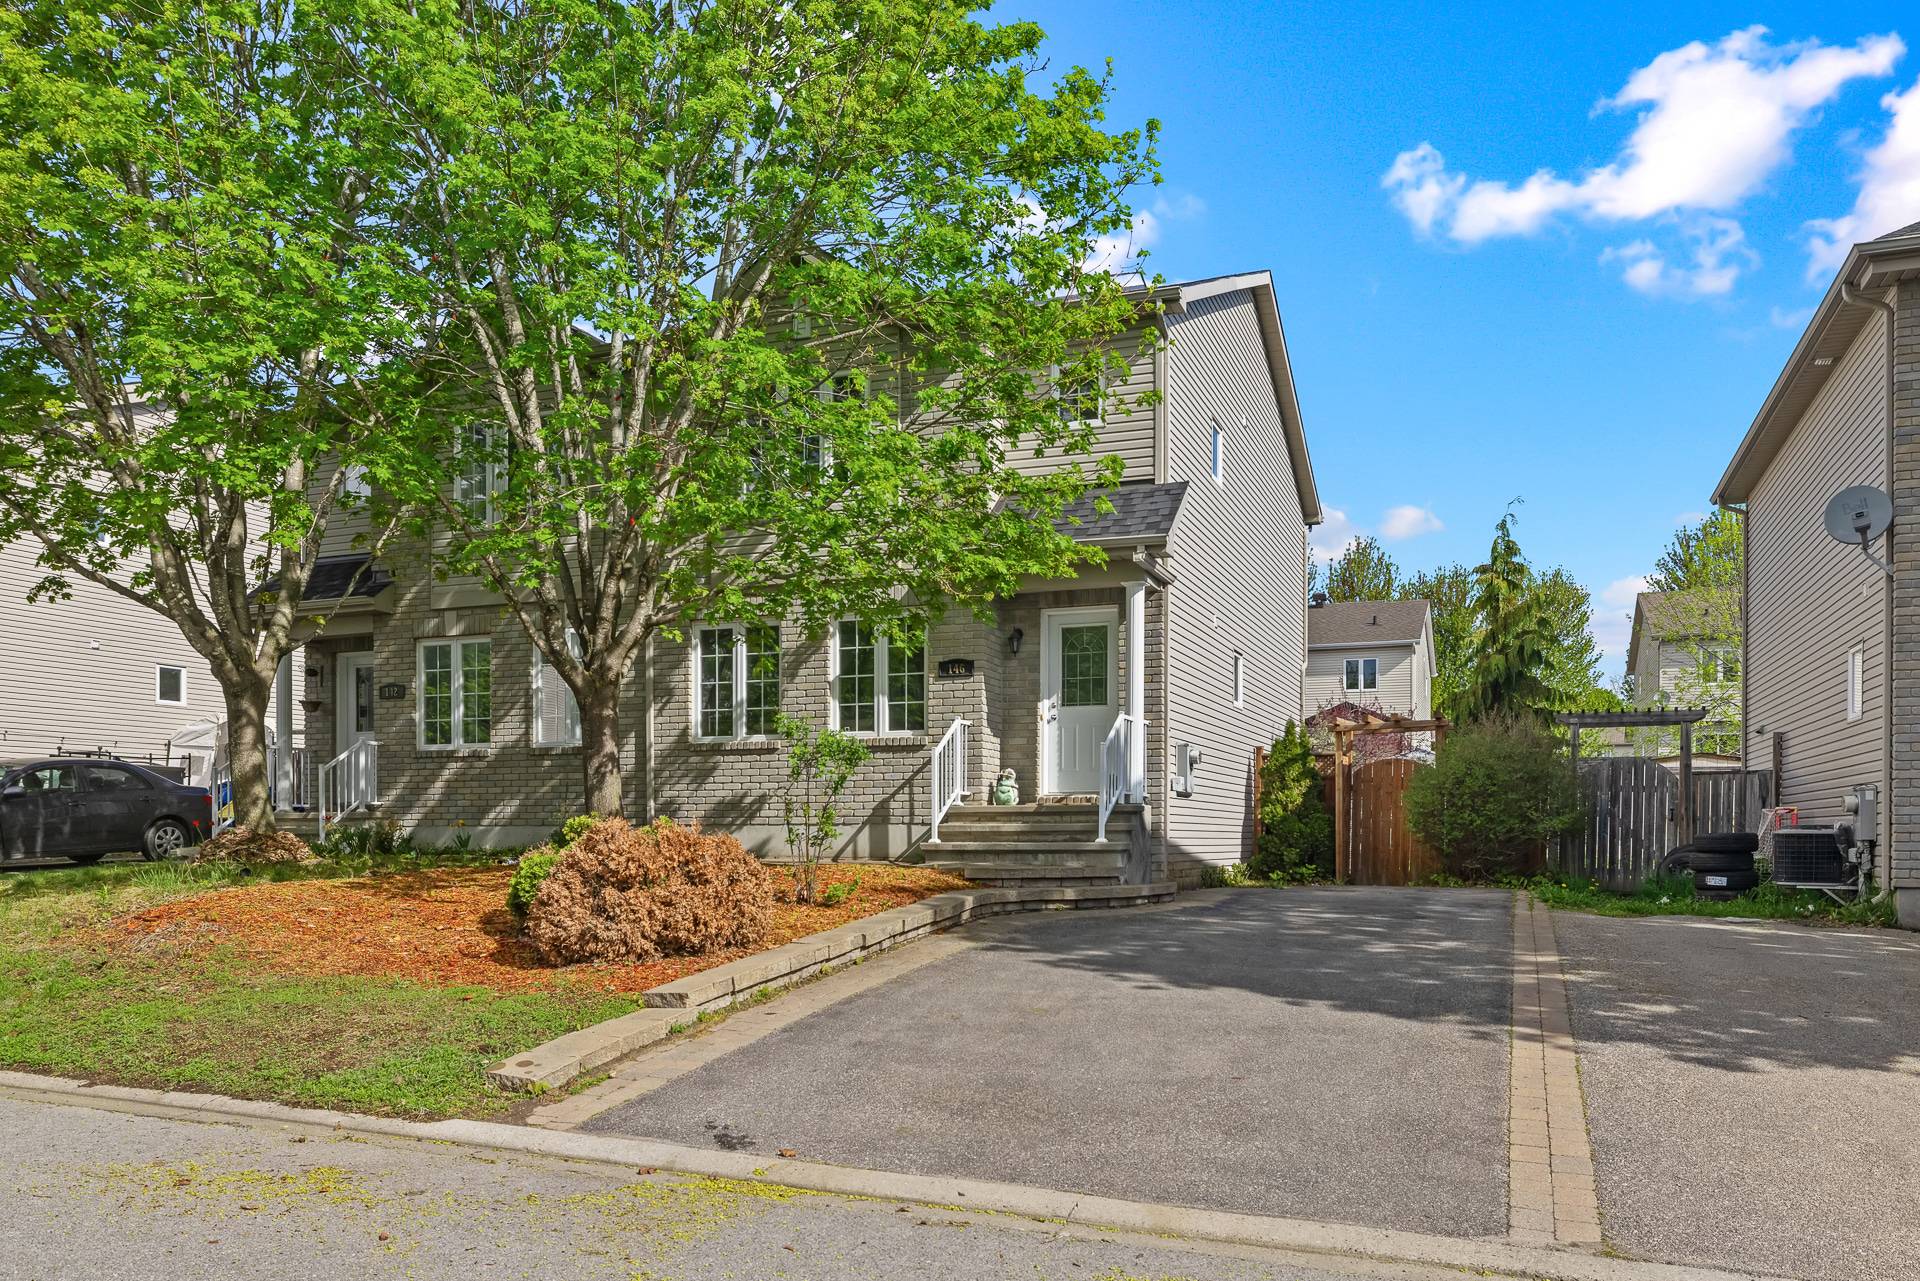
Frontage
Frontage

Two or more storey for sale.

146 Rue du Fusain

Gatineau (Aylmer), QC J9J

Frontage
Hallway
Living room
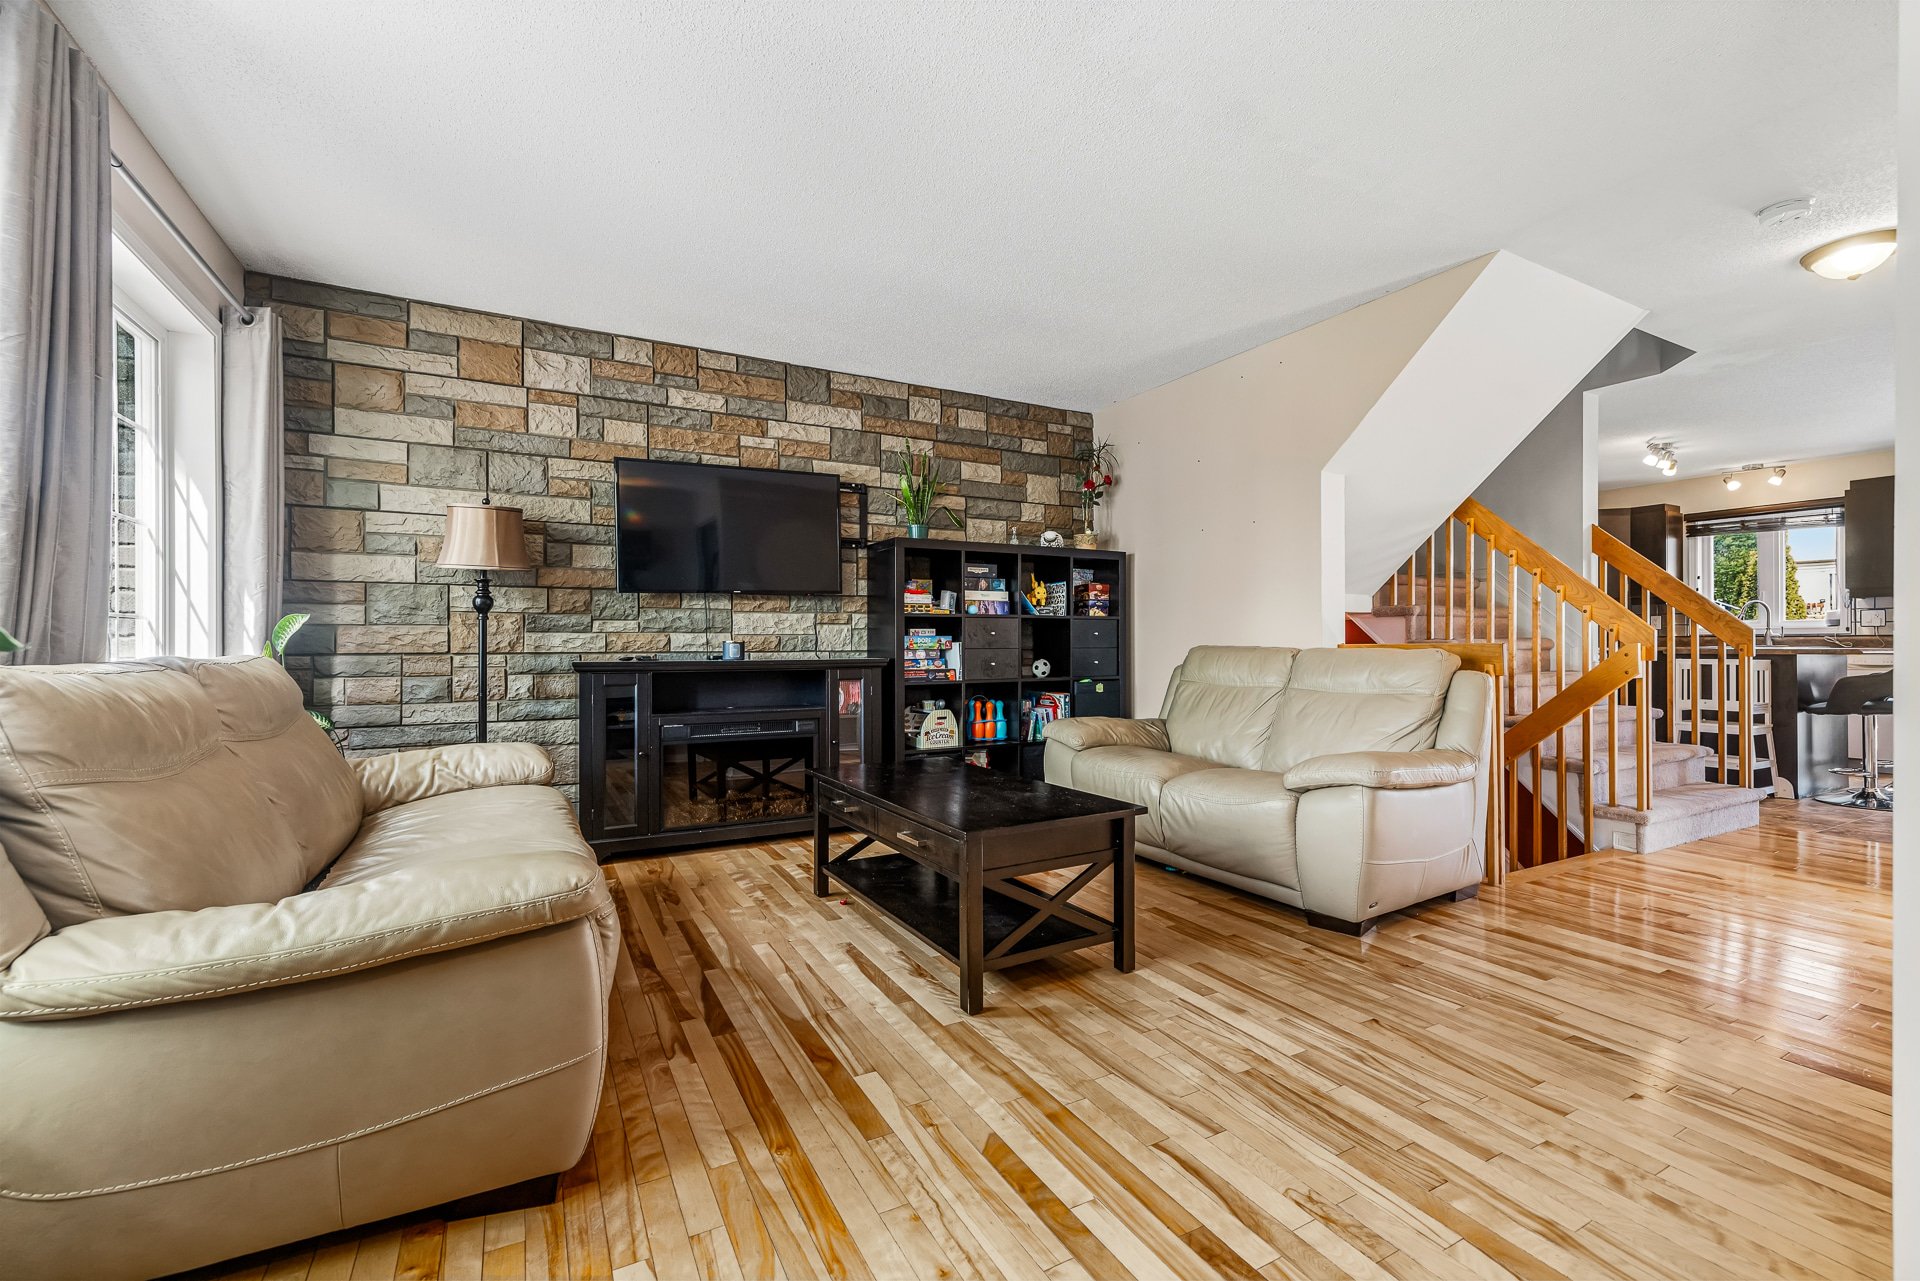
Living room
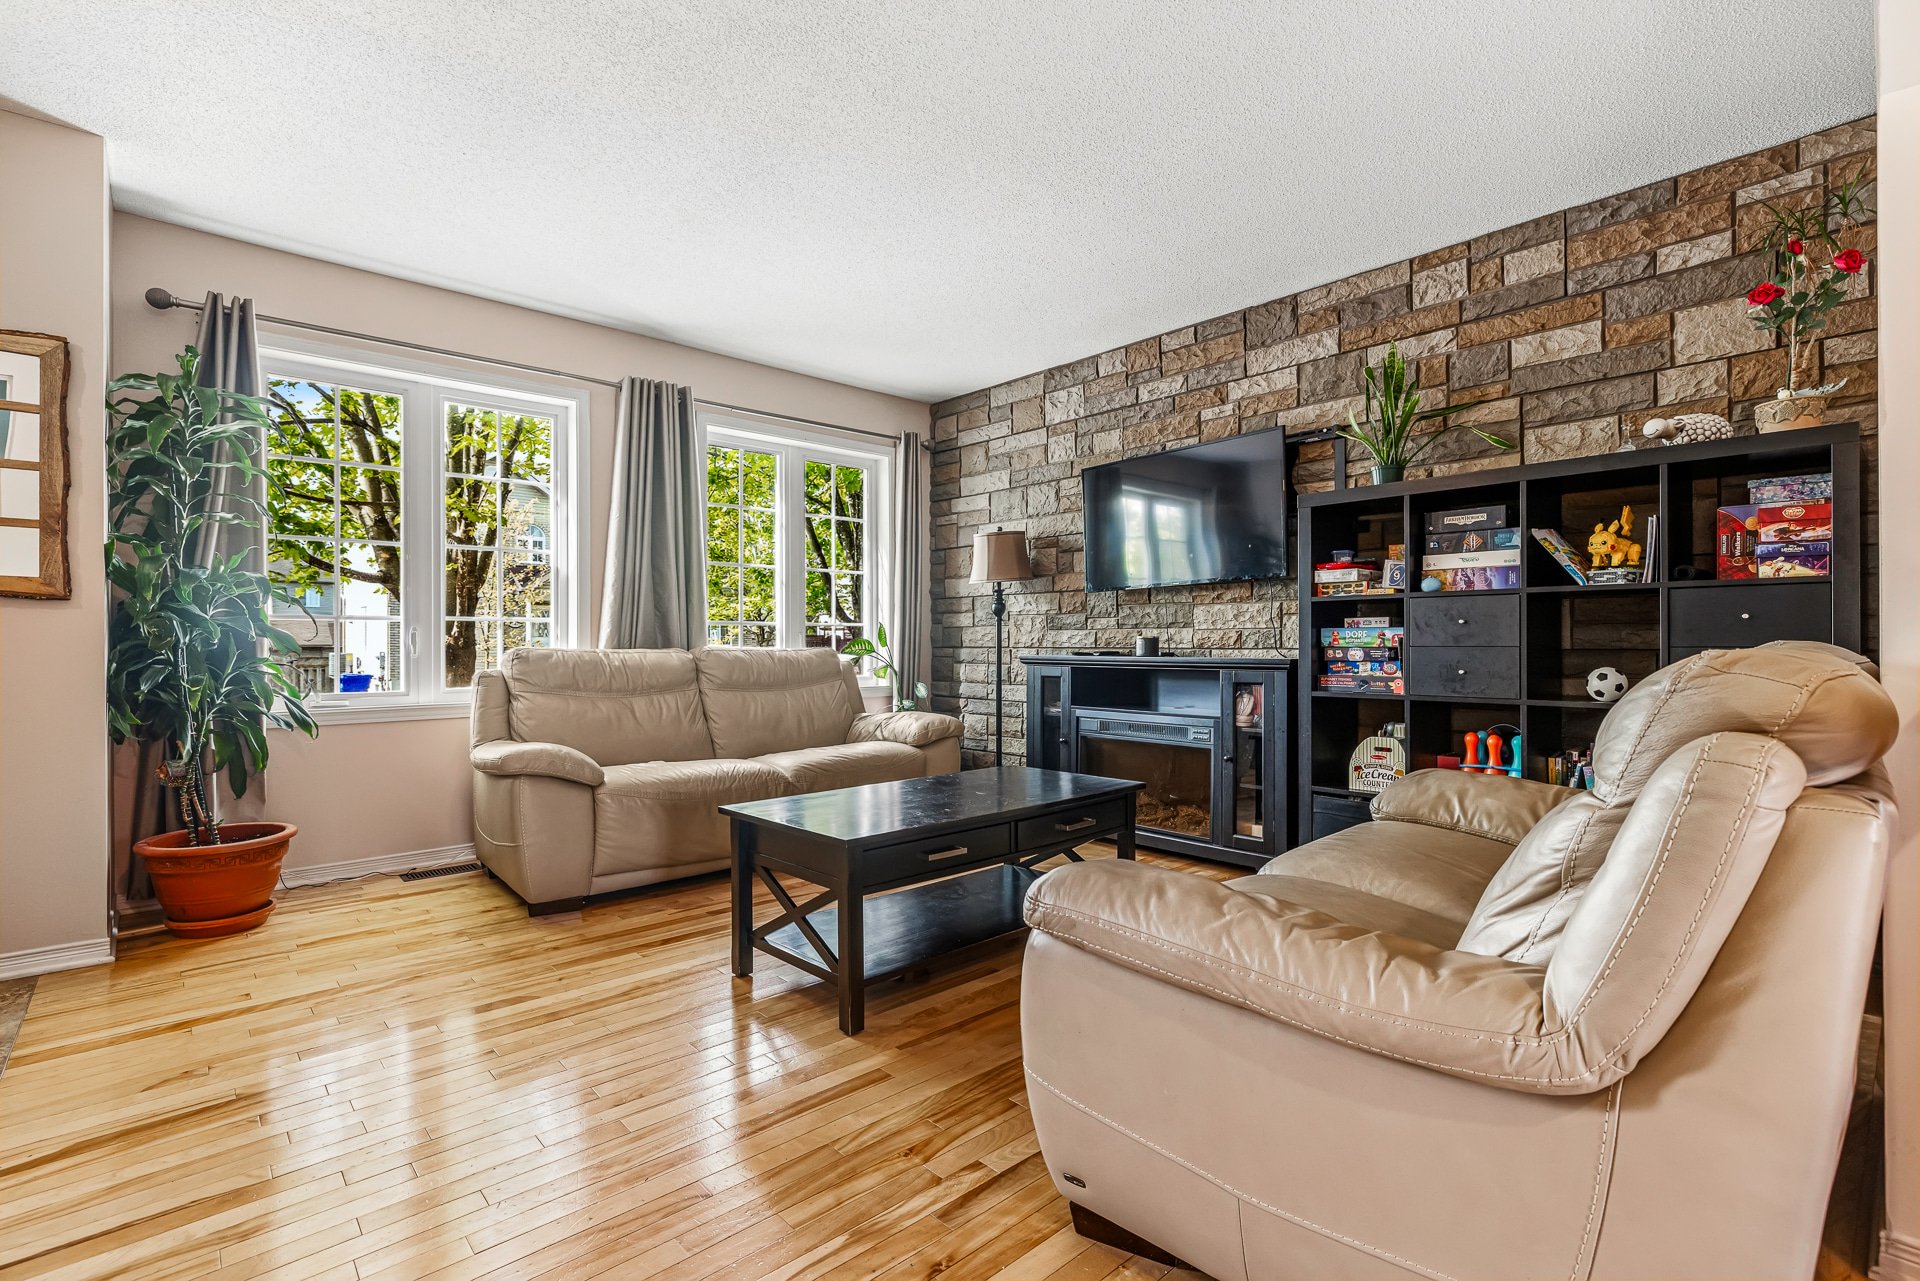
Living room
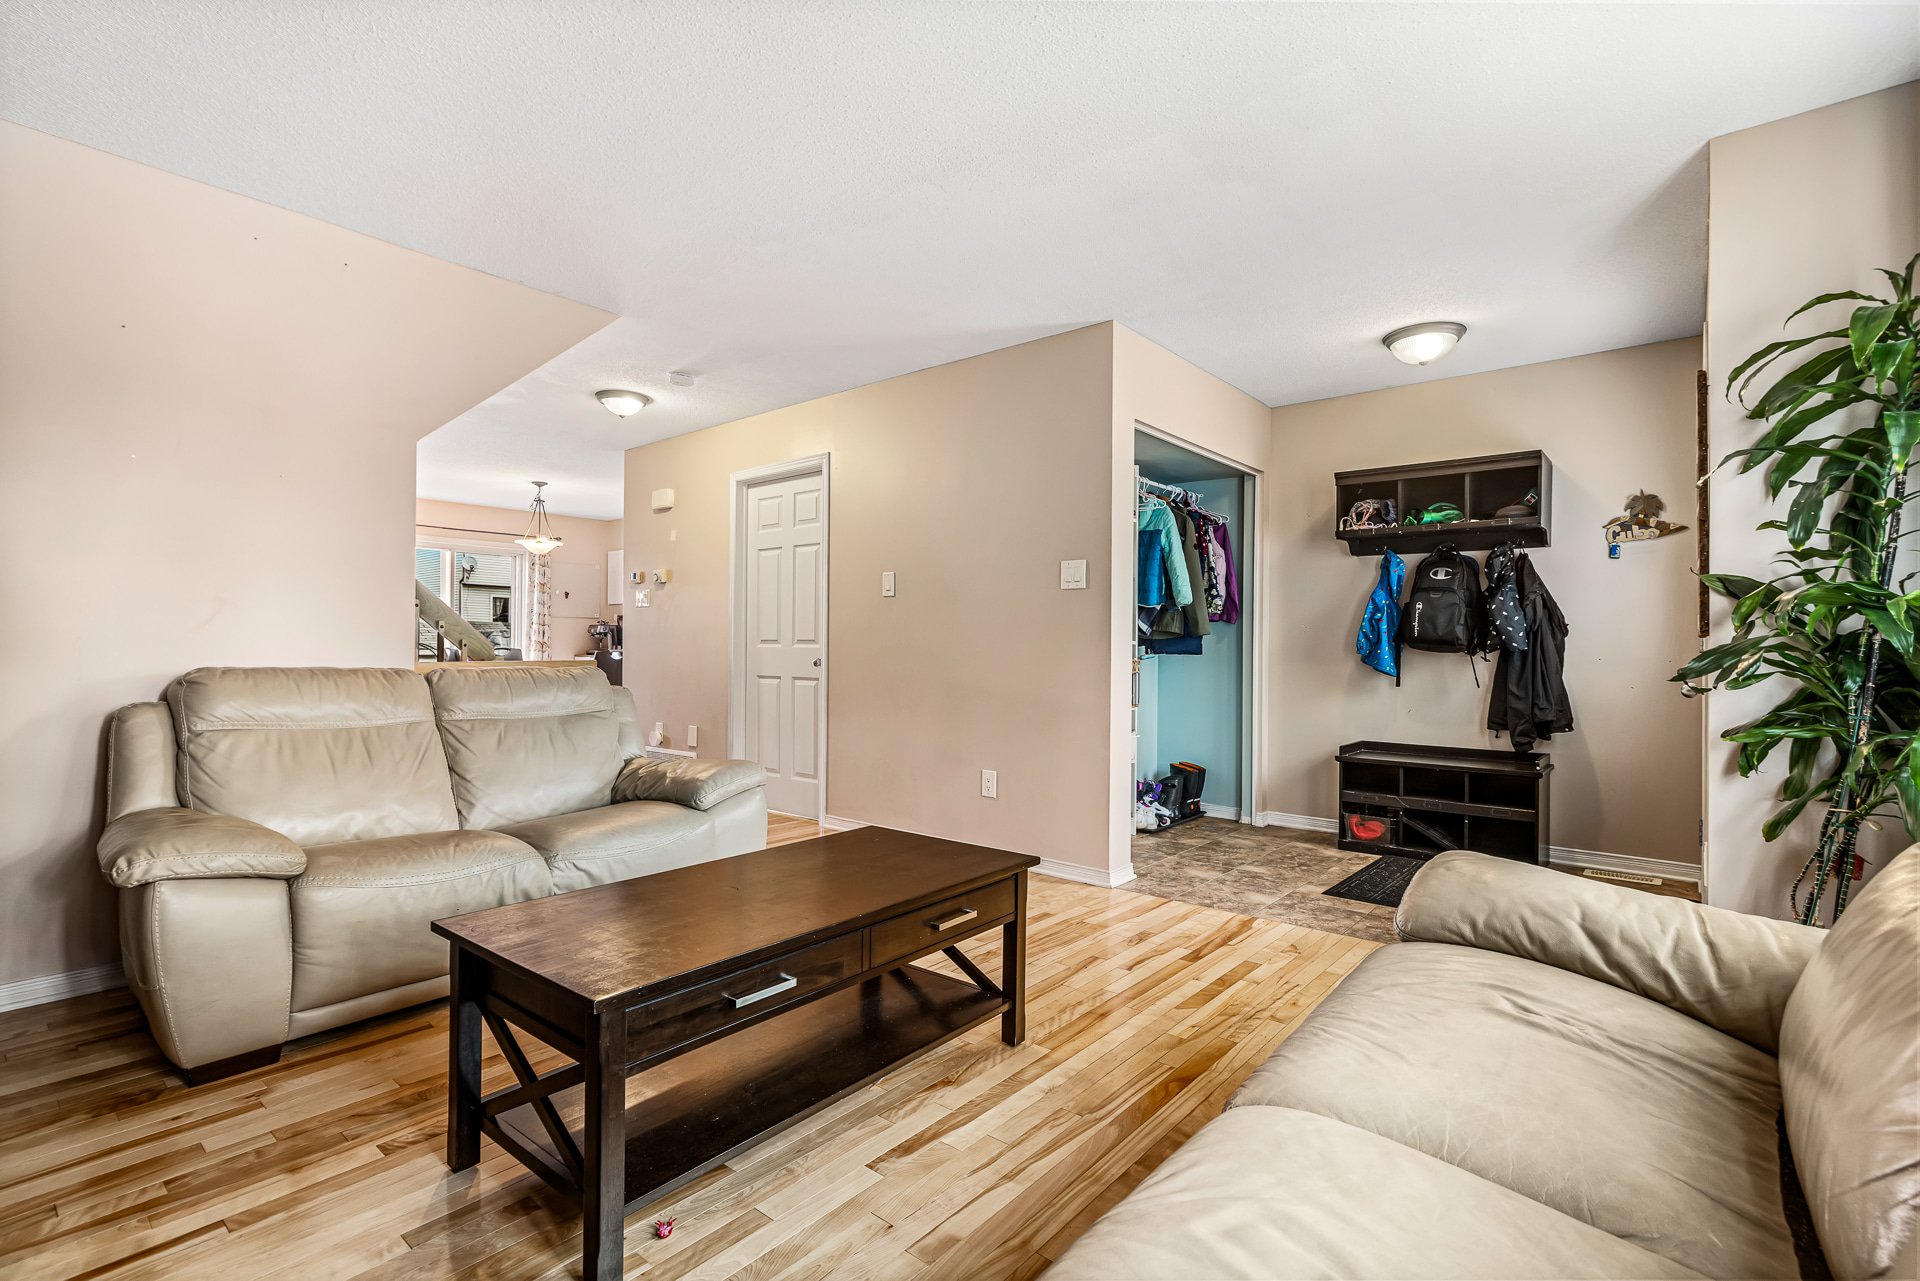
Overall View
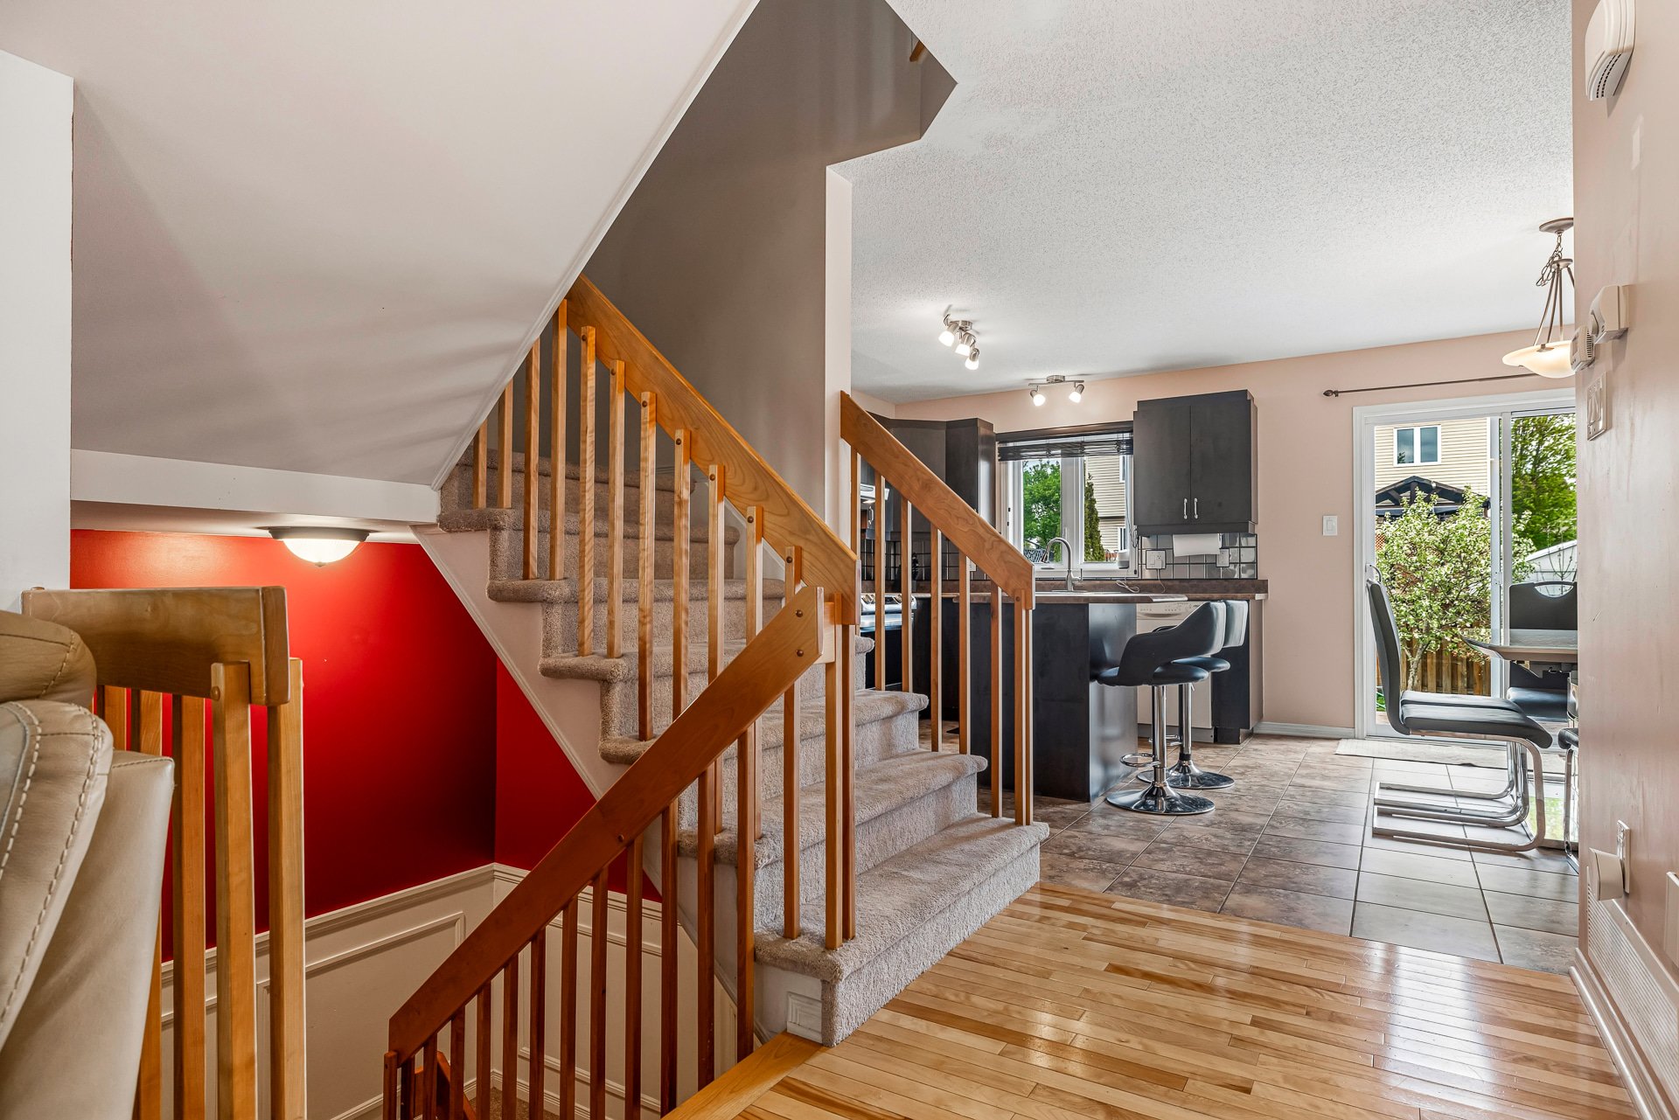
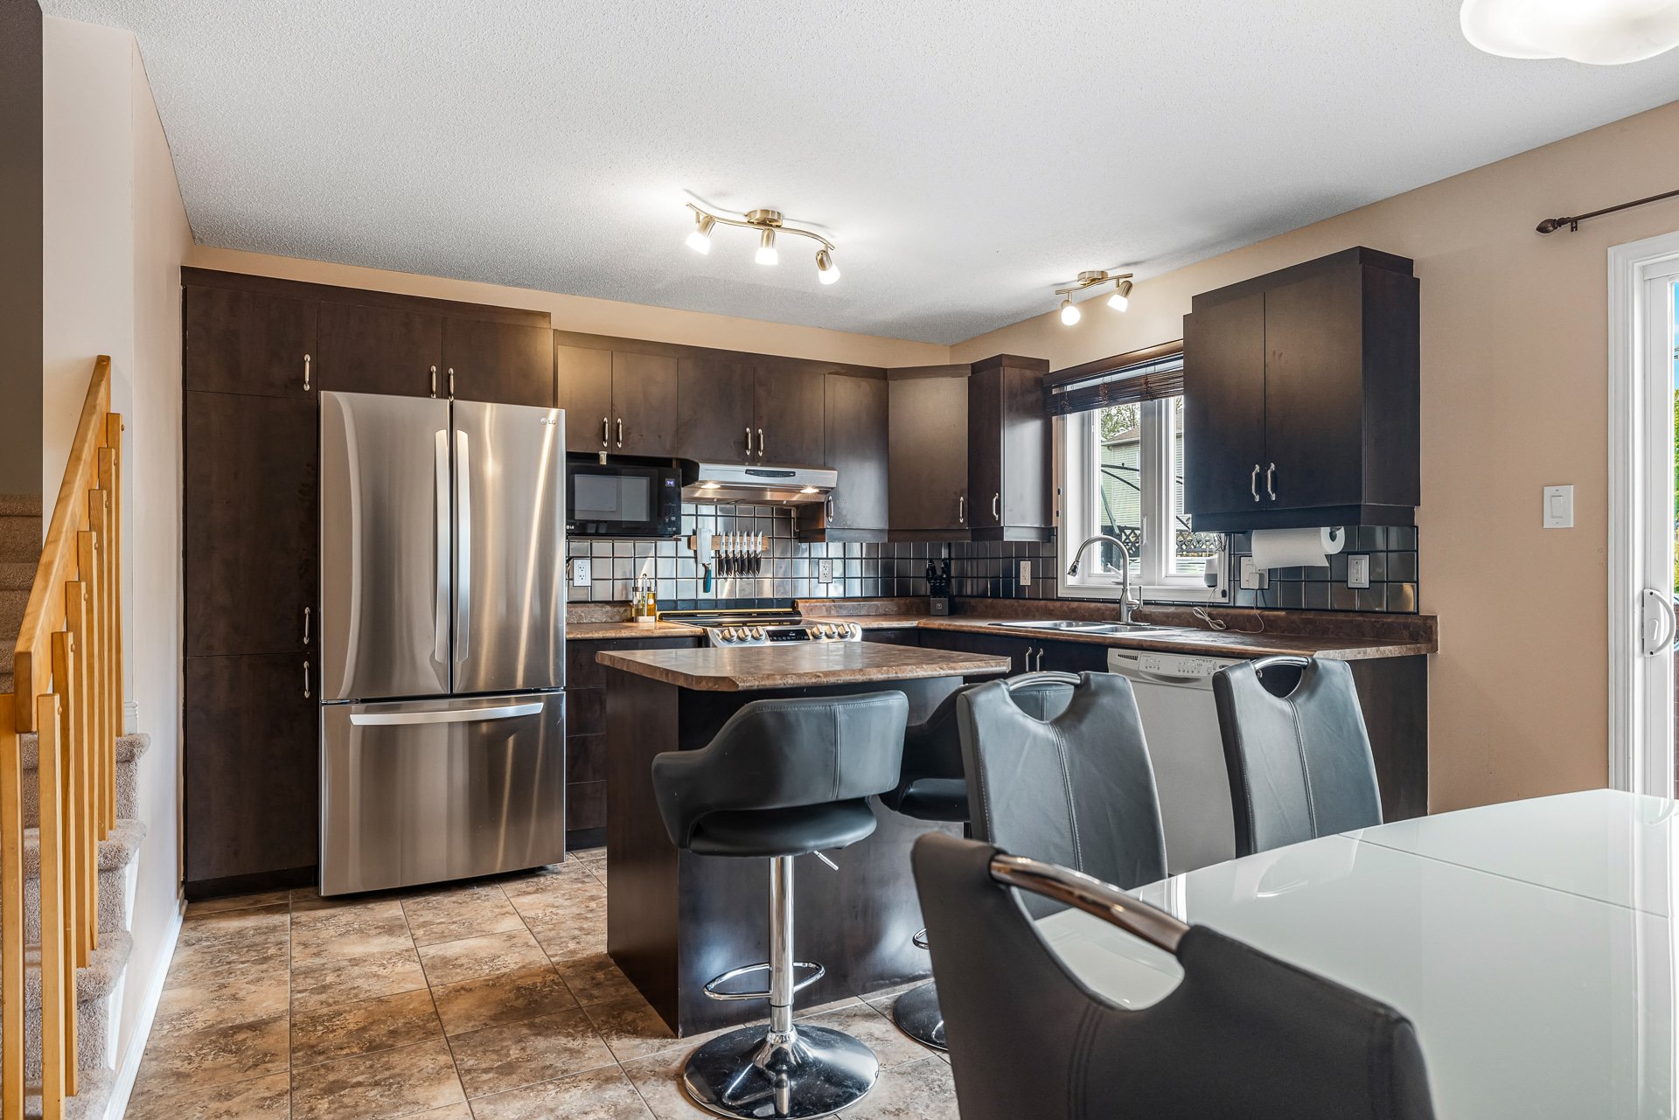
Kitchen
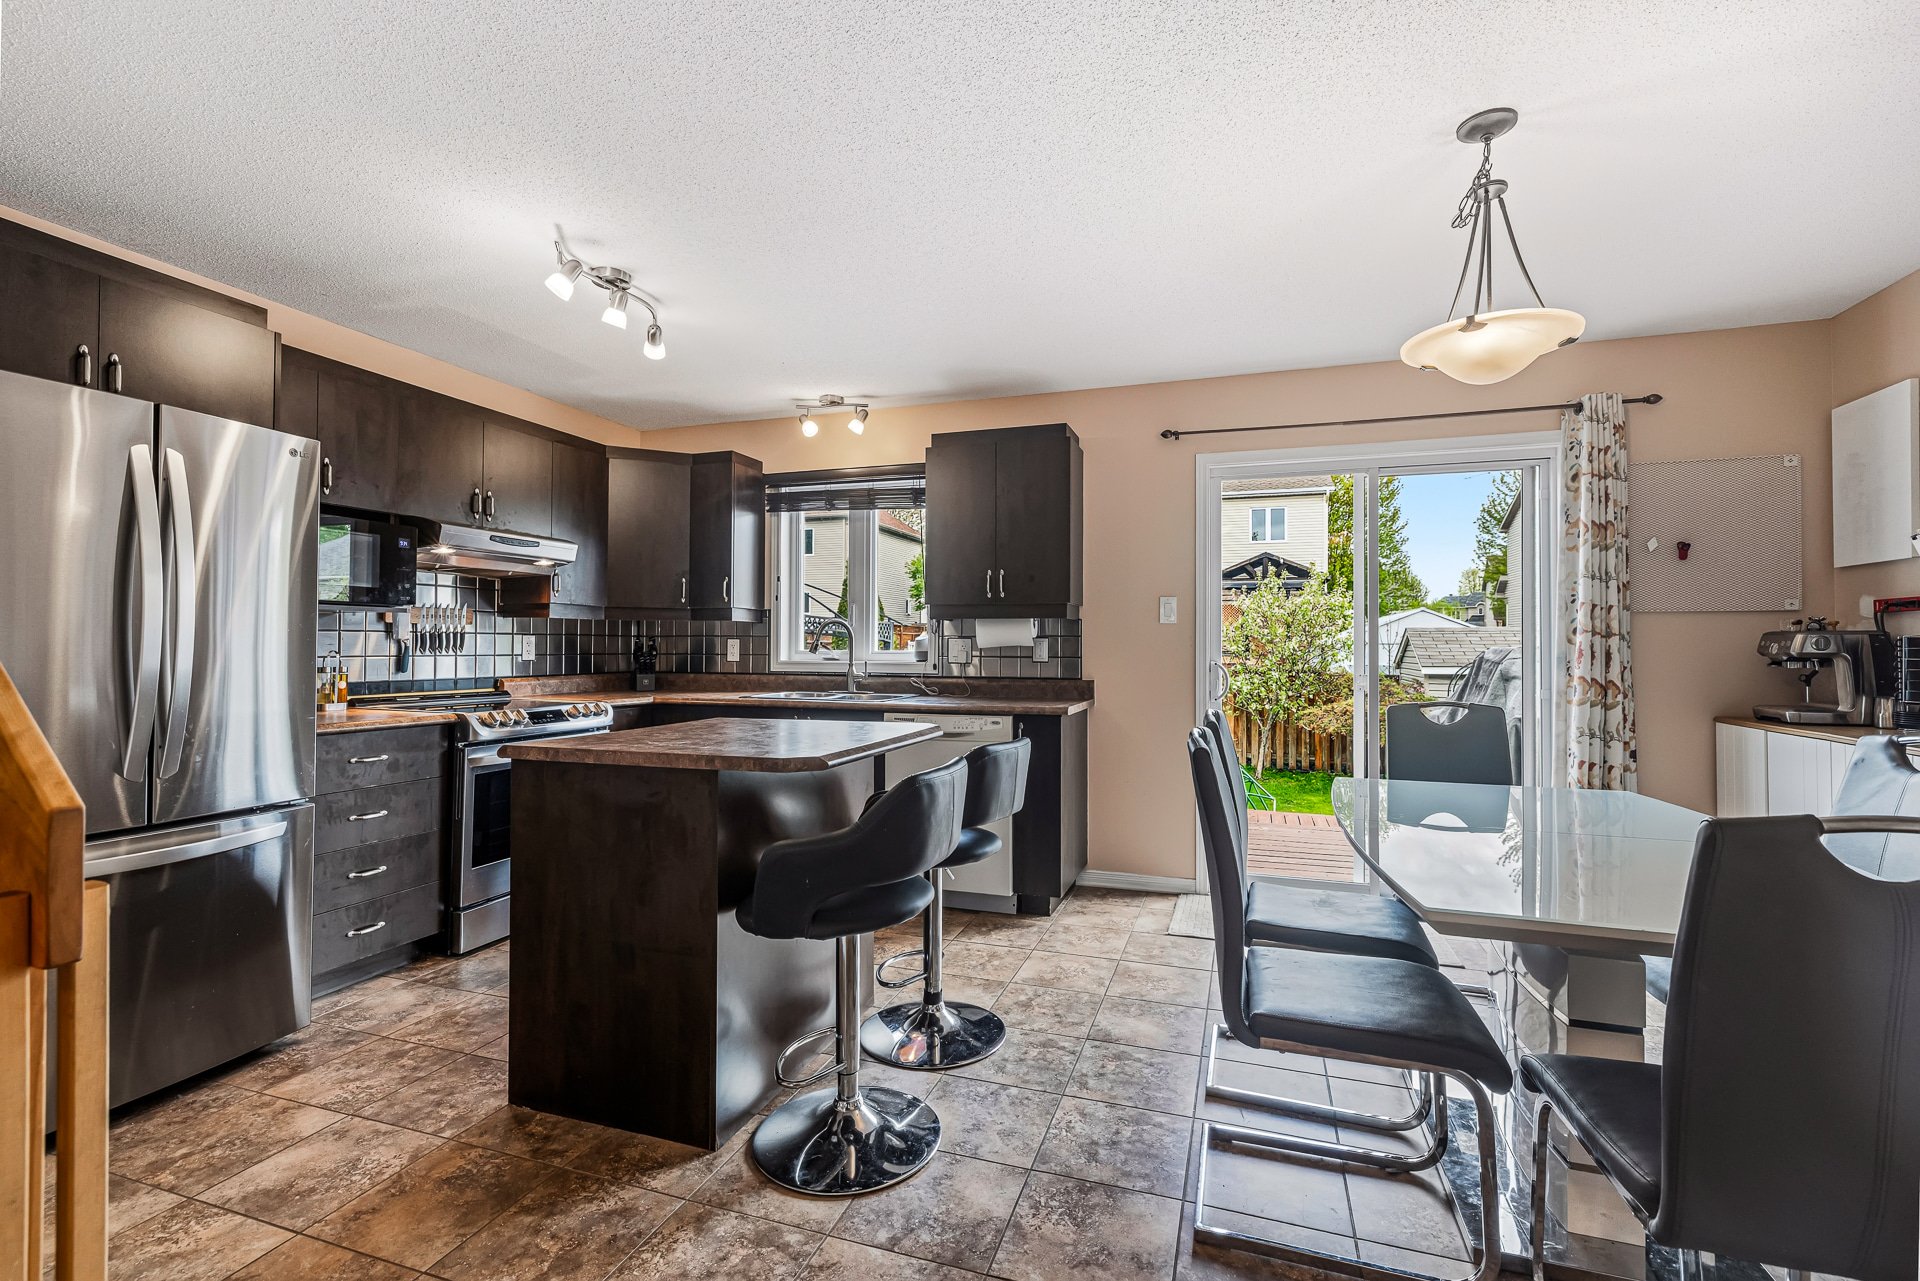
Kitchen
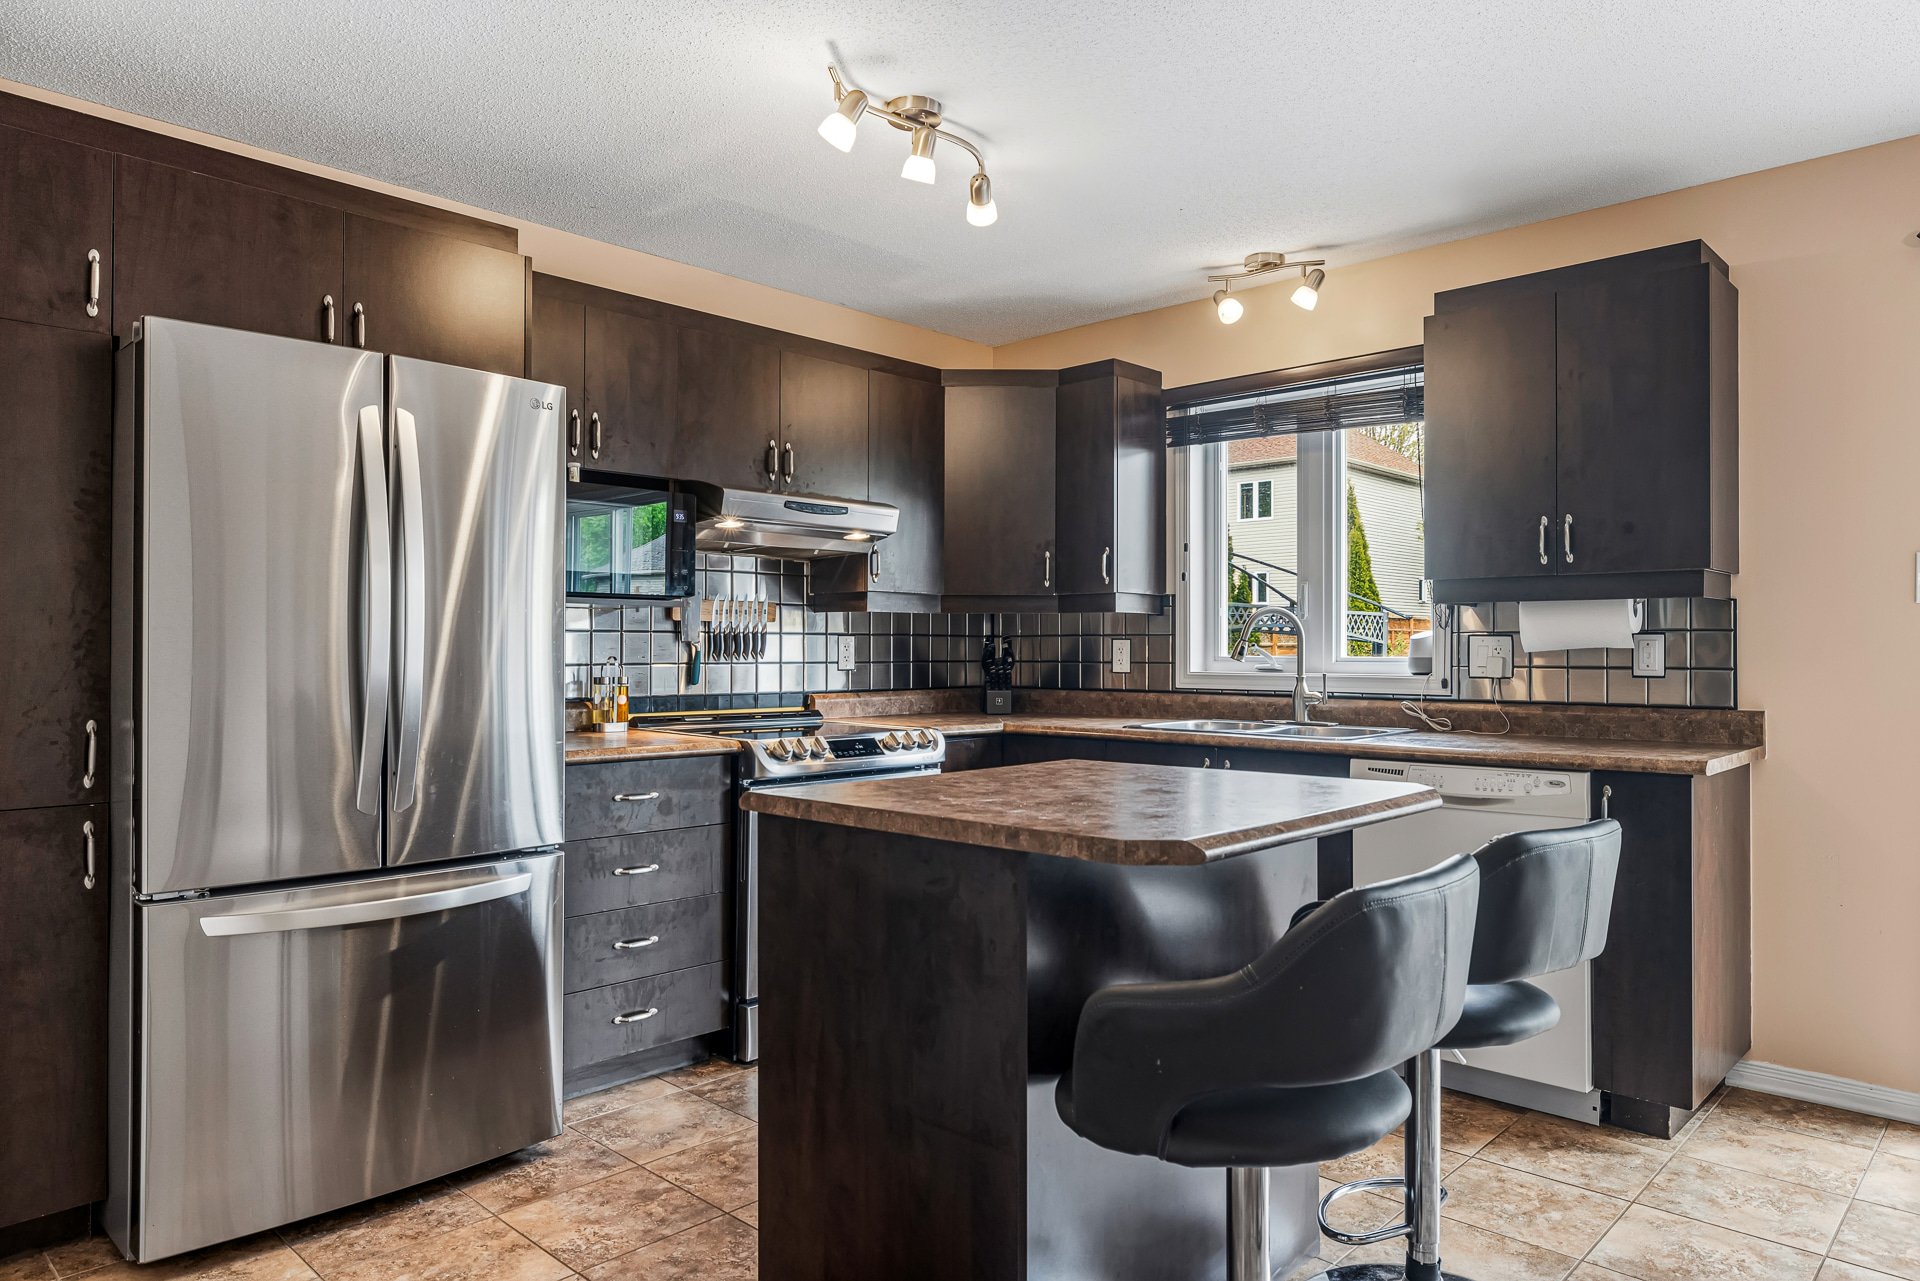
Kitchen
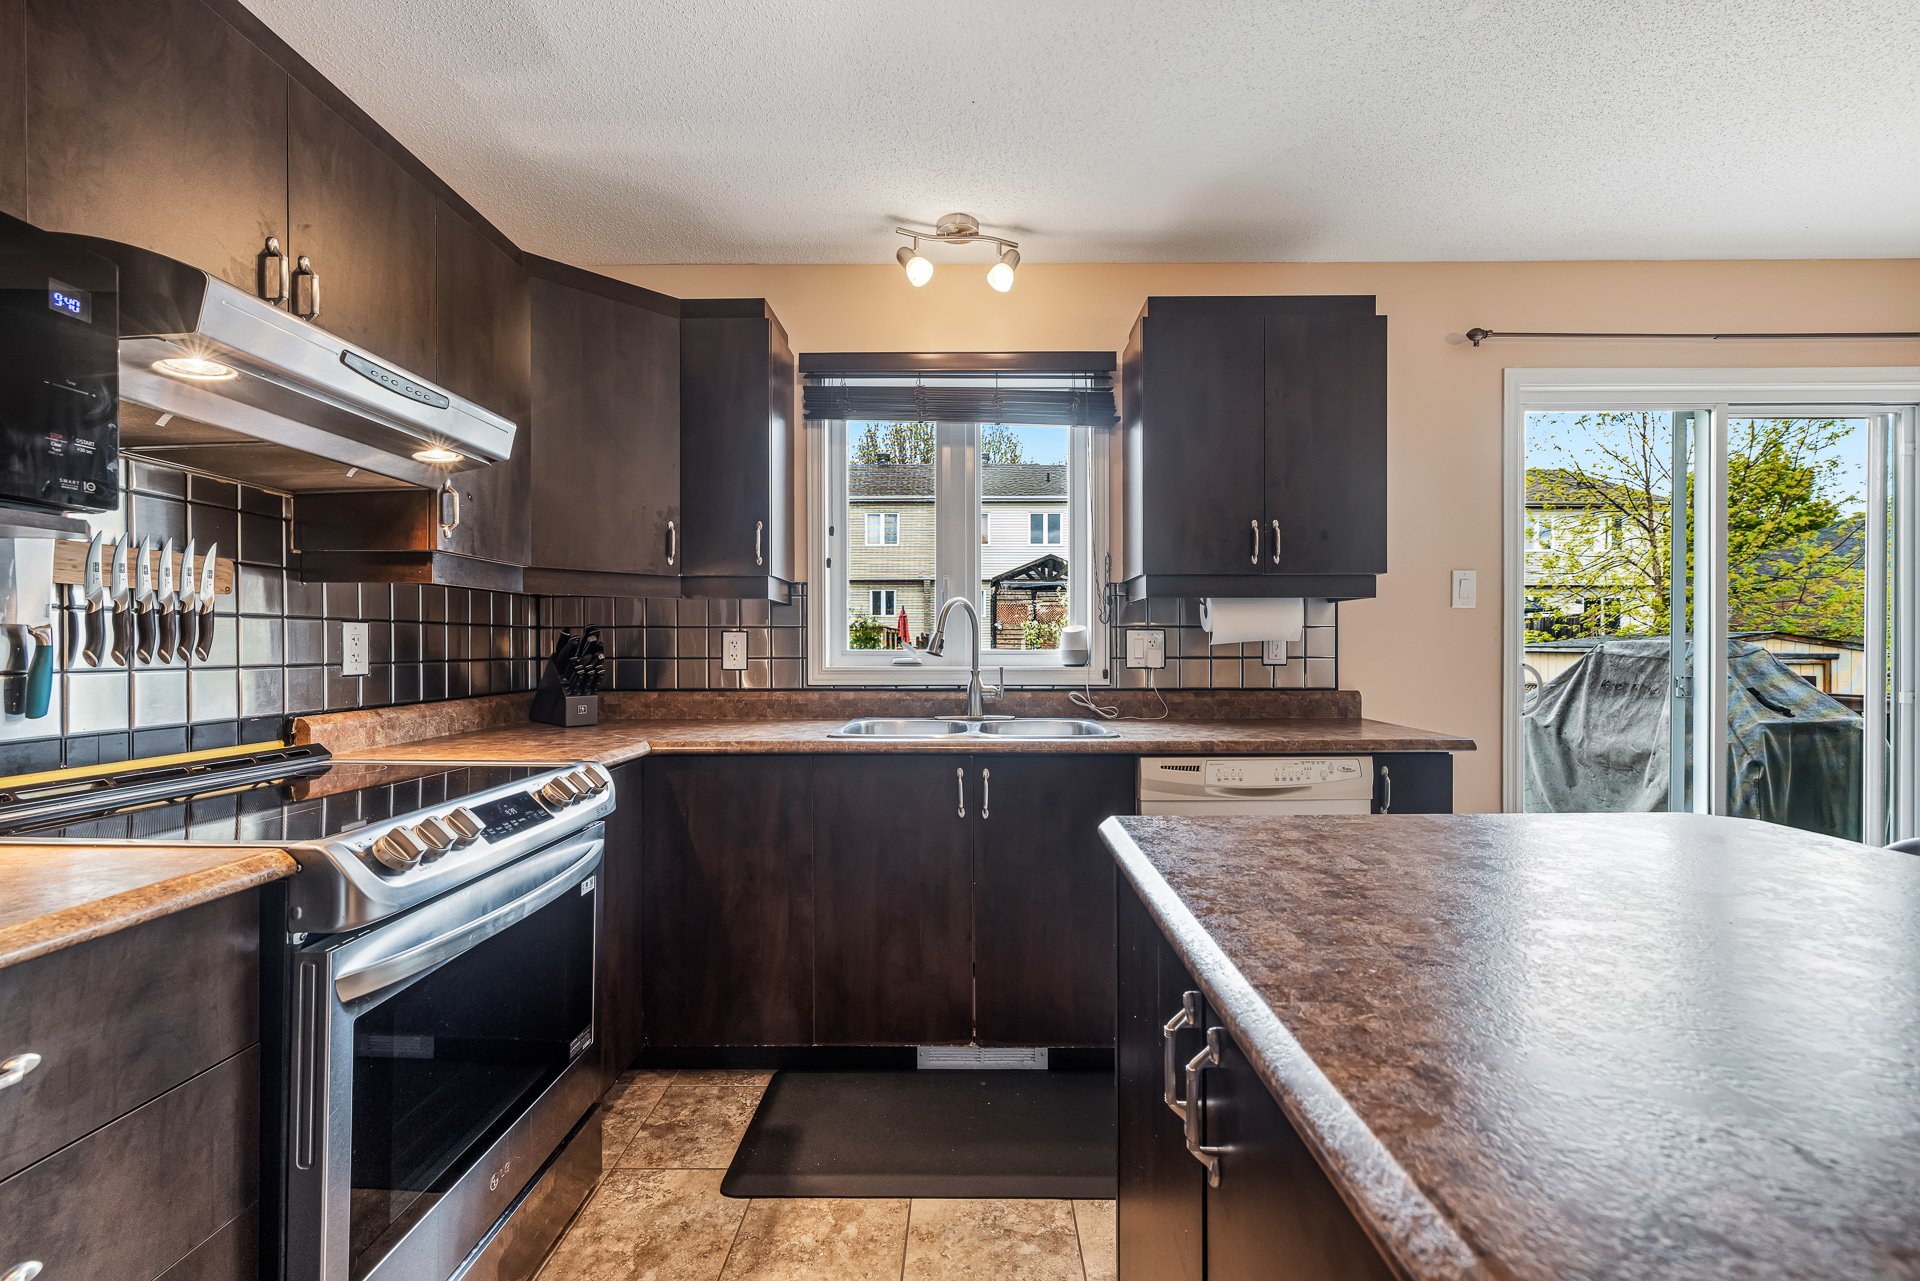
Kitchen
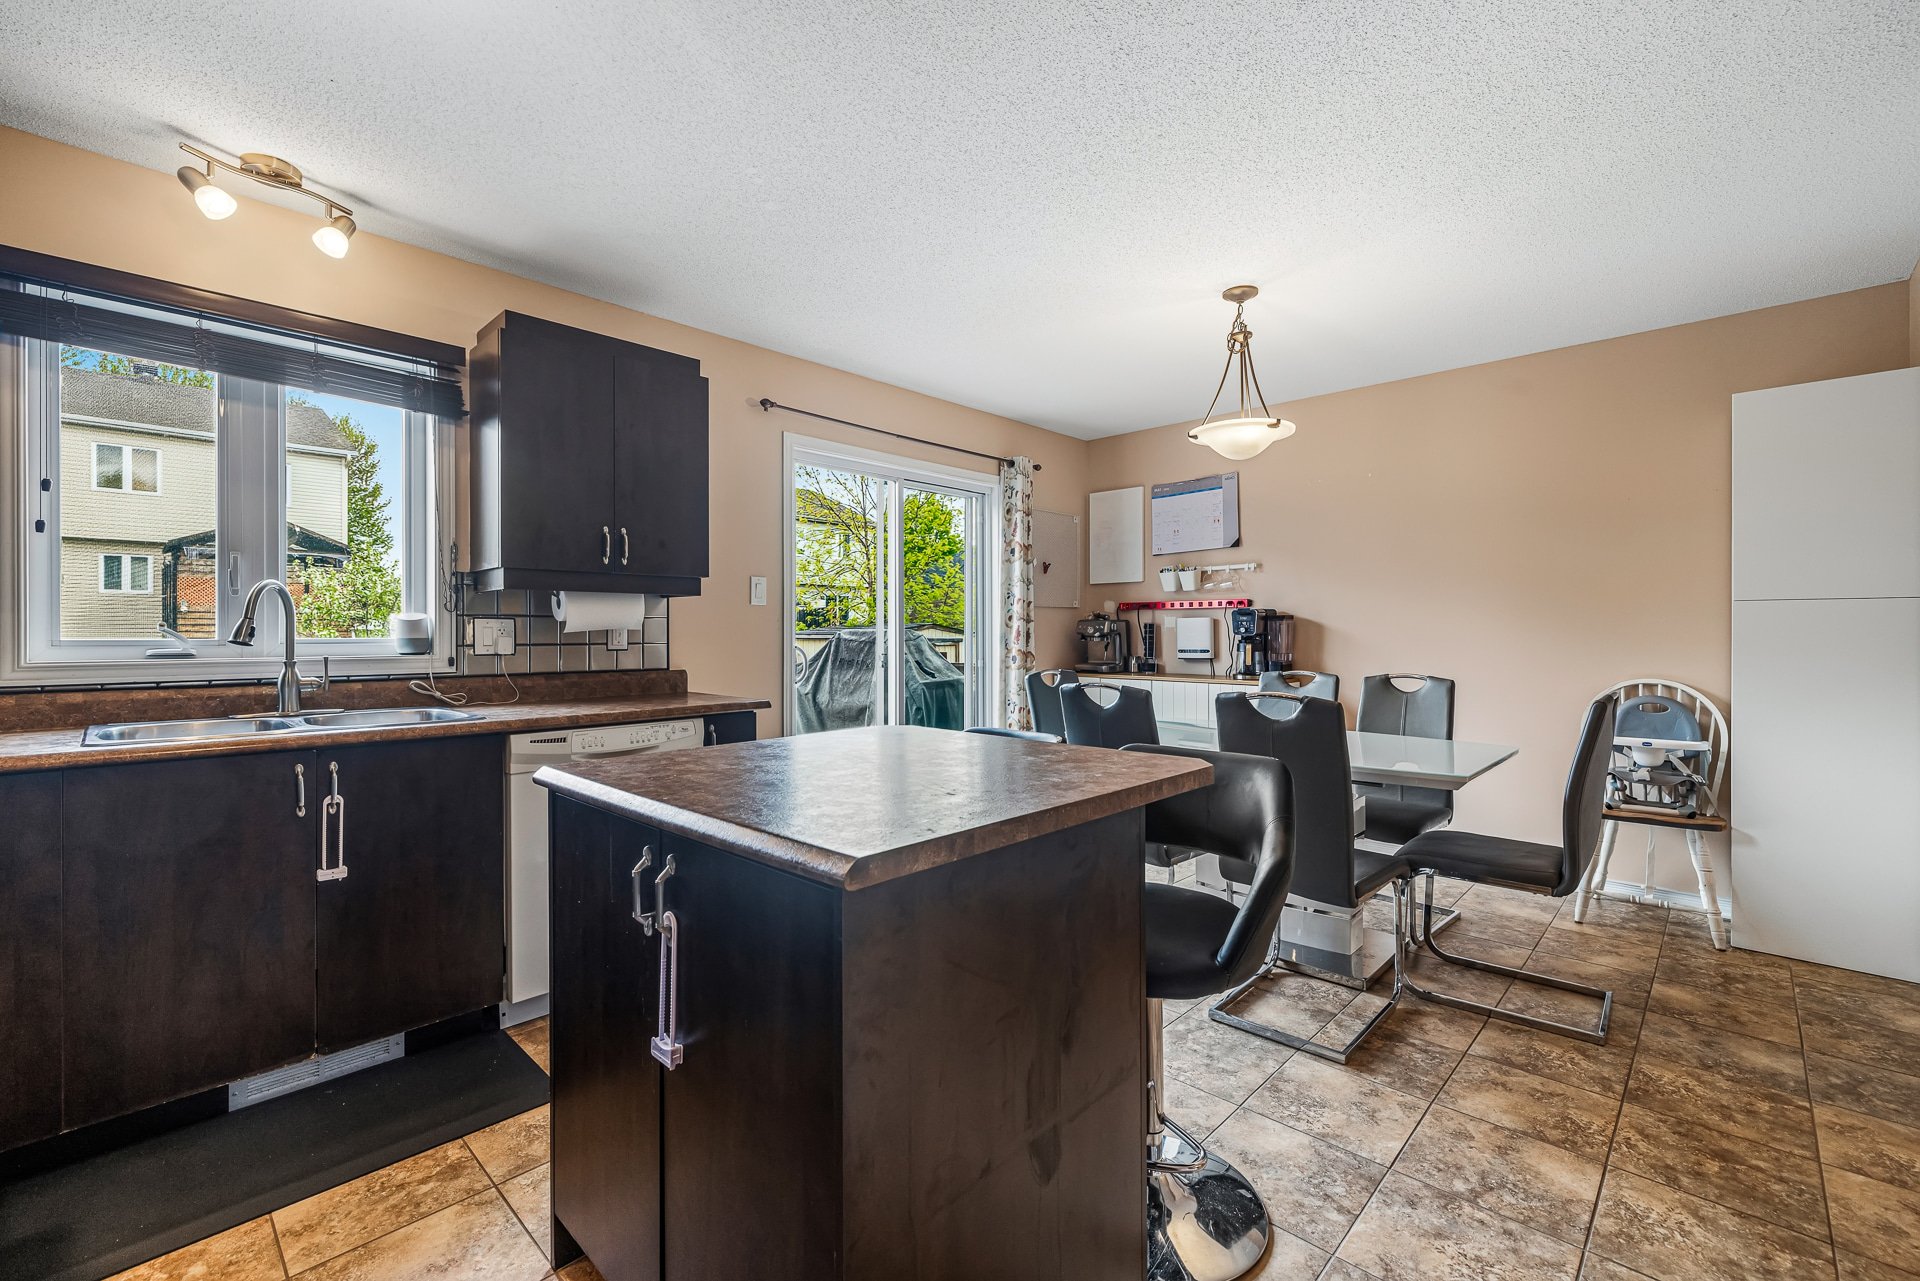
Overall View
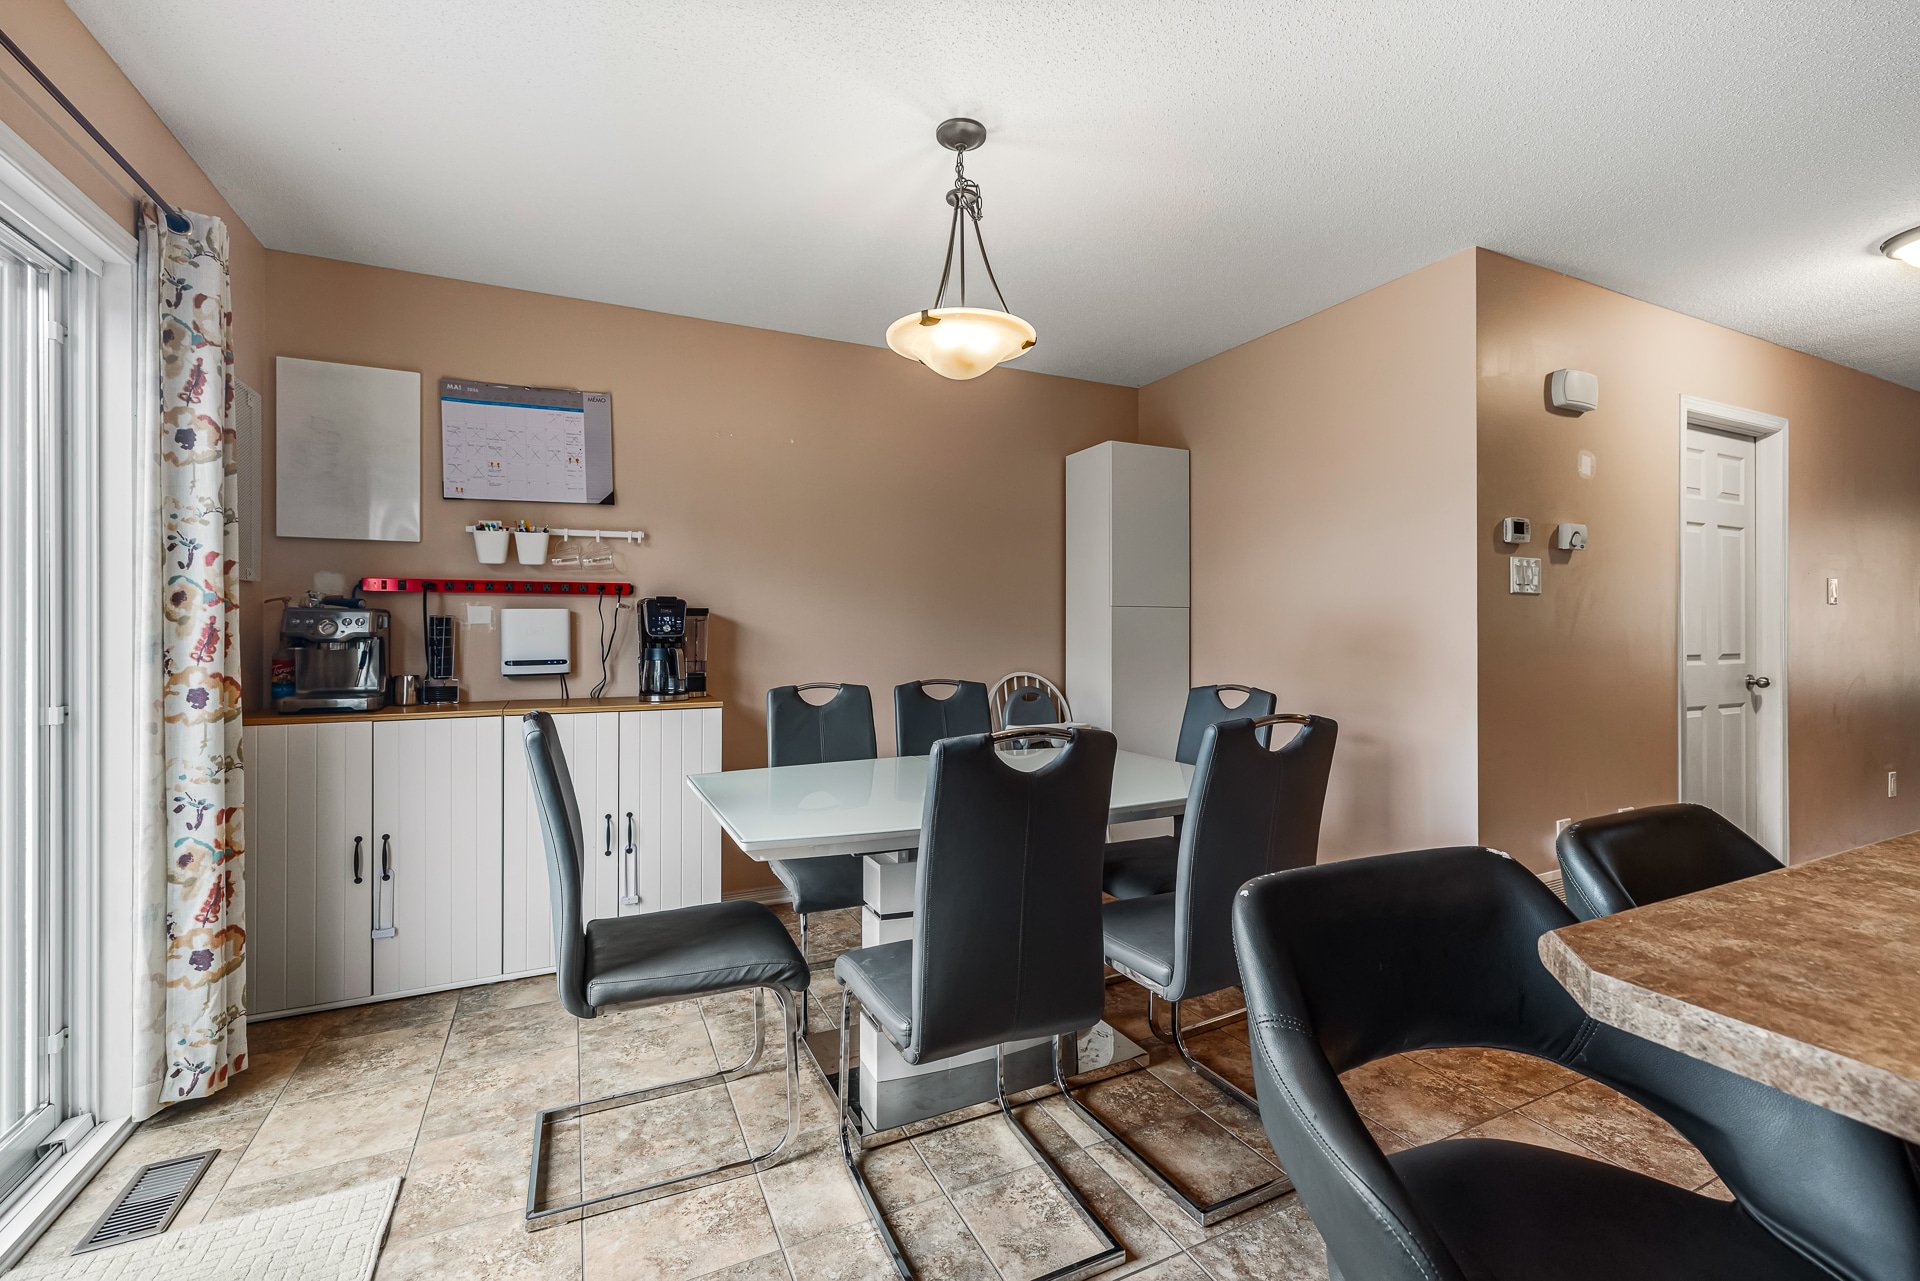
Dining room
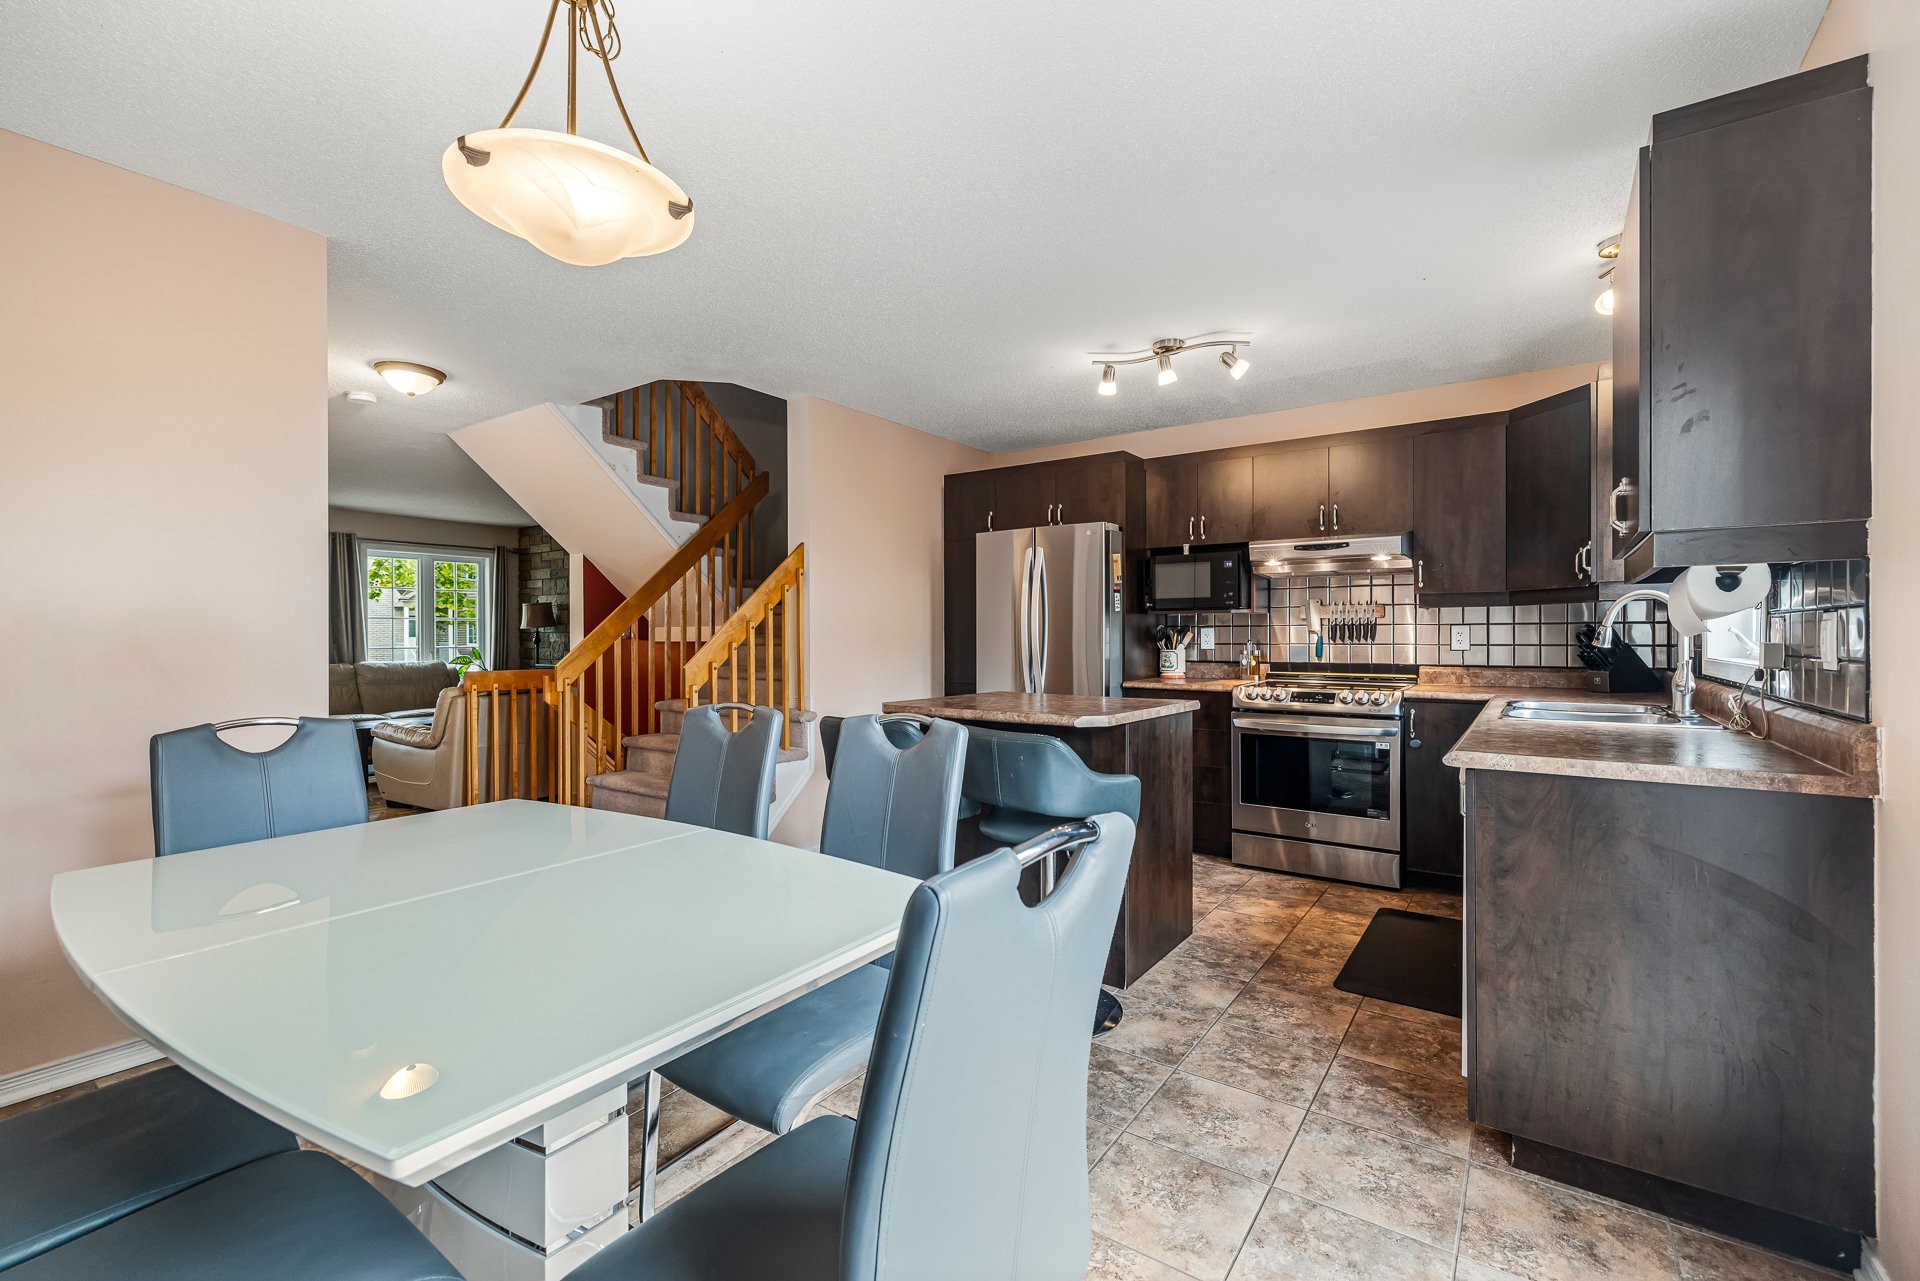
Overall View
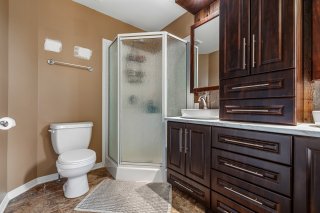
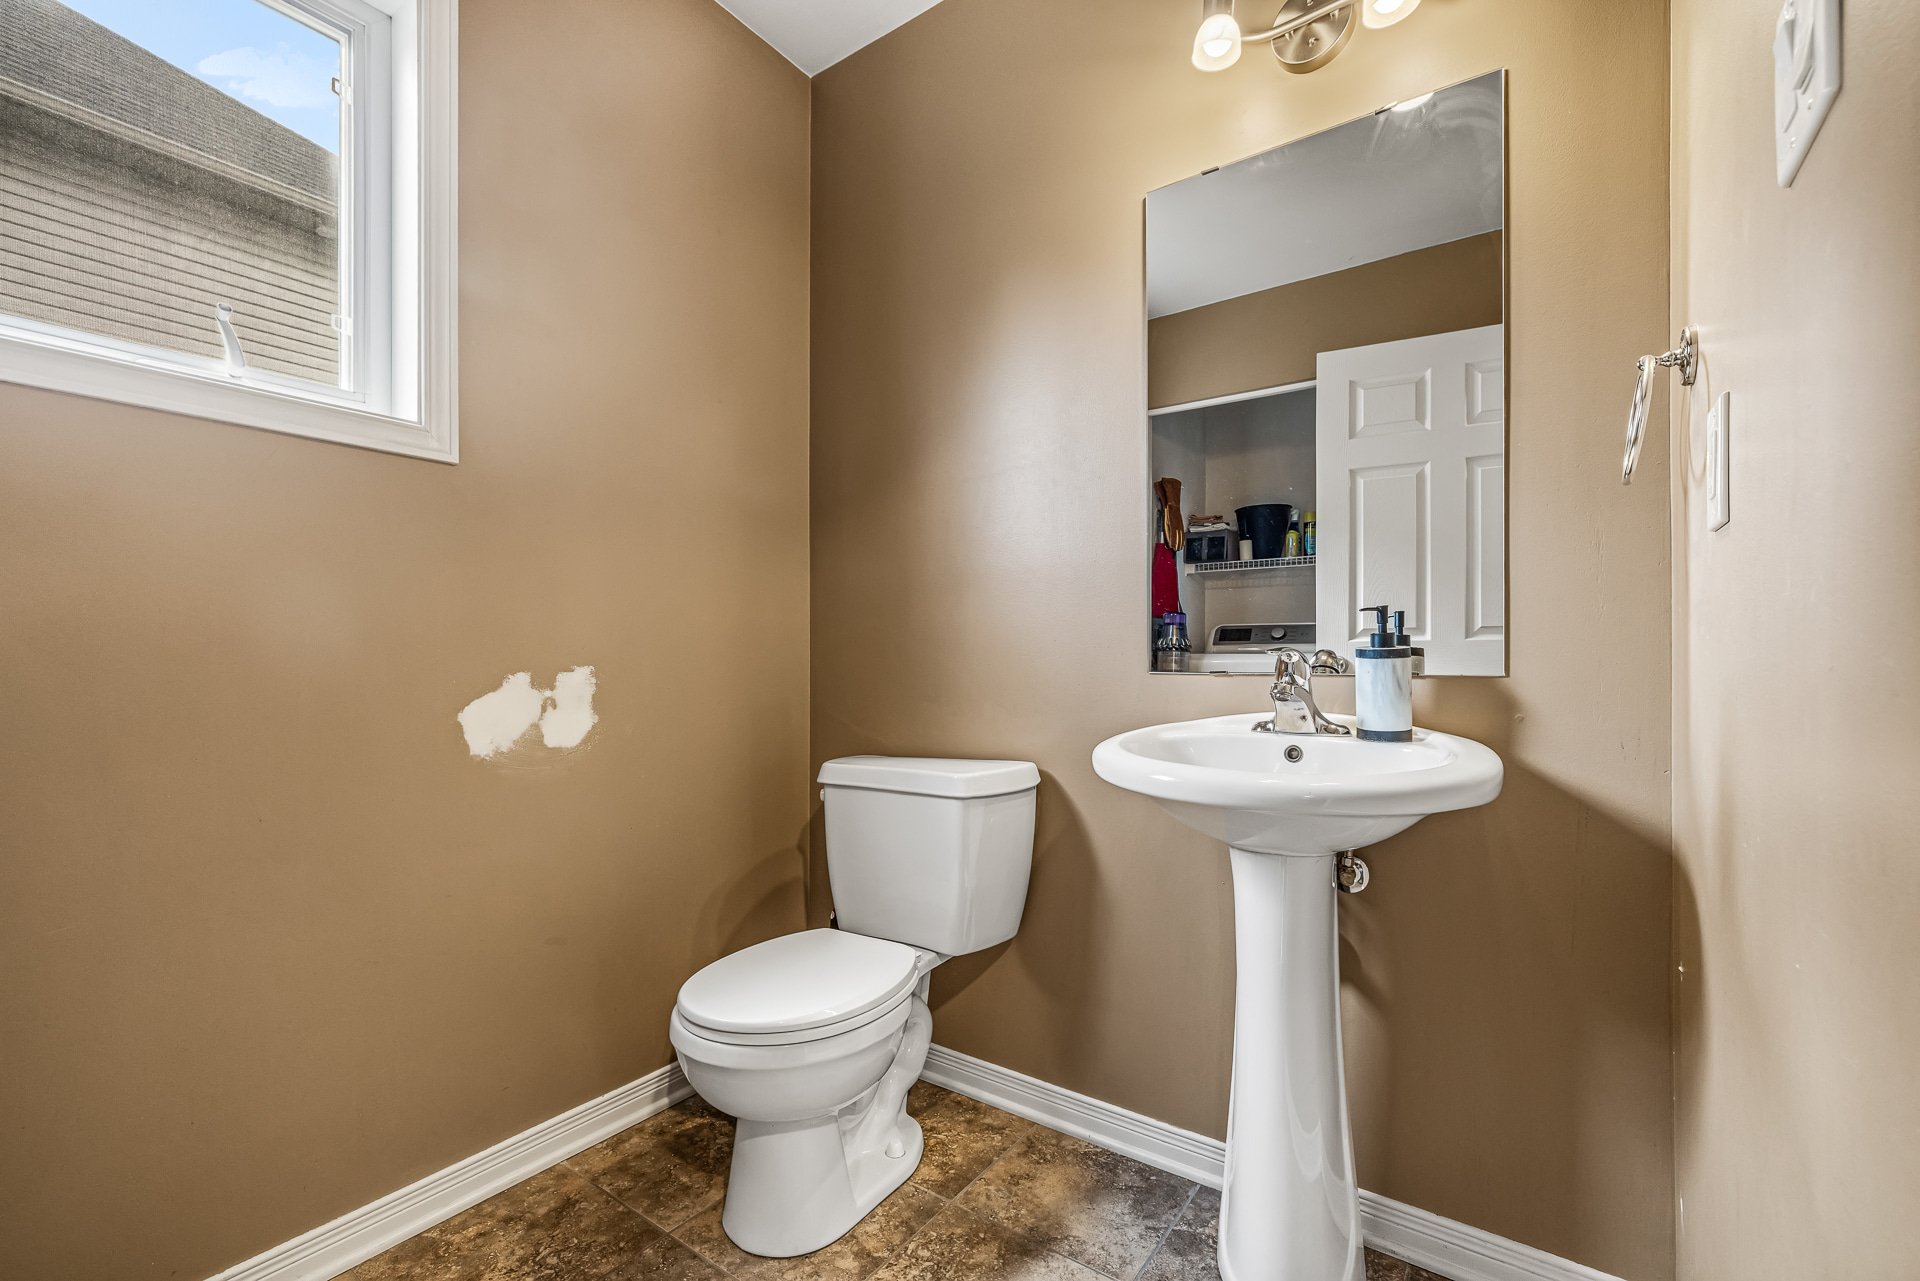
Washroom
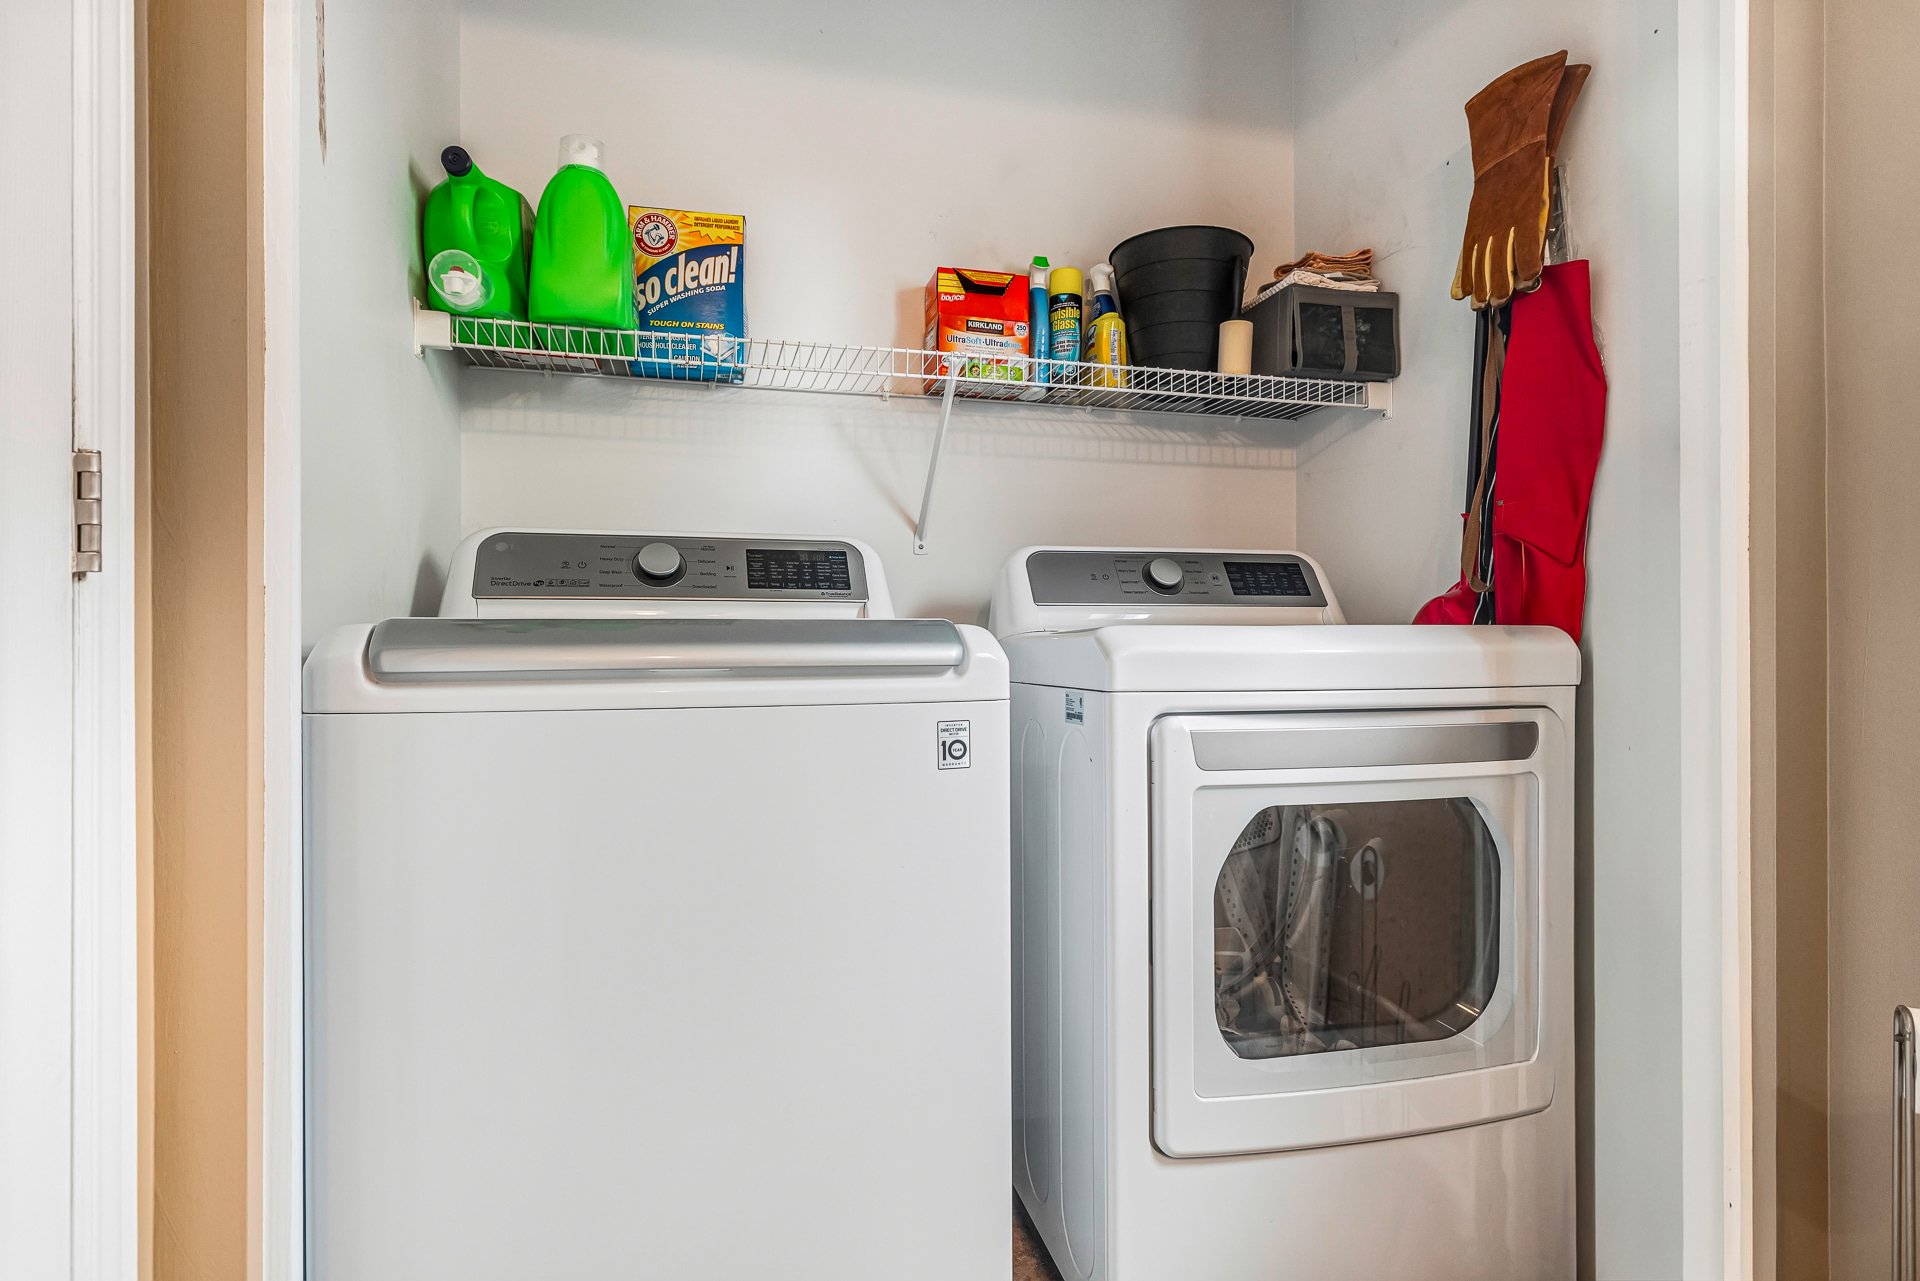
Laundry room
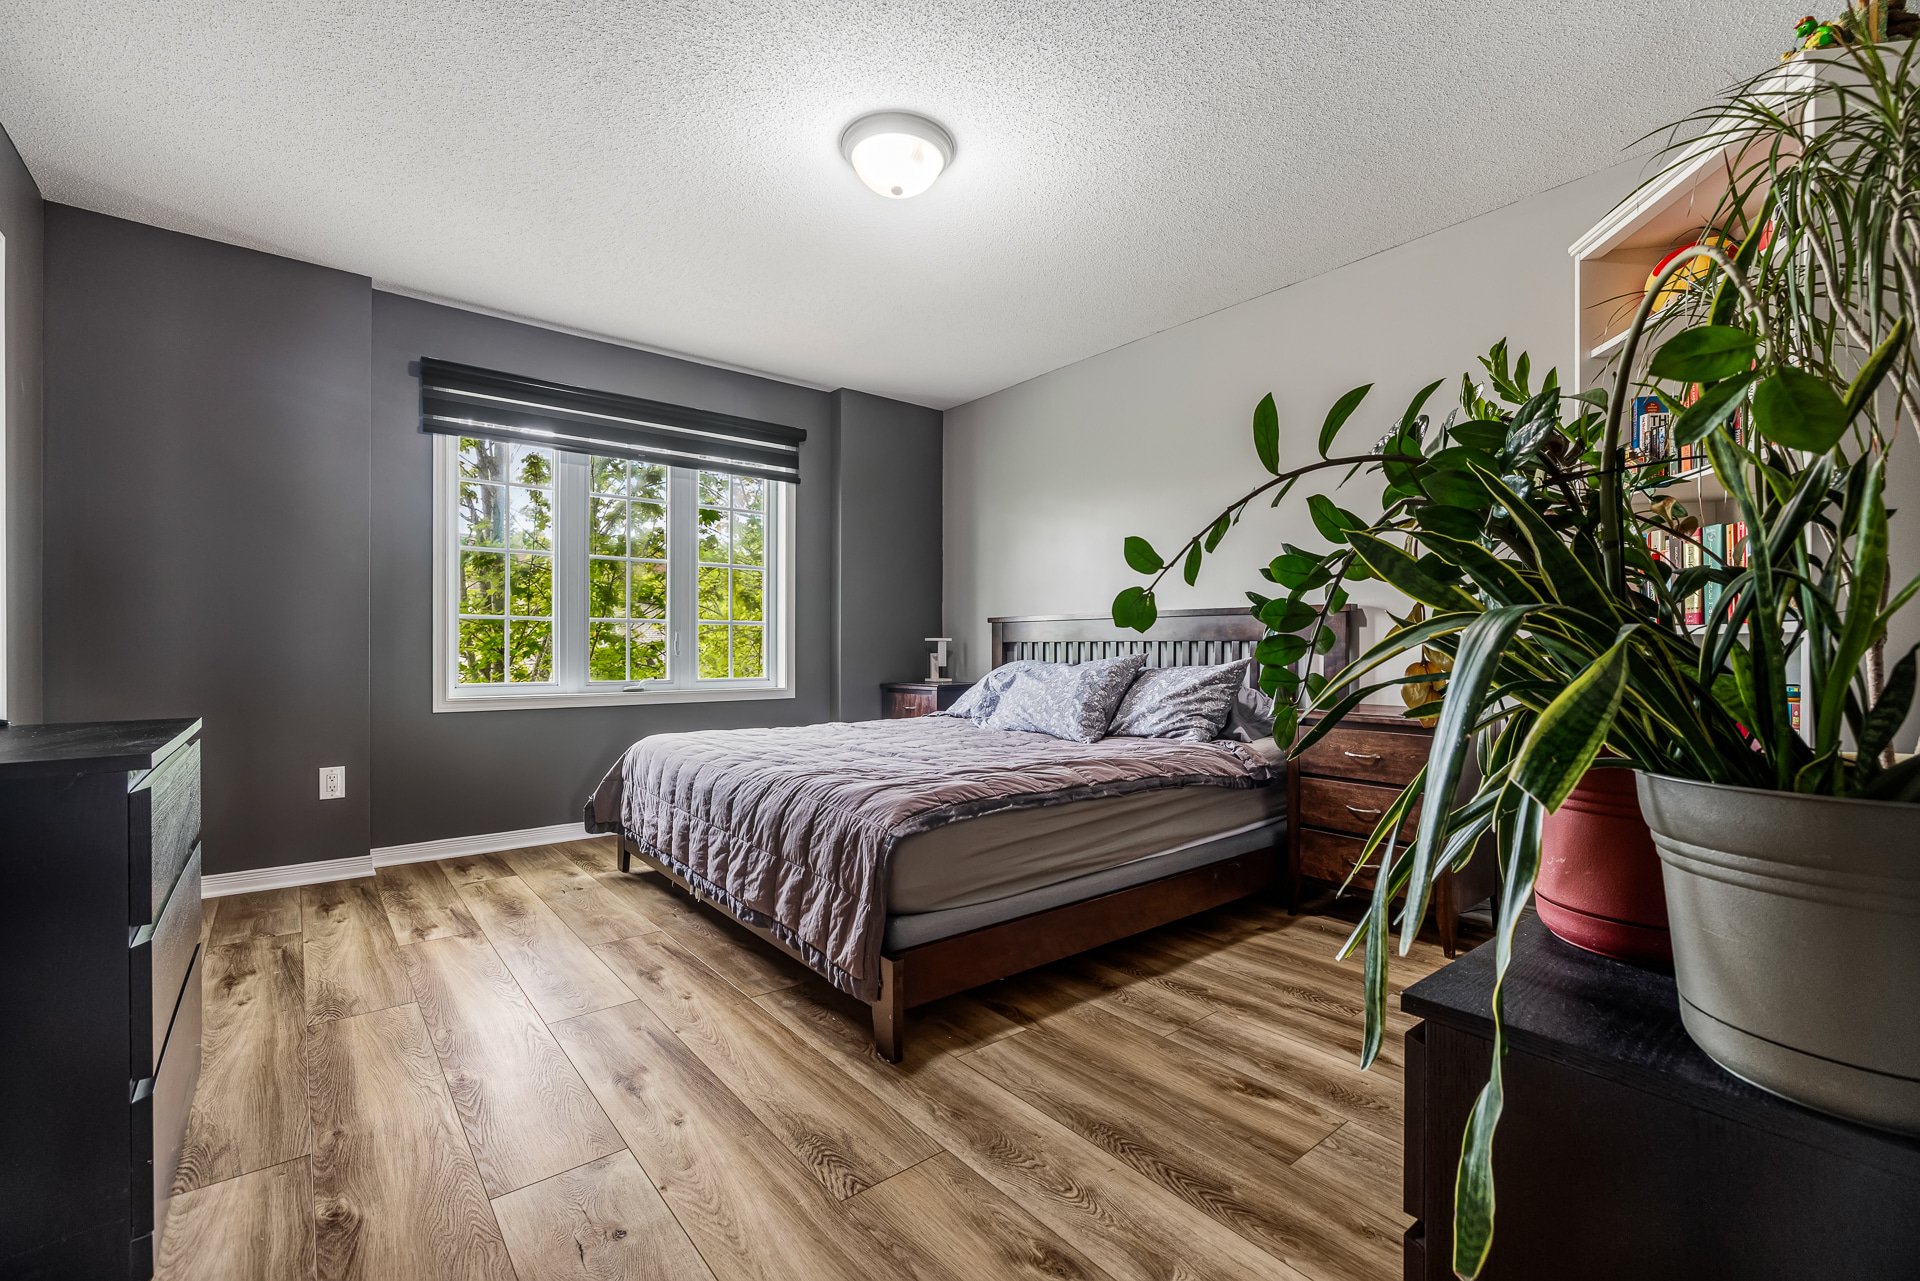
Primary bedroom
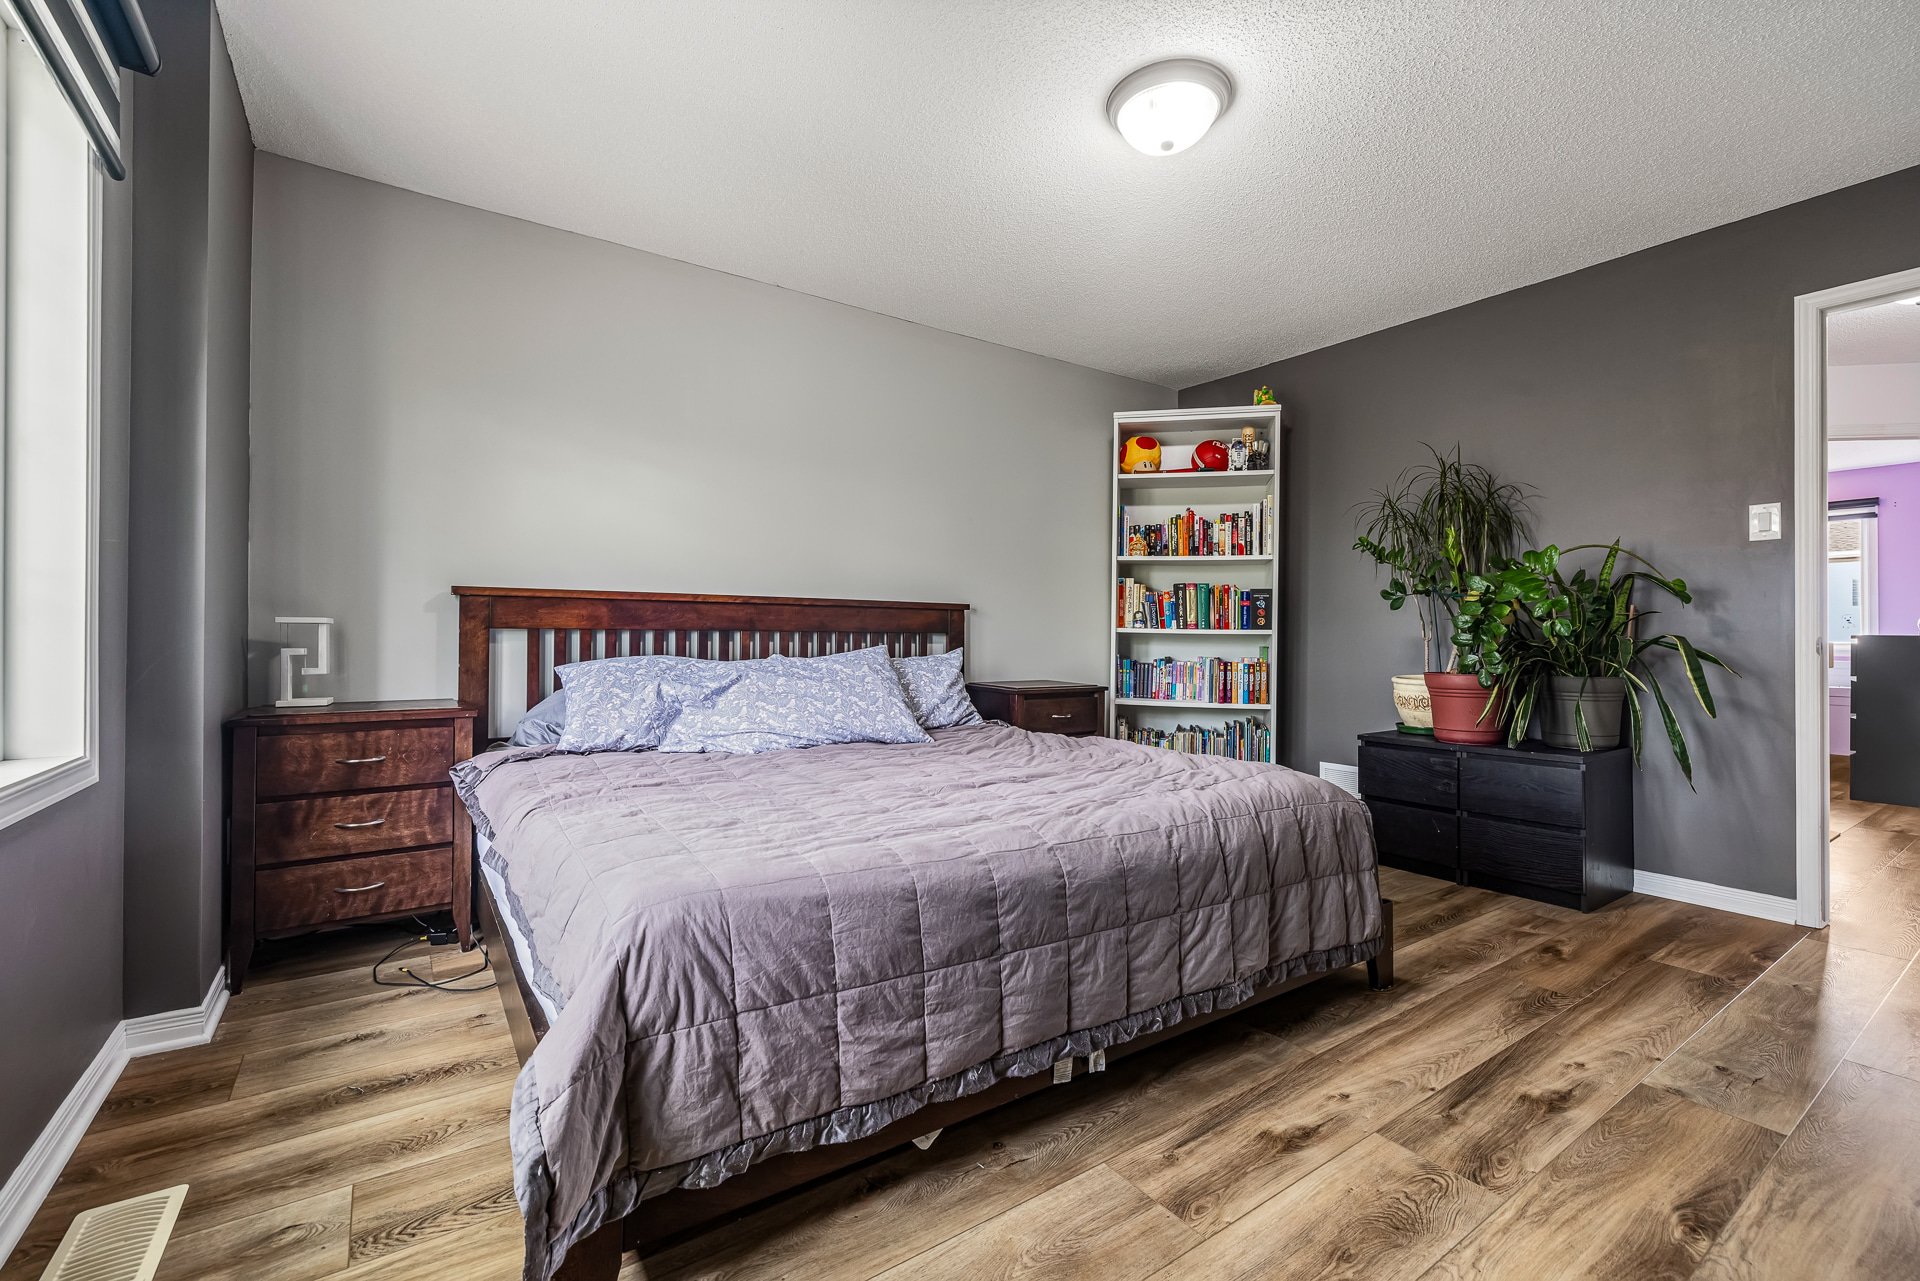
Primary bedroom
Walk-in closet
Bedroom
Bedroom
Bathroom
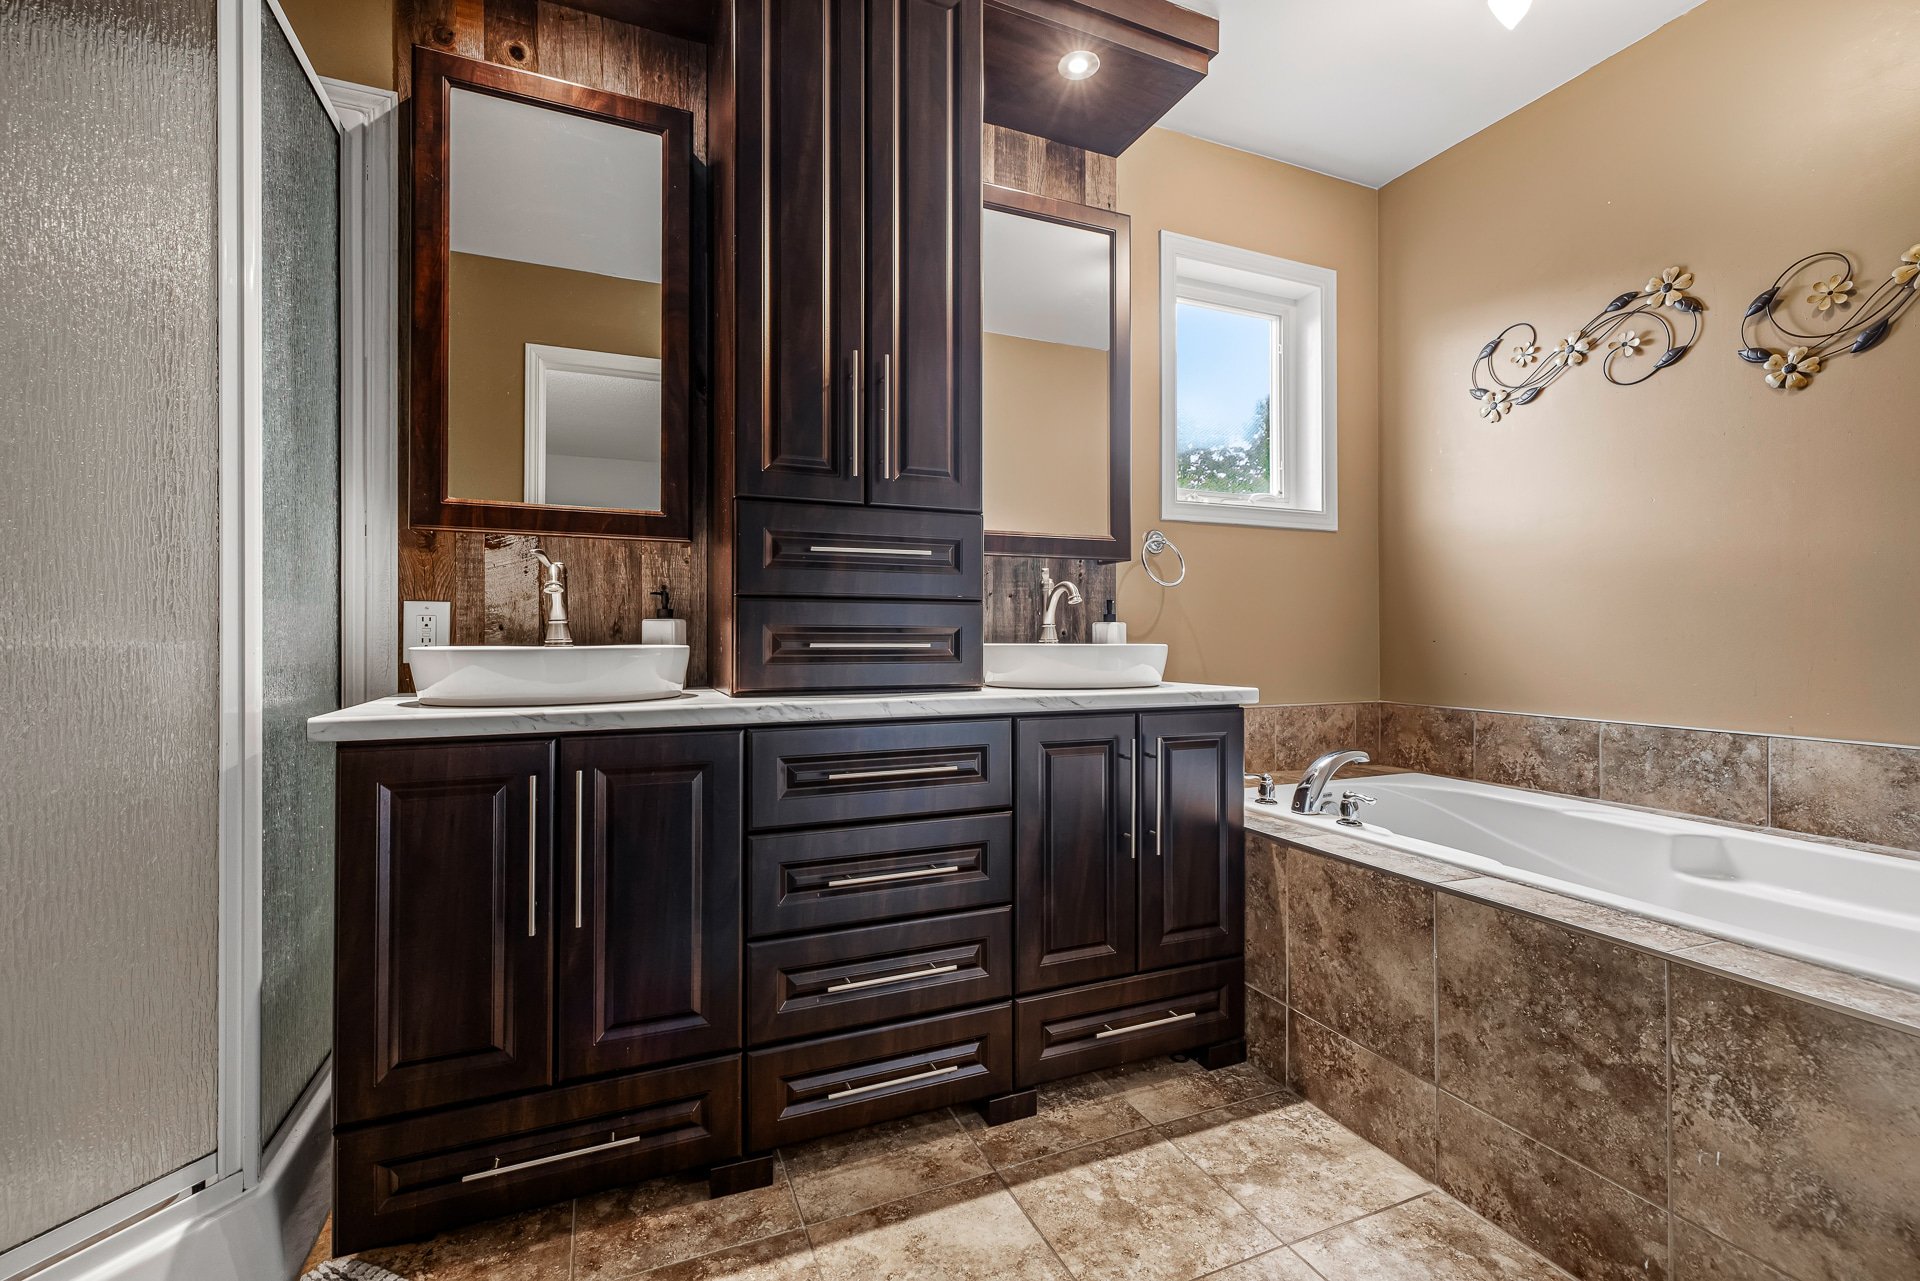
Bathroom
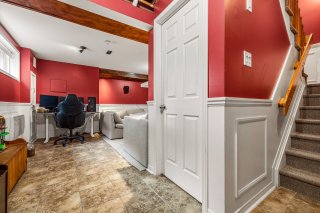
Family room
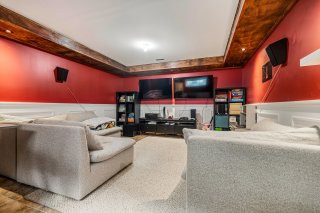
Family room
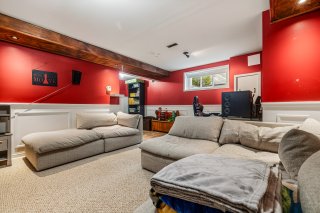
Family room
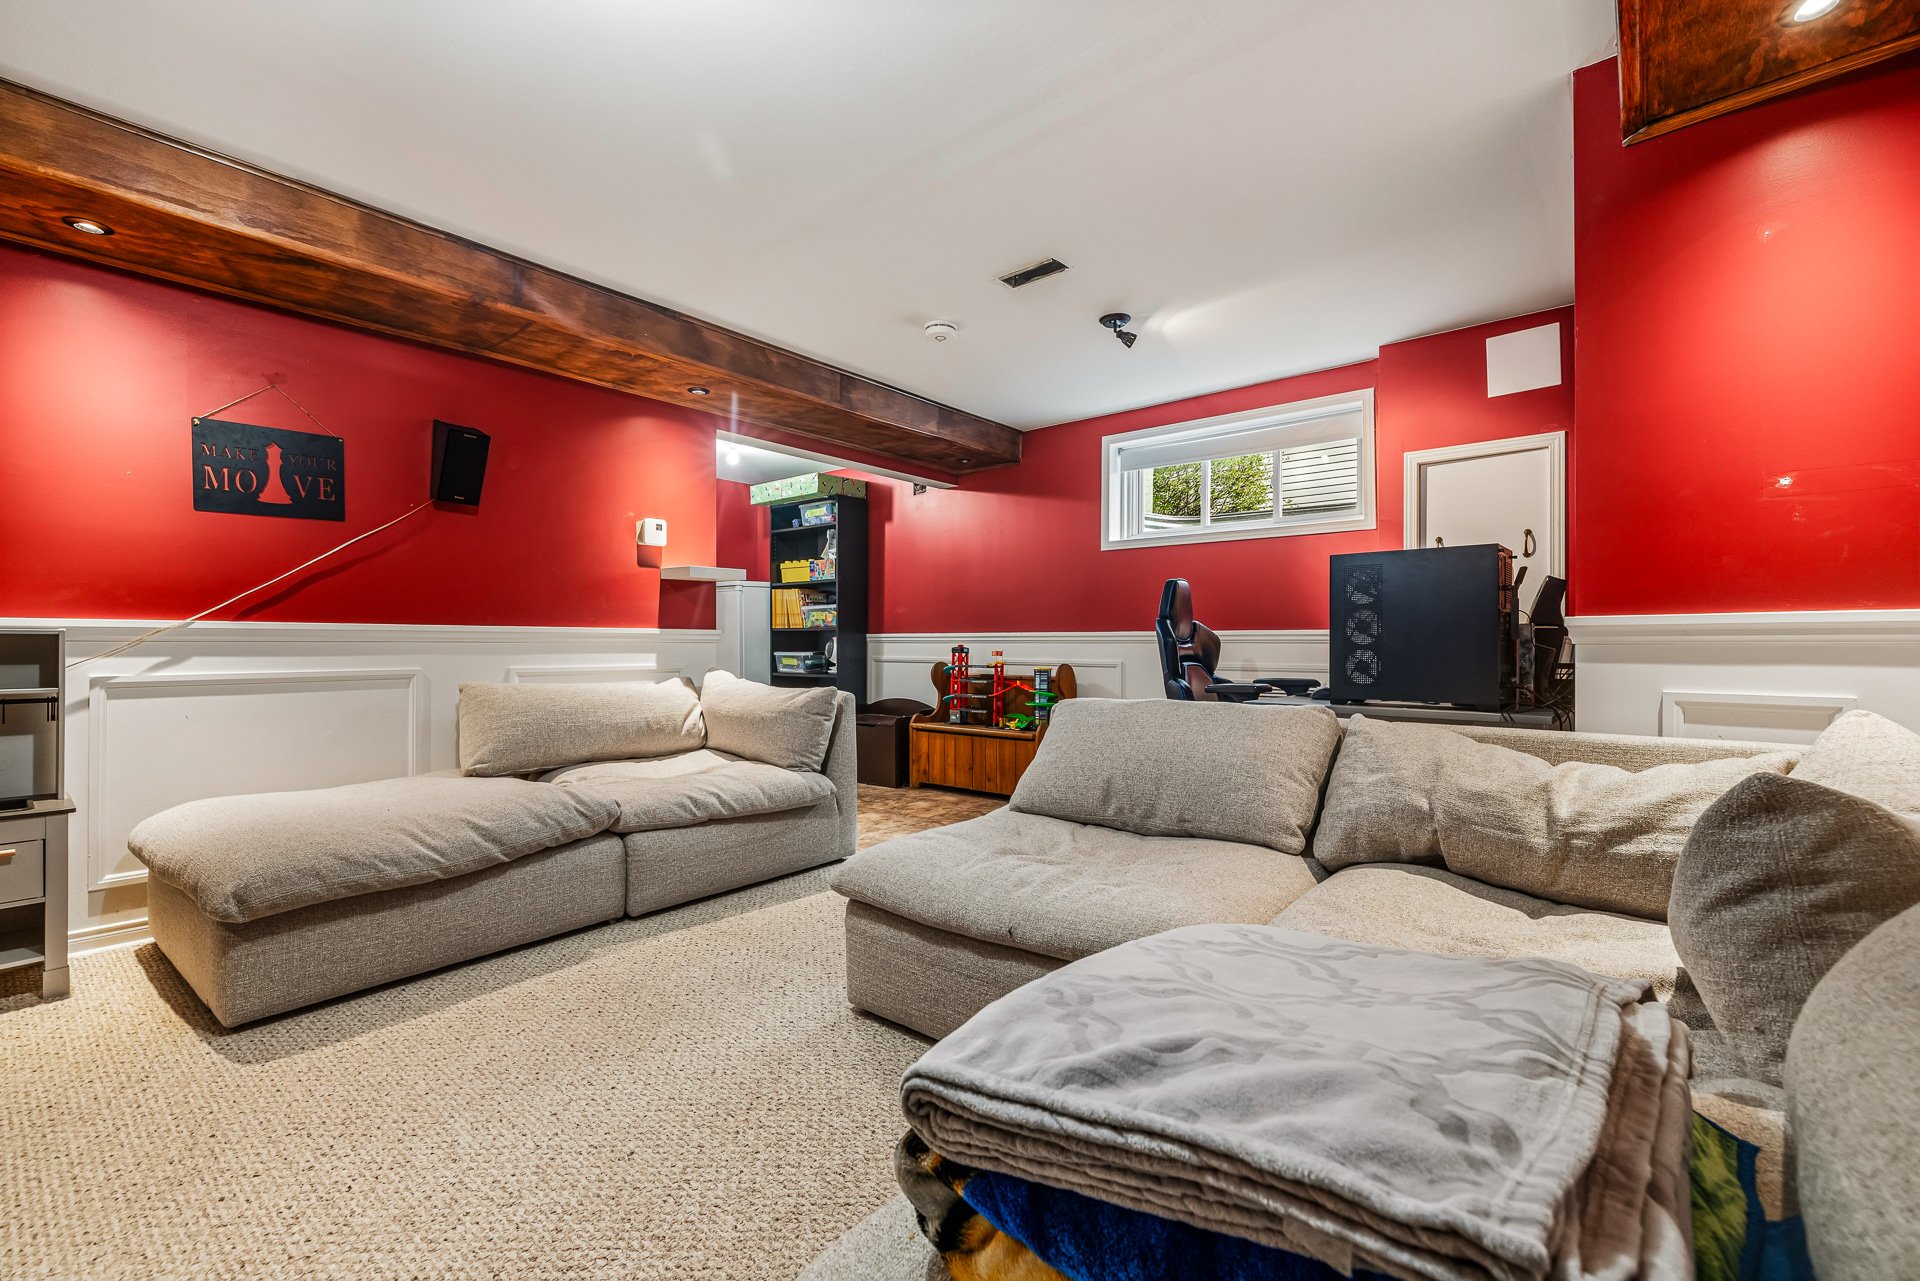
Basement
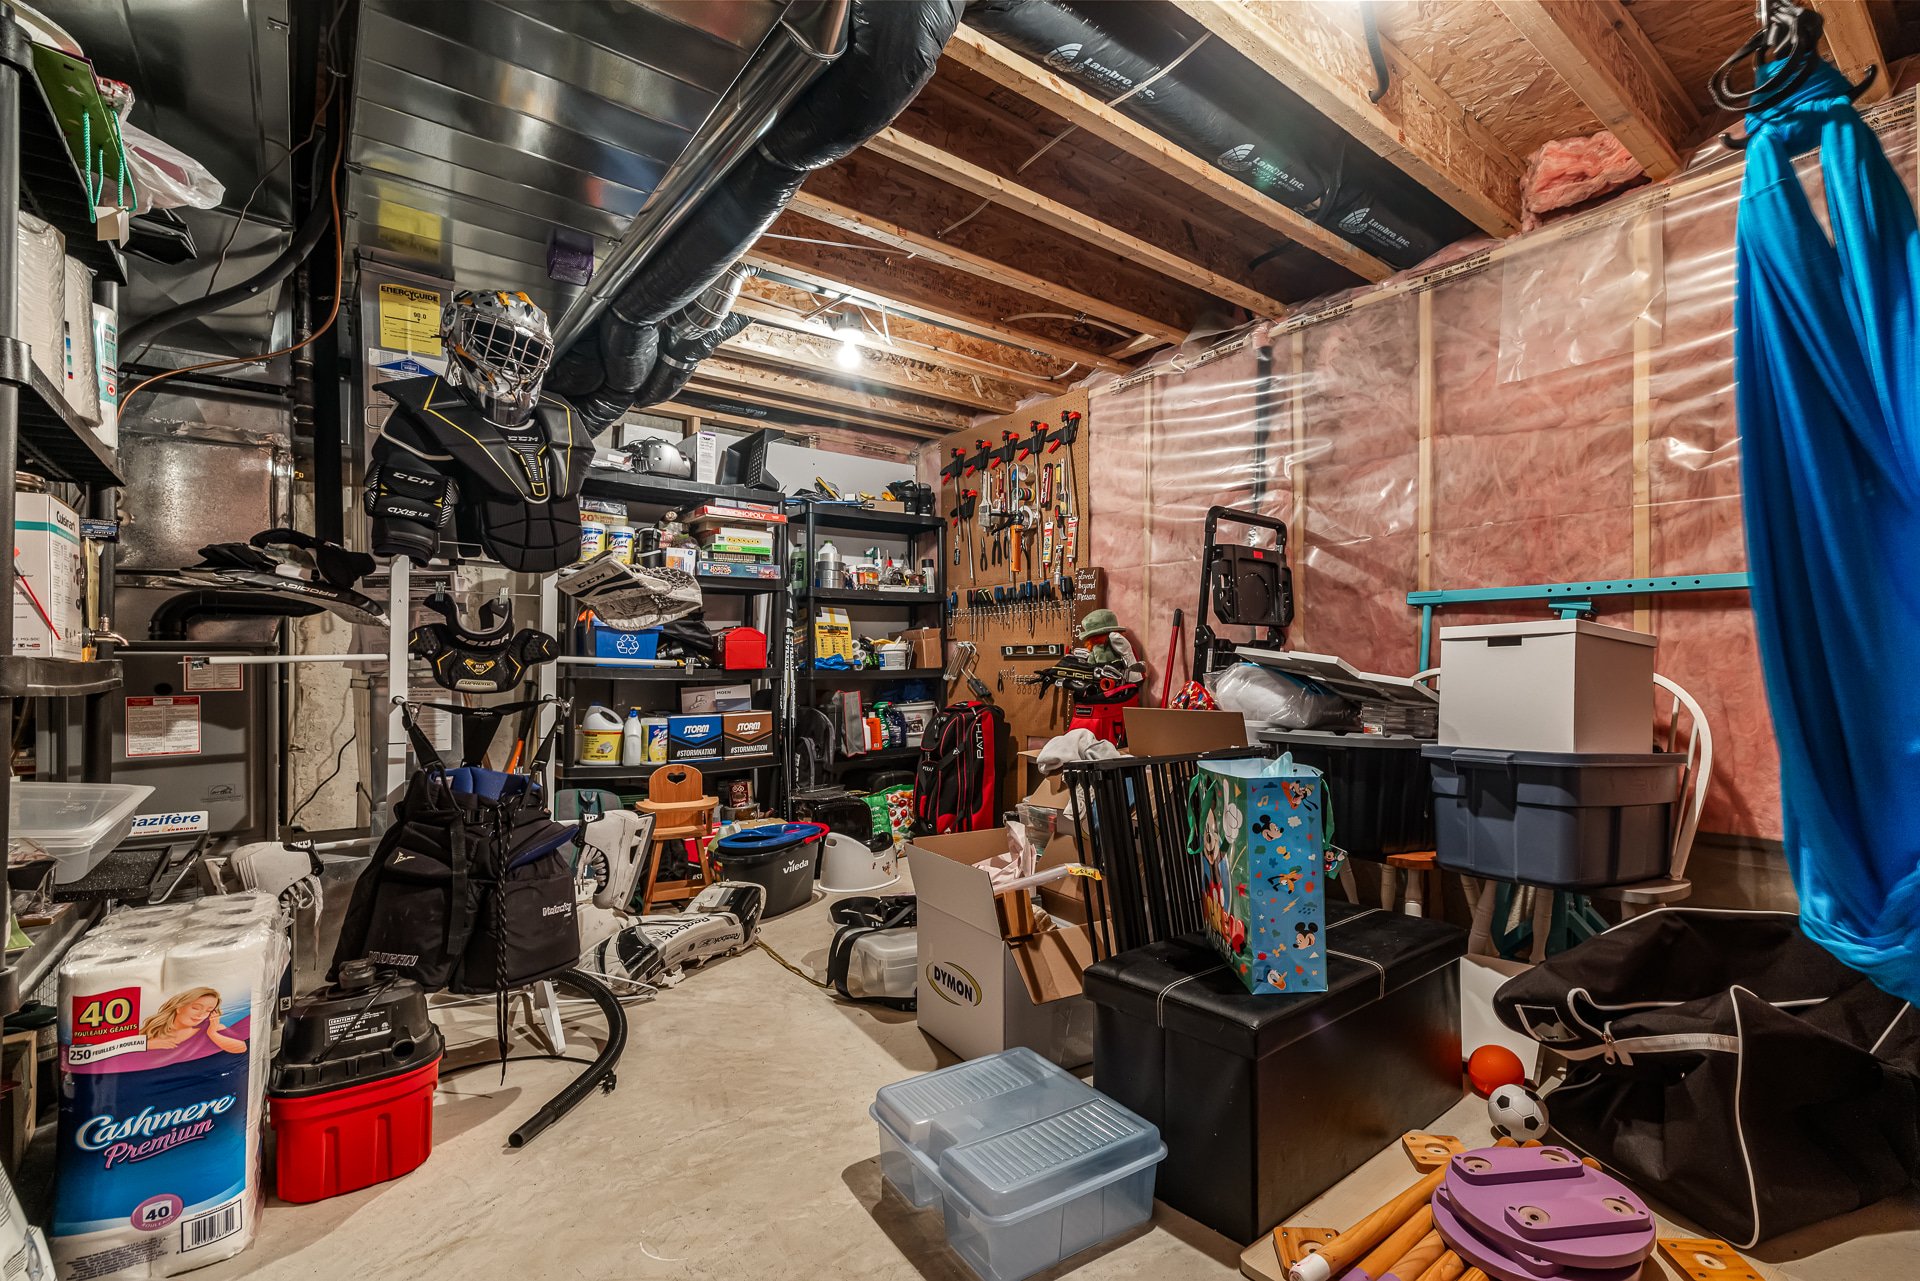
Storage
Patio
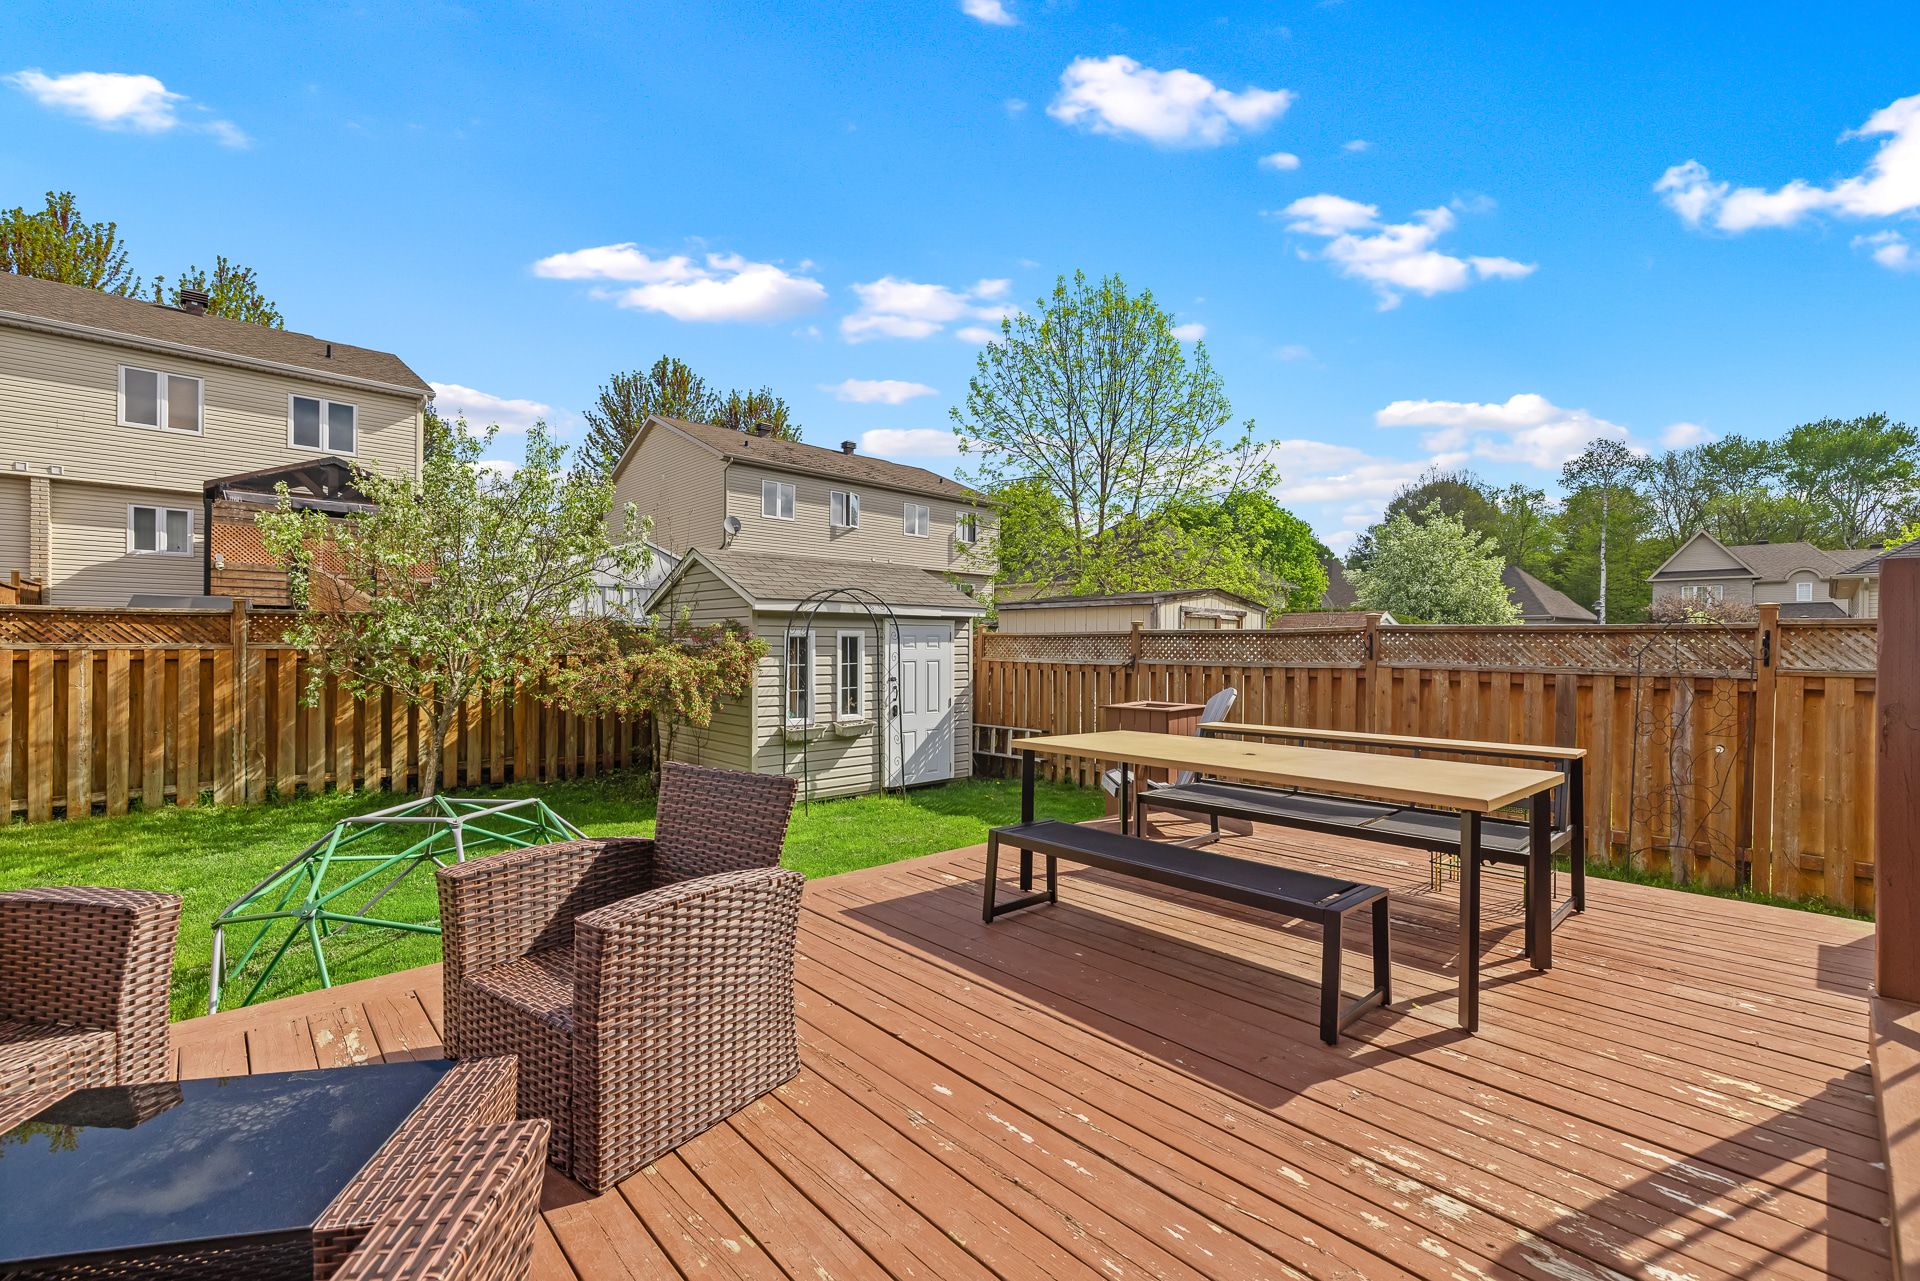
Overall View
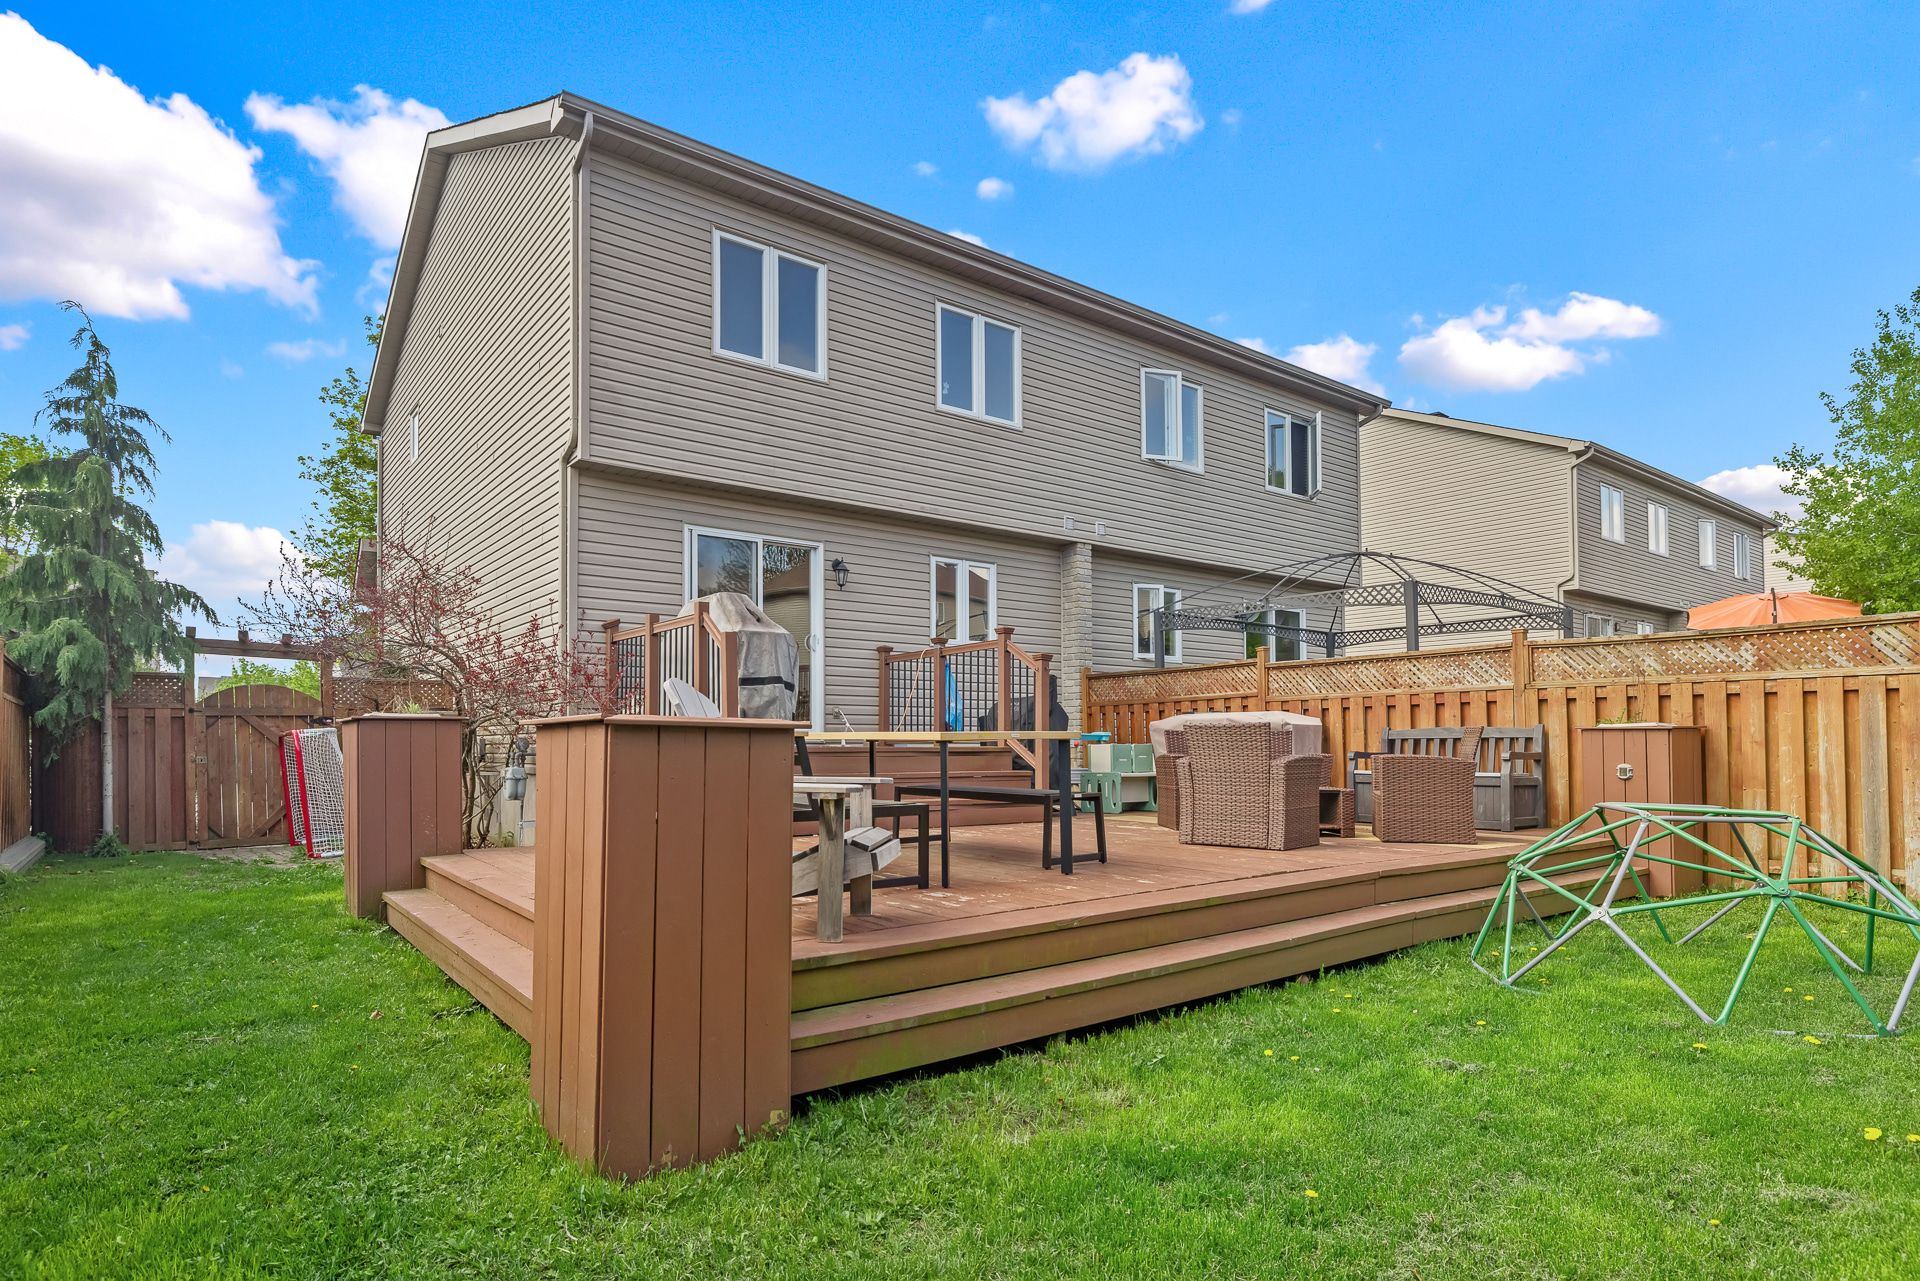
Back facade
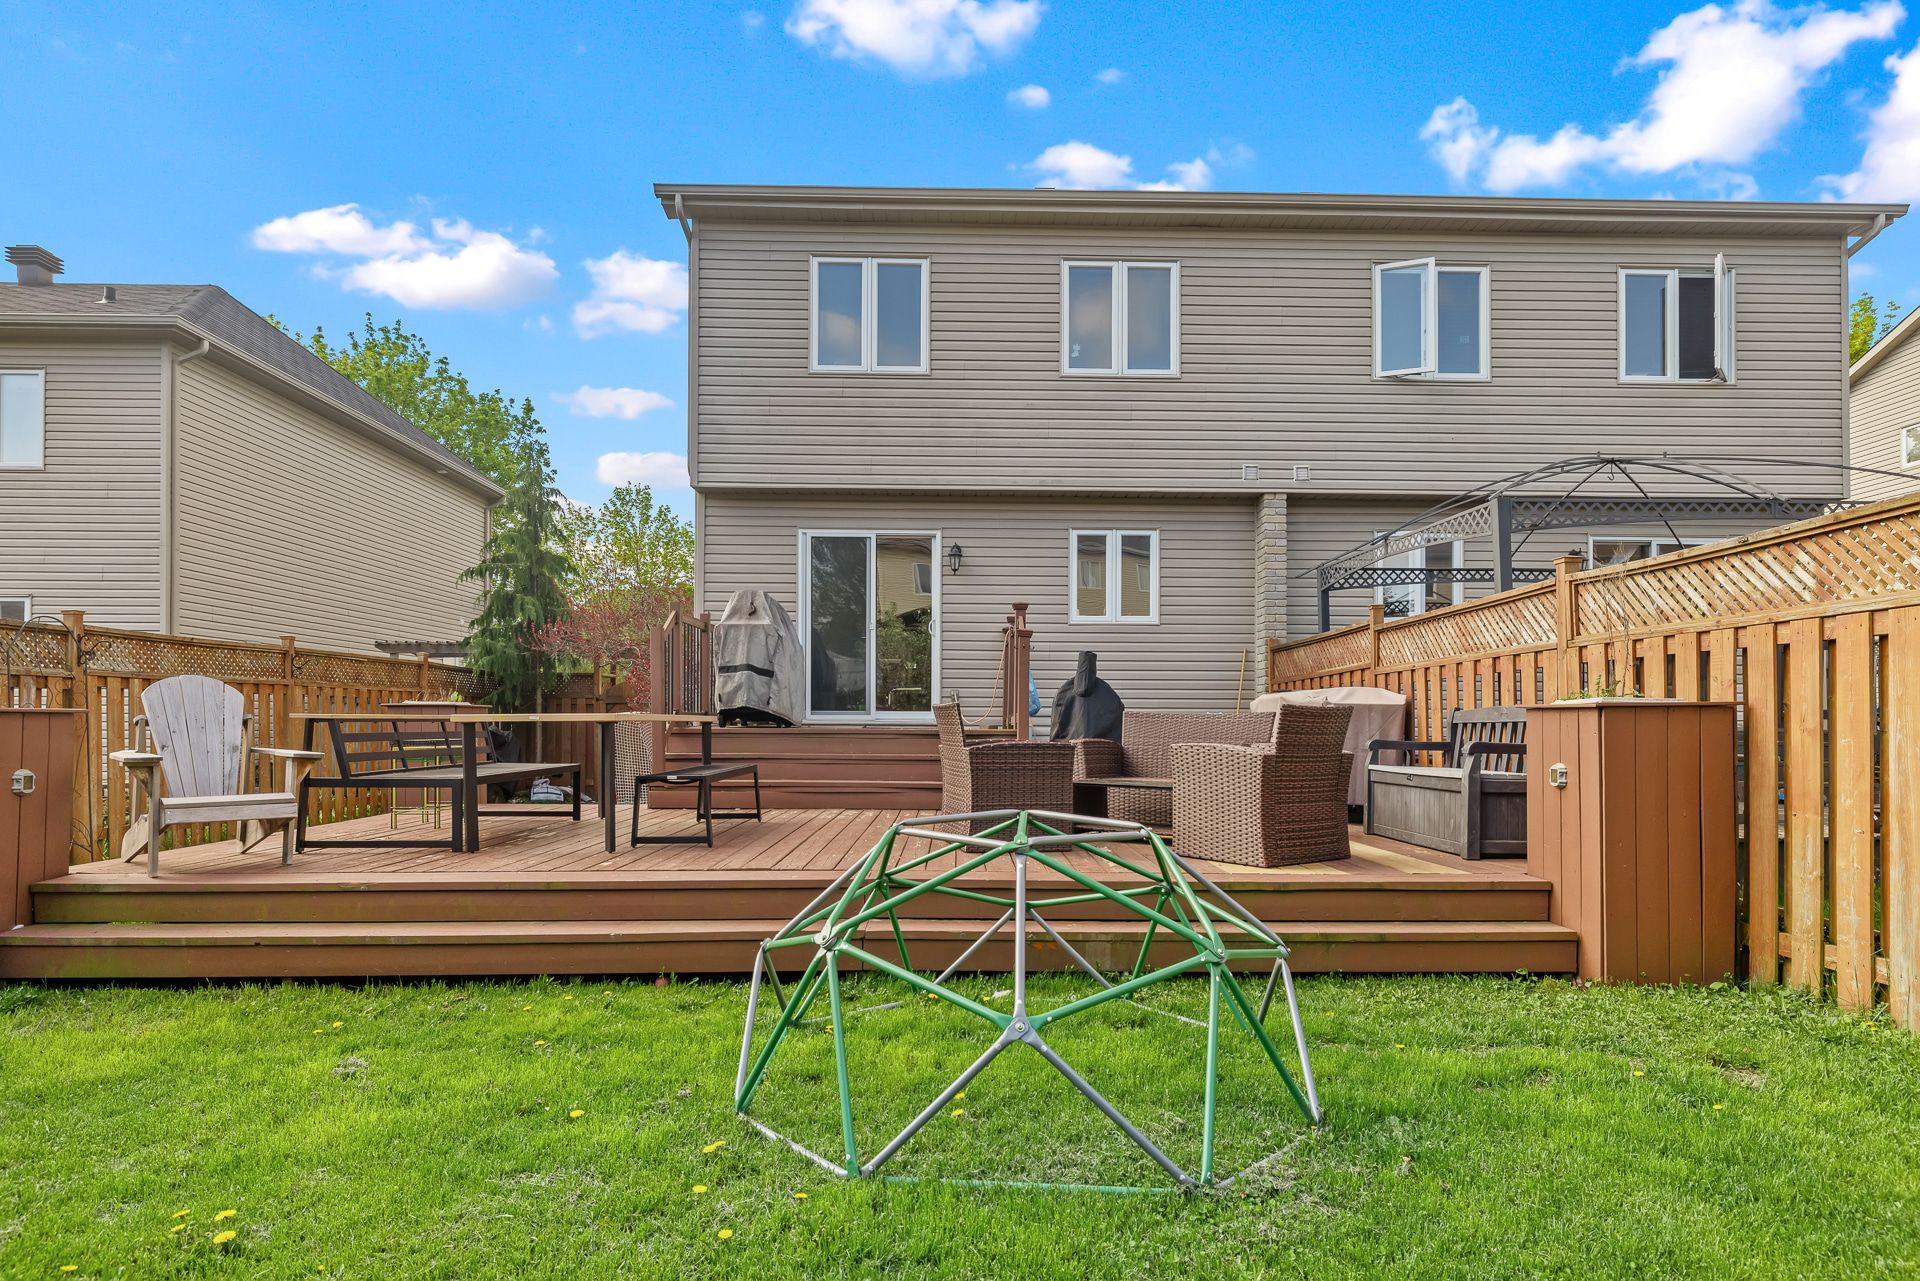
Exterior
Frontage
10276285

MLS

$494,900

ASKING PRICE

3

BEDROOM(S)

1

BATHROOM(S)

View the map Schedule a showing Print Listing Request Information

Open House: Sunday, 19 July, 2026 13:00 - 15:00

Welcome To

146 Rue du Fusain

Spacious semi-detached featuring 3 bedrooms, 1.5 bathrooms, and a fully finished basement. The open-concept living area is flooded with natural light thanks to large windows, and the beautiful kitchen offers plenty of storage and a central island. Upstairs, you'll find 3 bedrooms, including the master bedroom with a walk-in closet and a bathroom featuring double sinks and a separate shower. The basement features a family room and the potential to add a full bathroom (plumbing rough-in). New roof (2024) and central air conditioning. Close to schools, parks, public transit, and amenities. Act fast!

All lighting fixtures, all window coverings, electric Fireplace, living room TV and mount, living room sofas, front closet fixtures, coffee bar cabinets, white pantry, dishwasher, basement shelving in mechanical room, wicker outdoor furniture, BBQ and lawnmower.

Lamps.

+ Spacieux jumelé offrant une configuration idéale pour la
vie familiale avec des espaces de vie lumineux et
fonctionnels.
+ Aire ouverte au rez-de-chaussée regroupant le salon, la
salle à manger et la cuisine, parfaite pour recevoir
famille et amis.
+ Grande fenestration procurant une abondante luminosité
naturelle dans les principales pièces de vie.
+ Cuisine moderne avec nombreuses armoires pleine hauteur,
grand espace de comptoir, dosseret en céramique, évier sous
fenêtre et îlot central avec coin-repas.
+ Salle à manger adjacente pouvant accueillir
confortablement une grande table familiale.
+ Pratique espace café/bar aménagé avec rangement
supplémentaire au rez-de-chaussée.
+ Salle d'eau au rez-de-chaussée.
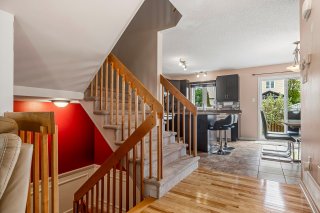
+ Escalier central en bois menant à l'étage.

Étage

+ 3 chambres à coucher de bonnes dimensions.
+ Chambre principale spacieuse avec grand walk-in aménagé.
+ Revêtement de plancher de type bois flottant à l'étage.
+ Salle de bain principale rénovée au goût du jour
comprenant:
- vanités doubles;
- abondant rangement intégré;
- bain podium;
- douche indépendante vitrée.

Sous-sol

+ Sous-sol entièrement aménagé offrant une vaste salle
familiale polyvalente.
+ Espace idéal pour cinéma maison, salle de jeux, bureau ou
gym à domicile.
+ Possibilité d'aménagement d'une salle de bain complète
grâce au brut de plomberie déjà en place.
+ Plusieurs espaces de rangement supplémentaires.

Extérieur et caractéristiques

+ Toiture refaite en 2024.
+ Air climatisé central.
+ Terrain facile d'entretien.
+ Propriété bien entretenue au fil des années.

Localisation

+ Située dans un secteur familial recherché.
+ À proximité des écoles, garderies, parcs, pistes
cyclables, transports en commun et commodités essentielles.
+ Accès rapide aux services, commerces et axes routiers.

Une propriété clé en main offrant espace, confort et
fonctionnalité dans un emplacement de choix. Faites vite!

Basement 6 feet and over, Finished basement
Heating system Air circulation, Space heating baseboards
Driveway Asphalt
Roofing Asphalt shingles
Proximity Bicycle path, Cegep, Daycare centre, Elementary school, Golf, High school, Highway, Hospital, Park - green area, Public transport, University
Siding Brick, Vinyl
Equipment available Central air conditioning, Level 2 charging station, Ventilation system
Window type Crank handle, French window, Sliding
Landscaping Fenced, Landscape
Topography Flat
Sewage system Municipal sewer

Water supply Municipality
Heating energy Natural gas
Parking Outdoor
Foundation Poured concrete

Windows PVC
Zoning Residential
Bathroom / Washroom Seperate shower
Rental appliances Water heater

Energy cost $ 1562 / year
Municipal Taxes (2026) $ 3873 / year
School taxes (2025) $ 318 / year

Loading street view...

Loading maps...

This site is registered on wpml.org as a development site. Switch to a production site key to remove this banner.