1462 Rue des Tourterelles, Saint-Lazare, QC J7T0R2 $1,399,000
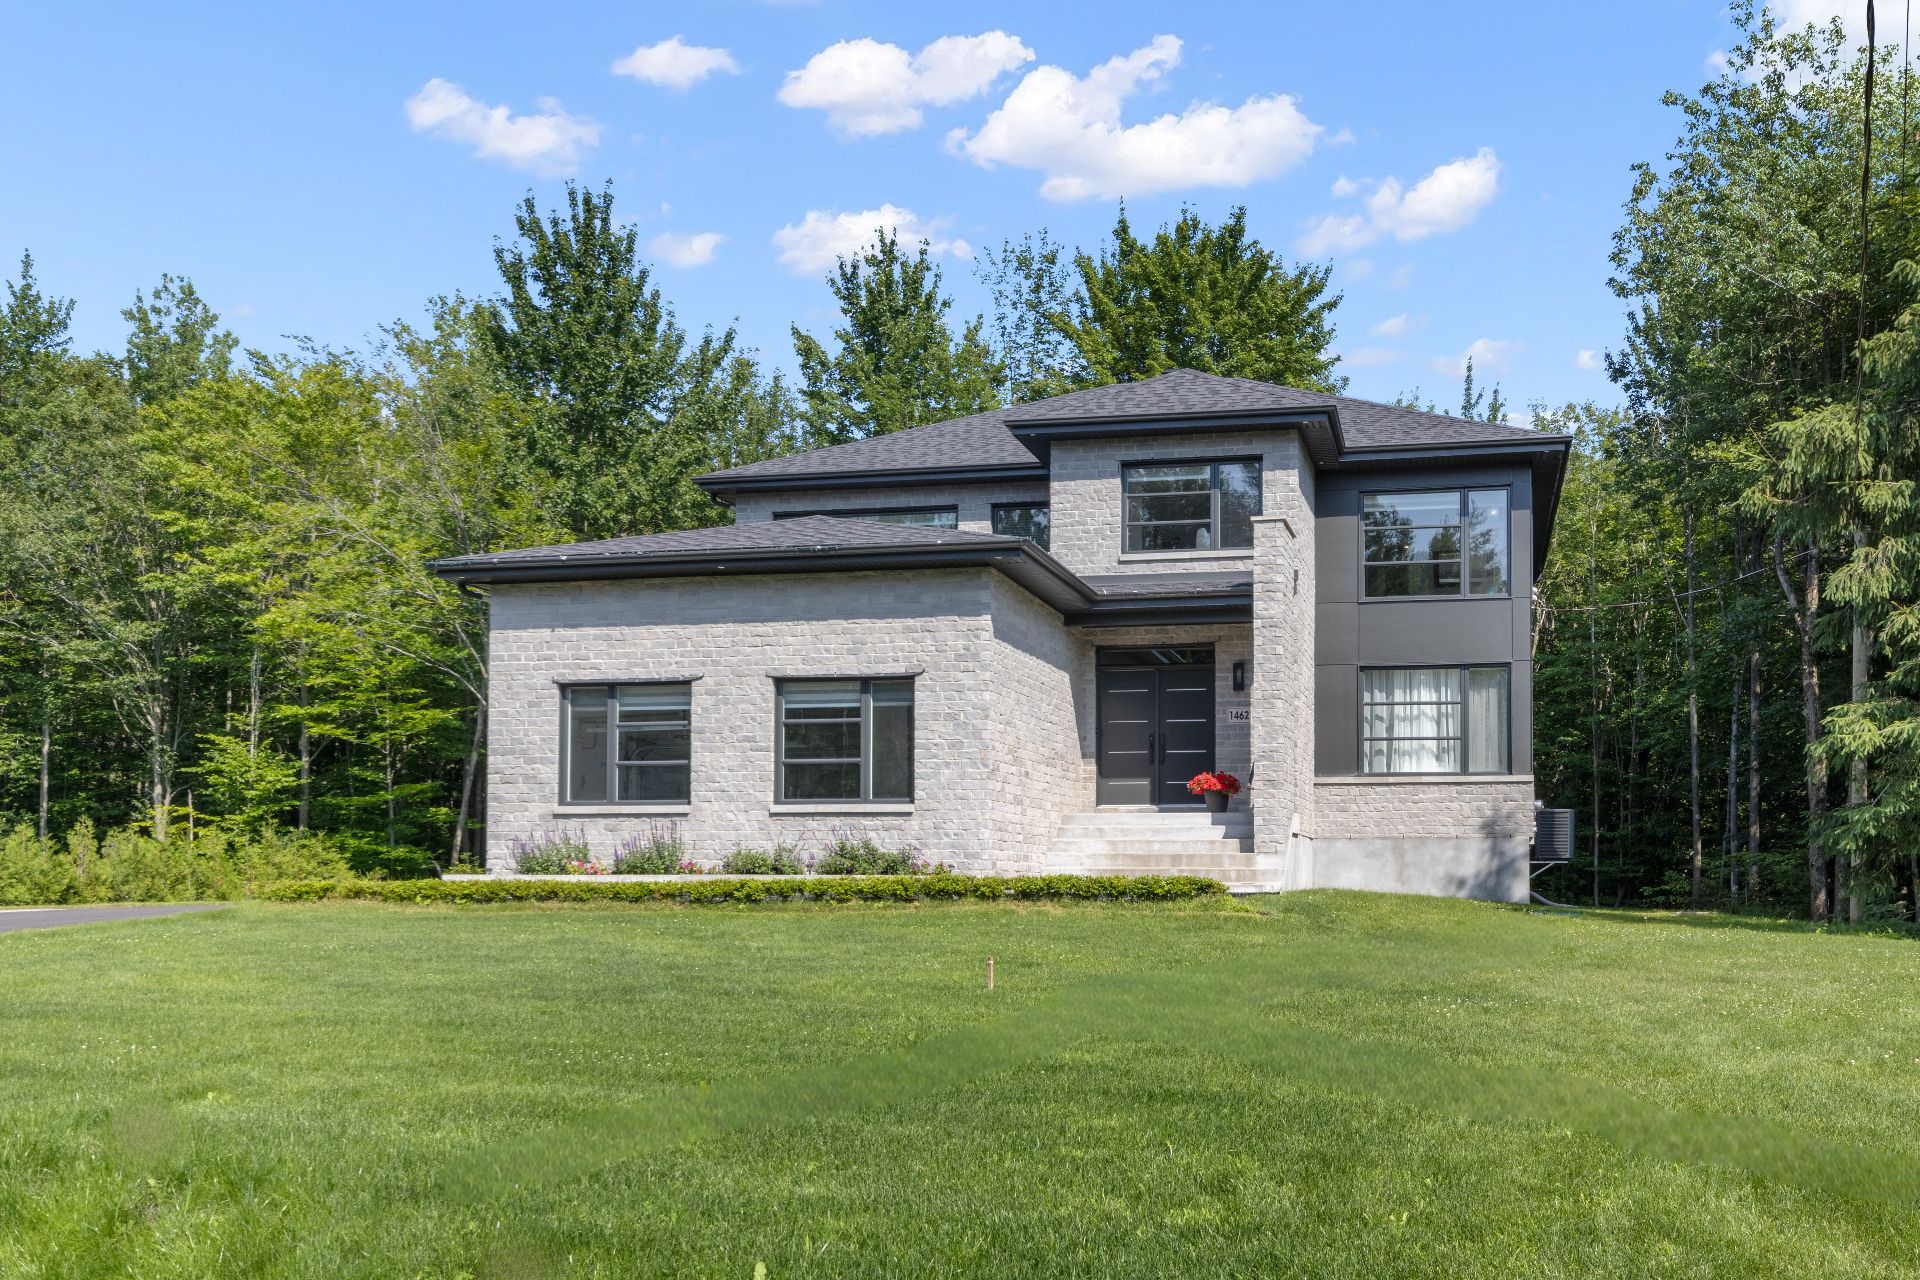
Frontage
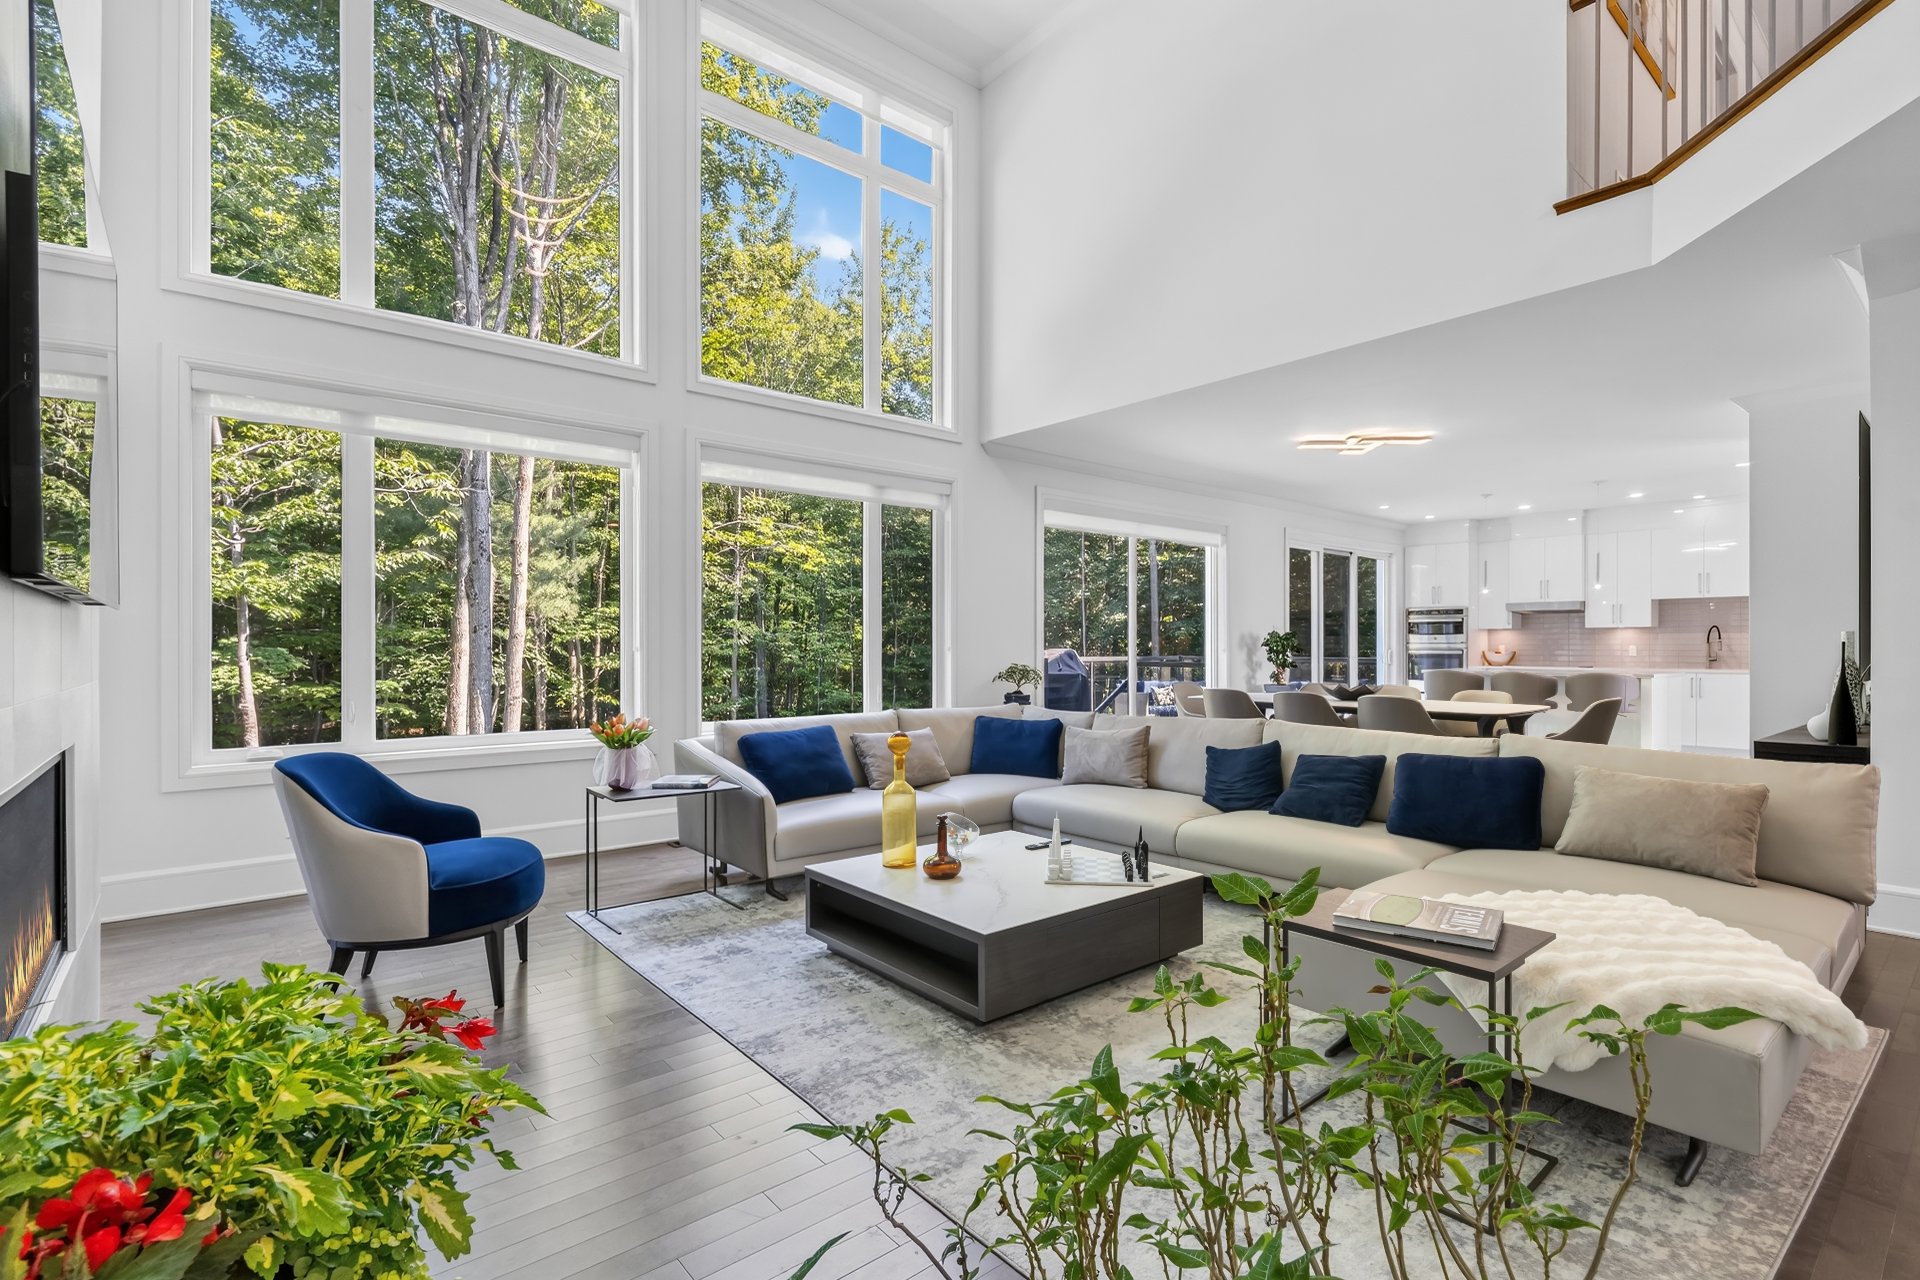
Family room
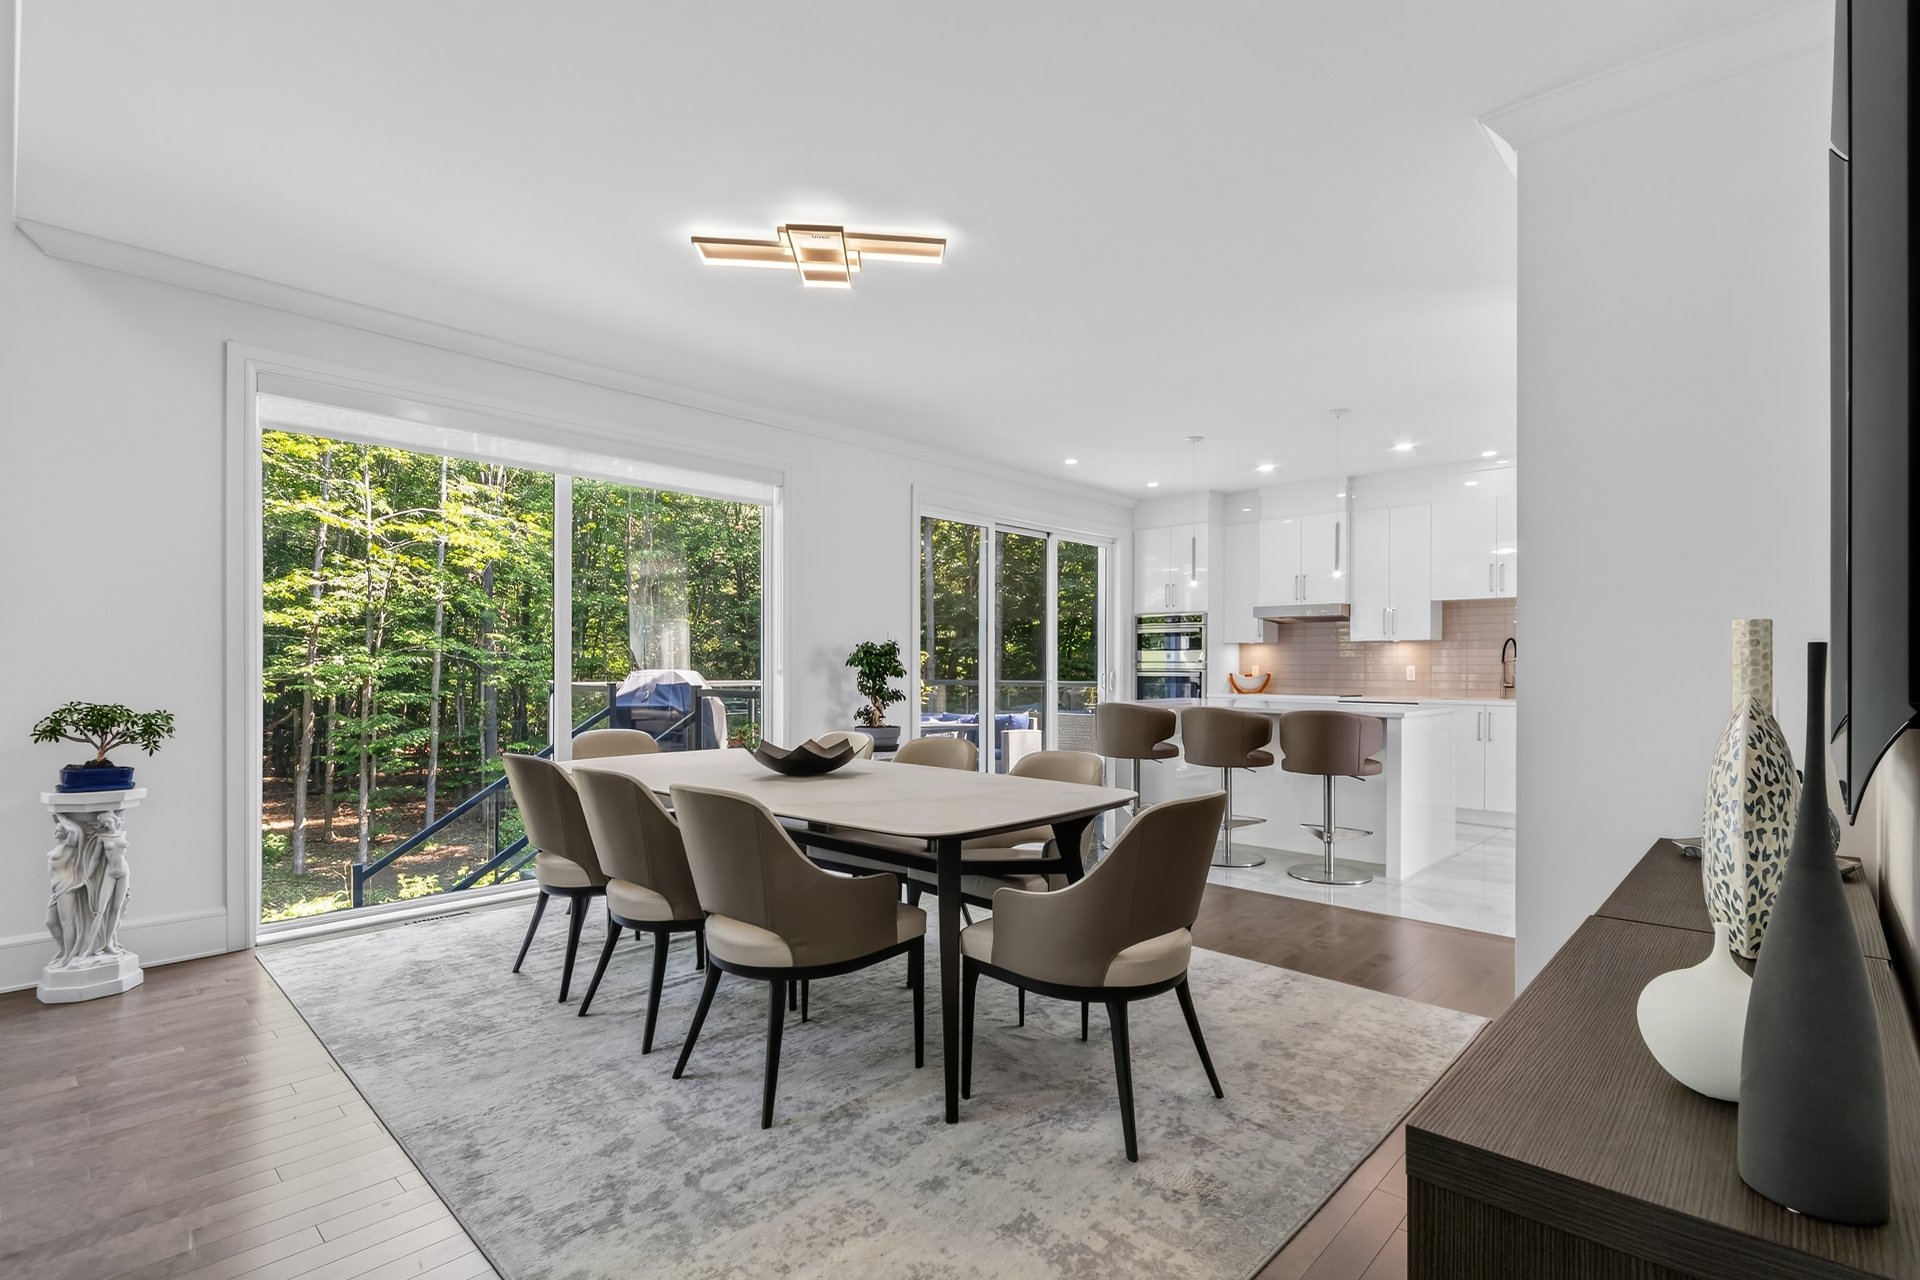
Dining room
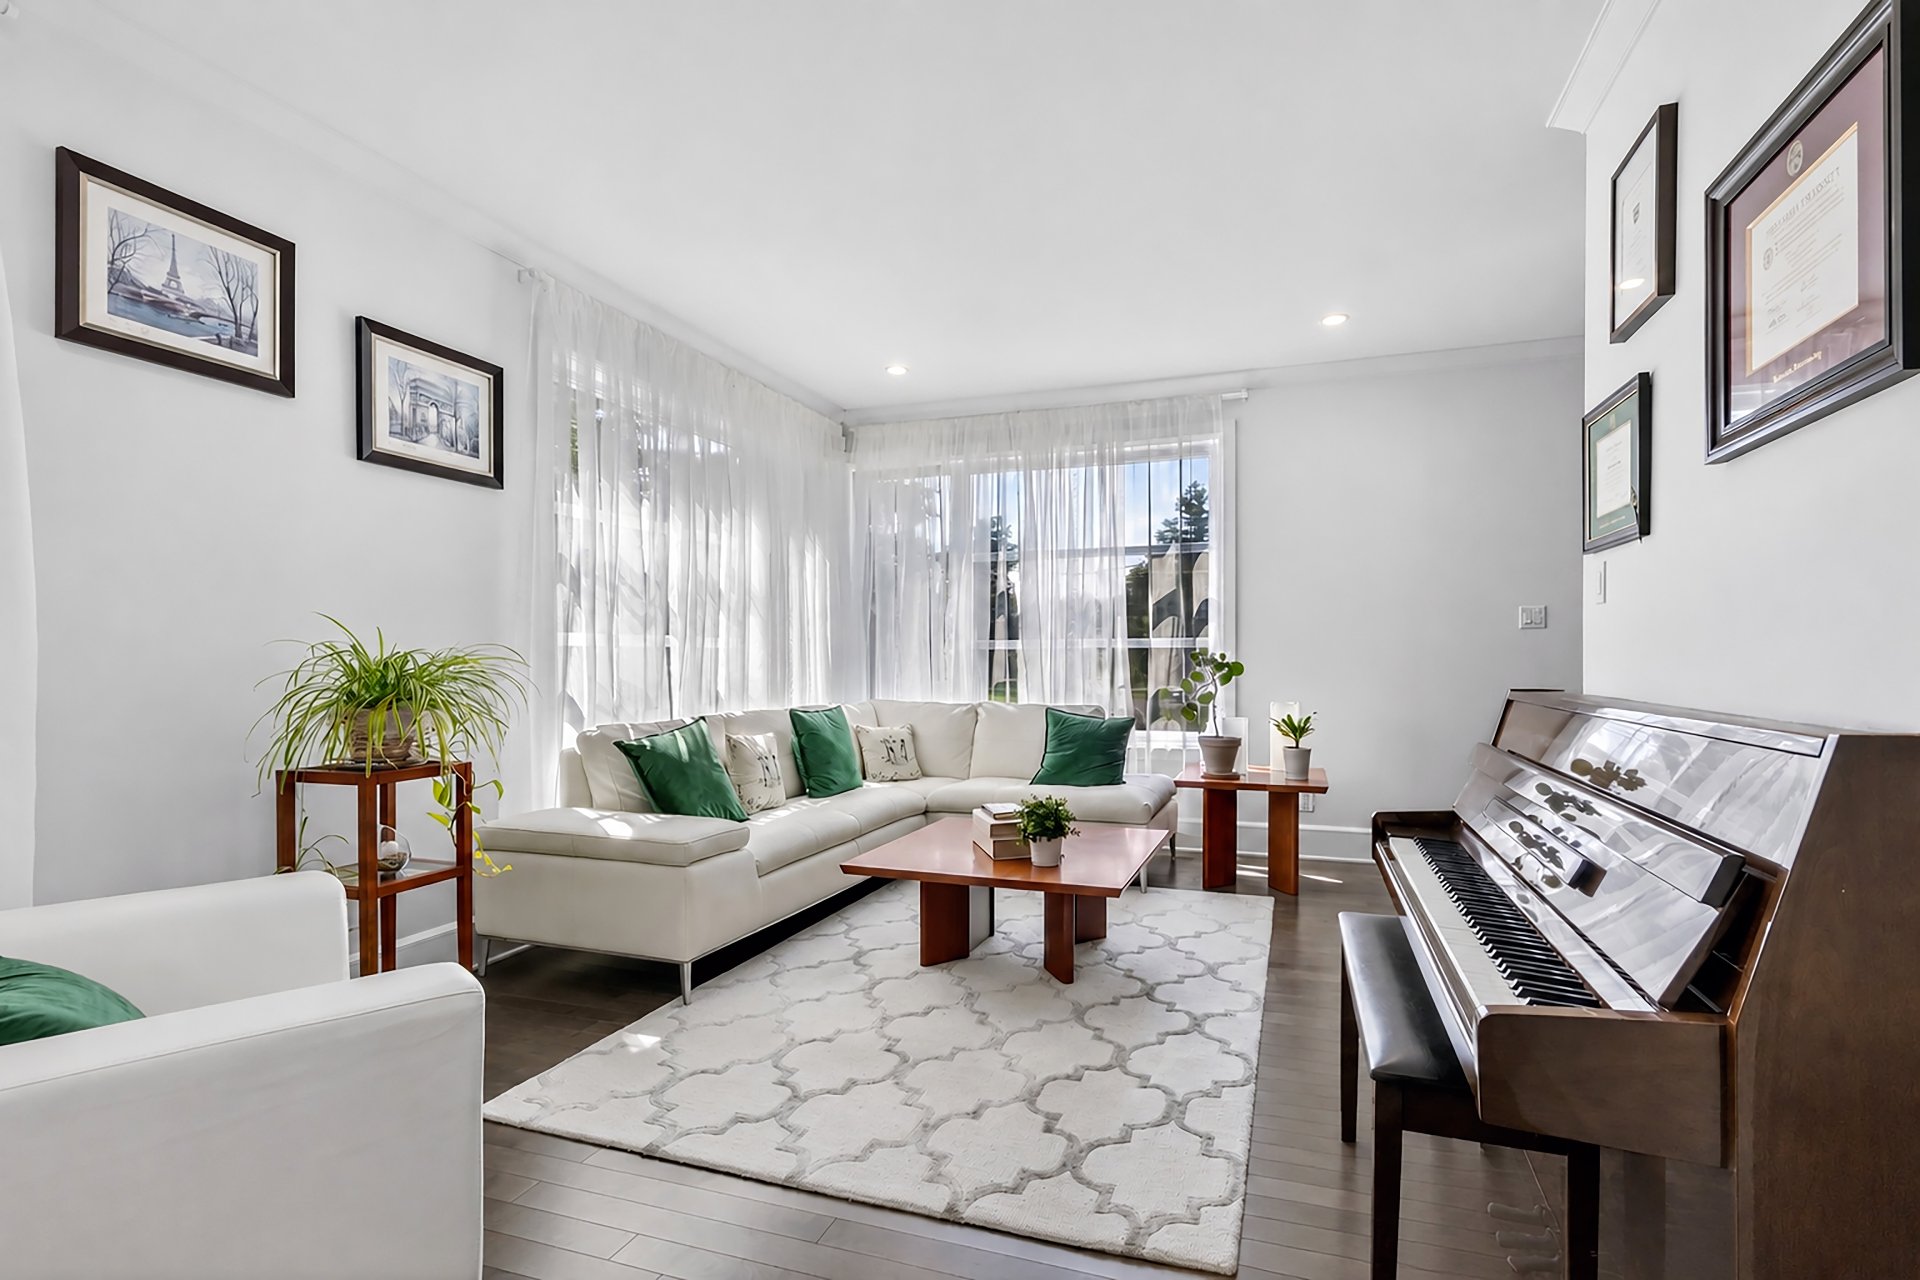
Living room
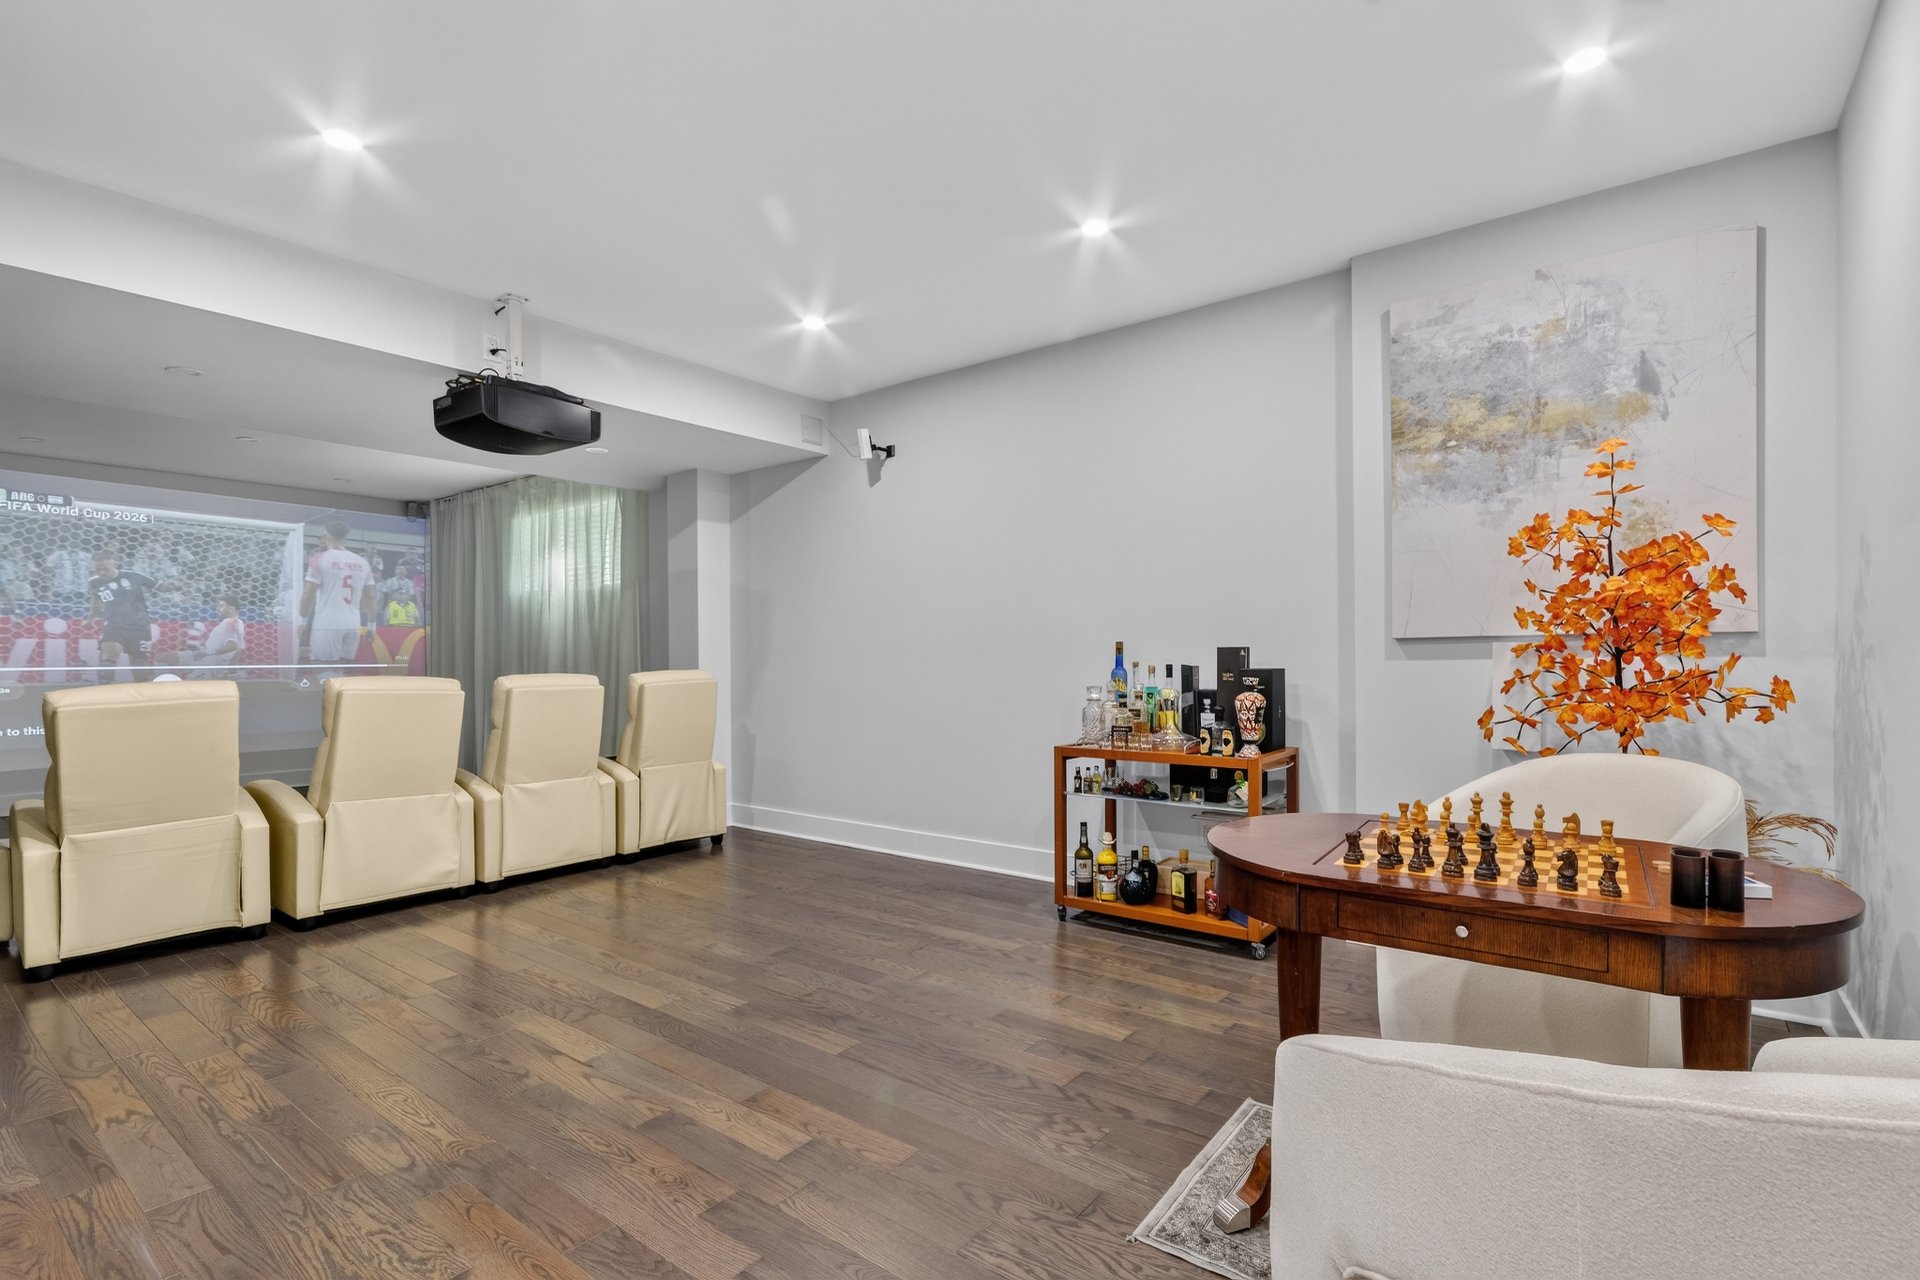
Basement
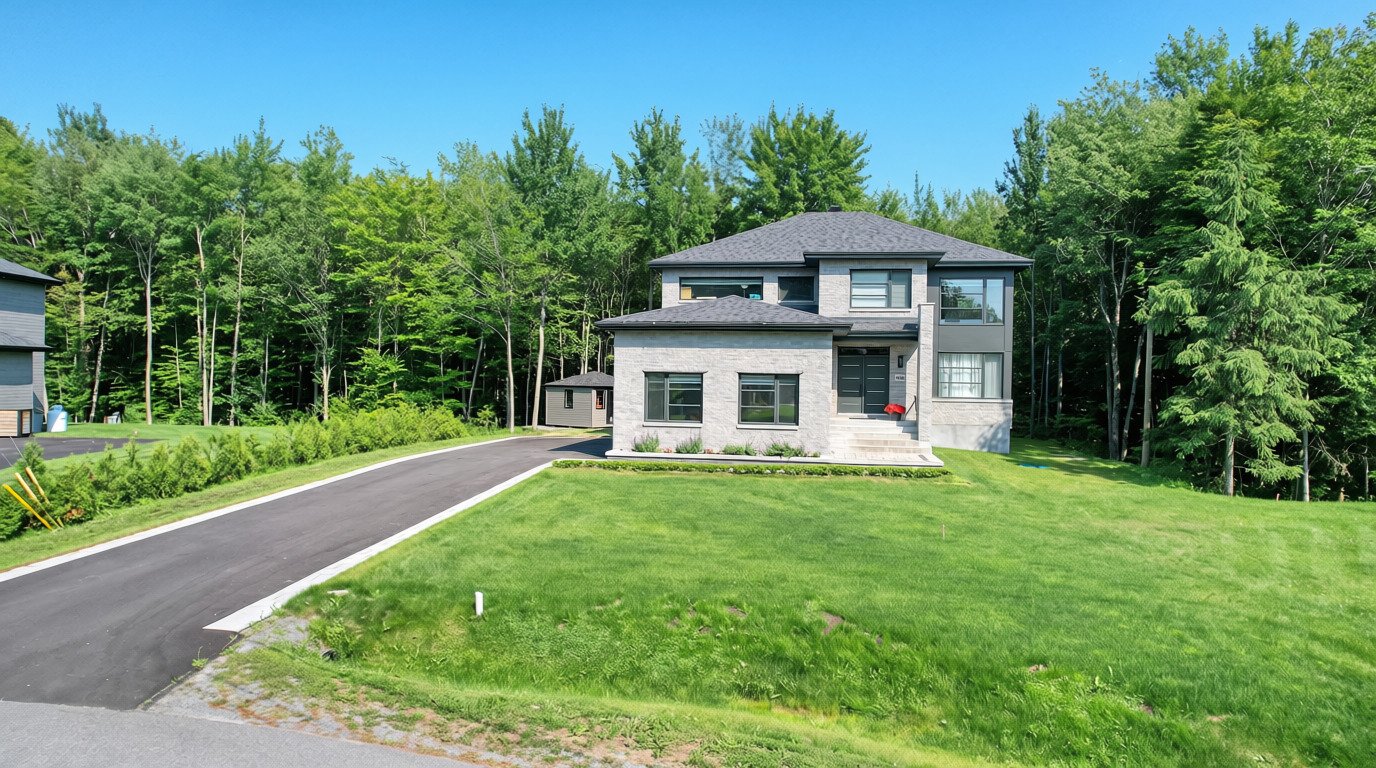
Frontage
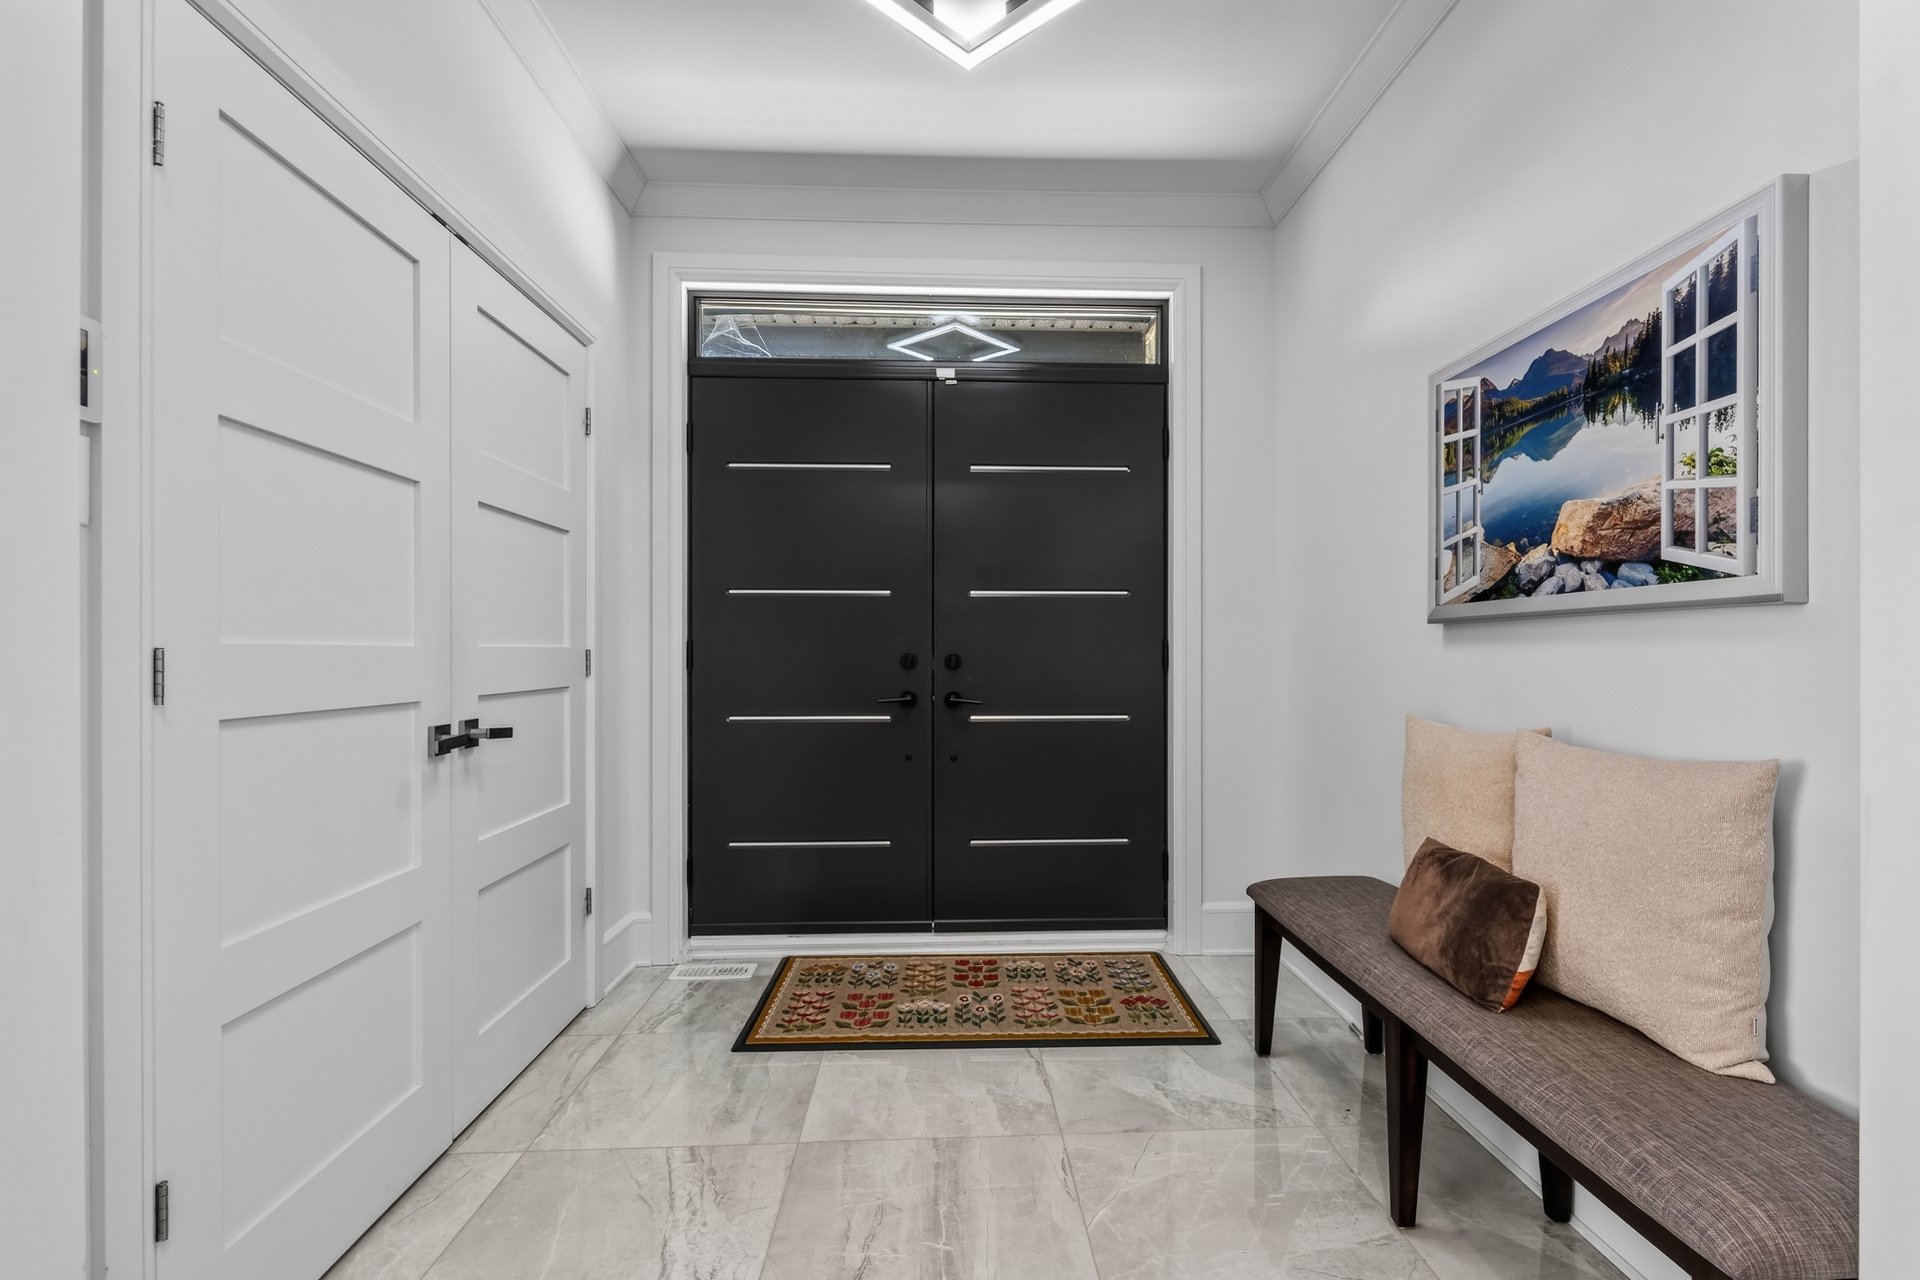
Hallway
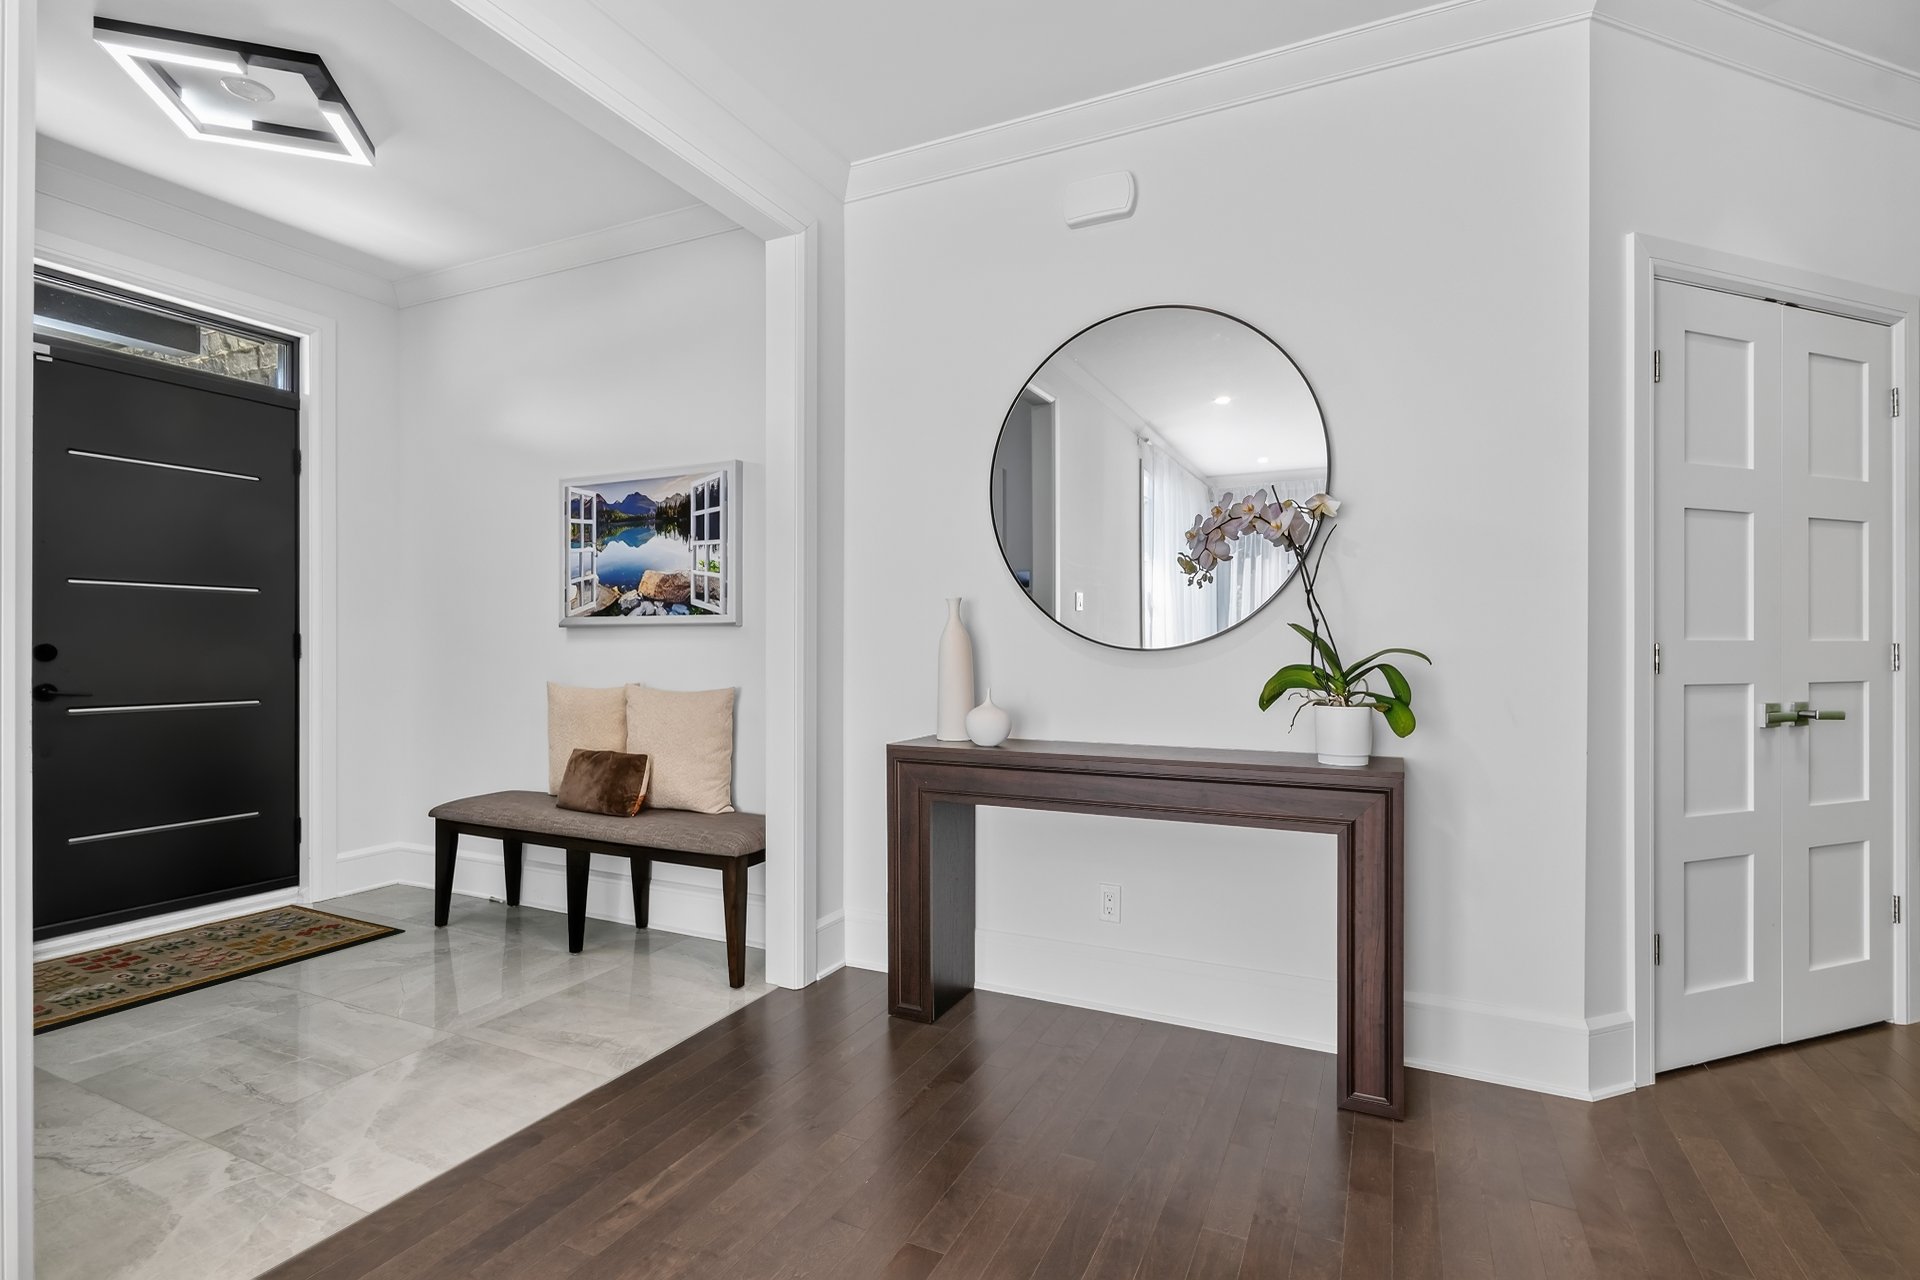
Hallway
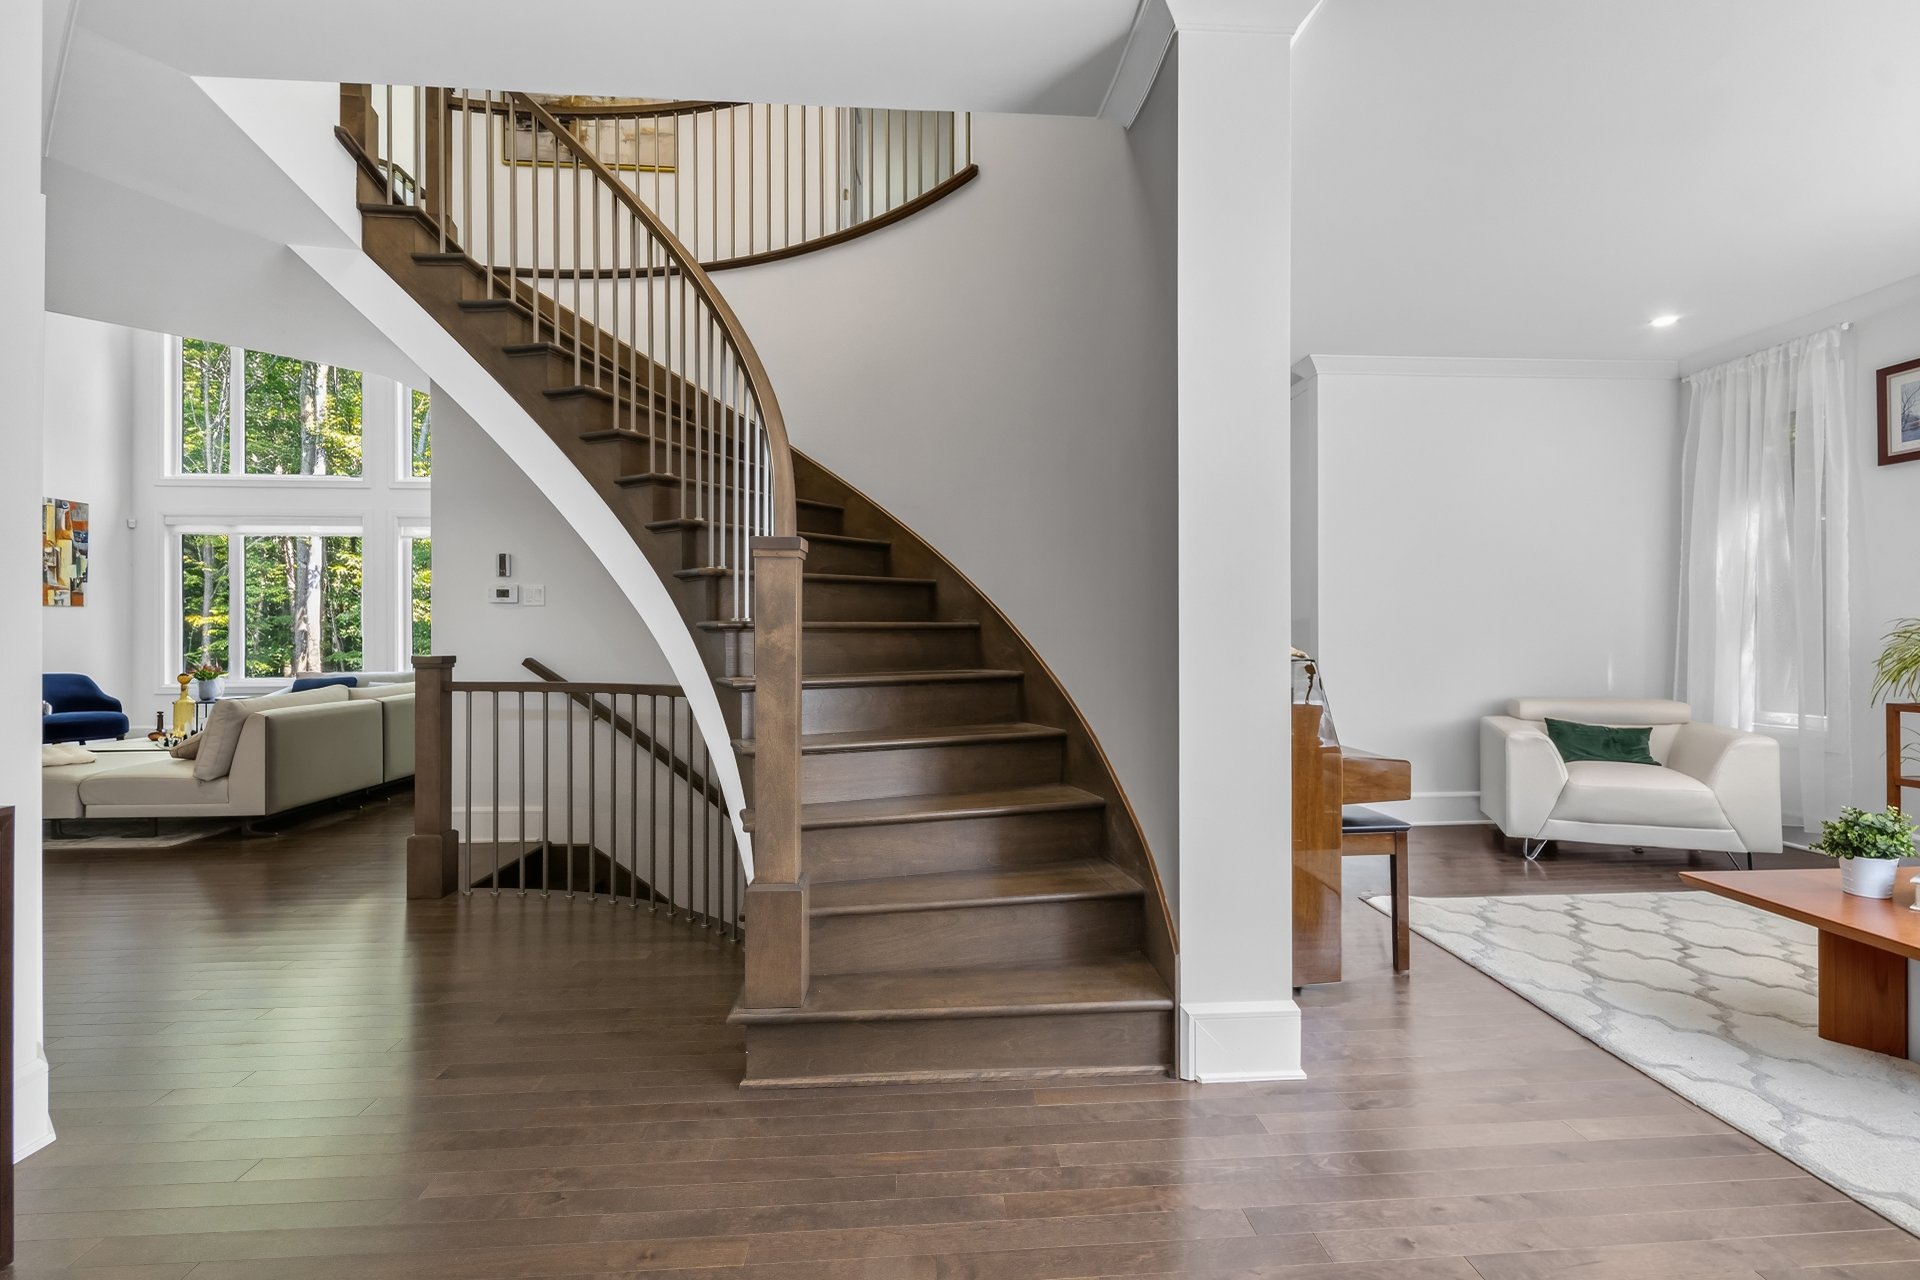
Staircase
|
|
Description
Welcome to this exceptional residence, blending refined architecture with everyday luxury. This bright two-storey home, with finished basement, offers 4 bedrooms and 3.5 well-appointed bathrooms. Every detail reflects prestigious construction. The gourmet kitchen, with abundant cabinetry and a granite countertop extended by a central island, will delight the most discerning. The rear veranda overlooks a remarkable garden bordered by private woods, with no rear neighbors. A haven of elegance and serenity, ideally located near all amenities. Come to visit, don't miss out on the opportunity !
*** A UNIQUE OPPORTUNITY FOR THOSE WHO CHERISH ABSOLUTE
COMFORT, UPSCALE LIVING AND UNSPOILED NATURE ***
If you crave space, timeless elegance and refined comfort,
this exceptional property offers far more than a home -- it
offers a true art of living. This magnificent residence
boasts 4 bedrooms, 3.5 luxuriously finished bathrooms, a
warm and inviting living room, a cathedral-ceiling family
room, a private exercise room and a TRIPLE garage, meeting
even the most discerning expectations. Nestled in the
prestigious Place Verdé neighborhood, renowned for its
tranquility, this home guarantees peace and serenity while
remaining just 5 minutes from Highways 40 and 30, as well
as the vibrant commercial areas of Vaudreuil, Hudson and
Saint-Lazare. A new state-of-the-art hospital, just 15
minutes away, completes this ideal setting. Thanks to its
thoughtfully designed orientation, natural light floods
every room throughout the day.
Immerse yourself in the serenity of this forest retreat,
set on a vast wooded lot that offers a luxurious, private
sanctuary for those who cherish nature as much as comfort.
Wake up each morning to the soothing rustle of century-old
trees and the gentle song of birds. The sheer size of the
lot opens up endless possibilities: a private pool, a lush
landscaped garden, or a bountiful vegetable garden, the
only limit is your imagination.
From the moment you step inside, the main floor reveals
understated, refined elegance: a grand entrance hall, a
bright living room, an elegant dining room and an
impeccable powder room. The gourmet kitchen immediately
captures attention with its abundant cabinetry, generous
central island, granite countertop and double glass doors
opening onto a spacious, private backyard, the perfect
setting for unforgettable summer evenings. The family room
impresses with its soaring 18-foot cathedral ceiling,
expansive windows and undeniably charming fireplace.
Upstairs, the primary suite offers a spacious walk-in
closet and a refined ensuite bathroom featuring a generous
glass shower and a deep soaker tub. The second bedroom
enjoys optimal natural light throughout the day, while the
third basks in the warm golden glow of the sunset. A second
full bathroom conveniently serves both rooms.
The fully finished basement is truly a showpiece: an
intimate library, a stunning home theater with a 4K
ultra-HD projector, five Bose speakers and a powerful
subwoofer for total audio-visual immersion. This level also
includes a bright fourth bedroom, a full bathroom, a fully
equipped private exercise room, generous storage space and
a conveniently integrated laundry room.
A perfect harmony between tastefully appointed interiors
and breathtaking outdoor beauty awaits you in this
exceptional residence, where comfort, luxury and nature
come together seamlessly.
* Date of sale & occupancy flexible *
COMFORT, UPSCALE LIVING AND UNSPOILED NATURE ***
If you crave space, timeless elegance and refined comfort,
this exceptional property offers far more than a home -- it
offers a true art of living. This magnificent residence
boasts 4 bedrooms, 3.5 luxuriously finished bathrooms, a
warm and inviting living room, a cathedral-ceiling family
room, a private exercise room and a TRIPLE garage, meeting
even the most discerning expectations. Nestled in the
prestigious Place Verdé neighborhood, renowned for its
tranquility, this home guarantees peace and serenity while
remaining just 5 minutes from Highways 40 and 30, as well
as the vibrant commercial areas of Vaudreuil, Hudson and
Saint-Lazare. A new state-of-the-art hospital, just 15
minutes away, completes this ideal setting. Thanks to its
thoughtfully designed orientation, natural light floods
every room throughout the day.
Immerse yourself in the serenity of this forest retreat,
set on a vast wooded lot that offers a luxurious, private
sanctuary for those who cherish nature as much as comfort.
Wake up each morning to the soothing rustle of century-old
trees and the gentle song of birds. The sheer size of the
lot opens up endless possibilities: a private pool, a lush
landscaped garden, or a bountiful vegetable garden, the
only limit is your imagination.
From the moment you step inside, the main floor reveals
understated, refined elegance: a grand entrance hall, a
bright living room, an elegant dining room and an
impeccable powder room. The gourmet kitchen immediately
captures attention with its abundant cabinetry, generous
central island, granite countertop and double glass doors
opening onto a spacious, private backyard, the perfect
setting for unforgettable summer evenings. The family room
impresses with its soaring 18-foot cathedral ceiling,
expansive windows and undeniably charming fireplace.
Upstairs, the primary suite offers a spacious walk-in
closet and a refined ensuite bathroom featuring a generous
glass shower and a deep soaker tub. The second bedroom
enjoys optimal natural light throughout the day, while the
third basks in the warm golden glow of the sunset. A second
full bathroom conveniently serves both rooms.
The fully finished basement is truly a showpiece: an
intimate library, a stunning home theater with a 4K
ultra-HD projector, five Bose speakers and a powerful
subwoofer for total audio-visual immersion. This level also
includes a bright fourth bedroom, a full bathroom, a fully
equipped private exercise room, generous storage space and
a conveniently integrated laundry room.
A perfect harmony between tastefully appointed interiors
and breathtaking outdoor beauty awaits you in this
exceptional residence, where comfort, luxury and nature
come together seamlessly.
* Date of sale & occupancy flexible *
Inclusions:
Exclusions : N/A
| BUILDING | |
|---|---|
| Type | Two or more storey |
| Style | Detached |
| Dimensions | 45x45 P |
| Lot Size | 4125.6 MC |
| EXPENSES | |
|---|---|
| Municipal Taxes (2026) | $ 7003 / year |
| School taxes (2026) | $ 797 / year |
|
ROOM DETAILS |
|||
|---|---|---|---|
| Room | Dimensions | Level | Flooring |
| Hallway | 11.5 x 10.5 P | Ground Floor | Ceramic tiles |
| Living room | 12.6 x 17 P | Ground Floor | Wood |
| Kitchen | 10 x 16 P | Ground Floor | Ceramic tiles |
| Dining room | 15.9 x 16 P | Ground Floor | Wood |
| Family room | 16 x 19 P | Ground Floor | Wood |
| Washroom | 6 x 5 P | Ground Floor | Ceramic tiles |
| Primary bedroom | 12.6 x 15 P | 2nd Floor | Wood |
| Walk-in closet | 9 x 10.5 P | 2nd Floor | Wood |
| Bathroom | 10.5 x 12.5 P | 2nd Floor | Ceramic tiles |
| Bedroom | 12.10 x 11.8 P | 2nd Floor | Wood |
| Bedroom | 14.7 x 12 P | 2nd Floor | Wood |
| Bathroom | 12.7 x 10 P | 2nd Floor | Ceramic tiles |
| Home office | 10 x 16.10 P | 2nd Floor | Wood |
| Library | 10 x 16.10 P | Basement | Floating floor |
| Playroom | 33 x 28.6 P | Basement | Floating floor |
| Bedroom | 13.5 x 16.4 P | Basement | Floating floor |
| Bathroom | 10.2 x 9.2 P | Basement | Ceramic tiles |
| Laundry room | 8.2 x 7.2 P | Basement | Ceramic tiles |
|
CHARACTERISTICS |
|
|---|---|
| Basement | 6 feet and over, Finished basement |
| Bathroom / Washroom | Adjoining to primary bedroom, Seperate shower |
| Heating system | Air circulation |
| Proximity | Alpine skiing, Bicycle path, Cross-country skiing, Daycare centre, Elementary school, Golf, High school, Highway, Hospital, Other, Park - green area |
| Driveway | Asphalt, Plain paving stone |
| Roofing | Asphalt shingles |
| Garage | Attached, Heated |
| Siding | Brick, Vinyl |
| Equipment available | Central heat pump, Central vacuum cleaner system installation, Electric garage door, Ventilation system |
| Heating energy | Electricity |
| Parking | Garage, Outdoor |
| Hearth stove | Gaz fireplace |
| Cupboard | Laminated |
| Water supply | Municipality |
| Sewage system | Purification field, Septic tank |
| Zoning | Residential |