147 Rue MacLachlan, Gatineau (Buckingham), QC J8L3B2 $549,900
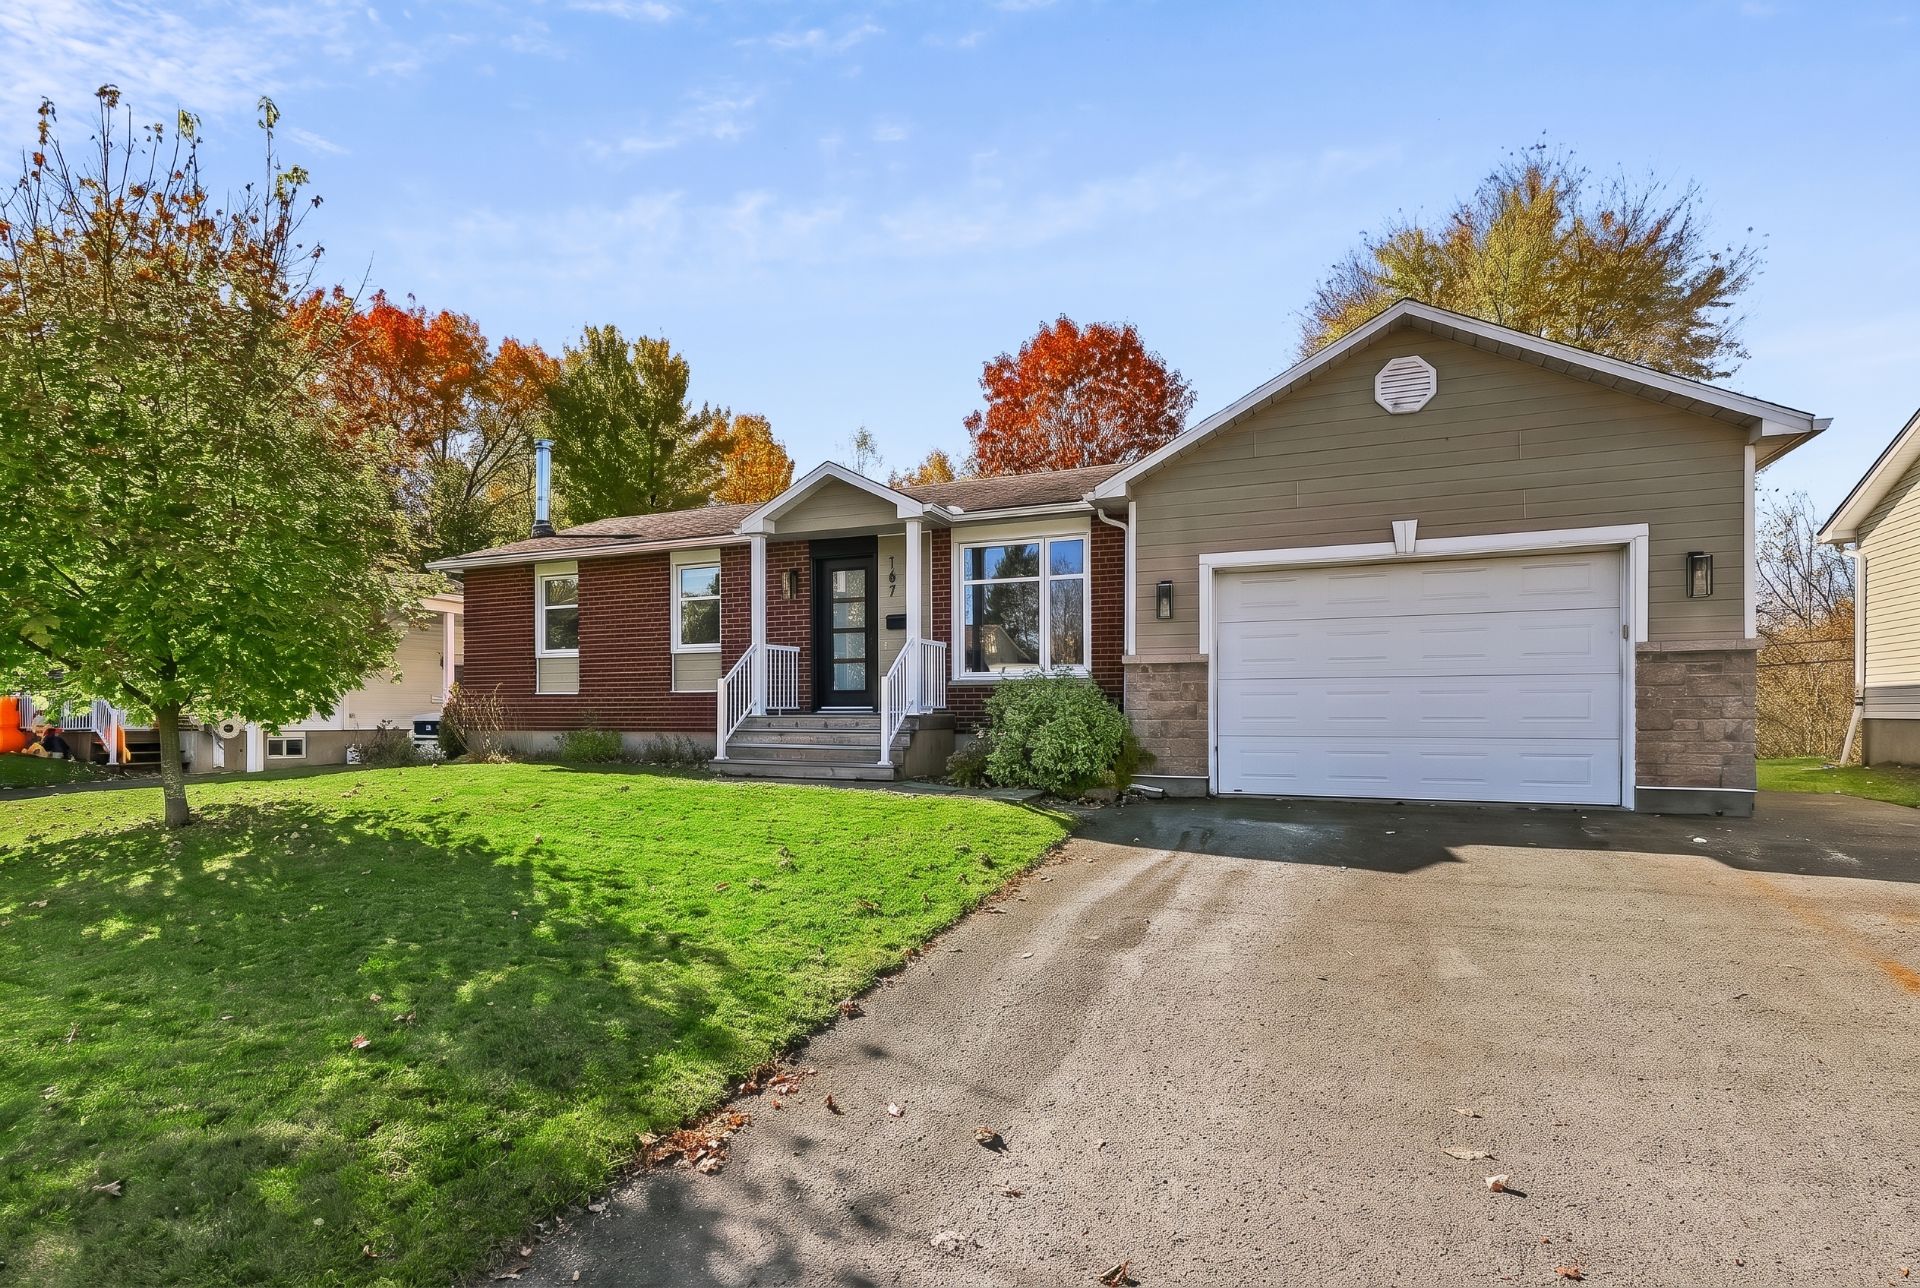
Frontage
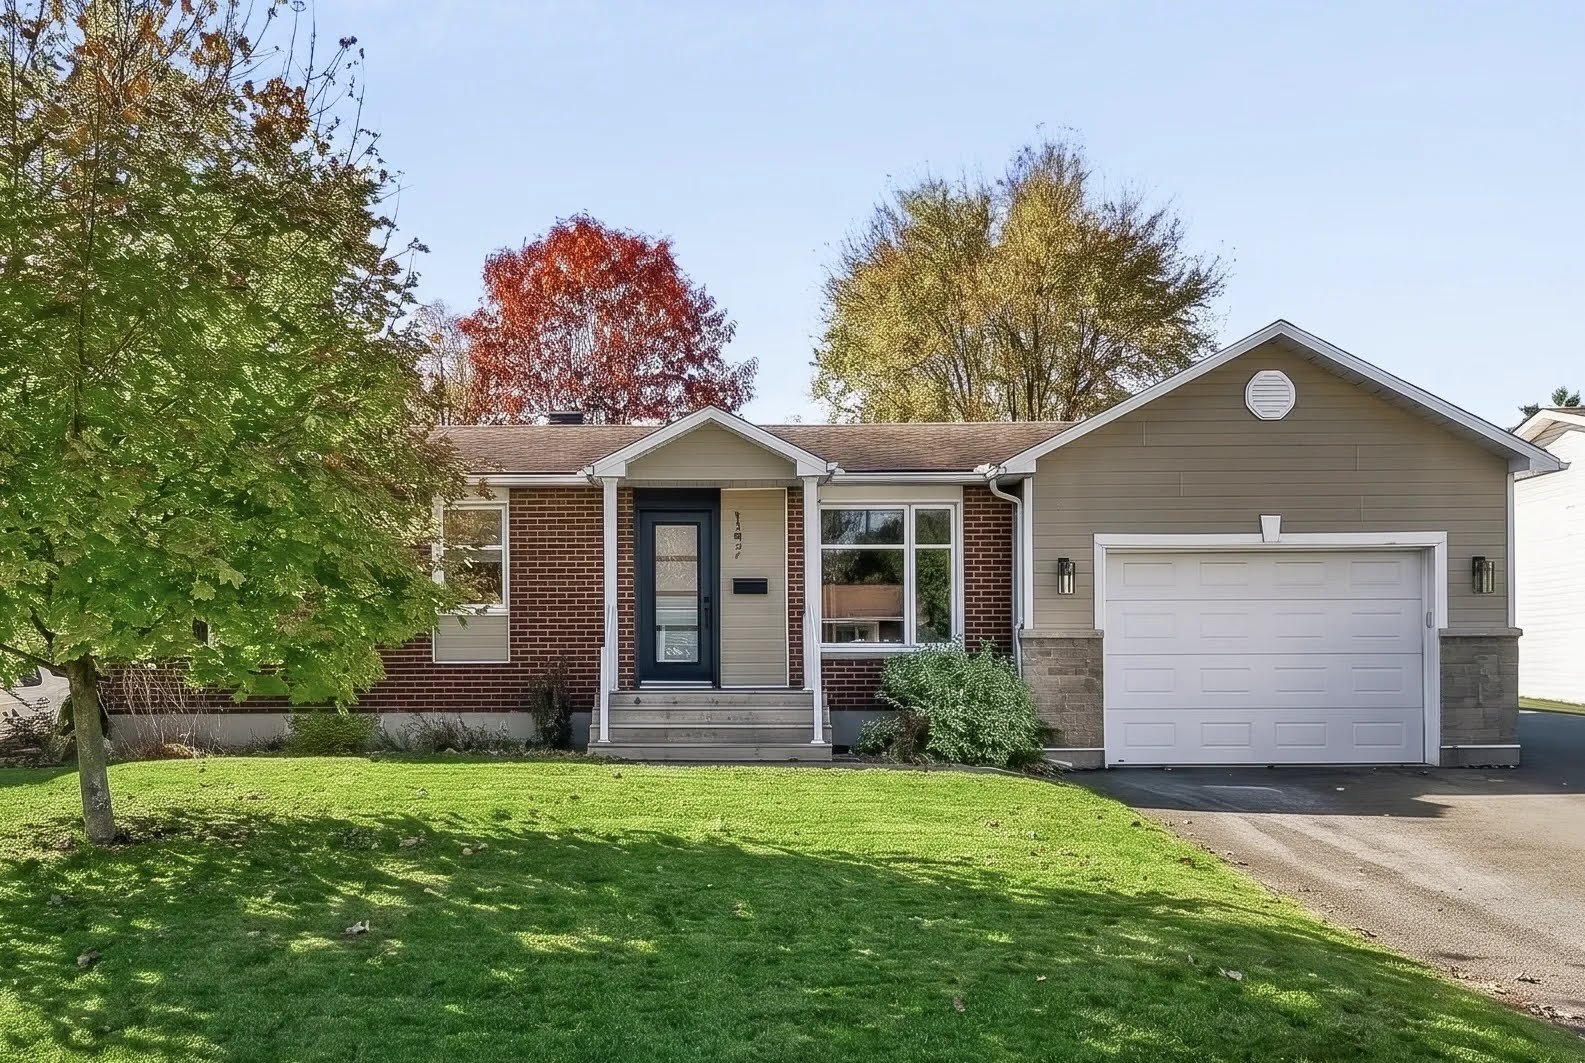
Frontage
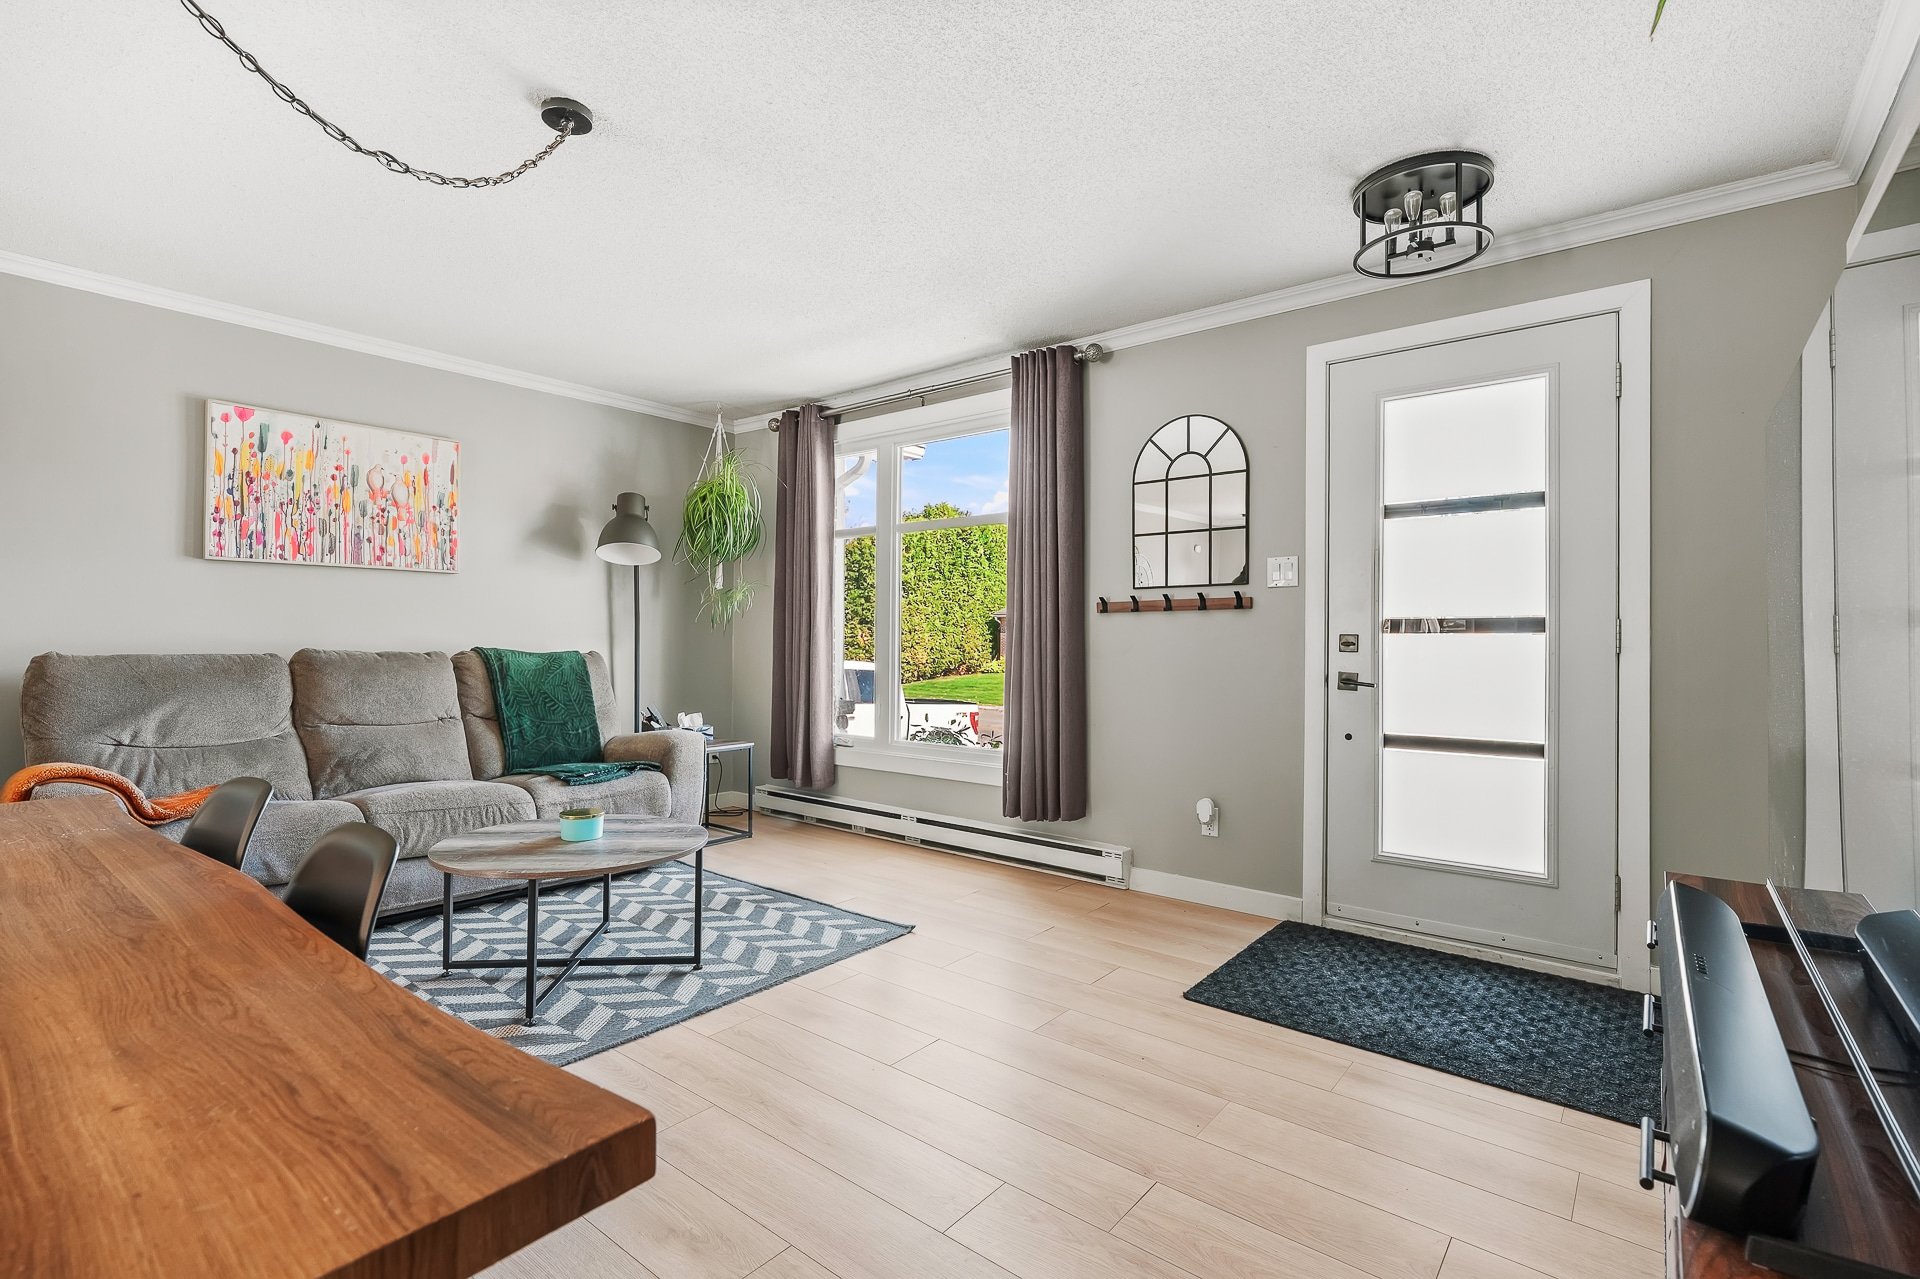
Hallway
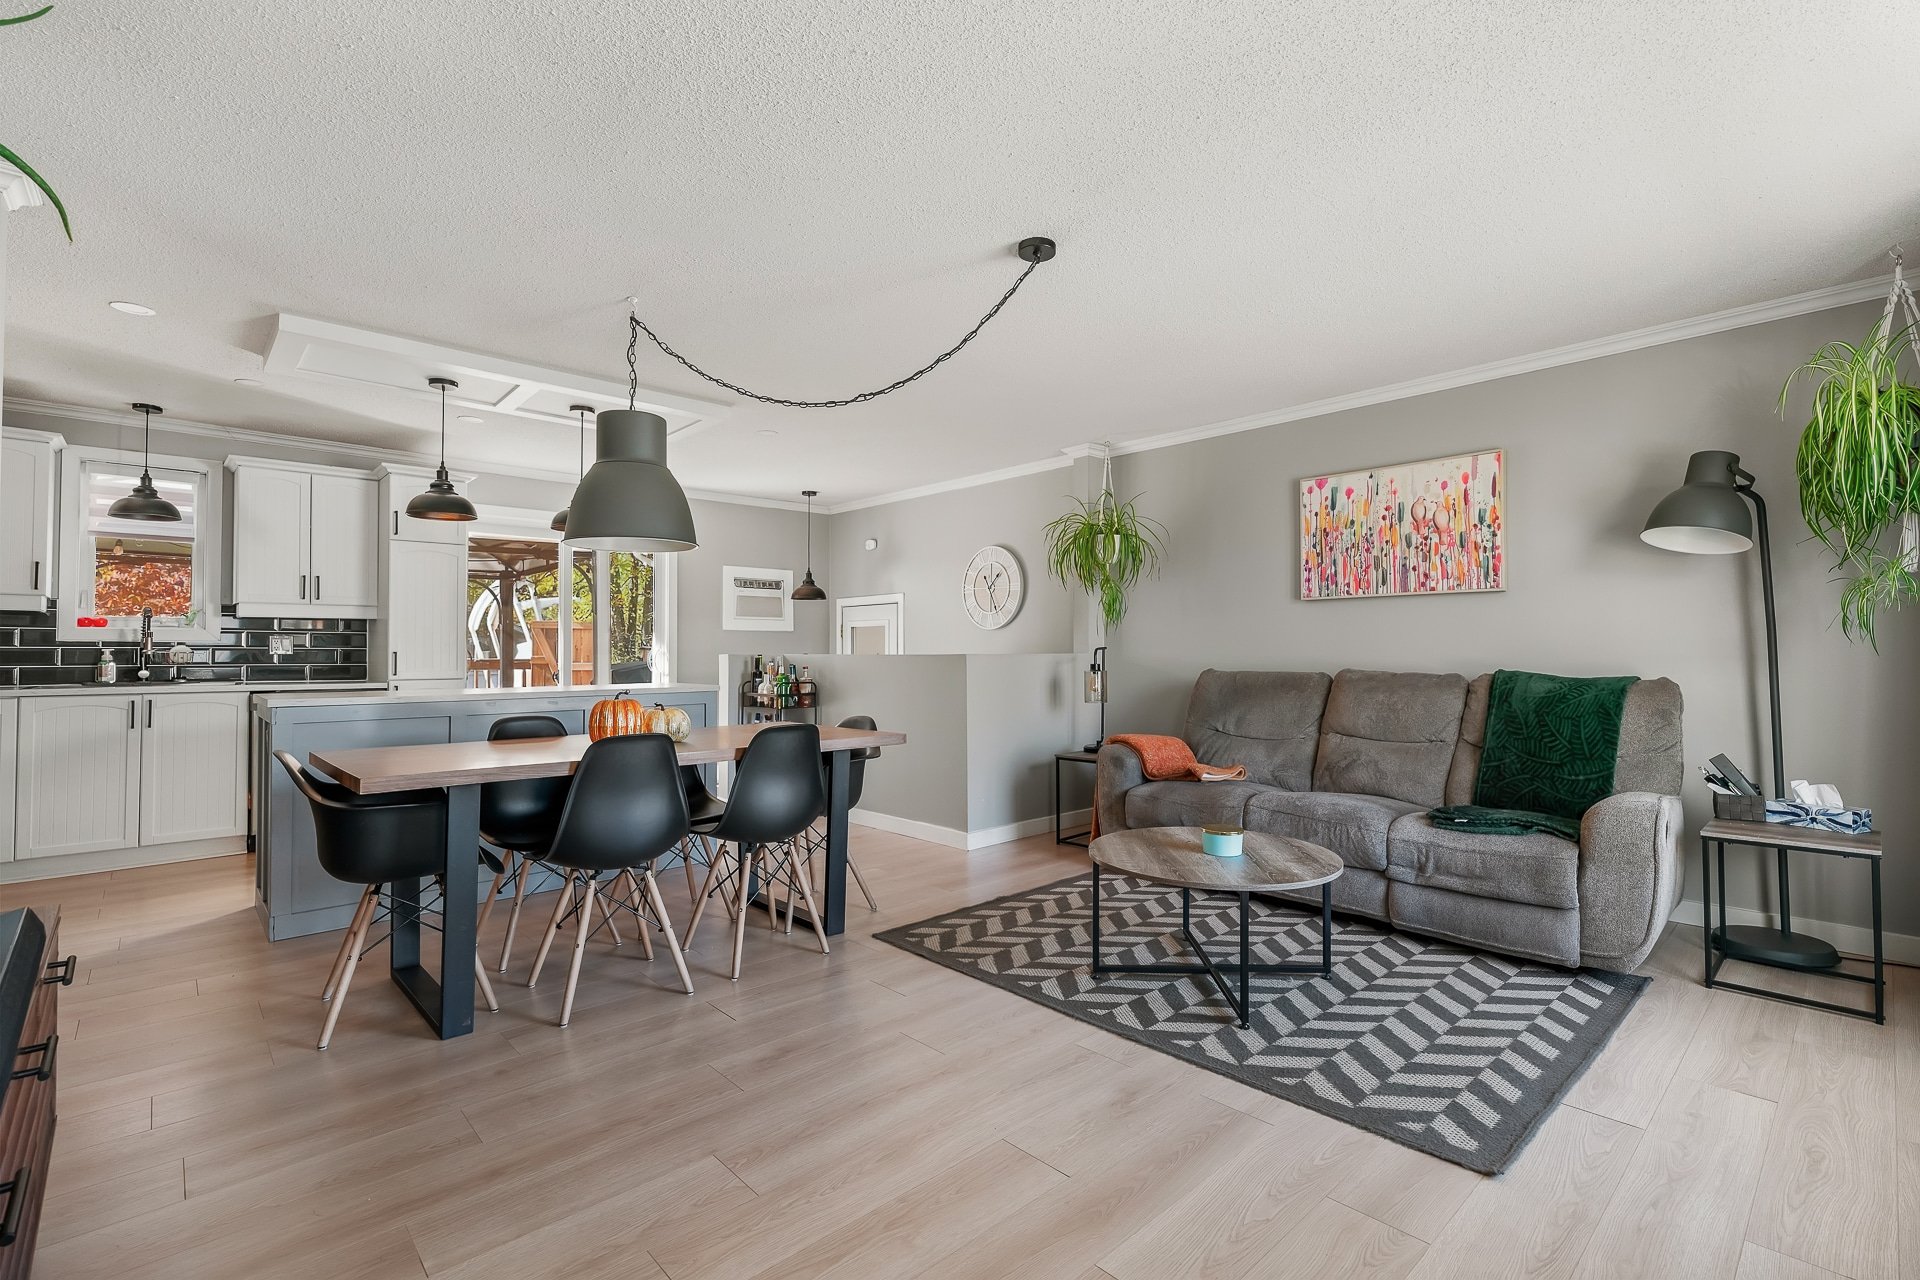
Living room
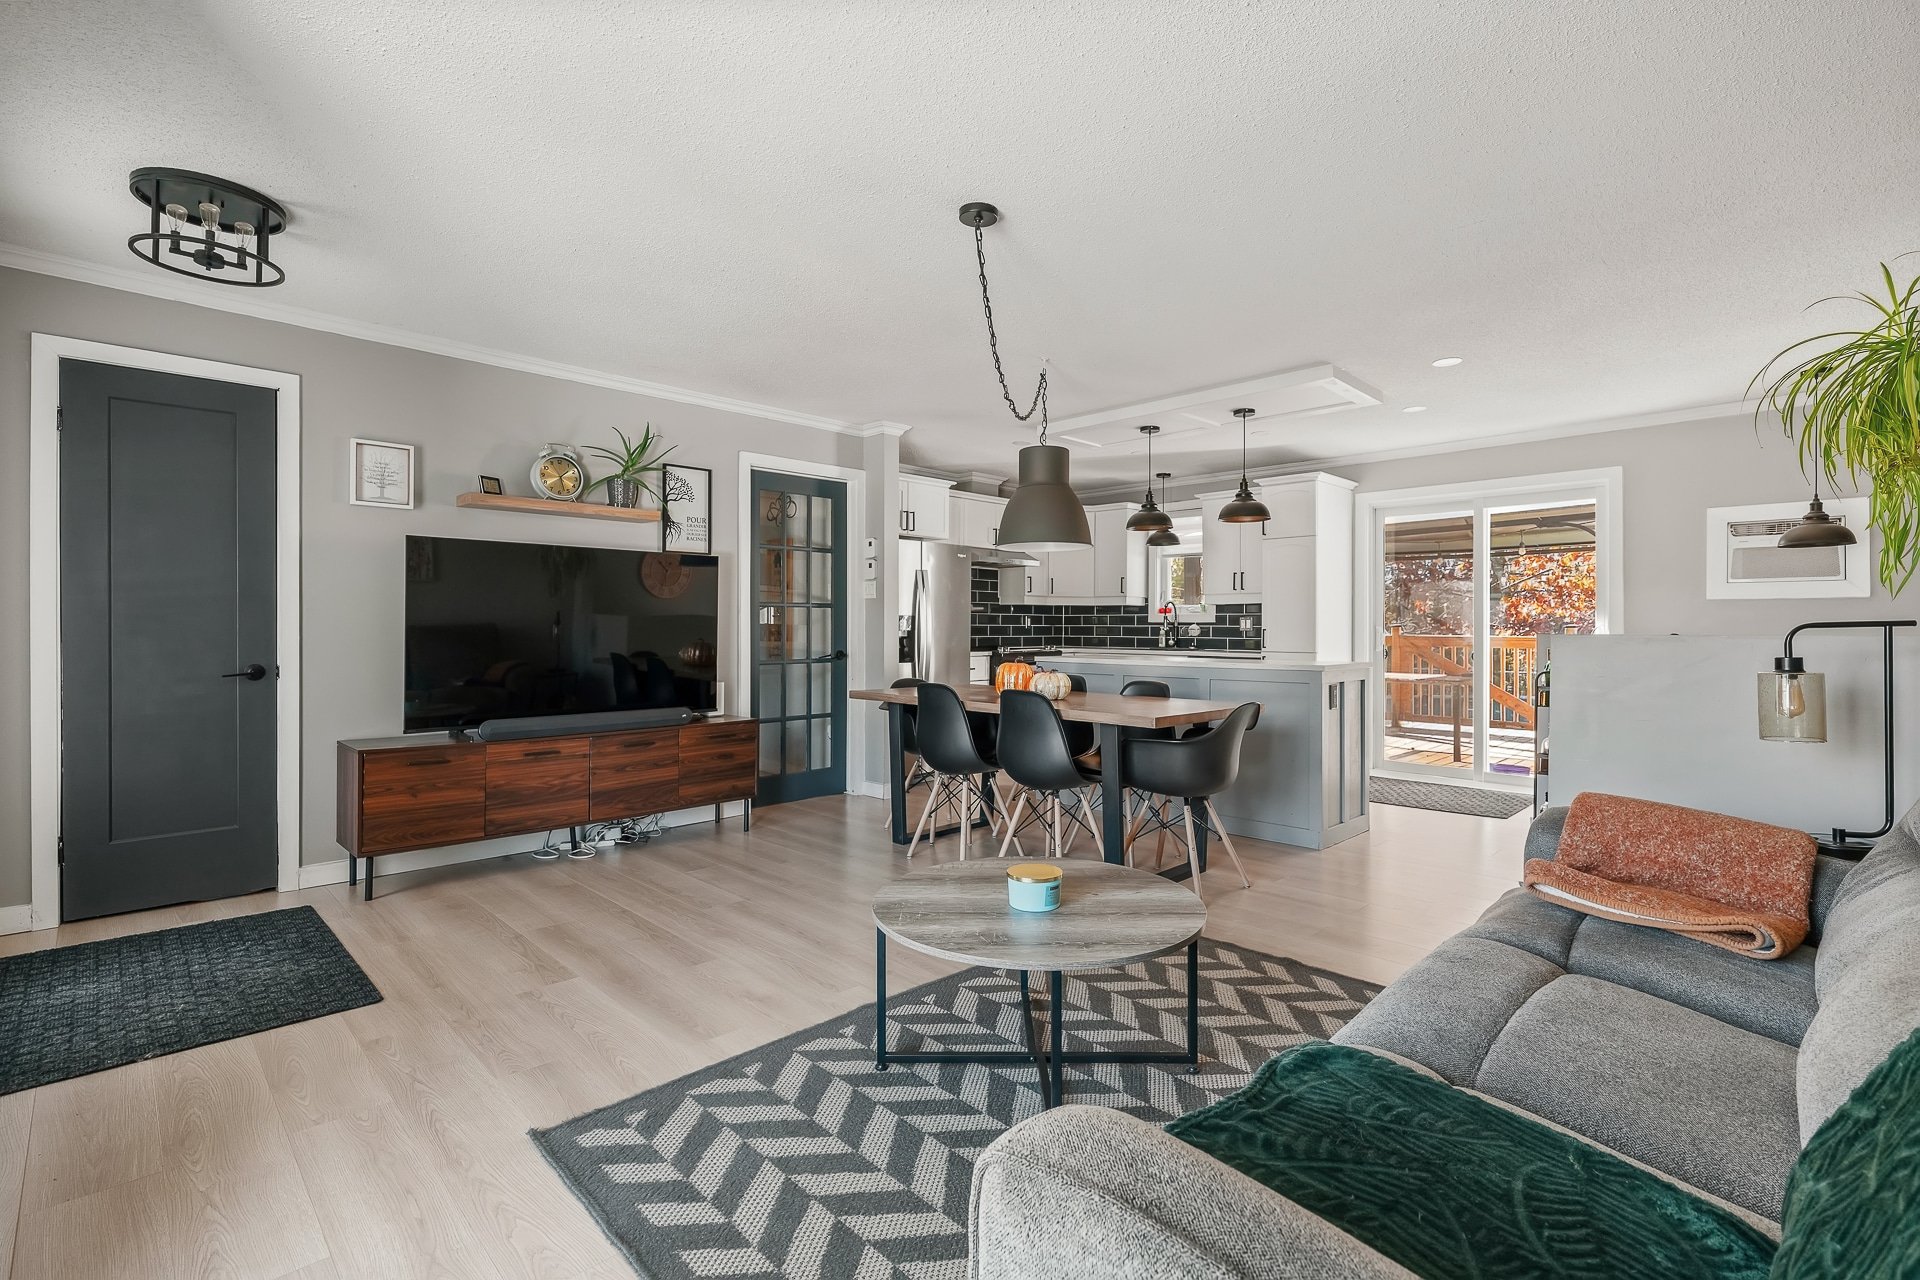
Dining room
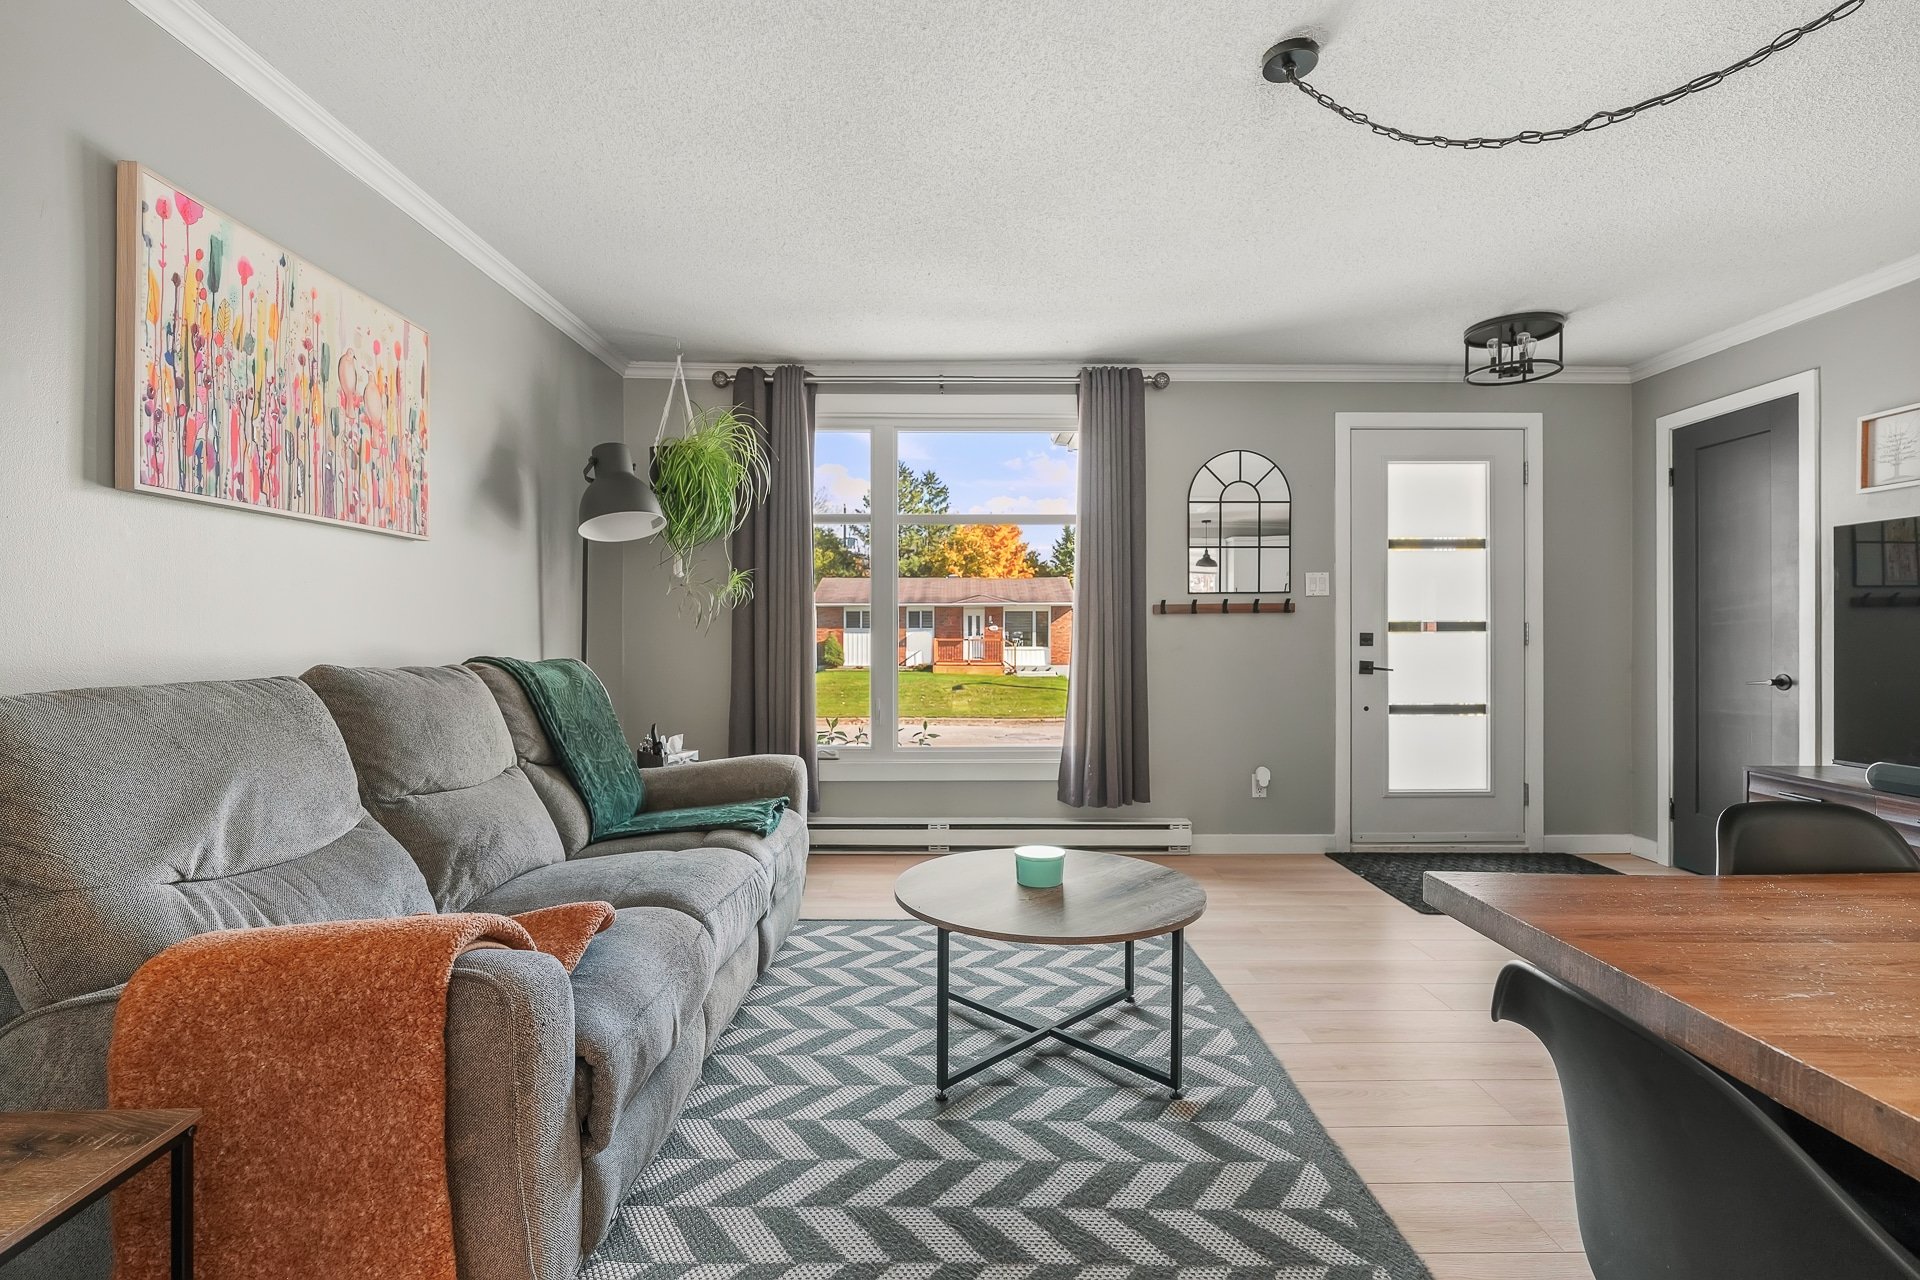
Living room
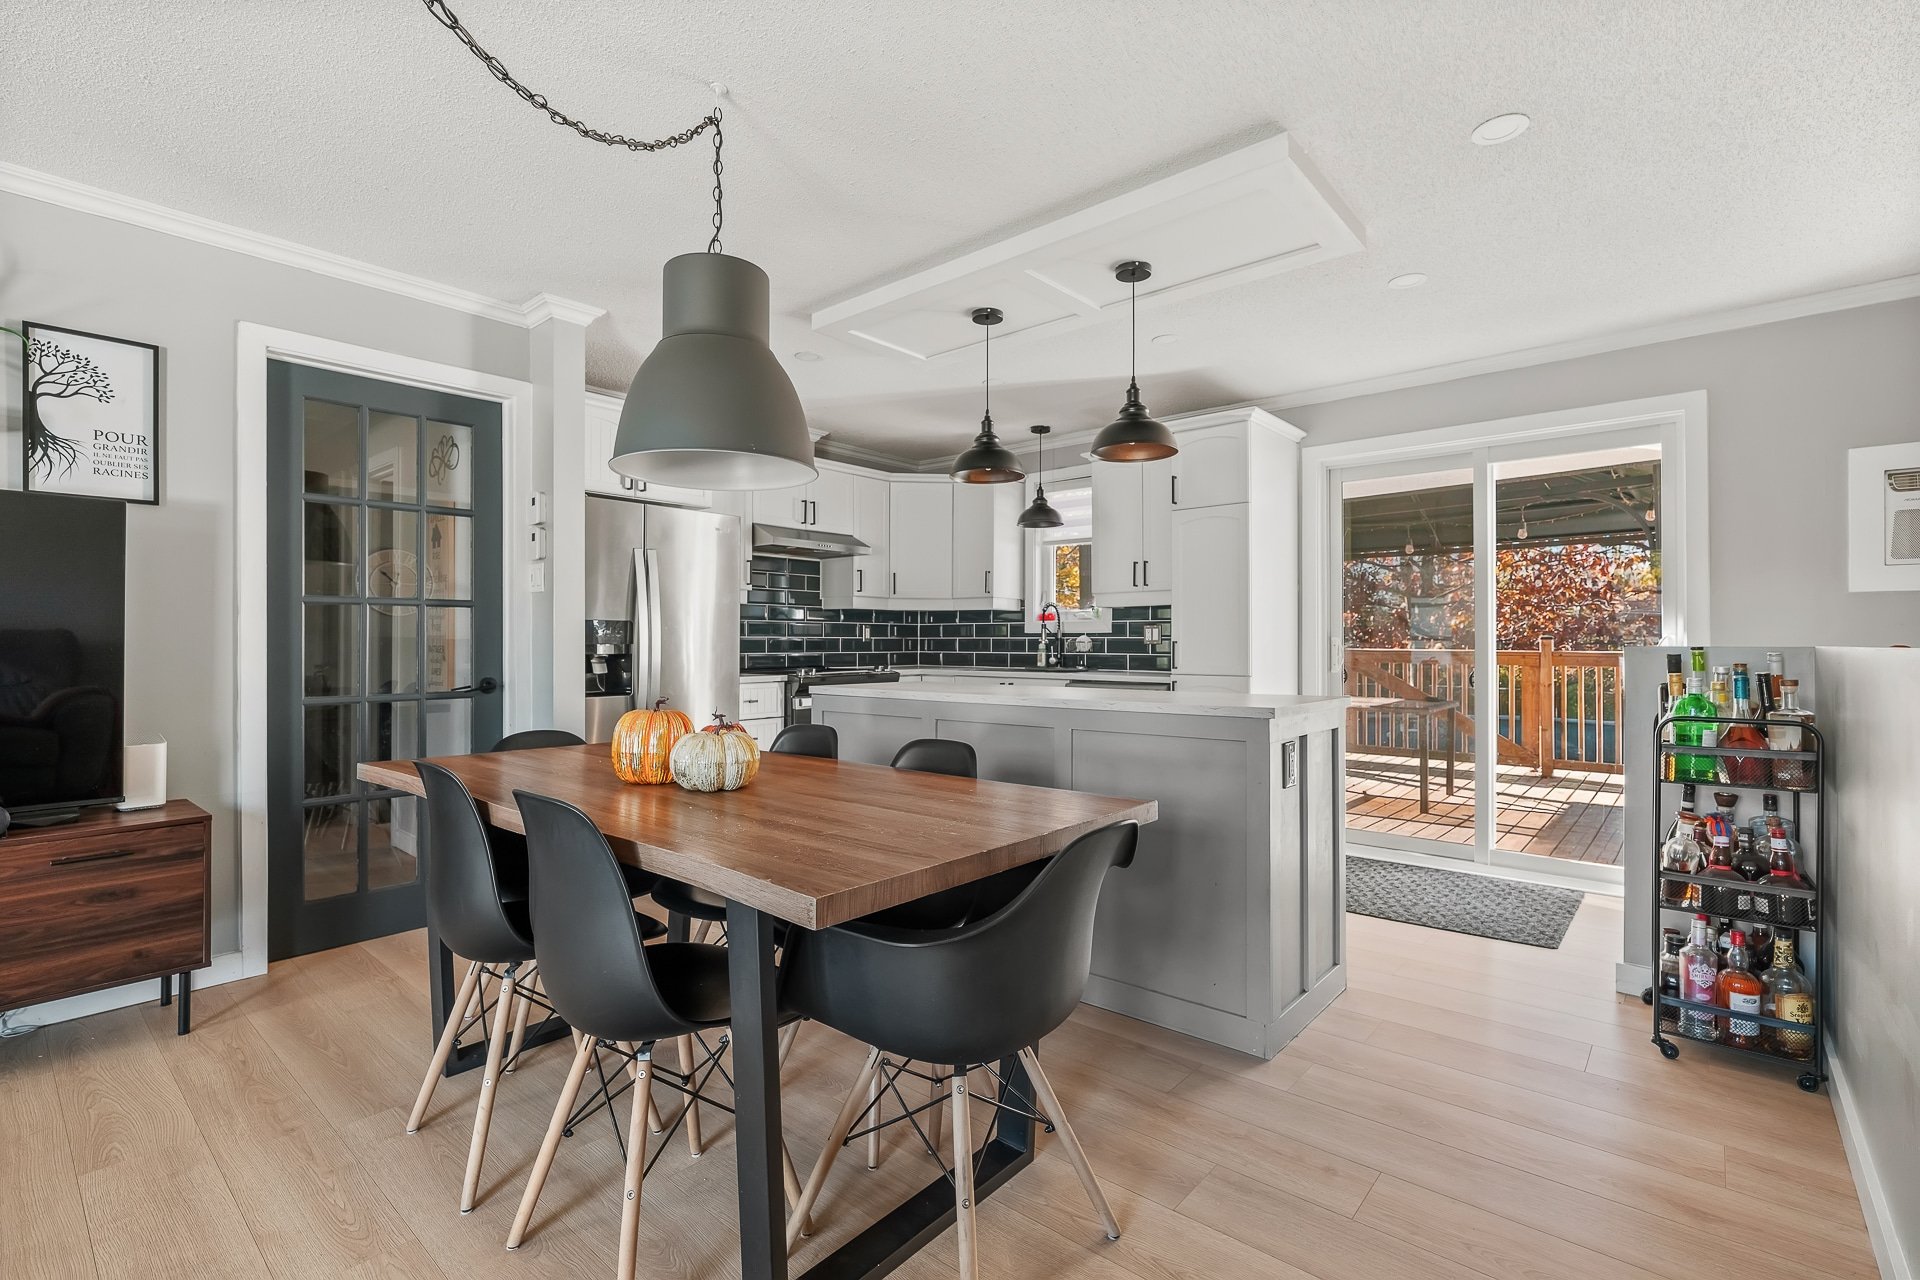
Dining room
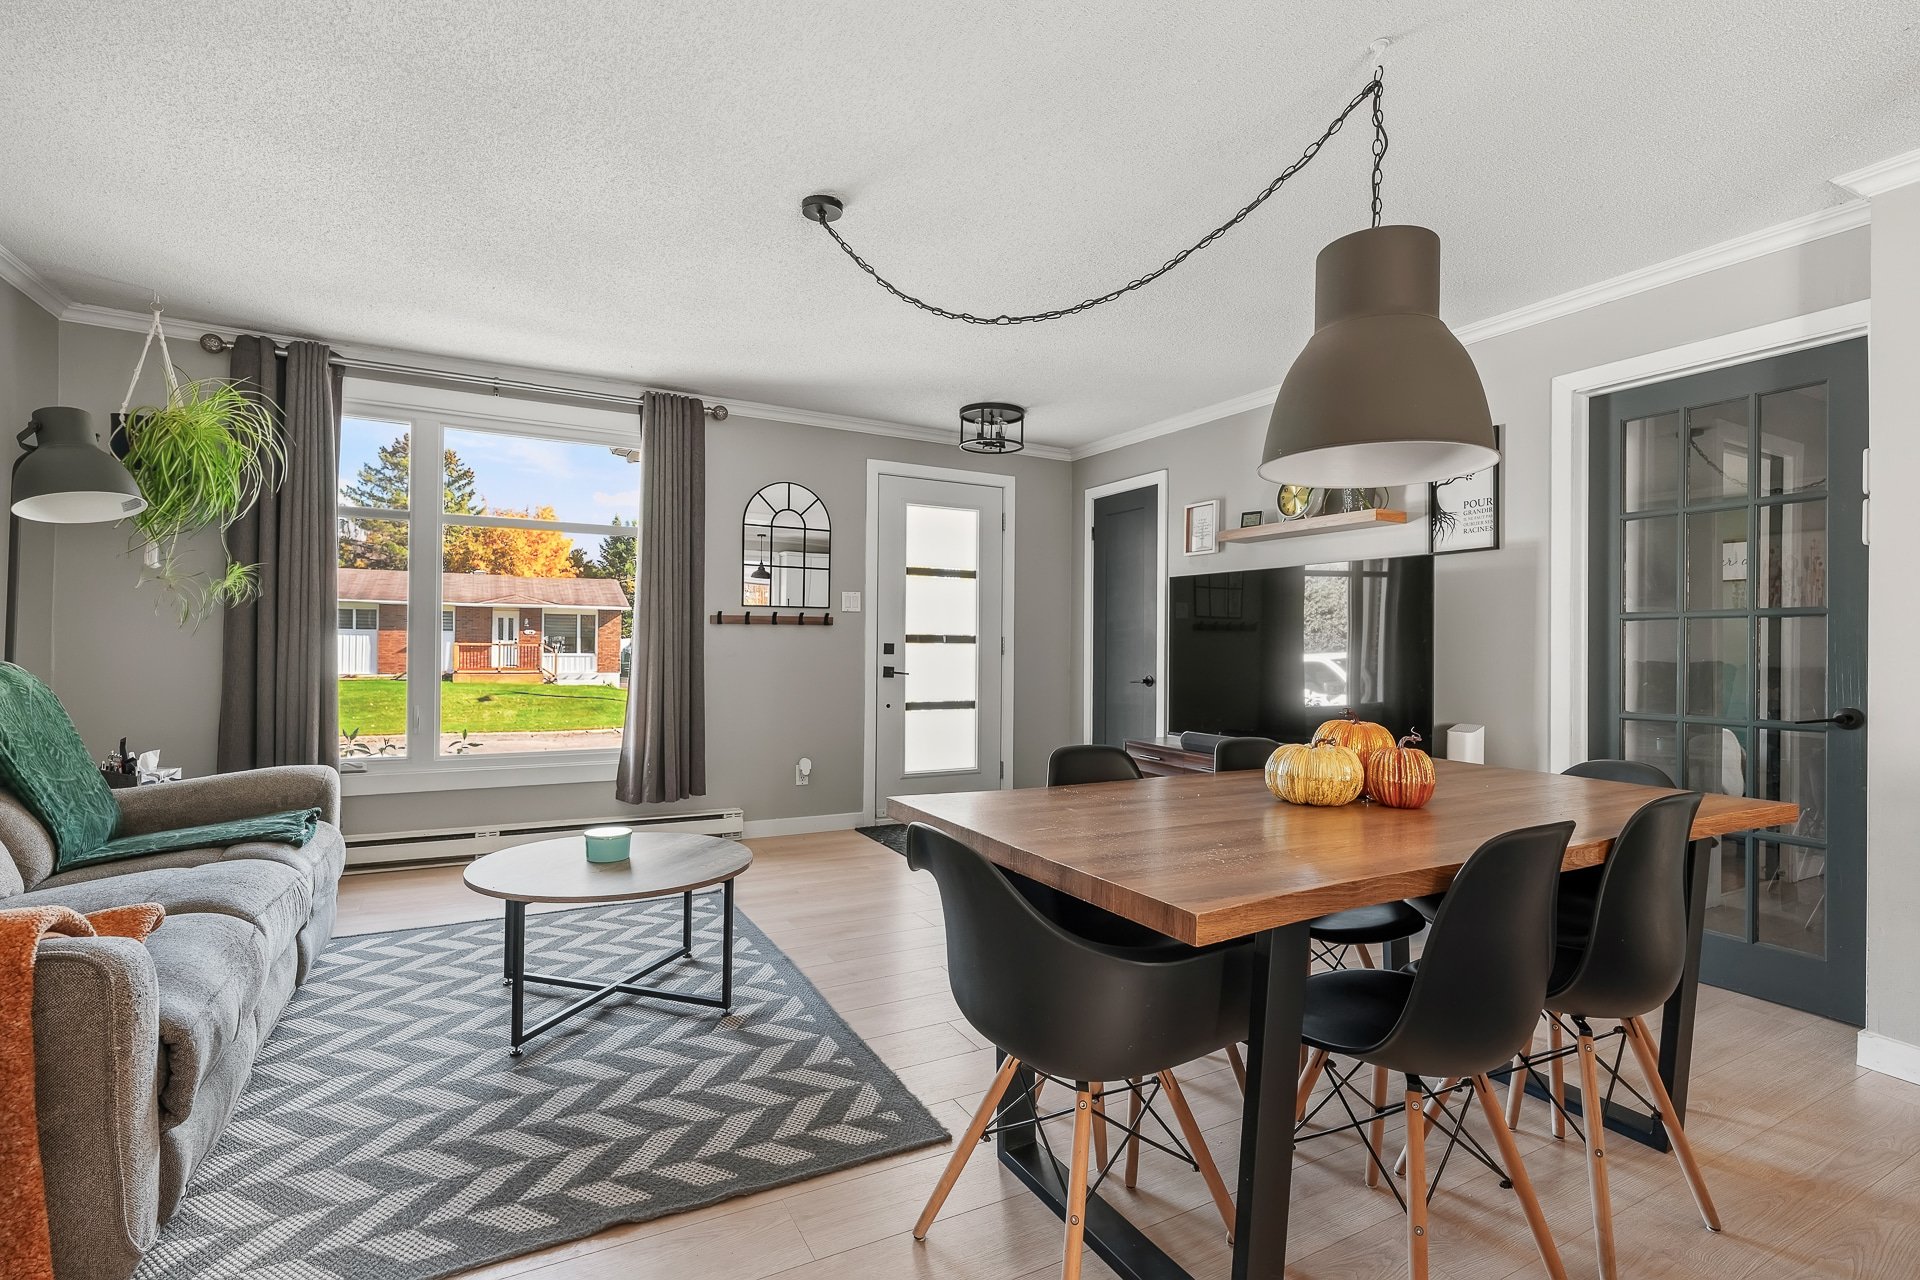
Kitchen
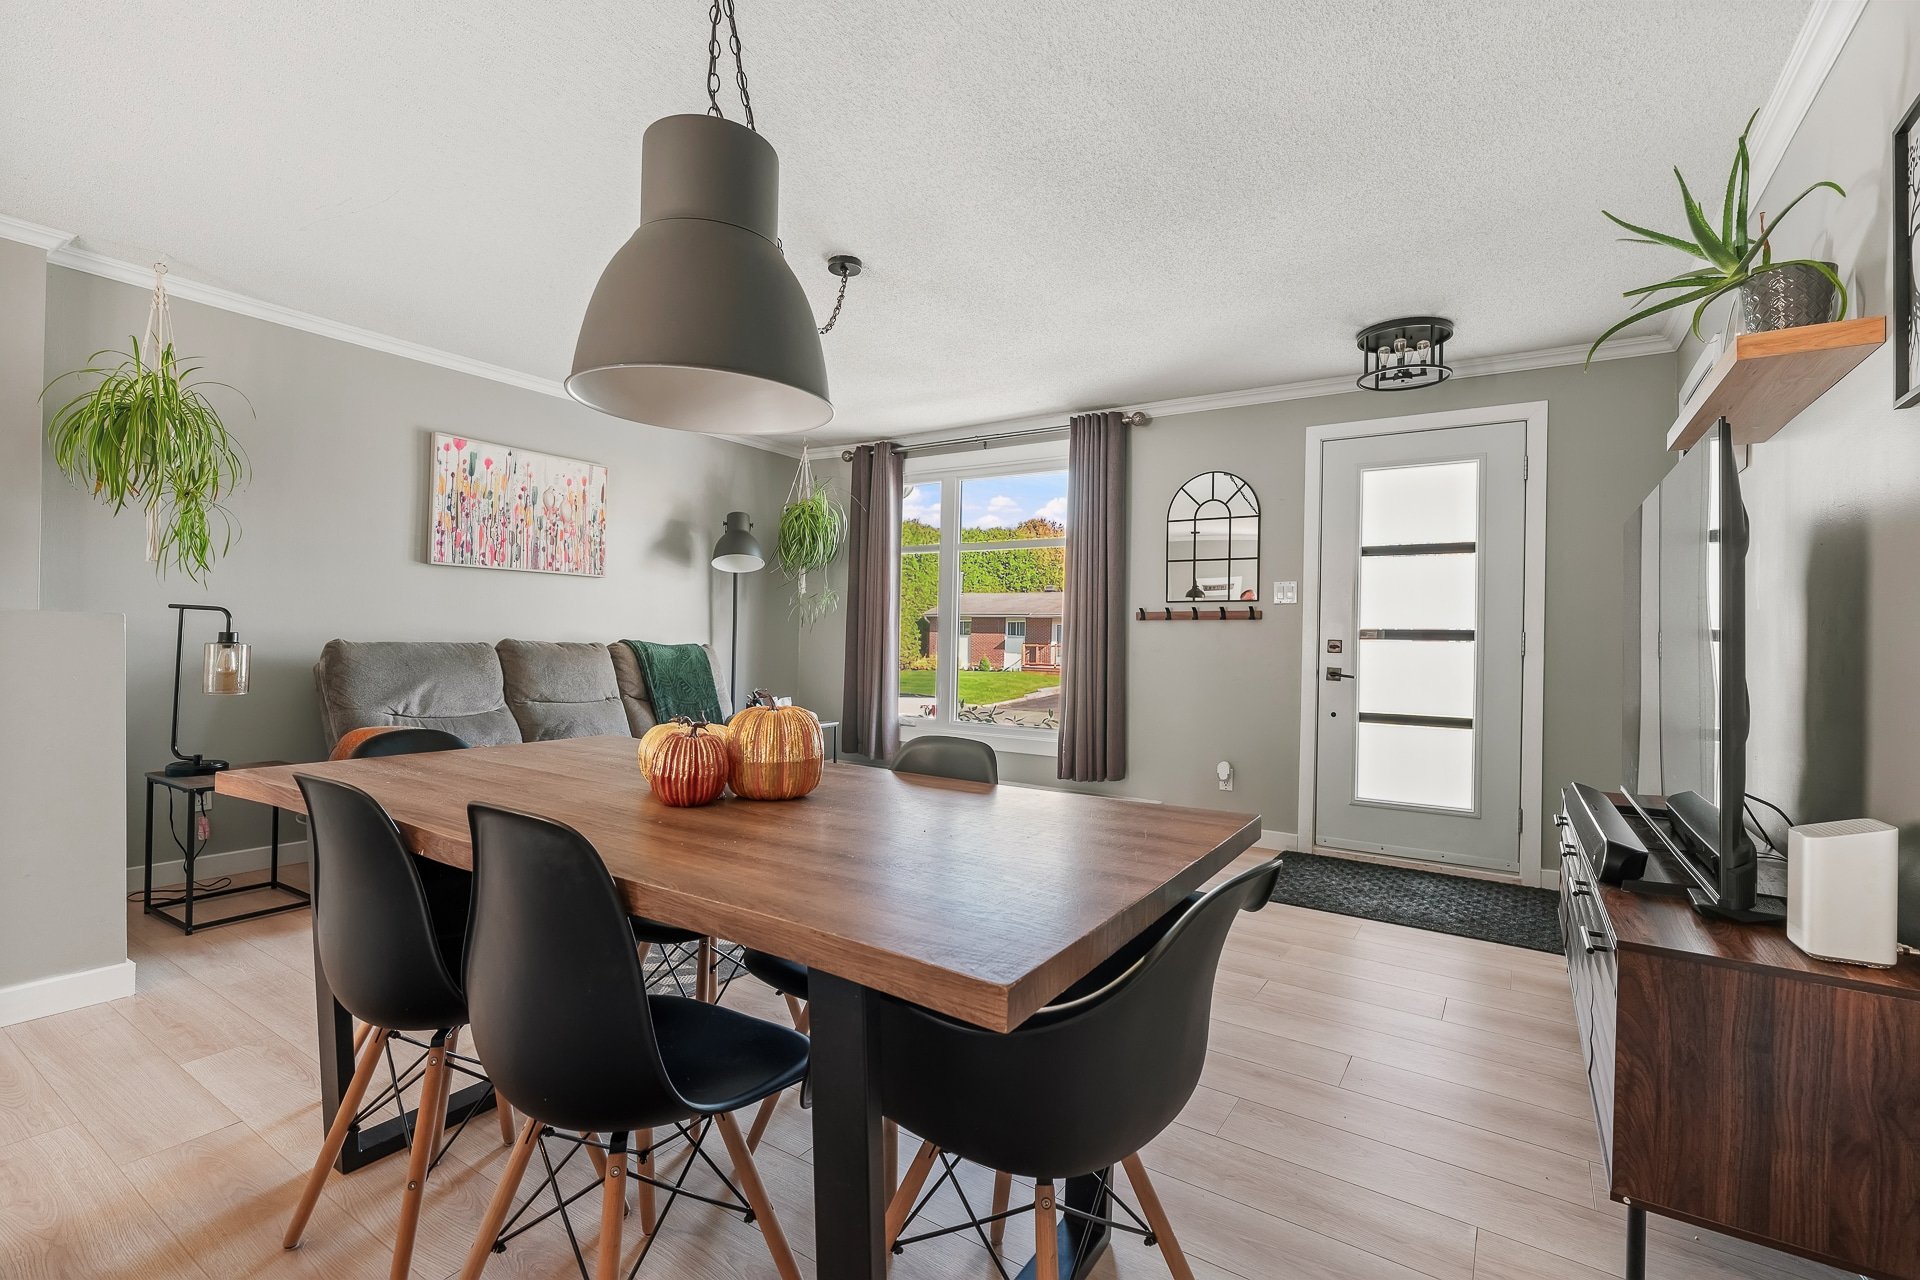
Dining room
|
|
Description
WOW!! FULLY RENOVATED single-story home with TWO GARAGES in Buckingham, Gatineau! 4 bedrooms, 2 bathrooms, and over $100,000 invested: kitchen and bathroom remodeled (2022), doors and windows (2024), 24' pool and deck (2023), private fenced-in yard on a lot of nearly 9,500 sq. ft. Attached garage 17' x 37' + detached garage 22' x 24' with its own utility panel: a DIYer's DREAM! LESS THAN $30,000 minimum down payment and QUICK move-in possible. Move-in ready, near schools and Highway 50, less than 30 minutes from Ottawa. A must-see! For more info: contact me.
Welcome to 147 rue MacLachlan in Buckingham! This fully
renovated bungalow offers 4 bedrooms, 2 bathrooms and two
garages on a lot of about 9,500 sq. ft. Perfect for a
family looking for space, privacy and nothing left to do.
MAIN FLOOR
- Bright living room and open dining area
- Renovated kitchen (2022), new fridge and stove (2025)
included
- Bathroom redone (2022)
- 2 bedrooms, including the primary
- New flooring in the kitchen, living and dining rooms
FINISHED BASEMENT
- Large family room with new flooring
- 2 additional bedrooms, one with a walk-in
- Renovated 2nd bathroom
- Laundry room
- Wood stove for cozy winter evenings
TWO GARAGES
- Attached garage 17' x 37' (2012) with front and rear
doors (10 to 12 ft): ideal for an RV or a workshop
- Detached garage 22' x 24' (2018) with its own electrical
panel
OUTDOORS
- Heated 24' above-ground pool (2023) surrounded by a wood
fence
- New deck (2023) and pergola
- Fully fenced and landscaped yard, the lot extends beyond
the back fence
- EV charging station included
UPGRADES
2024: front door, patio door and windows replaced (except
one), kitchen and bathroom window seals, complete fence
2023: 24' pool with wood fence, new deck
2022: kitchen, main floor bathroom, water heater
± 2018: electrical panel, detached garage 22' x 24'
2012: roof, Canexel siding, attached garage 17' x 37'
Most light fixtures and interior doors replaced
Sought-after residential area of Buckingham, close to
elementary and high schools, parks, shops and services.
Quick access to Highway 50, under 30 minutes from Ottawa.
A rare move-in ready home: 4 bedrooms, 2 bathrooms, two
garages and a private yard with a pool. For info or a
visit, Jonathan Lamirande, 819-303-1809.
renovated bungalow offers 4 bedrooms, 2 bathrooms and two
garages on a lot of about 9,500 sq. ft. Perfect for a
family looking for space, privacy and nothing left to do.
MAIN FLOOR
- Bright living room and open dining area
- Renovated kitchen (2022), new fridge and stove (2025)
included
- Bathroom redone (2022)
- 2 bedrooms, including the primary
- New flooring in the kitchen, living and dining rooms
FINISHED BASEMENT
- Large family room with new flooring
- 2 additional bedrooms, one with a walk-in
- Renovated 2nd bathroom
- Laundry room
- Wood stove for cozy winter evenings
TWO GARAGES
- Attached garage 17' x 37' (2012) with front and rear
doors (10 to 12 ft): ideal for an RV or a workshop
- Detached garage 22' x 24' (2018) with its own electrical
panel
OUTDOORS
- Heated 24' above-ground pool (2023) surrounded by a wood
fence
- New deck (2023) and pergola
- Fully fenced and landscaped yard, the lot extends beyond
the back fence
- EV charging station included
UPGRADES
2024: front door, patio door and windows replaced (except
one), kitchen and bathroom window seals, complete fence
2023: 24' pool with wood fence, new deck
2022: kitchen, main floor bathroom, water heater
± 2018: electrical panel, detached garage 22' x 24'
2012: roof, Canexel siding, attached garage 17' x 37'
Most light fixtures and interior doors replaced
Sought-after residential area of Buckingham, close to
elementary and high schools, parks, shops and services.
Quick access to Highway 50, under 30 minutes from Ottawa.
A rare move-in ready home: 4 bedrooms, 2 bathrooms, two
garages and a private yard with a pool. For info or a
visit, Jonathan Lamirande, 819-303-1809.
Inclusions: Fridge (2025), stove (2025), electric vehicle charging station, dishwasher (2021), water heater (2022), garage door opener, pool heater and pool accessories, curtain rods, curtain poles, blinds, pergola.
Exclusions : N/A
| BUILDING | |
|---|---|
| Type | Bungalow |
| Style | Detached |
| Dimensions | 0x0 |
| Lot Size | 881 MC |
| EXPENSES | |
|---|---|
| Municipal Taxes (2025) | $ 3098 / year |
| School taxes (2025) | $ 318 / year |
|
ROOM DETAILS |
|||
|---|---|---|---|
| Room | Dimensions | Level | Flooring |
| Living room | 16.6 x 12.11 P | Ground Floor | Clic Vinyl |
| Dining room | 6.7 x 10.2 P | Ground Floor | Clic Vinyl |
| Kitchen | 8.11 x 10.2 P | Ground Floor | Clic Vinyl |
| Bathroom | 5.2 x 9.10 P | Ground Floor | Ceramic tiles |
| Primary bedroom | 16.8 x 9.7 P | Ground Floor | Wood |
| Bedroom | 10.2 x 9.10 P | Ground Floor | Wood |
| Family room | 26.10 x 11.5 P | Basement | Clic Vinyl |
| Bedroom | 14.3 x 11.4 P | Basement | Floating floor |
| Bedroom | 11.6 x 11.4 P | Basement | Floating floor |
| Walk-in closet | 3.7 x 5.2 P | Basement | Floating floor |
| Bathroom | 9.2 x 8.6 P | Basement | Ceramic tiles |
|
CHARACTERISTICS |
|
|---|---|
| Basement | 6 feet and over, Finished basement |
| Pool | Above-ground |
| Proximity | Alpine skiing, ATV trail, Cegep, Cross-country skiing, Daycare centre, Elementary school, Golf, High school, Highway, Hospital, Park - green area, Public transport, Snowmobile trail, University |
| Driveway | Asphalt |
| Roofing | Asphalt shingles |
| Garage | Attached, Detached, Heated |
| View | City |
| Foundation | Concrete block |
| Heating system | Electric baseboard units |
| Heating energy | Electricity |
| Topography | Flat |
| Parking | Garage |
| Sewage system | Municipal sewer |
| Water supply | Municipality |
| Windows | PVC |
| Zoning | Residential |
| Cupboard | Thermoplastic |
| Hearth stove | Wood burning stove |