1484 Rue Lloyd George, Montréal (Verdun, QC H4H2P5 $1,150,000
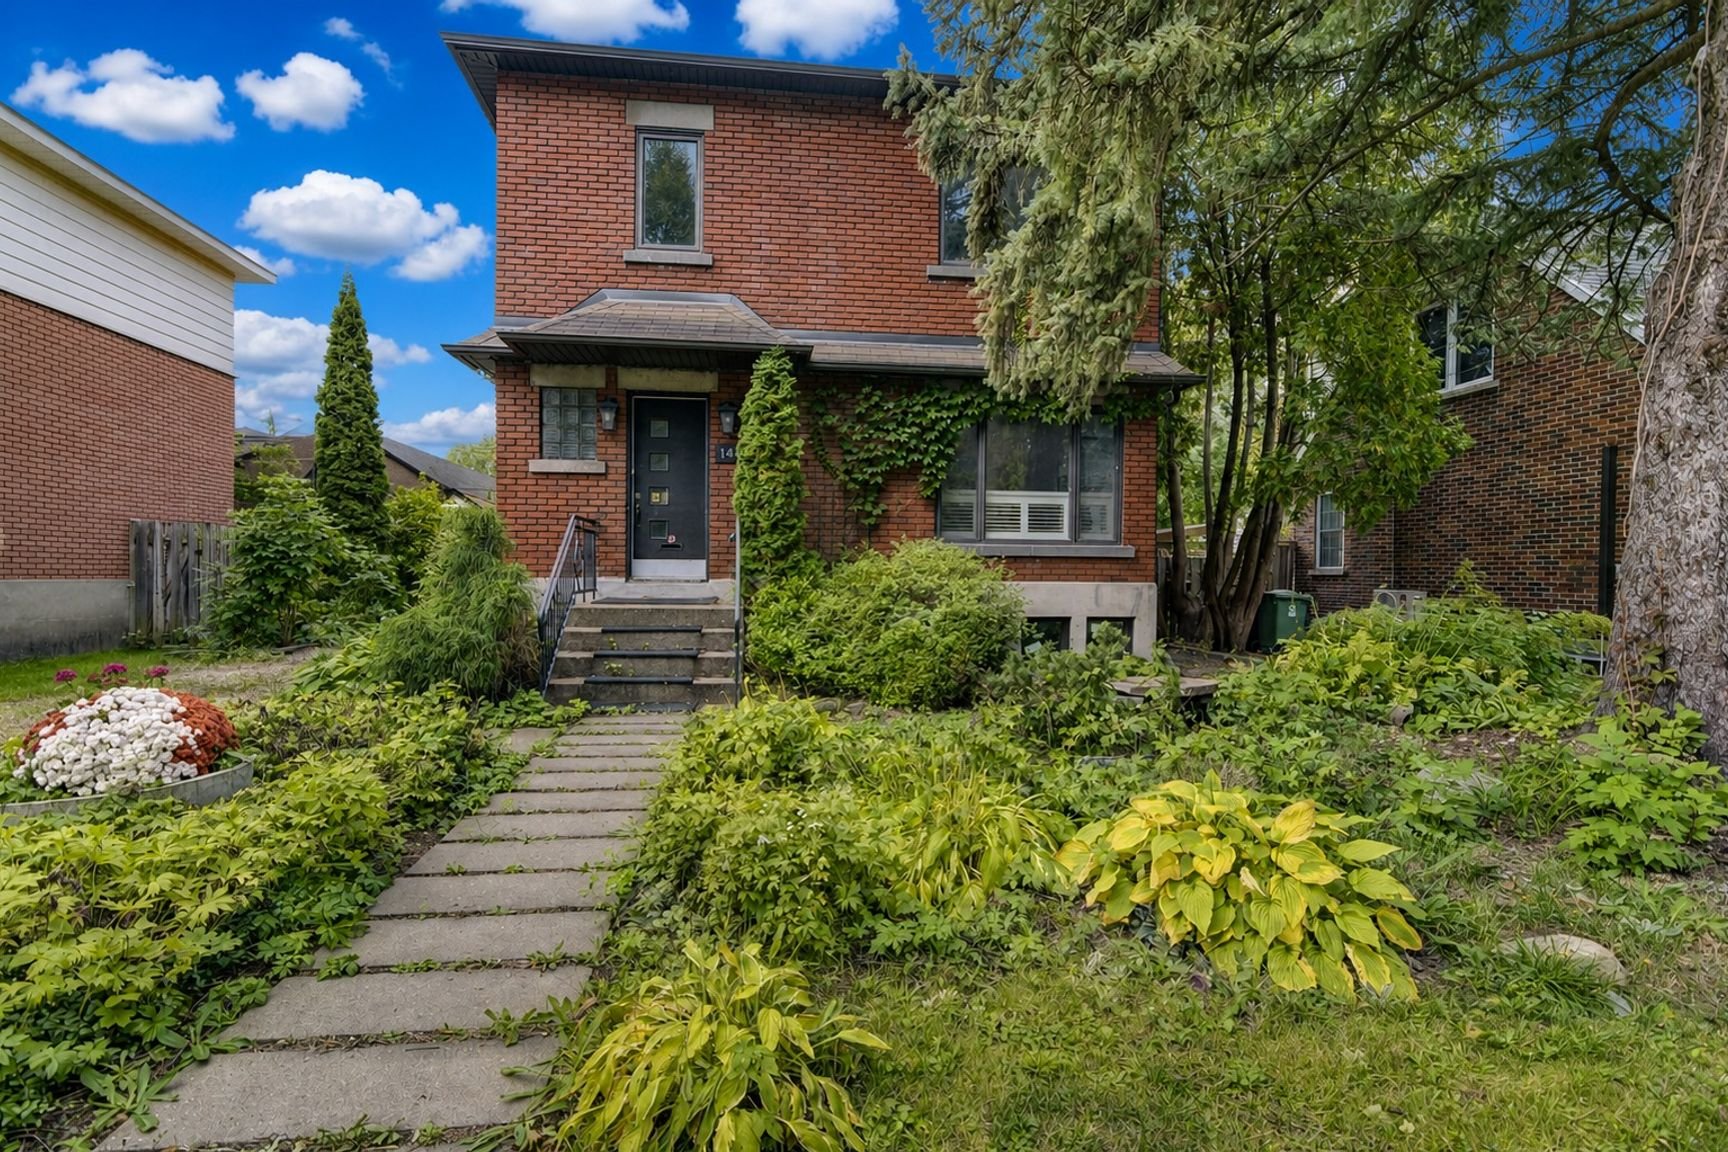
Frontage
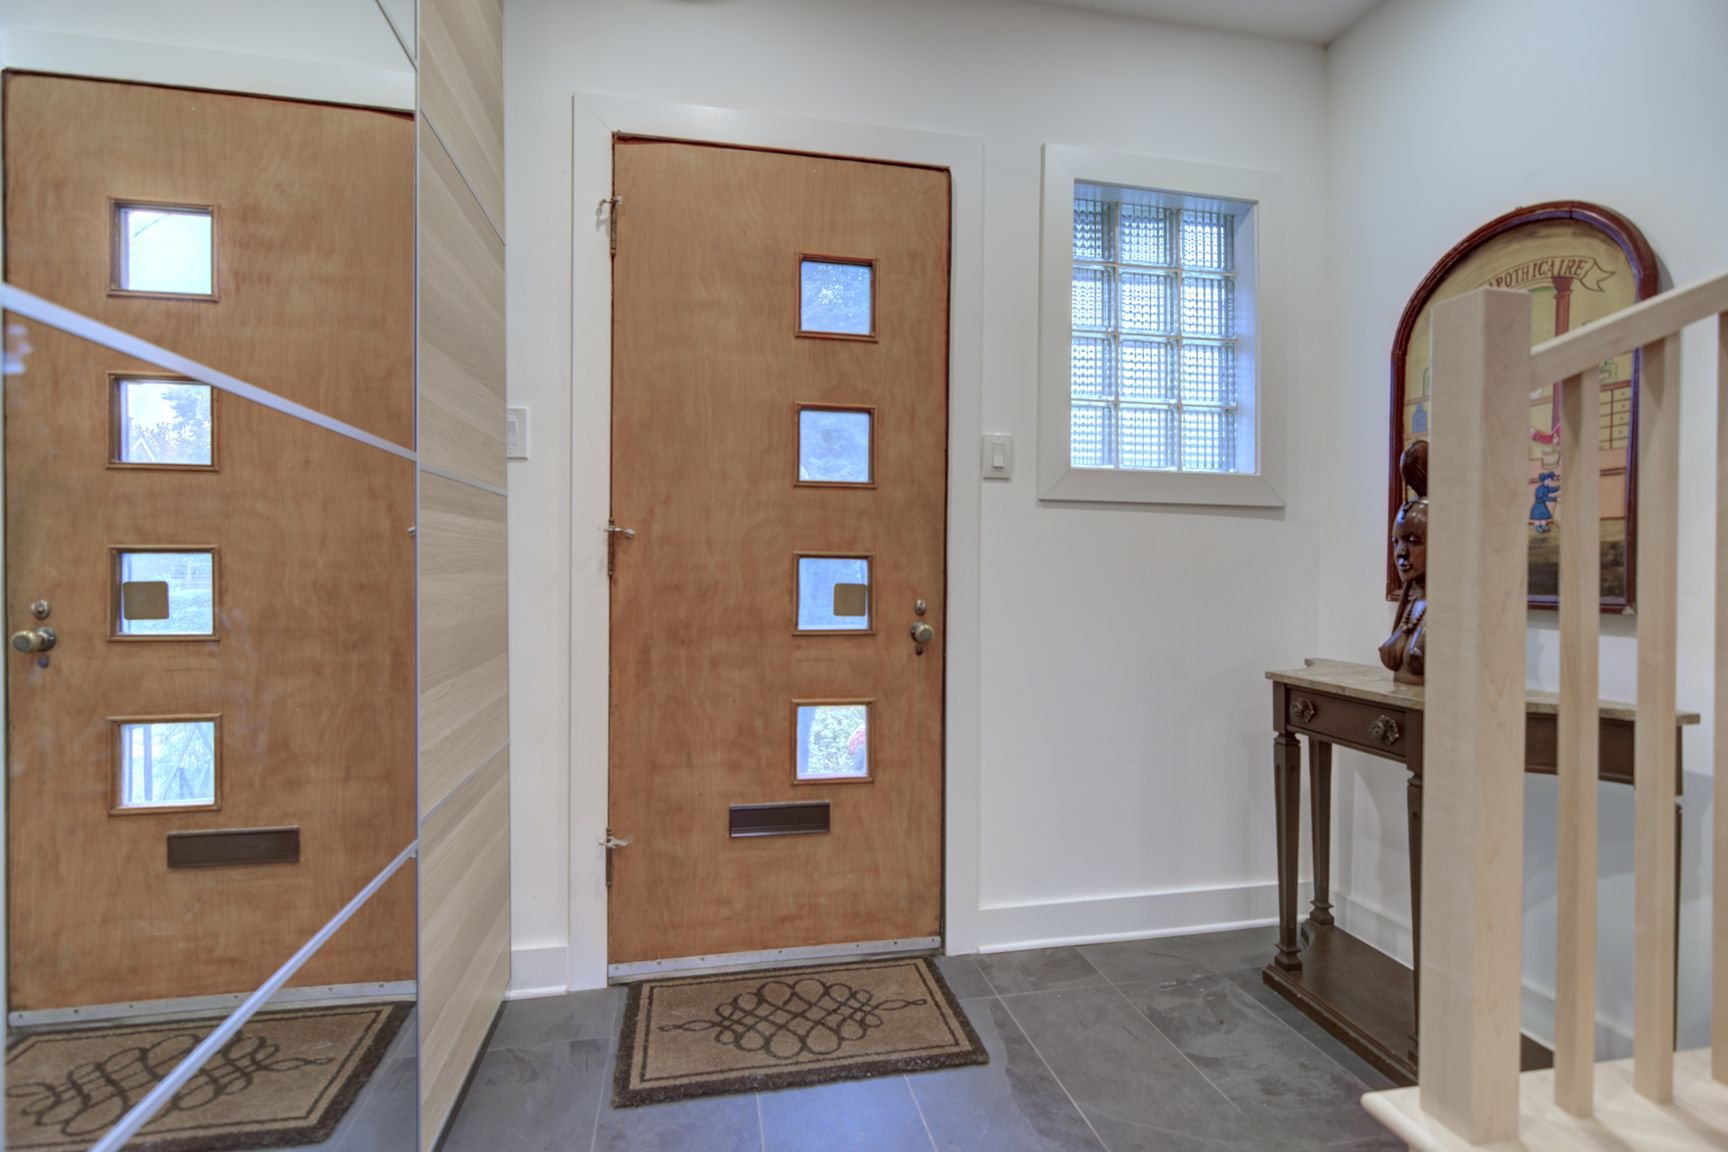
Hallway
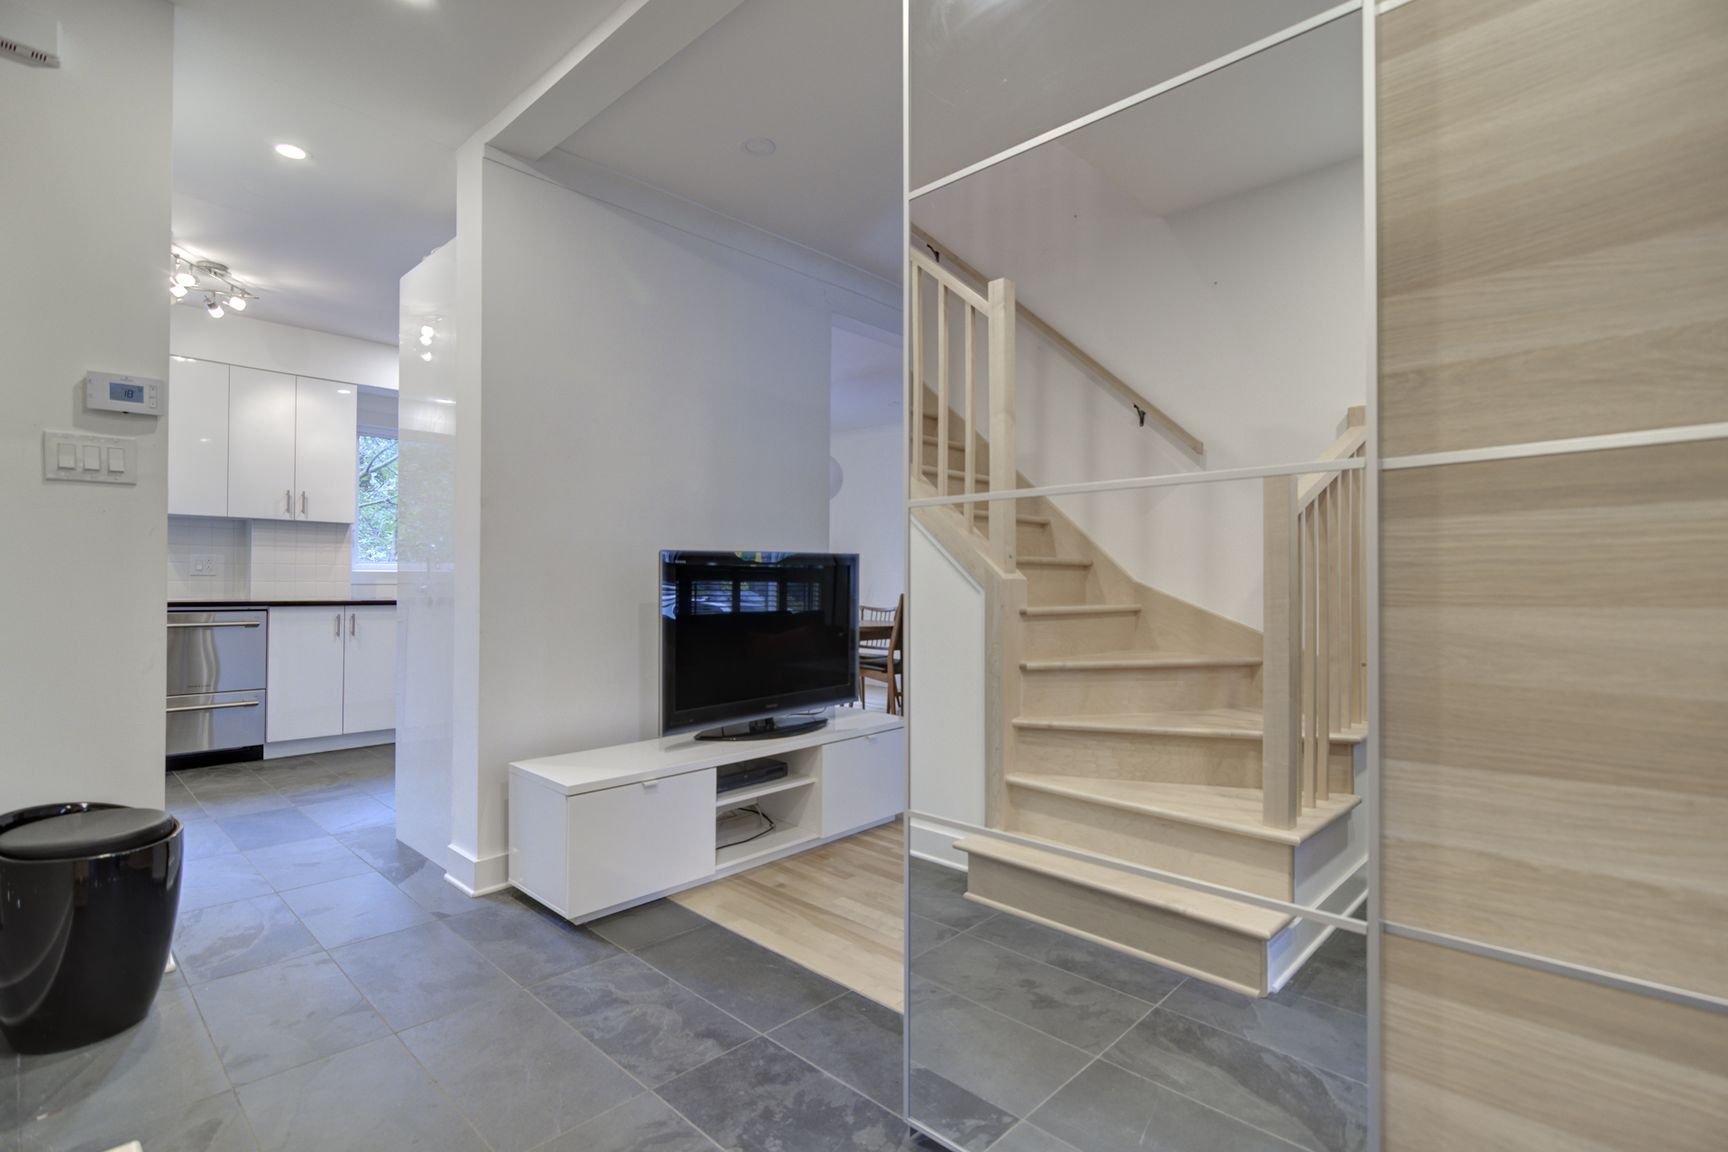
Hallway
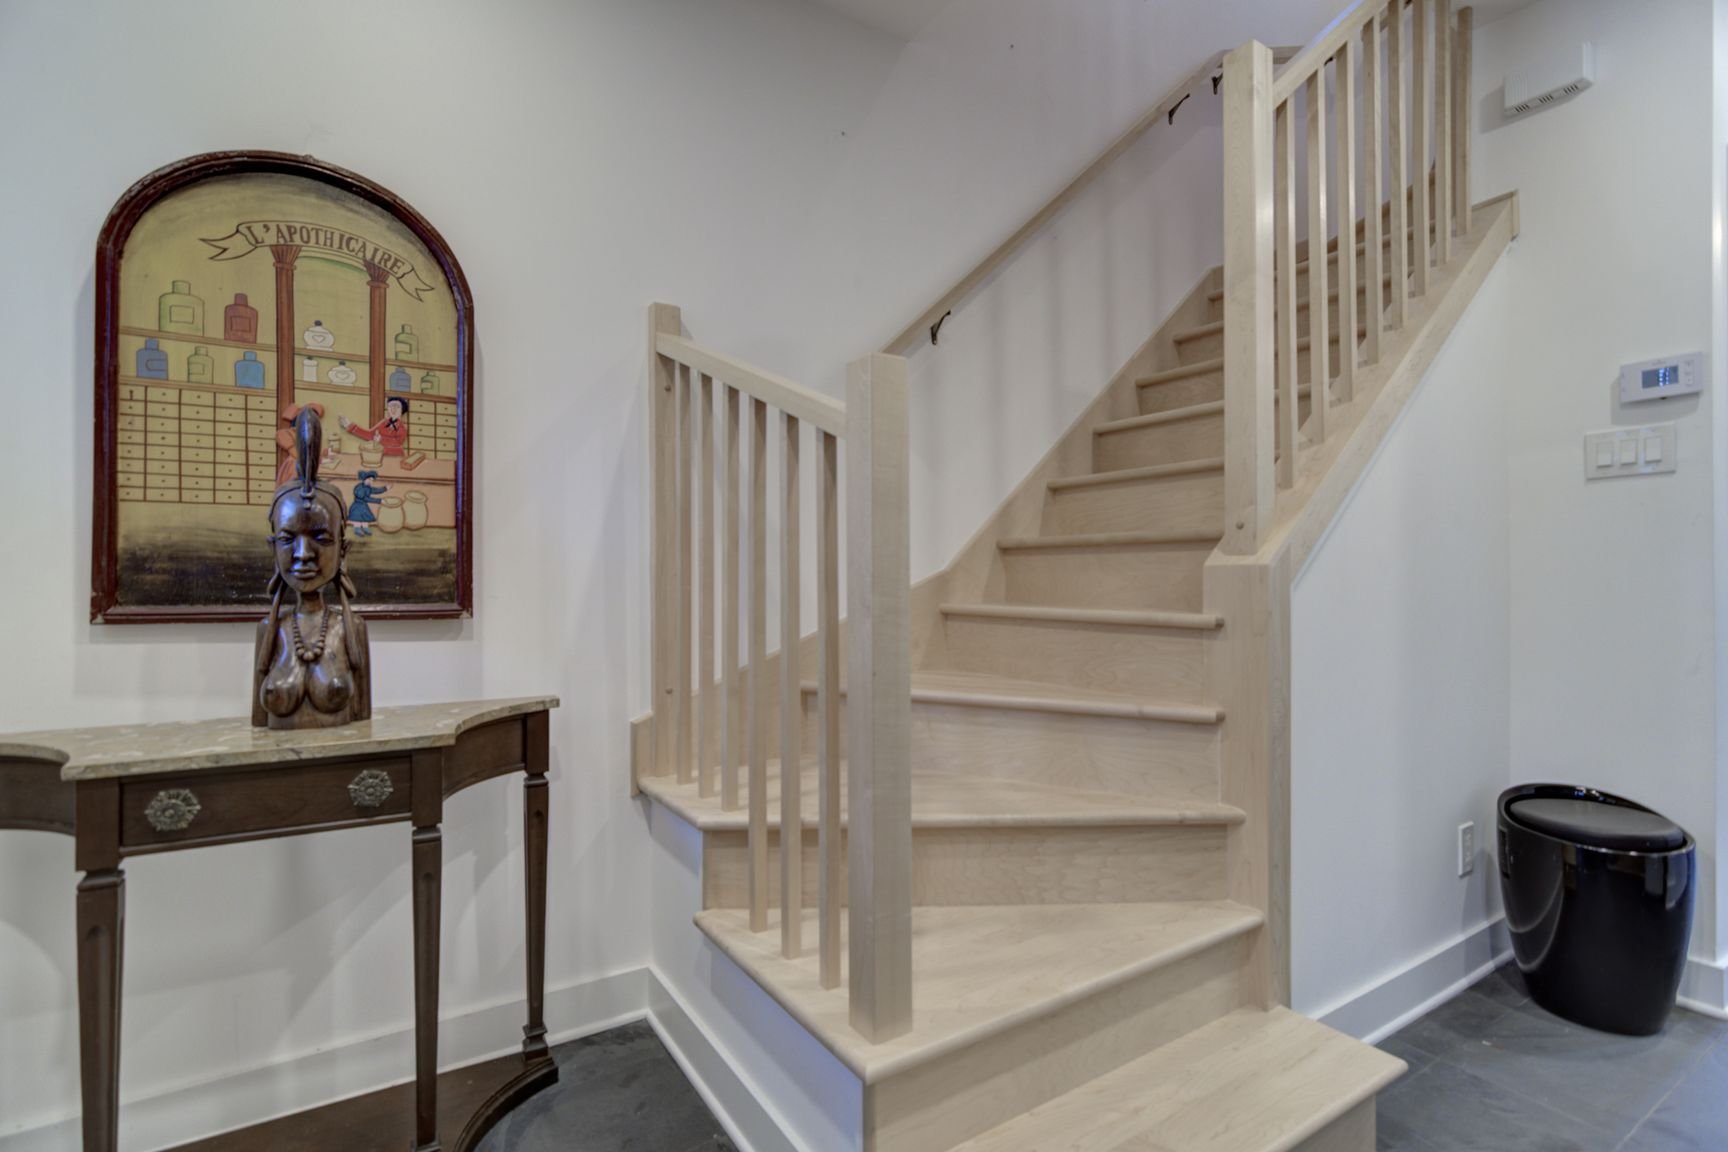
Staircase
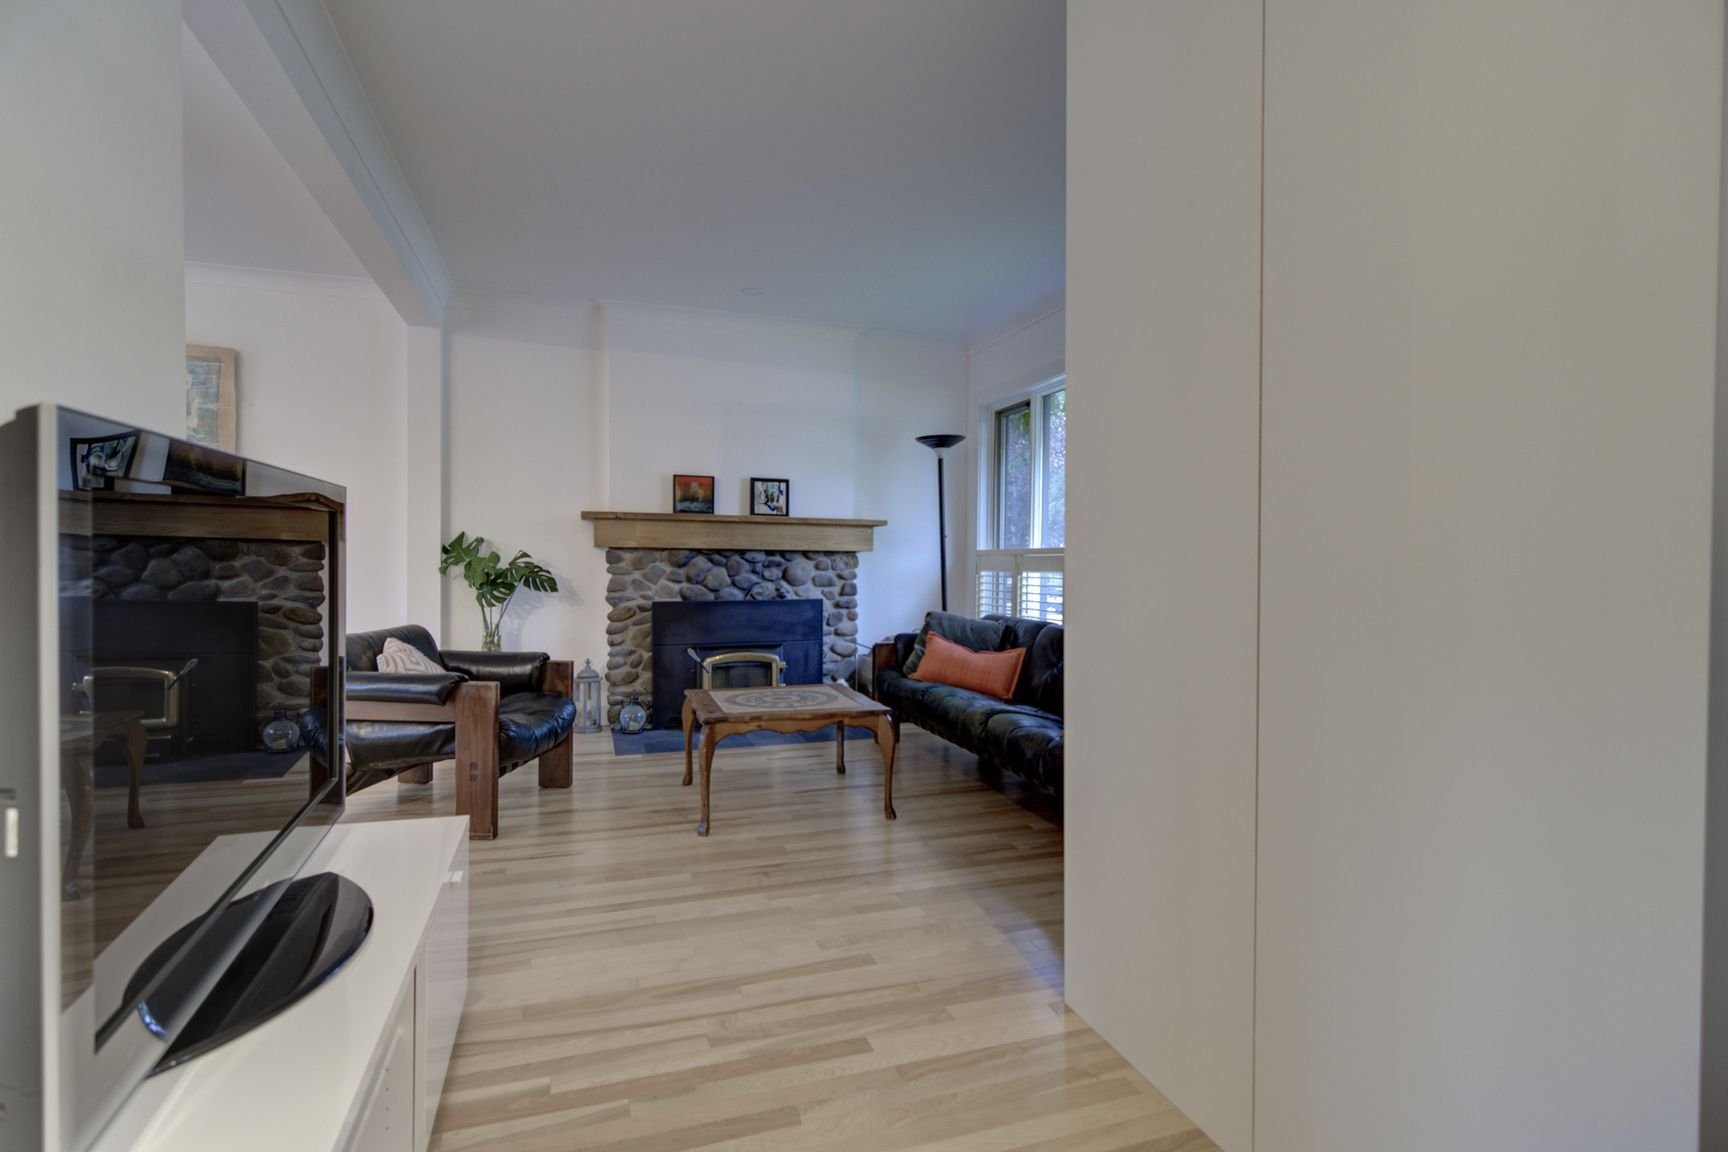
Living room
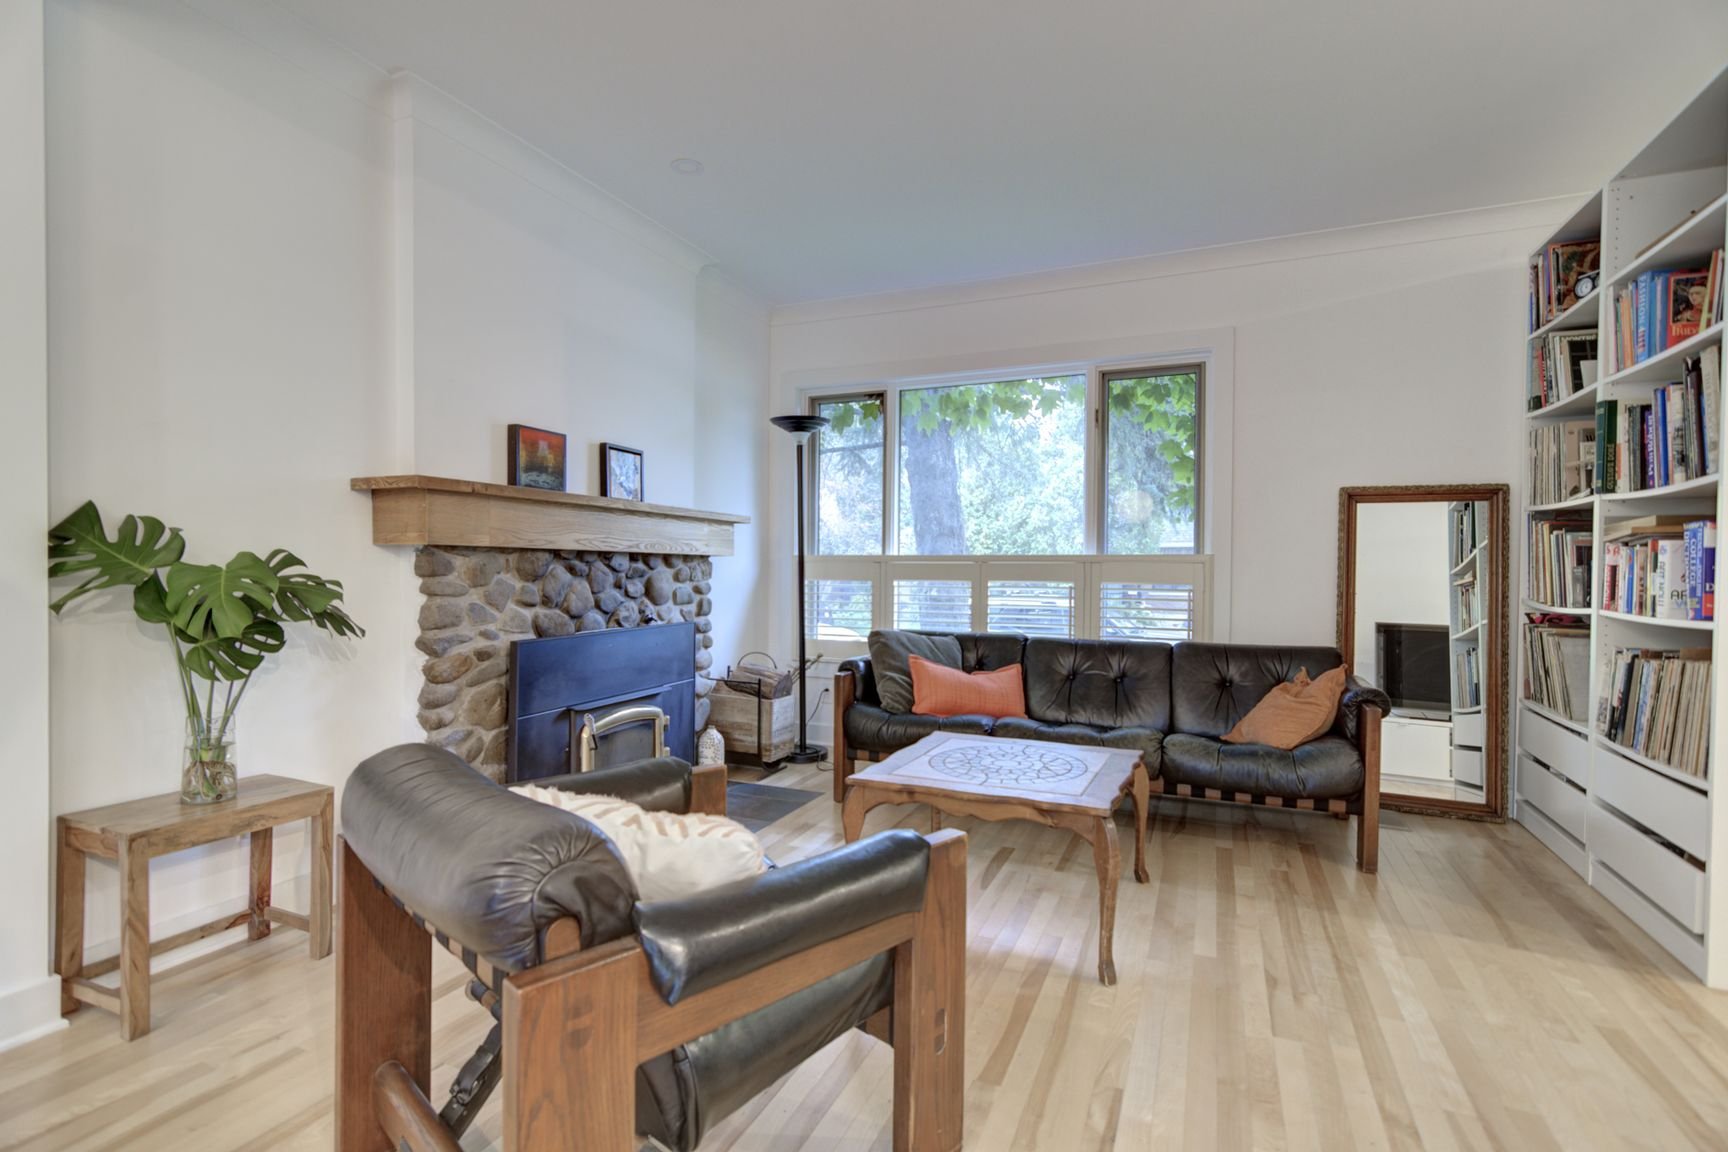
Living room
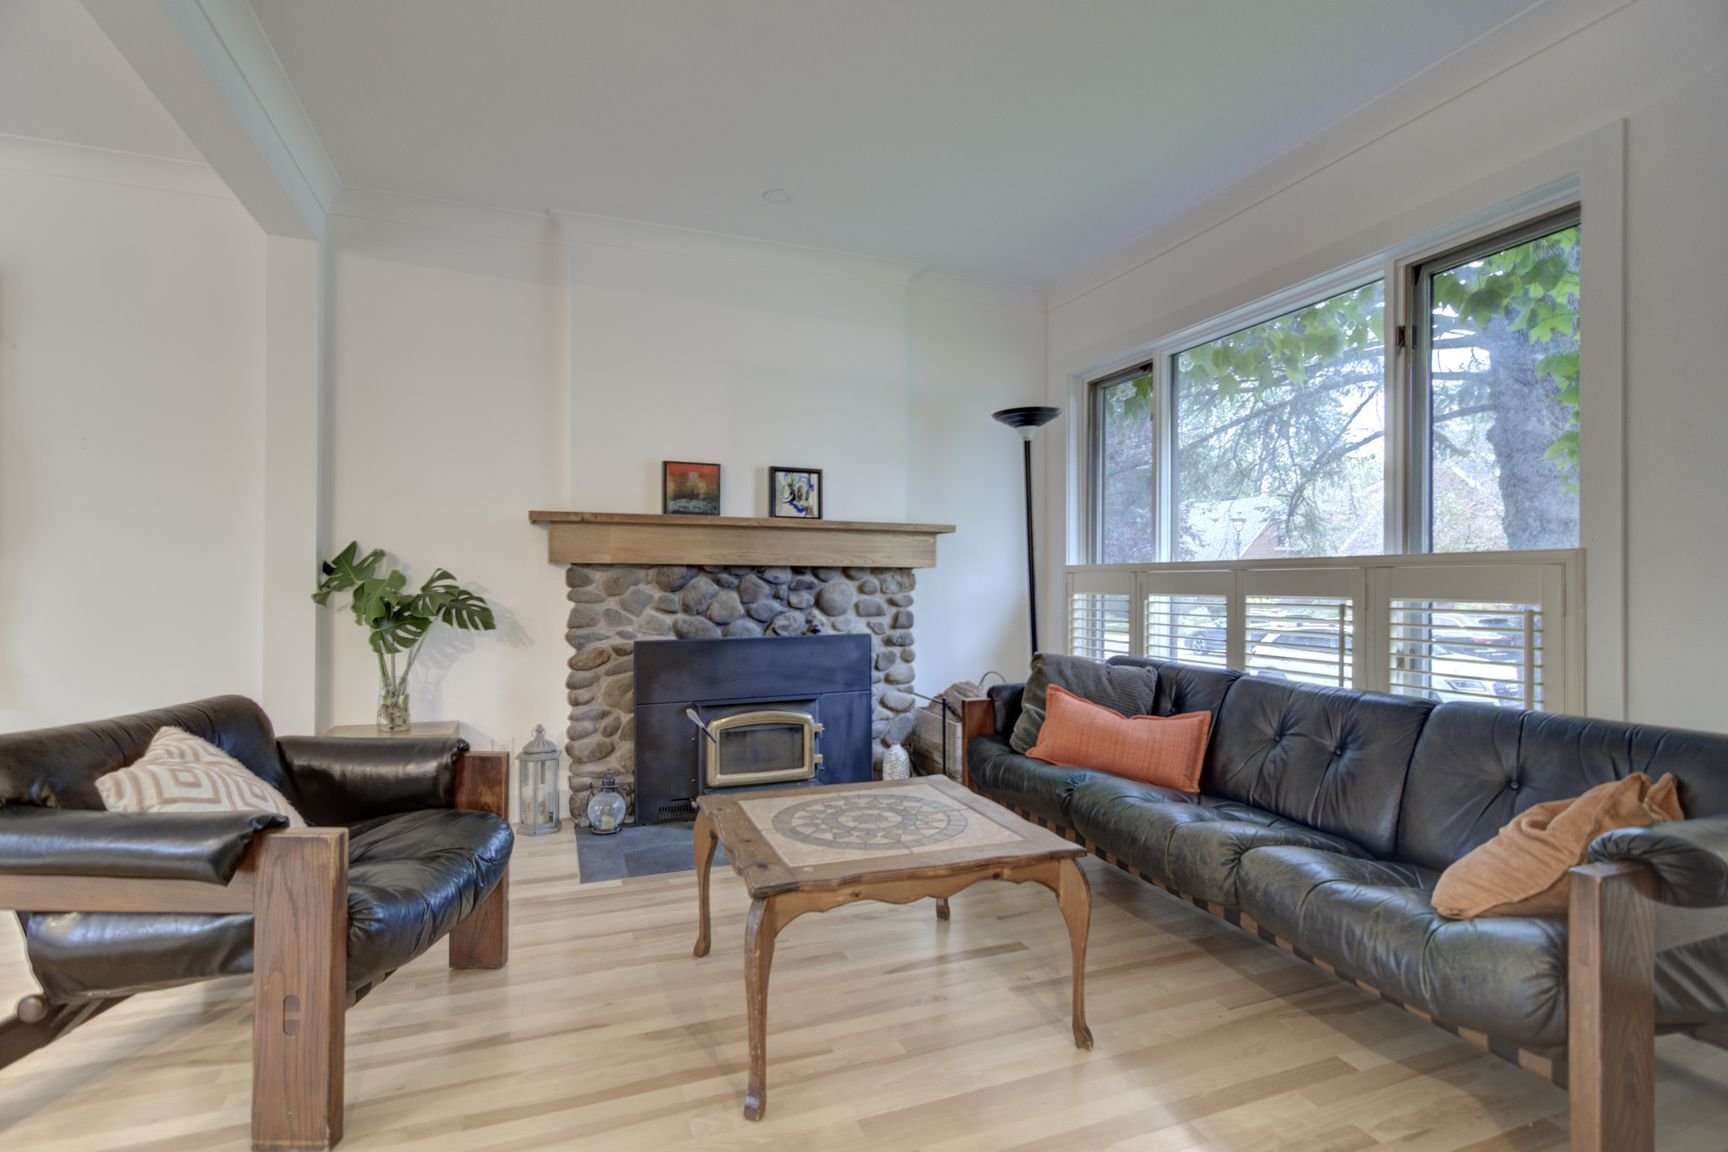
Living room
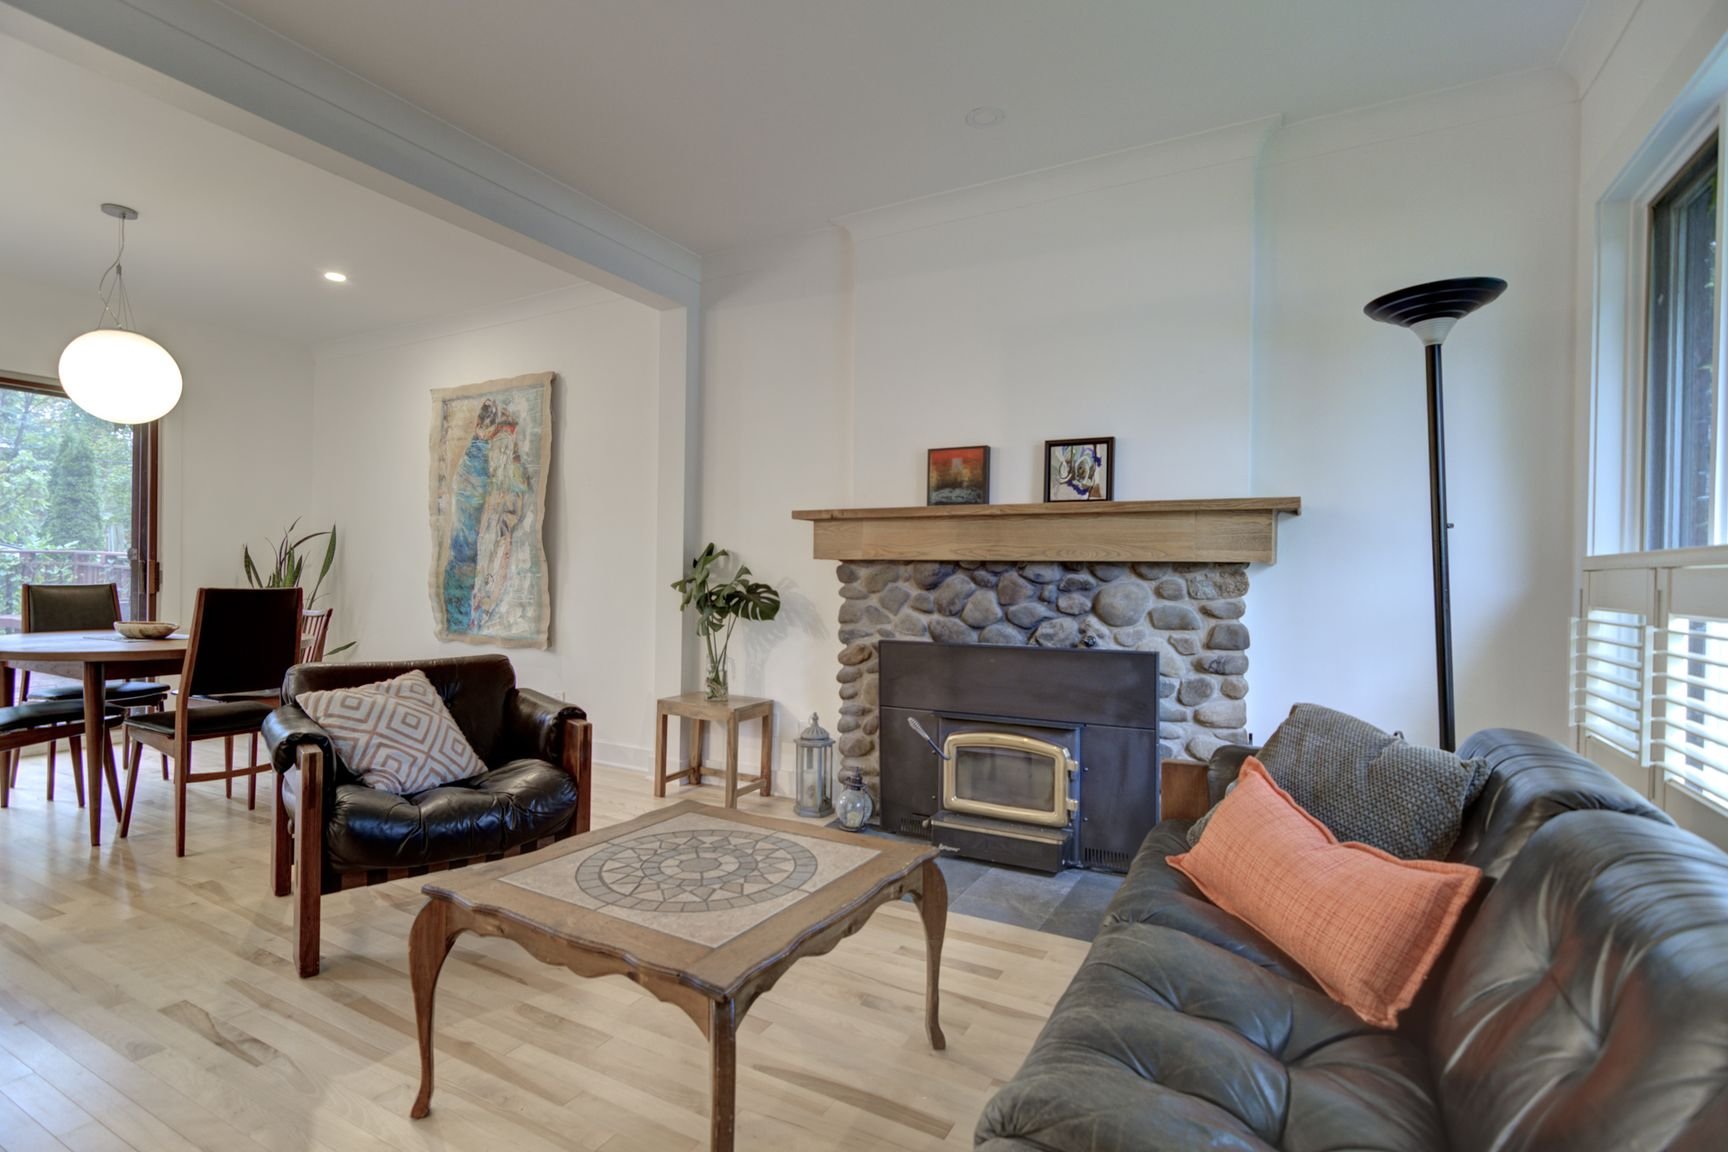
Living room
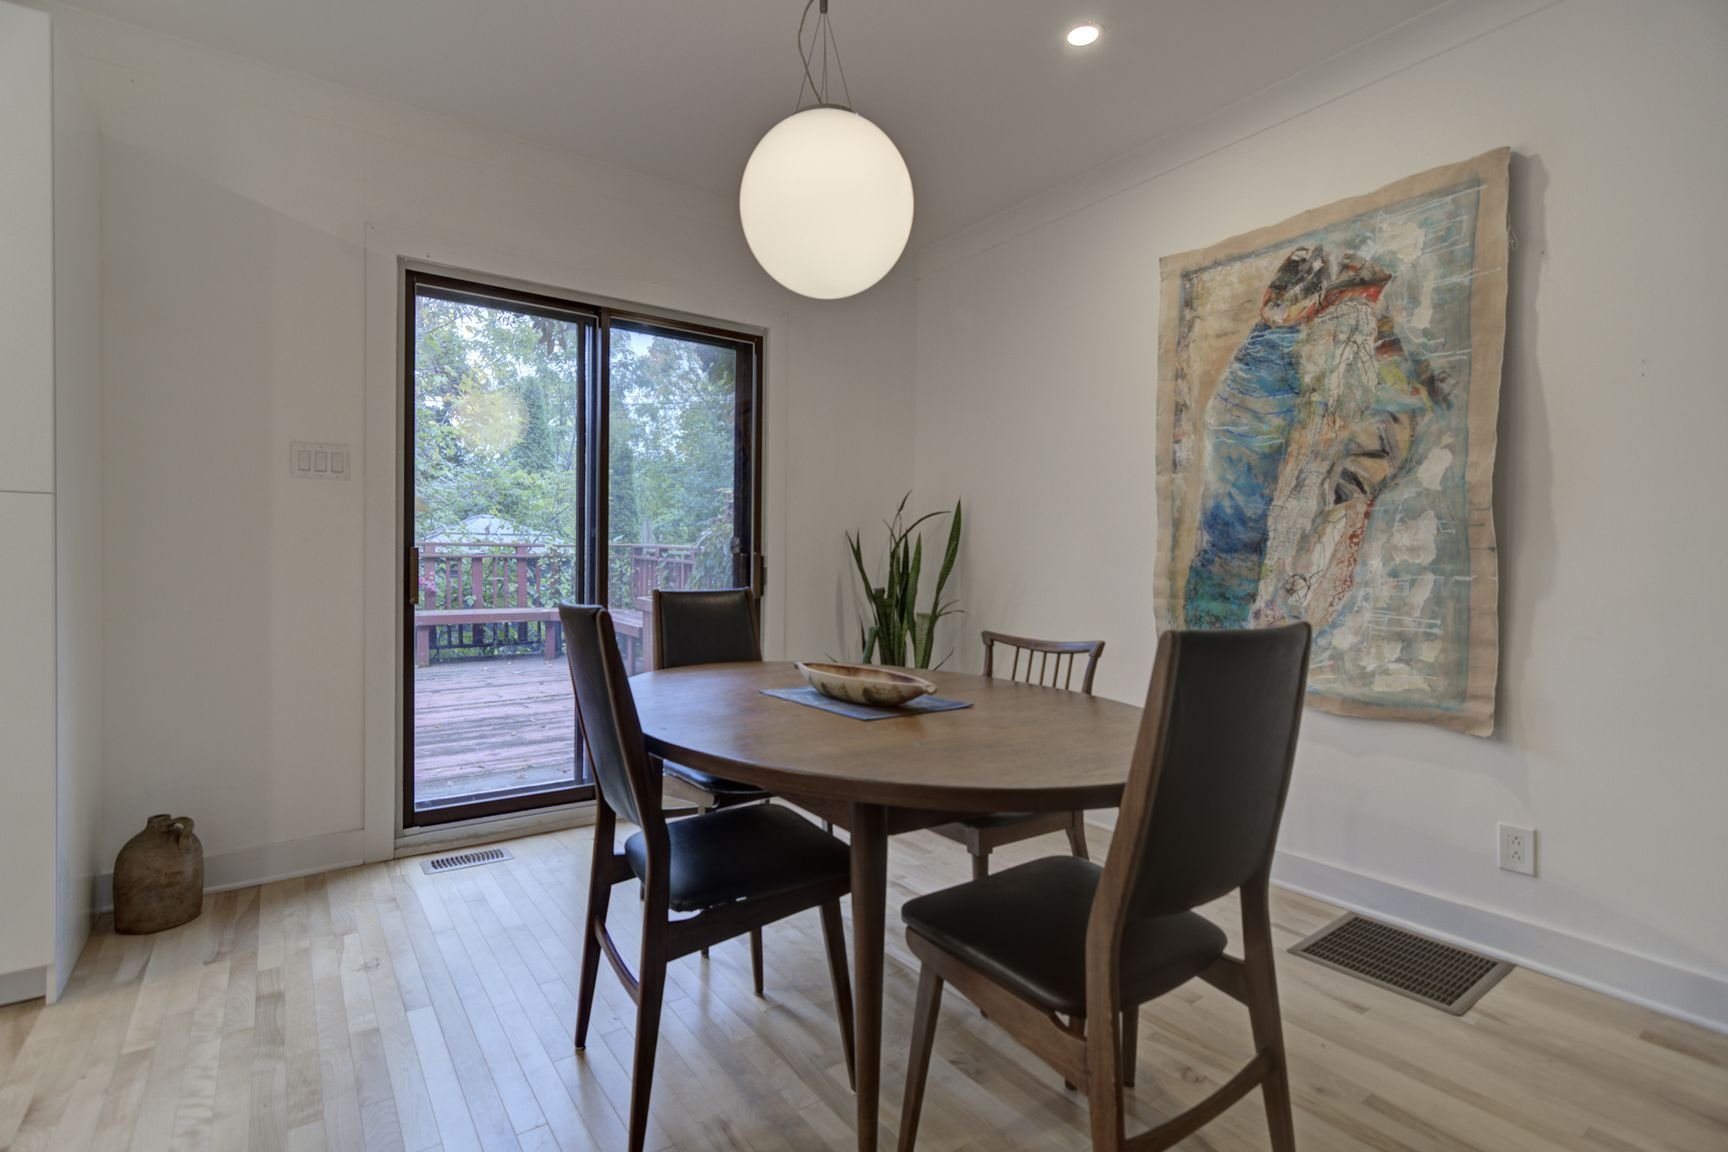
Dining room
|
|
Sold
Description
Welcome to 1484 Lloyd-George, a rare brick single-family home in the heart of Verdun's sought-after Crawford Park neighborhood. Significantly renovated in 2023, it features a bright, functional, and well-laid-out main floor, three upstairs bedrooms, and a basement with excellent development potential. A large backyard completes the property. It is an ideal location for family living, just steps away from the local school, parks, services, and public transit.
THE PROPERTY:
- Multi-level home, brick on all four sides
- Renovated kitchen open to the dining room, with access to
the terrace
- Living room with wood-burning fireplace
- 3 bedrooms on the upper level
- Bathroom on the upper level
- Laundry room in the basement
- Basement with great potential
EXTERIOR -- DESIRABLE FEATURES:
- Fenced lot
- Lovely terrace
- Large garden
- 2 outdoor parking spaces
LOCATION -- CLOSE TO AMENITIES:
- Quiet, family-friendly neighborhood
- Close to several parks (Reine Elizabeth, Leroux, and
Angrignon)
- 15 minutes from downtown via Champlain Blvd or de la
Vérendrye
- Easy public transit access to Jolicoeur metro station via
the 112 bus (at the corner of Champlain and Parkdale)
- New local elementary school: Les Coquelicots
TRANSPORTATION -- EASY WITH MULTIPLE OPTIONS!
- Accessible via highways 15 and 20
- Bus stop at the corner of the street
- Within walking distance of Angrignon station
- Multi-level home, brick on all four sides
- Renovated kitchen open to the dining room, with access to
the terrace
- Living room with wood-burning fireplace
- 3 bedrooms on the upper level
- Bathroom on the upper level
- Laundry room in the basement
- Basement with great potential
EXTERIOR -- DESIRABLE FEATURES:
- Fenced lot
- Lovely terrace
- Large garden
- 2 outdoor parking spaces
LOCATION -- CLOSE TO AMENITIES:
- Quiet, family-friendly neighborhood
- Close to several parks (Reine Elizabeth, Leroux, and
Angrignon)
- 15 minutes from downtown via Champlain Blvd or de la
Vérendrye
- Easy public transit access to Jolicoeur metro station via
the 112 bus (at the corner of Champlain and Parkdale)
- New local elementary school: Les Coquelicots
TRANSPORTATION -- EASY WITH MULTIPLE OPTIONS!
- Accessible via highways 15 and 20
- Bus stop at the corner of the street
- Within walking distance of Angrignon station
Inclusions: Permanent heating, electrical, and lighting installations; two PAX wardrobes in the entryway.
Exclusions : N/A
| BUILDING | |
|---|---|
| Type | Two or more storey |
| Style | Detached |
| Dimensions | 7.35x7.62 M |
| Lot Size | 410.4 MC |
| EXPENSES | |
|---|---|
| Energy cost | $ 3990 / year |
| Municipal Taxes (2026) | $ 5319 / year |
| School taxes (2026) | $ 621 / year |
|
ROOM DETAILS |
|||
|---|---|---|---|
| Room | Dimensions | Level | Flooring |
| Hallway | 1.7 x 2.3 M | Ground Floor | Ceramic tiles |
| Living room | 3.5 x 3.8 M | Ground Floor | Wood |
| Dining room | 3.2 x 3.6 M | Ground Floor | Wood |
| Kitchen | 4.5 x 3.8 M | Ground Floor | Ceramic tiles |
| Family room | 7.1 x 6.8 M | Basement | Concrete |
| Laundry room | 3.5 x 3.2 M | Basement | Concrete |
| Primary bedroom | 4.4 x 3.2 M | 2nd Floor | Wood |
| Bedroom | 2.6 x 3.0 M | 2nd Floor | Wood |
| Bedroom | 4.2 x 3.4 M | 2nd Floor | Wood |
| Bathroom | 2.5 x 2.2 M | 2nd Floor | Ceramic tiles |
|
CHARACTERISTICS |
|
|---|---|
| Basement | 6 feet and over, Separate entrance, Unfinished |
| Heating system | Air circulation, Electric baseboard units |
| Windows | Aluminum, PVC, Wood |
| Proximity | Bicycle path, Cegep, Daycare centre, Elementary school, High school, Highway, Hospital, Park - green area, Public transport, University |
| Siding | Brick |
| Window type | Crank handle, French window, Sliding |
| Heating energy | Electricity |
| Landscaping | Fenced, Landscape, Patio |
| Available services | Fire detector |
| Topography | Flat |
| Sewage system | Municipal sewer |
| Water supply | Municipality |
| Driveway | Not Paved |
| Parking | Outdoor |
| Foundation | Poured concrete |
| Equipment available | Private yard, Ventilation system, Wall-mounted air conditioning |
| Zoning | Residential |
| Cupboard | Thermoplastic |
| Hearth stove | Wood fireplace |