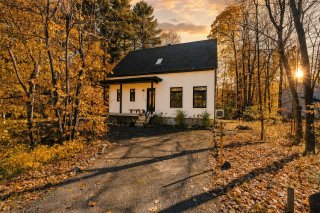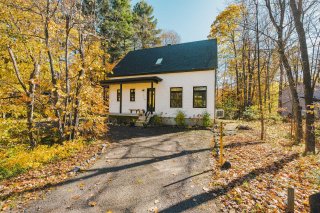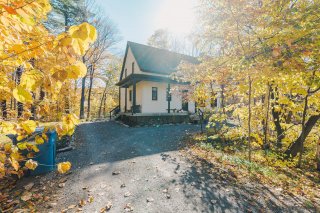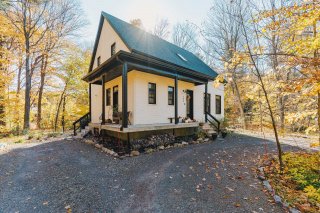
Exterior
Exterior
Exterior
Exterior
Exterior
Exterior
Exterior
Exterior
Aerial photo
Aerial photo
Aerial photo
Aerial photo
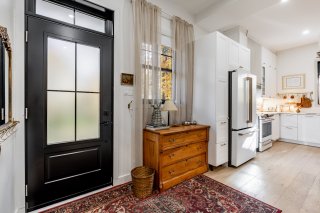
Hallway
Hallway
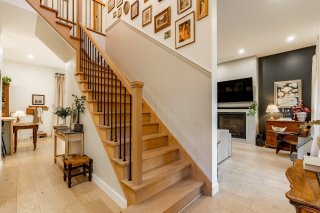
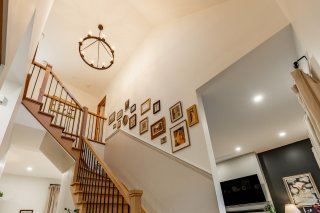
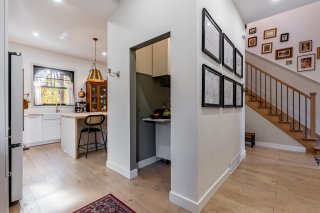
Staircase
Staircase
Staircase
Staircase
Staircase
Staircase
Living room
Living room
Living room
Living room
Dining room
Dining room
Dining room
Dining room
Dining room
Dining room
Dining room
Dining room
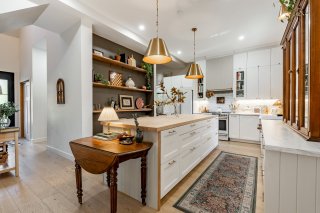
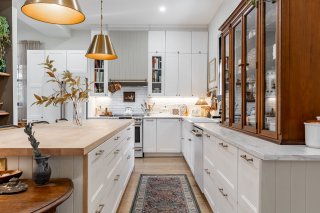
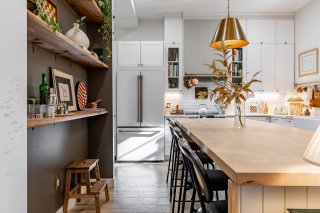
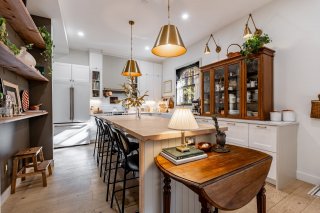
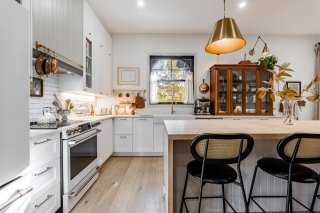
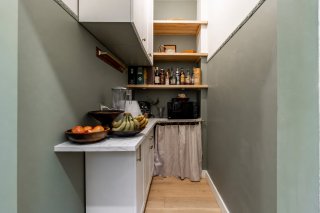
Kitchen
Kitchen
Kitchen
Kitchen
Kitchen
Kitchen
Kitchen
Kitchen
Kitchen
Kitchen
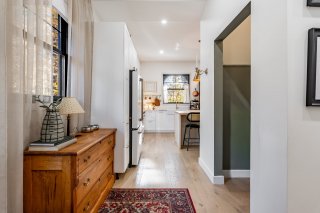
Hallway
Hallway
Hallway
Hallway
Hallway
Hallway
Other
Other
Bathroom
Bathroom
Bathroom
Bathroom
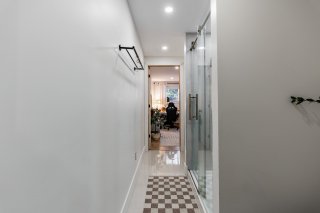
Hallway
Hallway
Primary bedroom
Primary bedroom
Primary bedroom
Primary bedroom
Primary bedroom
Primary bedroom
Ensuite bathroom
Ensuite bathroom
Ensuite bathroom
Ensuite bathroom
Ensuite bathroom
Ensuite bathroom
Bedroom
Bedroom
Bedroom
Bedroom
Bedroom
Bedroom
Bathroom
Bathroom
Living room
Living room
Living room
Living room
Living room
Living room
Living room
Living room
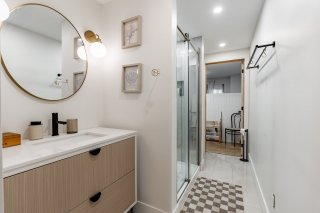
Bathroom
Bathroom
Bathroom
Bathroom
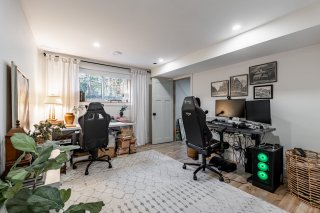
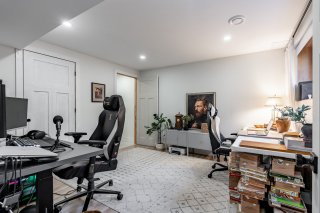
Office
Office
Office
Office
Patio
Patio
Patio
Patio
Backyard
Backyard
Backyard
Backyard
Aerial photo
Aerial photo
Aerial photo
Aerial photo
Other
Other
Other
Other
Other
Other

Two or more storey for sale.

153 Rue Cameron

Hudson, QC J0P

Exterior
Exterior
Exterior
Exterior
Aerial photo
Aerial photo
Hallway
Staircase
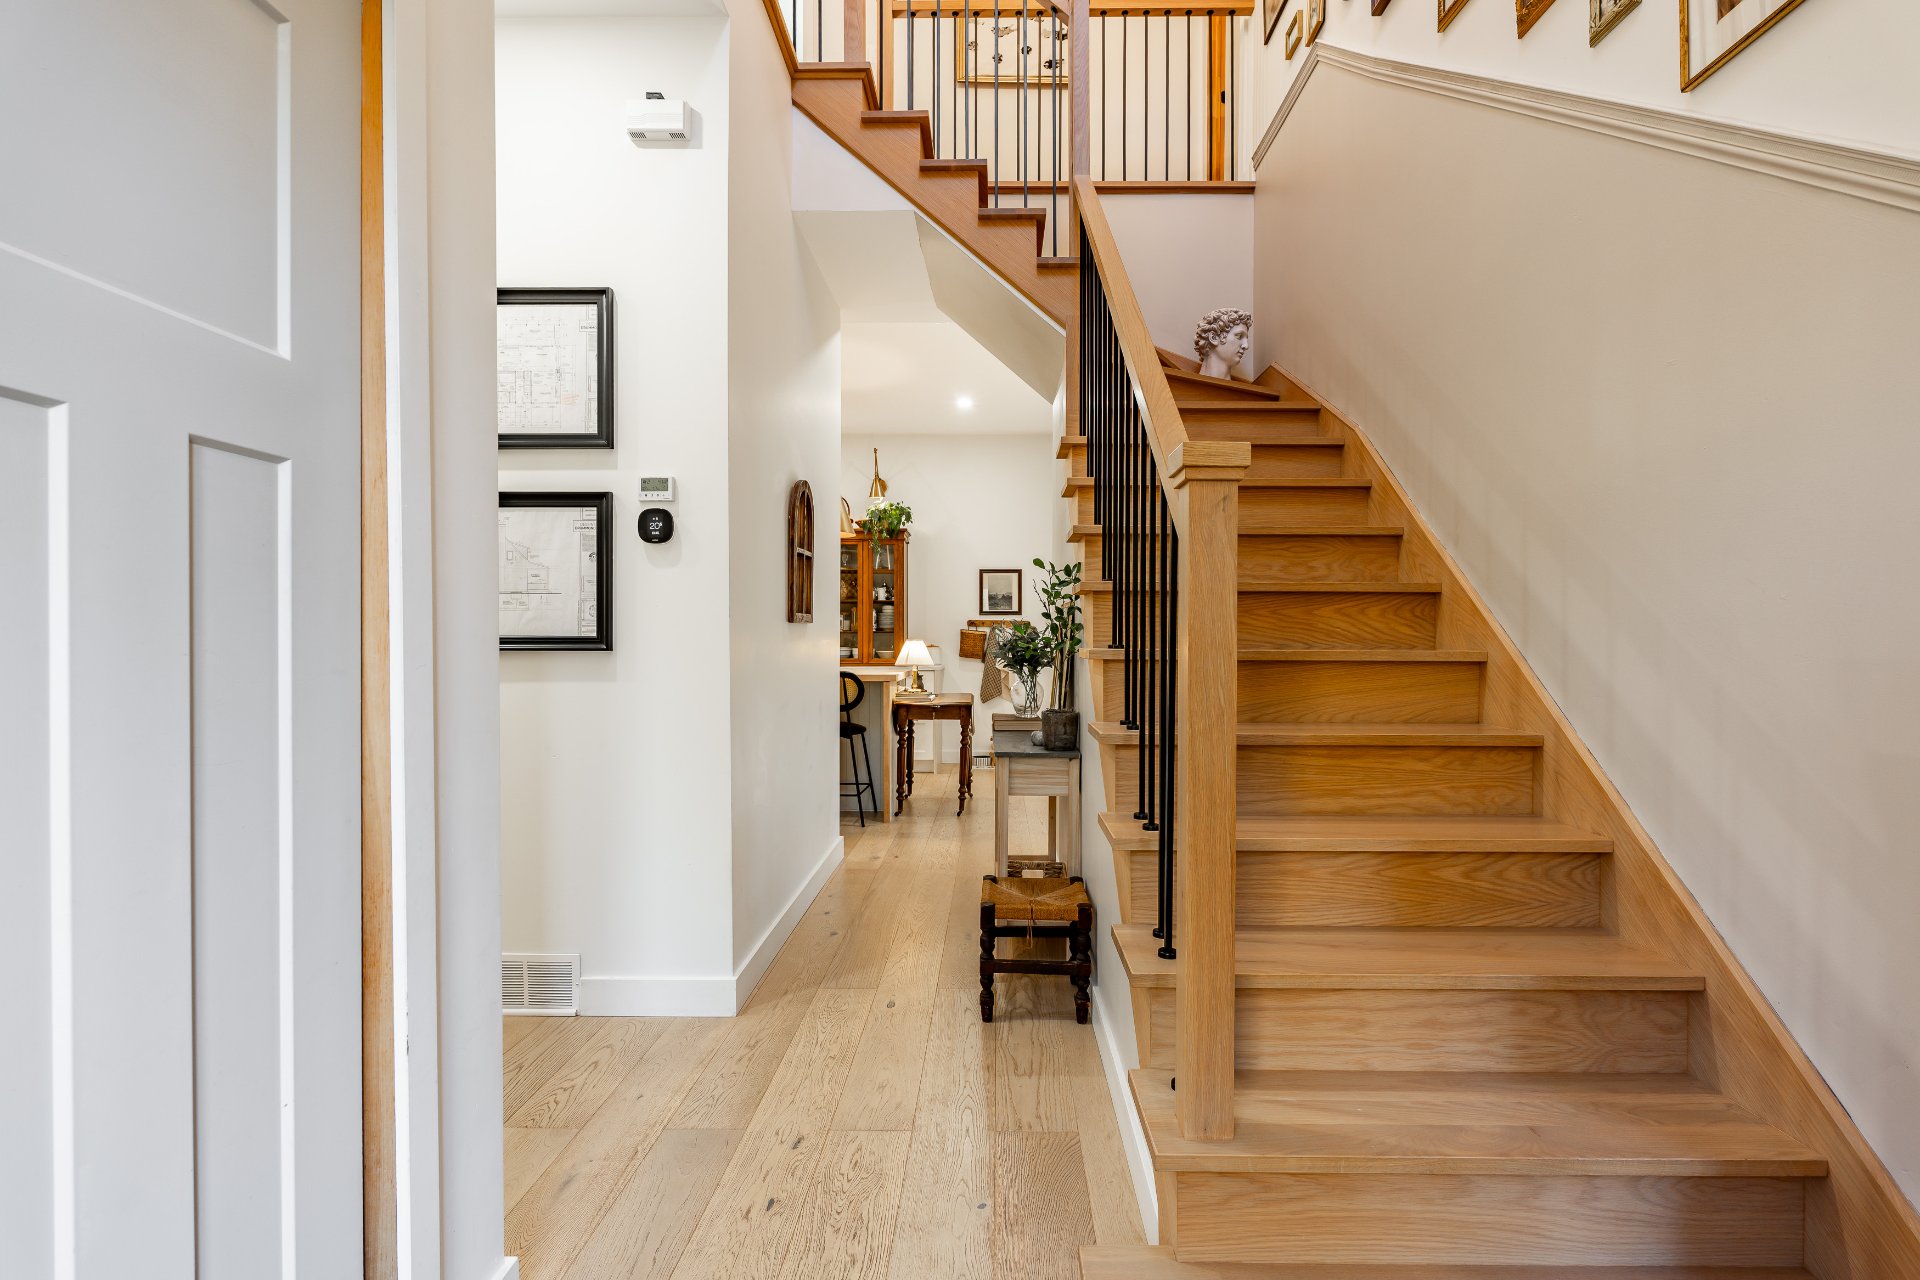
Staircase
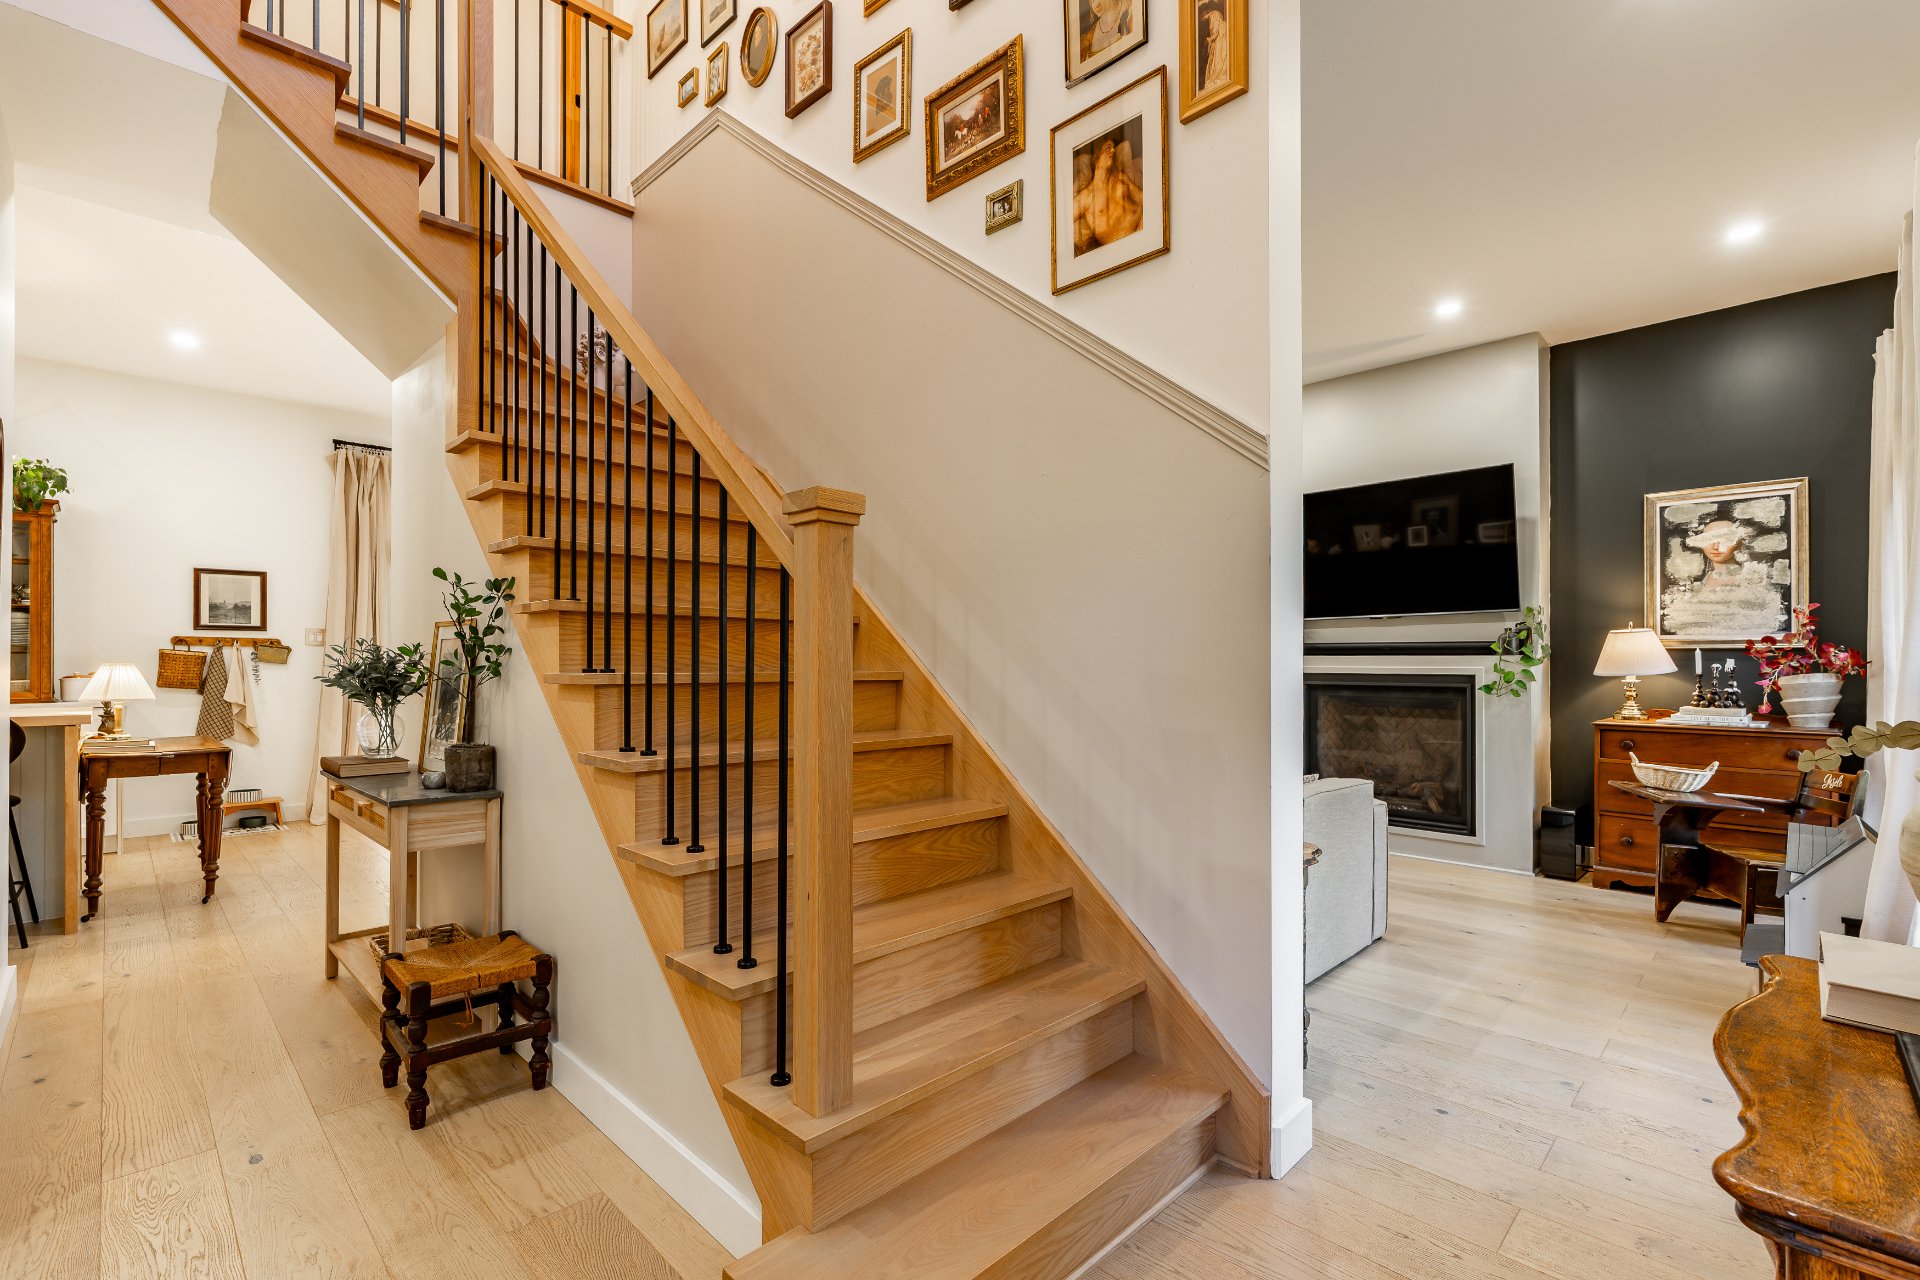
Staircase
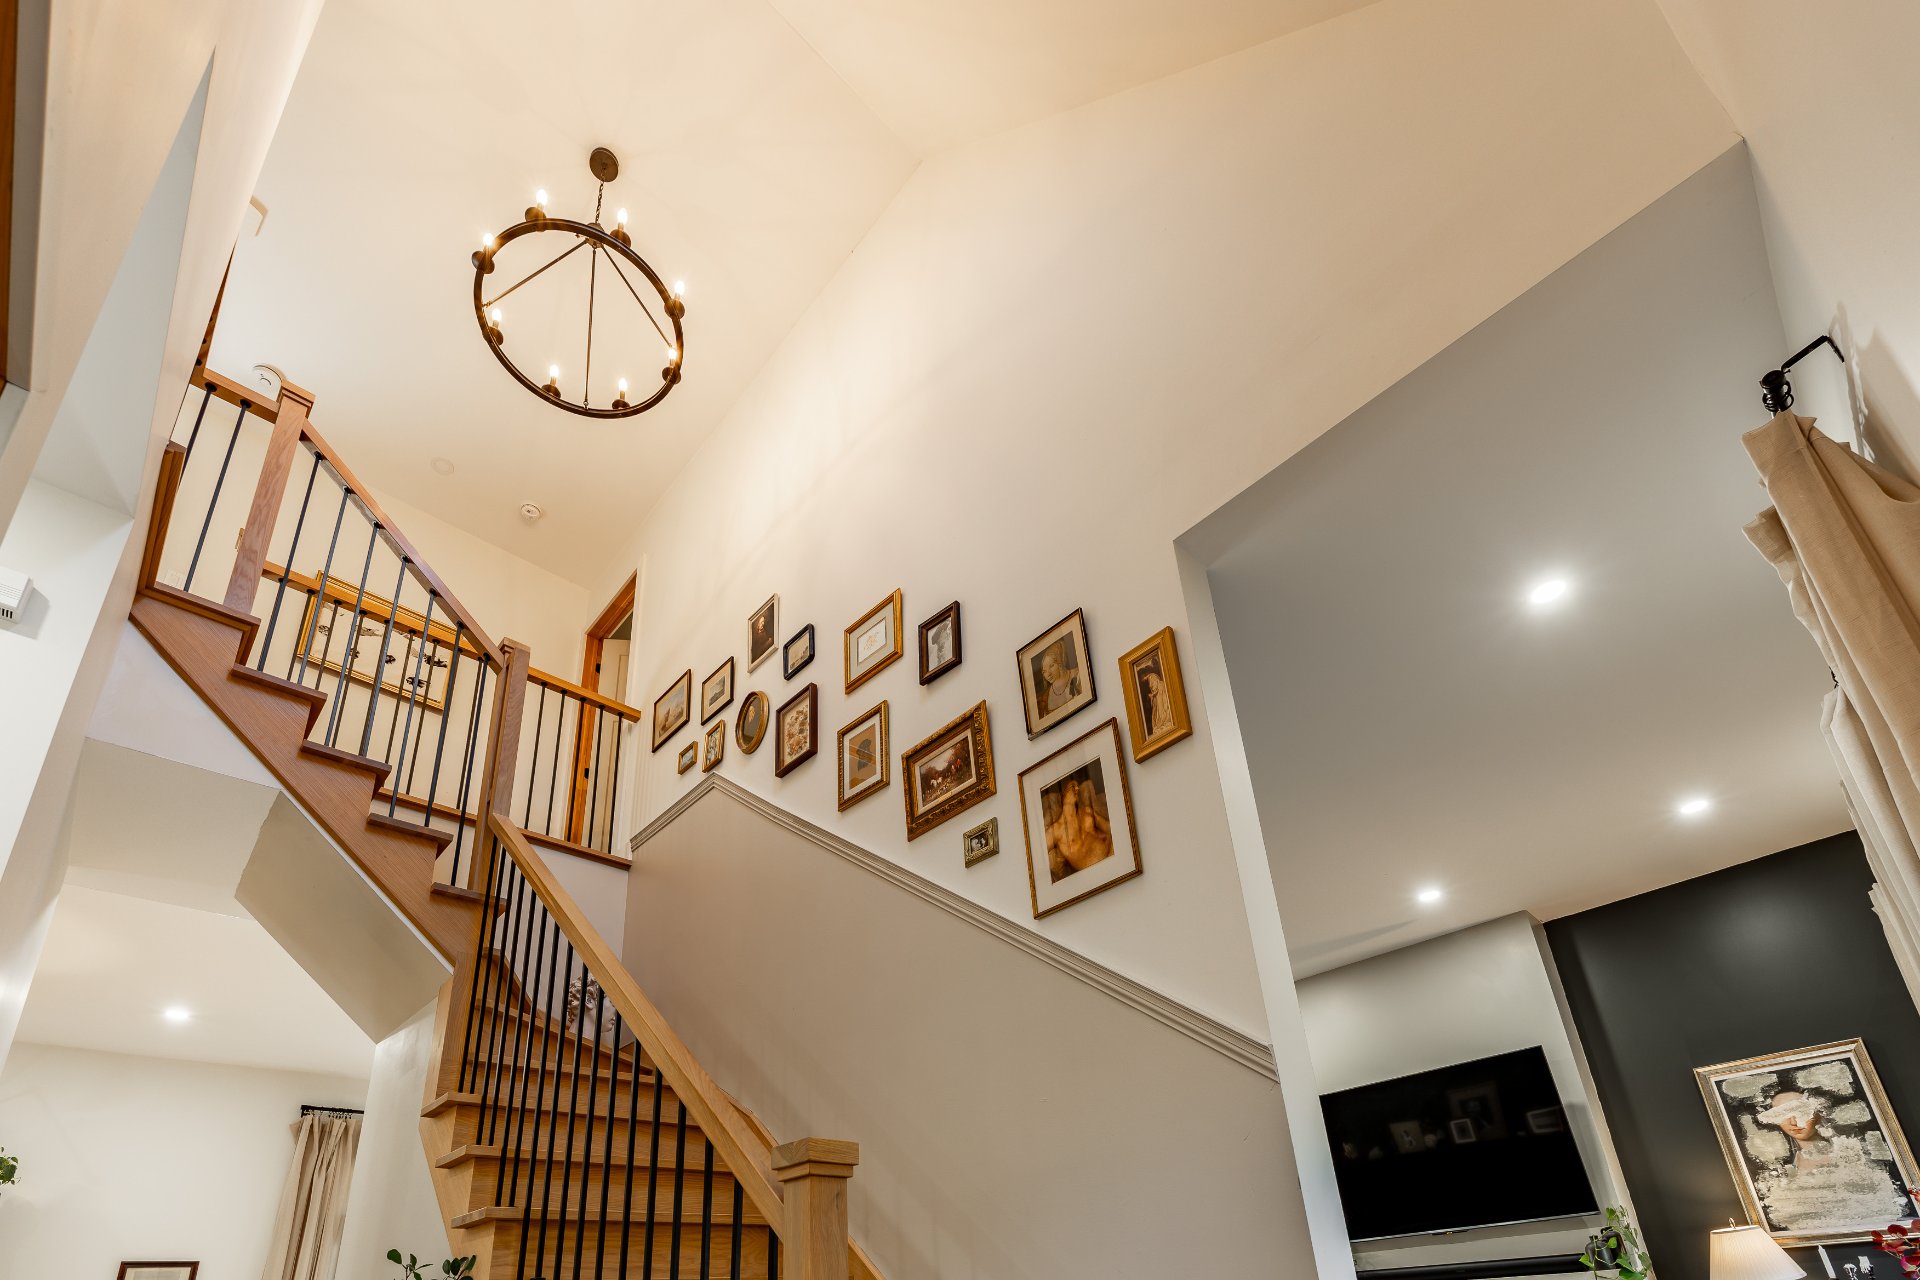
Living room
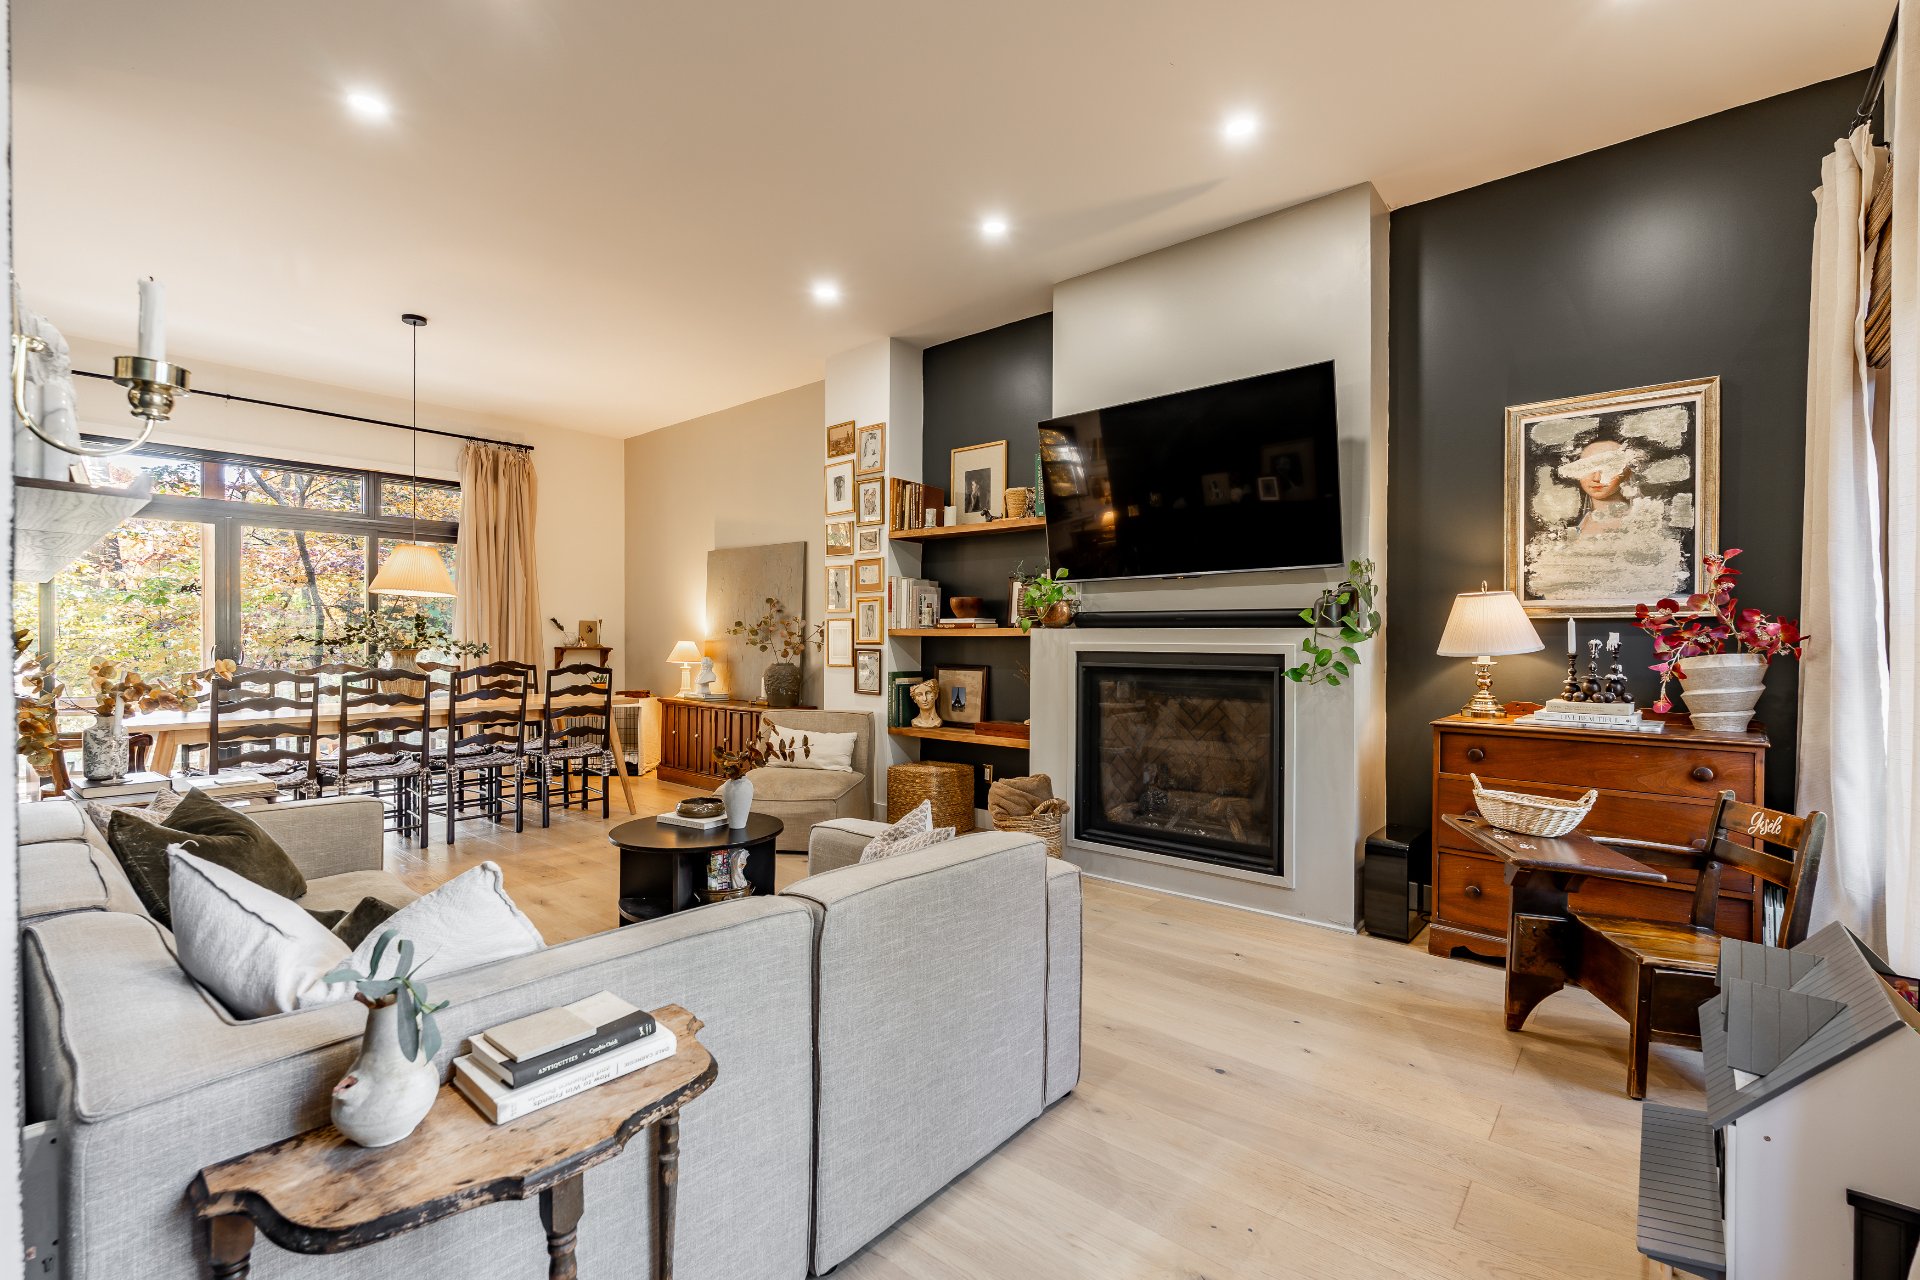
Living room
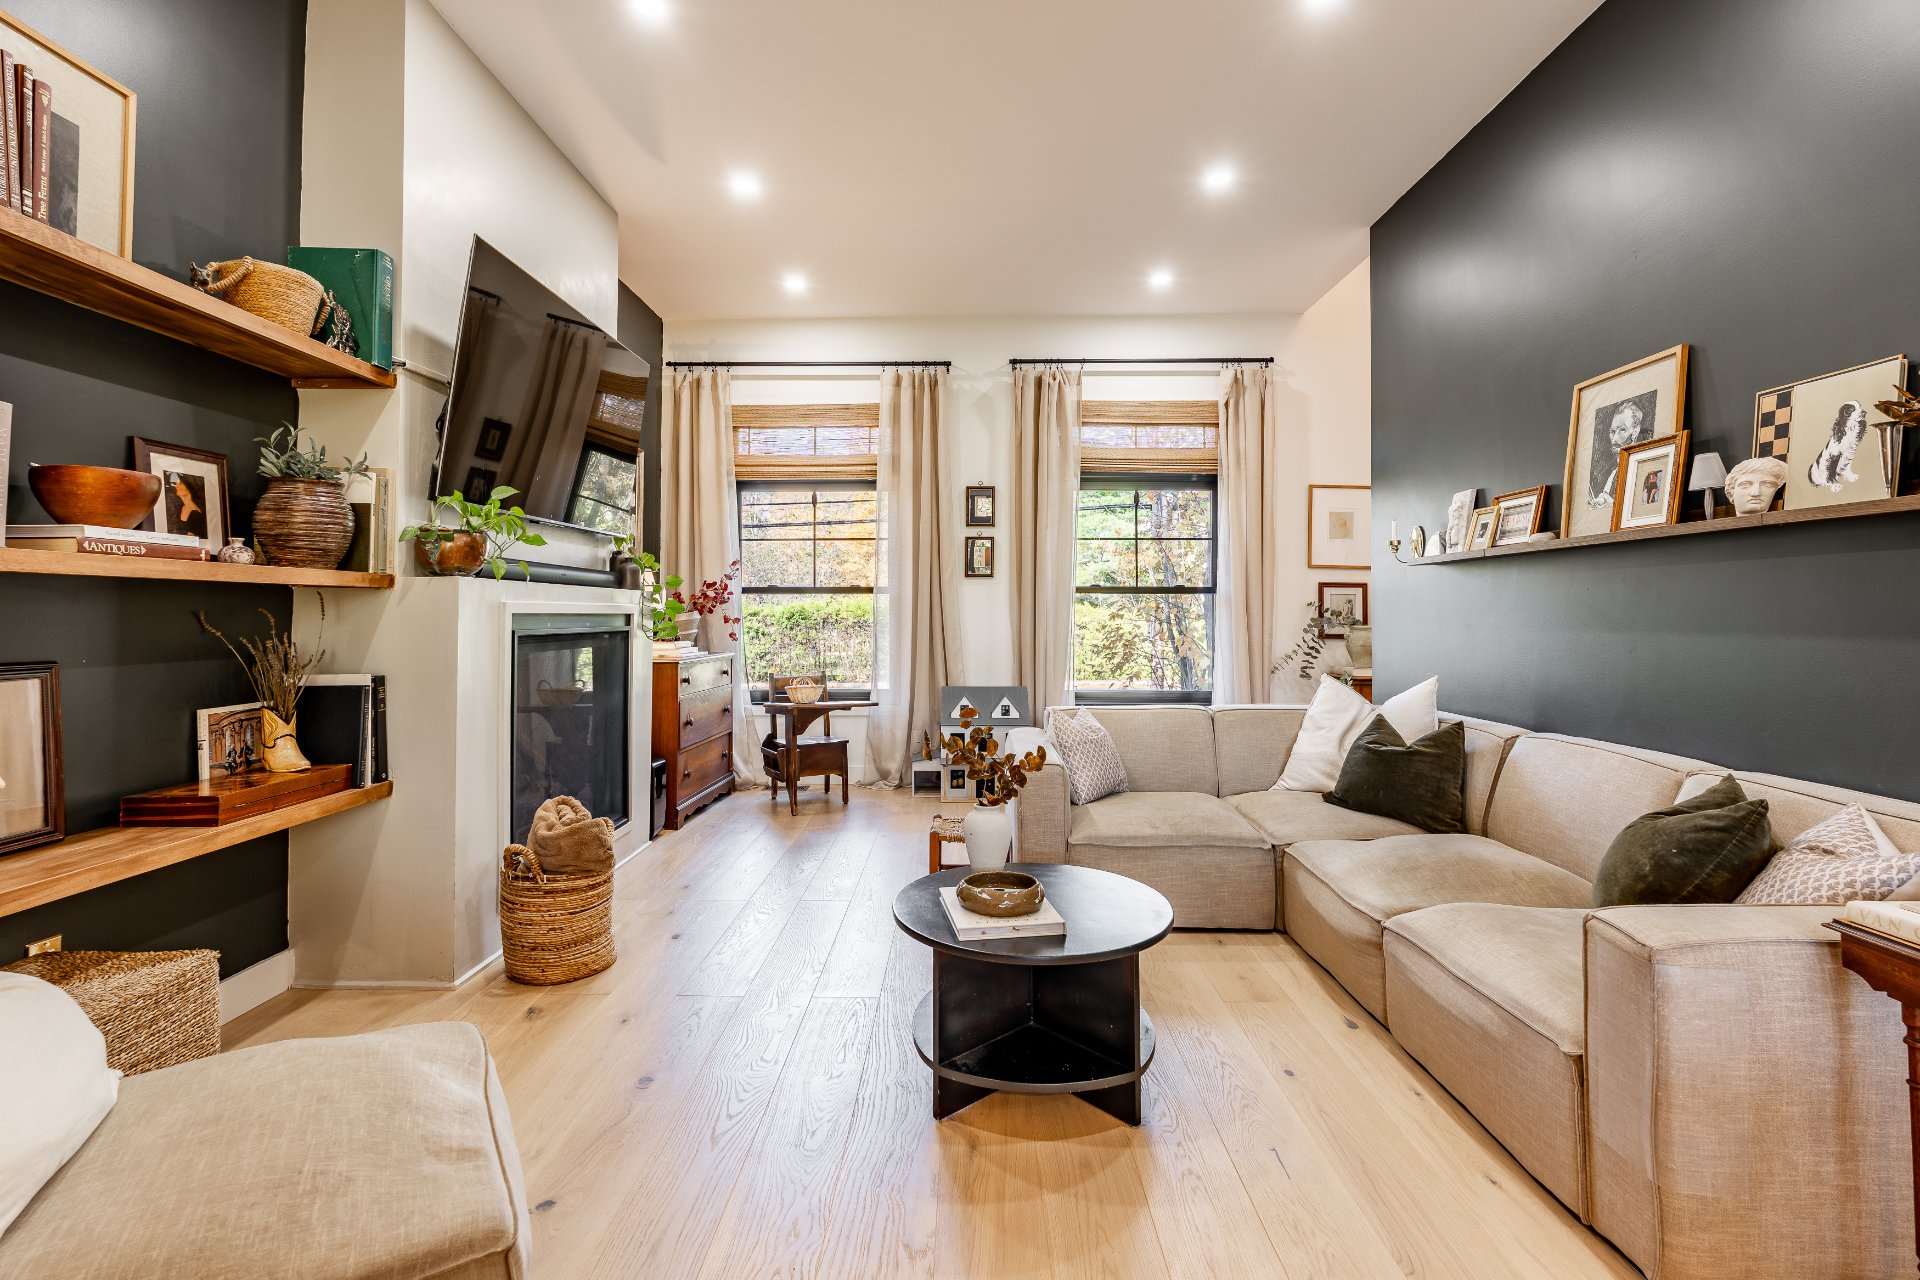
Dining room
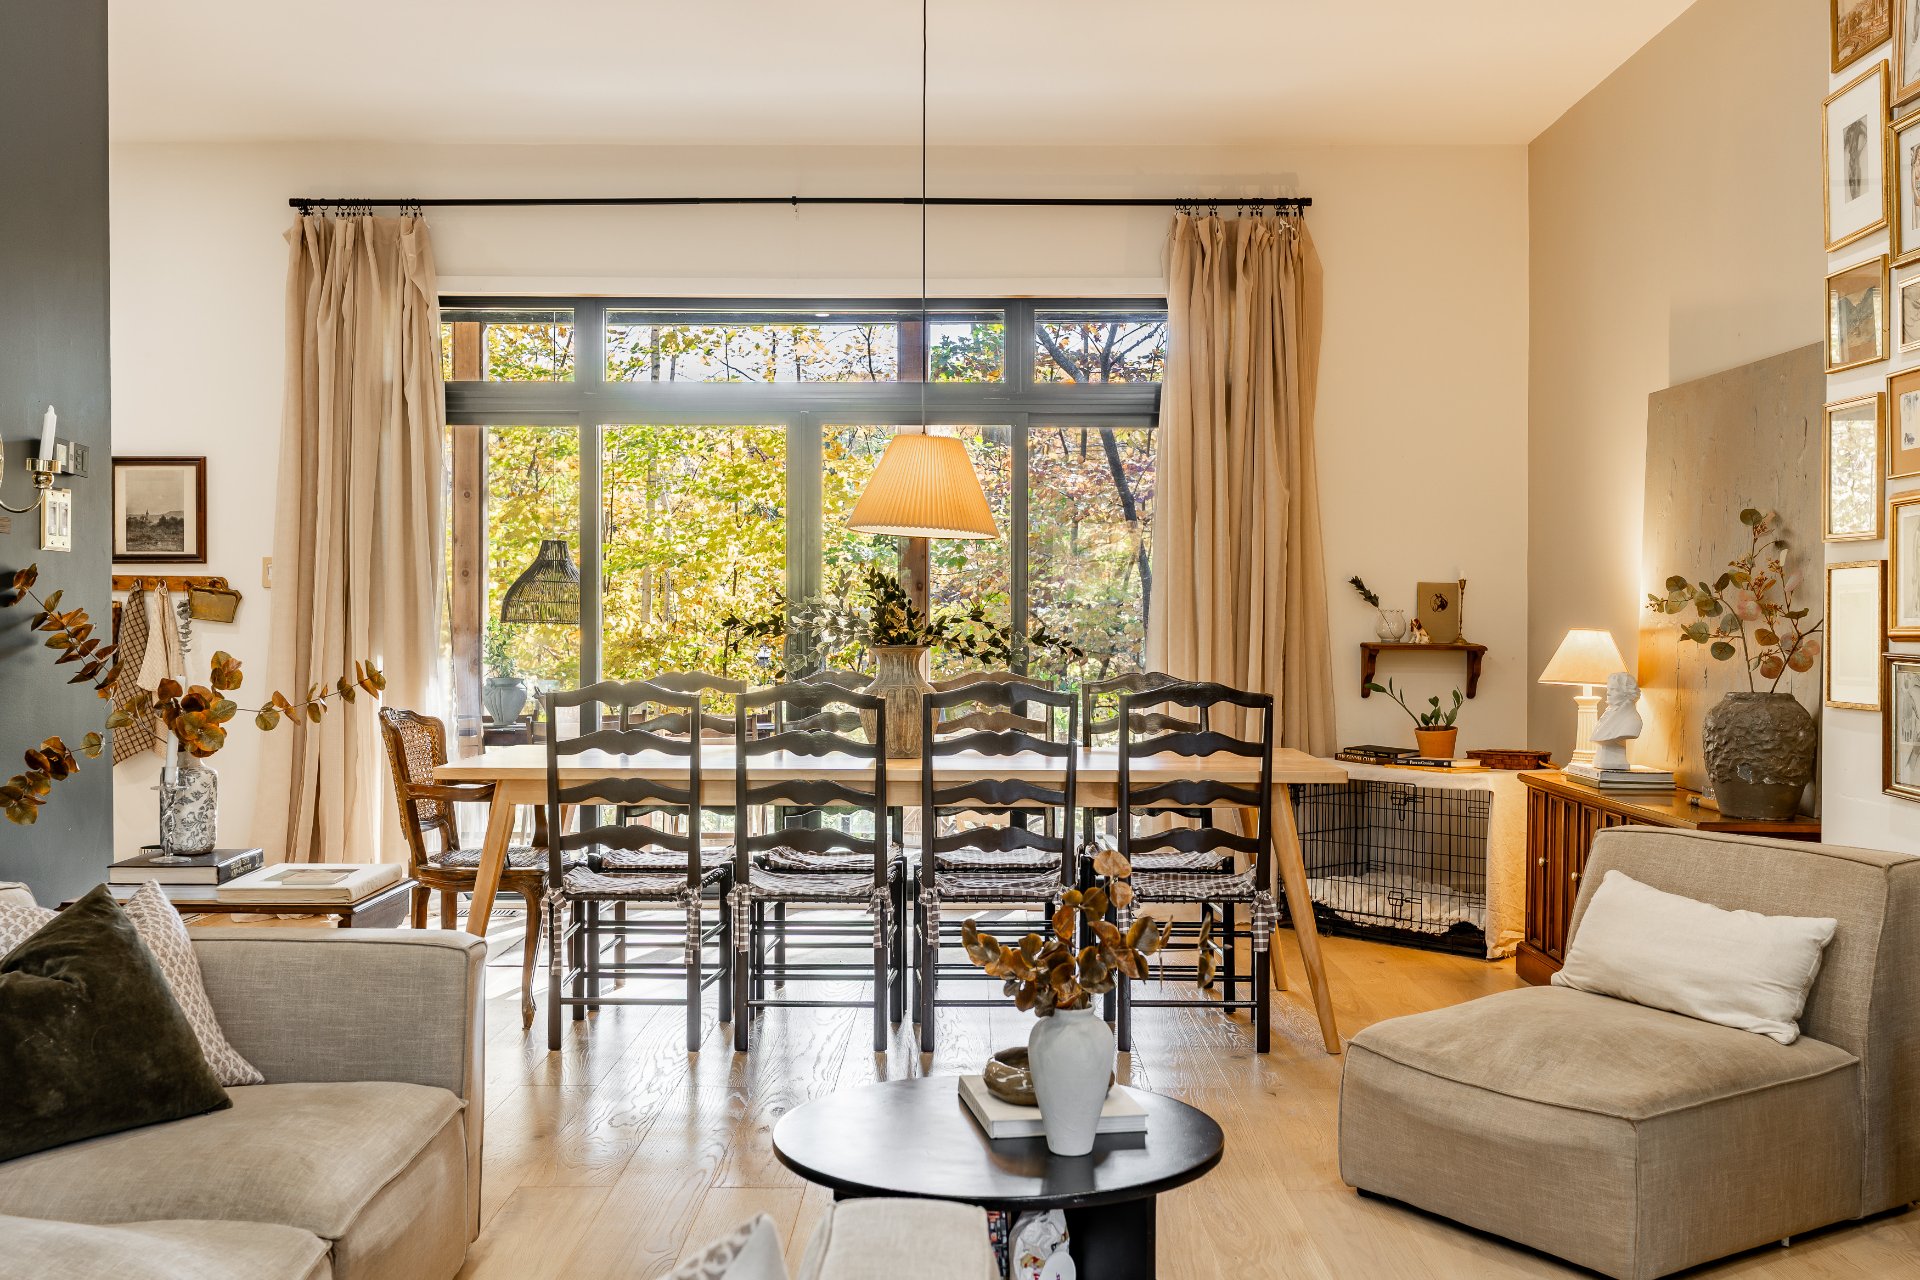
Dining room
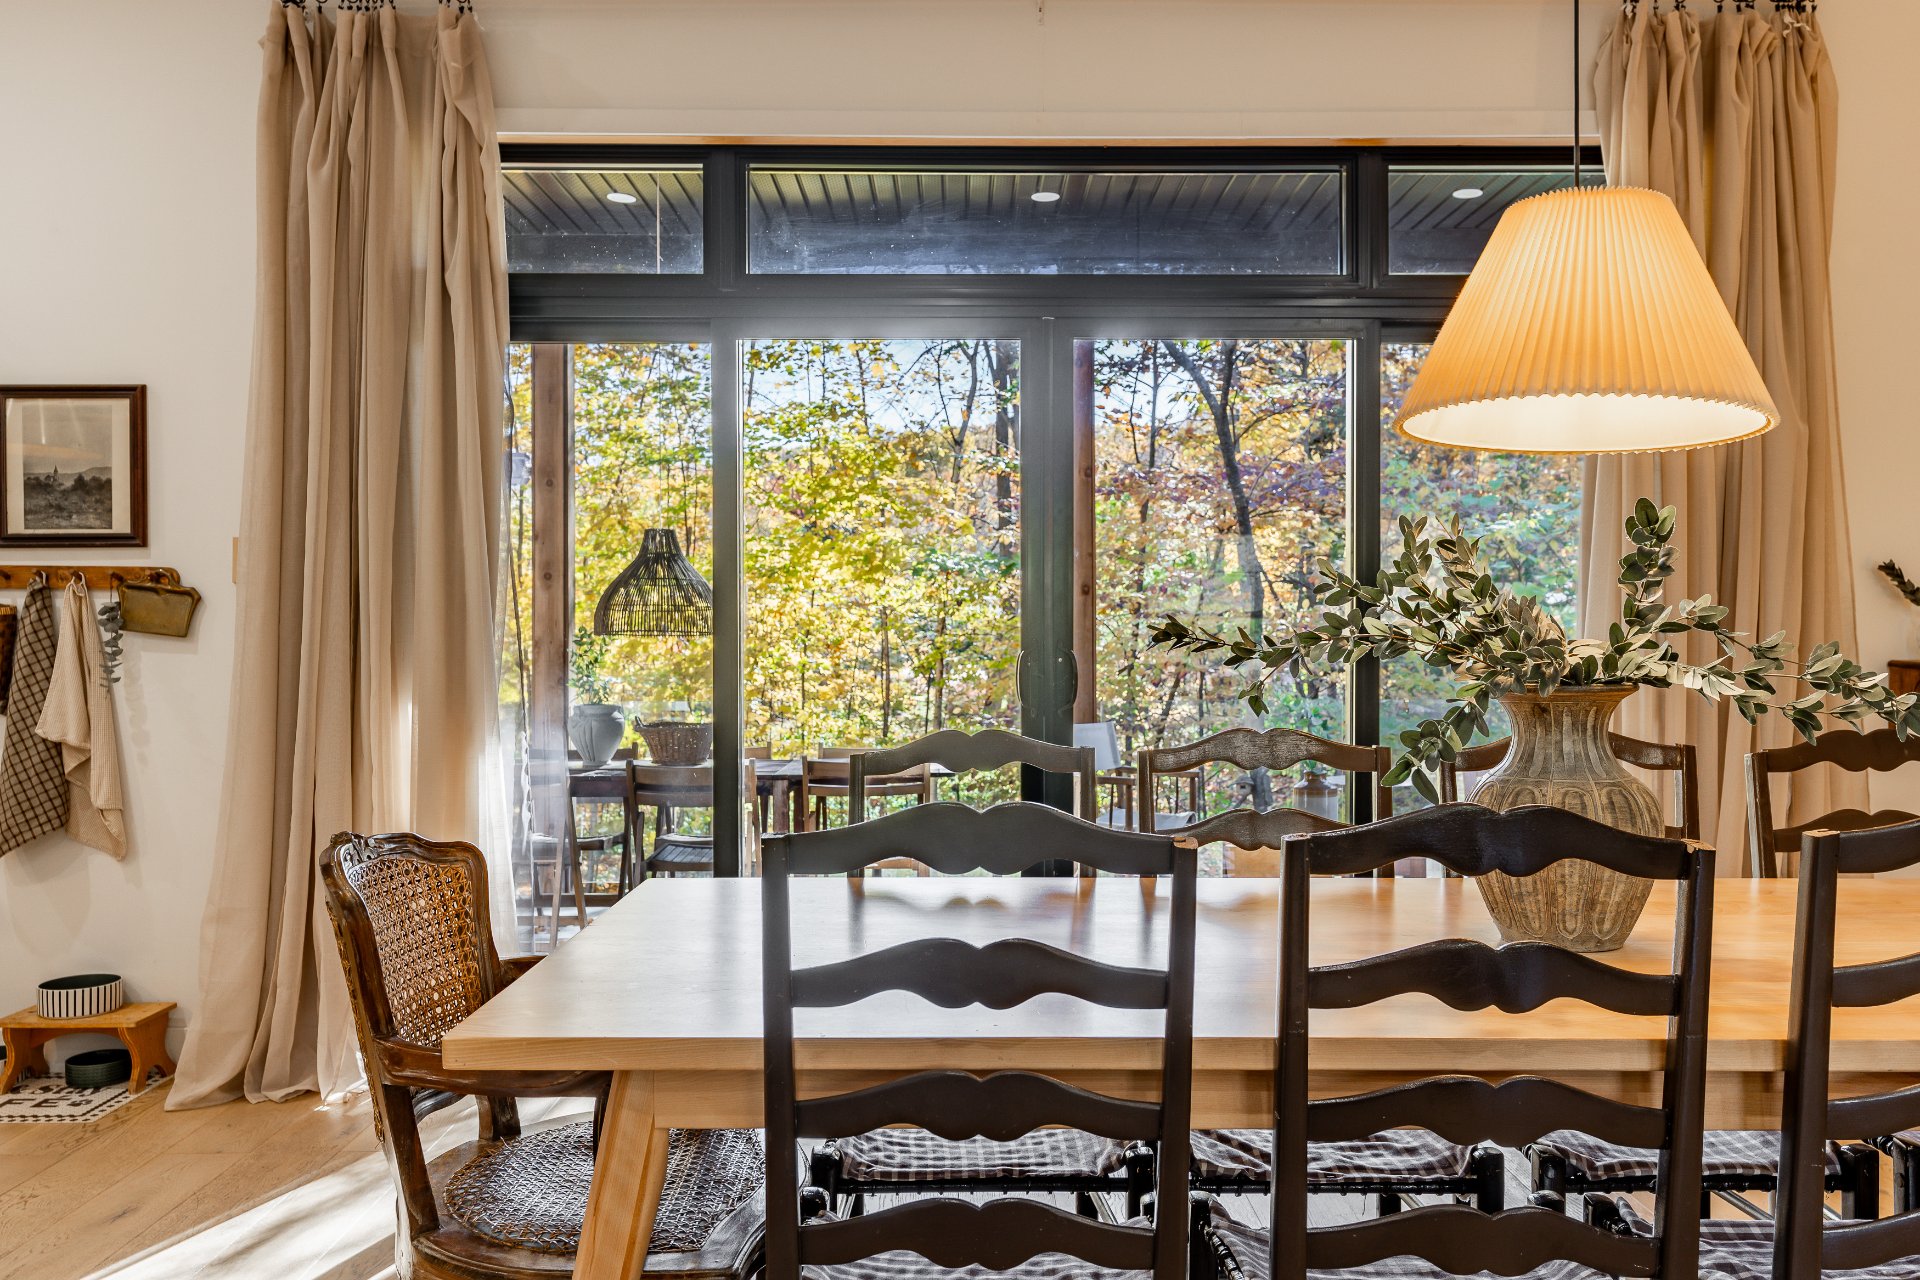
Dining room
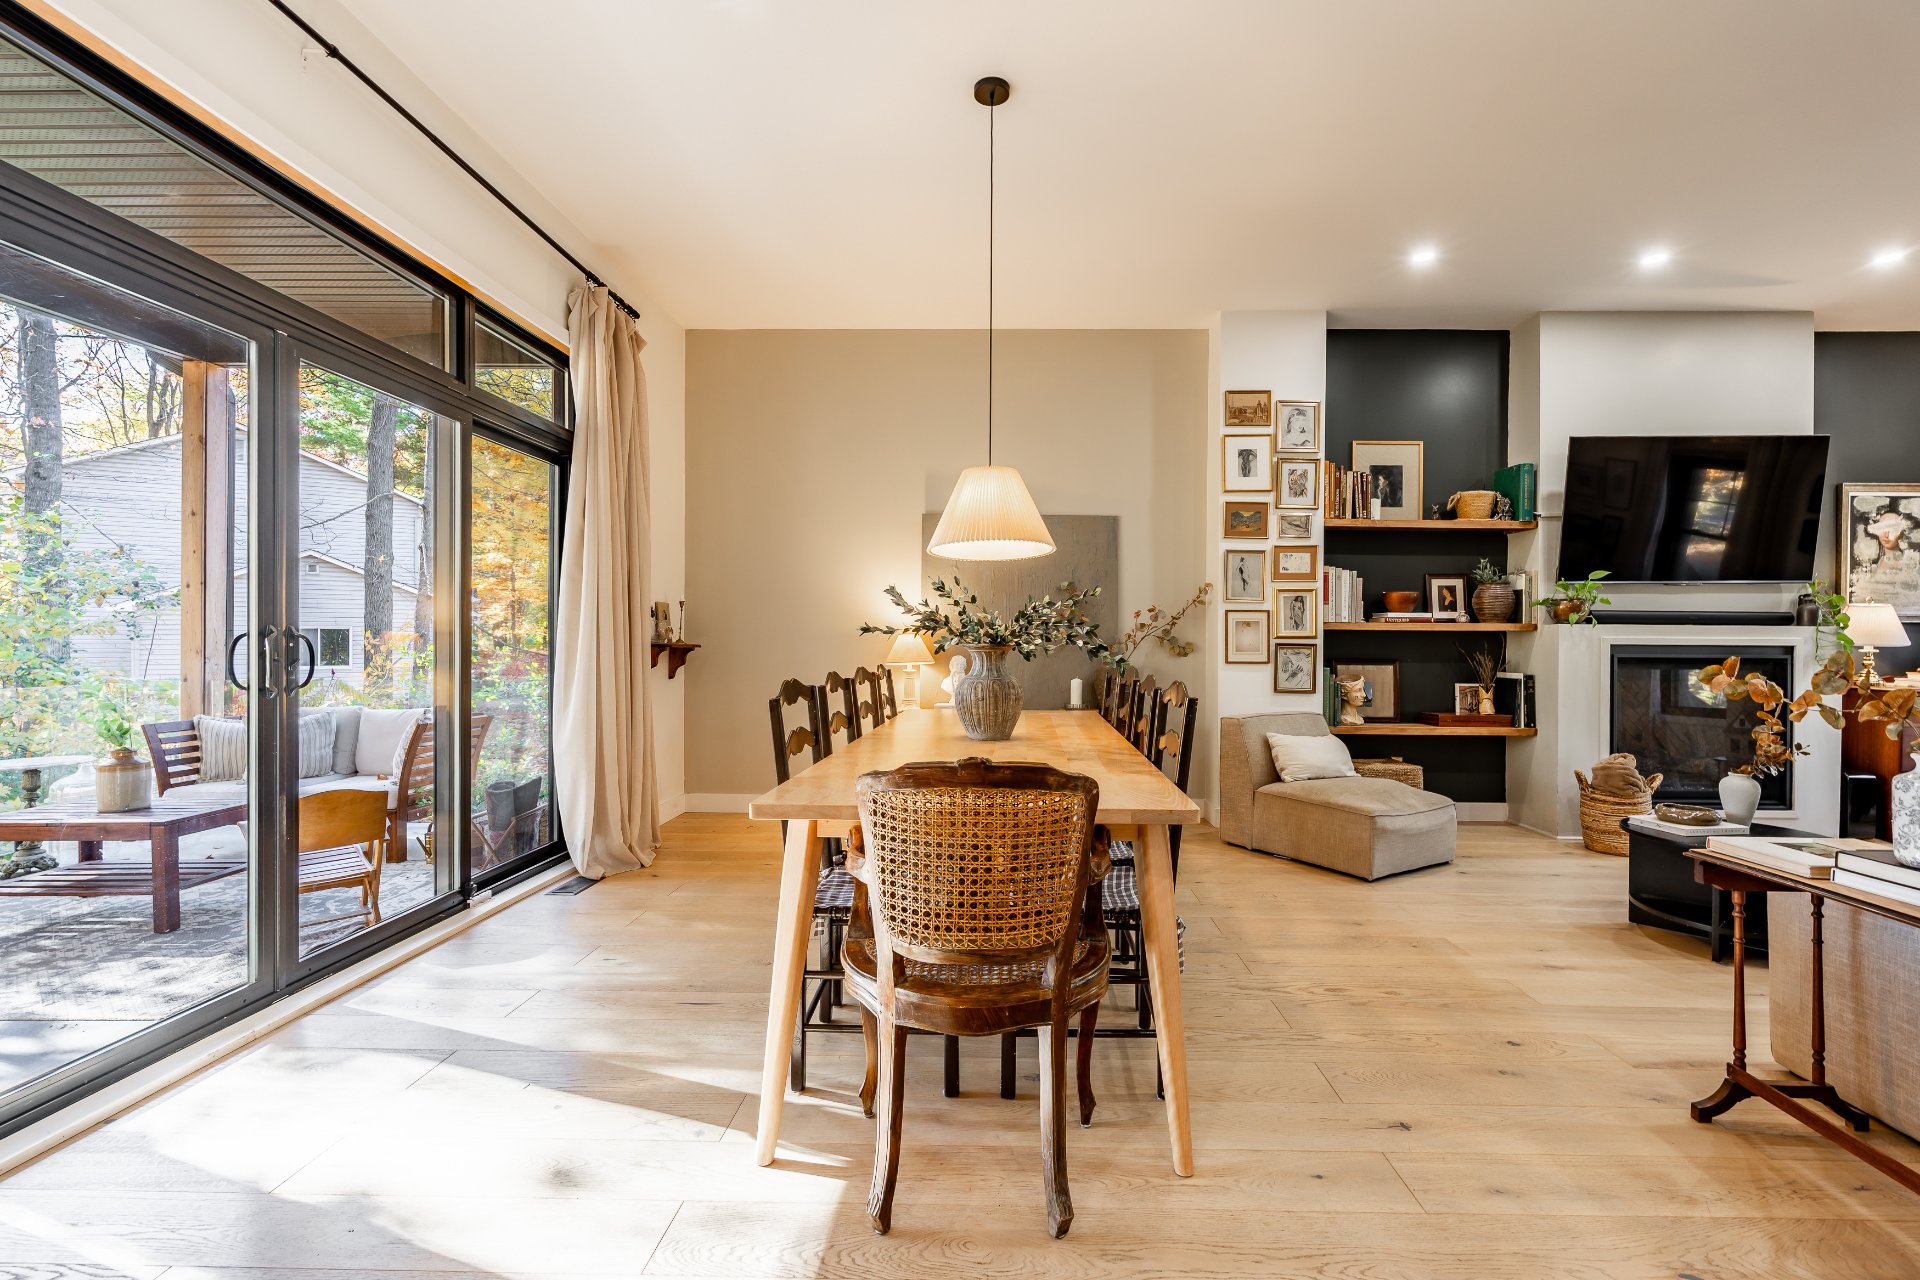
Dining room
Kitchen
Kitchen
Kitchen
Kitchen
Kitchen
Hallway
Hallway
Hallway
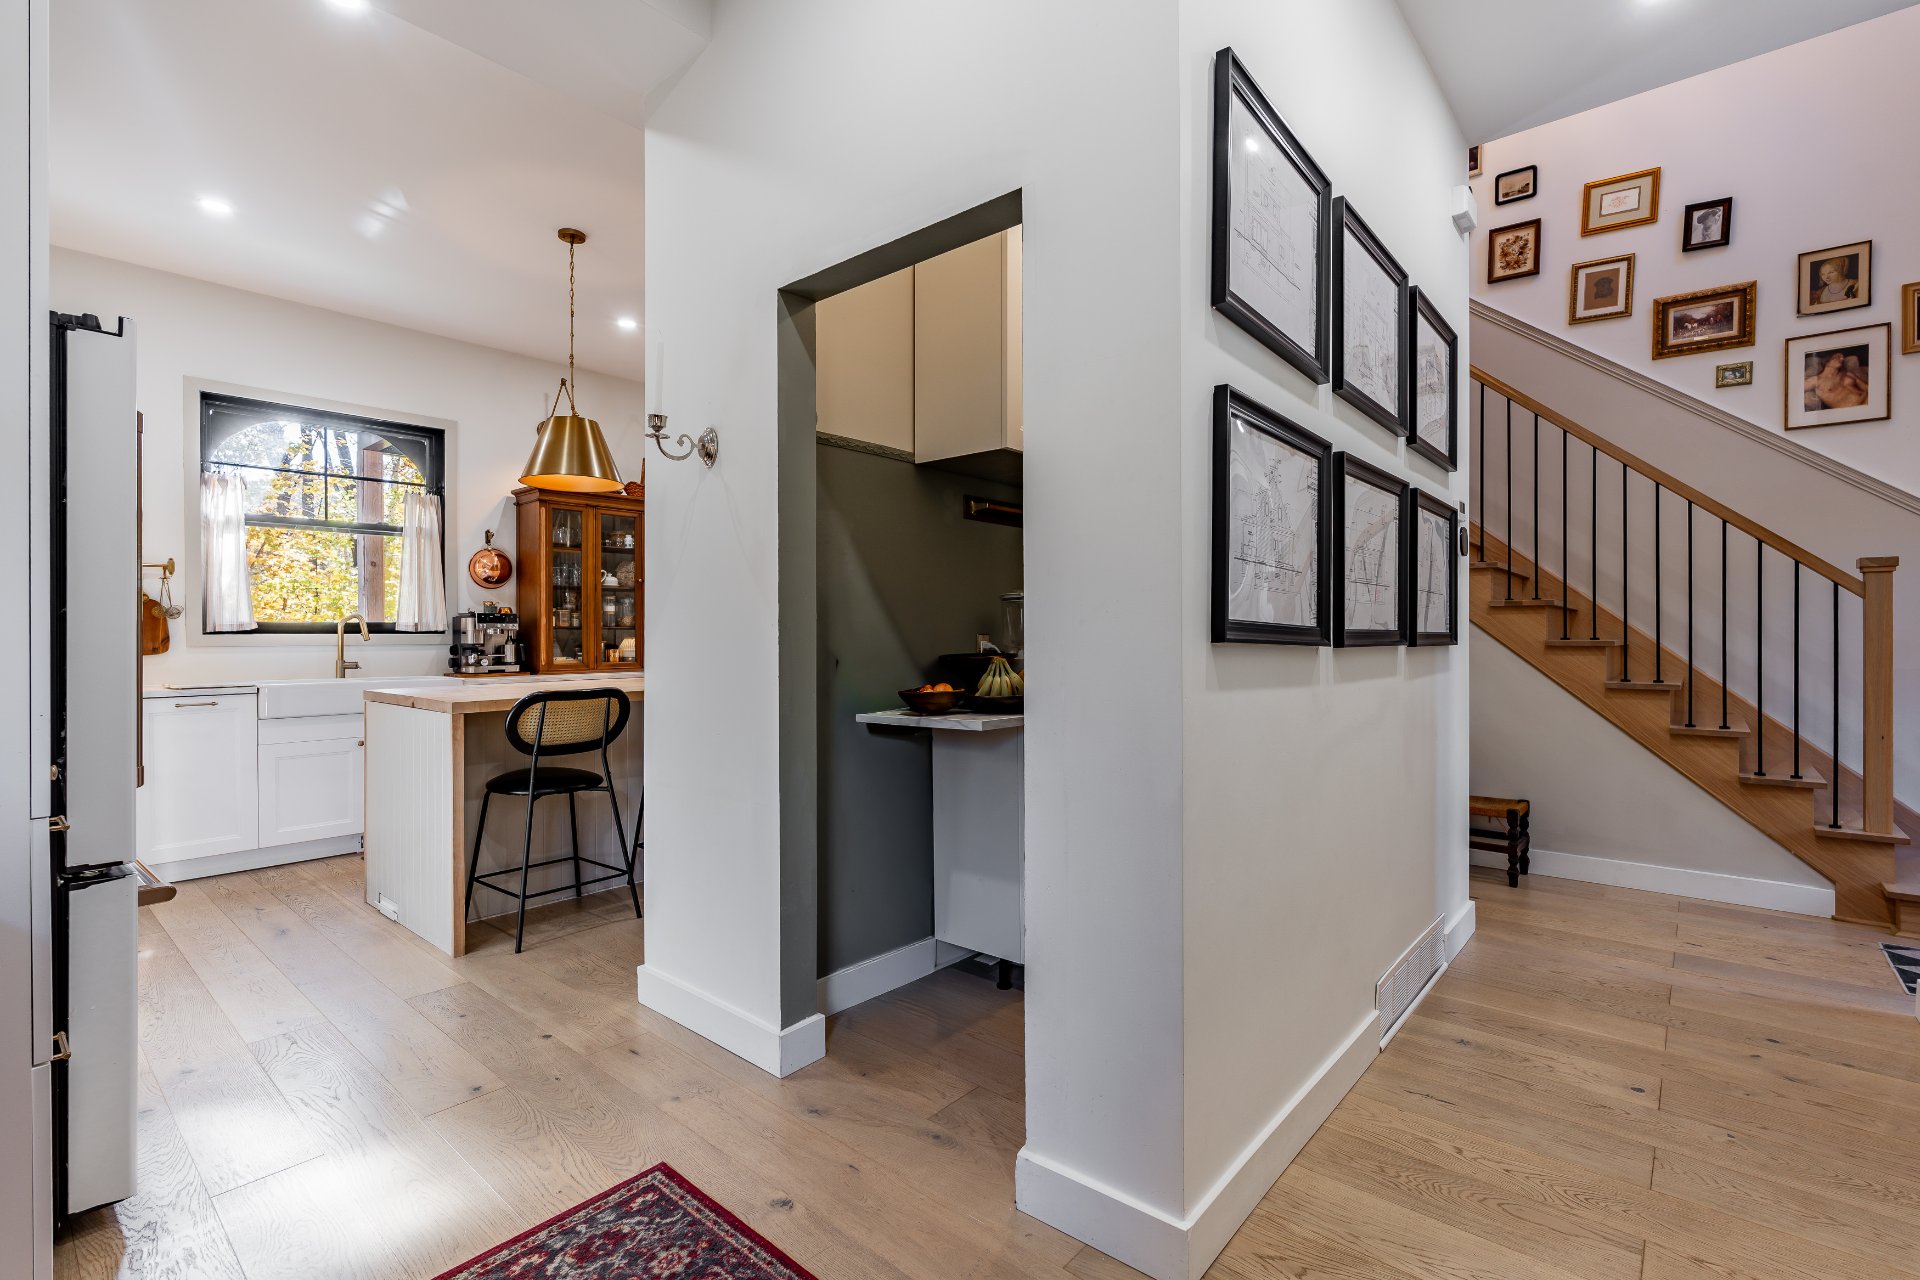
Other
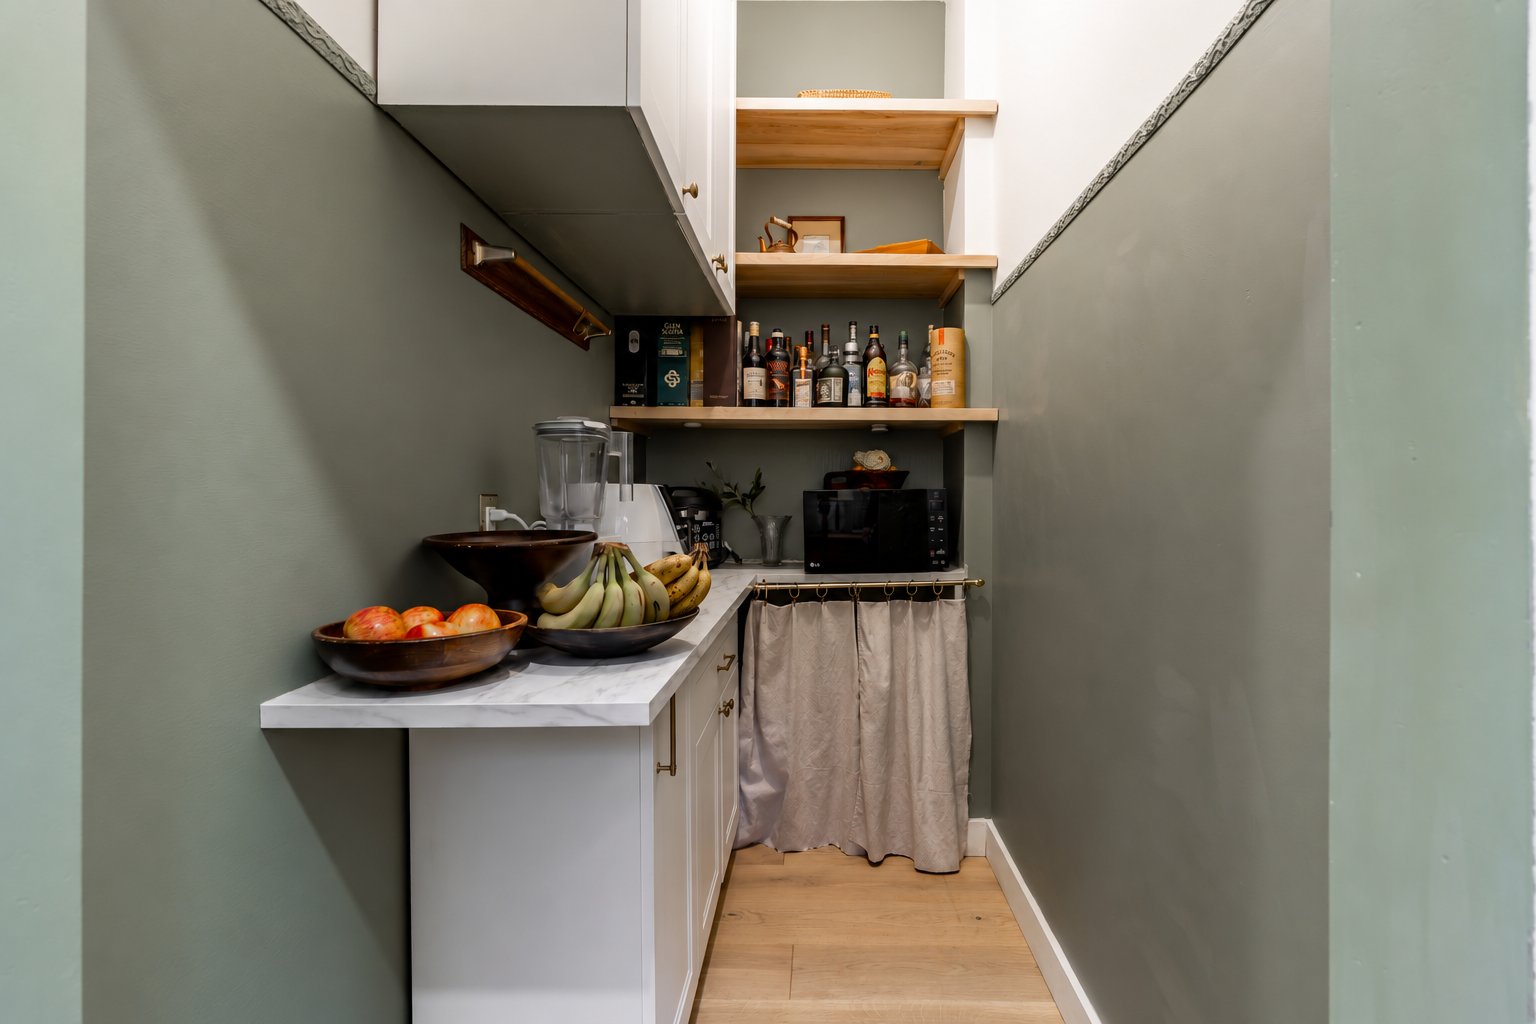
Bathroom
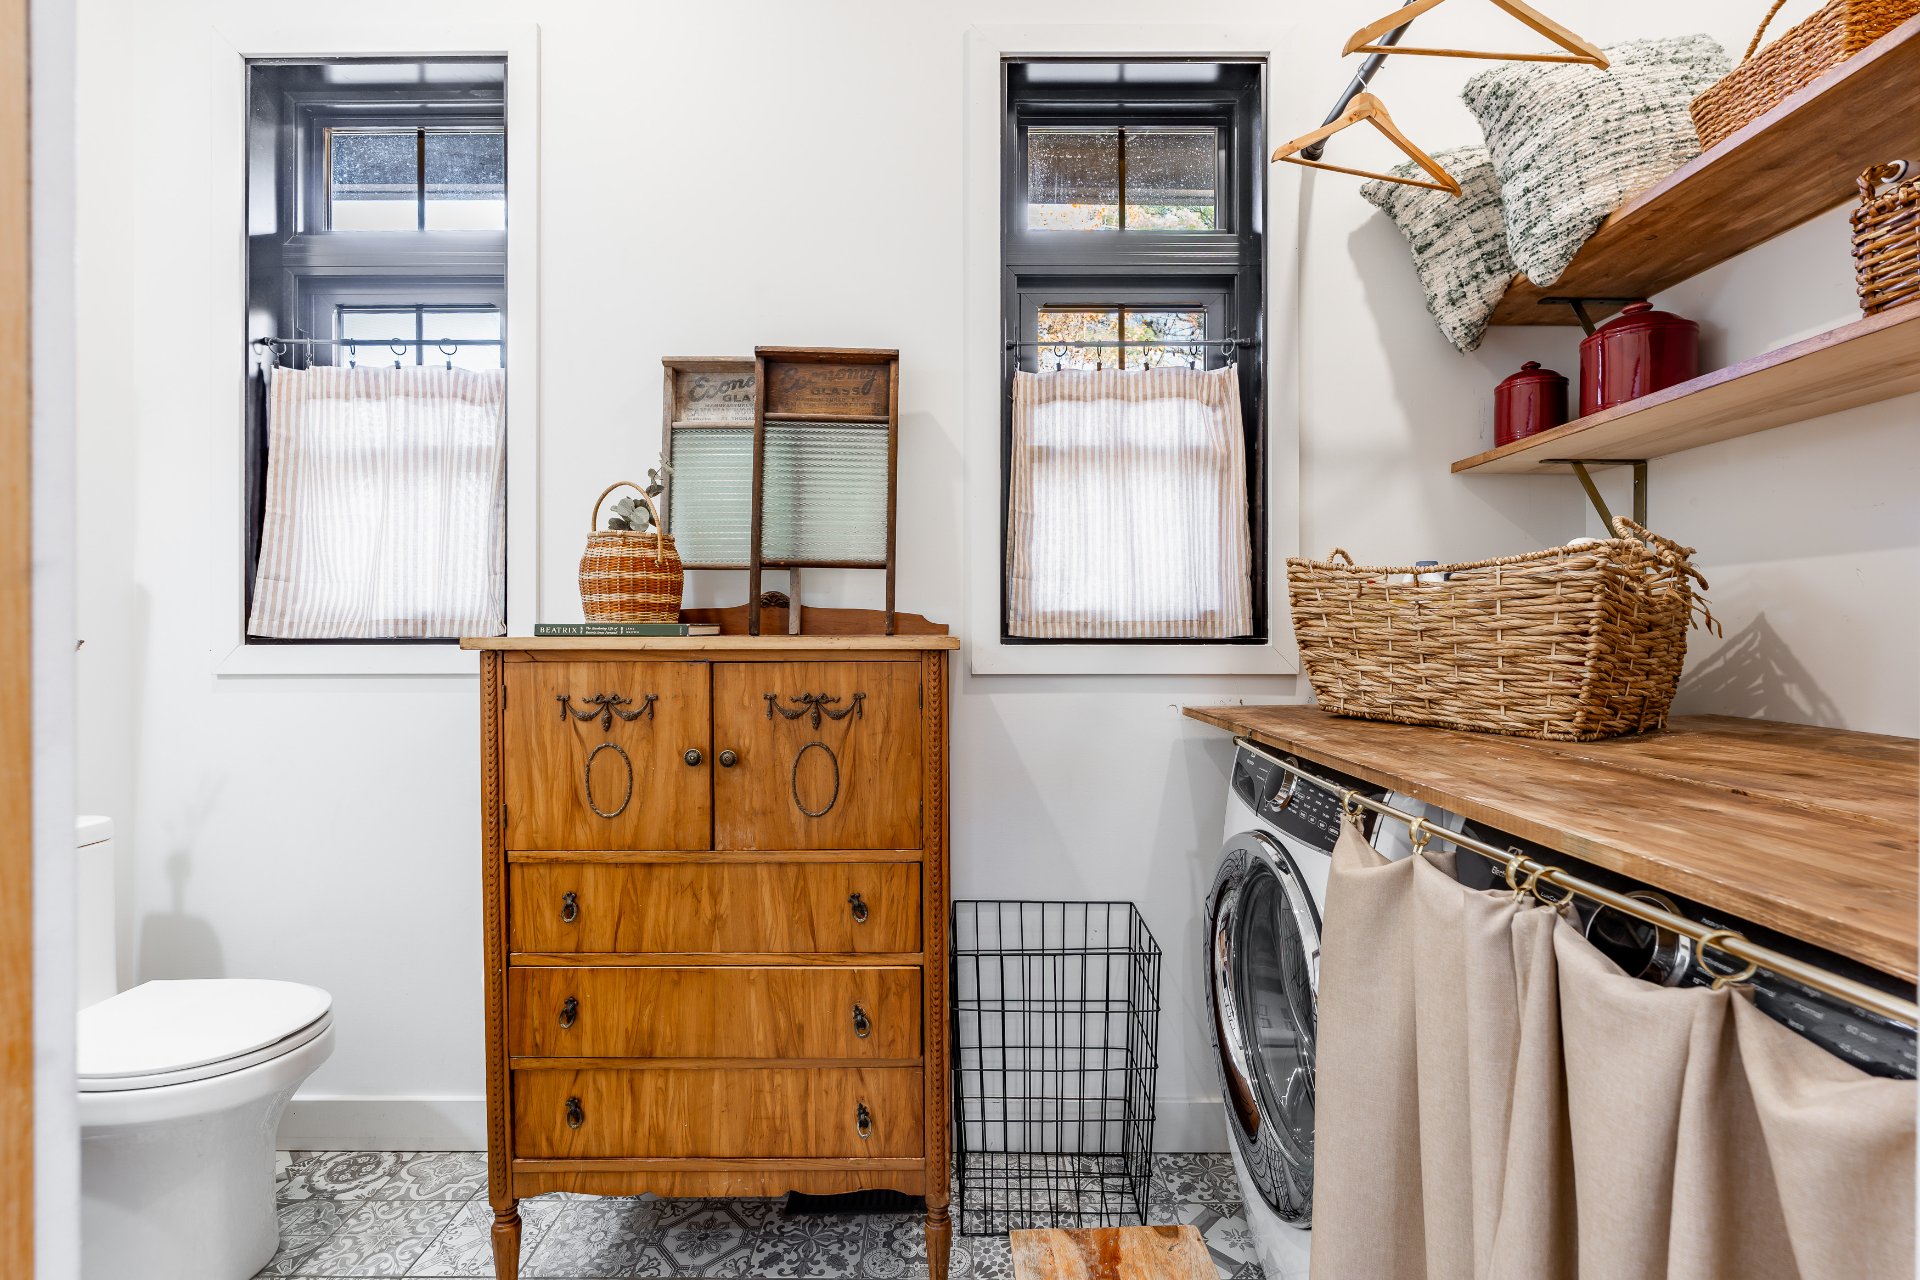
Bathroom
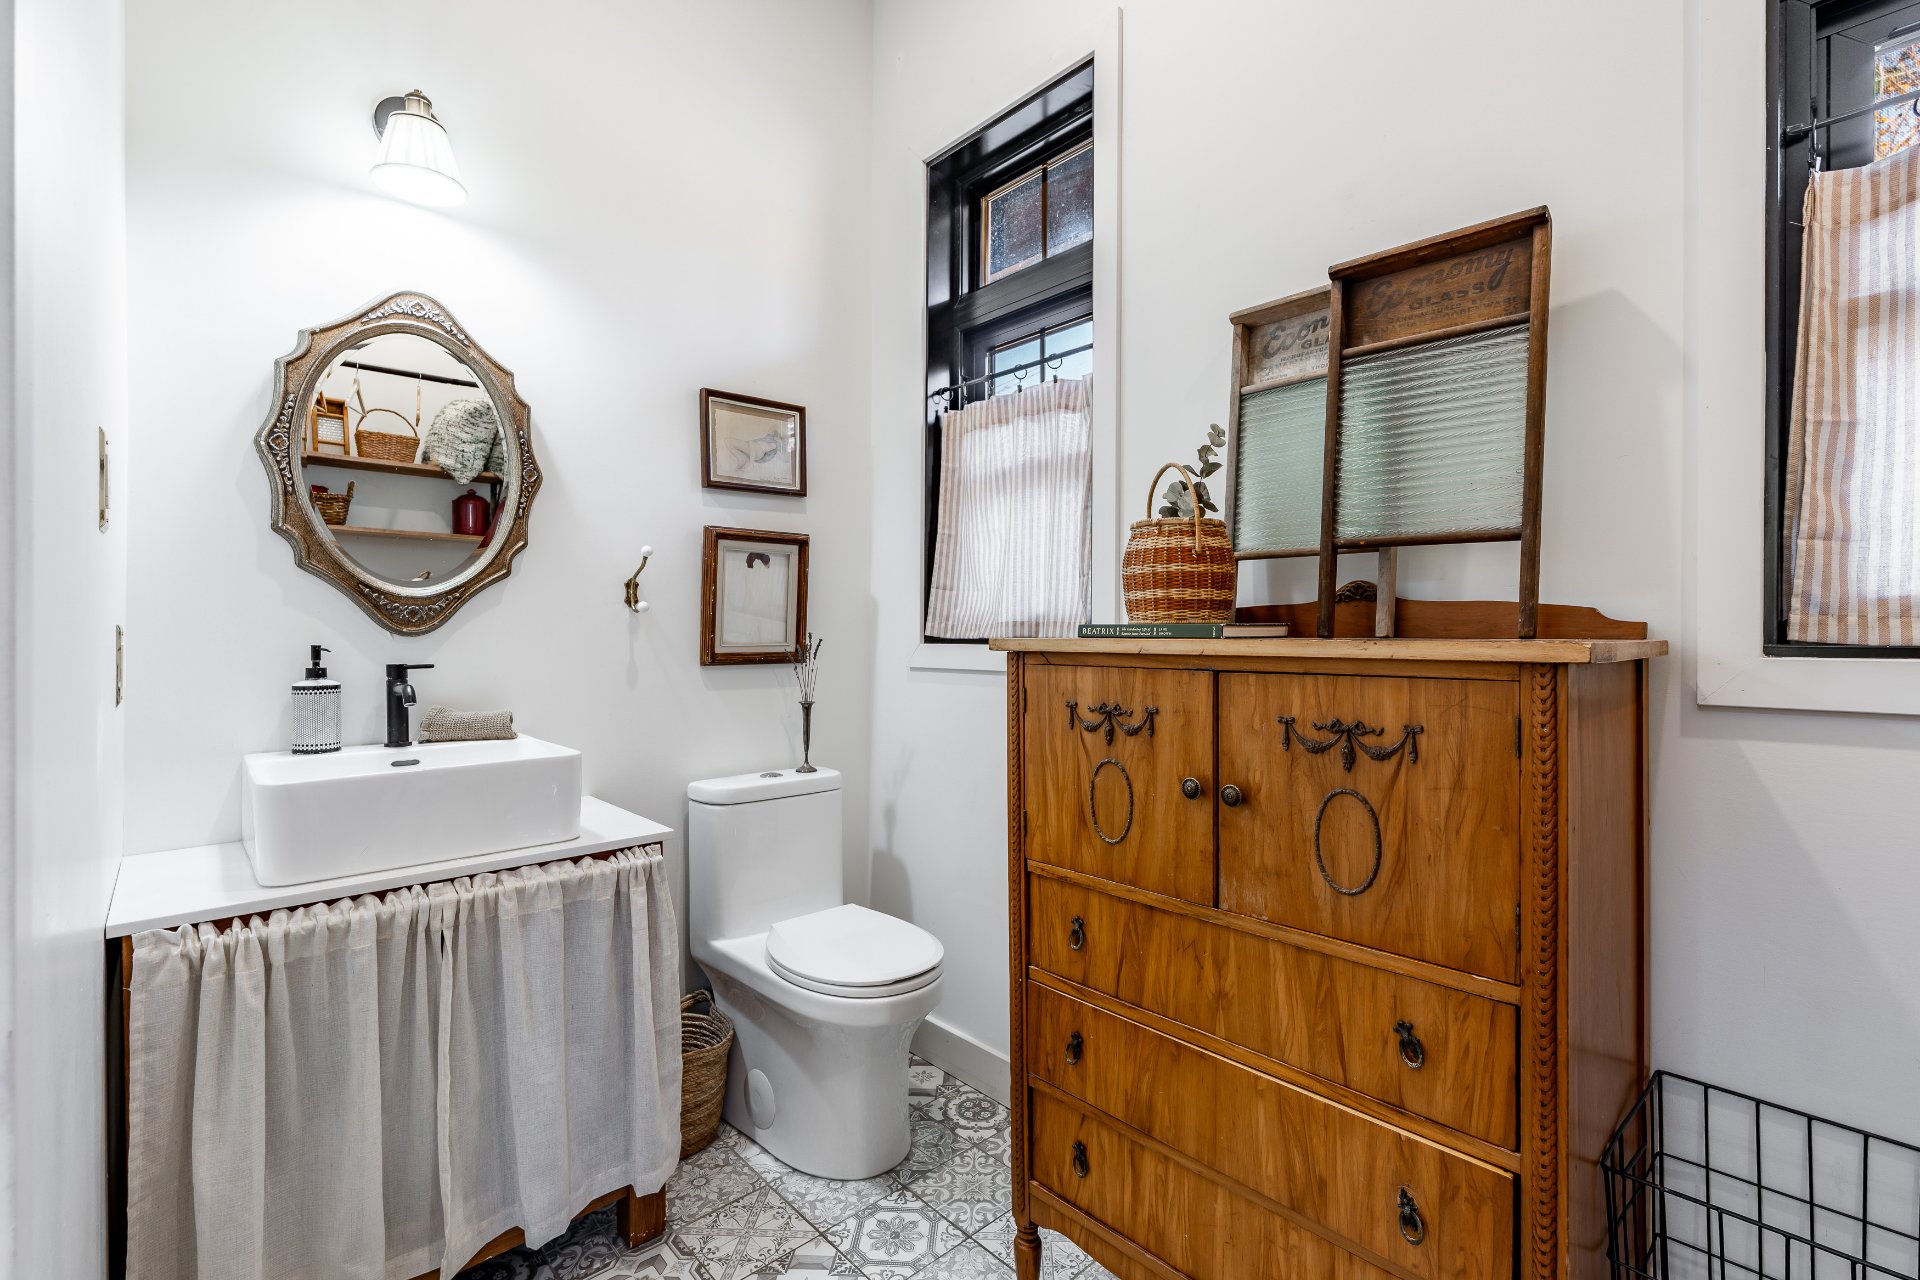
Hallway
Primary bedroom
Primary bedroom
Primary bedroom
Ensuite bathroom
Ensuite bathroom
Ensuite bathroom
Bedroom
Bedroom
Bedroom
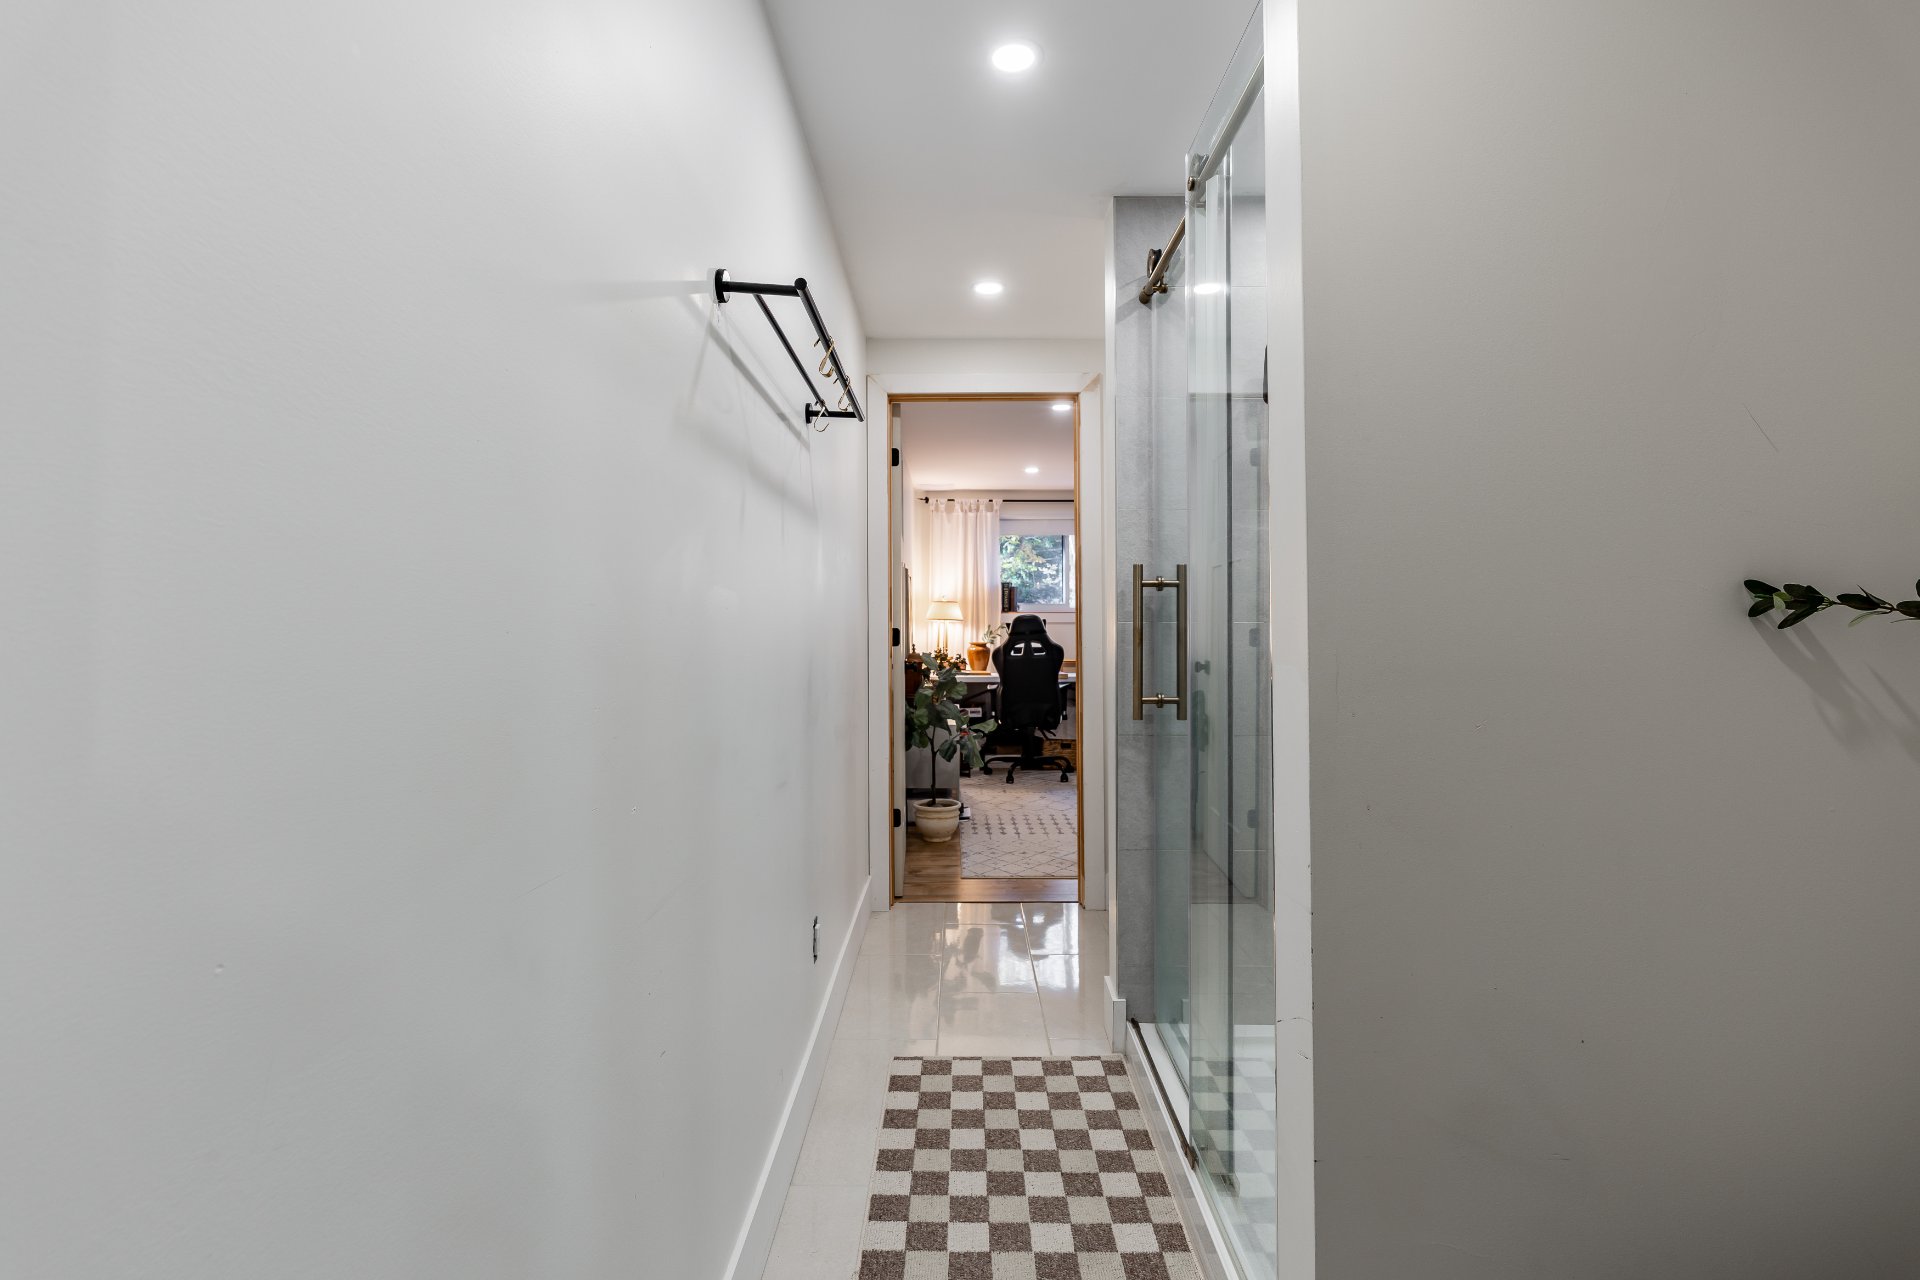
Bathroom
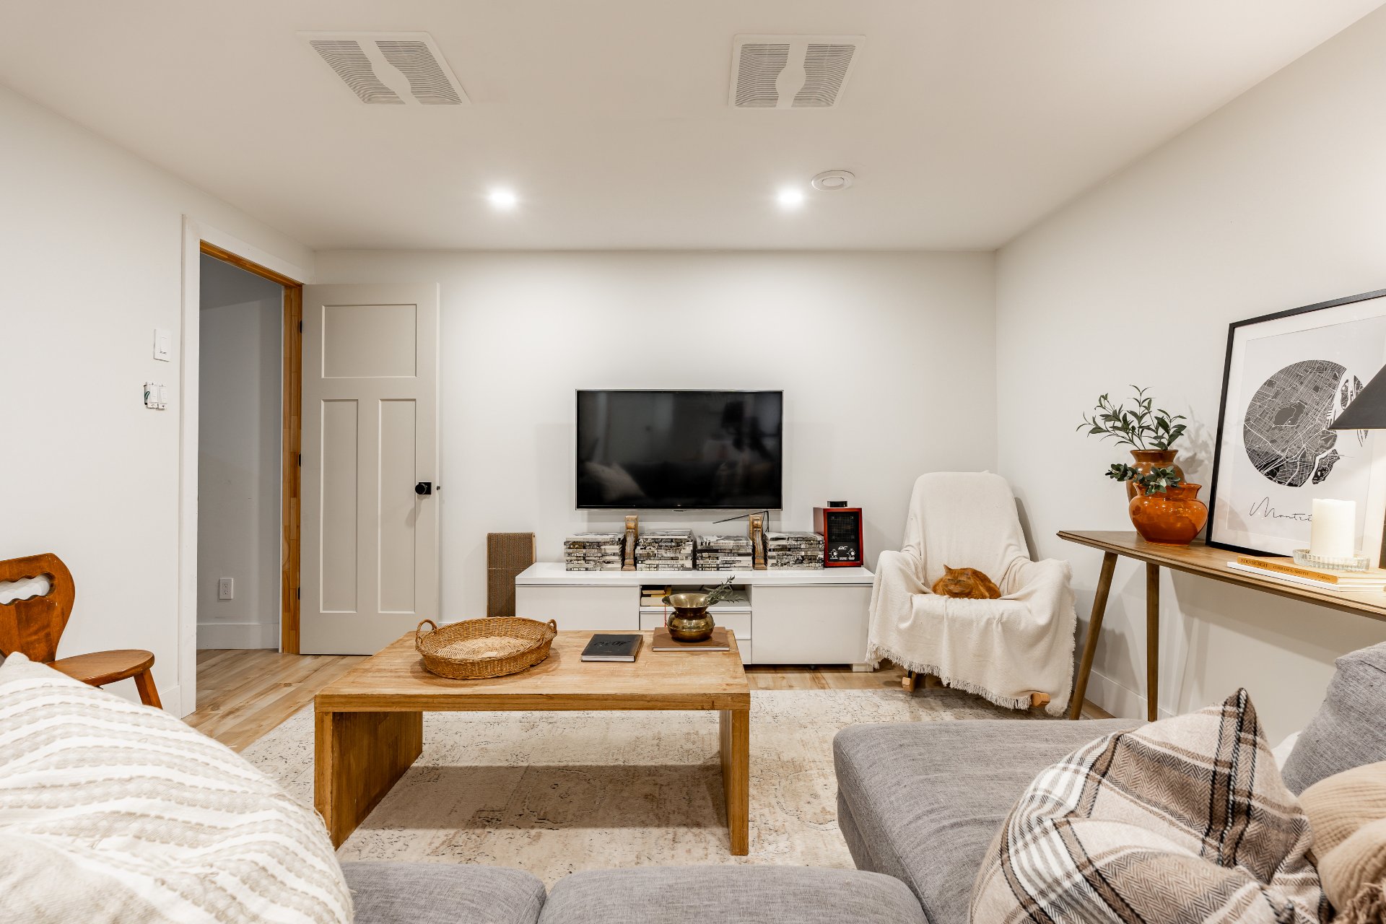
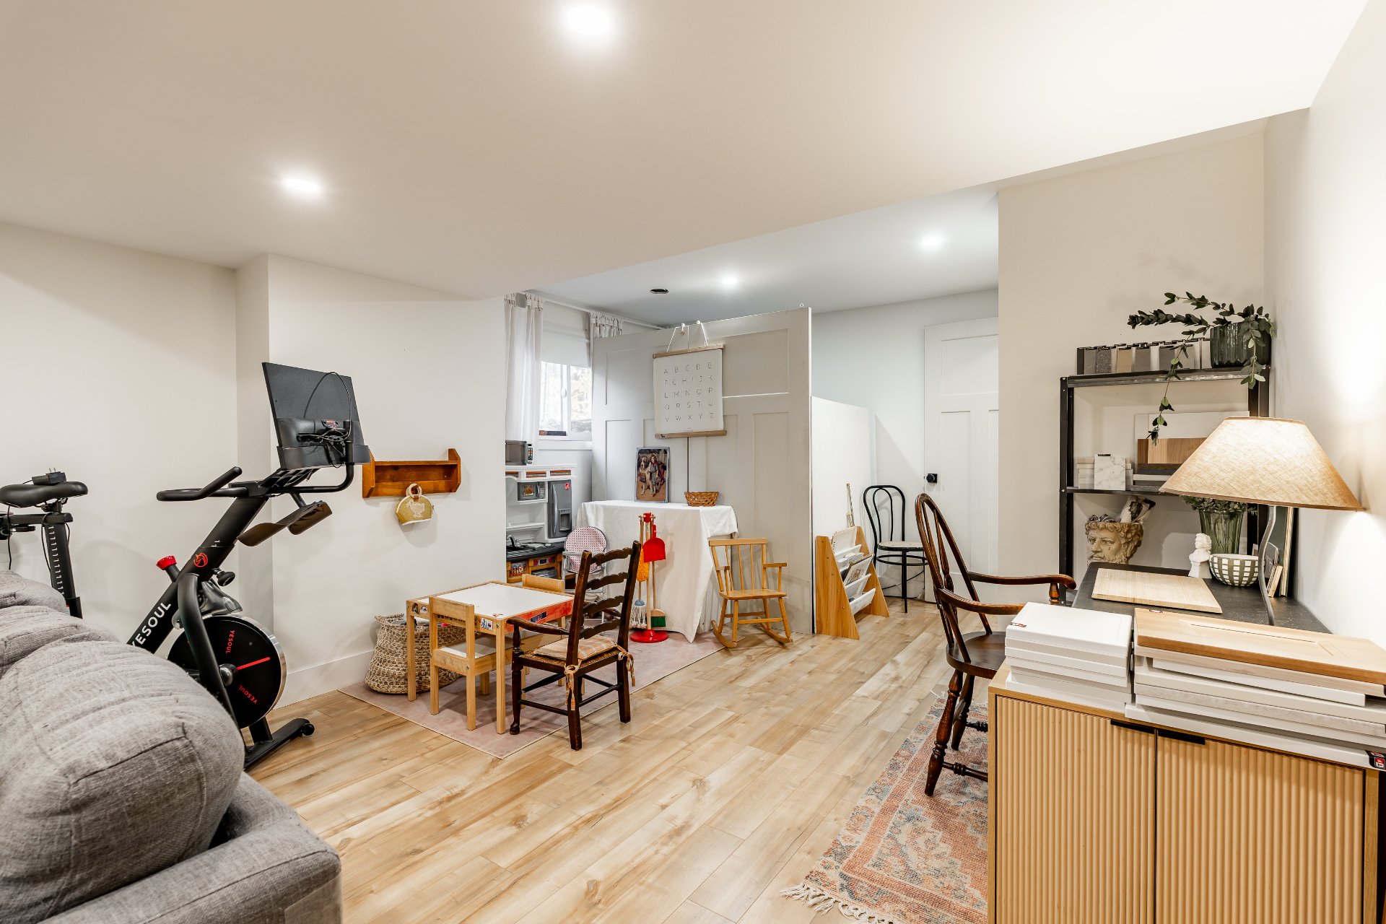
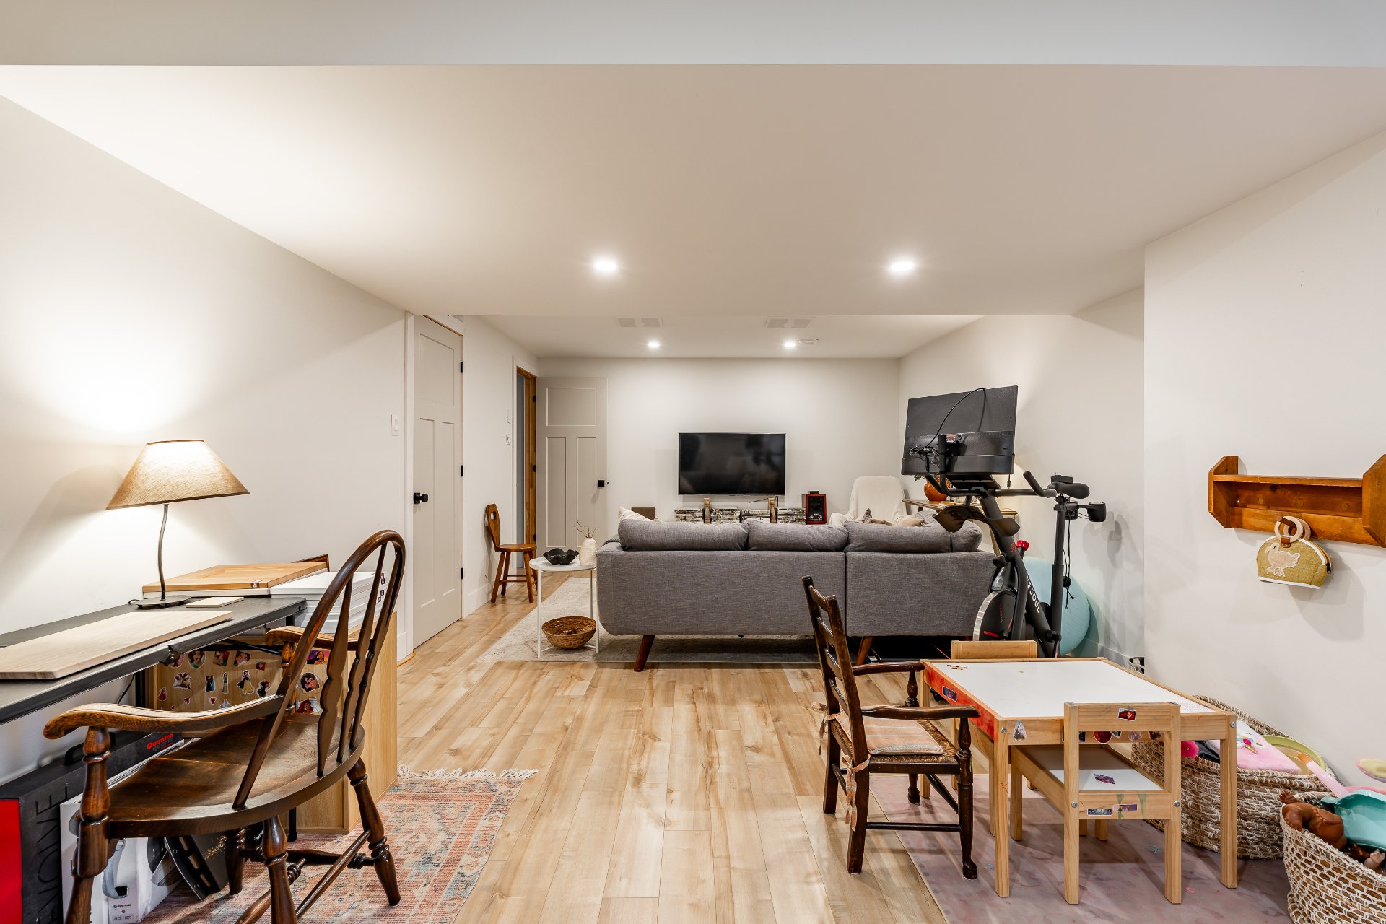
Living room
Living room
Living room
Living room
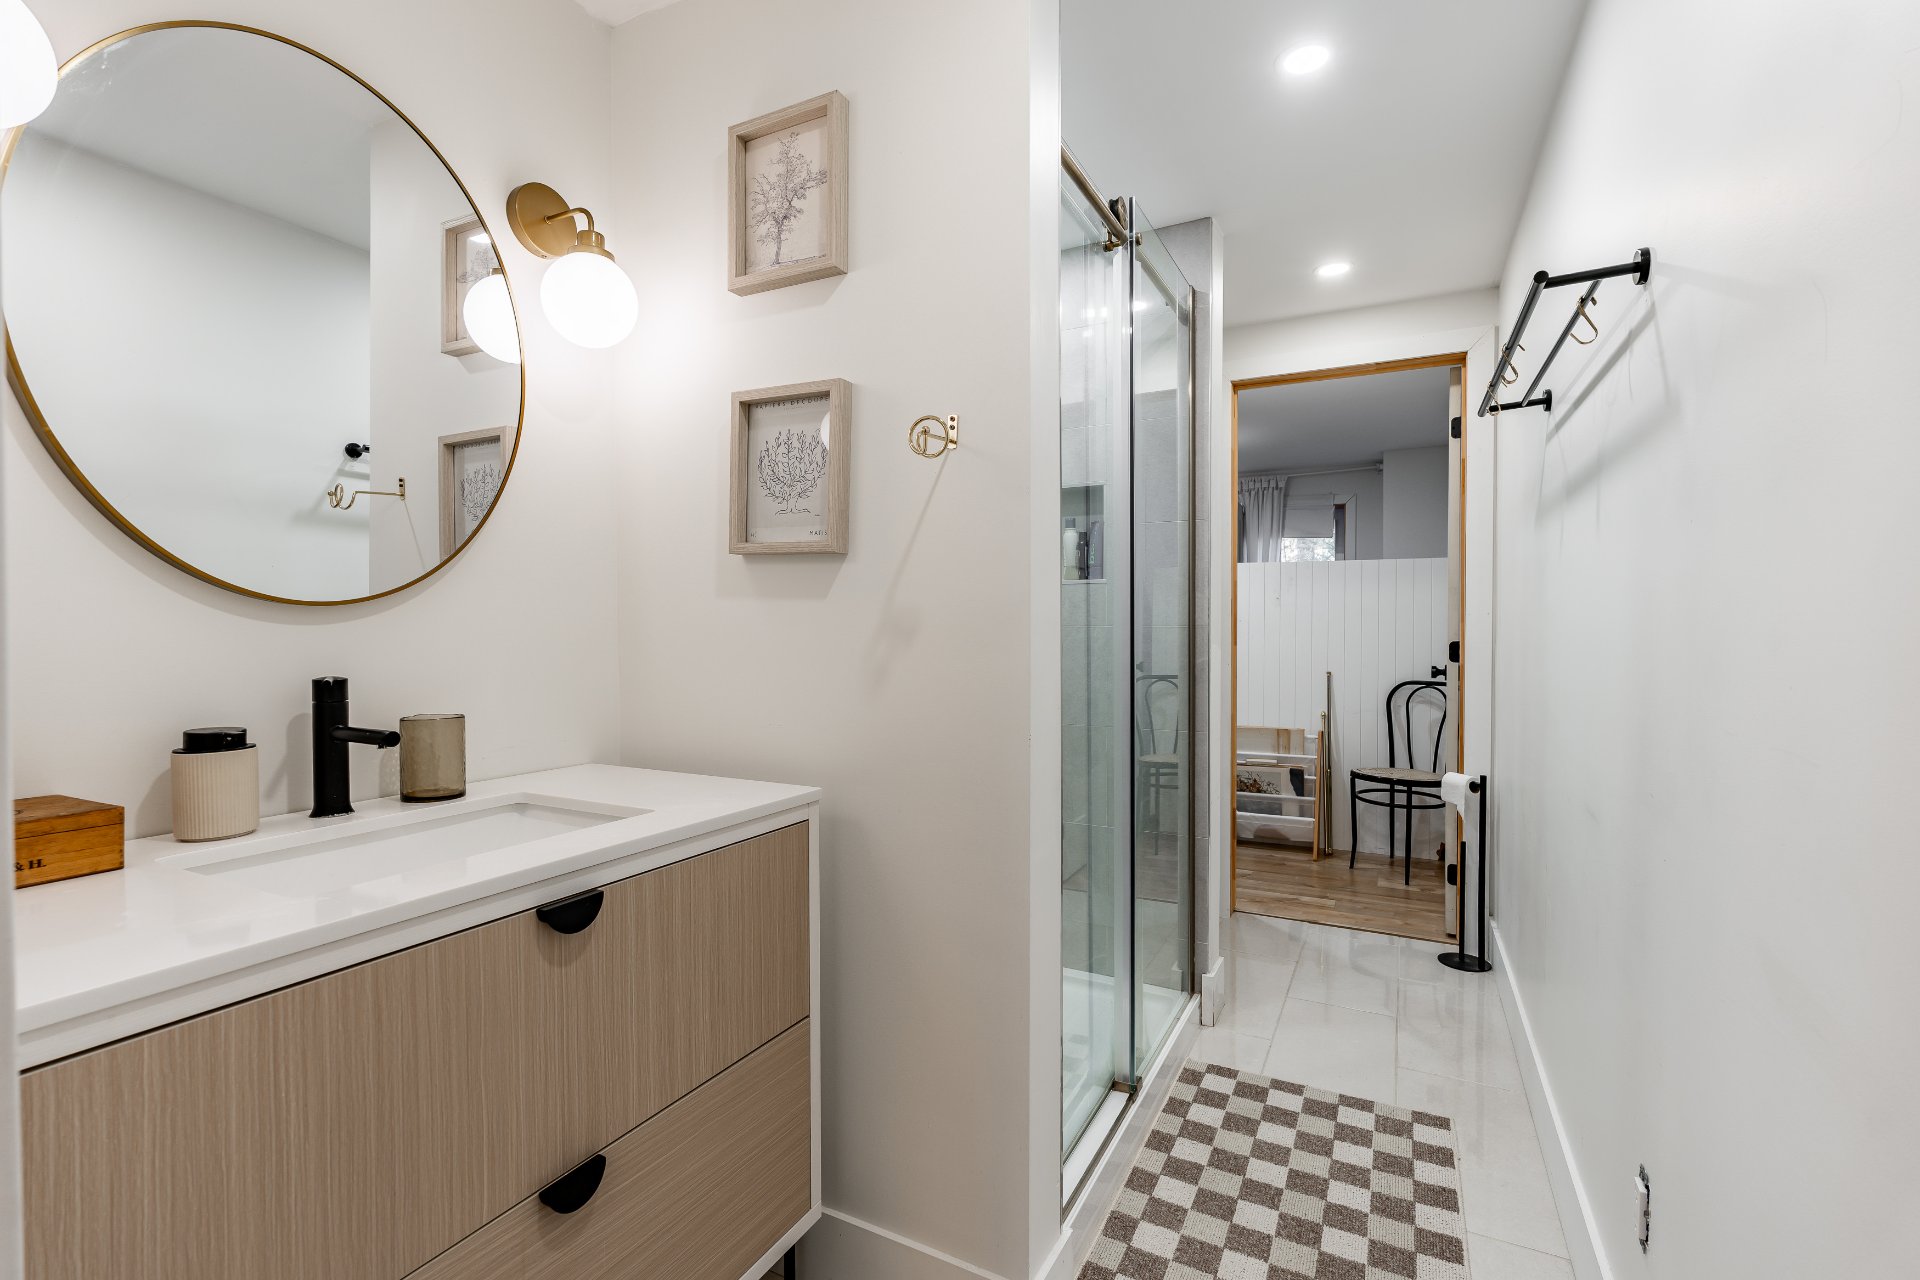
Bathroom
Bathroom
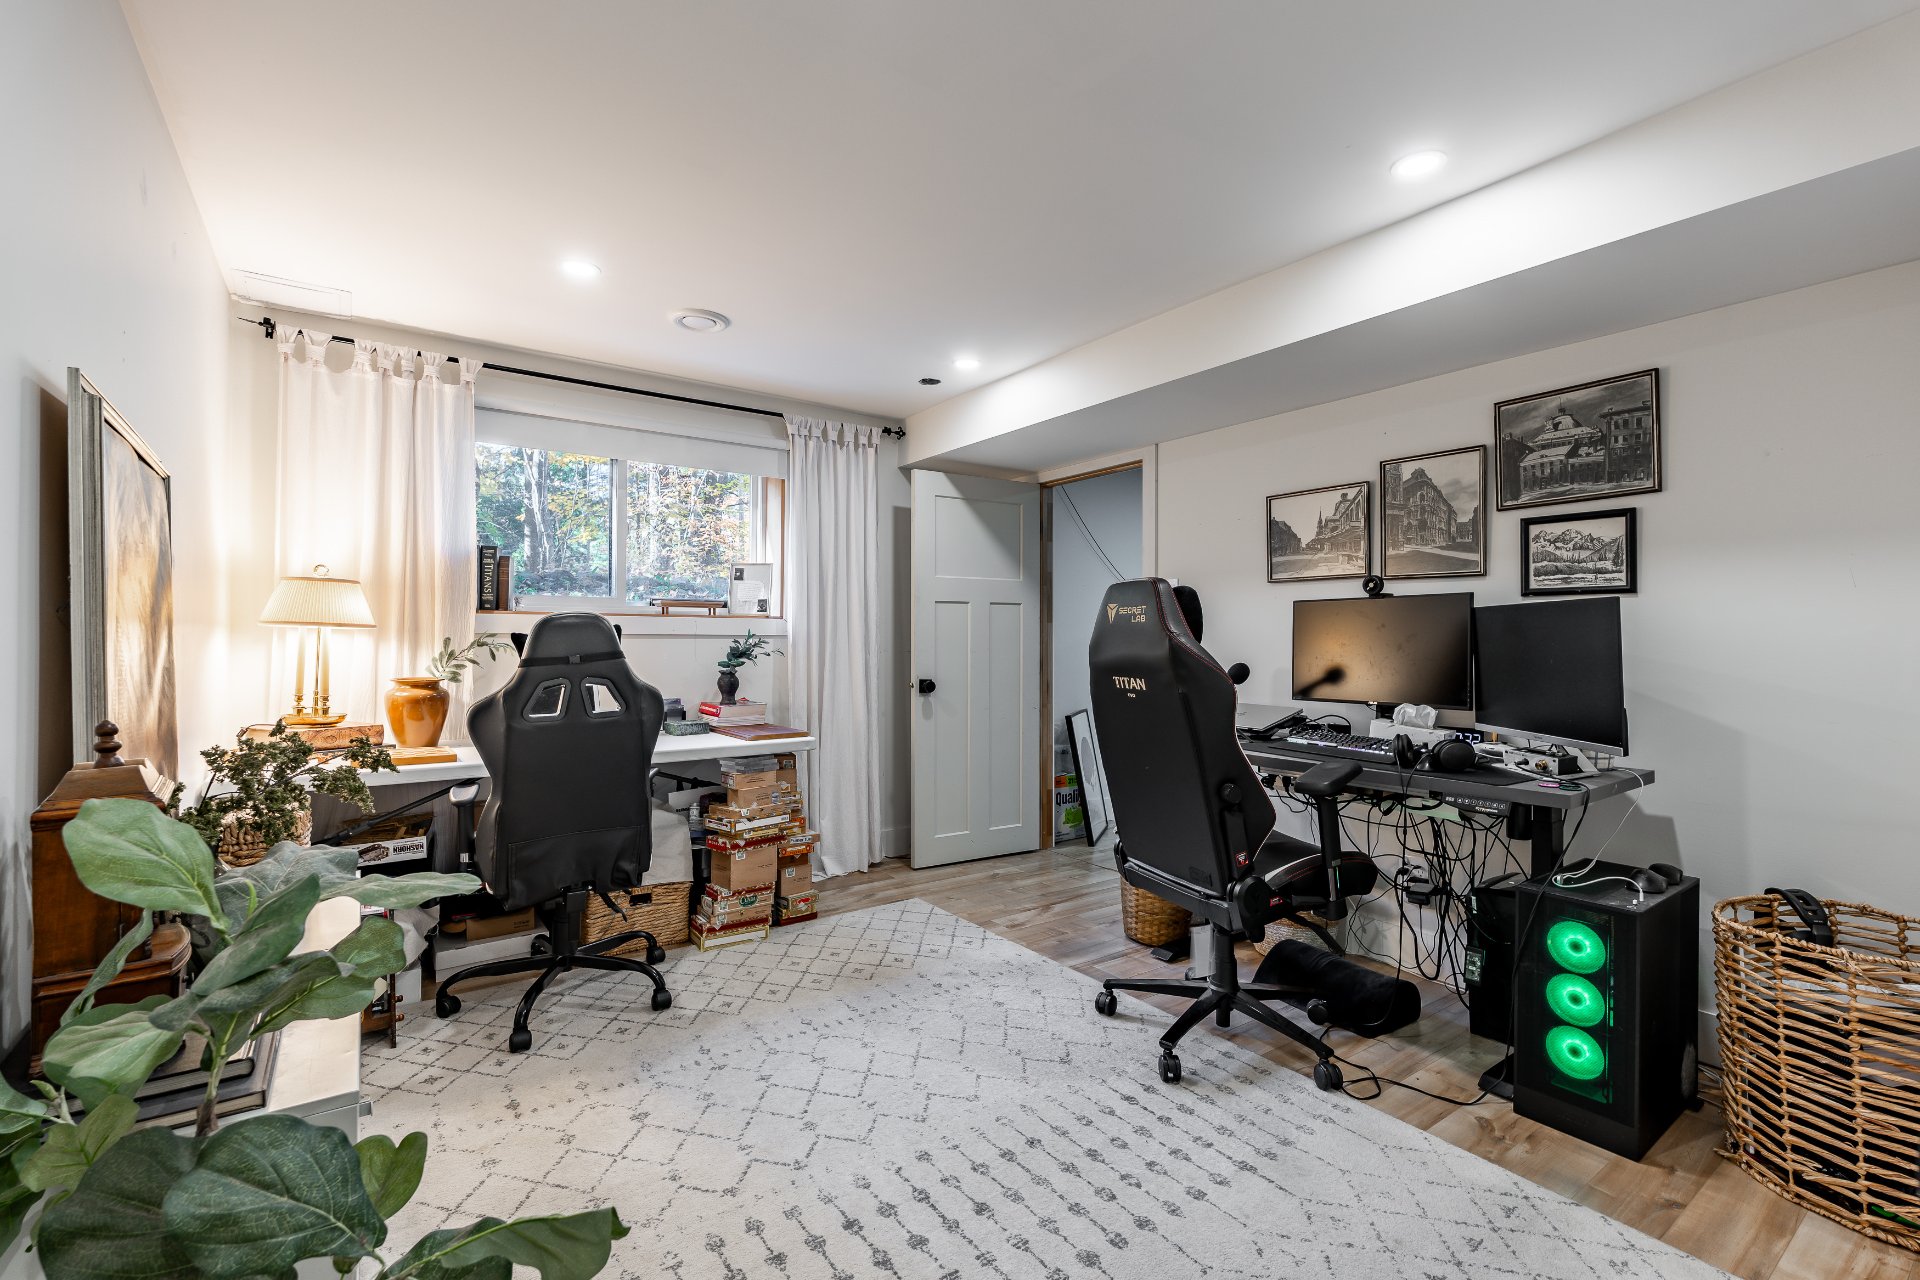
Office
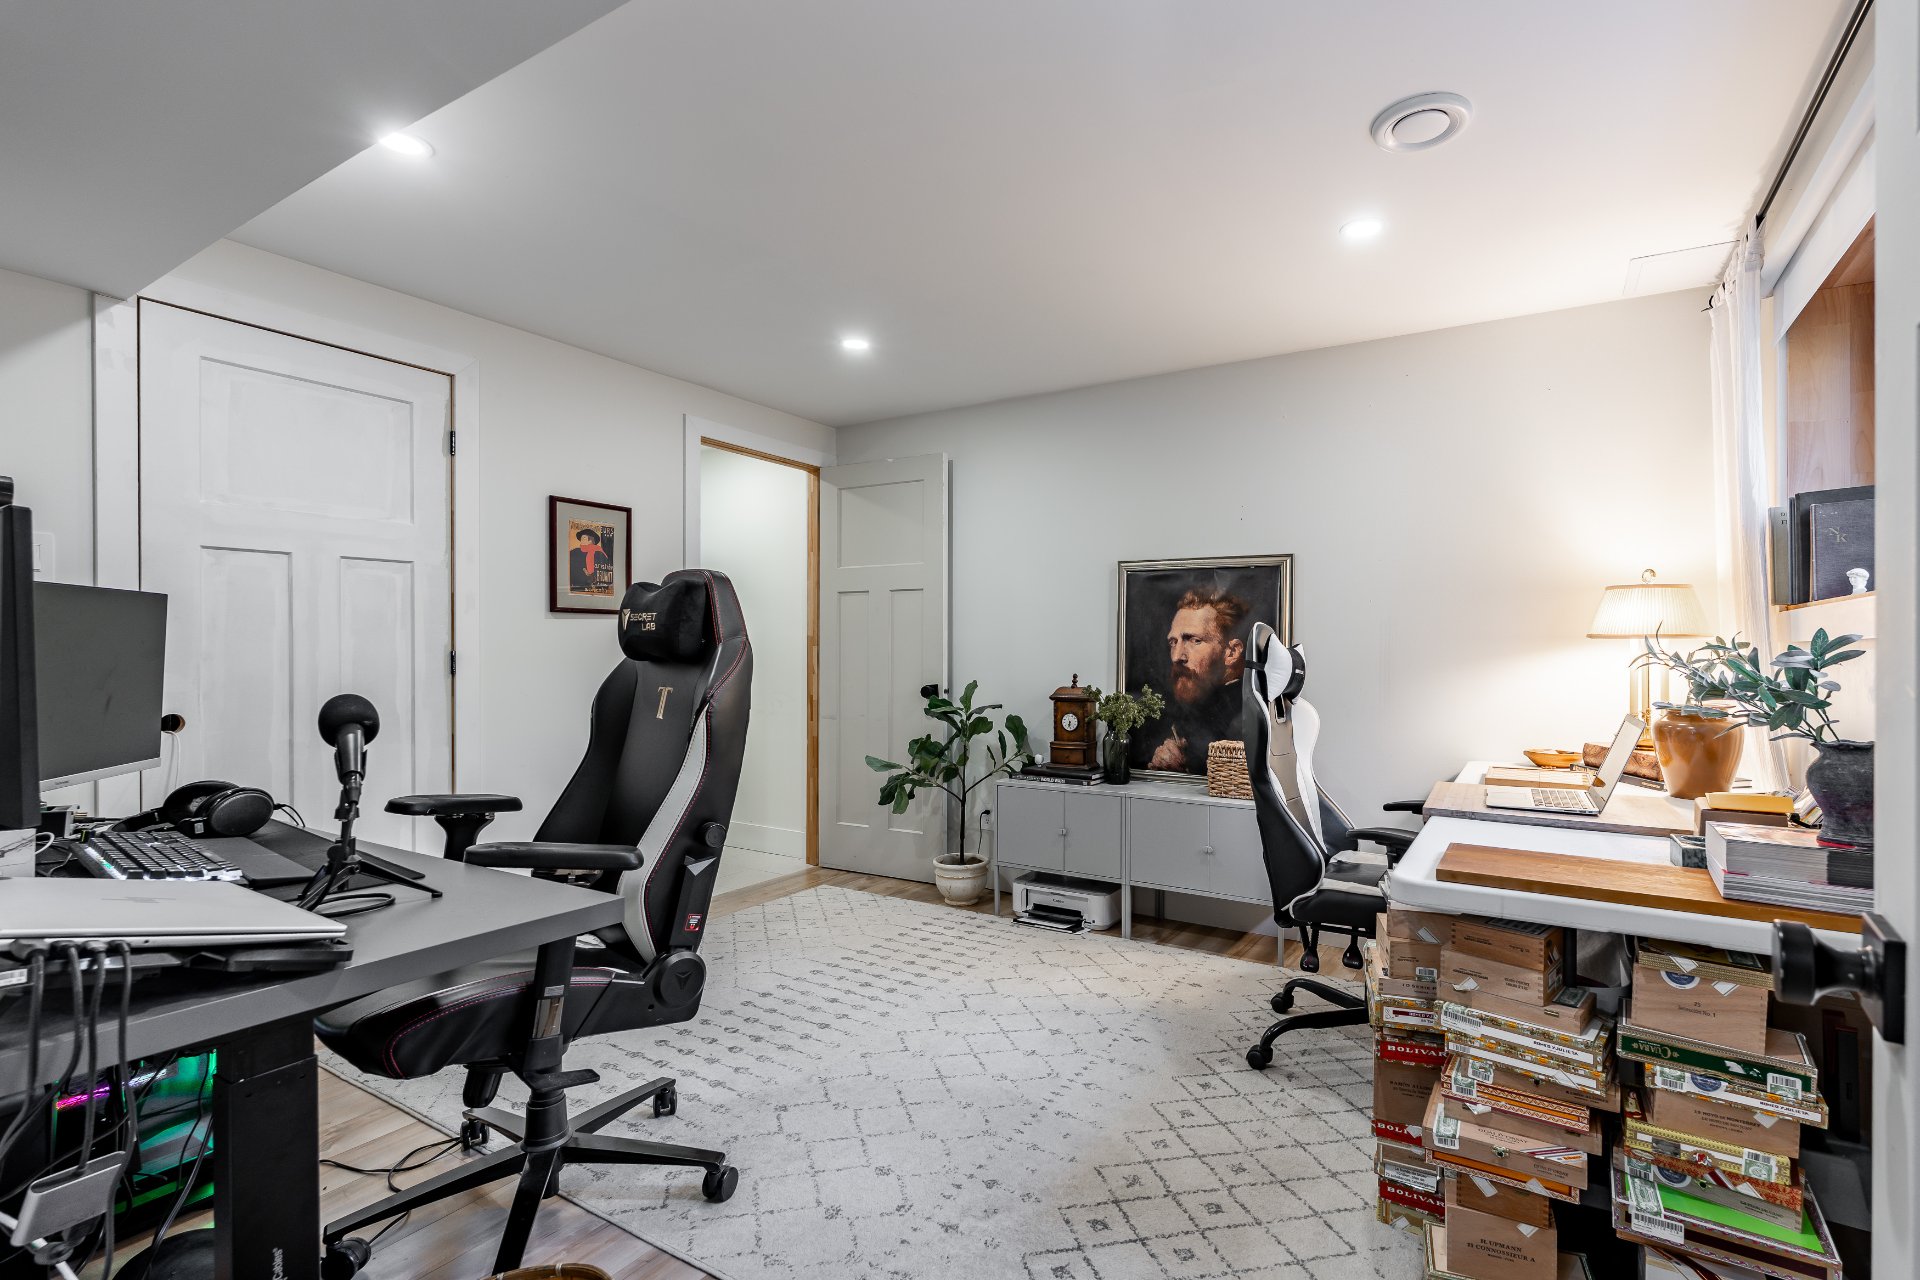
Office
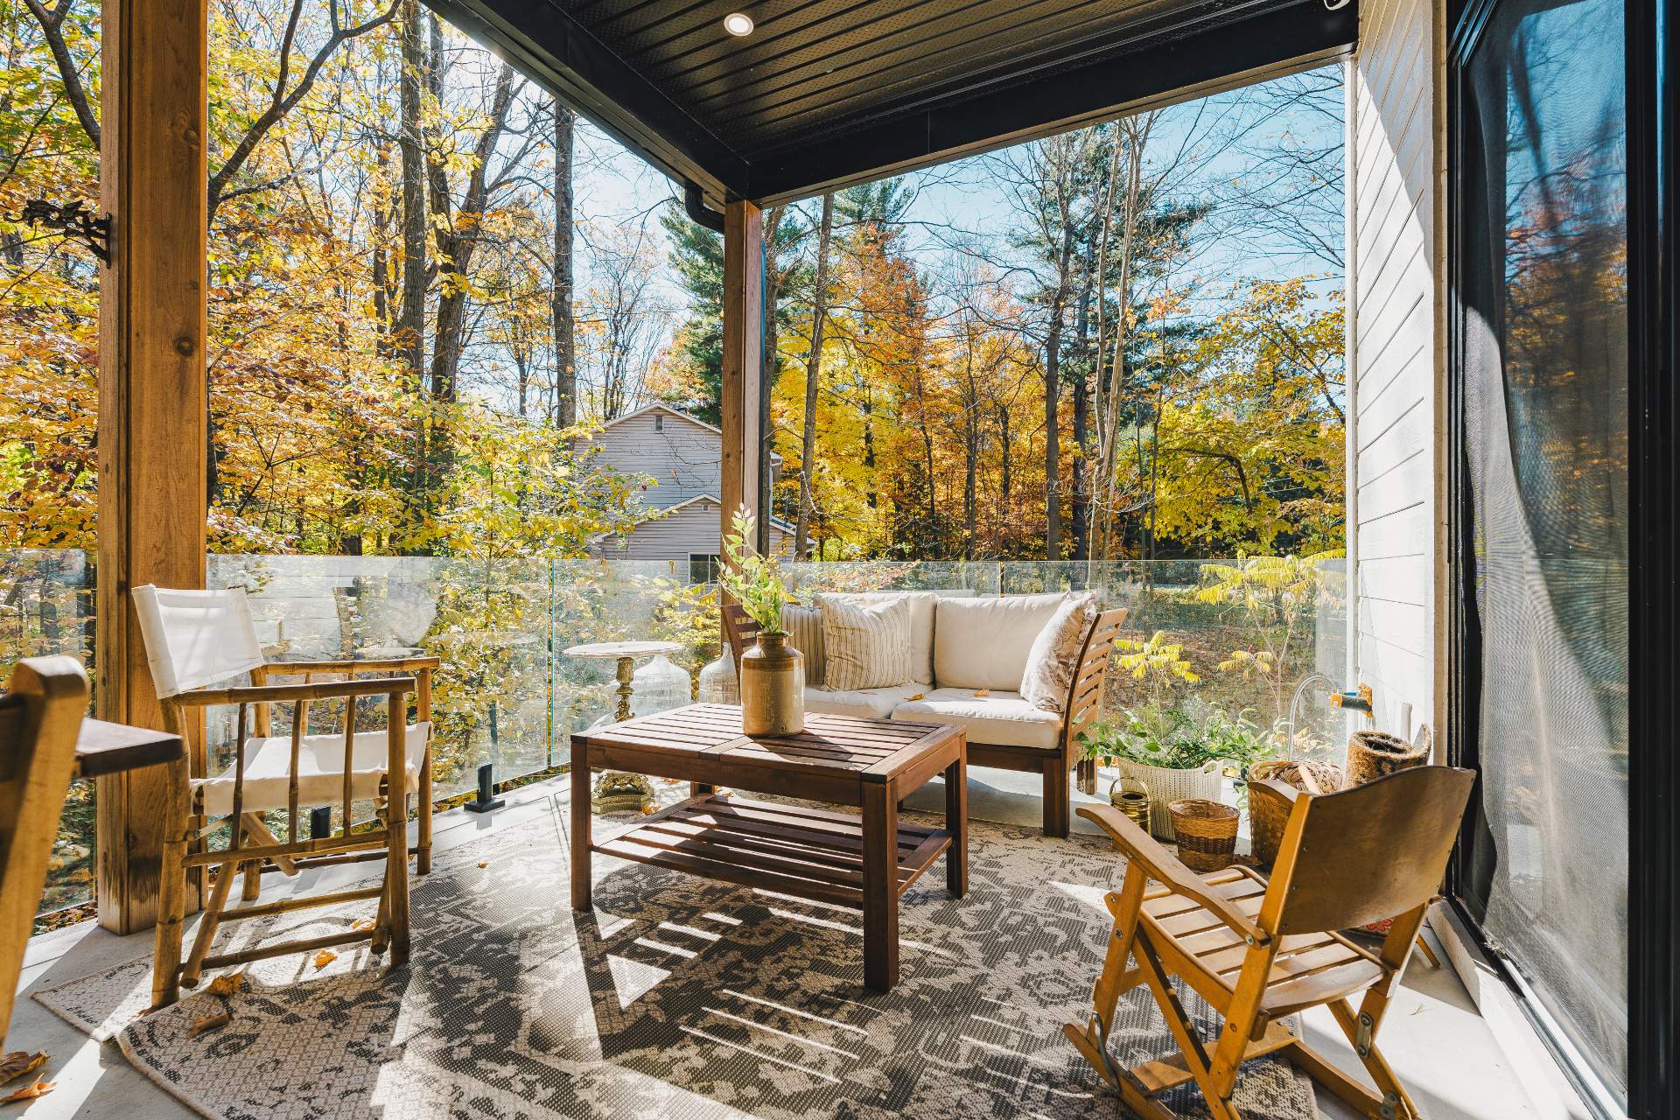
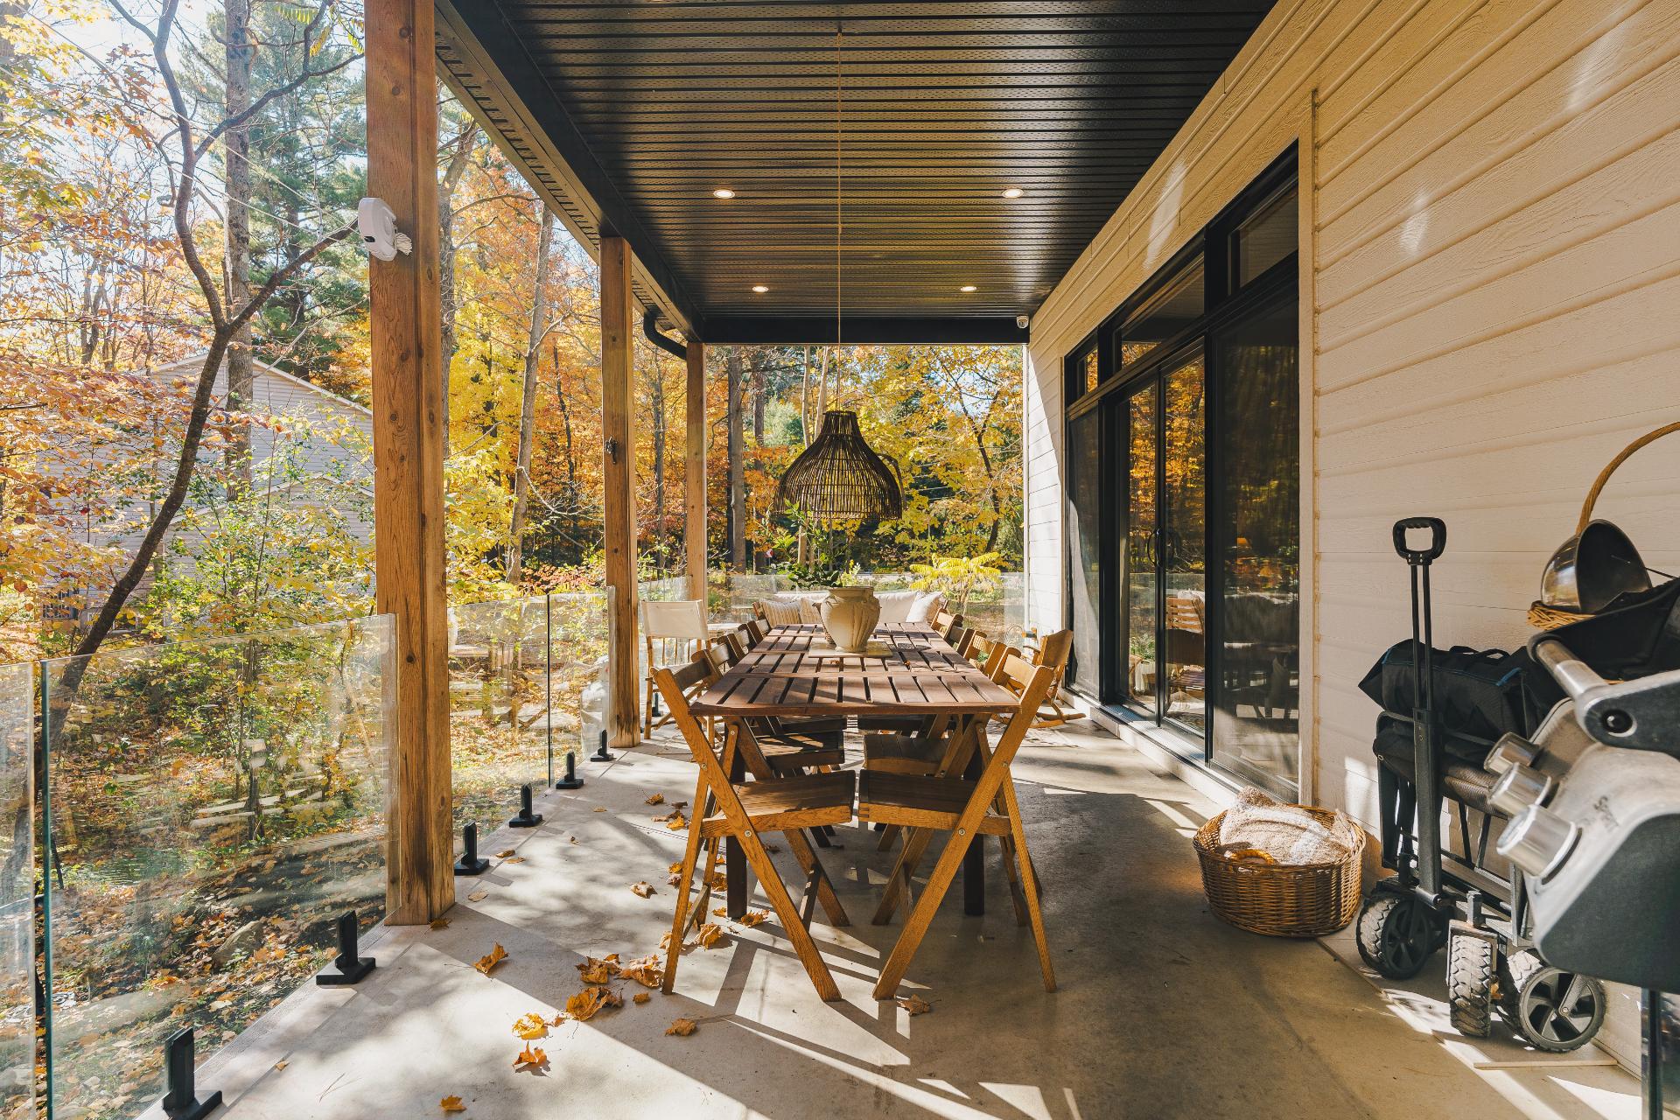
Patio
Patio
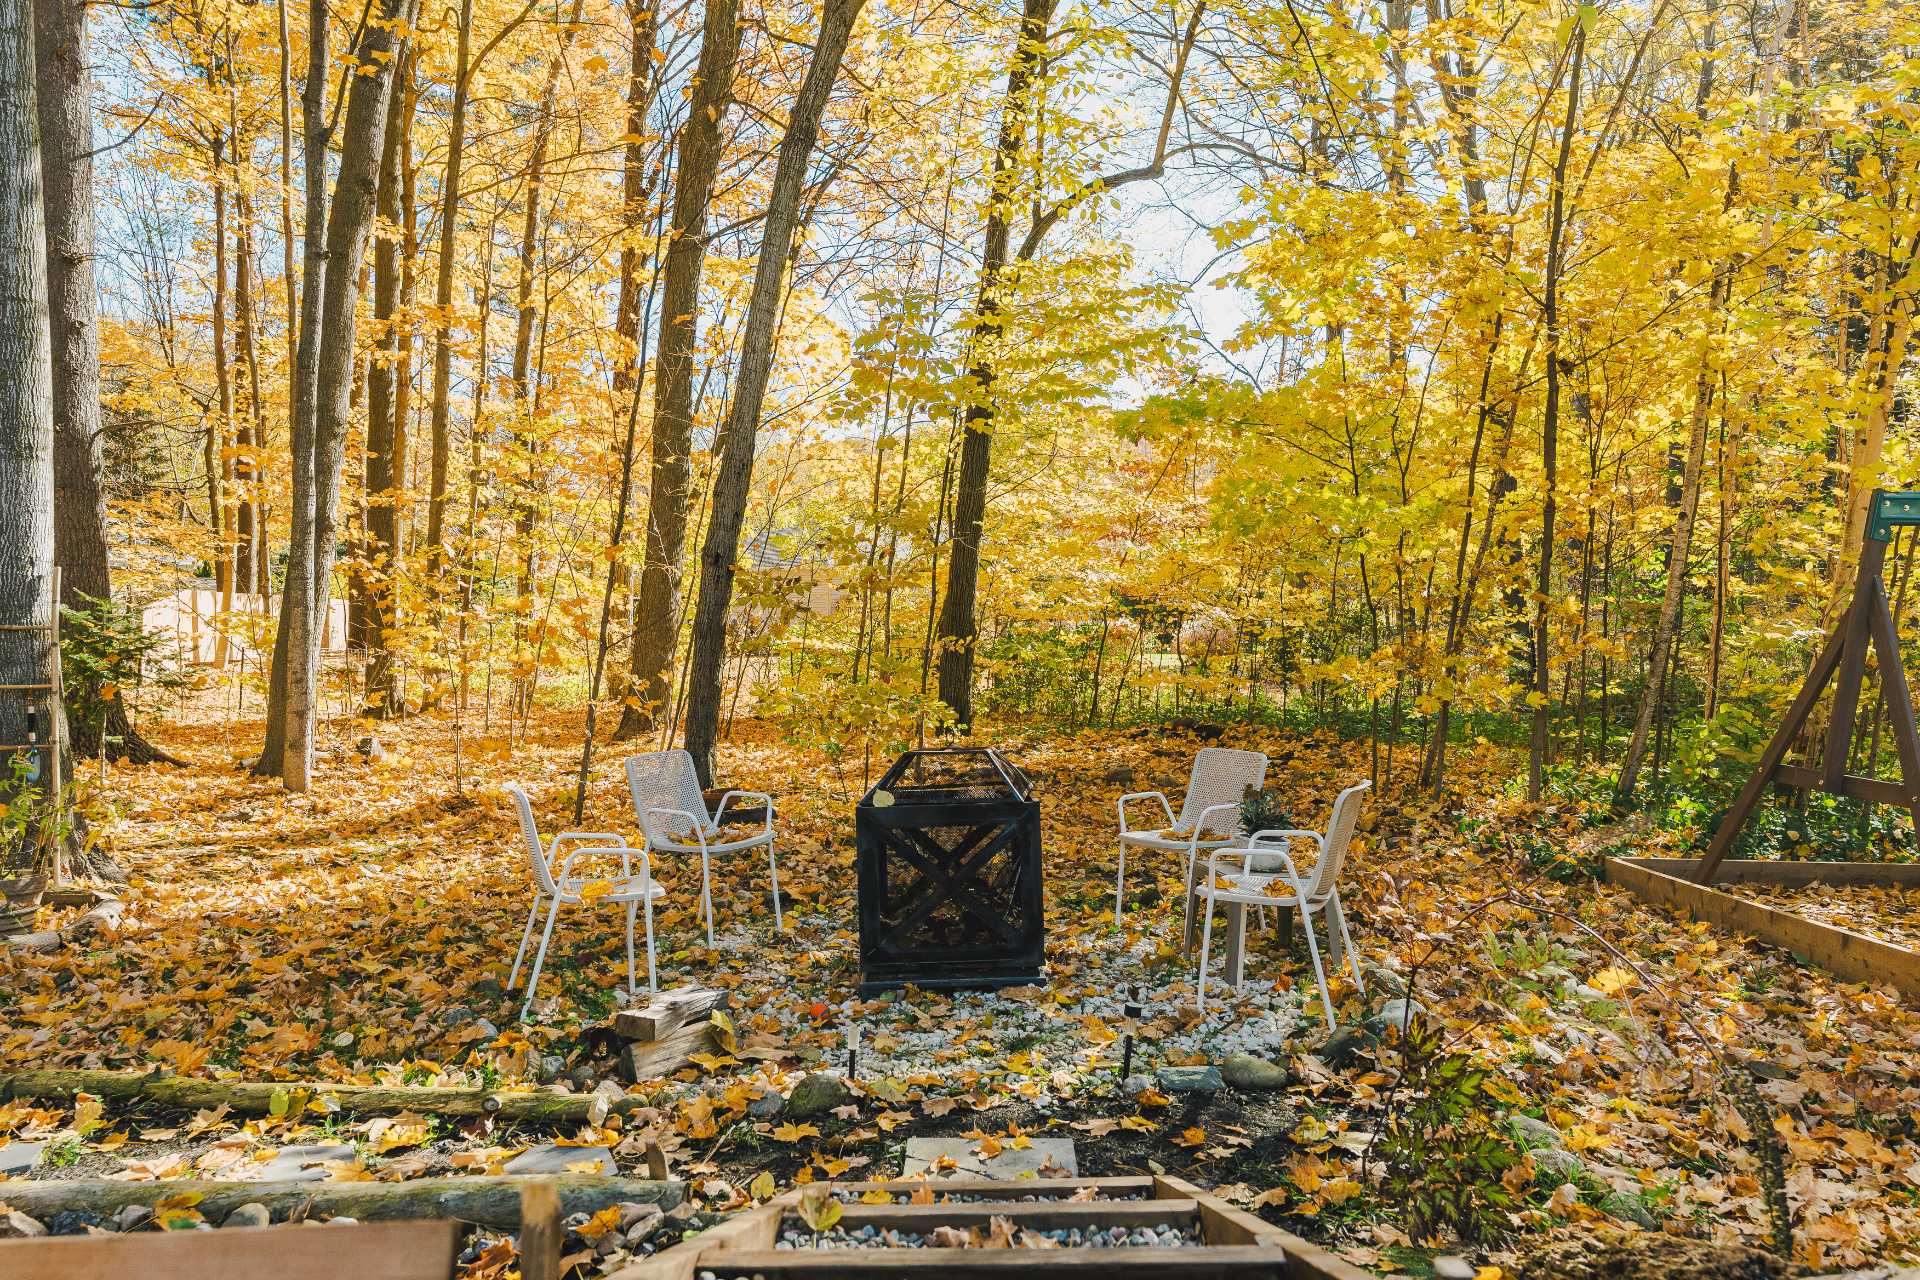
Backyard
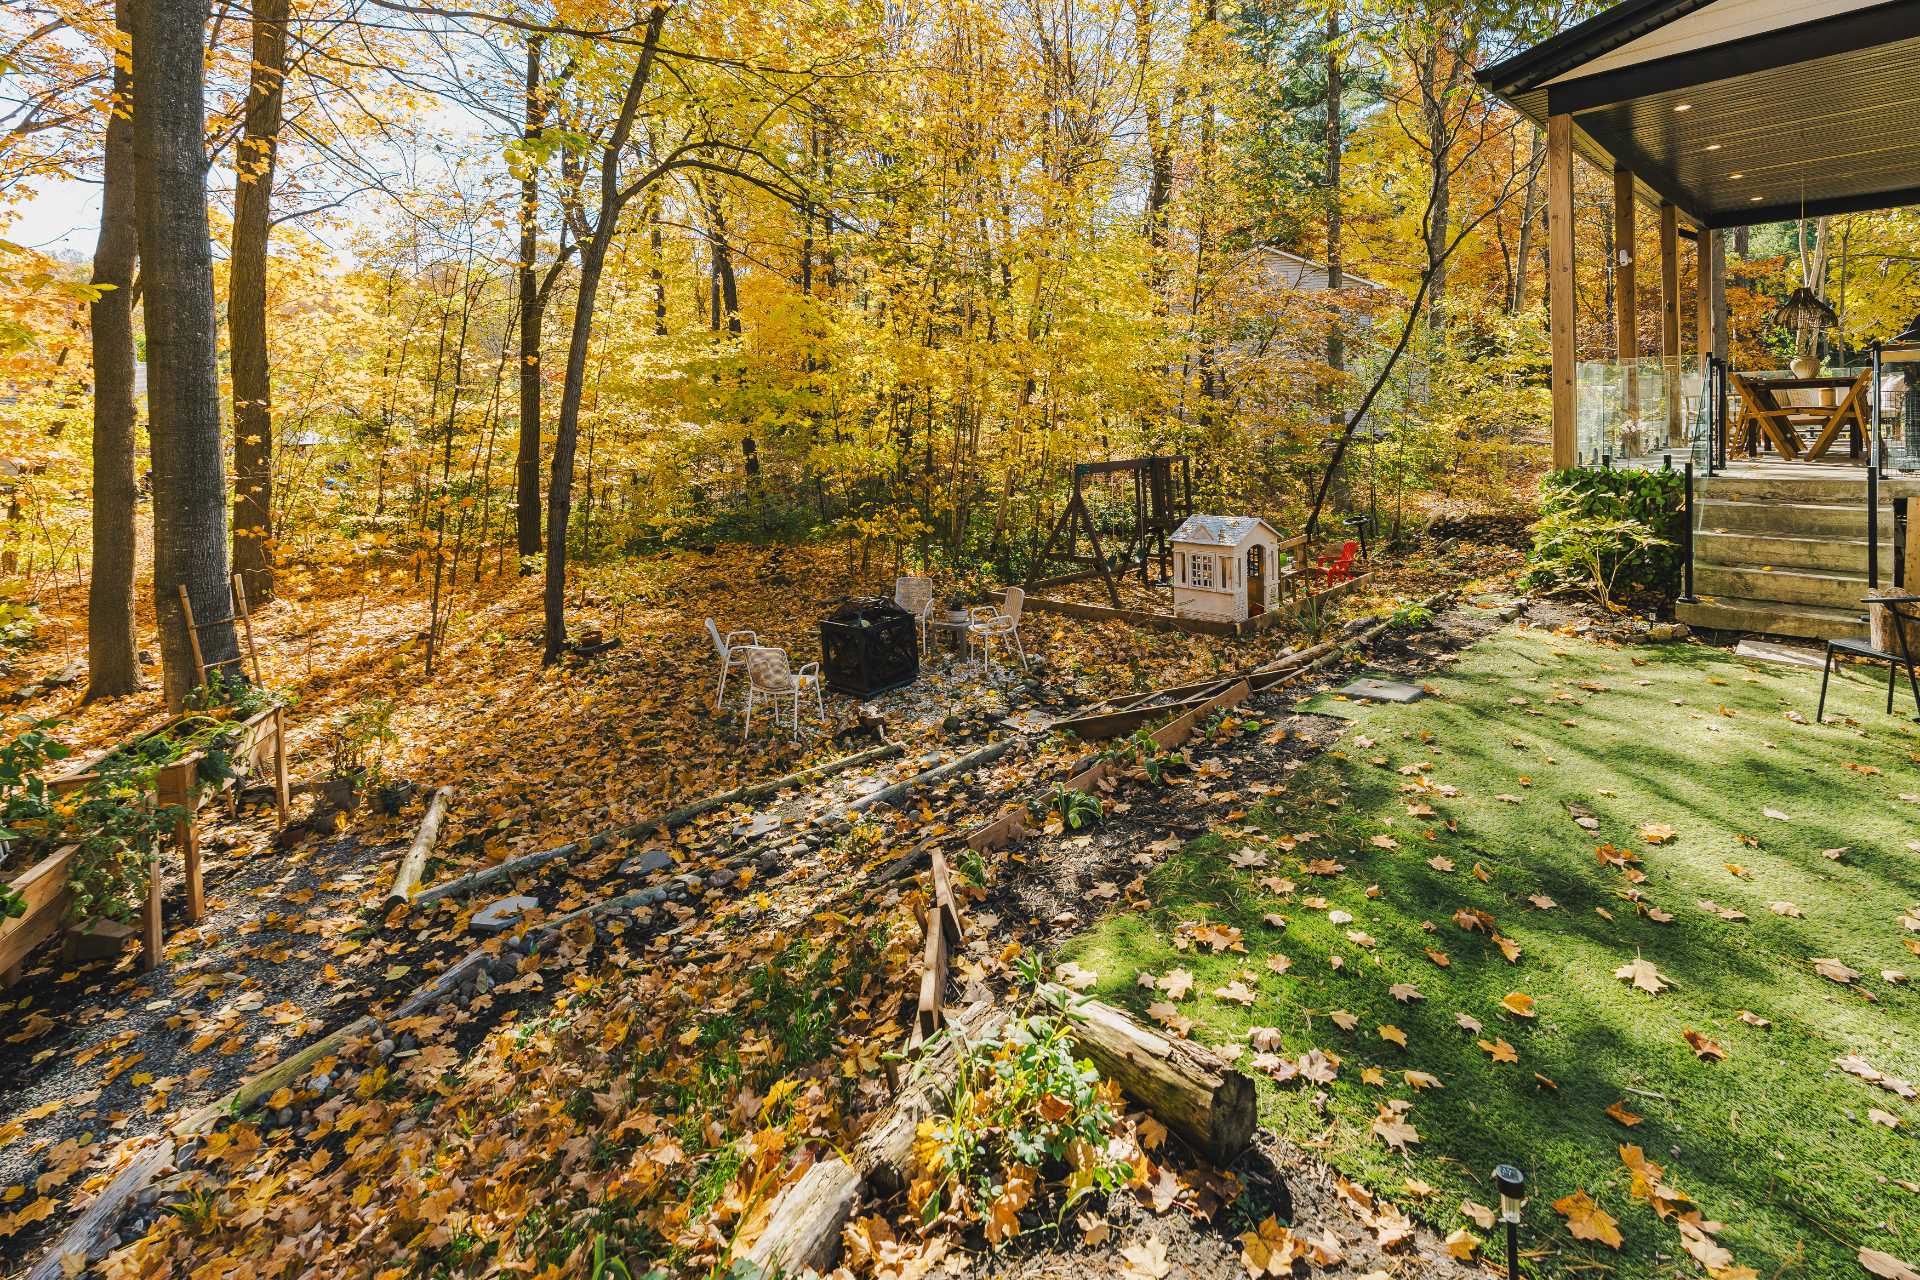
Backyard
Aerial photo
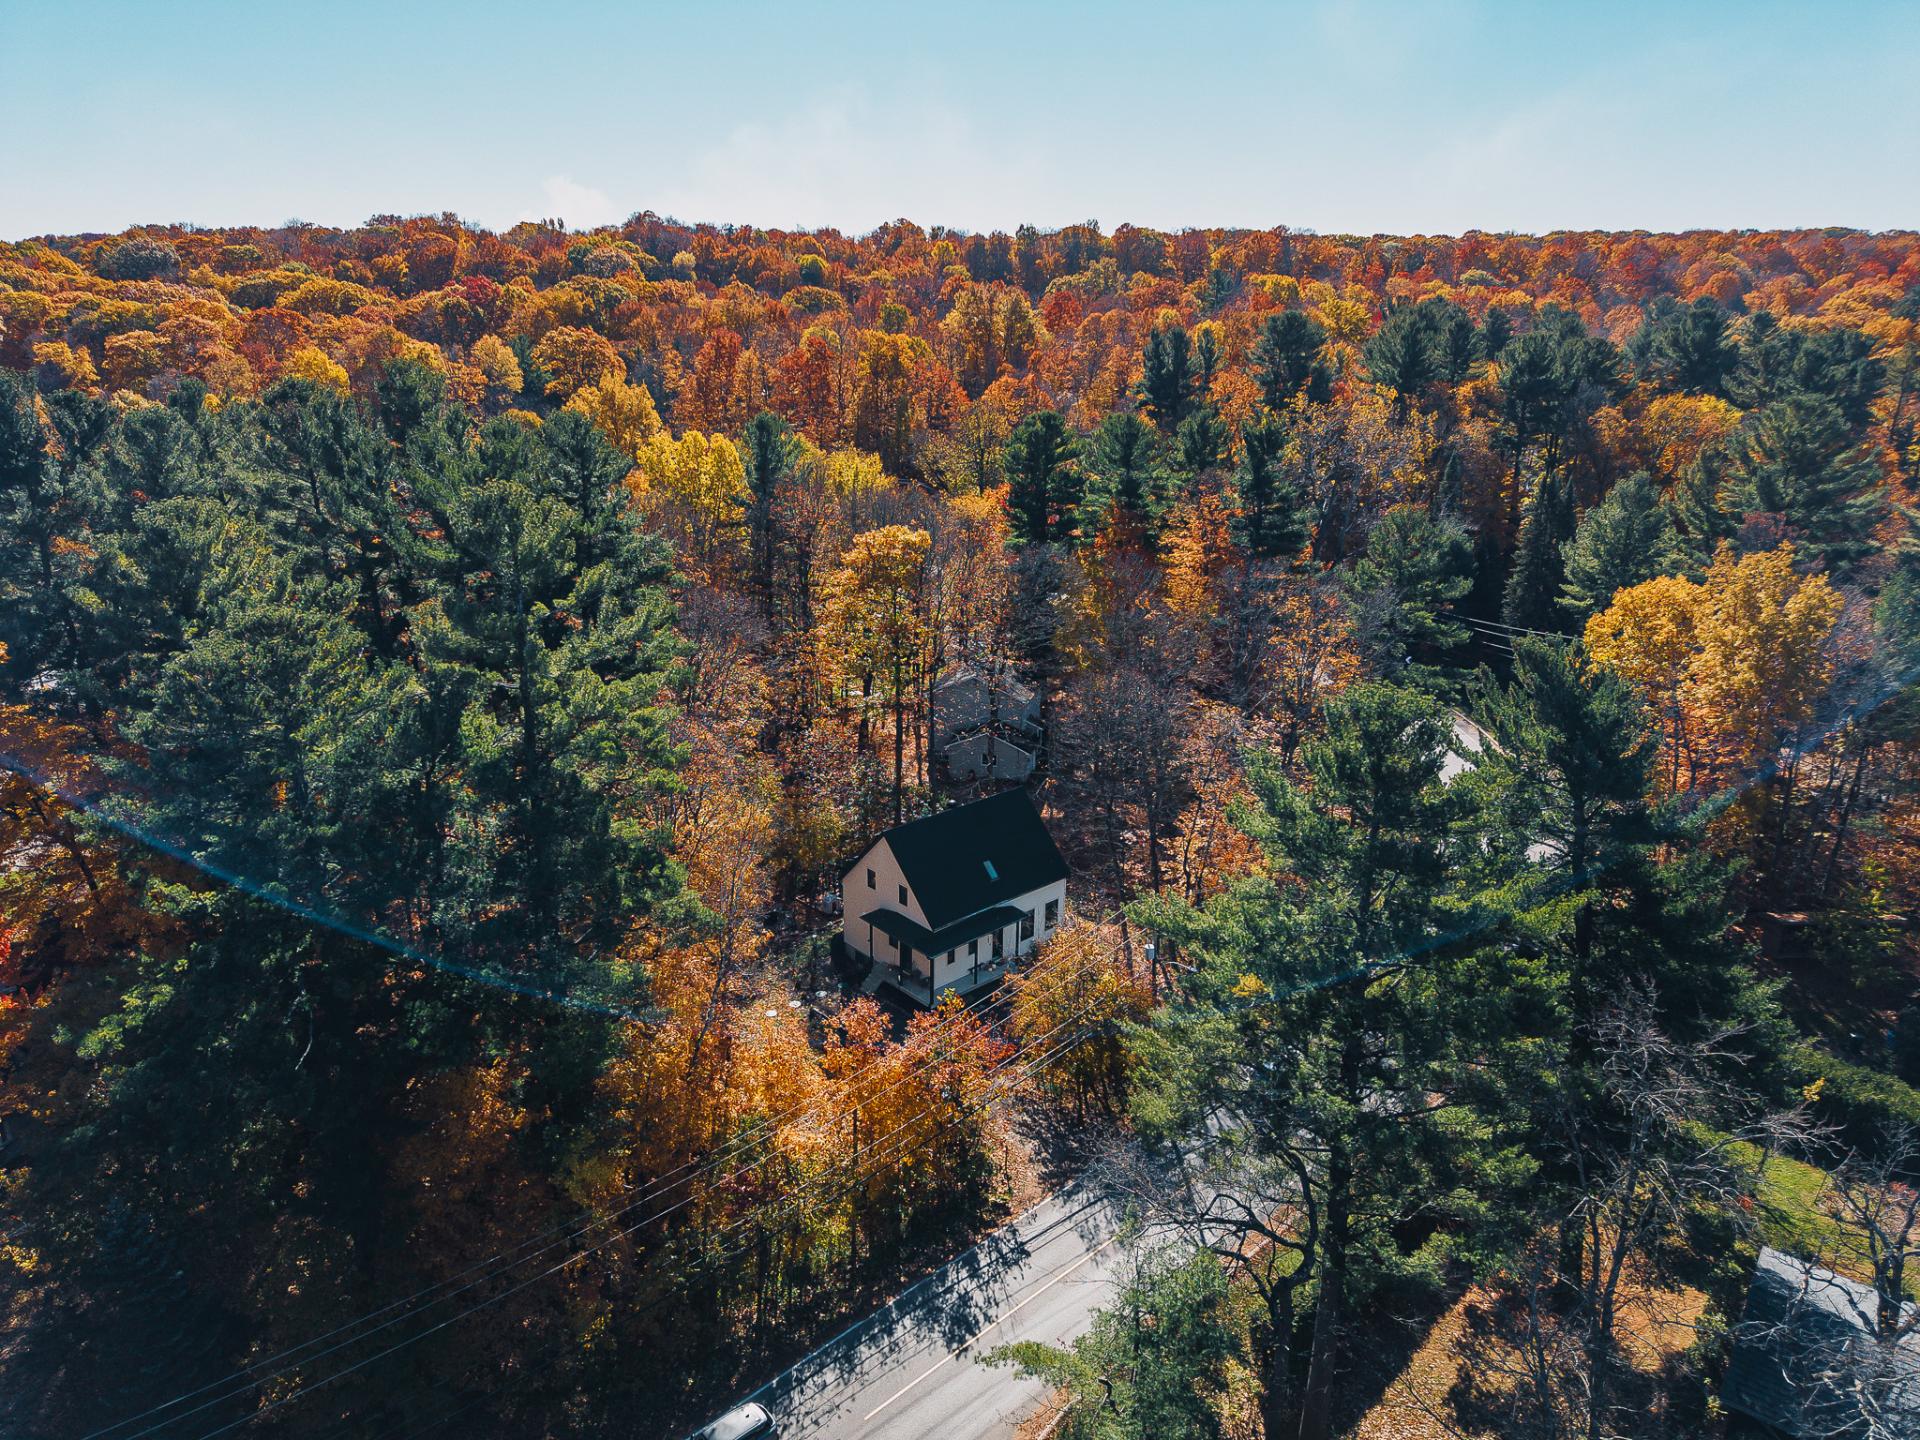
Aerial photo
Other
Other
Other
10508396

MLS

$925,000

ASKING PRICE

4

BEDROOM(S)

3

BATHROOM(S)

View the map Schedule a showing Print Listing Request Information
Welcome To

153 Rue Cameron

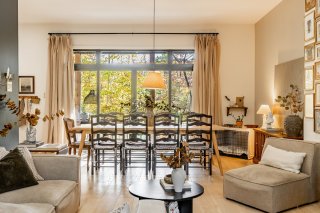
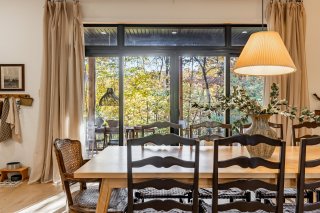
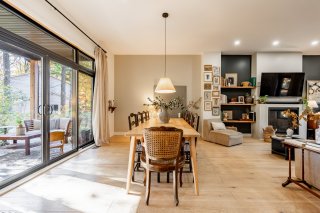
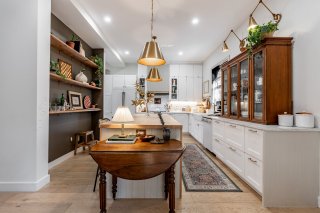
Surrounded by mature trees in Hudson, this property combines charm and comfort. Its bright interior features 10-foot ceilings, hardwood floors, a kitchen with an island and wood countertop, and a living room with a fireplace that opens onto the dining area. Large glass doors lead to a covered terrace, perfect for enjoying the lush, green surroundings. Upstairs, the bedrooms offer a warm and inviting atmosphere. The finished basement includes a family room and a room currently used as an office. A welcoming home to enjoy in every season.

Refrigerator, stove, dishwasher, all light fixtures, all window coverings, all bathroom mirrors, and all shelves.

Washer and dryer, bar stools.

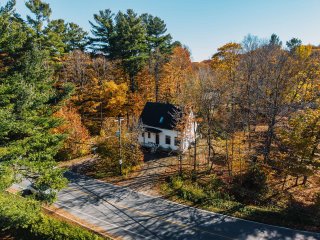
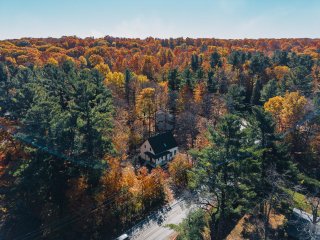
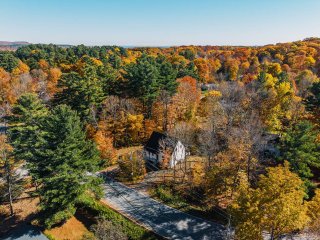
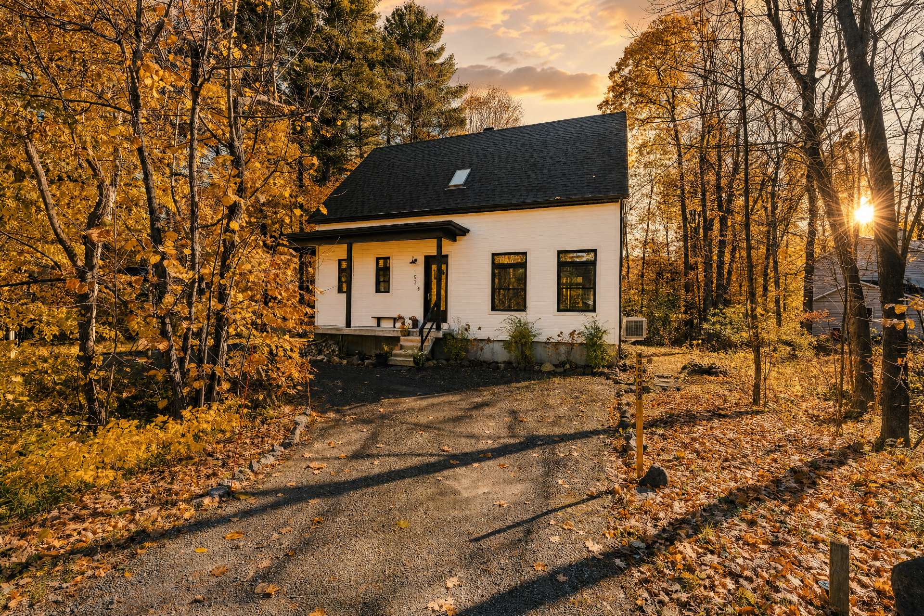
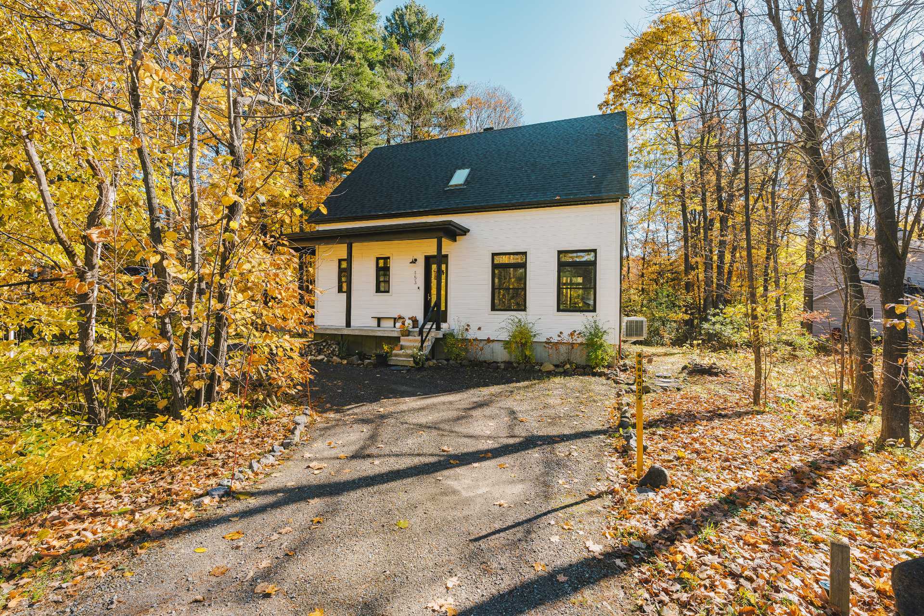
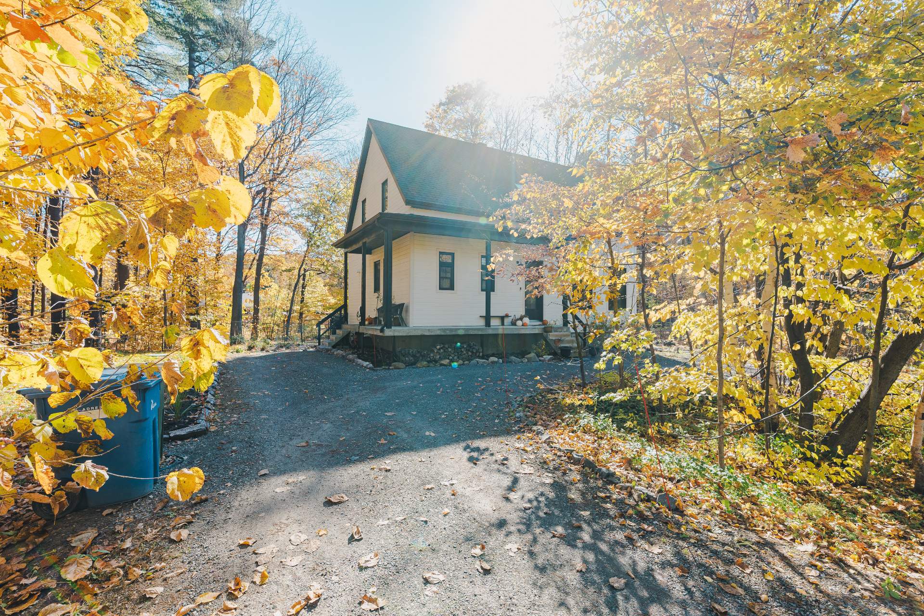
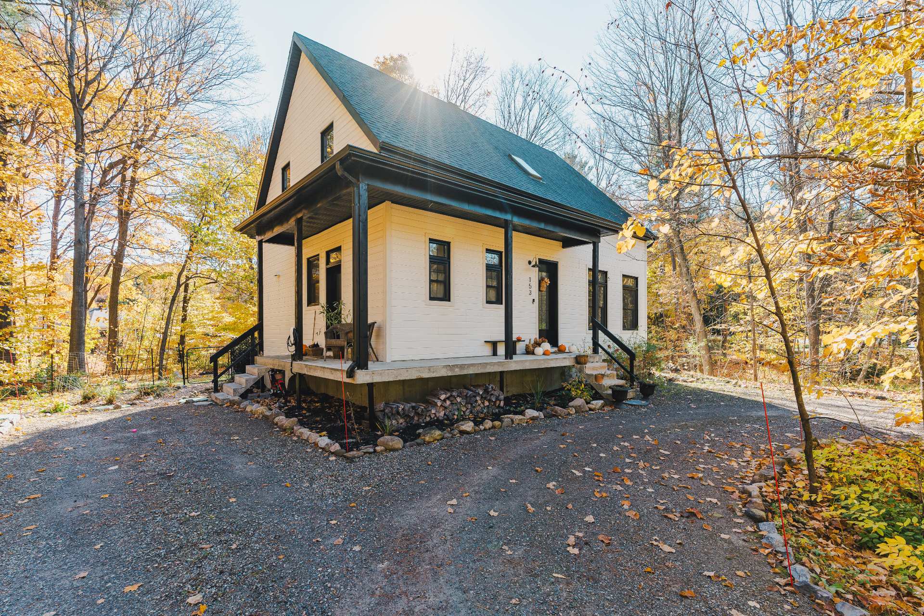
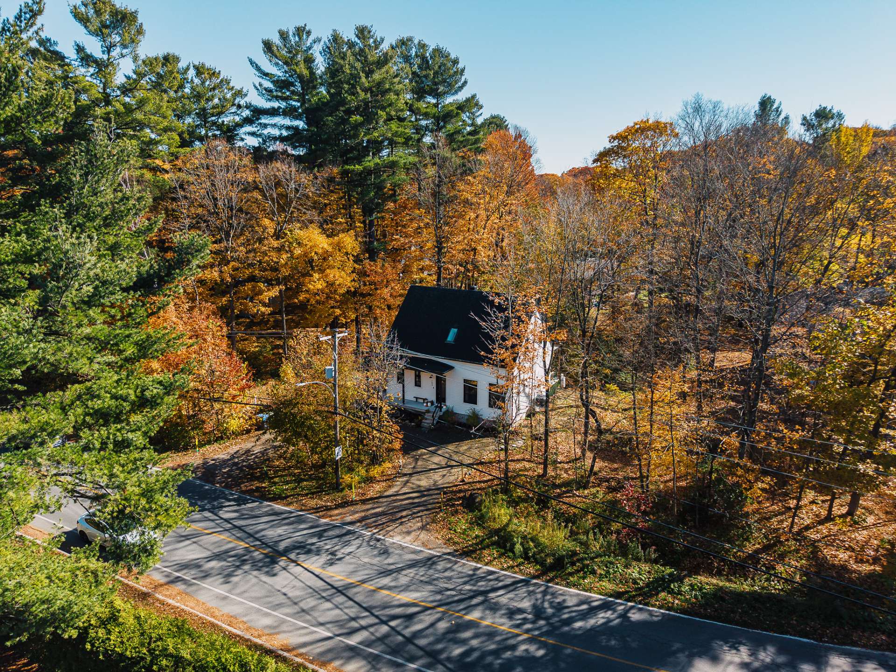
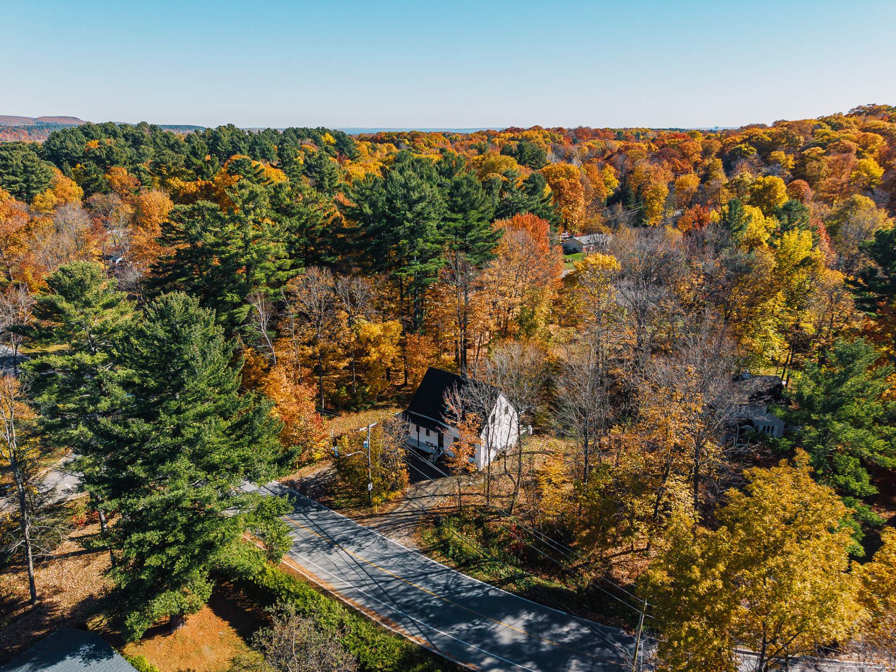
At 153 Rue Cameron, mature trees and leafy views set the
scene for a welcoming home that brings together natural
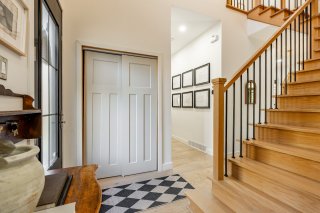
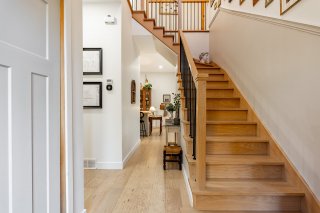
materials and contemporary touches. The home also features
ten-foot ceilings.

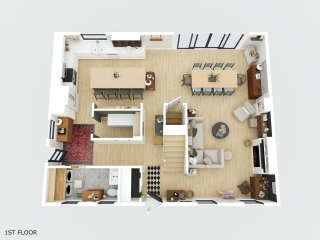
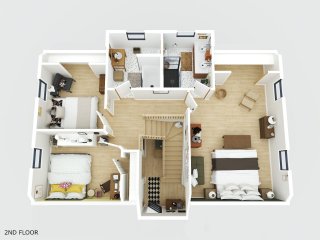
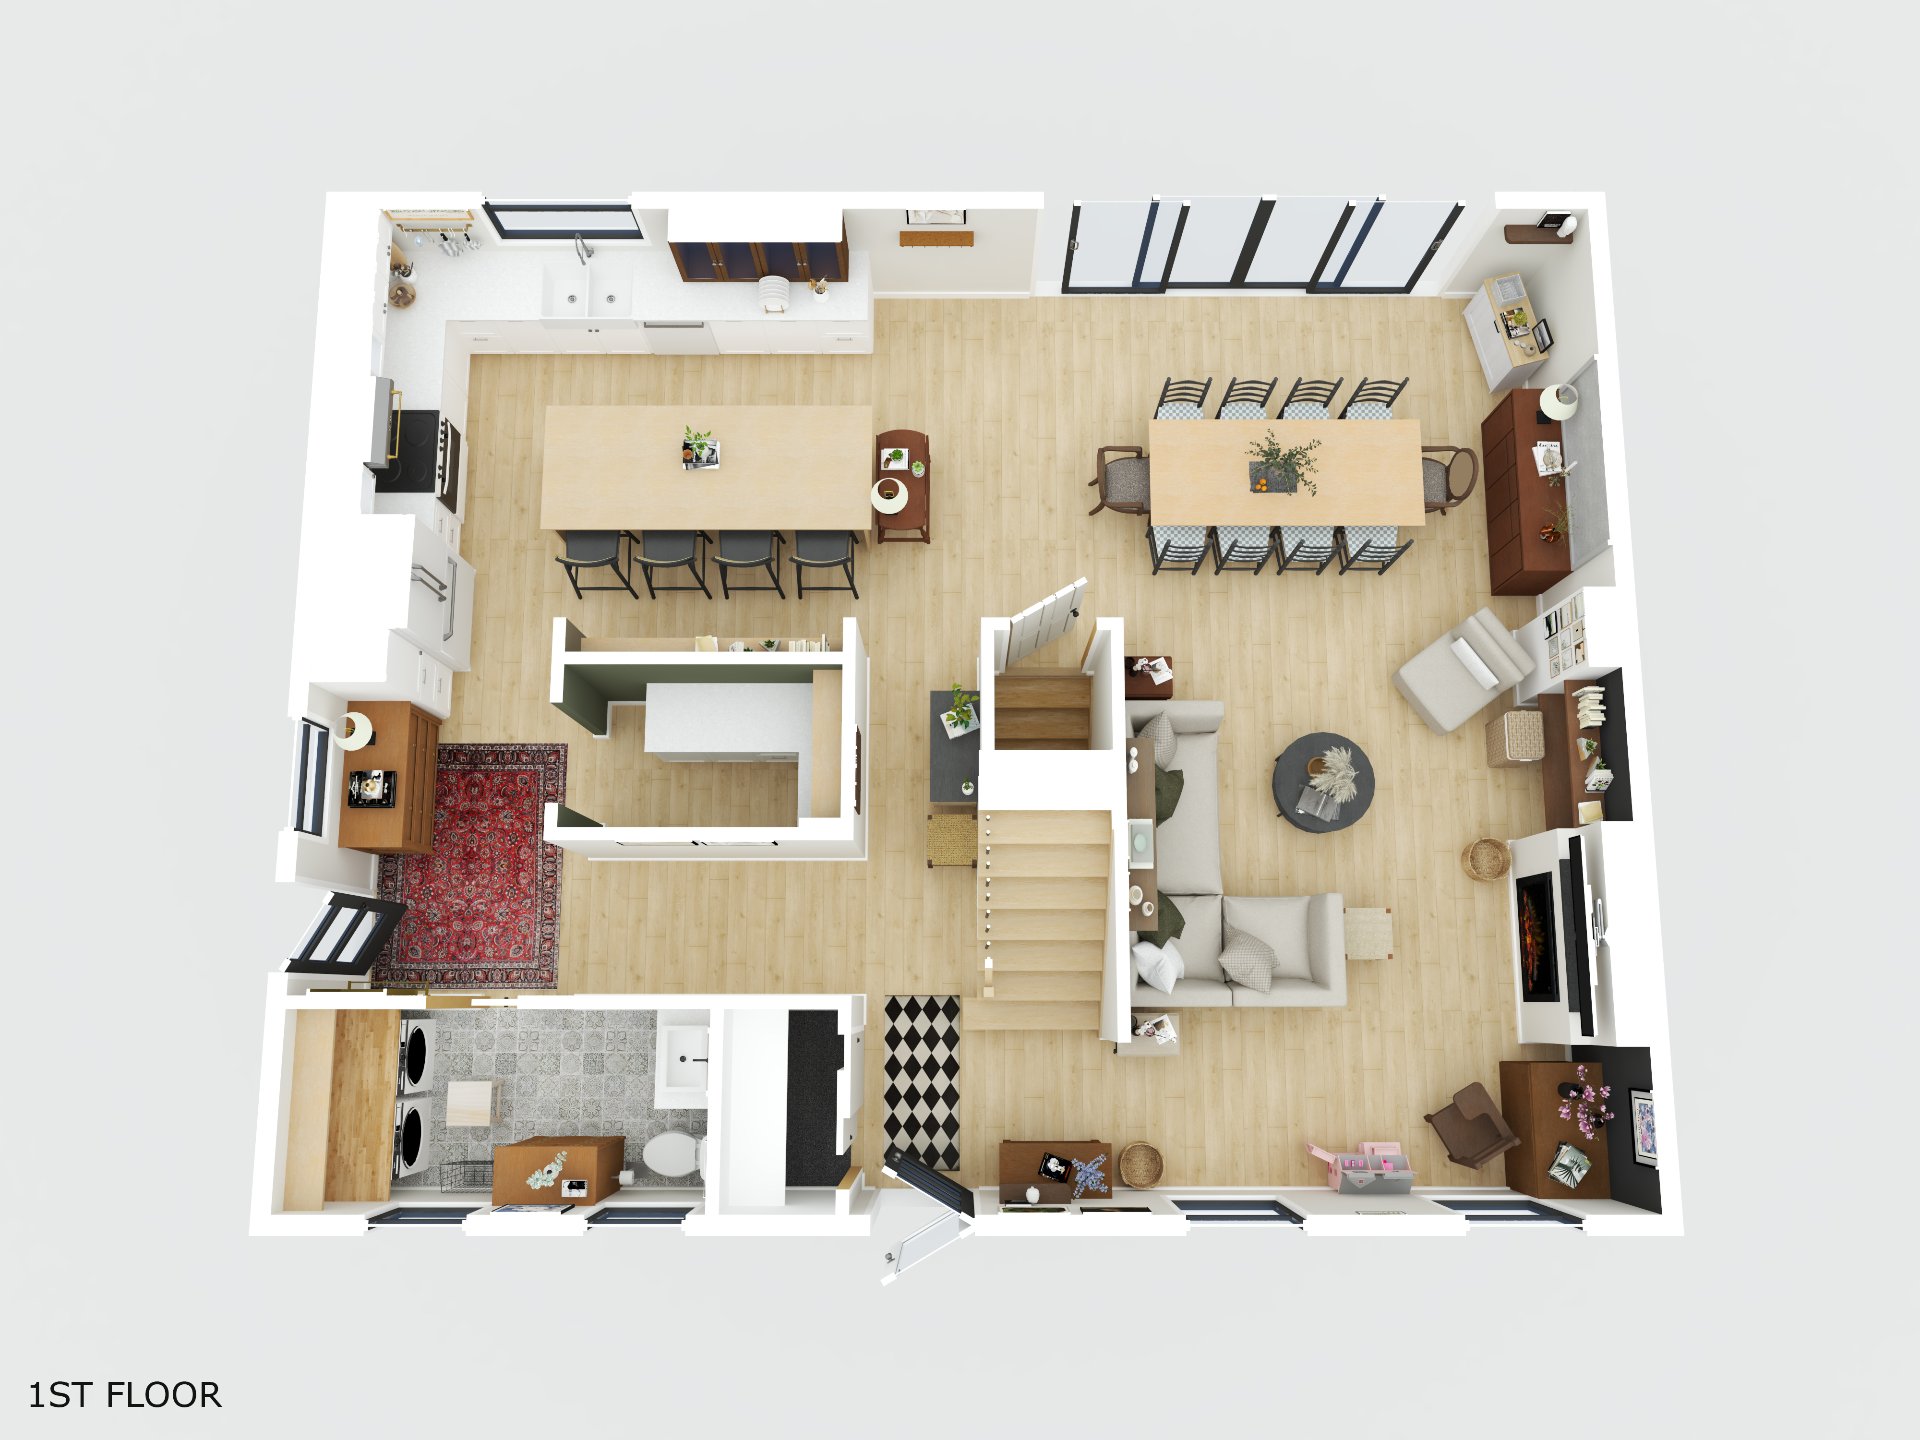
MAIN FLOOR
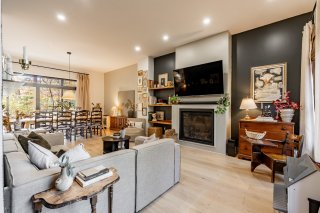
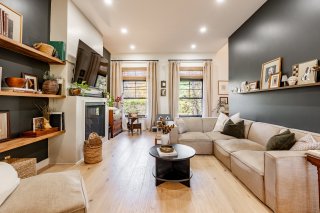
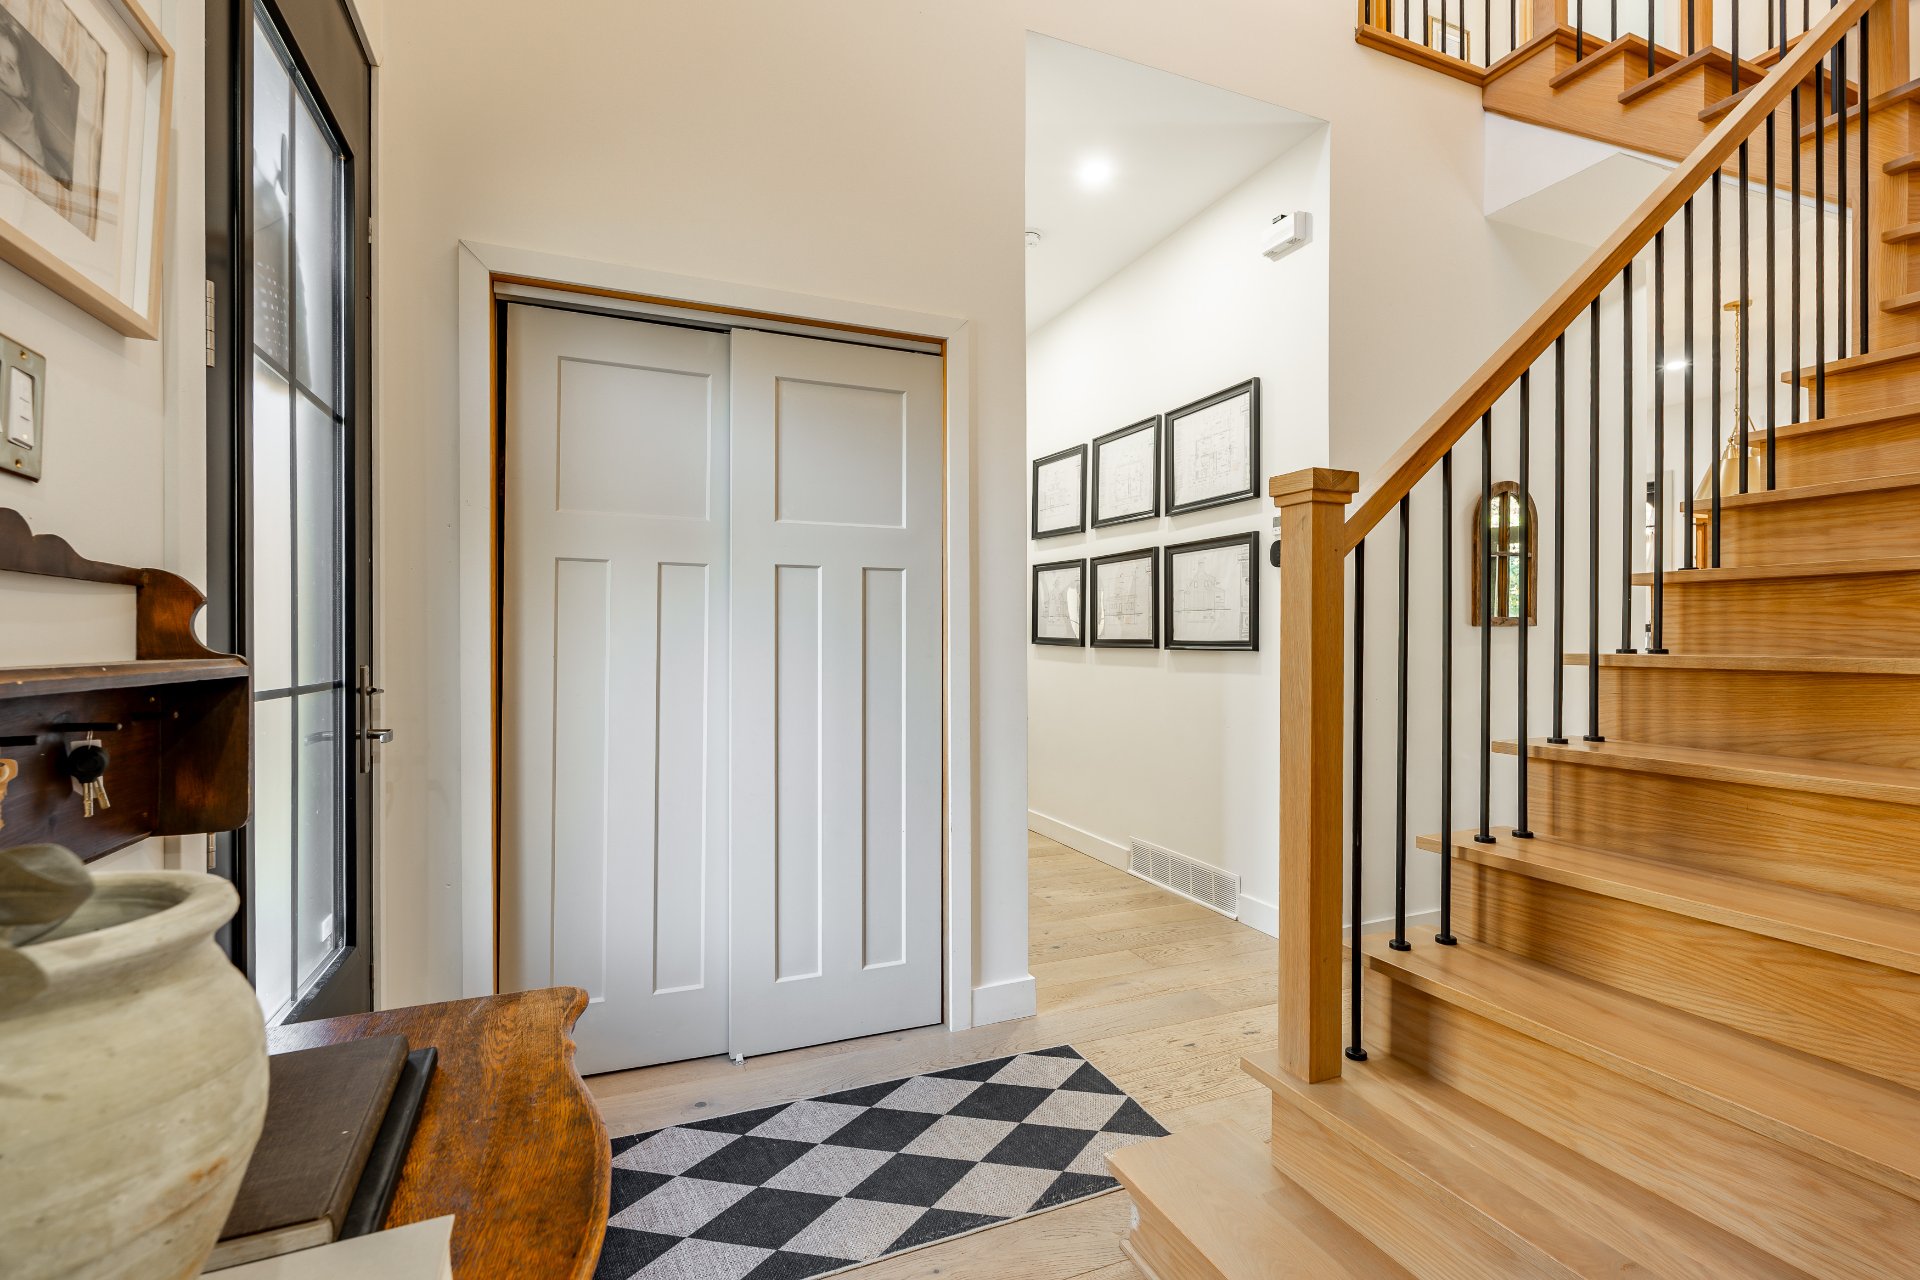
Light-toned wood floors and generous windows create bright,
inviting living spaces. The living and dining rooms share
an open layout suited to both entertaining and everyday
life. A fireplace framed by a dark accent wall gives the
living room a distinctive focal point.

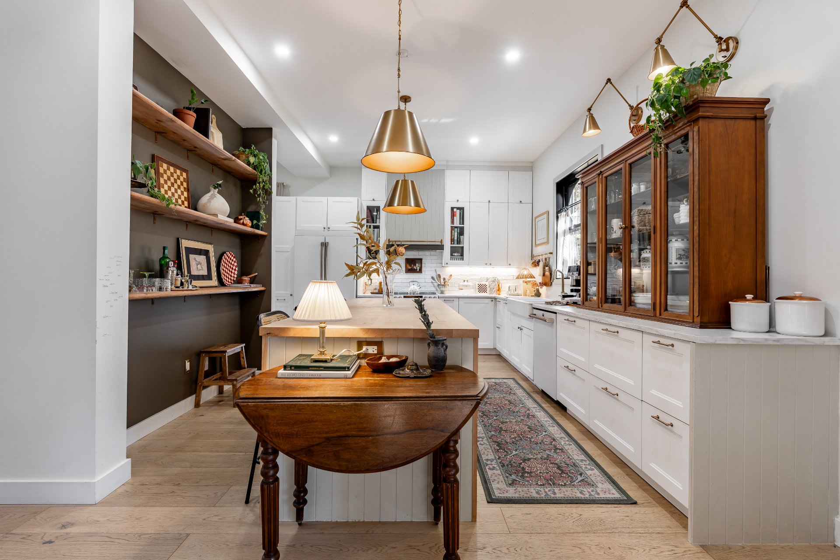
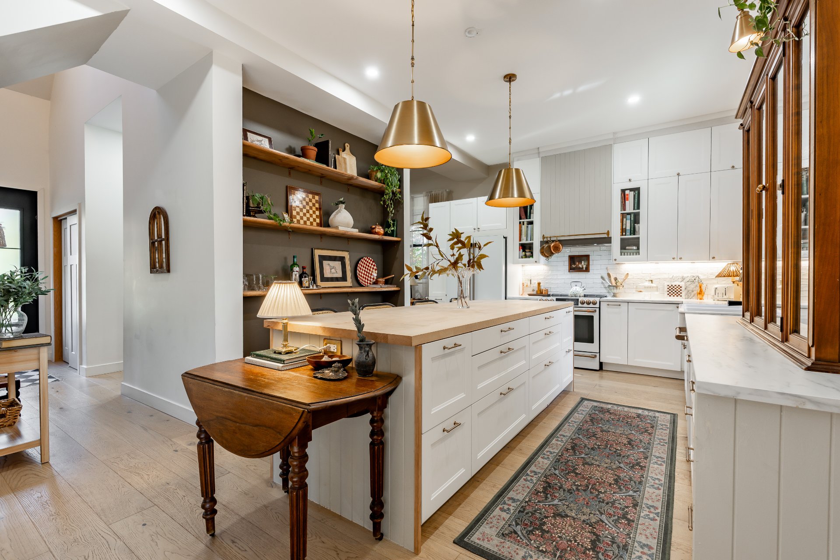
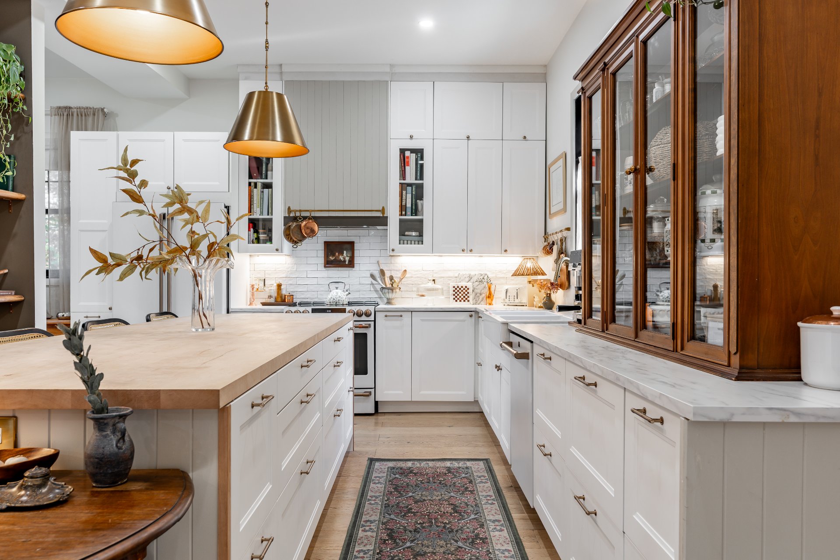
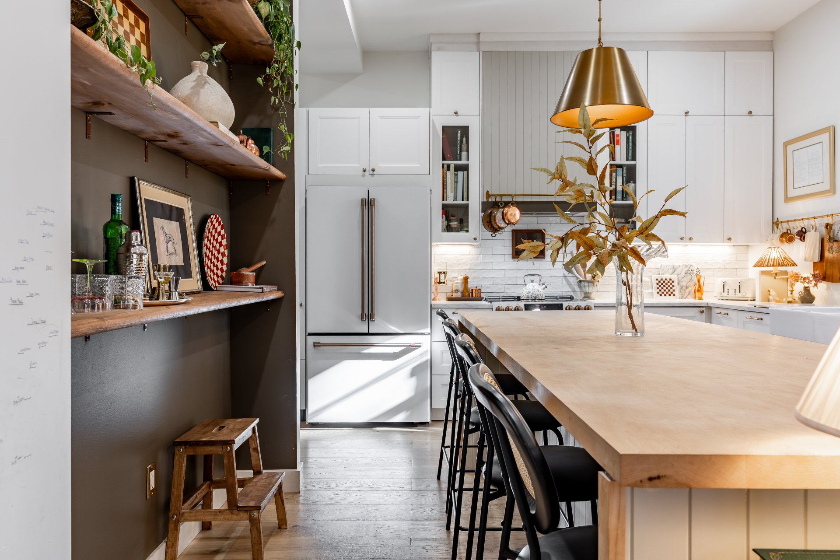
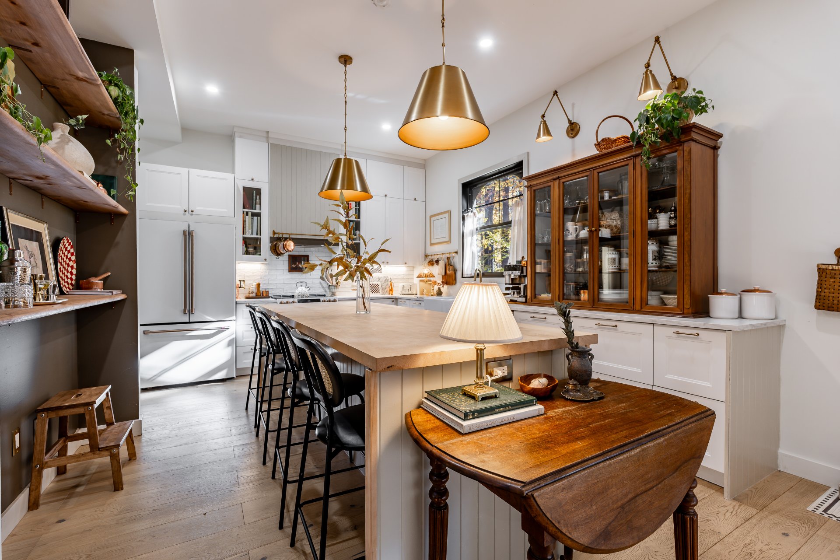
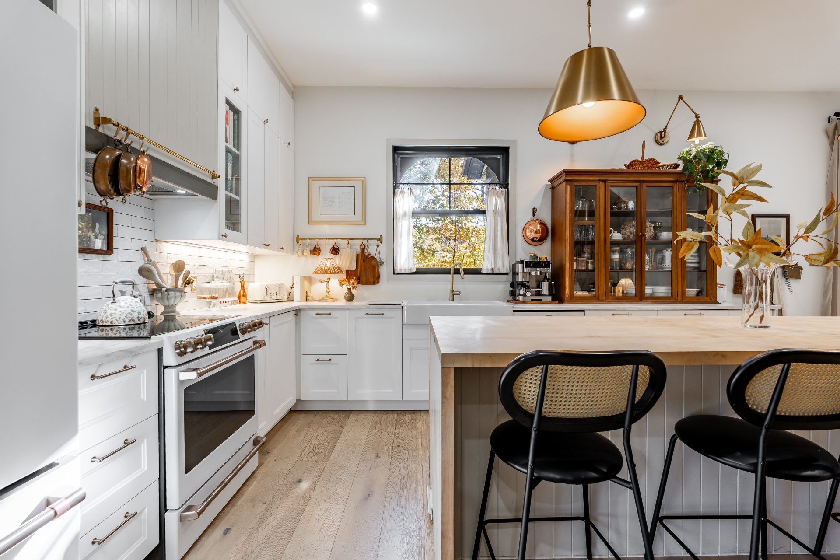
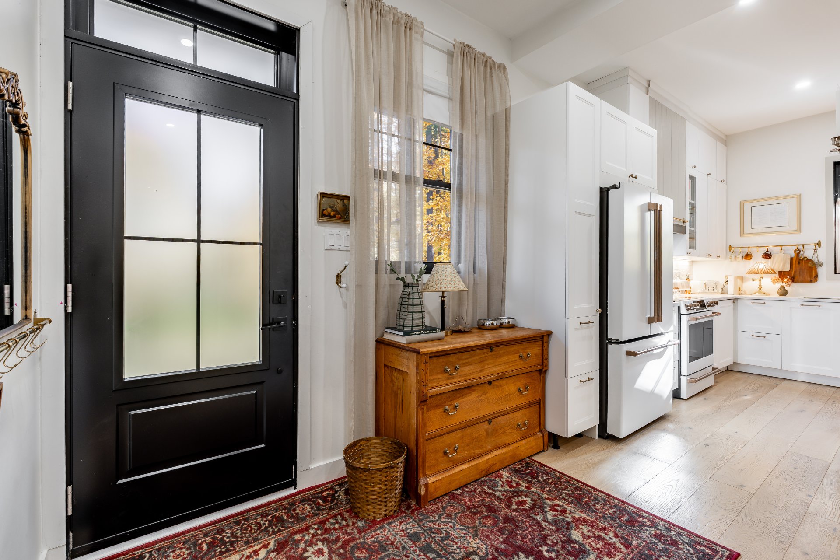
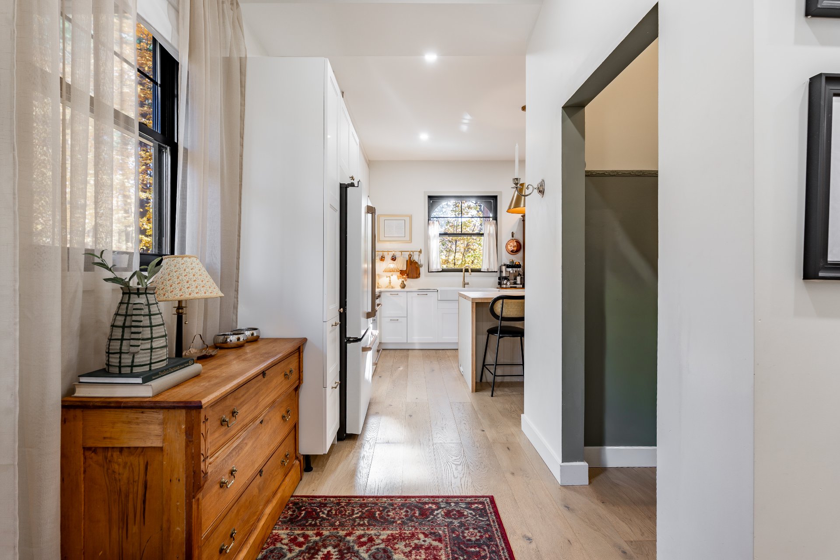
The kitchen features white cabinetry, a tiled backsplash,
and an island with a wood countertop and seating. Storage
and work surfaces support daily meal preparation, while
wood accents and pendant lighting add warmth.

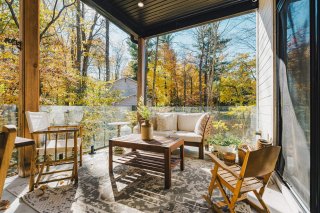
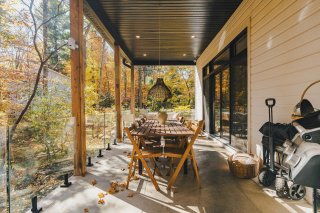
Large glass doors beside the dining area open onto a
covered terrace, extending the living space outdoors. It is
an inviting spot for morning coffee, a quiet read, or a
meal with friends during the warmer months.

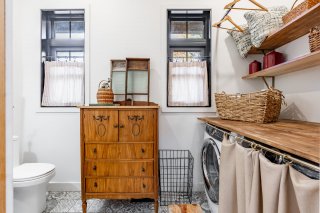
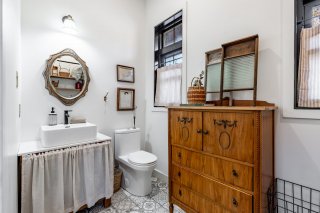
A powder room incorporating the washer and dryer adds
everyday convenience to the main floor.

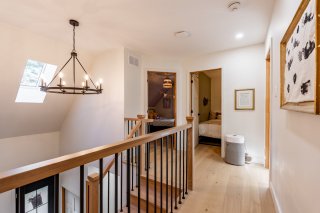
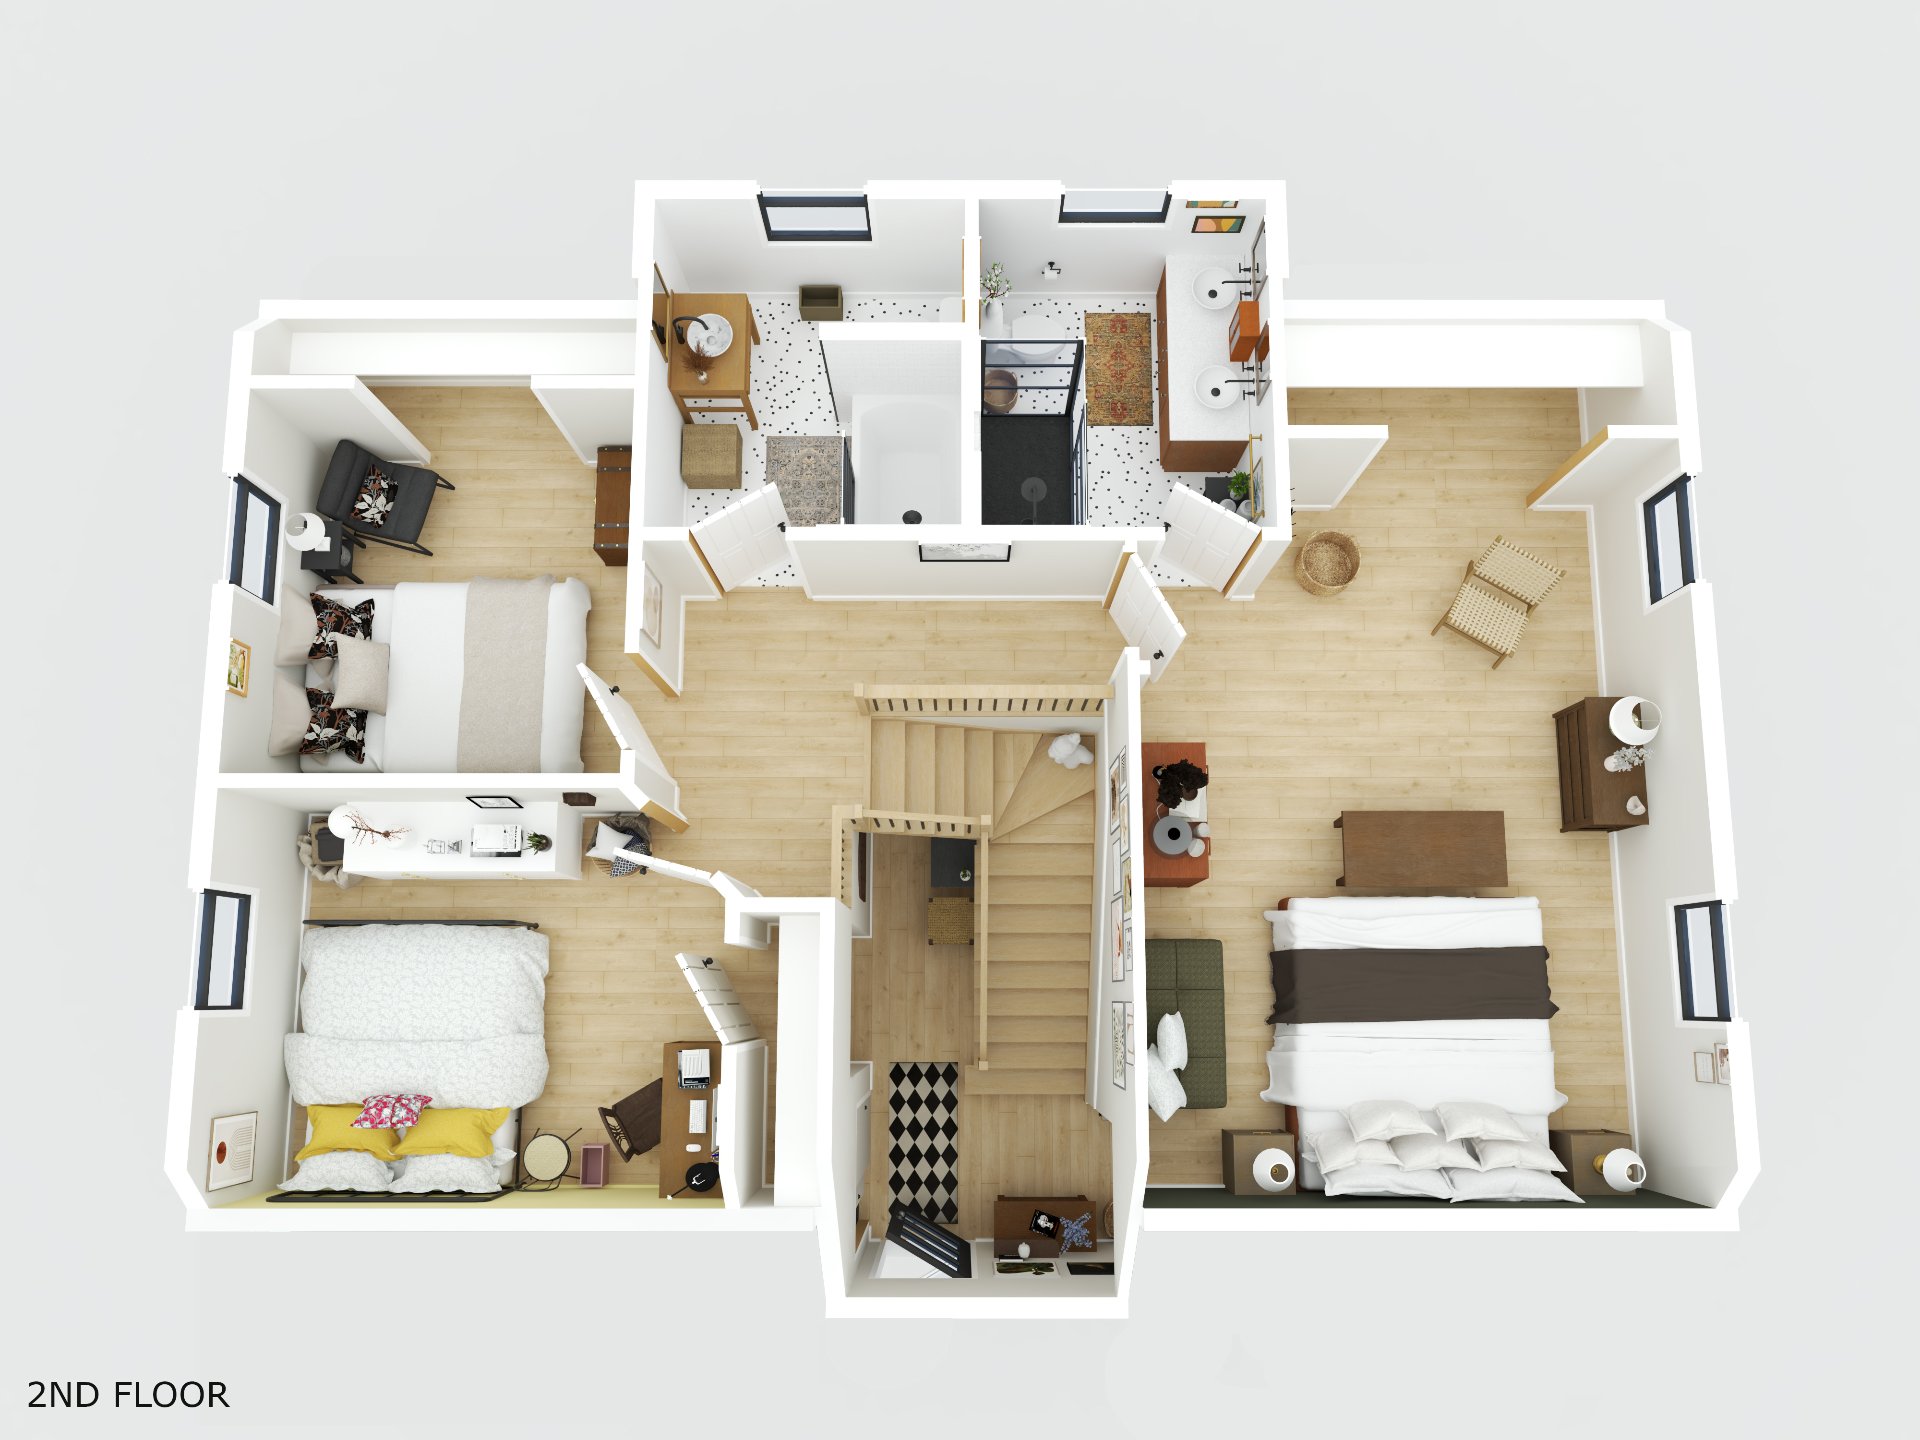
UPSTAIRS
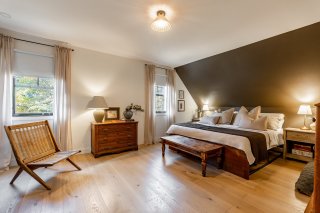
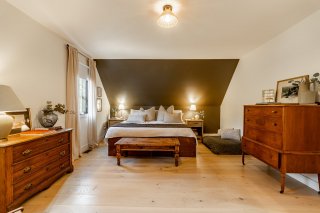
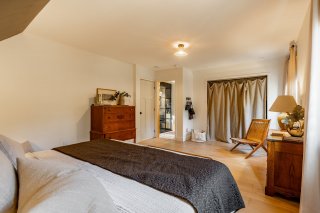
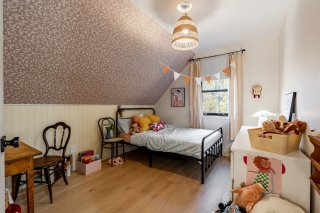
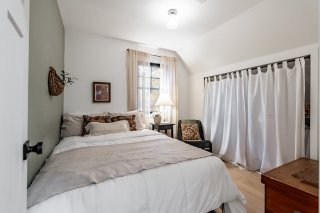
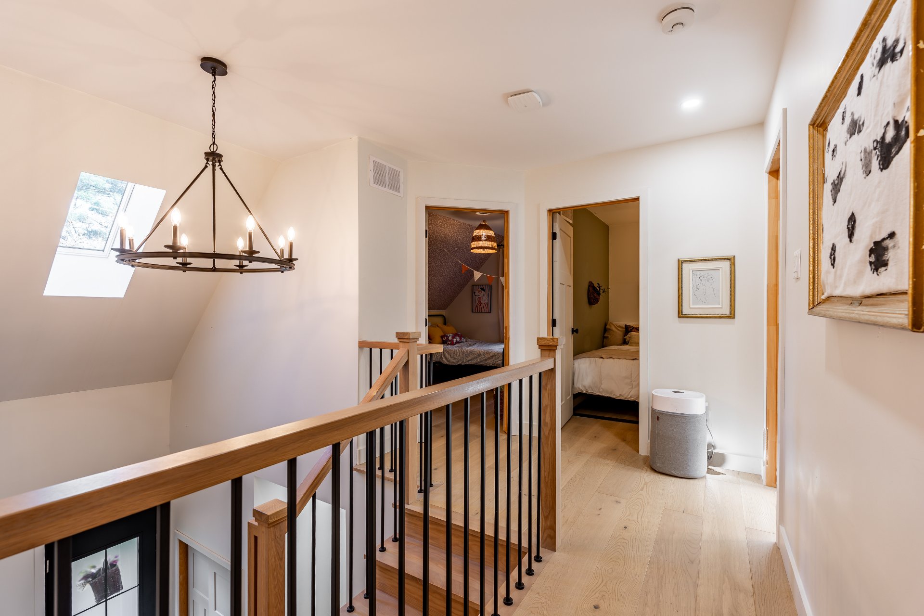
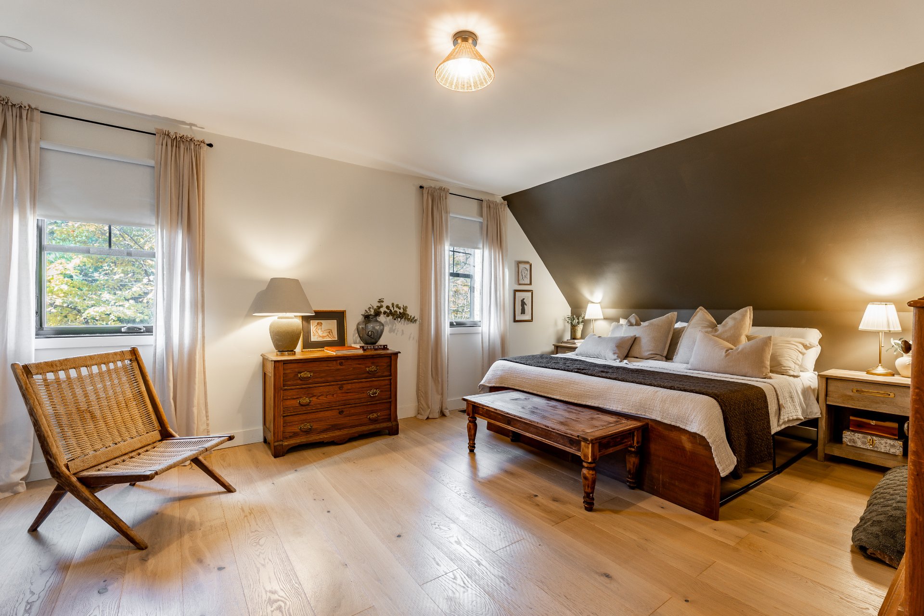
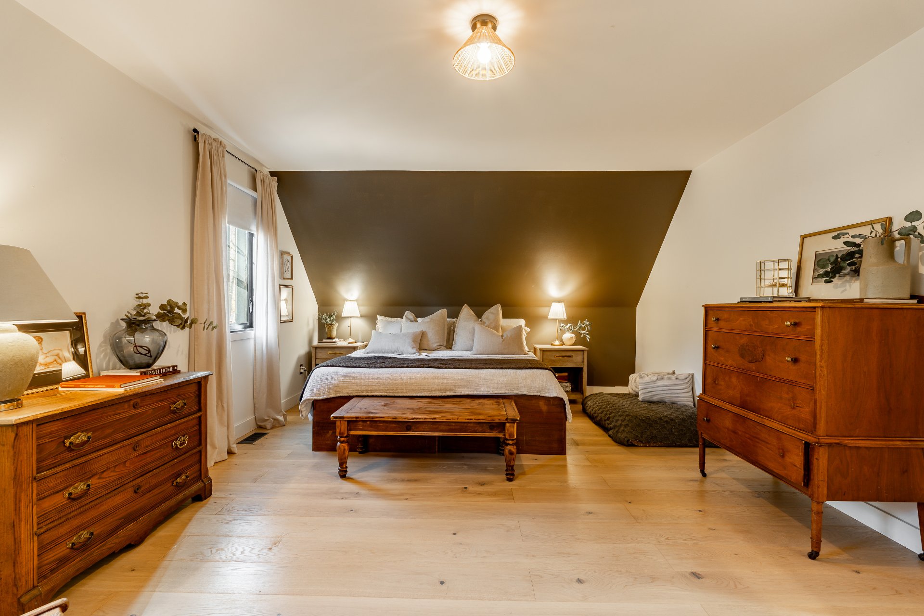
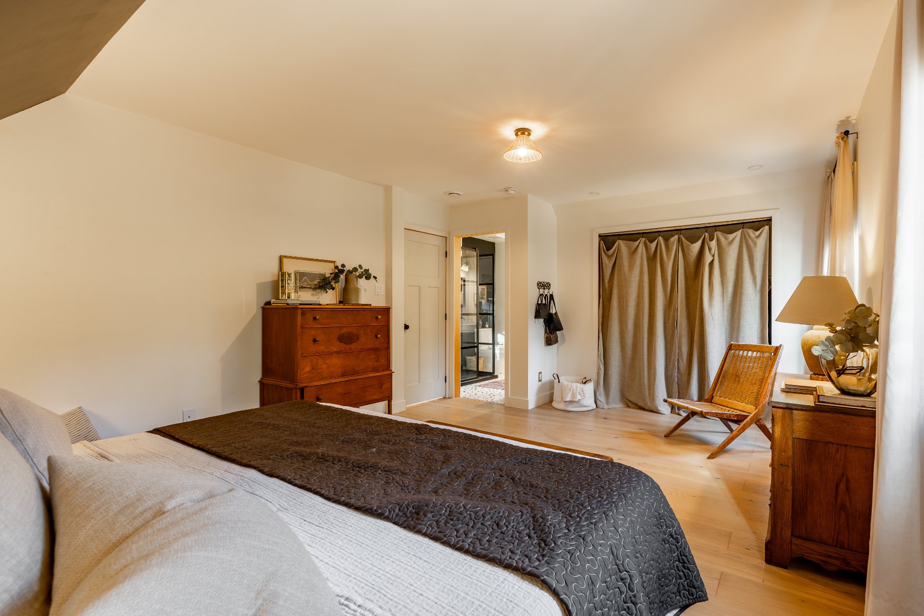
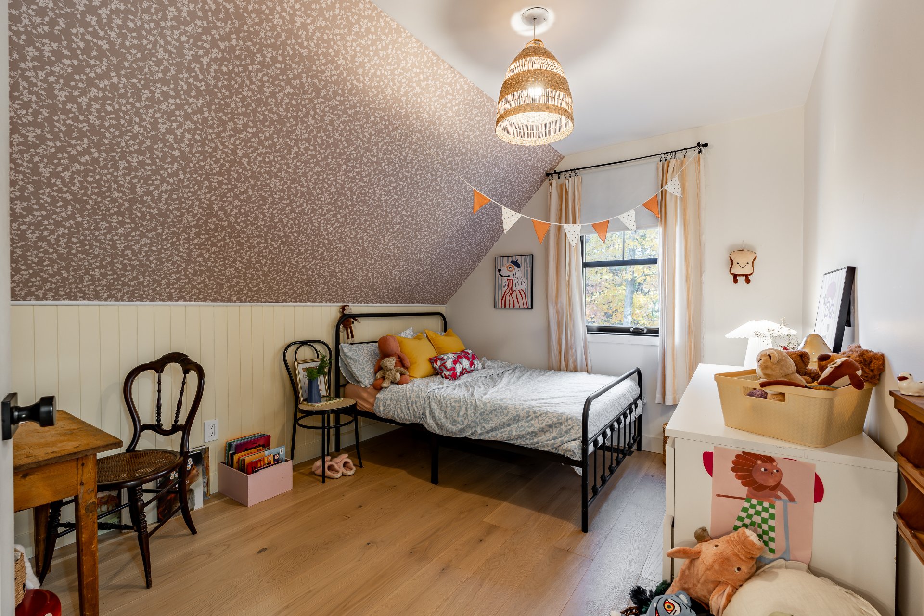
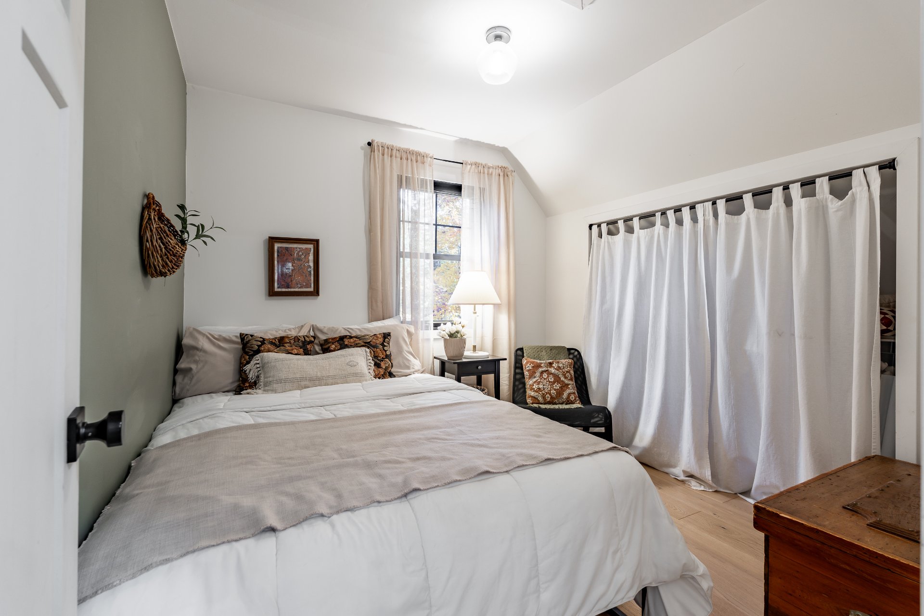
The bedrooms offer wood flooring and windows overlooking
the trees, with sloped ceilings adding character to some
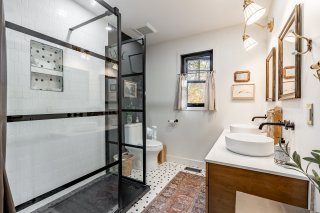
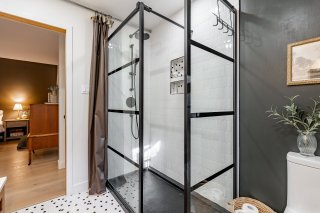
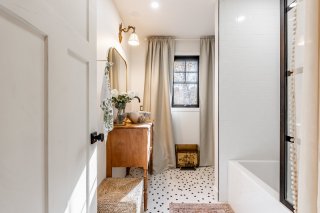
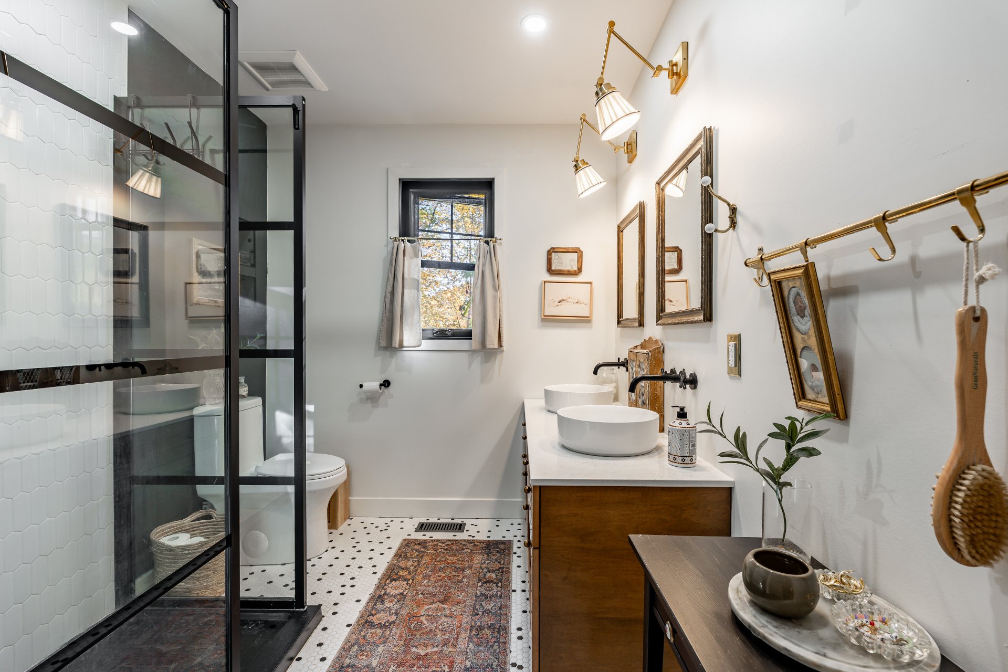
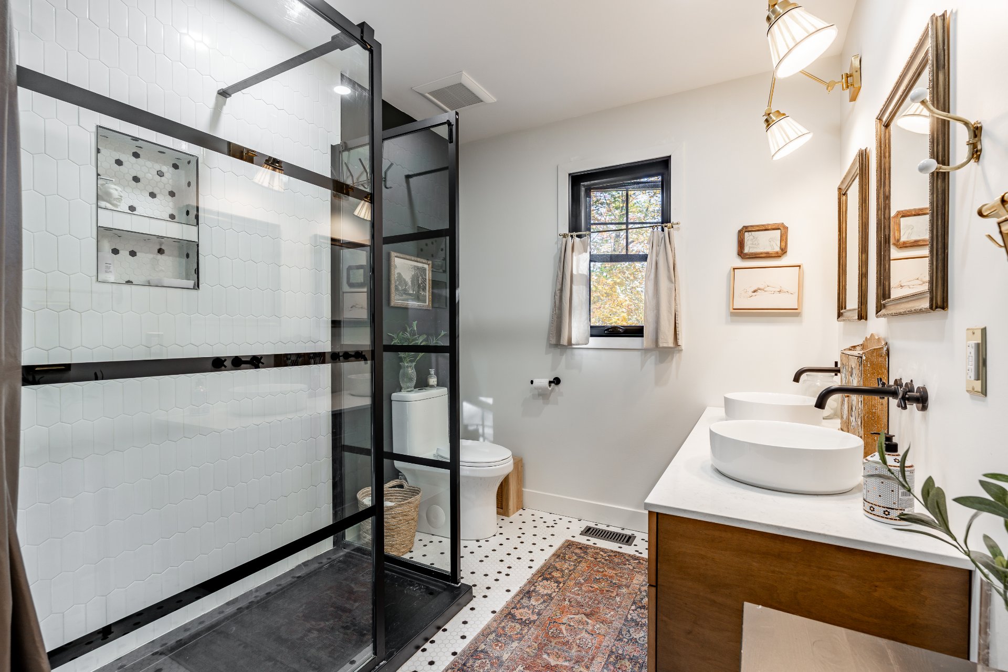
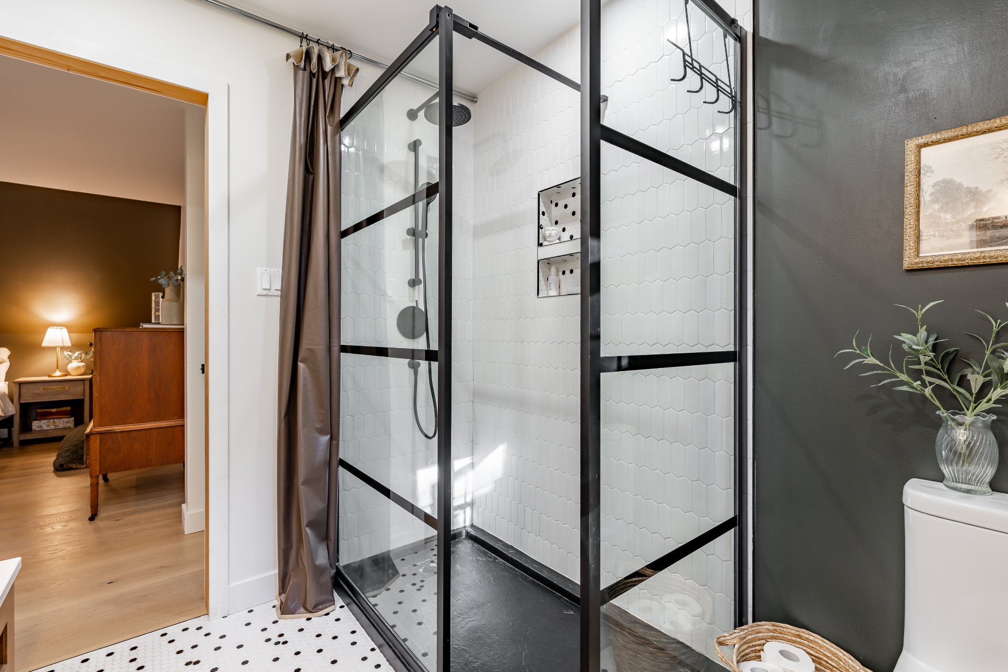
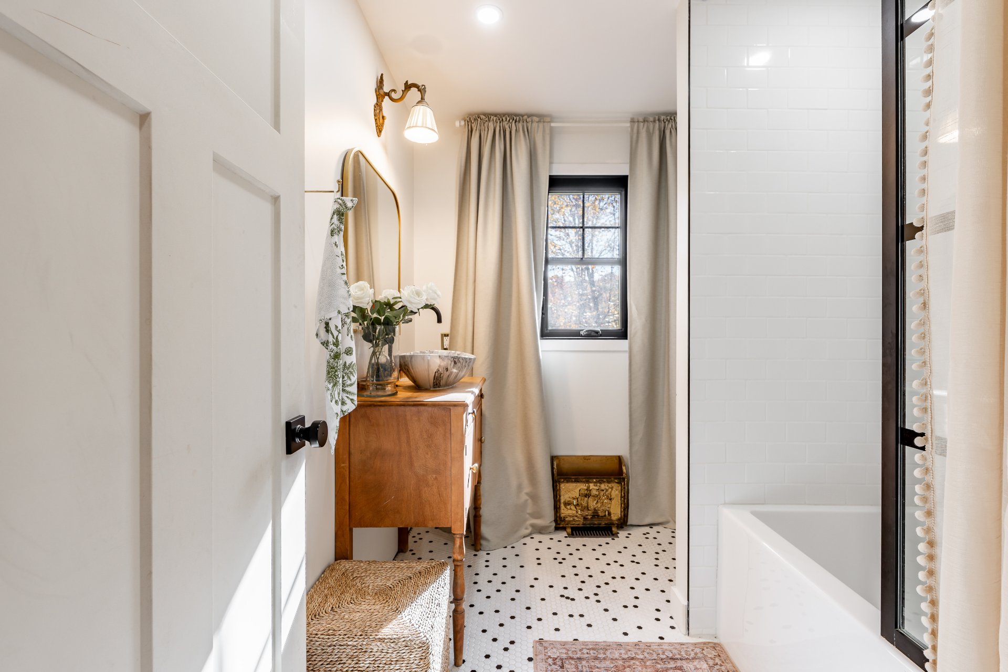
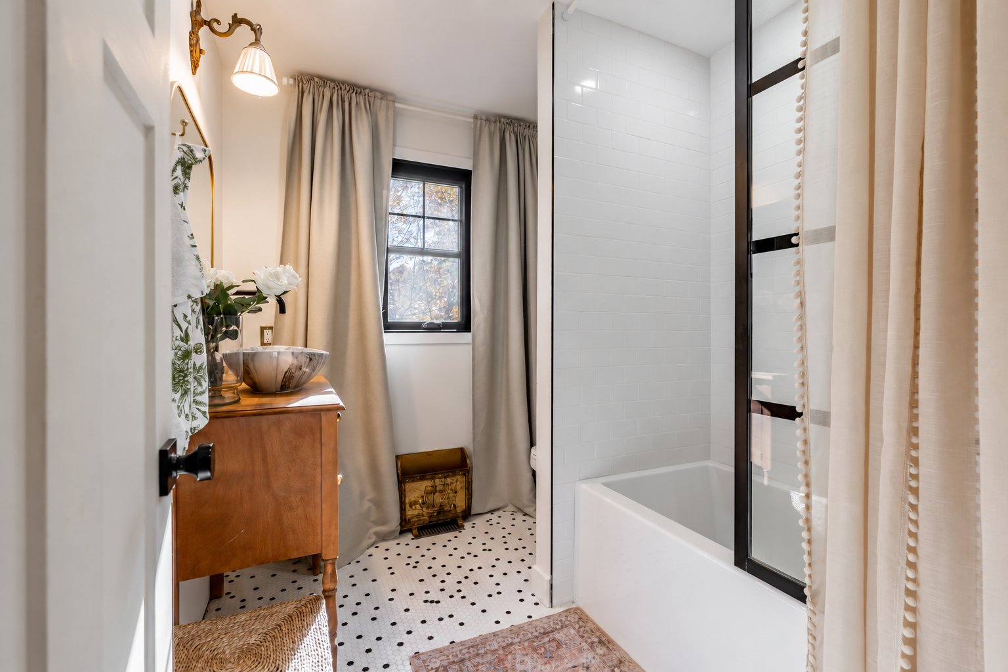
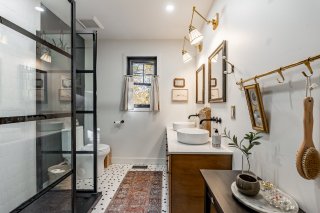
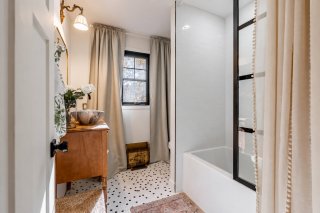
rooms. The upstairs bathrooms include a glass-enclosed
shower and a tub-shower combination, complemented by wood
elements and decorative details that carry through the
home's welcoming style.

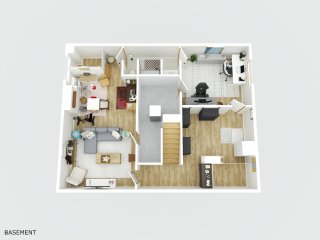
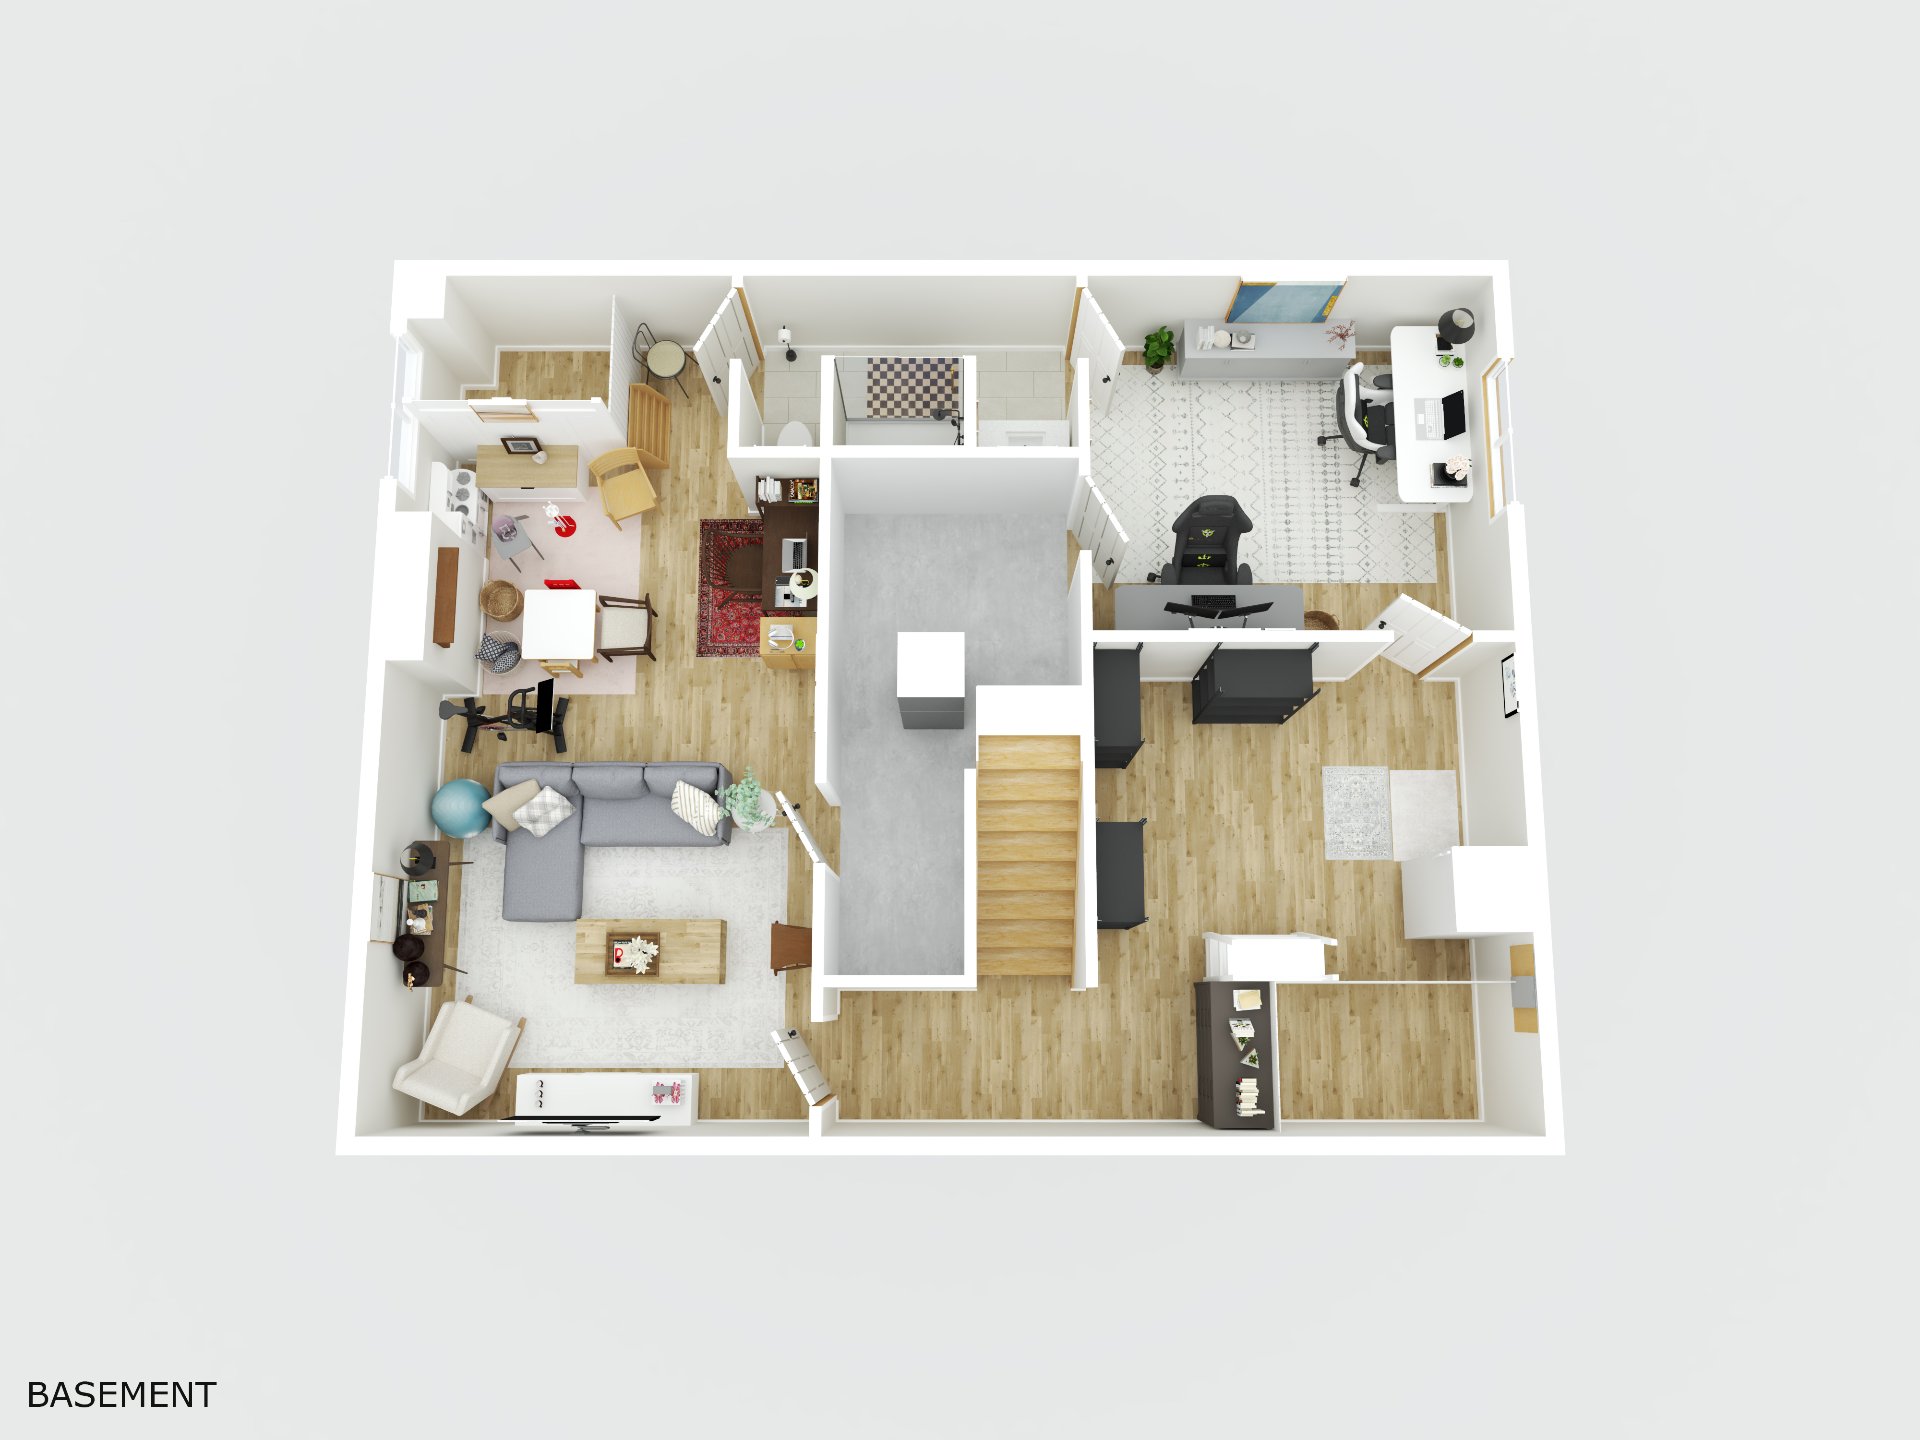
BASEMENT
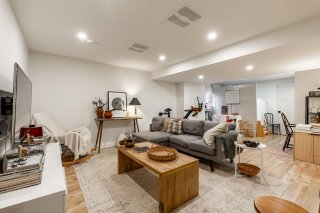
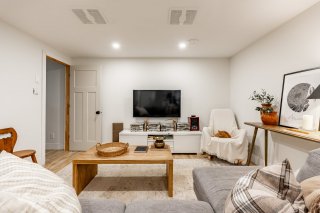
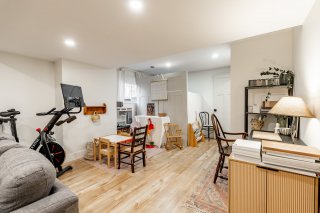
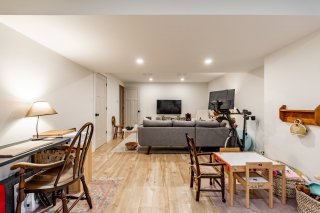
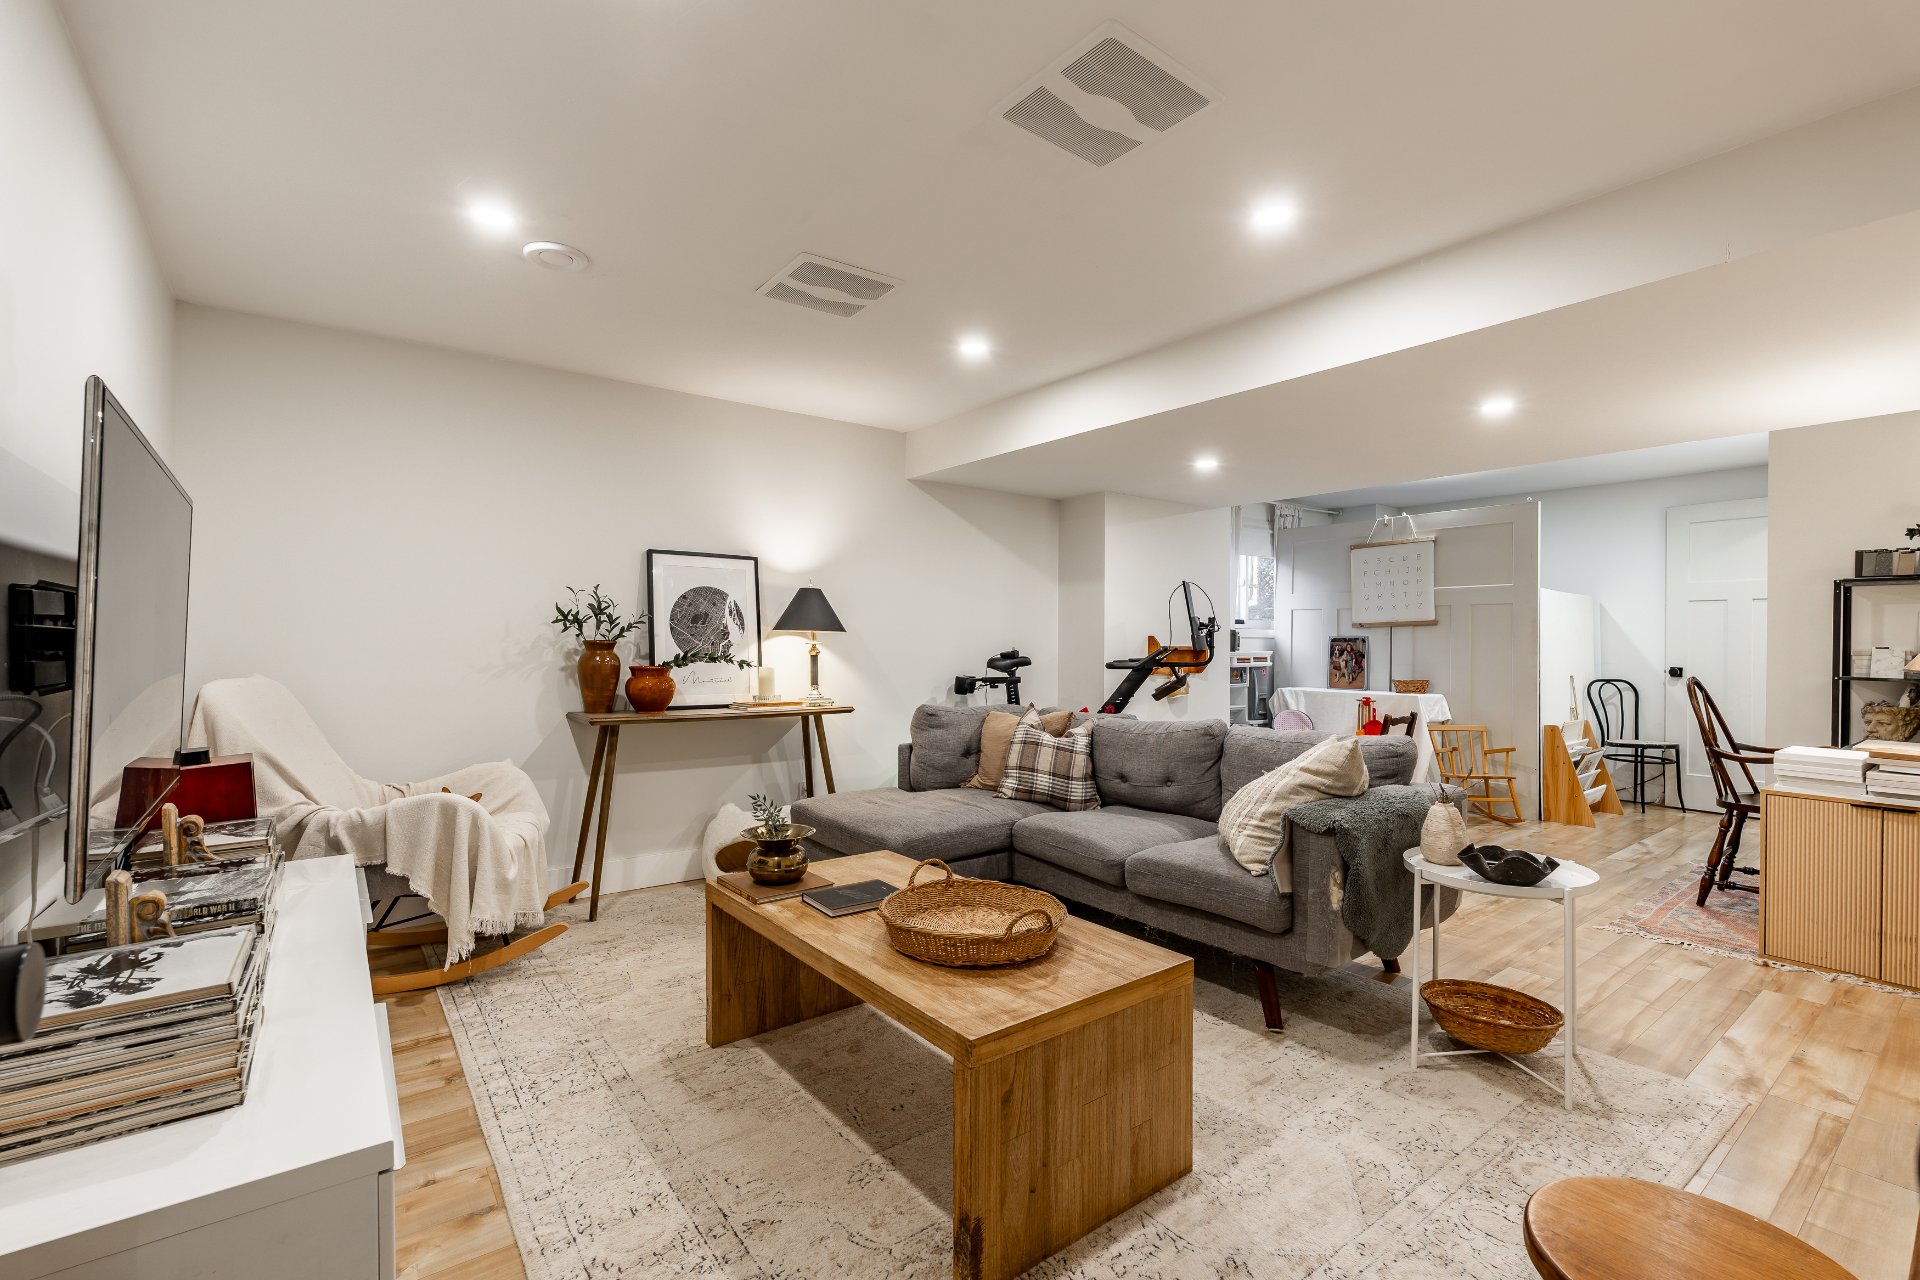
The finished basement provides a family room with space for
movie nights, games, or relaxing. A separate room,
currently used as an office, offers a place to work away
from the main living areas.

OUTDOORS
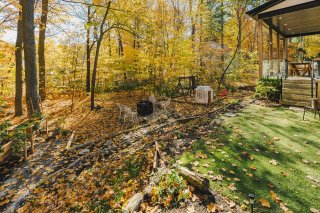
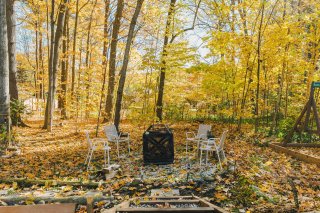
The treed grounds offer different settings for enjoying the
outdoors. The covered terrace accommodates a comfortable
sitting area, while a separate outdoor seating space brings
you closer to the trees. Changing foliage provides a
seasonal backdrop, with views of the greenery from several
rooms.

A home with personality, offering welcoming spaces to
gather and quieter corners to enjoy a little time to
yourself.

Basement 6 feet and over, Finished basement
Heating system Air circulation
Roofing Asphalt shingles
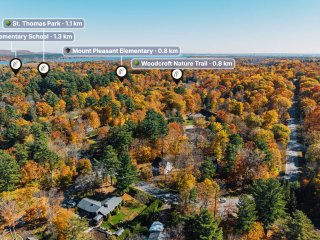
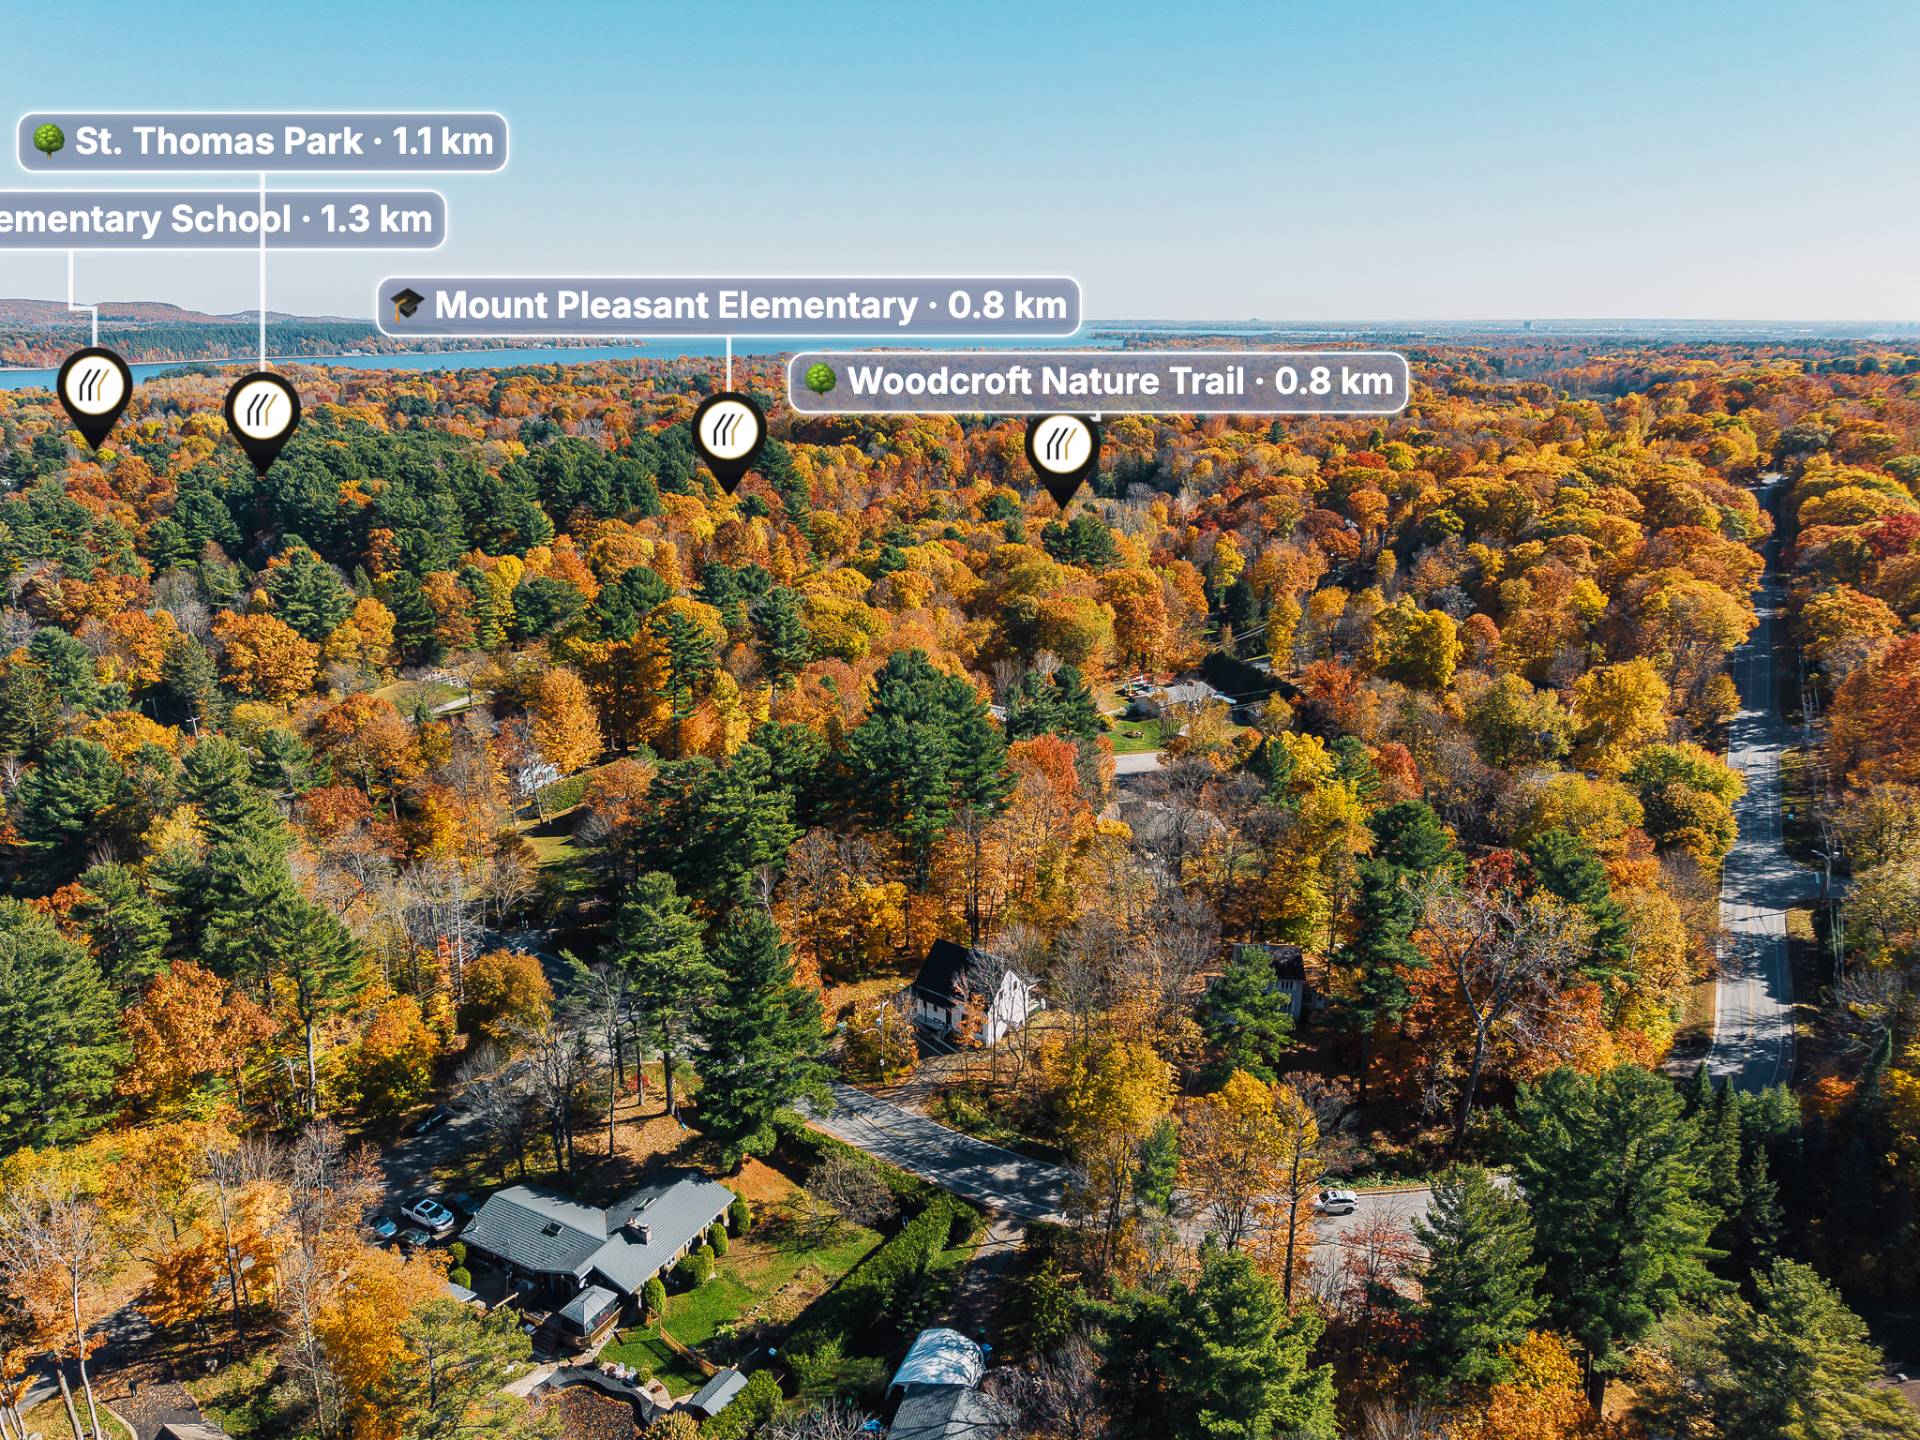
Proximity Bicycle path, Daycare centre, Elementary school, Golf, High school, Public transport
Equipment available Central heat pump, Ventilation system
Window type Crank handle
Heating energy Electricity
Water supply Municipality
Driveway Not Paved
Hearth stove Other
Parking Outdoor
Foundation Poured concrete
Siding Pressed fibre
Windows PVC
Zoning Residential
Sewage system Septic tank

Municipal Taxes (2026) $ 5104 / year
School taxes (2026) $ 411 / year

Loading street view...

Loading maps...

This site is registered on wpml.org as a development site. Switch to a production site key to remove this banner.