1551 Rue du Cavalier, Saint-Lazare, QC J7T1X7 $775,000
Exterior
Exterior
Exterior
Exterior
Exterior
Exterior
Other
Hallway
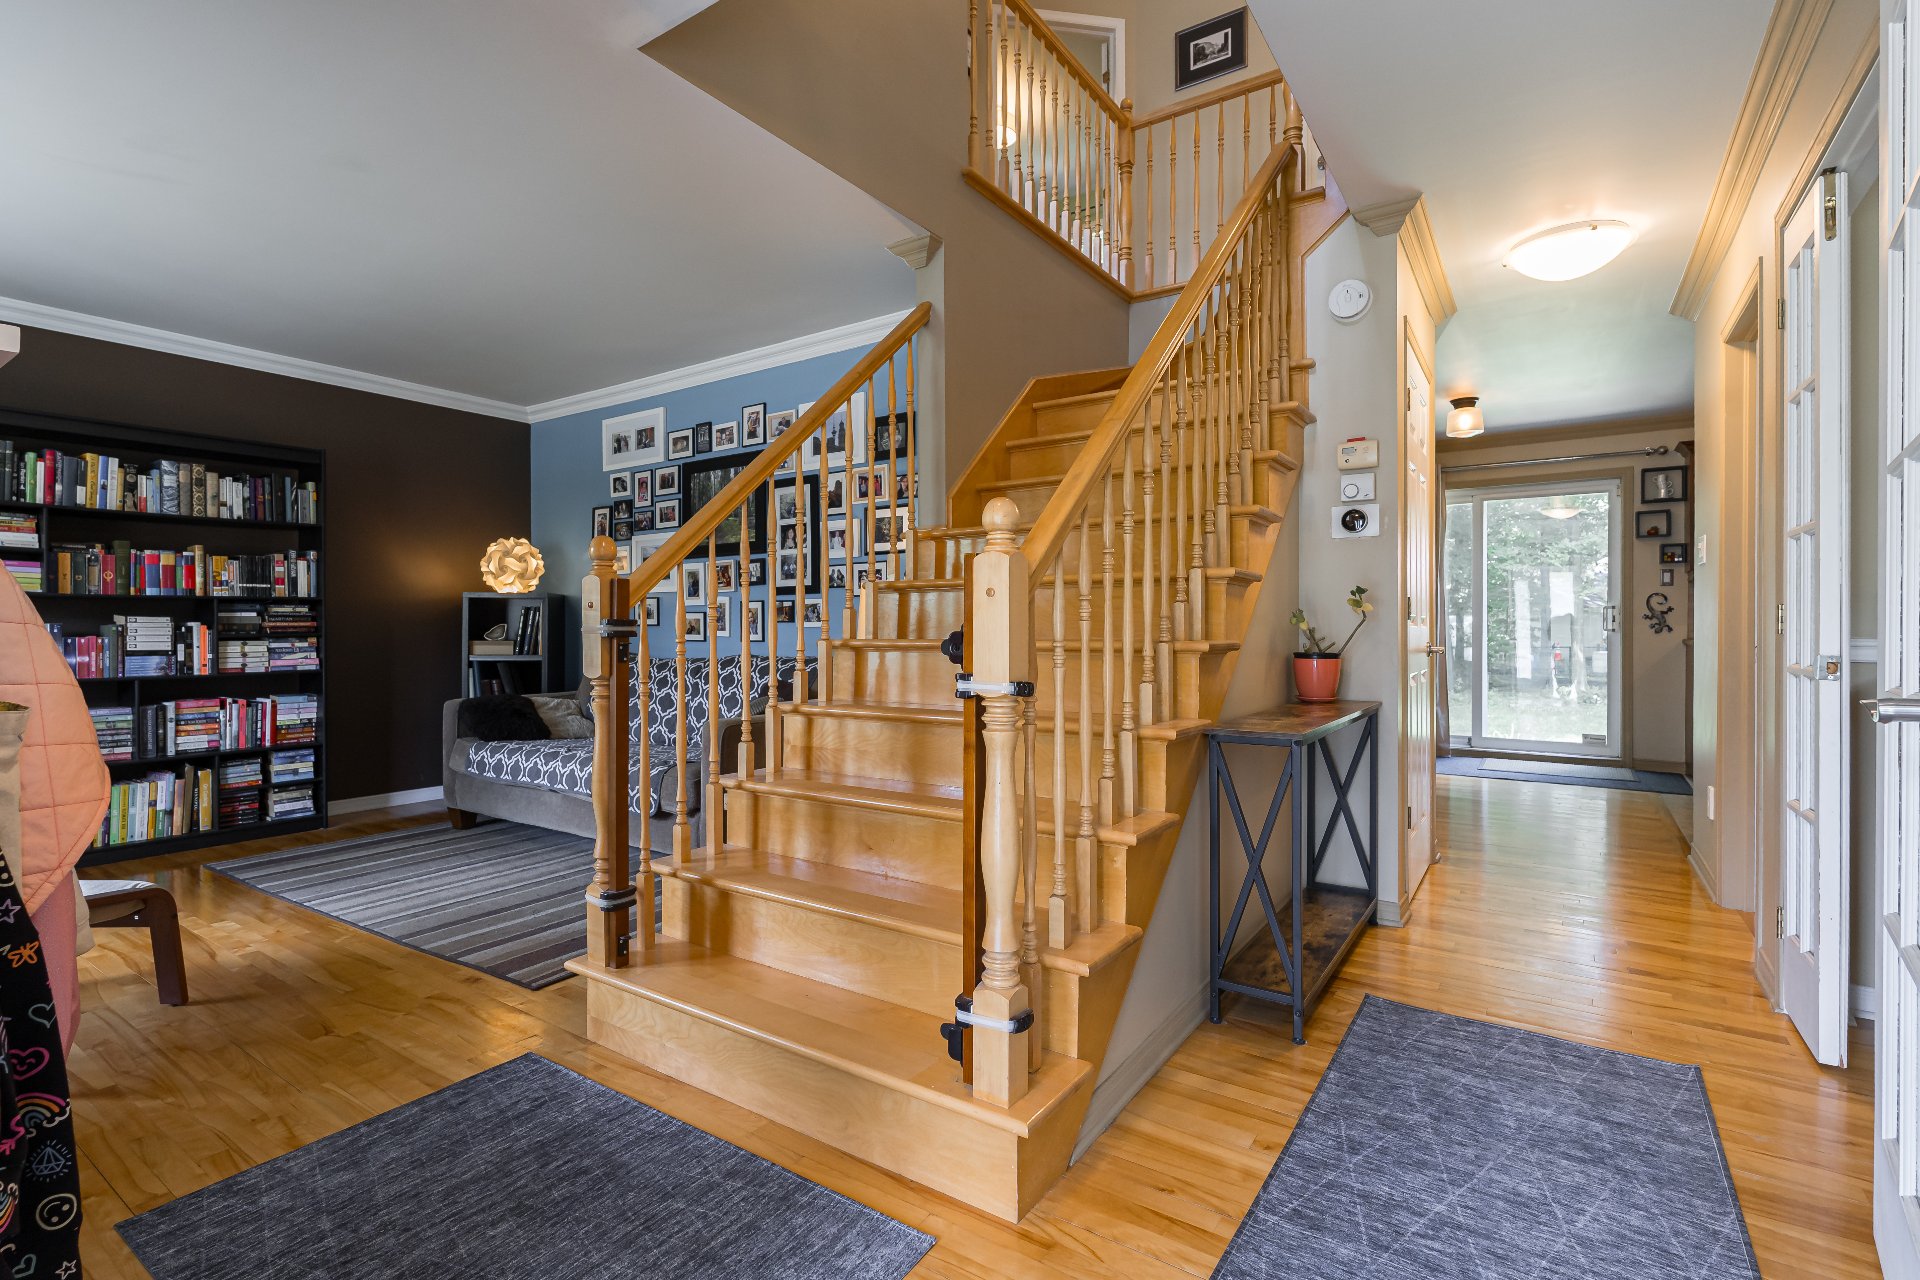
Hallway
|
|
Sold
Description
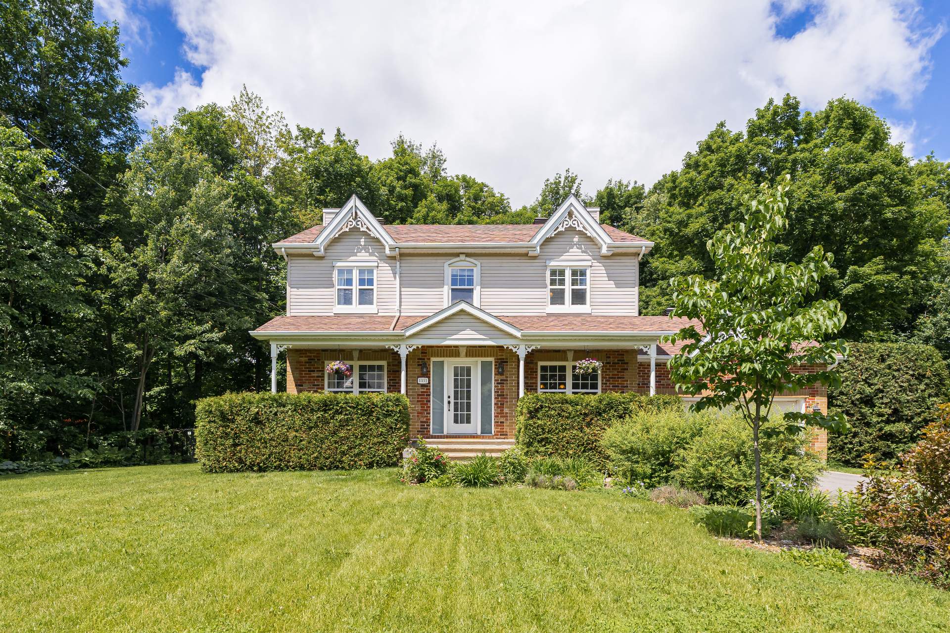
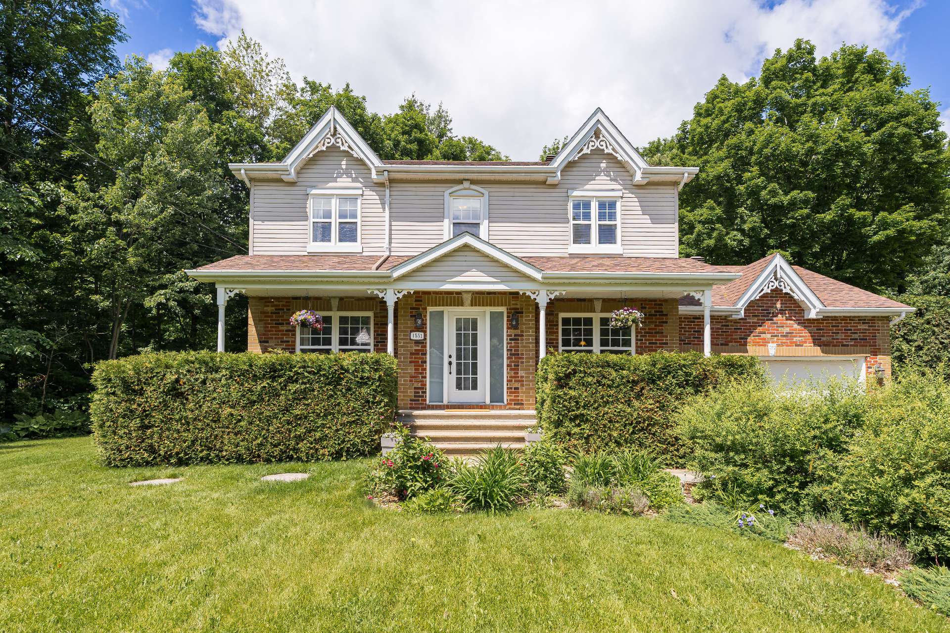
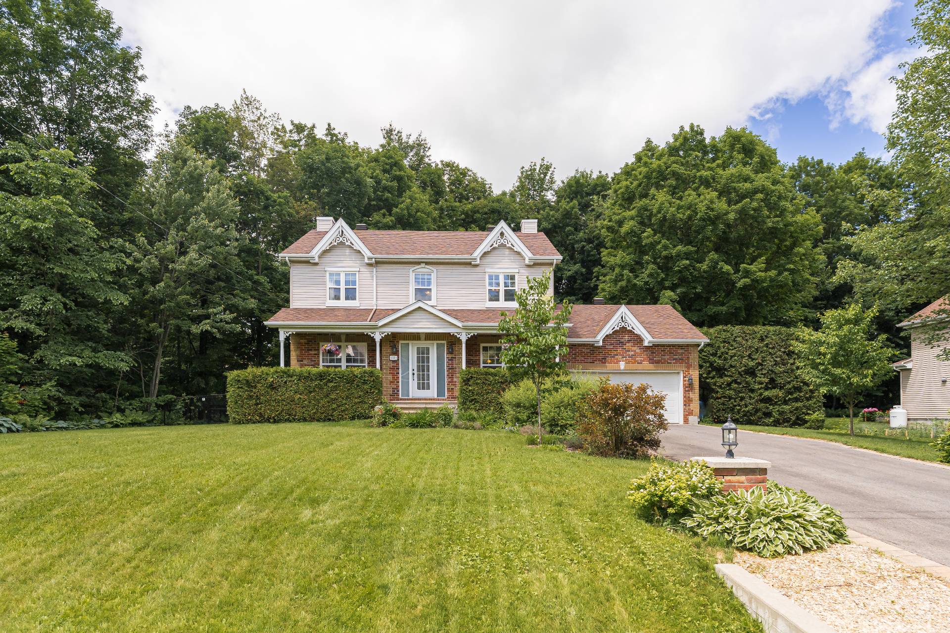
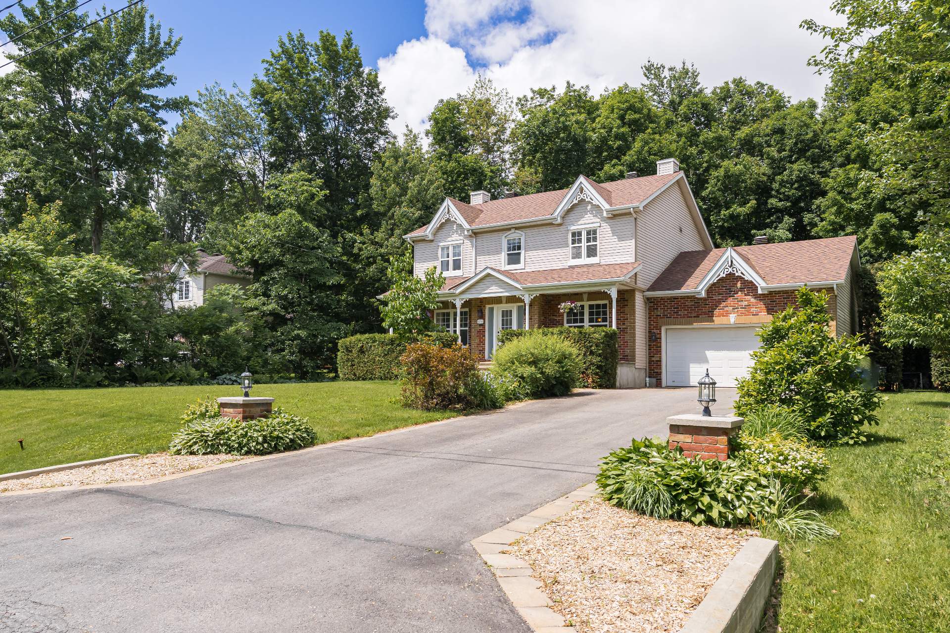
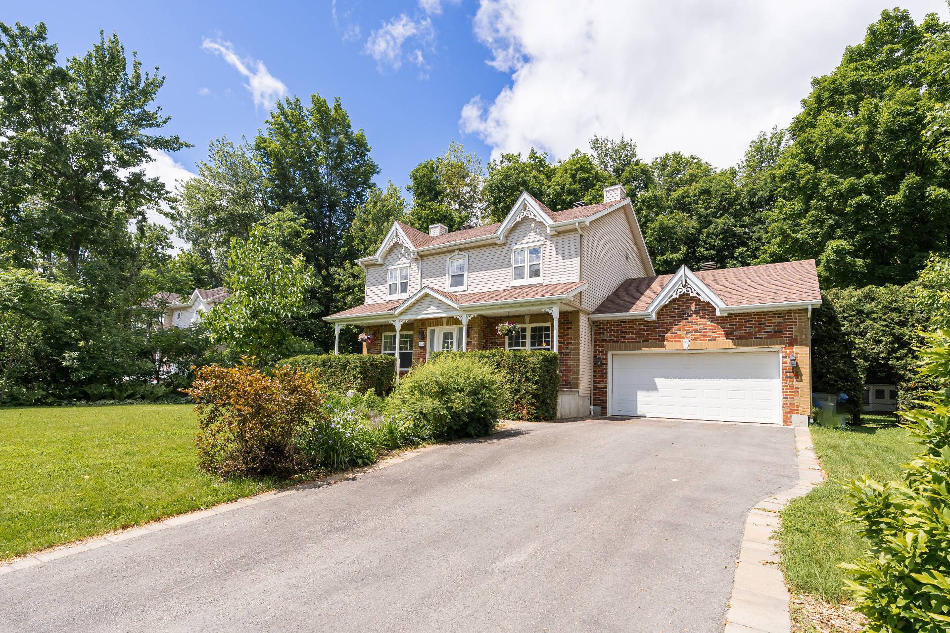
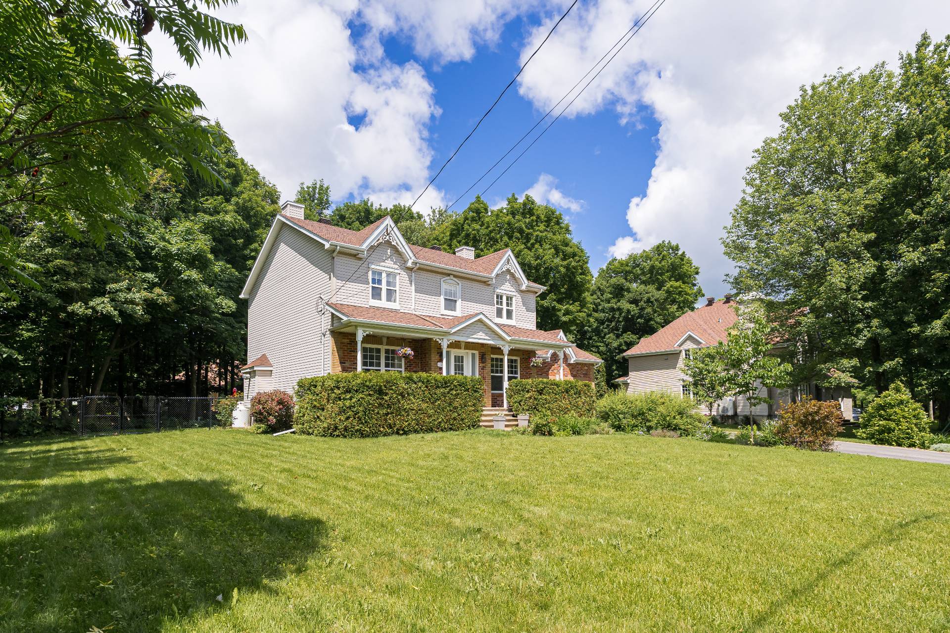
Located in Le Boisé Colonial neighbourhood, this spacious 3+1 bedroom, 2+1 bathroom home is within walking distance of St-Lazare village, schools, library, and amenities. Built in 2000 on a private, tree-lined 21,029 sq. ft. lot with beautiful gardens, it offers generous living spaces throughout. The primary bedroom features a spacious walk-in closet with direct access to the bathroom. The fully finished basement offers a guest bedroom, full bathroom, playroom or gym area, and ample storage. Second-floor office nook. Double garage and ample driveway parking. Ideal for families seeking space, privacy, and convenience.
Discover this spacious two-storey family home, located on a
peaceful street in a highly desirable area, close to
everyday essentials and everything that makes Saint-Lazare
living so appealing.
Enjoy excellent curb appeal with a large front lawn,
expanded driveway, and a welcoming porch--perfect for
relaxing and enjoying peaceful mornings or evenings.
Main Floor
Separate formal dining room
Spacious family room and separate living room featuring a
gas fireplace
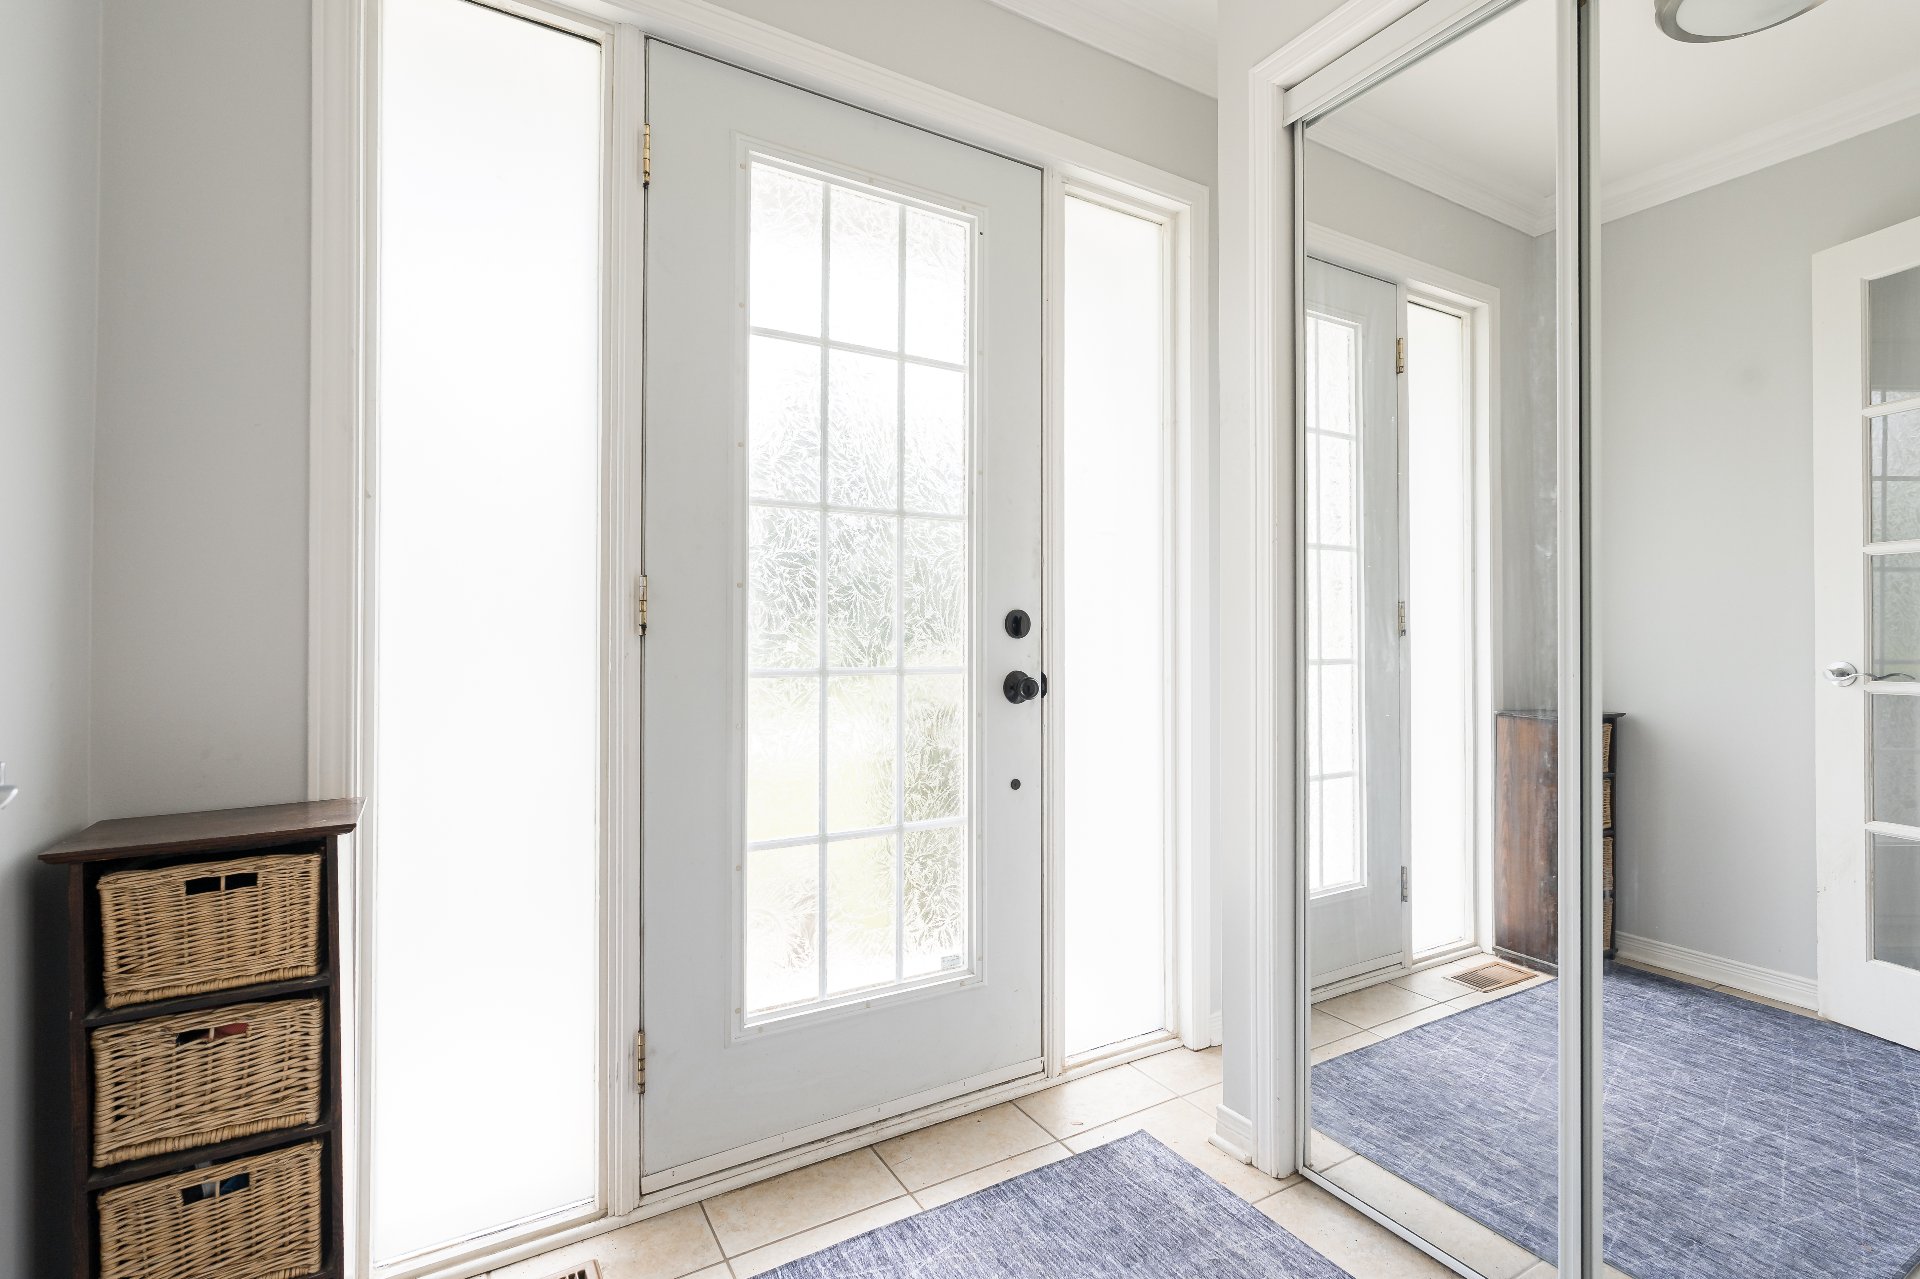
Bright eat-in kitchen with access to the mudroom, laundry
area, and garage
Convenient powder room for guests
Three bedrooms on 2nd floor
Spacious primary bedroom featuring a large walk-in closet
Family bathroom with direct access from the primary bedroom
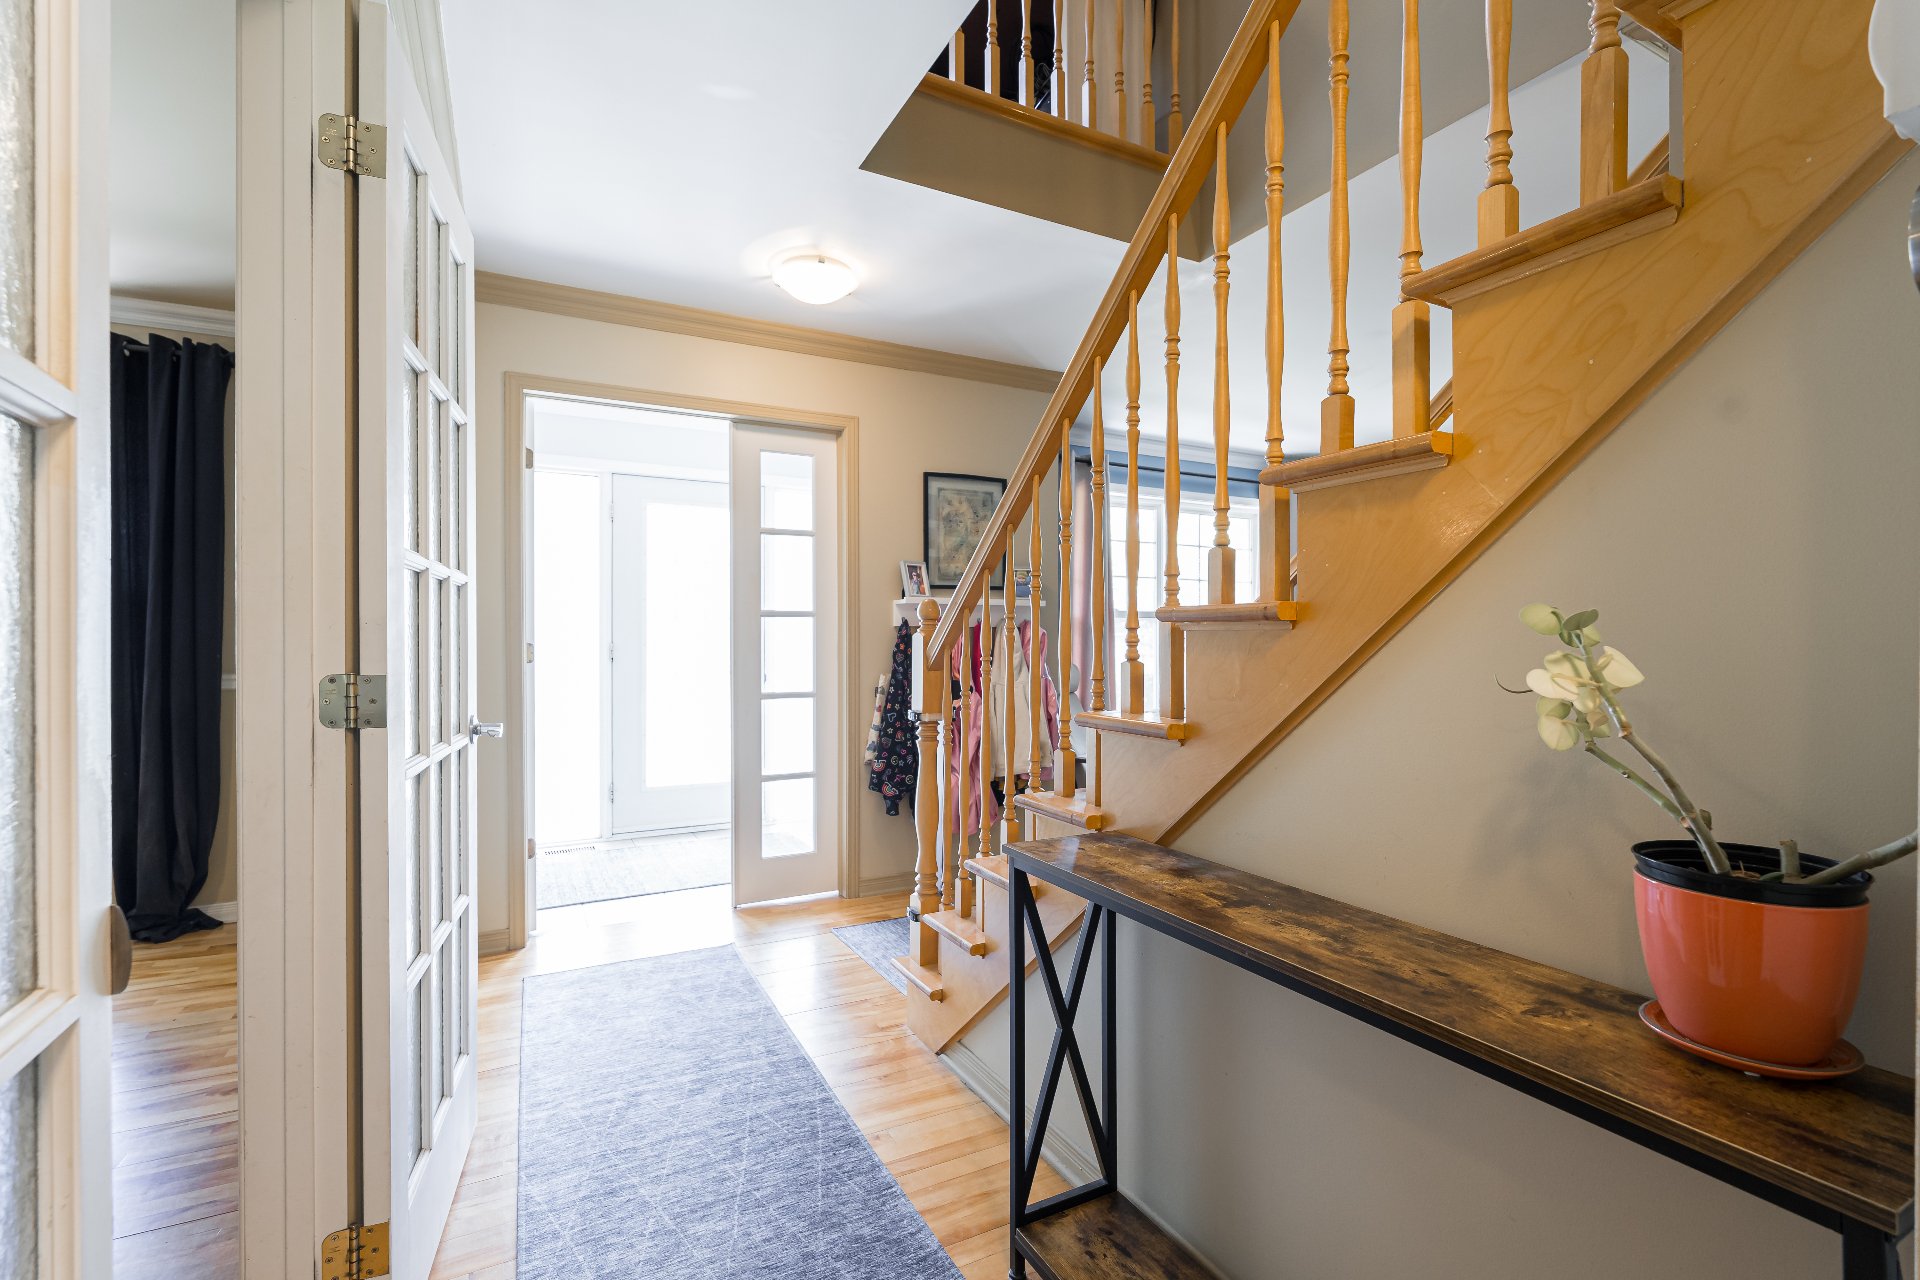
Practical office space or reading nook in the hallway
Fully Finished Basement
Durable ceramic flooring throughout
Guest bedroom and full bathroom
Two spacious storage rooms
Nearby Amenities
Quartier des Sports Kubota
Centre communautaire Saint-Lazare
Forest Hill Senior Elementary
Club Équestre les Forestiers
Parc Bédard
Walking distance or a short drive to the village, offering
local restaurants, shops, and everyday amenities
Quick access to Highways 30 and 40
peaceful street in a highly desirable area, close to
everyday essentials and everything that makes Saint-Lazare
living so appealing.
Enjoy excellent curb appeal with a large front lawn,
expanded driveway, and a welcoming porch--perfect for
relaxing and enjoying peaceful mornings or evenings.
Main Floor
Separate formal dining room
Spacious family room and separate living room featuring a
gas fireplace
Bright eat-in kitchen with access to the mudroom, laundry
area, and garage
Convenient powder room for guests
Three bedrooms on 2nd floor
Spacious primary bedroom featuring a large walk-in closet
Family bathroom with direct access from the primary bedroom
Practical office space or reading nook in the hallway
Fully Finished Basement
Durable ceramic flooring throughout
Guest bedroom and full bathroom
Two spacious storage rooms
Nearby Amenities
Quartier des Sports Kubota
Centre communautaire Saint-Lazare
Forest Hill Senior Elementary
Club Équestre les Forestiers
Parc Bédard
Walking distance or a short drive to the village, offering
local restaurants, shops, and everyday amenities
Quick access to Highways 30 and 40
Inclusions: fridge & stove (May 2020), dishwasher & built-in microwave (April 2021), washer & dryer (June 2024), all light fixtures. all fixed bathroom mirrors, 2 garage door remotes, central vaccuum and accessories, blinds, rods, main floor and basement folding wall-mount TV brackets, the large dresser in the basement spare bedroom
Exclusions : curtains, basement chest freezer
| BUILDING | |
|---|---|
| Type | Two or more storey |
| Style | Detached |
| Dimensions | 0x0 |
| Lot Size | 21029.4 PC |
| EXPENSES | |
|---|---|
| Municipal Taxes (2026) | $ 3762 / year |
| School taxes (2025) | $ 454 / year |
|
ROOM DETAILS |
|||
|---|---|---|---|
| Room | Dimensions | Level | Flooring |
| Entrance | 7.7 x 4.9 P | Ground Floor | Ceramic tiles |
| Dining room | 11.1 x 13.5 P | Ground Floor | Wood |
| Family room | 10.10 x 13.5 P | Ground Floor | Wood |
| Kitchen | 11.8 x 14.7 P | Ground Floor | Ceramic tiles |
| Living room | 19.7 x 14.7 P | Ground Floor | Wood |
| Washroom | 5 x 4.11 P | Ground Floor | Ceramic tiles |
| Laundry room | 7.5 x 5.5 P | Ground Floor | Ceramic tiles |
| Home office | 7.4 x 7.3 P | 2nd Floor | Wood |
| Primary bedroom | 11.6 x 18.10 P | 2nd Floor | Wood |
| Walk-in closet | 6.7 x 9.9 P | 2nd Floor | Wood |
| Bathroom | 11.10 x 9.10 P | 2nd Floor | Ceramic tiles |
| Bedroom | 11.5 x 11.11 P | 2nd Floor | Wood |
| Bedroom | 11.11 x 11.5 P | 2nd Floor | Wood |
| Hallway | 16.11 x 10.5 P | Basement | Ceramic tiles |
| Bedroom | 14.1 x 11.2 P | Basement | Ceramic tiles |
| Bathroom | 5.9 x 8 P | Basement | Ceramic tiles |
| Family room | 27.10 x 10.8 P | Basement | Ceramic tiles |
| Storage | 7.1 x 10.3 P | Basement | Ceramic tiles |
| Storage | 10.7 x 7.6 P | Basement | Ceramic tiles |
|
CHARACTERISTICS |
|
|---|---|
| Basement | 6 feet and over, Finished basement |
| Bathroom / Washroom | Adjoining to primary bedroom, Seperate shower |
| Heating system | Air circulation |
| Driveway | Asphalt, Double width or more |
| Roofing | Asphalt shingles |
| Garage | Attached |
| Proximity | Bicycle path, Daycare centre, Elementary school, Golf, High school, Highway, Park - green area, Snowmobile trail |
| Siding | Brick, Vinyl |
| Equipment available | Central heat pump, Central vacuum cleaner system installation, Electric garage door, Ventilation system |
| Heating energy | Electricity |
| Landscaping | Fenced, Landscape |
| Topography | Flat |
| Parking | Garage, Outdoor |
| Hearth stove | Gaz fireplace |
| Water supply | Municipality |
| Foundation | Poured concrete |
| Zoning | Residential |
| Sewage system | Septic tank |
| Rental appliances | Water heater |