158 Route du Parc, Notre-Dame-des-Bois, QC J0B2E0 $649,900
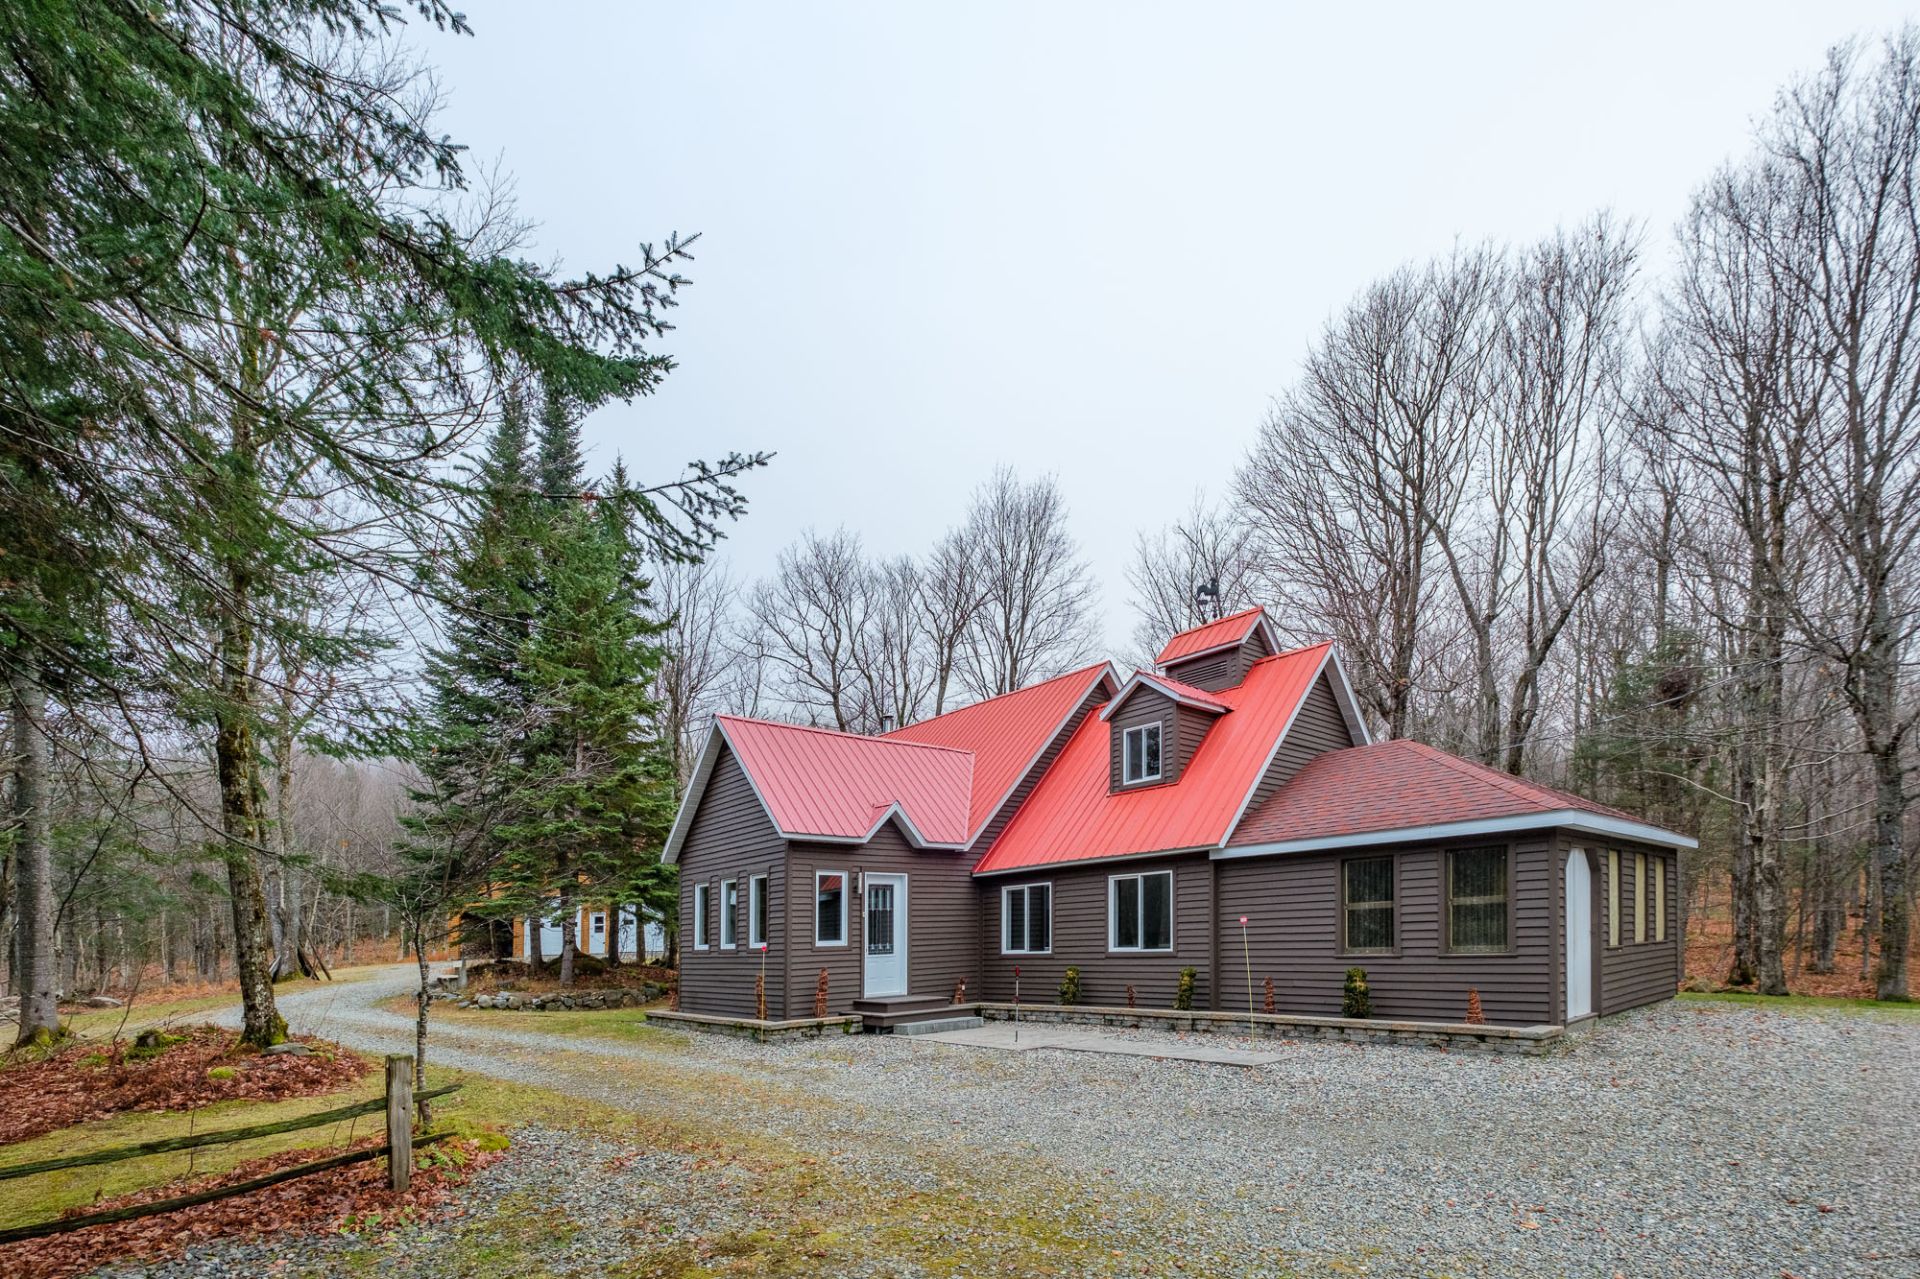
Frontage
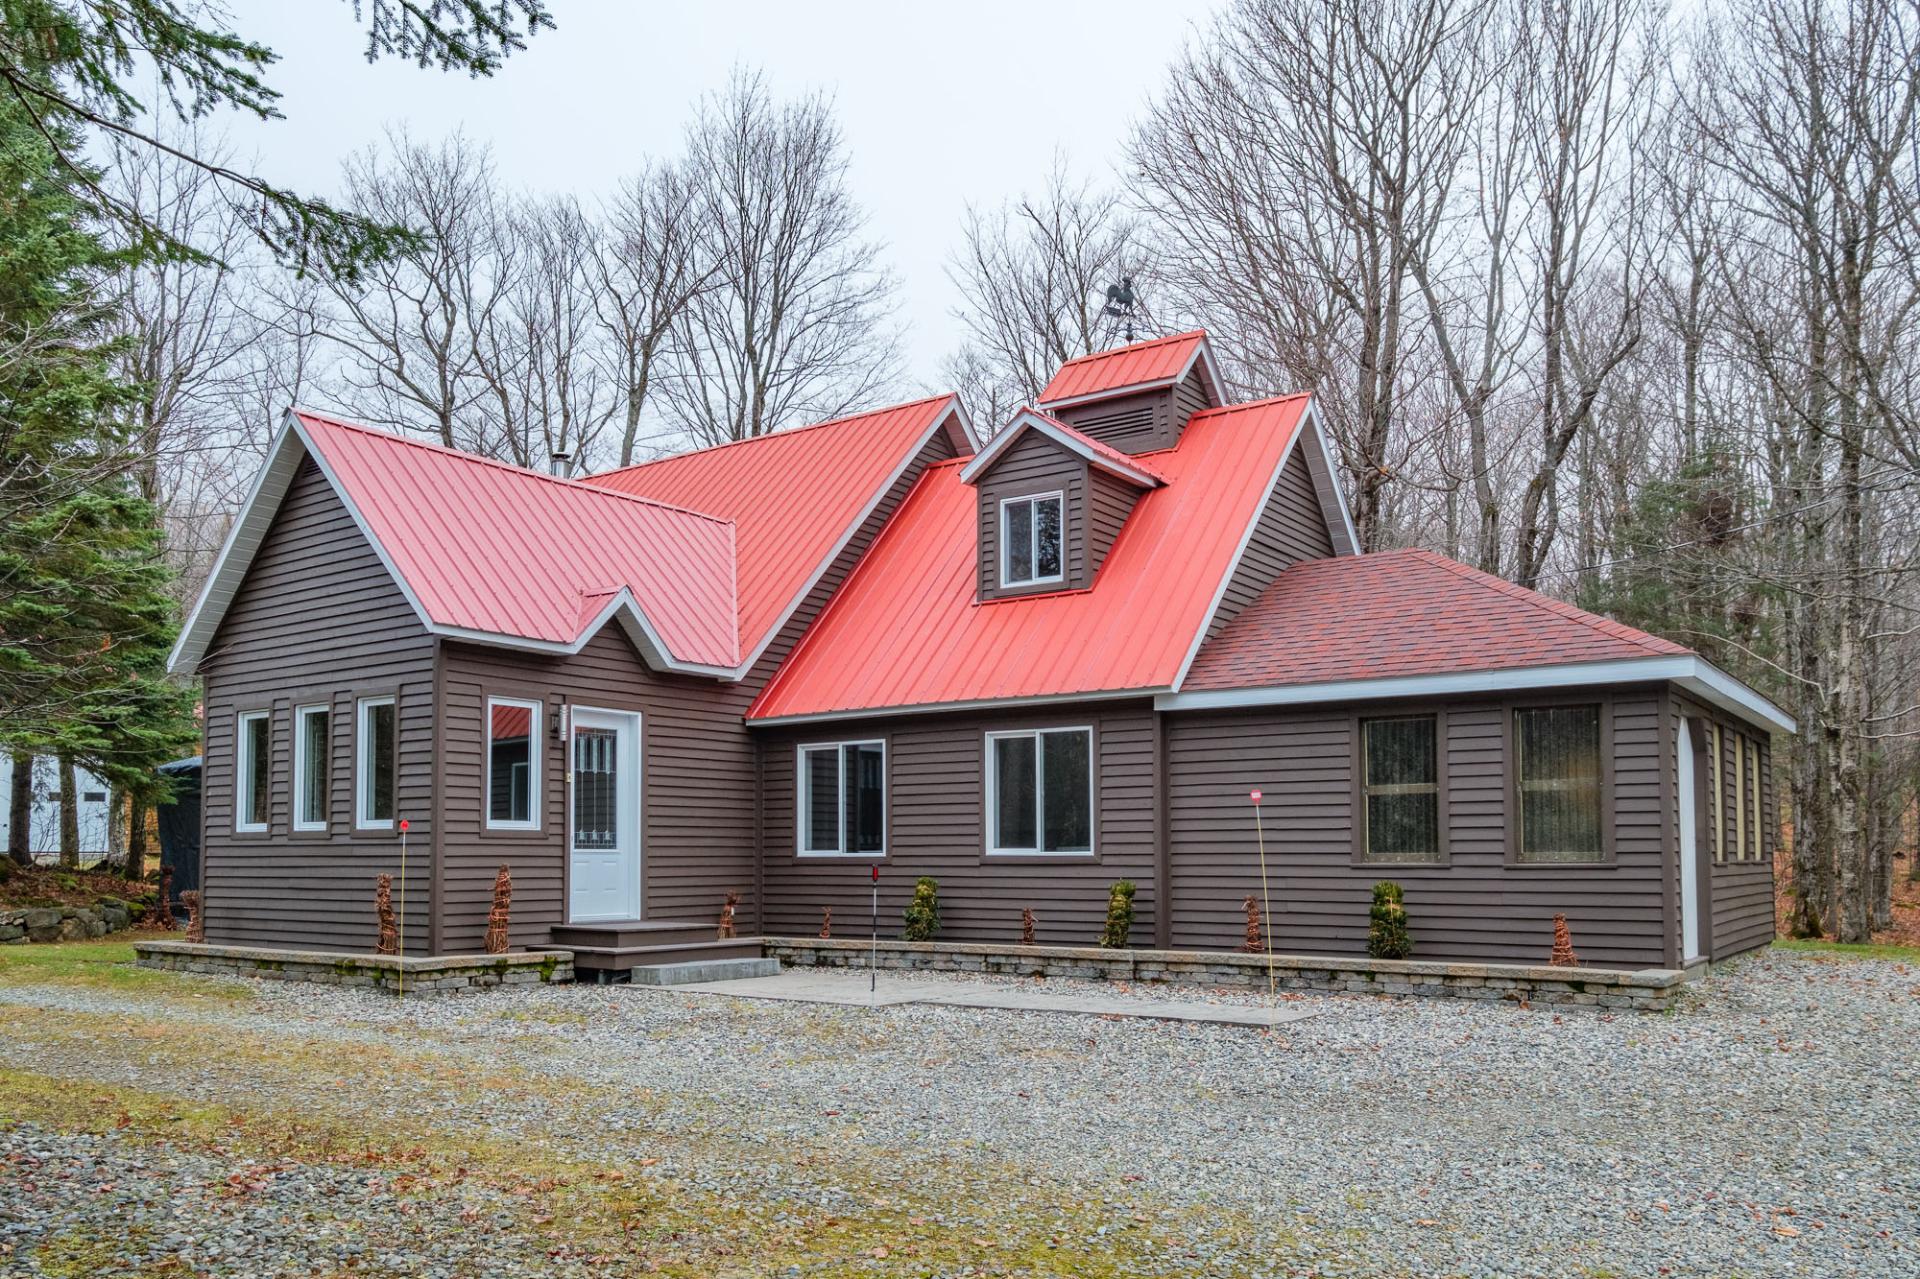
Frontage
Hallway
Hallway
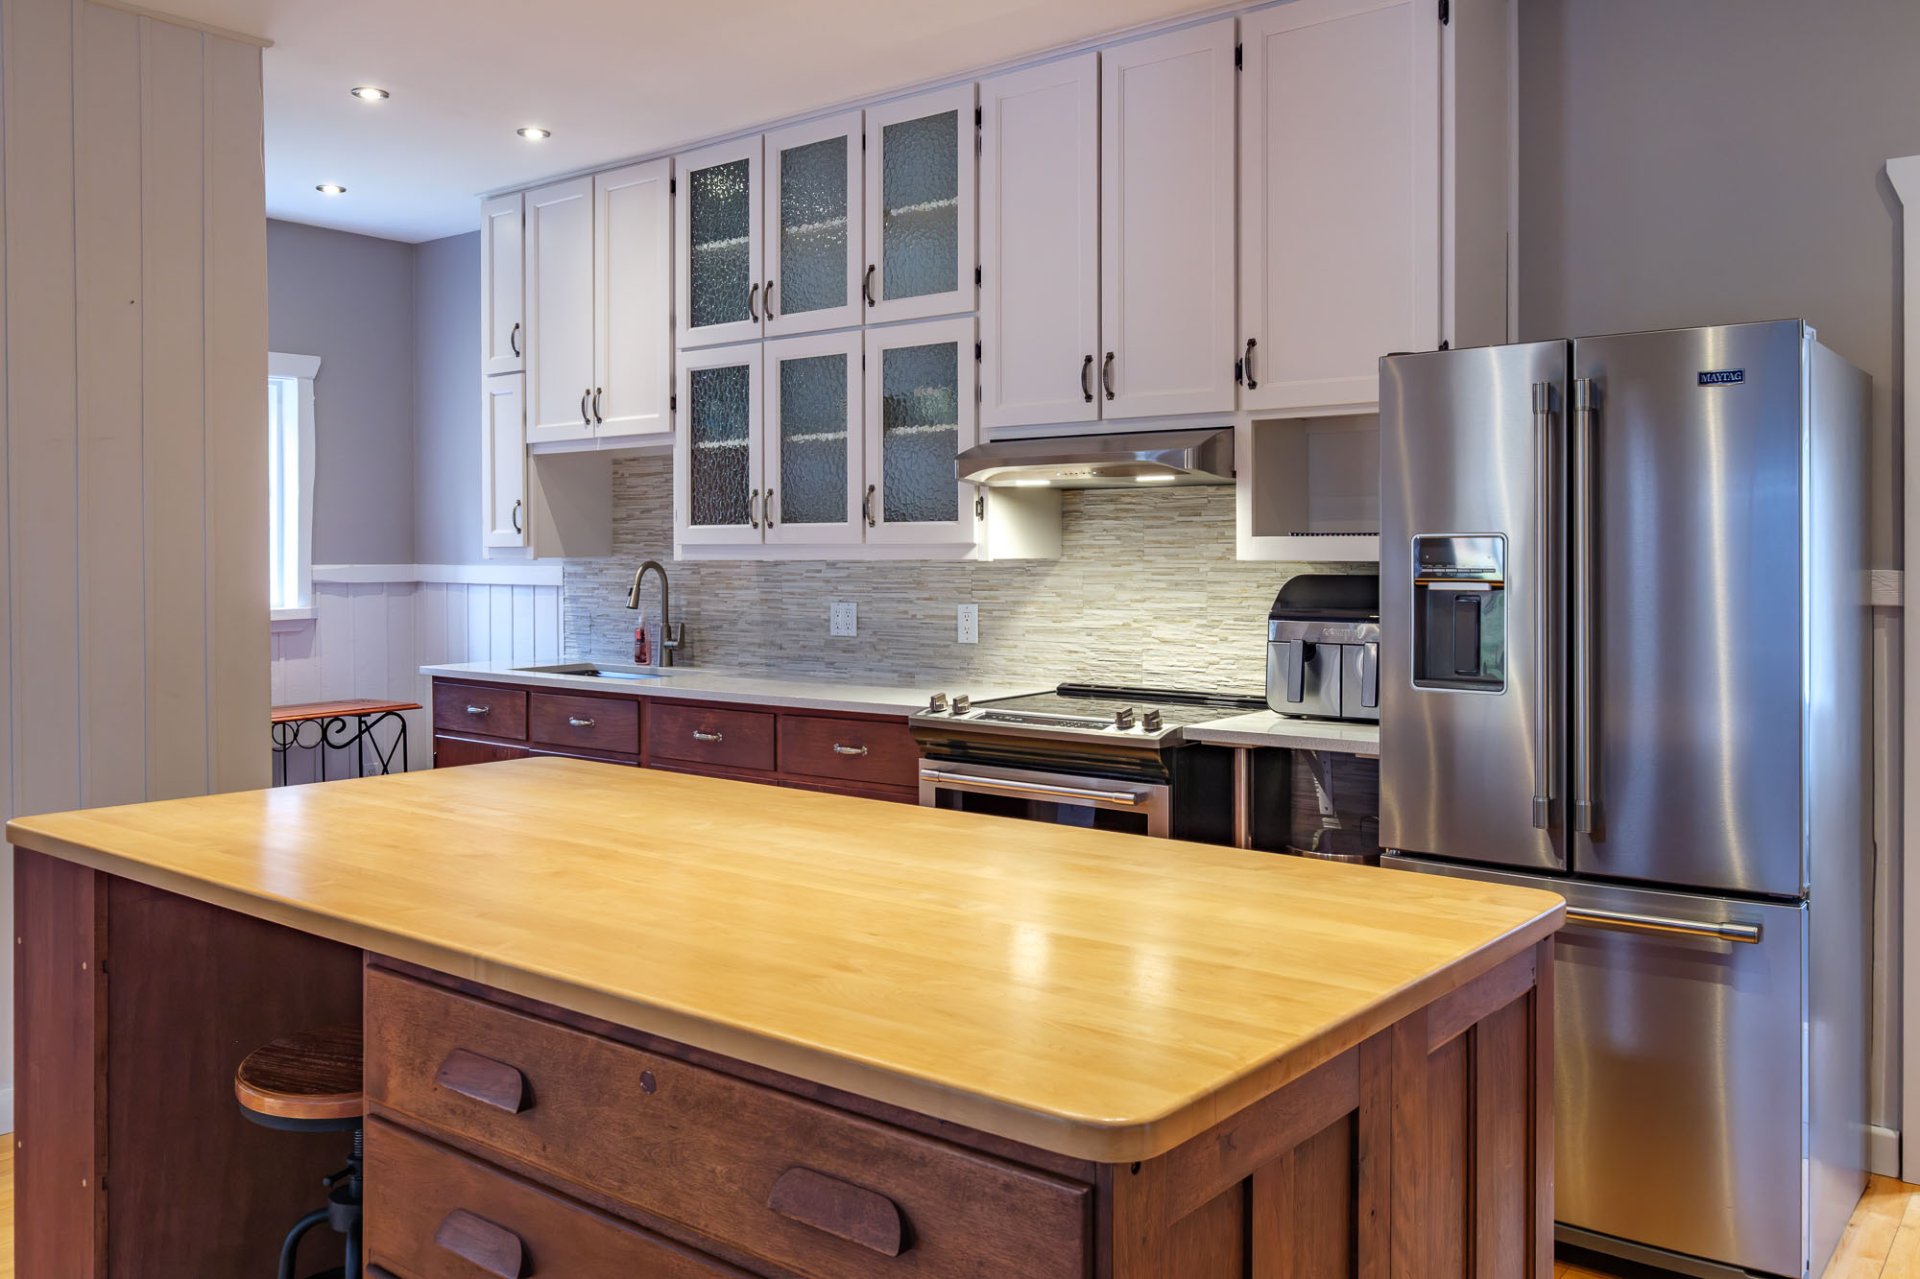
Other
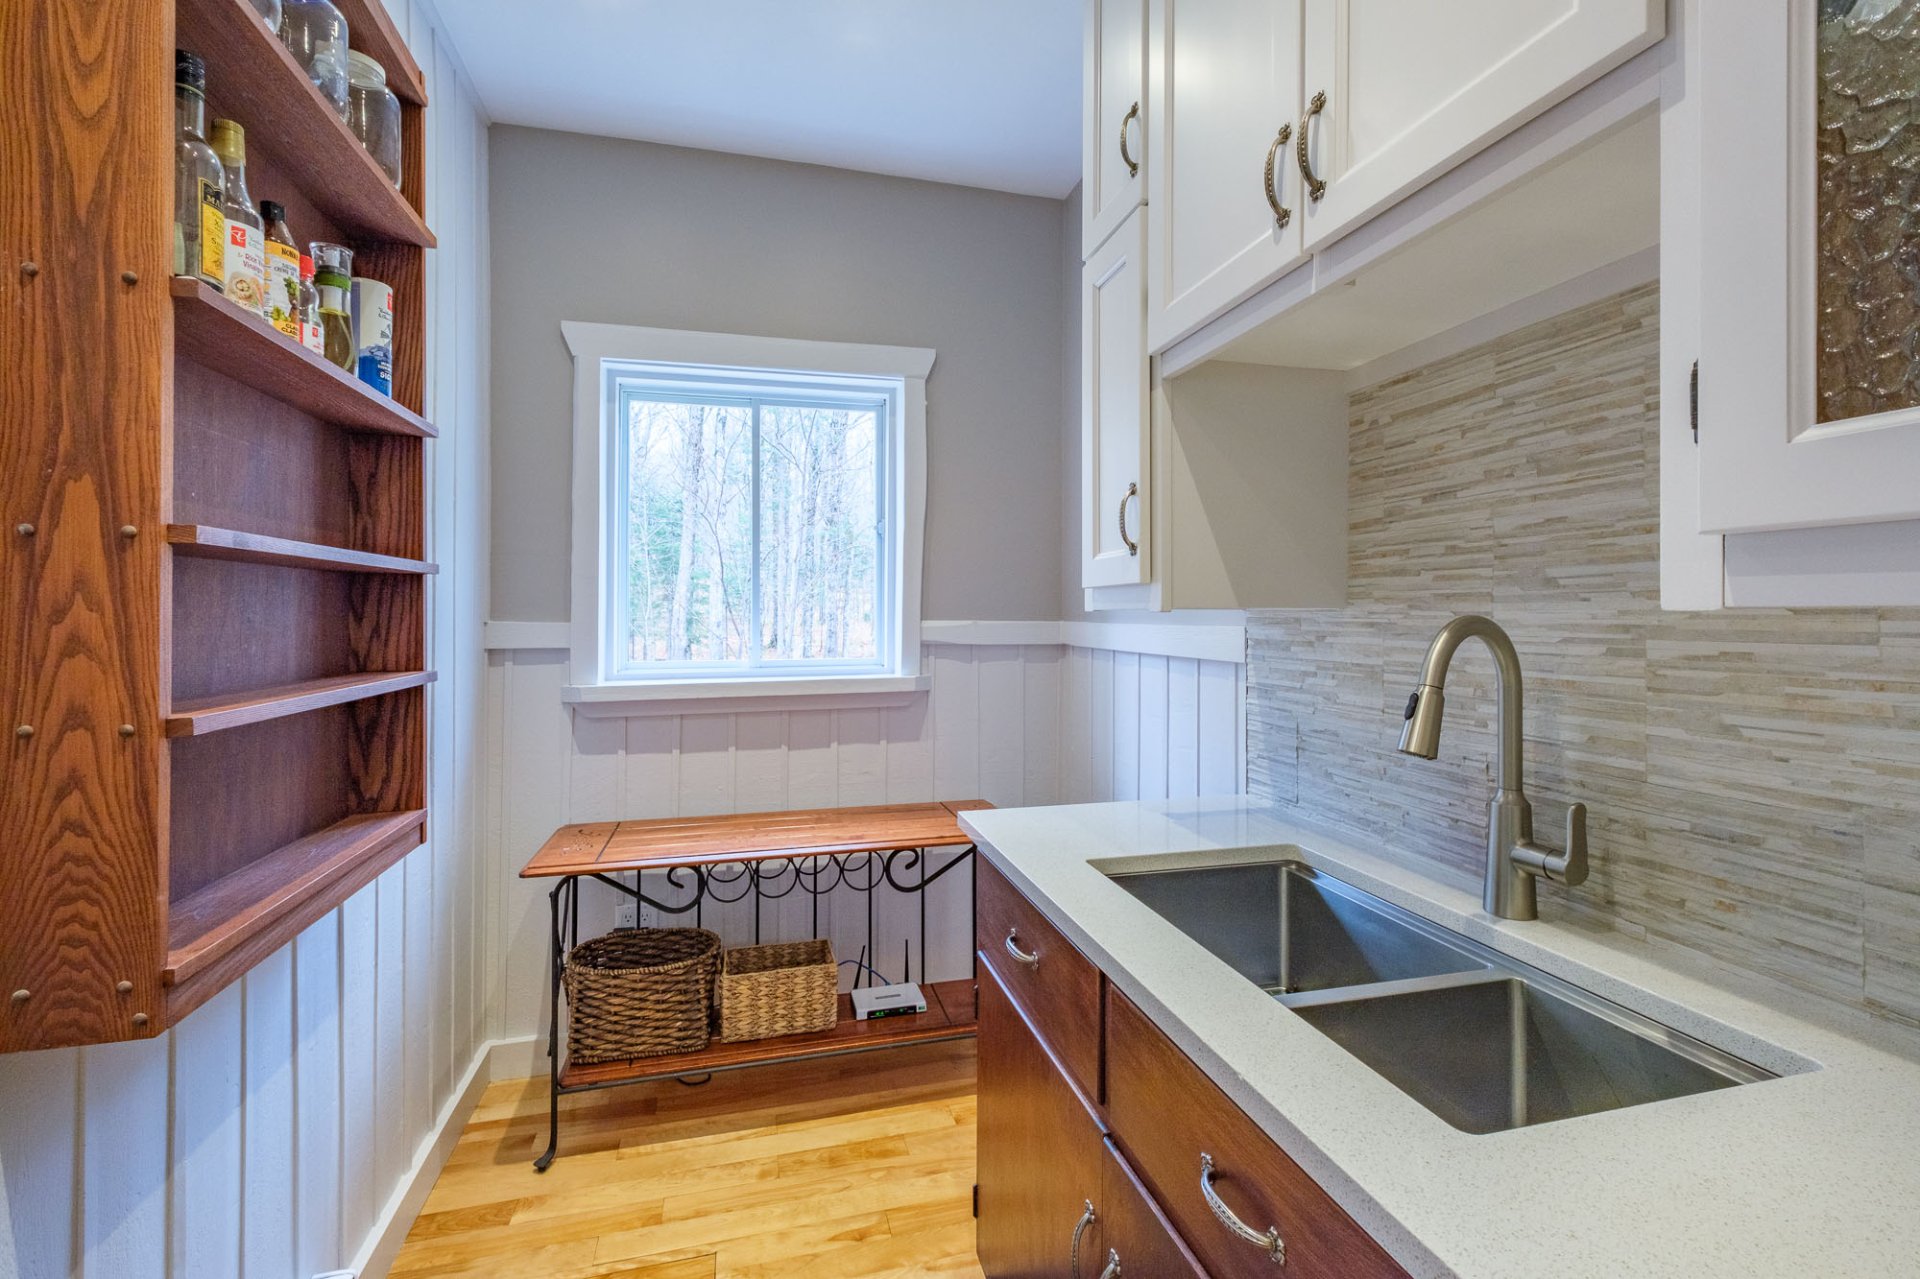
Other
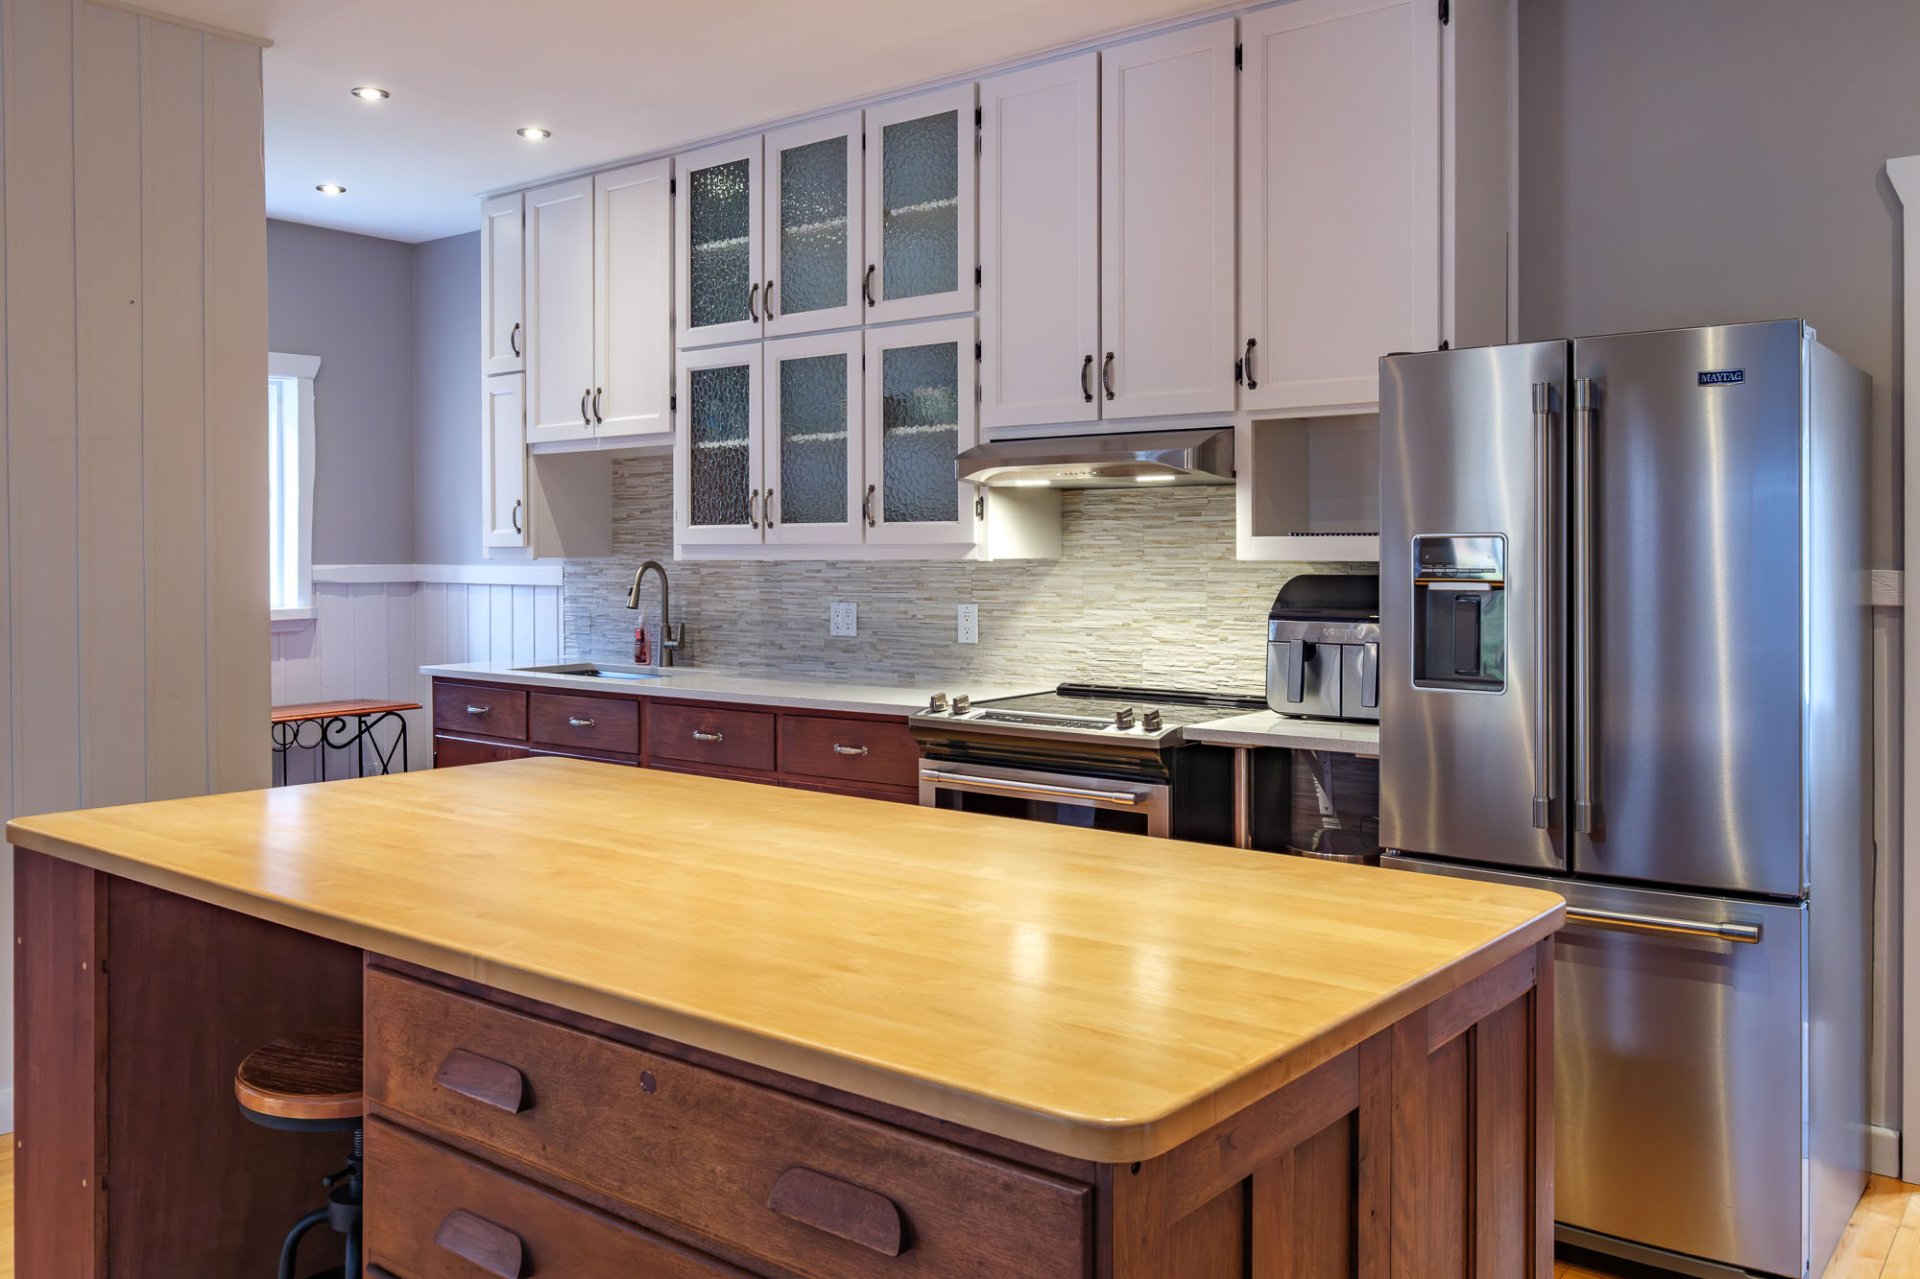
Other
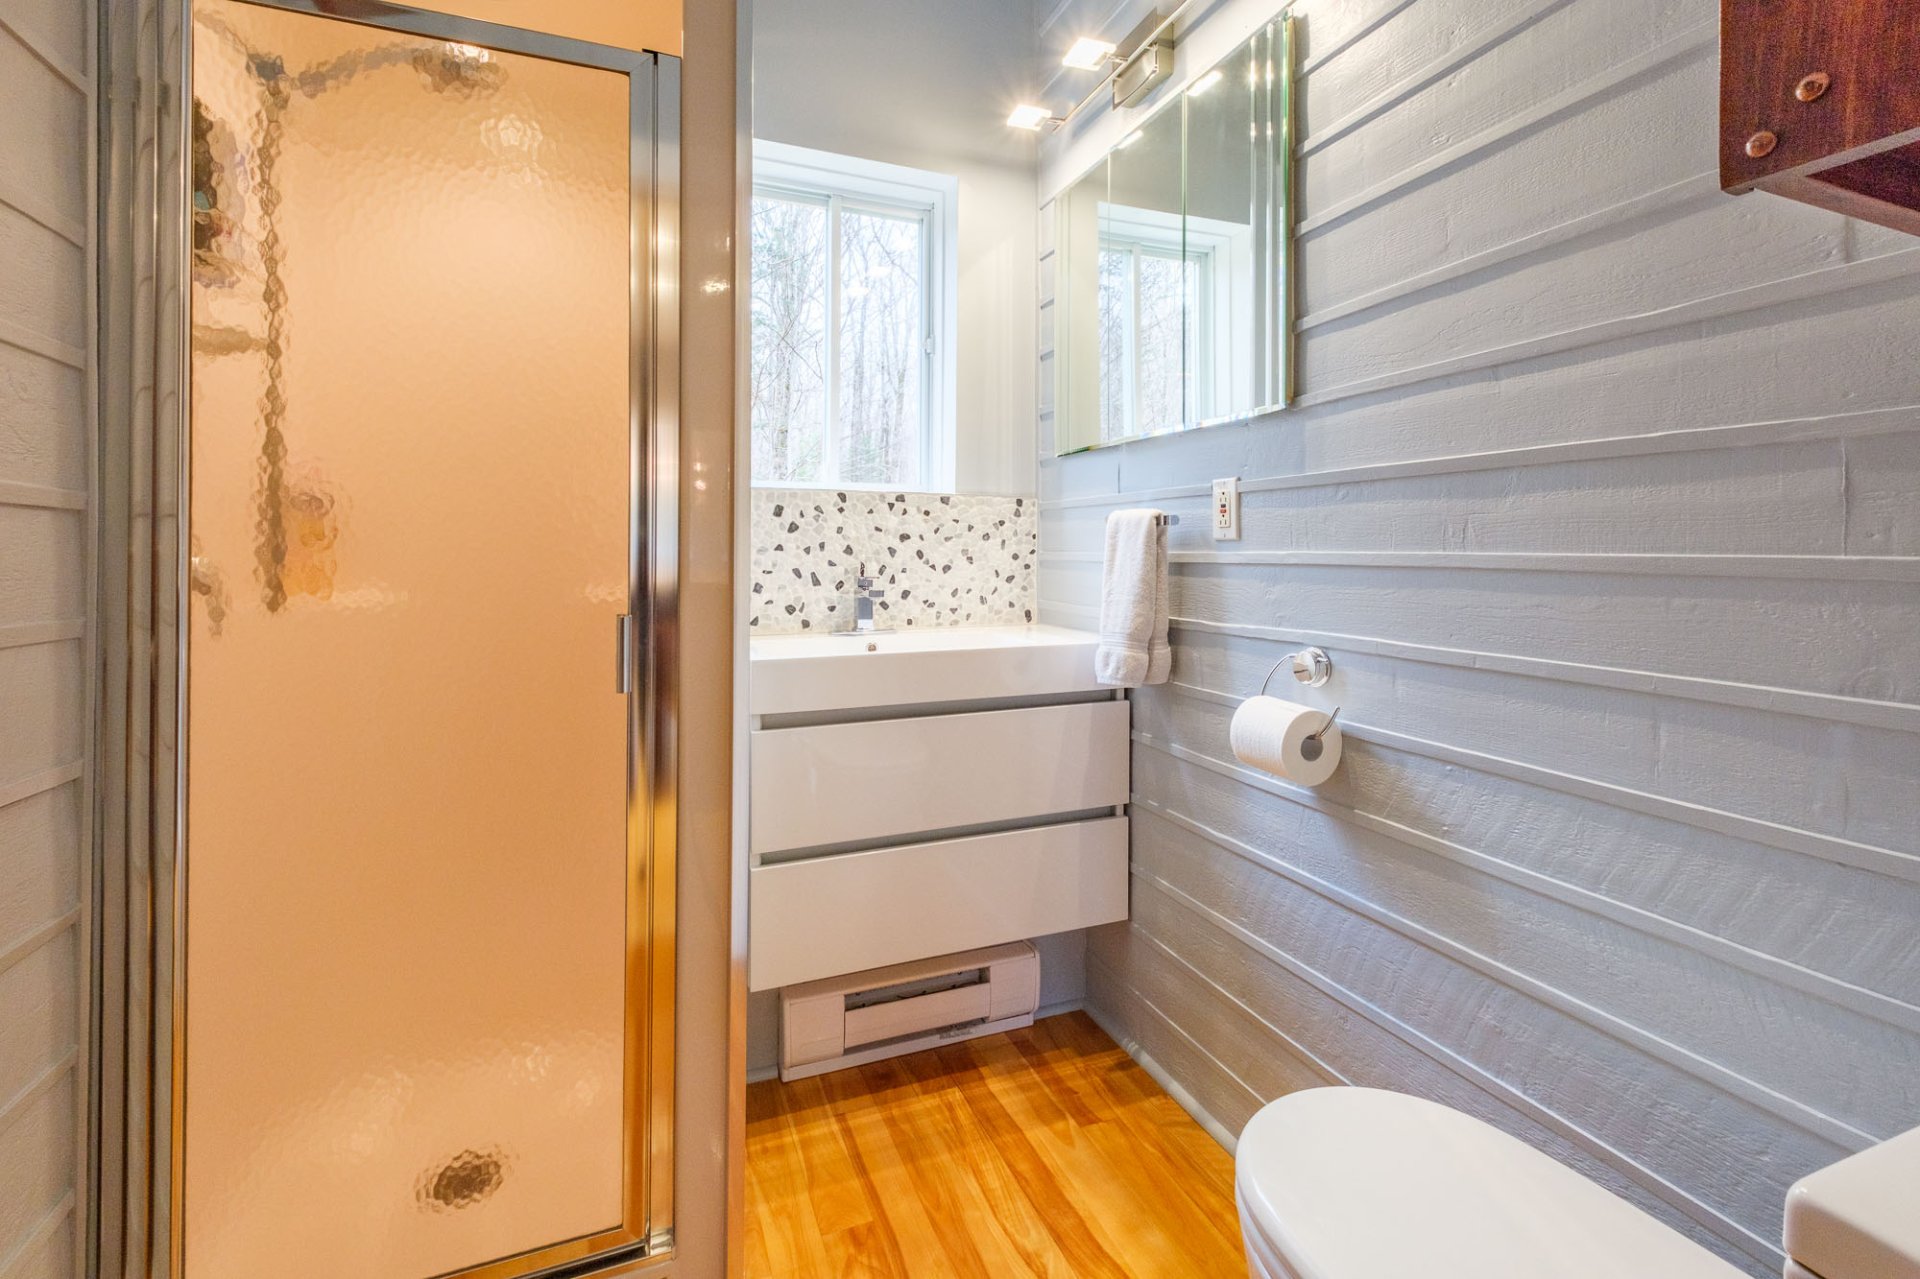
Bathroom
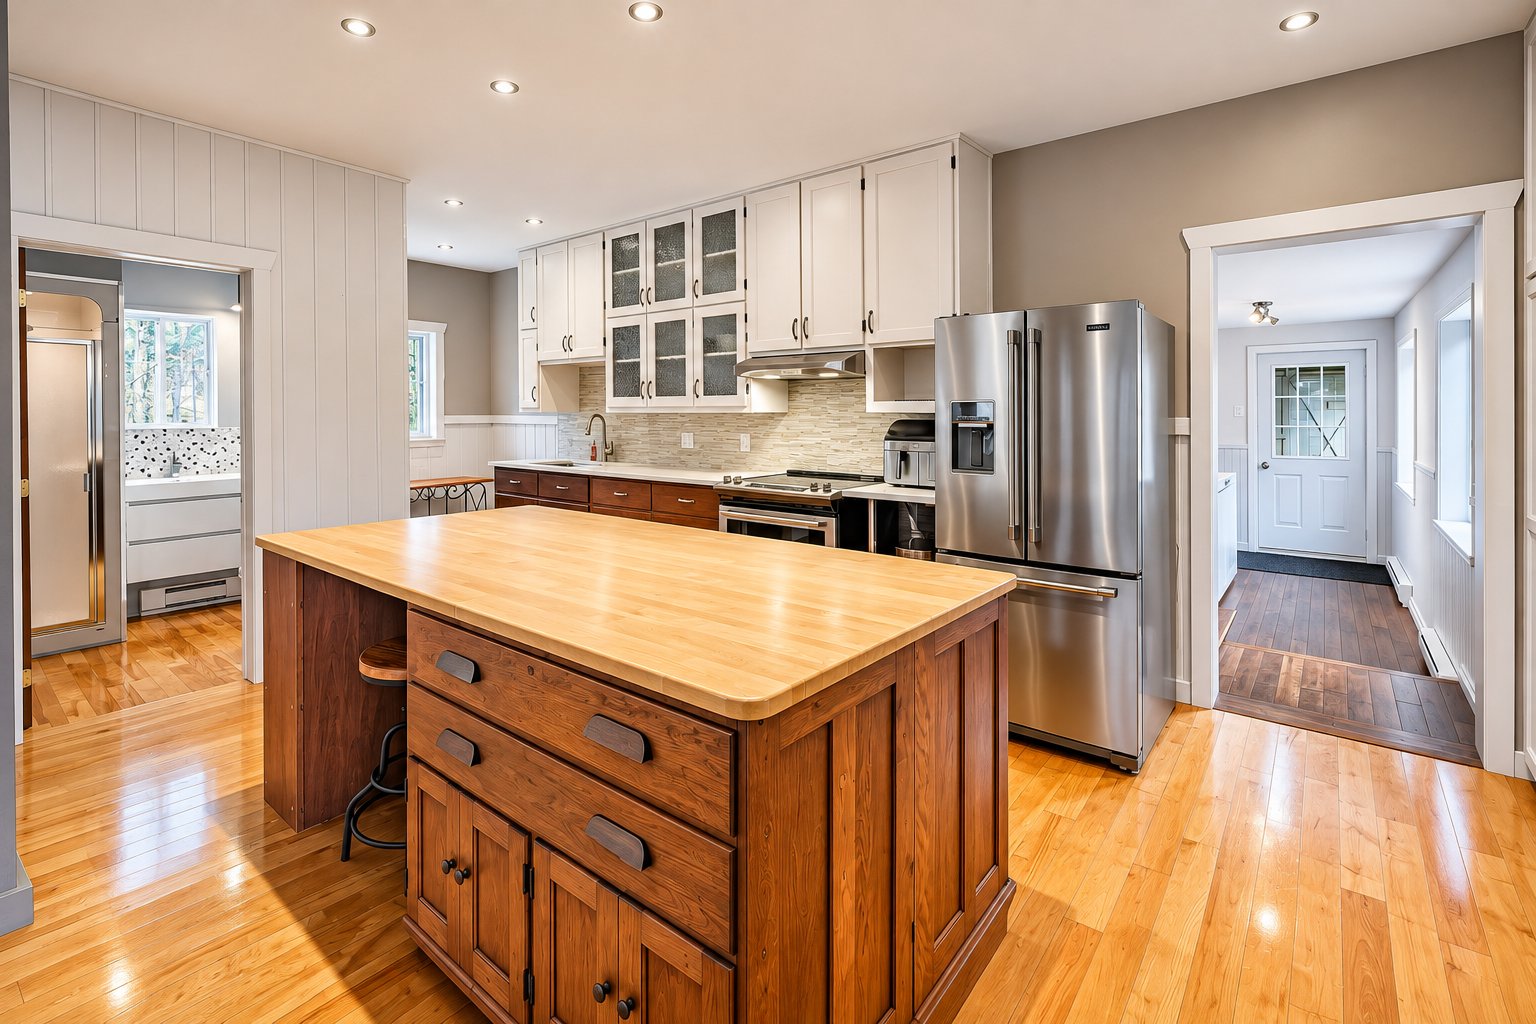
Dining room
|
|
Description
Inclusions:
Exclusions : N/A
| BUILDING | |
|---|---|
| Type | Hobby Farm |
| Style | |
| Dimensions | 10.81x17.64 M |
| Lot Size | 401800 MC |
| EXPENSES | |
|---|---|
| Municipal Taxes (2026) | $ 3124 / year |
| School taxes (2026) | $ 351 / year |
|
ROOM DETAILS |
|||
|---|---|---|---|
| Room | Dimensions | Level | Flooring |
| 11.5 x 12.1 P | Ground Floor | Ceramic tiles | |
| 11.2 x 22.8 P | Ground Floor | Wood | |
| Dinette | 22.6 x 15.1 P | Ground Floor | Wood |
| Bathroom | 6.5 x 5.1 P | Ground Floor | Wood |
| 10.6 x 9.7 P | Ground Floor | Wood | |
| Home office | 11.10 x 13.6 P | 2nd Floor | Wood |
| Home office | 11.5 x 12.9 P | 2nd Floor | Wood |
| 13.7 x 19.1 P | Ground Floor | Concrete | |
| Laundry room | 4.9 x 6.9 P | Ground Floor | Wood |
| 5.8 x 10.0 P | Ground Floor | Wood | |
|
CHARACTERISTICS |
|
|---|---|
| Zoning | Agricultural |
| Roofing | Asphalt shingles, Tin |
| Window type | Crank handle, Sliding |
| Garage | Detached, Double width or more |
| Heating system | Electric baseboard units |
| Heating energy | Electricity |
| Topography | Flat, Sloped |
| Parking | Garage, In carport, Outdoor |
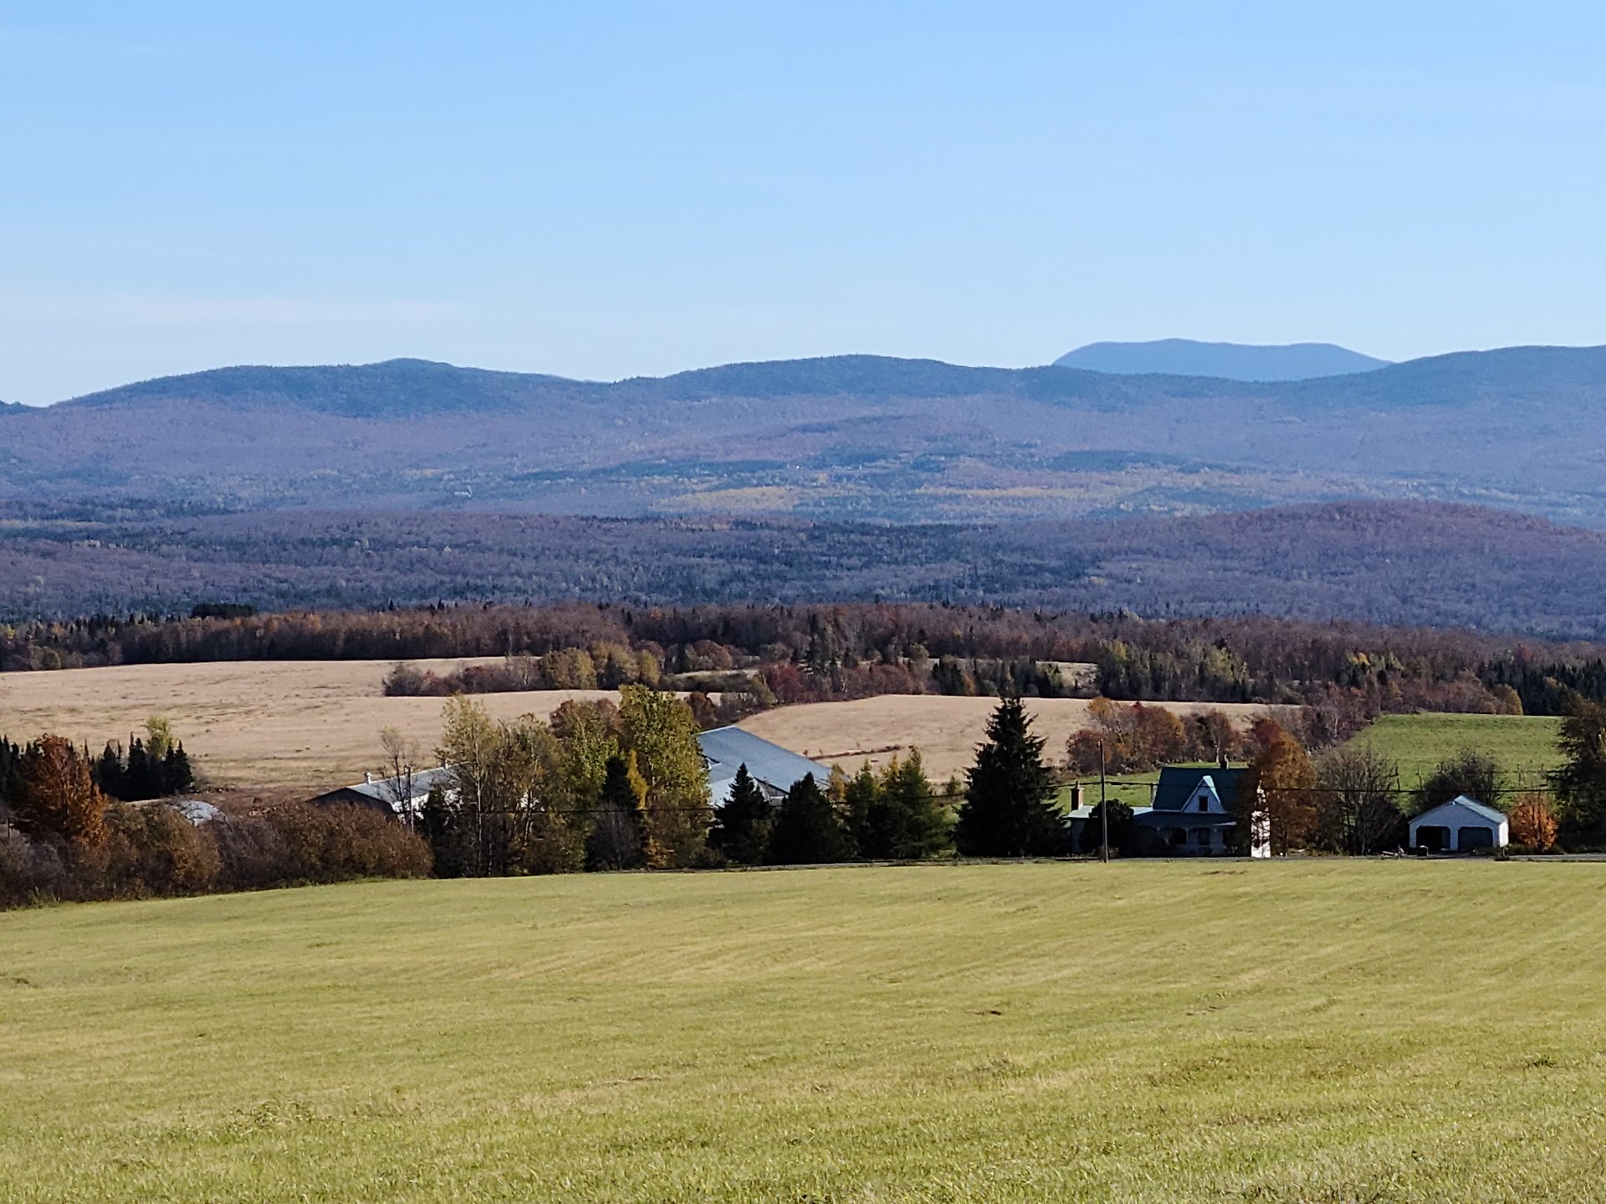
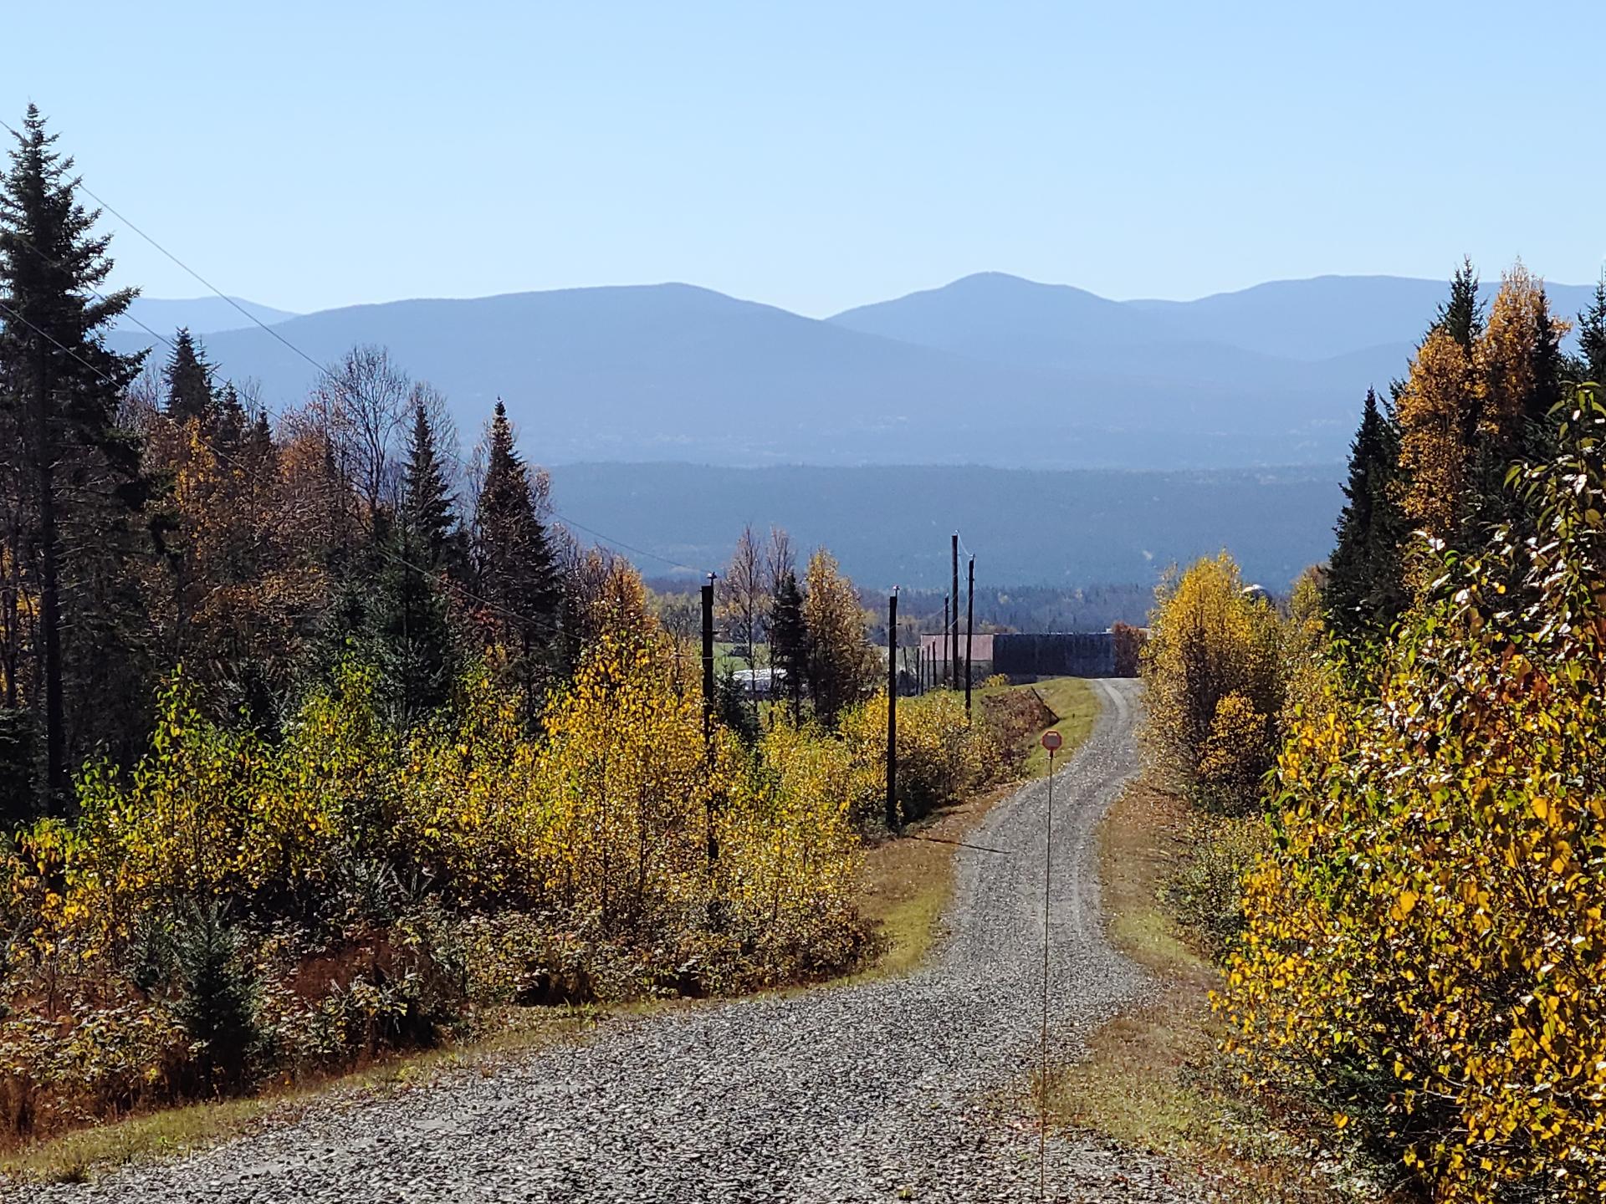
| View | Mountain, Panoramic |
| Basement | No basement |
| Driveway | Not Paved |
| Carport | Other |
| Foundation | Piles |
| Sewage system | Purification field, Septic tank |
| Windows | PVC |
| Bathroom / Washroom | Seperate shower |
| Water supply | Surface well |
| Cupboard | Wood |
| Hearth stove | Wood burning stove |
| Distinctive features | Wooded lot: hardwood trees |