158 Rue Montcalm, Thurso, QC J0X3B0 $499,900
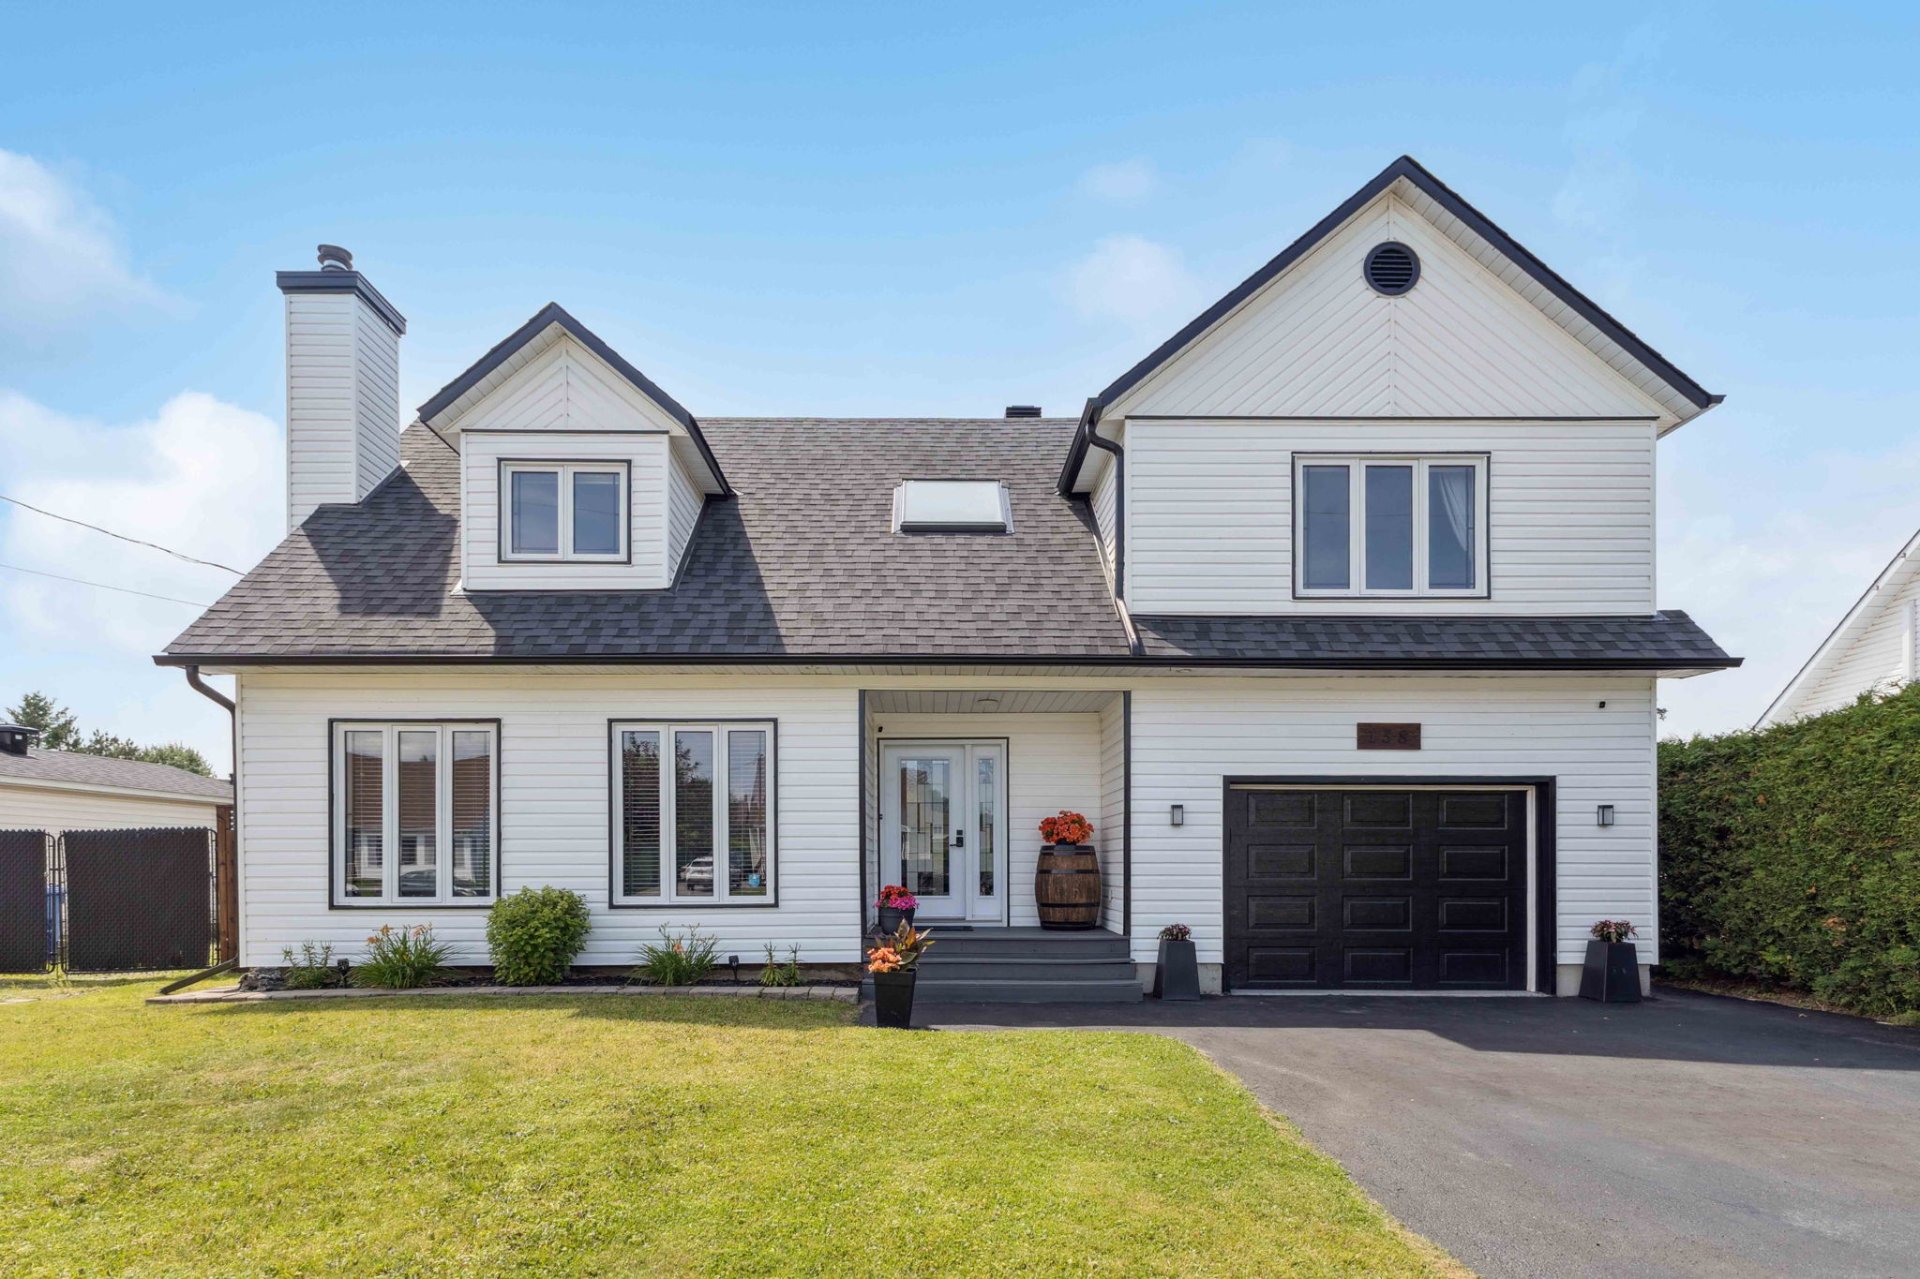
Frontage
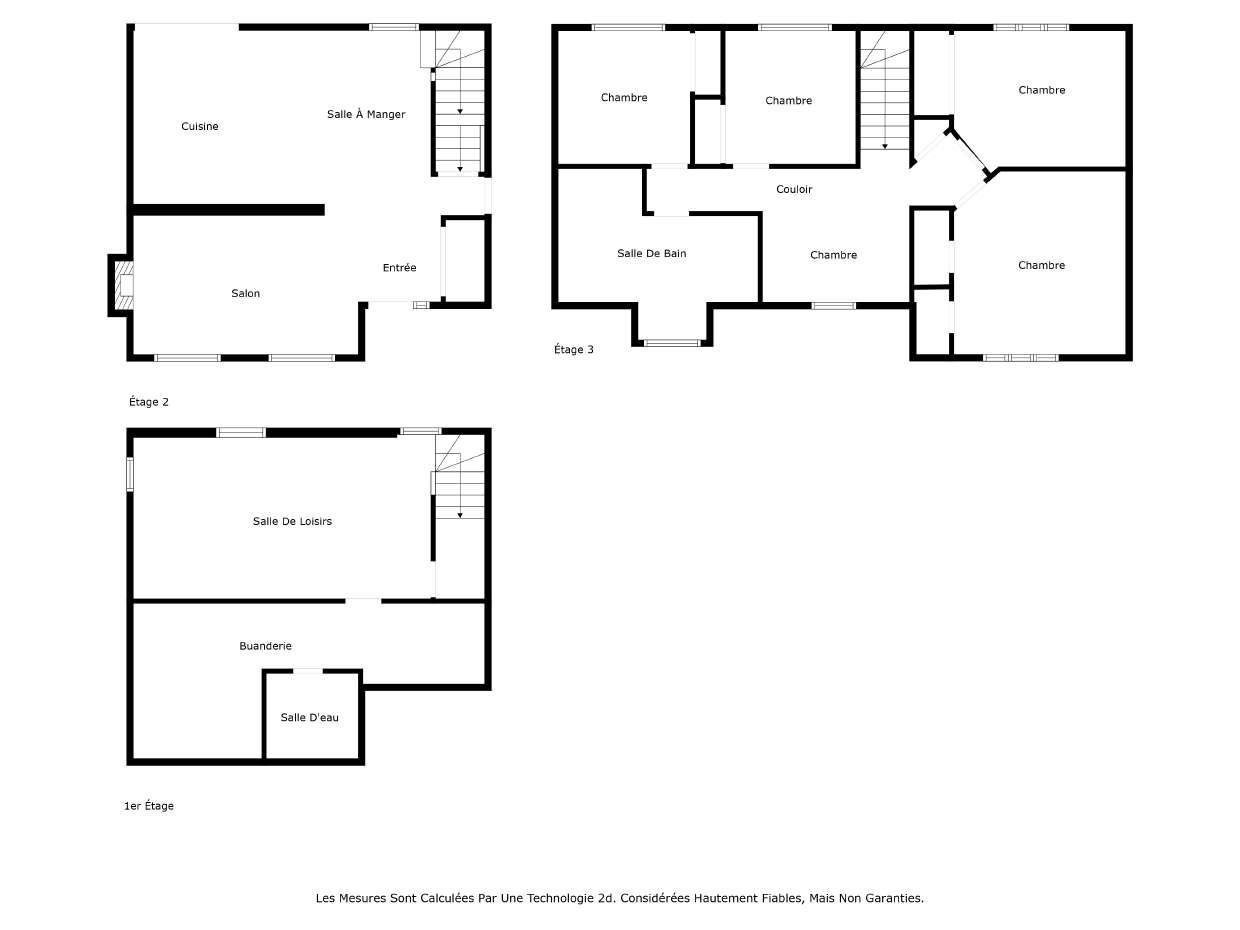
Drawing (sketch)
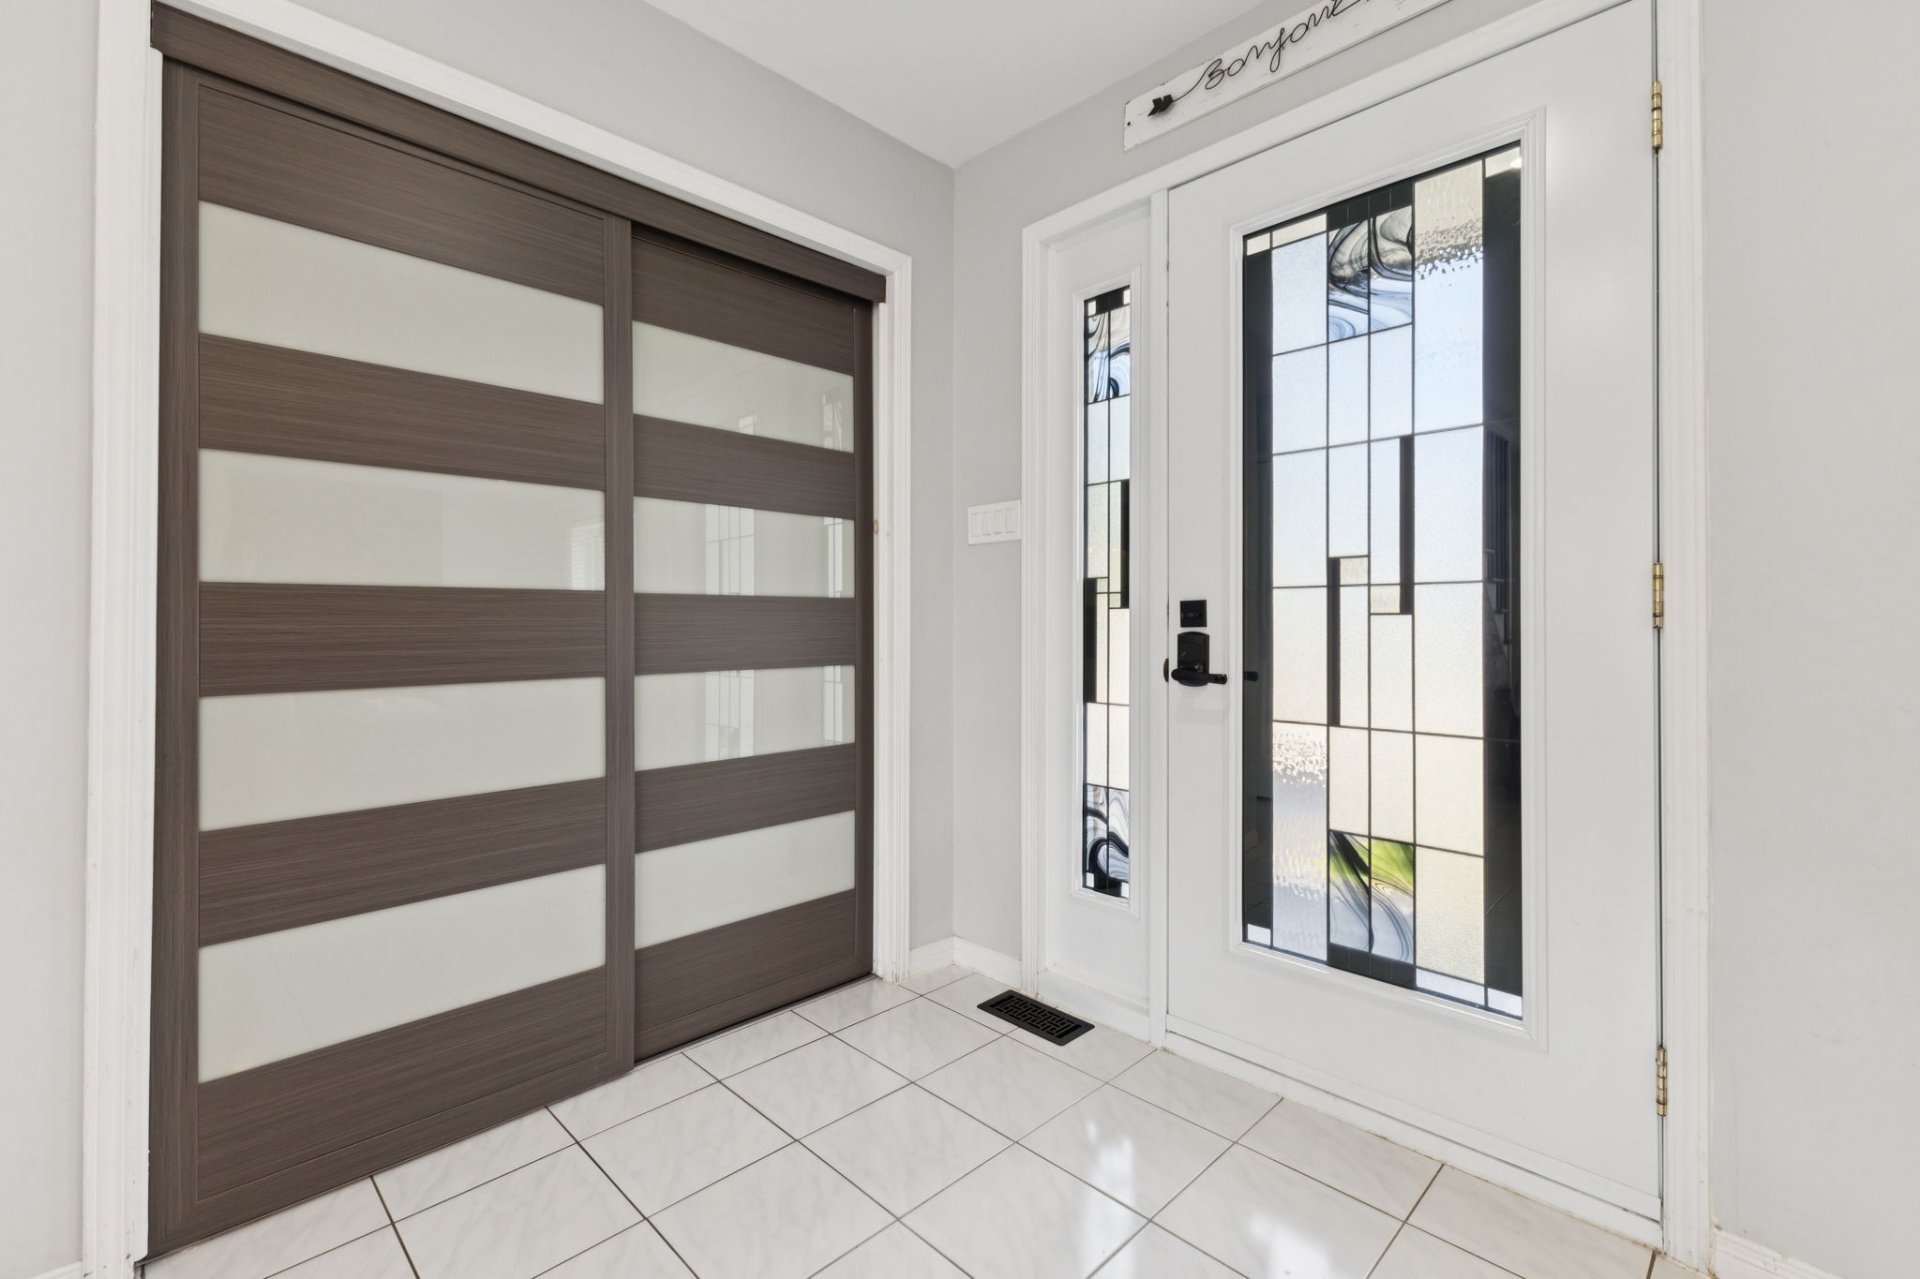
Hallway
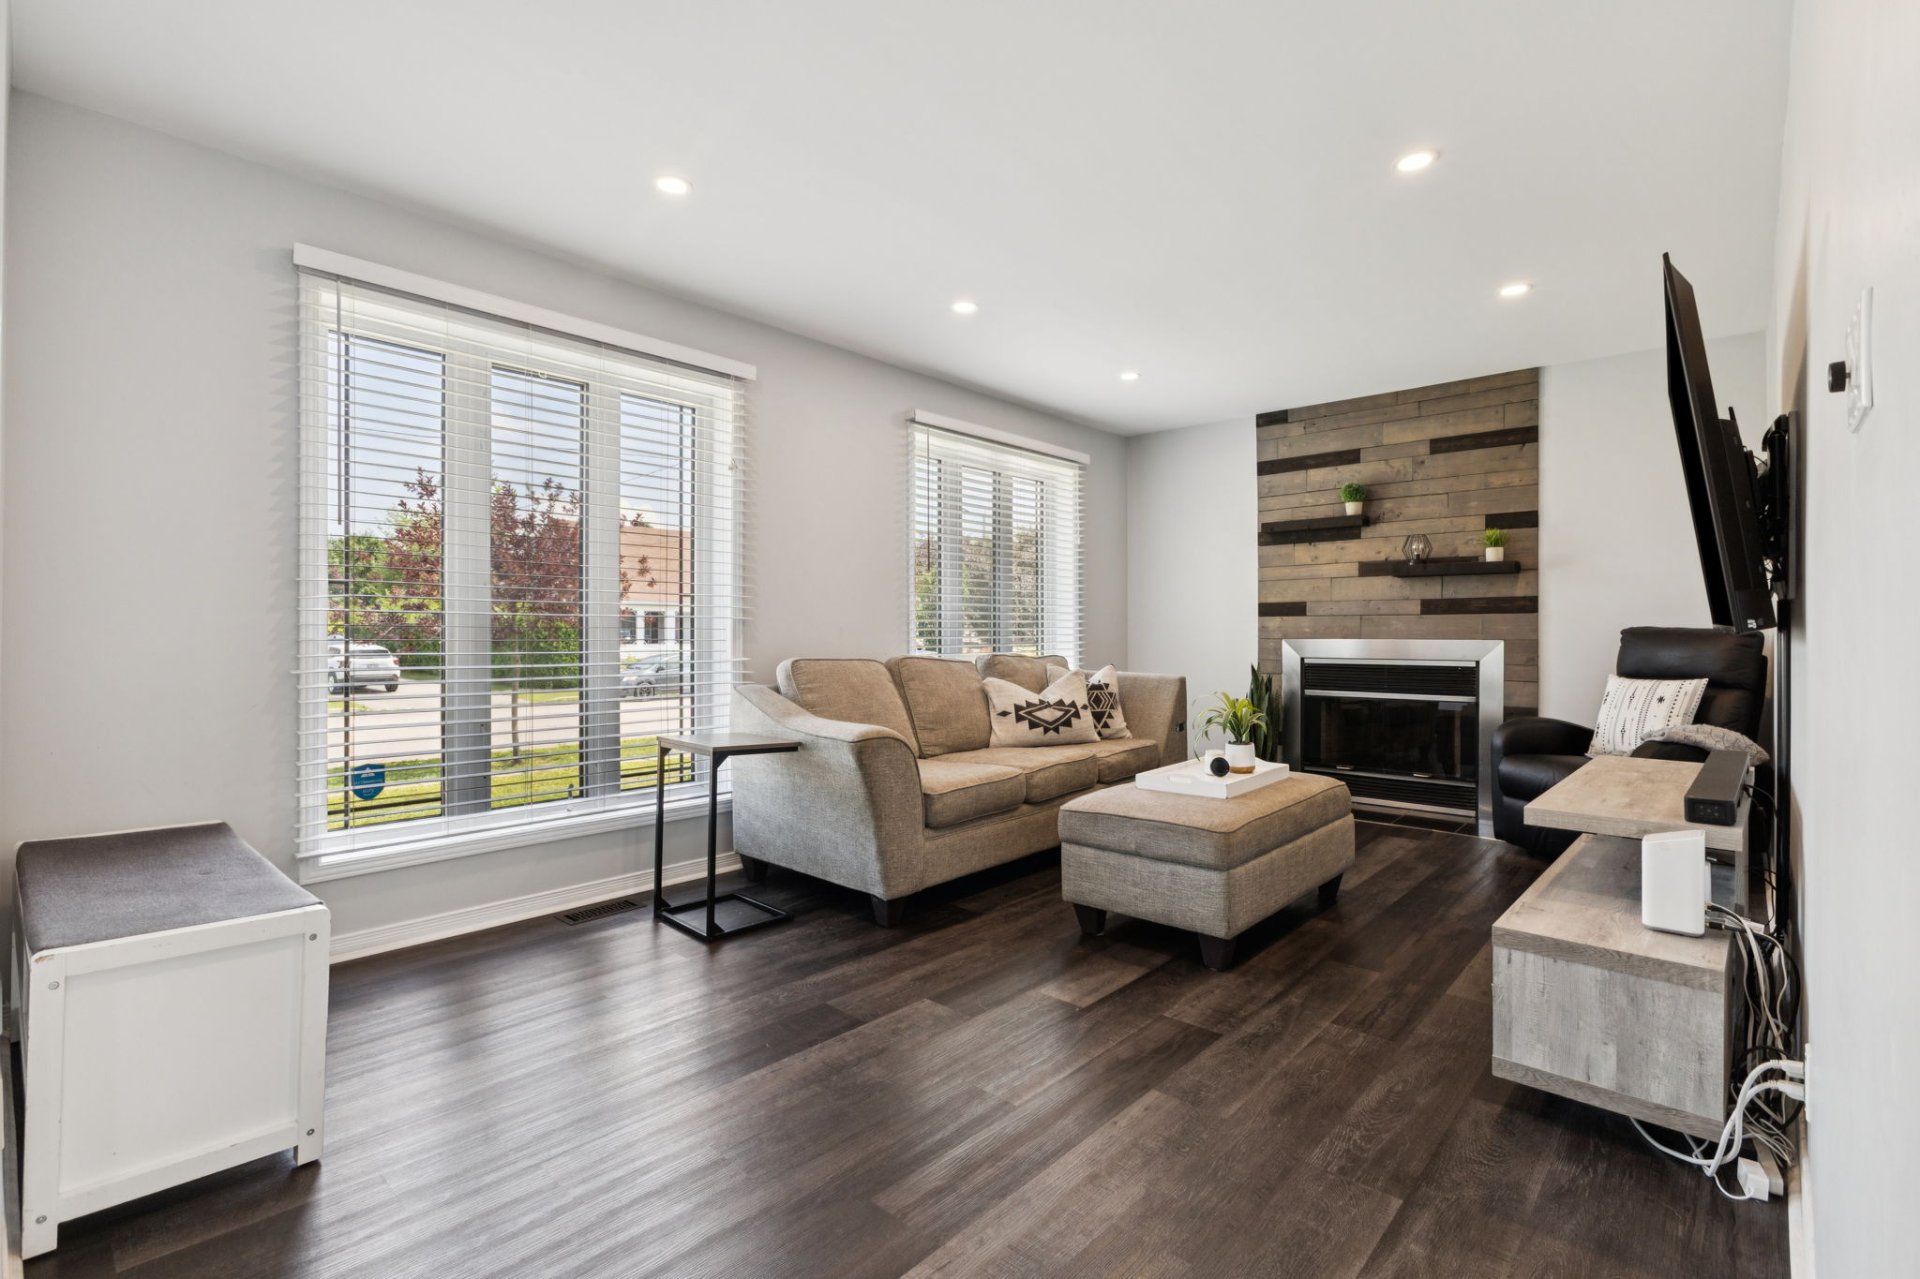
Living room
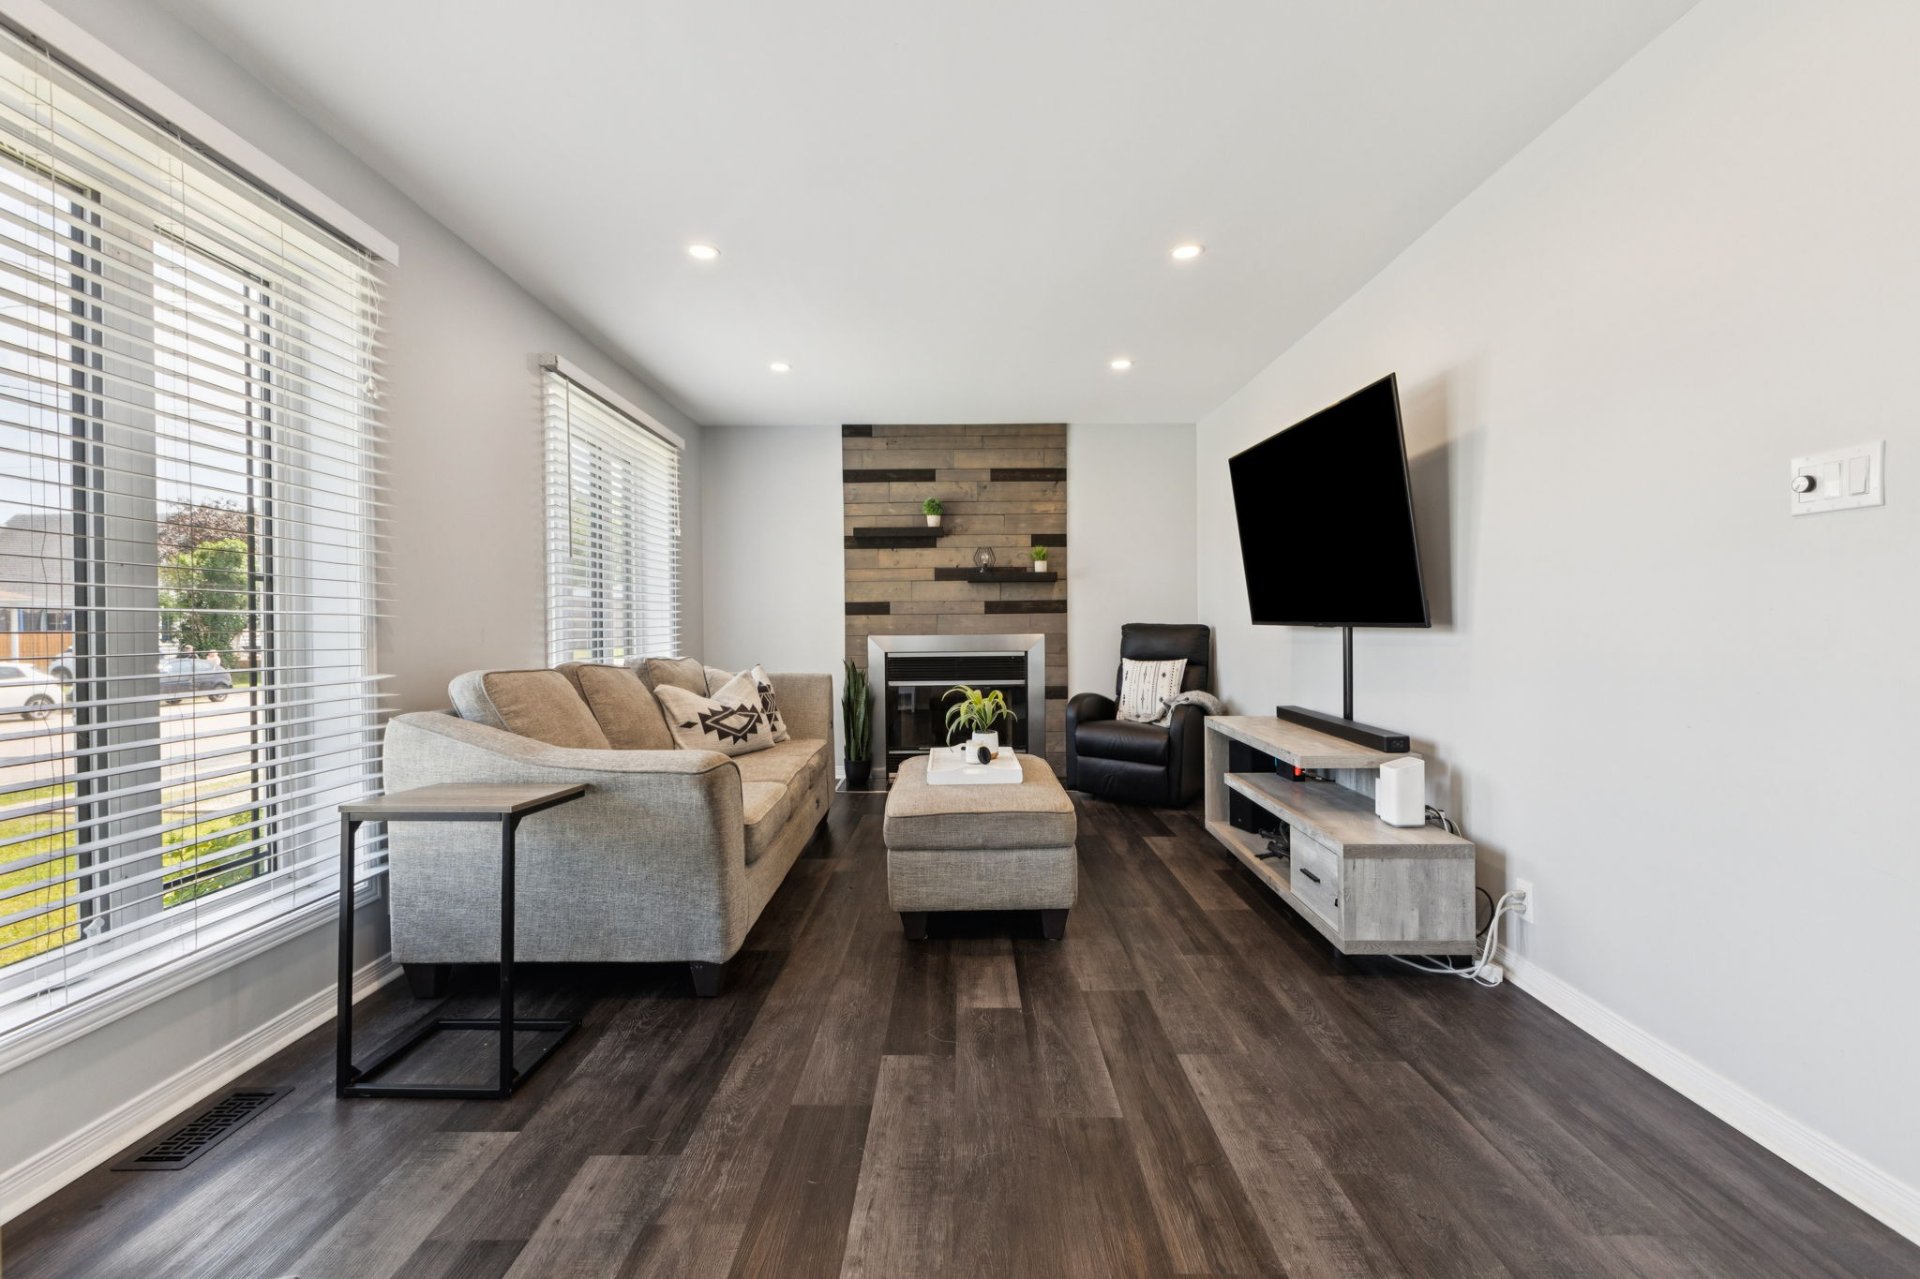
Living room
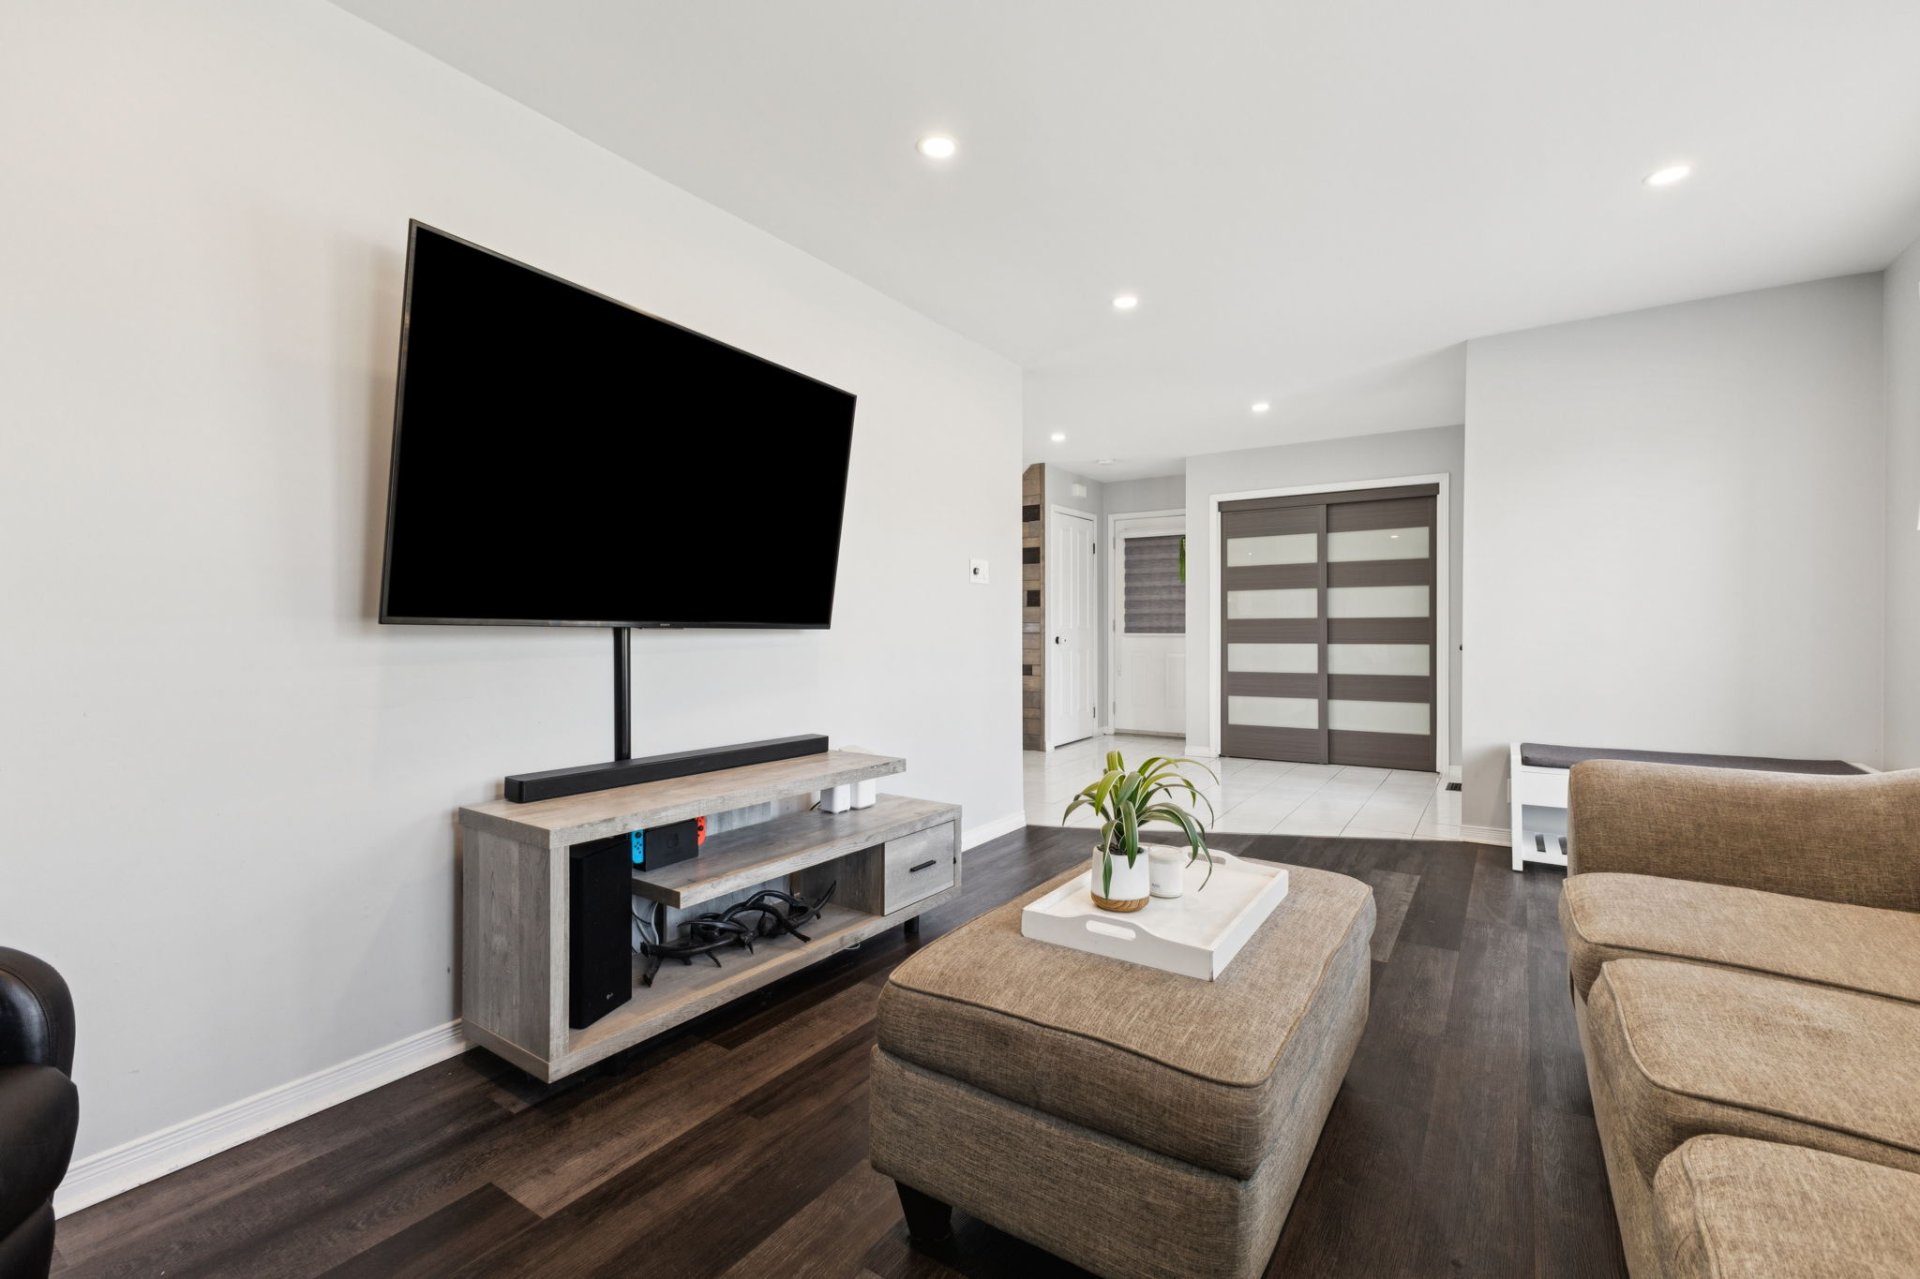
Living room
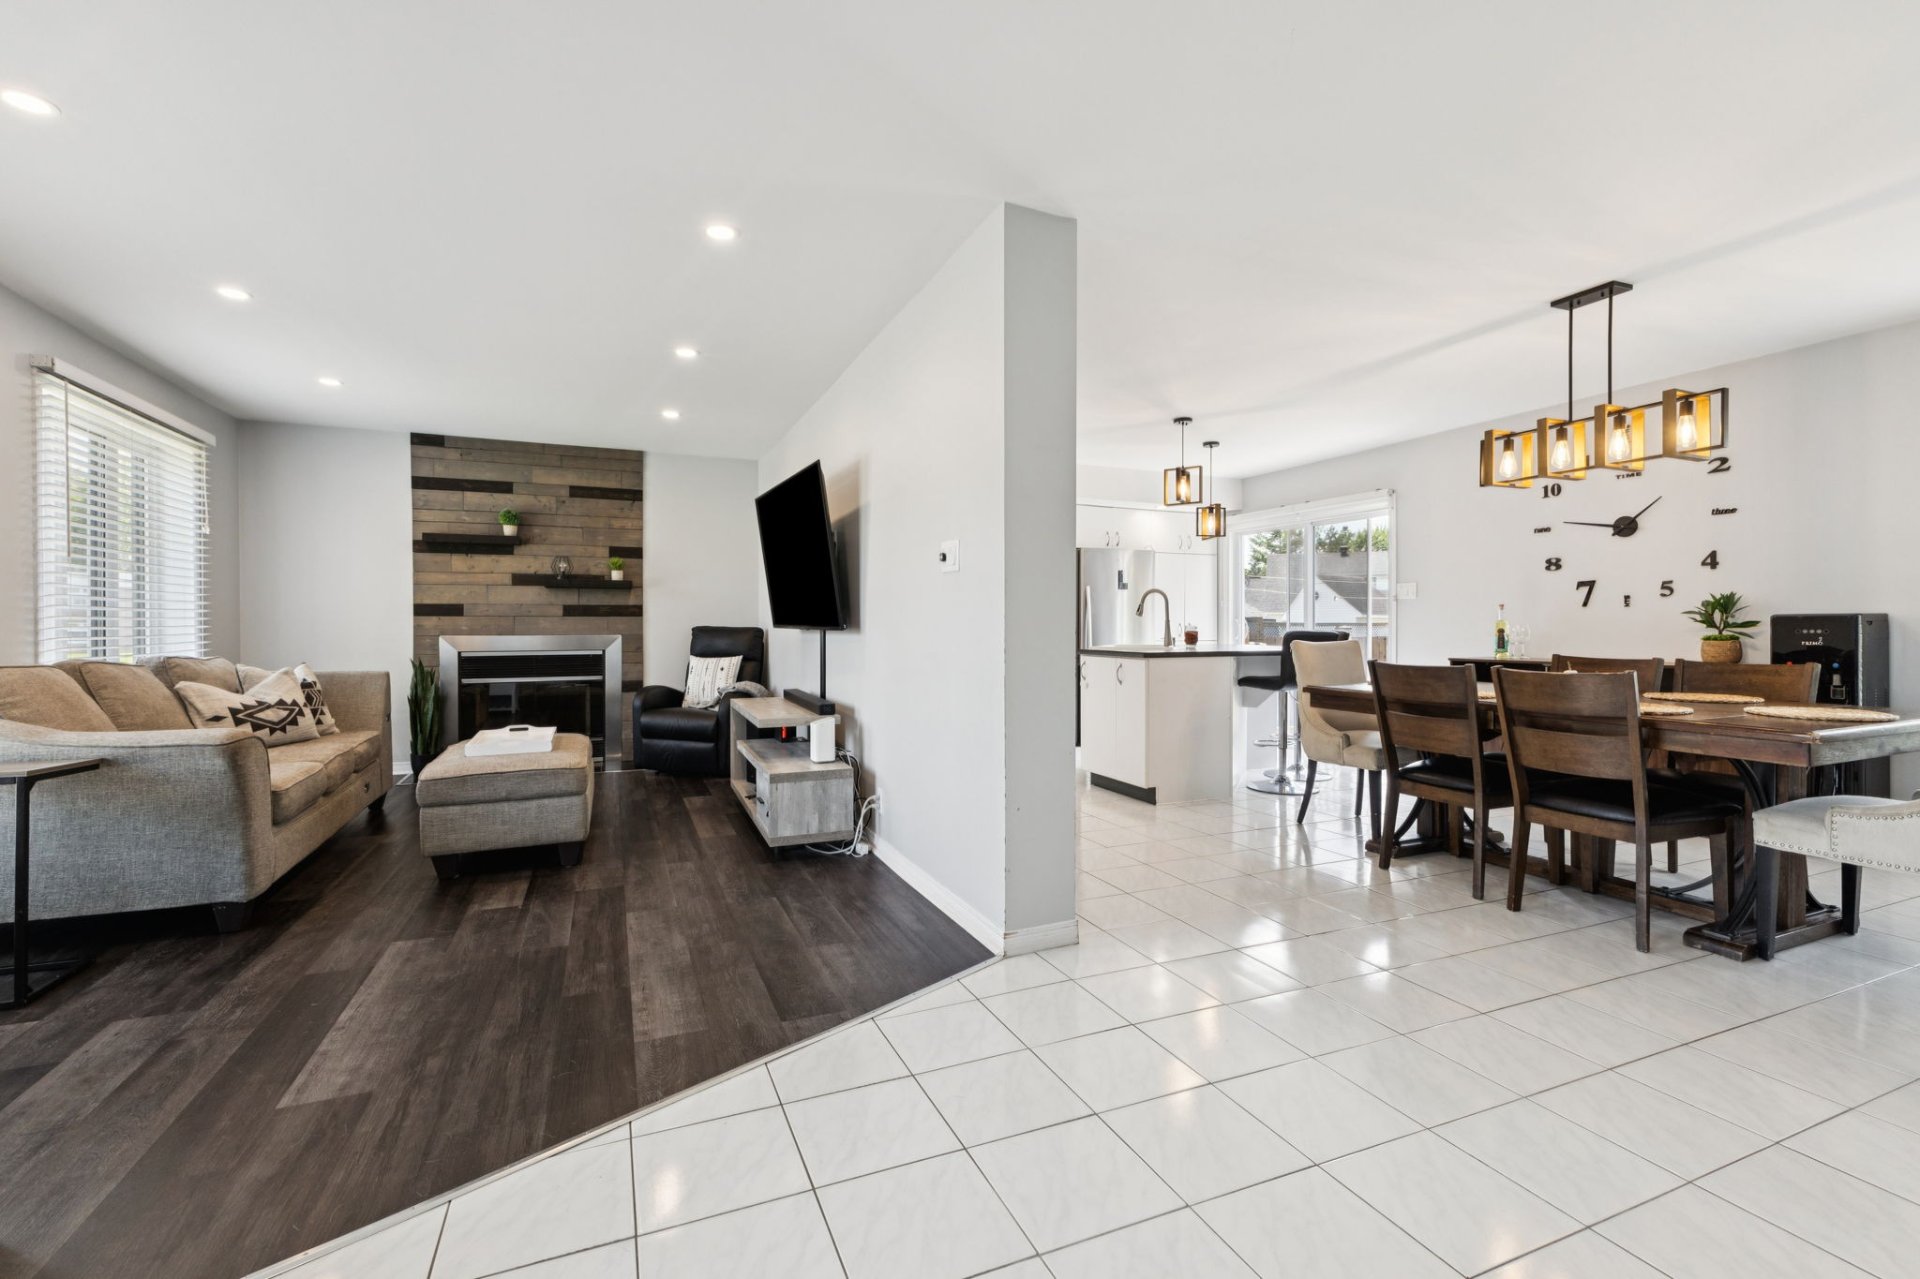
Overall View
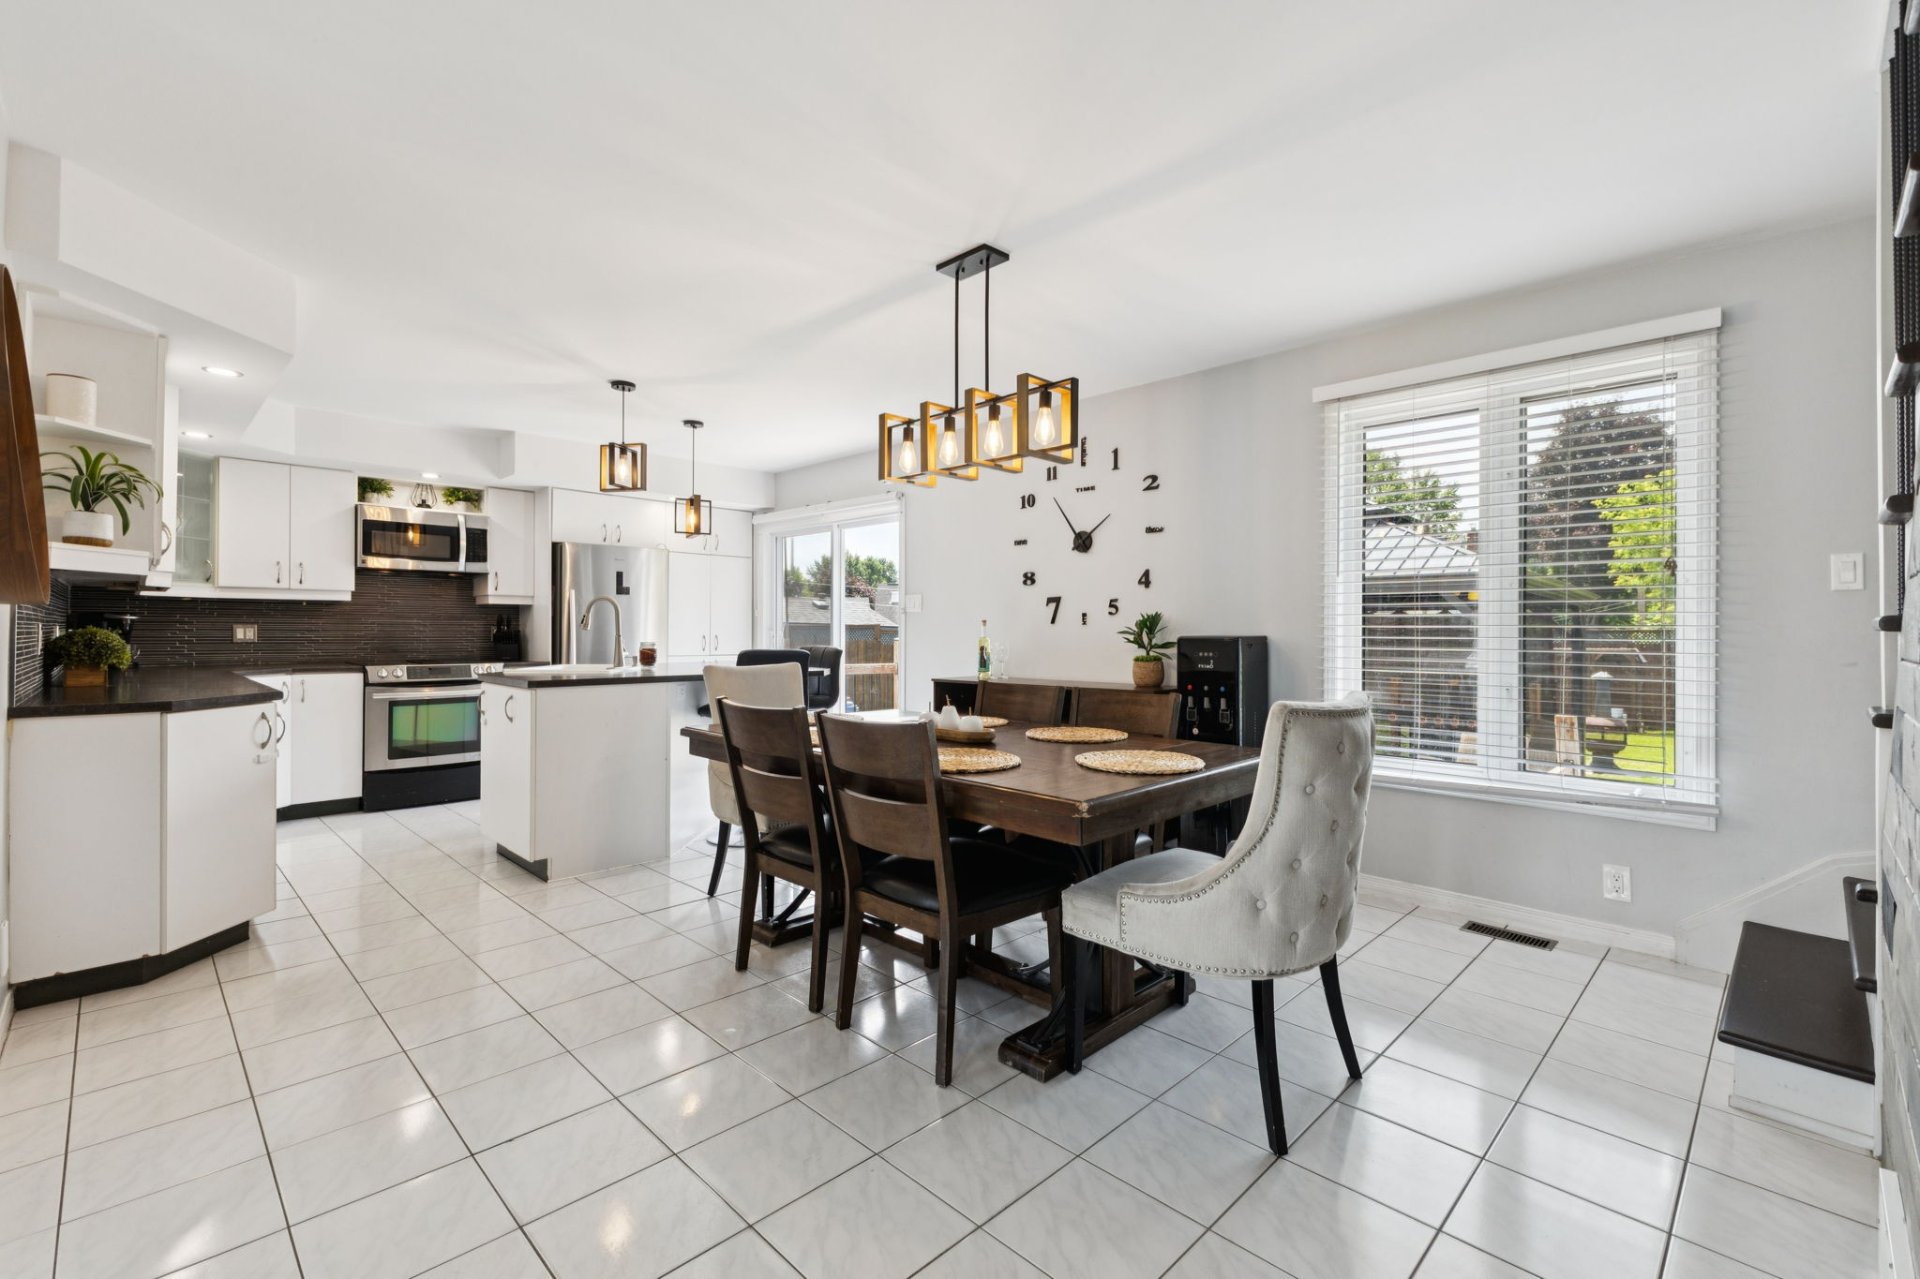
Kitchen
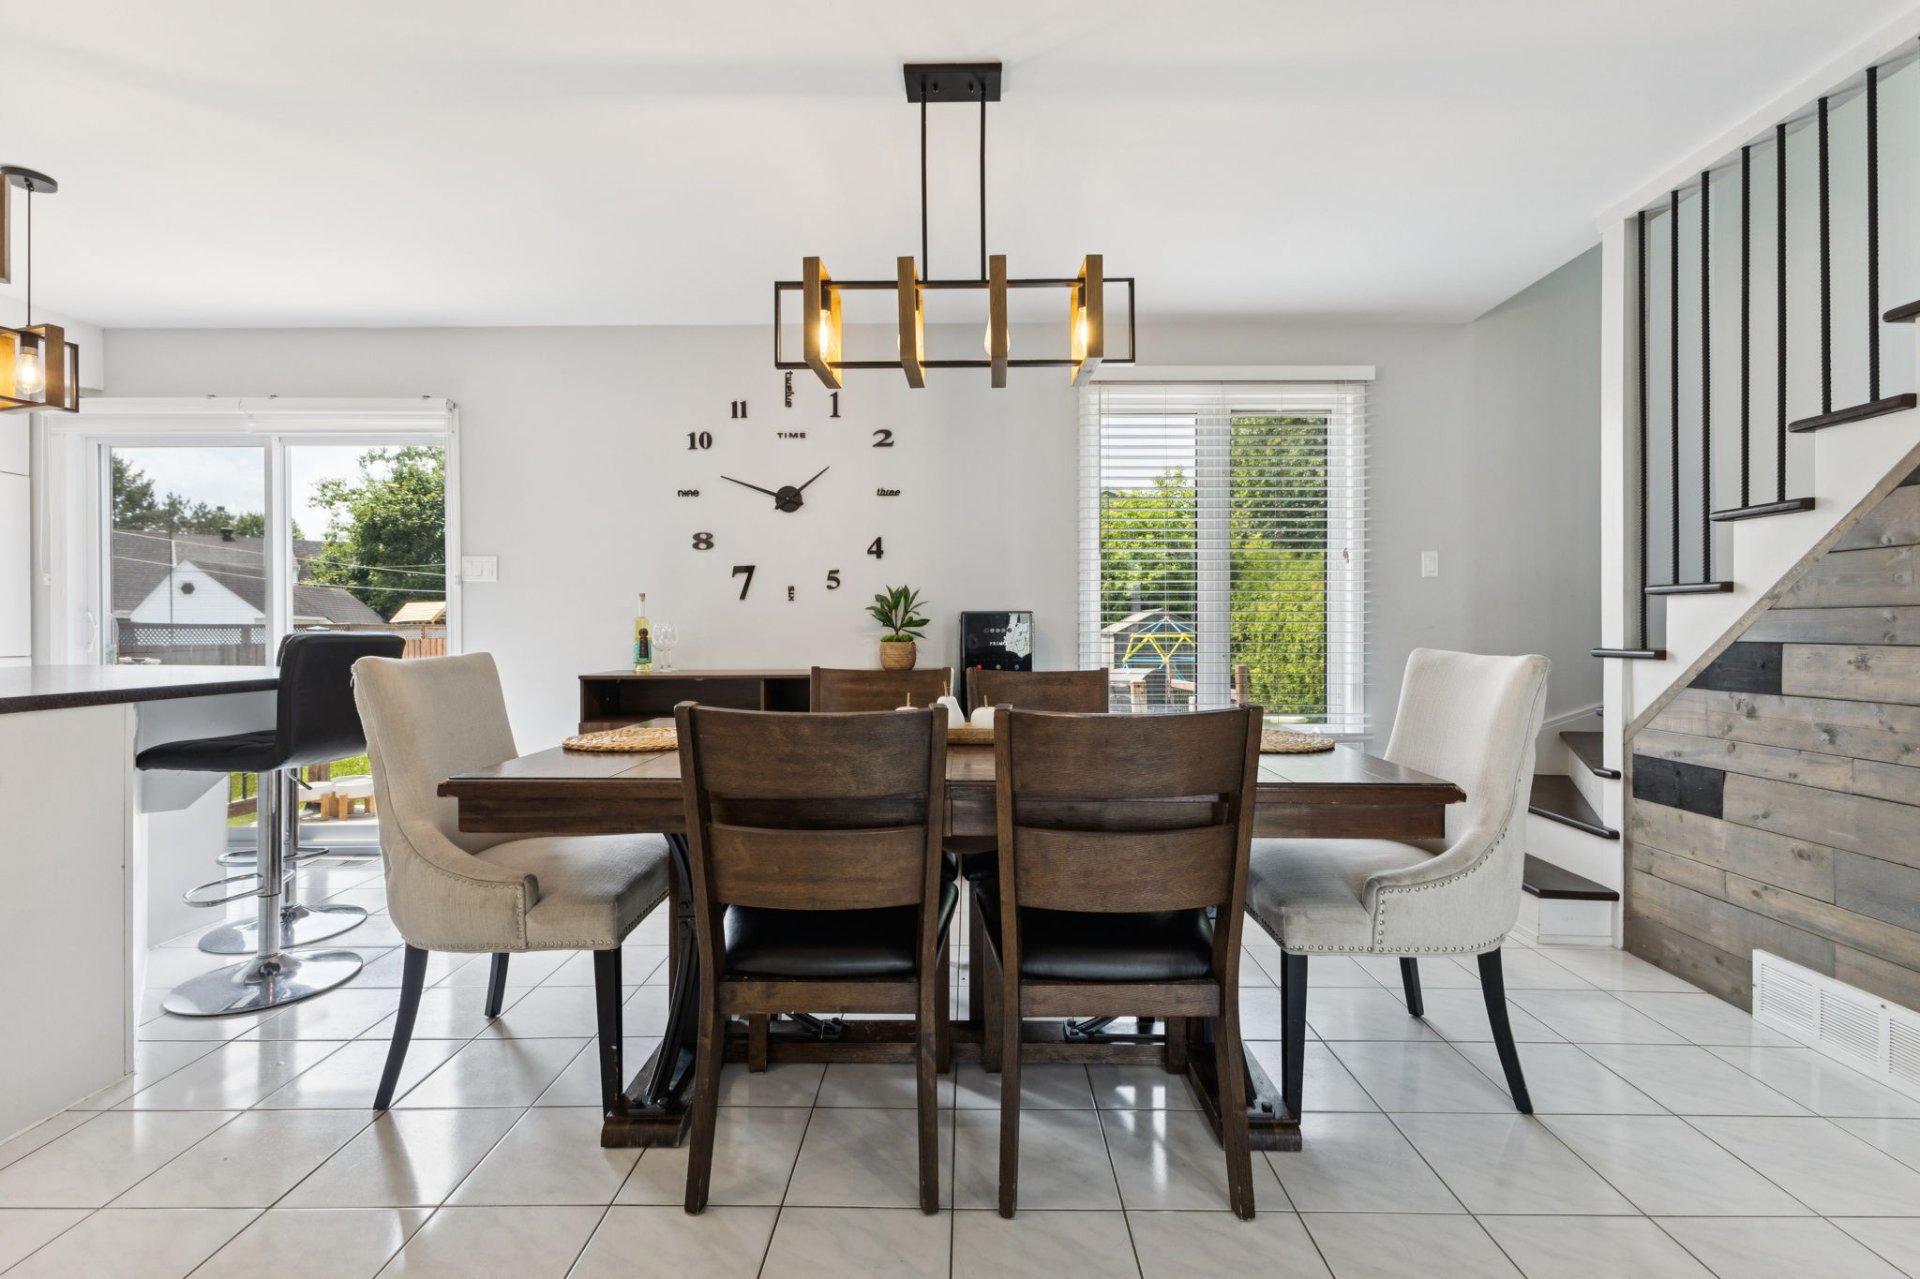
Dining room
|
|
Description
A TRUE GEM LESS THAN 15 MIN. FROM GATINEAU! Discover this magnificent, impeccably maintained property, located in a quiet and sought-after area of Thurso. Offering 4 bedrooms, this property is perfect for a family looking for space and comfort. Its attached garage adds everyday convenience, while the superb landscaped yard will allow you to fully enjoy beautiful days in complete tranquility. A turnkey property where life is good, not to be missed!
**Impeccable
** 4 bedrooms
**Very large fenced yard
**Attached heated garage
**Ample parking
**Central air conditioning
**Central vacuum
** 4 bedrooms
**Very large fenced yard
**Attached heated garage
**Ample parking
**Central air conditioning
**Central vacuum
Inclusions: Washer, dryer, refrigerator, dishwasher, microwave hood, oven, blinds, hot water tank, gazebo, light fixtures, central vacuum and accessories, shed, furnace, central heat pump.
Exclusions : N/A
| BUILDING | |
|---|---|
| Type | Two or more storey |
| Style | Detached |
| Dimensions | 26.5x43.9 P |
| Lot Size | 8385 PC |
| EXPENSES | |
|---|---|
| Municipal Taxes (2026) | $ 3264 / year |
| School taxes (2026) | $ 199 / year |
|
ROOM DETAILS |
|||
|---|---|---|---|
| Room | Dimensions | Level | Flooring |
| Hallway | 7.0 x 9.9 P | Ground Floor | Ceramic tiles |
| Living room | 11.0 x 17.9 P | Ground Floor | Floating floor |
| Dining room | 13.0 x 11.4 P | Ground Floor | Ceramic tiles |
| Kitchen | 10.3 x 13.0 P | Ground Floor | Ceramic tiles |
| Bedroom | 10.5 x 10.0 P | 2nd Floor | Wood |
| Bedroom | 10.3 x 10.5 P | 2nd Floor | Wood |
| Bedroom | 10.8 x 13.1 P | 2nd Floor | Wood |
| Primary bedroom | 12.9 x 13.10 P | 2nd Floor | Wood |
| Bathroom | 15.1 x 13.1 P | 2nd Floor | Wood |
| Den | 11.4 x 10.0 P | 2nd Floor | Wood |
| Bathroom | 5.8 x 7.1 P | Basement | Floating floor |
| Laundry room | 25.6 x 9.5 P | Basement | Concrete |
| Family room | 22.6 x 12.2 P | Basement | Floating floor |
| Storage | 6.1 x 2.3 P | Basement | Concrete |
|
CHARACTERISTICS |
|
|---|---|
| Basement | 6 feet and over, Partially finished |
| Heating system | Air circulation, Space heating baseboards |
| Driveway | Asphalt, Double width or more |
| Roofing | Asphalt shingles |
| Garage | Attached, Heated, Single width |
| Equipment available | Central heat pump, Central vacuum cleaner system installation, Electric garage door |
| Window type | Crank handle, French window, Sliding |
| Proximity | Daycare centre, Elementary school, Golf, High school, Highway |
| Heating energy | Electricity, Wood |
| Landscaping | Fenced, Land / Yard lined with hedges, Landscape, Patio |
| Topography | Flat |
| Parking | Garage, Outdoor |
| Cupboard | Melamine |
| Sewage system | Municipal sewer |
| Water supply | Municipality |
| Foundation | Poured concrete |
| Windows | PVC |
| Zoning | Residential |
| Bathroom / Washroom | Seperate shower |
| Siding | Vinyl |
| Hearth stove | Wood fireplace |