16 6e Rang, Saint-Nazaire-de-Dorchester, QC G0R3T0 $549,900
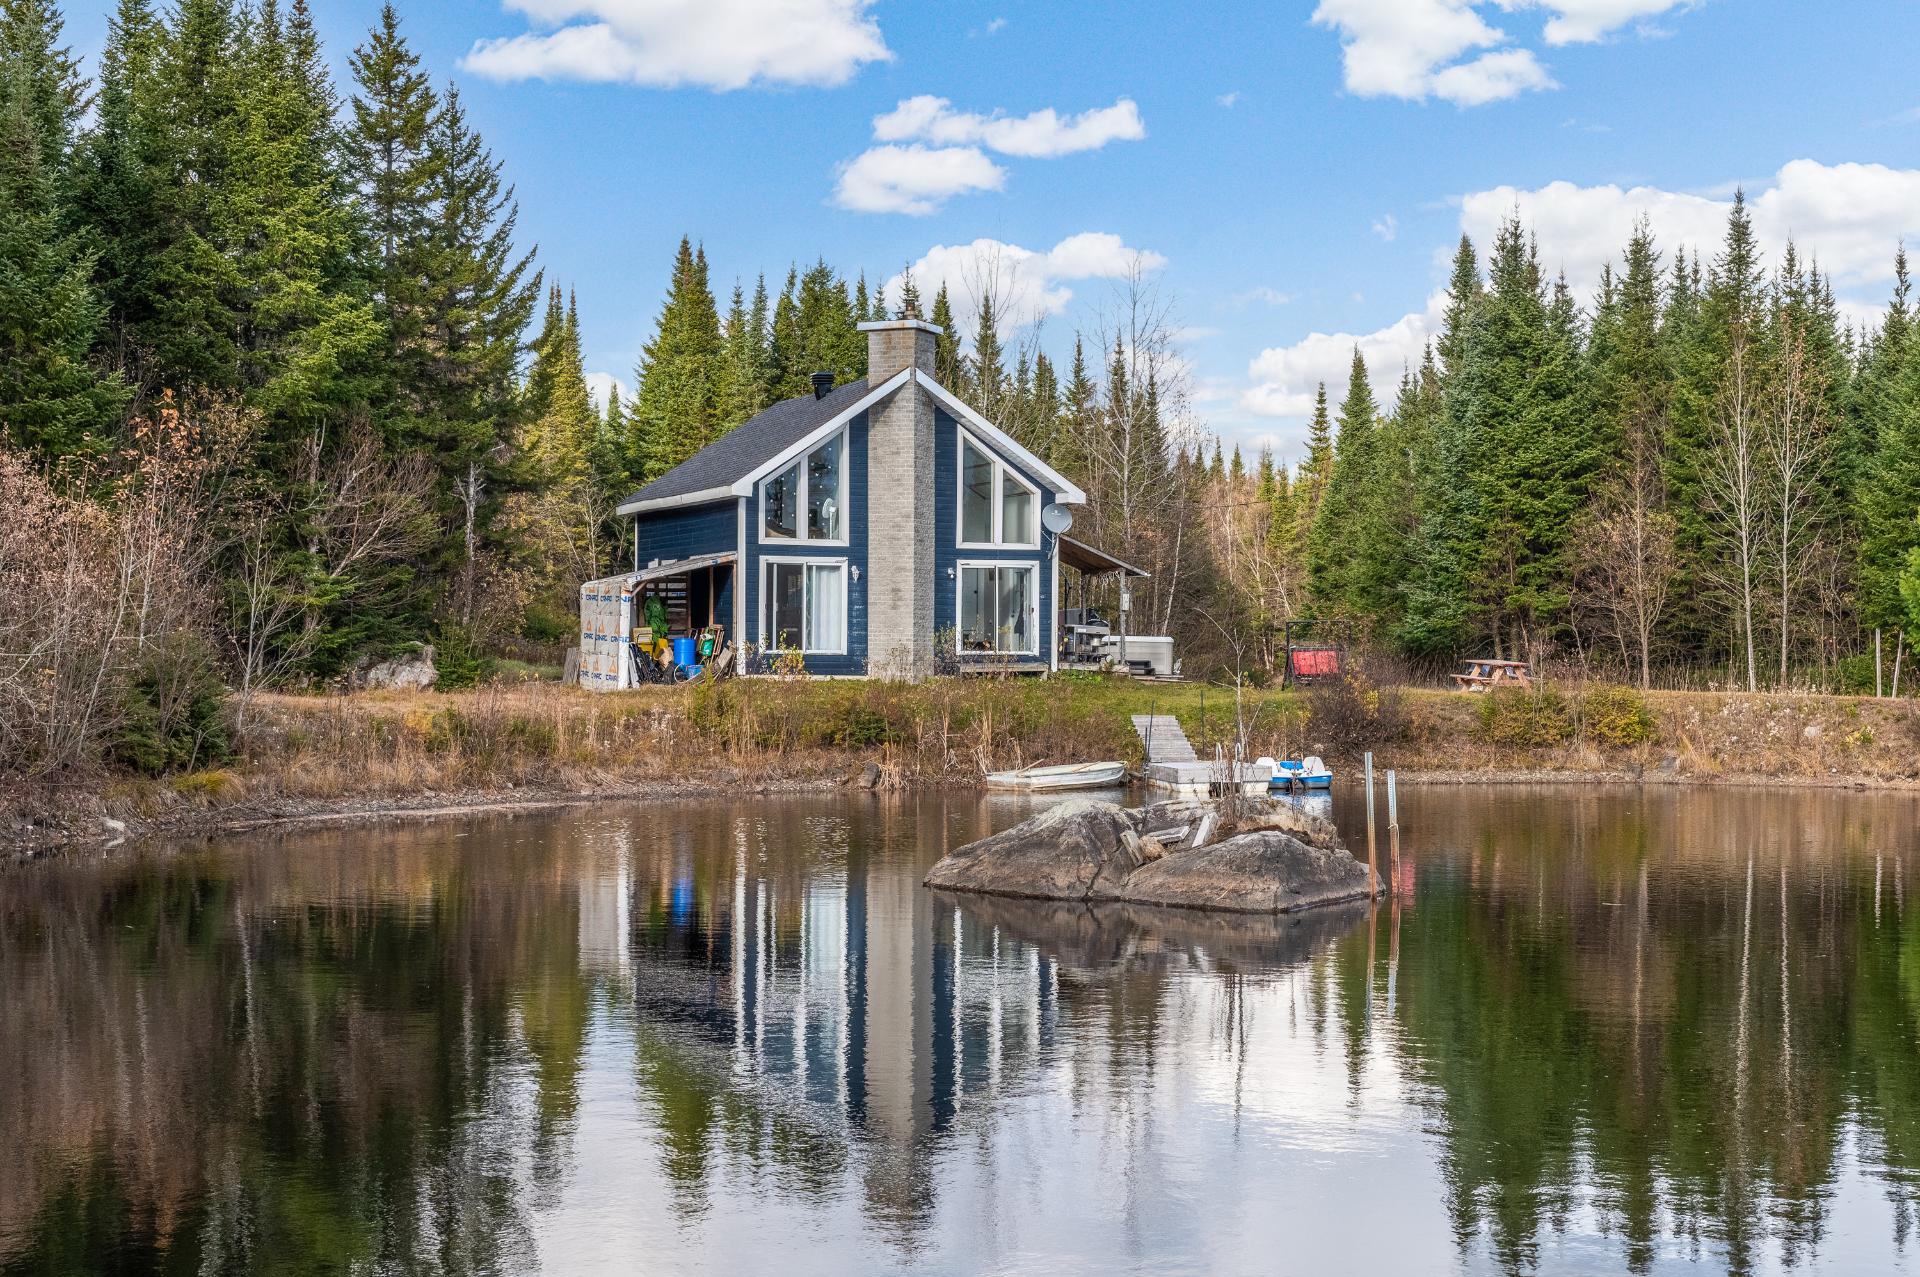
Frontage
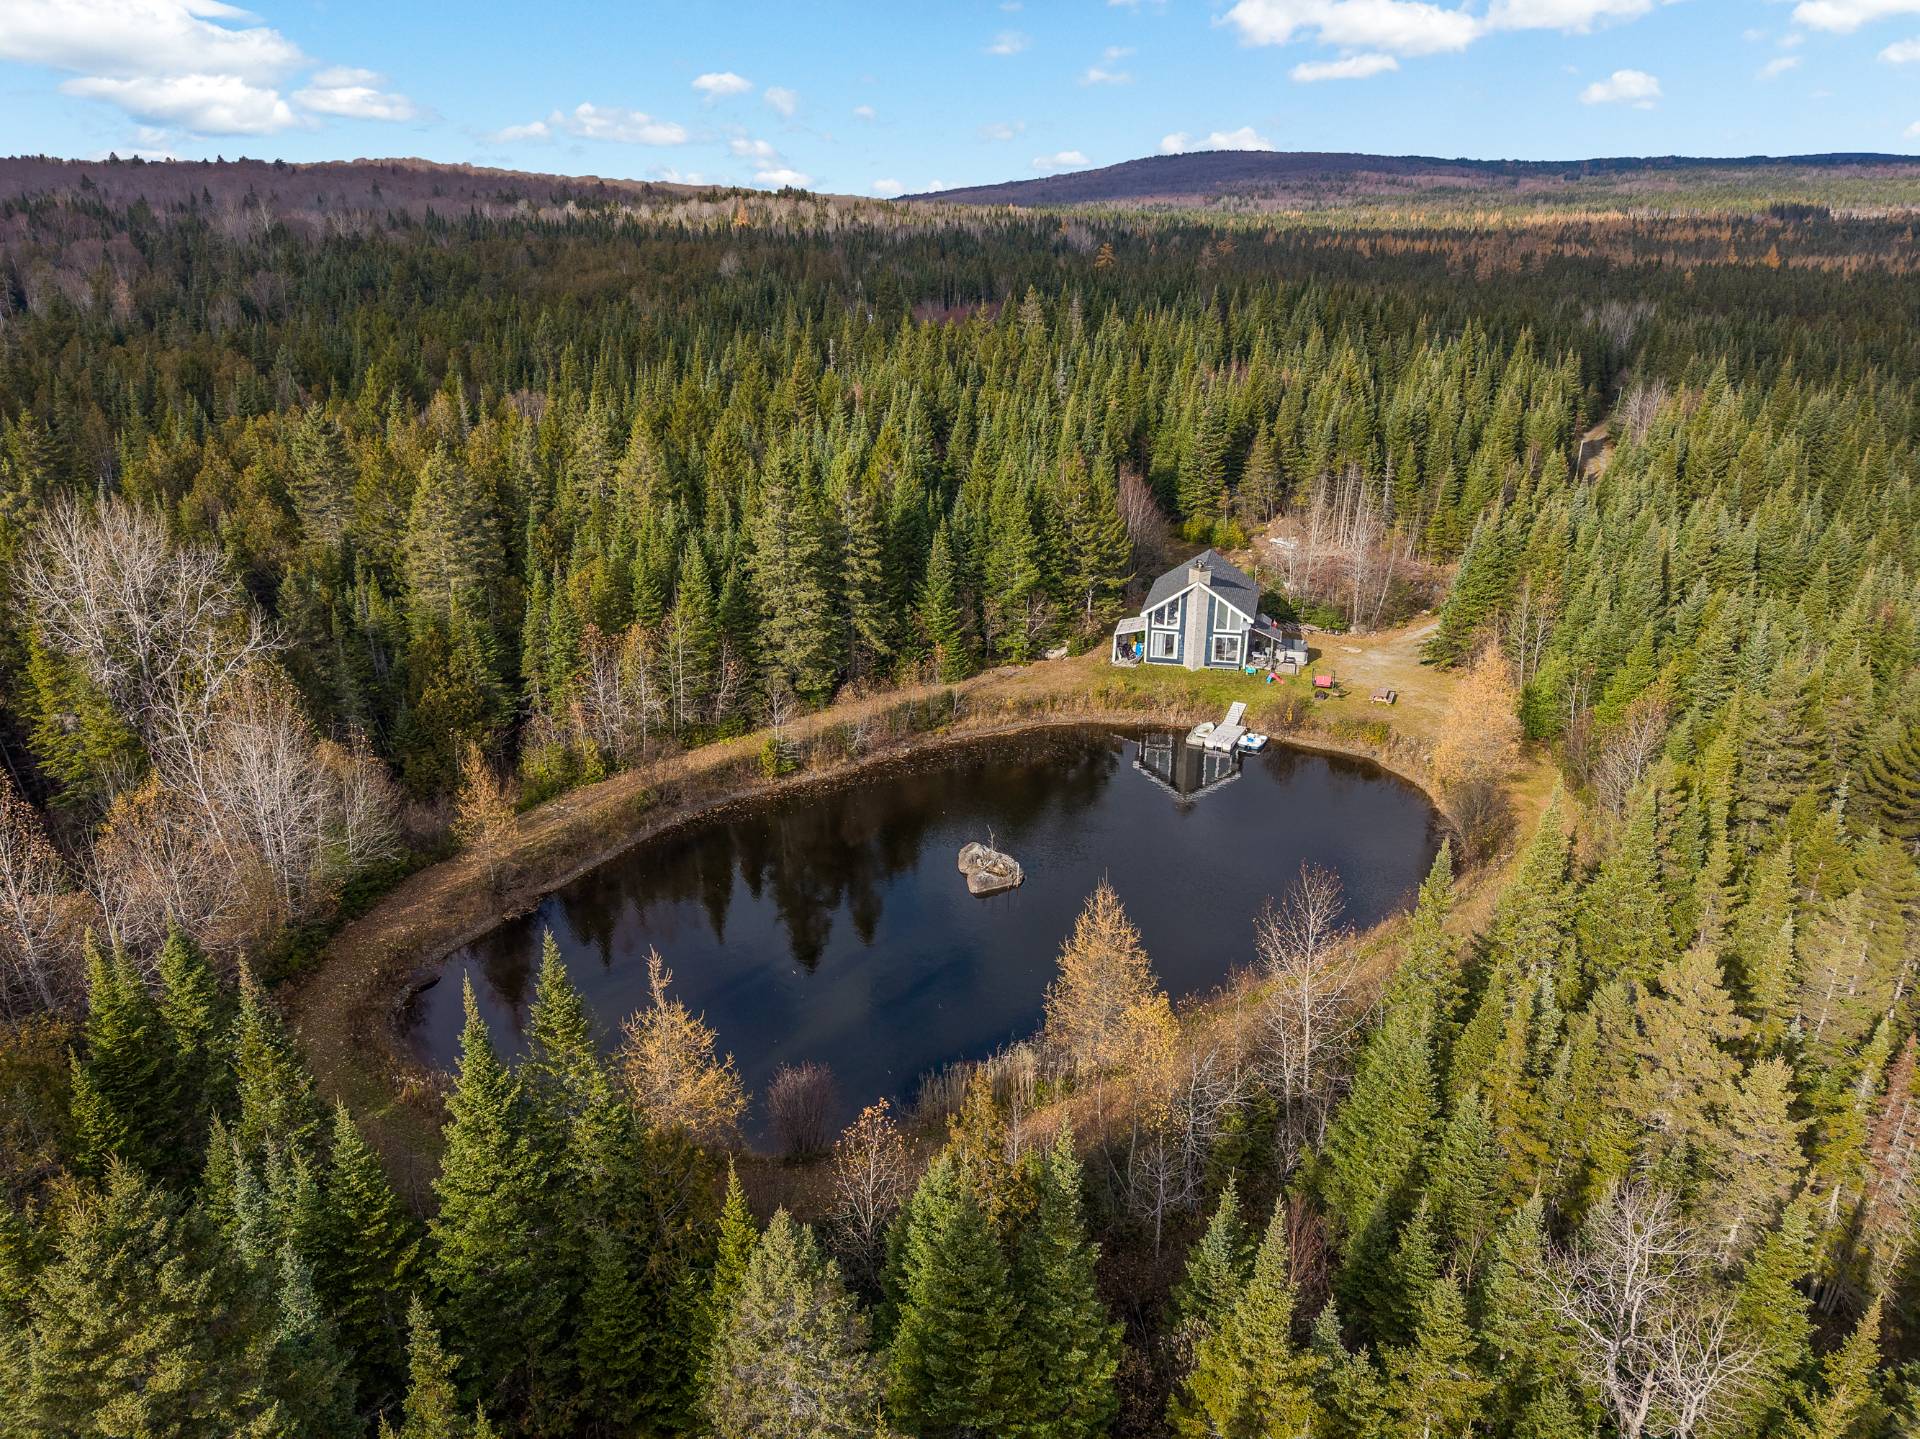
Aerial photo
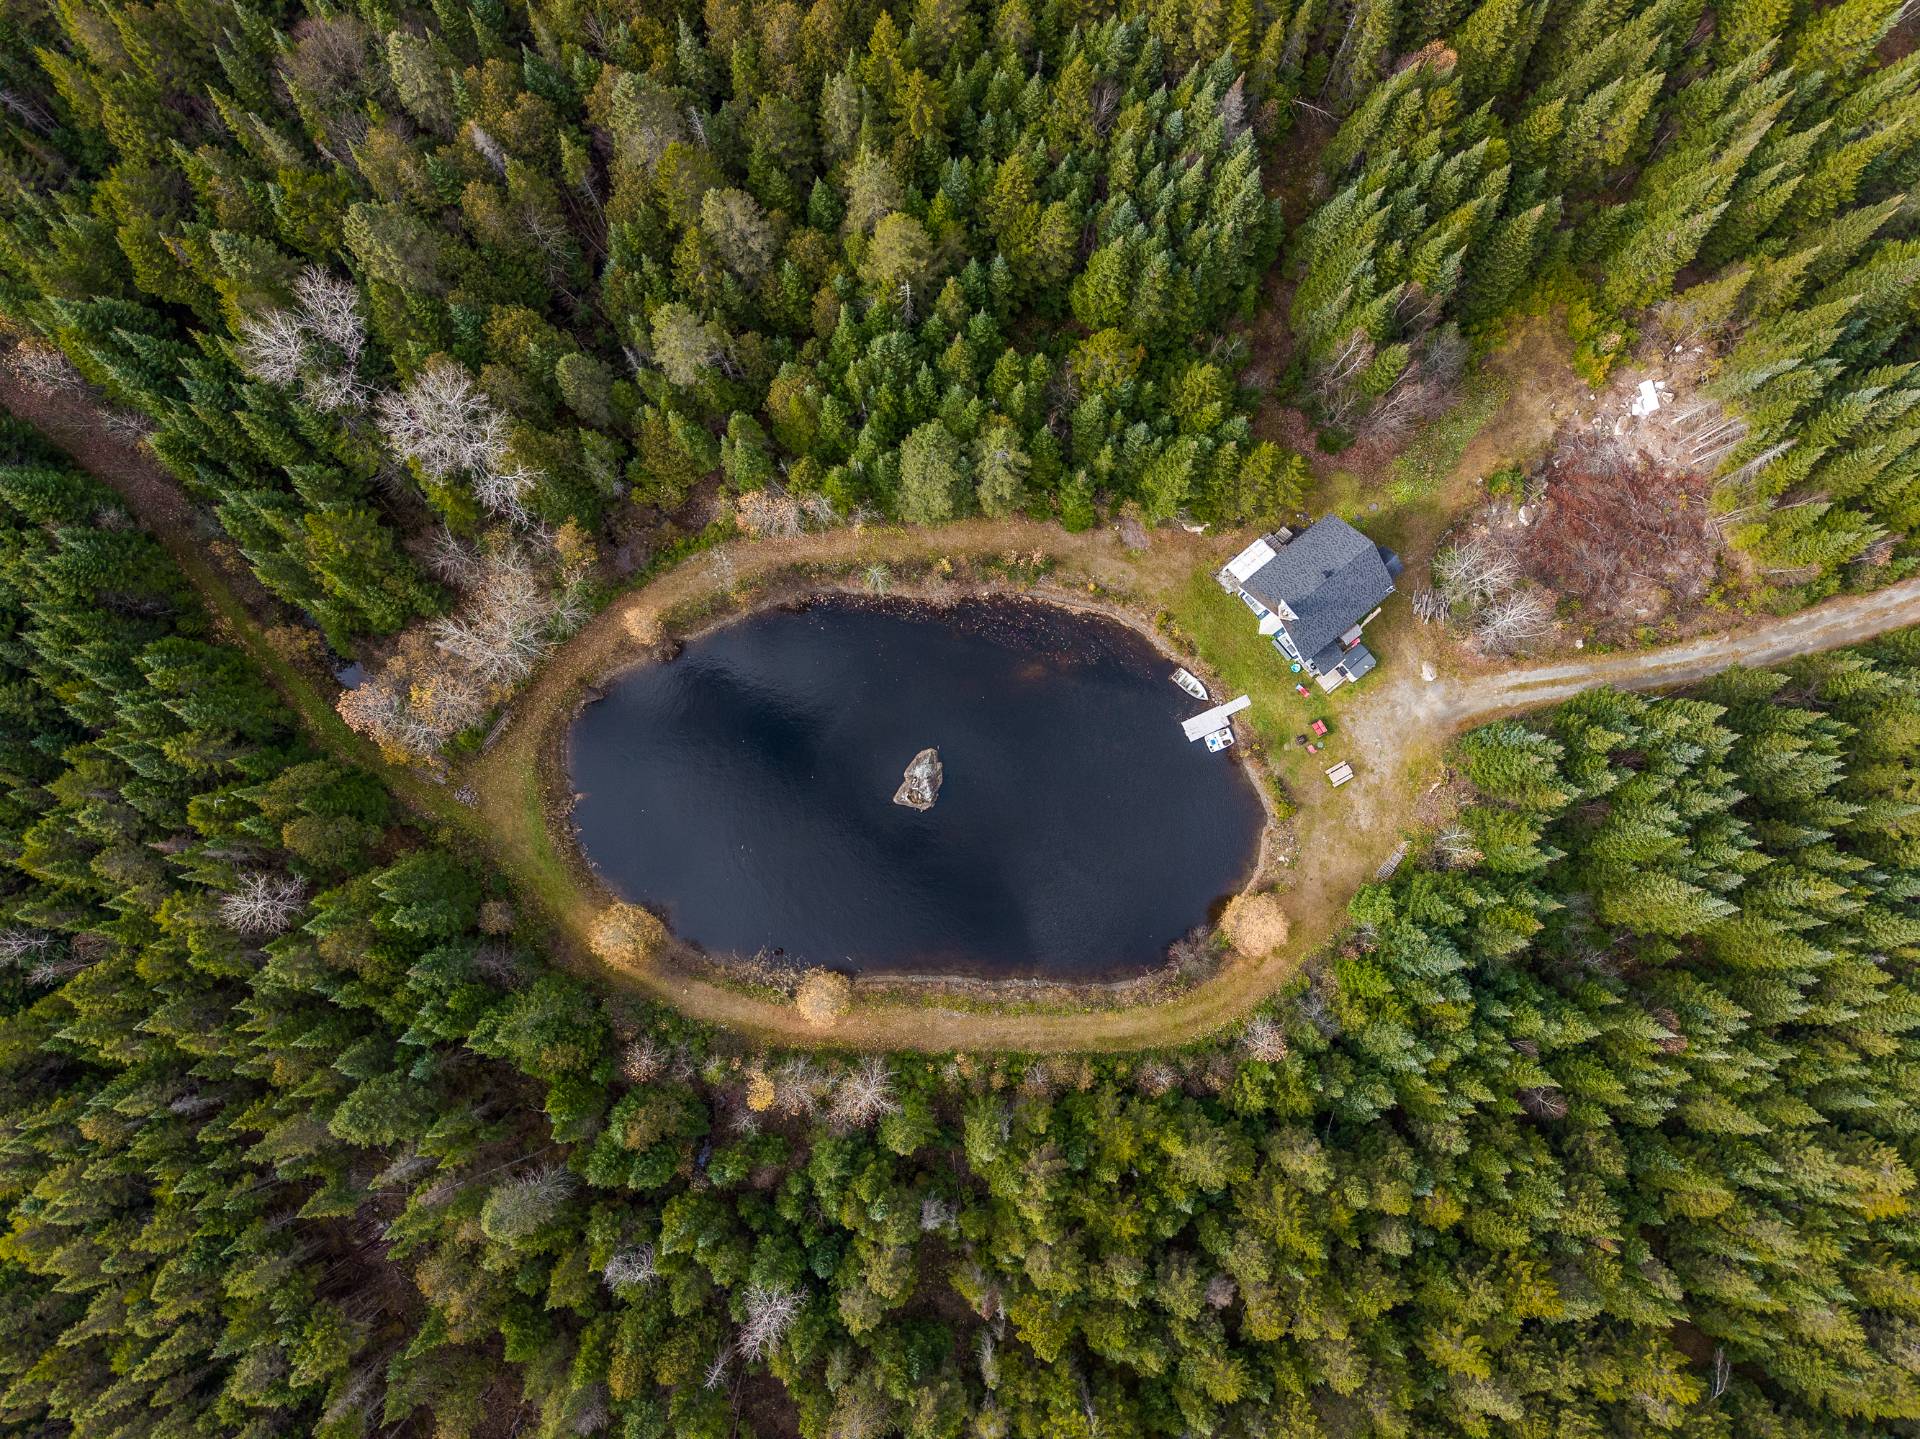
Aerial photo
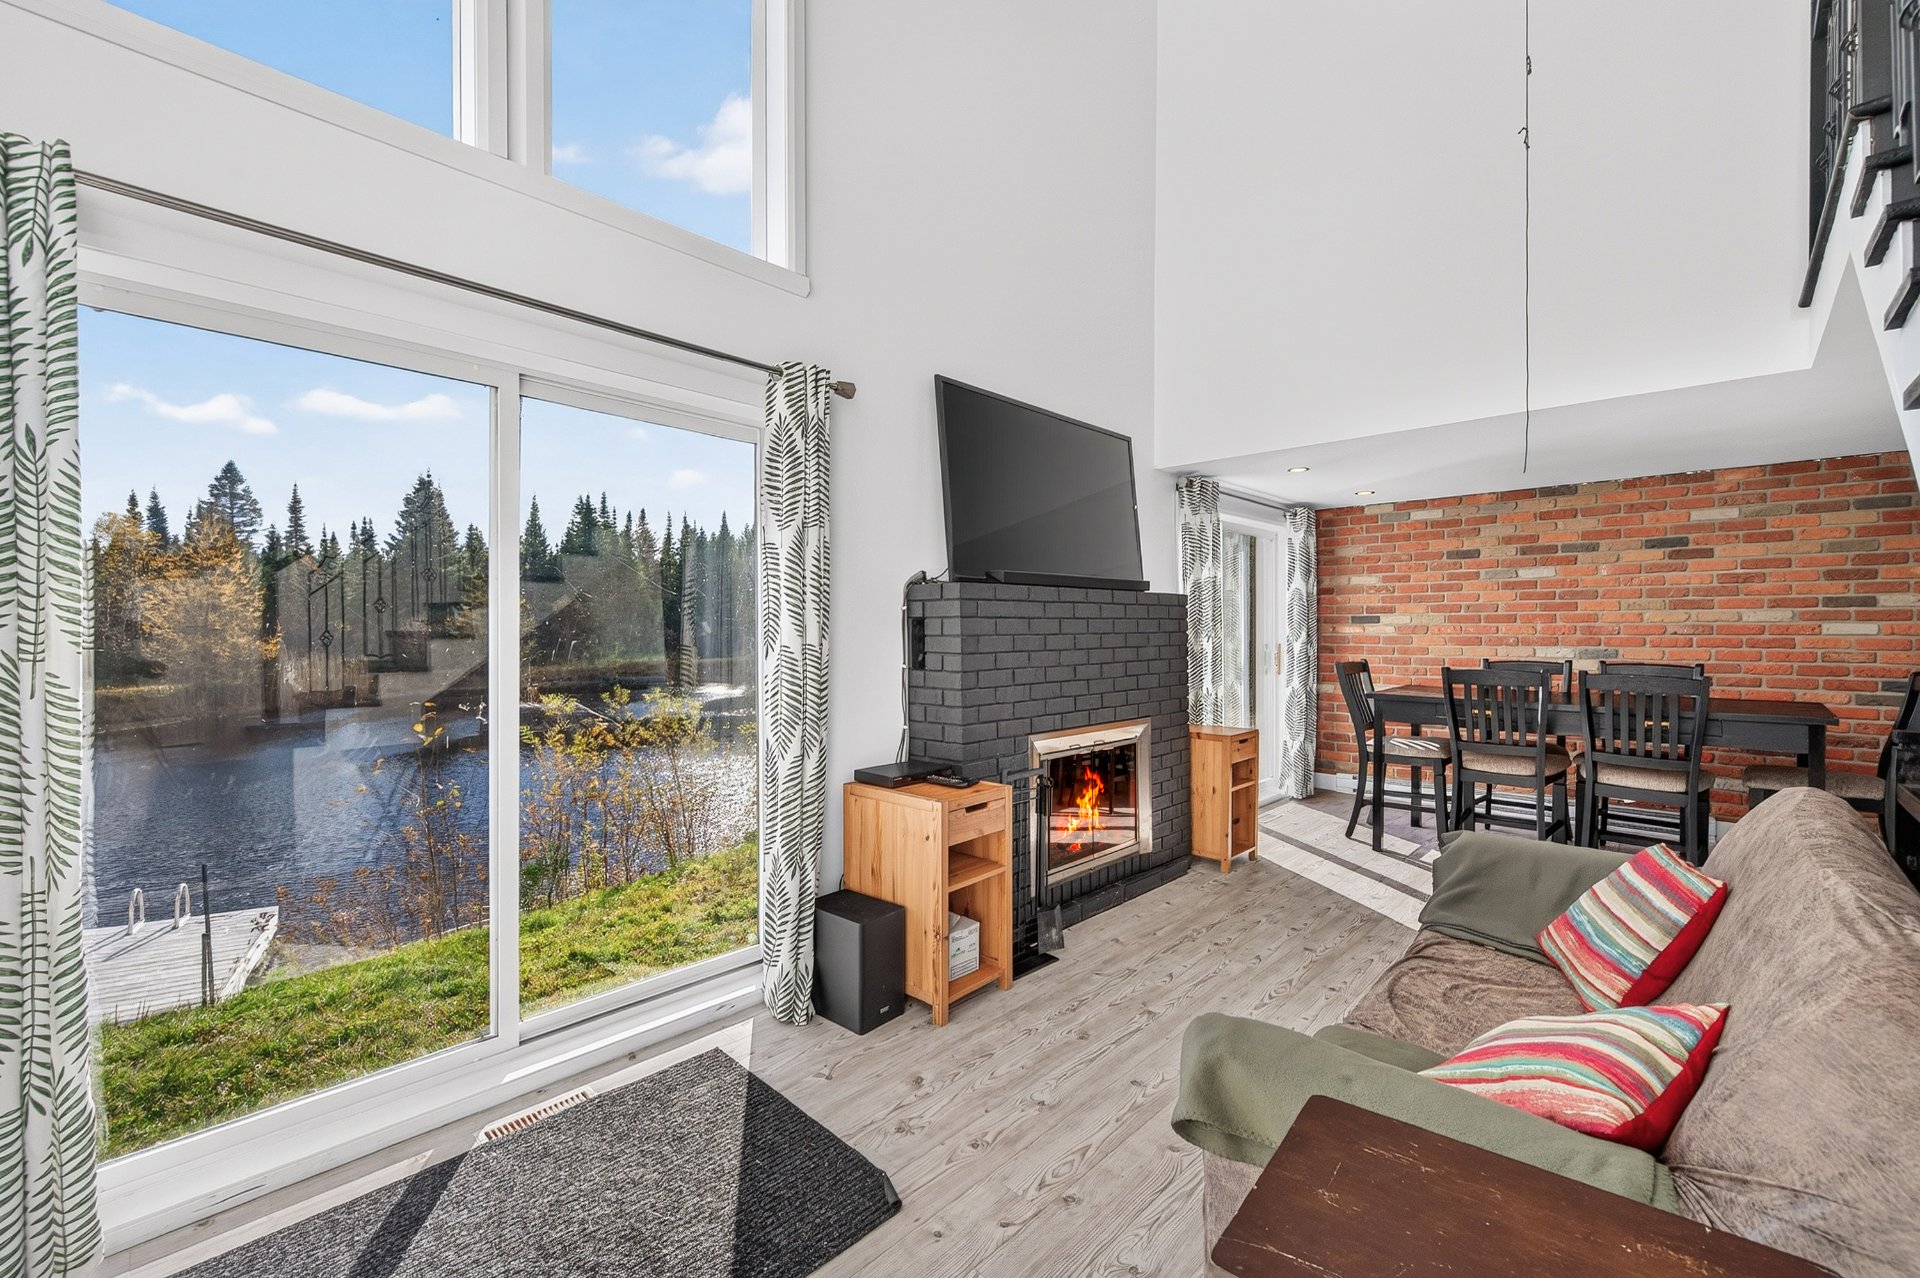
Living room
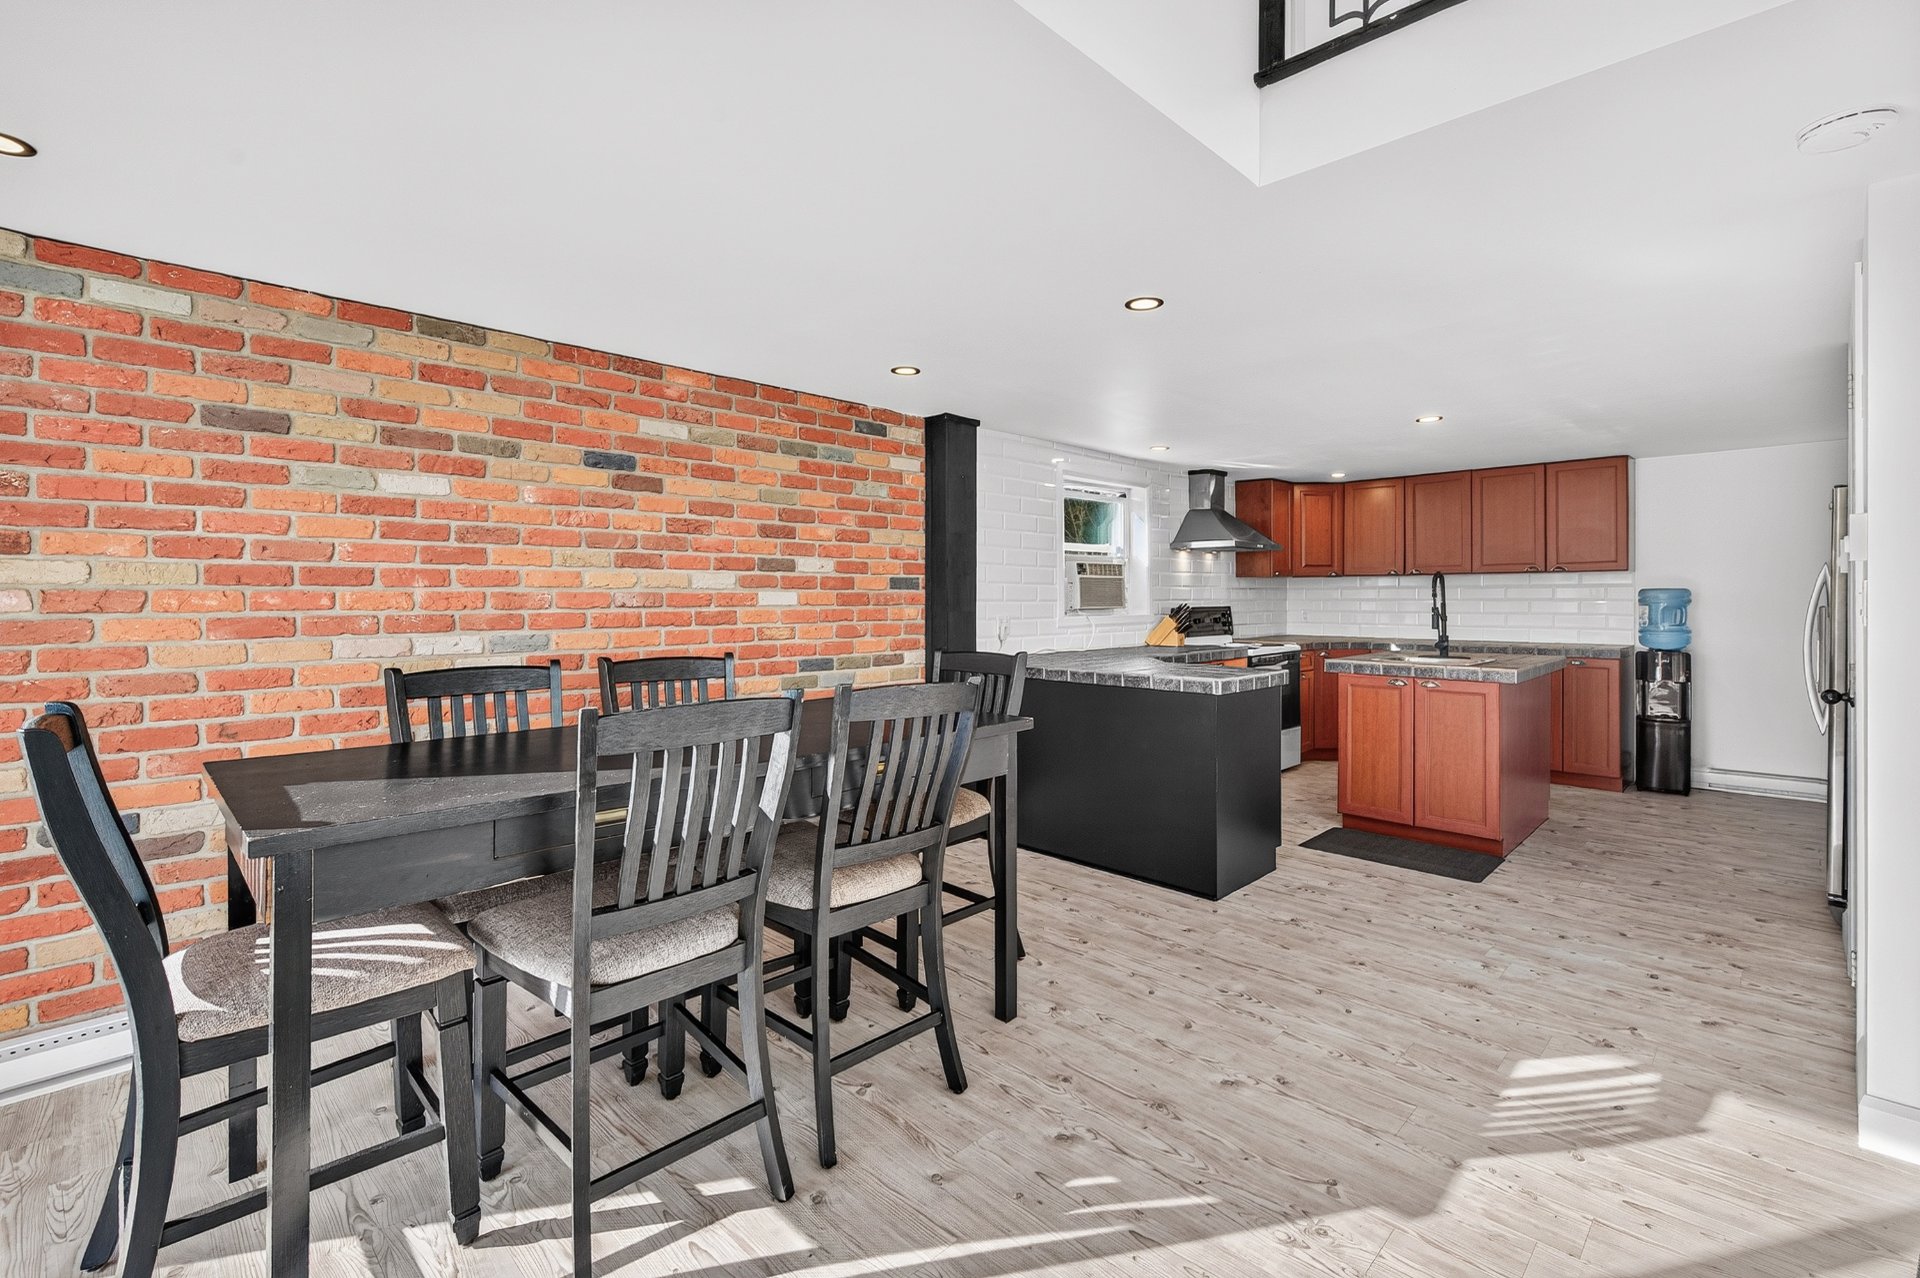
Dining room
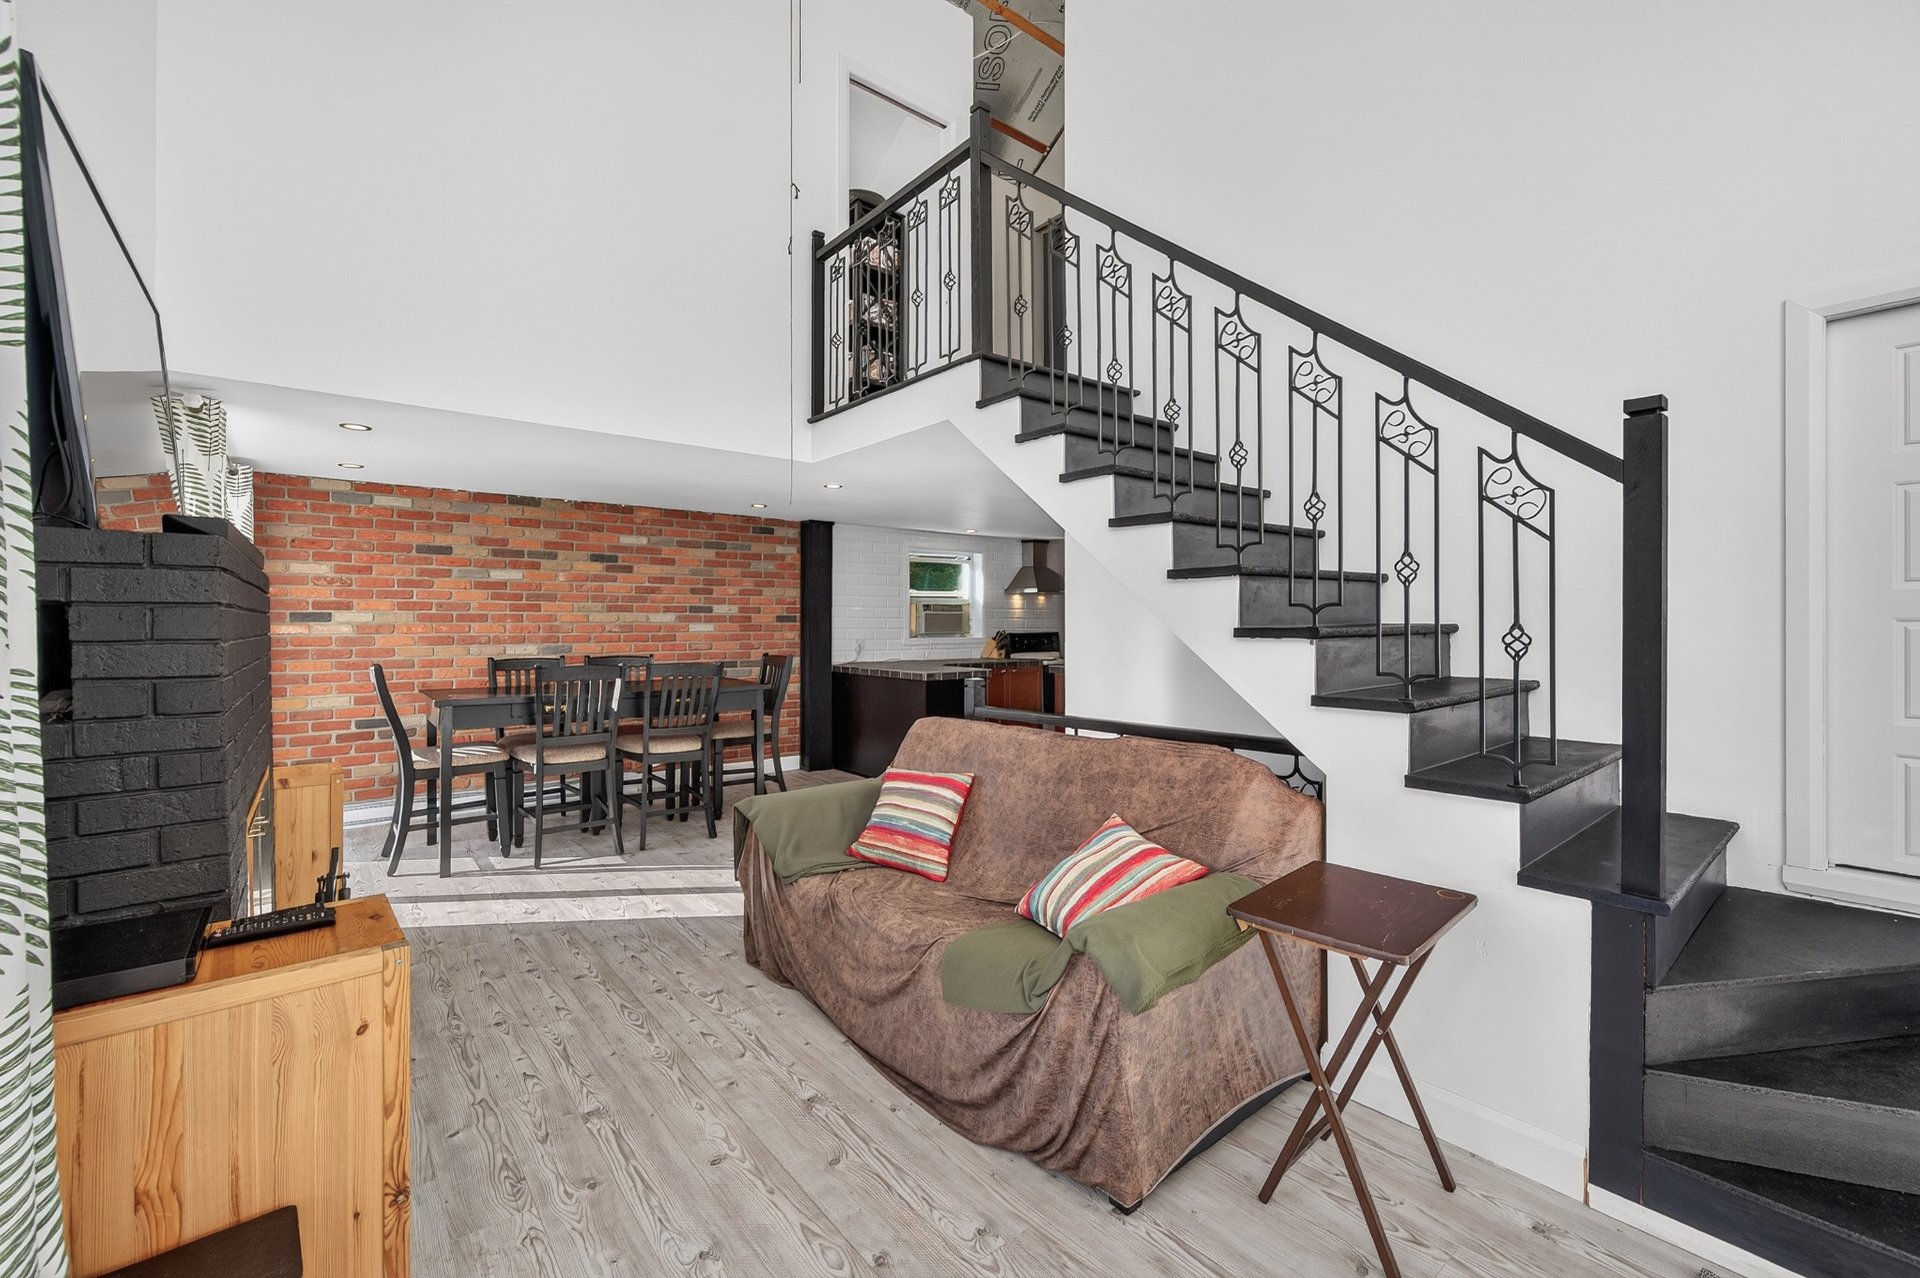
Living room
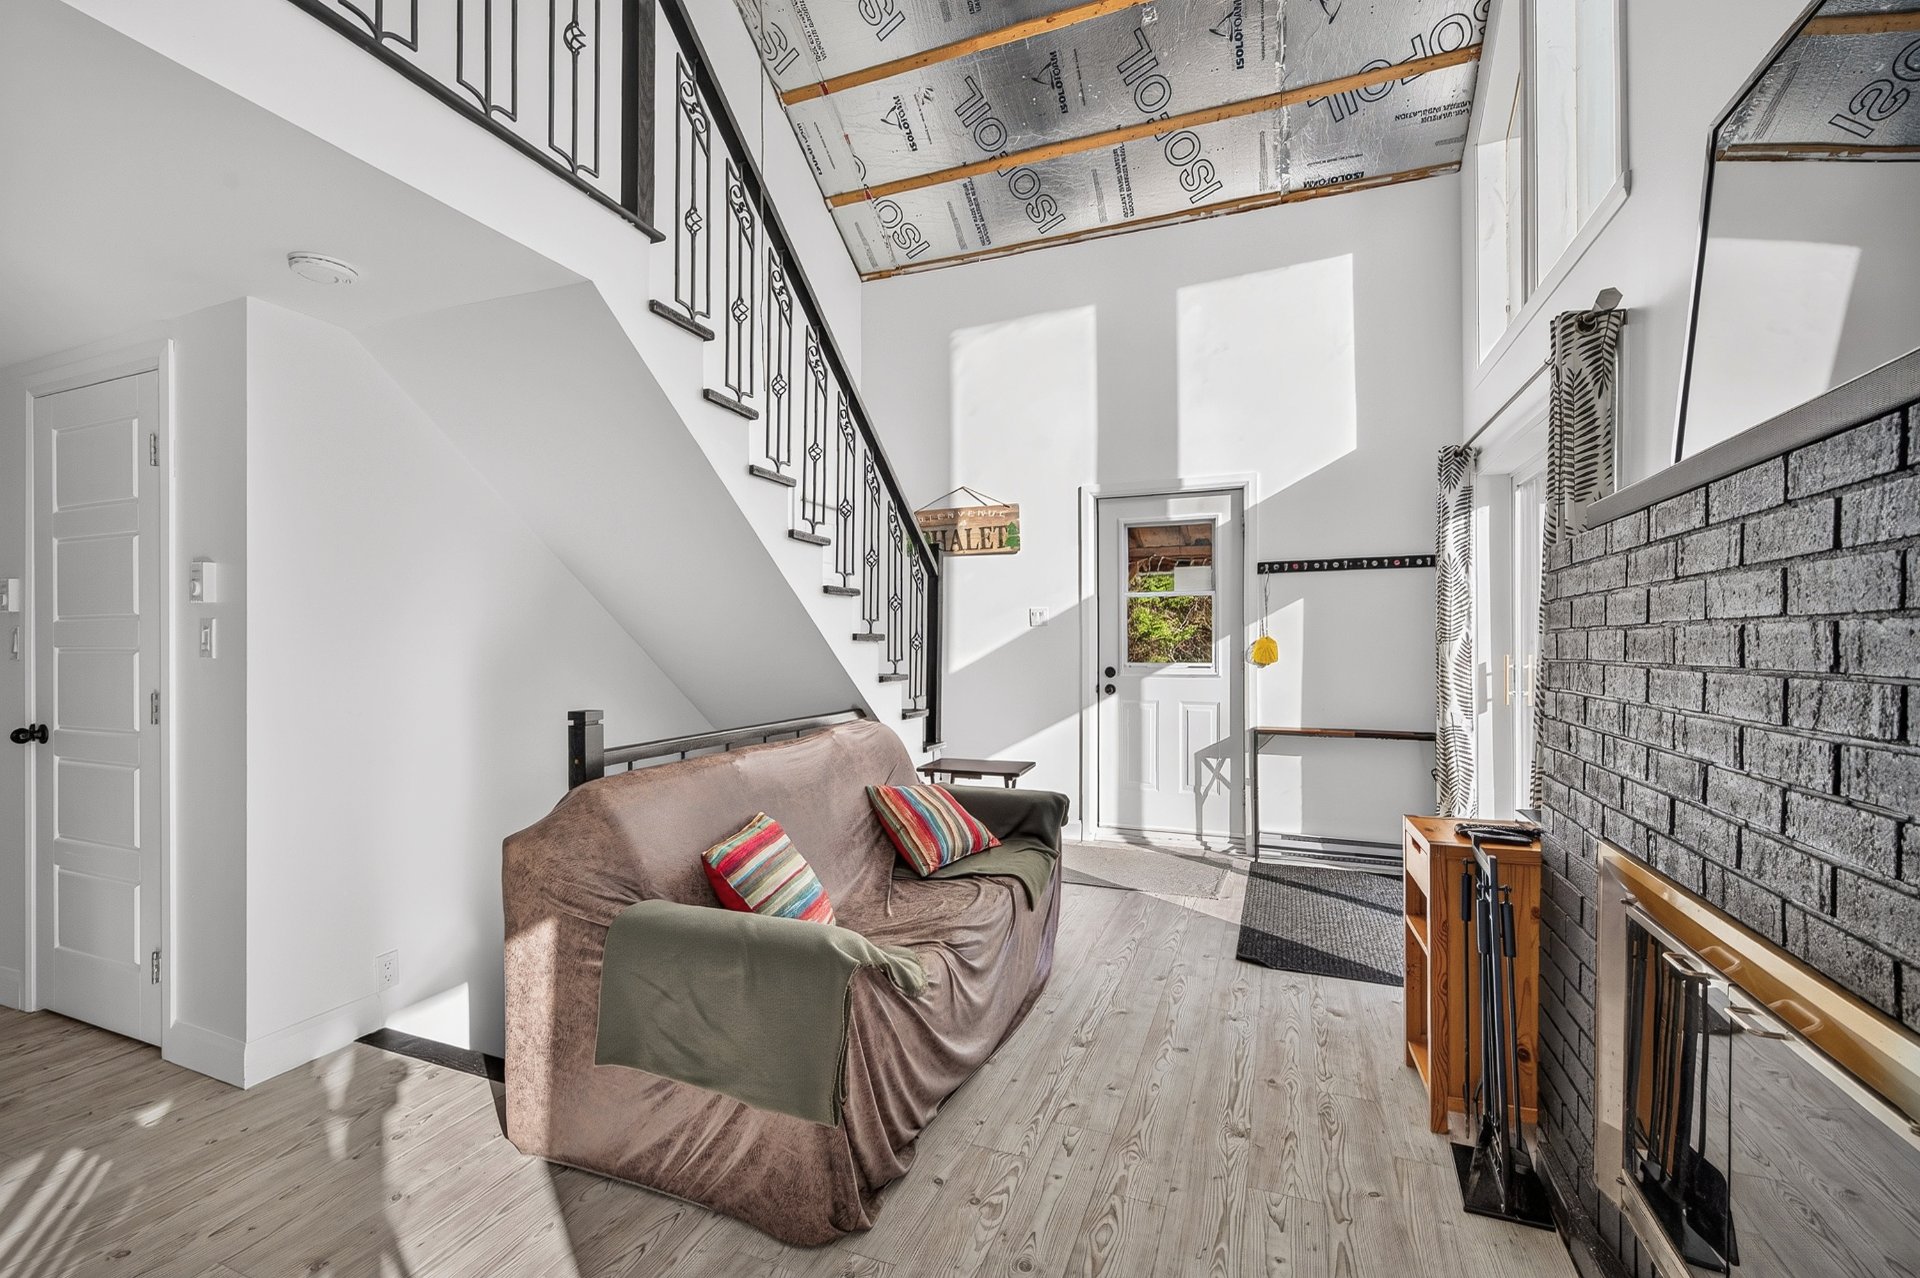
Living room
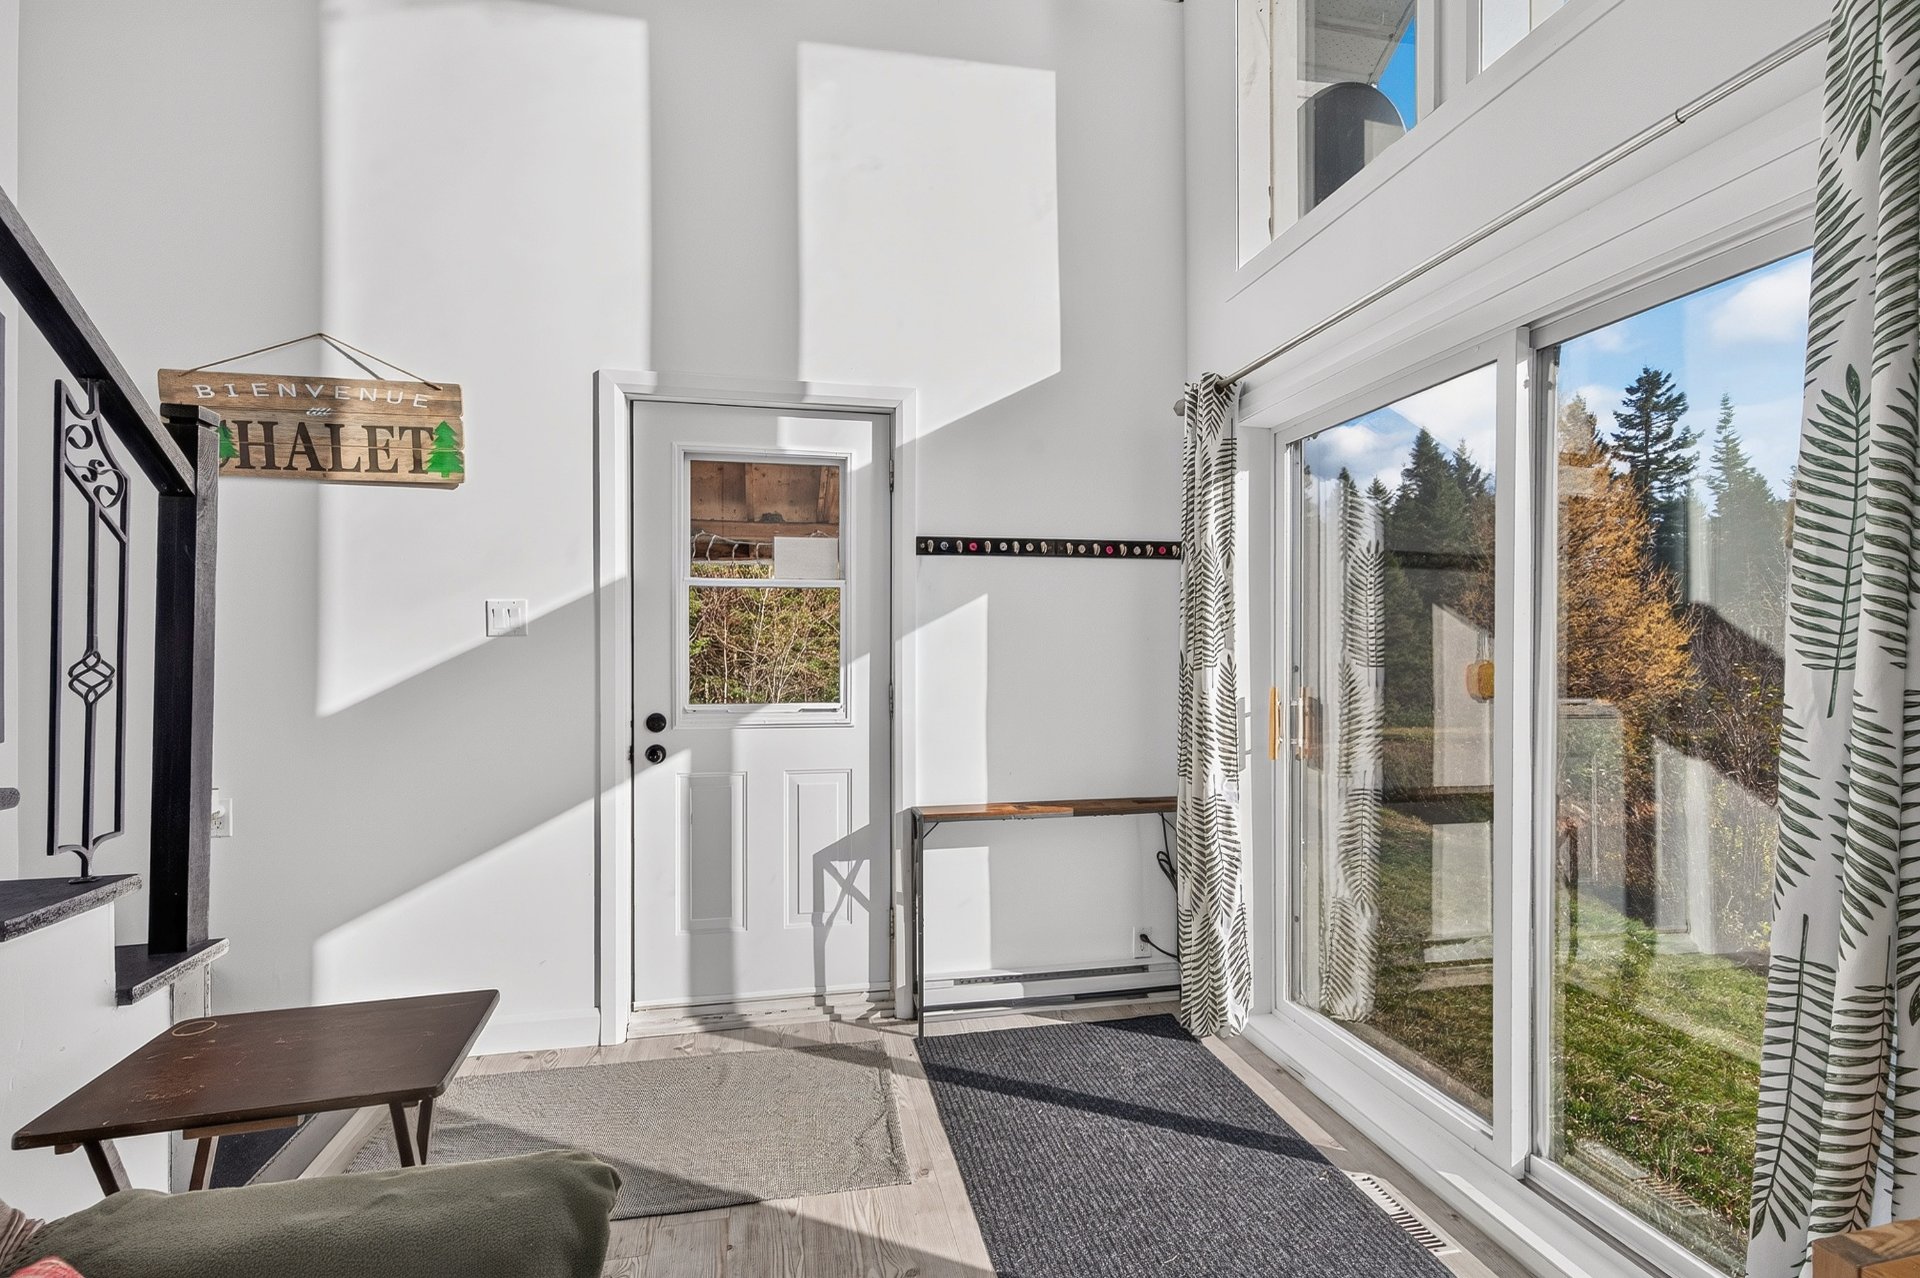
Hallway
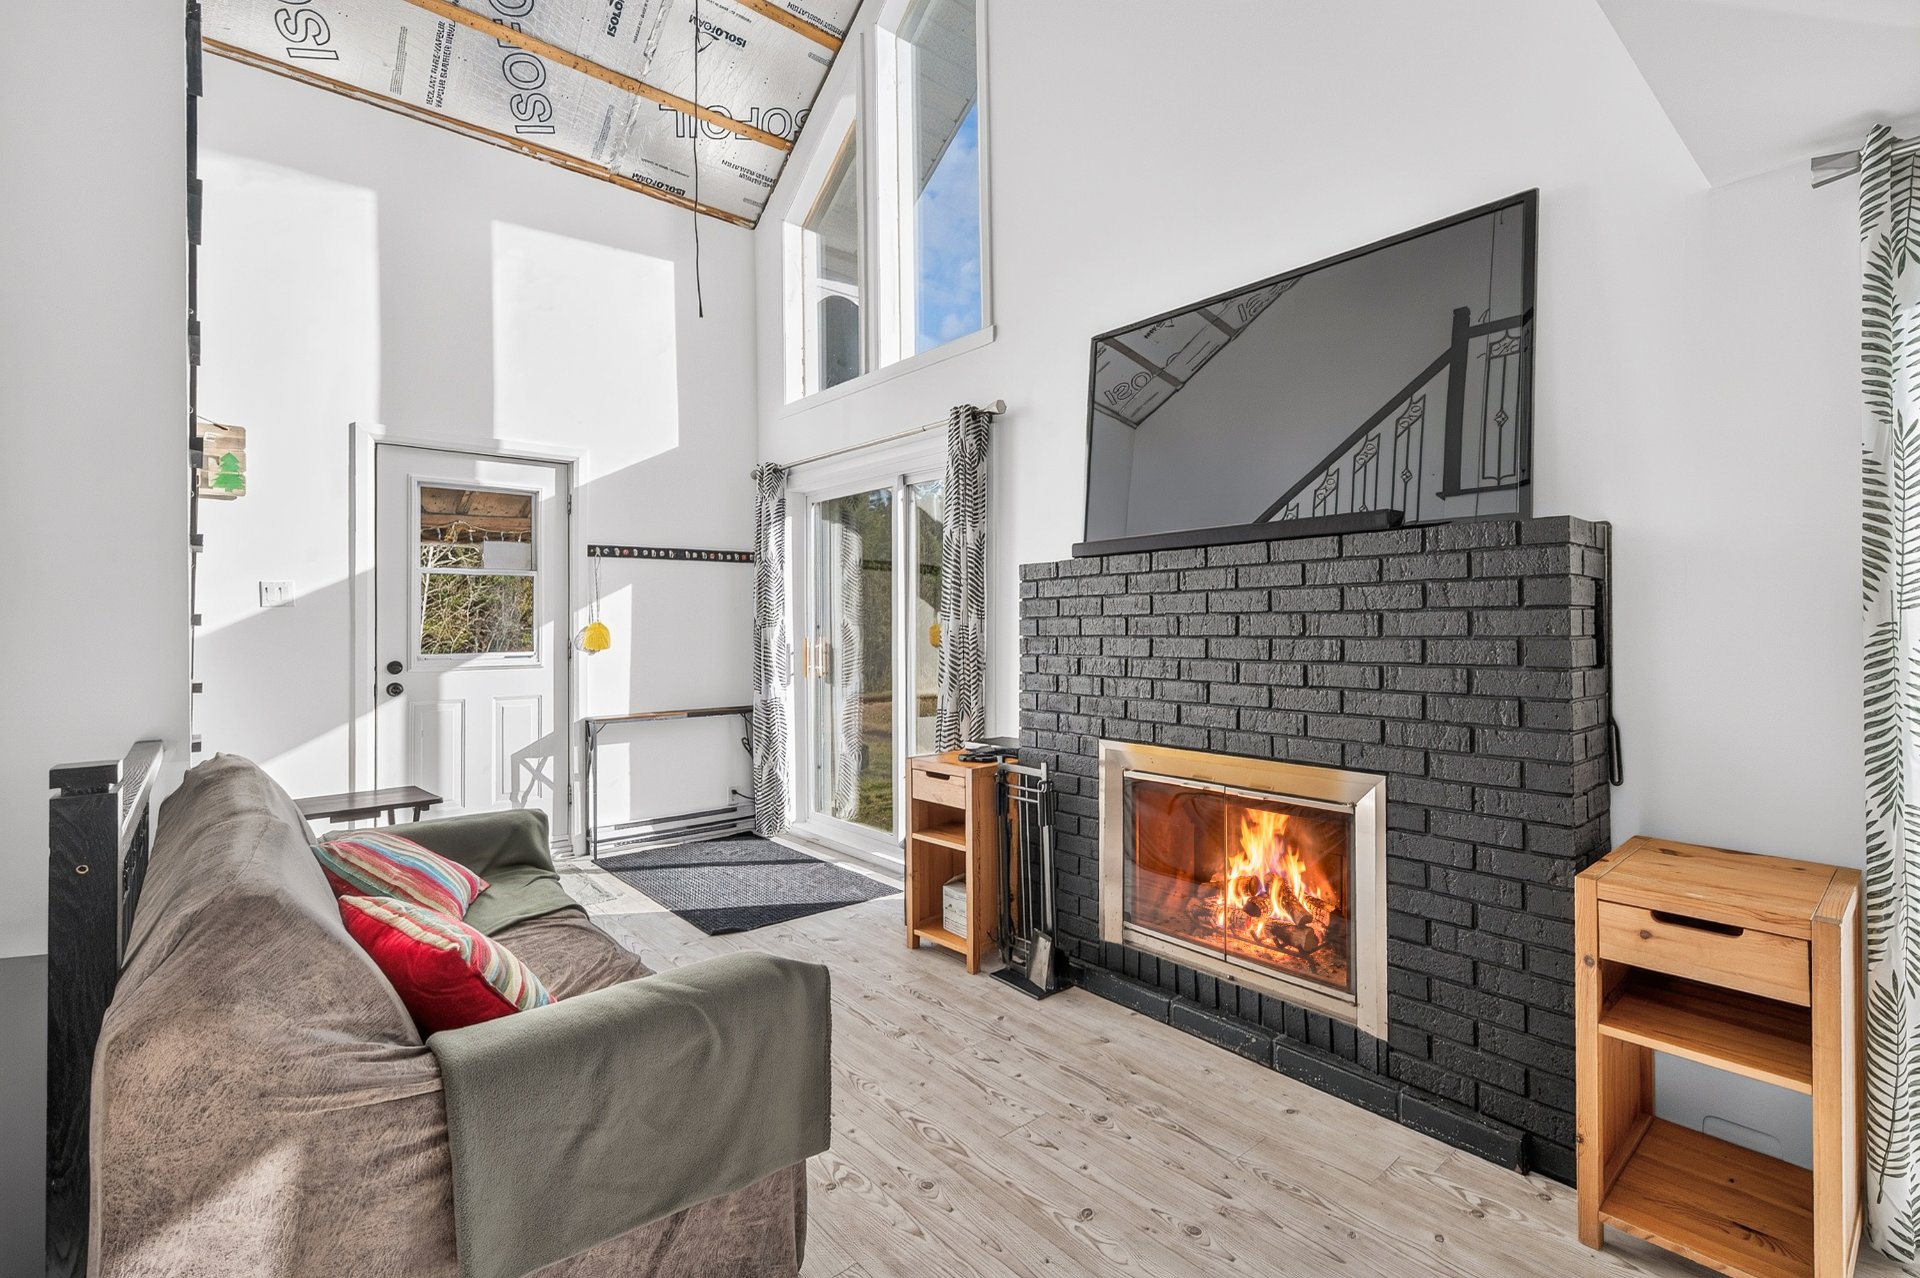
Living room
|
|
Description
Inclusions: Window treatments, light fixtures, dining table/chairs, couch, TV, soundbar, KitchenAid frigo, Kenmore stove, Whirlpool DW, window A/C, hutch, water dispenser, wooden LR furniture, TV stand/TV & couch in den, bunk beds, washer/dryer, outdoor chairs/loungers, dock, rowboat/oars, spa/acc., outdoor fireplace, swing, foosball table, Weber BBQ, picnic table, 2 mowers, small kitchen appliances (air fryer, black microwave, coffee maker), dishes on site.
Exclusions : King bed and 5-drawer dresser in the primary bedroom, Bélanger wood stove in the basement (for sale if the buyer wants it).
| BUILDING | |
|---|---|
| Type | Two or more storey |
| Style | Detached |
| Dimensions | 0x0 |
| Lot Size | 197635 MC |
| EXPENSES | |
|---|---|
| Municipal Taxes (2026) | $ 1 / year |
| School taxes (2026) | $ 1 / year |
|
ROOM DETAILS |
|||
|---|---|---|---|
| Room | Dimensions | Level | Flooring |
| Kitchen | 4.40 x 4.18 M | Ground Floor | Floating floor |
| Bathroom | 2.44 x 3.95 M | Ground Floor | Floating floor |
| Dining room | 4.0 x 2.58 M | Ground Floor | Floating floor |
| Living room | 2.65 x 4.37 M | Ground Floor | Floating floor |
| Storage | 1.51 x 1.41 M | Ground Floor | Floating floor |
| Primary bedroom | 3.18 x 3.11 M | 2nd Floor | Floating floor |
| Bedroom | 2.23 x 3.47 M | 2nd Floor | Floating floor |
| Bedroom | 2.13 x 3.71 M | 2nd Floor | Floating floor |
| Washroom | 2.40 x 1.13 M | 2nd Floor | Floating floor |
| Den | 2.27 x 3.67 M | 2nd Floor | Floating floor |
| Storage | 2.46 x 6.40 M | Basement | Concrete |
| Storage | 1.91 x 2.60 M | Basement | Concrete |
| Family room | 4.70 x 3.48 M | Basement | Concrete |
|
CHARACTERISTICS |
|
|---|---|
| Basement | 6 feet and over, Separate entrance, Unfinished |
| Roofing | Asphalt shingles |
| Proximity | ATV trail, Snowmobile trail |
| Foundation | Concrete block |
| Heating system | Electric baseboard units |
| Heating energy | Electricity, Wood |
| Available services | Fire detector |
| Topography | Flat |
| Zoning | Forest |
| Window type | French window, Hung |
| Equipment available | Furnished, Private yard, Water softener |
| Distinctive features | No neighbours in the back, Resort/Cottage, Water access, Waterfront, Wooded lot: hardwood trees |
| Driveway | Not Paved |
| Siding | Pressed fibre |
| Sewage system | Purification field, Septic tank |
| Windows | PVC |
| Restrictions/Permissions | Short-term rentals allowed |
| Water supply | Surface well |
| View | Water |
| Hearth stove | Wood burning stove, Wood fireplace |