1650 Av. Kent, Chambly, QC J3L2S2 $638,000
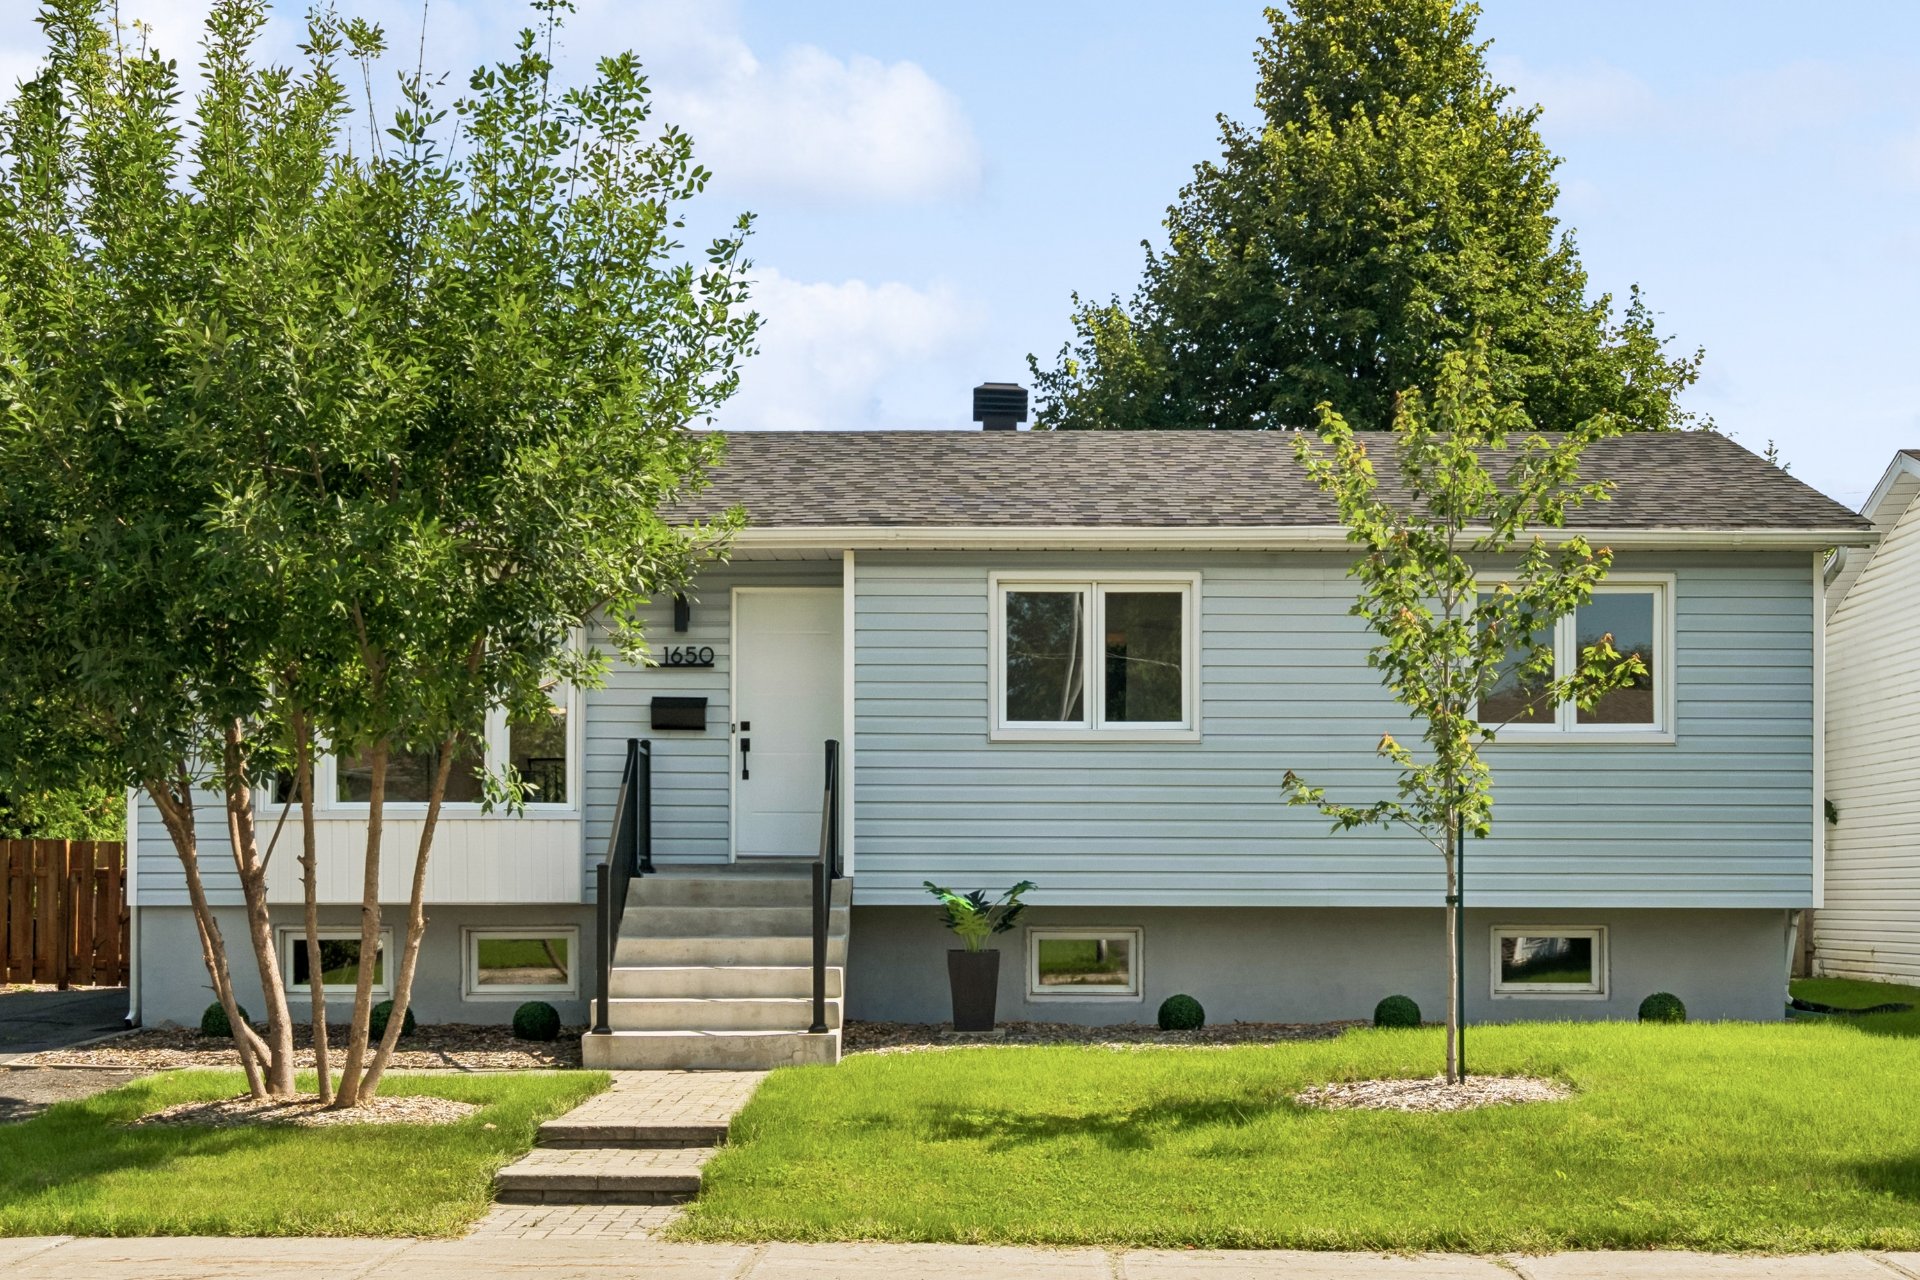
Frontage
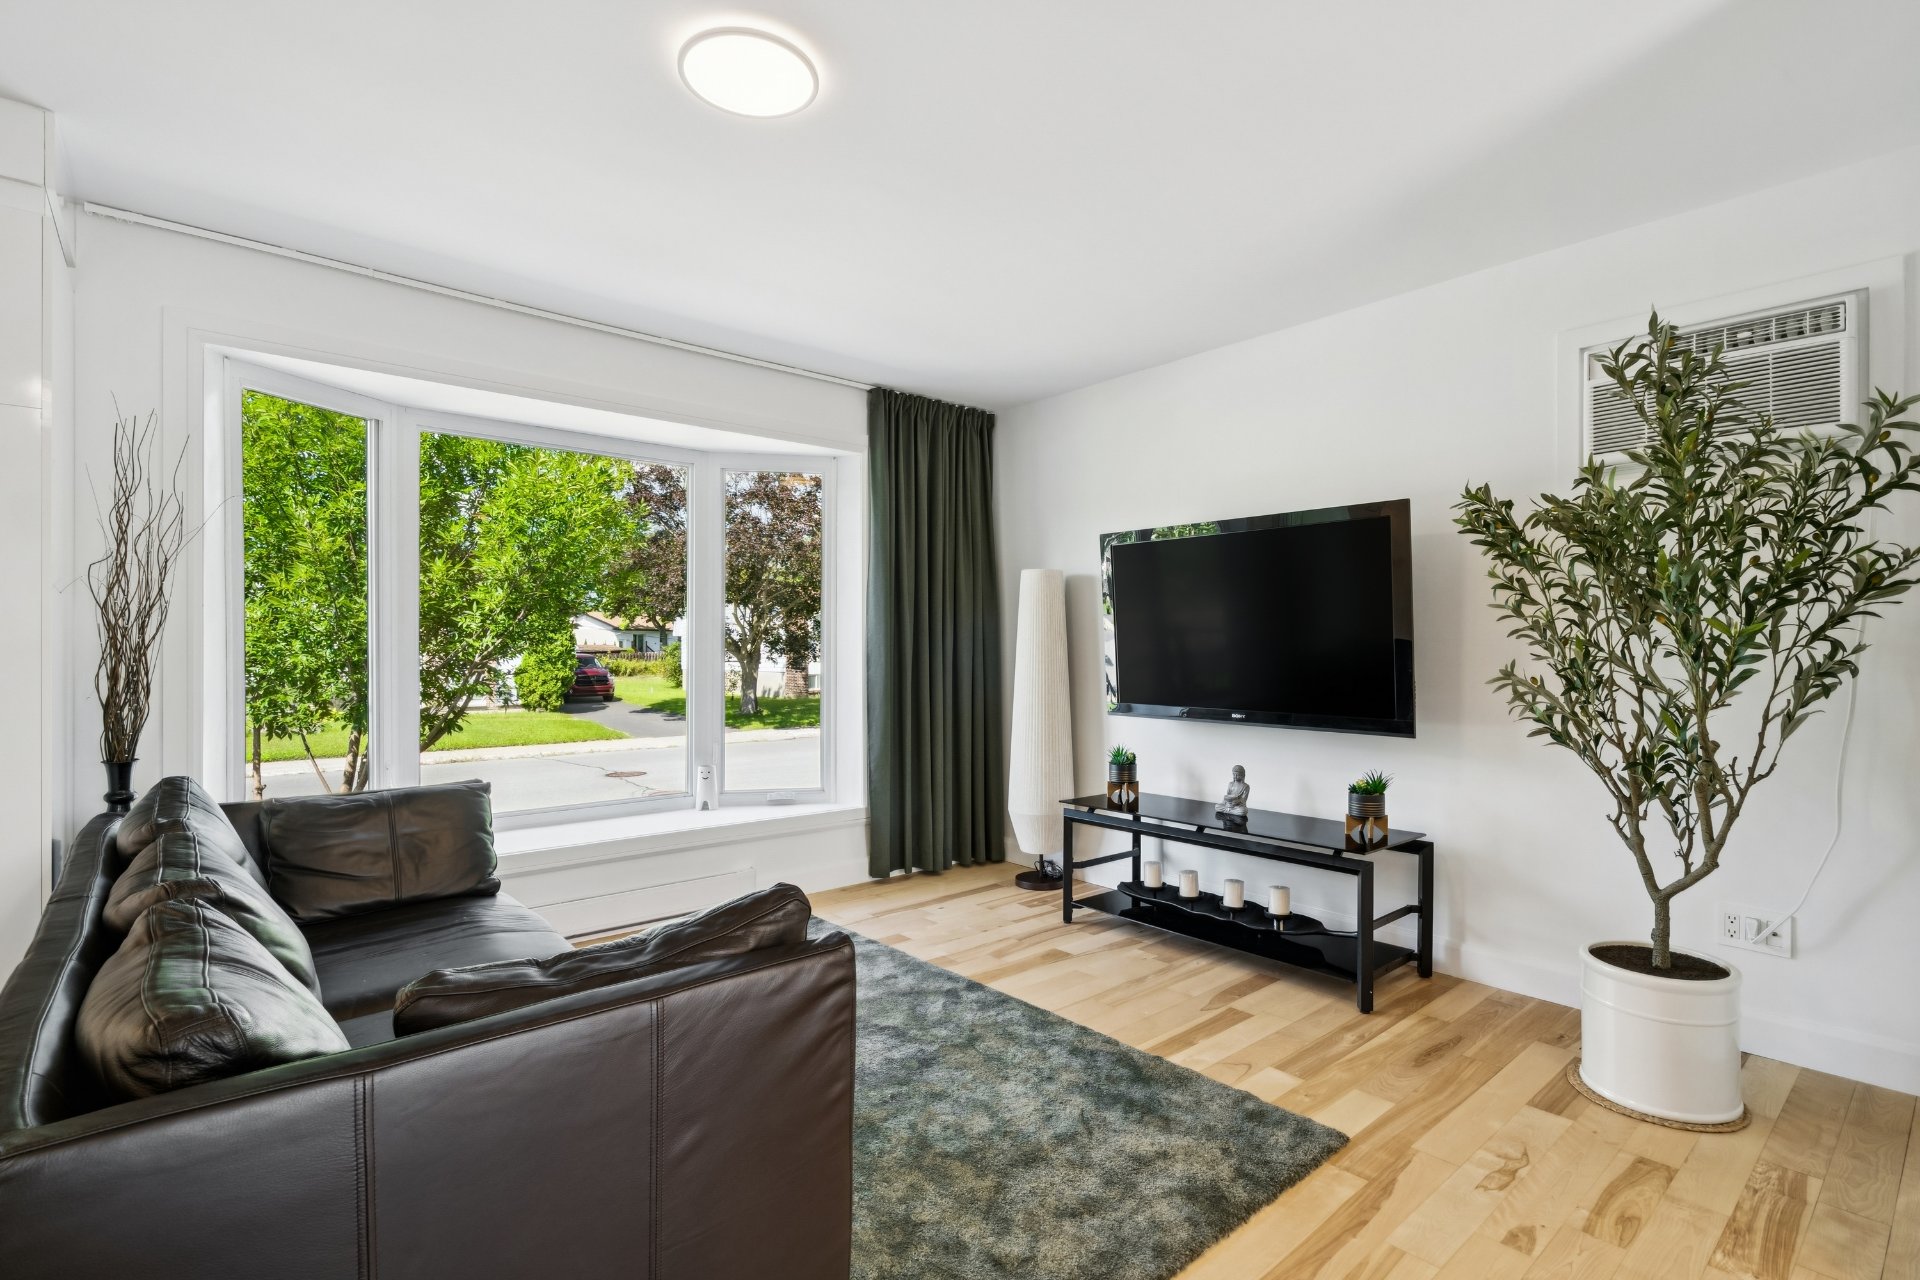
Living room
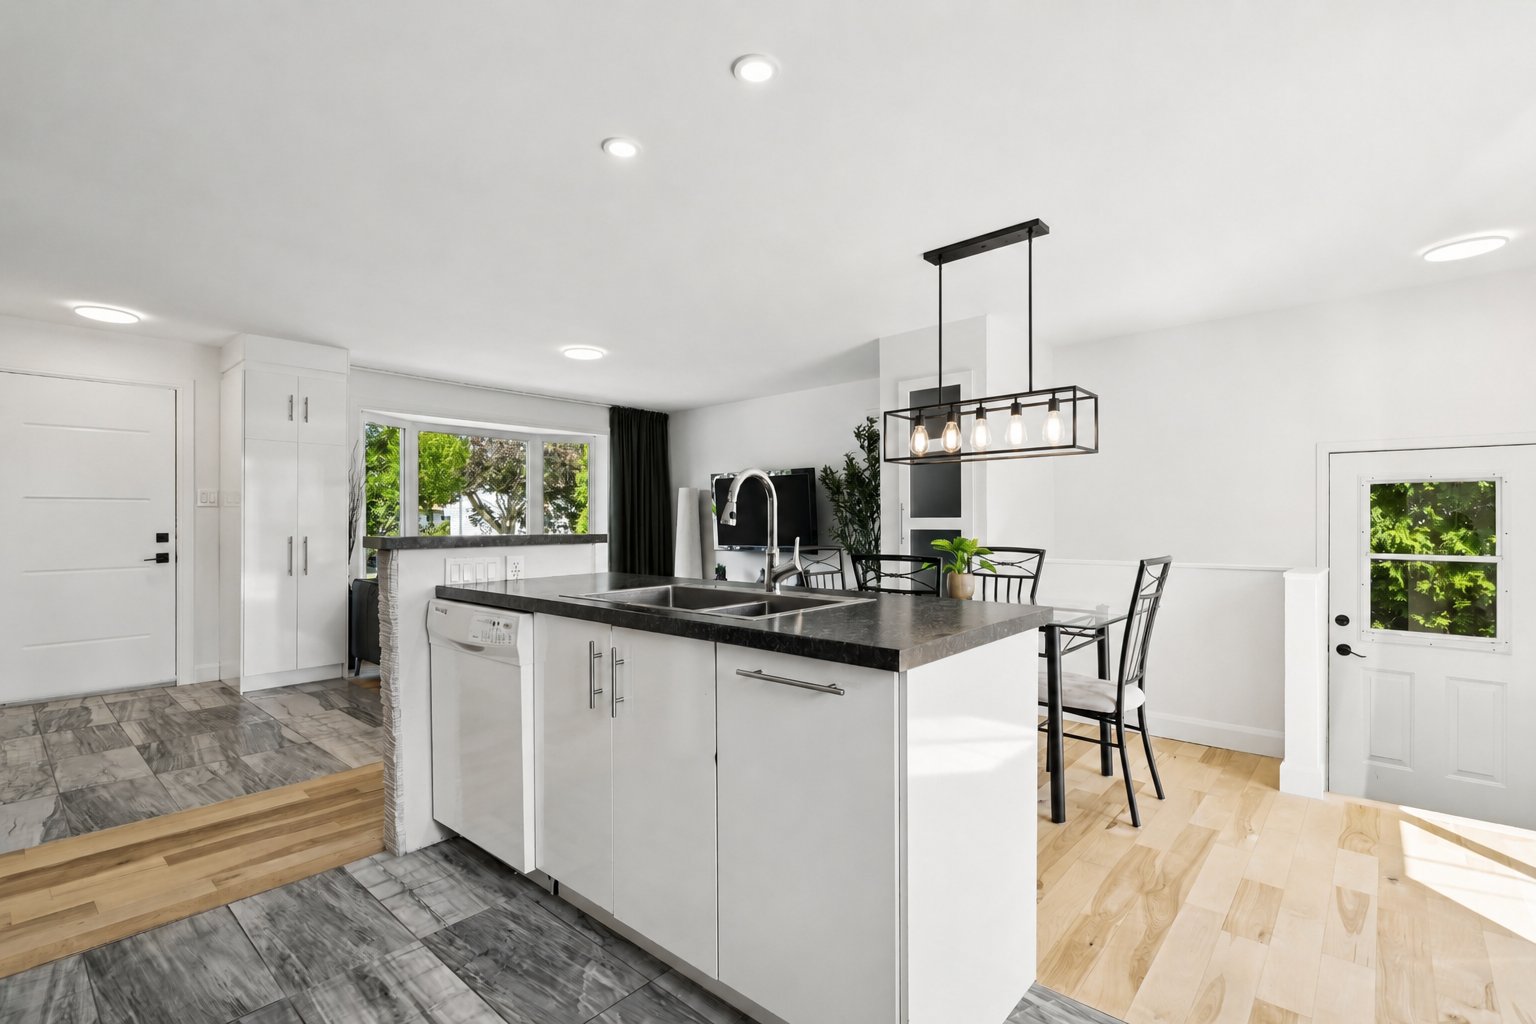
Kitchen
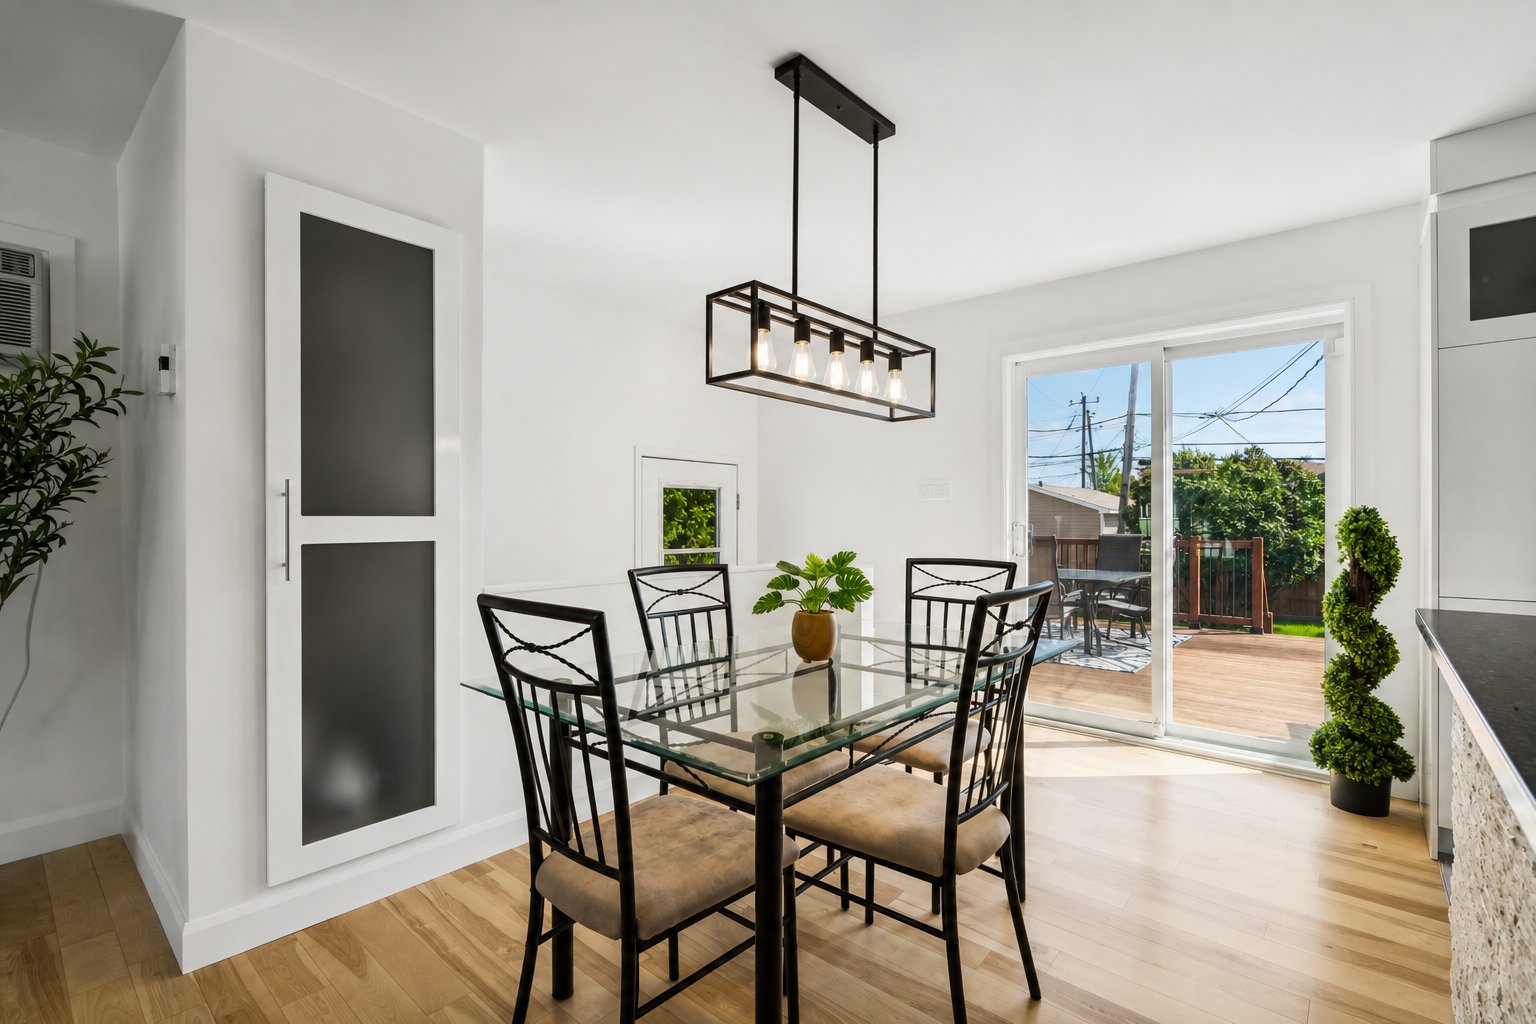
Dining room
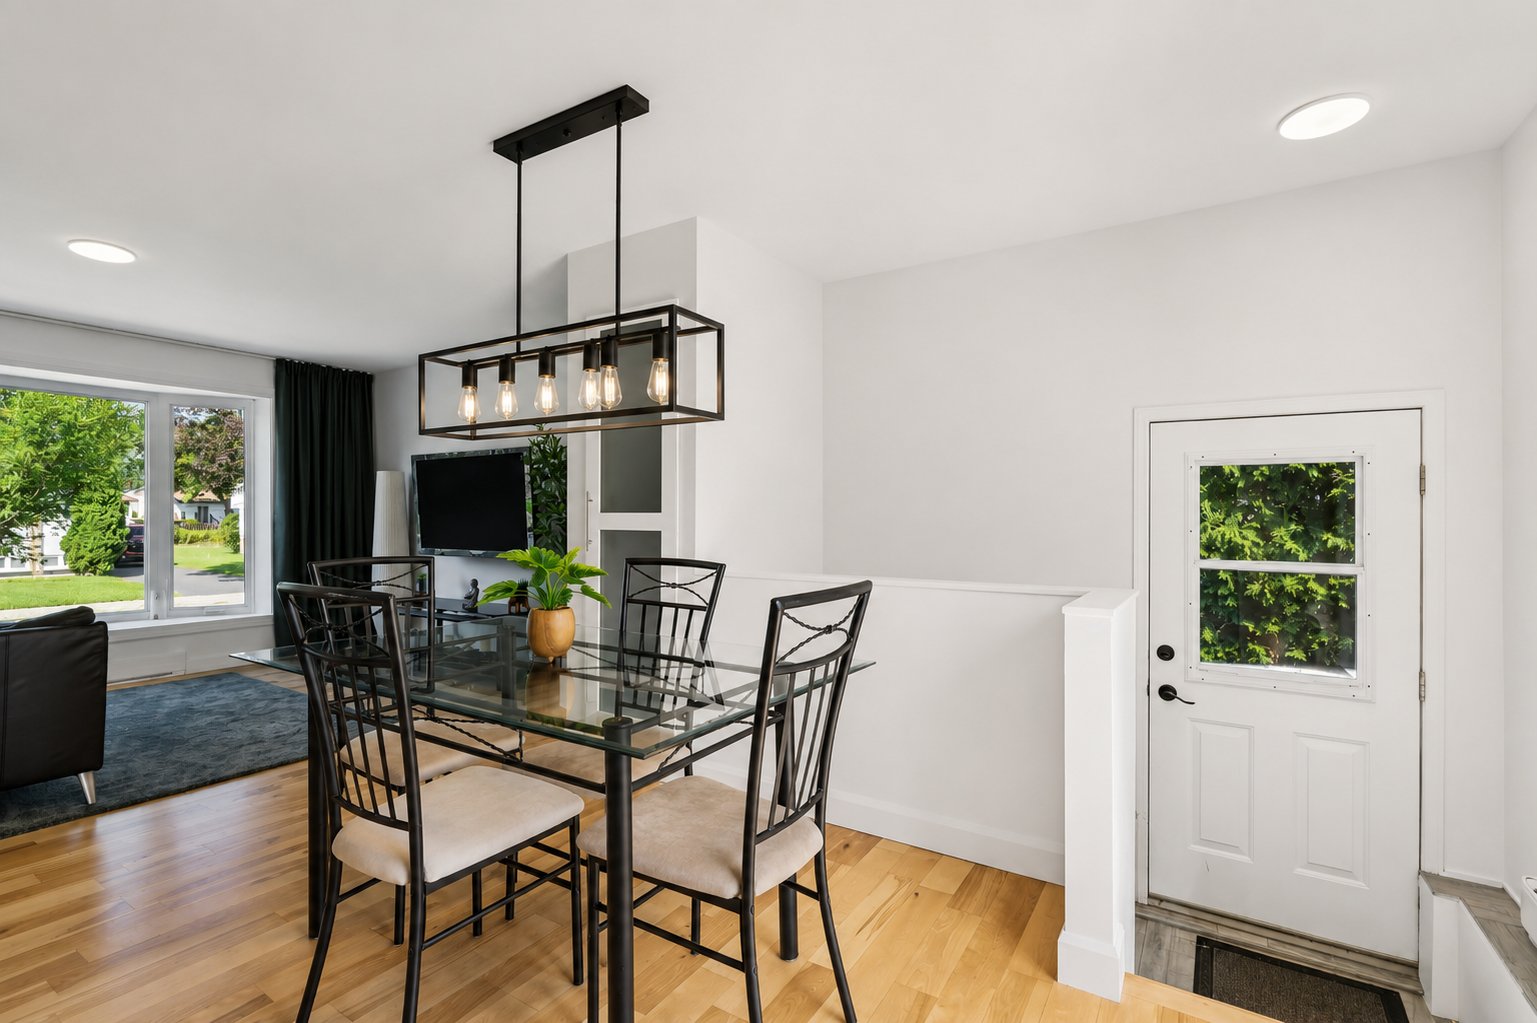
Dining room
Kitchen
Kitchen
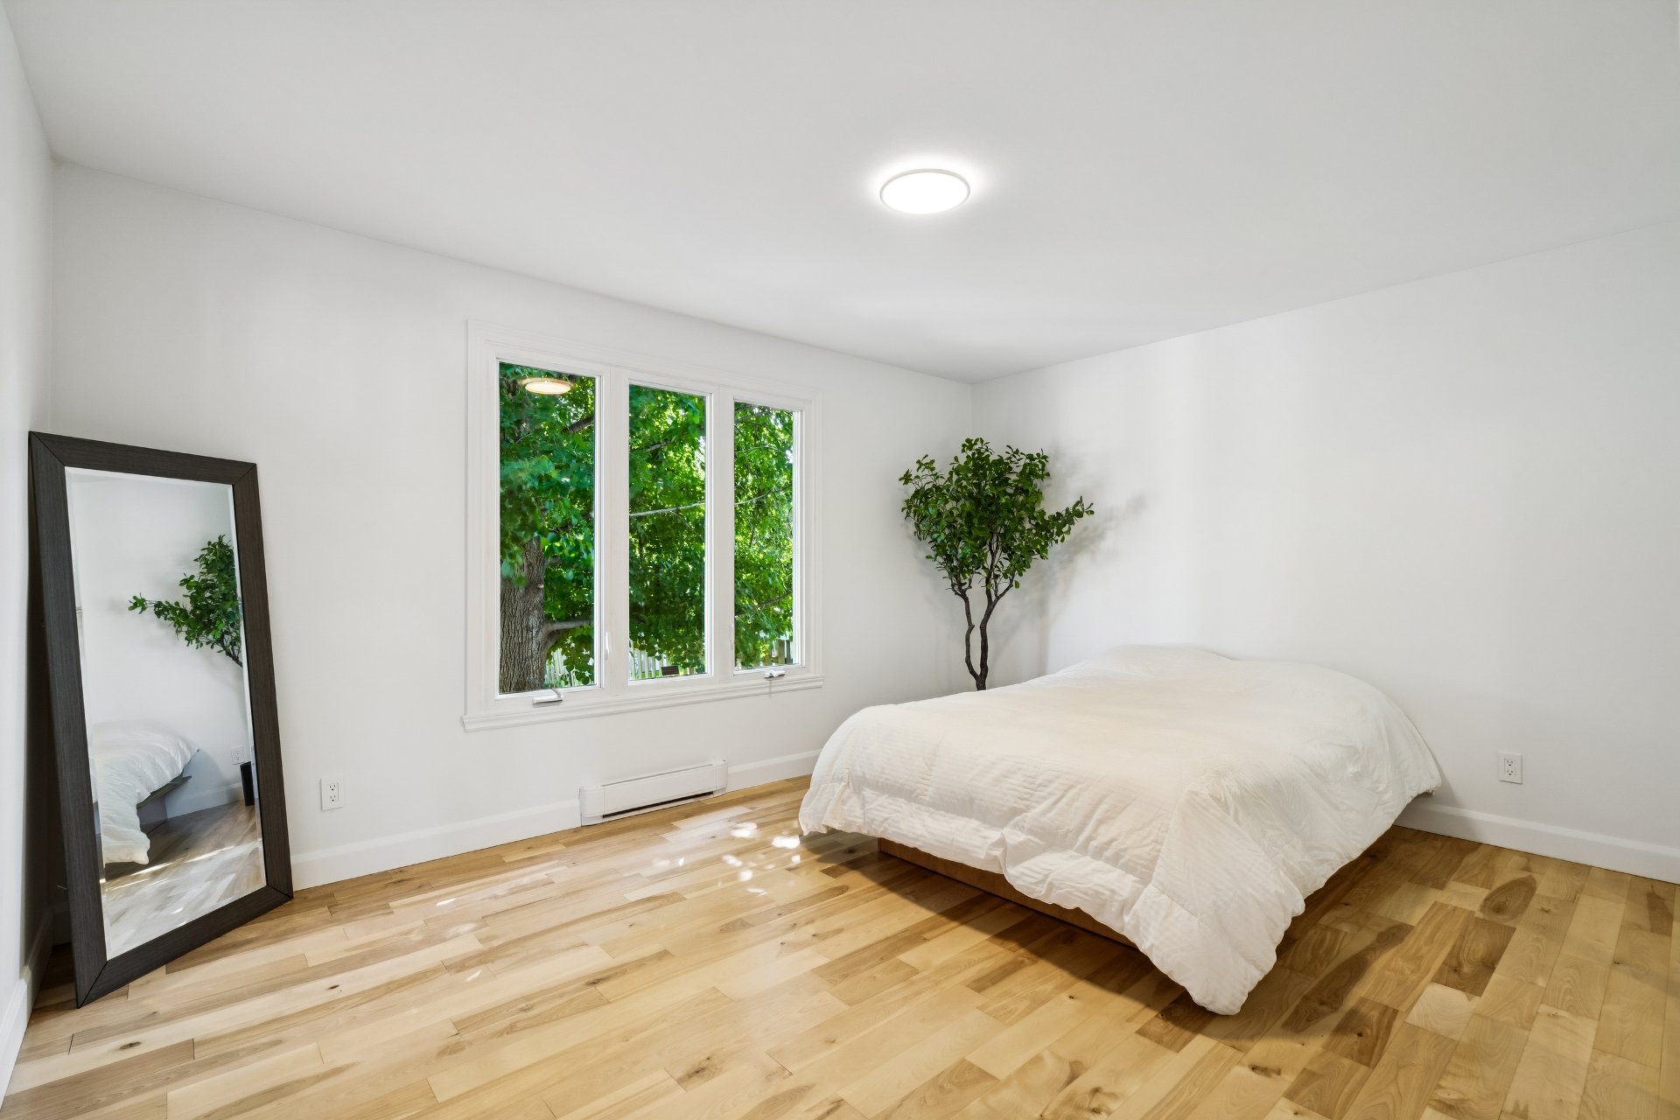
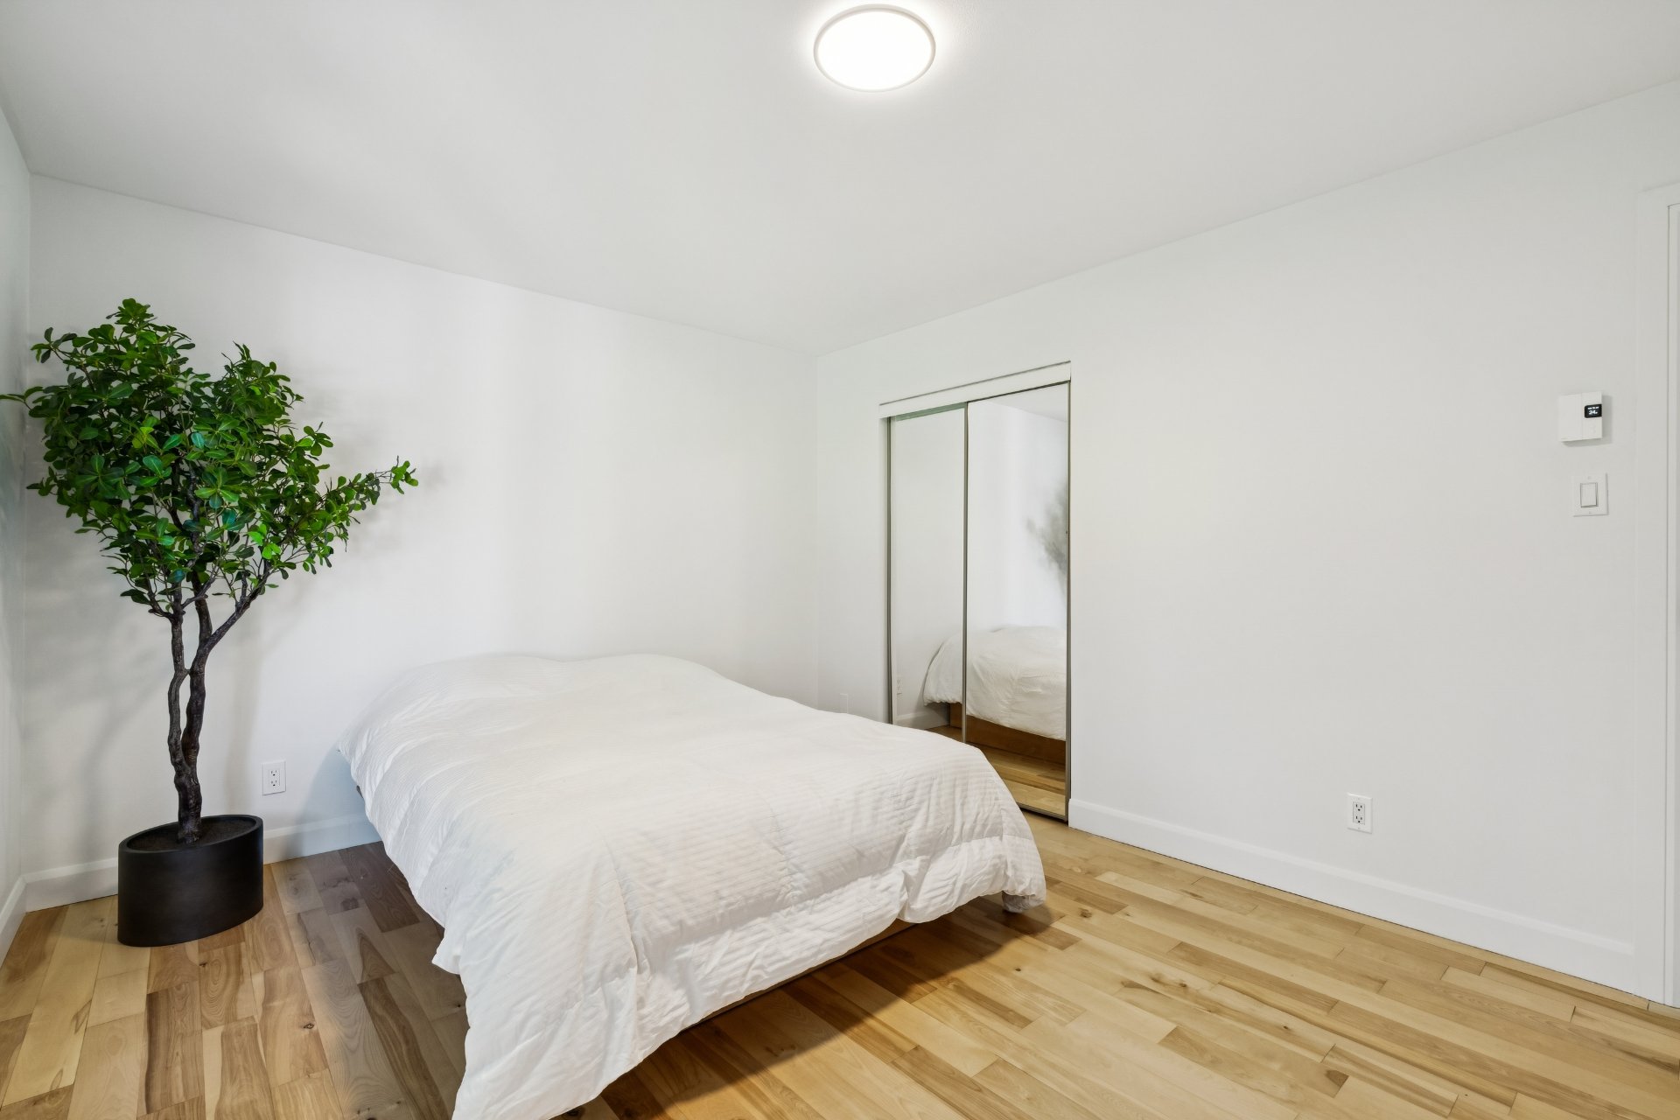
Primary bedroom
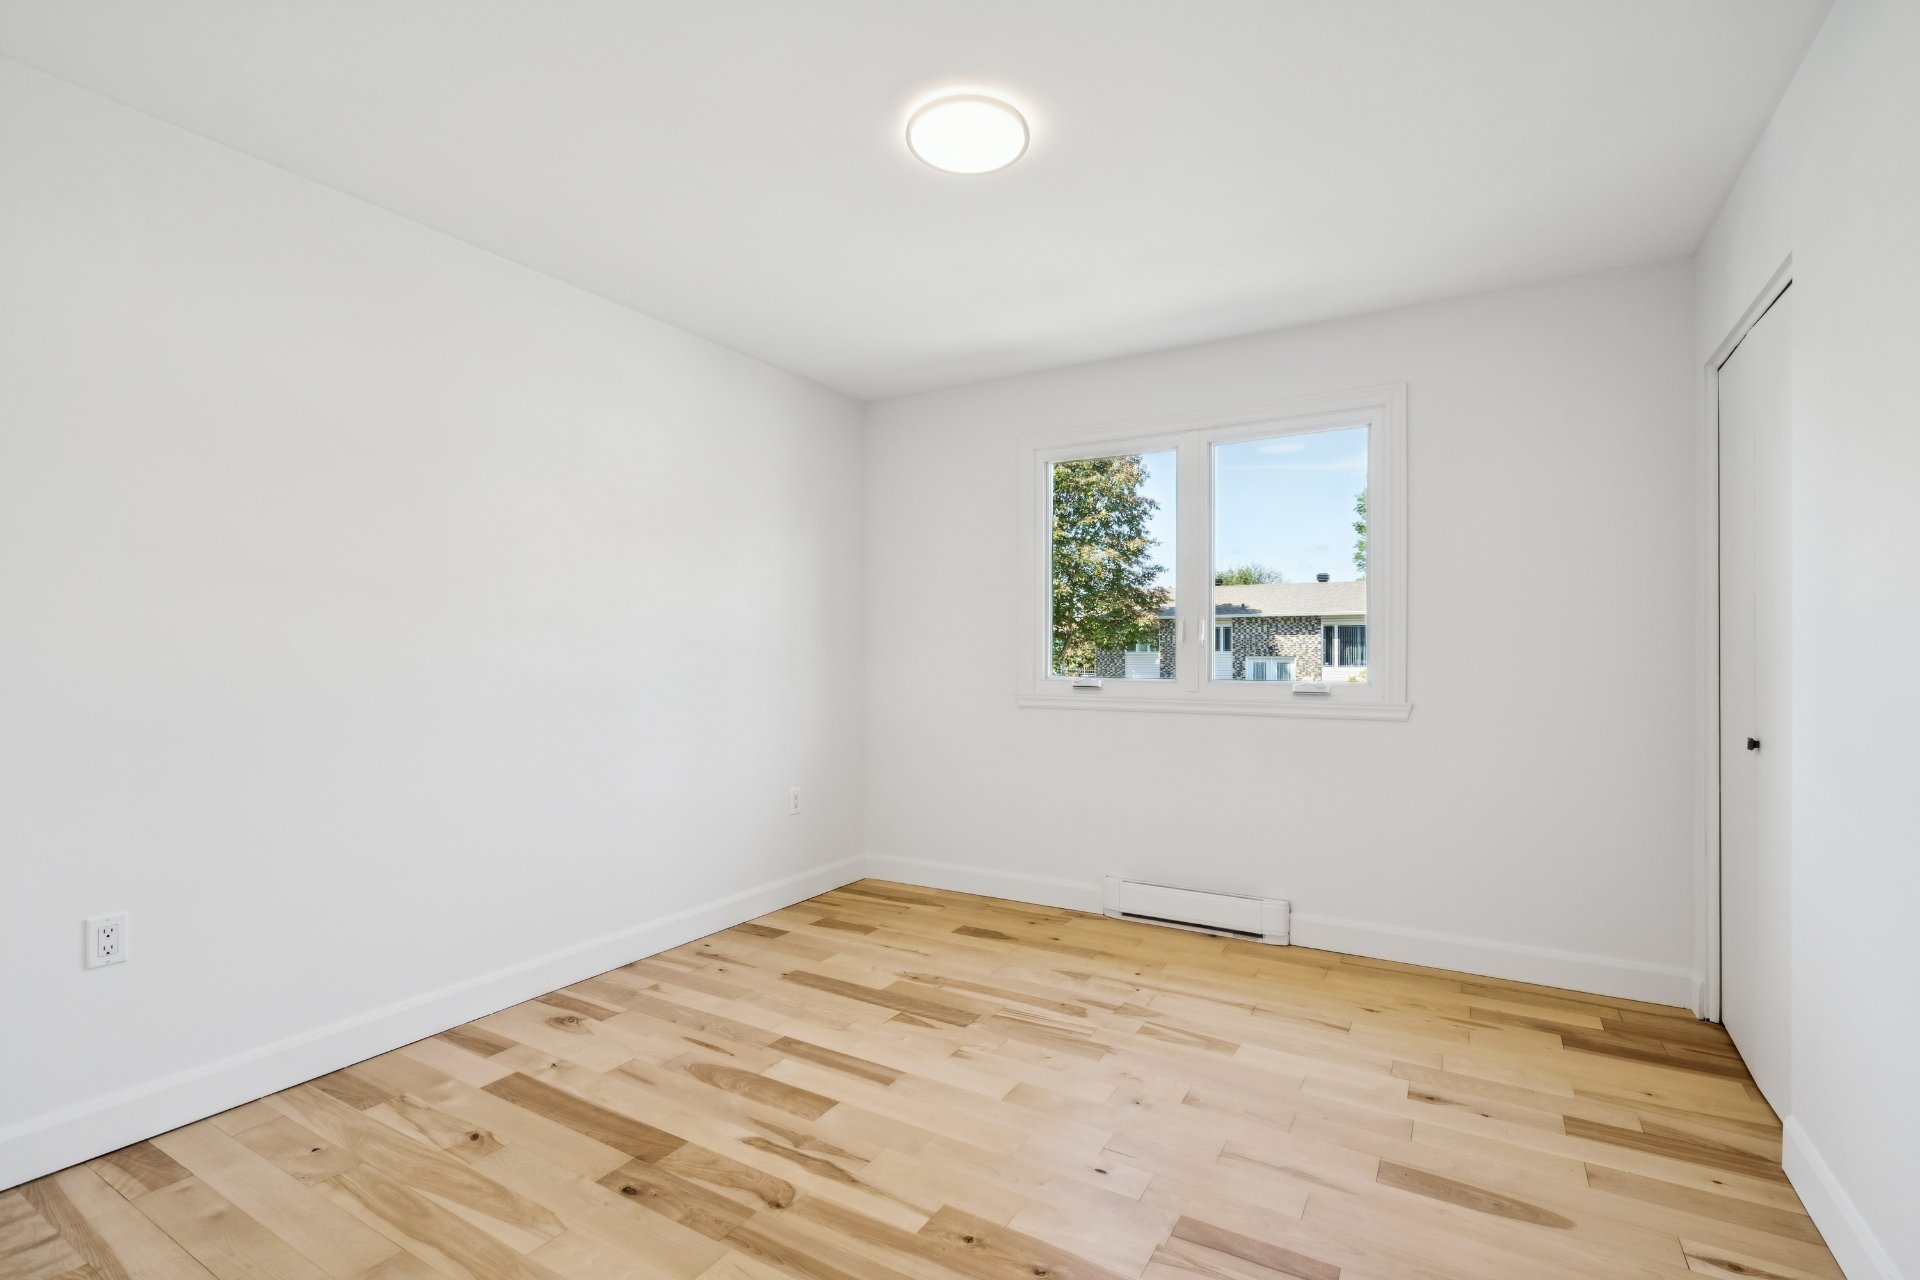
Primary bedroom
|
|
Description
Discover this bright and inviting open-concept home located on a quiet, family-oriented street in Chambly. Featuring 4 bedrooms, including 1 in the basement, and 2 full bathrooms, with one conveniently located in the basement. The spacious basement also offers a large family room, perfect for movie nights, entertaining, or relaxing with the family. The driveway provides parking for up to 3 cars. A wonderful opportunity in a peaceful and welcoming neighbourhood. Schedule your visit today! See ADDENDUM.
Discover this bright and inviting open-concept home located
on a quiet, family-oriented street in Chambly. Featuring 4
bedrooms, including 1 in the basement, and 2 full
bathrooms, with one conveniently located in the basement.
The spacious basement also offers a large family room,
perfect for movie nights, entertaining, or relaxing with
the family. The driveway provides parking for up to 3 cars.
A wonderful opportunity in a peaceful and welcoming
neighbourhood. Schedule your visit today!
DESCRIPTION:
+ 3 bedrooms in which 1 is in the basement
+ 2 bathrooms in which 1 is in the basement
+ Large family room in the basement
+ Parking in the driveway for 3 cars
+ Roof redone in 2023
+ Wall-mounted air-conditioner
PROXIMITY:
+ Close to autoroute 223
+ Less than 10 minutes by car to daycares: Académie
Prescolaire Artistique Ildiko, CPE L'Enfant Zoo, CPE La
Boîte à Soleil, CPE Les Frimousses du Fort, Garderie Les
petites étoiles de Carignan
+ Less than 10 minutes by car to Primary schools: École
Madeleine-Brousseau, École Sainte-Marie, École
William-Latter, École De Bourgogne, École De Salaberry
+ École secondaire de Chambly is 4 minutes away by car
+ Cégep Saint-Jean-sur-Richelieu is 20 minutes away by car
+ Less than 20 minutes by car to shopping malls: Promenades
St-Bruno, Quartier DIX30
+ Close to Adam Park
on a quiet, family-oriented street in Chambly. Featuring 4
bedrooms, including 1 in the basement, and 2 full
bathrooms, with one conveniently located in the basement.
The spacious basement also offers a large family room,
perfect for movie nights, entertaining, or relaxing with
the family. The driveway provides parking for up to 3 cars.
A wonderful opportunity in a peaceful and welcoming
neighbourhood. Schedule your visit today!
DESCRIPTION:
+ 3 bedrooms in which 1 is in the basement
+ 2 bathrooms in which 1 is in the basement
+ Large family room in the basement
+ Parking in the driveway for 3 cars
+ Roof redone in 2023
+ Wall-mounted air-conditioner
PROXIMITY:
+ Close to autoroute 223
+ Less than 10 minutes by car to daycares: Académie
Prescolaire Artistique Ildiko, CPE L'Enfant Zoo, CPE La
Boîte à Soleil, CPE Les Frimousses du Fort, Garderie Les
petites étoiles de Carignan
+ Less than 10 minutes by car to Primary schools: École
Madeleine-Brousseau, École Sainte-Marie, École
William-Latter, École De Bourgogne, École De Salaberry
+ École secondaire de Chambly is 4 minutes away by car
+ Cégep Saint-Jean-sur-Richelieu is 20 minutes away by car
+ Less than 20 minutes by car to shopping malls: Promenades
St-Bruno, Quartier DIX30
+ Close to Adam Park
Inclusions:
Exclusions : N/A
| BUILDING | |
|---|---|
| Type | Bungalow |
| Style | Detached |
| Dimensions | 0x0 |
| Lot Size | 611.2 MC |
| EXPENSES | |
|---|---|
| Municipal Taxes (2026) | $ 2700 / year |
| School taxes (2026) | $ 341 / year |
|
ROOM DETAILS |
|||
|---|---|---|---|
| Room | Dimensions | Level | Flooring |
| Hallway | 6.1 x 8.11 P | Ground Floor | Ceramic tiles |
| Living room | 11.11 x 11.6 P | Ground Floor | Wood |
| Dining room | 11.3 x 7.6 P | Ground Floor | Wood |
| Kitchen | 11.3 x 8.10 P | Ground Floor | Ceramic tiles |
| Primary bedroom | 14.5 x 10.11 P | Ground Floor | Wood |
| Bedroom | 10.6 x 8.11 P | Ground Floor | Wood |
| Bedroom | 10.9 x 13.11 P | Ground Floor | Wood |
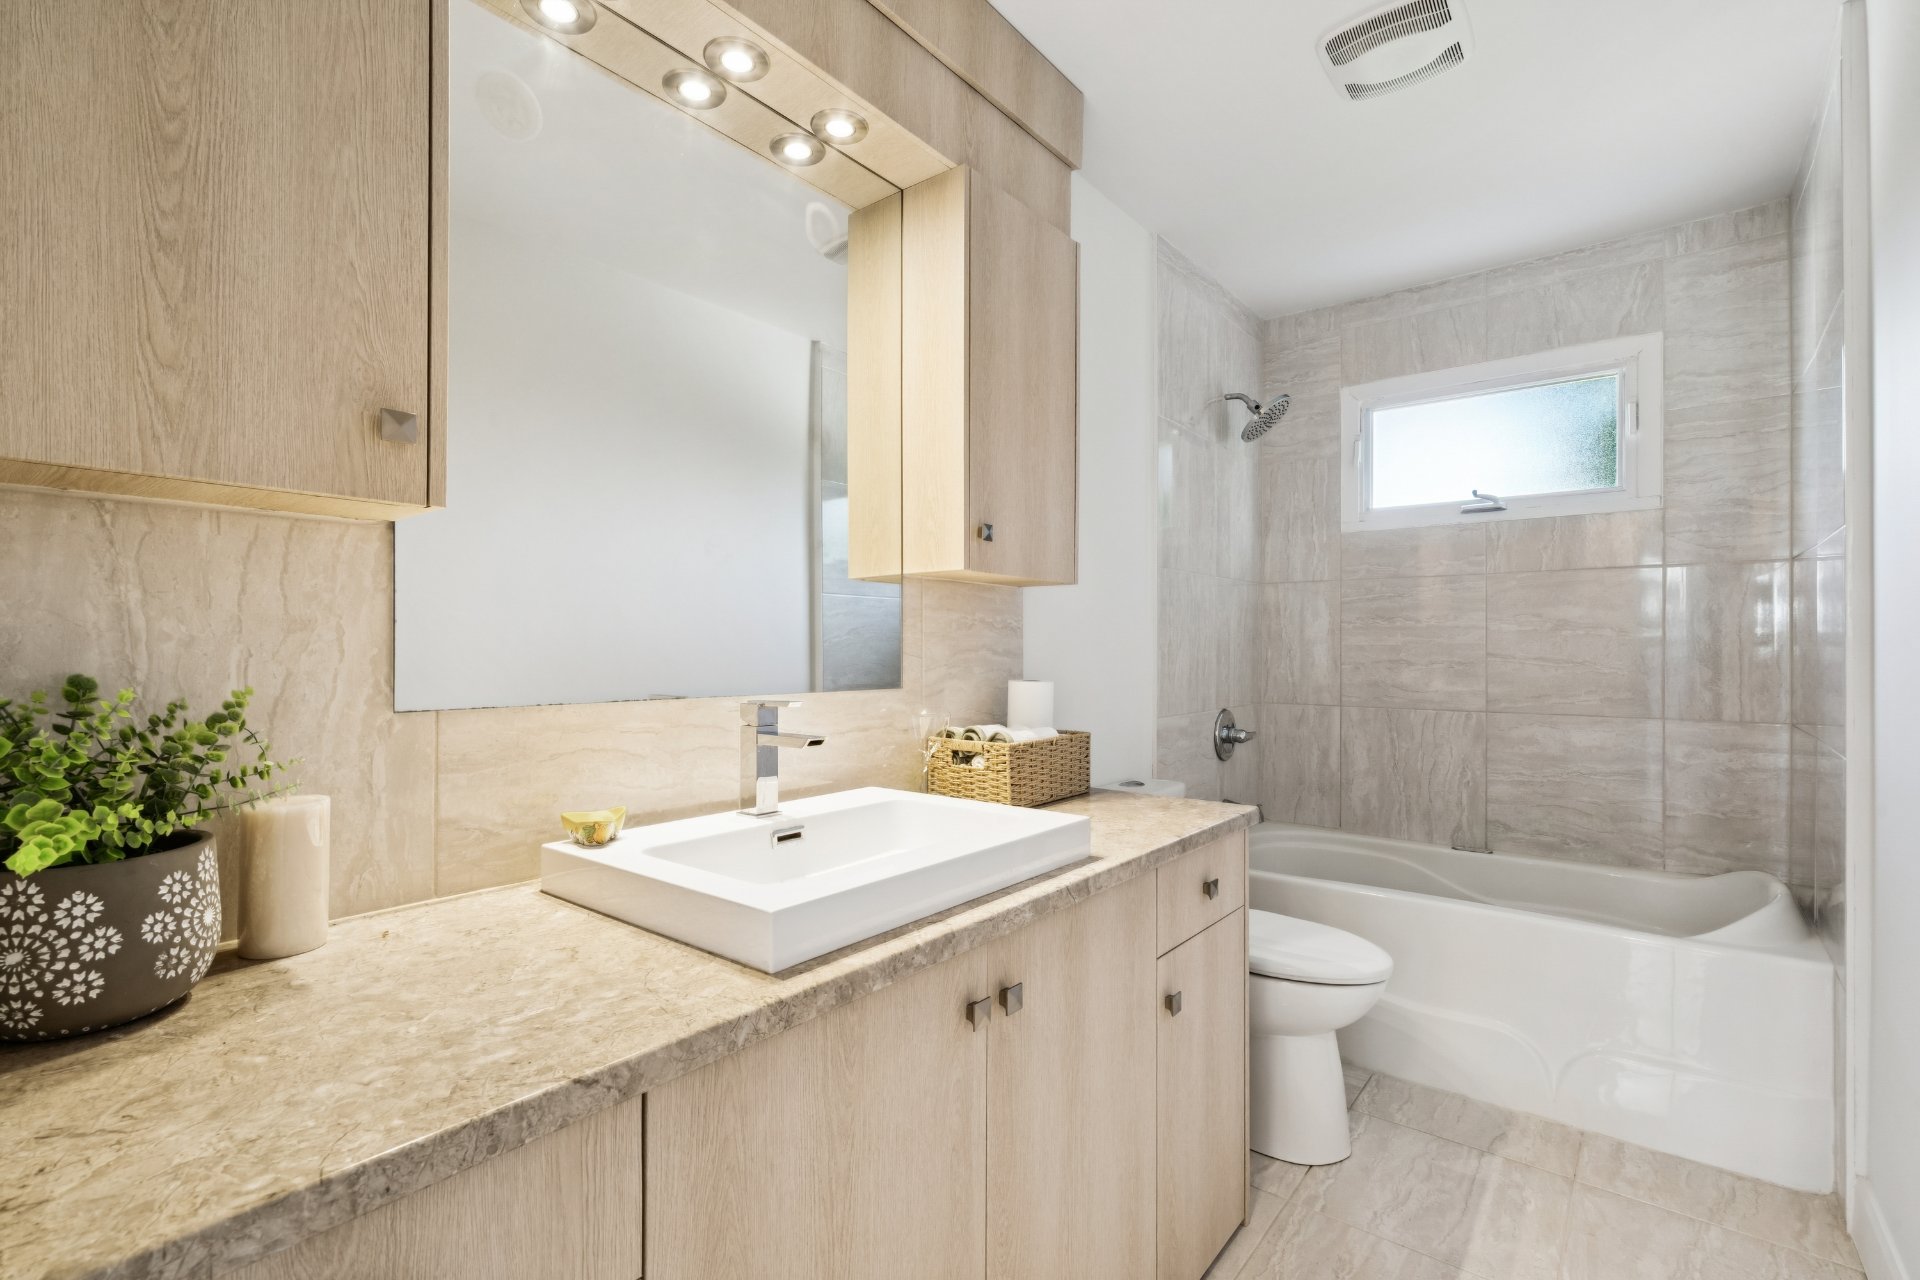
| Bathroom | 10.11 x 4.11 P | Ground Floor | Ceramic tiles |
| Family room | 25.4 x 10.10 P | Basement | Floating floor |
| Bedroom | 12.9 x 10.9 P | Basement | Floating floor |
| Bathroom | 7.11 x 10.7 P | Basement | Ceramic tiles |
| Walk-in closet | 11.7 x 10.8 P | Basement | Floating floor |
|
CHARACTERISTICS |
|
|---|---|
| Basement | 6 feet and over, Finished basement |
| Driveway | Asphalt, Double width or more |
| Roofing | Asphalt shingles |
| Proximity | Bicycle path, Daycare centre, Elementary school, High school, Park - green area, Public transport |
| Heating system | Electric baseboard units |
| Heating energy | Electricity |
| Sewage system | Municipal sewer |
| Water supply | Municipality |
| Parking | Outdoor |
| Foundation | Poured concrete |
| Zoning | Residential |