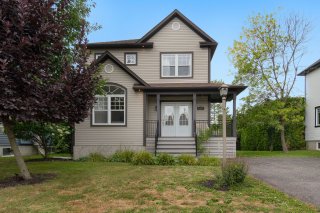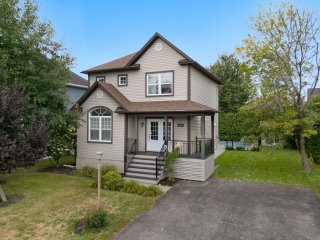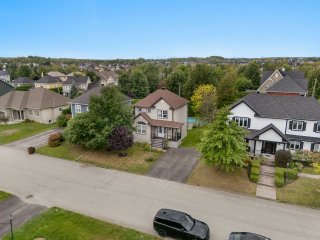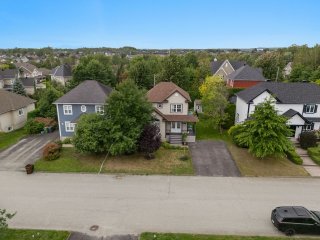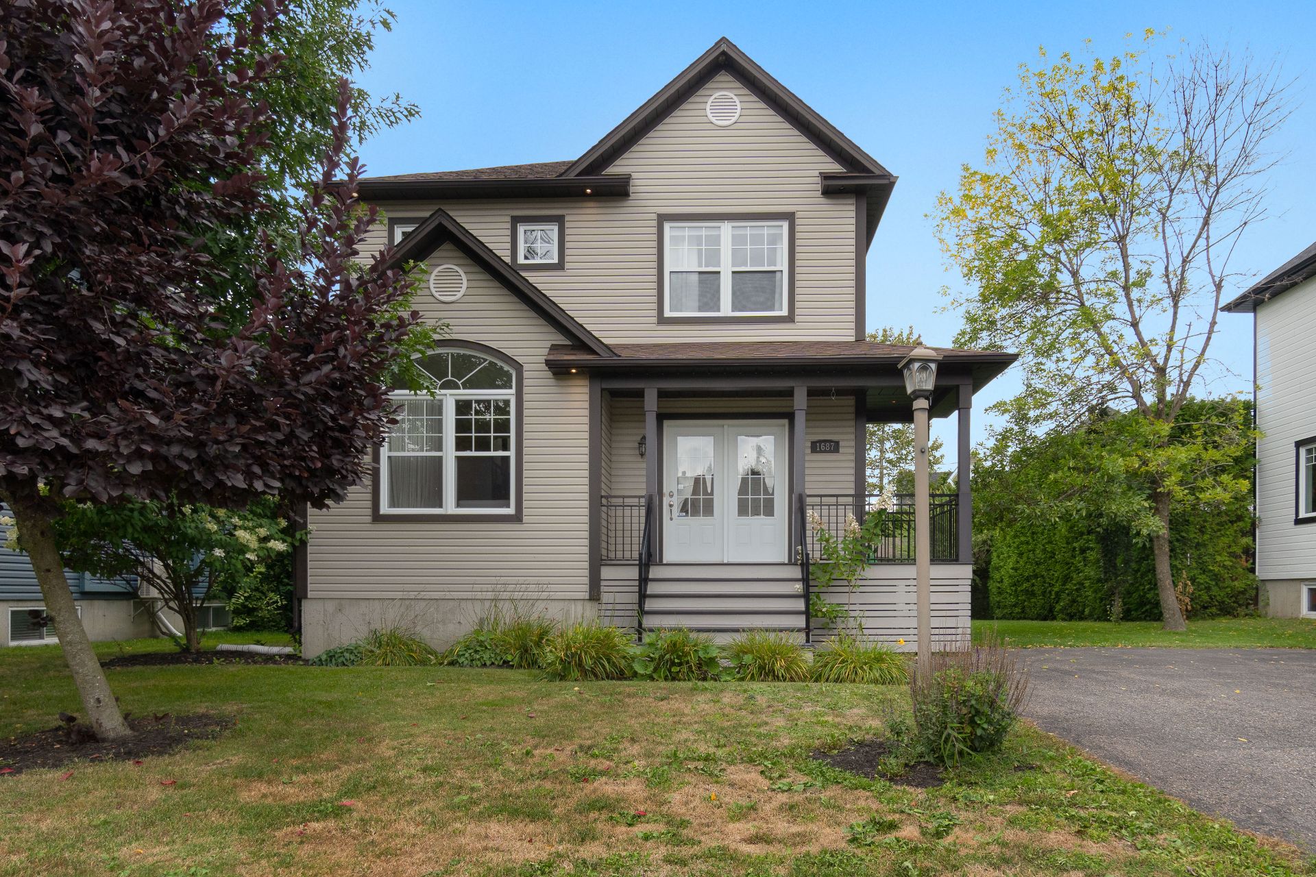
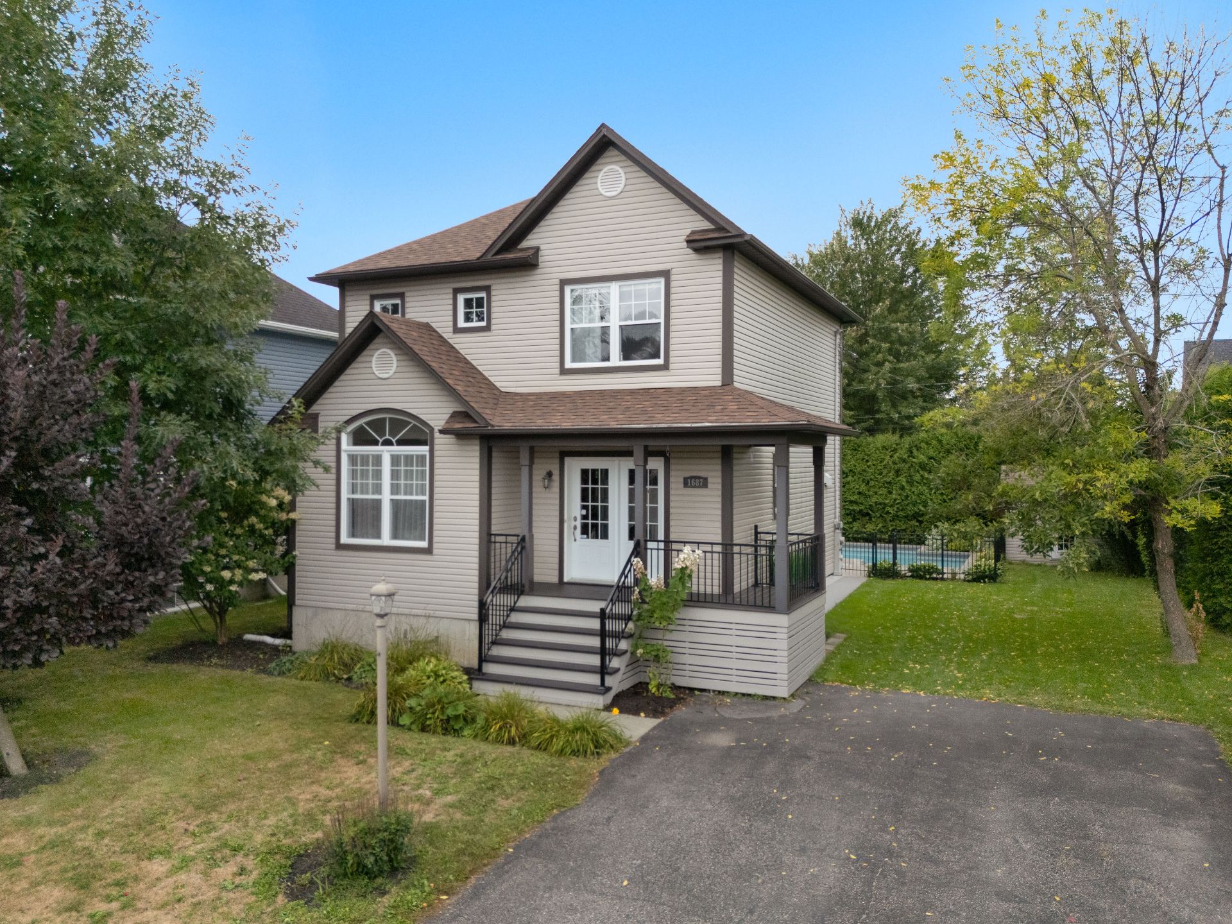
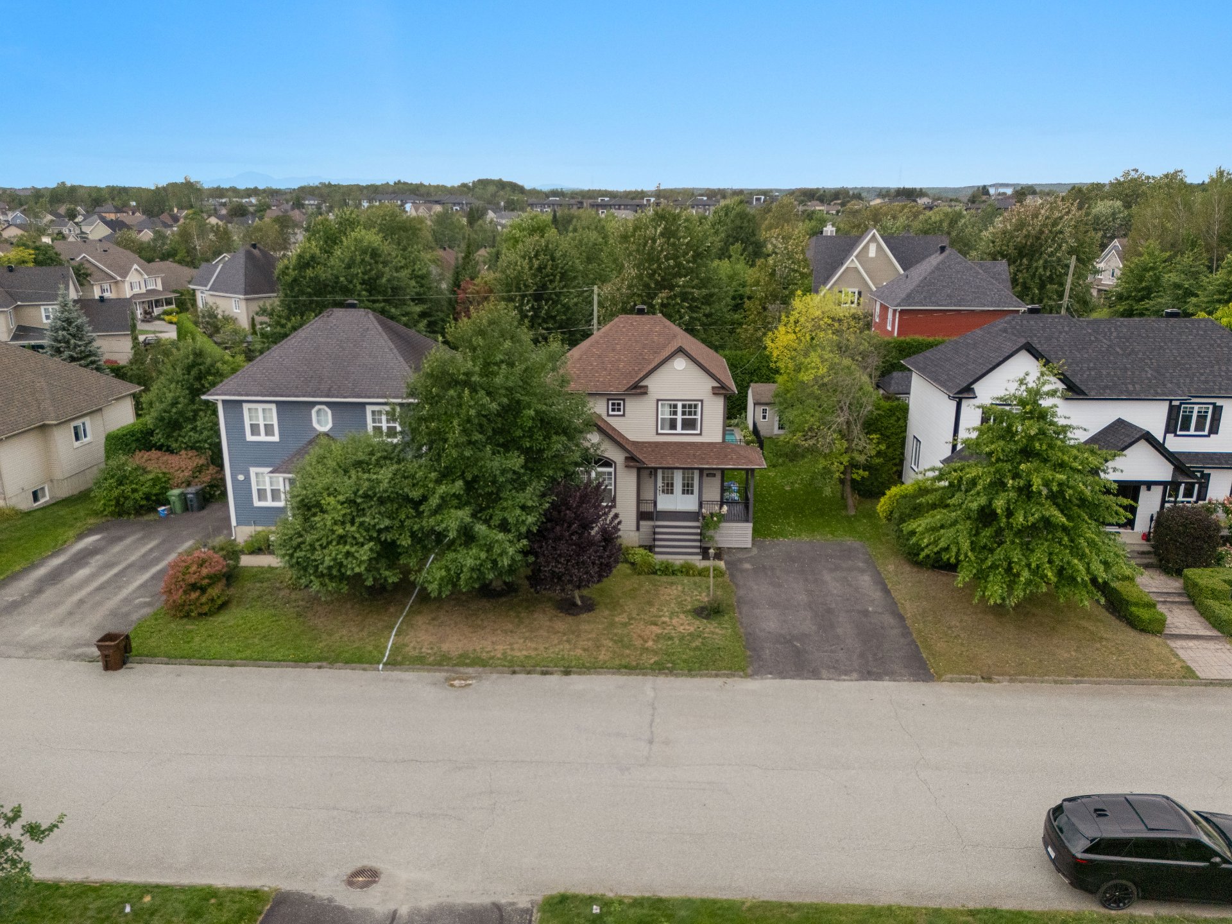
Frontage
Frontage
Frontage
Frontage
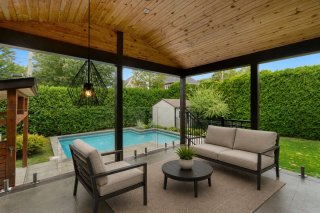
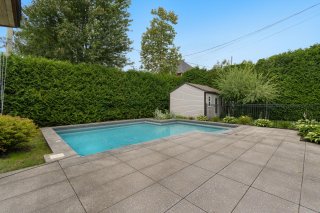
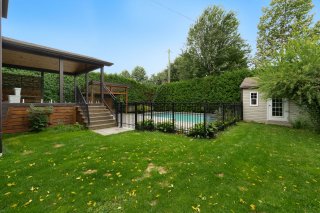
Backyard
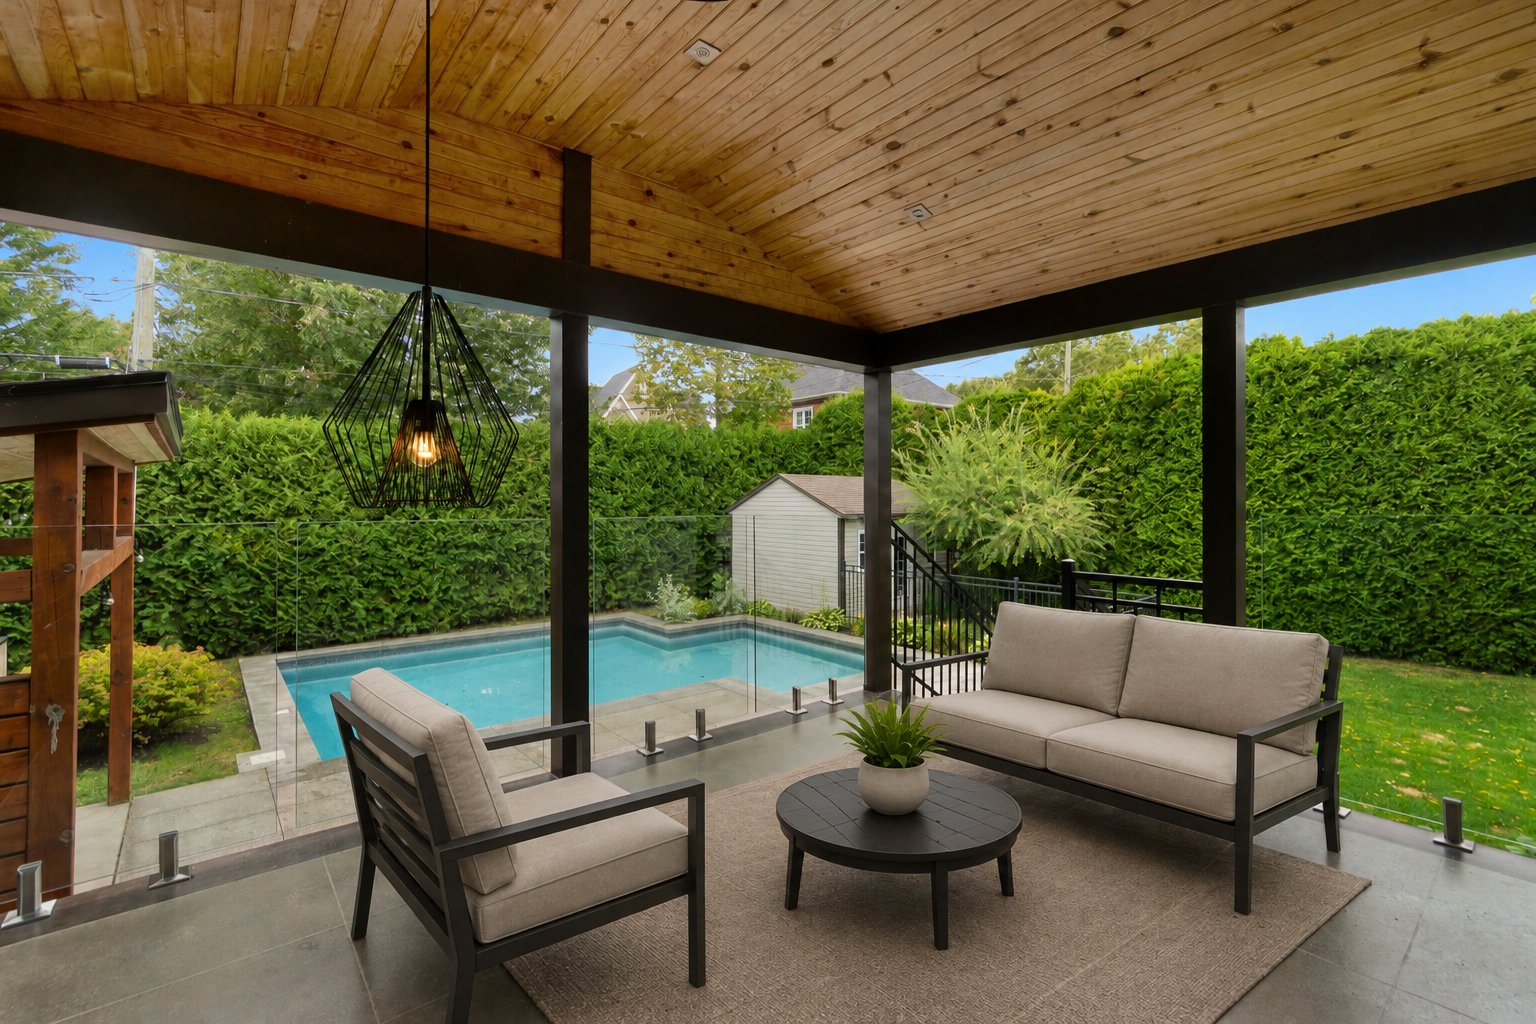
Backyard
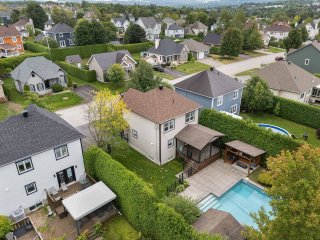
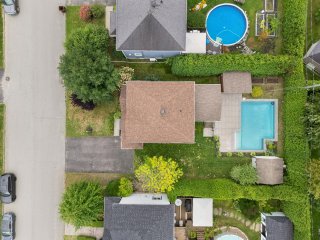
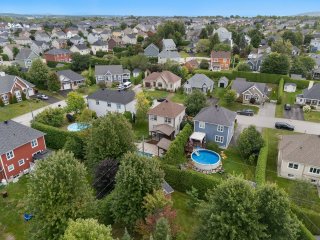
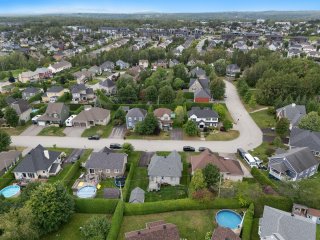
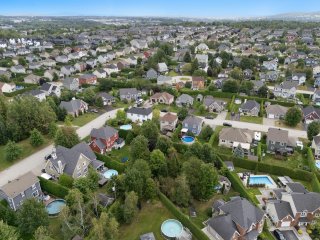
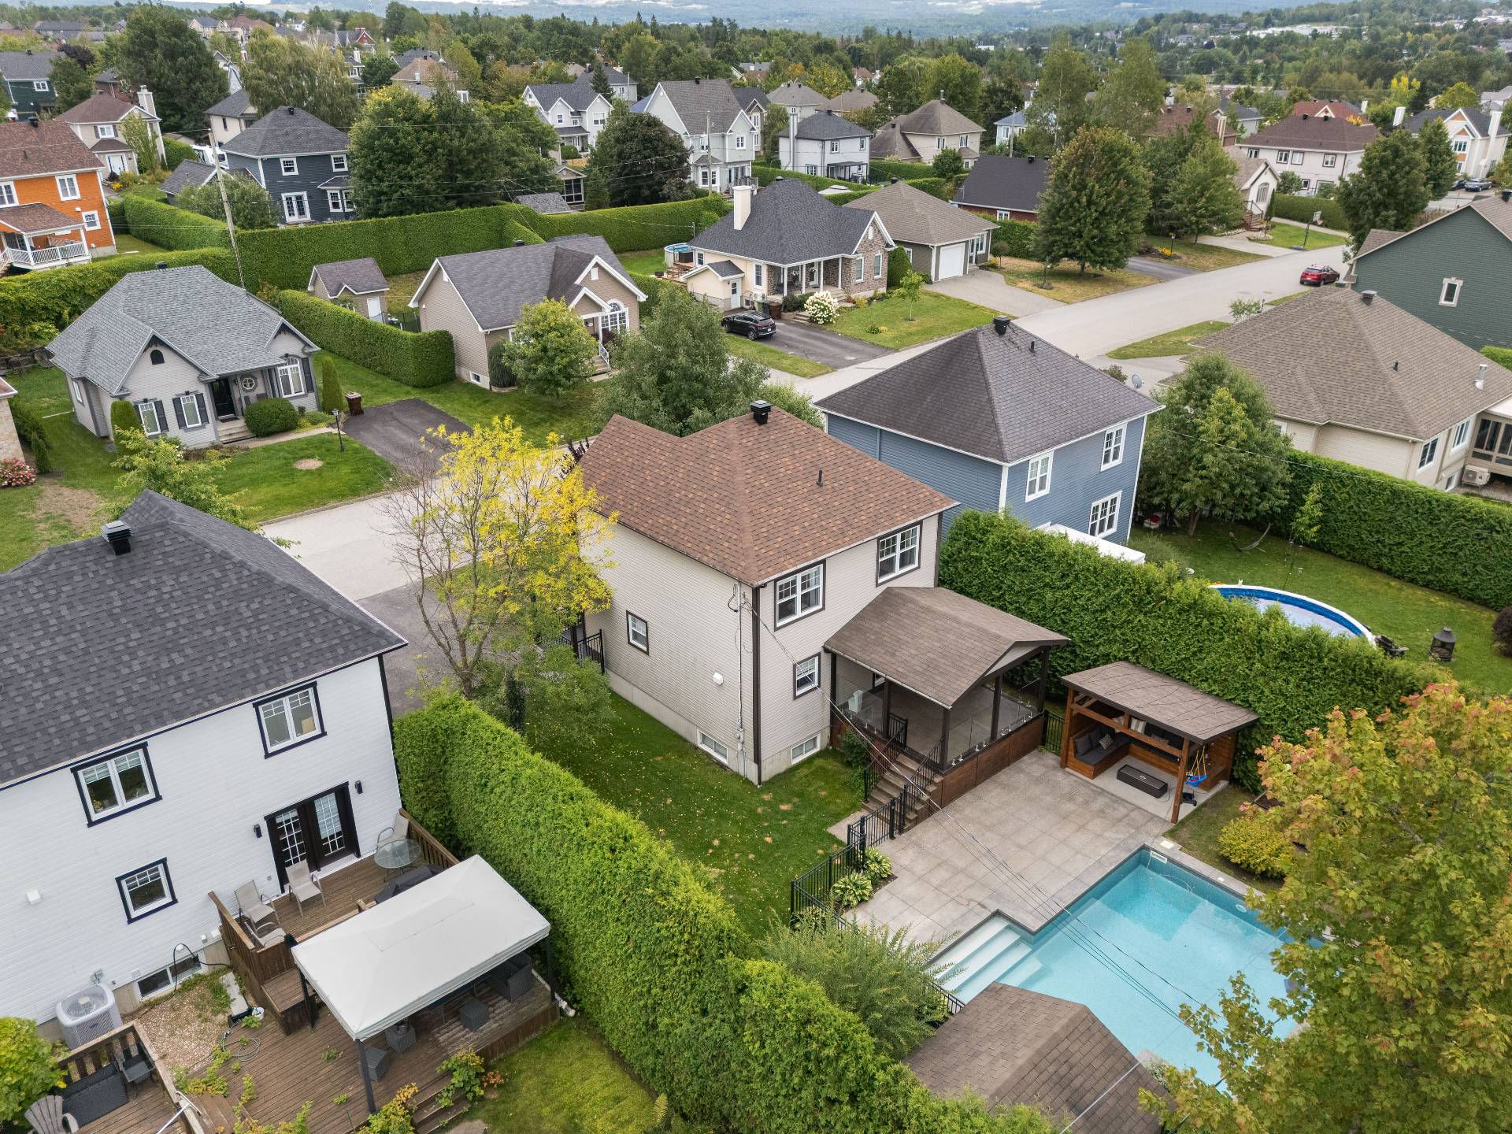
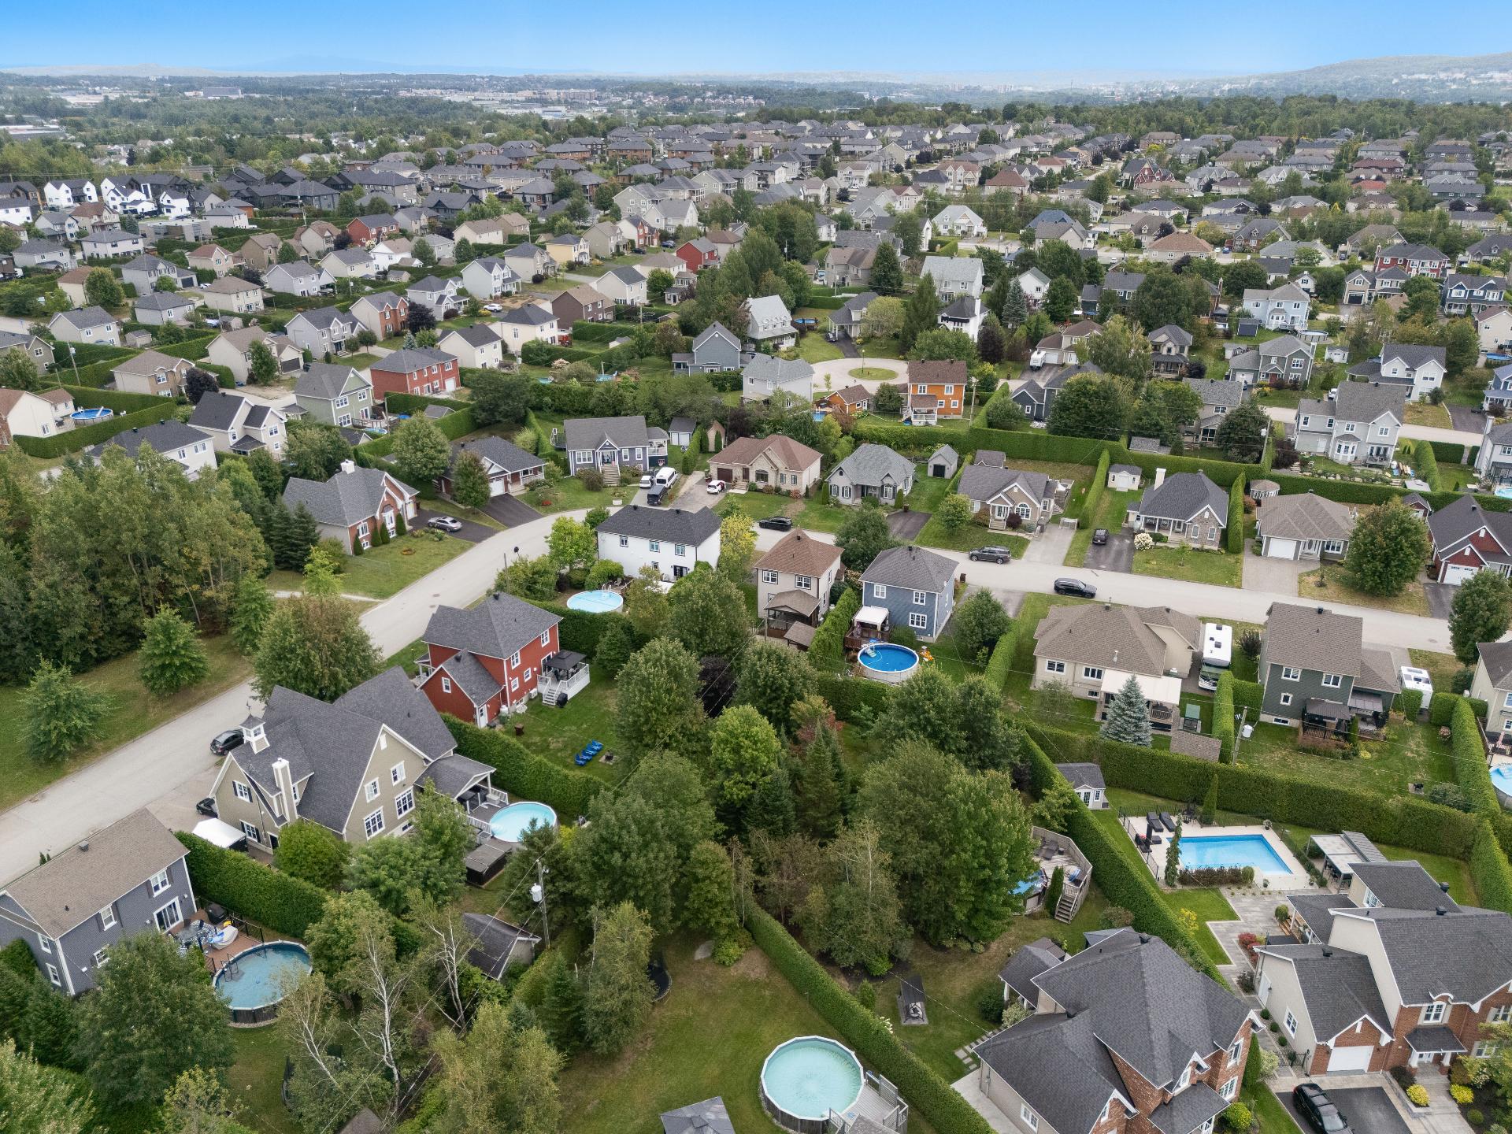
Aerial photo
Aerial photo
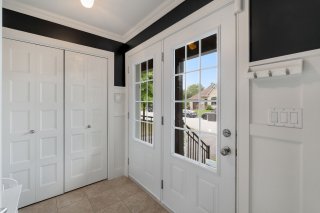
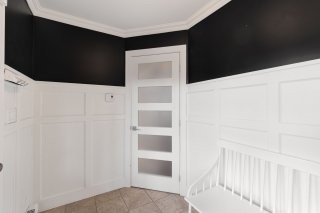
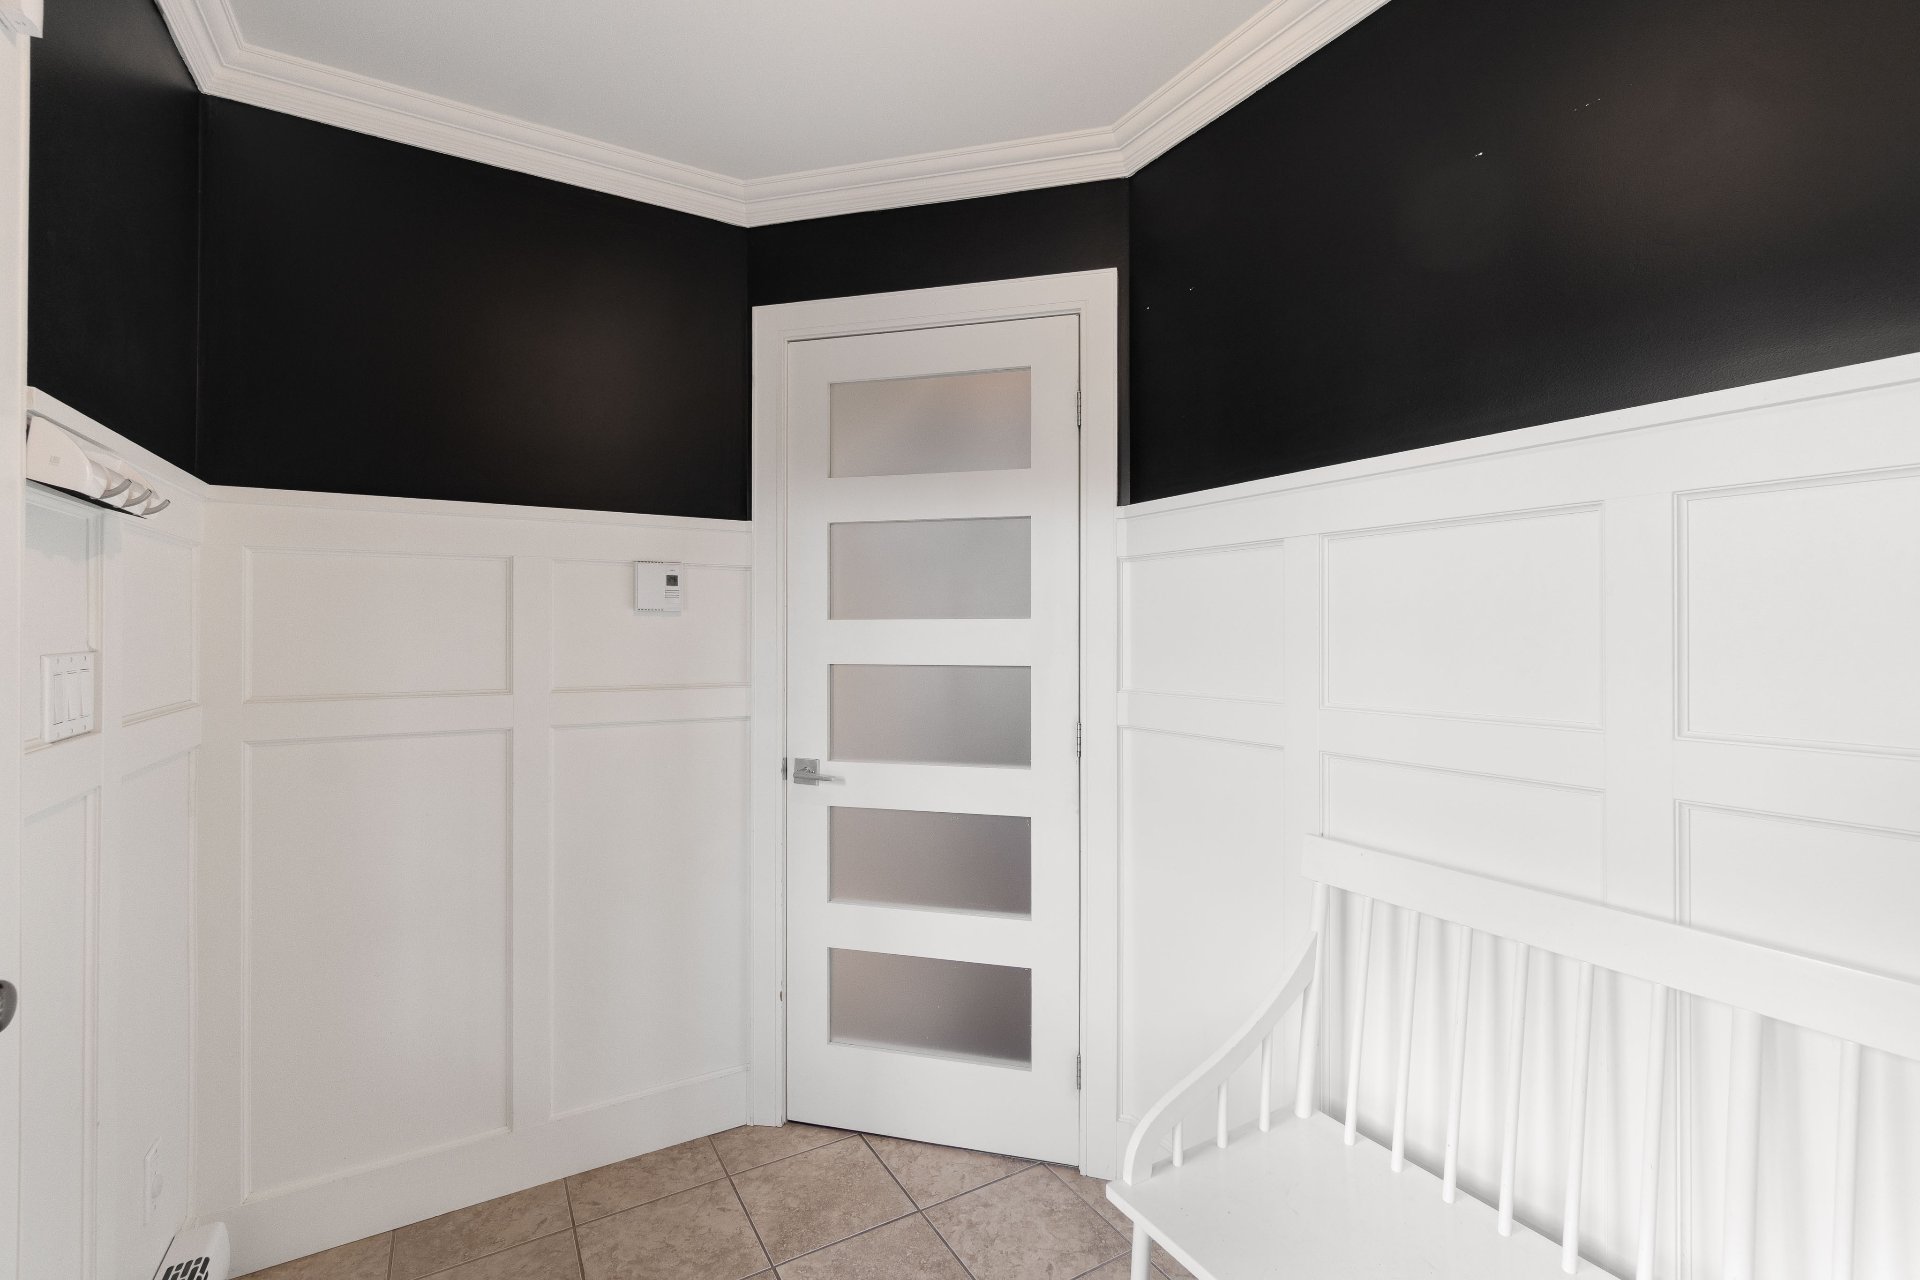
Hallway
Hallway
Hallway
Hallway
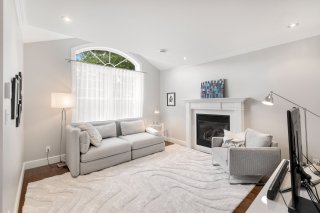
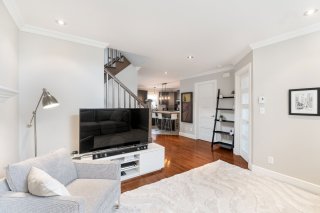
Living room
Living room
Living room
Living room
Living room
Living room
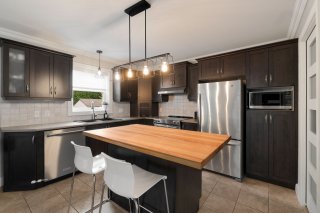
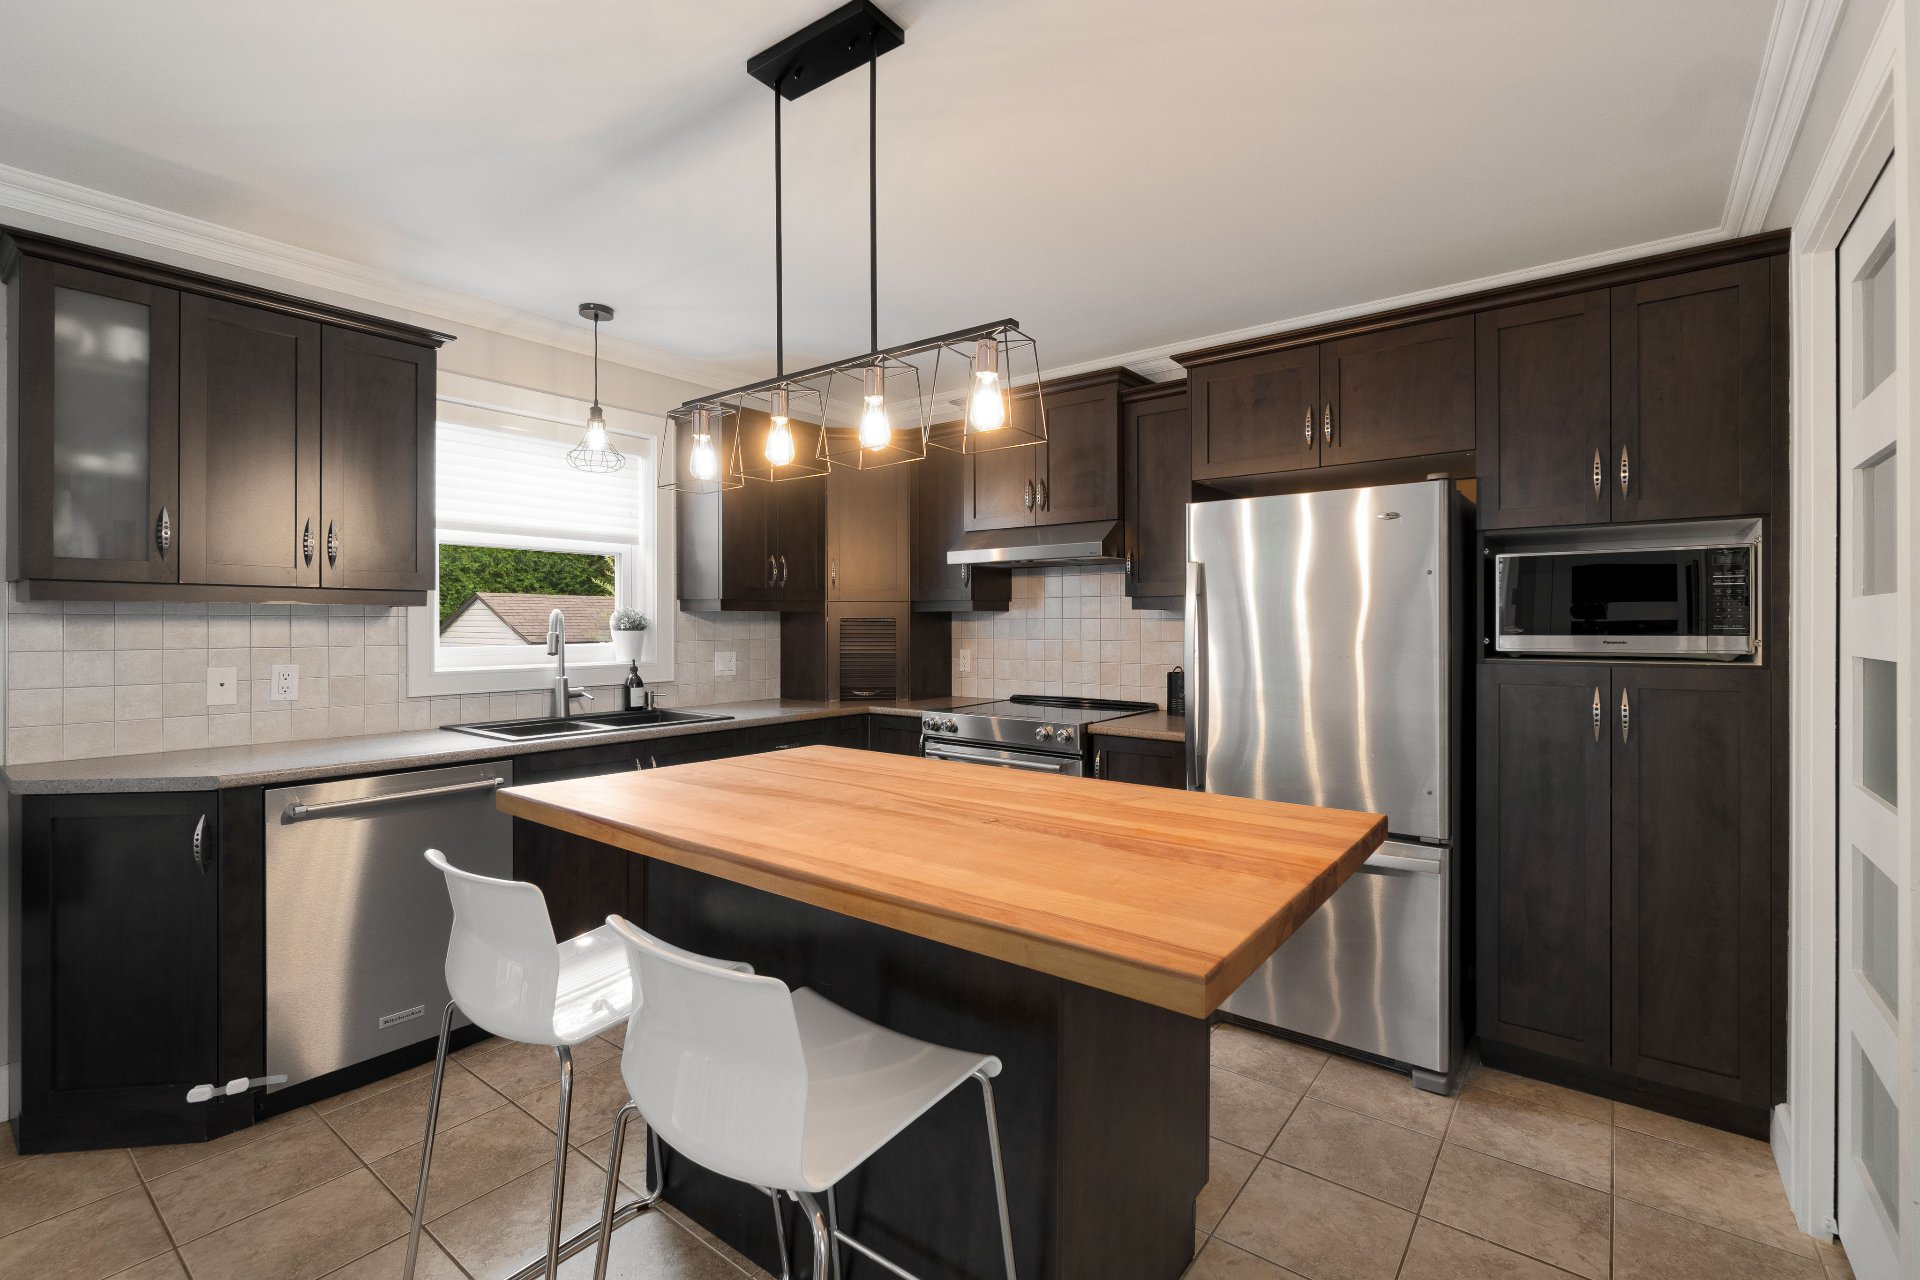
Kitchen
Kitchen
Kitchen
Kitchen
Kitchen
Kitchen
Kitchen
Kitchen
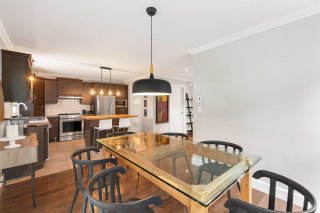
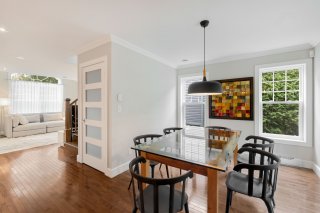
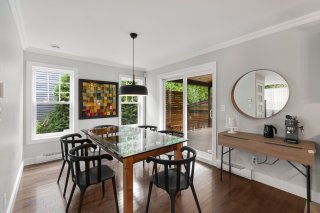
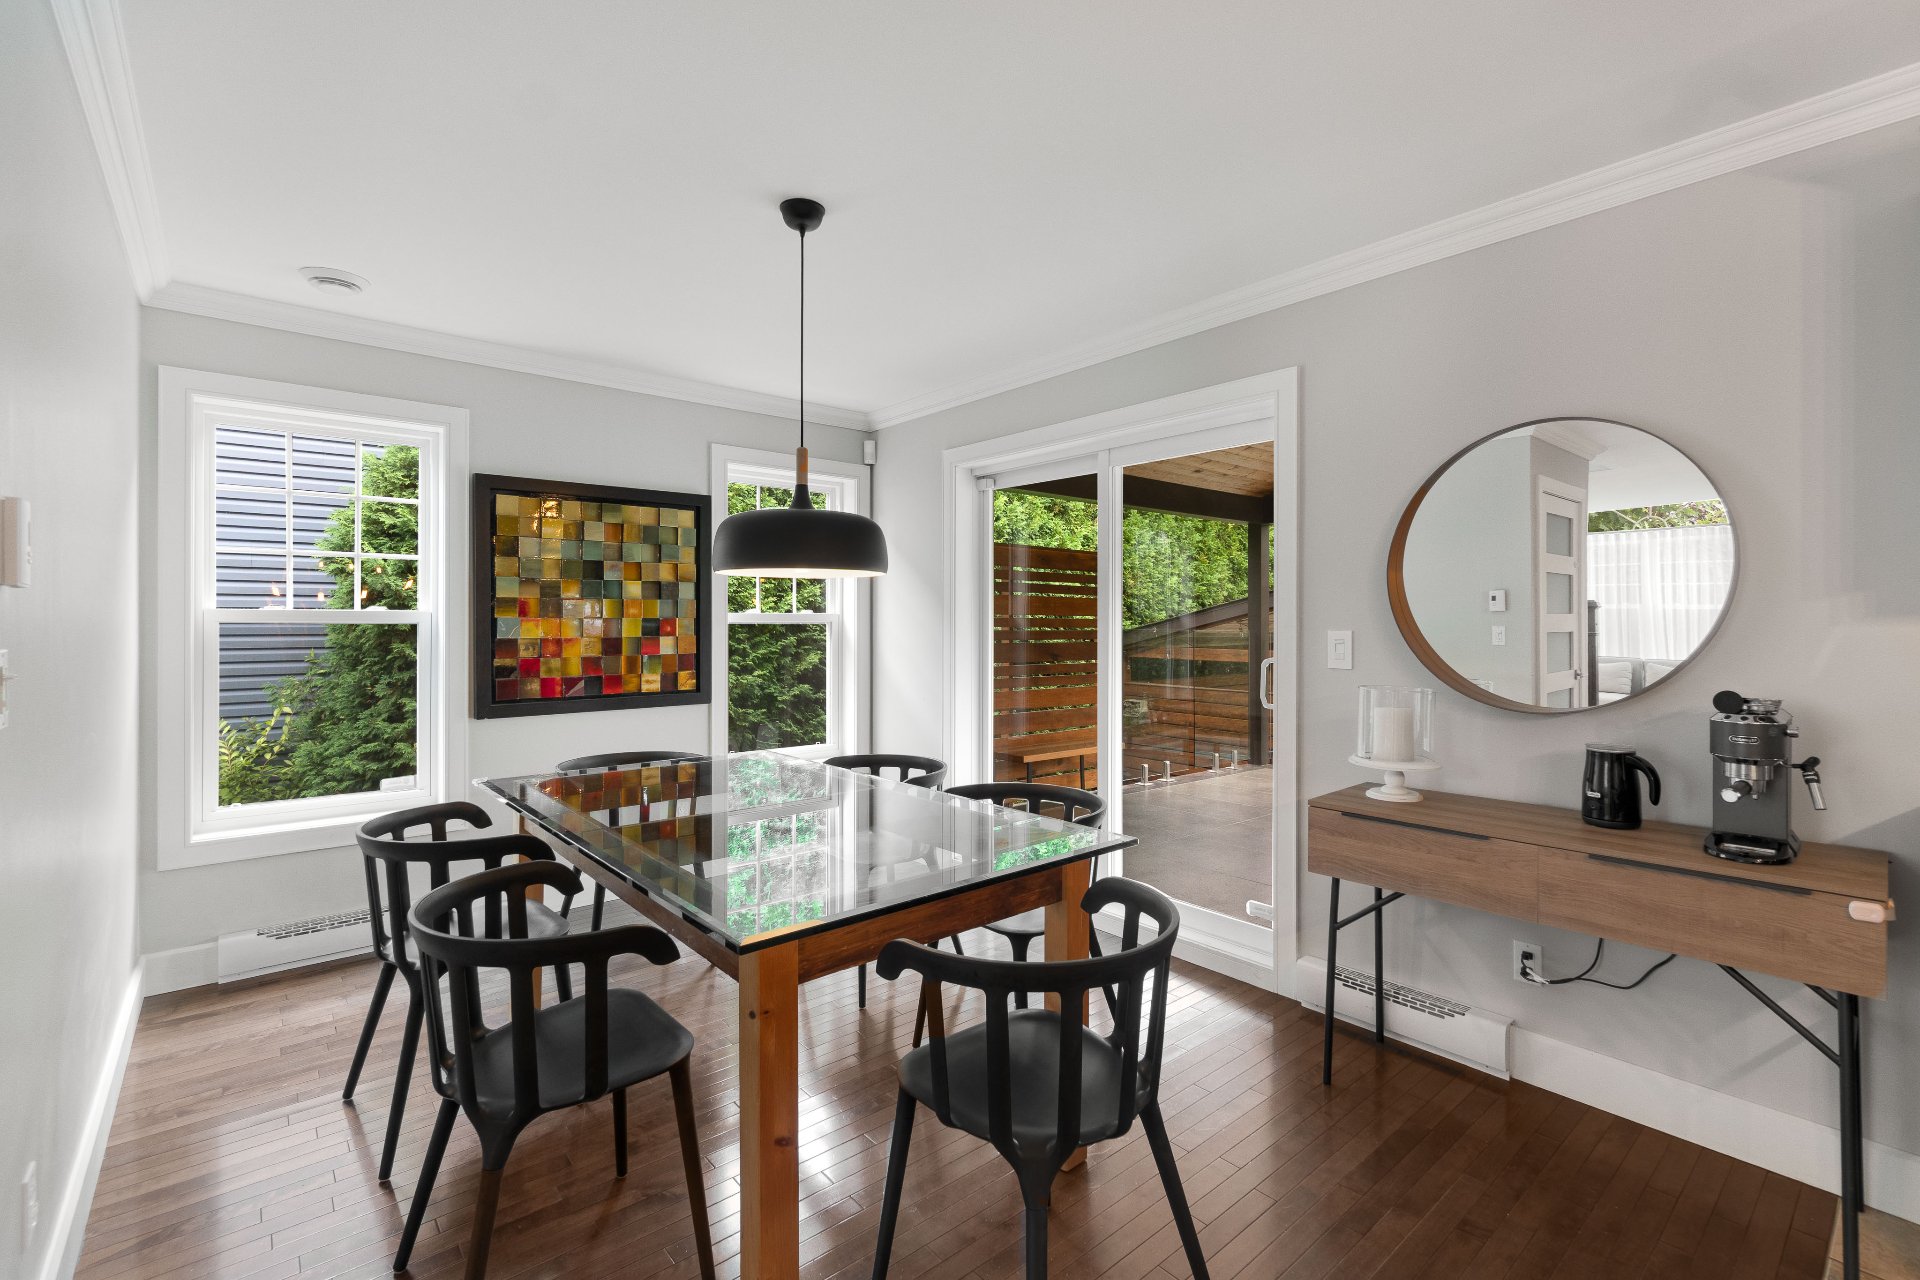
Dining room
Dining room
Dining room
Dining room
Dining room
Dining room
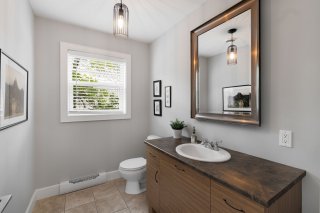
Washroom
Washroom
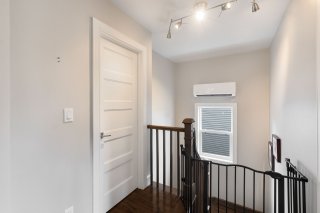
Staircase
Staircase
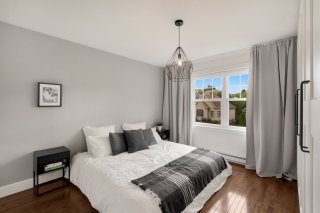
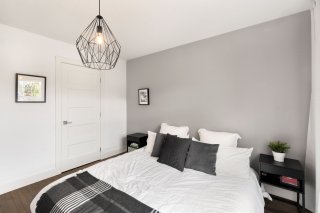
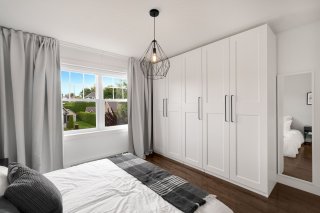
Primary bedroom
Primary bedroom
Primary bedroom
Primary bedroom
Primary bedroom
Primary bedroom
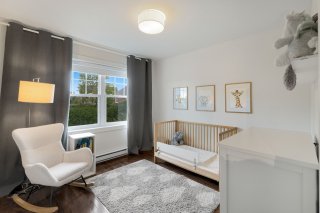
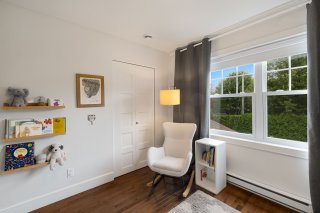
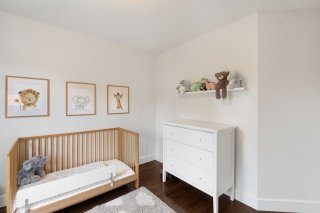
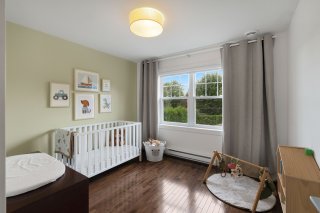
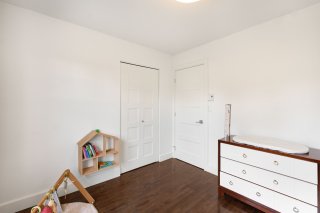
Bedroom
Bedroom
Bedroom
Bedroom
Bedroom
Bedroom
Bedroom
Bedroom
Bedroom
Bedroom
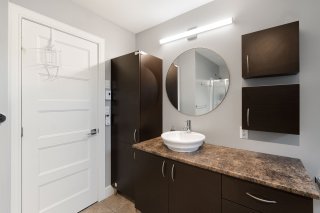
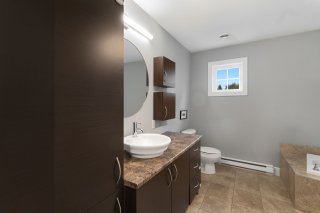
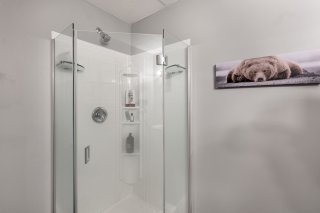
Bathroom
Bathroom
Bathroom
Bathroom
Bathroom
Bathroom
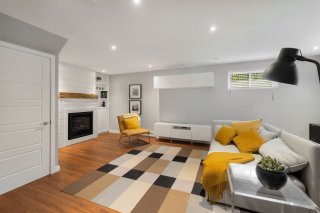
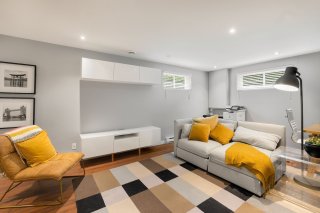
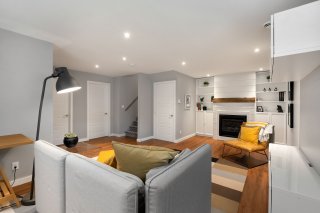
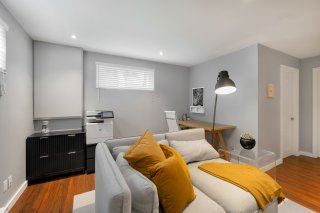
Family room
Family room
Family room
Family room
Family room
Family room
Family room
Family room
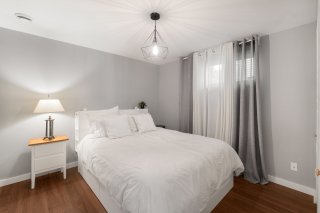
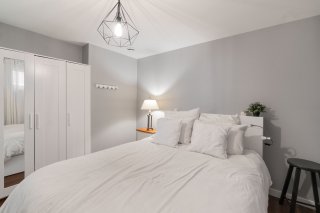
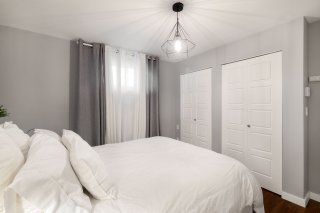
Bedroom
Bedroom
Bedroom
Bedroom
Bedroom
Bedroom
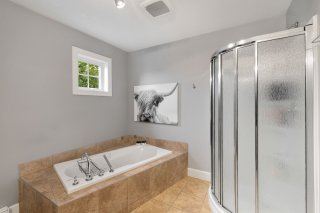
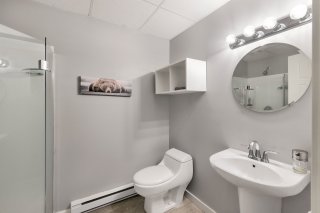
Bathroom
Bathroom
Bathroom
Bathroom
Bathroom
Bathroom
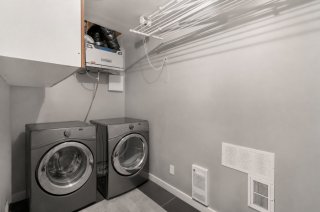
Laundry room
Laundry room
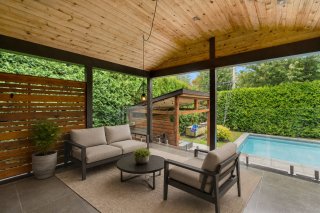
Backyard
Backyard
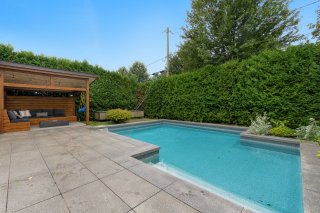
Pool
Pool
Pool
Pool
Backyard
Backyard
Aerial photo
Aerial photo
Aerial photo
Aerial photo
Aerial photo
Aerial photo
Aerial photo
Aerial photo
Aerial photo
Aerial photo
Aerial photo
Aerial photo

Two or more storey for sale.

1687 Rue Magritte

Sherbrooke (Brompton, QC J1N

Frontage
Frontage
Backyard
Aerial photo
Hallway
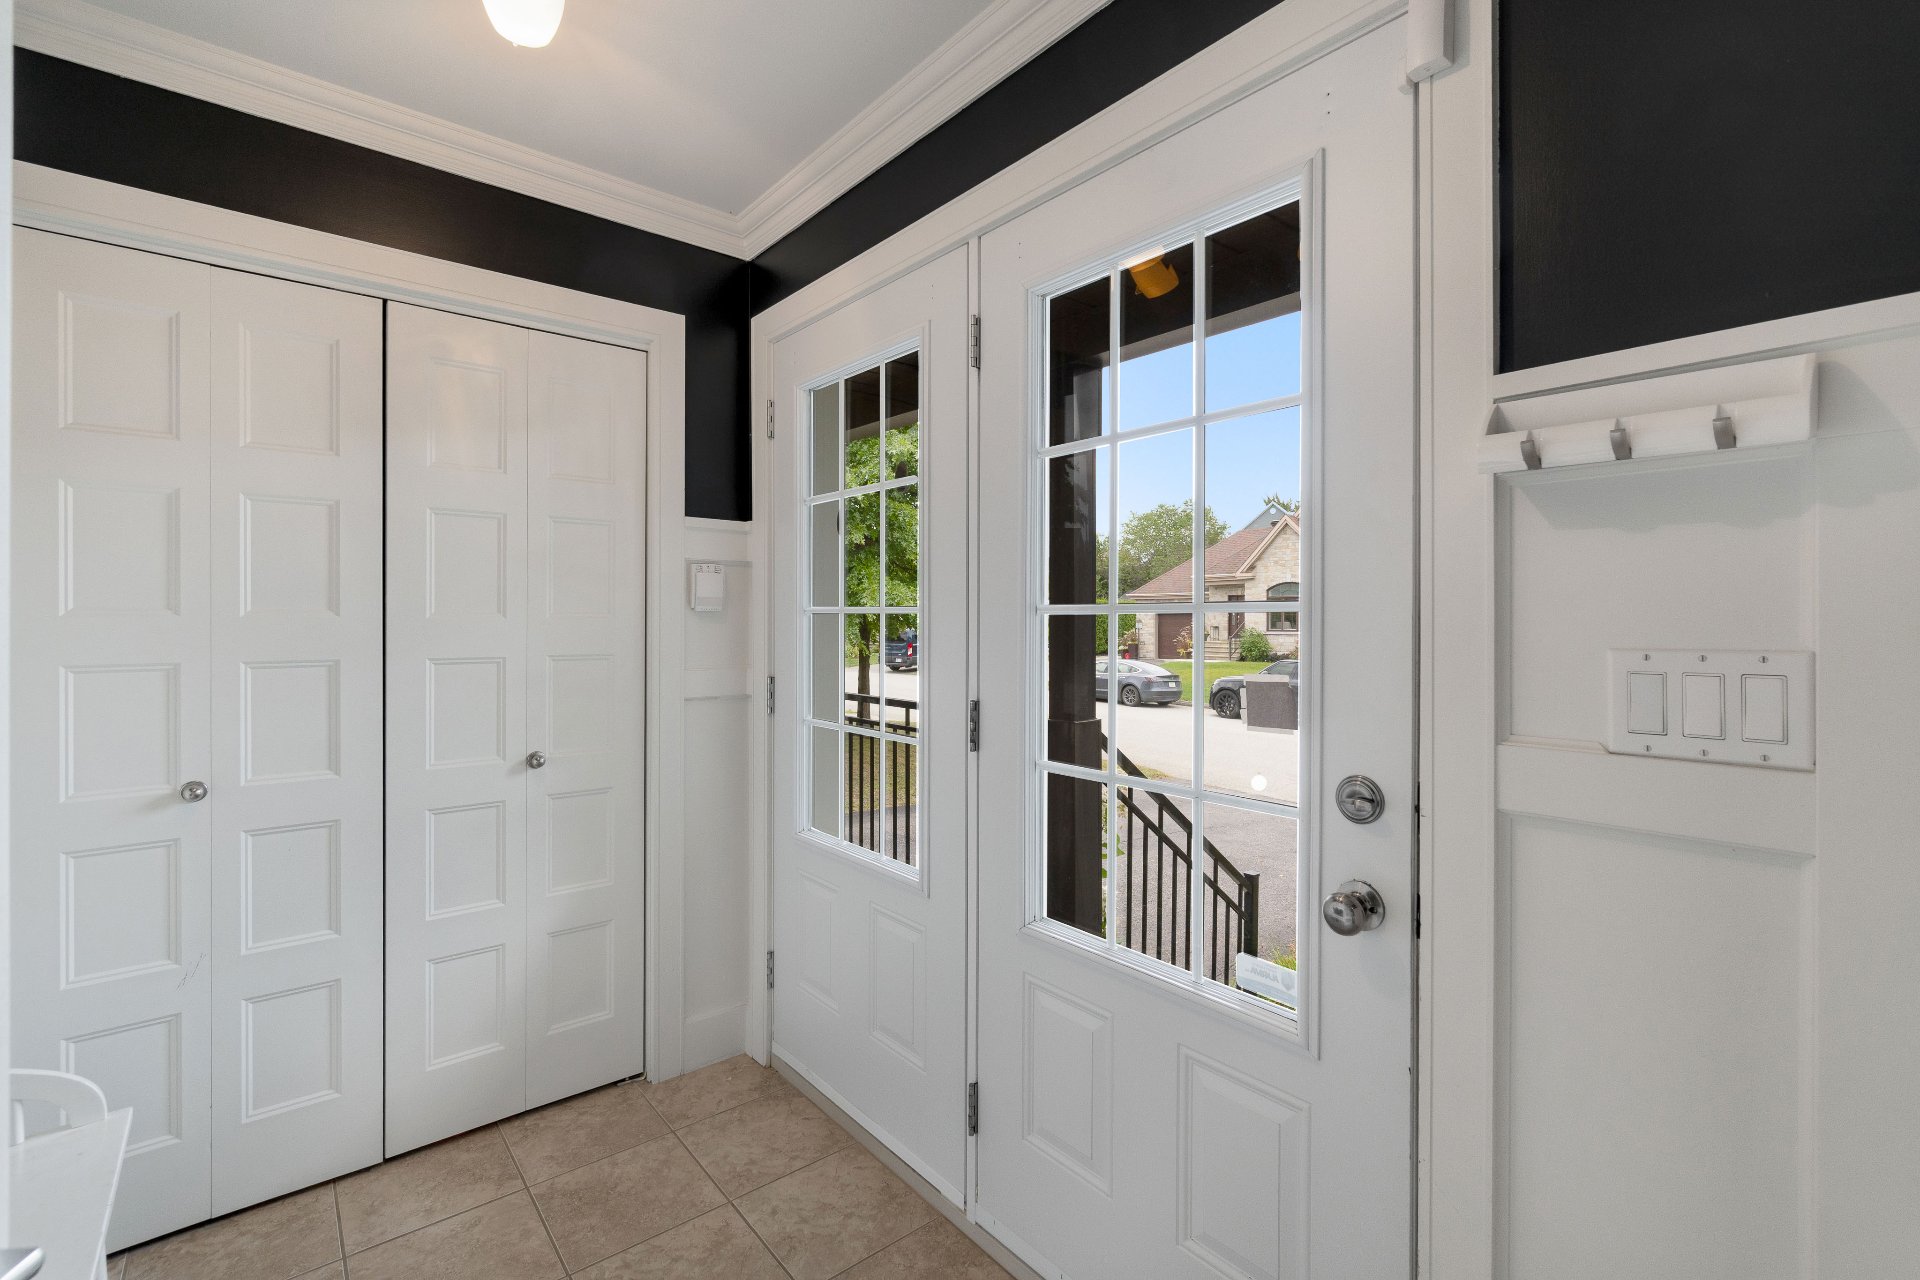
Hallway
Living room
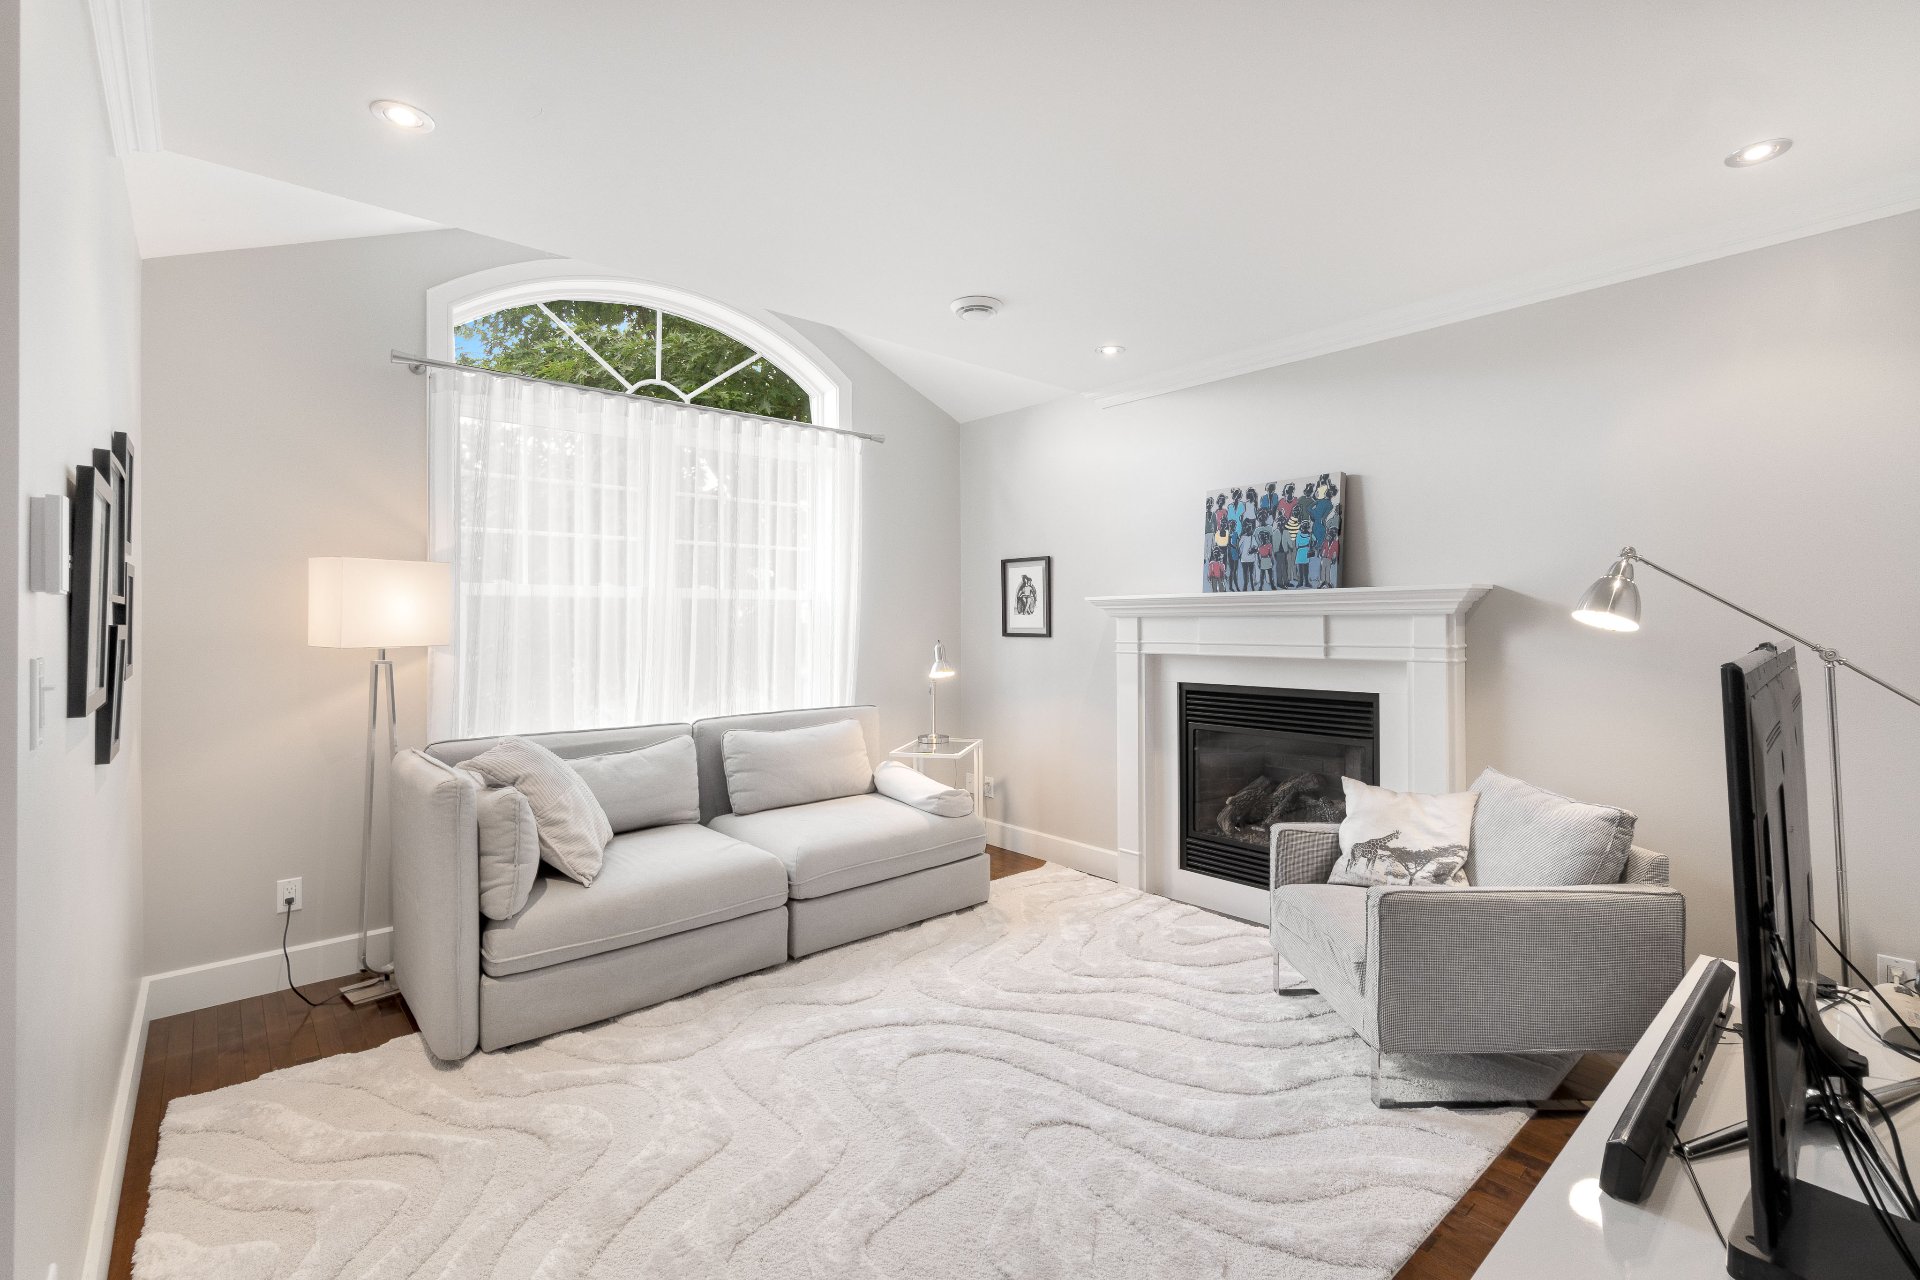
Living room
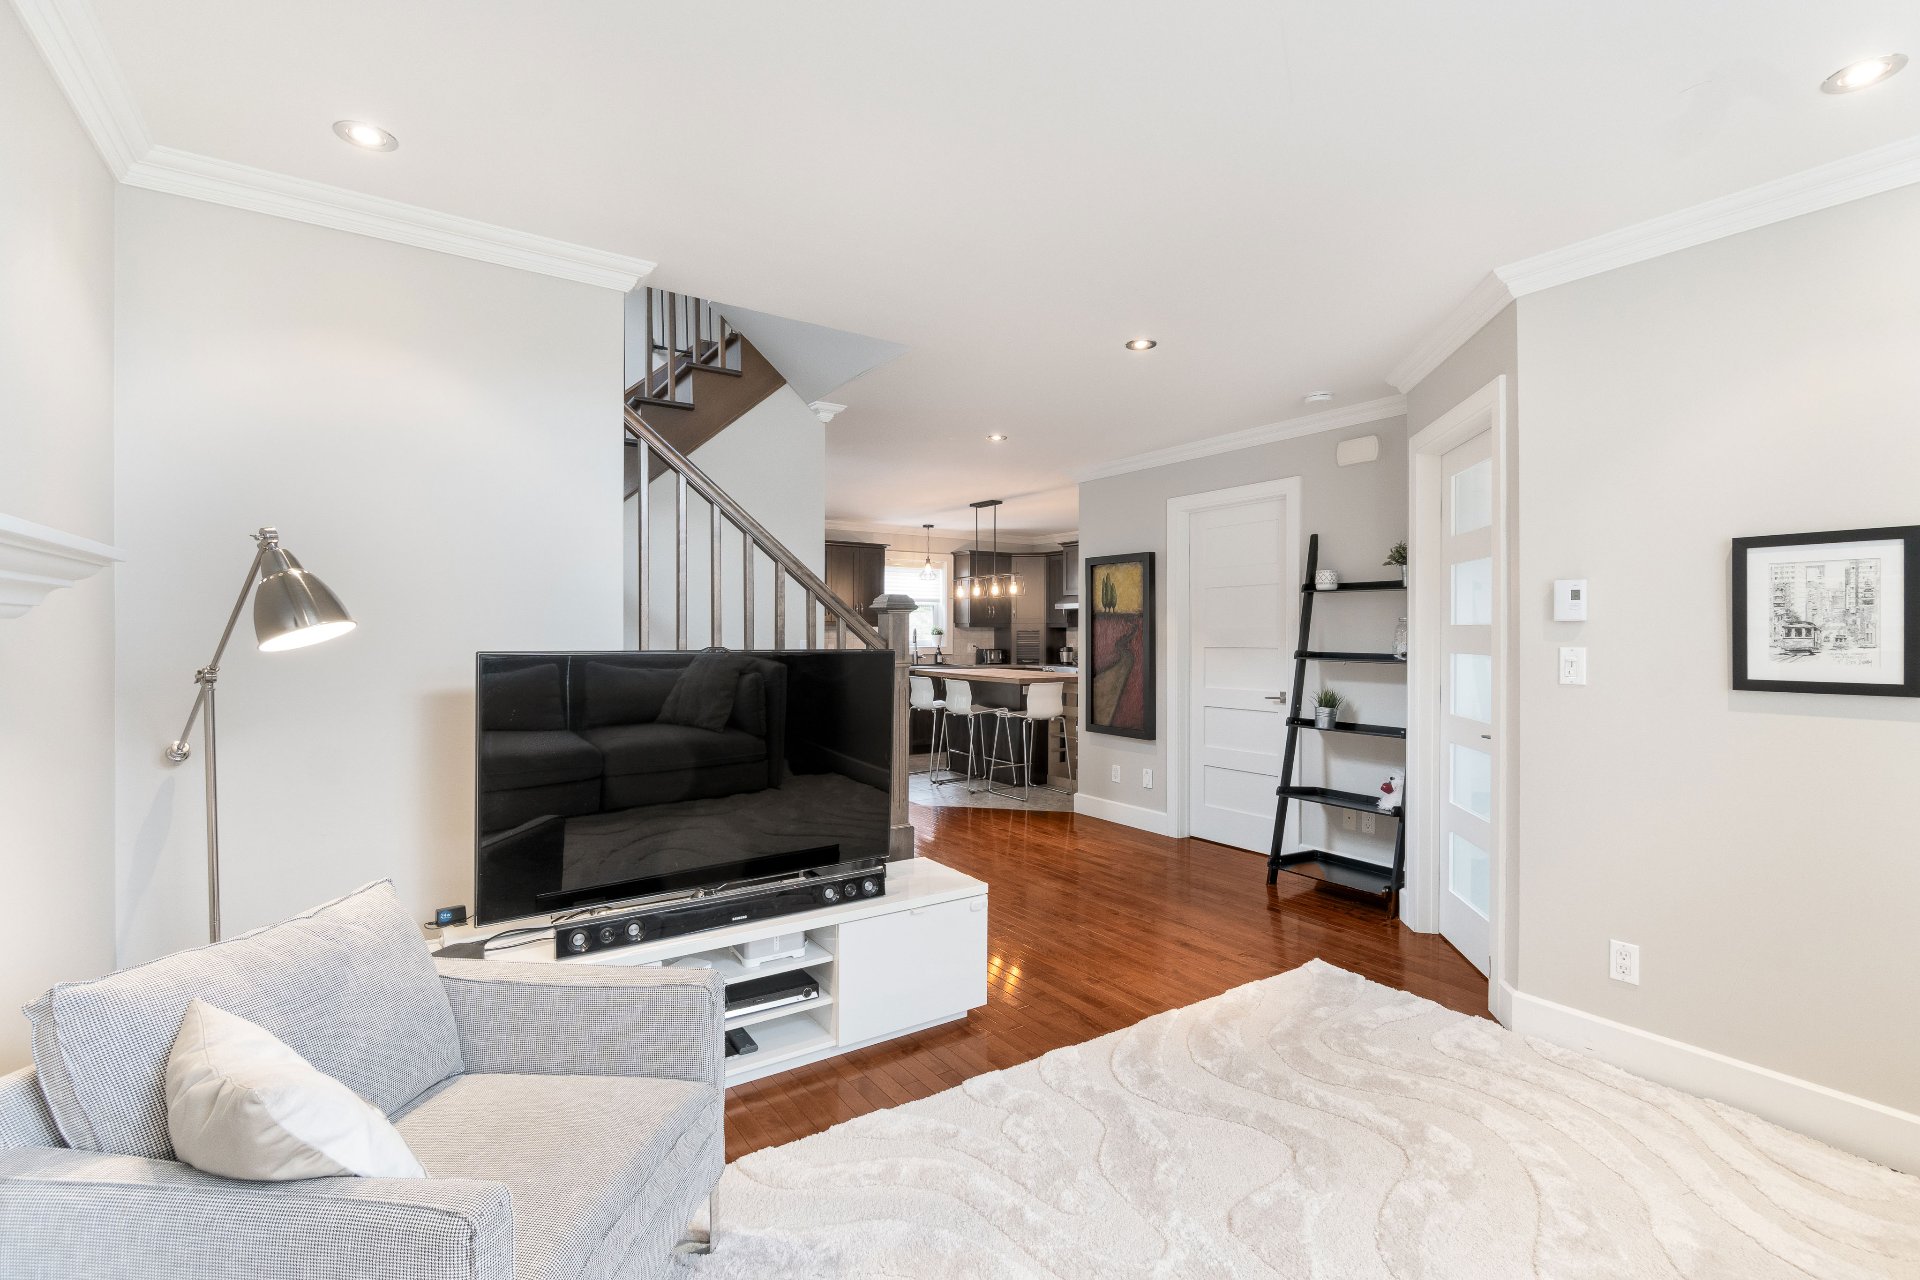
Living room
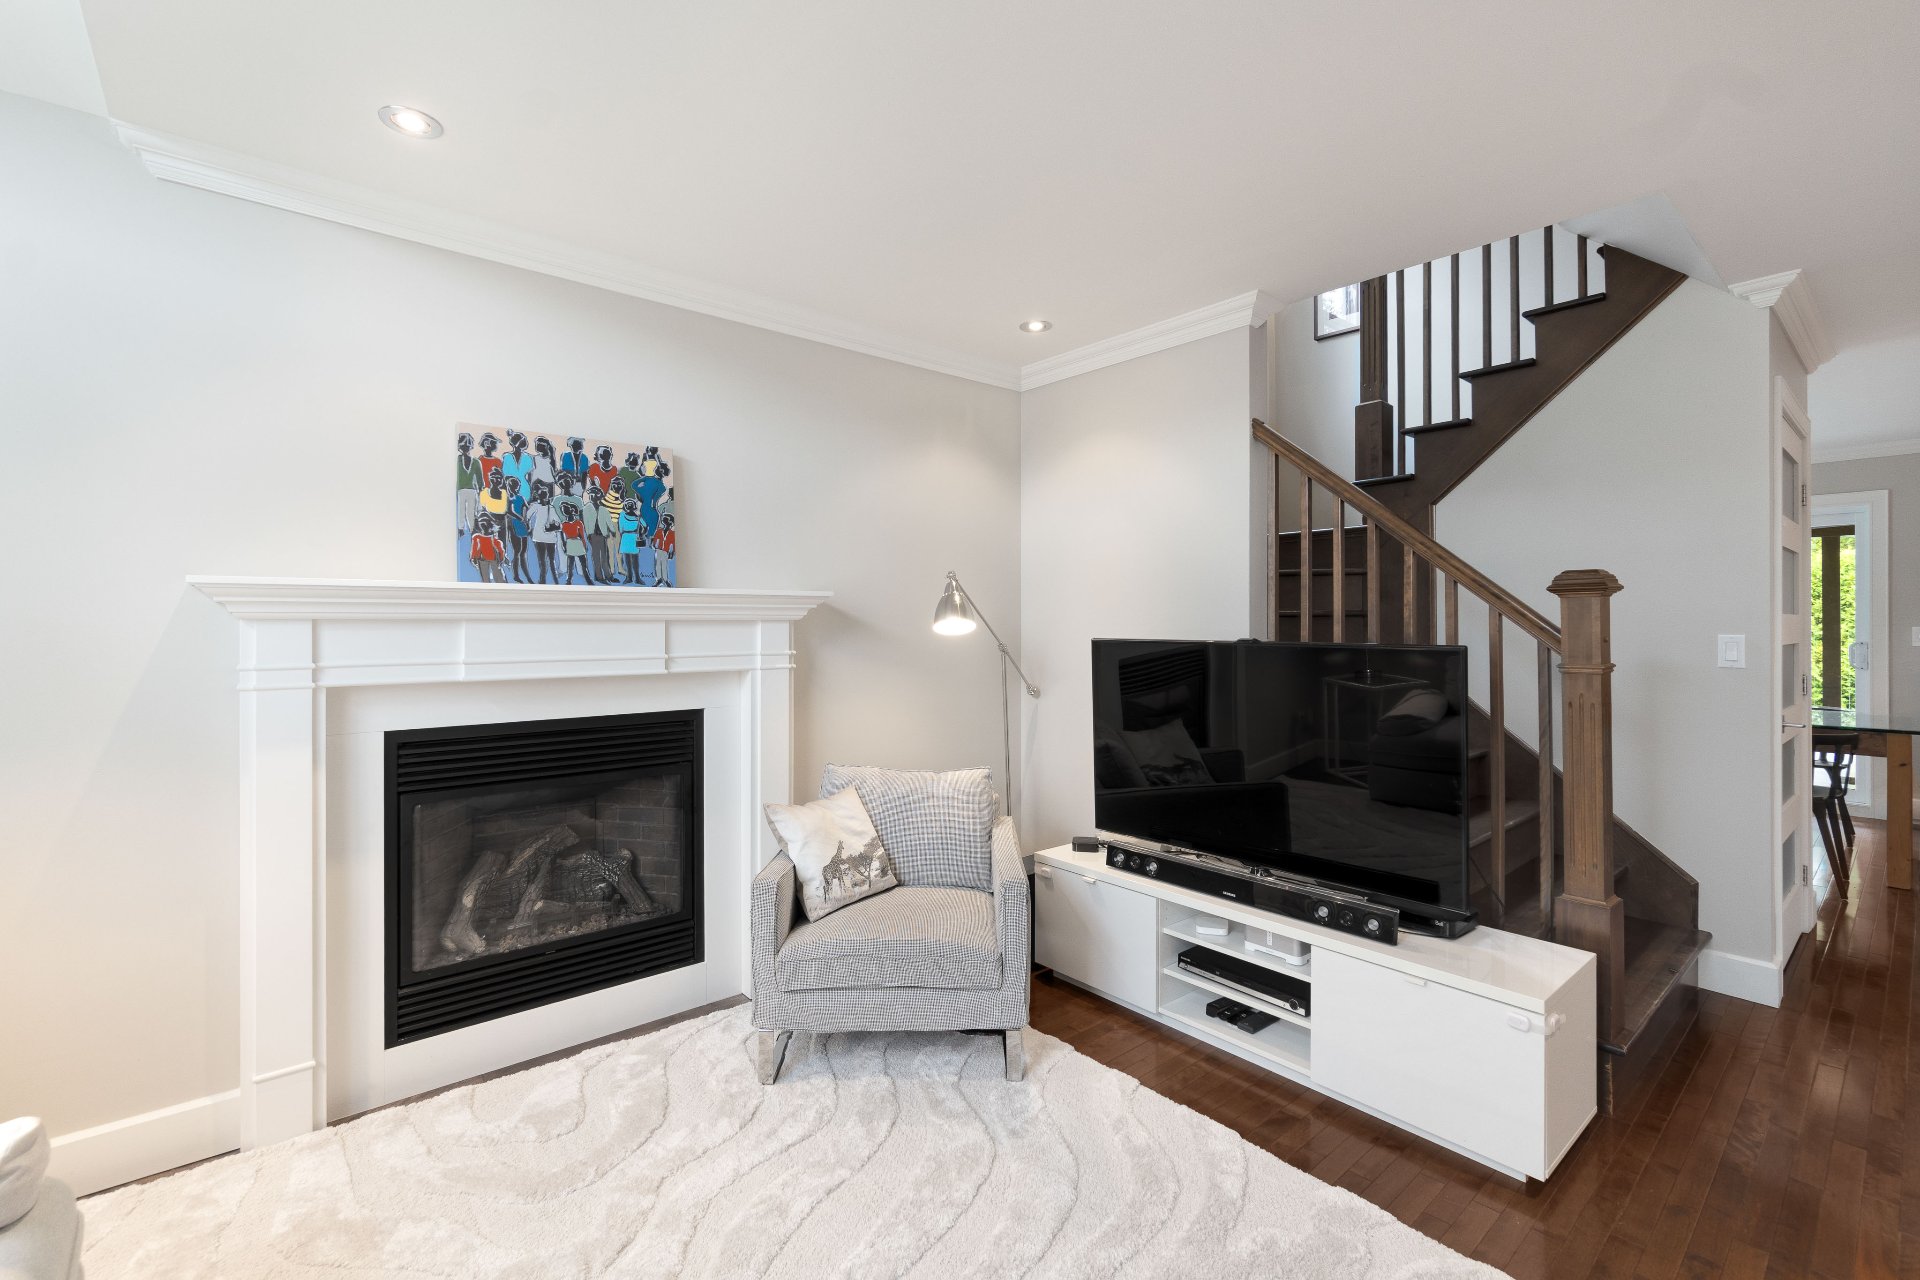
Kitchen
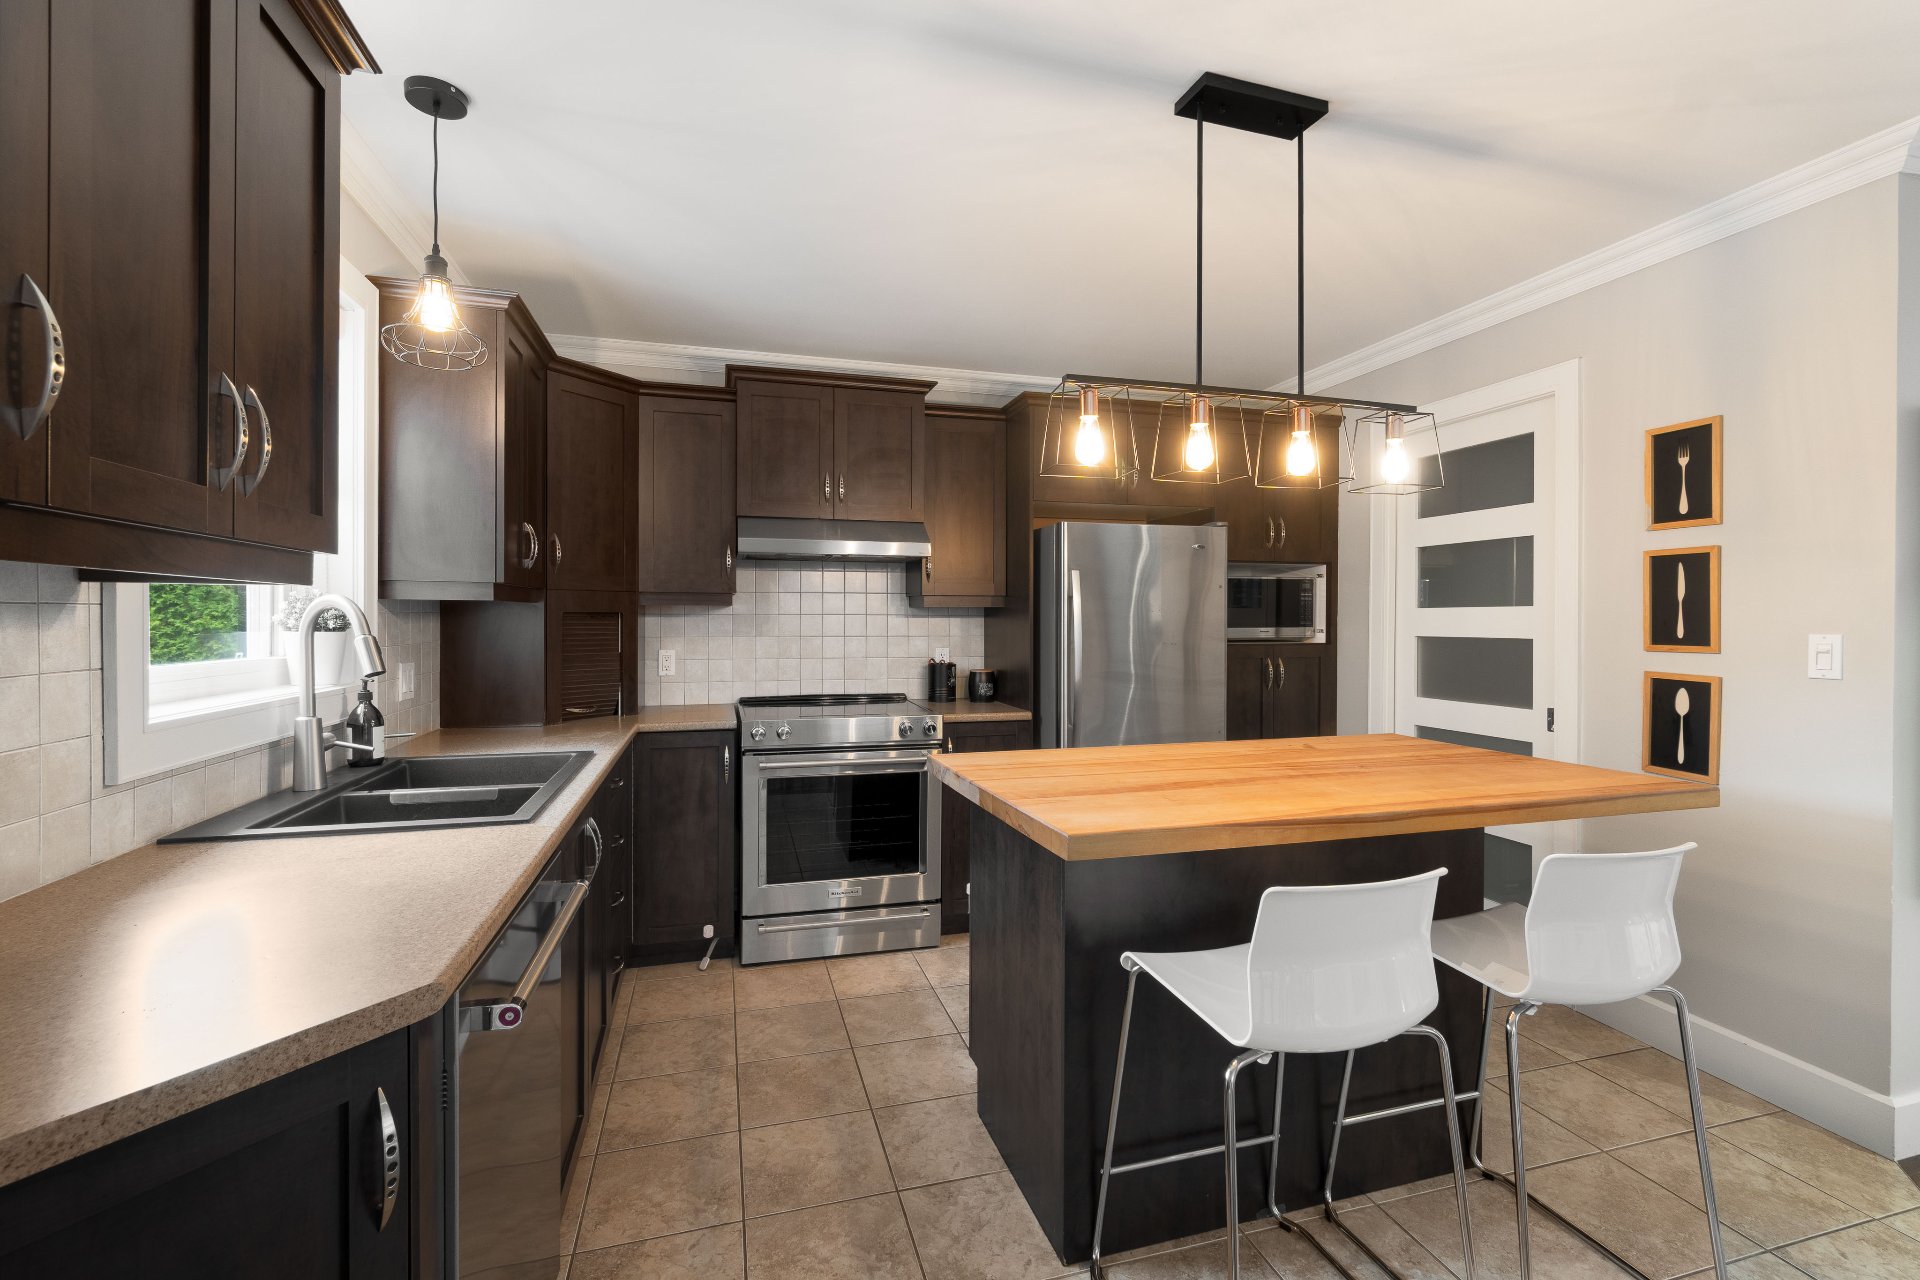
Kitchen
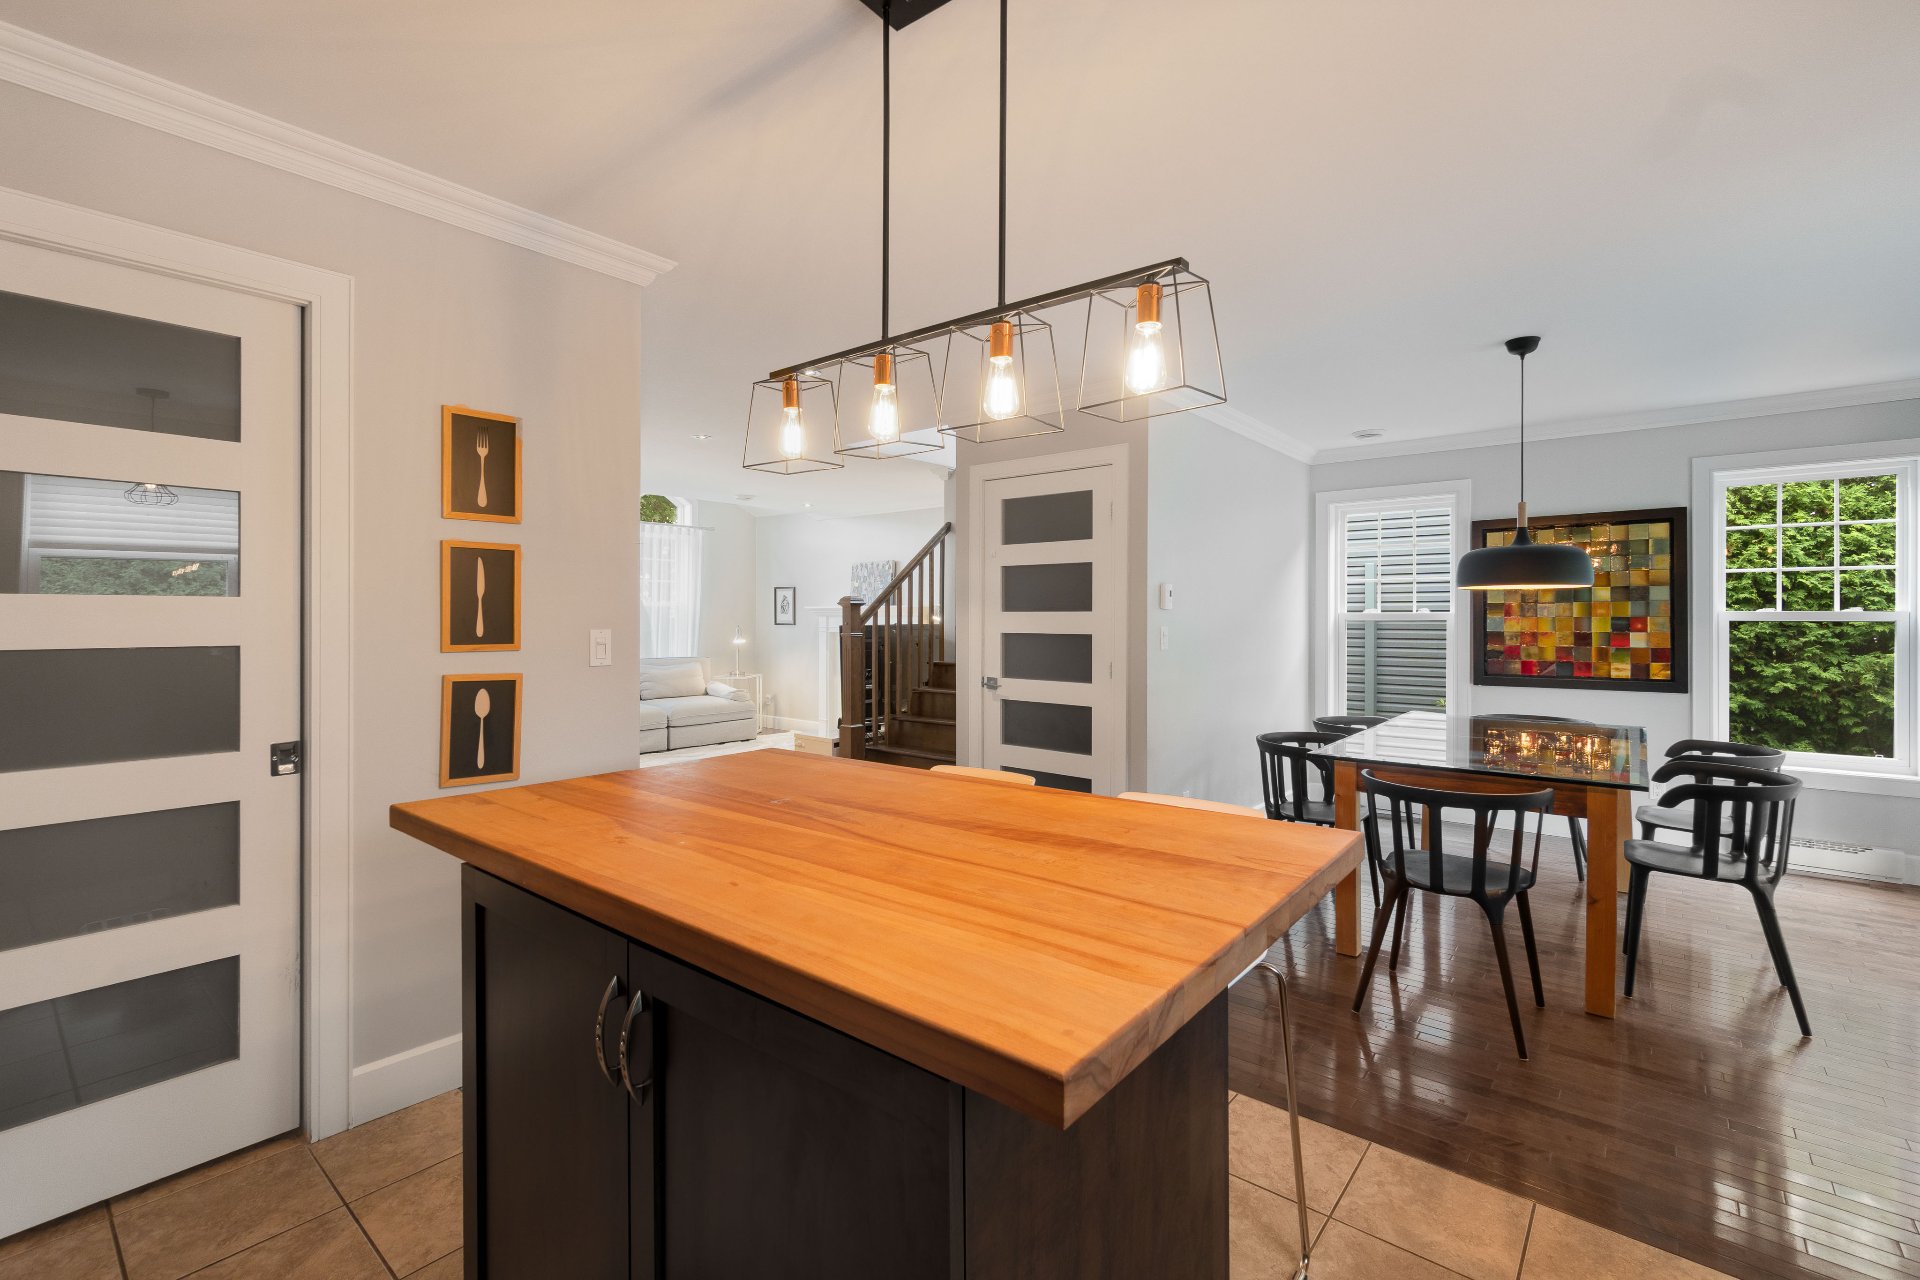
Kitchen
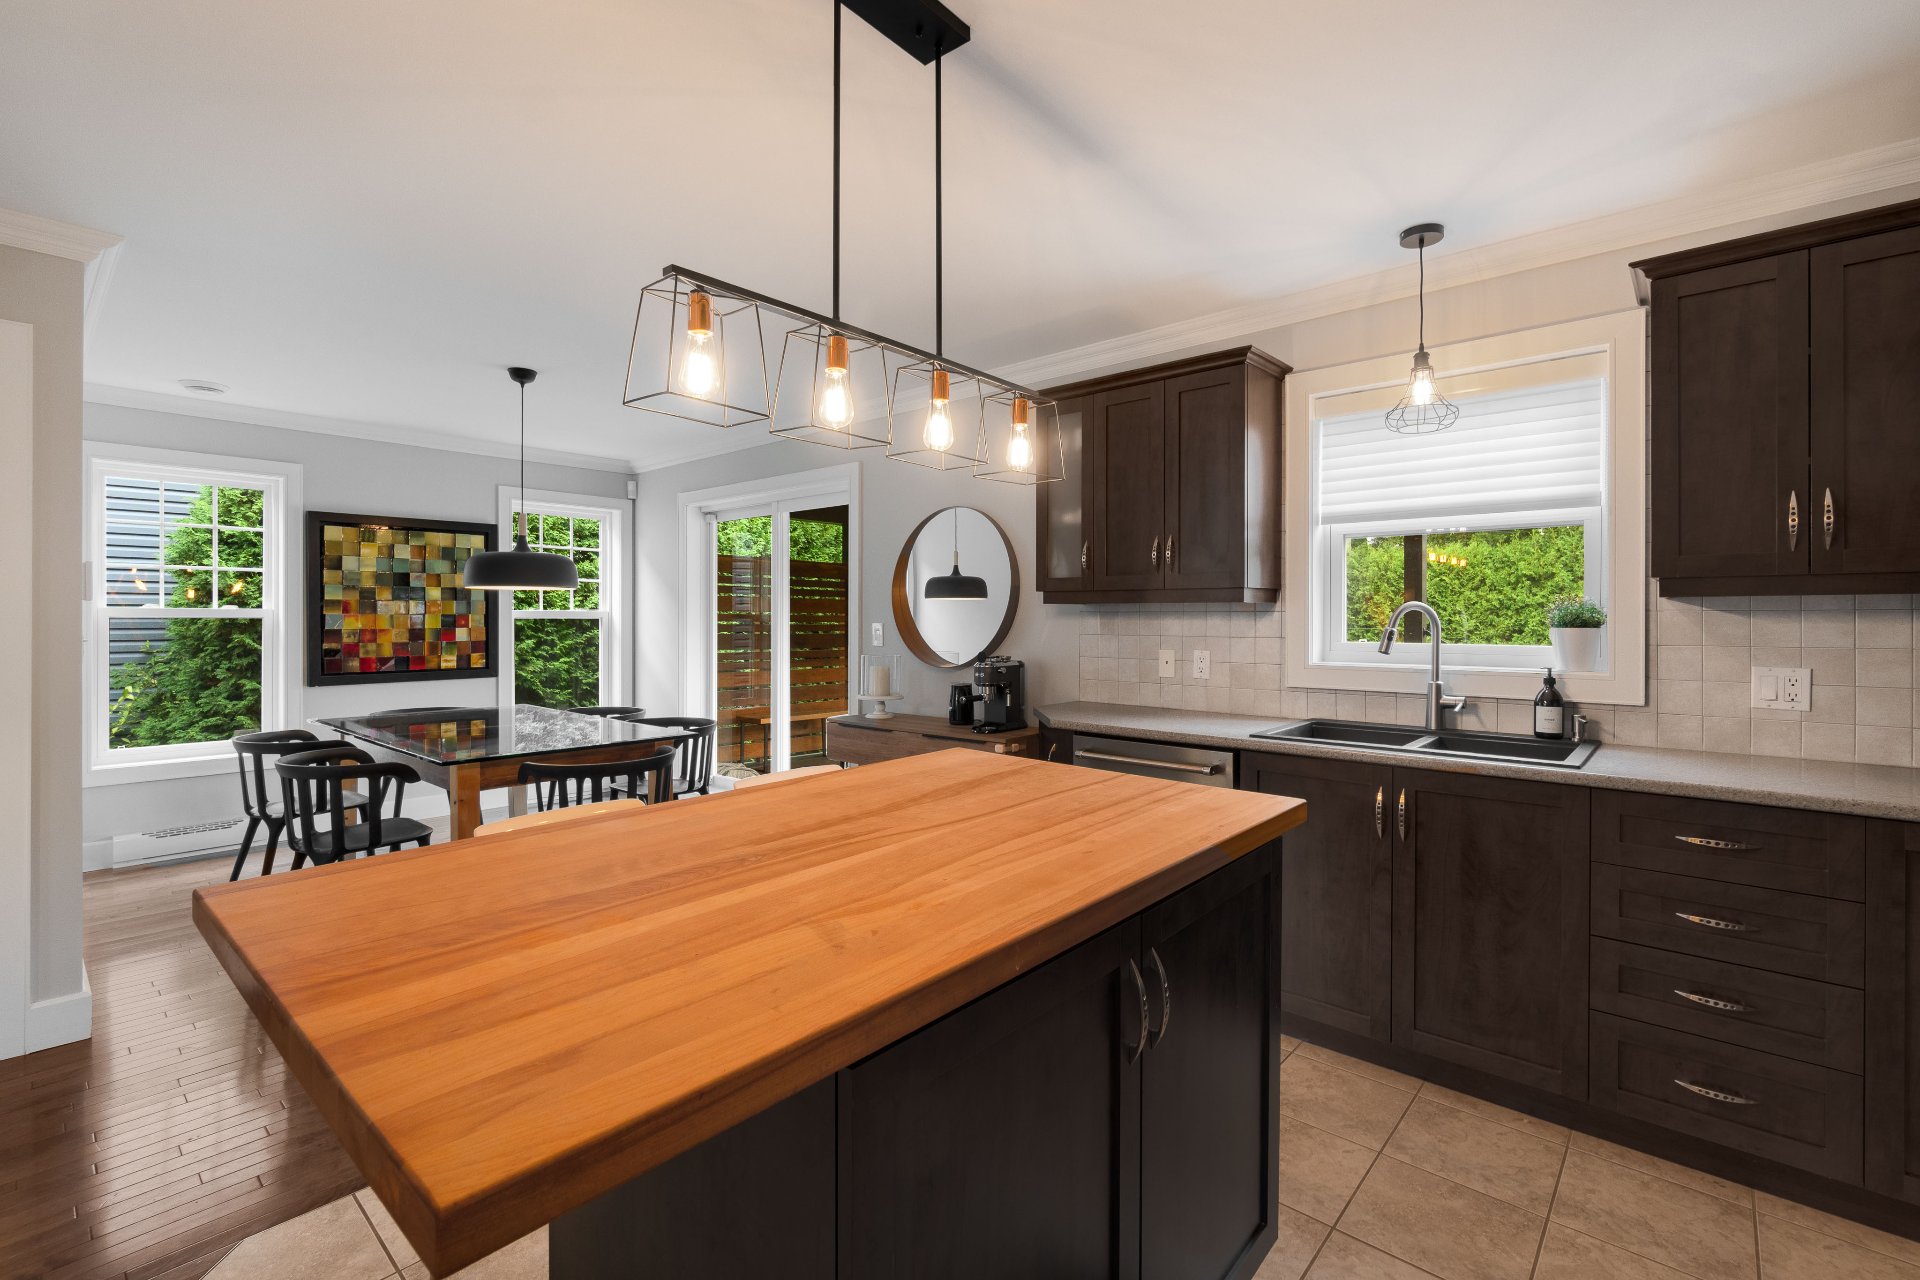
Kitchen
Dining room
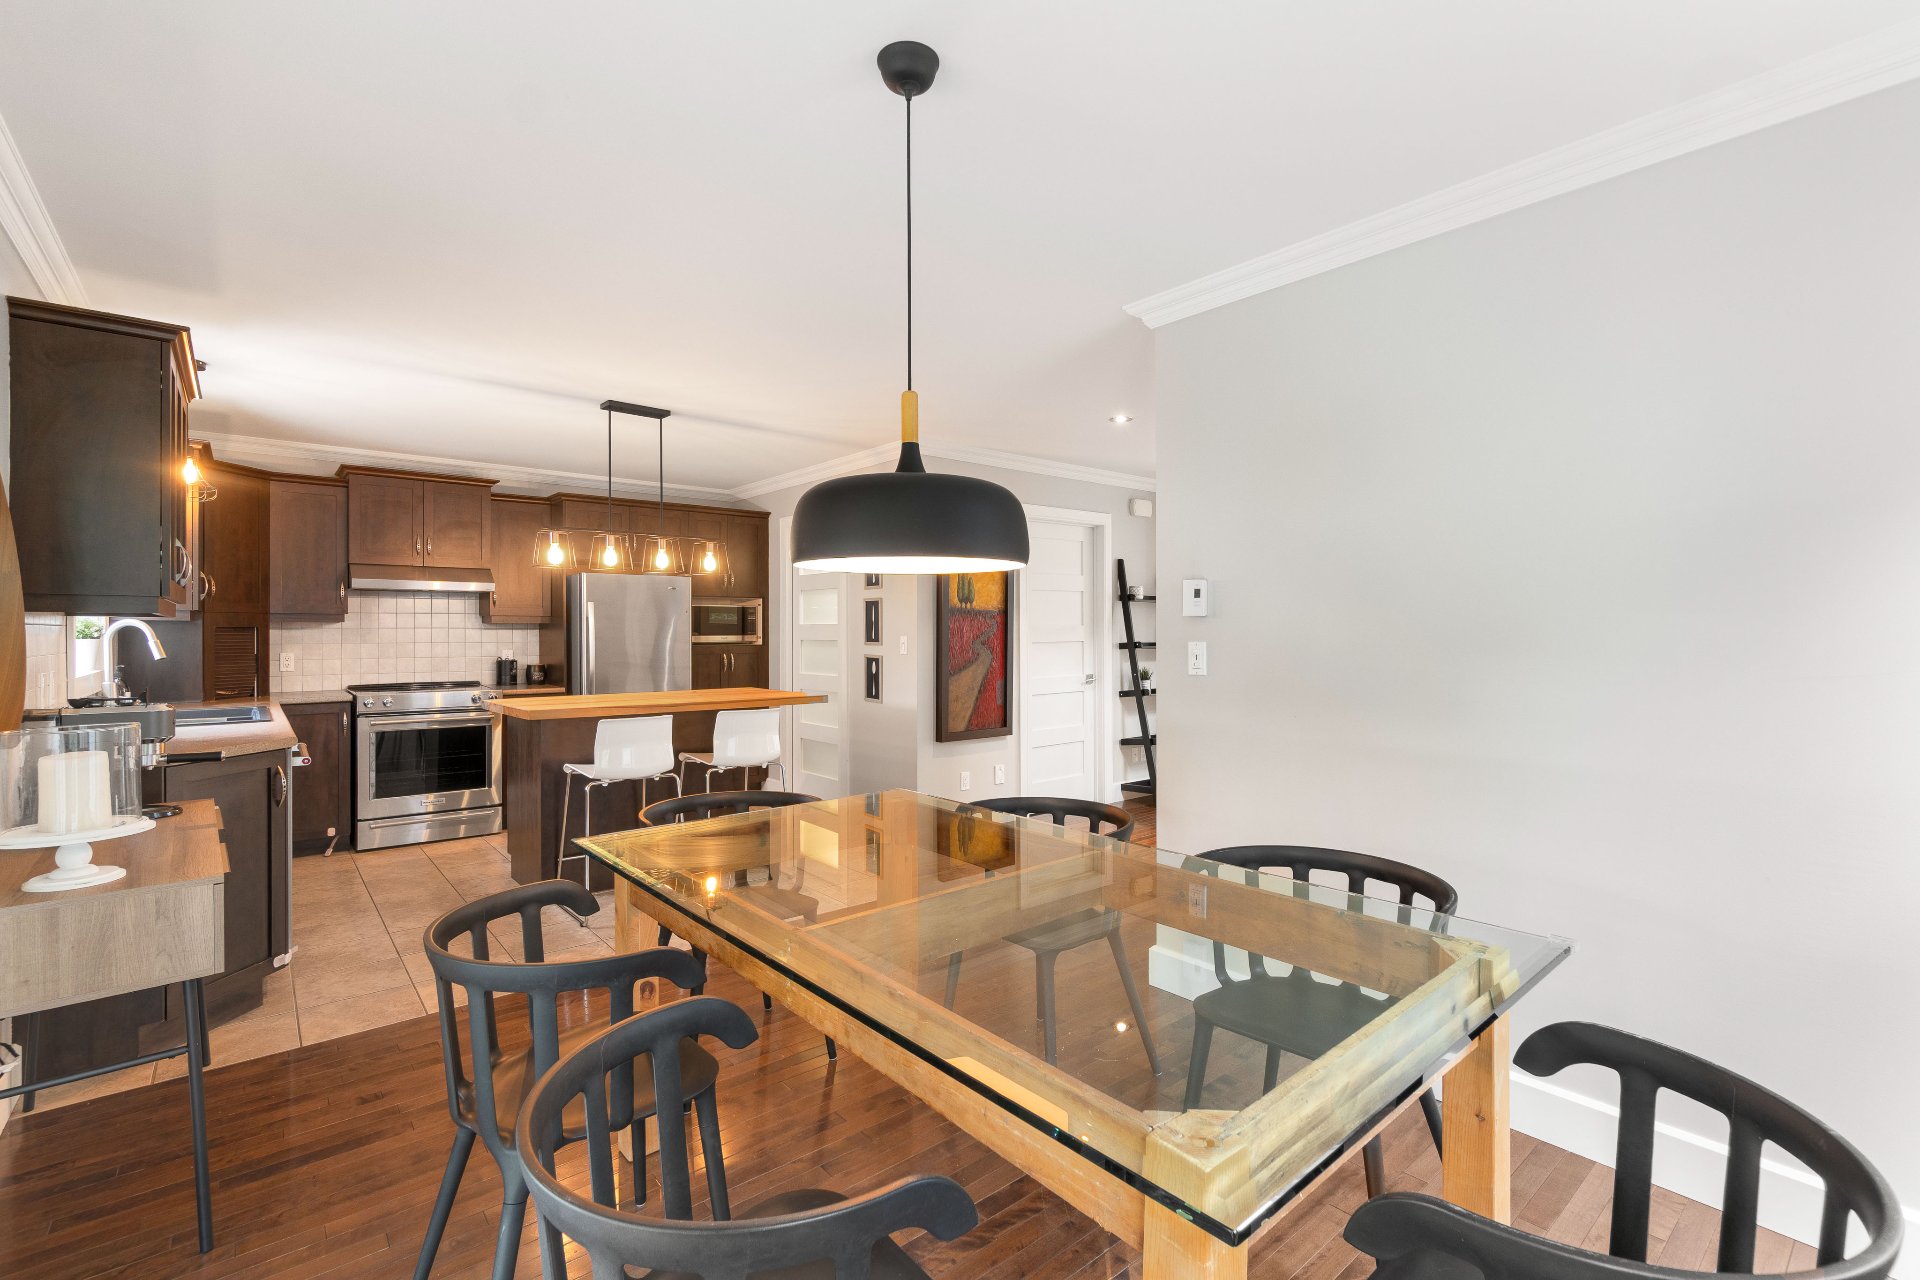
Dining room
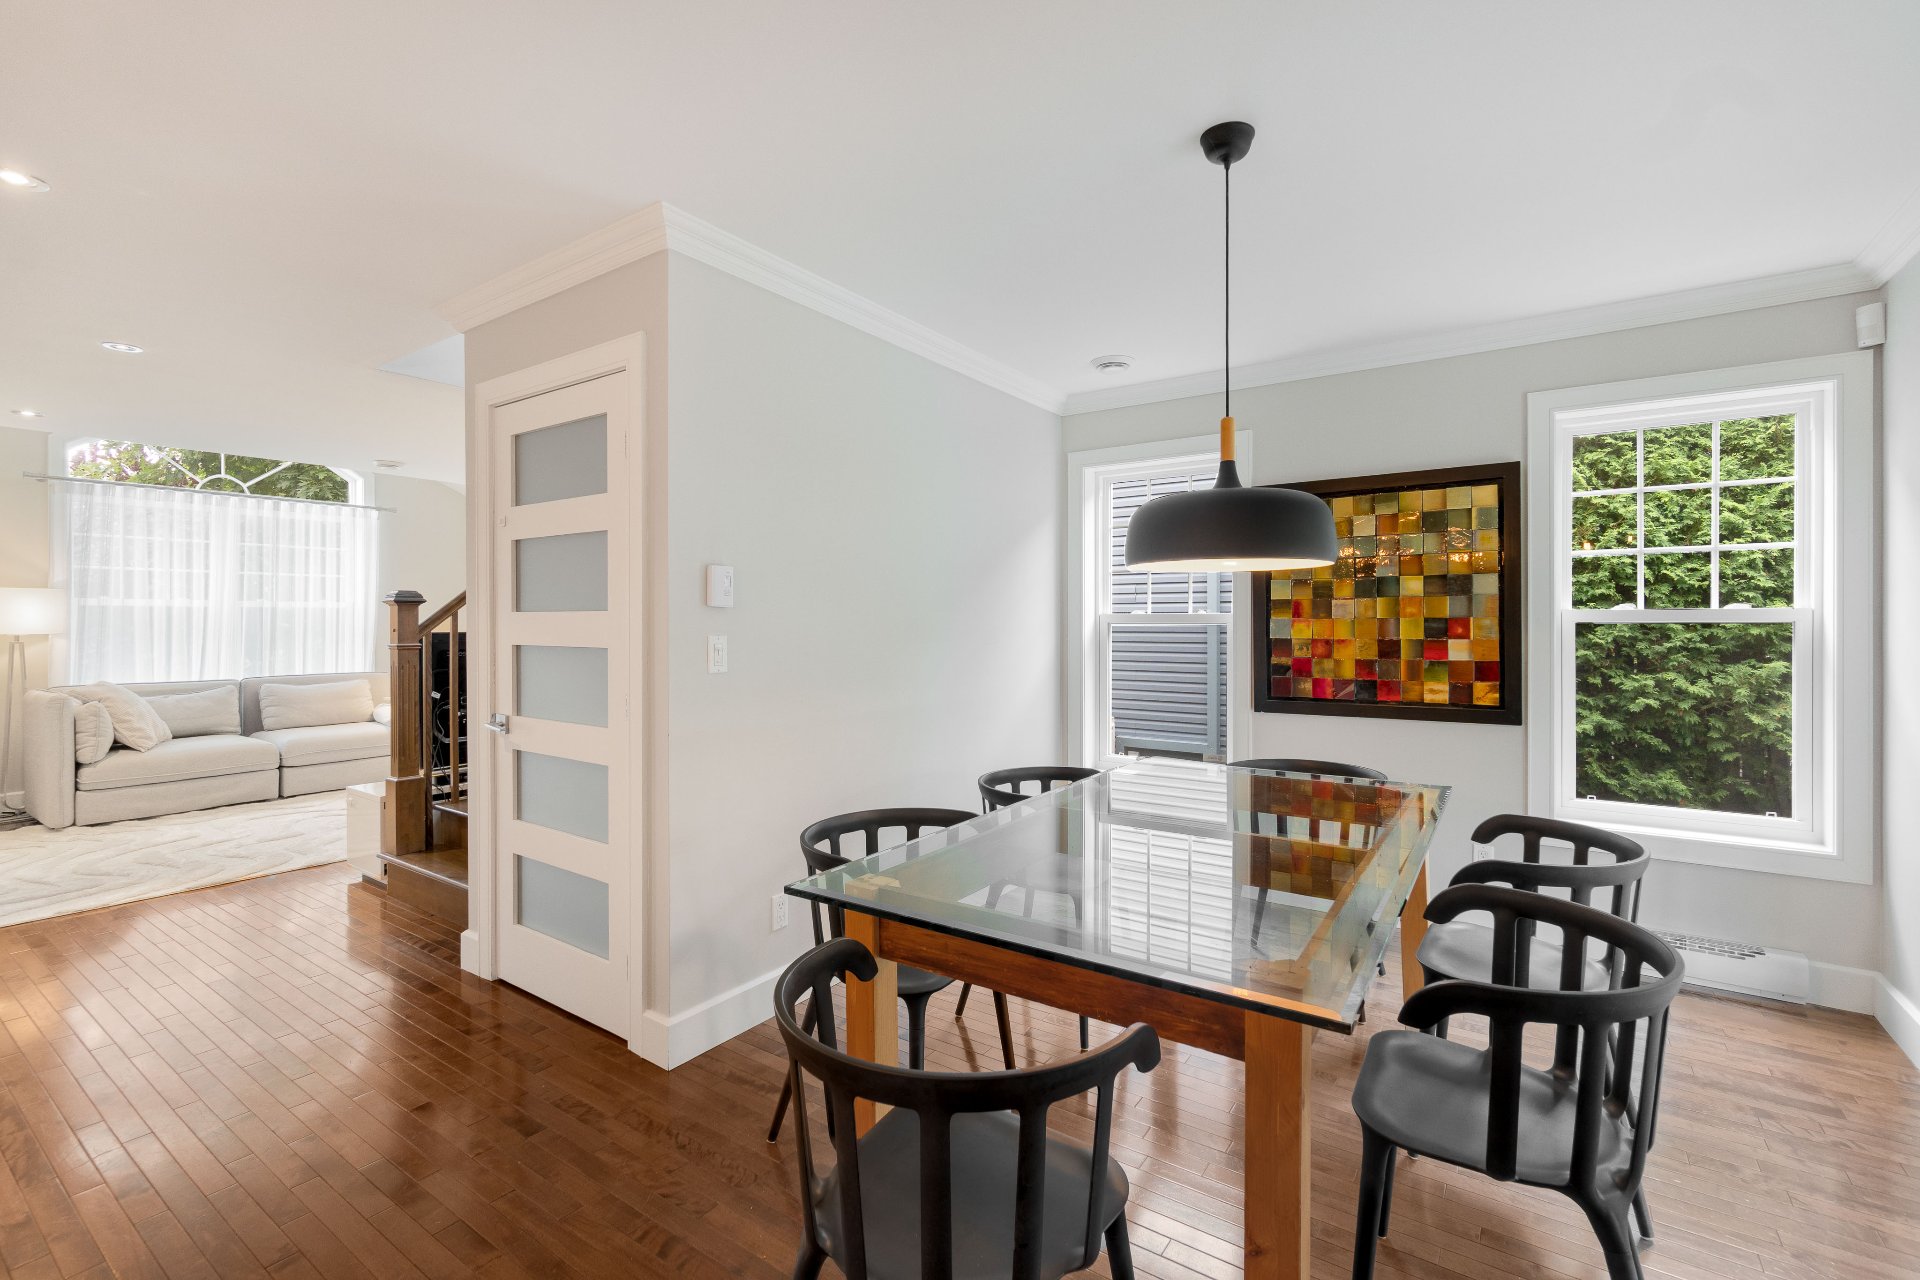
Dining room
Washroom
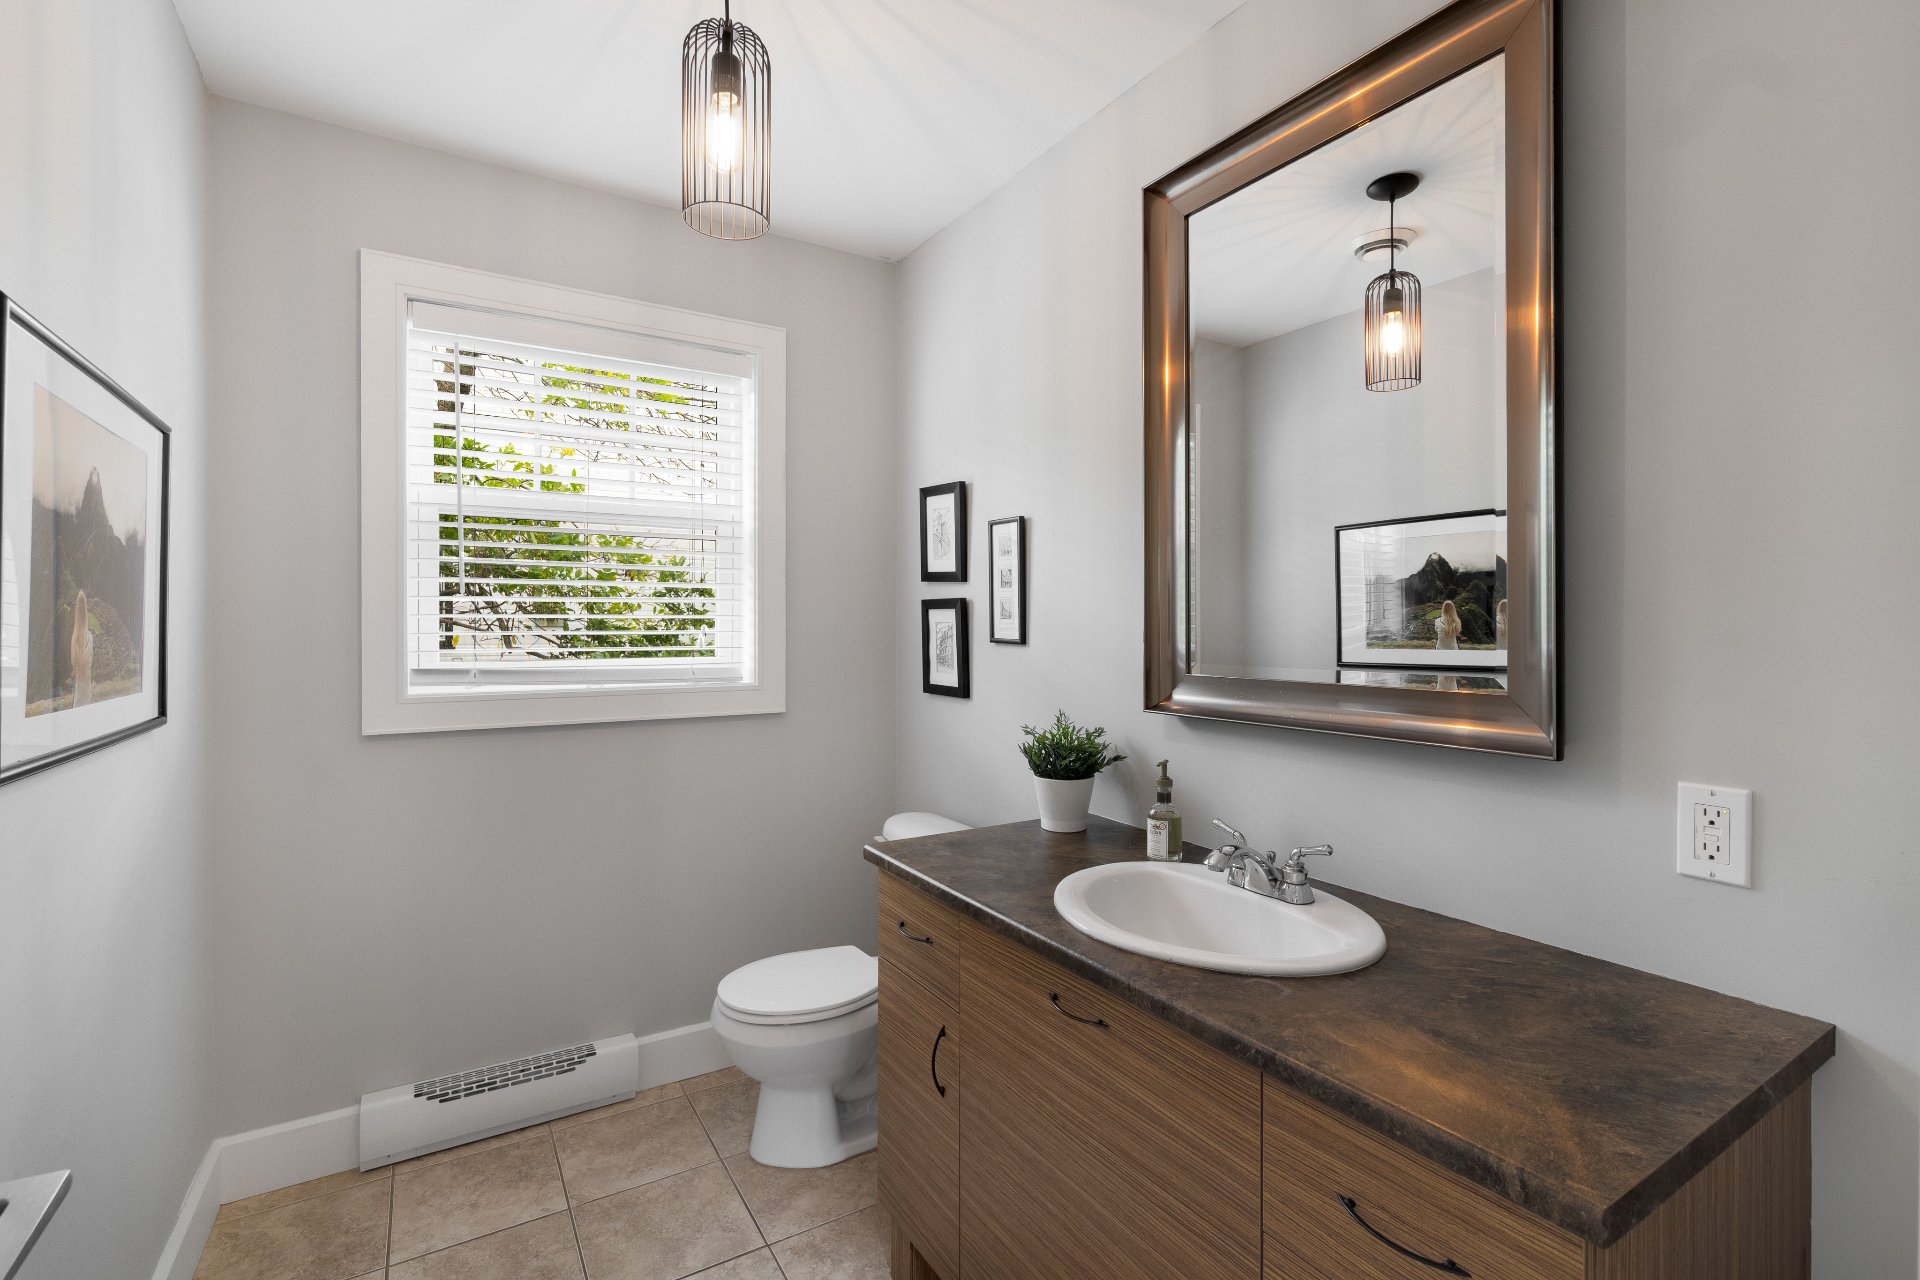
Staircase
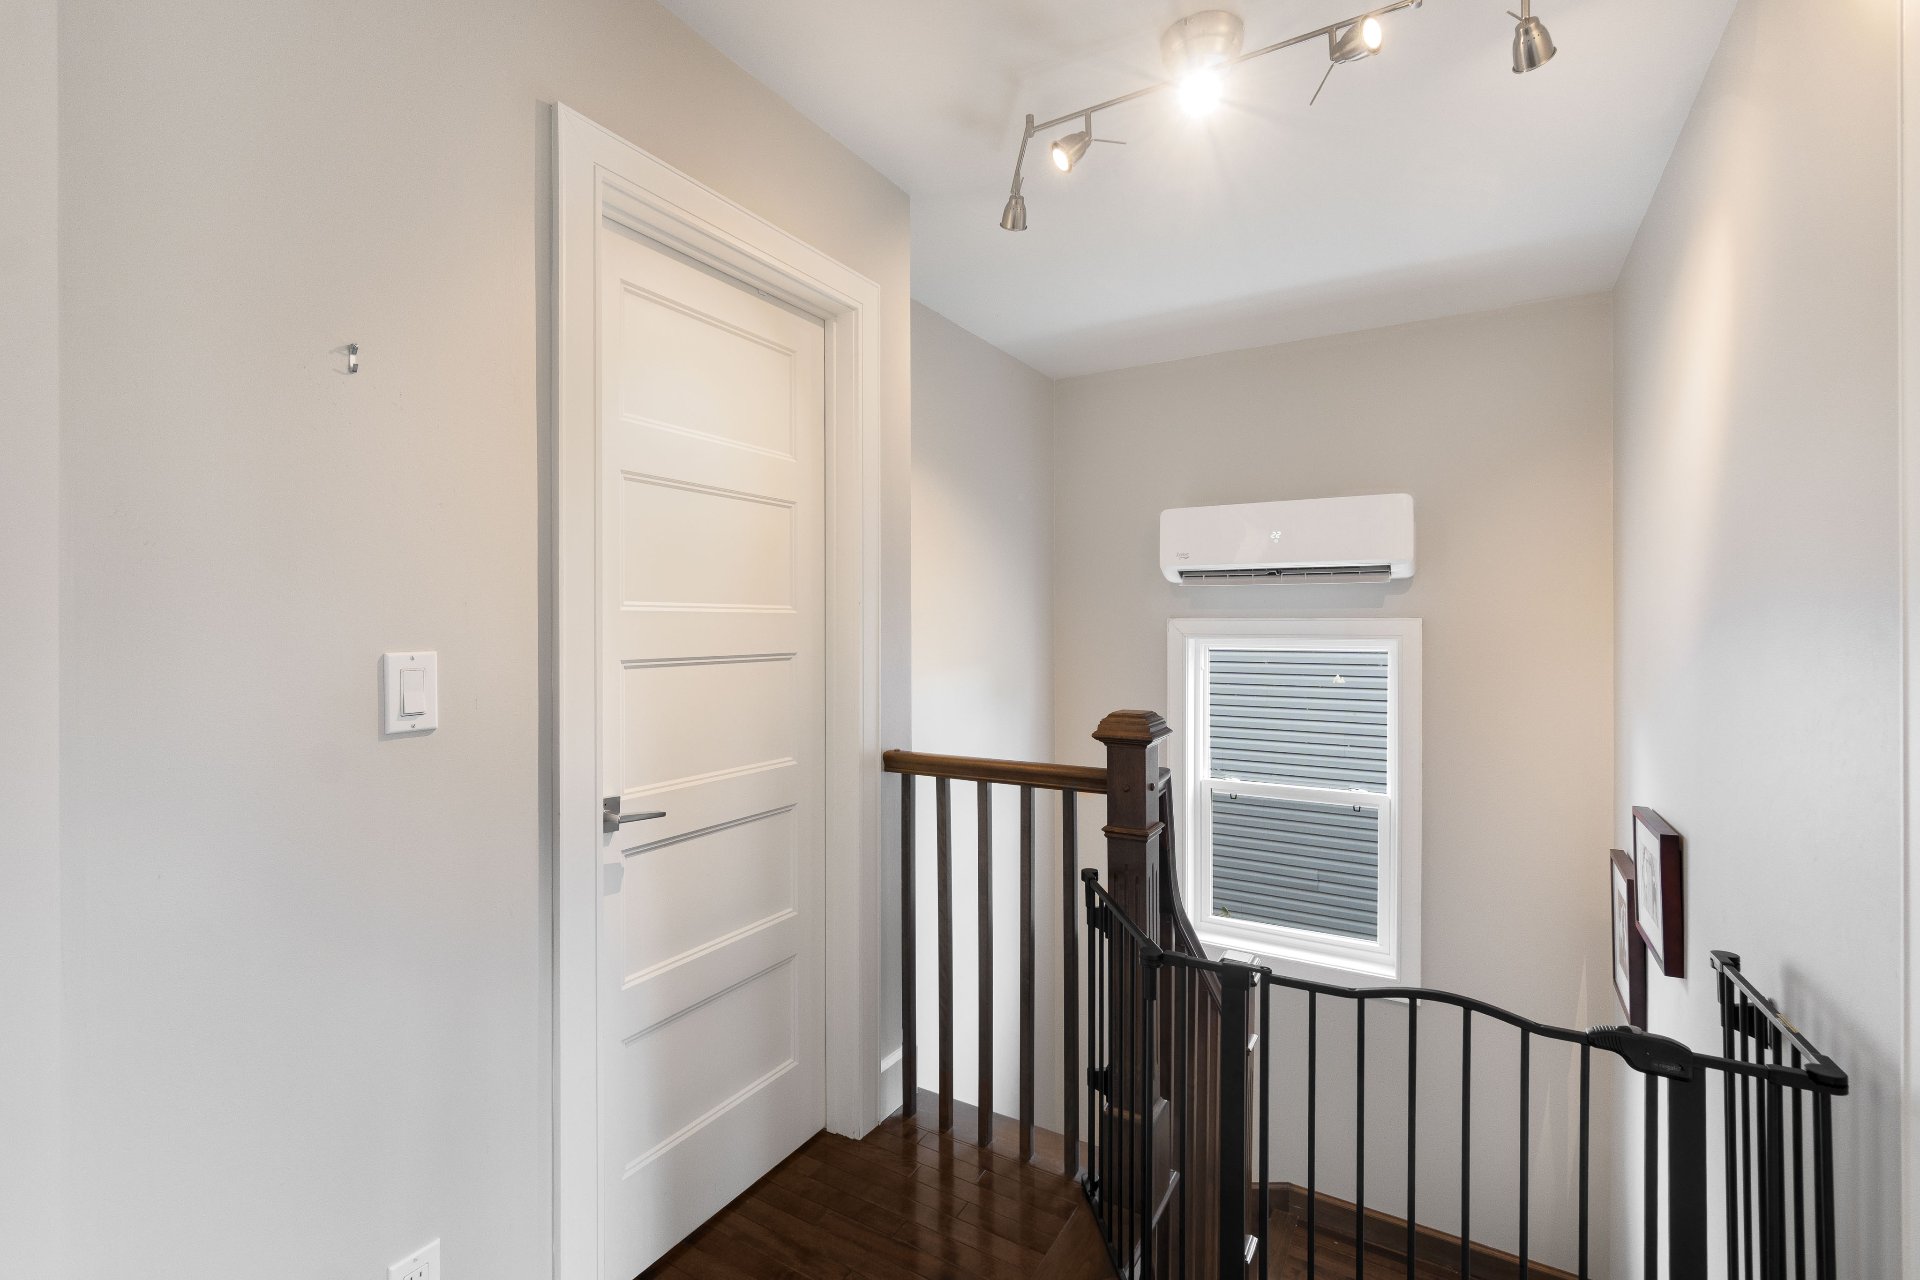
Primary bedroom
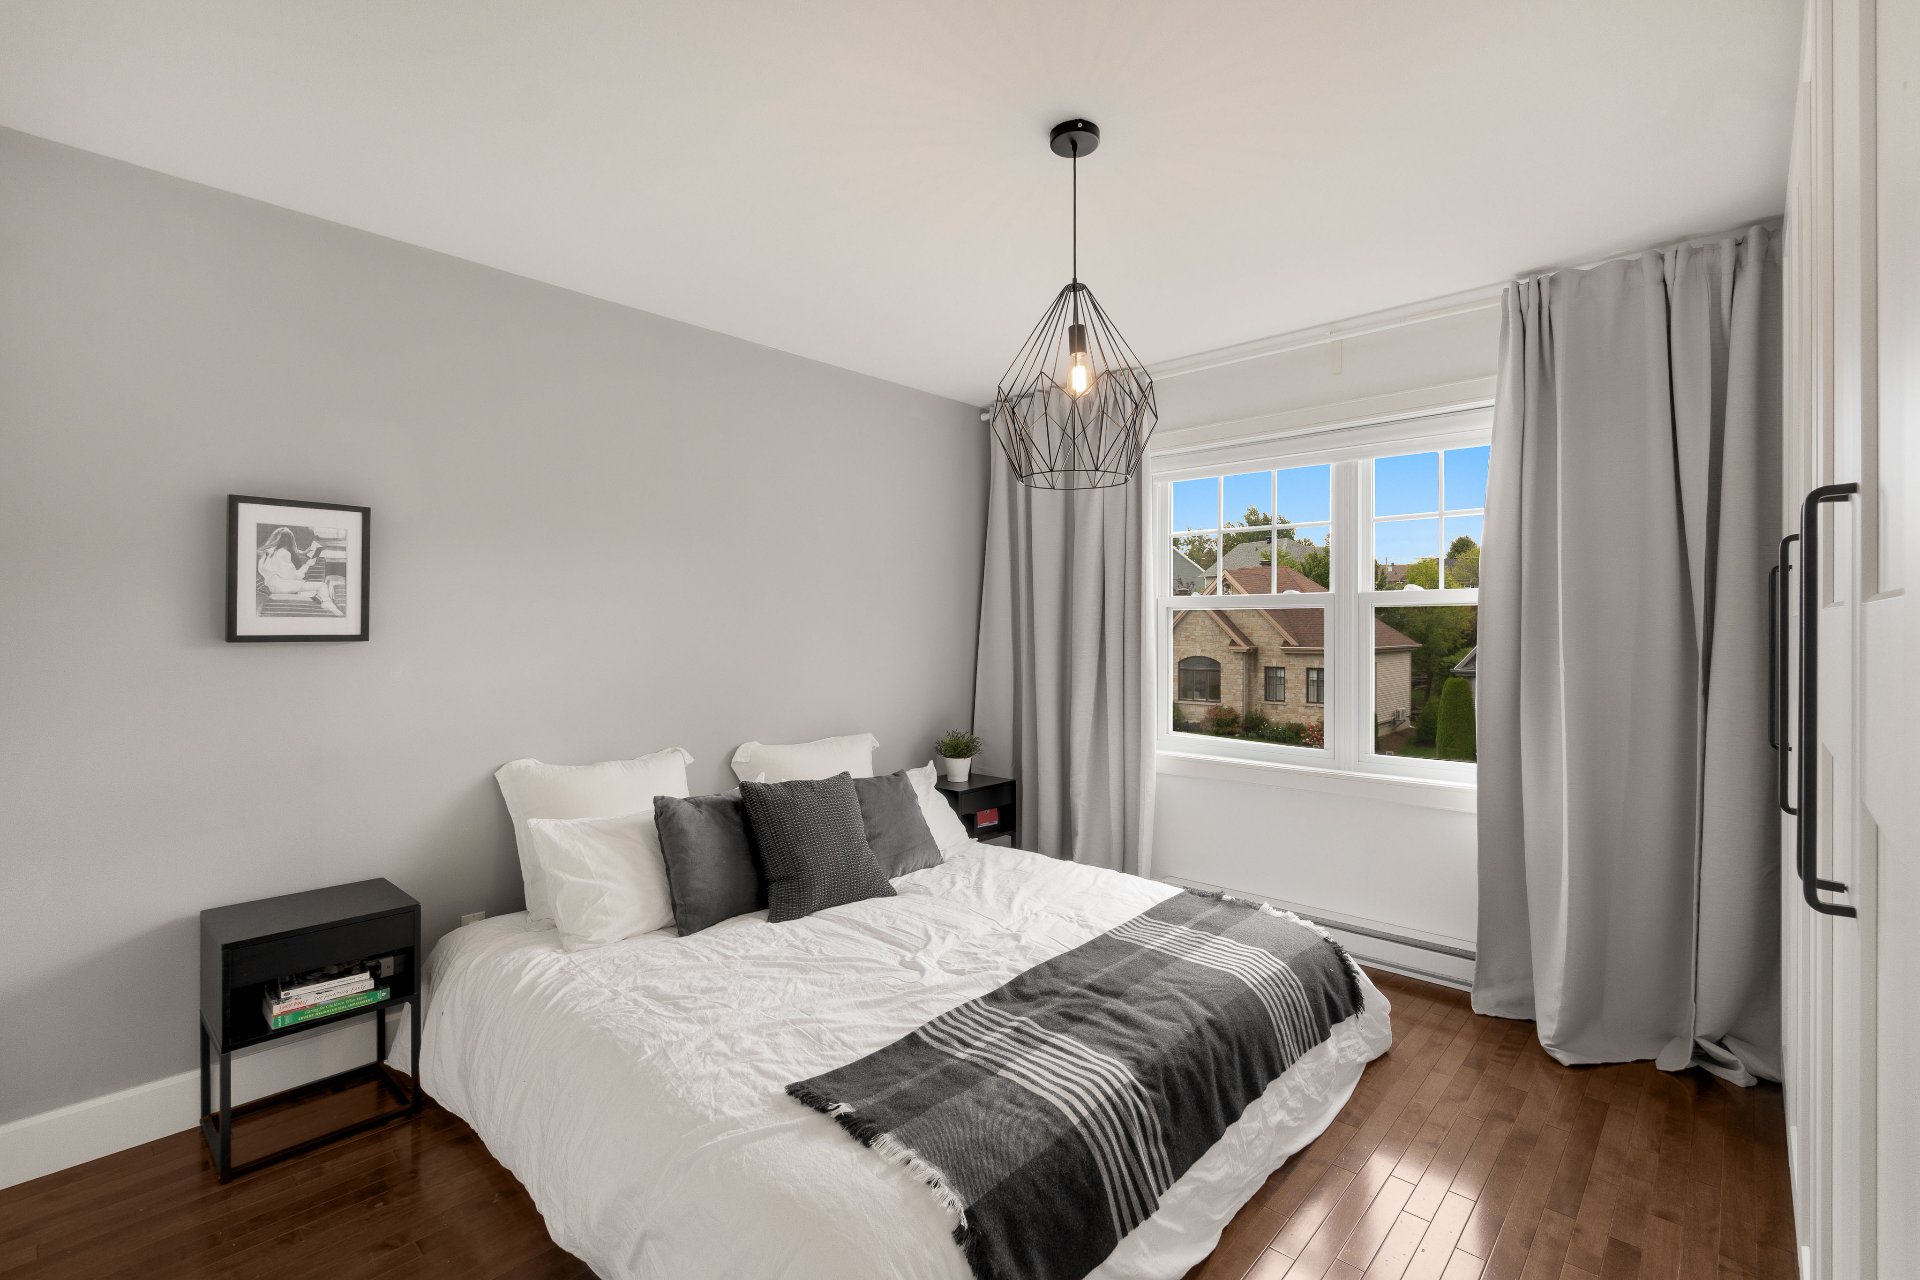
Primary bedroom
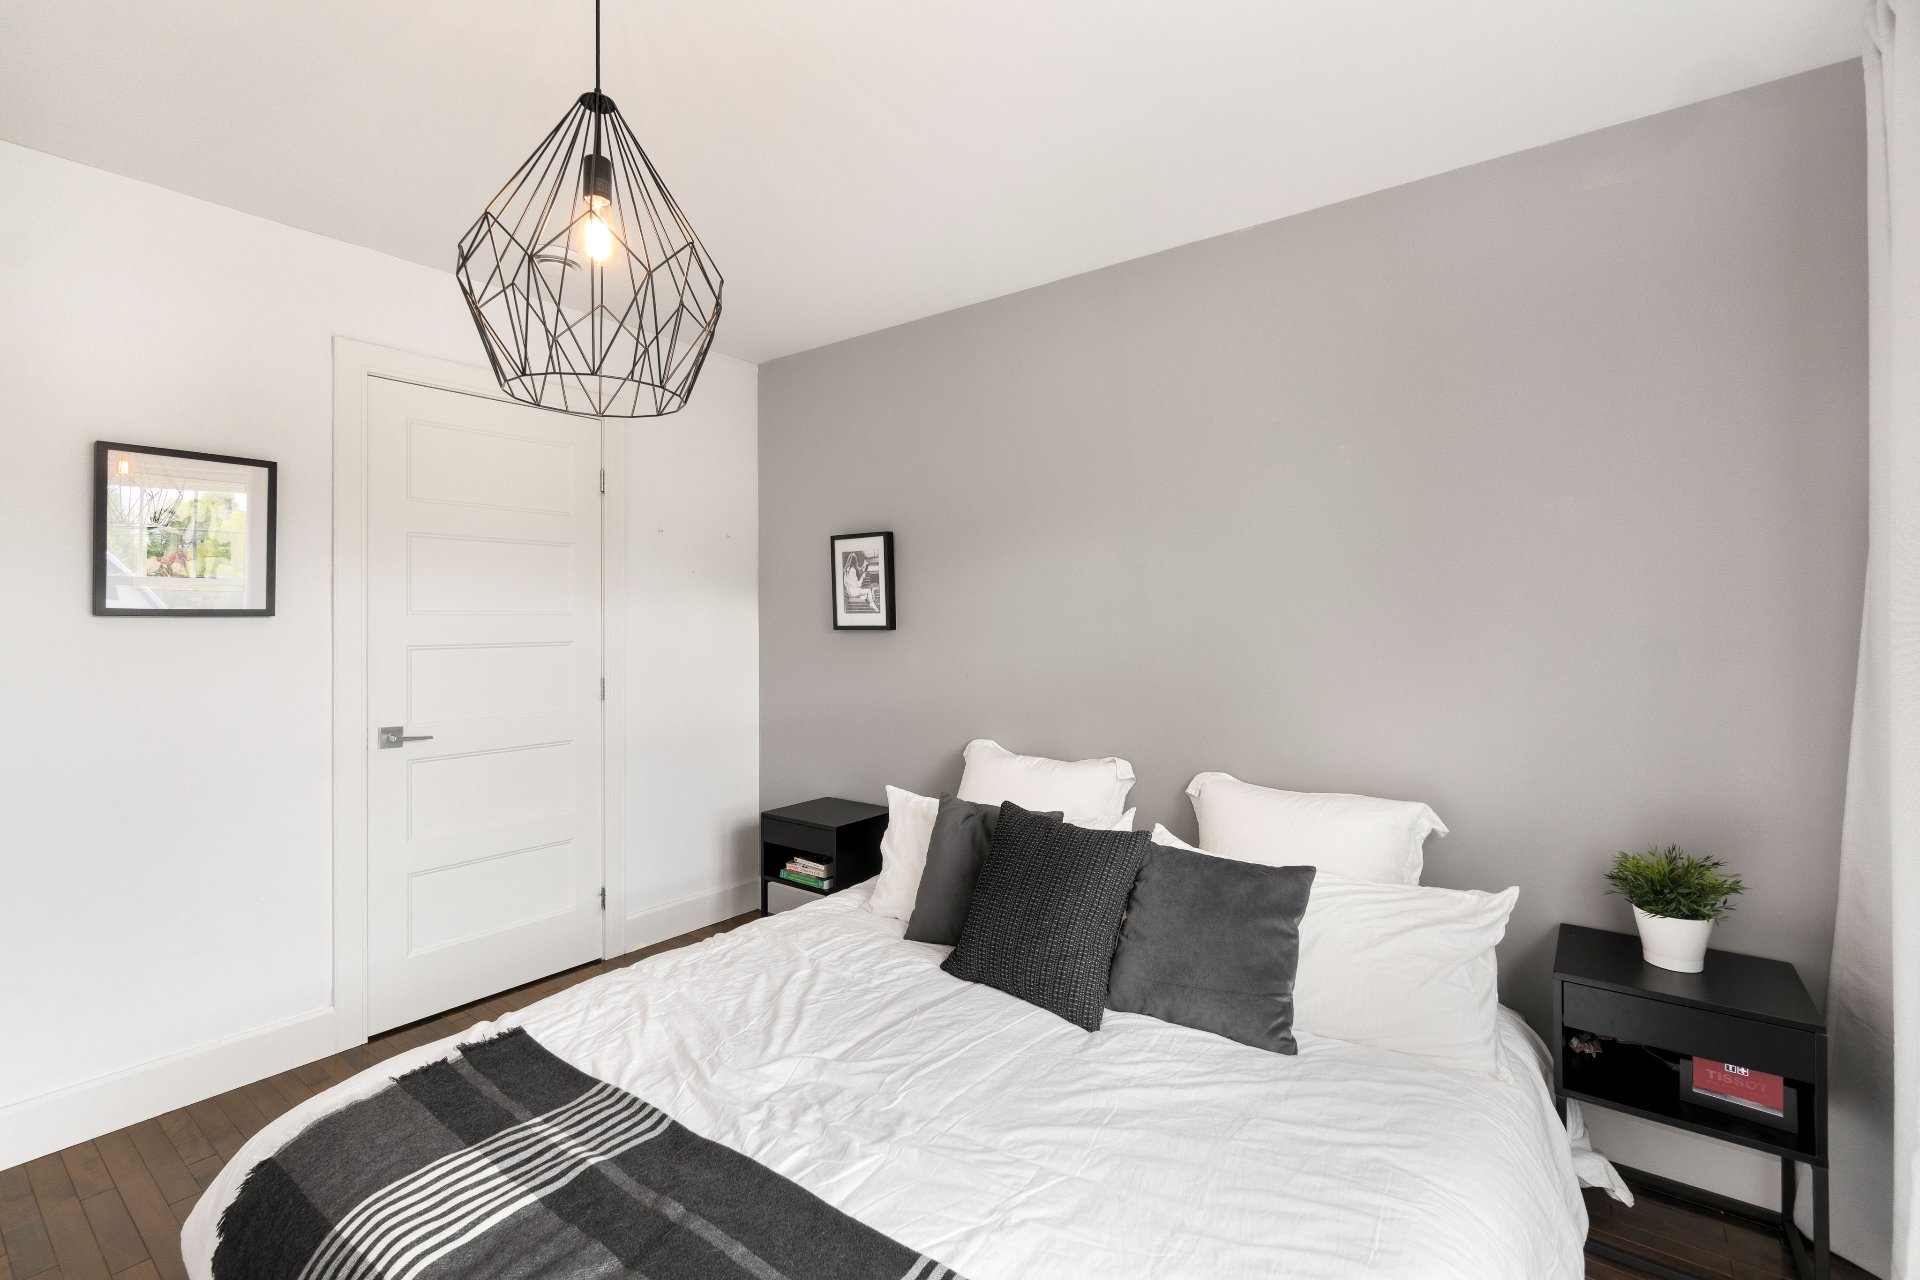
Primary bedroom
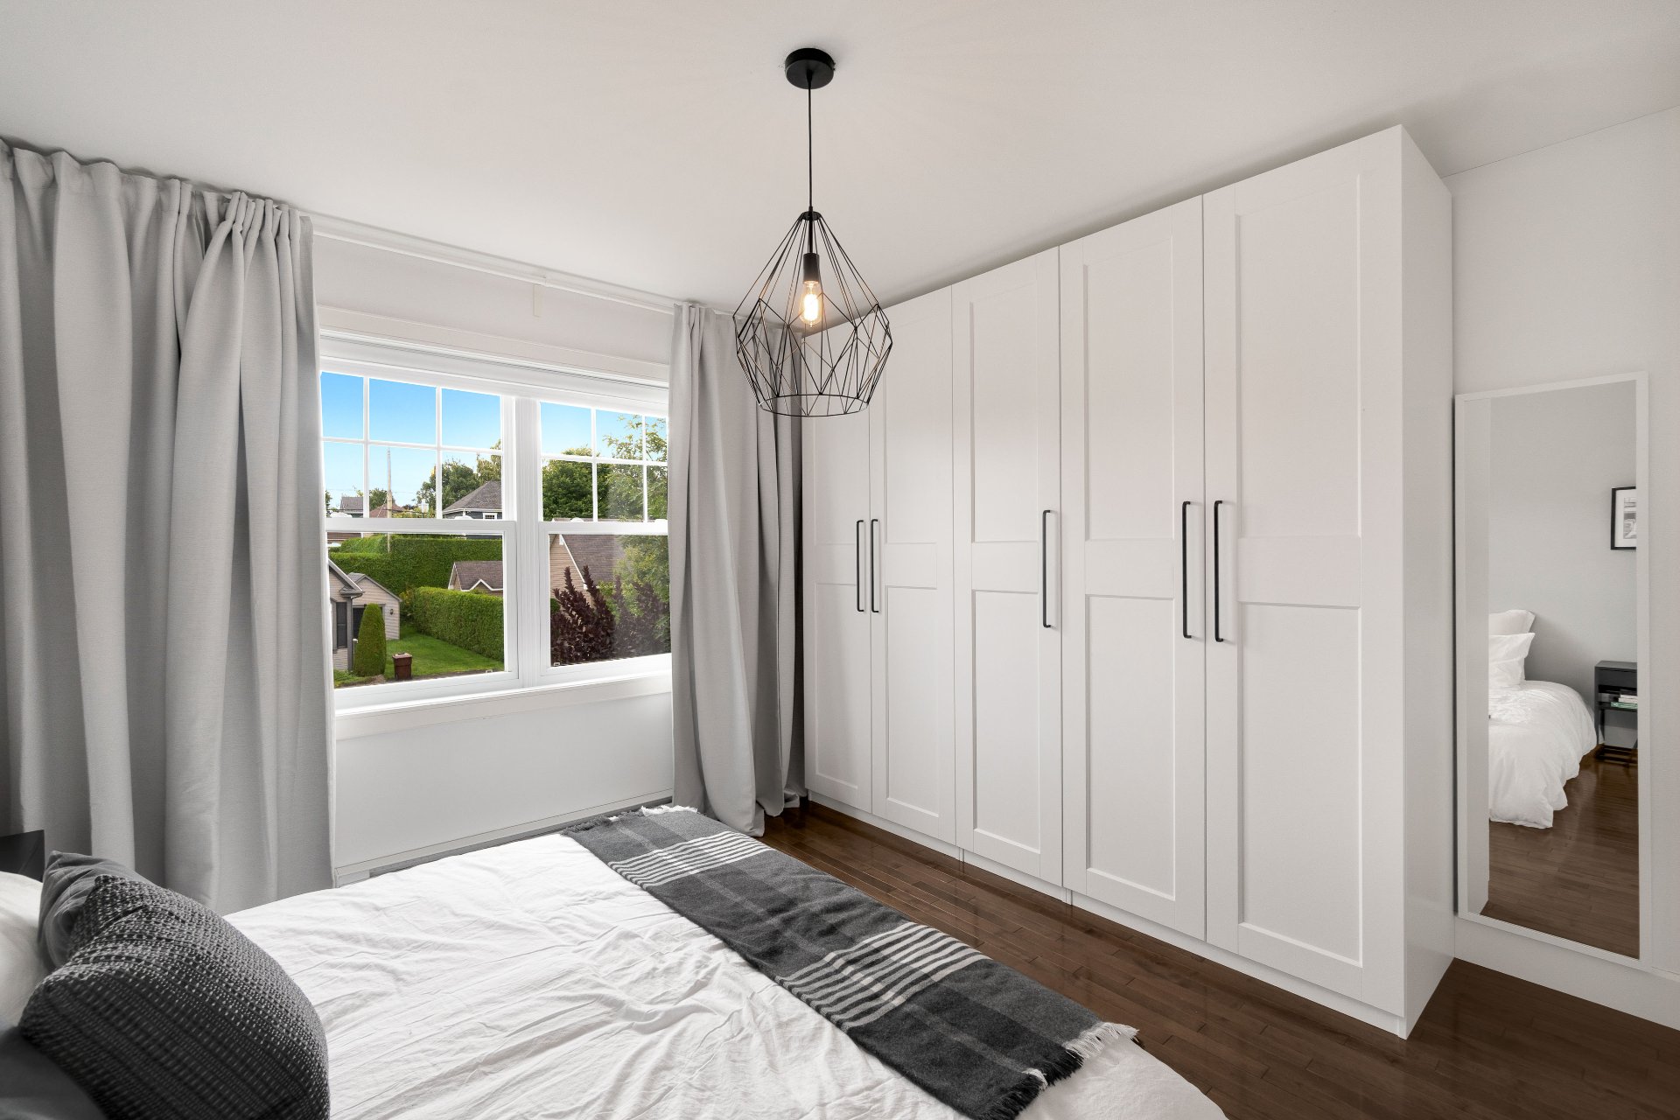
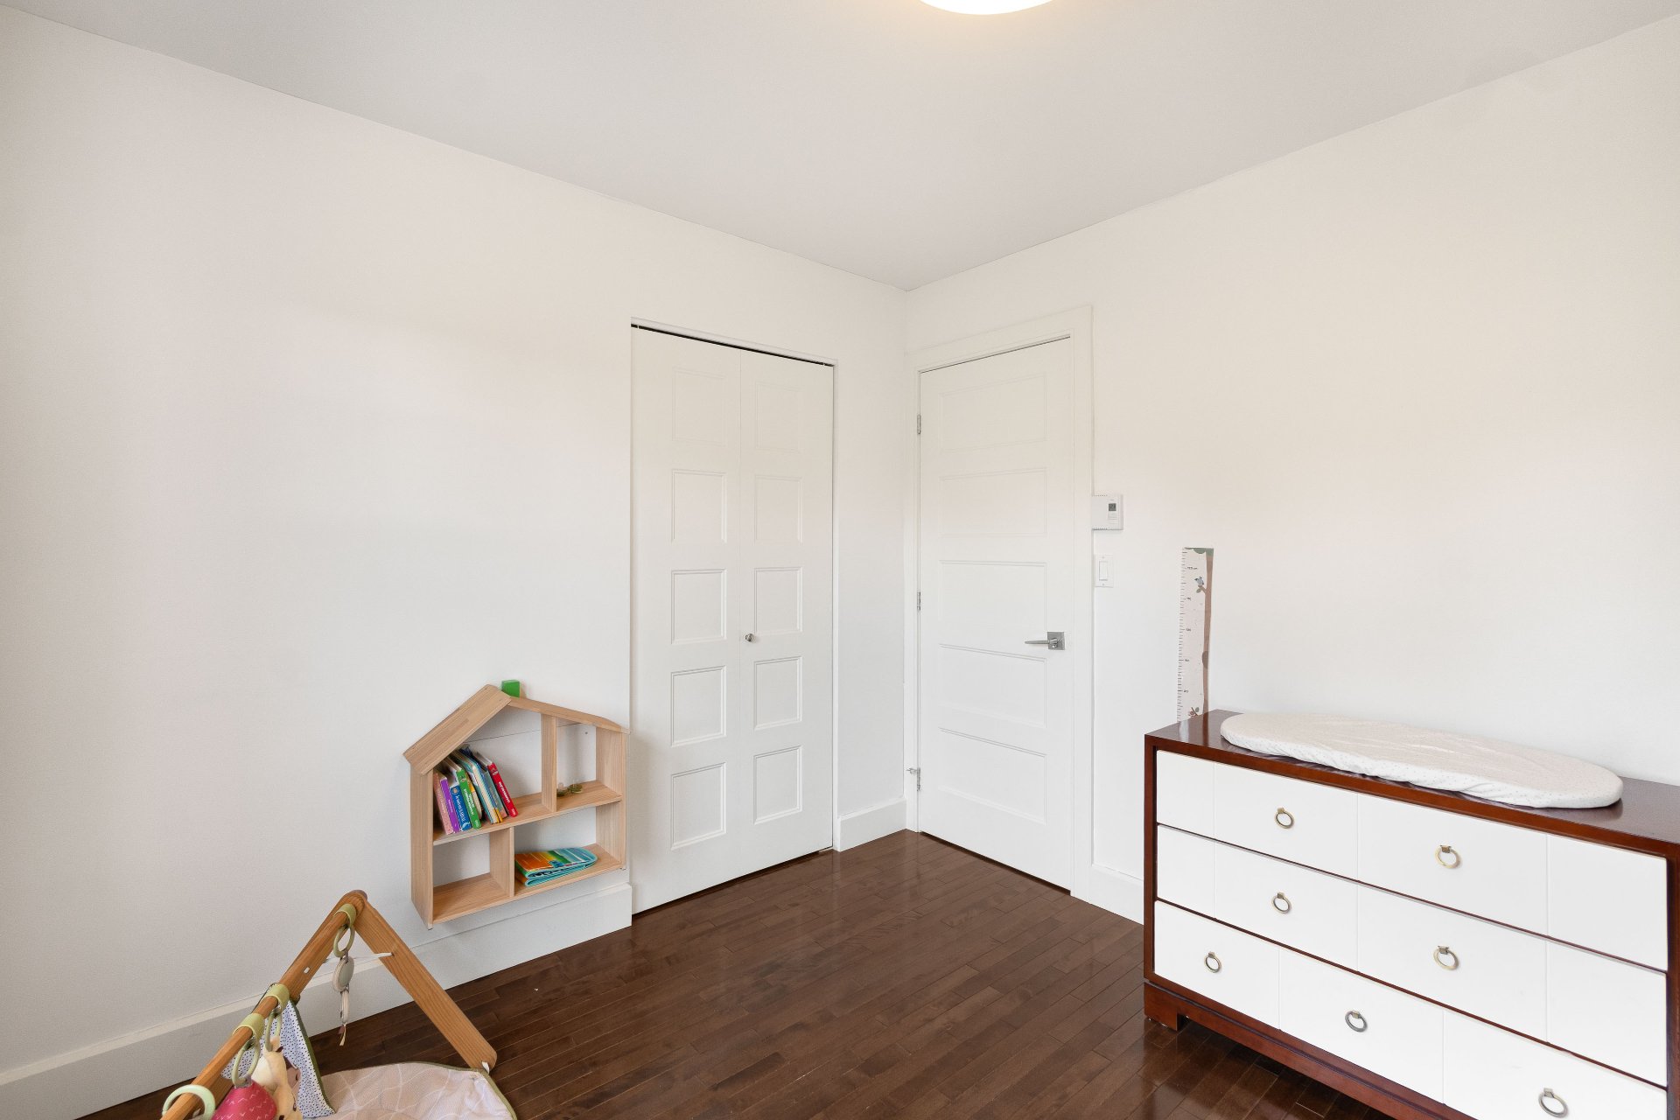
Bedroom
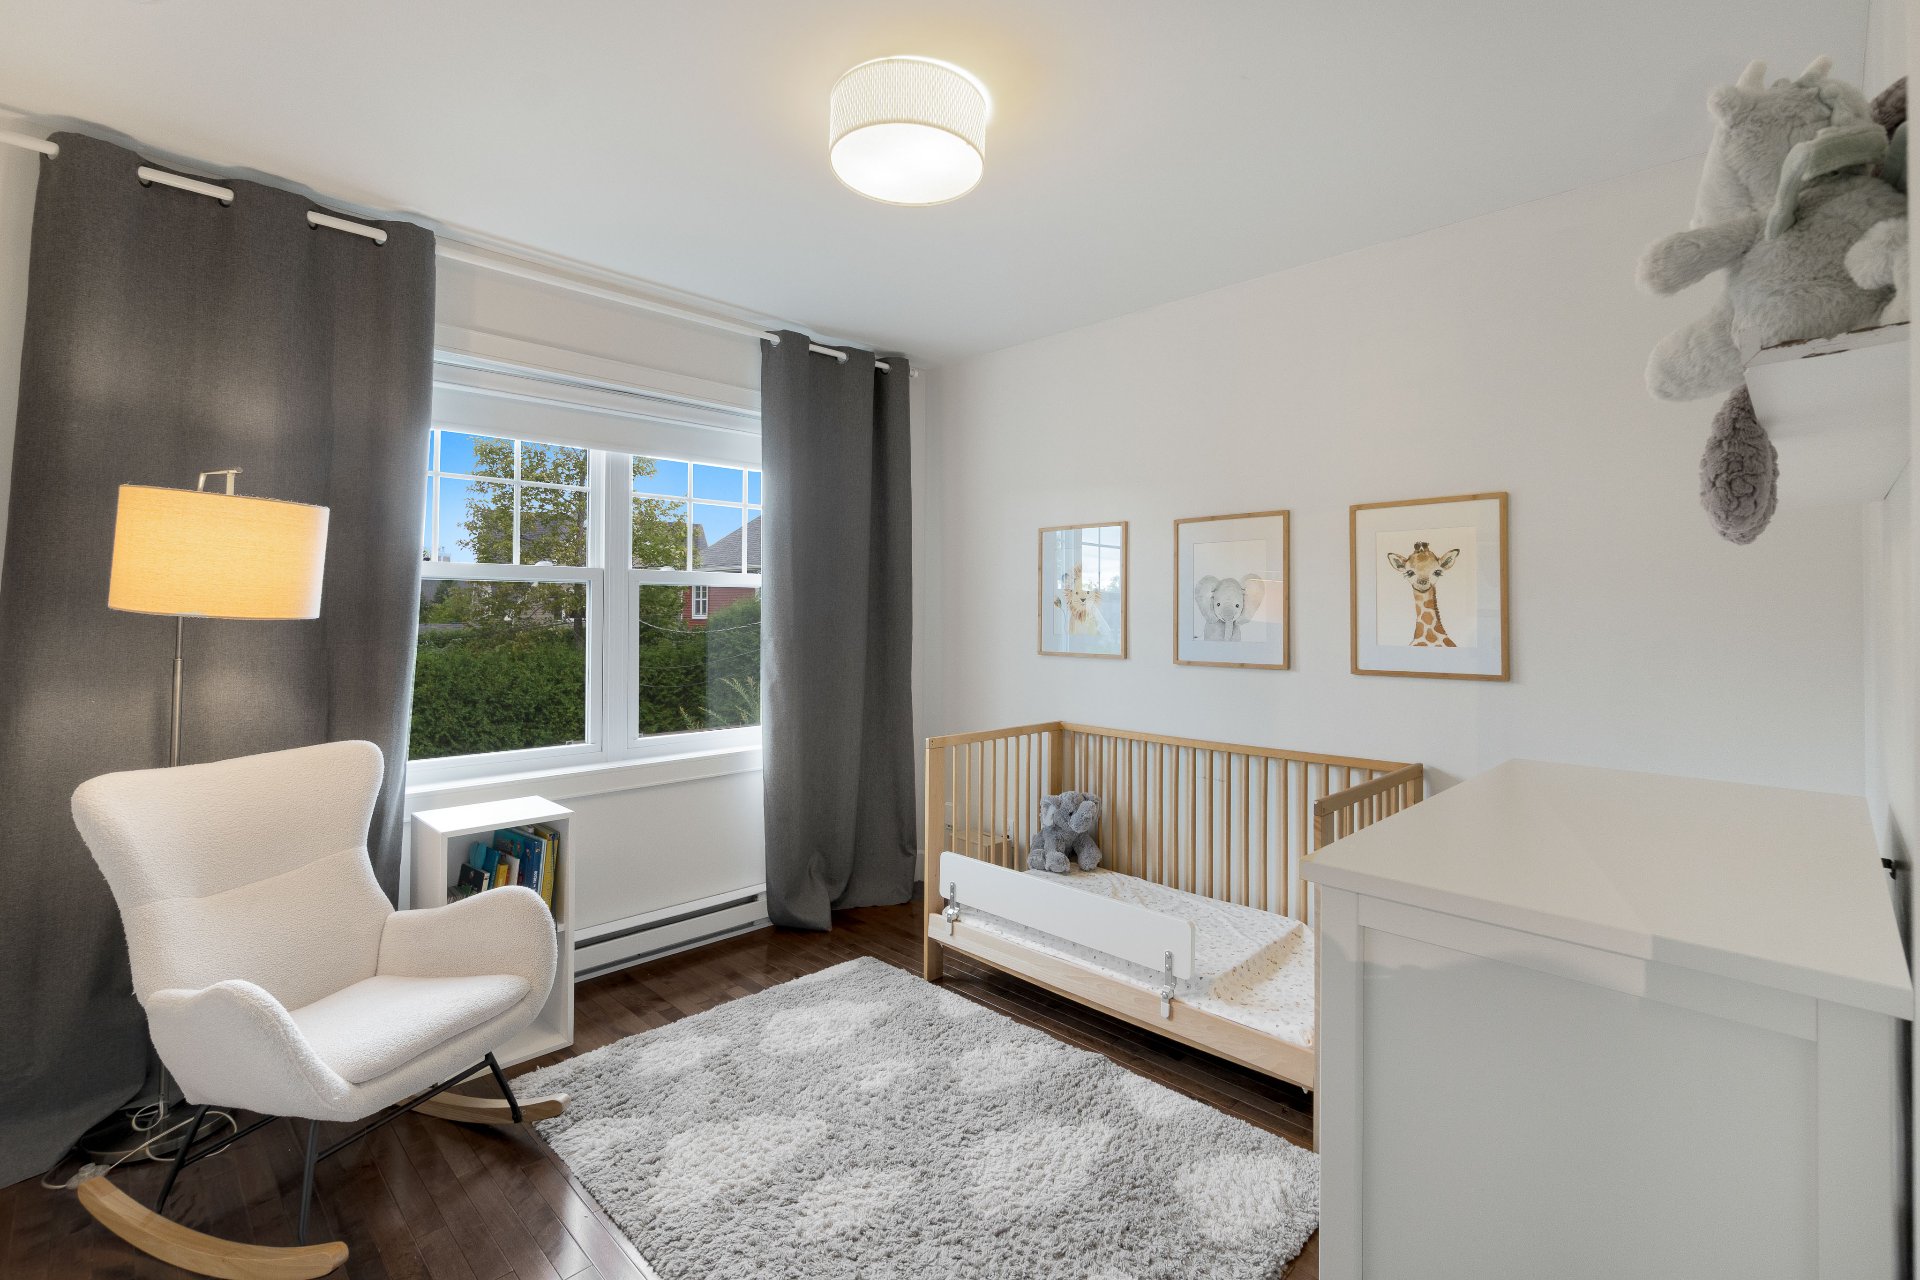
Bedroom
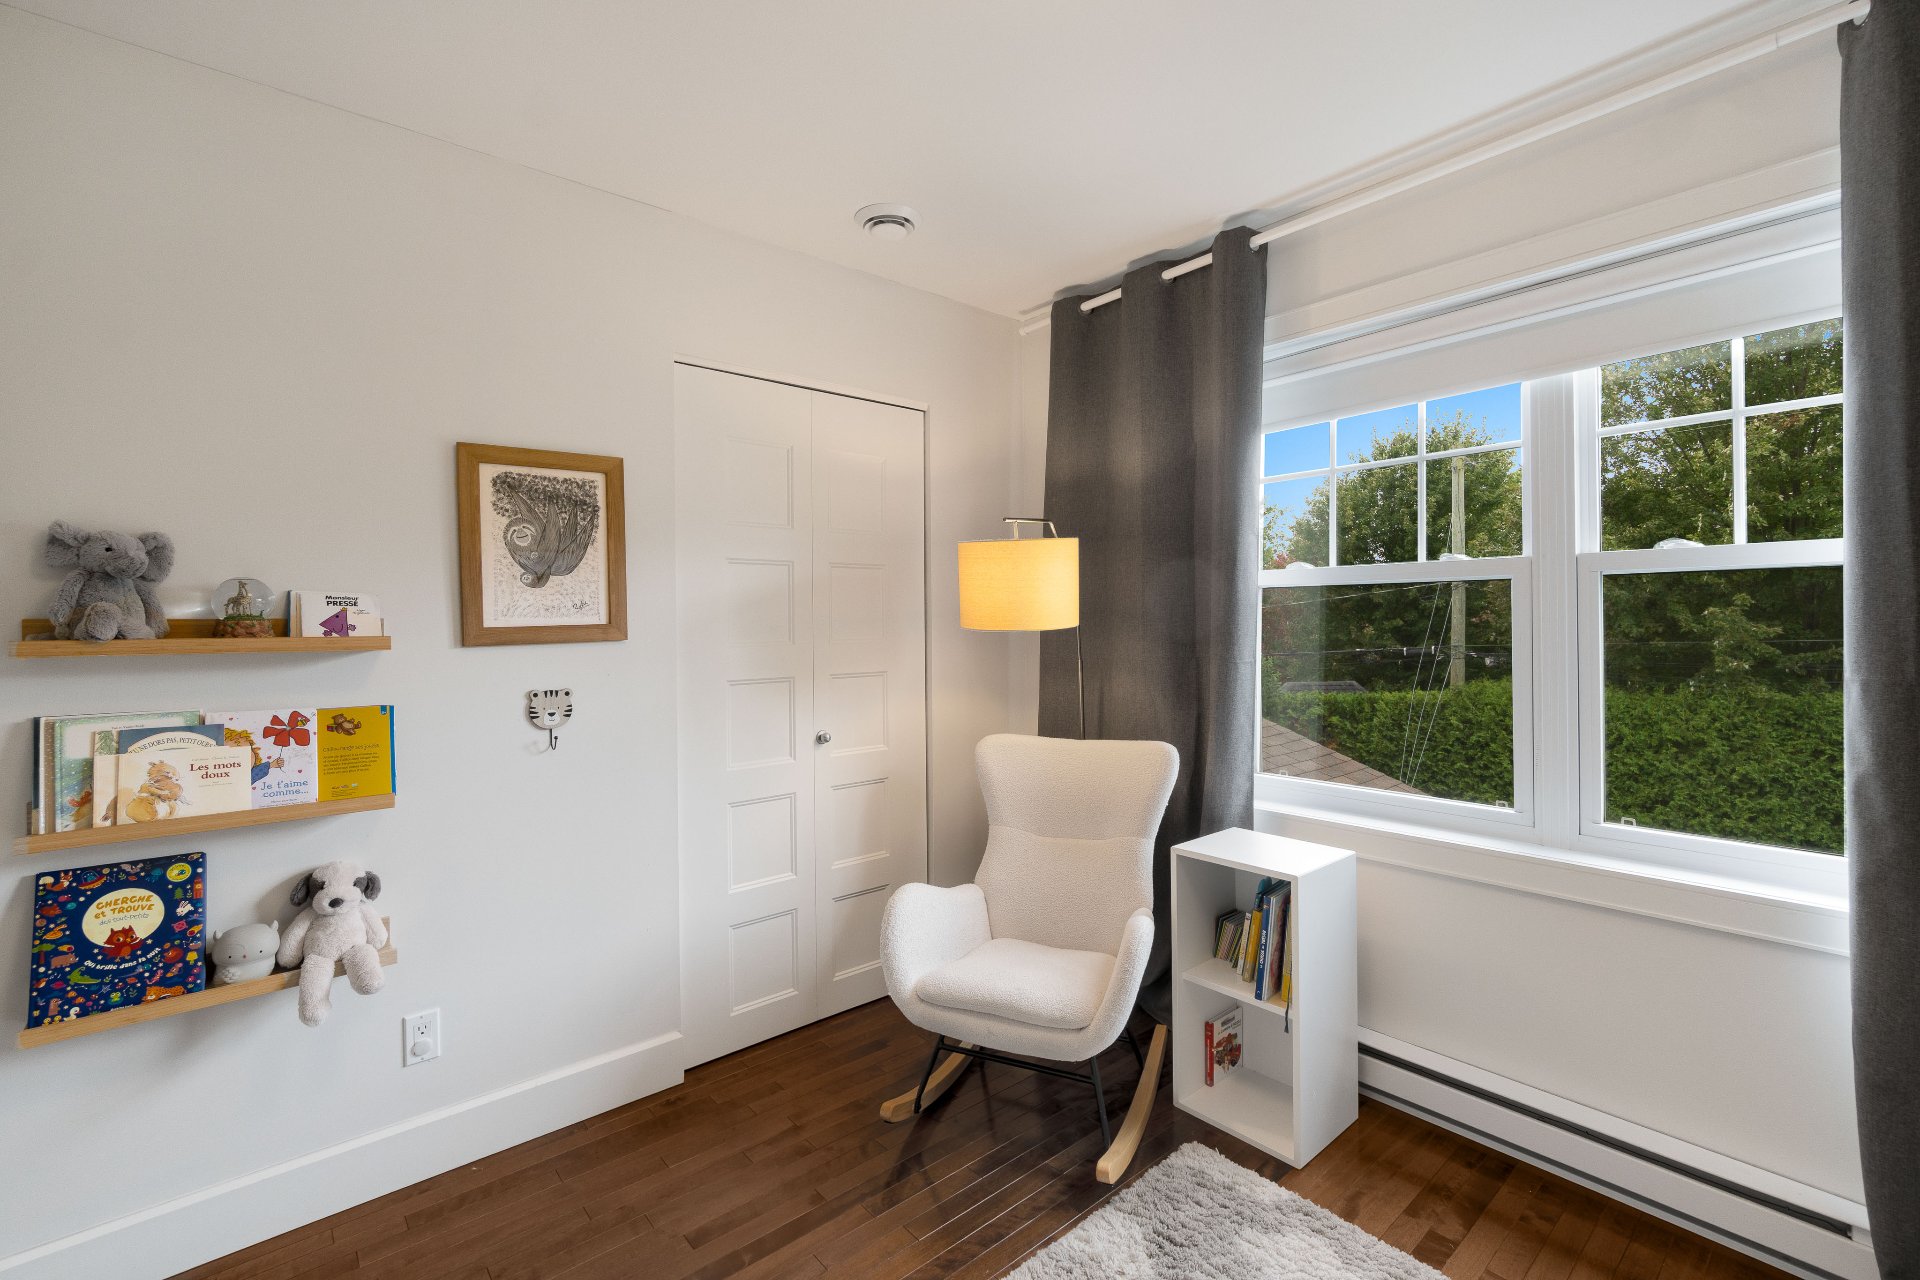
Bedroom
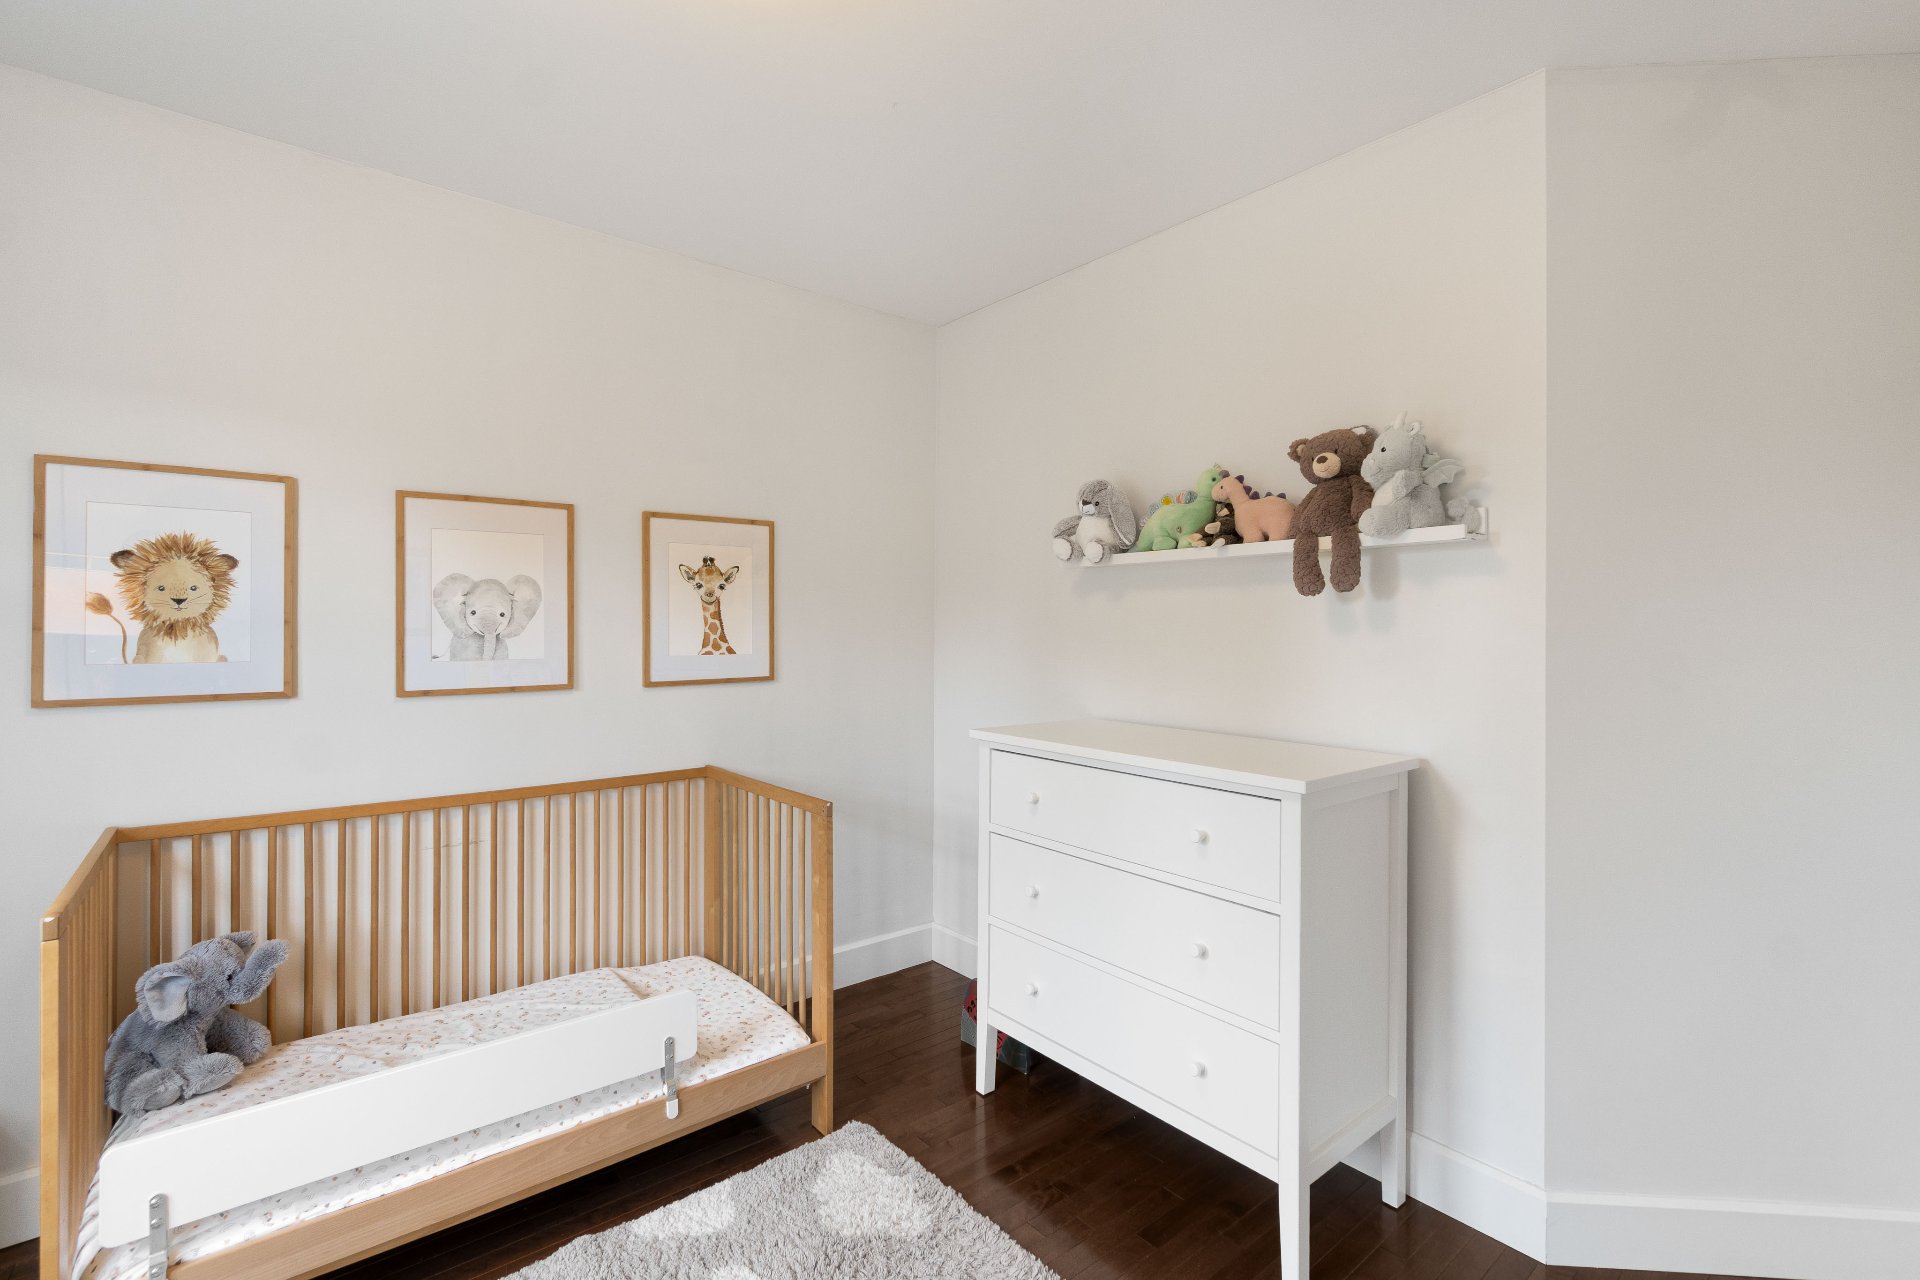
Bedroom
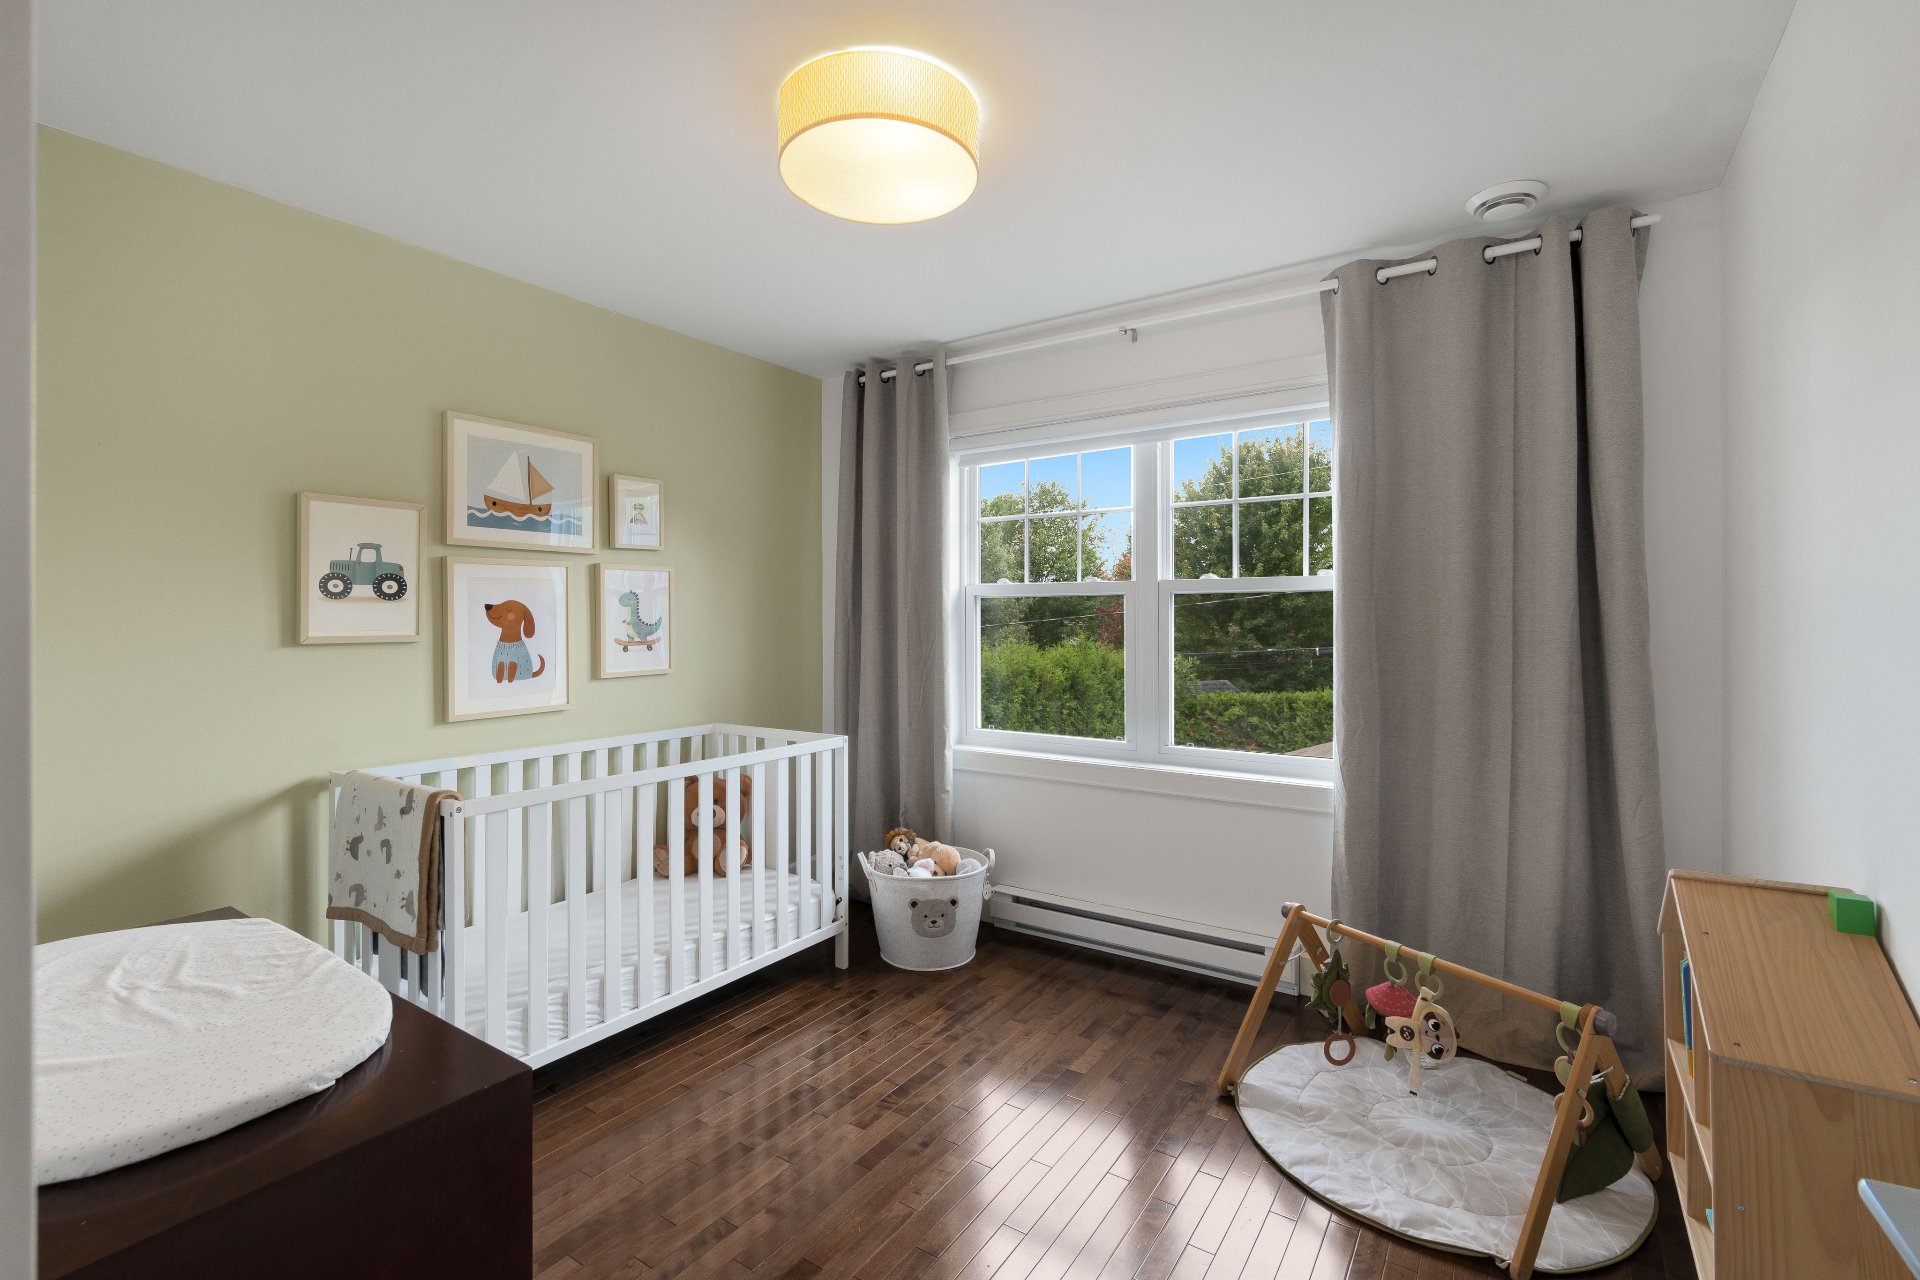
Bedroom
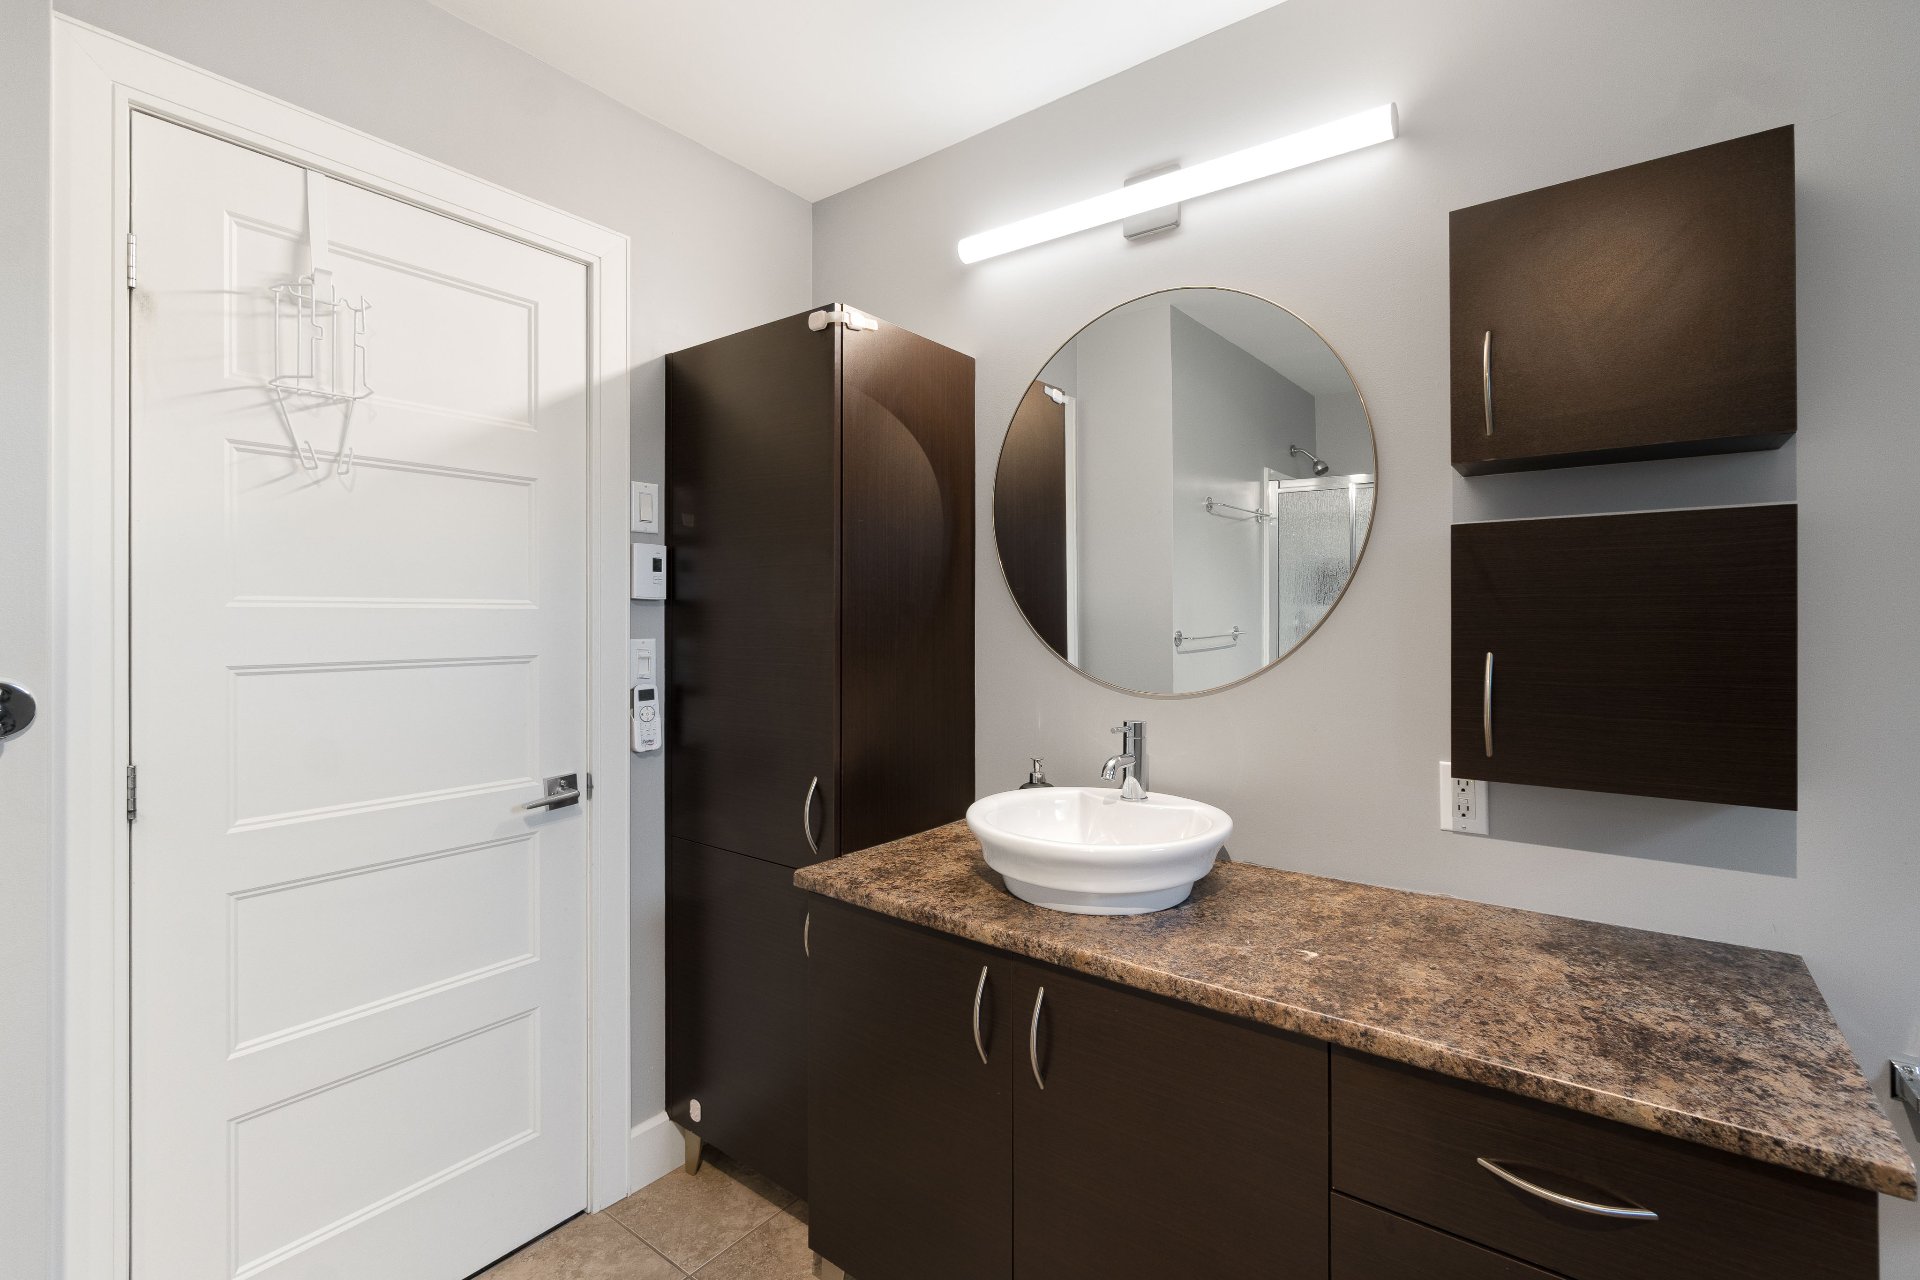
Bathroom
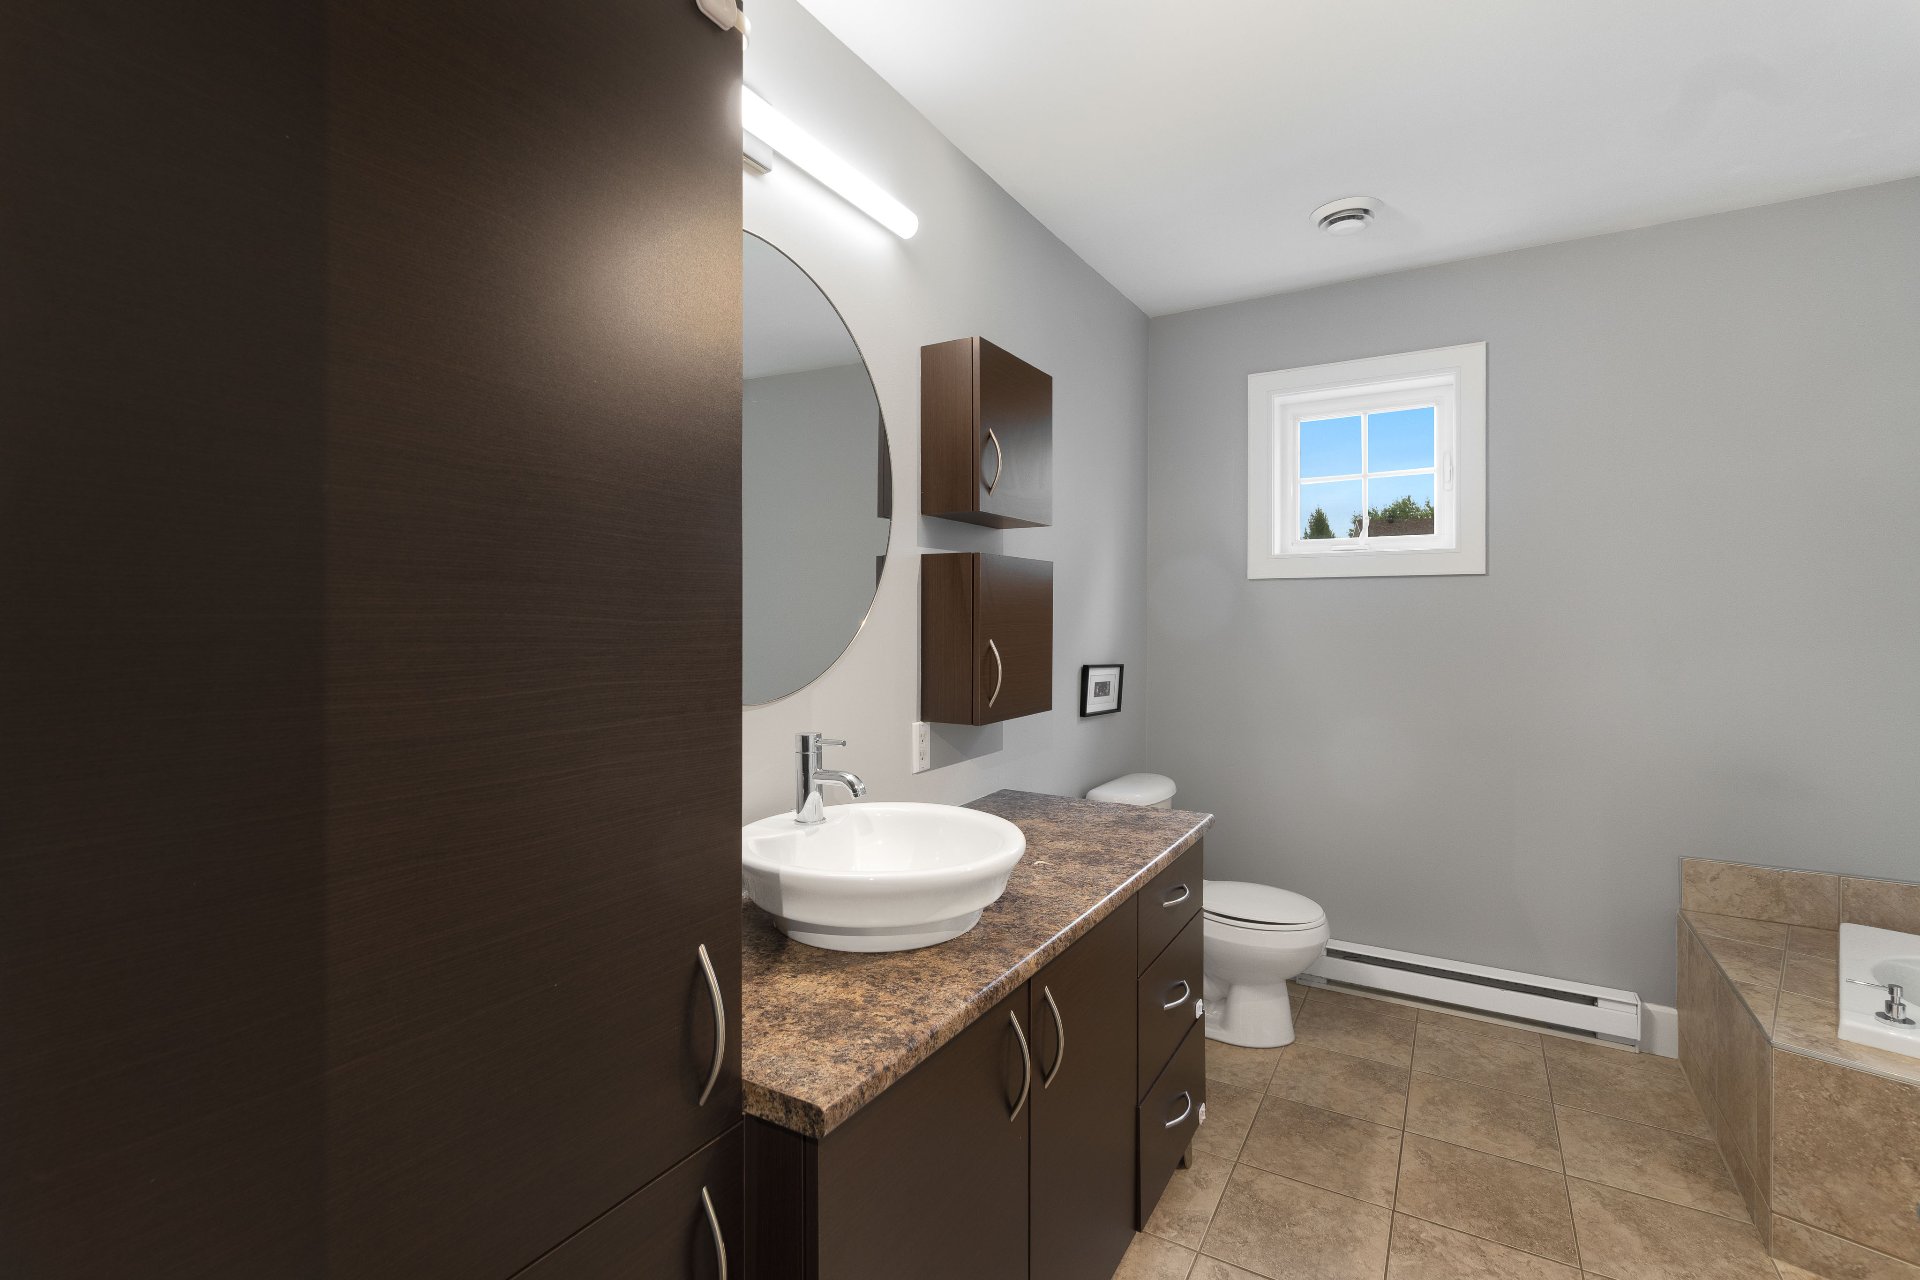
Bathroom
Bathroom
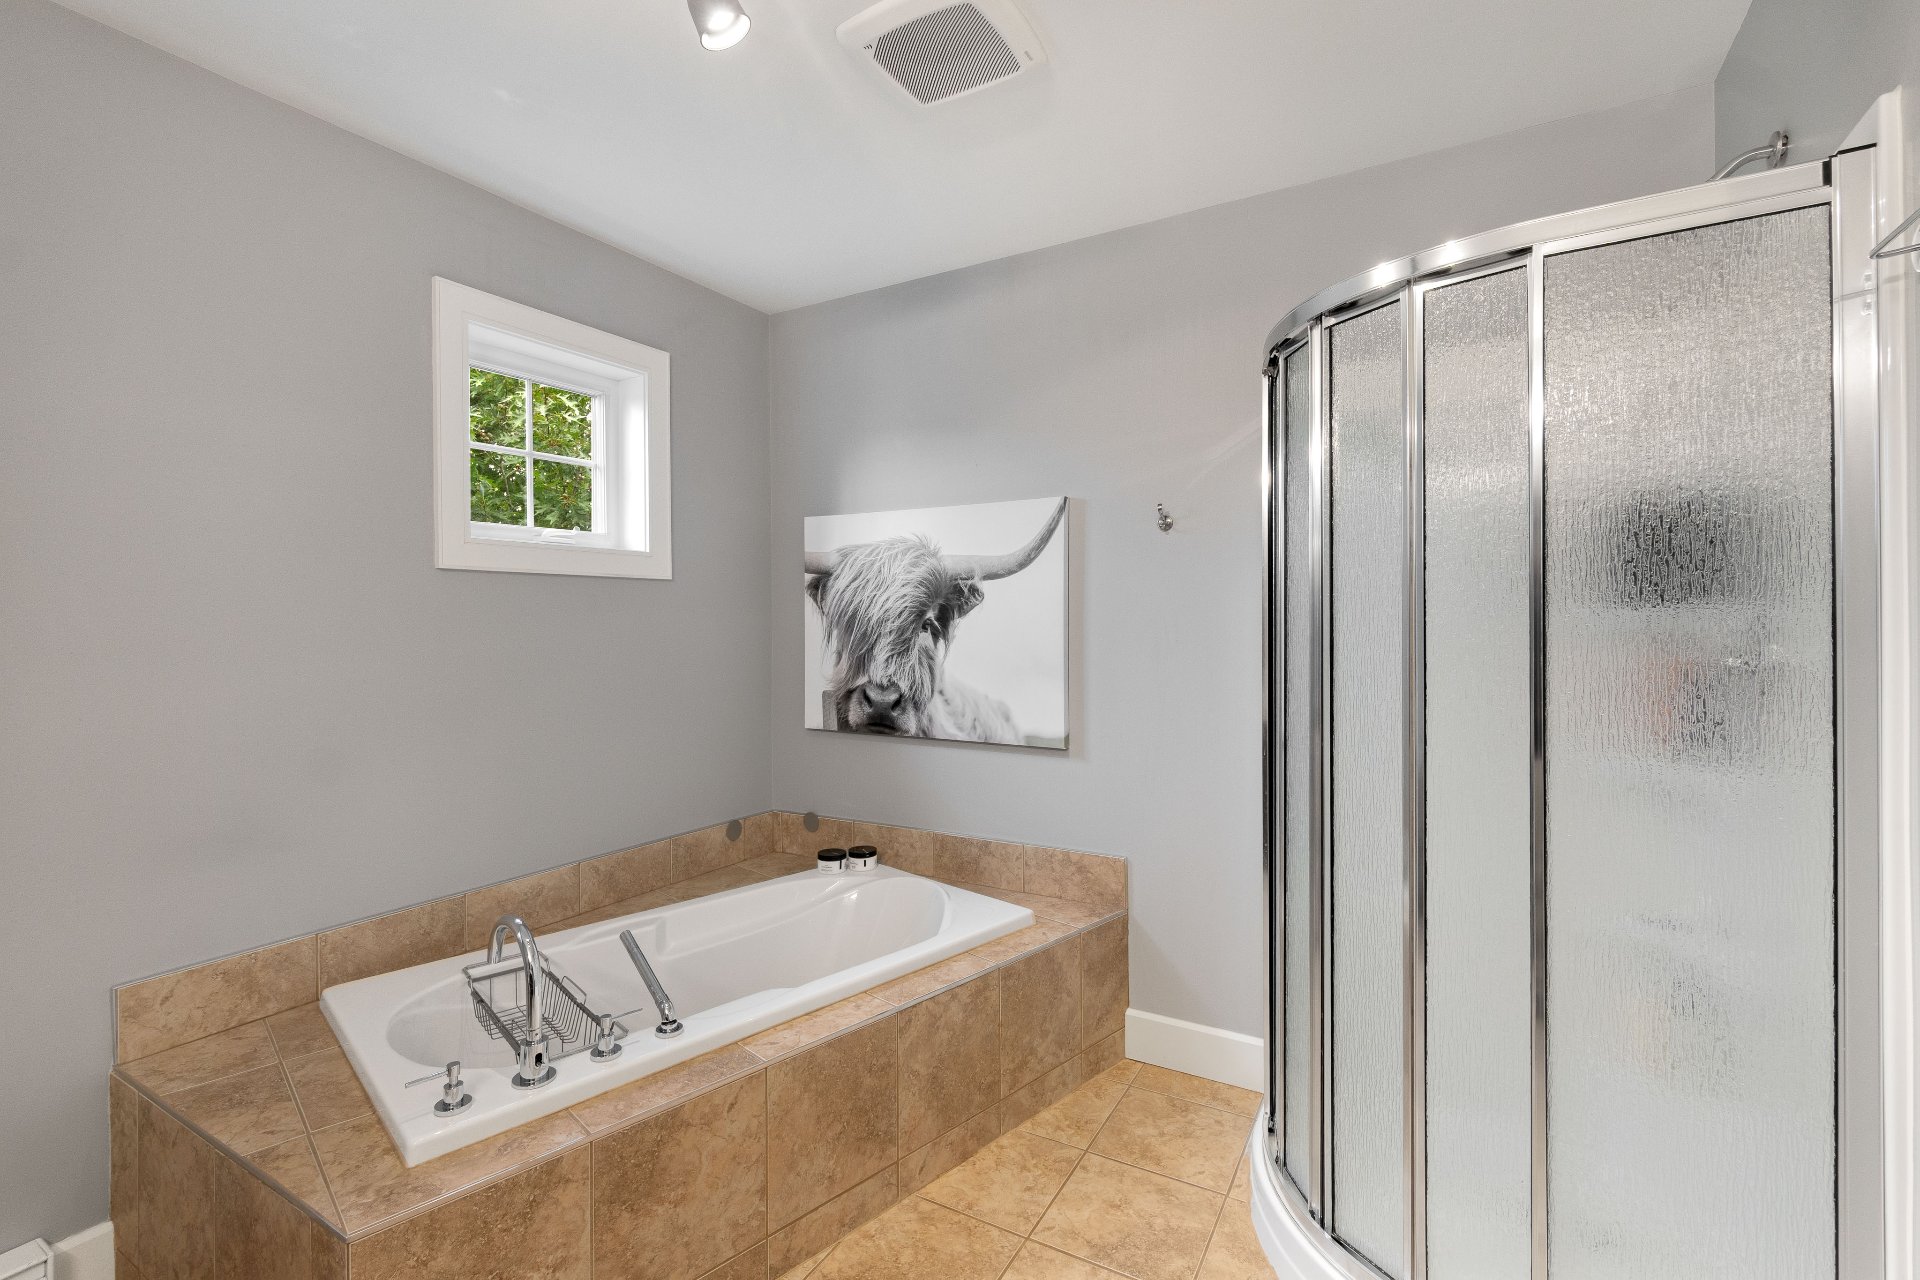
Family room
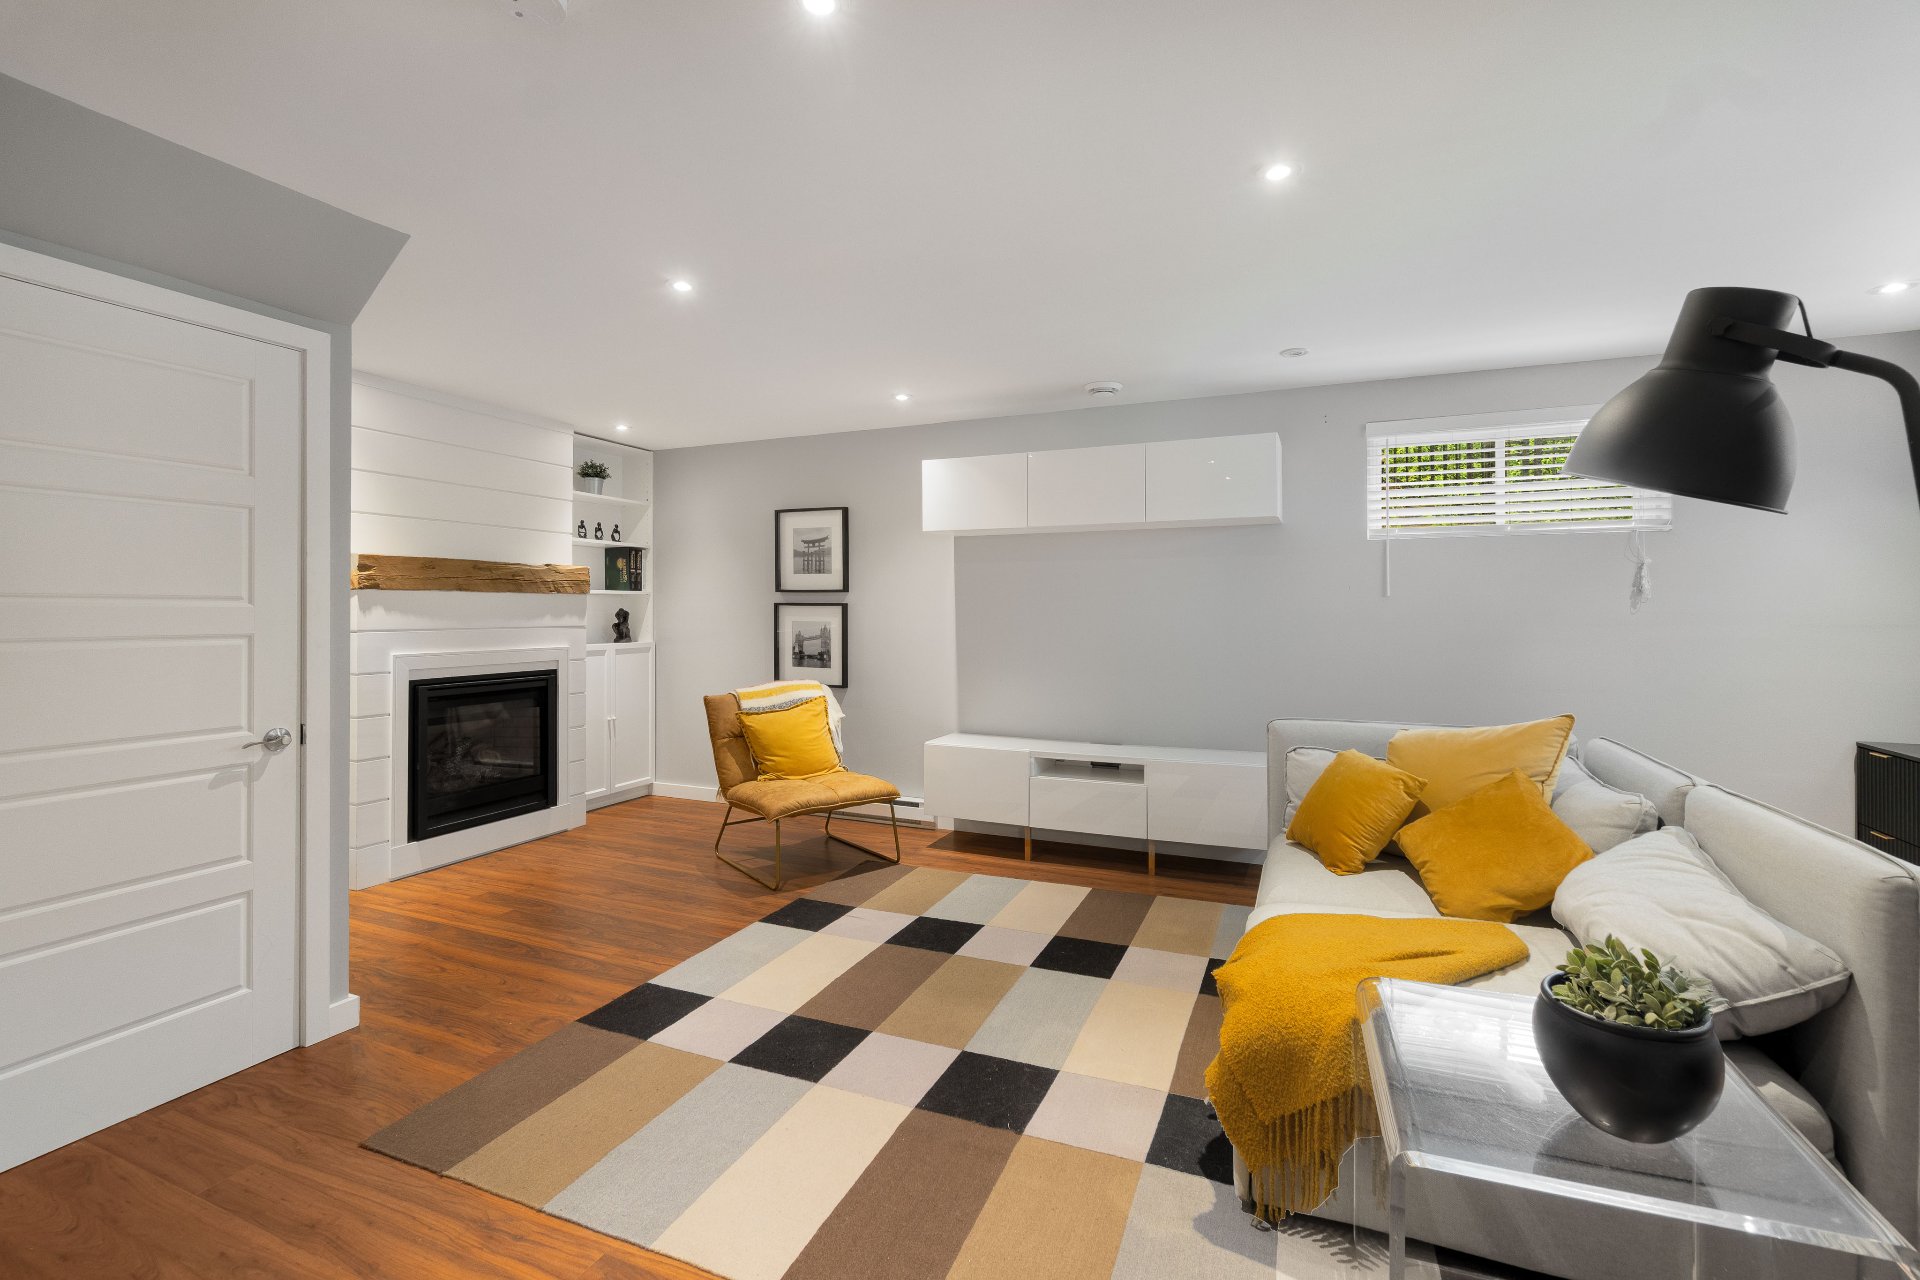
Family room
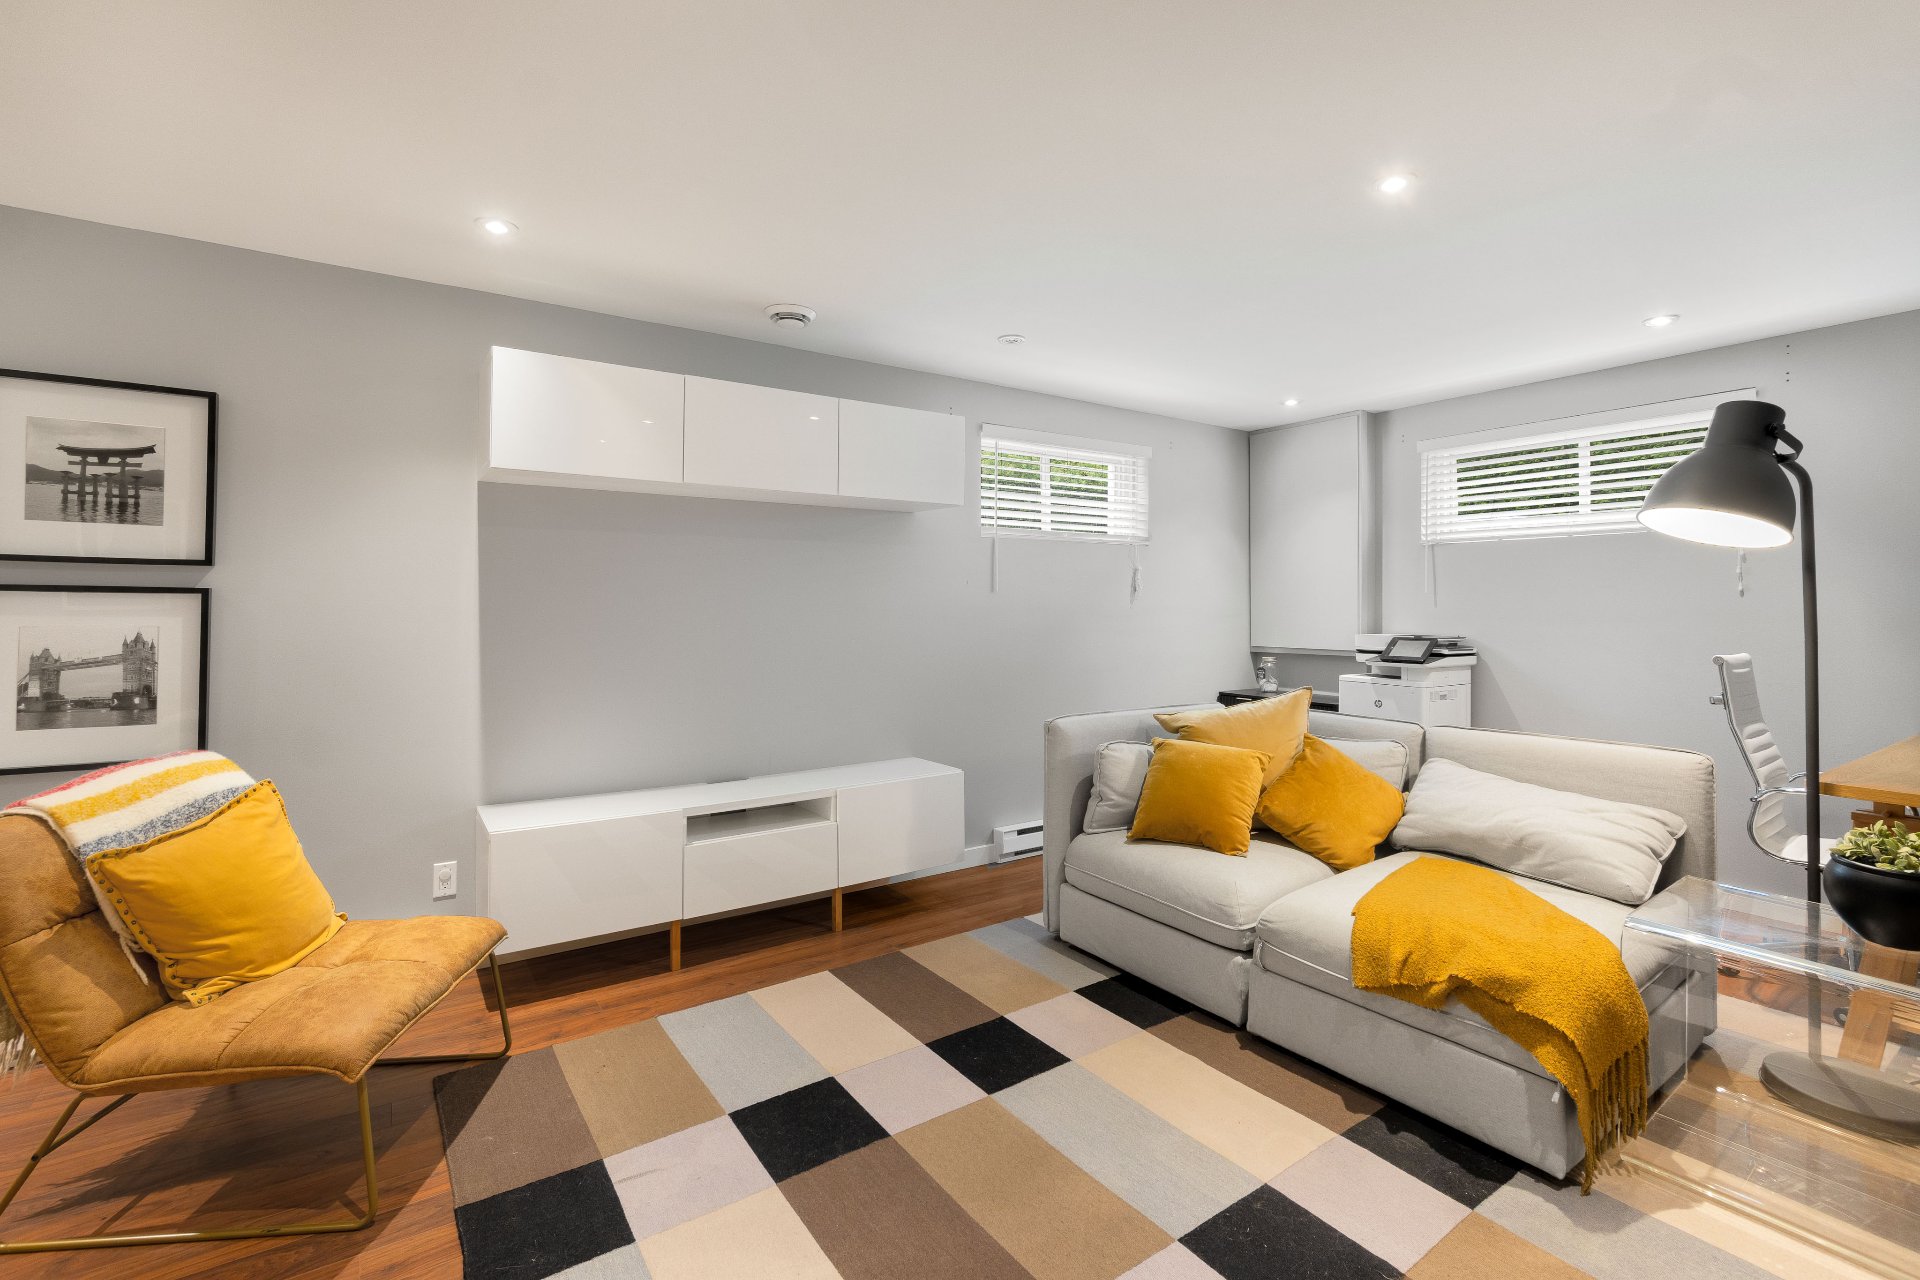
Family room
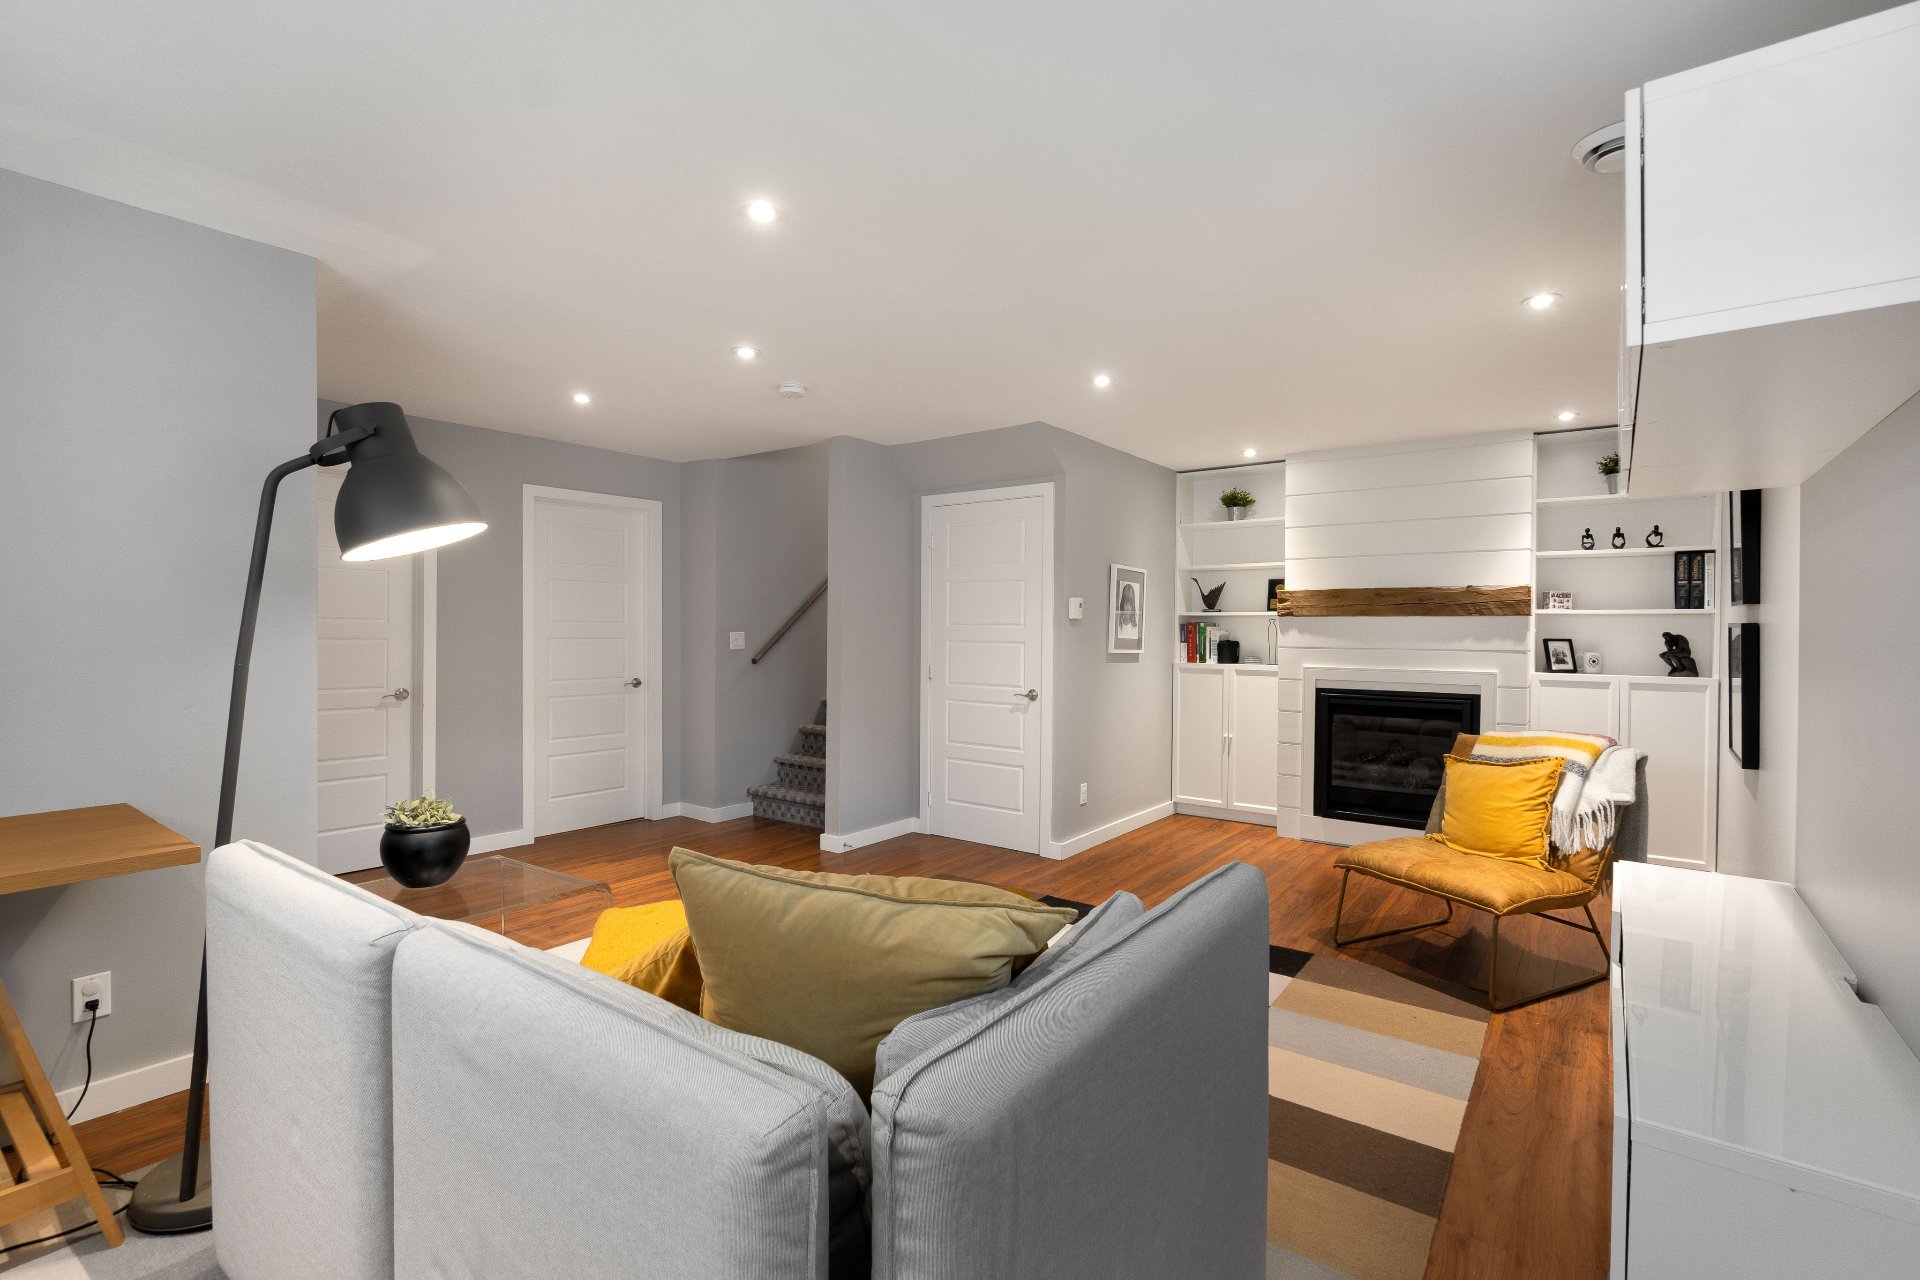
Family room
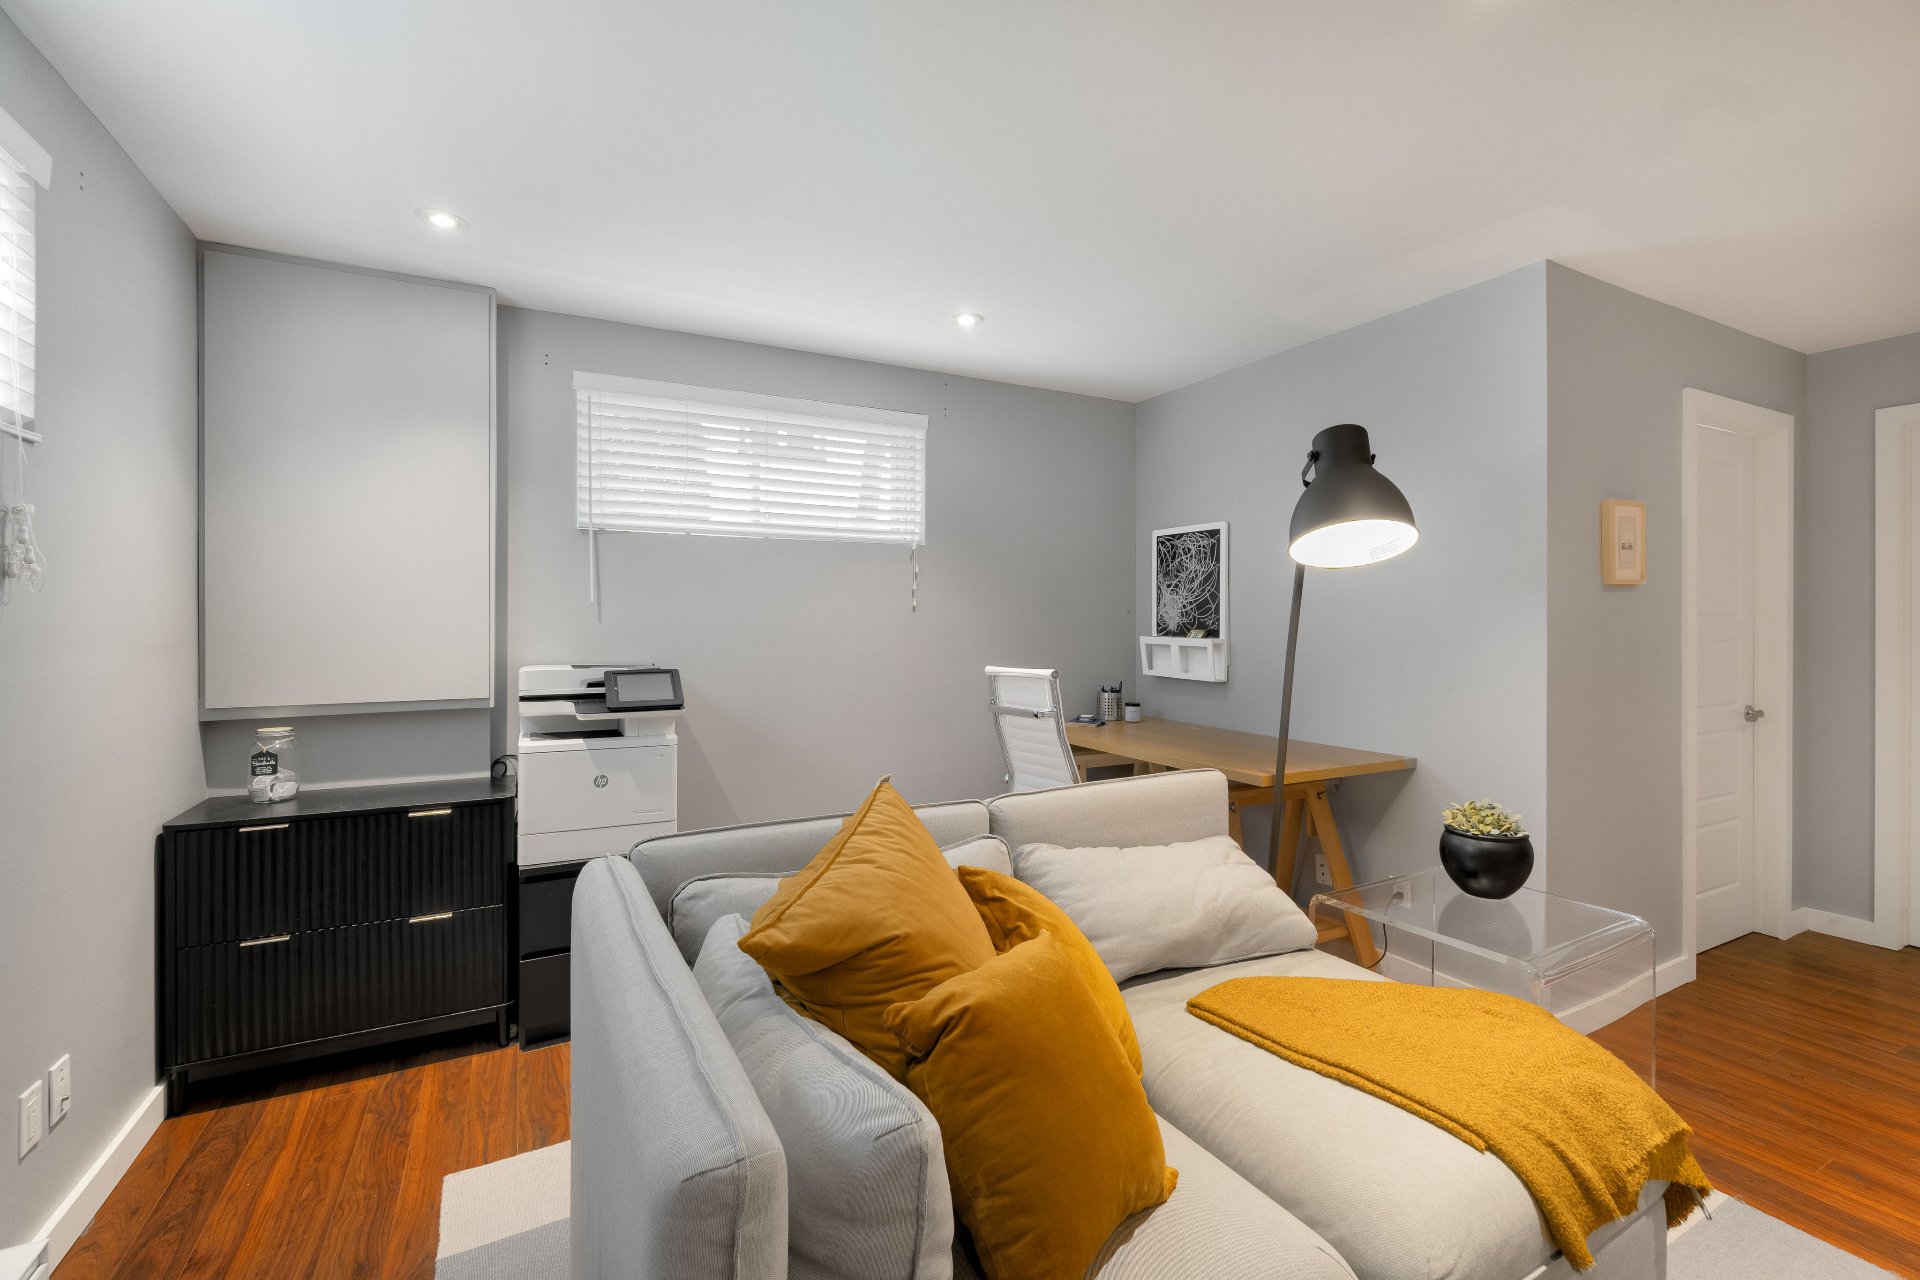
Bedroom
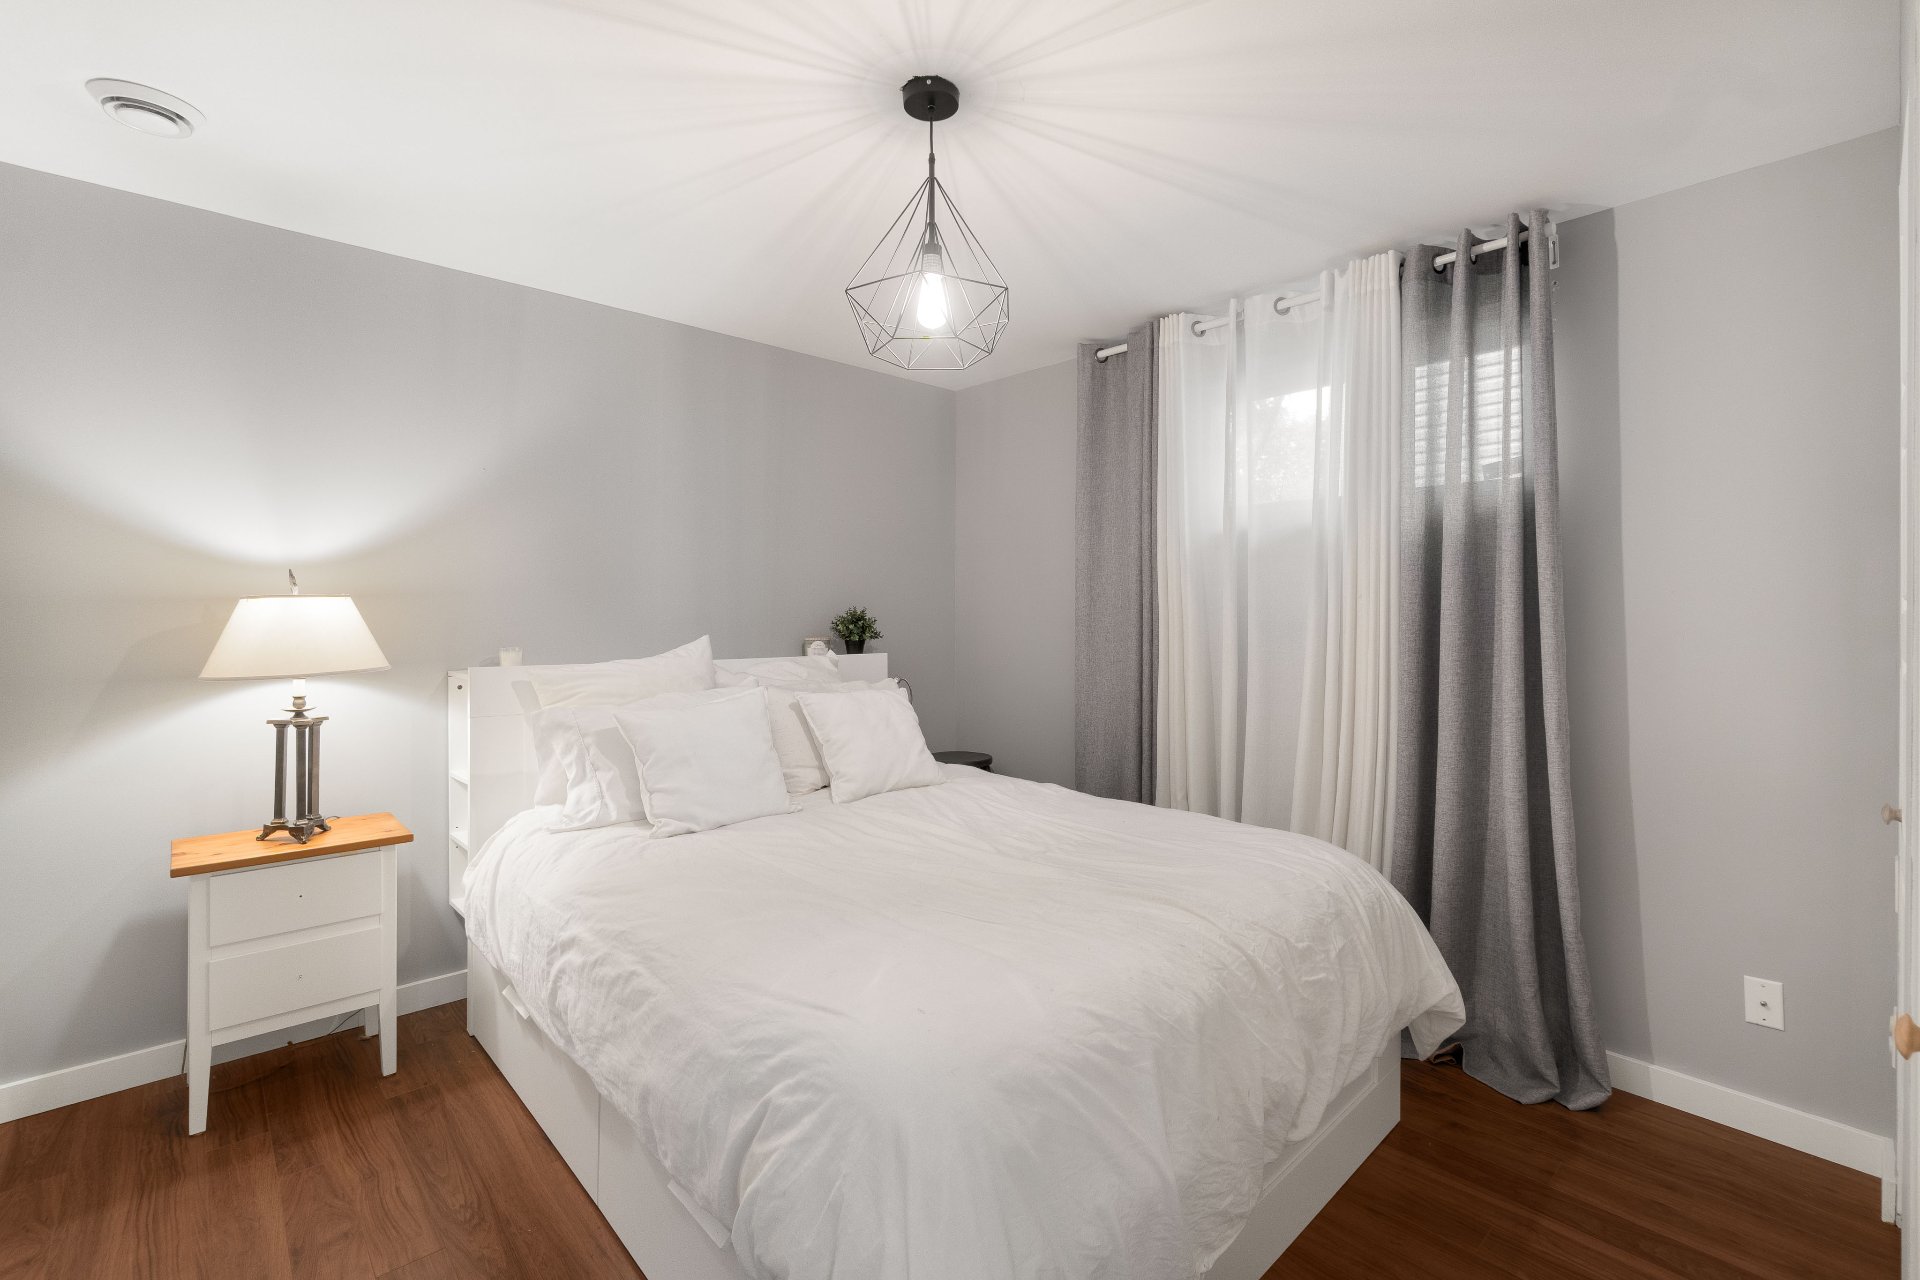
Bedroom
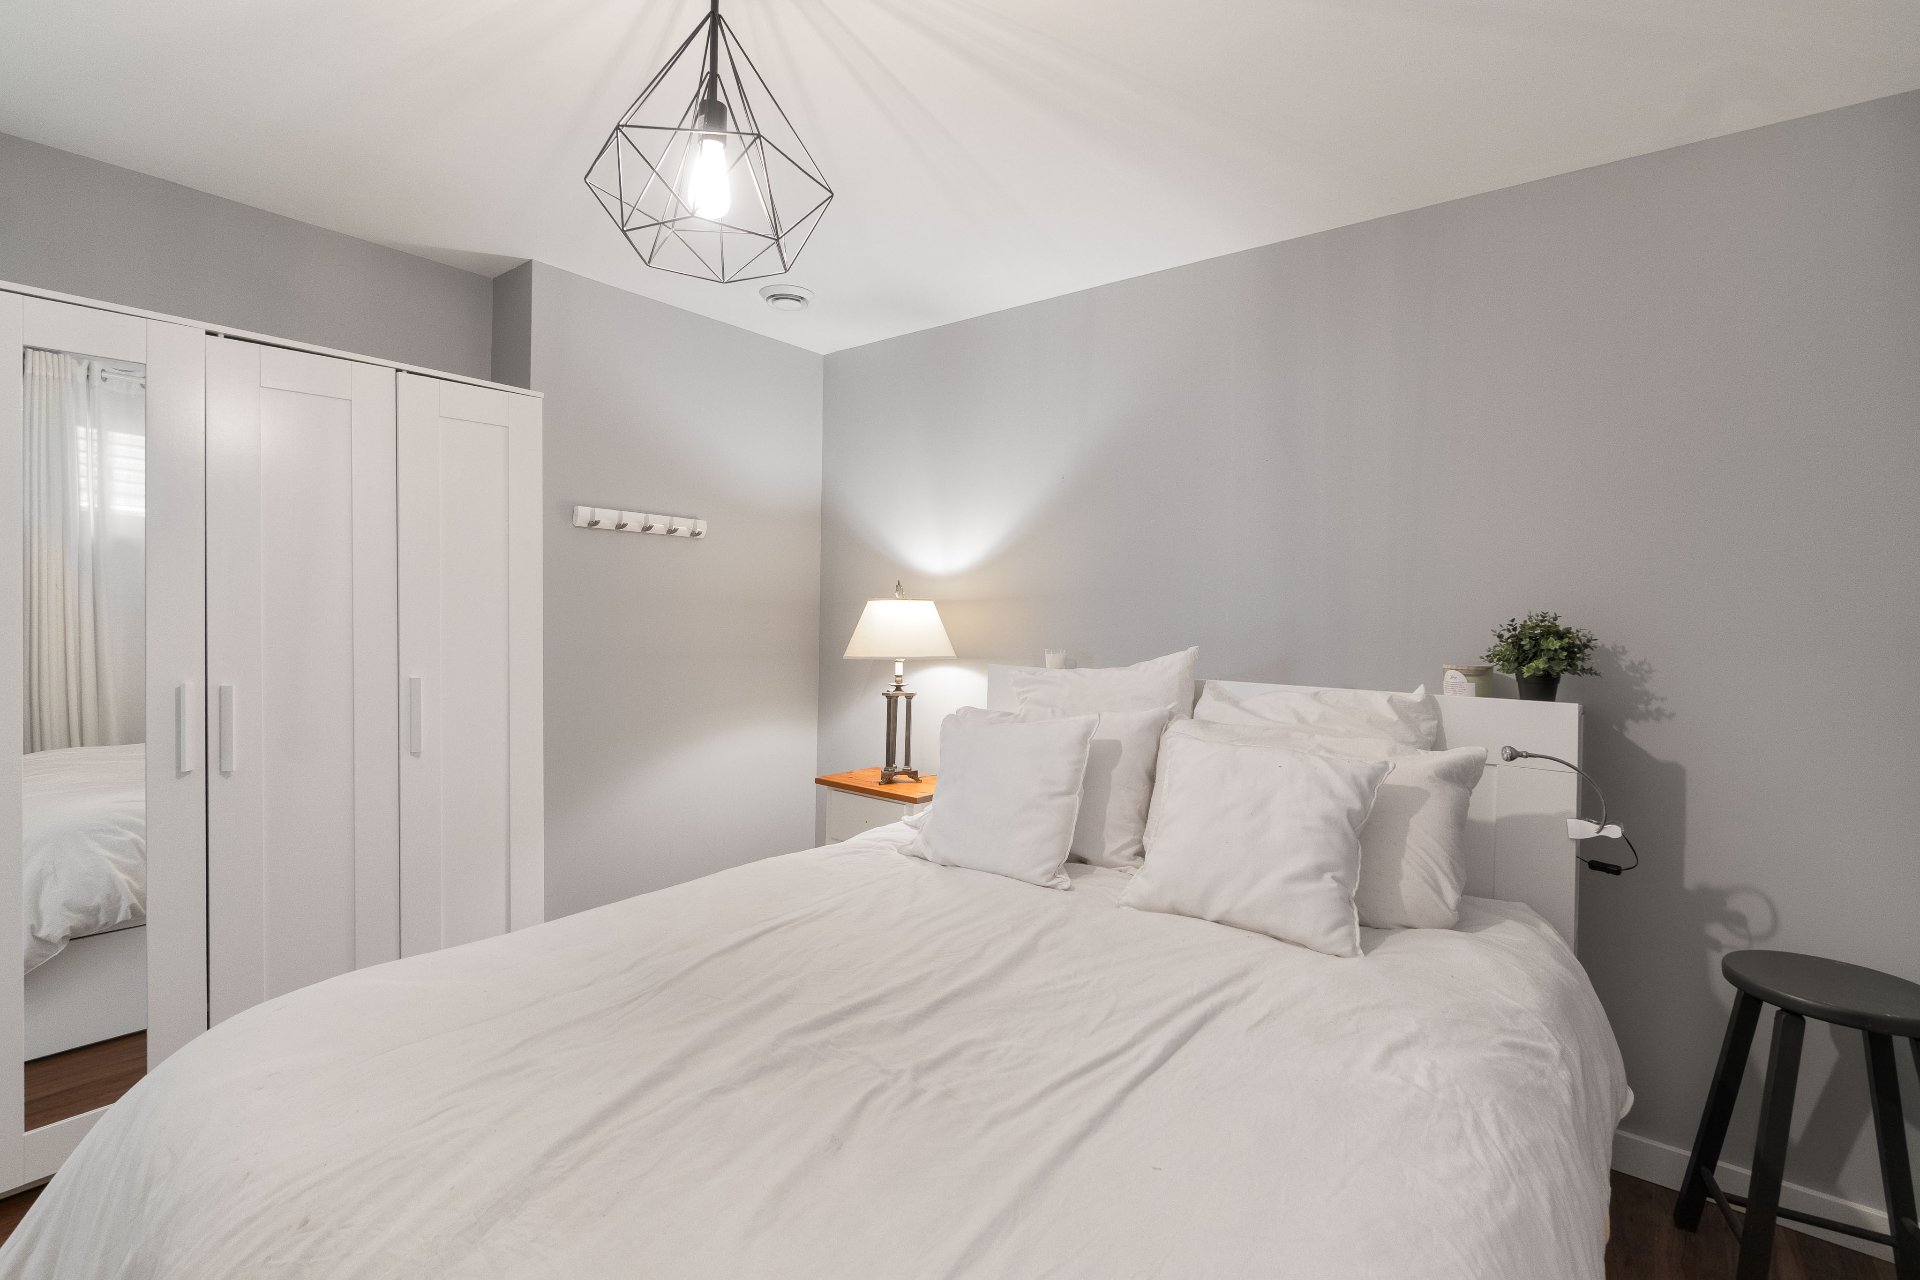
Bedroom
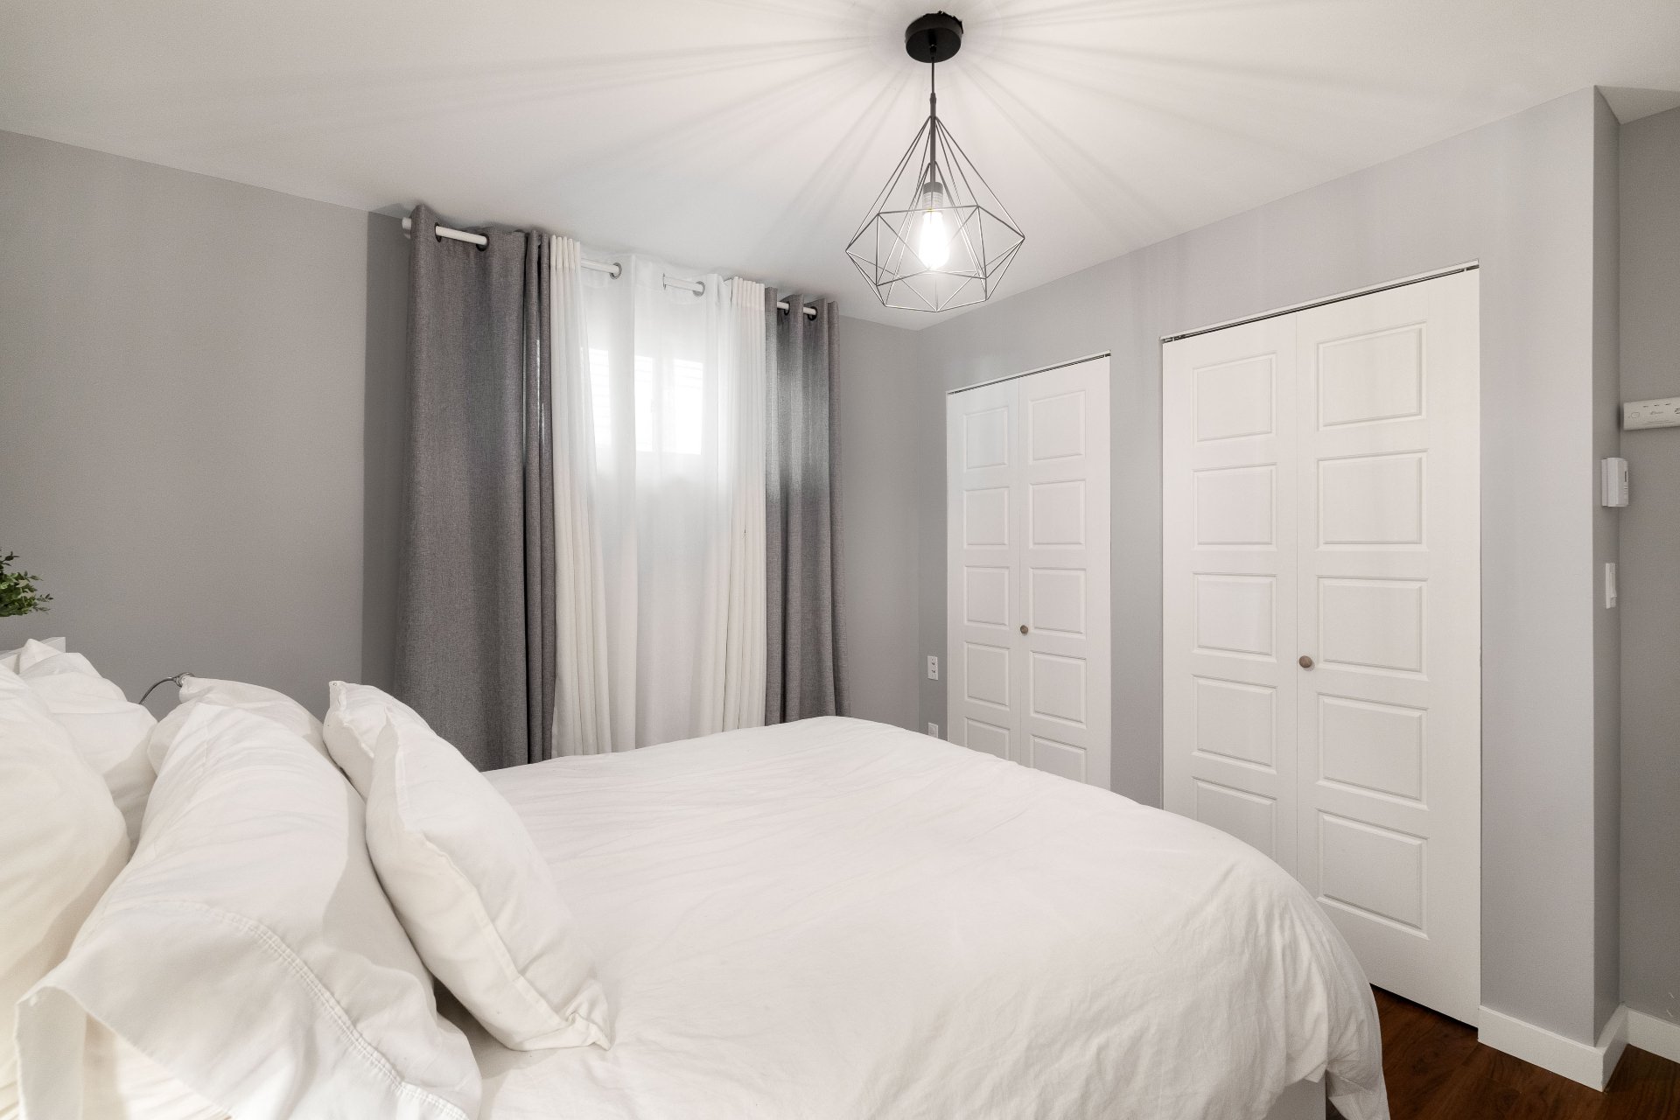
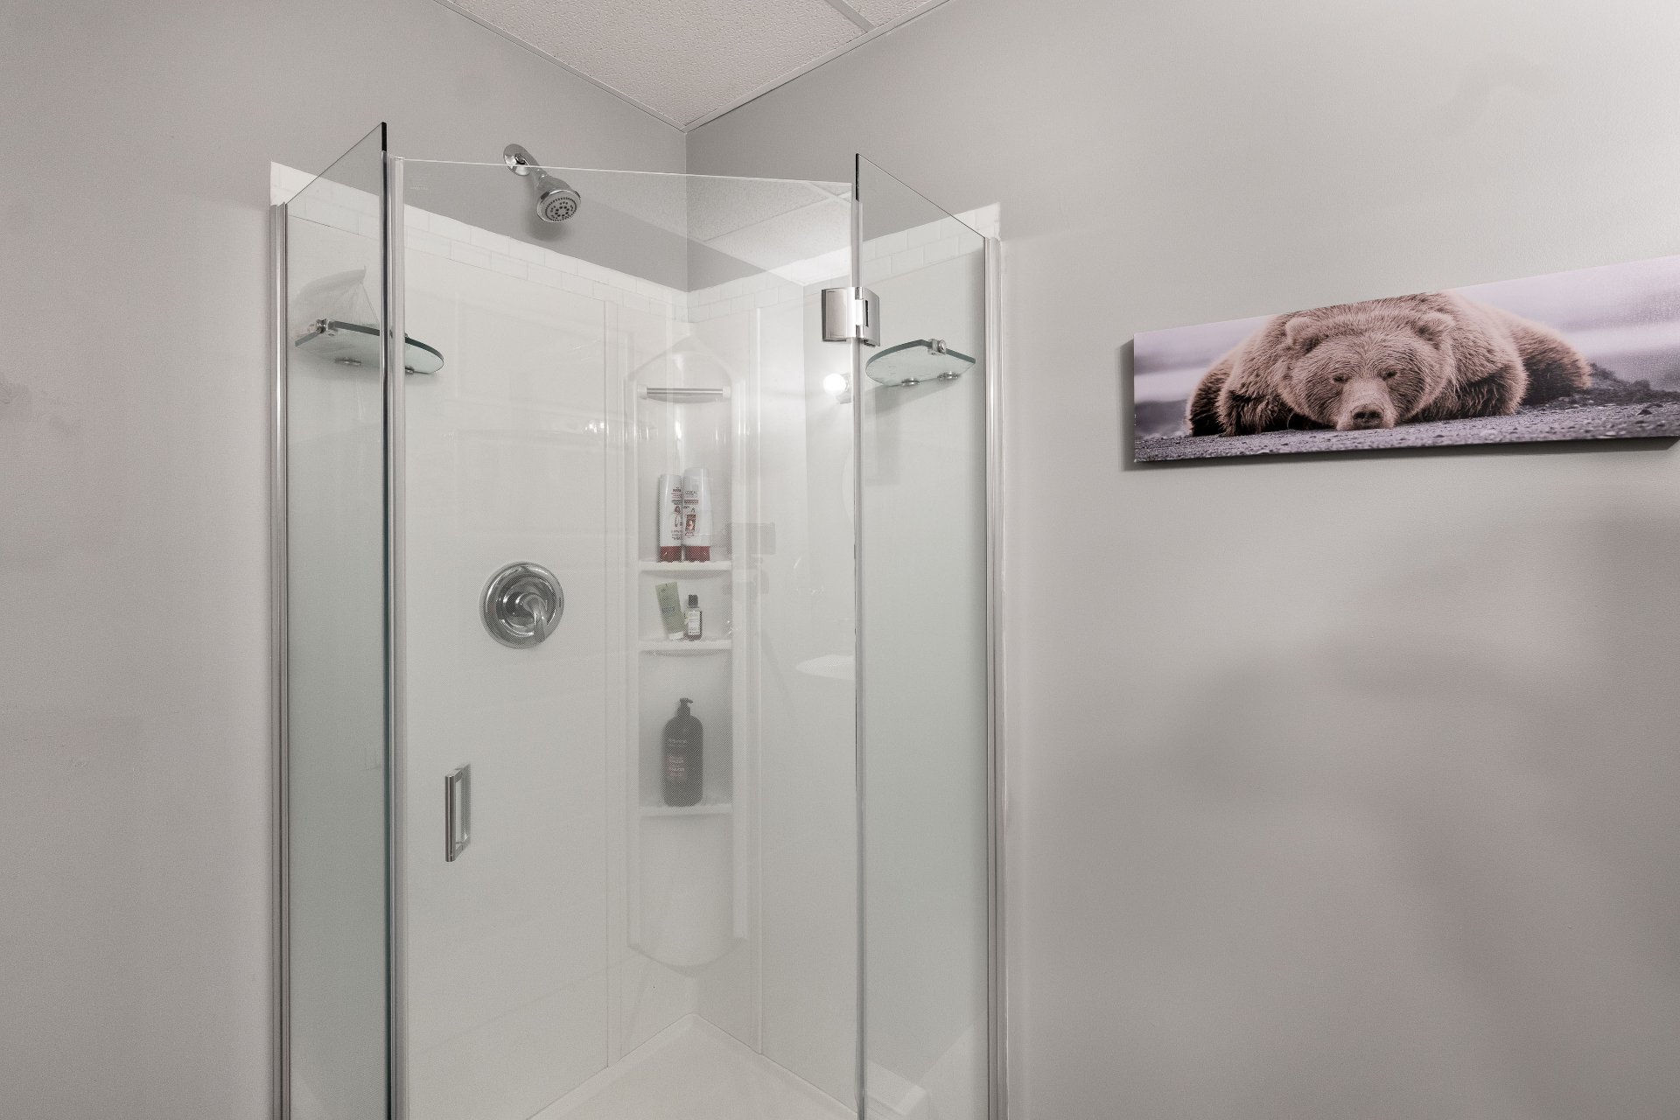
Bathroom
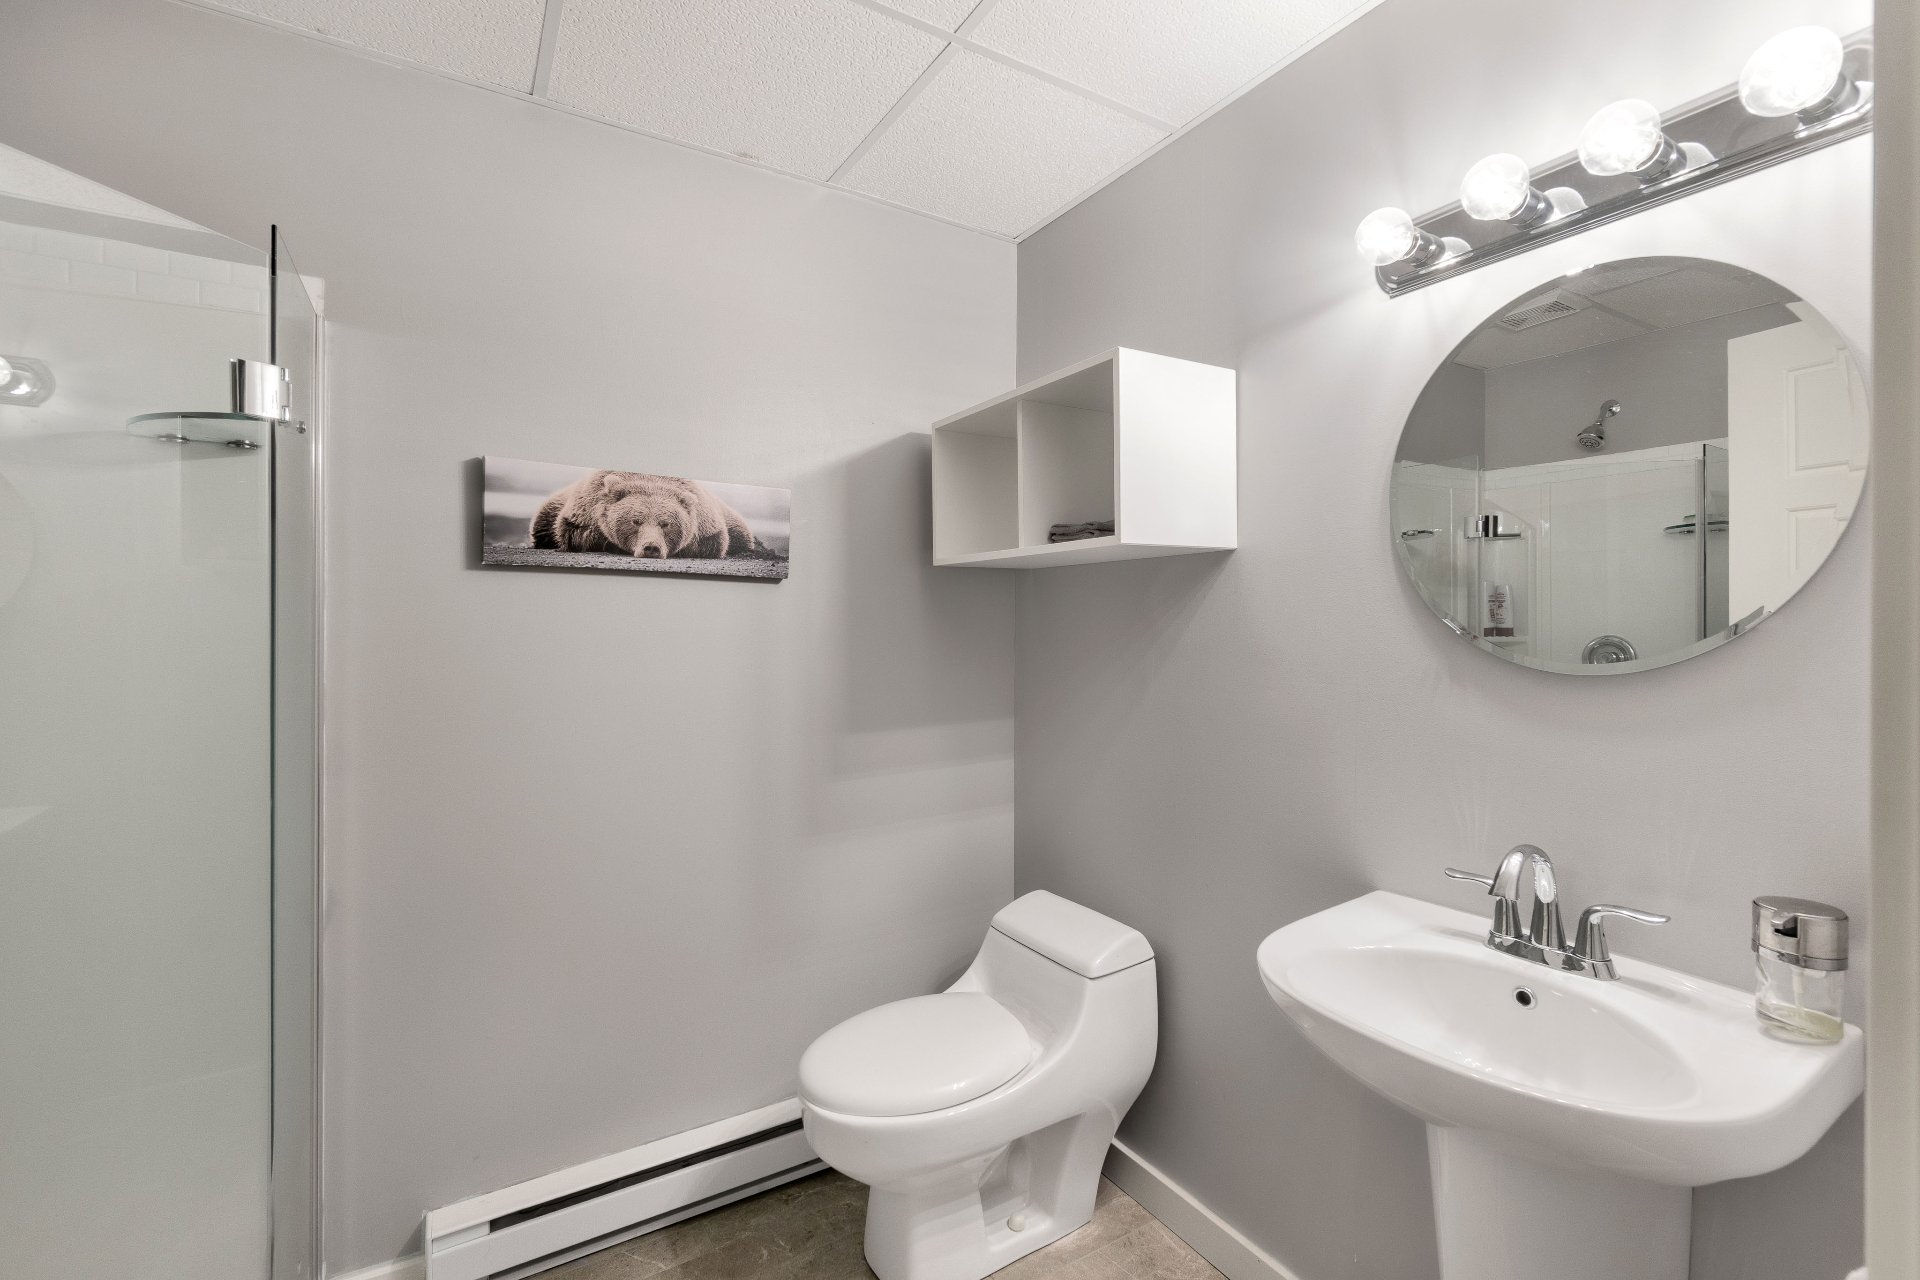
Bathroom
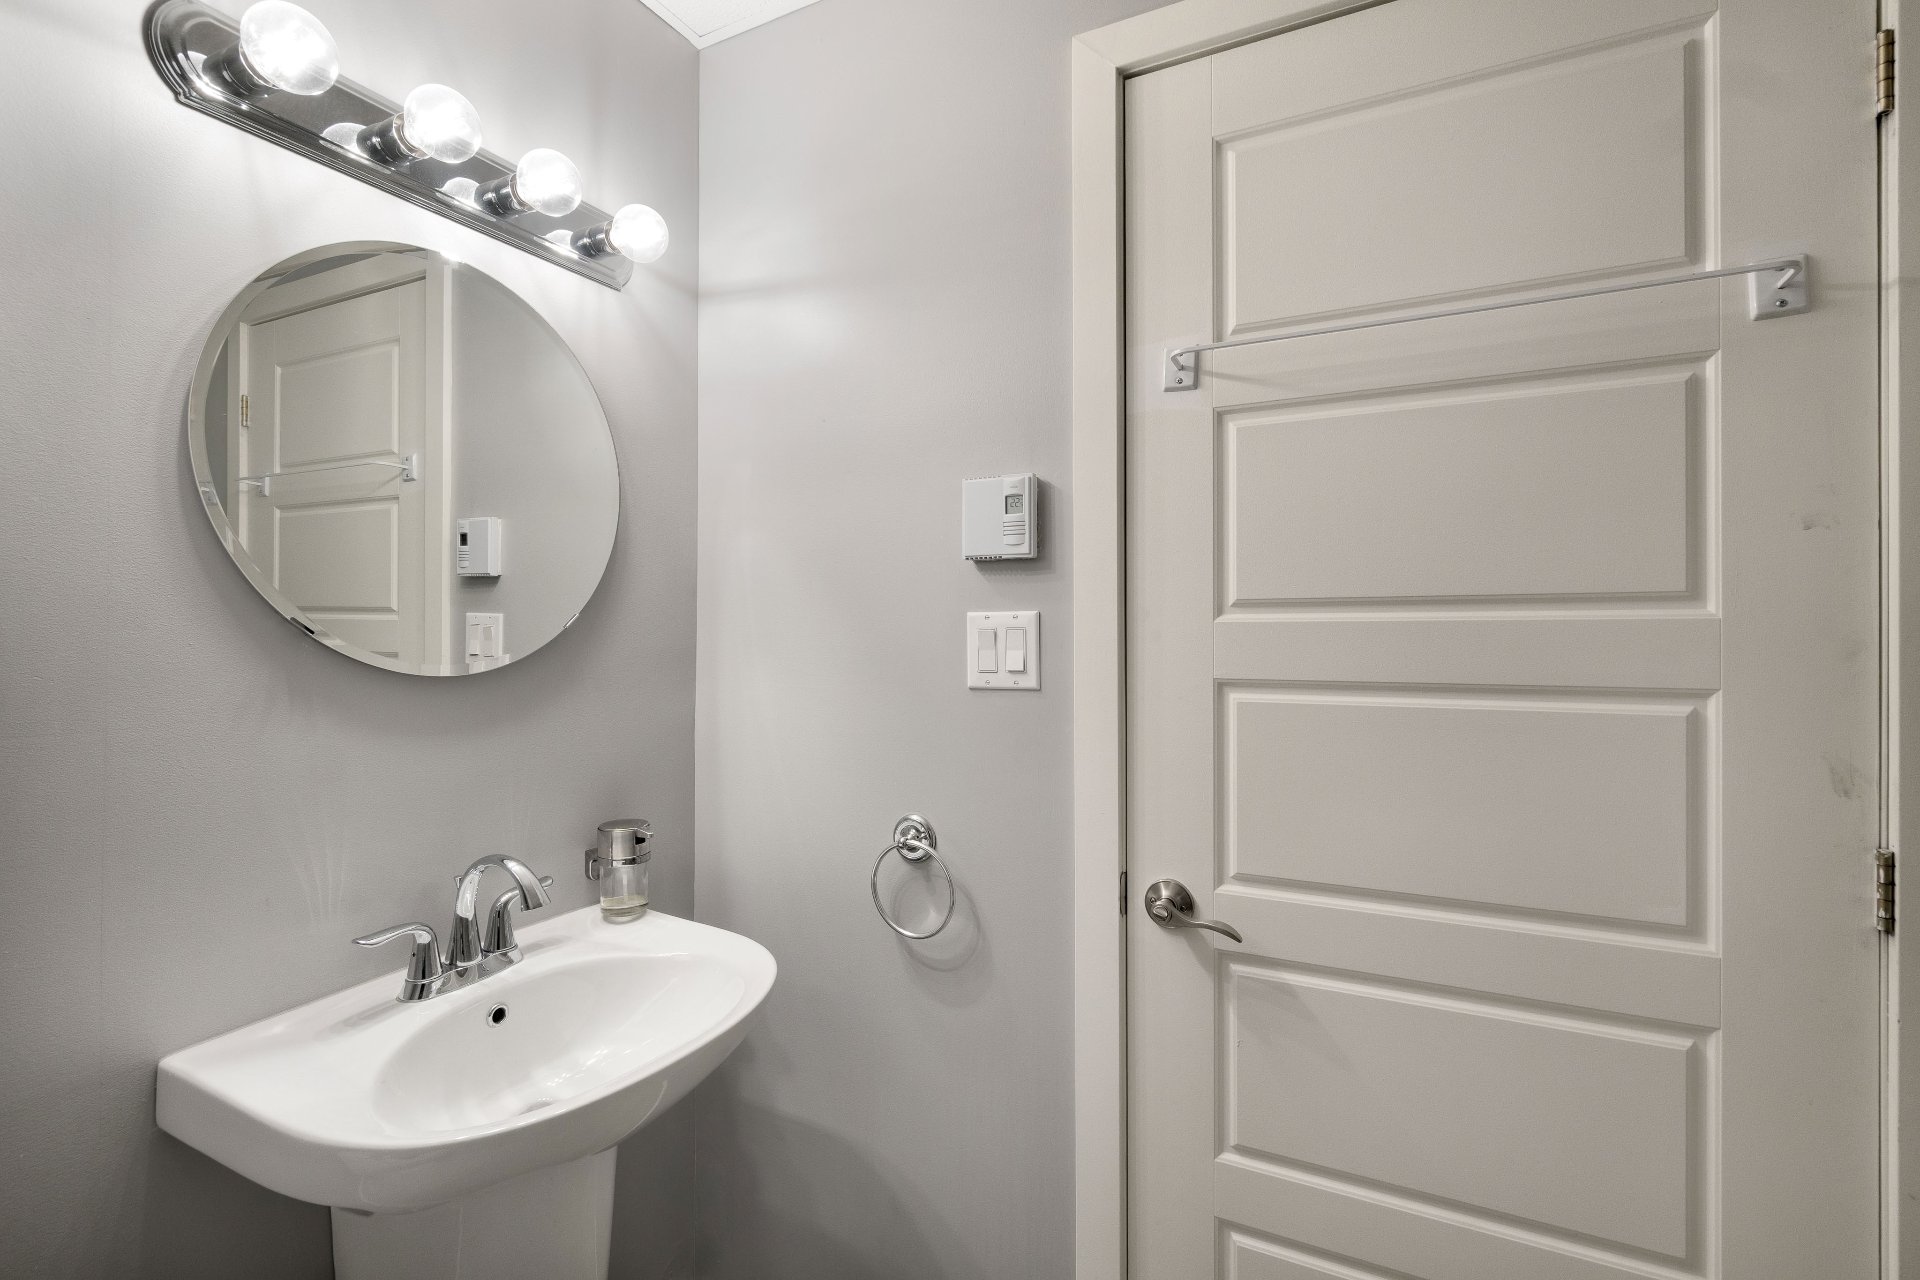
Bathroom
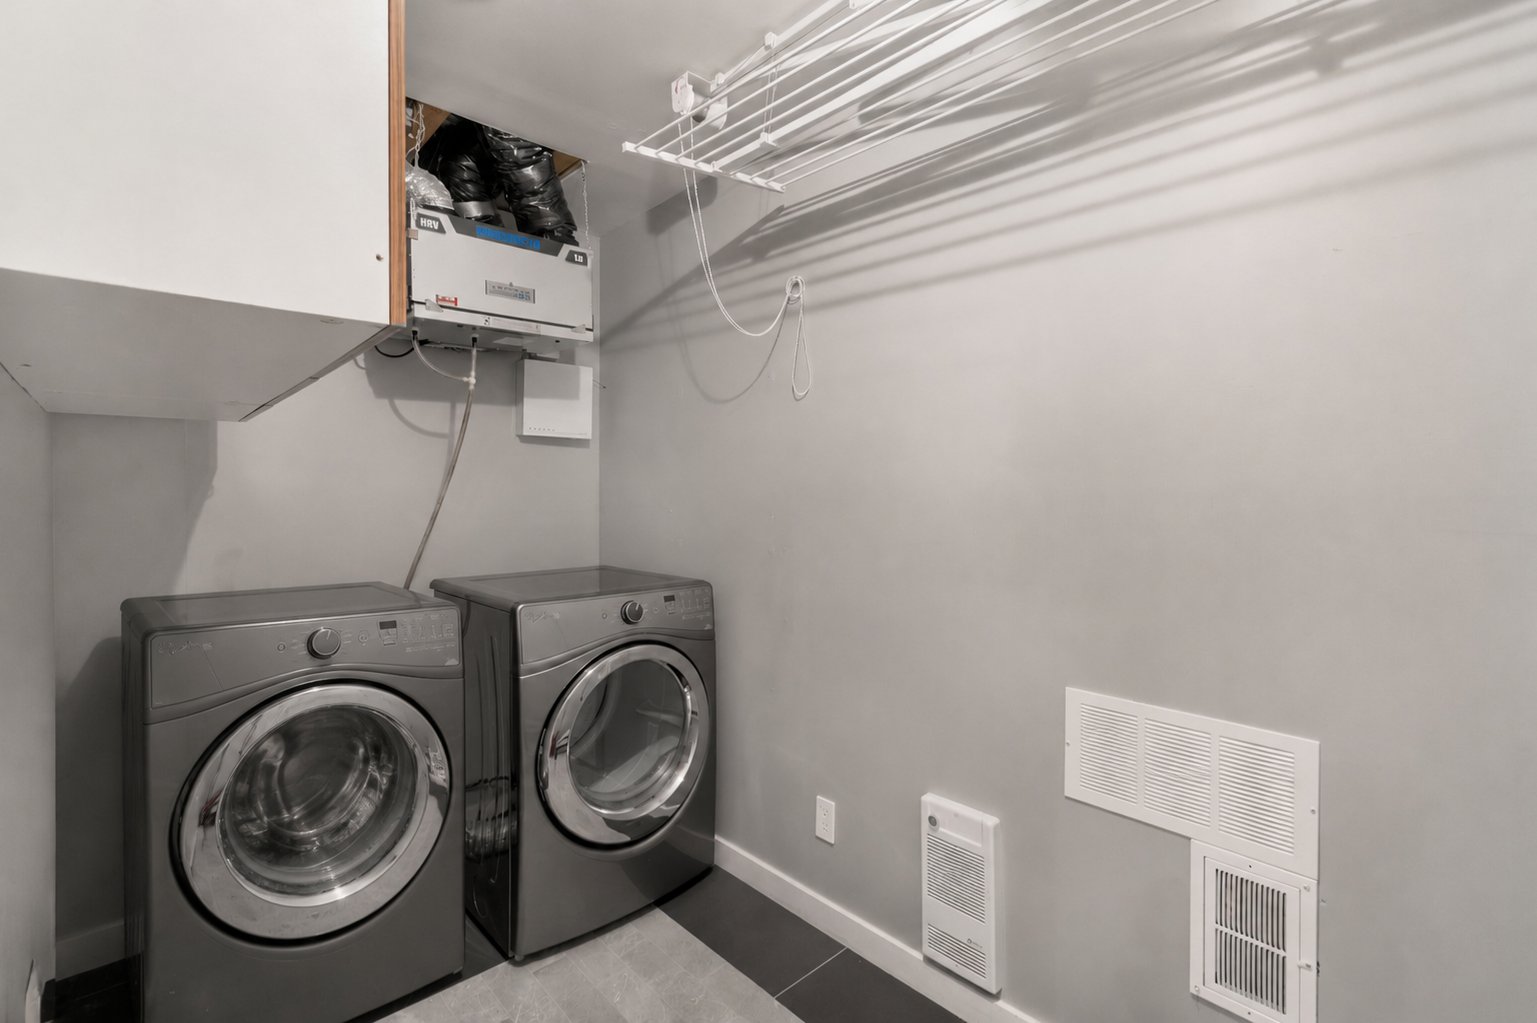
Laundry room
Backyard
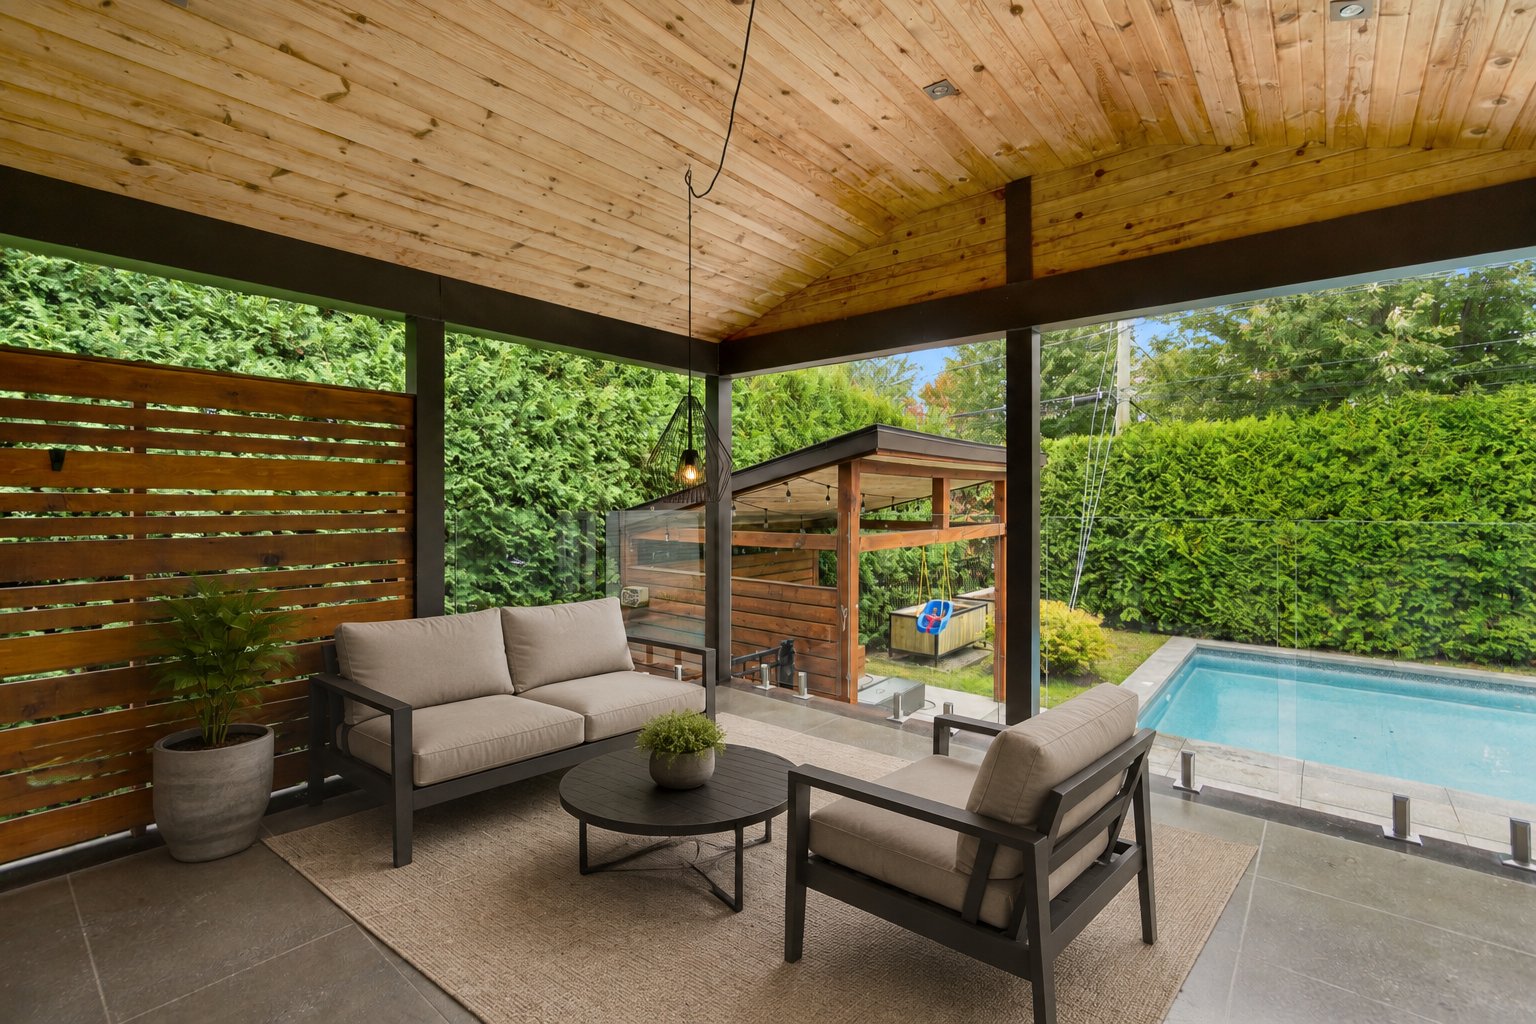
Pool
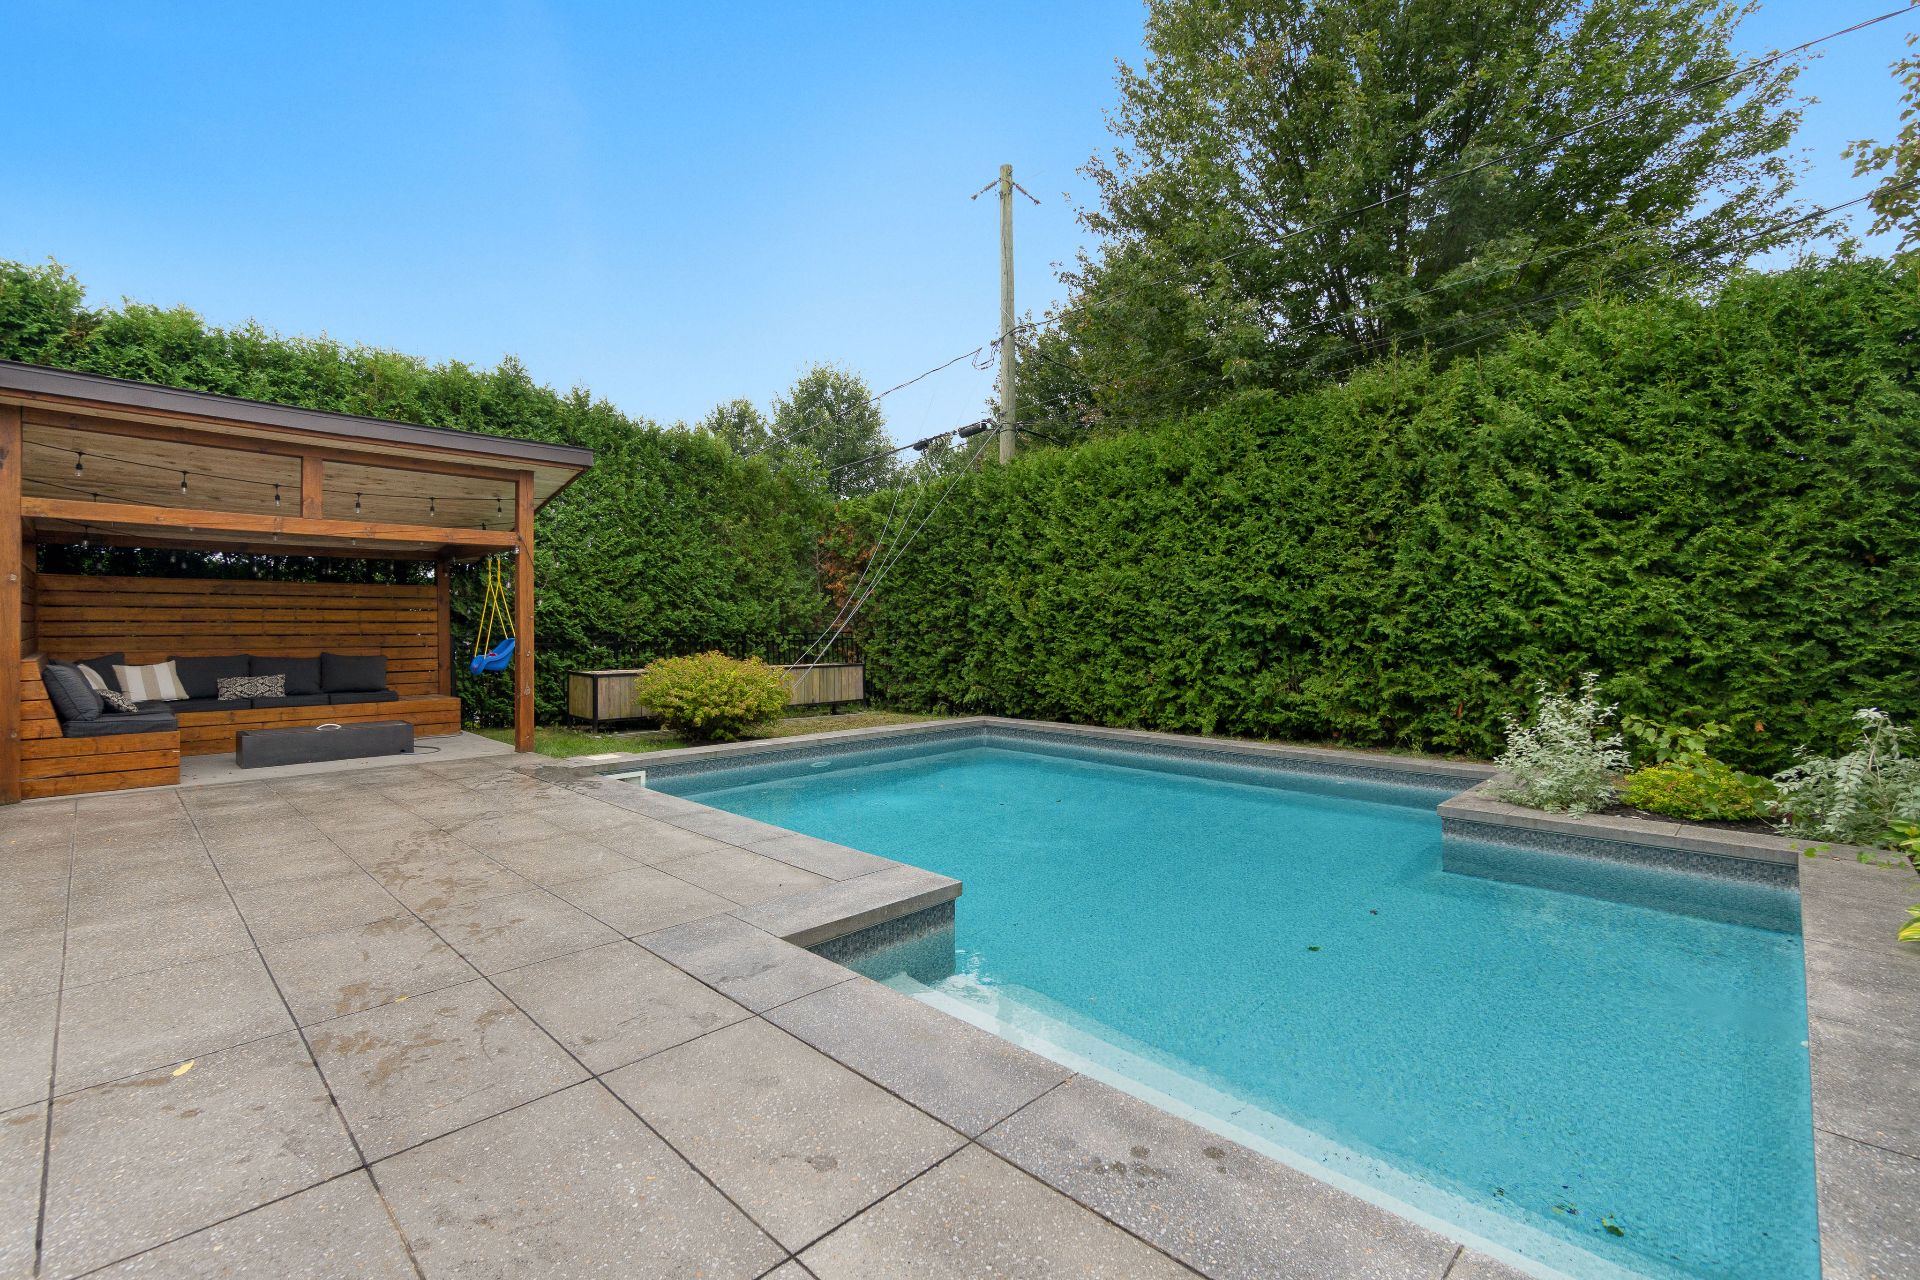
Pool
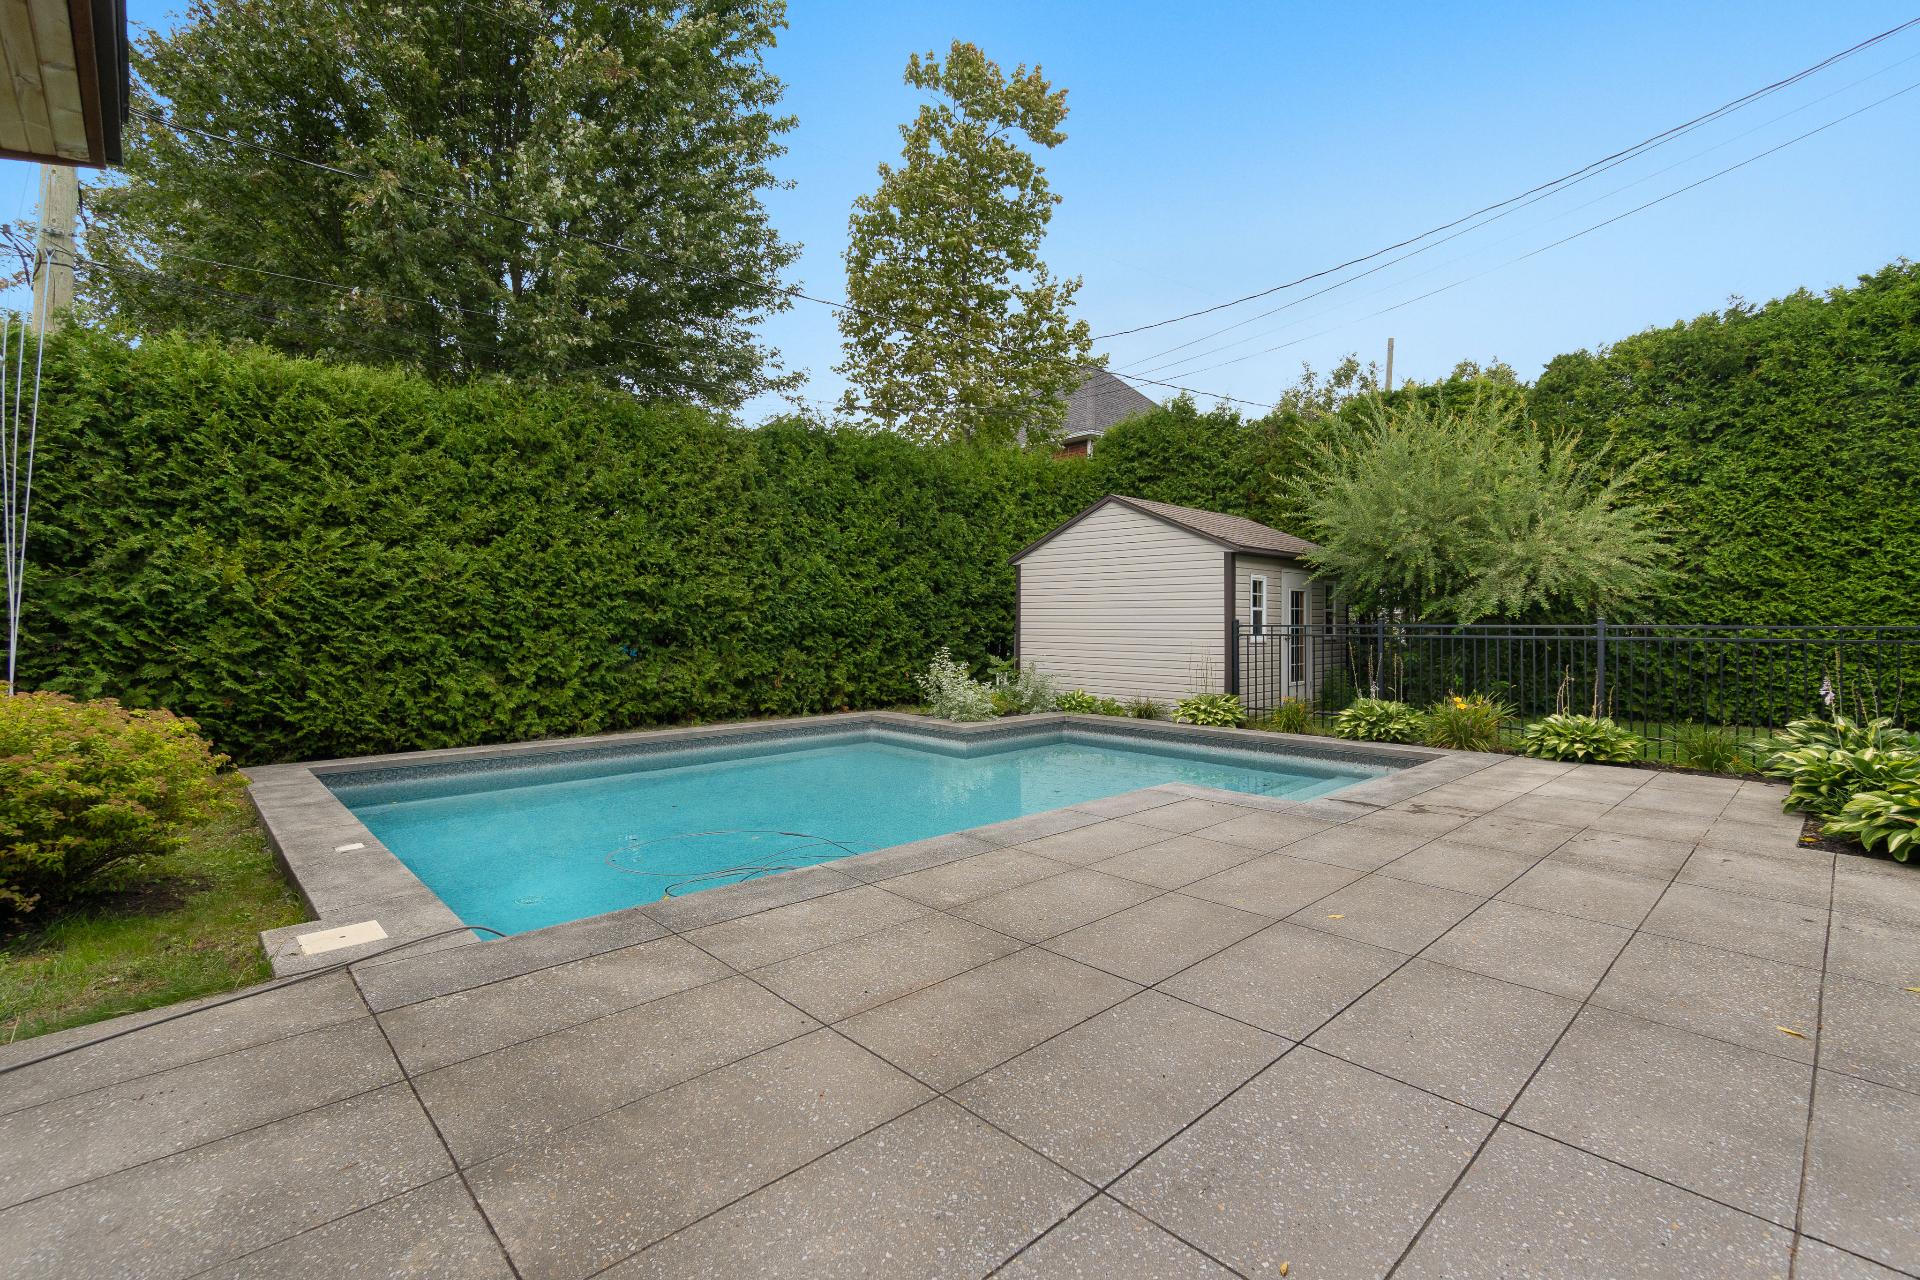
Backyard
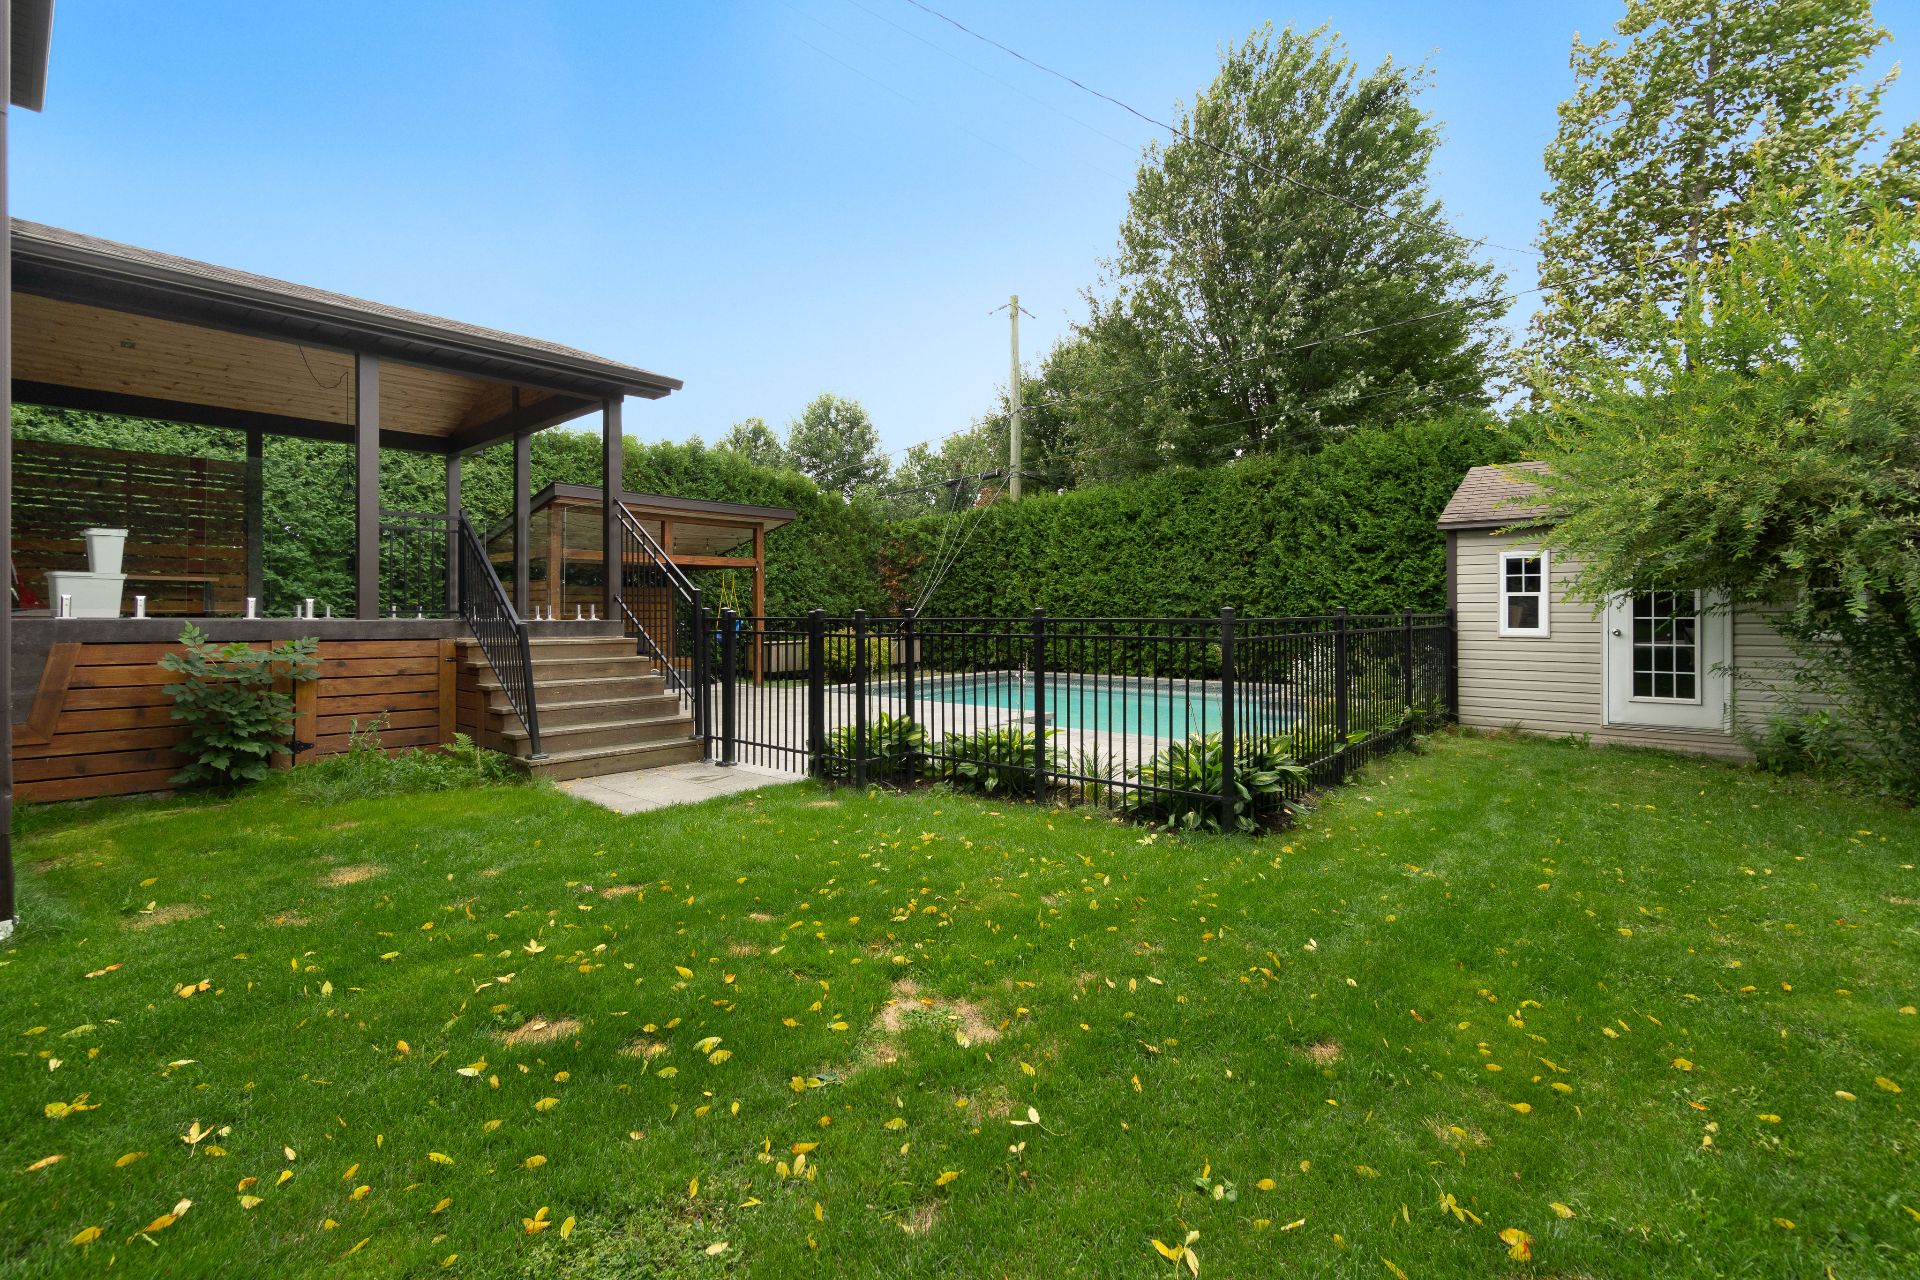
Aerial photo
Aerial photo
Aerial photo
Aerial photo
Aerial photo
Aerial photo
Welcome To

1687 Rue Magritte

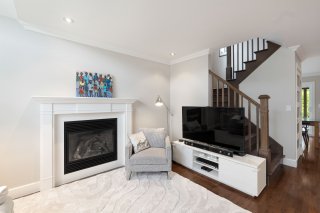
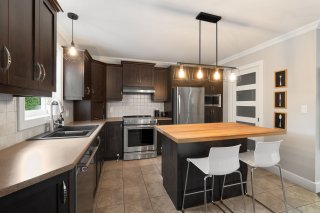
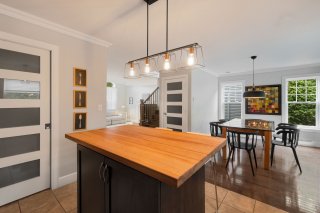
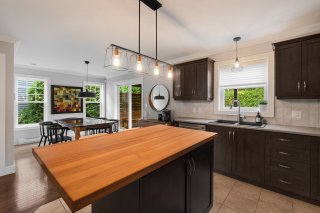
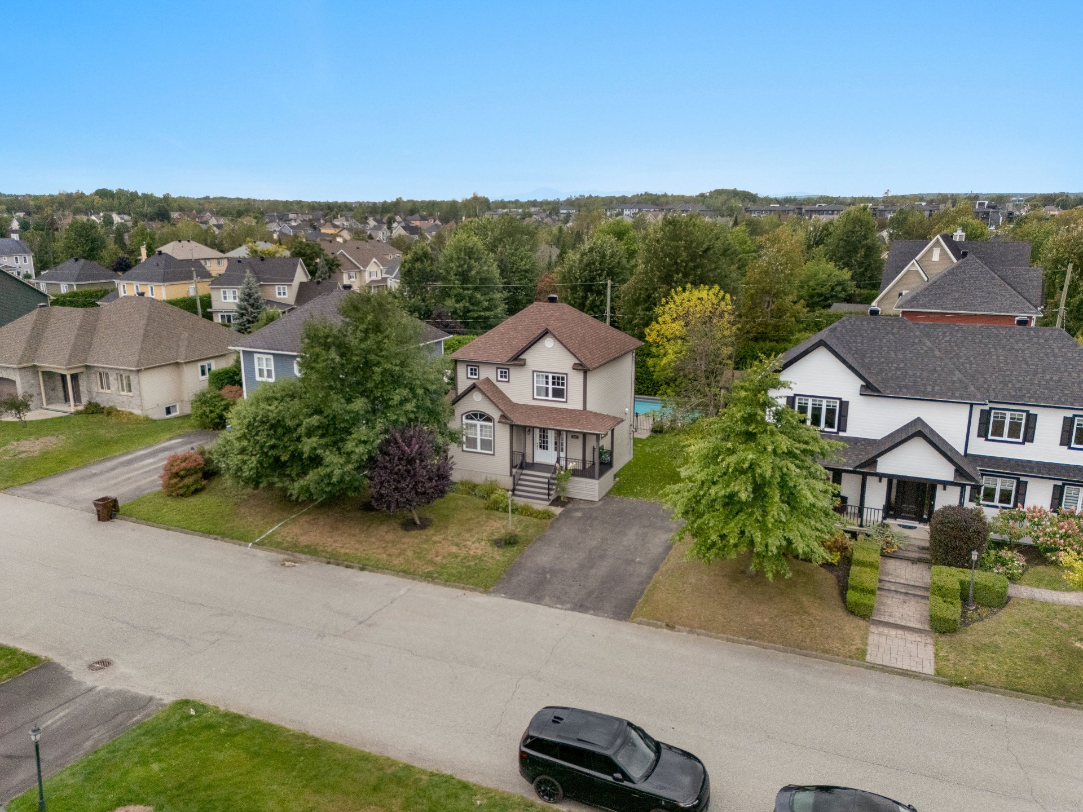
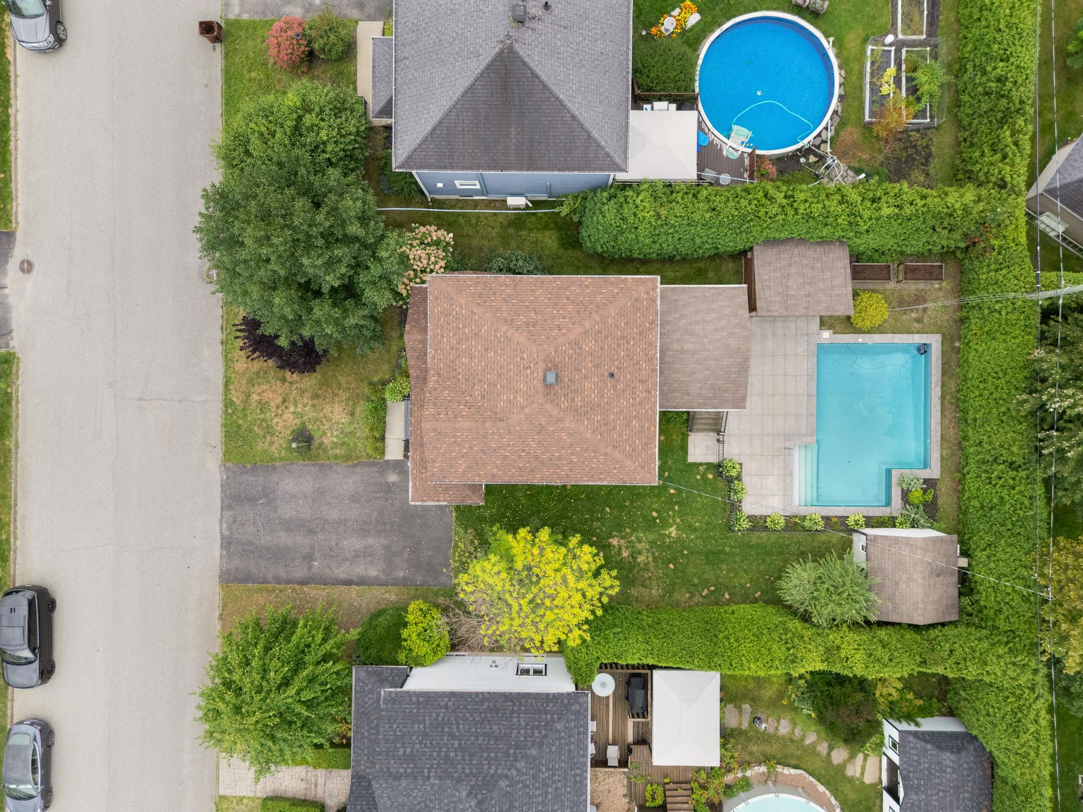
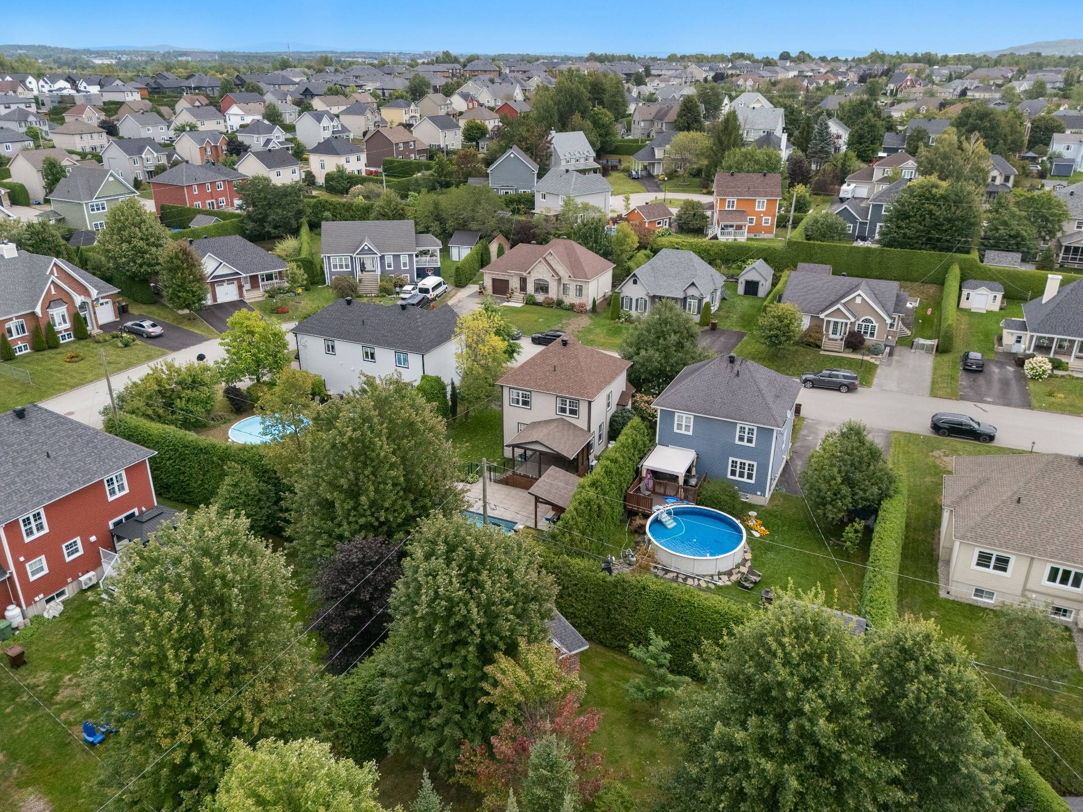
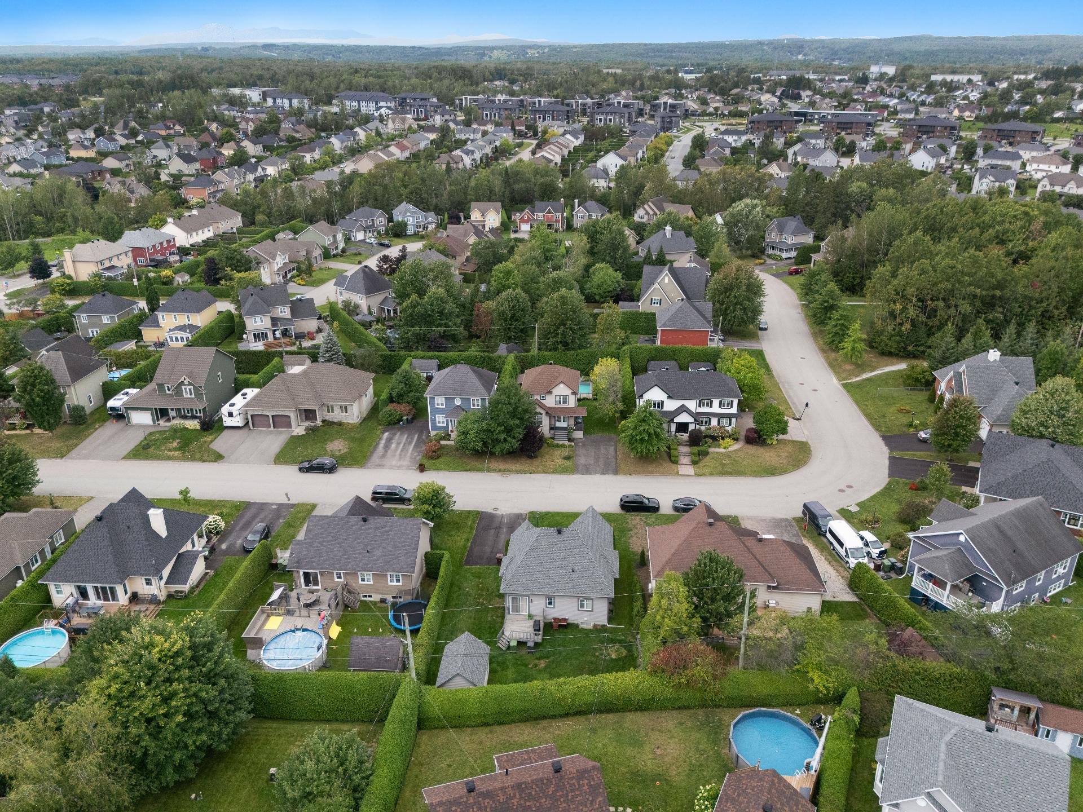
Welcome to 1687 Magritte Street! Located in Rock Forest, this family home features four bedrooms, 2.5 bathrooms, and bright, functional living spaces. The ground floor includes a living room, a dining room, and a kitchen with a walk-in pantry. Three bedrooms are located upstairs, while the finished basement adds another bedroom and a family room. Outside, enjoy a landscaped yard with cedar hedges, a patio, and a heated in-ground pool, all close to all amenities.
-Living room curtains and drapes, artwork, lighting fixtures, pool and accessories, central vacuum system and accessories, alarm system, closet in the master bedroom, Outdoor bench cushions

Pool robot, curtains in the bedrooms (master bedroom, children's bedroom, and bedroom in the basement), white wall-mounted clothes rack in the laundry room, mirror in the master bedroom, shelves in the children's bedroom, dishwasher

A beautiful family home, a landscaped yard perfect for
enjoying the summer, and a location close to everything:
welcome to 1687 Magritte Street!
Located in Rock Forest, this multi-story home features 4
bedrooms, 2.5 bathrooms, and warm, functional living spaces.
The ground floor features a living room with hardwood
floors, a dining room, and a kitchen with a walk-in pantry.

The first floor is bright thanks to its open-concept layout
and is complemented by a convenient half-bath. Upstairs are
three bedrooms--including the master with a walk-in
closet--as well as a full bathroom with a tub and shower.
The finished basement adds a family room, a fourth bedroom,
a laundry room, storage space, and a full bathroom.

Outside, the yard, bordered by cedar hedges, stands out for
its beautiful landscaping, patio, and heated in-ground
pool. Two propane fireplaces and a heat pump round out the
property. All of this is located near schools, parks, bike
paths, shops, restaurants, and services!

The pool is heated by propane.

Basement 6 feet and over, Finished basement
Equipment available Alarm system, Central vacuum cleaner system installation, Private yard, Ventilation system, Wall-mounted heat pump
Driveway Asphalt, Double width or more
Roofing Asphalt shingles
Proximity Bicycle path, Cegep, Daycare centre, Elementary school, Golf, High school, Highway, Park - green area, Public transport, University
Heating system Electric baseboard units, Space heating baseboards
Heating energy Electricity, Other, Propane
Topography Flat
Hearth stove Gaz fireplace
Pool Heated, Inground
Window type Hung, Sliding
Landscaping Land / Yard lined with hedges, Landscape, Patio
Cupboard Melamine
Sewage system Municipal sewer
Water supply Municipality
Parking Outdoor
Foundation Poured concrete
Windows PVC
Zoning Residential
Bathroom / Washroom Seperate shower
Siding Vinyl

Municipal Taxes (2026) $ 4352 / year
School taxes (2026) $ 368 / year

Loading street view...

Loading maps...

This site is registered on wpml.org as a development site. Switch to a production site key to remove this banner.