17 Imp. de la Roseraie, Gatineau (Hull), QC J9A2S2 $274,900
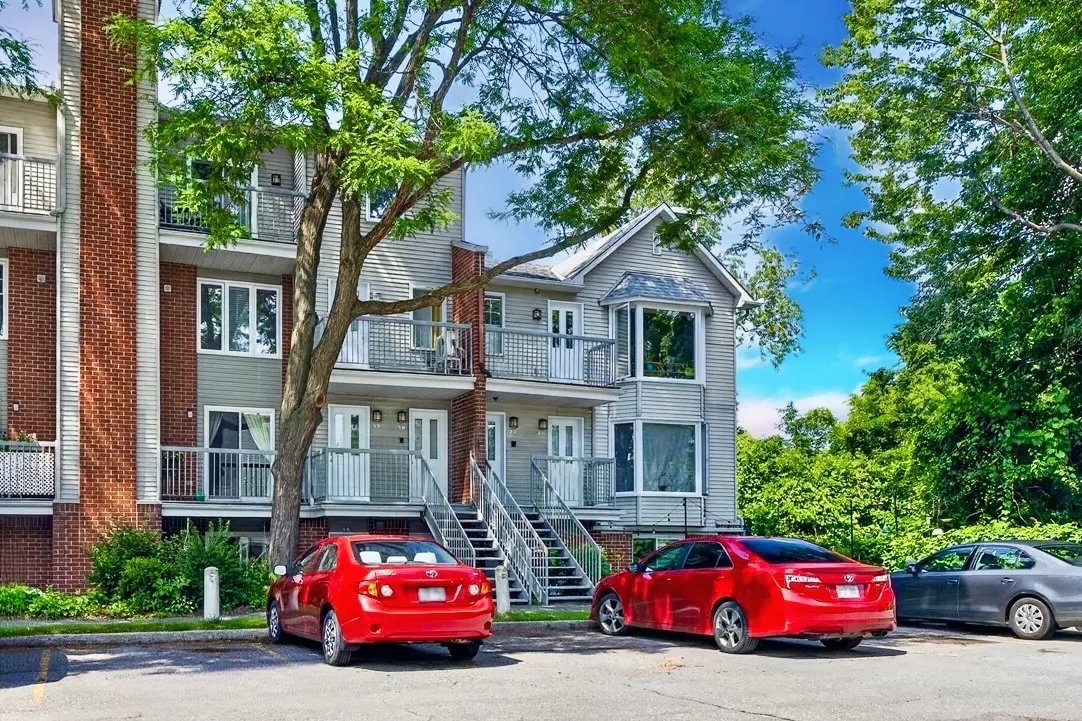
Frontage
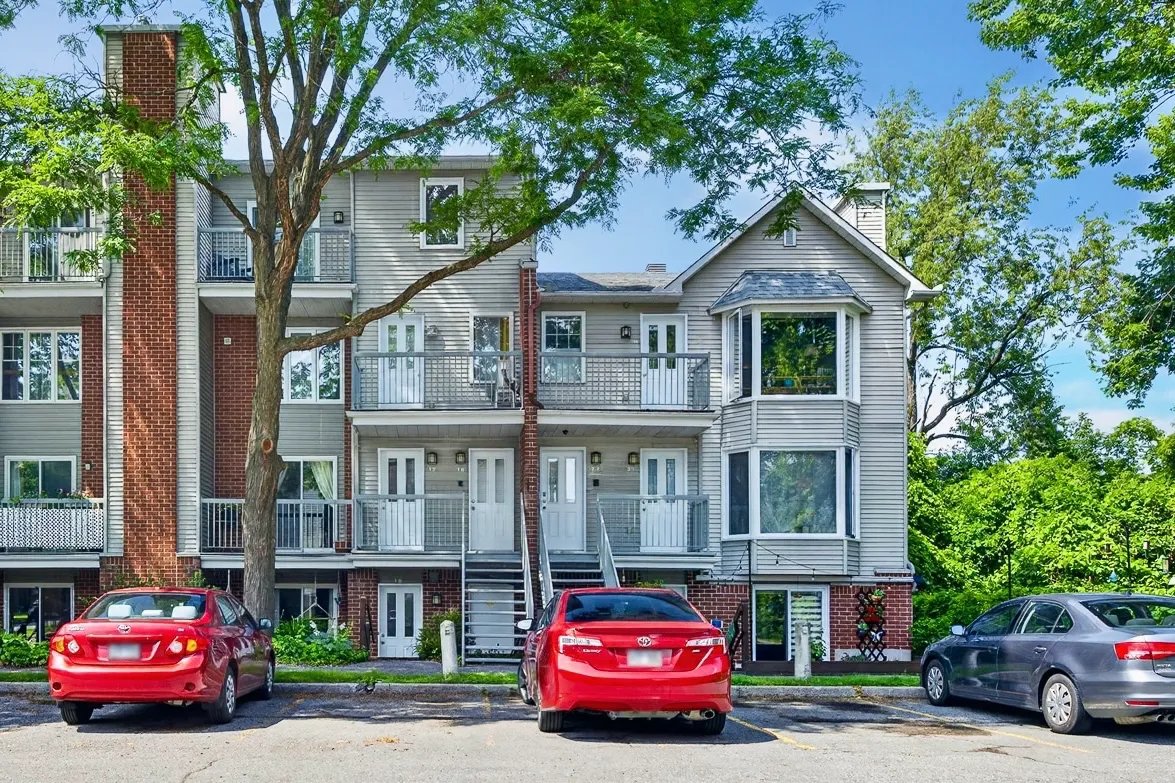
Frontage
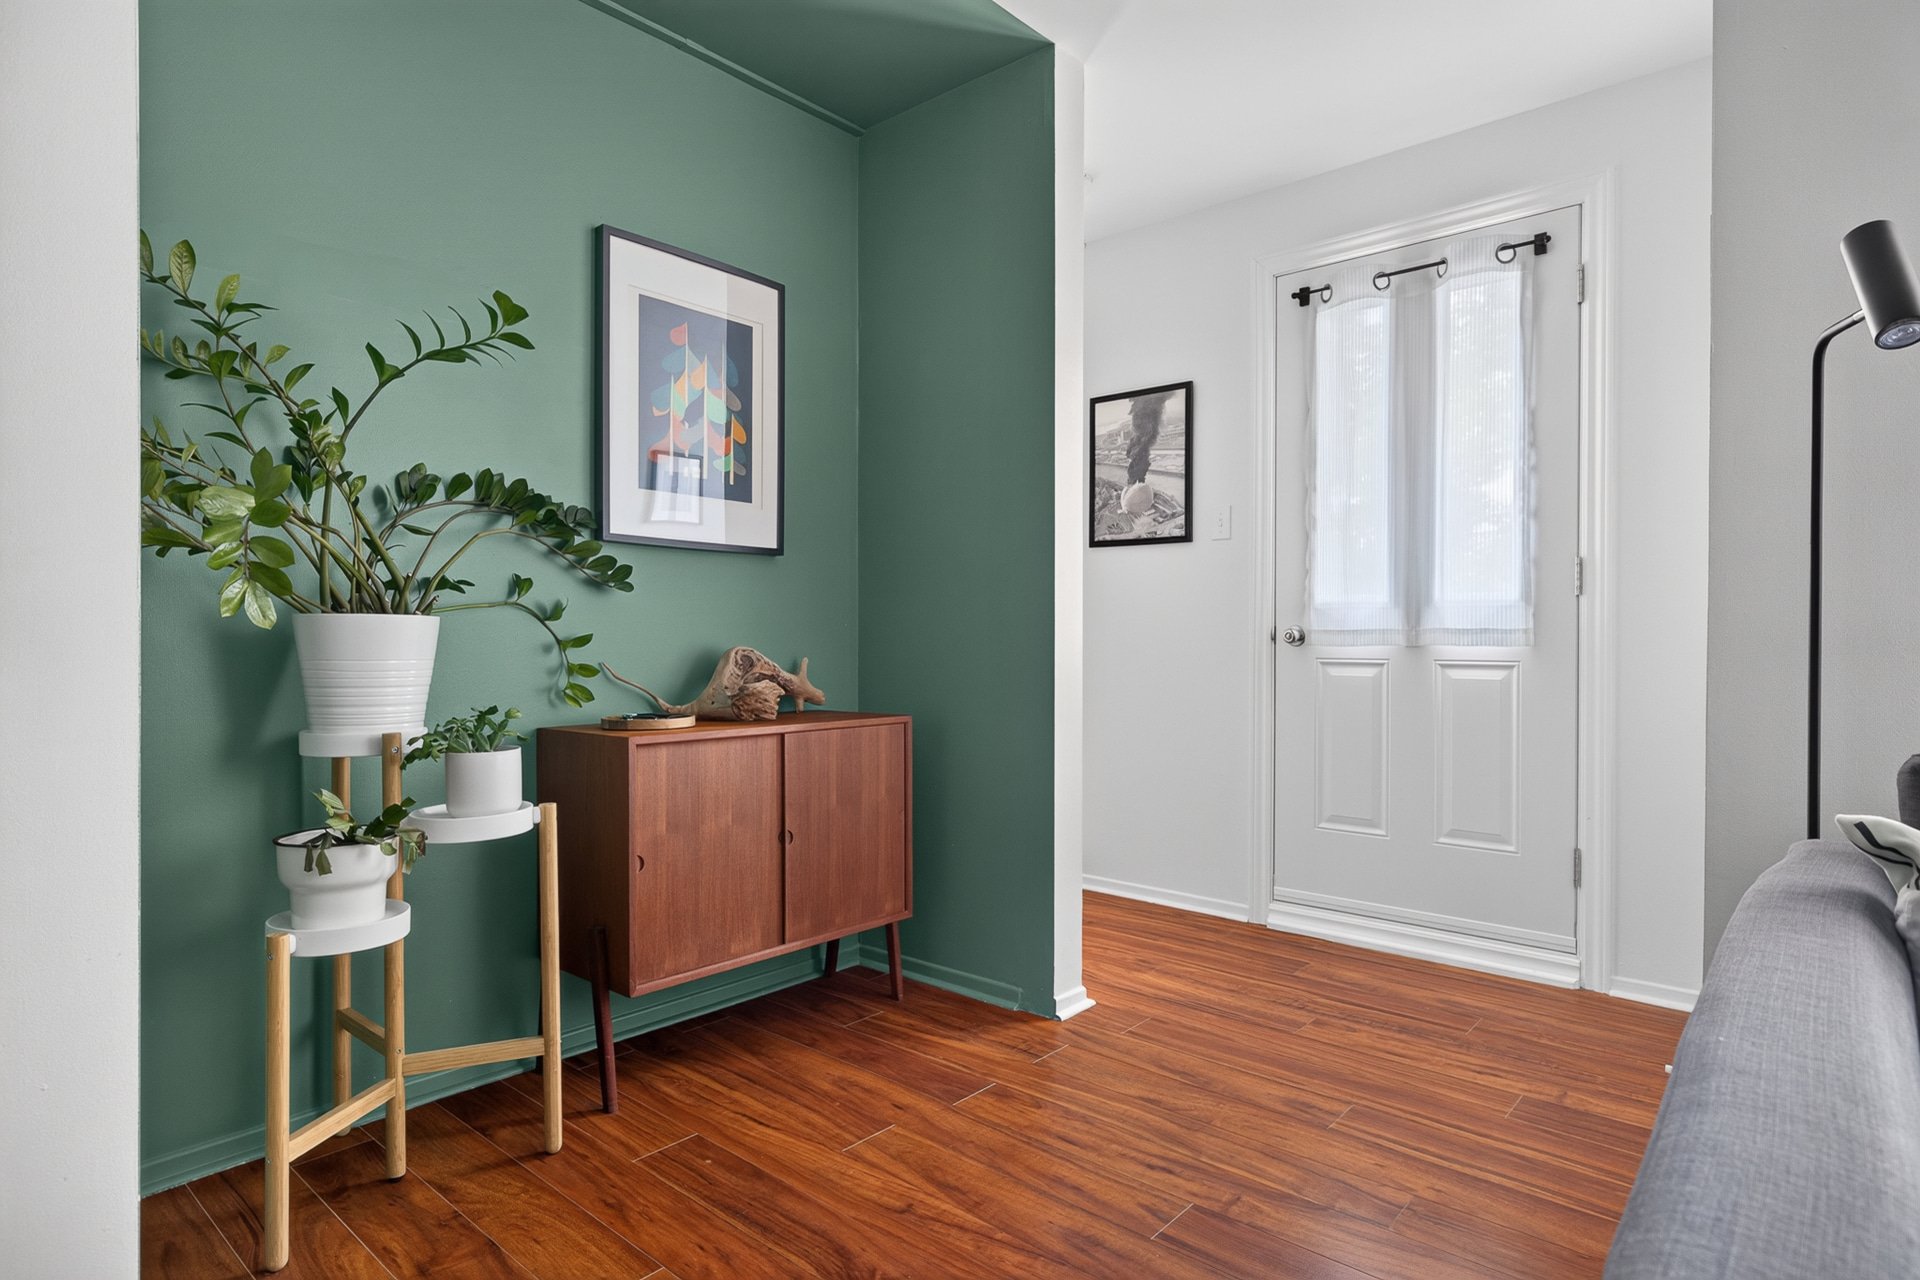
Living room
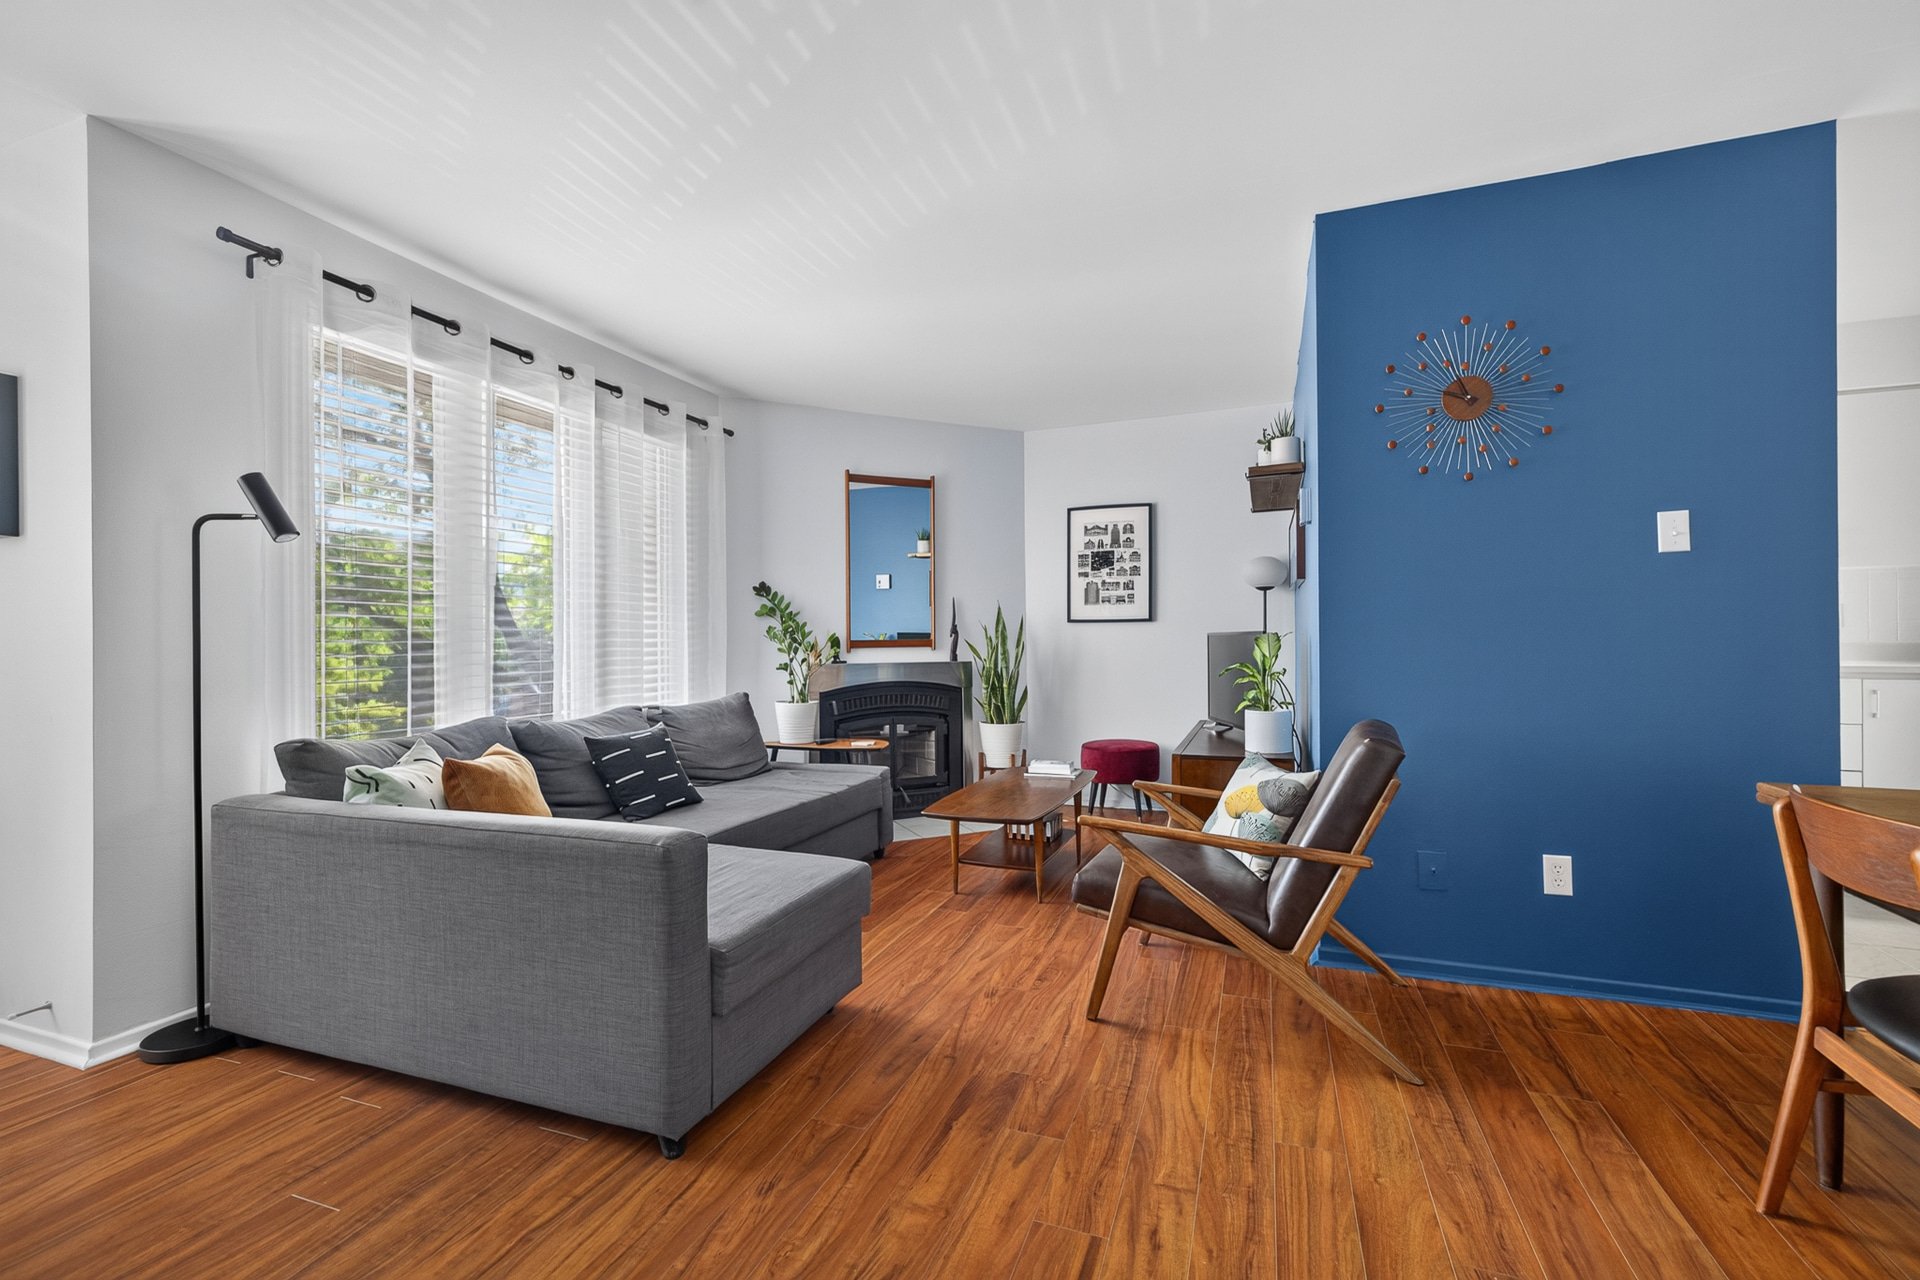
Living room
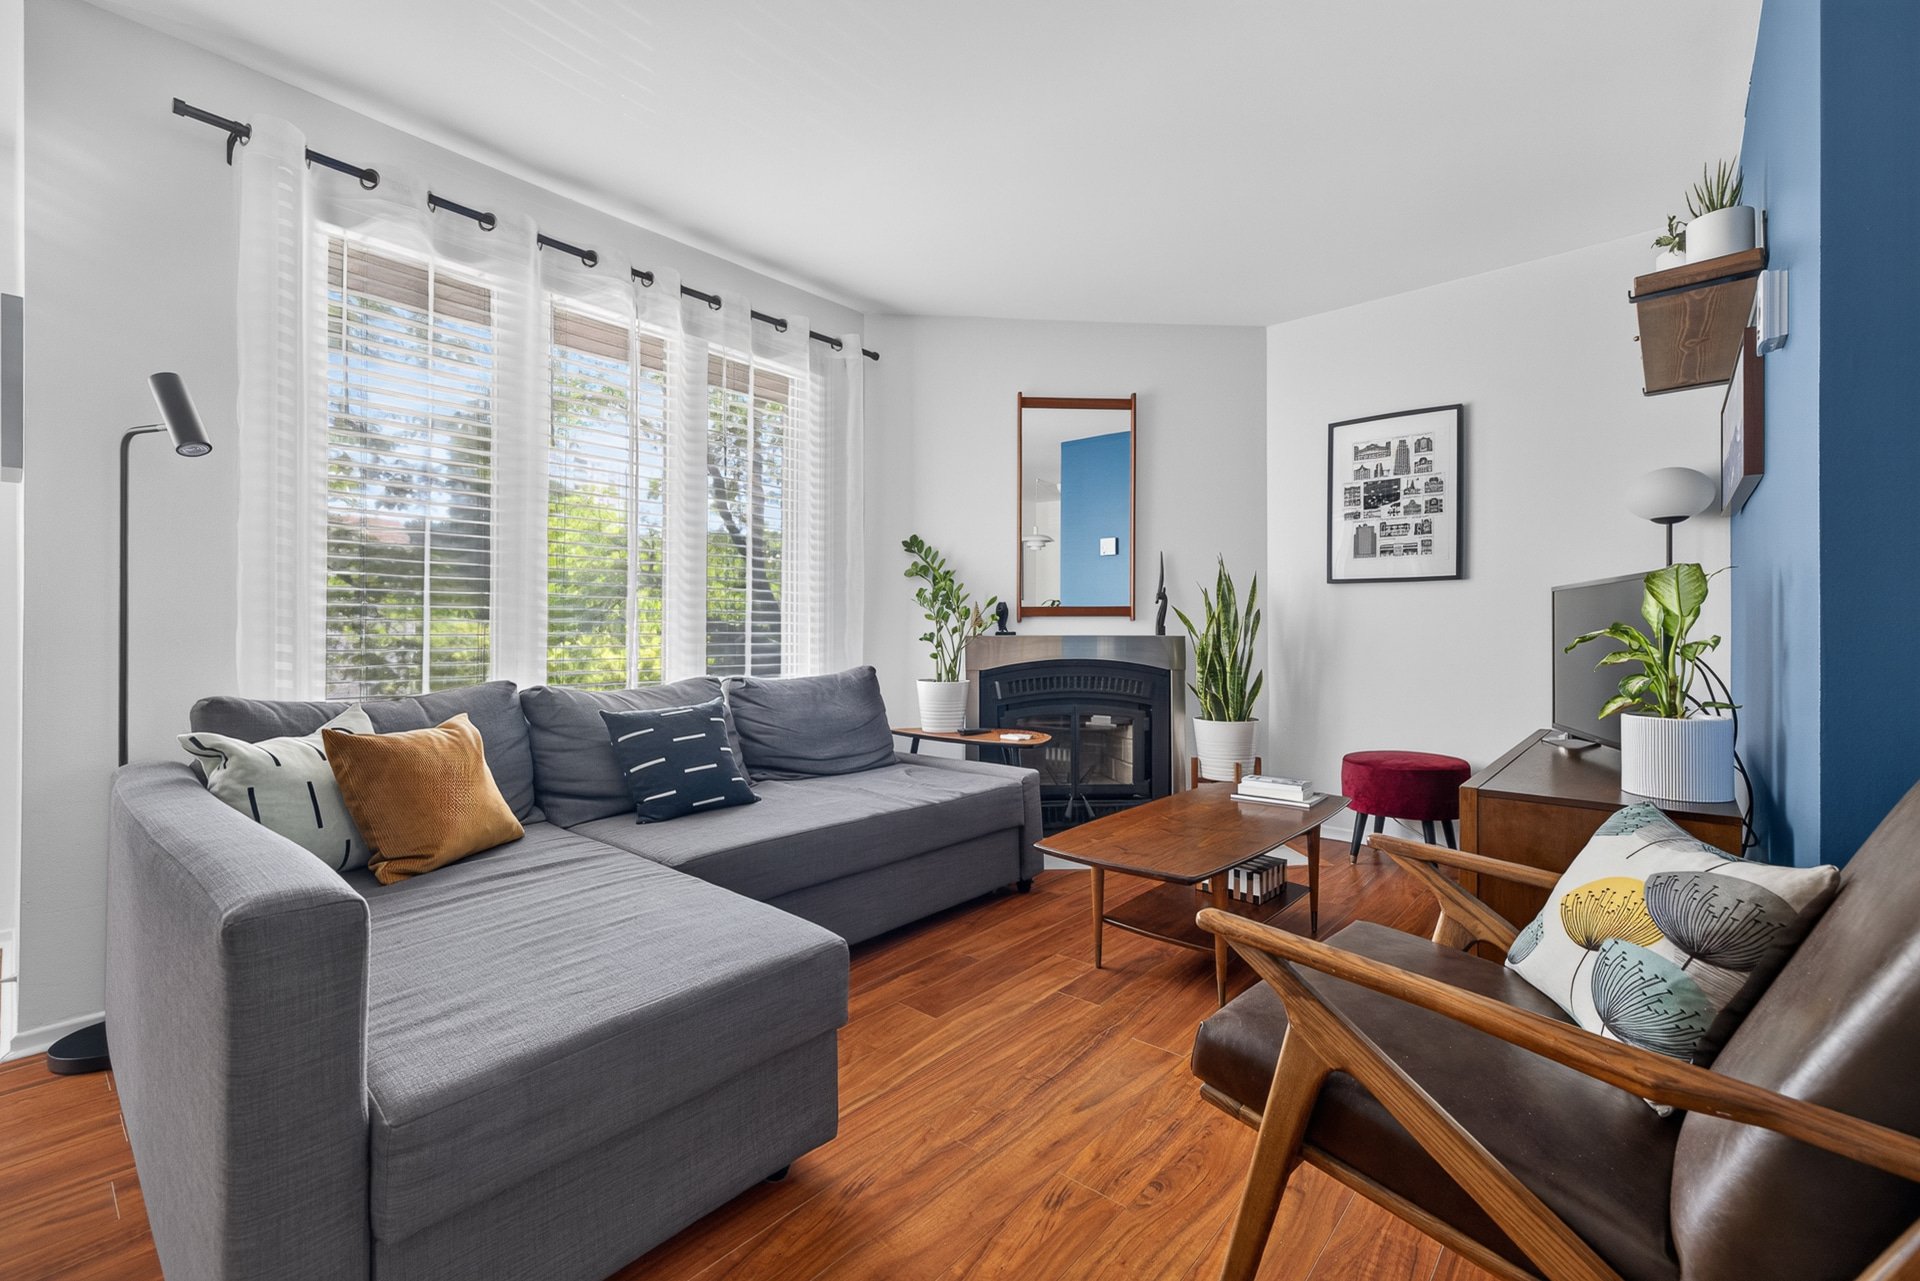
Living room
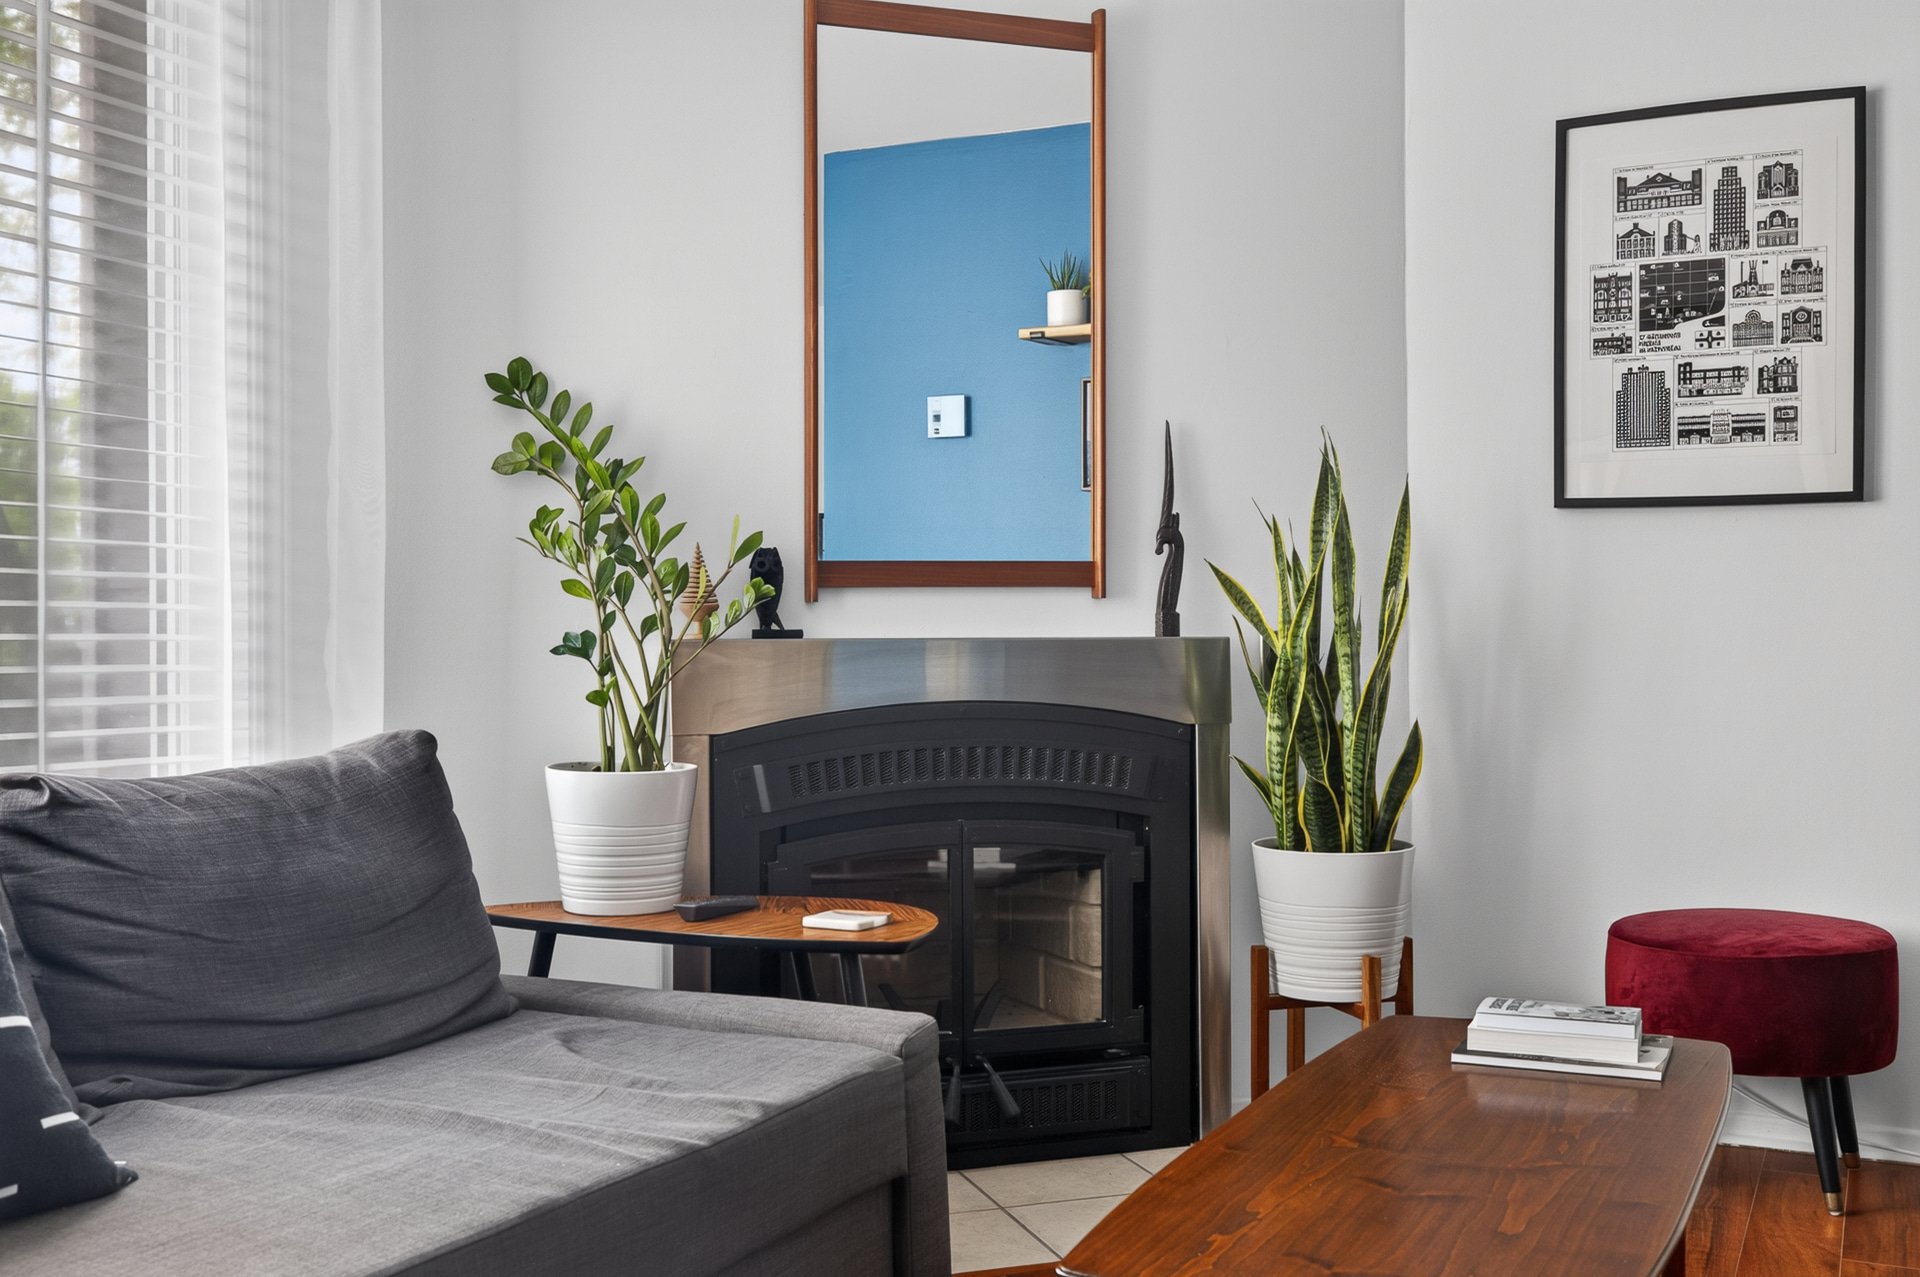
Living room
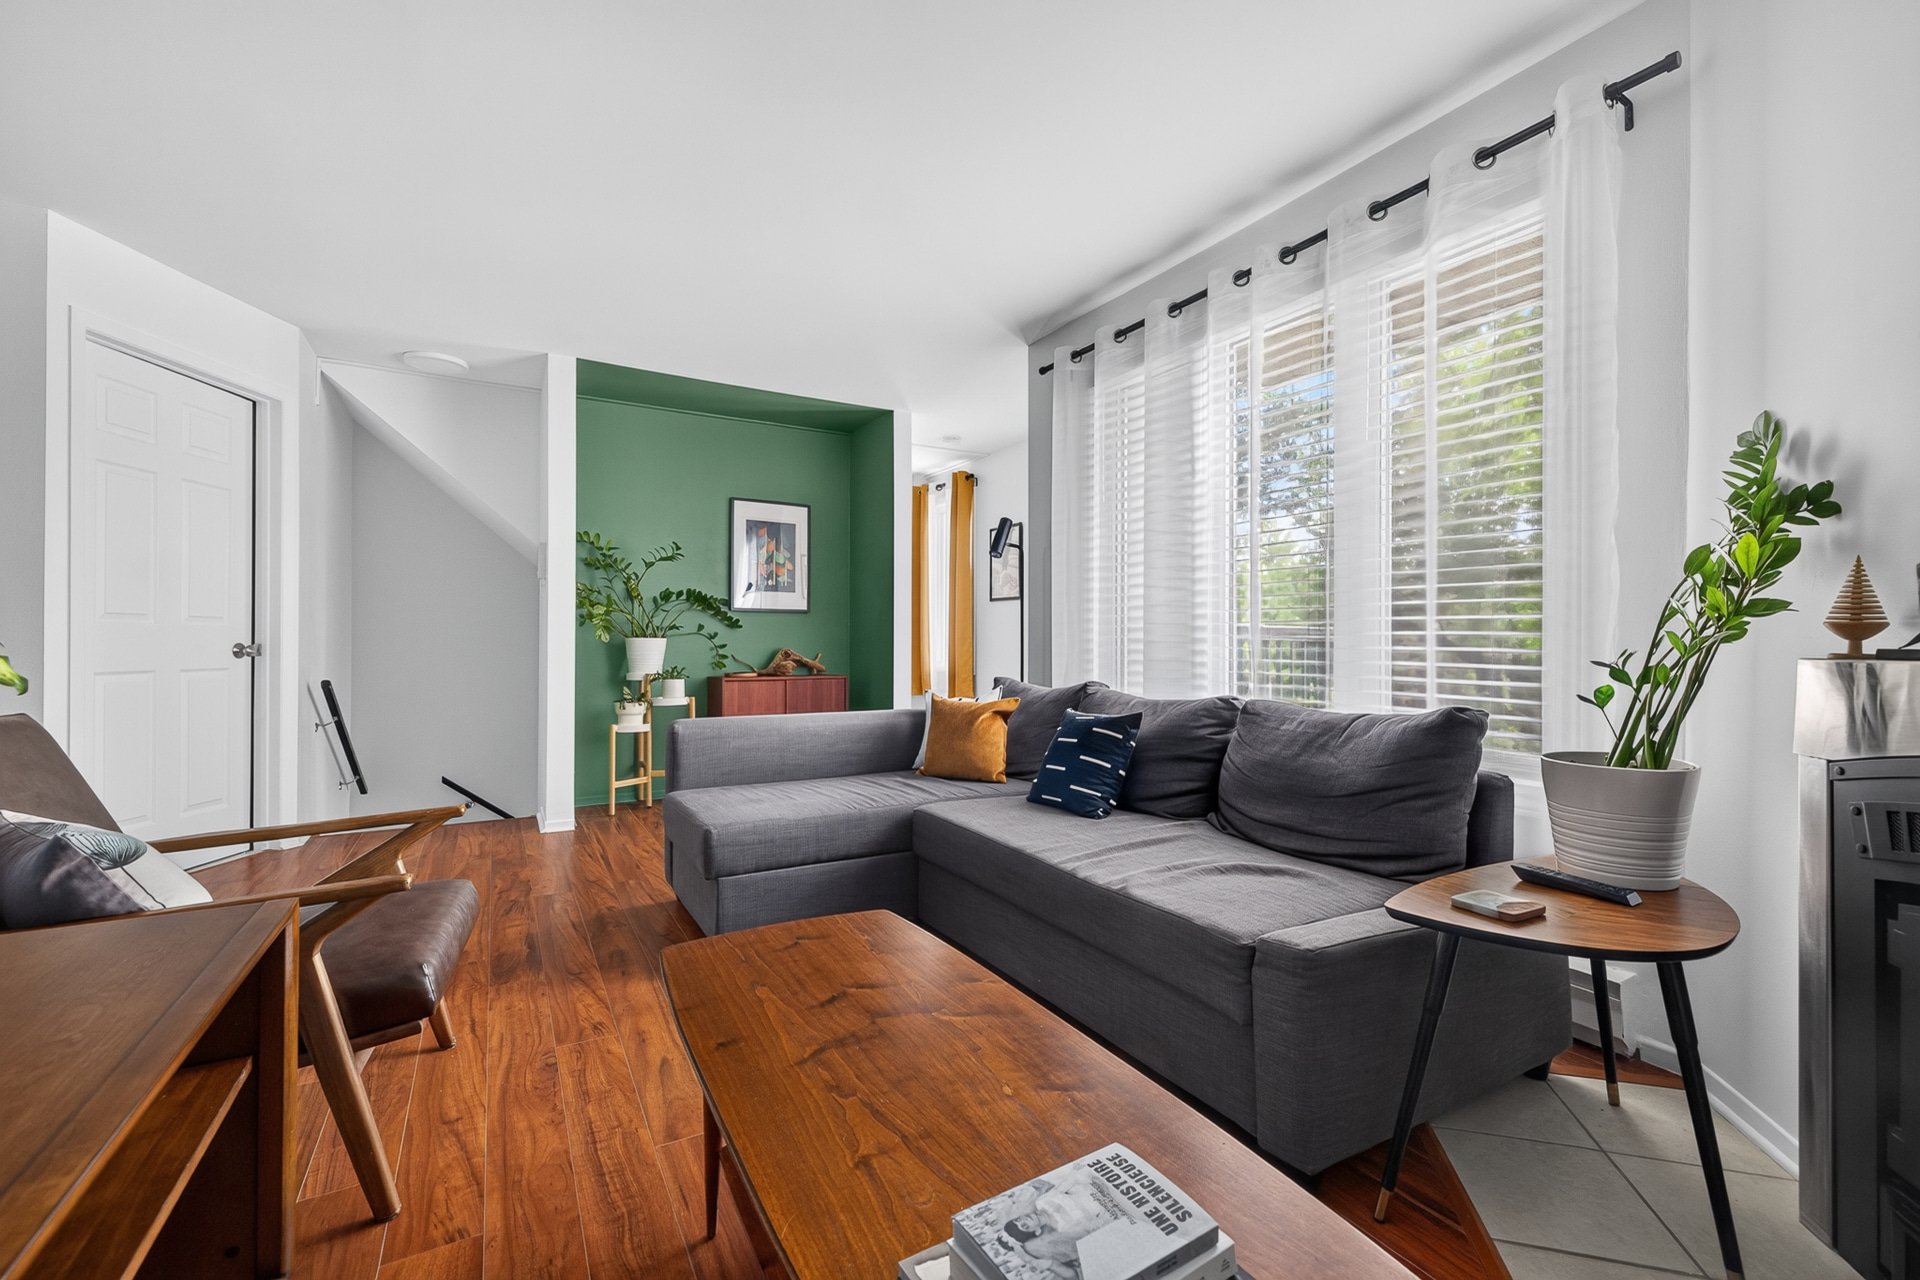
Living room
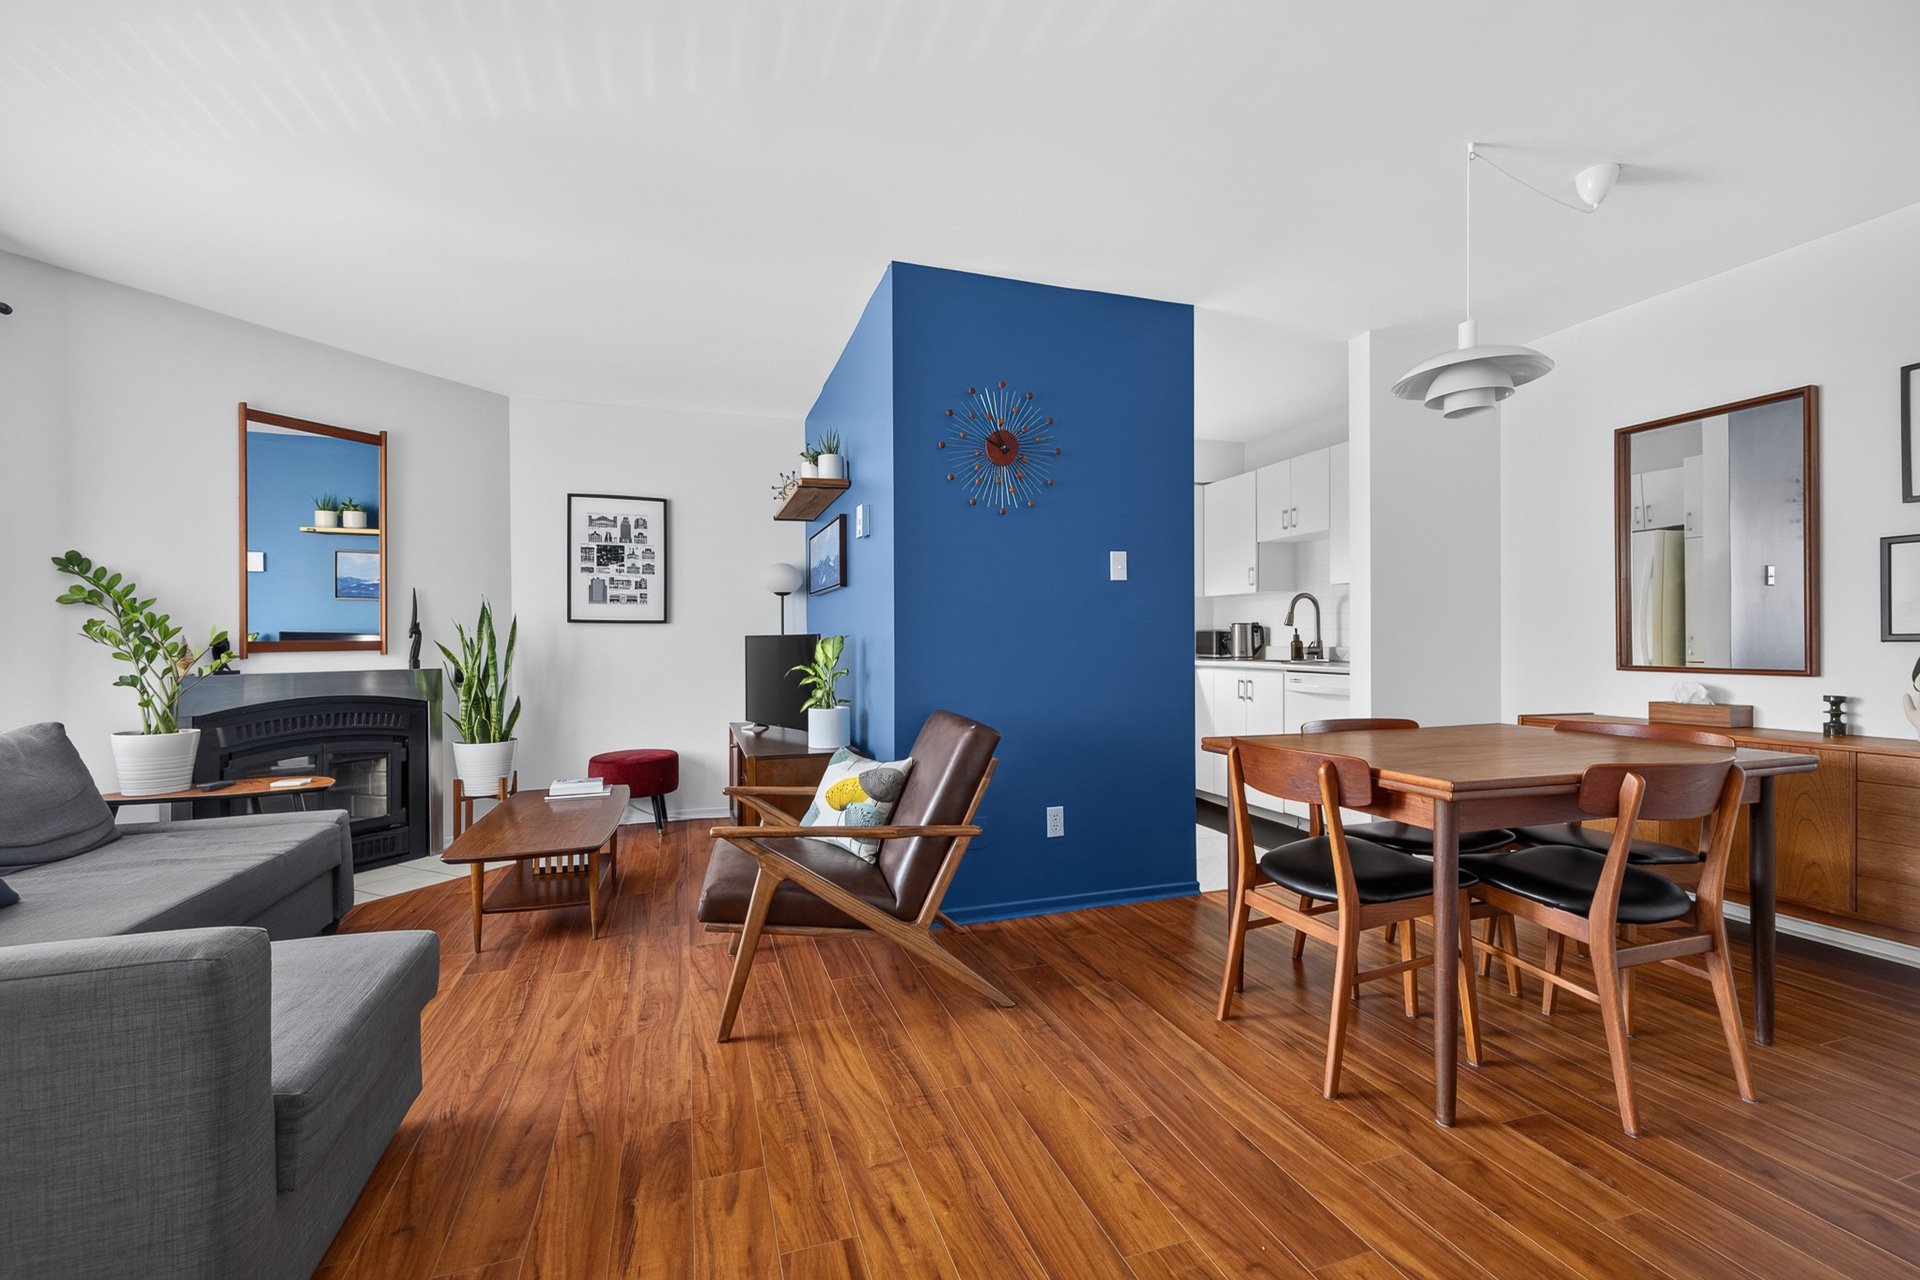
Living room
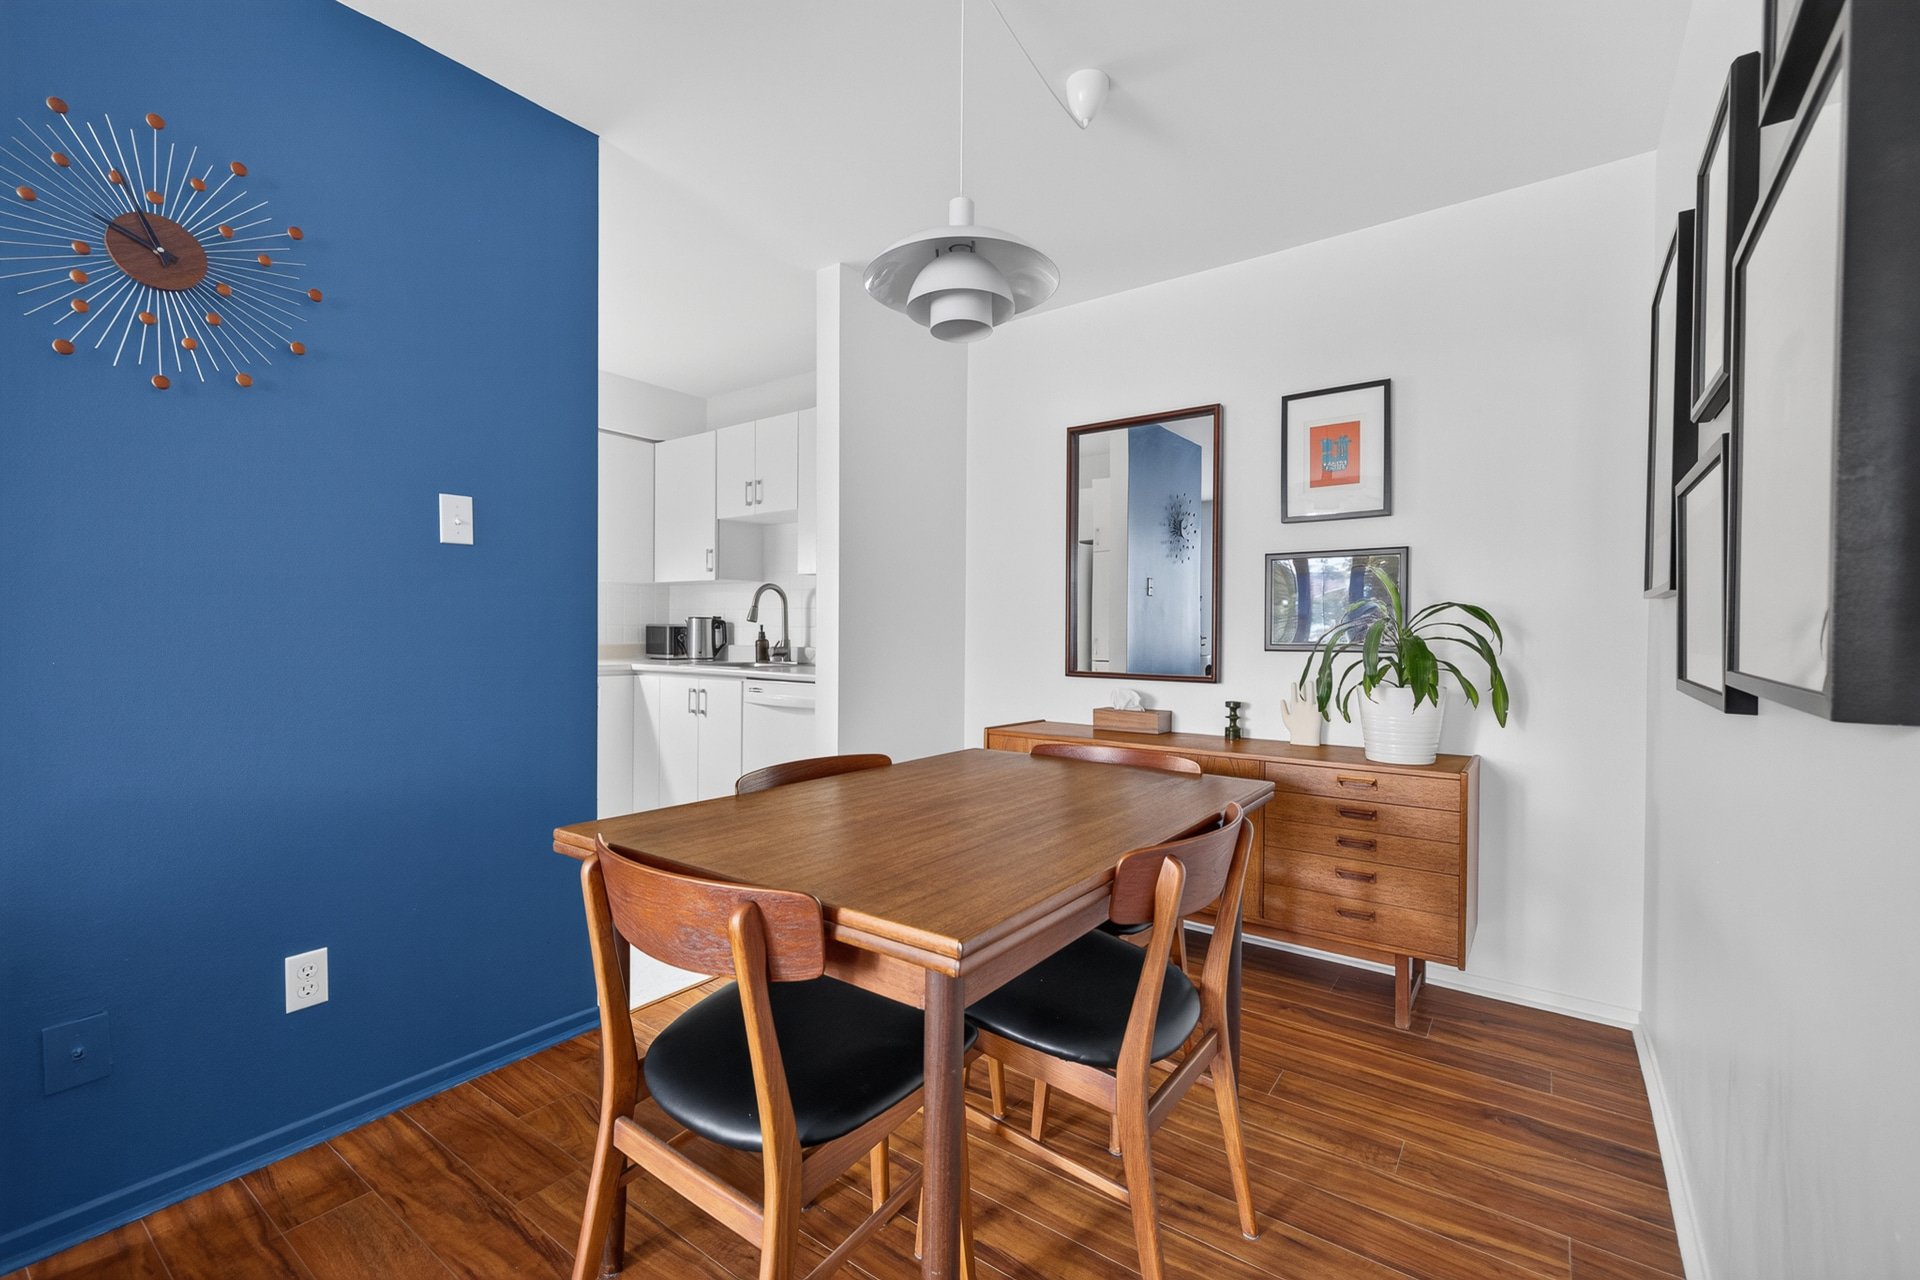
Dining room
|
|
OPEN HOUSE
Sunday, 19 July, 2026 | 14:00 - 16:00
Description
WOW!! RARE FIND! Stunning 2-storey condo at 17 Impasse de la Roseraie, Apt. 18! Meticulously maintained, this bright home offers 2 bedrooms, a cozy wood-burning fireplace, functional layout, and the feel of a detached home. Enjoy 2 private balconies, one off the primary bedroom and one from the living room. New wall-mounted heat pump (2022) and new hot water tank (2025), modernized ceilings. Well-managed condo with access to an in-ground pool, tennis court, and community centre. Prime Manoir-des-Trembles location just 5 minutes from Ottawa, Gatineau Park, bike paths, and all amenities. Don't miss this opportunity, contact Jonathan today !
Welcome to 17 Impasse de la Roseraie, Apt. 18, a
magnificent two-story condo located in the highly
sought-after Manoir-des-Trembles neighborhood in Gatineau.
With a functional floor plan, a warm atmosphere, and a
prime location, this property is ideal for a first-time
buyer, a professional, or anyone looking to enjoy a
convenient lifestyle just minutes from Ottawa.
As soon as you arrive, you'll be charmed by the bright and
welcoming living area. The living room features a fully
refurbished wood-burning fireplace, creating a cozy
atmosphere while providing access to a first private
balcony. The dining room flows seamlessly into the kitchen,
offering a pleasant space for both daily life and
entertaining.
Upstairs, you'll find two good-sized bedrooms, including
the master bedroom, which has direct access to a second
private balcony. A full bathroom serves the upper level,
offering a practical and functional layout.
Key Features:
- Two-story condo
- 2 bedrooms
- Fully renovated wood-burning fireplace
- Two private balconies, one accessible from the master
bedroom and the other from the living room
- Bright and well-appointed living area
- Functional kitchen open to the dining room
Upgrades and Included Features:
- Wall-mounted heat pump installed in 2022 with a 10-year
parts warranty
- Hot water tank replaced in 2025
- Blinds in the living room and second bedroom included
- Dishwasher included
- Ceilings modernized with a smooth finish (popcorn ceiling
removed)
- Complete interior painted
This condominium is known for its sound administration,
offering meticulous management and peace of mind to unit
owners.
Residents also enjoy excellent common facilities, including:
- In-ground swimming pool
- Tennis court
- Community center located at 2 Impasse de la Roseraie,
available for your receptions and events at a low cost
The location is undoubtedly one of this property's main
assets. You'll be close to Gatineau Park, bike paths,
schools, grocery stores, restaurants, public transit, and
all essential services. The Champlain Bridge and downtown
Ottawa are just a few minutes away, making daily commutes a
breeze.
This is an exceptional opportunity to purchase a
meticulously maintained condo offering comfort,
convenience, and quality of life in one of Gatineau's most
sought-after neighborhoods.
For more information or to schedule a private tour, contact
Jonathan Lamirande at 819-303-1809.
Shared cadastres (Cadastre Québec): 1 794 986, 1 794 987, 1
794 988, 1 794 989, 1 794 990, 1 794 991, 1 794 992, 1 794
993, 1 794 994
magnificent two-story condo located in the highly
sought-after Manoir-des-Trembles neighborhood in Gatineau.
With a functional floor plan, a warm atmosphere, and a
prime location, this property is ideal for a first-time
buyer, a professional, or anyone looking to enjoy a
convenient lifestyle just minutes from Ottawa.
As soon as you arrive, you'll be charmed by the bright and
welcoming living area. The living room features a fully
refurbished wood-burning fireplace, creating a cozy
atmosphere while providing access to a first private
balcony. The dining room flows seamlessly into the kitchen,
offering a pleasant space for both daily life and
entertaining.
Upstairs, you'll find two good-sized bedrooms, including
the master bedroom, which has direct access to a second
private balcony. A full bathroom serves the upper level,
offering a practical and functional layout.
Key Features:
- Two-story condo
- 2 bedrooms
- Fully renovated wood-burning fireplace
- Two private balconies, one accessible from the master
bedroom and the other from the living room
- Bright and well-appointed living area
- Functional kitchen open to the dining room
Upgrades and Included Features:
- Wall-mounted heat pump installed in 2022 with a 10-year
parts warranty
- Hot water tank replaced in 2025
- Blinds in the living room and second bedroom included
- Dishwasher included
- Ceilings modernized with a smooth finish (popcorn ceiling
removed)
- Complete interior painted
This condominium is known for its sound administration,
offering meticulous management and peace of mind to unit
owners.
Residents also enjoy excellent common facilities, including:
- In-ground swimming pool
- Tennis court
- Community center located at 2 Impasse de la Roseraie,
available for your receptions and events at a low cost
The location is undoubtedly one of this property's main
assets. You'll be close to Gatineau Park, bike paths,
schools, grocery stores, restaurants, public transit, and
all essential services. The Champlain Bridge and downtown
Ottawa are just a few minutes away, making daily commutes a
breeze.
This is an exceptional opportunity to purchase a
meticulously maintained condo offering comfort,
convenience, and quality of life in one of Gatineau's most
sought-after neighborhoods.
For more information or to schedule a private tour, contact
Jonathan Lamirande at 819-303-1809.
Shared cadastres (Cadastre Québec): 1 794 986, 1 794 987, 1
794 988, 1 794 989, 1 794 990, 1 794 991, 1 794 992, 1 794
993, 1 794 994
Inclusions: Dishwasher, heat pump (2022) with a 10-year parts warranty, hot water tank (2025), as well as the blinds in the living room and the second bedroom (the smaller one) located on the 2nd floor.
Exclusions : Curtains, curtain rods, curtain poles, bathroom shelves
| BUILDING | |
|---|---|
| Type | Apartment |
| Style | Attached |
| Dimensions | 0x0 |
| Lot Size | 0 |
| EXPENSES | |
|---|---|
| Co-ownership fees | $ 4248 / year |
| Municipal Taxes (2026) | $ 1984 / year |
| School taxes (2026) | $ 186 / year |
|
ROOM DETAILS |
|||
|---|---|---|---|
| Room | Dimensions | Level | Flooring |
| Kitchen | 6.11 x 9.5 P | 2nd Floor | Ceramic tiles |
| Dining room | 7.8 x 9.9 P | 2nd Floor | Floating floor |
| Living room | 12.9 x 9.9 P | 2nd Floor | Floating floor |
| Laundry room | 7.9 x 9.1 P | 2nd Floor | Ceramic tiles |
| Primary bedroom | 10.1 x 17.5 P | 3rd Floor | Floating floor |
| Bedroom | 8.1 x 11.3 P | 3rd Floor | Floating floor |
| Bathroom | 10.6 x 5.6 P | 3rd Floor | Ceramic tiles |
|
CHARACTERISTICS |
|
|---|---|
| Bathroom / Washroom | Adjoining to primary bedroom |
| Proximity | Alpine skiing, Bicycle path, Cegep, Cross-country skiing, Daycare centre, Elementary school, Golf, High school, Highway, Hospital, Park - green area, Public transport, University |
| Driveway | Asphalt |
| Roofing | Asphalt shingles |
| Siding | Brick, Vinyl |
| View | City |
| Window type | Crank handle |
| Heating system | Electric baseboard units |
| Heating energy | Electricity |
| Topography | Flat |
| Landscaping | Landscape |
| Sewage system | Municipal sewer |
| Water supply | Municipality |
| Parking | Outdoor |
| Available services | Outdoor pool, Visitor parking |
| Equipment available | Private balcony, Wall-mounted heat pump |
| Windows | PVC |
| Zoning | Residential |
| Cupboard | Wood |
| Hearth stove | Wood fireplace |