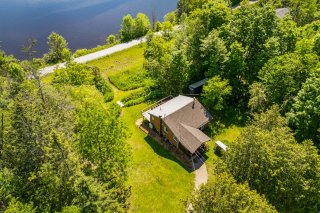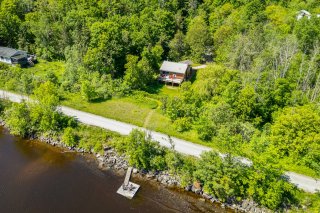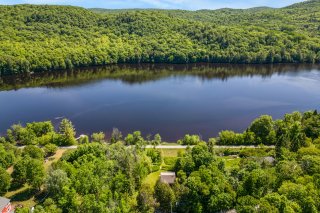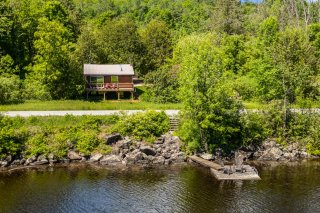
Aerial photo
Aerial photo
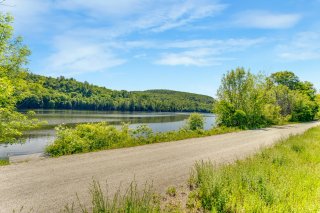
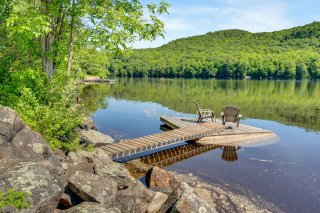
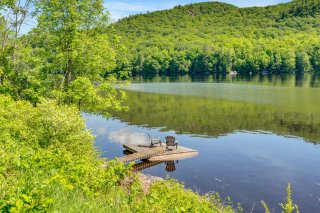
Water view
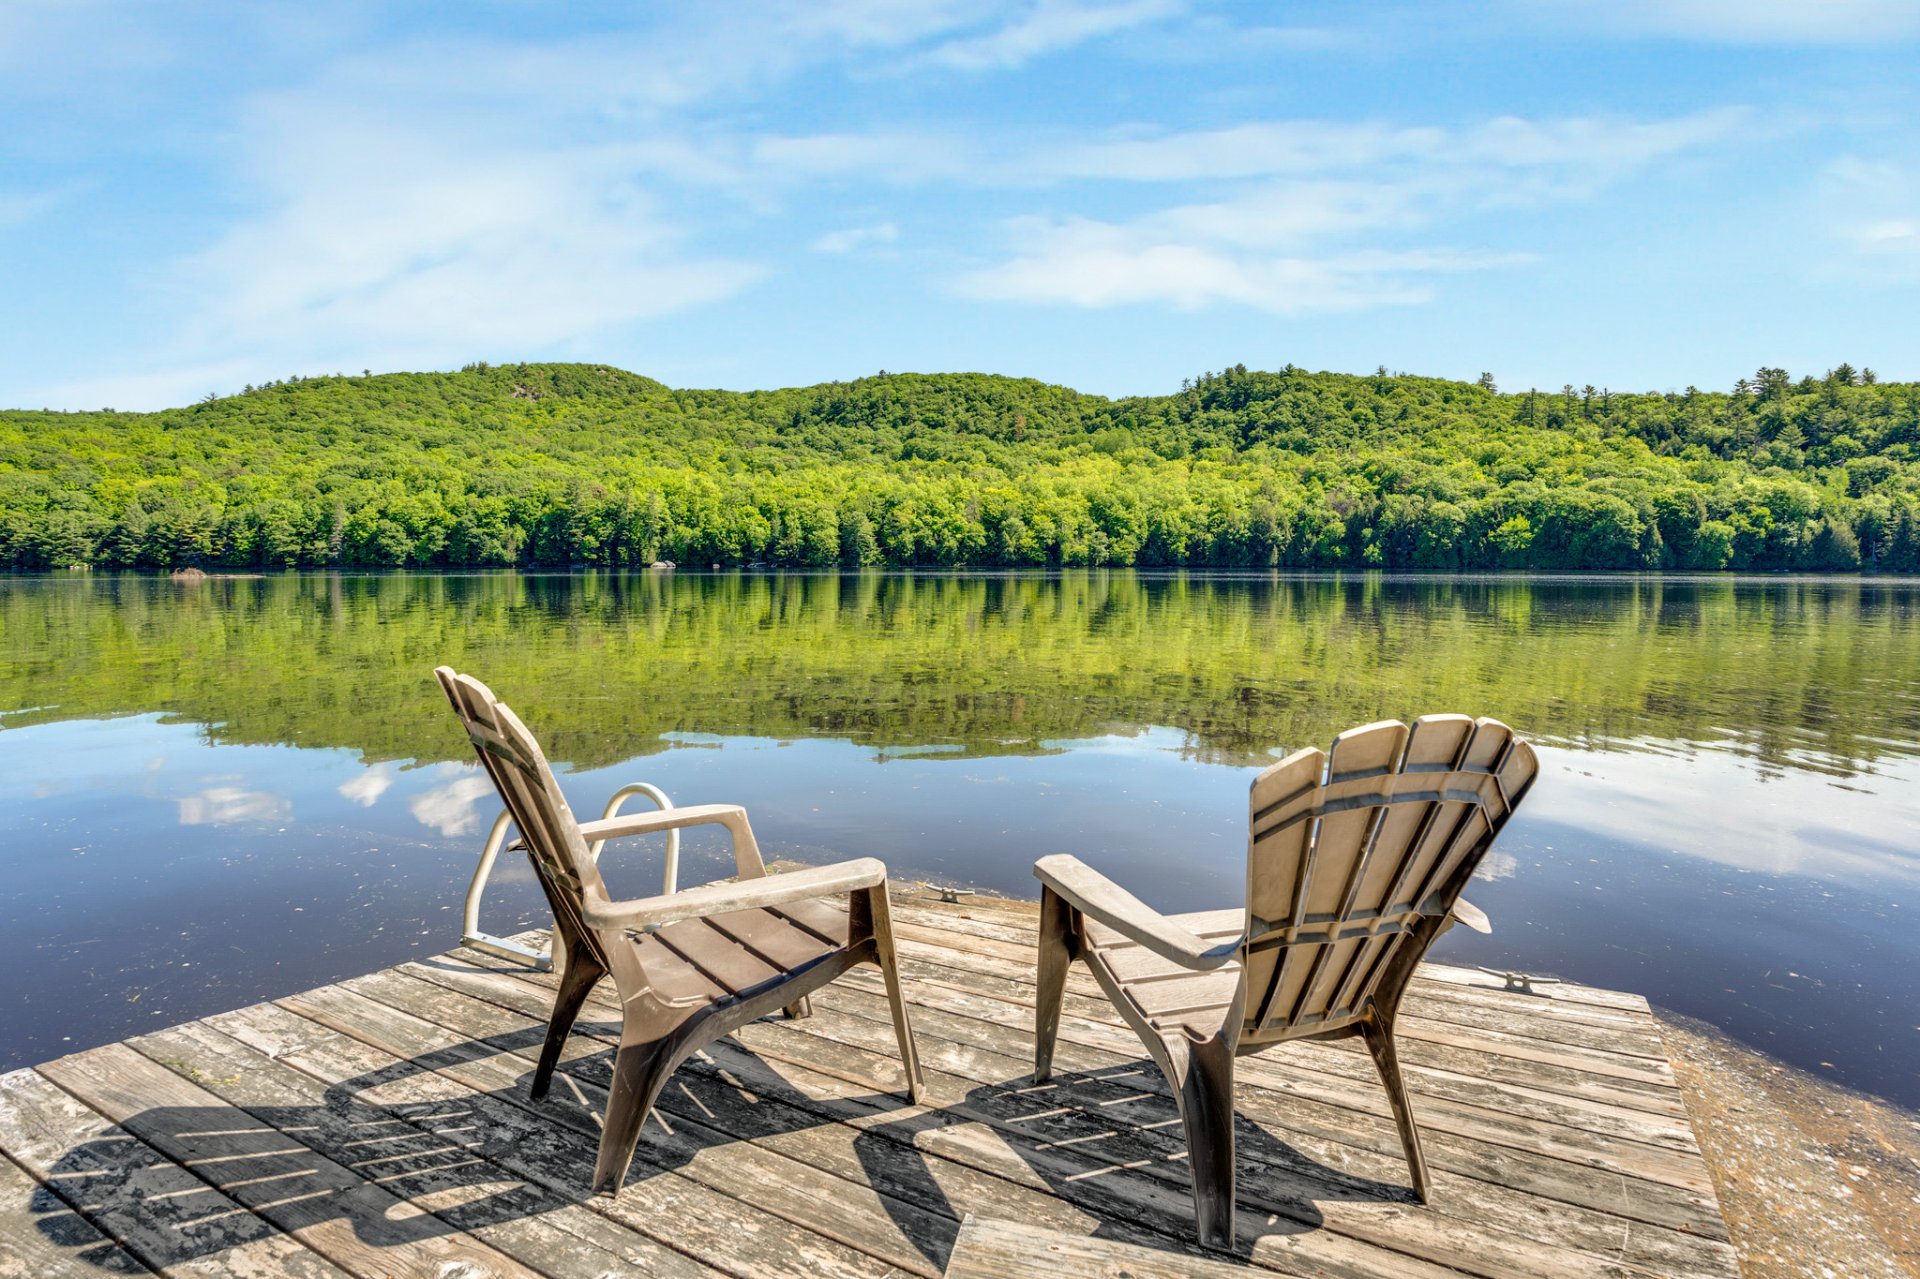
Water view
Overall View
Overall View
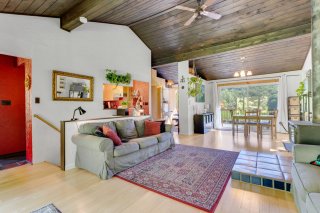
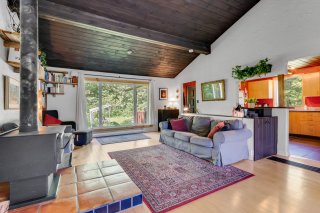
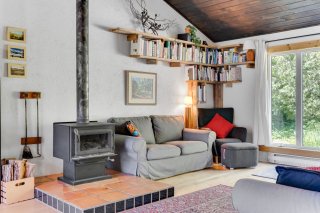
Living room
Living room
Overall View
Overall View
Living room
Living room
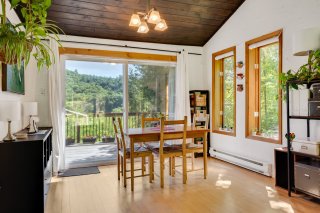
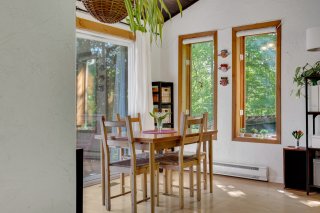
Dining room
Dining room
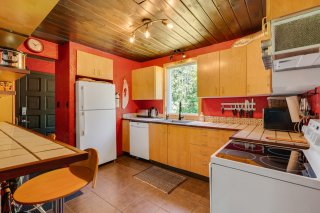
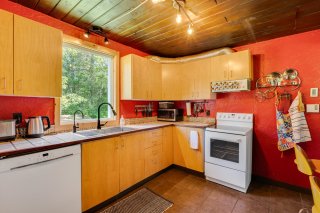
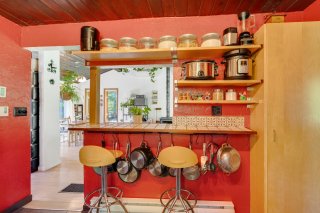
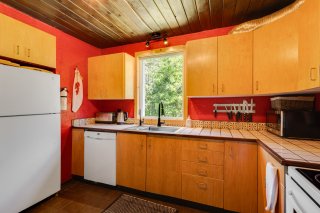
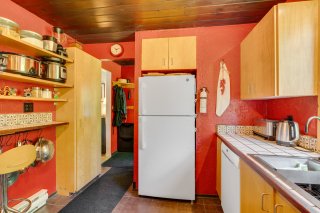
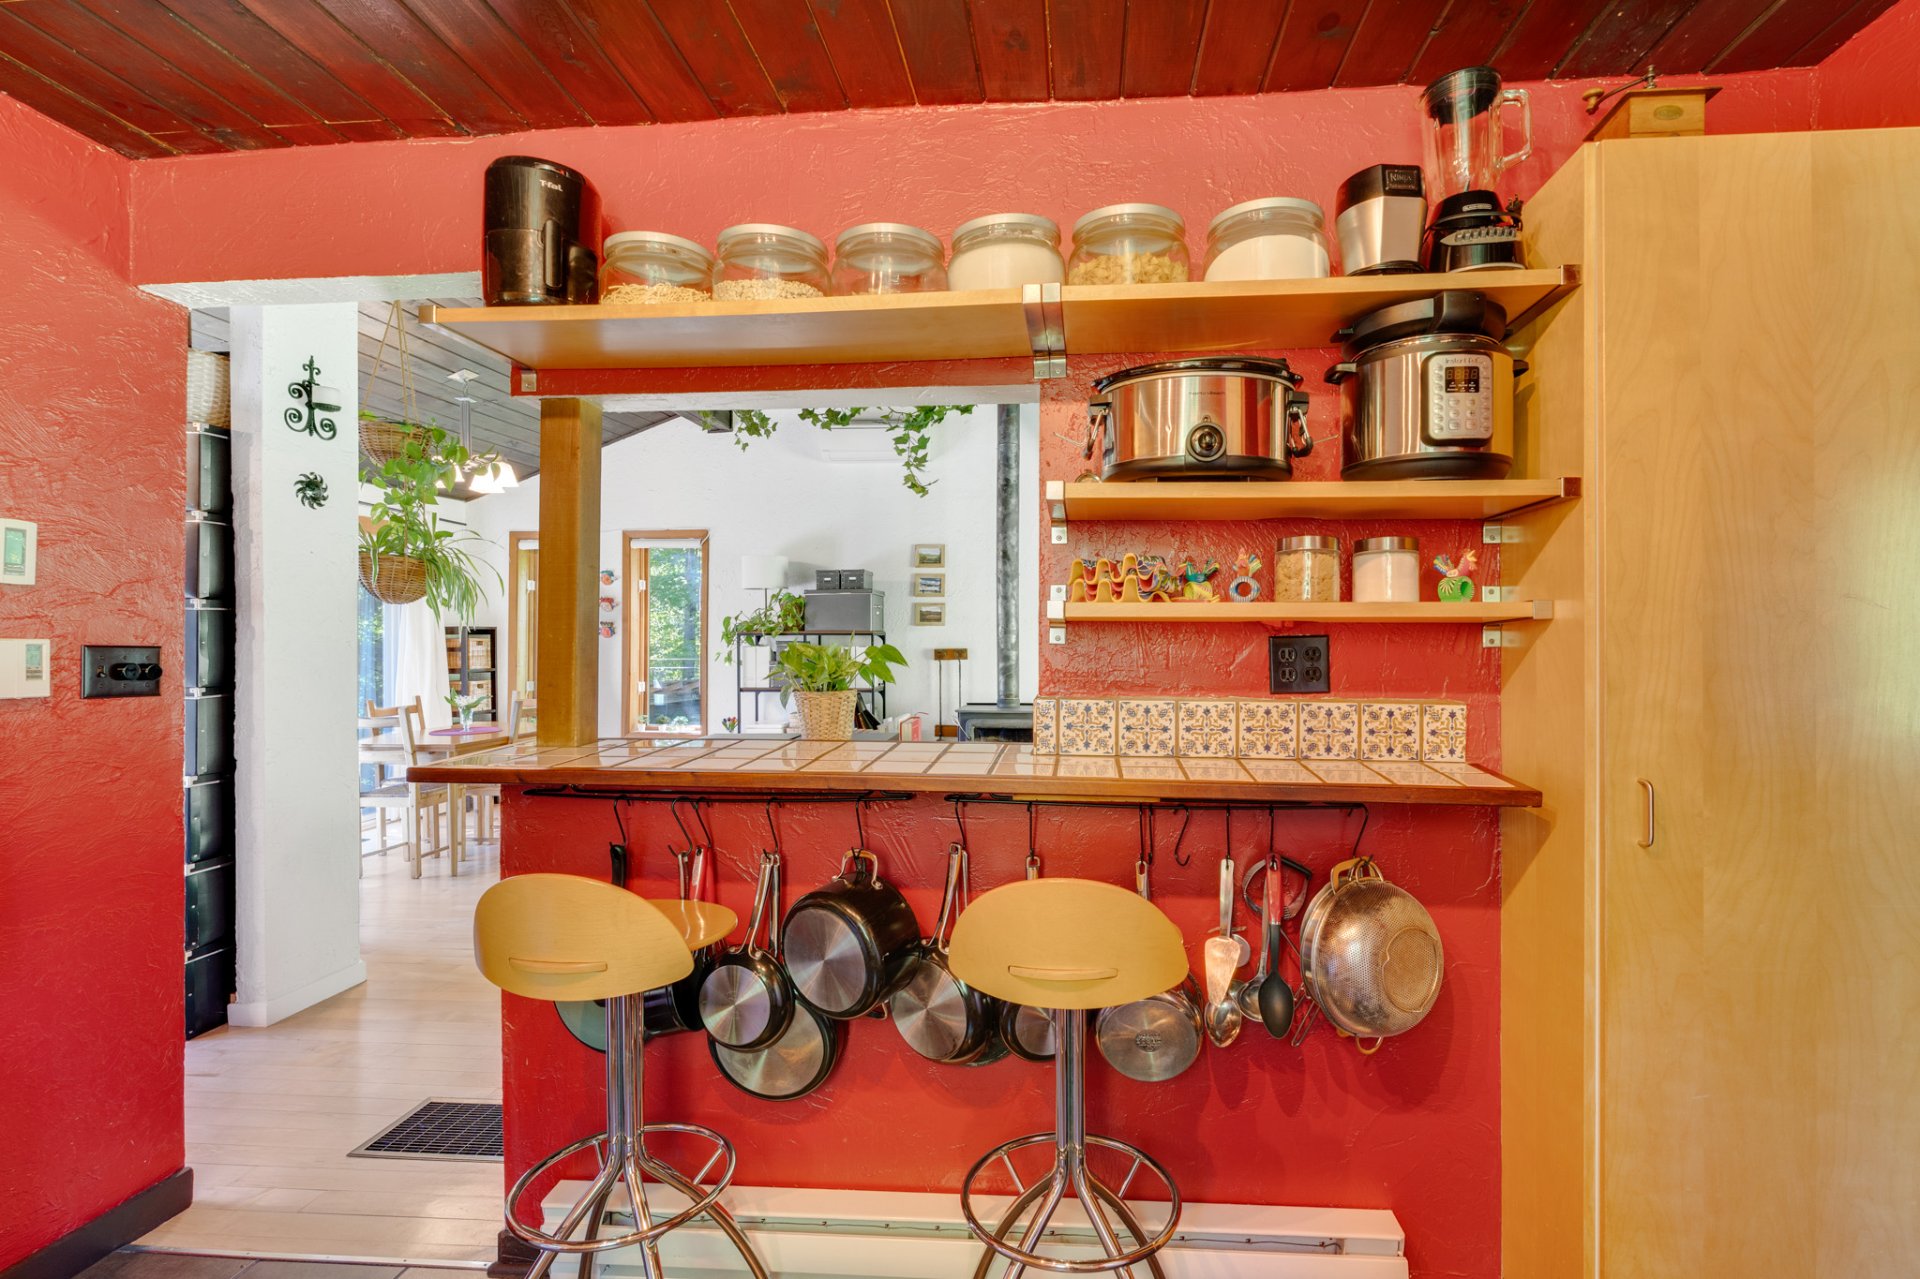
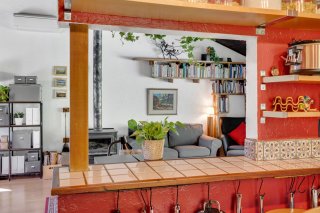
Kitchen
Kitchen
Kitchen
Kitchen
Kitchen
Kitchen
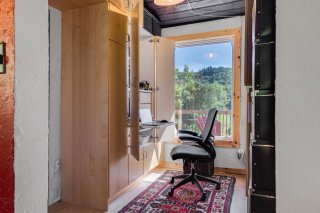
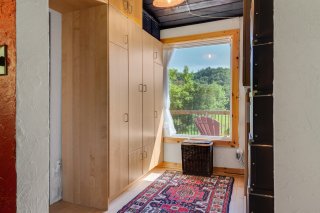
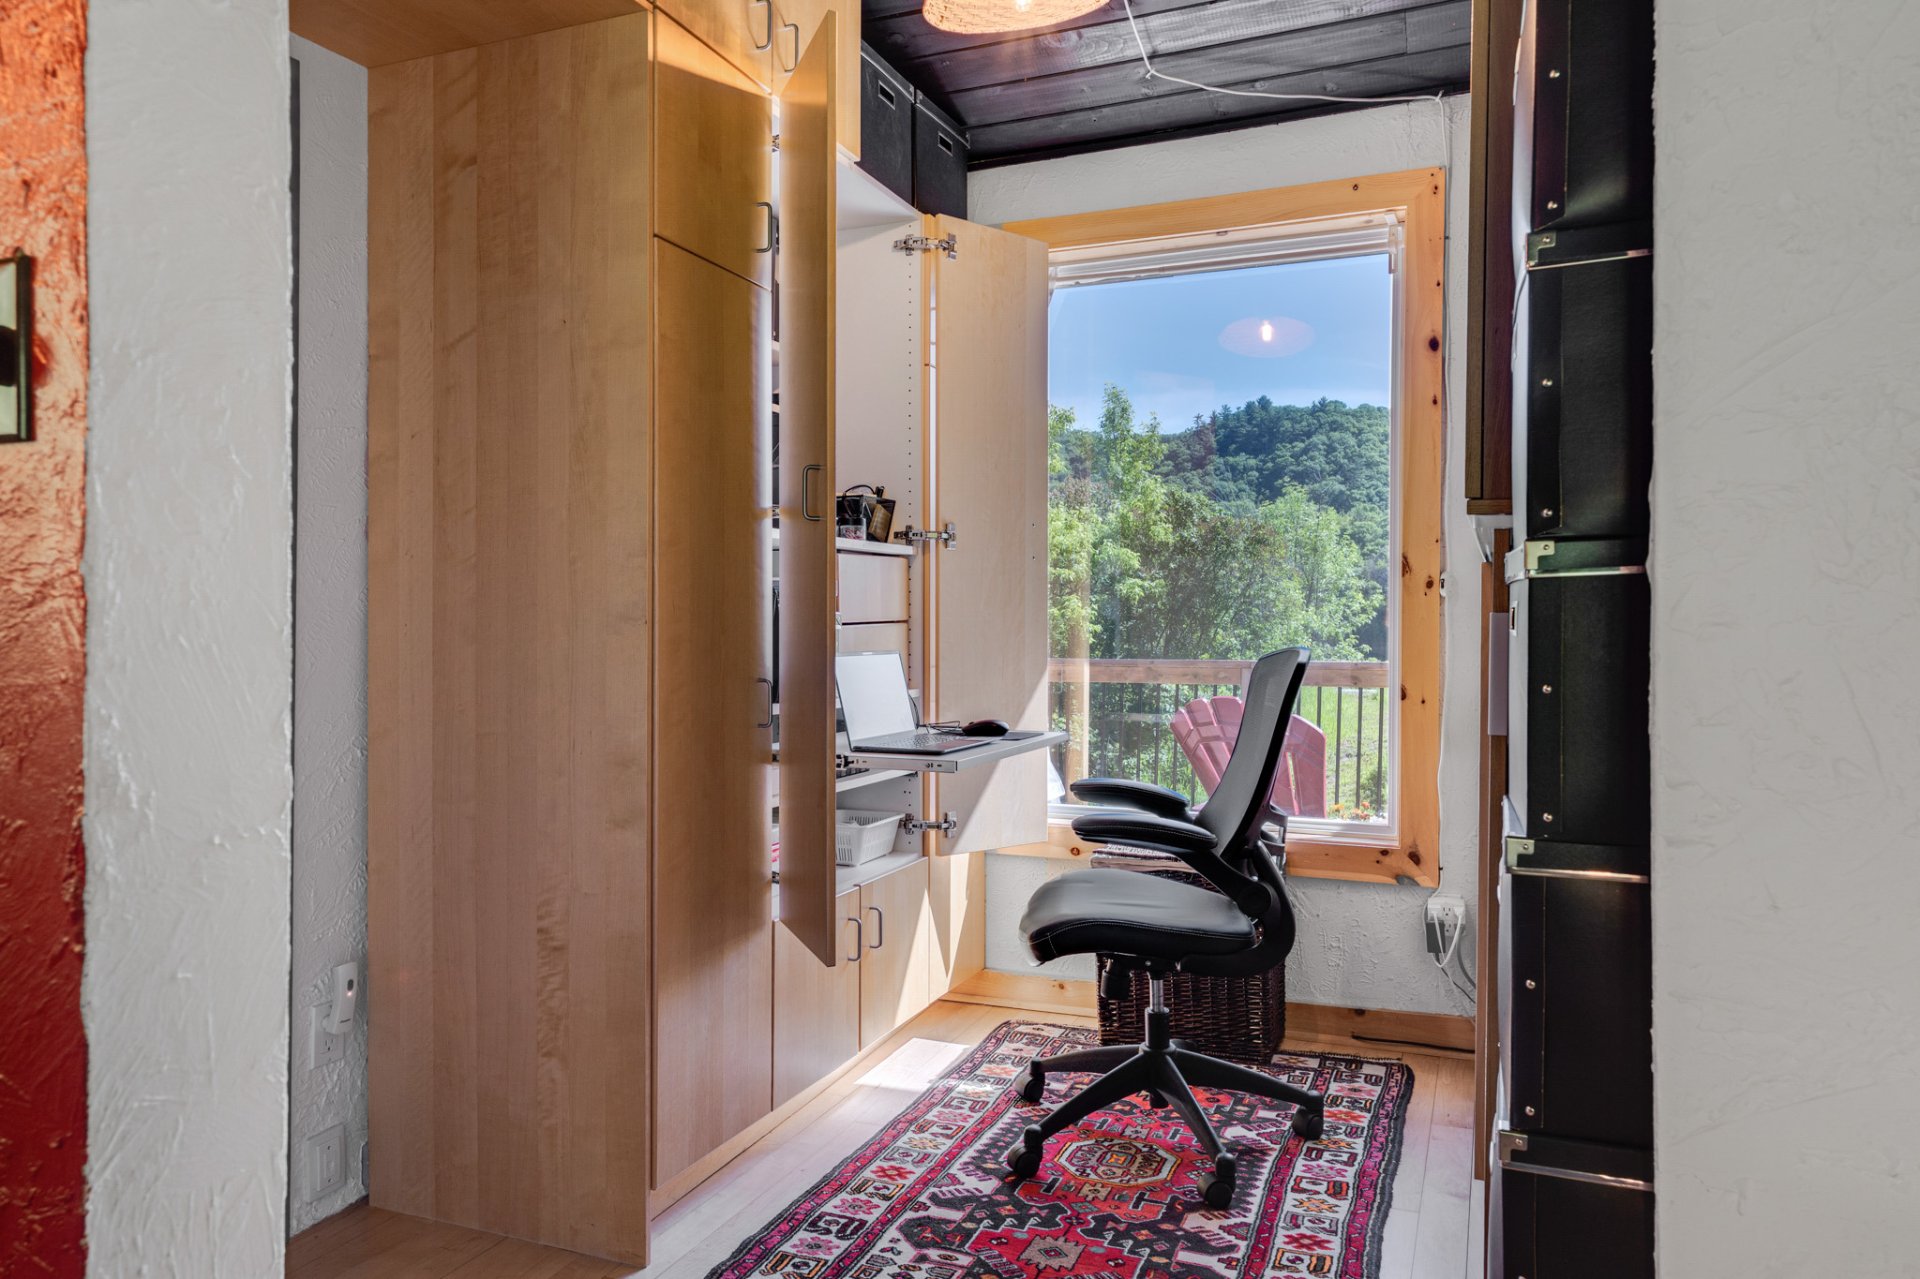
Office
Office
Office
Office
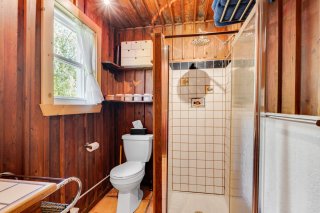
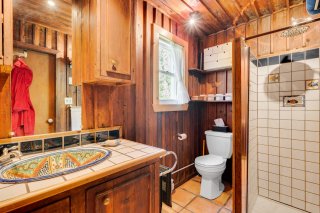
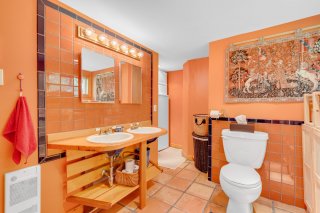
Bathroom
Bathroom
Bathroom
Bathroom
Bathroom
Bathroom
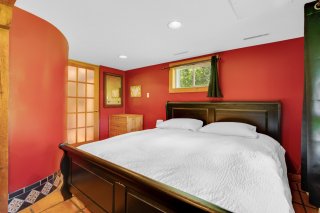
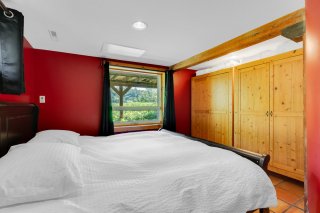
Primary bedroom
Primary bedroom
Primary bedroom
Primary bedroom
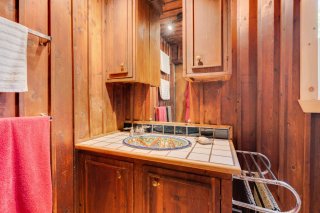
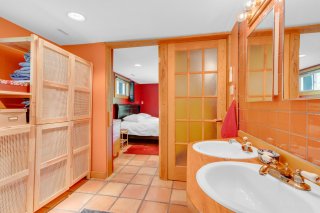
Washroom
Washroom
Washroom
Washroom
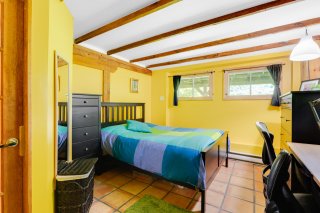
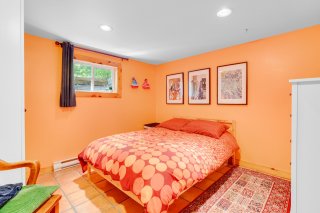
Bedroom
Bedroom
Bedroom
Bedroom
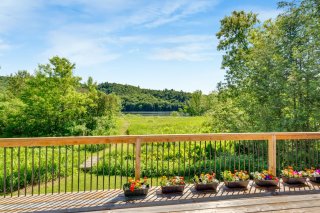
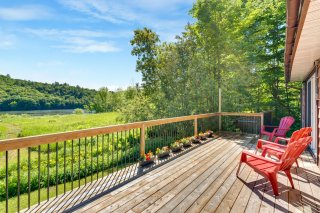
Balcony
Balcony
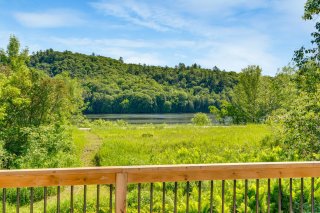
Water view
Water view
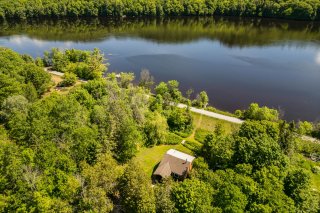
Aerial photo
Aerial photo
Nearby
Nearby
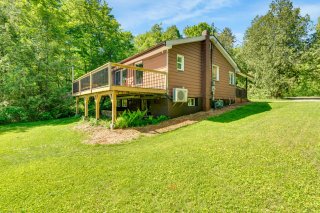
Back facade
Back facade
Balcony
Balcony
Aerial photo
Aerial photo
Frontage
Frontage
Overall View
Overall View
Living room
Living room
Living room
Living room
Dining room
Dining room
Dining room
Dining room
Kitchen
Kitchen
Kitchen
Kitchen
Kitchen
Kitchen
Kitchen
Kitchen
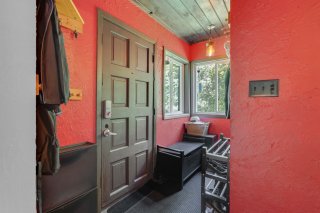
Hallway
Hallway
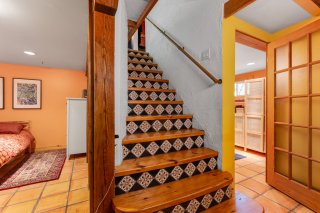
Staircase
Staircase
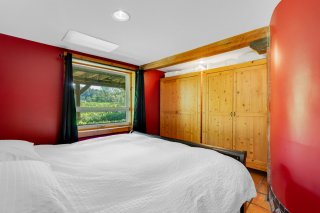
Primary bedroom
Primary bedroom
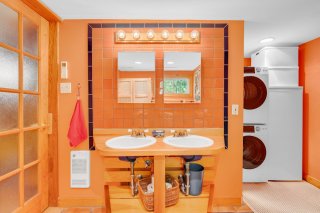
Washroom
Washroom
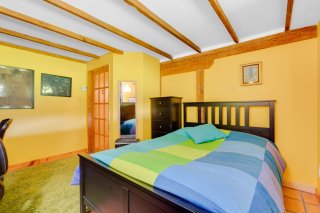
Bedroom
Bedroom
Bedroom
Bedroom
Bedroom
Bedroom
Bedroom
Bedroom
Washroom
Washroom
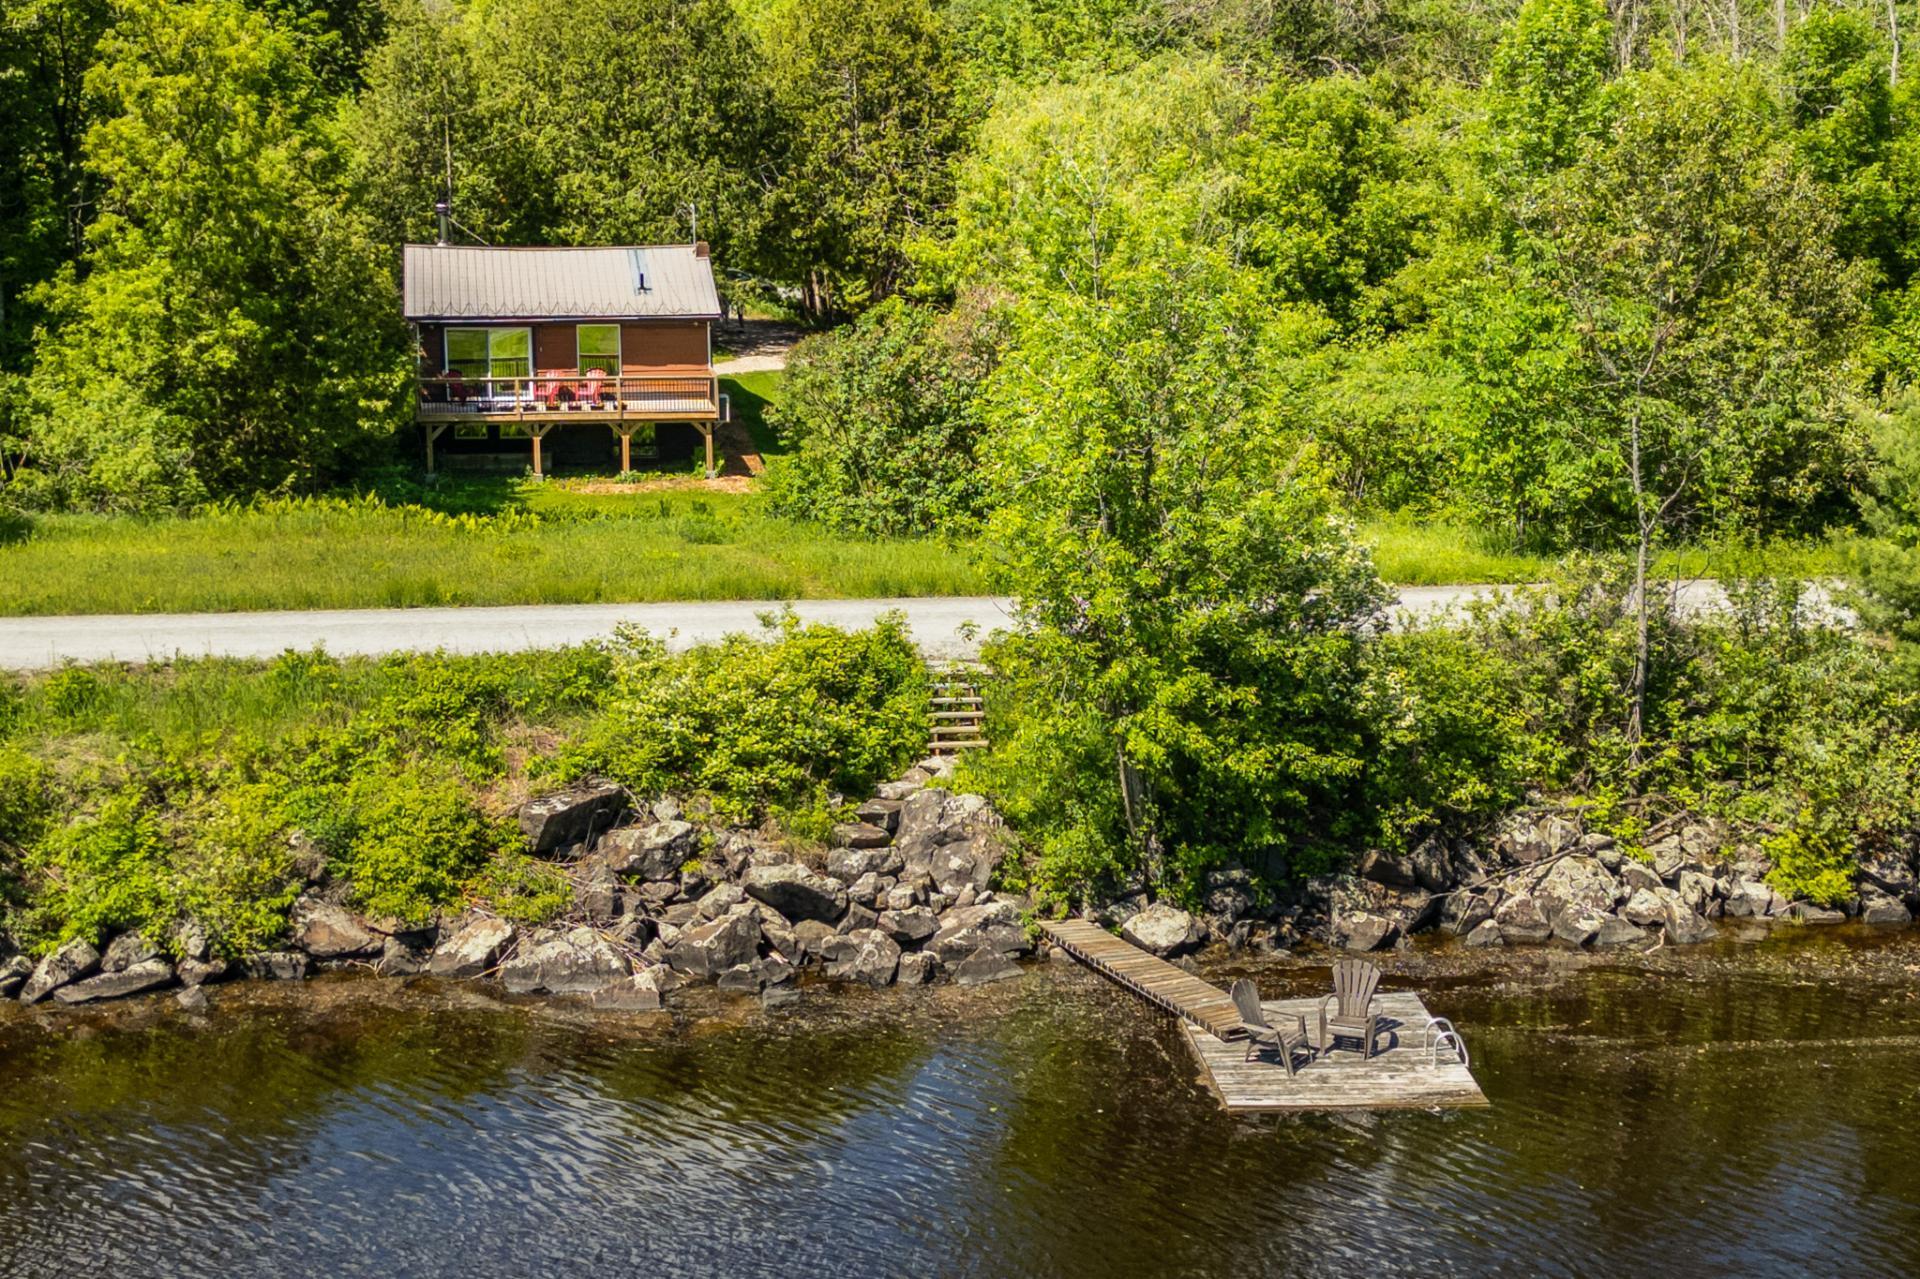
Aerial photo
Aerial photo
Aerial photo
Aerial photo
Water view
Water view
Water view
Water view
Aerial photo
Aerial photo
Water view
Water view
Balcony
Balcony
Balcony
Balcony
Balcony
Balcony
Water view
Water view
Back facade
Back facade
Exterior entrance
Exterior entrance
Frontage
Frontage
Frontage
Frontage
Back facade
Back facade
Balcony
Balcony
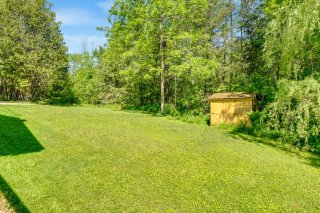
Backyard
Backyard
Water view
Water view
Back facade
Back facade
Aerial photo
Aerial photo
Aerial photo
Aerial photo
Aerial photo
Aerial photo
Aerial photo
Aerial photo
Water view
Water view
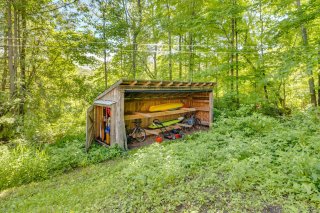
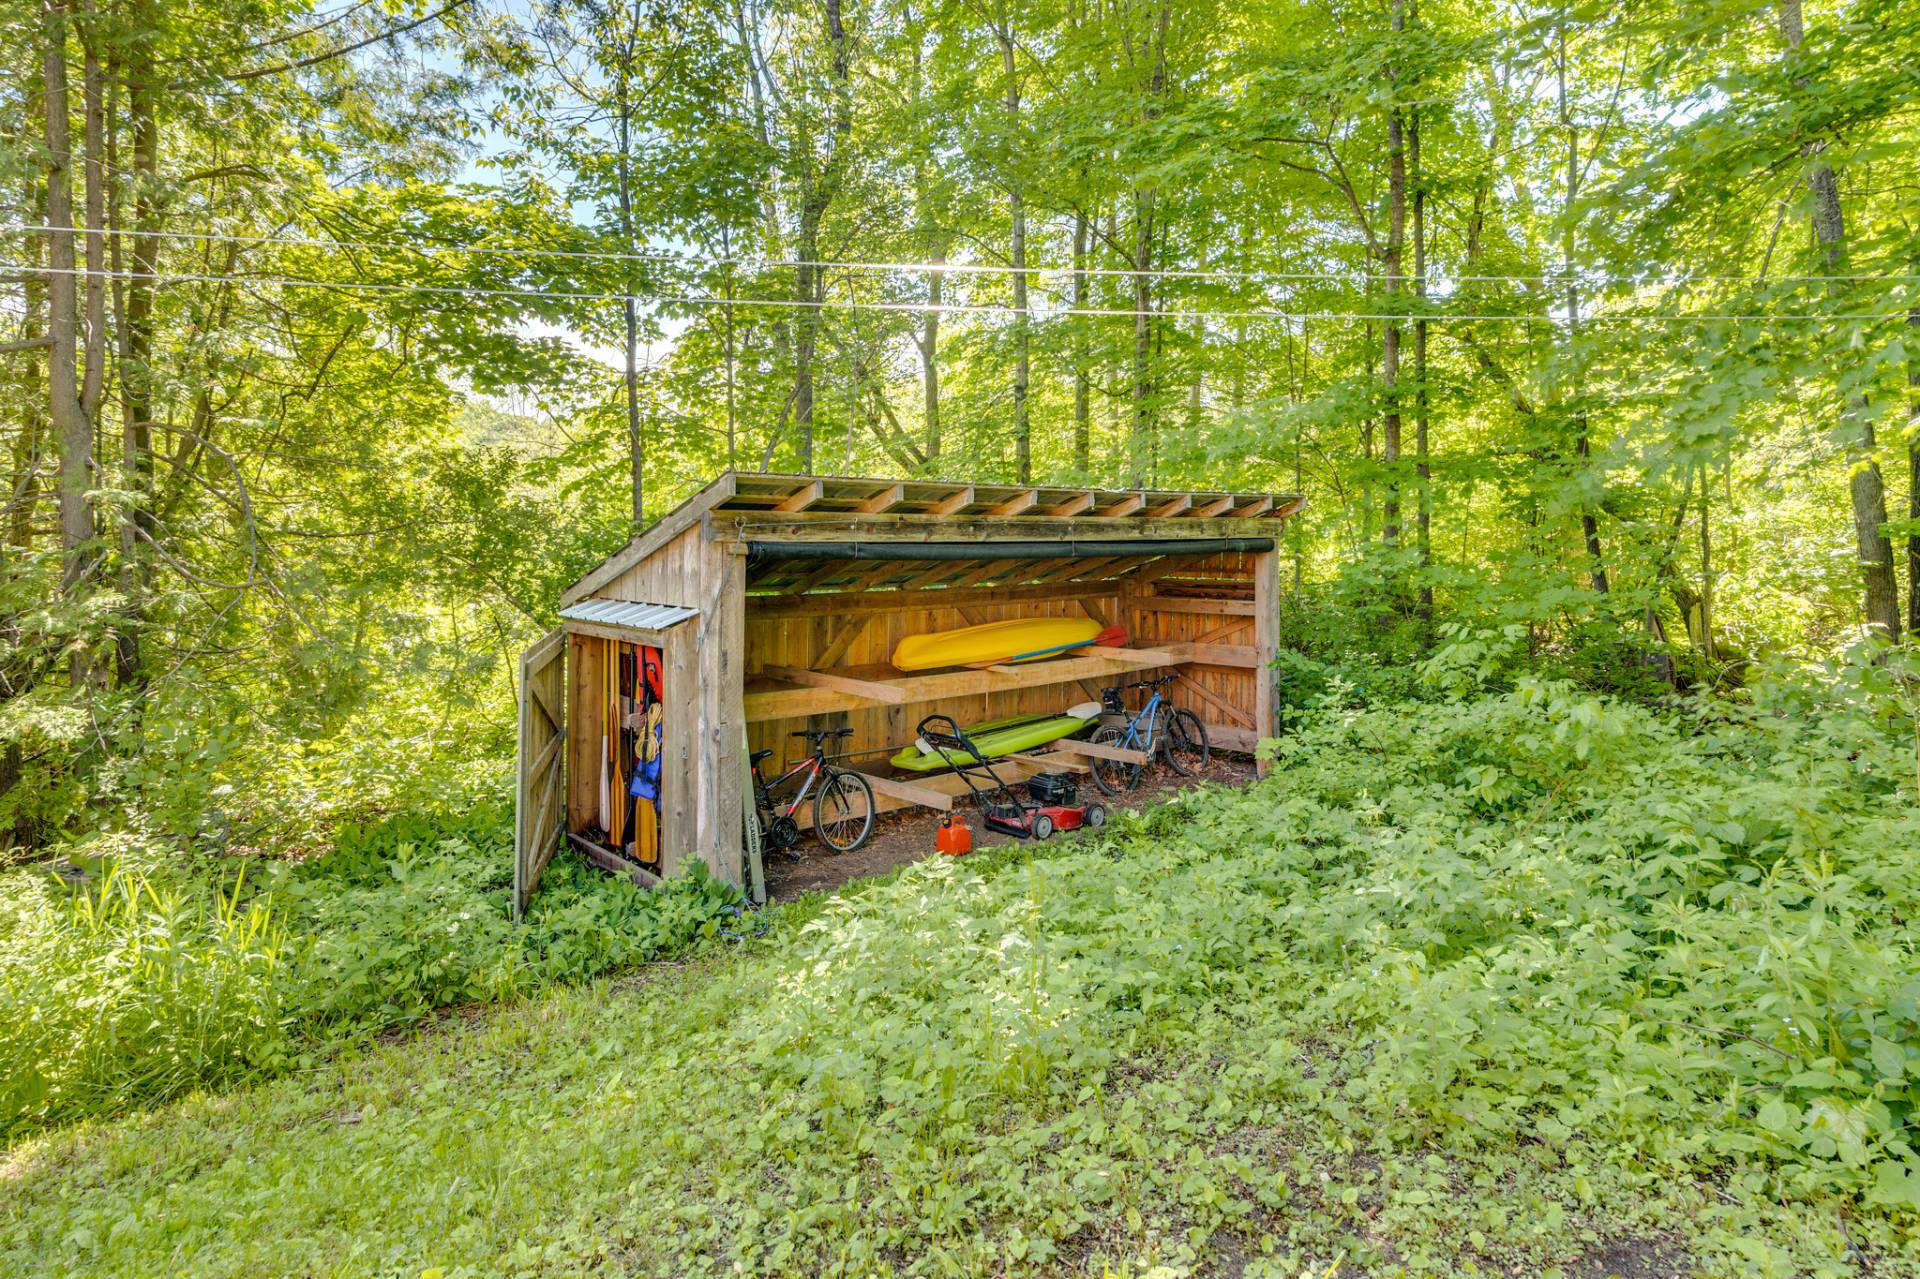
Shed
Shed
Aerial photo
Aerial photo
Other
Other

Bungalow for sale.

172 Ch. de la Rivière

Chelsea, QC J9B

Aerial photo
Water view
Overall View
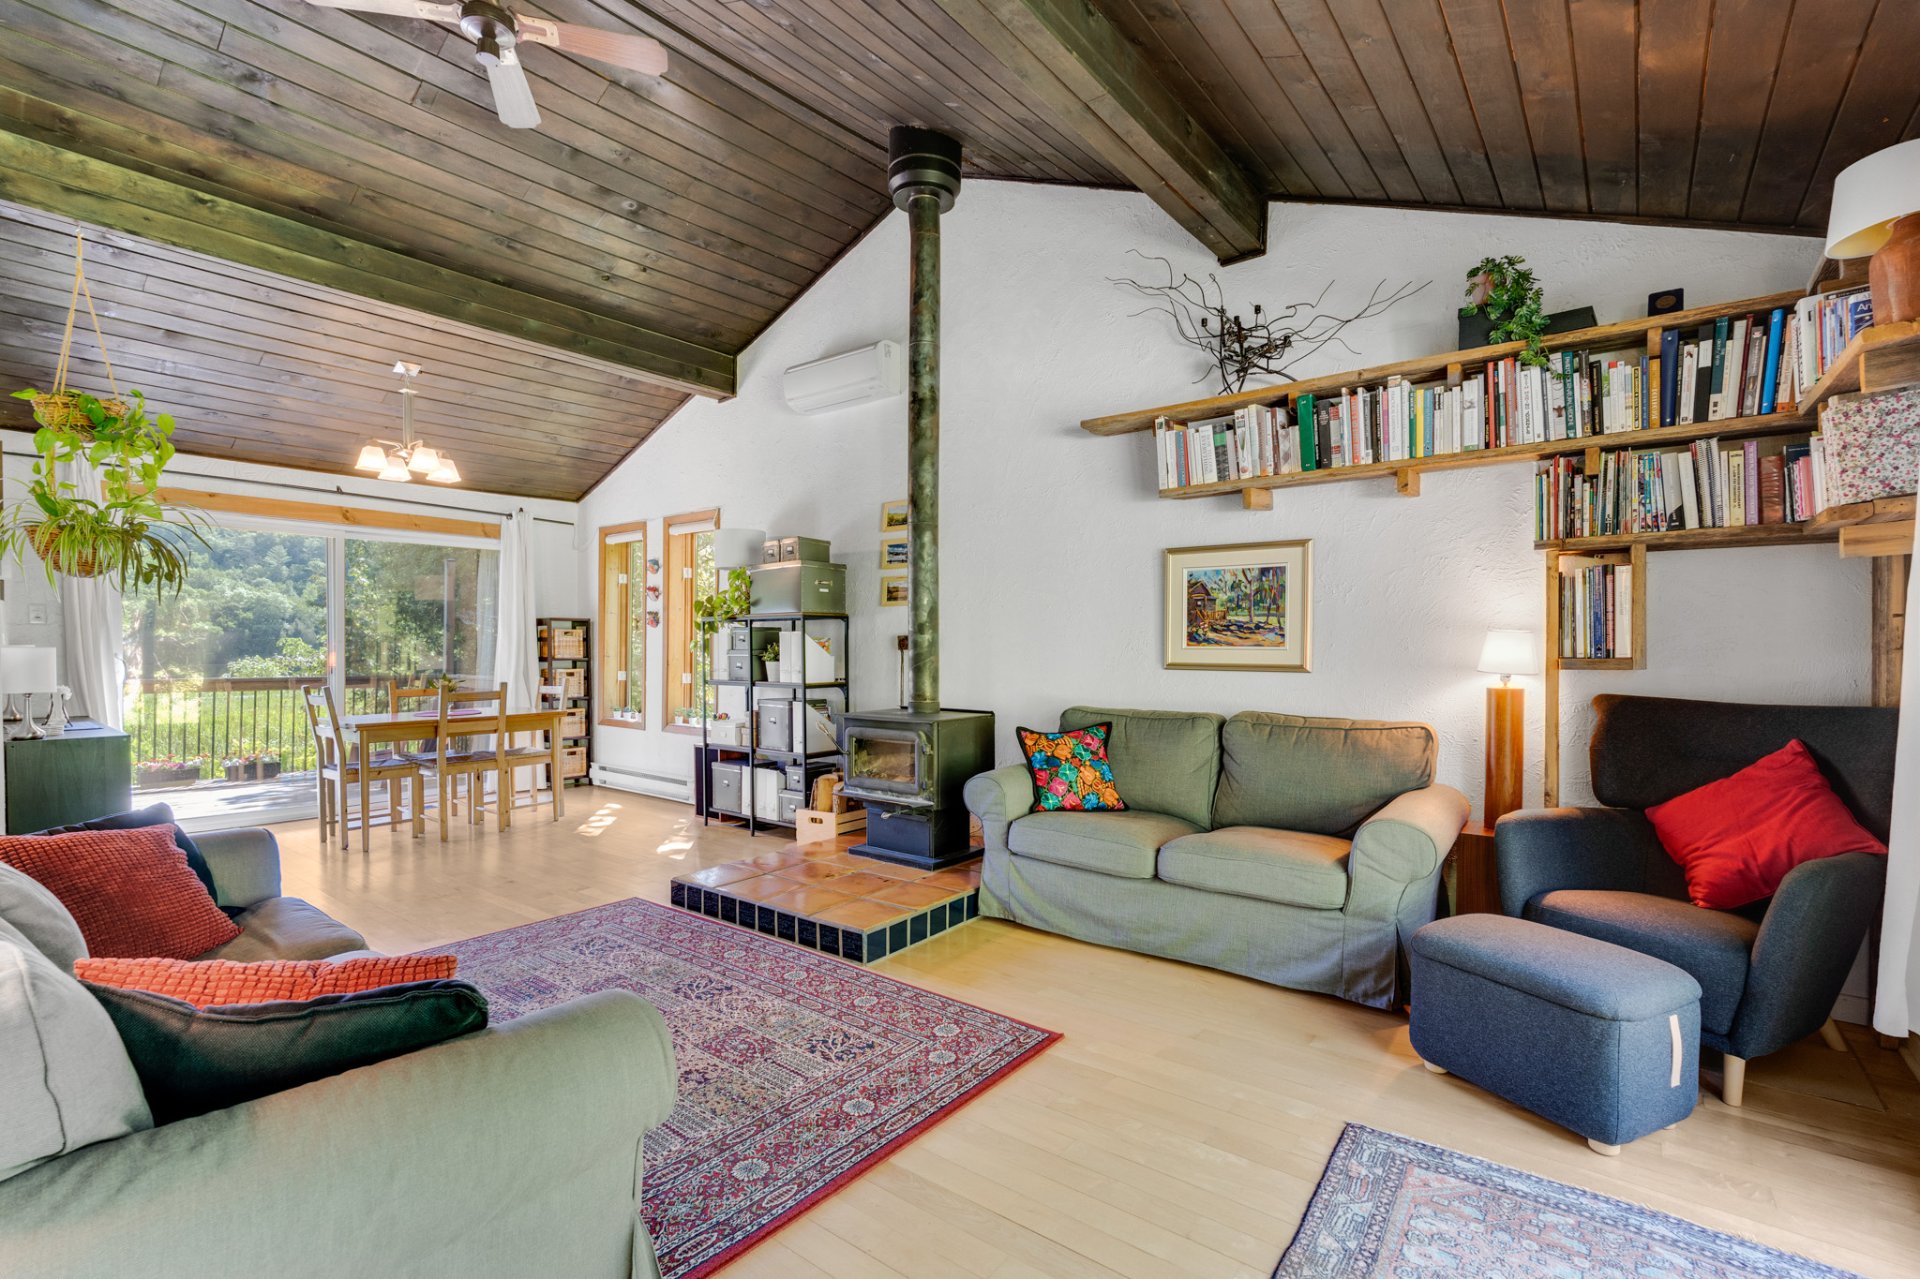
Living room
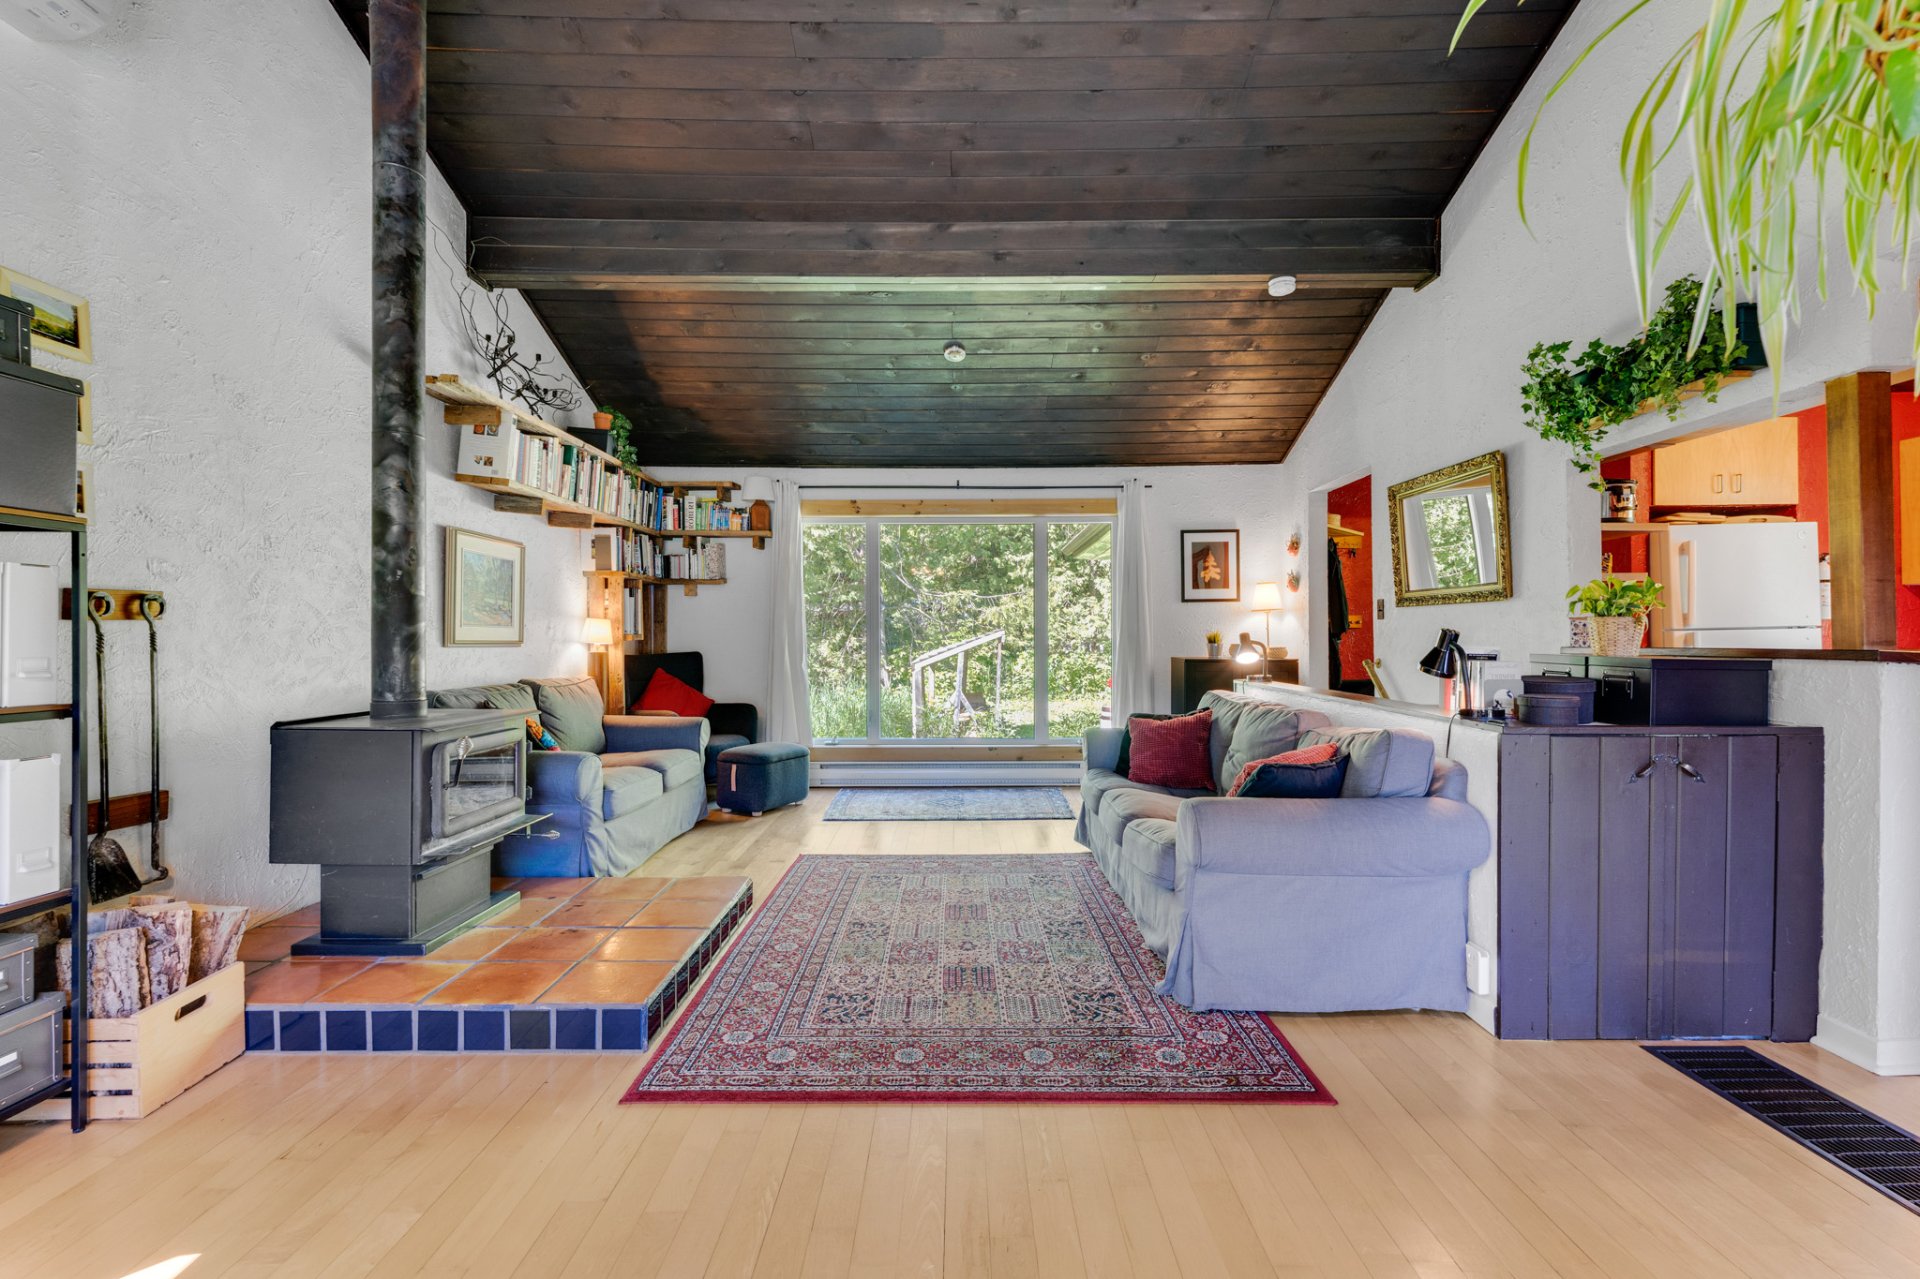
Overall View
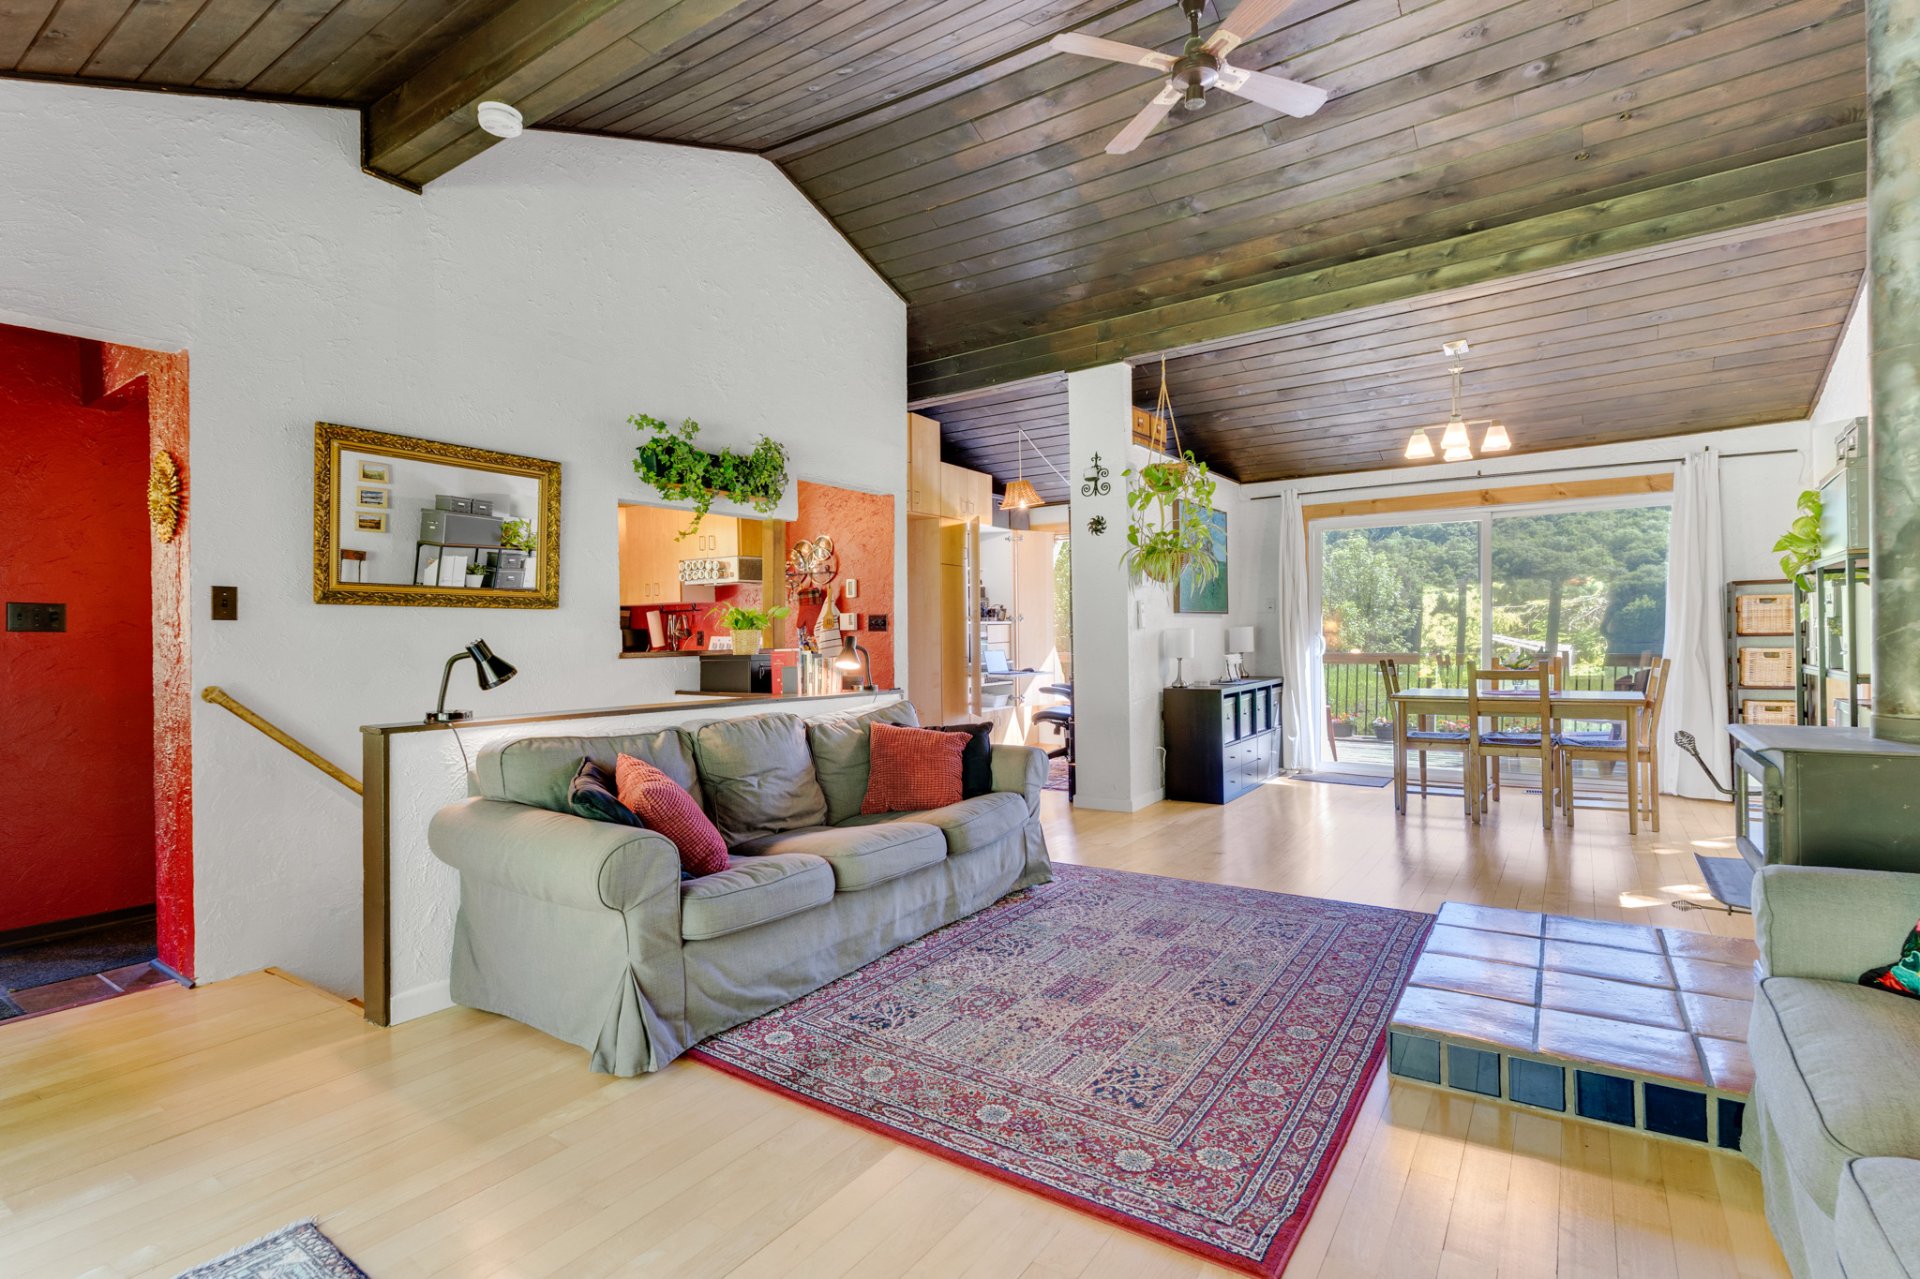
Living room
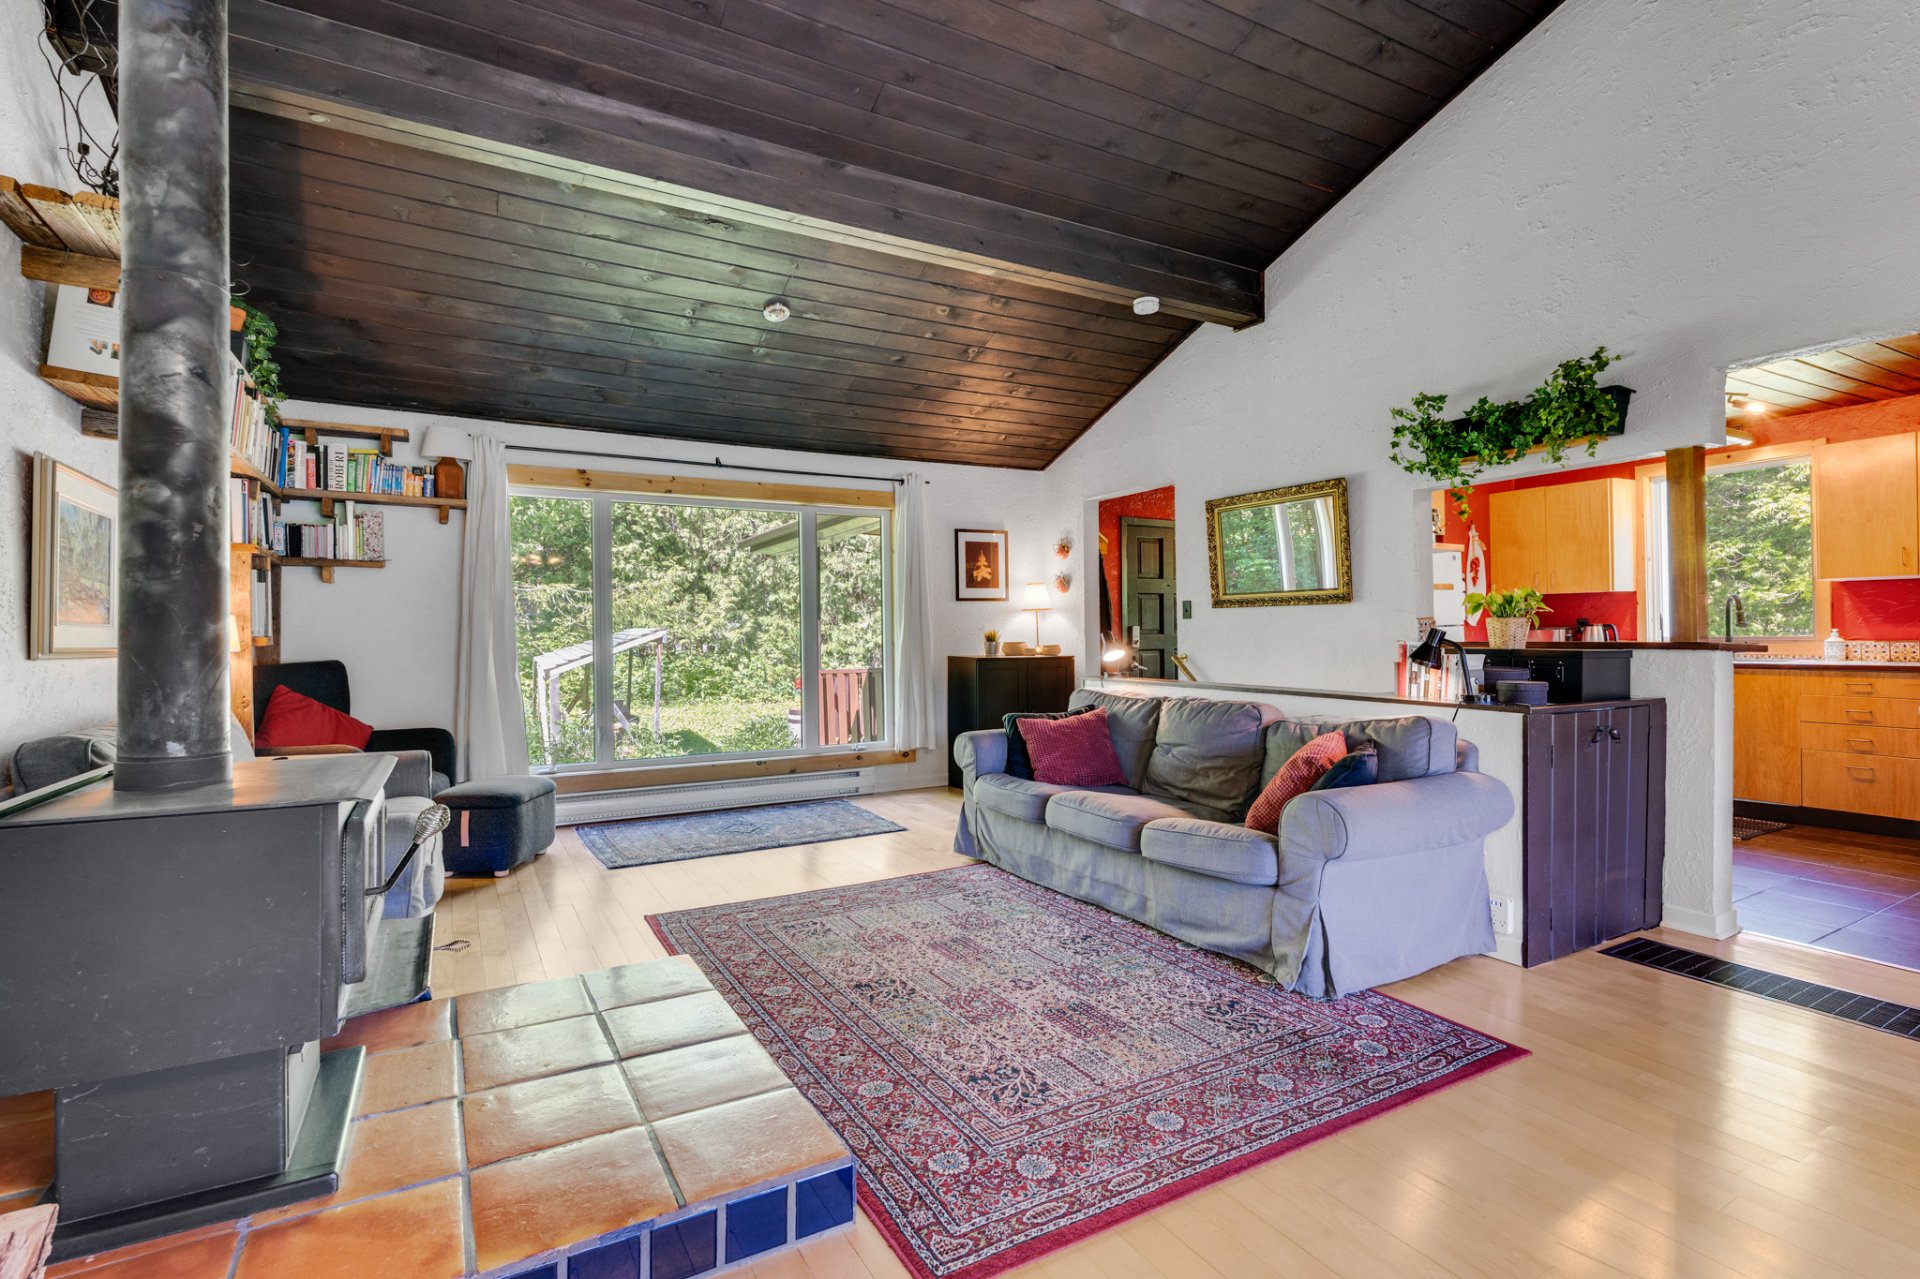
Dining room
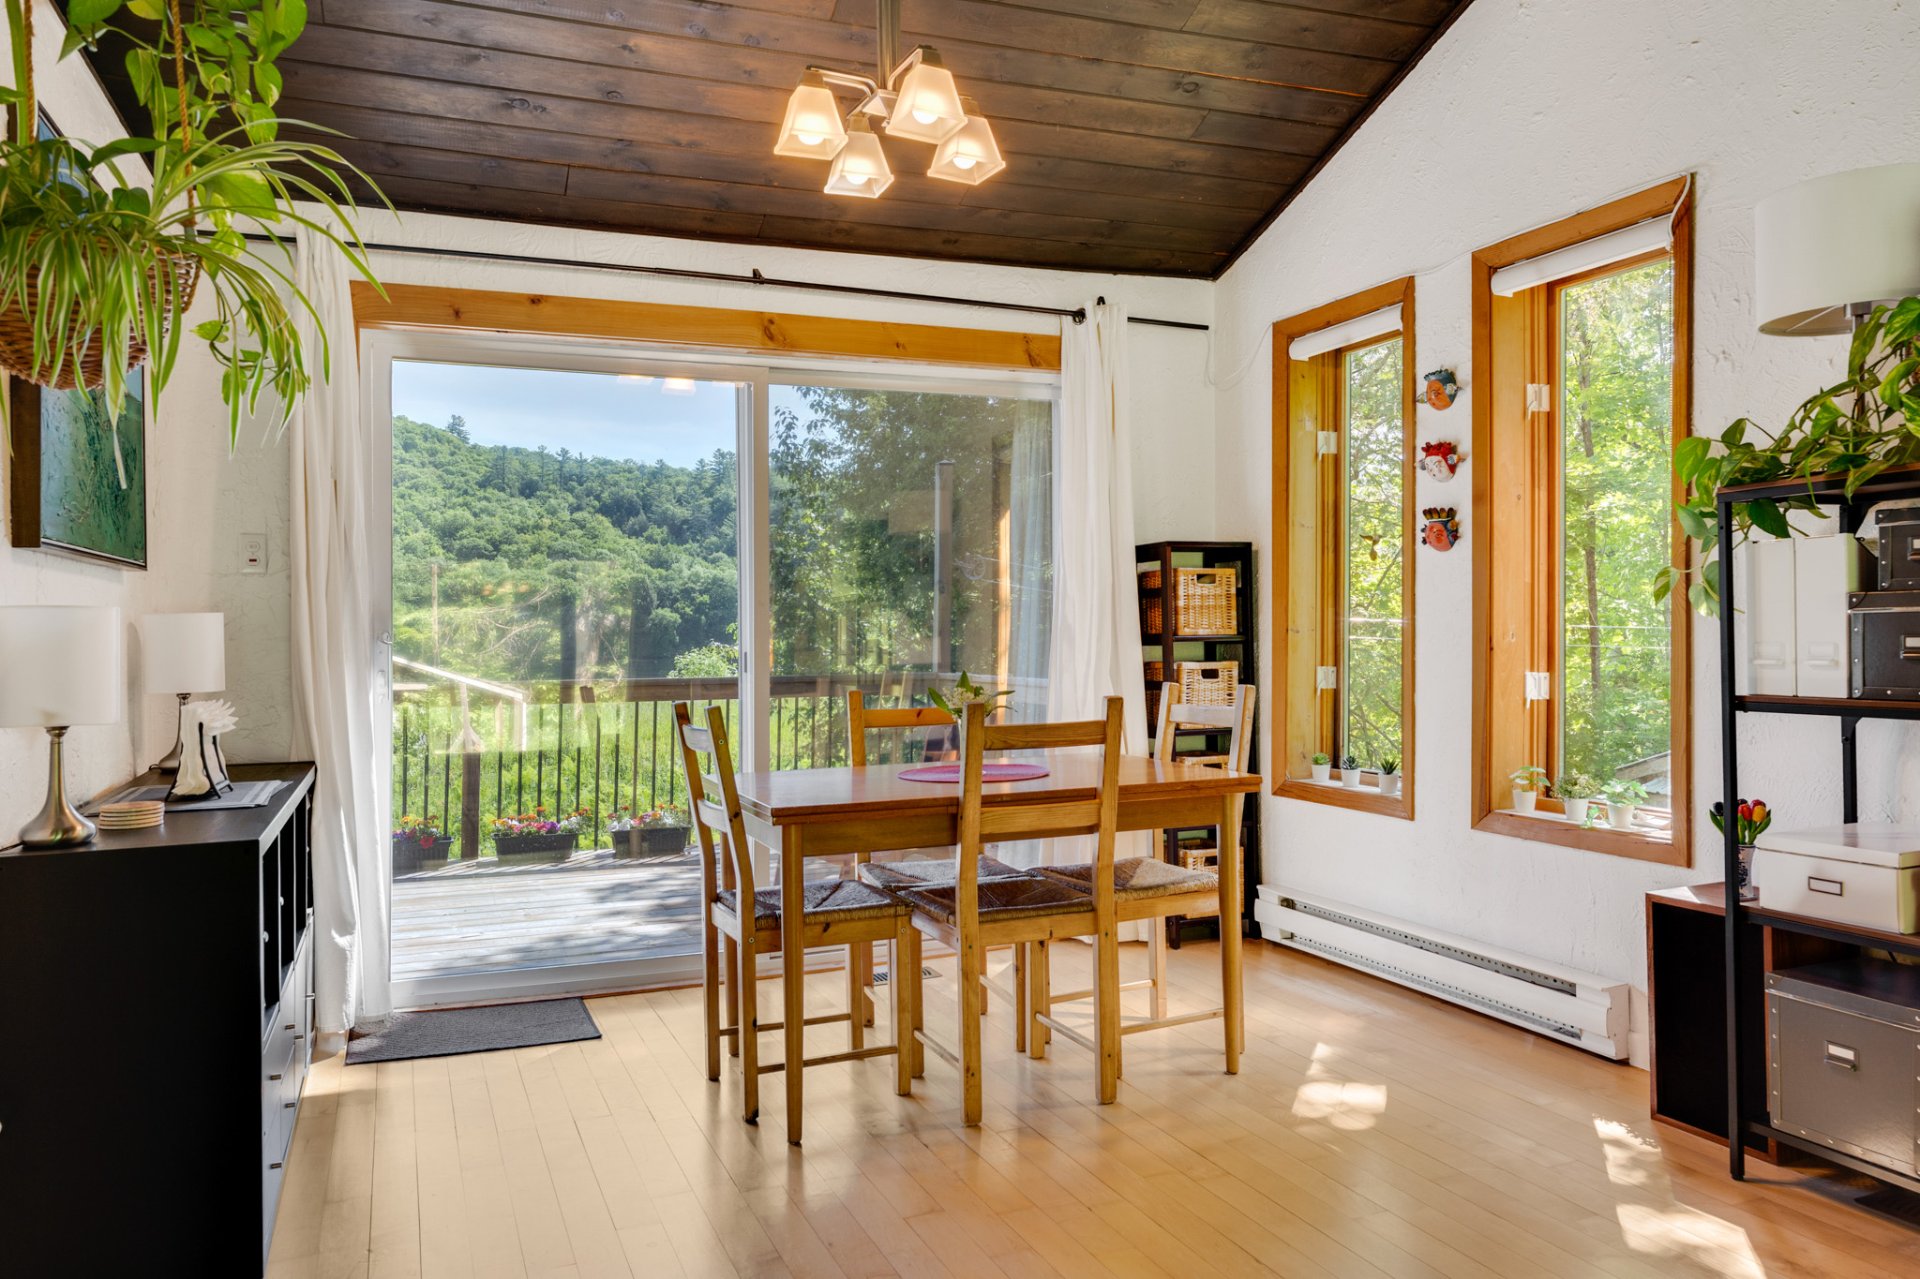
Kitchen
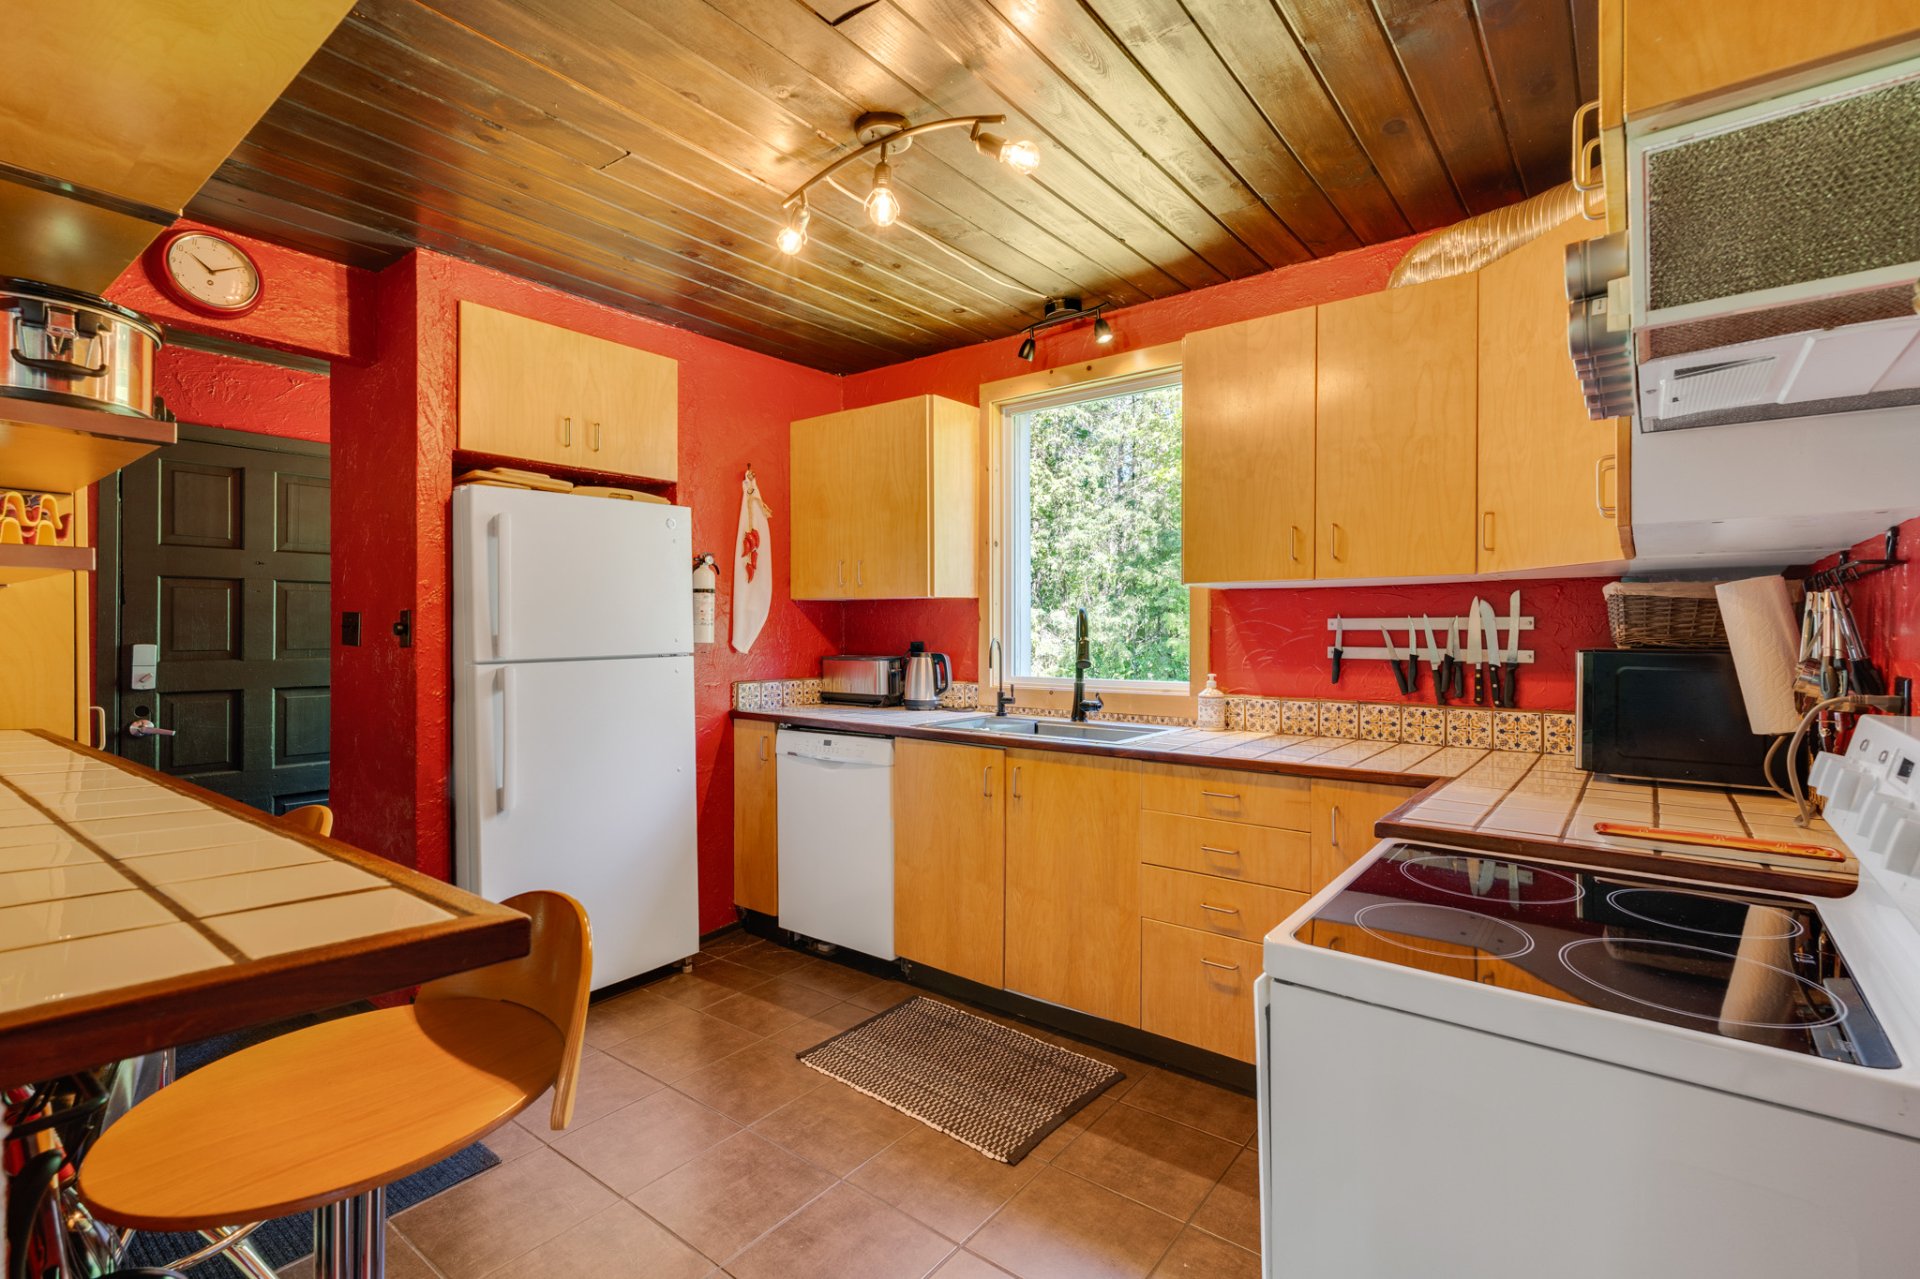
Kitchen
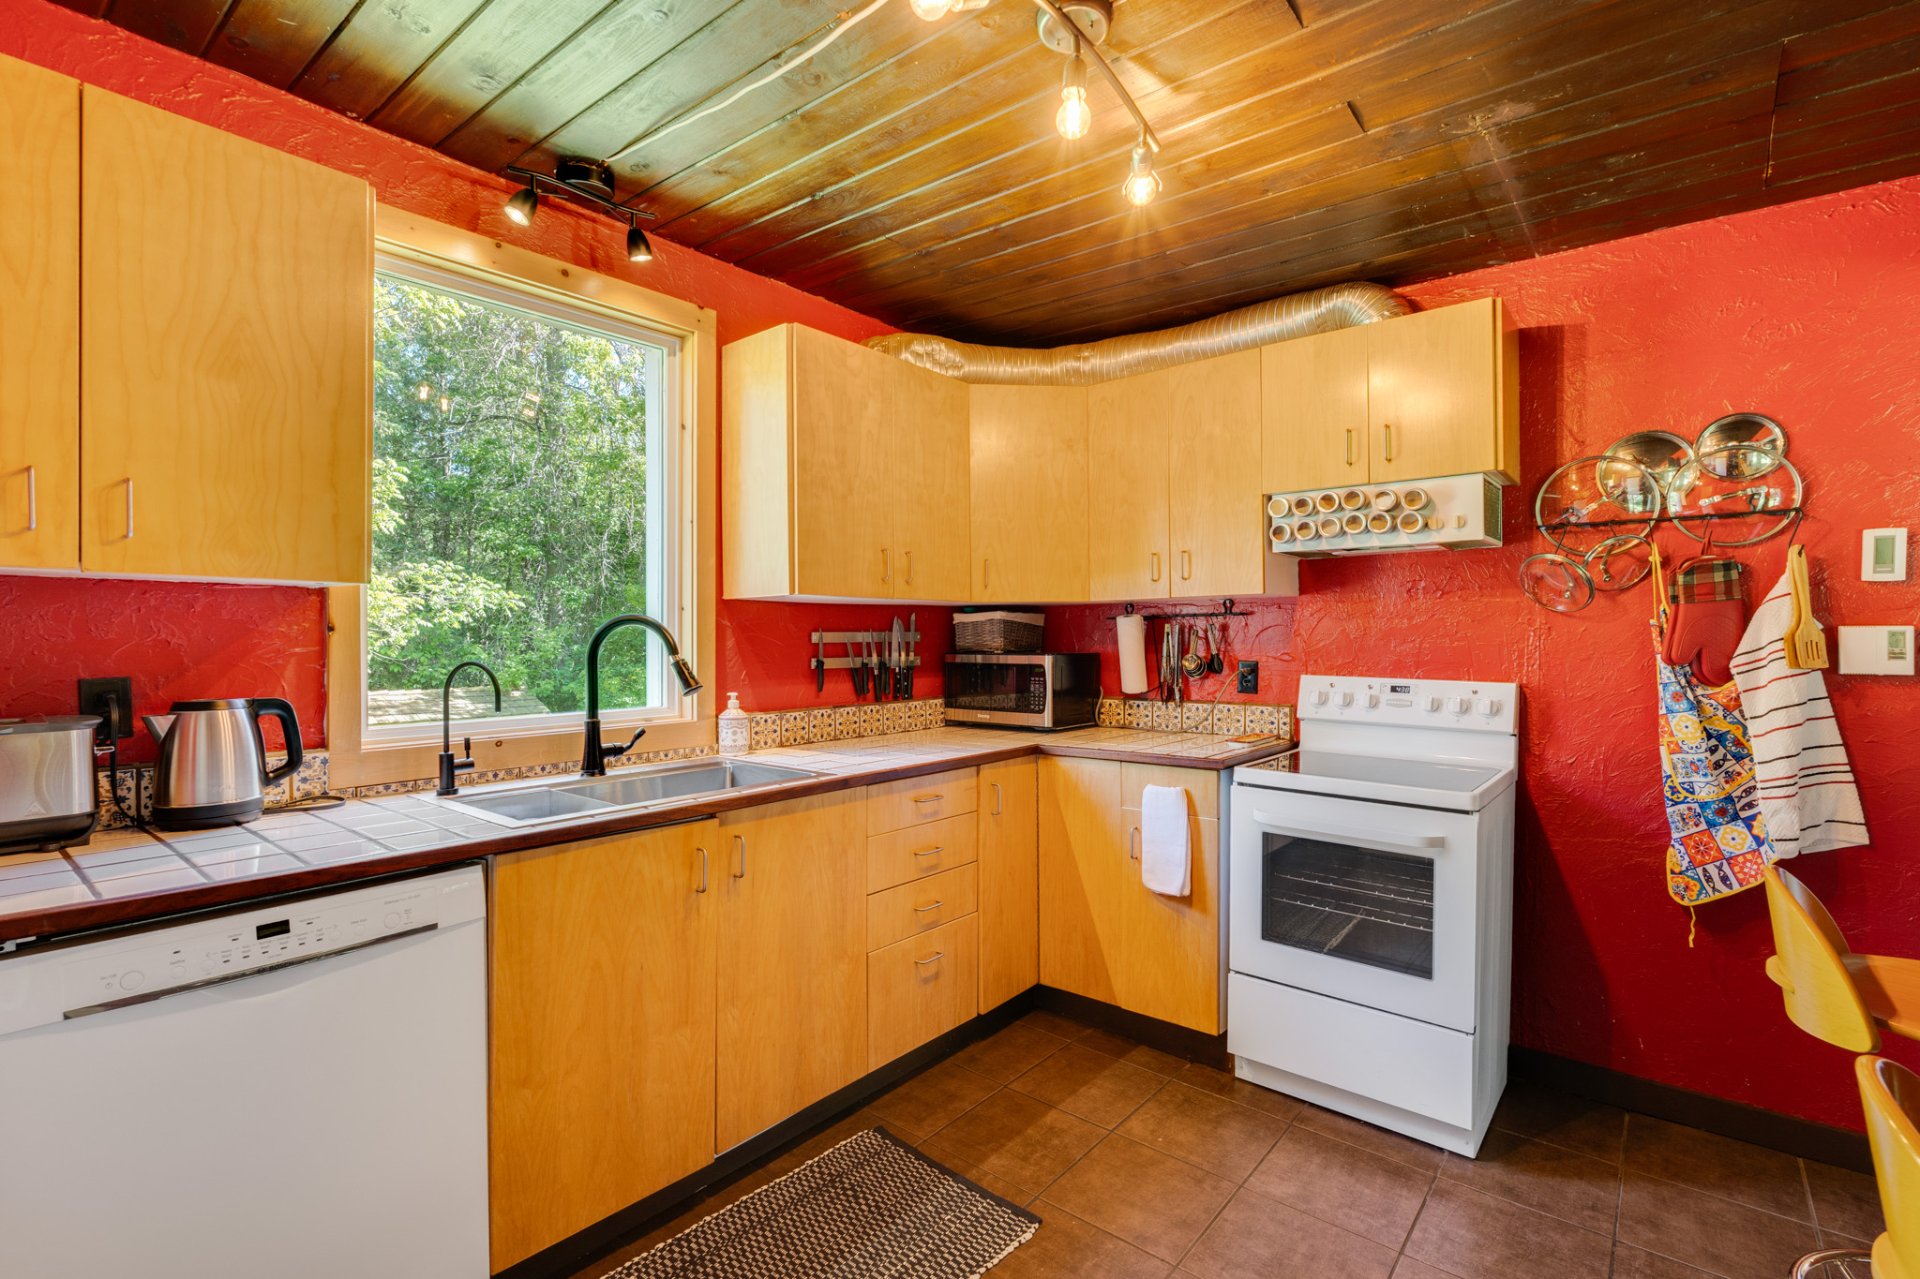
Kitchen
Office
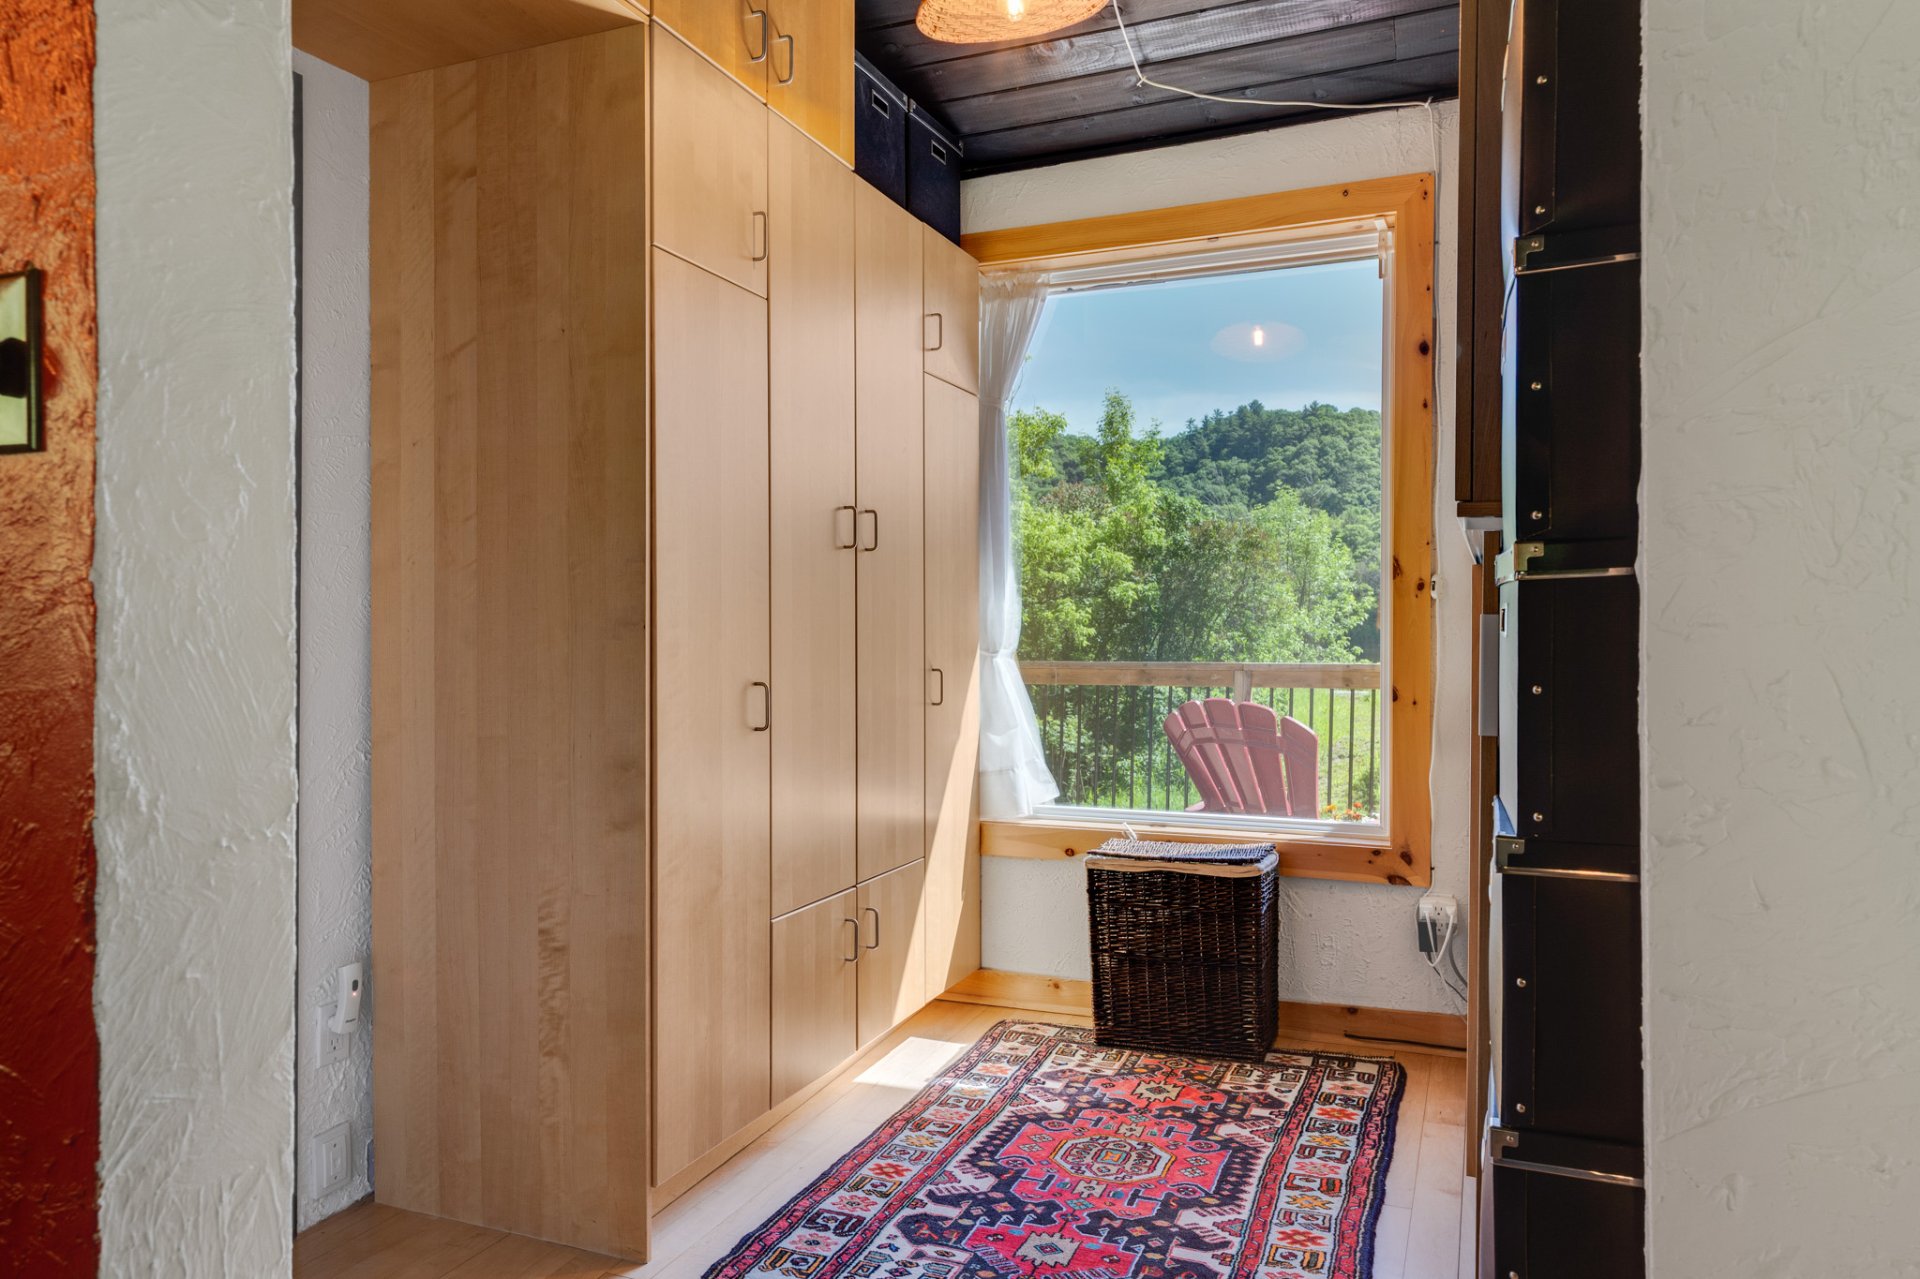
Office
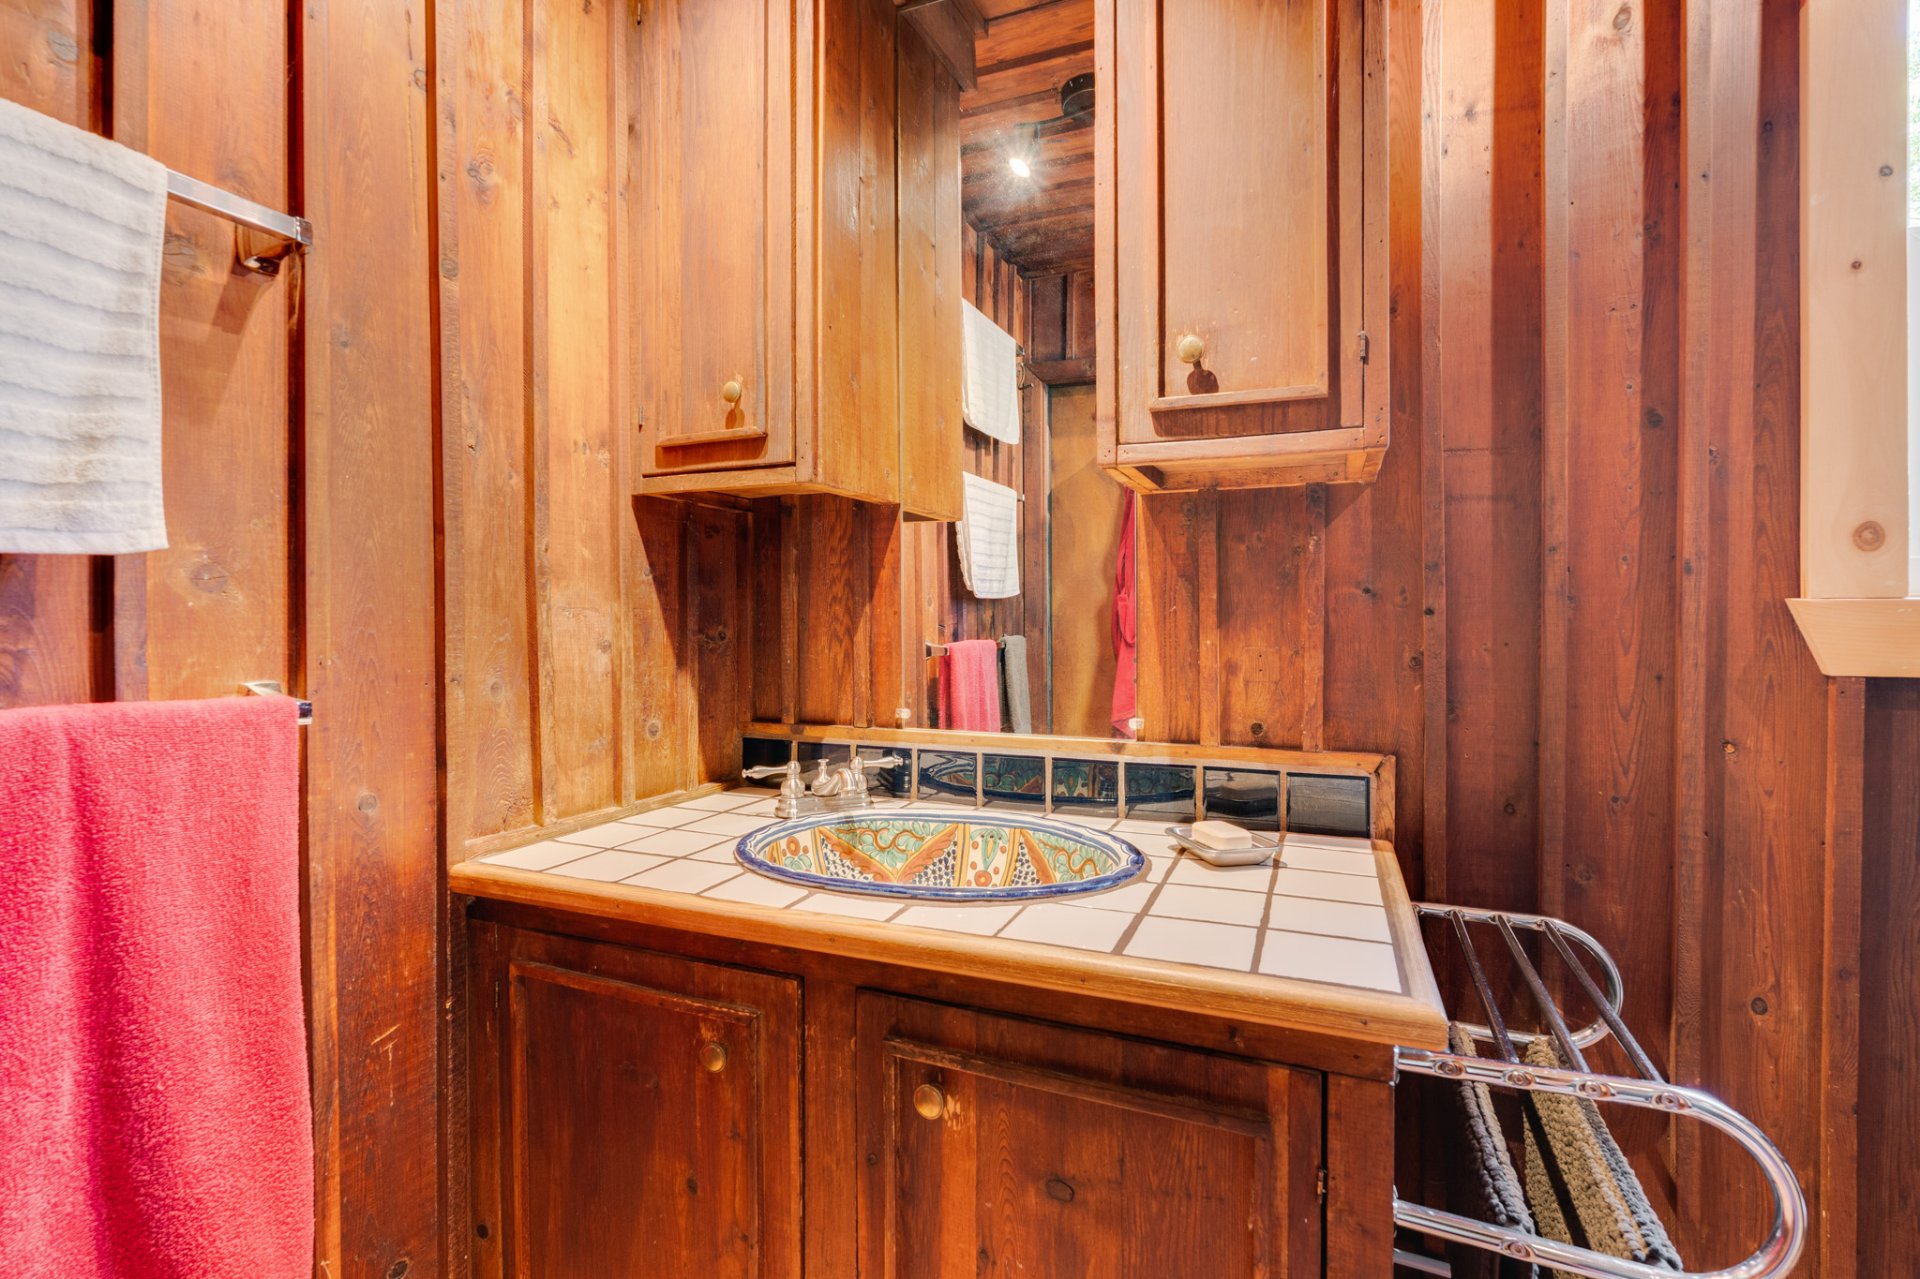
Bathroom
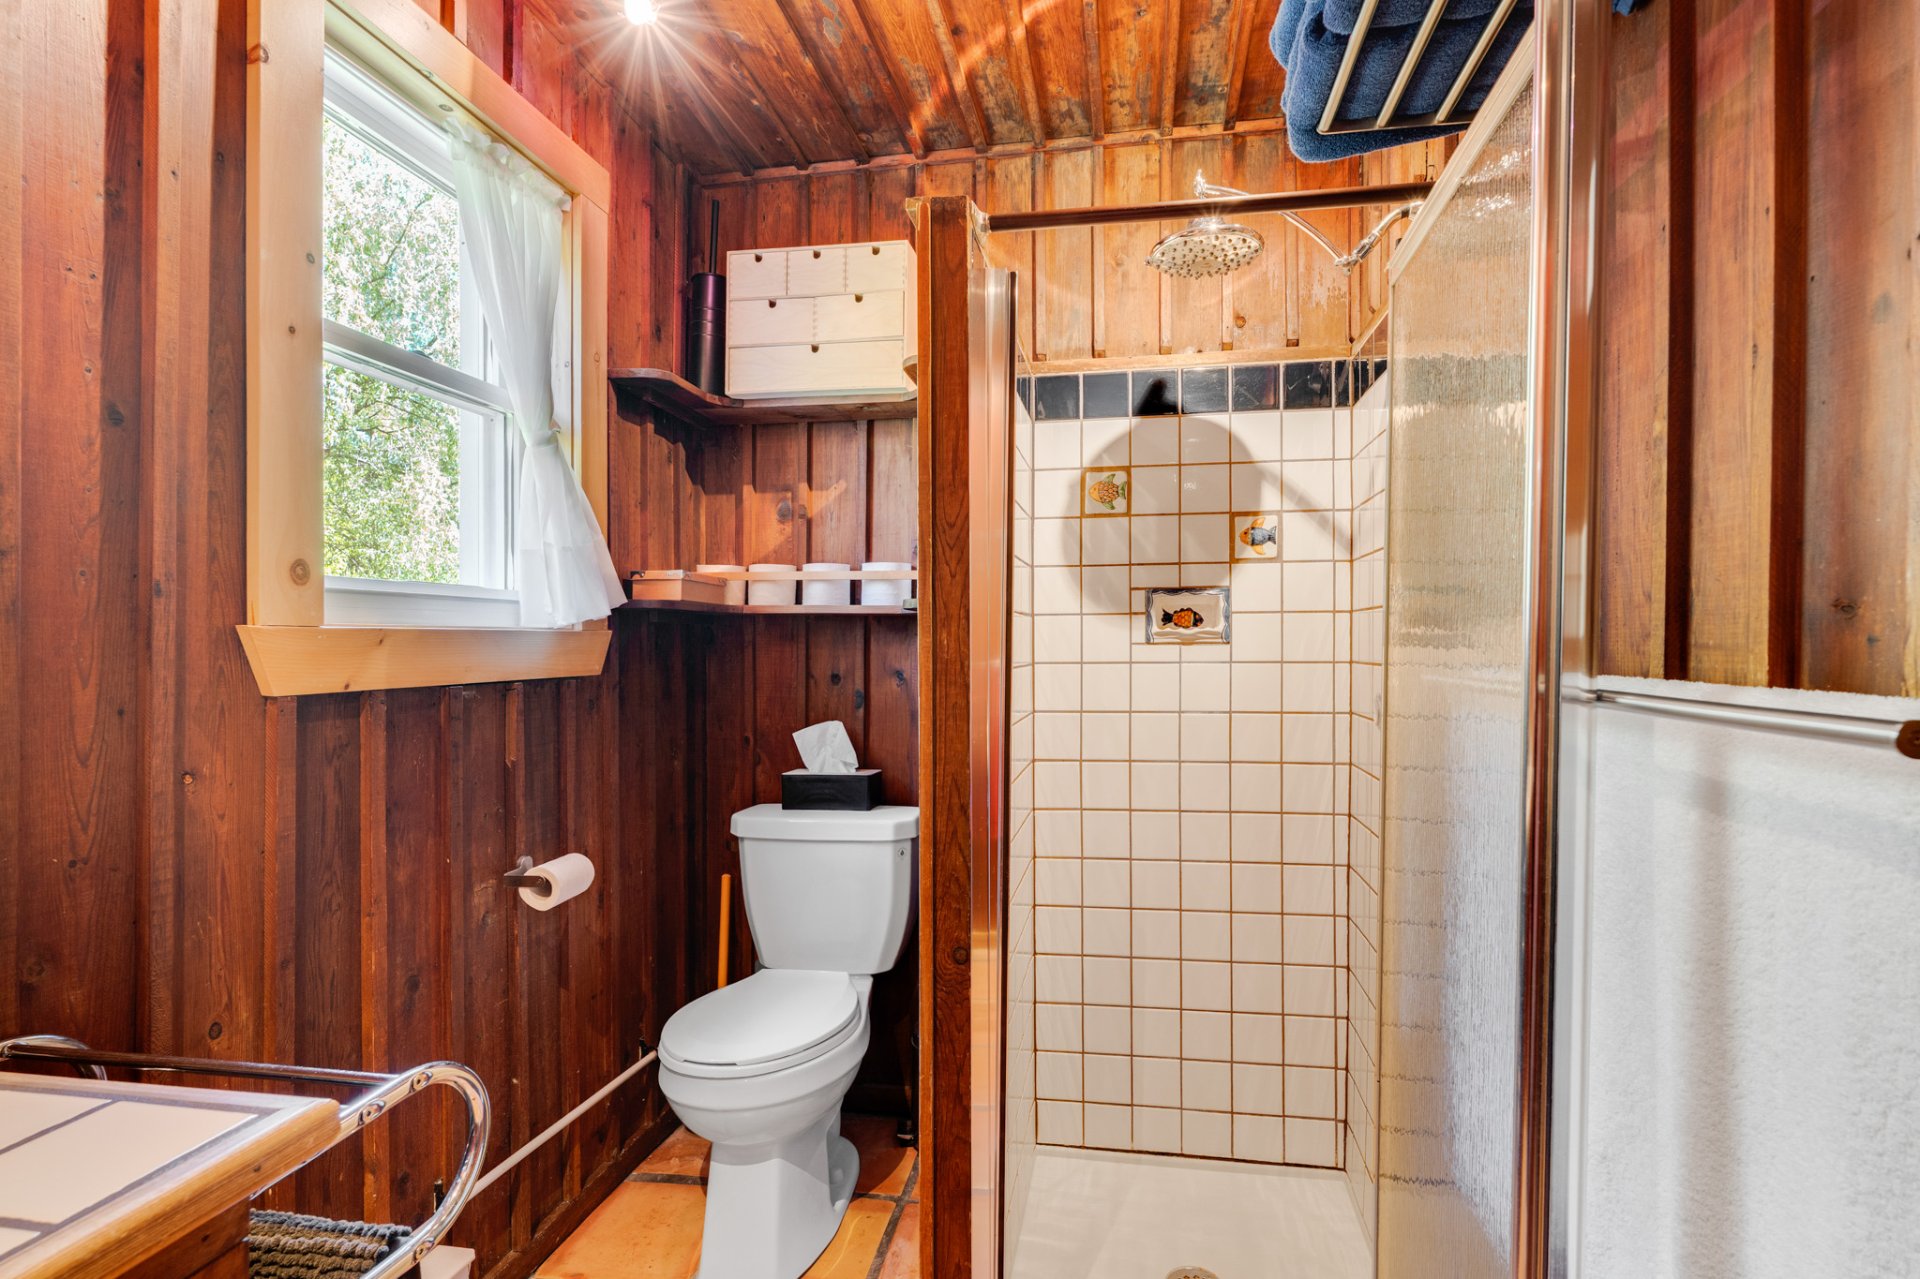
Bathroom
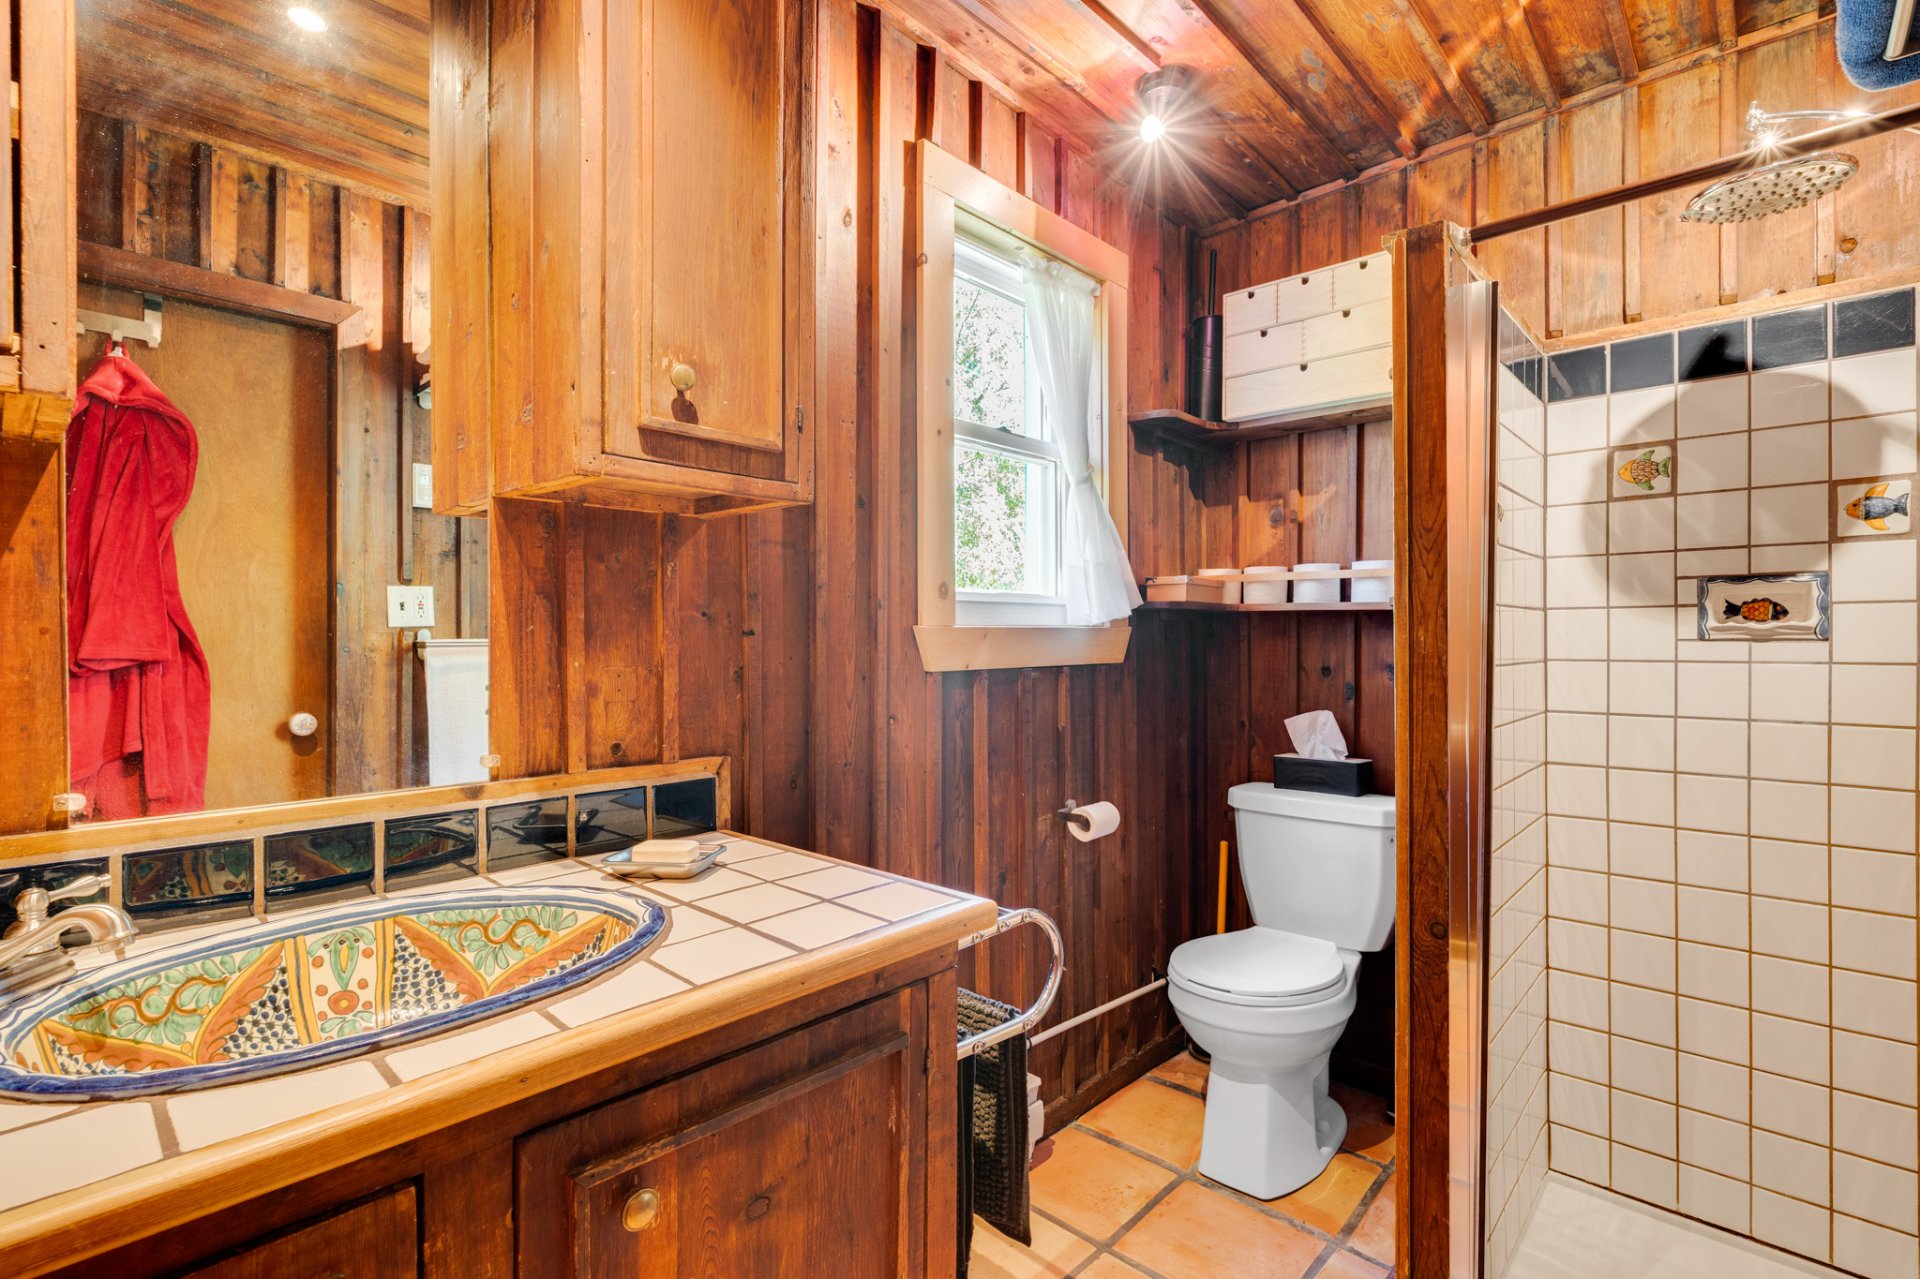
Bathroom
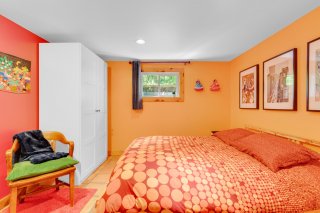
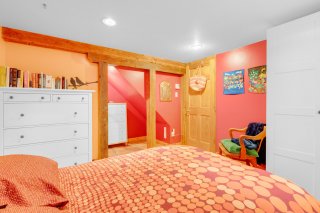
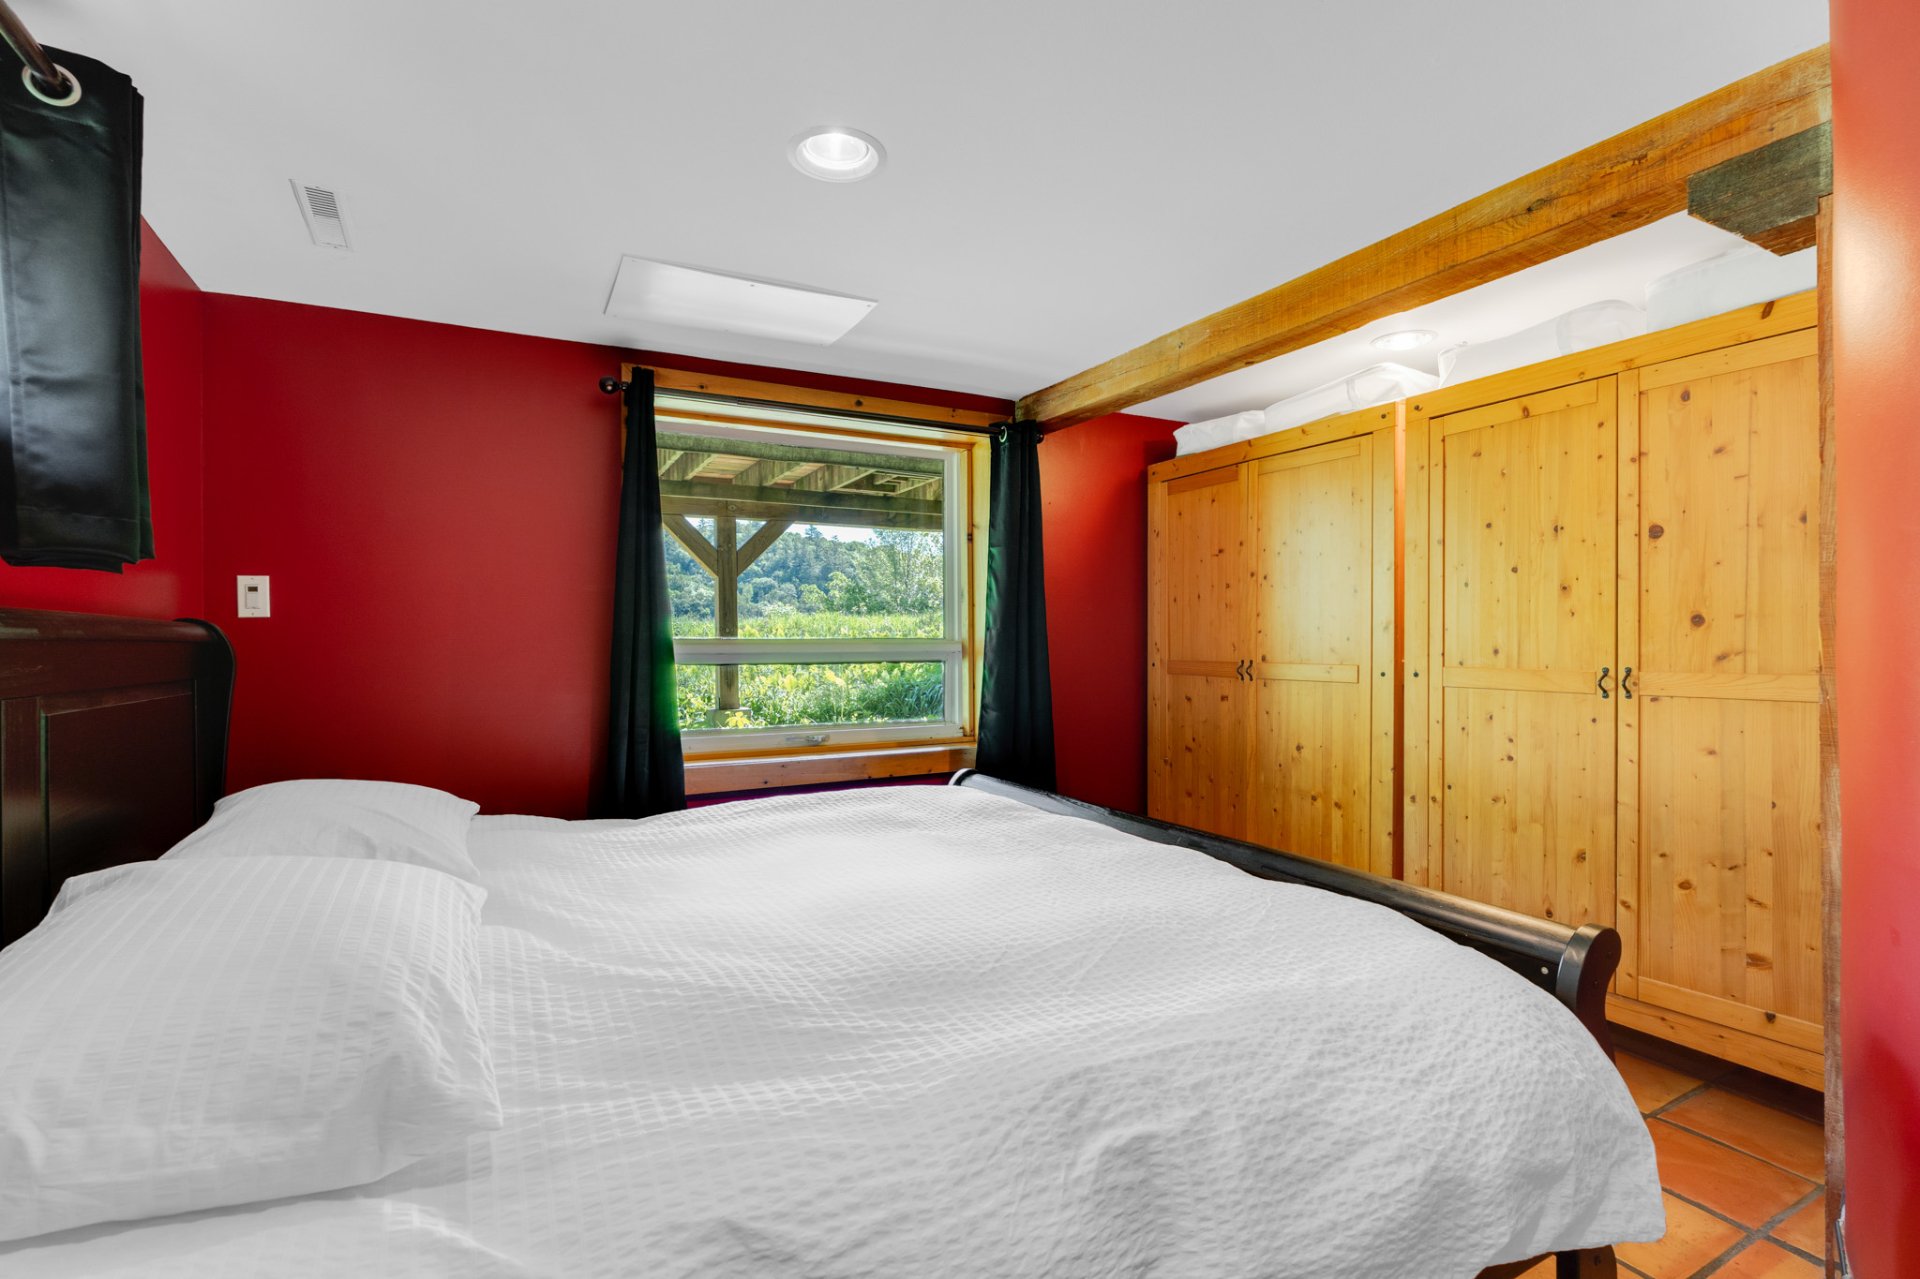
Primary bedroom
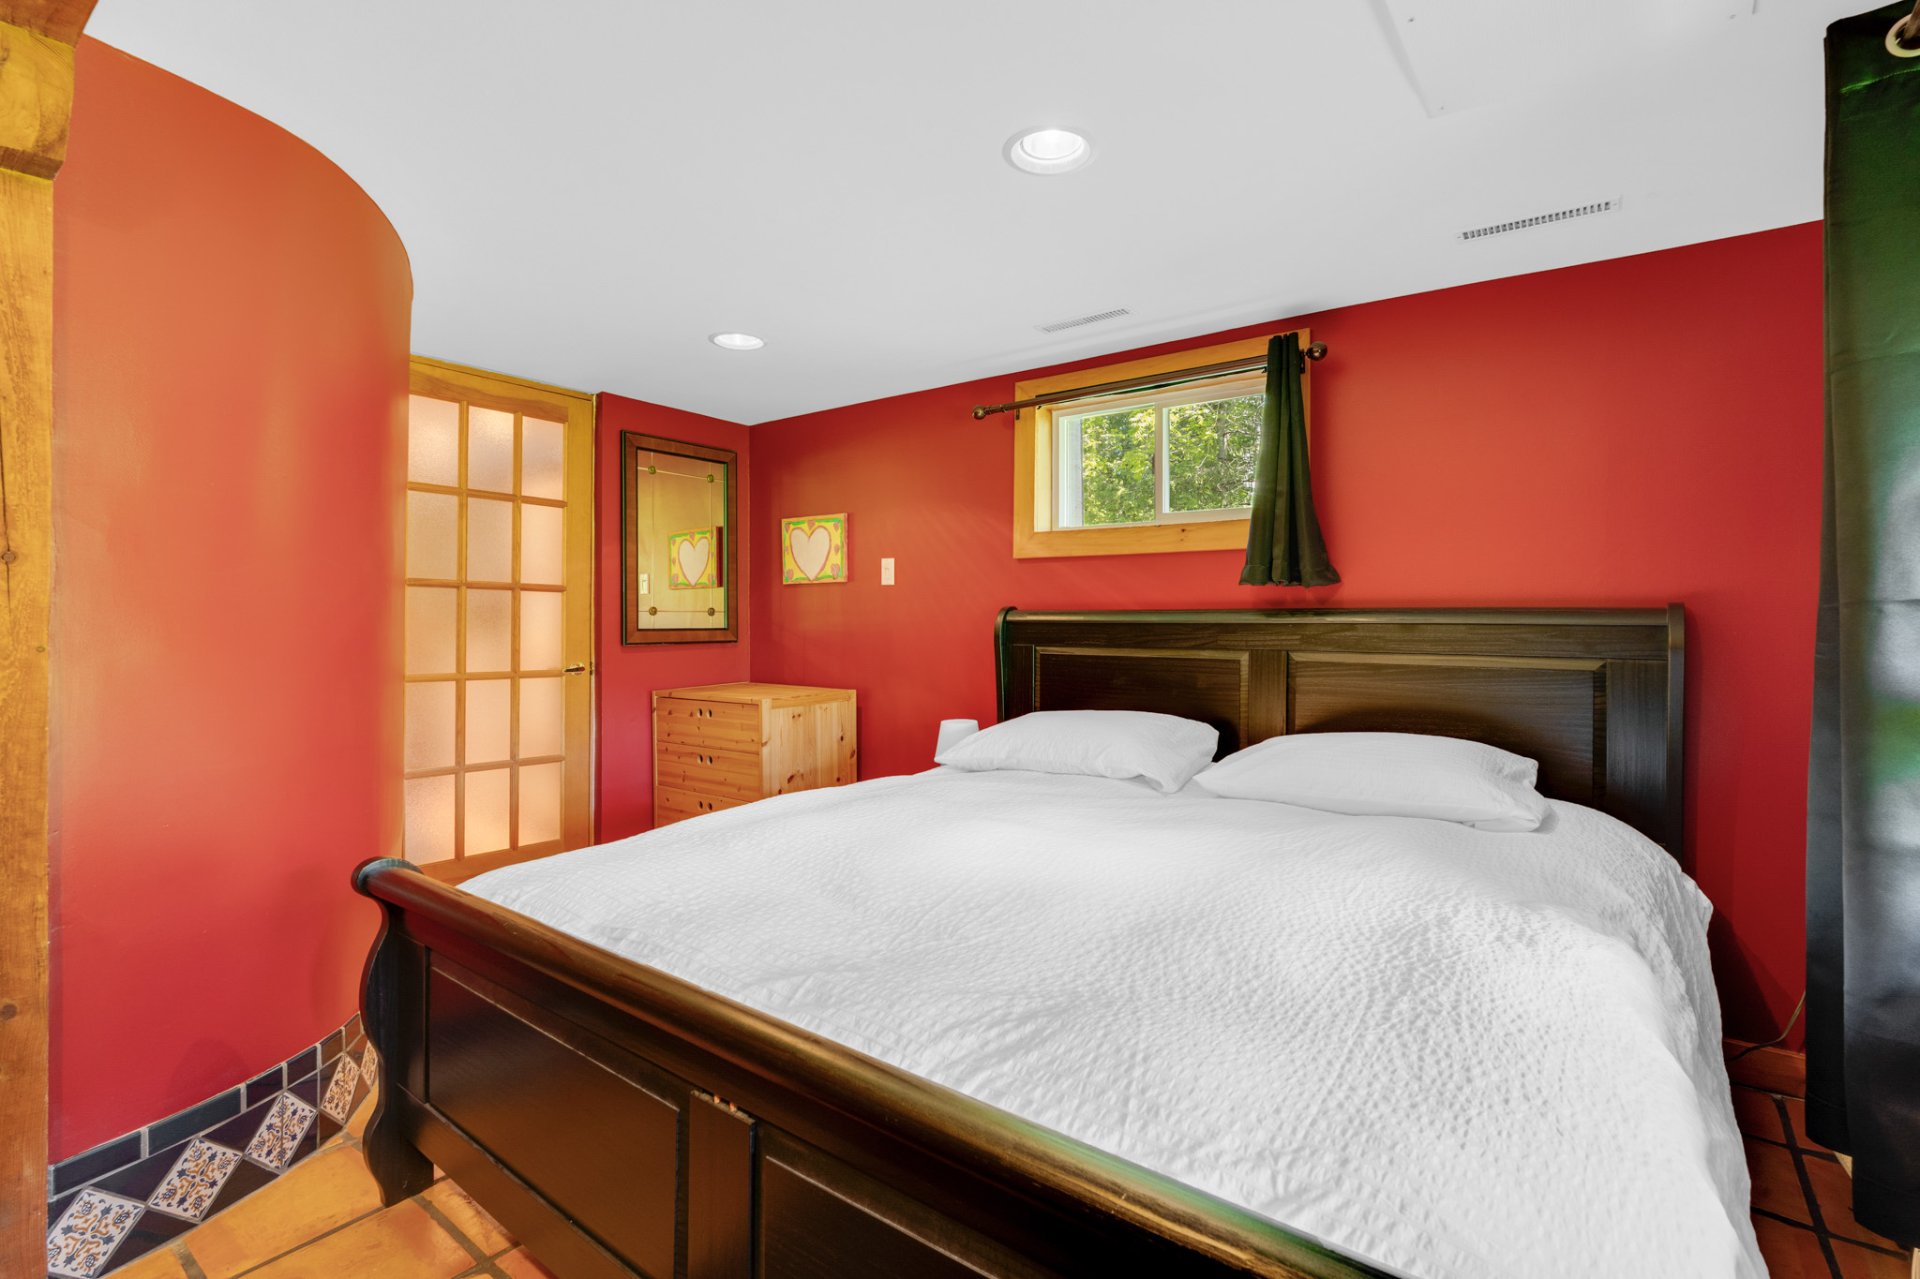
Primary bedroom
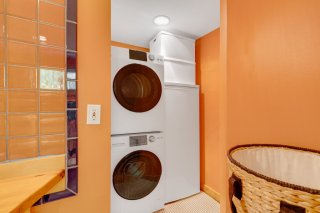
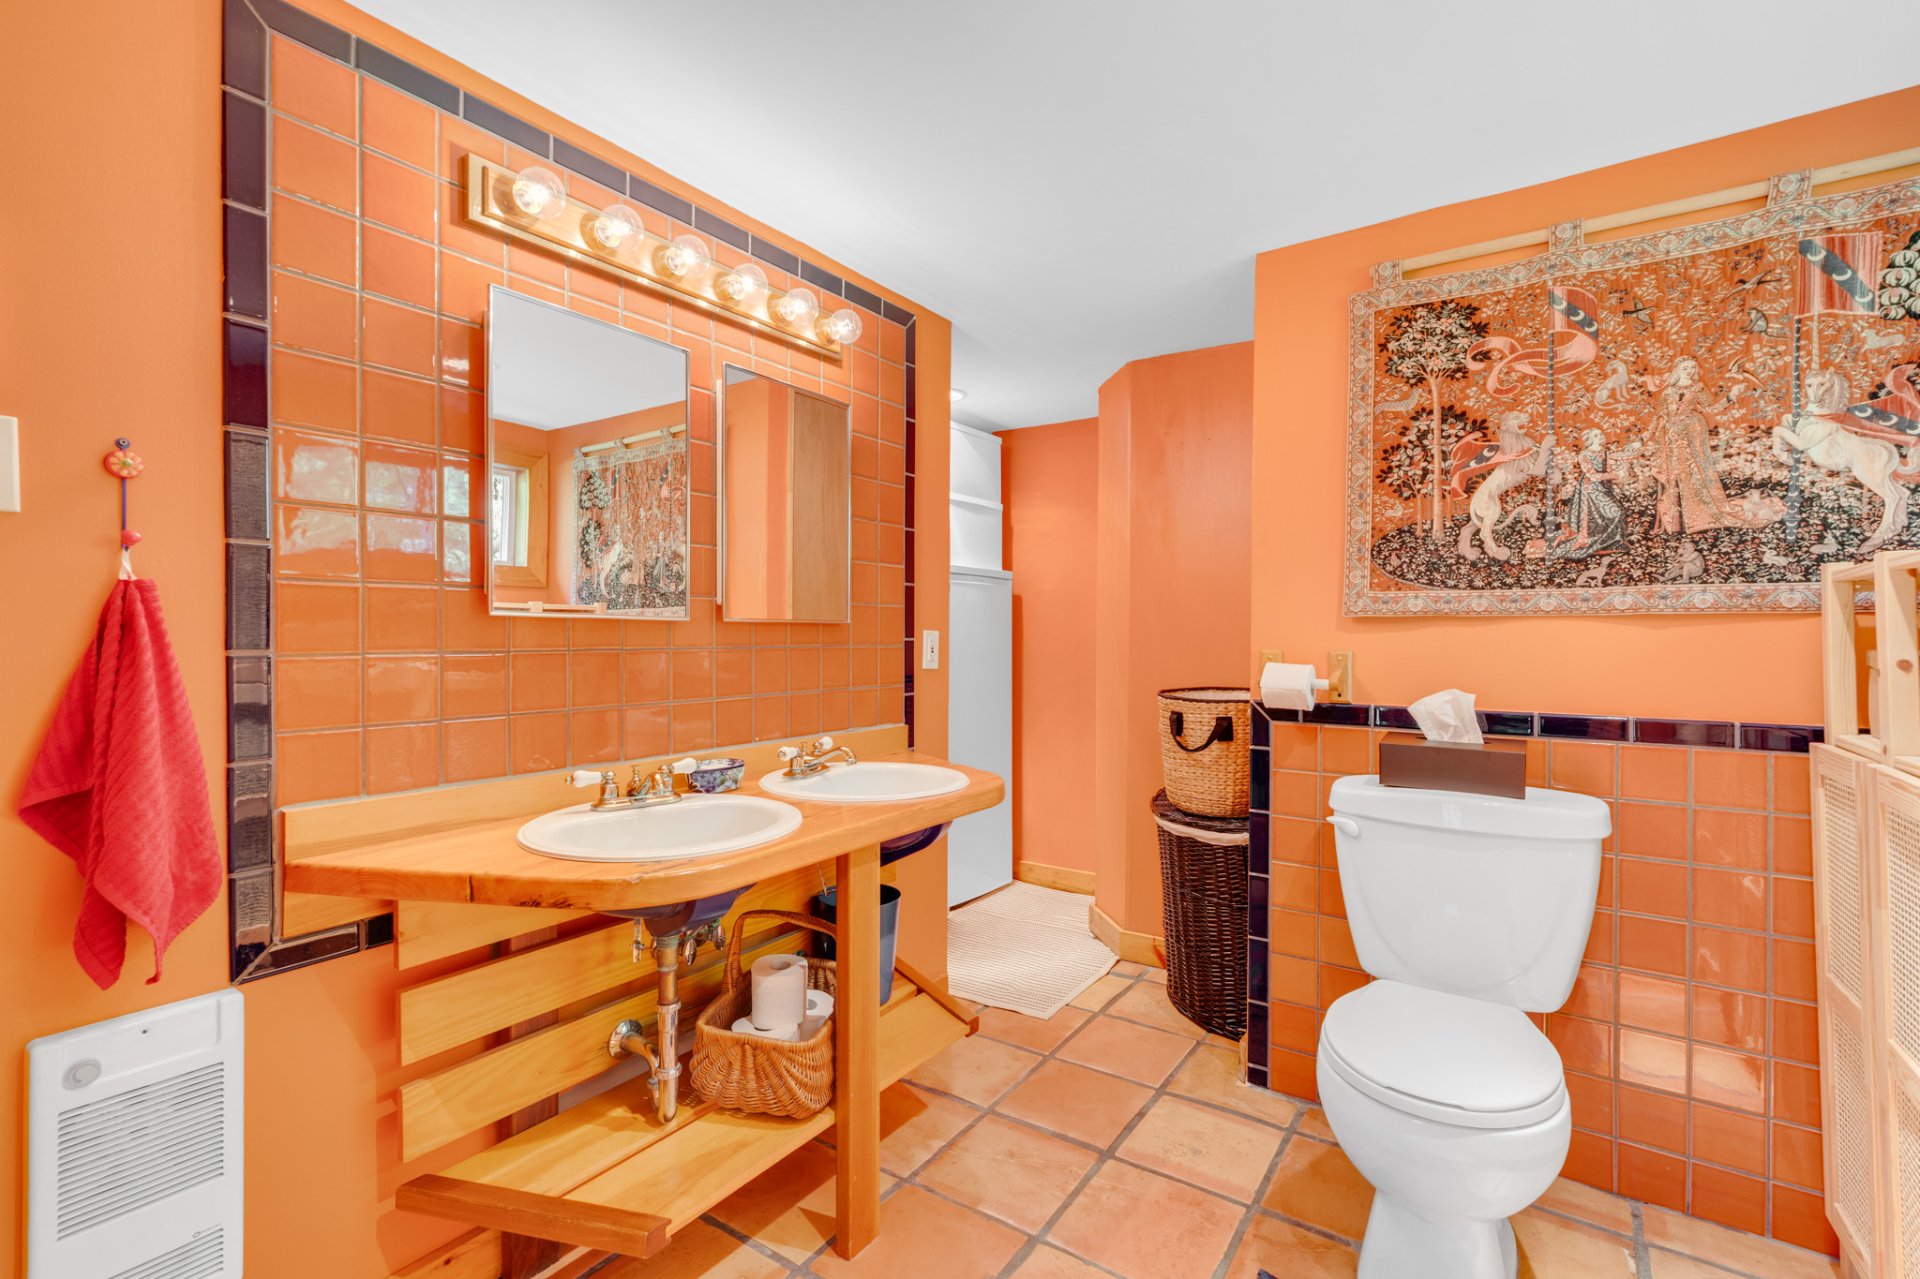
Washroom
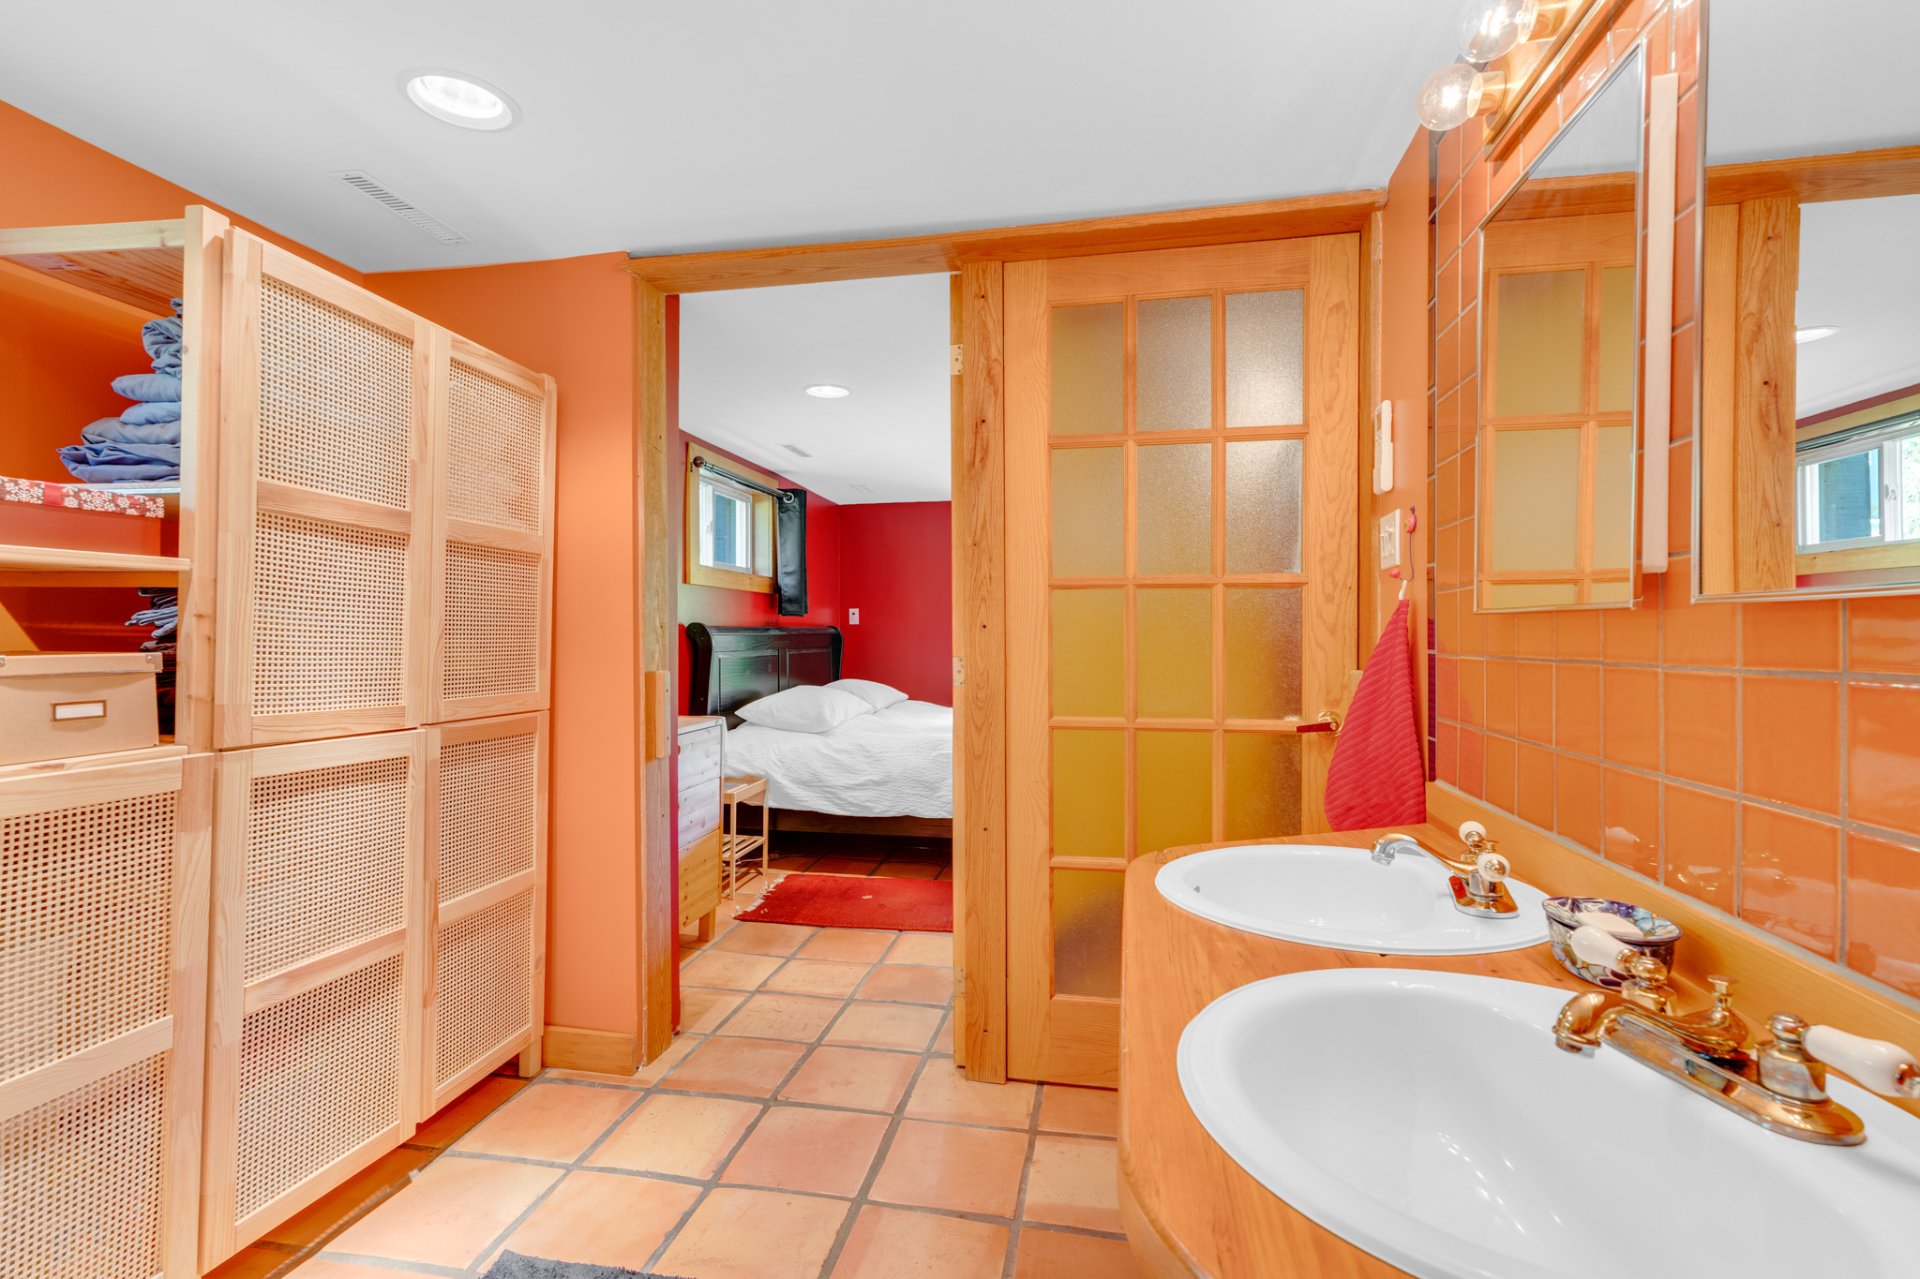
Washroom
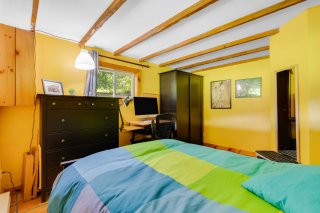
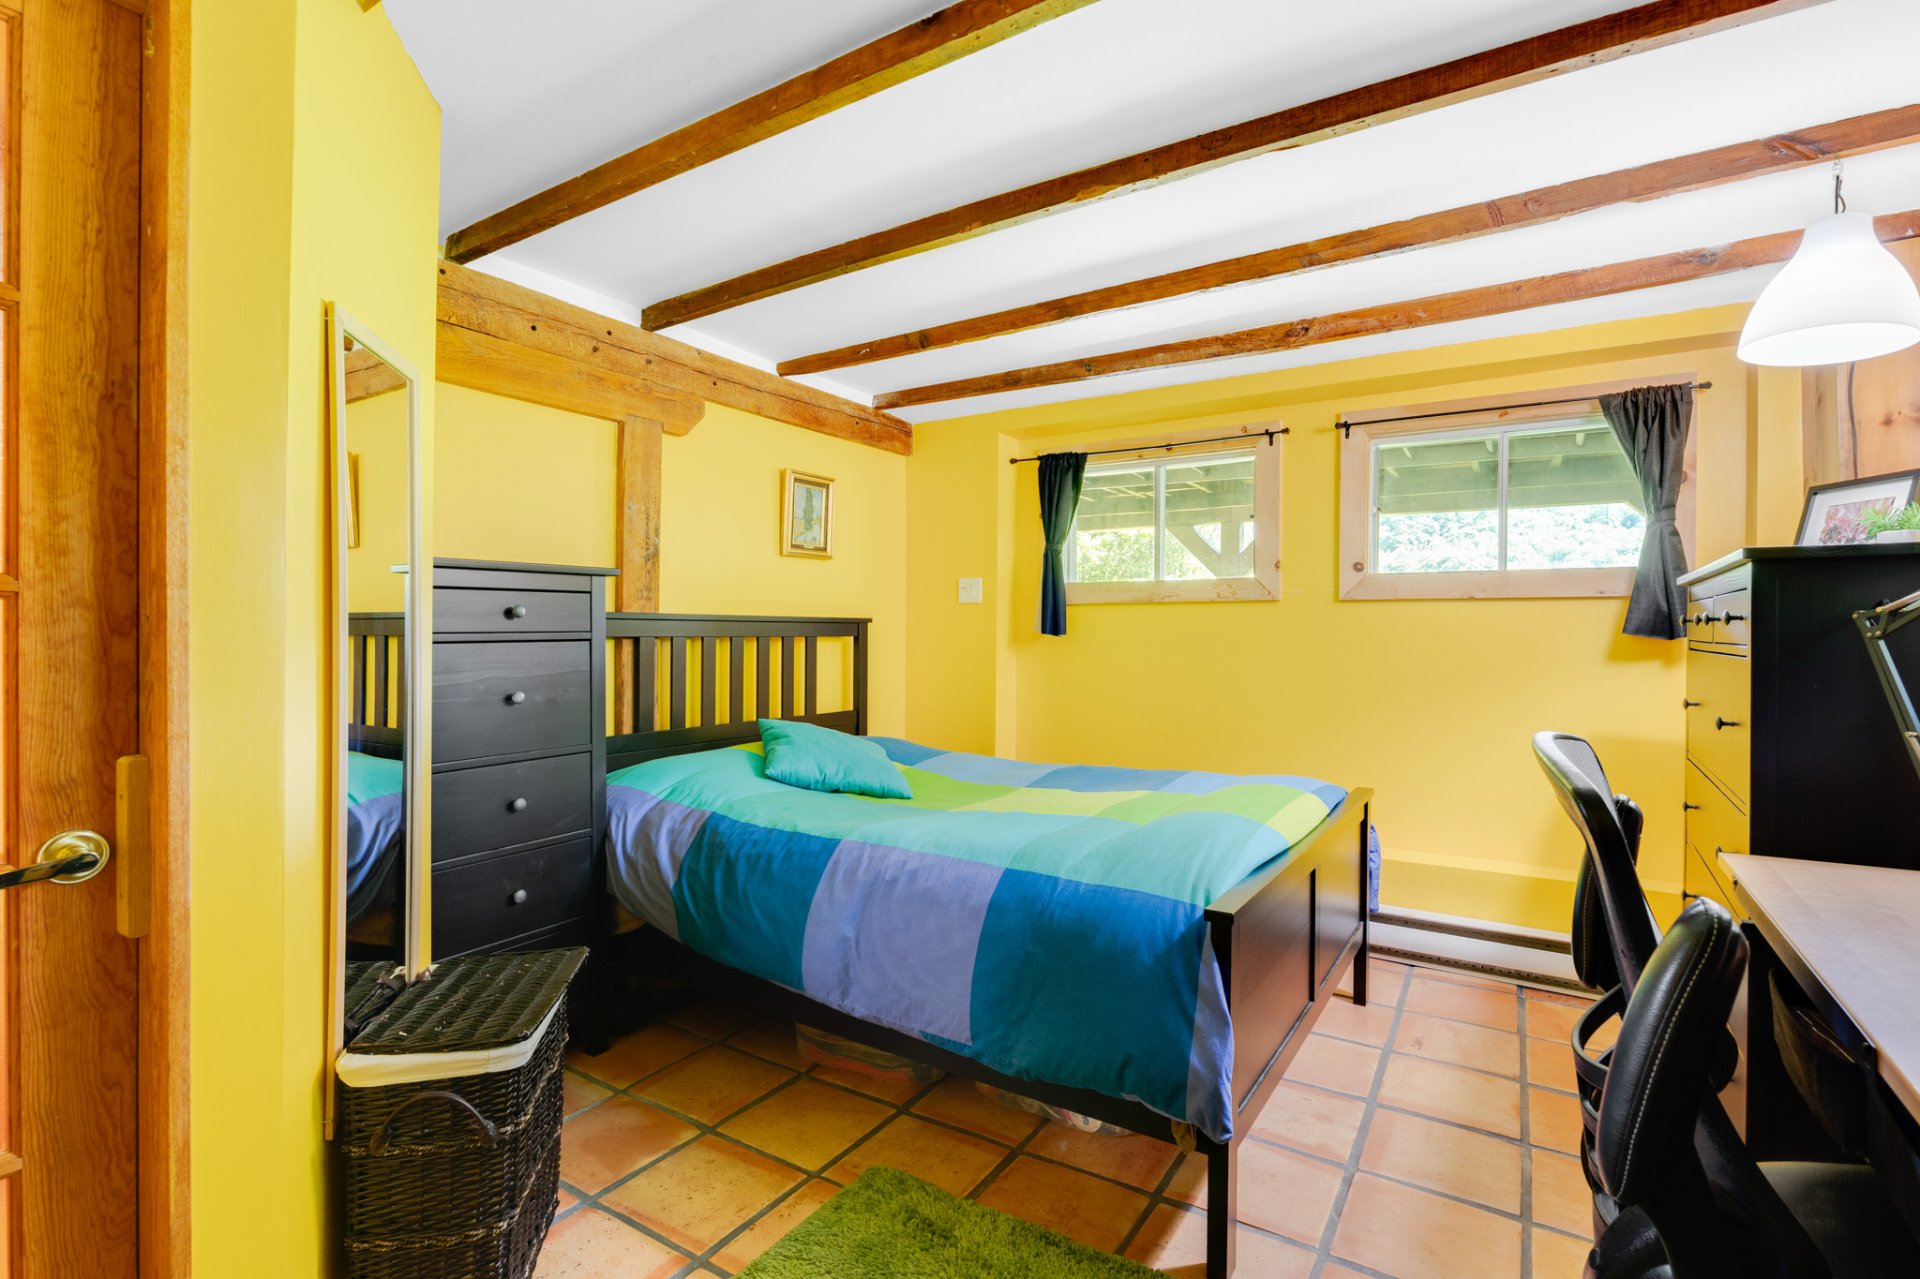
Bedroom
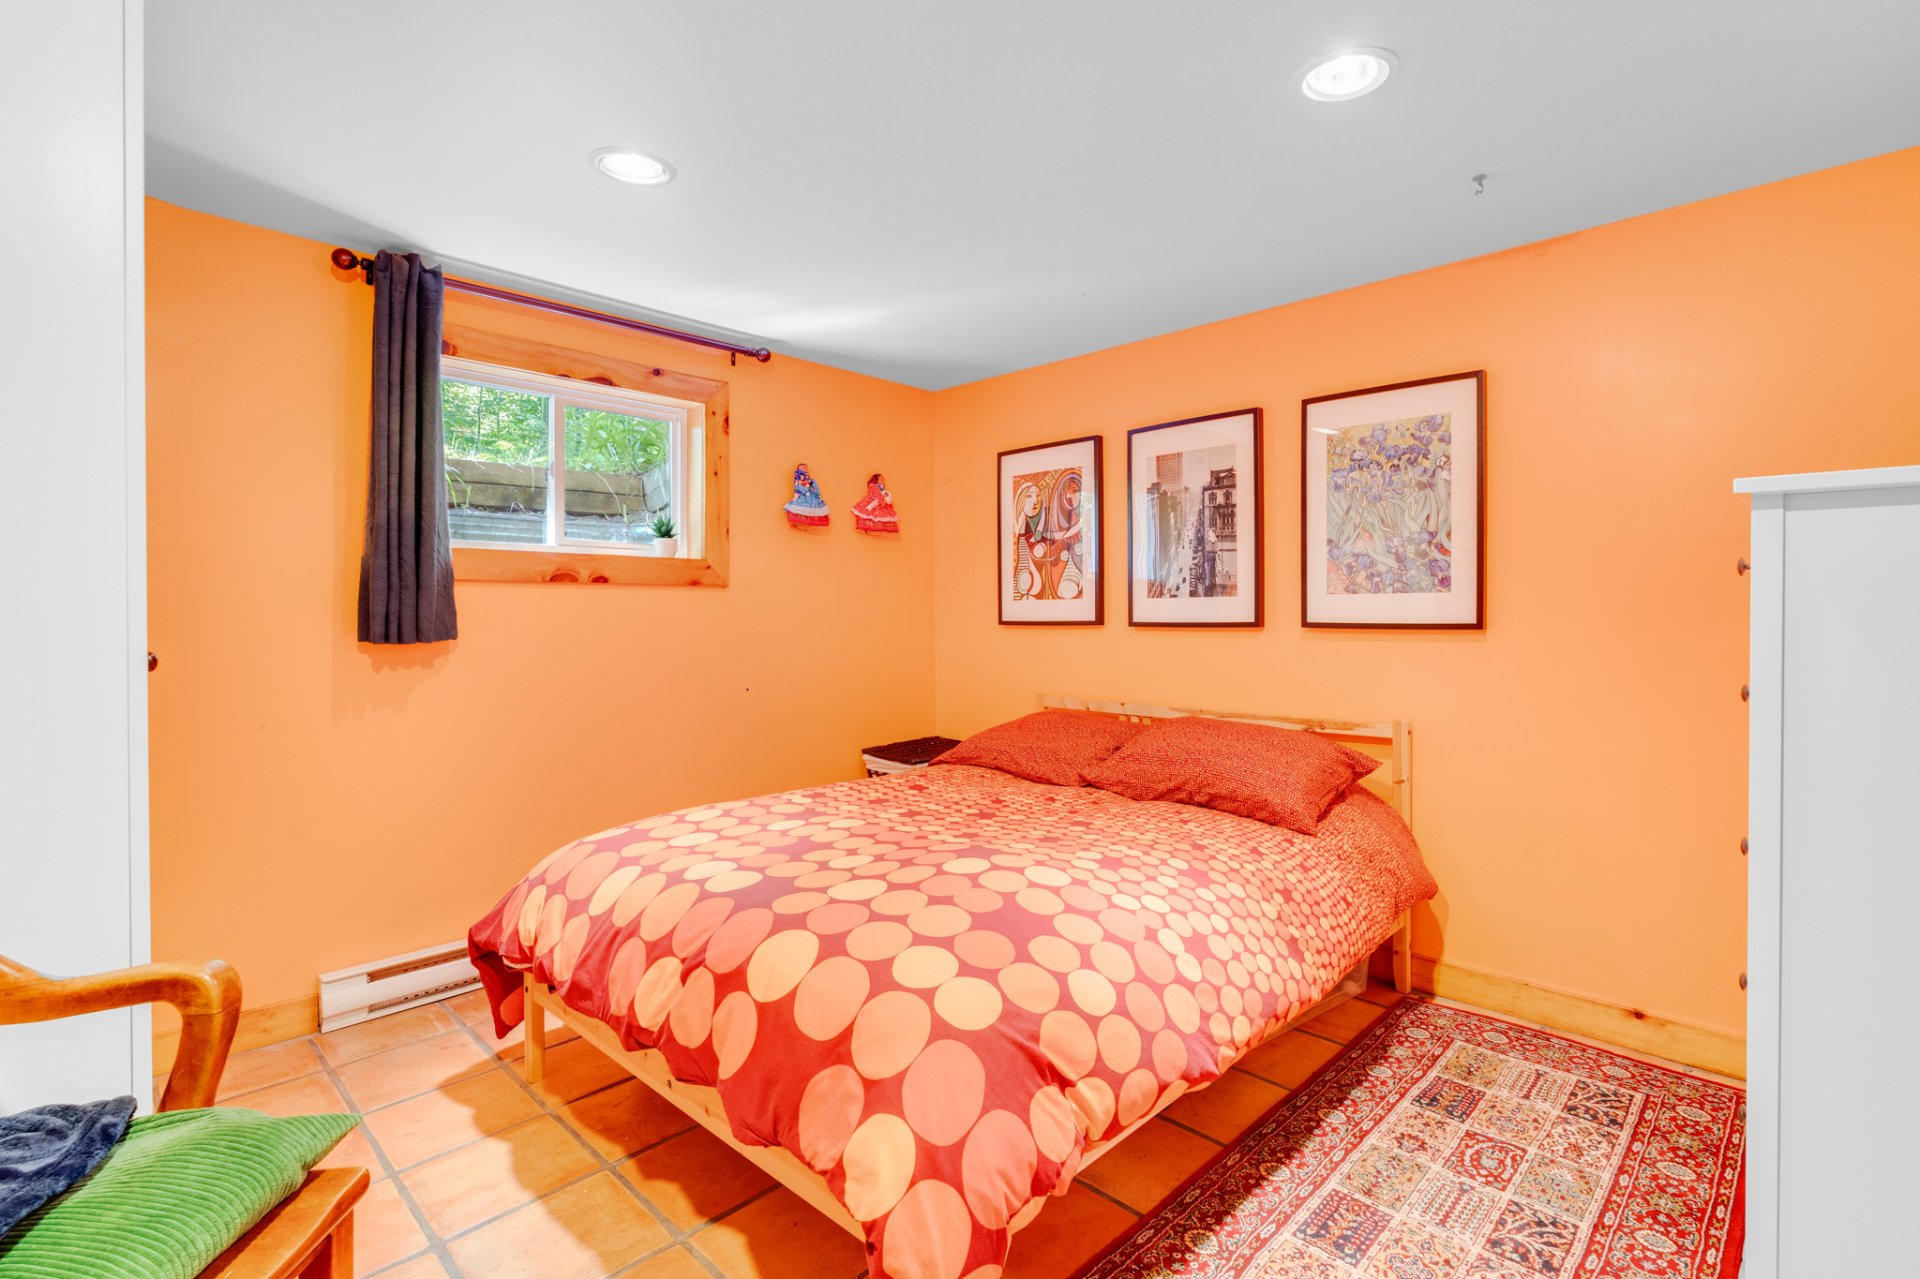
Bedroom
Balcony
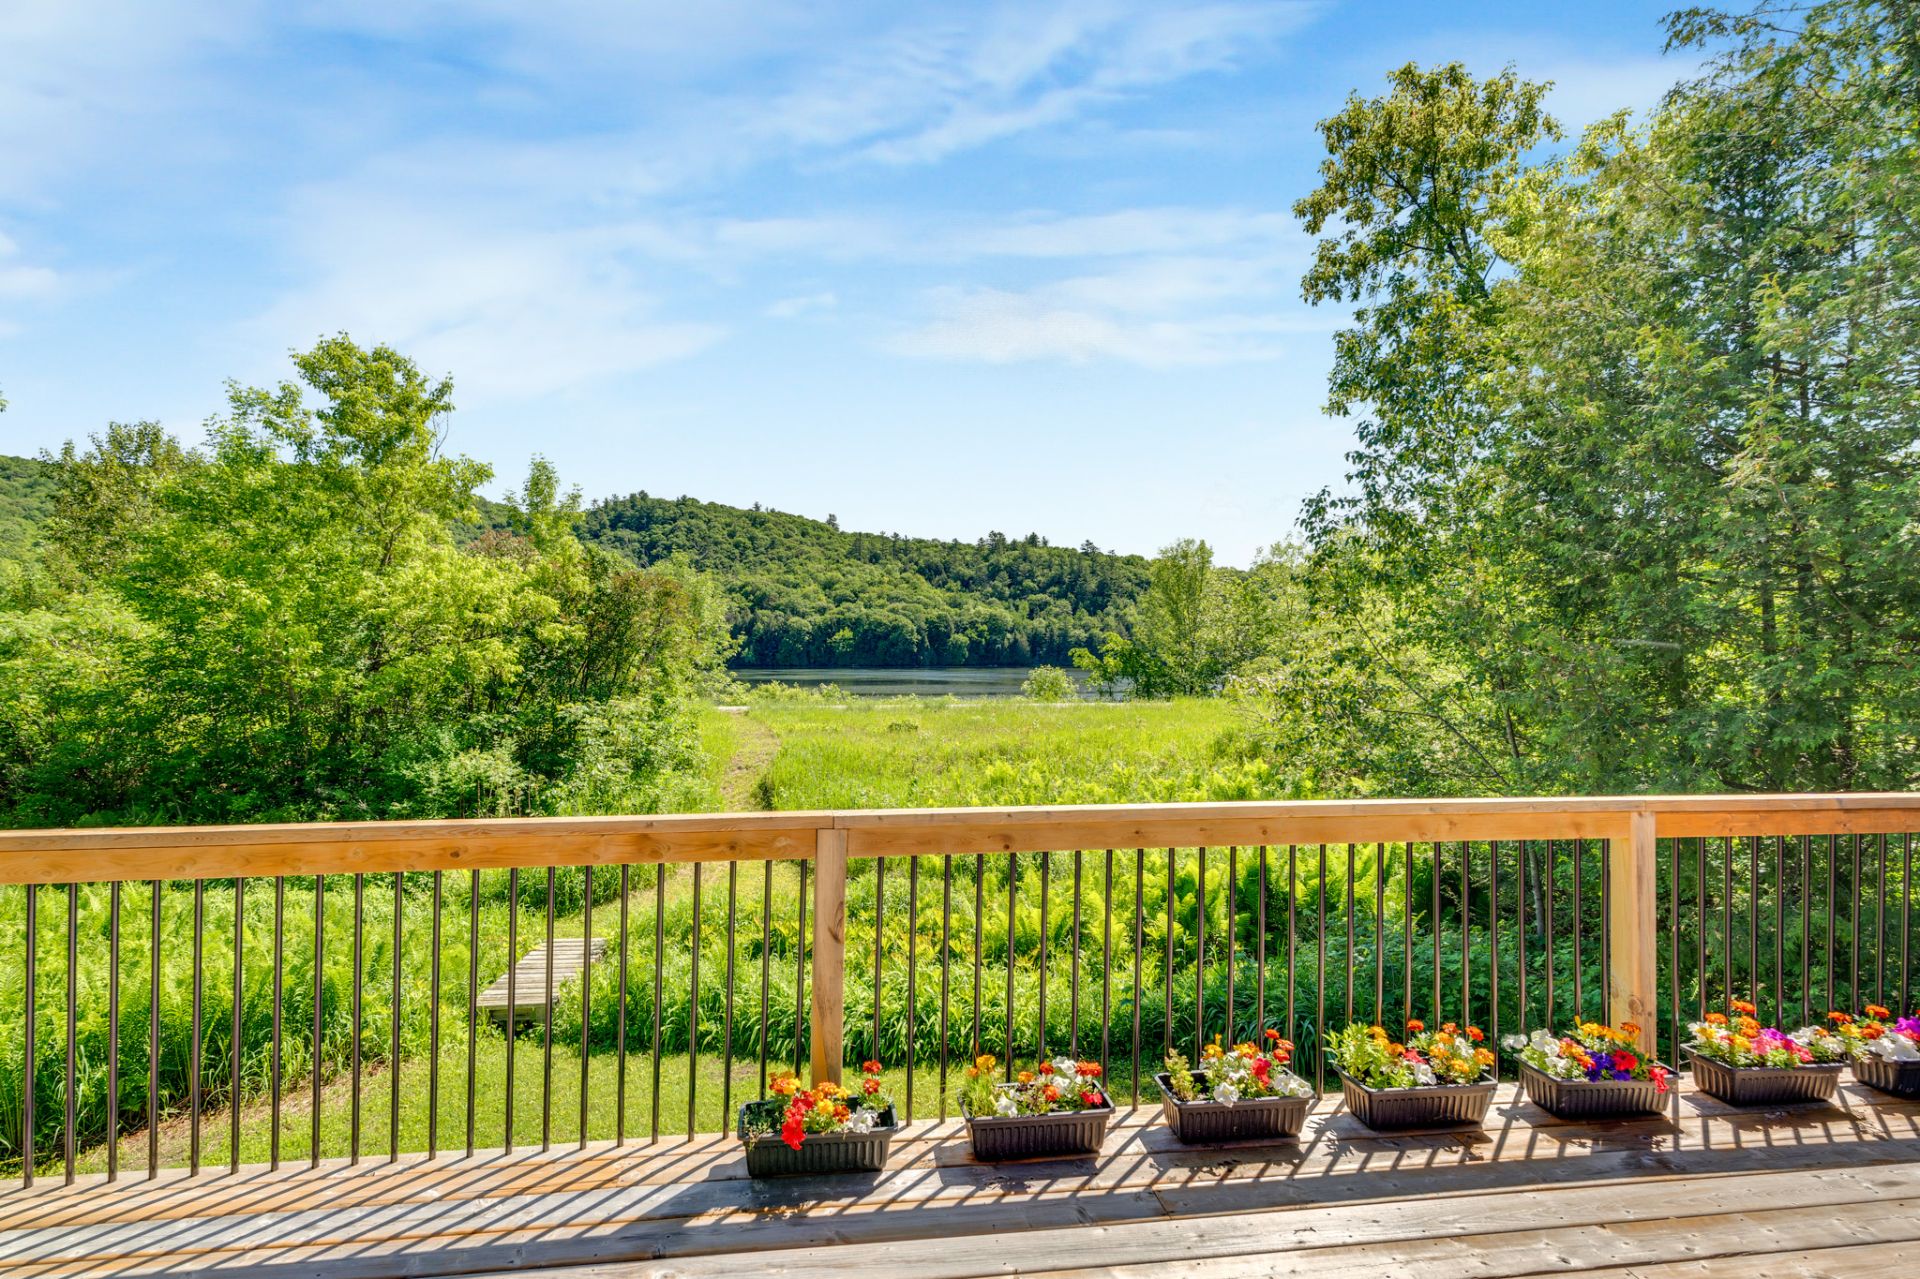
Water view
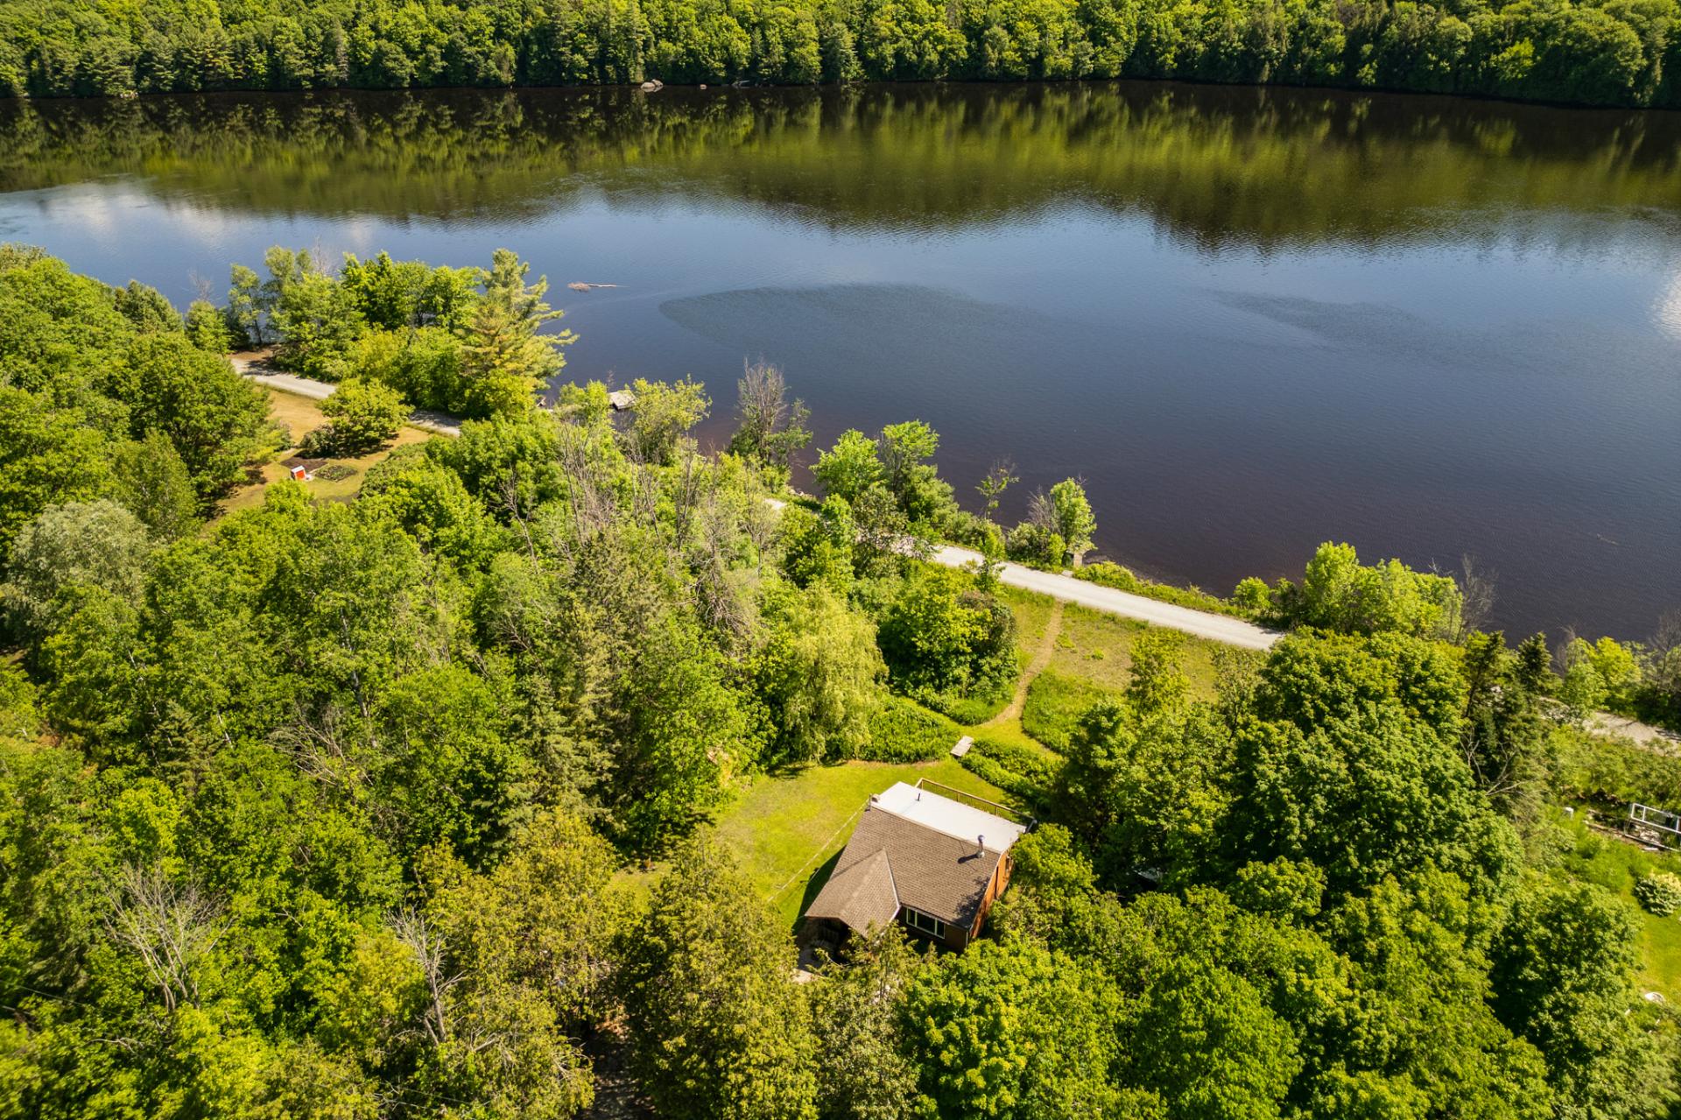
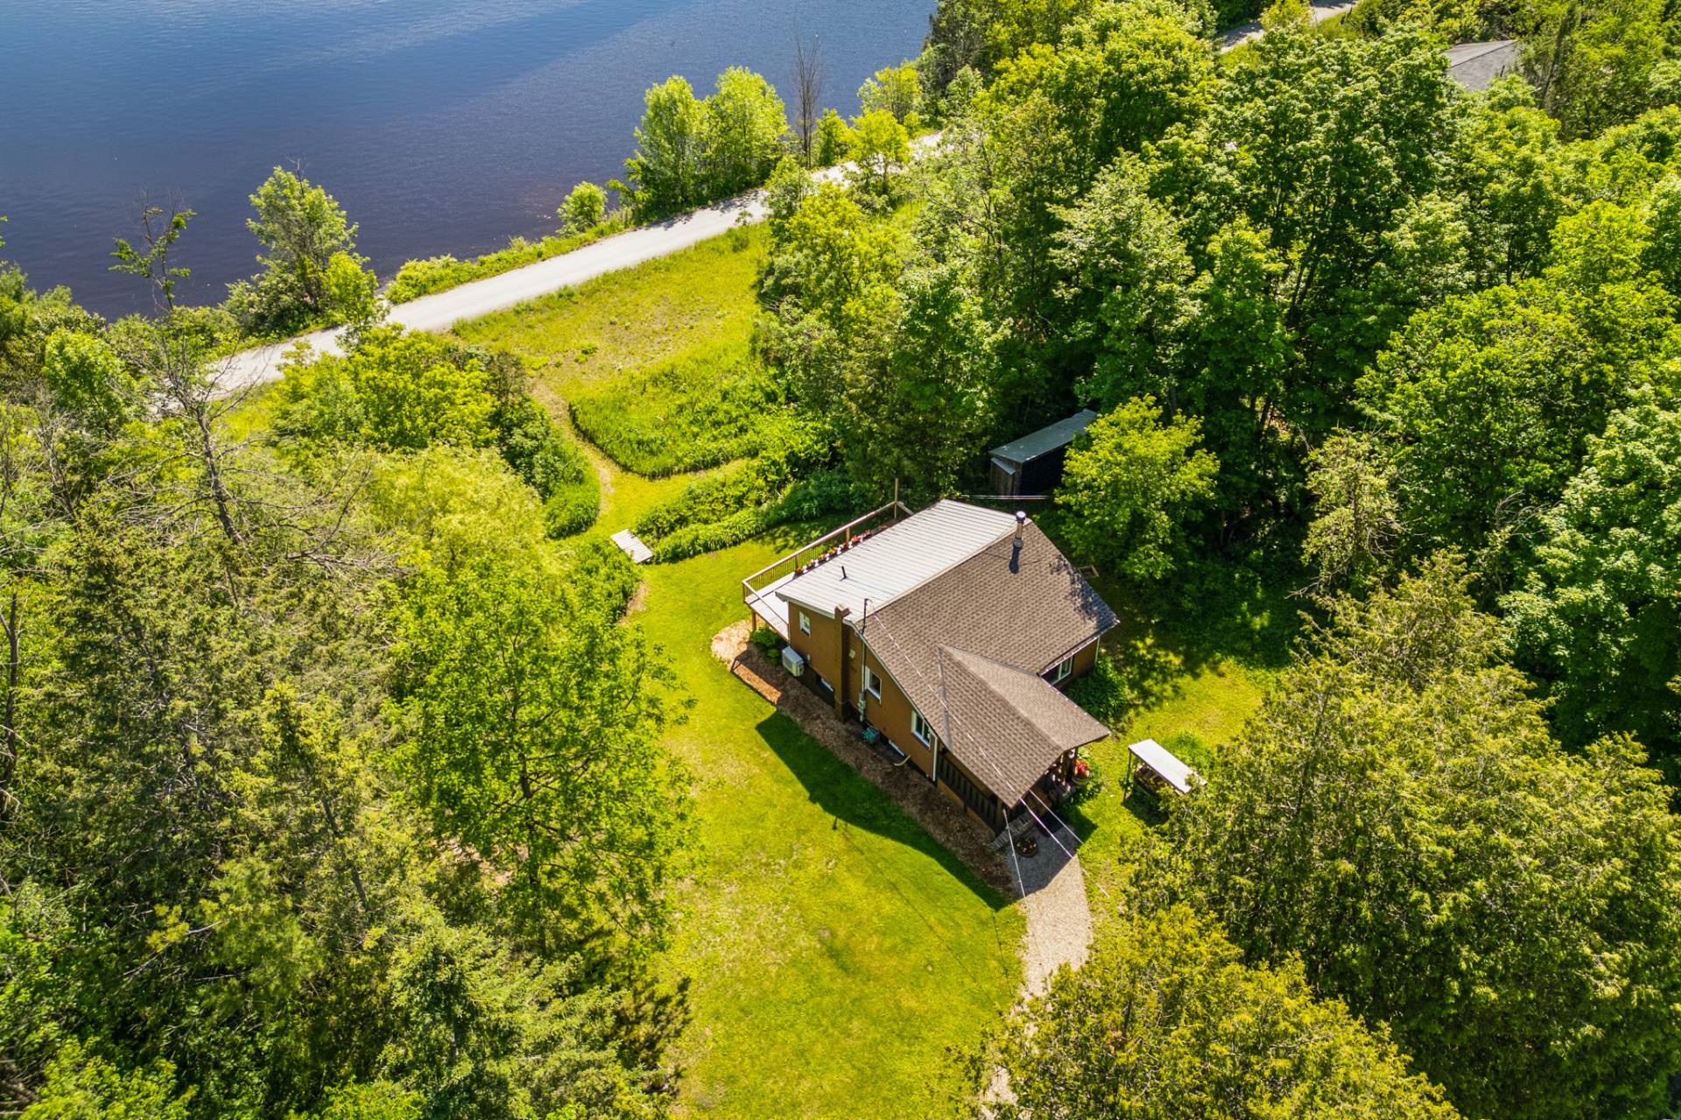
Aerial photo
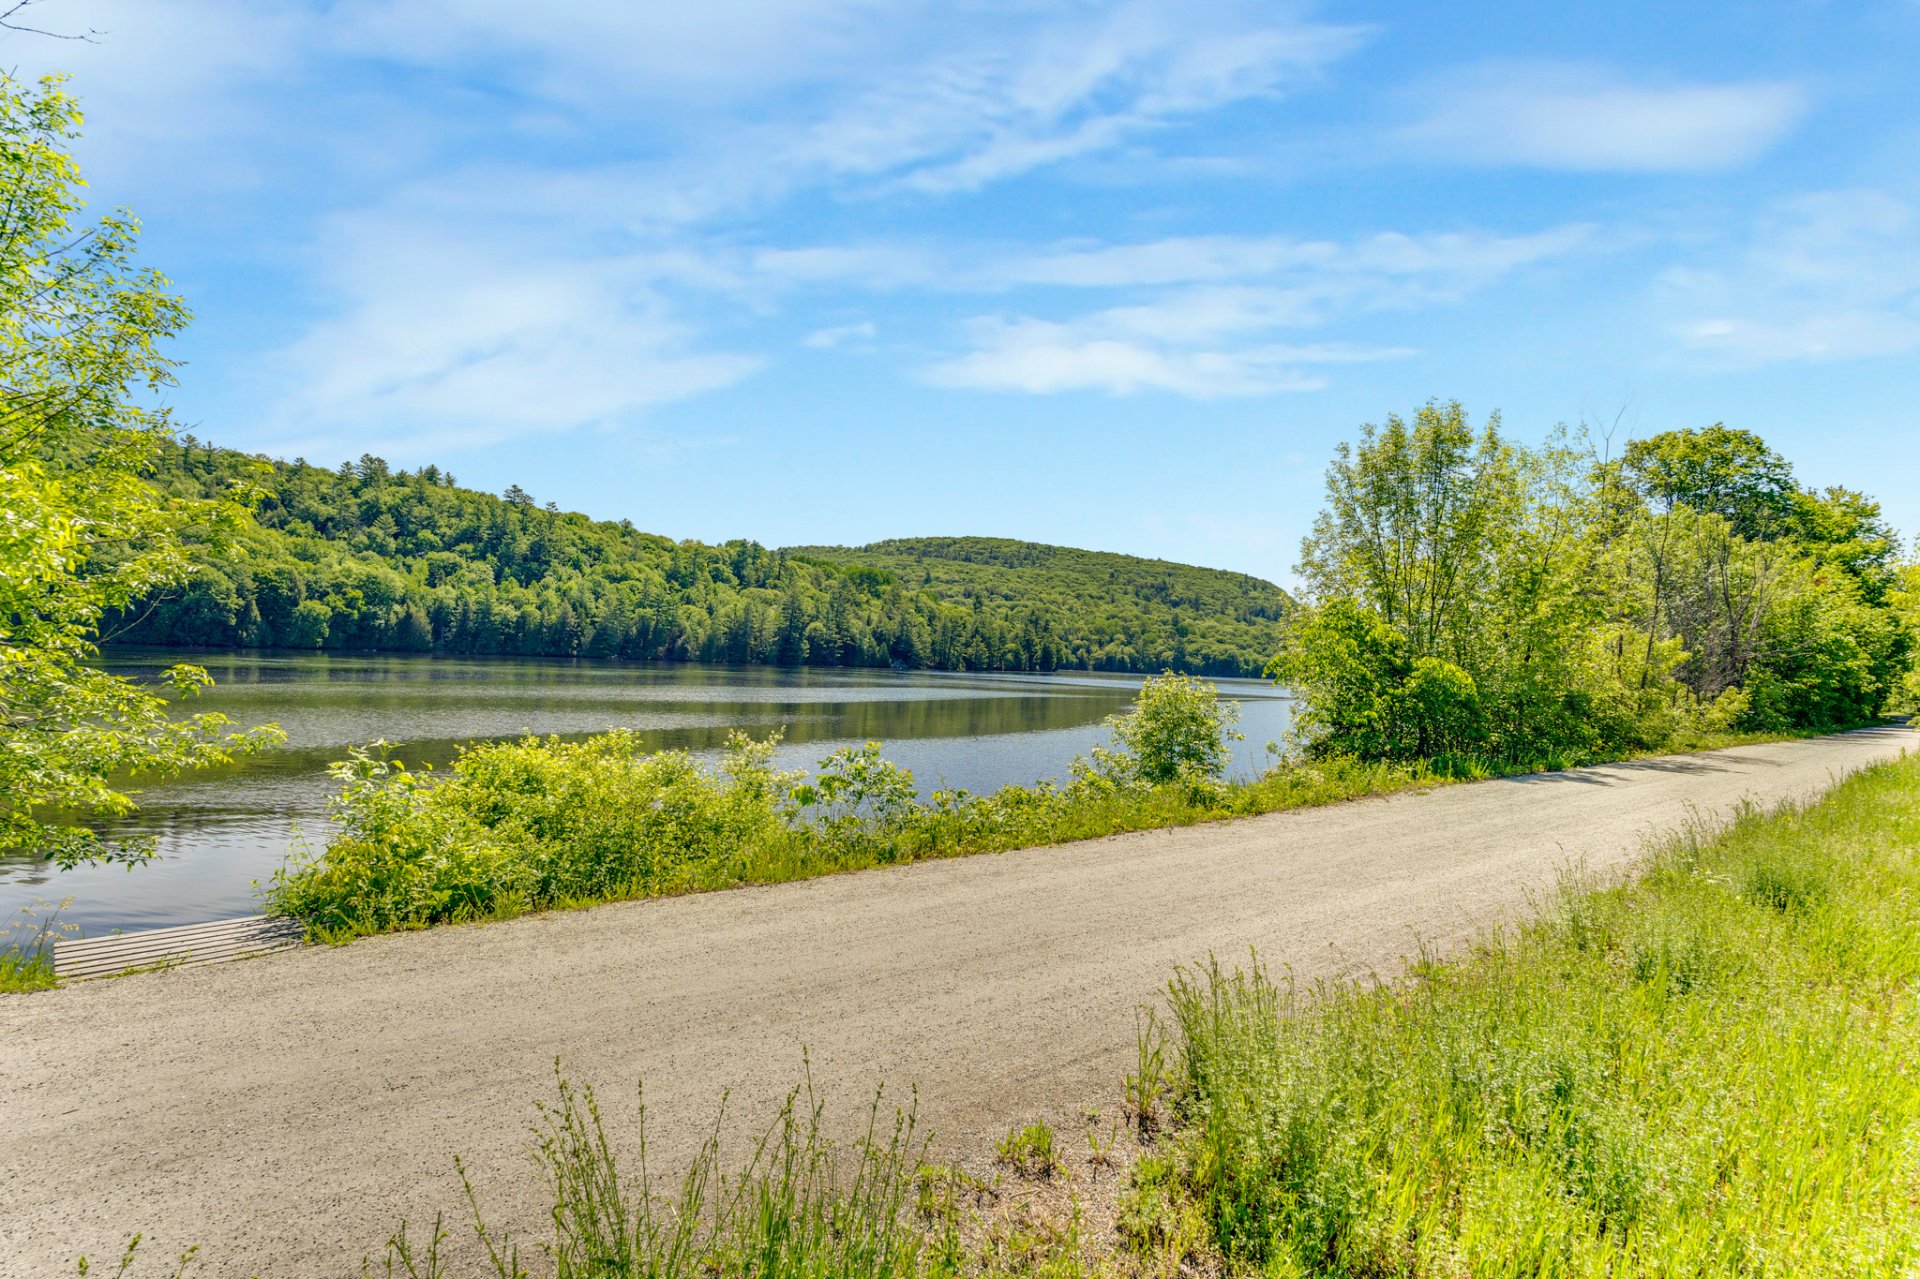
Nearby
Back facade
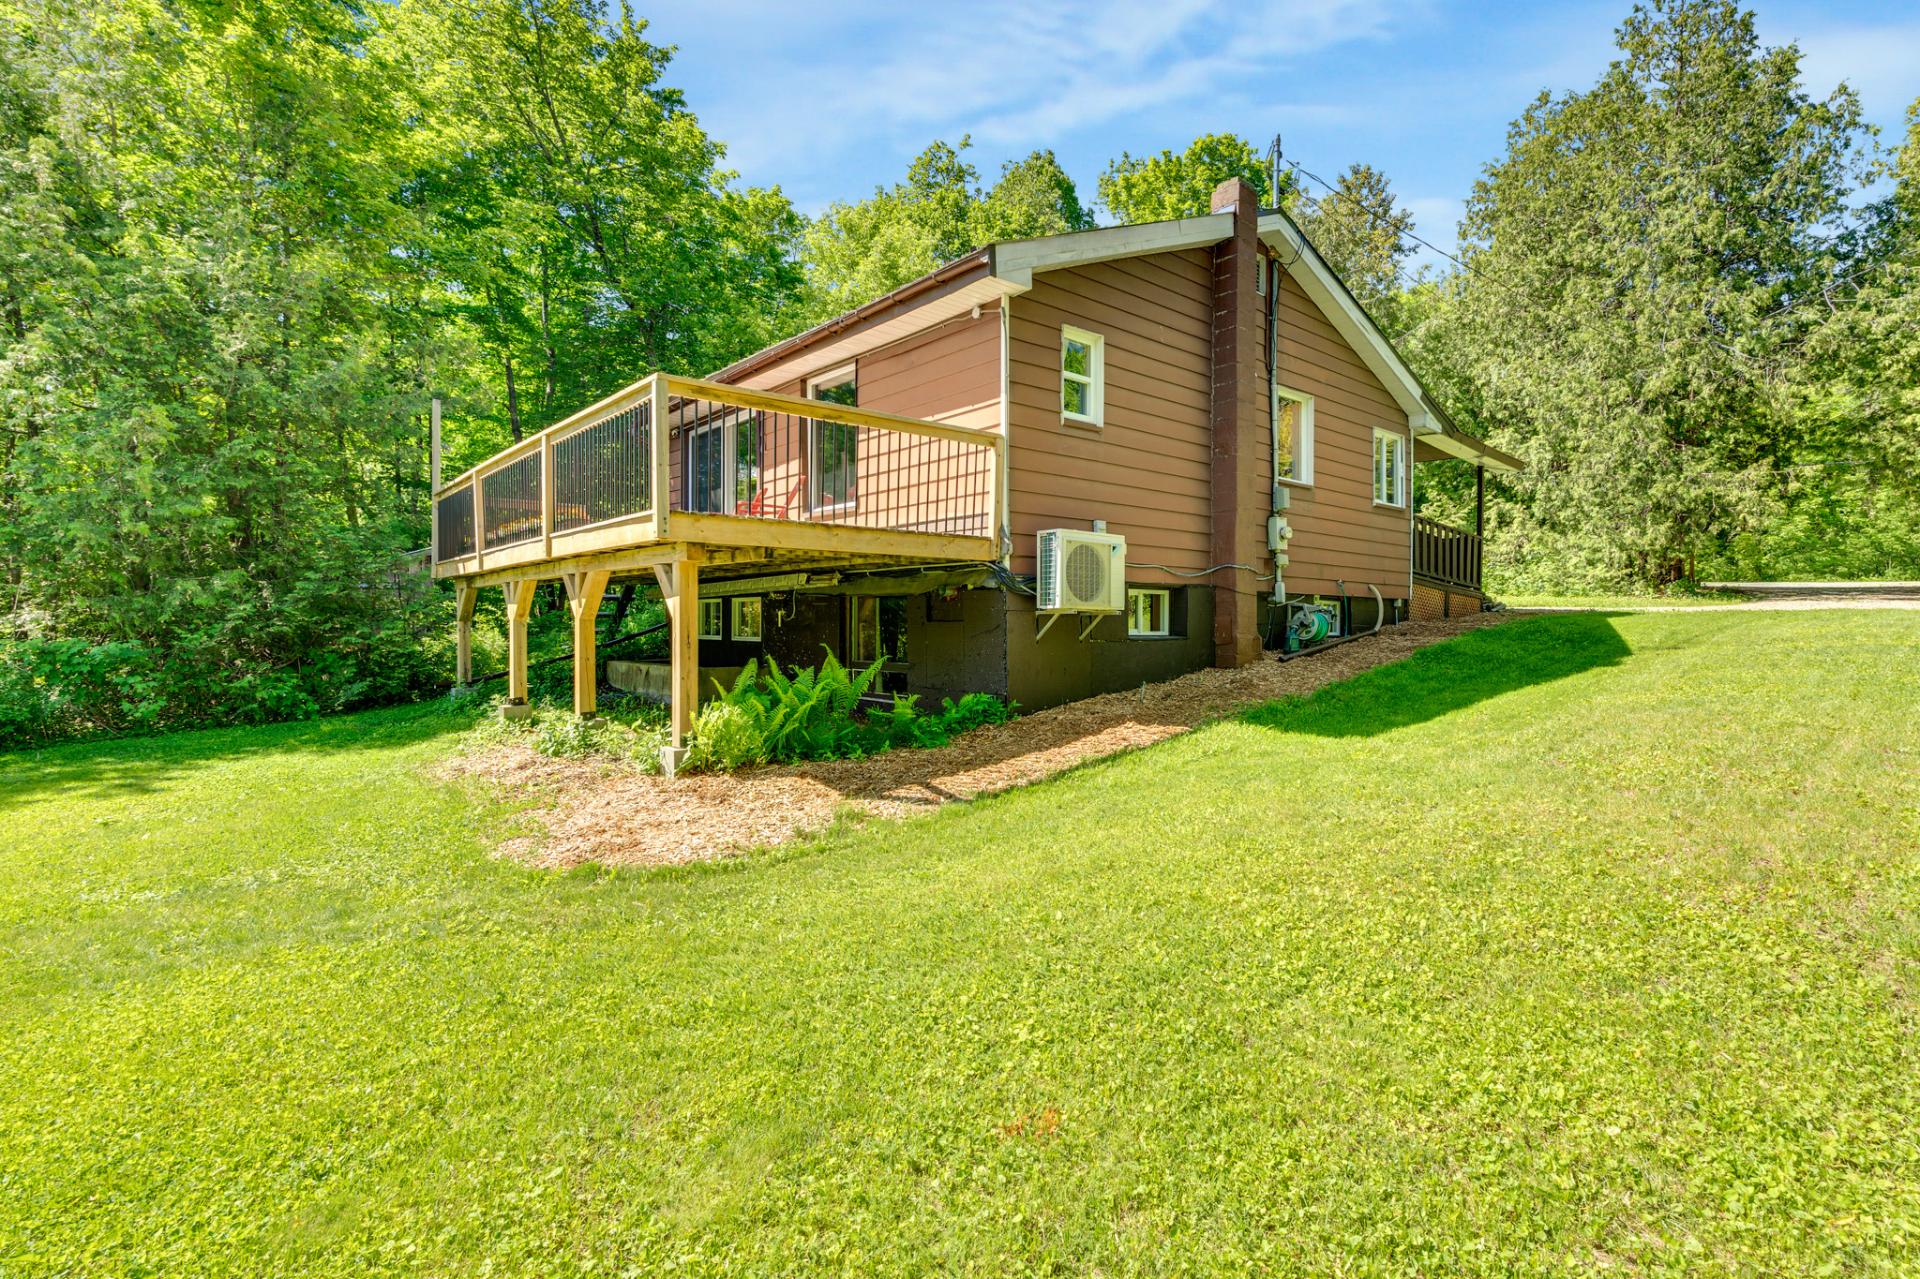
Balcony
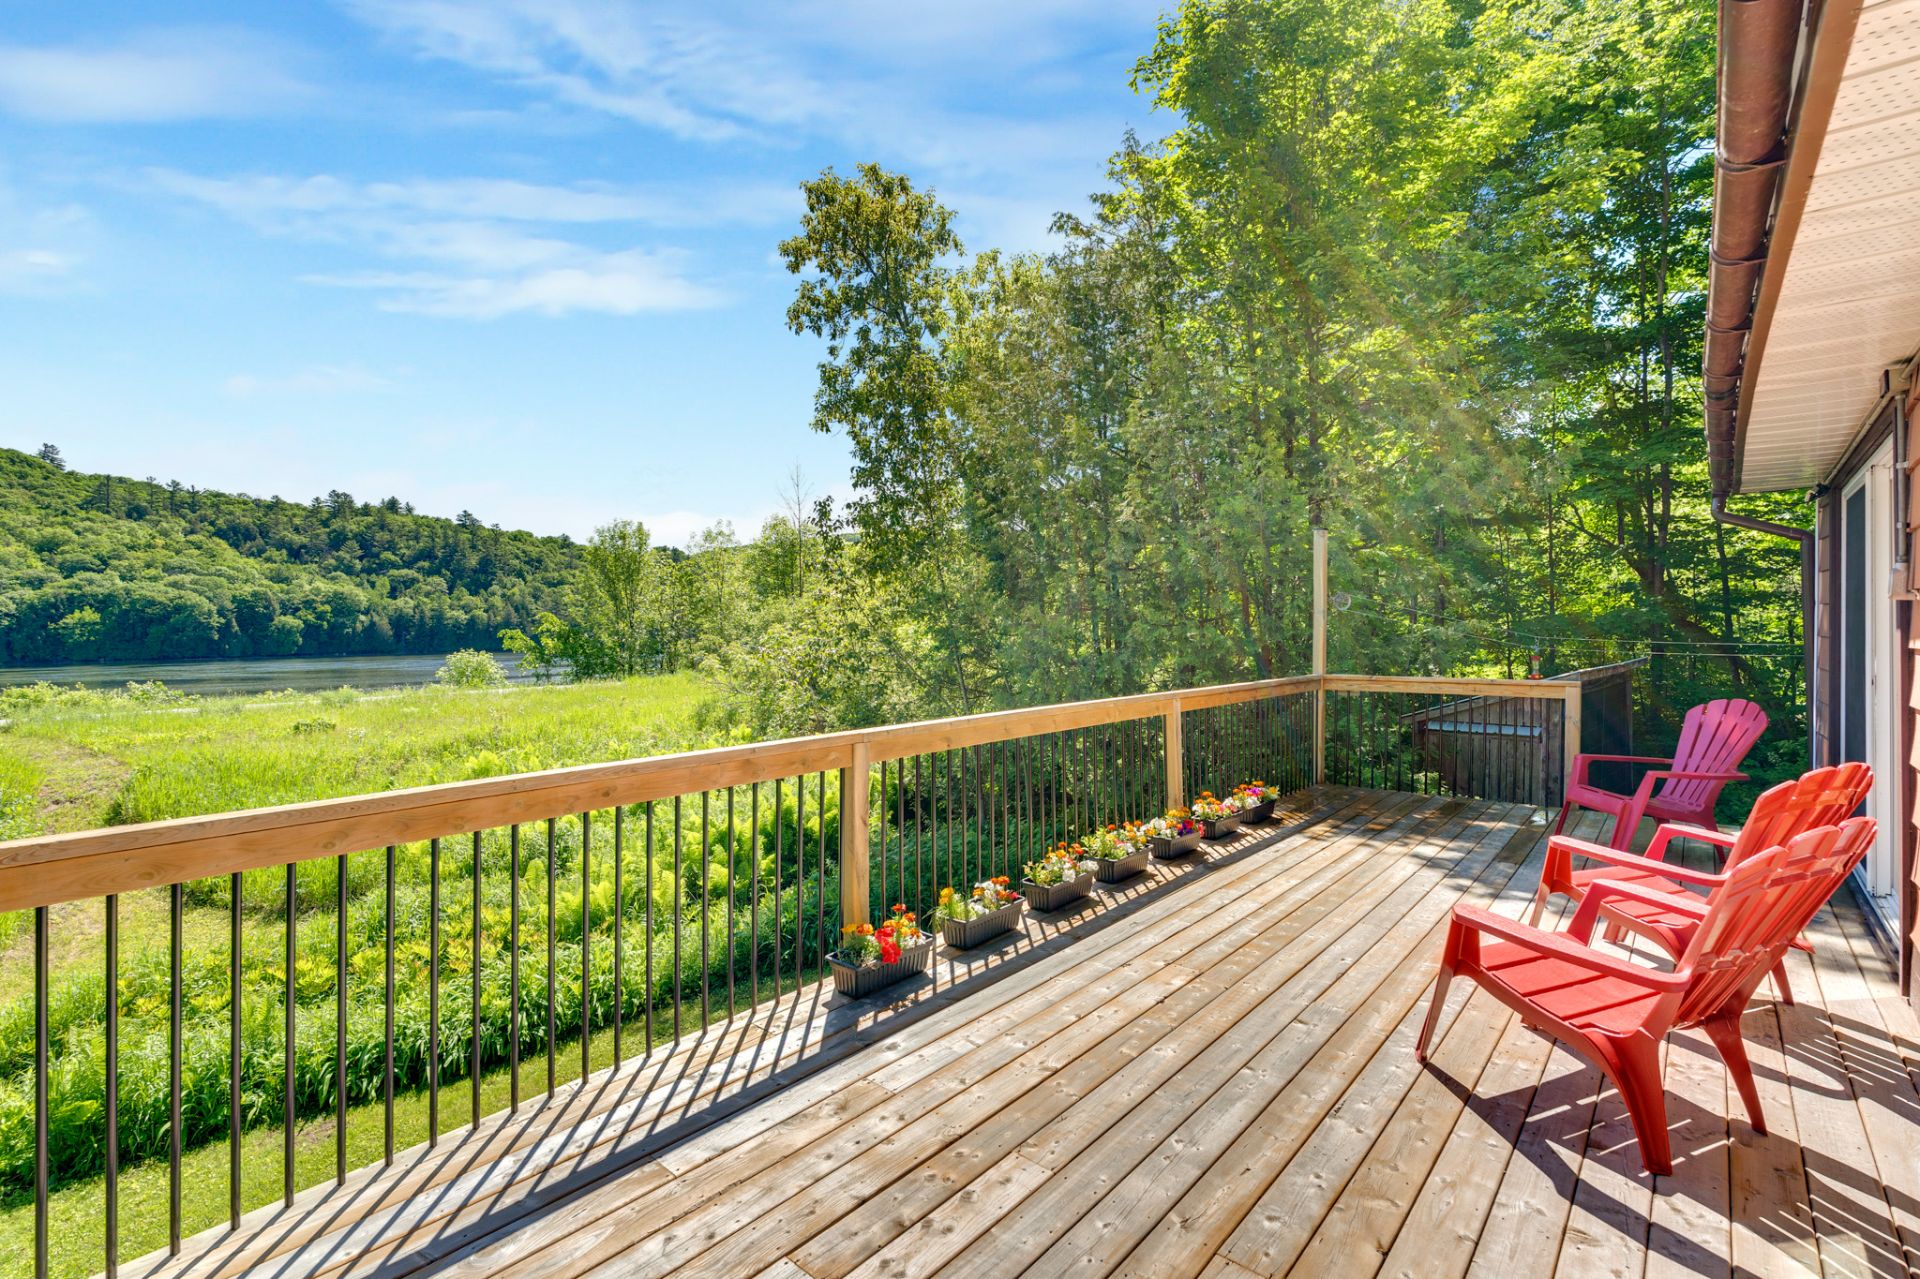
Aerial photo
Frontage
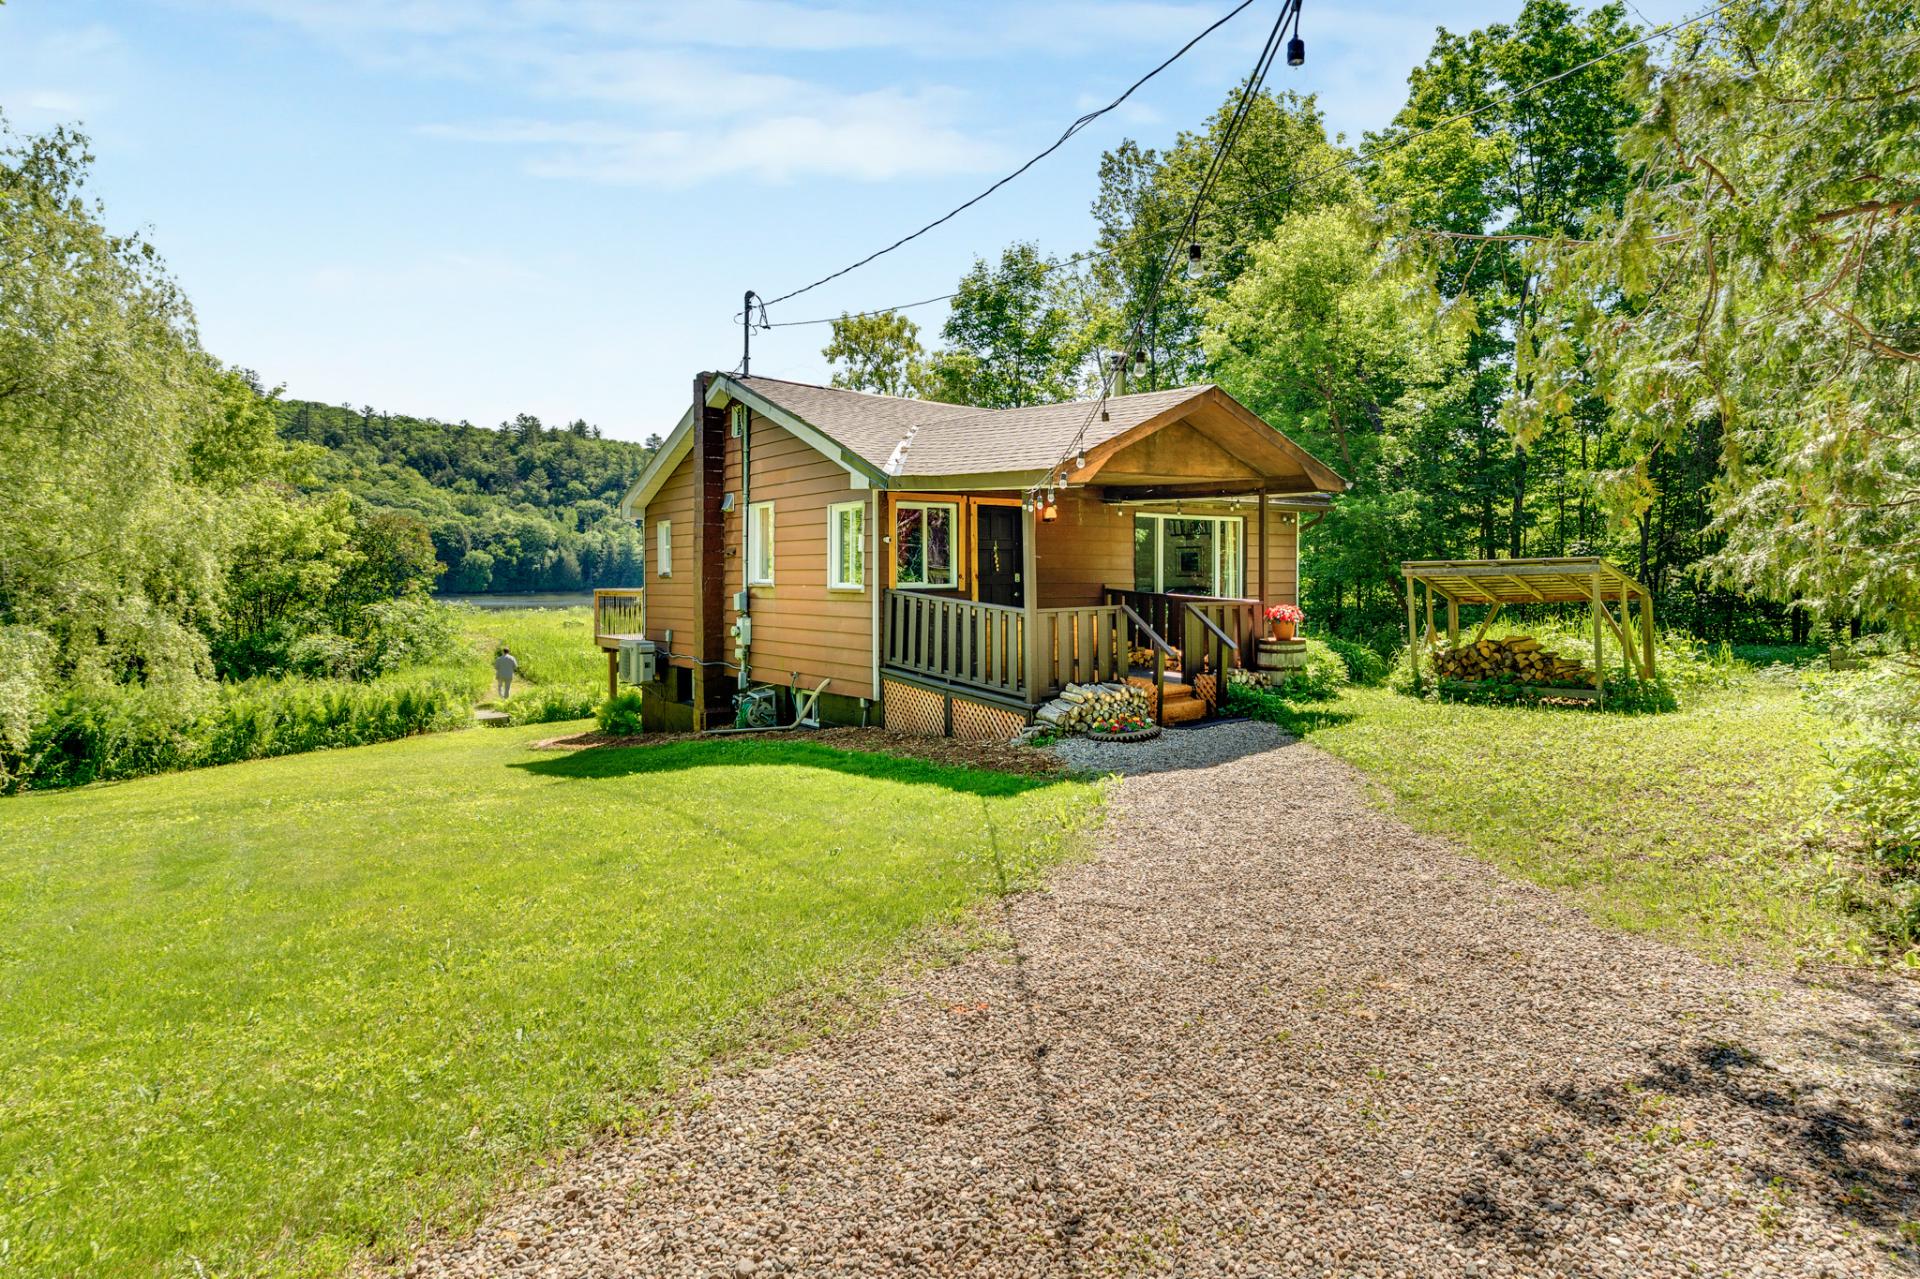
Overall View
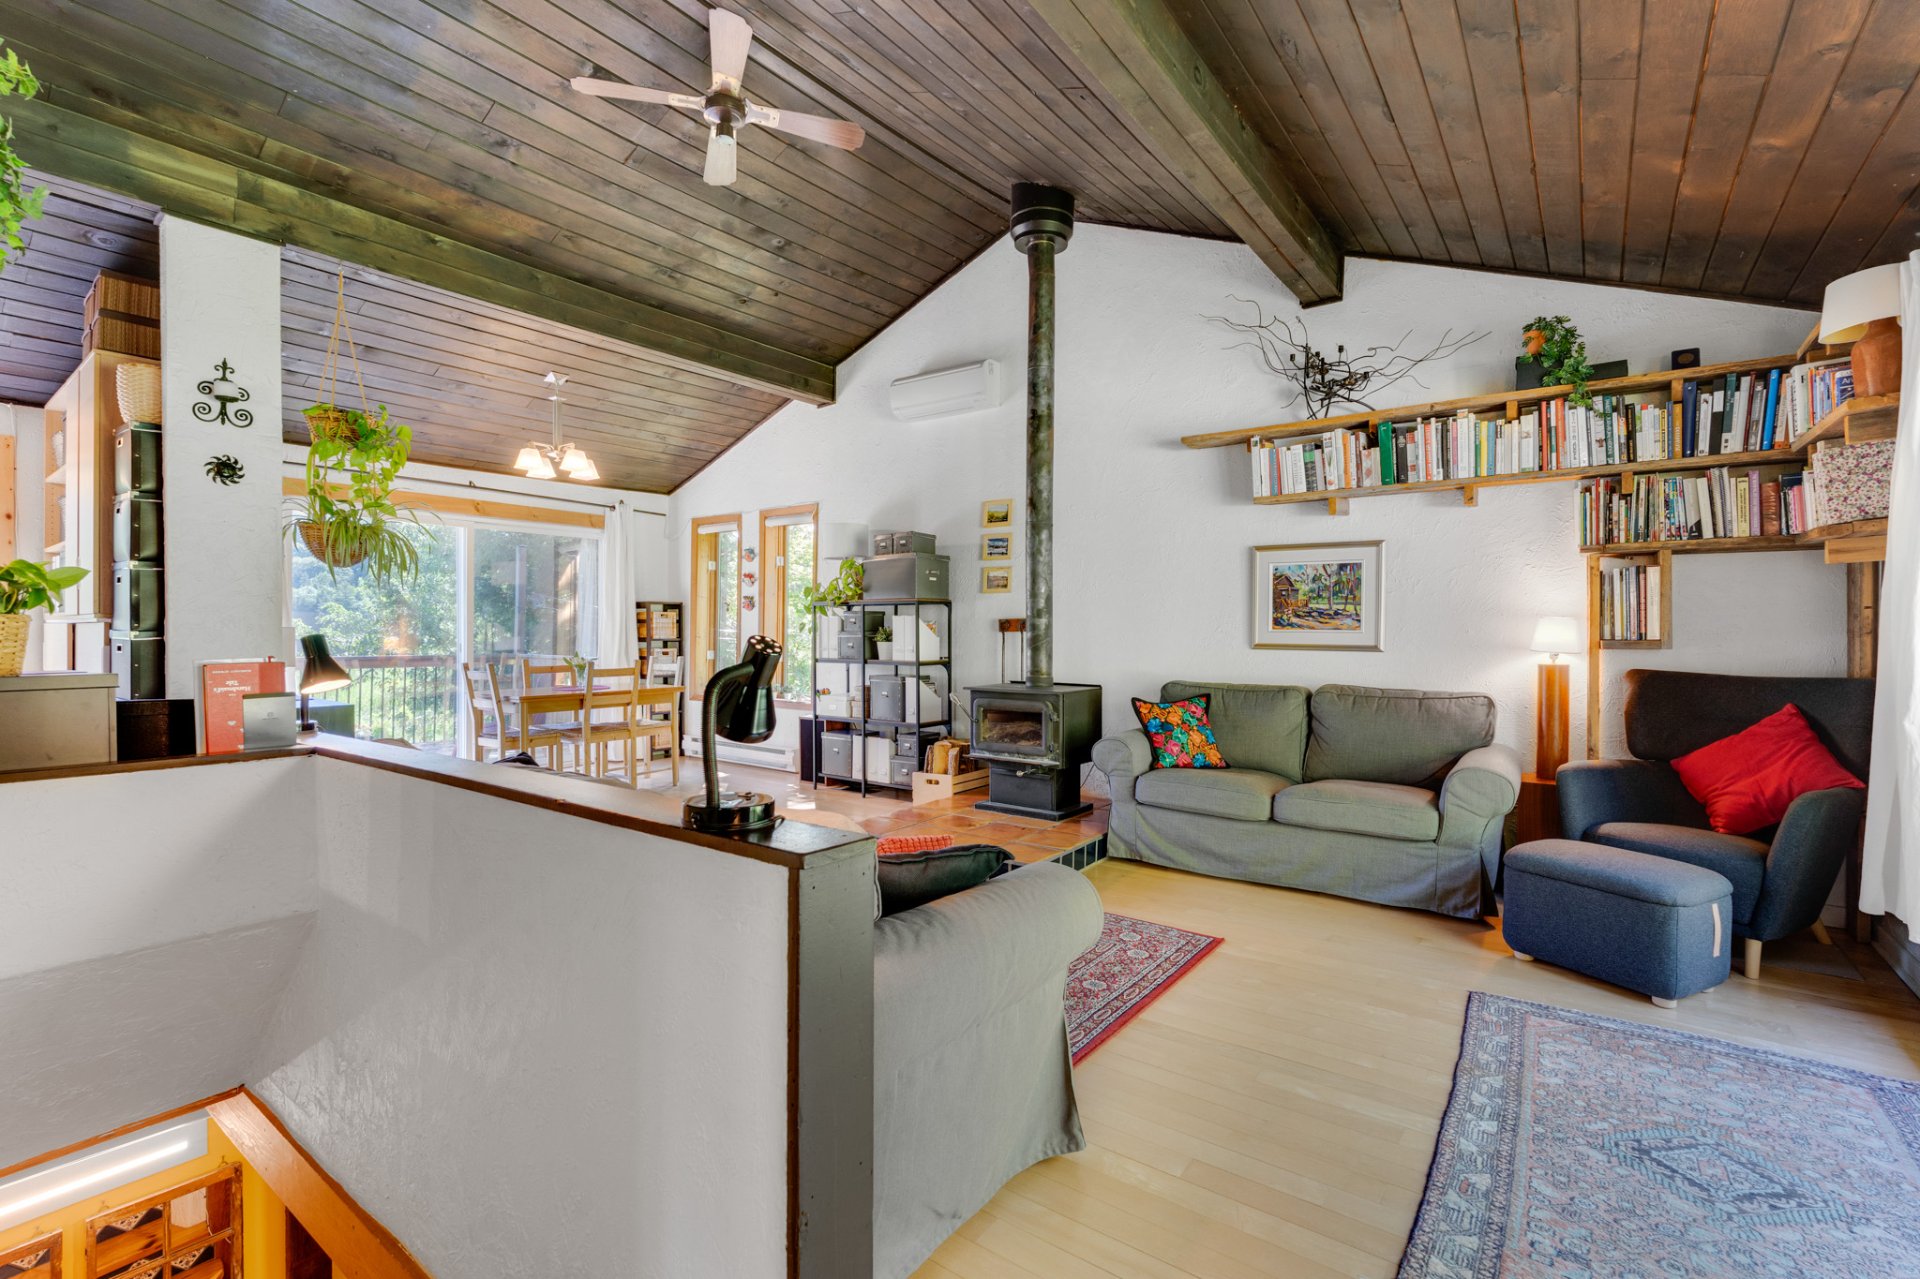
Living room
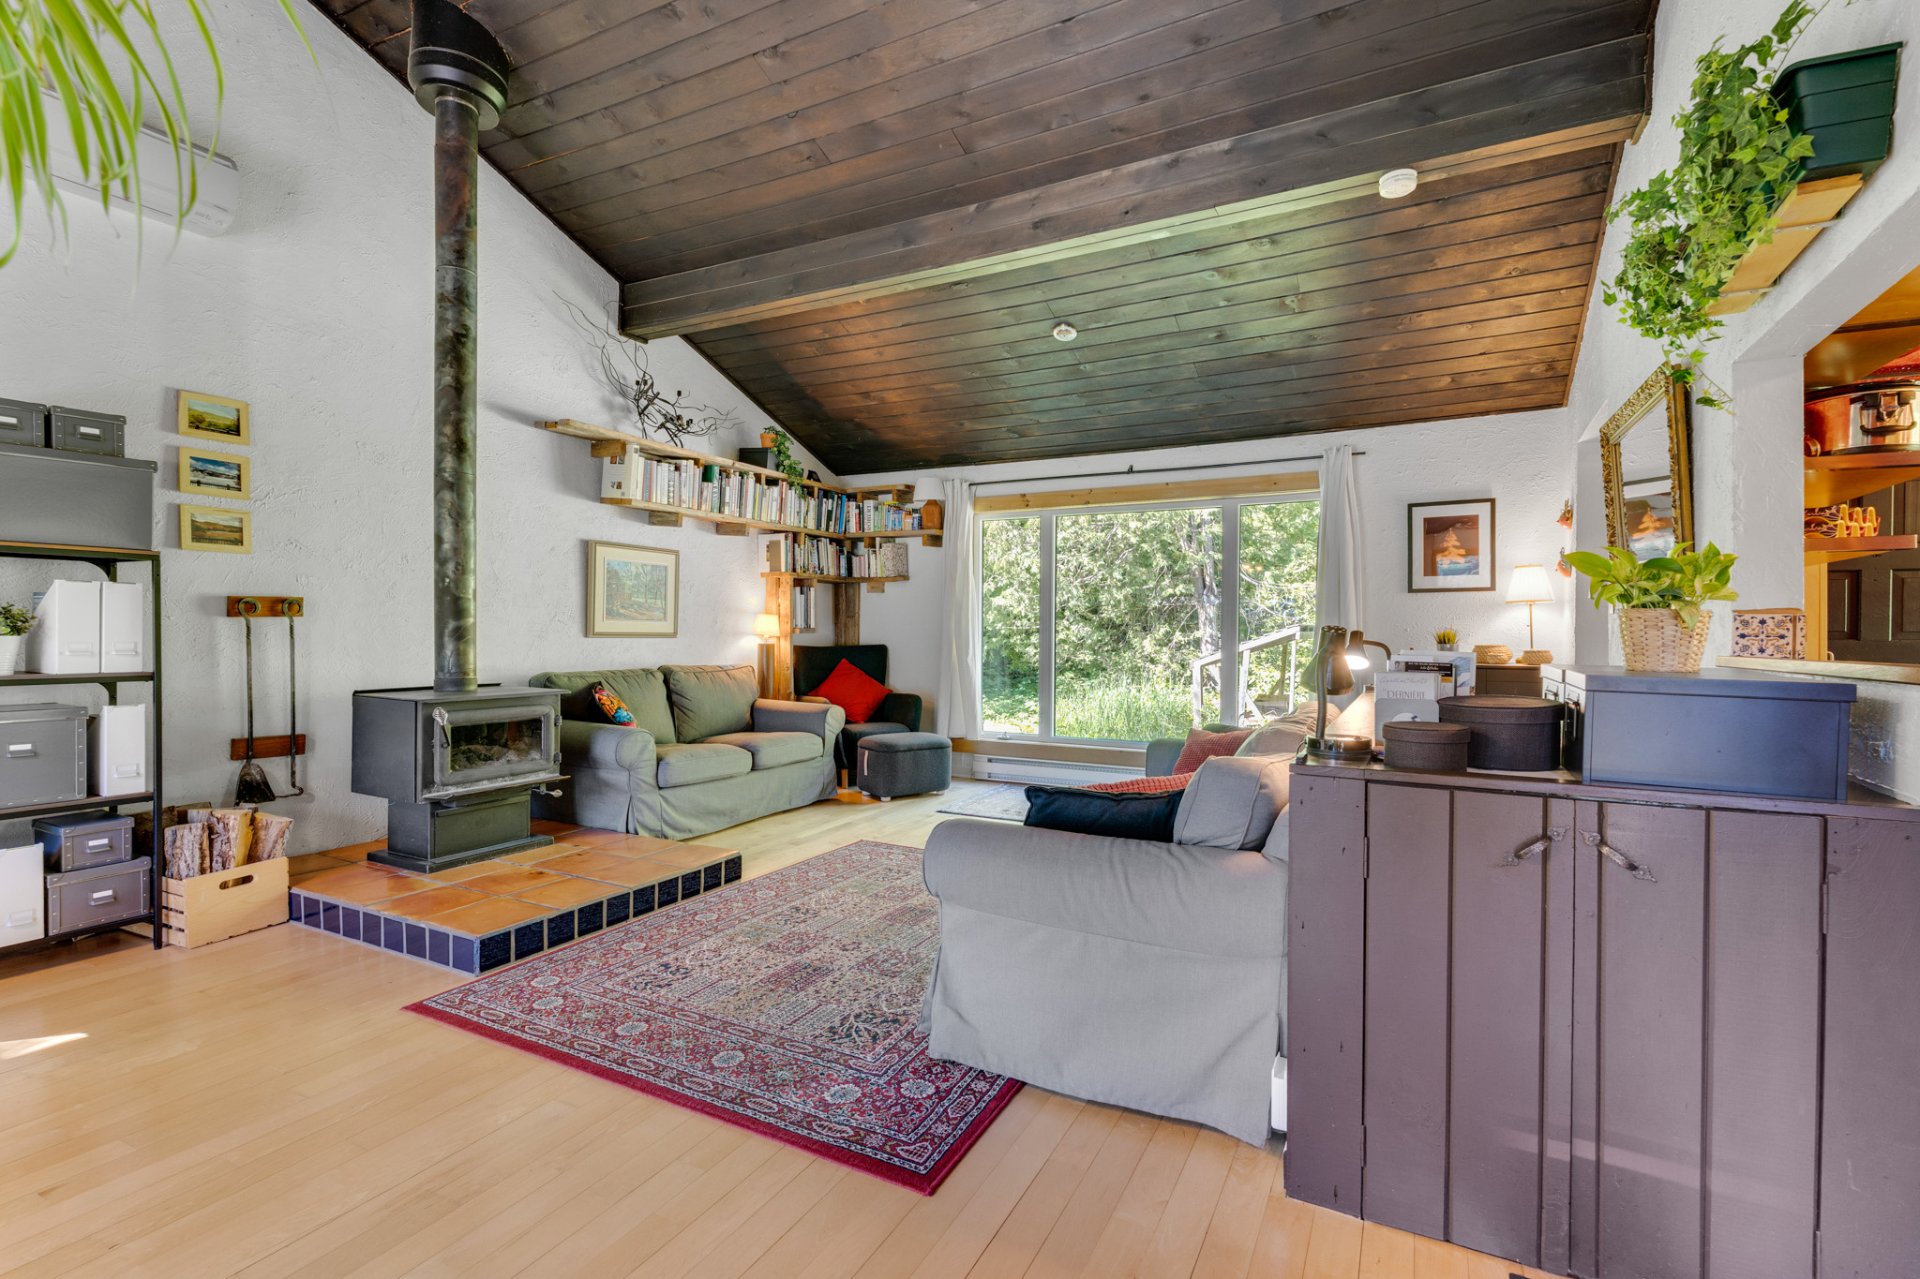
Living room
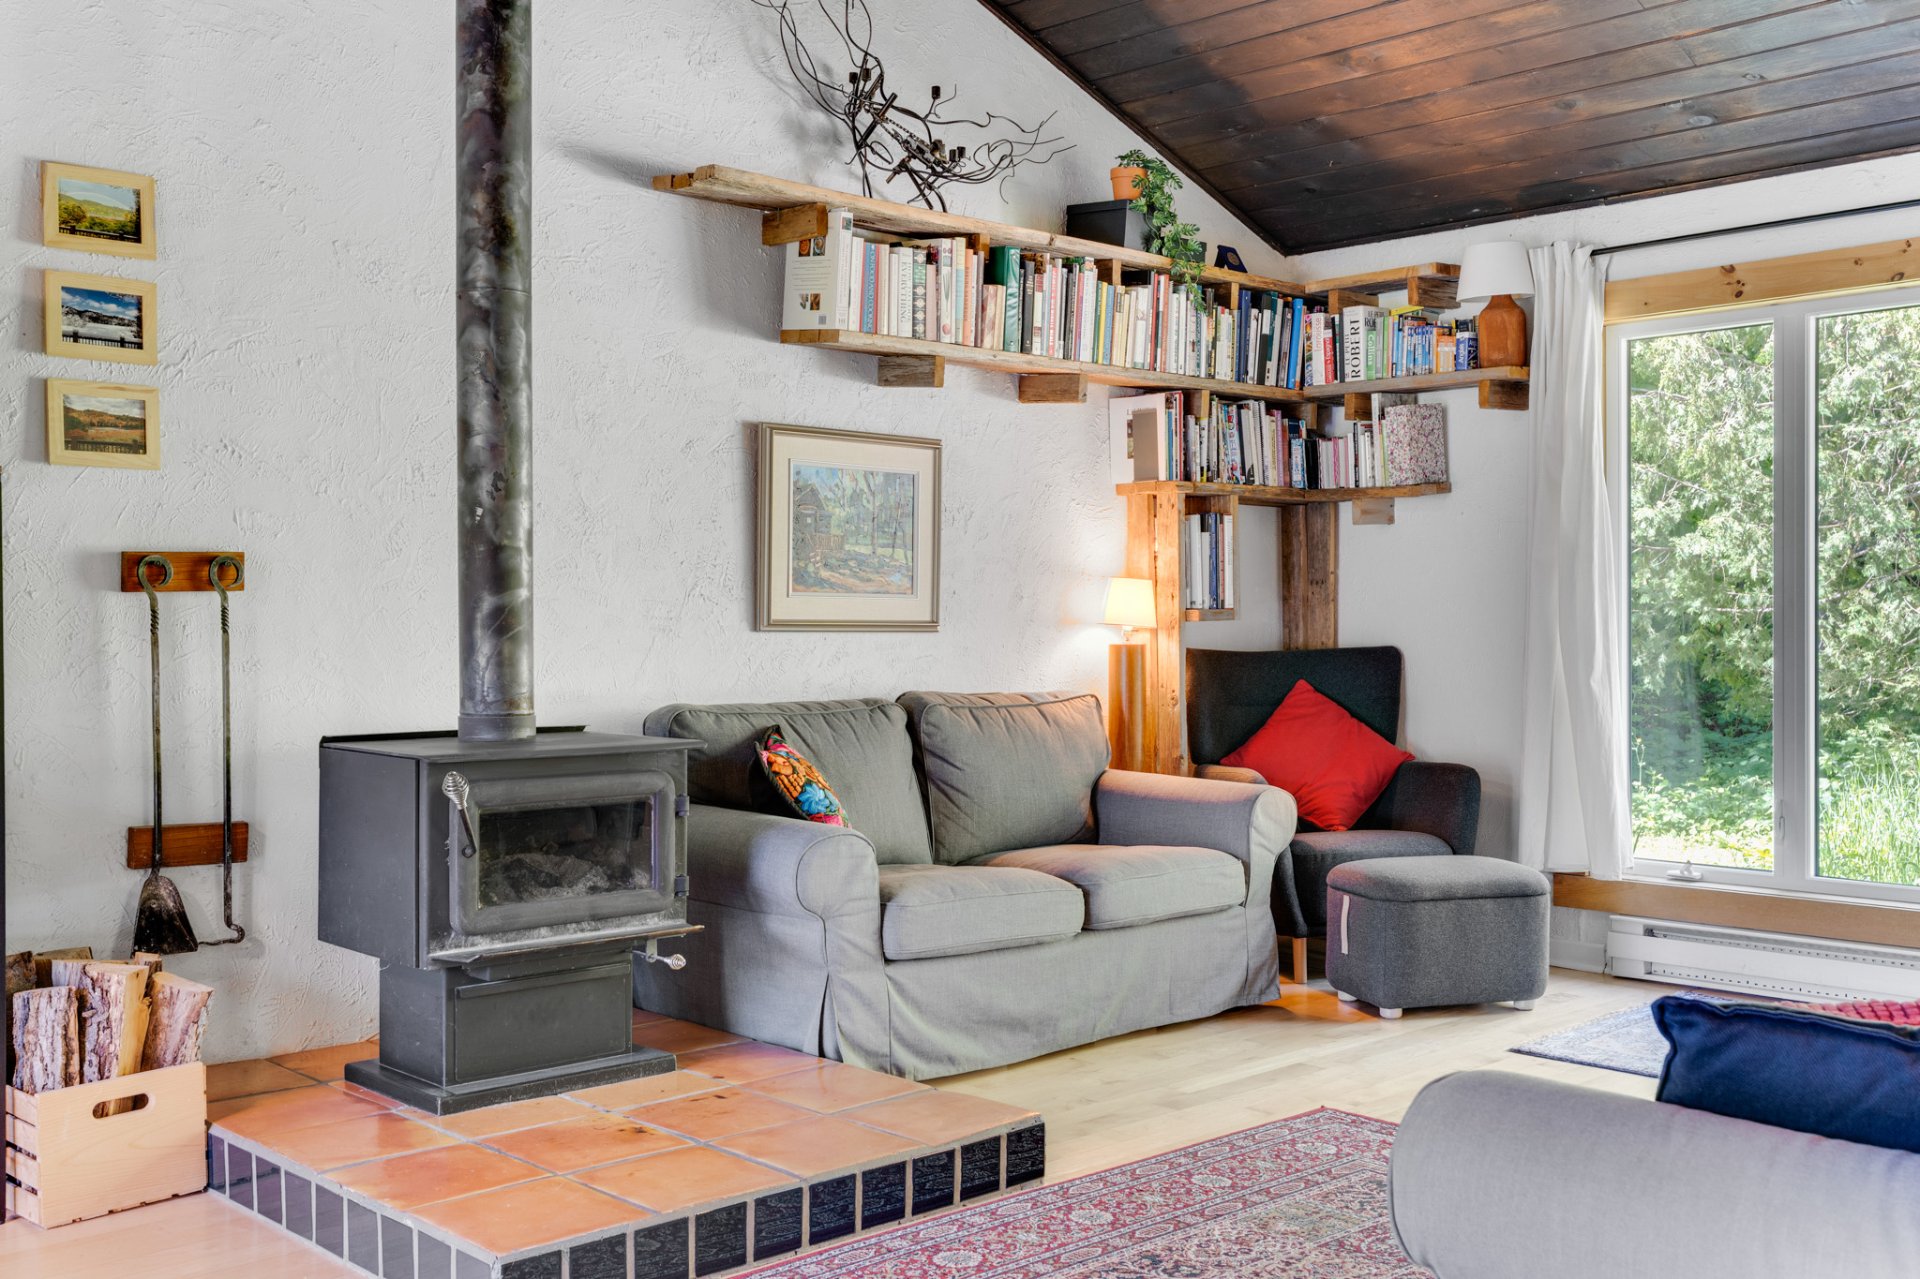
Dining room
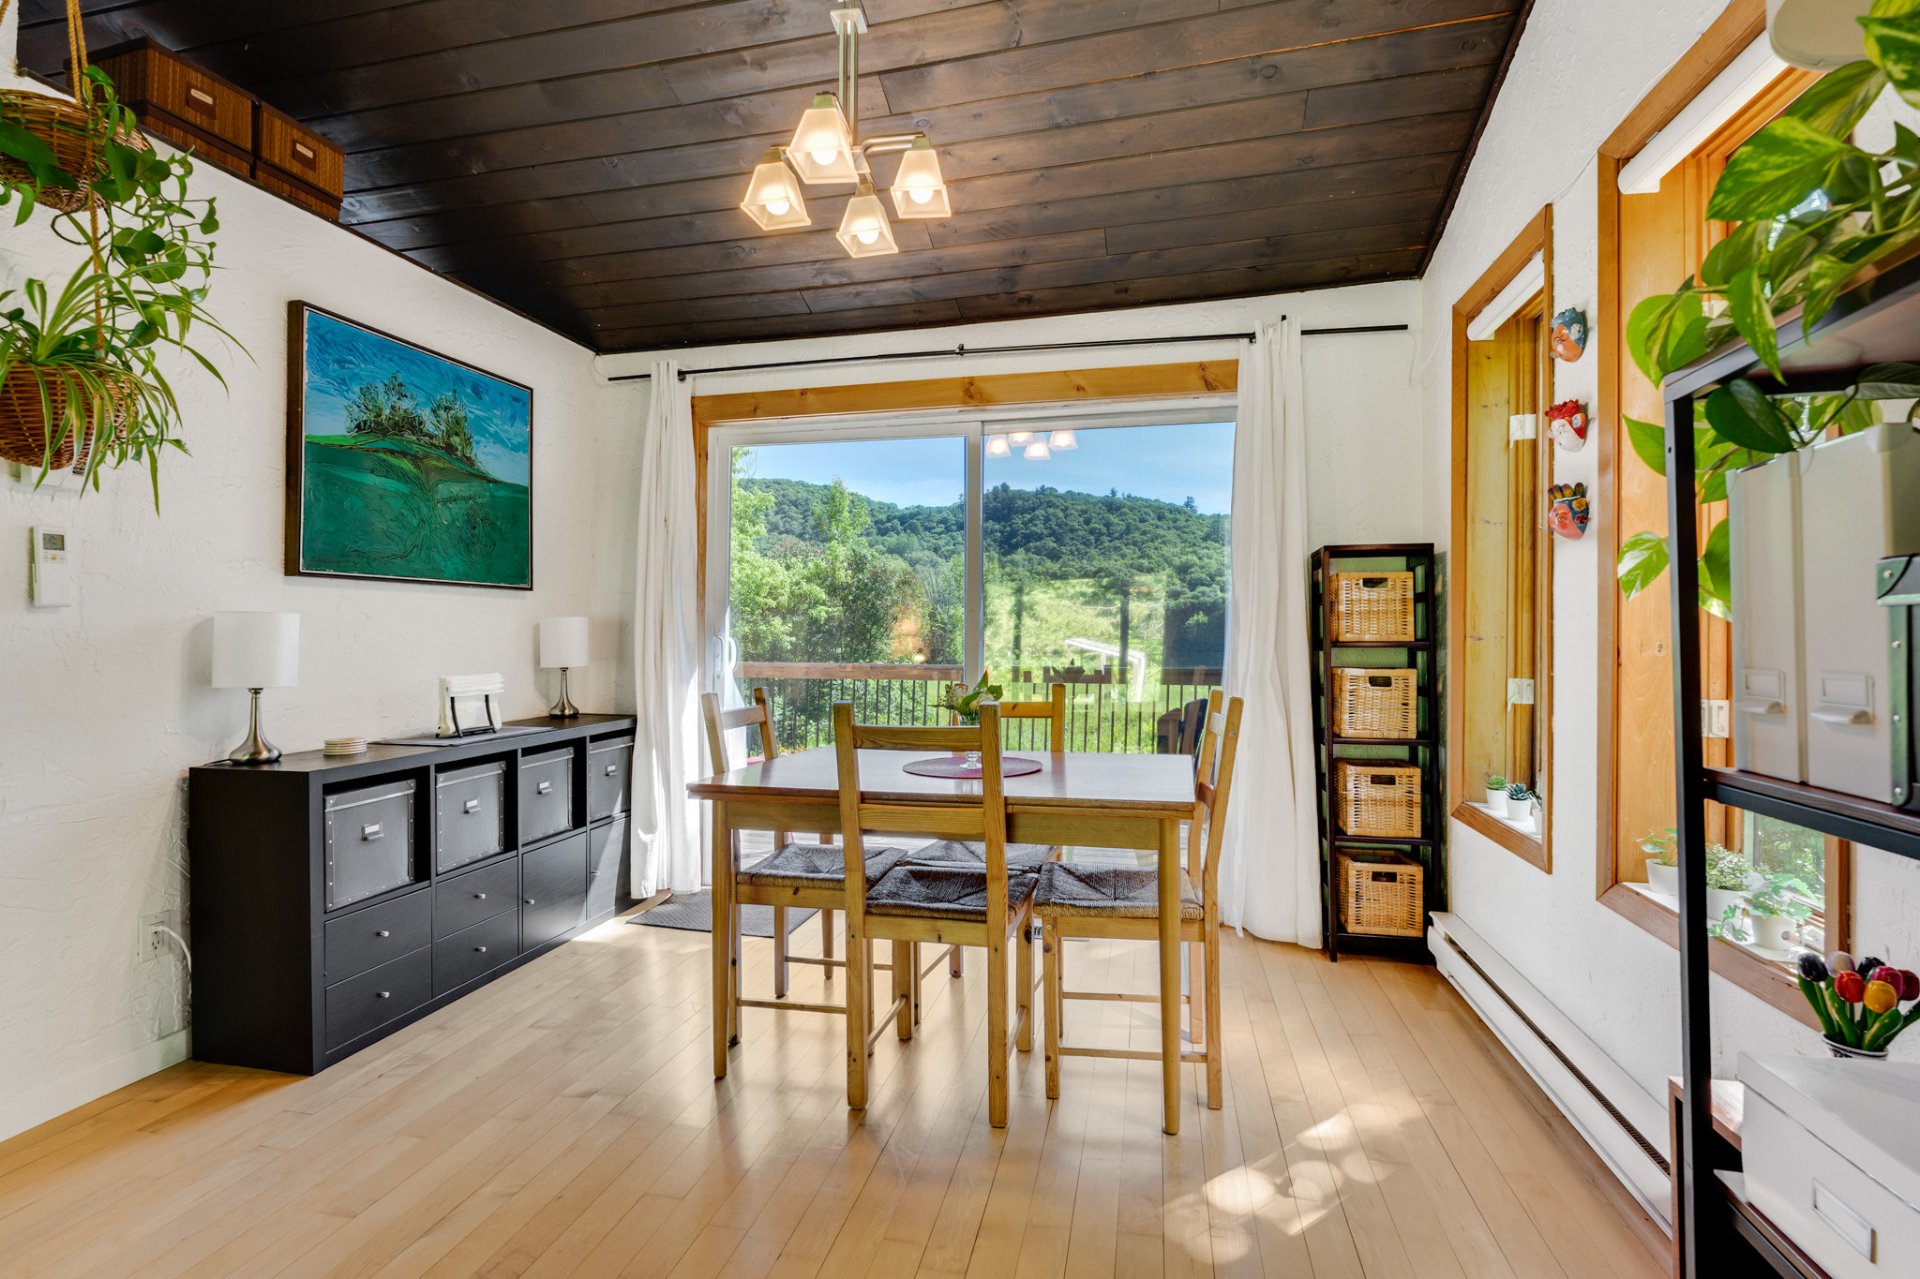
Dining room
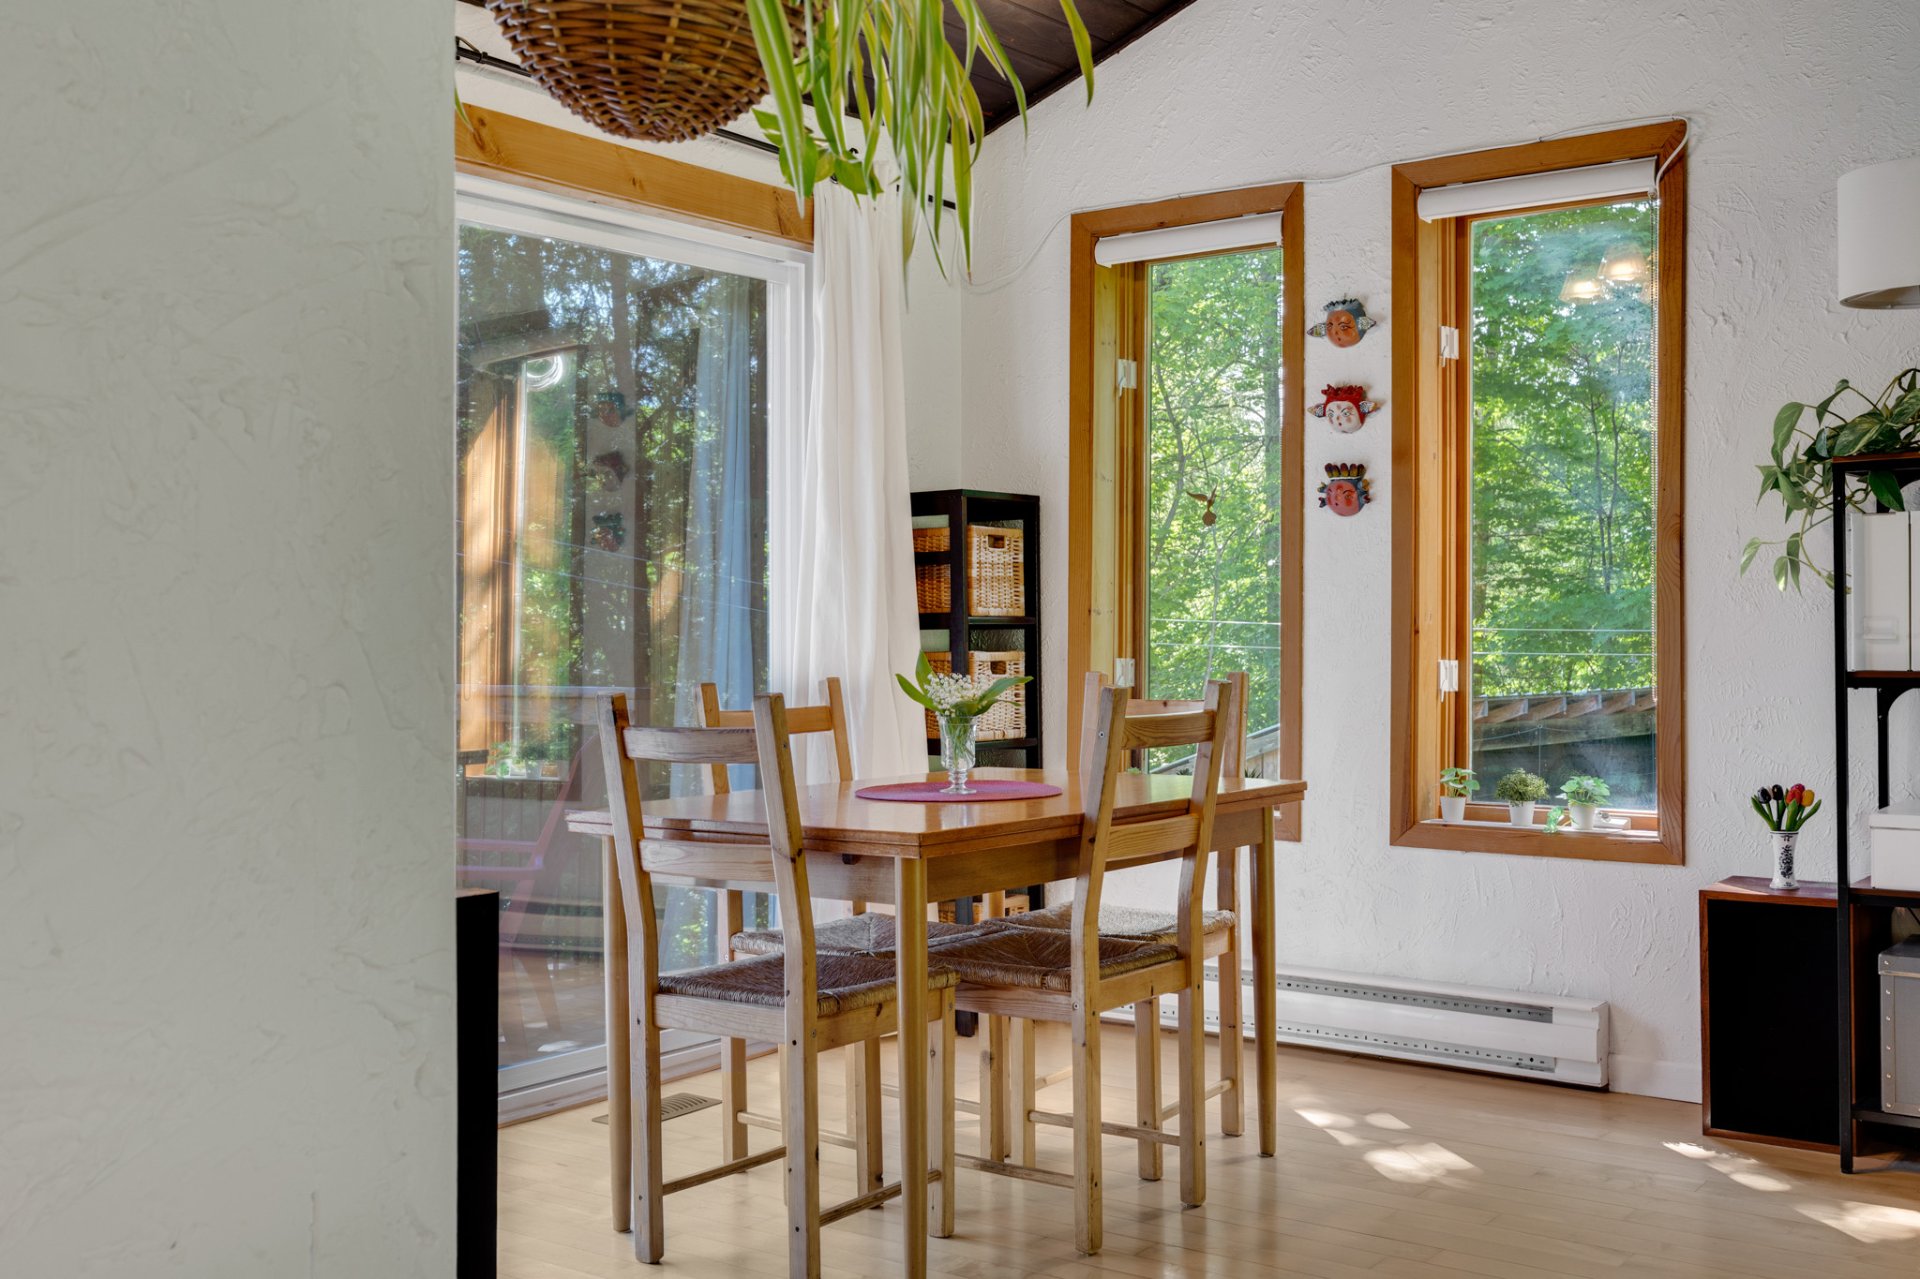
Kitchen
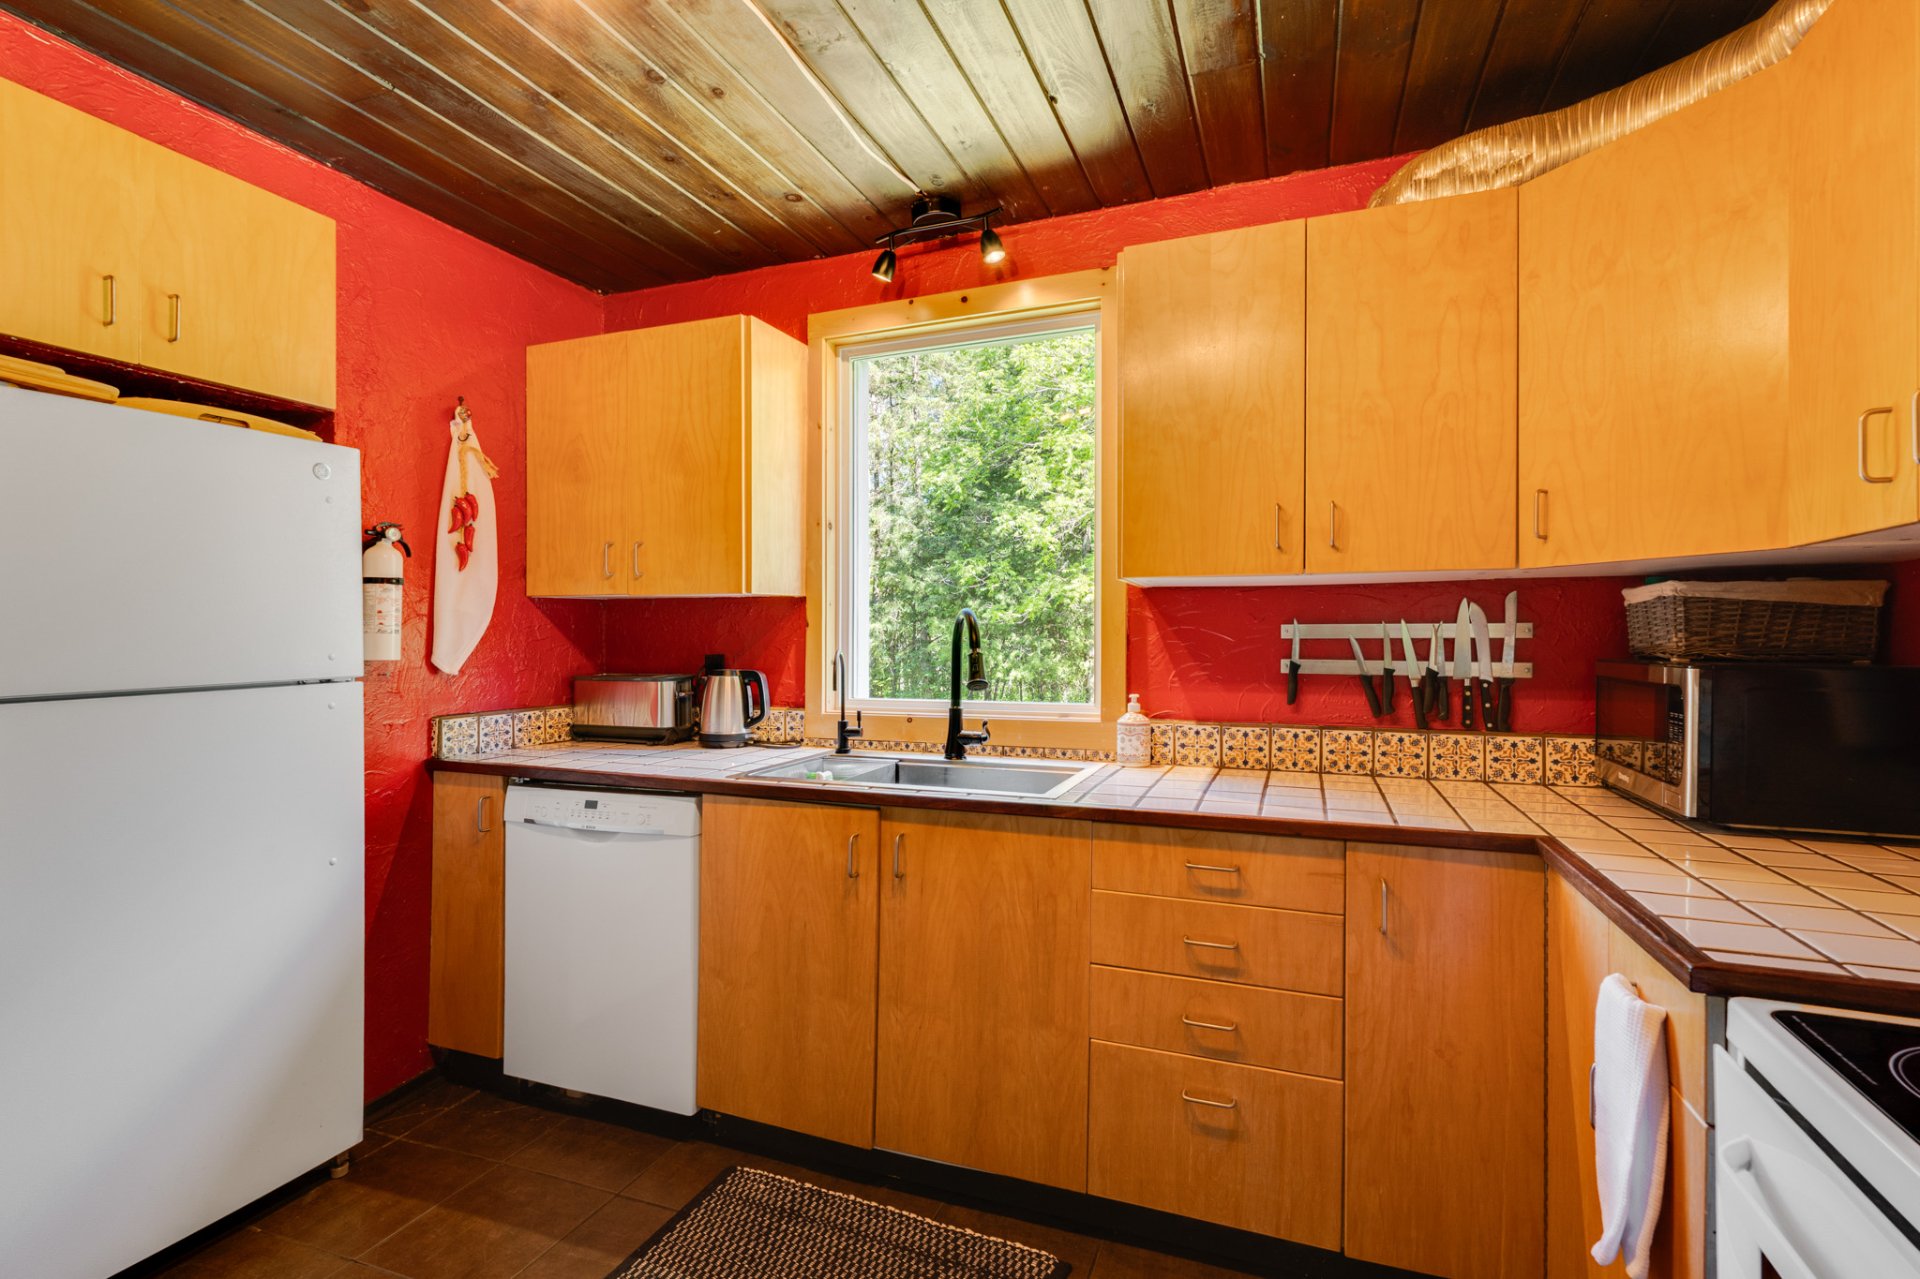
Kitchen
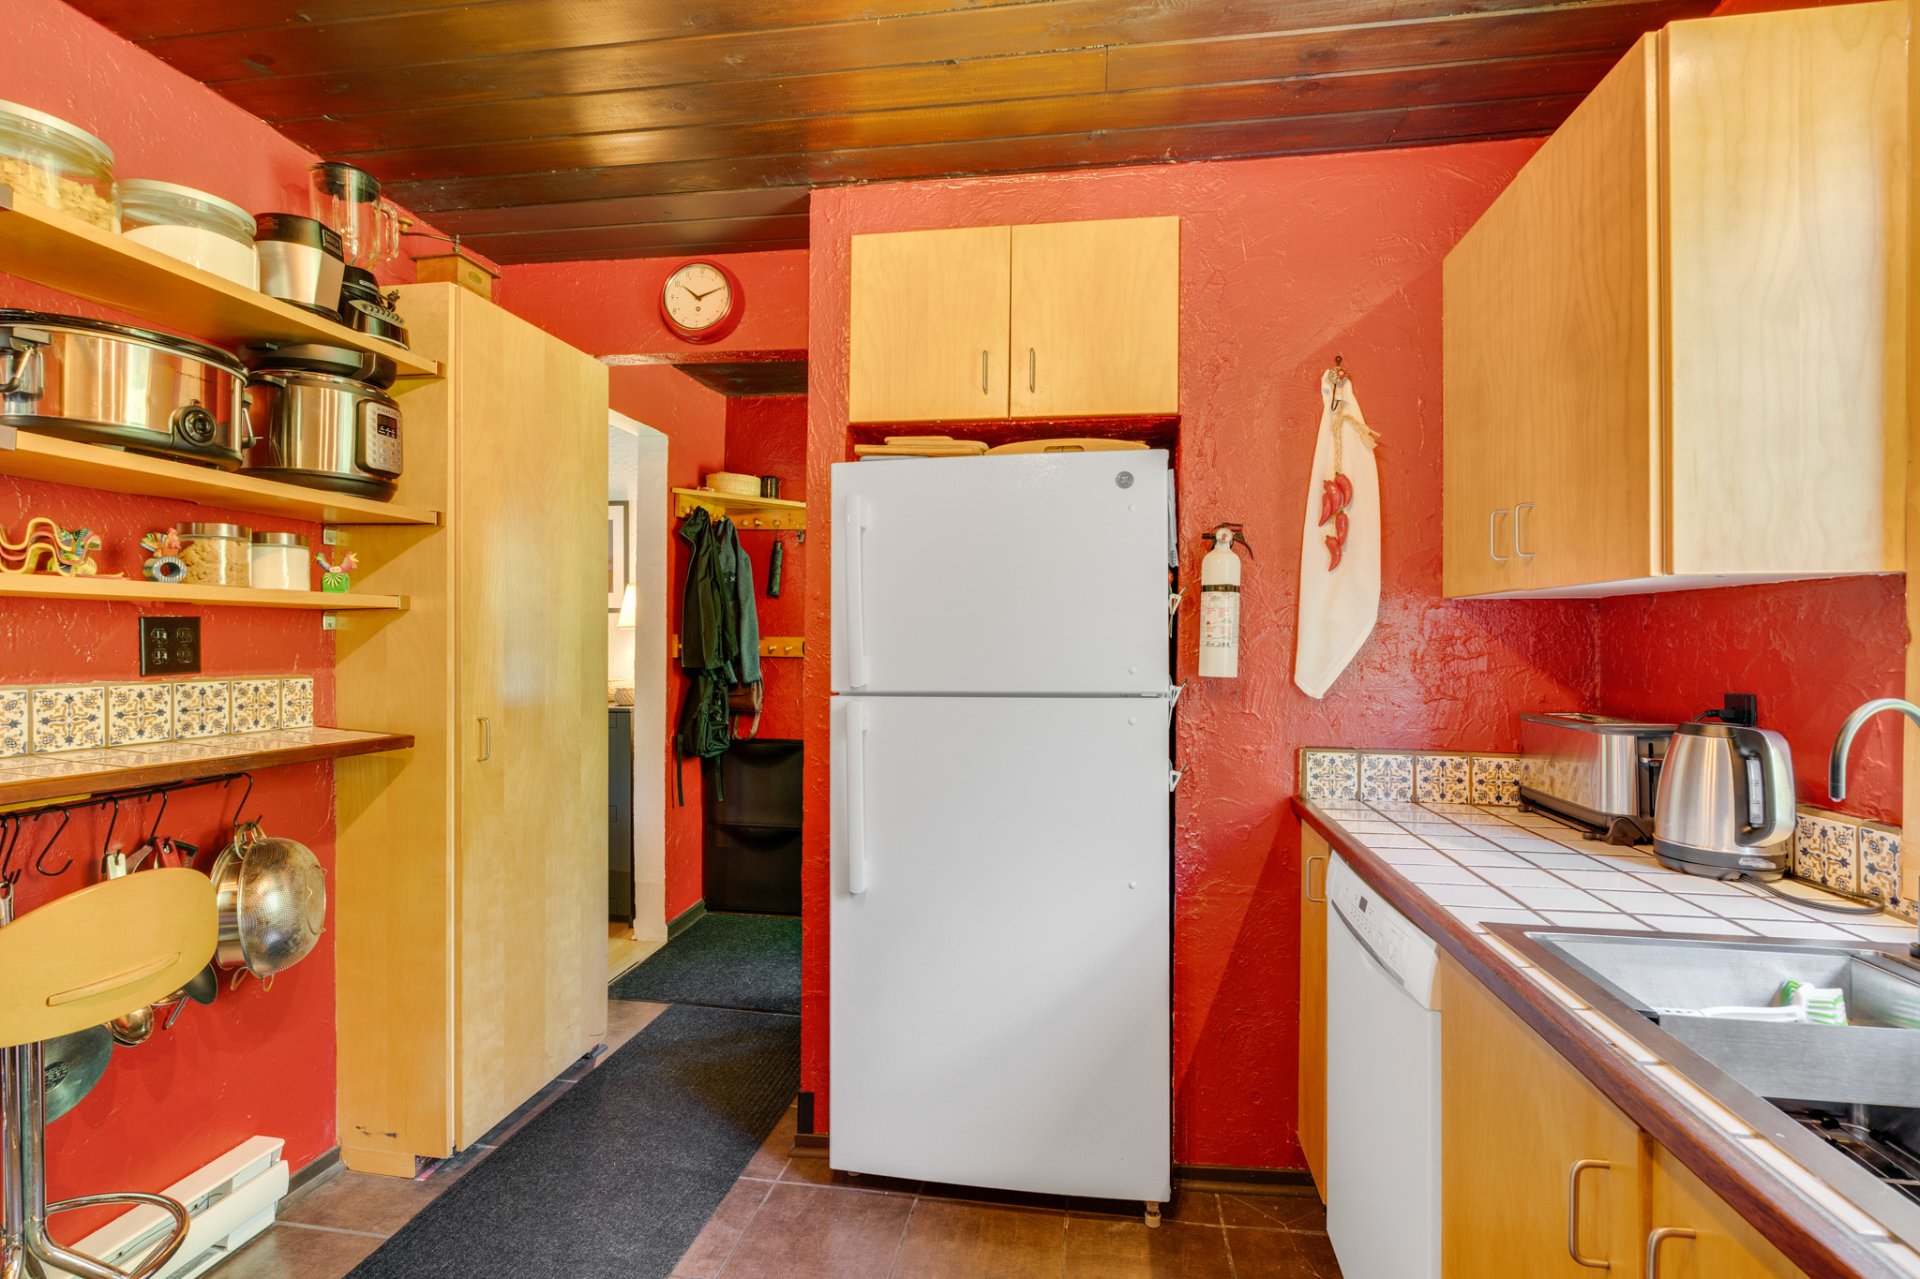
Kitchen
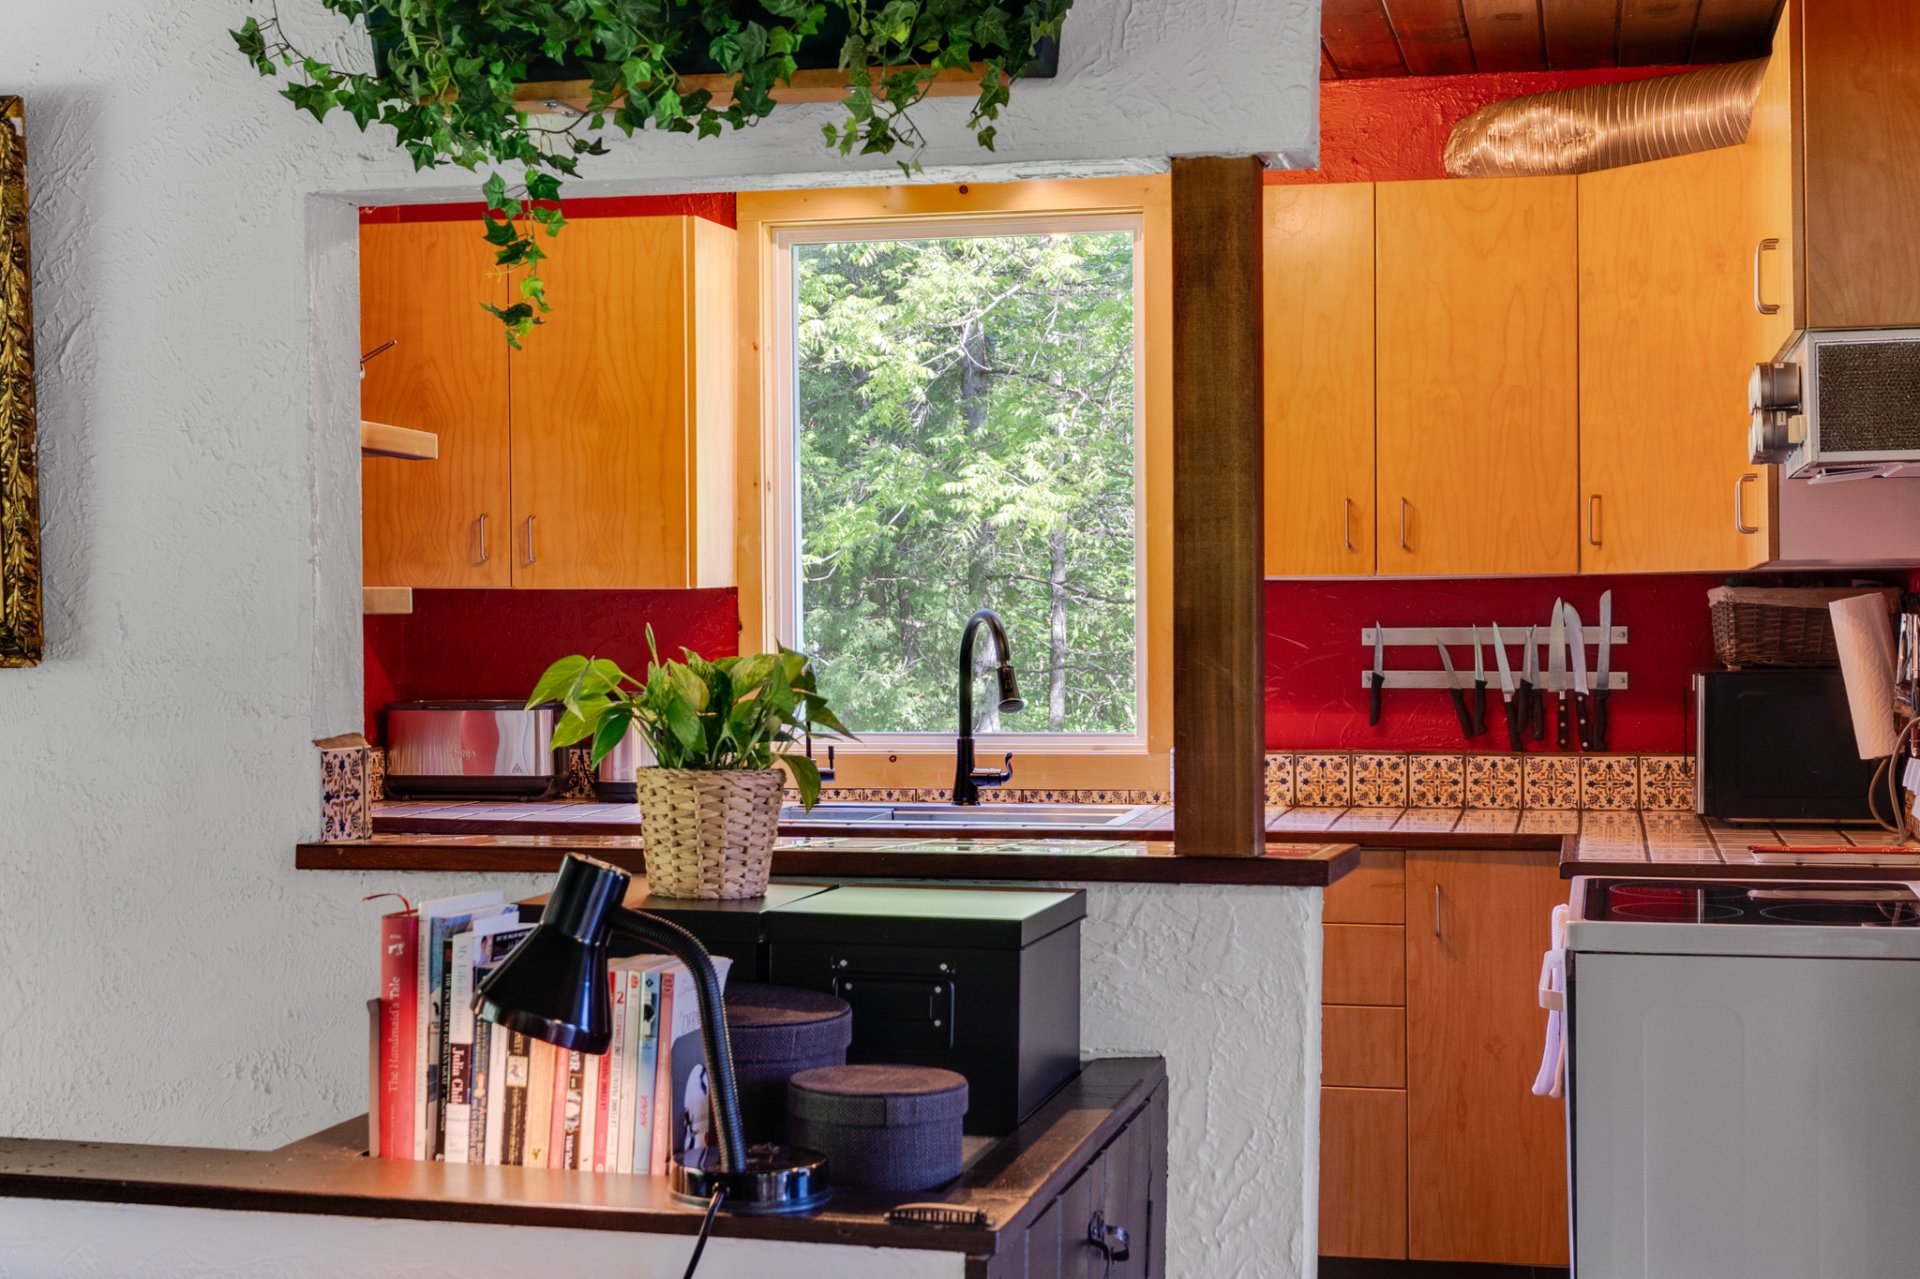
Kitchen
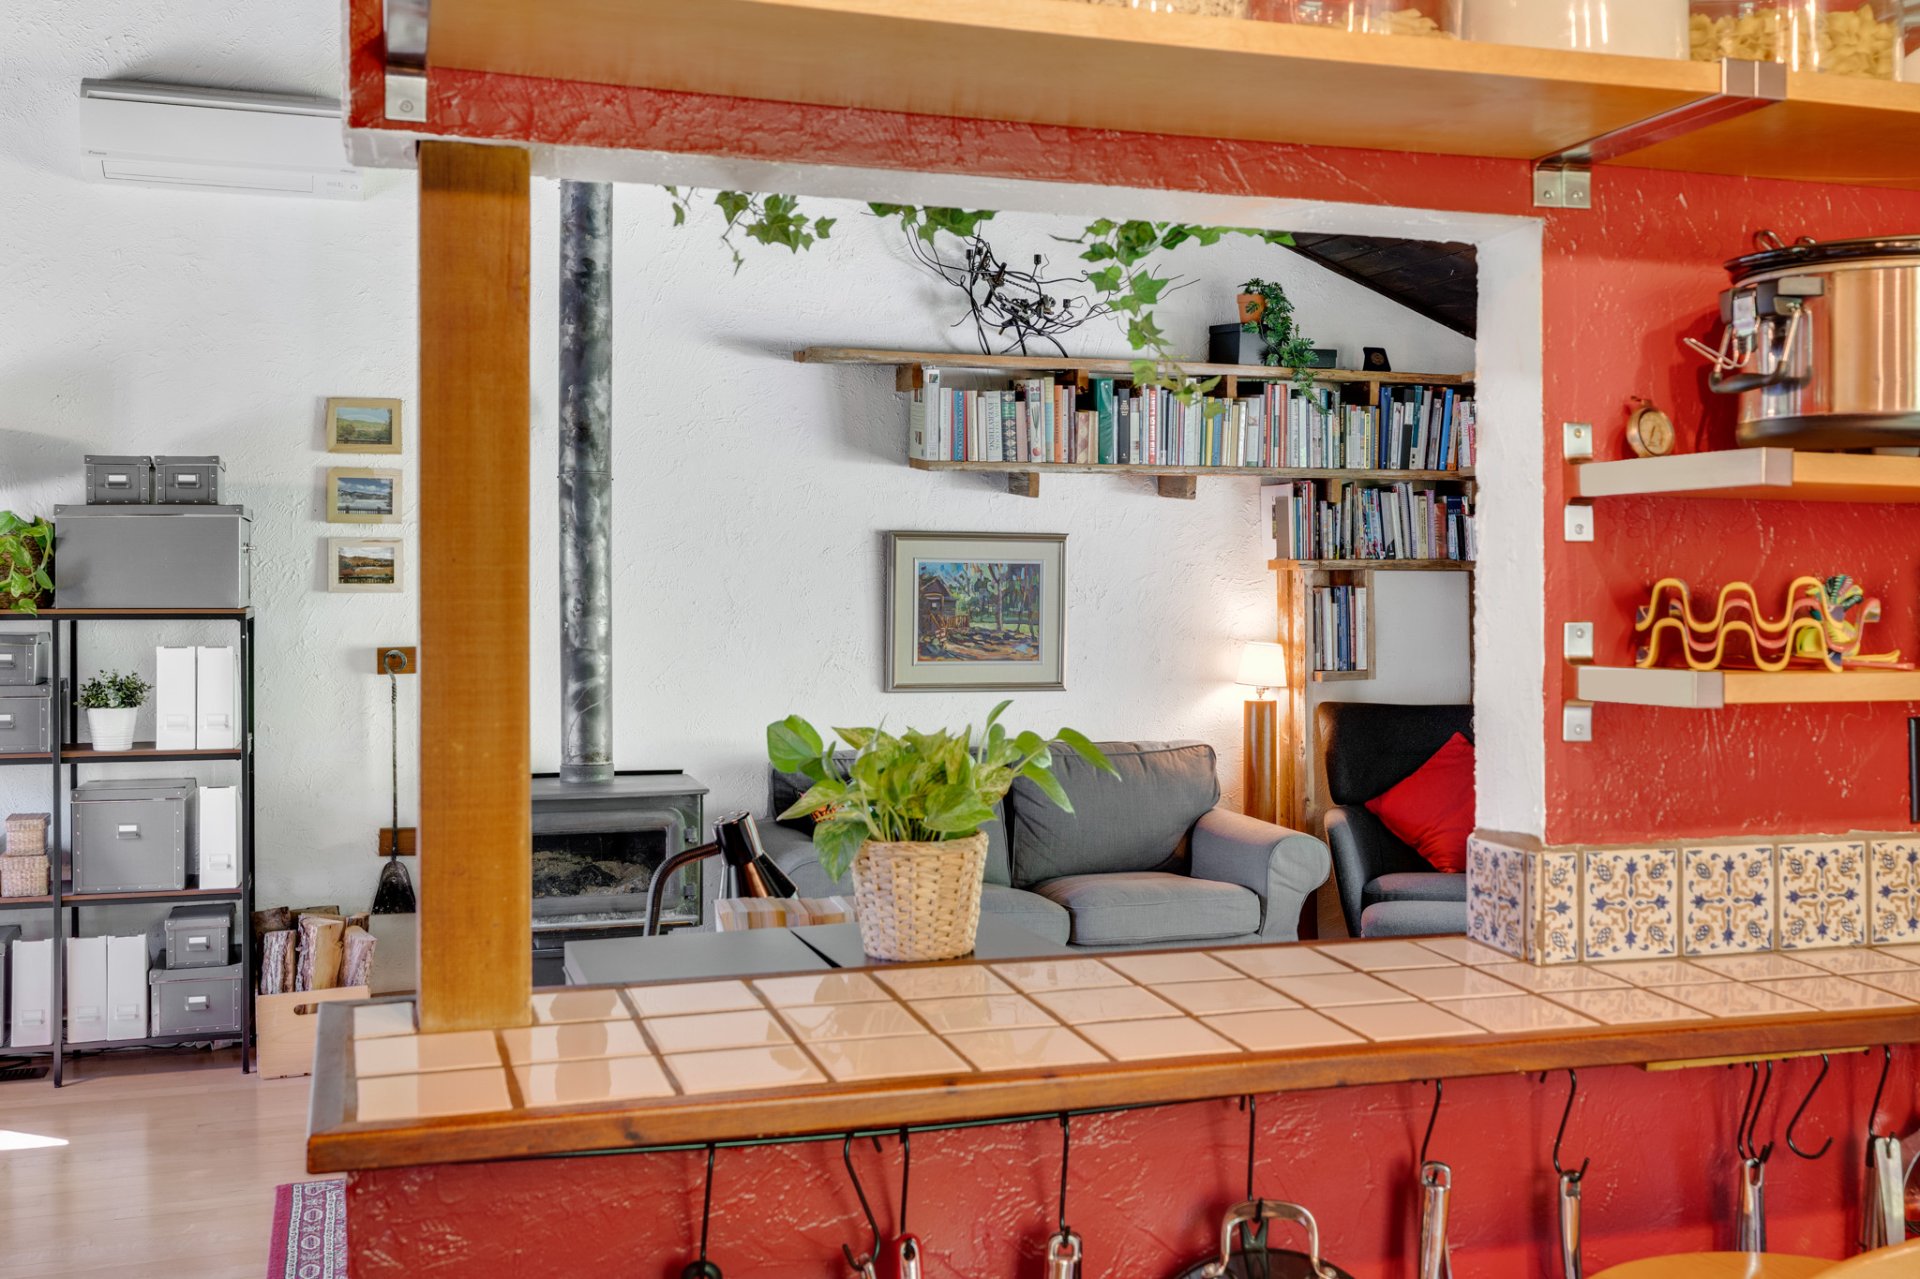
Hallway
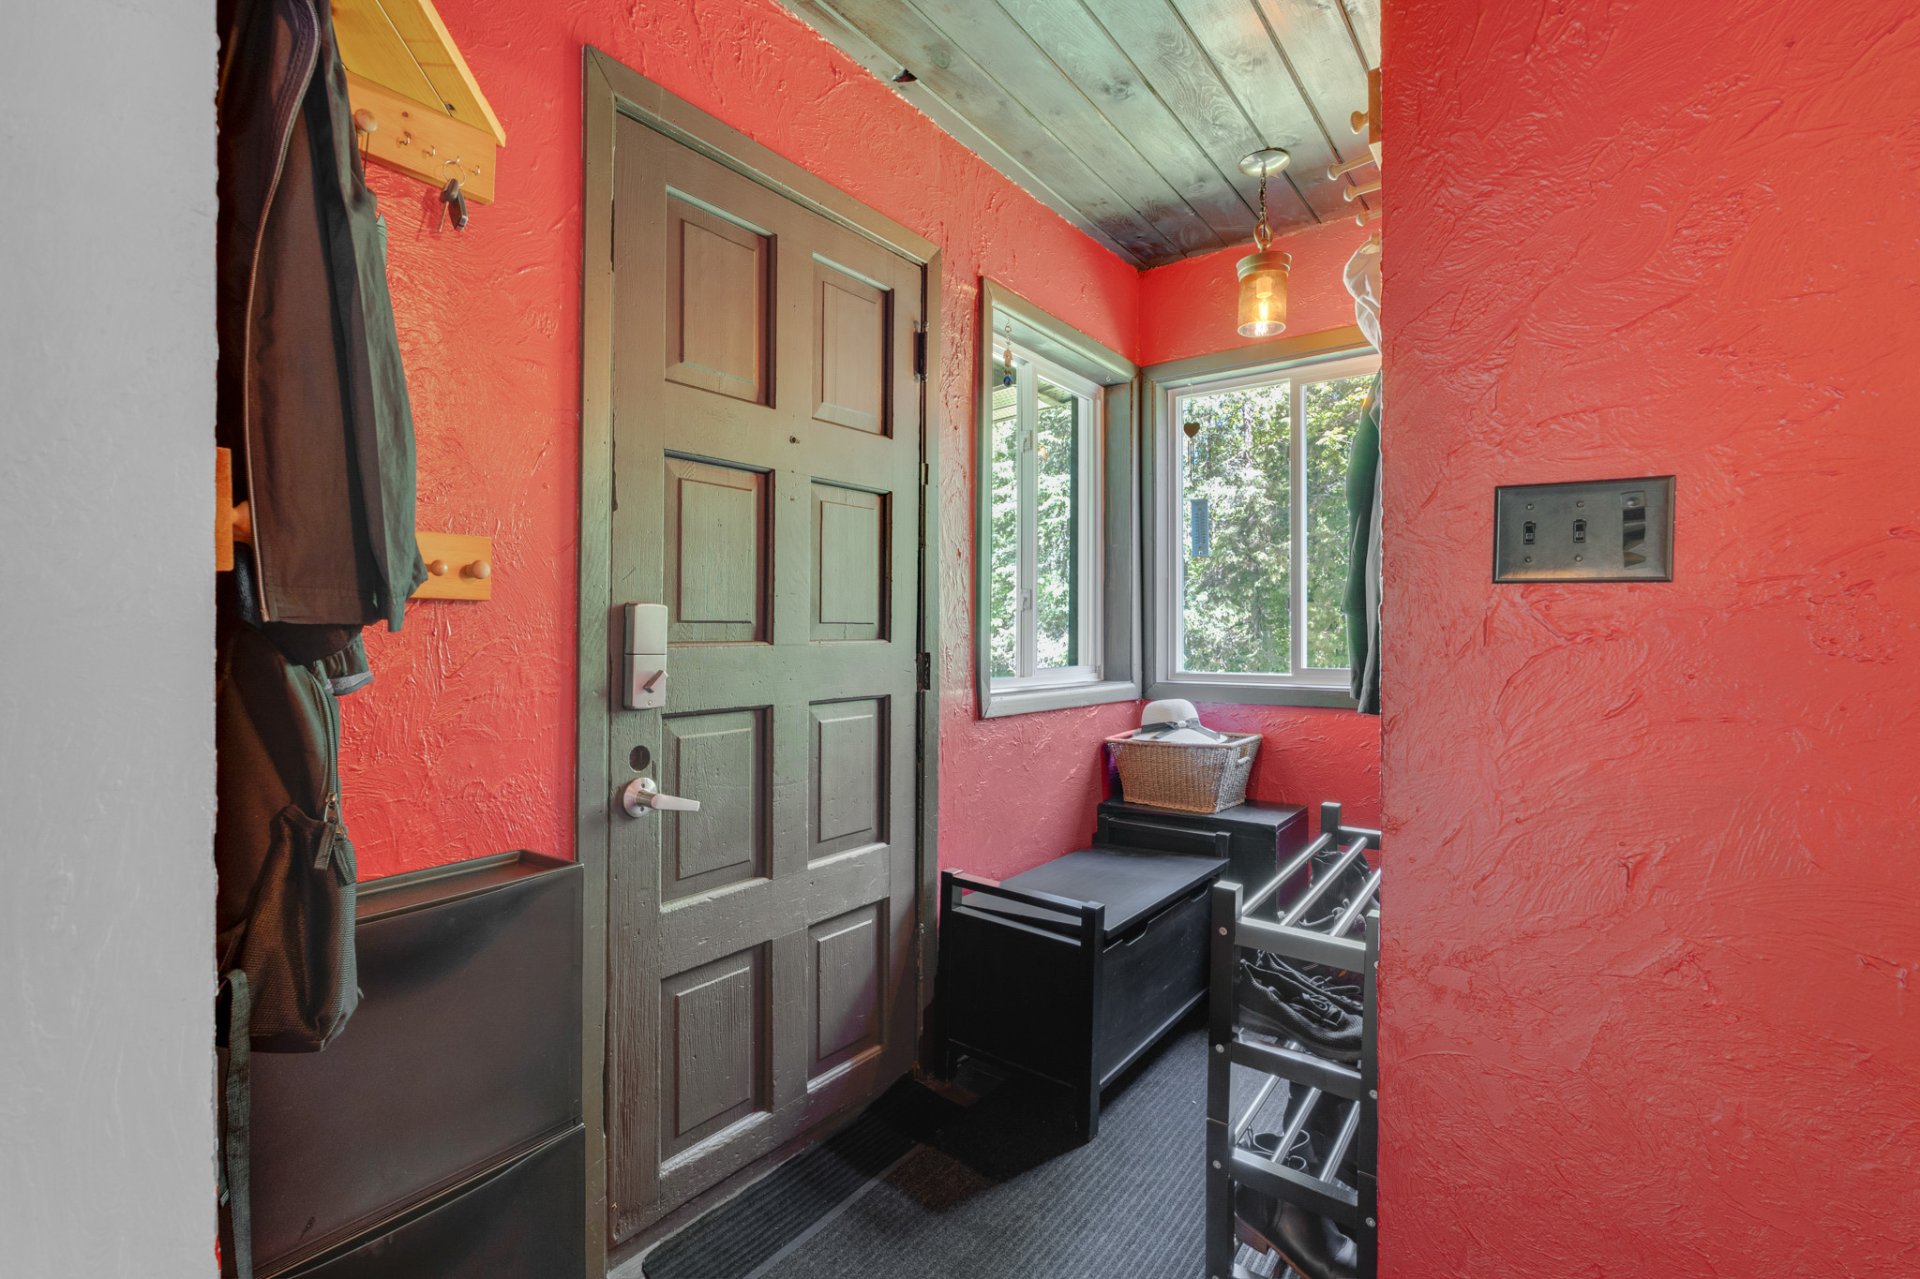
Staircase
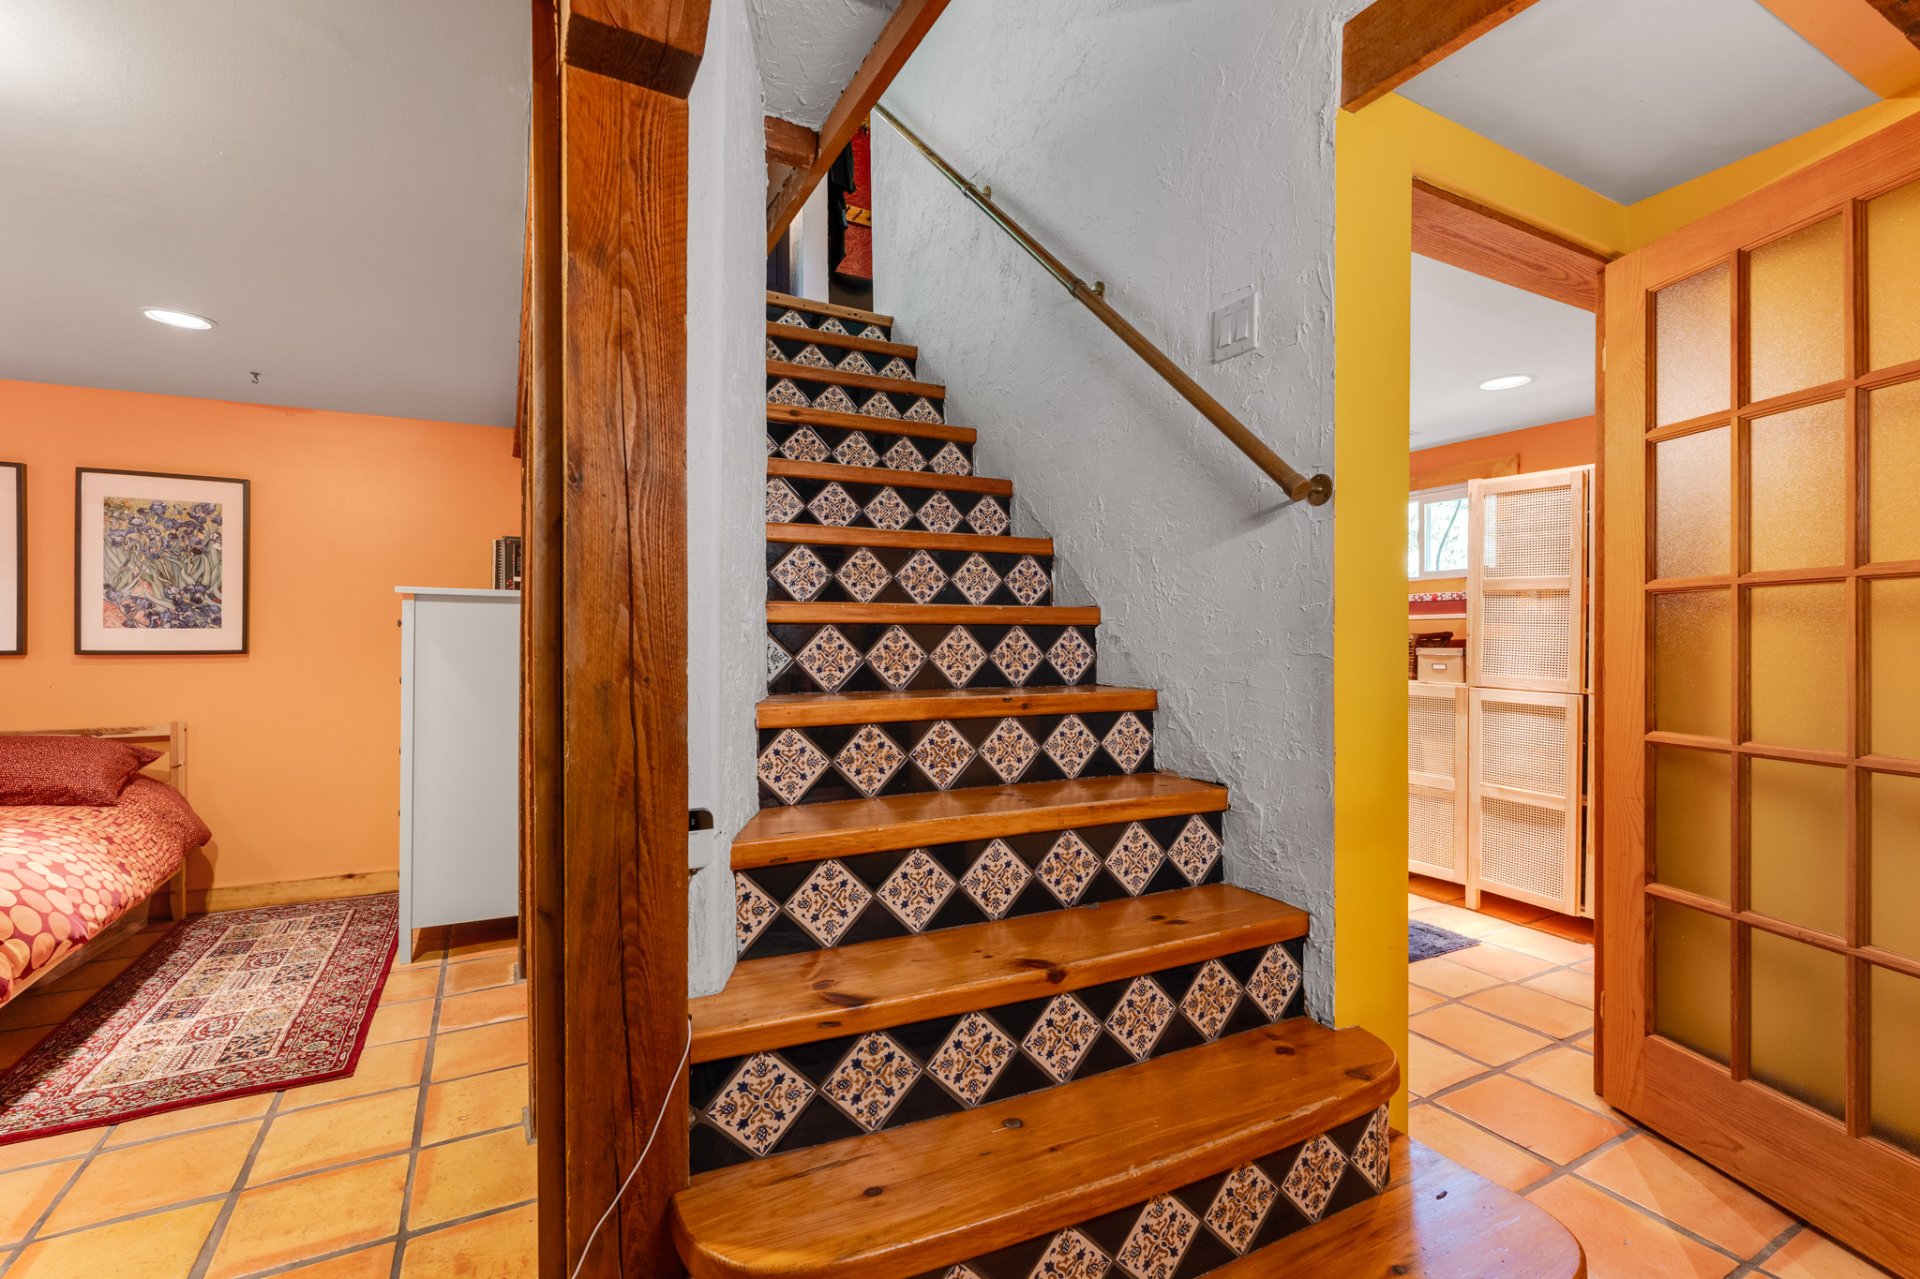
Primary bedroom
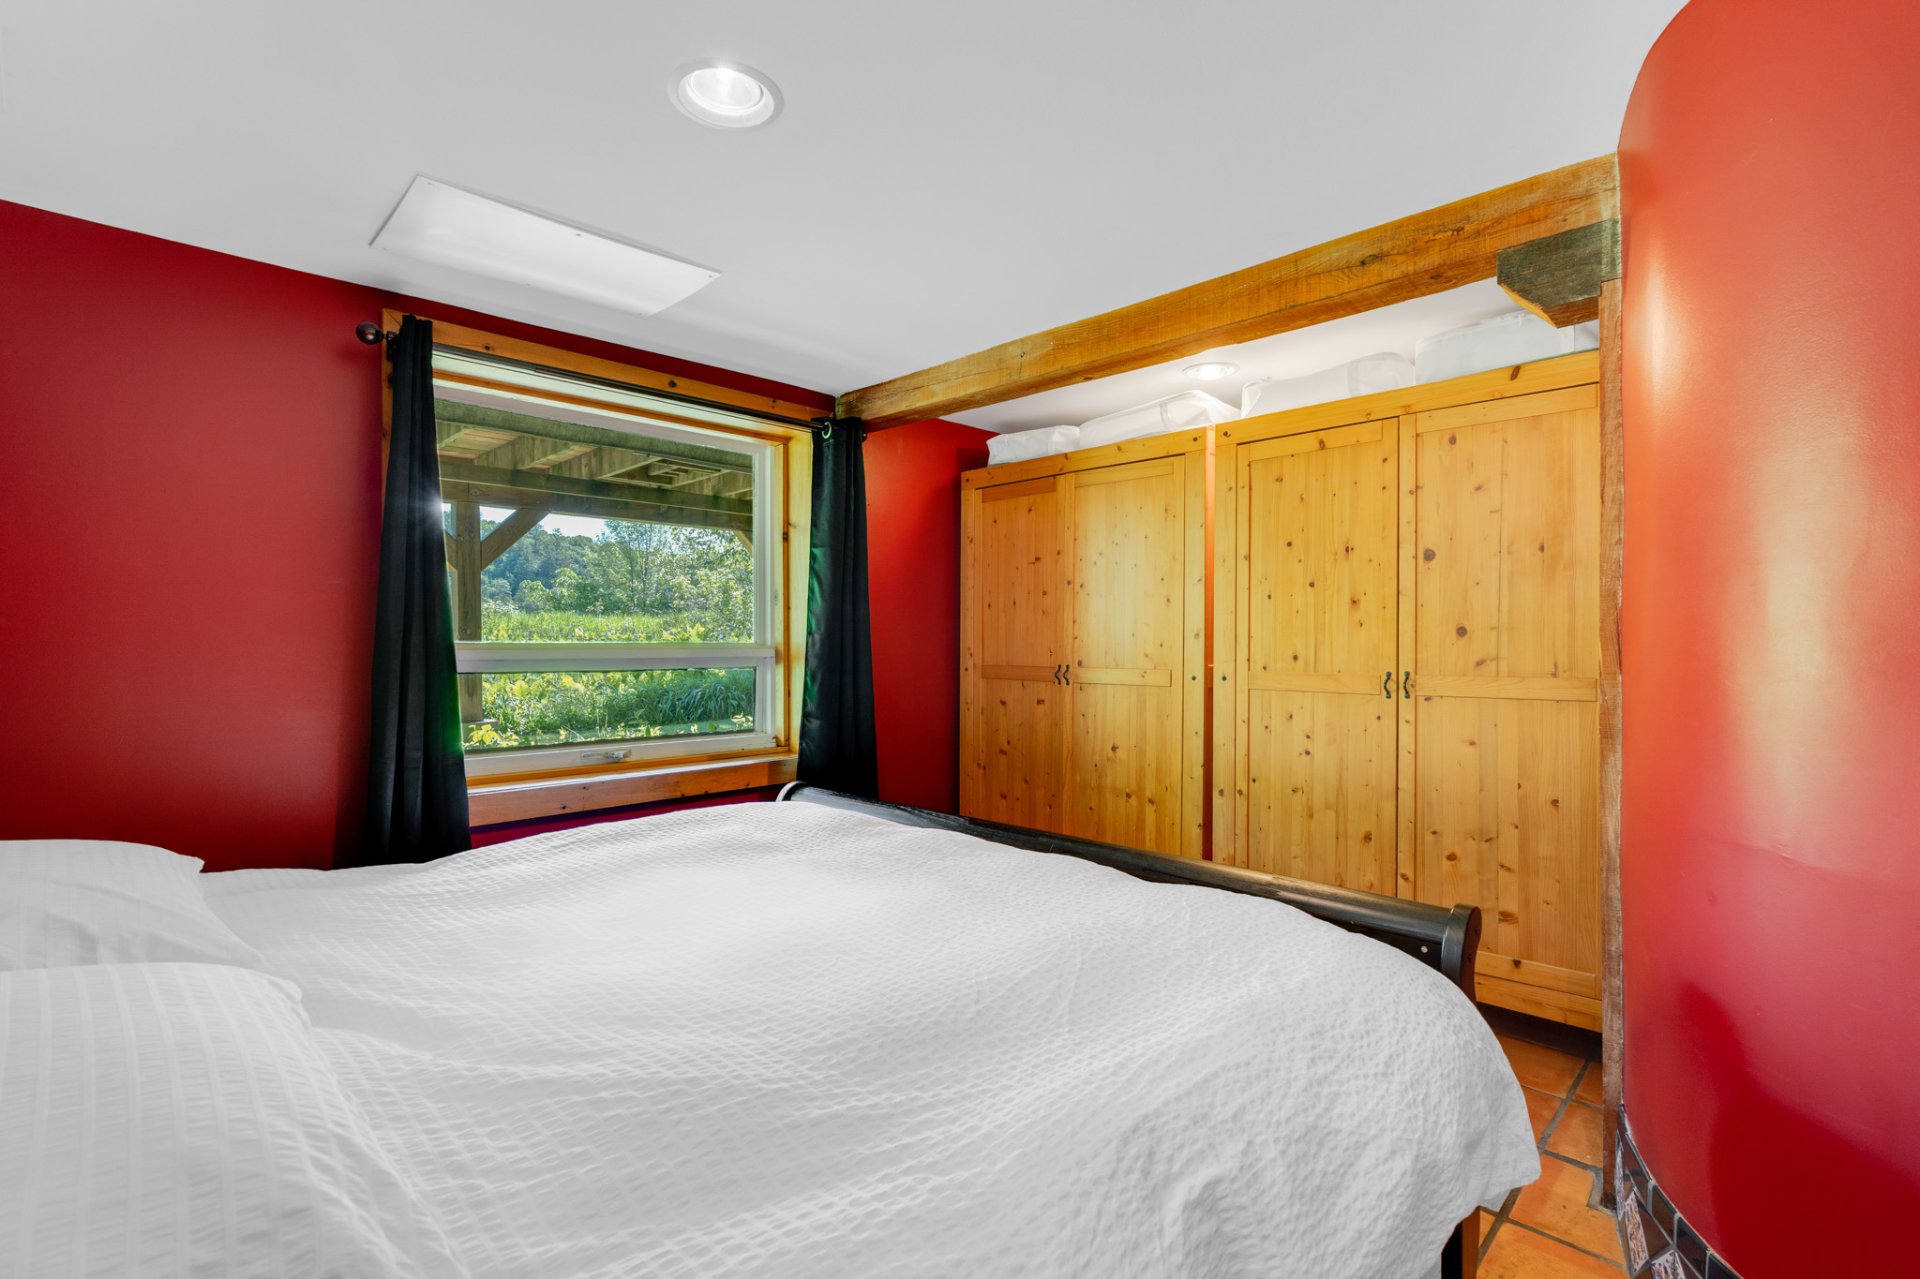
Washroom
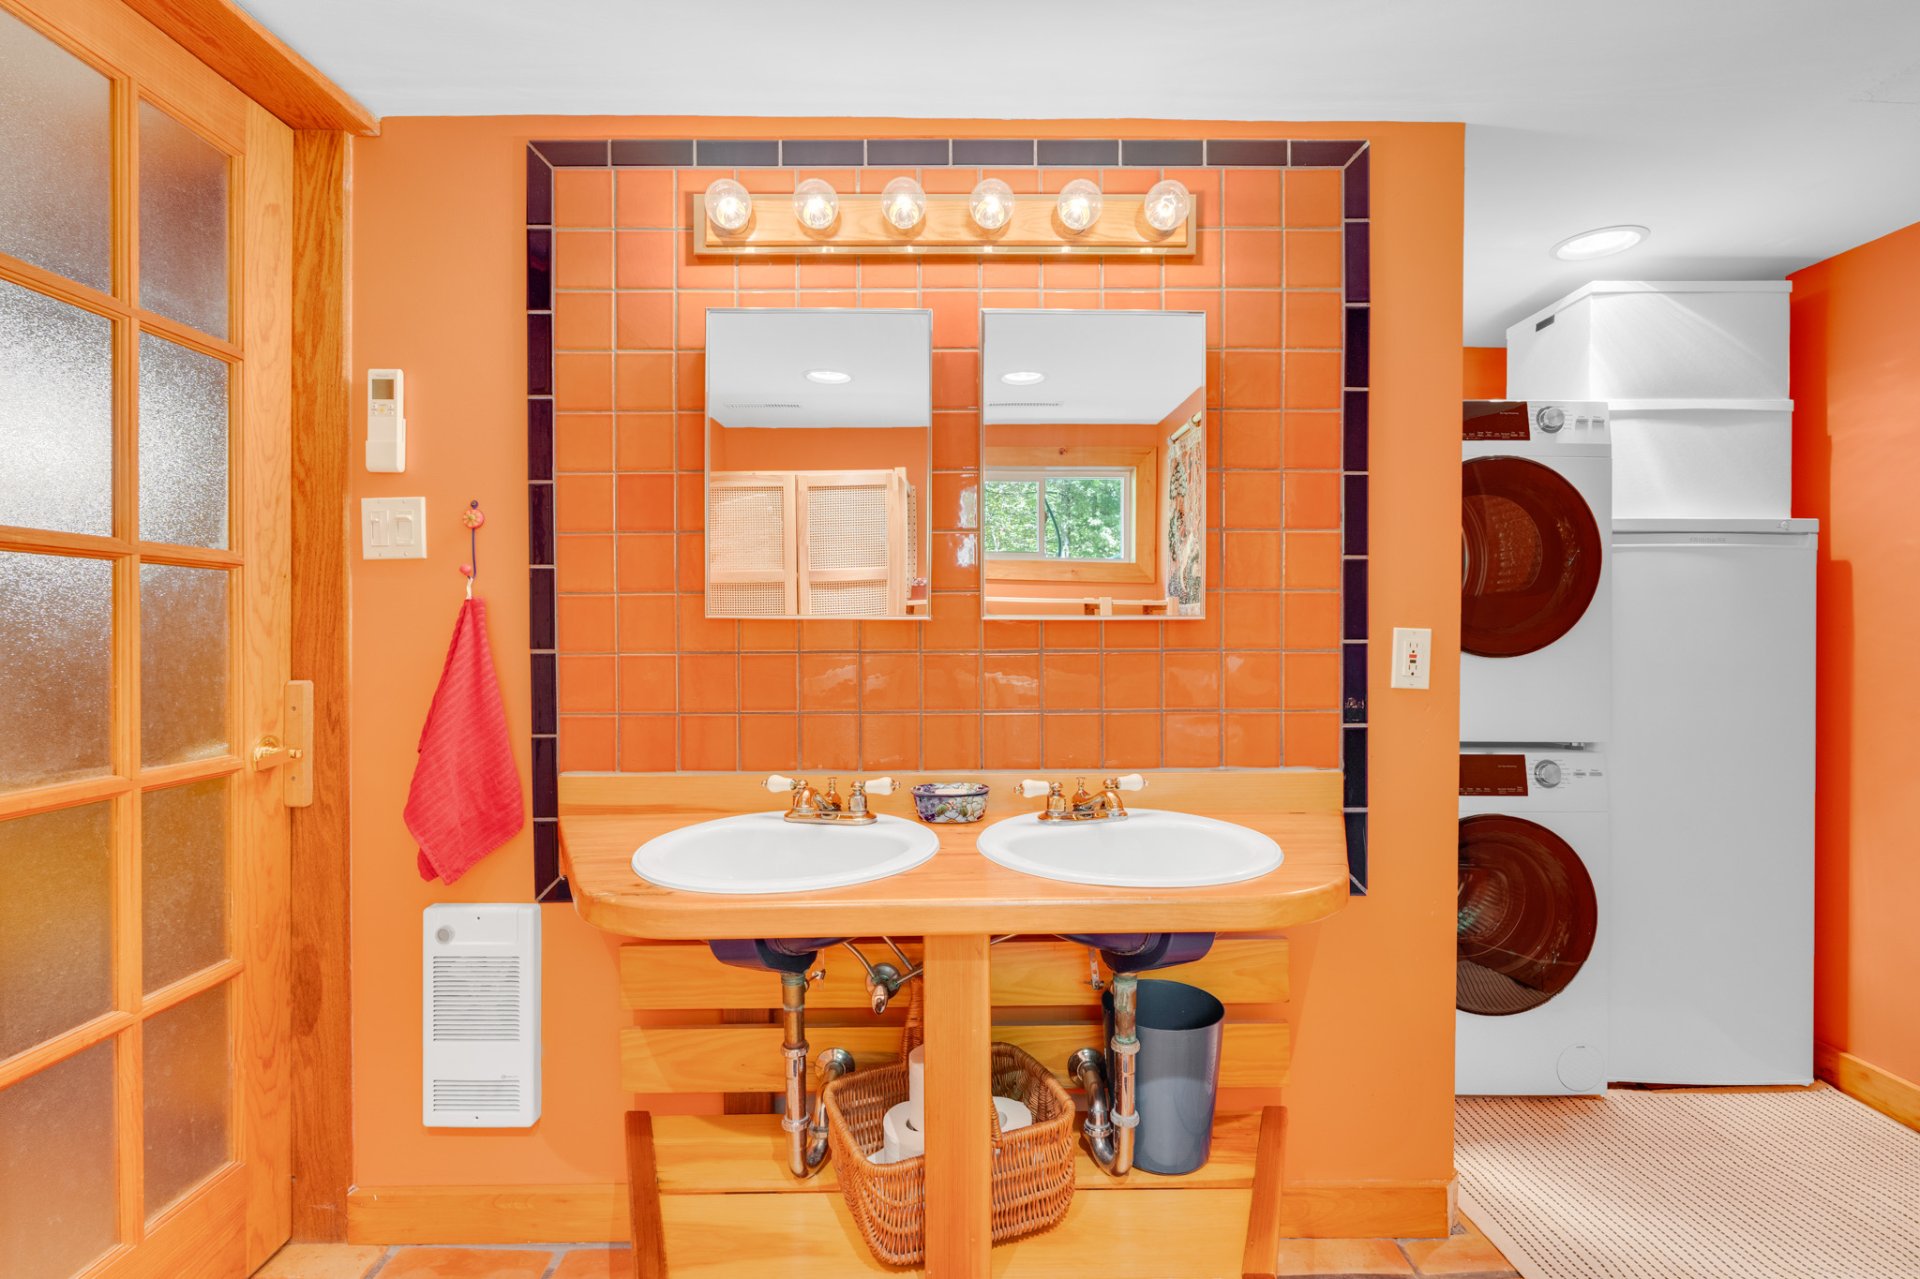
Bedroom
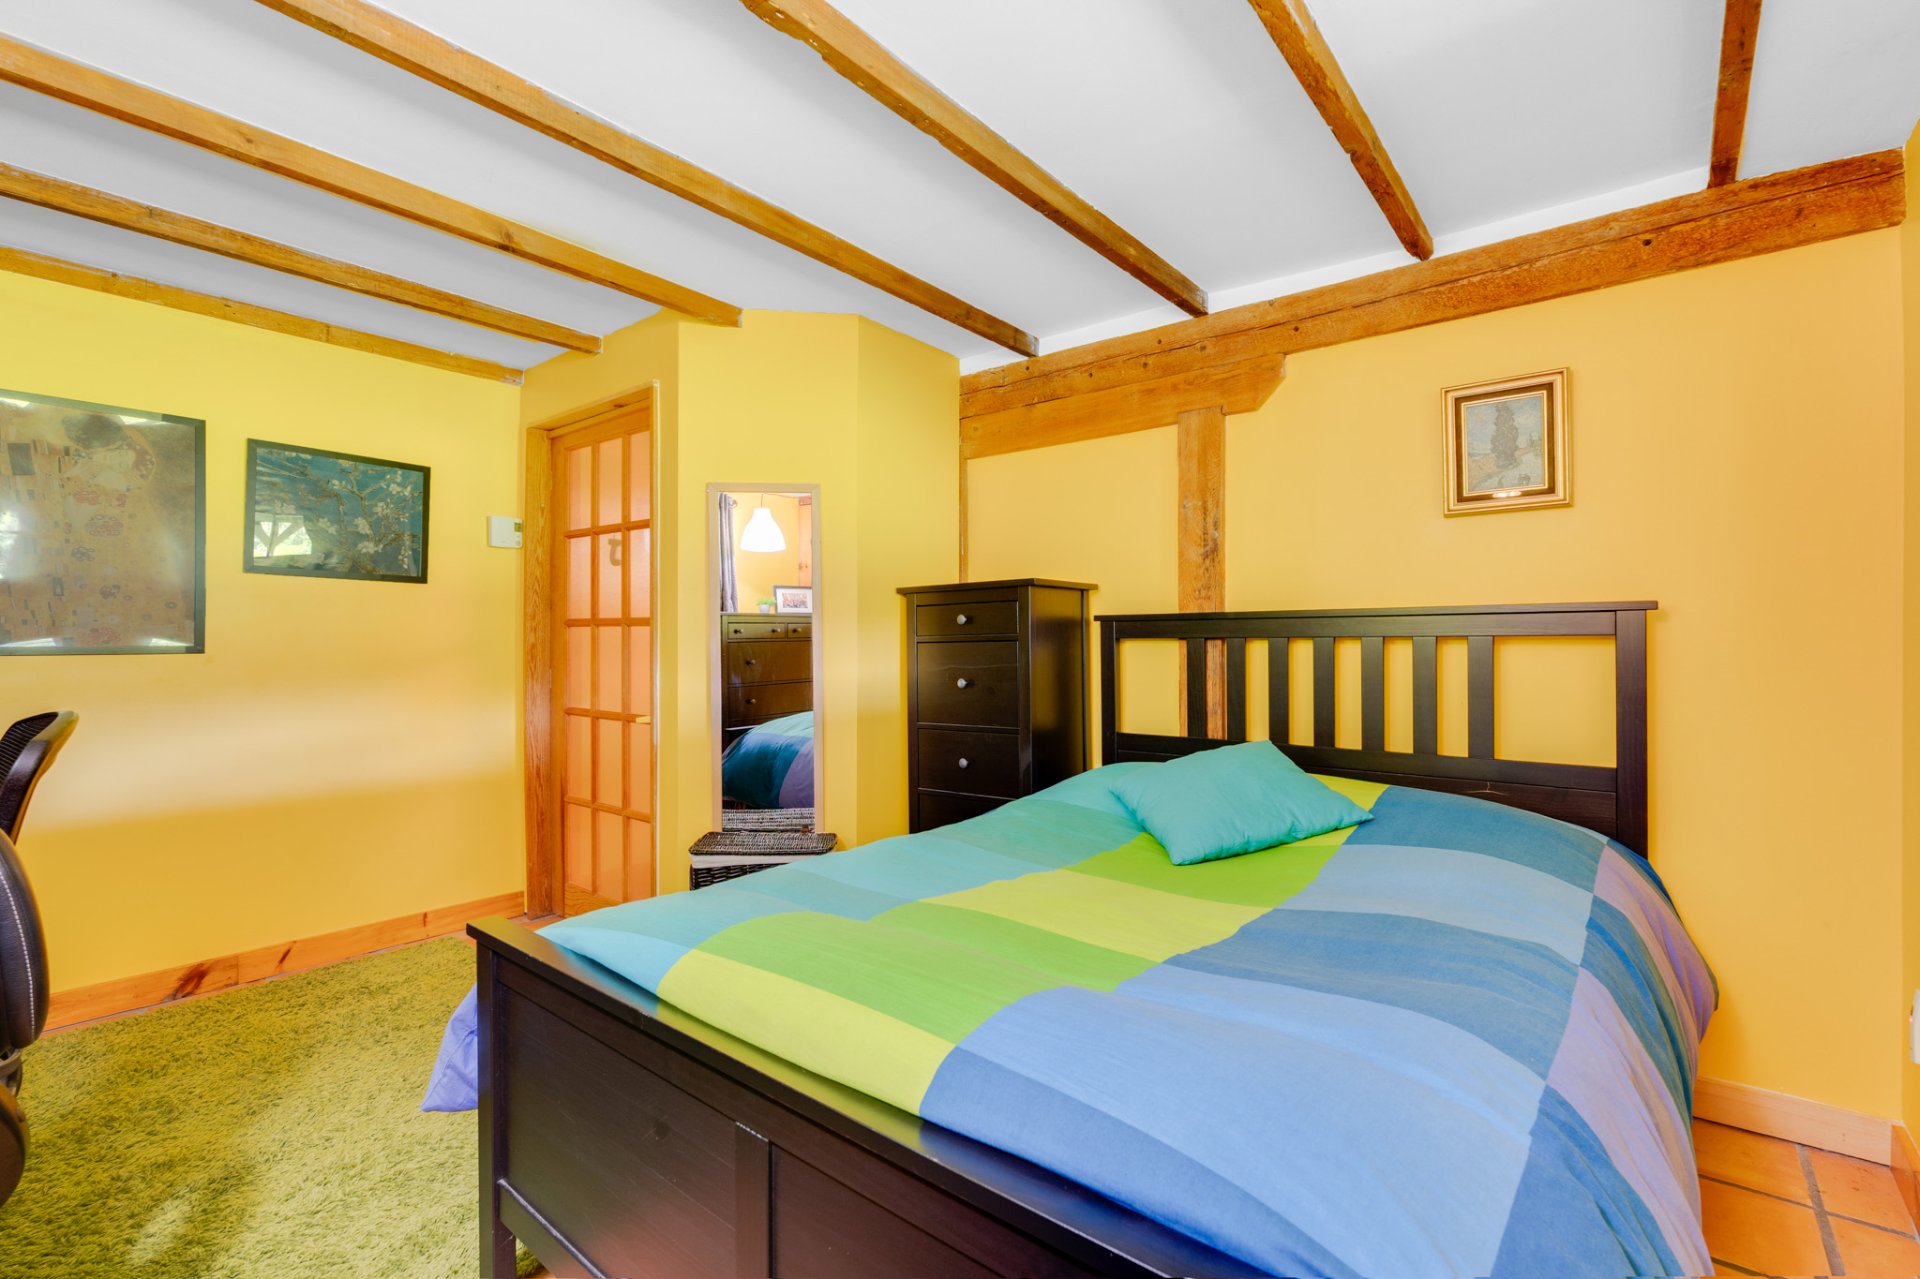
Bedroom
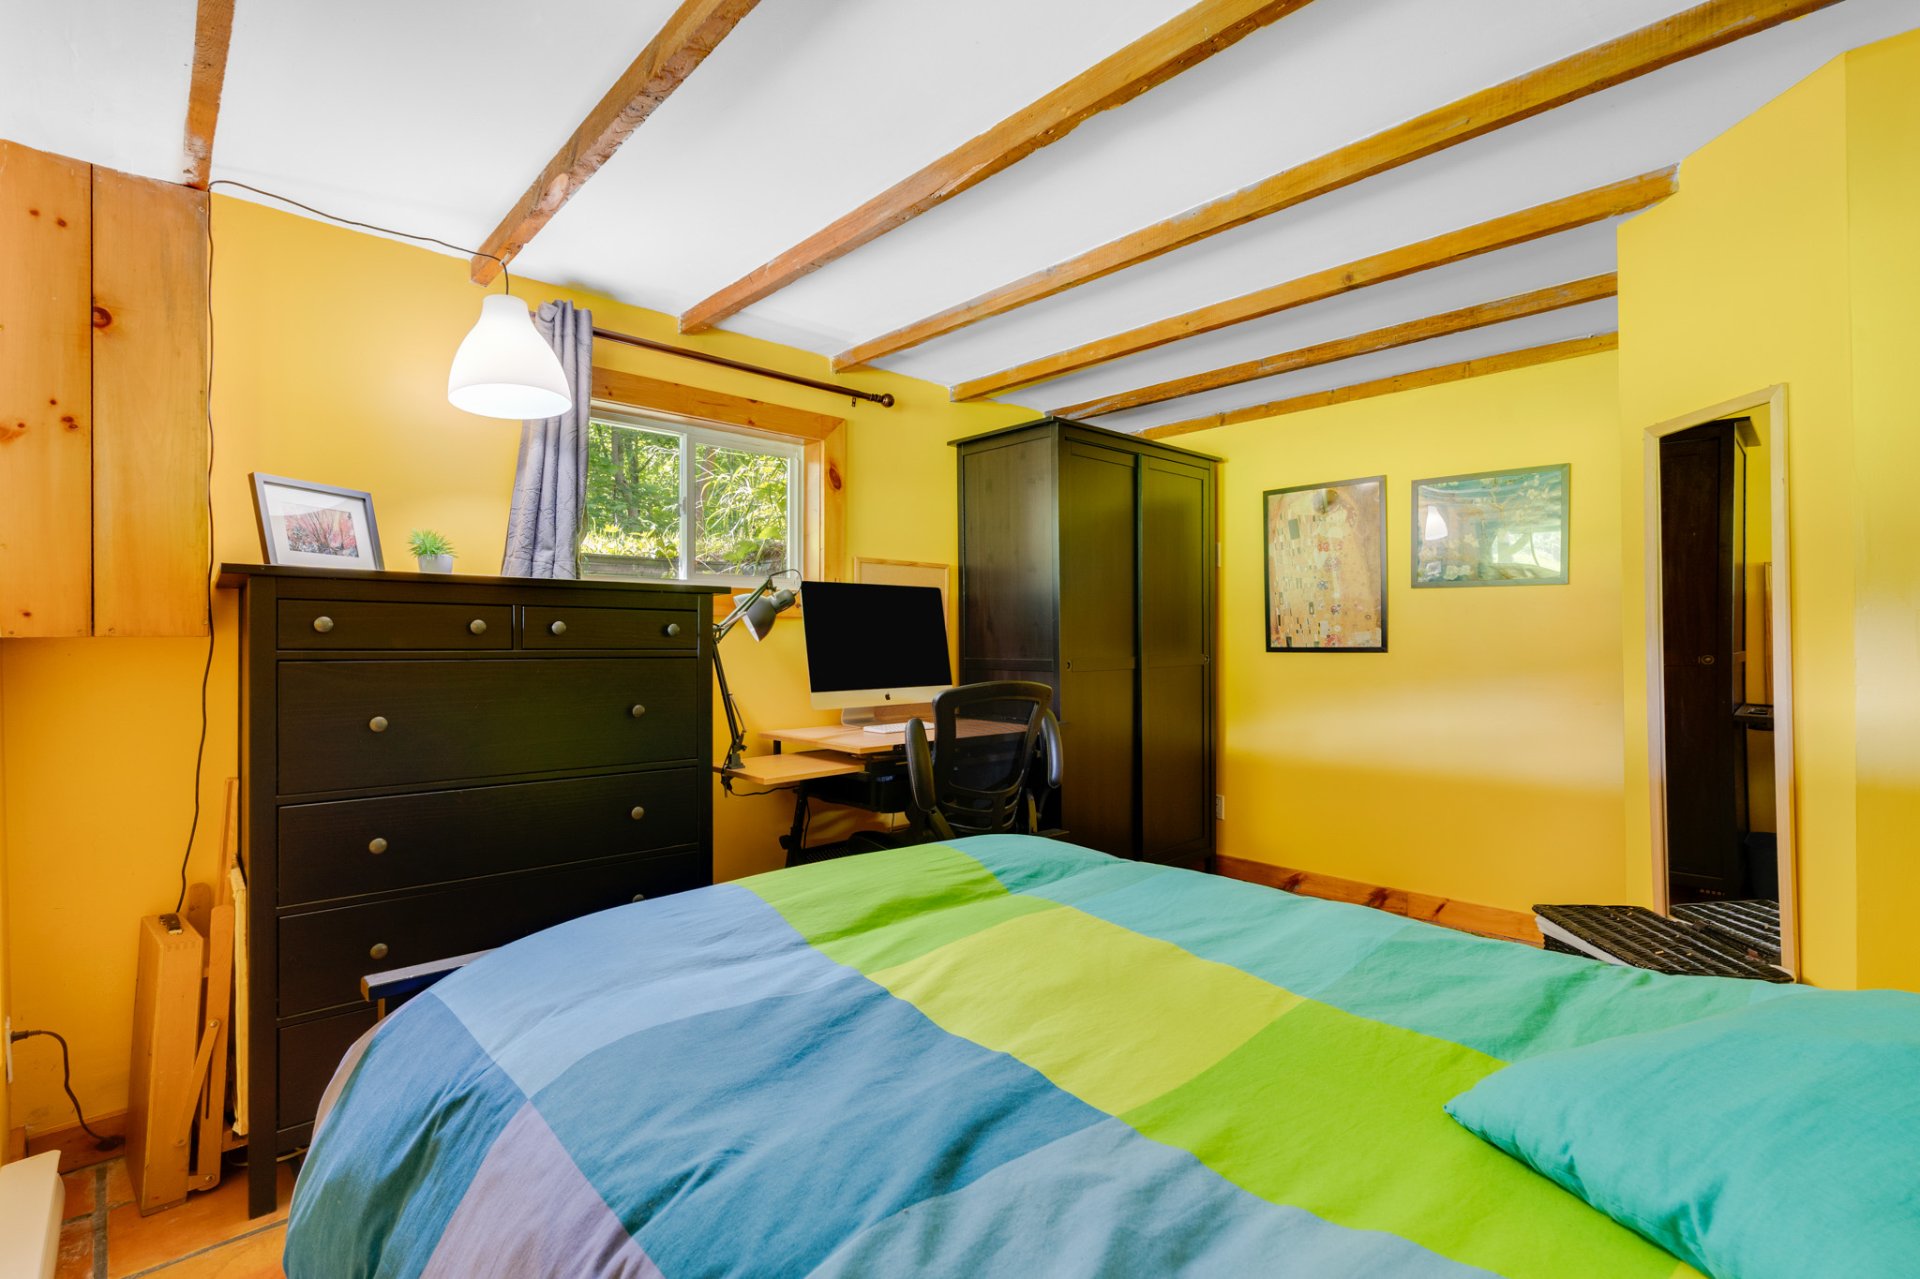
Bedroom
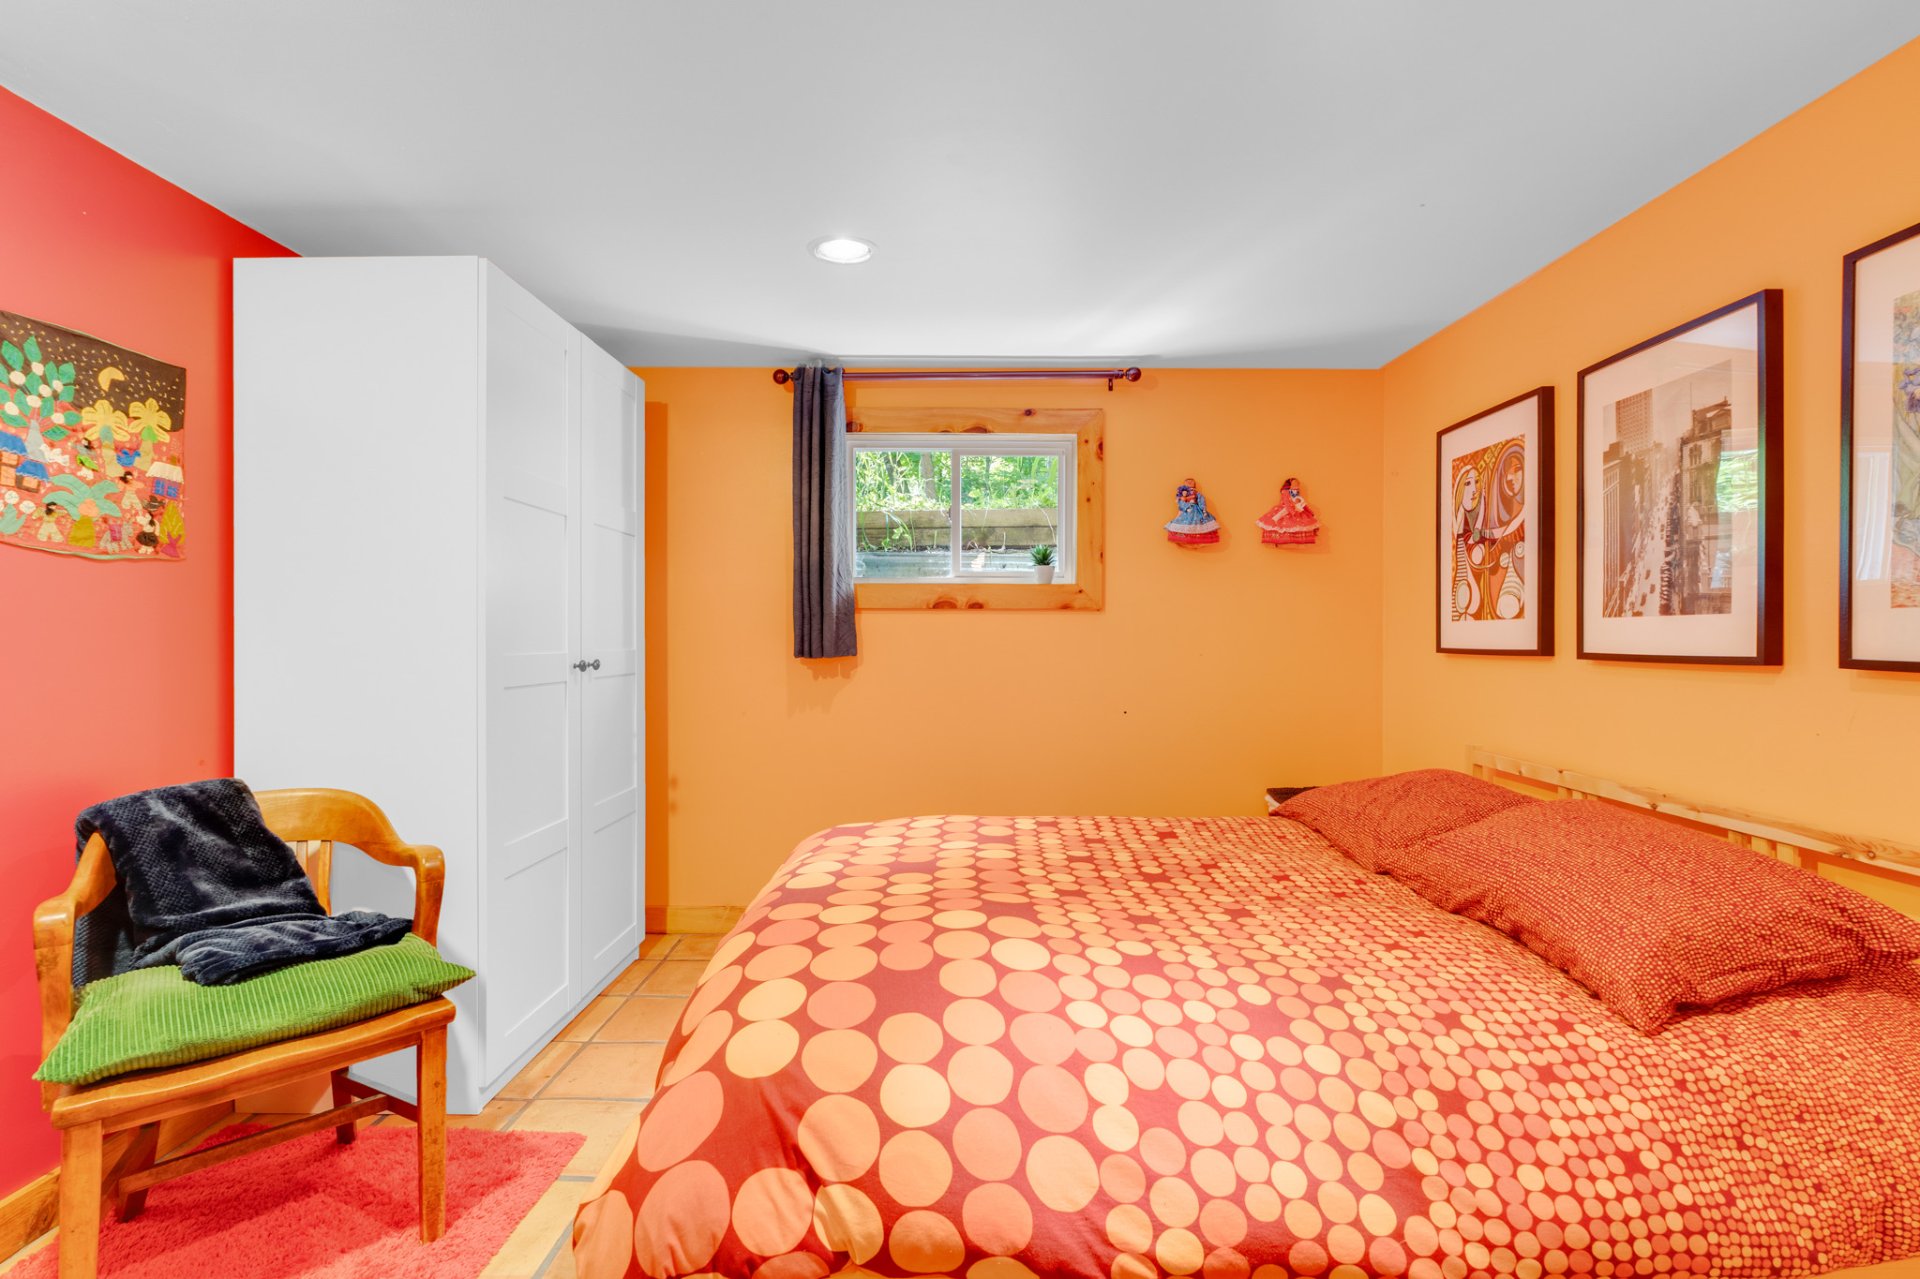
Bedroom
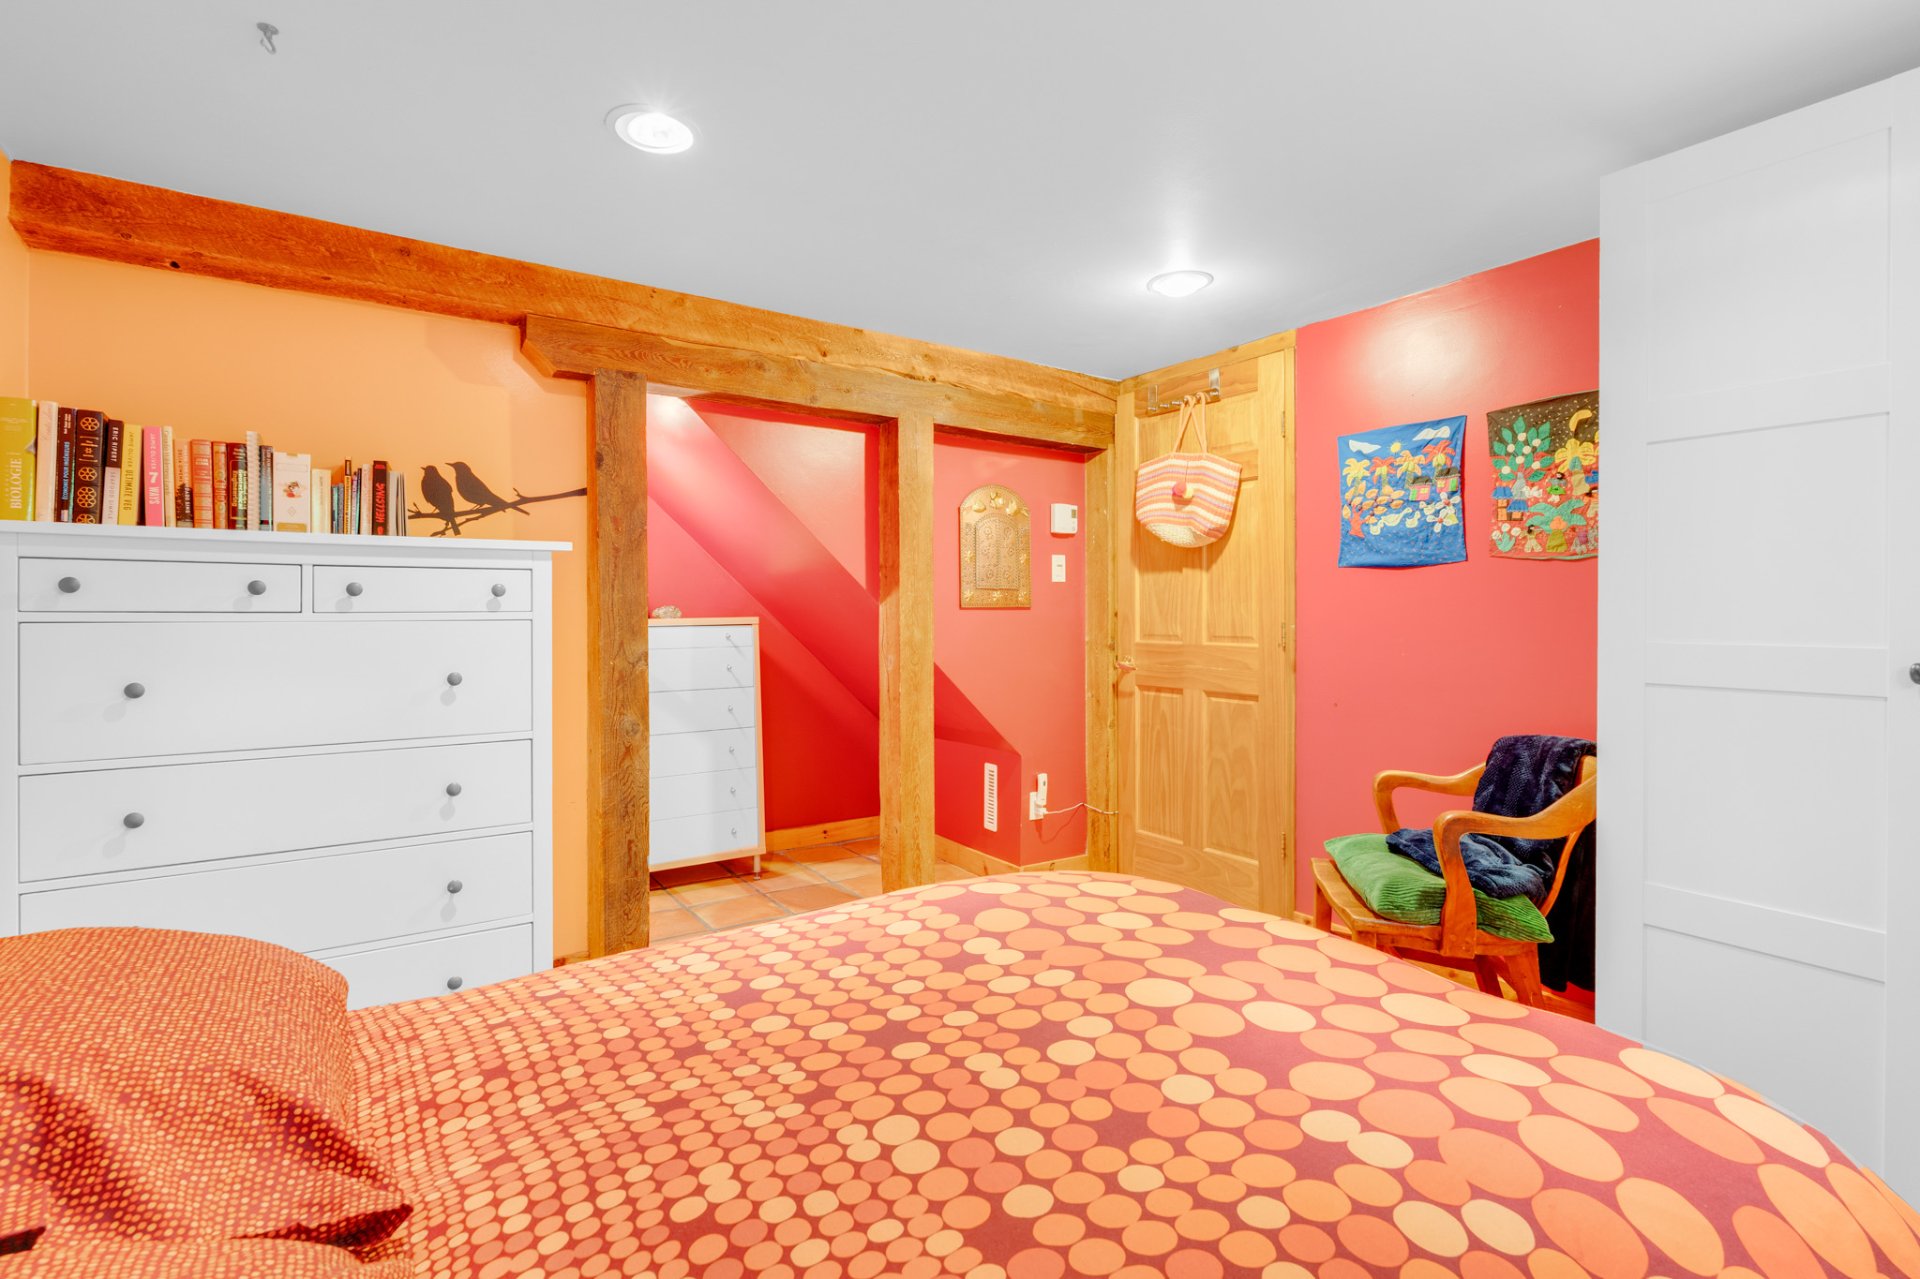
Washroom
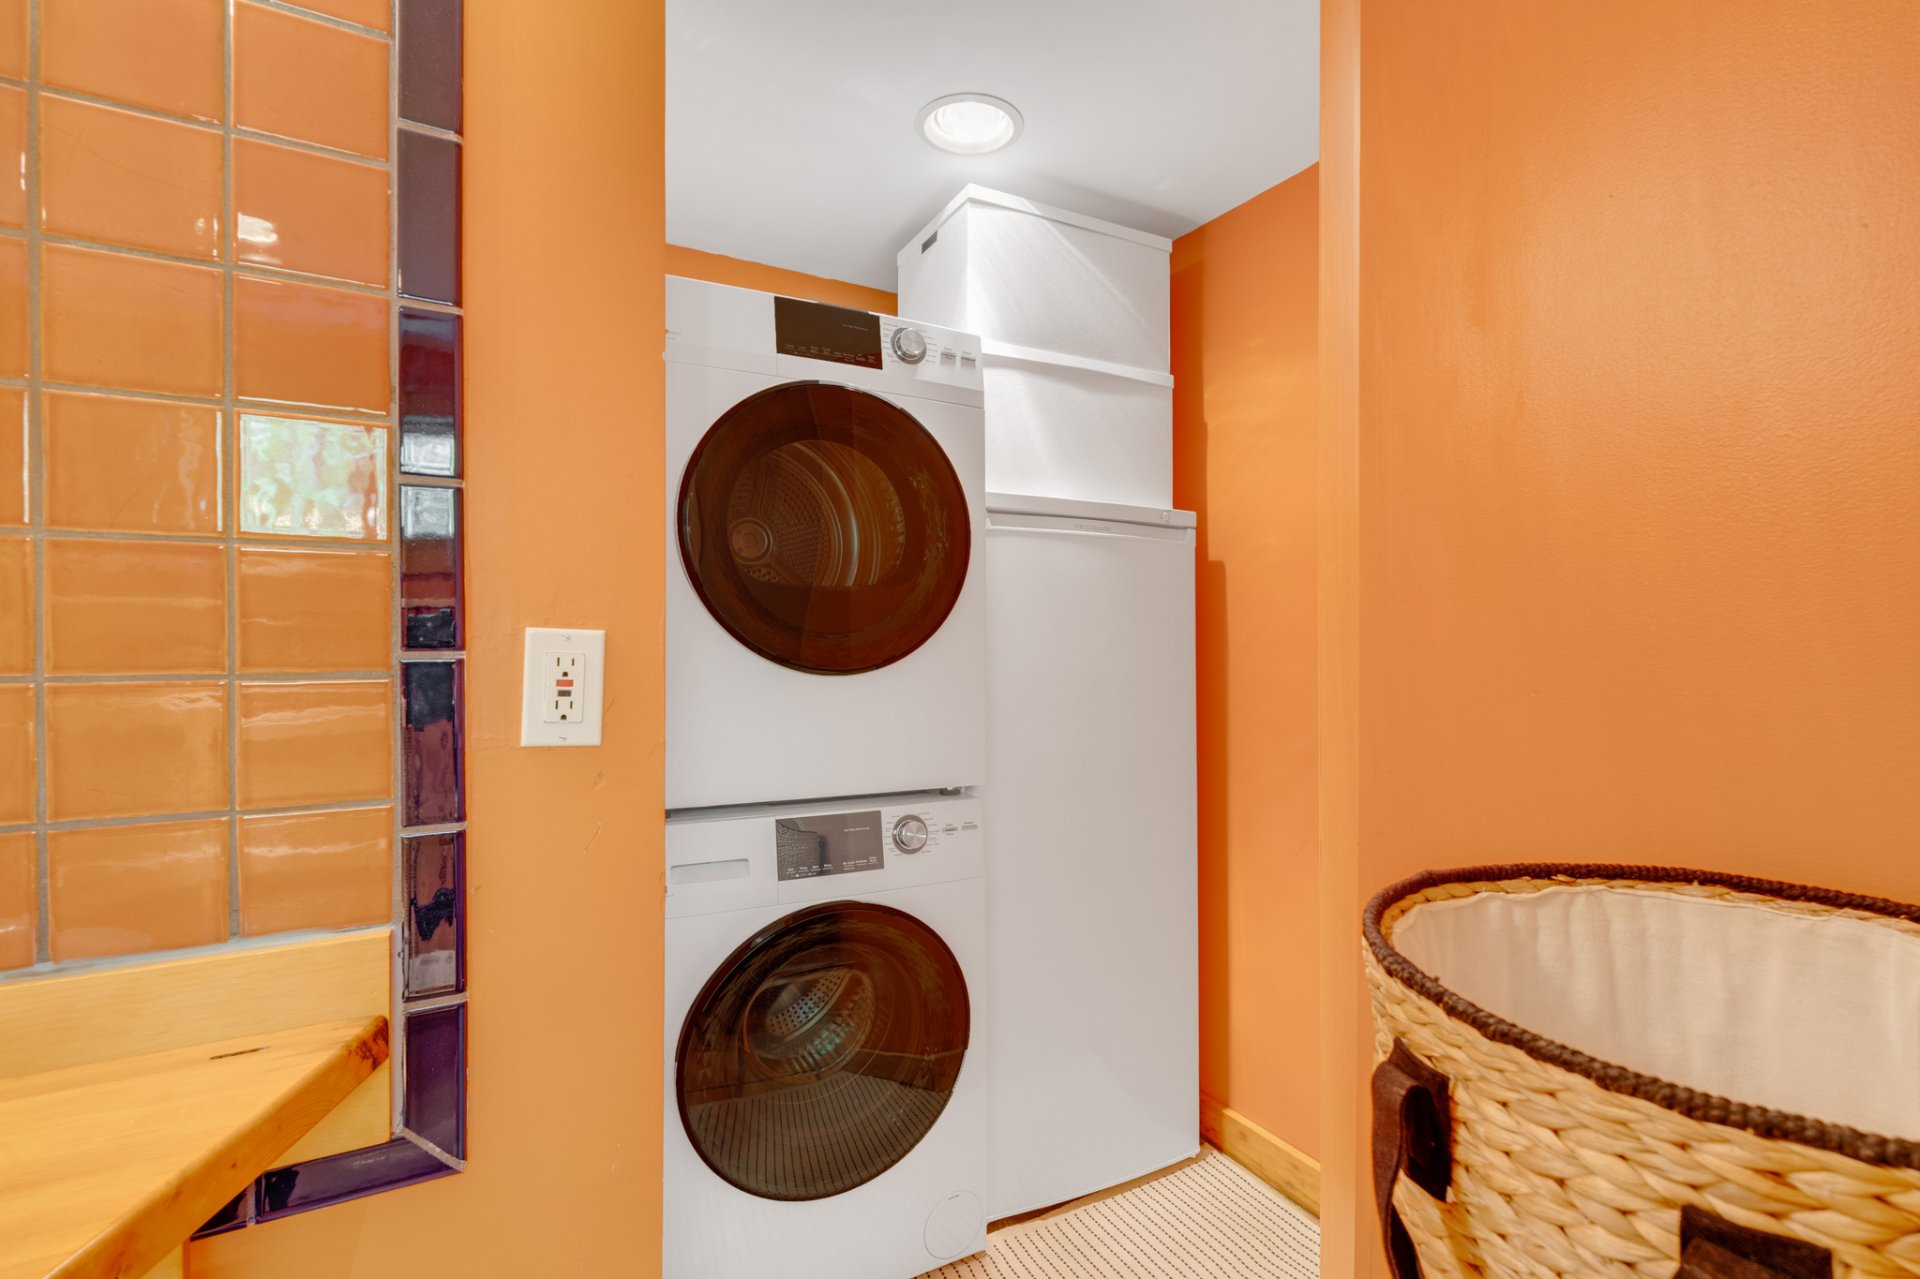
Aerial photo
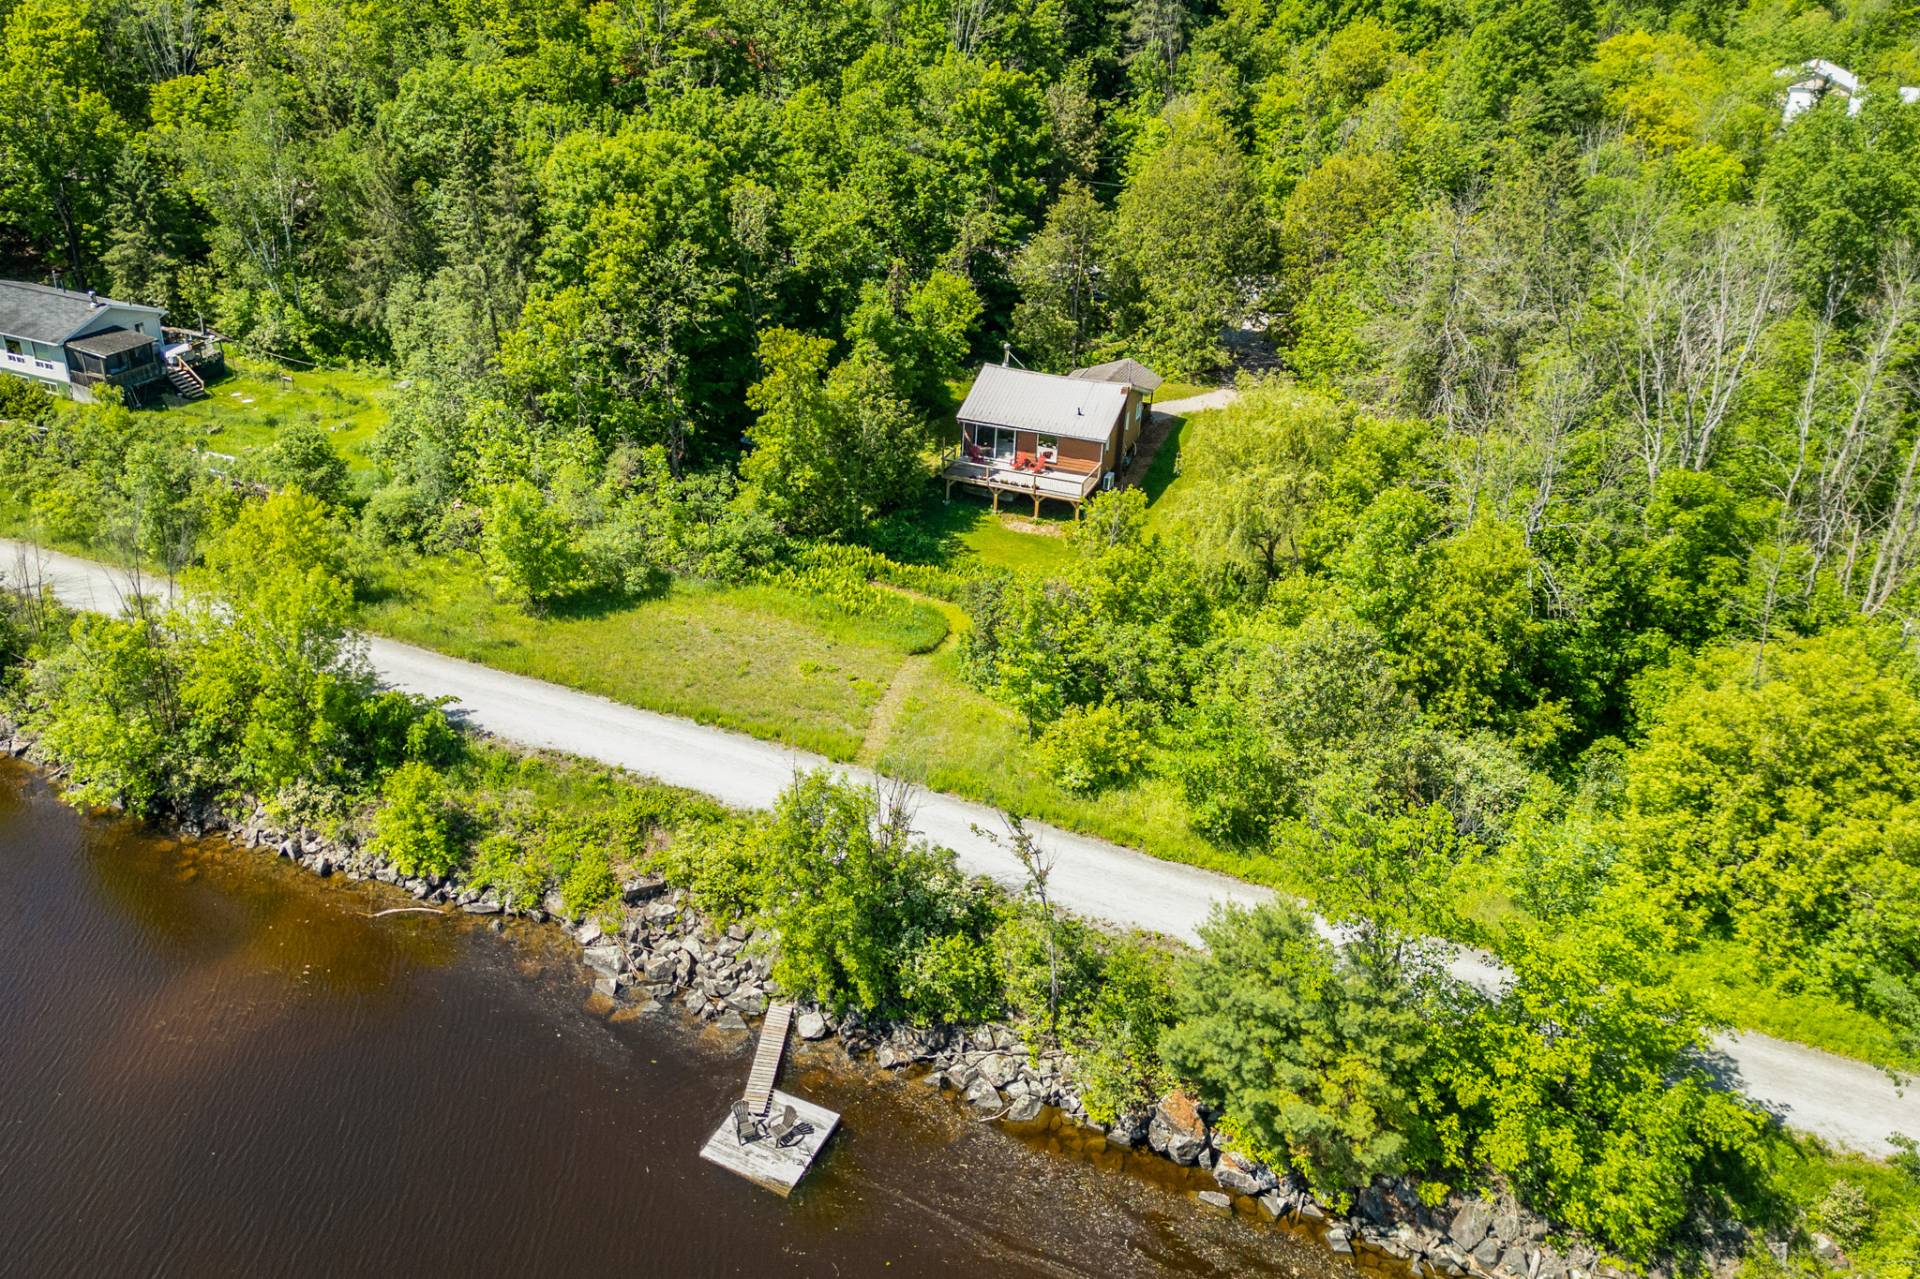
Aerial photo
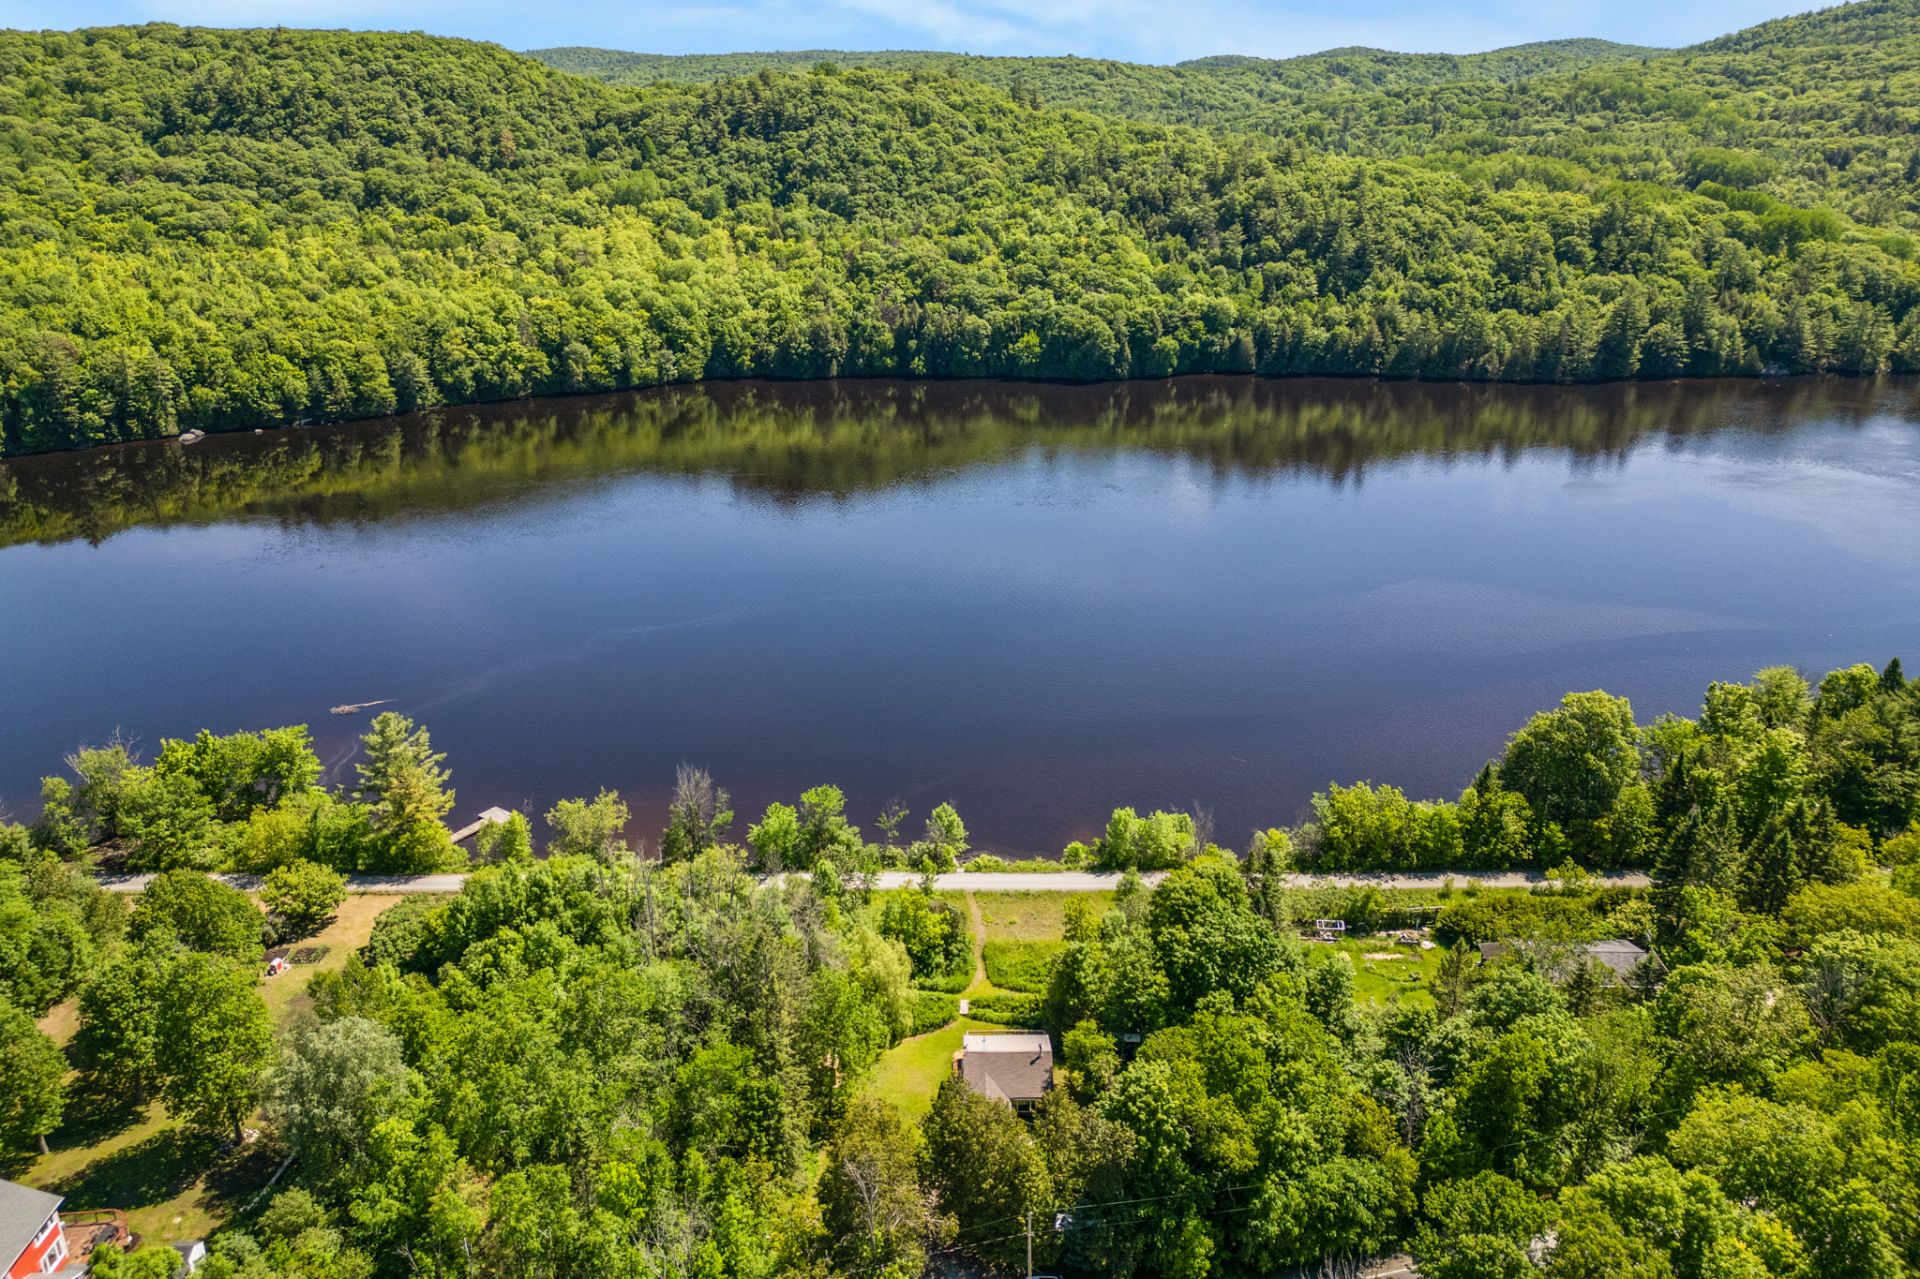
Water view
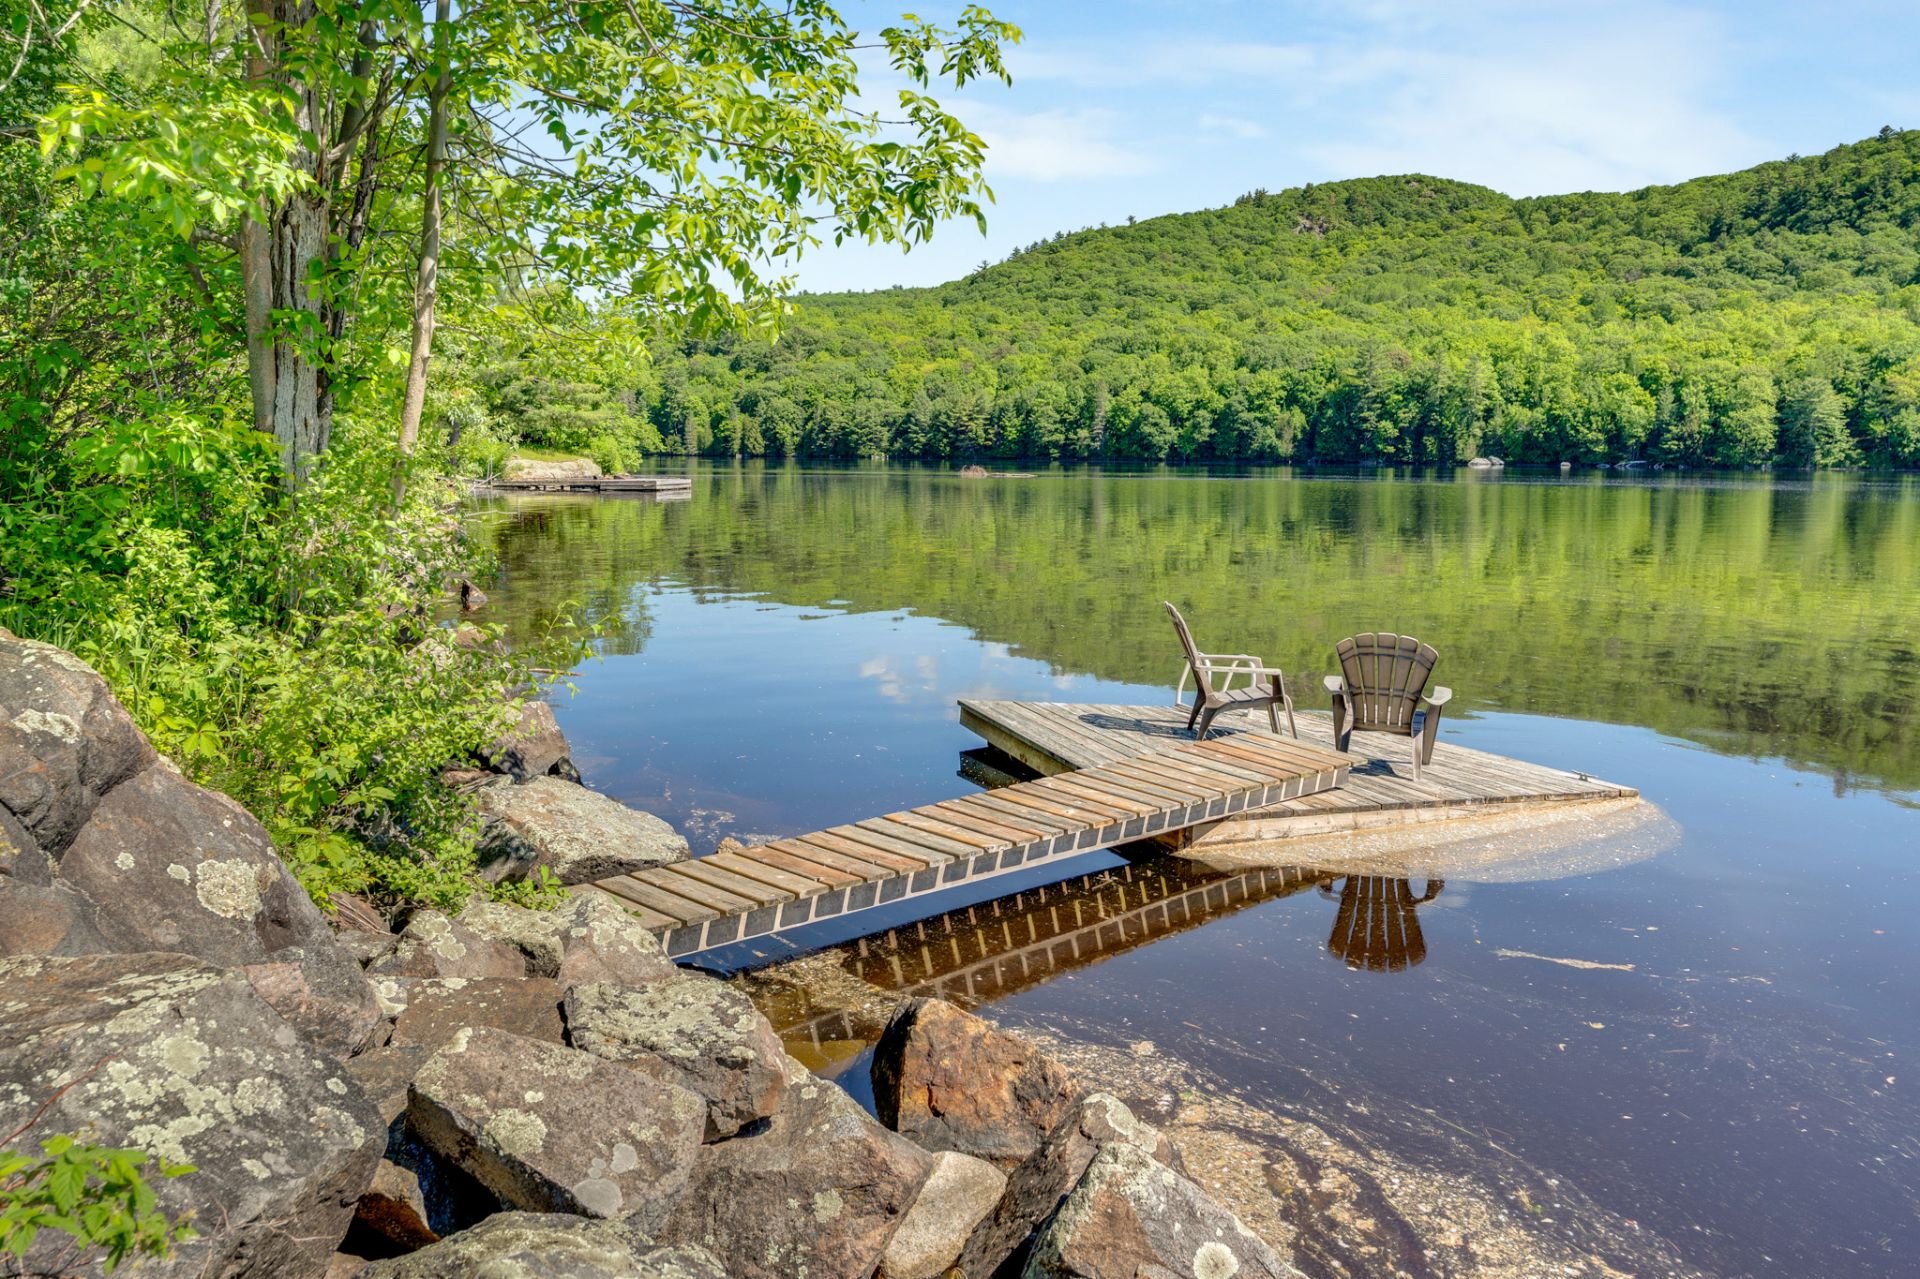
Water view
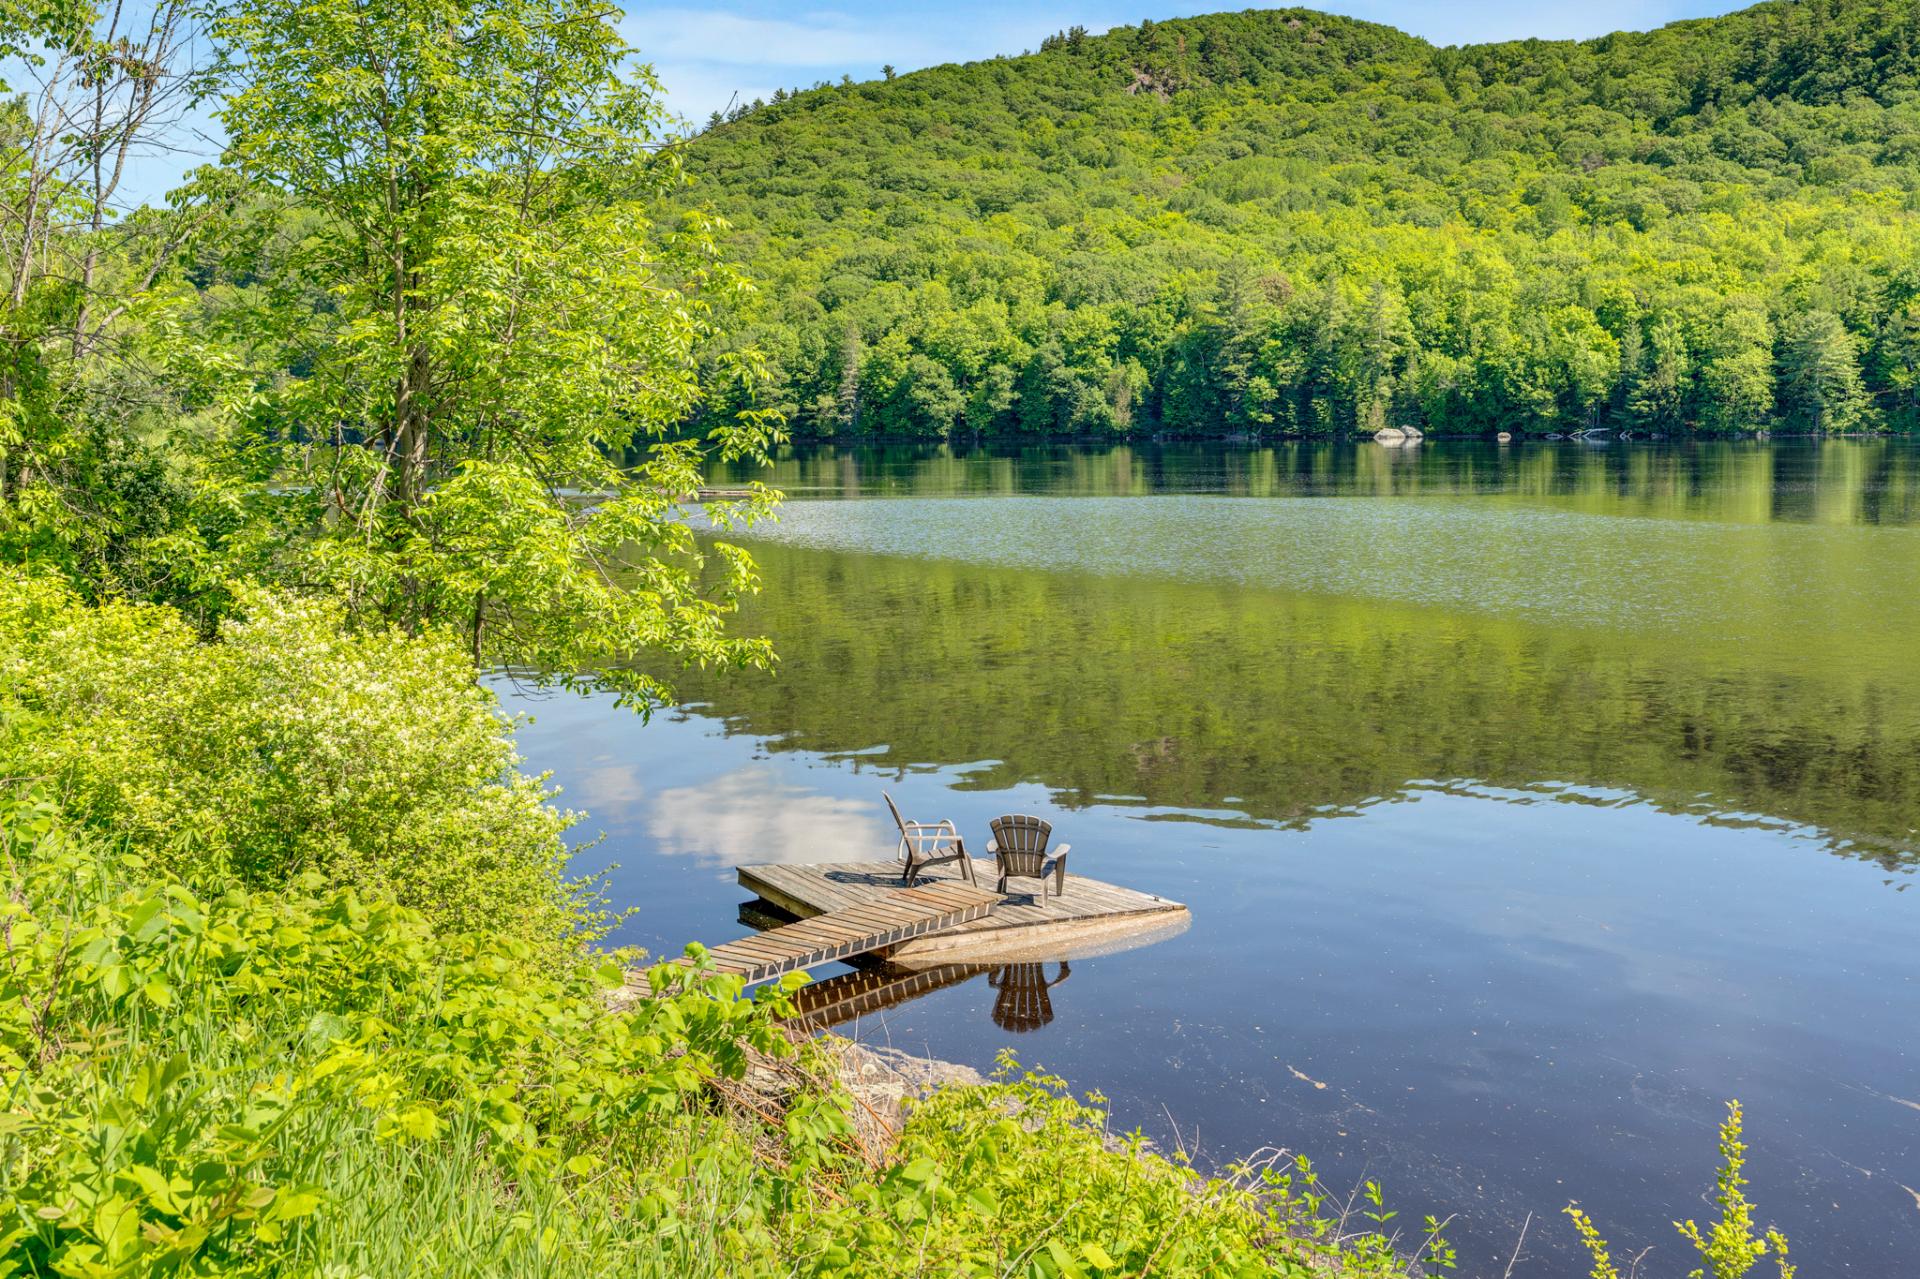
Aerial photo
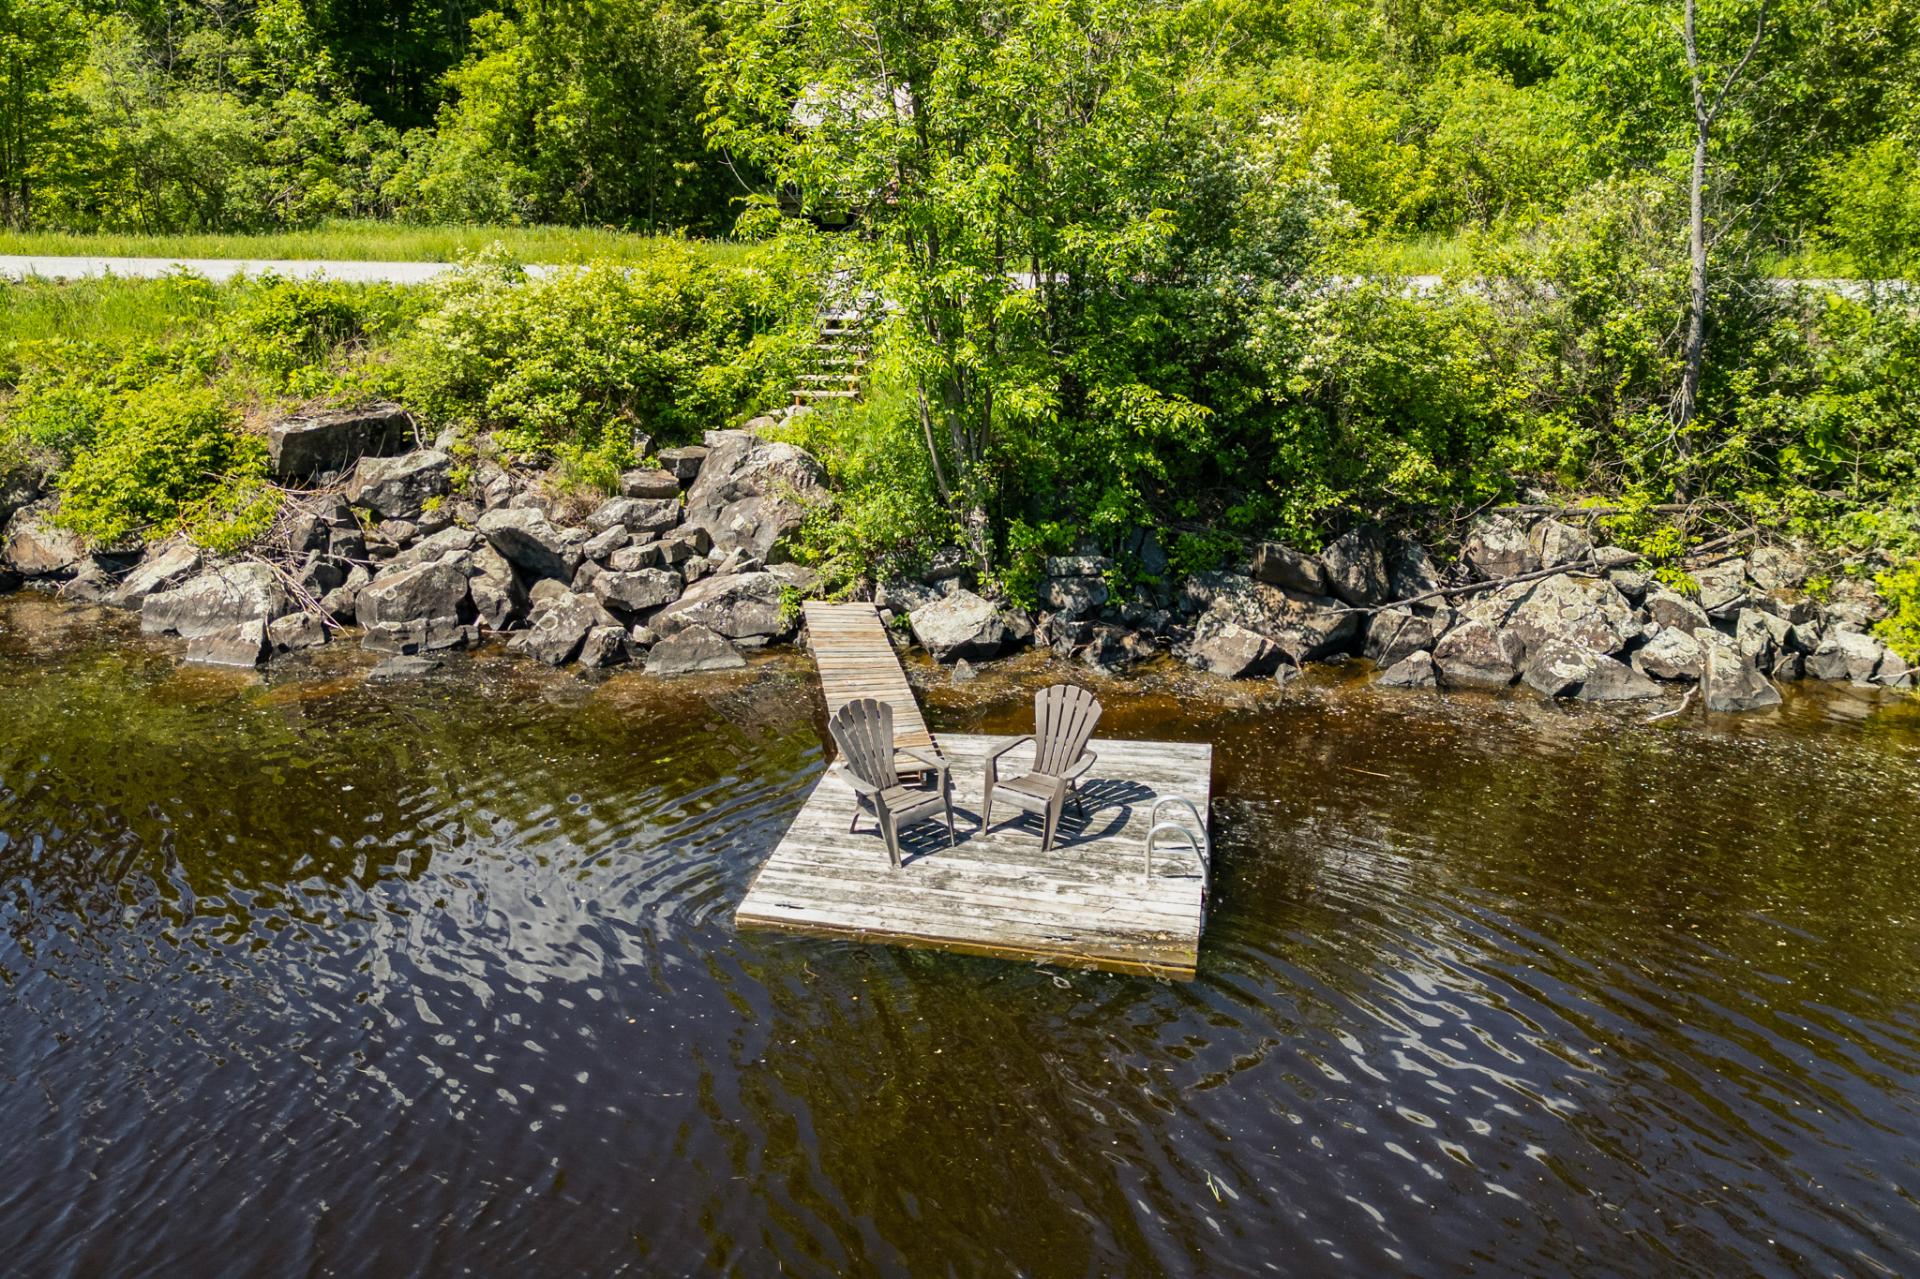
Water view
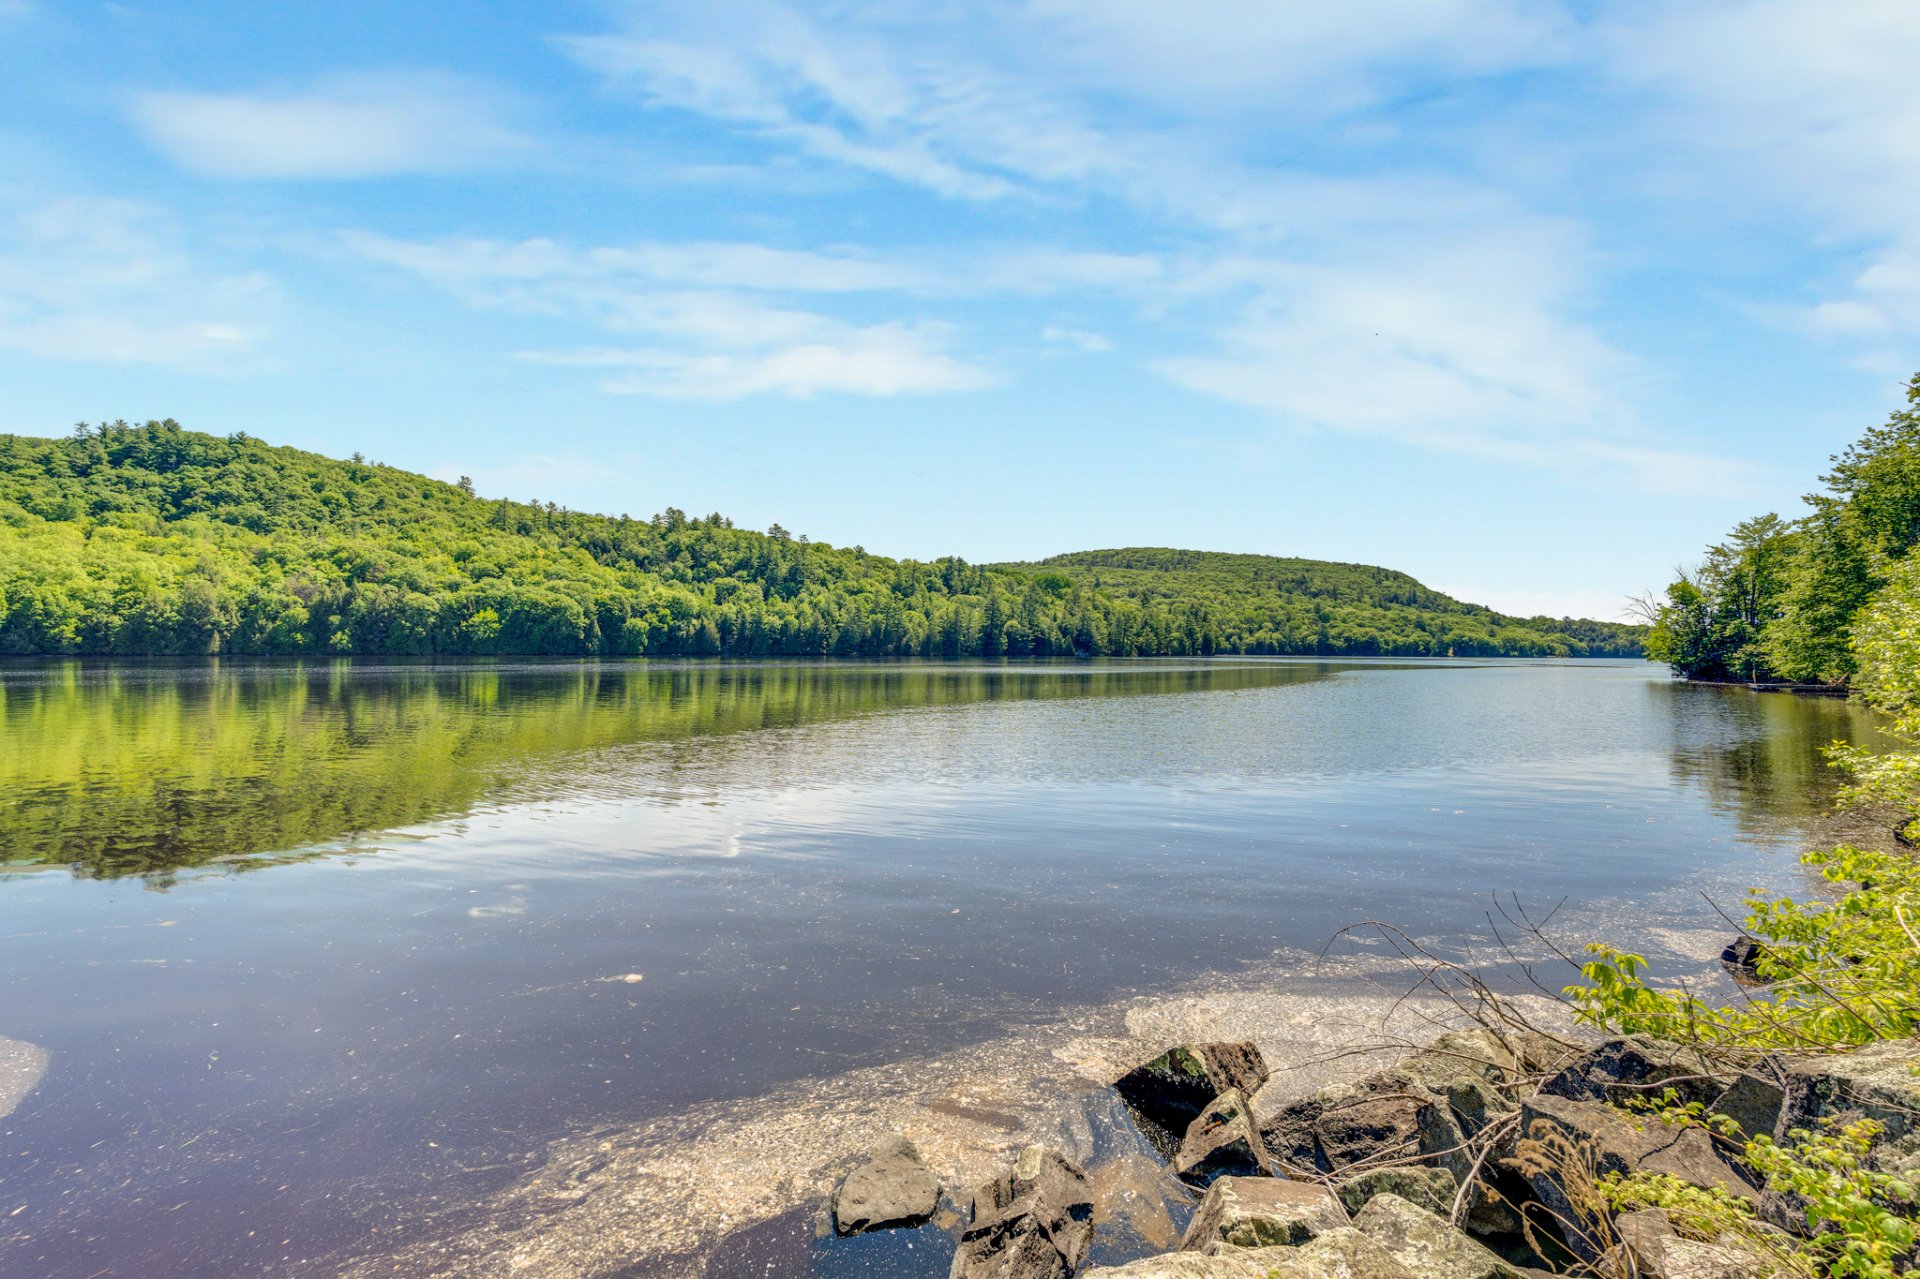
Balcony
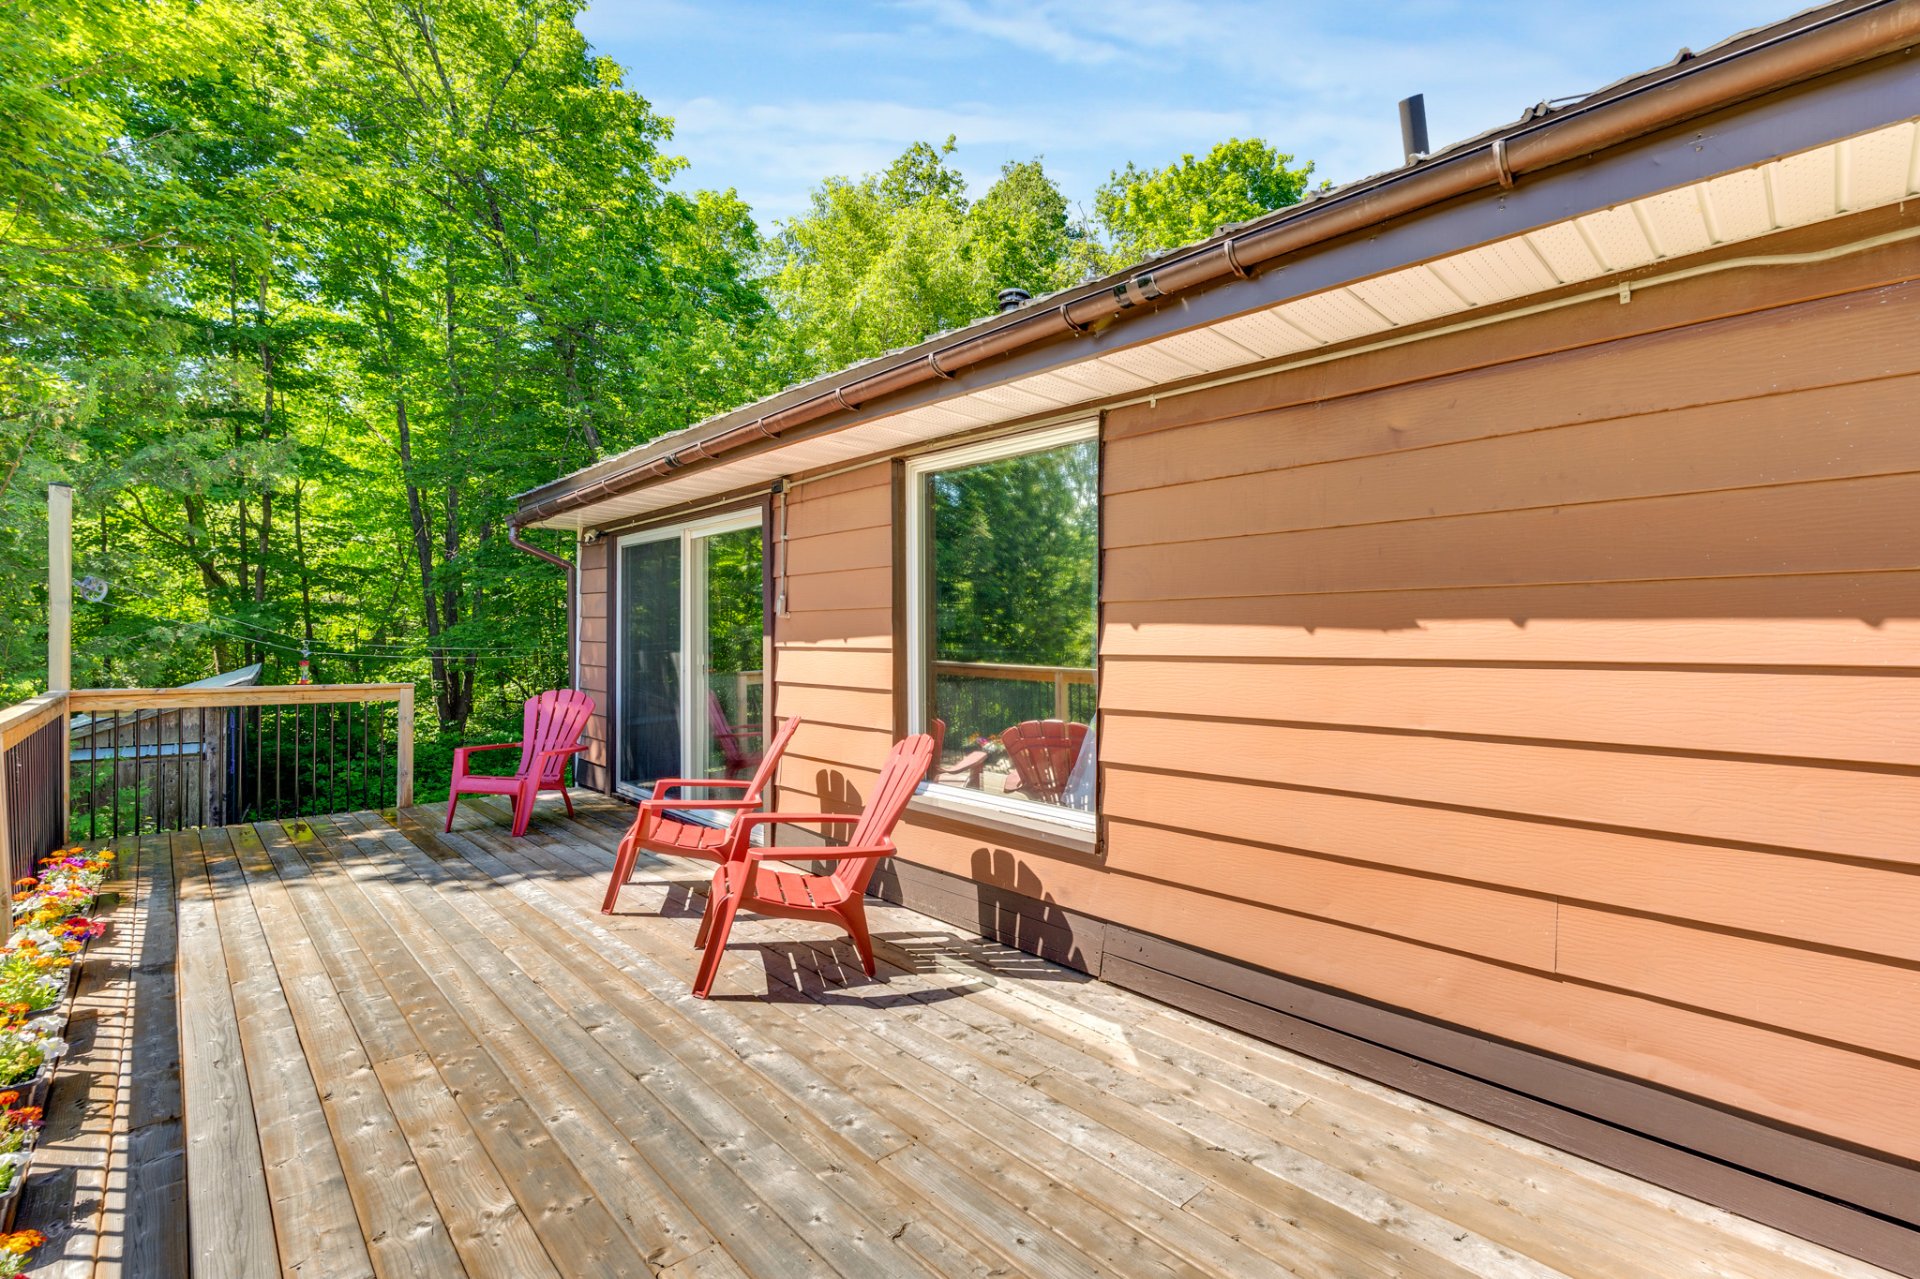
Balcony
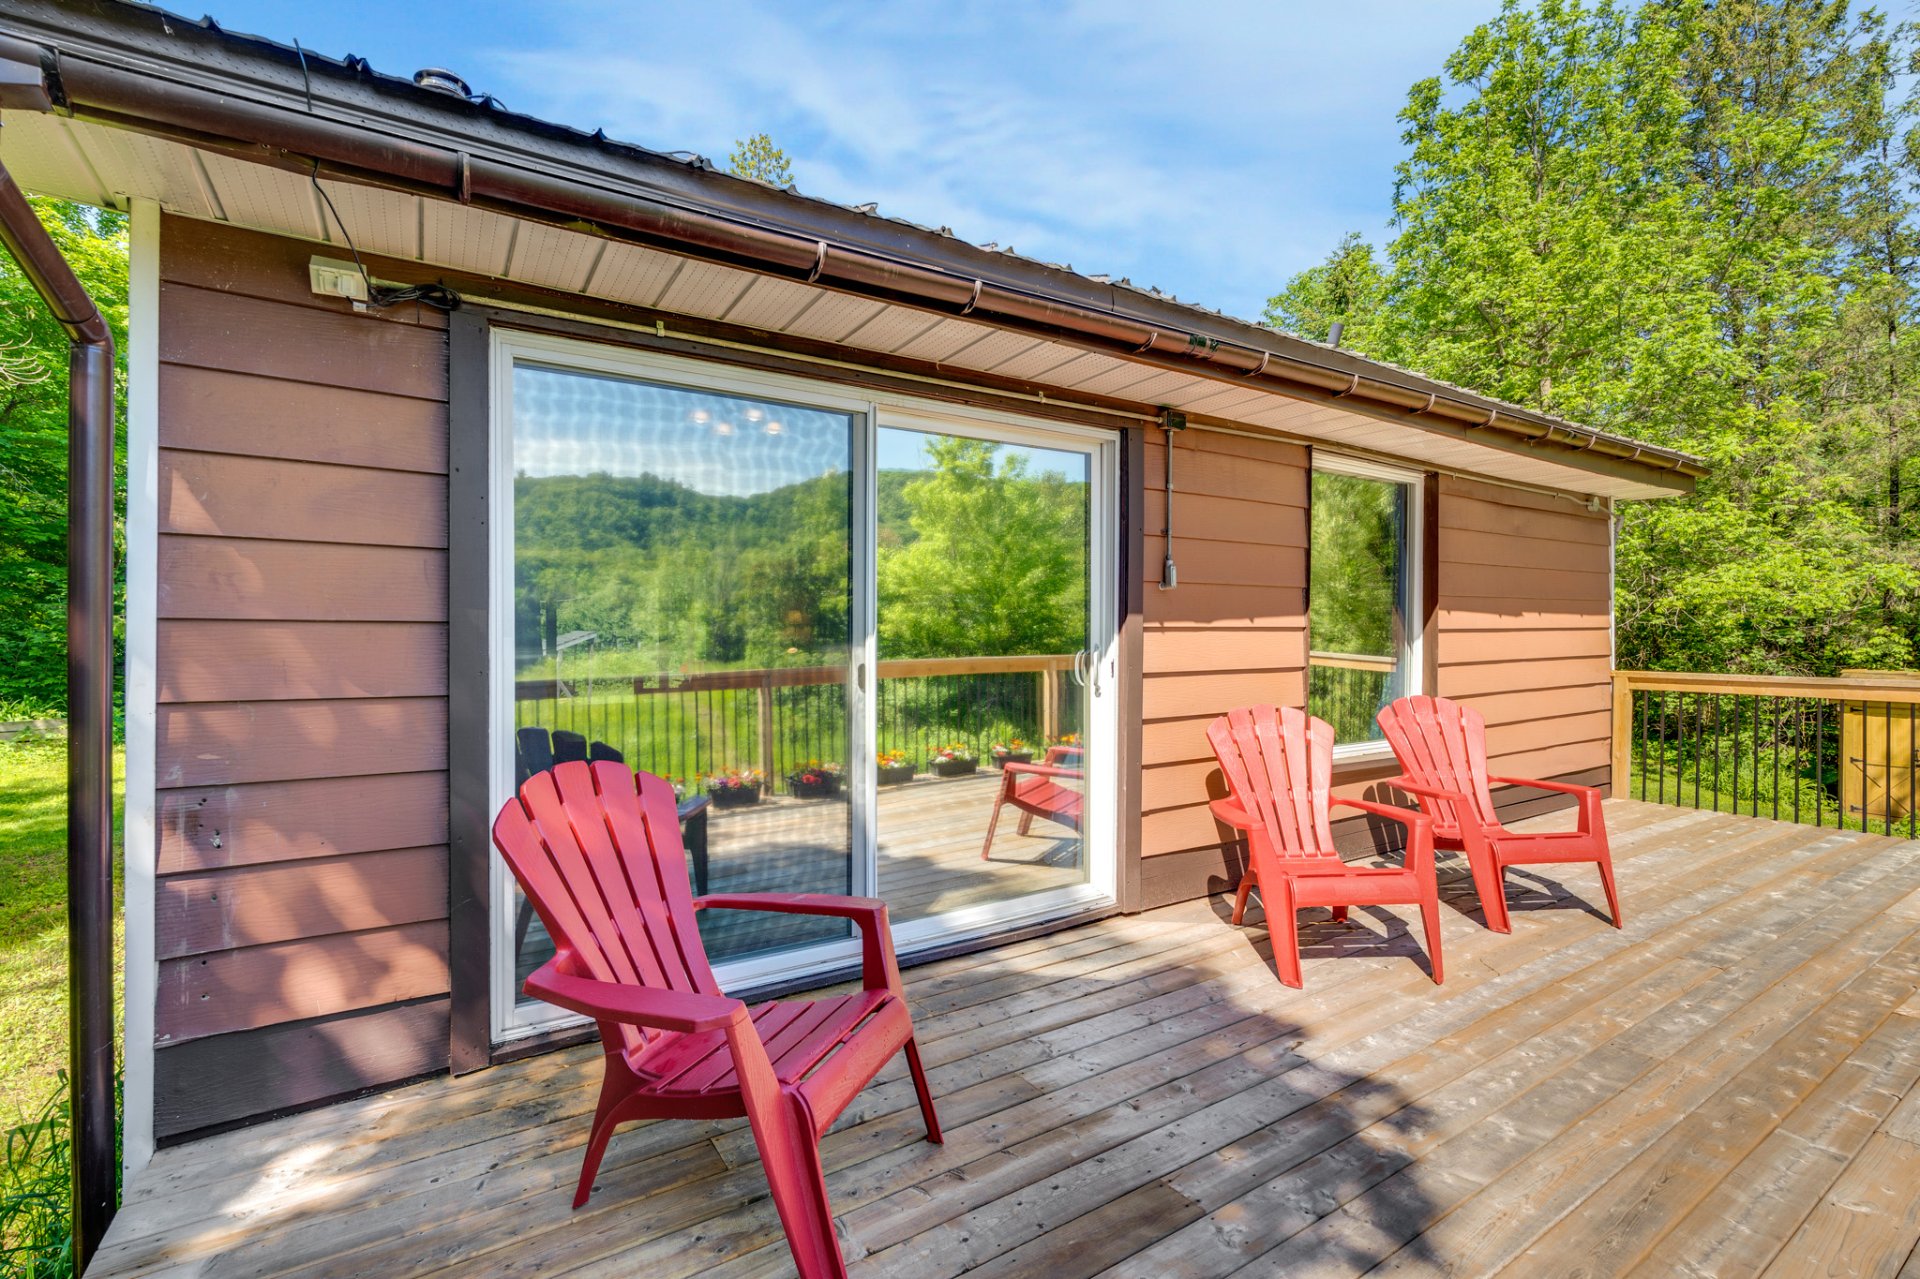
Balcony
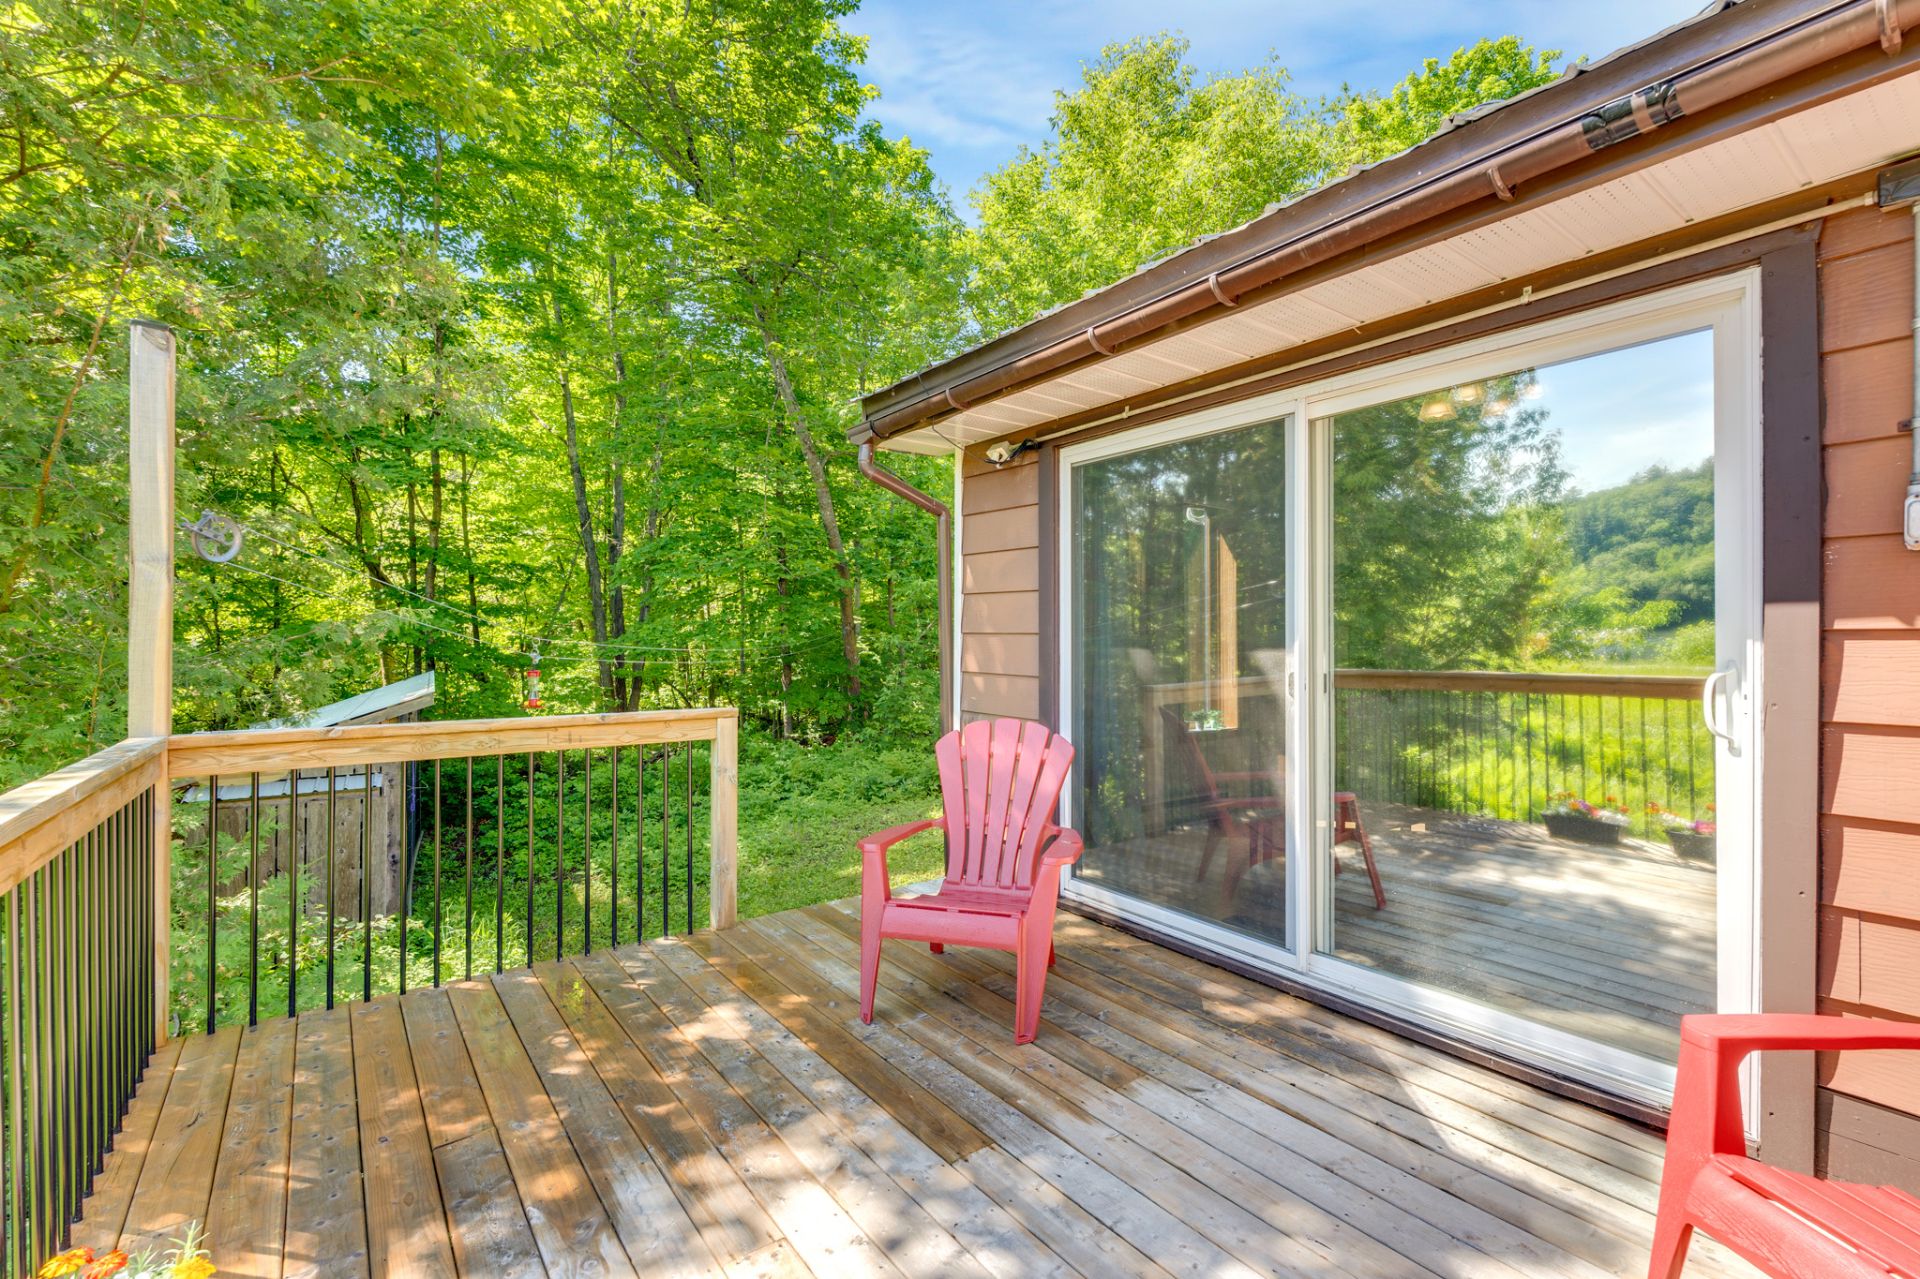
Water view
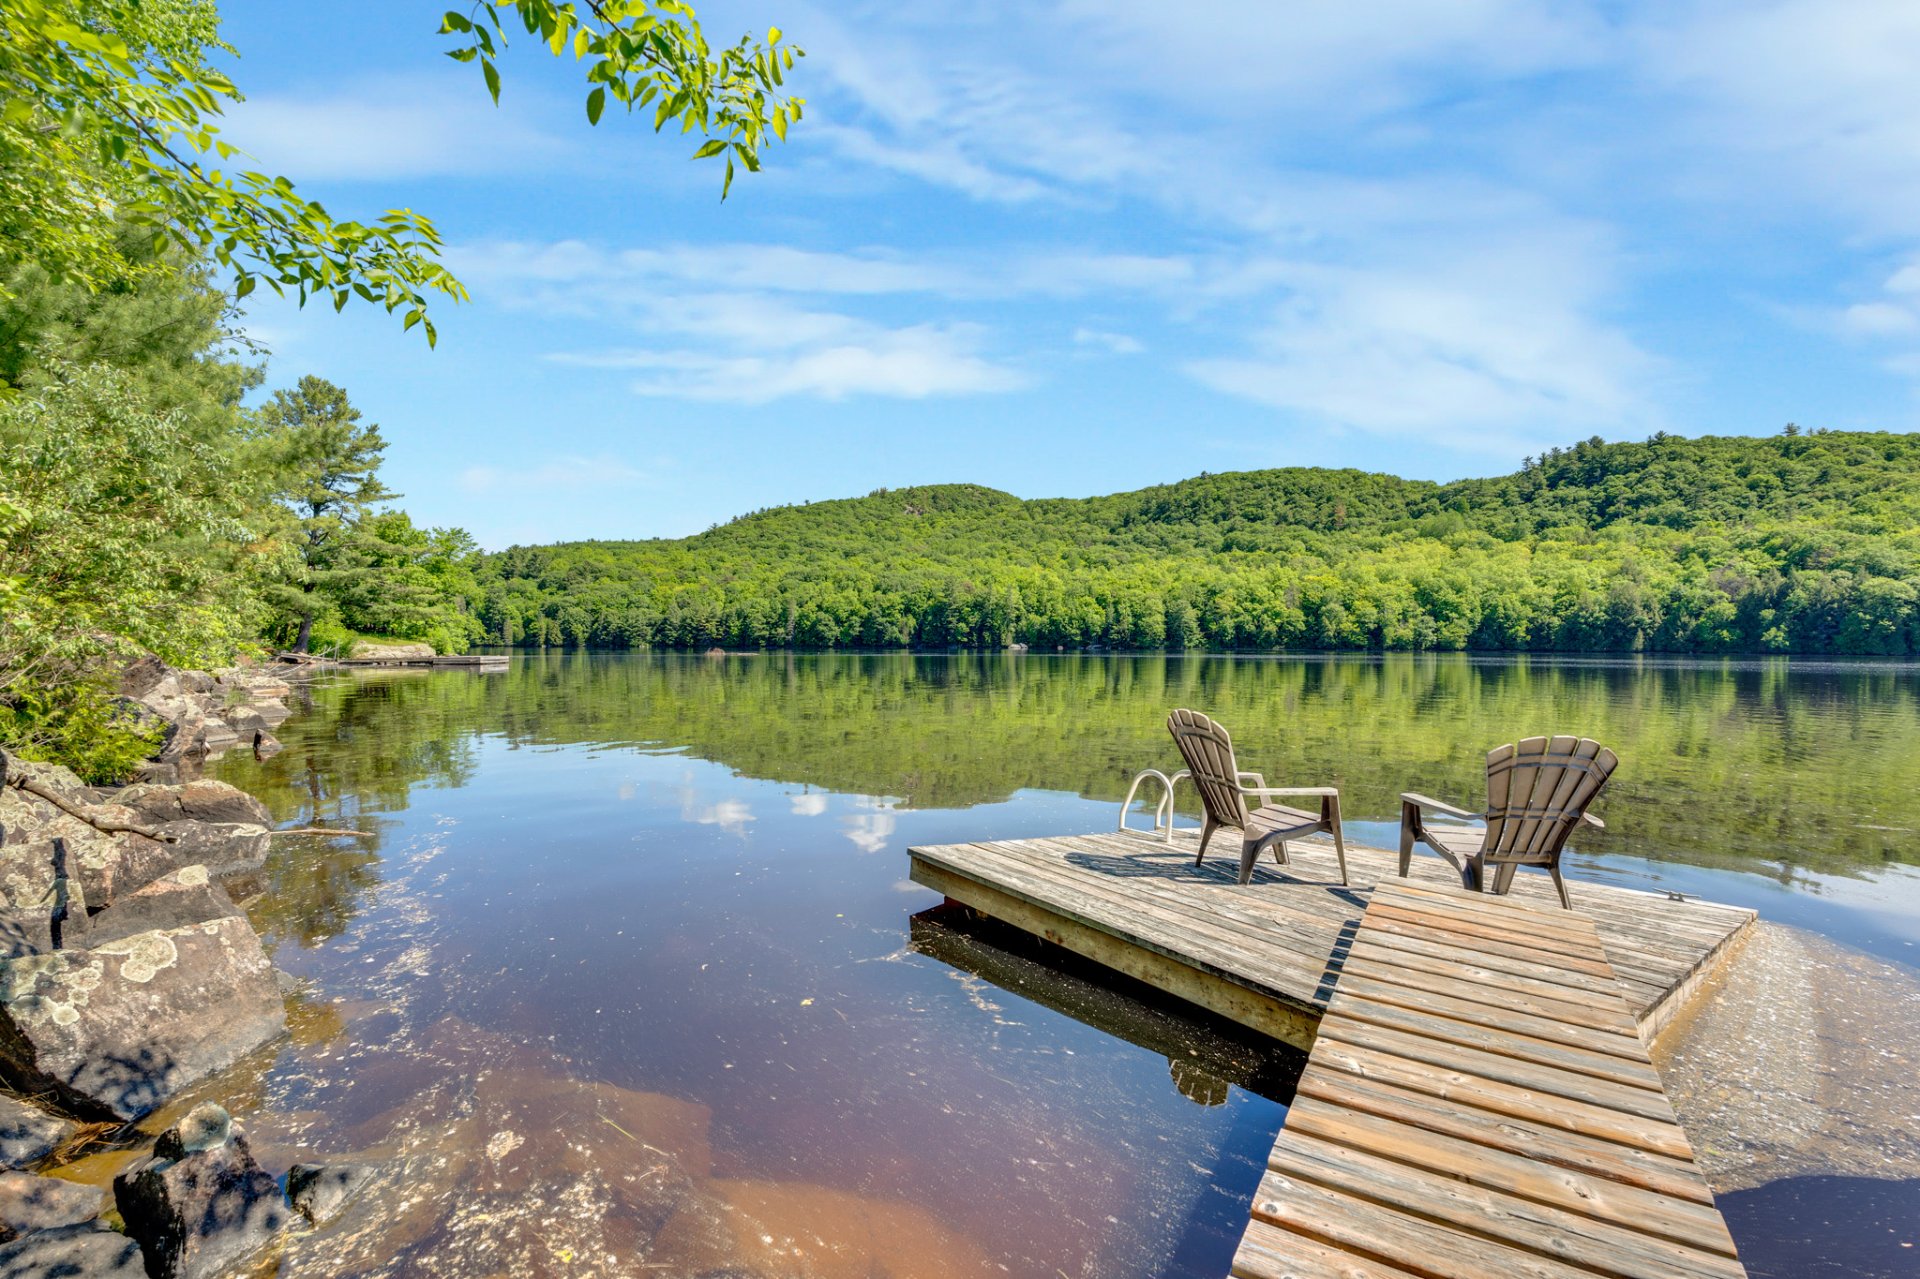
Back facade
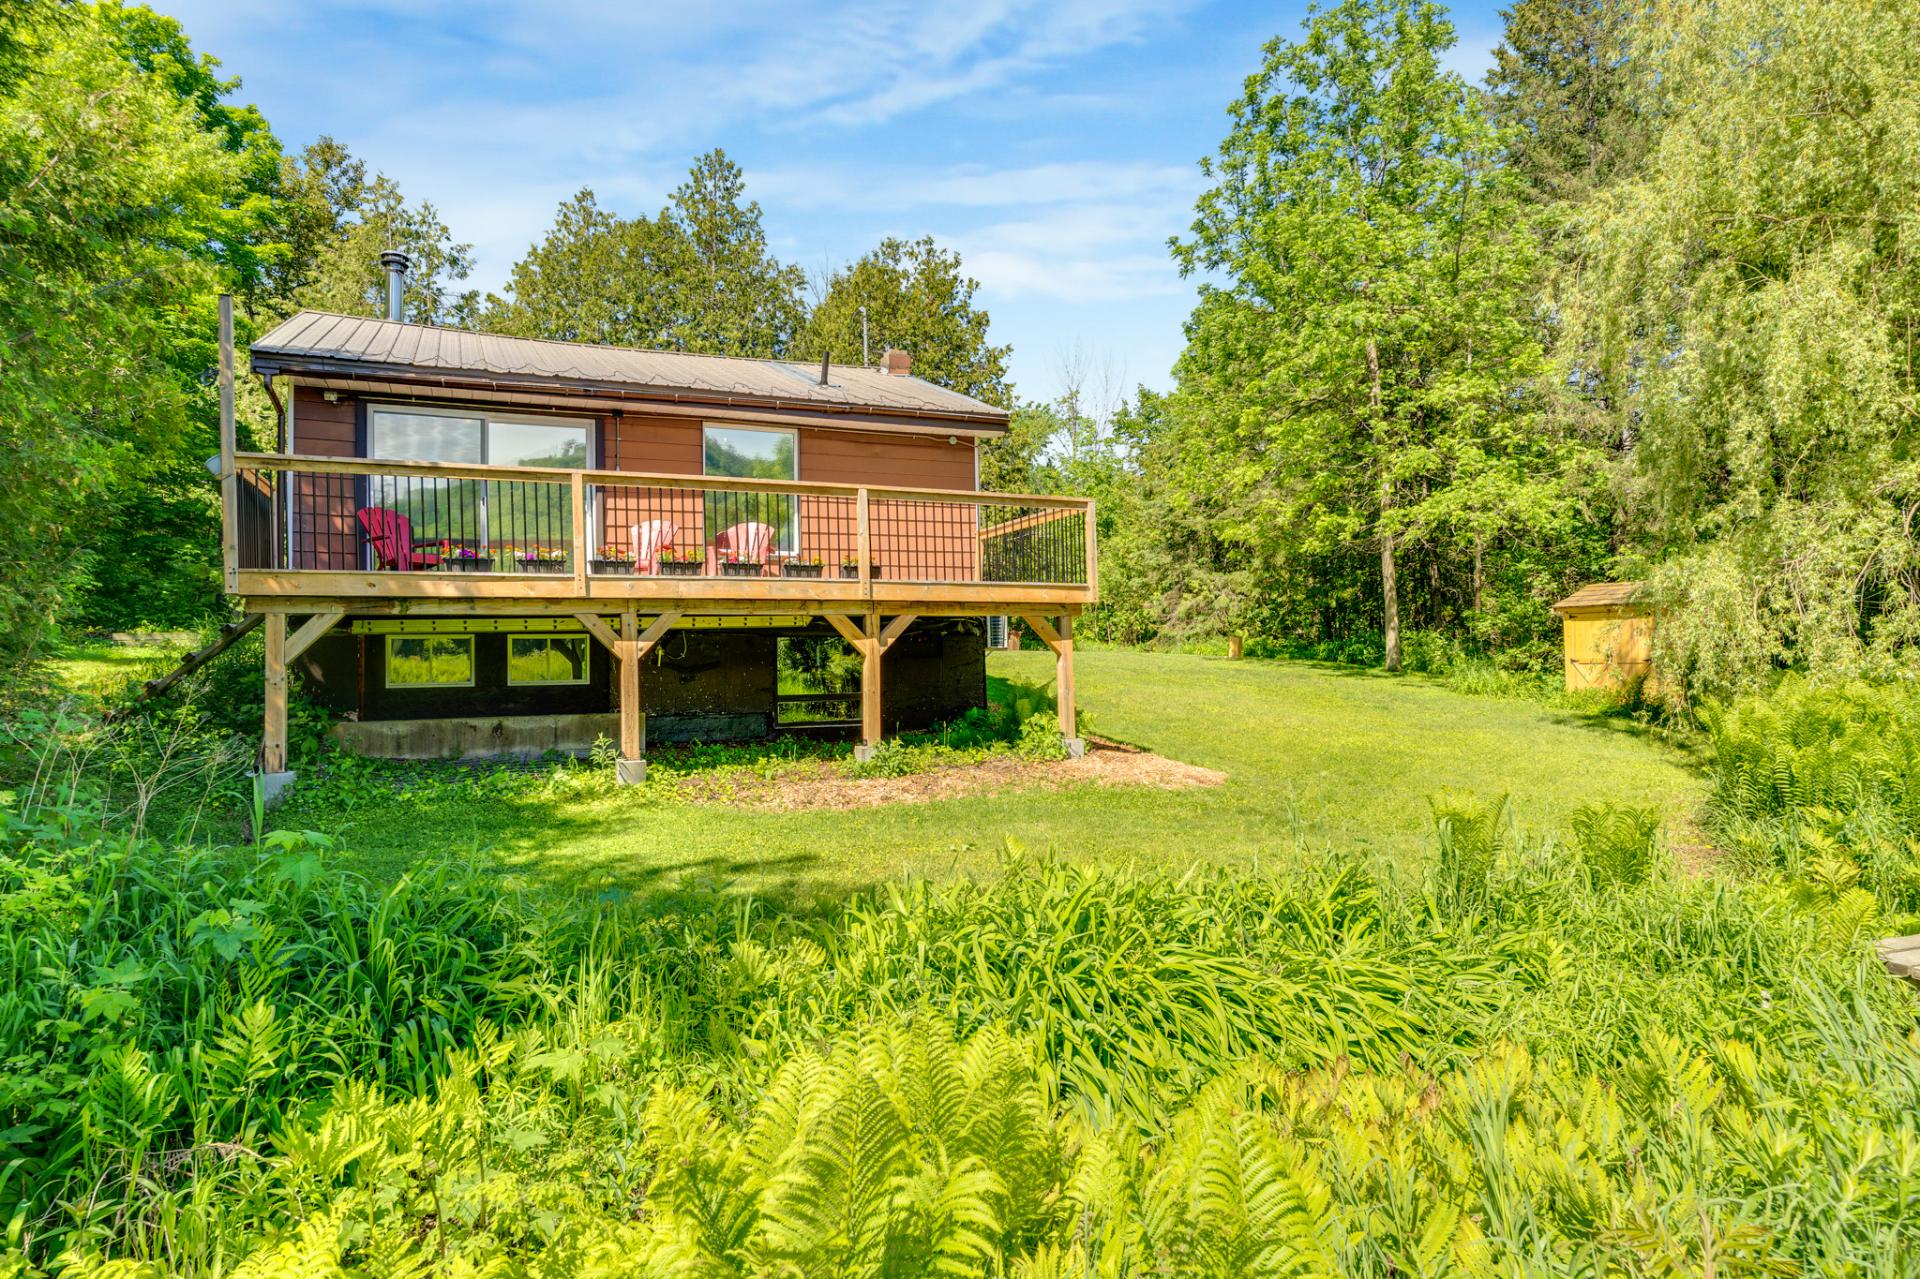
Exterior entrance
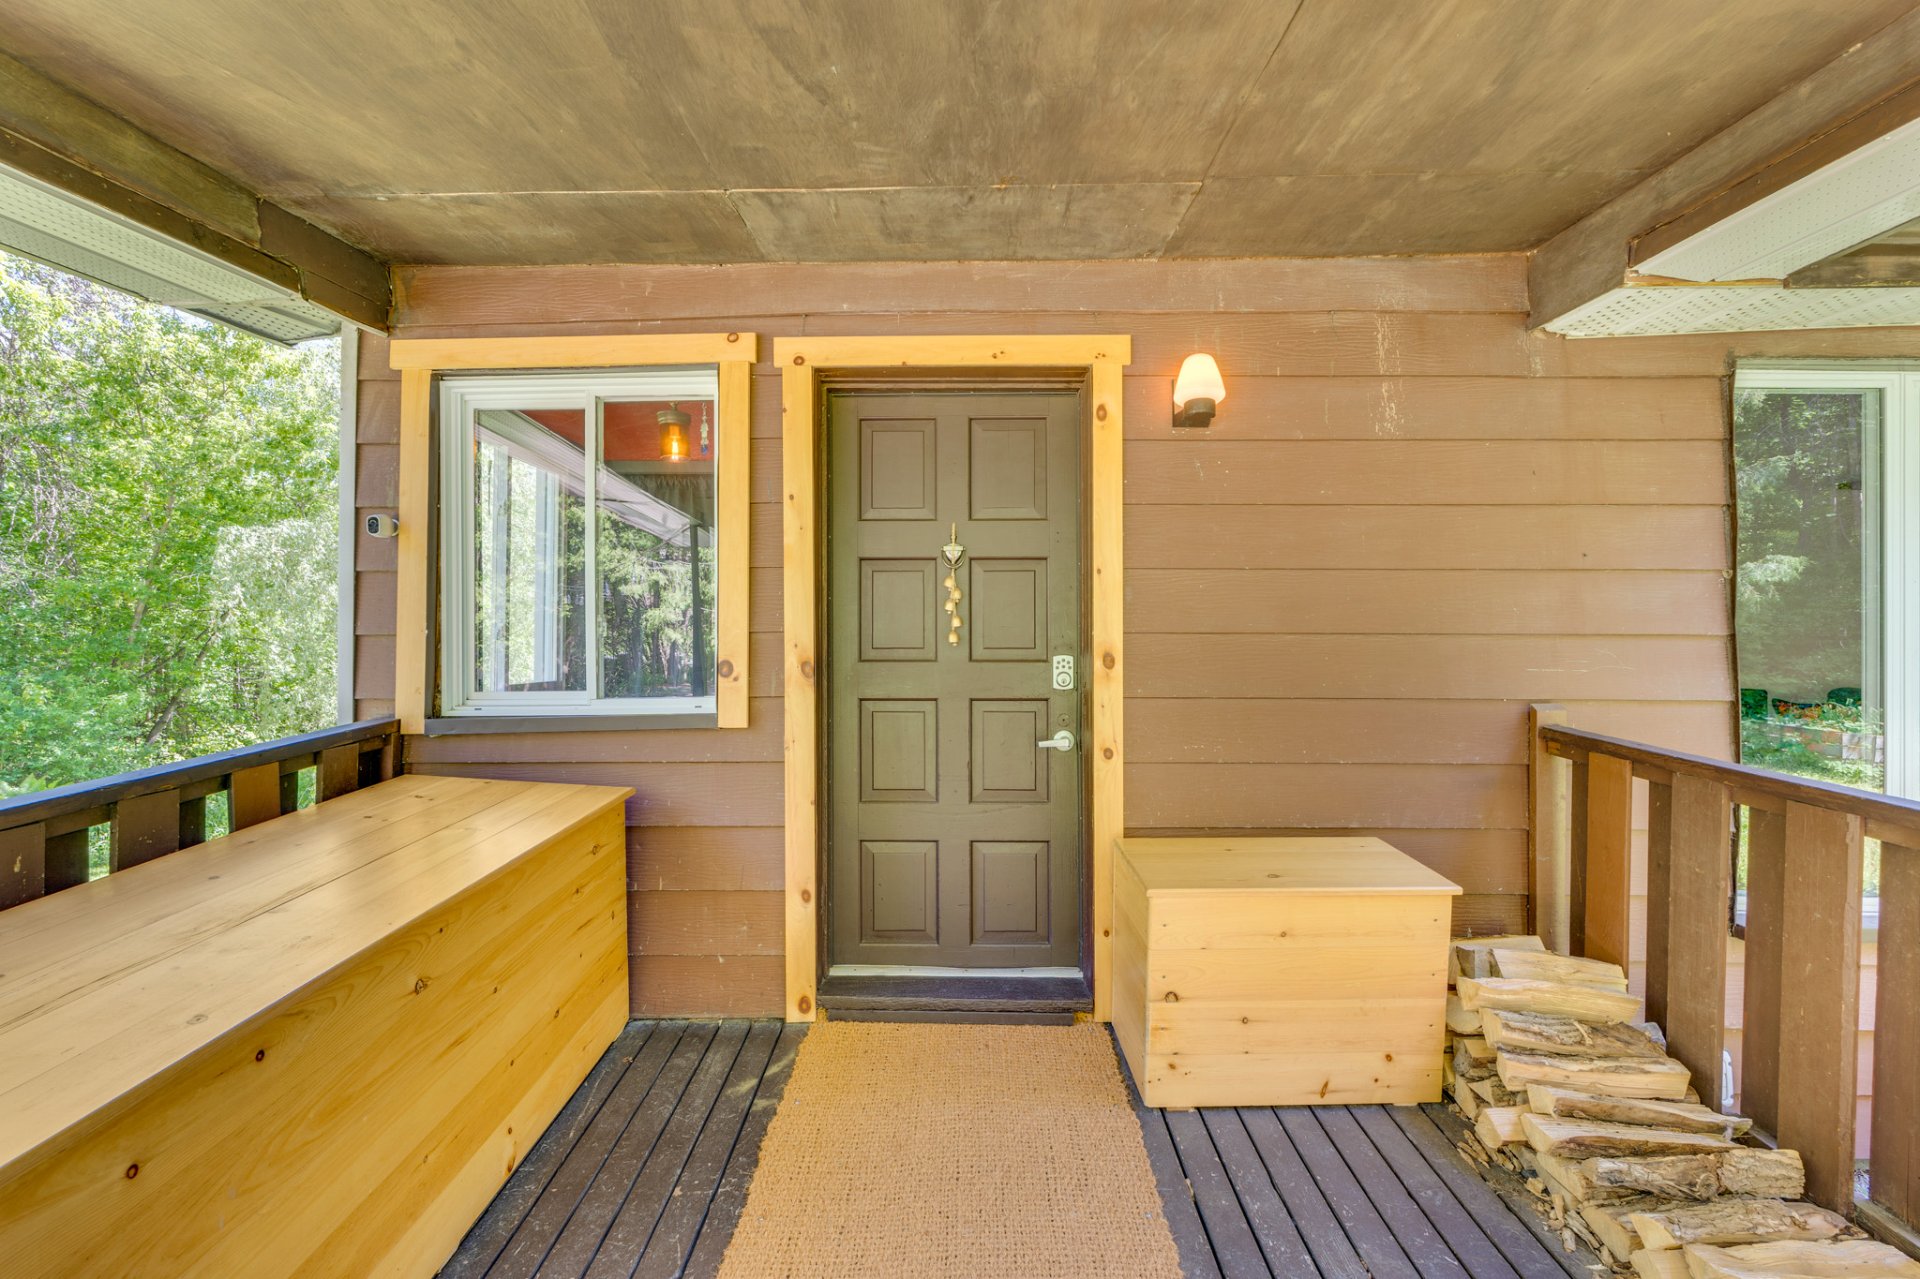
Frontage
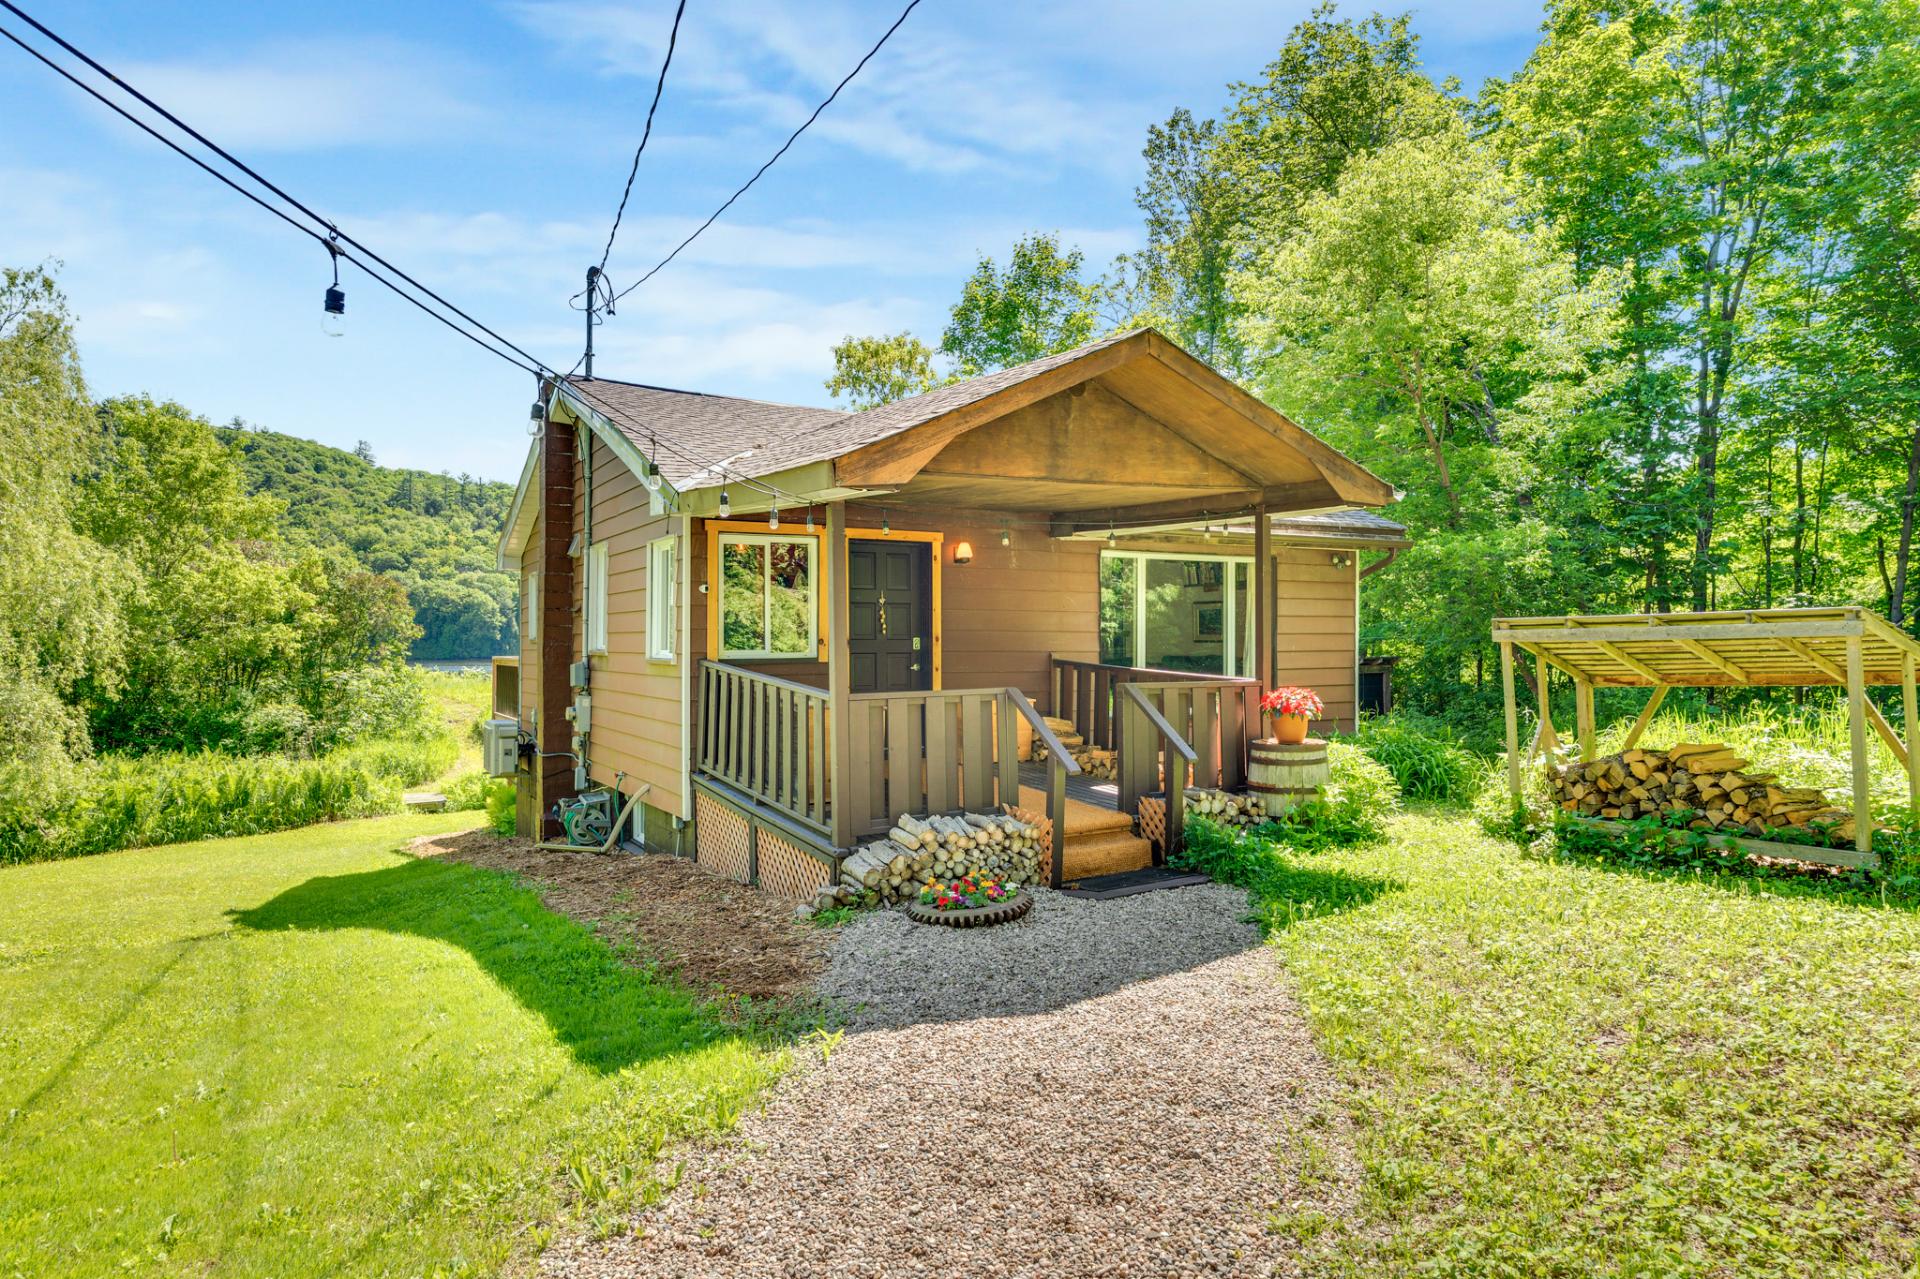
Frontage
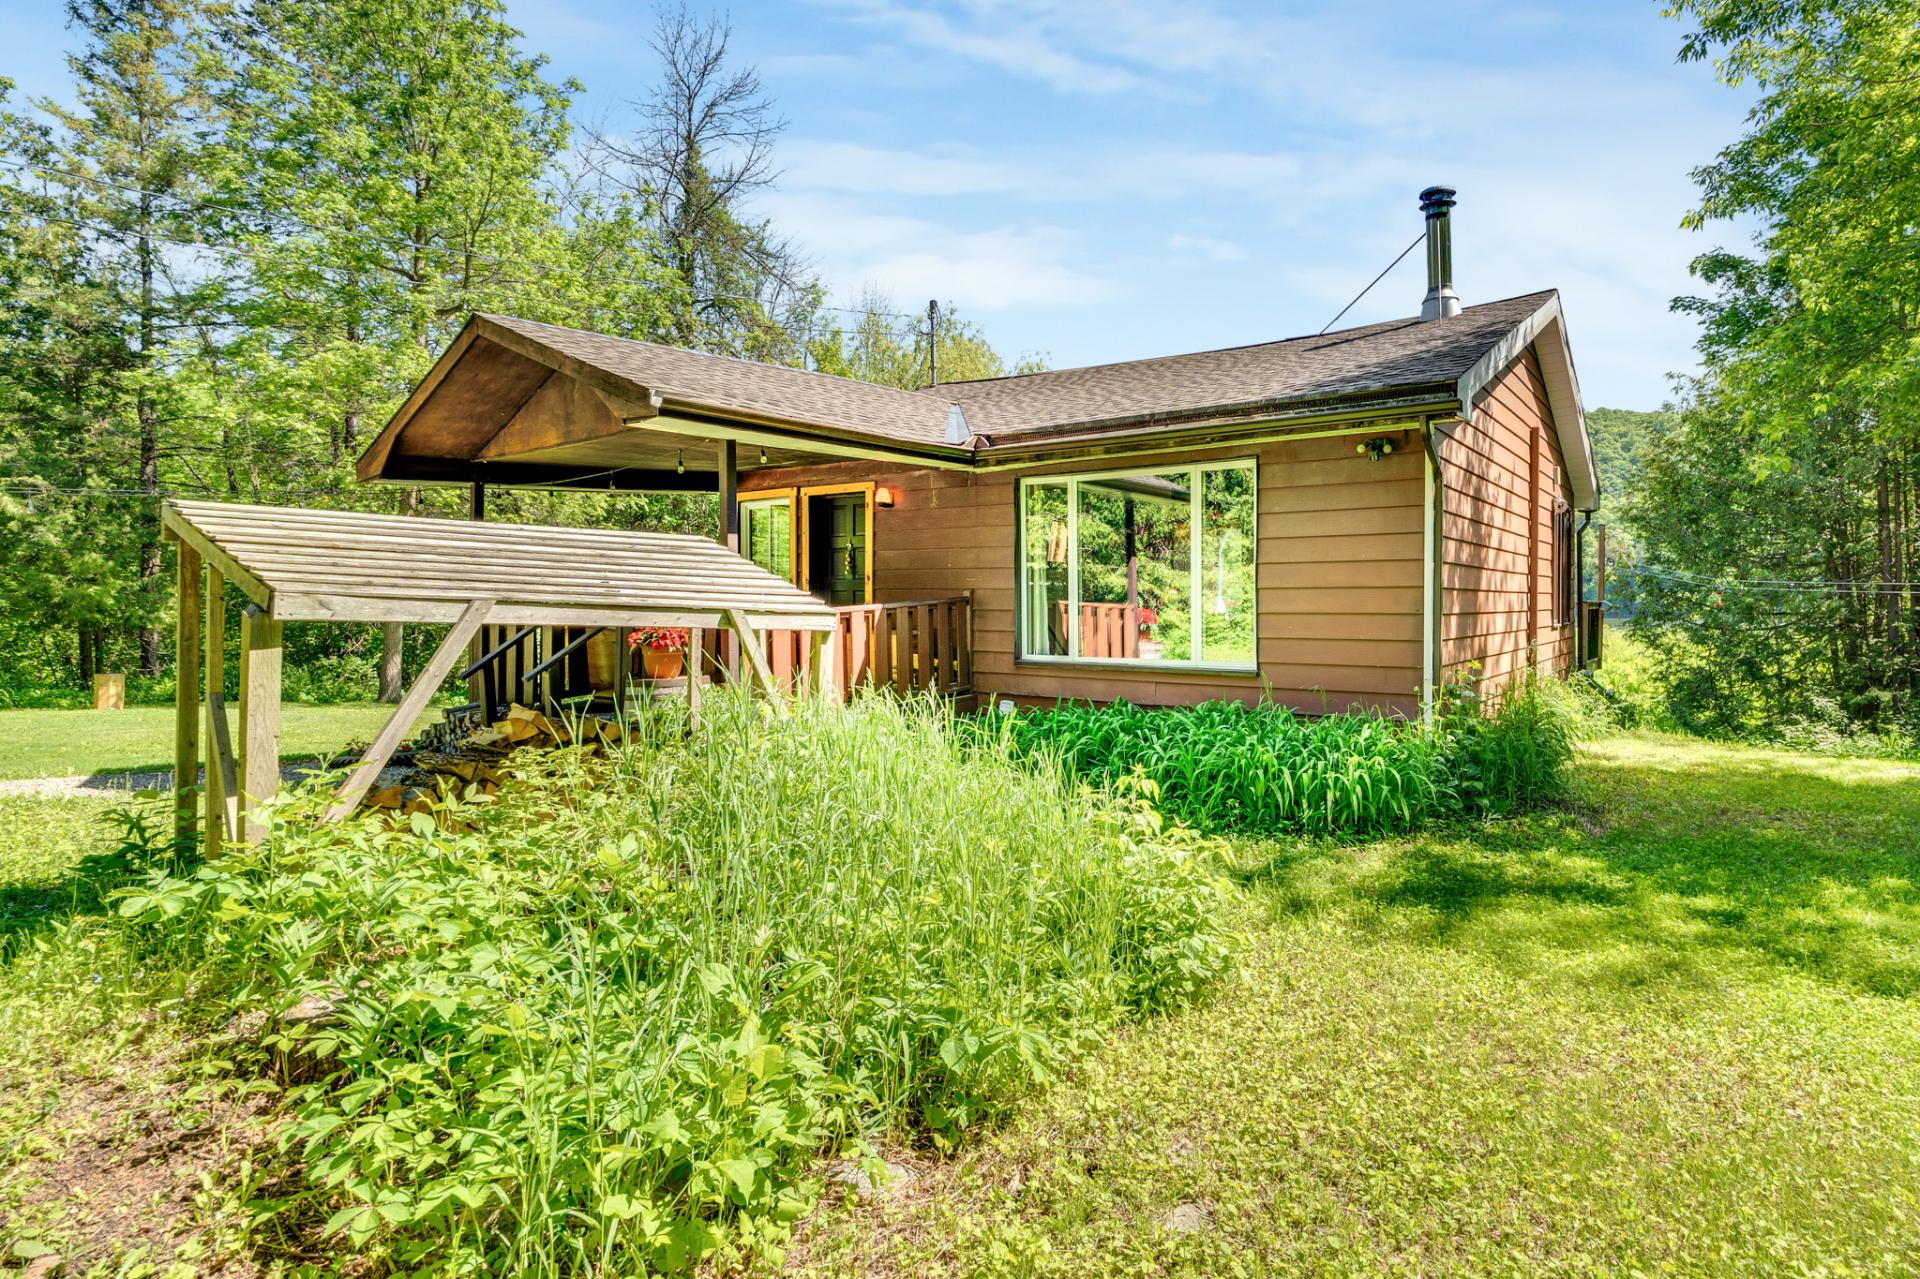
Back facade
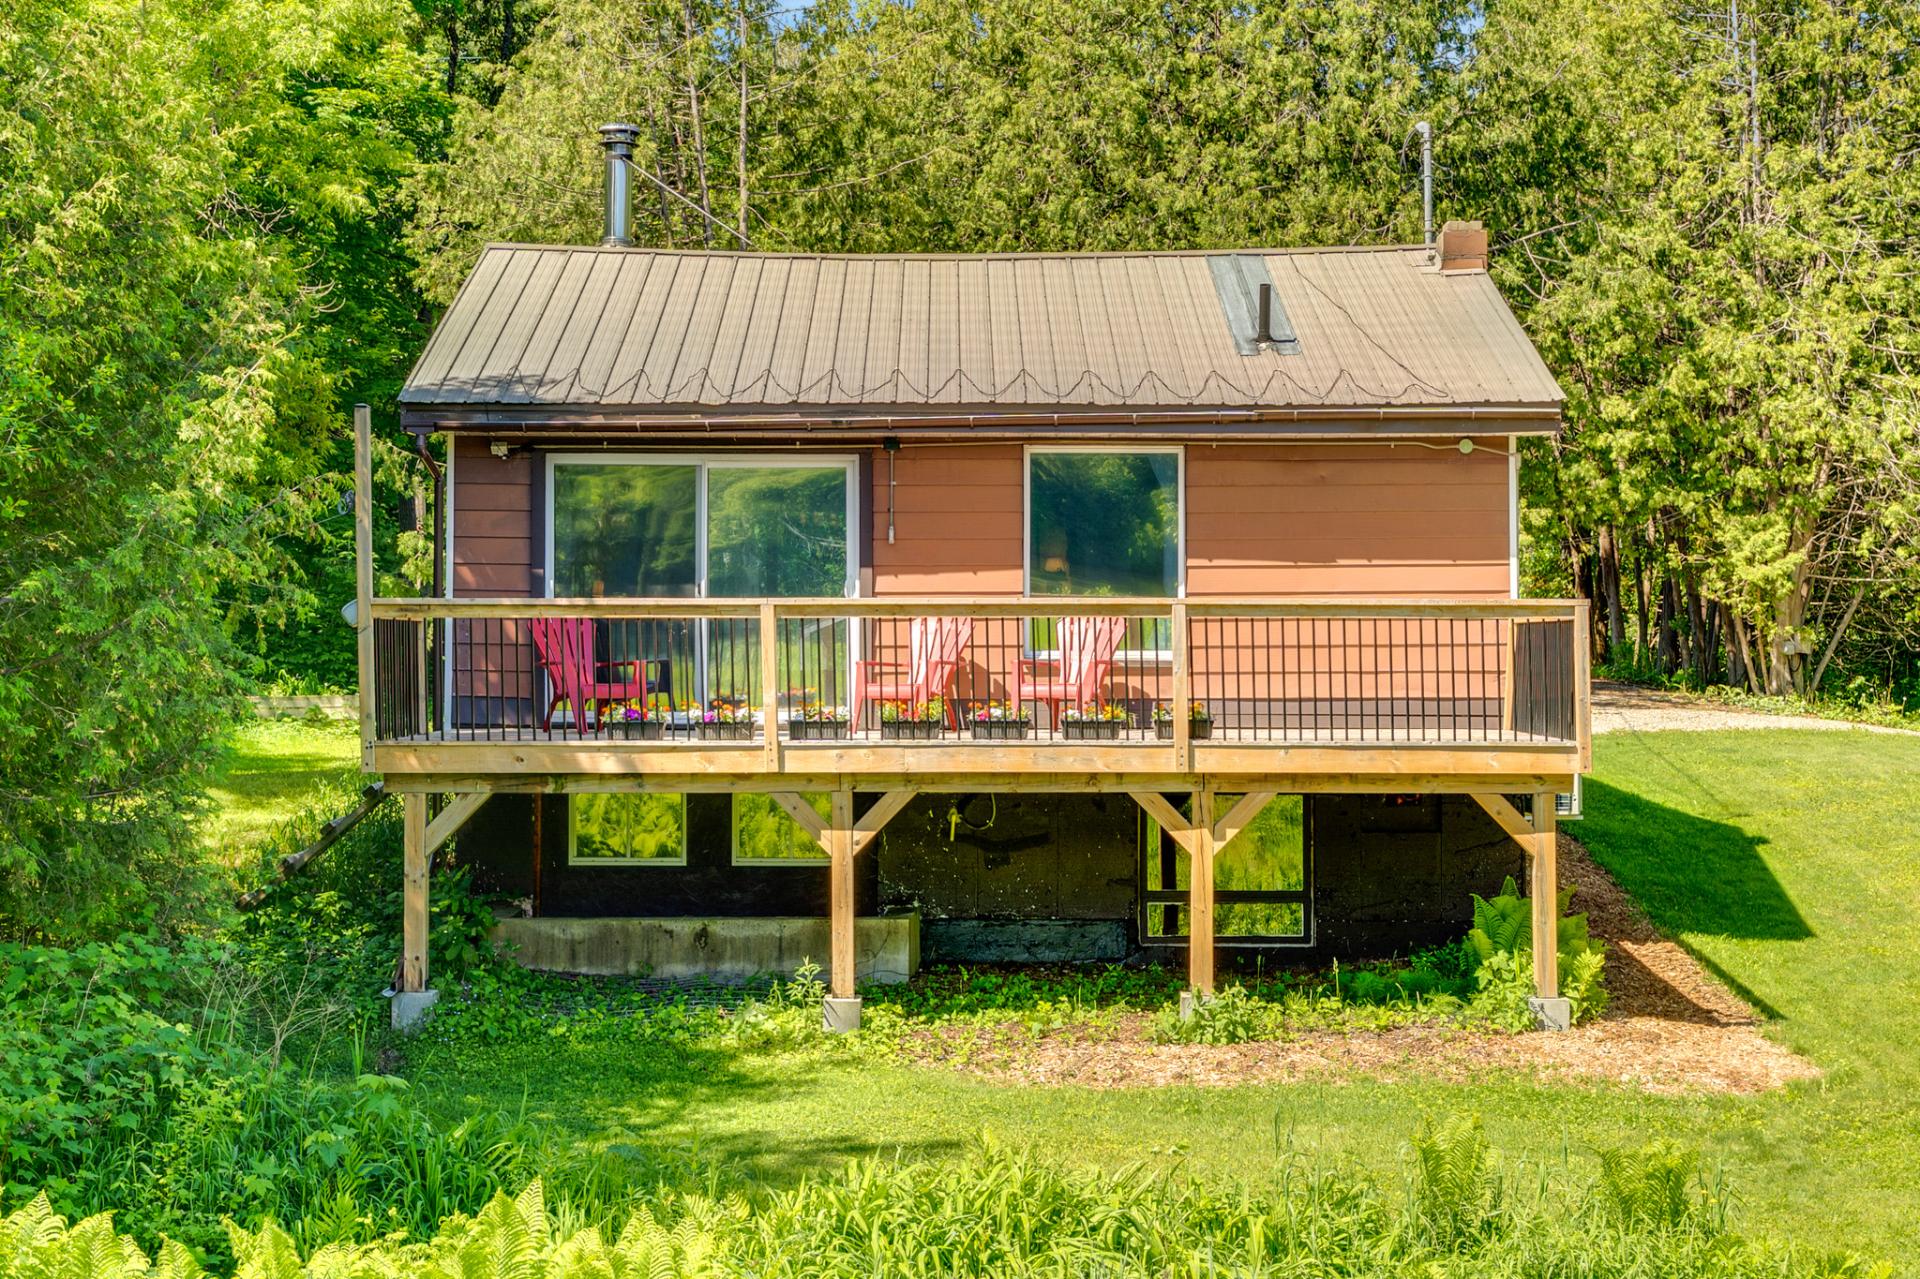
Balcony
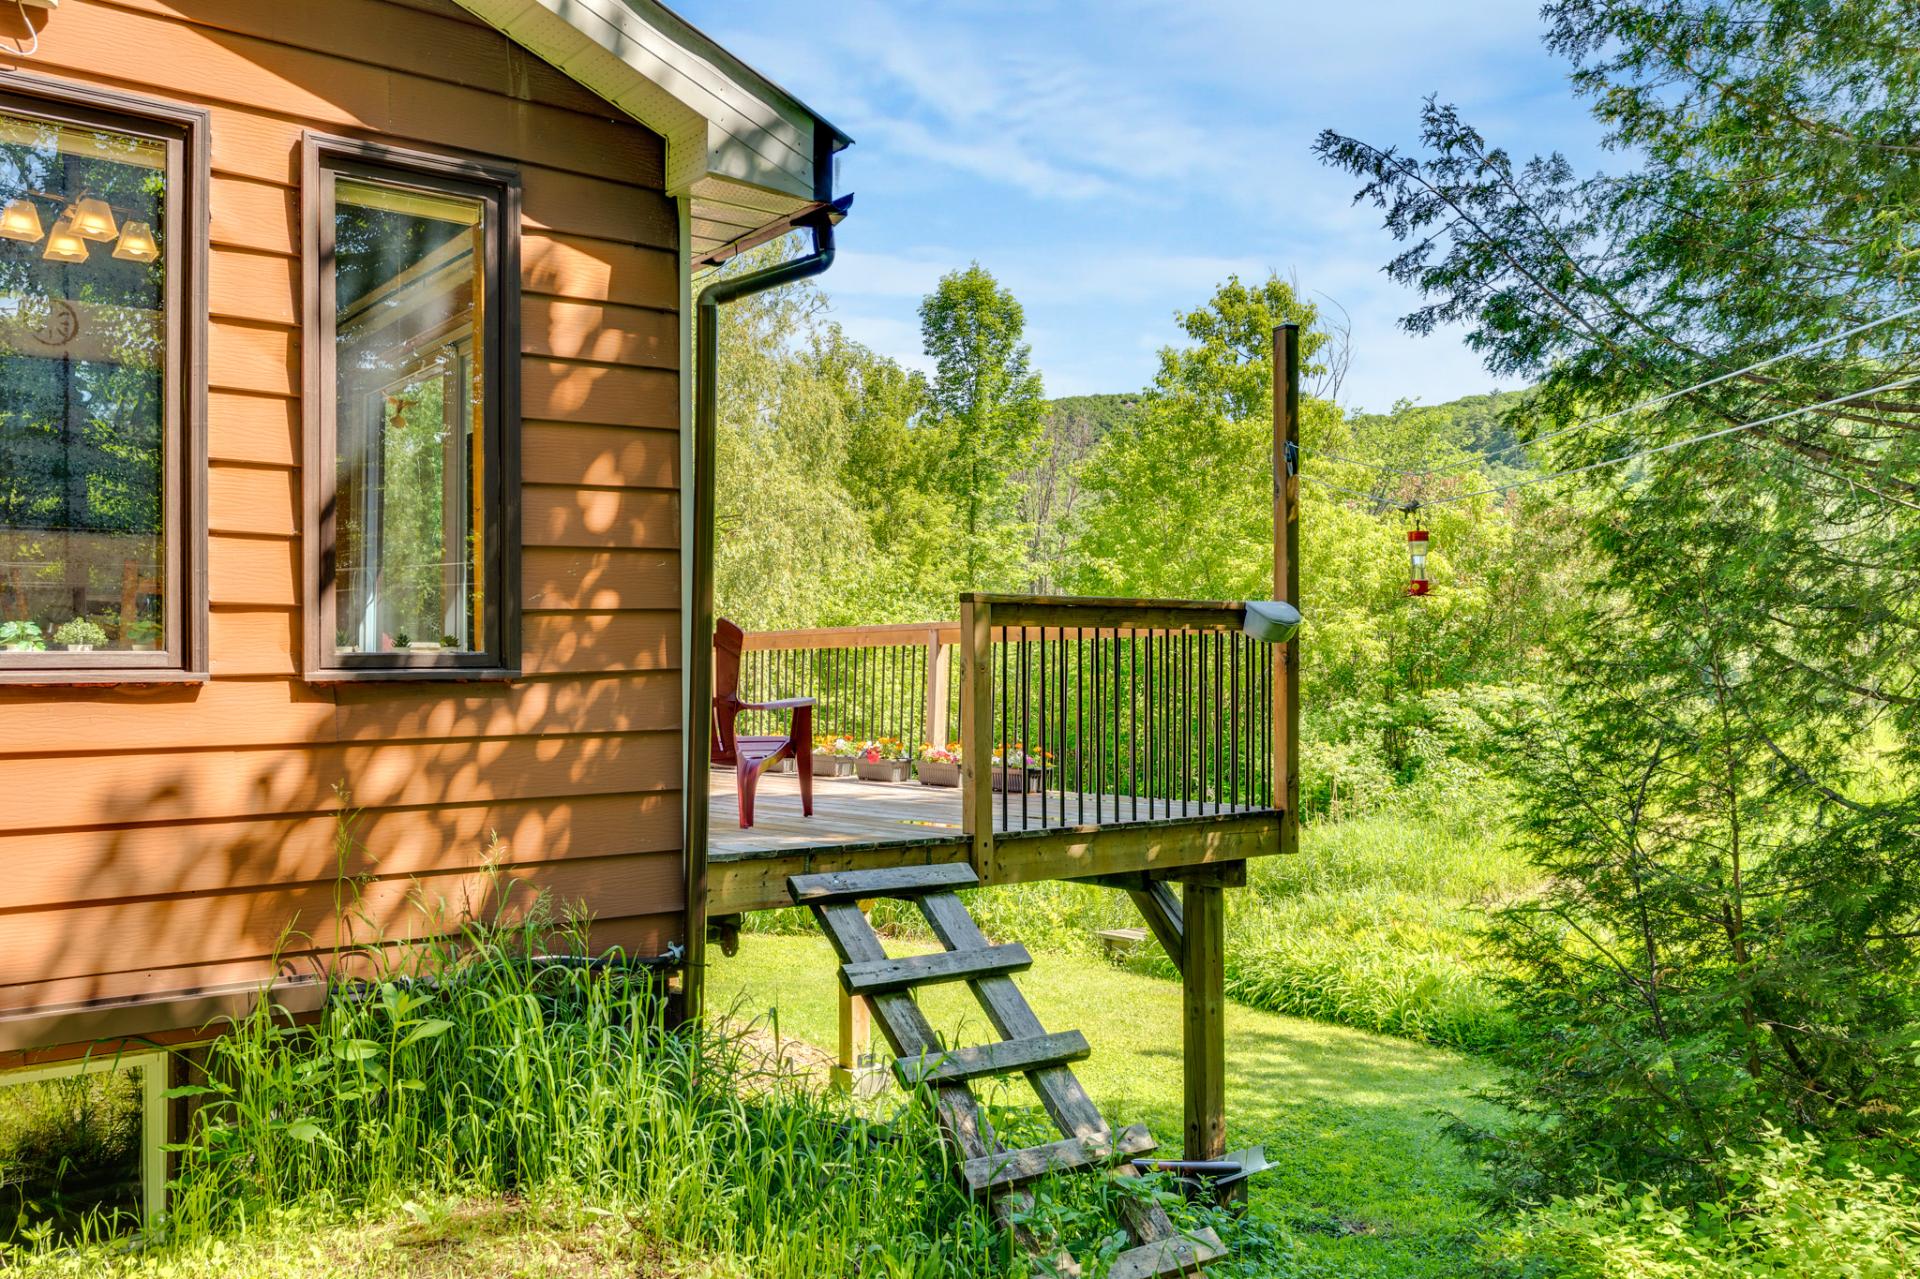
Backyard
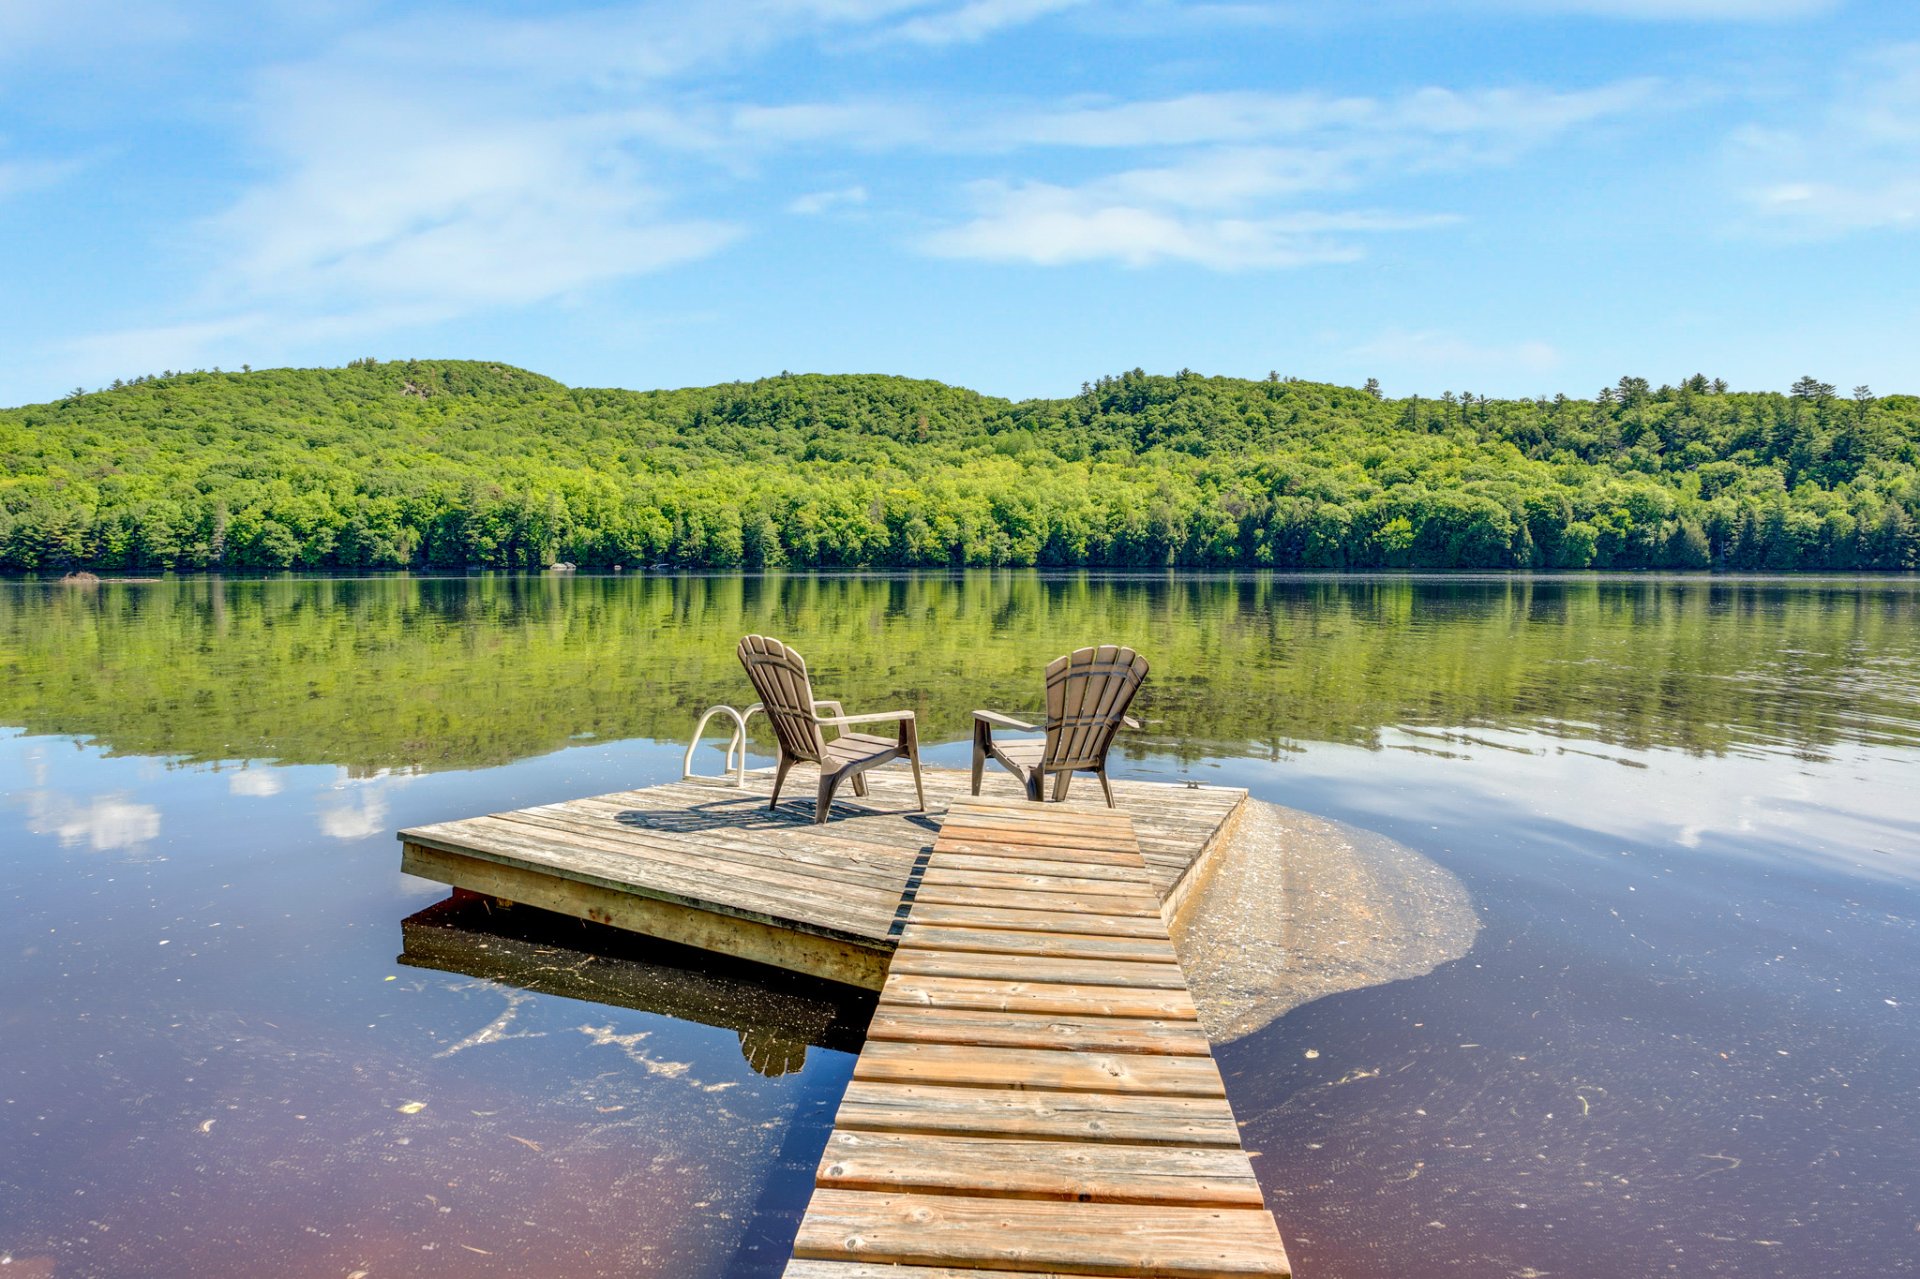
Water view
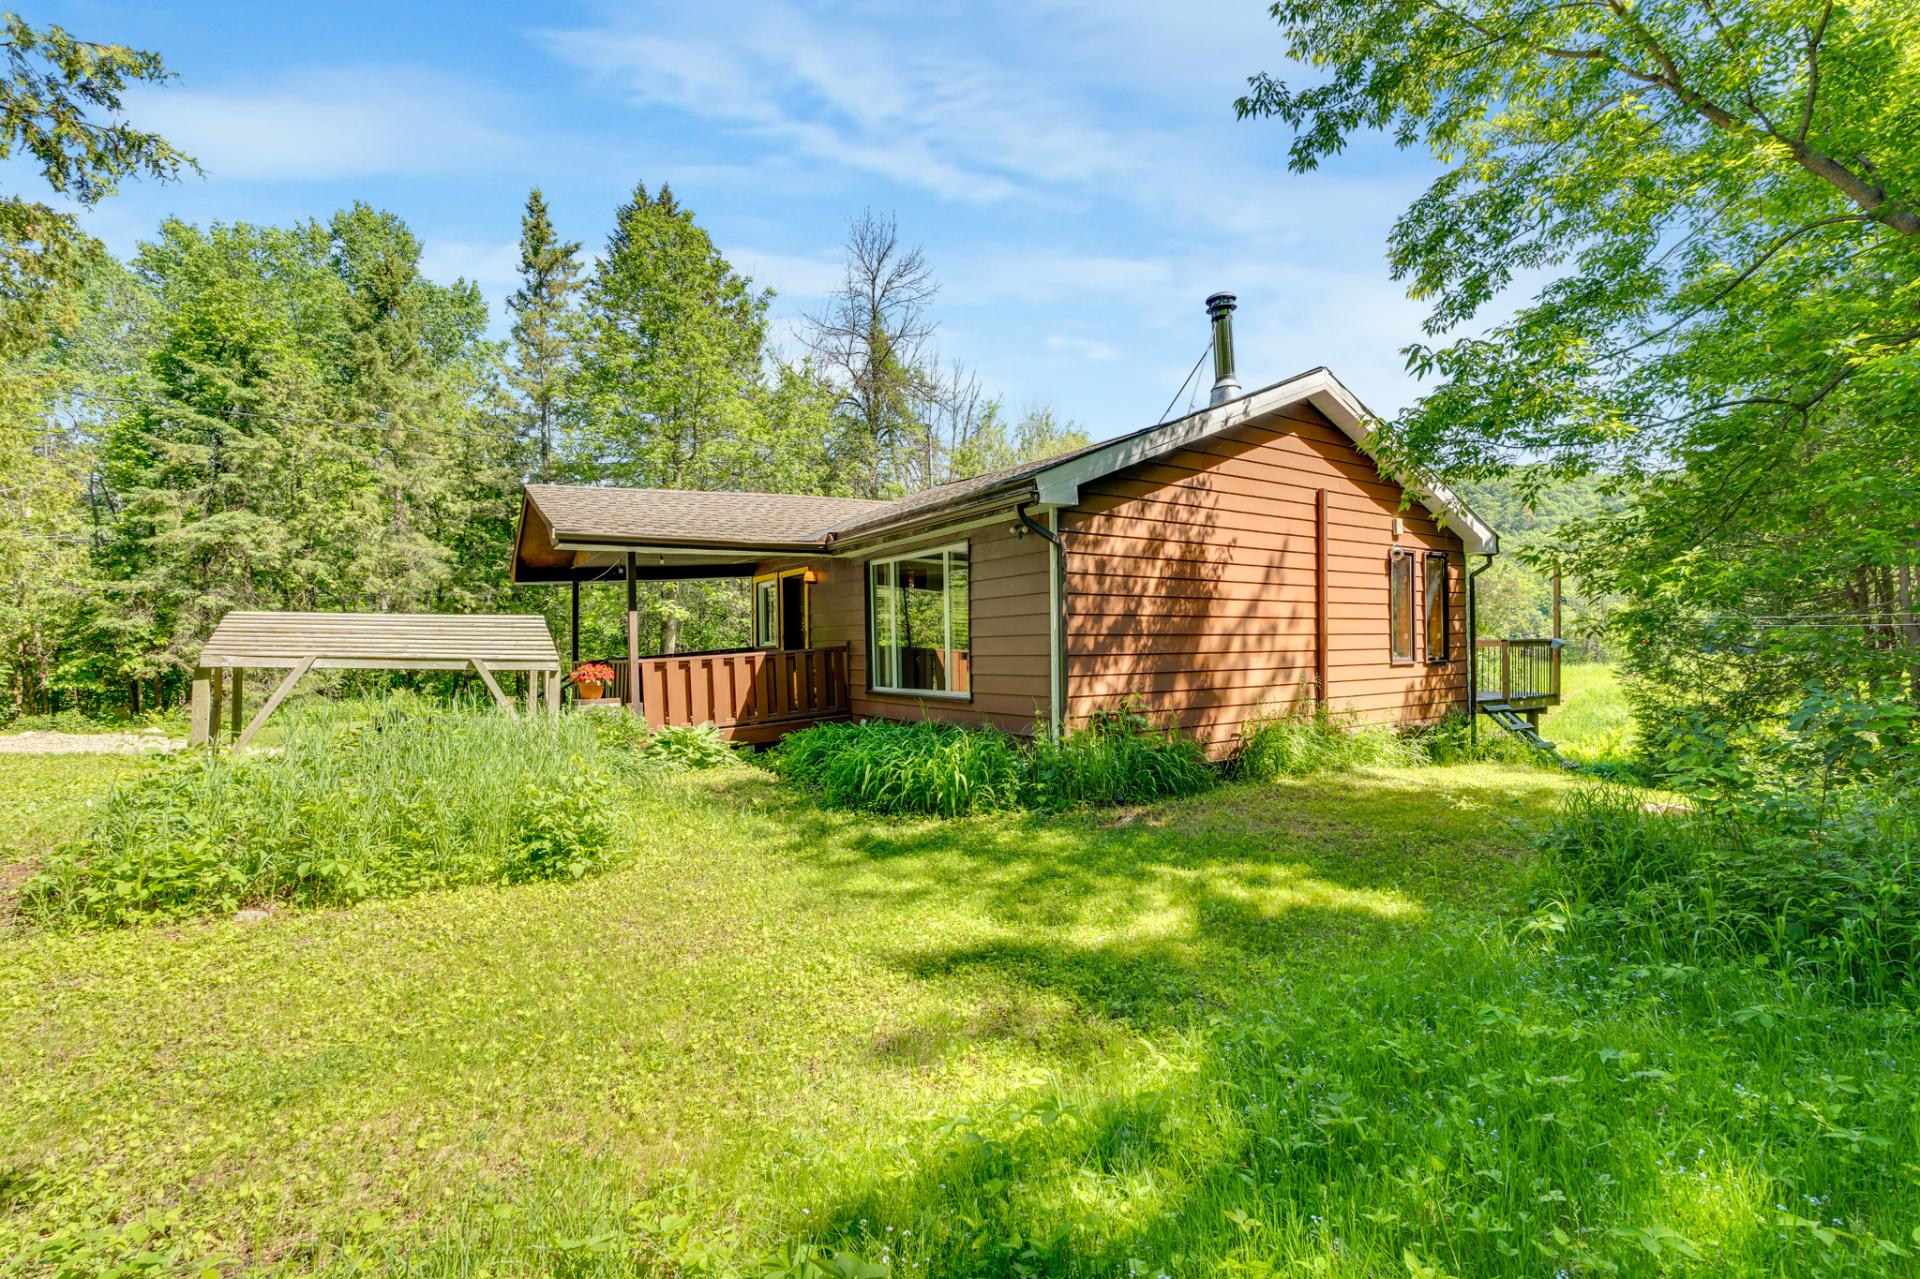
Back facade
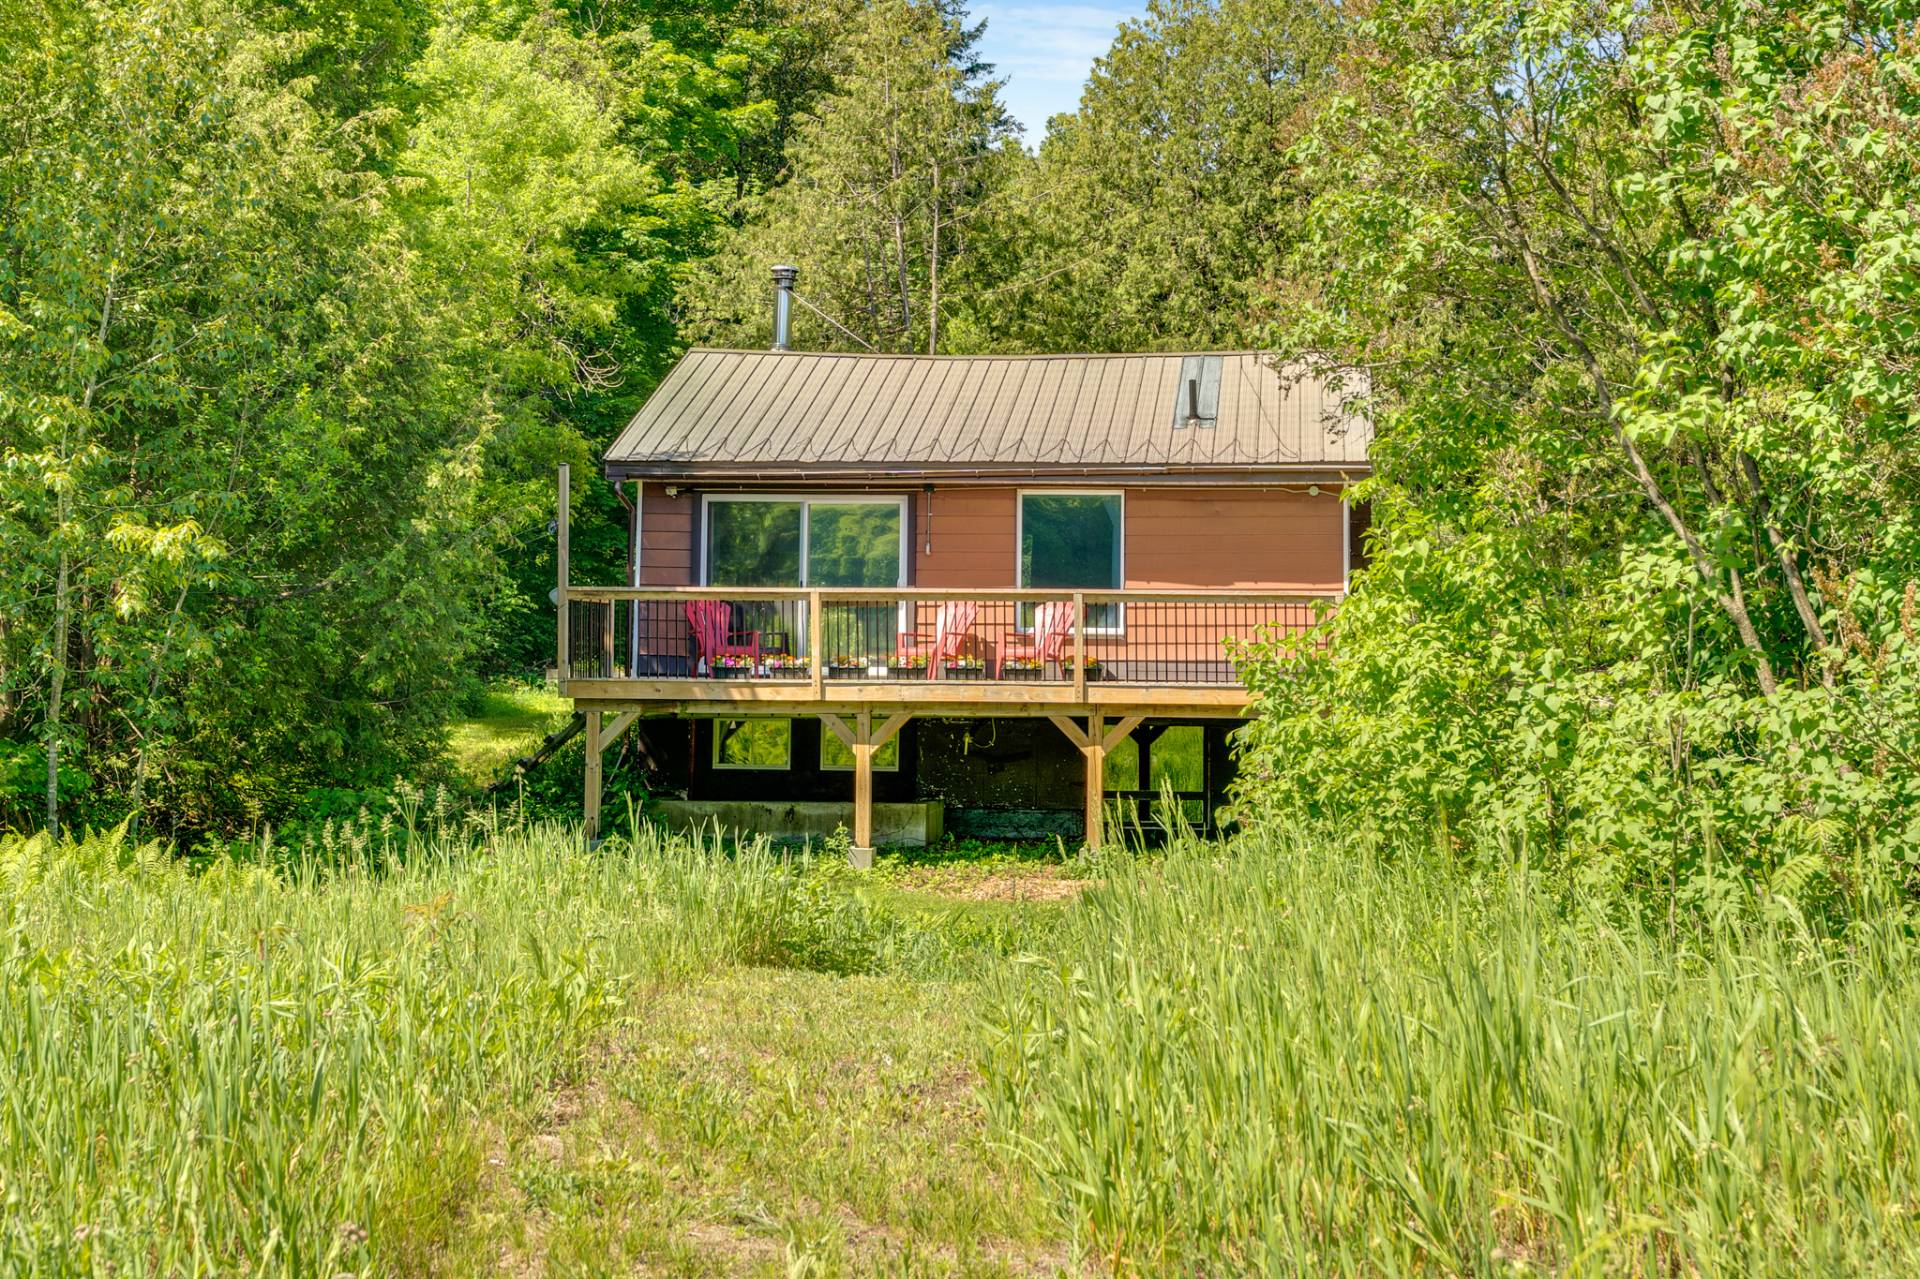
Aerial photo
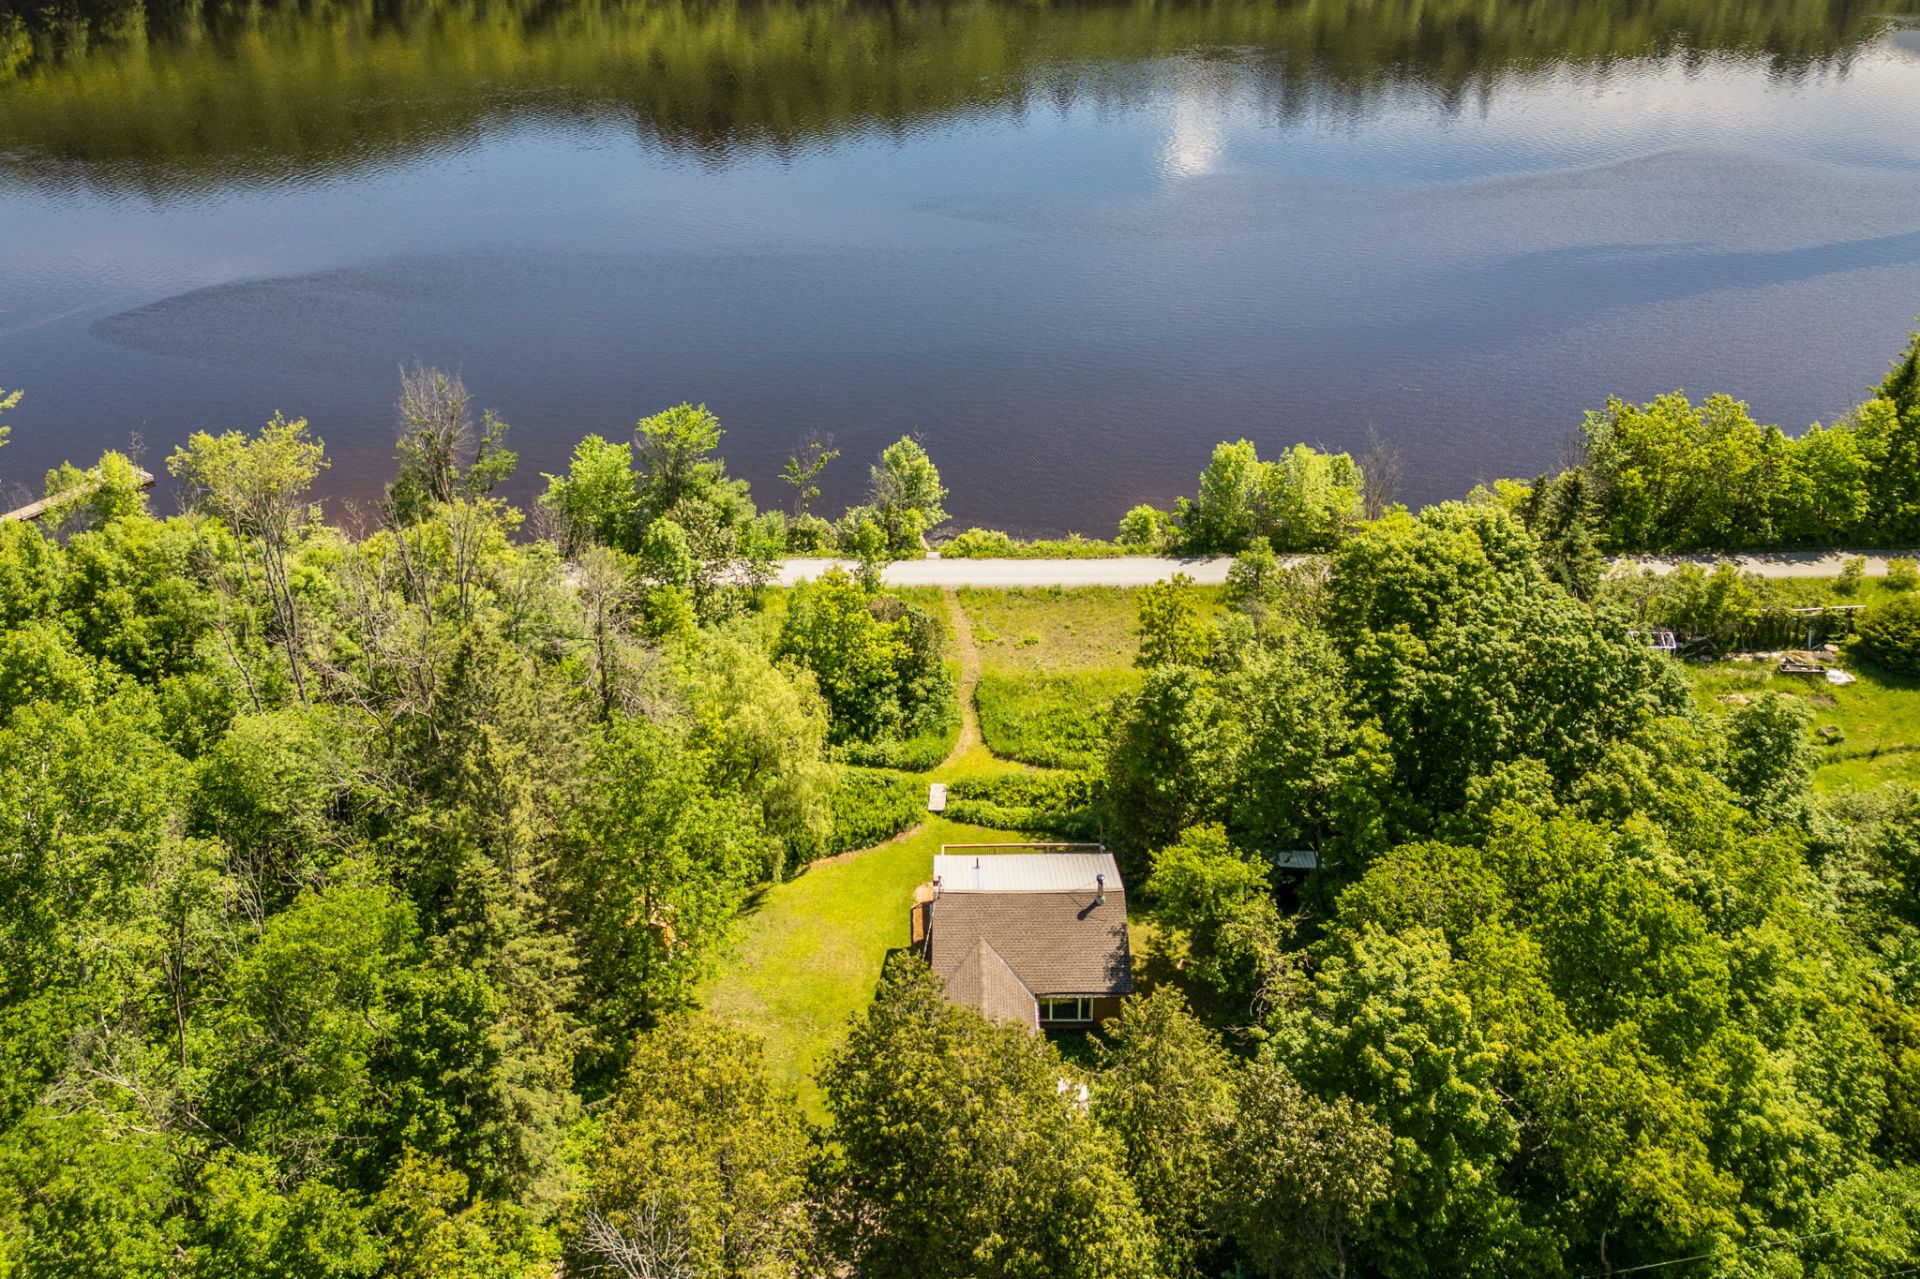
Aerial photo
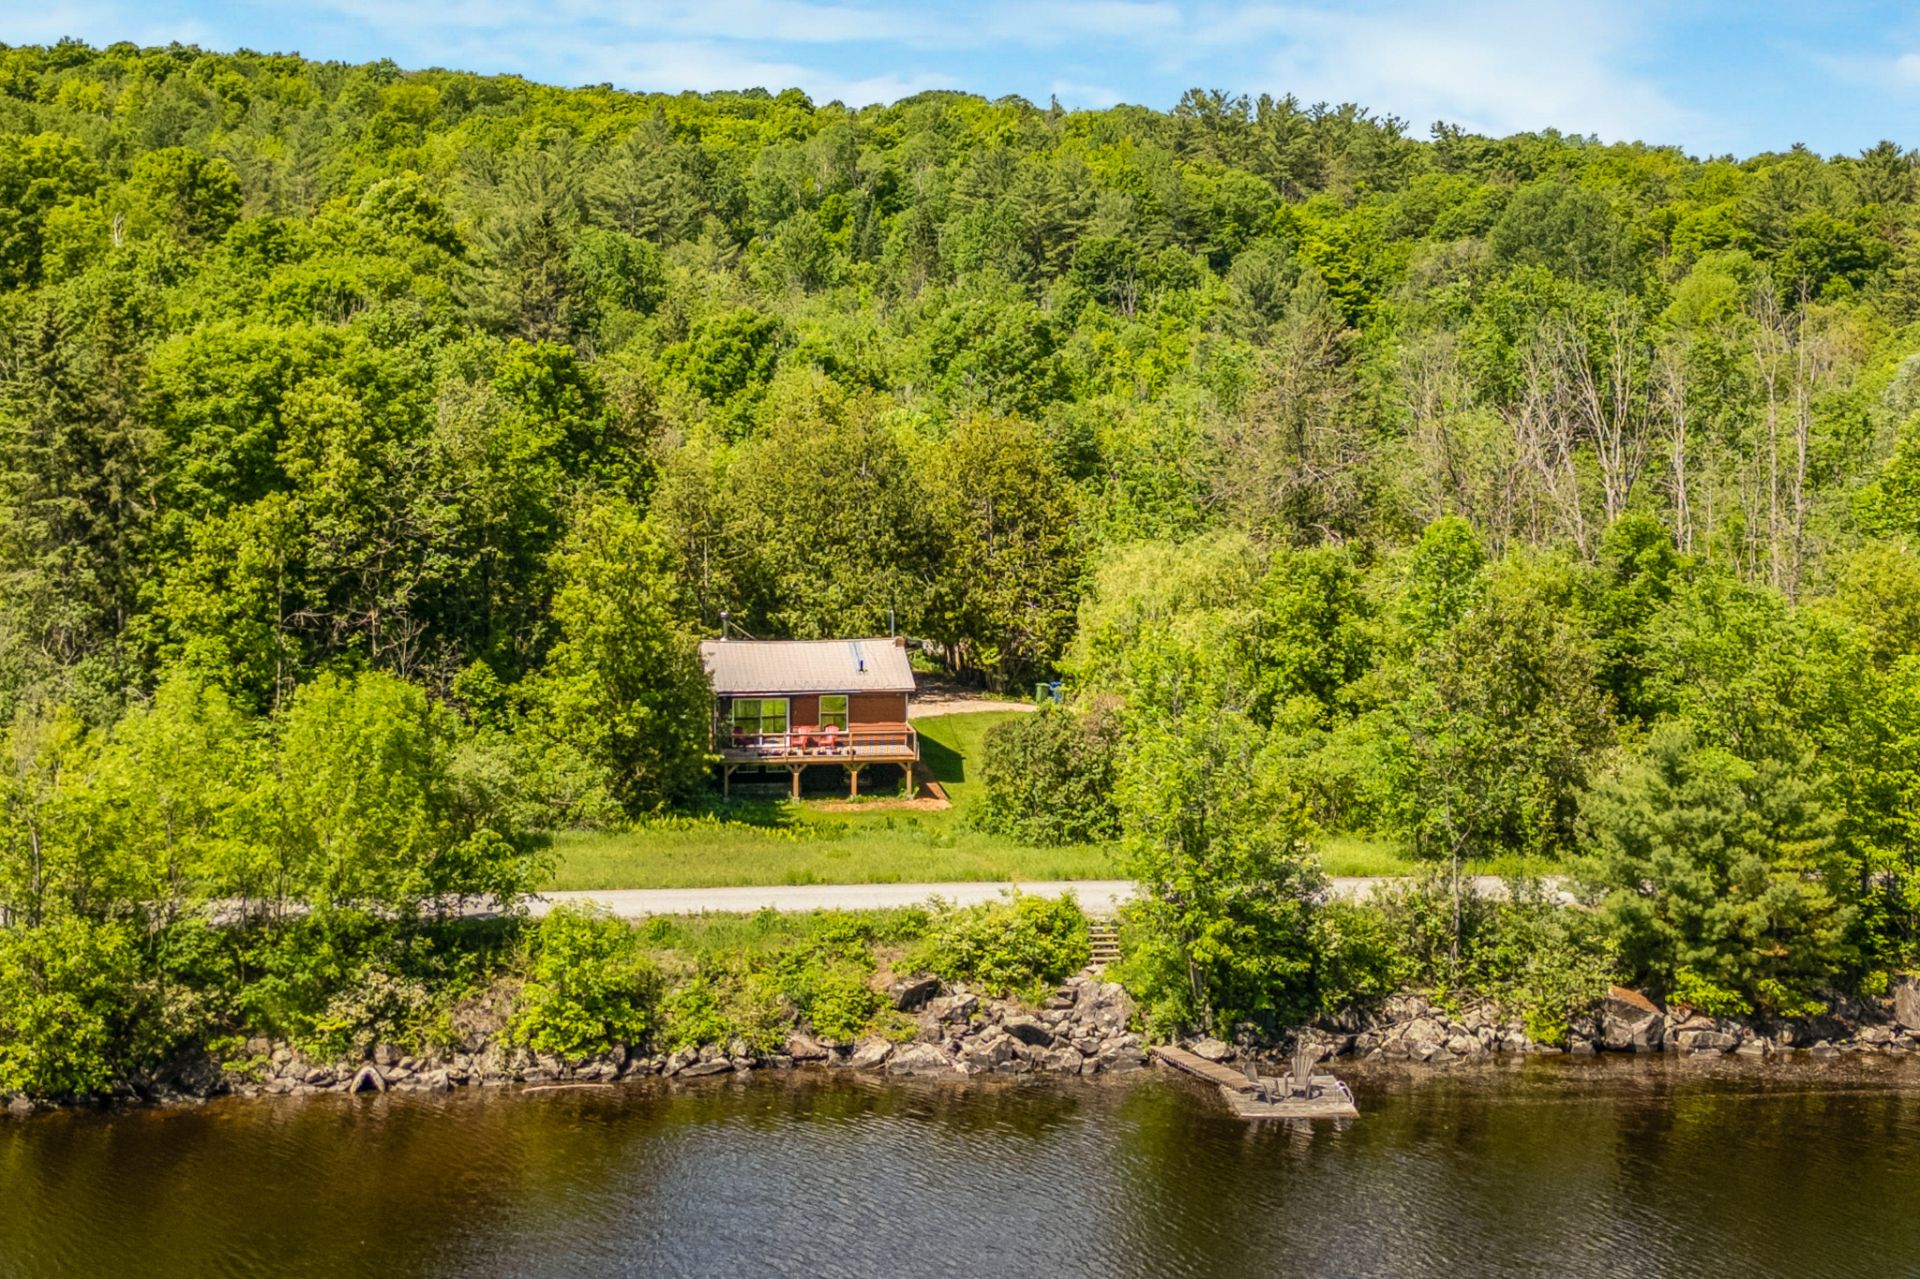
Aerial photo
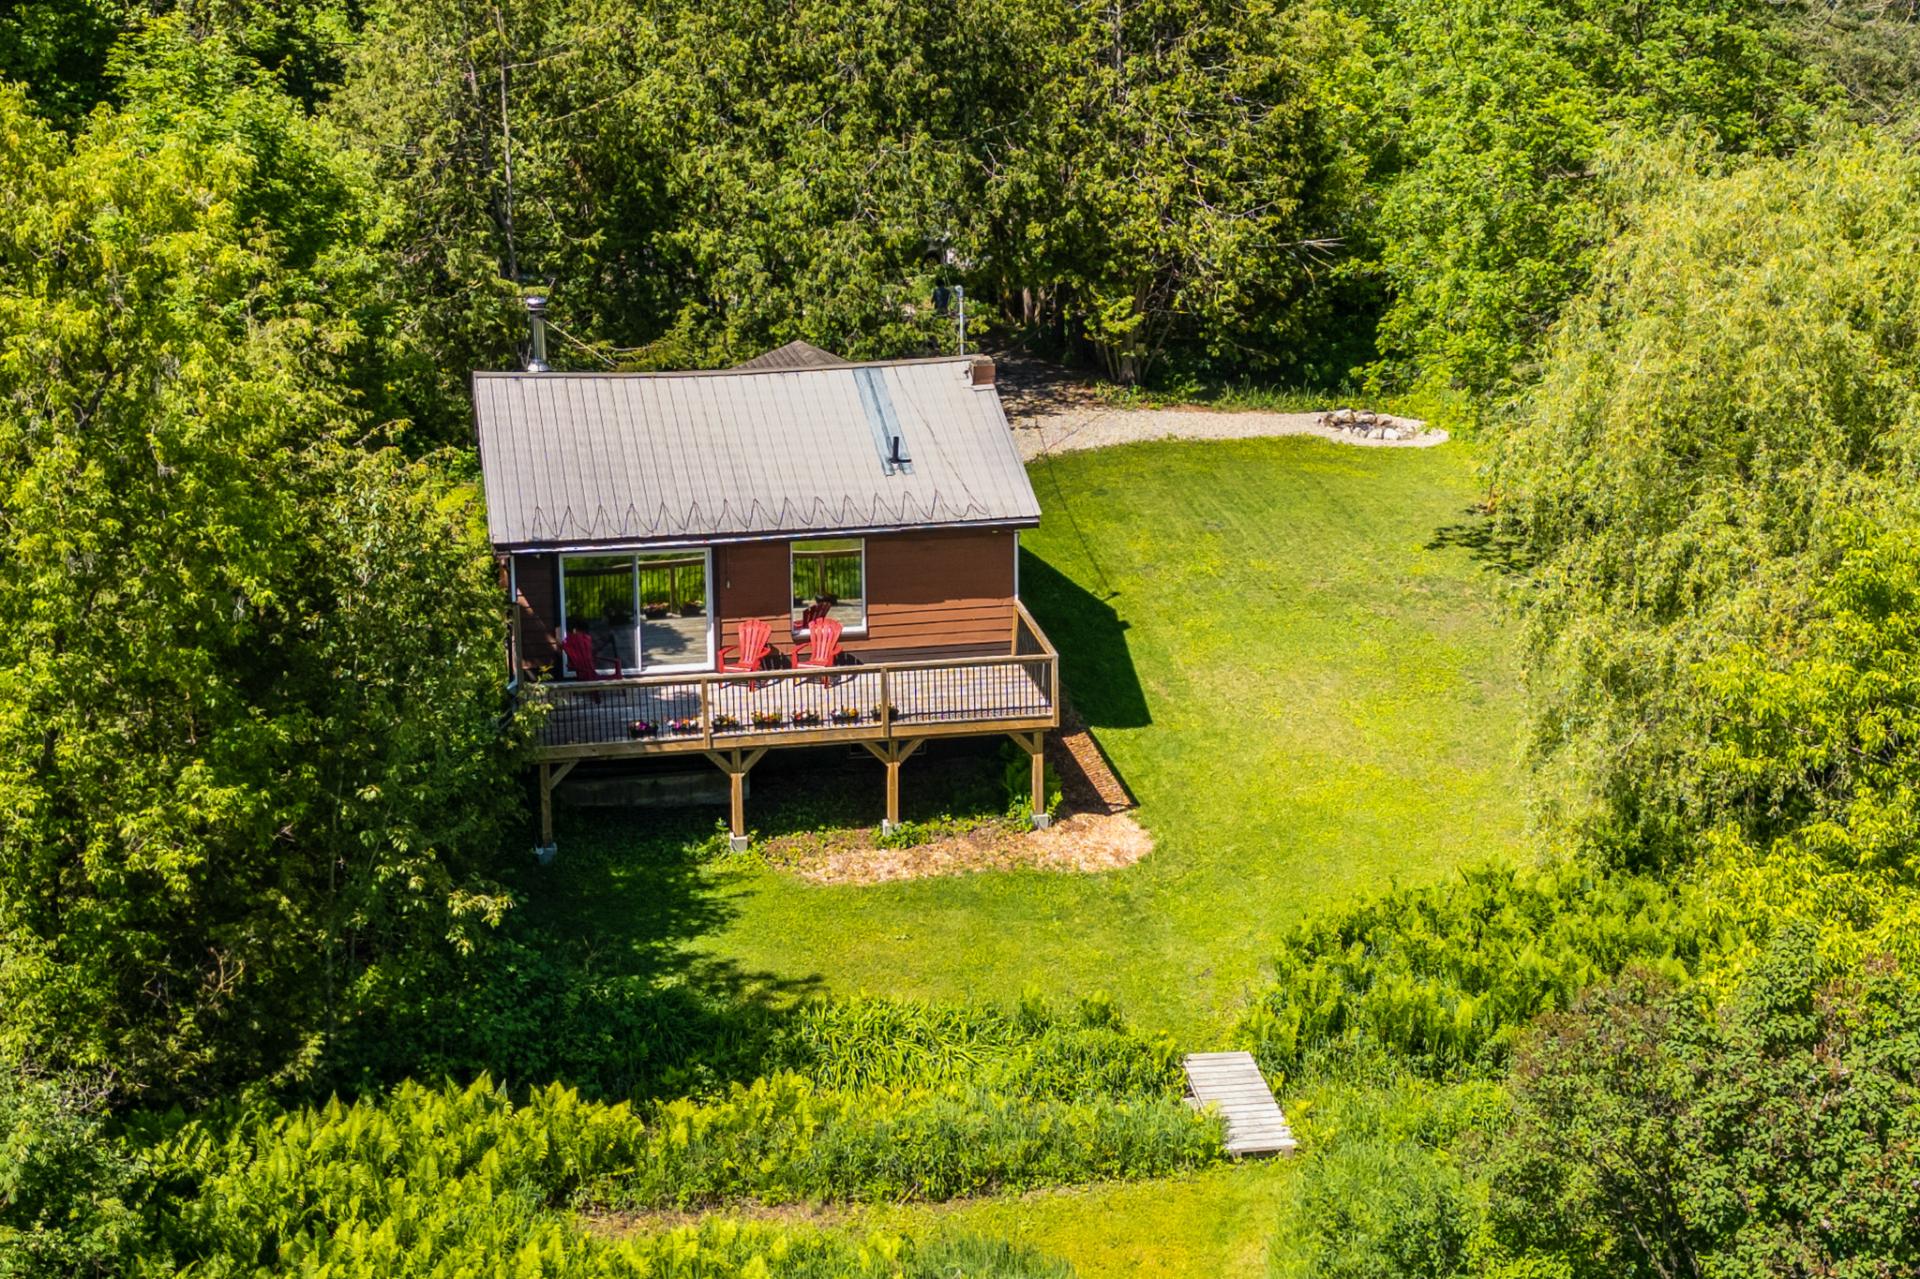
Aerial photo
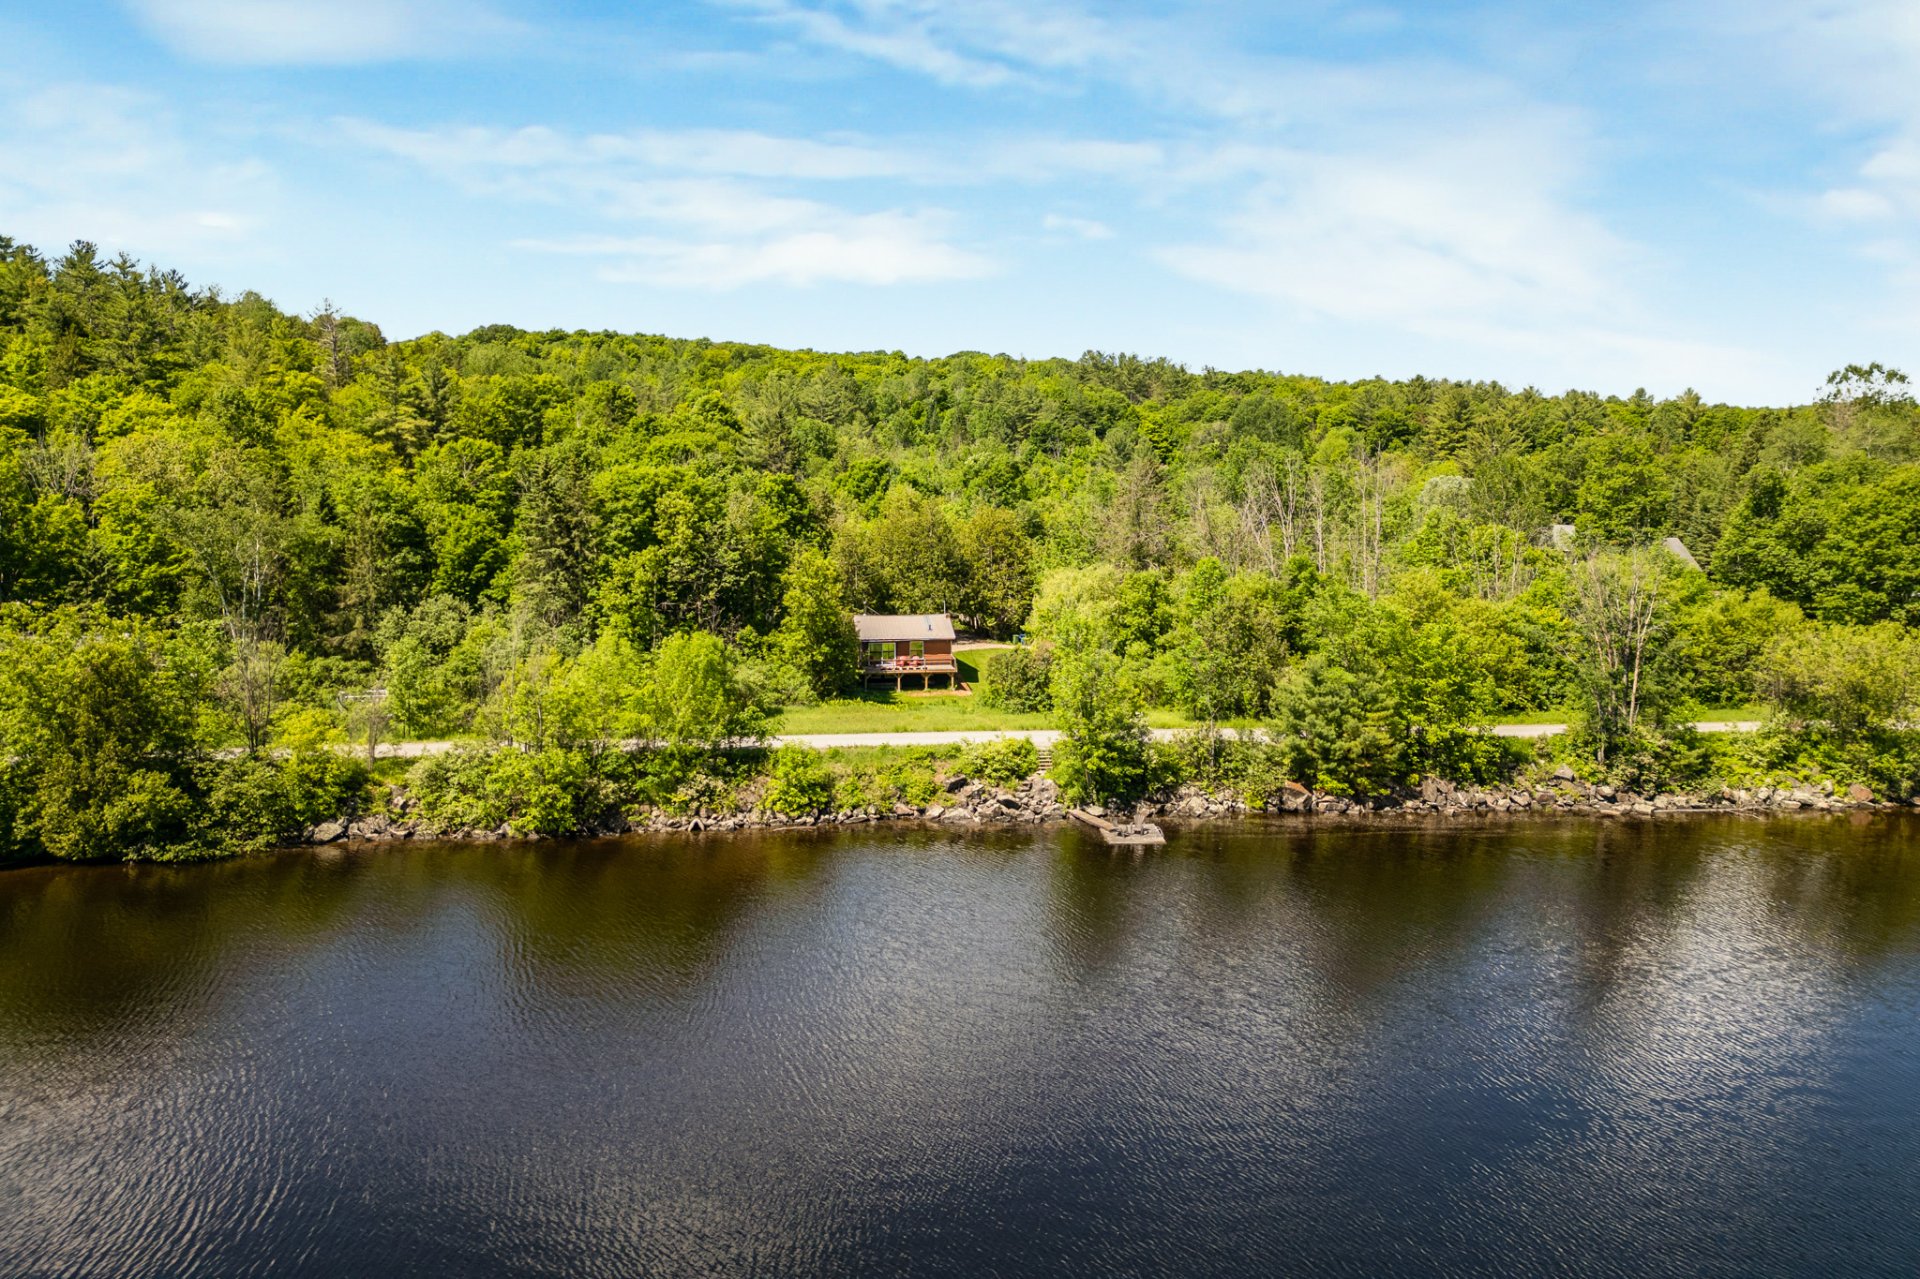
Water view
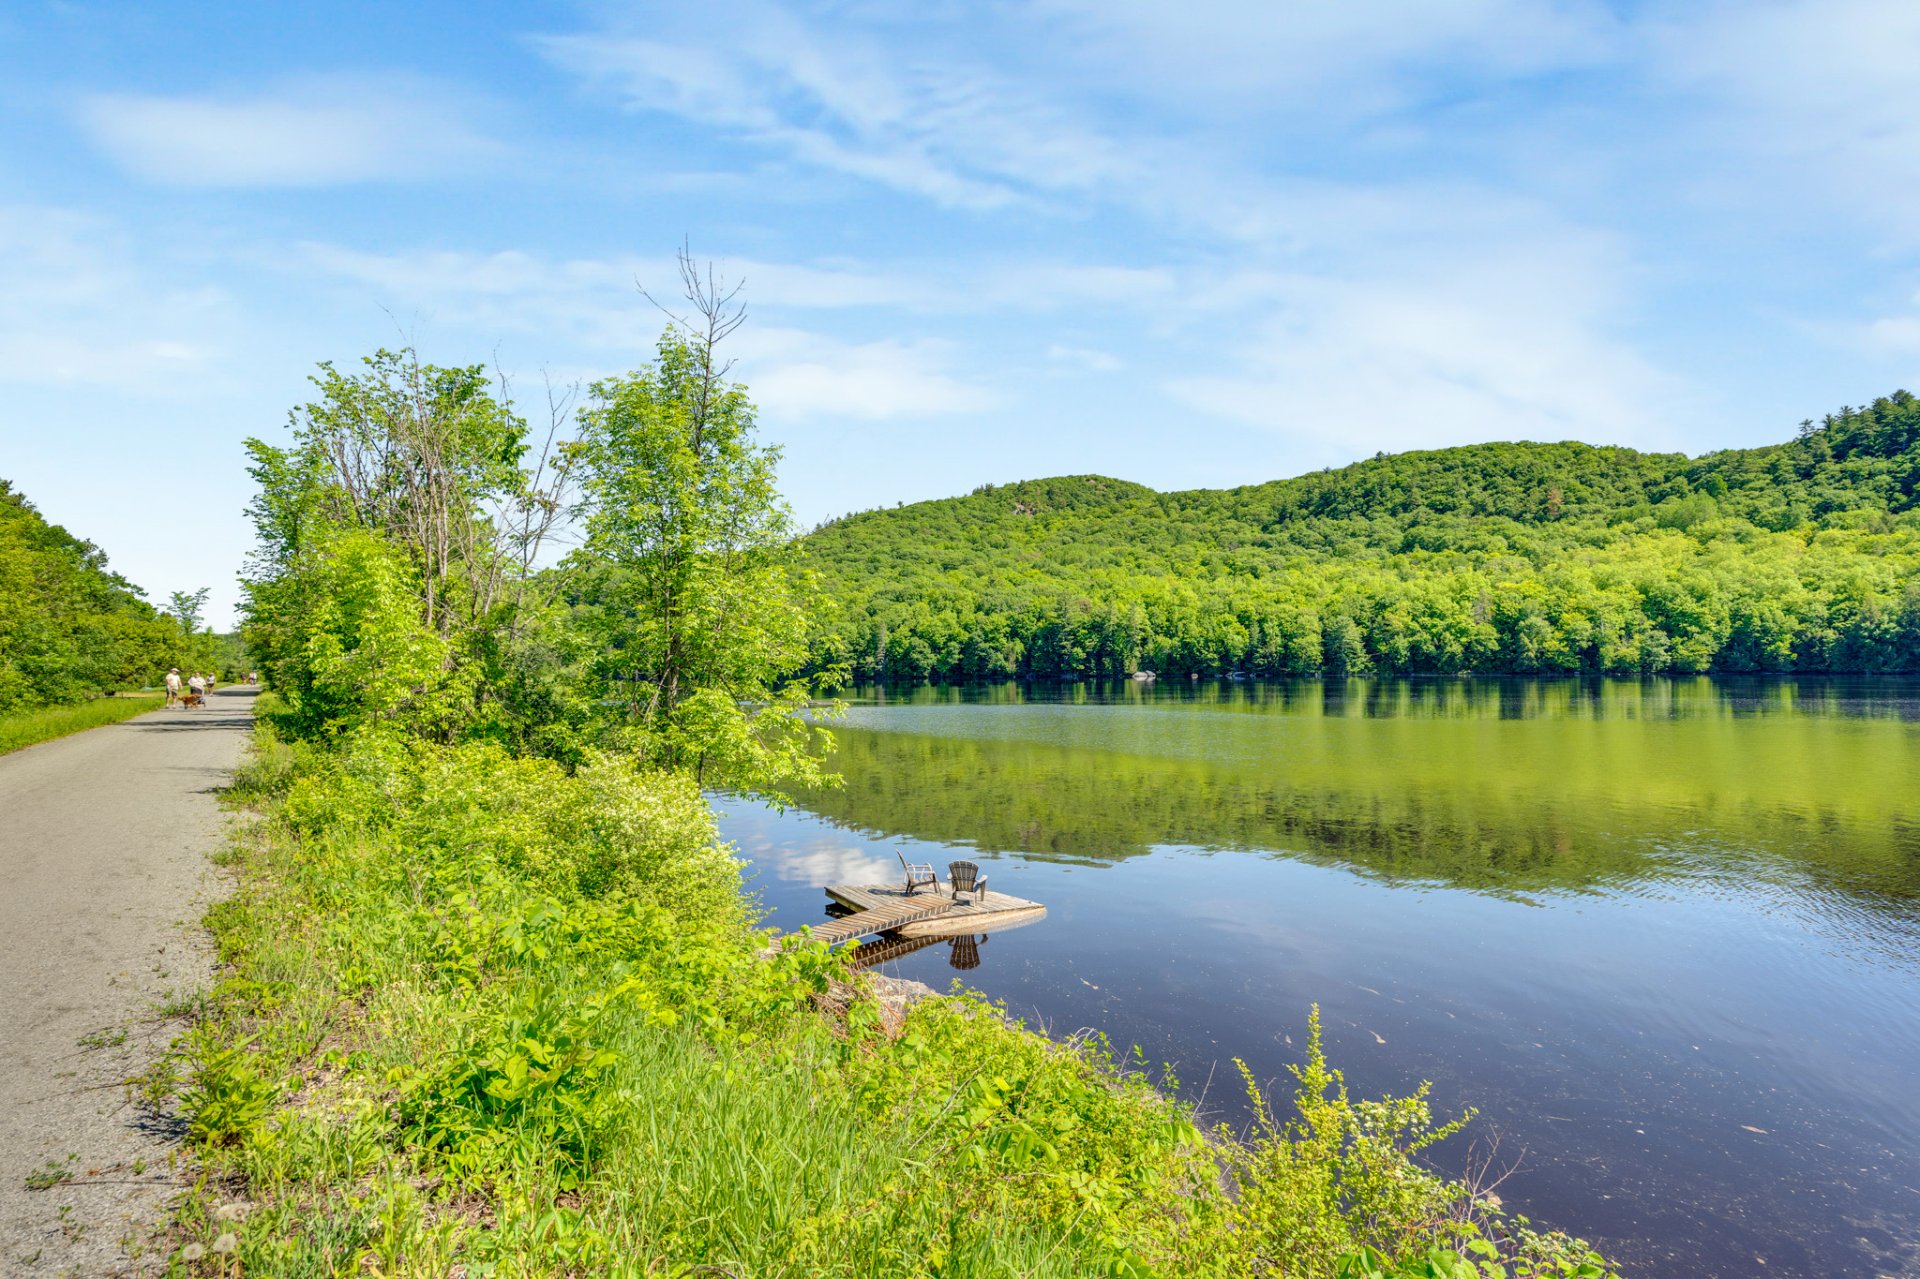
Shed
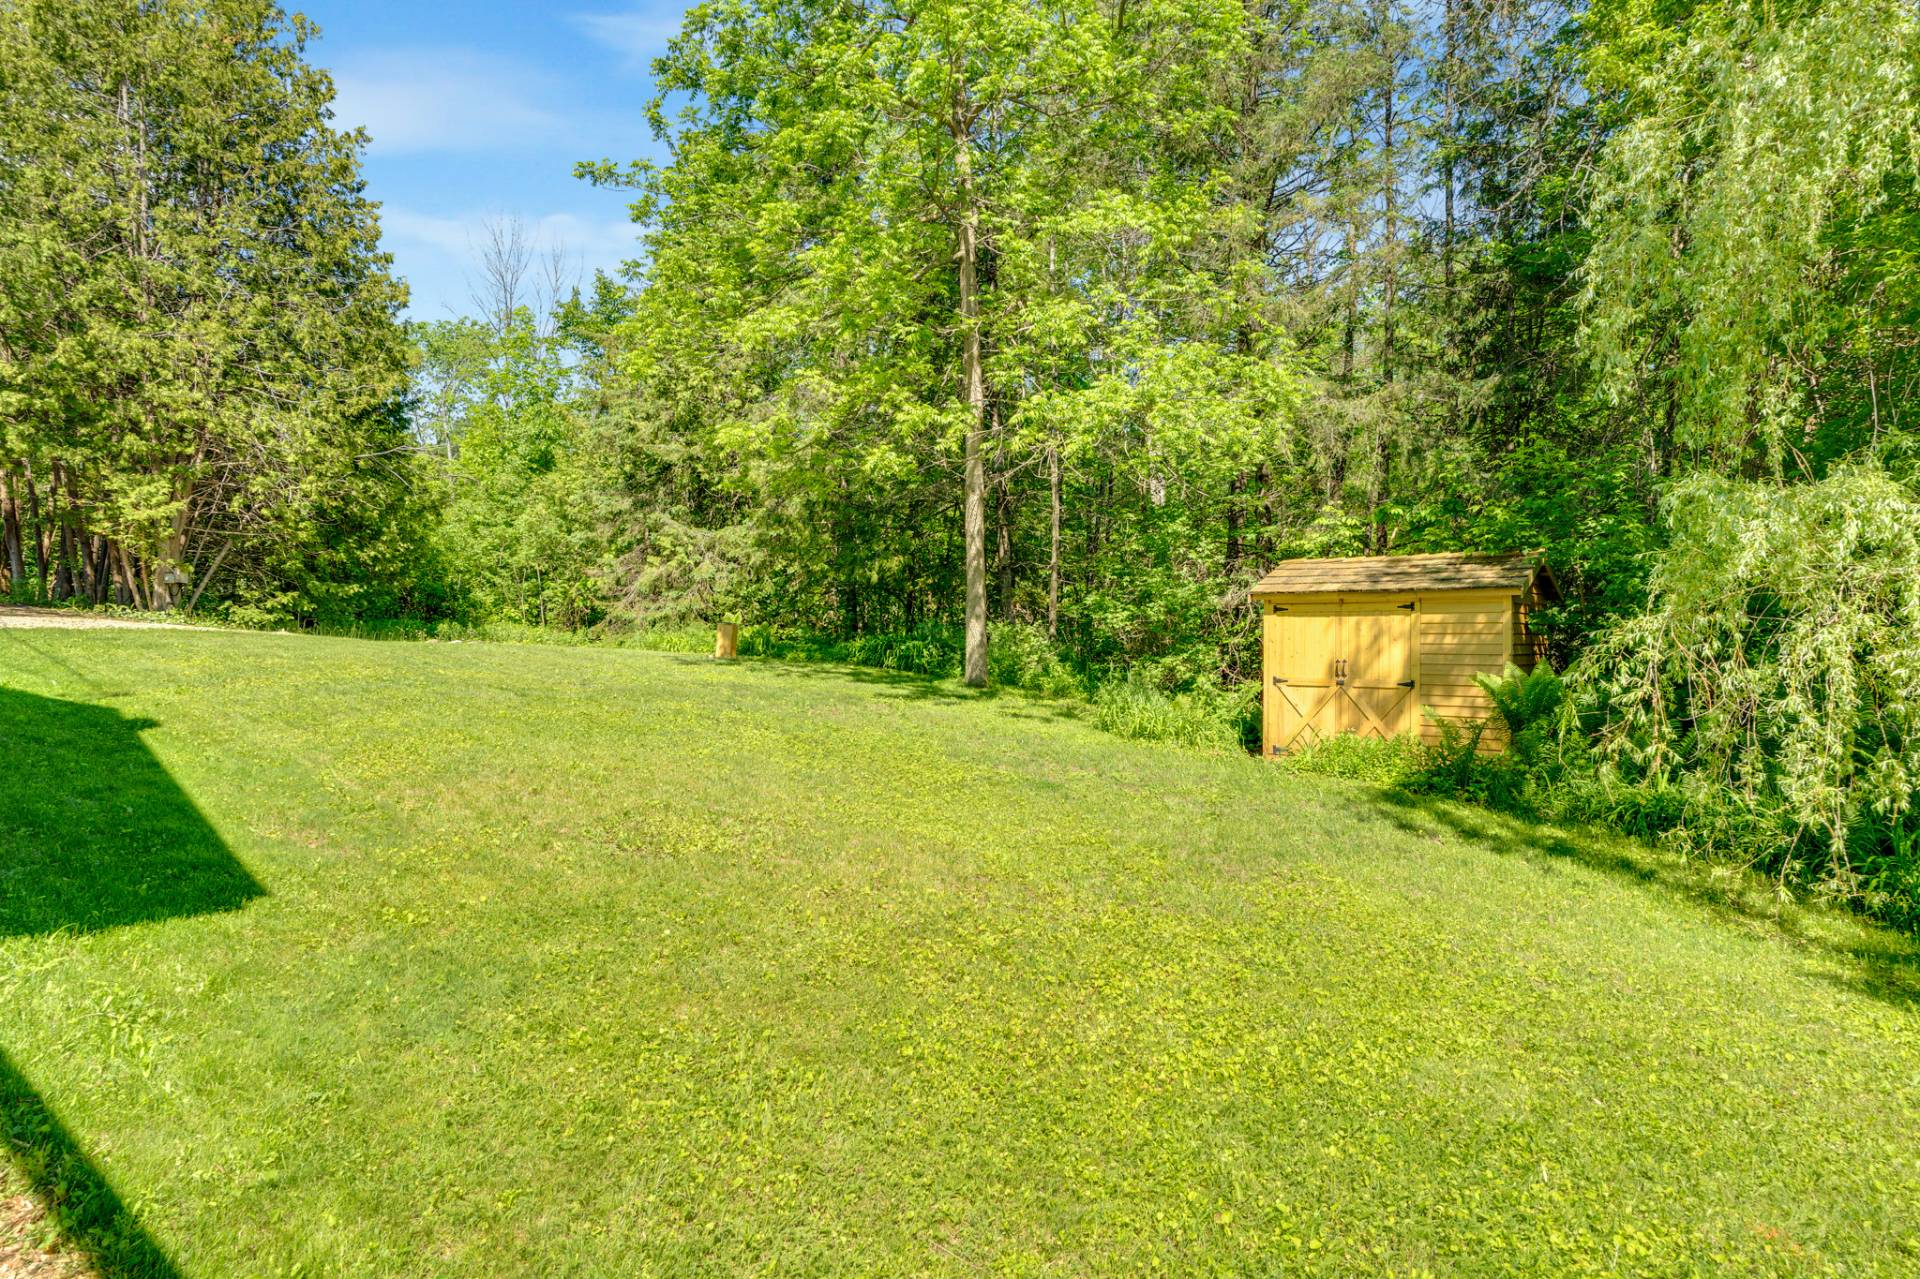
Aerial photo
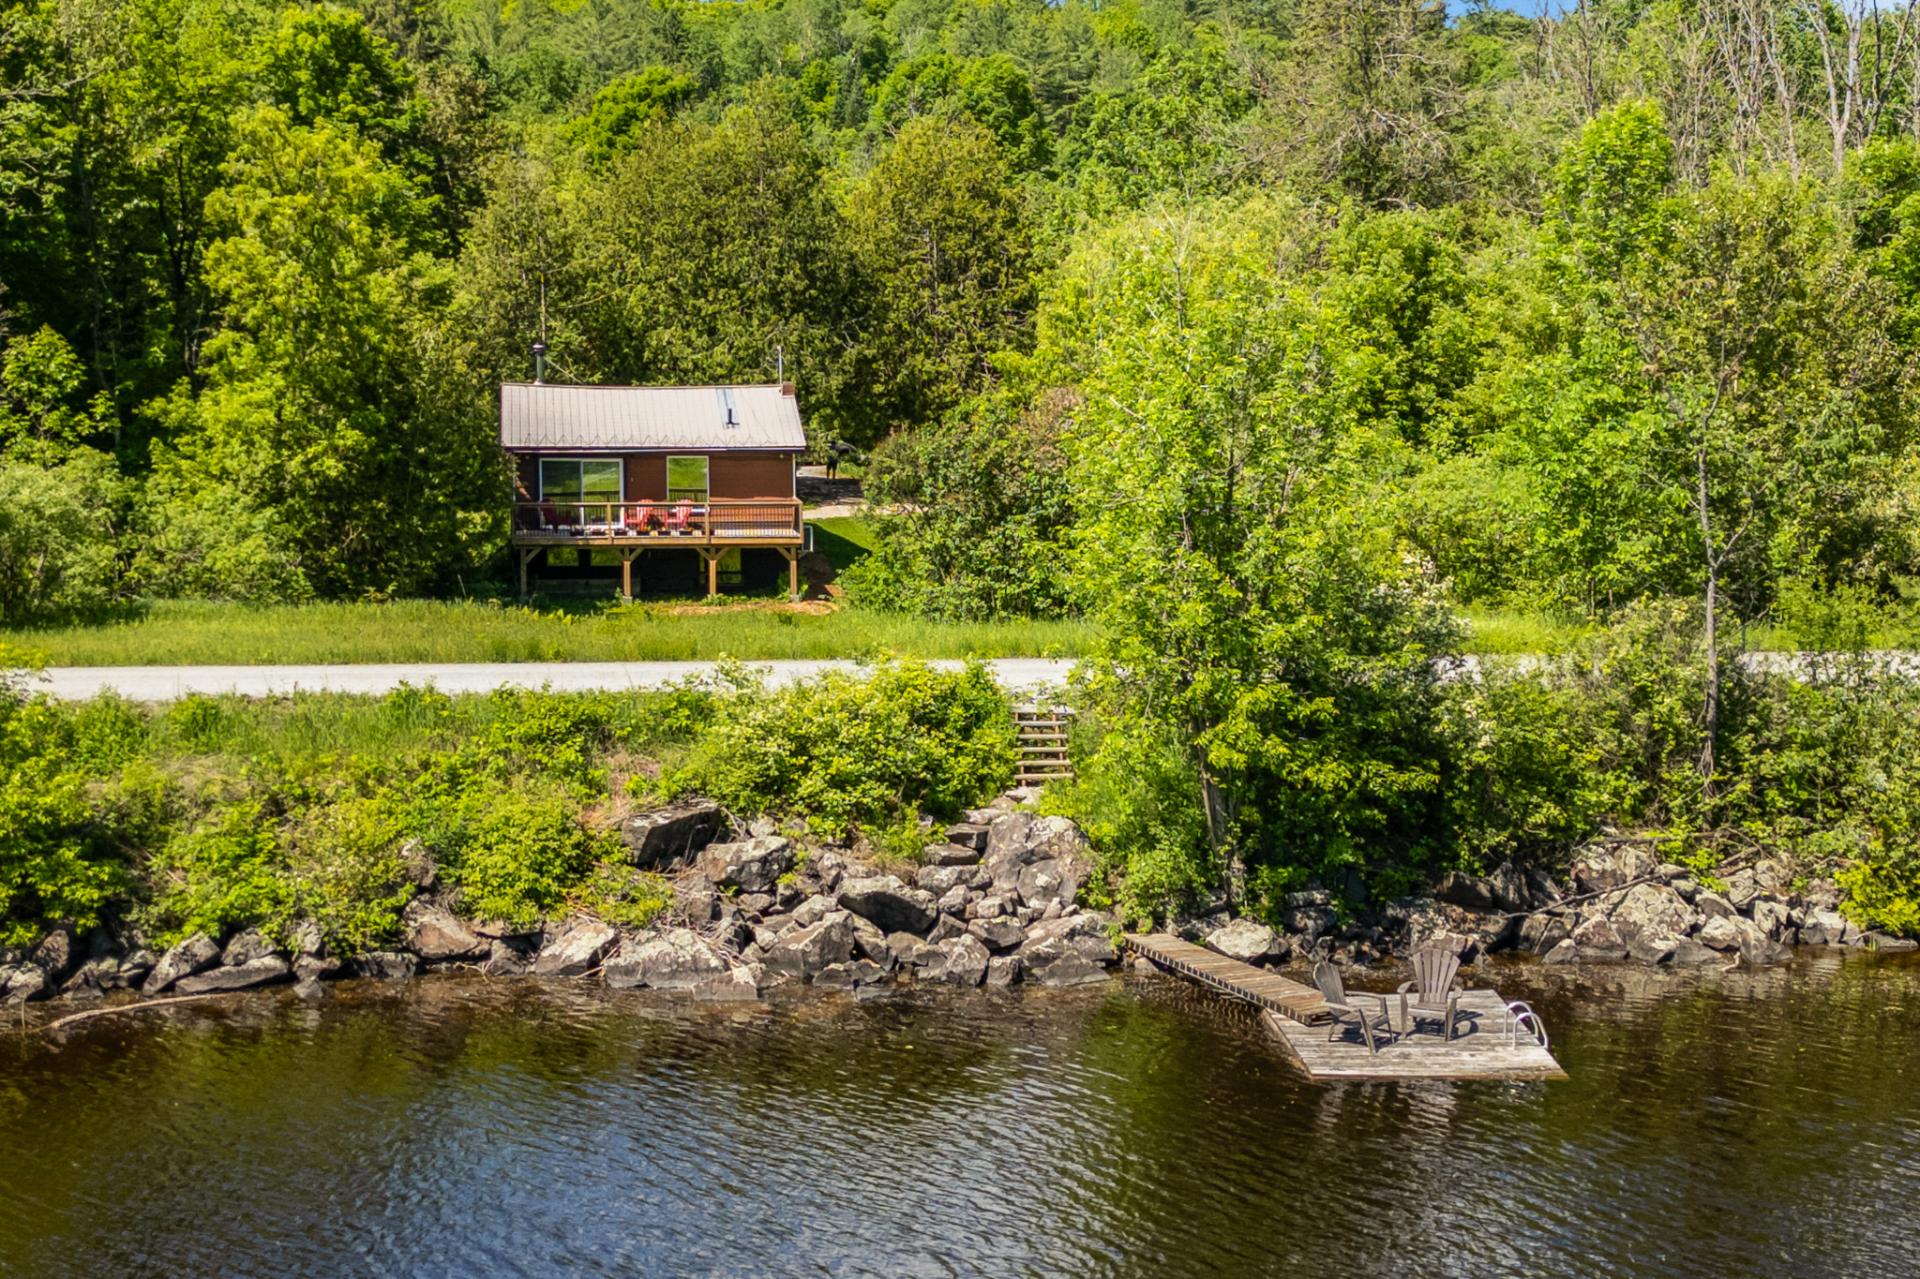
Other
23931100

MLS

$848,000

ASKING PRICE

3

BEDROOM(S)

1

BATHROOM(S)

View the map Schedule a showing Print Listing Request Information
Welcome To

172 Ch. de la Rivière

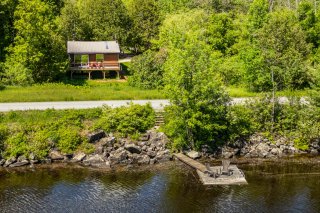
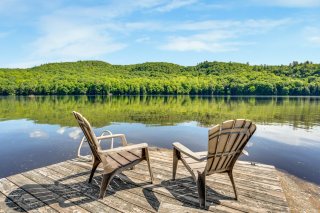
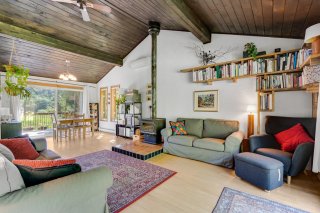
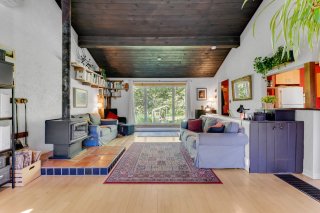
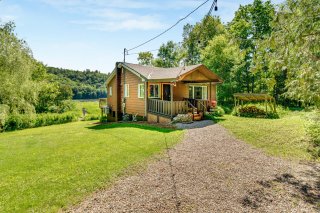
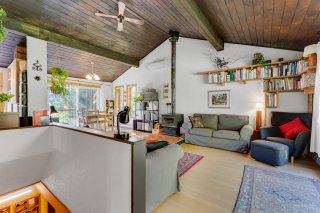
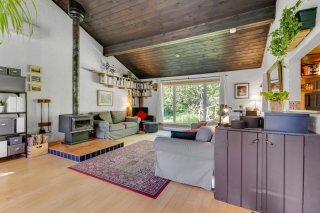
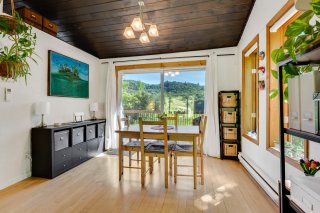
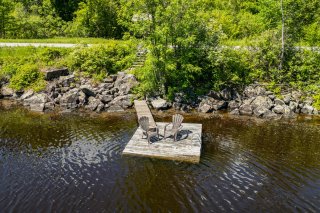
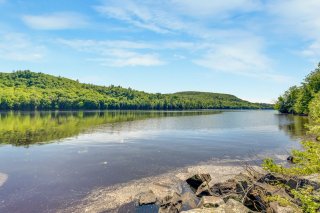
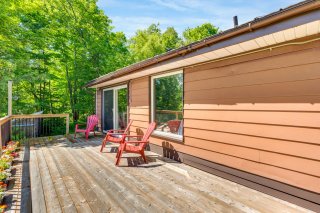
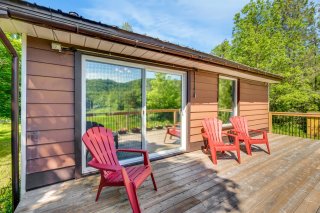
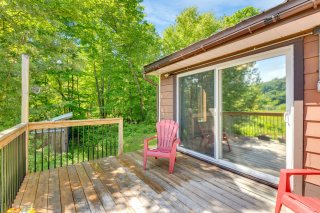
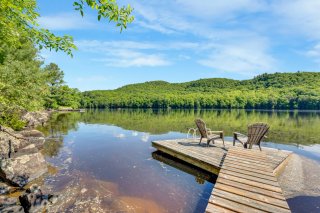
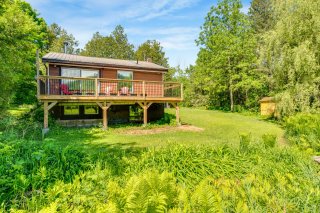
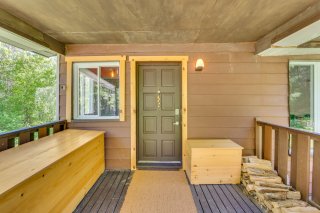
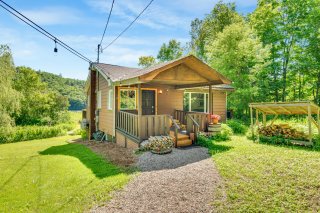
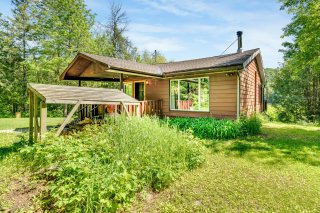
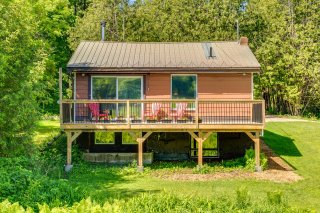
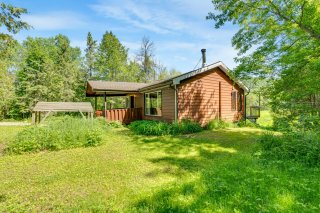
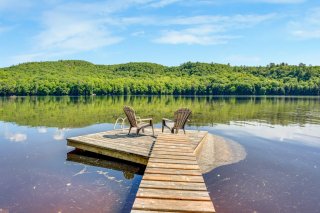
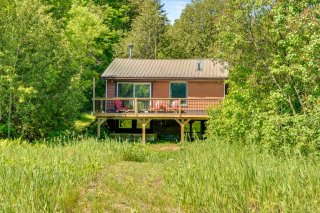
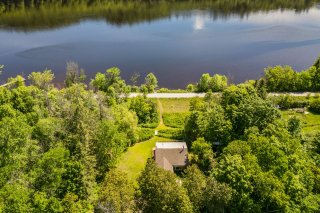
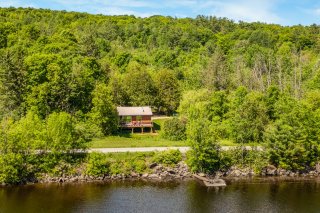
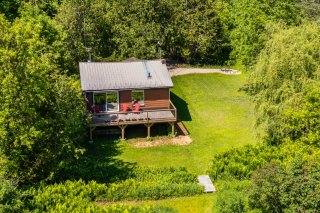
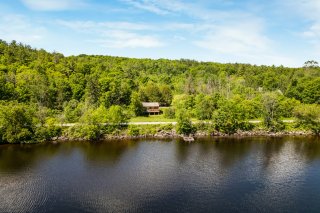
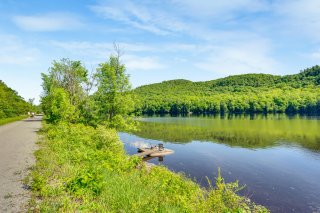
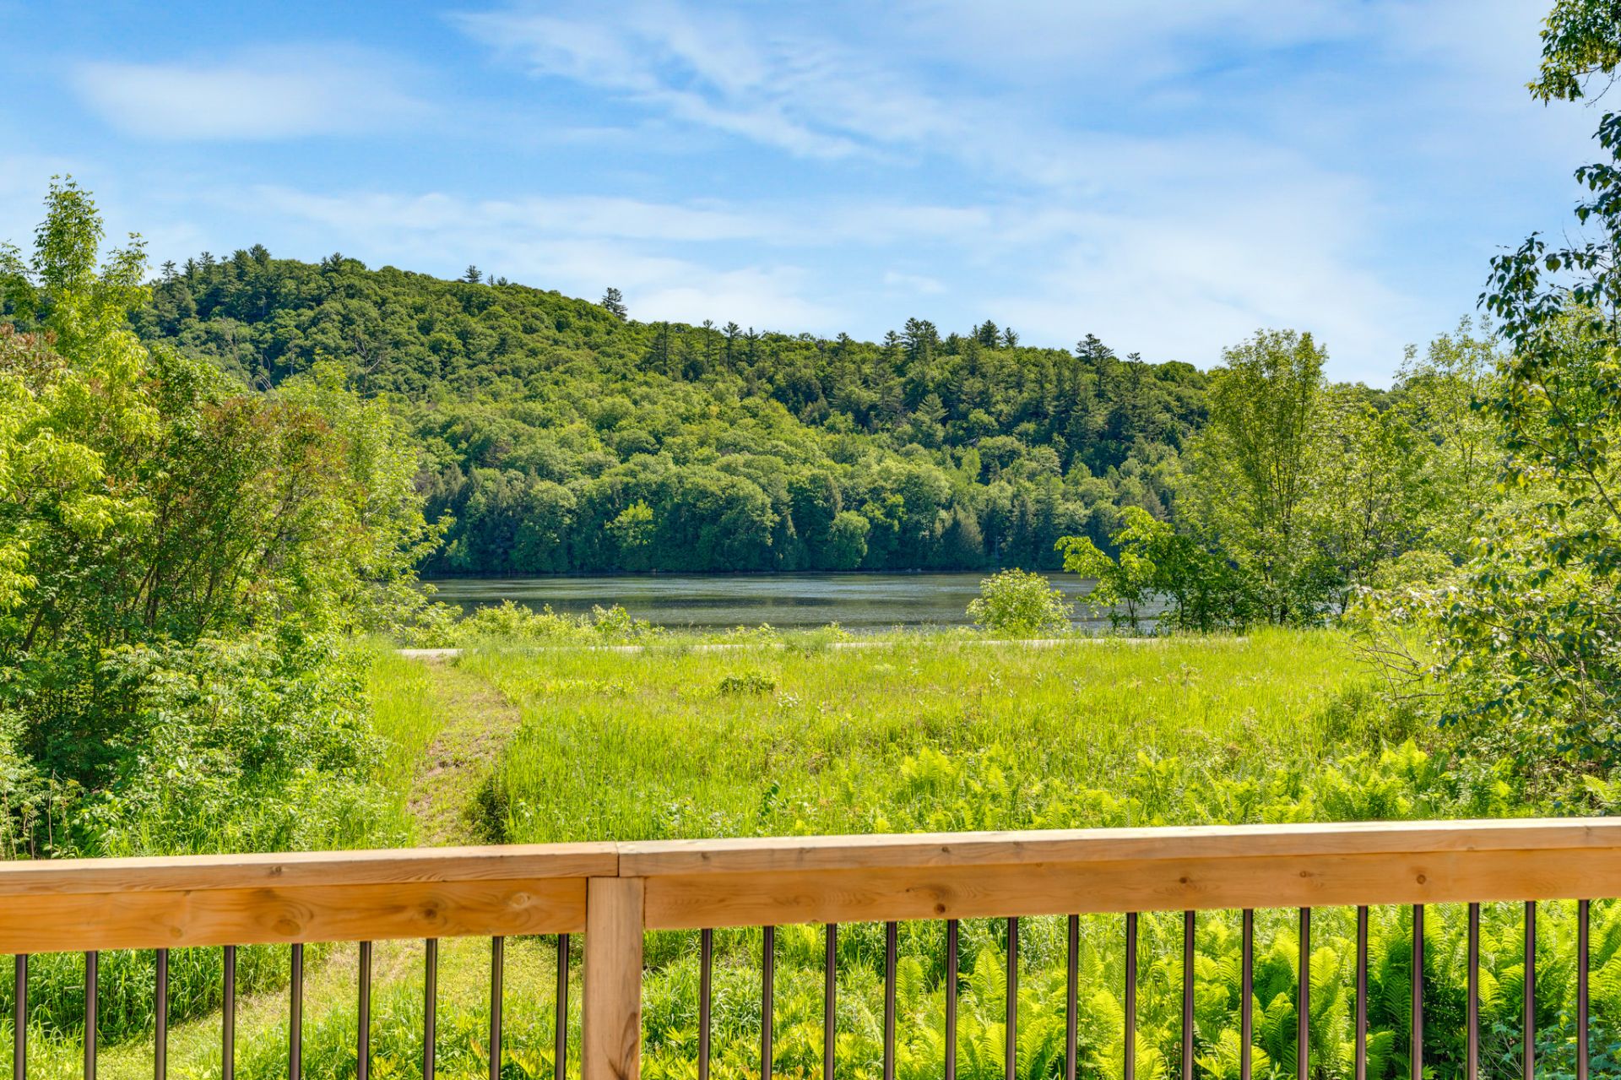
Enchanting renovated and well maintained 3 bedroom home with an exclusive dock on the Gatineau River, just steps over the Green Trail. Featuring an open concept living and dining room, also with stunning views of the Gatineau River, high ceilings, and a central wood stove to perpetuate the cosiness through the winters, wall-mounted heating and a/c, a recently rebuilt sundeck with yet another gorgeous view of the river, a gently sloping lawn to a tiny stream under a weeping willow, this rare property will have you breathing deeply before you can stop yourself. There's nowhere like this. Come see for yourself.

Refrigerator, range, dishwasher, all light fixtures

All personal property, including unattached furniture, table lamps, floor lamps, window coverings, countertop reverse osmosis water system, washer and dryer;

Gaze out any front window to the river as you make your
morning coffee. Slip out your sliding glass door, slink
down into your long chair, quietly sipping your fresh
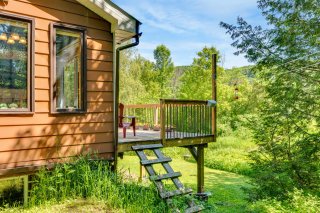
coffee as you sit on your private, recently rebuilt deck,
never once having to break your steady gaze on the soothing
river. With your final sip, you step down from the deck,
over the Green Trail, to your exclusive dock, where you
take a moment to soak in the trees, the breeze and the
river, before finally, the river soaks you in, welcoming
you yet again to another day in Chelsea paradise.

Basement 6 feet and over, Finished basement
Bathroom / Washroom Adjoining to primary bedroom, Seperate shower
Water supply Artesian well
Heating energy Electricity, Wood
View Mountain, Panoramic, Water
Distinctive features Navigable
Driveway Not Paved
Heating system Other
Parking Outdoor
Equipment available Private balcony, Private yard, Wall-mounted air conditioning, Water softener
Sewage system Purification field, Septic tank
Zoning Residential
Hearth stove Wood burning stove

Energy cost $ 2138 / year
Municipal Taxes (2026) $ 2810 / year
School taxes (2026) $ 289 / year

Loading street view...

Loading maps...

This site is registered on wpml.org as a development site. Switch to a production site key to remove this banner.