176 Rue de Morency, Gatineau (Gatineau), QC J8V2H7 $549,900
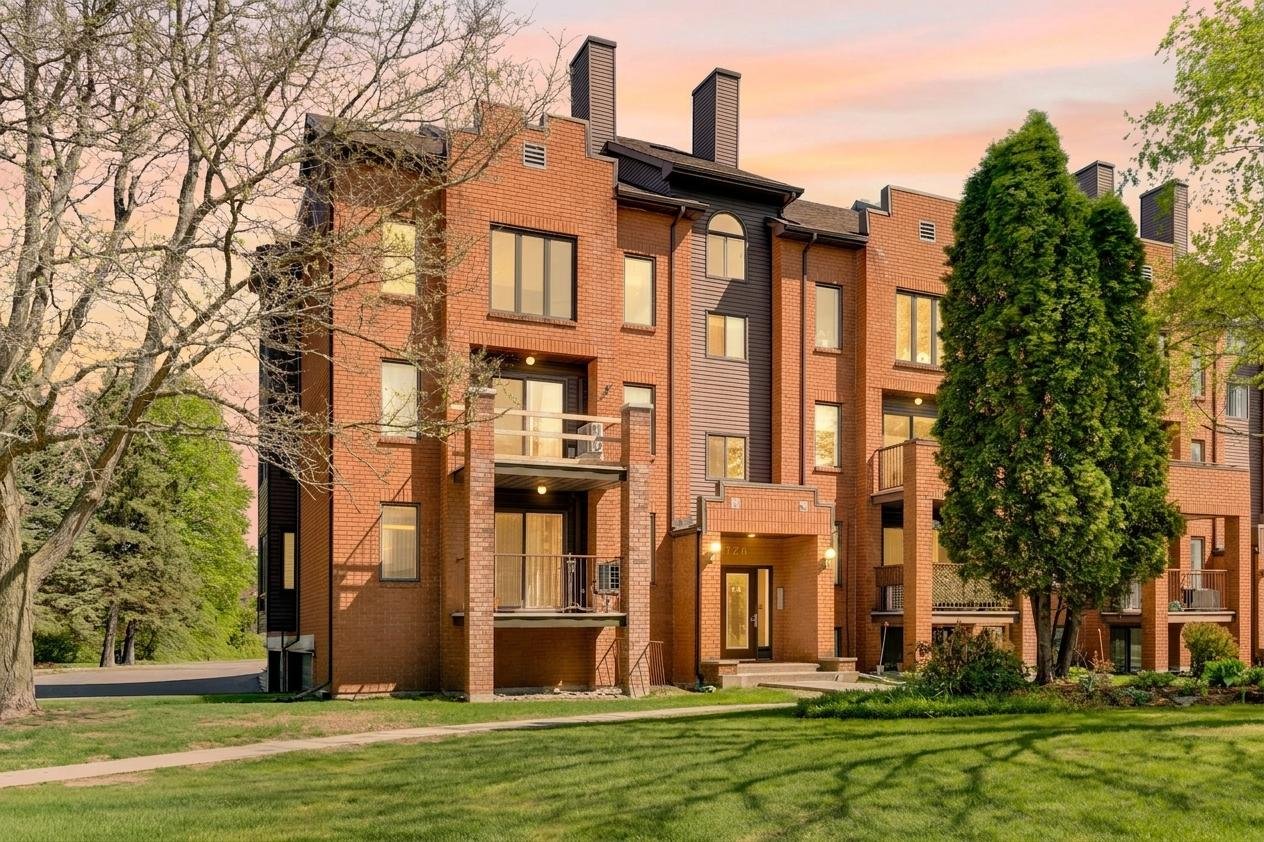
Frontage
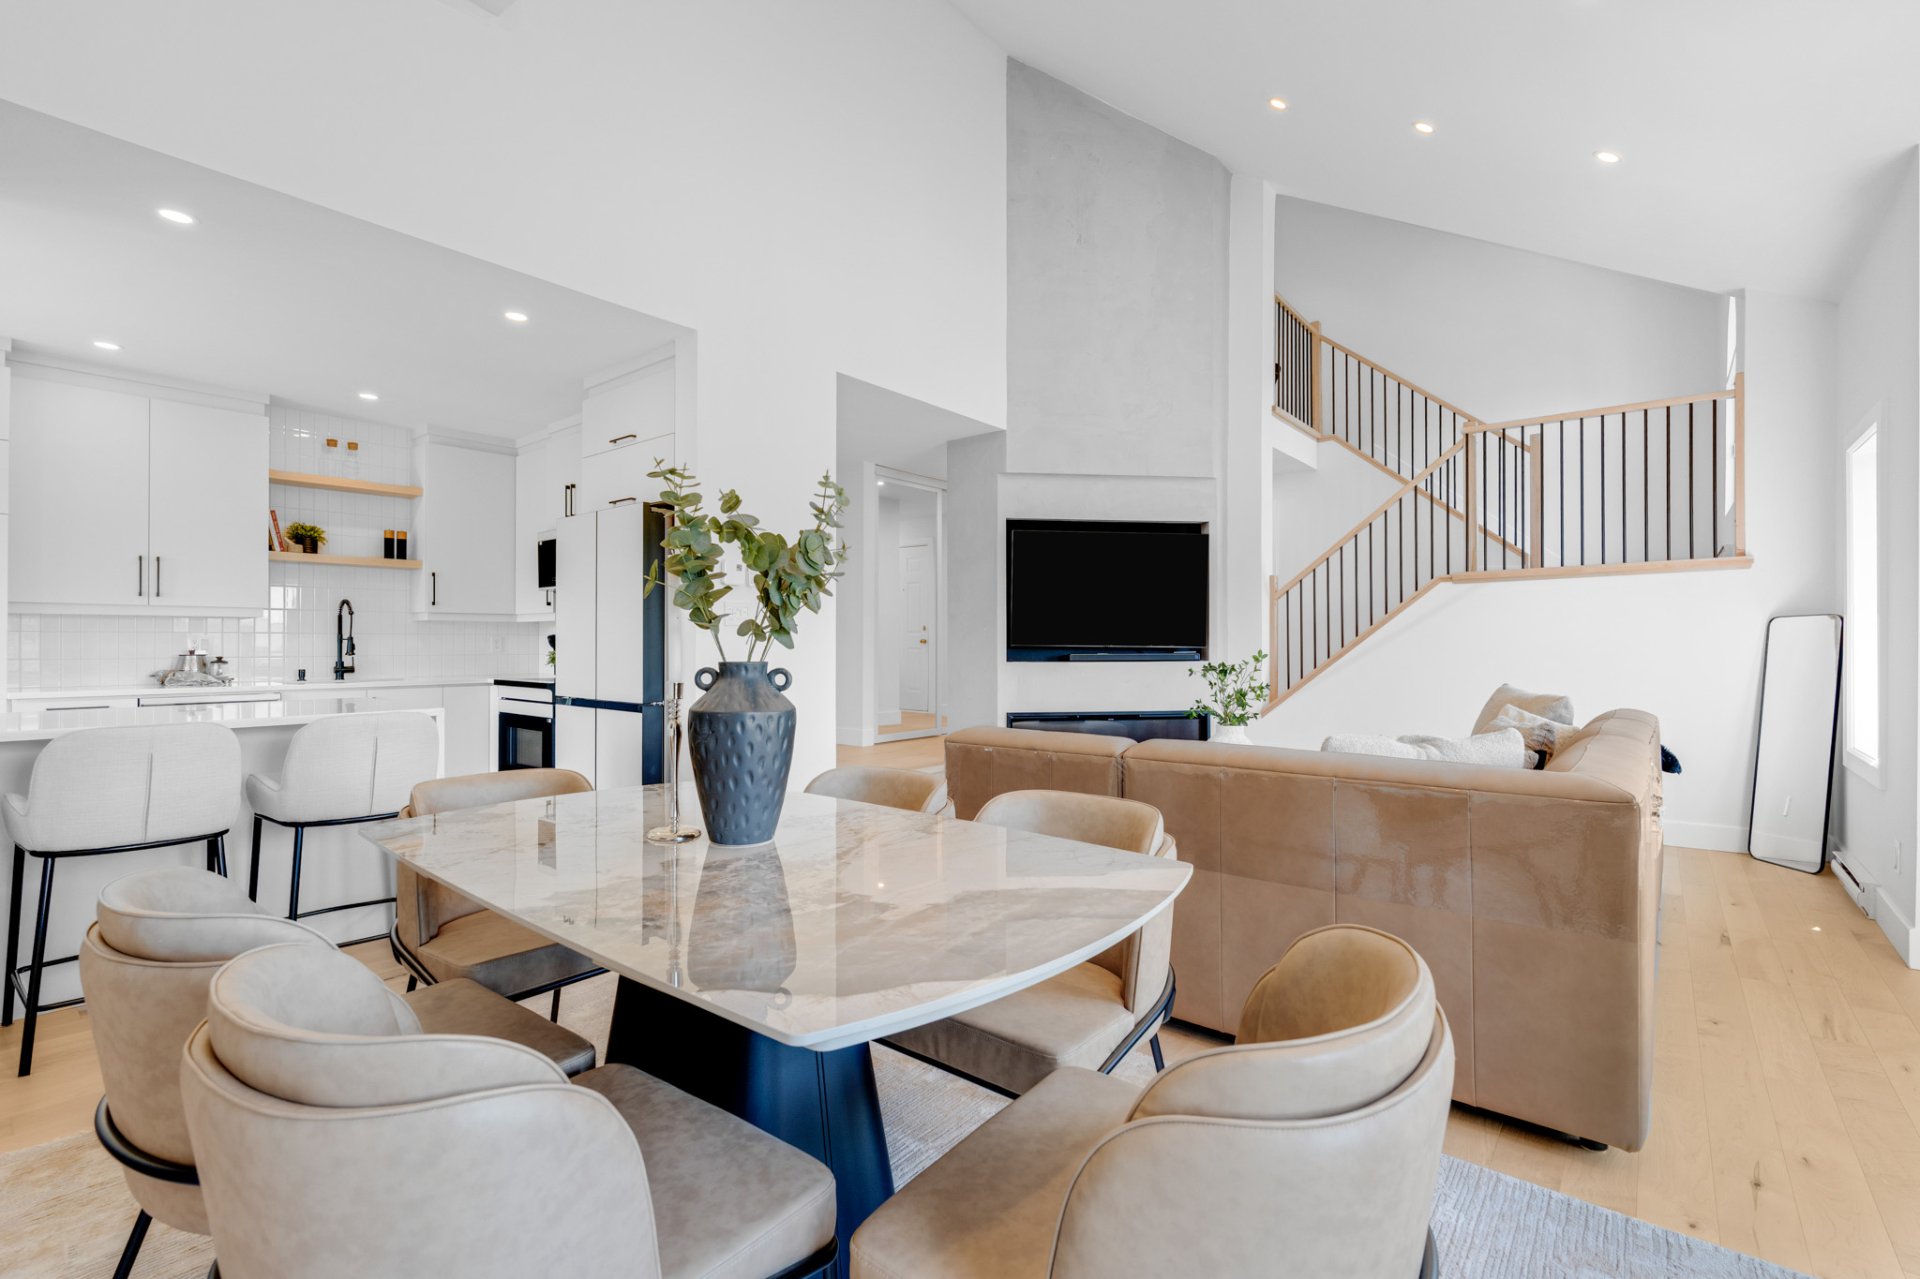
Overall View
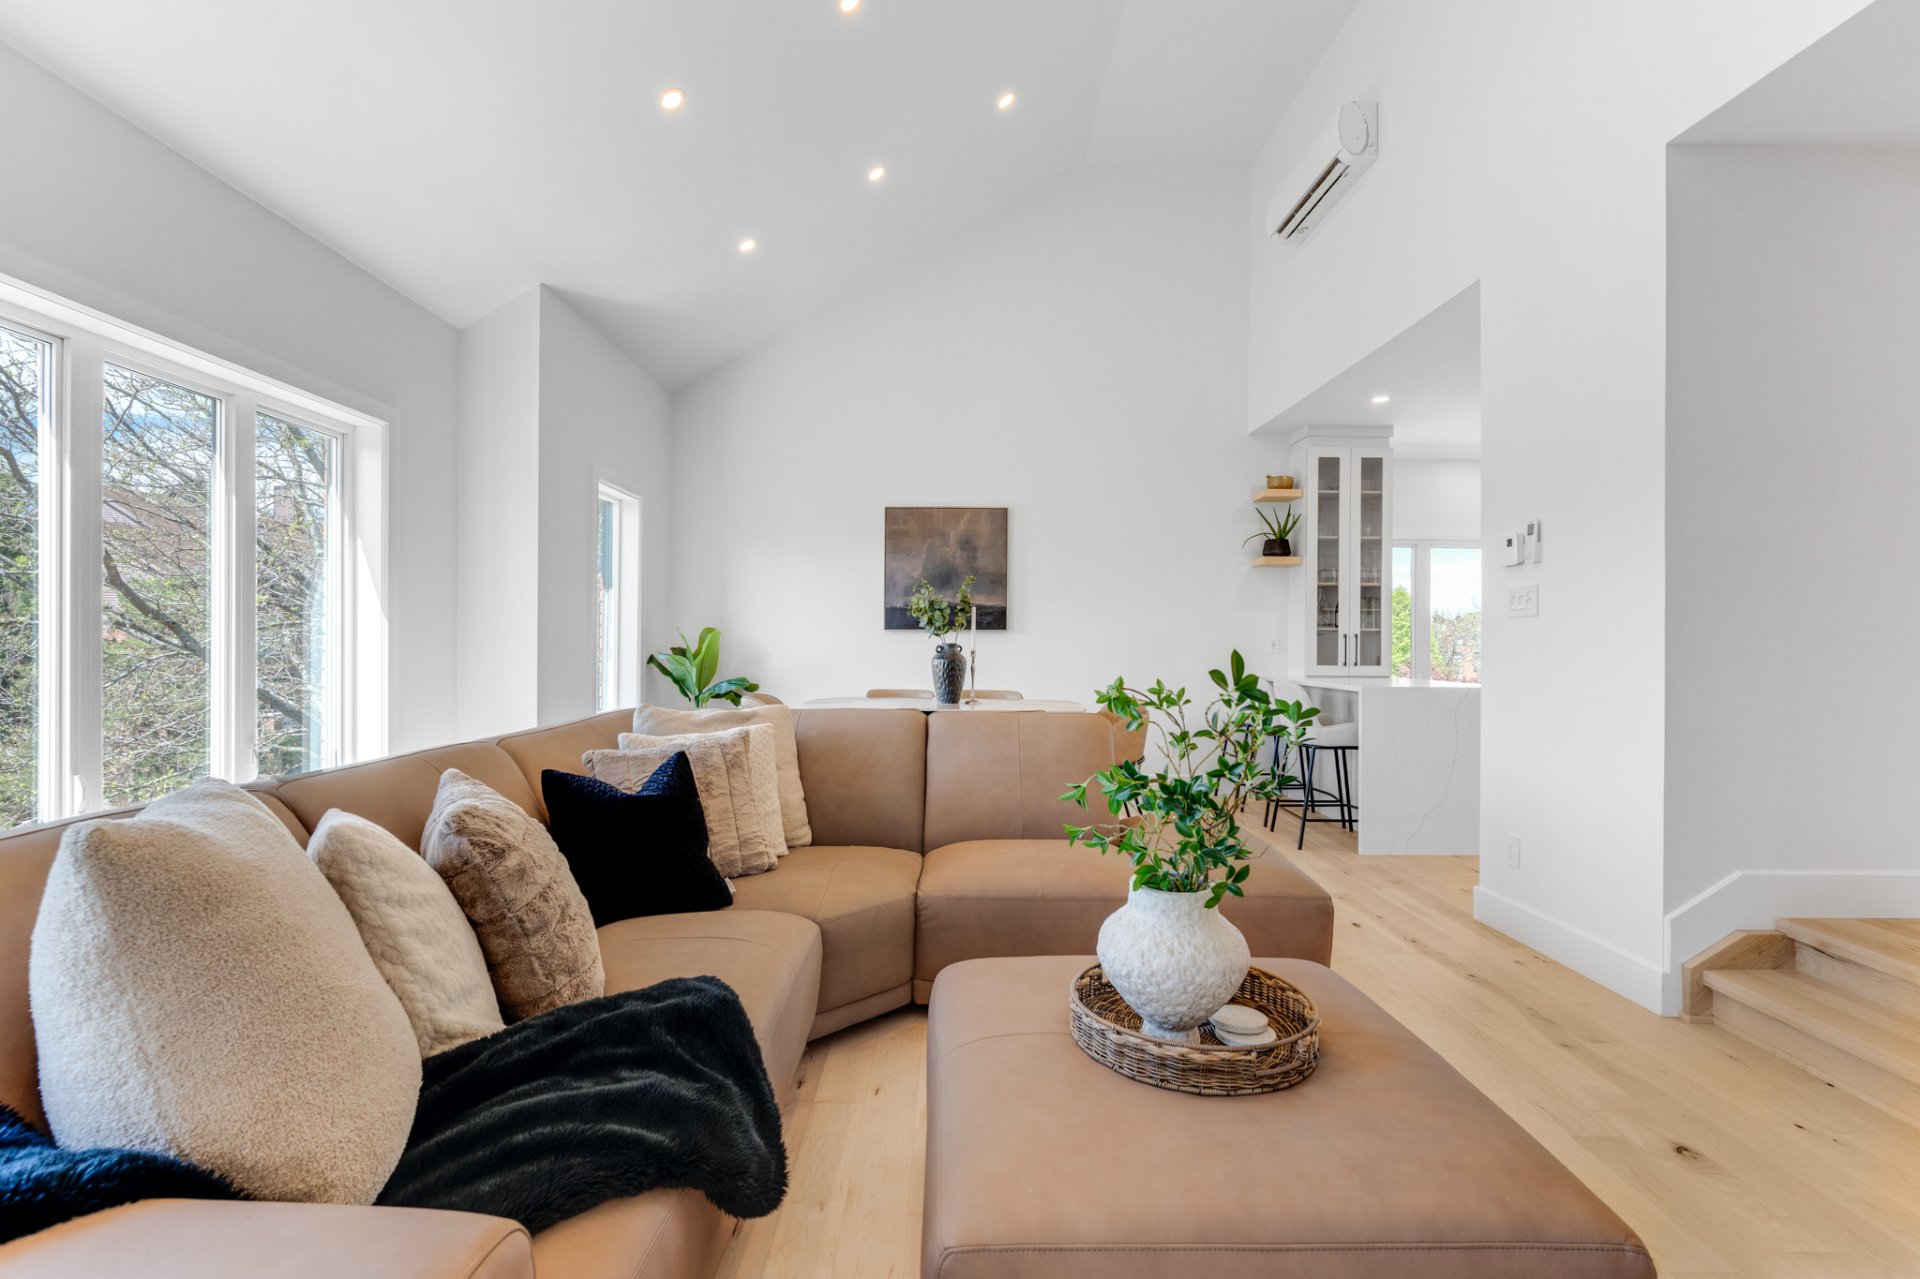
Living room
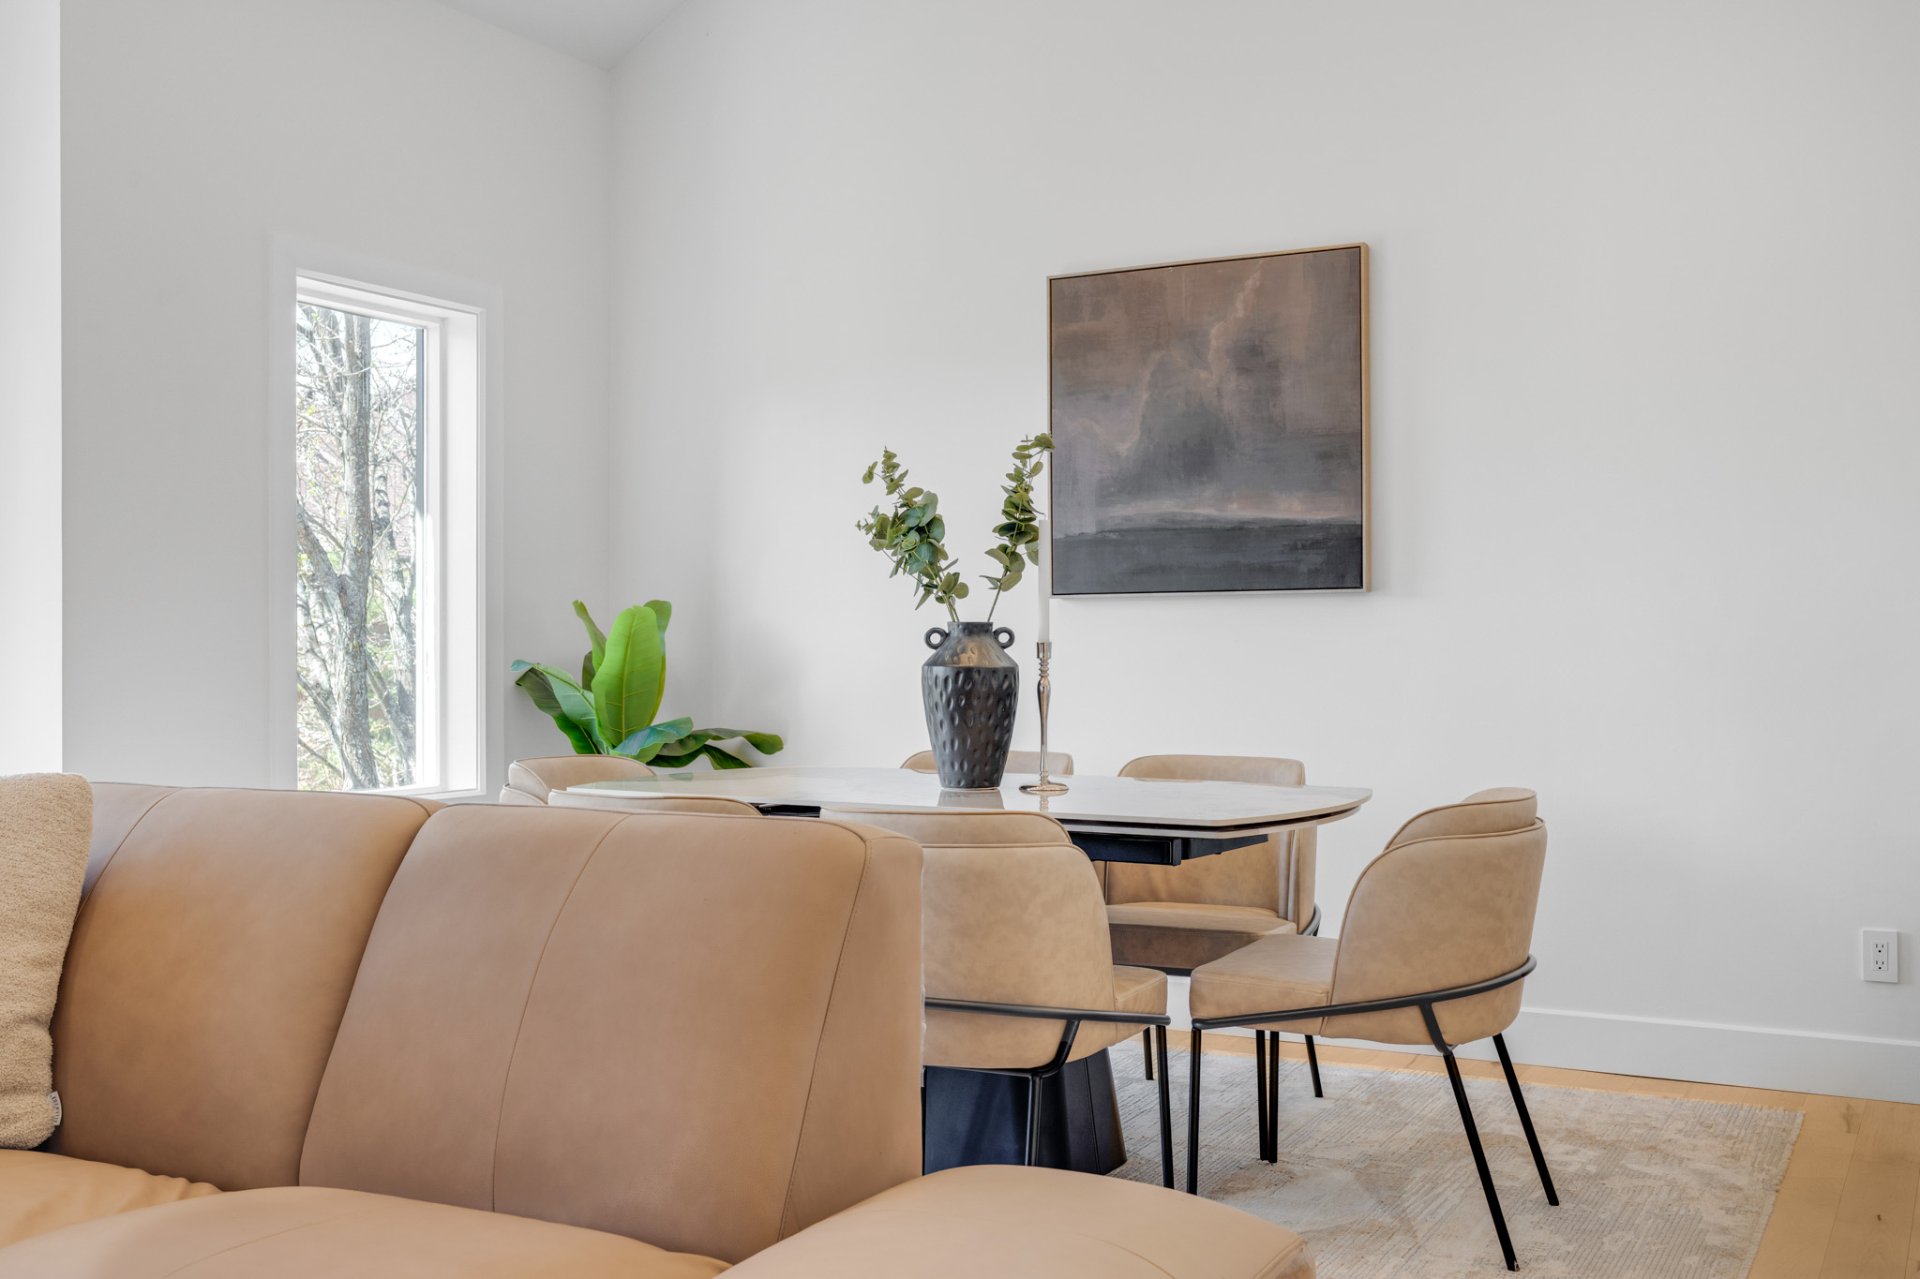
Dining room
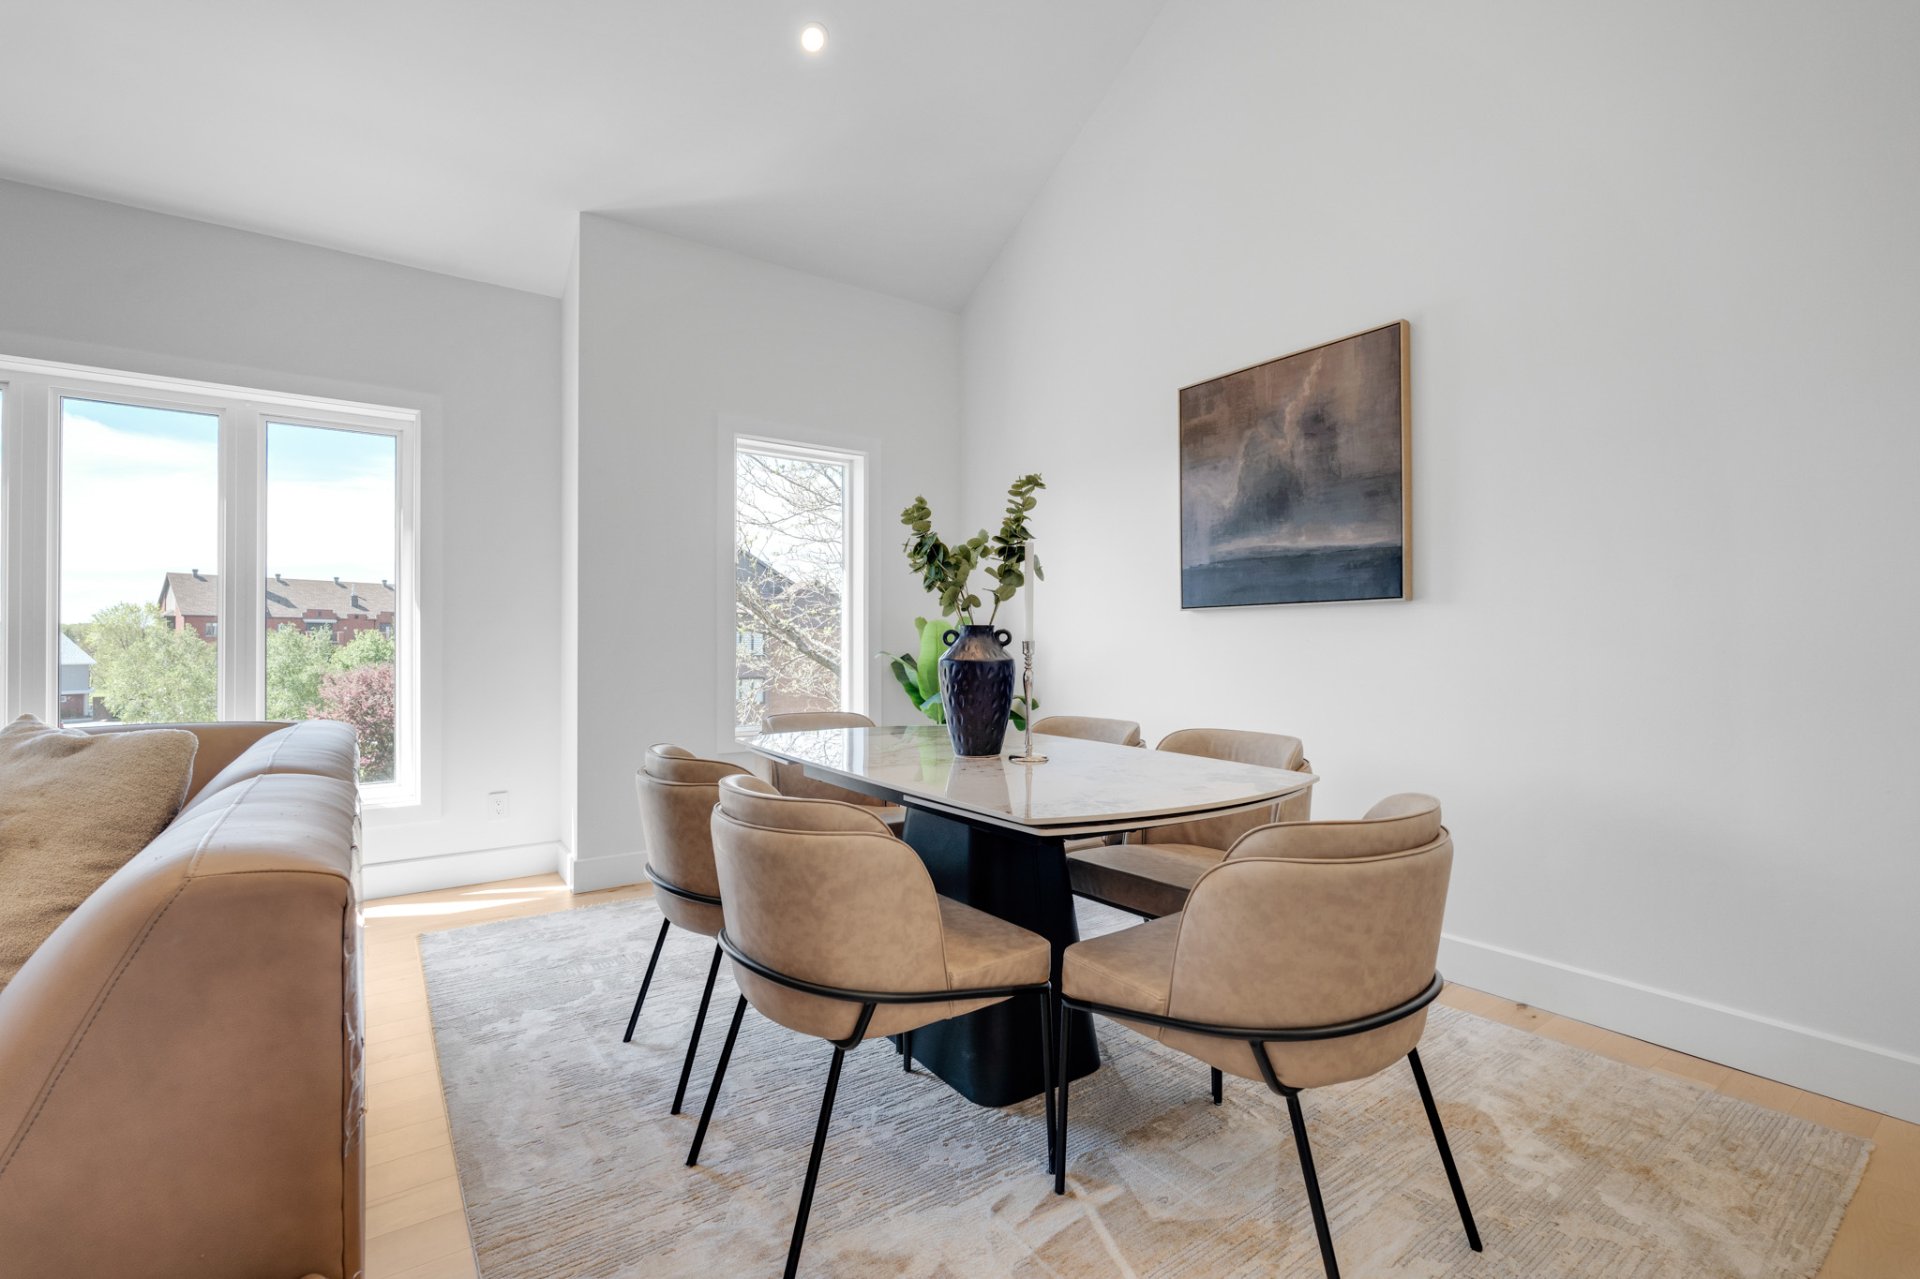
Dining room
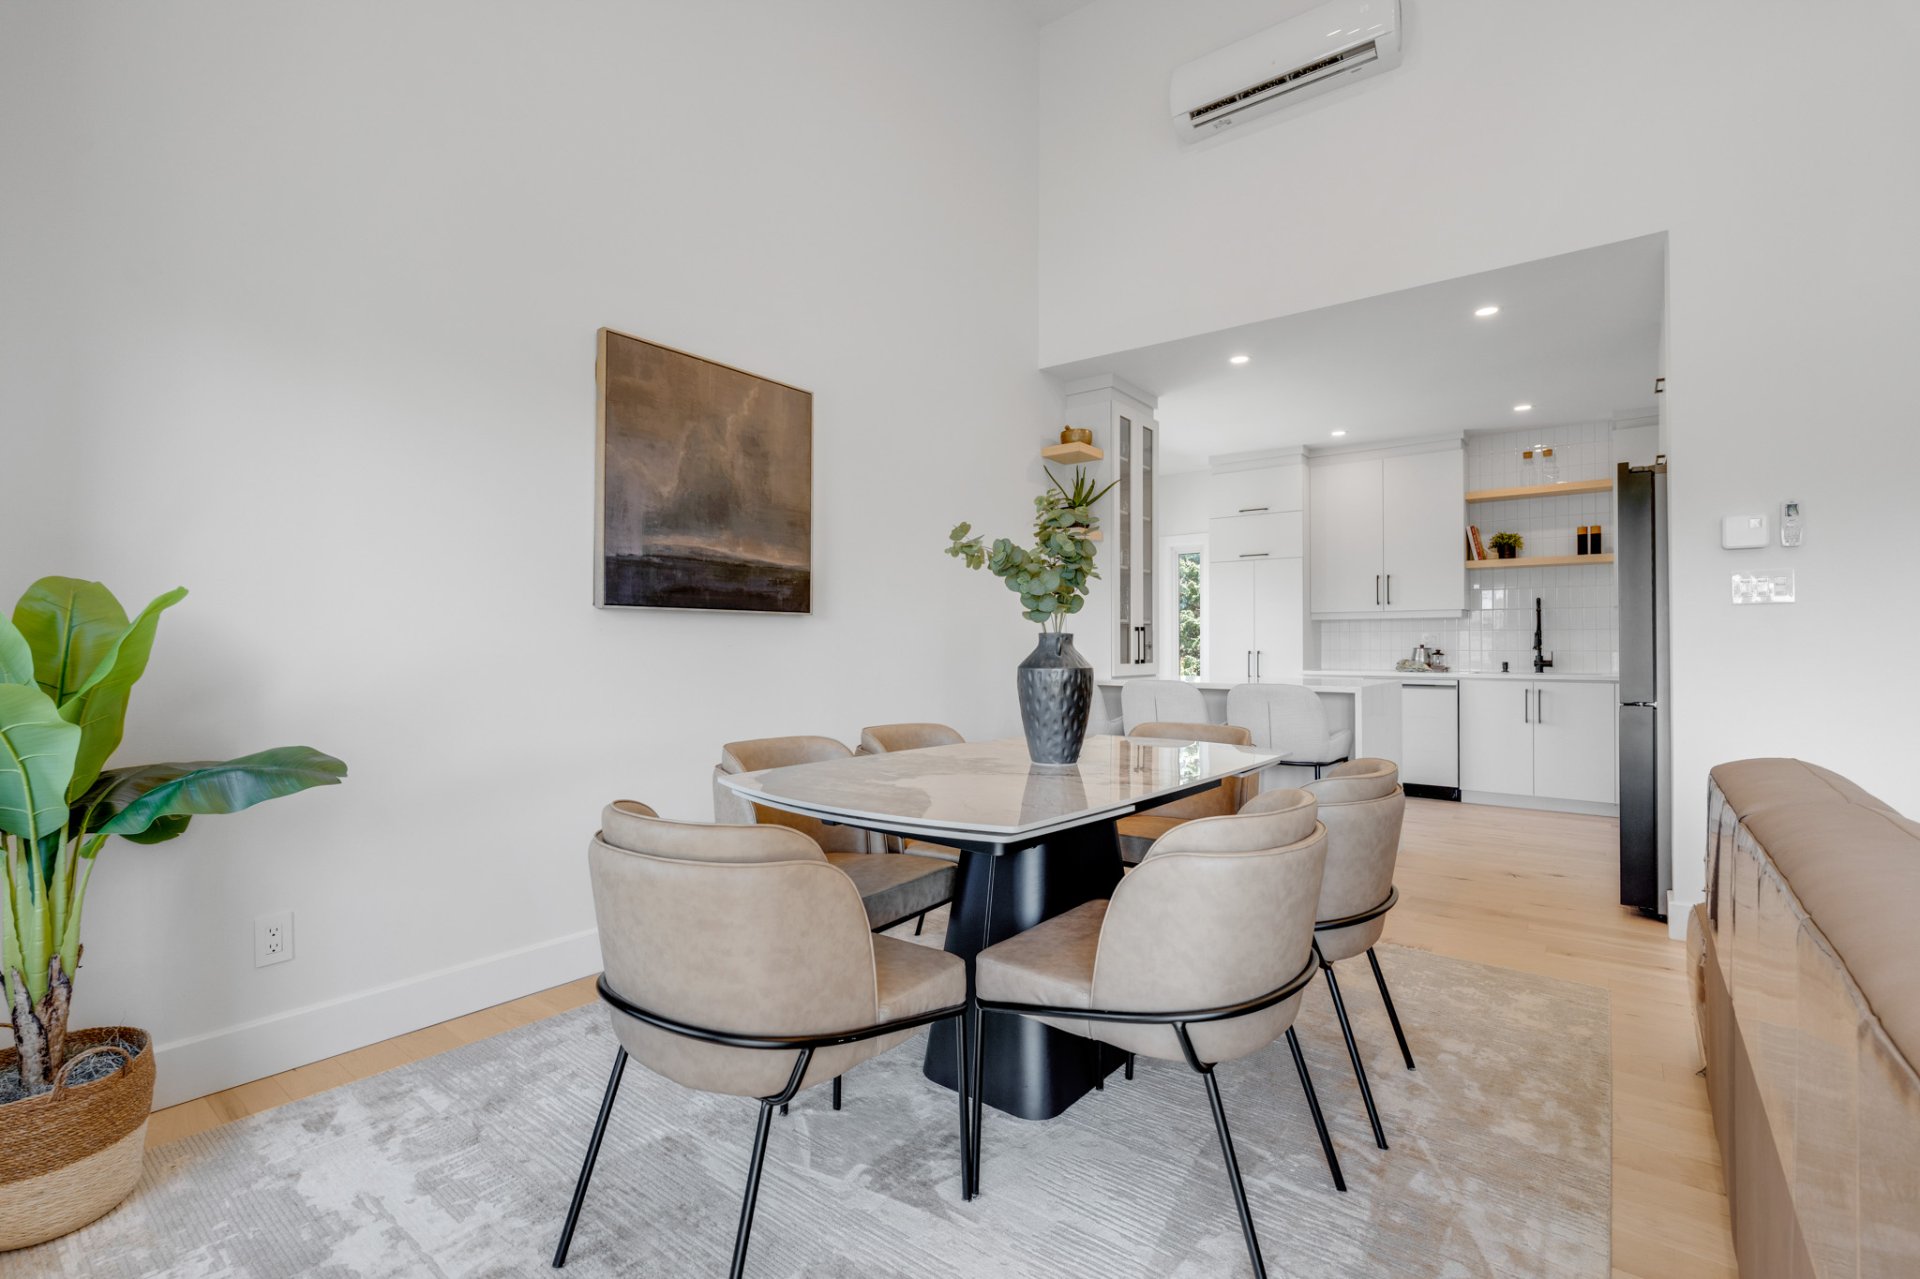
Dining room
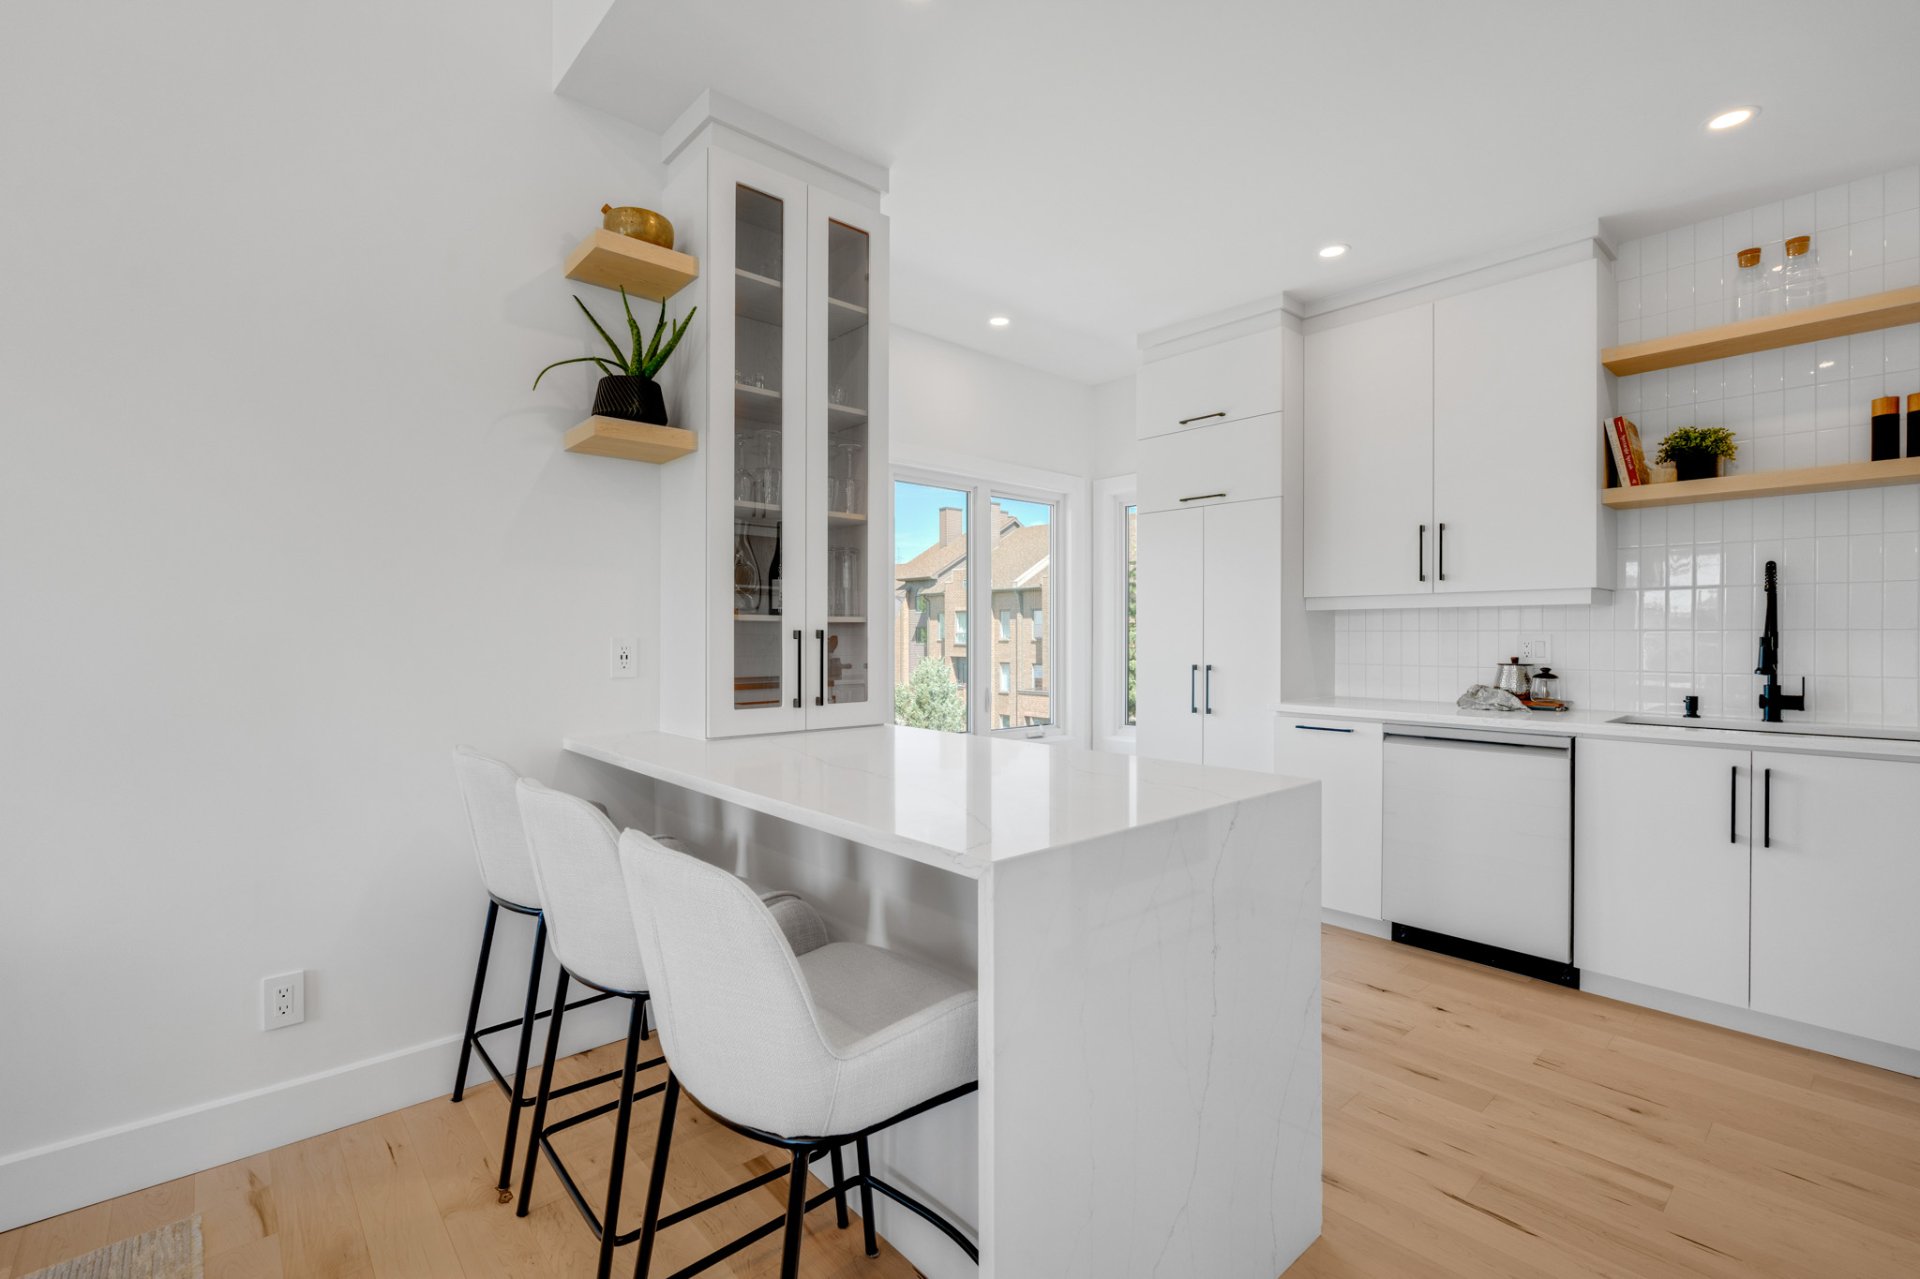
Kitchen
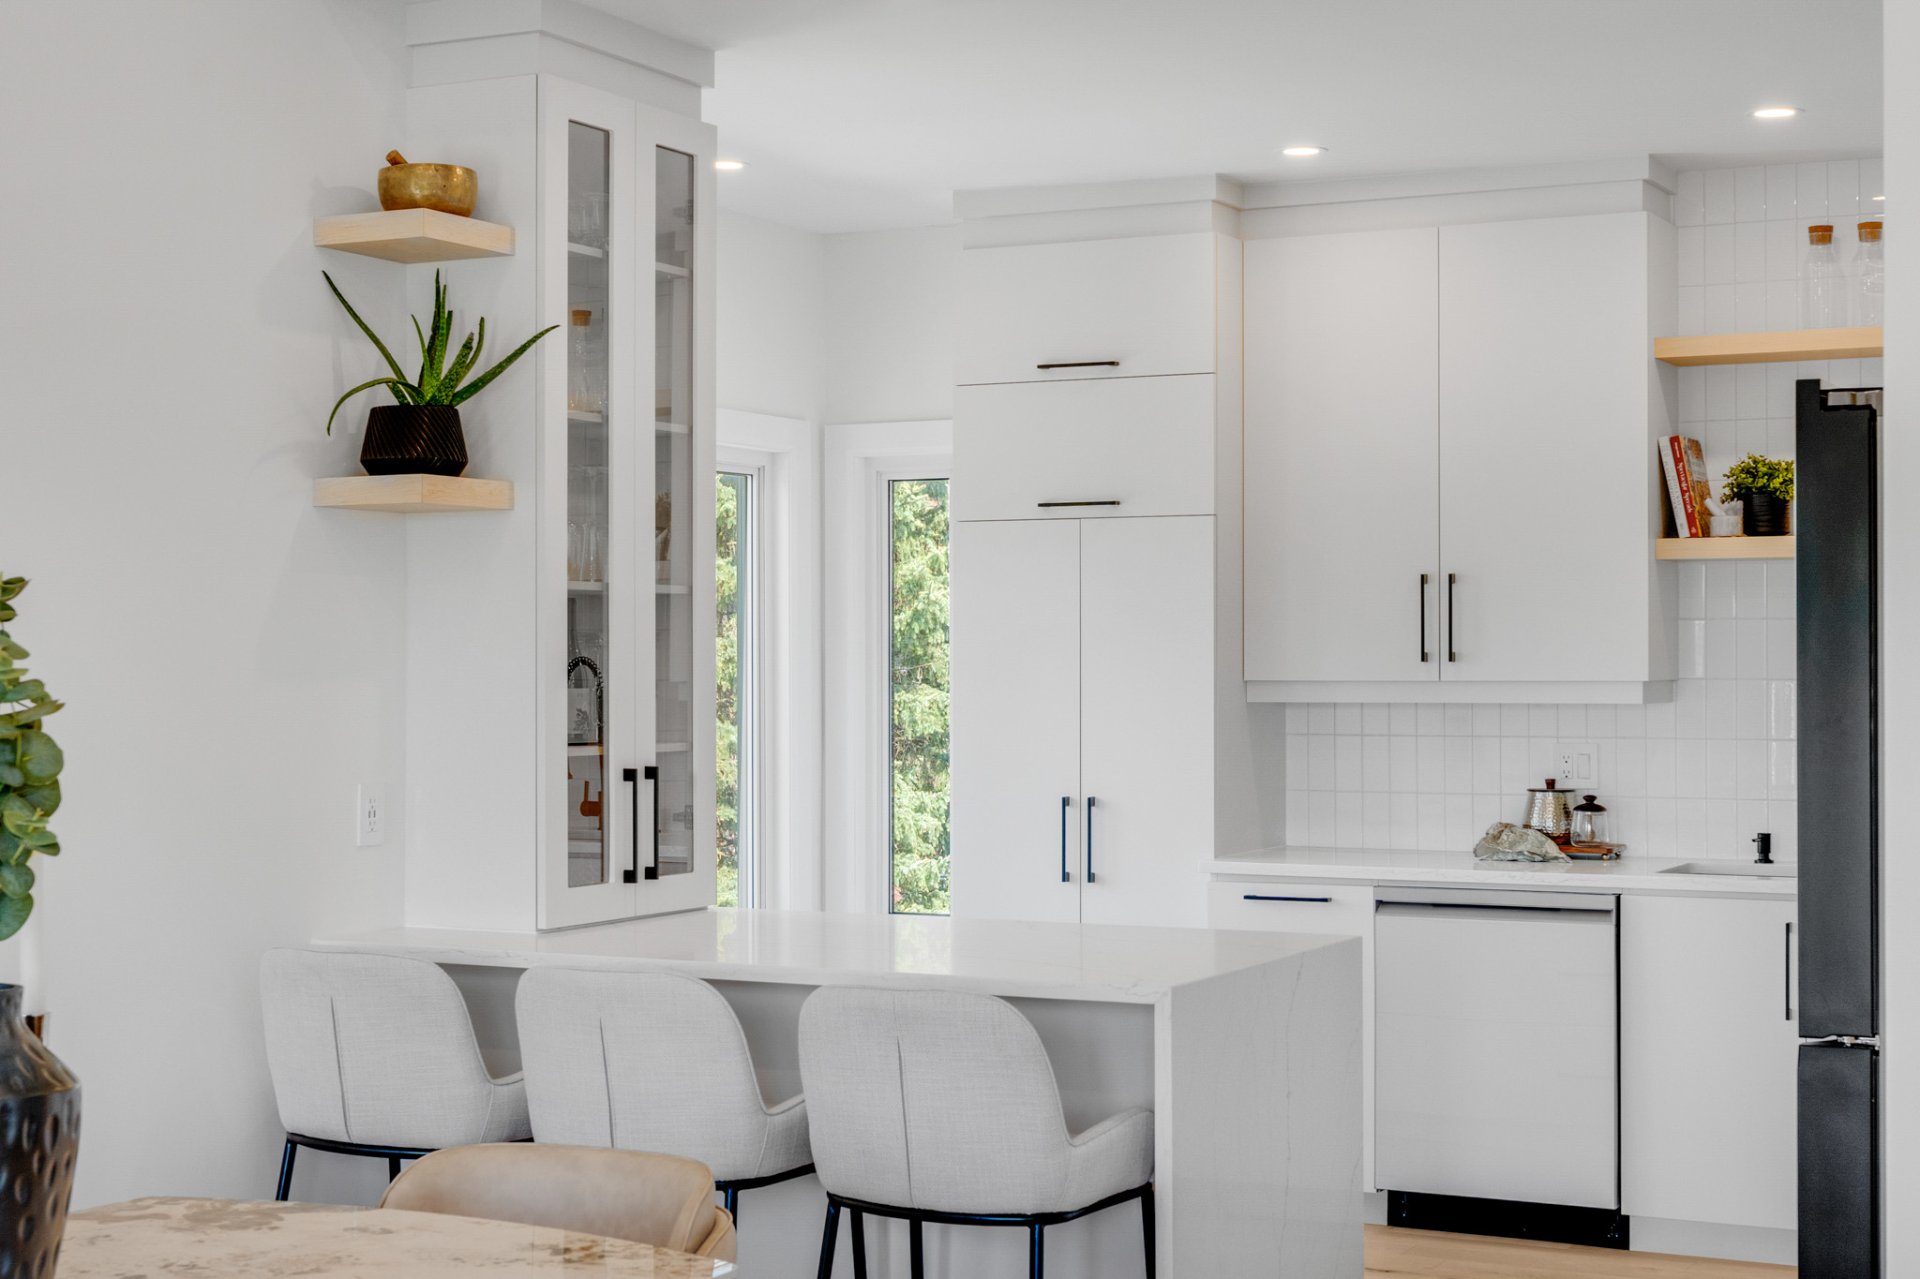
Kitchen
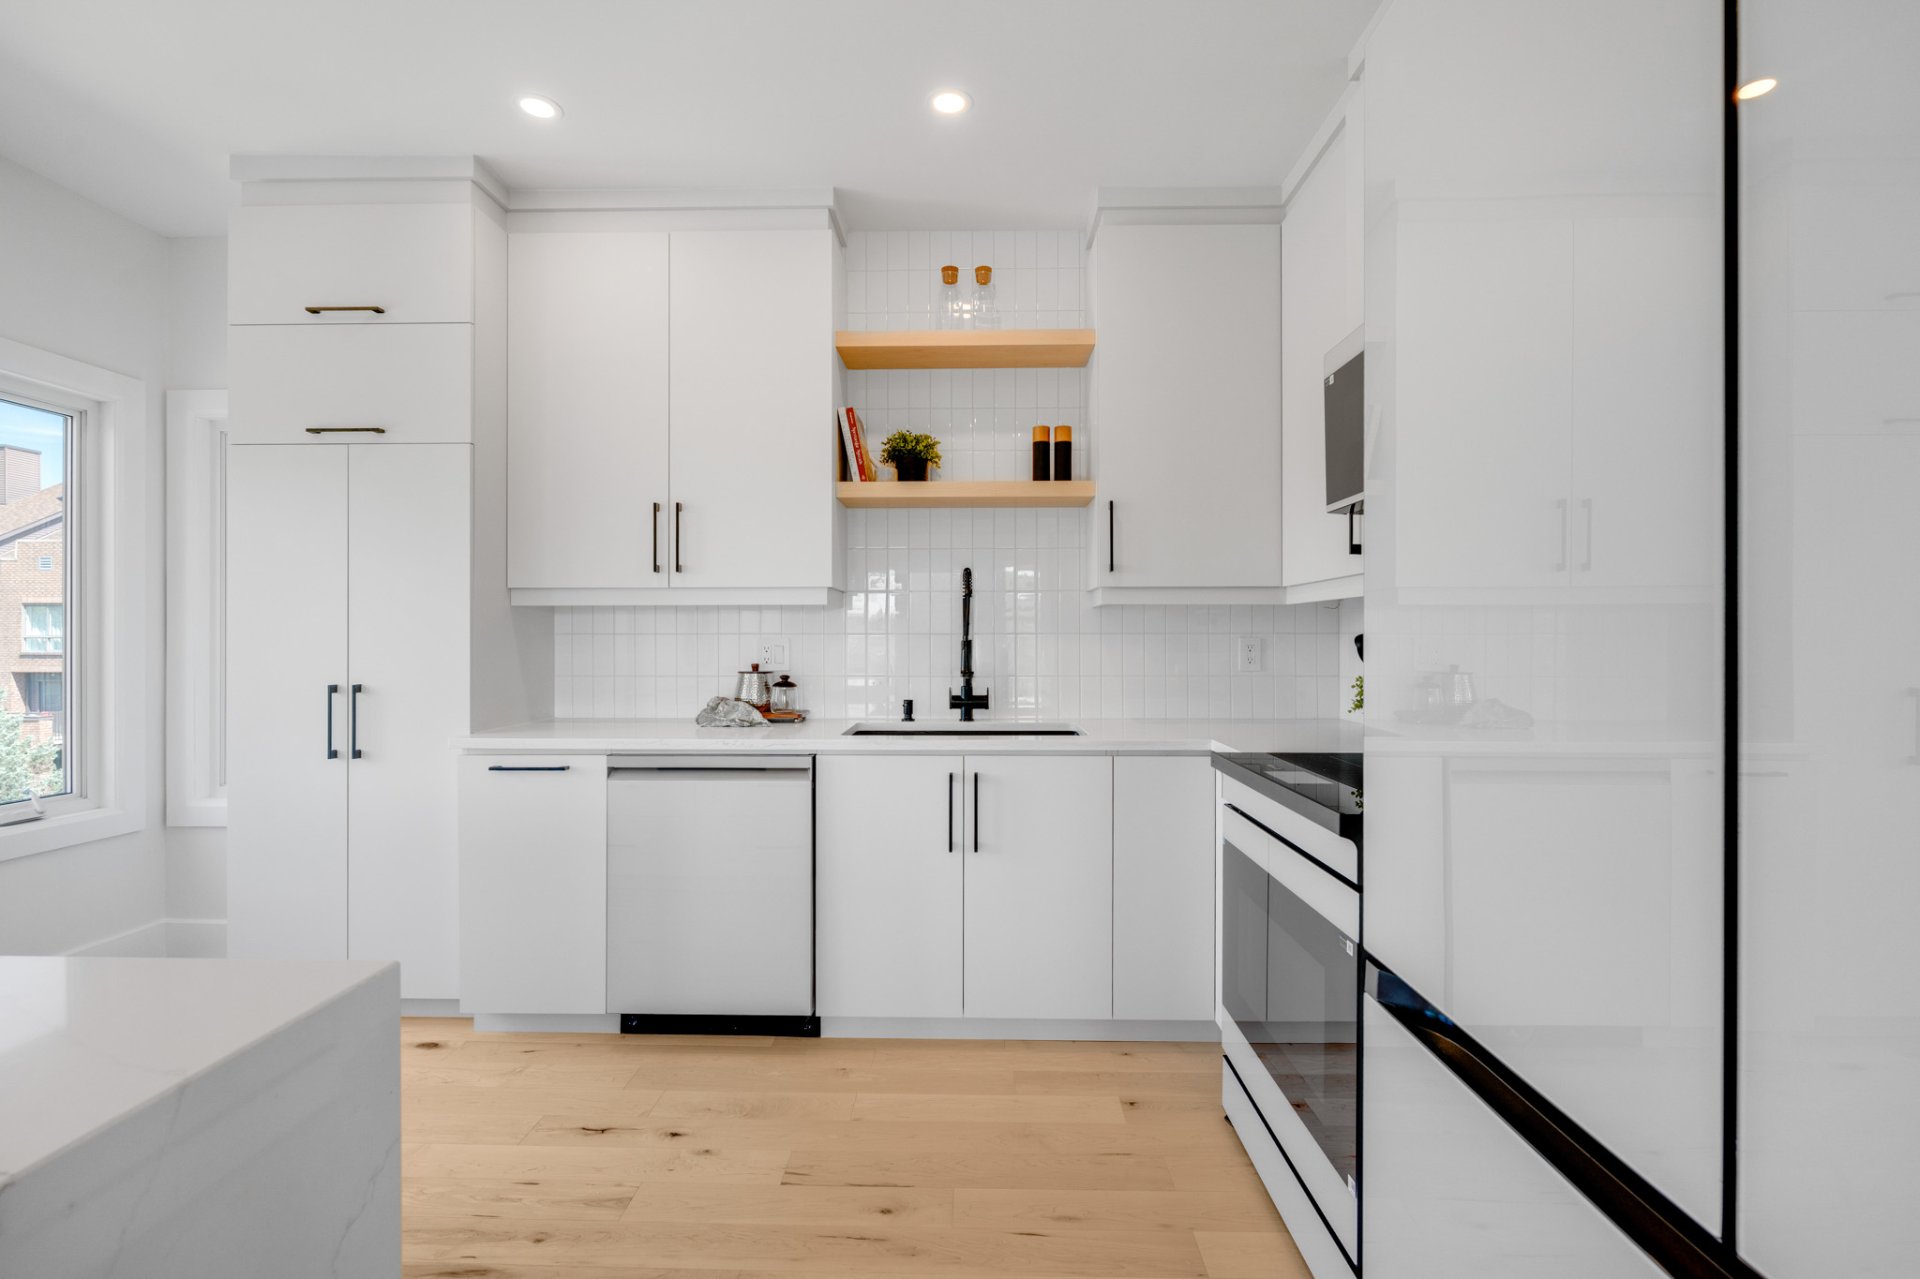
Kitchen
|
|
Description
Penthouse-style condo of 1,467 sq. ft. over 2 levels in the heart of Gatineau, just 1 minute from Hôpital de Gatineau. Fully renovated in 2025, this bright and elegant unit features cathedral ceilings, an open-concept living area with electric fireplace, natural maple hardwood floors, quality materials, and a modern design thoughtfully created by professionals. Offering 3 bedrooms and 2 full bathrooms, including a primary suite with a large private balcony, walk-in closet, and full ensuite bathroom, plus a mezzanine with office space. A perfect blend of comfort, refinement, and prime location.
Exceptional penthouse-style condo offering 1,467 sq. ft.
across two levels, ideally located in the heart of
Gatineau, just one minute from Hôpital de Gatineau, in a
peaceful neighborhood lined with mature trees. Fully
renovated in 2025 and thoughtfully redesigned by
professionals, this turnkey property offers a unique
atmosphere where luxury, light, and comfort come together
seamlessly.
From the moment you enter, a warm and enveloping sense of
well-being sets in. Bathed in natural light through
impressive floor-to-ceiling windows and soaring cathedral
ceilings, the space reveals a refined and inviting ambiance
where every detail has been carefully considered. Soft
tones, quality materials, and clean lines create a modern,
calming, and timeless interior.The condo is enhanced with
beautiful natural maple hardwood floors, adding warmth,
elegance, and a cohesive high-end finish throughout.
Throughout the day, natural light fills the living spaces,
while evenings offer stunning sunset views that cast a warm
golden glow across the home. The living room, enhanced by a
electric fireplace, becomes a cozy retreat-warm, elegant,
and perfect for relaxing.
The open-concept layout is both spacious and harmonious,
ideal for quiet moments as well as gatherings with friends
and family. It offers an immediate feeling of home in a
calm, bright, and perfectly balanced environment.
Spread over two levels, the condo features 3 bedrooms and 2
full bathrooms. The primary suite is a true sanctuary,
complete with a large private balcony, electric fireplace,
full ensuite bathroom, and a spacious walk-in closet with
full-length wall storage, creating an intimate and soothing
retreat. The mezzanine overlooking the main living area
offers a beautiful light-filled office space, perfect for
remote work or a reading nook.
Every space has been designed to deliver a seamless,
elegant, and uncompromising living experience. This condo
perfectly blends architectural character, the tranquility
of a mature neighborhood, and close proximity to all
essential services.
A rare, luminous, and enveloping property--where from the
very first moment, you feel truly at home.
across two levels, ideally located in the heart of
Gatineau, just one minute from Hôpital de Gatineau, in a
peaceful neighborhood lined with mature trees. Fully
renovated in 2025 and thoughtfully redesigned by
professionals, this turnkey property offers a unique
atmosphere where luxury, light, and comfort come together
seamlessly.
From the moment you enter, a warm and enveloping sense of
well-being sets in. Bathed in natural light through
impressive floor-to-ceiling windows and soaring cathedral
ceilings, the space reveals a refined and inviting ambiance
where every detail has been carefully considered. Soft
tones, quality materials, and clean lines create a modern,
calming, and timeless interior.The condo is enhanced with
beautiful natural maple hardwood floors, adding warmth,
elegance, and a cohesive high-end finish throughout.
Throughout the day, natural light fills the living spaces,
while evenings offer stunning sunset views that cast a warm
golden glow across the home. The living room, enhanced by a
electric fireplace, becomes a cozy retreat-warm, elegant,
and perfect for relaxing.
The open-concept layout is both spacious and harmonious,
ideal for quiet moments as well as gatherings with friends
and family. It offers an immediate feeling of home in a
calm, bright, and perfectly balanced environment.
Spread over two levels, the condo features 3 bedrooms and 2
full bathrooms. The primary suite is a true sanctuary,
complete with a large private balcony, electric fireplace,
full ensuite bathroom, and a spacious walk-in closet with
full-length wall storage, creating an intimate and soothing
retreat. The mezzanine overlooking the main living area
offers a beautiful light-filled office space, perfect for
remote work or a reading nook.
Every space has been designed to deliver a seamless,
elegant, and uncompromising living experience. This condo
perfectly blends architectural character, the tranquility
of a mature neighborhood, and close proximity to all
essential services.
A rare, luminous, and enveloping property--where from the
very first moment, you feel truly at home.
Inclusions: Water heater, heat pumps and their accessories, electric fireplaces in the living room and primary bedroom, IKEA PAX closet system in the primary bedroom.
Exclusions : Dishwasher, built-in microwave and television wall mounts.
| BUILDING | |
|---|---|
| Type | Apartment |
| Style | Detached |
| Dimensions | 12.02x9.48 M |
| Lot Size | 0 |
| EXPENSES | |
|---|---|
| Co-ownership fees | $ 4452 / year |
| Municipal Taxes (2026) | $ 2492 / year |
| School taxes (2026) | $ 217 / year |
|
ROOM DETAILS |
|||
|---|---|---|---|
| Room | Dimensions | Level | Flooring |
| Bedroom | 14.5 x 9.9 P | Ground Floor | Wood |
| Walk-in closet | 5.0 x 6.5 P | Ground Floor | Wood |
| Bedroom | 12.5 x 11.11 P | Ground Floor | Wood |
| Hallway | 3.5 x 6.9 P | Ground Floor | Wood |
| Bathroom | 10.5 x 8.1 P | Ground Floor | Ceramic tiles |
| Laundry room | 4.9 x 4.11 P | Ground Floor | Wood |
| Kitchen | 11.10 x 14.4 P | Ground Floor | Wood |
| Dining room | 13.9 x 9.9 P | Ground Floor | Wood |
| Living room | 15.5 x 13.10 P | Ground Floor | Wood |
| Hallway | 9.5 x 10.7 P | Ground Floor | Wood |
| Desk space | 5.4 x 8.2 P | 2nd Floor | Wood |
| Primary bedroom | 12.4 x 13.0 P | 2nd Floor | Wood |
| Bathroom | 9.6 x 4.0 P | 2nd Floor | Ceramic tiles |
|
CHARACTERISTICS |
|
|---|---|
| Driveway | Asphalt |
| Roofing | Asphalt shingles |
| Proximity | Bicycle path, Cegep, Daycare centre, Elementary school, Golf, High school, Highway, Hospital, Park - green area, Public transport, University |
| Restrictions/Permissions | Cats allowed, Pets allowed with conditions |
| View | City |
| Window type | Crank handle |
| Heating system | Electric baseboard units |
| Heating energy | Electricity |
| Available services | Fire detector |
| Sewage system | Municipal sewer |
| Water supply | Municipality |
| Hearth stove | Other |
| Parking | Outdoor |
| Windows | PVC |
| Zoning | Residential |
| Bathroom / Washroom | Seperate shower |
| Cupboard | Thermoplastic |
| Equipment available | Wall-mounted air conditioning, Wall-mounted heat pump |