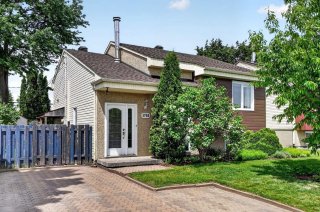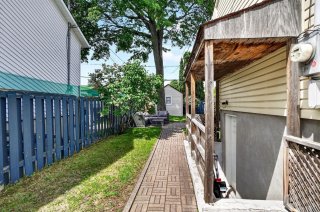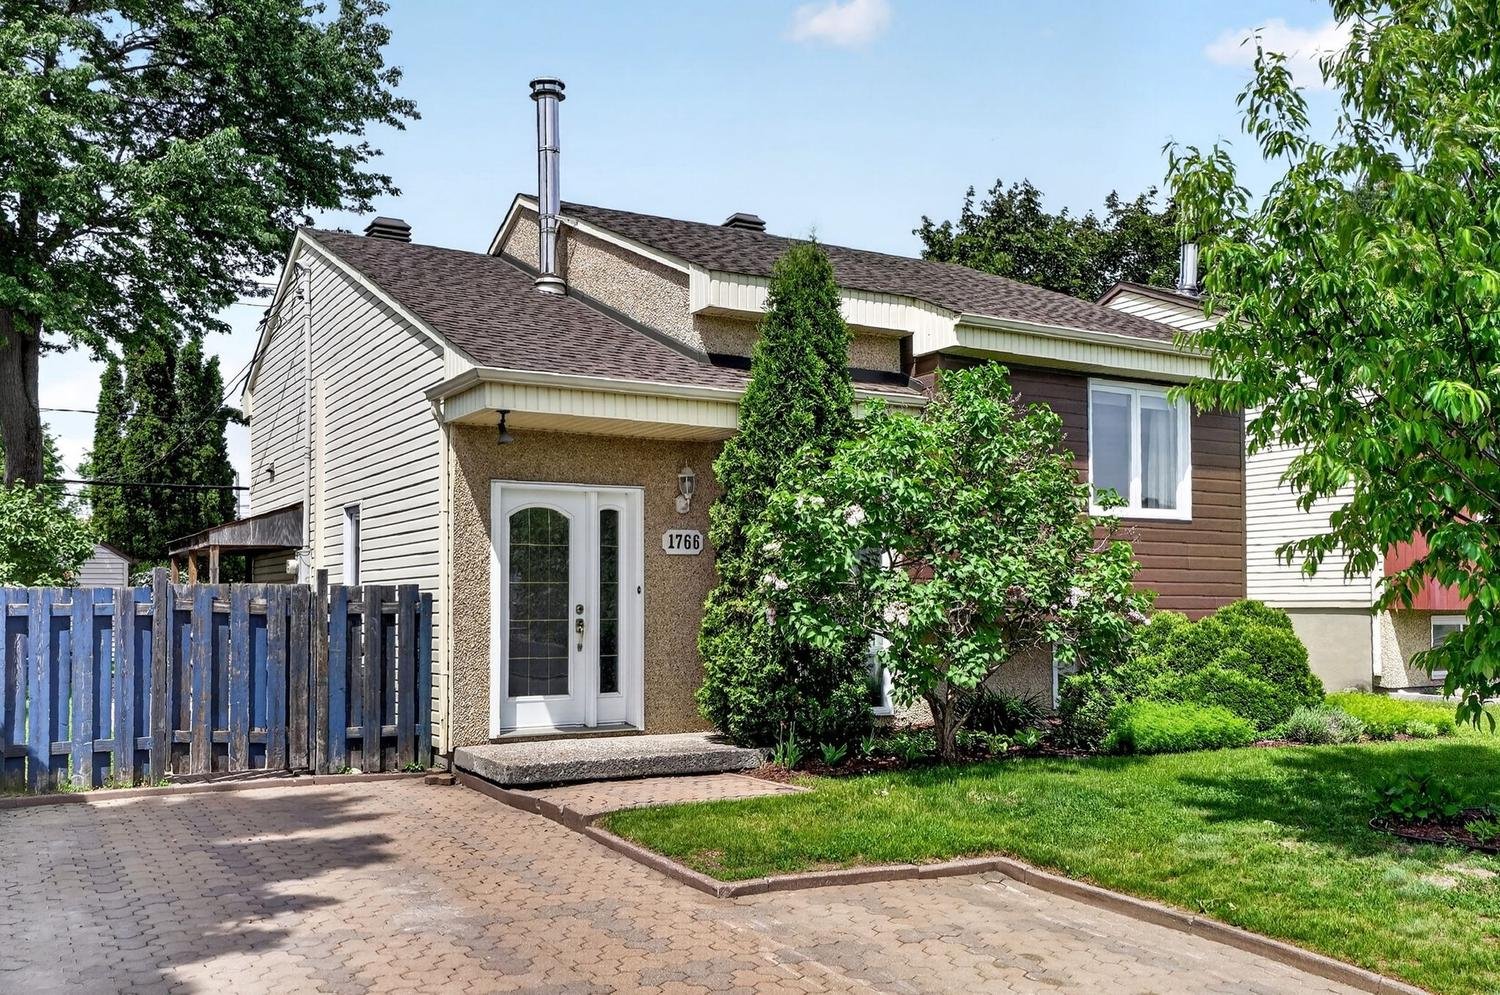
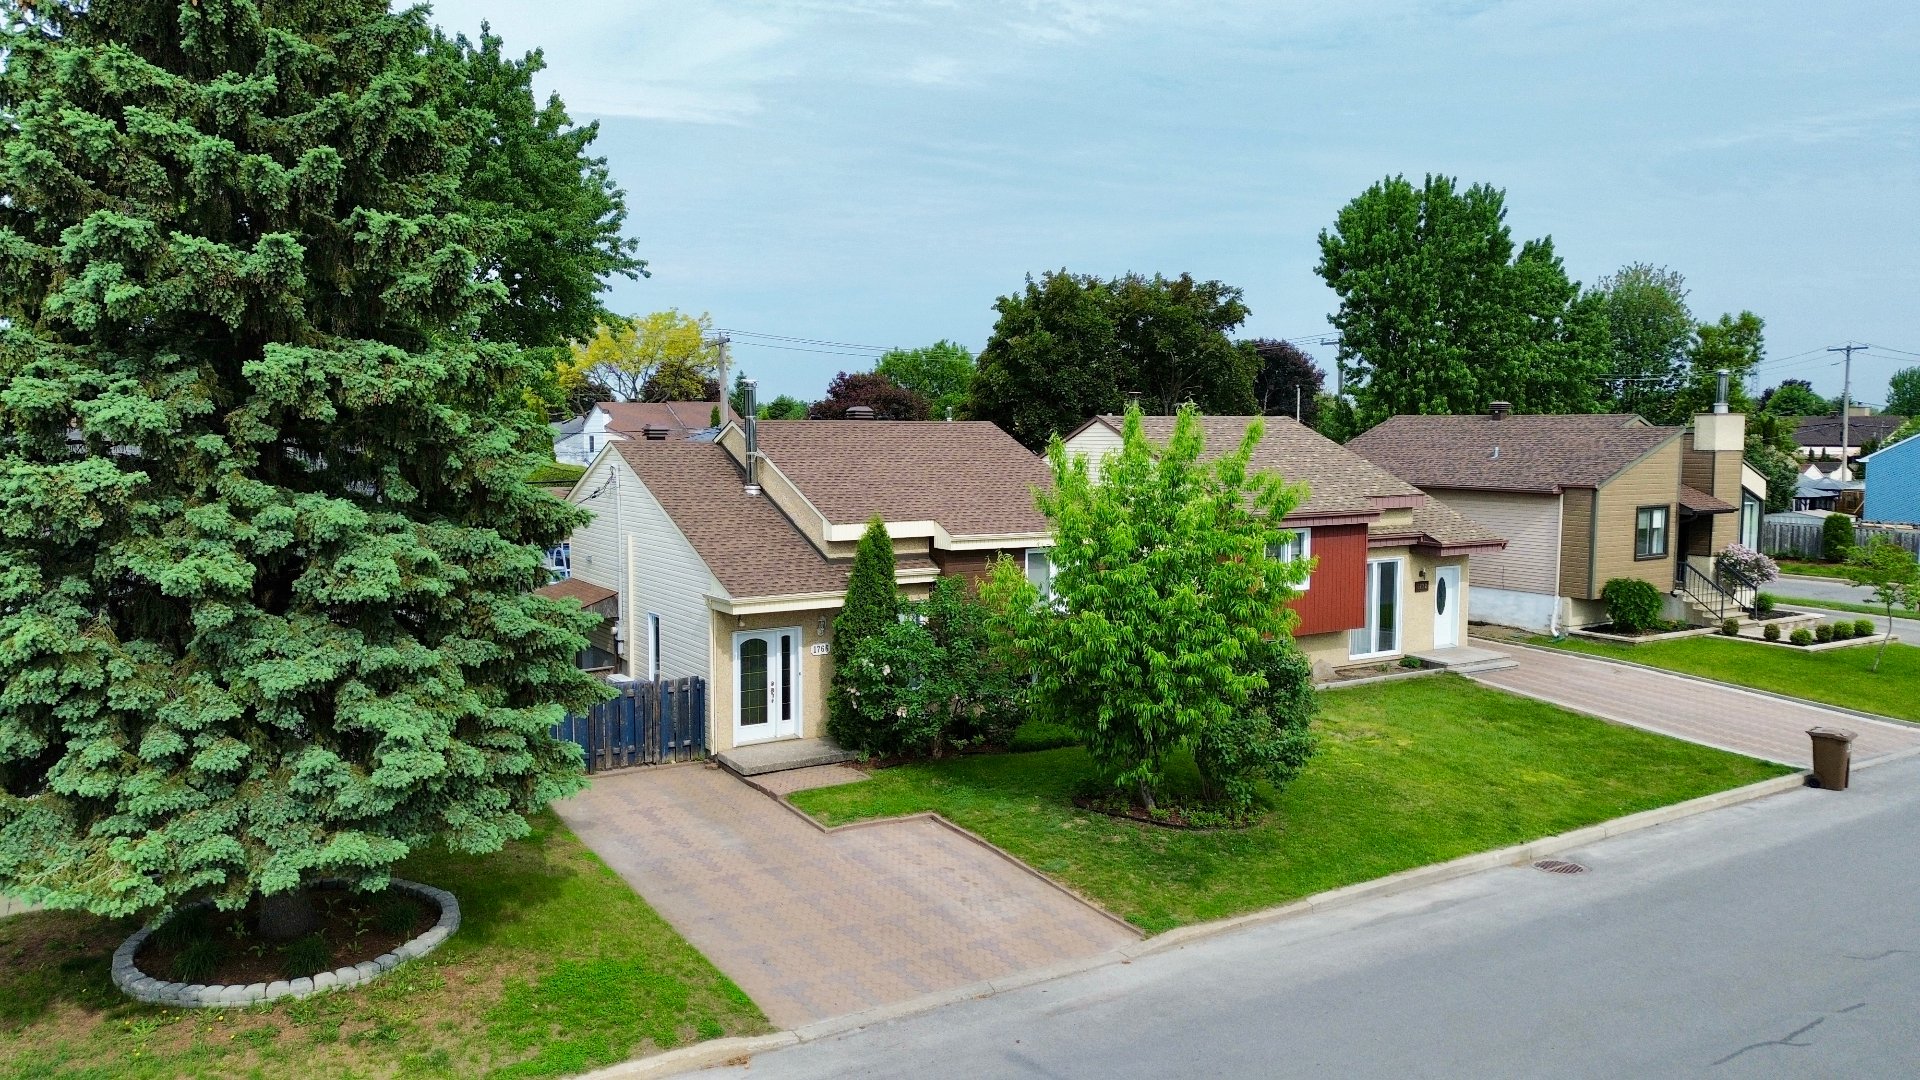
Frontage
Frontage
Frontage
Frontage
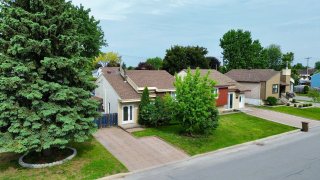
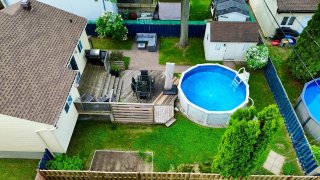
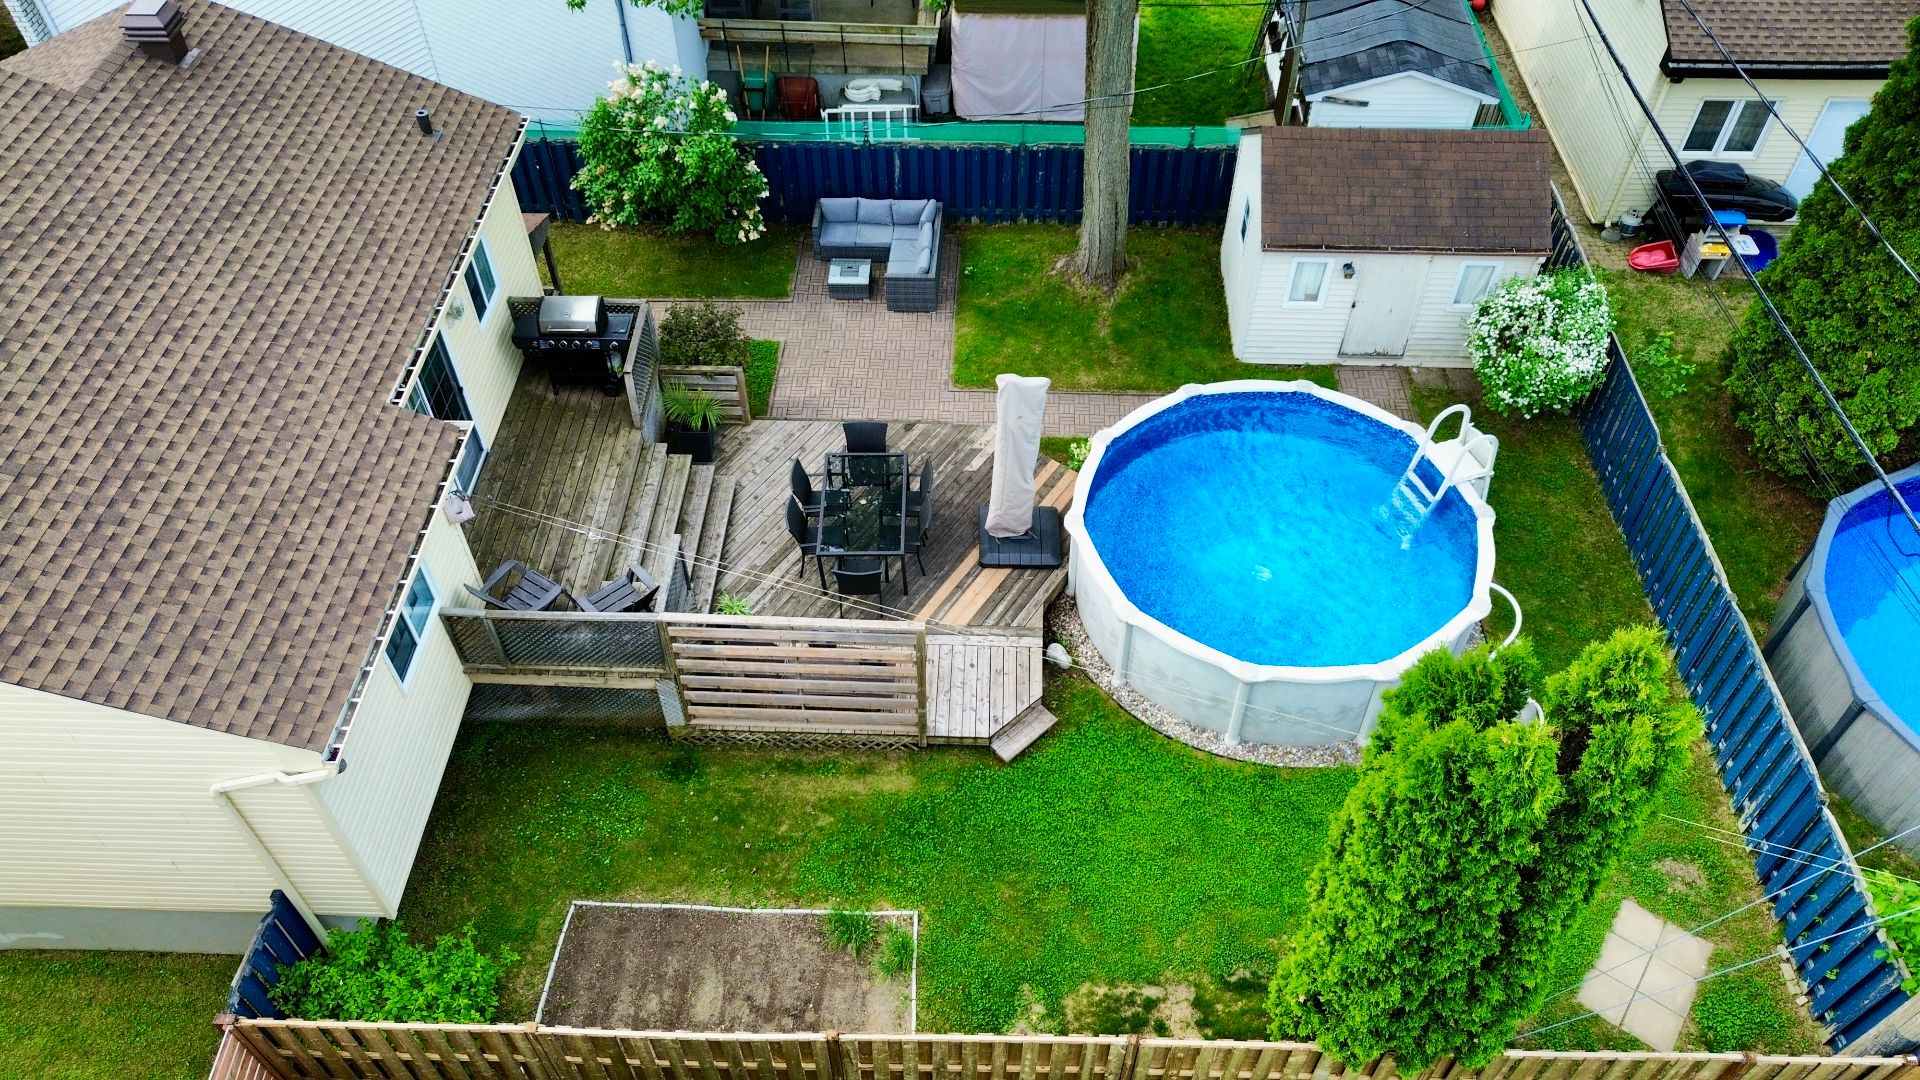
Aerial photo
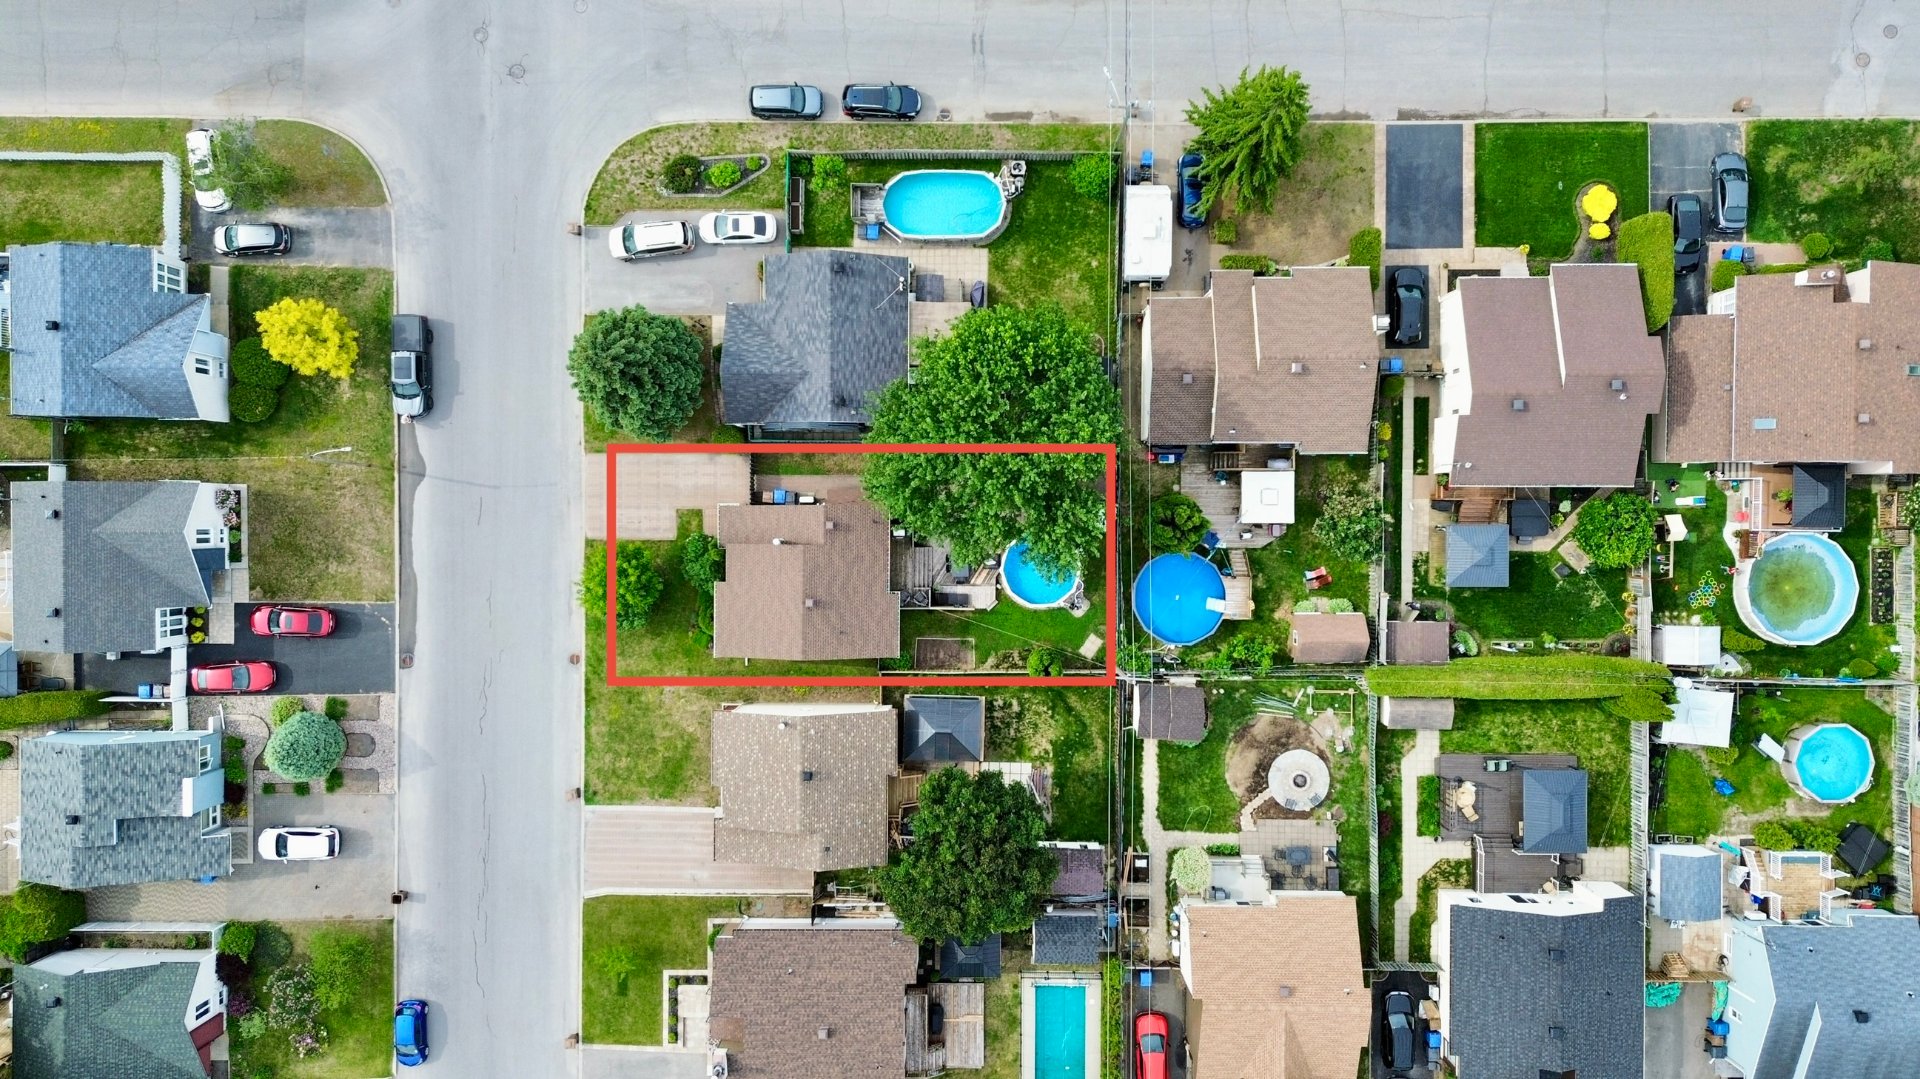
Aerial photo
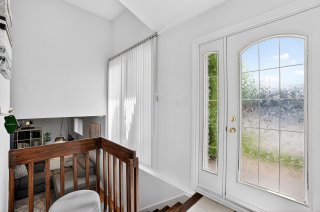
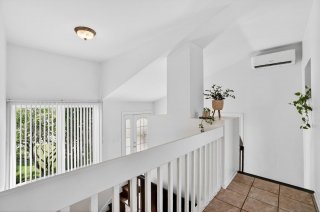
Hallway
Hallway
Hallway
Hallway
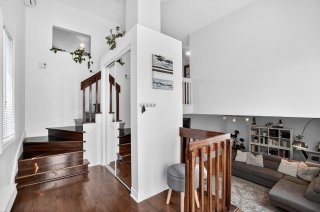
Staircase
Staircase
Overall View
Overall View
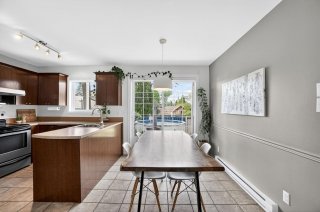
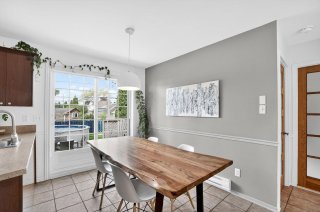
Dining room
Dining room
Dining room
Dining room
Dining room
Dining room
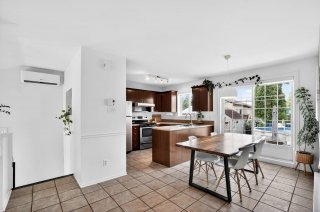
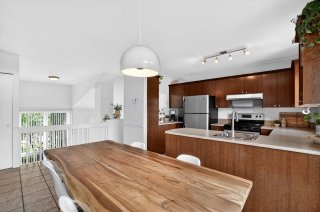
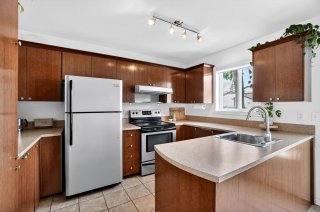
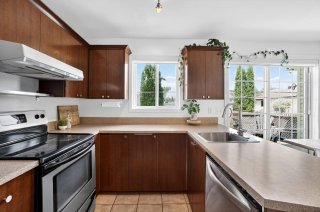
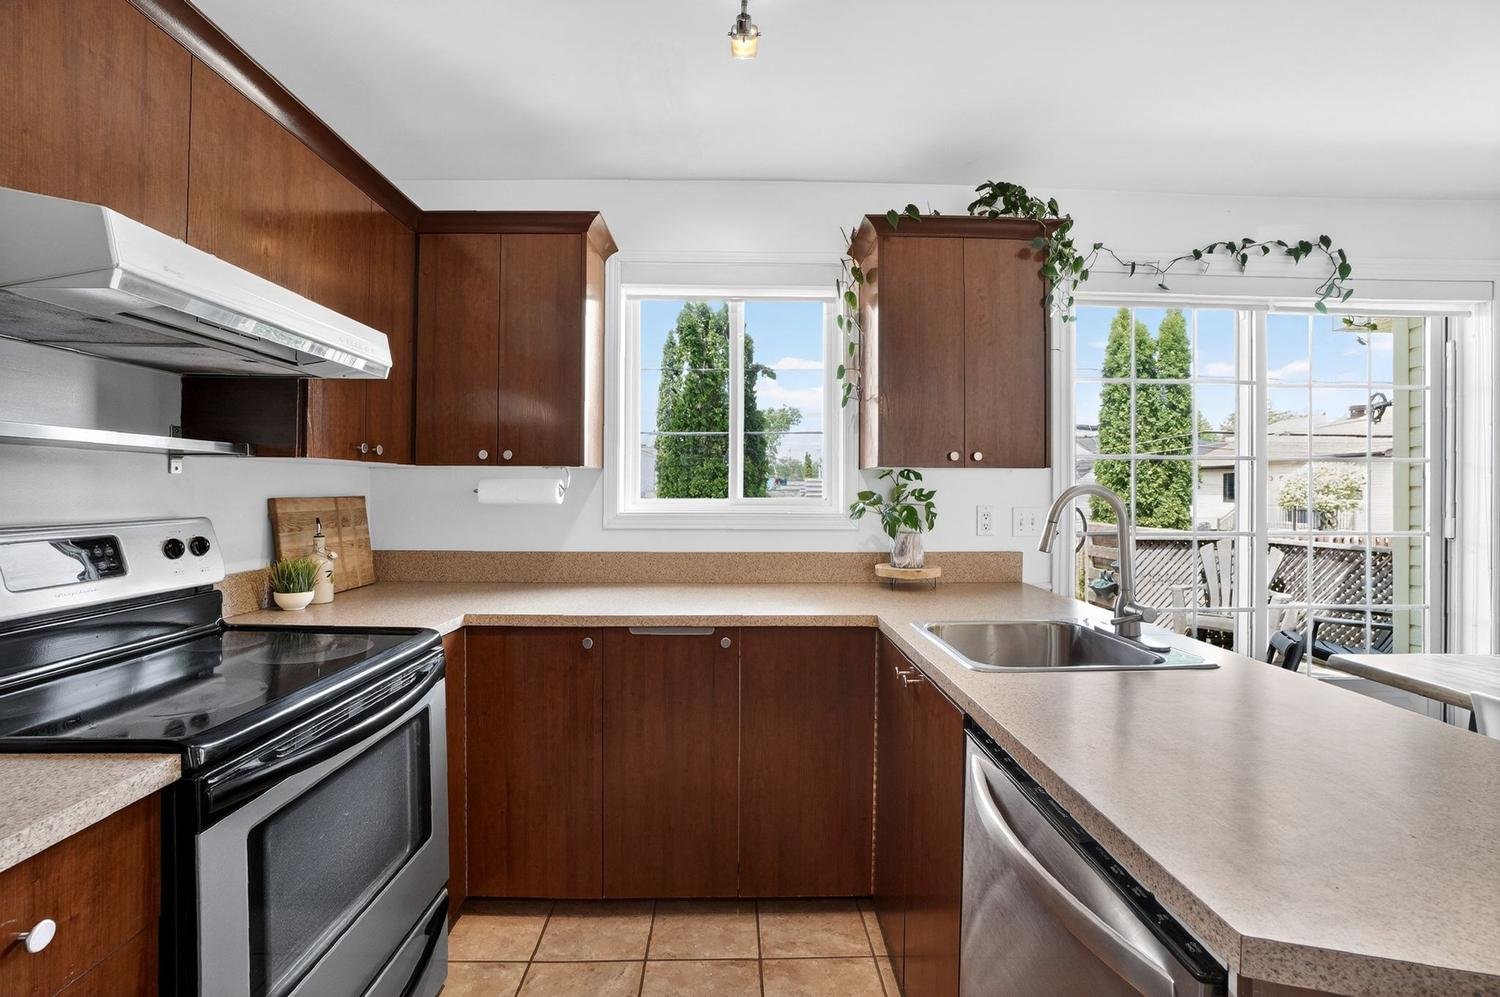
Kitchen
Kitchen
Kitchen
Kitchen
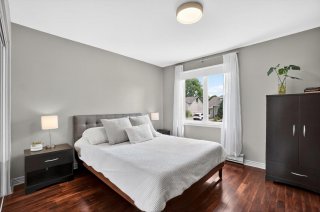
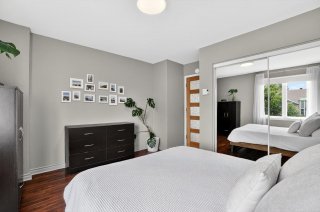
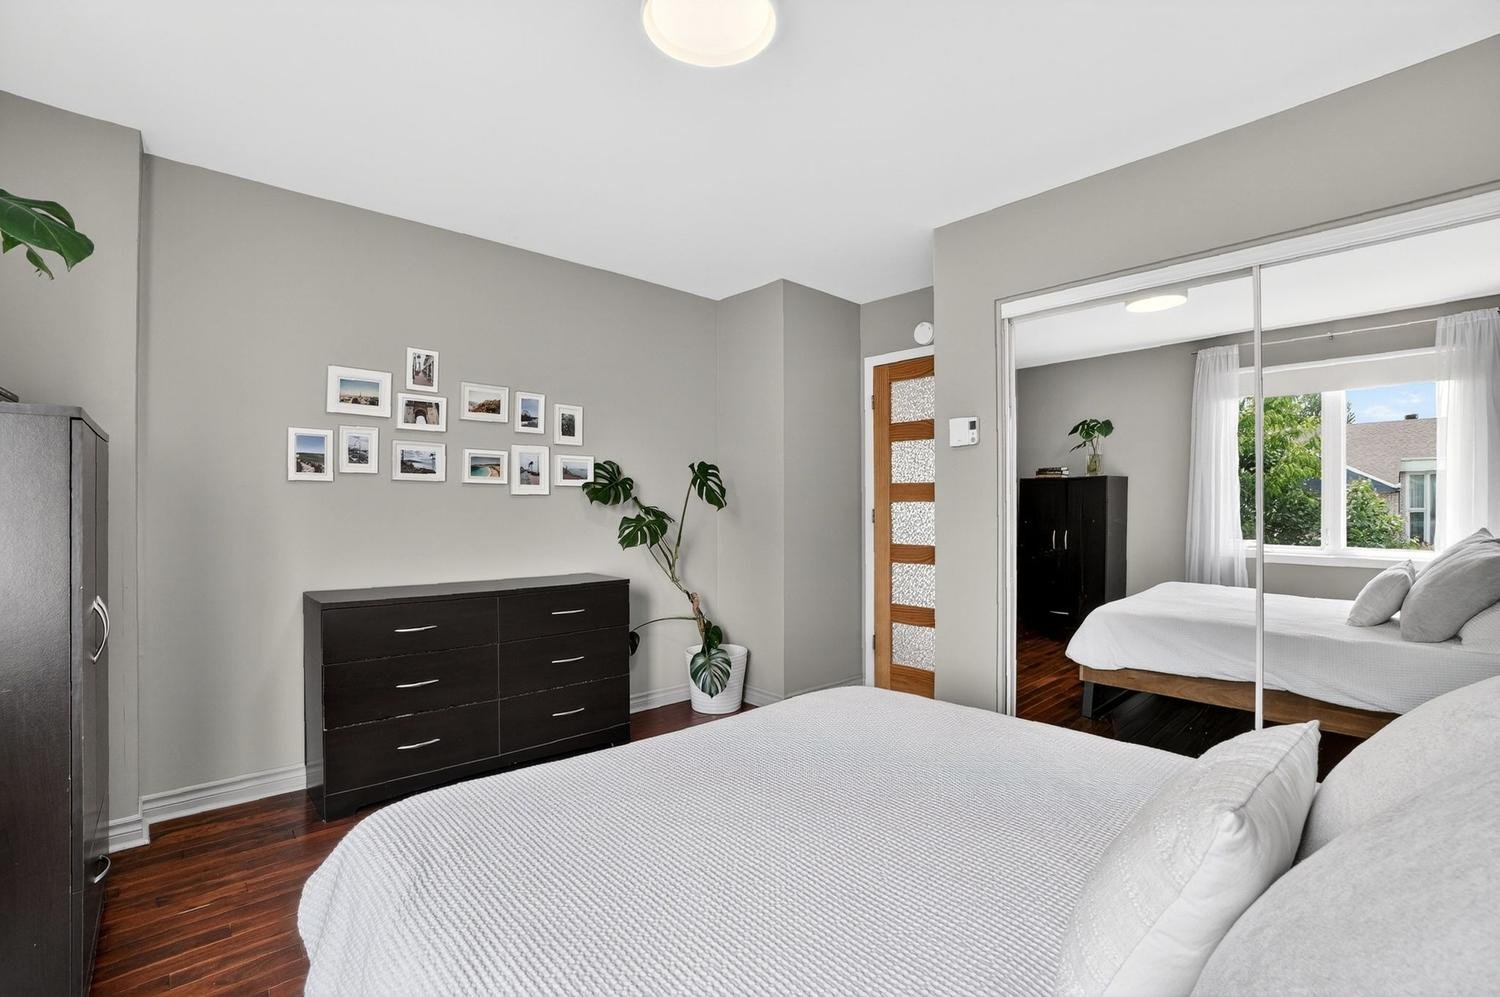
Primary bedroom
Primary bedroom
Primary bedroom
Primary bedroom
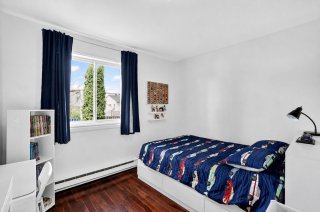
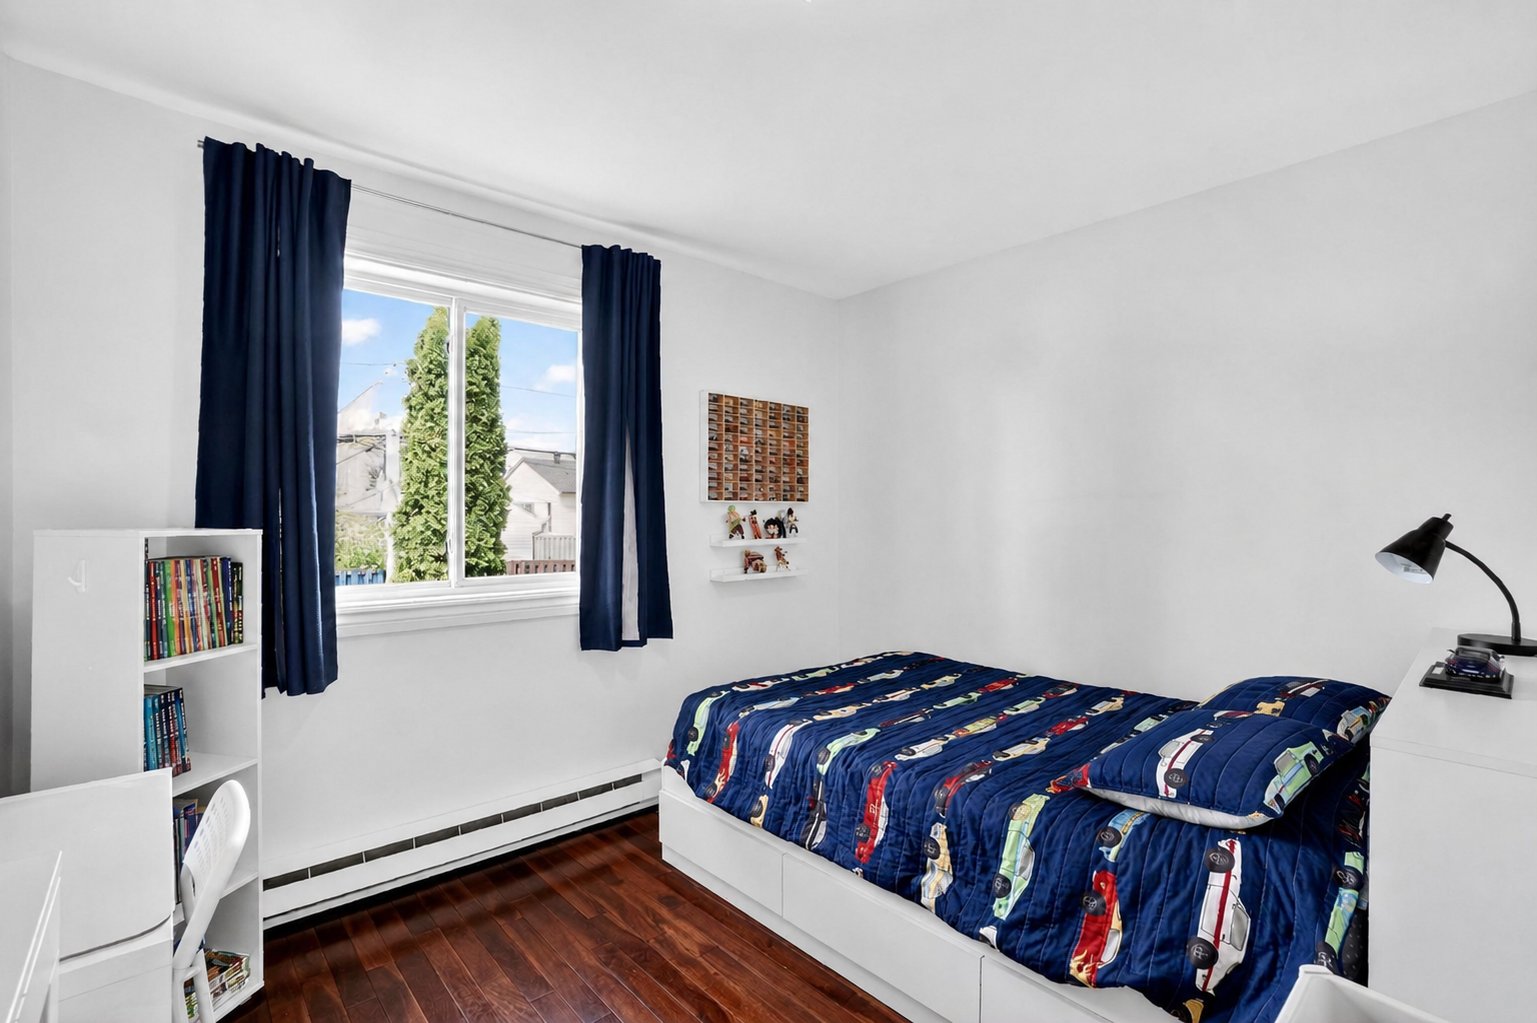
Bedroom
Bedroom
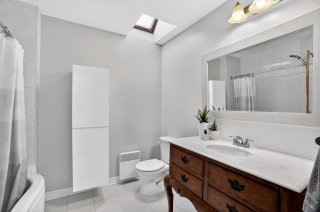
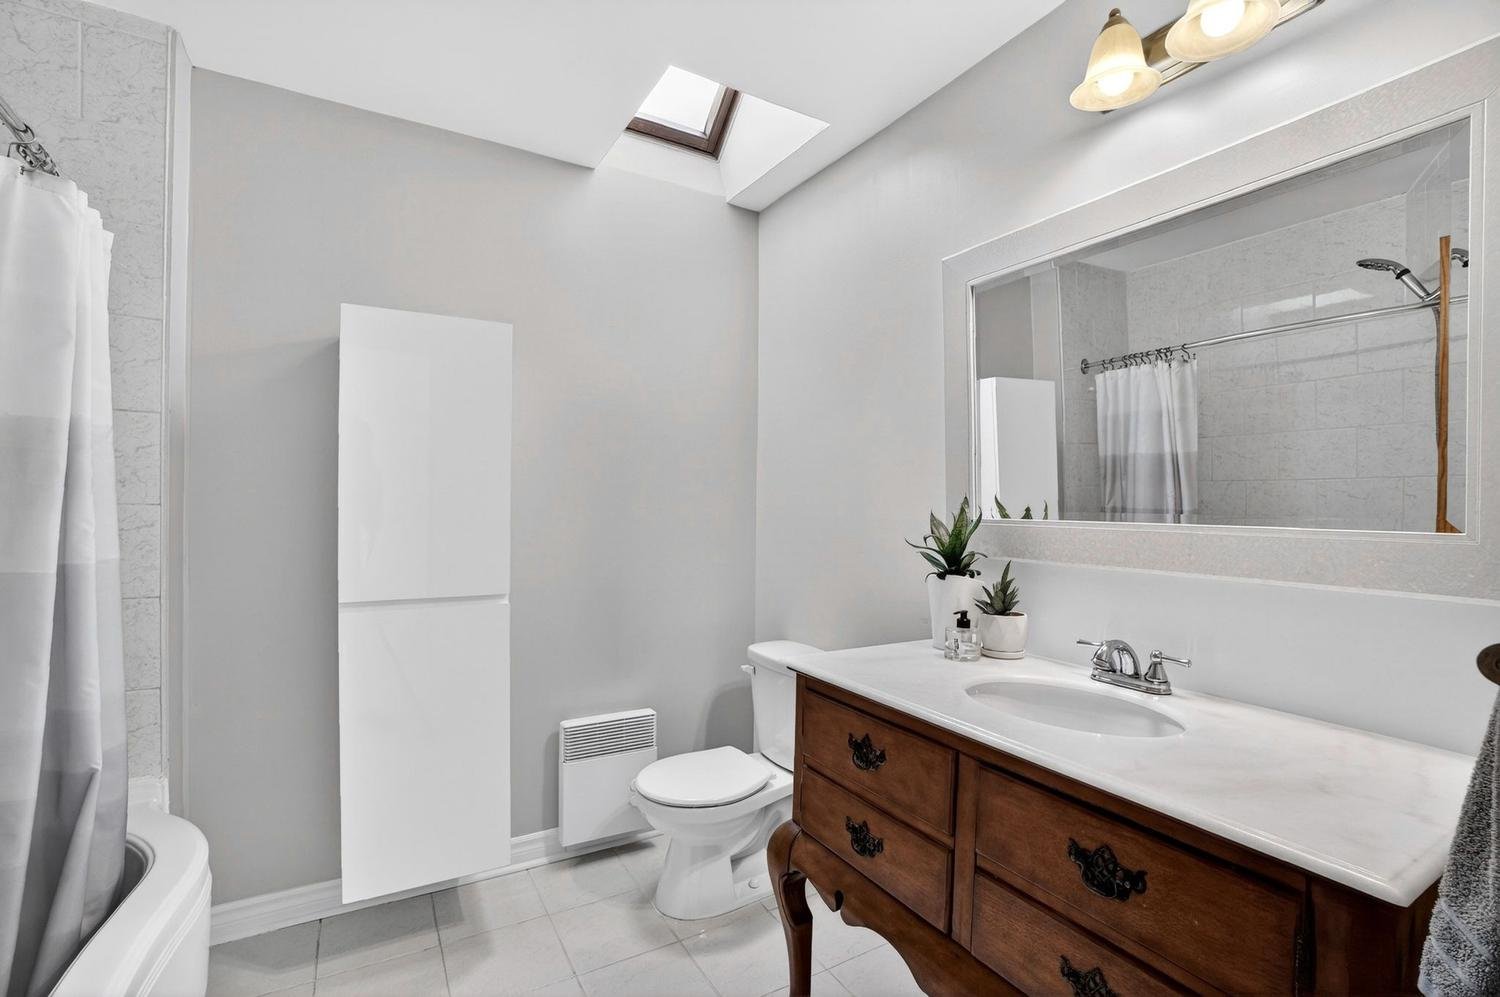
Bathroom
Bathroom
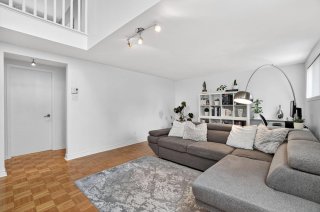
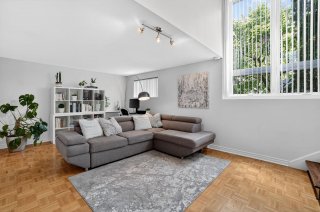
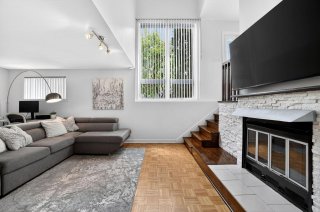
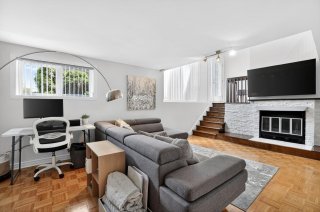
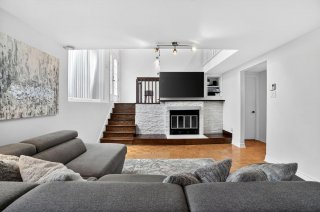
Family room
Family room
Family room
Family room
Family room
Family room
Family room
Family room
Family room
Family room
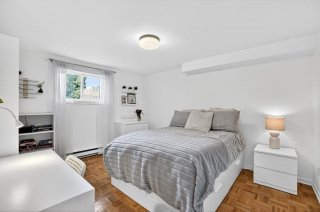
Bedroom
Bedroom
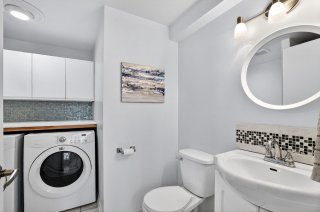
Bathroom
Bathroom
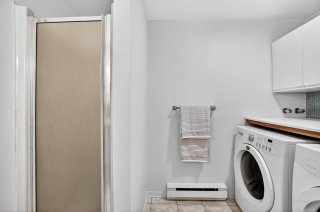
Bathroom
Bathroom
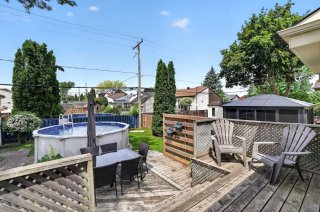
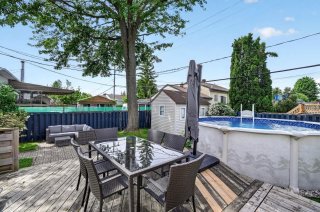
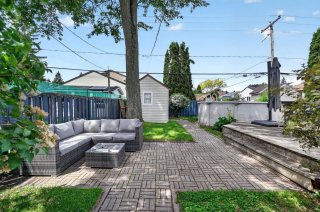
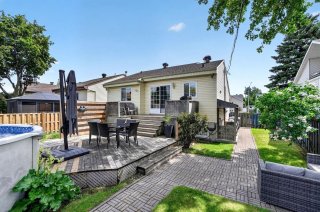
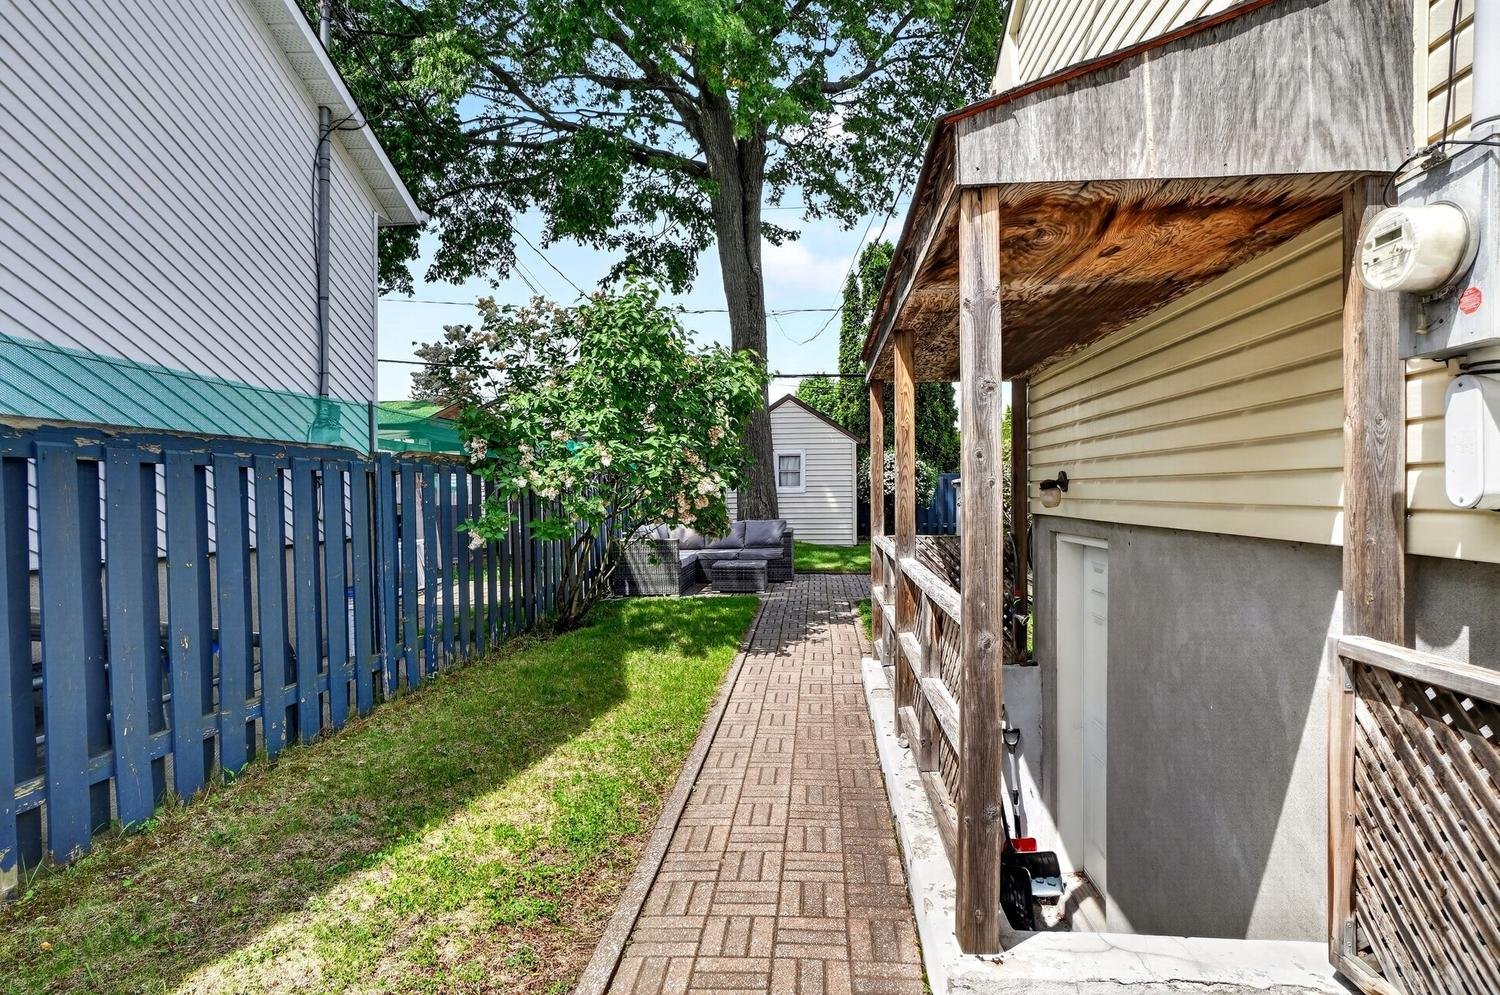
Backyard
Backyard
Backyard
Backyard
Backyard
Backyard
Backyard
Backyard
Backyard
Backyard
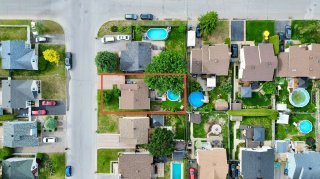
Aerial photo
Aerial photo
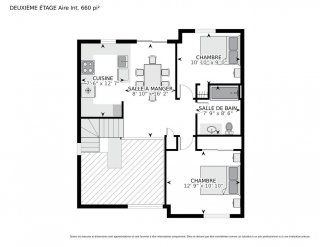
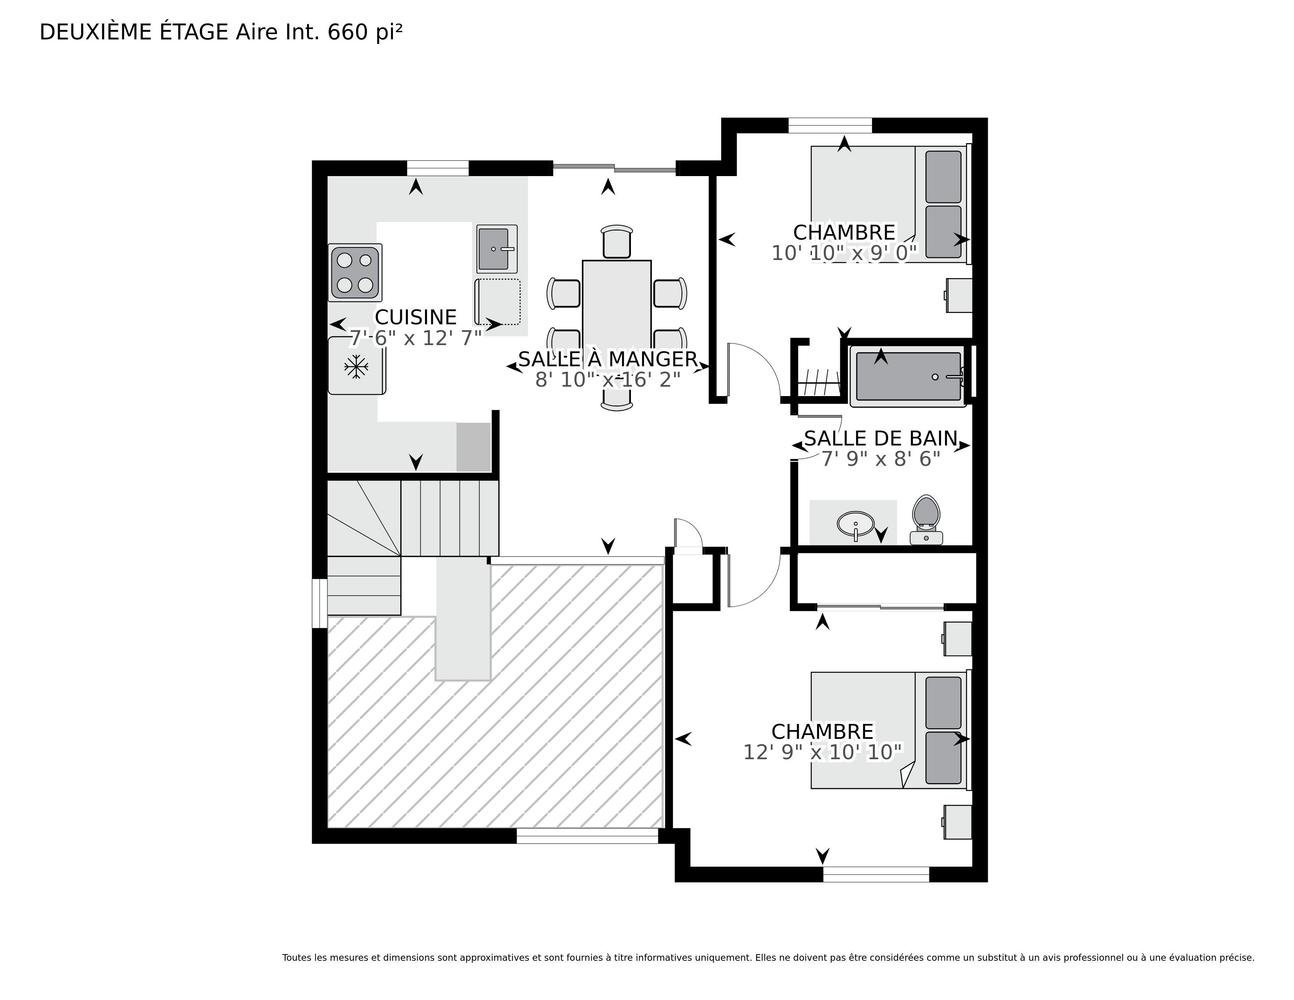
Drawing (sketch)
Drawing (sketch)
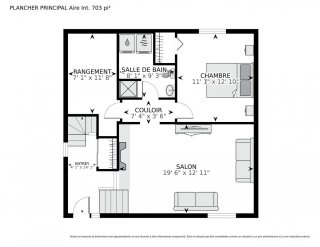
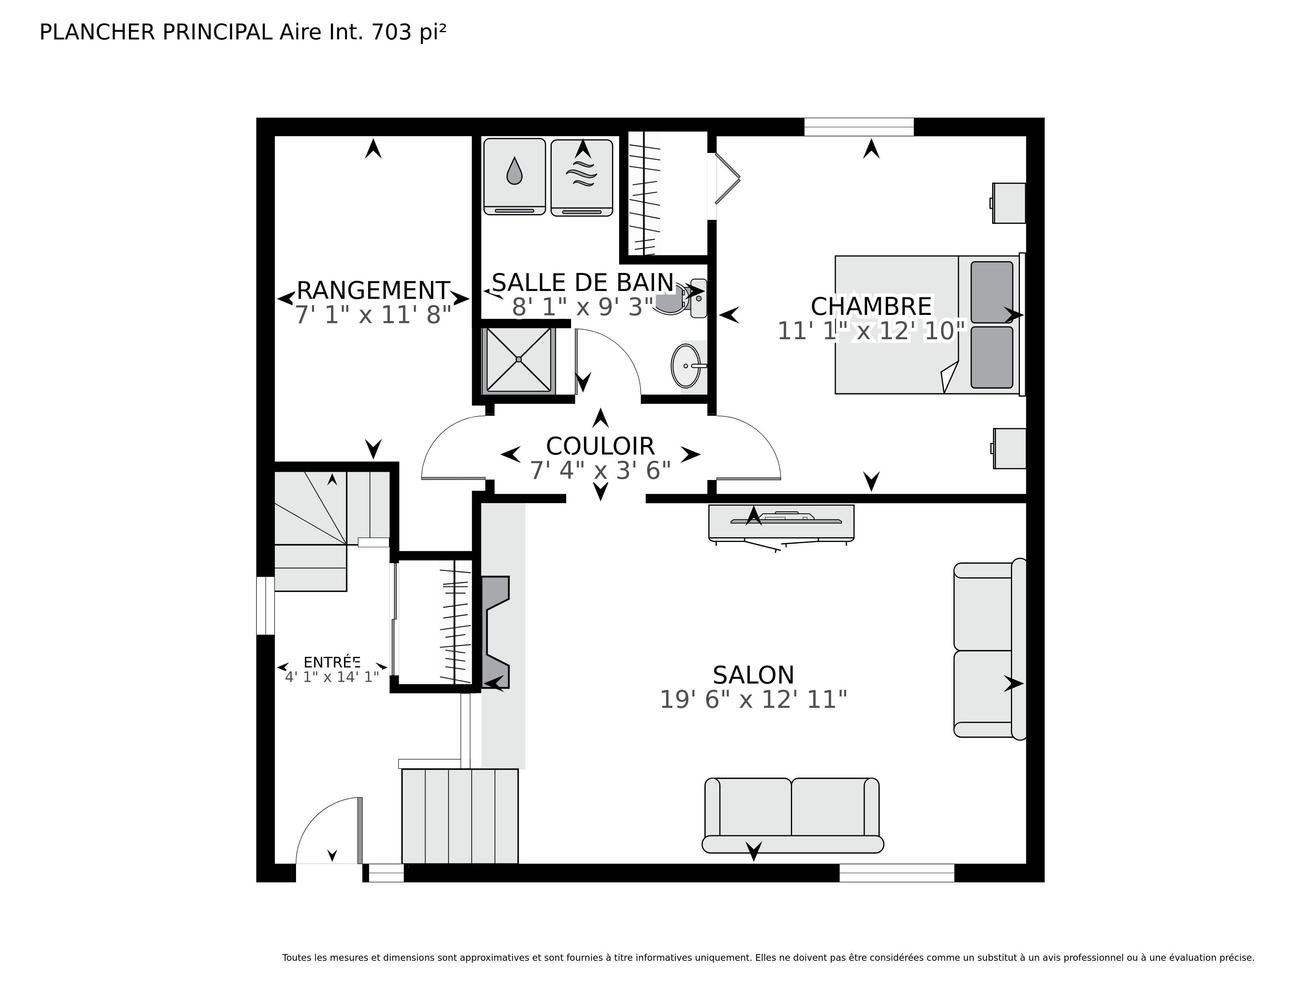
Drawing (sketch)
Drawing (sketch)

Bungalow for sale.

1766 Rue de Verviers

Terrebonne (Terrebonne), QC J6X

Frontage
Frontage
Aerial photo
Hallway
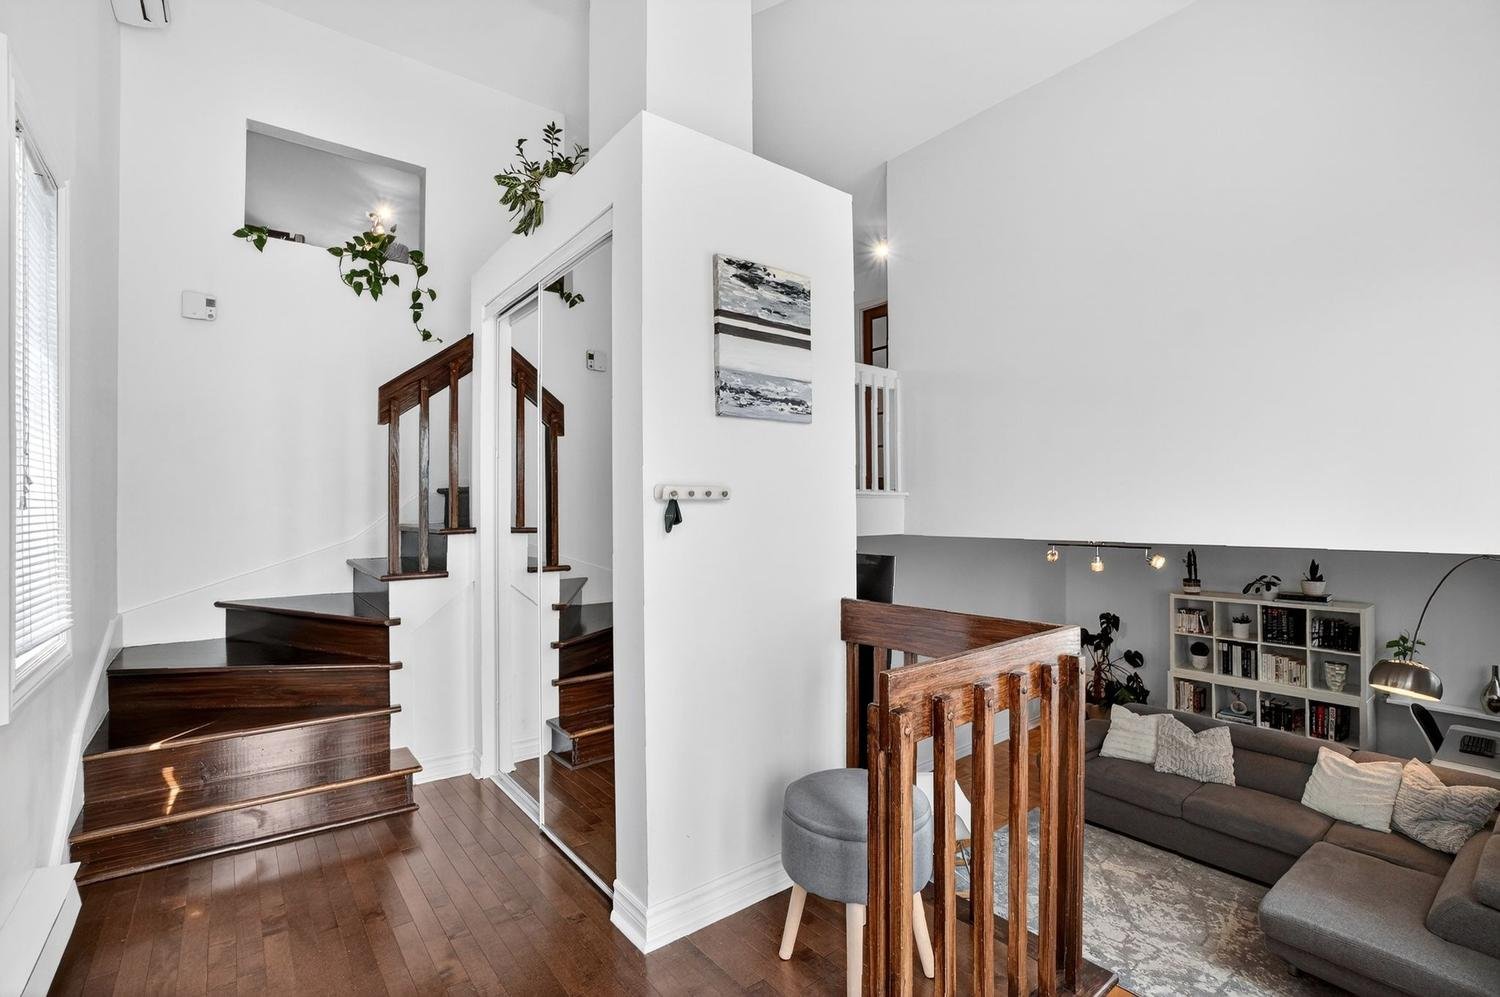
Hallway
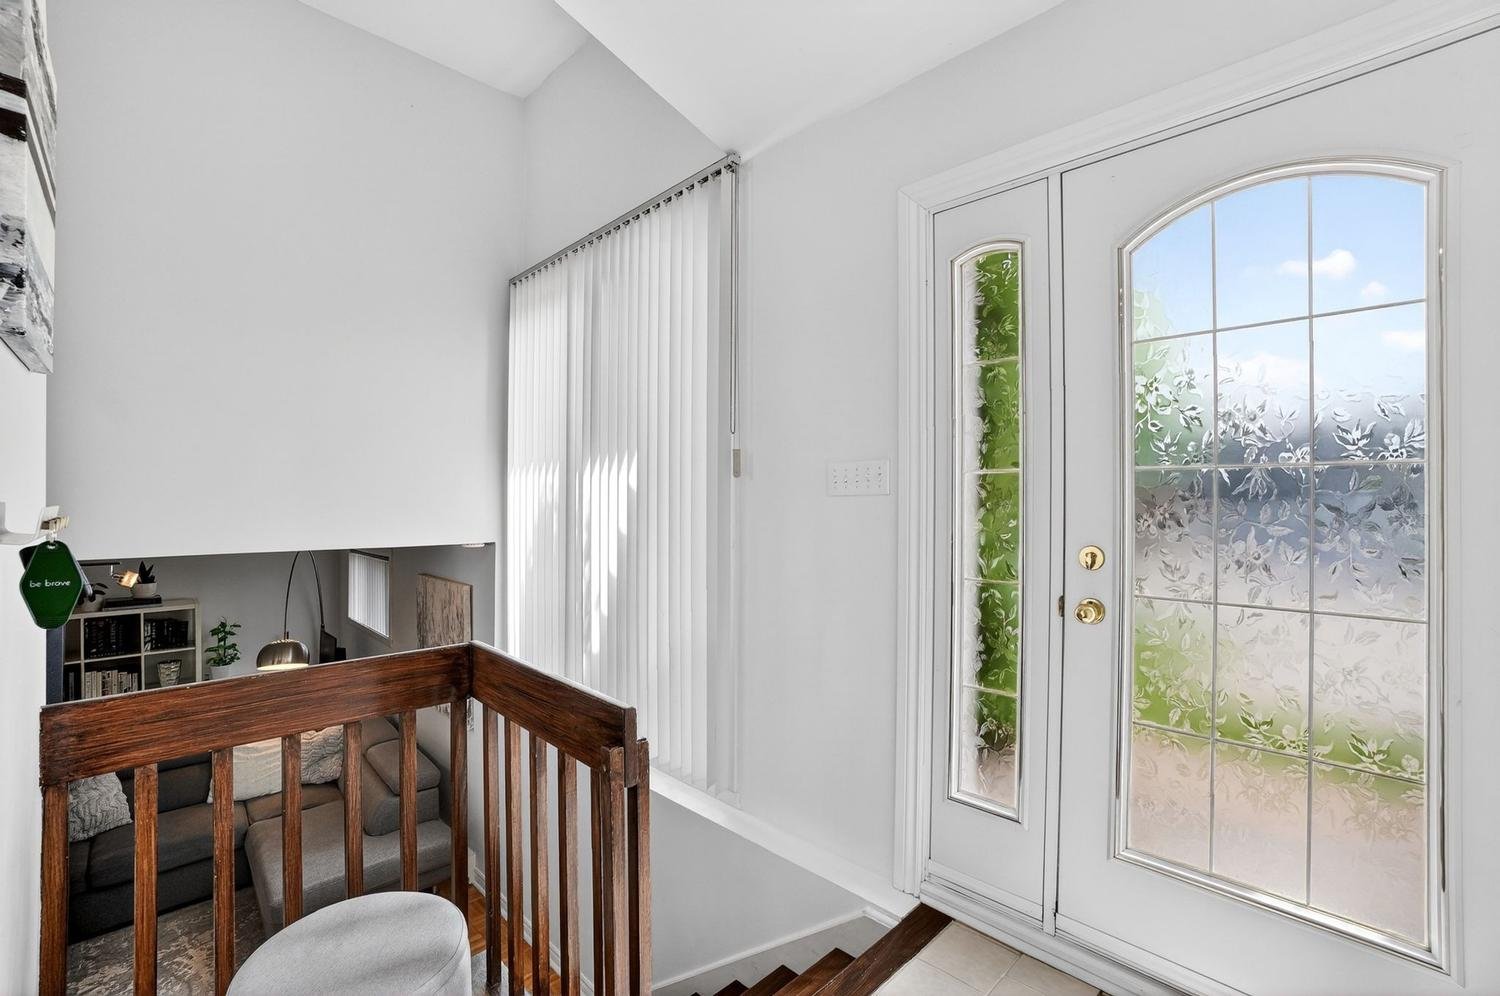
Staircase
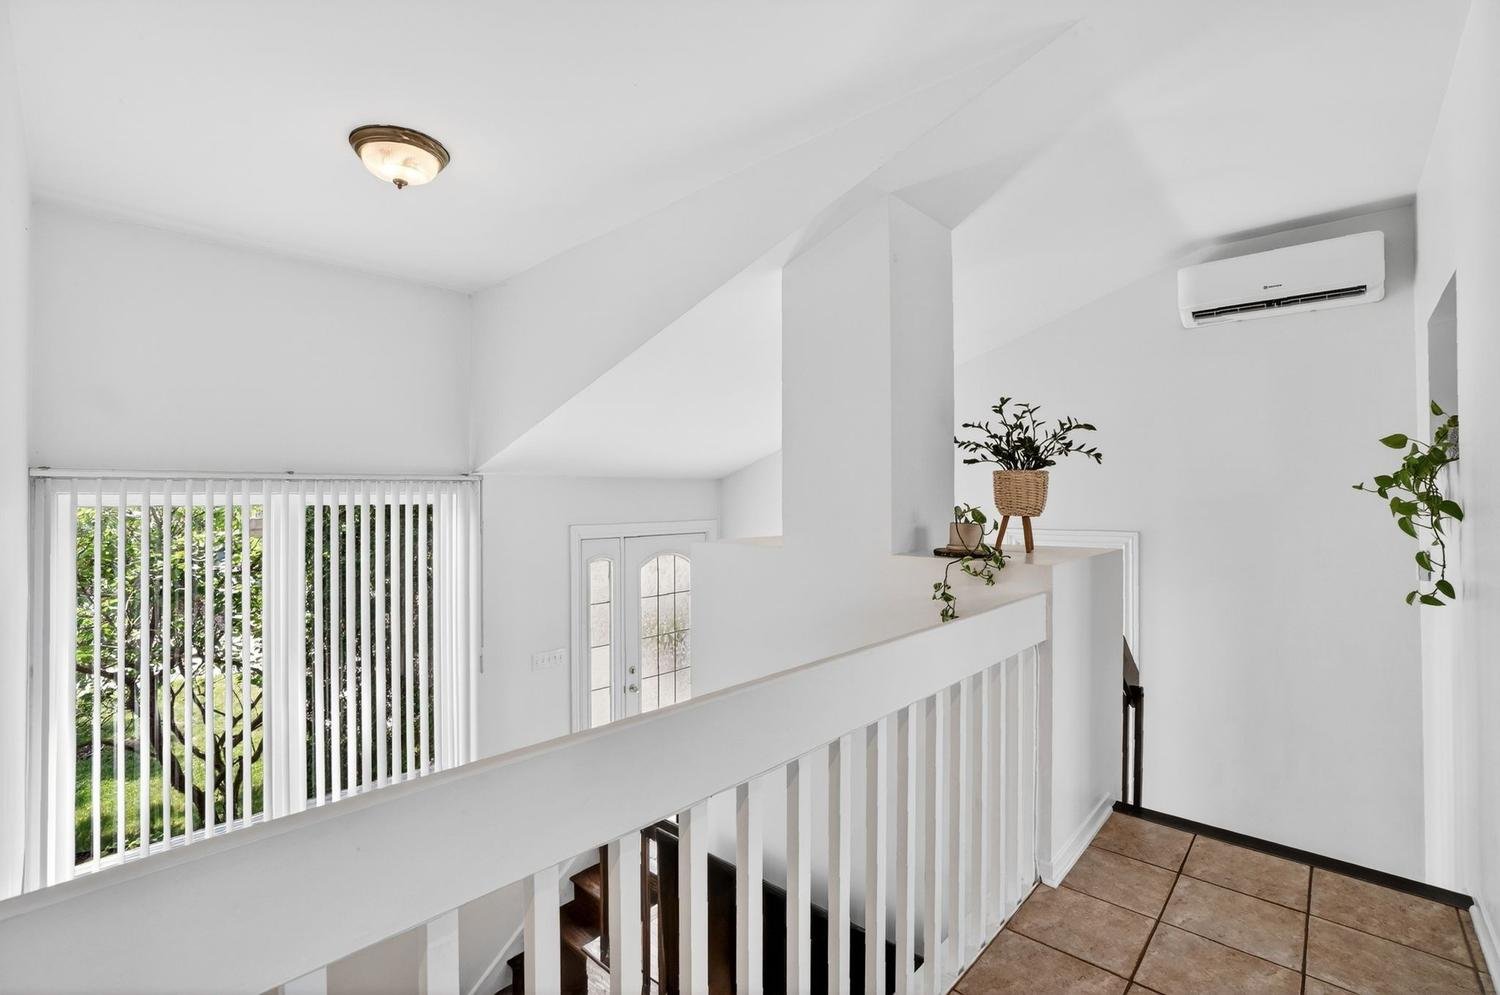
Overall View
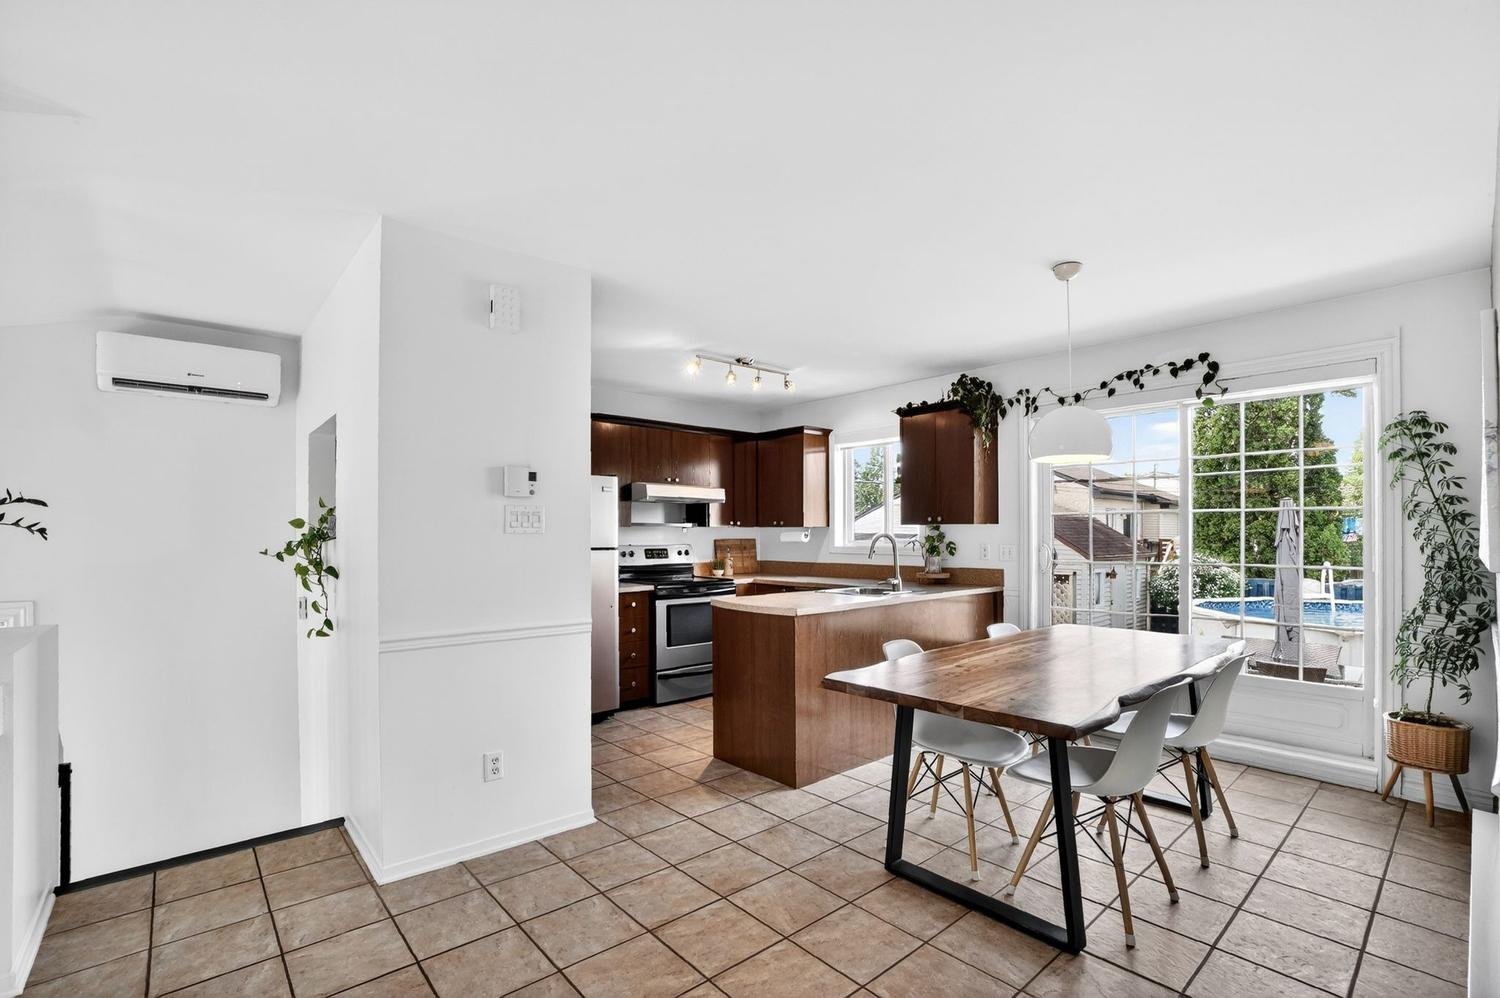
Dining room
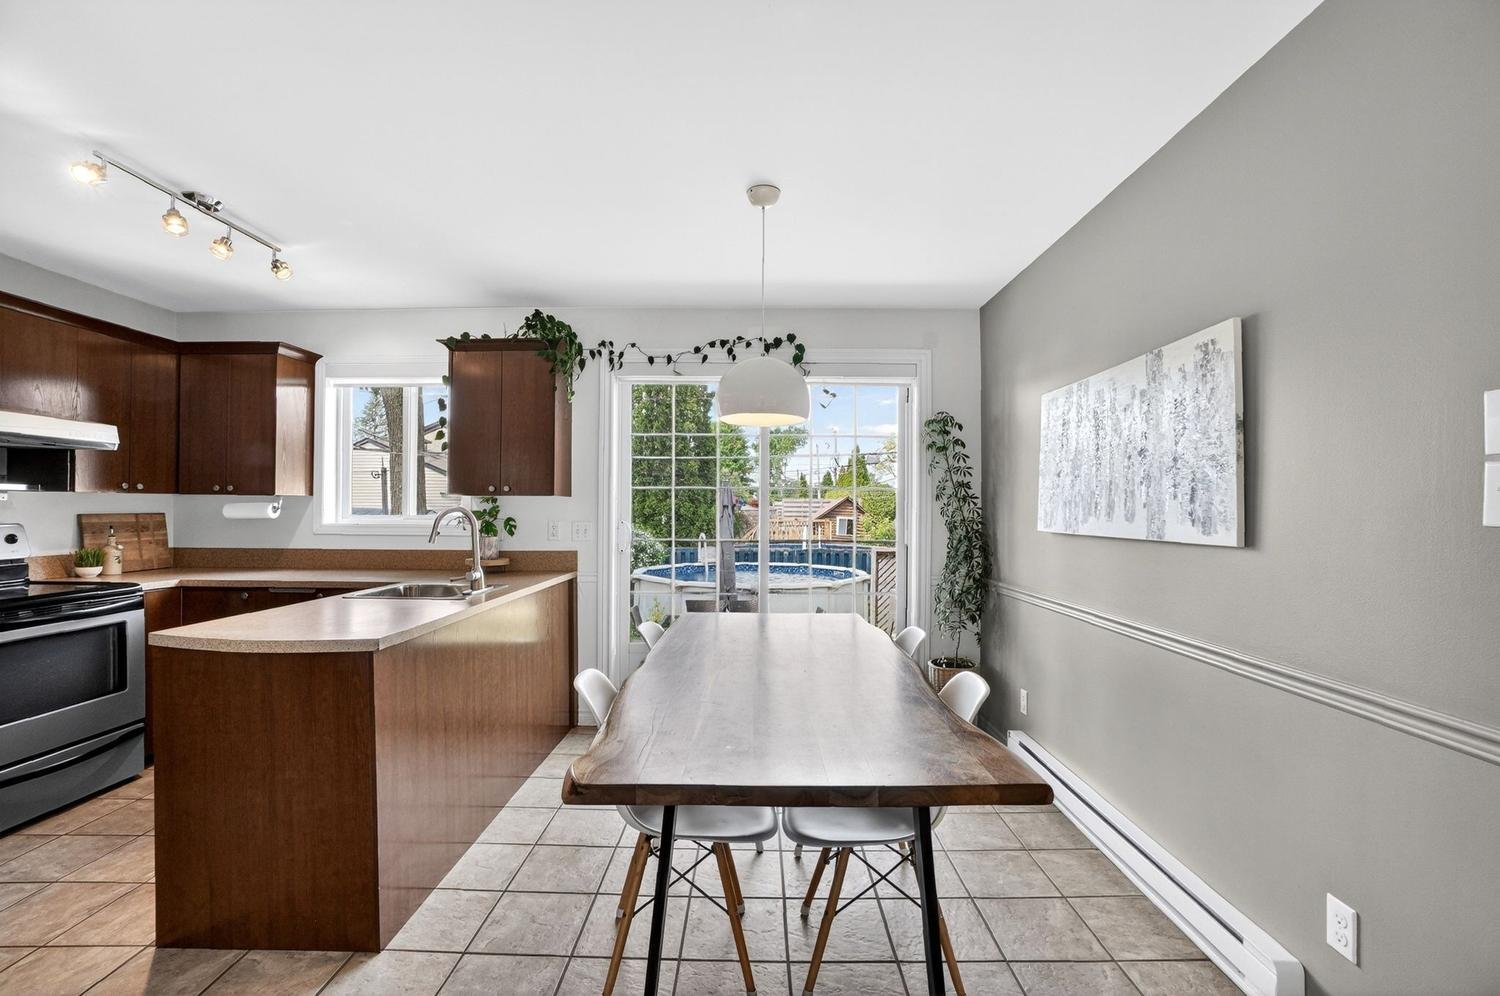
Dining room
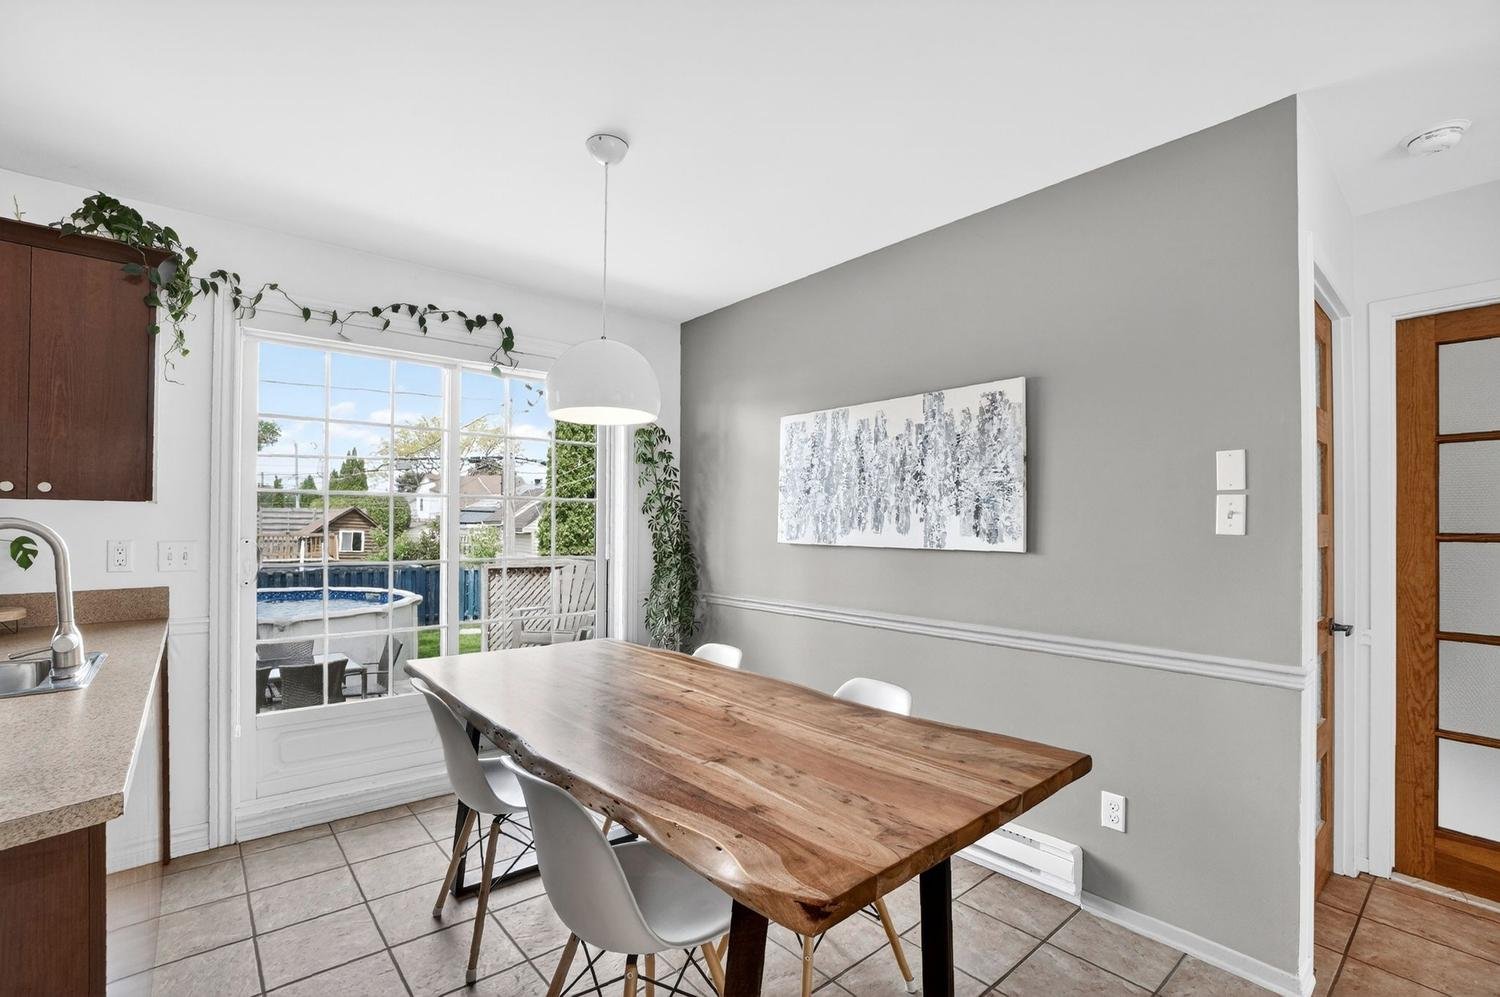
Dining room
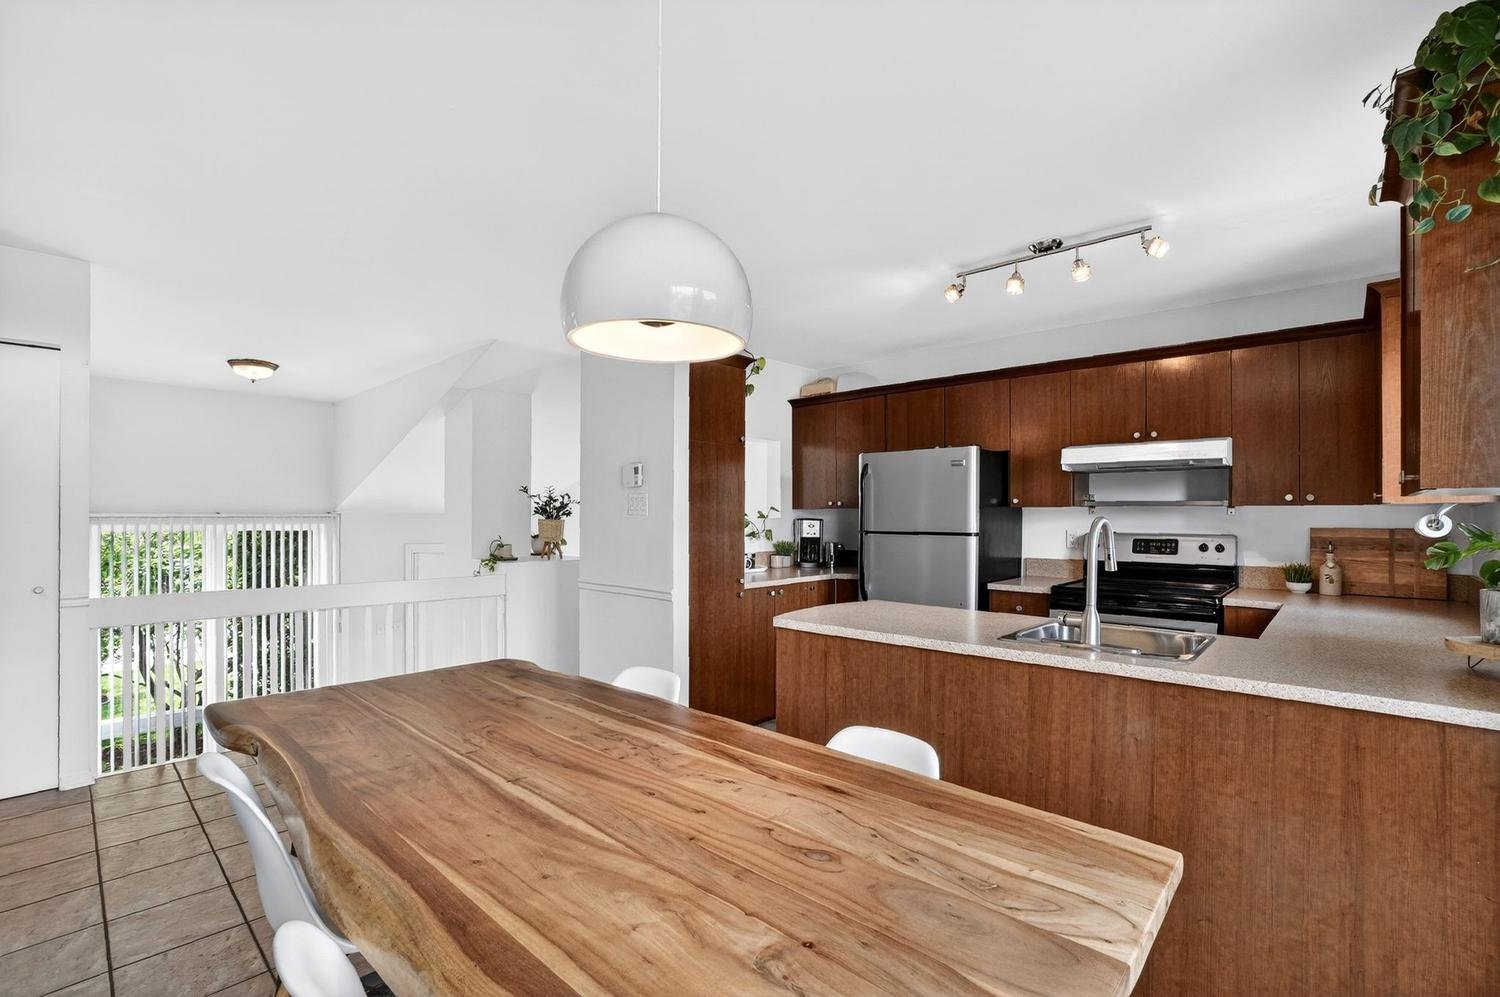
Kitchen
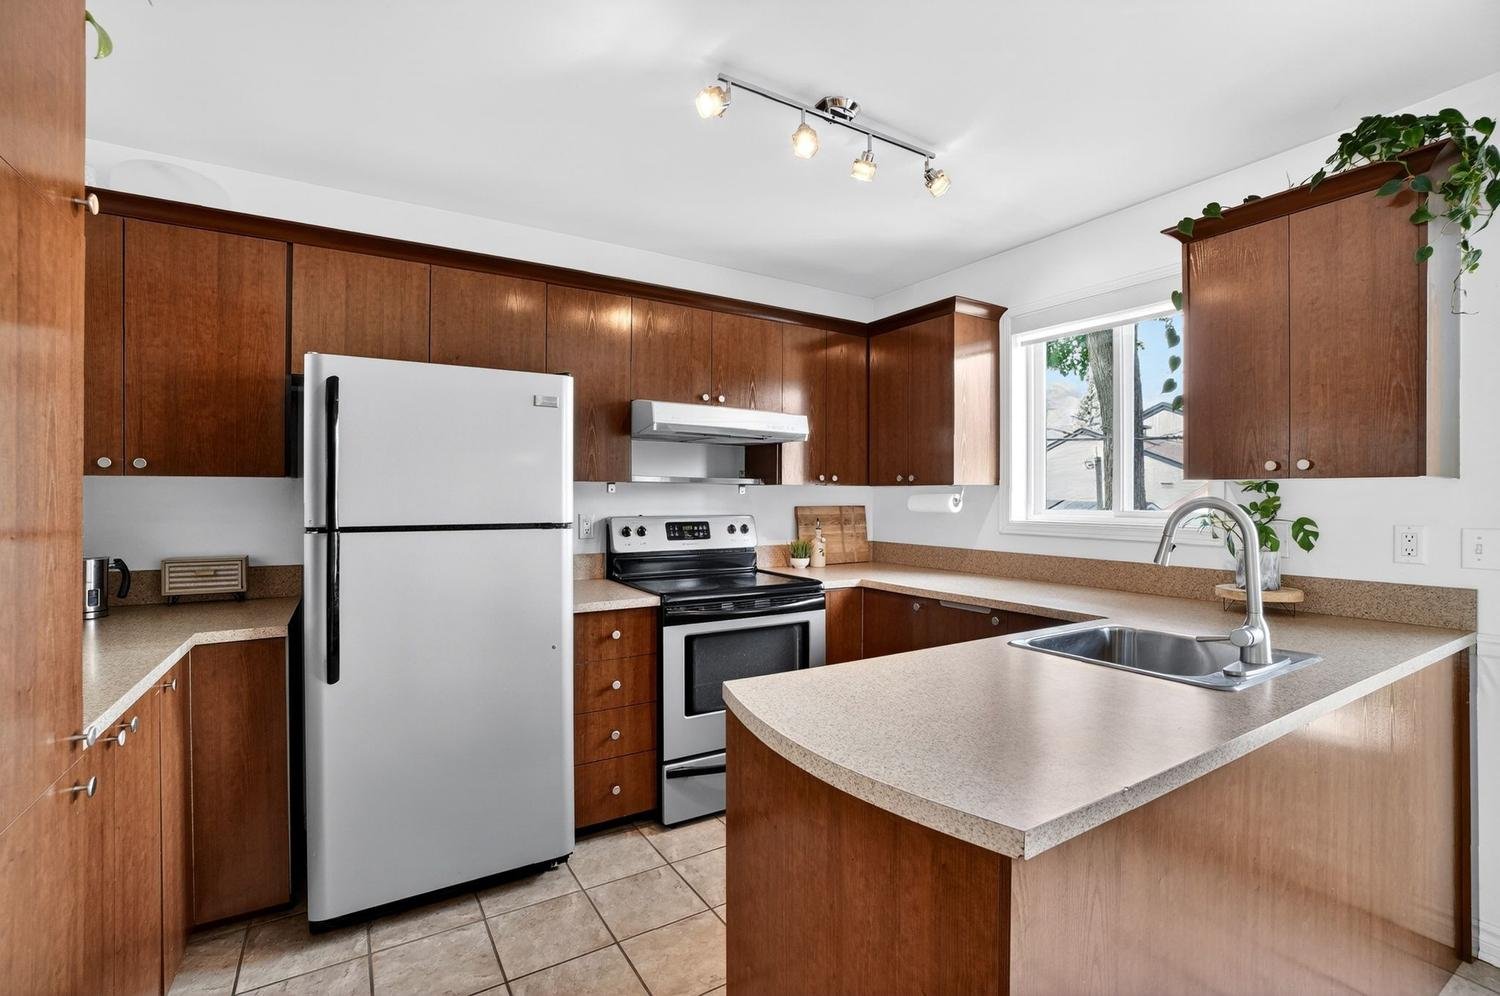
Kitchen
Primary bedroom
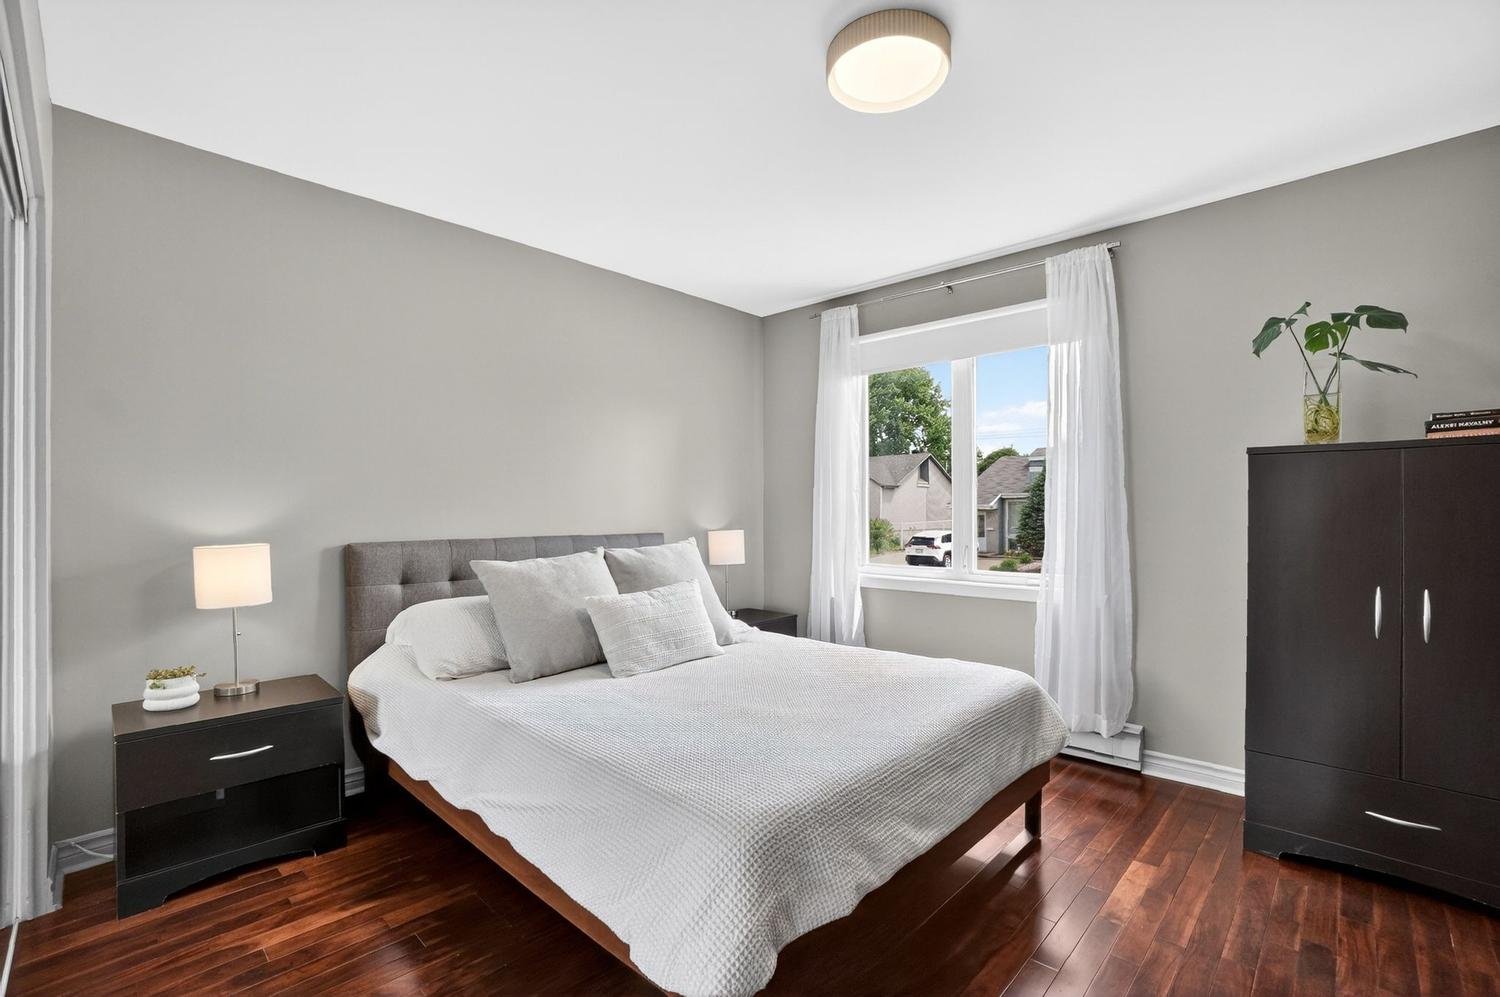
Primary bedroom
Bedroom
Bathroom
Family room
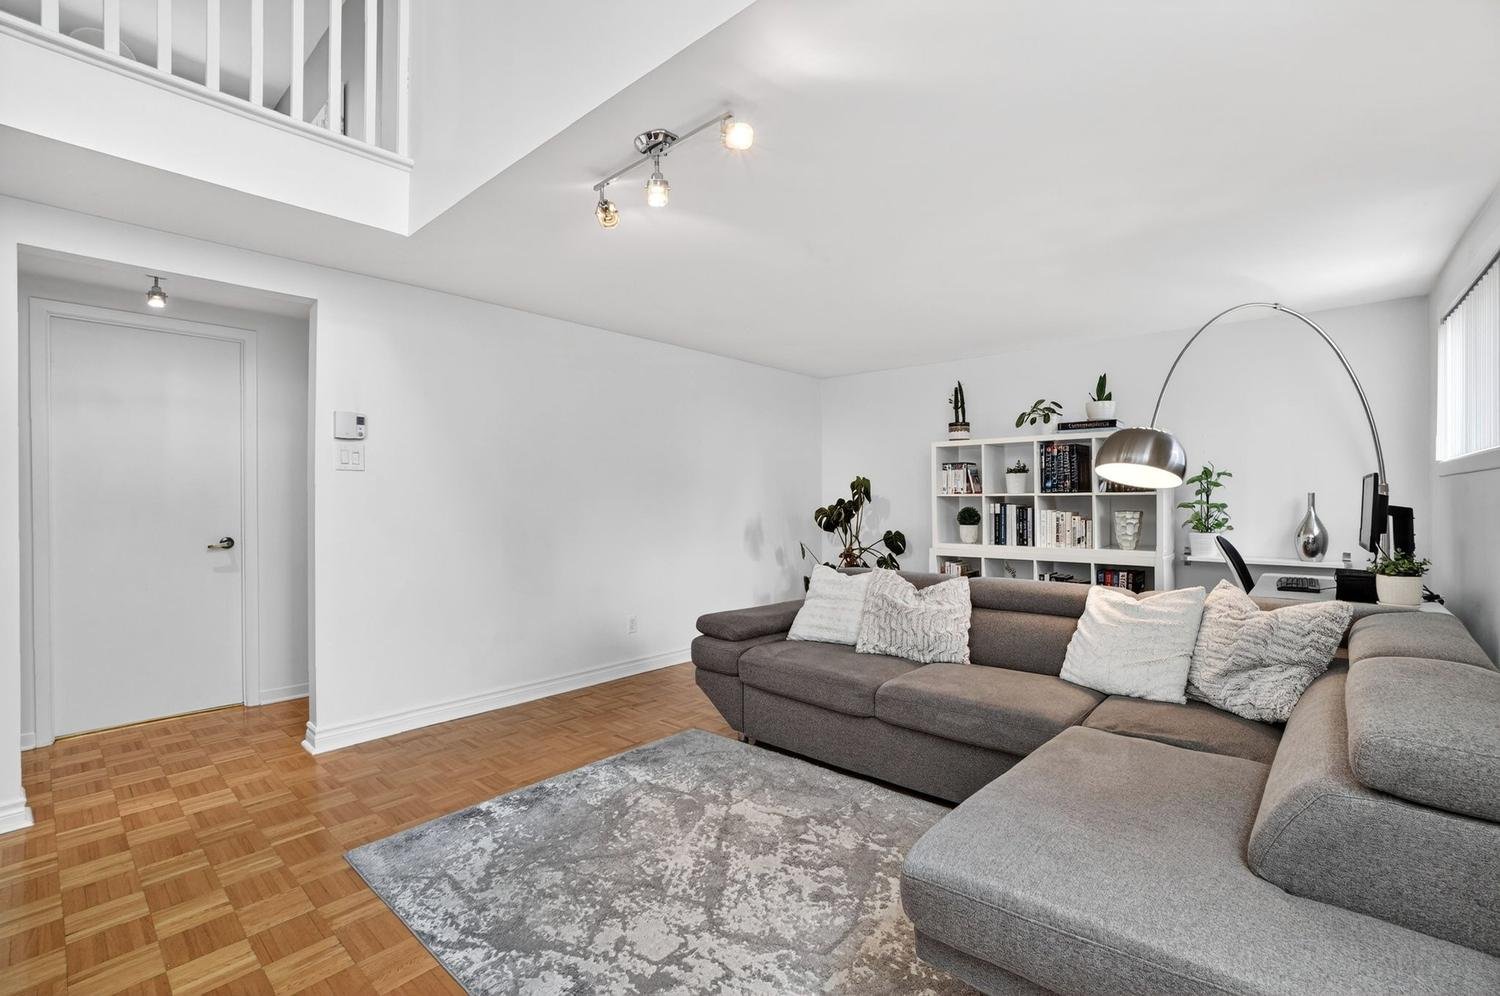
Family room
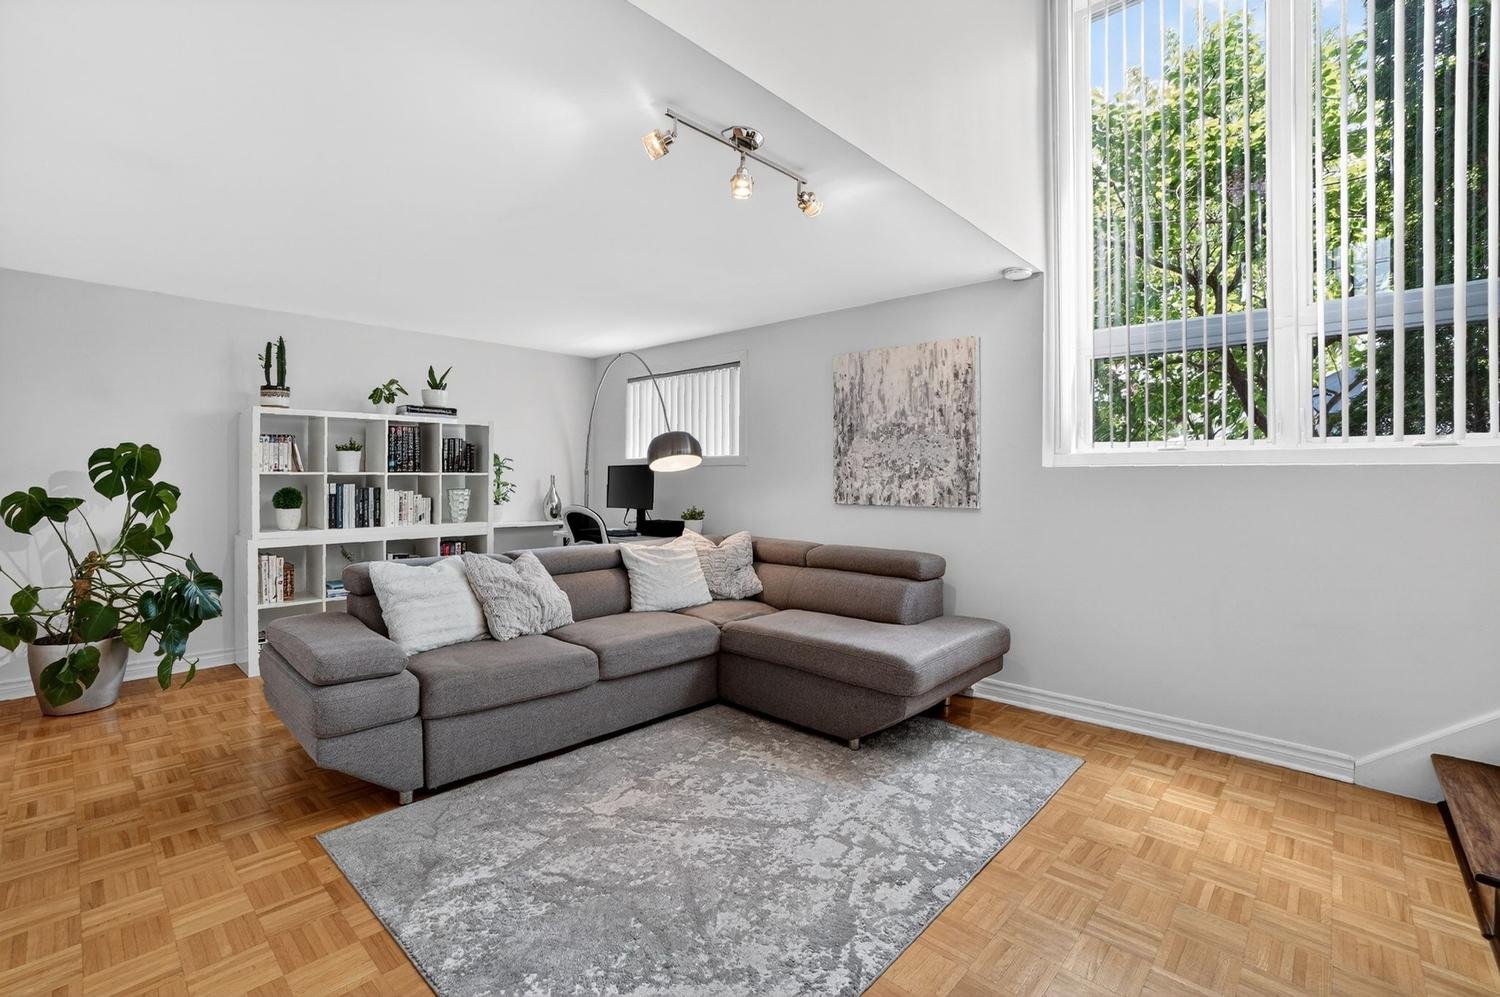
Family room
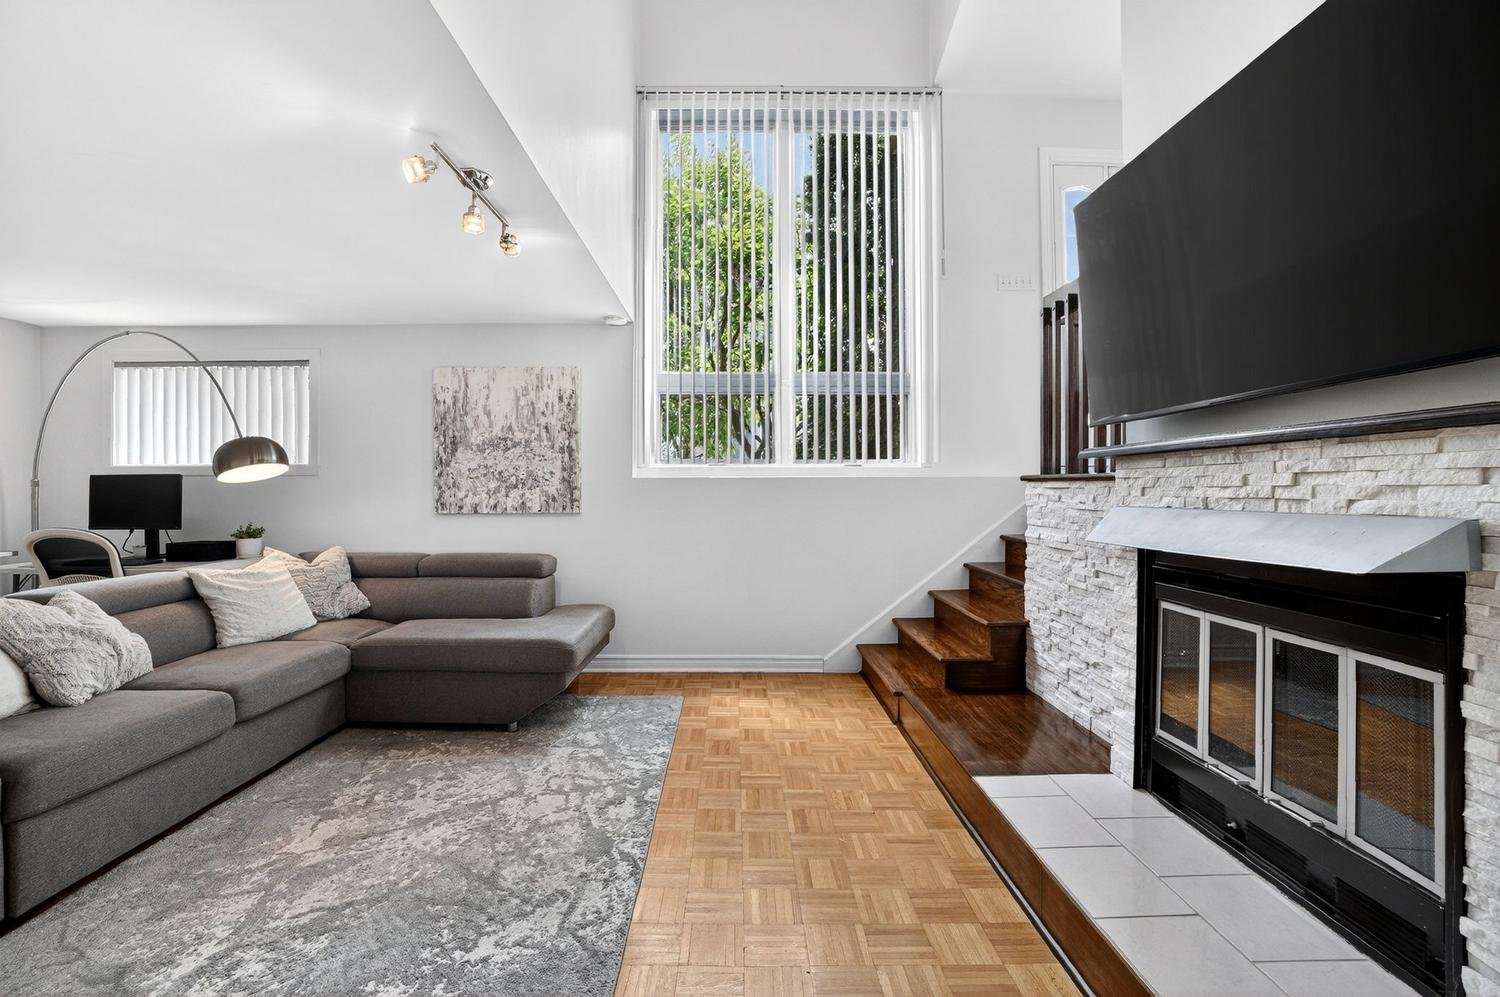
Family room
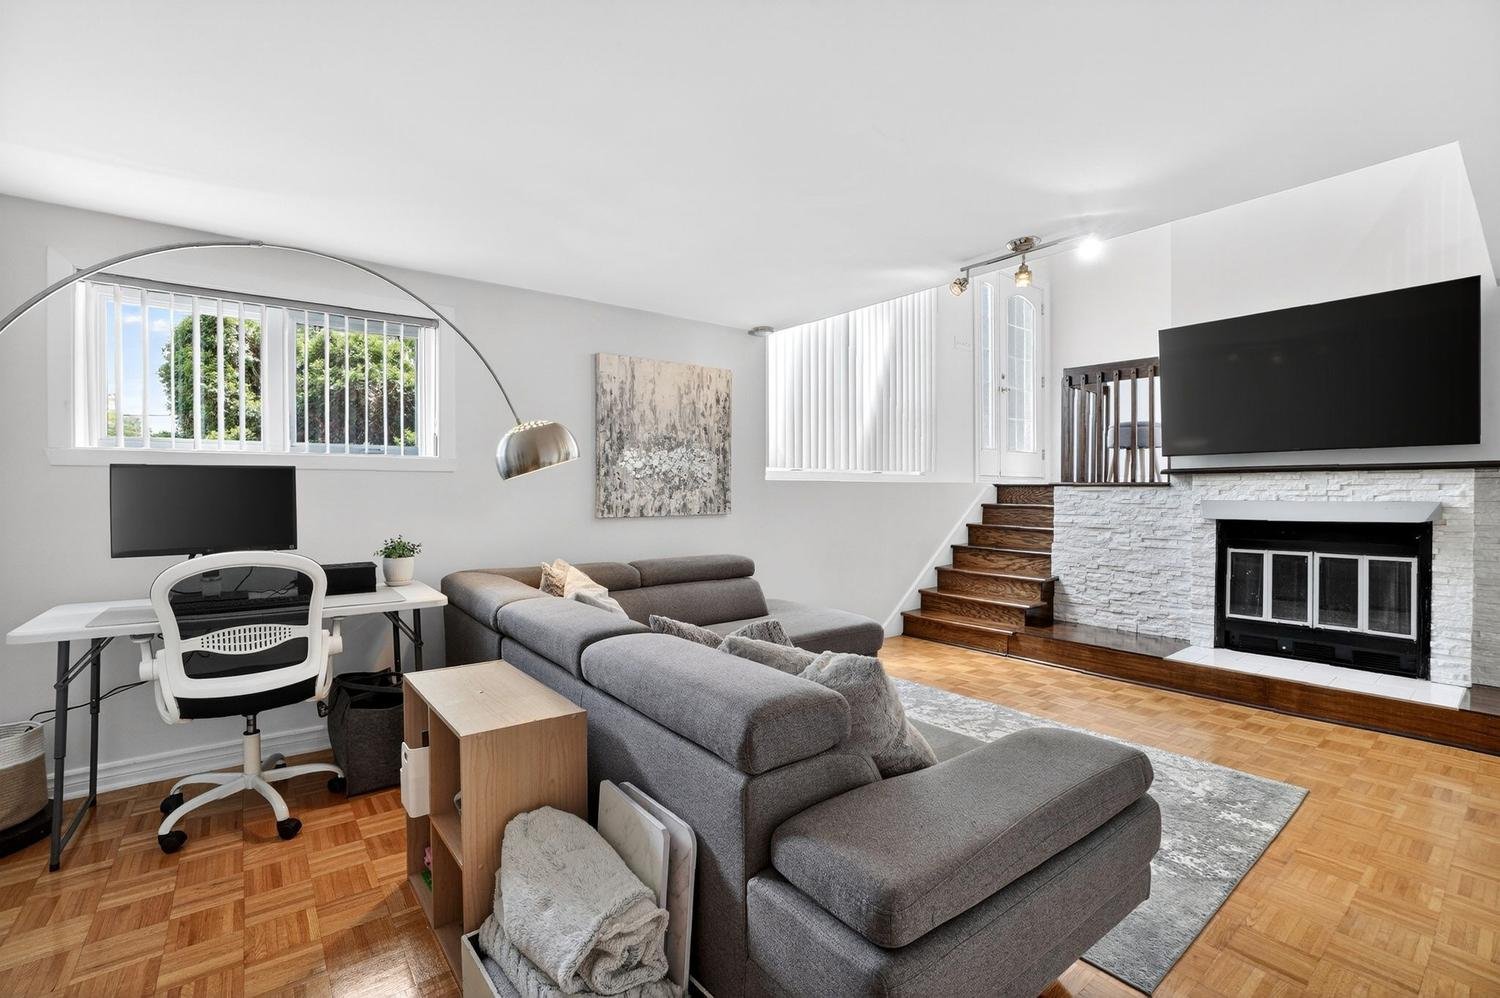
Family room
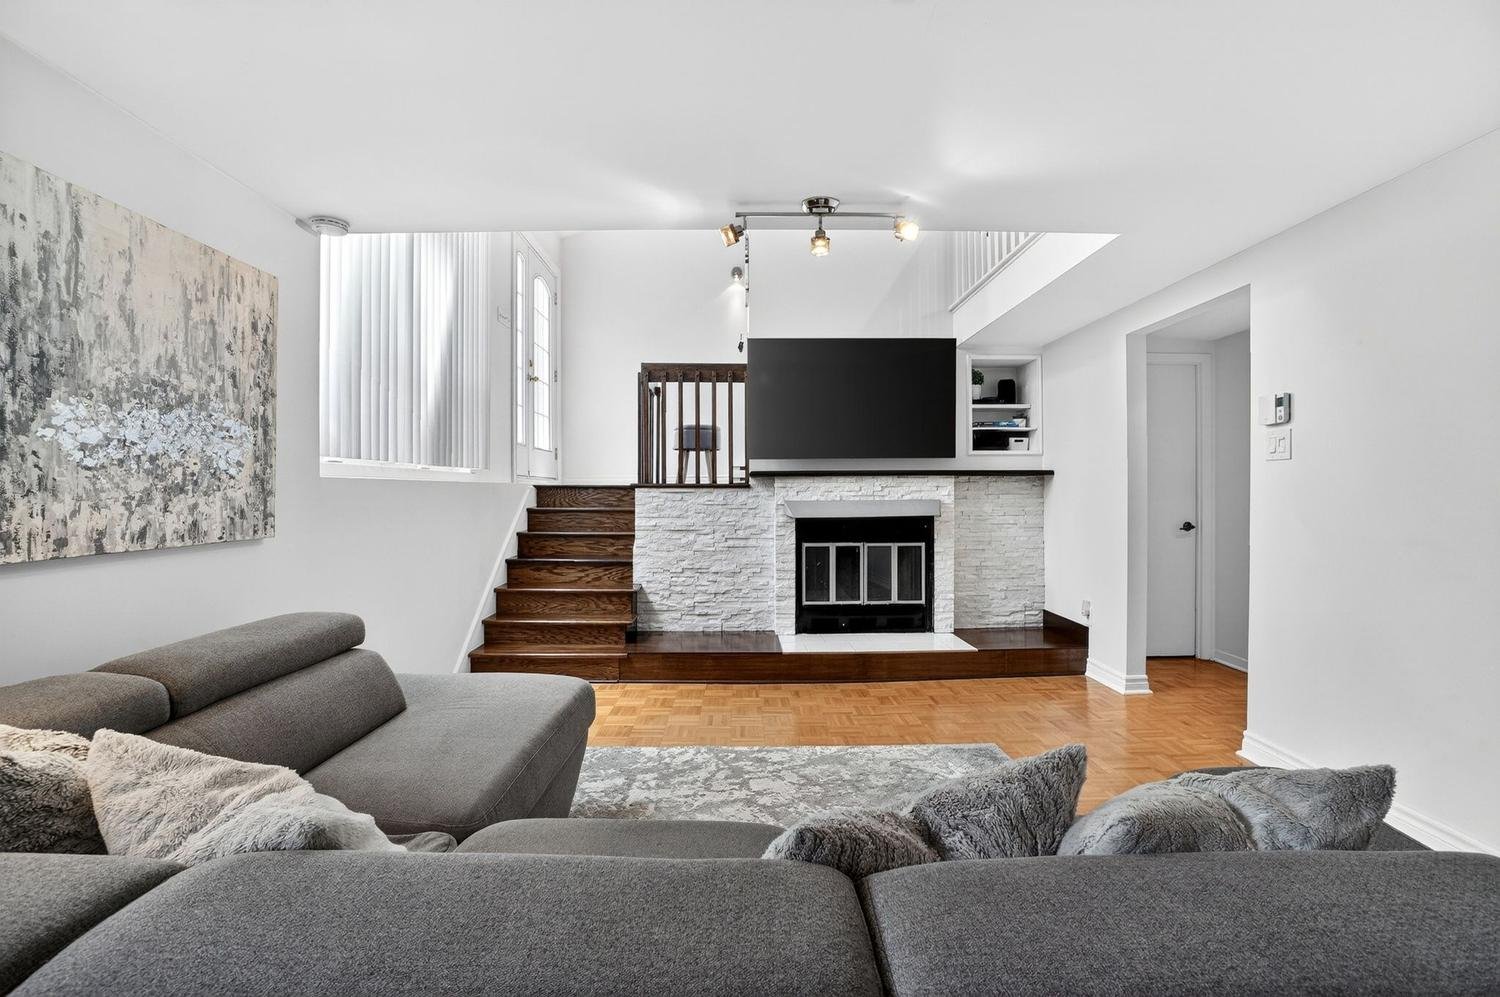
Bedroom
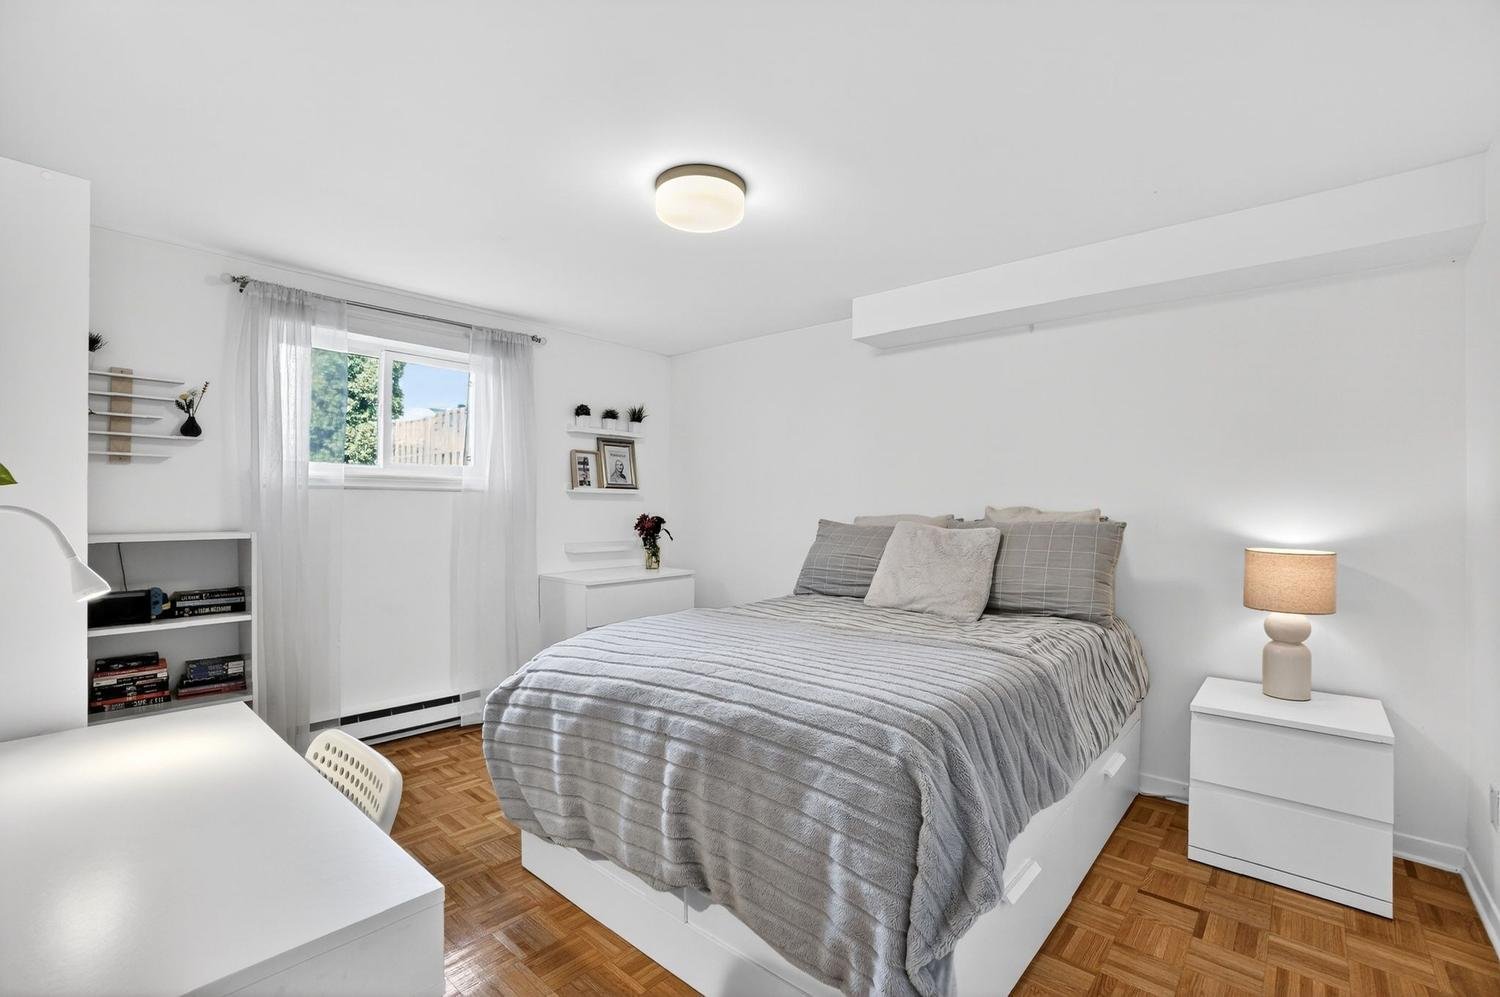
Bathroom
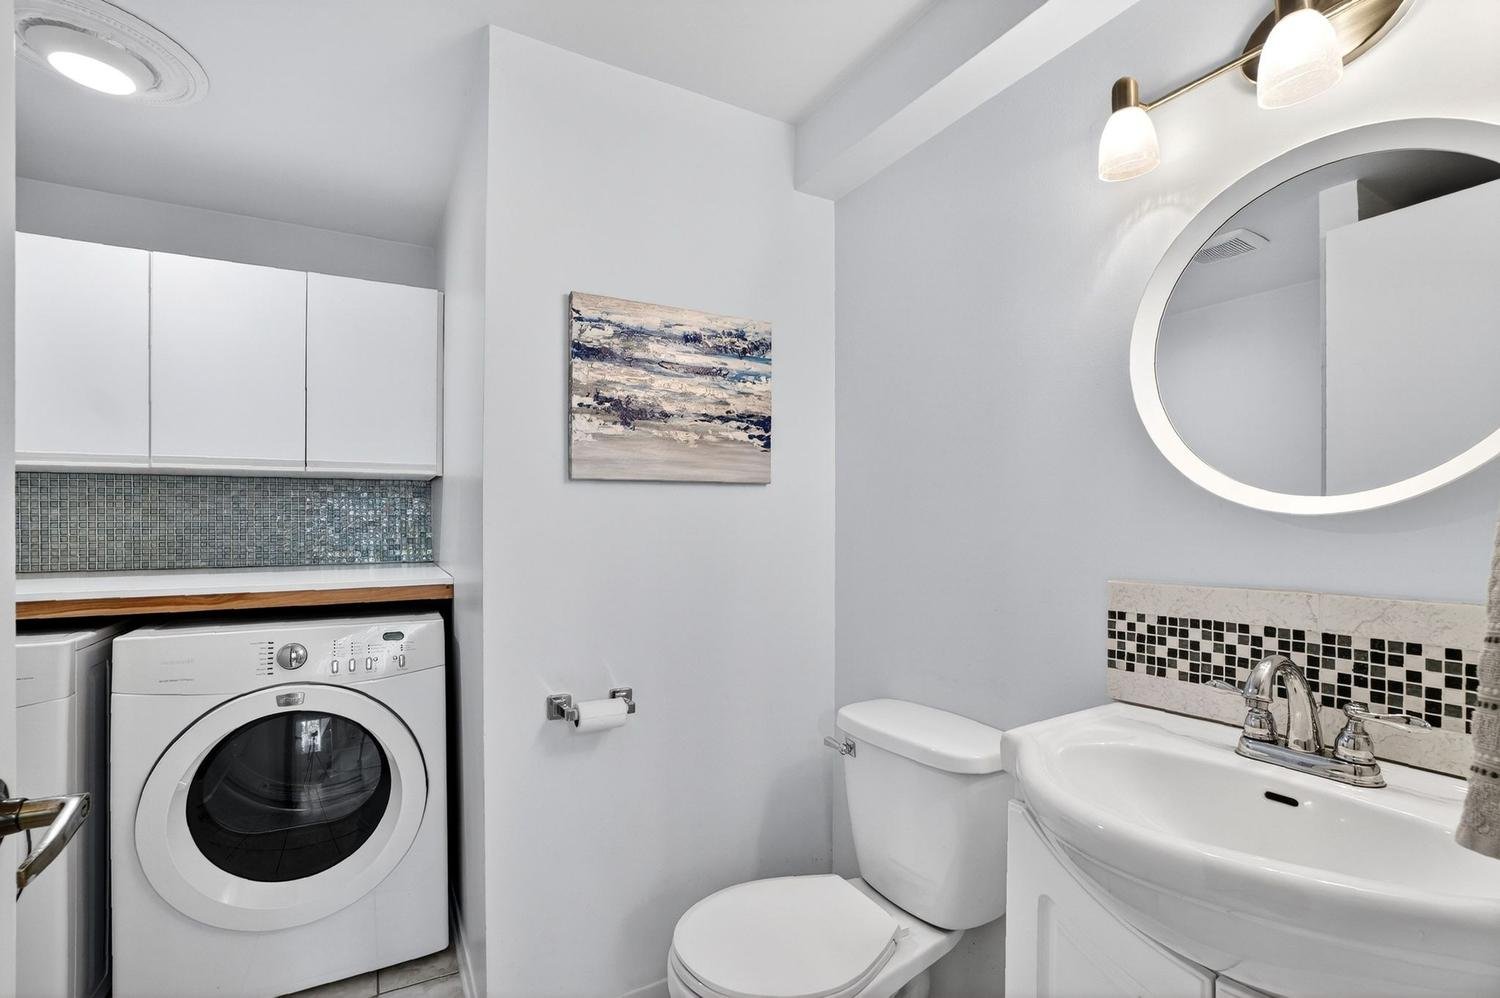
Bathroom
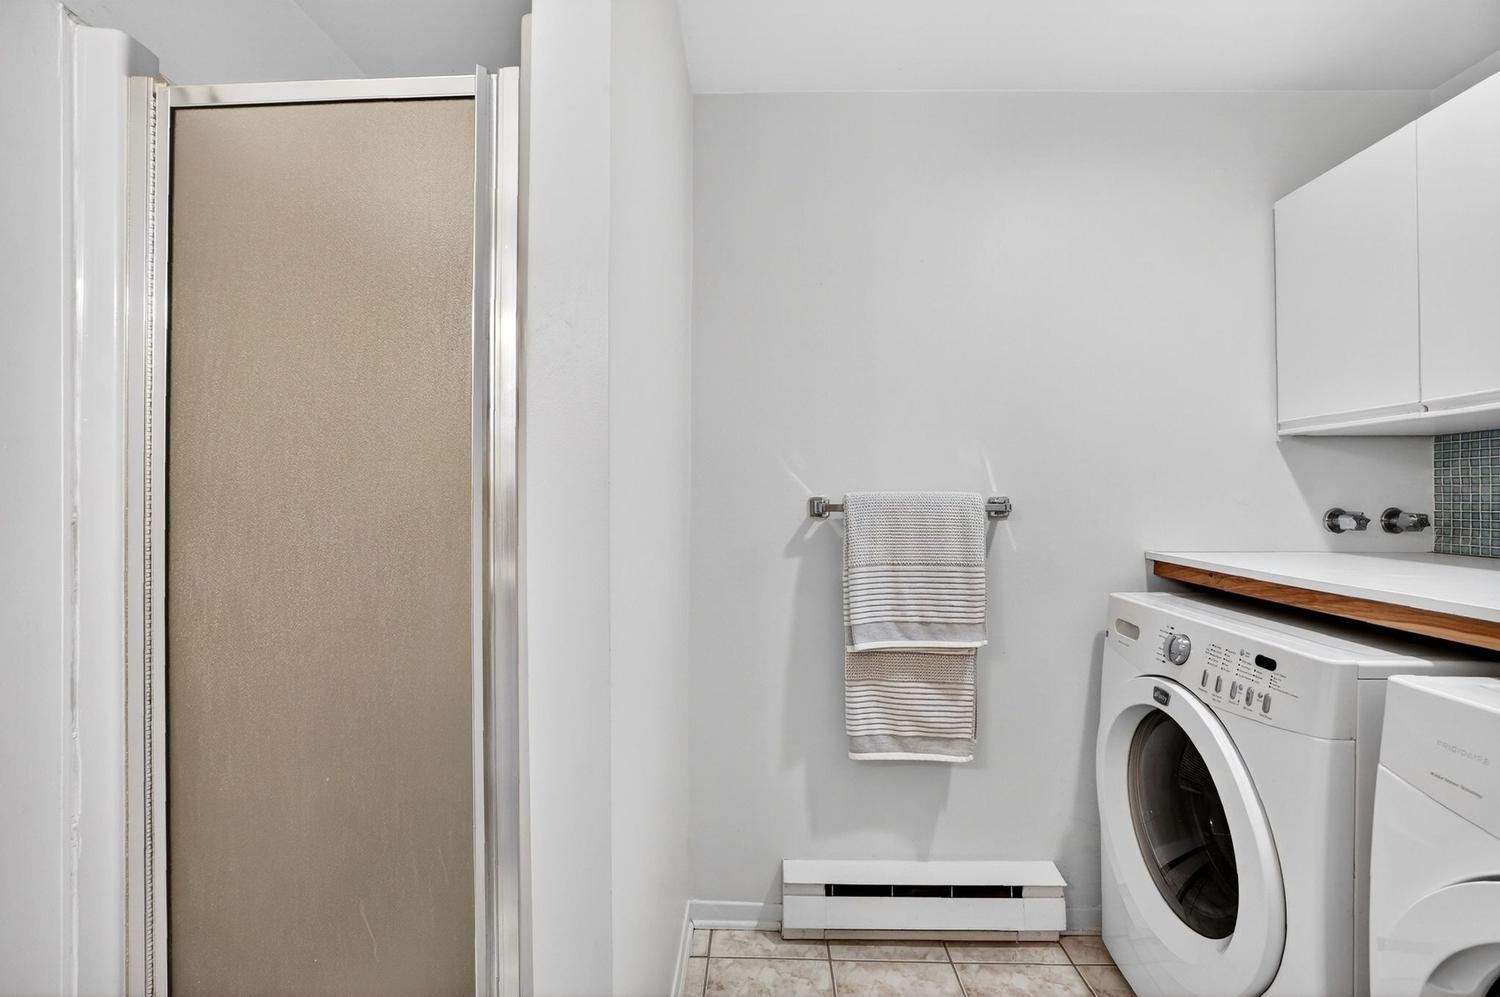
Backyard
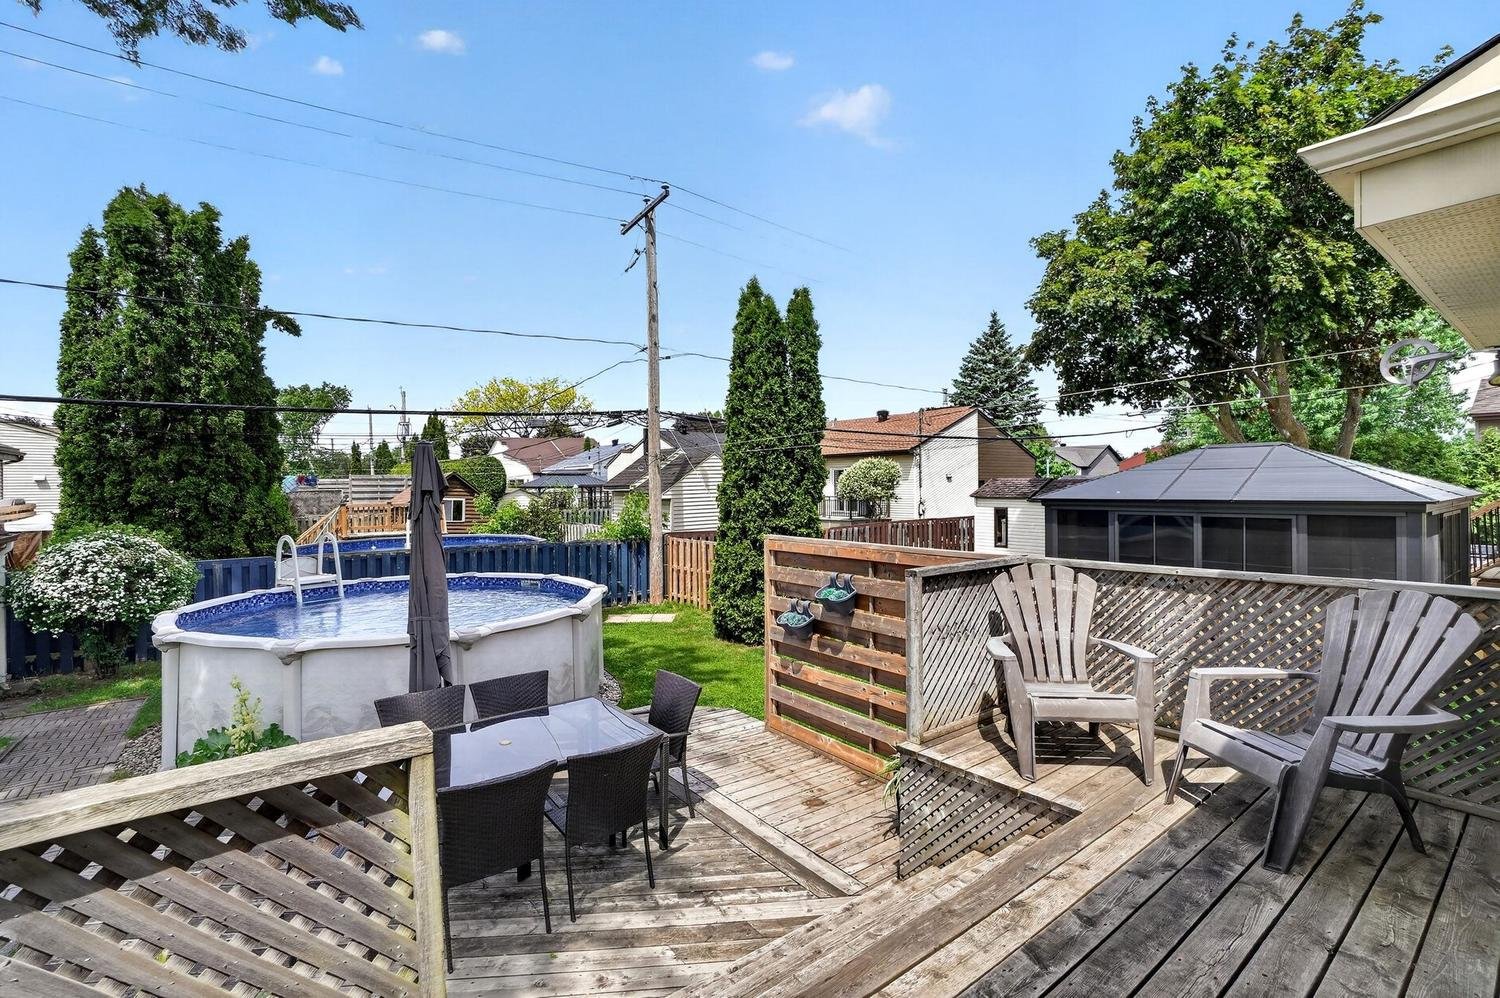
Backyard
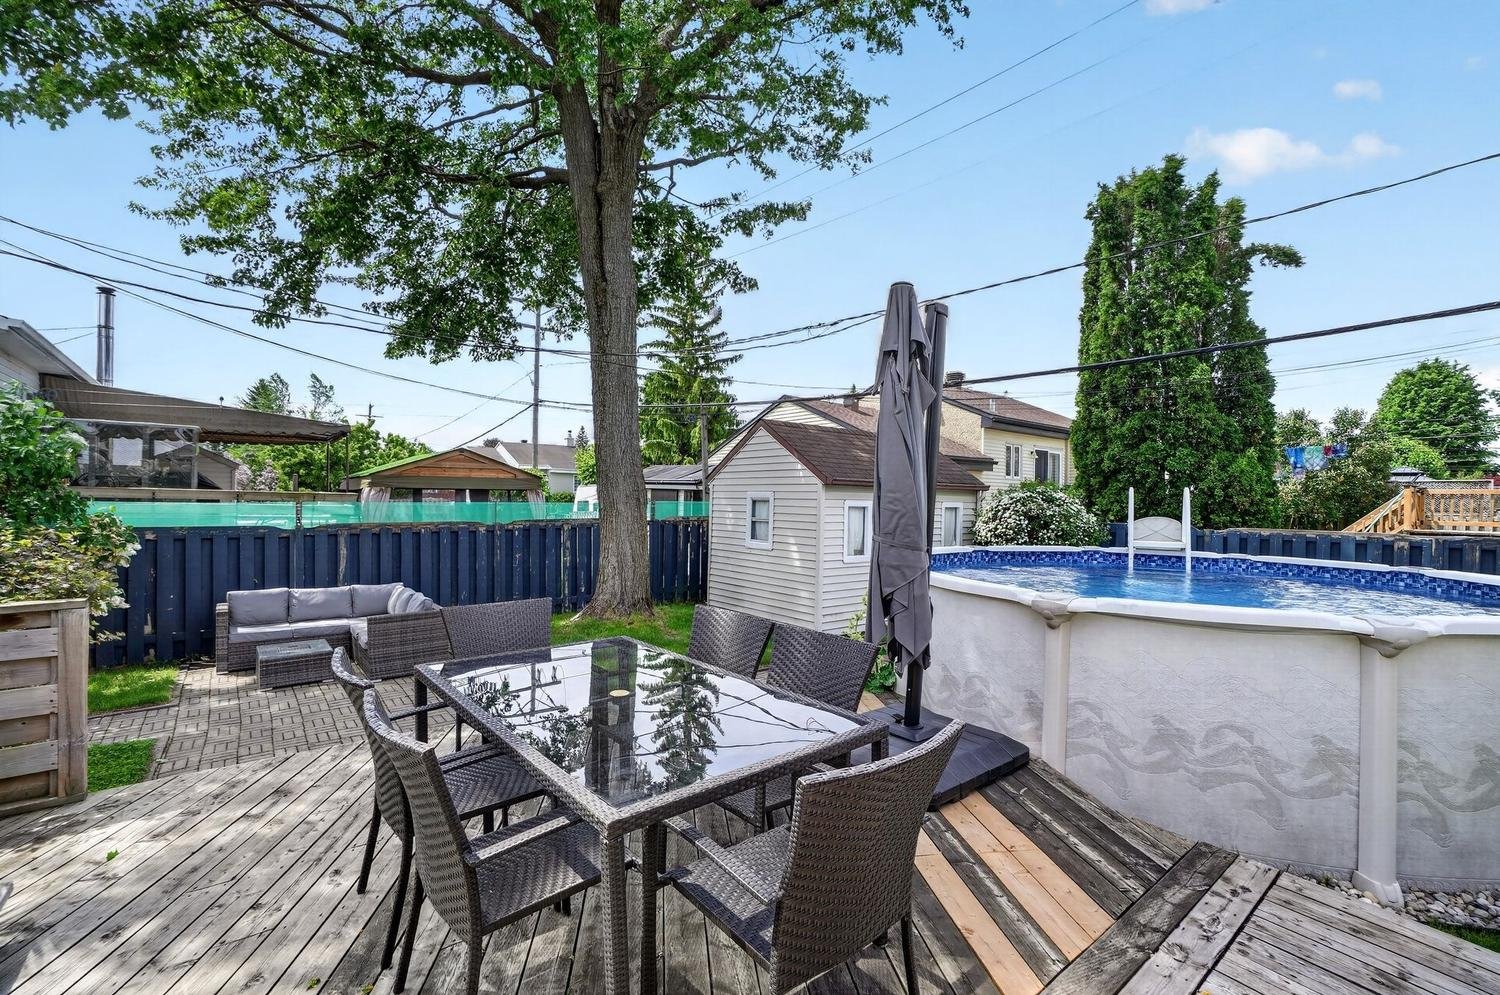
Backyard
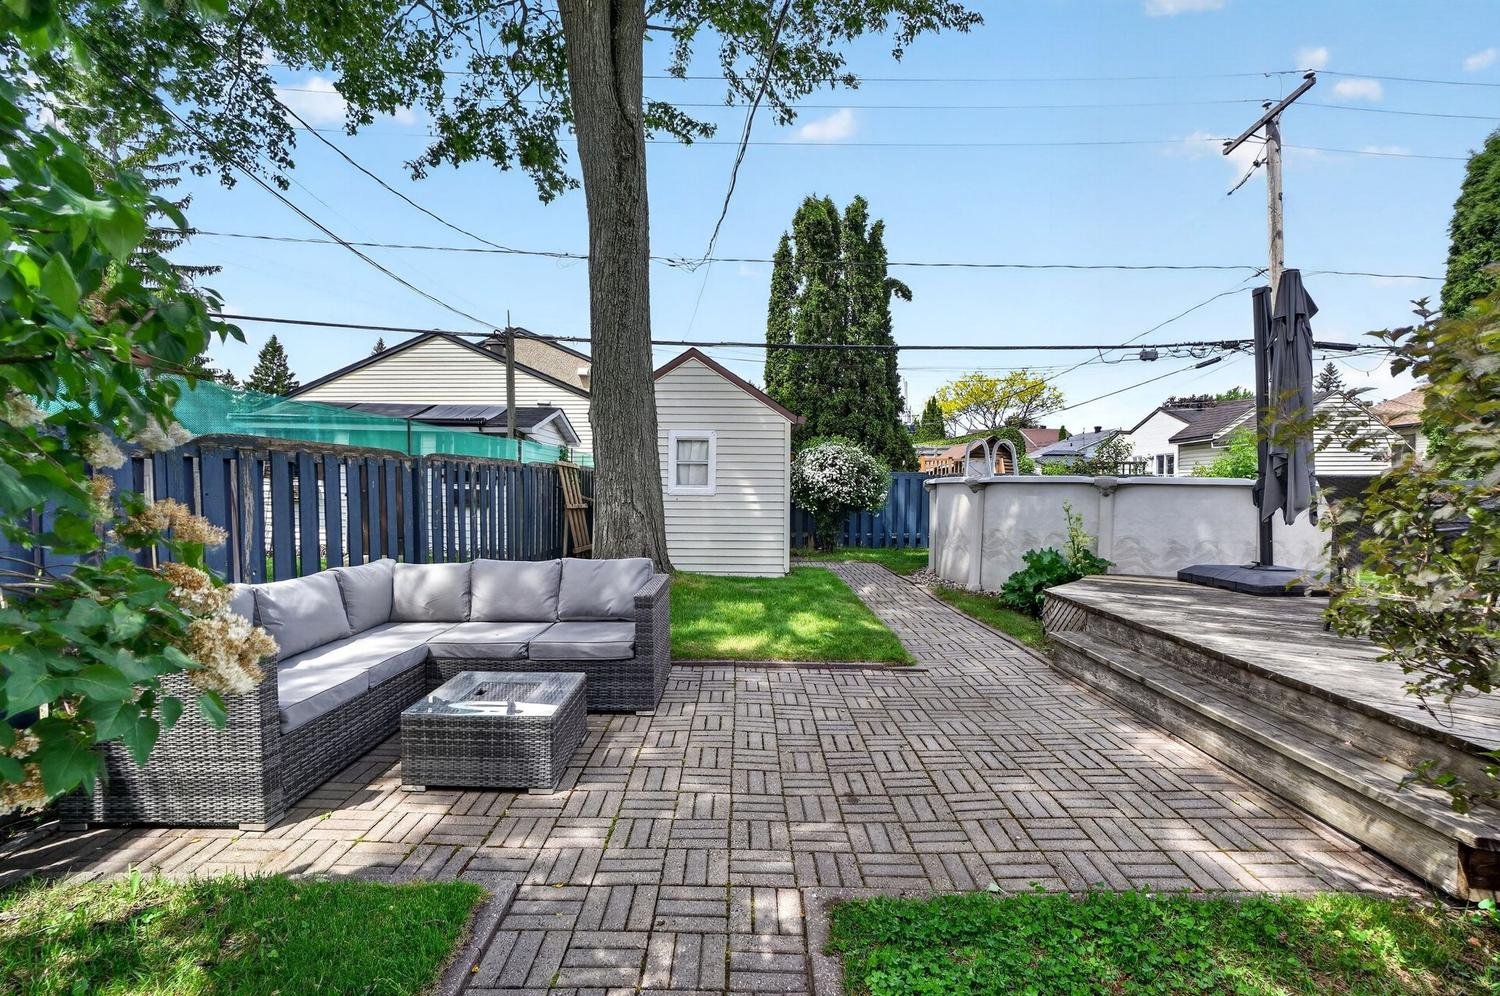
Backyard
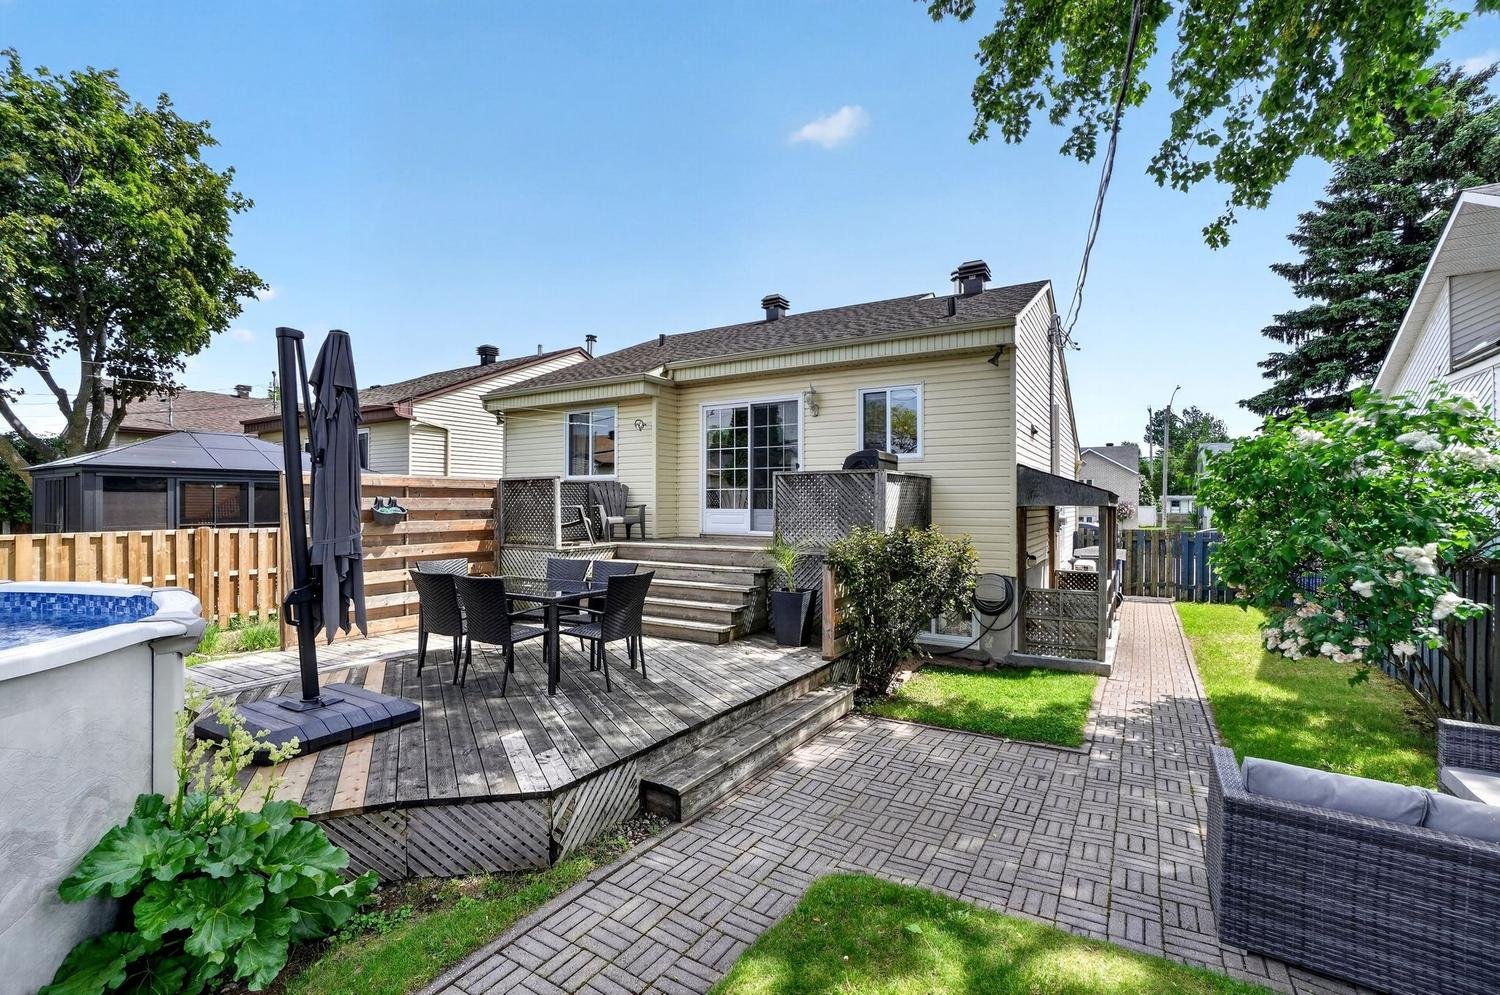
Backyard
Aerial photo
Drawing (sketch)
Drawing (sketch)
Welcome To

1766 Rue de Verviers

Welcome to your future home! Upon arrival, you'll appreciate the spacious entrance hall offering both comfort and functionality. Cathedral ceilings and abundant windows create a bright, airy living space filled with natural light. Located in a sought-after family-friendly area of Terrebonne, close to schools, daycares, shops, highways and parks offering downhill skiing, cross-country skiing and outdoor activities. Featuring 3 bedrooms, including 2 on the upper level, 2 bathrooms, ample storage, a paved driveway for 3 vehicles and a backyard with an above-ground pool. The windows, roof and exterior siding have been replaced.

Blinds, curtains, refrigerator and stove

Dishwasher, TV wall mount and television, bedroom shelves (basement), shelves and wall organizer in the child's bedroom (main floor).

N/A

Basement 6 feet and over, Finished basement, Separate entrance
Pool Above-ground
Proximity Alpine skiing, ATV trail, Bicycle path, Cegep, Cross-country skiing, Daycare centre, Elementary school, High school, Highway, Hospital, Park - green area, Public transport, Snowmobile trail, University
Roofing Asphalt shingles
Window type Crank handle, Sliding
Heating system Electric baseboard units
Heating energy Electricity
Landscaping Fenced
Topography Flat
Sewage system Municipal sewer
Water supply Municipality
Siding Other, Vinyl
Parking Outdoor
Driveway Plain paving stone
Foundation Poured concrete
Windows PVC
Zoning Residential
Equipment available Wall-mounted heat pump
Hearth stove Wood fireplace

Municipal Taxes (2026) $ 3259 / year
School taxes (2026) $ 300 / year

Loading street view...

Loading maps...

This site is registered on wpml.org as a development site. Switch to a production site key to remove this banner.