1795 Rue Basset, Longueuil (Le Vieux-Longueuil), QC J4M1W1 $649,700
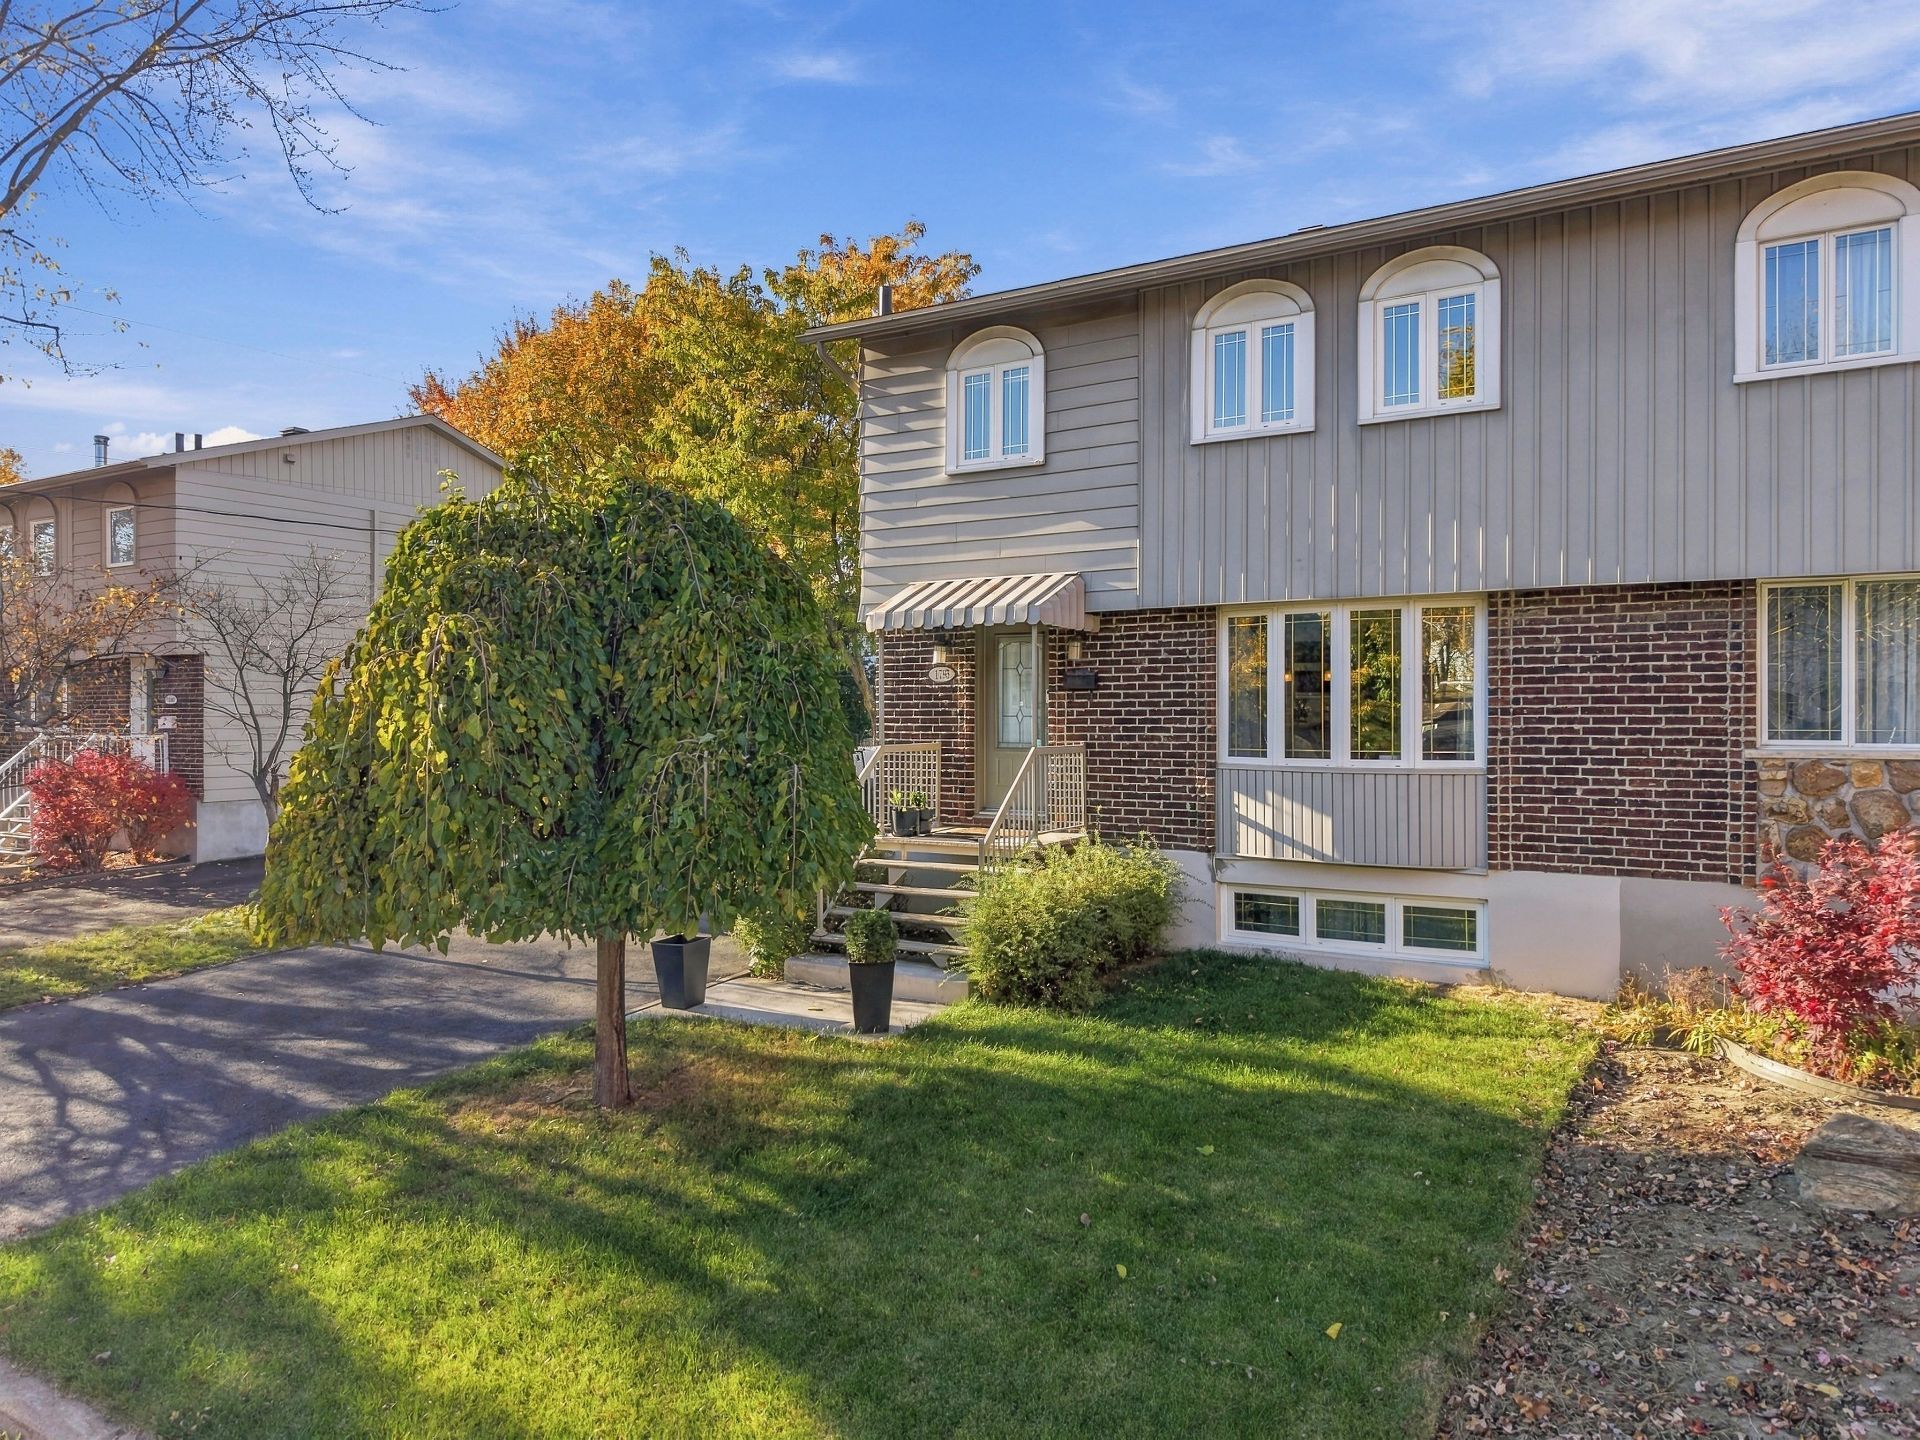
Frontage
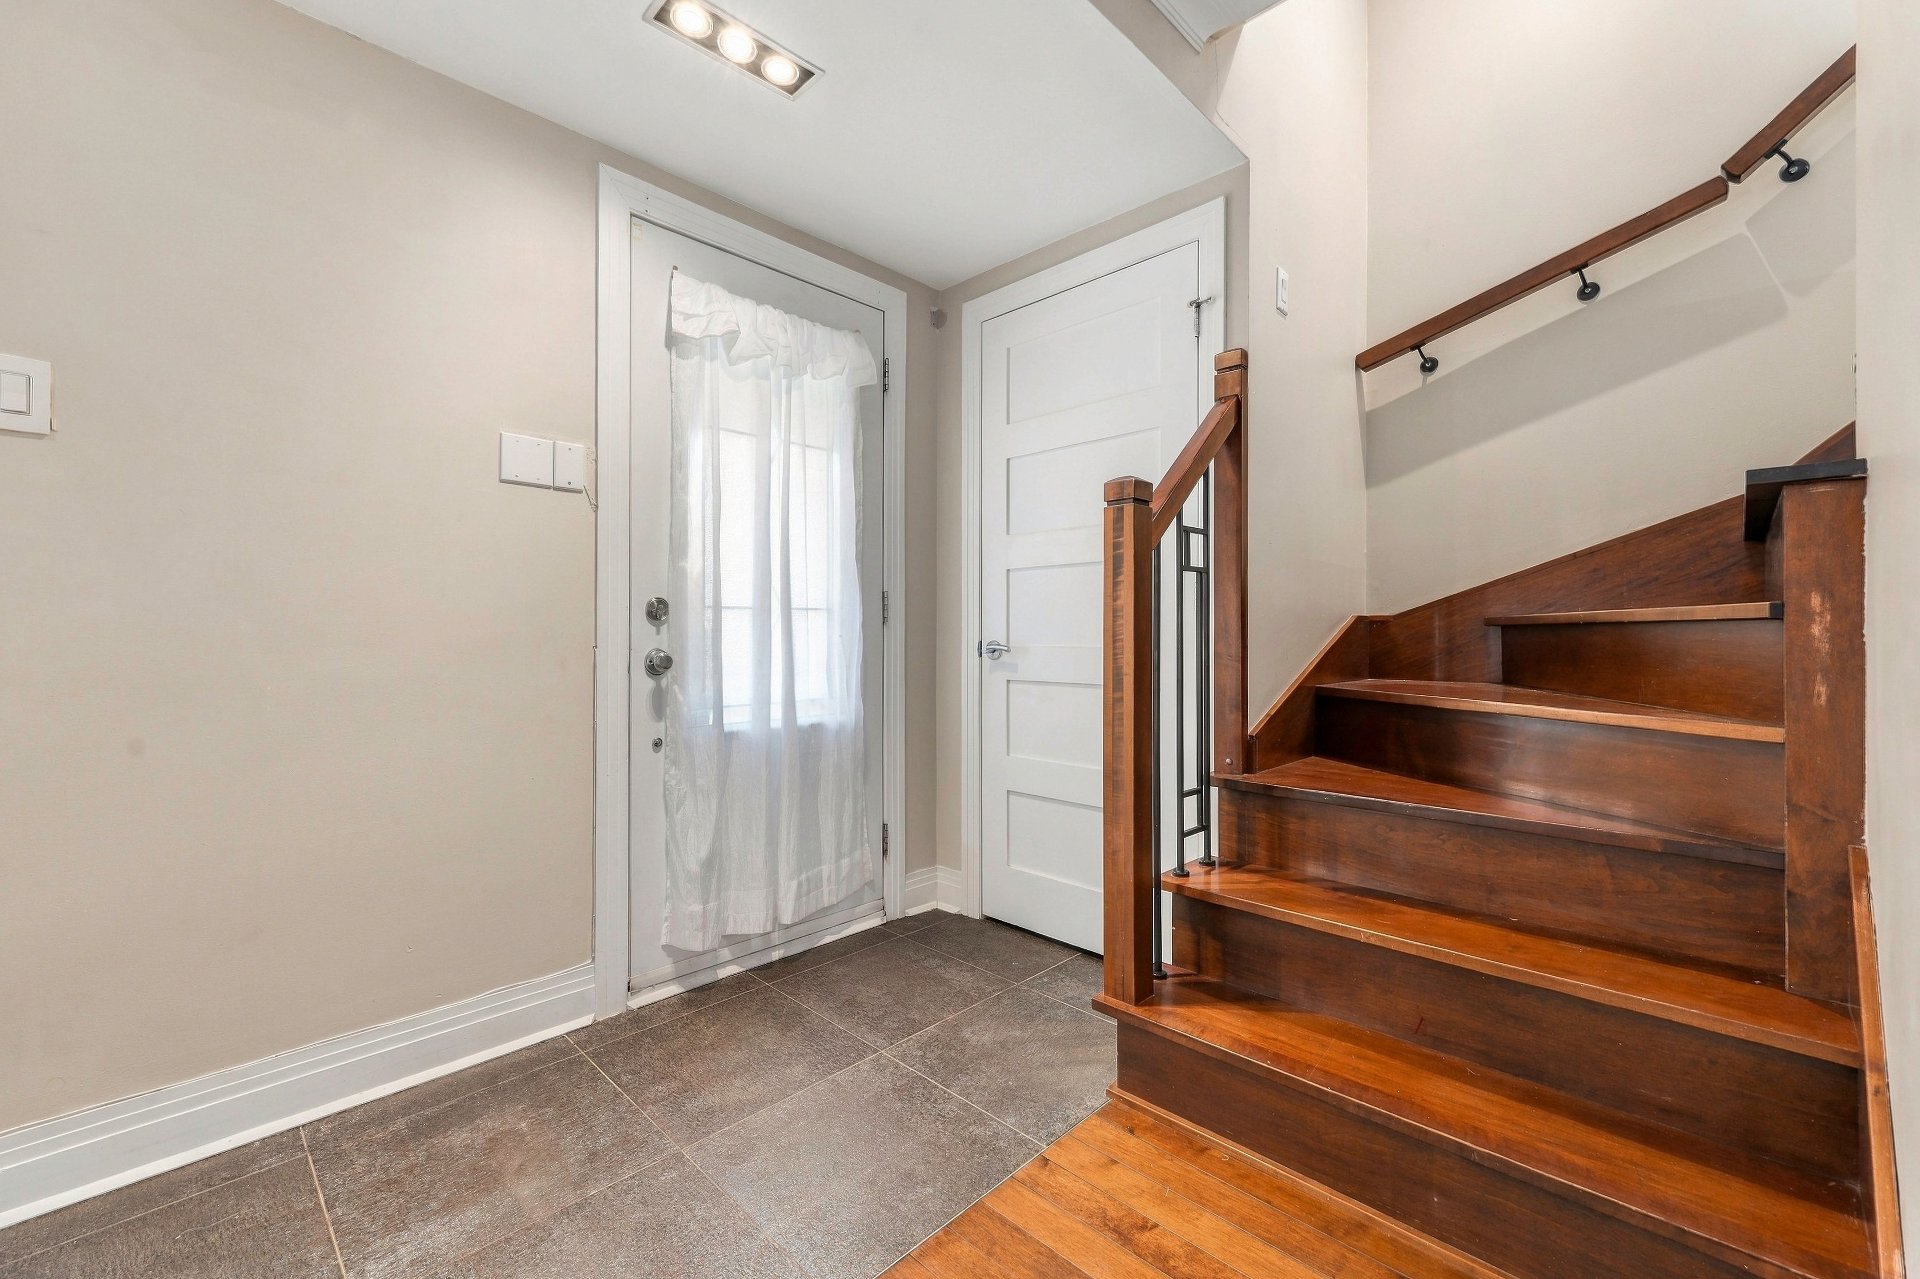
Hallway
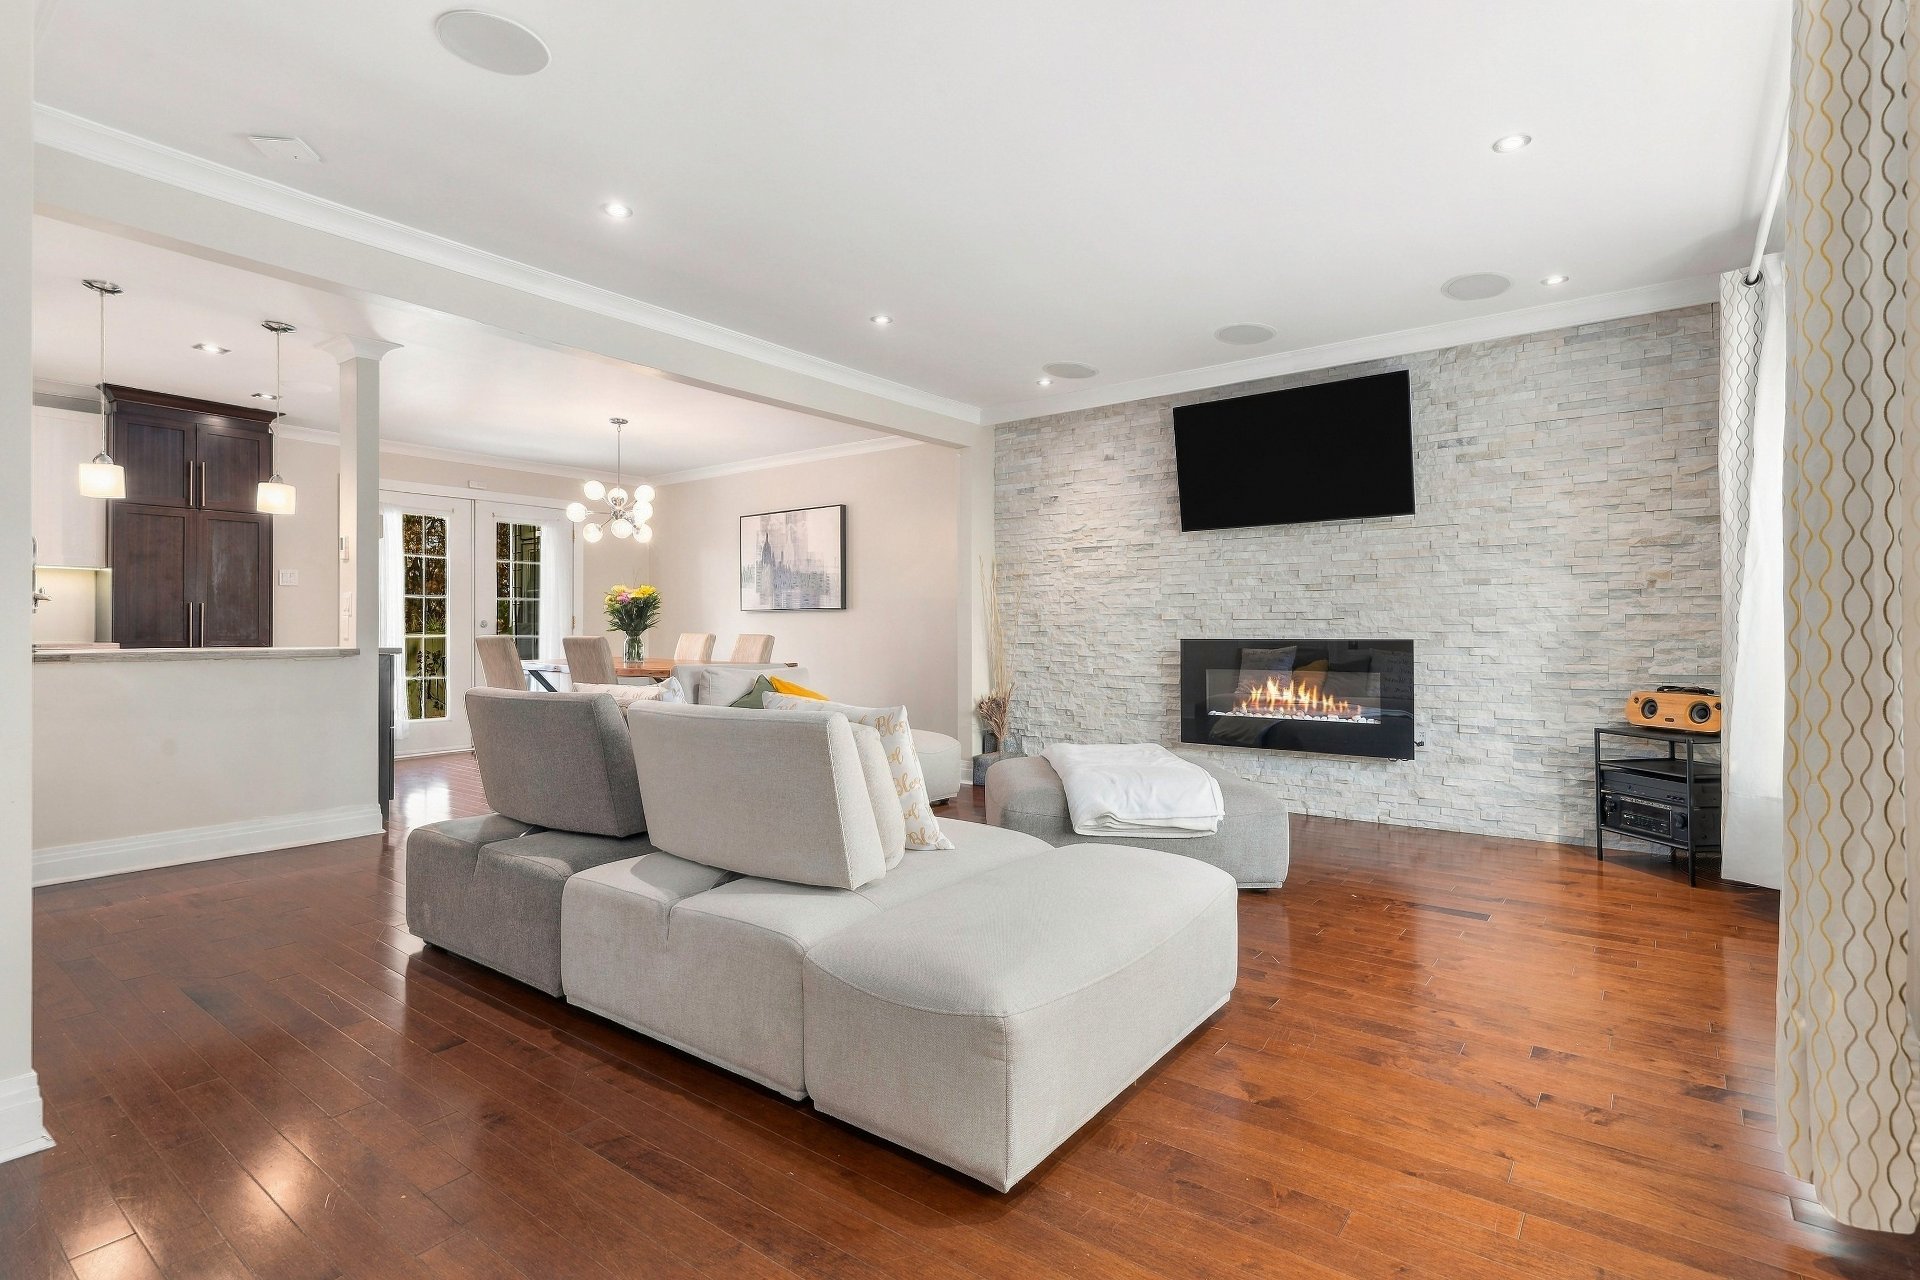
Living room
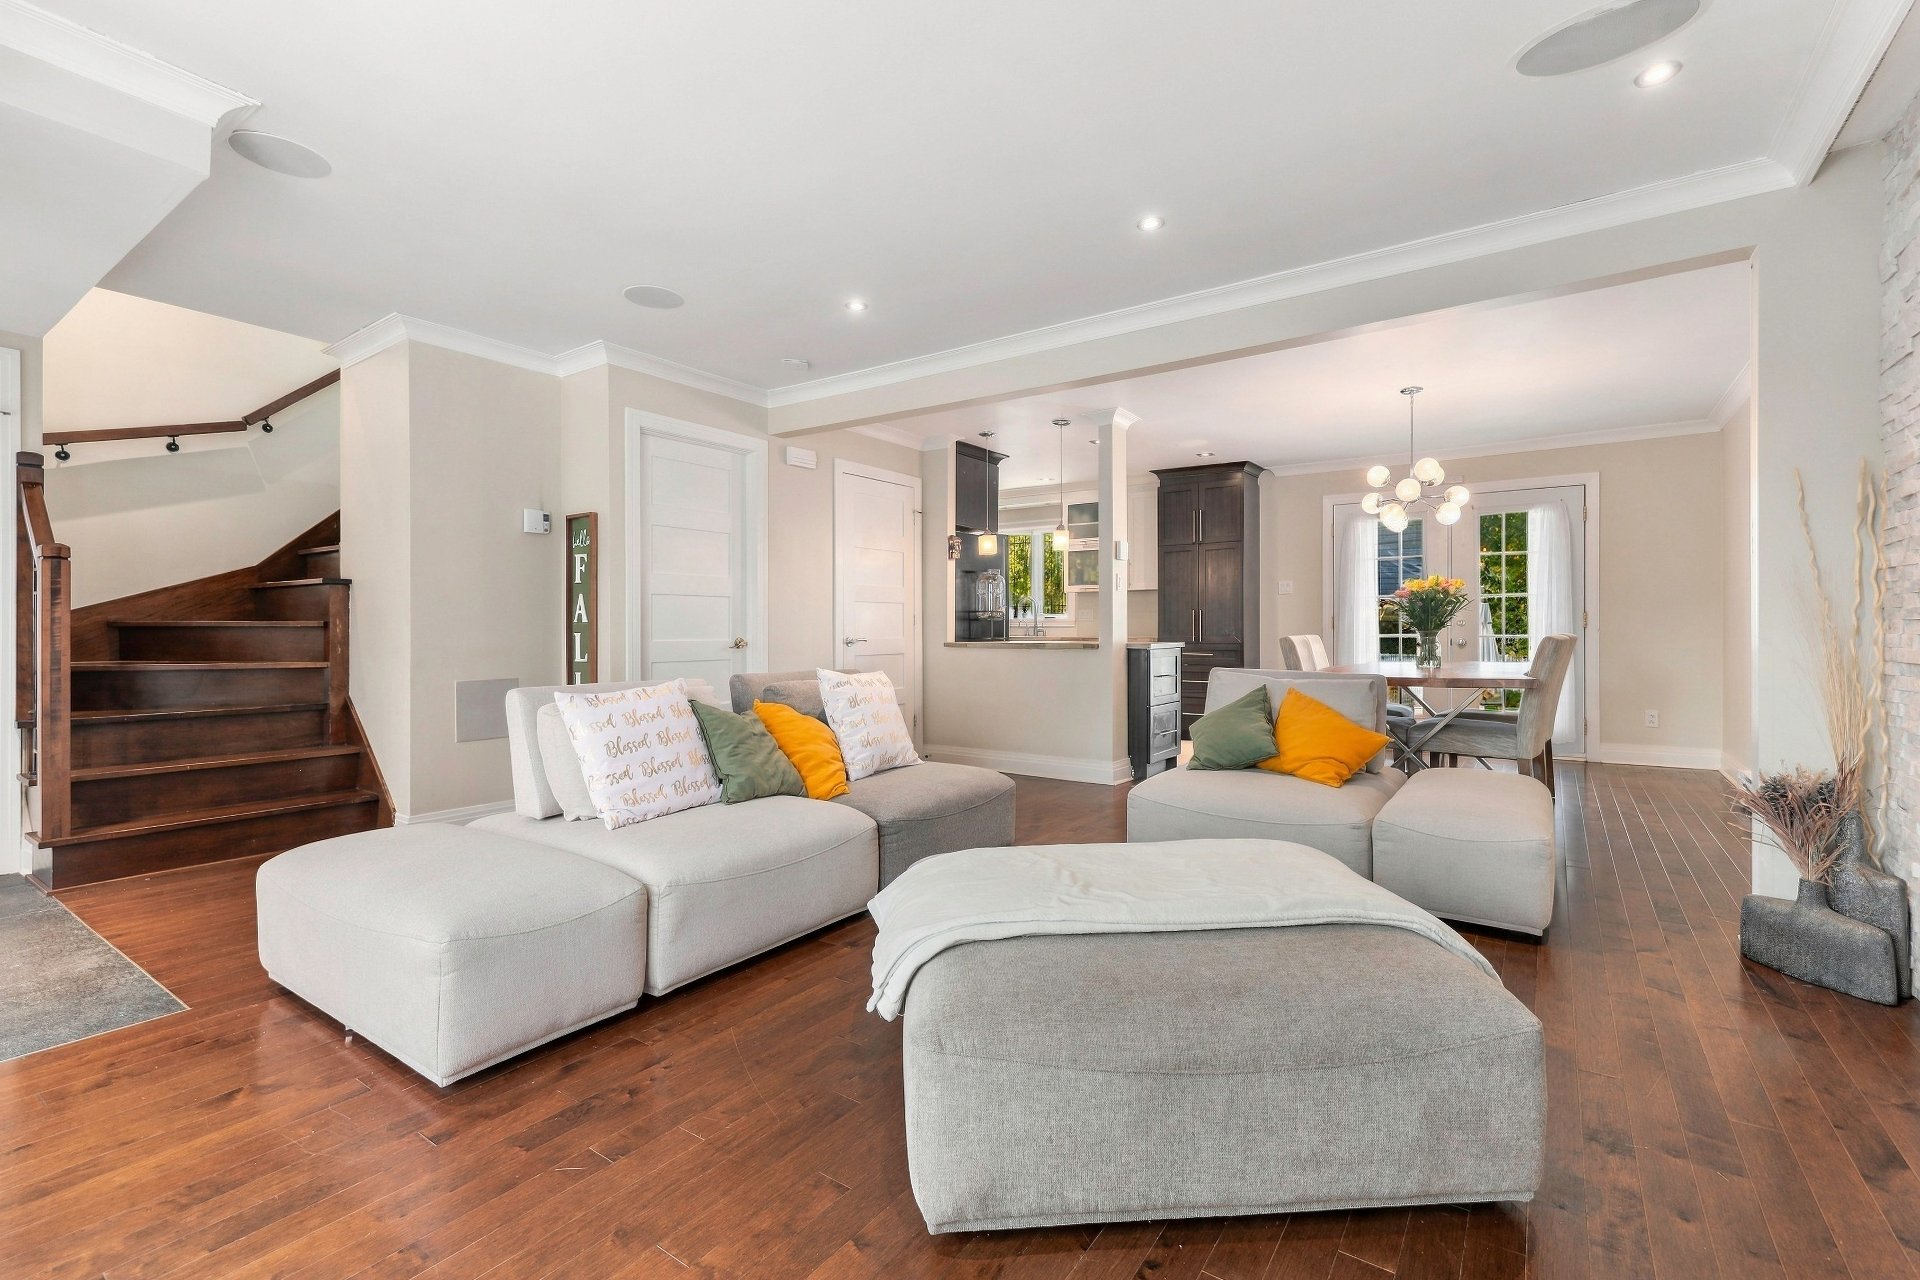
Living room
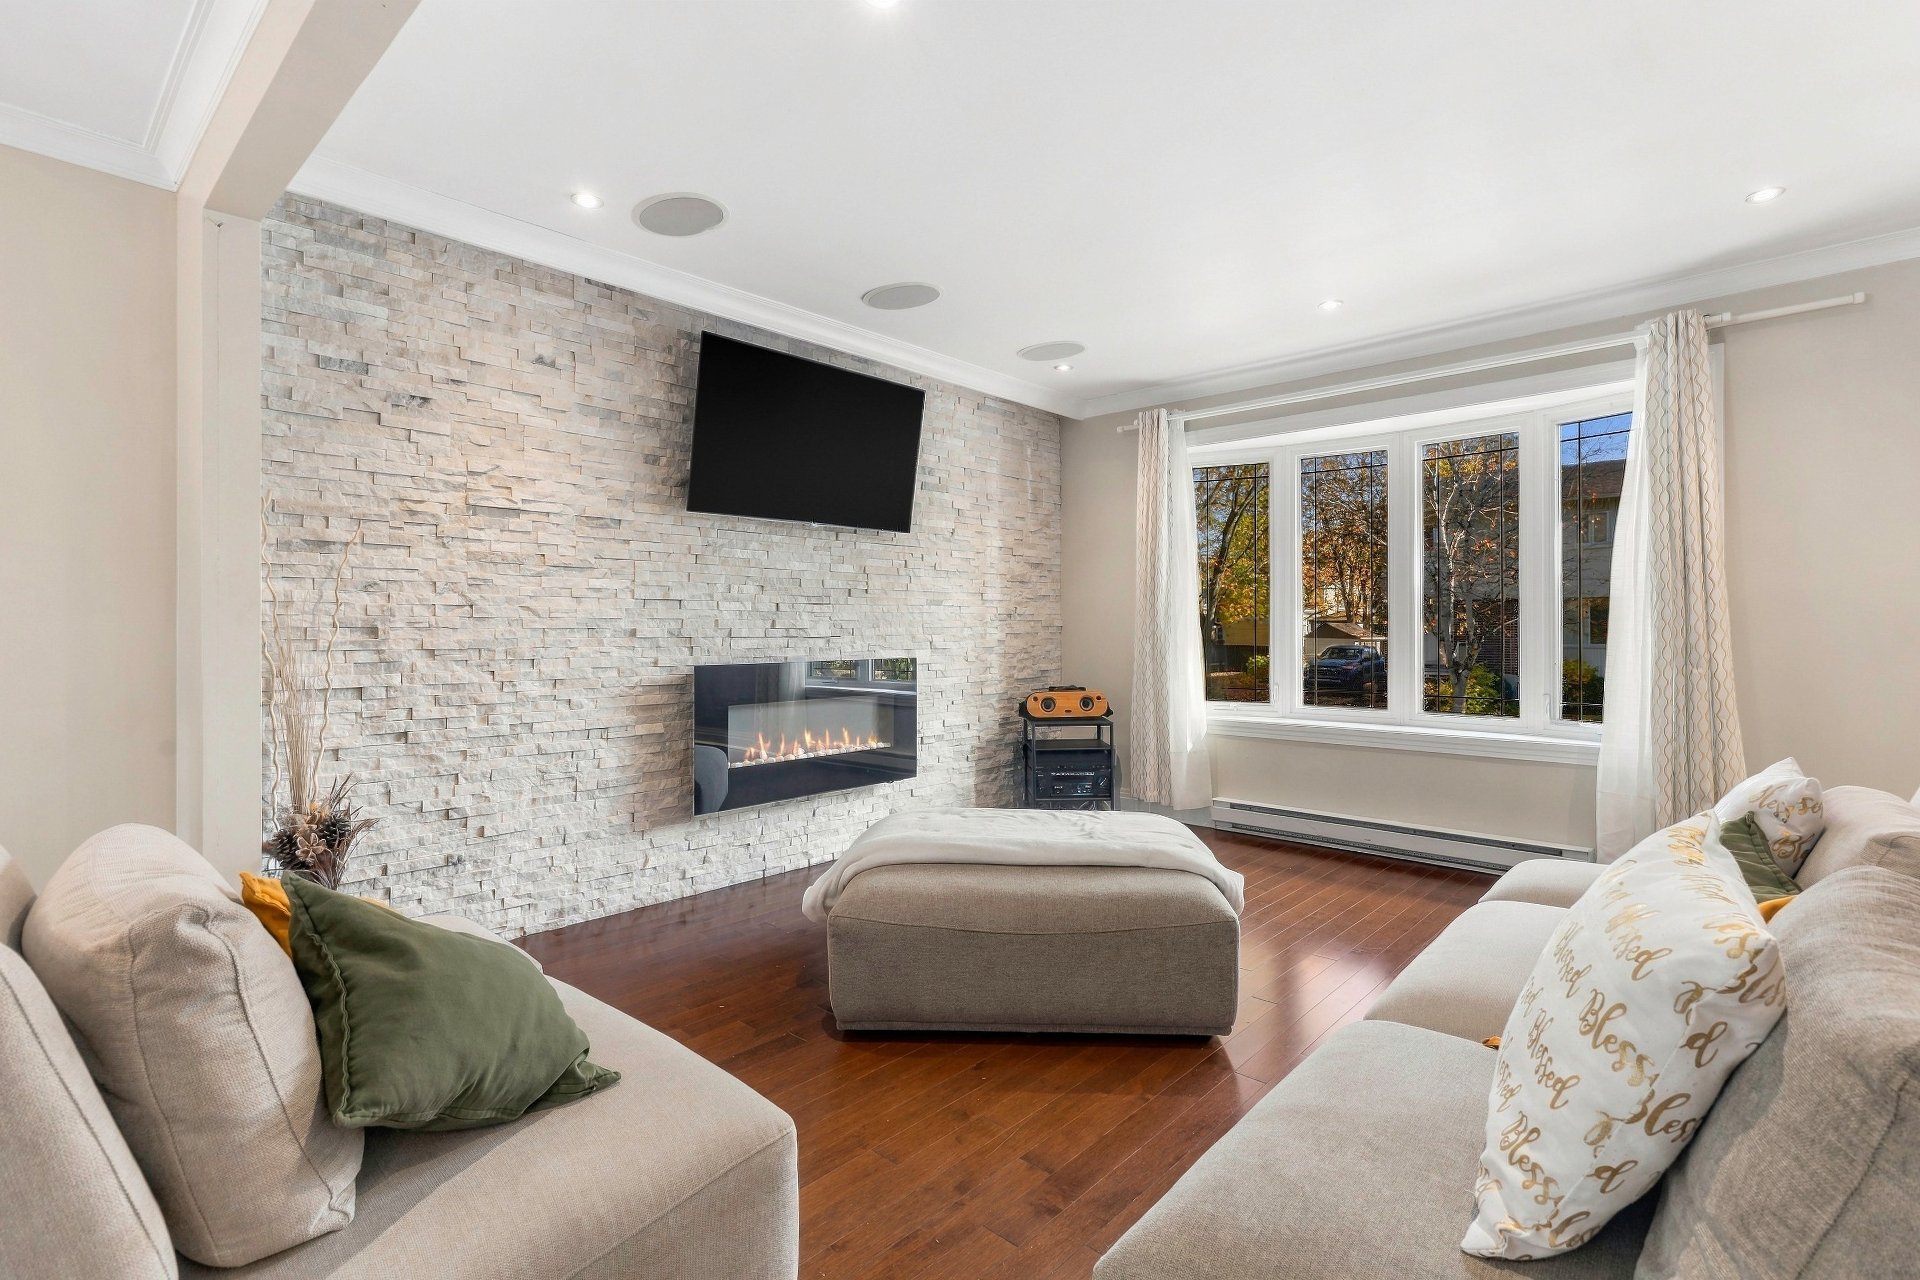
Living room
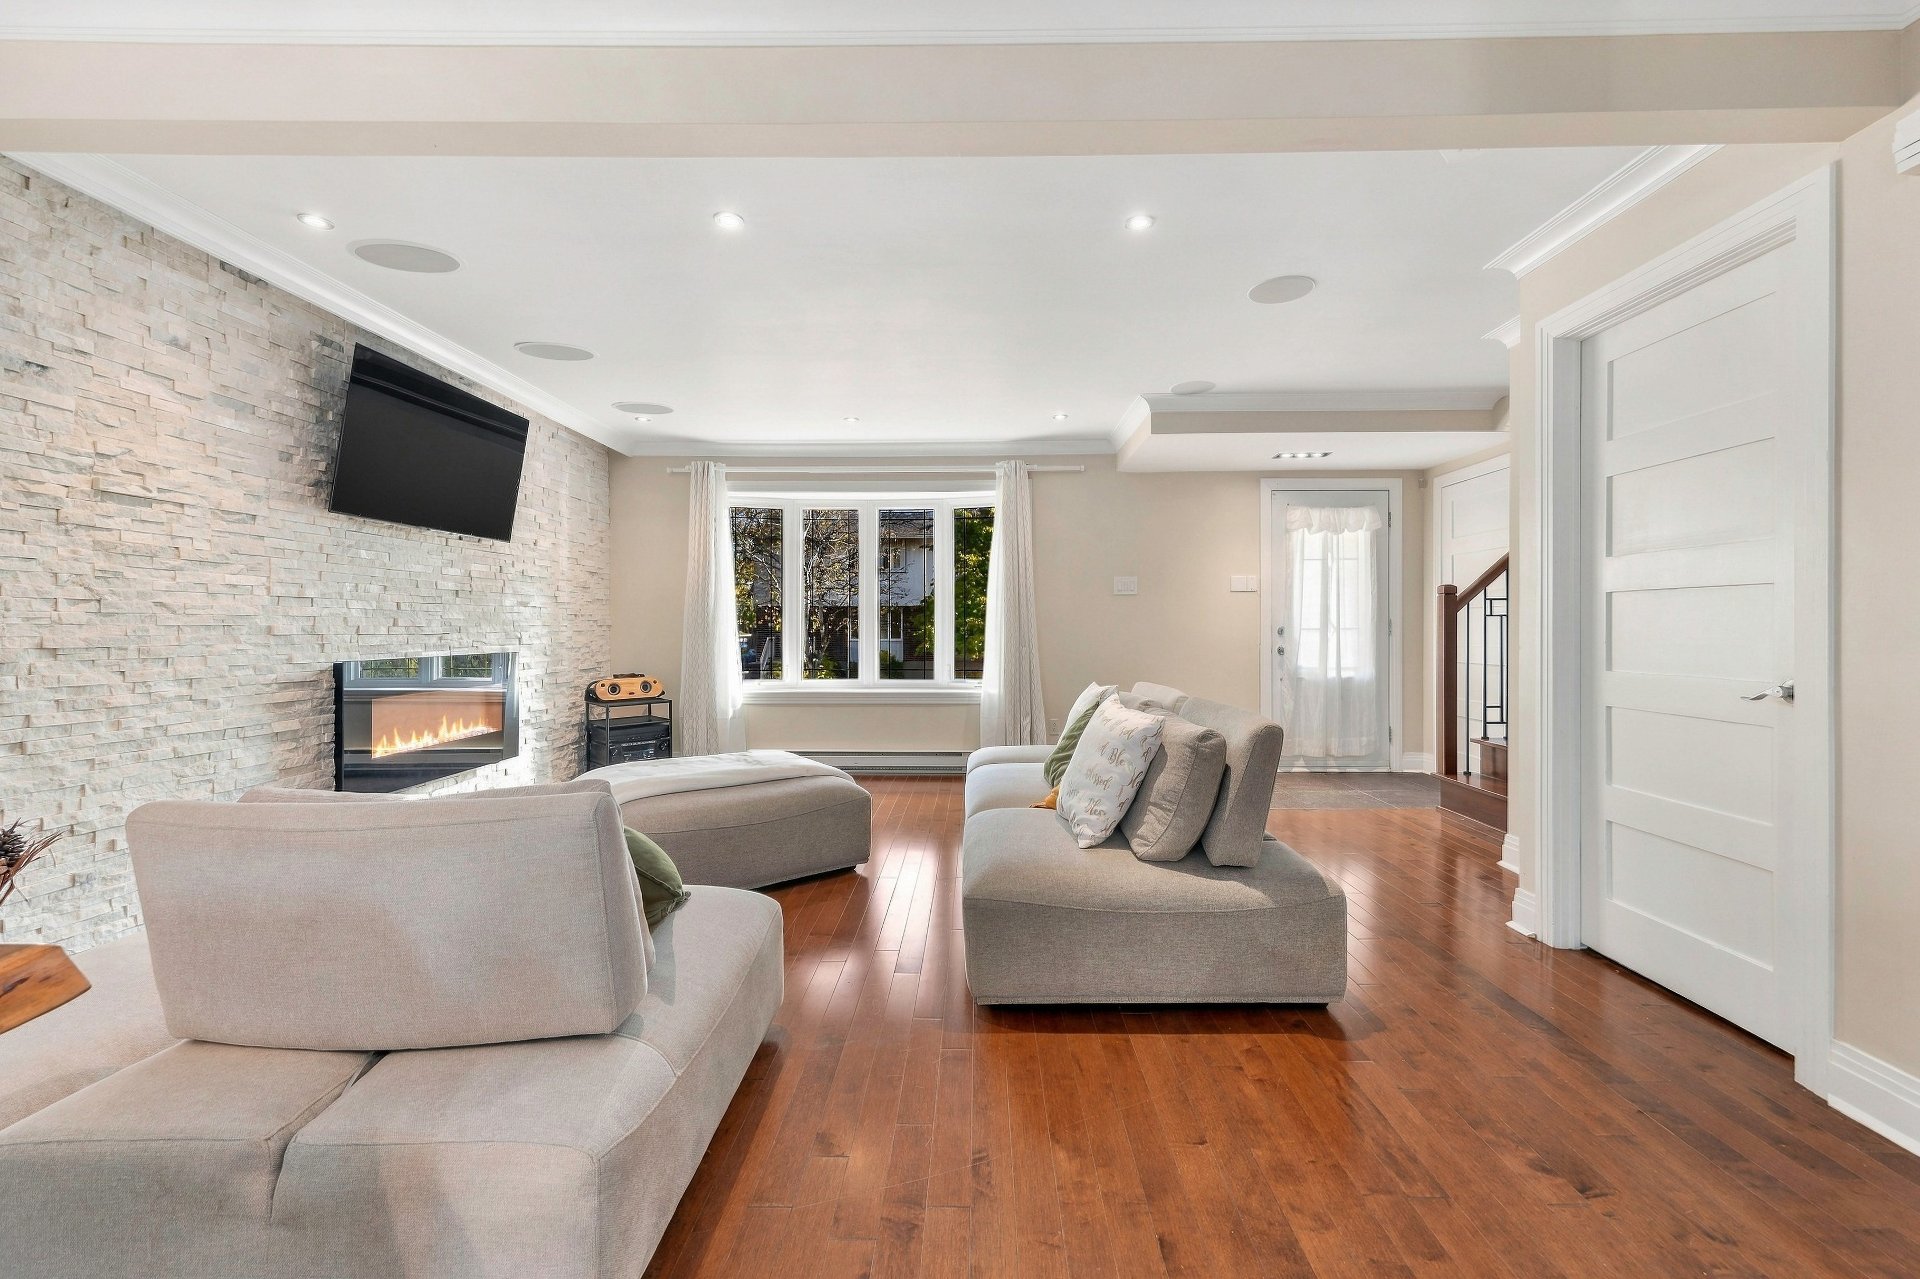
Living room
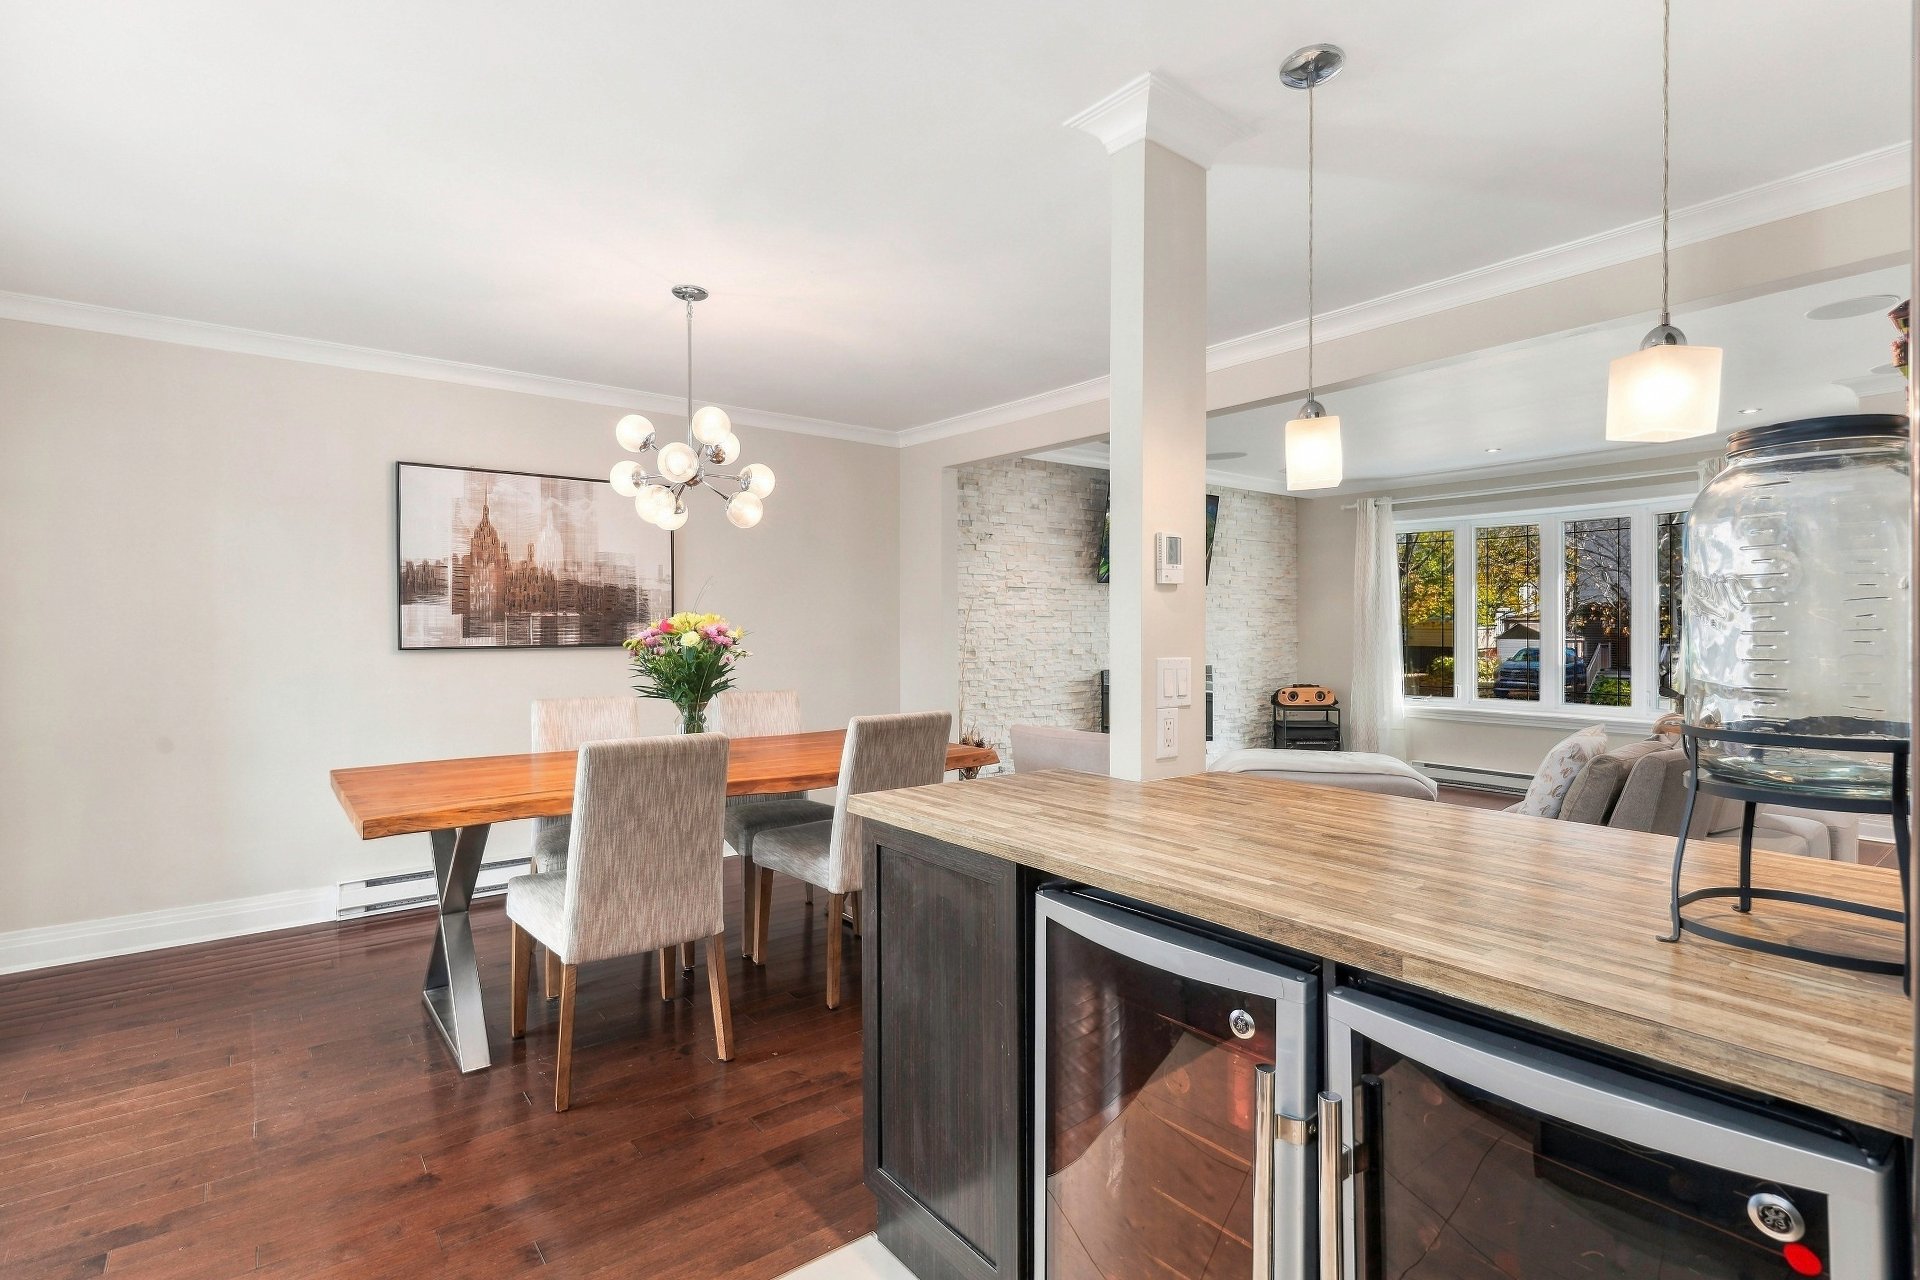
Dining room
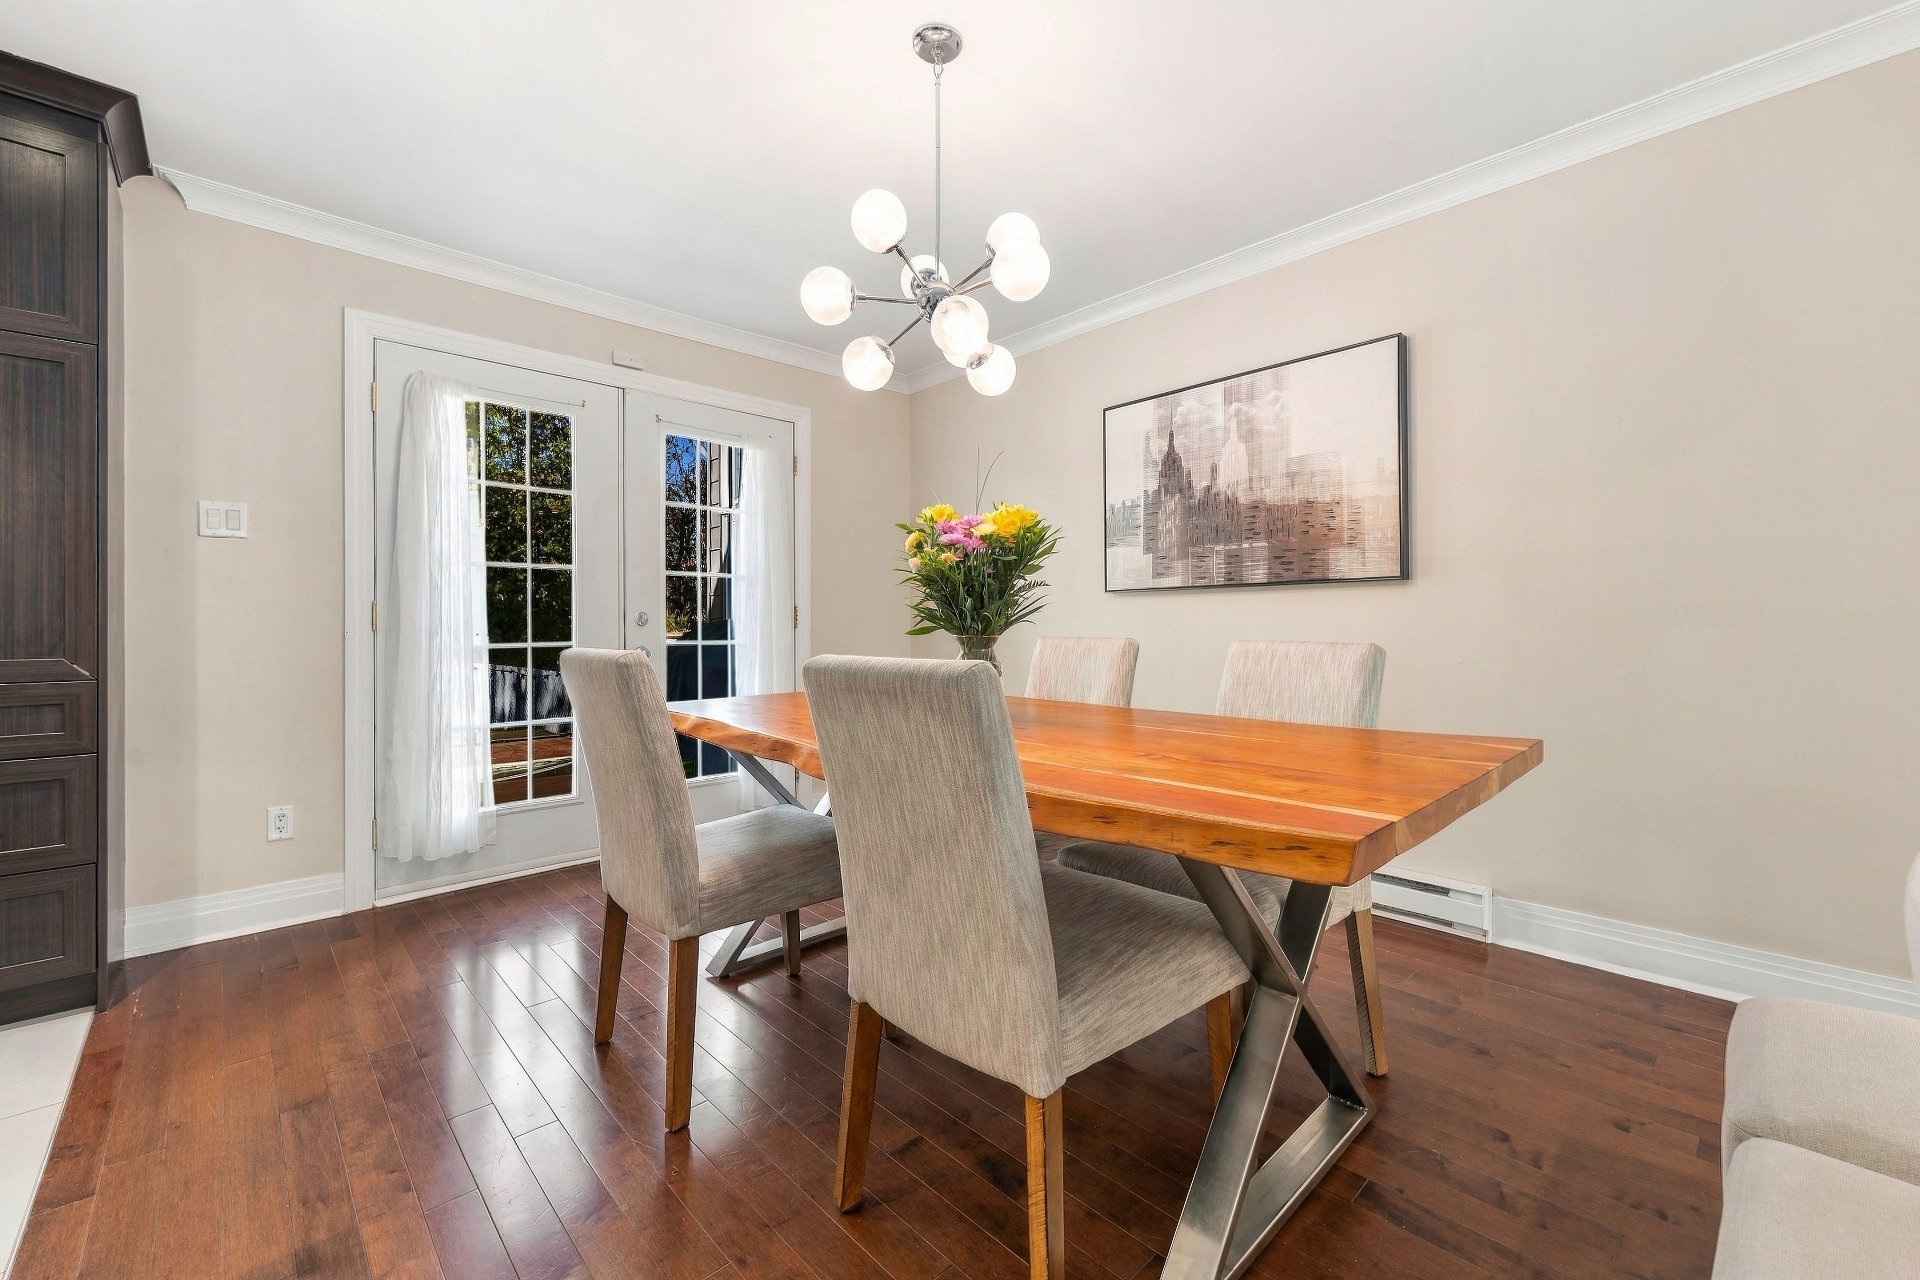
Dining room
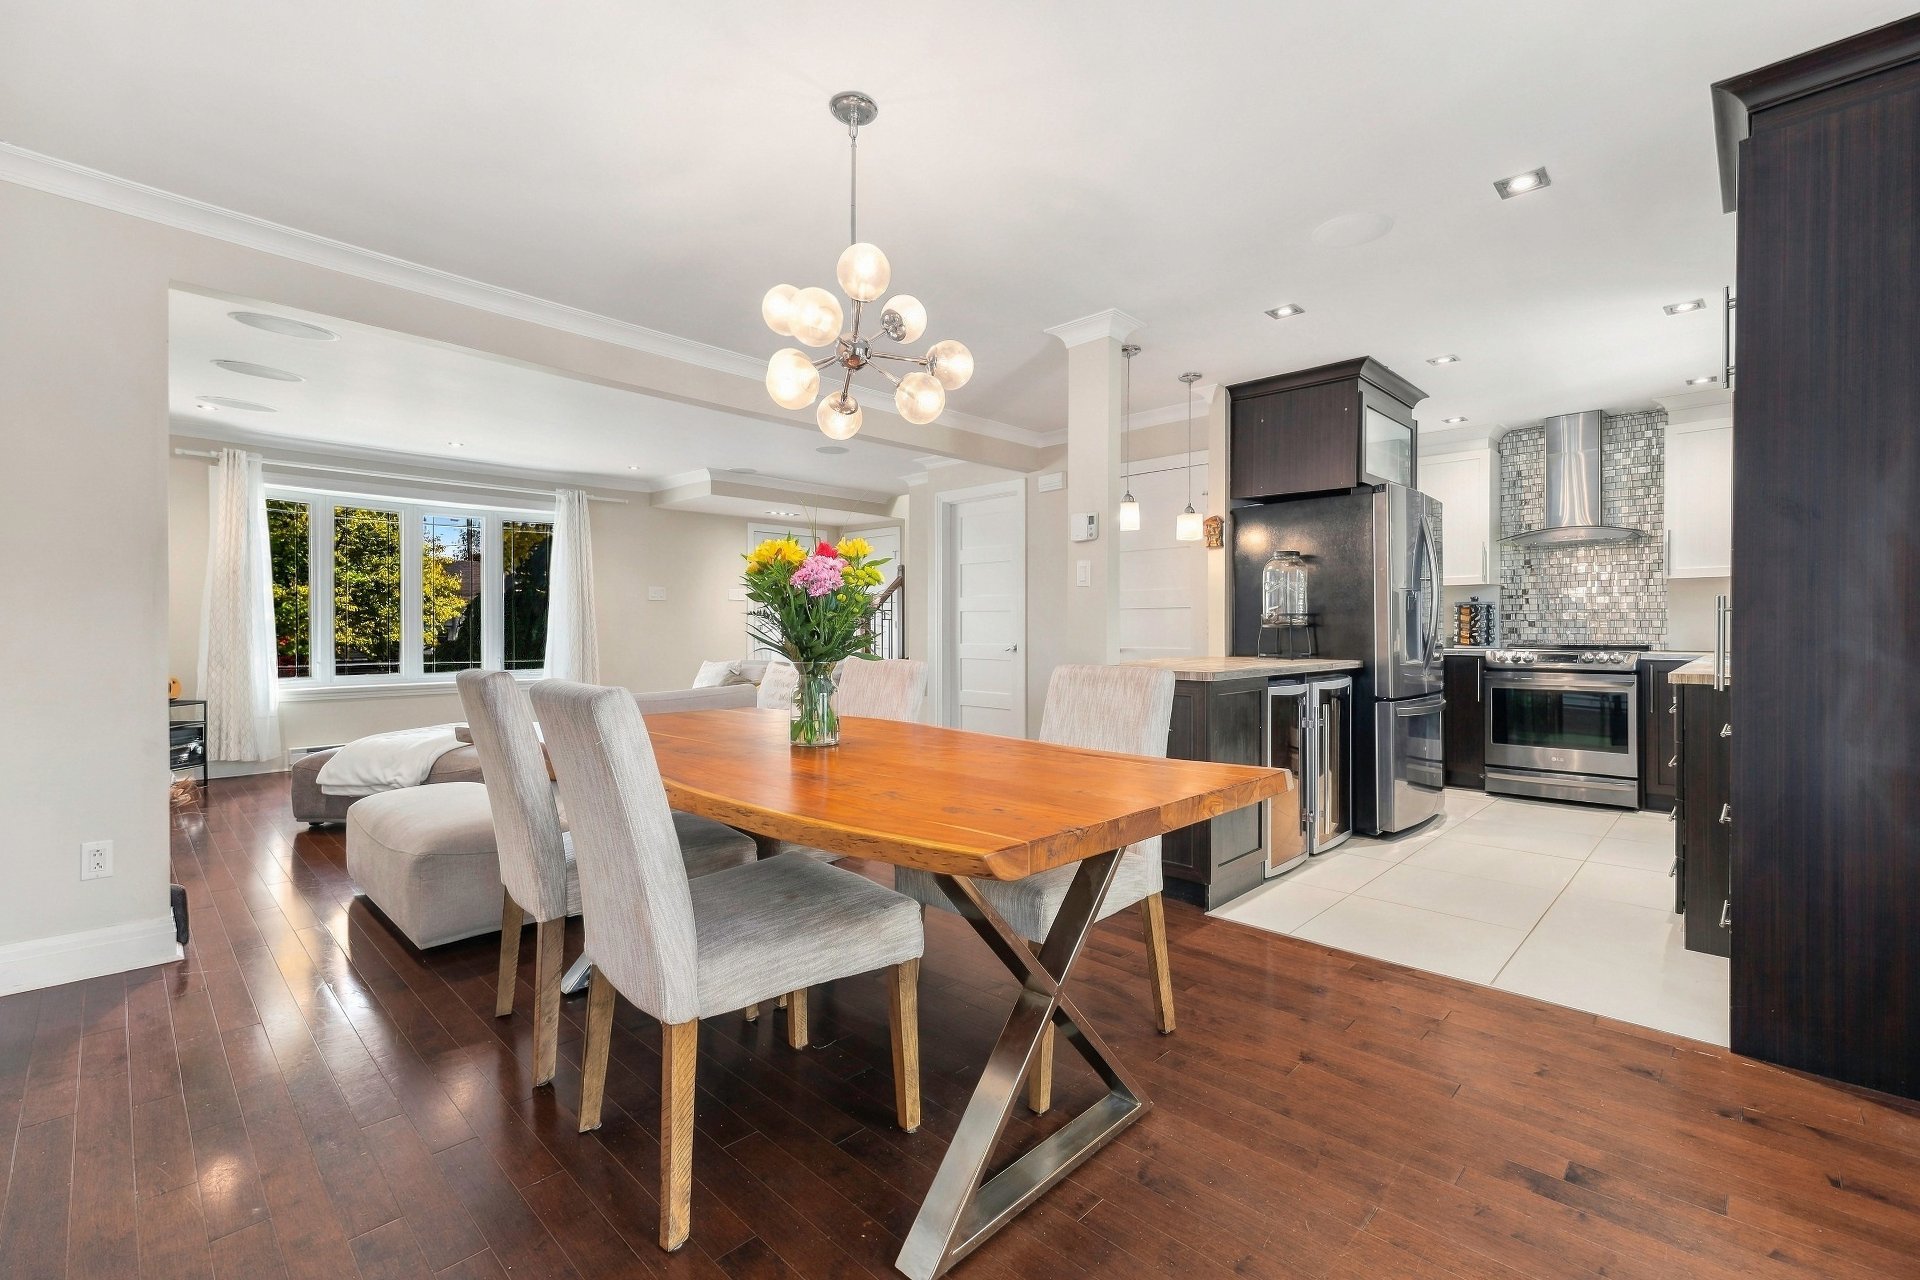
Dining room
|
|
Description
Beautiful two-storey semi-detached home located in a charming, family-friendly neighbourhood in Old Longueuil, featuring 4 bedrooms, 2 full bathrooms and 1 powder room. Ideal for a family seeking comfort, space and tranquility, this meticulously maintained property stands out for its modern design, private backyard with a heated inground pool, and prime location in a highly desirable area!
Beautiful two-storey semi-detached home located in a
charming, family-friendly neighbourhood in Old Longueuil,
featuring 4 bedrooms, 2 full bathrooms and 1 powder room
and a stunning in-ground swimming pool. Ideal for a family
seeking comfort, space and tranquility, this meticulously
maintained property stands out for its modern design,
private backyard with a heated inground pool, and prime
location in a highly desirable area!
The home offers bright and inviting living spaces, perfect
for everyday living and entertaining. The stunning modern
kitchen features ample cabinetry and generous storage
space, while the living and dining areas provide a
welcoming atmosphere. You'll also appreciate the
beautifully updated bathroom with contemporary finishes,
adding elegance and comfort to the home.
The basement features a bachelor-style living space with a
separate entrance, offering various layout possibilities.
According to the City of Longueuil's municipal property
assessment roll, the property is listed as having two
dwelling units. However, the buyer must conduct their own
verifications with the City of Longueuil to confirm the
compliance of this space, the applicable regulations, and
its permitted uses.
A BACKYARD PERFECT FOR ENJOYING SUMMER!
Outside, enjoy a beautiful, fully fenced backyard featuring
a heated inground pool, ideal for sunny days, barbecues and
quality family time. A storage shed completes the outdoor
space, providing additional storage.
PRIME LOCATION AND NEARBY AMENITIES
Situated in a peaceful, family-friendly residential
neighbourhood, this property enjoys a strategic location
close to numerous amenities:
Pierre-Boucher Hospital
Elementary schools and several parks
Bus routes 20, 570 and 672
Michel-Chartrand Park, less than 10 minutes away
Le Parcours du Cerf Golf Club, less than 10 minutes away
Bike paths and green spaces
Quick access to Highway 20 and the Louis-Hippolyte-La
Fontaine Tunnel
Shops, restaurants and essential services
A fantastic opportunity to own a modern, well-maintained
home with an exceptional backyard in one of Longueuil's
sought-after family-friendly neighbourhoods!
IMPORTANT NOTE: The buyer shall conduct their own
verifications with the appropriate municipal authorities to
ensure that the bachelor-style unit located in the
basement, as well as its intended use, complies with all
applicable municipal regulations and standards.
This property could be your next dream home! Contact us
today to schedule your private showing!
charming, family-friendly neighbourhood in Old Longueuil,
featuring 4 bedrooms, 2 full bathrooms and 1 powder room
and a stunning in-ground swimming pool. Ideal for a family
seeking comfort, space and tranquility, this meticulously
maintained property stands out for its modern design,
private backyard with a heated inground pool, and prime
location in a highly desirable area!
The home offers bright and inviting living spaces, perfect
for everyday living and entertaining. The stunning modern
kitchen features ample cabinetry and generous storage
space, while the living and dining areas provide a
welcoming atmosphere. You'll also appreciate the
beautifully updated bathroom with contemporary finishes,
adding elegance and comfort to the home.
The basement features a bachelor-style living space with a
separate entrance, offering various layout possibilities.
According to the City of Longueuil's municipal property
assessment roll, the property is listed as having two
dwelling units. However, the buyer must conduct their own
verifications with the City of Longueuil to confirm the
compliance of this space, the applicable regulations, and
its permitted uses.
A BACKYARD PERFECT FOR ENJOYING SUMMER!
Outside, enjoy a beautiful, fully fenced backyard featuring
a heated inground pool, ideal for sunny days, barbecues and
quality family time. A storage shed completes the outdoor
space, providing additional storage.
PRIME LOCATION AND NEARBY AMENITIES
Situated in a peaceful, family-friendly residential
neighbourhood, this property enjoys a strategic location
close to numerous amenities:
Pierre-Boucher Hospital
Elementary schools and several parks
Bus routes 20, 570 and 672
Michel-Chartrand Park, less than 10 minutes away
Le Parcours du Cerf Golf Club, less than 10 minutes away
Bike paths and green spaces
Quick access to Highway 20 and the Louis-Hippolyte-La
Fontaine Tunnel
Shops, restaurants and essential services
A fantastic opportunity to own a modern, well-maintained
home with an exceptional backyard in one of Longueuil's
sought-after family-friendly neighbourhoods!
IMPORTANT NOTE: The buyer shall conduct their own
verifications with the appropriate municipal authorities to
ensure that the bachelor-style unit located in the
basement, as well as its intended use, complies with all
applicable municipal regulations and standards.
This property could be your next dream home! Contact us
today to schedule your private showing!
Inclusions: Blinds, curtains and curtain rods, TV wall mount (living room), dishwasher, small kitchen refrigerator and wine cellar, living room fireplace, sound system wiring, inground swimming pool, pool liner (2026), electric pool heater (2026) and accessories, spa and accessories (non-functional).
Exclusions : Sound system, basement TV wall mount
| BUILDING | |
|---|---|
| Type | Two or more storey |
| Style | Semi-detached |
| Dimensions | 0x0 |
| Lot Size | 387 MC |
| EXPENSES | |
|---|---|
| Energy cost | $ 3720 / year |
| Municipal Taxes (2026) | $ 3878 / year |
| School taxes (2026) | $ 382 / year |
|
ROOM DETAILS |
|||
|---|---|---|---|
| Room | Dimensions | Level | Flooring |
| Bedroom | 12.11 x 11.3 P | 2nd Floor | Wood |
| Bedroom | 10.0 x 14.8 P | 2nd Floor | Wood |
| Primary bedroom | 16.0 x 11.3 P | 2nd Floor | Wood |
| Bathroom | 9.7 x 7.10 P | 2nd Floor | Ceramic tiles |
| Living room | 19.11 x 17.5 P | Ground Floor | Wood |
| Dining room | 10.3 x 9.0 P | Ground Floor | Wood |
| Kitchen | 12.11 x 9.0 P | Ground Floor | Ceramic tiles |
| Washroom | 6.11 x 6.9 P | Ground Floor | Ceramic tiles |
| Storage | 6.11 x 3.3 P | Ground Floor | Ceramic tiles |
| 13.10 x 15.11 P | Basement | Ceramic tiles | |
| Living room | 7.9 x 12.7 P | Basement | Floating floor |
| Bedroom | 11.2 x 12.2 P | Basement | Floating floor |
| Bathroom | 10.1 x 12.2 P | Basement | Ceramic tiles |
|
CHARACTERISTICS |
|
|---|---|
| Basement | 6 feet and over, Finished basement, Separate entrance |
| Driveway | Asphalt |
| Roofing | Asphalt shingles |
| Proximity | Bicycle path, Cegep, Daycare centre, Elementary school, Highway, Hospital, Park - green area, Public transport |
| Window type | Crank handle, French window |
| Heating system | Electric baseboard units, Space heating baseboards |
| Heating energy | Electricity |
| Landscaping | Fenced, Patio |
| Pool | Heated, Inground |
| Sewage system | Municipal sewer |
| Water supply | Municipality |
| Equipment available | Other, Wall-mounted heat pump |
| Parking | Outdoor |
| Foundation | Poured concrete |
| Windows | PVC |
| Zoning | Residential |
| Bathroom / Washroom | Seperate shower |