18 Place de l'Estacade, Saint-Jérôme, QC J7Y5J1 $698,800
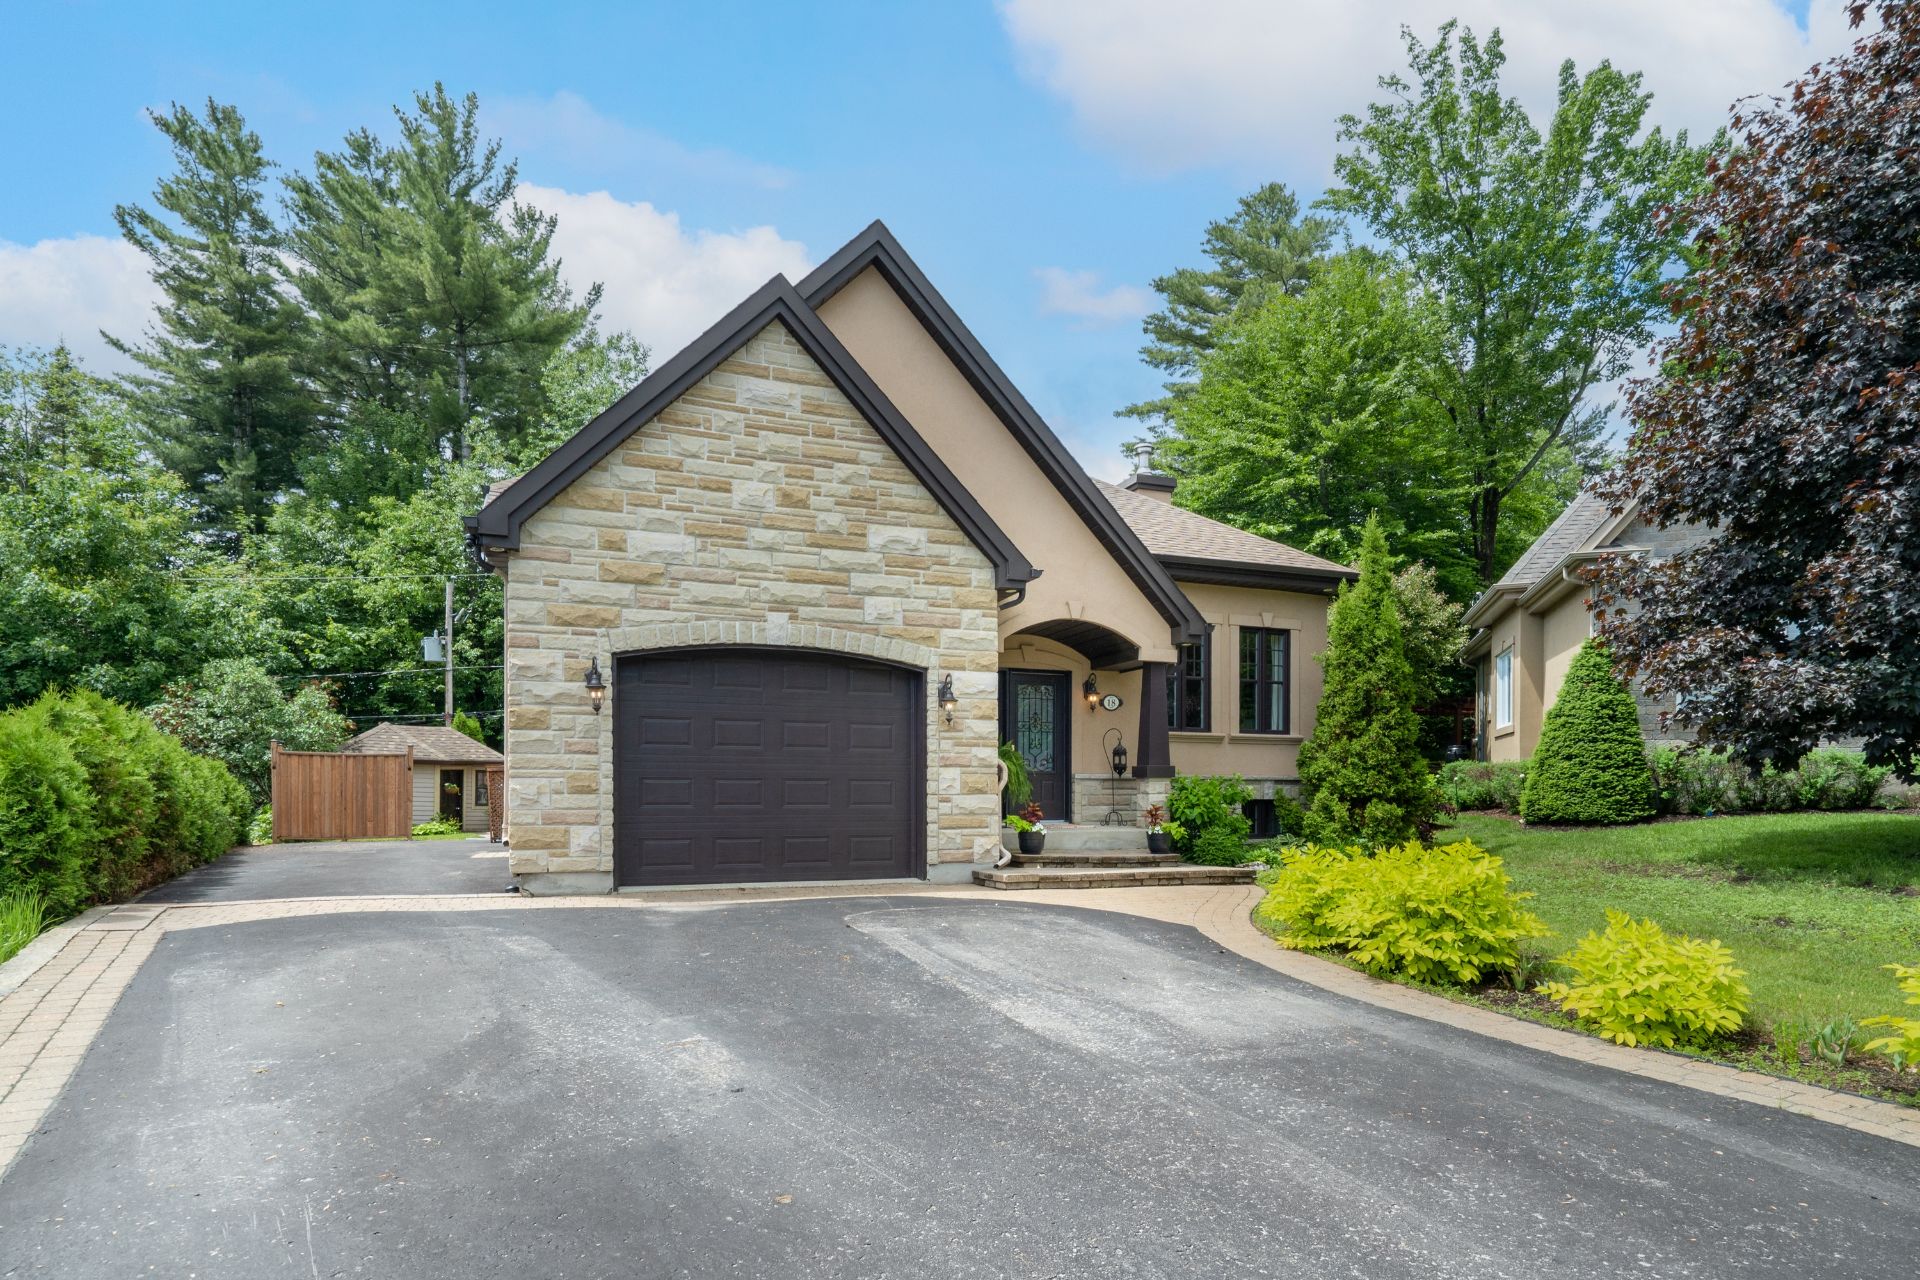
Frontage
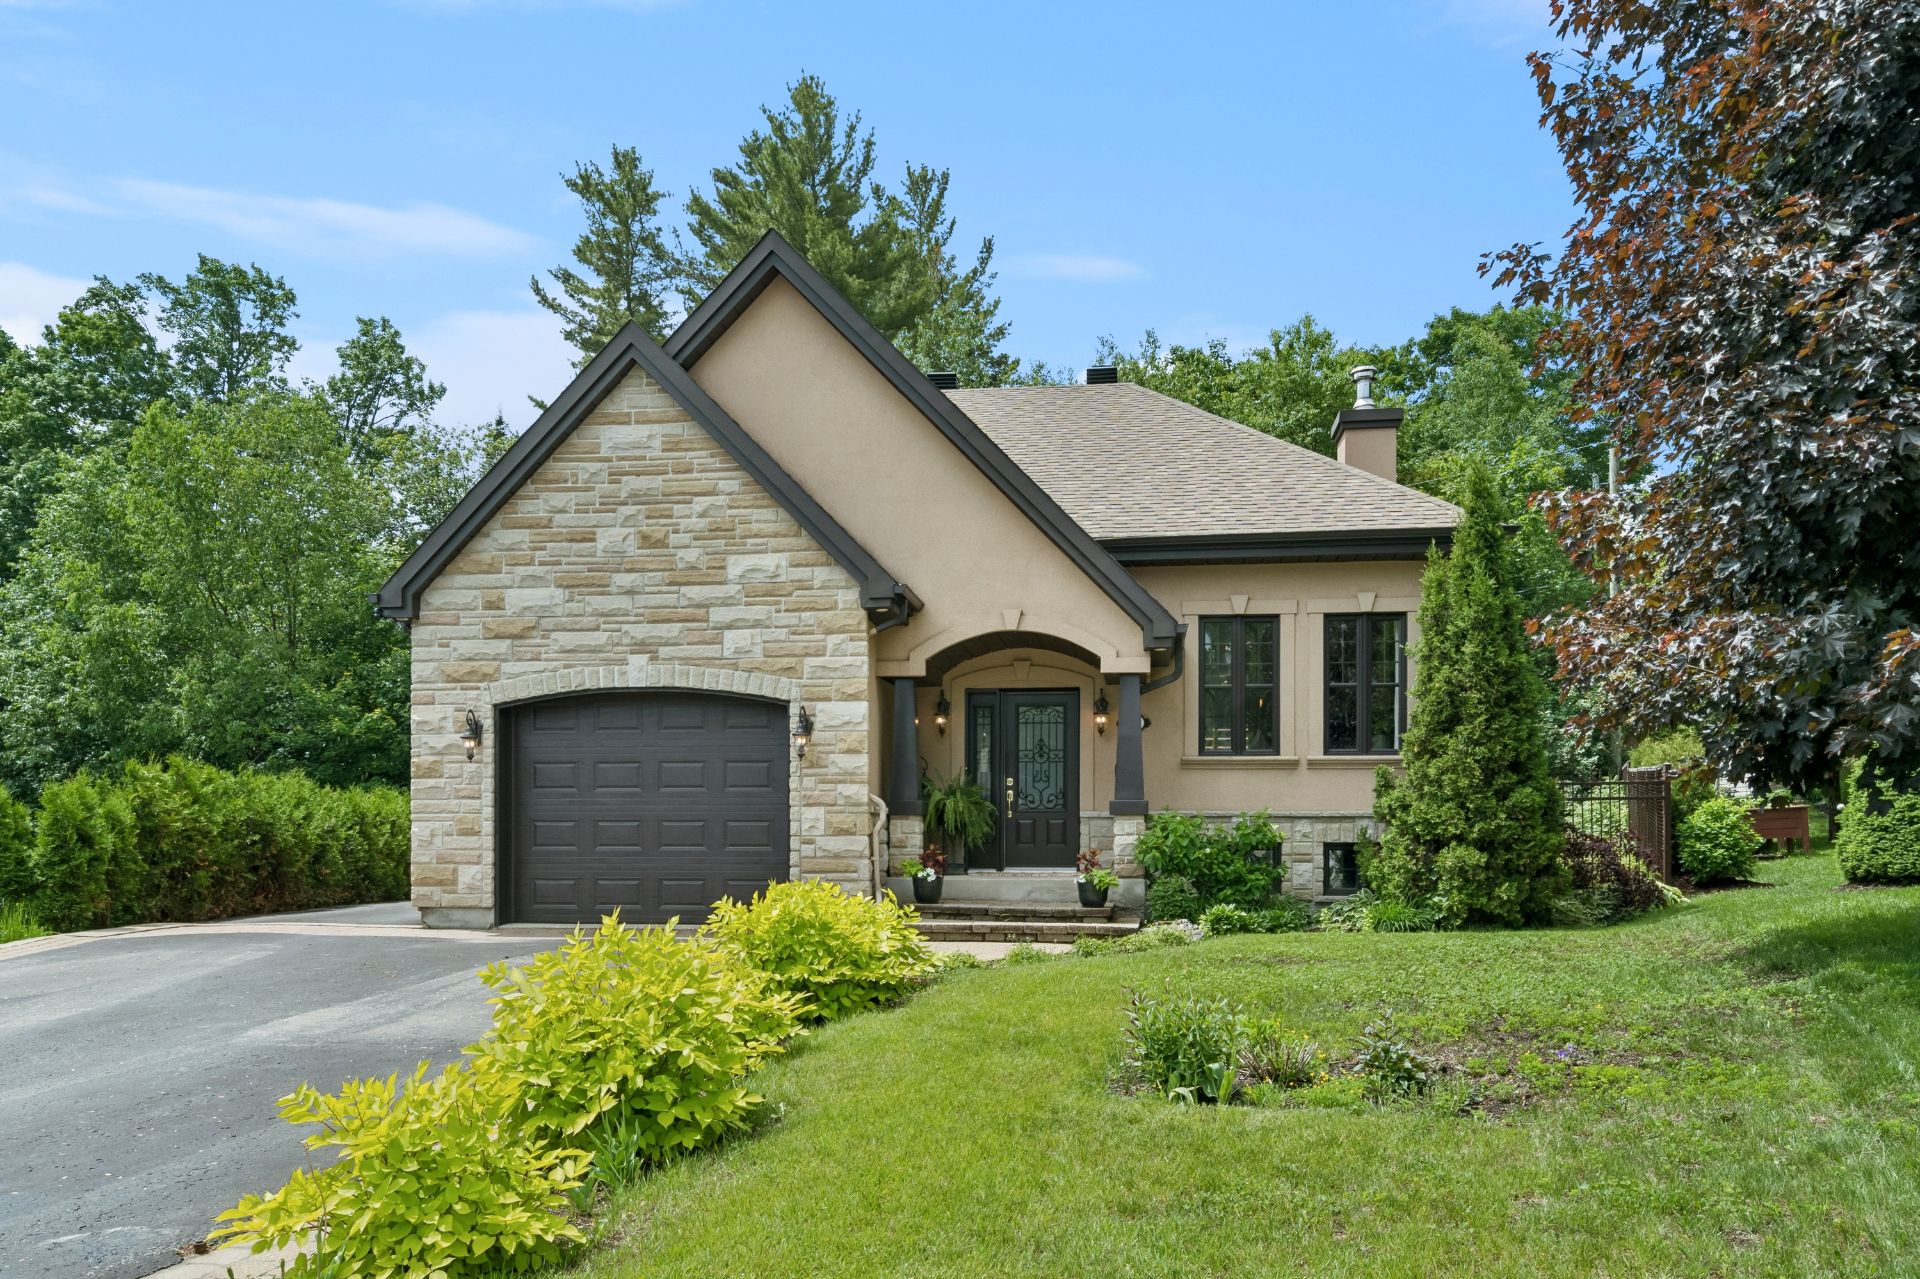
Frontage
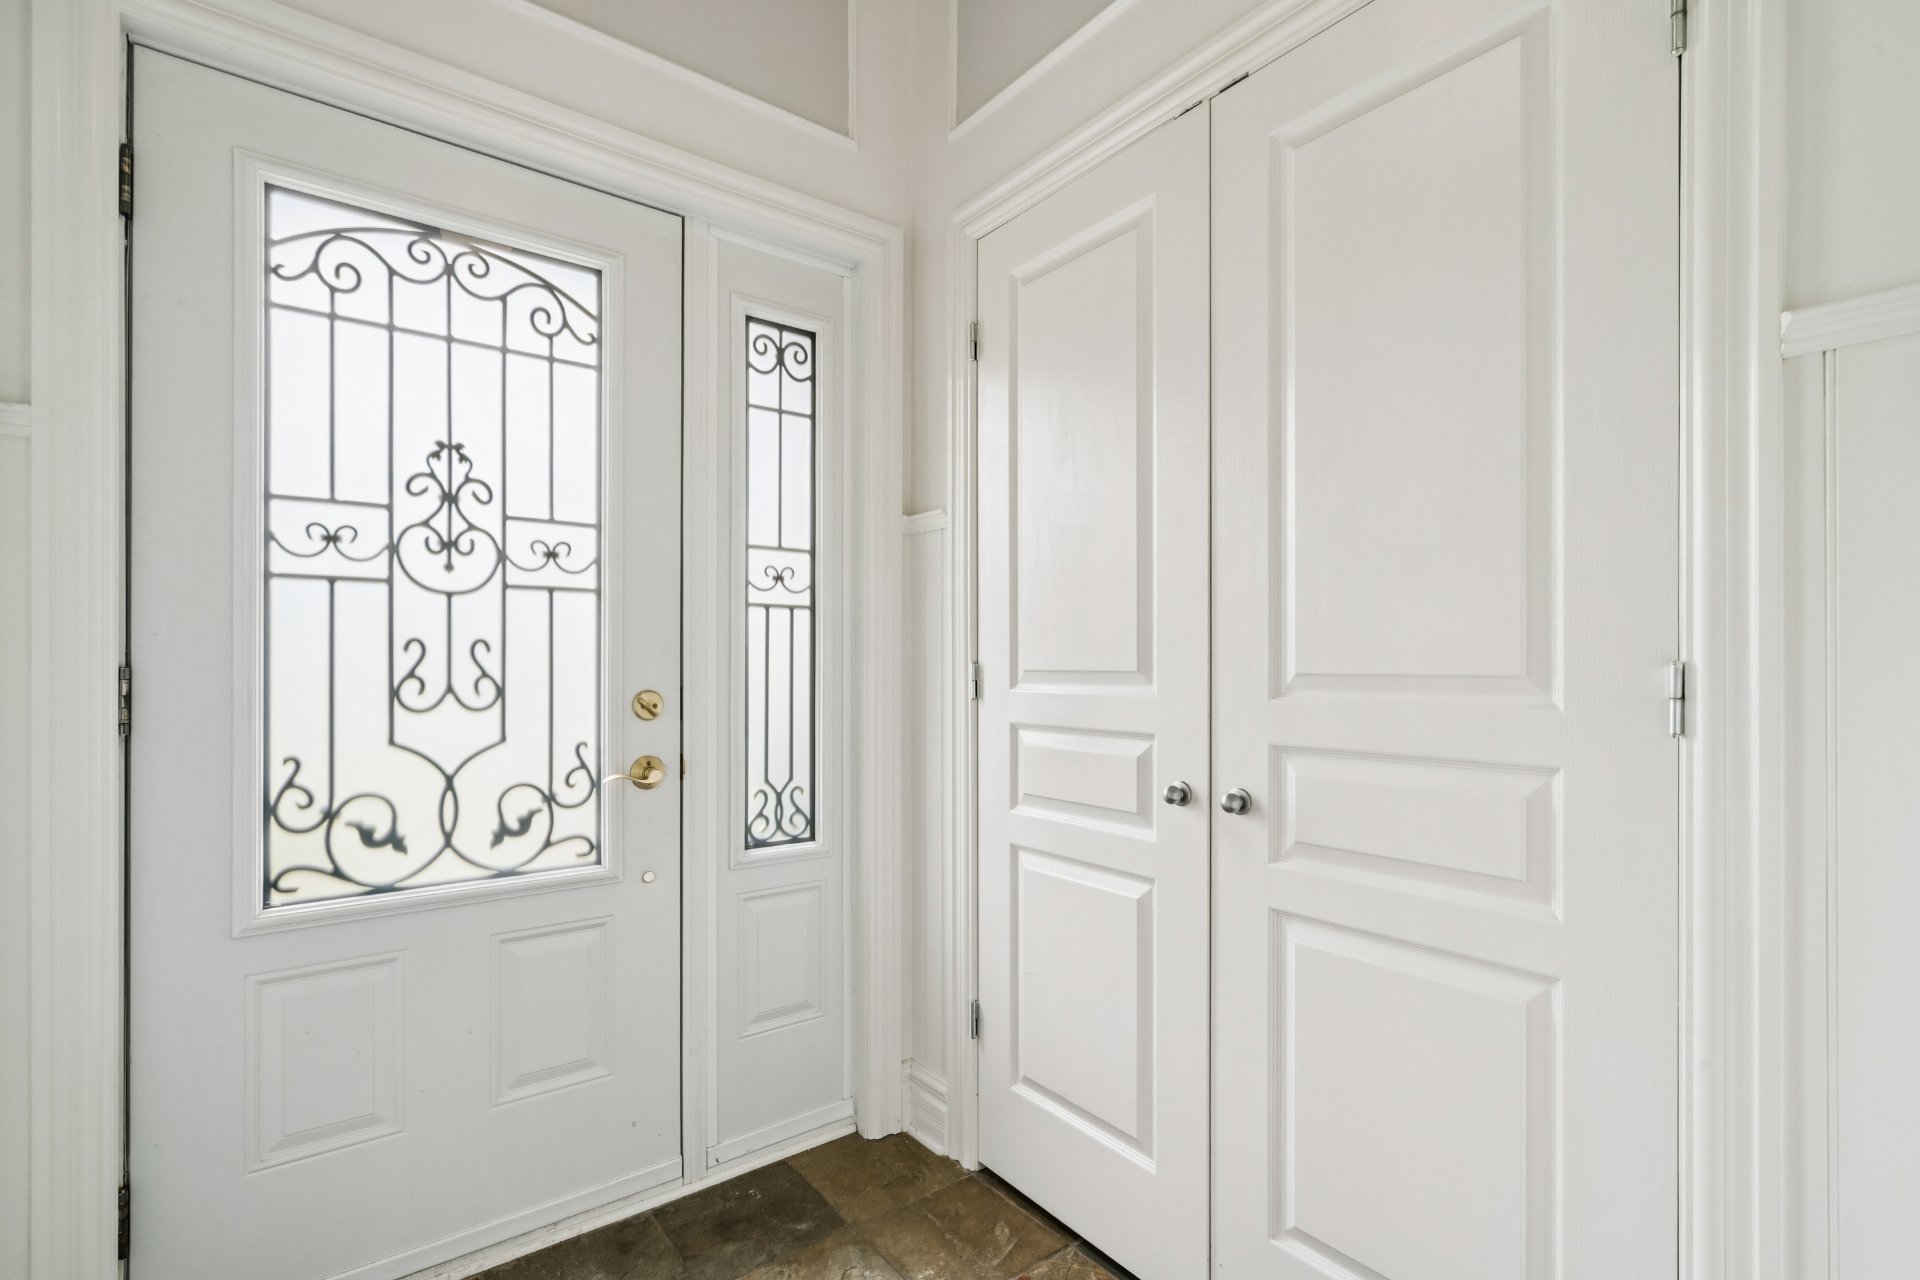
Hallway
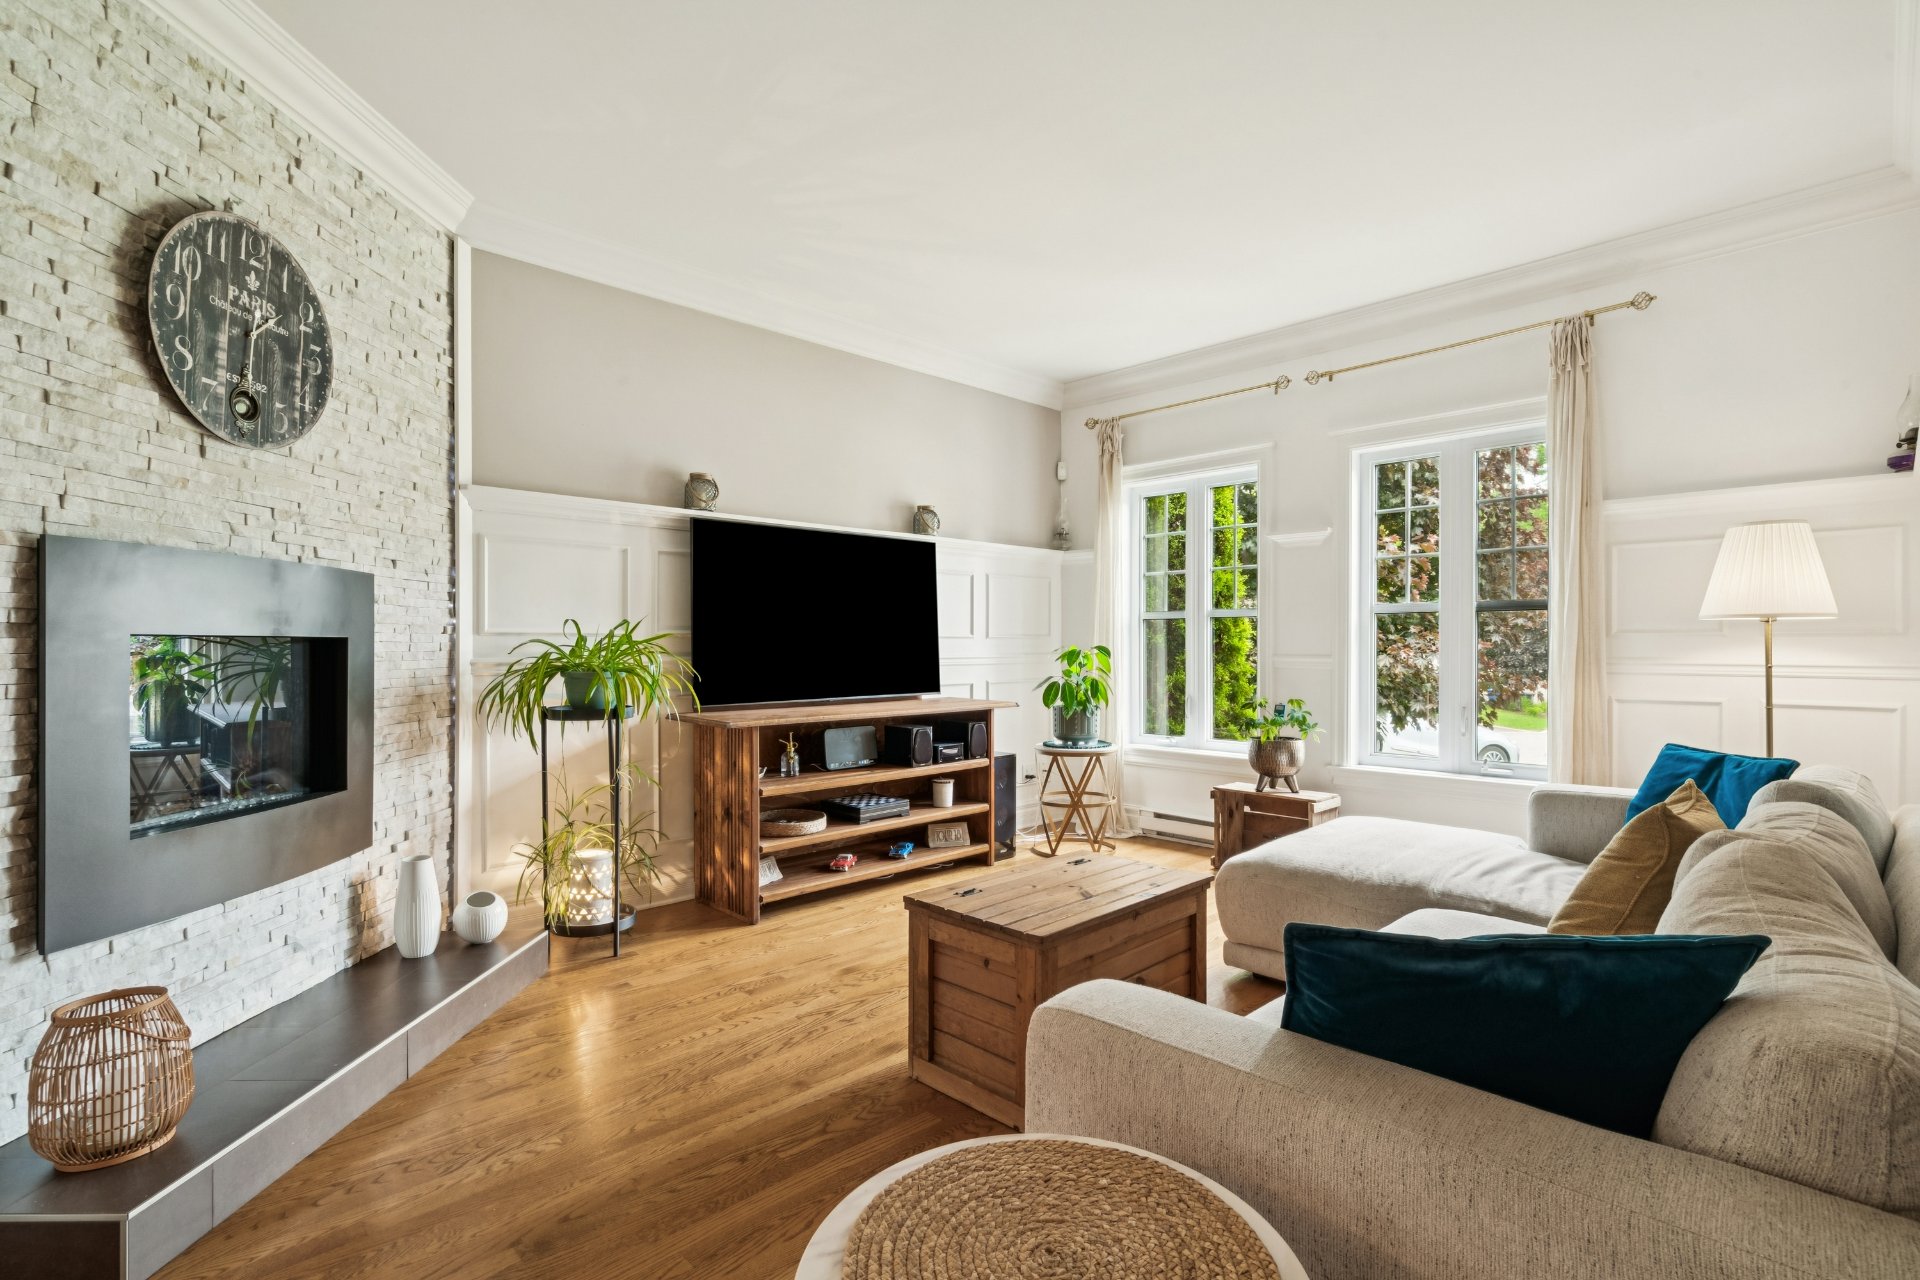
Living room
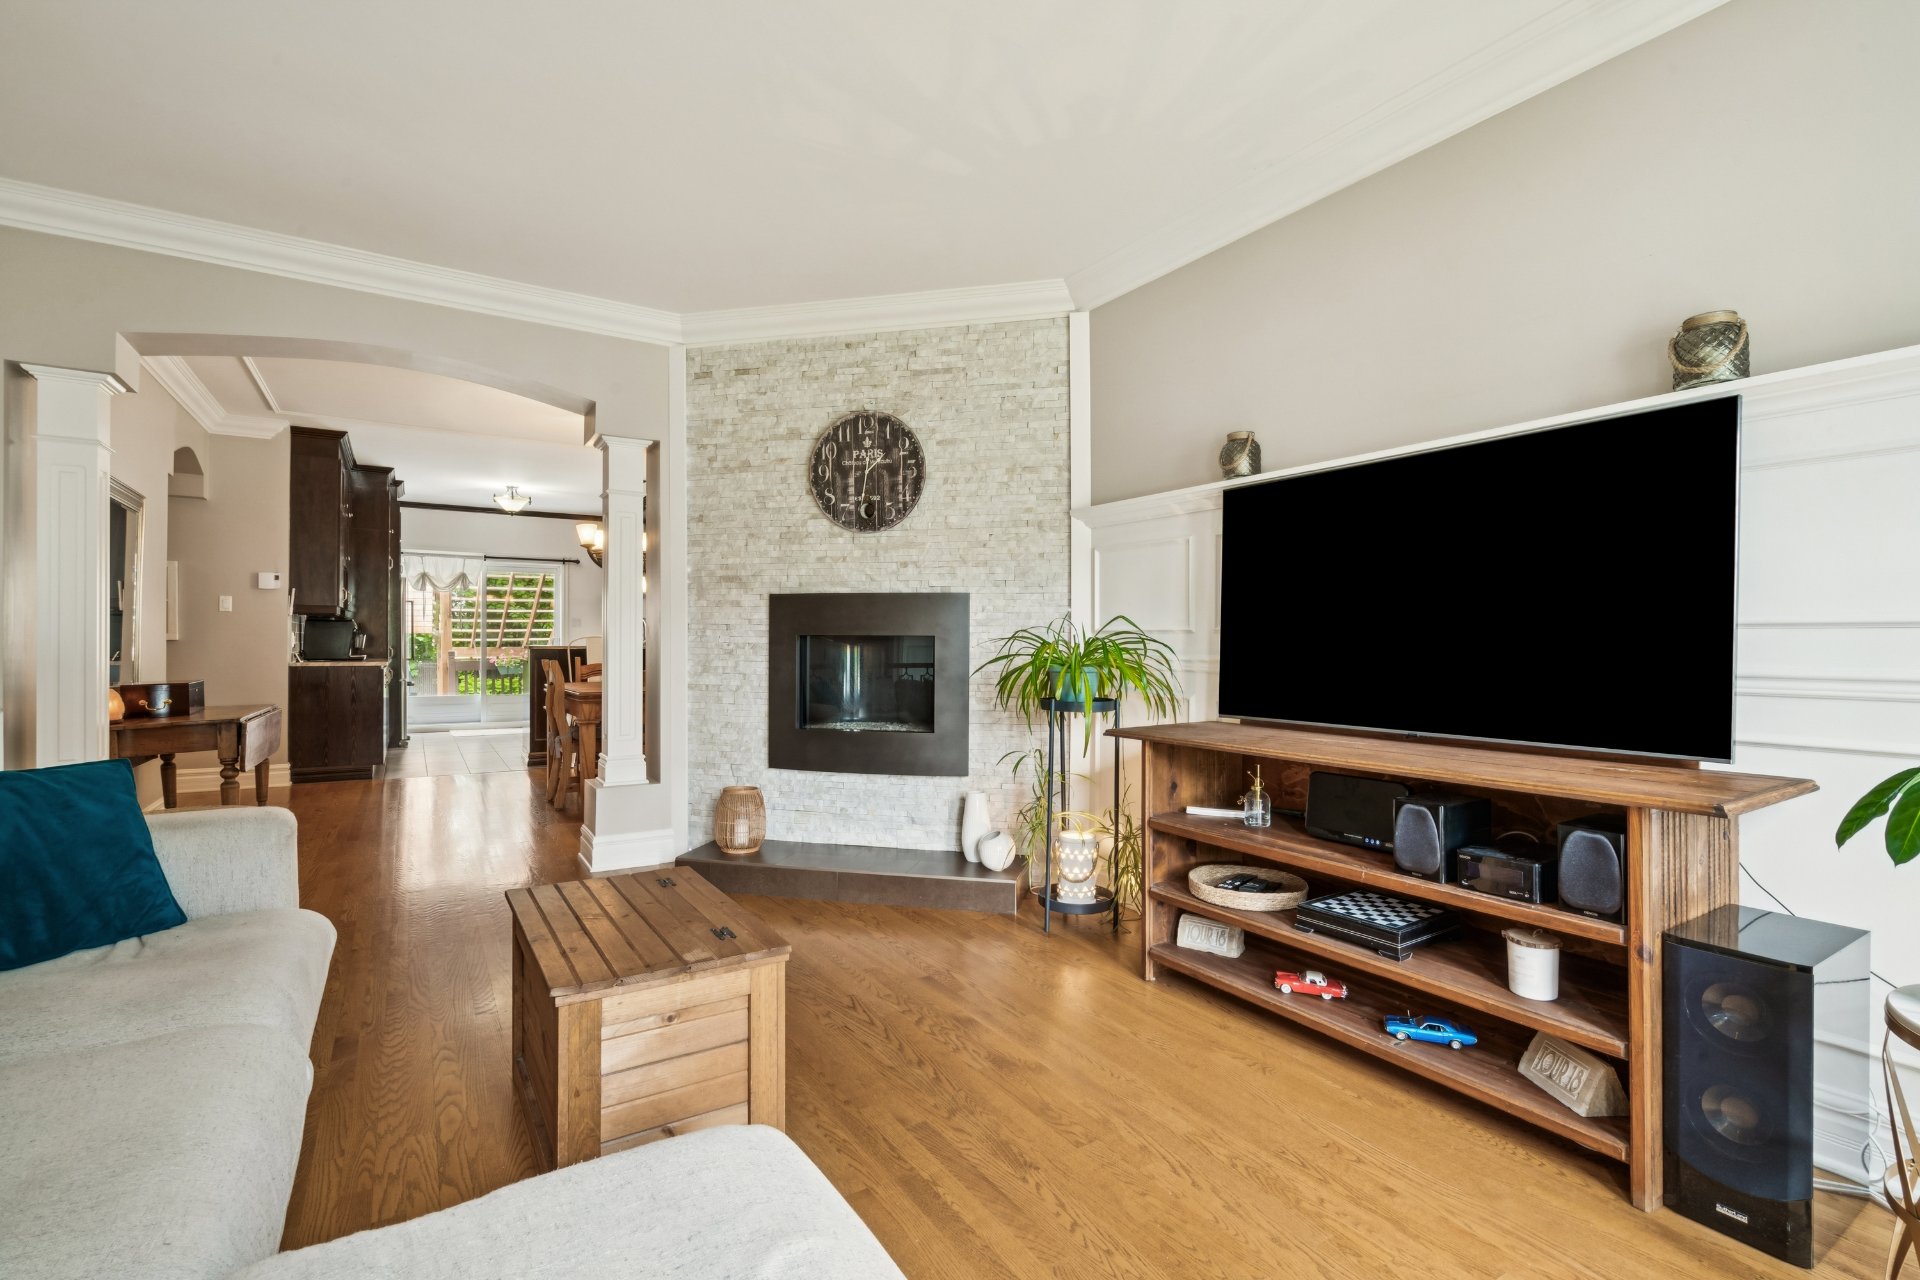
Living room
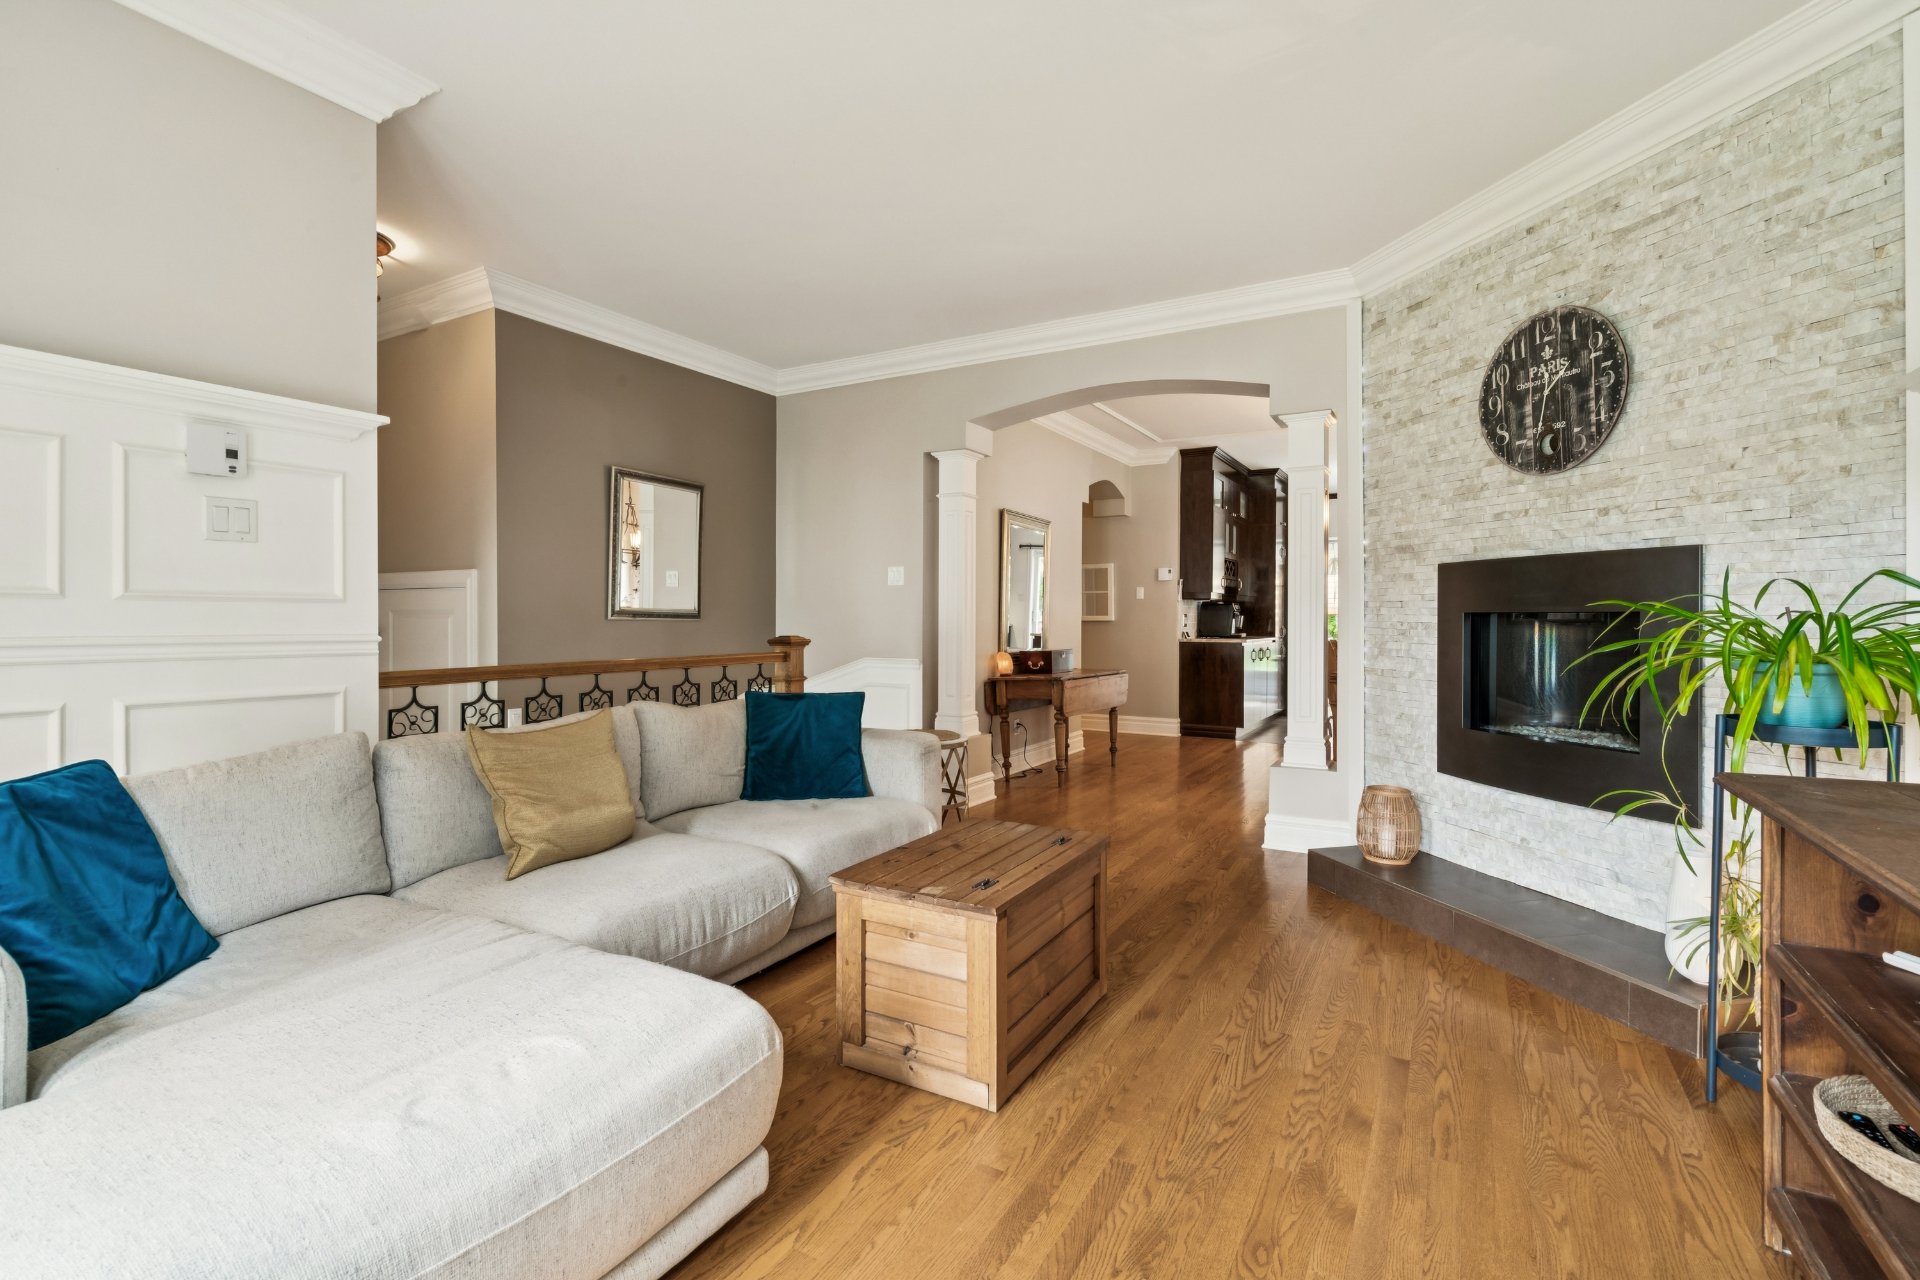
Living room
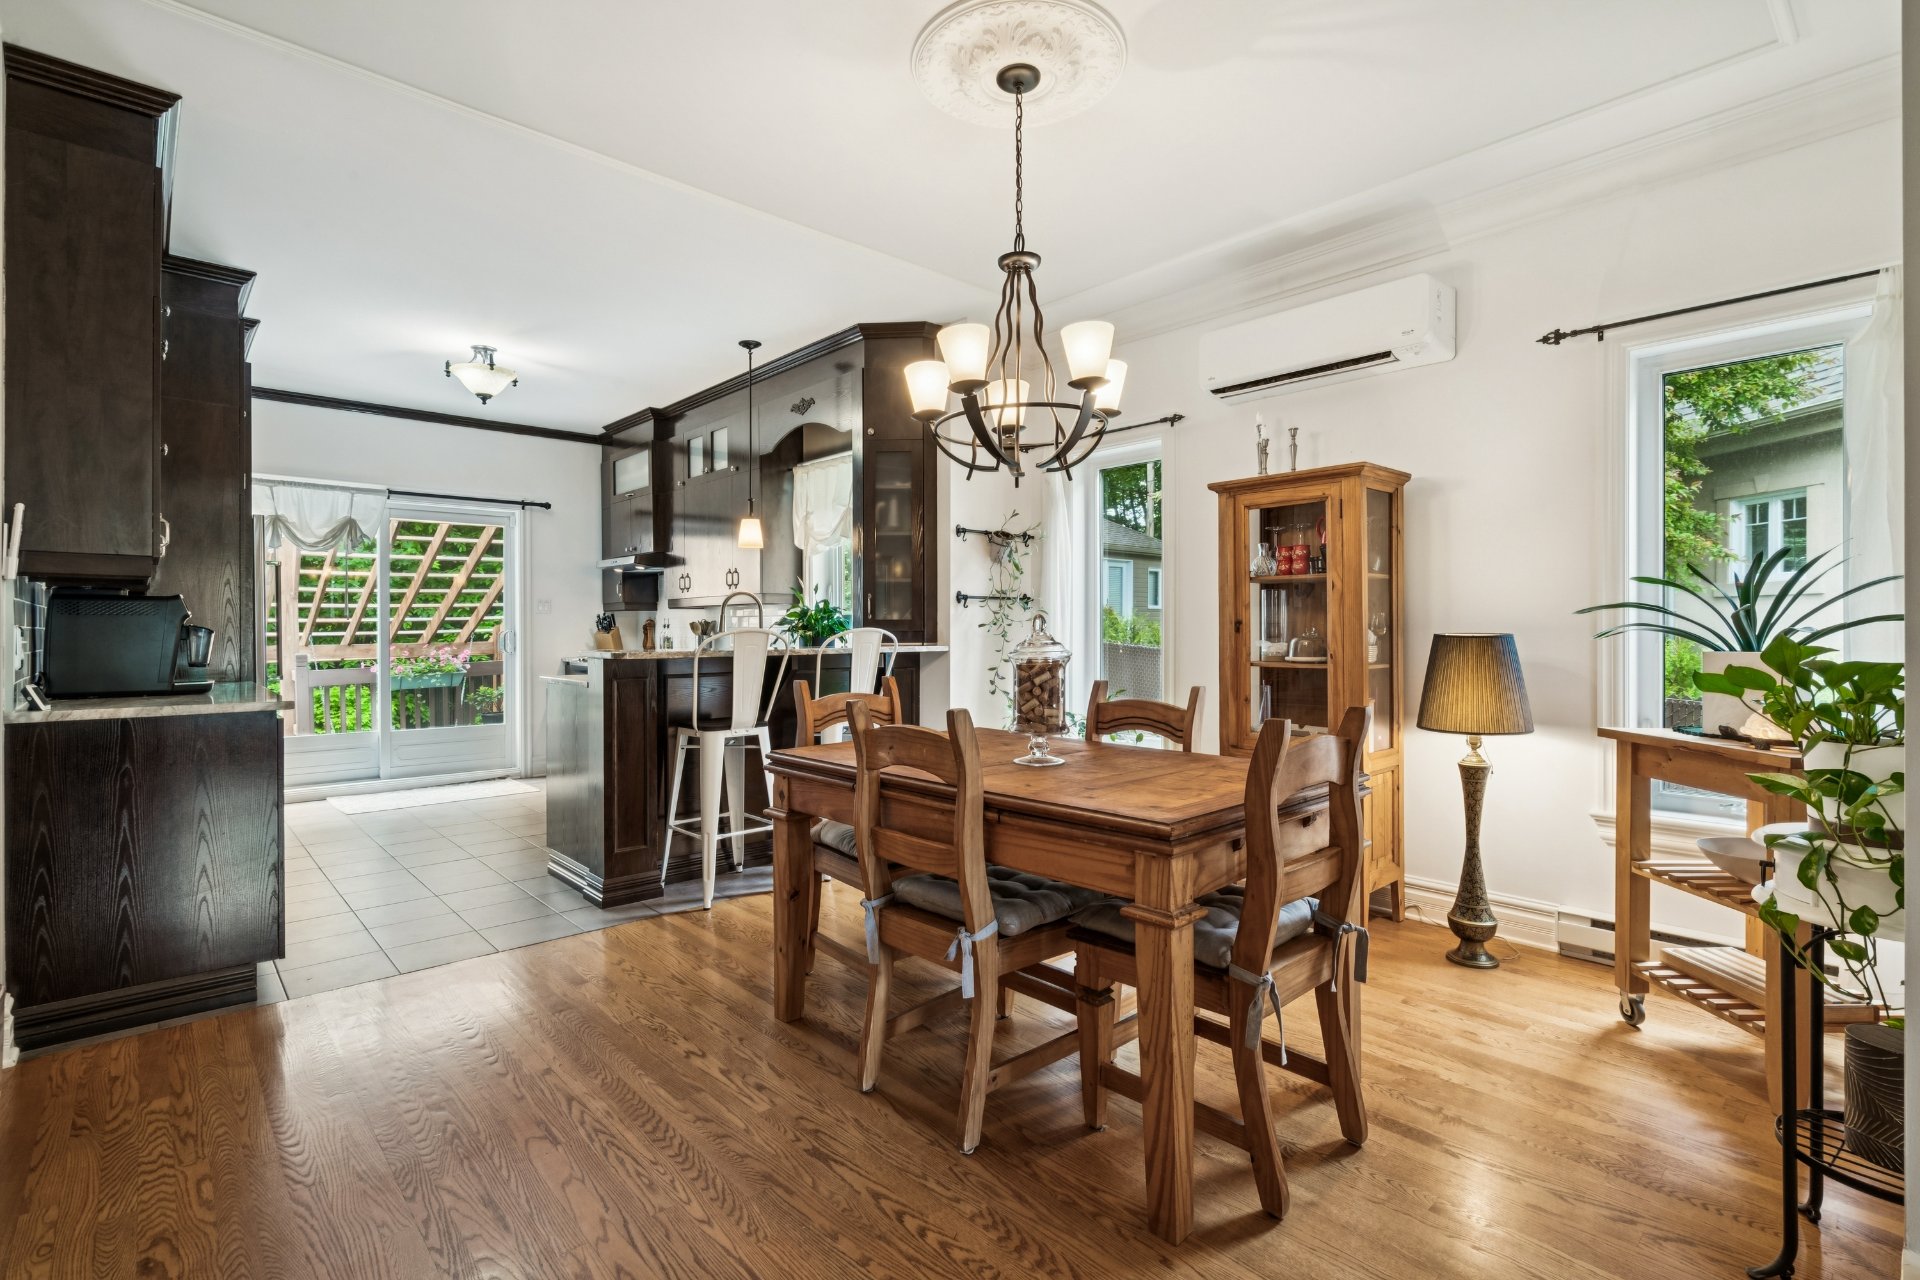
Dining room
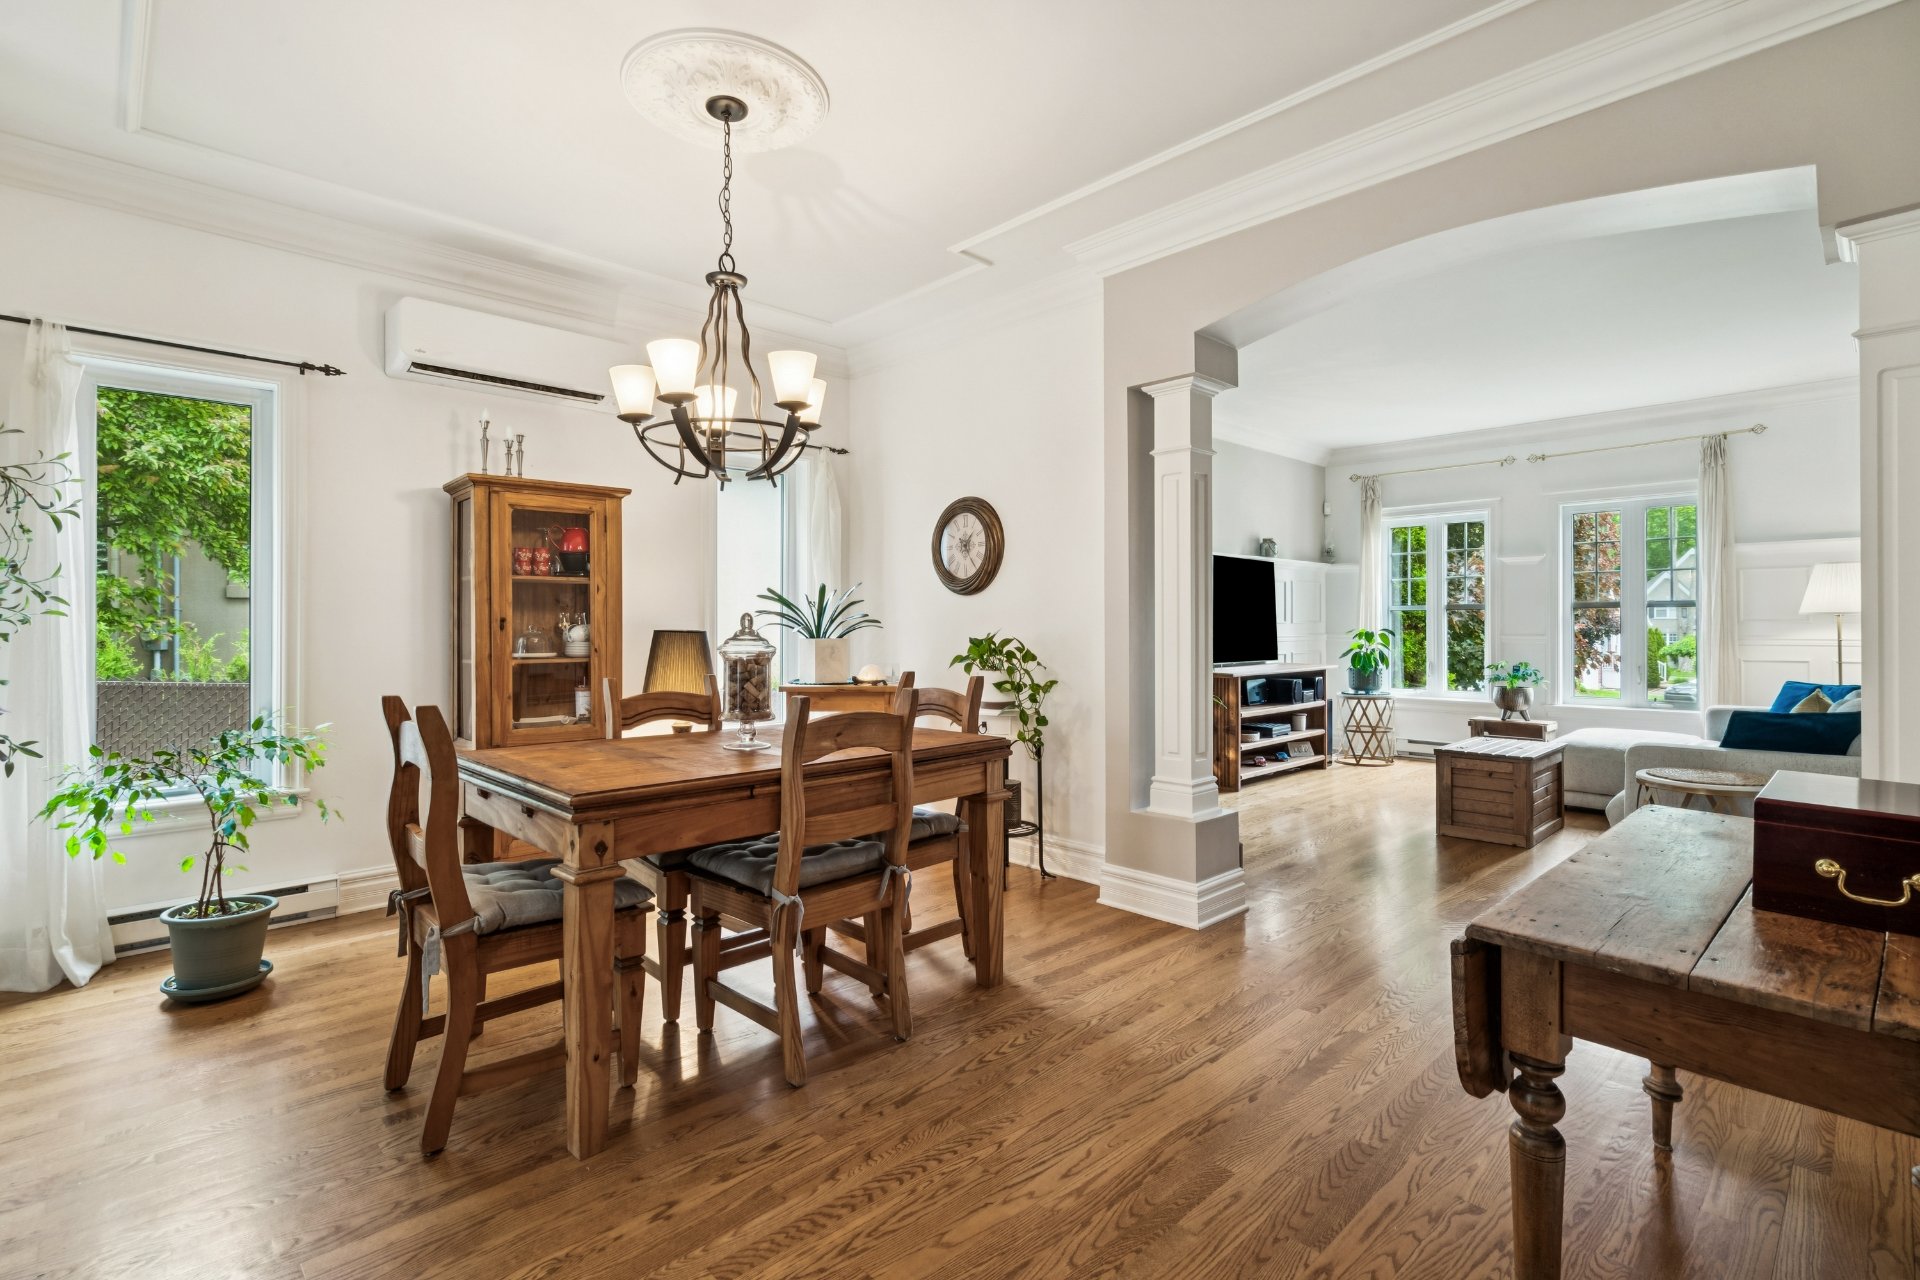
Dining room
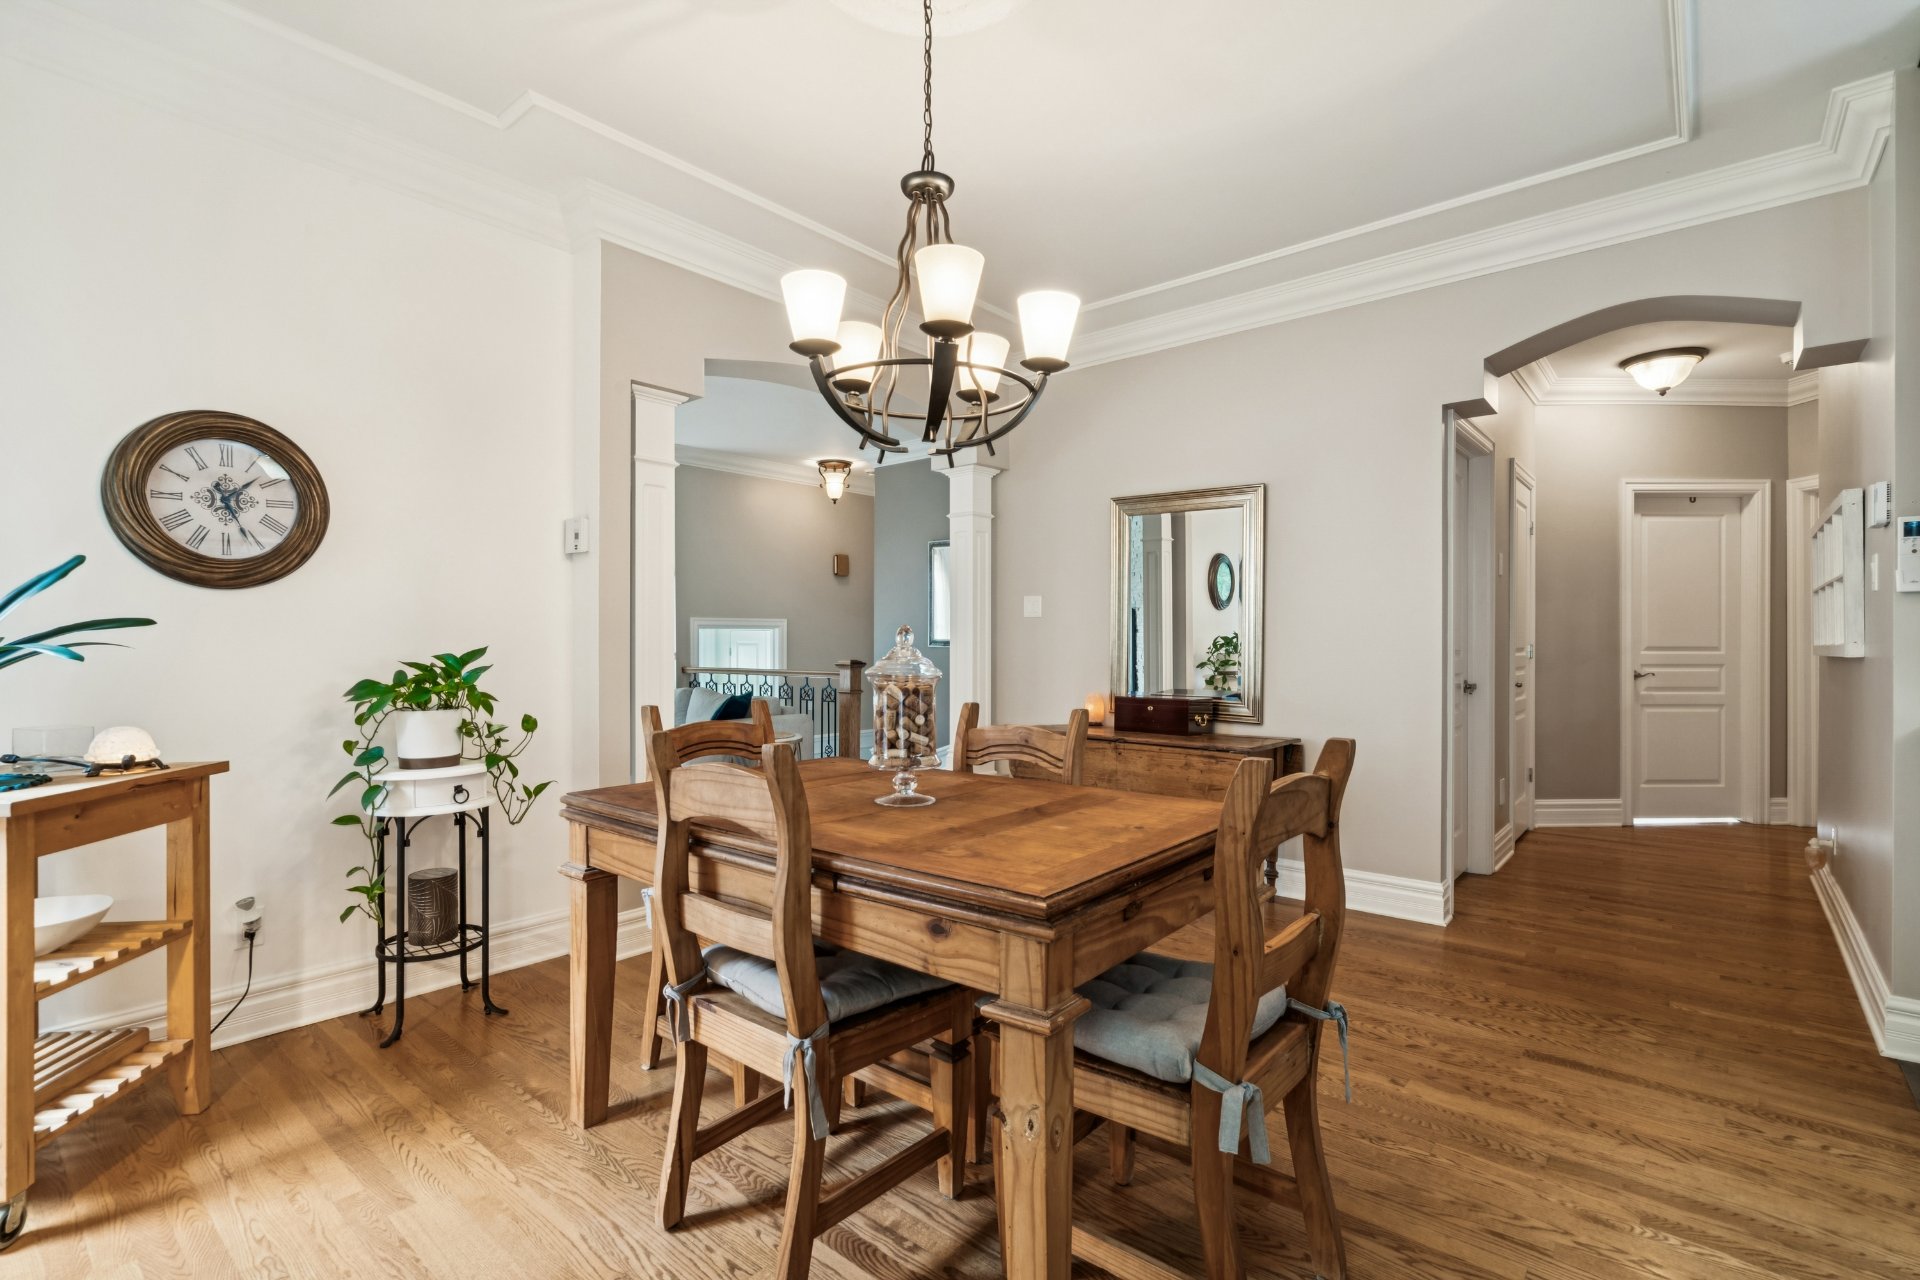
Dining room
|
|
Sold
Description
Superb 2007 property located in a prestigious area of Saint-Jérôme, close to the Parc régional de la Rivière-du-Nord and Chutes Wilson. Situated on a quiet roundabout with very little traffic, this home offers a warm and inviting living area with high ceilings, a fireplace, beautiful woodwork, an inviting kitchen and 4 bedrooms, including 2 on the main floor. Spacious basement, ideal for the family or teenagers. Intimate lot of nearly 8,000 sq. ft., terrace, greenery and garage. A home where you feel good the moment you walk in.
Welcome to this beautiful property built in 2007, located
in a sought-after area of Saint-Jérôme and situated on a
very quiet roundabout with little traffic. The home is
close to the Rivière-du-Nord, the Chutes Wilson area and
only a few minutes from Parc régional de la
Rivière-du-Nord, a beautiful place to walk, enjoy nature
and spend time with family.
From the moment you arrive, you notice the elegant façade,
the well-landscaped lot and the wooded surroundings that
provide great privacy. This home was built and designed
with taste, and the choice of materials gives it a truly
warm and inviting atmosphere. You immediately feel good
when you walk in.
The main floor offers beautiful, bright living spaces with
high ceilings, lovely woodwork, hardwood floors and a very
inviting living room with a fireplace. The dining room and
kitchen are well laid out and create a pleasant space for
everyday living as well as entertaining.
The property offers 4 bedrooms, including 2 on the main
floor. The primary bedroom is a good size and filled with
natural light. The second bedroom on the main floor can be
used as a child's bedroom, an office or a versatile room
depending on your needs.
The main-floor bathroom has been tastefully renovated and
features a freestanding bathtub, a large glass shower and
impeccable finishes. An independent laundry room also adds
a lot of convenience to the home.
The basement is a major highlight. It features a large
family room offering many possibilities: TV area, playroom,
office, relaxation space or the perfect place for children
and teenagers. One of the basement bedrooms is very
spacious and even offers an integrated sitting area, making
it an ideal setup for a teenager, a young adult or guests.
Another bedroom as well as a second full bathroom are also
located in the basement.
The garage is extremely clean and very functional, with
overhead storage. There is space for tools, bicycles,
motorcycles and even sports equipment.
Outside, the lot of nearly 8,000 sq. ft. offers a very
private backyard surrounded by greenery. The rear terrace
with its wood structure is perfect for enjoying the summer,
entertaining or simply relaxing in the spa. A shed
completes the outdoor layout.
A warm, well-located and well-maintained property that is
truly pleasant to live in. A perfect home for a family
looking for space, comfort, privacy and a beautiful
environment.
in a sought-after area of Saint-Jérôme and situated on a
very quiet roundabout with little traffic. The home is
close to the Rivière-du-Nord, the Chutes Wilson area and
only a few minutes from Parc régional de la
Rivière-du-Nord, a beautiful place to walk, enjoy nature
and spend time with family.
From the moment you arrive, you notice the elegant façade,
the well-landscaped lot and the wooded surroundings that
provide great privacy. This home was built and designed
with taste, and the choice of materials gives it a truly
warm and inviting atmosphere. You immediately feel good
when you walk in.
The main floor offers beautiful, bright living spaces with
high ceilings, lovely woodwork, hardwood floors and a very
inviting living room with a fireplace. The dining room and
kitchen are well laid out and create a pleasant space for
everyday living as well as entertaining.
The property offers 4 bedrooms, including 2 on the main
floor. The primary bedroom is a good size and filled with
natural light. The second bedroom on the main floor can be
used as a child's bedroom, an office or a versatile room
depending on your needs.
The main-floor bathroom has been tastefully renovated and
features a freestanding bathtub, a large glass shower and
impeccable finishes. An independent laundry room also adds
a lot of convenience to the home.
The basement is a major highlight. It features a large
family room offering many possibilities: TV area, playroom,
office, relaxation space or the perfect place for children
and teenagers. One of the basement bedrooms is very
spacious and even offers an integrated sitting area, making
it an ideal setup for a teenager, a young adult or guests.
Another bedroom as well as a second full bathroom are also
located in the basement.
The garage is extremely clean and very functional, with
overhead storage. There is space for tools, bicycles,
motorcycles and even sports equipment.
Outside, the lot of nearly 8,000 sq. ft. offers a very
private backyard surrounded by greenery. The rear terrace
with its wood structure is perfect for enjoying the summer,
entertaining or simply relaxing in the spa. A shed
completes the outdoor layout.
A warm, well-located and well-maintained property that is
truly pleasant to live in. A perfect home for a family
looking for space, comfort, privacy and a beautiful
environment.
Inclusions: 2016 Sundance Spa, Whirlpool Refrigerator, Whirlpool Stove, KitchenAid Dishwasher, LG Washing Machine, LG Dryer, Electrolux Central Vacuum with Accessories, Blinds.
Exclusions : All of the sellers' personal belongings, Air compressor, Garage wall sweeper, TV stand, Curtain rods, Bedroom light fixture.
| BUILDING | |
|---|---|
| Type | Bungalow |
| Style | Detached |
| Dimensions | 10.98x15.23 M |
| Lot Size | 737 MC |
| EXPENSES | |
|---|---|
| Municipal Taxes (2026) | $ 4392 / year |
| School taxes (2026) | $ 387 / year |
|
ROOM DETAILS |
|||
|---|---|---|---|
| Room | Dimensions | Level | Flooring |
| Hallway | 5.1 x 5.8 P | Ground Floor | Ceramic tiles |
| Living room | 12.7 x 16.5 P | Ground Floor | Wood |
| Dining room | 14.7 x 11.5 P | Ground Floor | Wood |
| Kitchen | 10.11 x 13.4 P | Ground Floor | Ceramic tiles |
| Laundry room | 7.5 x 7.6 P | Ground Floor | Ceramic tiles |
| Bedroom | 12.0 x 10.4 P | Ground Floor | Wood |
| Primary bedroom | 13.4 x 11.4 P | Ground Floor | Wood |
| Bathroom | 7.3 x 12.6 P | Ground Floor | Ceramic tiles |
| Family room | 12.2 x 24.10 P | Basement | Floating floor |
| Bedroom | 13.10 x 21.0 P | Basement | Floating floor |
| Storage | 3.6 x 16.0 P | Basement | Concrete |
| Bathroom | 9.10 x 6.3 P | Basement | Ceramic tiles |
| Bedroom | 9.6 x 13.0 P | Basement | Floating floor |
| Storage | 6.5 x 7.6 P | Basement | Concrete |
|
CHARACTERISTICS |
|
|---|---|
| Basement | 6 feet and over, Finished basement |
| Driveway | Asphalt |
| Roofing | Asphalt shingles |
| Garage | Attached, Heated, Single width |
| Proximity | Bicycle path, Cegep, Daycare centre, Elementary school, High school, Highway, Hospital, Park - green area, Public transport |
| Equipment available | Central vacuum cleaner system installation, Electric garage door, Ventilation system, Wall-mounted heat pump |
| Siding | Concrete, Stone |
| Window type | Crank handle, Sliding |
| Heating system | Electric baseboard units |
| Heating energy | Electricity |
| Topography | Flat |
| Parking | Garage, Outdoor |
| Hearth stove | Gaz fireplace |
| Landscaping | Land / Yard lined with hedges, Landscape, Patio |
| Cupboard | Melamine |
| Sewage system | Municipal sewer |
| Water supply | Municipality |
| Foundation | Poured concrete |
| Windows | PVC |
| Zoning | Residential |
| Bathroom / Washroom | Seperate shower |