1800 Av. A. Bertrand, Saint-Adolphe-d'Howard, QC J0T2B0 $650,000
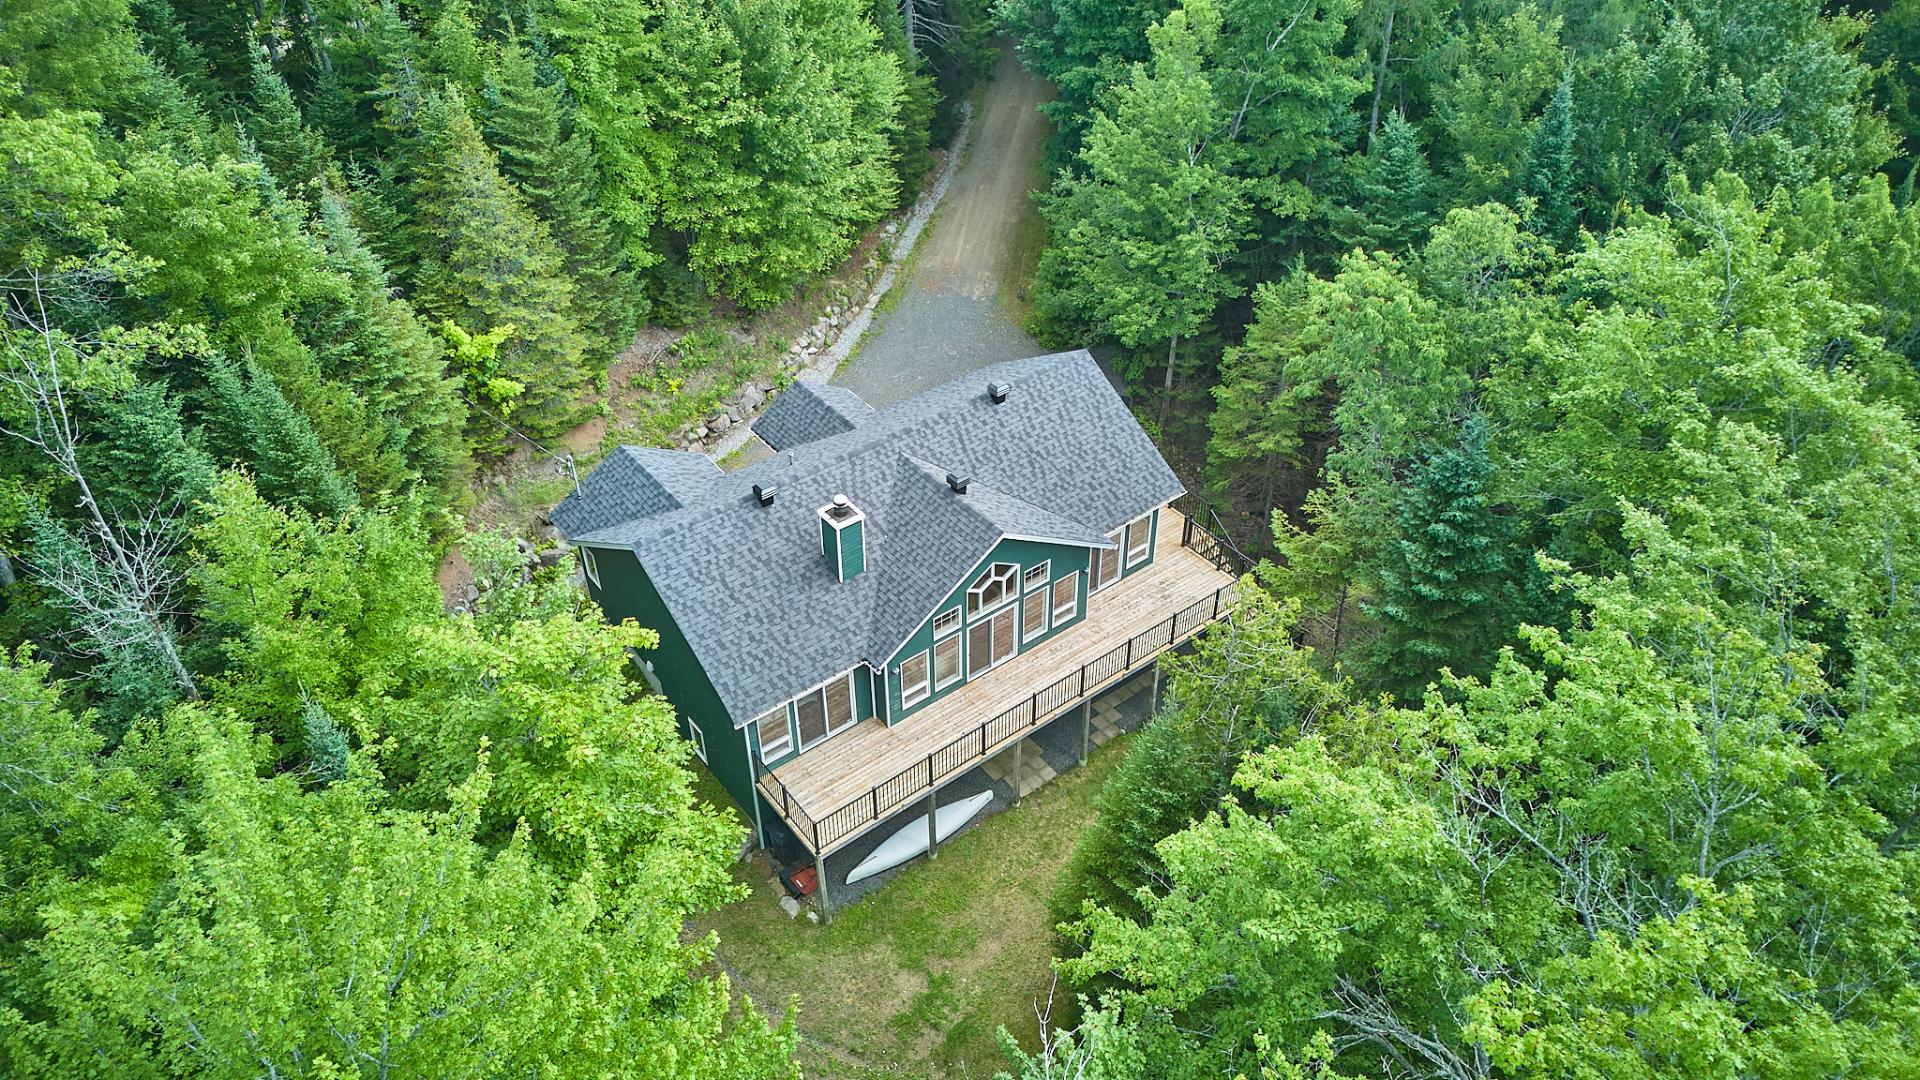
Back facade
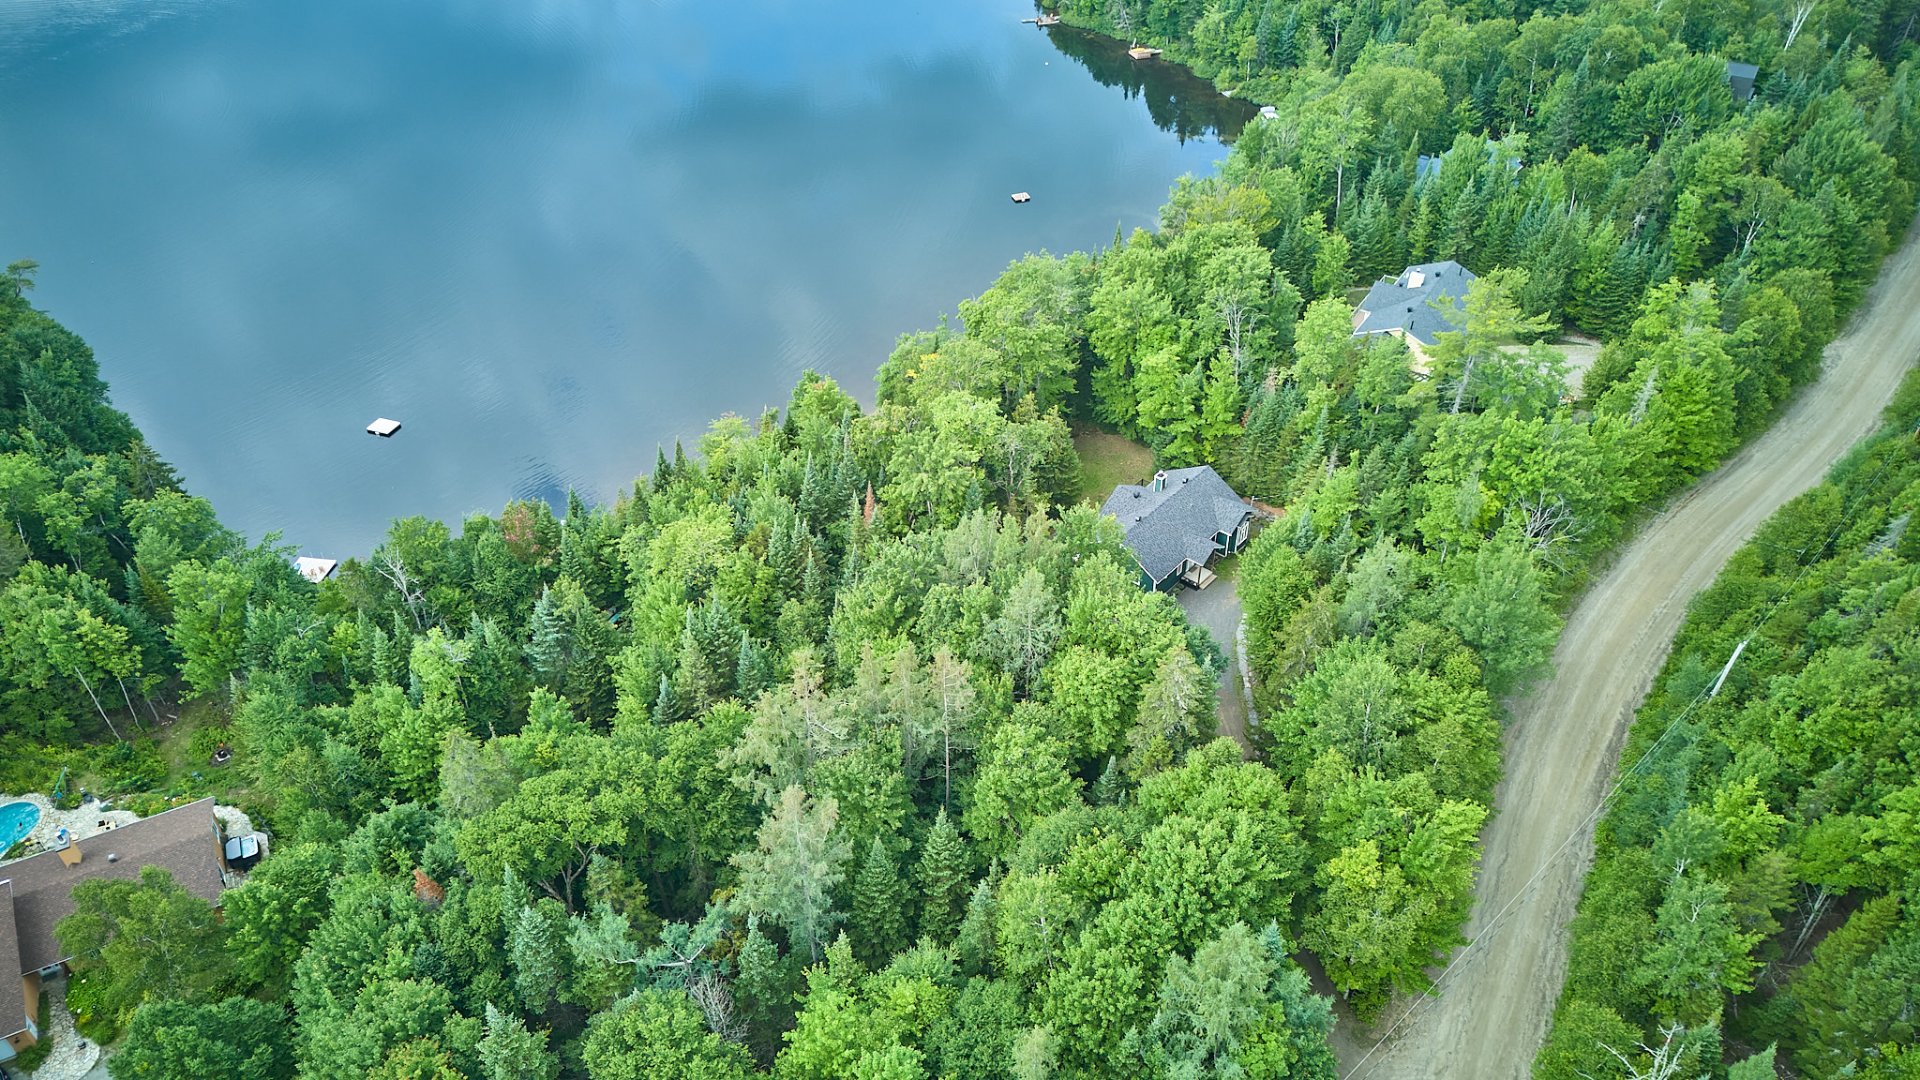
Aerial photo
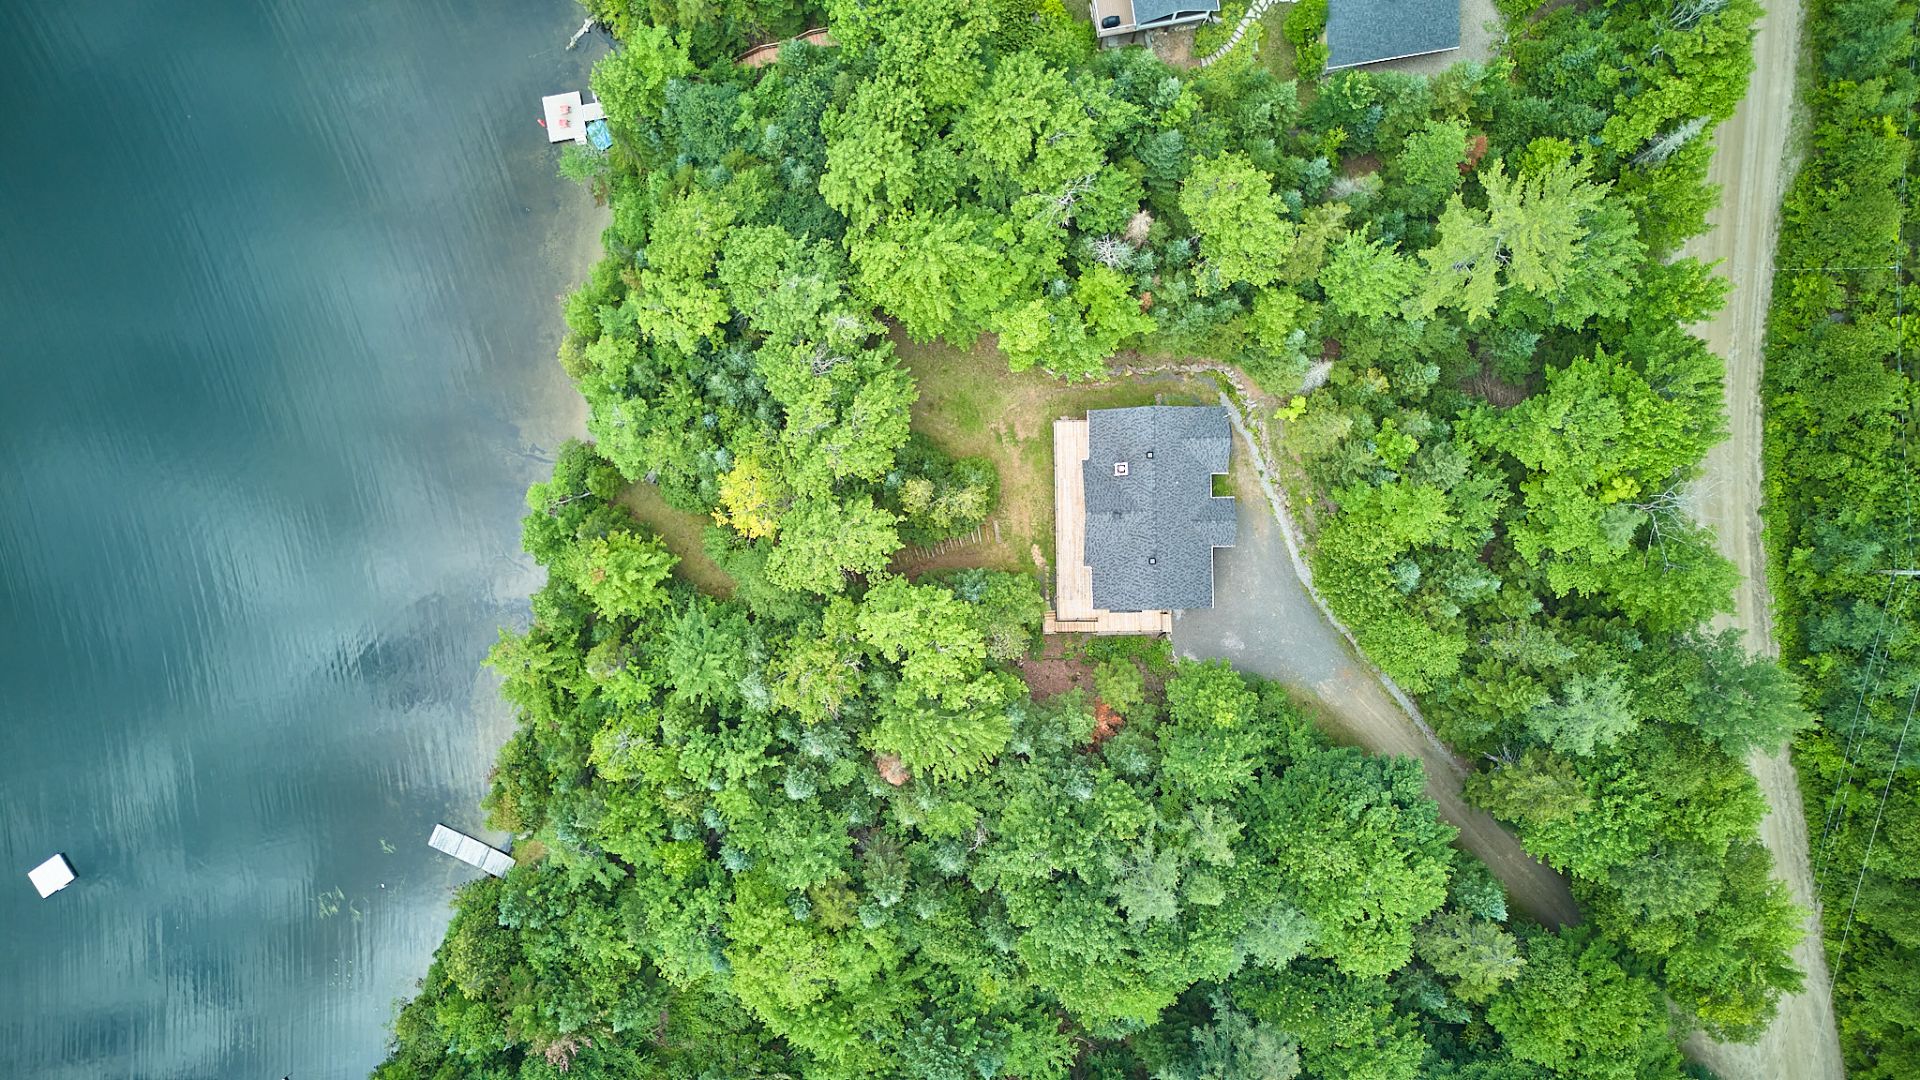
Aerial photo
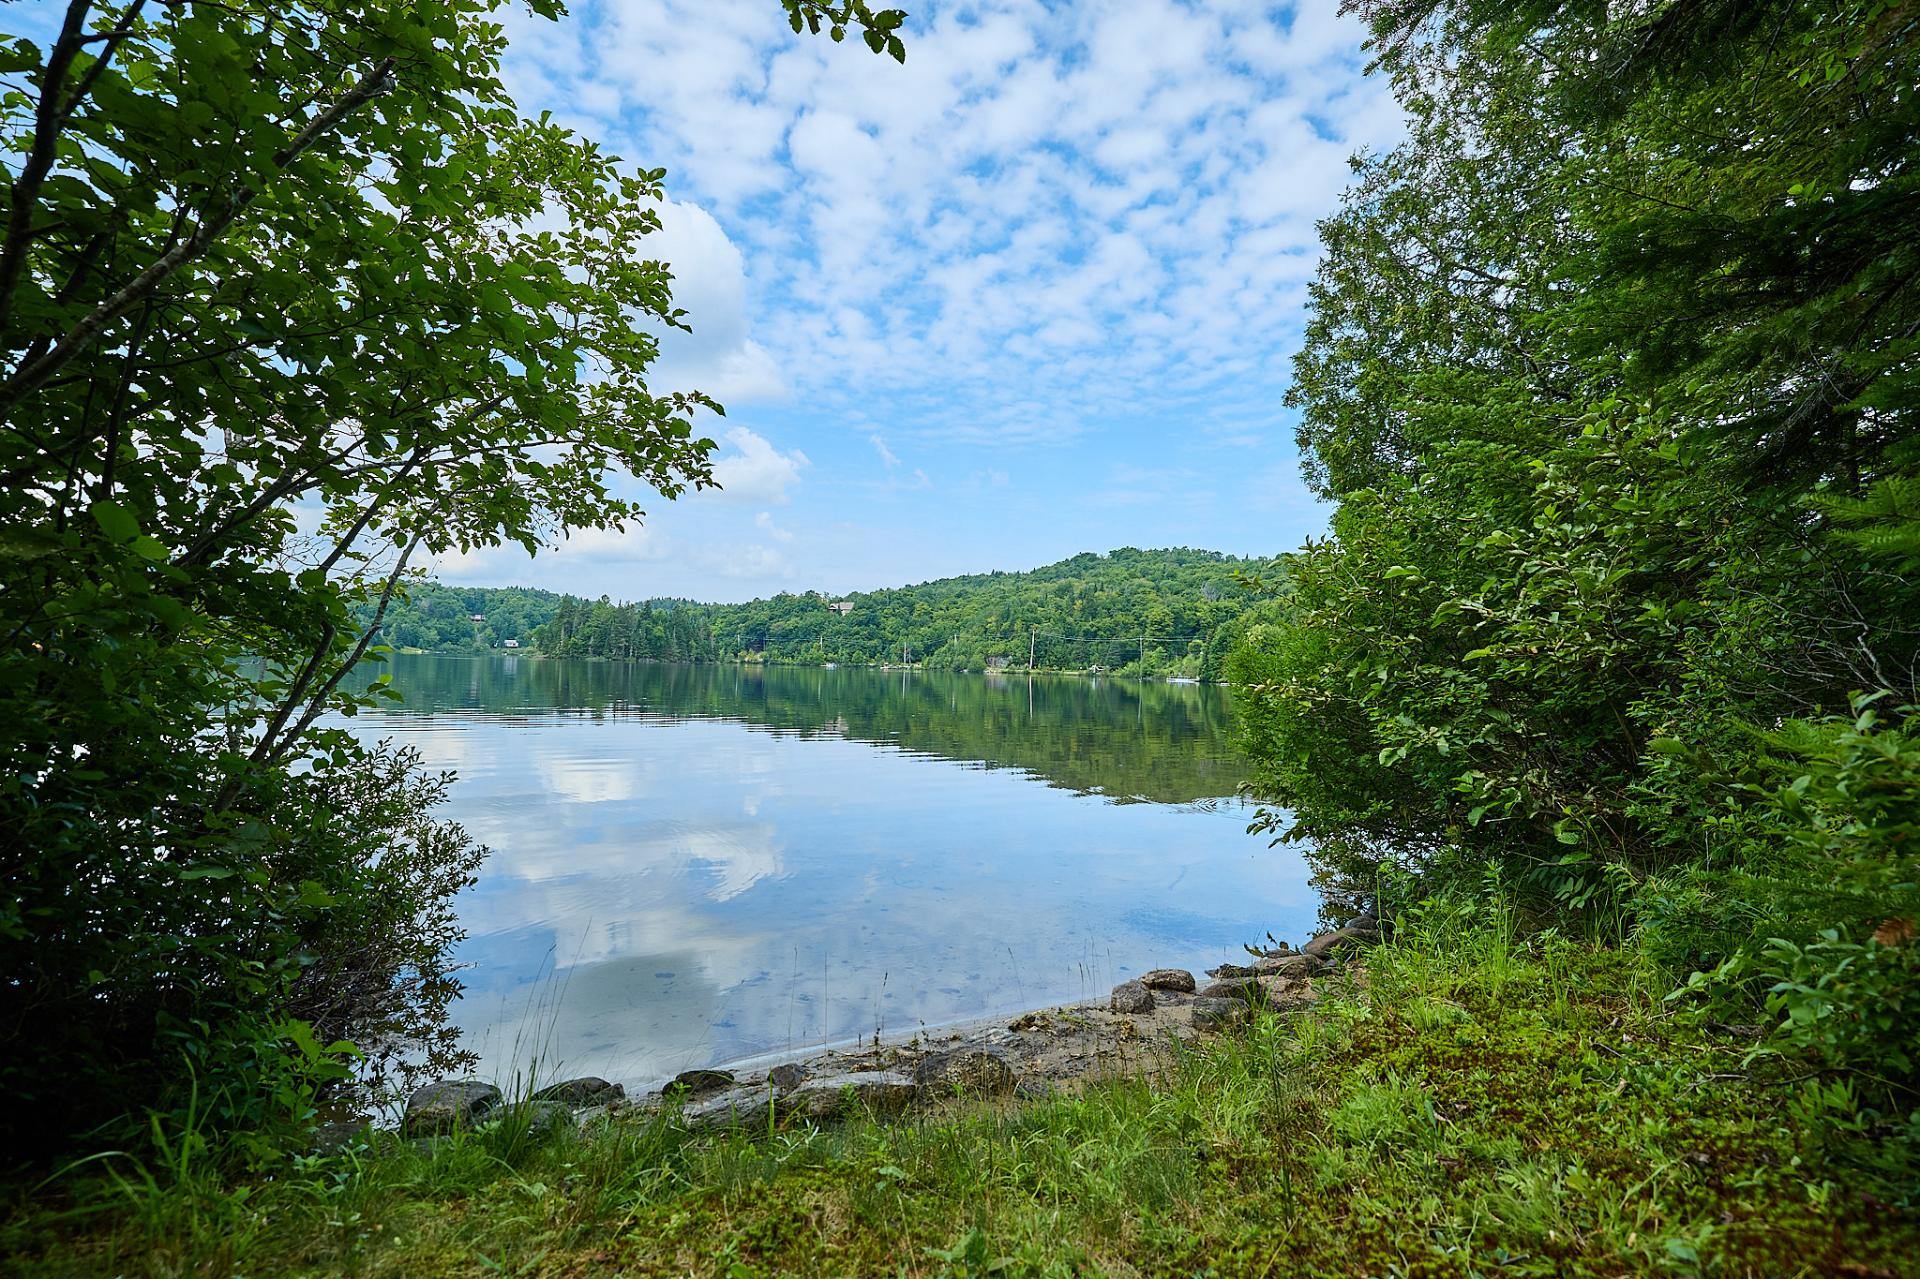
Waterfront
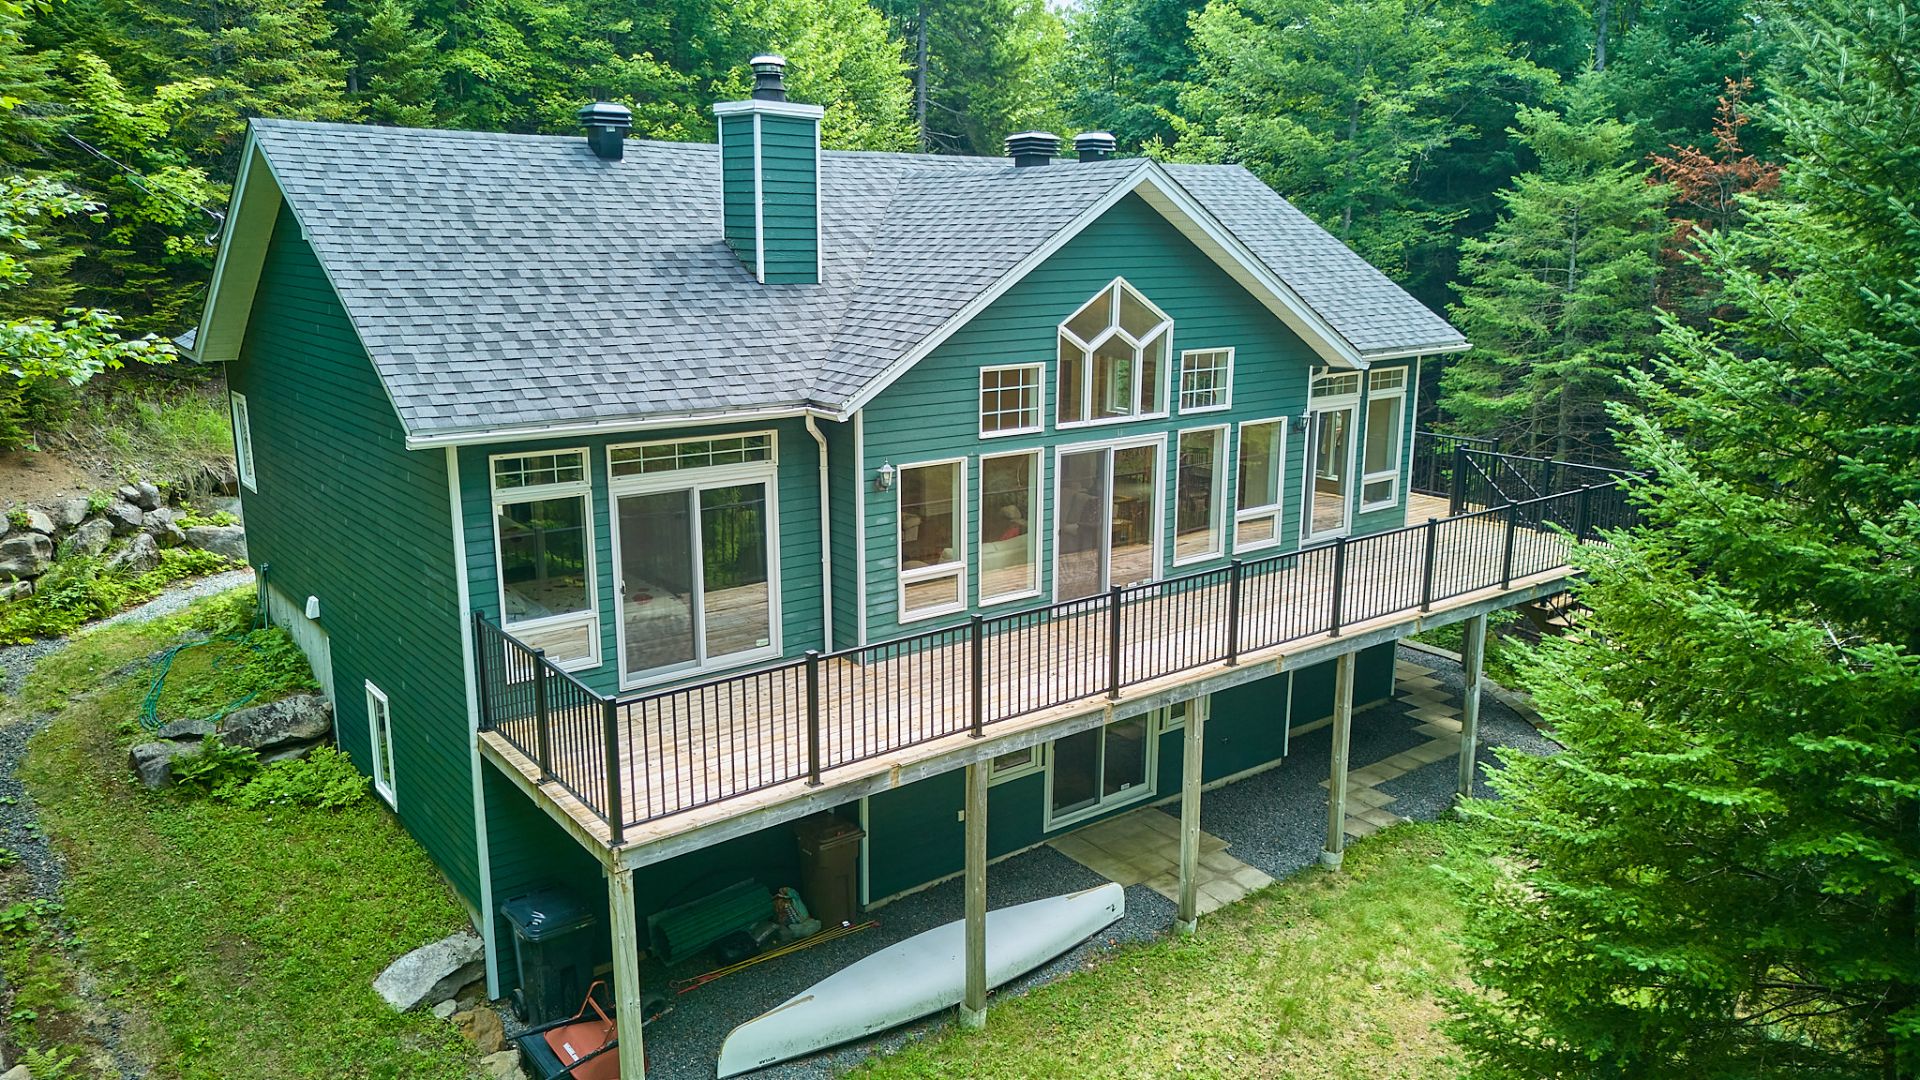
Back facade
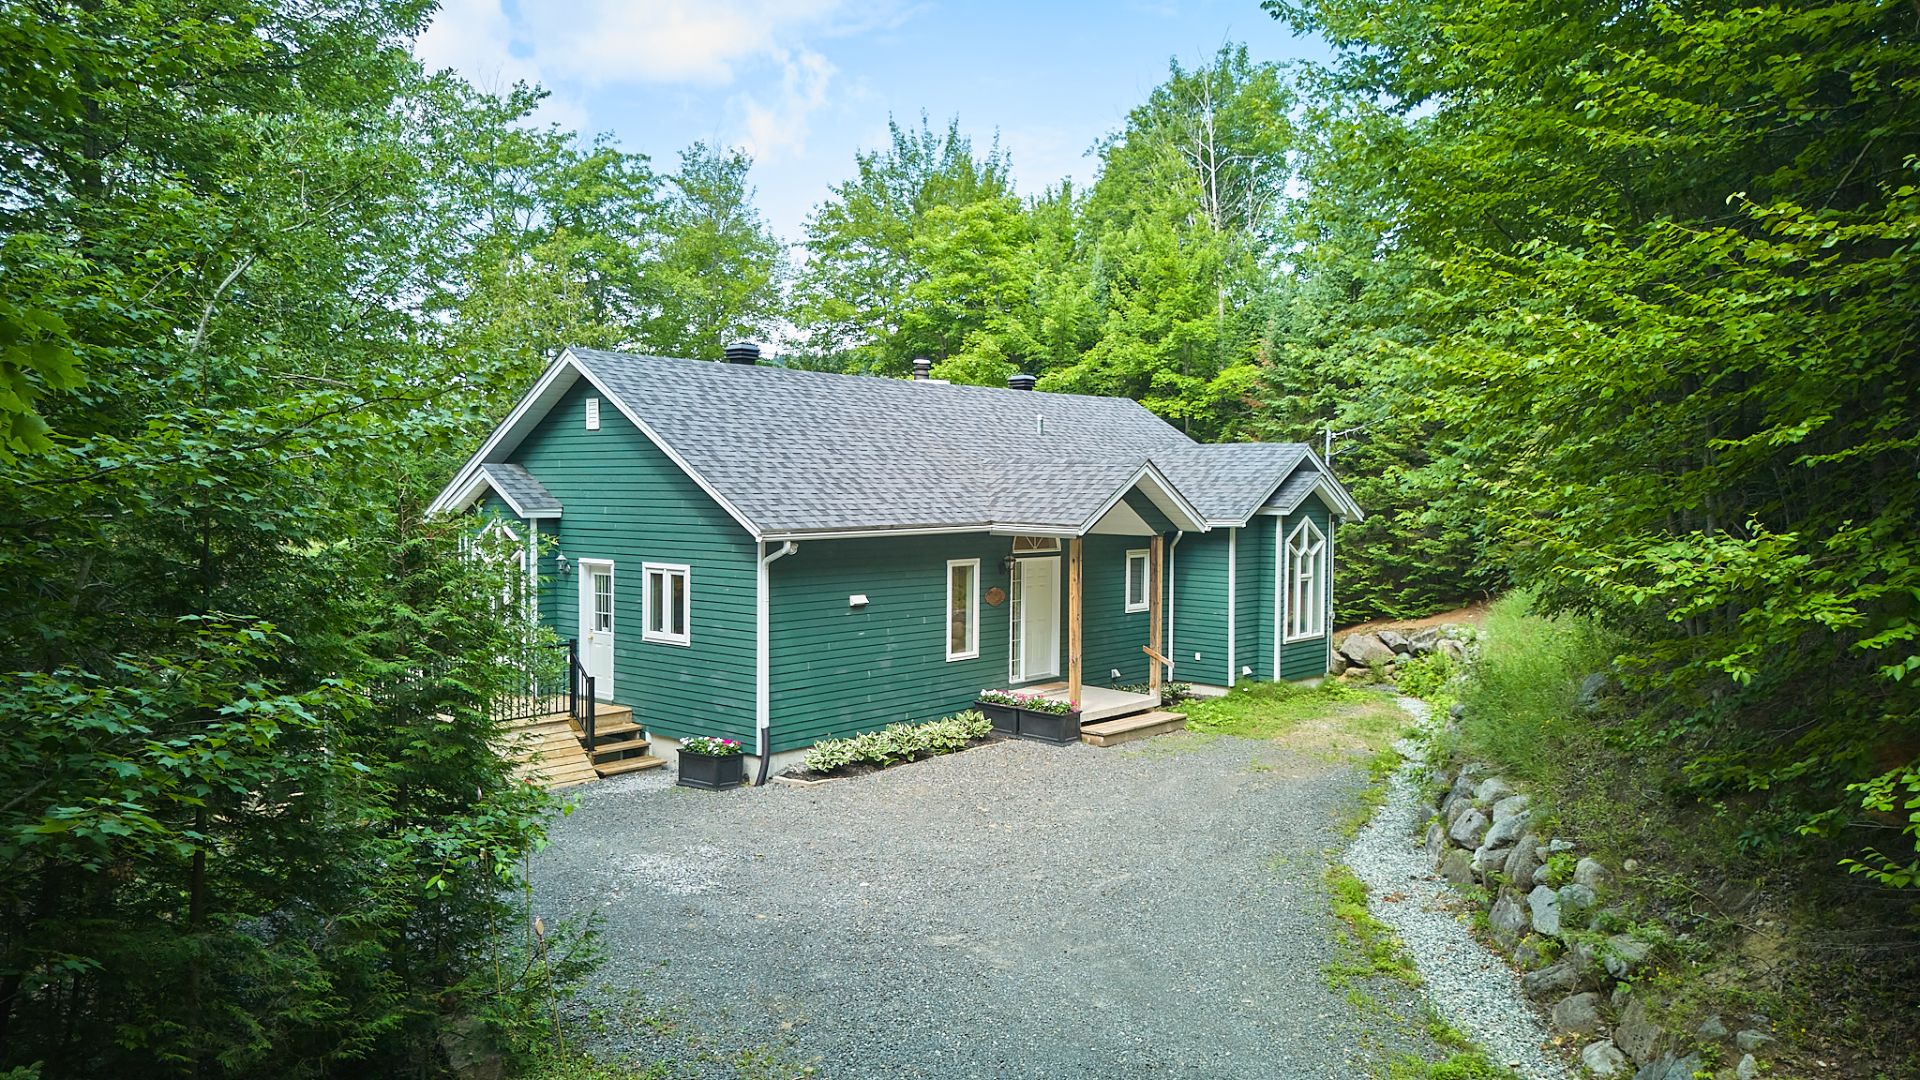
Frontage
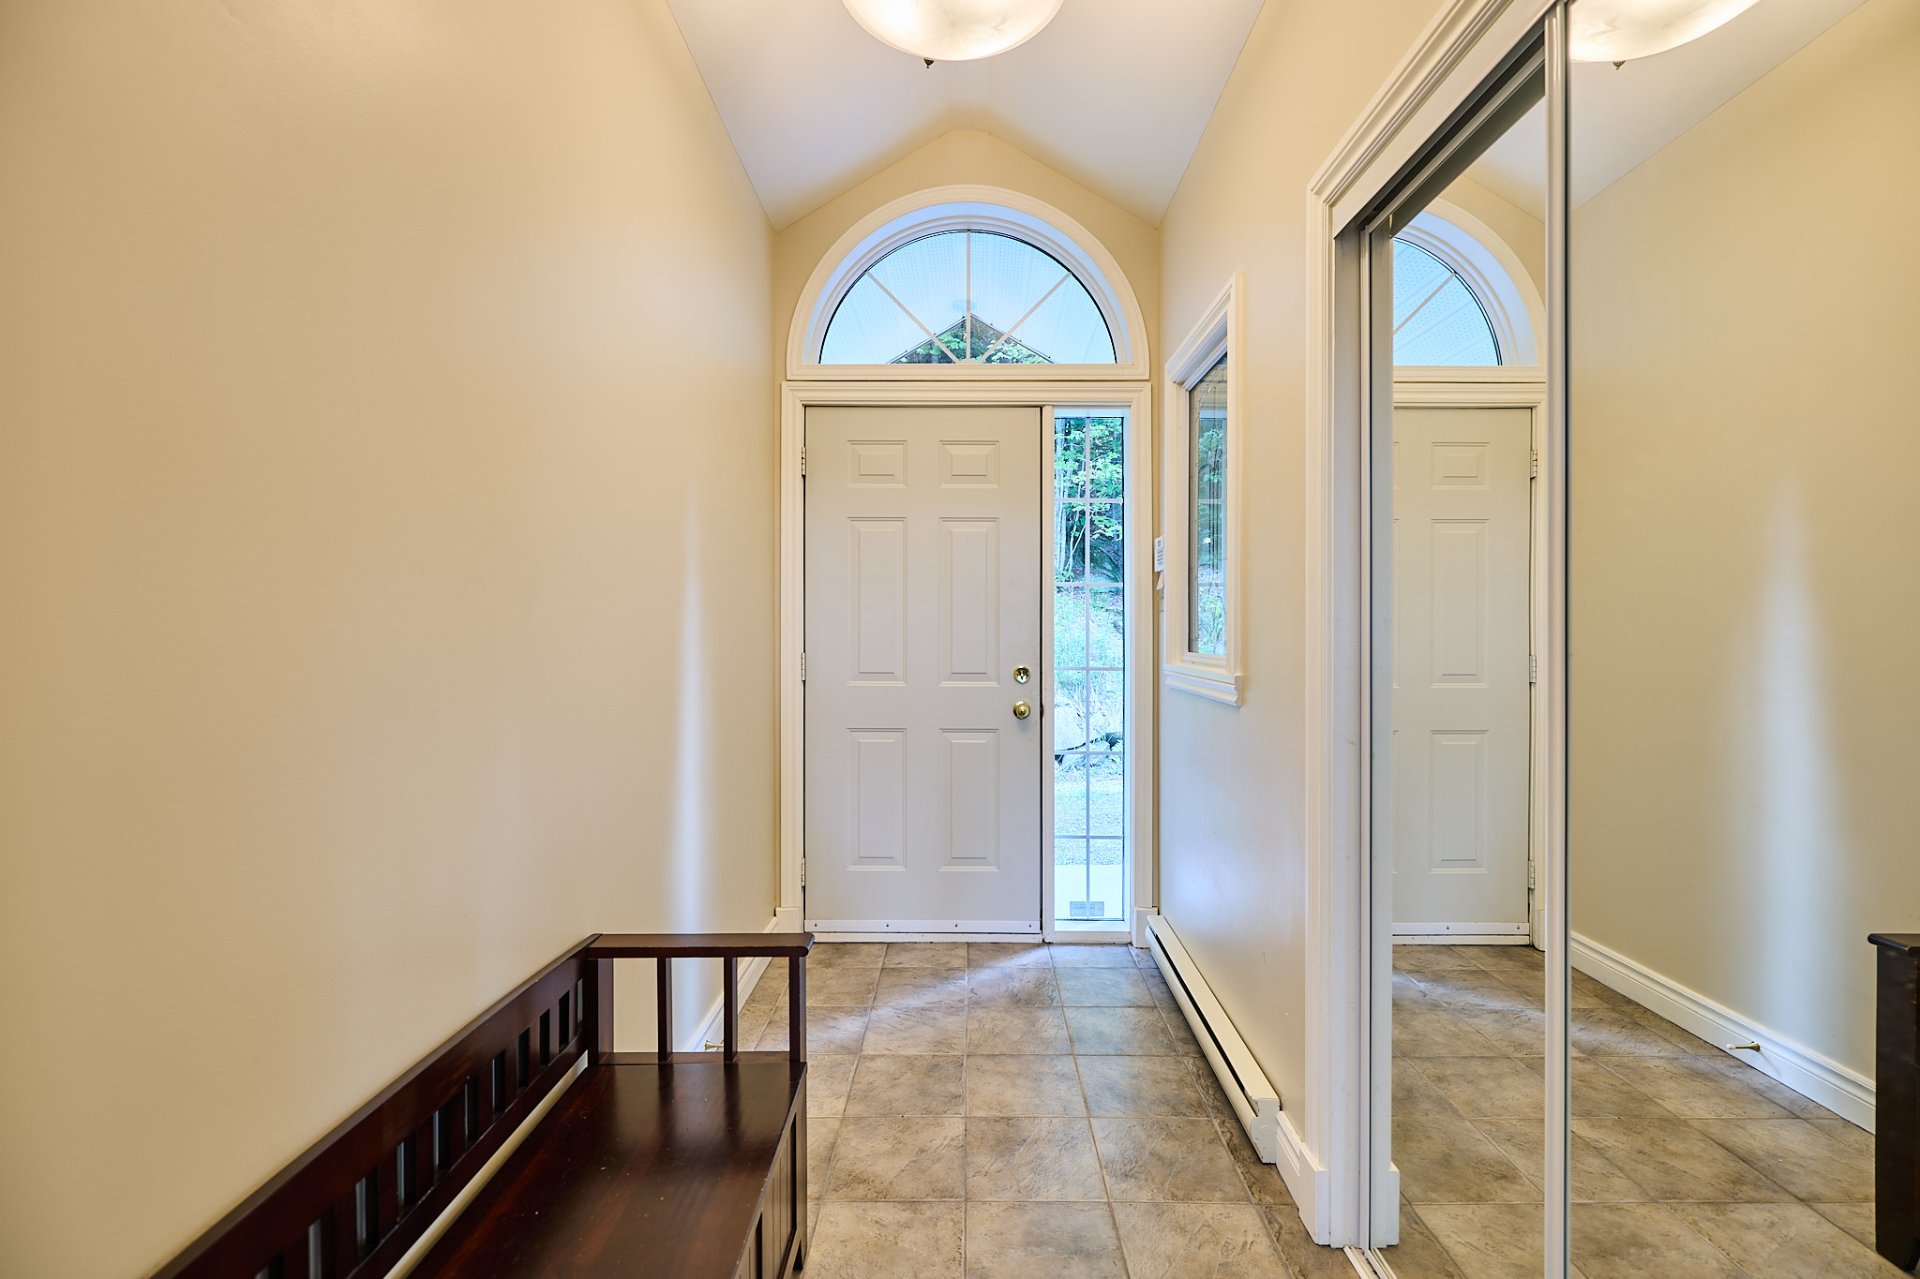
Hallway
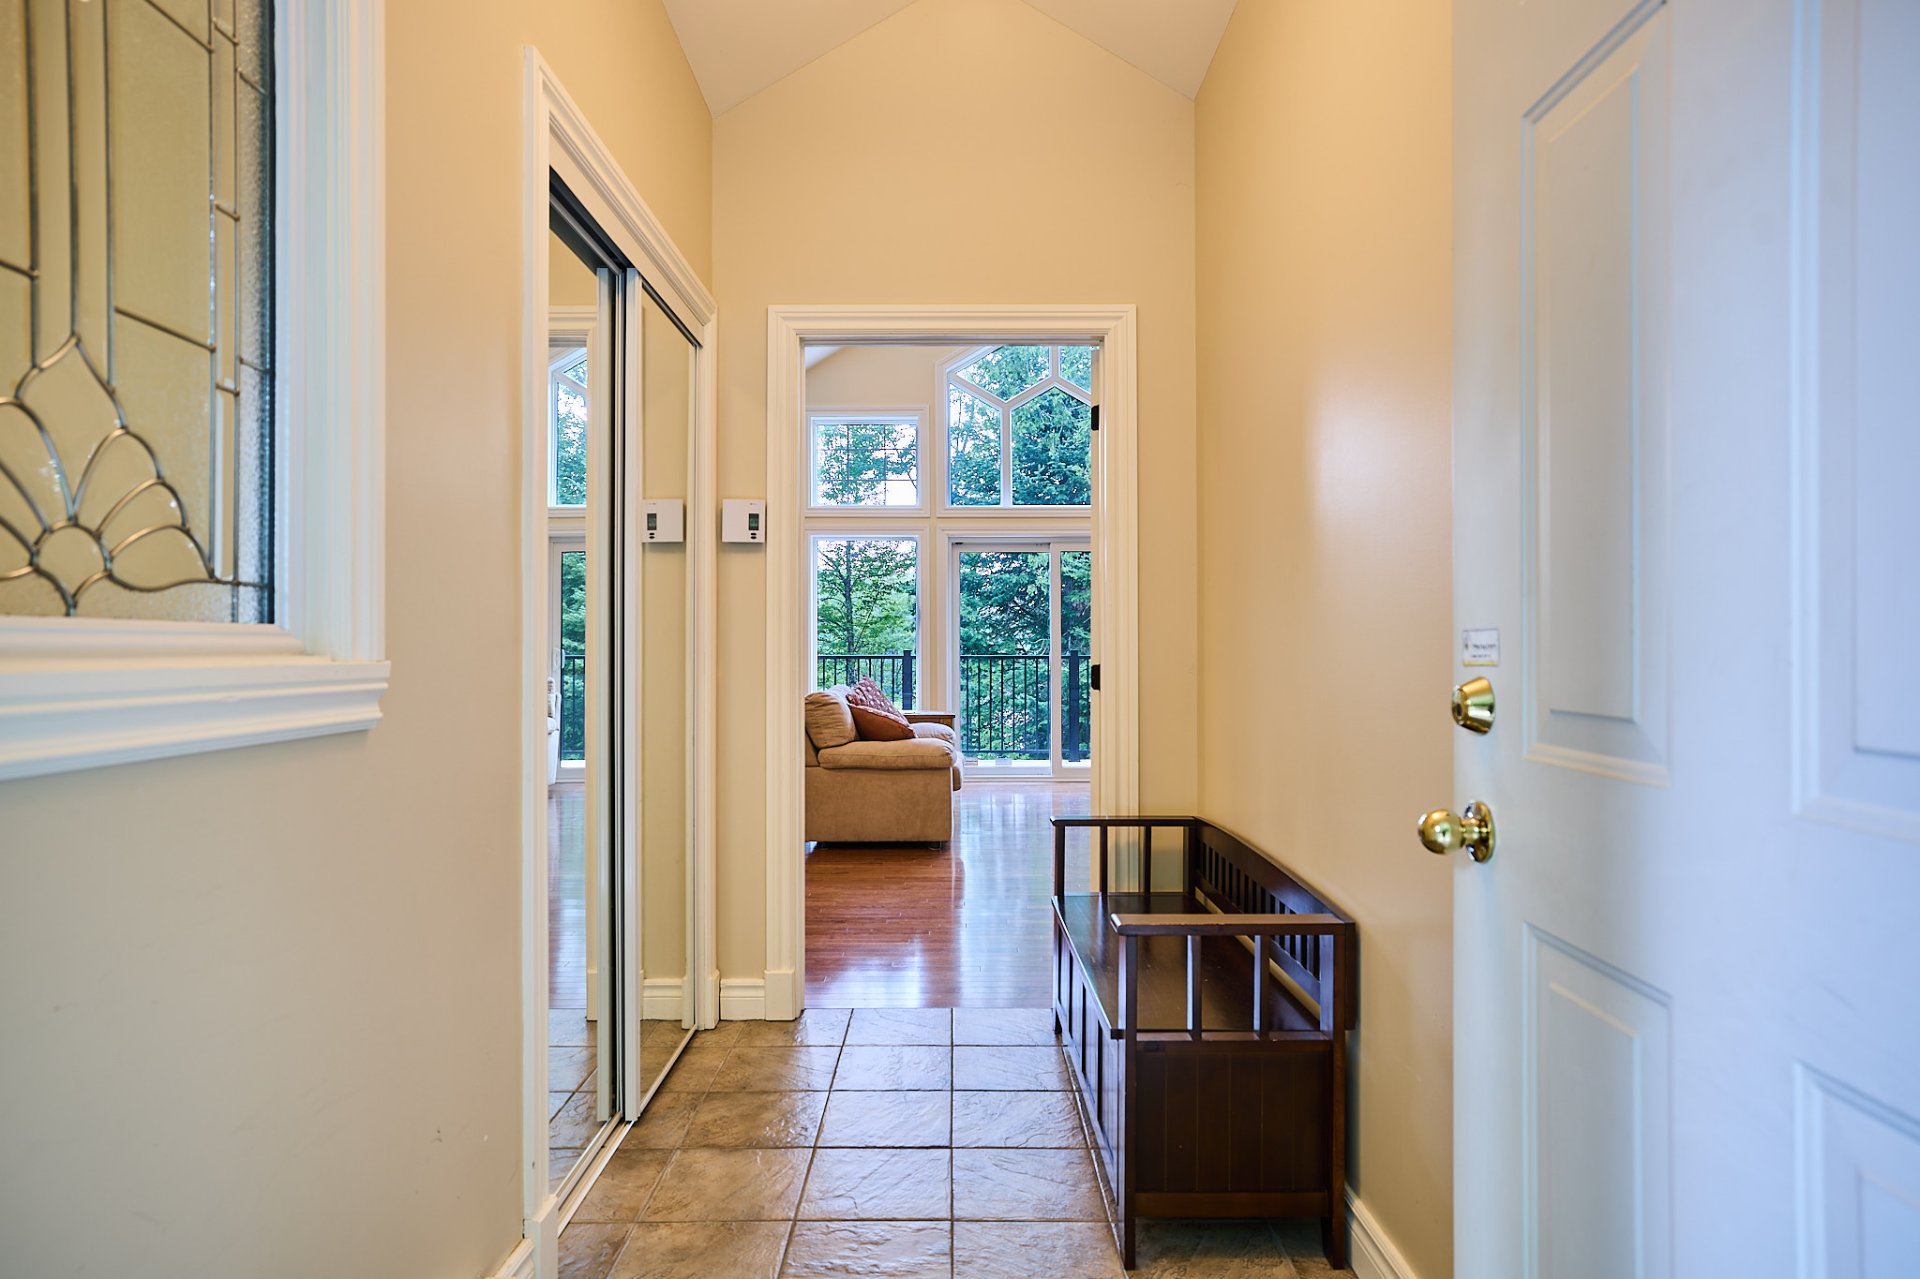
Hallway
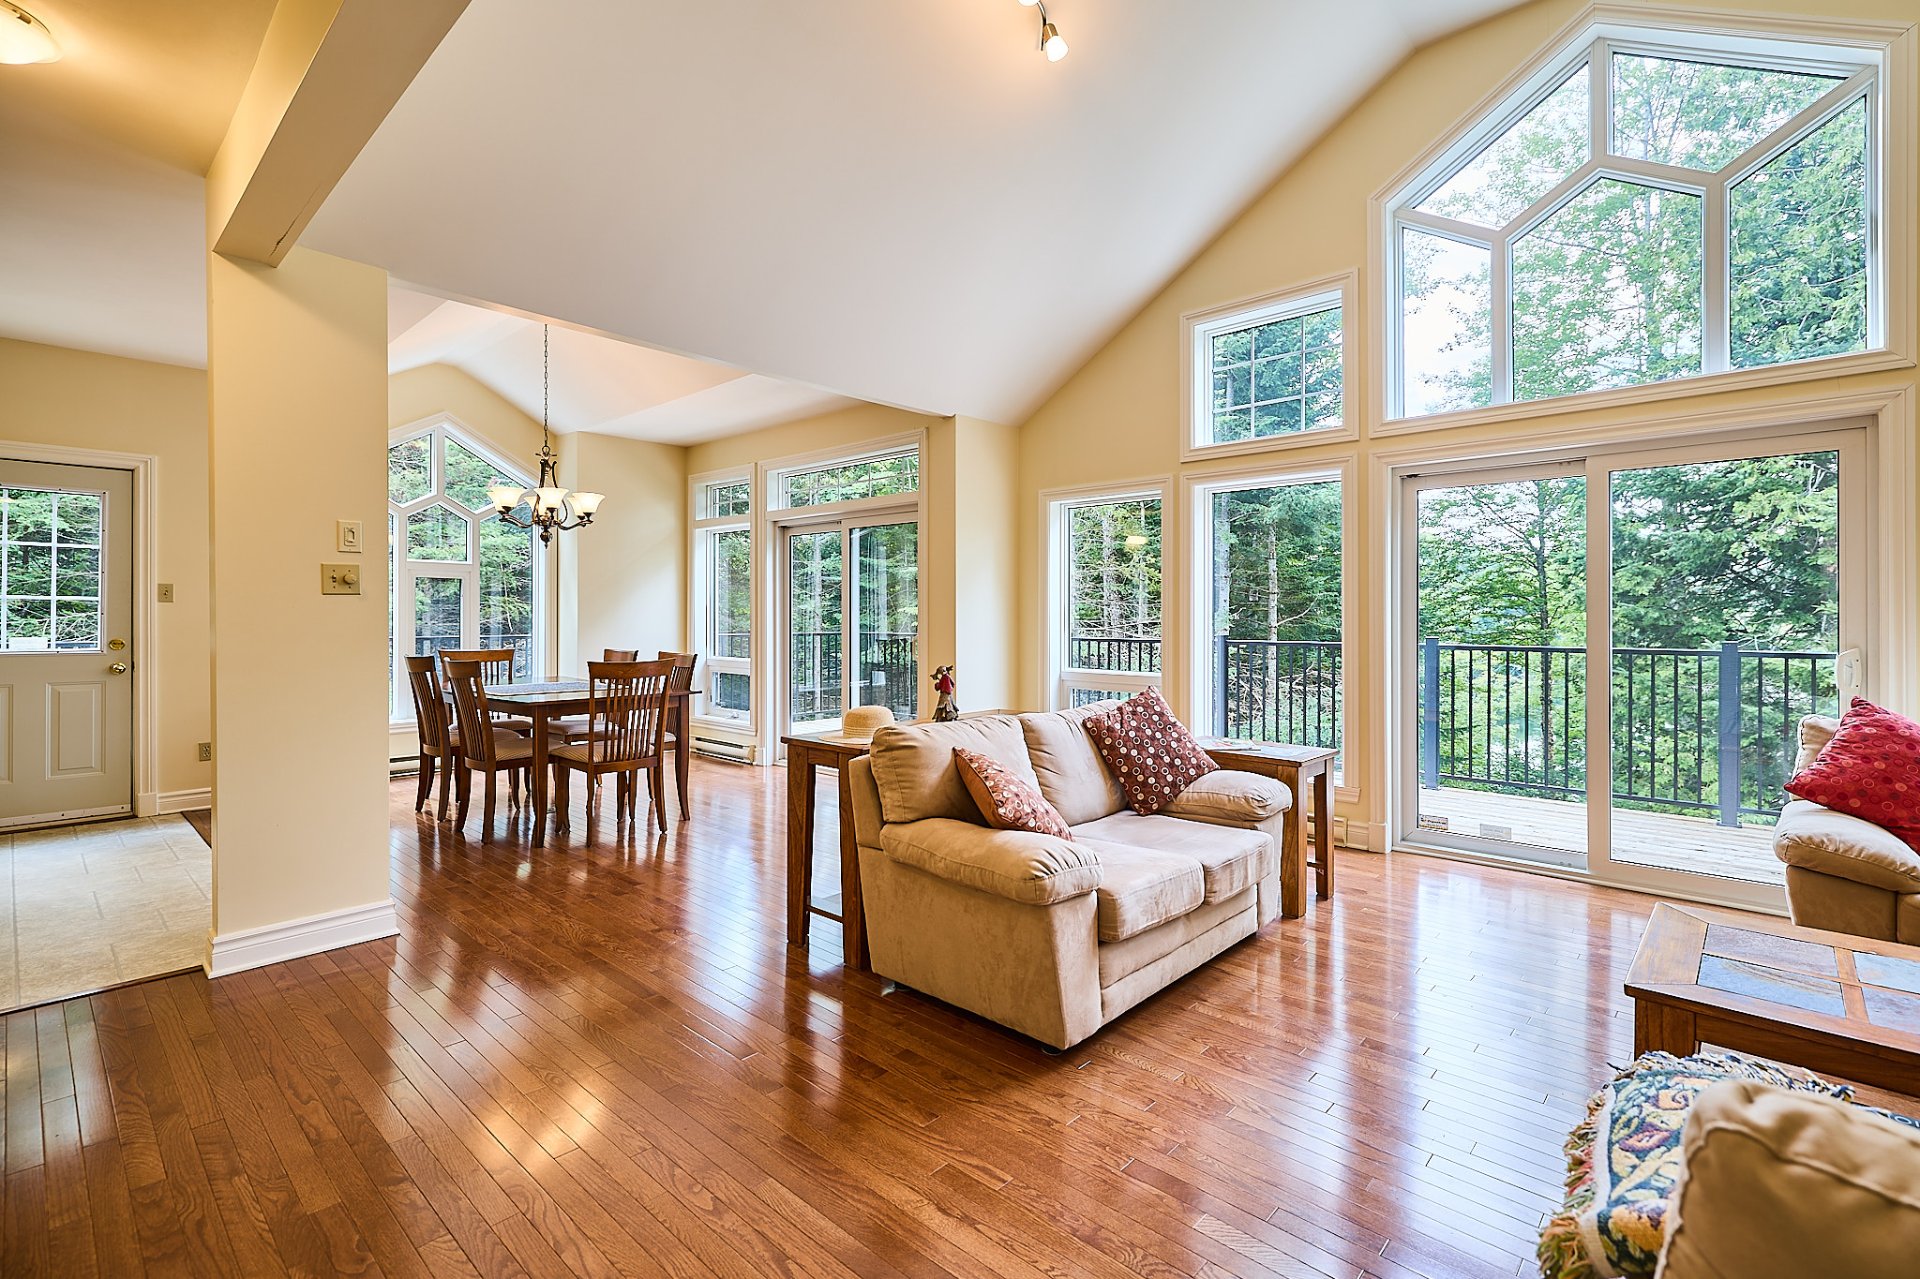
Living room
|
|
Sold
Description
This Viceroy residence is nestled on a private one-acre wooded lot by the shores of Lake Bois-Franc in Saint-Adolphe-d'Howard. With easy access to the village, this property provides a tranquil living experience with the lake, nature, and breathtaking sunsets as the main focus. This home boasts four bedrooms, two bathrooms, a soaring cathedral ceiling, a stunning wall of windows, a cozy wood-burning fireplace, a spacious family room, and a vast deck overlooking the lake. A four-season property where the views and privacy create a true retreat in the heart of the Laurentians.
Welcome to 1800 Chemin A.-Bertrand in
Saint-Adolphe-d'Howard.
This Viceroy home, located directly on the shores of Lac
Bois-Franc, sits on a magnificent one-acre wooded lot where
privacy, nature, and the lake take center stage. With its
west-facing orientation, it enjoys breathtaking water views
and beautiful sunsets that can be admired from the
expansive deck or simply from inside, thanks to its
spectacular wall of windows. Set well back from the road
and accessed by a long private driveway, the home is tucked
away from view with no visible neighbours, truly creating
the feeling of being alone in the heart of nature.
From the moment you enter the home, the lake dominates the
view. The living room, dining room, and kitchen unfold in a
bright, open-concept space beneath an impressive cathedral
ceiling. The generous windows bring nature indoors and
allow you to enjoy the changing views throughout the
seasons. In the living room, the wood-burning fireplace
provides all the warmth and comfort one looks for in a
Laurentian chalet and naturally becomes the gathering place
on cooler days.
Two generously sized bedrooms and a full bathroom are also
located on this level, offering a simple and comfortable
layout for everyday living.
On the garden level, a spacious family room provides a
second living area for entertaining family and friends. Two
additional bedrooms and a second full bathroom with a
washer and dryer area complete this level. There is also a
workshop and generous storage space with its own exterior
entrance, particularly convenient for outdoor equipment and
everything that comes with lakeside living.
What truly sets this property apart is its setting. The
large deck becomes an outdoor living space throughout the
warmer months--a place to enjoy morning coffee, share meals
outdoors, or simply watch the sun disappear behind the lake.
Lac Bois-Franc, a motorboat-free lake, is known for the
excellent quality of its water and offers the perfect
setting for enjoying water activities in a peaceful
environment. And despite the feeling of being completely
secluded, the property is within walking distance of the
heart of the village of Saint-Adolphe-d'Howard and its
amenities.
Carefully maintained over the years, this four-season
property offers four bedrooms, two bathrooms, and spaces
generous enough to welcome family and friends. A place
where the lake is part of everyday life and every season
brings a new way to enjoy the Laurentians, whether as a
primary residence or a chalet.
Saint-Adolphe-d'Howard.
This Viceroy home, located directly on the shores of Lac
Bois-Franc, sits on a magnificent one-acre wooded lot where
privacy, nature, and the lake take center stage. With its
west-facing orientation, it enjoys breathtaking water views
and beautiful sunsets that can be admired from the
expansive deck or simply from inside, thanks to its
spectacular wall of windows. Set well back from the road
and accessed by a long private driveway, the home is tucked
away from view with no visible neighbours, truly creating
the feeling of being alone in the heart of nature.
From the moment you enter the home, the lake dominates the
view. The living room, dining room, and kitchen unfold in a
bright, open-concept space beneath an impressive cathedral
ceiling. The generous windows bring nature indoors and
allow you to enjoy the changing views throughout the
seasons. In the living room, the wood-burning fireplace
provides all the warmth and comfort one looks for in a
Laurentian chalet and naturally becomes the gathering place
on cooler days.
Two generously sized bedrooms and a full bathroom are also
located on this level, offering a simple and comfortable
layout for everyday living.
On the garden level, a spacious family room provides a
second living area for entertaining family and friends. Two
additional bedrooms and a second full bathroom with a
washer and dryer area complete this level. There is also a
workshop and generous storage space with its own exterior
entrance, particularly convenient for outdoor equipment and
everything that comes with lakeside living.
What truly sets this property apart is its setting. The
large deck becomes an outdoor living space throughout the
warmer months--a place to enjoy morning coffee, share meals
outdoors, or simply watch the sun disappear behind the lake.
Lac Bois-Franc, a motorboat-free lake, is known for the
excellent quality of its water and offers the perfect
setting for enjoying water activities in a peaceful
environment. And despite the feeling of being completely
secluded, the property is within walking distance of the
heart of the village of Saint-Adolphe-d'Howard and its
amenities.
Carefully maintained over the years, this four-season
property offers four bedrooms, two bathrooms, and spaces
generous enough to welcome family and friends. A place
where the lake is part of everyday life and every season
brings a new way to enjoy the Laurentians, whether as a
primary residence or a chalet.
Inclusions: All furniture, appliances and boats
Exclusions : Dining table and chairs
| BUILDING | |
|---|---|
| Type | Two or more storey |
| Style | Detached |
| Dimensions | 0x0 |
| Lot Size | 4354.7 MC |
| EXPENSES | |
|---|---|
| Municipal Taxes (2026) | $ 3894 / year |
| School taxes (2026) | $ 419 / year |
|
ROOM DETAILS |
|||
|---|---|---|---|
| Room | Dimensions | Level | Flooring |
| Hallway | 9.4 x 4.8 P | Ground Floor | Ceramic tiles |
| Kitchen | 14 x 10.5 P | Ground Floor | Vinyl |
| Dining room | 10.6 x 10.5 P | Ground Floor | Wood |
| Living room | 22 x 13.3 P | Ground Floor | Wood |
| Bathroom | 11.2 x 9.4 P | Ground Floor | Vinyl |
| Bedroom | 12.1 x 12.8 P | Ground Floor | Wood |
| Bedroom | 12.4 x 11.7 P | Ground Floor | Wood |
| Family room | 18.5 x 12.8 P | Basement | Floating floor |
| Bedroom | 12 x 13.2 P | Basement | Floating floor |
| Bathroom | 10.7 x 11.5 P | Basement | Vinyl |
| Workshop | 14 x 11 P | Basement | Vinyl |
| Bedroom | 9.6 x 15.10 P | Basement | Floating floor |
| Storage | 12.3 x 15.3 P | Basement | Vinyl |
|
CHARACTERISTICS |
|
|---|---|
| Basement | 6 feet and over, Finished basement, Separate entrance |
| Rental appliances | Alarm system |
| Proximity | Alpine skiing, Cross-country skiing, Daycare centre, Elementary school, Golf, Park - green area |
| Water supply | Artesian well |
| Roofing | Asphalt shingles |
| Window type | Crank handle |
| Heating energy | Electricity |
| Topography | Flat, Sloped |
| Landscaping | Landscape |
| View | Mountain, Water |
| Distinctive features | Non navigable, Waterfront, Wooded lot: hardwood trees |
| Driveway | Not Paved |
| Parking | Outdoor |
| Foundation | Poured concrete |
| Siding | Pressed fibre |
| Sewage system | Purification field, Septic tank |
| Windows | PVC |
| Zoning | Residential |
| Bathroom / Washroom | Seperate shower |
| Equipment available | Ventilation system |
| Hearth stove | Wood fireplace |