181 Rue de St Gabriel, Mascouche, QC J7L0J1 $925,000
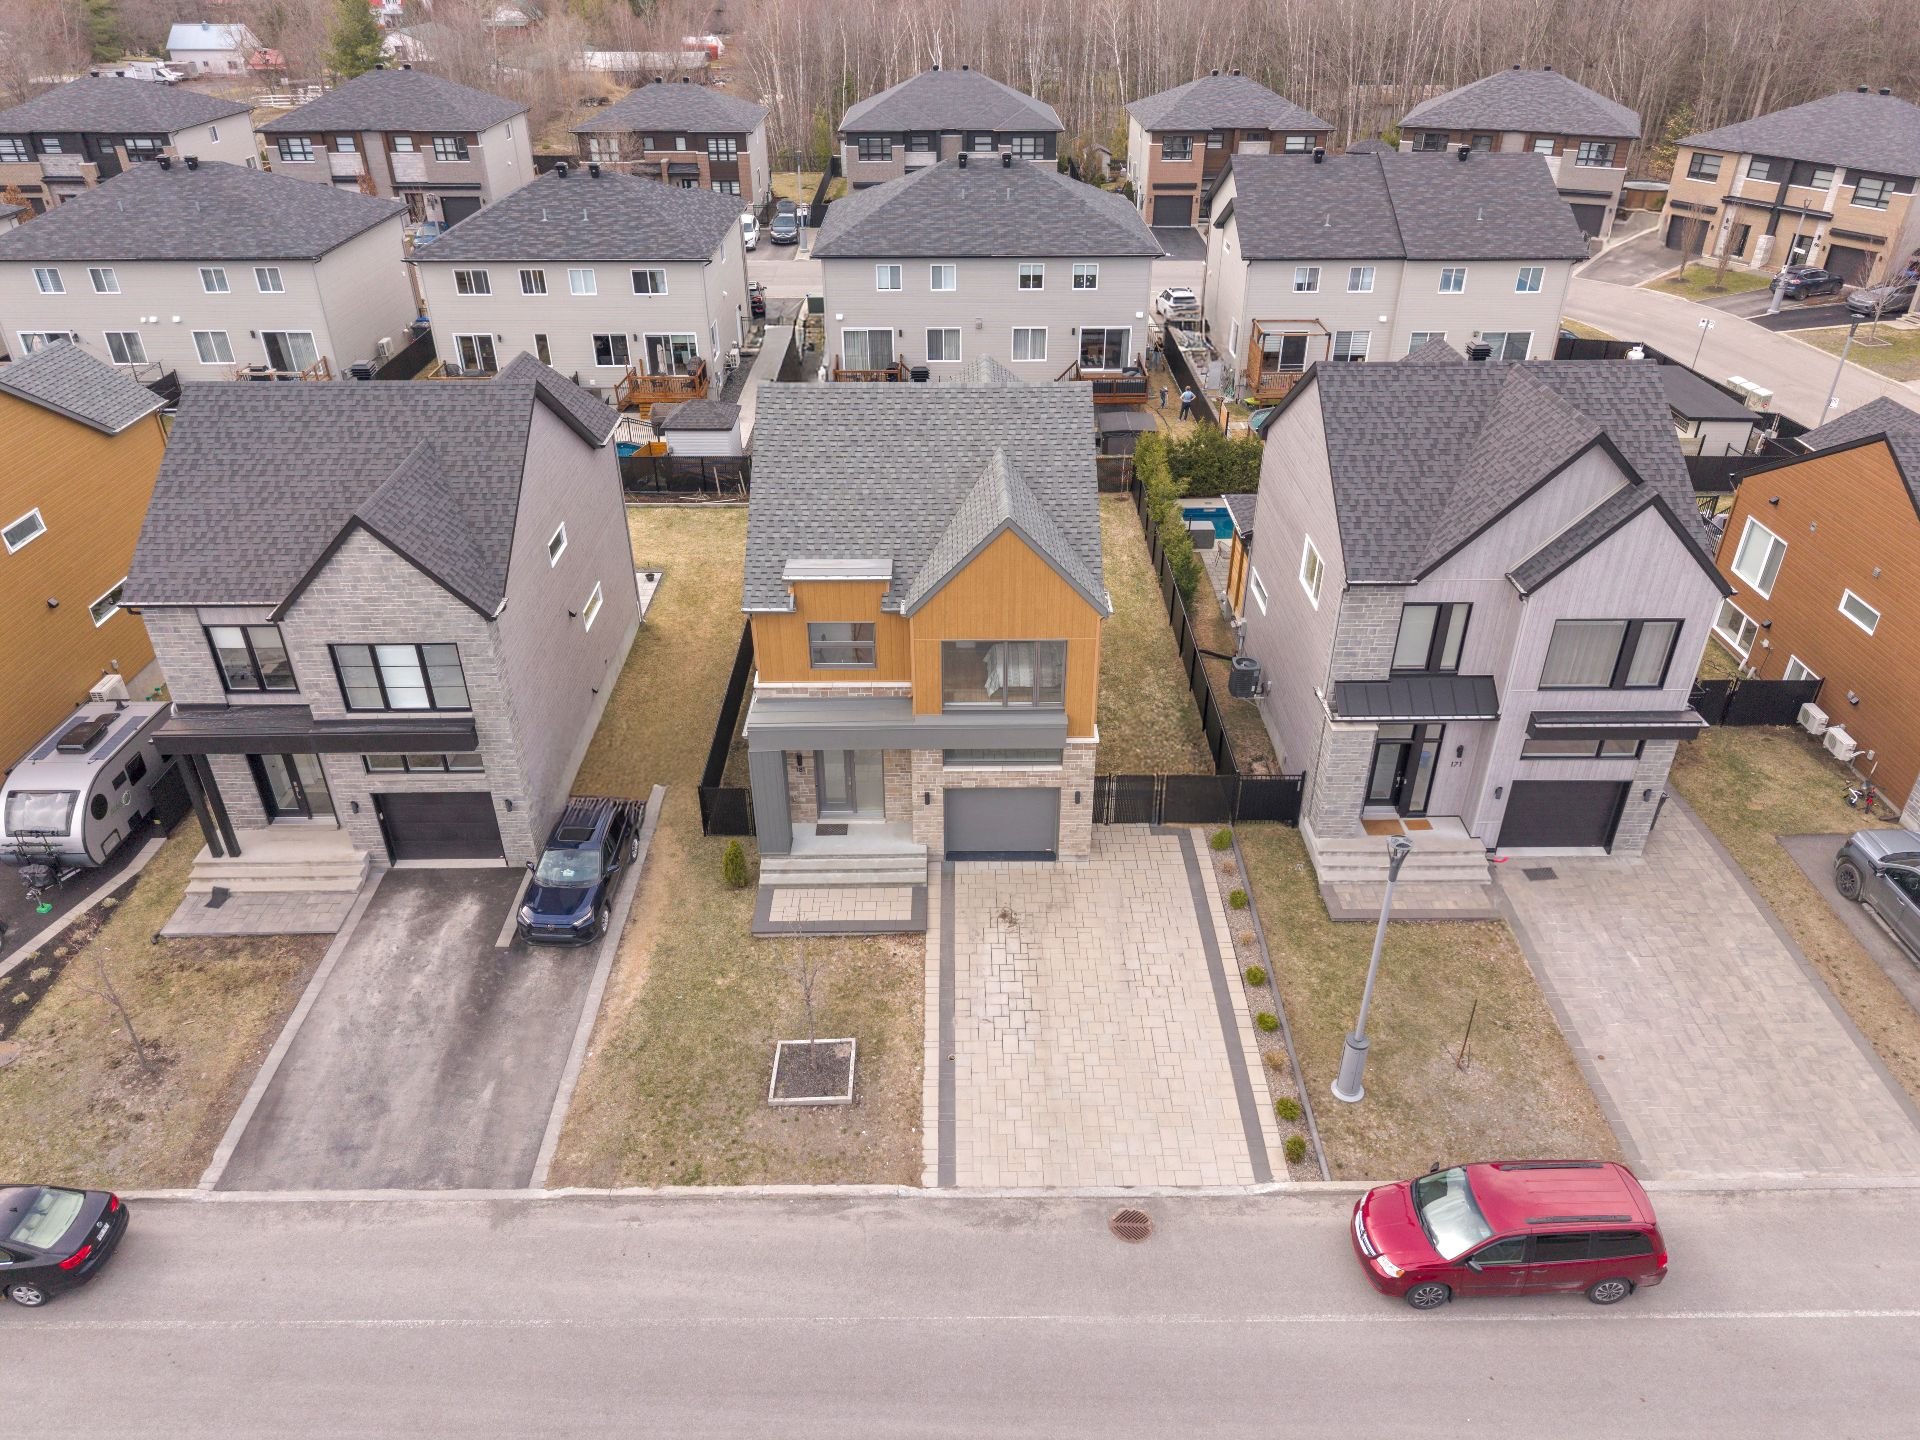
Aerial photo
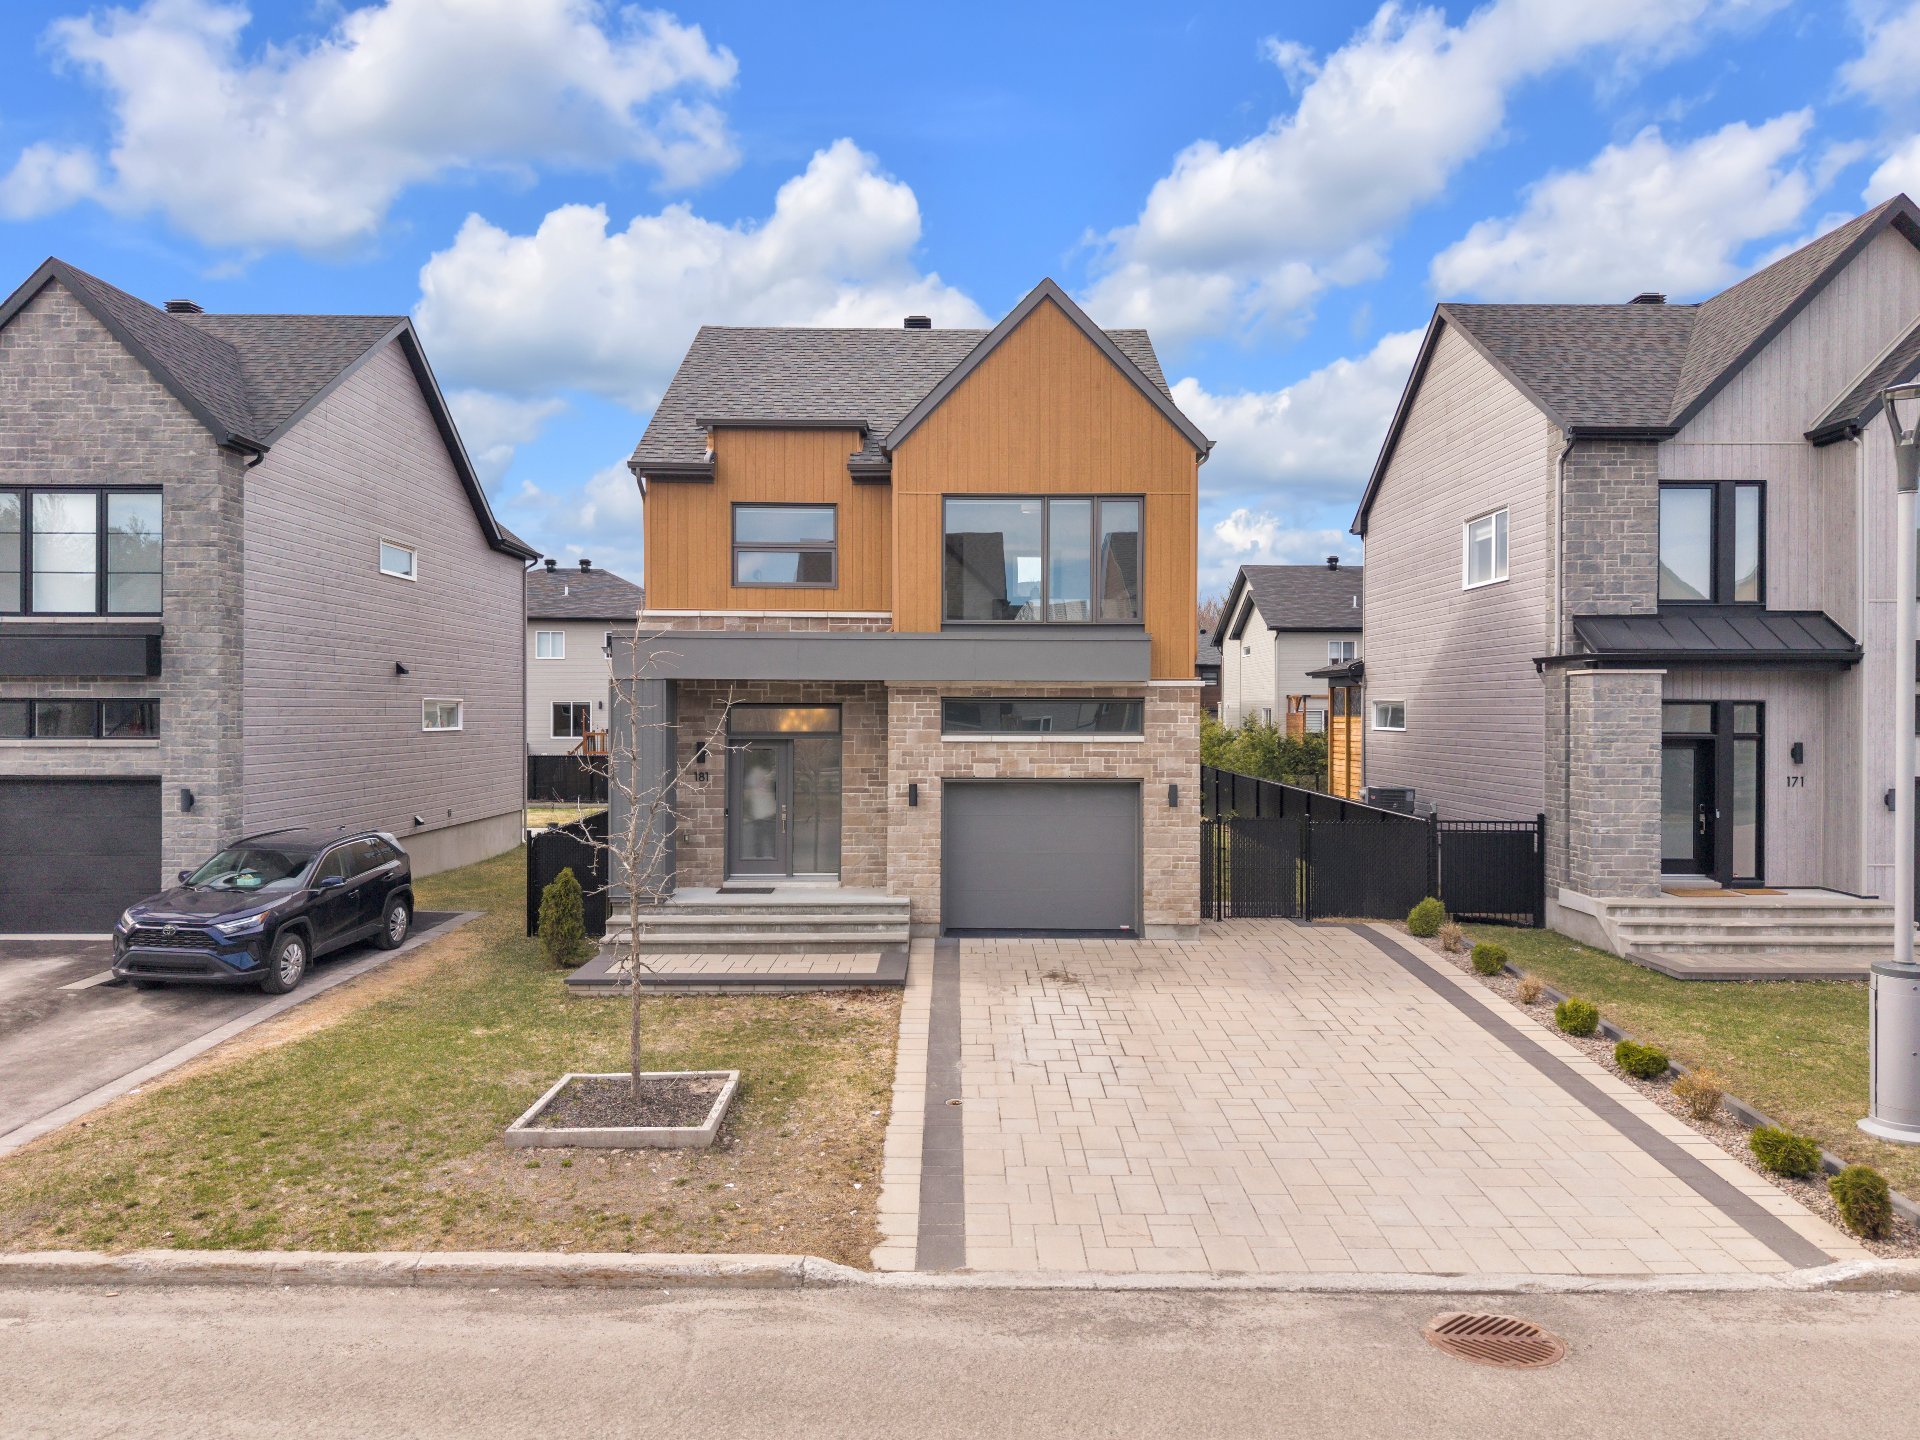
Frontage
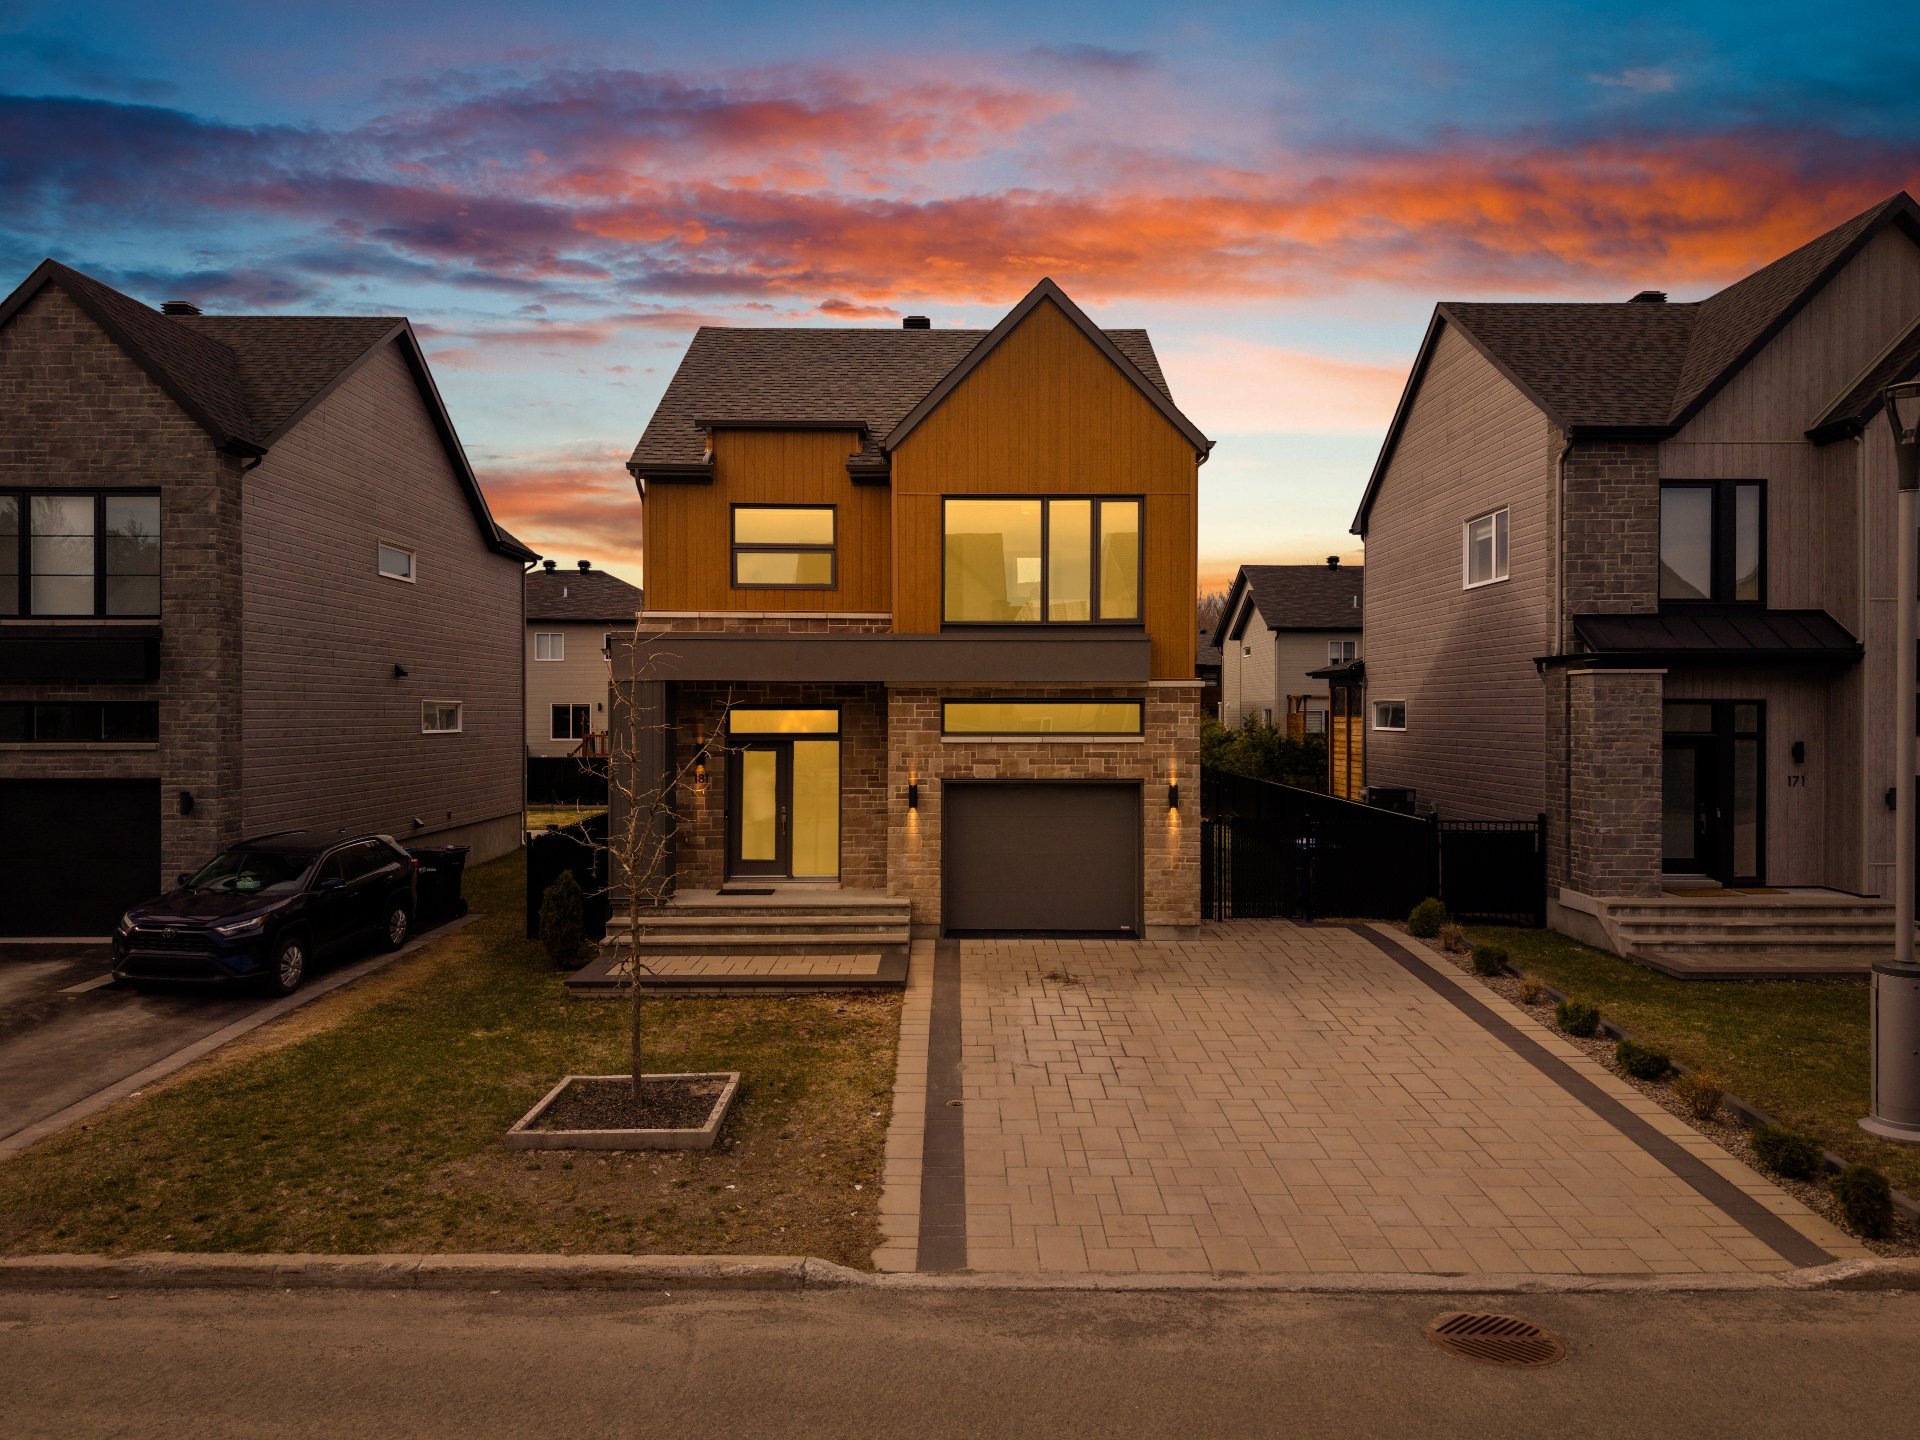
Frontage
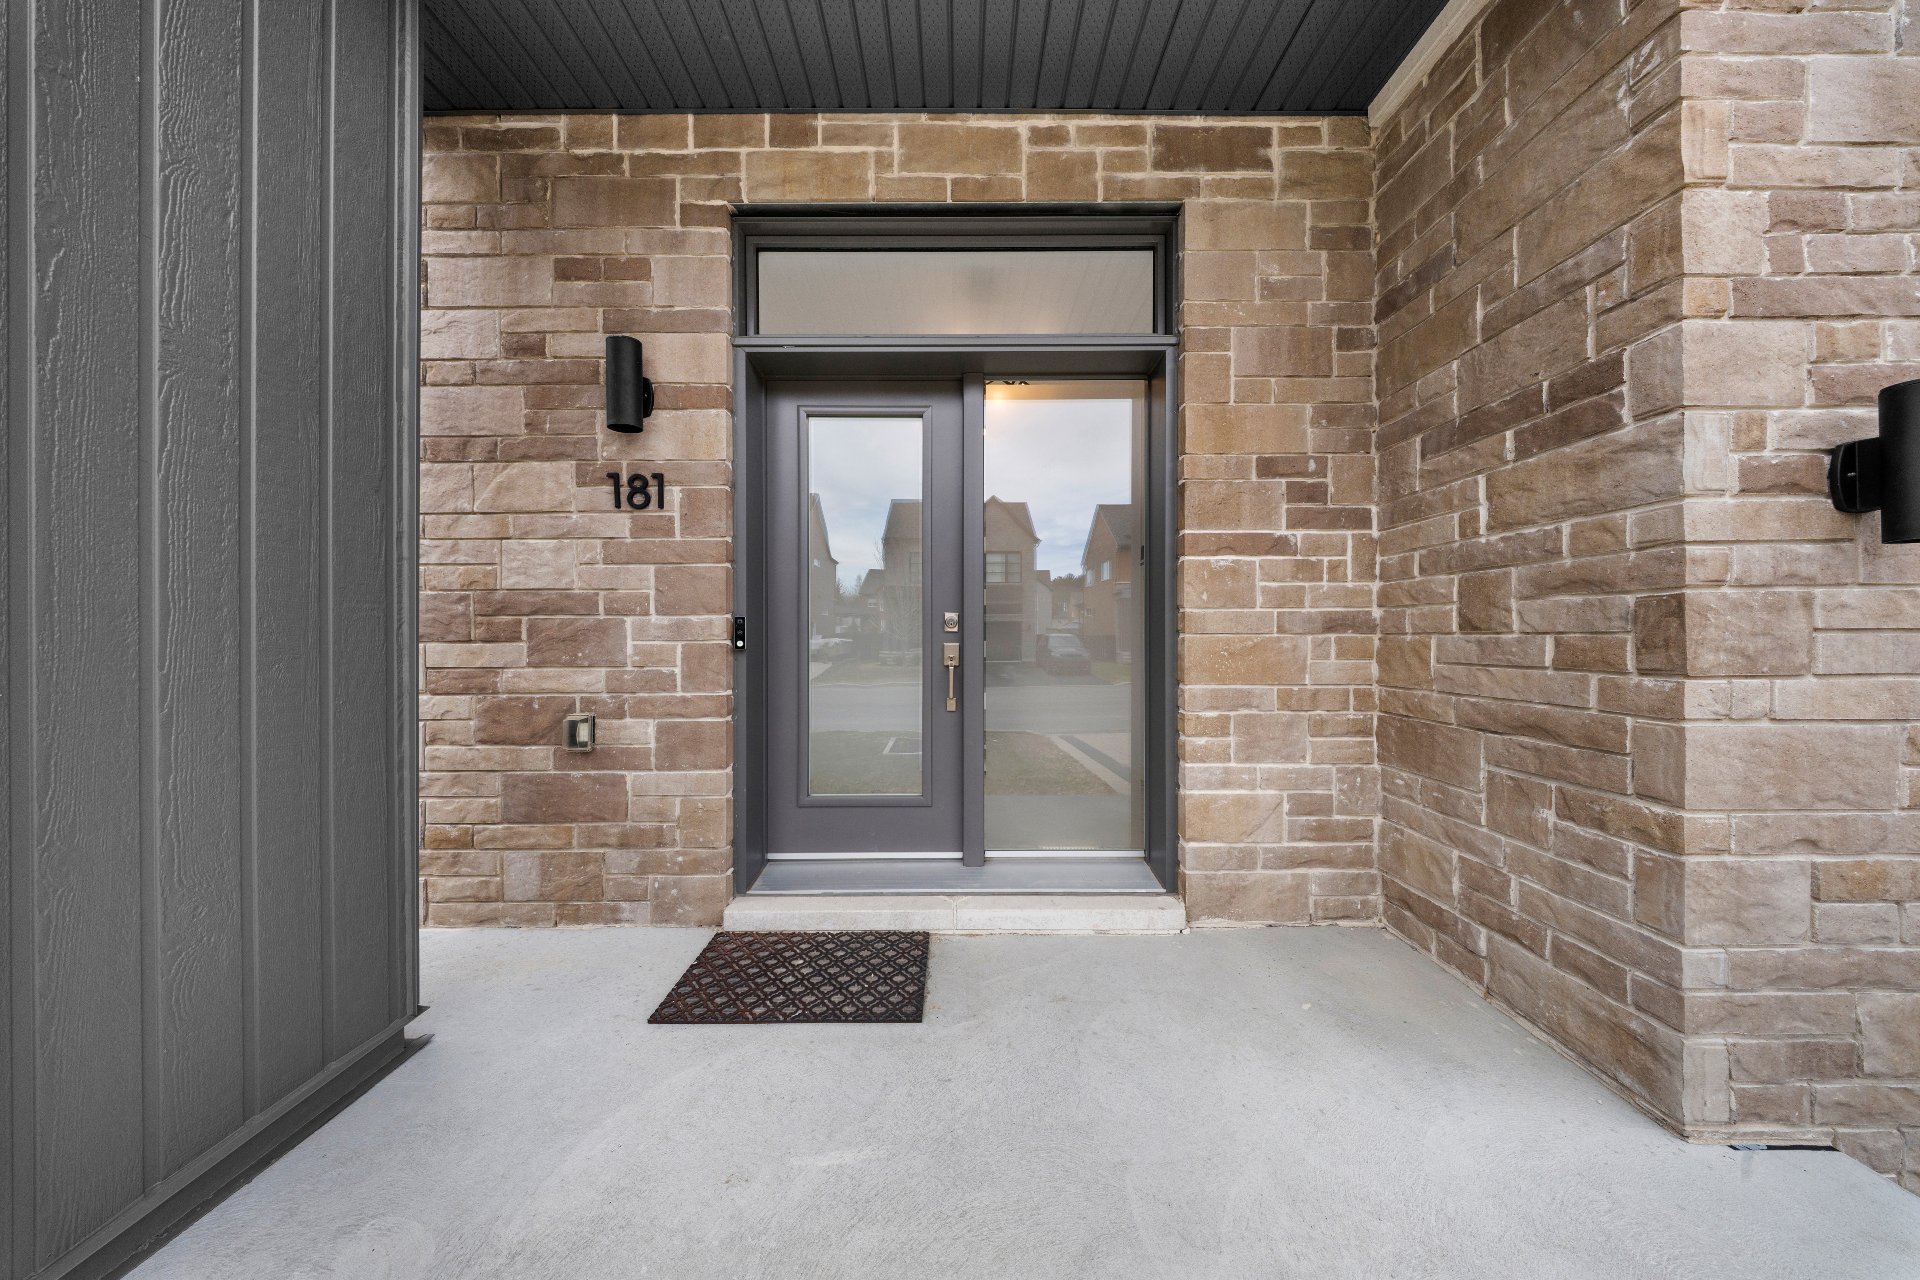
Exterior entrance
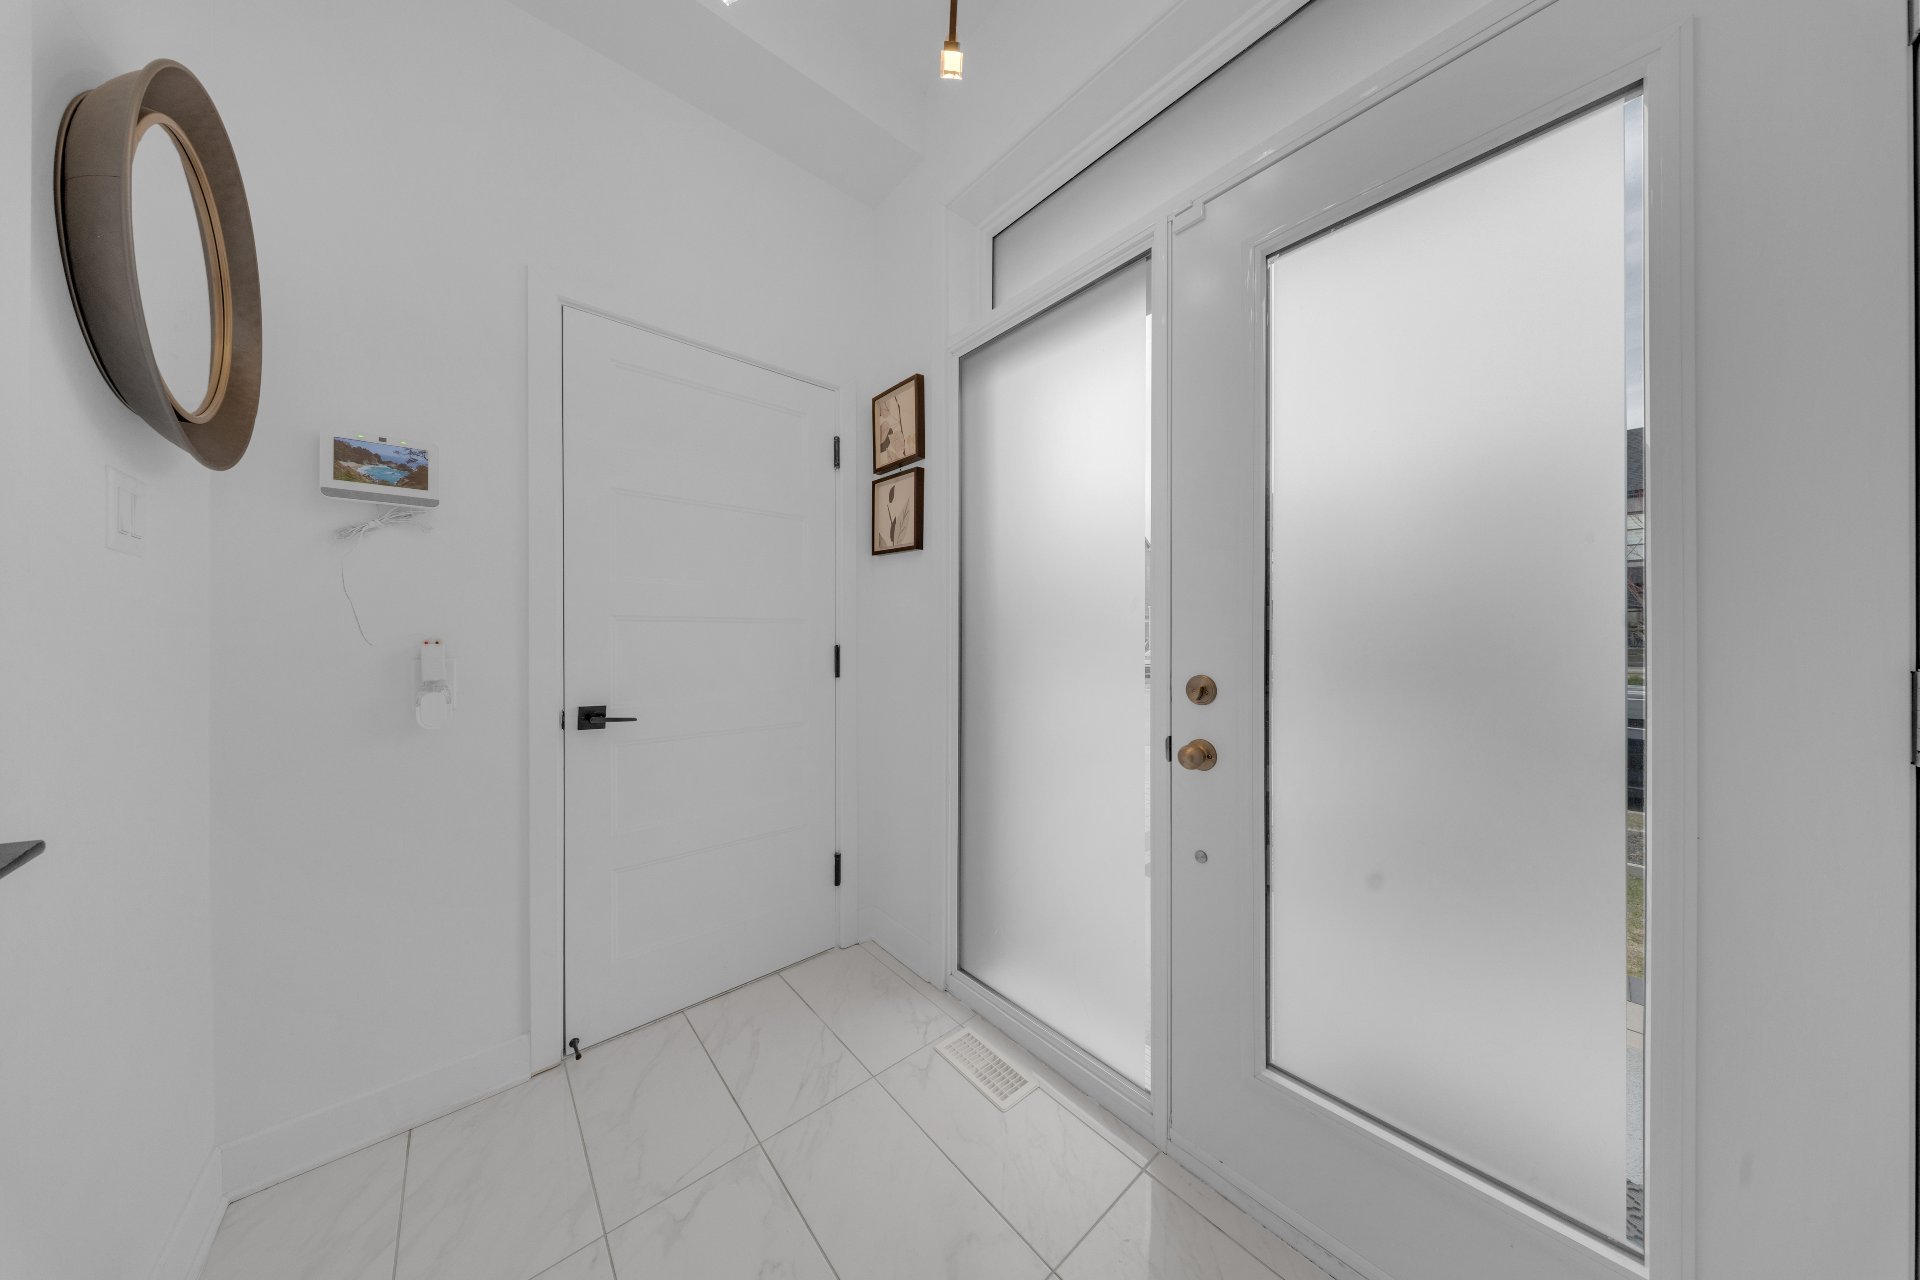
Hallway
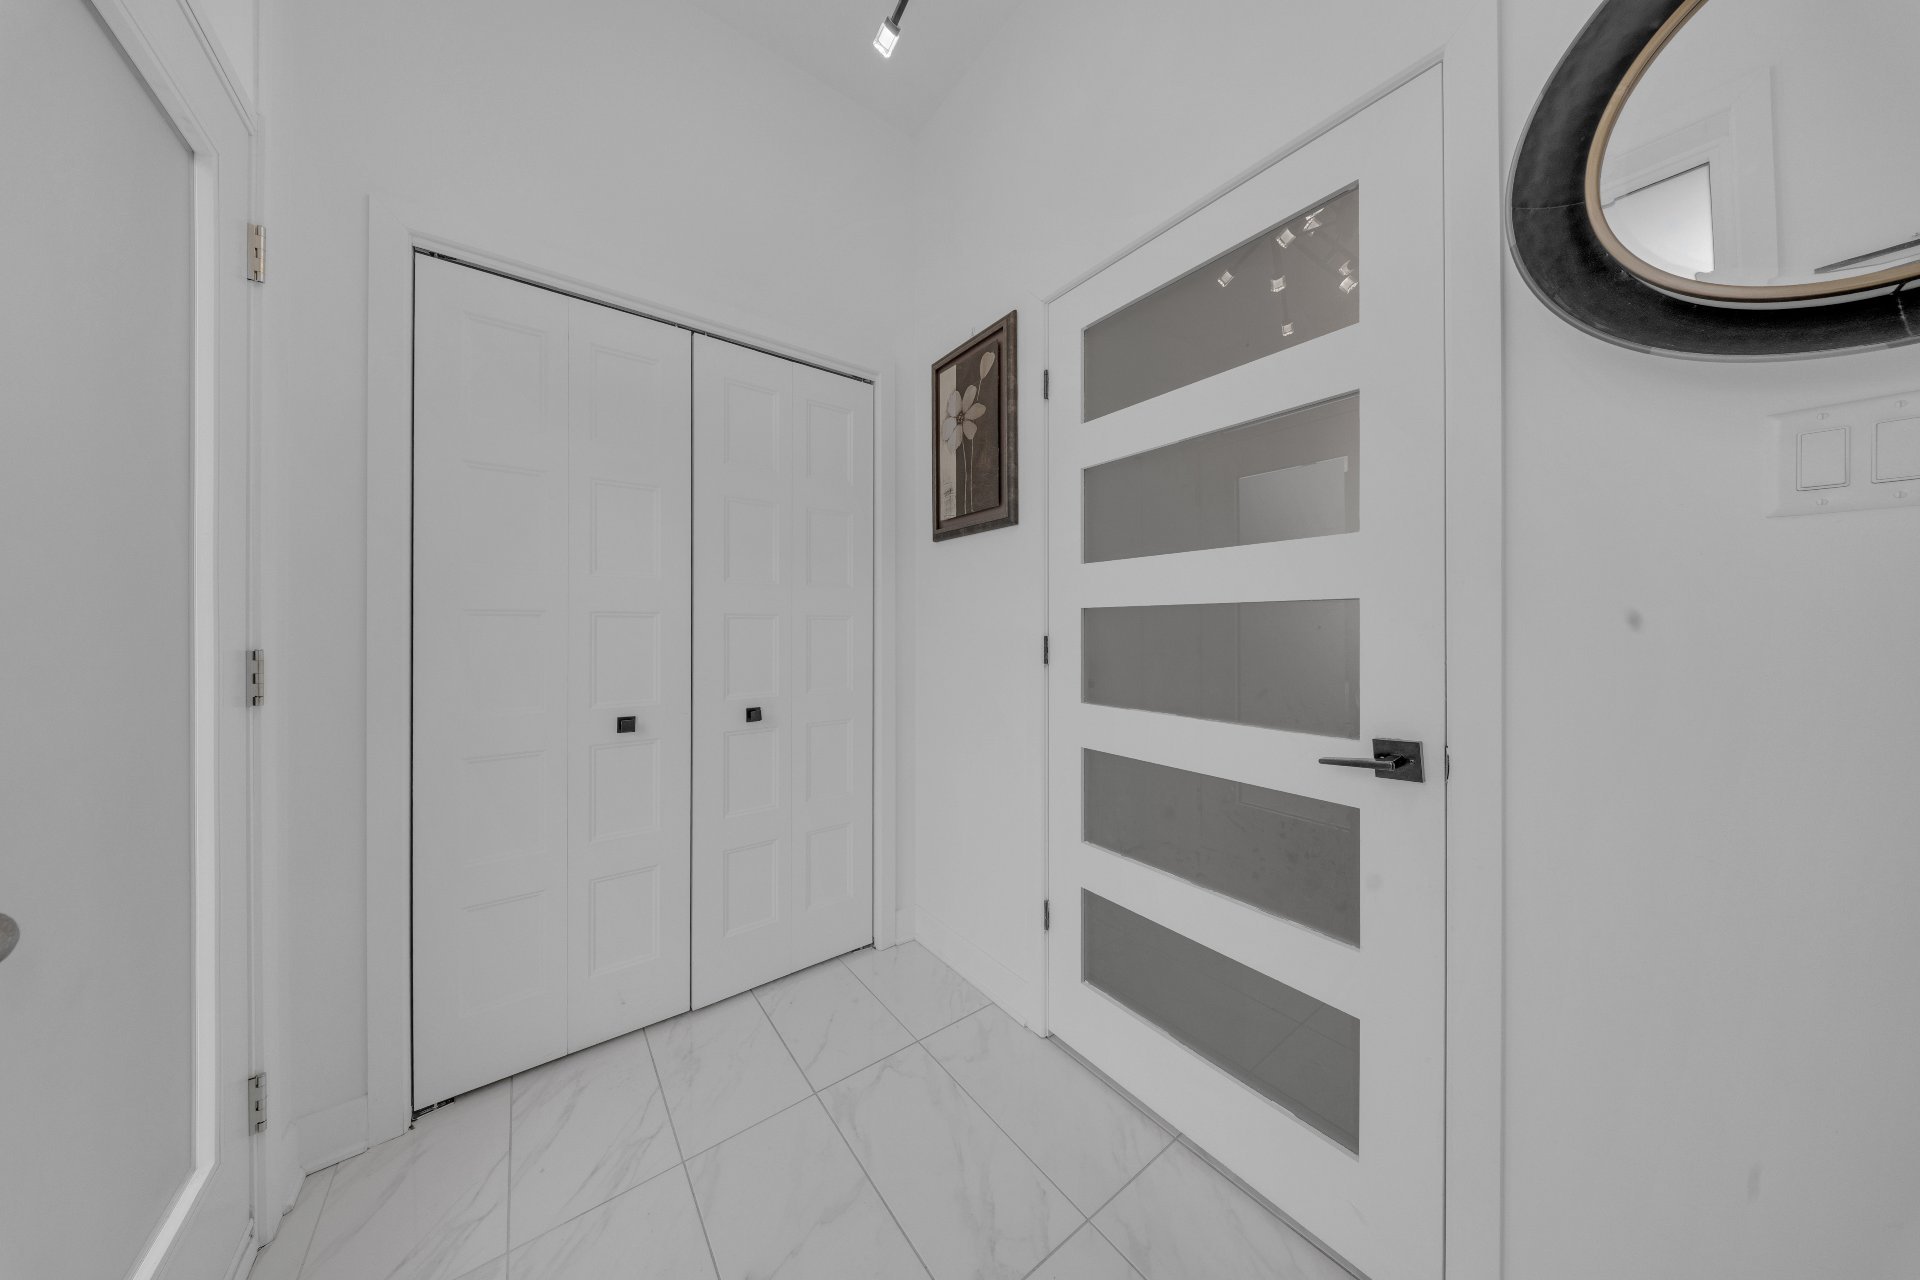
Hallway
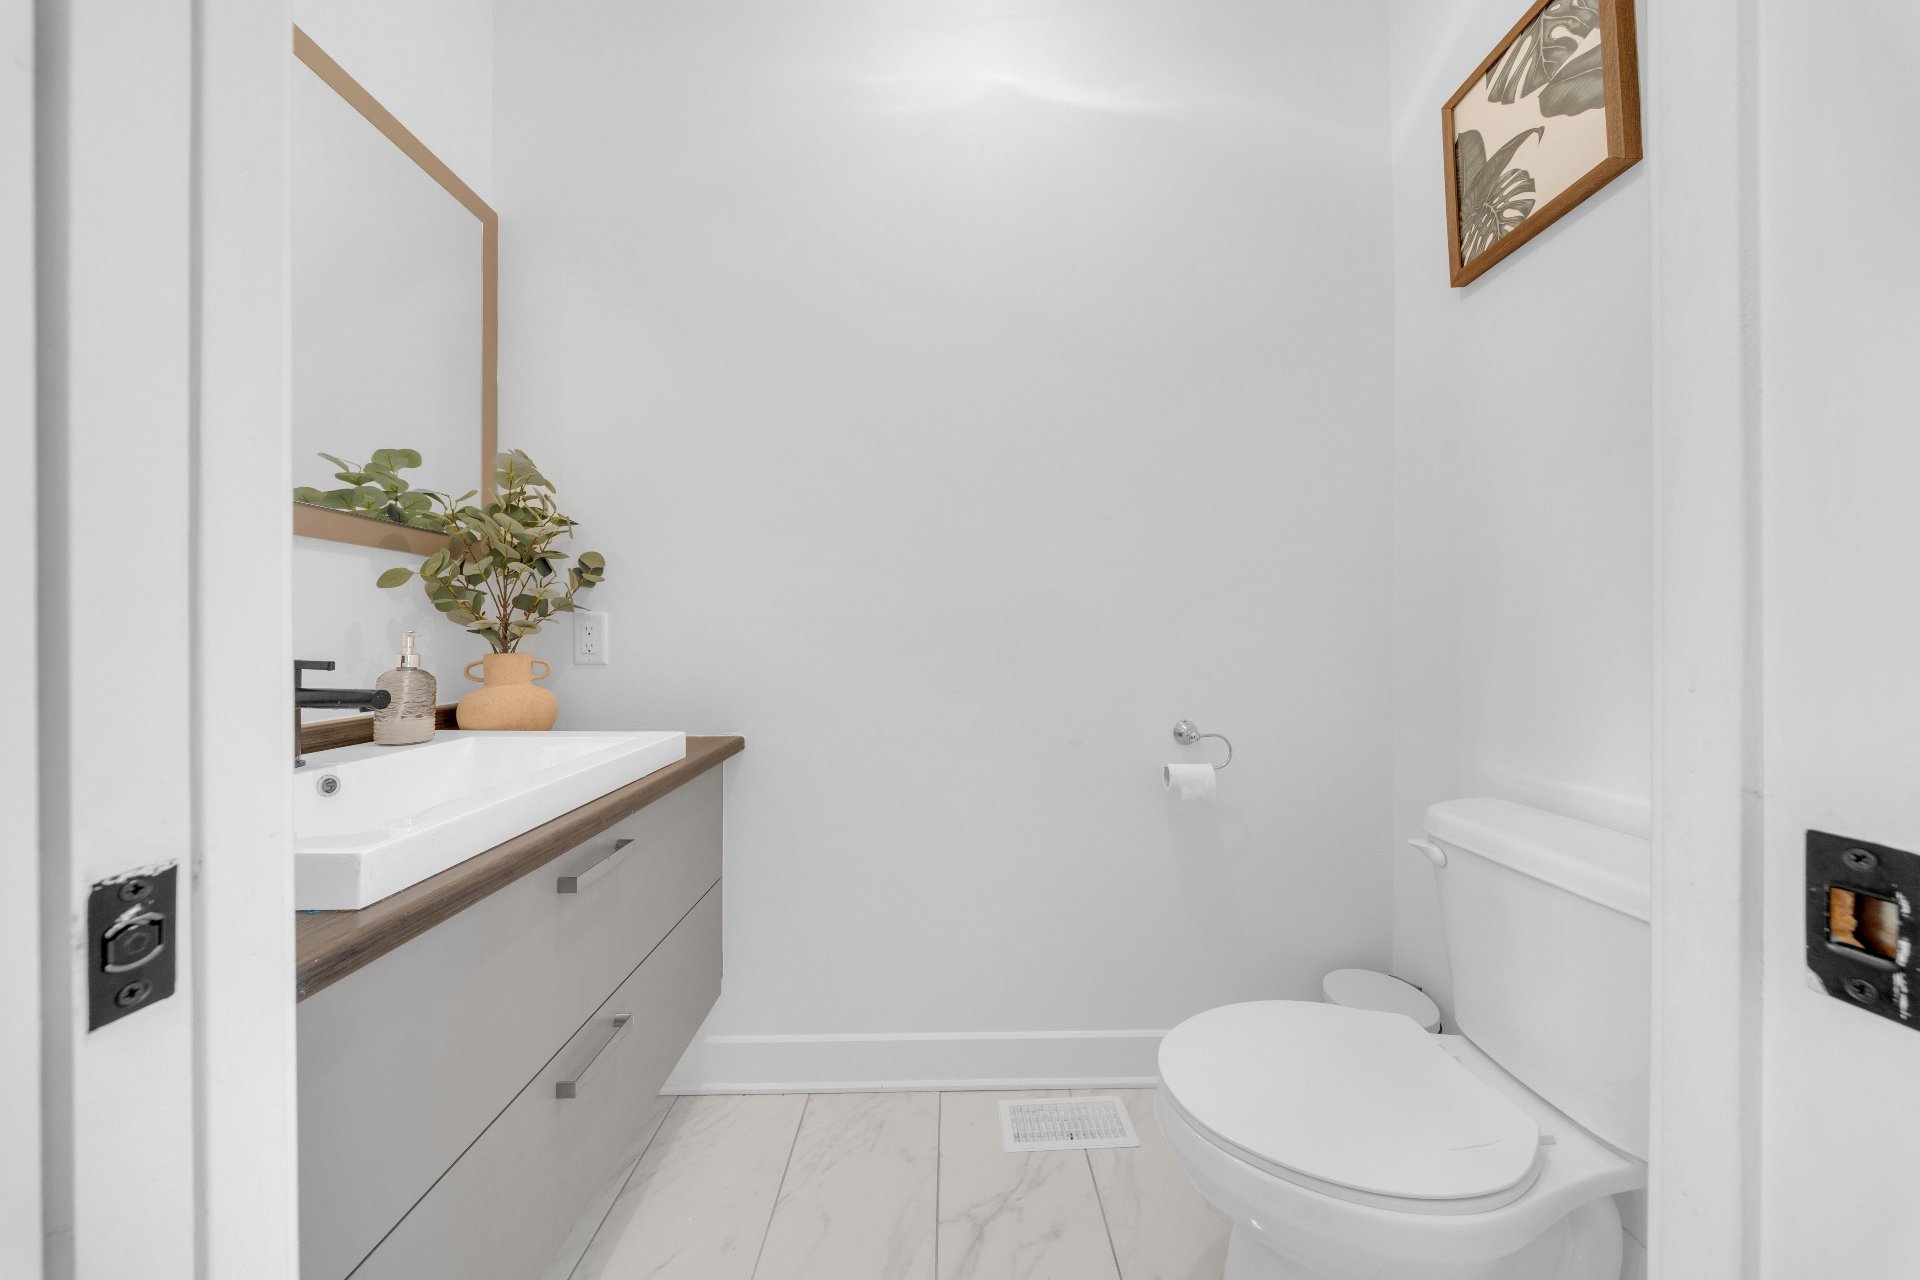
Washroom
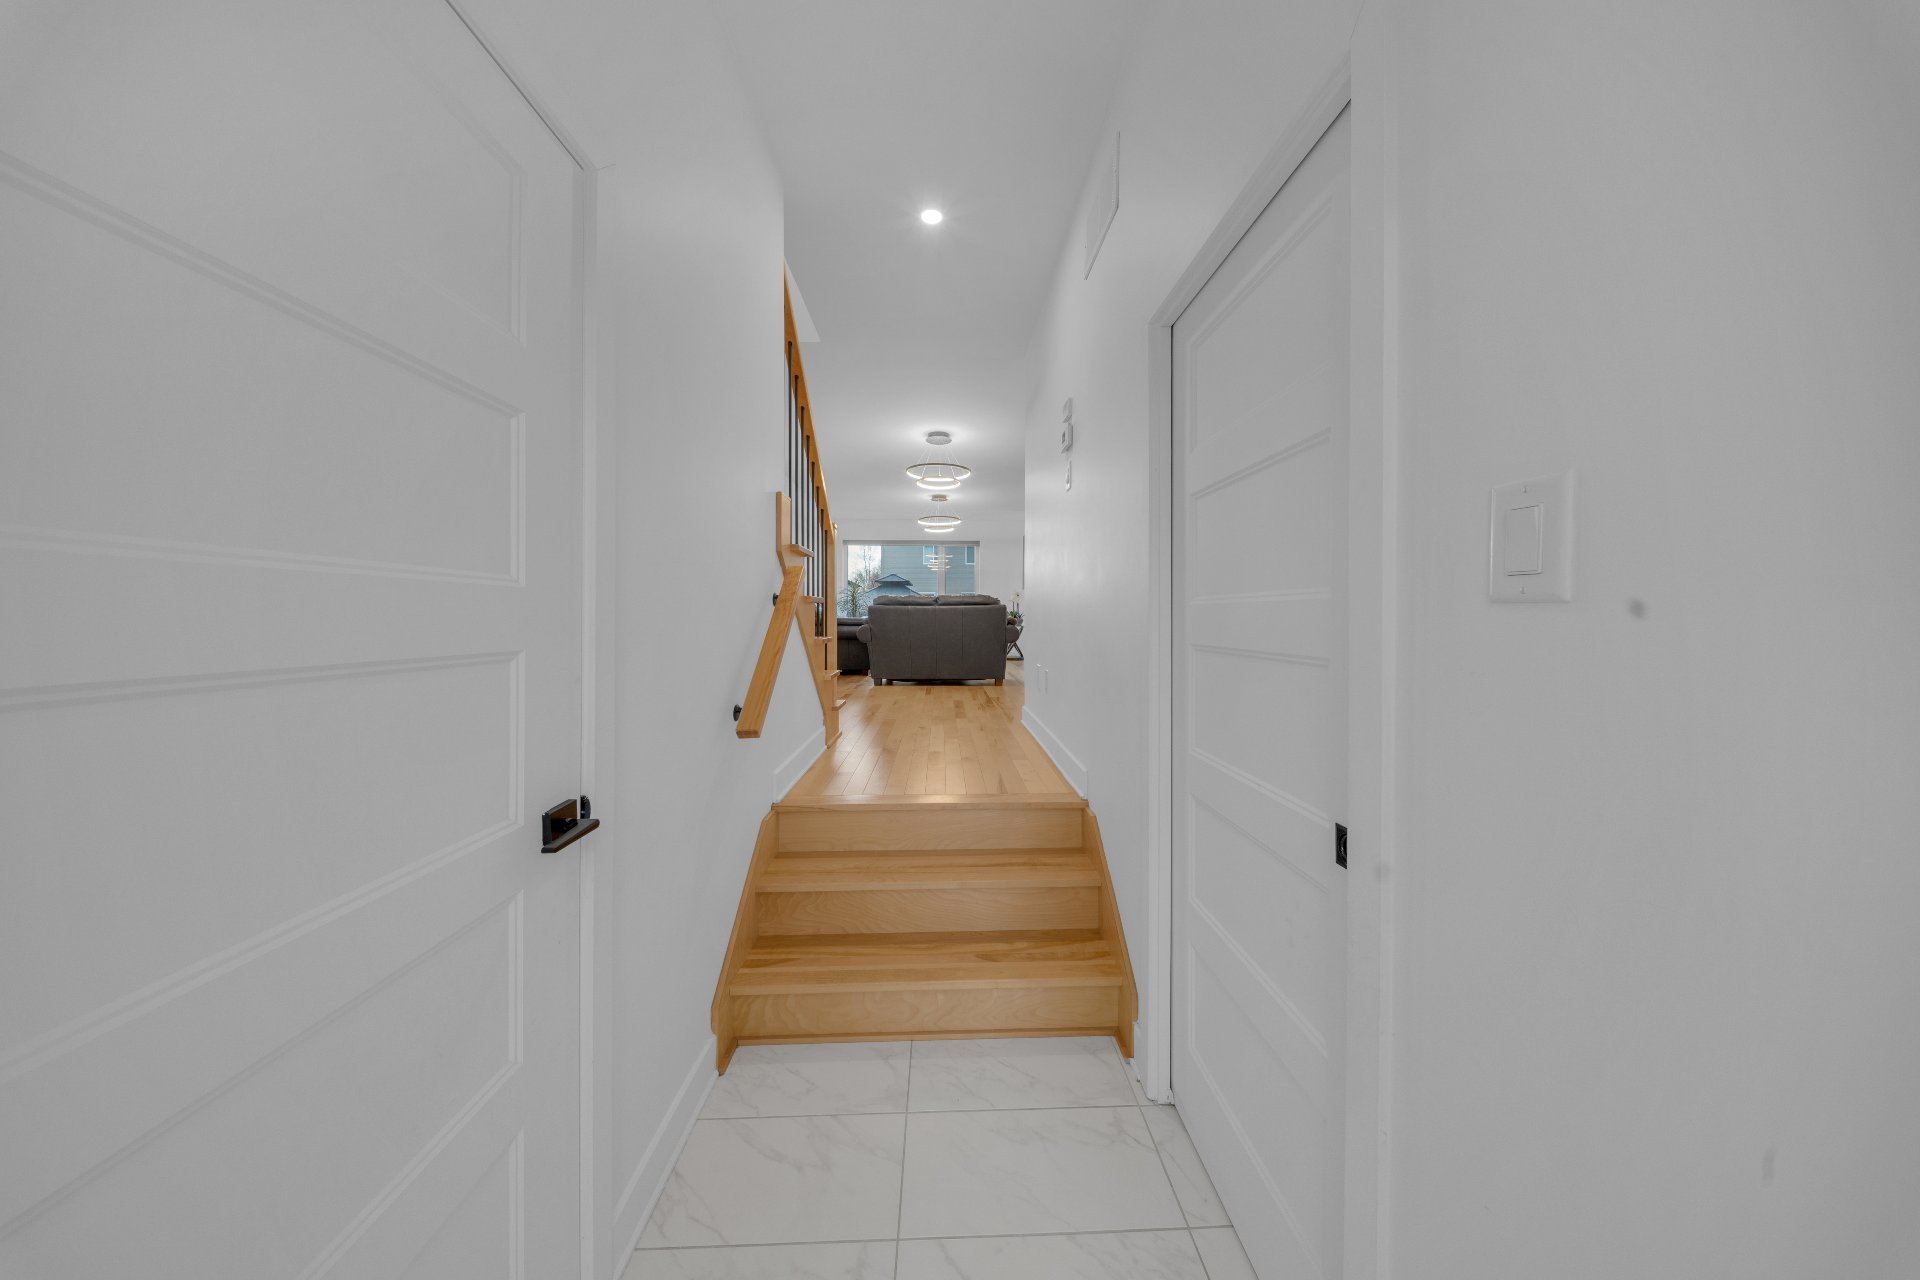
Corridor
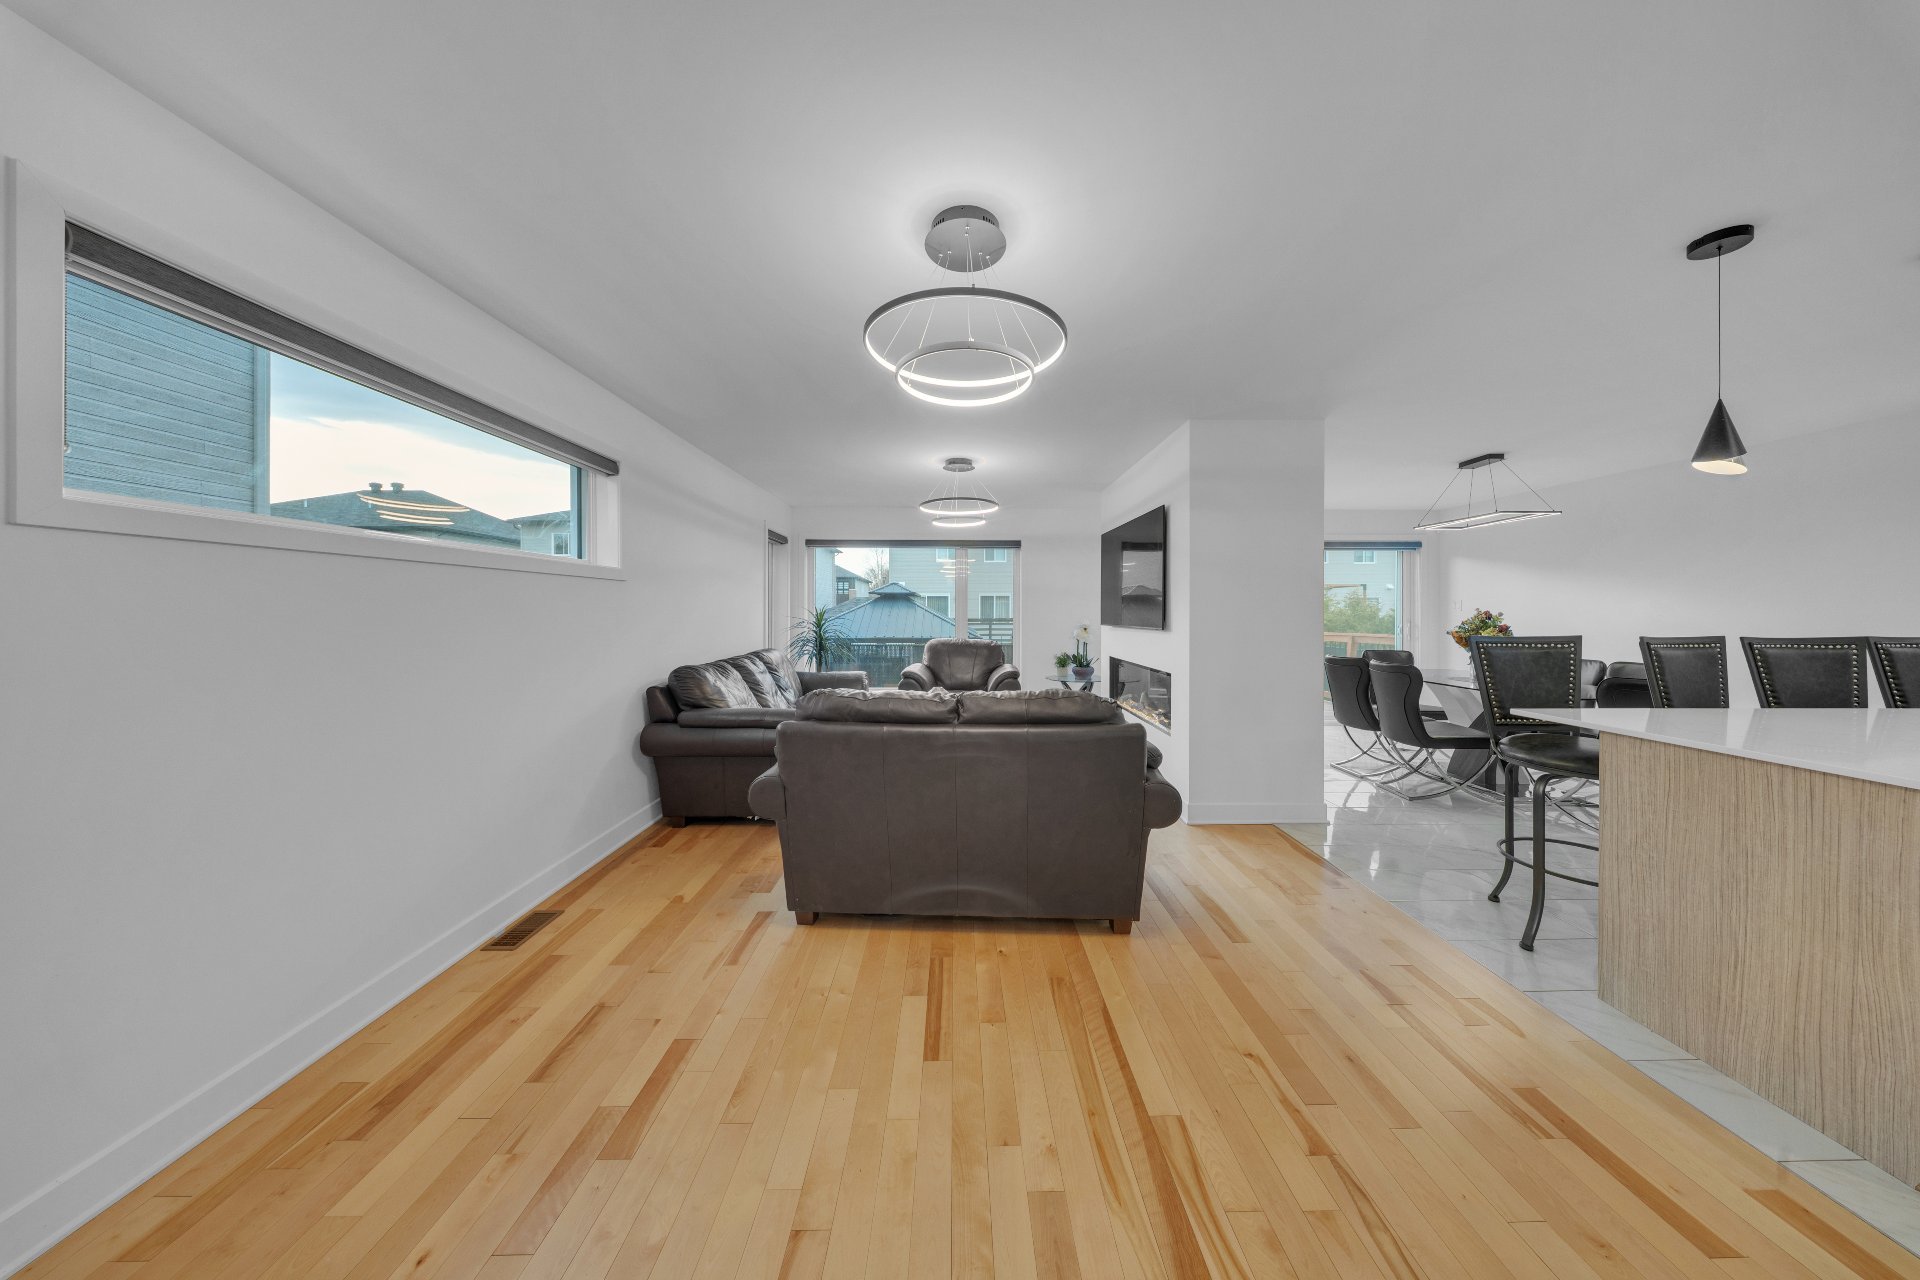
Living room
|
|
Description
Nestled in the Jardins du Coteau in Mascouche, this detached cottage stands out for its perfect balance of comfort and elegance. Expanded and thoughtfully optimized, it offers 4 bedrooms + a closed office, 2 bathrooms and 1 powder room. Modern kitchen with quartz island, built-in oven and microwave and wine cellar. Warm and inviting living room with an electric fireplace. Garage and landscaped yard with above-ground pool and gazebo. Just steps from École primaire des Sommets and Parc Saint-Gabriel. GCR warranty until October 2026.
Located in the sought-after Jardins du Coteau area of
Mascouche, this home built in 2021 offers an exceptional
balance of modern comfort and proximity to nature. Just a
2-minute walk from Parc Saint-Gabriel and its amenities
(play structures, swings, baseball field, and walking
paths), it provides an ideal setting for families.
From the moment you enter, an elegant powder room welcomes
your guests. The main floor, expanded by 90 sq. ft. during
construction, features a more spacious, open-concept
layout, highlighting a warm living room and a modern
kitchen with a quartz island, integrated wine cellar,
walk-in pantry, and double wall oven.
Upstairs, you'll find 3 bright bedrooms, including a
primary bedroom with a walk-in closet and ensuite bathroom.
A closed office, thoughtfully created in place of the
original laundry room, offers the perfect space for working
from home.
The fully finished basement includes a family room, a 4th
bedroom, and a second full bathroom, all made possible by
the initial expansion.
Outside, the property features a landscaped yard with
pavers, an above-ground pool, and a gazebo--ideal for
enjoying the summer. The garage is equipped with hot and
cold water plumbing for a future sink.
Additional features:
- 90 sq. ft. expansion on the main floor and basement
- Full ceramic flooring in the kitchen and dining area
- Optimized air exchange system (improved ventilation)
- Air ducts cleaned in April 2026
- New home warranty (GCR) valid until October 2026
Mascouche, this home built in 2021 offers an exceptional
balance of modern comfort and proximity to nature. Just a
2-minute walk from Parc Saint-Gabriel and its amenities
(play structures, swings, baseball field, and walking
paths), it provides an ideal setting for families.
From the moment you enter, an elegant powder room welcomes
your guests. The main floor, expanded by 90 sq. ft. during
construction, features a more spacious, open-concept
layout, highlighting a warm living room and a modern
kitchen with a quartz island, integrated wine cellar,
walk-in pantry, and double wall oven.
Upstairs, you'll find 3 bright bedrooms, including a
primary bedroom with a walk-in closet and ensuite bathroom.
A closed office, thoughtfully created in place of the
original laundry room, offers the perfect space for working
from home.
The fully finished basement includes a family room, a 4th
bedroom, and a second full bathroom, all made possible by
the initial expansion.
Outside, the property features a landscaped yard with
pavers, an above-ground pool, and a gazebo--ideal for
enjoying the summer. The garage is equipped with hot and
cold water plumbing for a future sink.
Additional features:
- 90 sq. ft. expansion on the main floor and basement
- Full ceramic flooring in the kitchen and dining area
- Optimized air exchange system (improved ventilation)
- Air ducts cleaned in April 2026
- New home warranty (GCR) valid until October 2026
Inclusions: Blinds, light fixtures, built-in oven/microwave, built-in cooktop, dishwasher, wine cellar, electric vehicle charging station, air exchanger, electric fireplace, gazebo, above-ground pool and accessories.
Exclusions : Curtains in the primary bedroom and child's bedroom
| BUILDING | |
|---|---|
| Type | Two or more storey |
| Style | Detached |
| Dimensions | 7.92x12.35 M |
| Lot Size | 400.8 MC |
| EXPENSES | |
|---|---|
| Municipal Taxes (2026) | $ 5154 / year |
| School taxes (2025) | $ 457 / year |
|
ROOM DETAILS |
|||
|---|---|---|---|
| Room | Dimensions | Level | Flooring |
| Hallway | 7.8 x 5.2 P | Ground Floor | Ceramic tiles |
| Washroom | 3.5 x 7.0 P | Ground Floor | Ceramic tiles |
| Living room | 11.1 x 8.7 P | Ground Floor | Wood |
| Dining room | 13.1 x 14.3 P | Ground Floor | Ceramic tiles |
| Kitchen | 13.1 x 8.1 P | Ground Floor | Ceramic tiles |
| Pantry | 3.5 x 7.0 P | Ground Floor | Wood |
| Home office | 9.1 x 5.2 P | 2nd Floor | Floating floor |
| Bathroom | 8.9 x 10.0 P | 2nd Floor | Ceramic tiles |
| Primary bedroom | 13.3 x 15.3 P | 2nd Floor | Floating floor |
| Walk-in closet | 8.9 x 6.0 P | 2nd Floor | Floating floor |
| Bedroom | 12.0 x 10.8 P | 2nd Floor | Floating floor |
| Bedroom | 10.6 x 11.4 P | 2nd Floor | Floating floor |
| Family room | 11.11 x 24.9 P | Basement | Floating floor |
| Bedroom | 11.3 x 8.8 P | Basement | Floating floor |
| Bathroom | 11.3 x 10.0 P | Basement | Ceramic tiles |
| Storage | 11.11 x 13.4 P | Basement | Floating floor |
|
CHARACTERISTICS |
|
|---|---|
| Basement | 6 feet and over, Finished basement |
| Pool | Above-ground, Heated |
| Bathroom / Washroom | Adjoining to primary bedroom |
| Roofing | Asphalt shingles |
| Garage | Attached |
| Equipment available | Central air conditioning, Central heat pump, Central vacuum cleaner system installation, Private yard, Ventilation system |
| Heating energy | Electricity |
| Landscaping | Fenced |
| Parking | Garage, Outdoor |
| Sewage system | Municipal sewer |
| Water supply | Municipality |
| Driveway | Plain paving stone |
| Foundation | Poured concrete |
| Zoning | Residential |