181 Rue des Sables, Boischatel, QC G0A1H0 $939,222
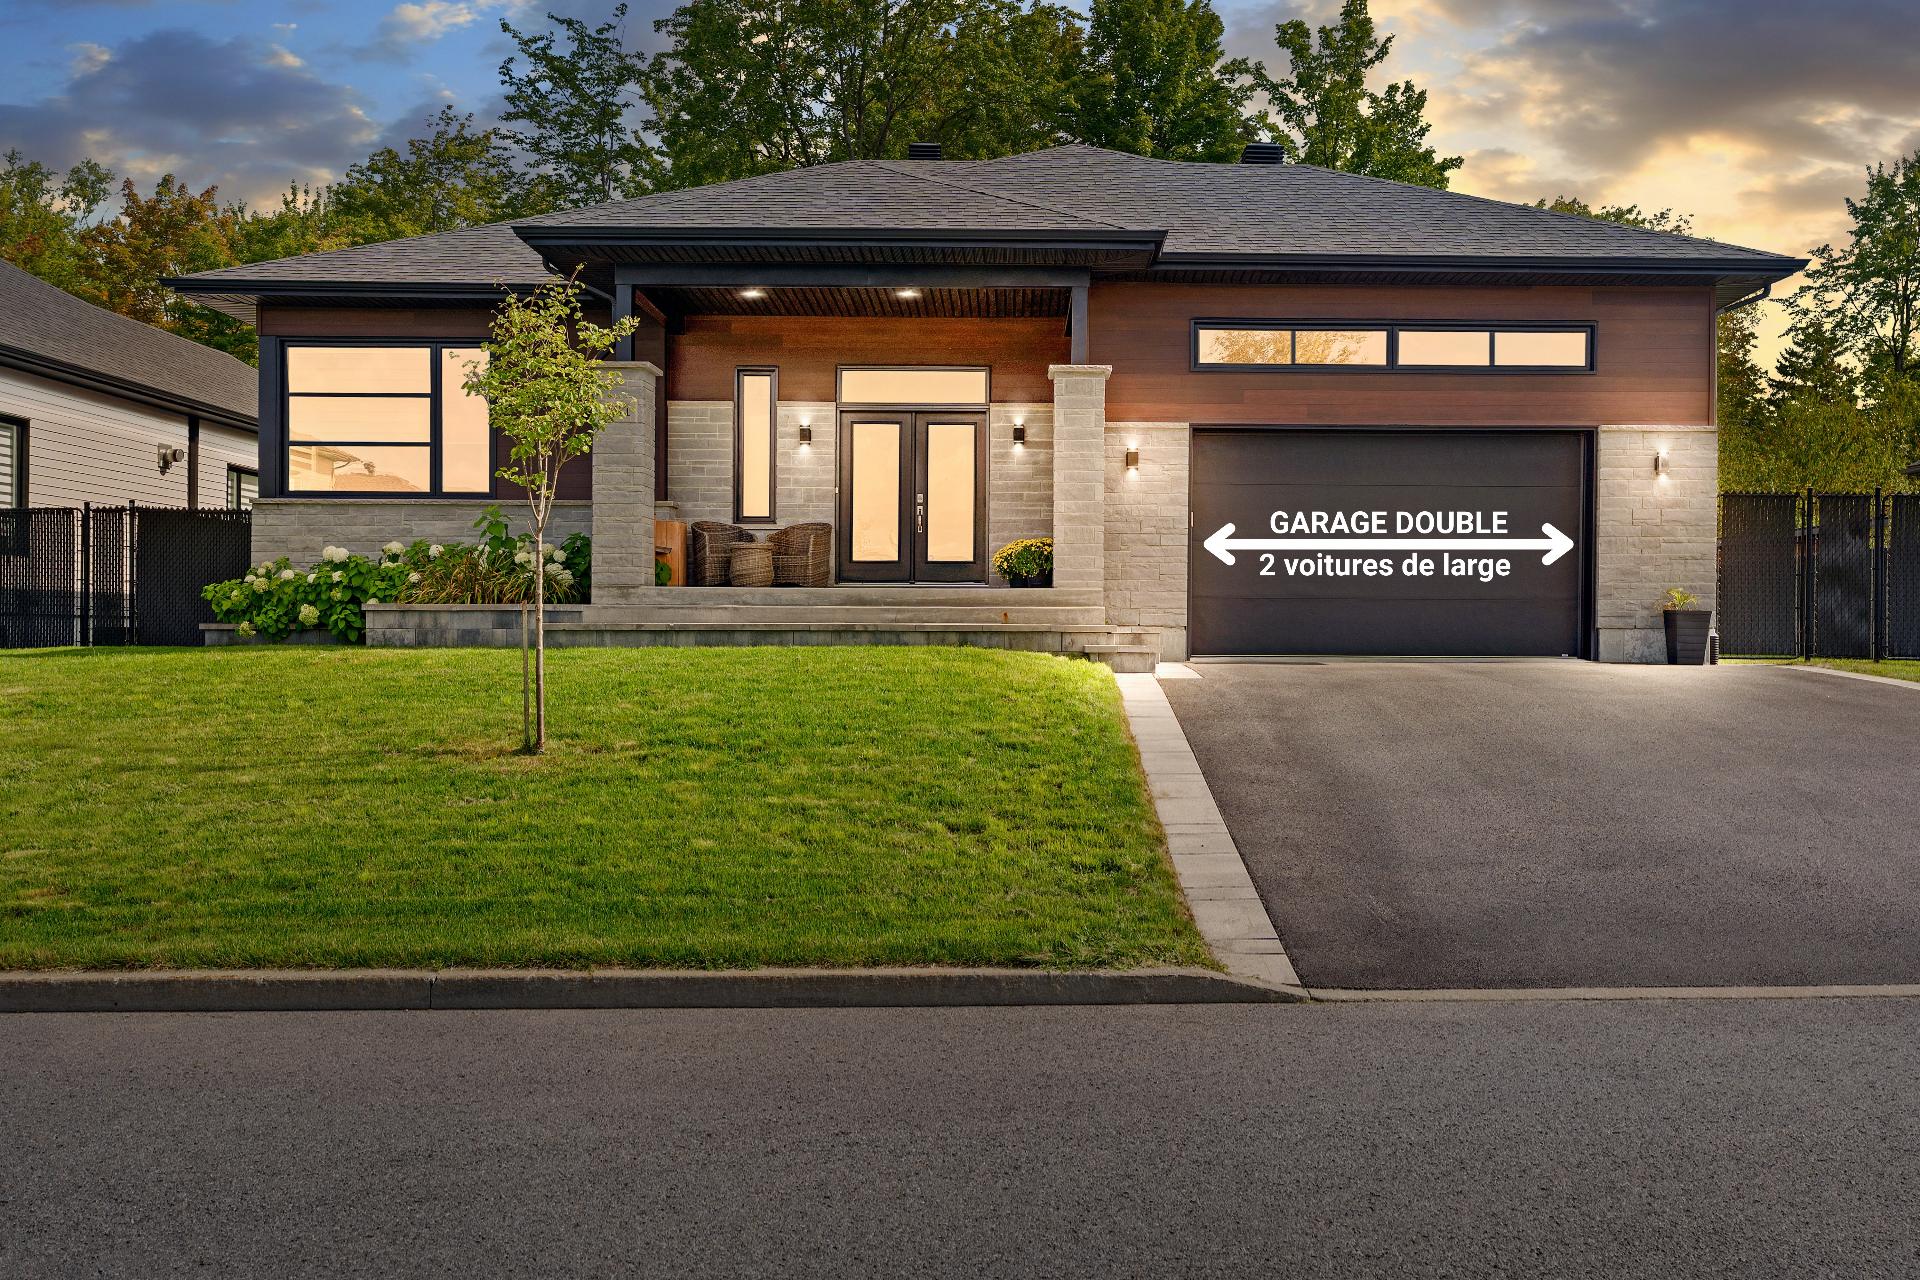
Frontage
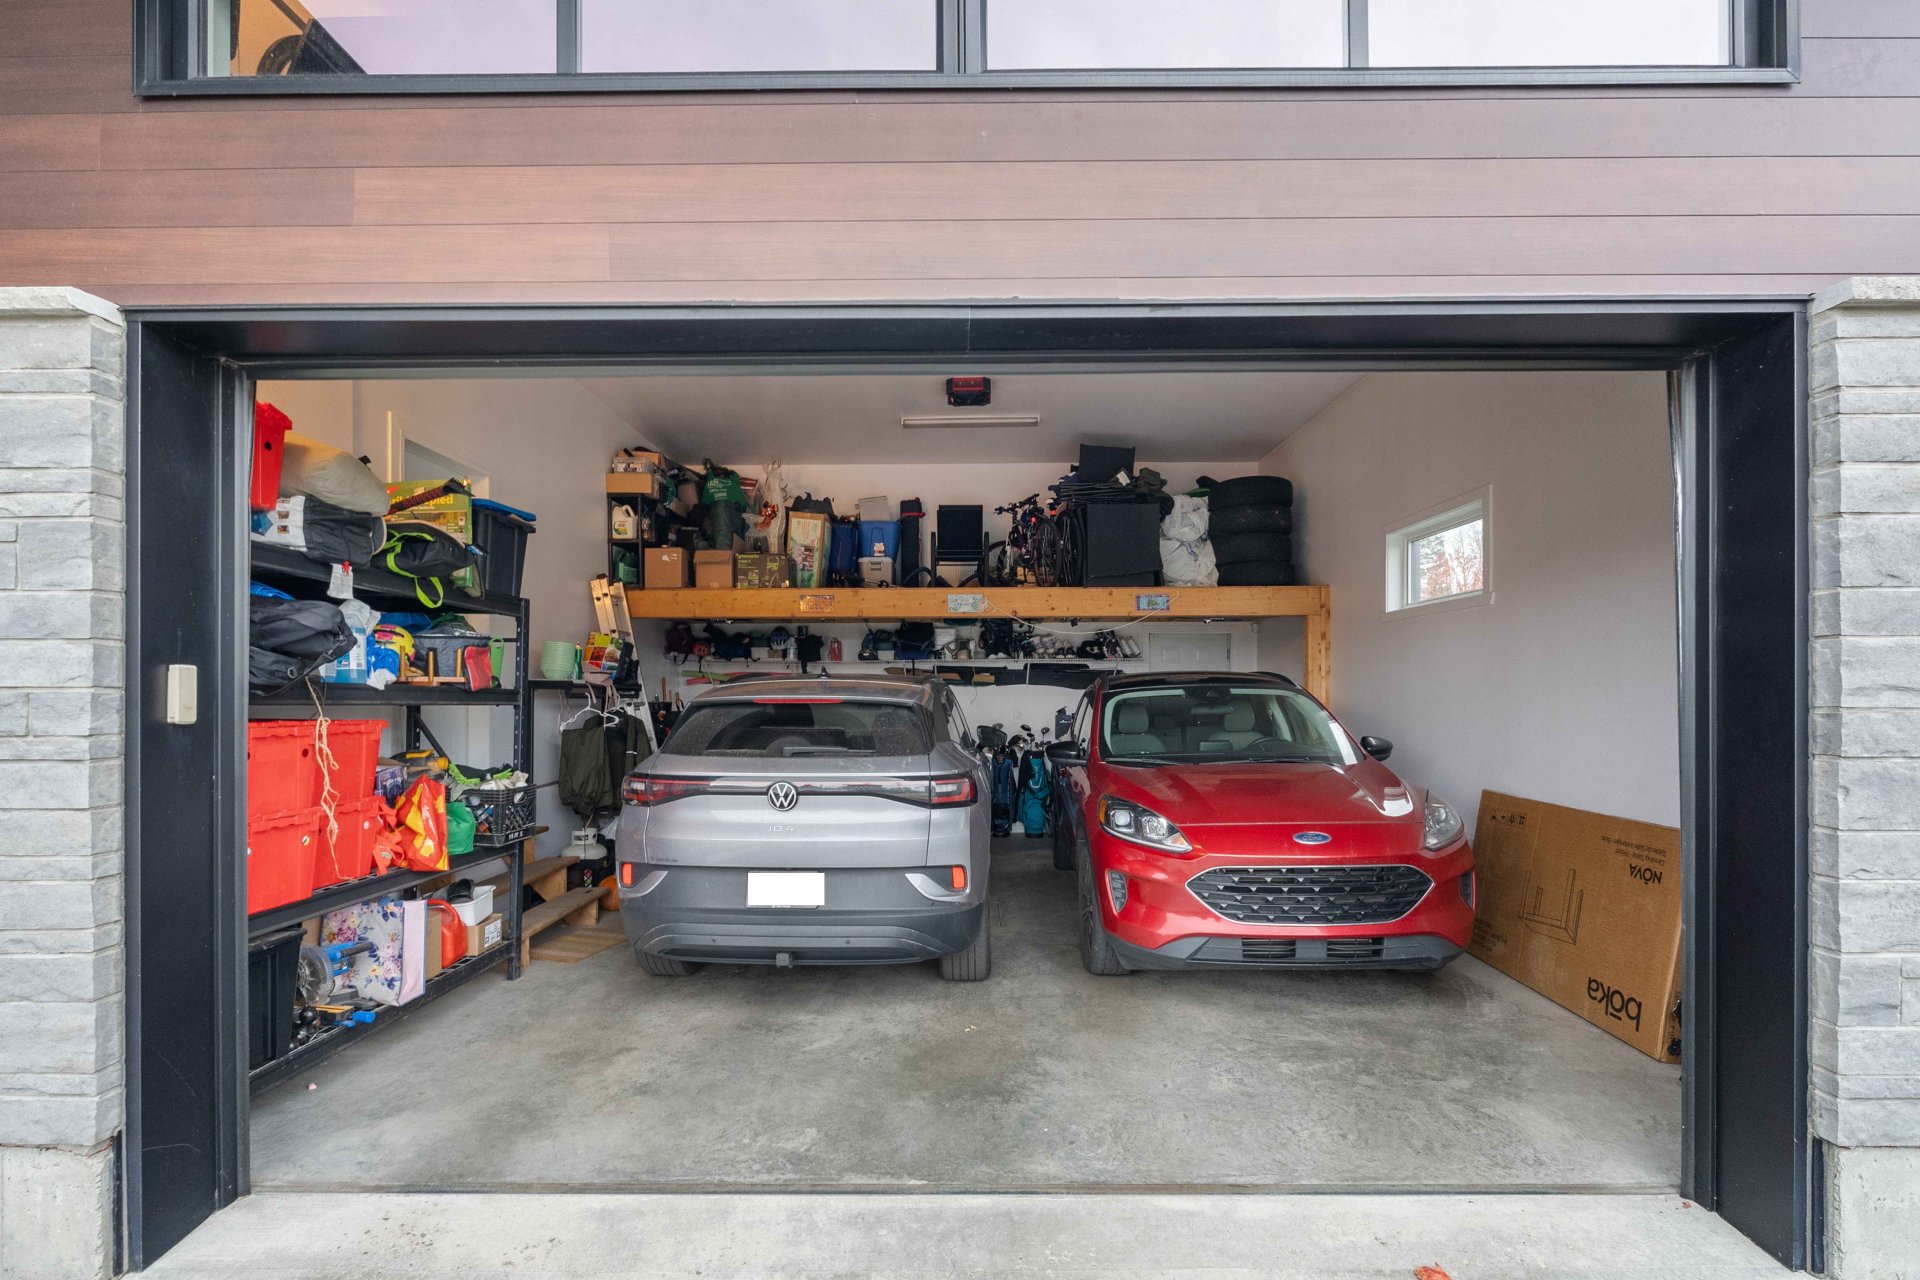
Garage
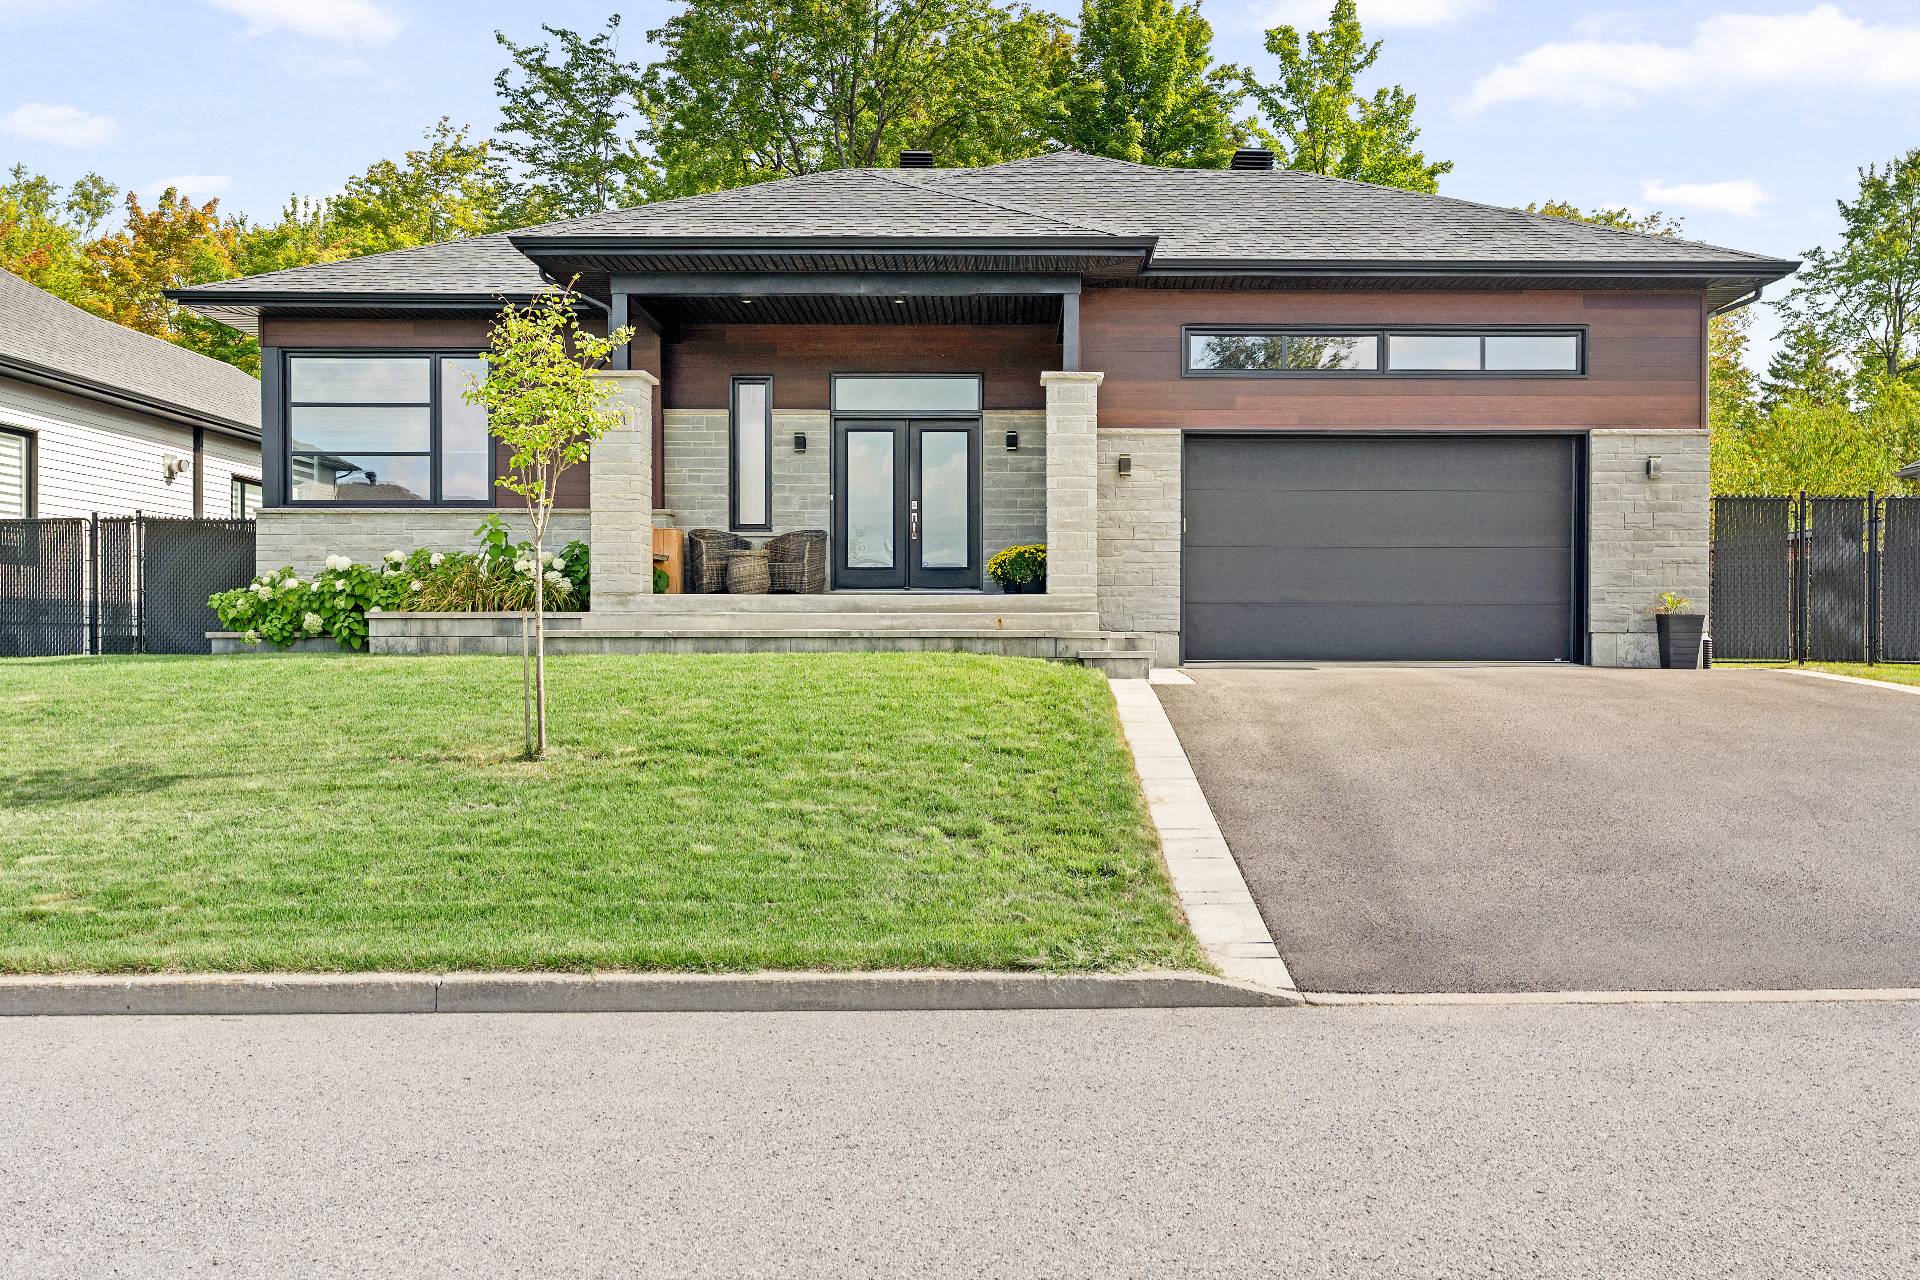
Frontage
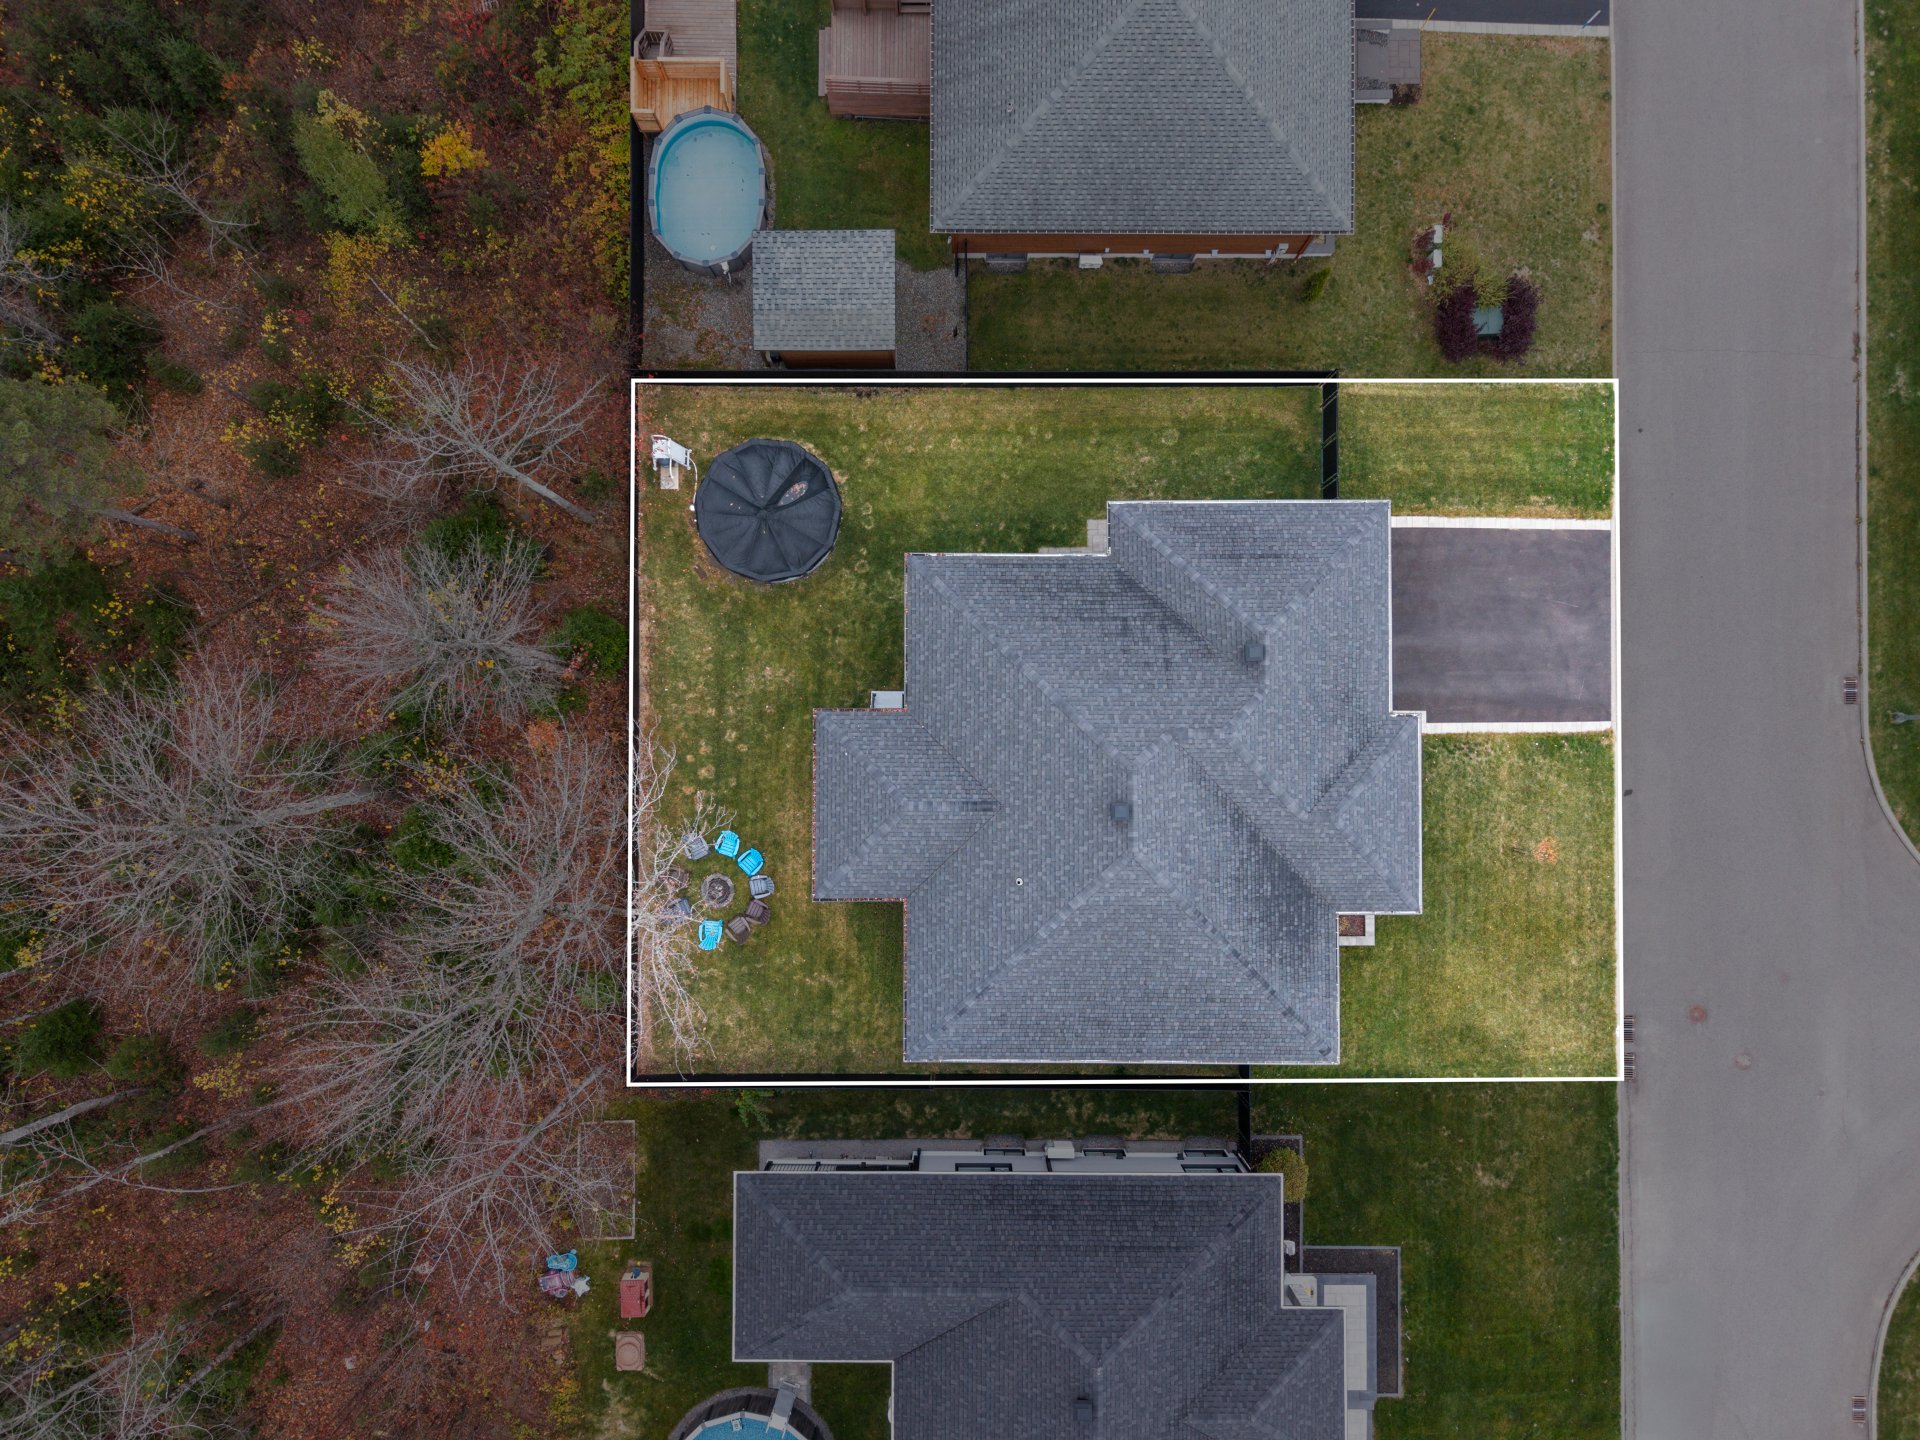
Aerial photo
Aerial photo
Frontage
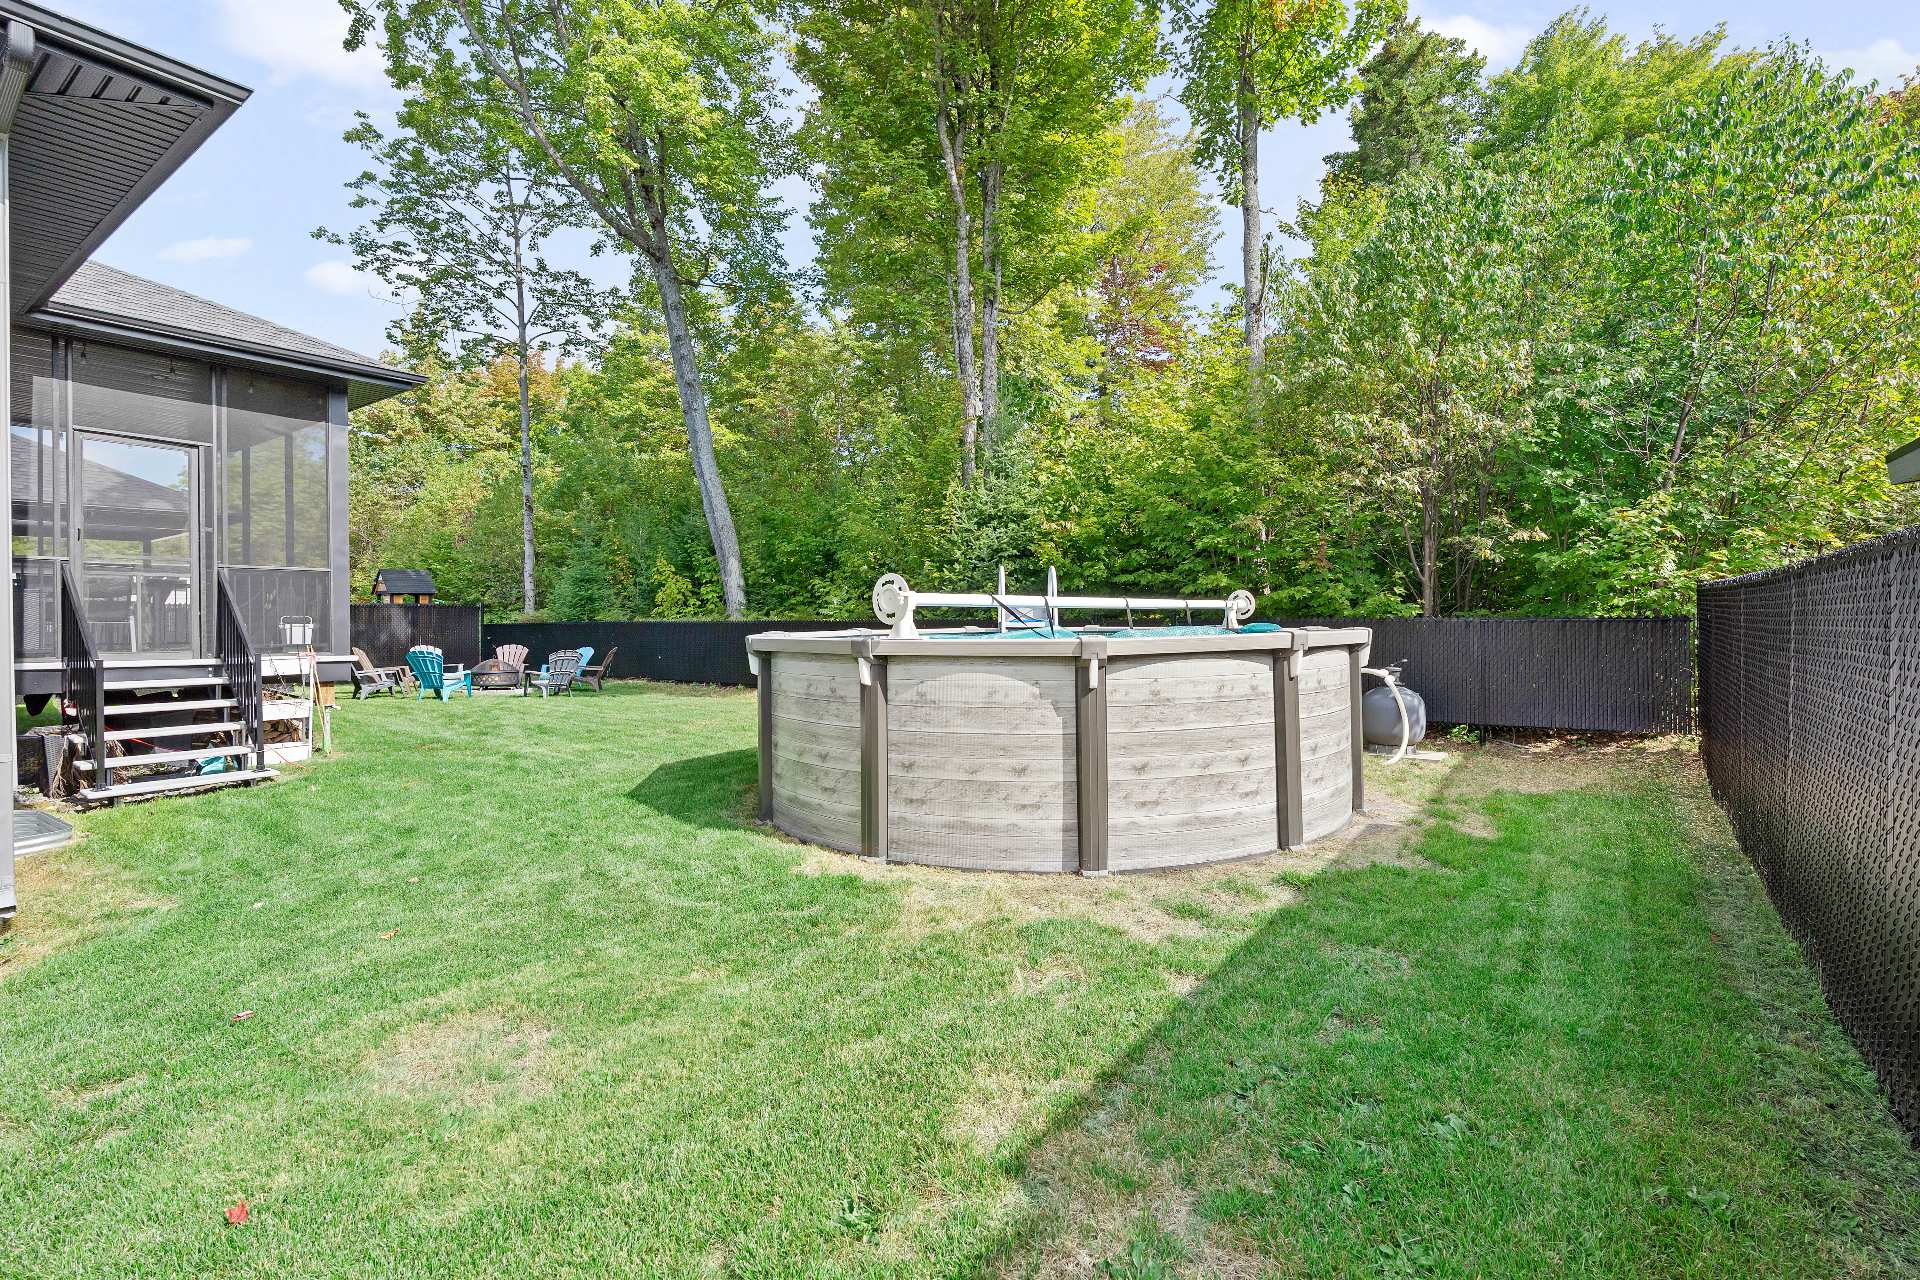
Pool
Patio
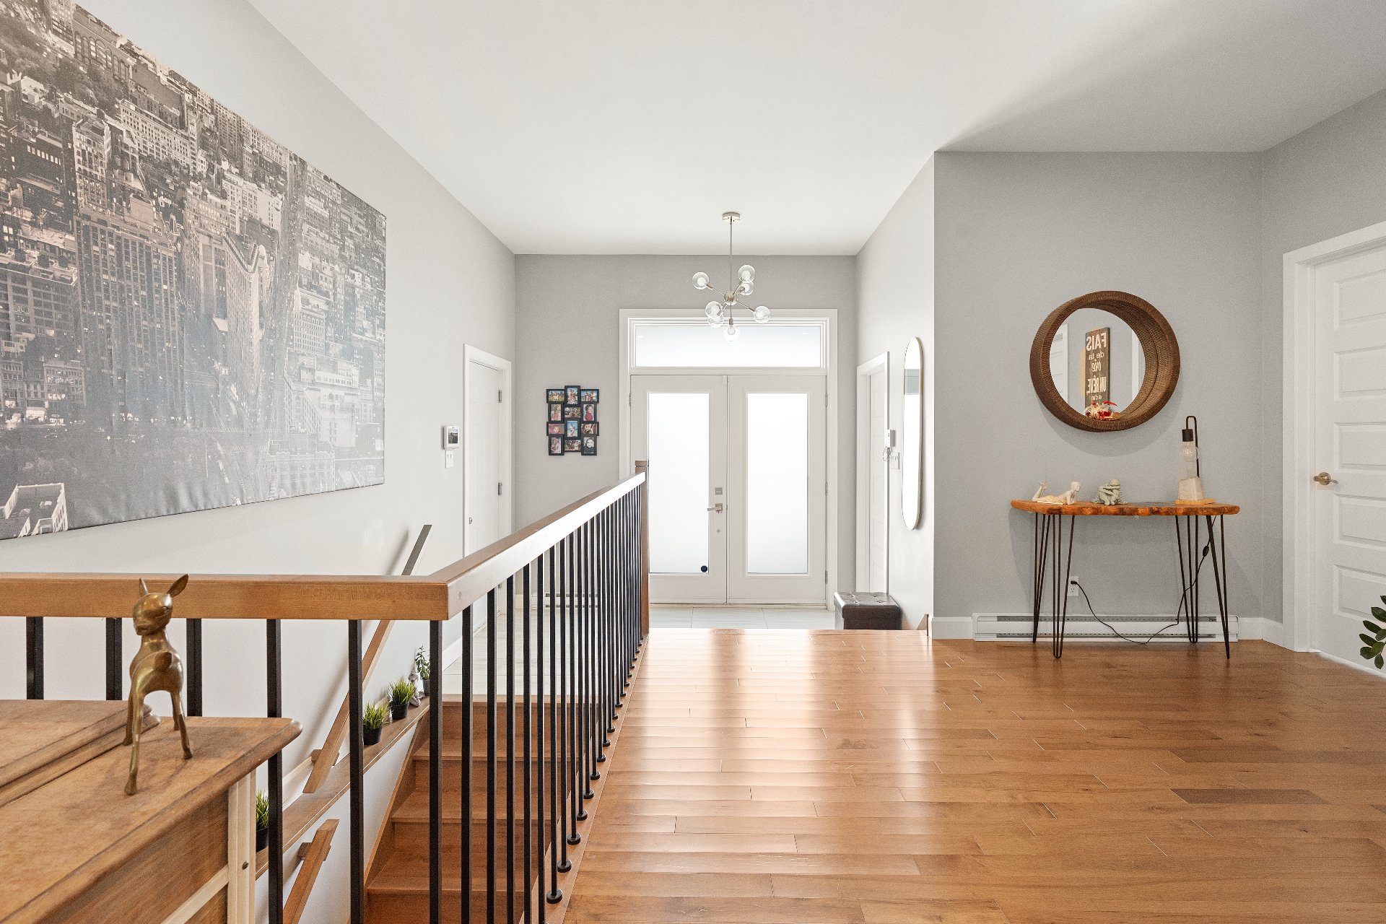
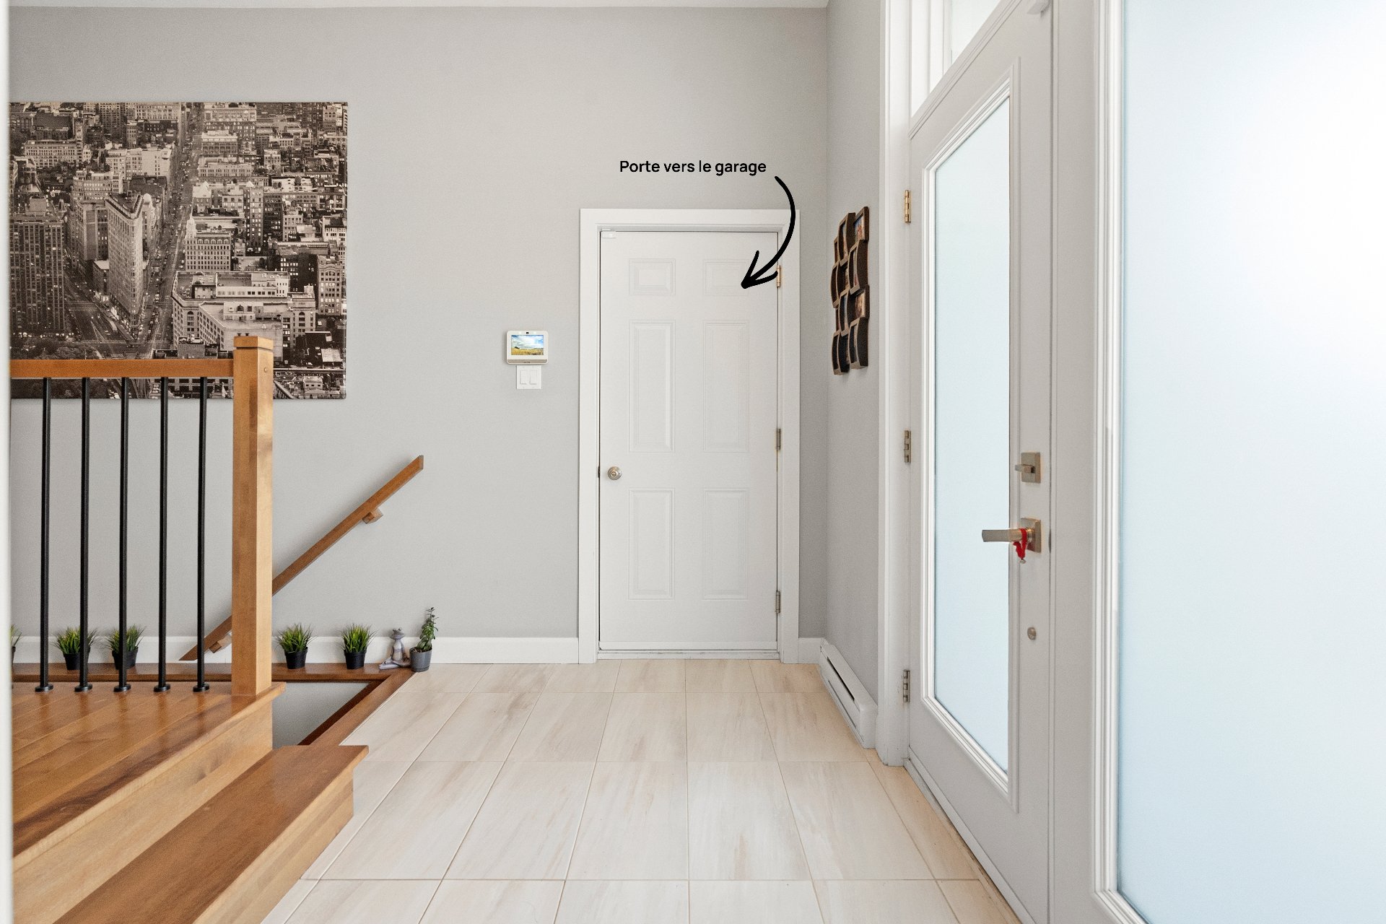
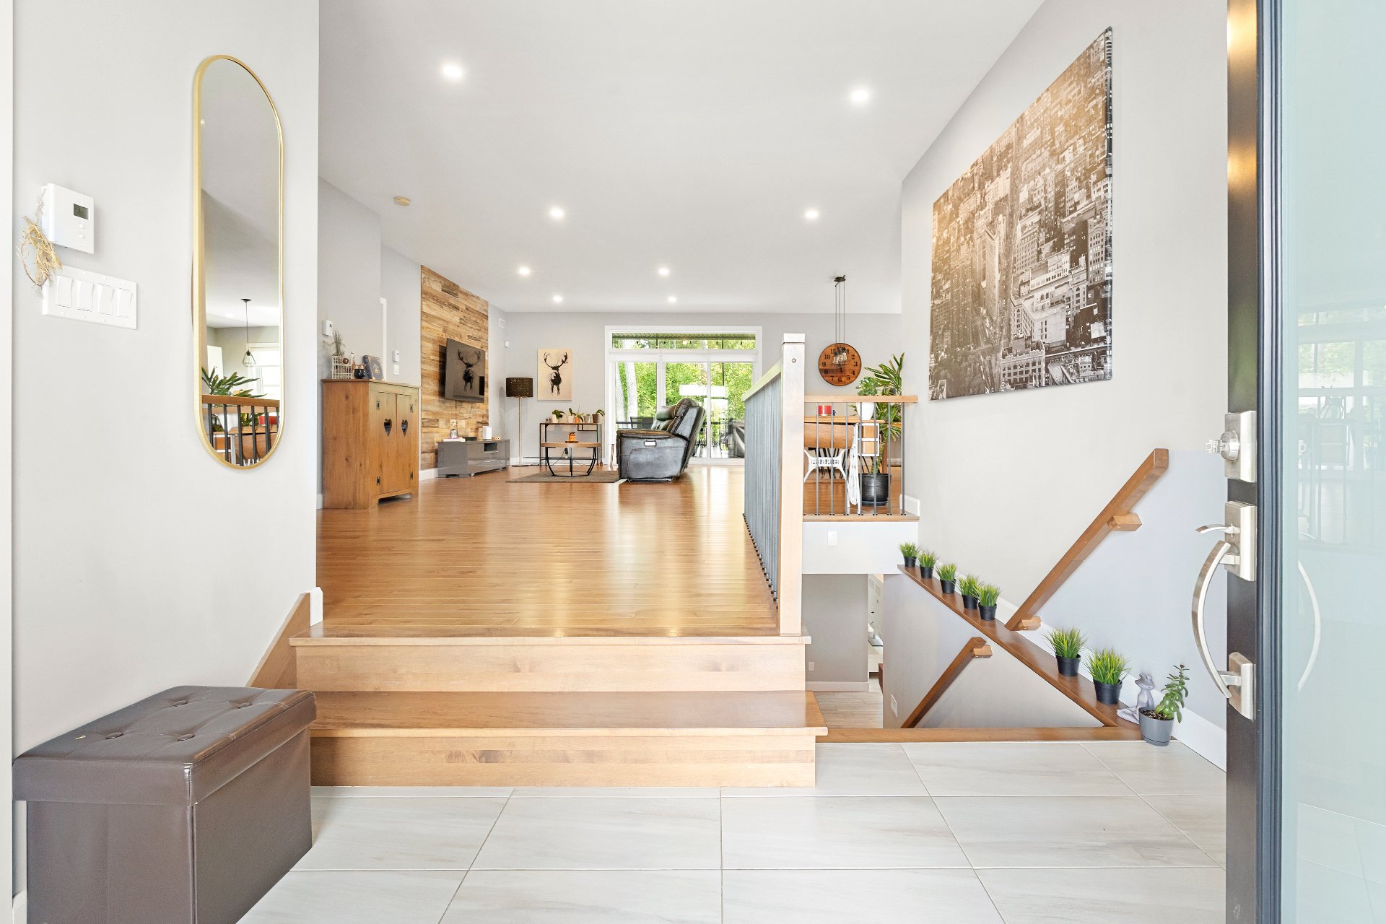
Hallway
|
|
Description
Inclusions:
Exclusions : N/A
| BUILDING | |
|---|---|
| Type | Bungalow |
| Style | Detached |
| Dimensions | 0x0 |
| Lot Size | 730 MC |
| EXPENSES | |
|---|---|
| Municipal Taxes (2026) | $ 1 / year |
| School taxes (2026) | $ 443 / year |
|
ROOM DETAILS |
|||
|---|---|---|---|
| Room | Dimensions | Level | Flooring |
| Hallway | 9.8 x 6.0 P | Ground Floor | Ceramic tiles |
| Living room | 17.2 x 12.4 P | Ground Floor | Wood |
| Dining room | 20.1 x 11.5 P | Ground Floor | Wood |
| Kitchen | 15.7 x 9.1 P | Ground Floor | Ceramic tiles |
| Primary bedroom | 16.1 x 12.0 P | Ground Floor | Wood |
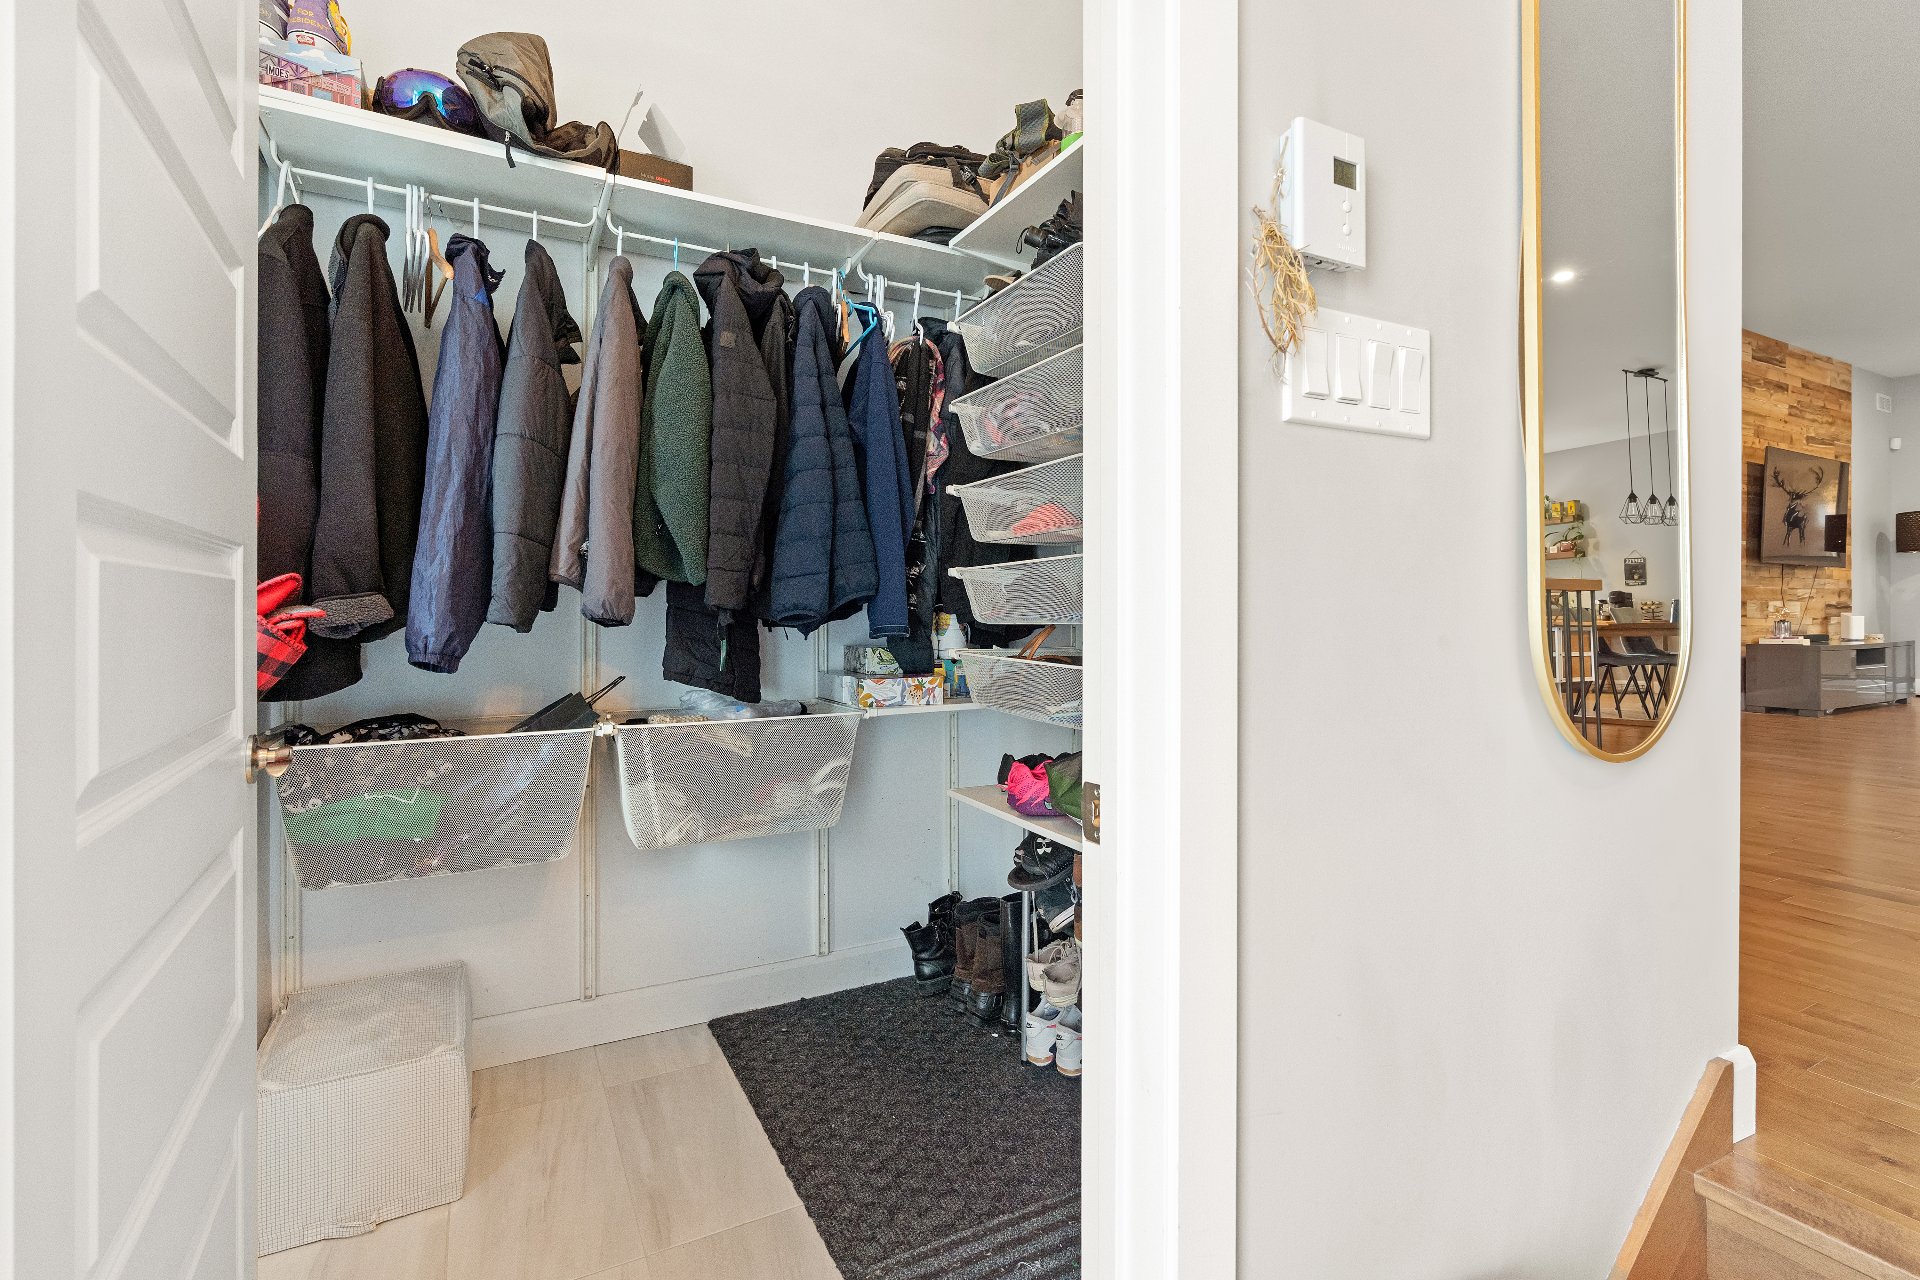
| Walk-in closet | 6.8 x 4.5 P | Ground Floor | Wood |
| Bathroom | 13.5 x 8.2 P | Ground Floor | Ceramic tiles |
| Bedroom | 13.5 x 11.5 P | Ground Floor | Wood |
| Family room | 30.9 x 19.4 P | Basement | Floating floor |
| Bedroom | 13.5 x 12.4 P | Basement | Floating floor |
| Bedroom | 13.5 x 12.4 P | Basement | Floating floor |
| Bathroom | 10.3 x 8.4 P | Basement | Ceramic tiles |
| Laundry room | 6.1 x 8.0 P | Basement | Ceramic tiles |
| Storage | 29.1 x 8.6 P | Basement | Concrete |
|
CHARACTERISTICS |
|
|---|---|
| Basement | 6 feet and over, Finished basement |
| Pool | Above-ground |
| Bathroom / Washroom | Adjoining to primary bedroom, Seperate shower |
| Driveway | Asphalt, Double width or more |
| Roofing | Asphalt shingles |
| Garage | Attached |
| Proximity | Bicycle path, Daycare centre, Elementary school, Golf, High school, Highway, Park - green area, Public transport |
| Window type | Crank handle, French window, Sliding |
| Heating system | Electric baseboard units |
| Heating energy | Electricity |
| Landscaping | Fenced, Landscape, Patio |
| Topography | Flat |
| Parking | Garage, Outdoor |
| Sewage system | Municipal sewer |
| Water supply | Municipality |
| Distinctive features | No neighbours in the back |
| Foundation | Poured concrete |
| Windows | PVC |
| Zoning | Residential |
| Equipment available | Ventilation system |