186 Ch. de l'Arc, Duhamel-Ouest, QC J9V1E4 $495,000
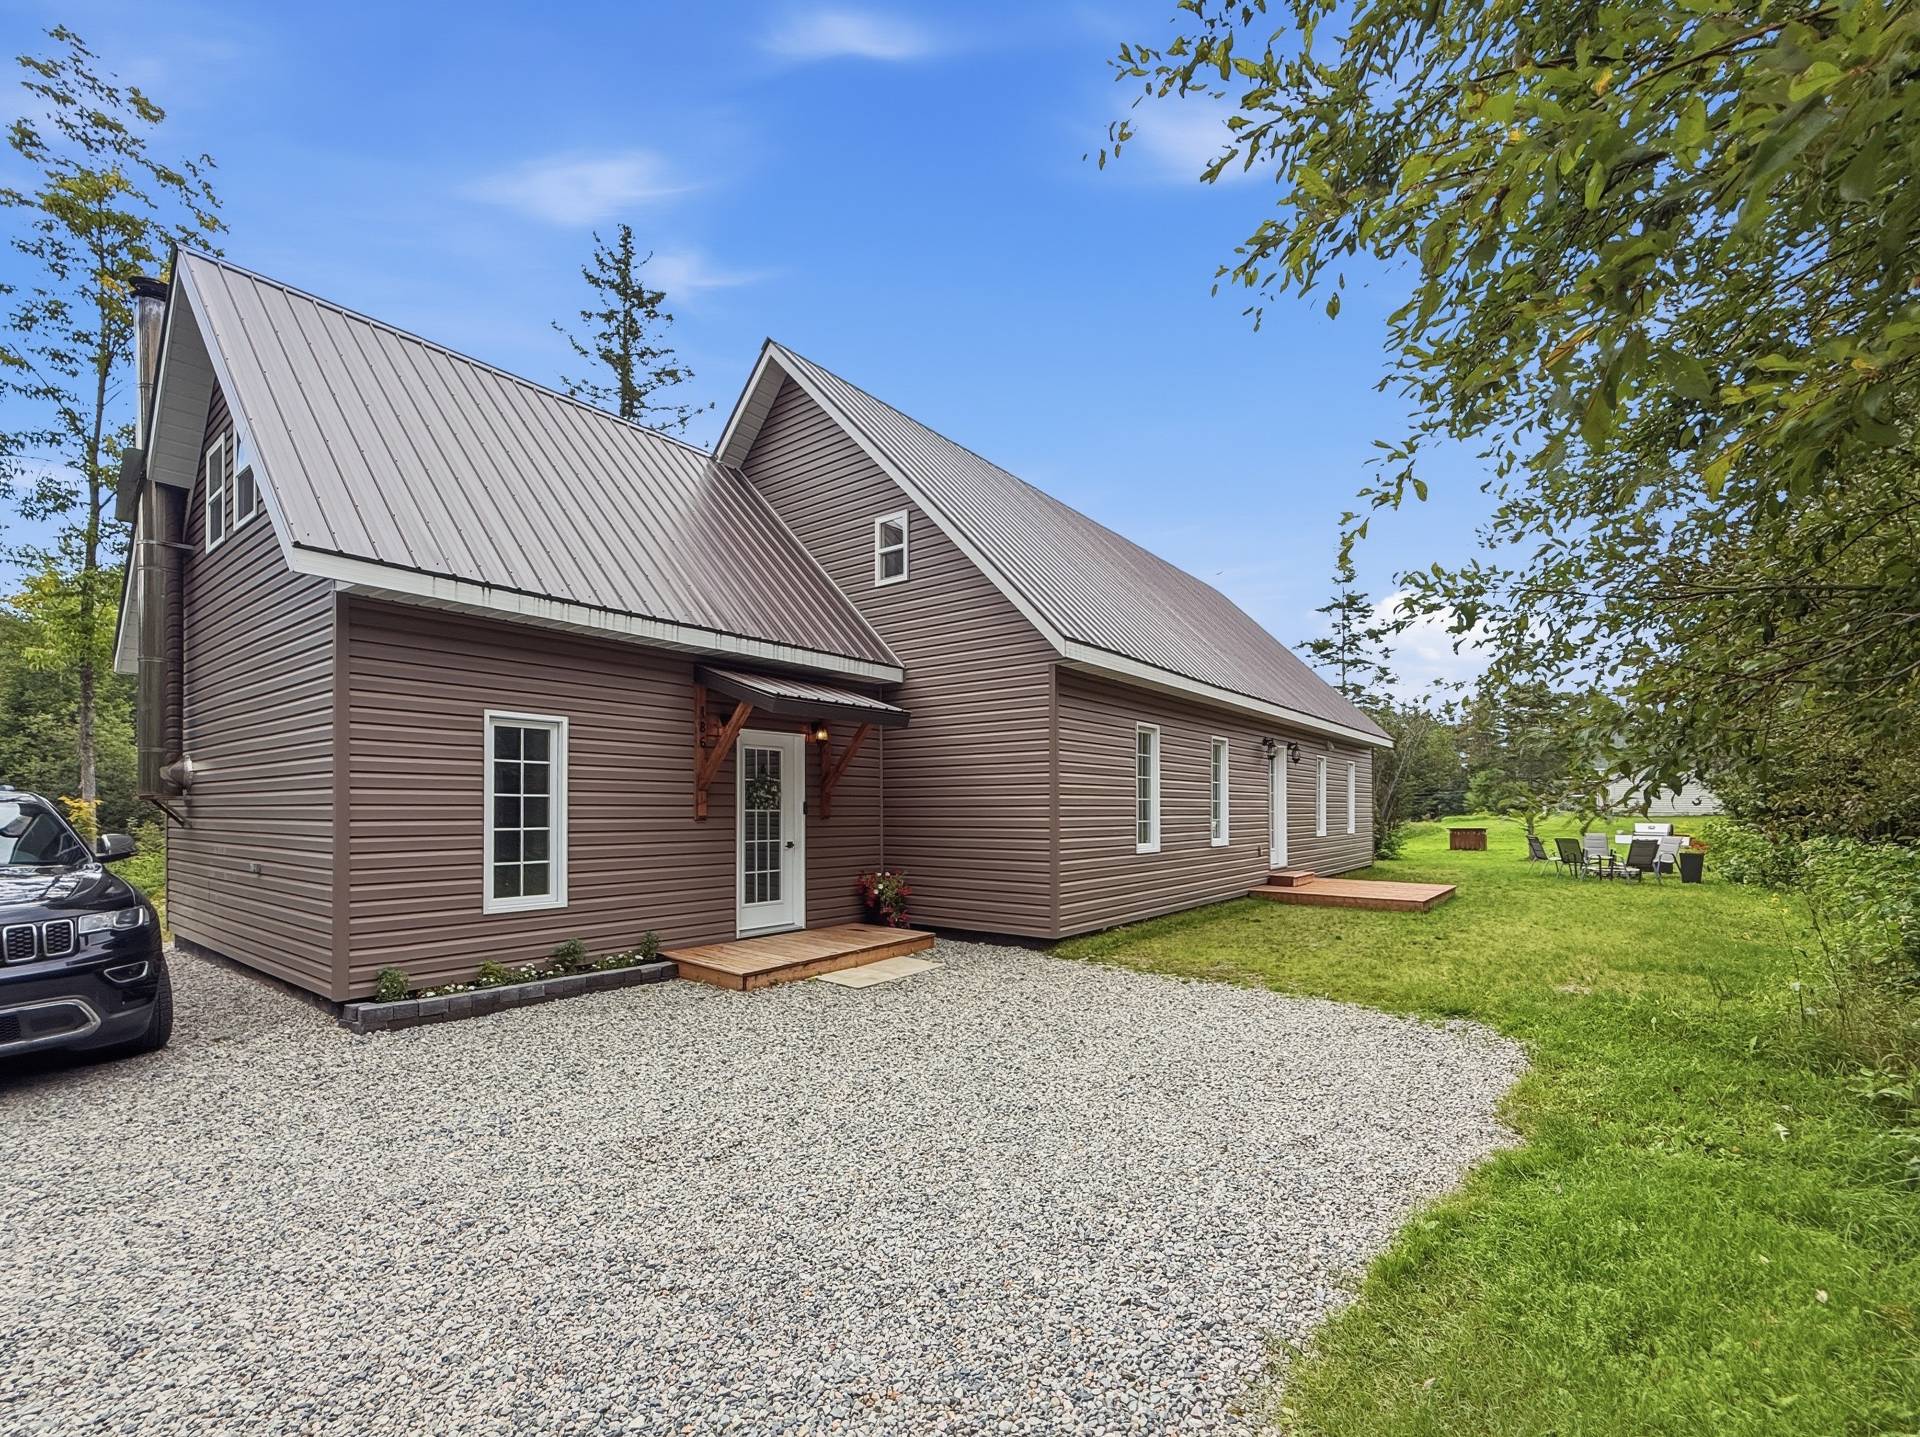
Frontage
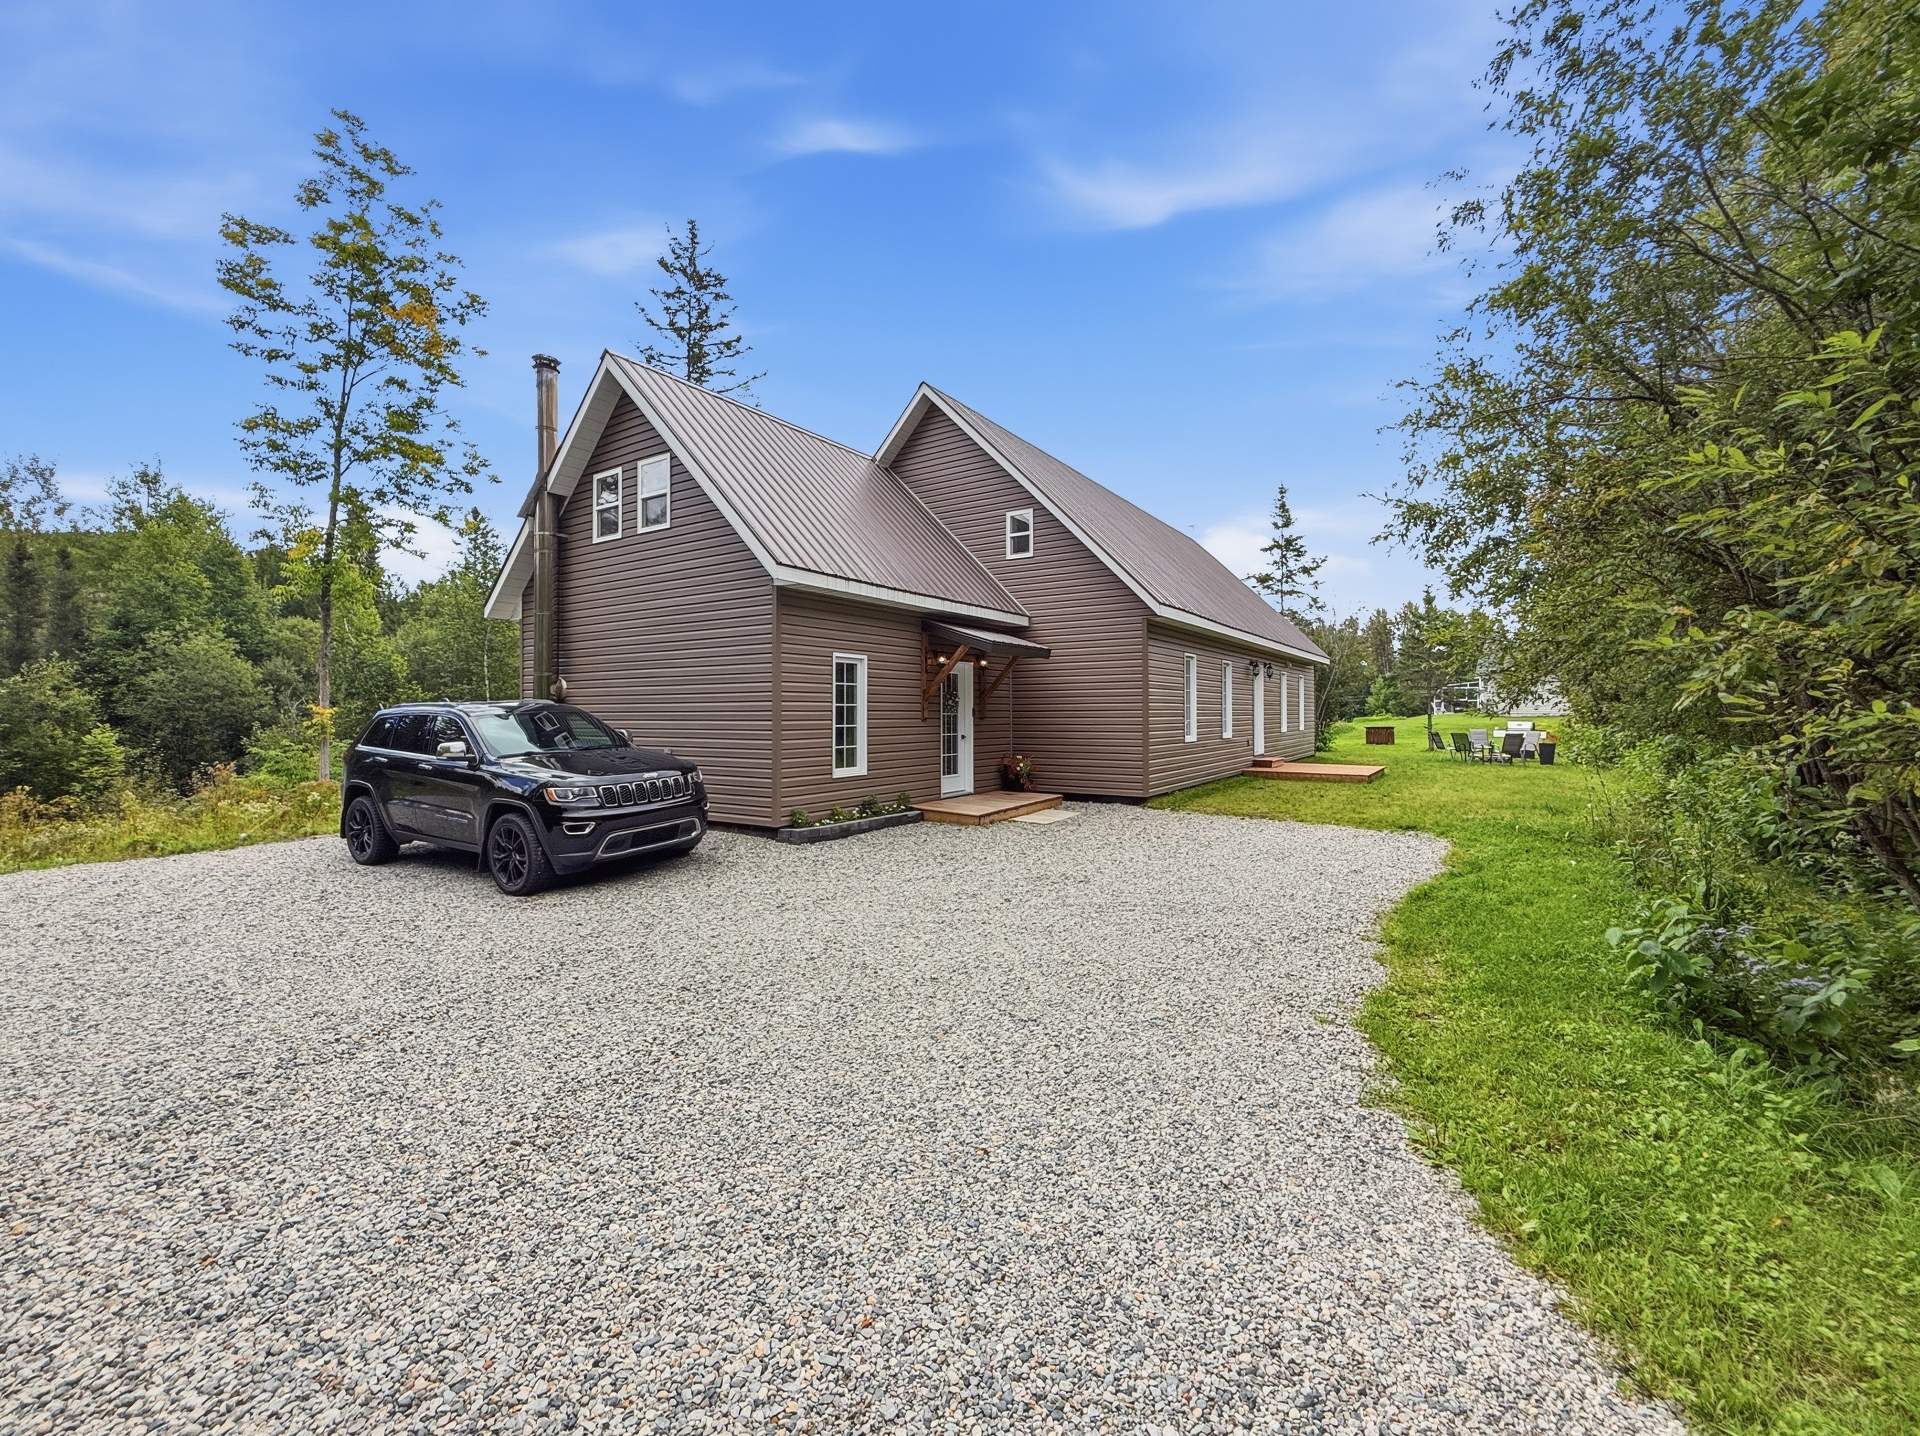
Frontage
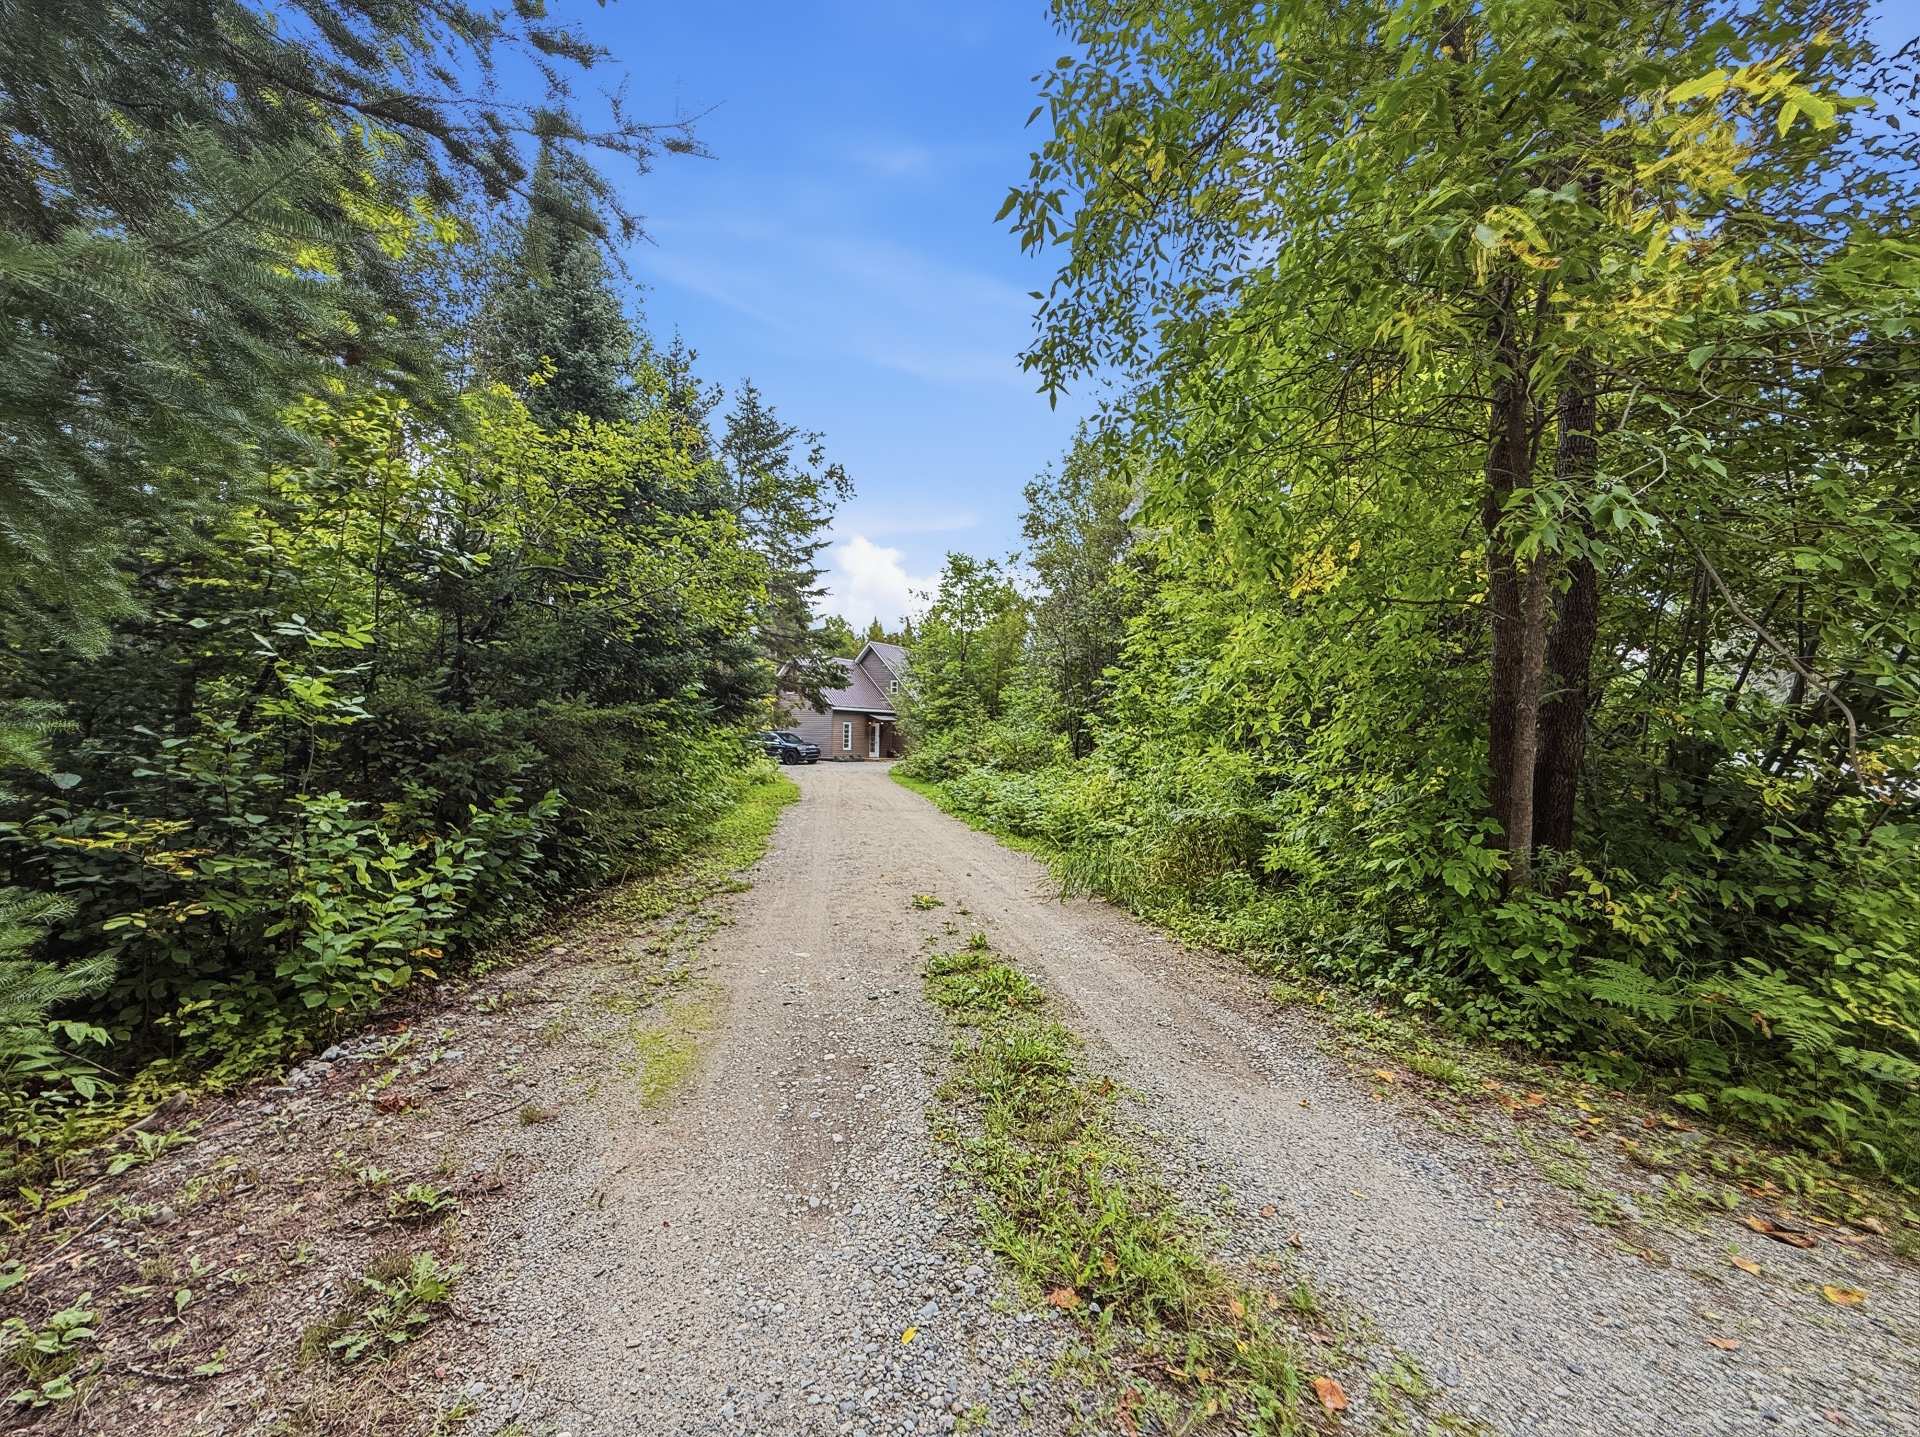
Exterior
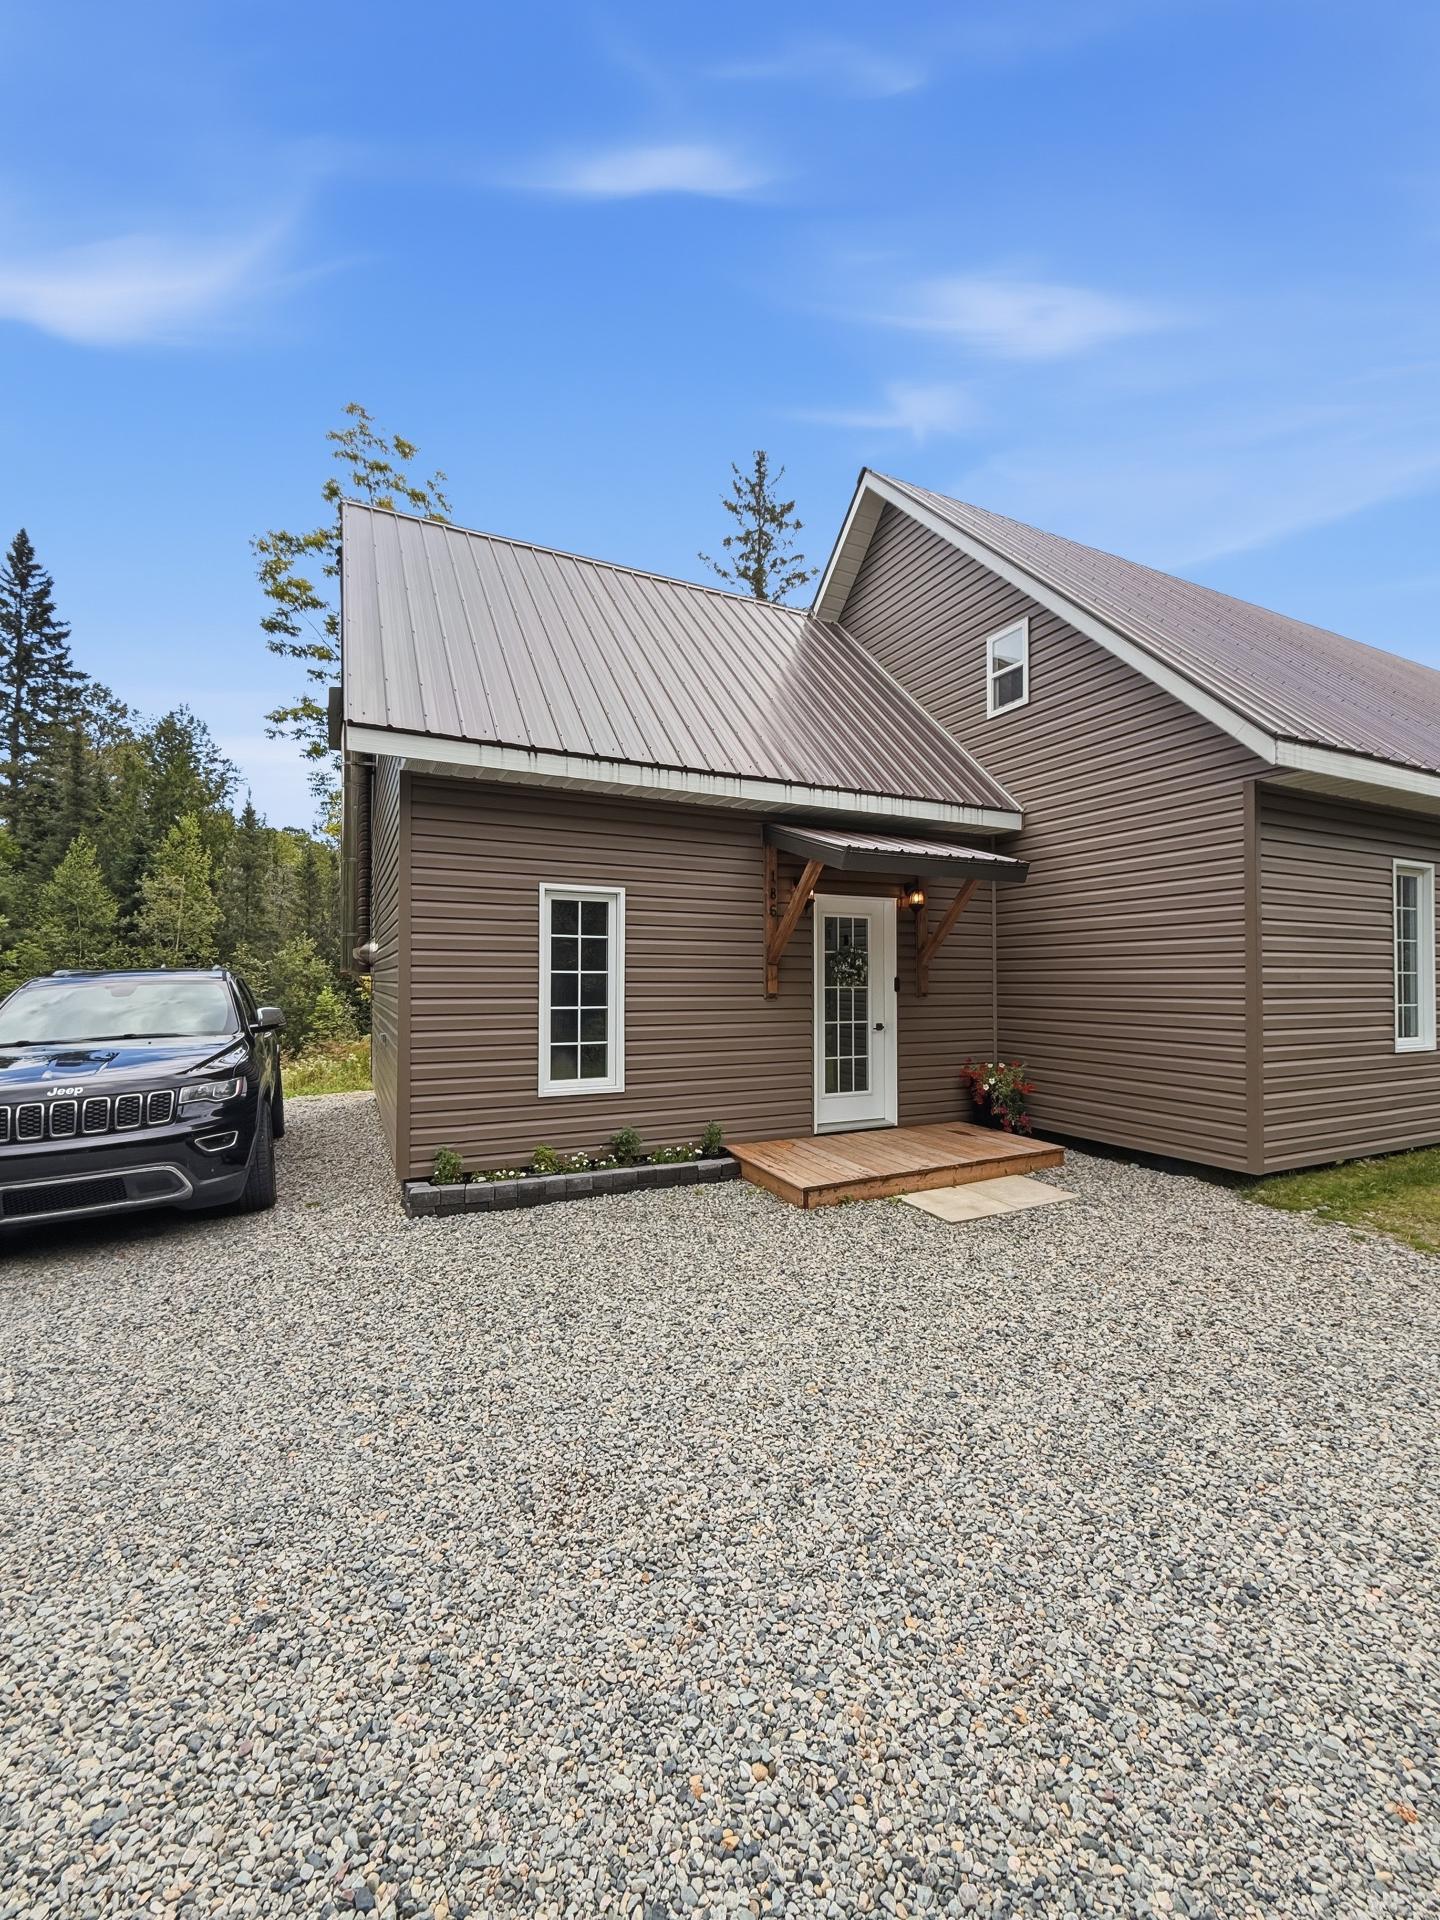
Frontage
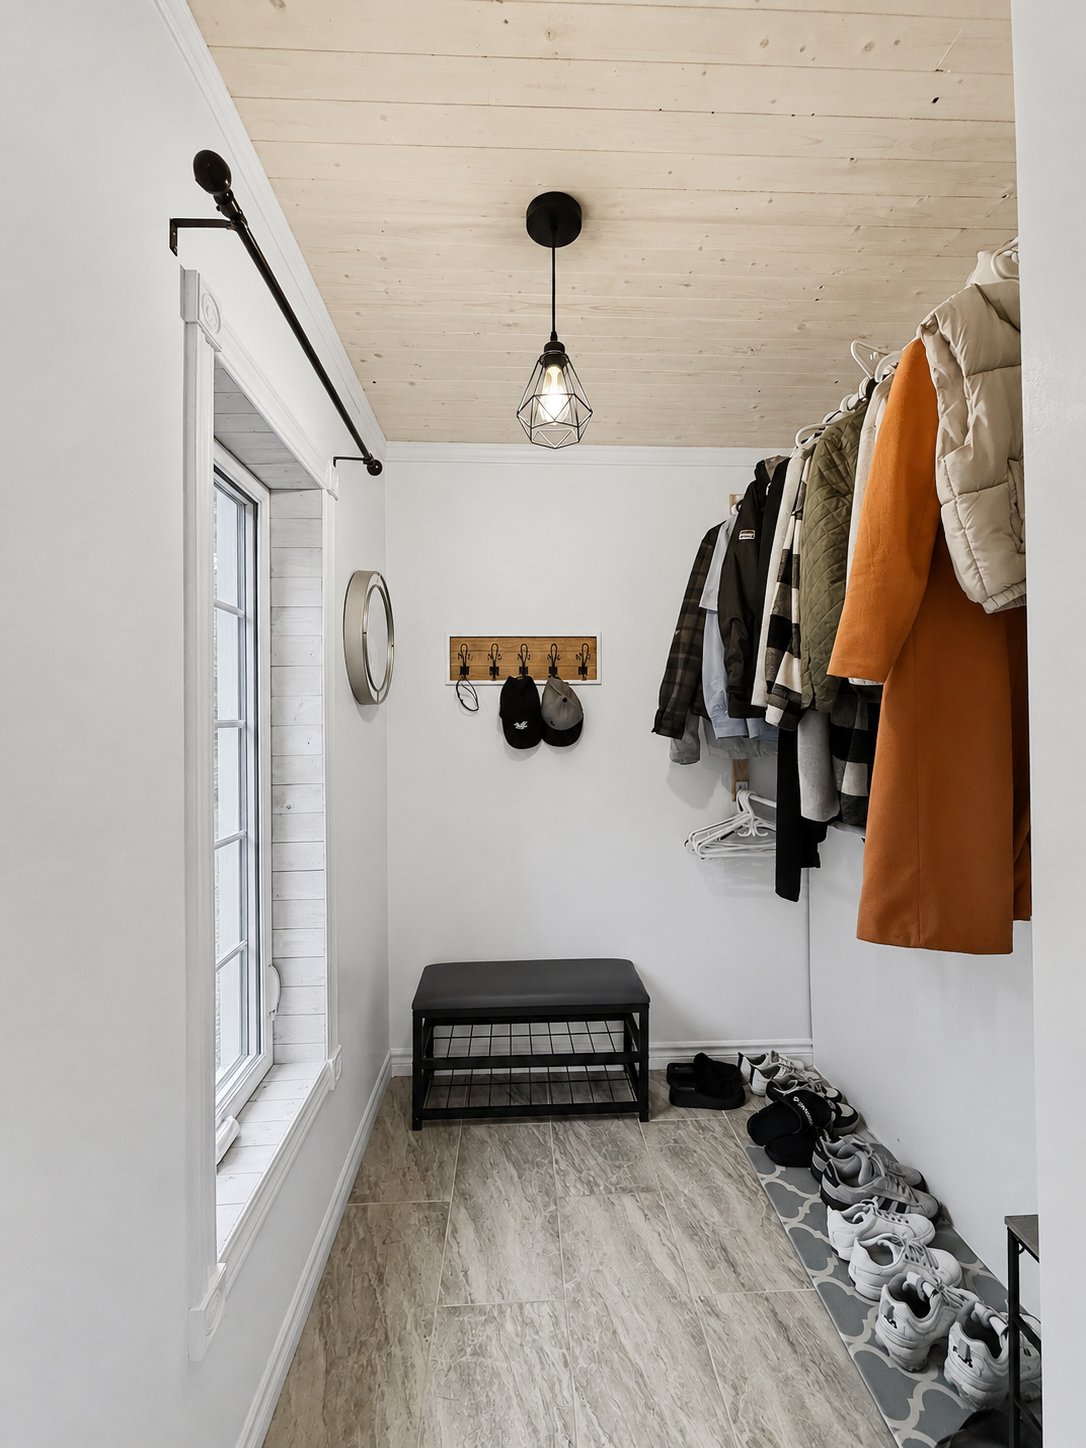
Hallway
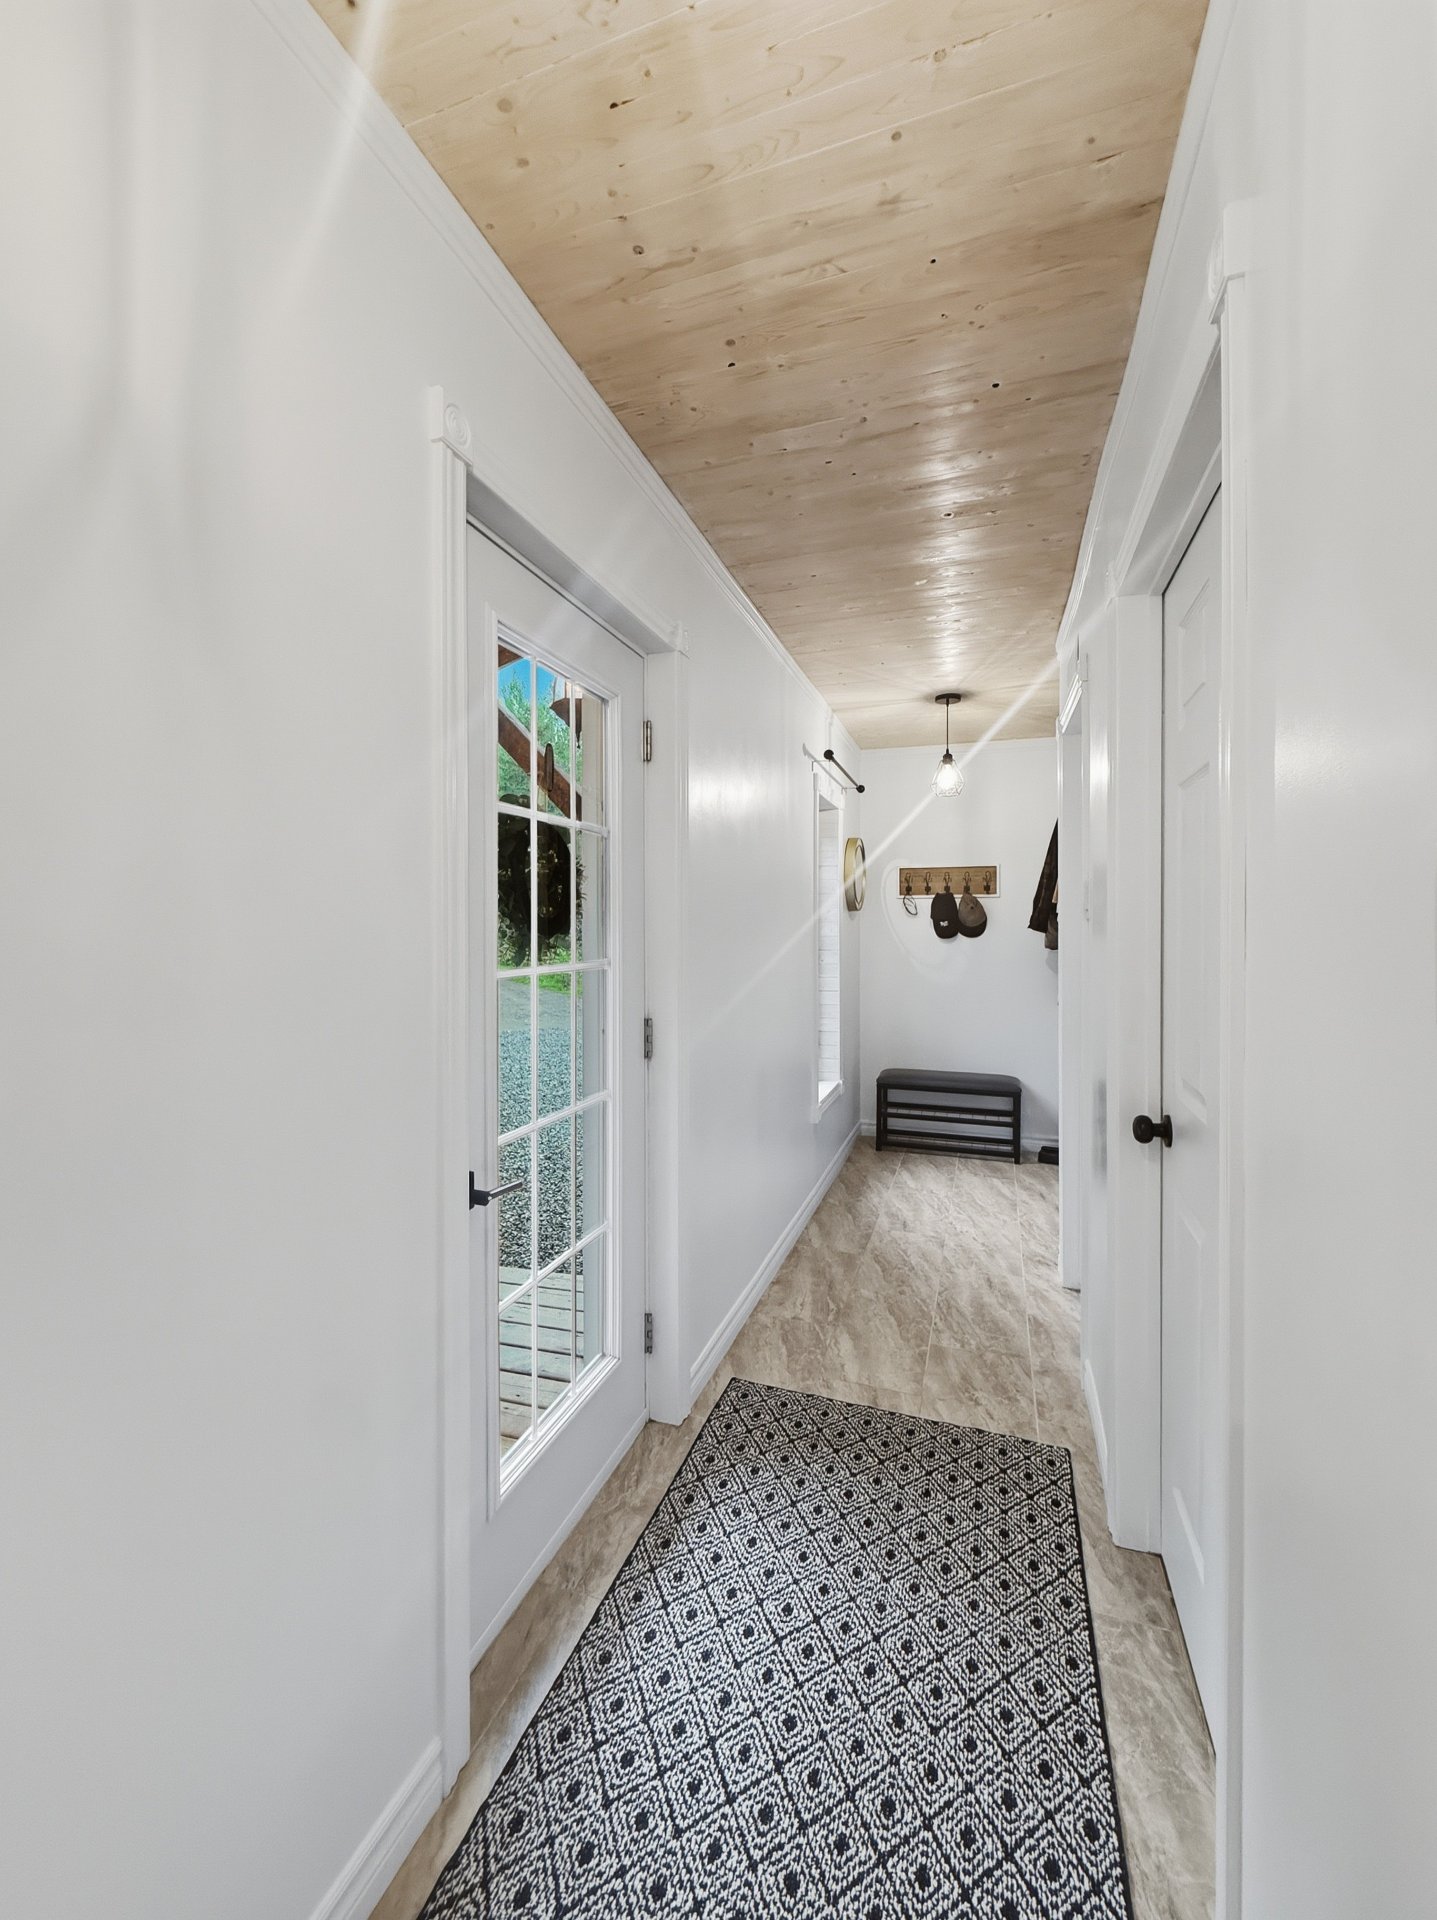
Hallway
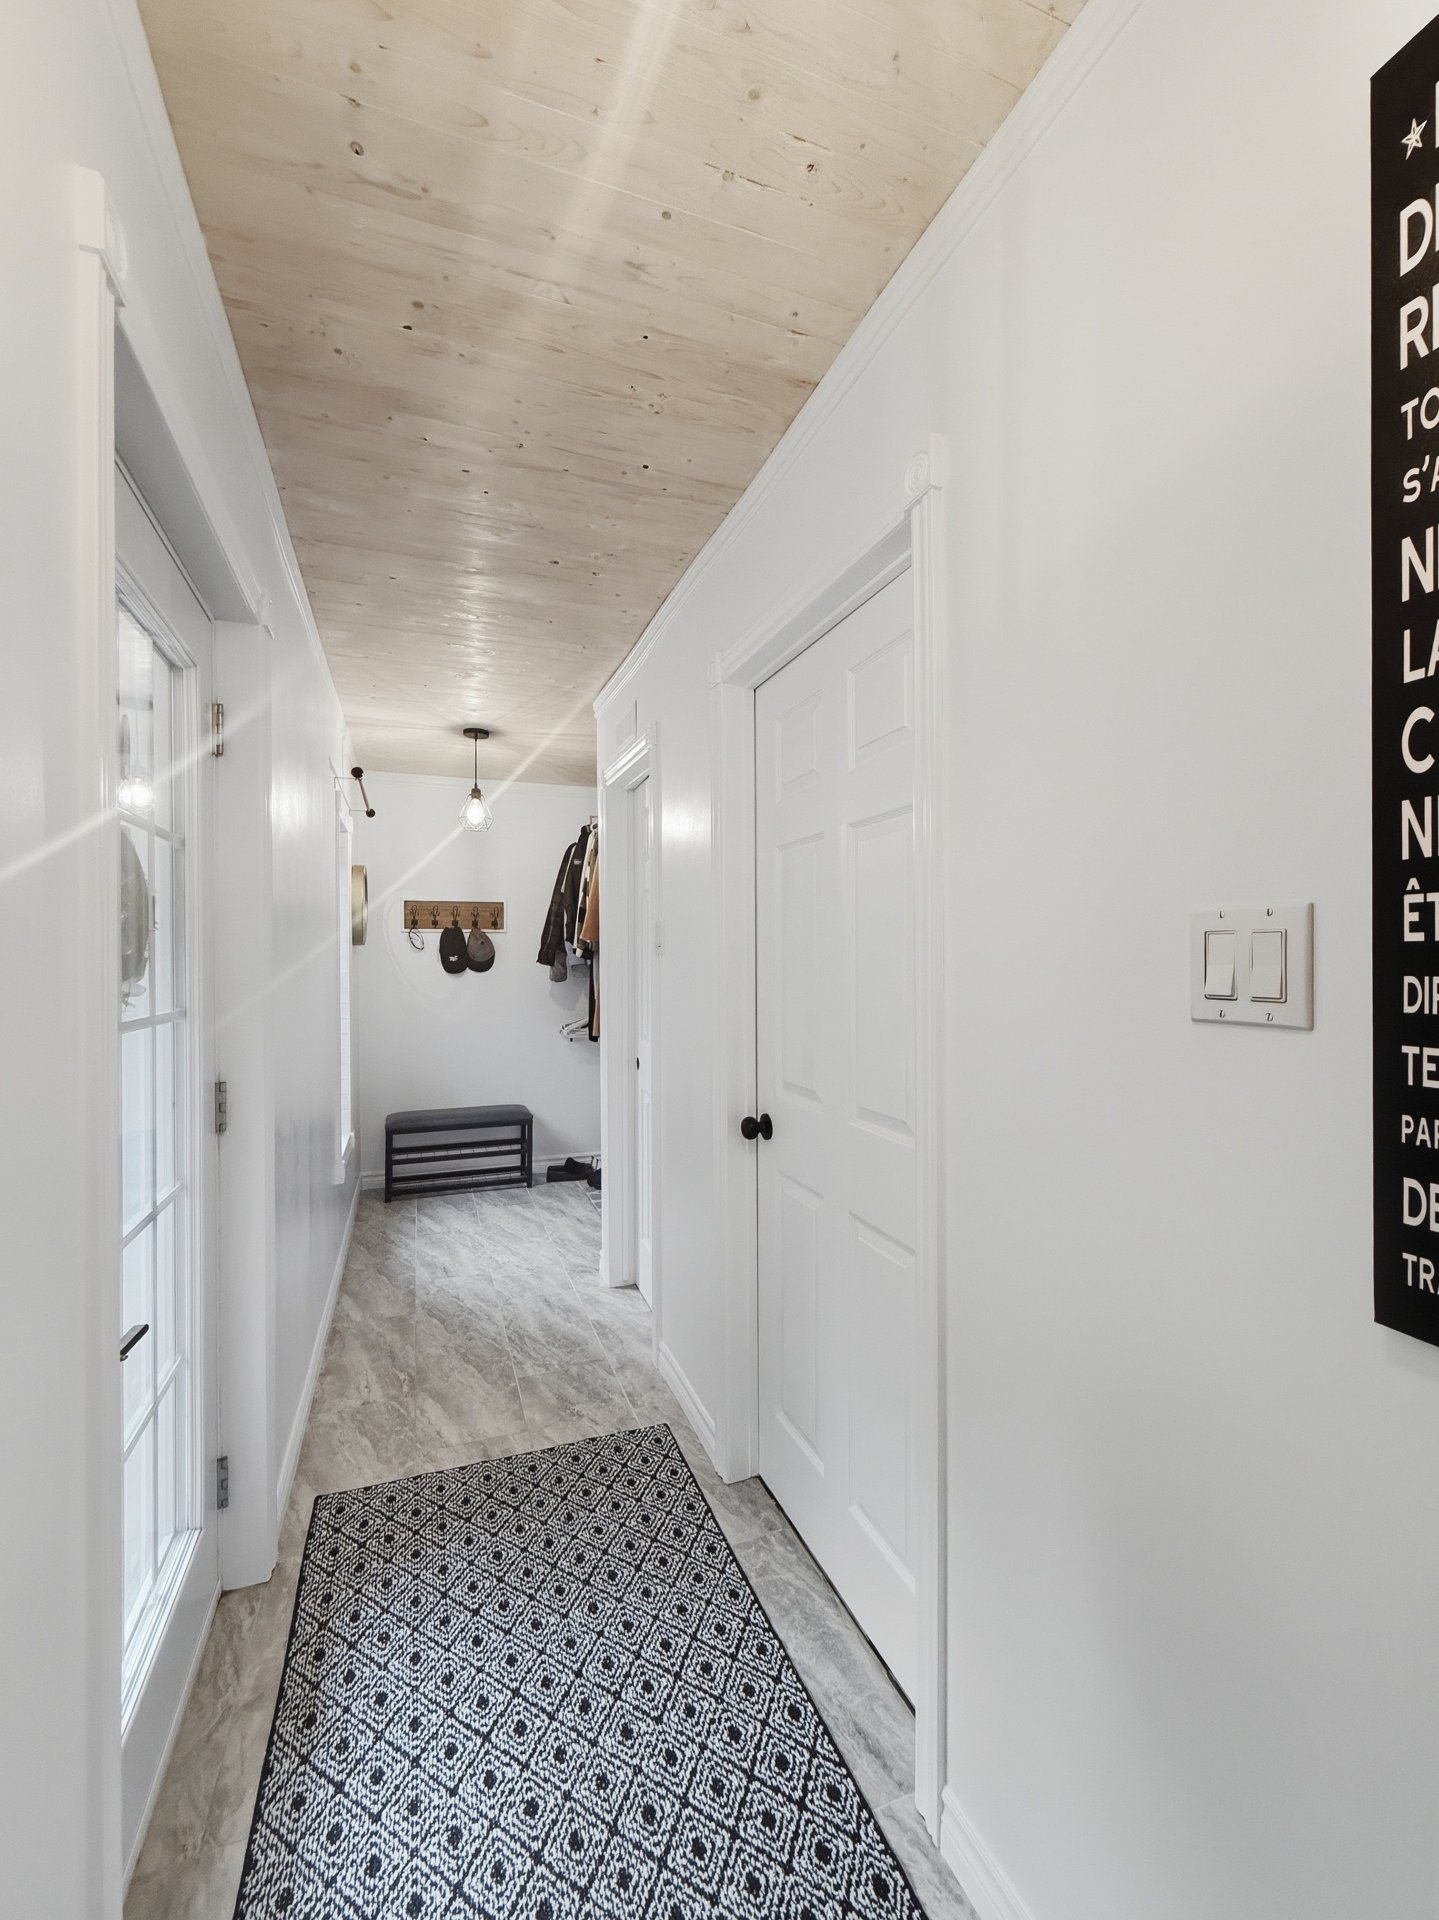
Hallway
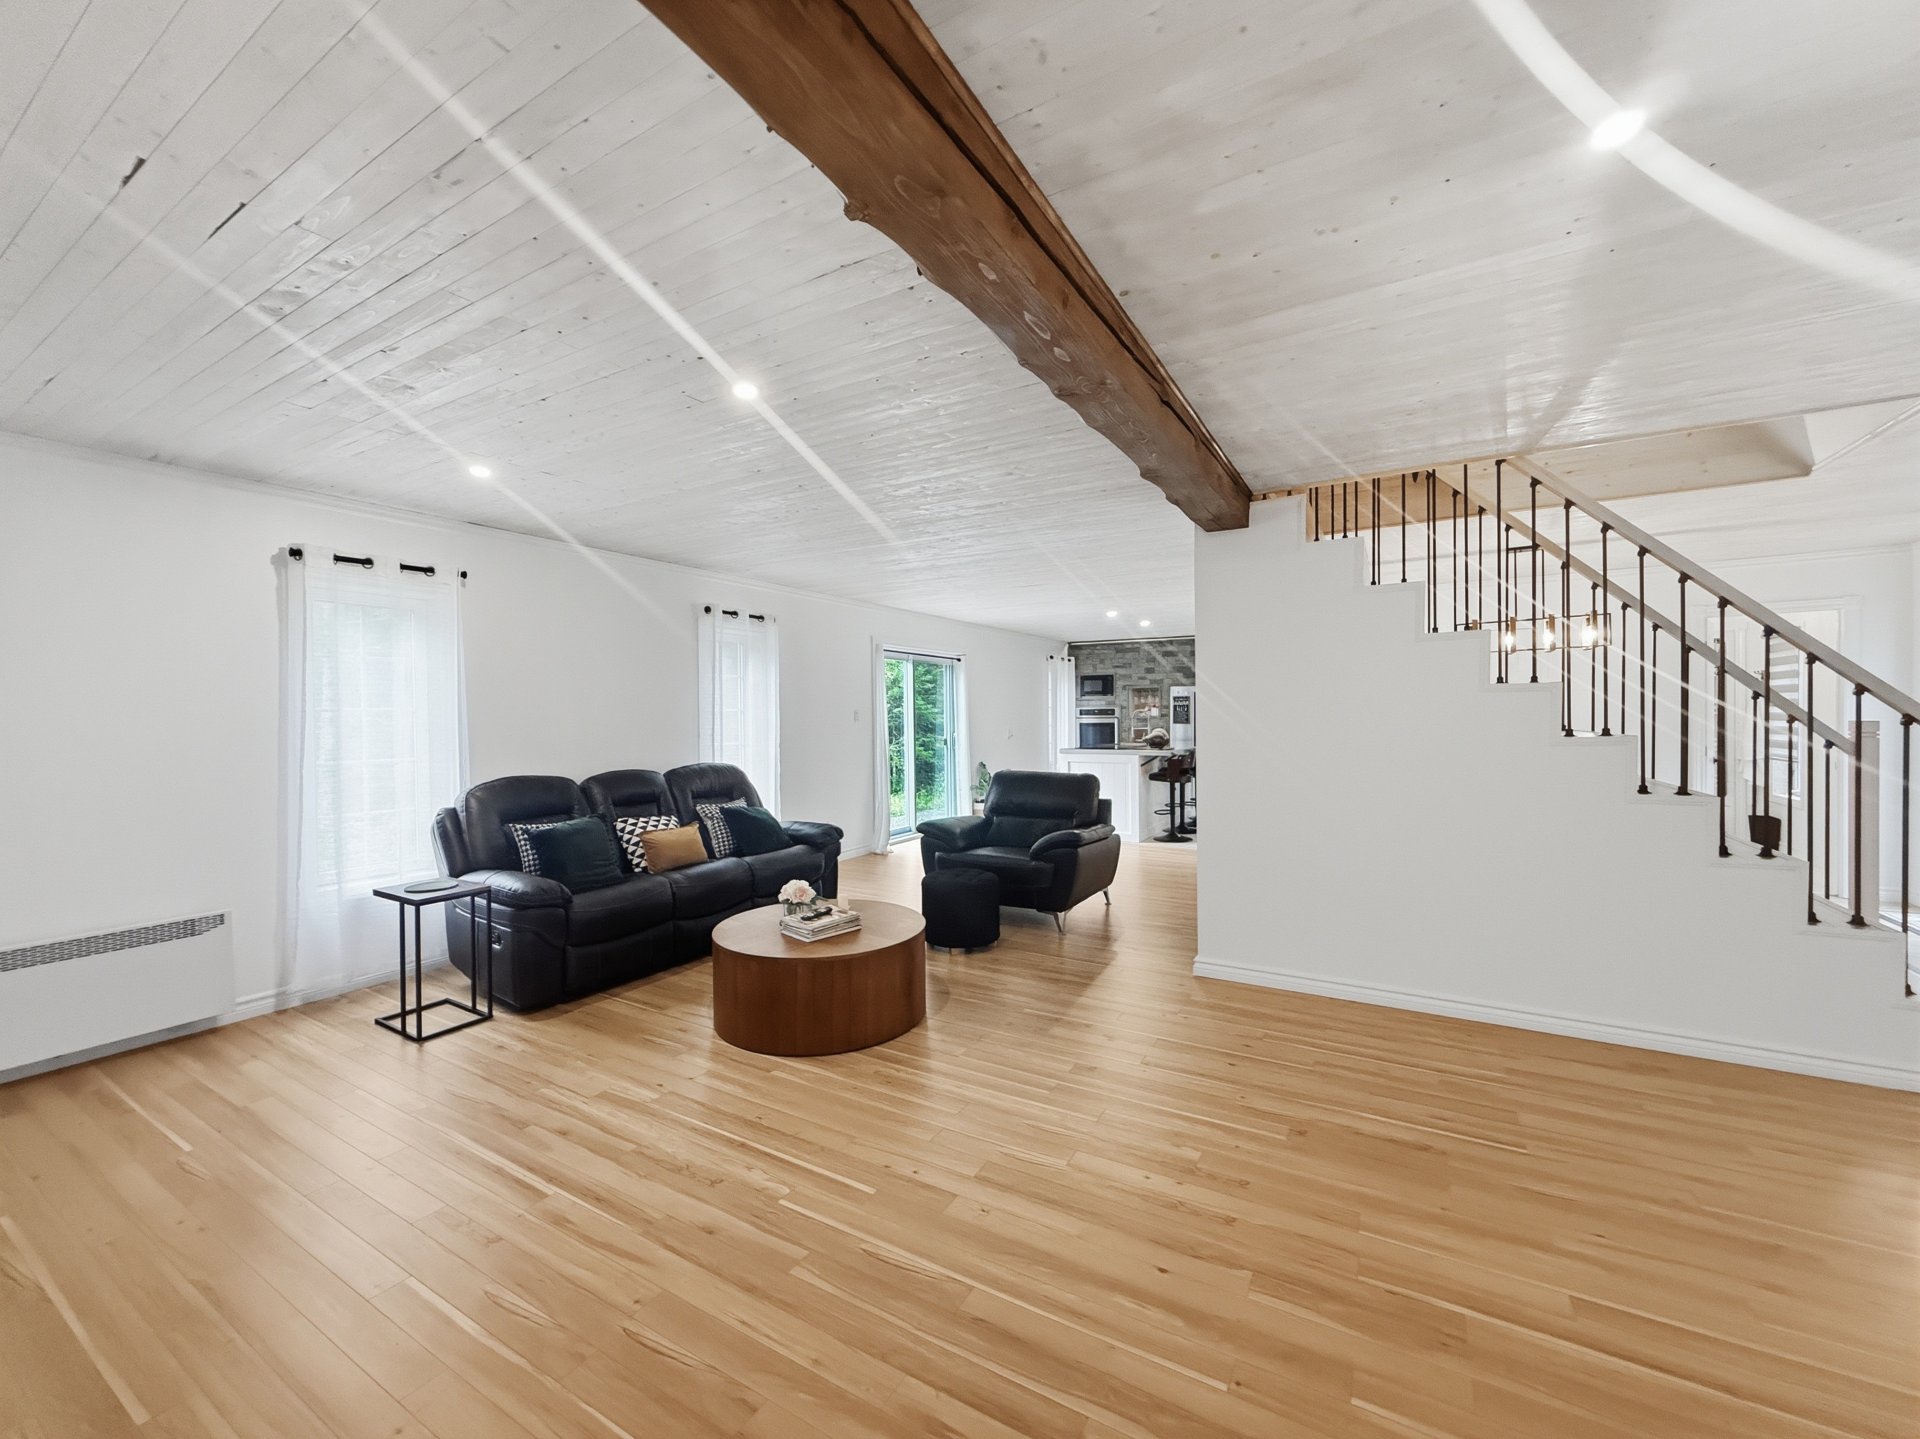
Living room
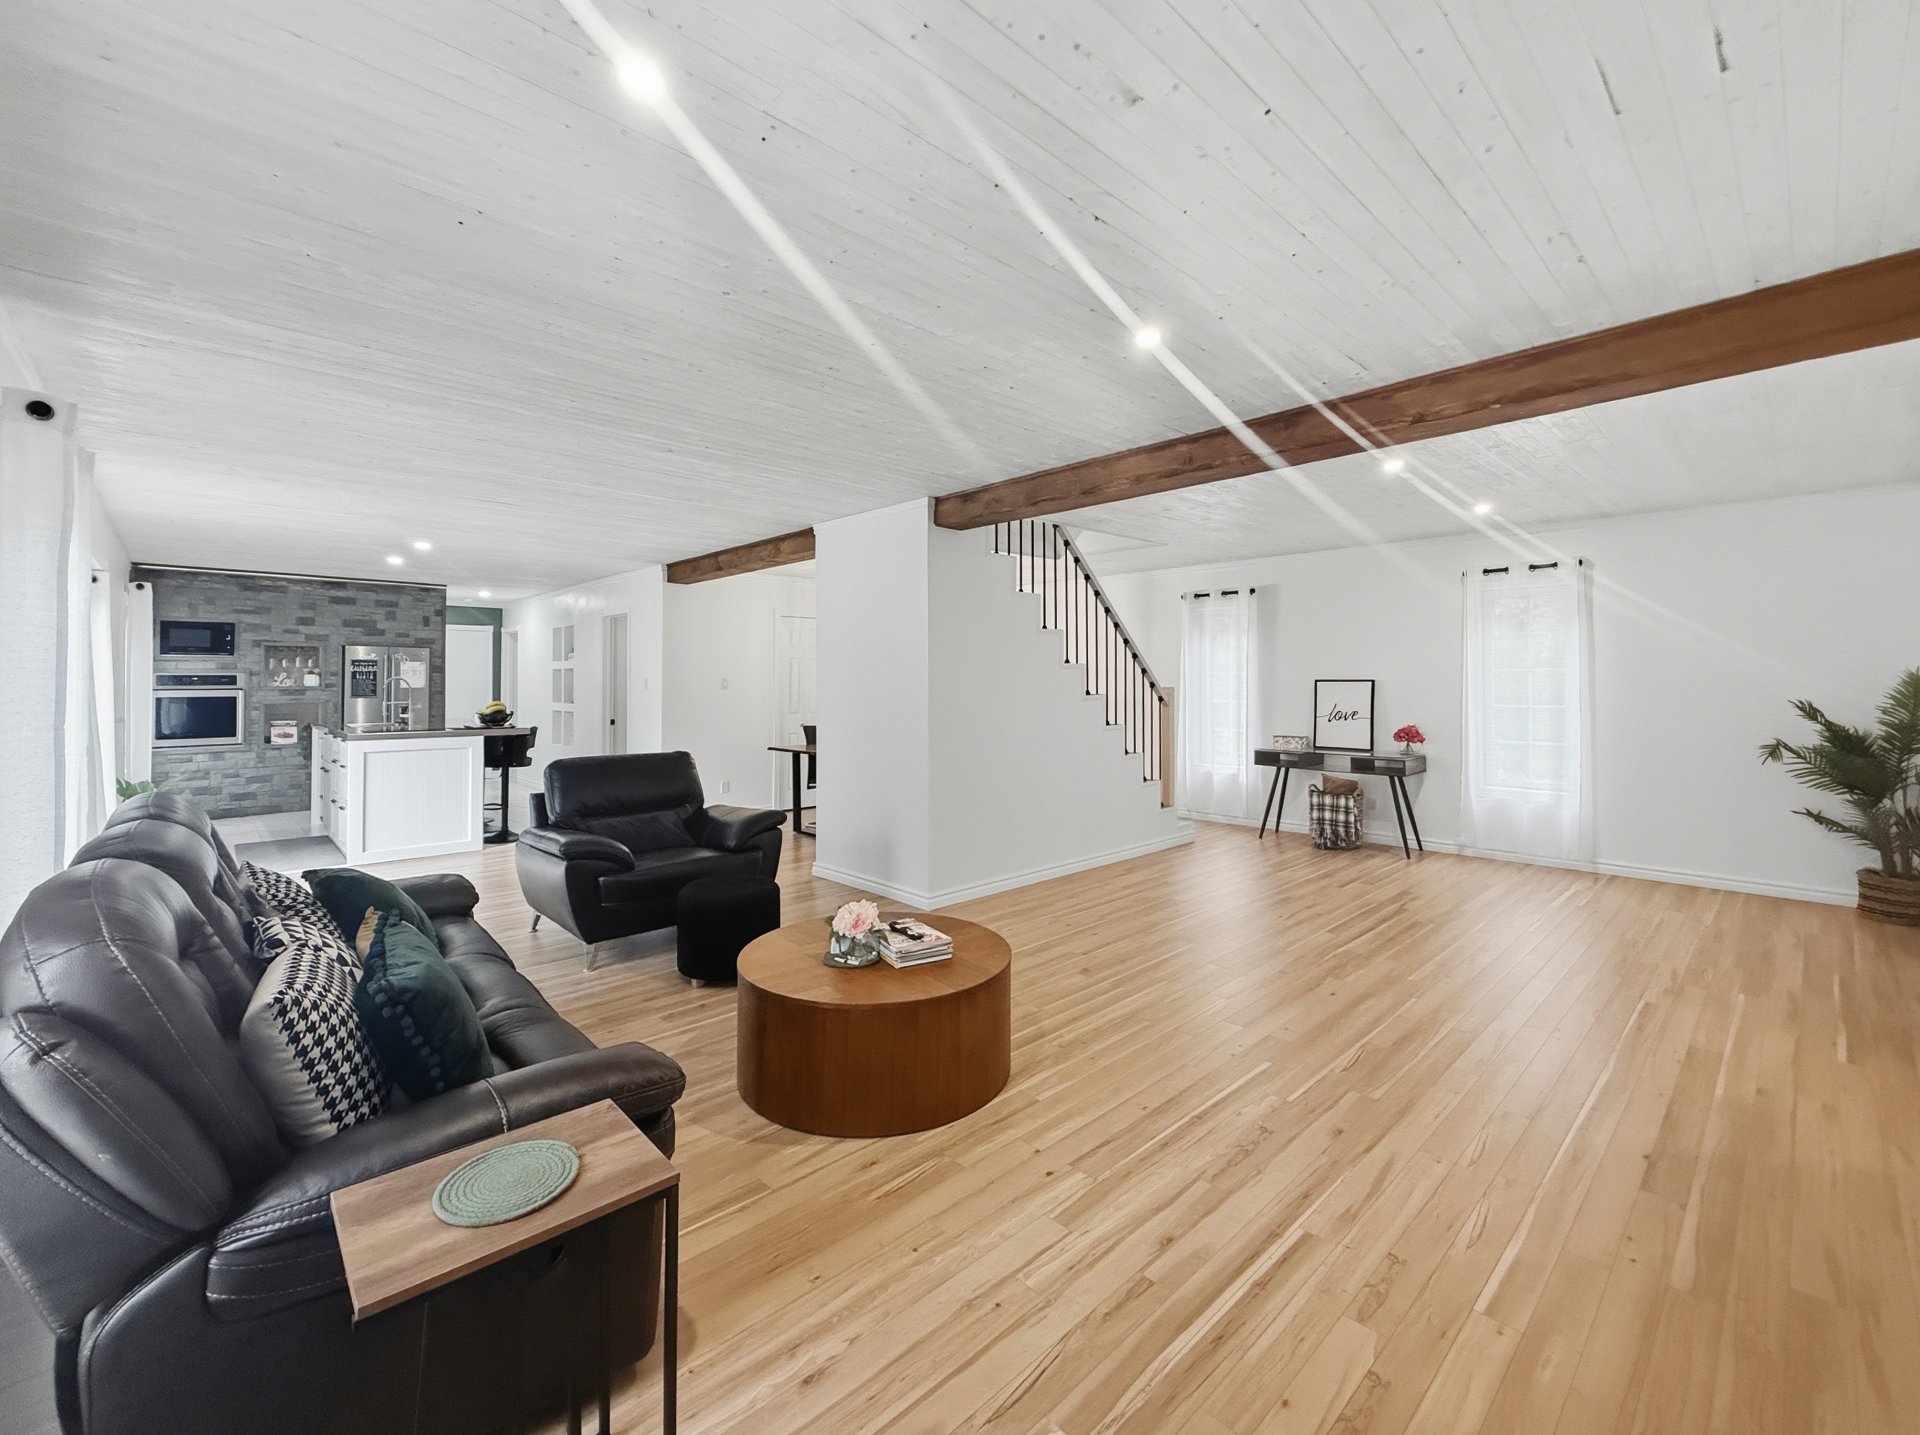
Living room
|
|
Description
Built in 2020 with a beautiful Scandinavian-inspired design, this 4-bedroom home stands out for its high ceilings, spacious and bright rooms, and clean, warm atmosphere. The impressive living room and inviting kitchen provide plenty of space for entertaining and enjoying everyday life. Set back from the road, the property offers wonderful privacy and a peaceful setting where you immediately feel at home. Located on Chemin de l'Arc in Duhamel-Ouest, just 4 minutes from Ville-Marie, near the golf club and Lake Temiskaming. Quick occupancy available!
At the time of the municipal assessor's visit, construction
of the property had not yet been completed. The current
municipal assessment therefore does not reflect the
property in its completed state and should not be
considered representative of its current value.
Buyers, please be advised that the broker, being bound by a
brokerage contract with the seller, protects and promotes
the interests of their client. They will provide you with
fair treatment. You are also advised that you may choose to
be represented by the license holder of your choice.
of the property had not yet been completed. The current
municipal assessment therefore does not reflect the
property in its completed state and should not be
considered representative of its current value.
Buyers, please be advised that the broker, being bound by a
brokerage contract with the seller, protects and promotes
the interests of their client. They will provide you with
fair treatment. You are also advised that you may choose to
be represented by the license holder of your choice.
Inclusions: 3 bins (garbage, compost and recycling), barbecue, outdoor fire pit, cooktop, built-in oven, microwave, refrigerator (leaks slightly), 4 kitchen island stools, living room television and wall mount, washer and dryer, crawl space dehumidifier.
Exclusions : Furnitures and belongings of the sellers
| BUILDING | |
|---|---|
| Type | Two or more storey |
| Style | Detached |
| Dimensions | 8.08x20.25 M |
| Lot Size | 3988.3 MC |
| EXPENSES | |
|---|---|
| Energy cost | $ 1520 / year |
| Municipal Taxes (2026) | $ 1436 / year |
| School taxes (2026) | $ 132 / year |
|
ROOM DETAILS |
|||
|---|---|---|---|
| Room | Dimensions | Level | Flooring |
| Hallway | 5.21 x 1.67 M | Ground Floor | Ceramic tiles |
| Storage | 3.90 x 2.50 M | Ground Floor | Concrete |
| Bedroom | 2.60 x 3.90 M | Ground Floor | Floating floor |
| Living room | 7.54 x 5.14 M | Ground Floor | Floating floor |
| Dining room | 4.9 x 2.57 M | Ground Floor | Floating floor |
| Kitchen | 3.61 x 3.43 M | Ground Floor | Ceramic tiles |
| Walk-in closet | 1.76 x 3.33 M | Ground Floor | Floating floor |
| Bedroom | 3.62 x 2.80 M | Ground Floor | Floating floor |
| Laundry room | 2.40 x 2.36 M | Ground Floor | Ceramic tiles |
| Bathroom | 2.50 x 1.75 M | Ground Floor | Ceramic tiles |
| Bedroom | 2.88 x 3.40 M | 2nd Floor | Floating floor |
| Primary bedroom | 7.88 x 4.0 M | 2nd Floor | Floating floor |
| Bathroom | 2.4 x 1.35 M | 2nd Floor | Ceramic tiles |
| Walk-in closet | 2.32 x 2.91 M | 2nd Floor | Floating floor |
| Family room | 3.49 x 5.22 M | 2nd Floor | Floating floor |
|
CHARACTERISTICS |
|
|---|---|
| Water supply | Artesian well |
| Basement | Crawl space |
| Distinctive features | Cul-de-sac, No neighbours in the back |
| Heating energy | Electricity, Wood |
| Driveway | Not Paved |
| Parking | Outdoor |
| Sewage system | Purification field, Septic tank |
| Windows | PVC |
| Zoning | Residential |
| Heating system | Space heating baseboards |
| Roofing | Tin |
| Siding | Vinyl |