189 Ch. du Barrage, Val-des-Monts, QC J8N5E9 $849,900
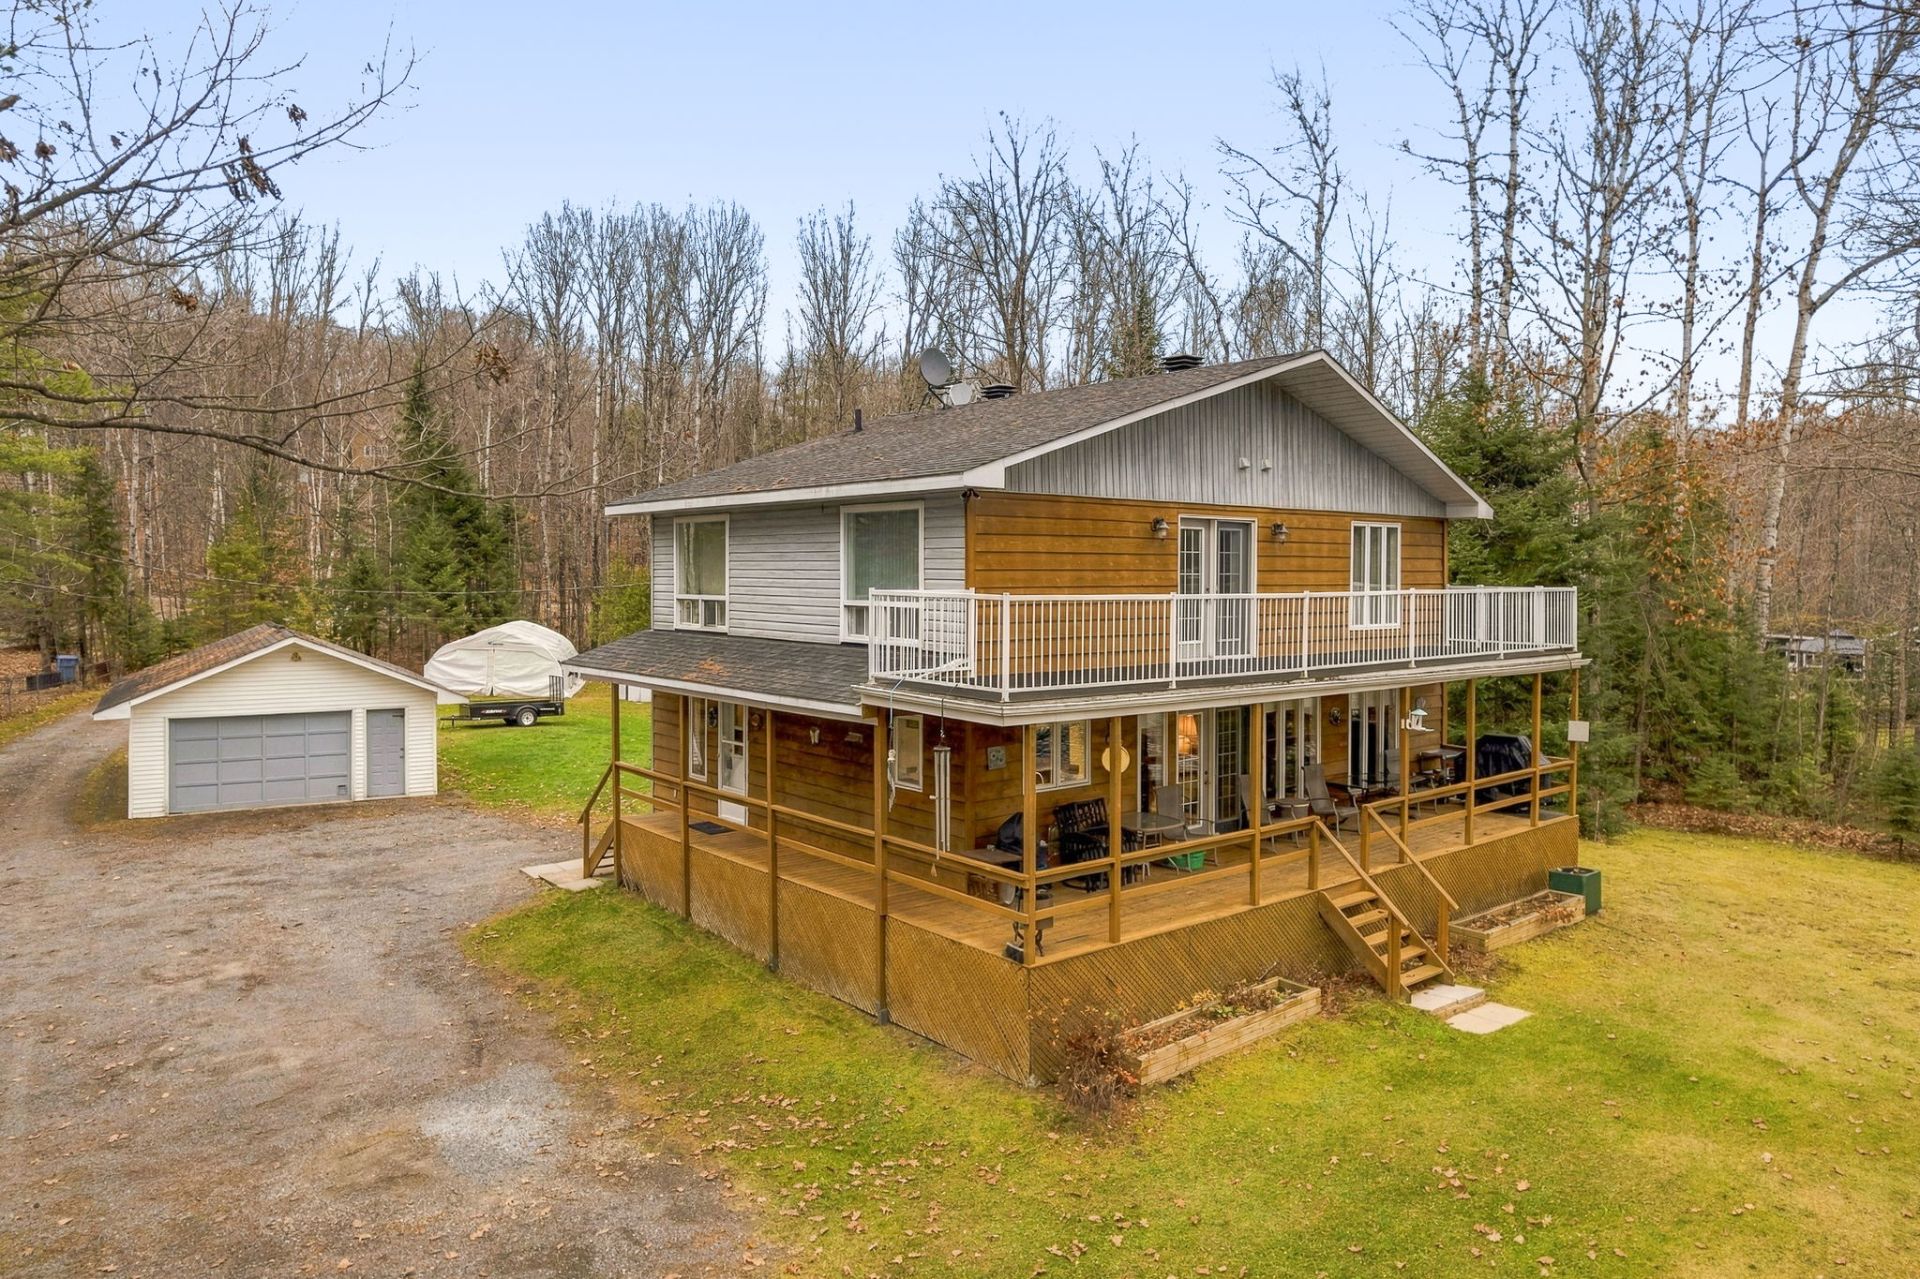
Frontage
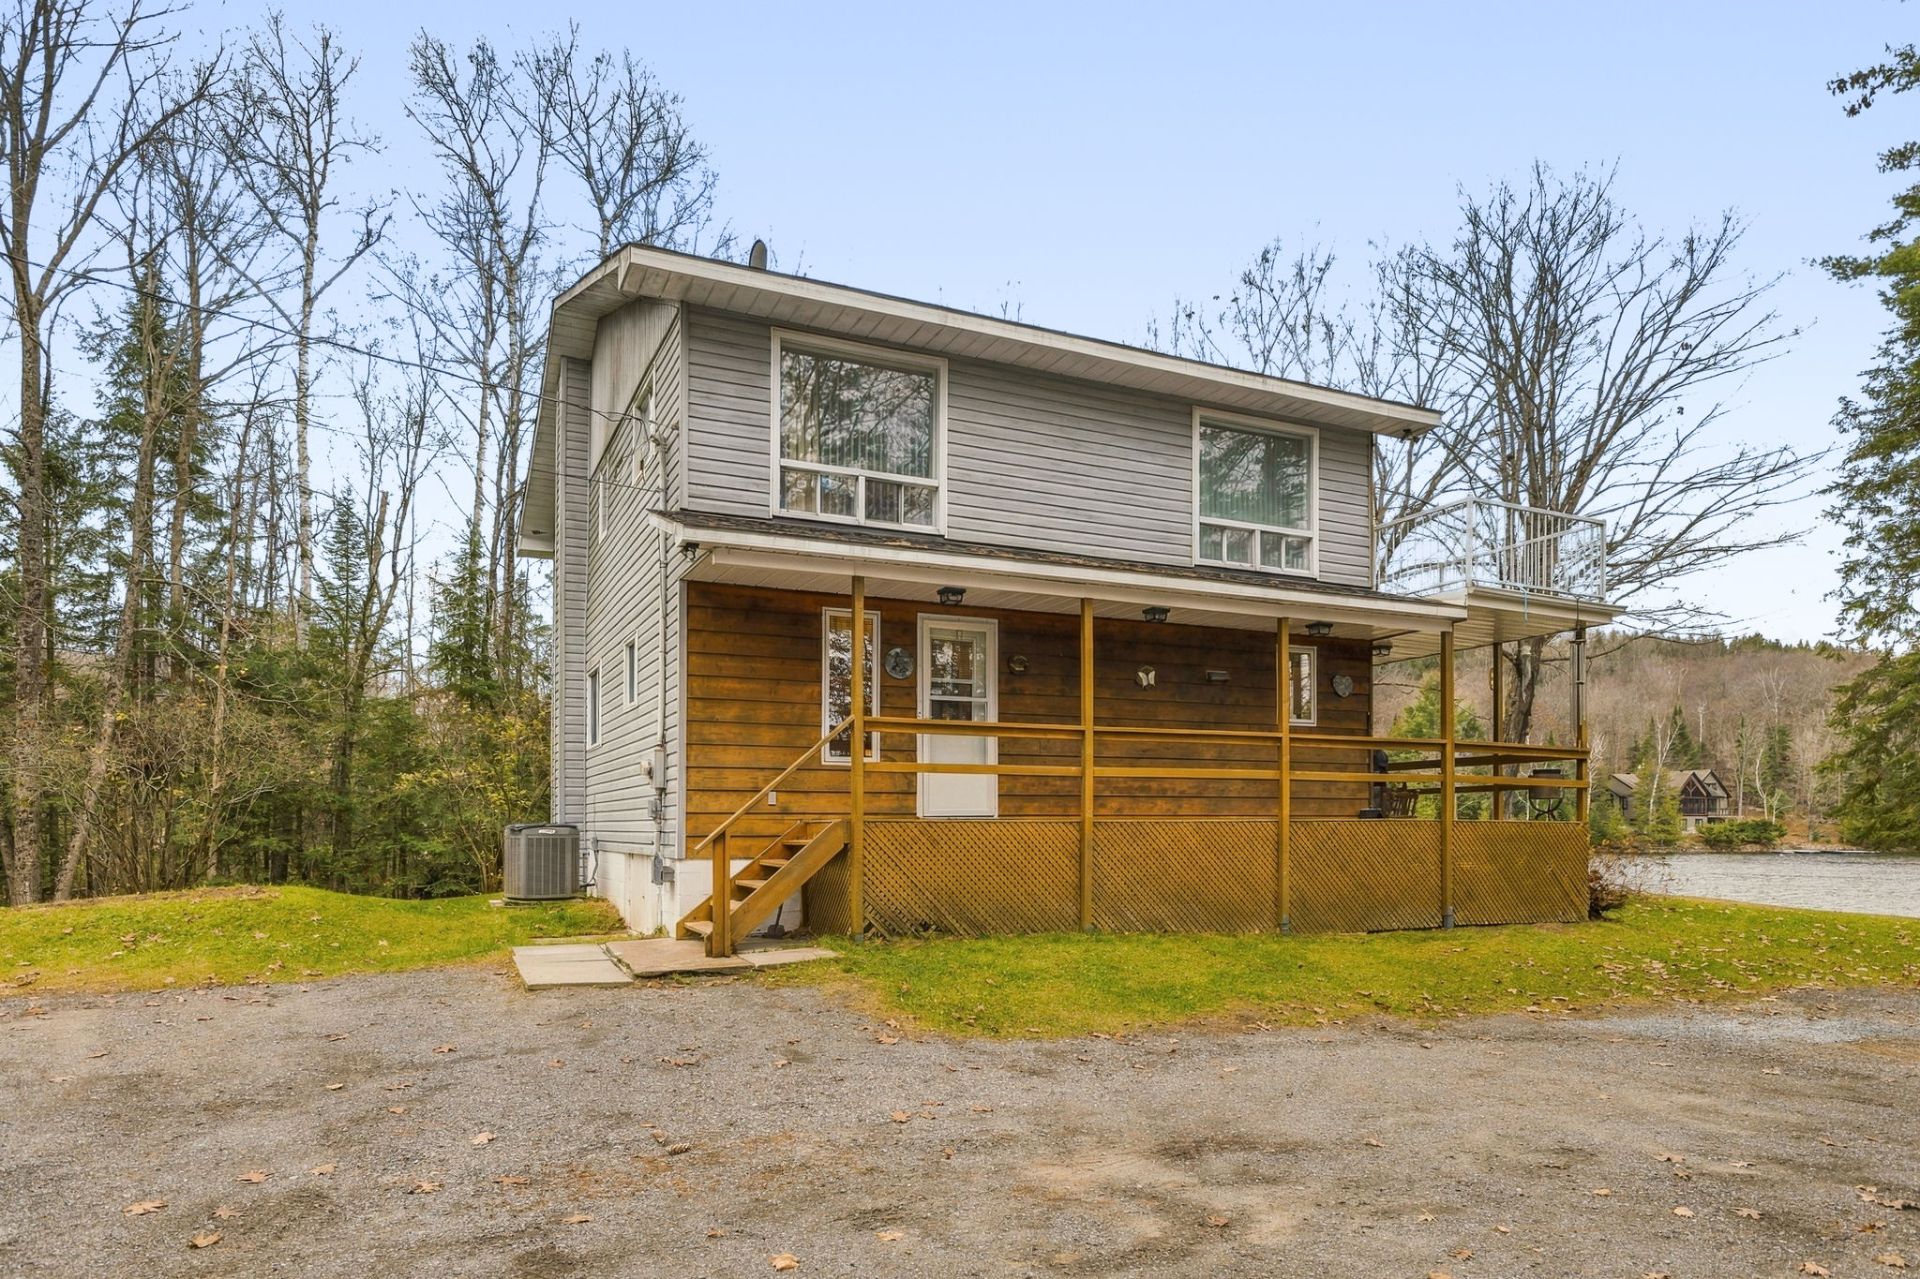
Frontage
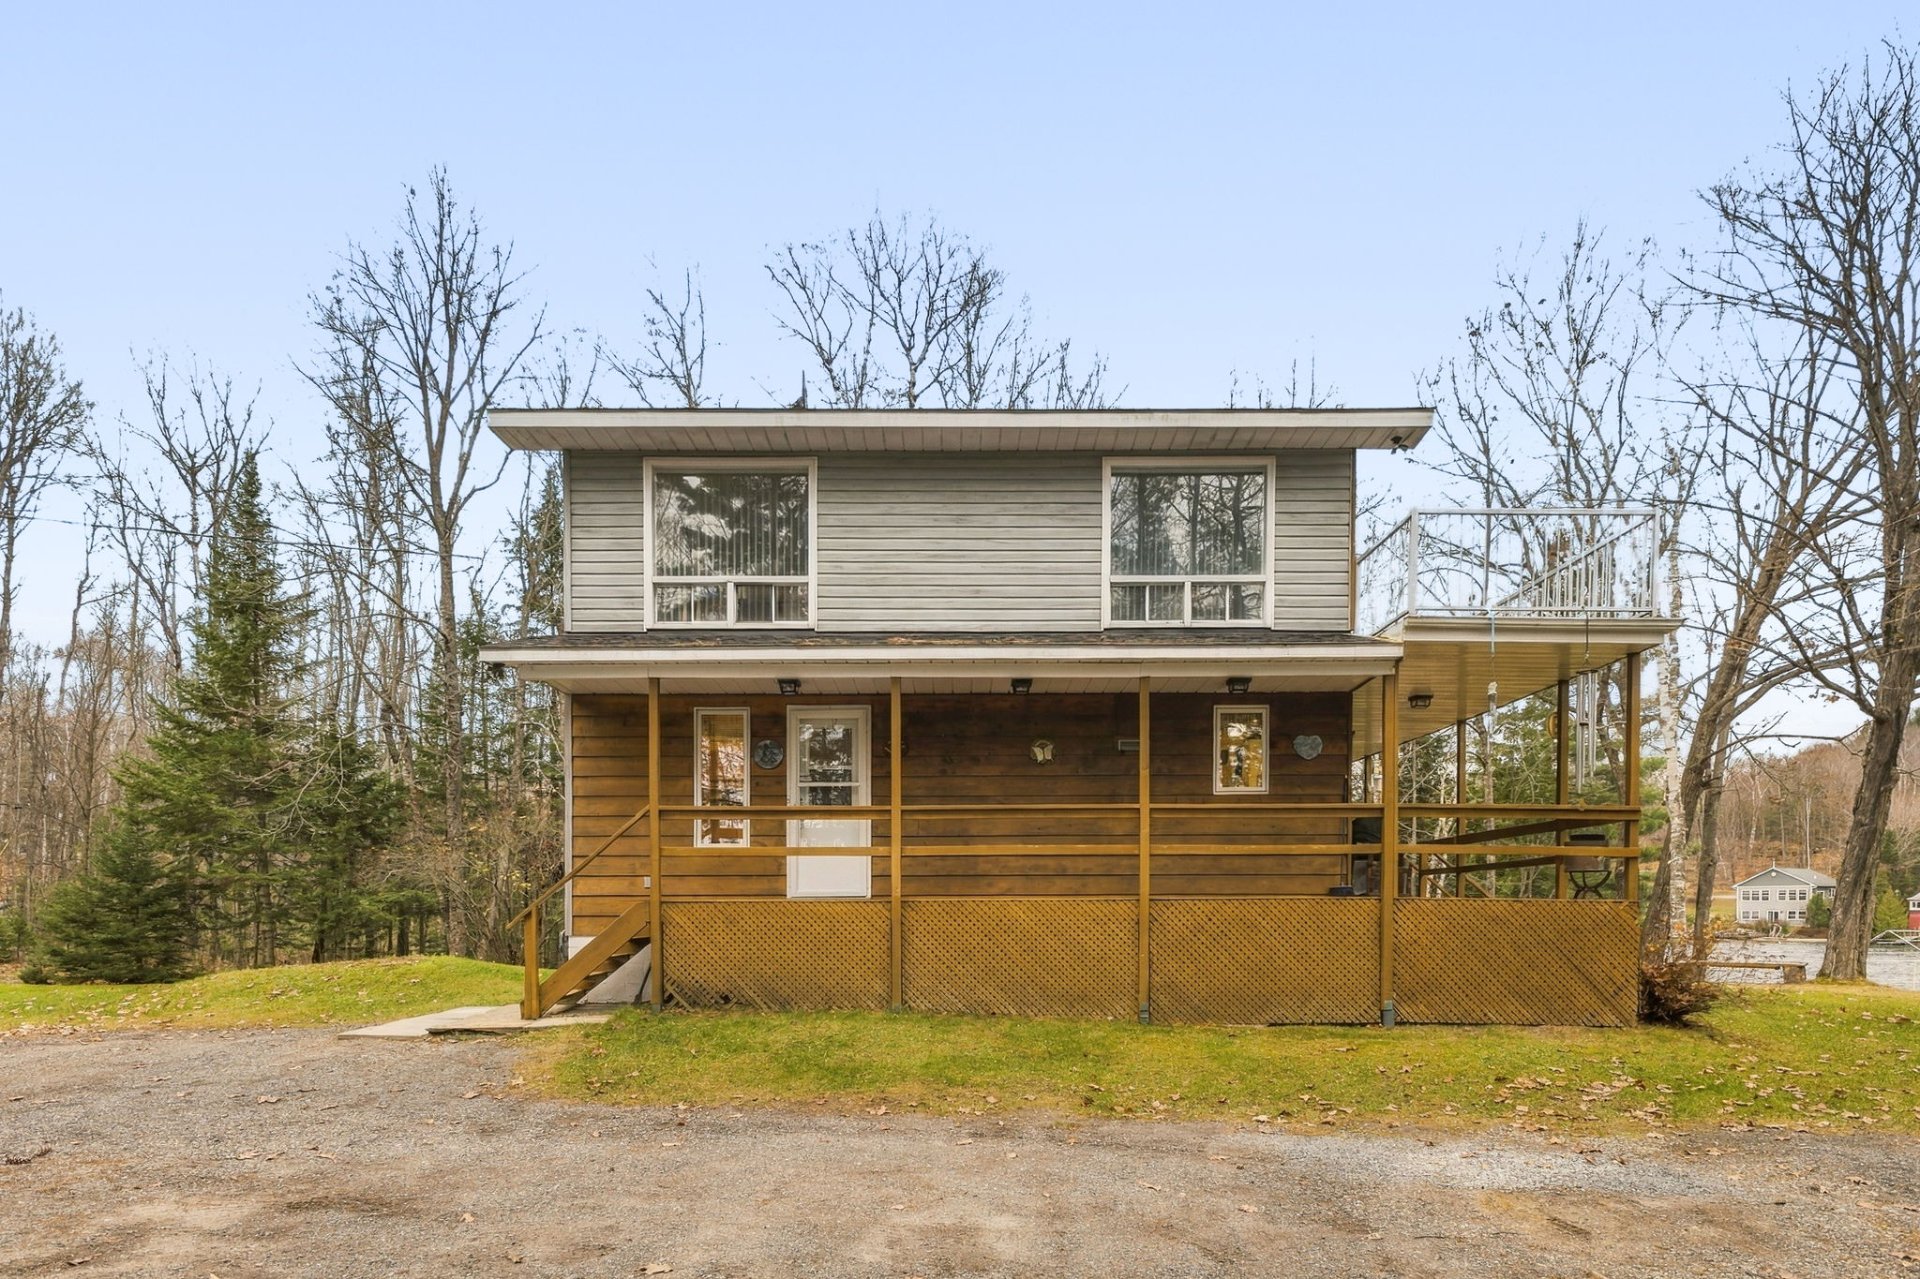
Frontage
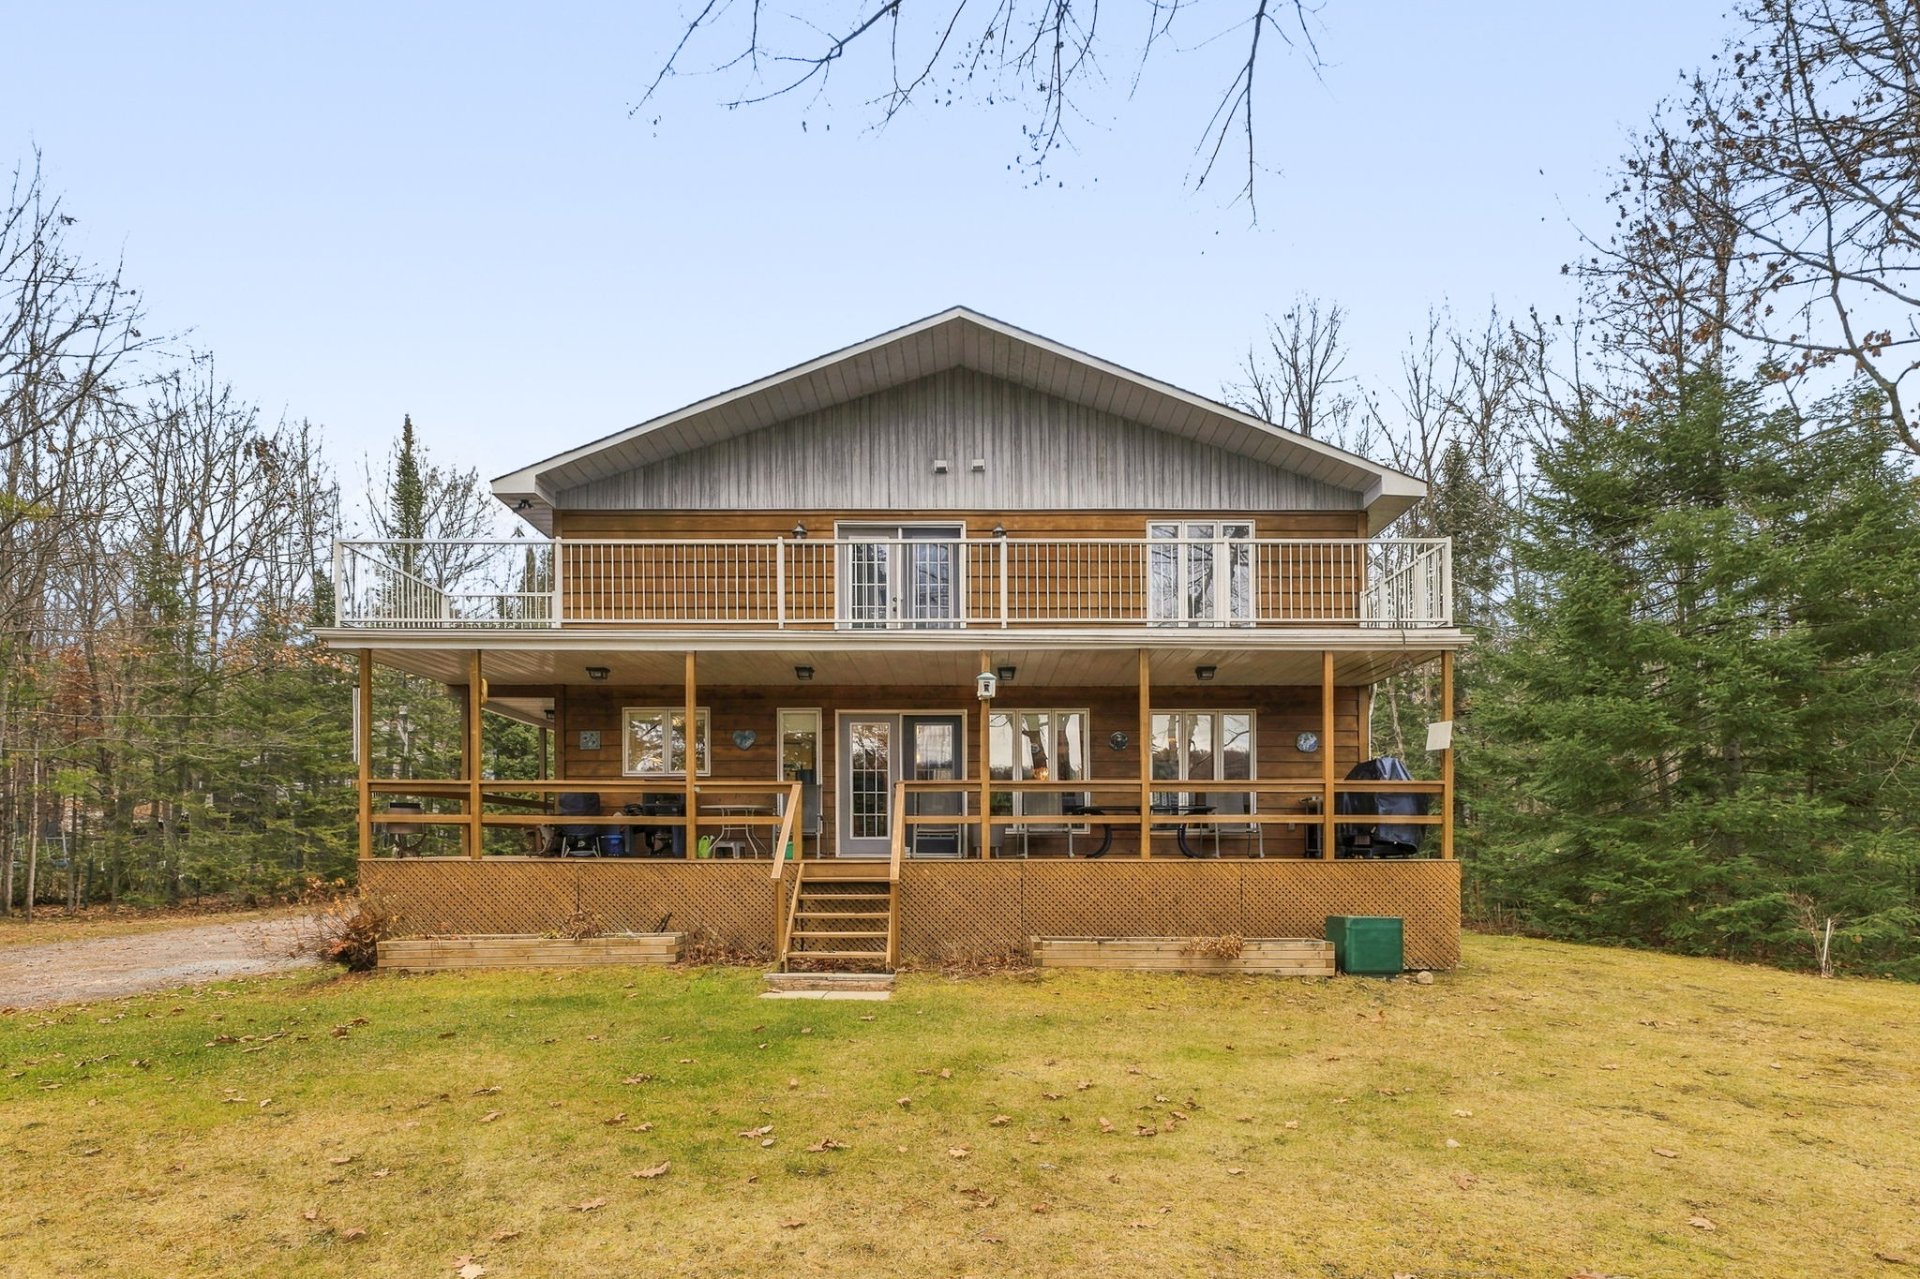
Frontage
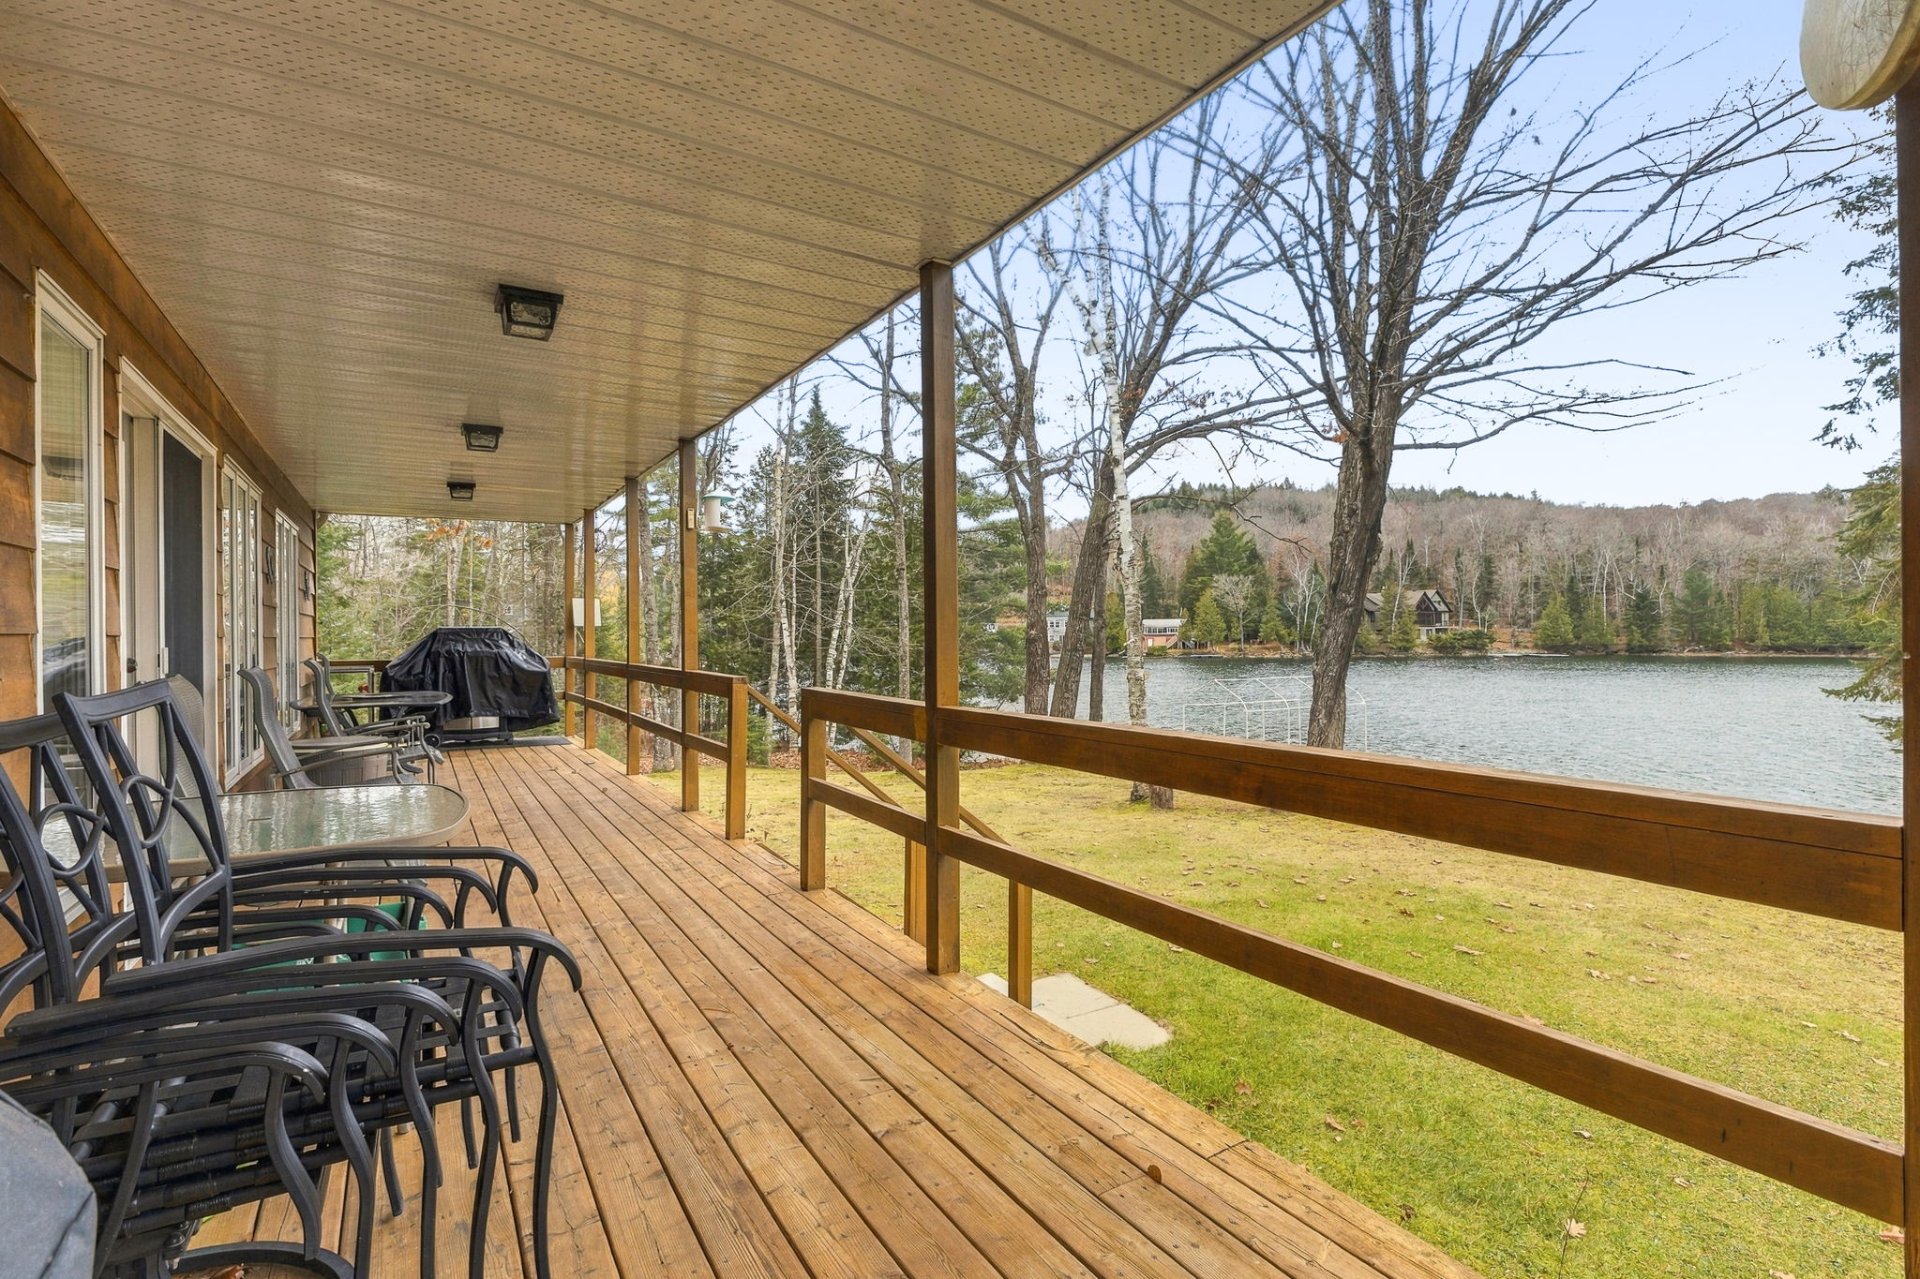
Balcony
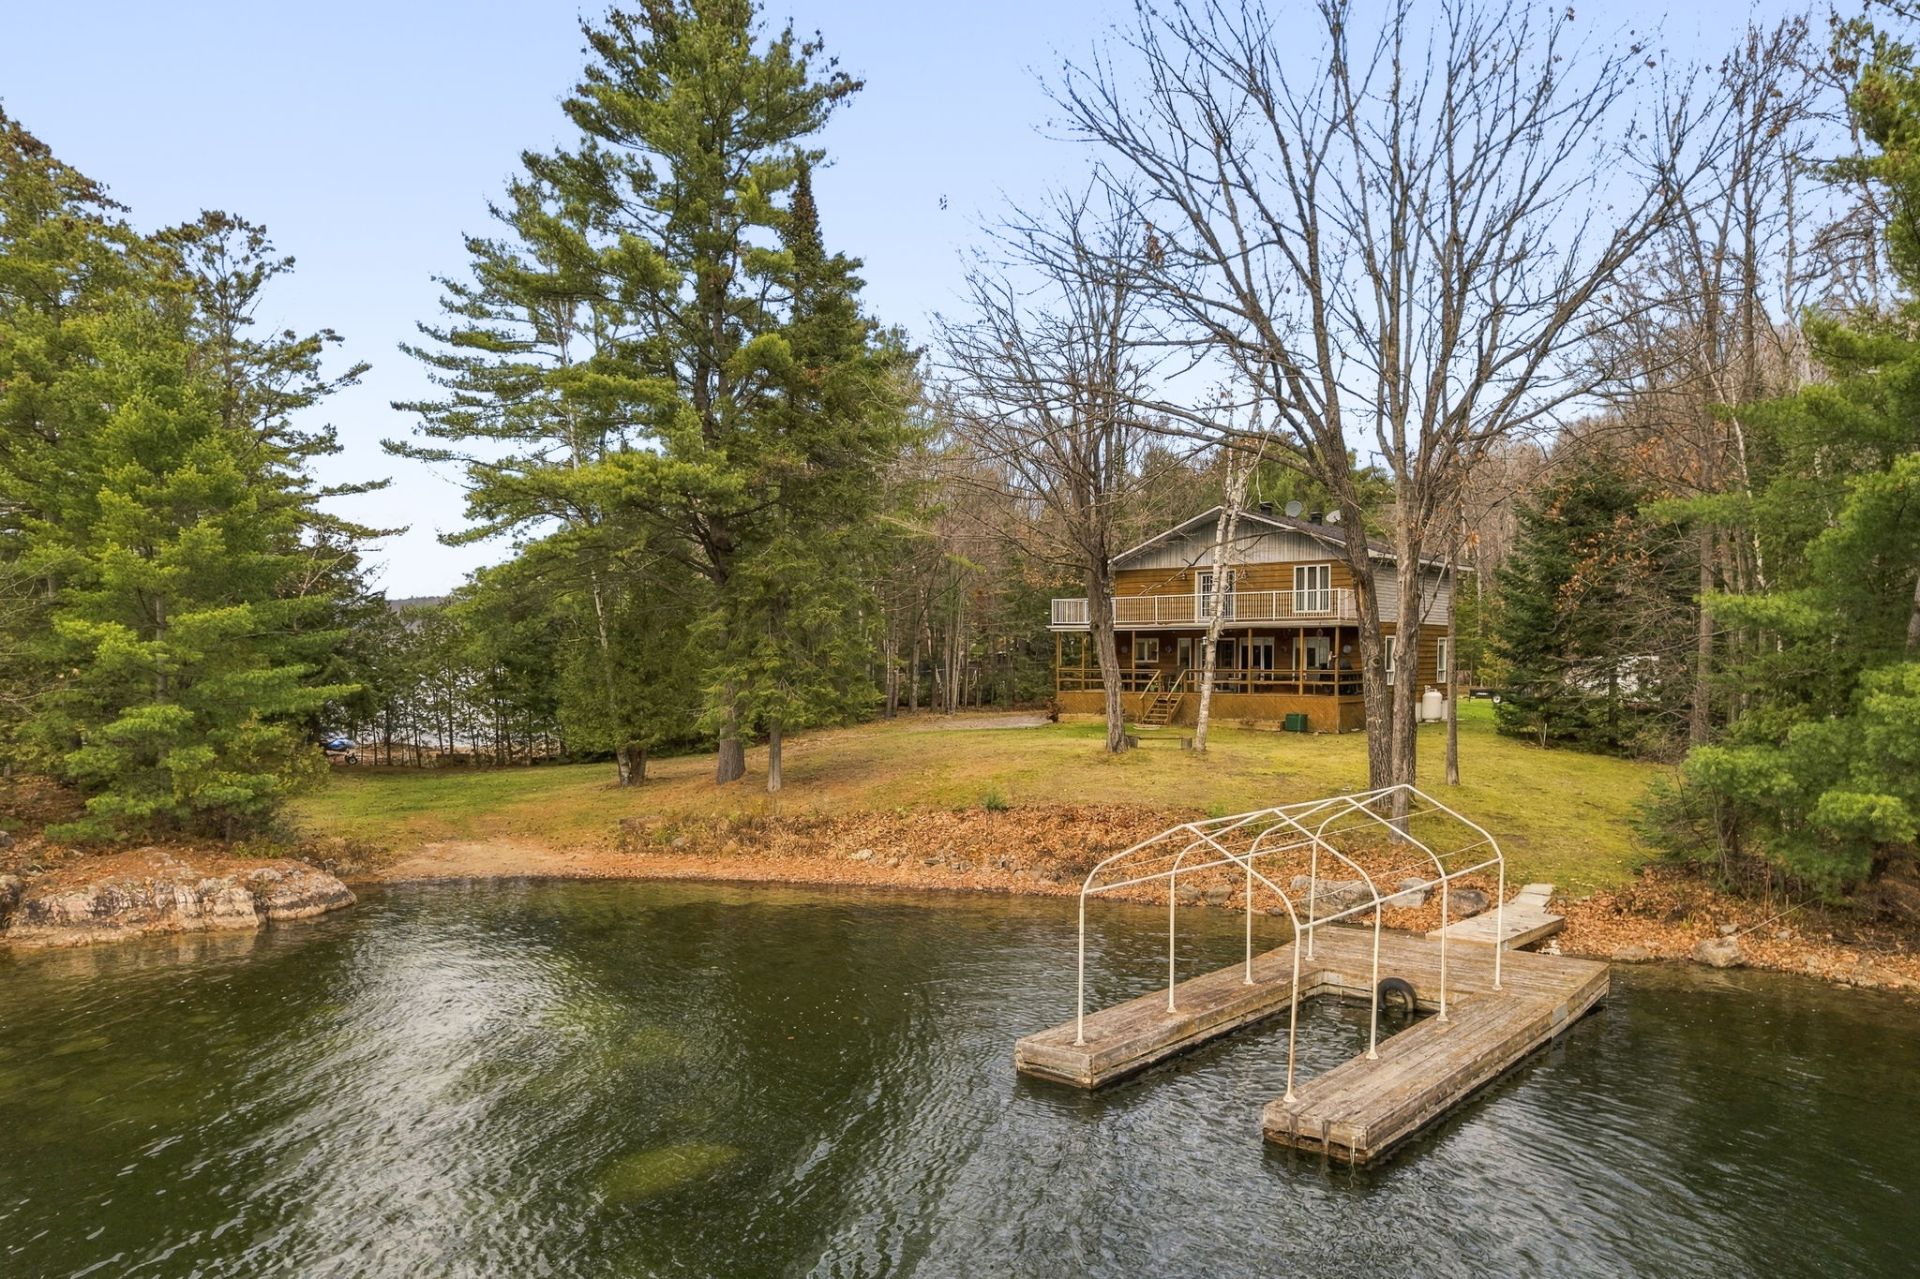
Waterfront
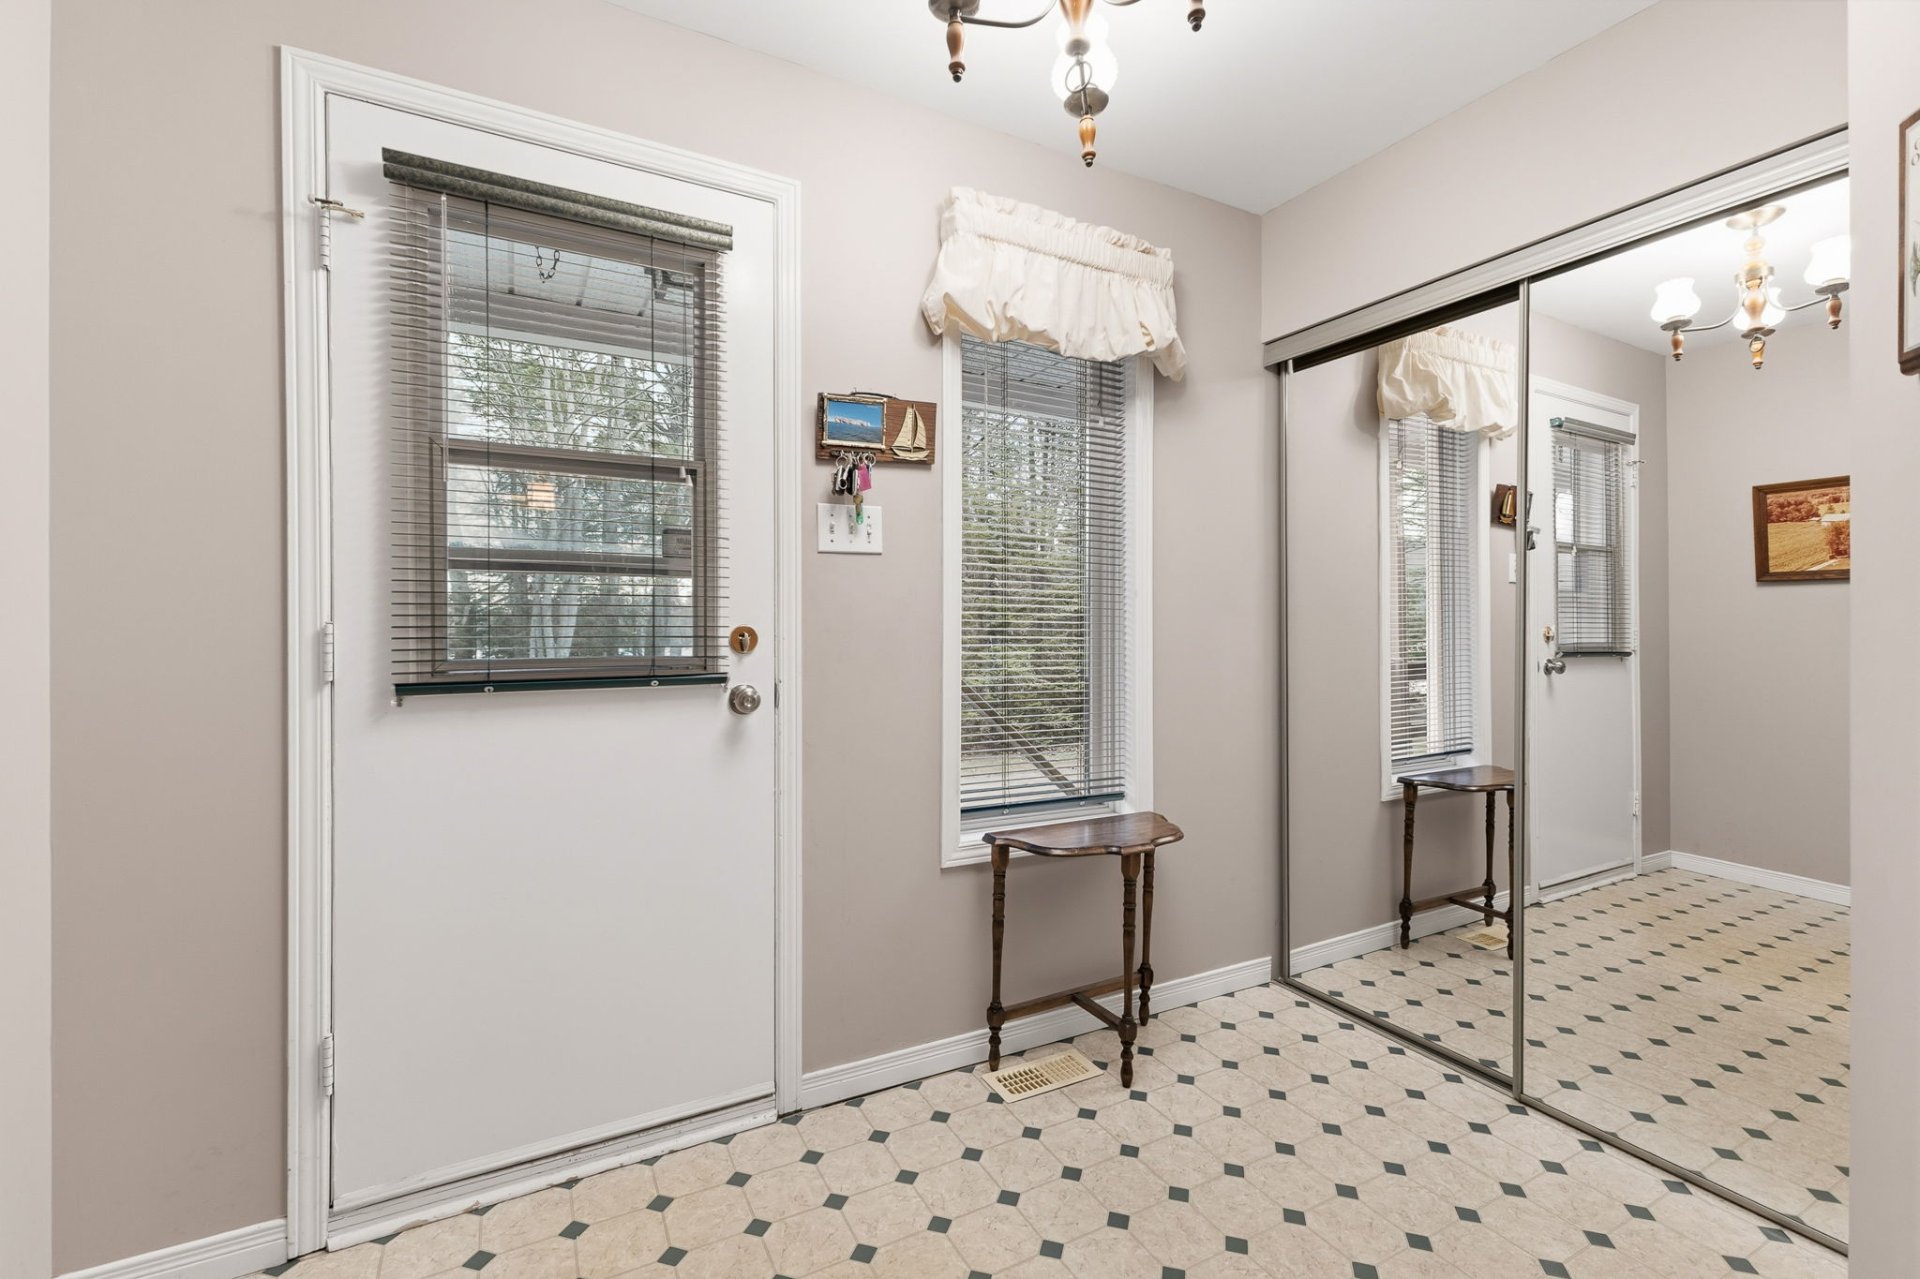
Hallway
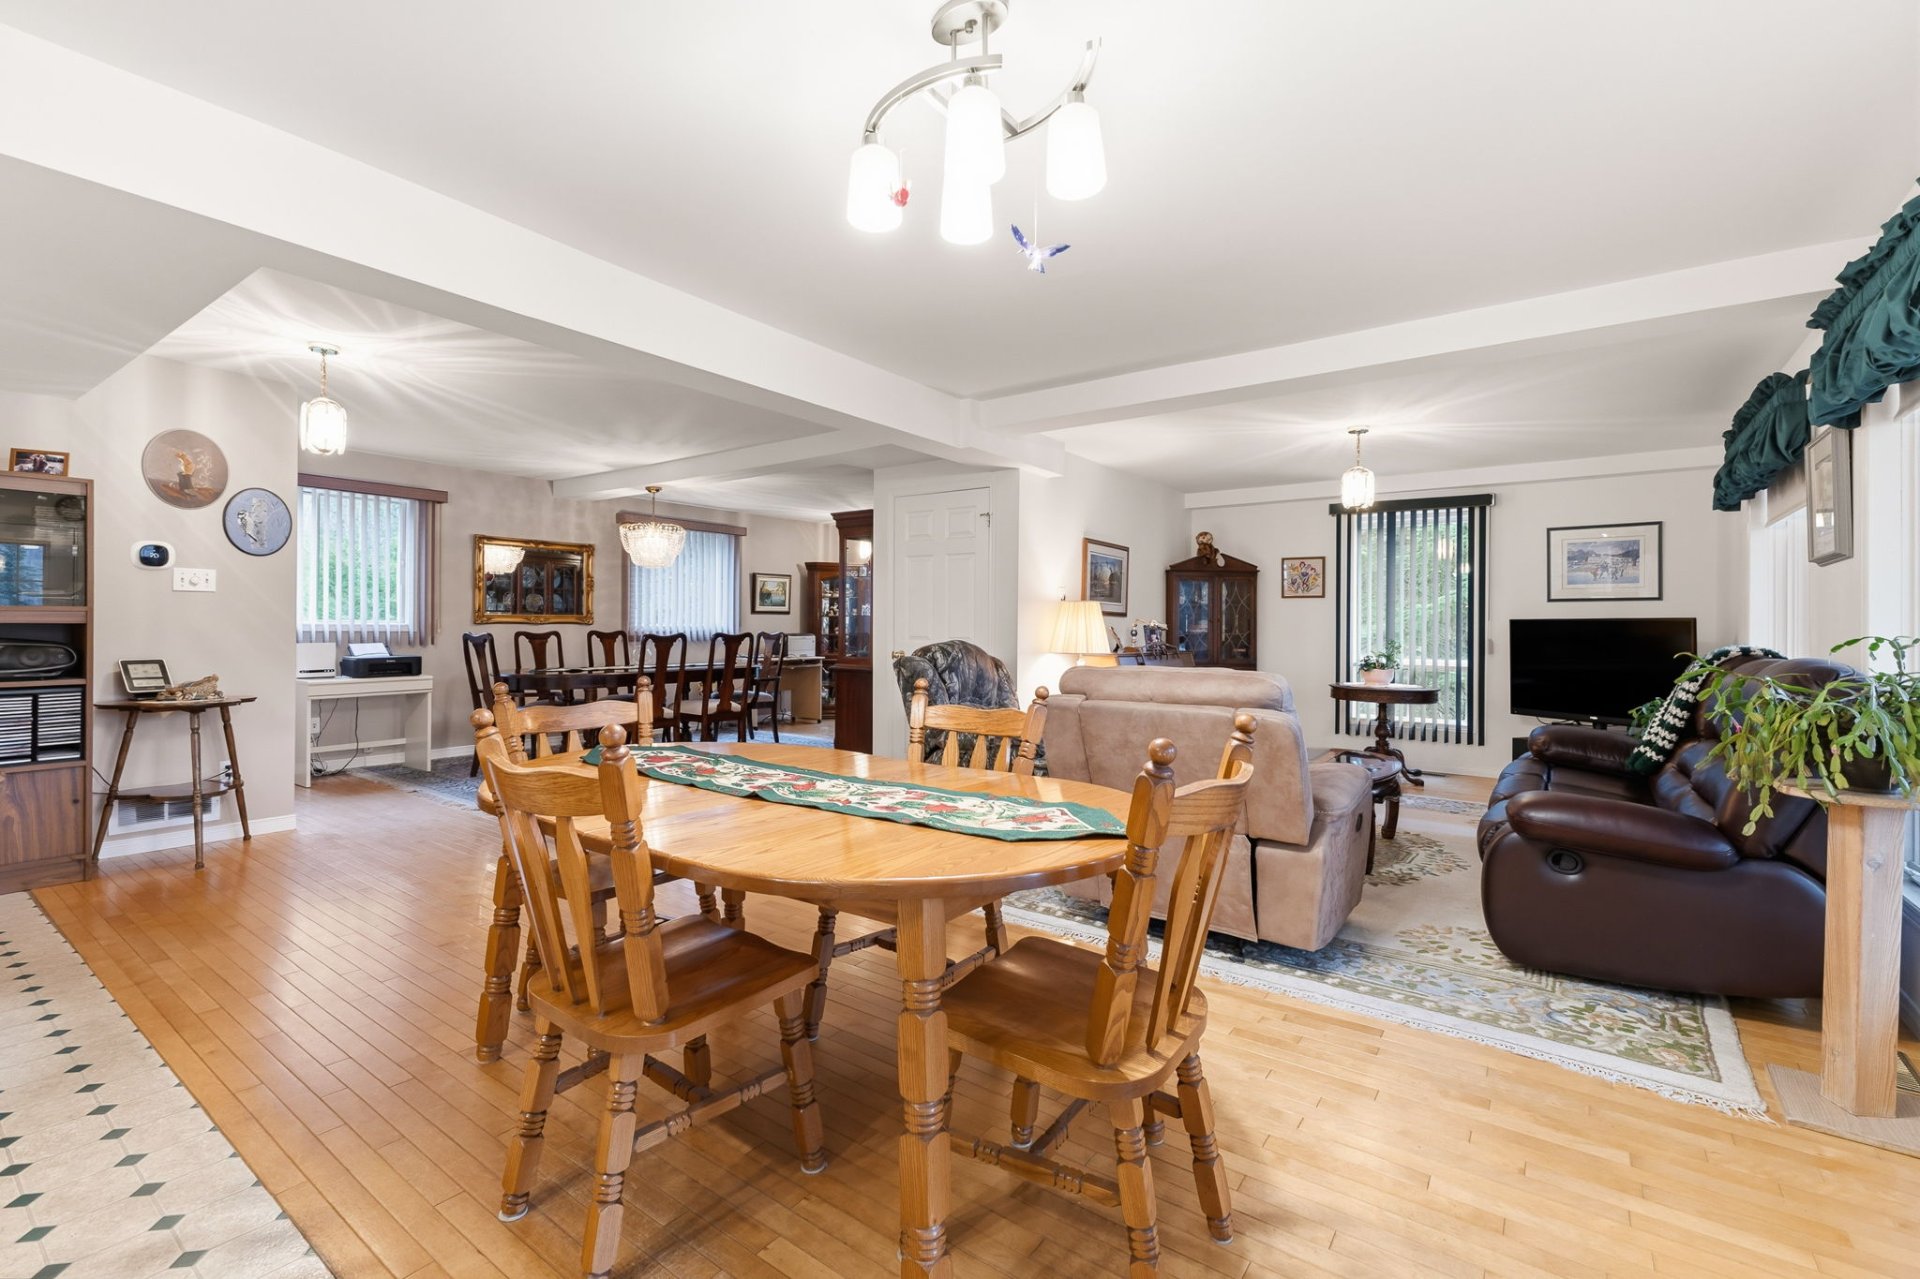
Dinette
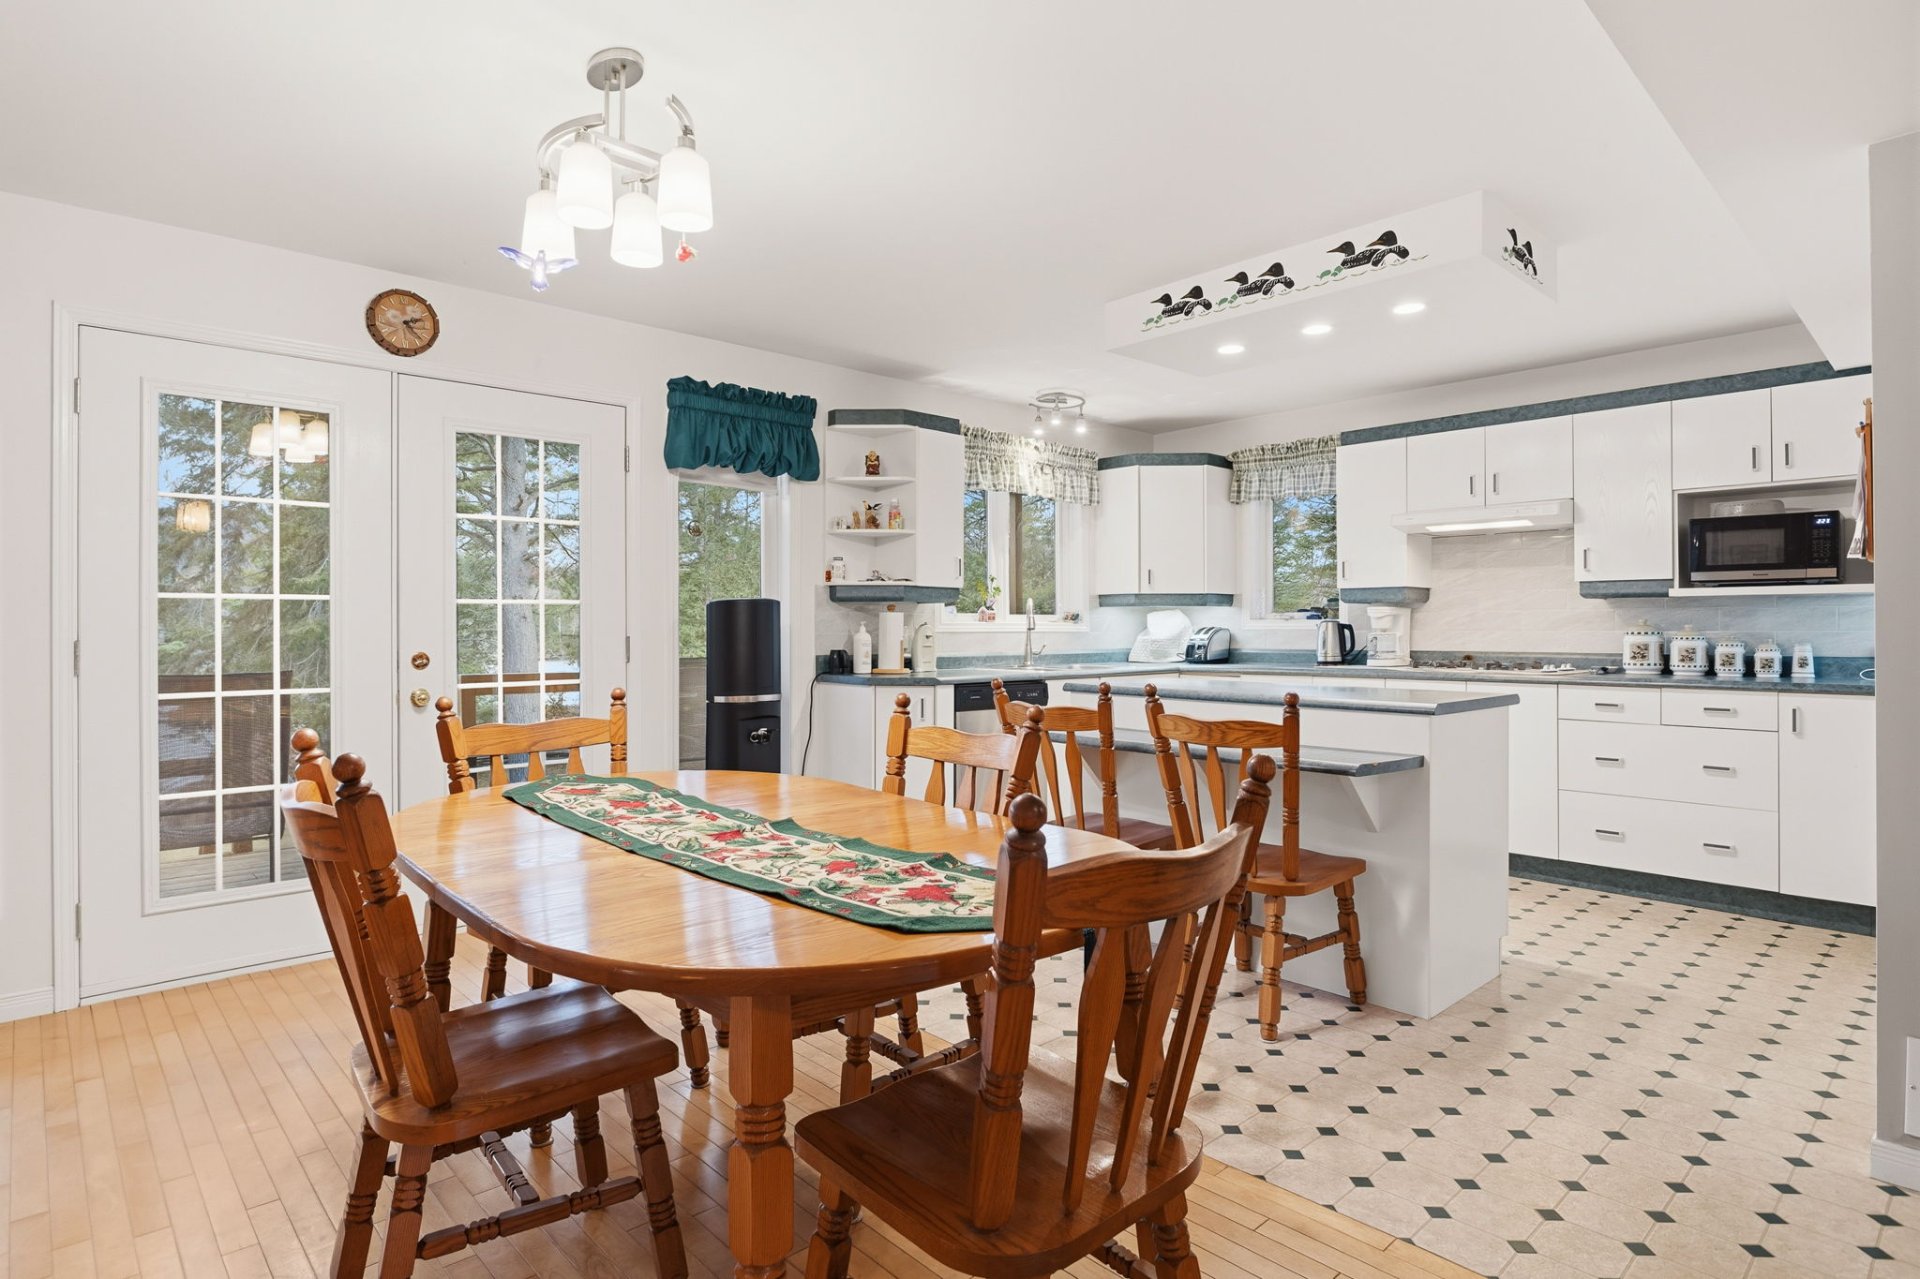
Dinette
|
|
Description
Magnificent property offering approximately 2,000 sq. ft., ideally located on the shores of the prestigious Lac Grand in Val-des-Monts! This exceptional home features 4 bedrooms, 2 full bathrooms and a powder room. You will be captivated by the open-concept main floor, abundant natural light and breathtaking views of the lake. The spacious primary suite offers an ensuite bathroom and a private balcony overlooking the panoramic lake views. Outside, enjoy an impressive, flat and private lot of over 51,000 sq. ft., a double garage, a private boat dock and a boat launch directly on the property. All this, just 10 minutes from Highway 50.
- Approximately 2,000 sq. ft. of living space
- 4 bedrooms
- 2.5 bathrooms
- Large, flat 51,000 sq. ft. lot
- Double garage
- Direct waterfront on prestigious Lac Grand
- Private boat dock
- Private boat launch
- Much more to discover!
- 4 bedrooms
- 2.5 bathrooms
- Large, flat 51,000 sq. ft. lot
- Double garage
- Direct waterfront on prestigious Lac Grand
- Private boat dock
- Private boat launch
- Much more to discover!
Inclusions: Refrigerator, stove, washer, dryer, central air conditioning, water heater, dock, temporary shelter. Central vacuum system.
Exclusions : Propane tank (rental): budget of $206.96 / year.
| BUILDING | |
|---|---|
| Type | Two or more storey |
| Style | Detached |
| Dimensions | 0x0 |
| Lot Size | 4777.4 MC |
| EXPENSES | |
|---|---|
| Municipal Taxes (2026) | $ 6304 / year |
| School taxes (2026) | $ 590 / year |
|
ROOM DETAILS |
|||
|---|---|---|---|
| Room | Dimensions | Level | Flooring |
| Hallway | 8.11 x 5.0 P | Ground Floor | Flexible floor coverings |
| Living room | 16.2 x 11.10 P | Ground Floor | Wood |
| Dining room | 10.6 x 14.3 P | Ground Floor | Wood |
| Kitchen | 15.1 x 12.0 P | Ground Floor | Flexible floor coverings |
| Dinette | 16.9 x 9.6 P | Ground Floor | Flexible floor coverings |
| Washroom | 6.1 x 5.6 P | Ground Floor | Flexible floor coverings |
| Primary bedroom | 13.11 x 31.0 P | 2nd Floor | Carpet |
| Bathroom | 11.10 x 5.2 P | 2nd Floor | Flexible floor coverings |
| Bedroom | 12.7 x 11.6 P | 2nd Floor | Carpet |
| Bedroom | 10.11 x 11.3 P | 2nd Floor | Carpet |
| Bathroom | 9.2 x 9.0 P | 2nd Floor | Flexible floor coverings |
| Bedroom | 11.8 x 10.11 P | Basement | Carpet |
| basement | 25.11 x 22.6 P | Basement | Concrete |
|
CHARACTERISTICS |
|
|---|---|
| Basement | 6 feet and over, Partially finished |
| Bathroom / Washroom | Adjoining to primary bedroom, Seperate shower |
| Heating system | Air circulation |
| Proximity | Alpine skiing, Daycare centre, Elementary school, Golf, Highway, Park - green area |
| Roofing | Asphalt shingles |
| Equipment available | Central air conditioning, Central vacuum cleaner system installation, Electric garage door, Private yard |
| Foundation | Concrete block, Poured concrete |
| Garage | Detached |
| Driveway | Double width or more, Not Paved |
| Heating energy | Electricity |
| Topography | Flat |
| Parking | Garage, Outdoor |
| Water supply | Lake water |
| Distinctive features | Navigable, No neighbours in the back, Waterfront |
| View | Panoramic, Water |
| Sewage system | Purification field, Septic tank |
| Windows | PVC |
| Zoning | Residential |
| Siding | Vinyl, Wood |