191 Rue Henri Angers, Laval (Sainte-Rose), QC H7L5T1 $584,900
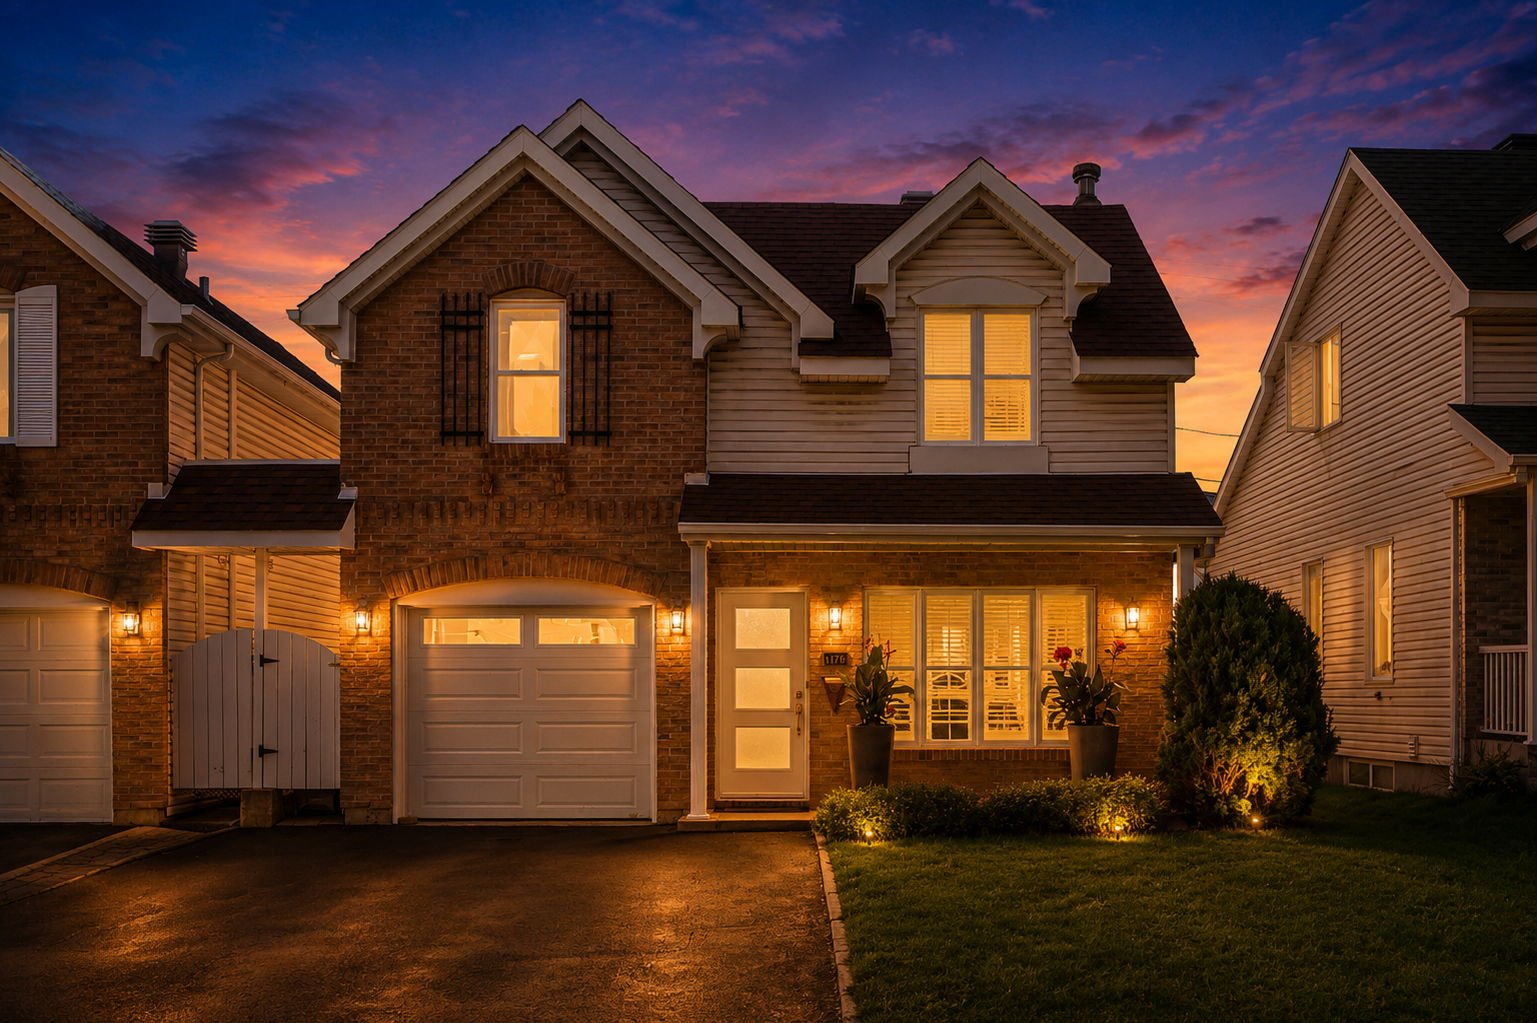
Frontage
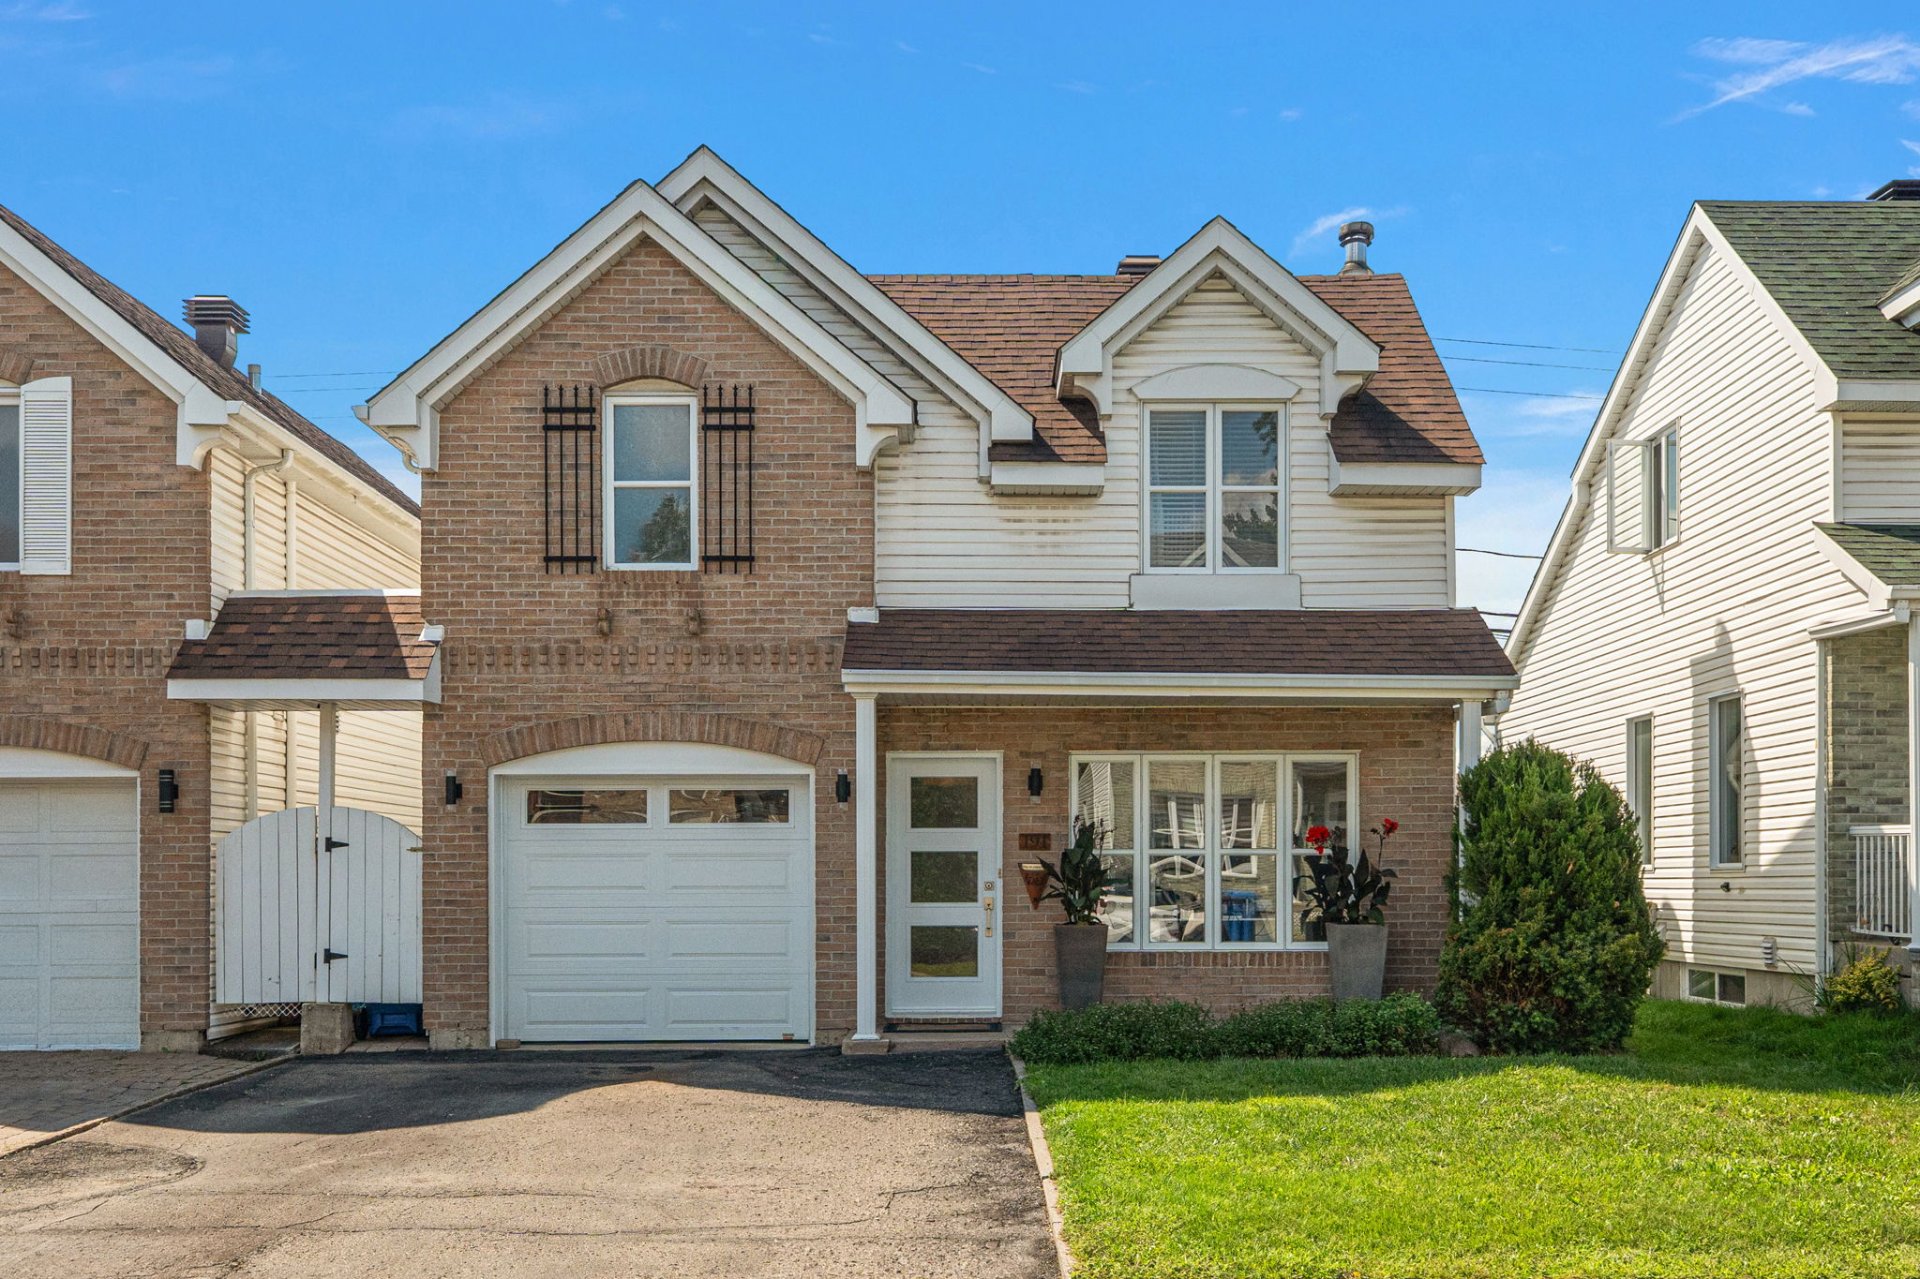
Frontage
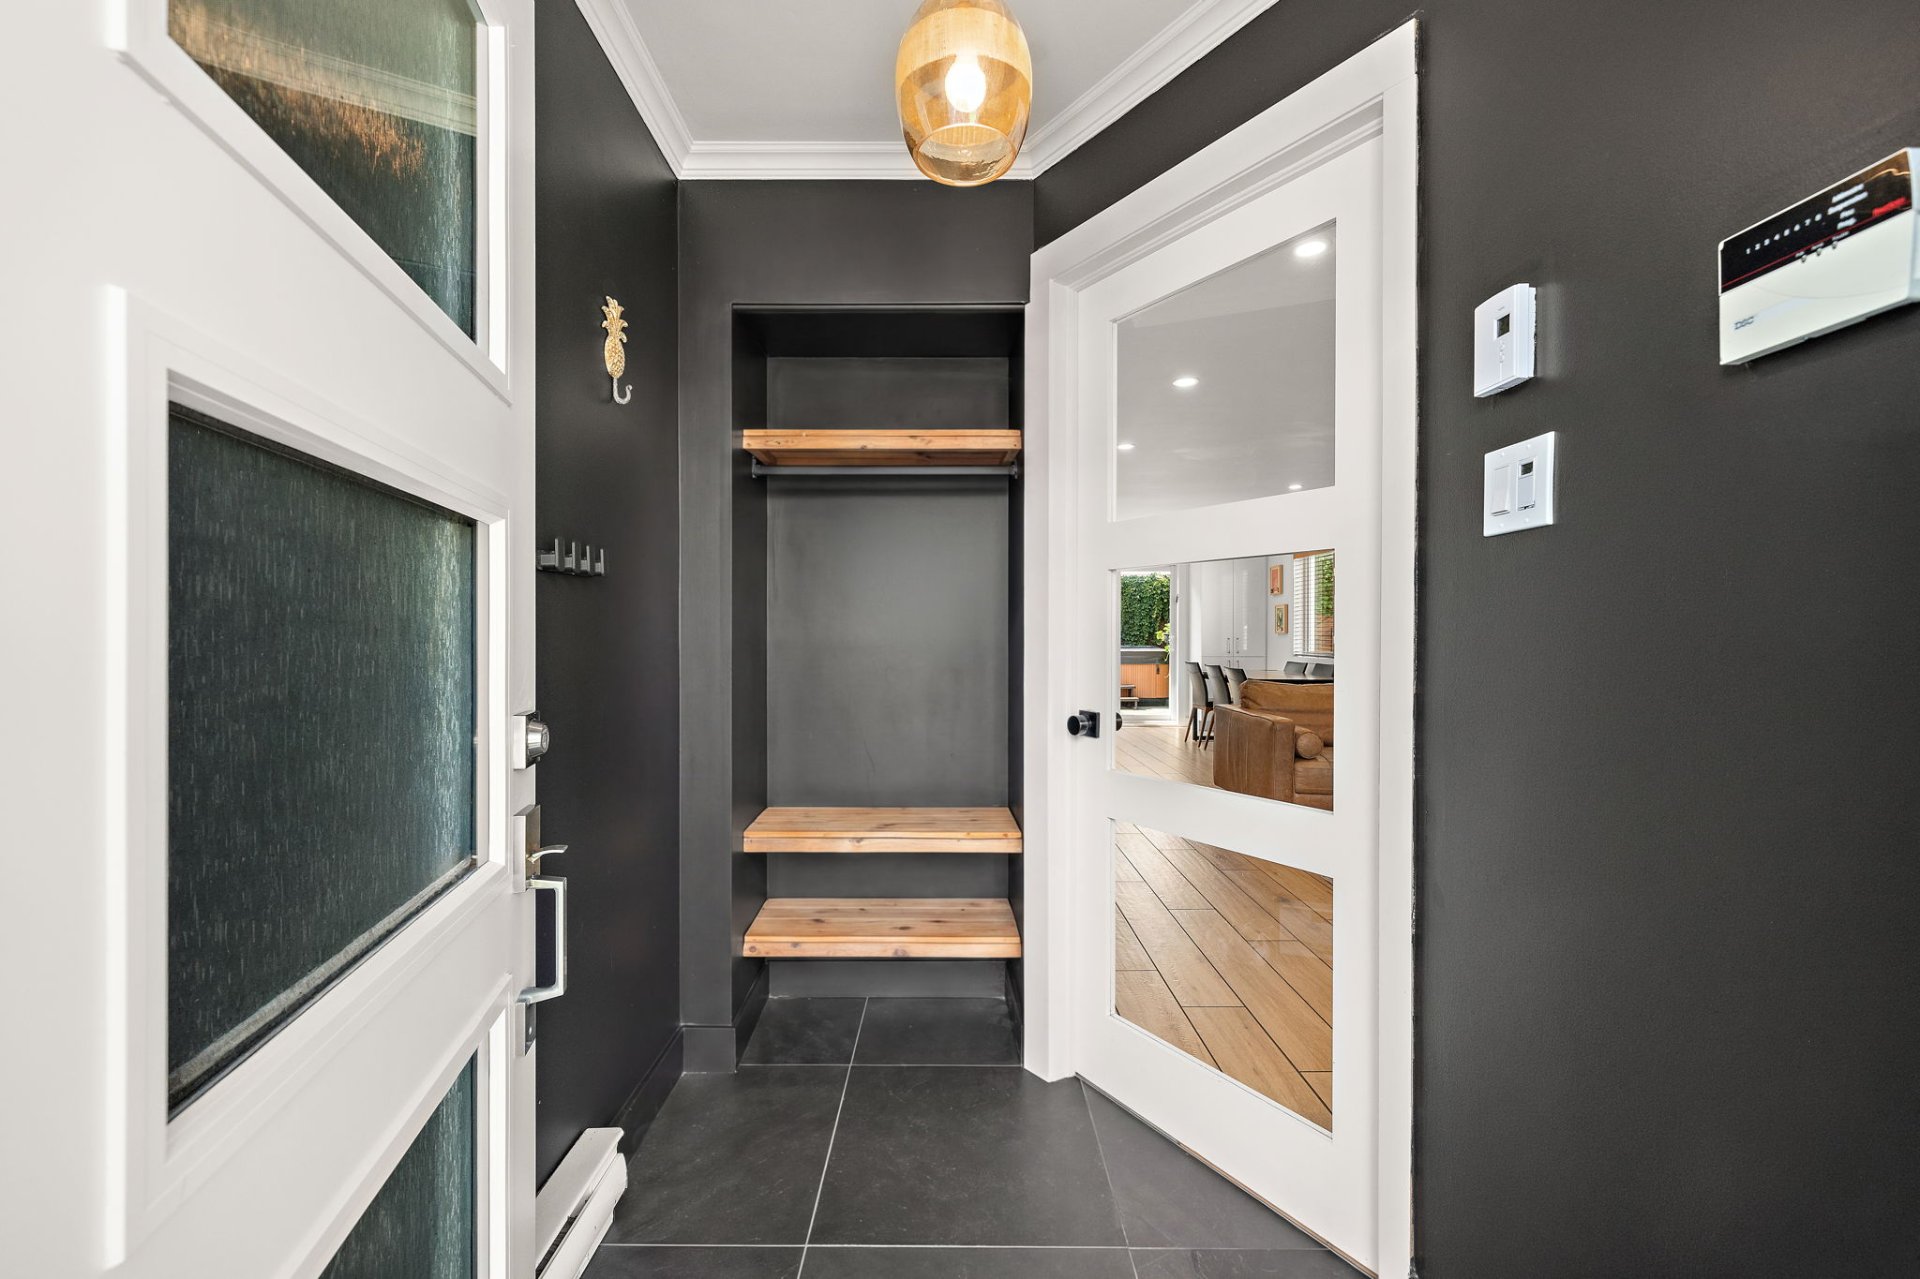
Hallway
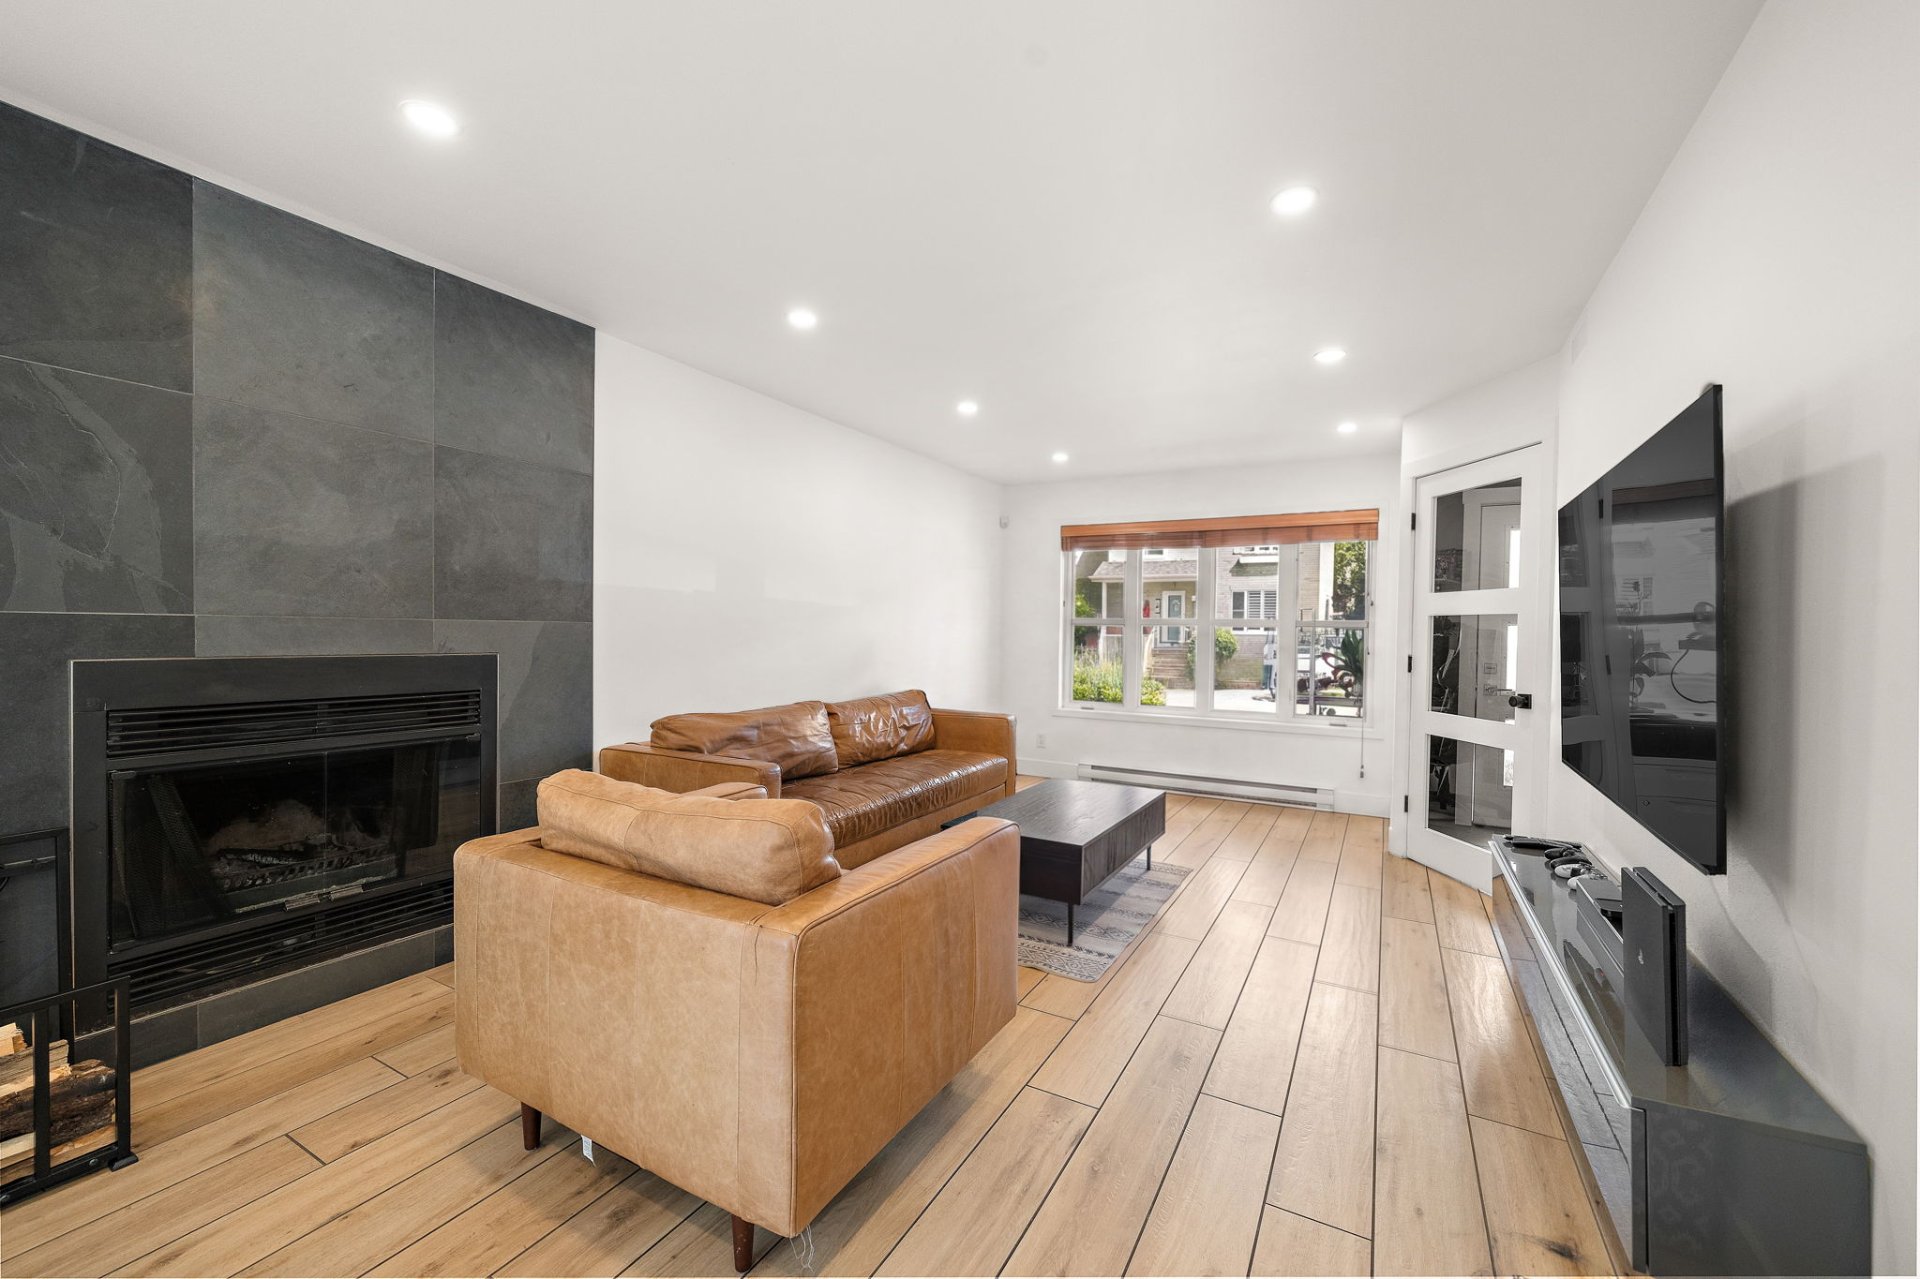
Living room
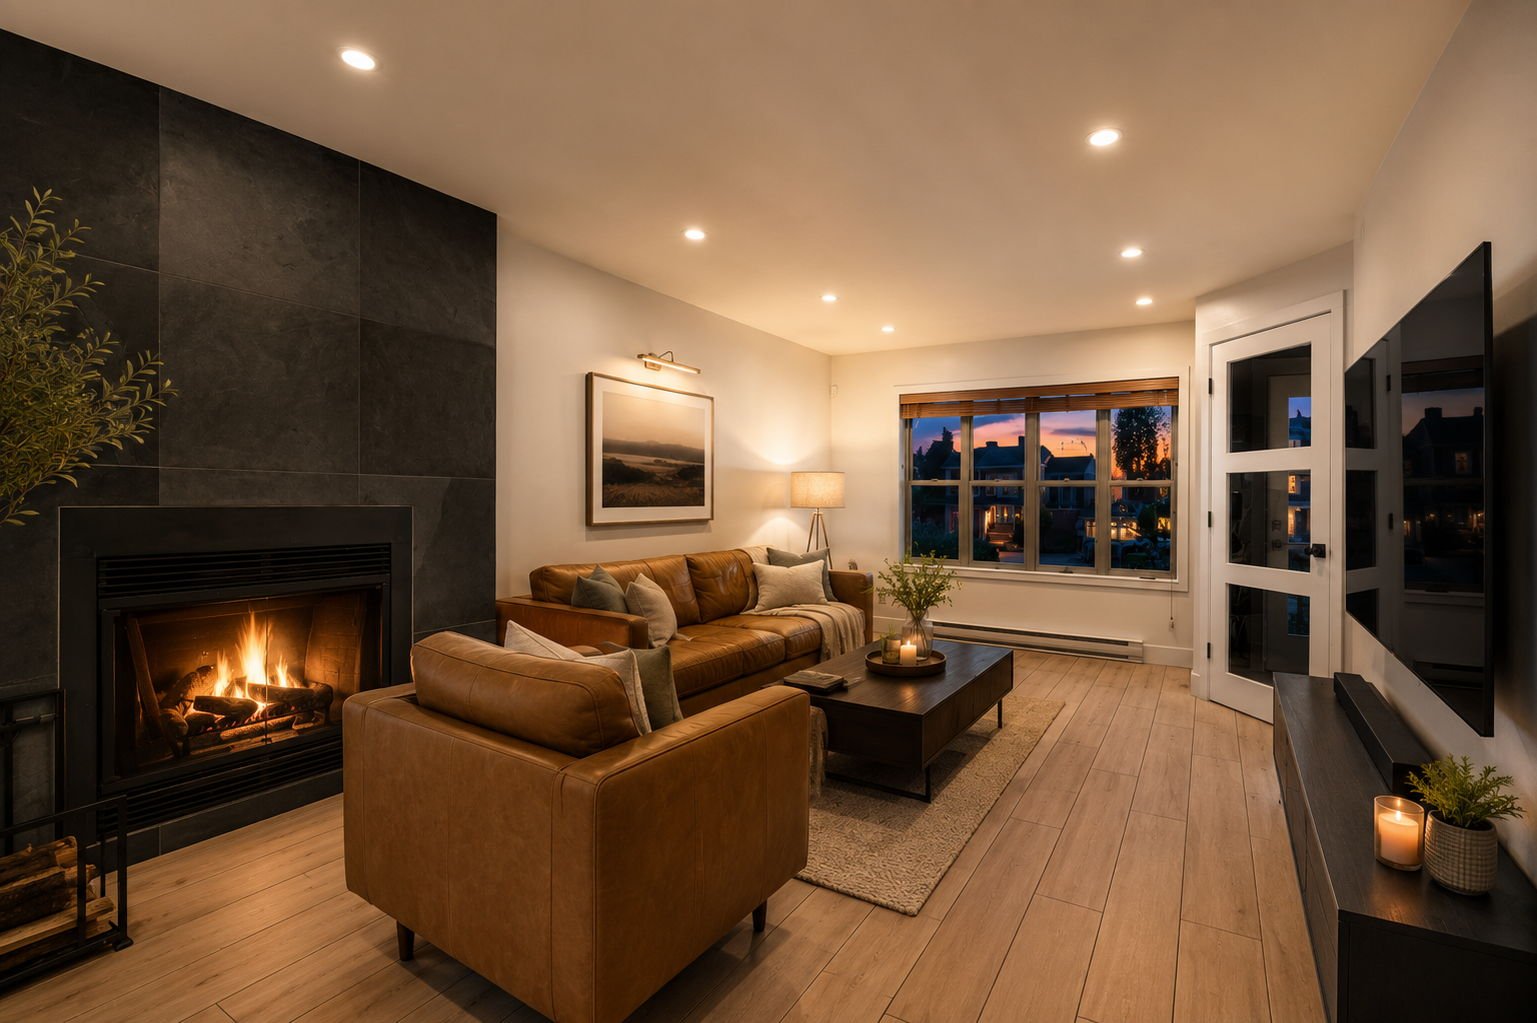
Living room
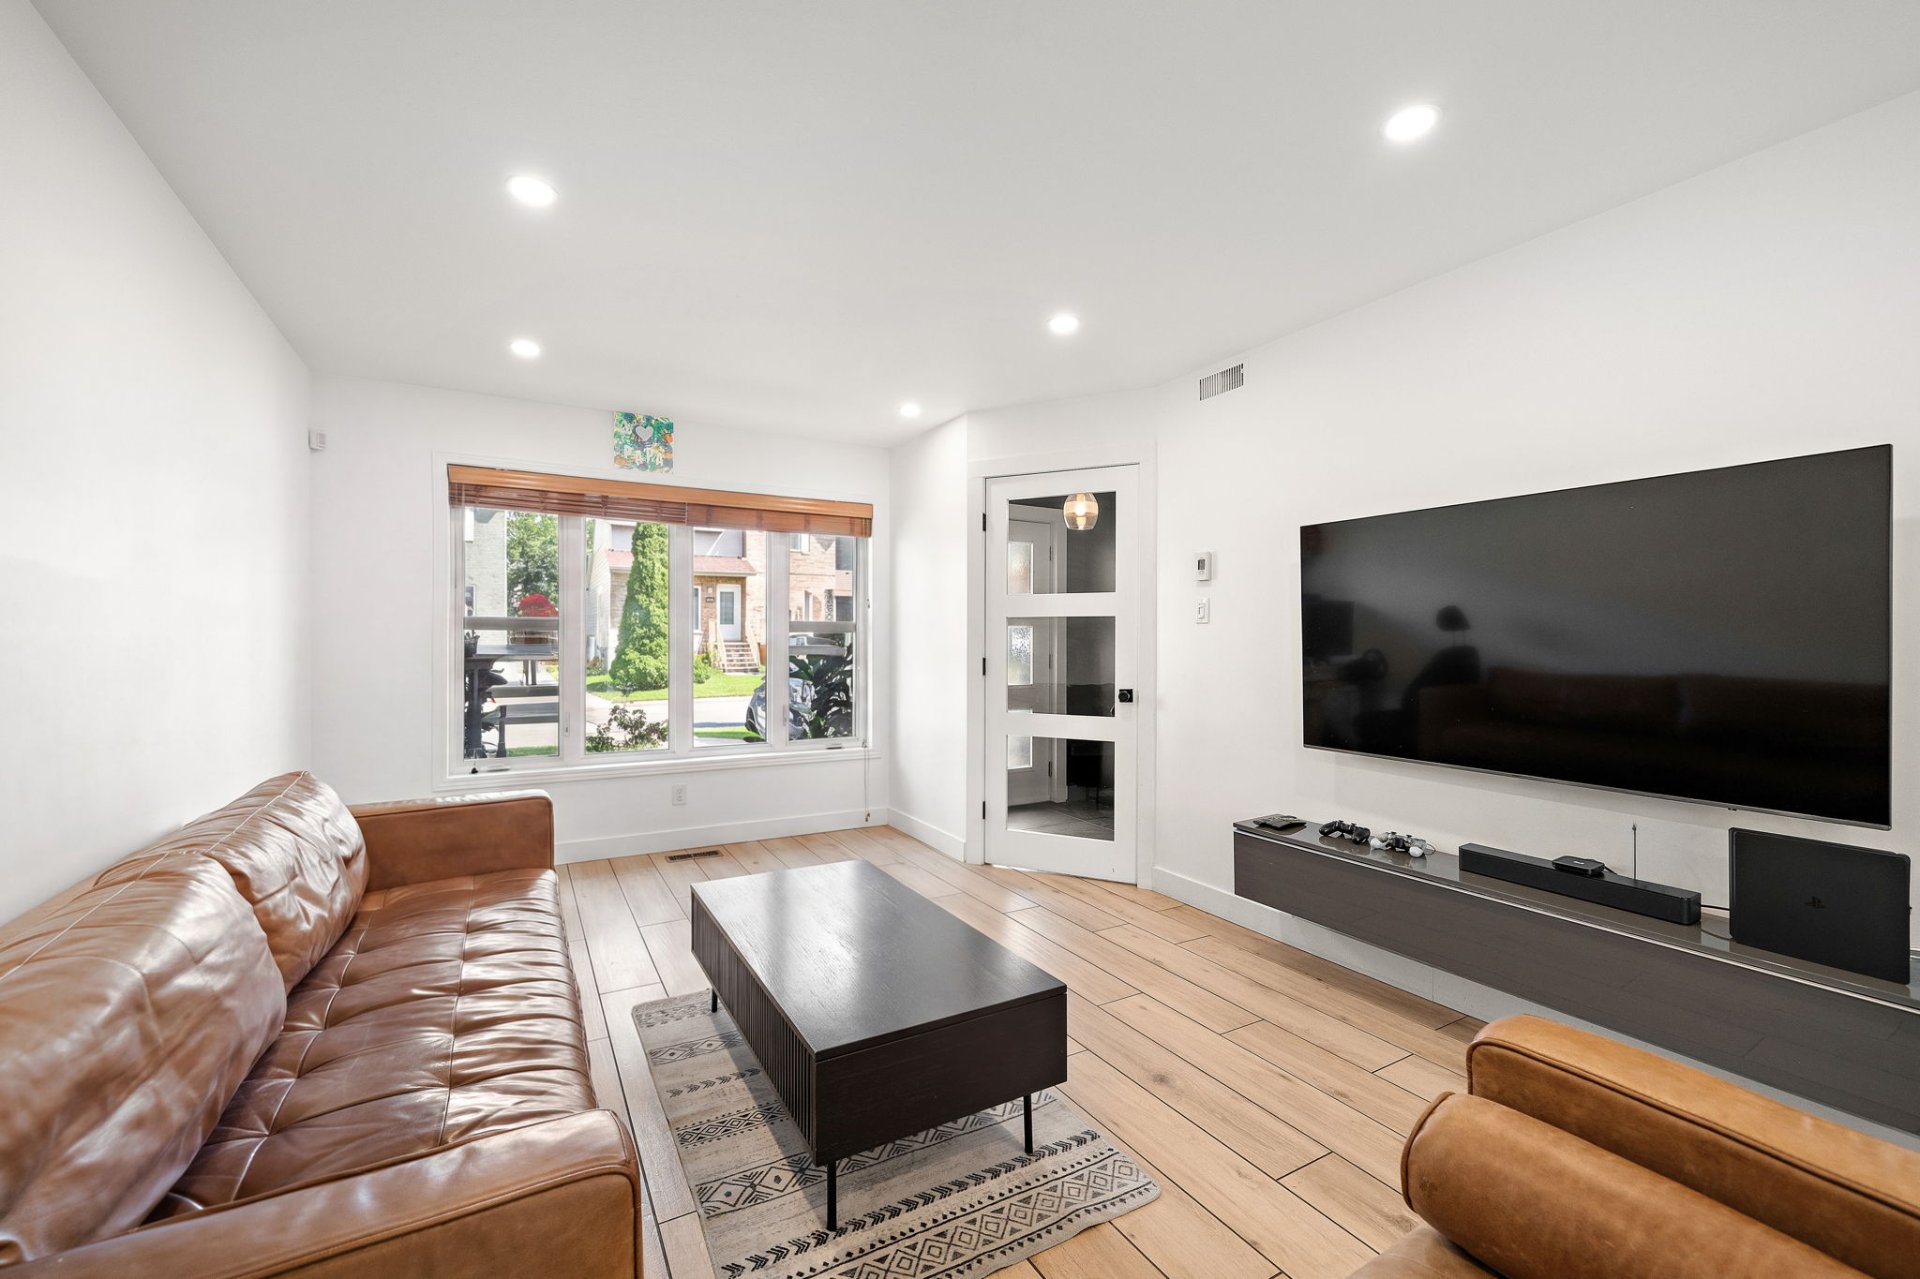
Living room
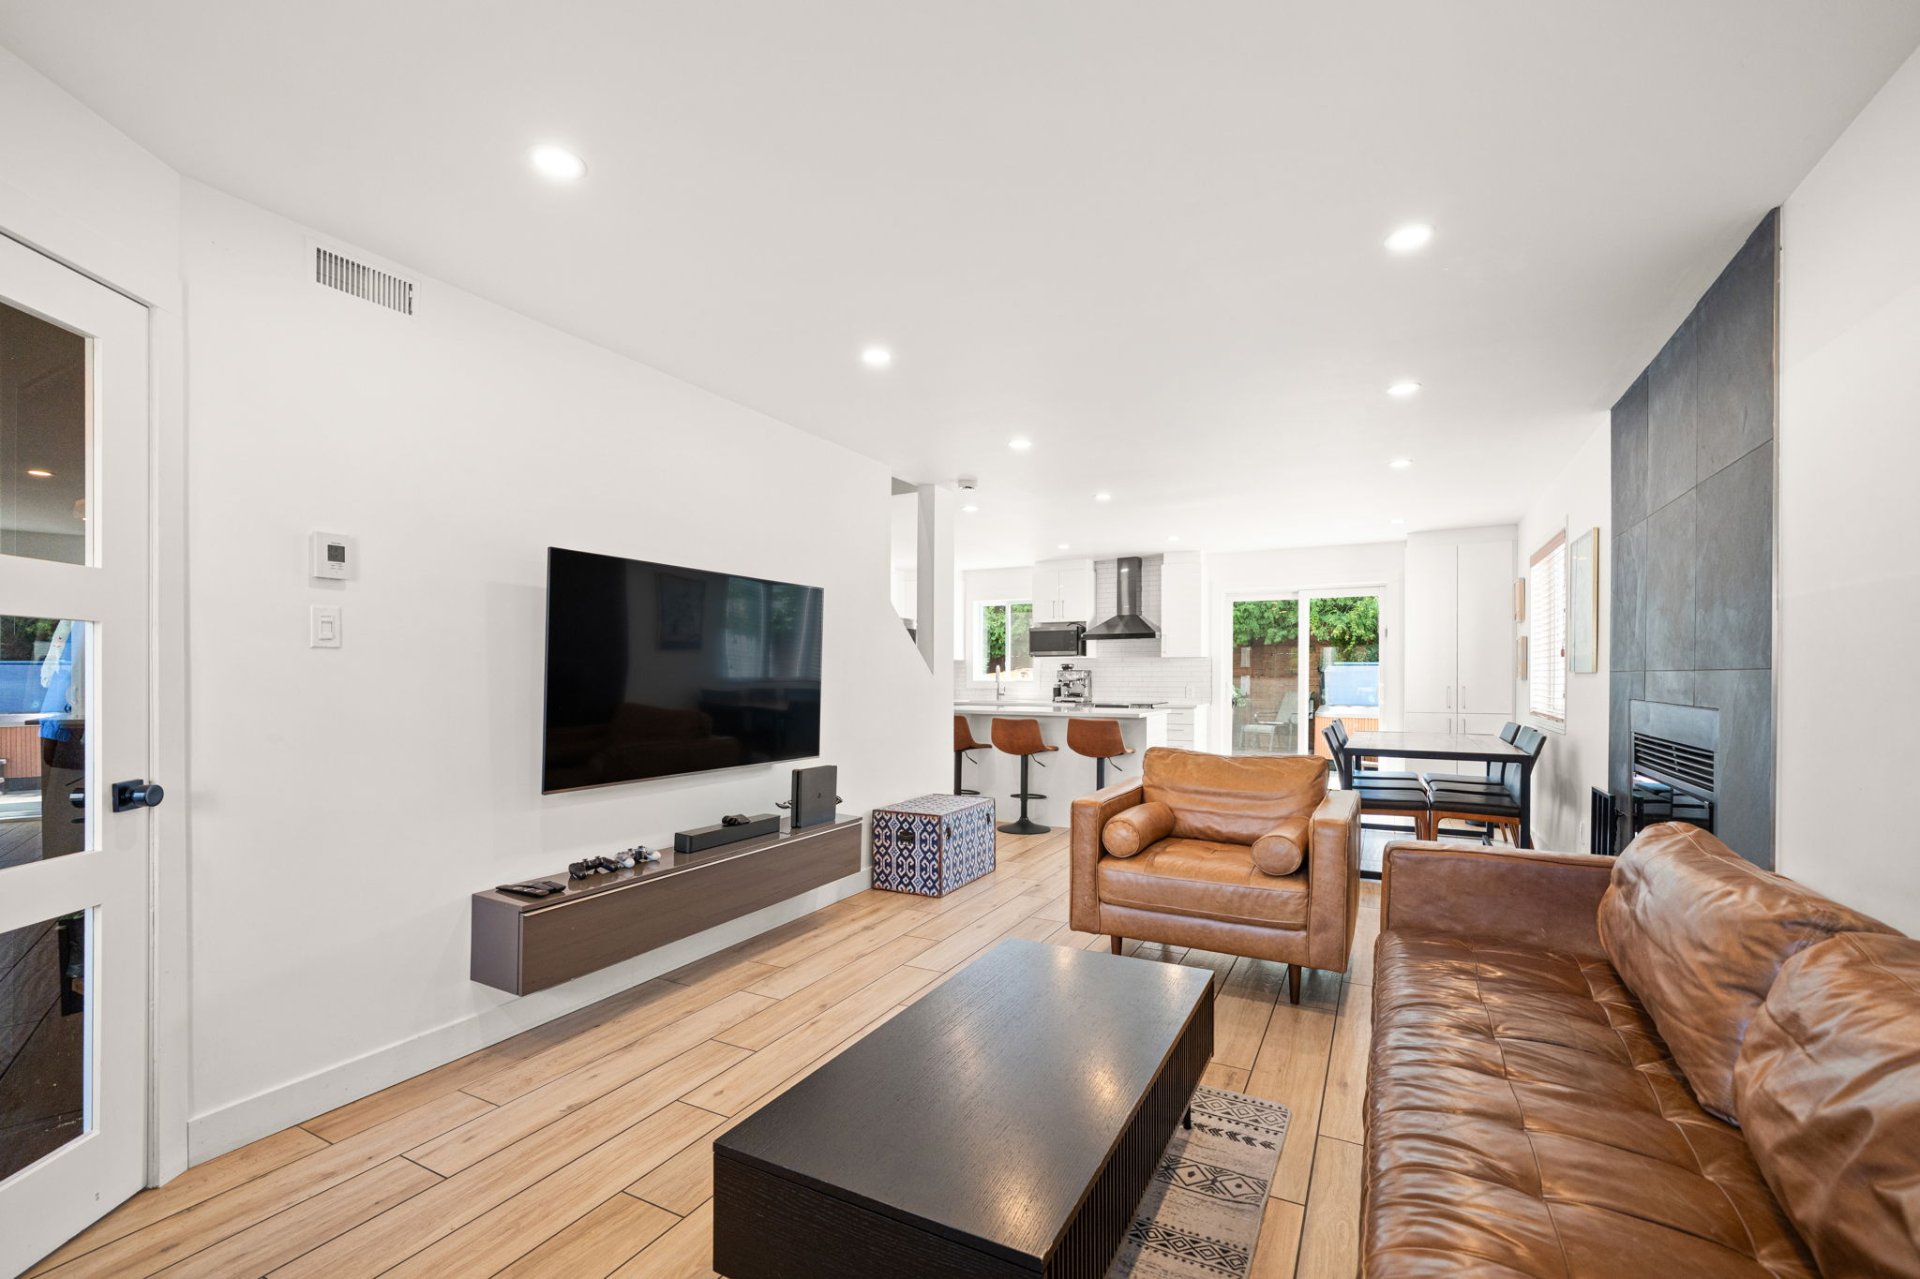
Living room
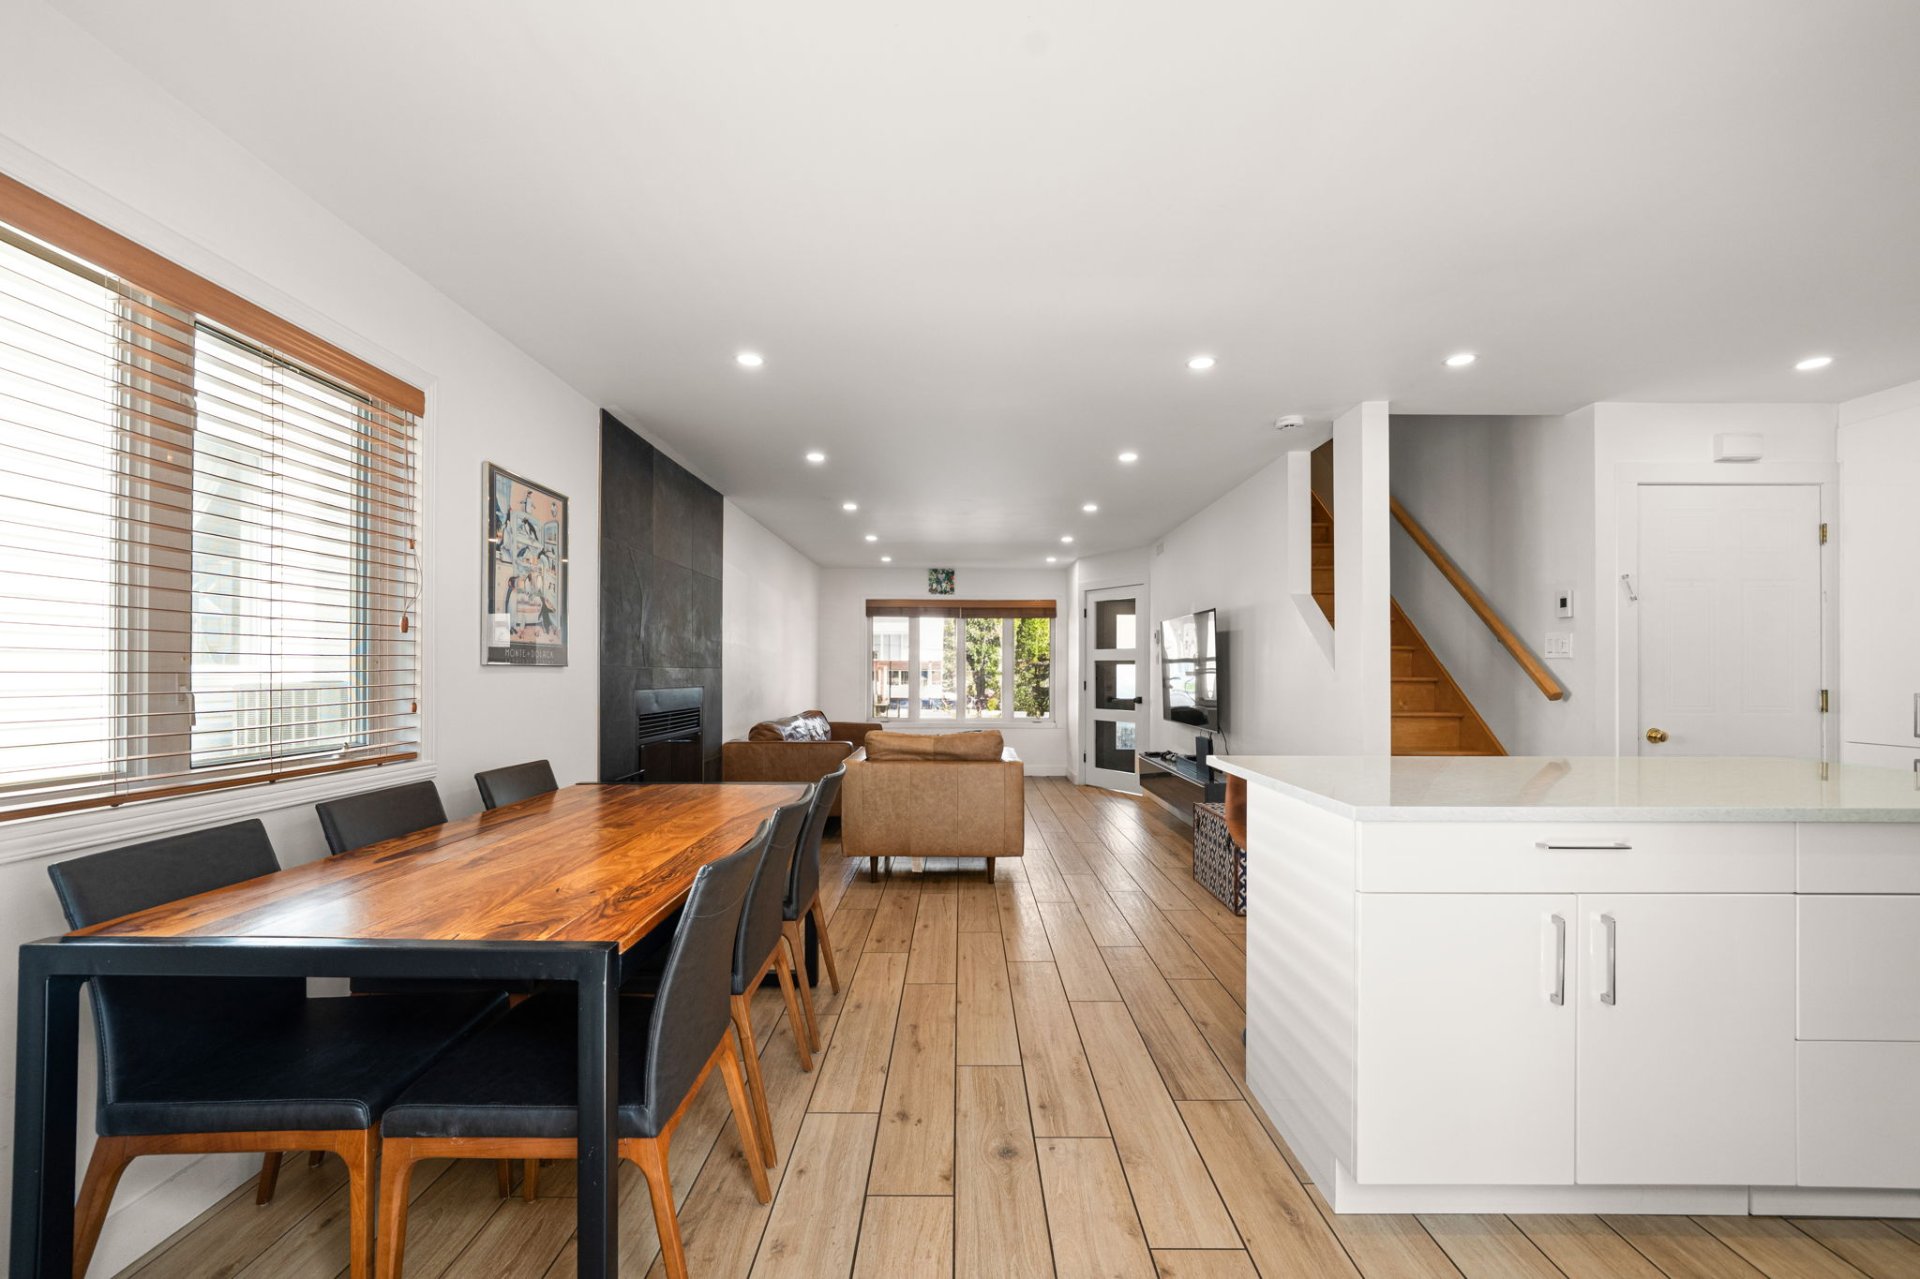
Dining room
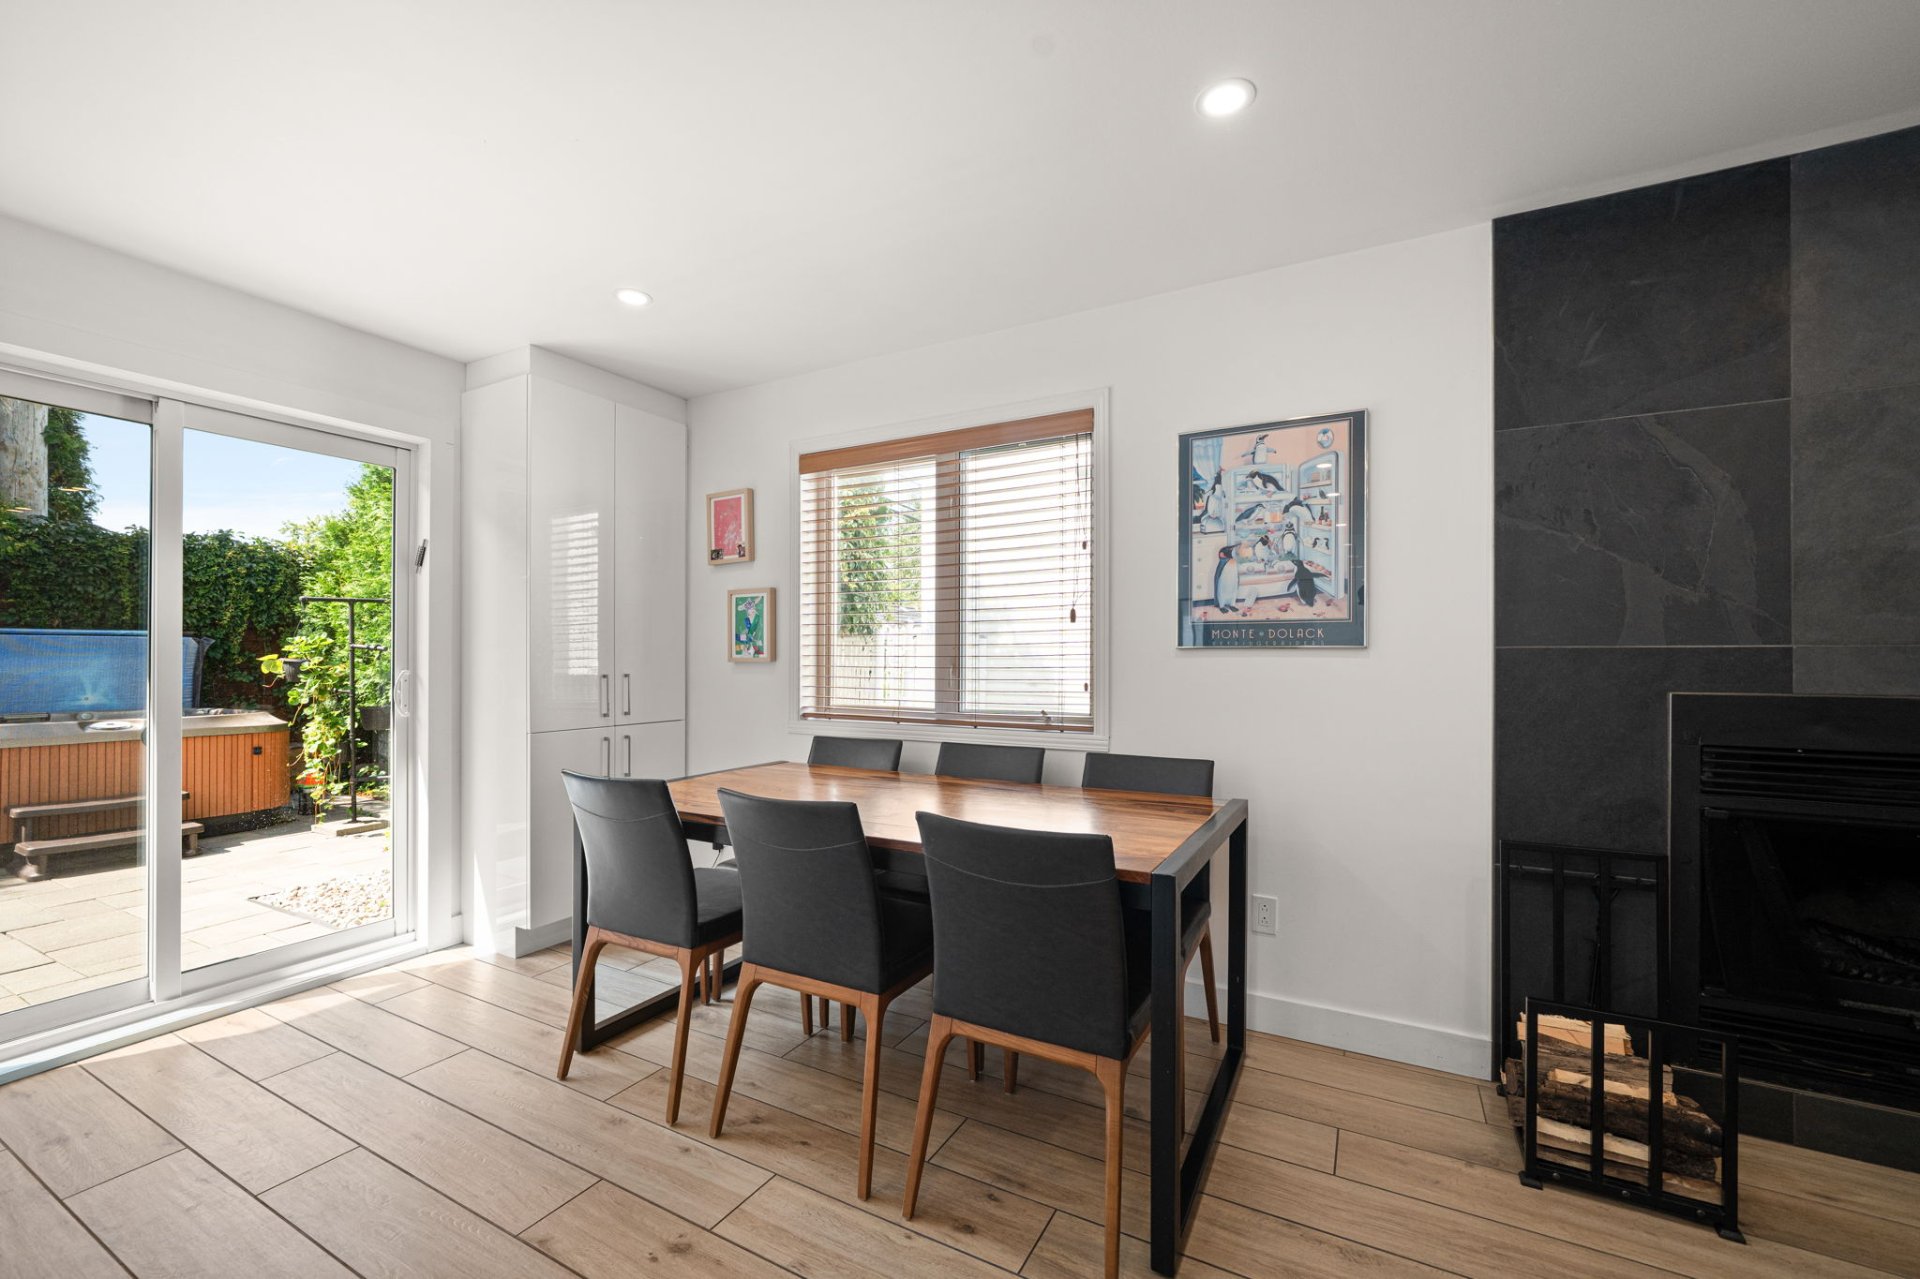
Dining room
|
|
Description
** TURN KEY** Bright, modern & move-in ready! This inviting 2-bedroom, 1+1 bathroom home offers a beautifully renovated open-concept living space filled with natural light. The stylish kitchen with large centre island flows seamlessly into the dining and living areas, where a cozy fireplace adds warmth and character. Upstairs, 2 generously sized bedrooms provide plenty of space and comfort. Outside, enjoy a private backyard with a spacious deck ideal for relaxing or entertaining. Complete with a garage and ideally located in sought-after Sainte-Rose, close to parks, schools, shops, public transit, the commuter train and major highways.
This charming two-storey home offers a wonderful
combination of modern finishes, comfortable living spaces
and a warm, welcoming atmosphere. Featuring 2 bedrooms, 1+1
bathrooms and a garage, the property is thoughtfully
designed for easy everyday living and entertaining.
The main level immediately impresses with its bright
open-concept layout, creating a seamless flow between the
living room, dining area and kitchen. Large windows and
patio doors bring in an abundance of natural light, while
beautiful flooring and a neutral colour palette give the
space a fresh and contemporary feel.
The spacious living room is anchored by a striking
fireplace, adding warmth and character to the open living
area. Just steps away, the dining room provides plenty of
space for family meals and entertaining, with direct access
to the backyard.
At the heart of the home, the modern kitchen features crisp
white cabinetry, generous counter and storage space, and a
large centre island with seating. Its open design keeps the
kitchen connected to the surrounding living spaces, making
it equally well suited to quiet evenings at home and
gatherings with family and friends.
A convenient powder room completes the main level.
Upstairs, you'll find two generously sized bedrooms, both
offering comfortable and versatile spaces. The spacious
primary bedroom easily accommodates additional furnishings,
while the second bedroom is equally inviting. A large full
bathroom completes the upper level.
Outside, the private and cozy backyard offers a wonderful
extension of the home's living space. A generous deck
provides plenty of room for outdoor dining, entertaining or
simply relaxing during the warmer months, while mature
greenery creates an intimate atmosphere.
The garage provides convenient indoor parking along with
additional storage space.
Ideally located in Sainte-Rose, the property offers
convenient access to the many amenities and services Laval
has to offer. Parks, schools, shopping, restaurants,
grocery stores, public transportation and everyday
essentials are all within easy reach, while nearby major
roadways provide convenient access throughout Laval and
toward Montréal.
combination of modern finishes, comfortable living spaces
and a warm, welcoming atmosphere. Featuring 2 bedrooms, 1+1
bathrooms and a garage, the property is thoughtfully
designed for easy everyday living and entertaining.
The main level immediately impresses with its bright
open-concept layout, creating a seamless flow between the
living room, dining area and kitchen. Large windows and
patio doors bring in an abundance of natural light, while
beautiful flooring and a neutral colour palette give the
space a fresh and contemporary feel.
The spacious living room is anchored by a striking
fireplace, adding warmth and character to the open living
area. Just steps away, the dining room provides plenty of
space for family meals and entertaining, with direct access
to the backyard.
At the heart of the home, the modern kitchen features crisp
white cabinetry, generous counter and storage space, and a
large centre island with seating. Its open design keeps the
kitchen connected to the surrounding living spaces, making
it equally well suited to quiet evenings at home and
gatherings with family and friends.
A convenient powder room completes the main level.
Upstairs, you'll find two generously sized bedrooms, both
offering comfortable and versatile spaces. The spacious
primary bedroom easily accommodates additional furnishings,
while the second bedroom is equally inviting. A large full
bathroom completes the upper level.
Outside, the private and cozy backyard offers a wonderful
extension of the home's living space. A generous deck
provides plenty of room for outdoor dining, entertaining or
simply relaxing during the warmer months, while mature
greenery creates an intimate atmosphere.
The garage provides convenient indoor parking along with
additional storage space.
Ideally located in Sainte-Rose, the property offers
convenient access to the many amenities and services Laval
has to offer. Parks, schools, shopping, restaurants,
grocery stores, public transportation and everyday
essentials are all within easy reach, while nearby major
roadways provide convenient access throughout Laval and
toward Montréal.
Inclusions: Oven, Range Hood, Dishwasher, Wall-Mounted Air Conditioner, Spa, Shed, Blinds, Garage Door Opener Motor and Remote
Exclusions : Refrigerator, Washer-dryer, Light fixture in the entryway, Light fixture in the child's bedroom, Furniture, Personal belongings
| BUILDING | |
|---|---|
| Type | Two or more storey |
| Style | Detached |
| Dimensions | 8.05x10.11 M |
| Lot Size | 2416 PC |
| EXPENSES | |
|---|---|
| Municipal Taxes (2026) | $ 3310 / year |
| School taxes (2026) | $ 356 / year |
|
ROOM DETAILS |
|||
|---|---|---|---|
| Room | Dimensions | Level | Flooring |
| Entrance | 4.11 x 6.2 P | Ground Floor | Ceramic tiles |
| Living room | 11.5 x 19.3 P | Ground Floor | Ceramic tiles |
| Dining room | 8.4 x 11.4 P | Ground Floor | Ceramic tiles |
| Kitchen | 12.1 x 11.4 P | Ground Floor | Ceramic tiles |
| Washroom | 4.7 x 11.4 P | Ground Floor | Ceramic tiles |
| Primary bedroom | 12.4 x 15.11 P | 2nd Floor | Wood |
| Bedroom | 13.0 x 14.4 P | 2nd Floor | Wood |
| Walk-in closet | 6.3 x 4.10 P | 2nd Floor | Wood |
| Bathroom | 11.9 x 10.9 P | 2nd Floor | Ceramic tiles |
|
CHARACTERISTICS |
|
|---|---|
| Equipment available | Alarm system, Central vacuum cleaner system installation, Electric garage door, Private yard |
| Driveway | Asphalt, Double width or more |
| Roofing | Asphalt shingles |
| Garage | Attached, Fitted, Heated, Single width |
| Proximity | Bicycle path, Cegep, Daycare centre, Elementary school, High school, Highway, Hospital, Park - green area, Public transport |
| Siding | Brick, Vinyl |
| Window type | Crank handle, Sliding |
| Heating system | Electric baseboard units, Radiant |
| Heating energy | Electricity, Wood |
| Landscaping | Fenced, Landscape |
| Topography | Flat |
| Parking | Garage, Outdoor |
| Sewage system | Municipal sewer |
| Water supply | Municipality |
| Basement | No basement |
| Foundation | Poured concrete |
| Windows | PVC |
| Zoning | Residential |
| Hearth stove | Wood fireplace |