1910 Rue des Bassins, Montréal (Le Sud-Ouest), QC H3J1S5 $1,015,000
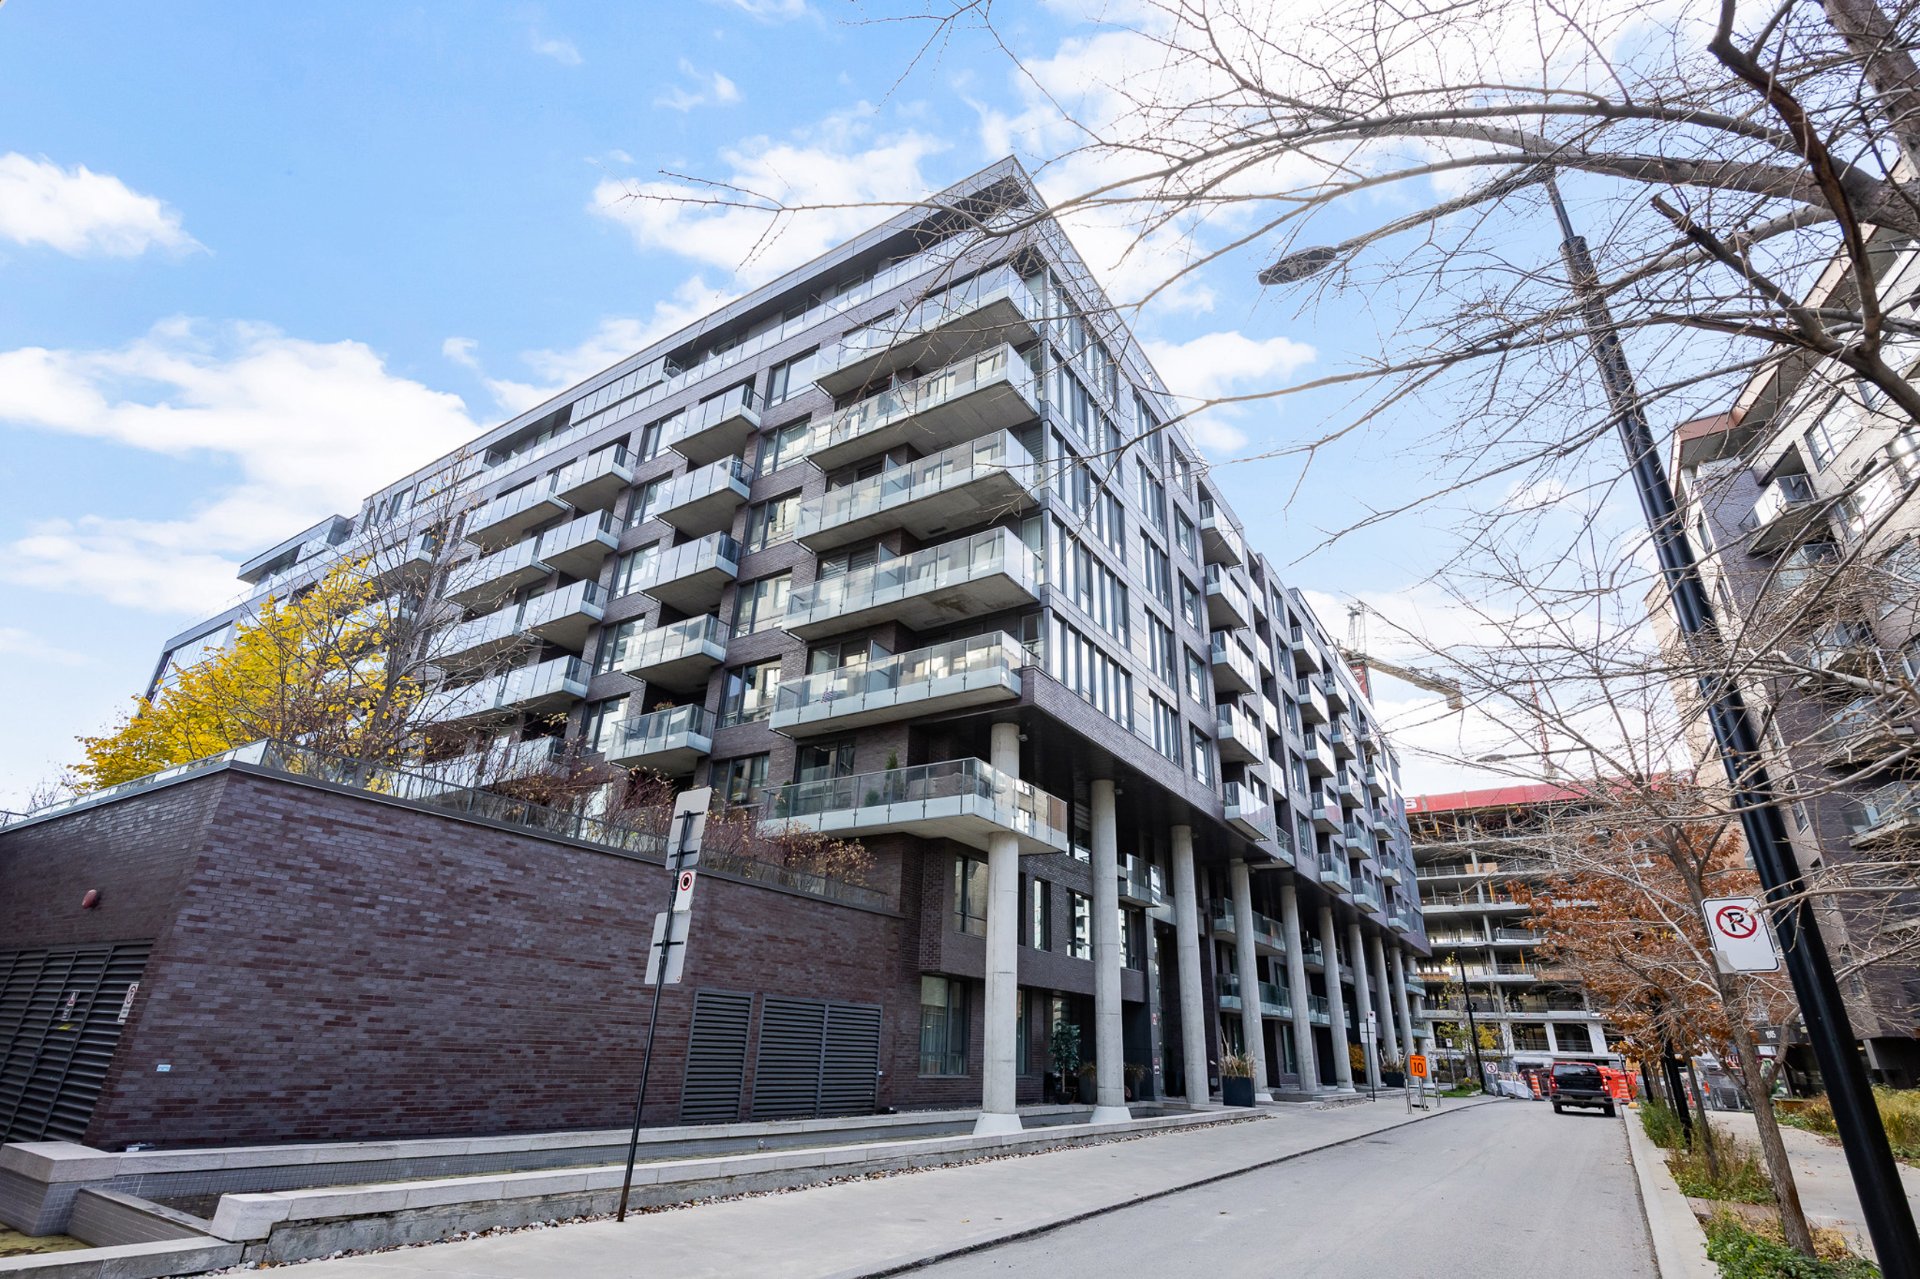
Frontage
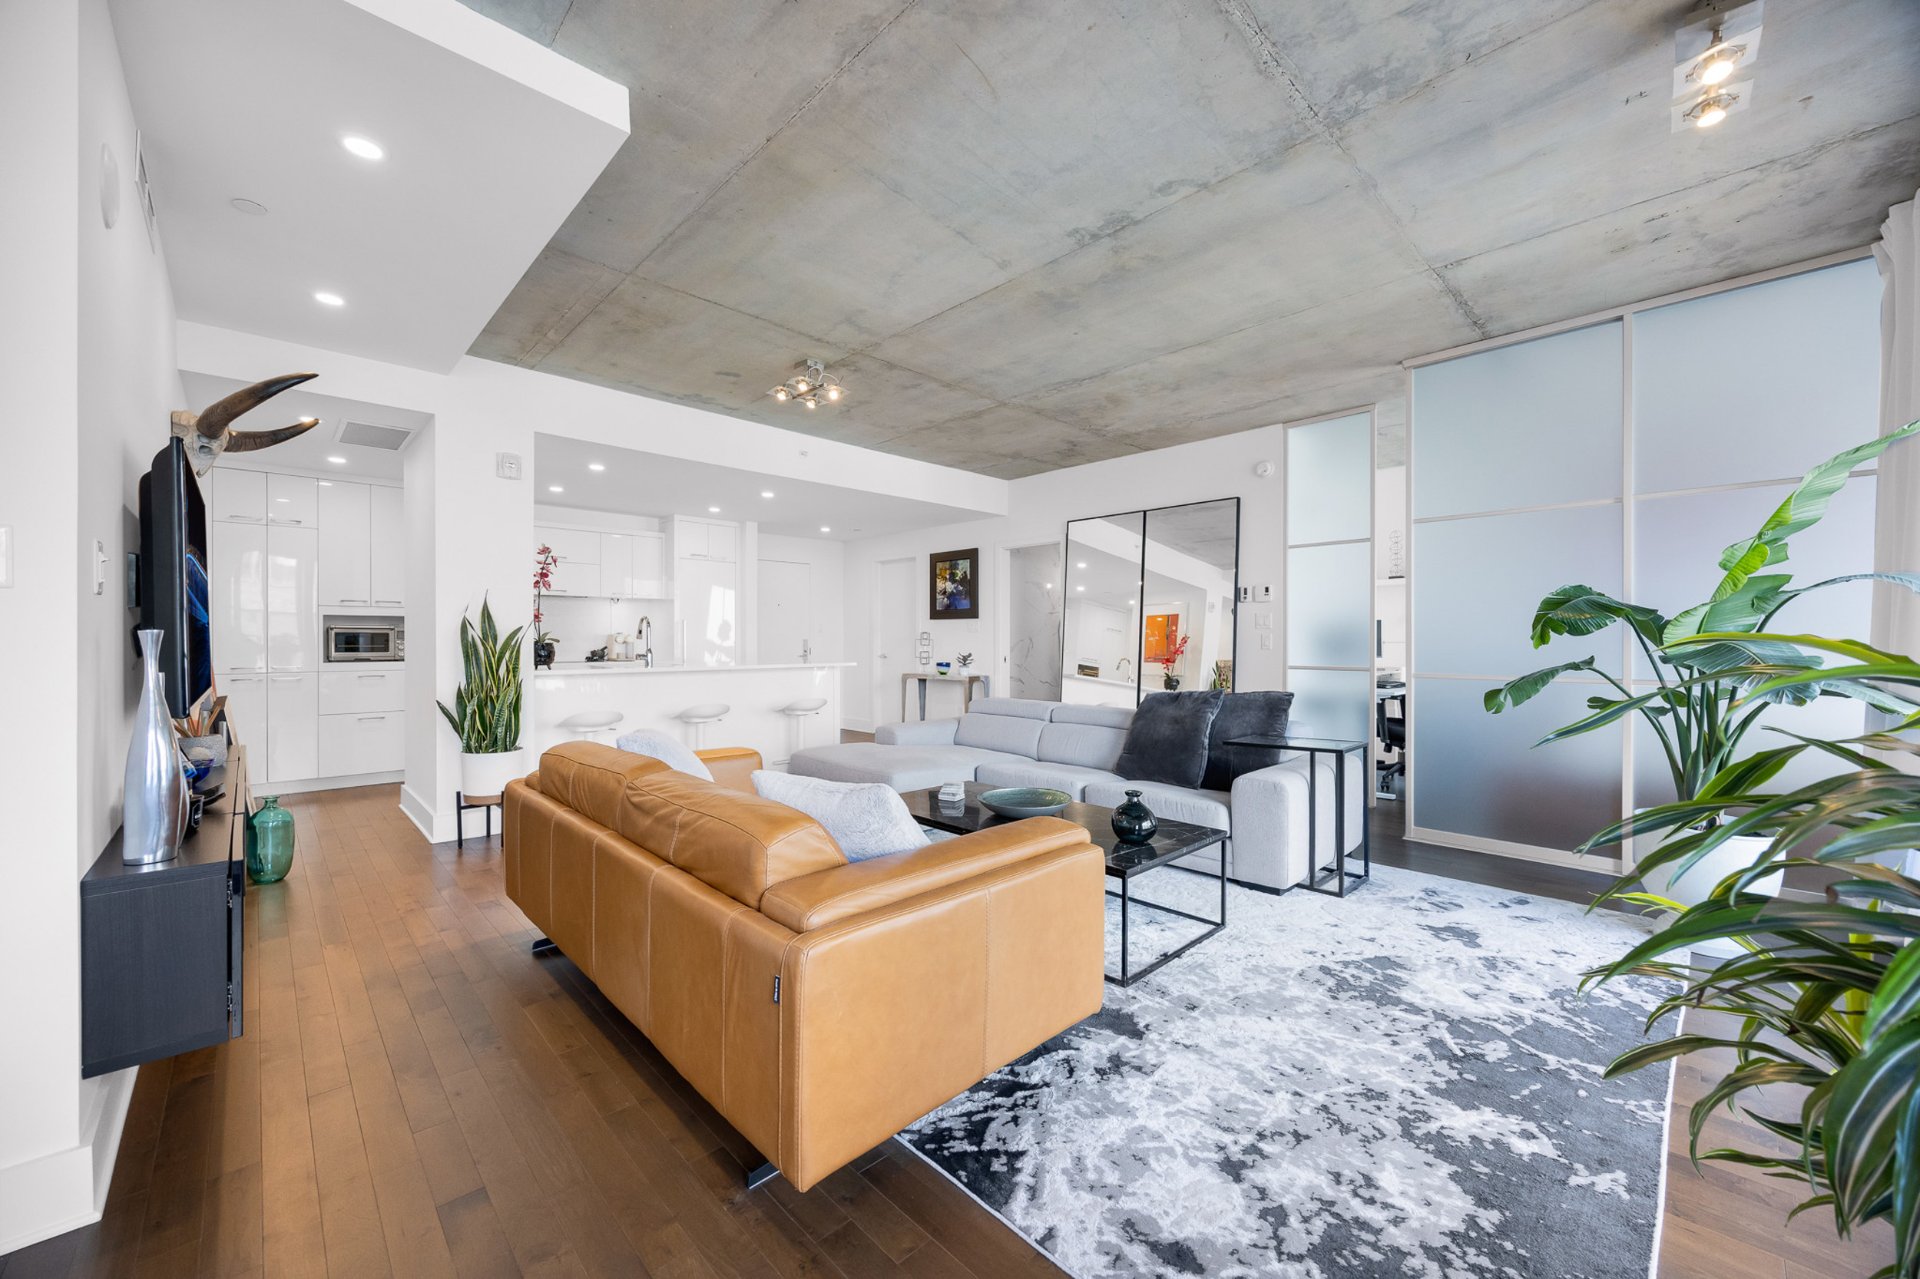
Living room
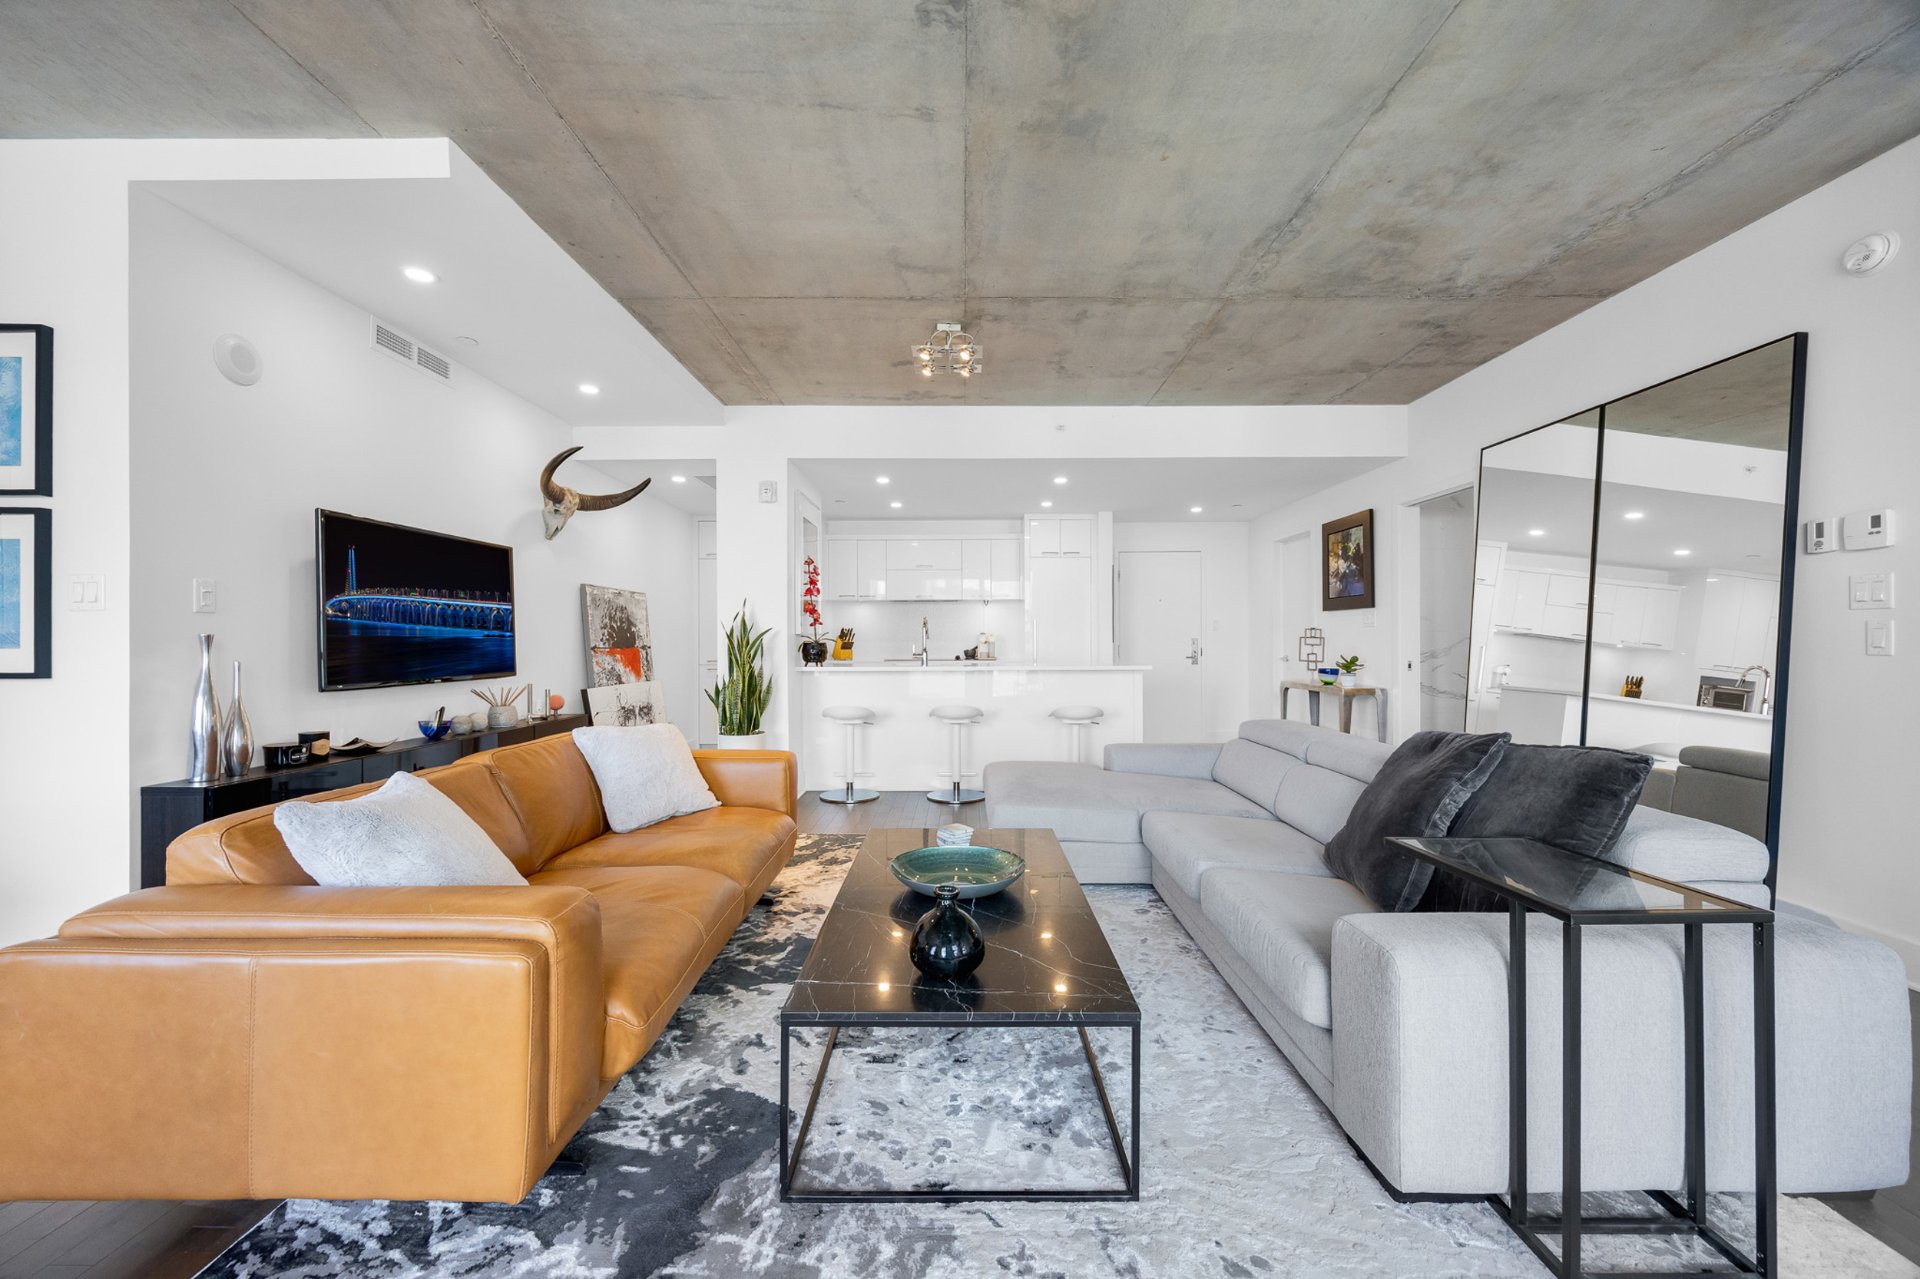
Living room
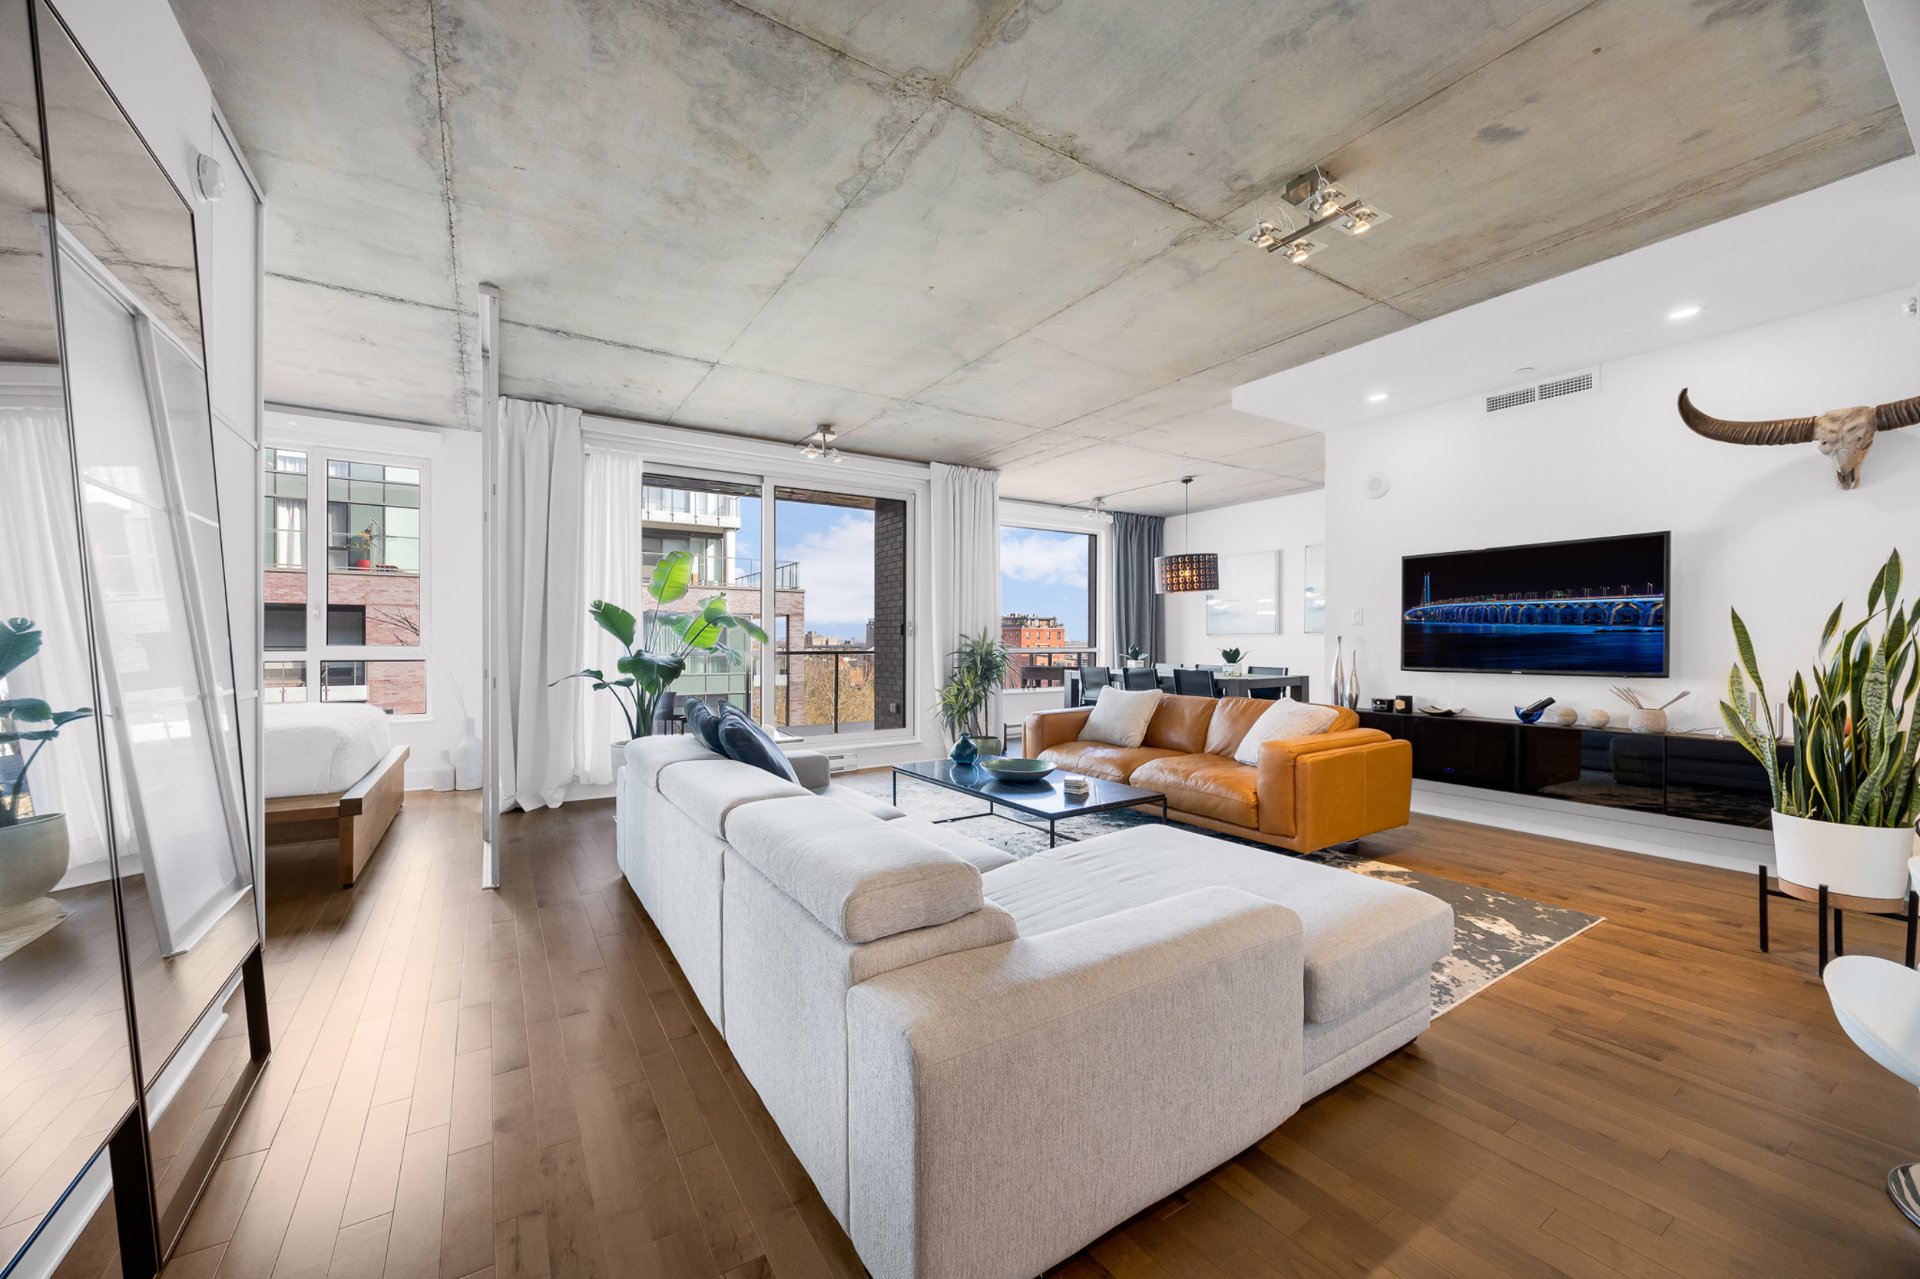
Living room
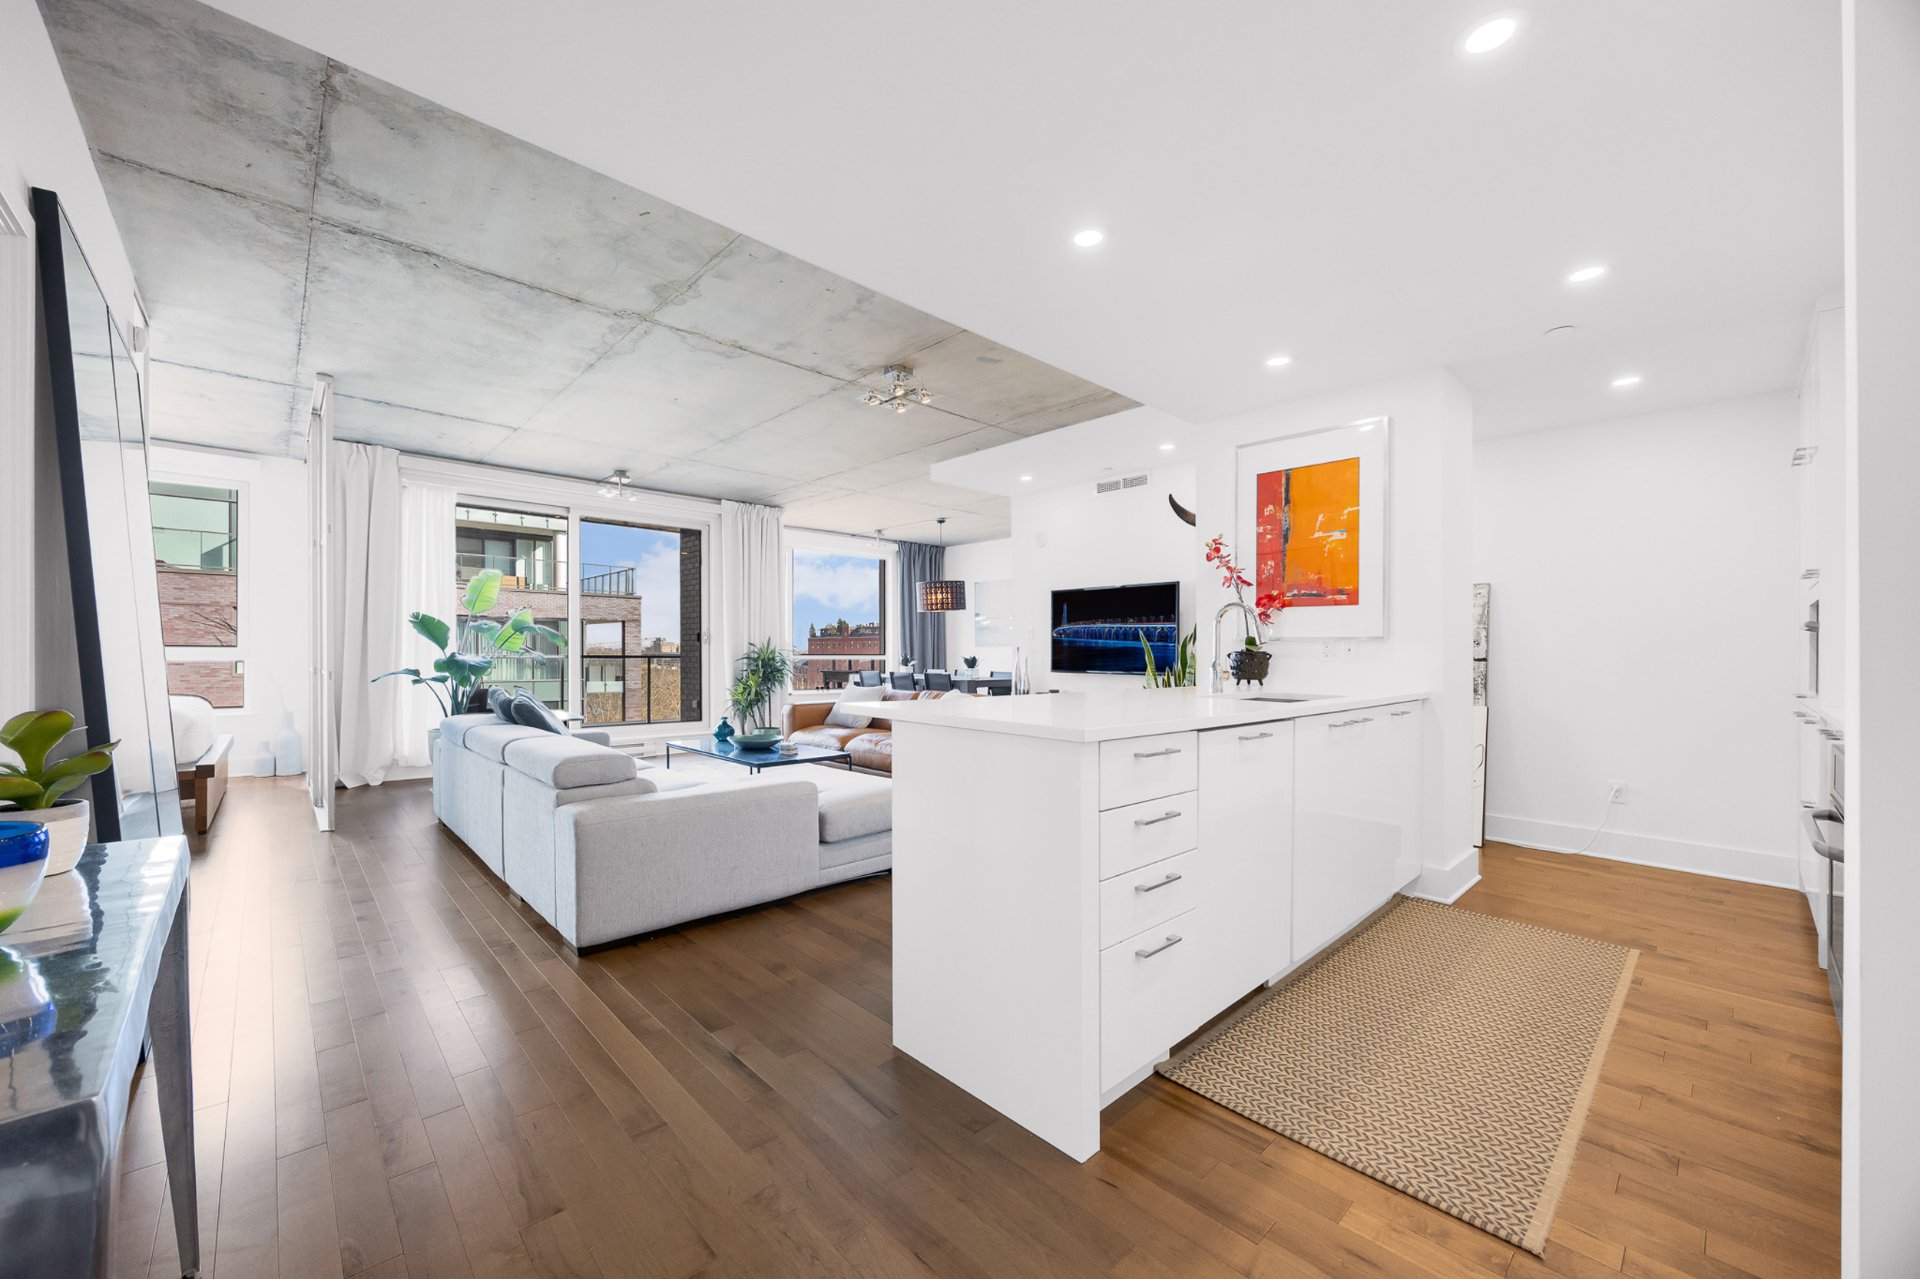
Kitchen
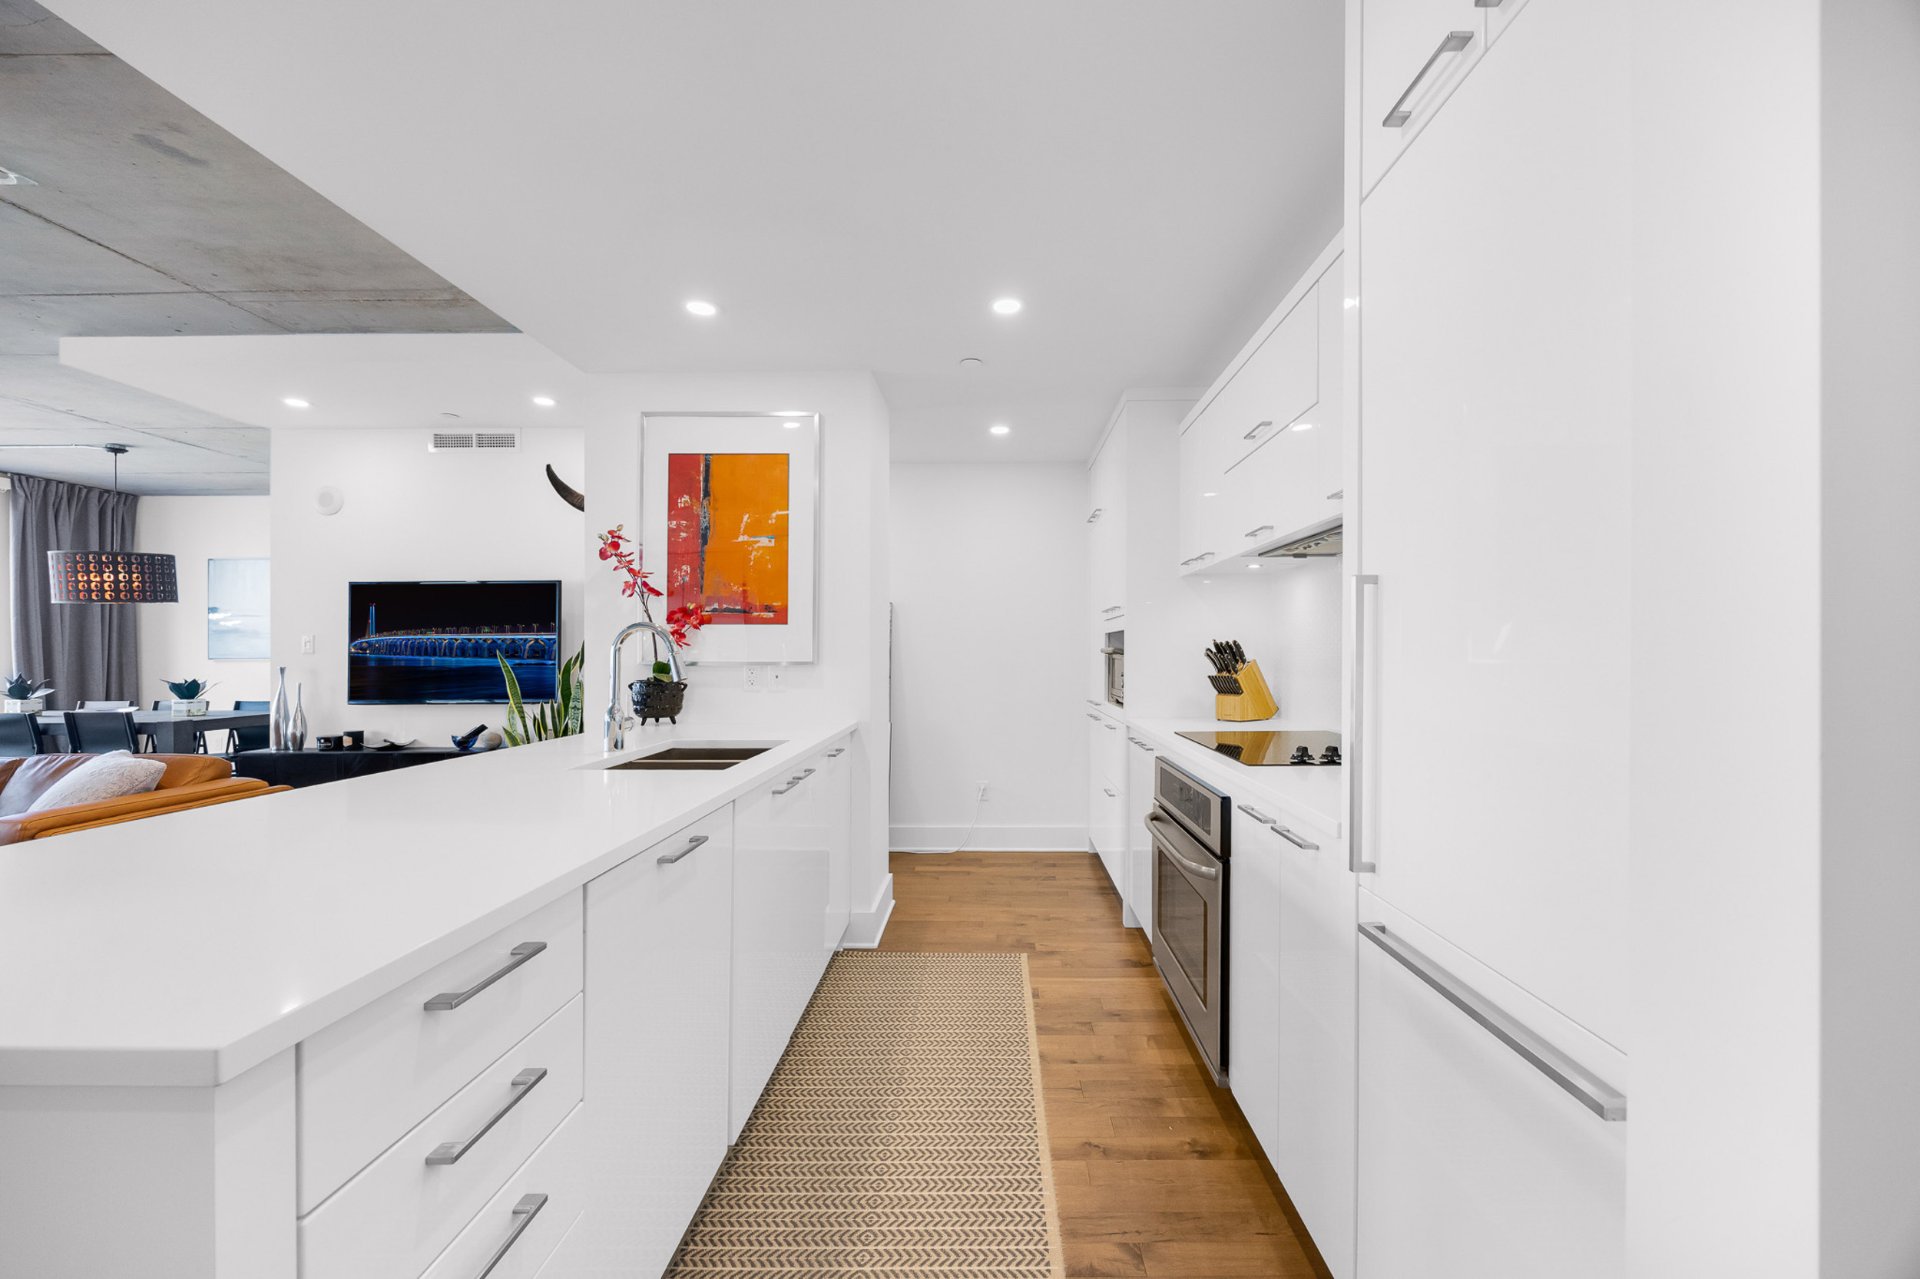
Kitchen
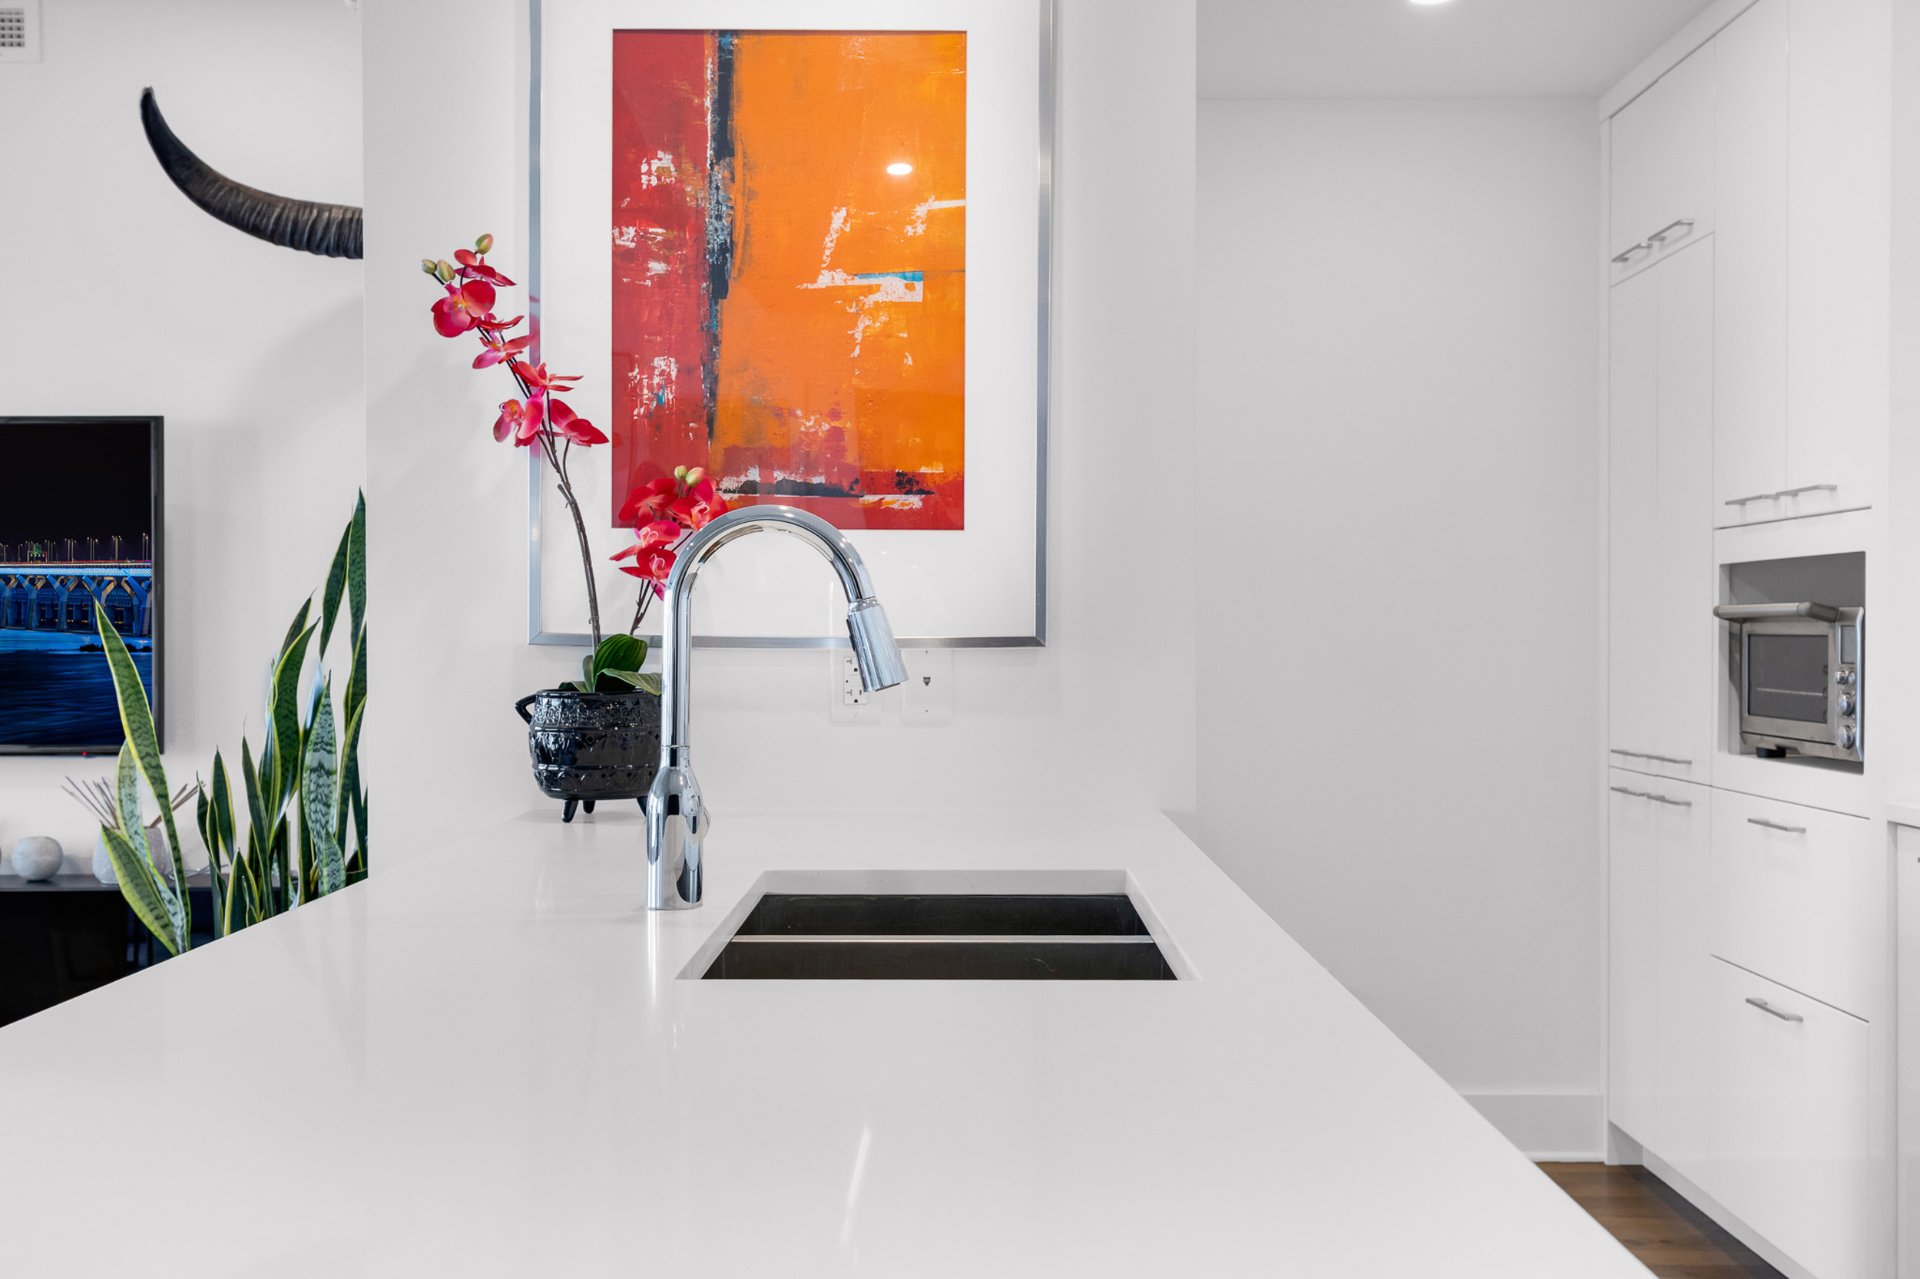
Kitchen
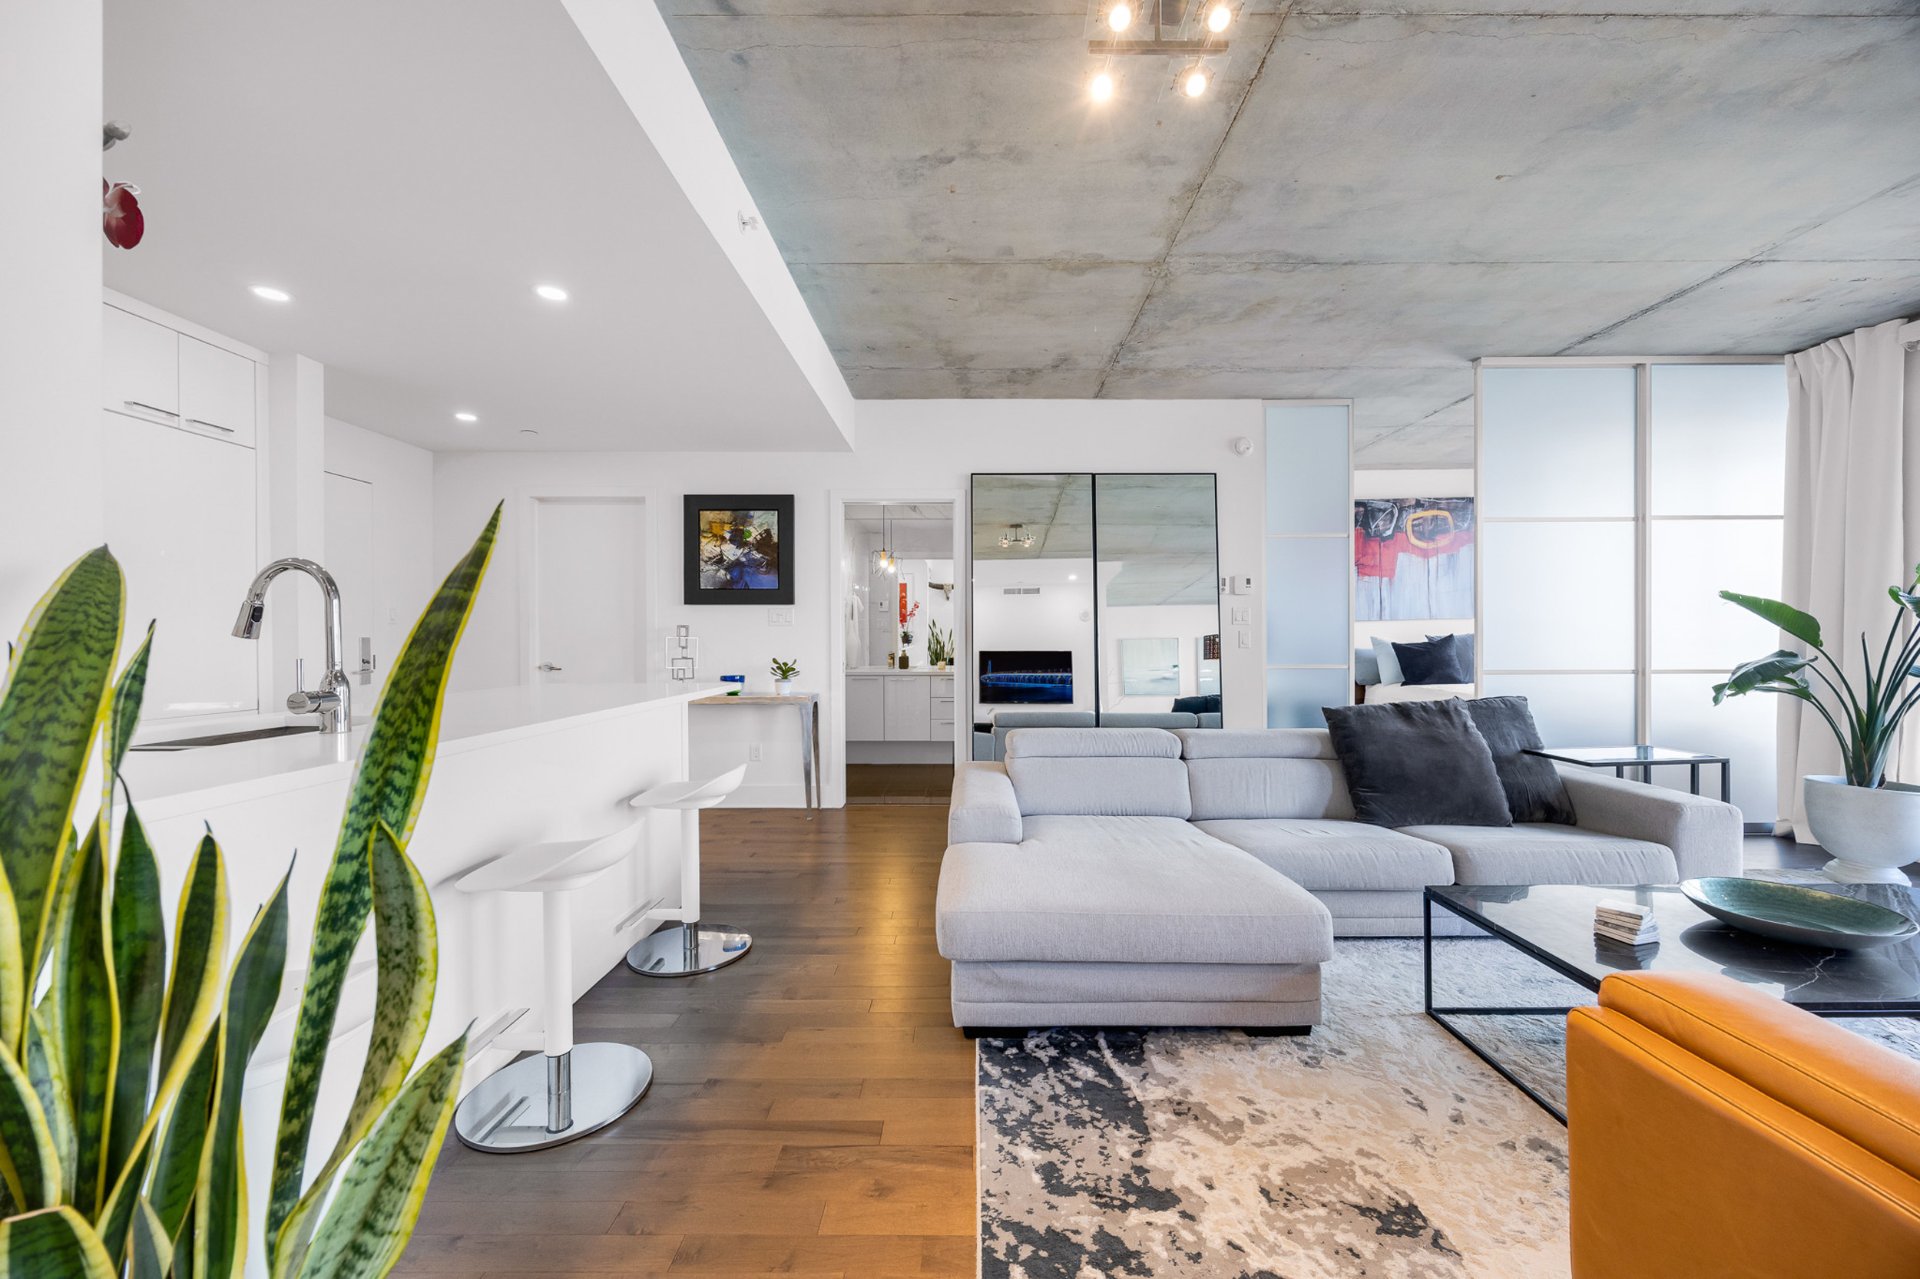
Living room
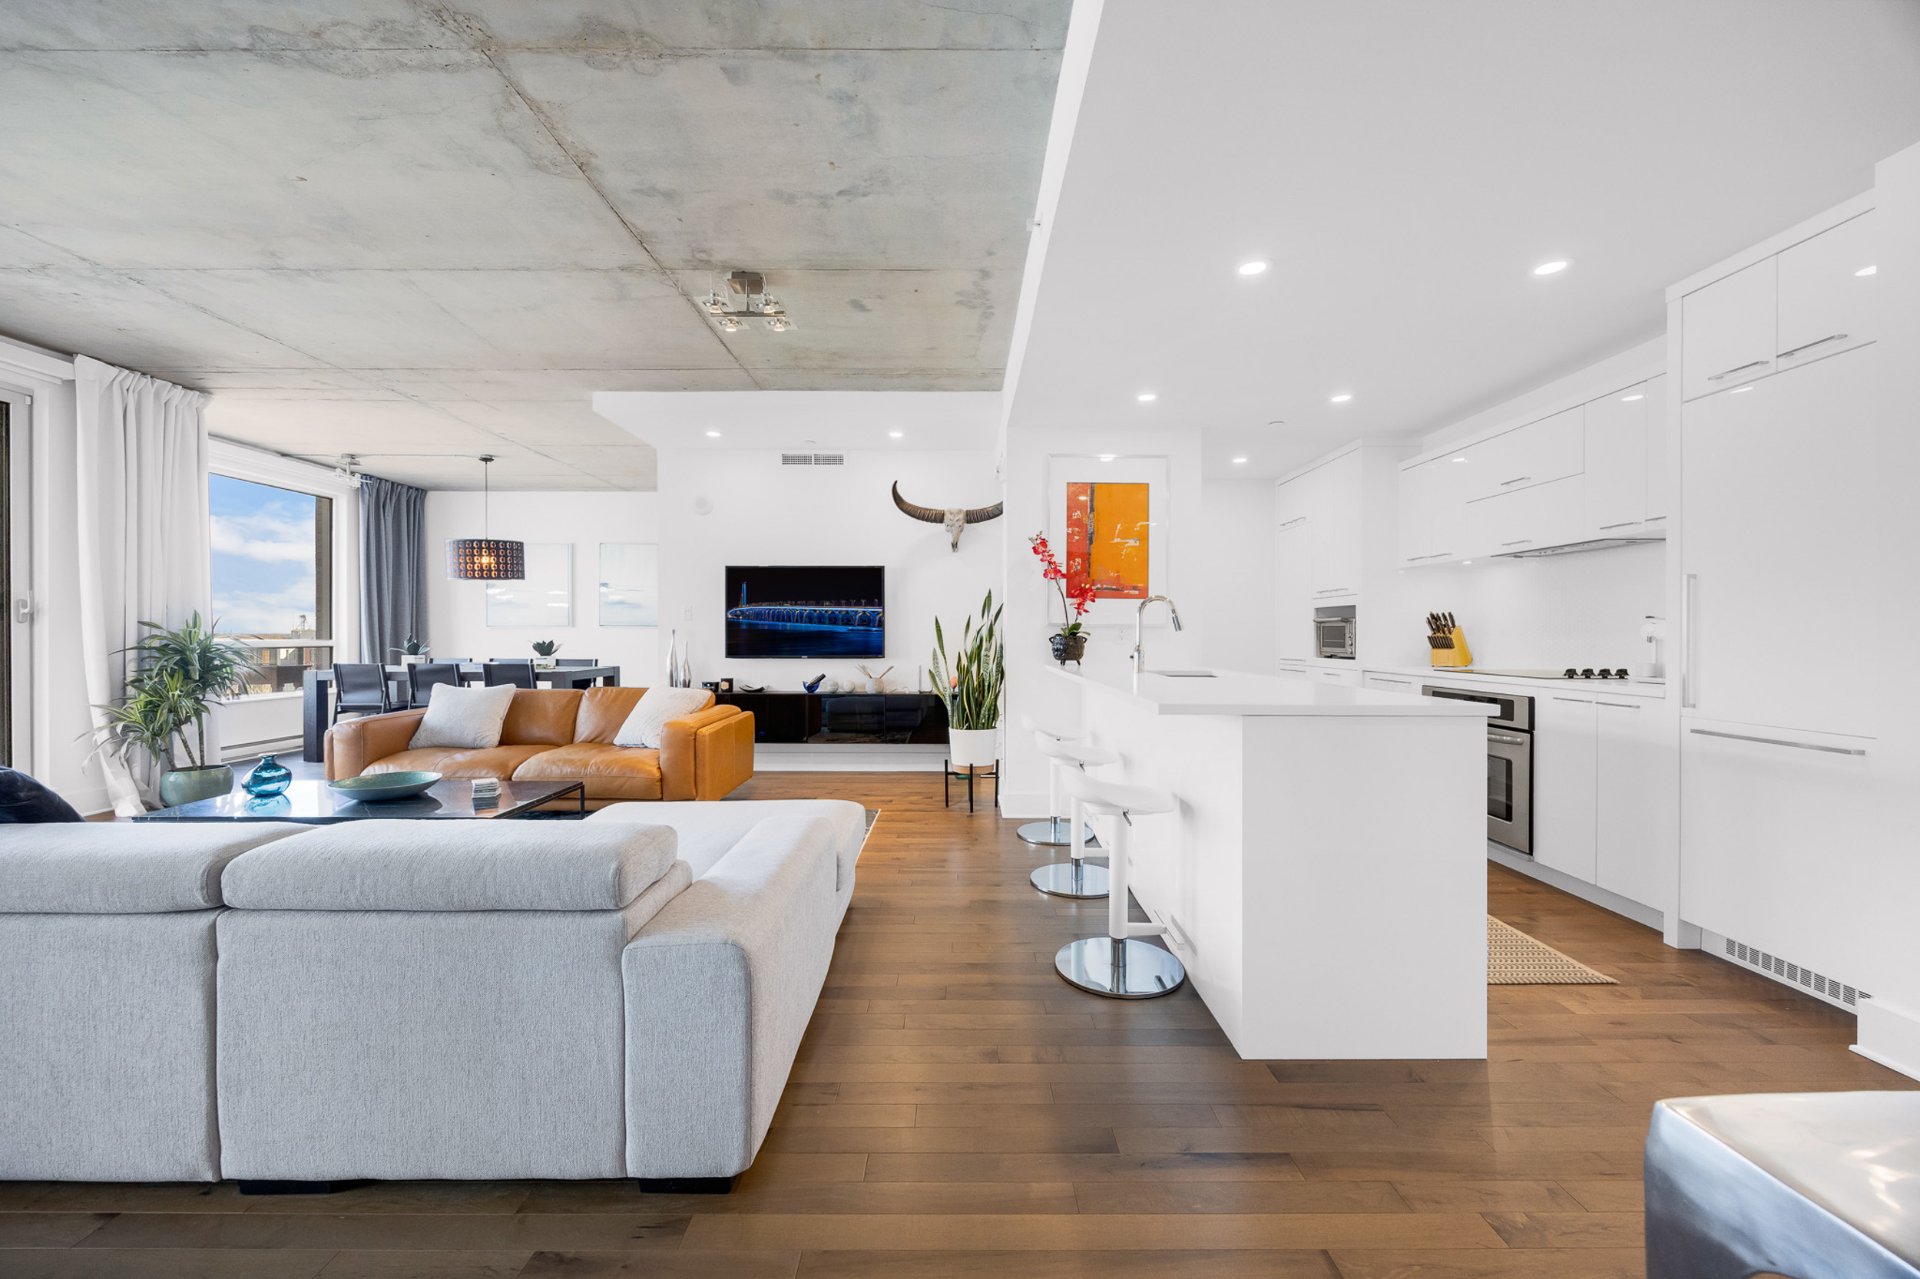
Kitchen
|
|
Description
Elegant condo with a view to the historic Saint-Gabriel Locks on the Lachine Canal, featuring a bright and spacious open-concept living area with contemporary finishes and exposed concrete ceilings. The dining area offers the potential to be converted into a primary bedroom with ensuite bathroom. Includes 2 indoor garage spaces. Enjoy exceptional building amenities, including indoor and outdoor pools, a two-level fitness centre, sauna, jacuzzi, rooftop terrace and 24-hour security. Ideally located within walking distance of Notre-Dame Street, Atwater Market, restaurants, shops and public transportation, easy access to major highways.
Elegant condo with a view to the historic Saint-Gabriel
Locks on the Lachine Canal in the heart of Griffintown
A modern and inviting open-concept living space
Spacious living room featuring beautiful hardwood flooring,
large windows and an exposed concrete ceiling
Abundant natural light creates a bright and airy atmosphere
throughout
Seamless flow between the living room, dining area and
kitchen, ideal for everyday living and entertaining
A stylish kitchen with contemporary finishes, sleek white
cabinetry extending to the ceiling, offering abundant
storage throughout
Spacious central island featuring an integrated sink,
additional cabinetry and ample countertop workspace
Convenient seating area at the island, perfect for casual
dining and entertaining
A versatile dining area with the potential for a primary
ensuite
Conveniently positioned between the living room and
kitchen, with a large window overlooking the surrounding
cityscape
Currently configured as a dining area, offering flexibility
to suit your needs
Direct access to both the walk-in closet and second bathroom
Potential to be converted back into a primary bedroom with
ensuite bathroom
The owner is currently obtaining a quote for the work
required to close off the space
Generously sized additional bedroom featuring beautiful
hardwood flooring and a contemporary design
Large floor-to-ceiling window allowing for plenty of
natural light
Clean, modern aesthetic with ample room for comfortable
furnishings
Two beautifully finished and thoughtfully designed bathrooms
Main bathroom featuring elegant white marble-look porcelain
tiles throughout
Modern floating vanity with integrated sink and convenient
storage
Spacious glass-enclosed walk-in shower with rainfall
showerhead and handheld fixture
Second bathroom showcasing dramatic glossy black tile walls
paired with contrasting white marble-look porcelain flooring
Large double-sink vanity with extensive storage
Spacious glass-enclosed shower and separate built-in soaker
tub
Contemporary pendant lighting, modern fixtures and
distinctive decorative details
Prestigious waterfront building renowned for its
outstanding management
24-hour security and surveillance cameras
Magnificent rooftop terrace featuring panoramic views,
heated pool, relaxation area and BBQ facilities
Two-level fitness centre with indoor infinity pool, sauna,
jacuzzi and relaxation area
Urban chalet located on the 10th floor, offering panoramic
views of downtown Montreal
Beautifully landscaped common courtyard with fountains and
water features
Two conveniently located indoor parking spaces
One indoor storage locker
Walking distance to Notre-Dame Street, its many shops,
cafés and some of Montreal's best restaurants
Close to the popular Atwater Market
Easy access to Georges-Vanier and Lucien-L'Allier metro
stations, as well as several bus routes
Quick access to Highways 720 and 10, and the Victoria and
Champlain Bridges
Locks on the Lachine Canal in the heart of Griffintown
A modern and inviting open-concept living space
Spacious living room featuring beautiful hardwood flooring,
large windows and an exposed concrete ceiling
Abundant natural light creates a bright and airy atmosphere
throughout
Seamless flow between the living room, dining area and
kitchen, ideal for everyday living and entertaining
A stylish kitchen with contemporary finishes, sleek white
cabinetry extending to the ceiling, offering abundant
storage throughout
Spacious central island featuring an integrated sink,
additional cabinetry and ample countertop workspace
Convenient seating area at the island, perfect for casual
dining and entertaining
A versatile dining area with the potential for a primary
ensuite
Conveniently positioned between the living room and
kitchen, with a large window overlooking the surrounding
cityscape
Currently configured as a dining area, offering flexibility
to suit your needs
Direct access to both the walk-in closet and second bathroom
Potential to be converted back into a primary bedroom with
ensuite bathroom
The owner is currently obtaining a quote for the work
required to close off the space
Generously sized additional bedroom featuring beautiful
hardwood flooring and a contemporary design
Large floor-to-ceiling window allowing for plenty of
natural light
Clean, modern aesthetic with ample room for comfortable
furnishings
Two beautifully finished and thoughtfully designed bathrooms
Main bathroom featuring elegant white marble-look porcelain
tiles throughout
Modern floating vanity with integrated sink and convenient
storage
Spacious glass-enclosed walk-in shower with rainfall
showerhead and handheld fixture
Second bathroom showcasing dramatic glossy black tile walls
paired with contrasting white marble-look porcelain flooring
Large double-sink vanity with extensive storage
Spacious glass-enclosed shower and separate built-in soaker
tub
Contemporary pendant lighting, modern fixtures and
distinctive decorative details
Prestigious waterfront building renowned for its
outstanding management
24-hour security and surveillance cameras
Magnificent rooftop terrace featuring panoramic views,
heated pool, relaxation area and BBQ facilities
Two-level fitness centre with indoor infinity pool, sauna,
jacuzzi and relaxation area
Urban chalet located on the 10th floor, offering panoramic
views of downtown Montreal
Beautifully landscaped common courtyard with fountains and
water features
Two conveniently located indoor parking spaces
One indoor storage locker
Walking distance to Notre-Dame Street, its many shops,
cafés and some of Montreal's best restaurants
Close to the popular Atwater Market
Easy access to Georges-Vanier and Lucien-L'Allier metro
stations, as well as several bus routes
Quick access to Highways 720 and 10, and the Victoria and
Champlain Bridges
Inclusions: fridge, stove, dishwasher, blinds & curtains, light fixtures
Exclusions : washer & dryer
| BUILDING | |
|---|---|
| Type | Apartment |
| Style | Detached |
| Dimensions | 0x0 |
| Lot Size | 0 |
| EXPENSES | |
|---|---|
| Co-ownership fees | $ 8952 / year |
| Municipal Taxes (2026) | $ 5603 / year |
| School taxes (2026) | $ 624 / year |
|
ROOM DETAILS |
|||
|---|---|---|---|
| Room | Dimensions | Level | Flooring |
| Living room | 10.11 x 10.3 P | 8th Levelth Floor | Wood |
| Kitchen | 10.4 x 8.6 P | 8th Levelth Floor | Wood |
| Dining room | 12.8 x 13.1 P | 8th Levelth Floor | Wood |
| Bathroom | 7.8 x 10.9 P | 8th Levelth Floor | Ceramic tiles |
| Walk-in closet | 2.11 x 9.9 P | 8th Levelth Floor | Wood |
| Primary bedroom | 10.6 x 10.11 P | 8th Levelth Floor | Wood |
| Bathroom | 9.9 x 5.3 P | 8th Levelth Floor | Carpet |
| Laundry room | 5.2 x 5.6 P | 8th Levelth Floor | Ceramic tiles |
|
CHARACTERISTICS |
|
|---|---|
| Bathroom / Washroom | Adjoining to primary bedroom, Seperate shower |
| Heating system | Air circulation, Electric baseboard units |
| Available services | Balcony/terrace, Common areas, Exercise room, Hot tub/Spa, Indoor pool, Leak detection system, Outdoor pool, Roof terrace, Sauna |
| Proximity | Bicycle path, Cegep, Daycare centre, Elementary school, High school, Highway, Hospital, Park - green area, Public transport, Réseau Express Métropolitain (REM), University |
| Equipment available | Central air conditioning, Electric garage door, Entry phone, Private balcony, Ventilation system |
| View | City |
| Heating energy | Electricity |
| Easy access | Elevator |
| Parking | Garage |
| Pool | Indoor, Inground, Other |
| Sewage system | Municipal sewer |
| Water supply | Municipality |
| Zoning | Residential |