1994 Rue Sherbrooke E., Montréal (Ville-Marie), QC H2K1B7 $479,000
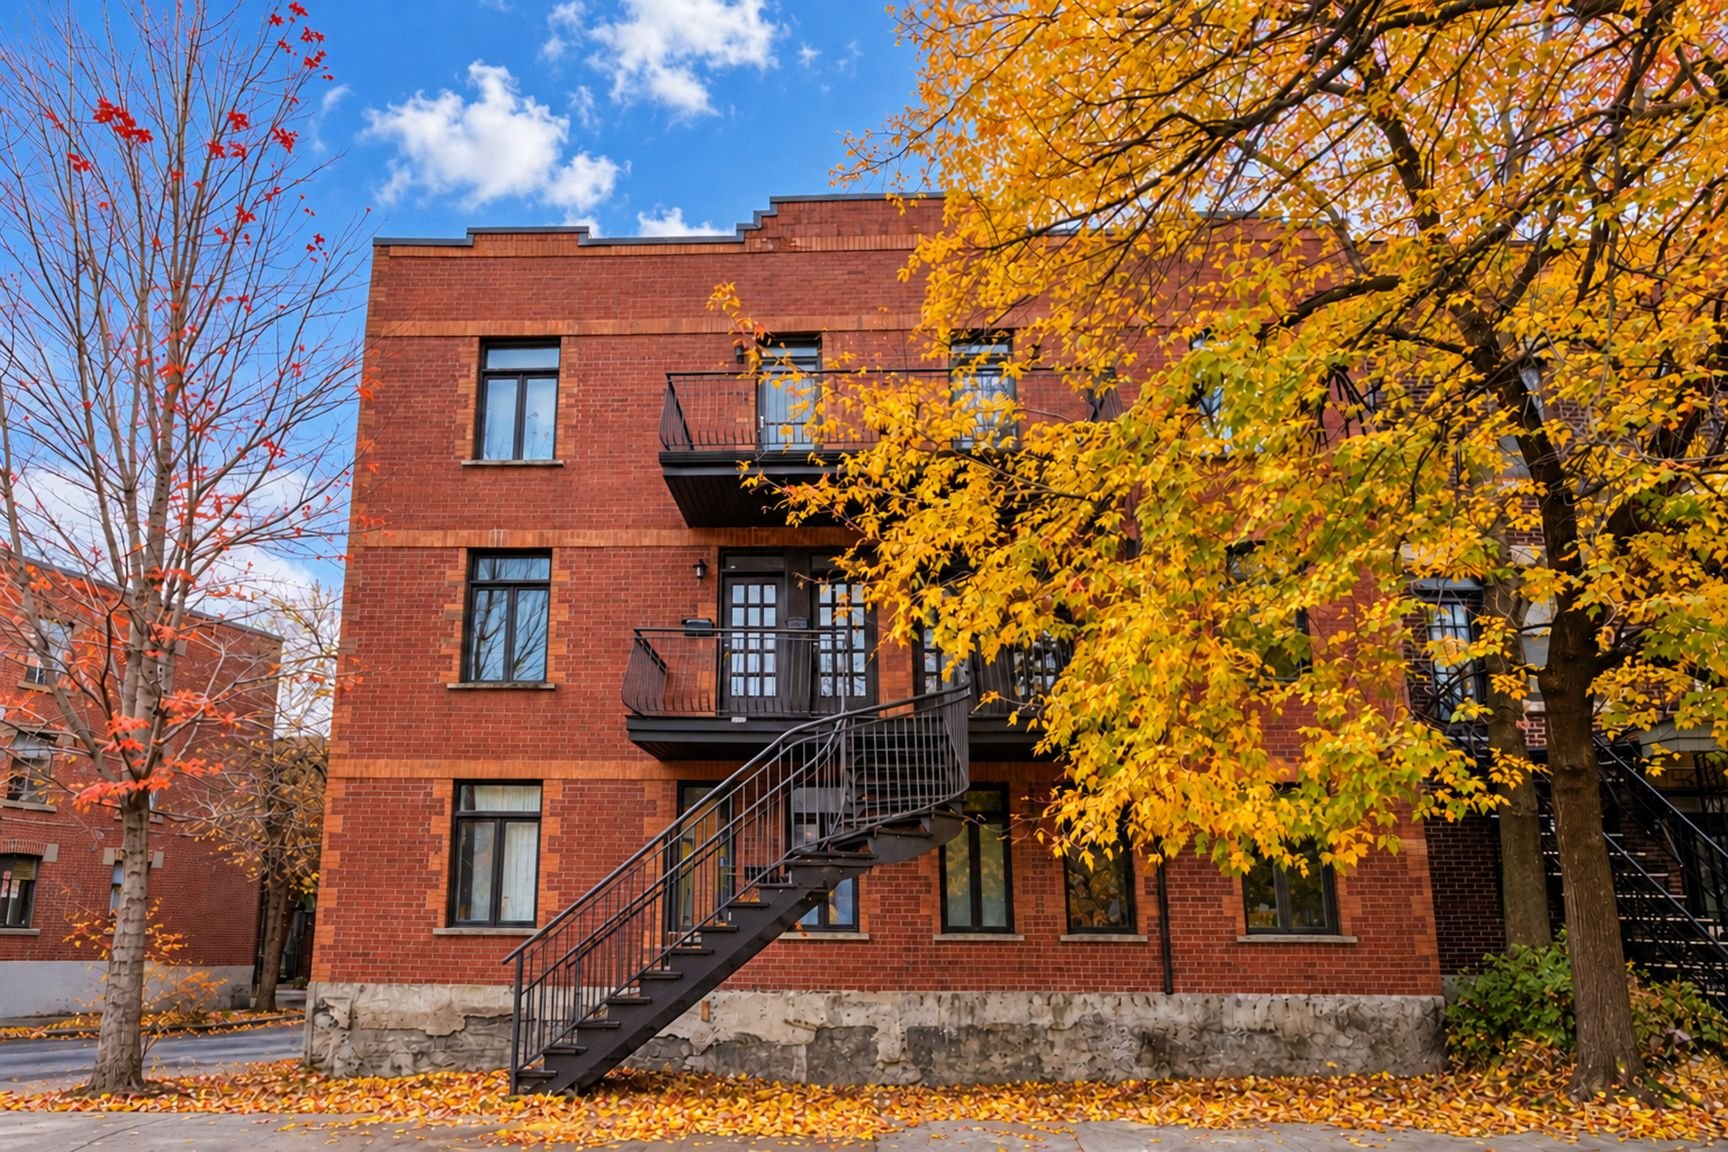
Frontage
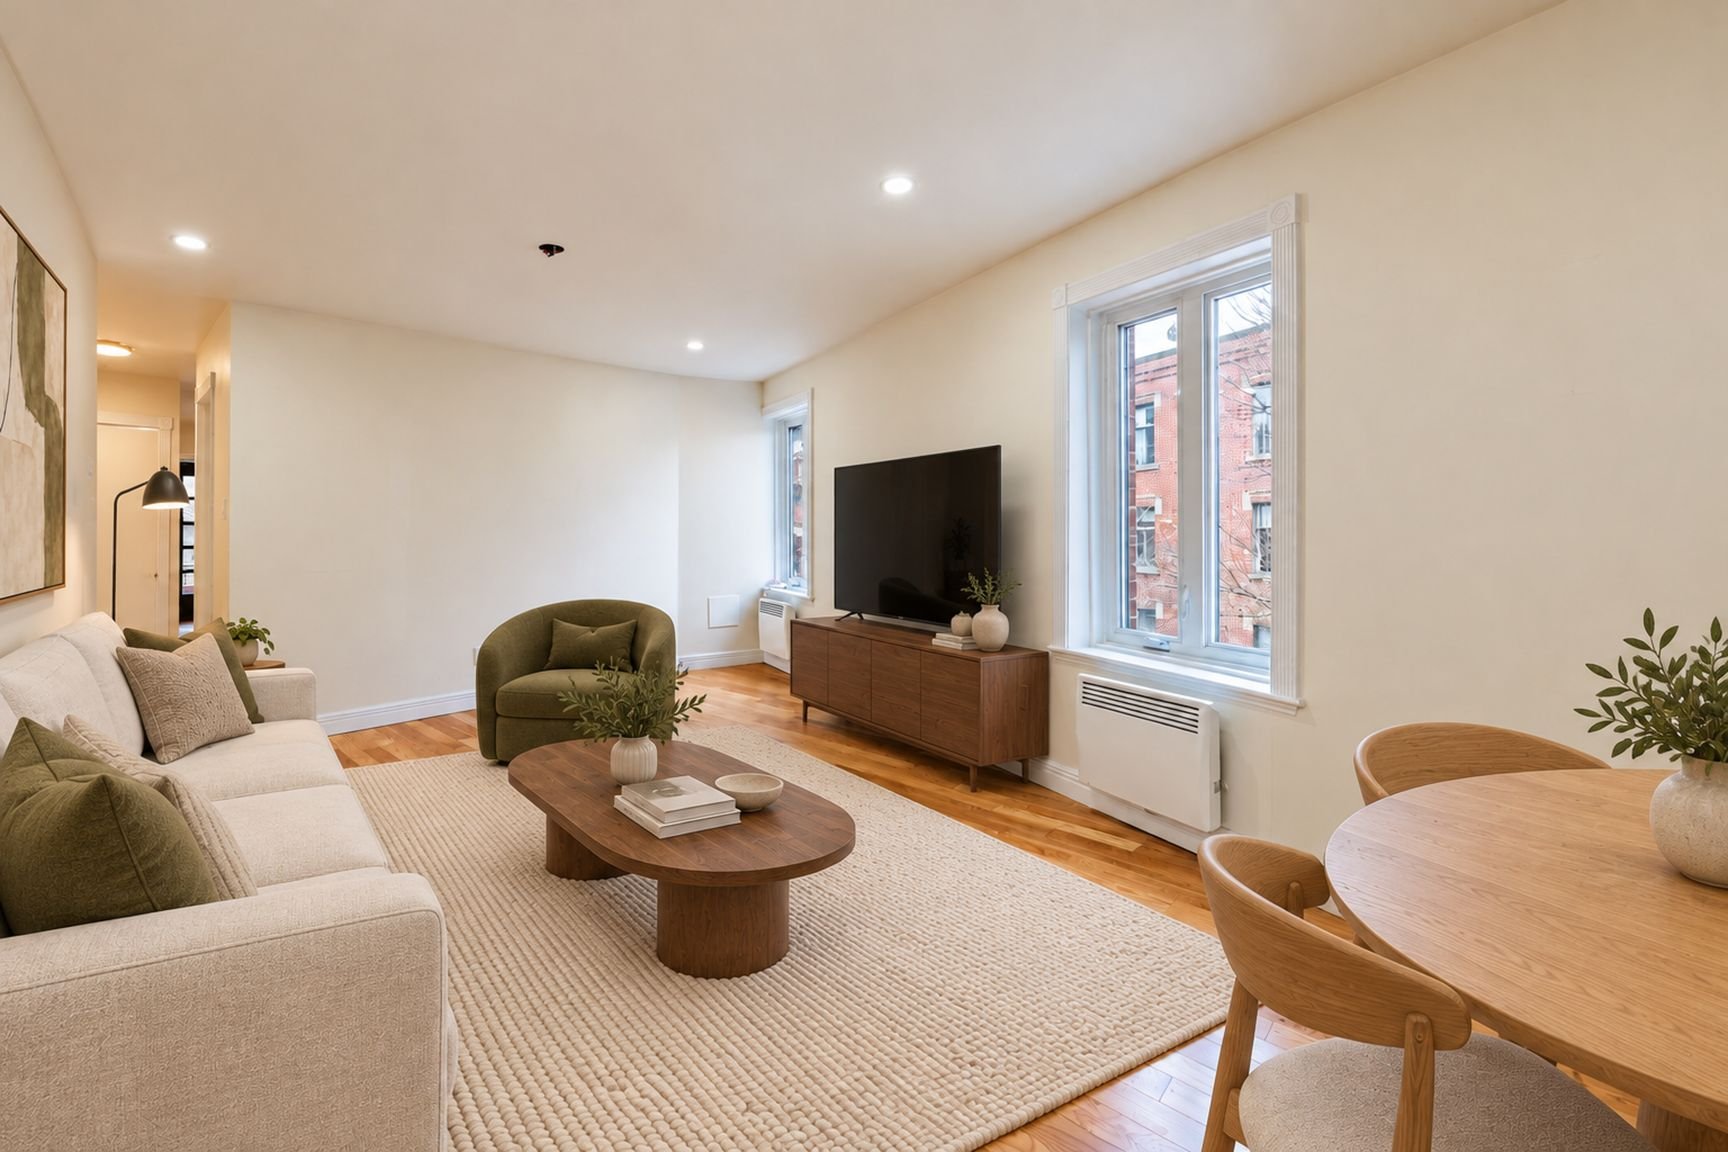
Living room
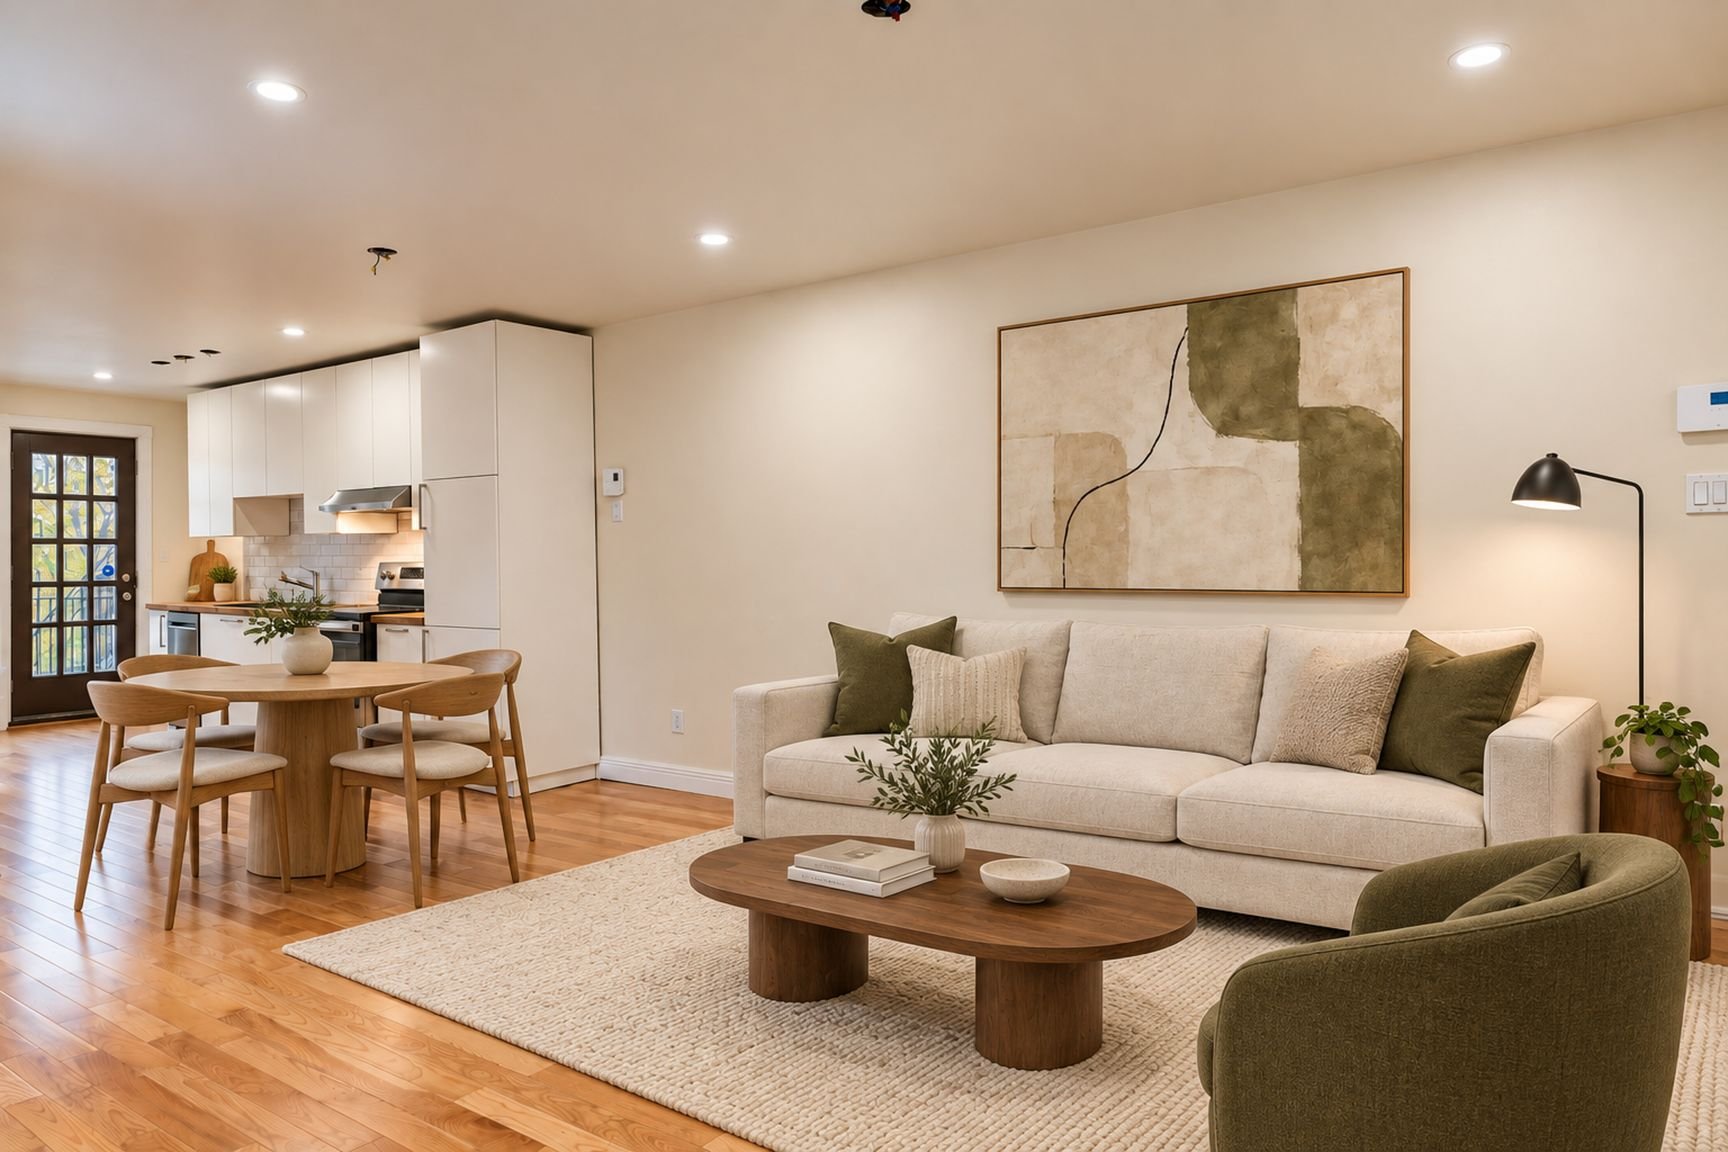
Overall View
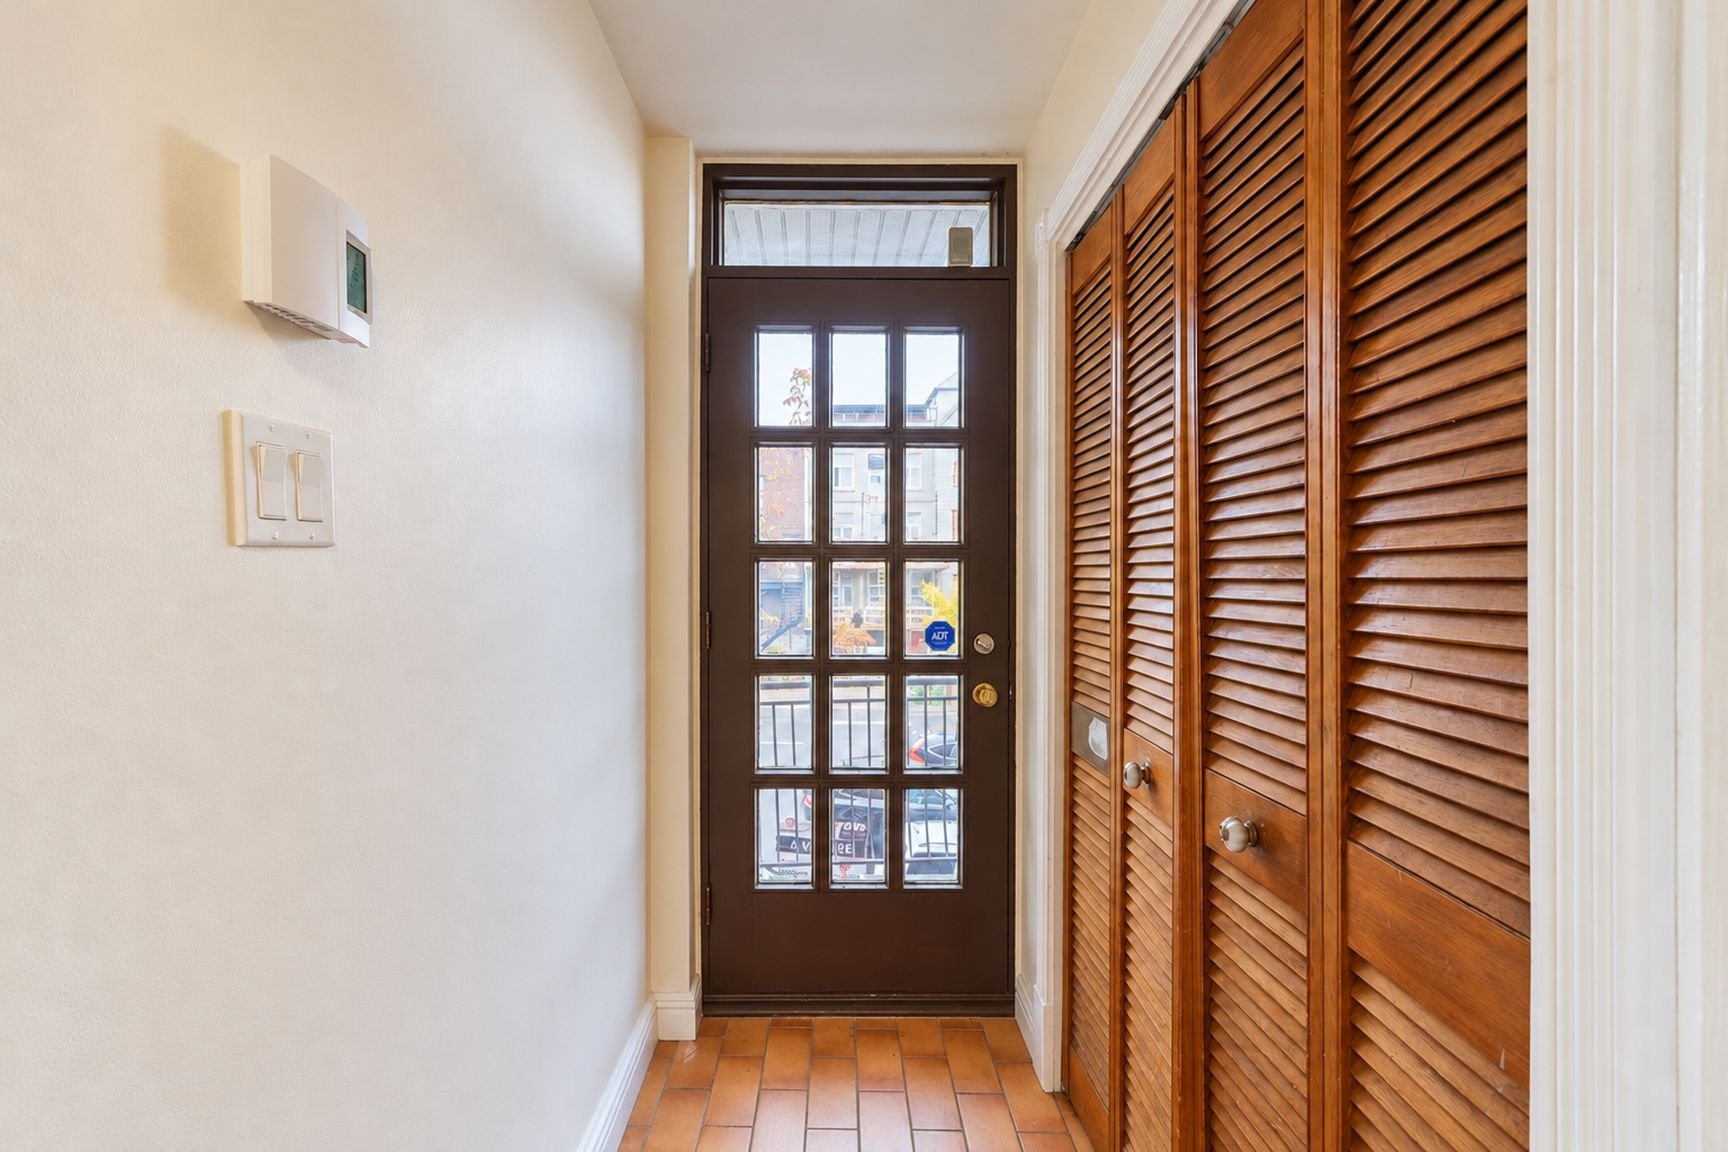
Hallway
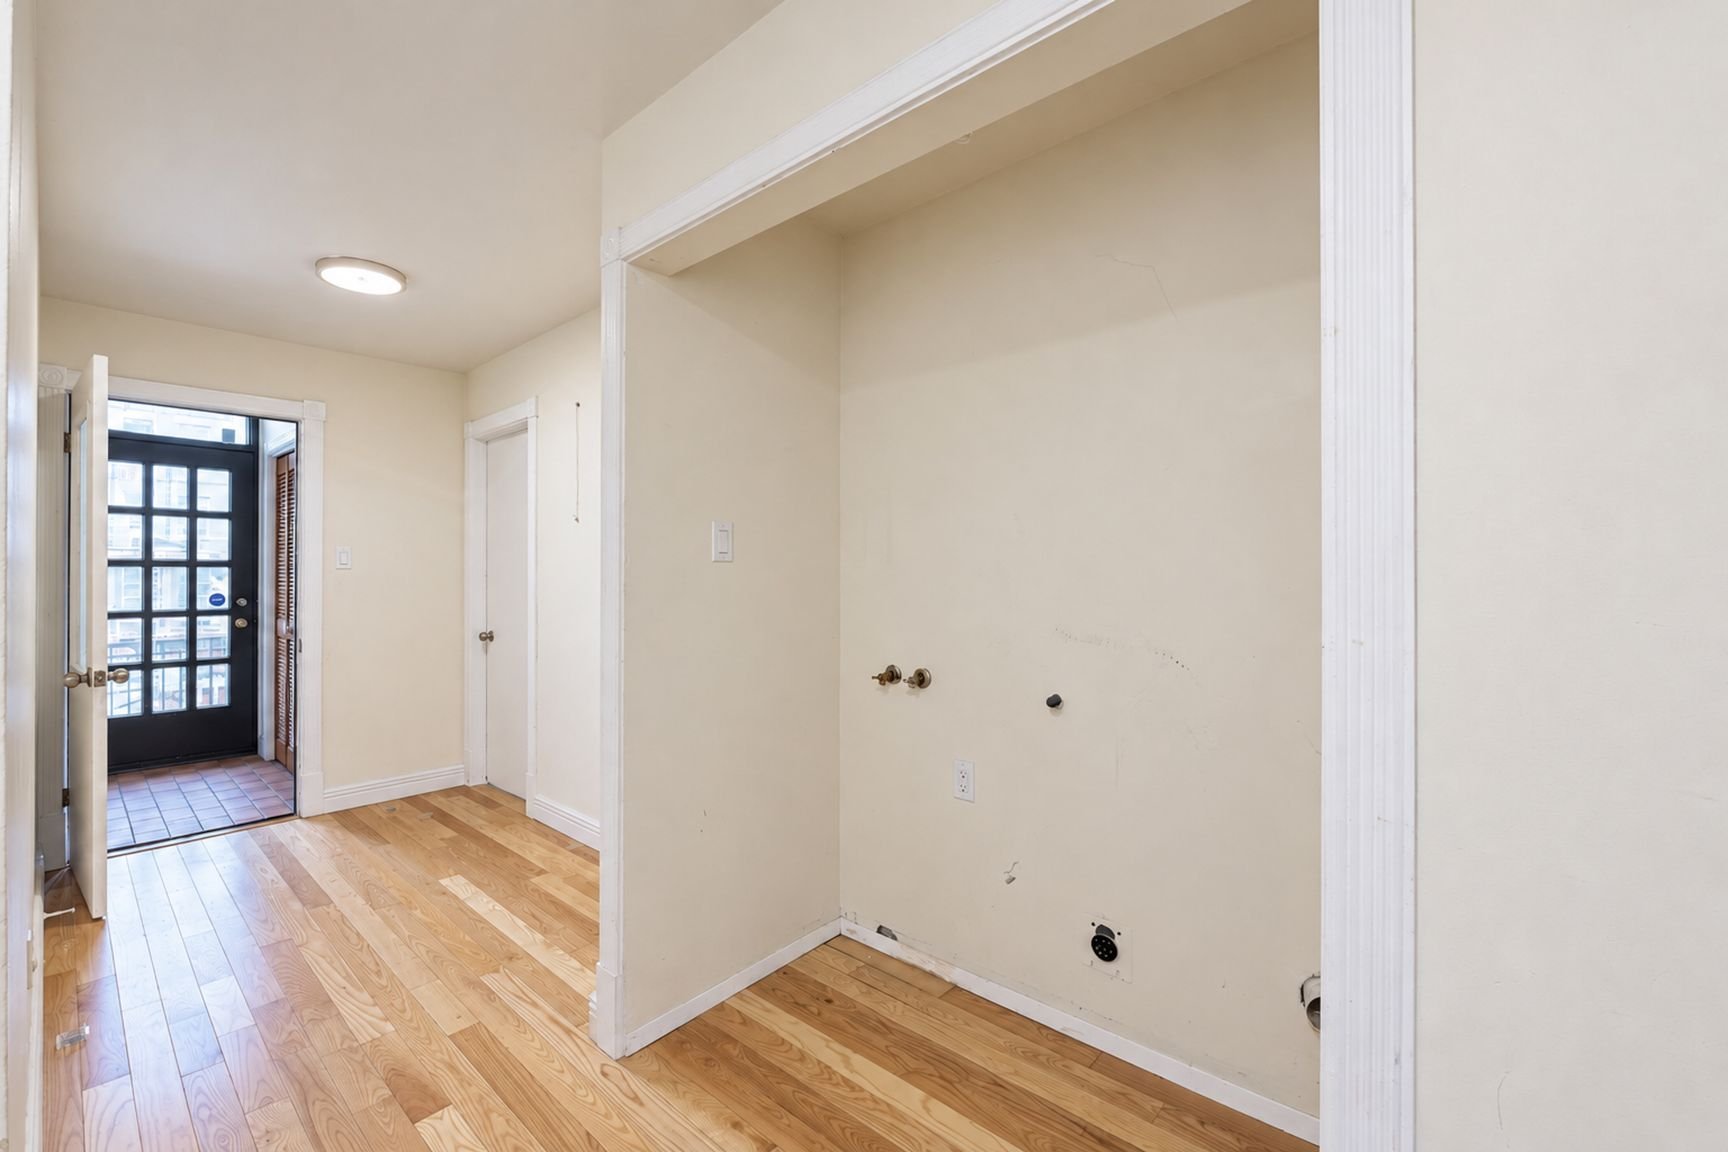
Storage
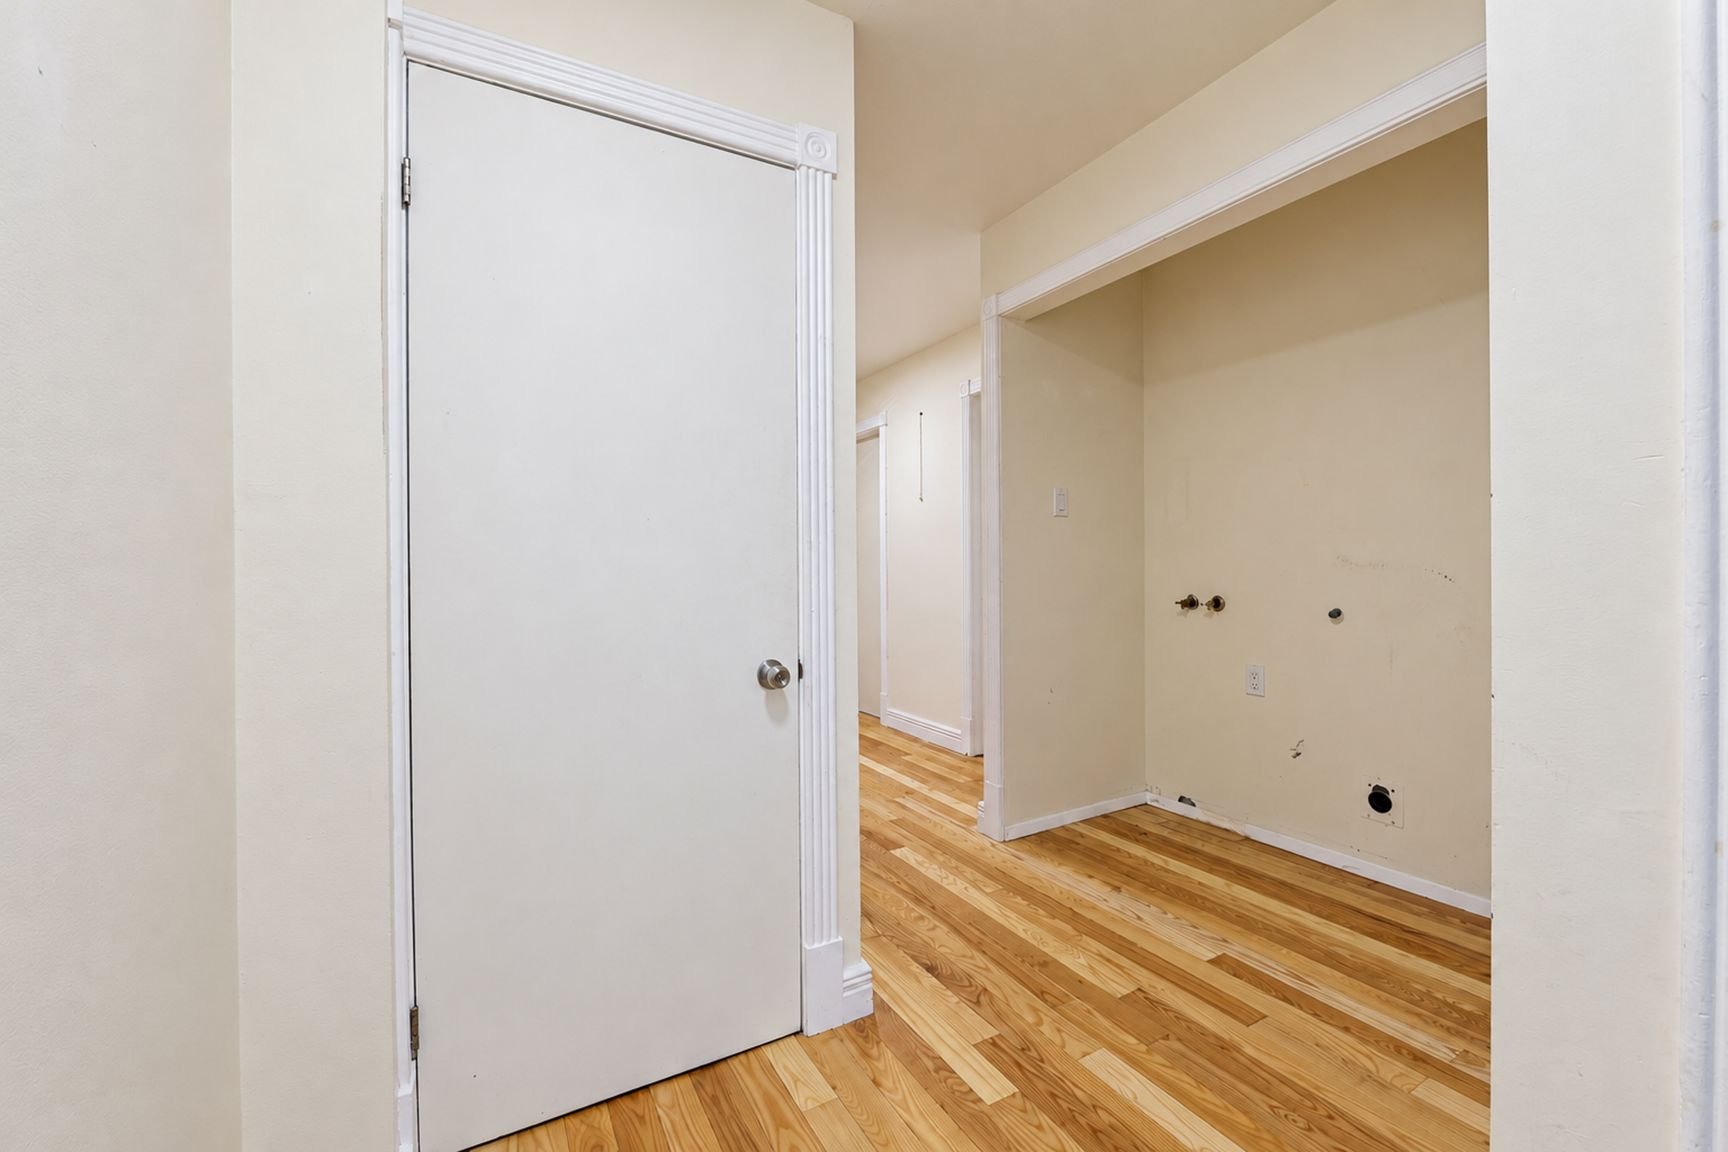
Storage
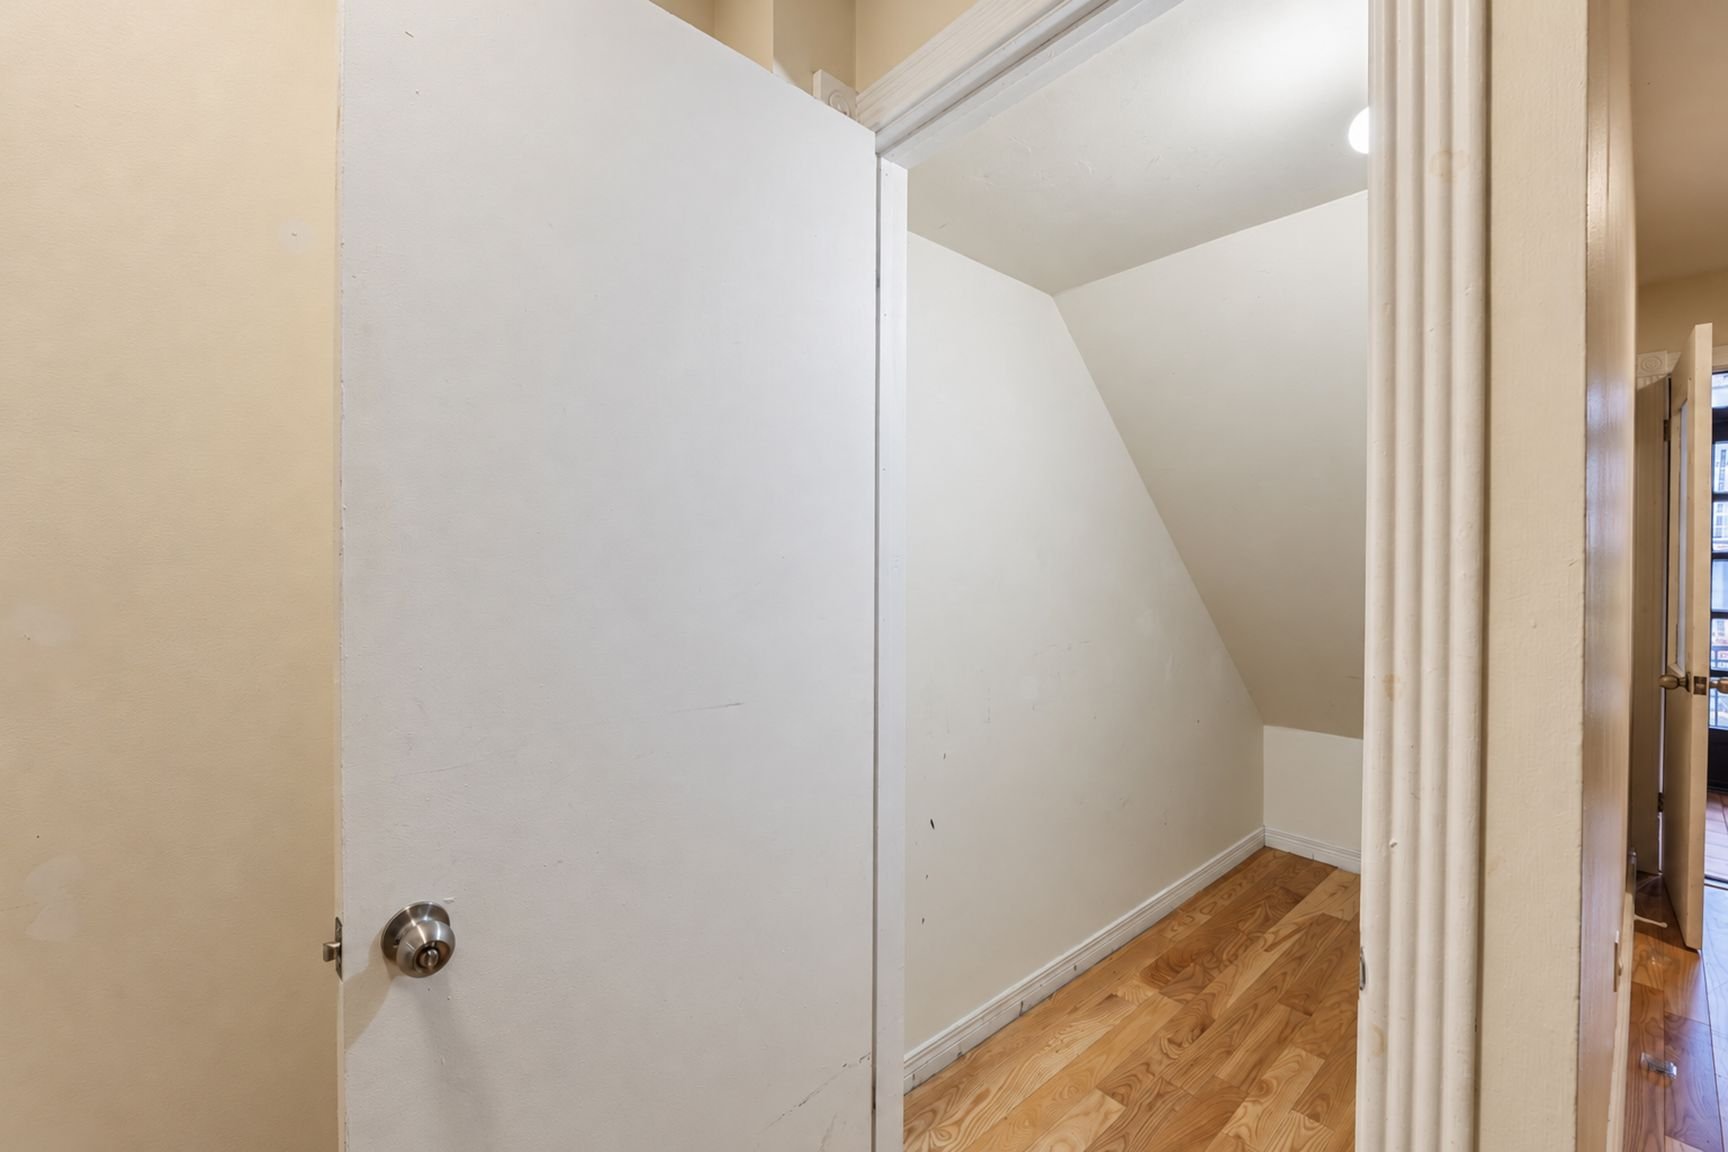
Storage
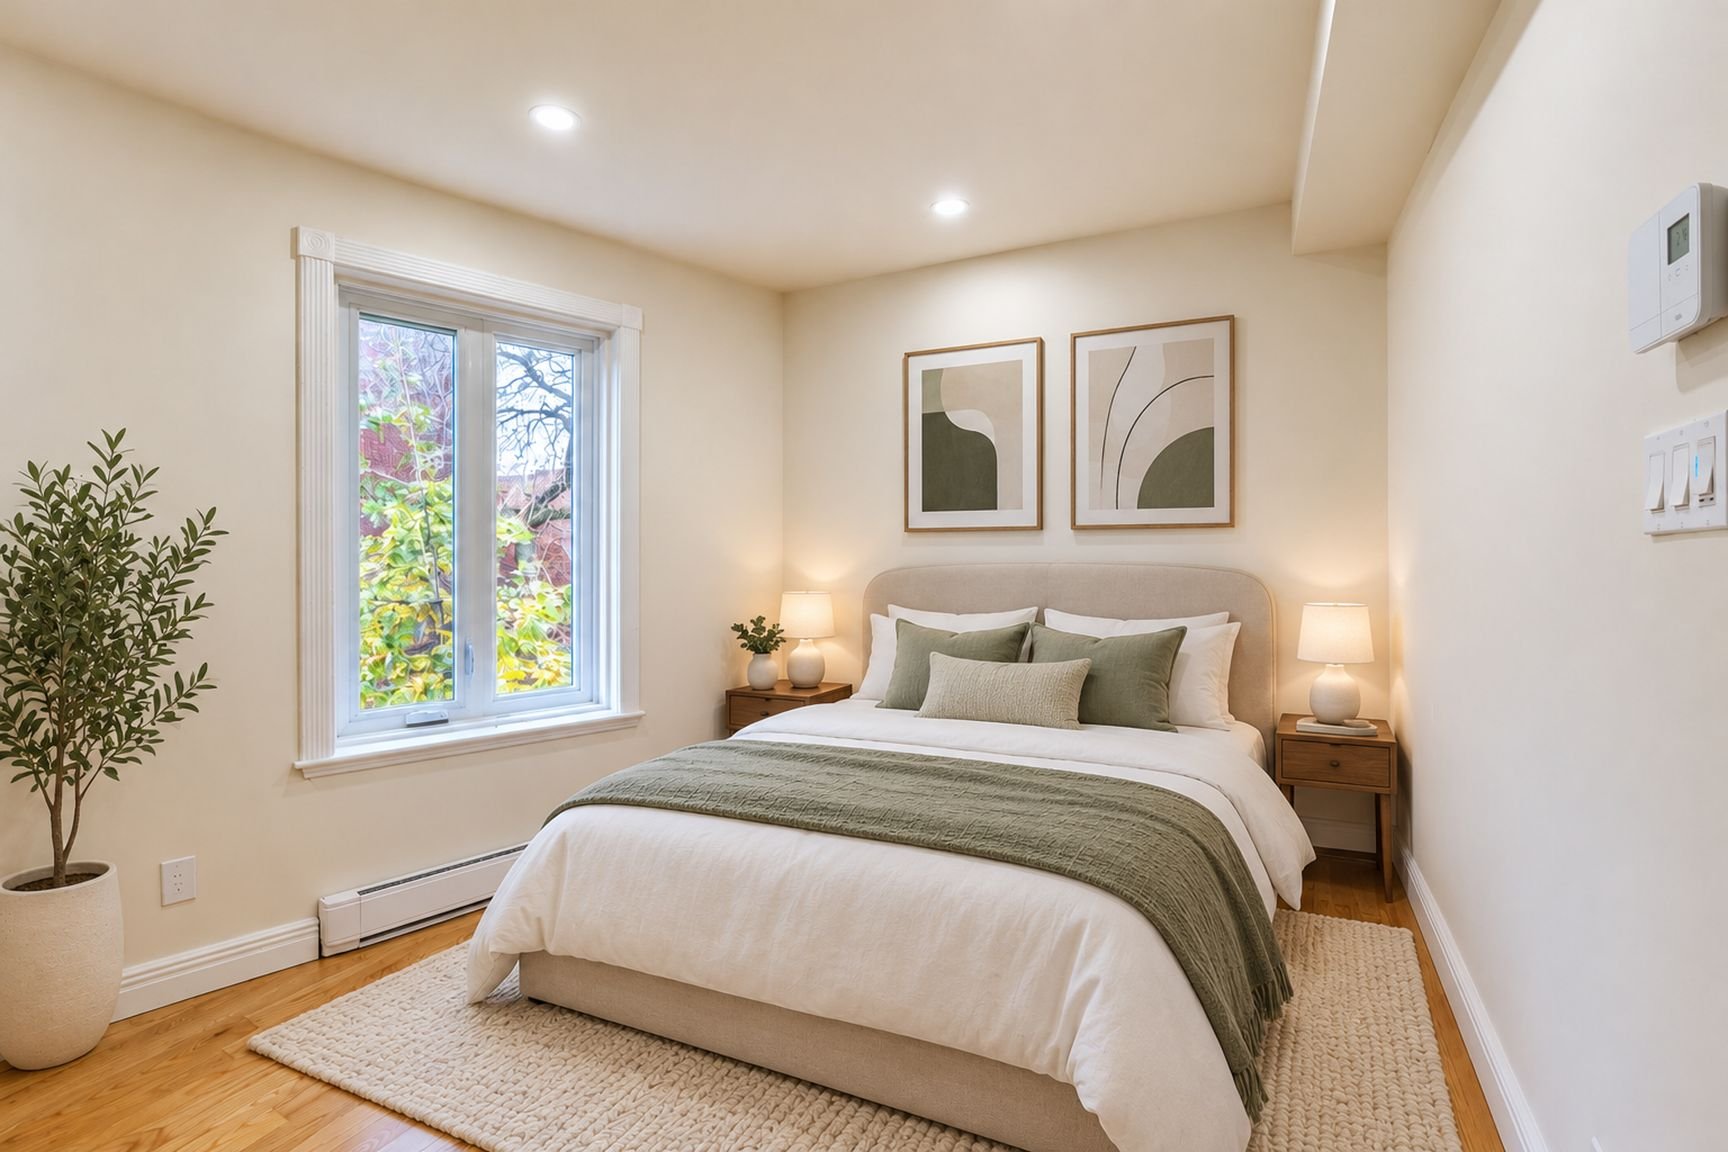
Primary bedroom
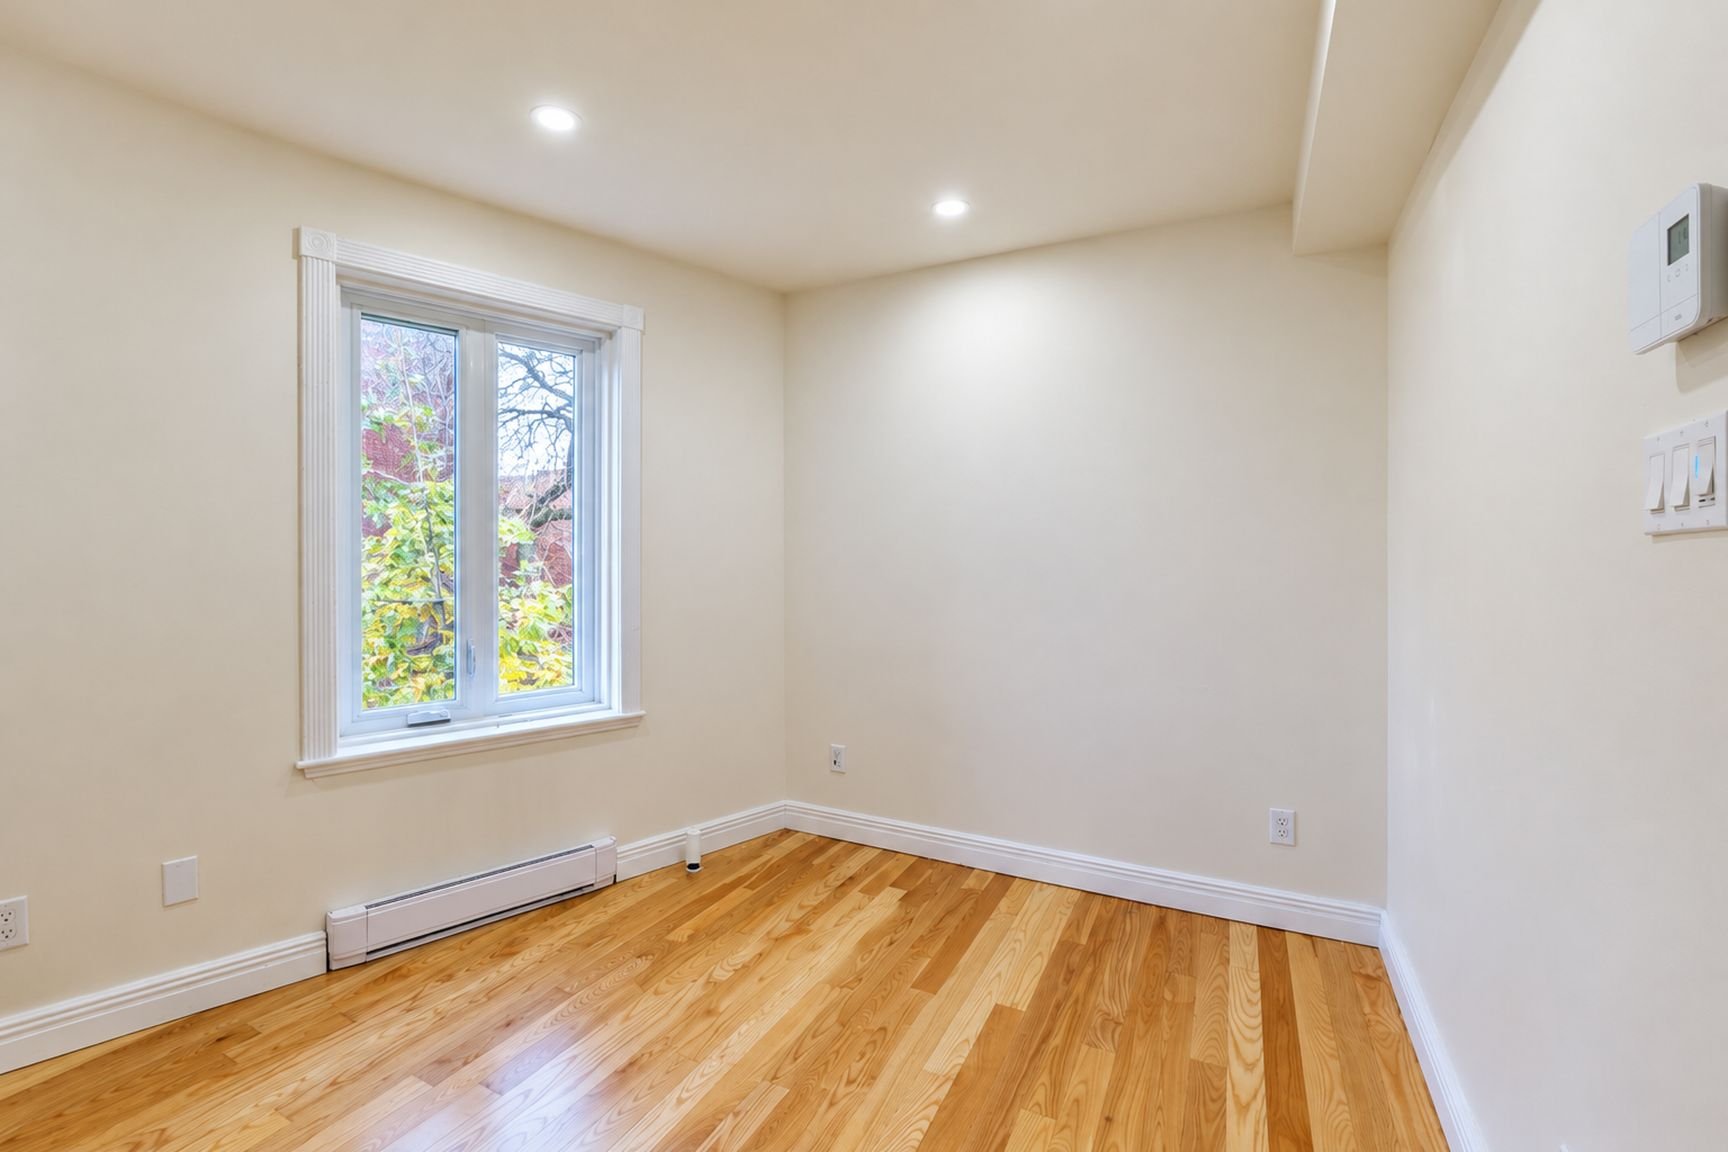
Primary bedroom
|
|
OPEN HOUSE
Sunday, 15 November, 2026 | 14:00 - 16:00
Description
RARE ON THE MARKET! Condo renovated in 2022, featuring an exclusive-use indoor garage, located at the gateway to the Plateau-Mont-Royal--just steps away from Parc La Fontaine! The co-ownership is managed proactively, with an up-to-date maintenance log and a current contingency fund study. This bright, 2-bedroom unit blends period charm with modern comfort, boasting a custom kitchen, a renovated bathroom, ash hardwood floors, and optimized storage space. The balcony offers a view of the Jacques-Cartier Bridge and a glimpse of the fireworks. A prime location--come and discover it for yourself!
A rare opportunity in the area! Discover this magnificent
2-bedroom condo, fully renovated in 2022, offering a
perfect balance between the charm of a century-old building
and contemporary comfort. With an exclusive-use indoor
garage, attentive co-ownership management, and a location
just steps from Parc La Fontaine, this property truly
stands out!
# A GARAGE WITH ENDLESS POSSIBILITIES!
A genuine asset in this neighborhood, the exclusive-use
indoor garage provides a versatile space--perfect for a
vehicle, extra storage, or even a home gym. It is a
valuable advantage in an urban setting, offering various
potential uses depending on your needs and applicable
regulations.
# WELL-MAINTAINED CO-OWNERSHIP!
The co-ownership is managed proactively, with careful
planning for major projects. According to information
provided by the sellers, the maintenance log and the
contingency fund study are both up to date.
Several significant improvements have already been
completed or funded, including:
- Foundation underpinning and masonry work;
- Replacement of stairs and balconies (fully funded);
- Landscaping upgrades (fully funded).
This approach ensures the ongoing maintenance and long-term
durability of the building.
# THOUGHTFULLY RENOVATED INTERIOR (2022)!
From the moment you arrive, you will be charmed by the
natural light filling this unit, located within a
semi-detached building.
The warm and inviting living space centers around a
stunning contemporary kitchen, featuring custom-made
cabinetry and integrated appliances.
Ash hardwood floors, custom millwork, and enhanced wall and
floor insulation all reflect the meticulous care put into
these renovations. The condo features two well-sized
bedrooms, several cleverly designed storage spaces, and a
convenient laundry area in the hallway.
The fully renovated bathroom stands out with its large
bathtub, built-in niche, and elegant marble-effect ceramic
tiling.
# A BALCONY WITH A VIEW OF THE JACQUES-CARTIER BRIDGE!
Outside, enjoy a balcony that offers an unobstructed view
of the Jacques-Cartier Bridge--you can even catch glimpses
of the fireworks during the summer season, which are also
partially visible from the kitchen.
# A STRATEGIC AND SOUGHT-AFTER LOCATION!
Situated on the edge of the Plateau-Mont-Royal, the
property benefits from a vibrant and welcoming environment,
just steps away from La Fontaine and Baldwin parks, as well
as cafés, restaurants, local shops, and bike paths.
The number 24 bus stops right in front of the building,
making travel to the downtown core easy.
Proximity to the Jacques-Cartier Bridge and the Ville-Marie
Expressway also provides convenient access to major
thoroughfares.
A visit is a must!
* Some rooms have been virtually staged
2-bedroom condo, fully renovated in 2022, offering a
perfect balance between the charm of a century-old building
and contemporary comfort. With an exclusive-use indoor
garage, attentive co-ownership management, and a location
just steps from Parc La Fontaine, this property truly
stands out!
# A GARAGE WITH ENDLESS POSSIBILITIES!
A genuine asset in this neighborhood, the exclusive-use
indoor garage provides a versatile space--perfect for a
vehicle, extra storage, or even a home gym. It is a
valuable advantage in an urban setting, offering various
potential uses depending on your needs and applicable
regulations.
# WELL-MAINTAINED CO-OWNERSHIP!
The co-ownership is managed proactively, with careful
planning for major projects. According to information
provided by the sellers, the maintenance log and the
contingency fund study are both up to date.
Several significant improvements have already been
completed or funded, including:
- Foundation underpinning and masonry work;
- Replacement of stairs and balconies (fully funded);
- Landscaping upgrades (fully funded).
This approach ensures the ongoing maintenance and long-term
durability of the building.
# THOUGHTFULLY RENOVATED INTERIOR (2022)!
From the moment you arrive, you will be charmed by the
natural light filling this unit, located within a
semi-detached building.
The warm and inviting living space centers around a
stunning contemporary kitchen, featuring custom-made
cabinetry and integrated appliances.
Ash hardwood floors, custom millwork, and enhanced wall and
floor insulation all reflect the meticulous care put into
these renovations. The condo features two well-sized
bedrooms, several cleverly designed storage spaces, and a
convenient laundry area in the hallway.
The fully renovated bathroom stands out with its large
bathtub, built-in niche, and elegant marble-effect ceramic
tiling.
# A BALCONY WITH A VIEW OF THE JACQUES-CARTIER BRIDGE!
Outside, enjoy a balcony that offers an unobstructed view
of the Jacques-Cartier Bridge--you can even catch glimpses
of the fireworks during the summer season, which are also
partially visible from the kitchen.
# A STRATEGIC AND SOUGHT-AFTER LOCATION!
Situated on the edge of the Plateau-Mont-Royal, the
property benefits from a vibrant and welcoming environment,
just steps away from La Fontaine and Baldwin parks, as well
as cafés, restaurants, local shops, and bike paths.
The number 24 bus stops right in front of the building,
making travel to the downtown core easy.
Proximity to the Jacques-Cartier Bridge and the Ville-Marie
Expressway also provides convenient access to major
thoroughfares.
A visit is a must!
* Some rooms have been virtually staged
Inclusions: Built-in refrigerator and freezer, oven, dishwasher, Hilo smart thermostats, recessed lighting.
Exclusions : N/A
| BUILDING | |
|---|---|
| Type | Apartment |
| Style | Attached |
| Dimensions | 0x0 |
| Lot Size | 0 |
| EXPENSES | |
|---|---|
| Energy cost | $ 1495 / year |
| Co-ownership fees | $ 4704 / year |
| Municipal Taxes (2026) | $ 2402 / year |
| School taxes (2026) | $ 285 / year |
|
ROOM DETAILS |
|||
|---|---|---|---|
| Room | Dimensions | Level | Flooring |
| Living room | 12 x 10 P | 2nd Floor | Wood |
| Dining room | 9 x 7 P | 2nd Floor | Wood |
| Bedroom | 10 x 10 P | 2nd Floor | Wood |
| Primary bedroom | 13.1 x 9 P | 2nd Floor | Wood |
| Kitchen | 13 x 5 P | 2nd Floor | Wood |
| Bathroom | 12.1 x 4.8 P | 2nd Floor | Ceramic tiles |
|
CHARACTERISTICS |
|
|---|---|
| Driveway | Asphalt |
| Proximity | Bicycle path, Cegep, Daycare centre, Elementary school, High school, Highway, Hospital, Park - green area |
| Heating system | Electric baseboard units |
| Heating energy | Electricity |
| Garage | Fitted, Heated, Single width |
| Parking | Garage, Outdoor |
| Sewage system | Municipal sewer |
| Water supply | Municipality |
| Zoning | Residential |