1Z Ch. des Malards, Sainte-Anne-des-Lacs, QC J0R1B0 $734,900
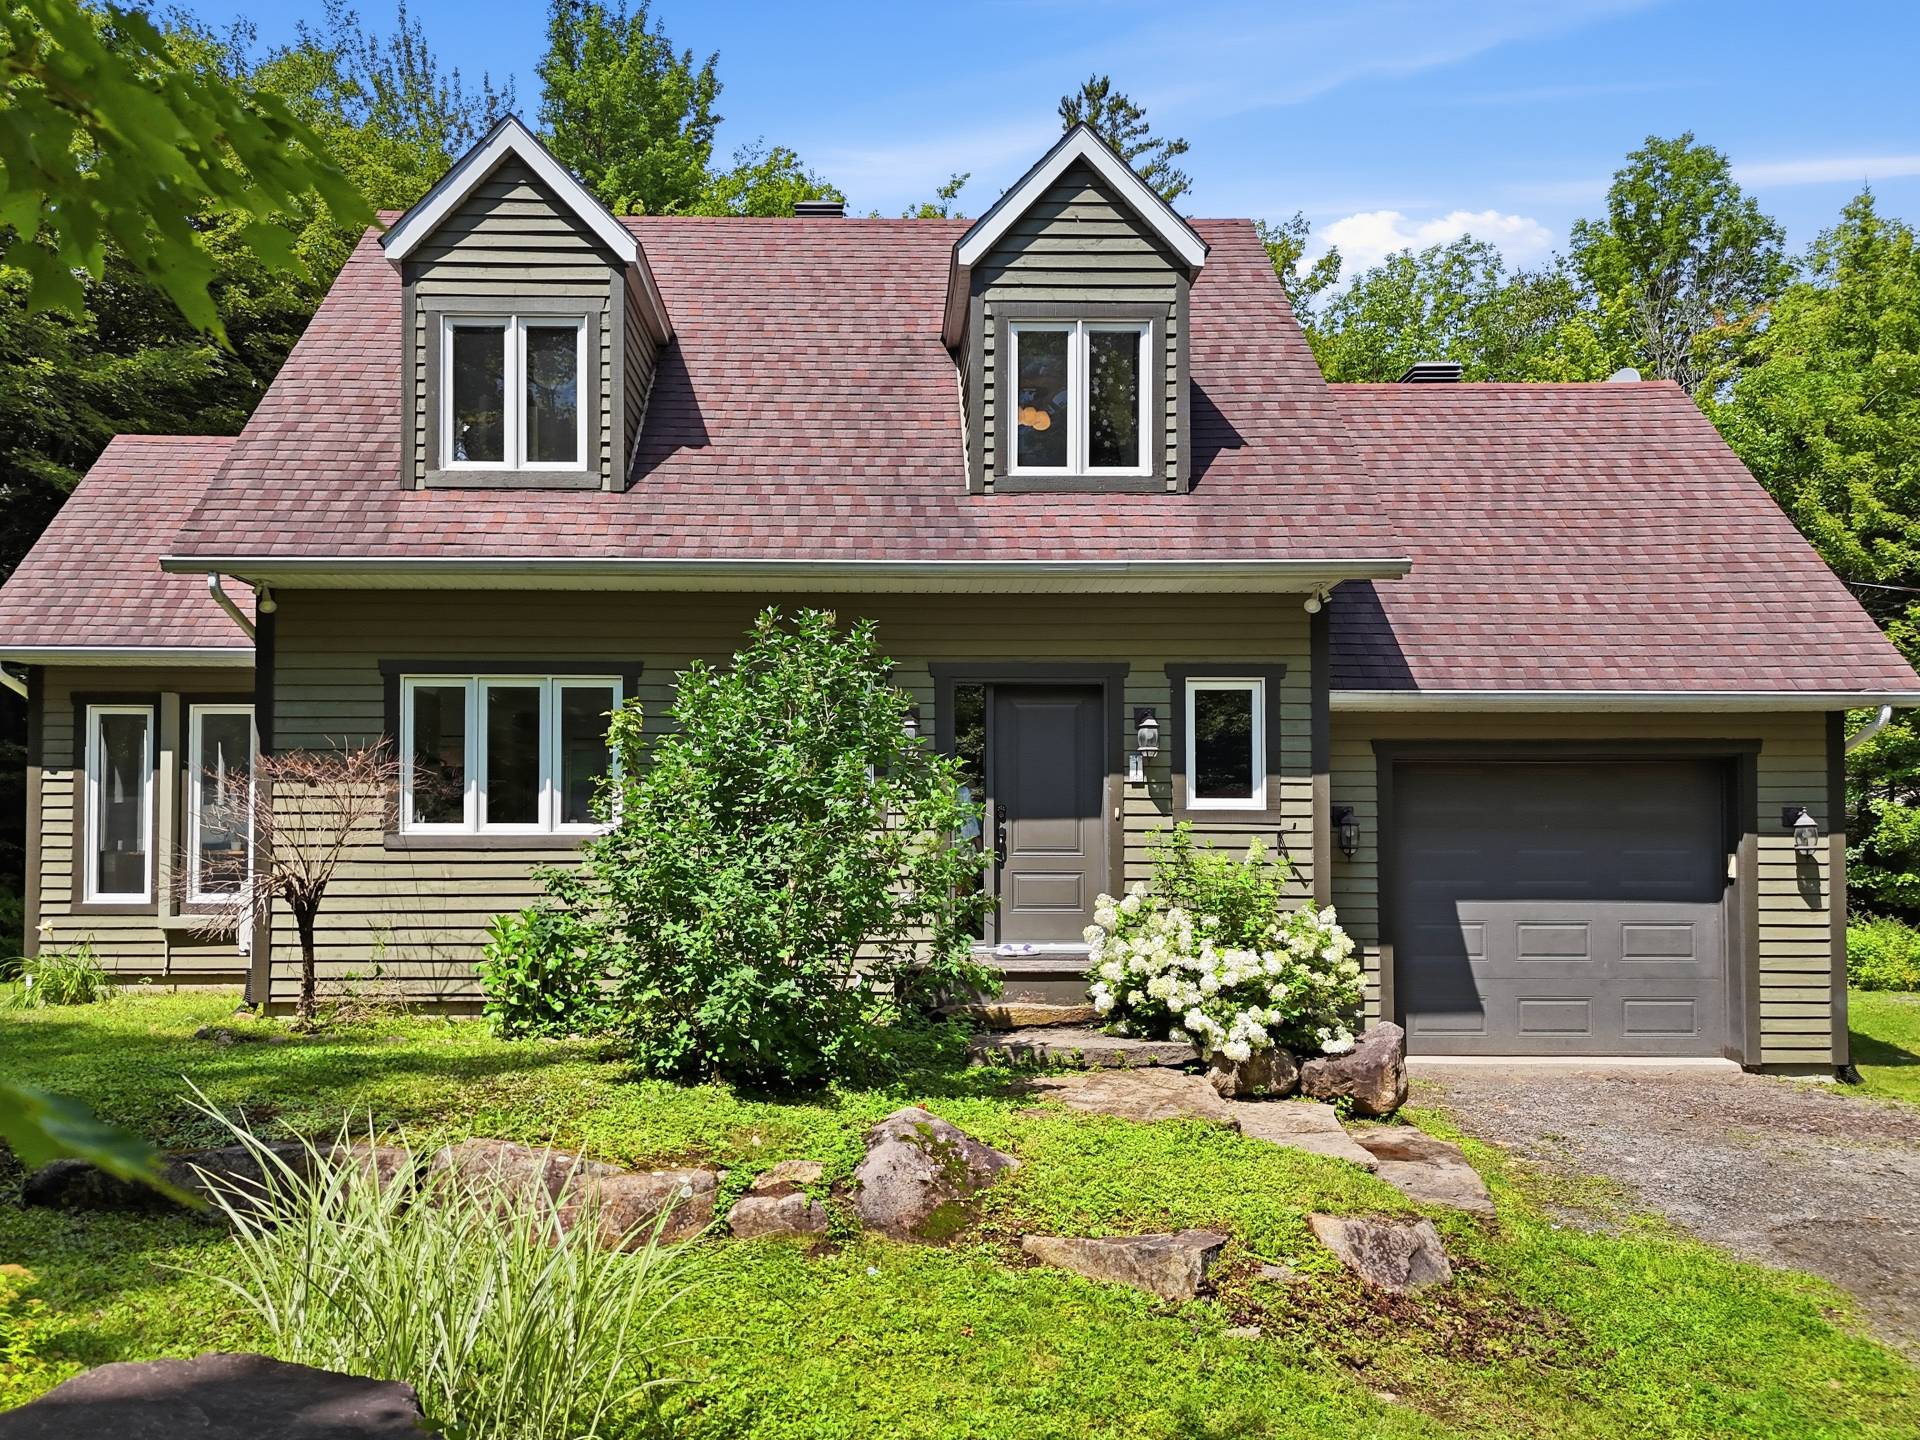
Frontage
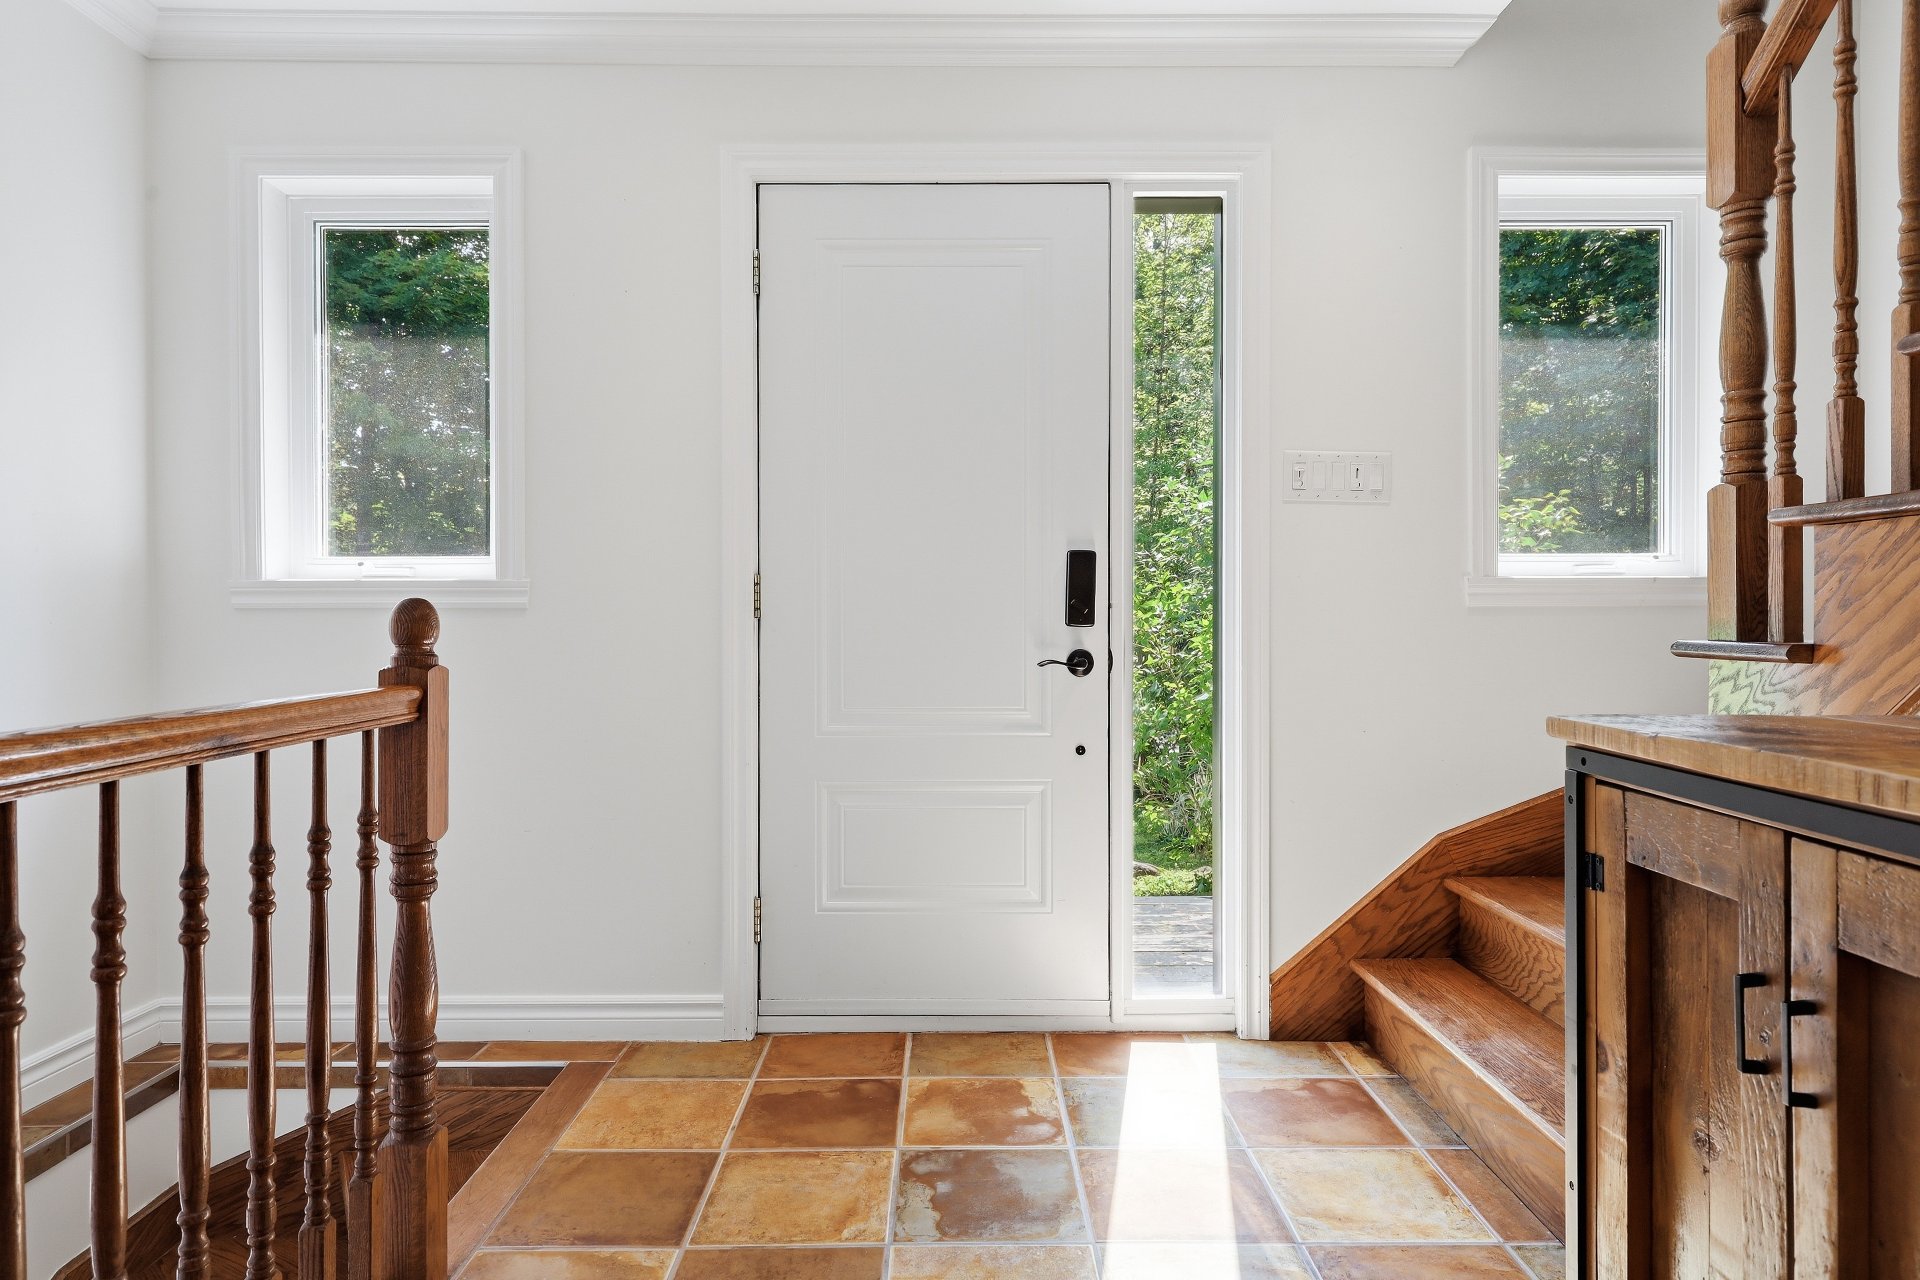
Hallway
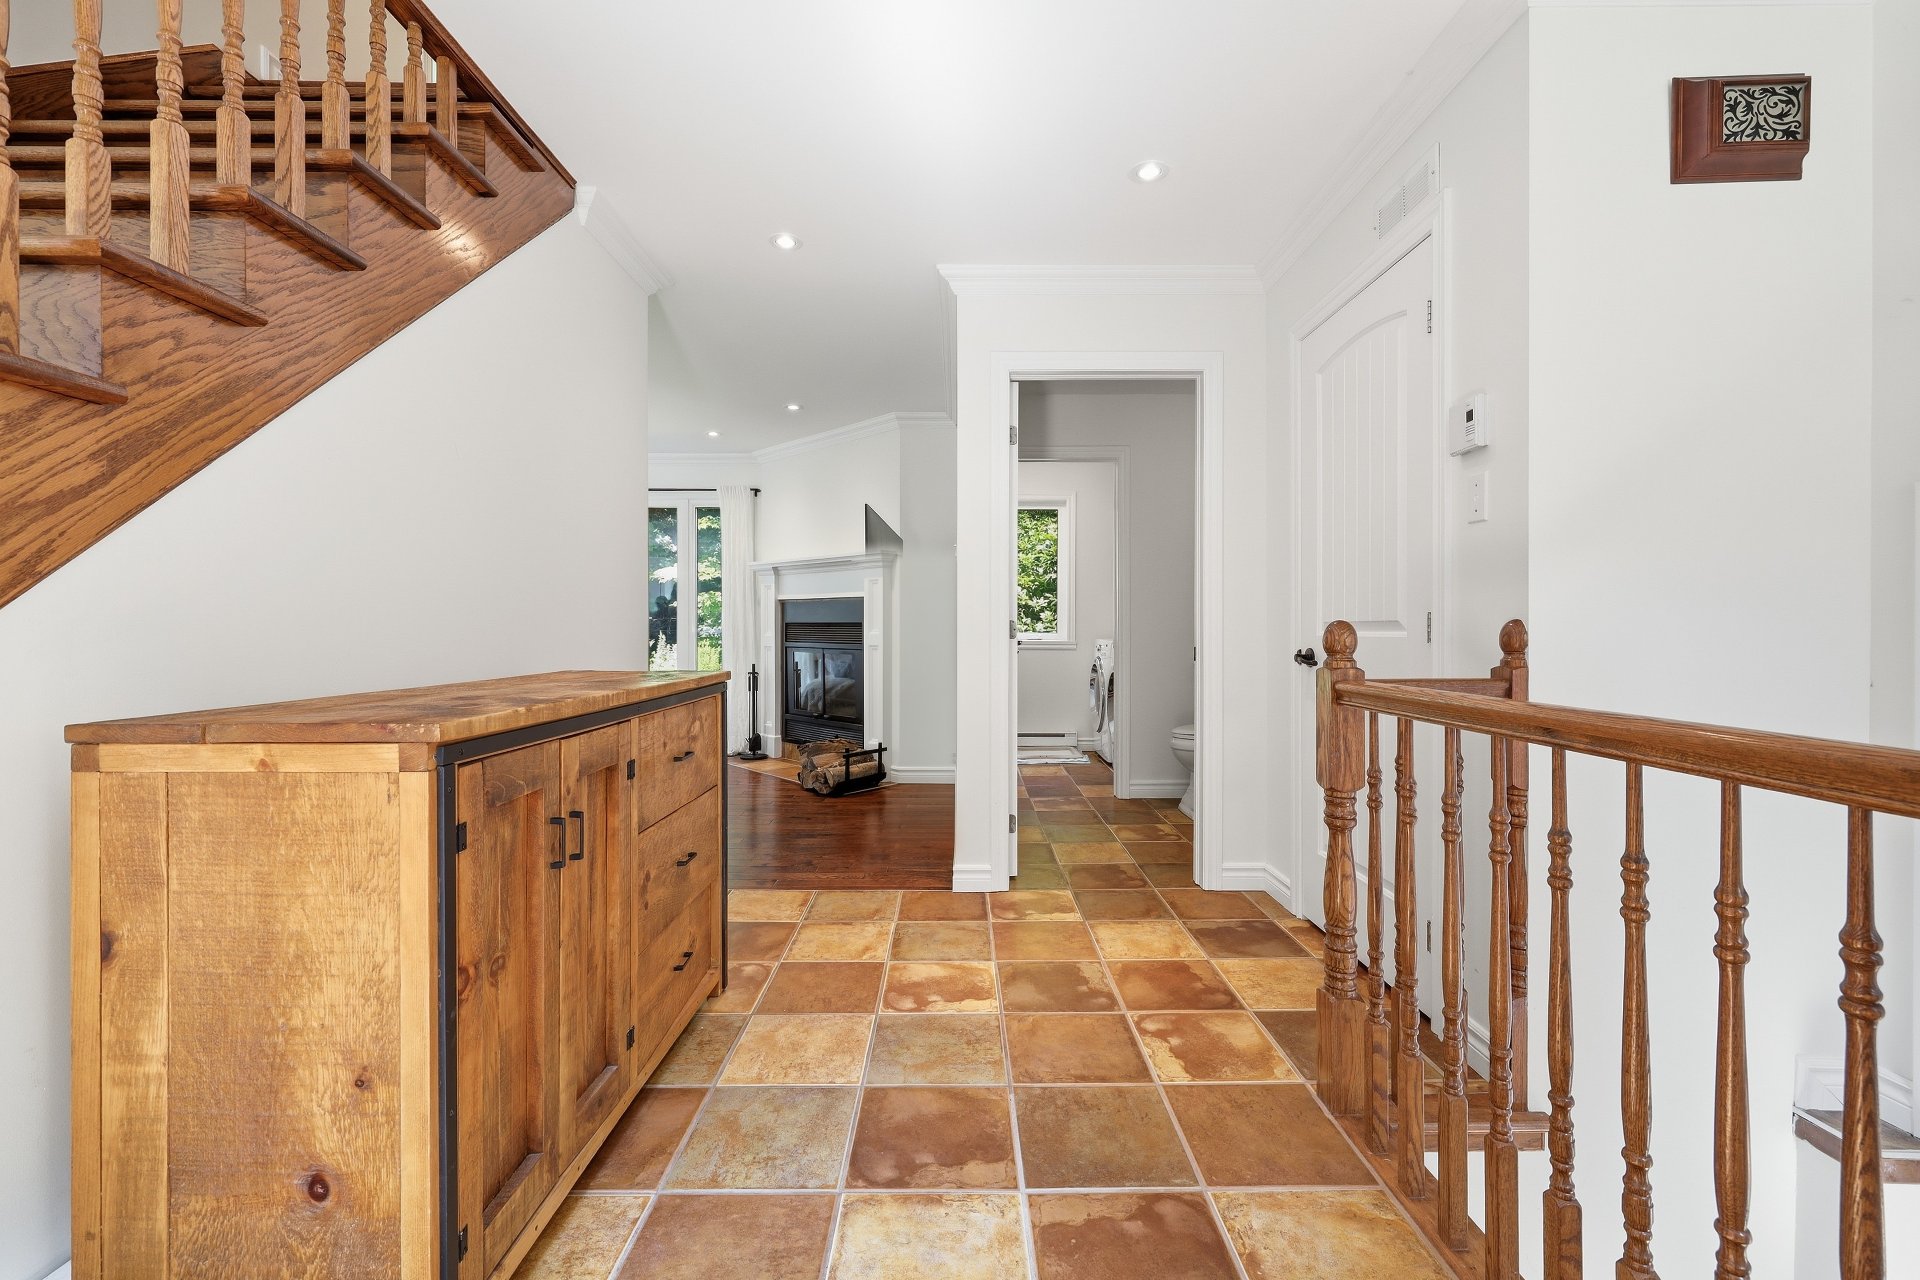
Hallway
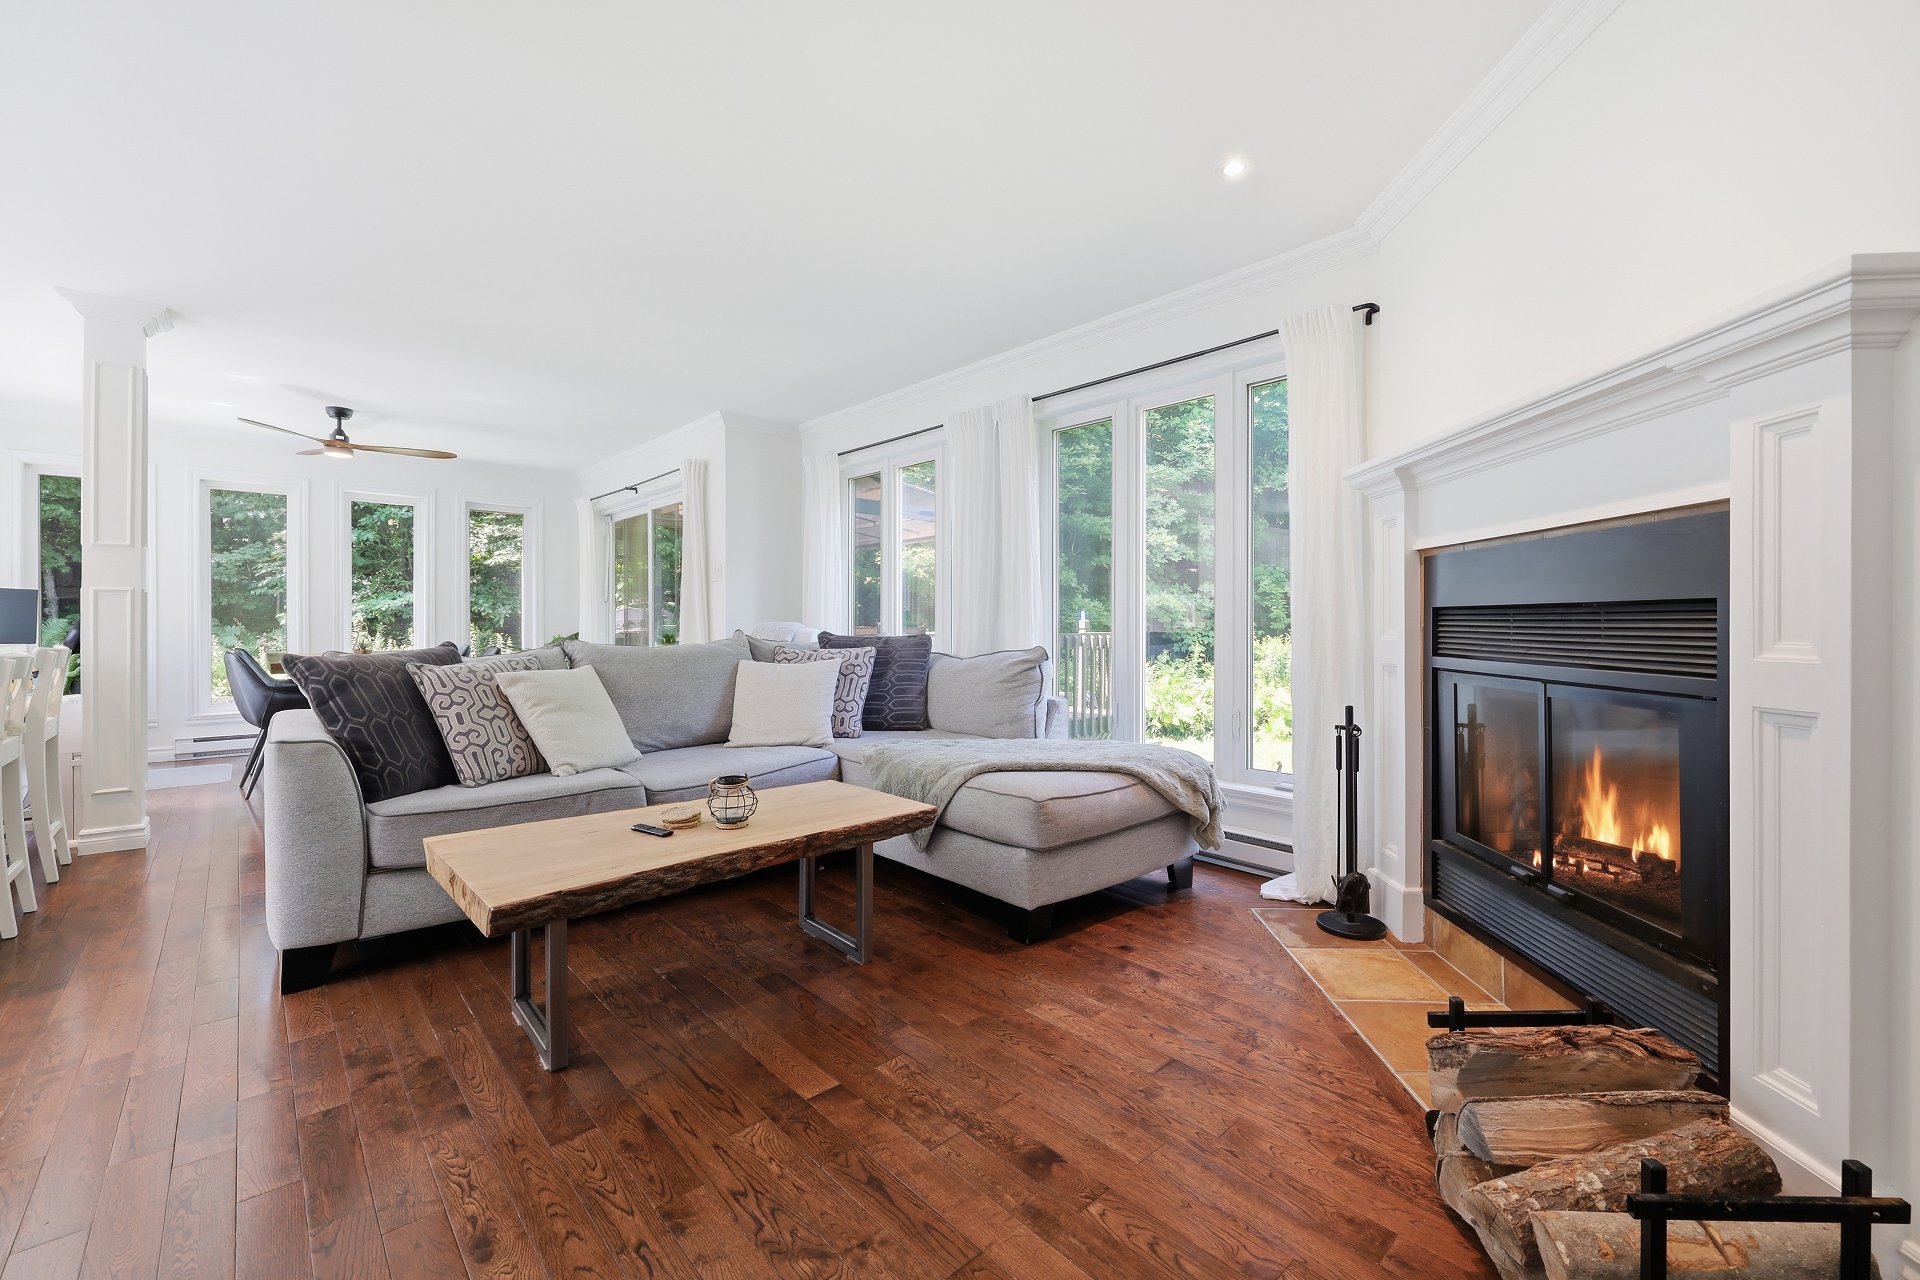
Living room
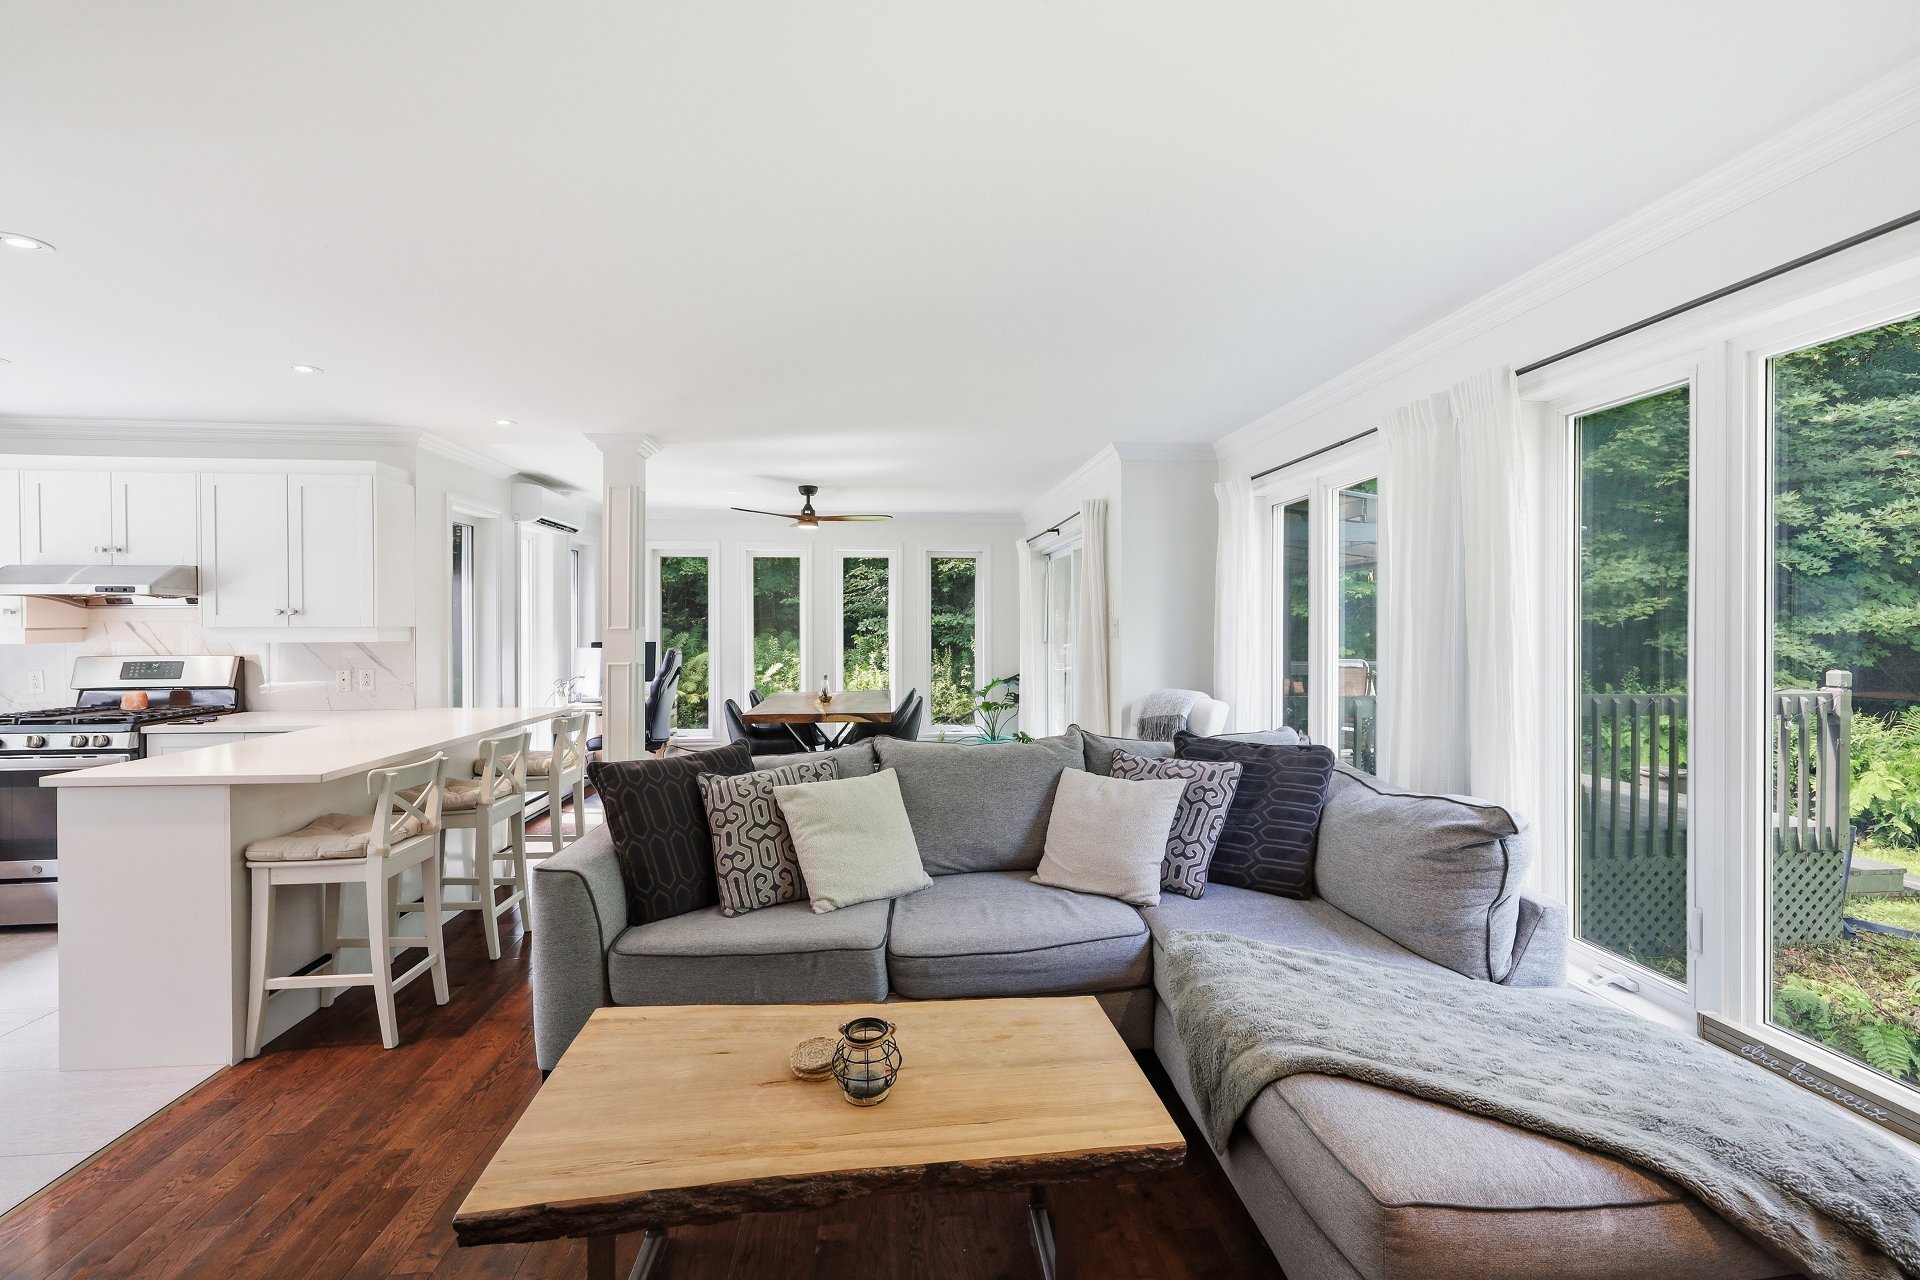
Living room
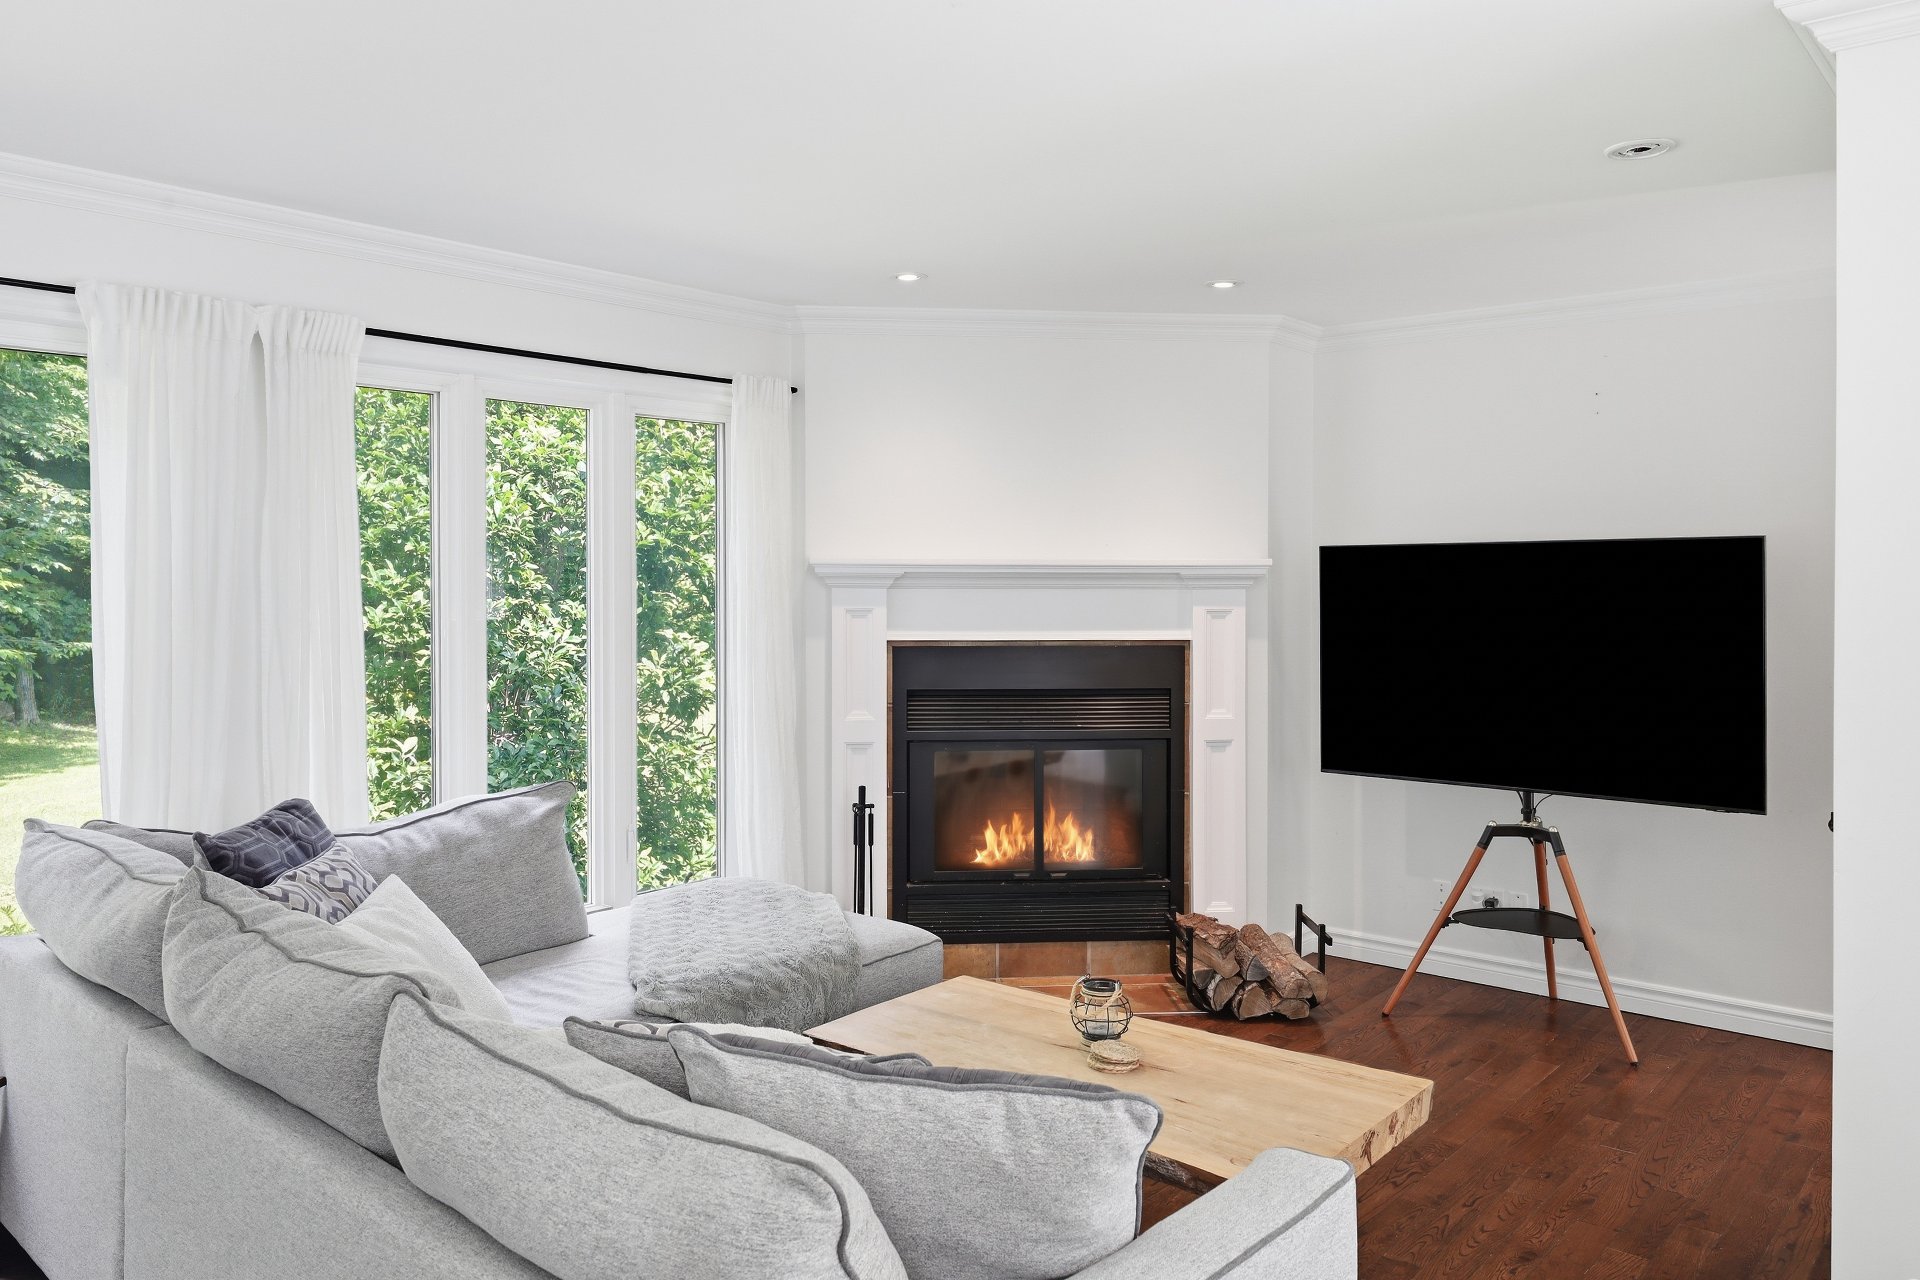
Living room
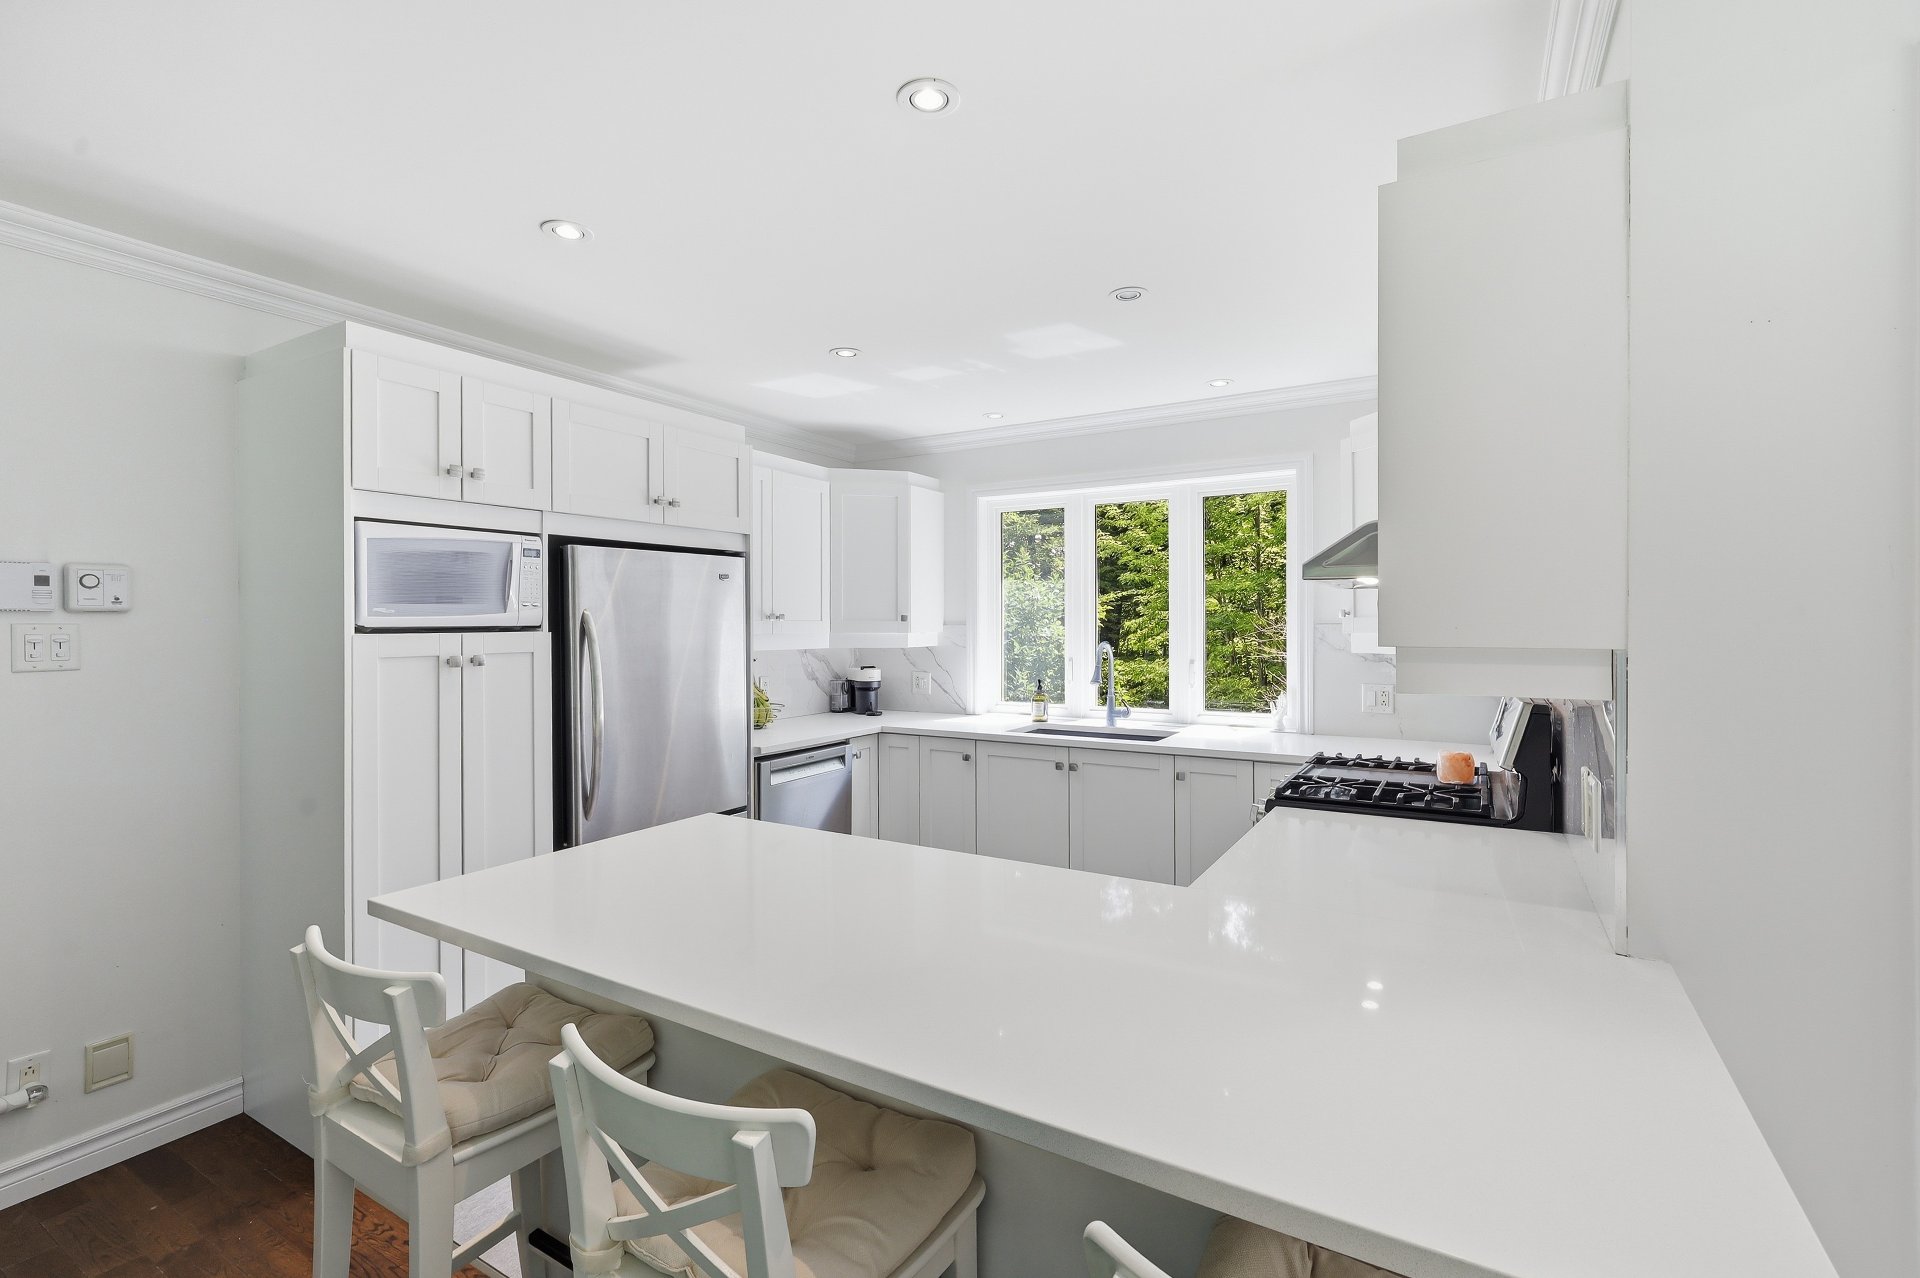
Kitchen
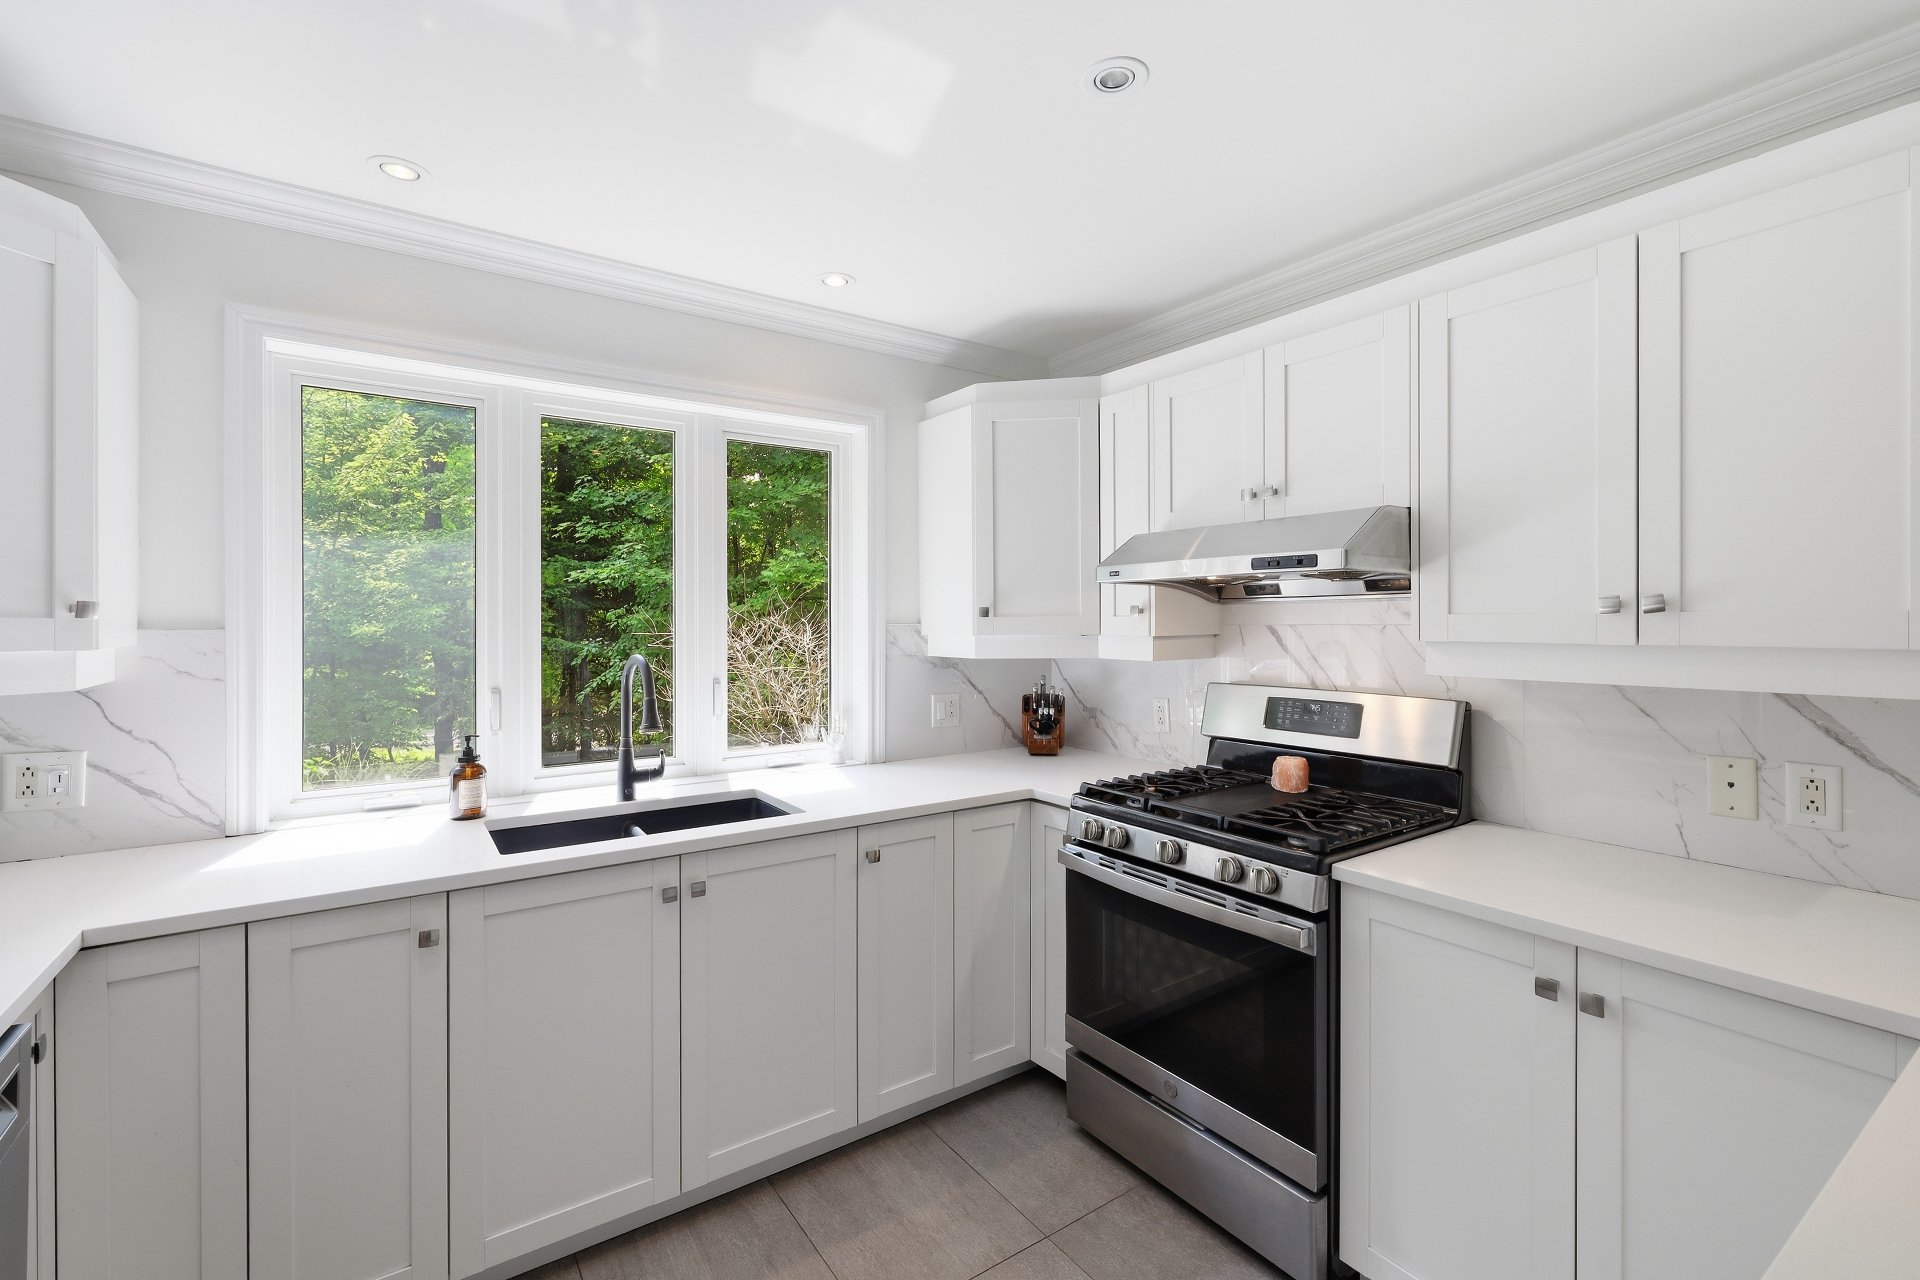
Kitchen
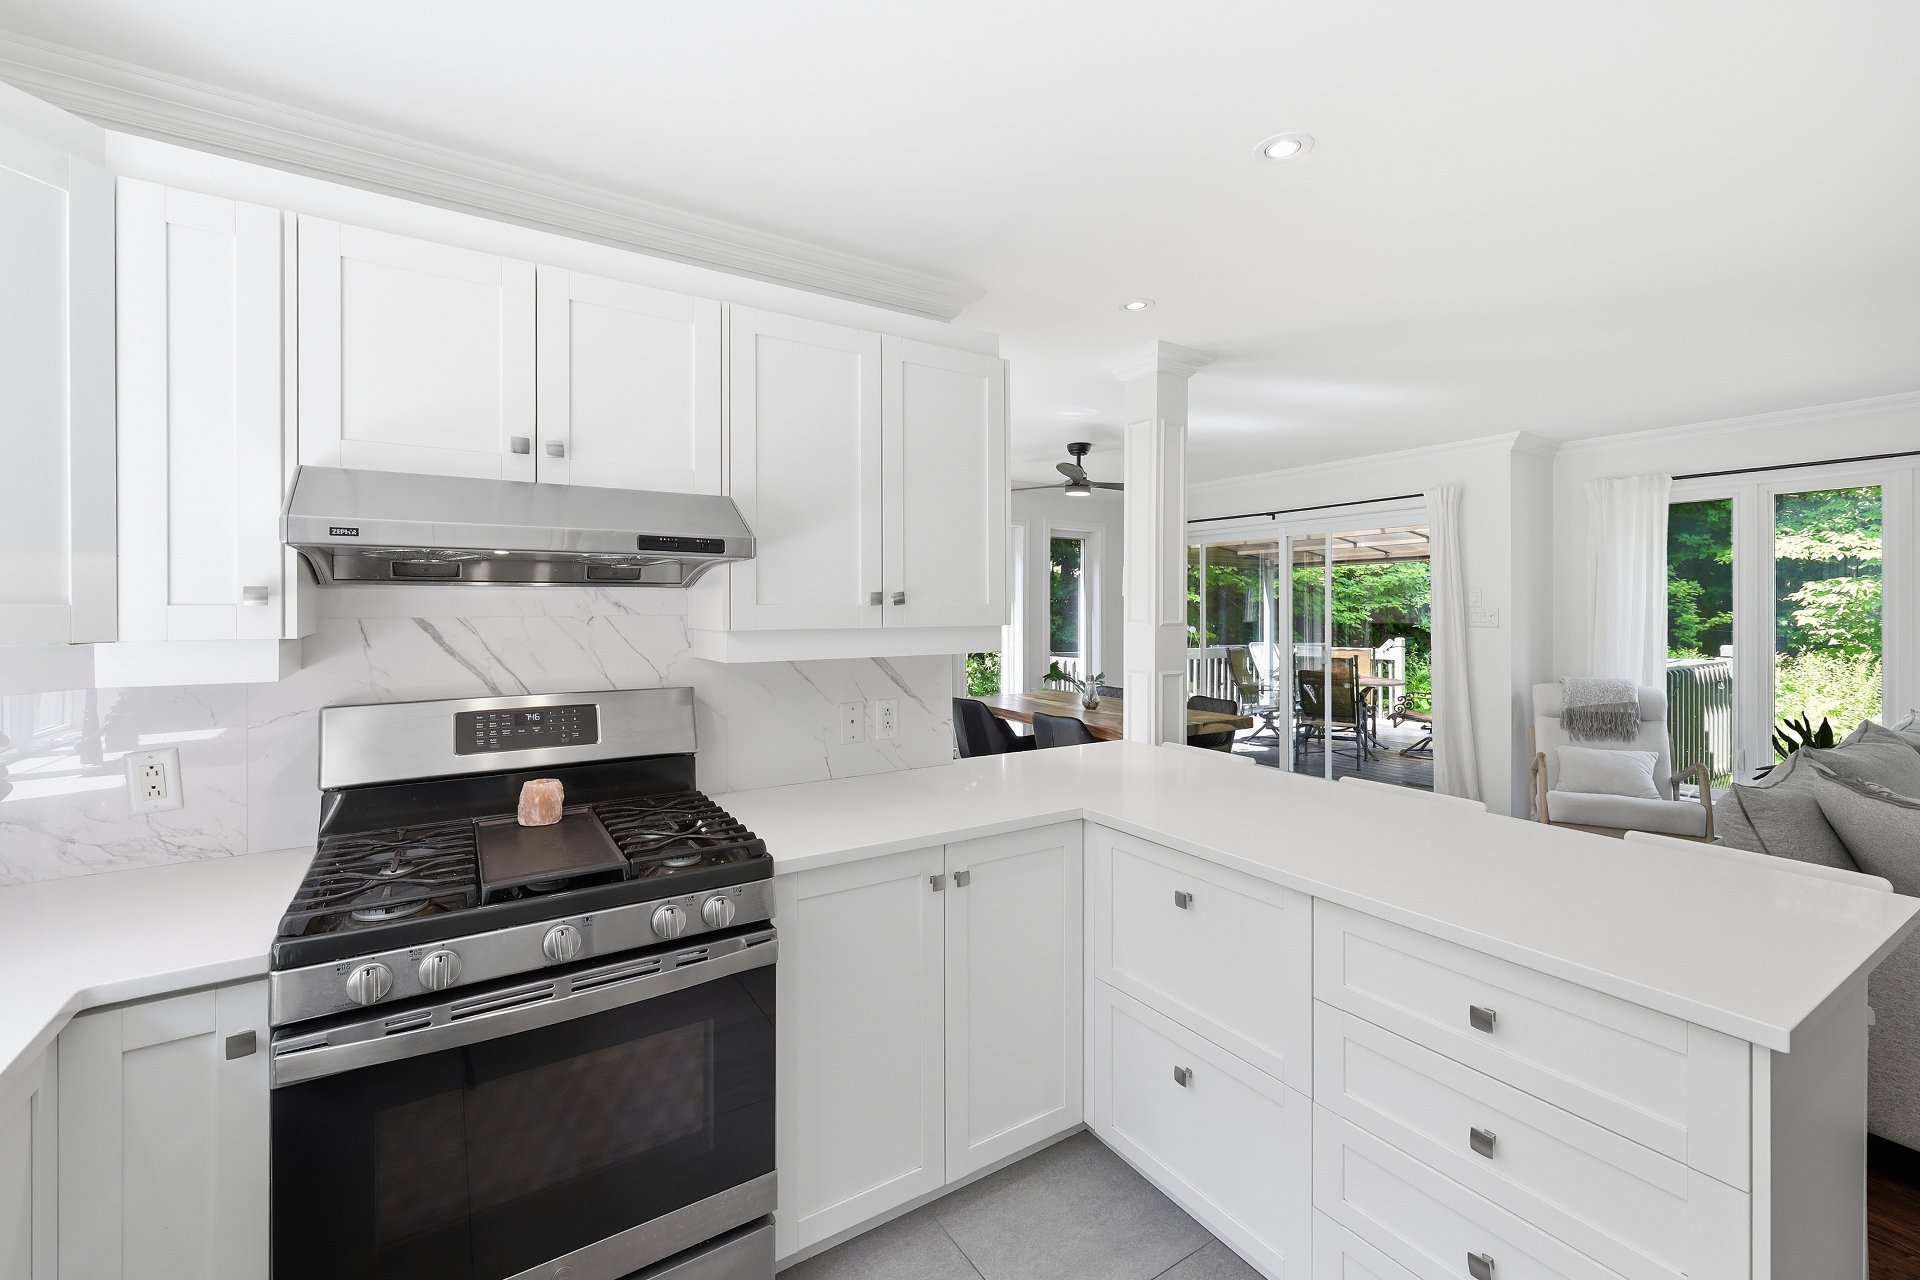
Kitchen
|
|
Description
Beautiful property offering a peaceful lifestyle on a sprawling lot of over 43,000 sq. ft. This home stands out for its private and serene setting. Located in Saint-Anne-des-Lacs, it is the perfect choice for nature lovers seeking tranquility, space, and an exceptional quality of life.
Living Room
Bright living room featuring large windows that fill the
space with natural light.
Hardwood flooring.
Primary Bedroom
Spacious primary bedroom with abundant natural light.
Hardwood flooring.
Kitchen and Dining Area
Well-sized kitchen with generous counter space.
Laminate cabinetry.
Quartz countertops.
Ceramic tile flooring.
Dining Room
Spacious dining room, perfect for entertaining.
Bathroom
Ceramic tile flooring.
Soaker bathtub.
Large vanity with a single sink.
Bathroom / Laundry Room
Ceramic tile flooring.
Bedroom 2
Good-sized bedroom with plenty of natural light.
Hardwood flooring.
Exterior
Large private lot.
Basement
3½ apartment rented
Bright living room featuring large windows that fill the
space with natural light.
Hardwood flooring.
Primary Bedroom
Spacious primary bedroom with abundant natural light.
Hardwood flooring.
Kitchen and Dining Area
Well-sized kitchen with generous counter space.
Laminate cabinetry.
Quartz countertops.
Ceramic tile flooring.
Dining Room
Spacious dining room, perfect for entertaining.
Bathroom
Ceramic tile flooring.
Soaker bathtub.
Large vanity with a single sink.
Bathroom / Laundry Room
Ceramic tile flooring.
Bedroom 2
Good-sized bedroom with plenty of natural light.
Hardwood flooring.
Exterior
Large private lot.
Basement
3½ apartment rented
Inclusions: Gas stove and all light fixtures in the main unit.
Exclusions : Personal belongings, furniture, curtain rods and curtains.
| BUILDING | |
|---|---|
| Type | Duplex |
| Style | Detached |
| Dimensions | 50.5x24 P |
| Lot Size | 43376.4 PC |
| EXPENSES | |
|---|---|
| Municipal Taxes (2026) | $ 3366 / year |
| School taxes (2026) | $ 354 / year |
|
ROOM DETAILS |
|||
|---|---|---|---|
| Room | Dimensions | Level | Flooring |
| Hallway | 10.3 x 11.9 P | Ground Floor | Ceramic tiles |
| Living room | 18.5 x 11.7 P | Ground Floor | Wood |
| Kitchen | 10.8 x 11.7 P | Ground Floor | Ceramic tiles |
| Dining room | 10.0 x 12.11 P | Ground Floor | Wood |
| Bathroom | 5.11 x 4.5 P | Ground Floor | Ceramic tiles |
| Laundry room | 5.11 x 5.10 P | Ground Floor | Ceramic tiles |
| Primary bedroom | 10.8 x 15.3 P | 2nd Floor | Wood |
| Bedroom | 10.2 x 15.3 P | 2nd Floor | Wood |
| Bathroom | 13.8 x 7.1 P | 2nd Floor | Wood |
| Walk-in closet | 10.8 x 7.0 P | 2nd Floor | Wood |
| 13.8 x 10.6 P | Basement | Concrete | |
|
CHARACTERISTICS |
|
|---|---|
| Basement | 6 feet and over, Finished basement |
| Water supply | Artesian well |
| Roofing | Asphalt shingles |
| Garage | Attached, Heated |
| Heating system | Electric baseboard units |
| Heating energy | Electricity |
| Parking | Garage |
| Cupboard | Melamine |
| Foundation | Poured concrete |
| Windows | PVC |
| Zoning | Residential |
| Bathroom / Washroom | Seperate shower |
| Sewage system | Septic tank |