2 Ch. du Barrage, Saint-Sauveur, QC J0R1R1 $995,000
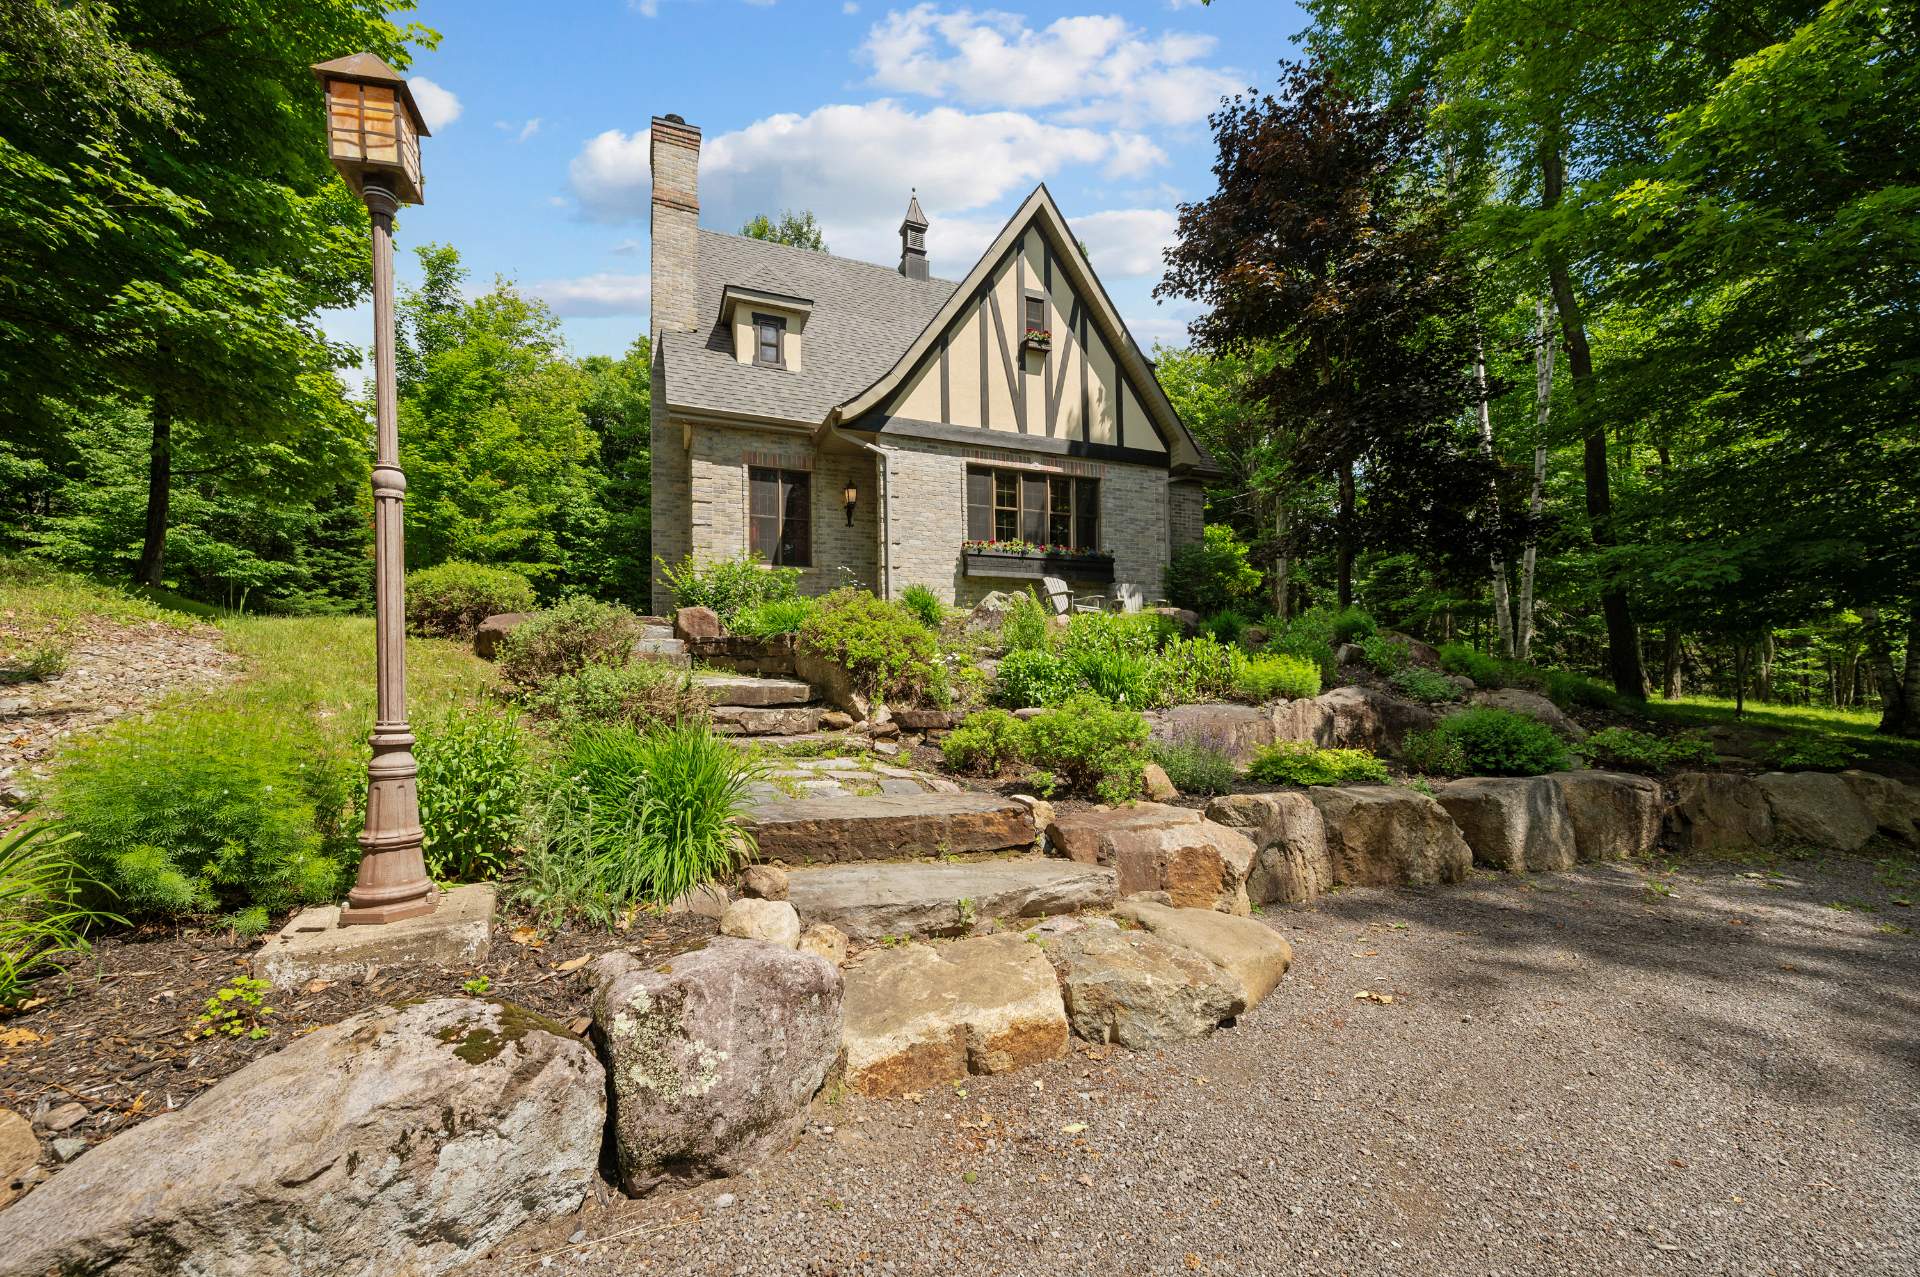
Frontage
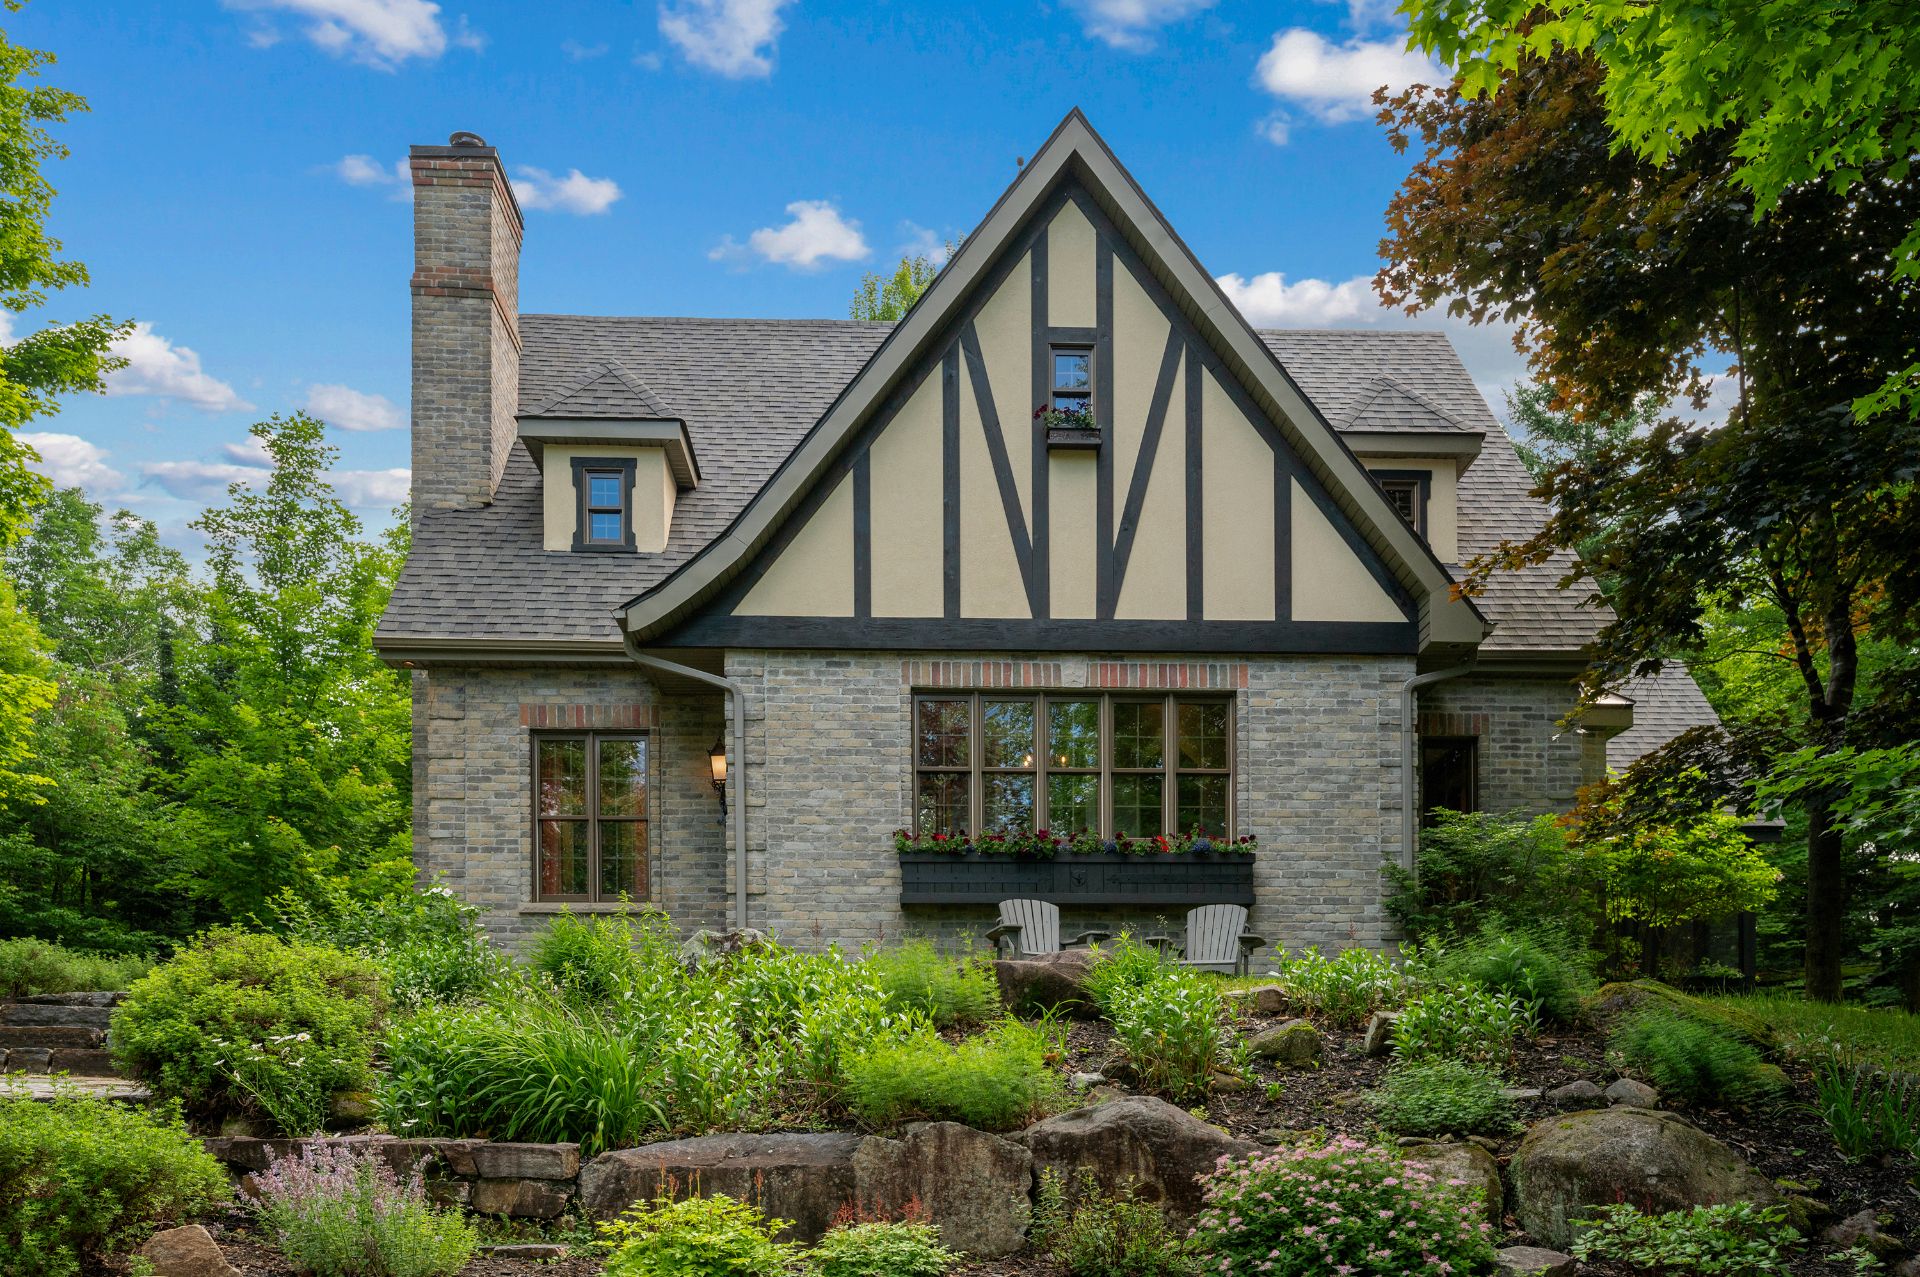
Frontage
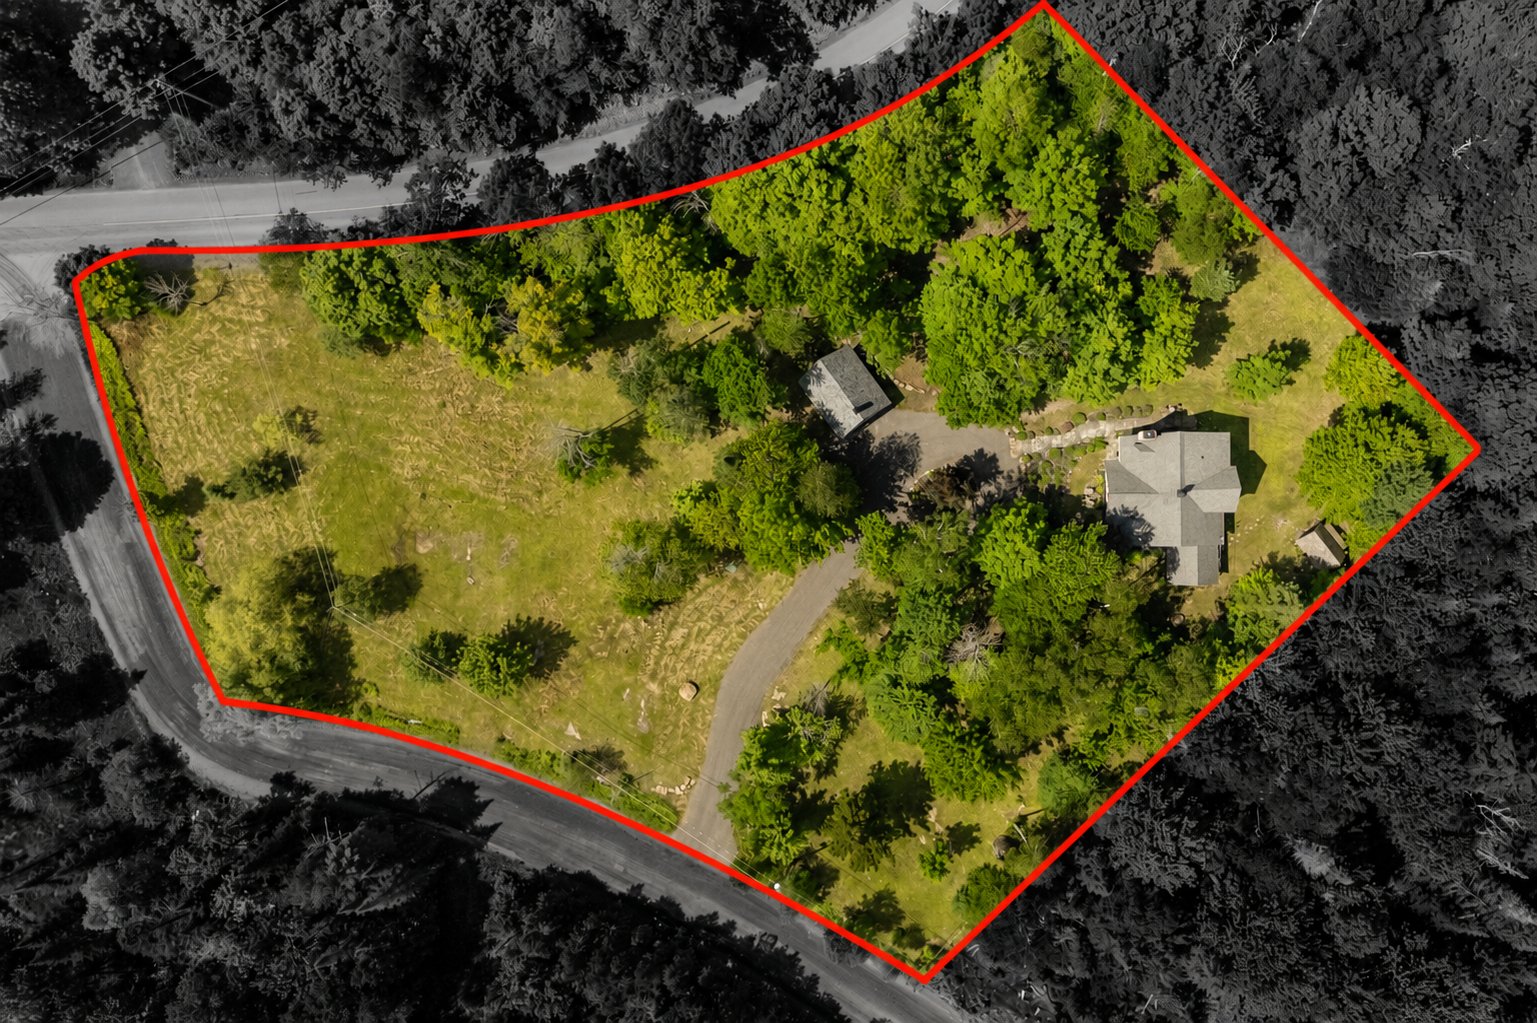
Aerial photo
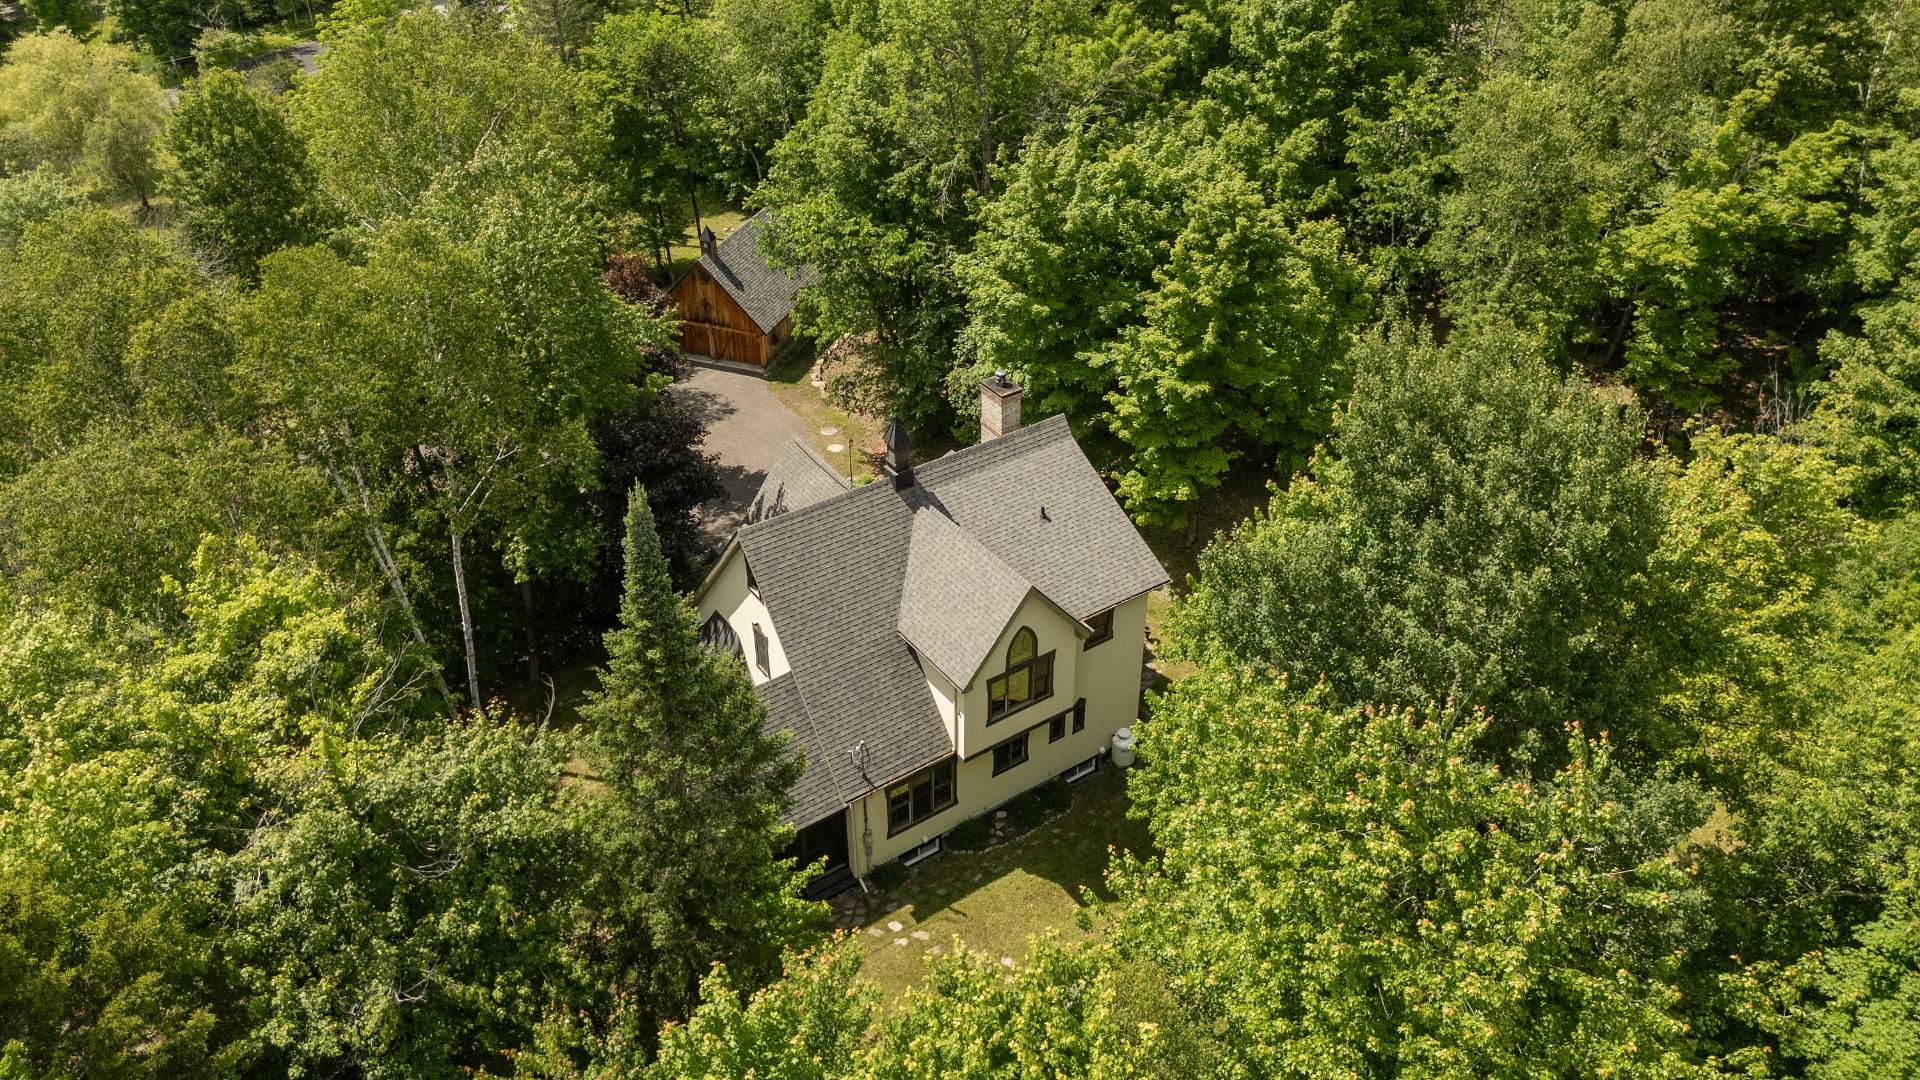
Aerial photo
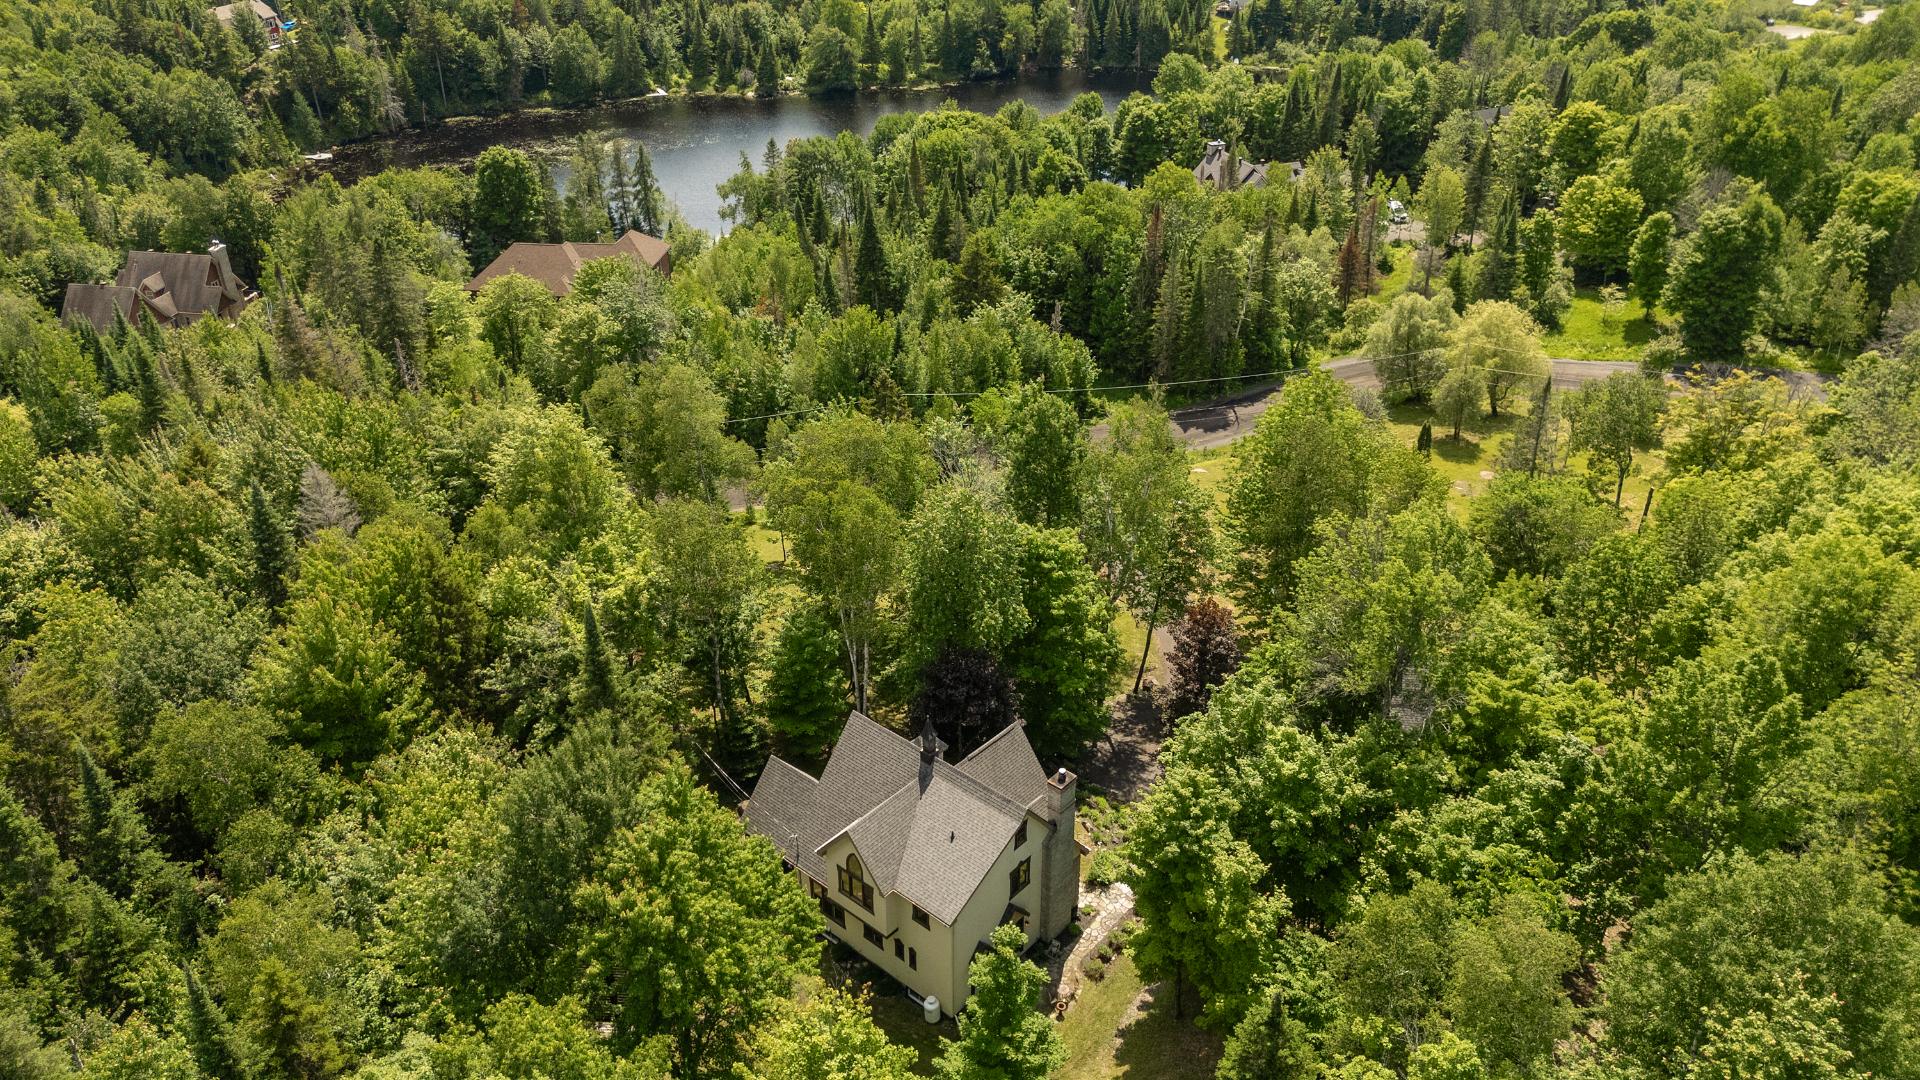
Aerial photo
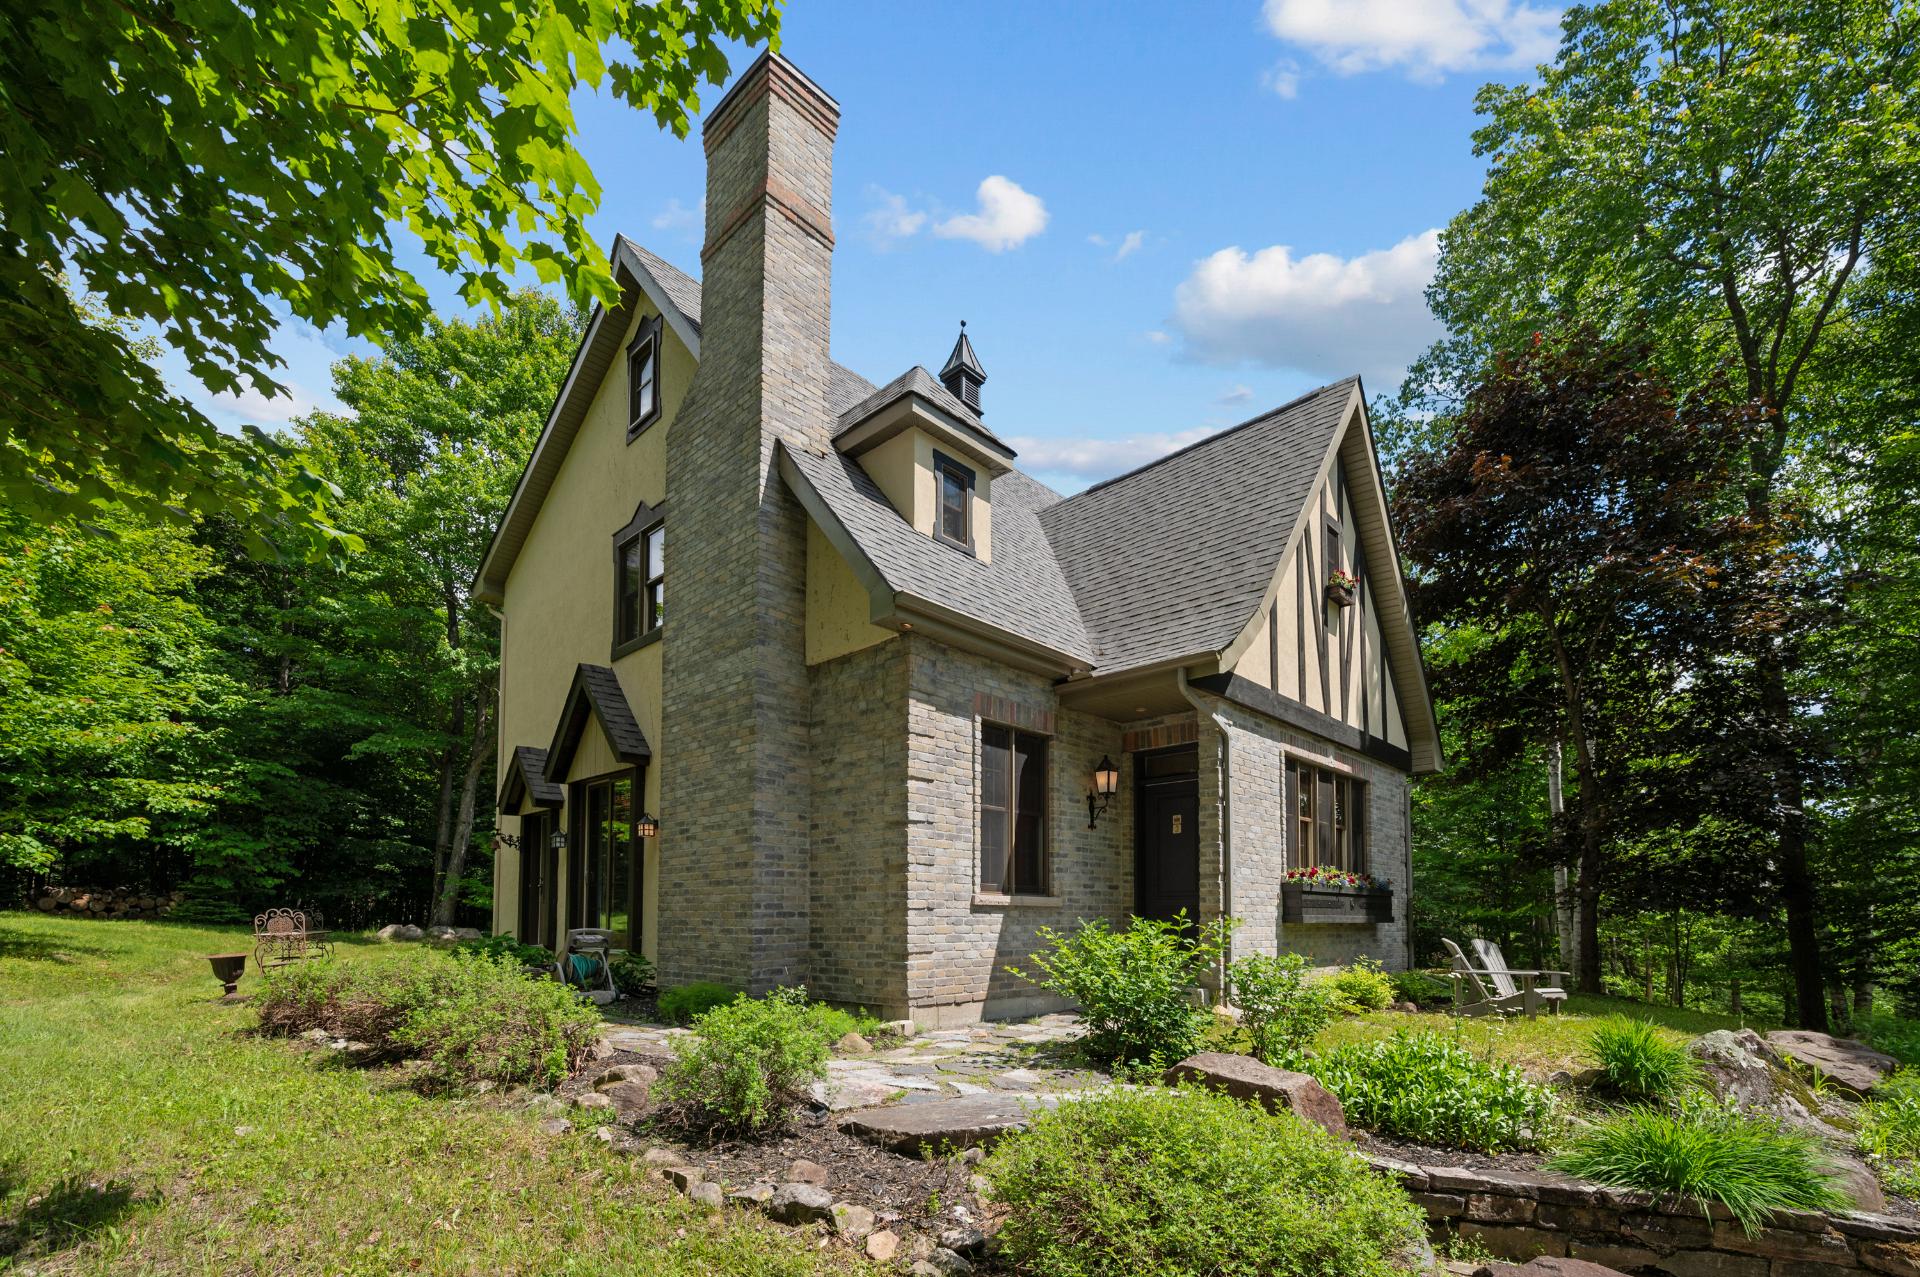
Frontage
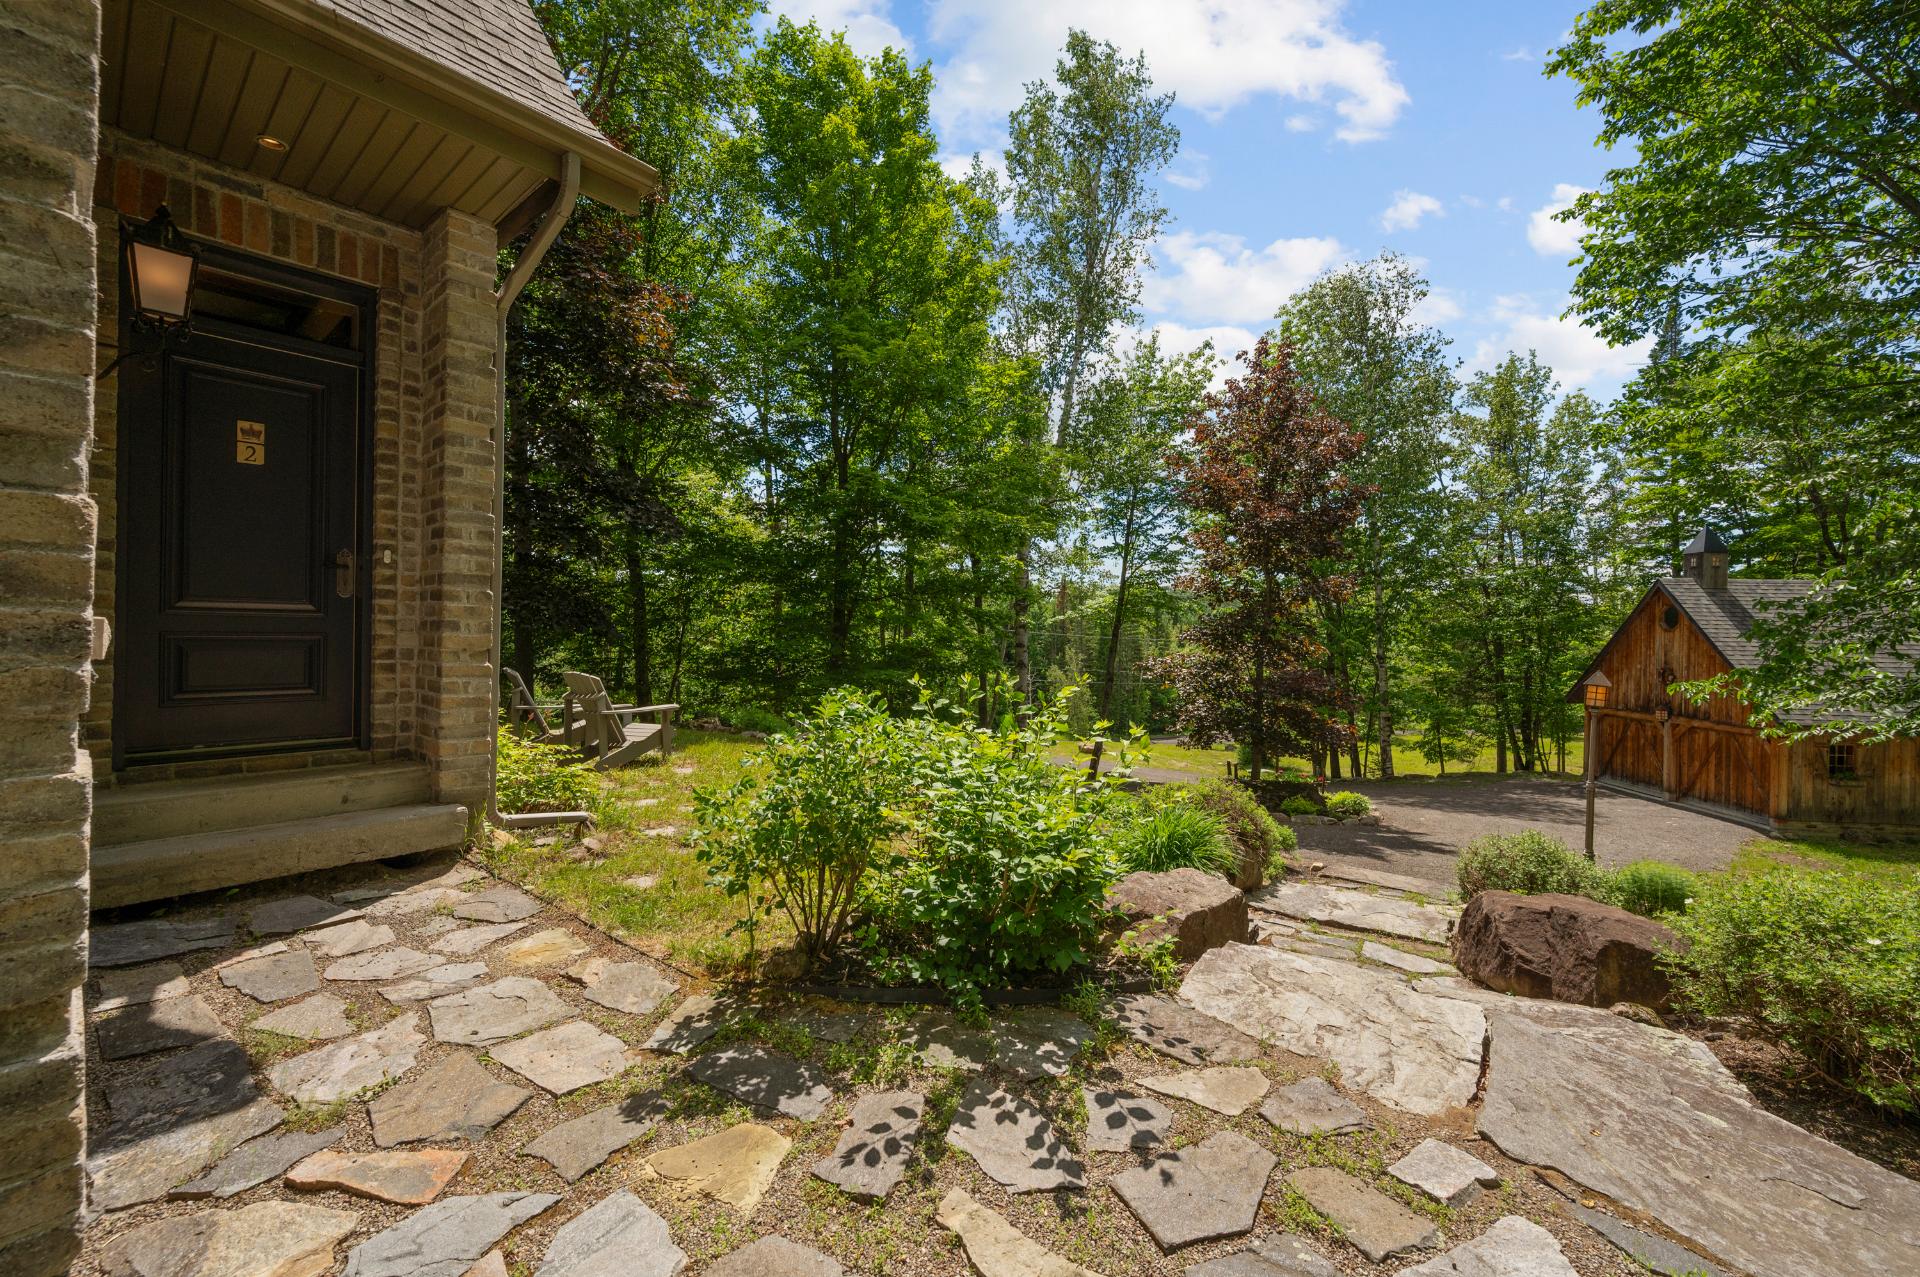
Frontage
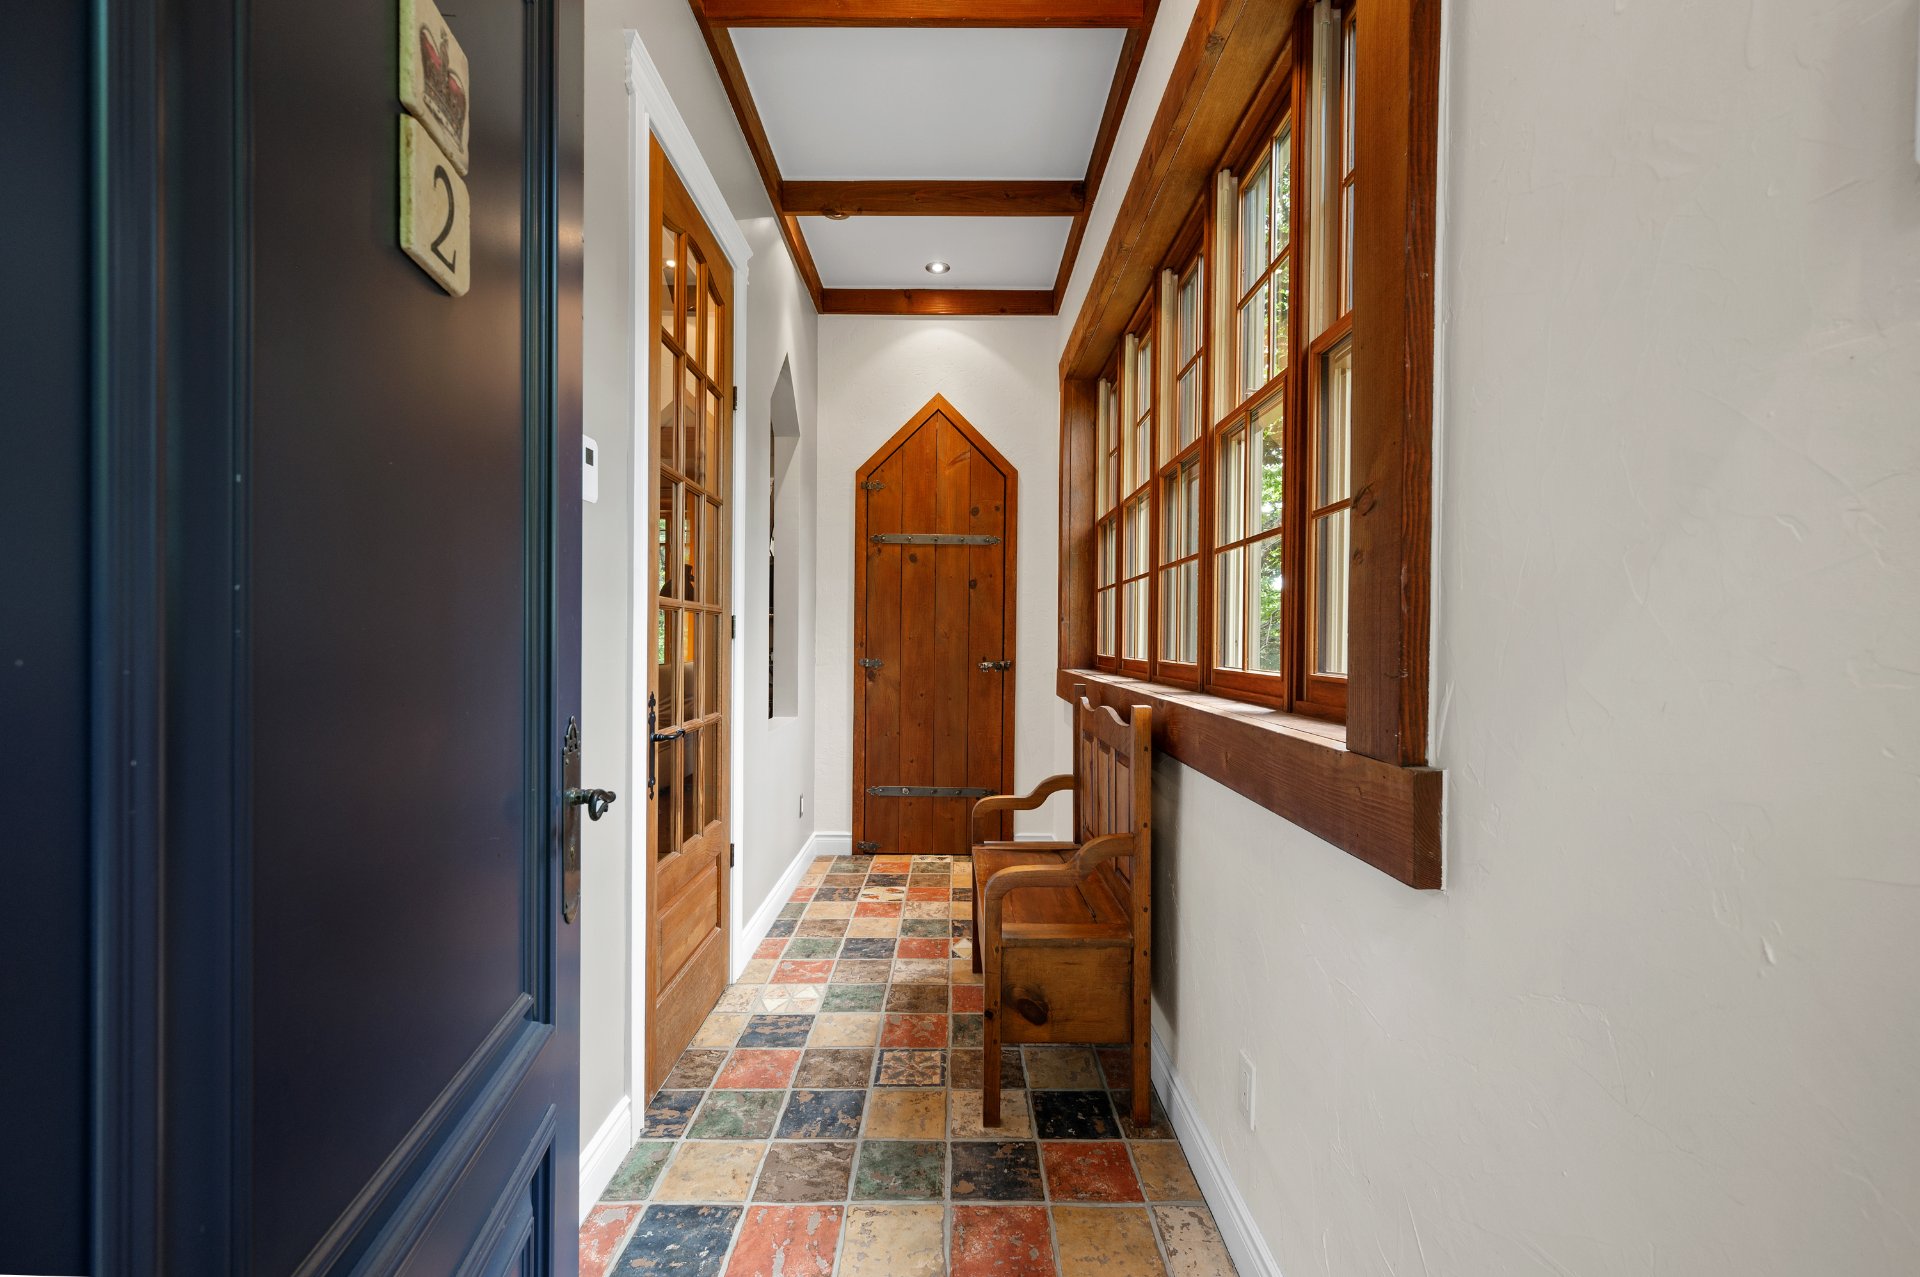
Hallway
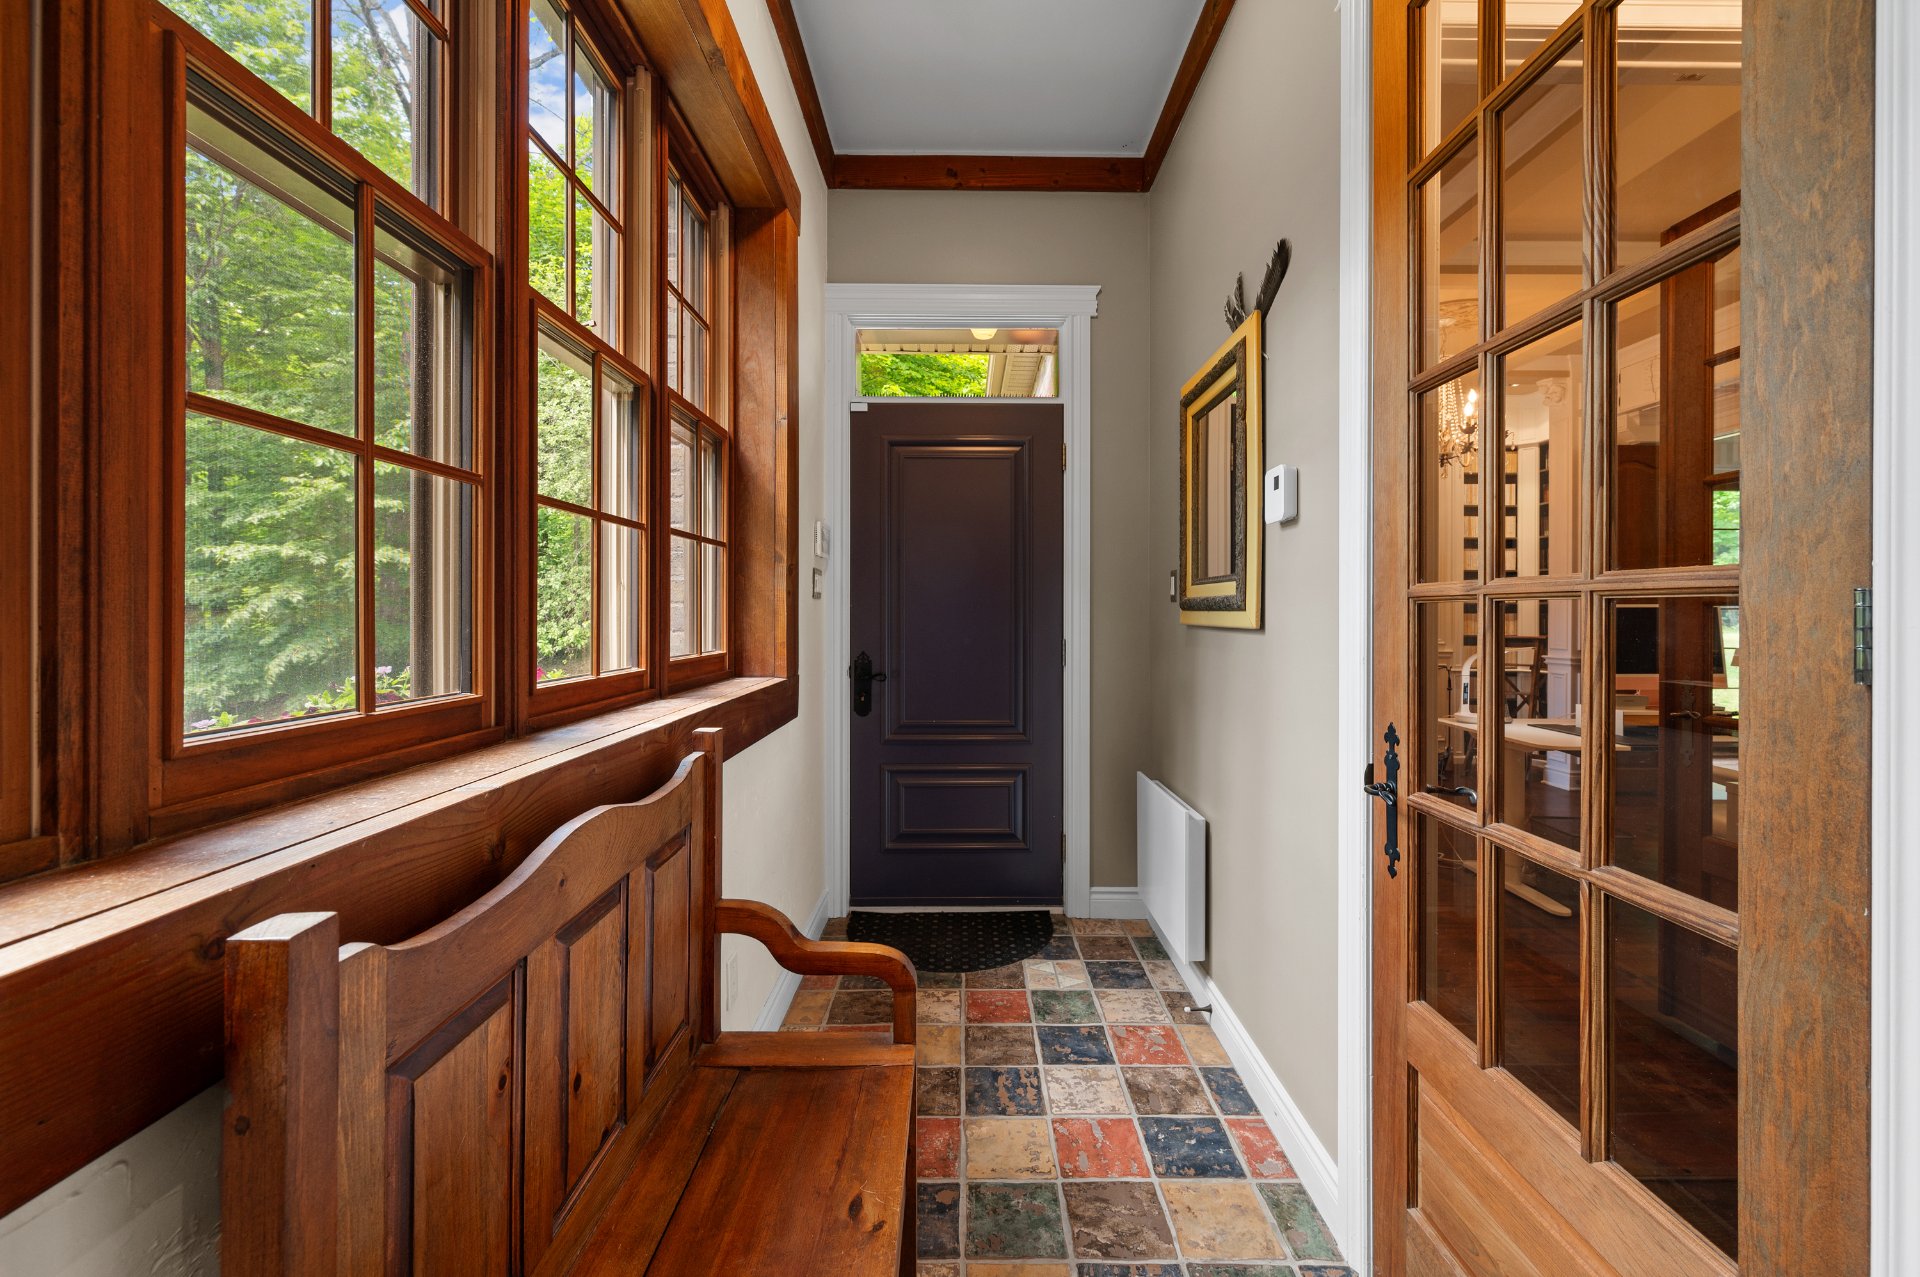
Hallway
|
|
Description
Majestic, distinctive, and remarkably private, this property is located in one of Saint-Sauveur's most sought-after areas, set on a wooded lot of nearly 100,000 sq. ft. at the end of a cul-de-sac. It offers a refined lifestyle where architecture, nature, and space come together with elegance. Among its many features are 3 bedrooms, 2 full bathrooms, 1 powder room, a renovated high-end kitchen, three fireplaces, an exceptional library, a sunroom, a fitness room, and a detached double garage. A residence of true character where charm, privacy, and quality of life combine to create a truly one-of-a-kind home.
Welcome to 2 Chemin du Barrage in Saint-Sauveur.
Nestled on a quiet dead-end street, on a lot of nearly
100,000 square feet, this Tudor-style residence offers an
exceptional living environment where privacy, architectural
charm, and nature come together in perfect harmony.
Surrounded by mature trees and with no rear neighbors, it
enjoys the peaceful setting of a private estate while
remaining just minutes from the village of Saint-Sauveur
and its many attractions.
From the moment you arrive, the home's distinctive
architecture reveals the unique character of the property.
Built in 2002 by the present owners and meticulously
maintained over the years, the residence showcases premium
materials, refined architectural details, and generous
living spaces. Elegant archways, soaring ceilings,
cathedral ceilings in select rooms, and abundant windows
create a warm and timeless atmosphere.
The main floor was designed for both entertaining and
everyday living. The living room, featuring a gas
fireplace, opens seamlessly onto the main living areas,
creating an elegant yet inviting ambiance. The dining room,
also equipped with a gas fireplace, provides the perfect
setting for hosting family and friends in a space that is
both warm and sophisticated. Fully renovated in 2022, the
kitchen stands out with its granite countertops, high-end
finishes, and heated floors, while a bright breakfast nook
completes the space.
A magnificent library with a wood-burning fireplace adds
exceptional character to the home. A true retreat for
reading, working from home, or enjoying quiet evenings,
this room contributes to the property's distinctive charm.
A beautiful sunroom extends the living space and offers the
perfect place to enjoy the beauty of the surrounding
grounds.
Upstairs, the primary bedroom features a walk-in closet and
an ensuite bathroom, creating a comfortable and private
retreat. The additional bedrooms, along with an office
boasting a cathedral ceiling that can easily serve as an
extra bedroom if needed, complete this level. A second full
bathroom also serves the upper floor.
The basement offers outstanding versatility with a family
room, fitness room, laundry room, walk-in closet, and a
spacious workshop that will appeal to hobbyists and DIY
enthusiasts alike.
Outside, the beautifully landscaped and wooded grounds
provide a level of privacy rarely found so close to
everyday amenities. A detached double garage, a storage
shed, and a large driveway complete the property.
Located close to ski resorts, golf courses, hiking trails,
the cycling network, and all the services and amenities of
Saint-Sauveur, this residence represents a rare opportunity
to acquire a truly unique property.
An elegant and timeless home where architectural charm,
nature, and quality of life come together to create an
exceptional place to call home.
Nestled on a quiet dead-end street, on a lot of nearly
100,000 square feet, this Tudor-style residence offers an
exceptional living environment where privacy, architectural
charm, and nature come together in perfect harmony.
Surrounded by mature trees and with no rear neighbors, it
enjoys the peaceful setting of a private estate while
remaining just minutes from the village of Saint-Sauveur
and its many attractions.
From the moment you arrive, the home's distinctive
architecture reveals the unique character of the property.
Built in 2002 by the present owners and meticulously
maintained over the years, the residence showcases premium
materials, refined architectural details, and generous
living spaces. Elegant archways, soaring ceilings,
cathedral ceilings in select rooms, and abundant windows
create a warm and timeless atmosphere.
The main floor was designed for both entertaining and
everyday living. The living room, featuring a gas
fireplace, opens seamlessly onto the main living areas,
creating an elegant yet inviting ambiance. The dining room,
also equipped with a gas fireplace, provides the perfect
setting for hosting family and friends in a space that is
both warm and sophisticated. Fully renovated in 2022, the
kitchen stands out with its granite countertops, high-end
finishes, and heated floors, while a bright breakfast nook
completes the space.
A magnificent library with a wood-burning fireplace adds
exceptional character to the home. A true retreat for
reading, working from home, or enjoying quiet evenings,
this room contributes to the property's distinctive charm.
A beautiful sunroom extends the living space and offers the
perfect place to enjoy the beauty of the surrounding
grounds.
Upstairs, the primary bedroom features a walk-in closet and
an ensuite bathroom, creating a comfortable and private
retreat. The additional bedrooms, along with an office
boasting a cathedral ceiling that can easily serve as an
extra bedroom if needed, complete this level. A second full
bathroom also serves the upper floor.
The basement offers outstanding versatility with a family
room, fitness room, laundry room, walk-in closet, and a
spacious workshop that will appeal to hobbyists and DIY
enthusiasts alike.
Outside, the beautifully landscaped and wooded grounds
provide a level of privacy rarely found so close to
everyday amenities. A detached double garage, a storage
shed, and a large driveway complete the property.
Located close to ski resorts, golf courses, hiking trails,
the cycling network, and all the services and amenities of
Saint-Sauveur, this residence represents a rare opportunity
to acquire a truly unique property.
An elegant and timeless home where architectural charm,
nature, and quality of life come together to create an
exceptional place to call home.
Inclusions: Light fixtures, blinds, curtain rods, curtains, air exchanger, alarm system, refrigerator, dishwasher, stove, microwave, wine cellar, washer, dryer, central vacuum, and the PAX wardrobe in the primary bedroom.
Exclusions : Personal belongings and the basement refrigerator.
| BUILDING | |
|---|---|
| Type | Two or more storey |
| Style | Detached |
| Dimensions | 10.06x10.84 M |
| Lot Size | 8863 MC |
| EXPENSES | |
|---|---|
| Municipal Taxes (2026) | $ 4329 / year |
| School taxes (2025) | $ 484 / year |
|
ROOM DETAILS |
|||
|---|---|---|---|
| Room | Dimensions | Level | Flooring |
| Hallway | 13.3 x 4.3 P | Ground Floor | Ceramic tiles |
| Living room | 16.4 x 16.3 P | Ground Floor | Wood |
| Dining room | 13.3 x 12.8 P | Ground Floor | Wood |
| Kitchen | 13.9 x 8.6 P | Ground Floor | Ceramic tiles |
| Kitchen pantry | 3.11 x 3.8 P | Ground Floor | Ceramic tiles |
| Dinette | 12.6 x 9.4 P | Ground Floor | Wood |
| Library | 15.6 x 13.5 P | Ground Floor | Wood |
| Washroom | 7.7 x 7.6 P | Ground Floor | Wood |
| Hallway | 8.6 x 3.10 P | Ground Floor | Ceramic tiles |
| Bedroom | 11.6 x 11.1 P | 2nd Floor | Wood |
| Bedroom | 17 x 13.10 P | 2nd Floor | Wood |
| Bathroom | 10.8 x 7.4 P | 2nd Floor | Ceramic tiles |
| Primary bedroom | 16.5 x 16.2 P | 2nd Floor | Wood |
| Walk-in closet | 12.5 x 9 P | 2nd Floor | Wood |
| Bathroom adjoining master bedroom | 12 x 11.2 P | 2nd Floor | Wood |
| Mezzanine | 10 x 5.3 P | 2nd Floor | Wood |
| Family room | 26.1 x 15.8 P | Basement | Concrete |
| Laundry room | 9.6 x 8.10 P | Basement | Concrete |
| Storage | 10 x 9.8 P | Basement | Concrete |
| Storage | 30.5 x 17.4 P | Basement | Concrete |
|
CHARACTERISTICS |
|
|---|---|
| Basement | 6 feet and over, Finished basement |
| Equipment available | Alarm system, Central vacuum cleaner system installation, Level 2 charging station, Ventilation system |
| Proximity | Alpine skiing, Bicycle path, Cross-country skiing, Elementary school, Golf, Park - green area |
| Water supply | Artesian well |
| Roofing | Asphalt shingles |
| Siding | Brick |
| Window type | Crank handle, French window, Hung, Sliding |
| Distinctive features | Cul-de-sac, Wooded lot: hardwood trees |
| Garage | Detached |
| Driveway | Double width or more, Other |
| Heating system | Electric baseboard units, Radiant, Space heating baseboards |
| Heating energy | Electricity |
| Topography | Flat, Sloped |
| Parking | Garage, Outdoor |
| Hearth stove | Gaz fireplace, Wood fireplace |
| Landscaping | Landscape |
| View | Mountain |
| Foundation | Poured concrete |
| Sewage system | Purification field, Septic tank |
| Windows | PVC, Wood |
| Zoning | Residential, Vacationing area |
| Rental appliances | Water heater |