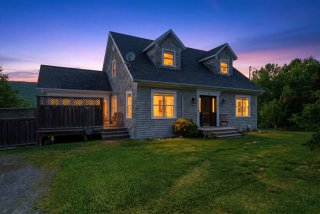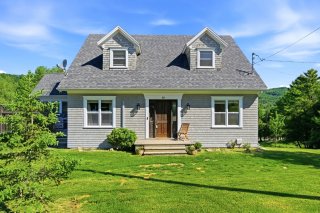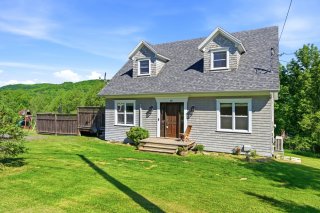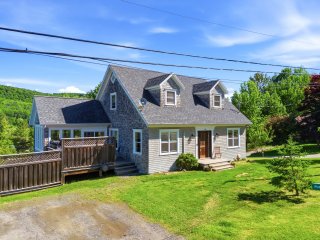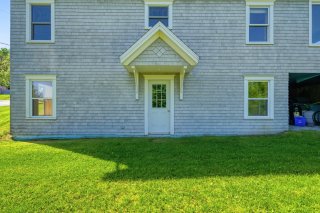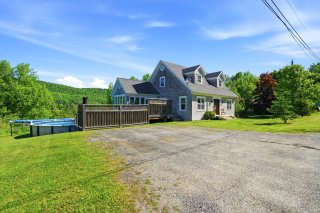
Frontage
Frontage
Frontage
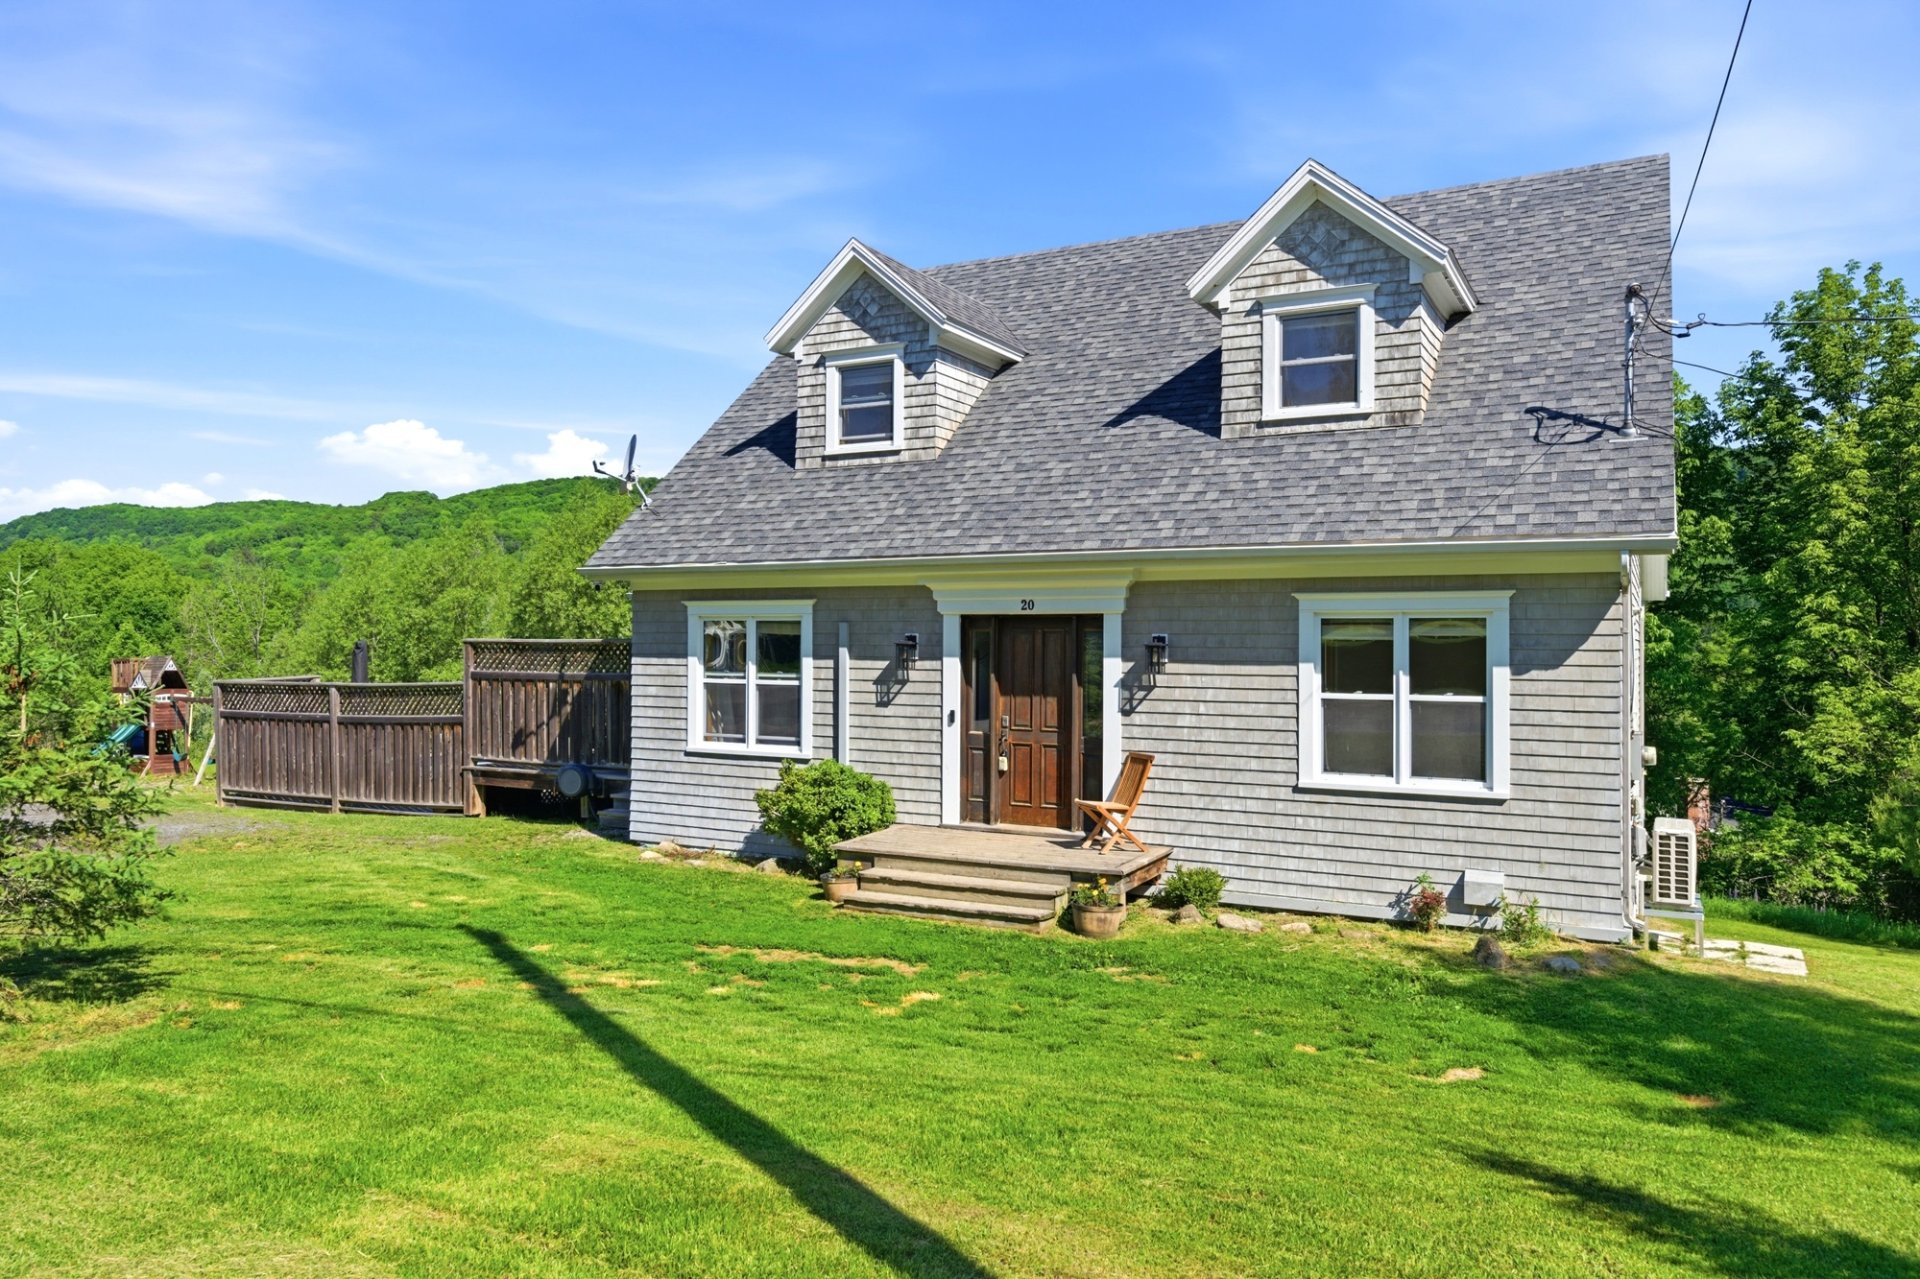
Frontage
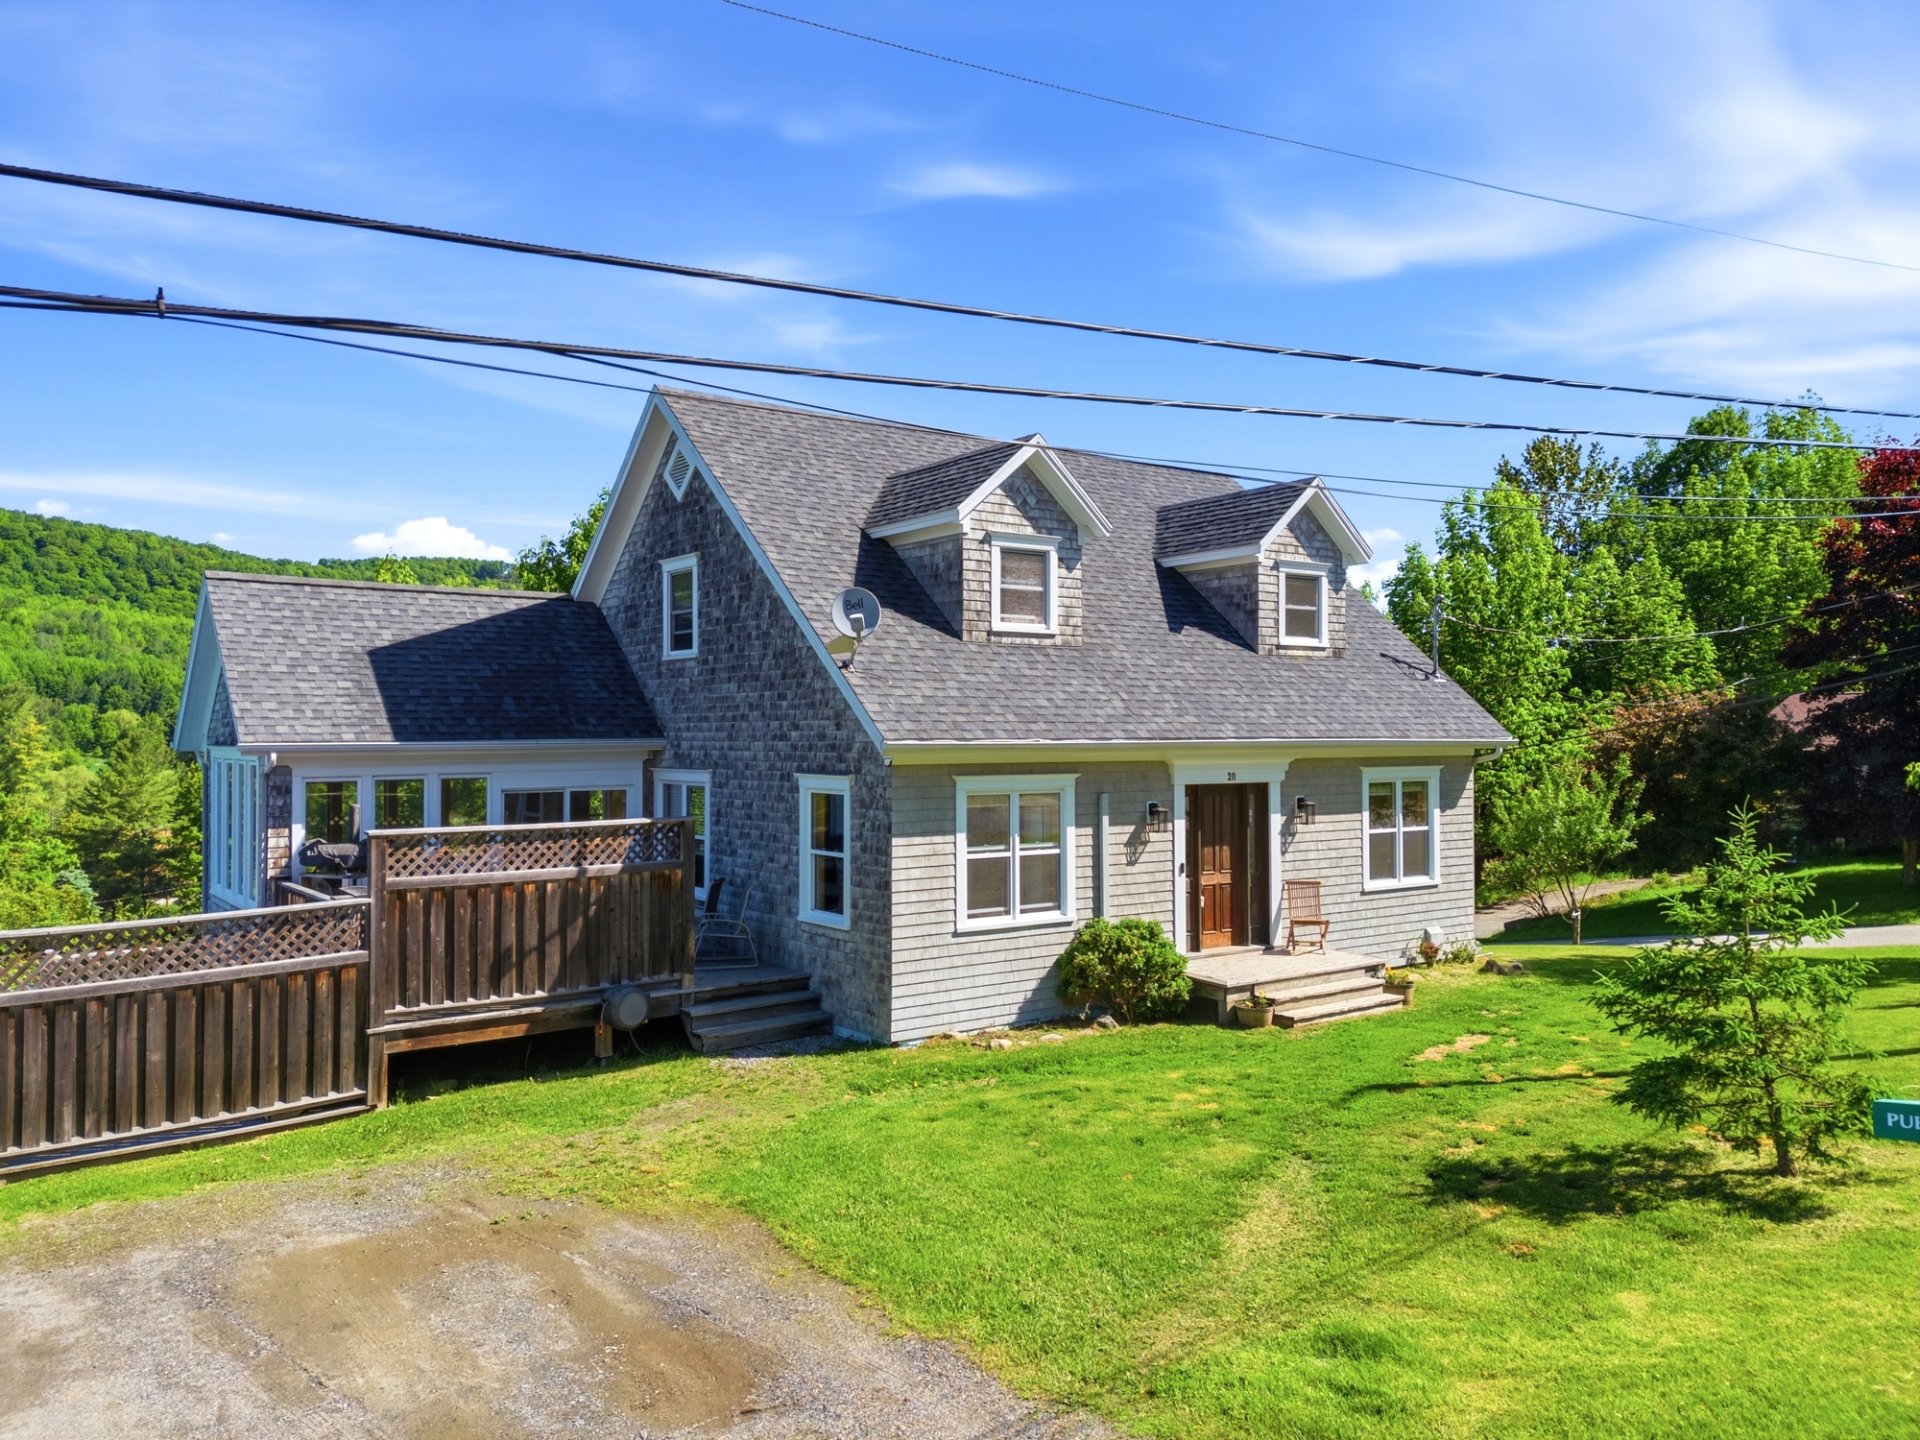
Frontage
Frontage
Frontage
Frontage
Hallway
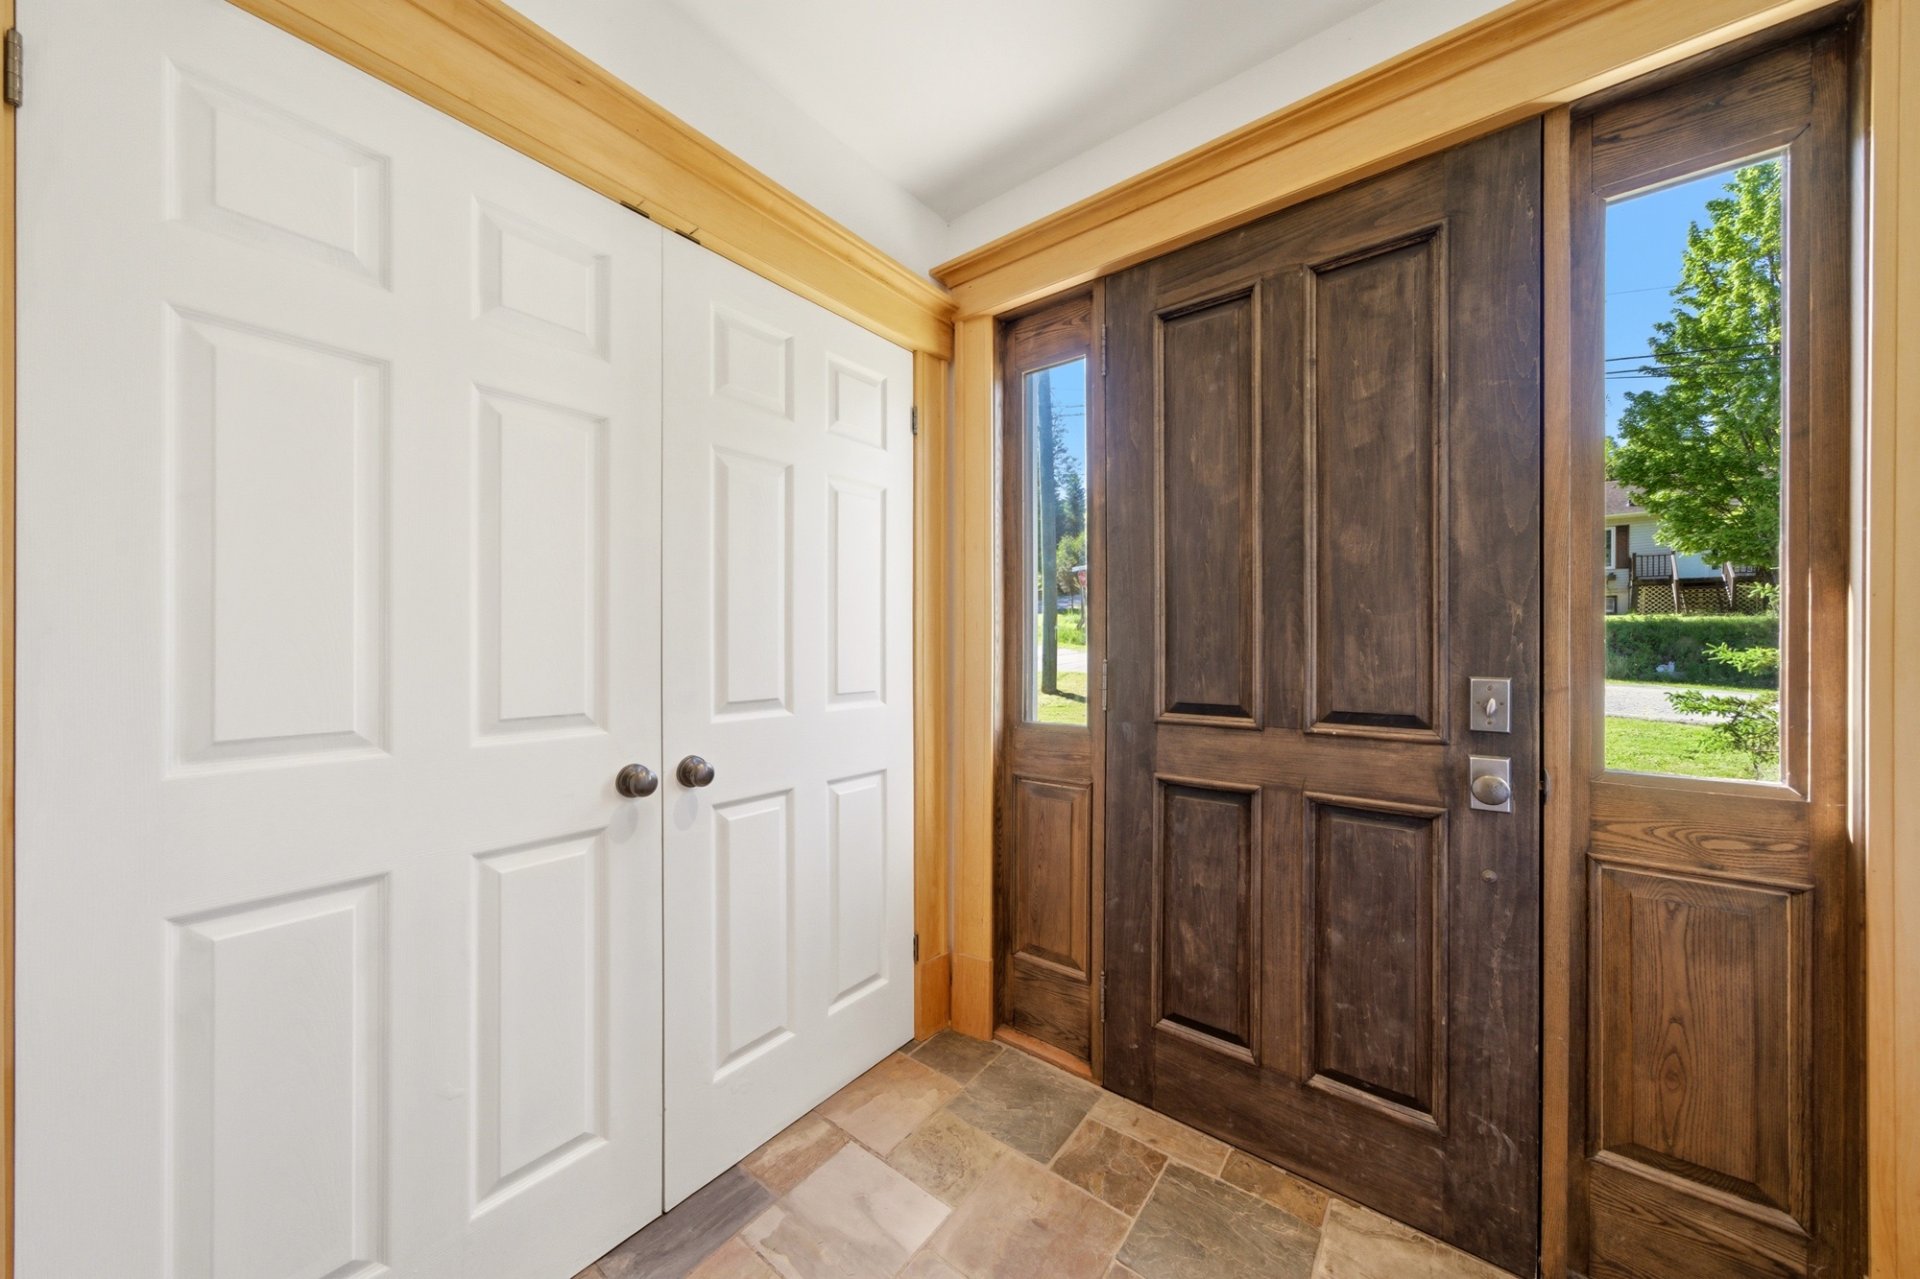
Hallway
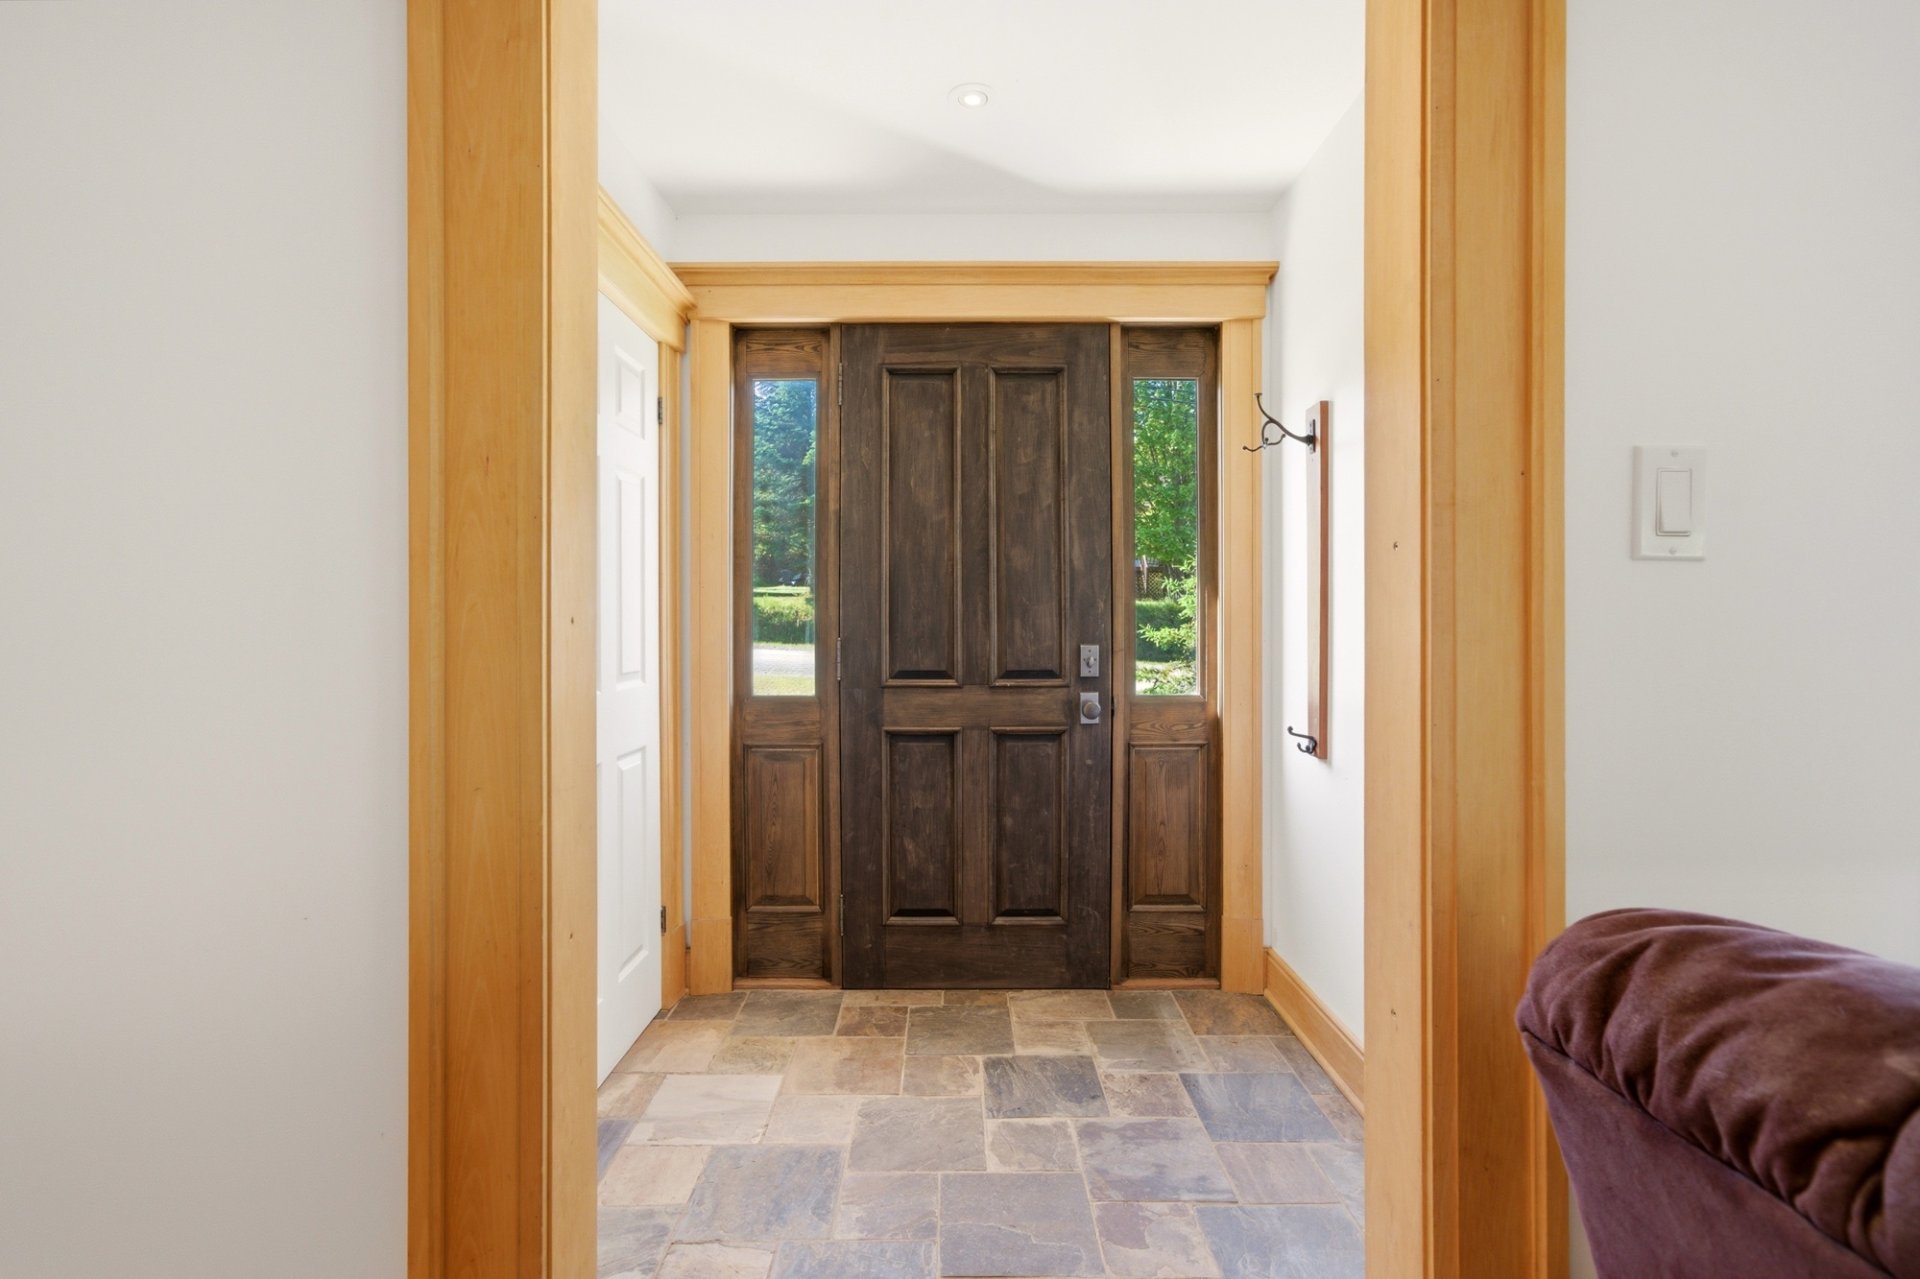
Hallway
Hallway
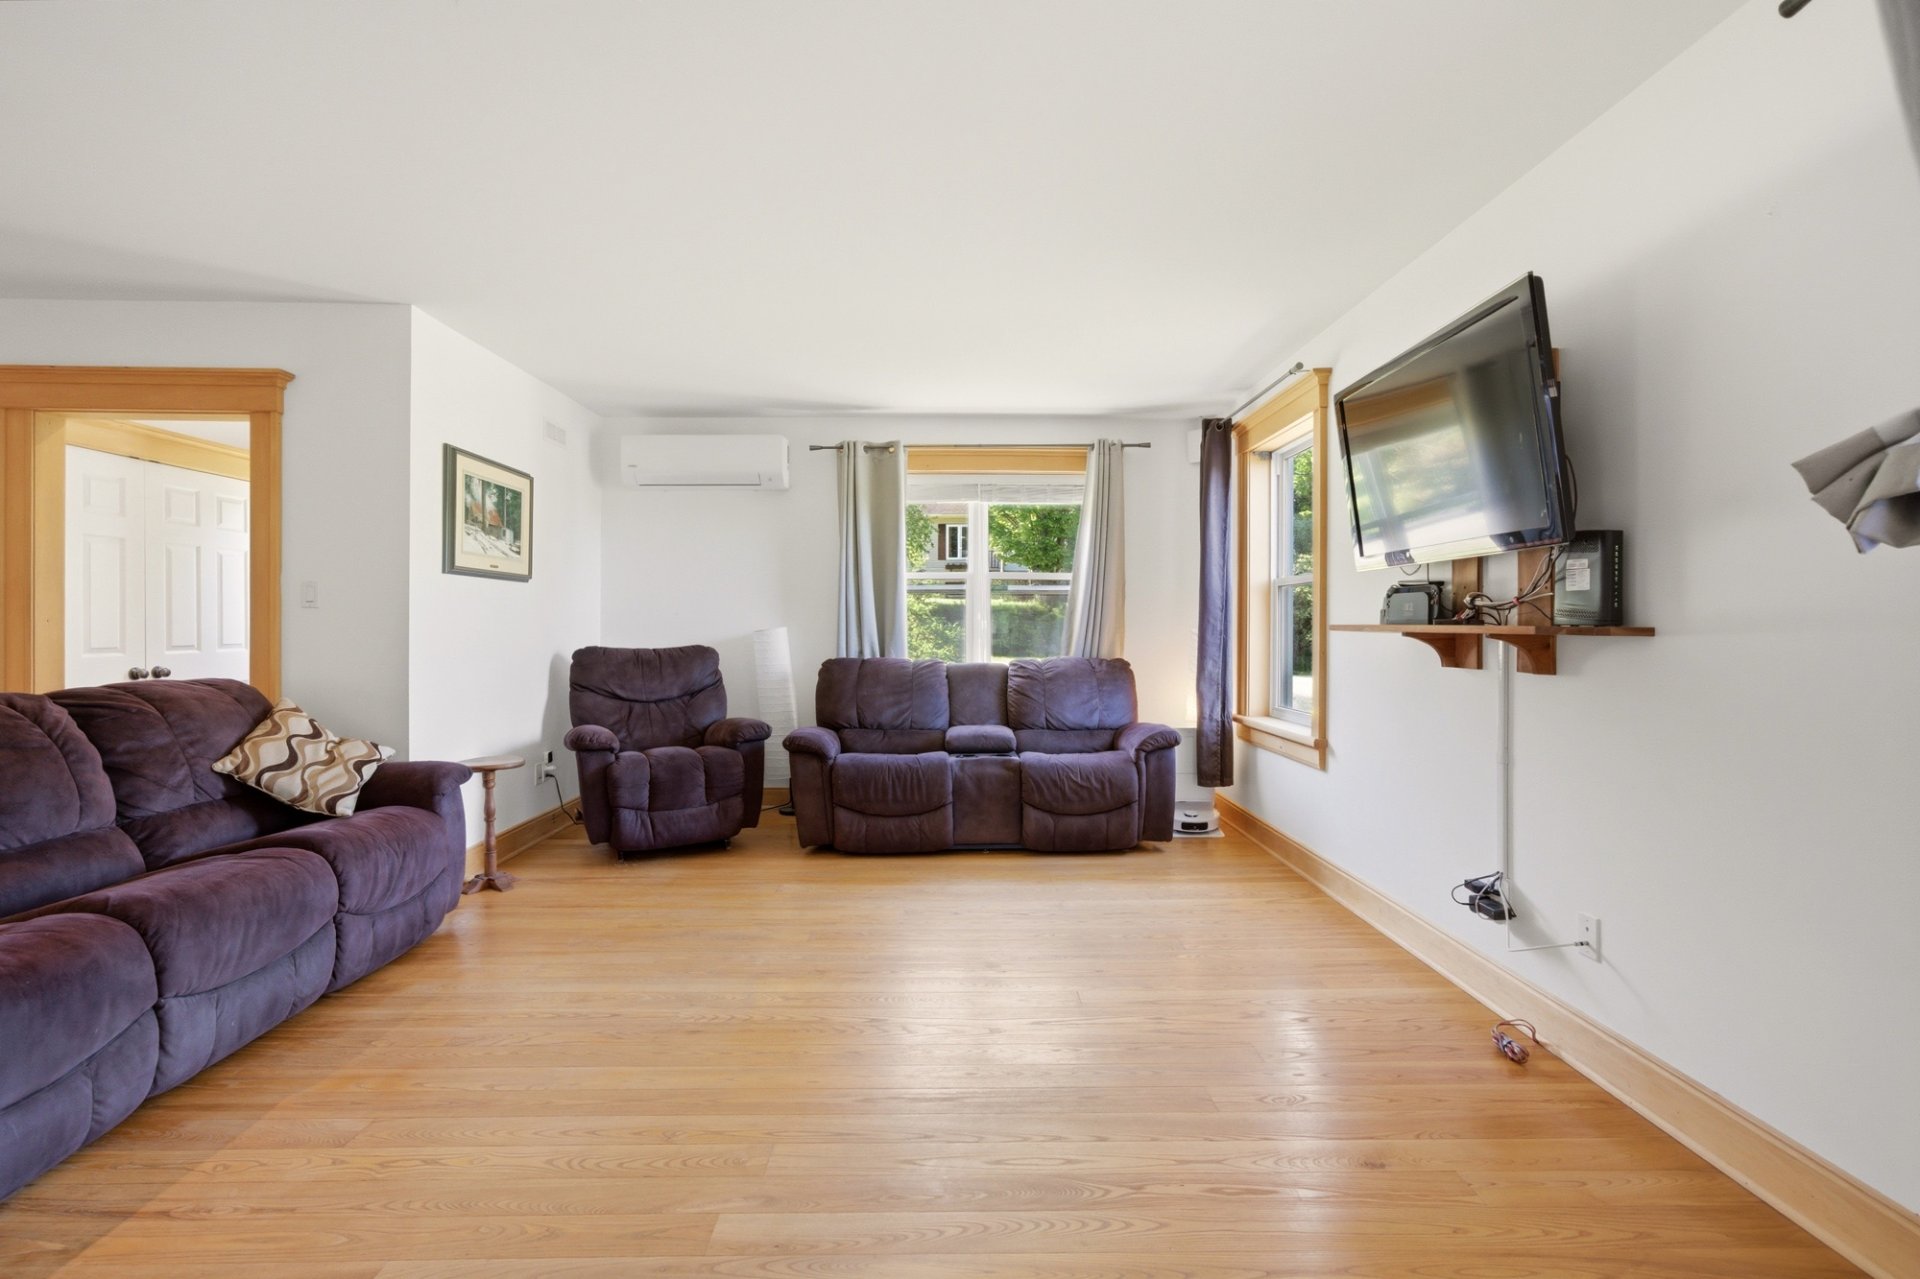
Living room
Living room
Living room
Living room
Dining room
Dining room
Dining room
Dining room
Kitchen
Kitchen
Kitchen
Kitchen
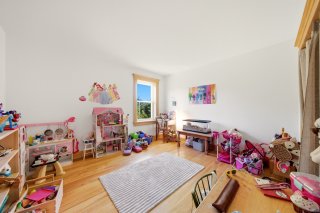
Bedroom
Bedroom
Bedroom
Bedroom
Bathroom
Bathroom
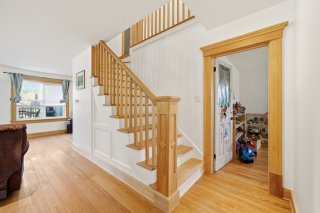
Staircase
Staircase
Primary bedroom
Primary bedroom
Primary bedroom
Primary bedroom
Primary bedroom
Primary bedroom
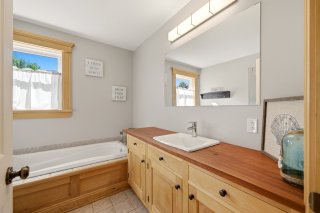
Bathroom
Bathroom
Bathroom
Bathroom
Bathroom
Bathroom
Corridor
Corridor
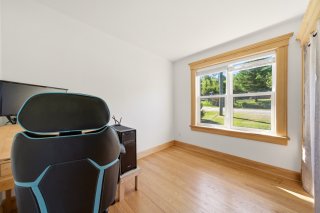
Bedroom
Bedroom
Bedroom
Bedroom
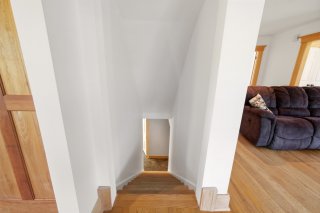
Staircase
Staircase
Family room
Family room
Family room
Family room
Family room
Family room
Family room
Family room
Family room
Family room
Bathroom
Bathroom
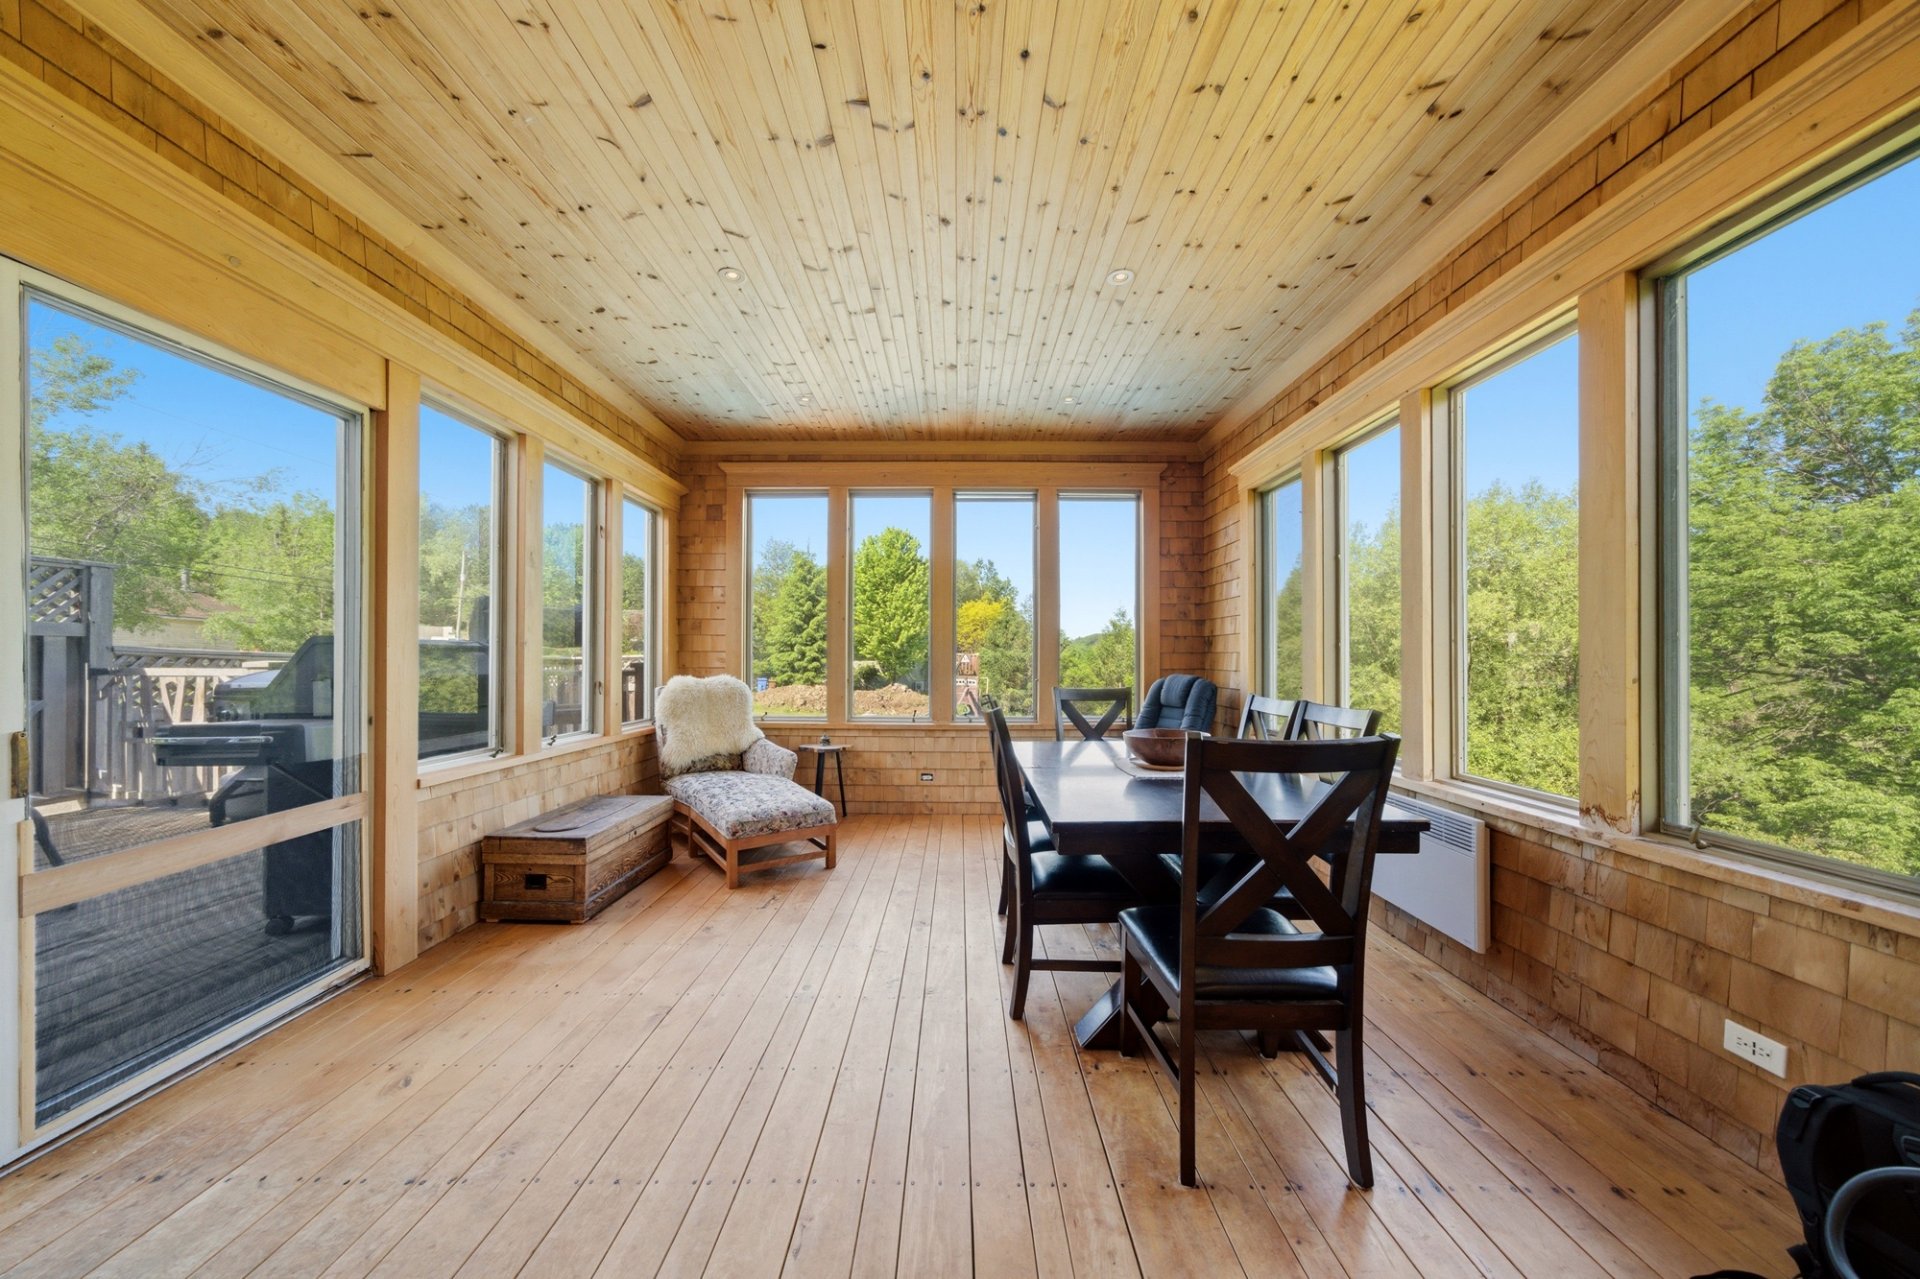
Veranda
Veranda
Veranda
Veranda
Veranda
Veranda
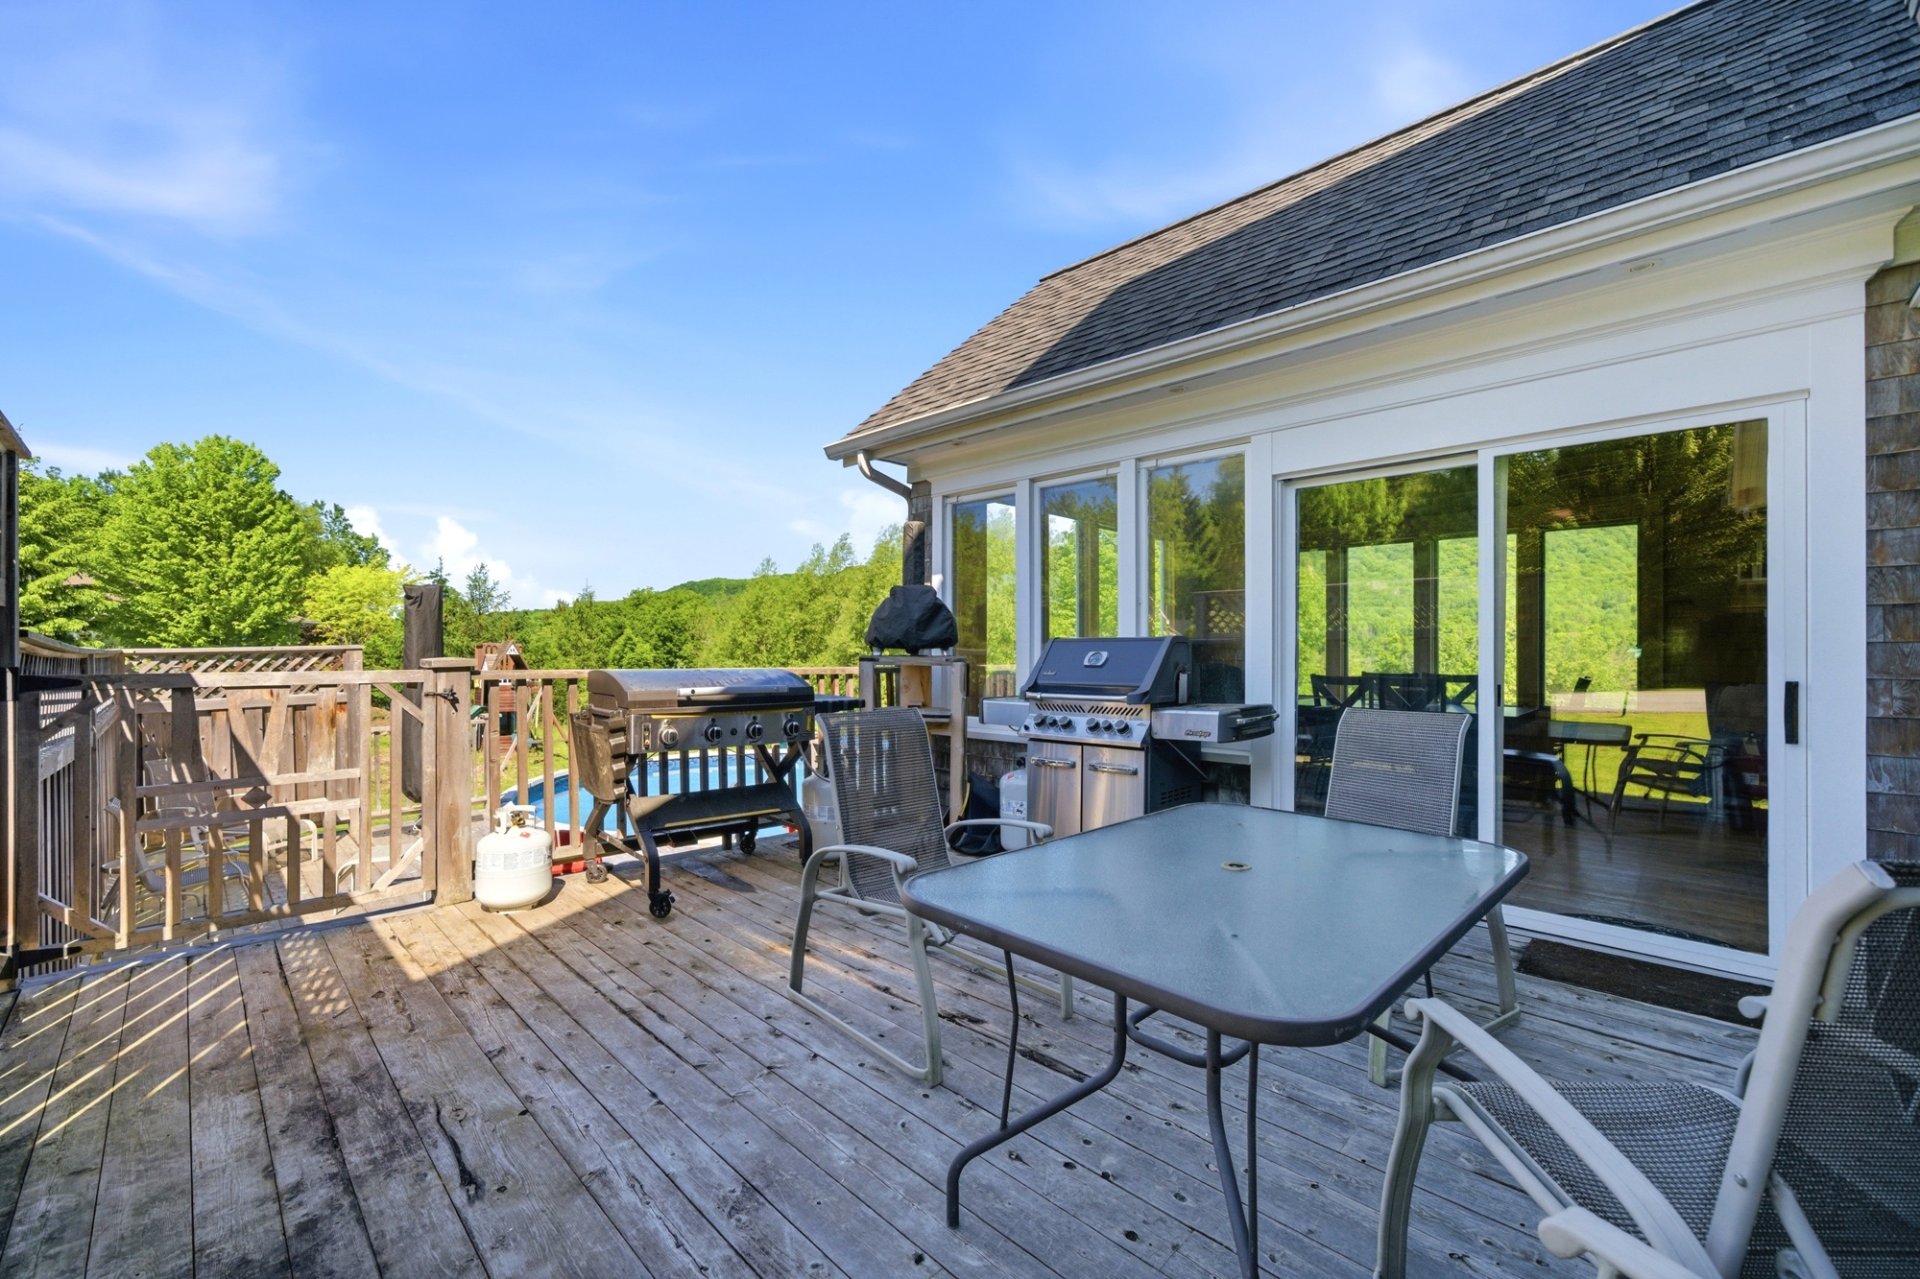
Patio
Patio
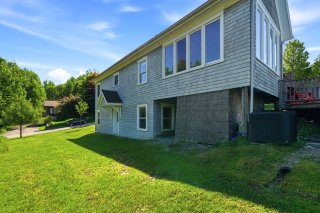
Back facade
Back facade
Back facade
Back facade
Back facade
Back facade
Exterior
Exterior
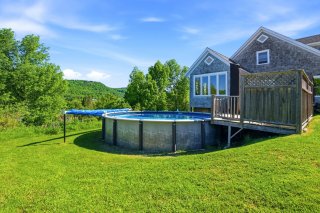
Pool
Pool
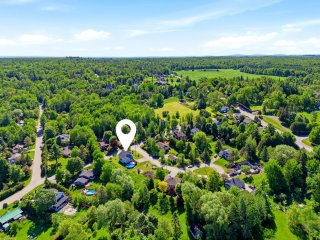
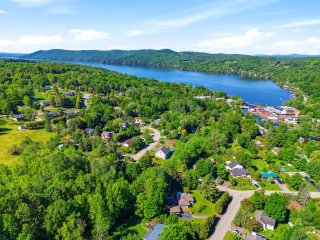
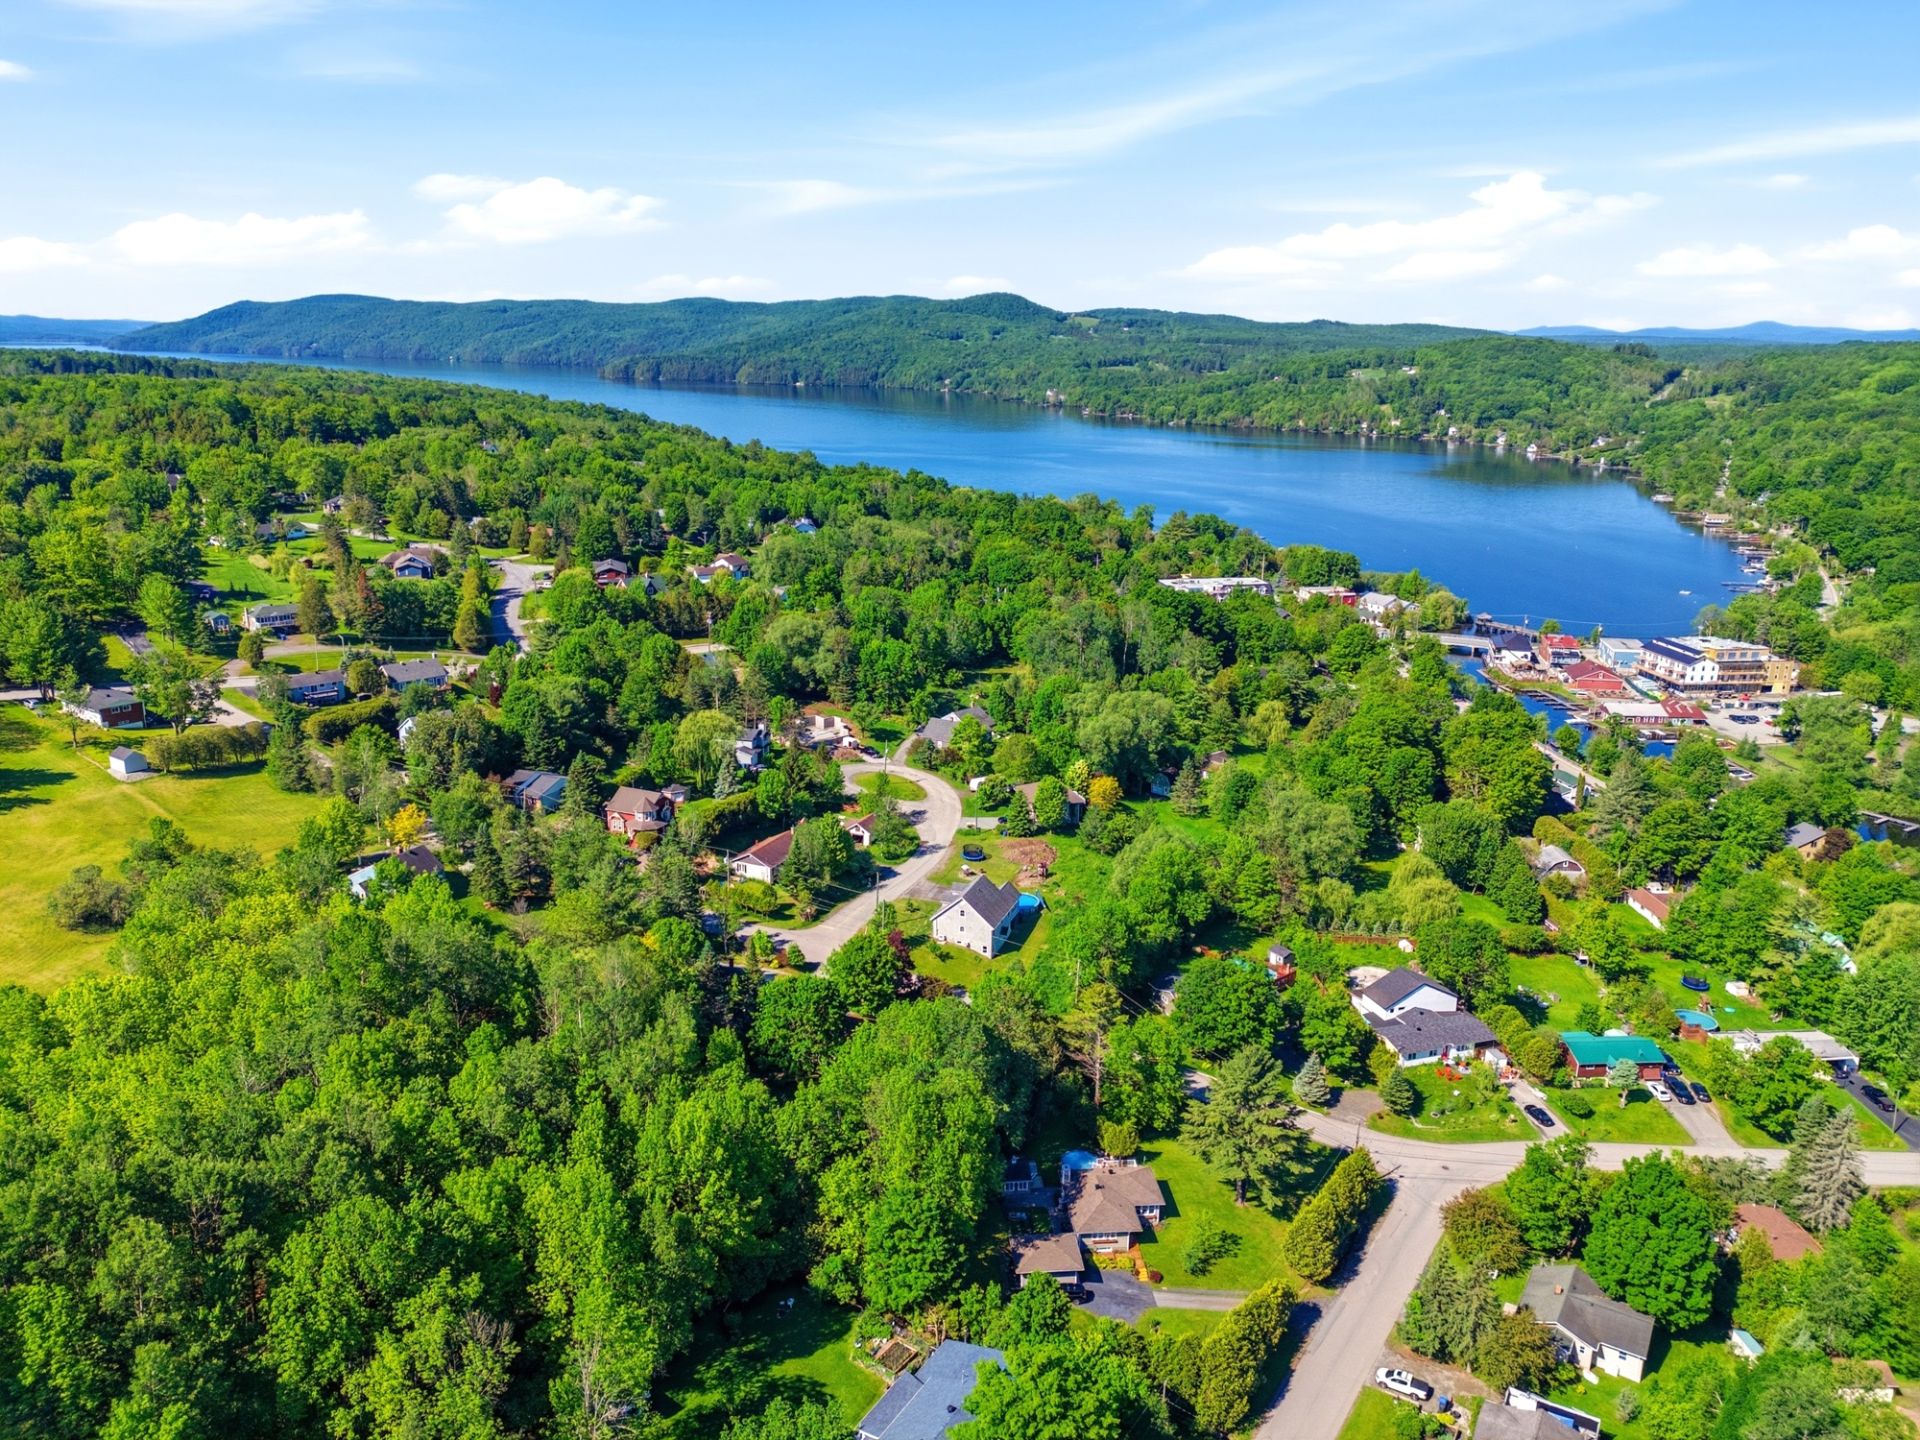
Aerial photo
Aerial photo
Aerial photo
Aerial photo
Aerial photo
Aerial photo
Aerial photo
Aerial photo
Aerial photo
Aerial photo
Aerial photo
Aerial photo
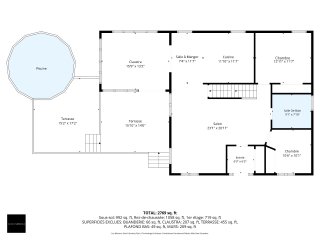
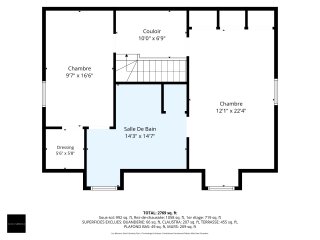
Drawing (sketch)
Drawing (sketch)
Drawing (sketch)
Drawing (sketch)
Drawing (sketch)
Drawing (sketch)
Drawing (sketch)
Drawing (sketch)

Two or more storey for sale.

20 Rue Stewart

North Hatley, QC J0B

Frontage
Frontage
Frontage
Frontage
Hallway
Hallway
Living room
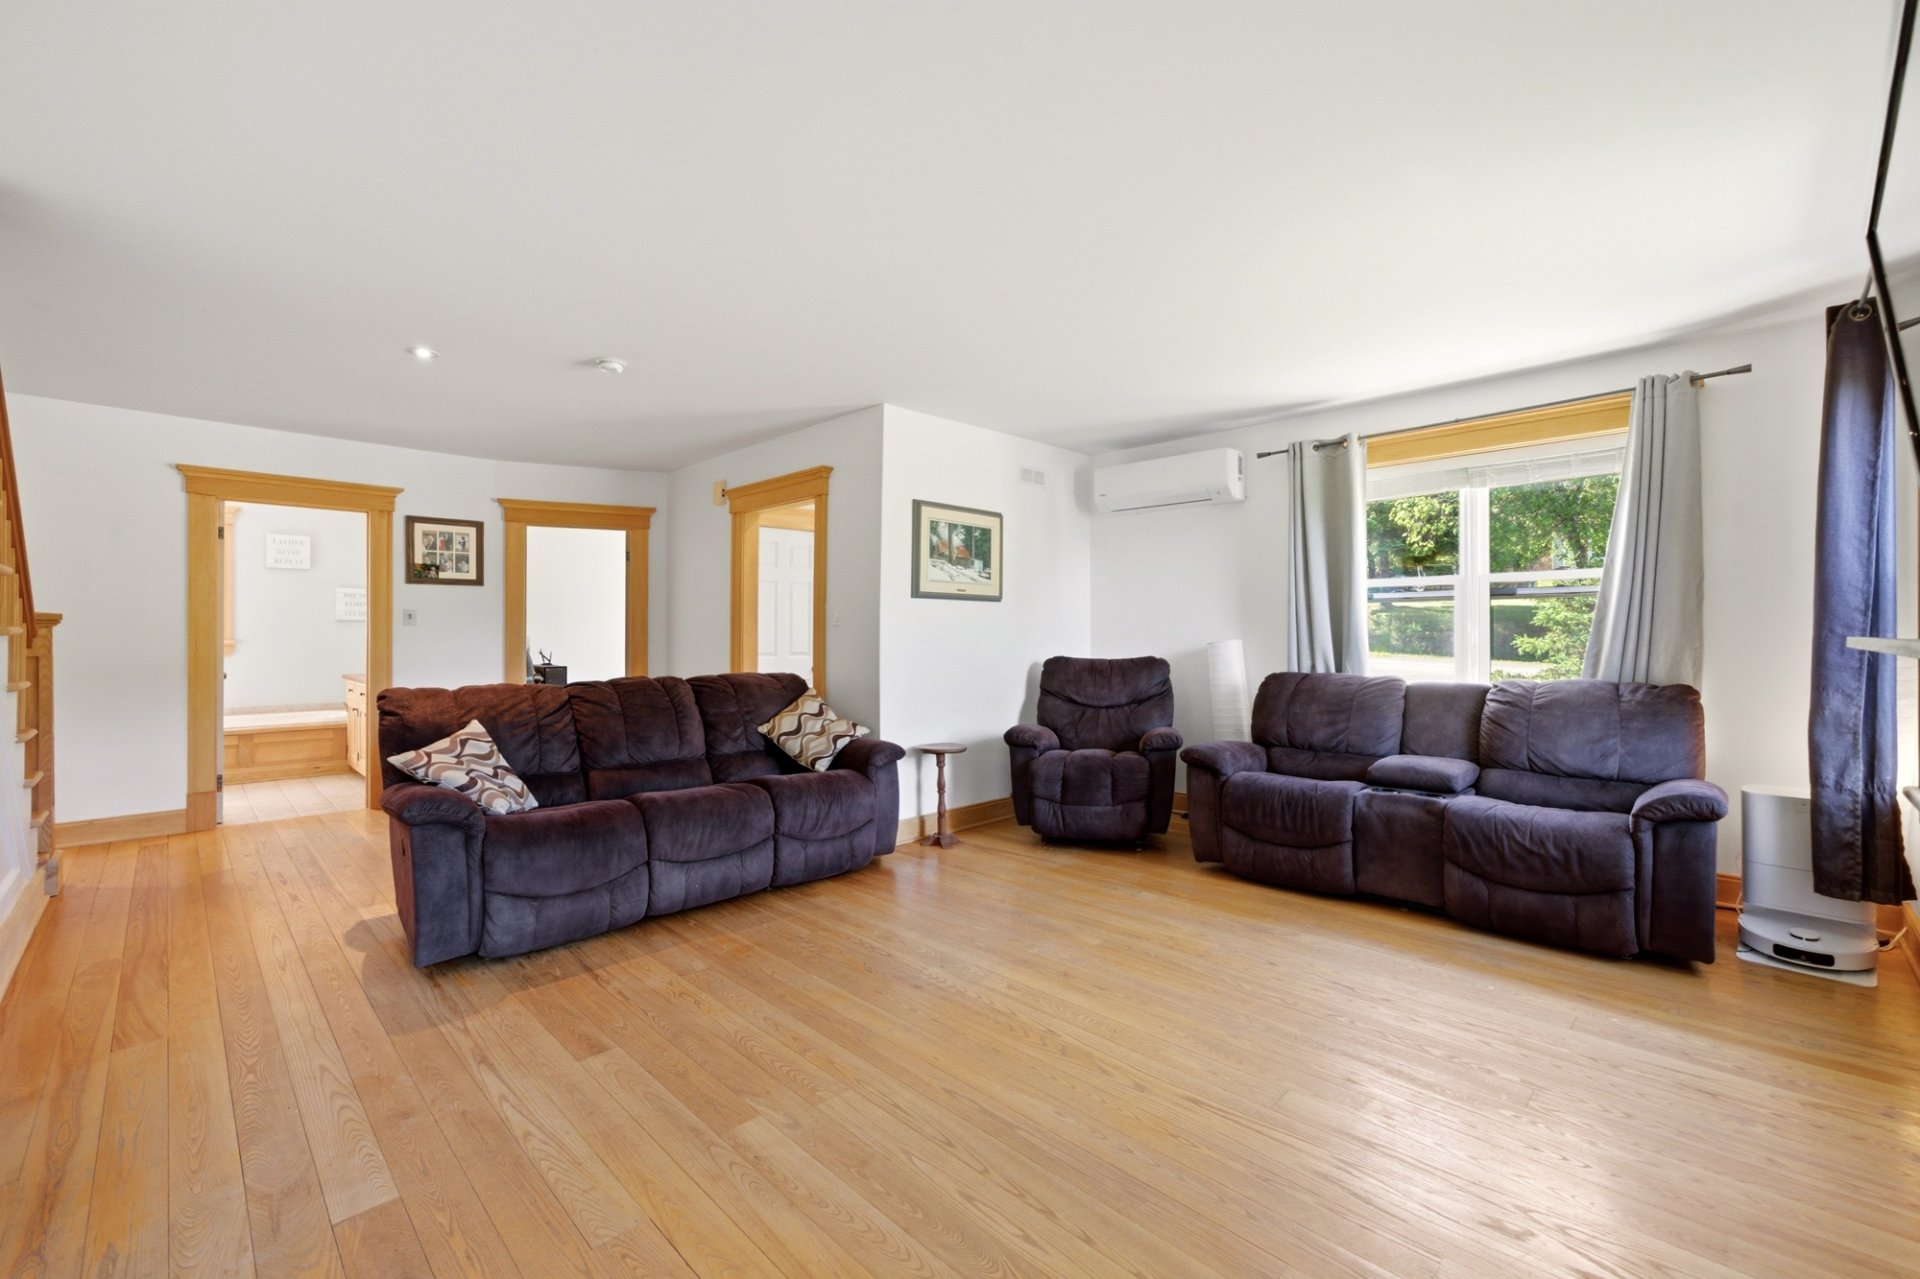
Living room
Dining room
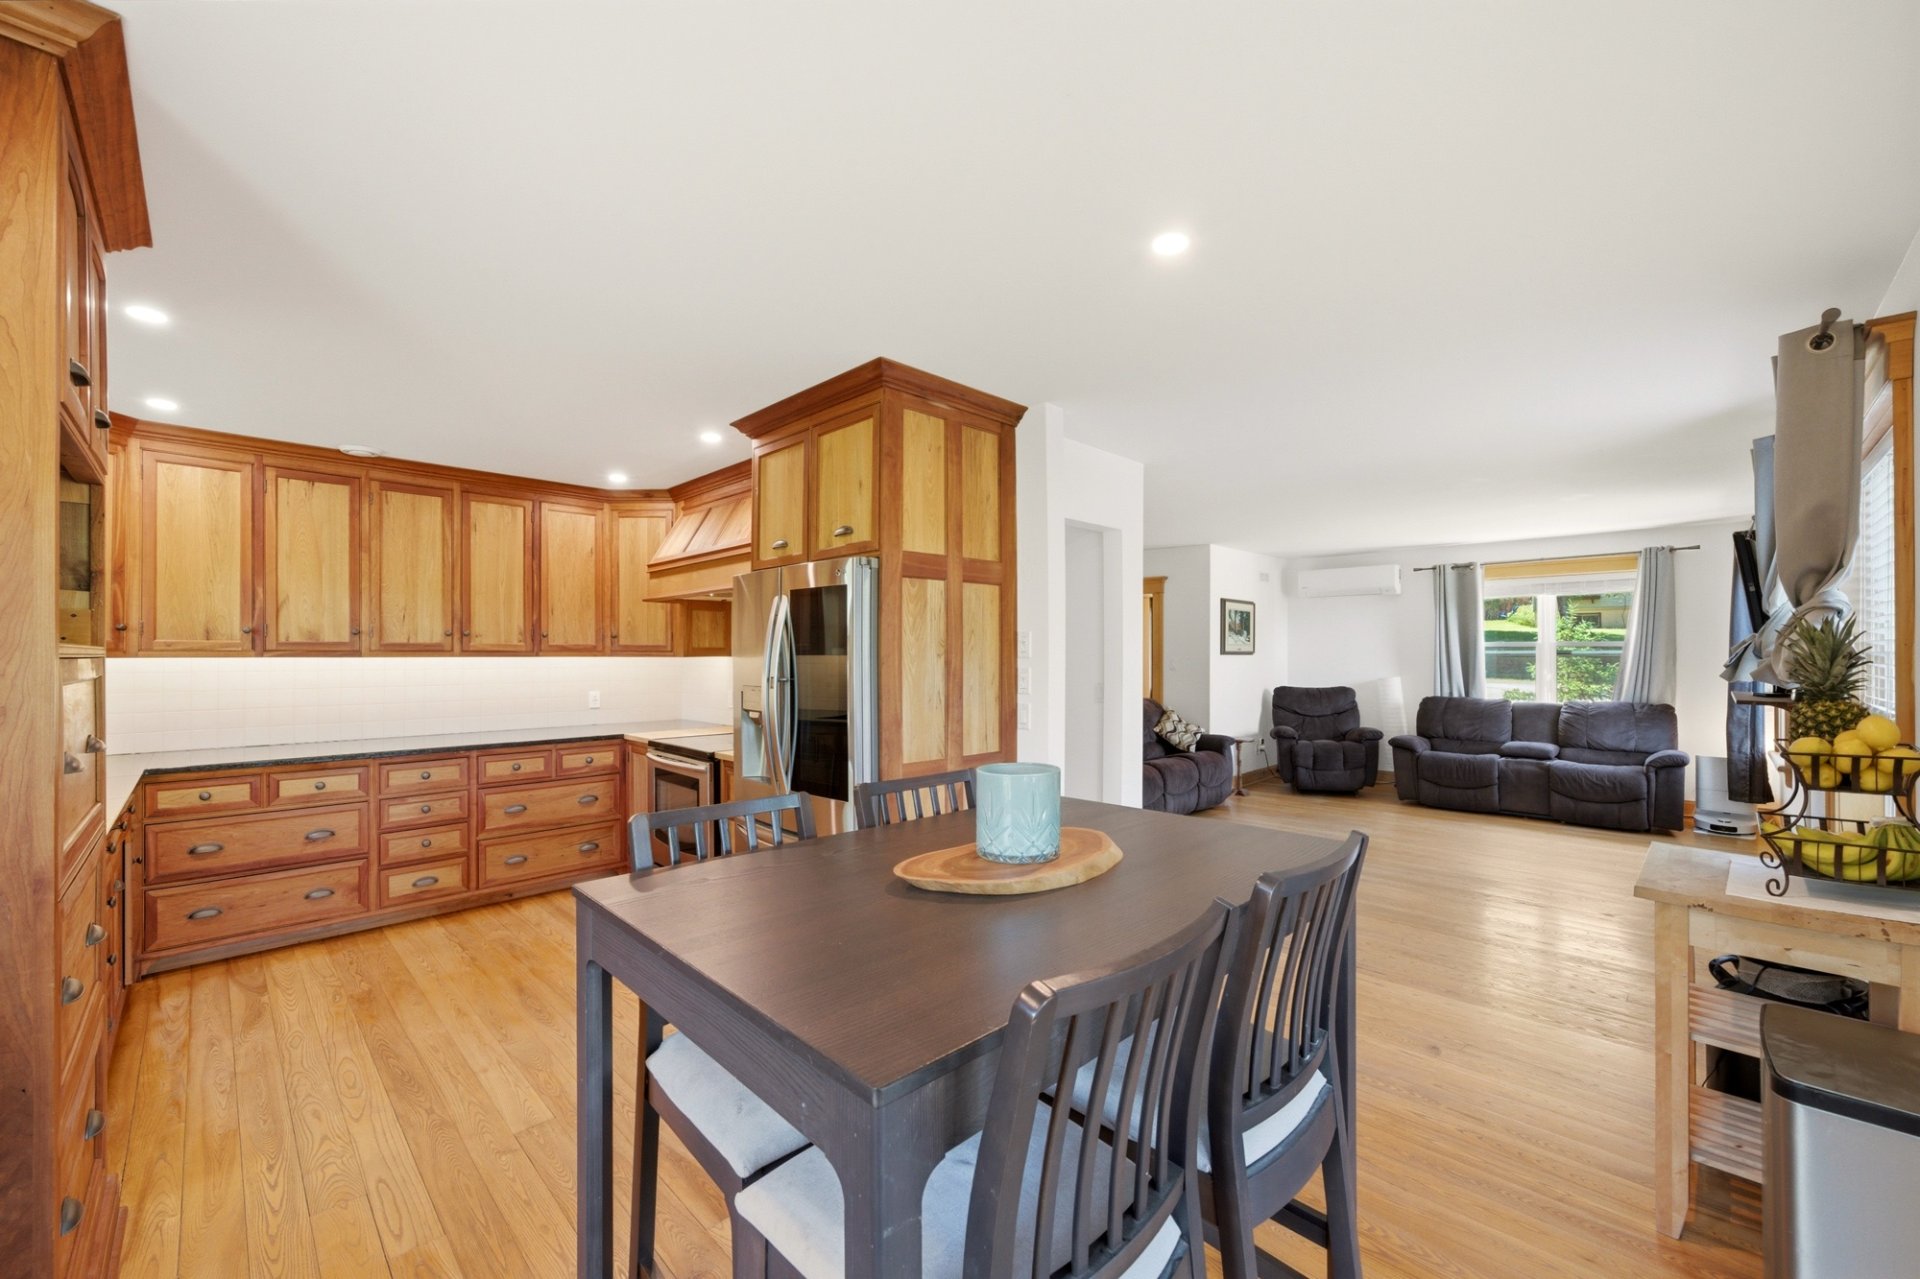
Dining room
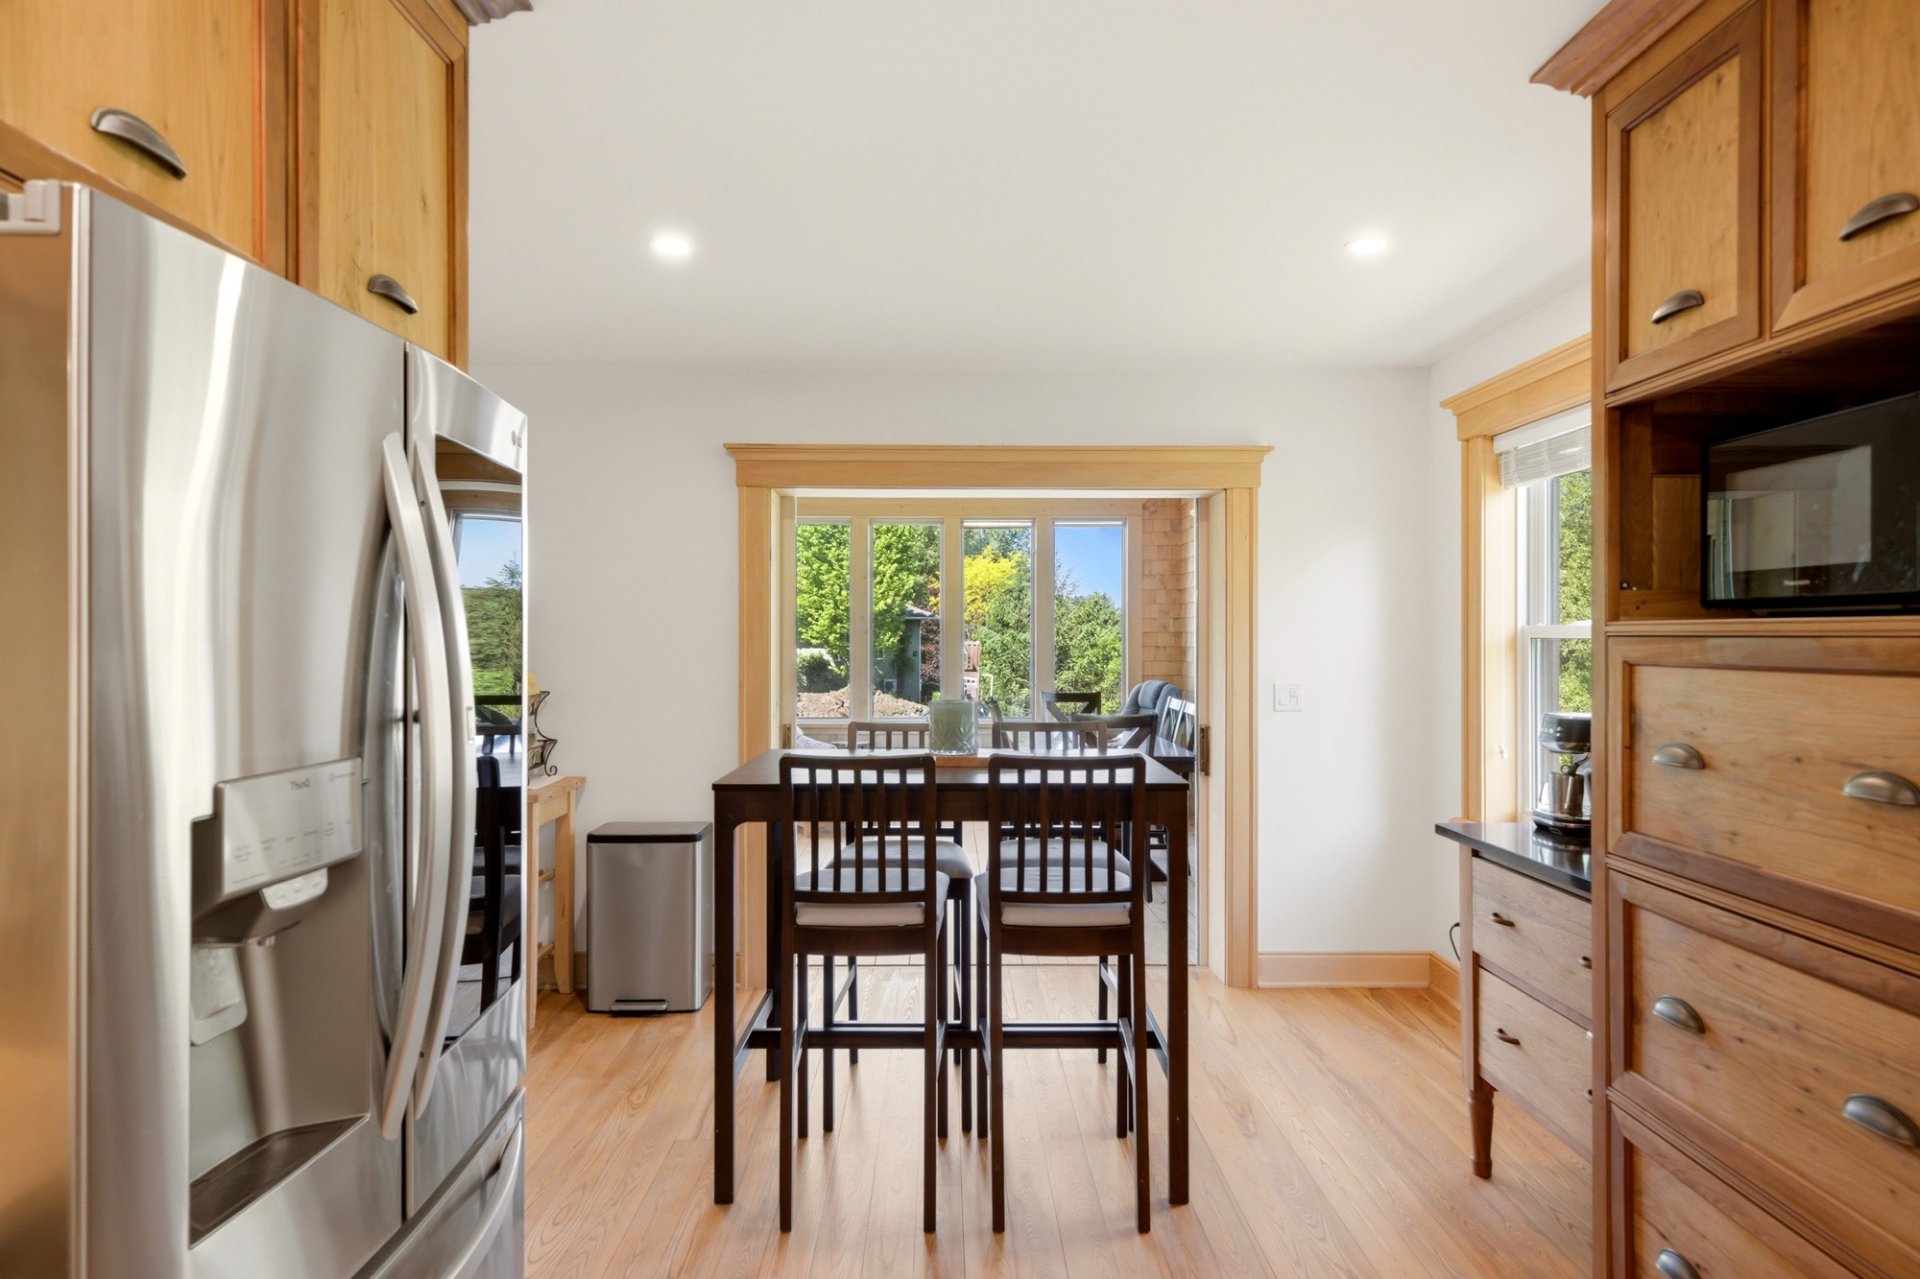
Kitchen
Kitchen
Bedroom
Bedroom
Bathroom
Staircase
Primary bedroom
Primary bedroom
Primary bedroom
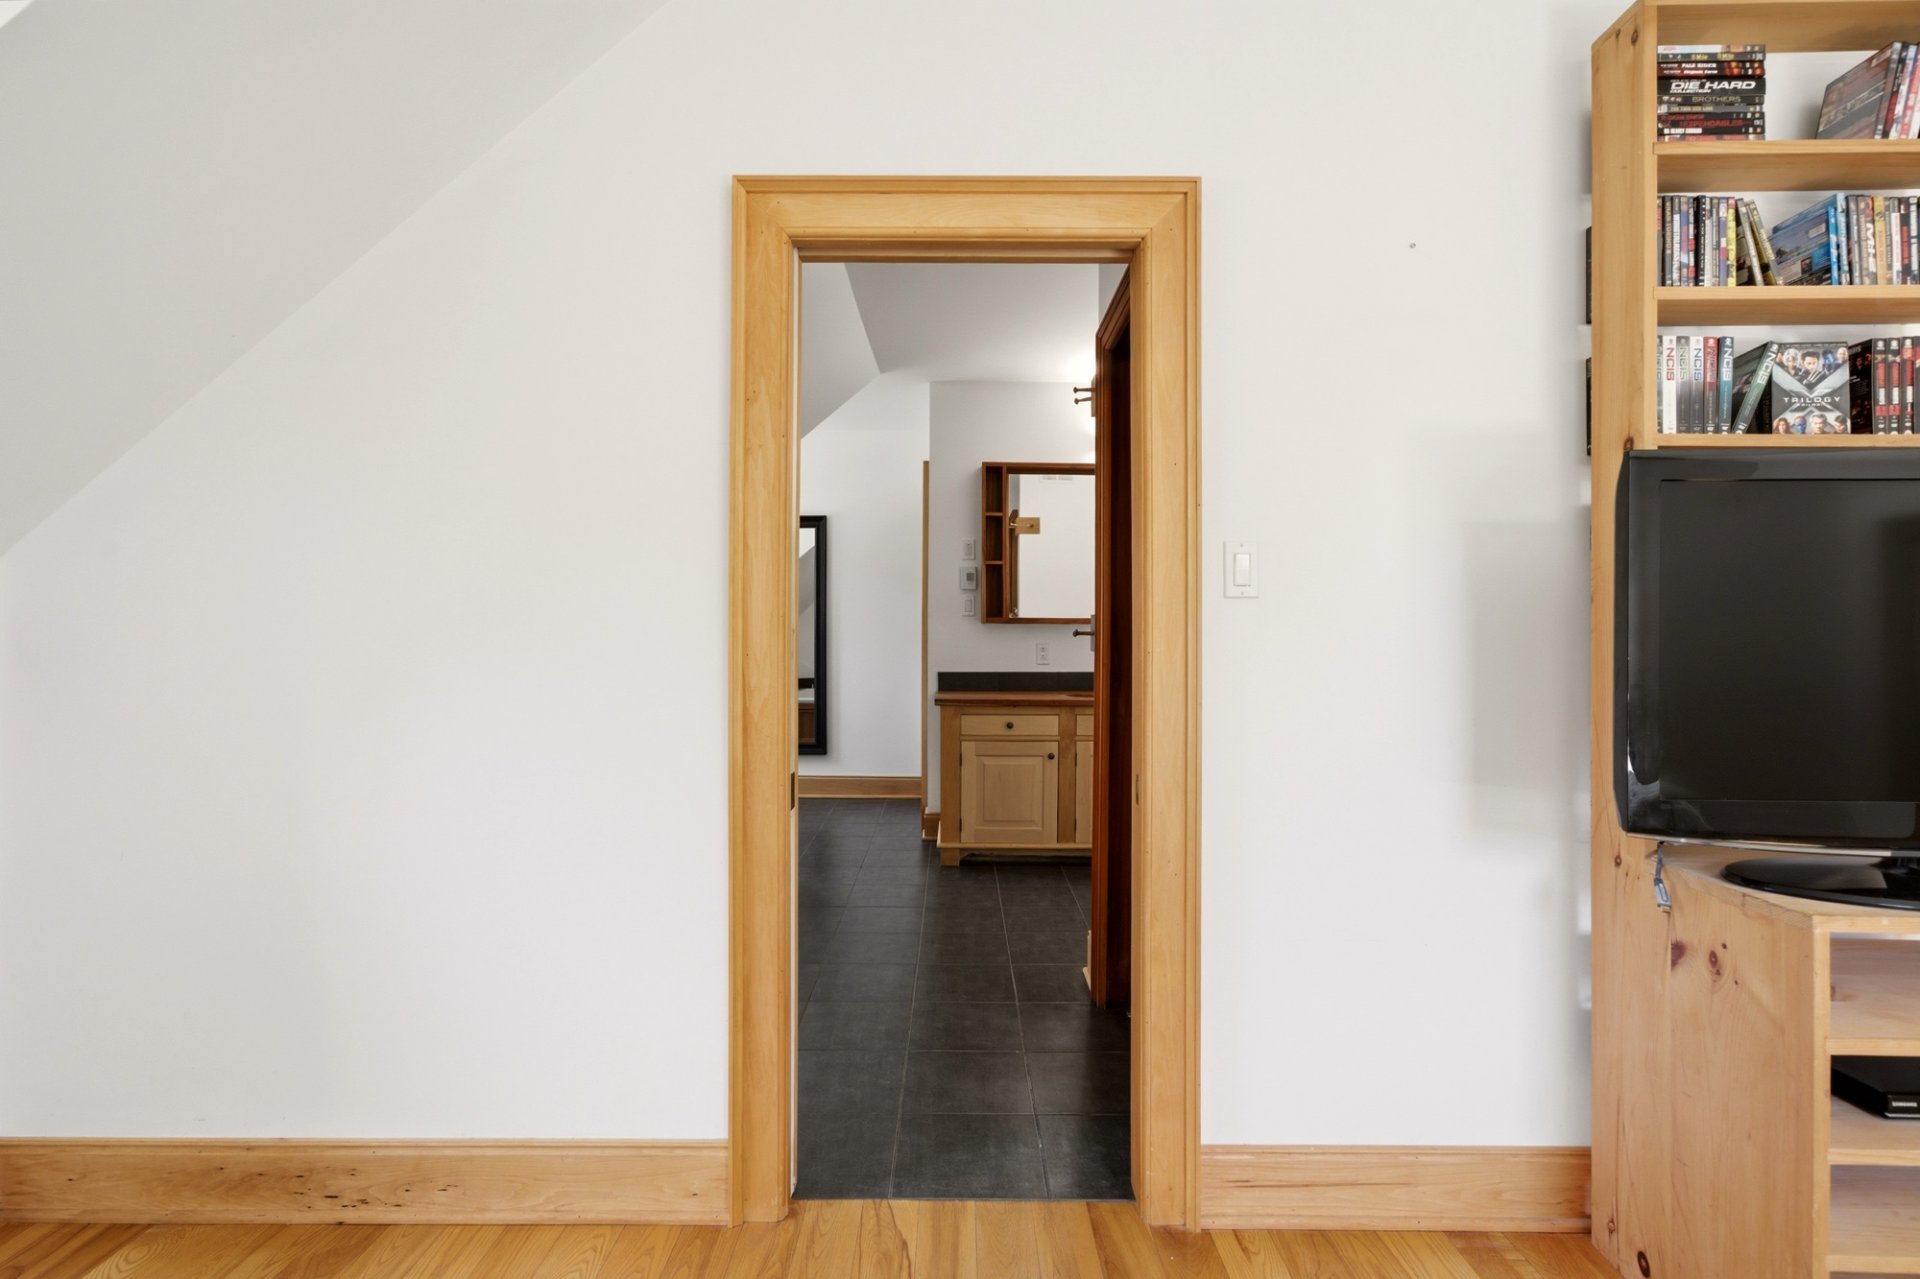
Bathroom
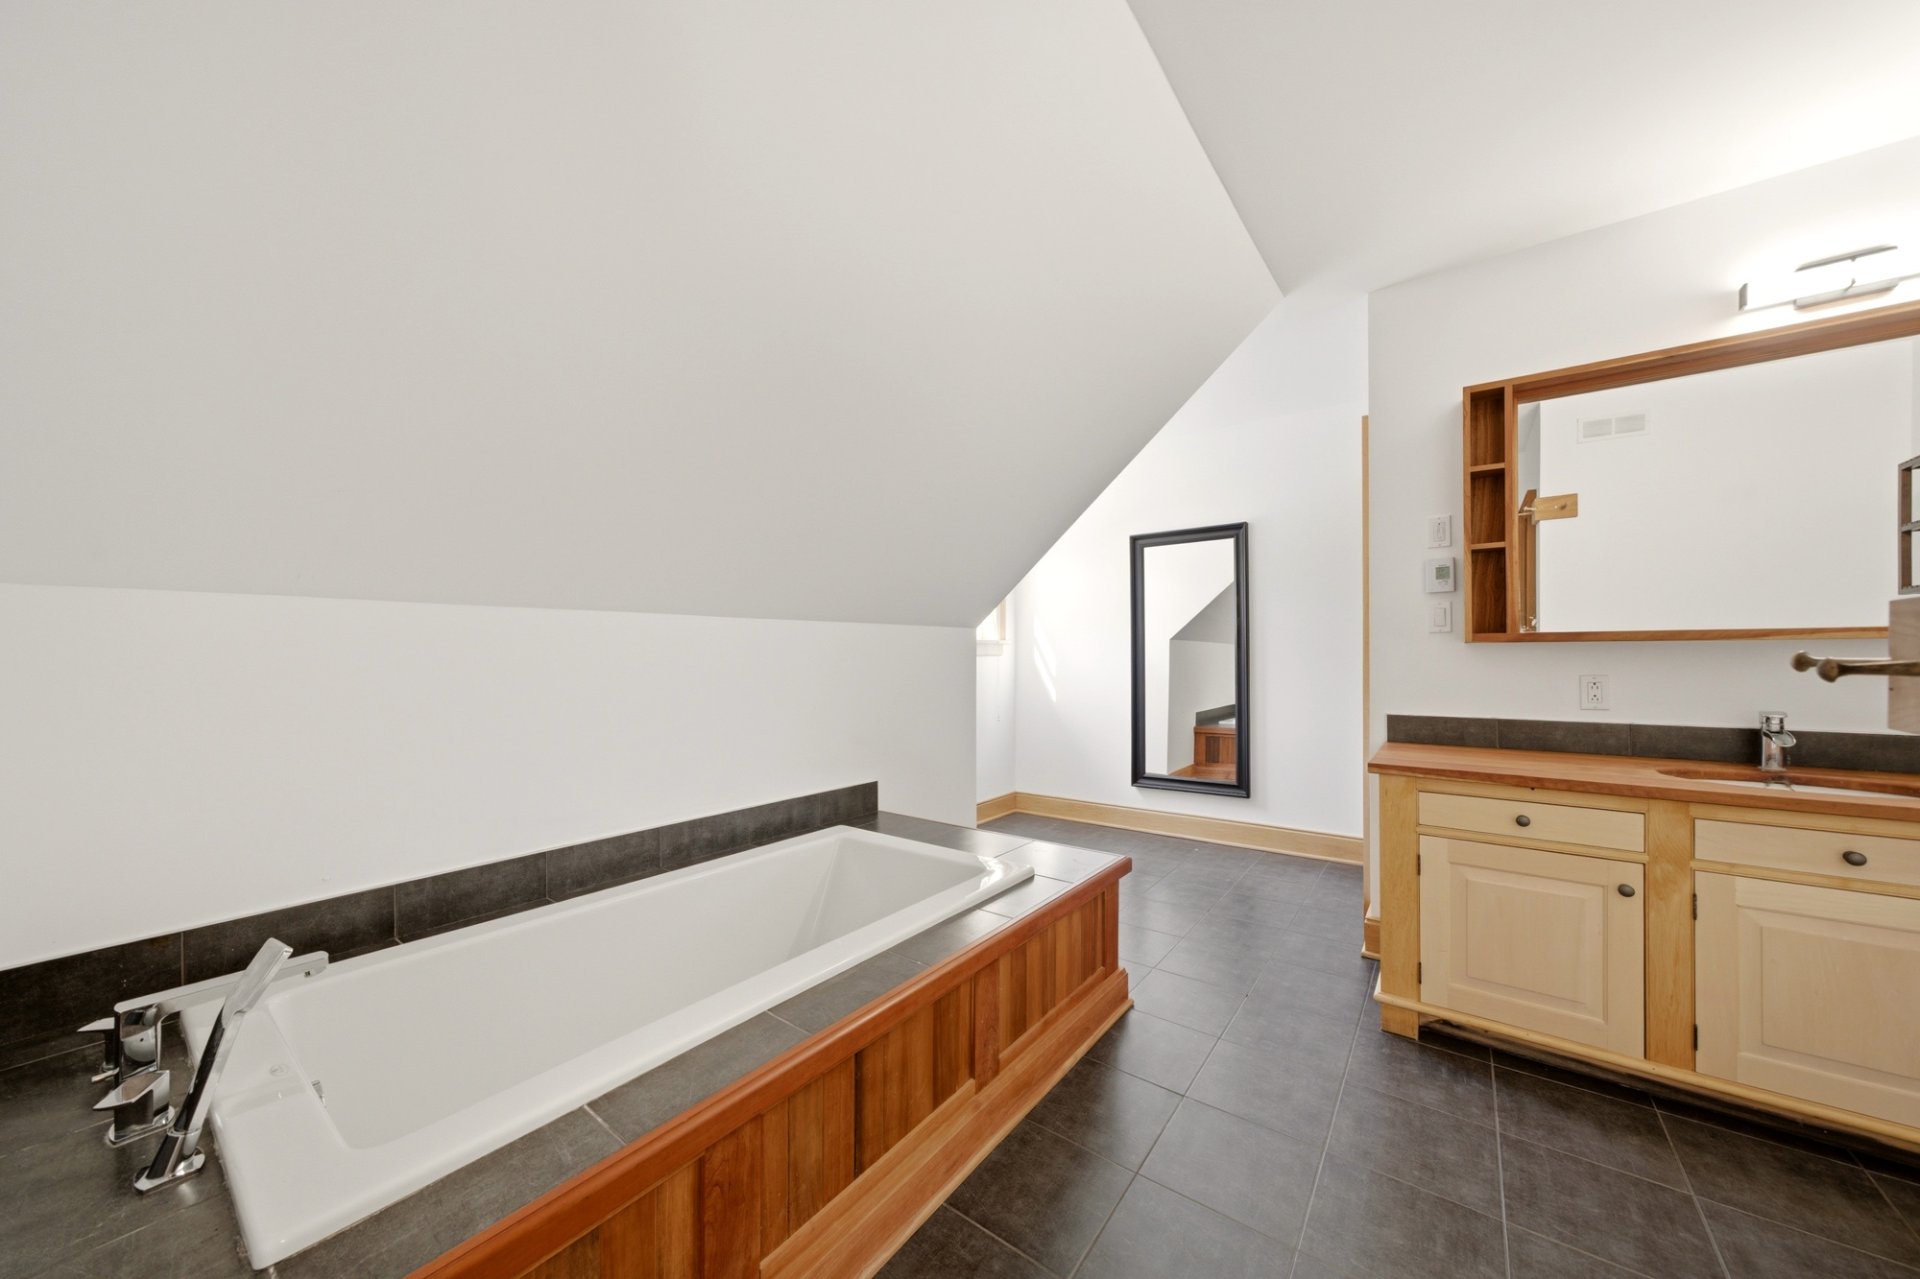
Bathroom
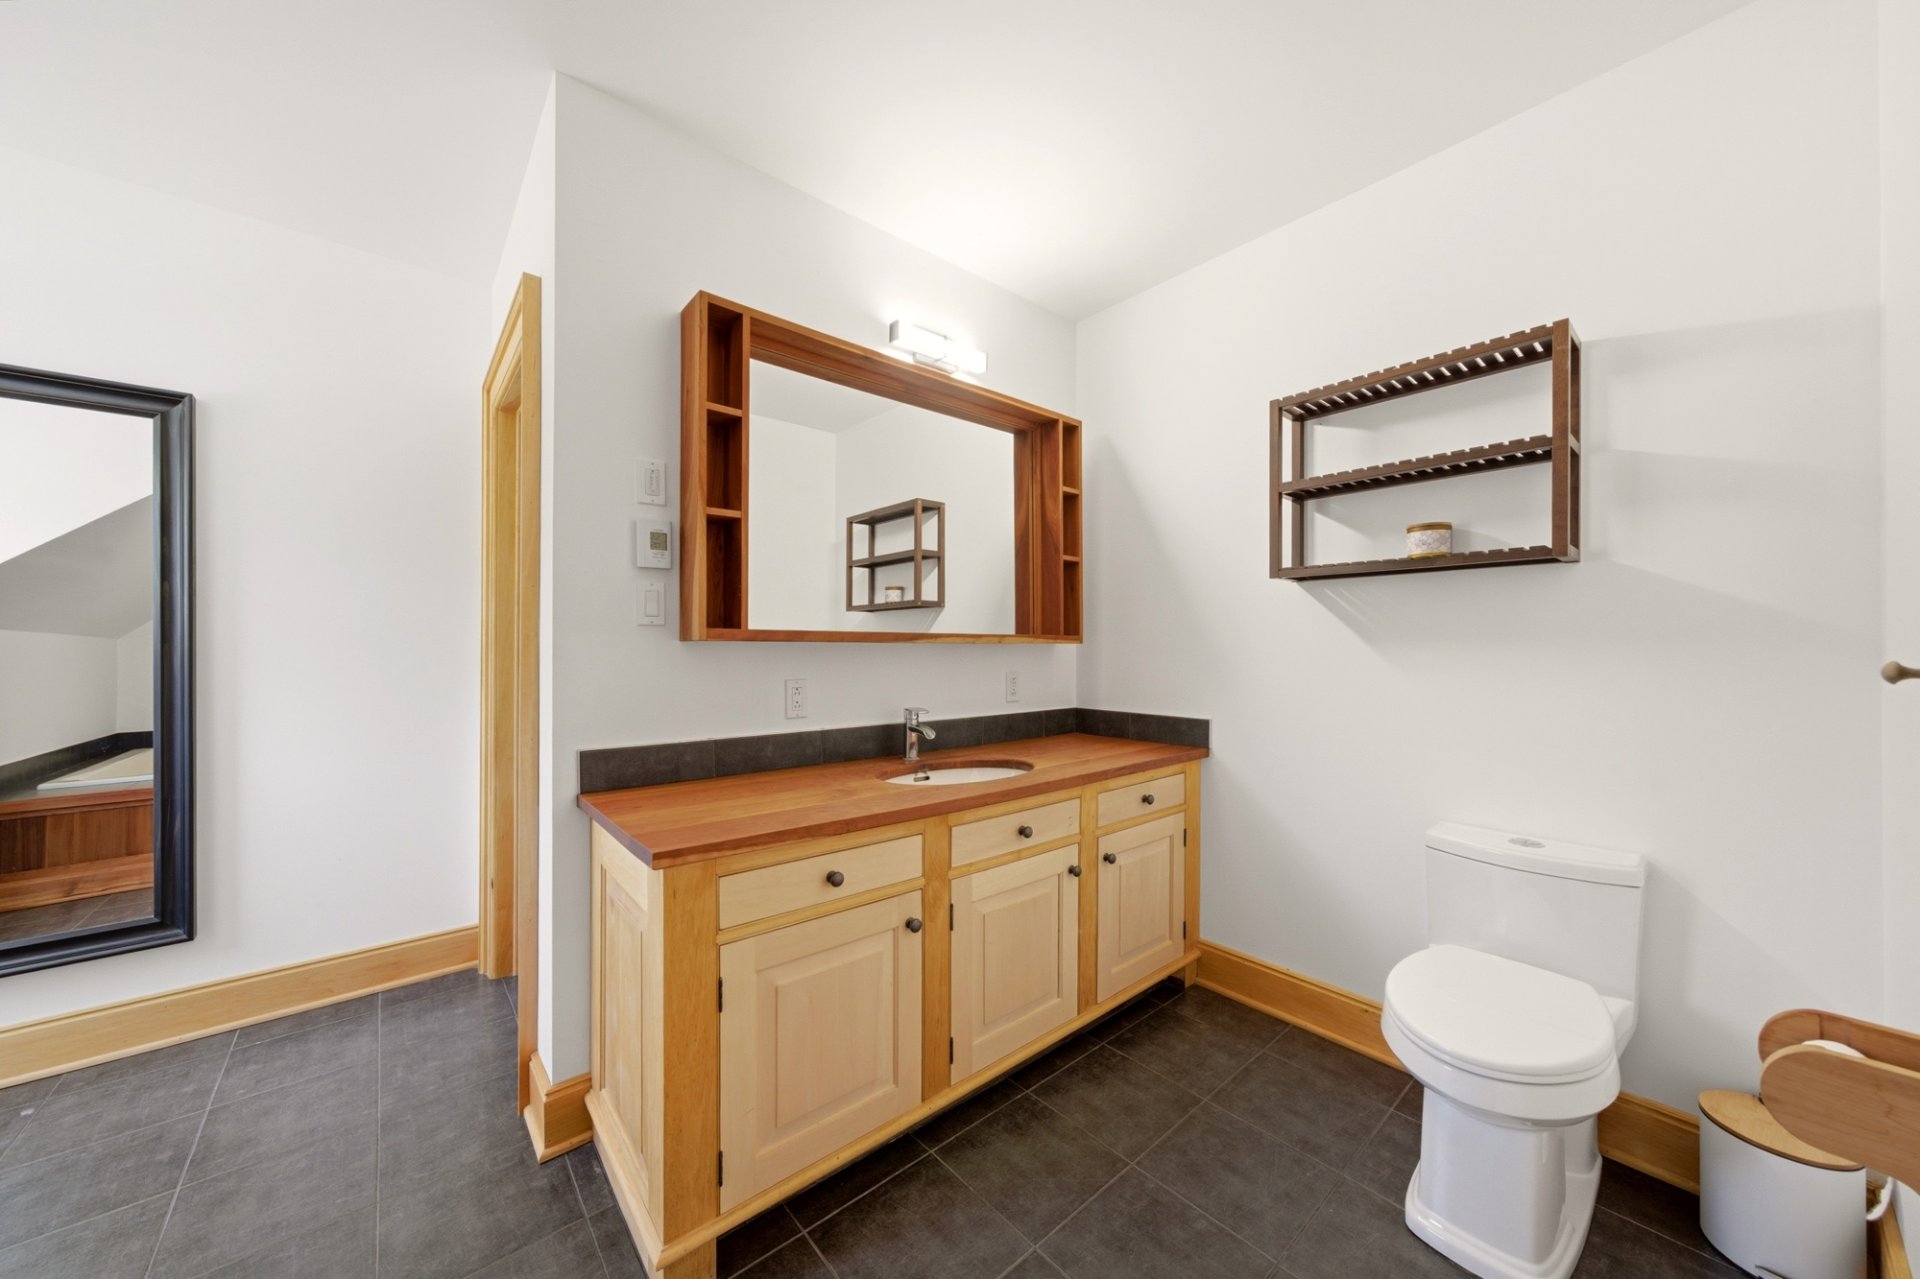
Bathroom
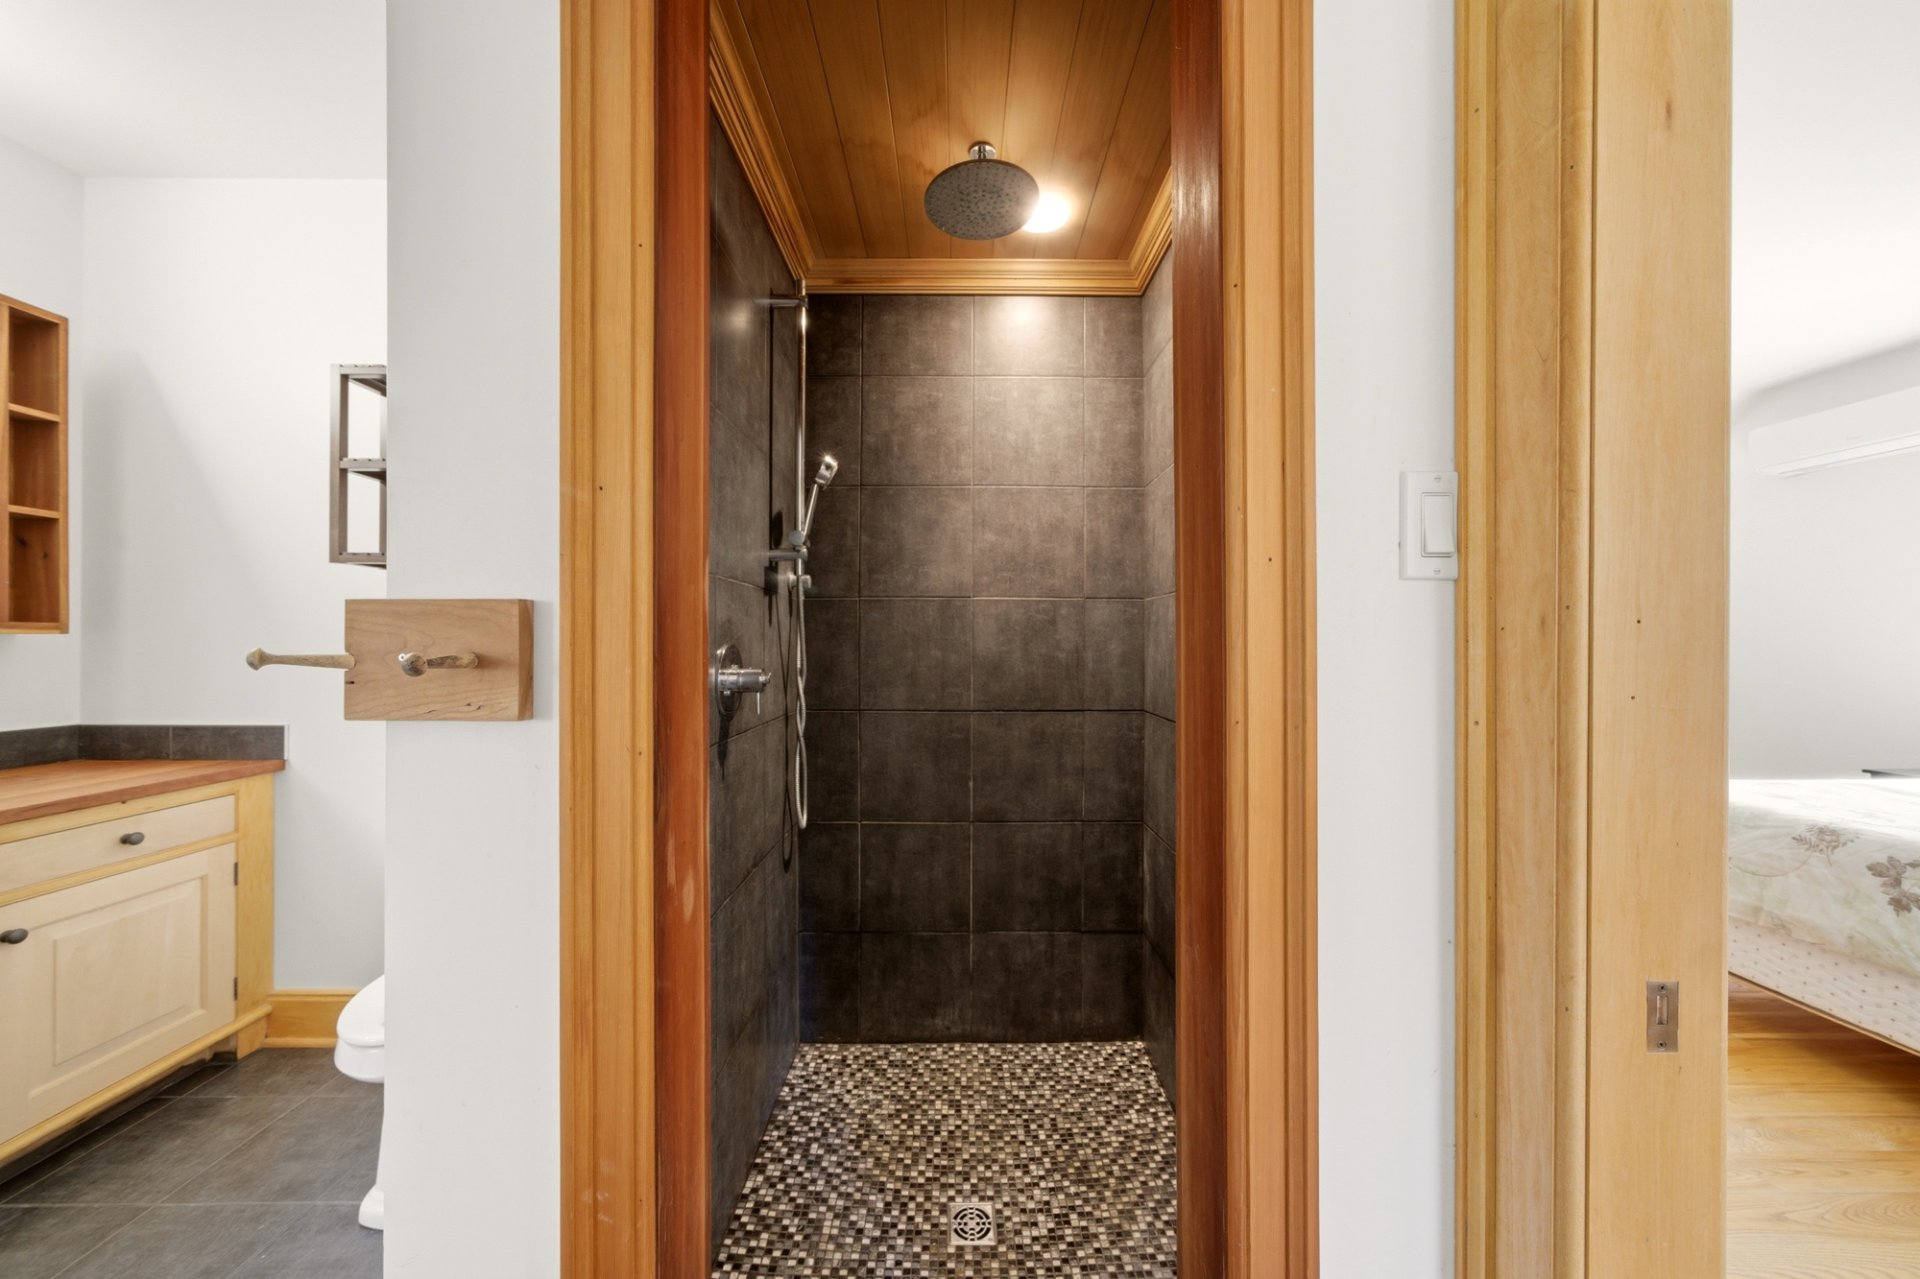
Corridor
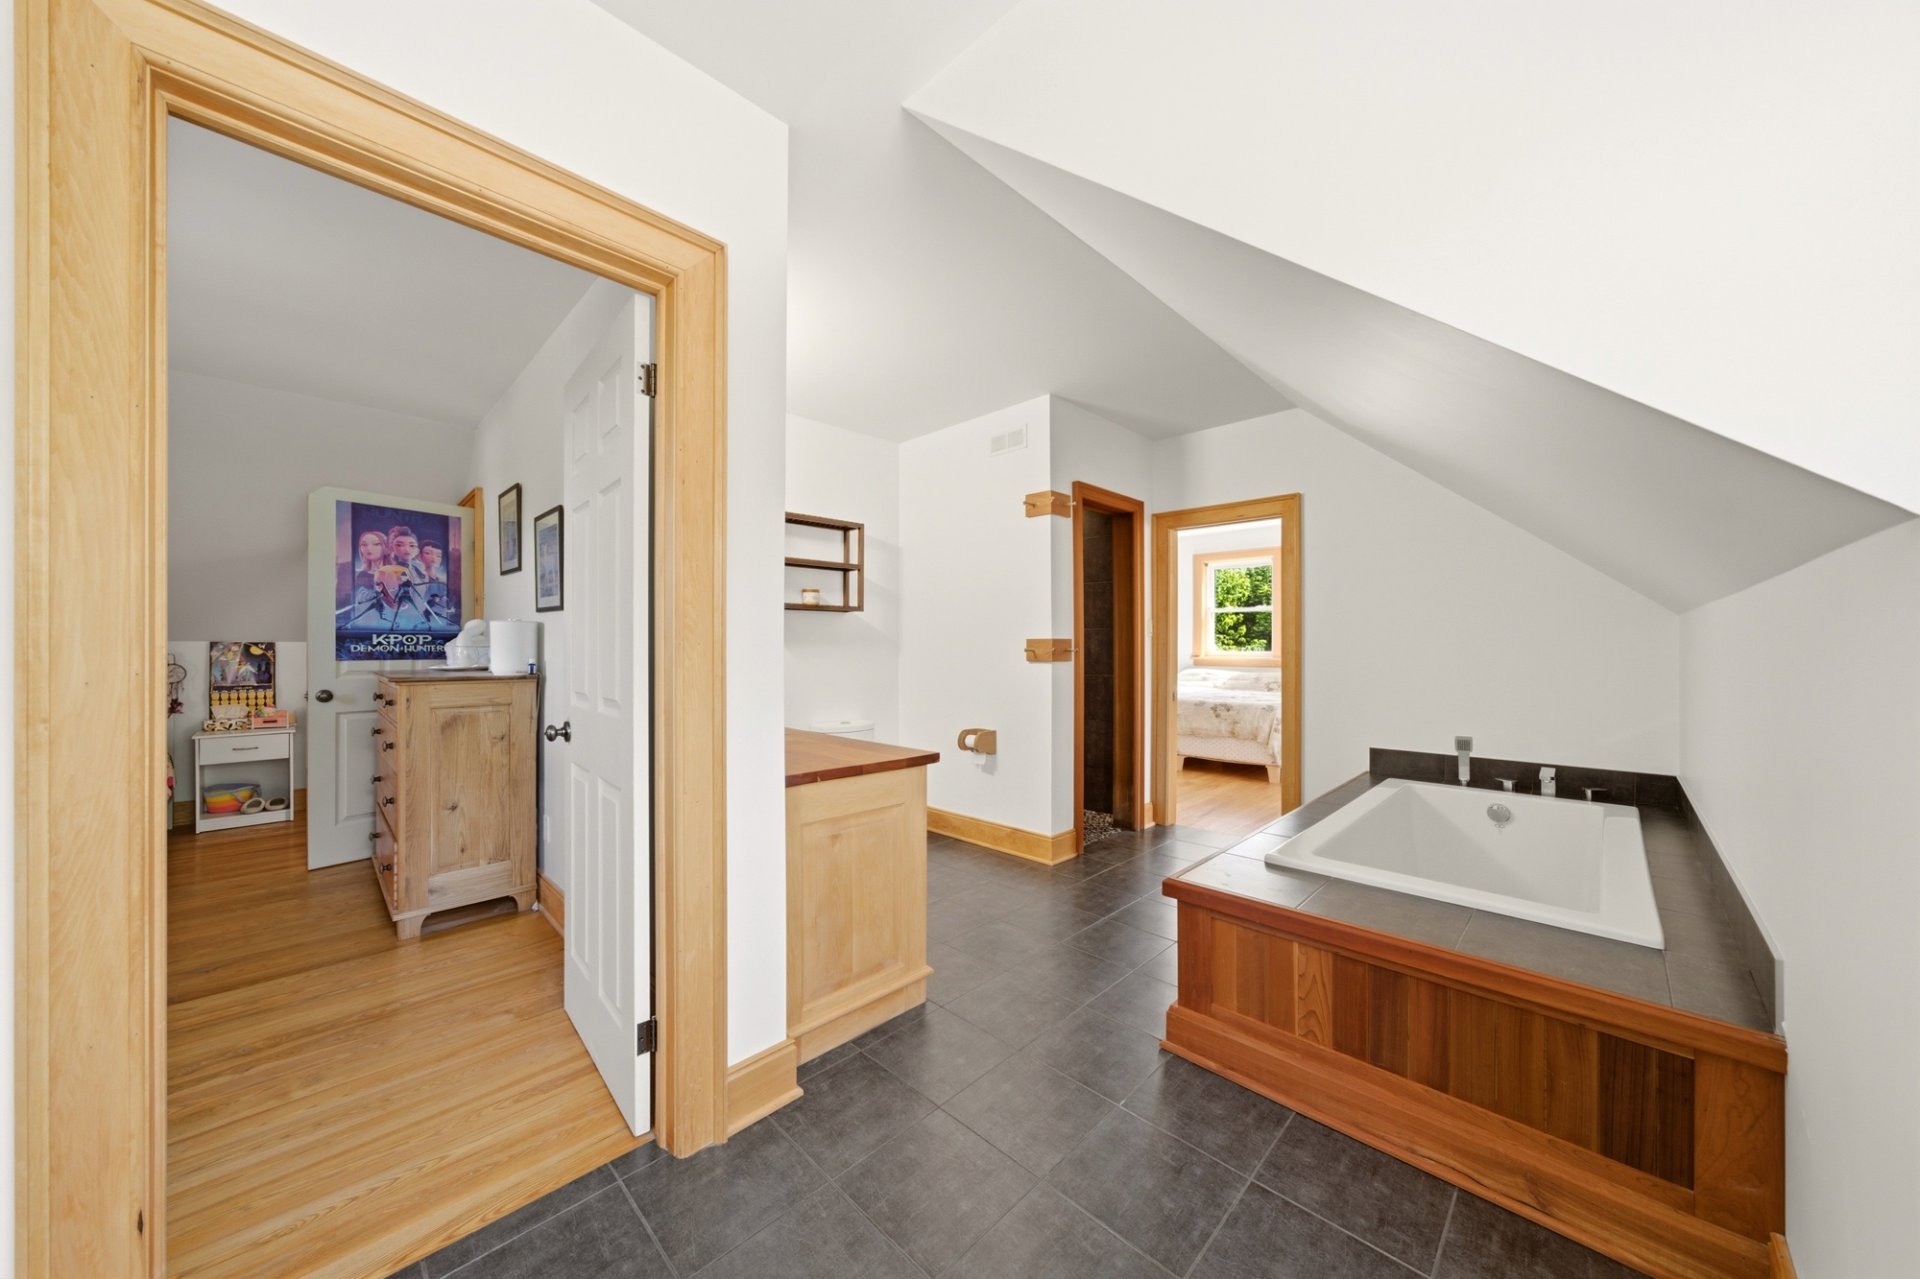
Bedroom
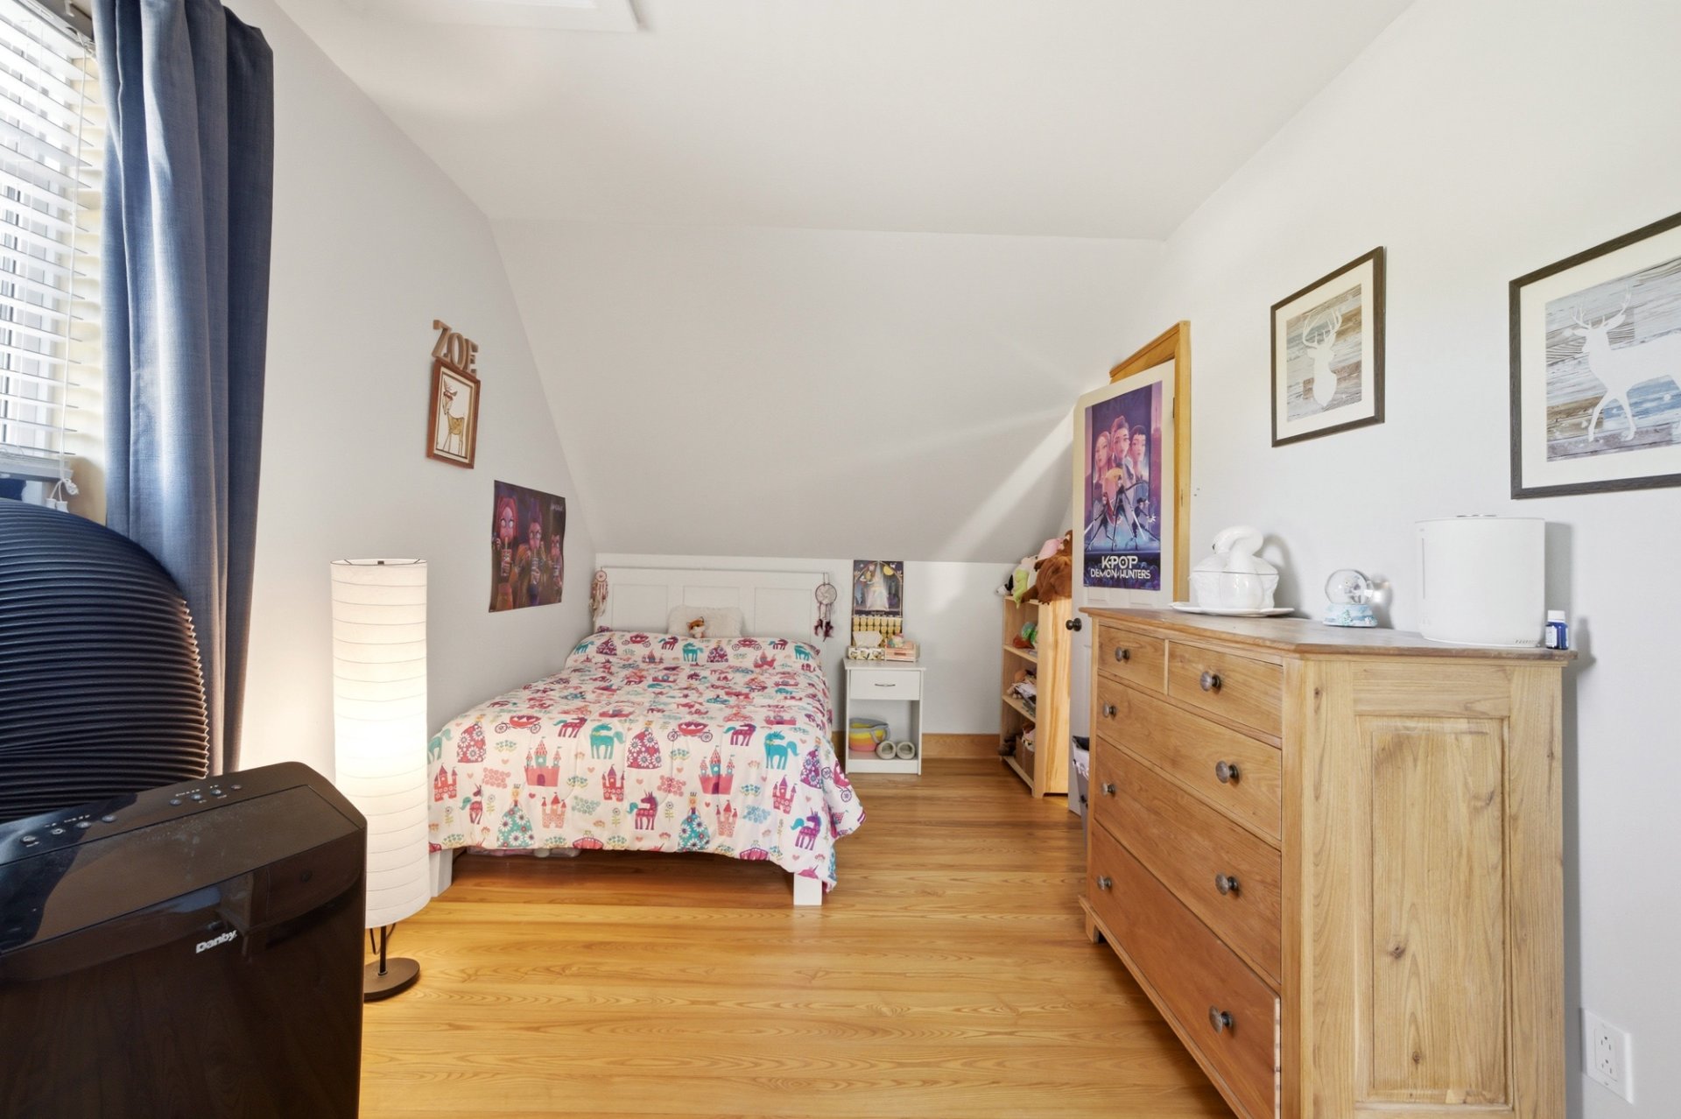
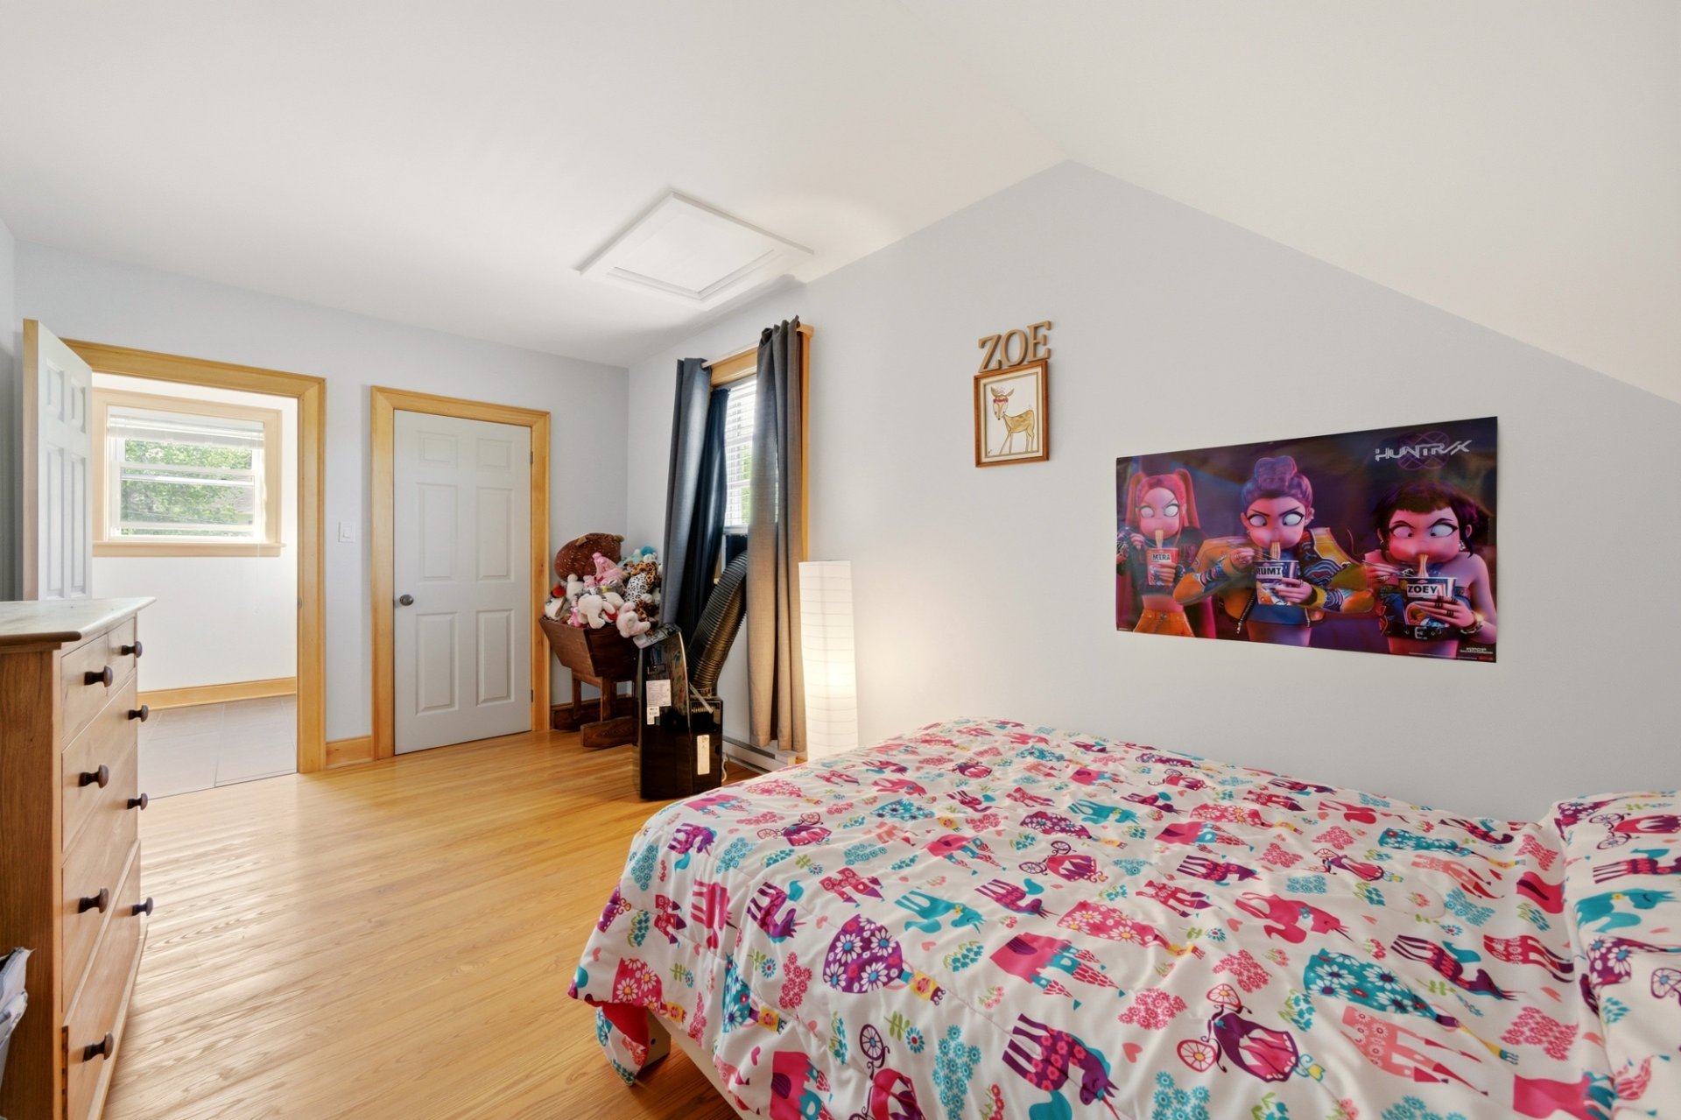
Bedroom
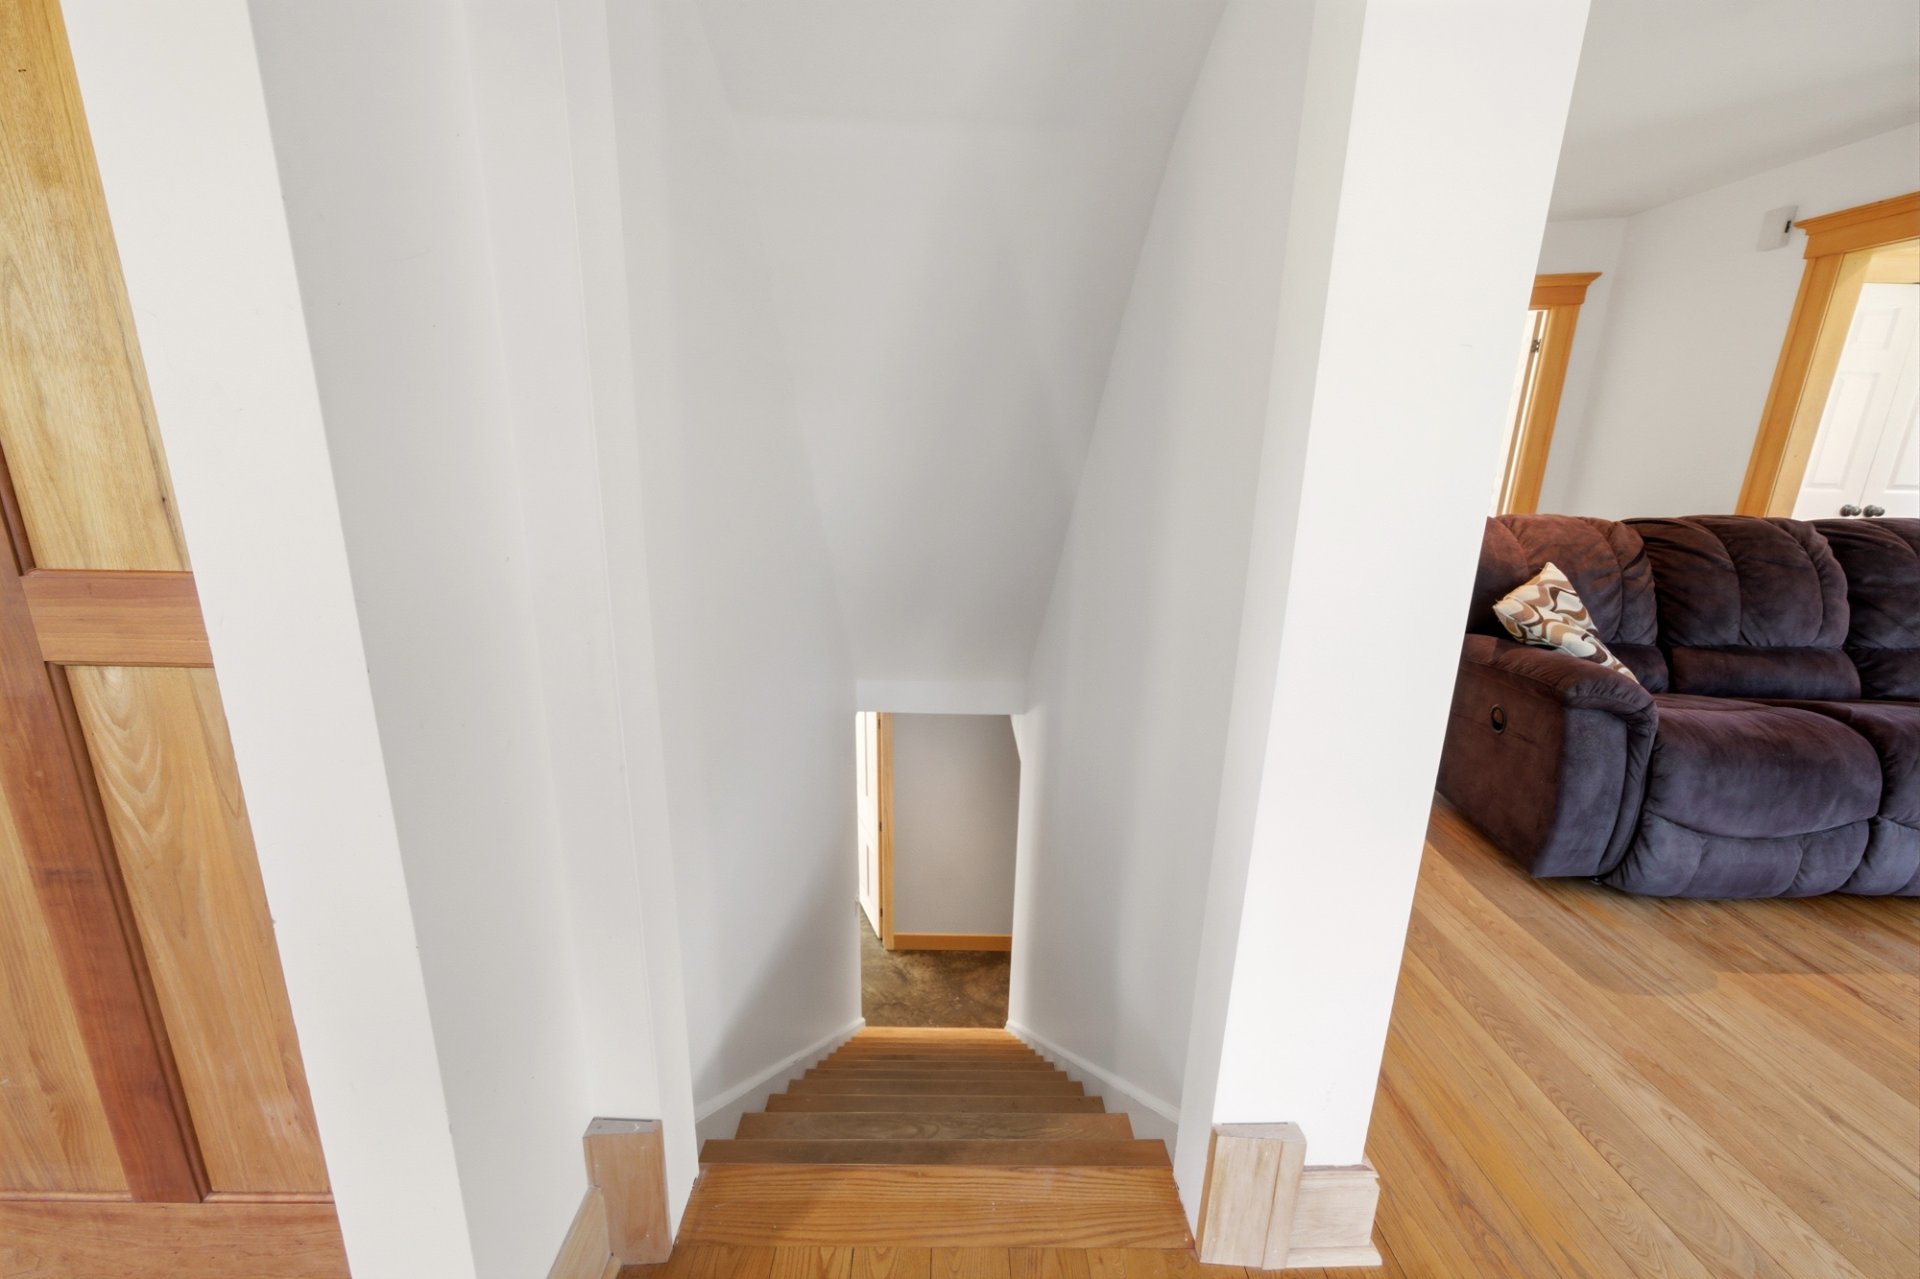
Staircase
Family room
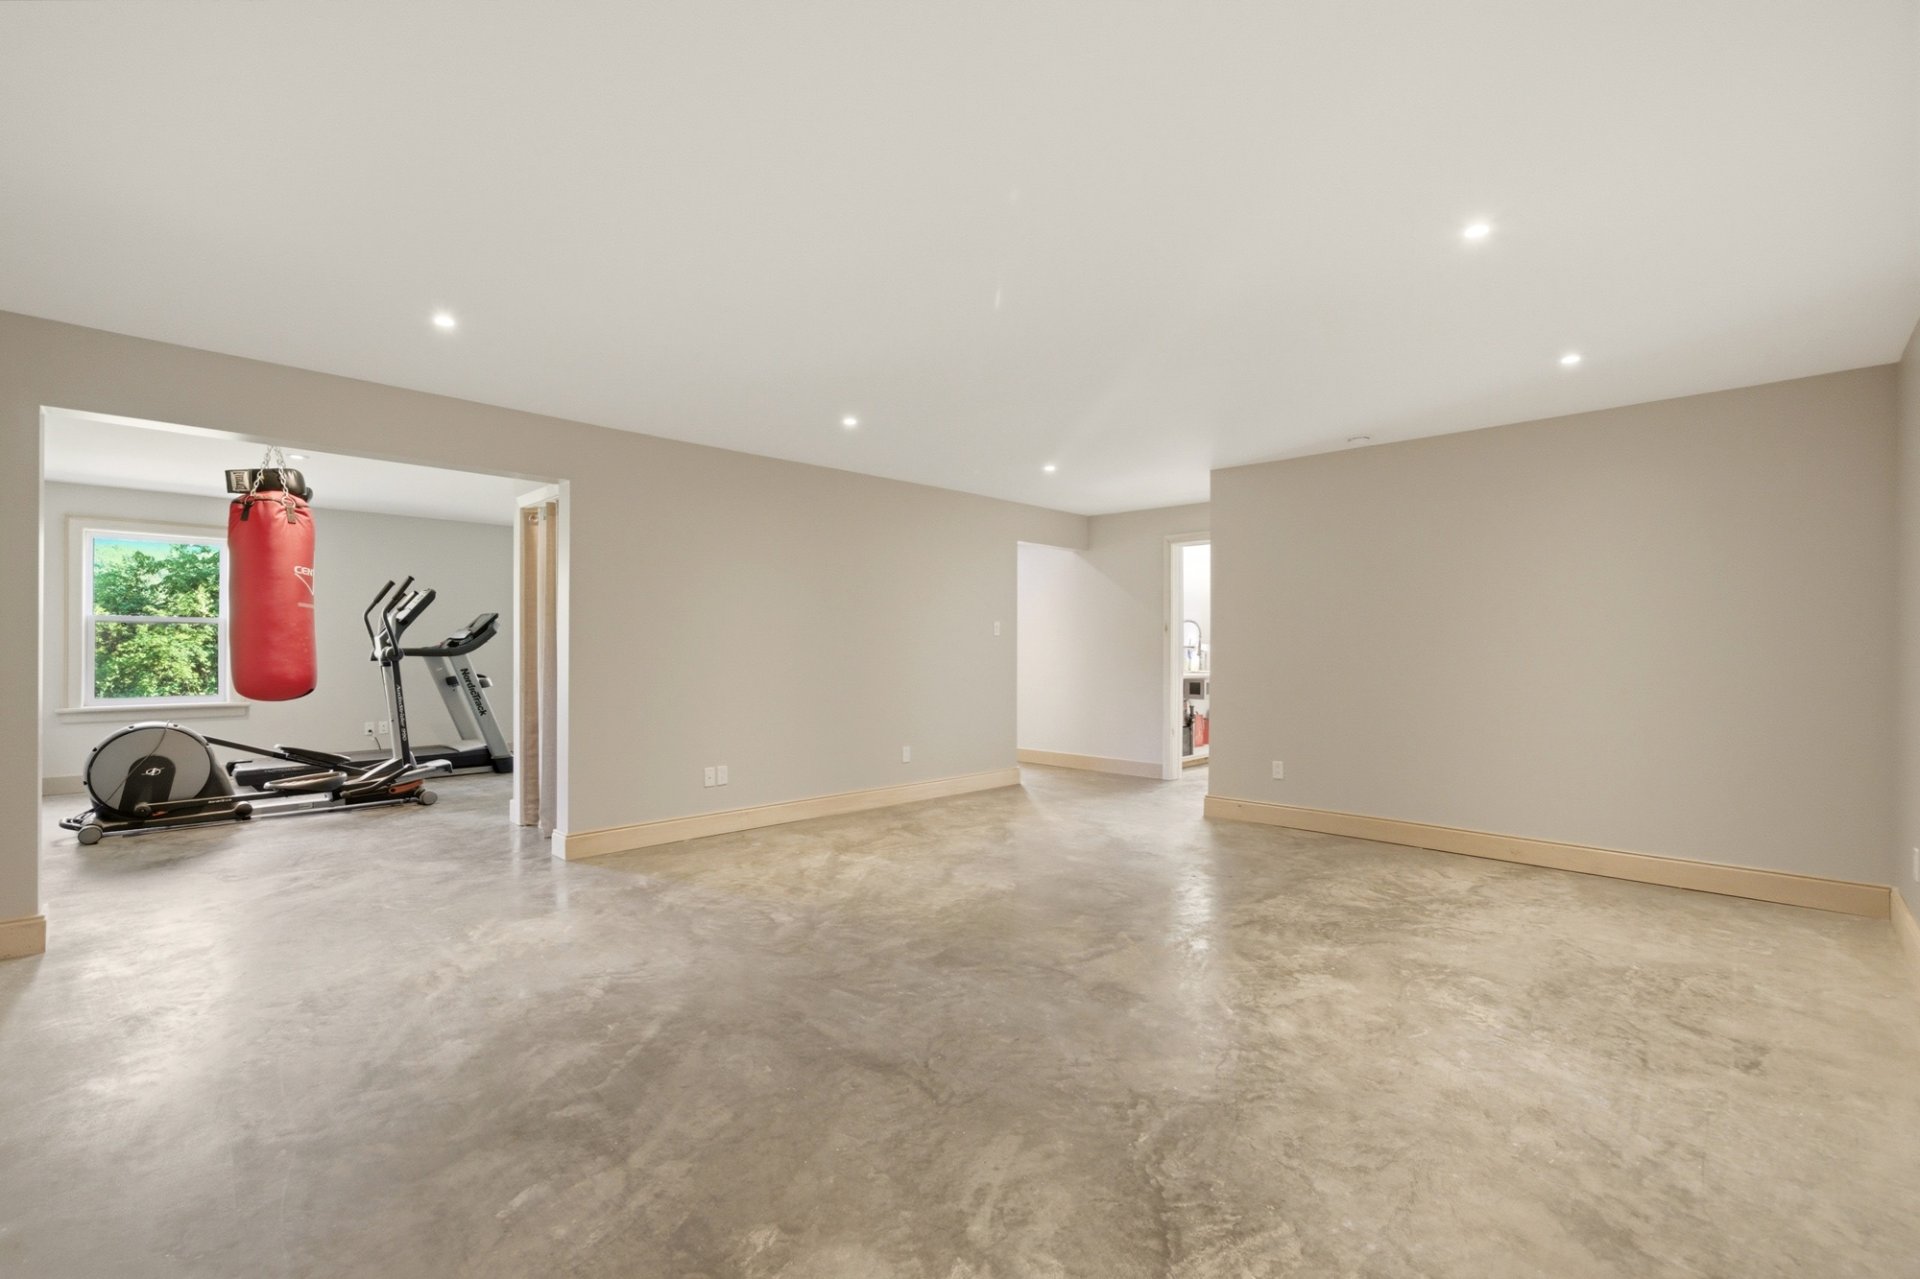
Family room
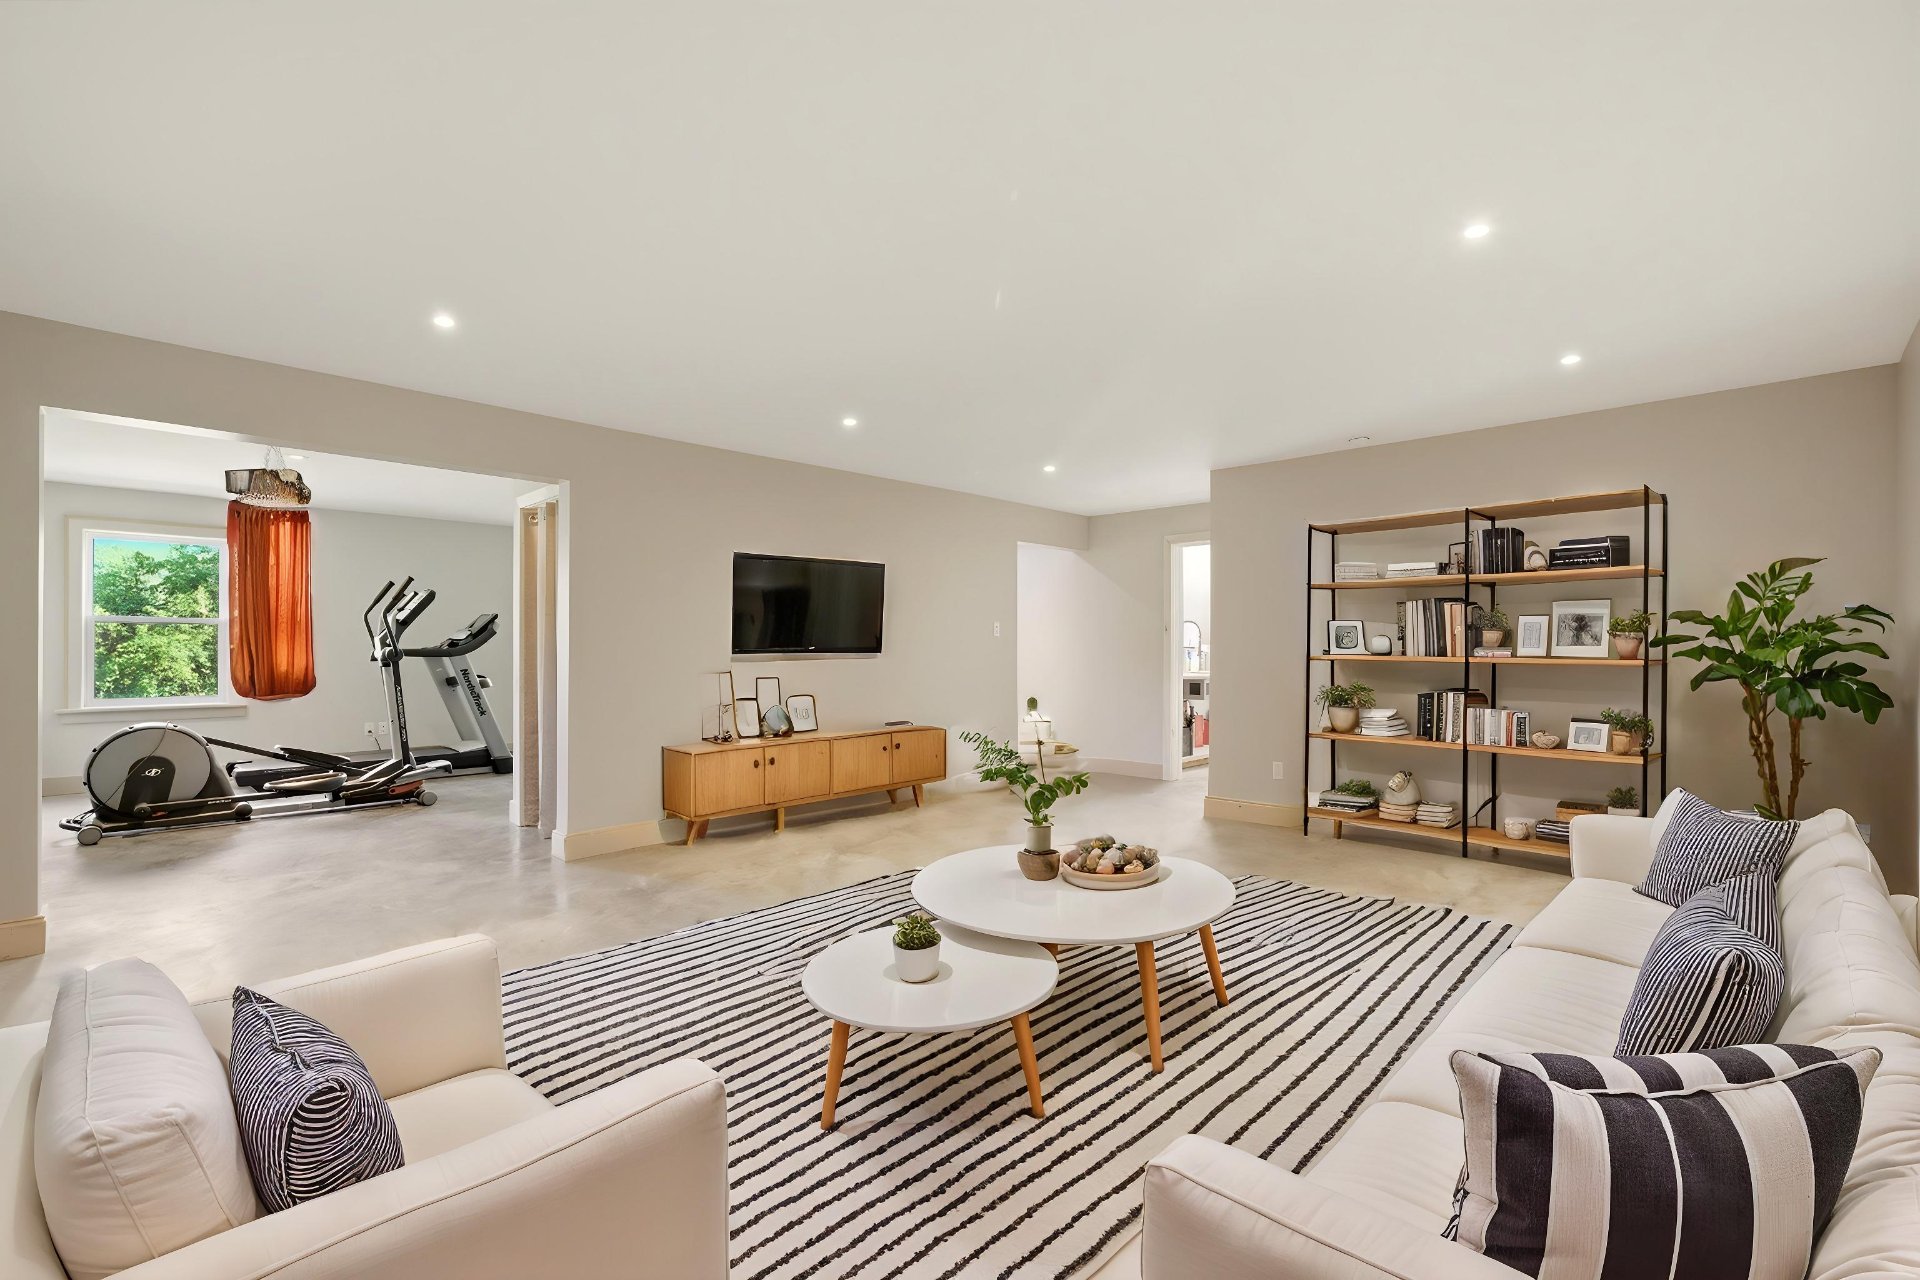
Family room
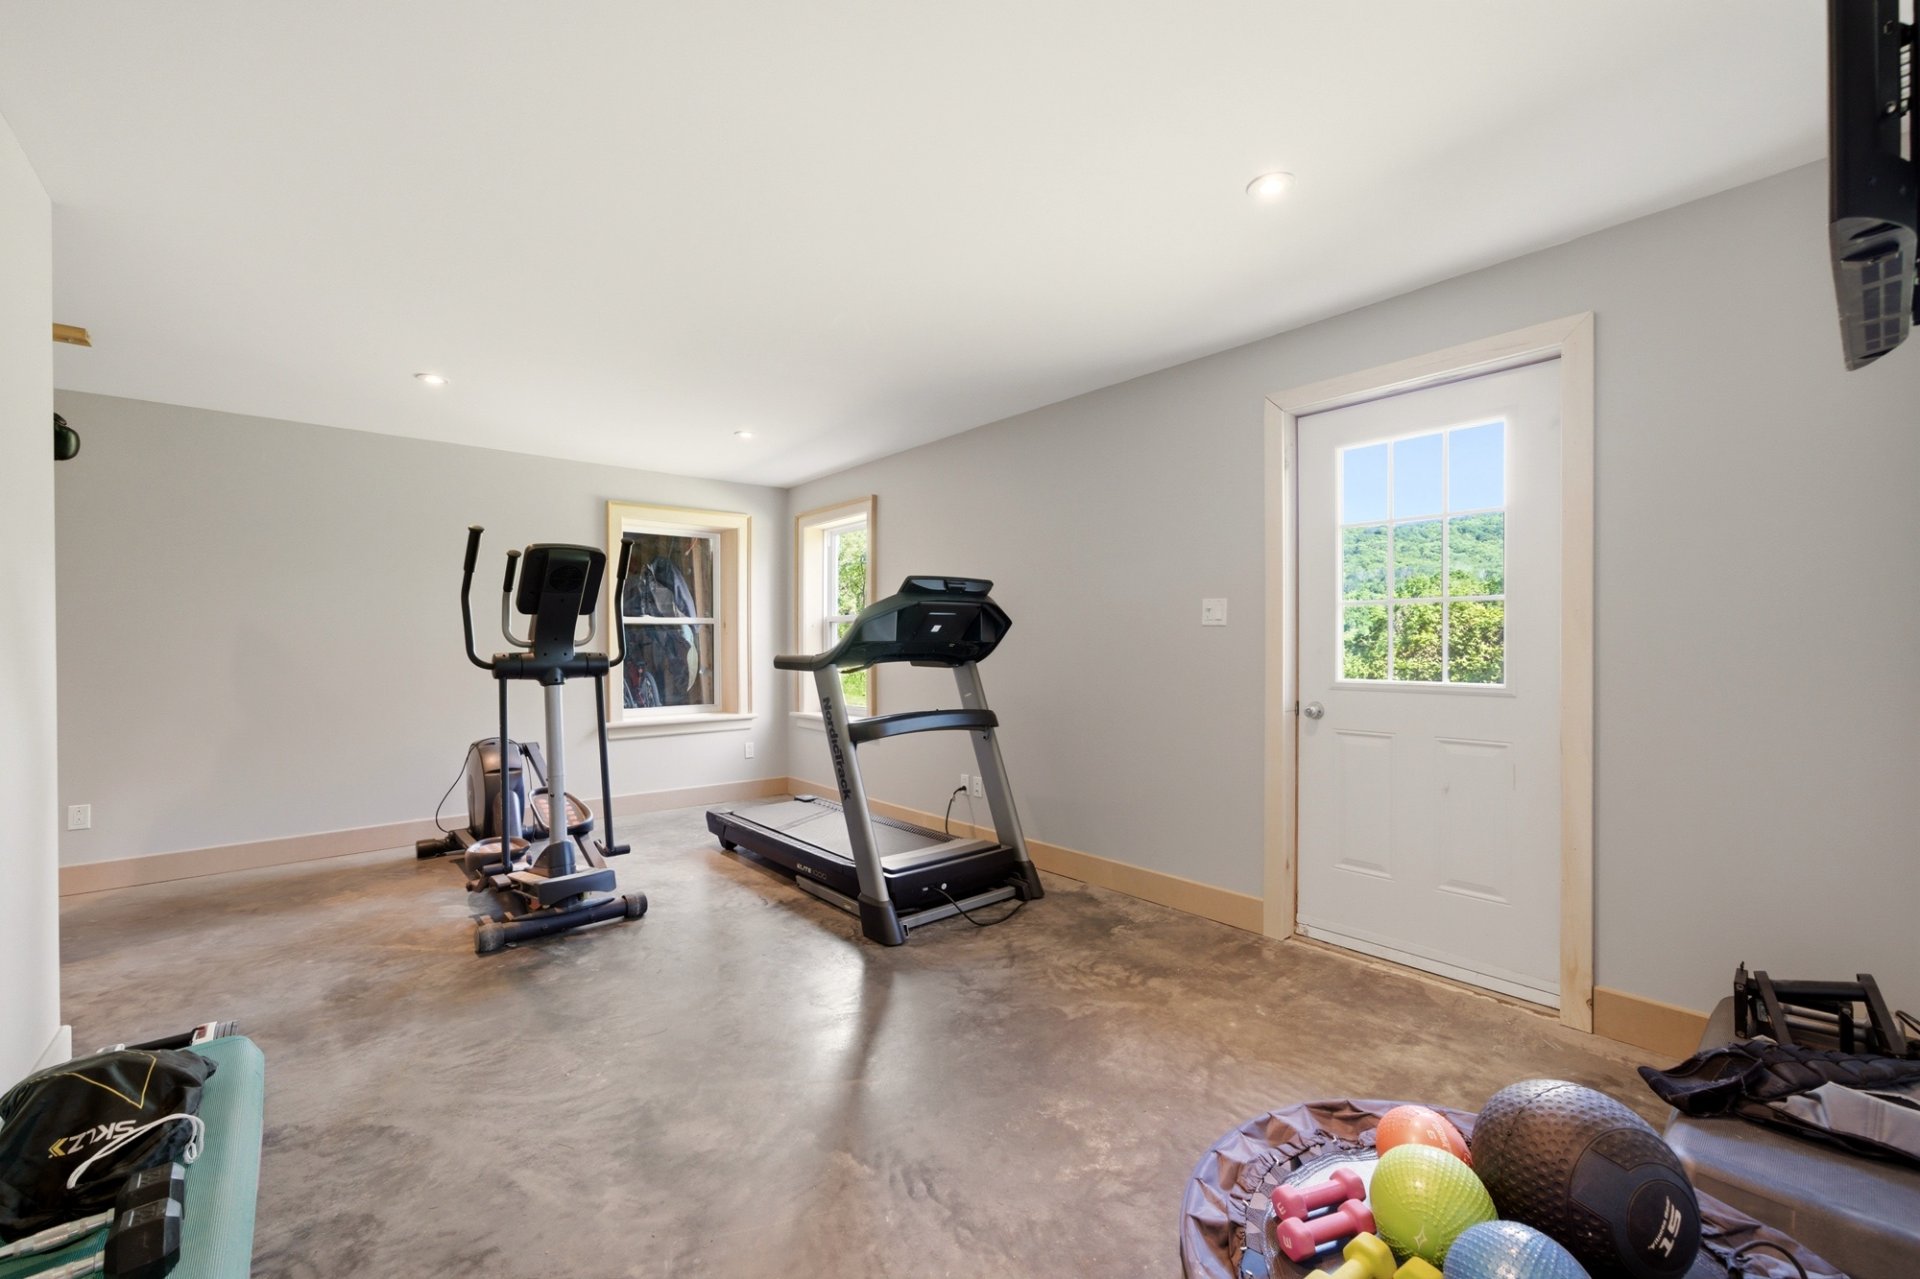
Family room
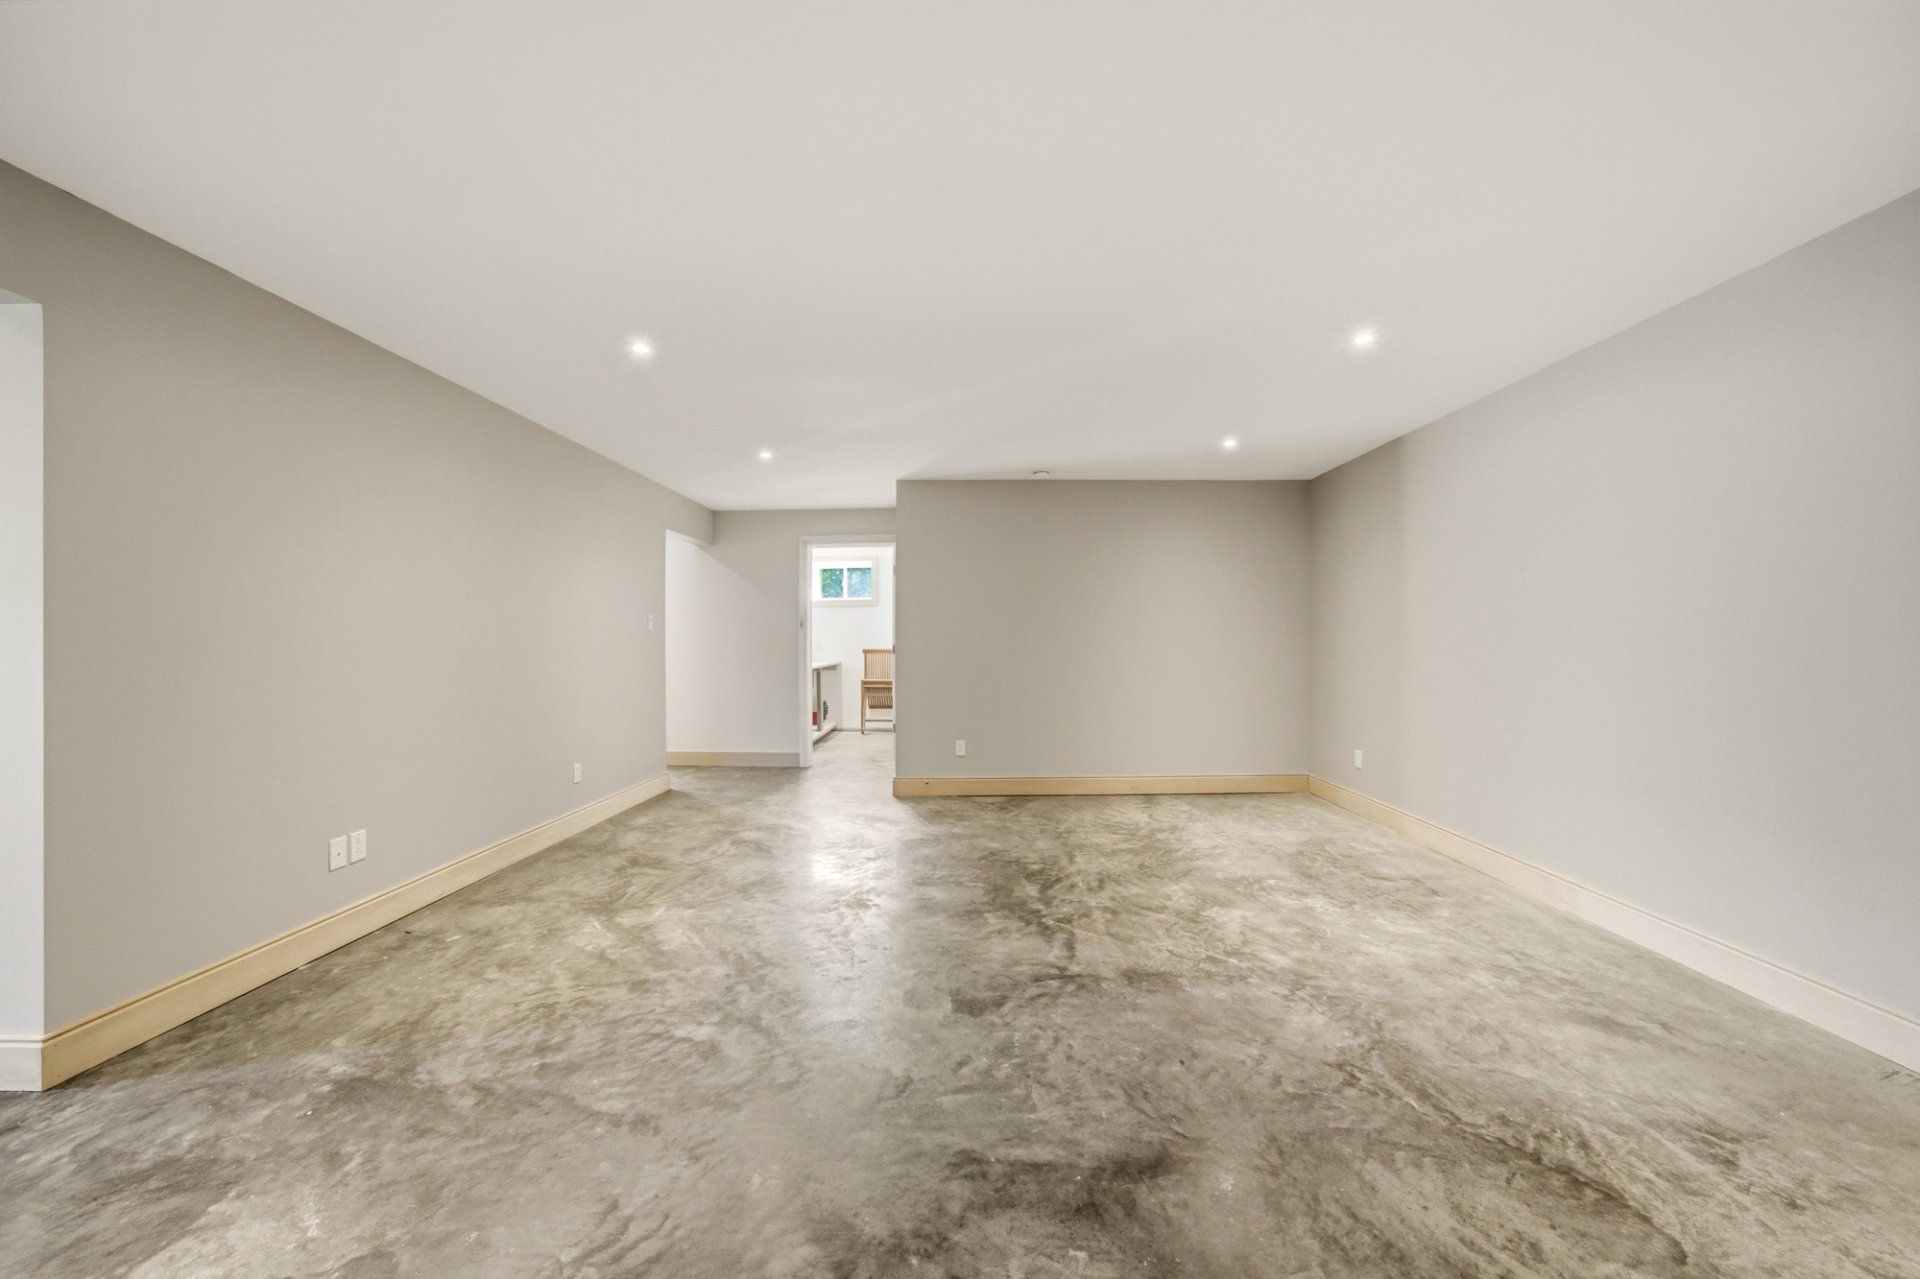
Family room
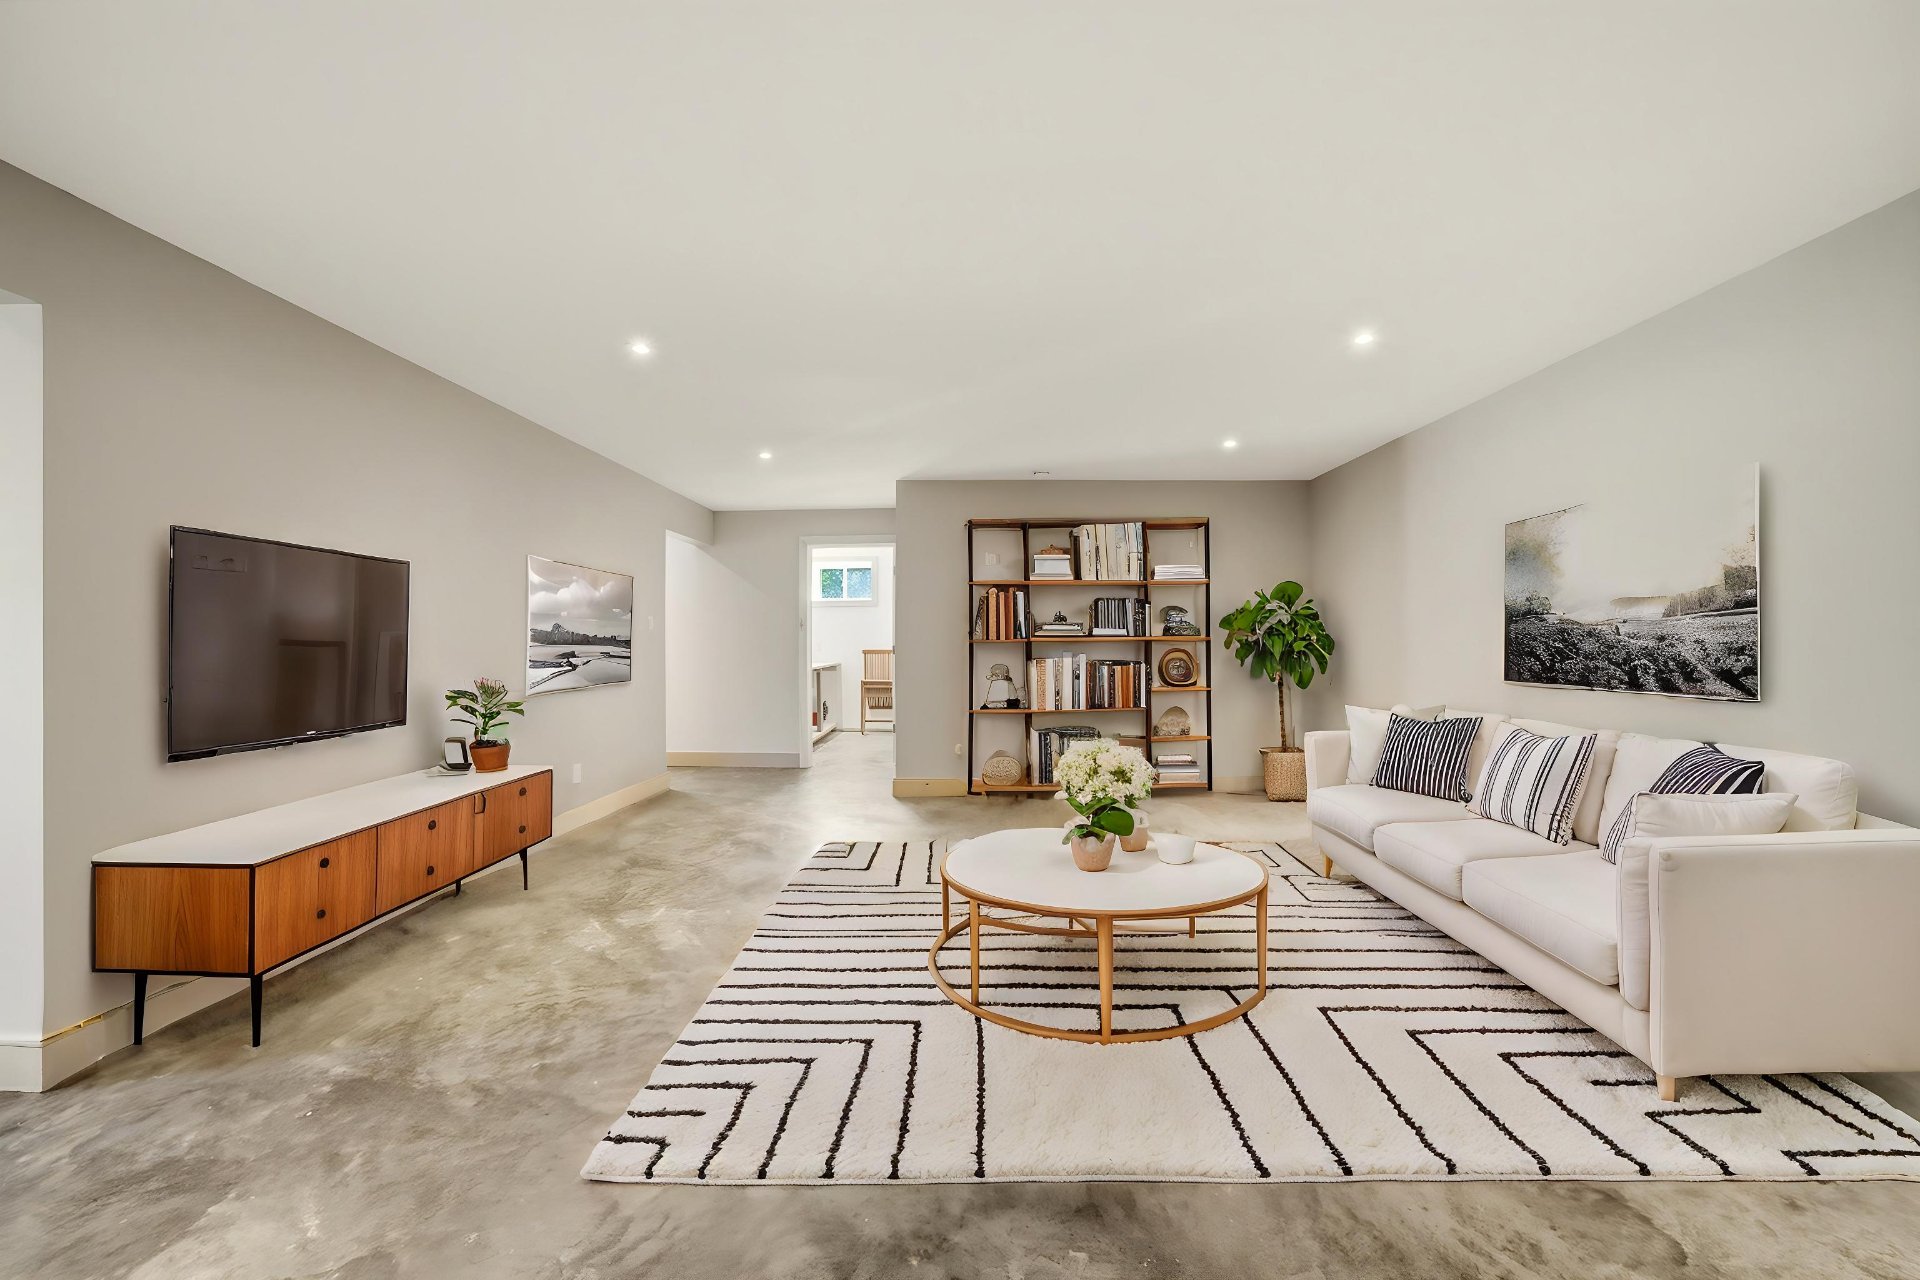
Bathroom
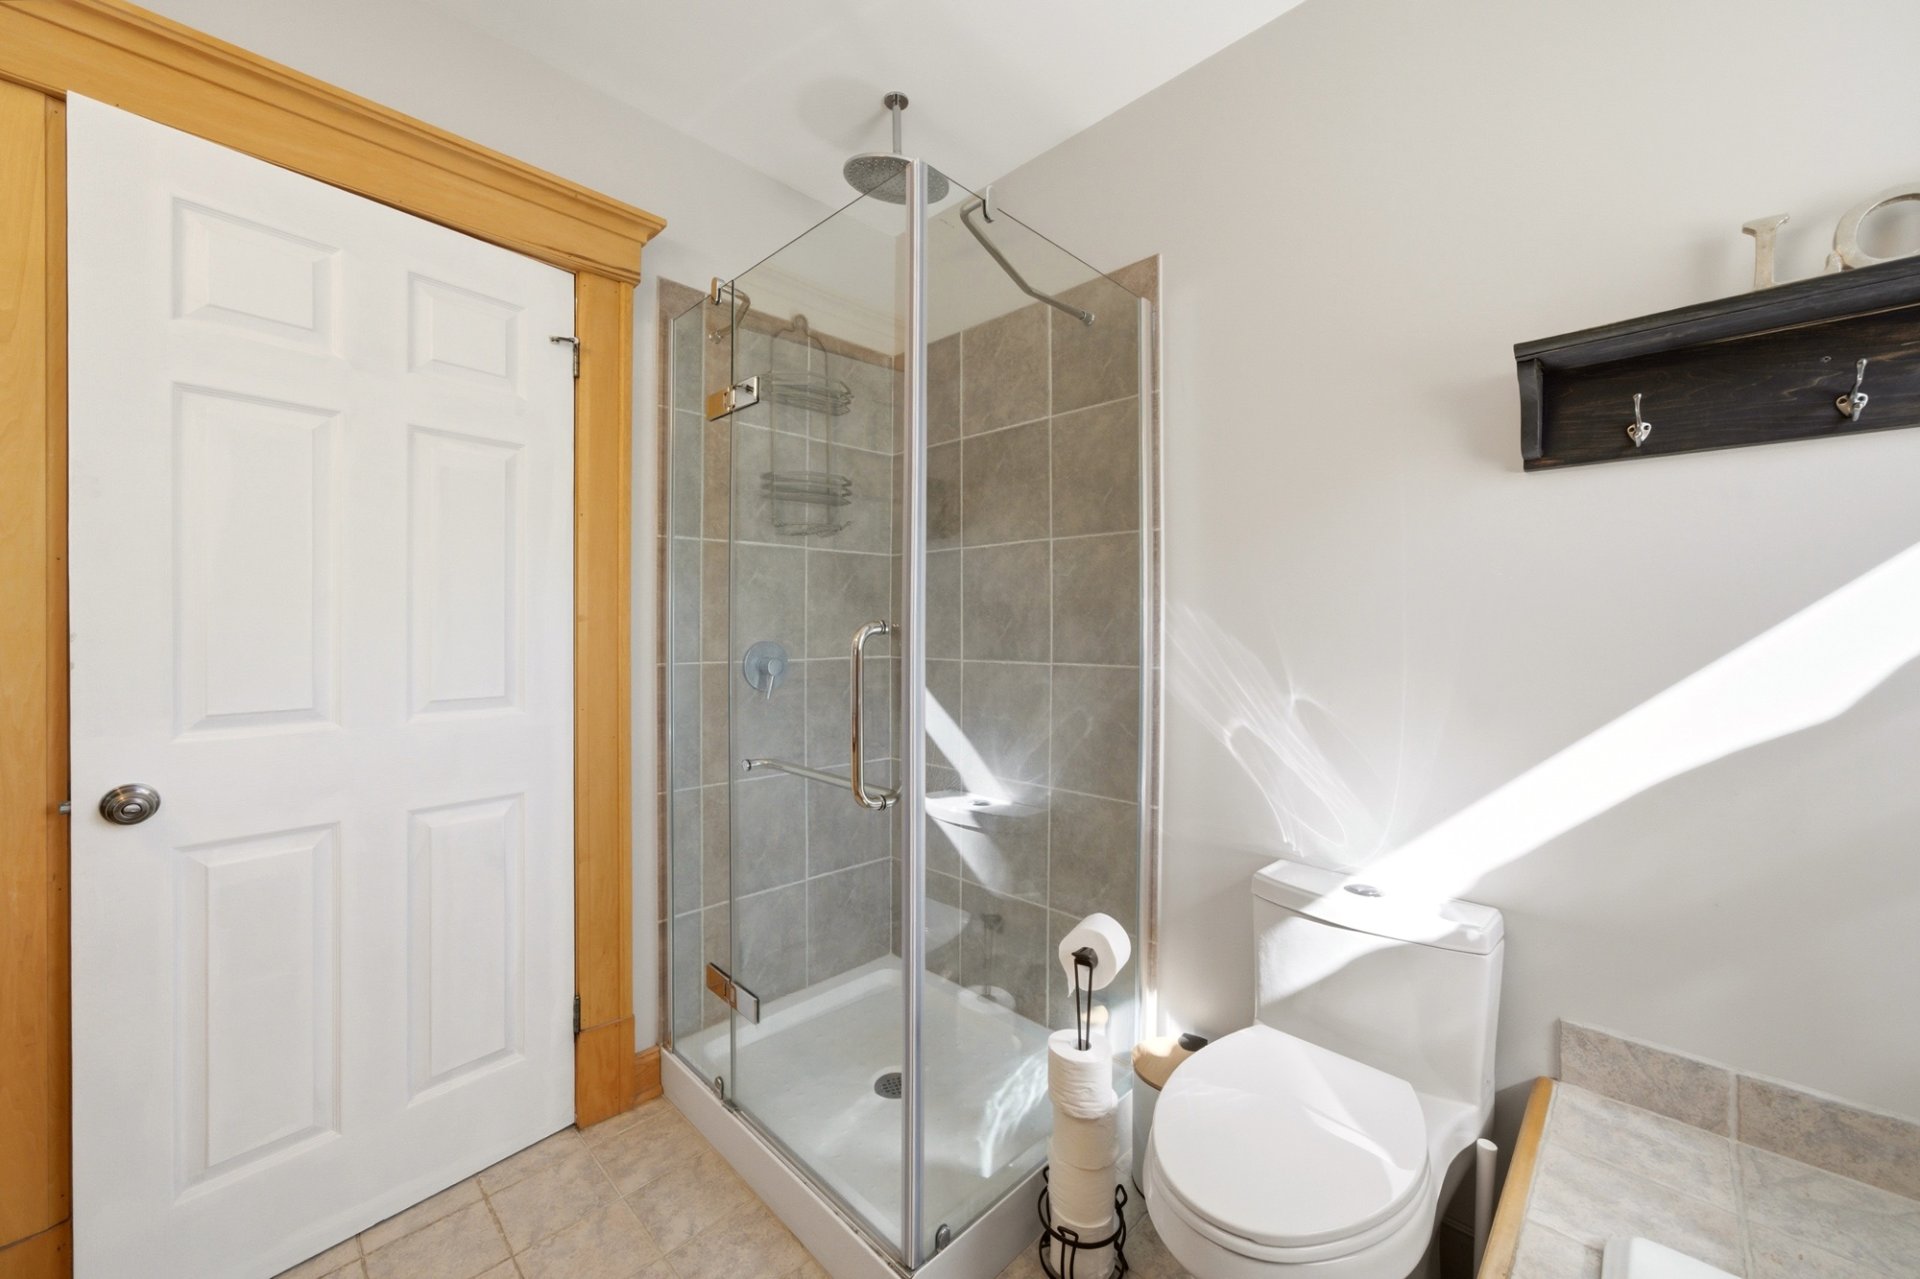
Veranda
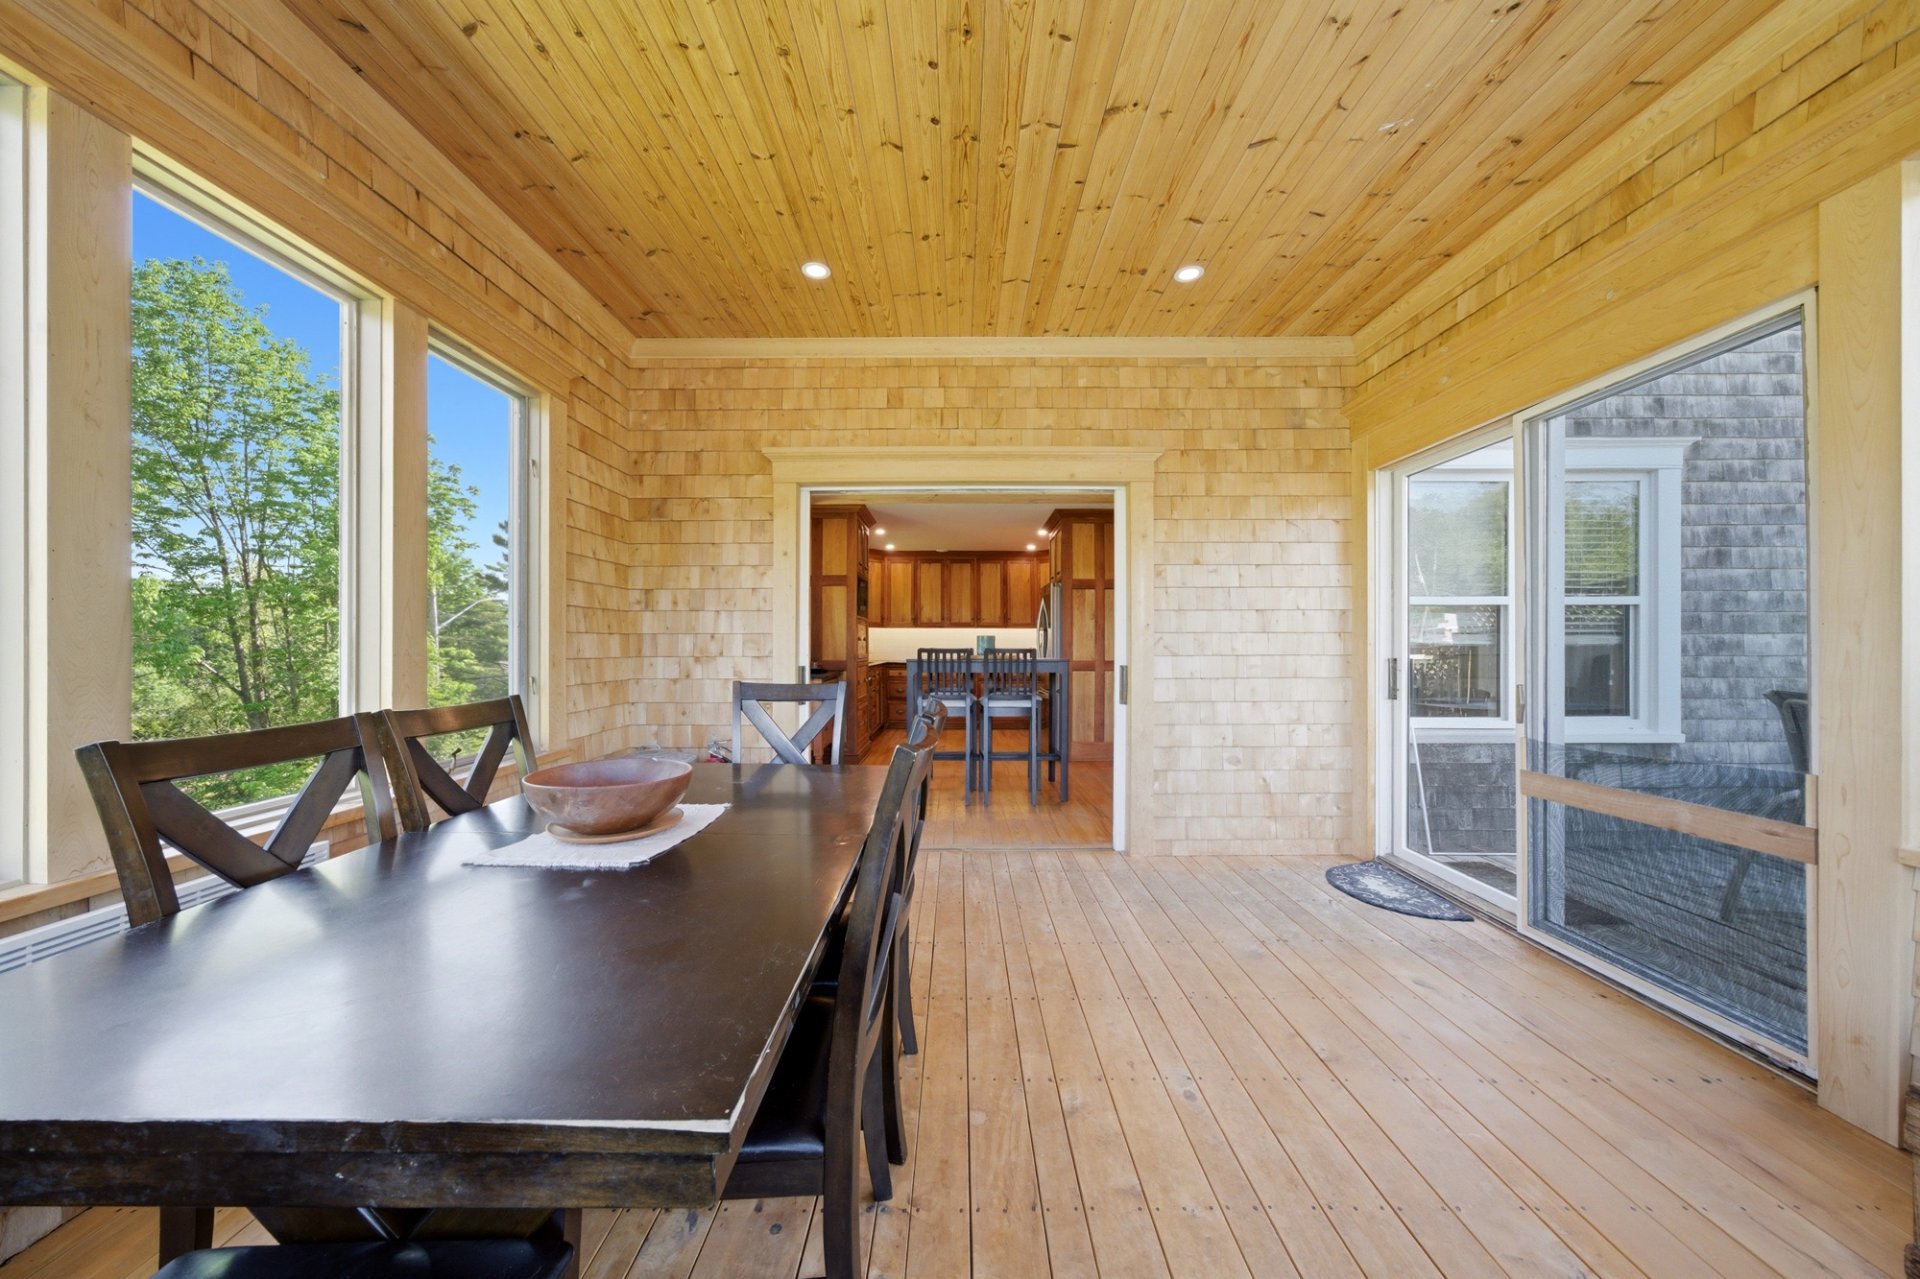
Veranda
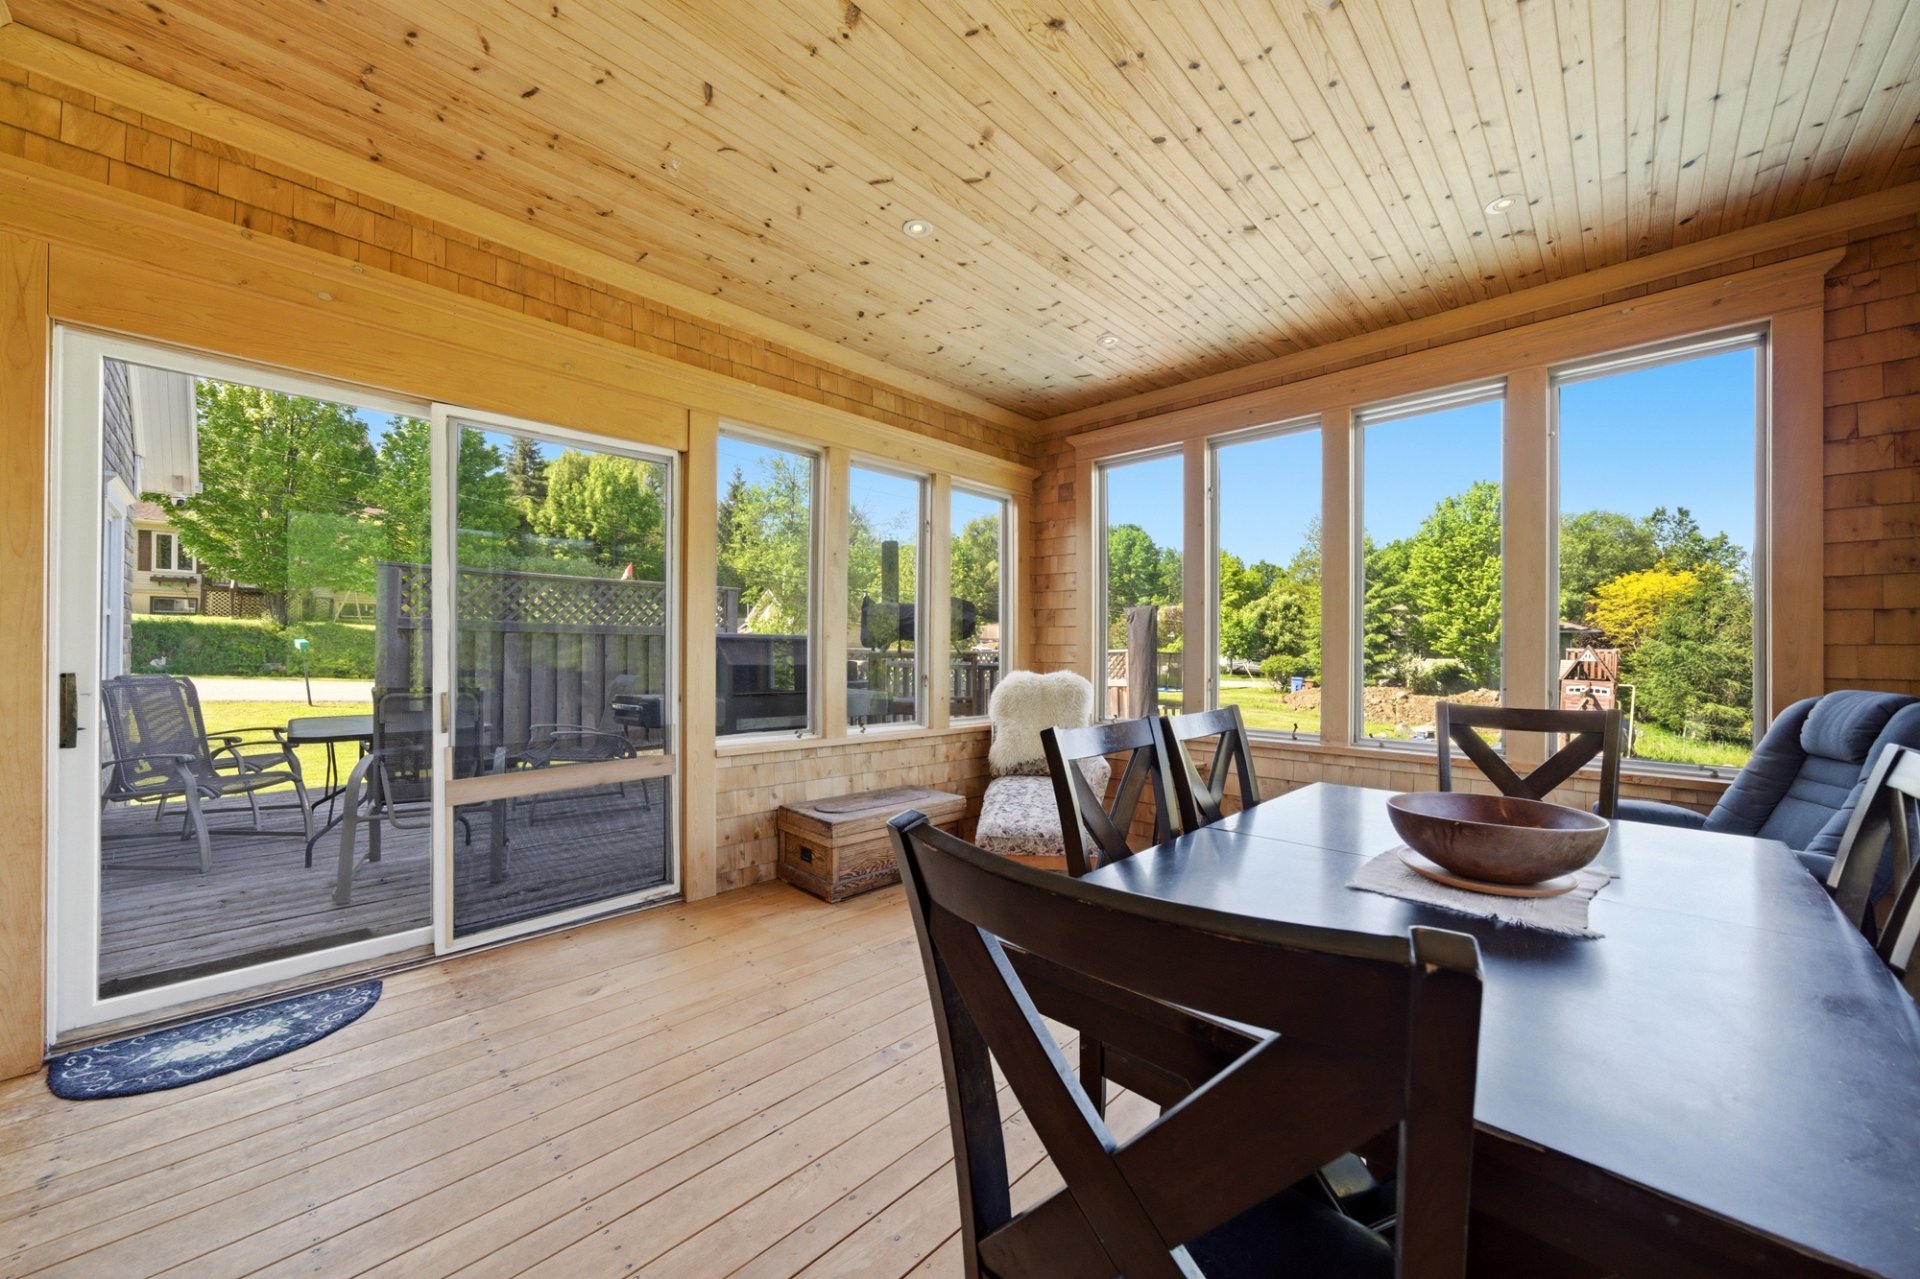
Veranda
Patio
Back facade
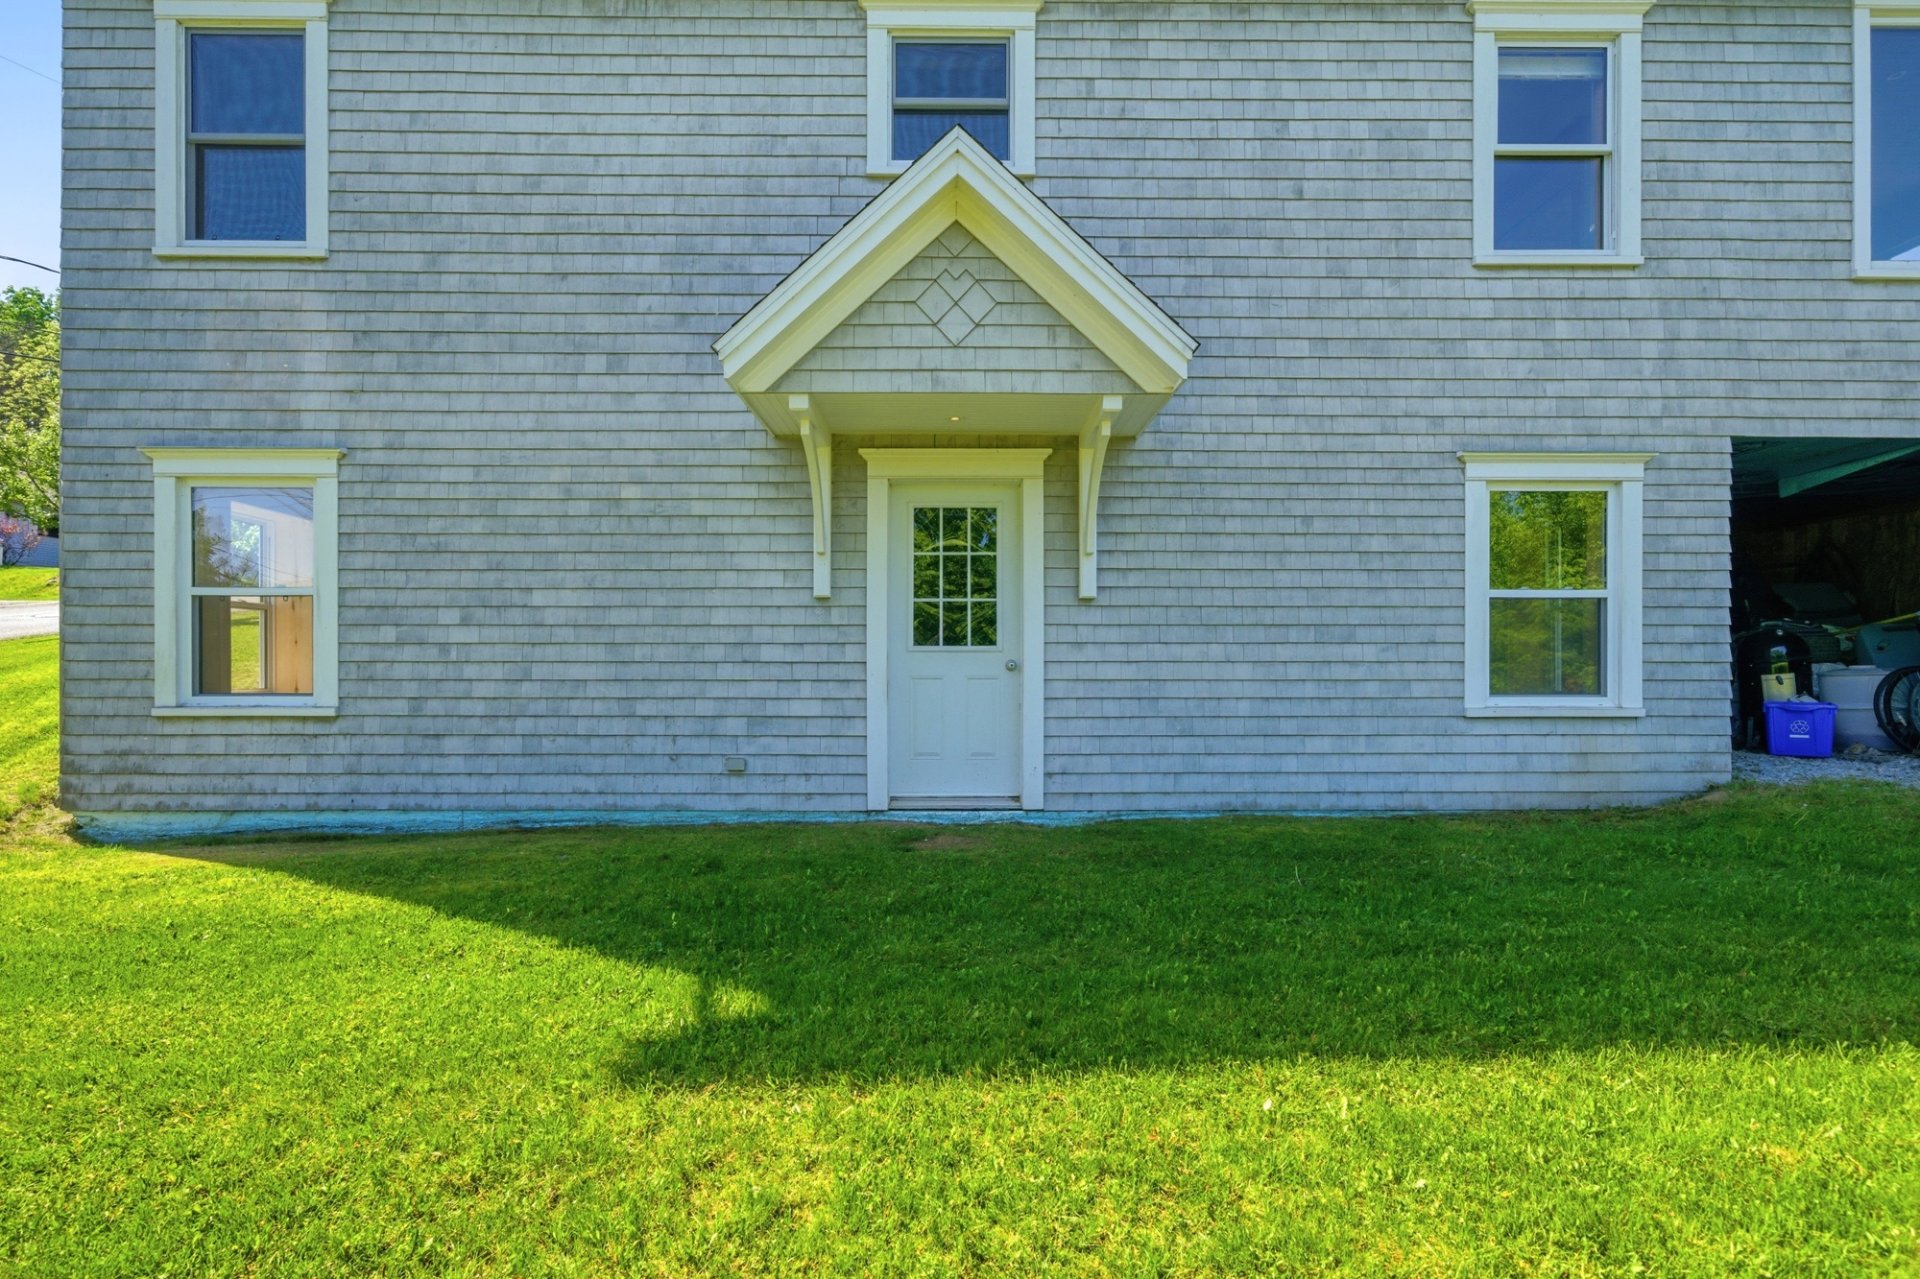
Back facade
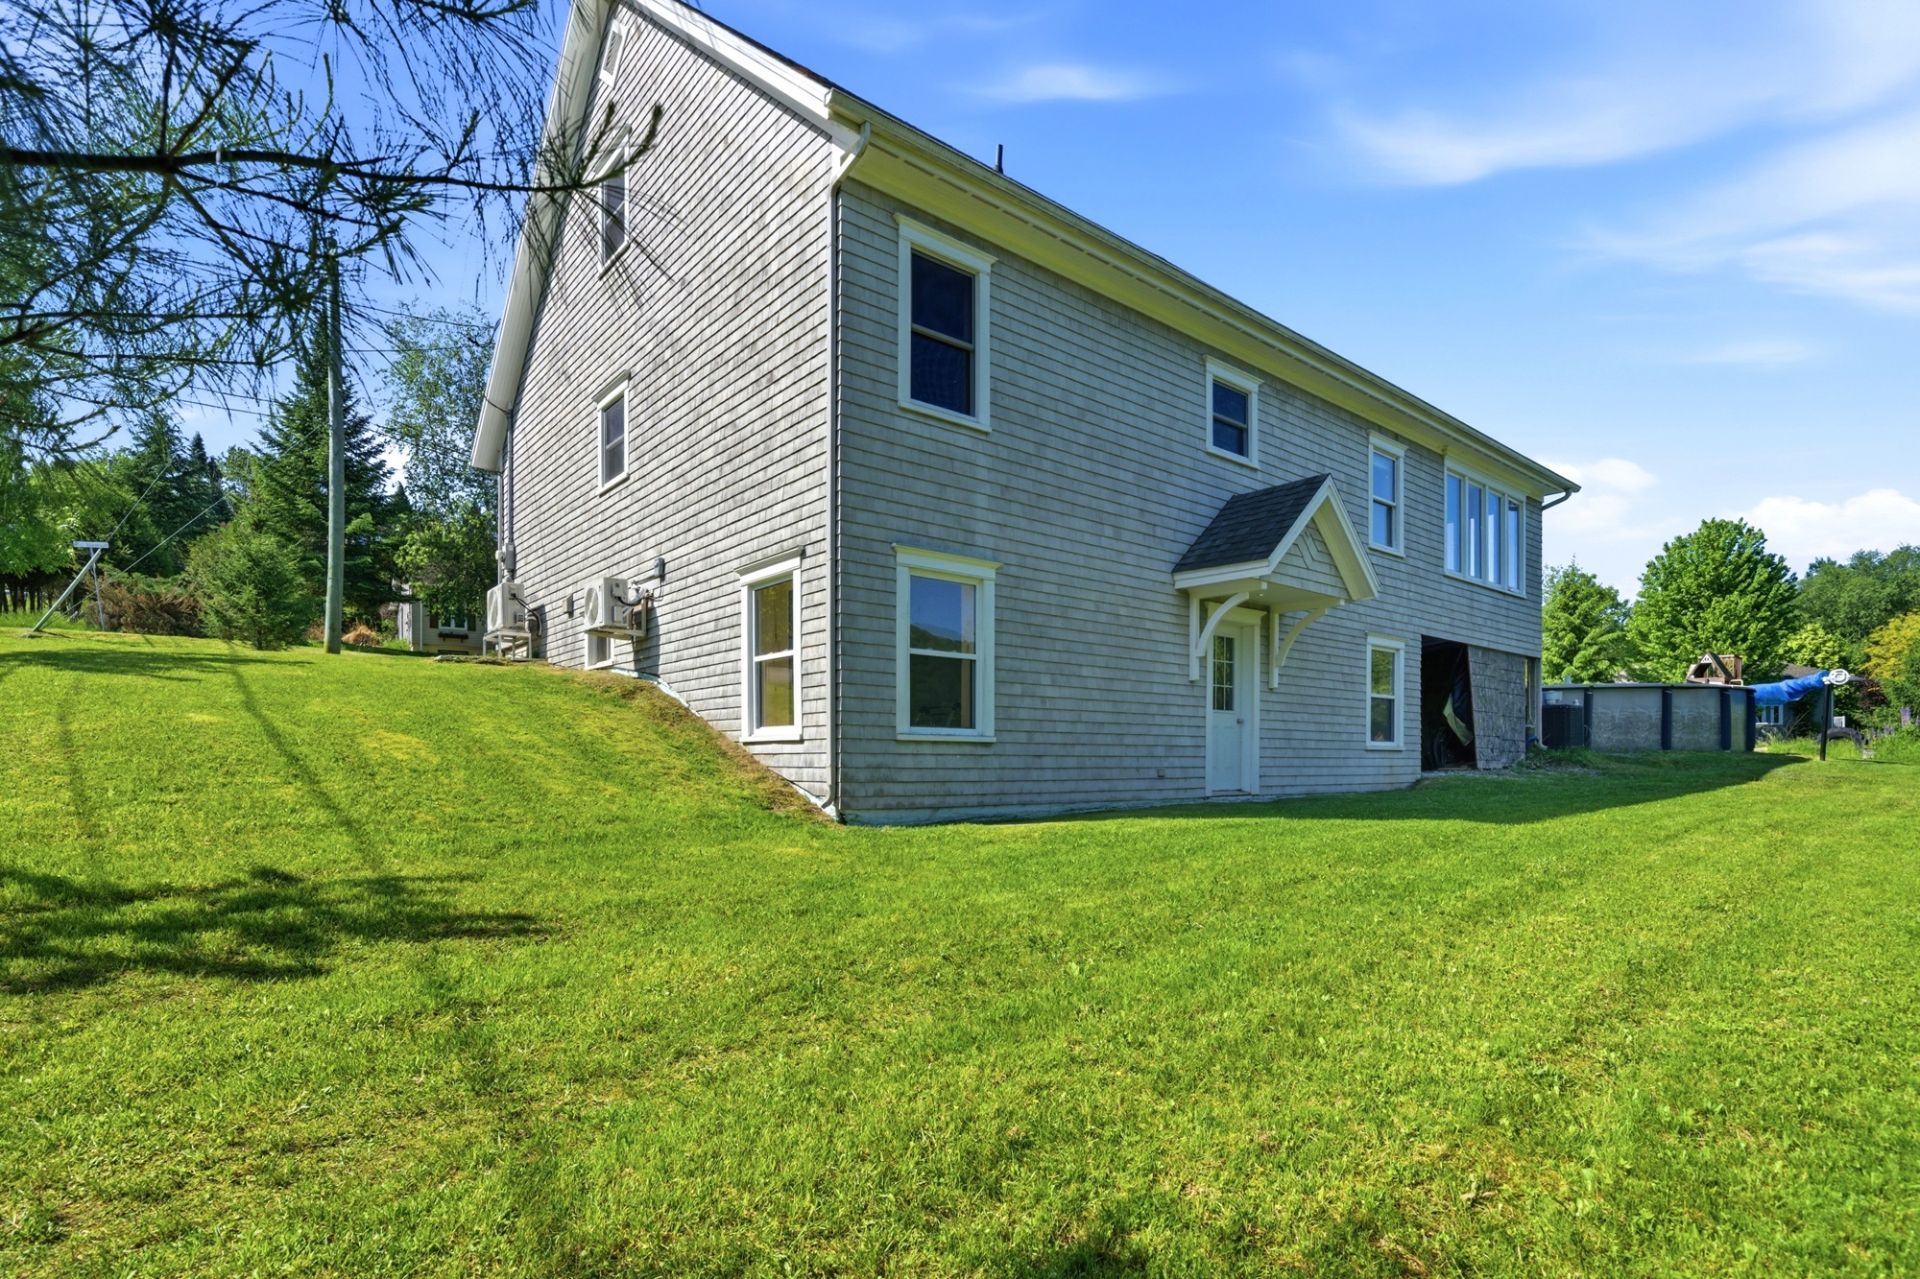
Back facade
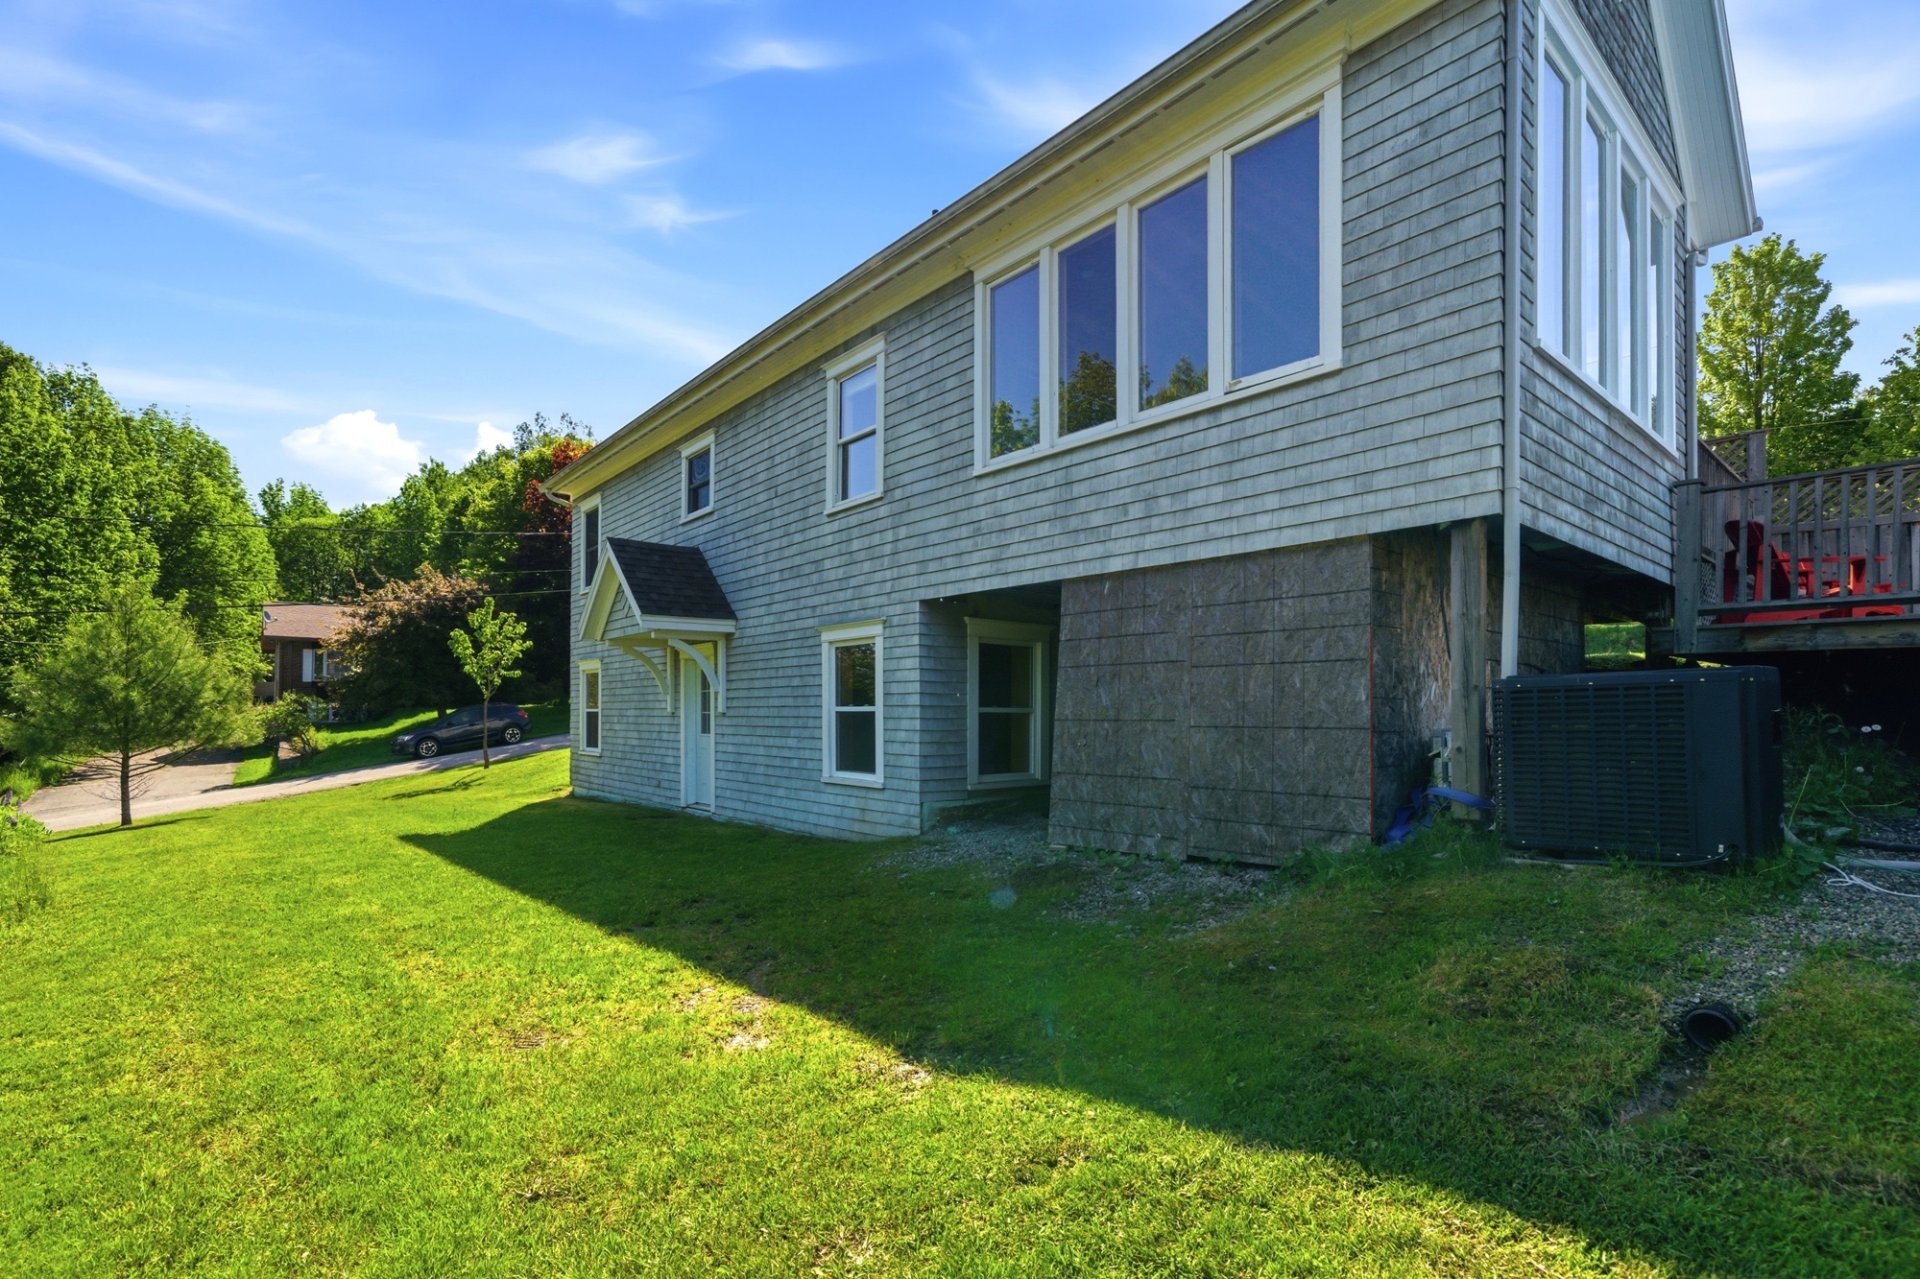
Exterior
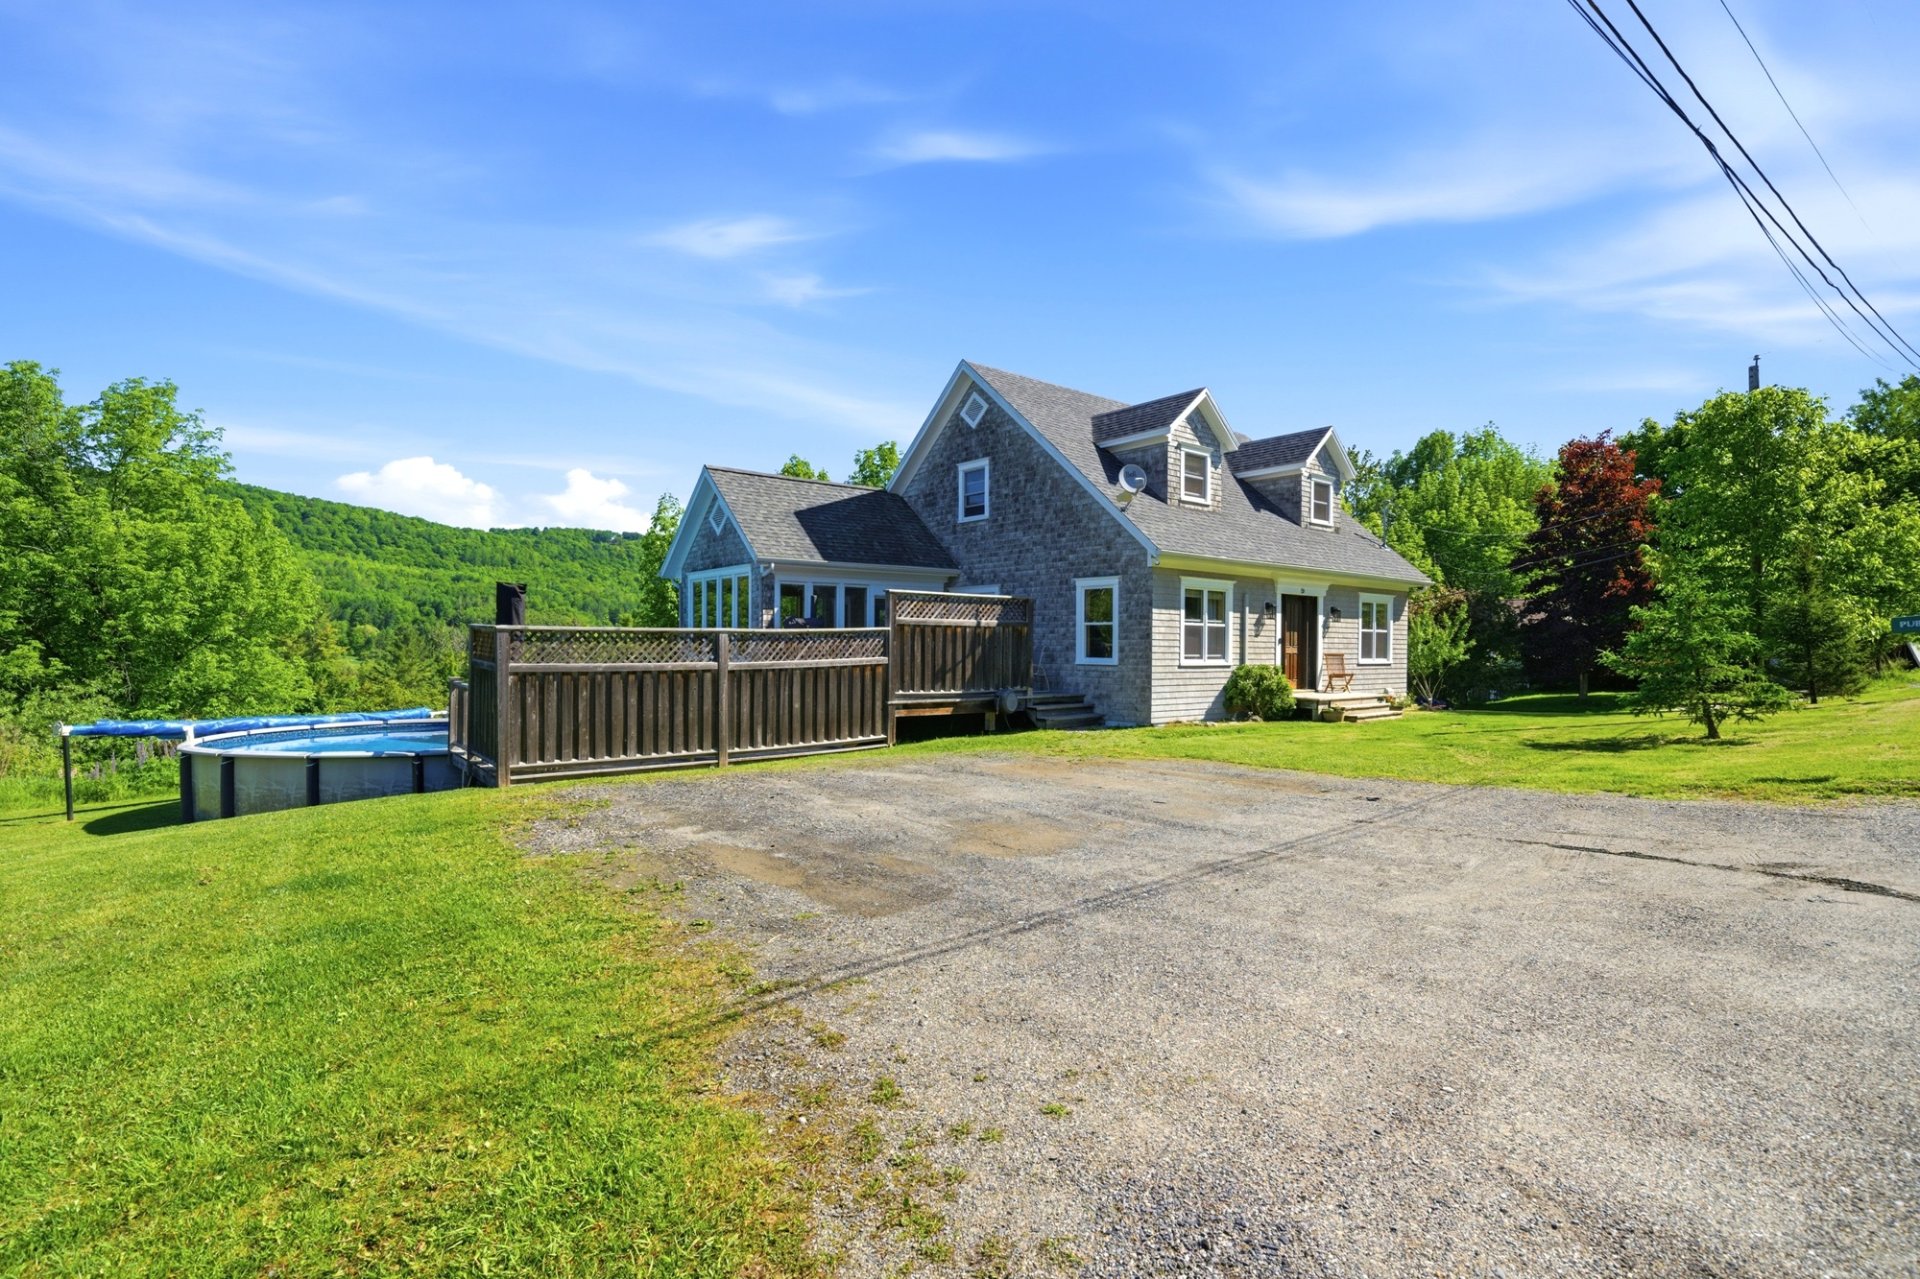
Pool
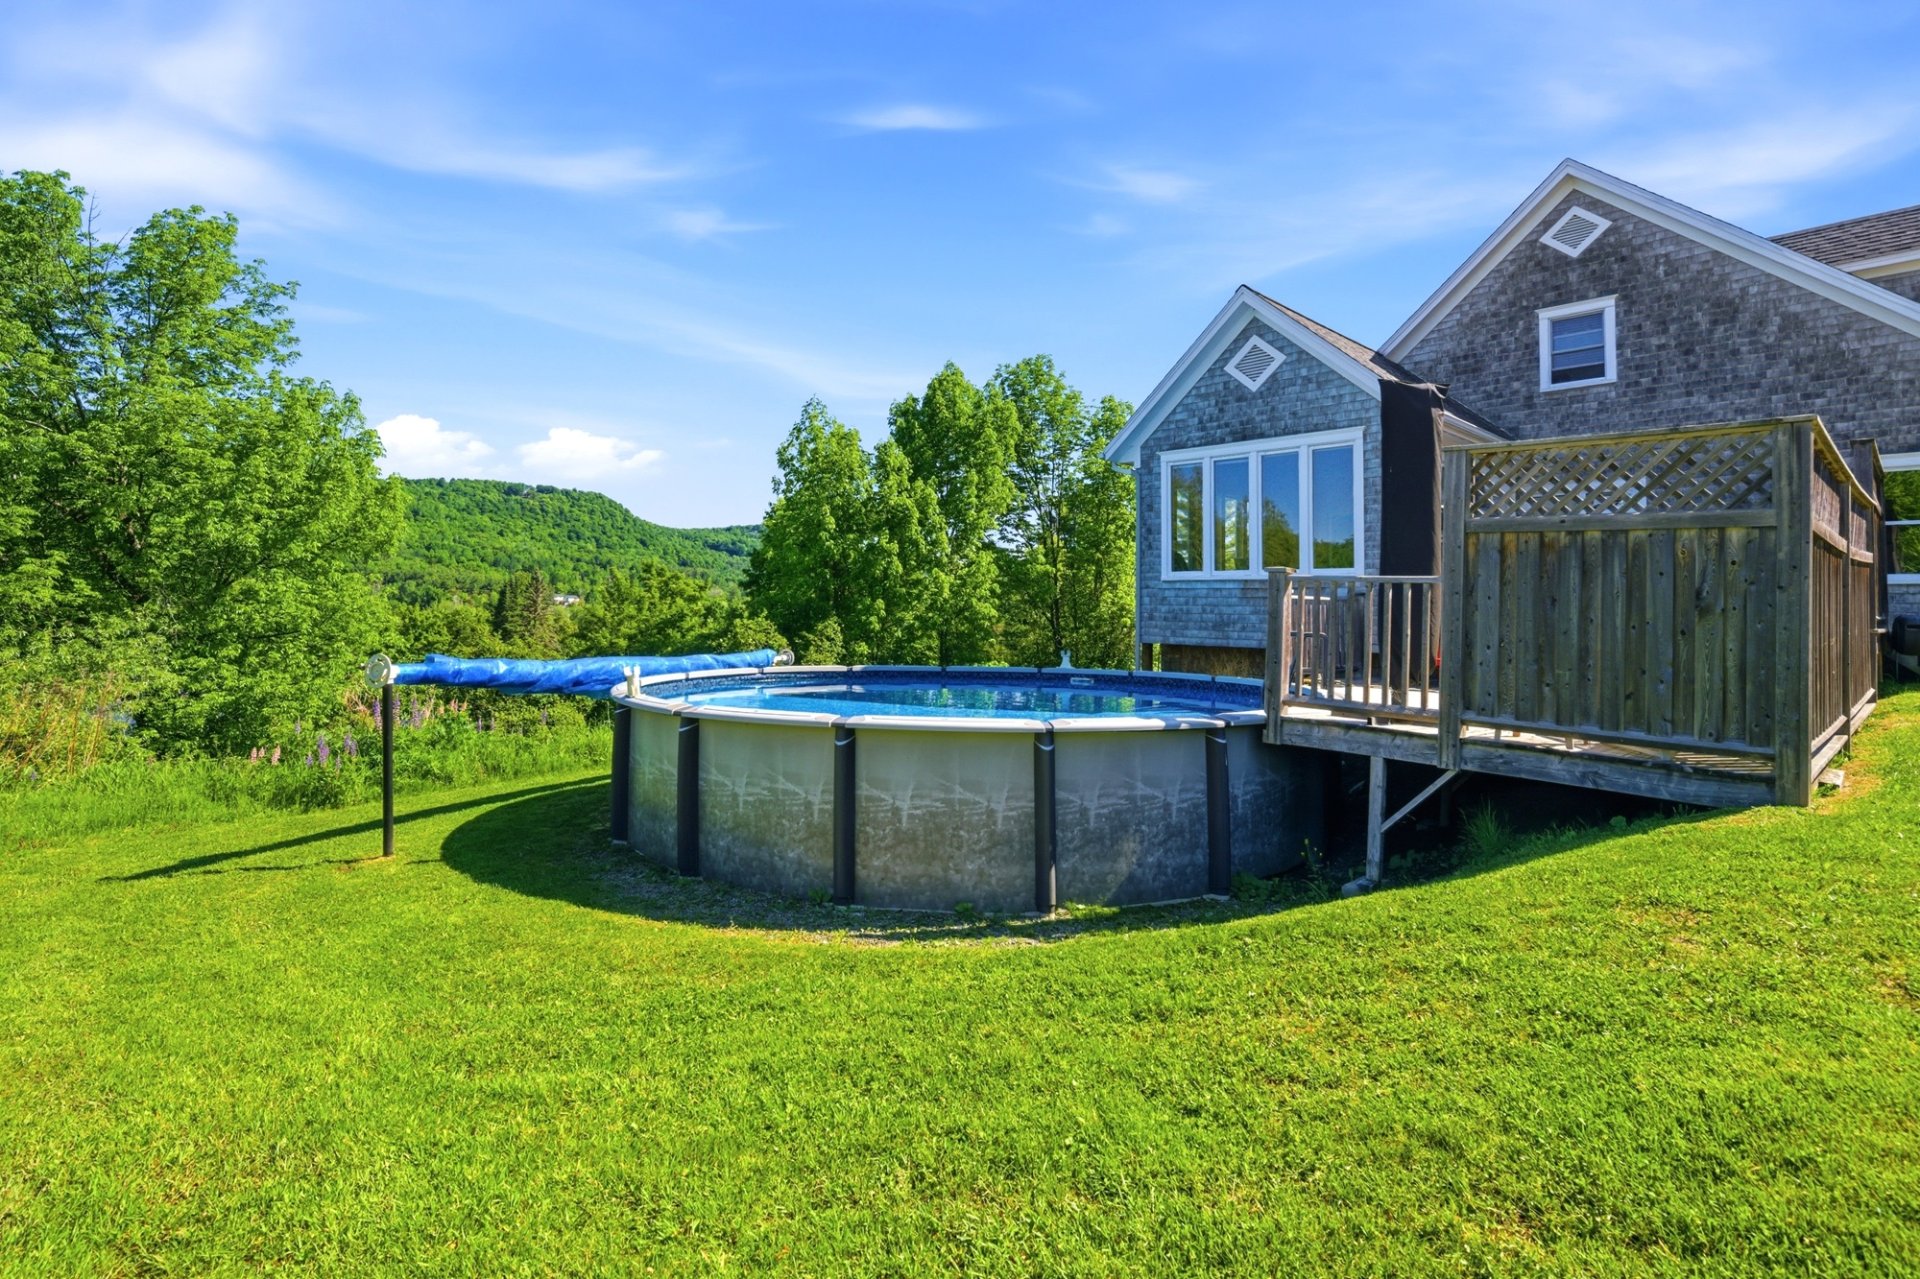
Aerial photo
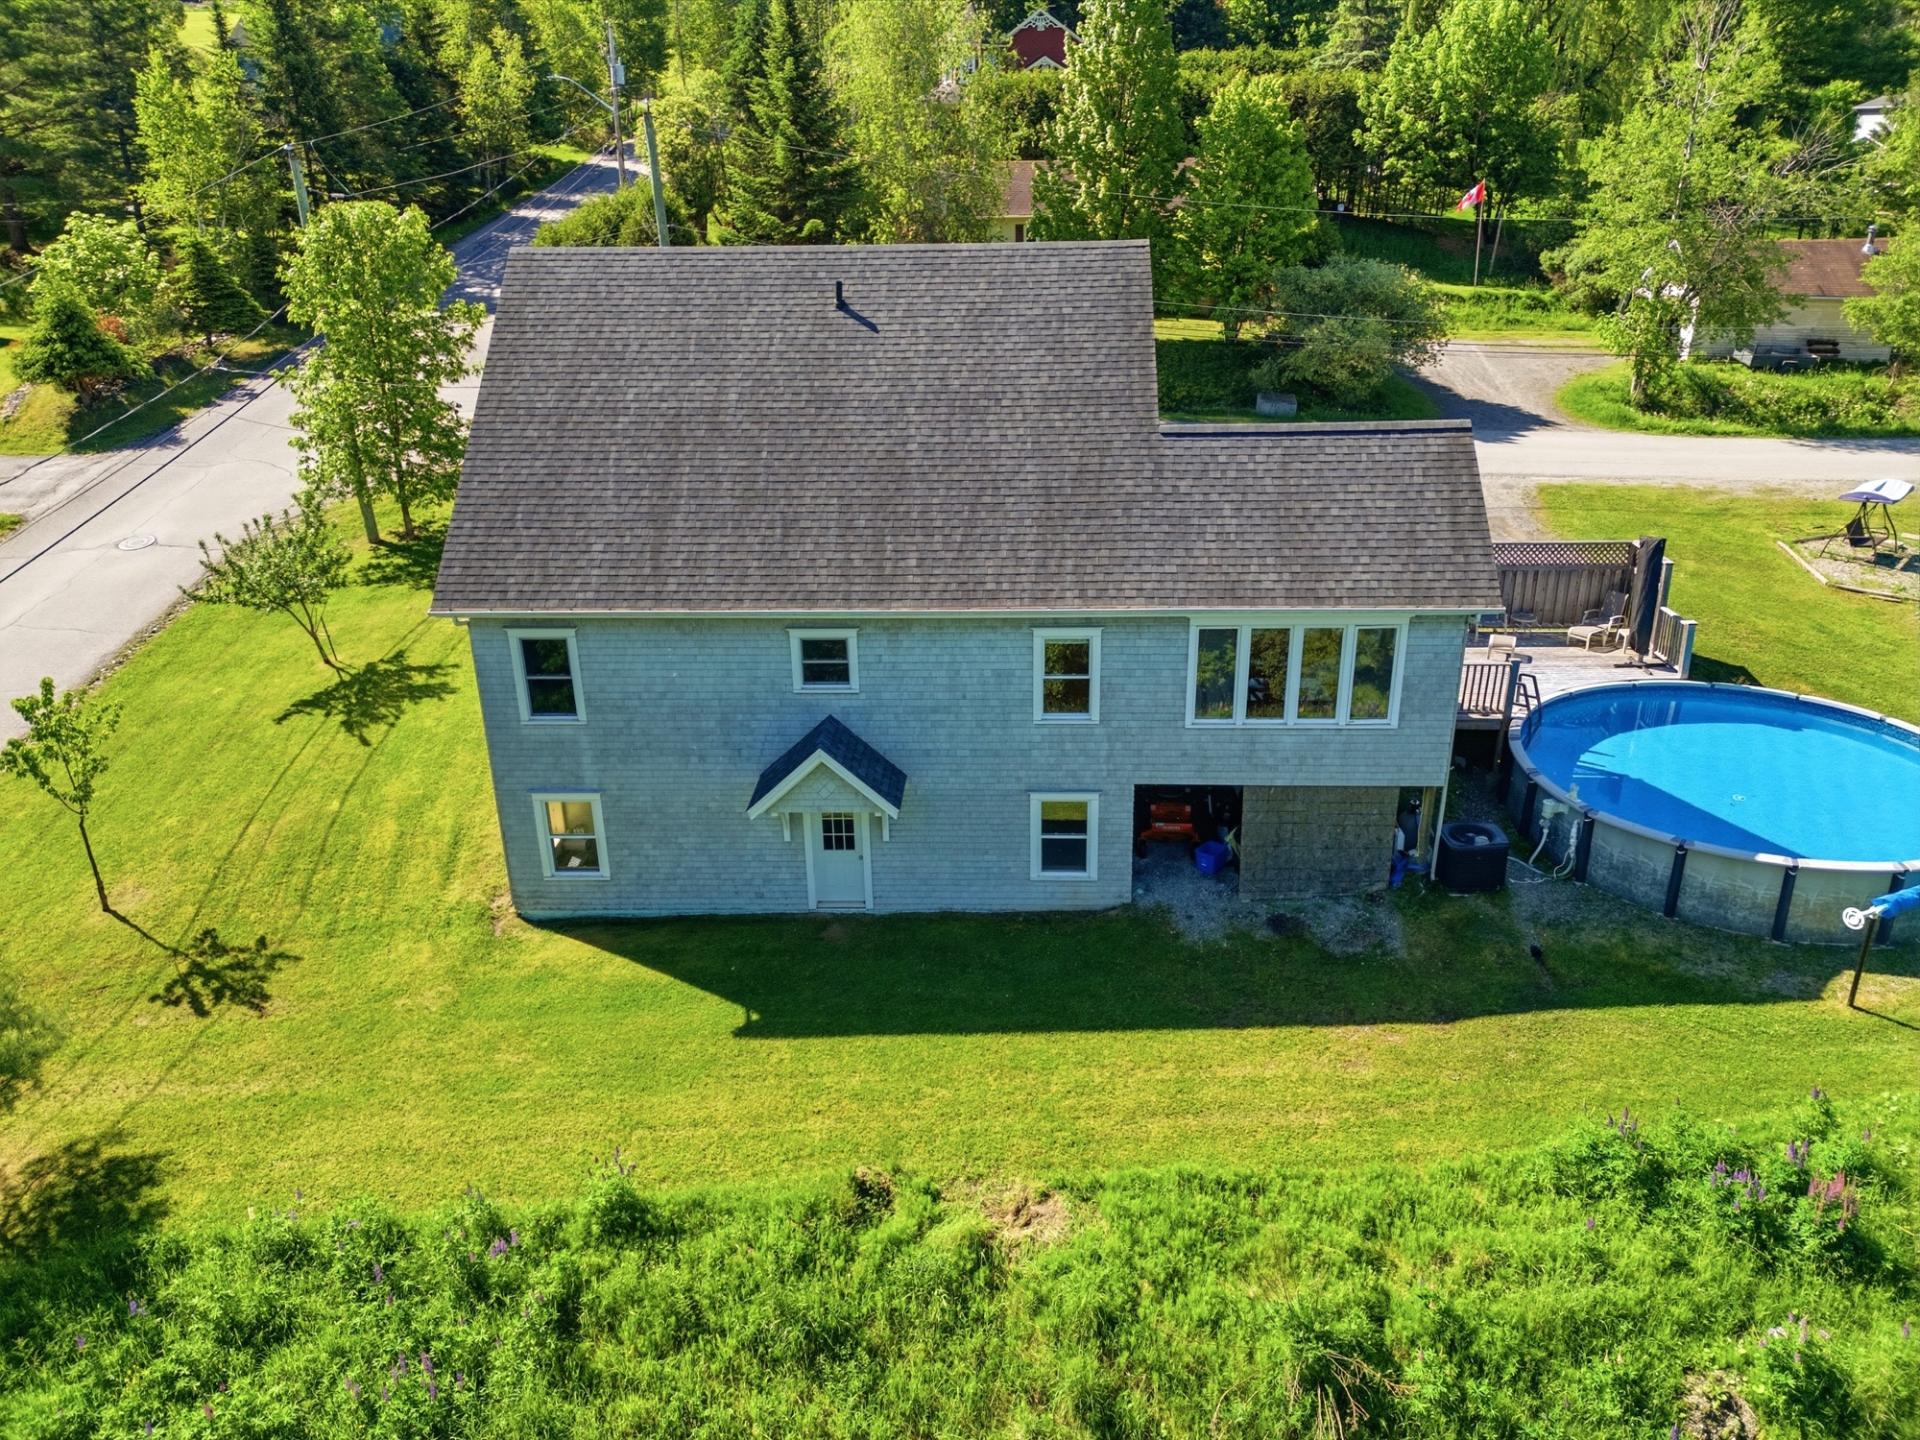
Aerial photo
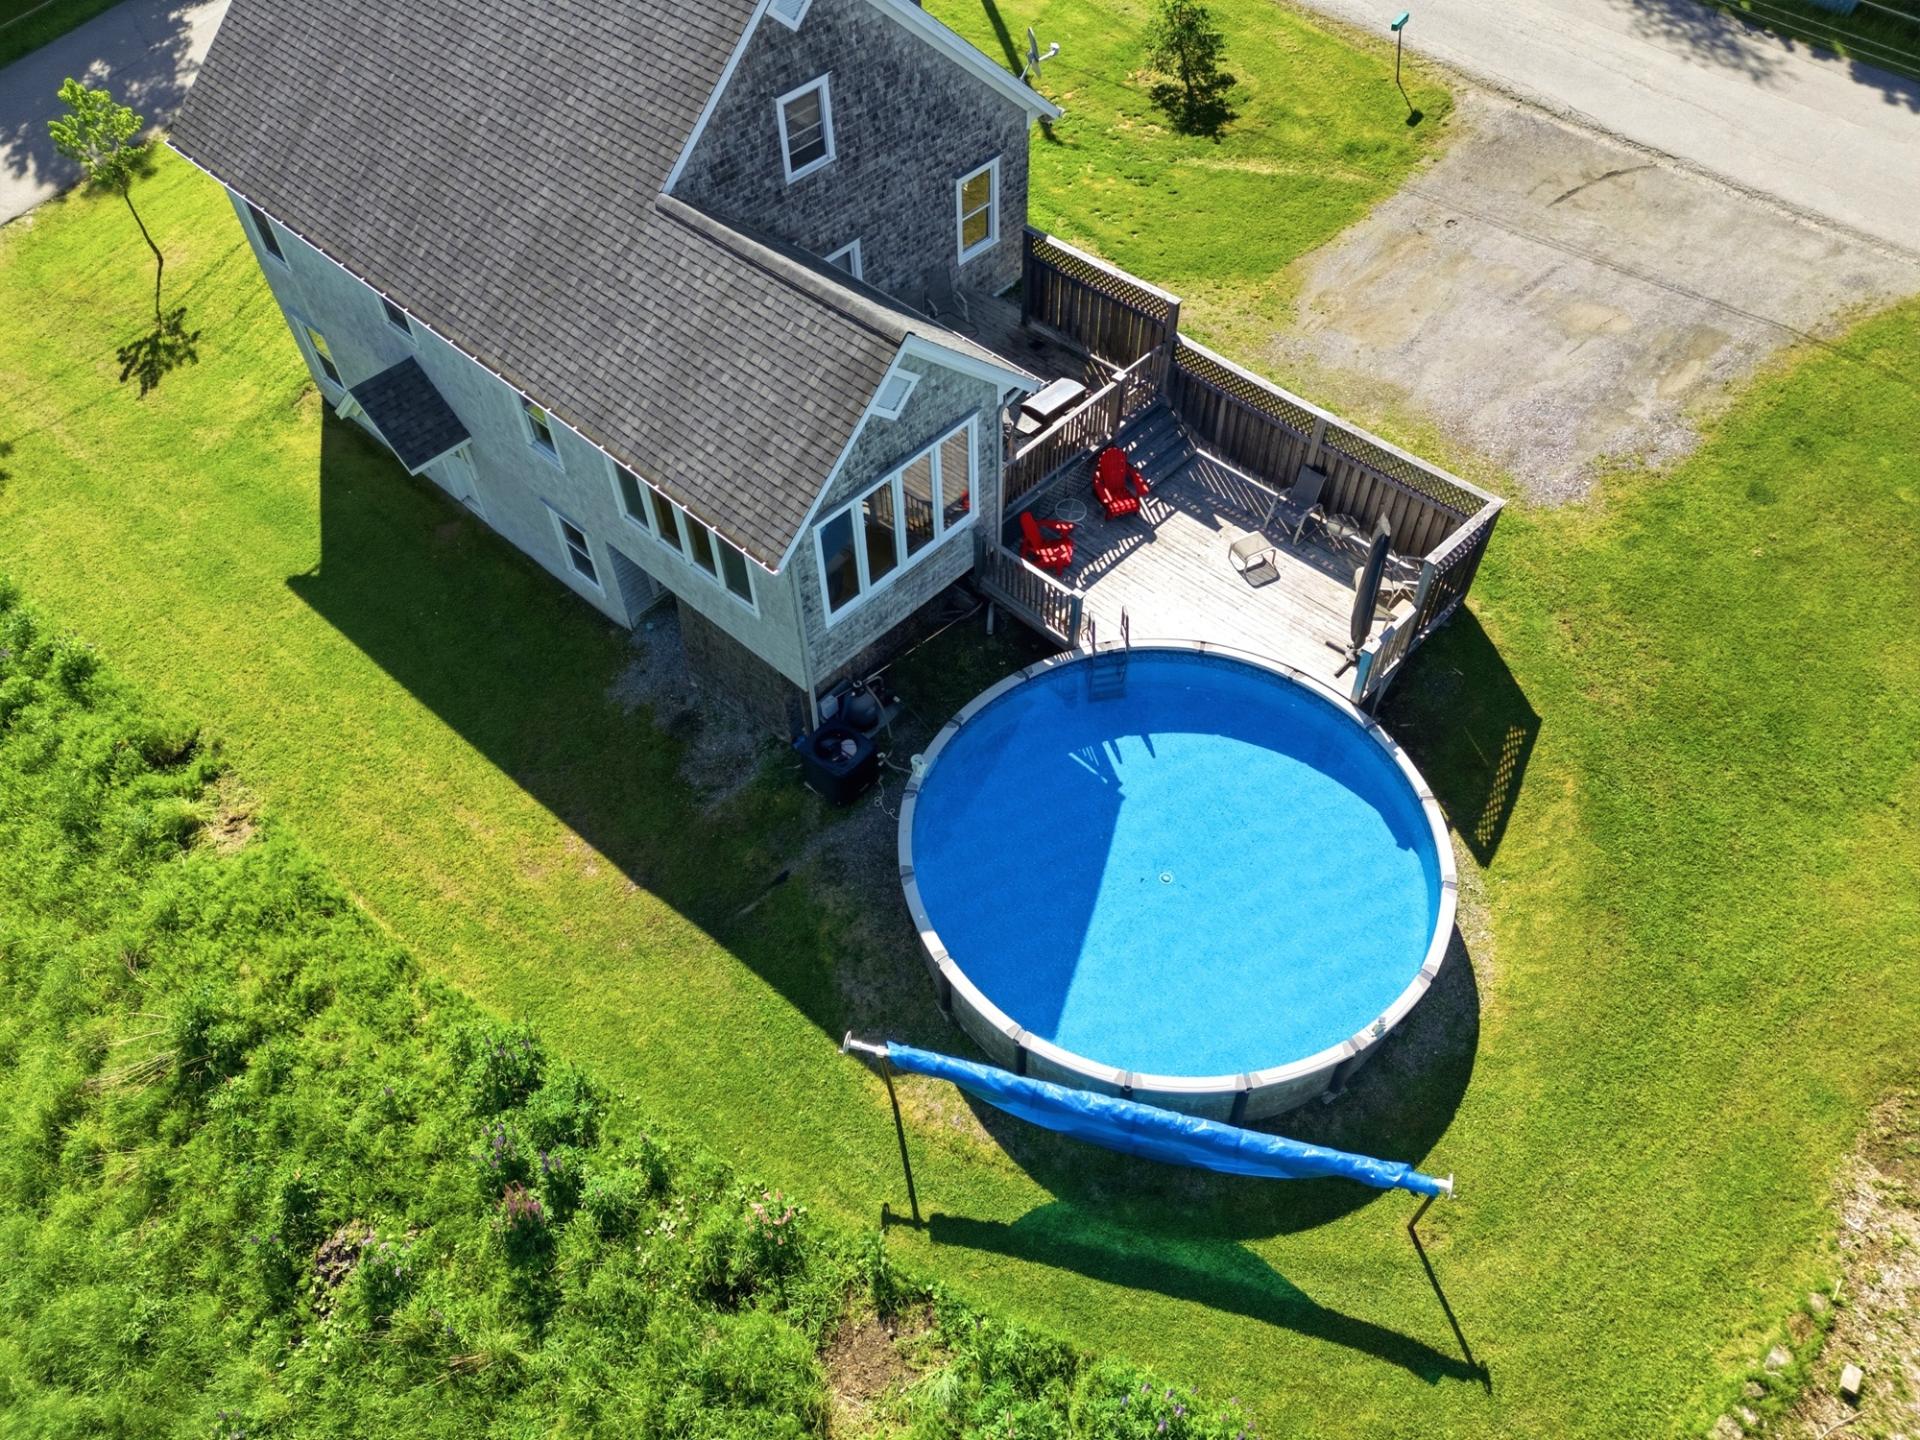
Aerial photo
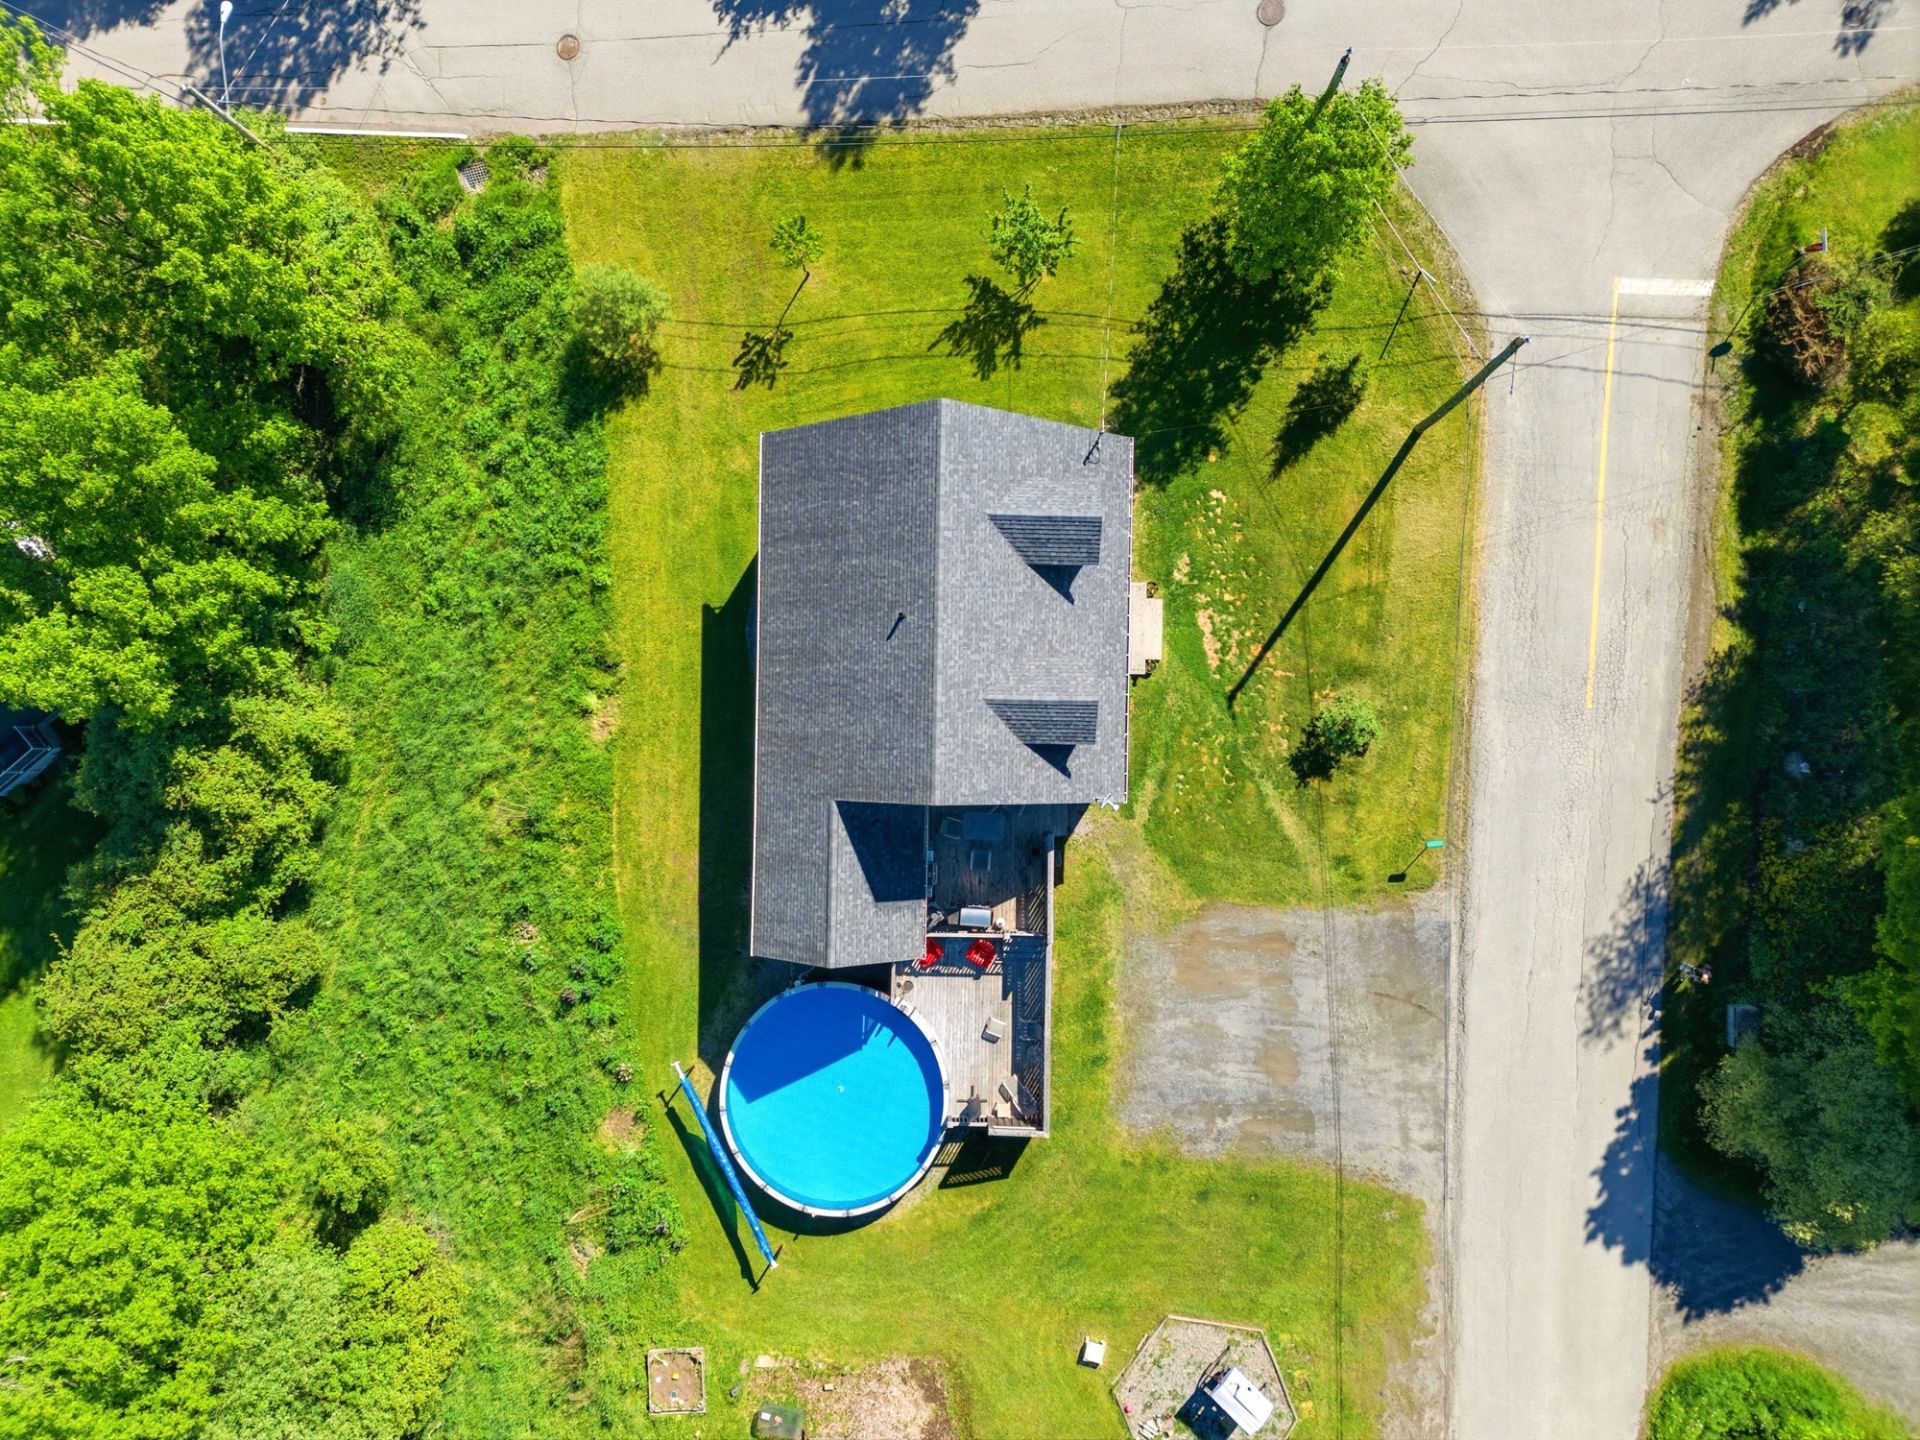
Aerial photo
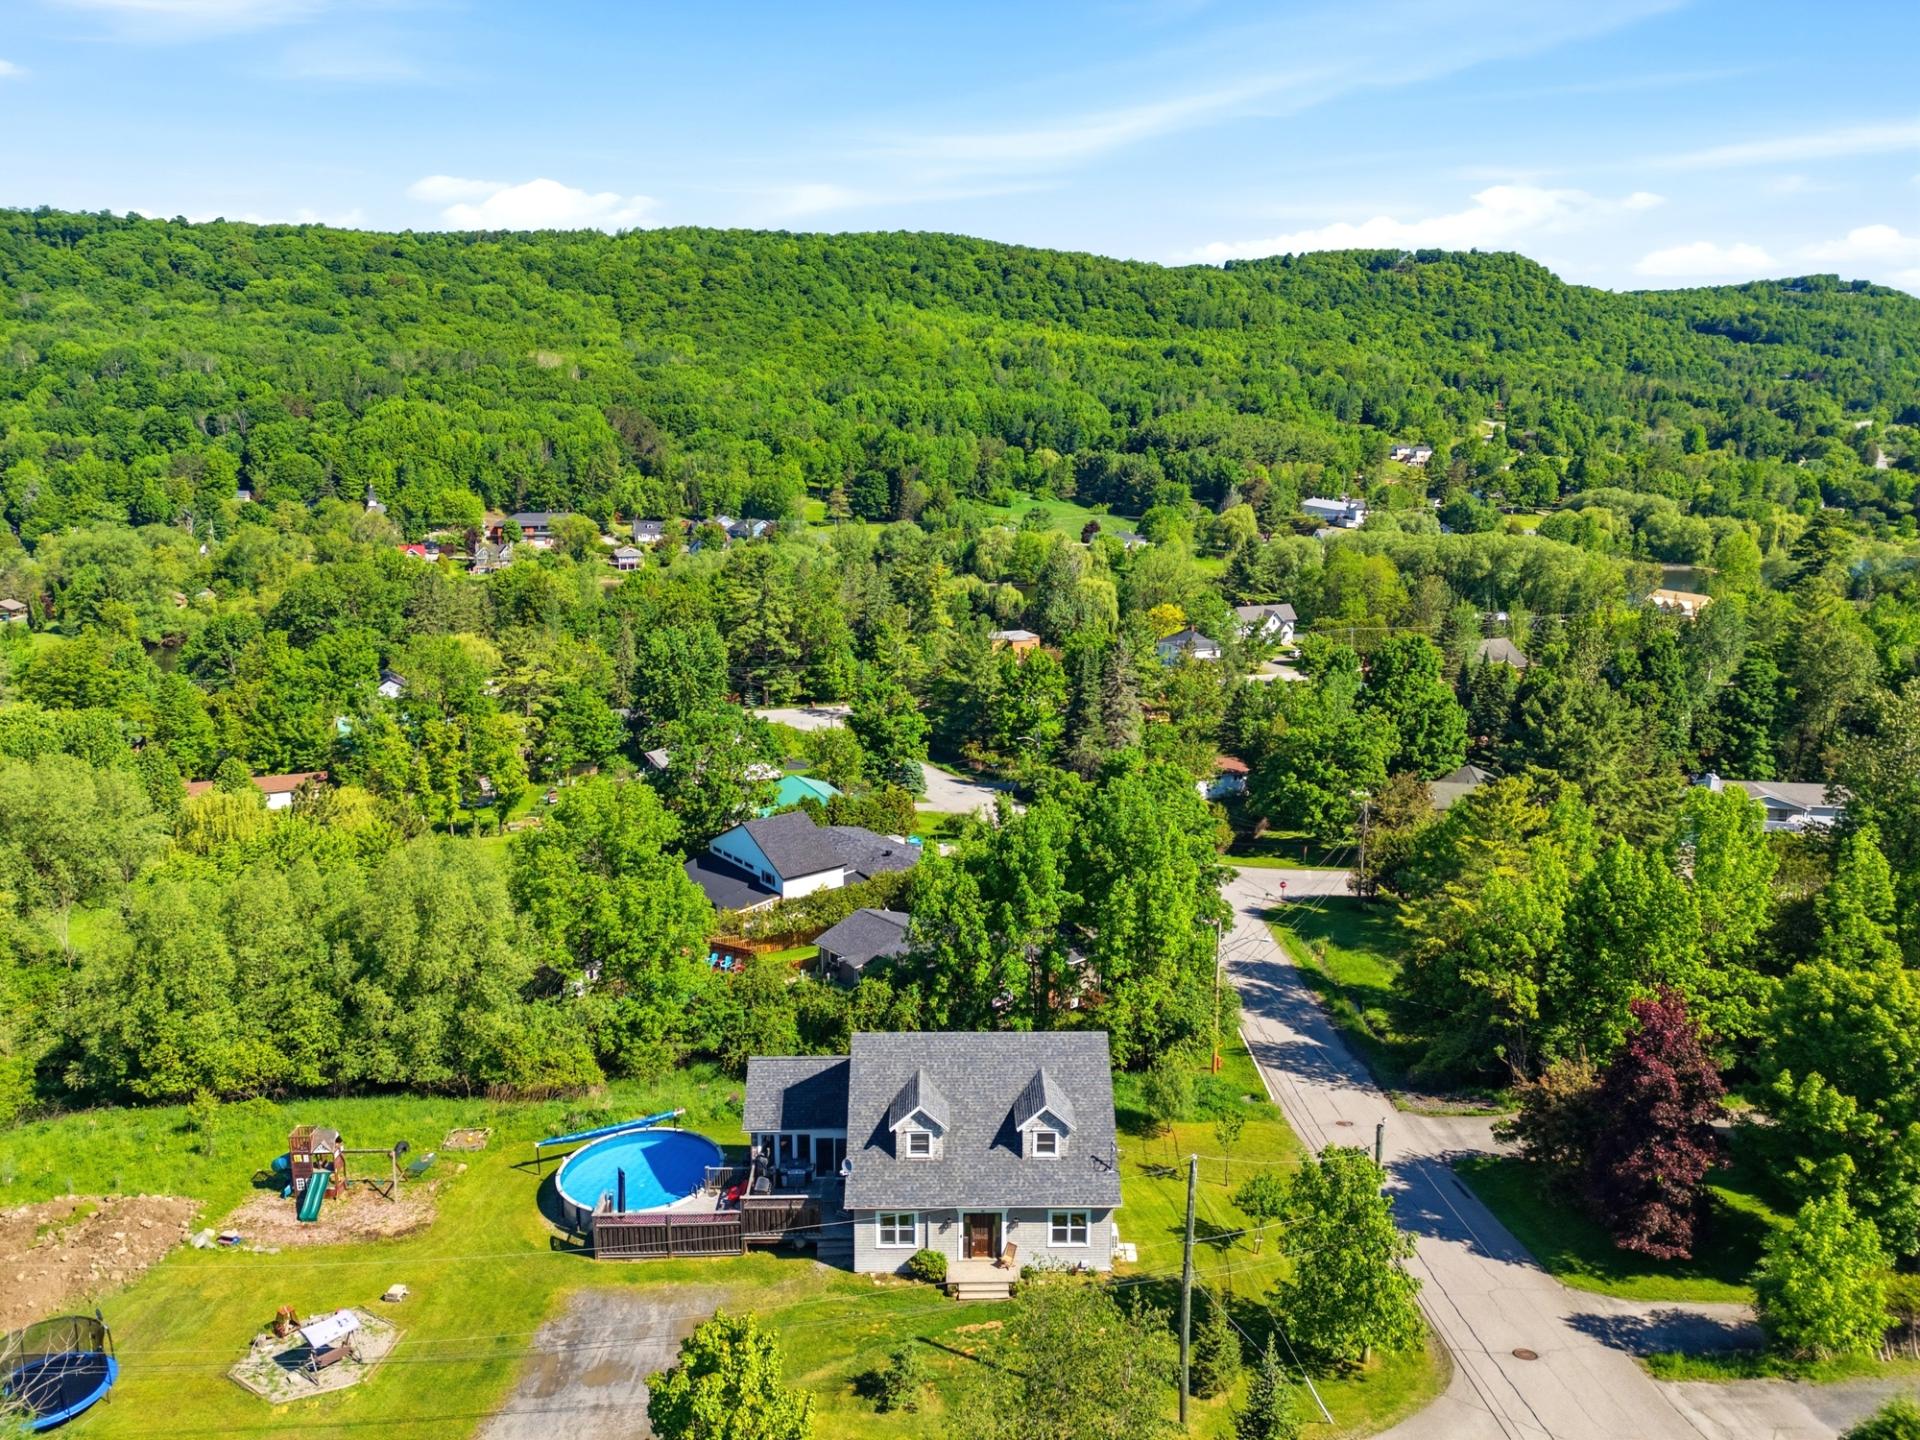
Aerial photo
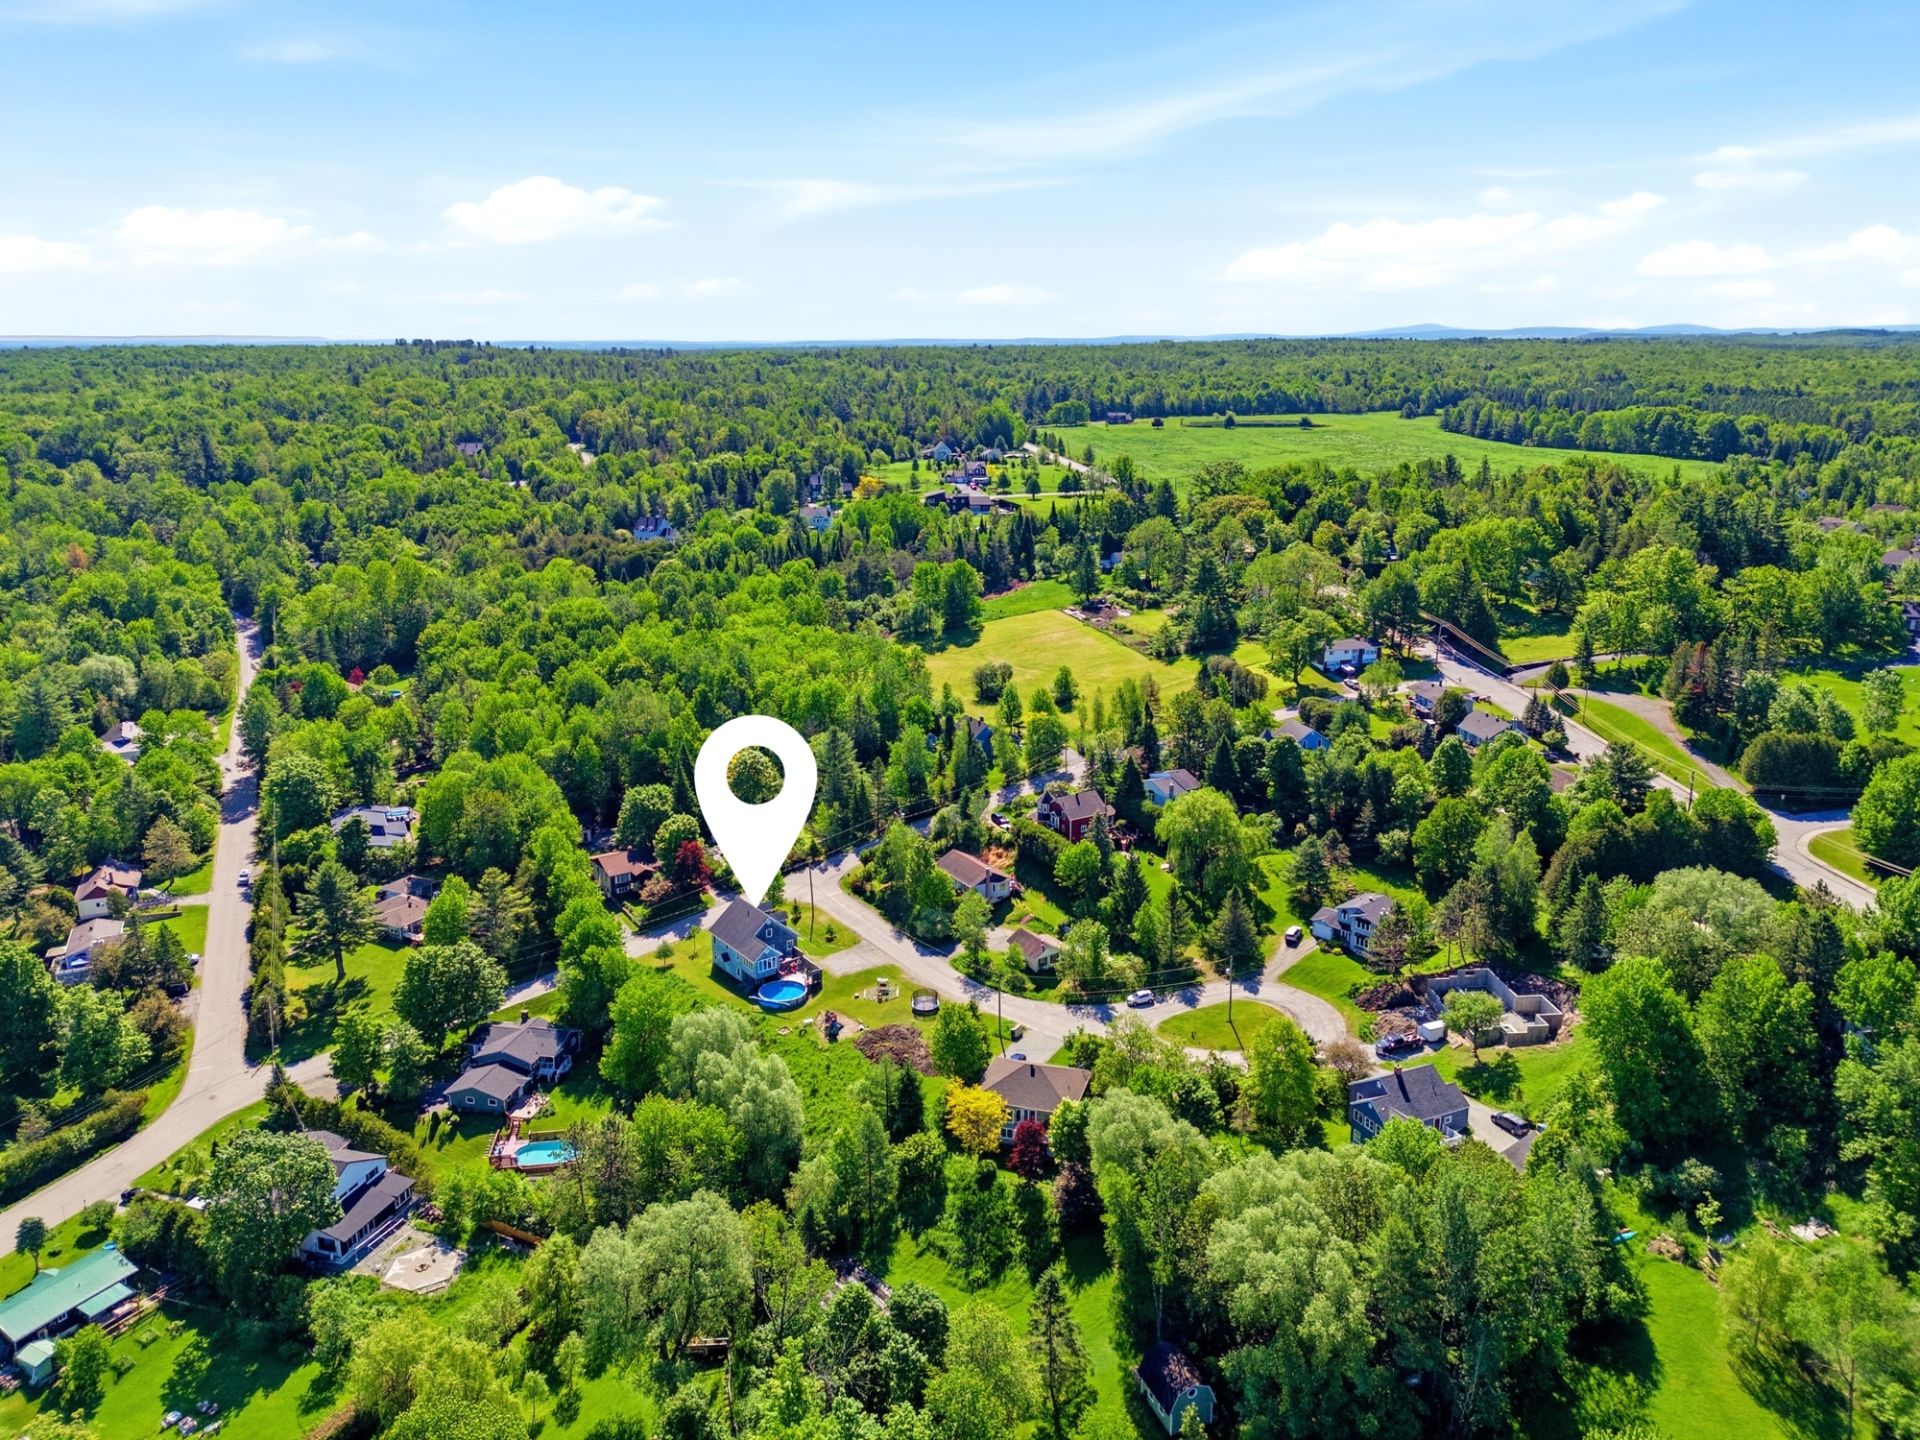
Aerial photo
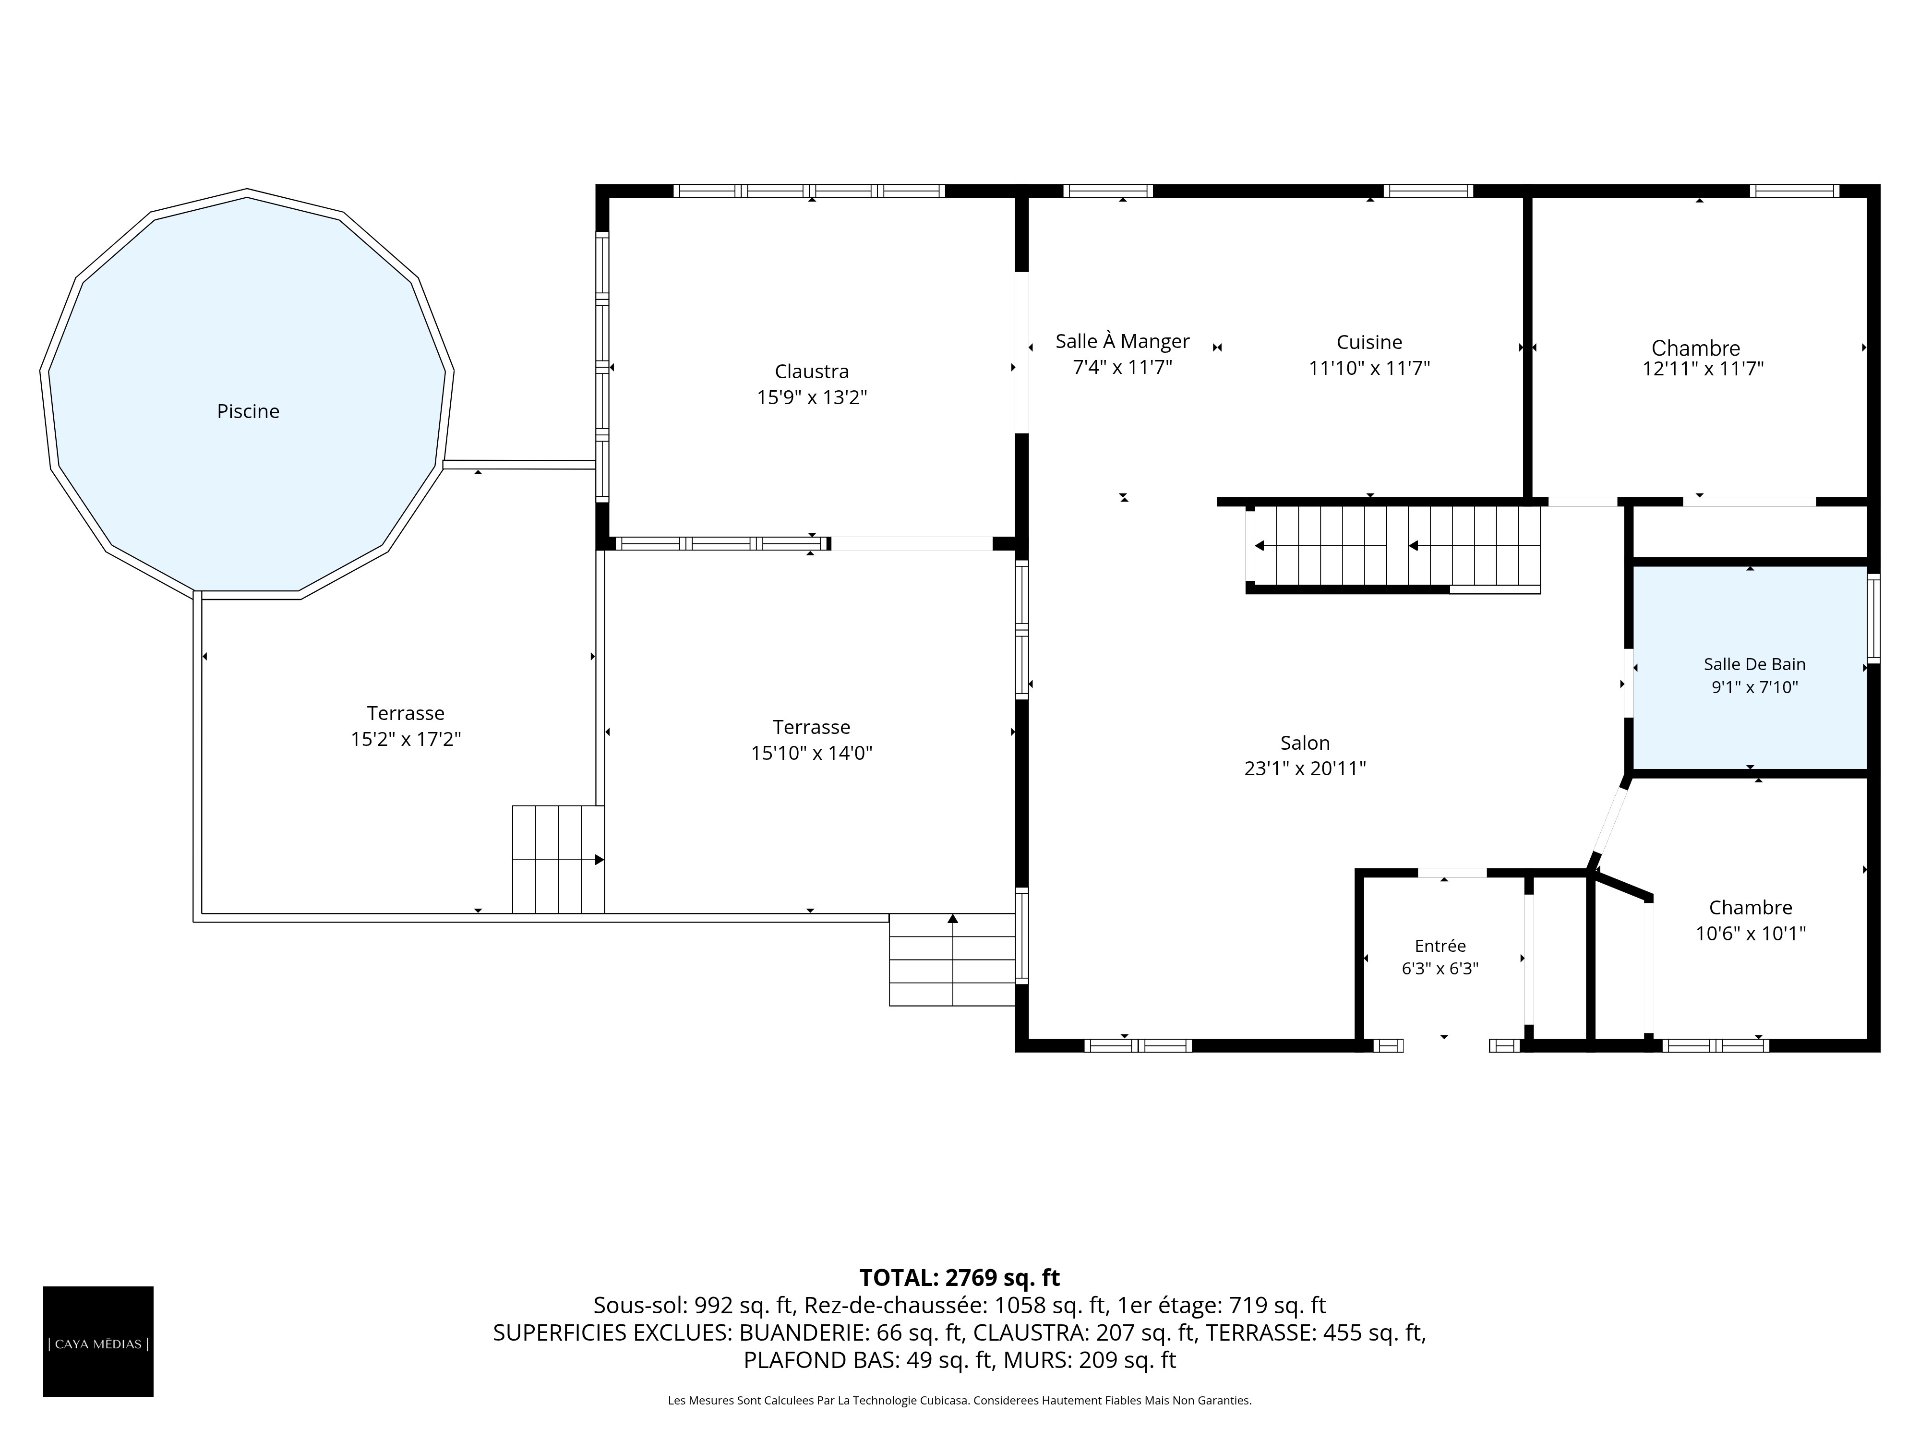
Drawing (sketch)
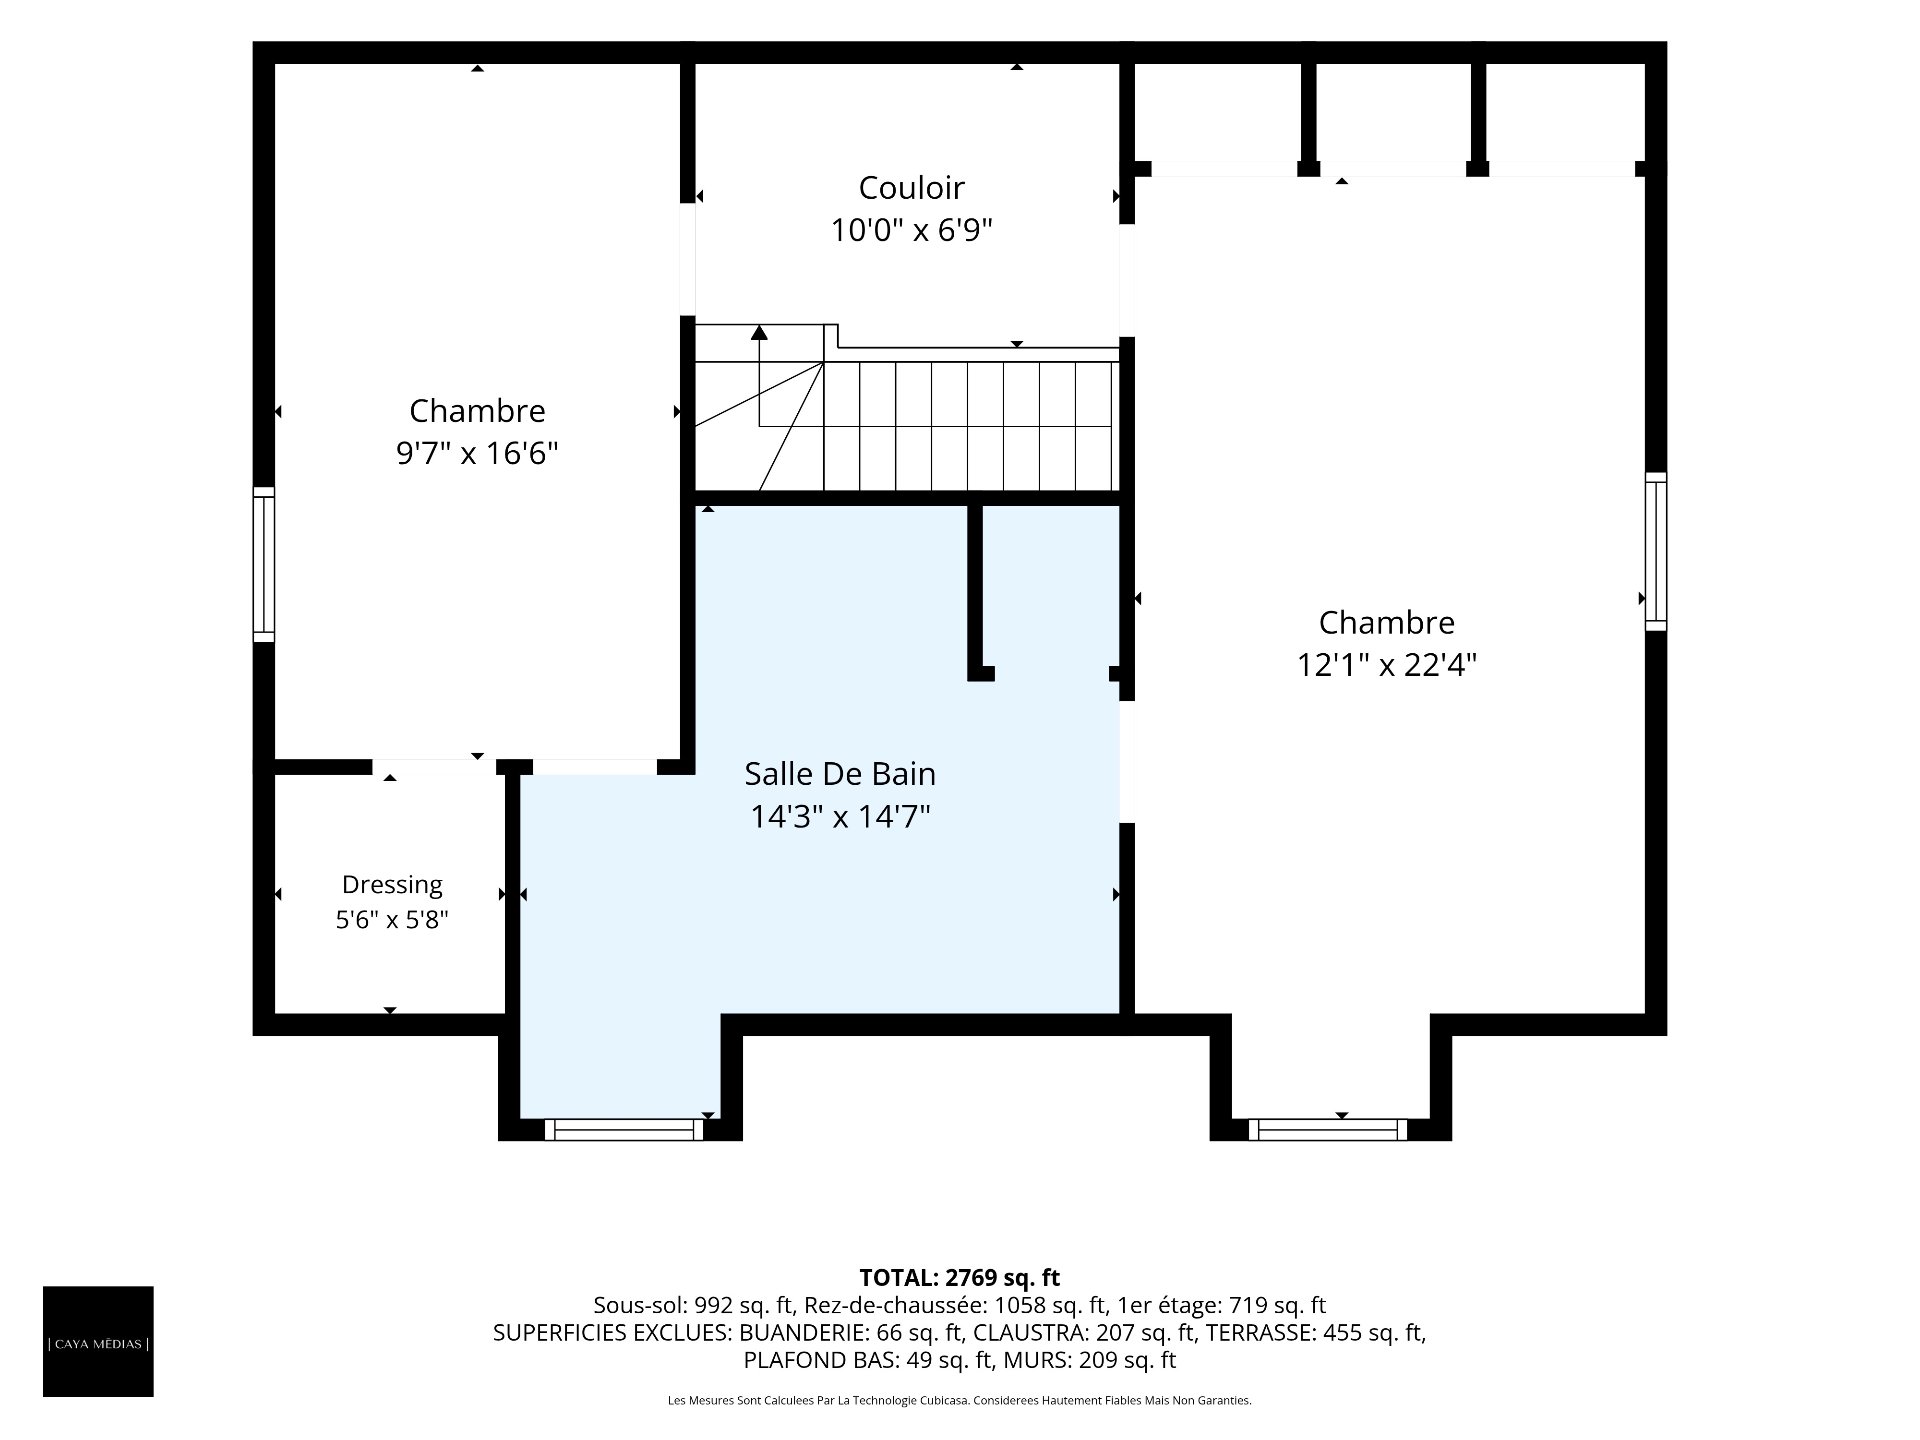
Drawing (sketch)
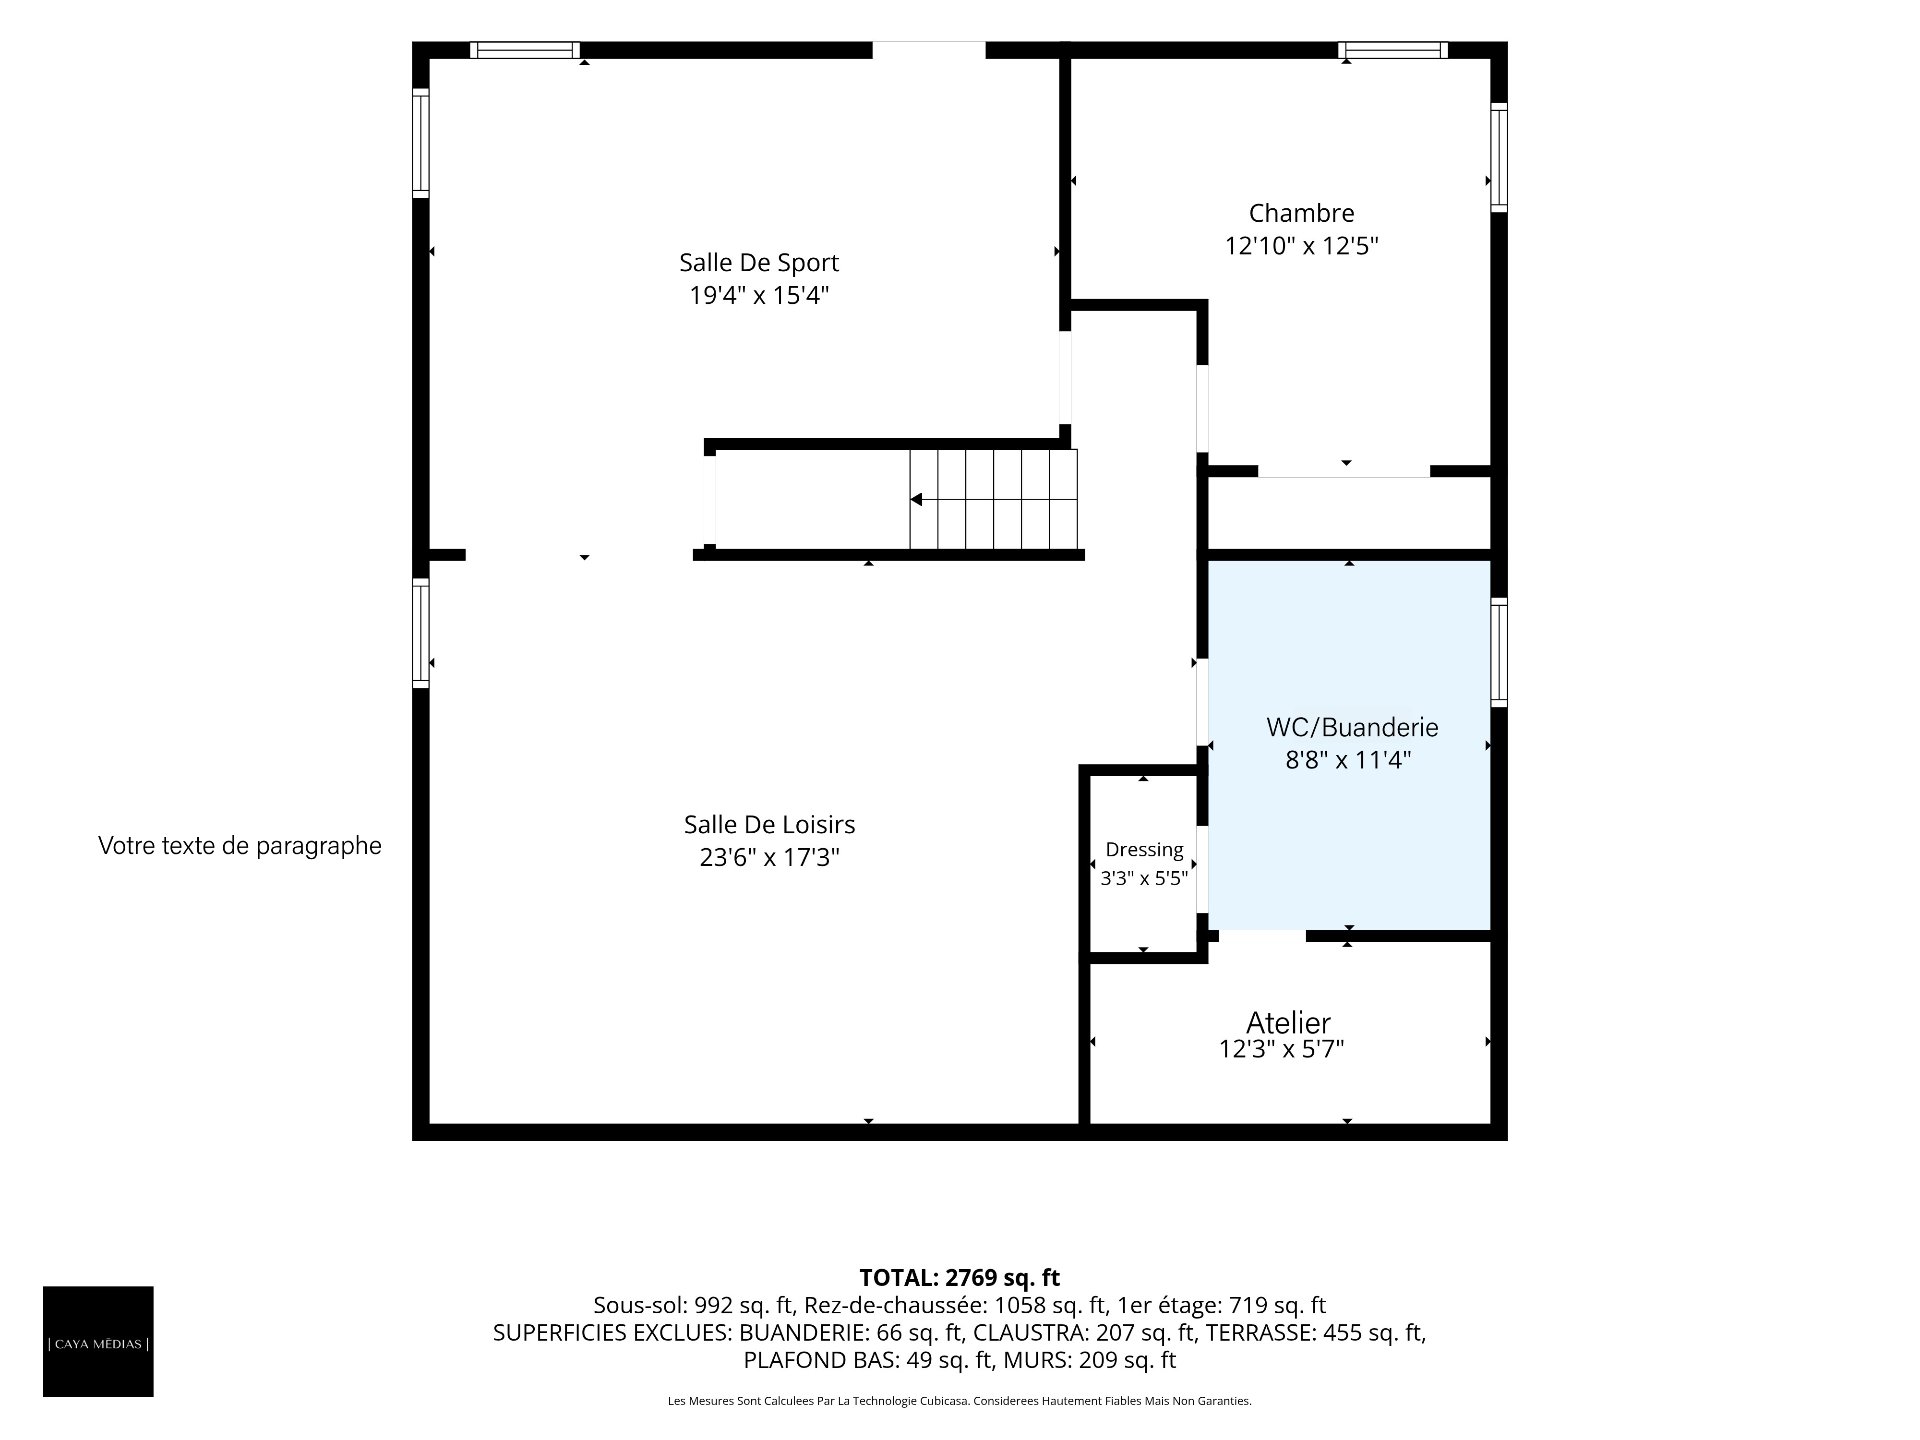
Drawing (sketch)
Drawing (sketch)
Welcome To

20 Rue Stewart

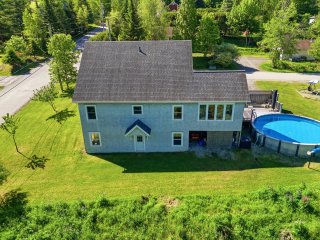
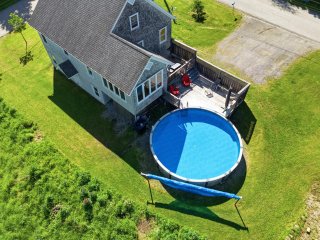
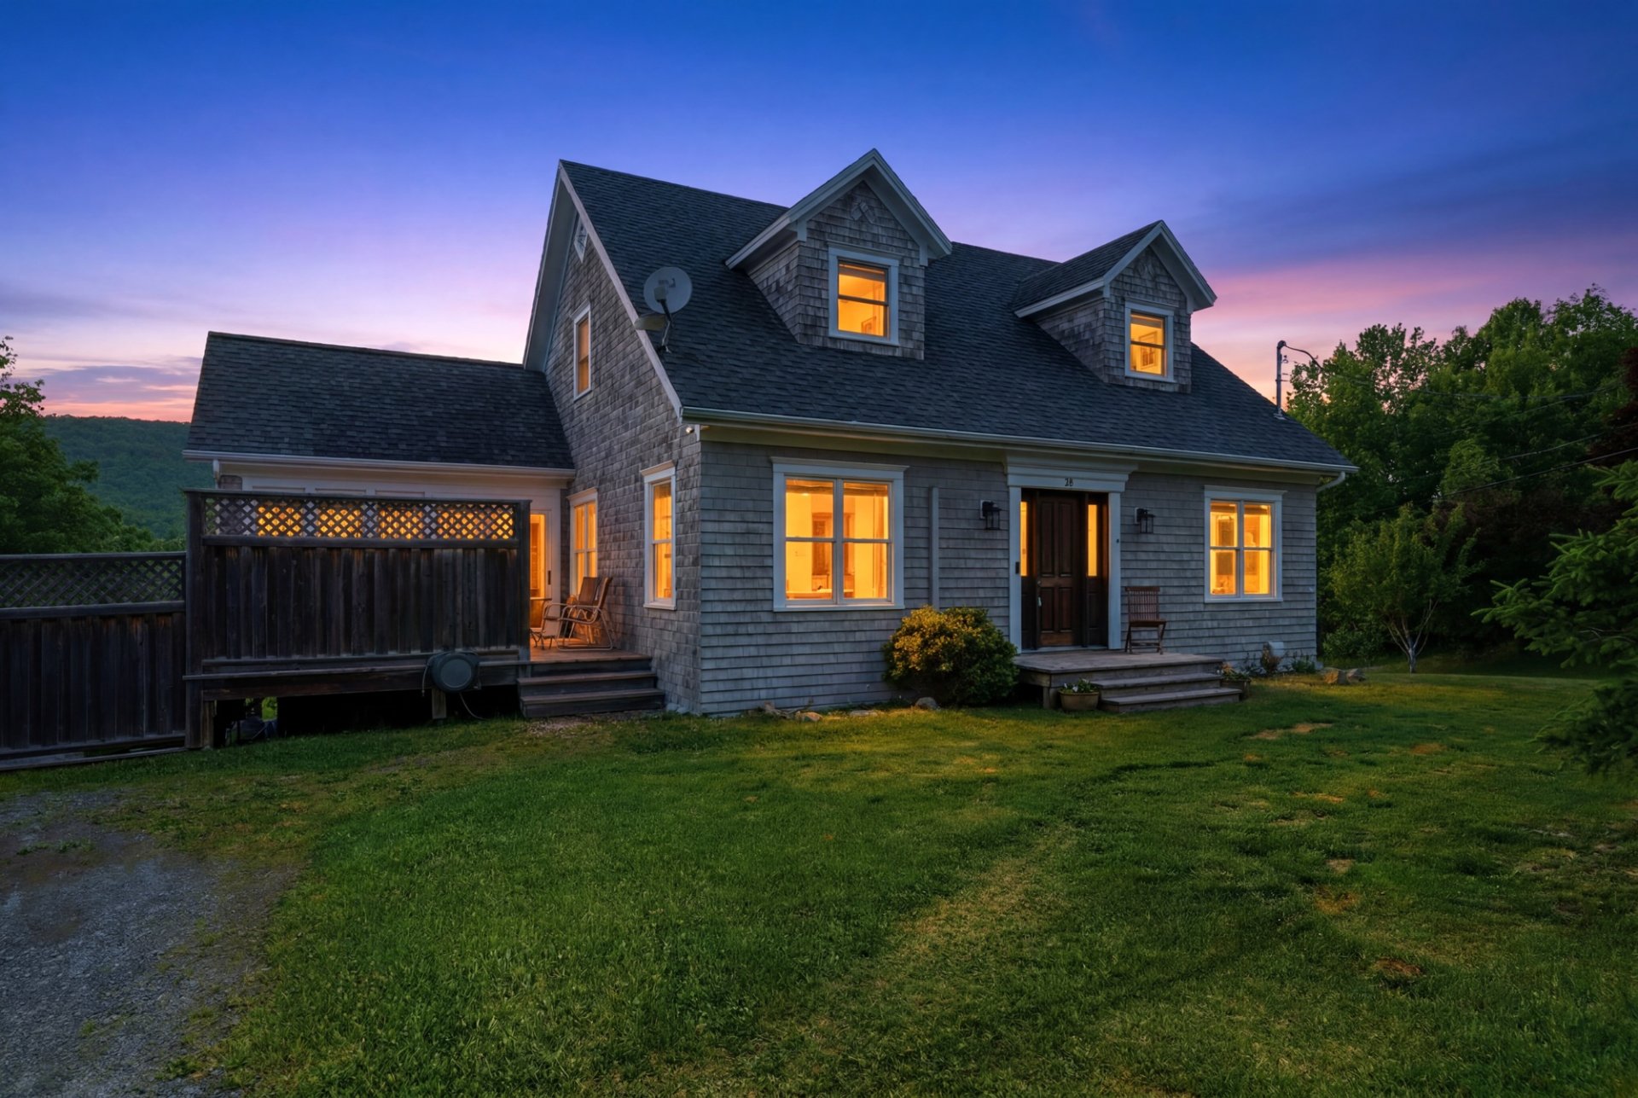
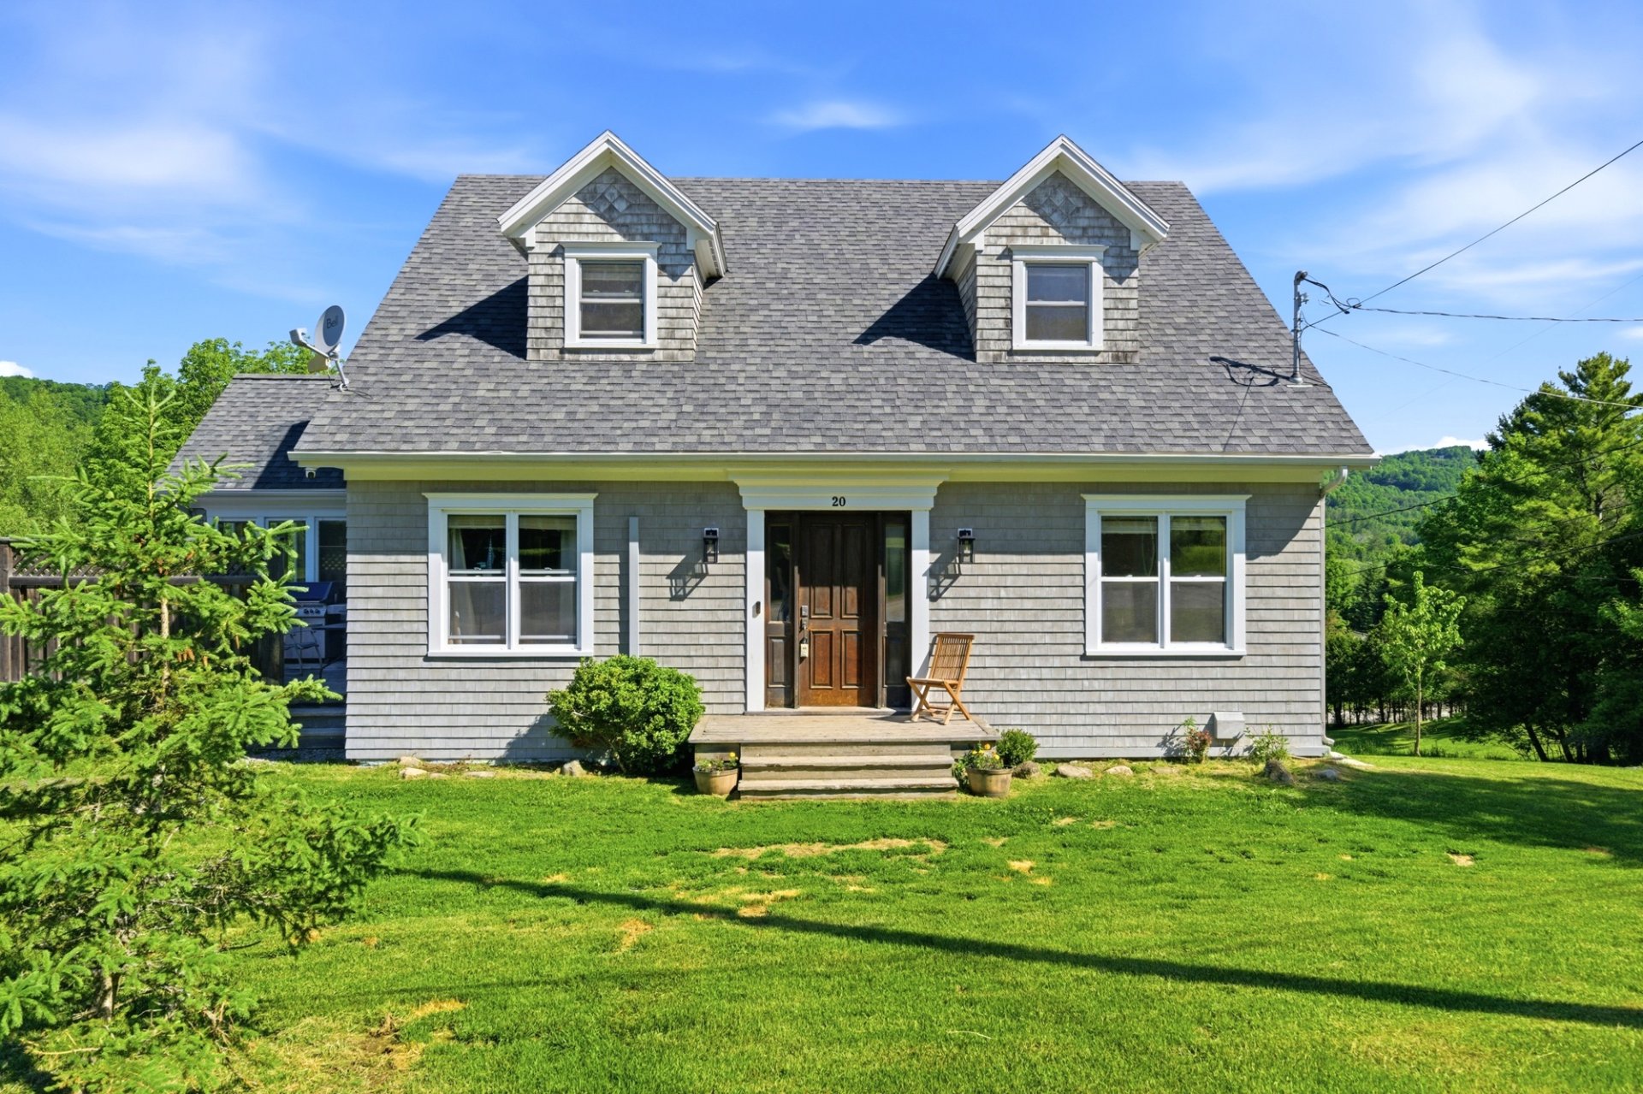
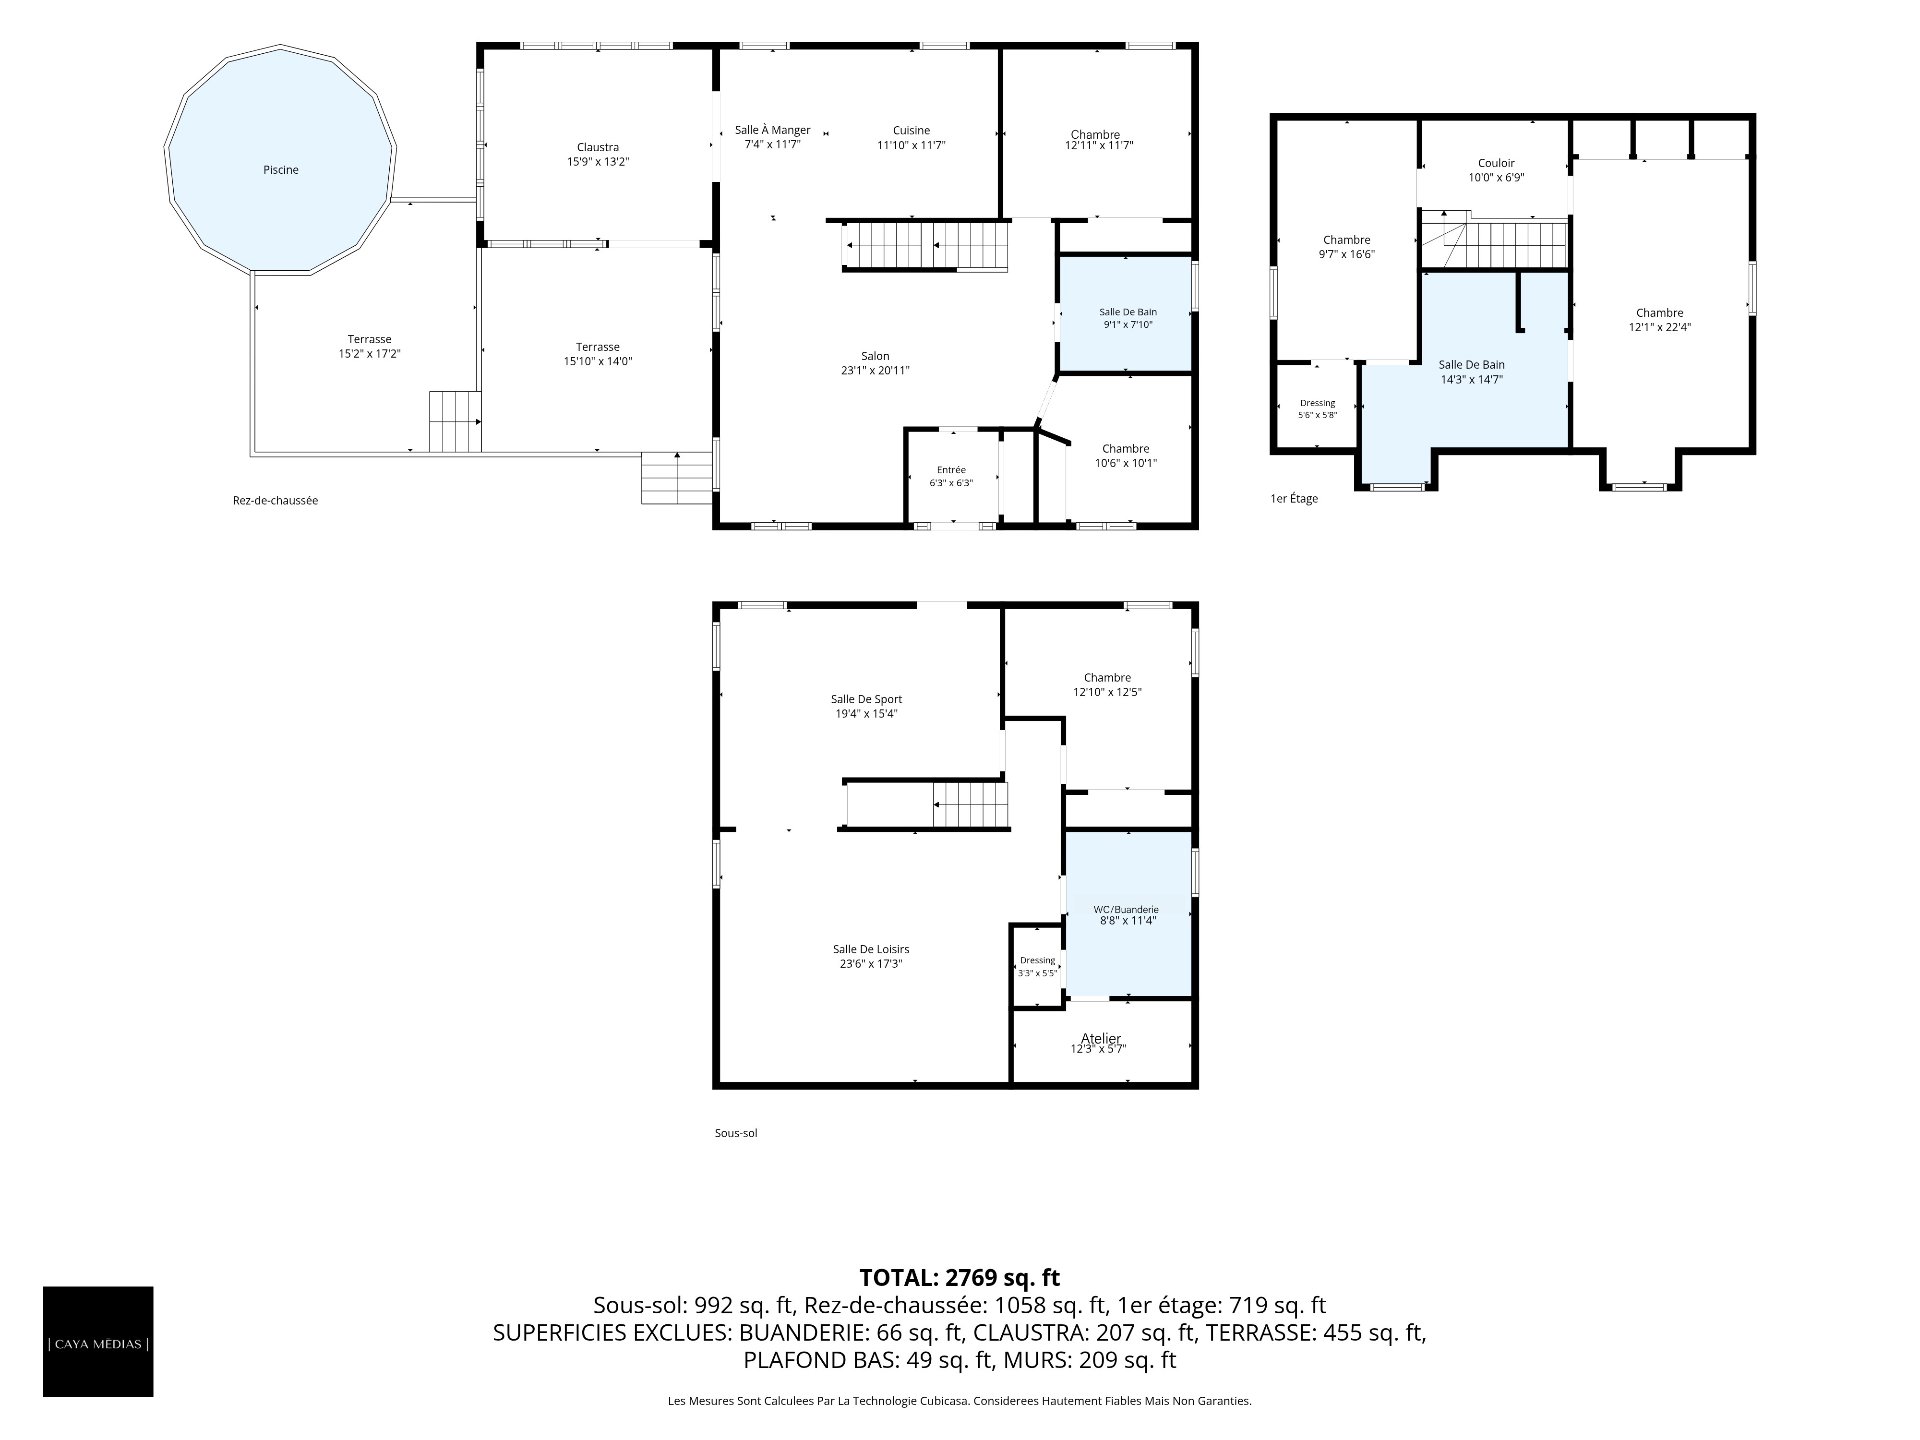
Located in the charming village of North Hatley, just minutes from Lake Massawippi, this property offers a sought-after setting to fully enjoy the region's attractions. Featuring 5 bedrooms, 2 bathrooms and 1 powder room, it stands out with its bright living spaces, warm wood-cabinet kitchen and four-season sunroom overlooking the surrounding landscape. The fully finished basement provides valuable additional living space. Set on a lot of over 15,500 sq. ft., the property also features a saltwater pool and radiant heated floors throughout much of the home.

Dishwasher Curtain rods Air exchanger Pool heat pump Pool and accessories

Furnishings

The seller instructs the AGENCY or BROKER to inform the
buyers, or their representatives, that they will not
respond to any offers to purchase the property received
before June 15th at 6:00 PM.

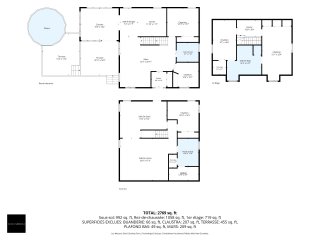
Ground Floor

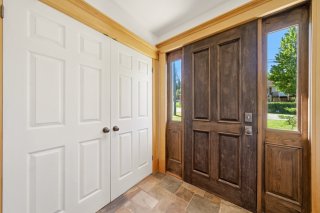
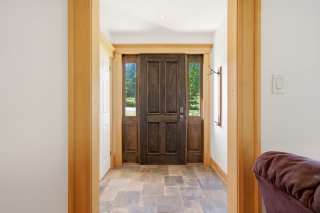
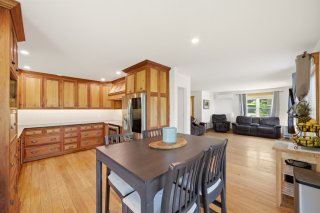
*Welcoming entrance hall with a closet.

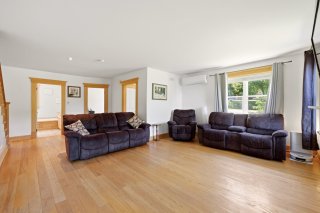
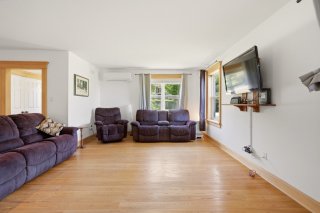
*Spacious living room with abundant natural light.

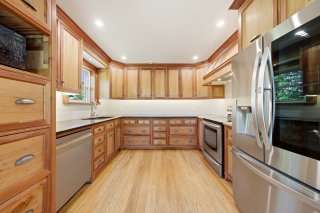
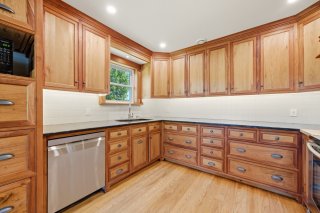
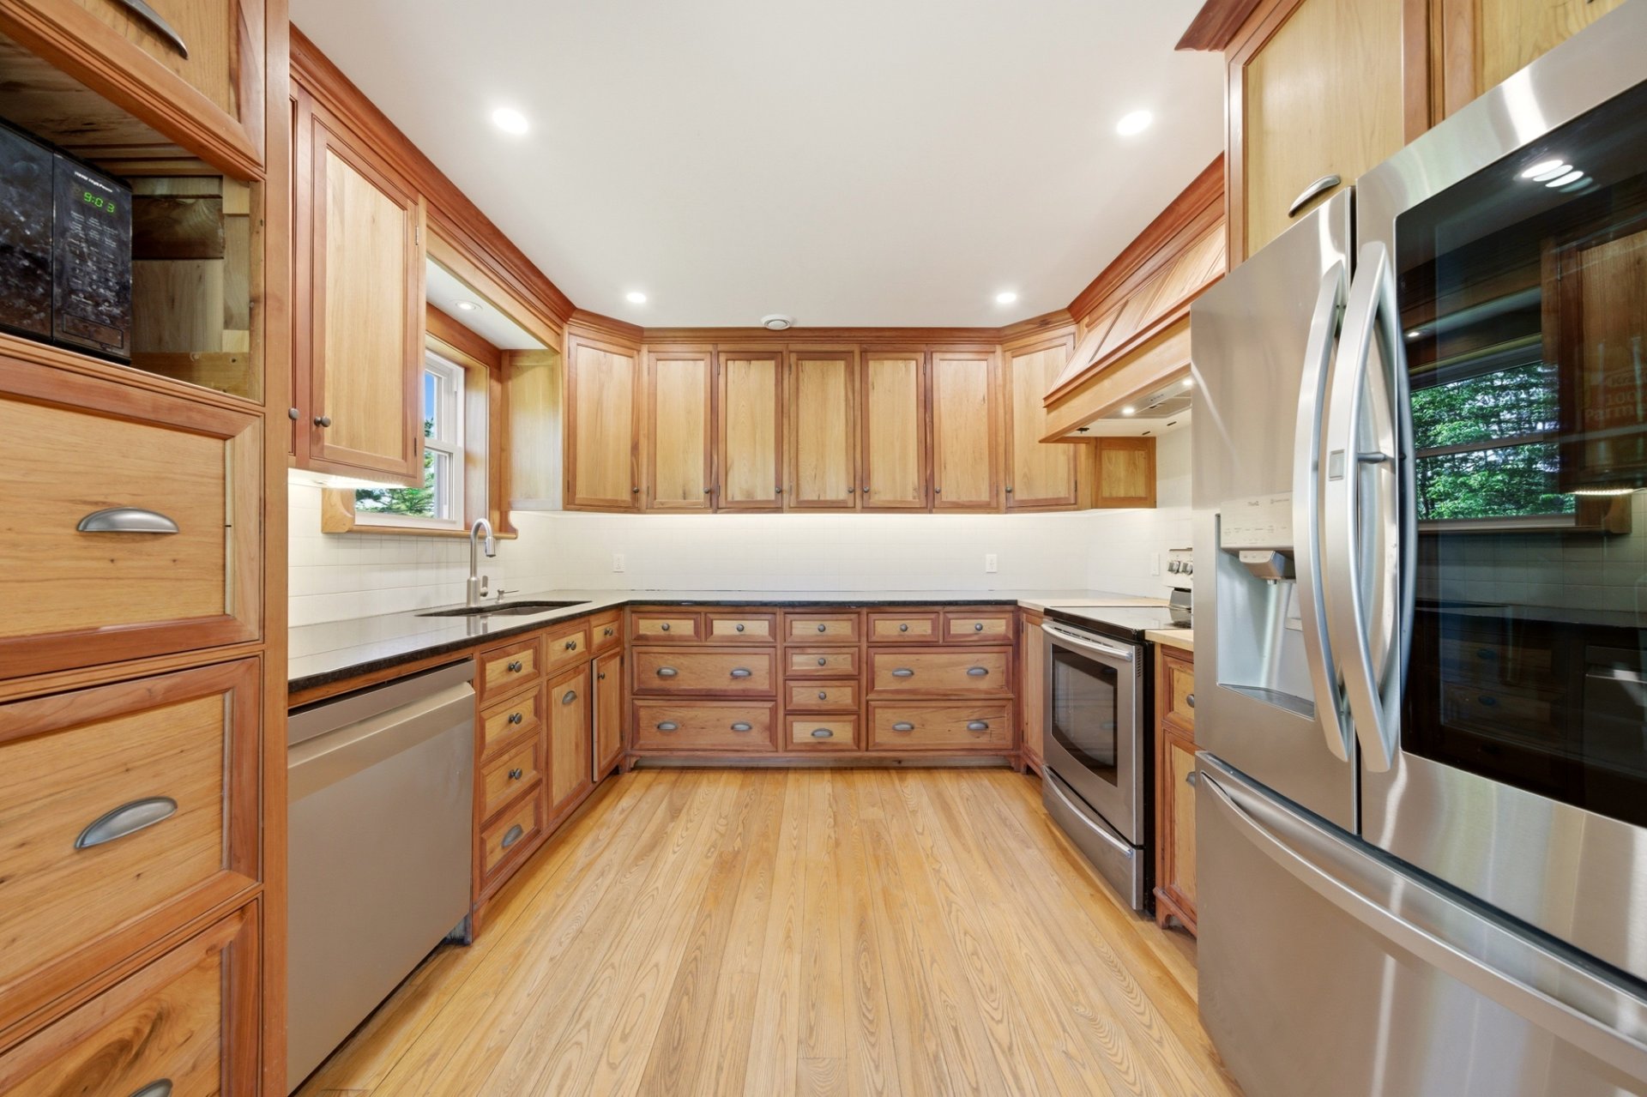
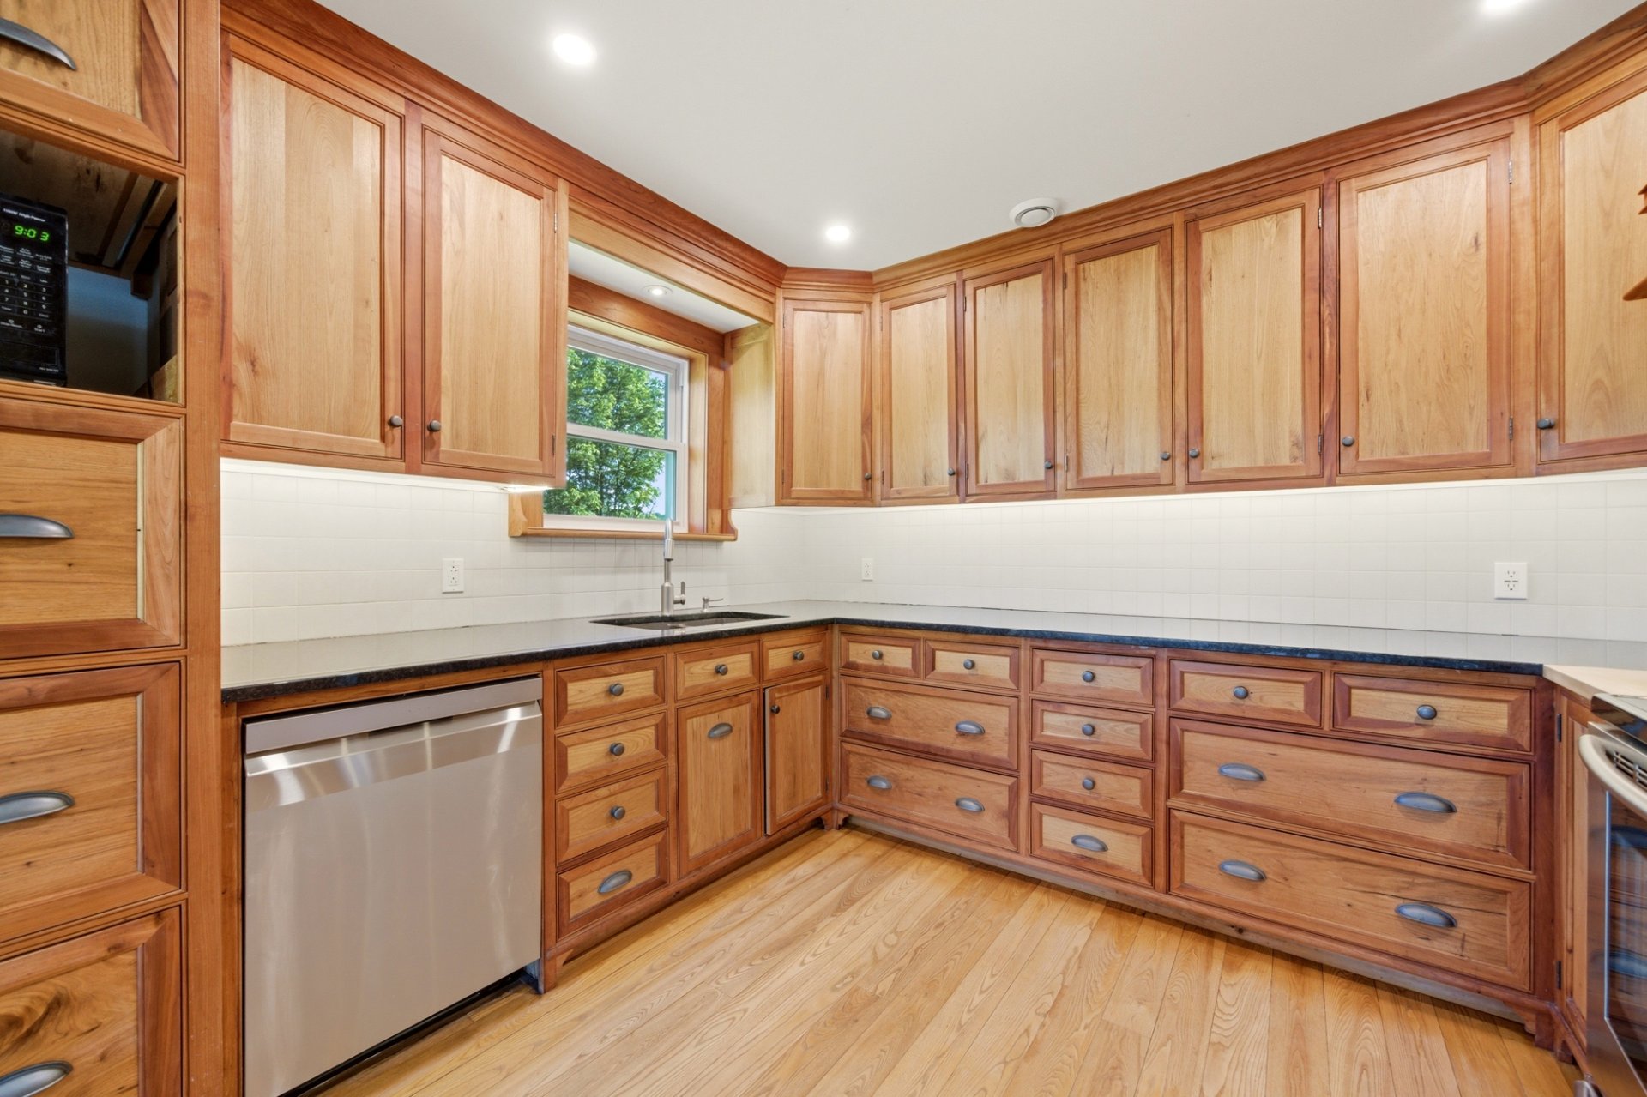
*Functional kitchen with plenty of wood cabinetry and
storage.

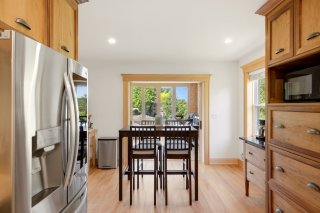
*Dining room adjacent to the main living areas.

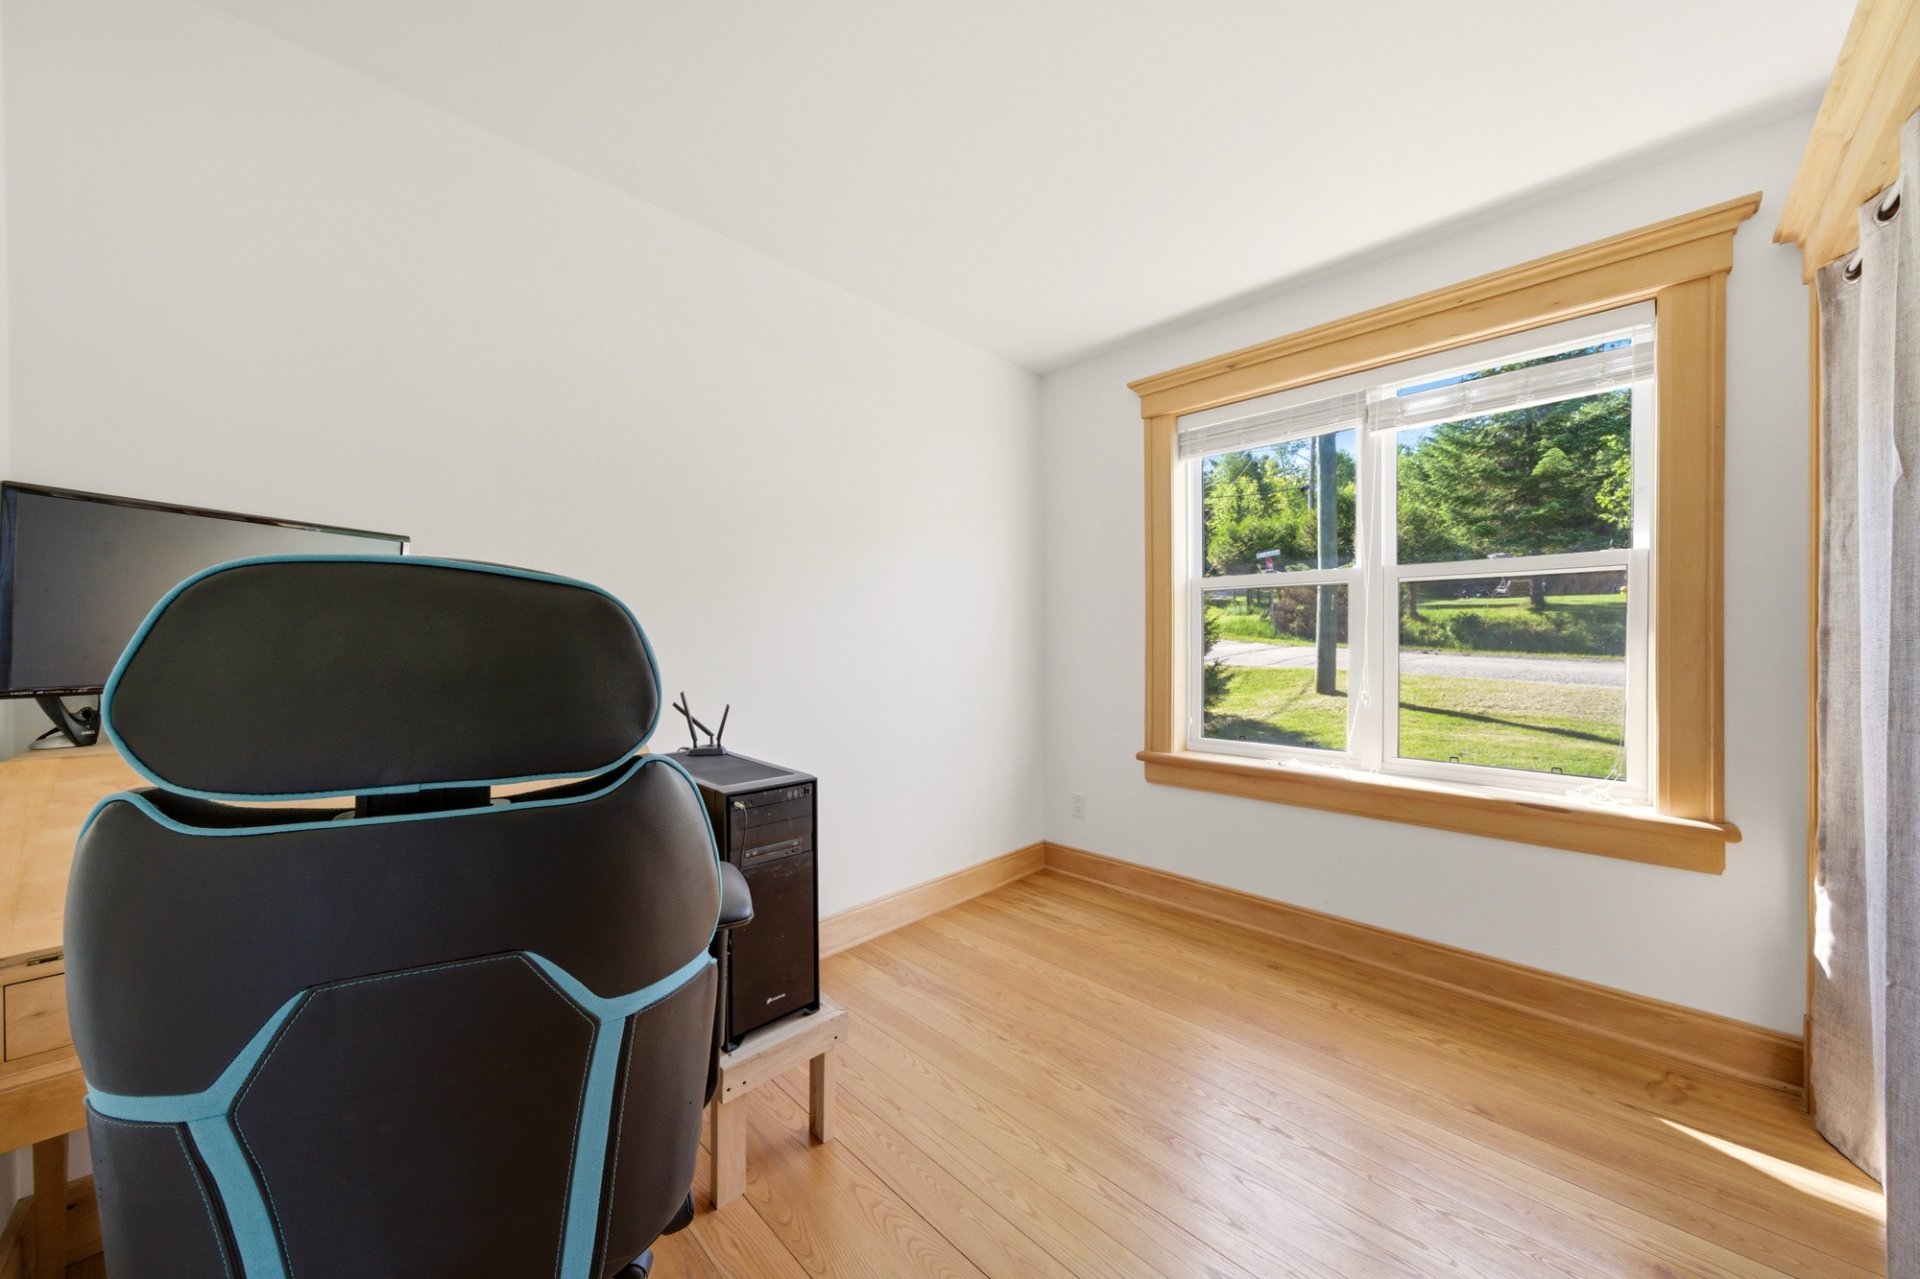
*Two good-sized bedrooms.

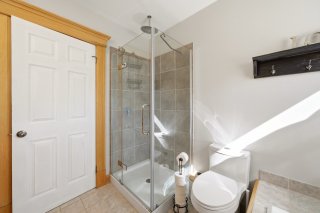
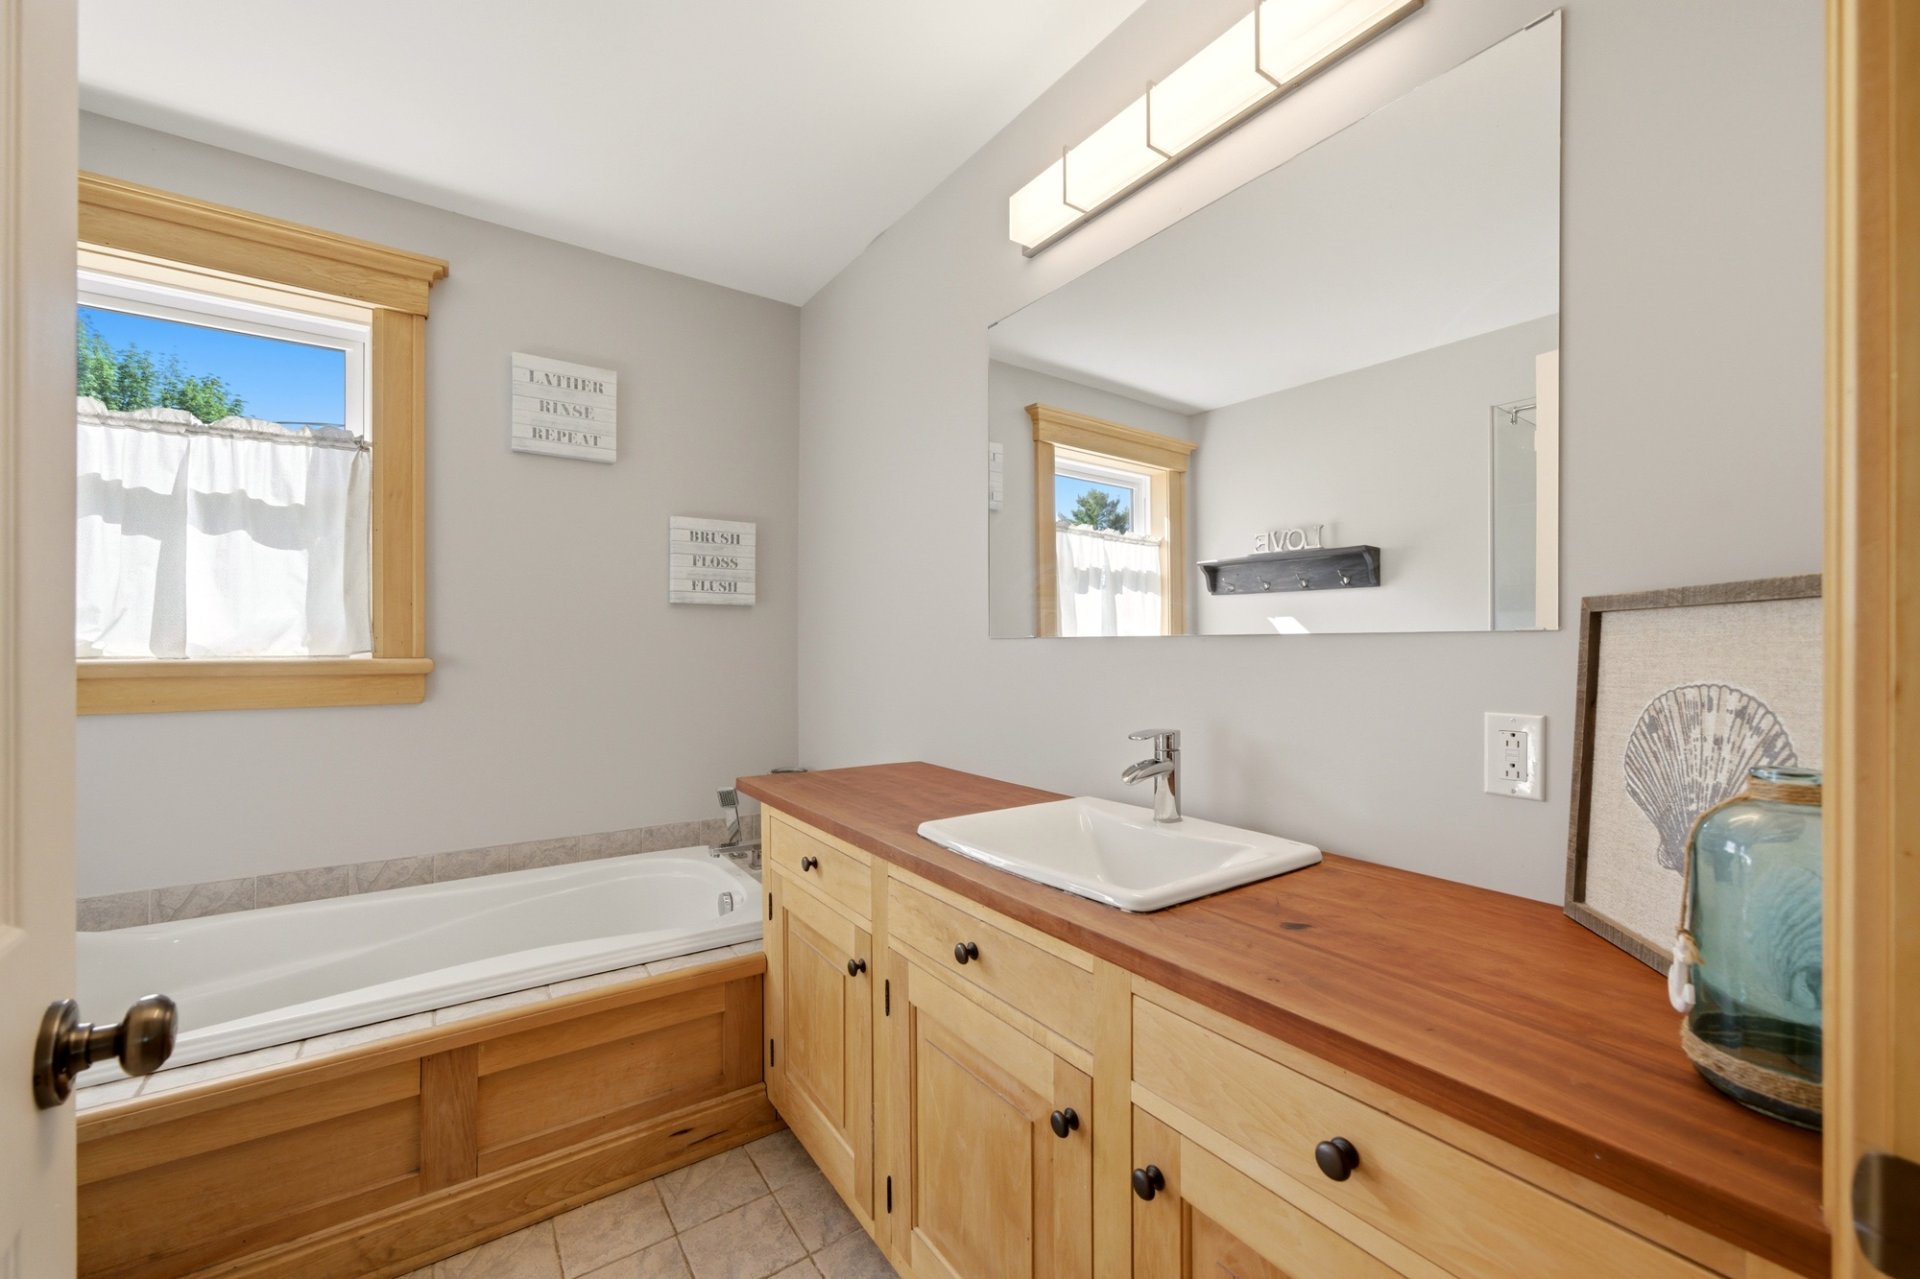
*Bathroom with a separate shower.

*Glycold radiant floor heating throughout the ground floor.

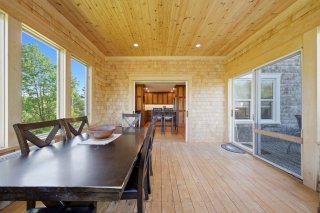
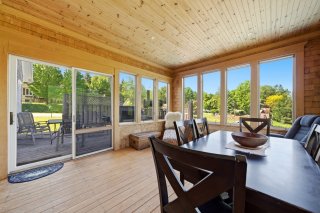
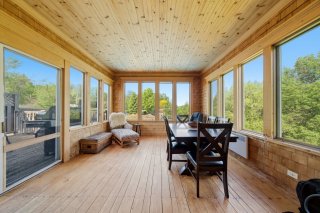
*Fully windowed four-season sunroom offering year-round
views.


Upper Floor

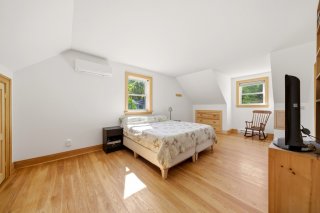
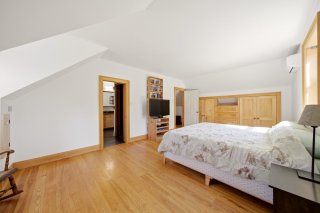
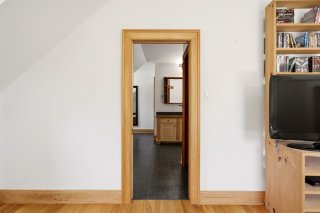
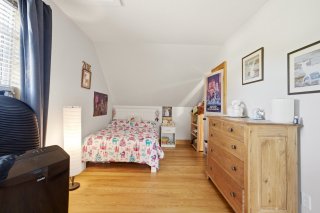
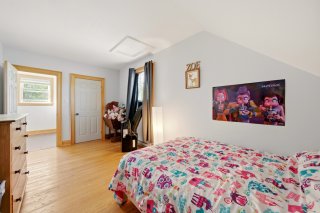
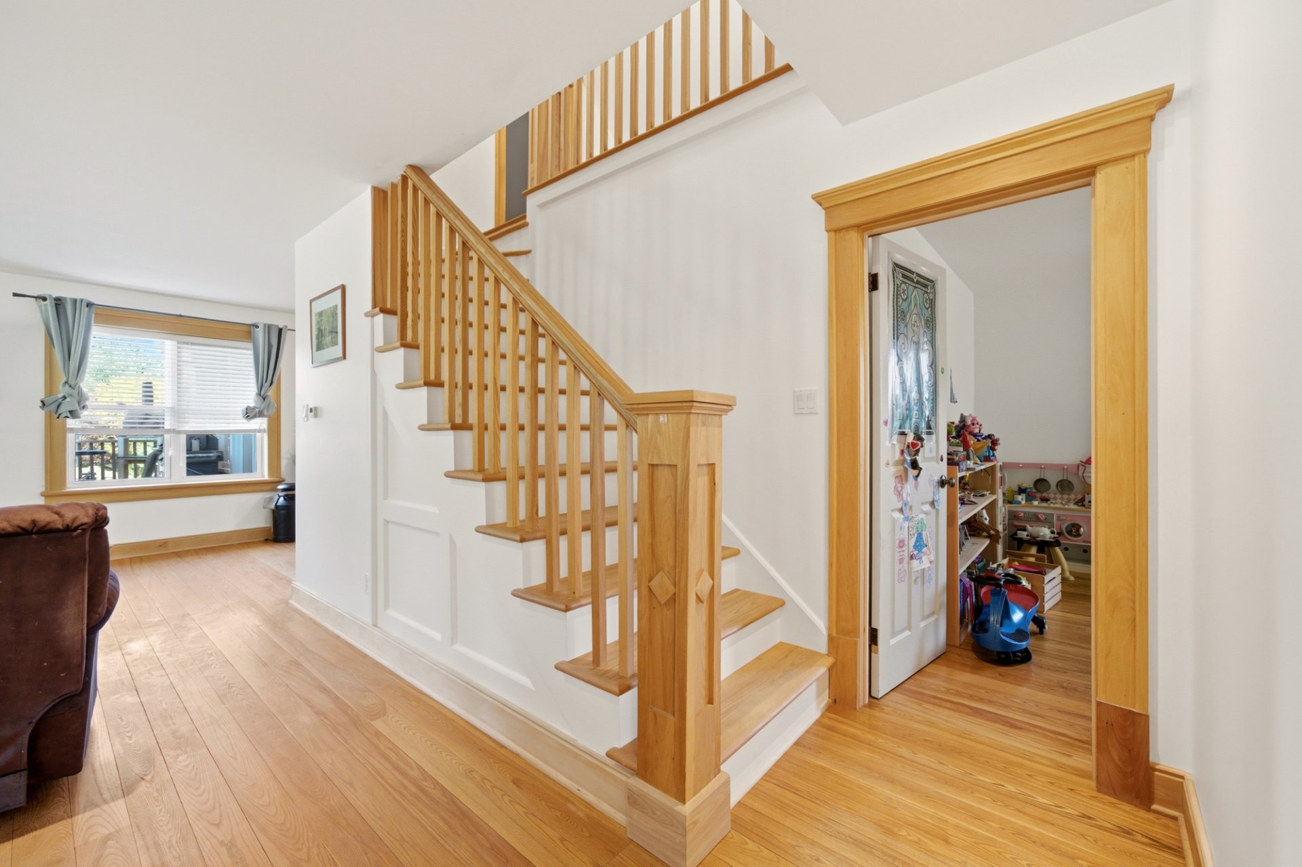
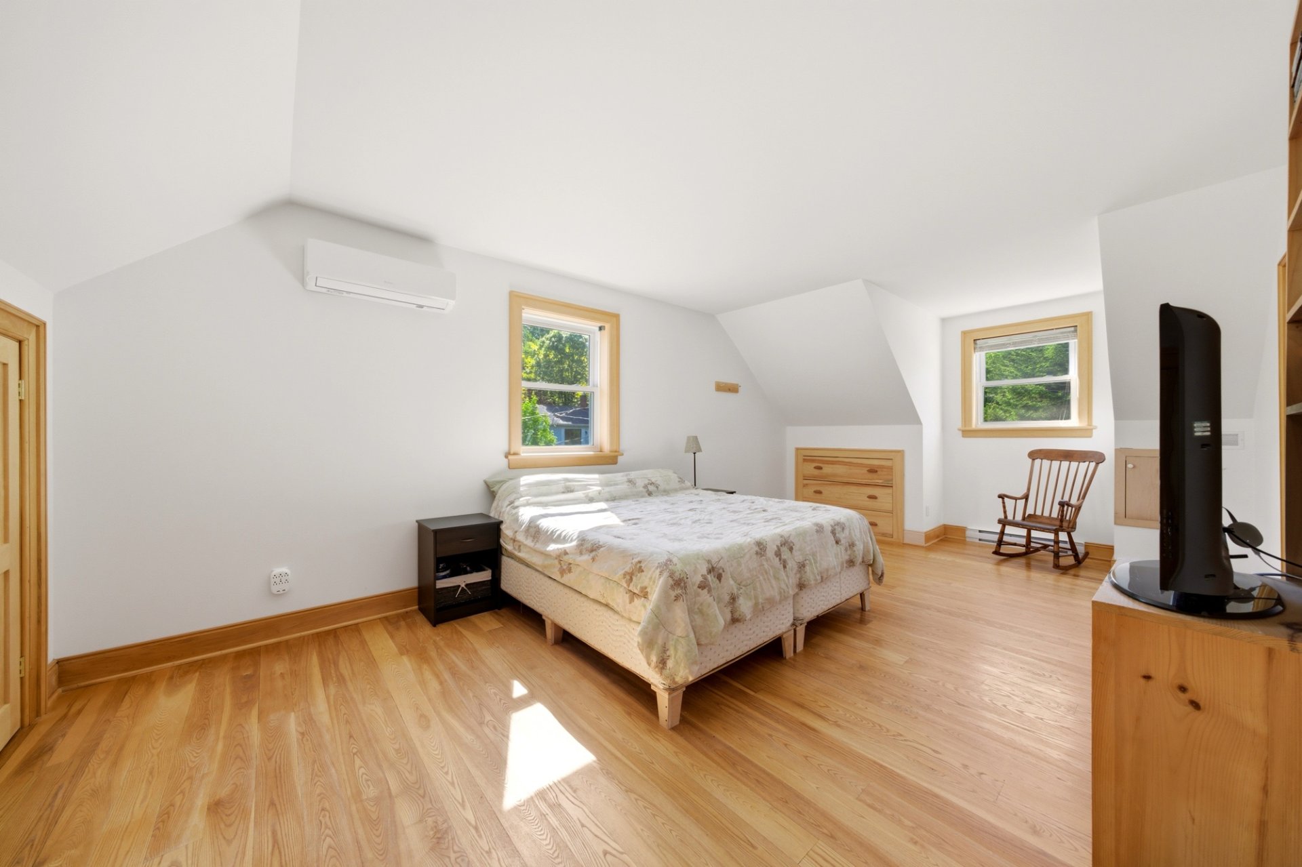
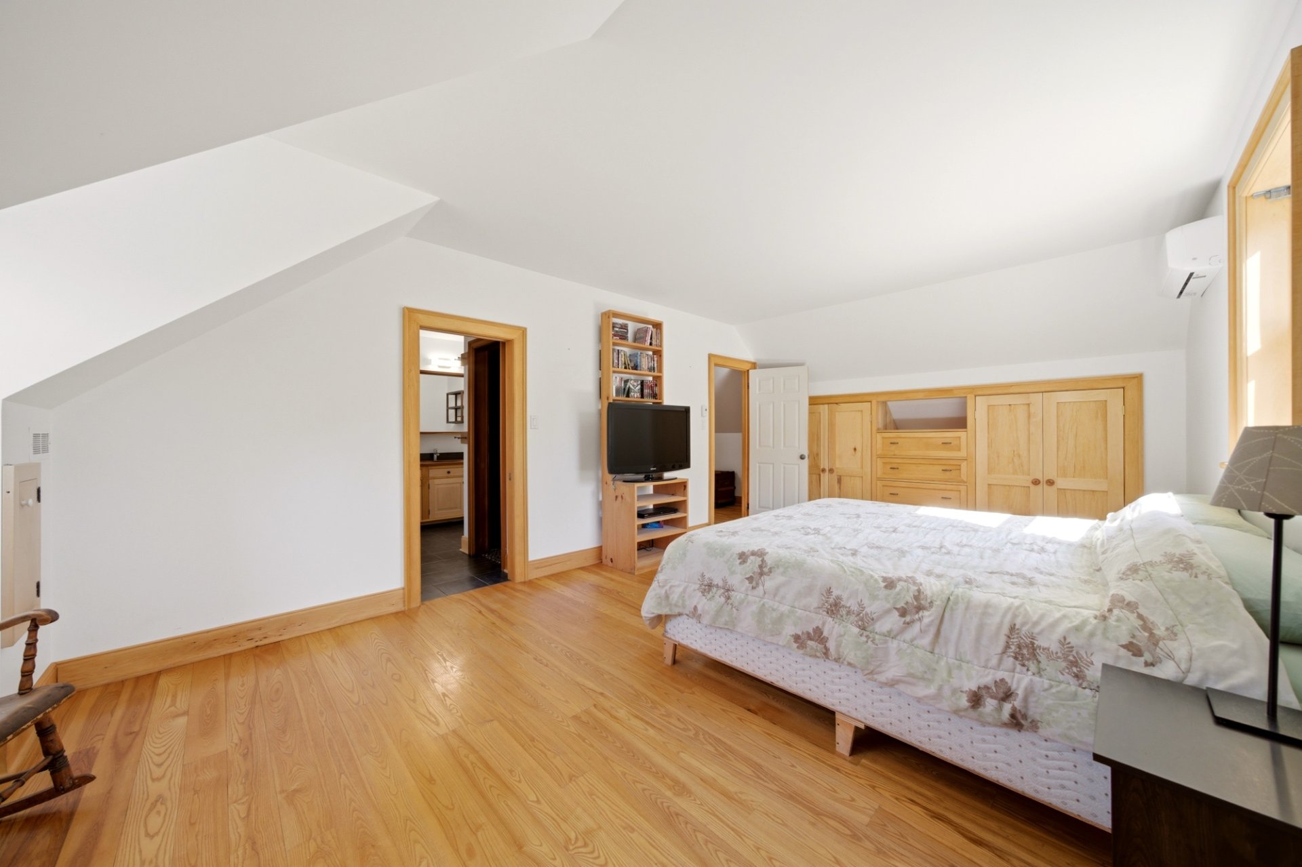
*Large master bedroom with a comfortable relaxation area
and a convenient walk-in closet.

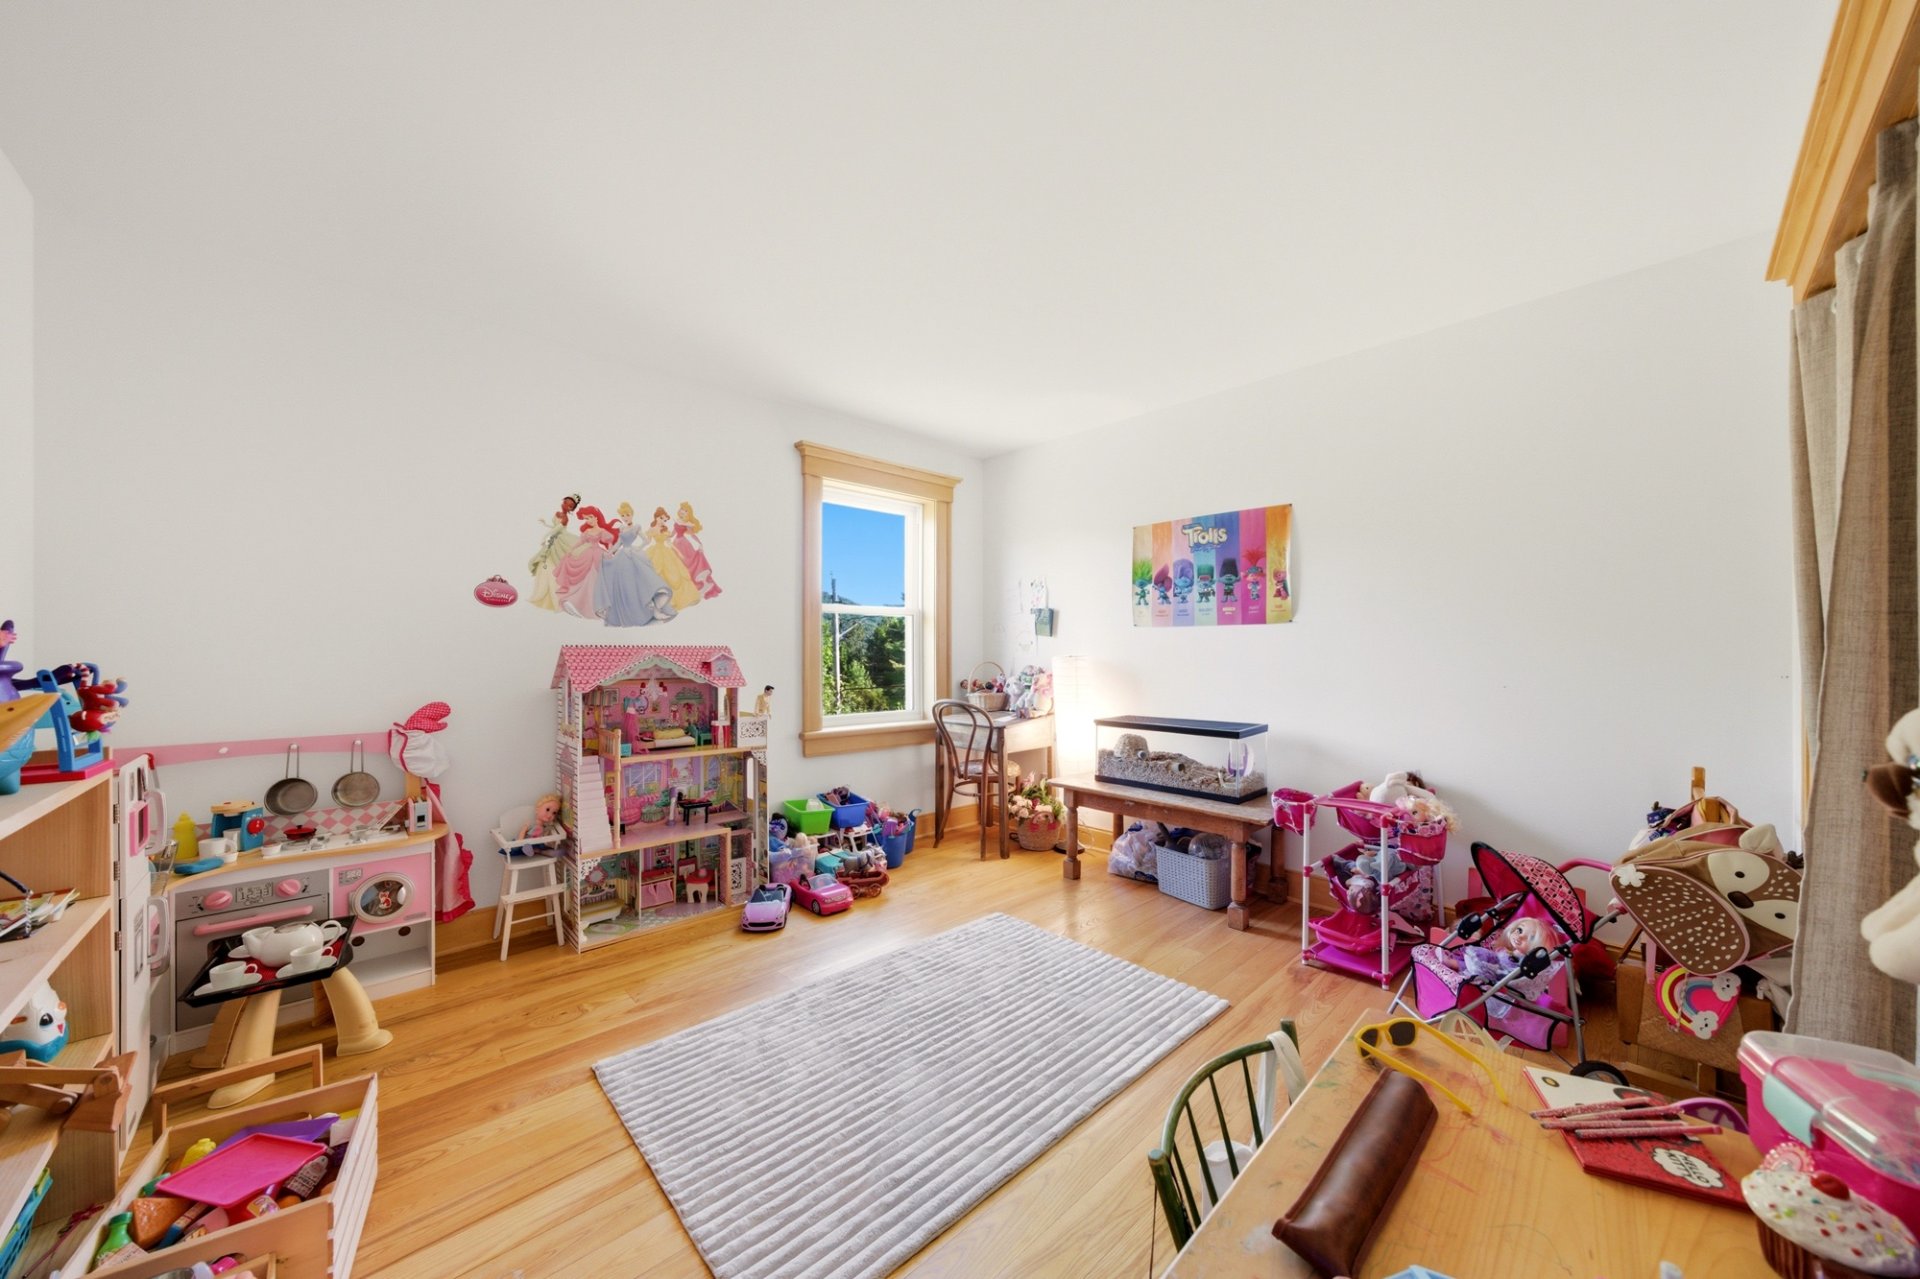
*Spacious secondary bedroom.

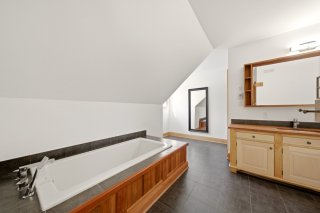
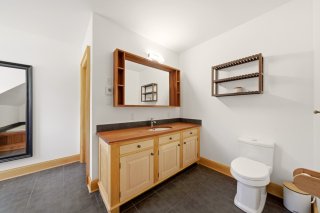
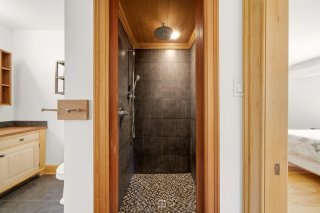
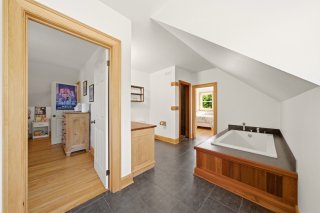
*Full bathroom connecting to both upstairs bedrooms, with a
soaker tub and separate shower.

*Electric heated floor in the bathroom.


Basement

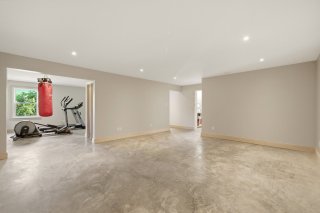
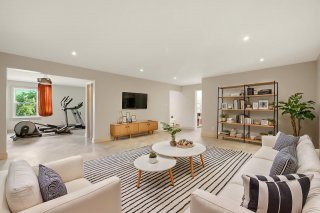
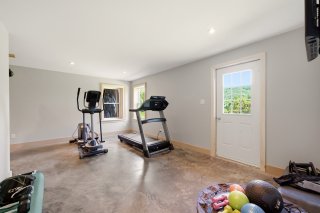
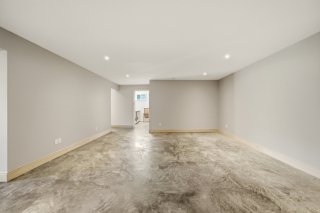
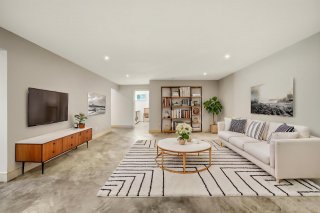
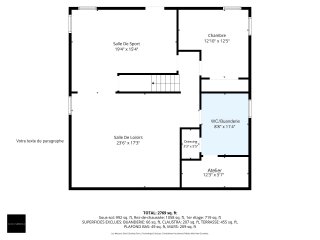
*Large family room offering multiple layout possibilities.

*Multipurpose space that can be used as an office, gym,
playroom, or recreation area.

*Additional bedroom.

*Powder room with washer and dryer hookups.

*Workshop/storage room for everyday essentials.

*Glycold heated floors throughout the basement.


Exterior and grounds

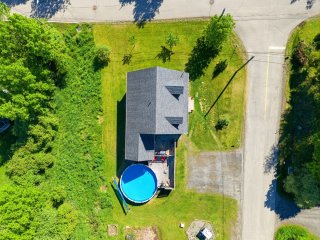
*Lot of over 15,500 sq ft offering ample space to enjoy the
outdoors.

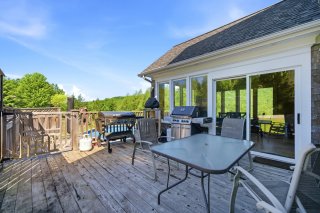
*Large deck adjacent to the house.

*Above-ground salt water pool.

*Pool liner replaced approximately 3 years ago.

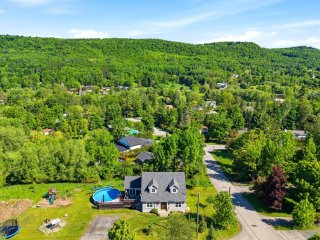
*Beautiful view of the surrounding landscape.


Renovations and improvements

*Heat pump replaced in 2025.

*Water heater installed in 2026.


Location

*Located in the sought-after village of North Hatley.

*Close to Lake Massawippi.

*Quick access to highway 143, water sports, trails, and
regional attractions.

*A desirable area known for its quality of life and scenic
views.


This is not an offer or promise binding the seller to the
buyer, but rather an invitation to submit such offers or
promises.

Pool Above-ground
Roofing Asphalt shingles
Siding Cedar covering joint
Zoning Commercial, Residential
Heating system Electric baseboard units, Radiant
Heating energy Electricity
Basement Finished basement
Topography Flat
Proximity Highway
Window type Hung
Landscaping Landscape
View Mountain, Panoramic
Sewage system Municipal sewer
Water supply Municipality
Driveway Not Paved
Parking Outdoor
Foundation Poured concrete
Windows PVC
Bathroom / Washroom Seperate shower
Equipment available Ventilation system, Wall-mounted heat pump
Cupboard Wood
Distinctive features Wooded lot: hardwood trees

Energy cost $ 3095 / year
Municipal Taxes (2026) $ 5741 / year
School taxes (2025) $ 414 / year

Loading street view...

Loading maps...

This site is registered on wpml.org as a development site. Switch to a production site key to remove this banner.