200 Ch. Bates, Mont-Royal, QC H3S1A3 $749,000
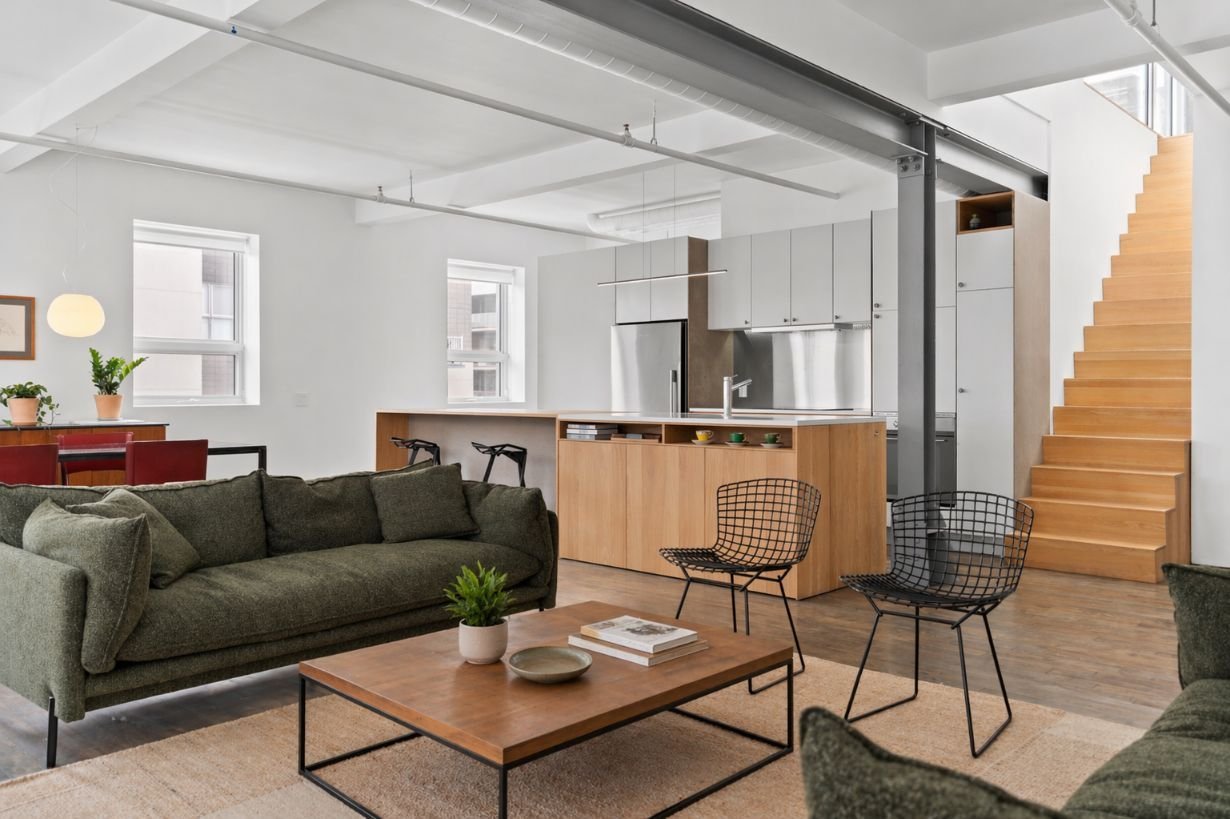
Living room
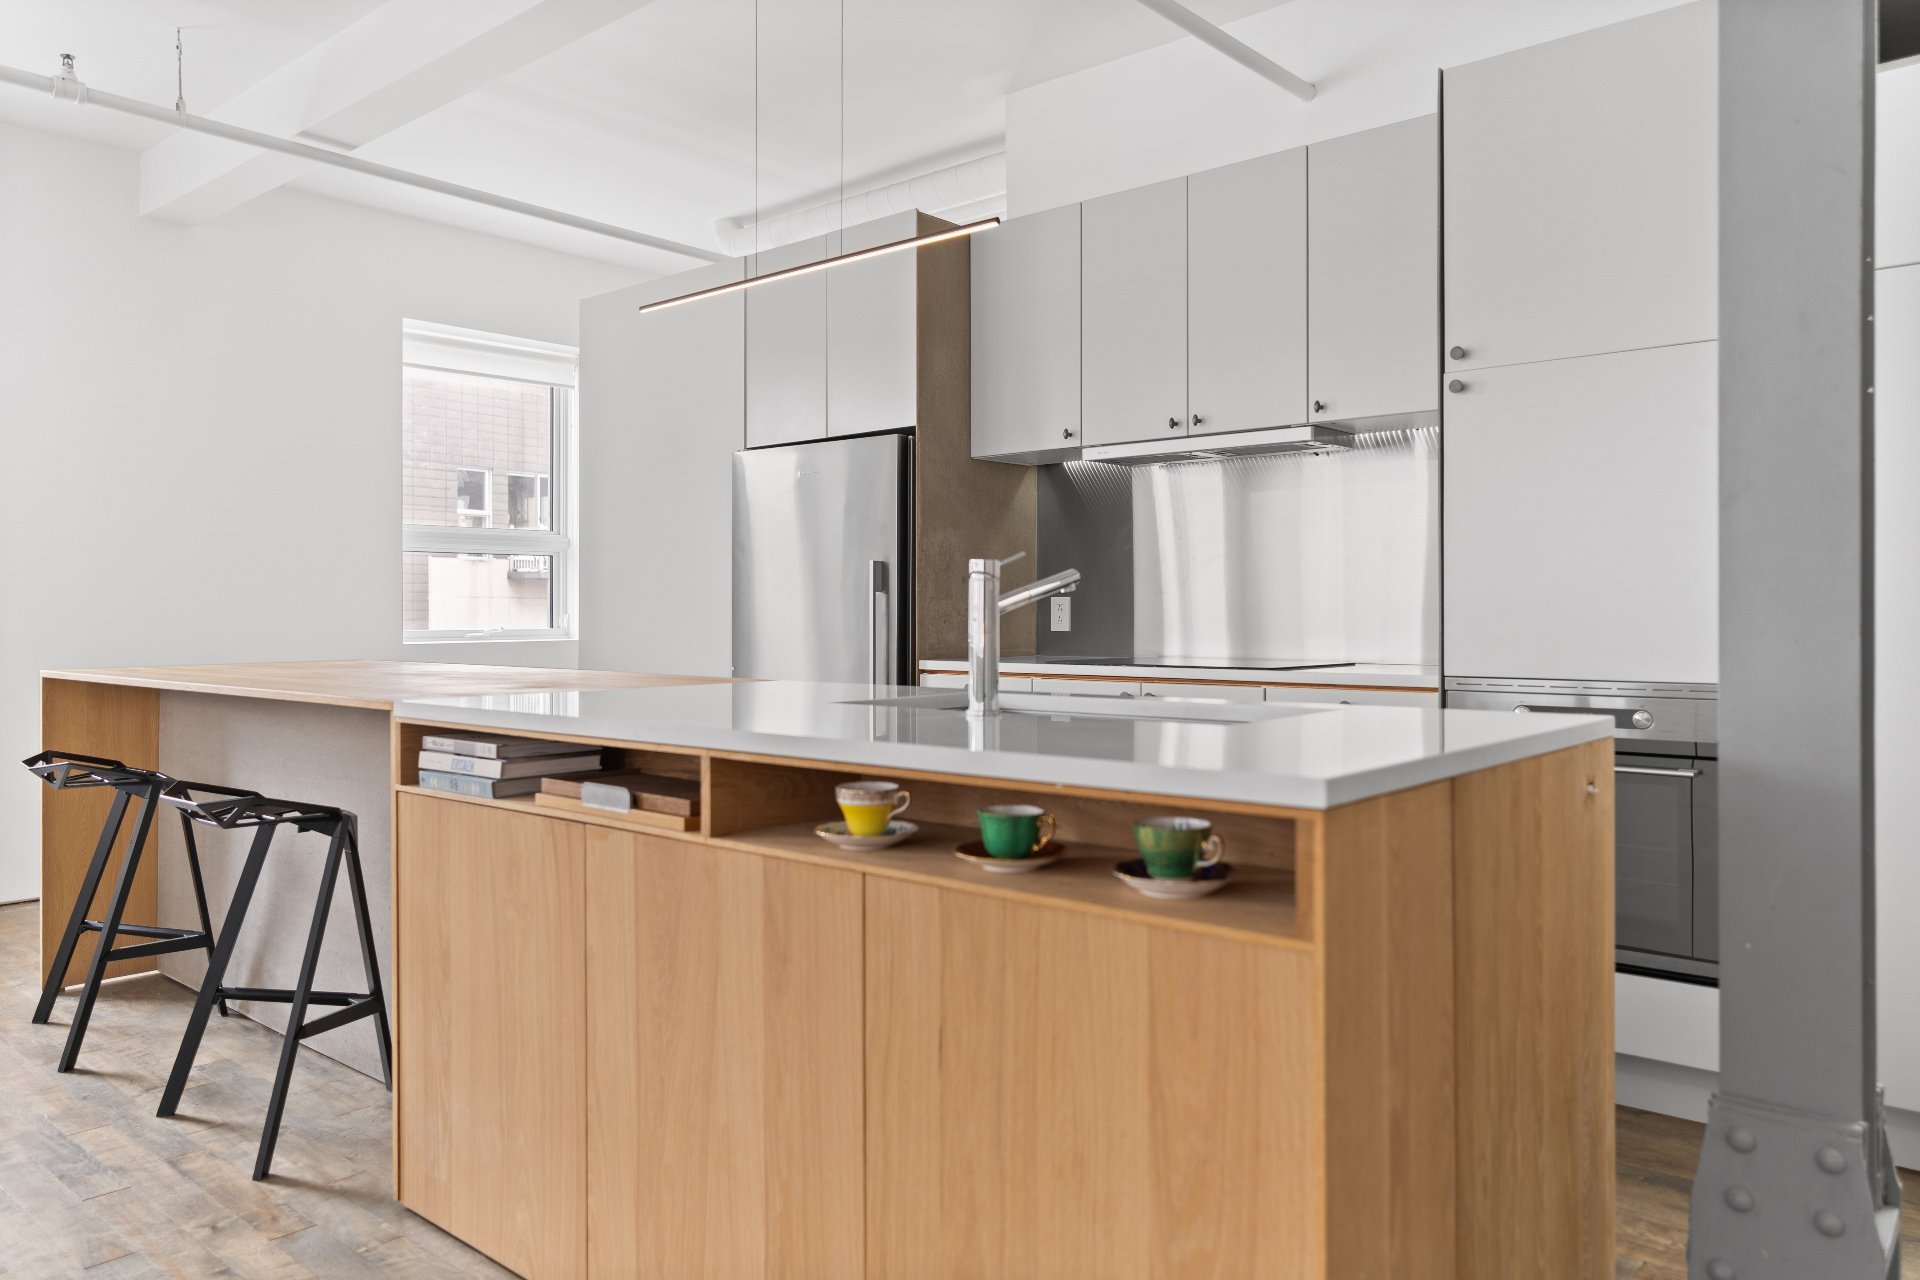
Kitchen
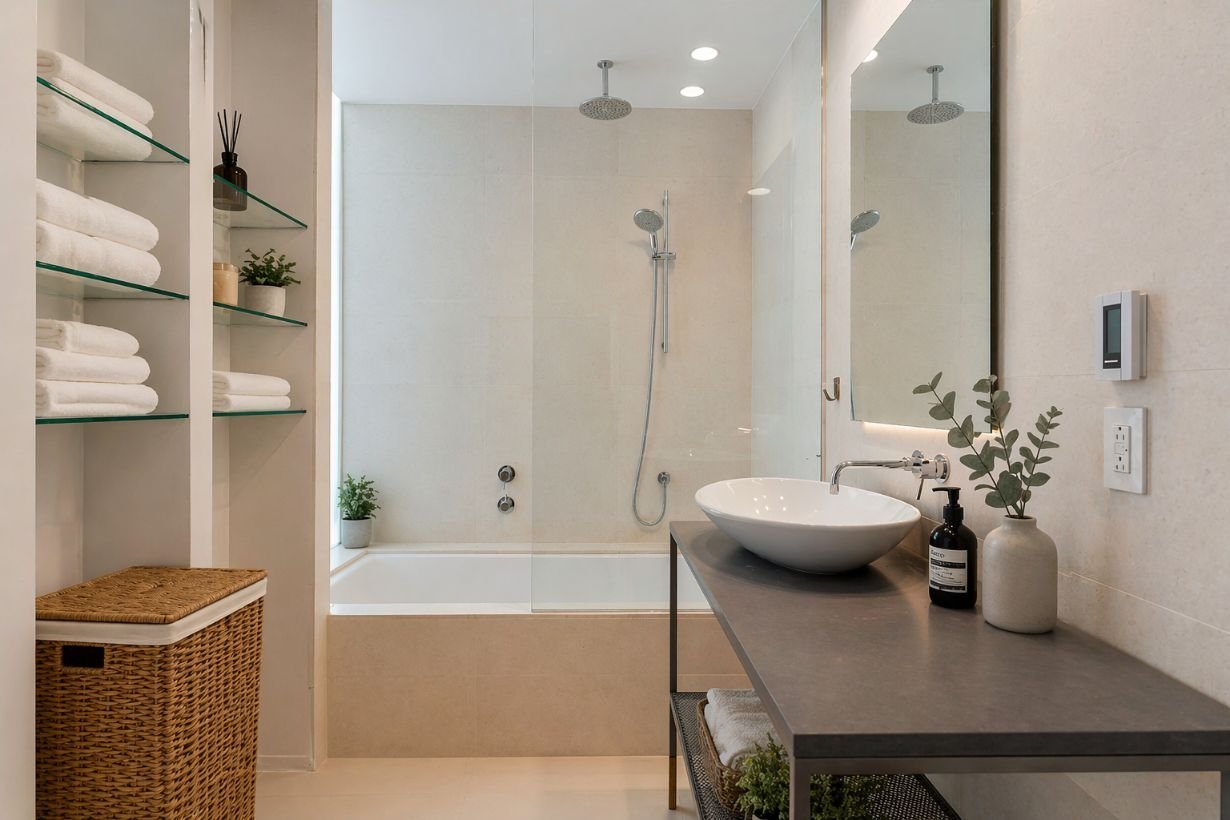
Ensuite bathroom
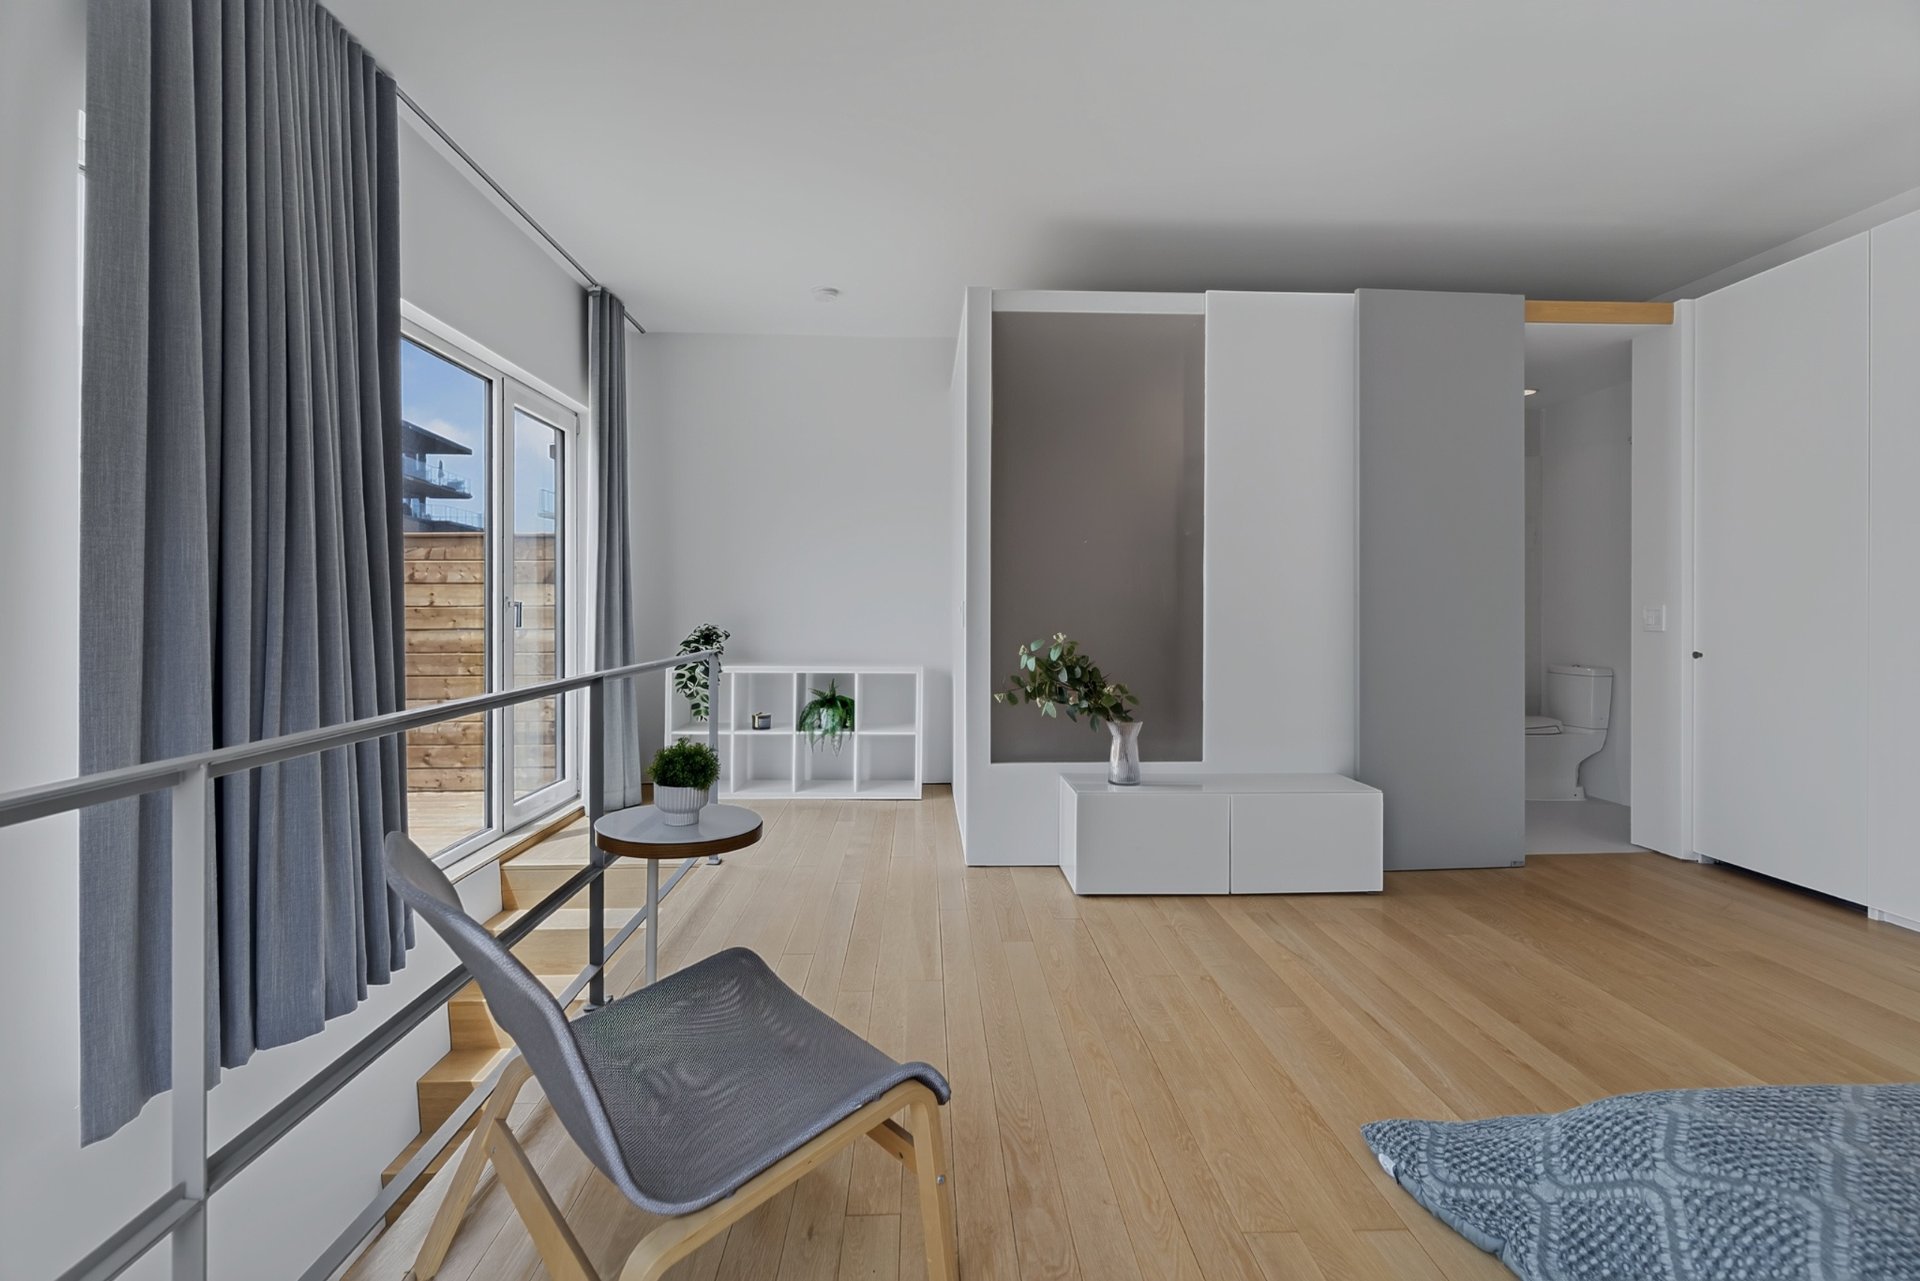
Primary bedroom
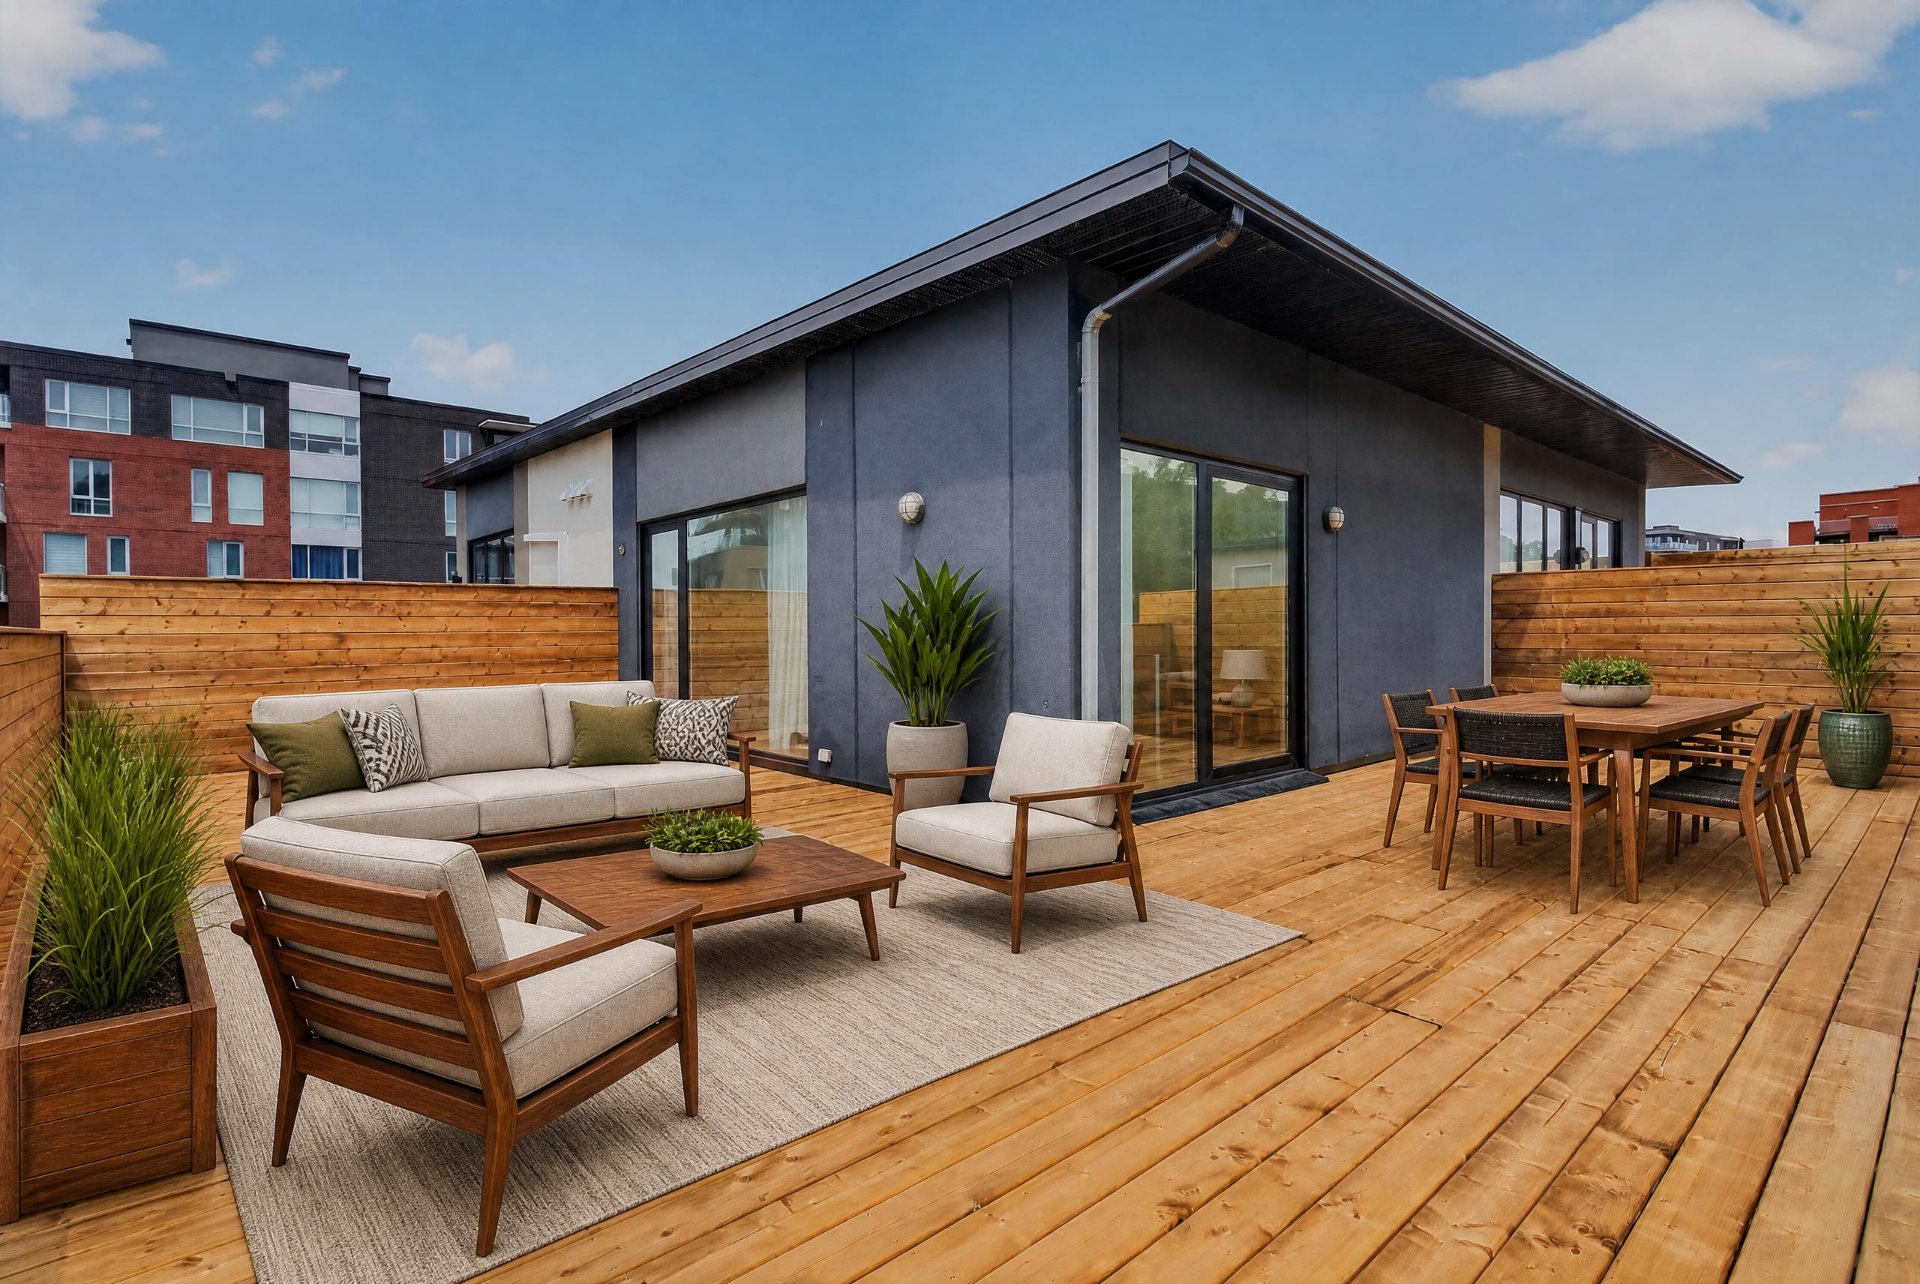
Patio
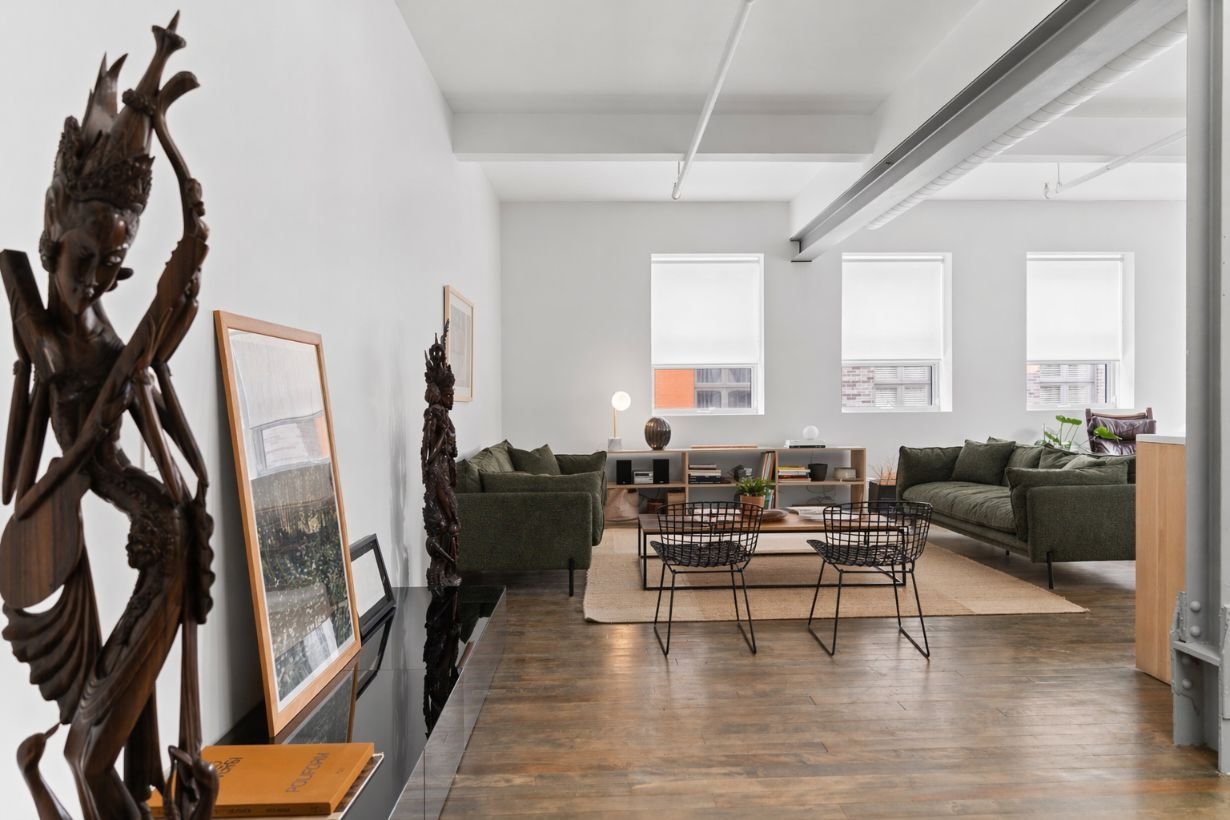
Living room
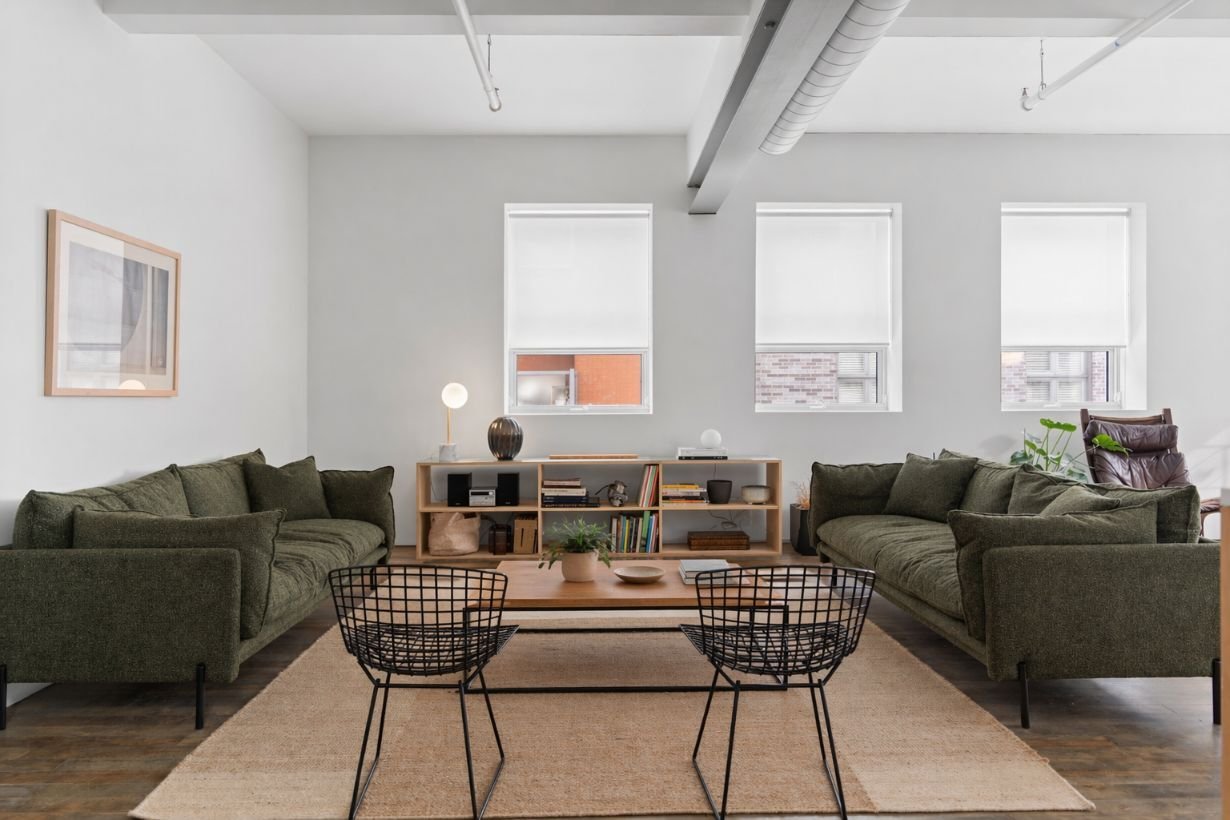
Living room
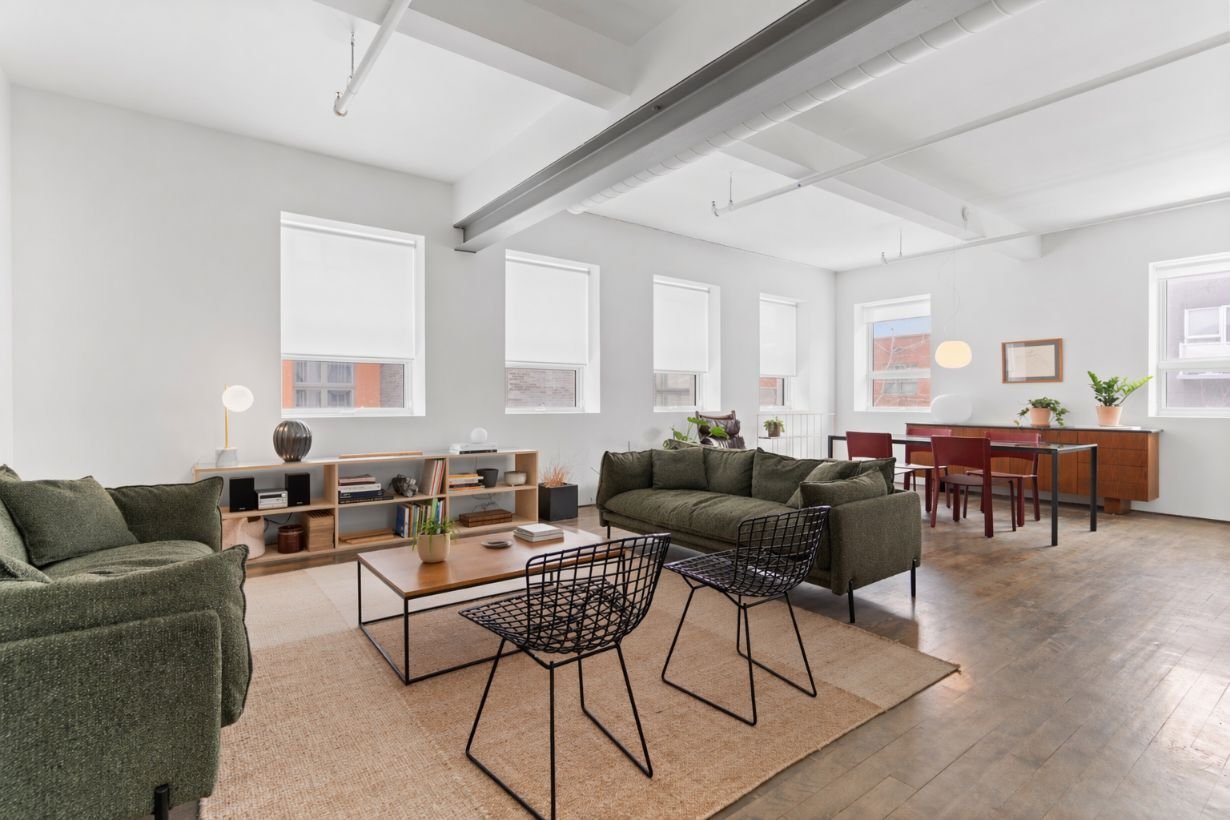
Overall View
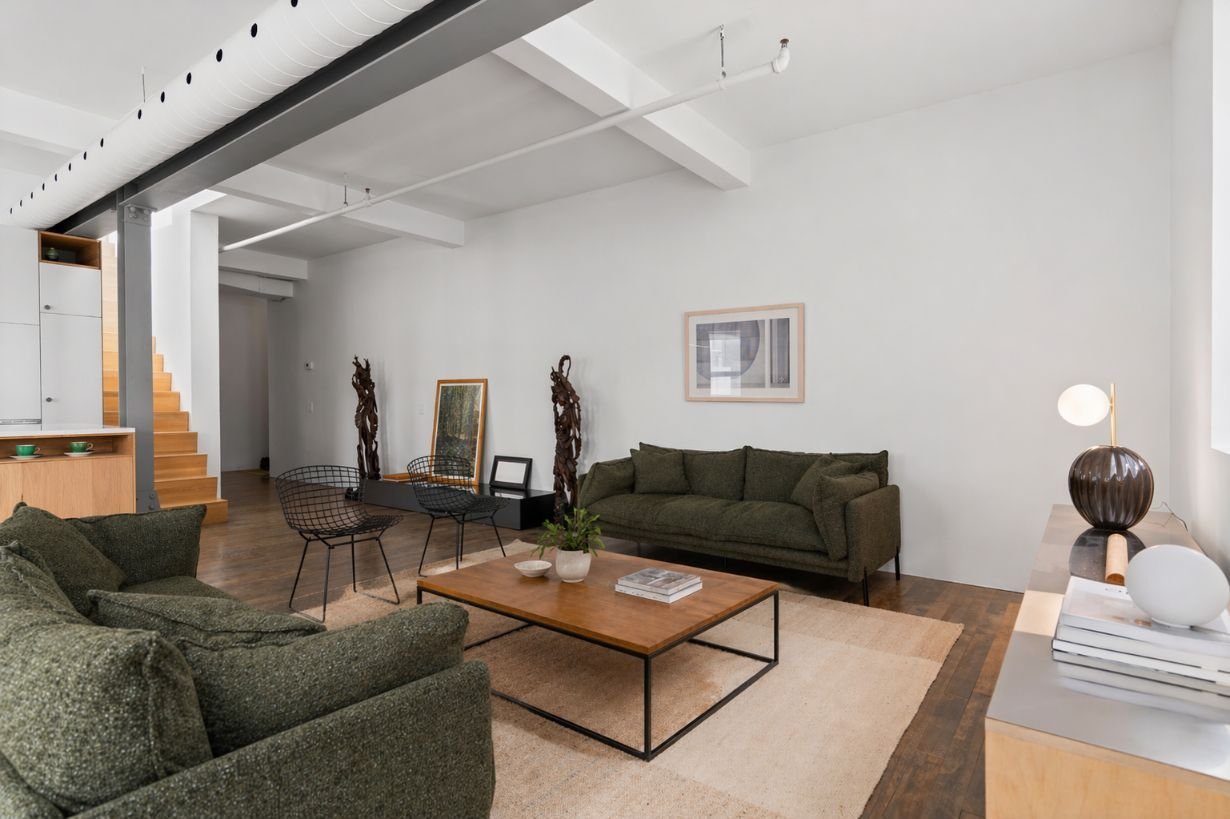
Living room
|
|
Description
Picture your summers on a vast private rooftop terrace, full sun from morning to evening, fully rebuilt in 2026. On that same level, an exceptionally bright primary bedroom. Below, a 1,418 sq ft corner loft designed by its architect-owner: open volumes, generous windows, contemporary kitchen, 2 bedrooms and 2 bathrooms. New elastomer-membrane roof. A former 1955 industrial building converted in 2010, a small 8-unit co-ownership, a 7-minute walk from the Canora REM station, which reaches downtown (McGill) in 6 minutes.
This is a real living space, not just a condo. Thoughtfully
designed and built by its architect-owner, this loft offers
a rare sense of volume, right on the edge of Ville
Mont-Royal and Outremont, crowned by a rooftop terrace like
few others.
THE LOFT
» 1,418 sq ft across two levels (3rd floor plus mezzanine),
corner unit
» Open-concept living and kitchen area of about 1,100 sq
ft, generous windows
» 2 open bedrooms: the primary on the terrace level
(exceptionally bright), the second currently used as an
office
» 2 bathrooms, one ensuite to the primary bedroom
» Contemporary kitchen with a minimalist aesthetic, clean
lines
» New heat pump to be installed shortly
» 1 outdoor parking space and a storage room on the 2nd
floor (size to be confirmed)
ROOF AND TERRACE, REBUILT IN 2026
» Vast private rooftop terrace, fully rebuilt in 2026
» Full sun from morning to evening: lounge area, summer
dining, urban garden
» Roof fully redone in 2026, elastomer membrane
THE BUILDING
» Former 1955 industrial building, converted to condos in
2010
» Small, human-scale co-ownership: 8 units
» Well managed, up-to-date documents (minutes, financial
statements, reserve fund study)
» Please note there is no elevator
THE NEIGHBOURHOOD
» A 7-minute walk from the Canora REM station, reaching
downtown (McGill) in 6 minutes
» Outremont metro station accessible, close to Université
de Montréal and Sainte-Justine hospital
» Outremont dog park at the end of the street, and Parc
Pratt a 15-minute walk away
designed and built by its architect-owner, this loft offers
a rare sense of volume, right on the edge of Ville
Mont-Royal and Outremont, crowned by a rooftop terrace like
few others.
THE LOFT
» 1,418 sq ft across two levels (3rd floor plus mezzanine),
corner unit
» Open-concept living and kitchen area of about 1,100 sq
ft, generous windows
» 2 open bedrooms: the primary on the terrace level
(exceptionally bright), the second currently used as an
office
» 2 bathrooms, one ensuite to the primary bedroom
» Contemporary kitchen with a minimalist aesthetic, clean
lines
» New heat pump to be installed shortly
» 1 outdoor parking space and a storage room on the 2nd
floor (size to be confirmed)
ROOF AND TERRACE, REBUILT IN 2026
» Vast private rooftop terrace, fully rebuilt in 2026
» Full sun from morning to evening: lounge area, summer
dining, urban garden
» Roof fully redone in 2026, elastomer membrane
THE BUILDING
» Former 1955 industrial building, converted to condos in
2010
» Small, human-scale co-ownership: 8 units
» Well managed, up-to-date documents (minutes, financial
statements, reserve fund study)
» Please note there is no elevator
THE NEIGHBOURHOOD
» A 7-minute walk from the Canora REM station, reaching
downtown (McGill) in 6 minutes
» Outremont metro station accessible, close to Université
de Montréal and Sainte-Justine hospital
» Outremont dog park at the end of the street, and Parc
Pratt a 15-minute walk away
Inclusions: Blinds, refrigerator, stove, and dishwasher
Exclusions : All personal belongings
| BUILDING | |
|---|---|
| Type | Apartment |
| Style | Detached |
| Dimensions | 0x0 |
| Lot Size | 0 |
| EXPENSES | |
|---|---|
| Co-ownership fees | $ 5436 / year |
| Municipal Taxes (2025) | $ 3186 / year |
| School taxes (2026) | $ 482 / year |
|
ROOM DETAILS |
|||
|---|---|---|---|
| Room | Dimensions | Level | Flooring |
| Hallway | 10.6 x 3.10 P | 3rd Floor | Wood |
| Loft | 22.0 x 28.0 P | 3rd Floor | Wood |
| Bathroom | 7.11 x 7.10 P | 3rd Floor | Ceramic tiles |
| Home office | 10.0 x 11.8 P | 3rd Floor | Wood |
| Primary bedroom | 17.4 x 20.5 P | 4th Floor | Wood |
| Bathroom | 5.11 x 12.0 P | 4th Floor | Ceramic tiles |
|
CHARACTERISTICS |
|
|---|---|
| Bathroom / Washroom | Adjoining to primary bedroom, Seperate shower |
| Heating system | Air circulation |
| Driveway | Asphalt |
| Proximity | Bicycle path, Cegep, Daycare centre, Elementary school, High school, Highway, Hospital, Park - green area, Public transport, Réseau Express Métropolitain (REM), University |
| Siding | Brick |
| Equipment available | Central heat pump, Entry phone |
| Distinctive features | Corner unit |
| Cadastre - Parking (included in the price) | Driveway |
| Roofing | Elastomer membrane, Other |
| Heating energy | Electricity |
| Available services | Fire detector, Indoor storage space |
| Topography | Flat |
| Window type | French window, Hung |
| Sewage system | Municipal sewer |
| Water supply | Municipality |
| Parking | Outdoor |
| Restrictions/Permissions | Pets allowed |
| Zoning | Residential |