MLS
ASKING PRICE
BEDROOM(S)
BATHROOM(S)
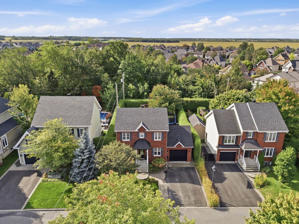
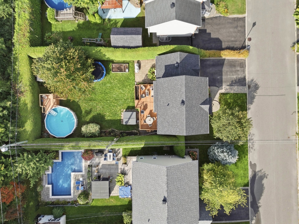
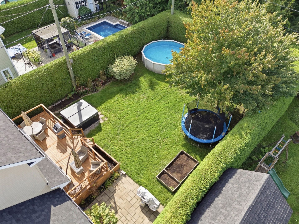
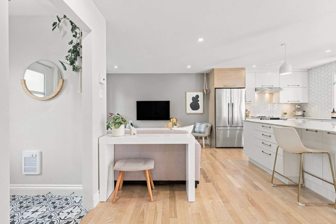
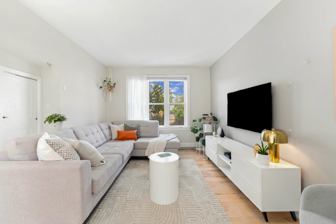
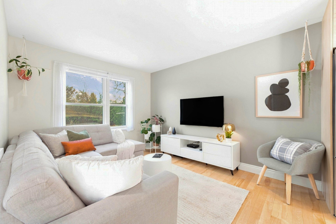
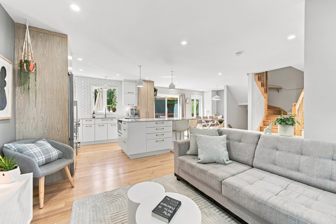
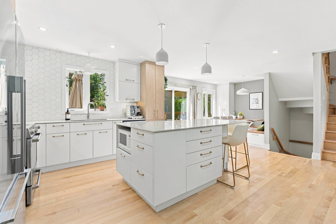
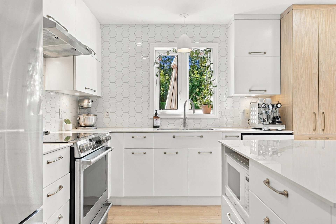
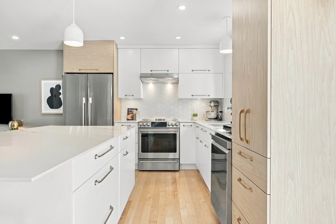
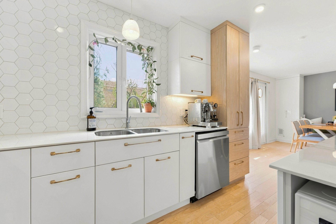
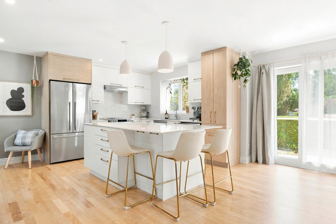
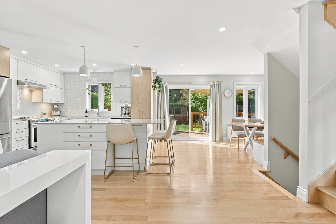
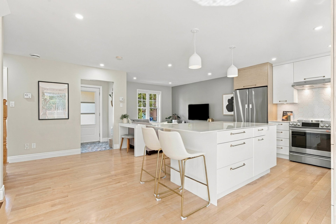
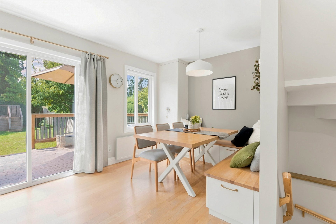
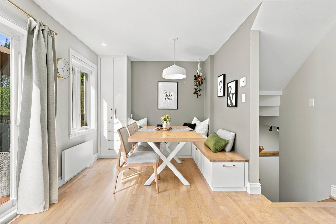
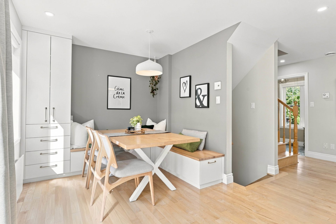
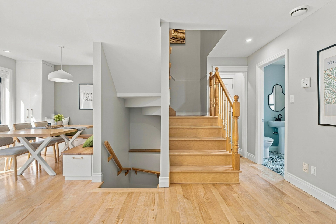
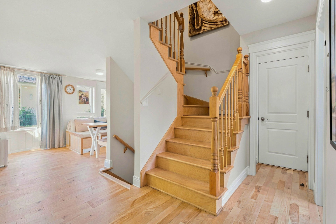
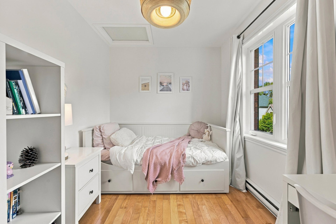
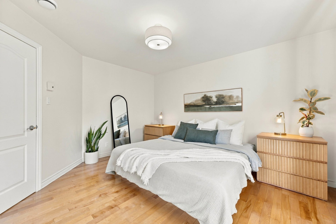
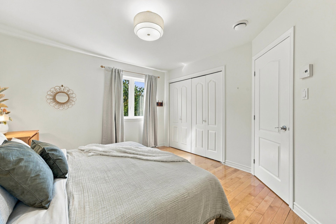
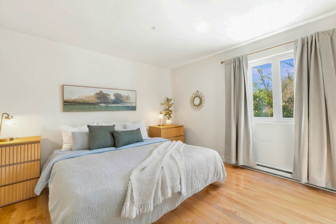
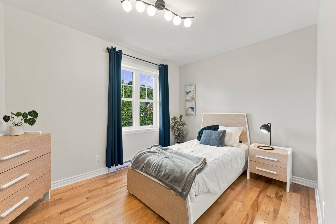
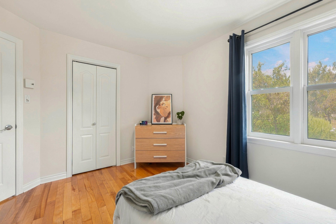
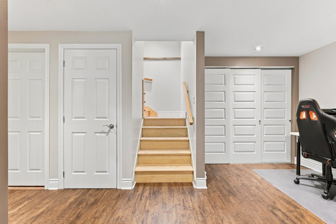
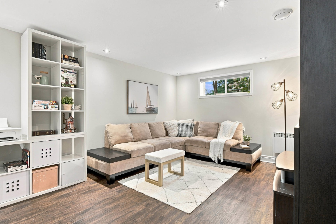
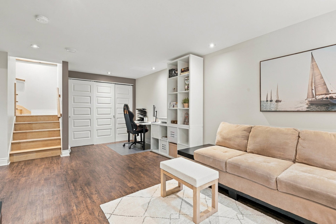
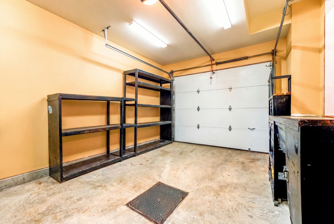
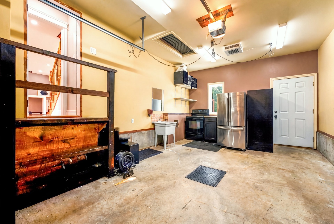
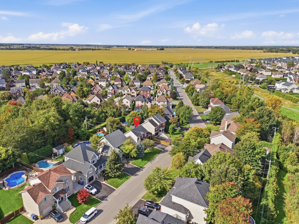
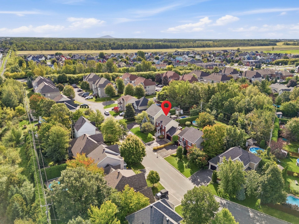
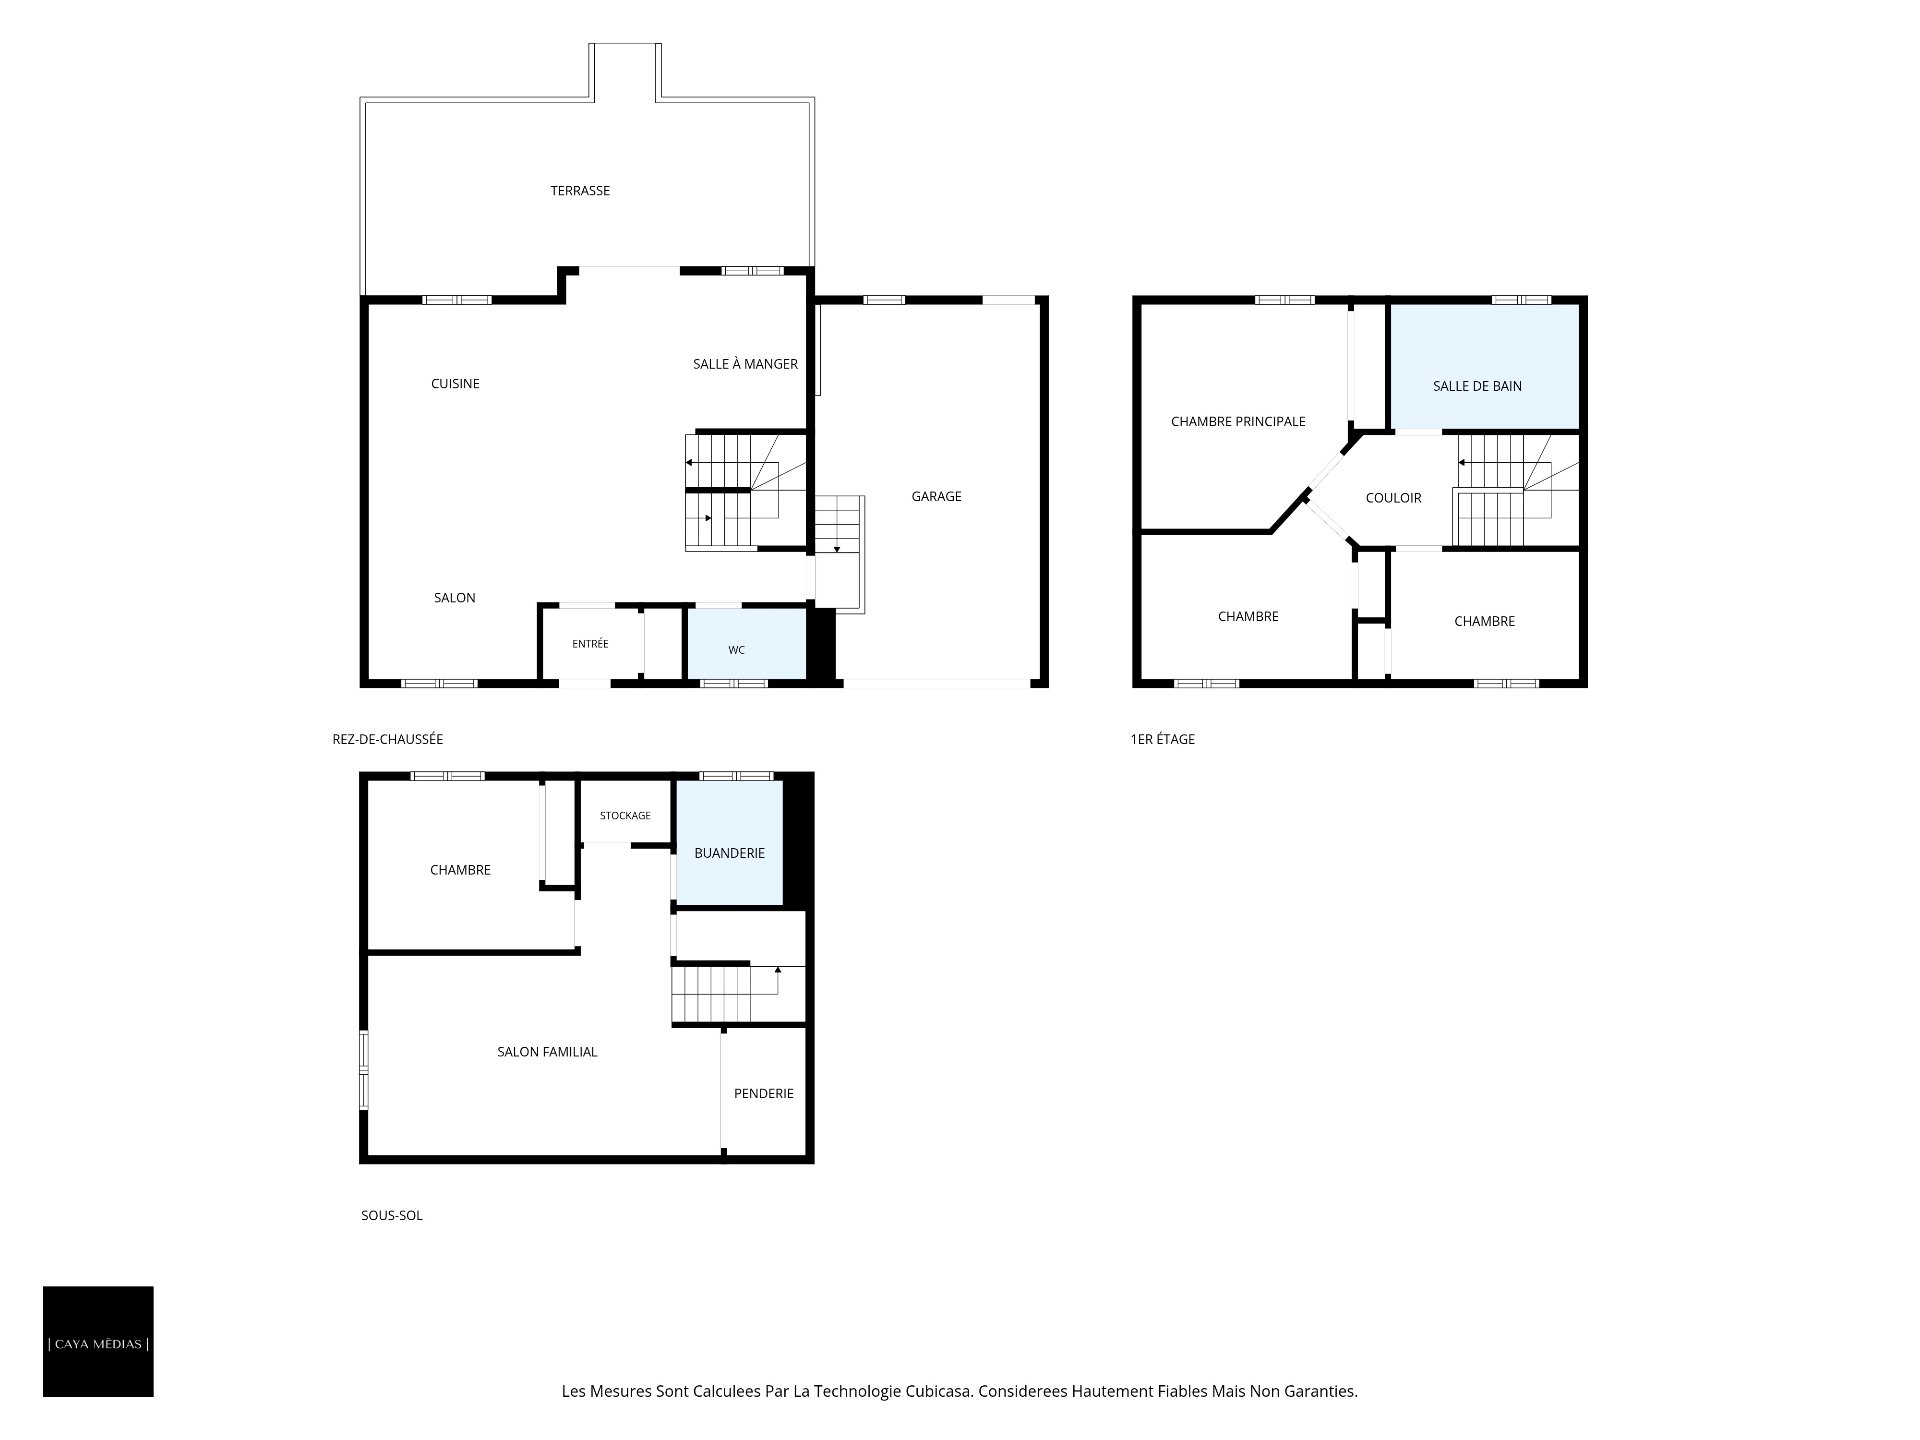
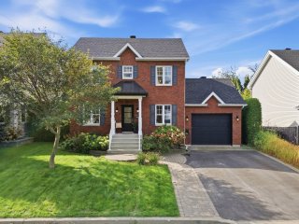
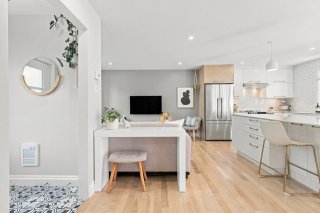
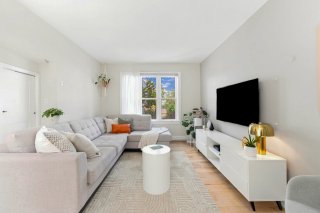
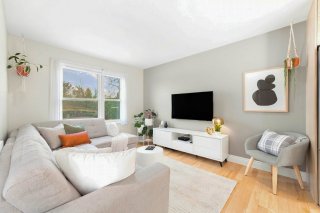
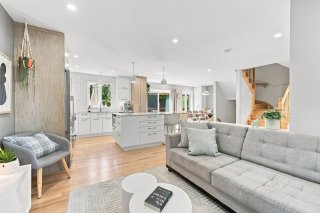
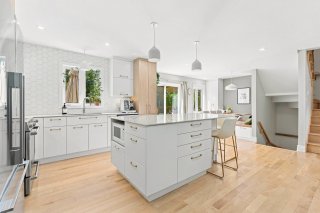
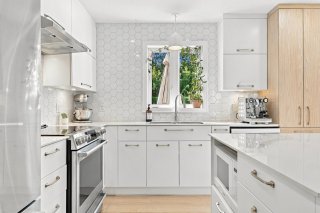
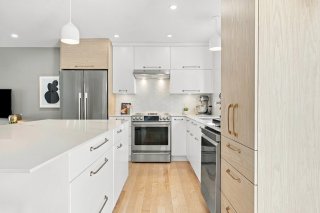
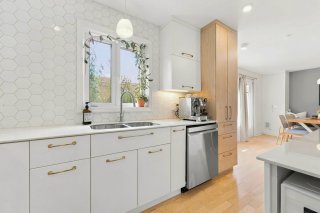
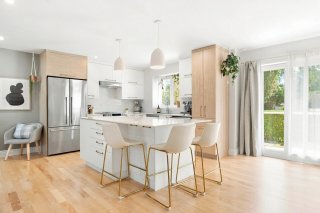
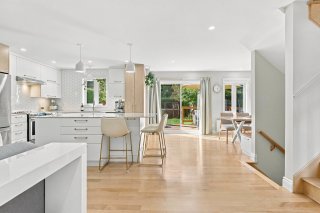
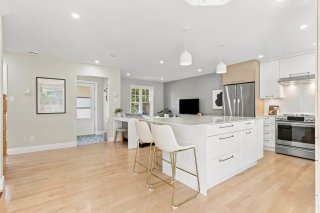
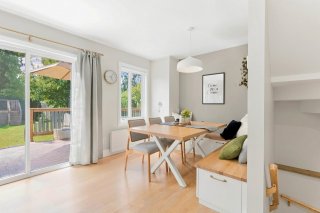
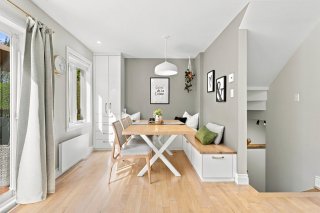
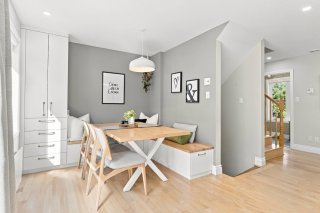
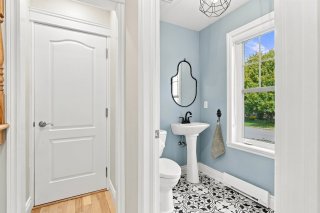
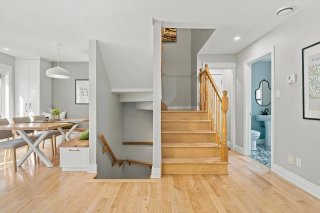
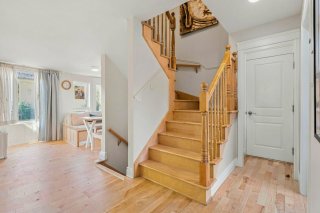
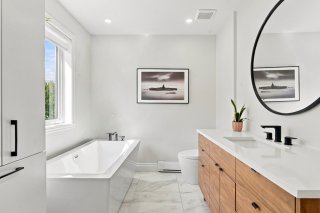
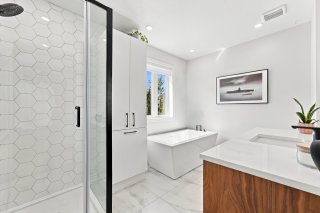
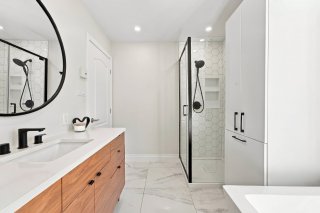
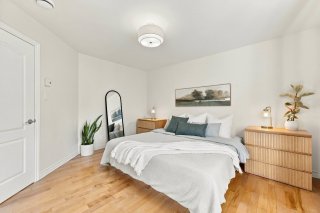
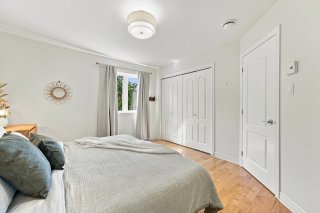
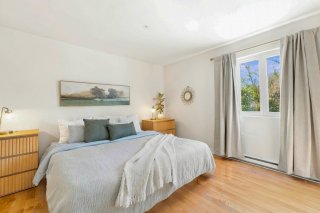
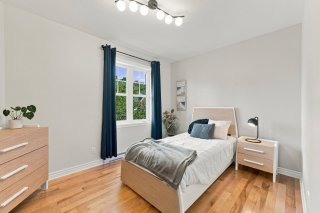
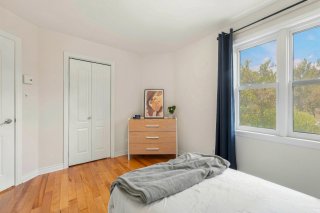
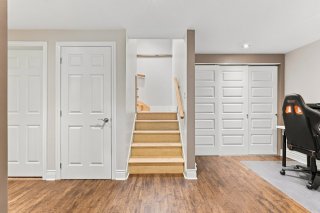
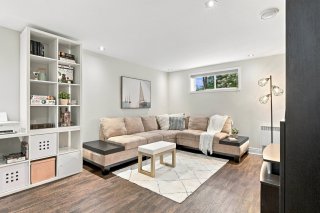
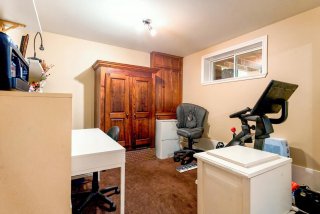
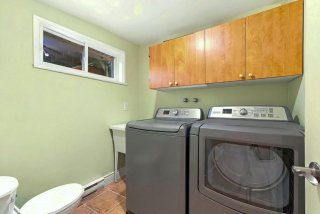
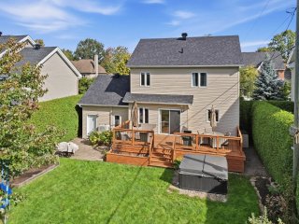
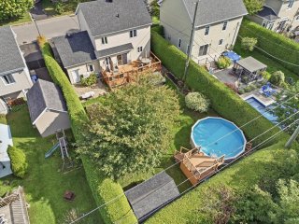
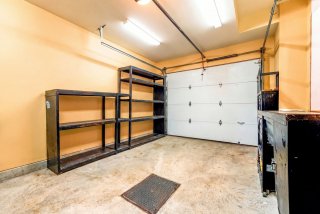
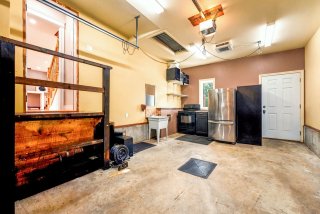
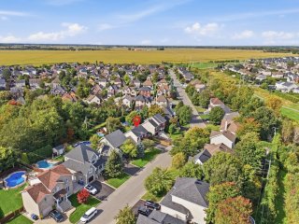
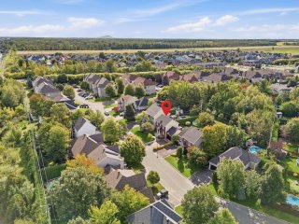
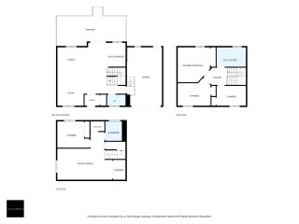
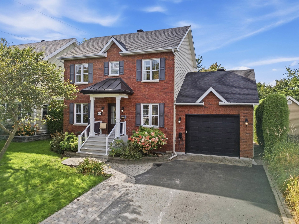
Turnkey home (2006) in a quiet, family-friendly area of Chambly. Bright open-concept main floor with yellow birch hardwoods, renovated kitchen featuring a durable Dekton island, and dining area with built-in banquette. The upper floor offers 3 bedrooms and a modern bathroom with a freestanding tub and glass shower. Fully finished basement with a large family room, 4th bedroom, and powder/laundry room. Attached garage and private backyard lined with mature cedar hedges, deck, and above-ground pool. Thoughtfully designed for family living--a true must-see!
Light fixtures, curtain rods and curtains, dishwasher, hot tub.
Stove, kitchen refrigerator, garage refrigerator, washer, dryer, wine cellar, garage shelving, furniture and personal belongings.
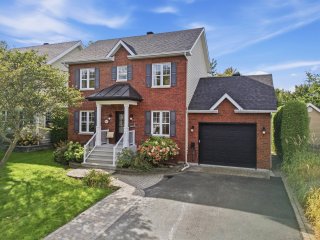
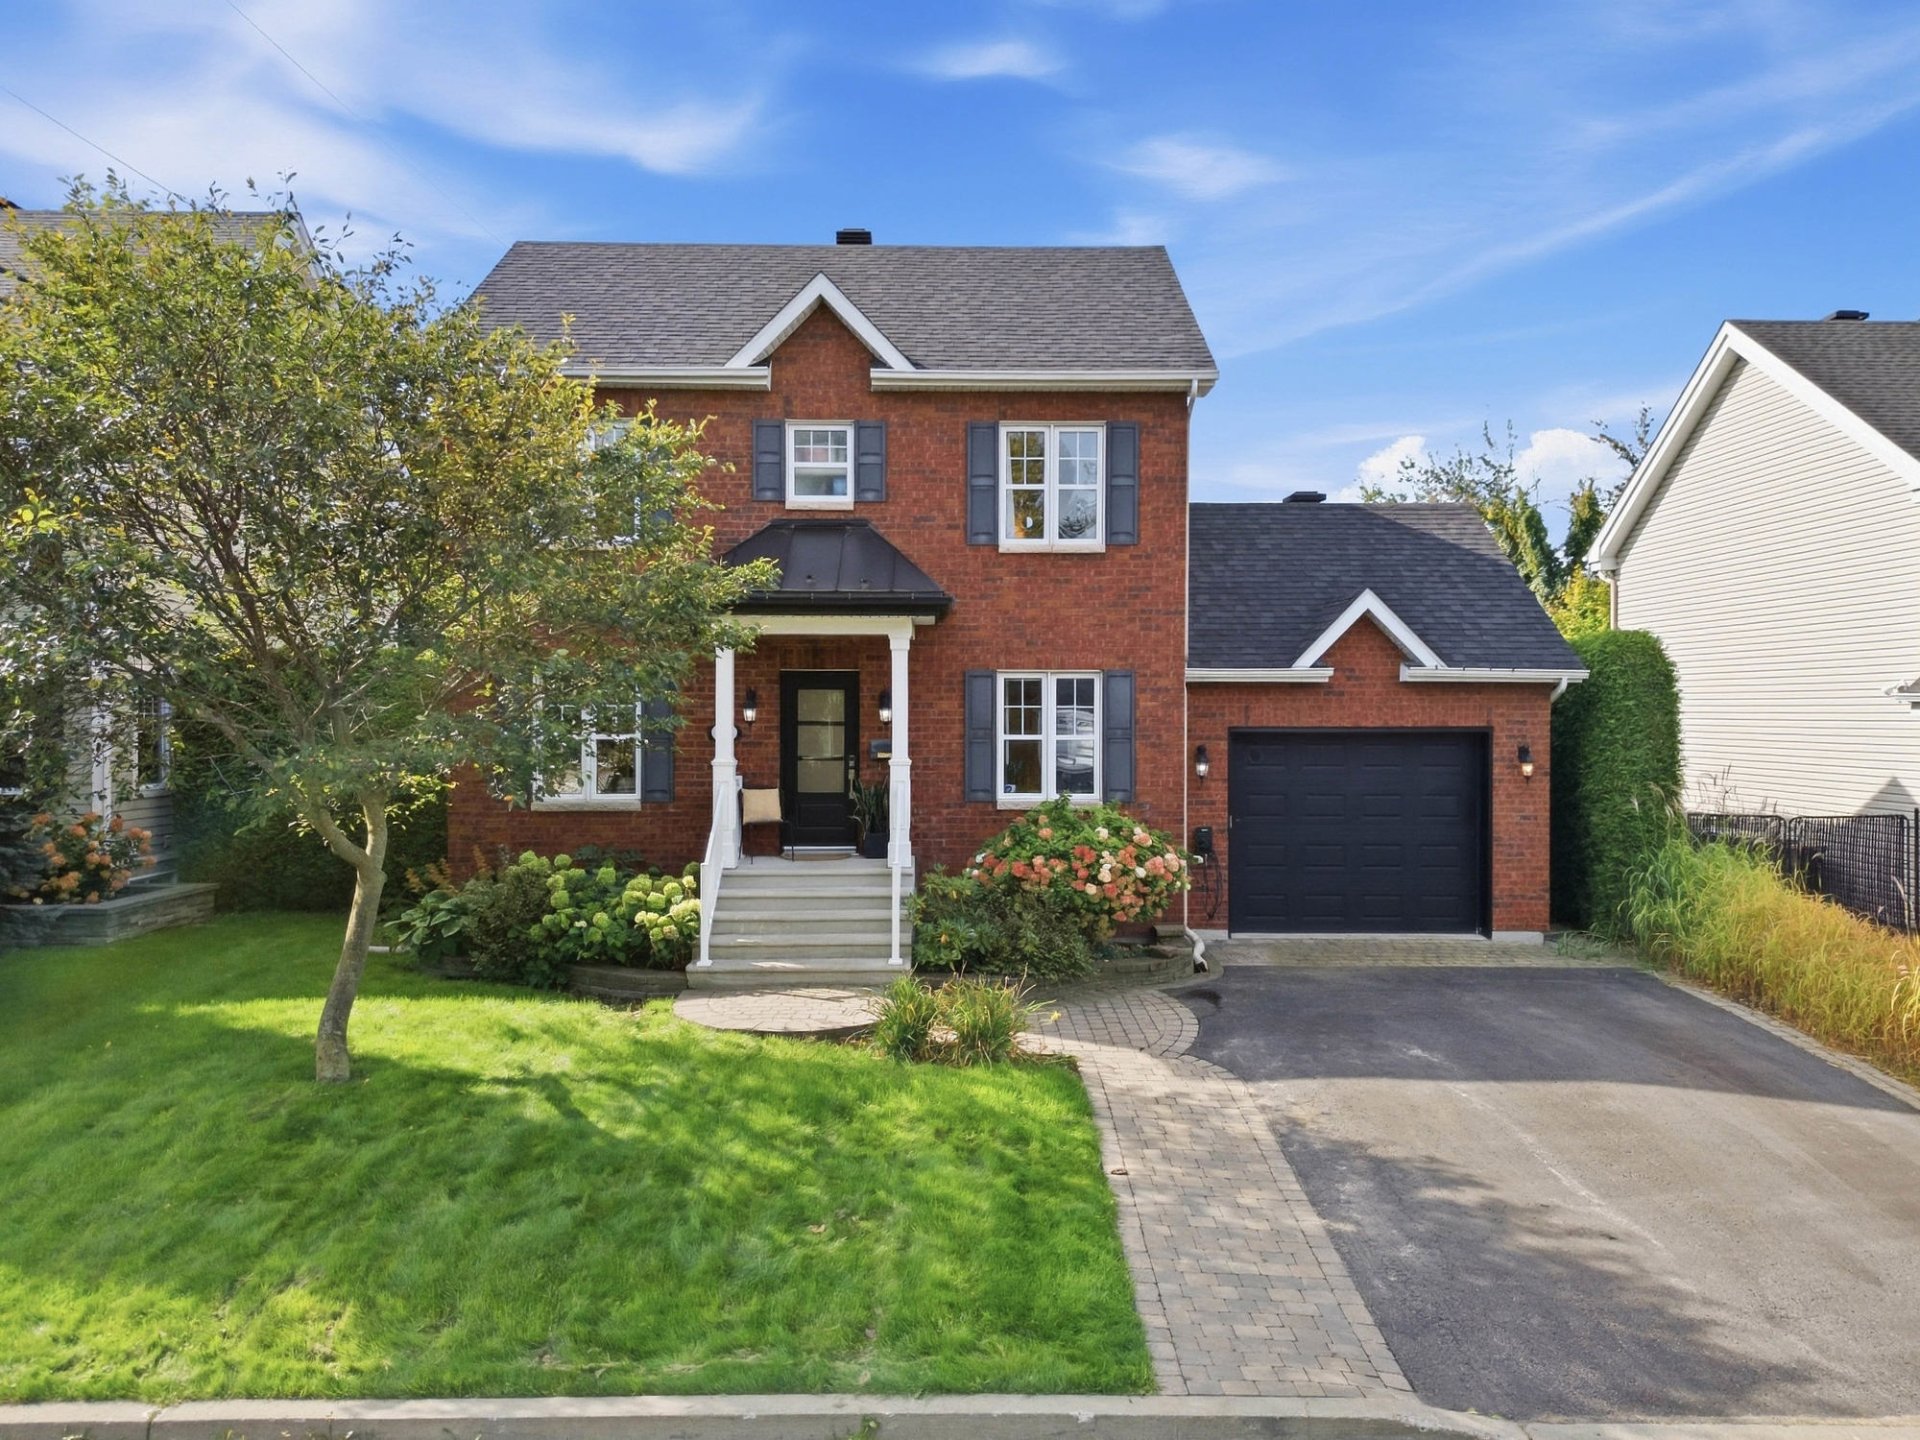
Built in 2006 in a quiet, family-friendly neighborhood of
Chambly, this turnkey home impresses upon arrival with its
brick facade, attached garage, and impeccable maintenance.
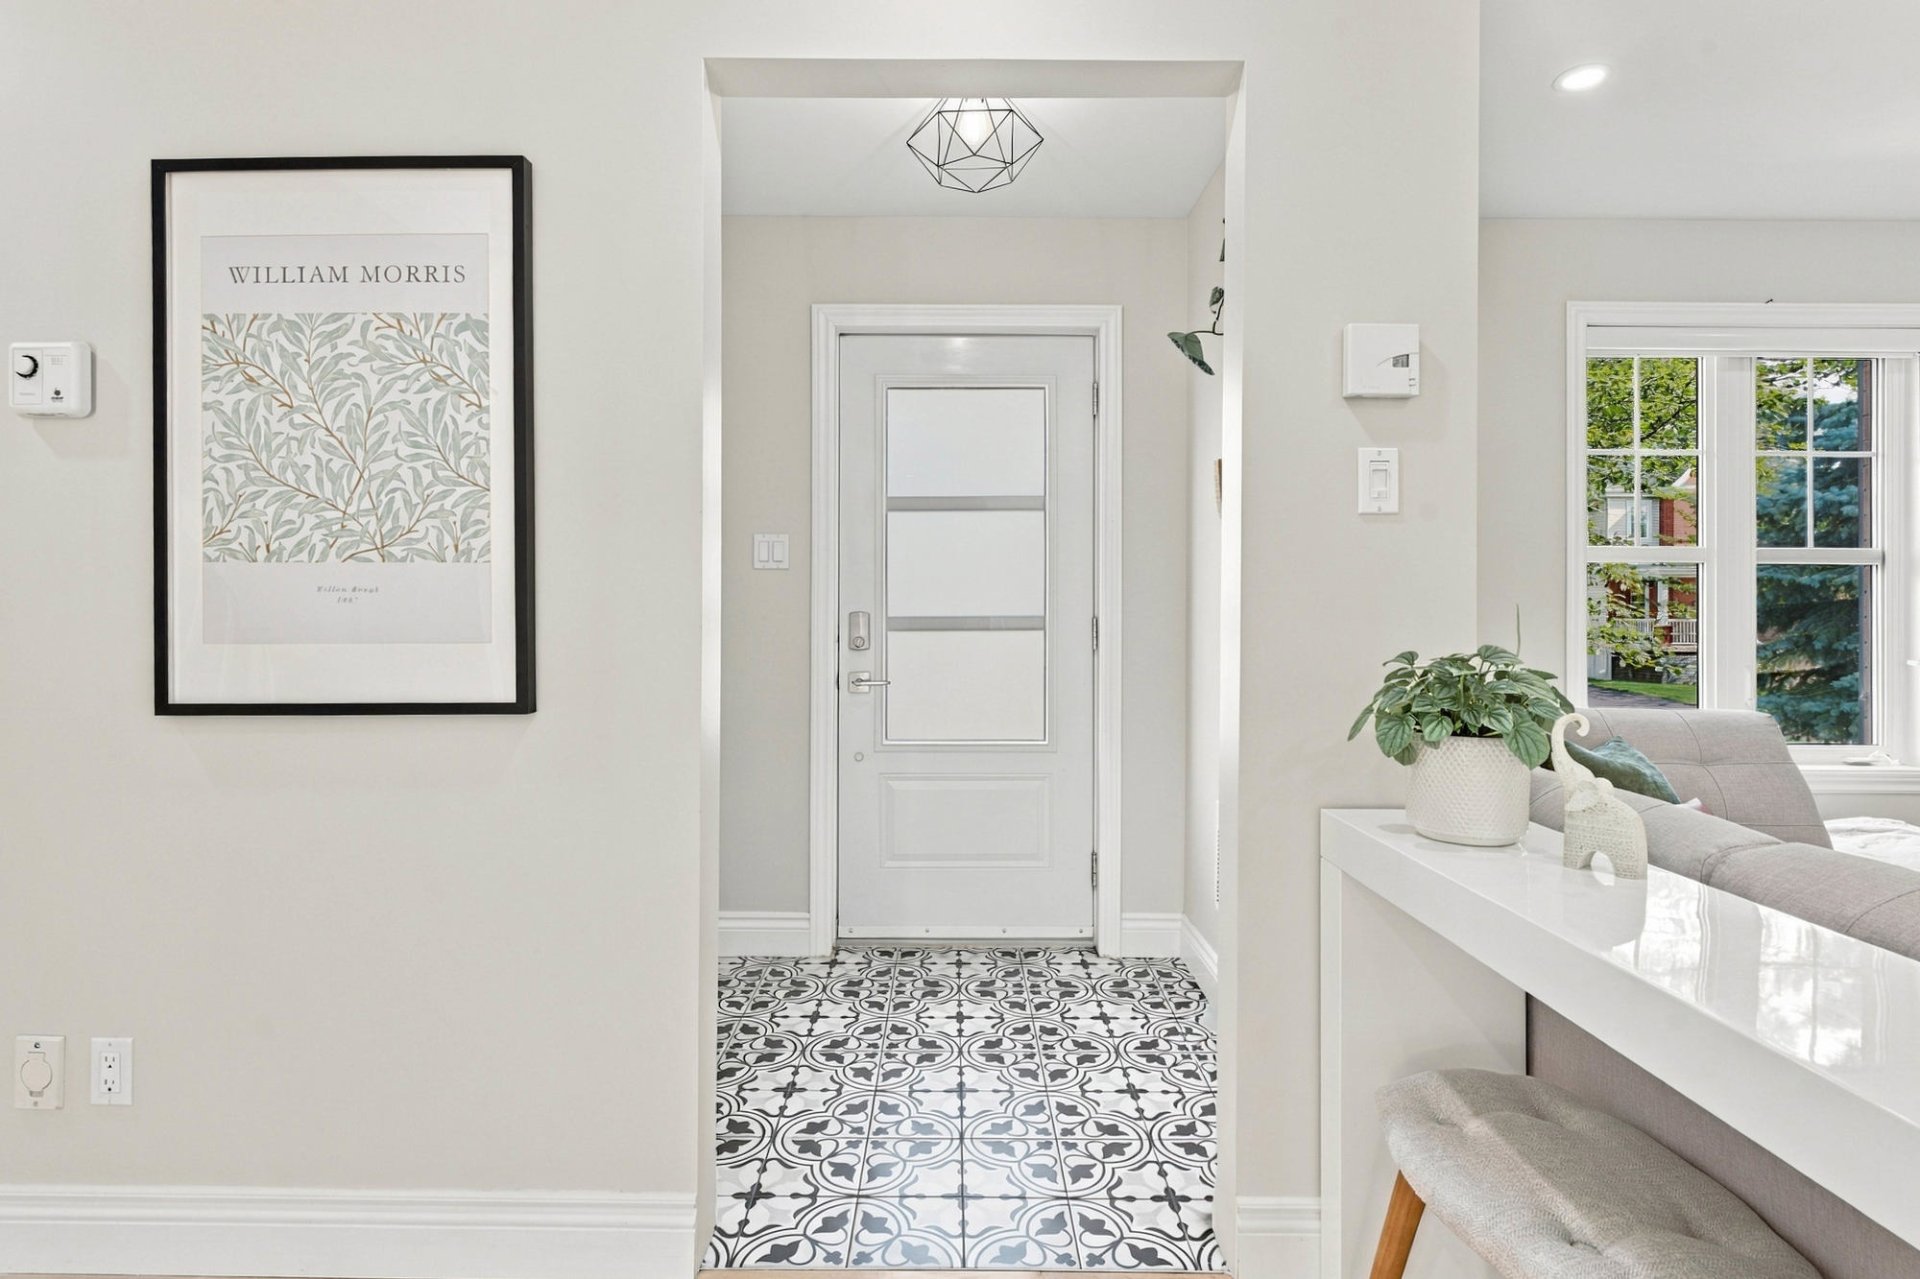
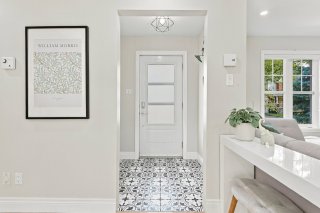
Inside, expansive windows and yellow birch hardwood floors
highlight a bright, open-concept layout connecting the
living room, dining area, and kitchen. The true heart of
the home, the renovated kitchen features white cabinetry,
warm wood accents, a neutral backsplash, and a large Dekton
center island providing a durable work surface and generous
storage. The adjacent dining room stands out with its
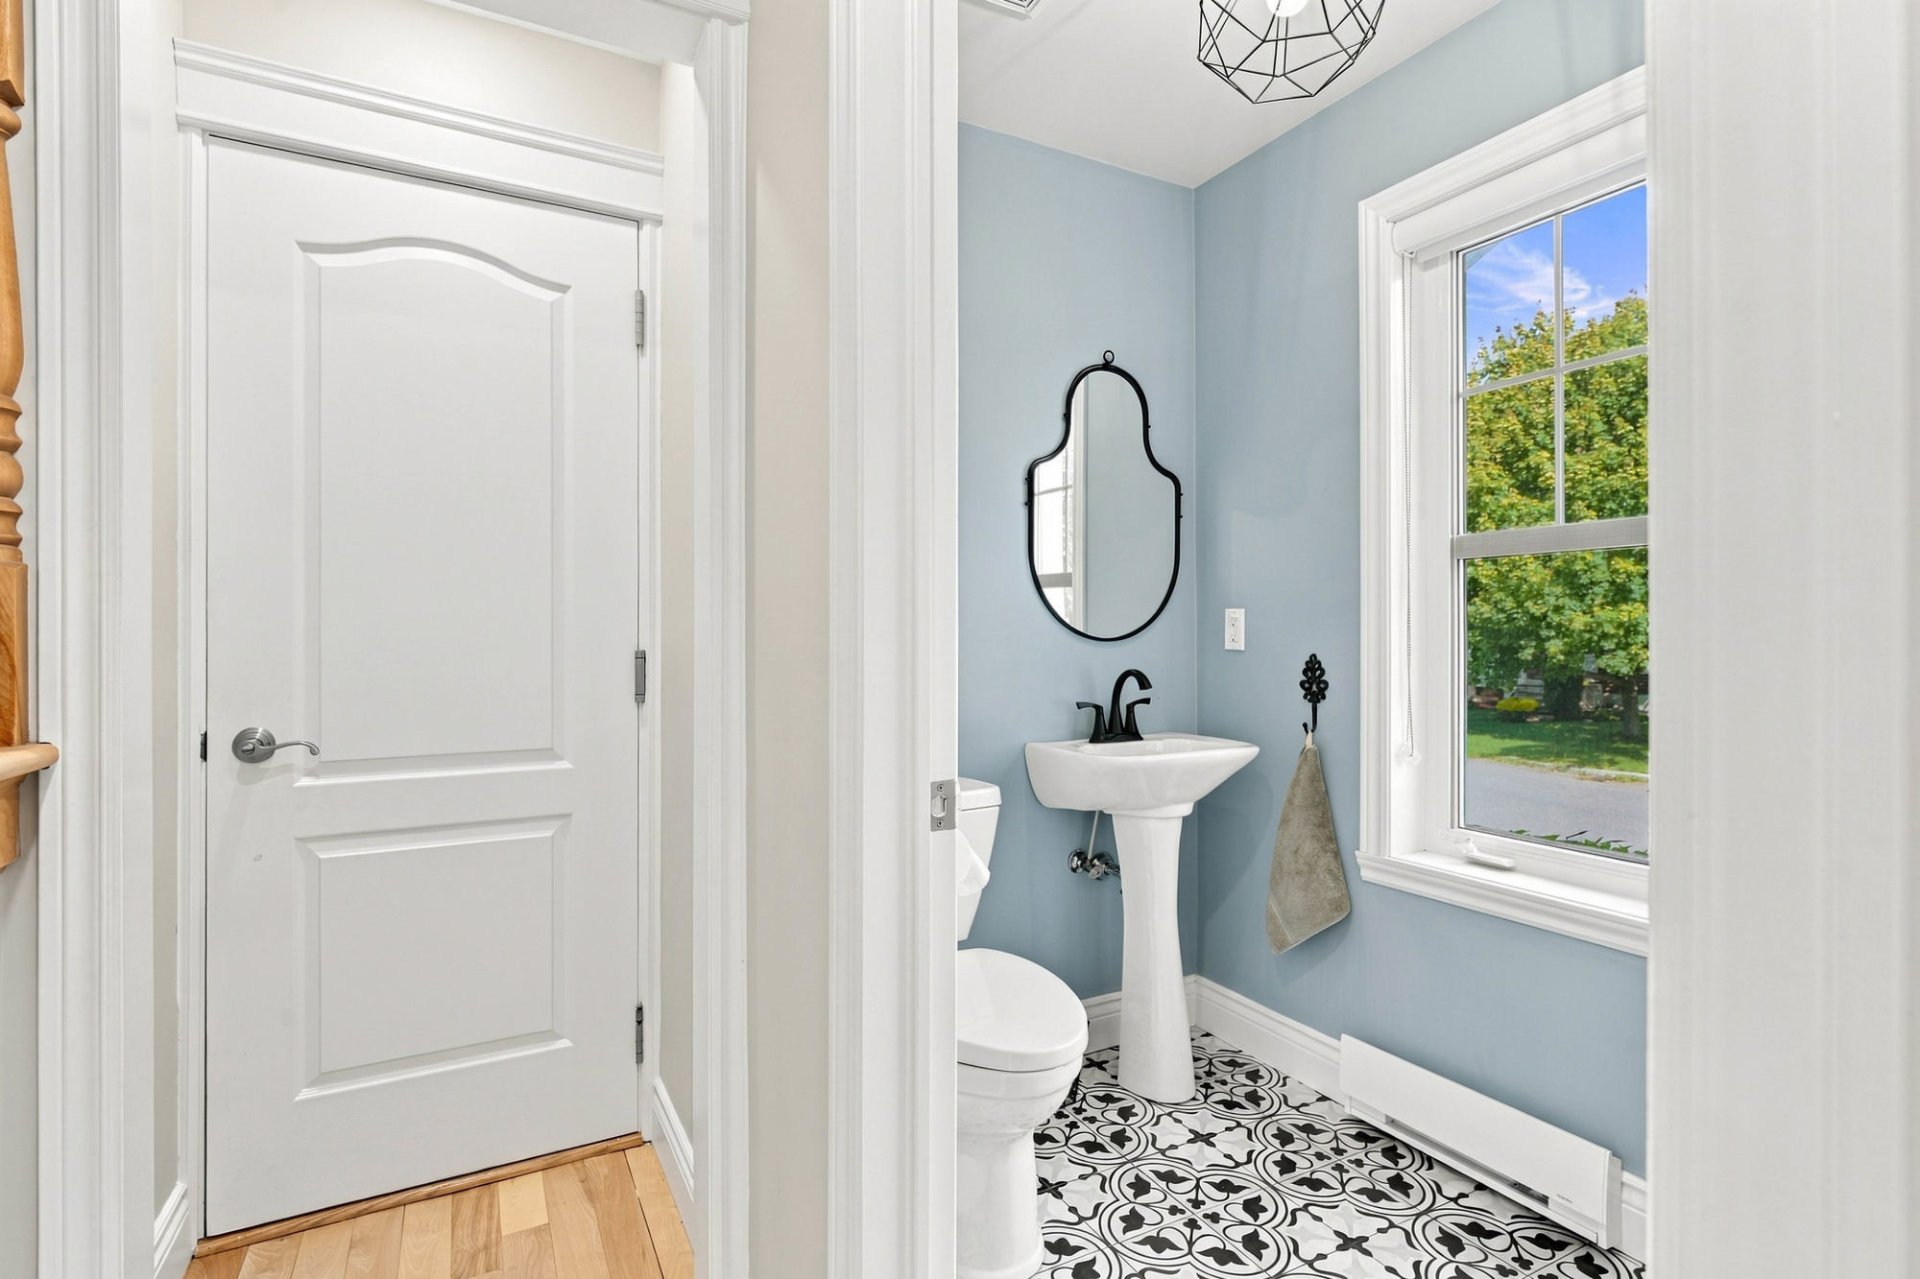
inviting built-in banquette. An updated powder room
completes the main floor.
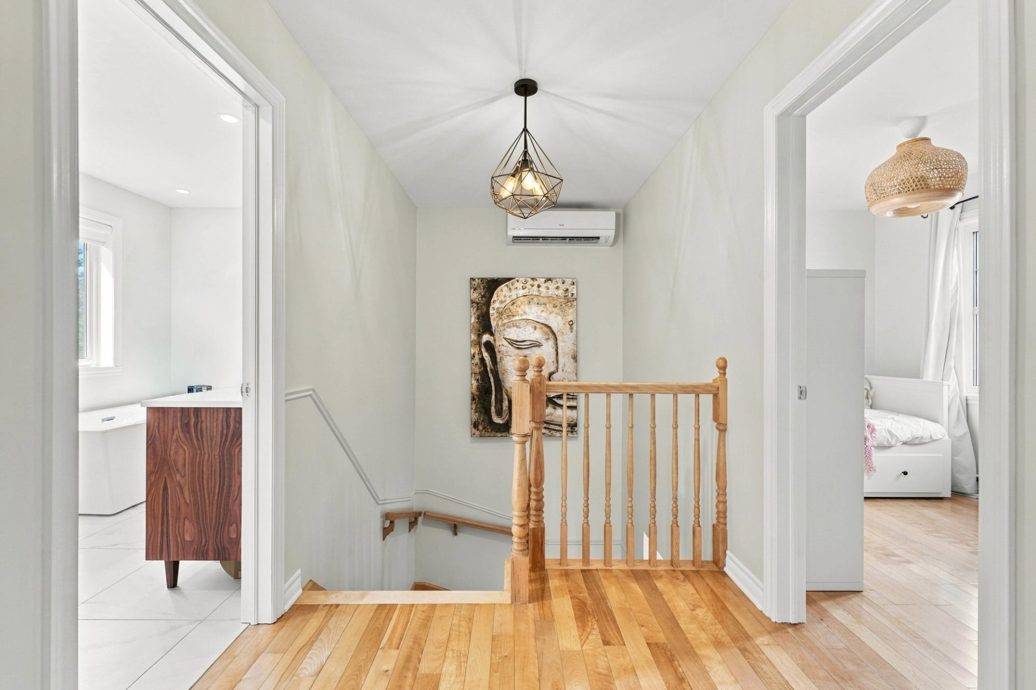
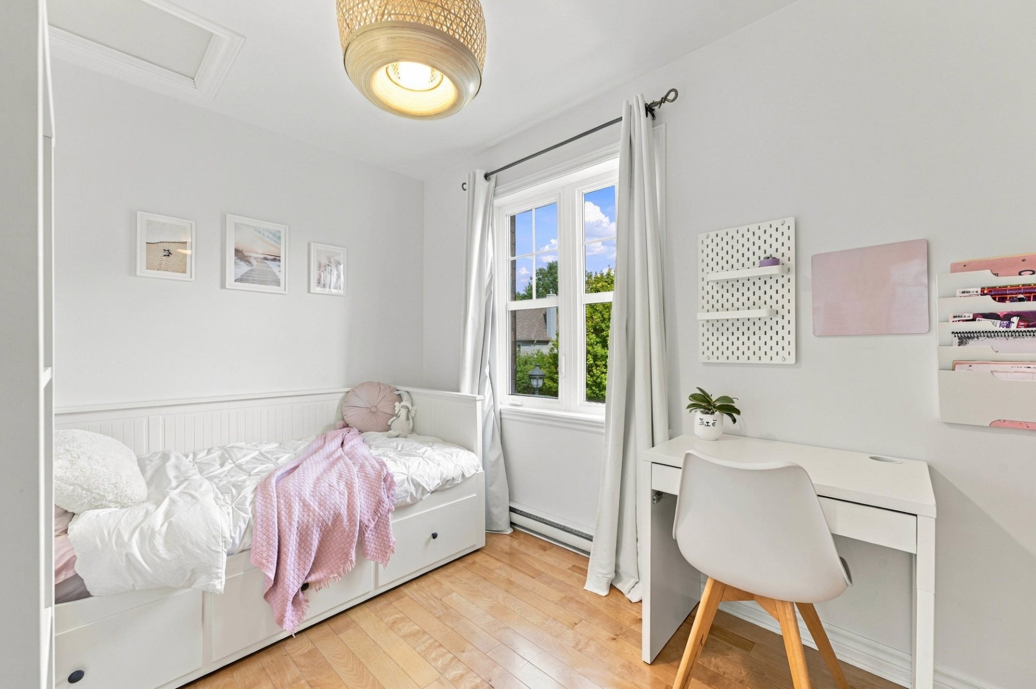
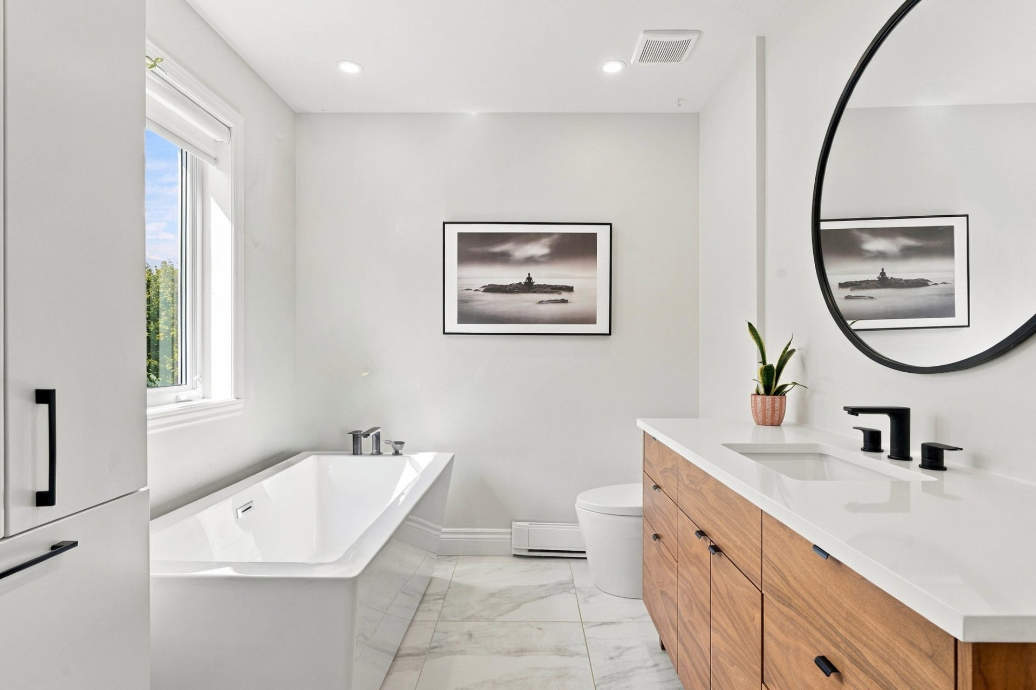
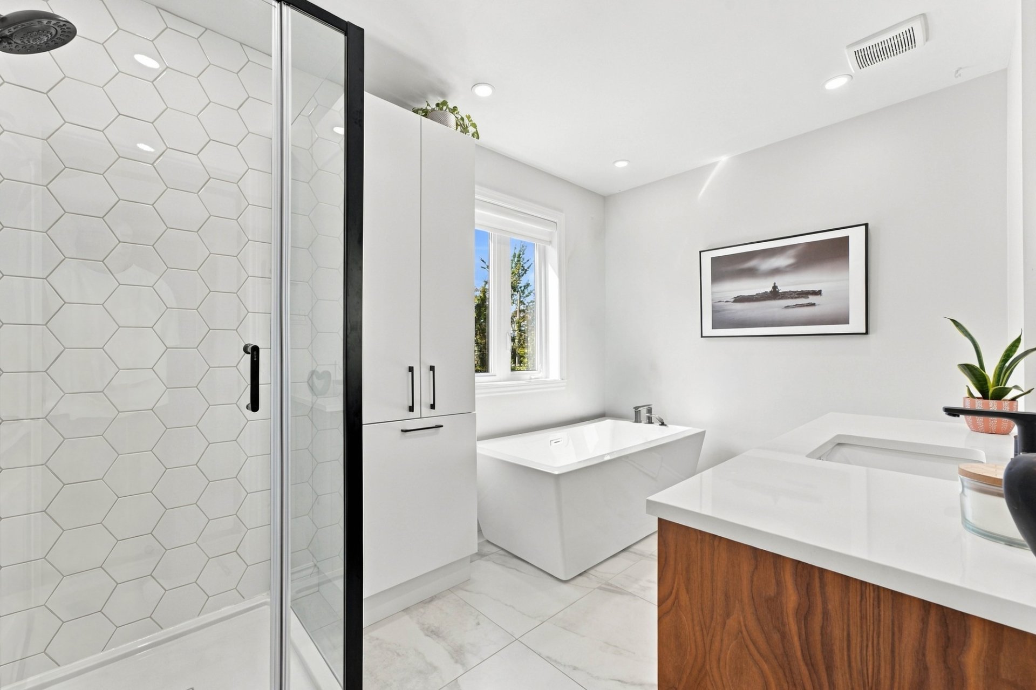
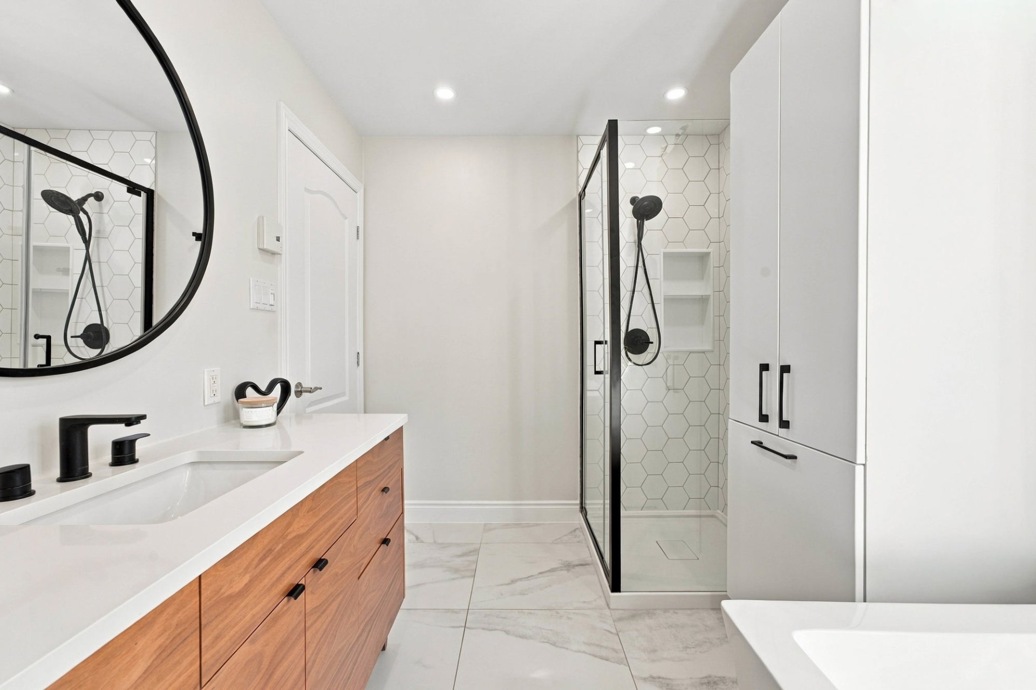
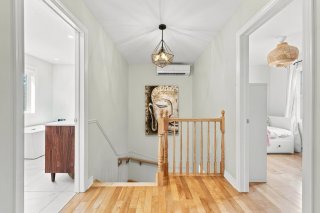
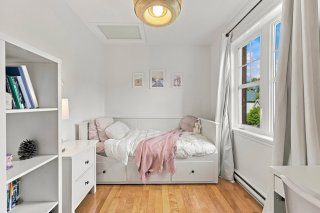
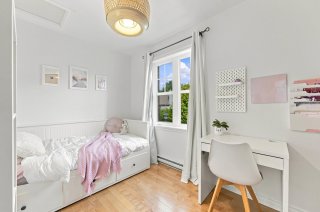
The upper level offers three well-proportioned bedrooms and
a stunning modern bathroom complete with marble-look
ceramic tiles, a freestanding soaking tub, a glass-enclosed
shower, and a contemporary vanity.
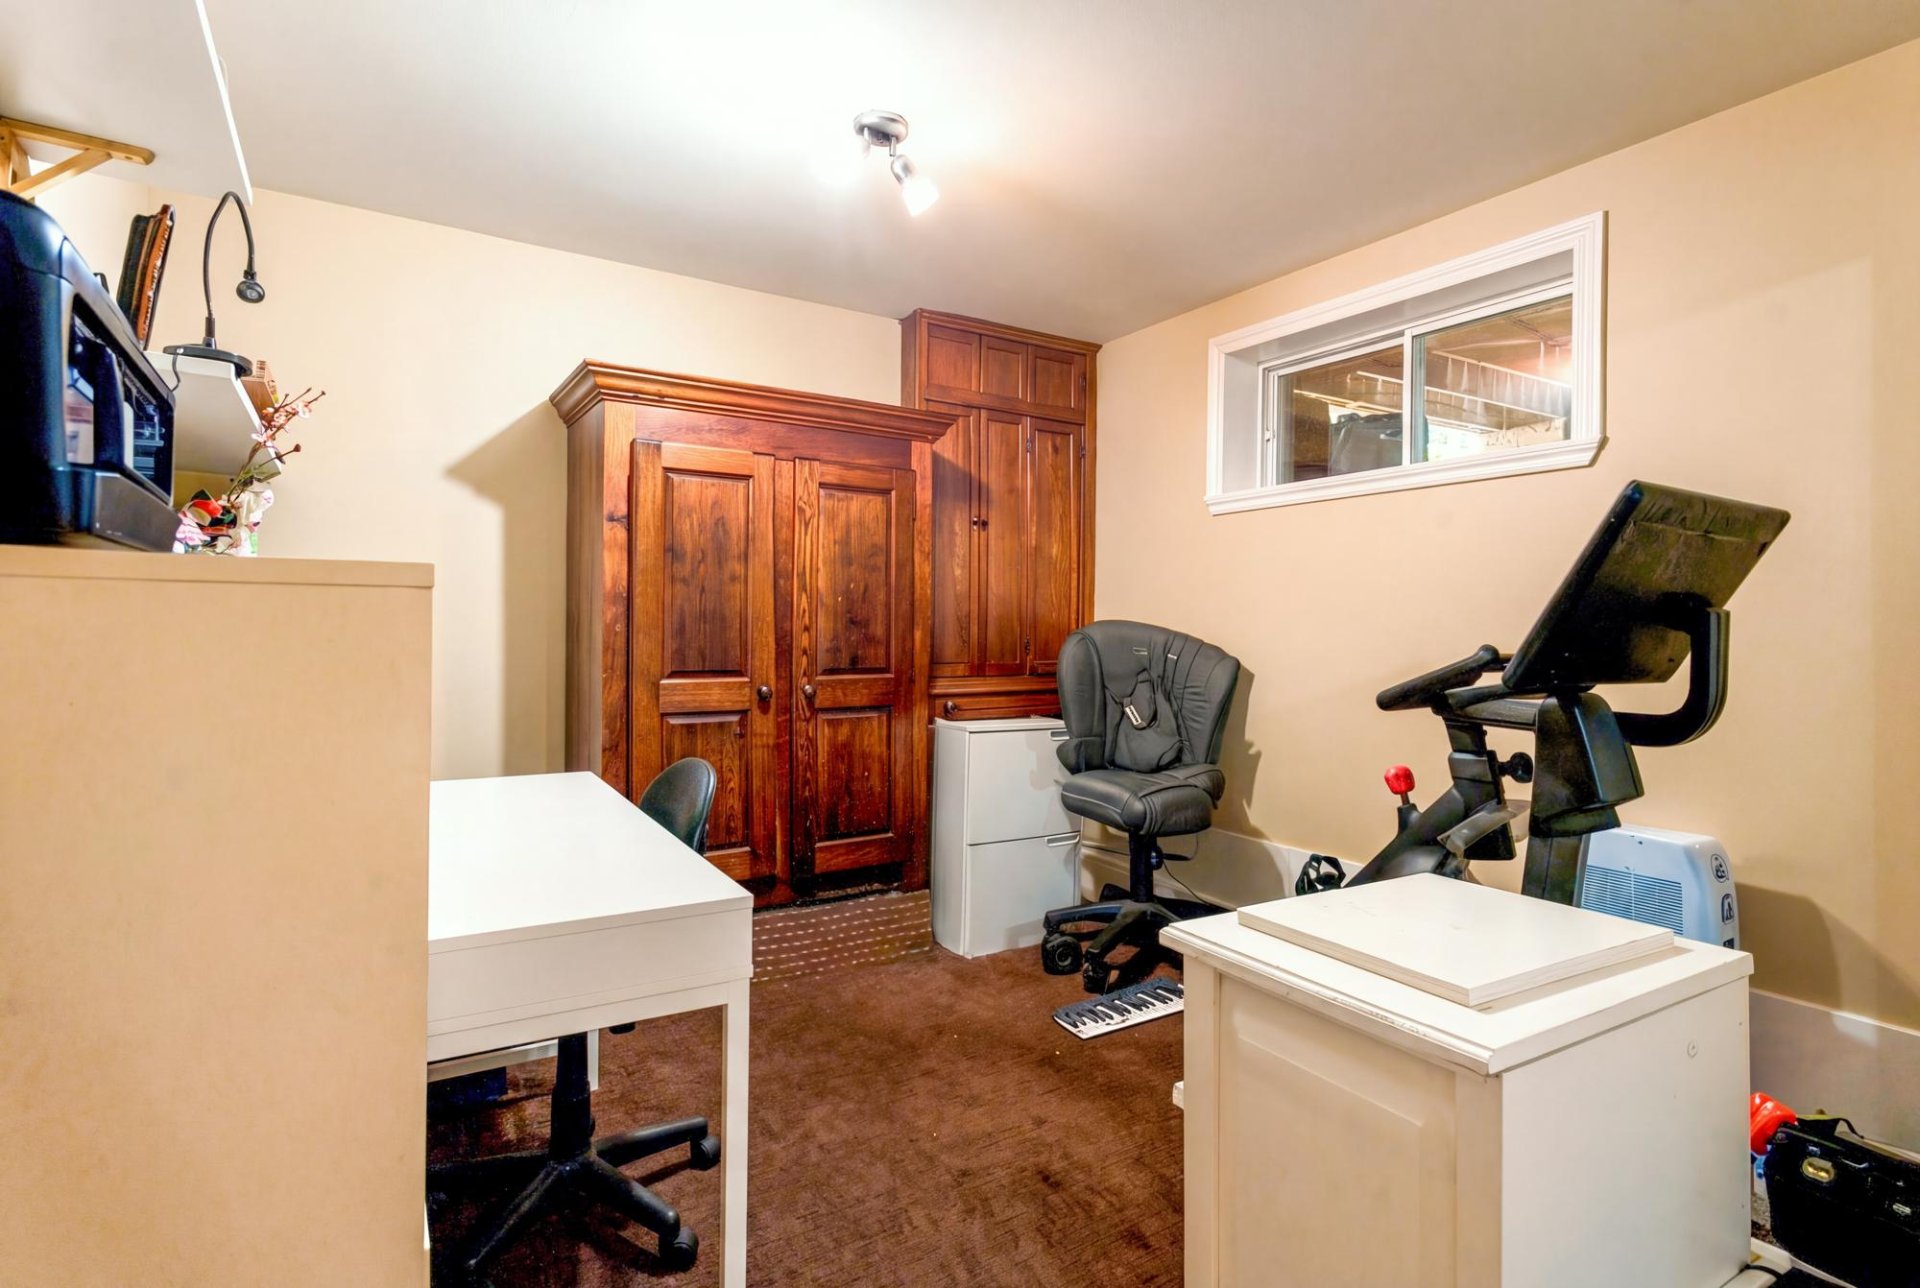
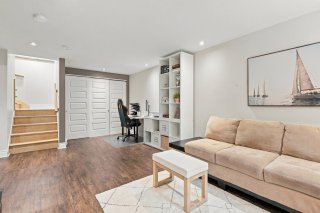
The fully finished basement optimizes space with a large
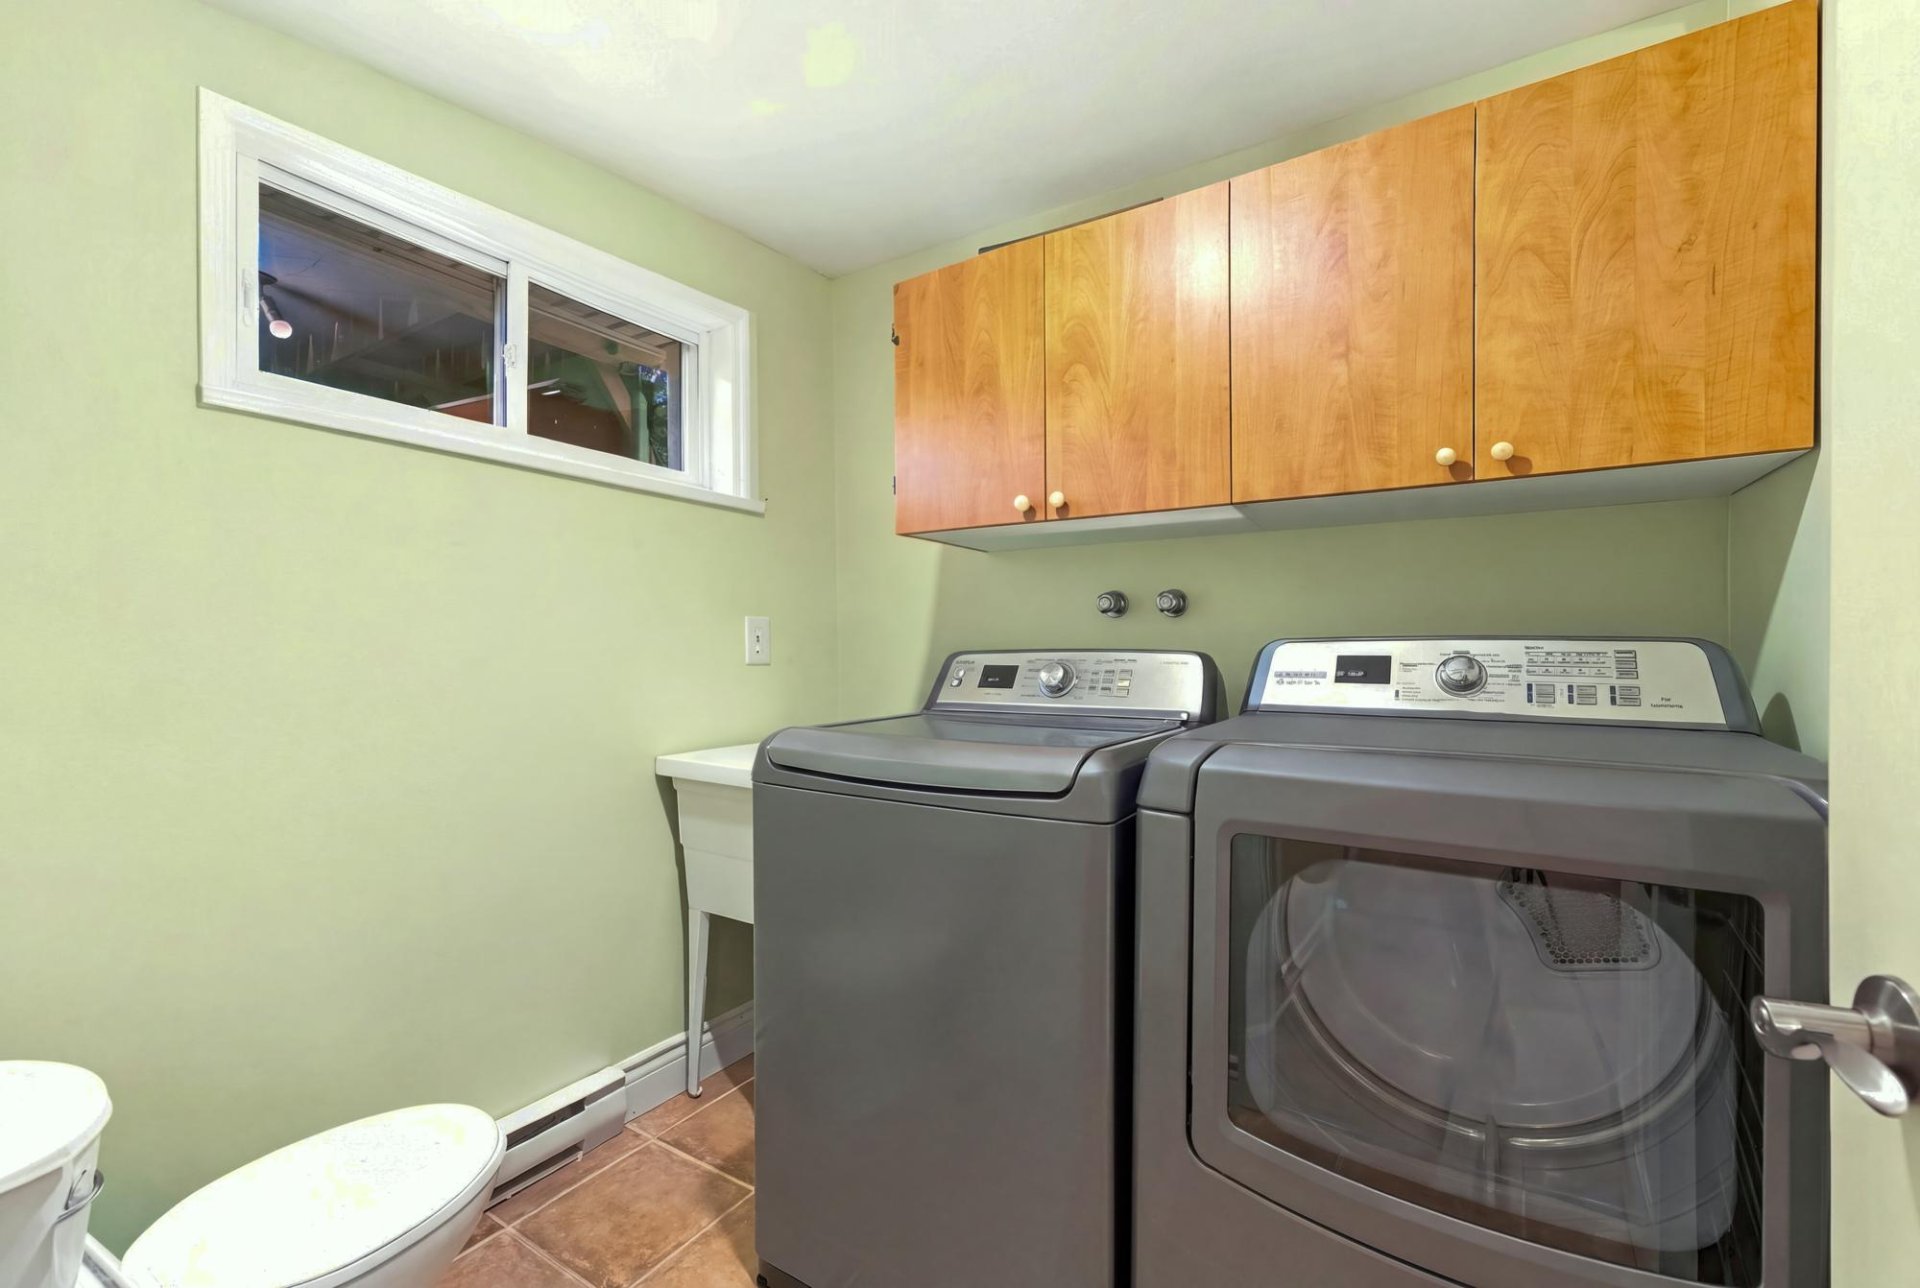
versatile family room, a closed fourth bedroom, and a
combined powder room and laundry area.
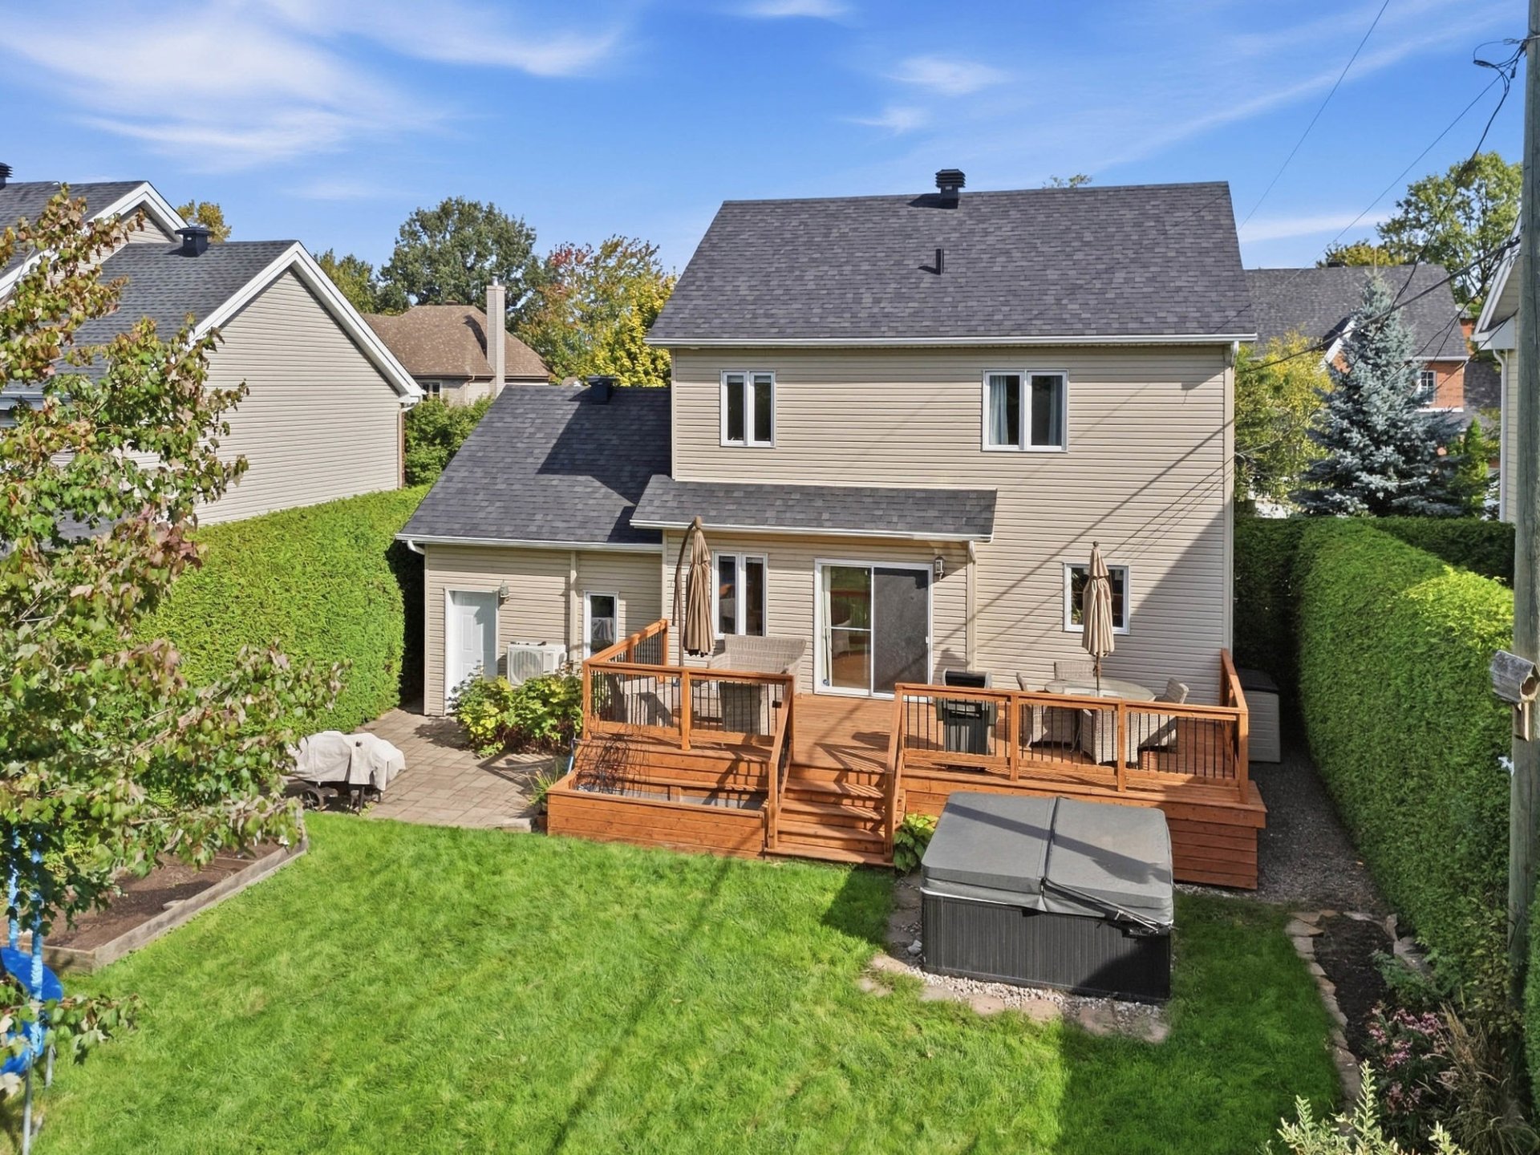
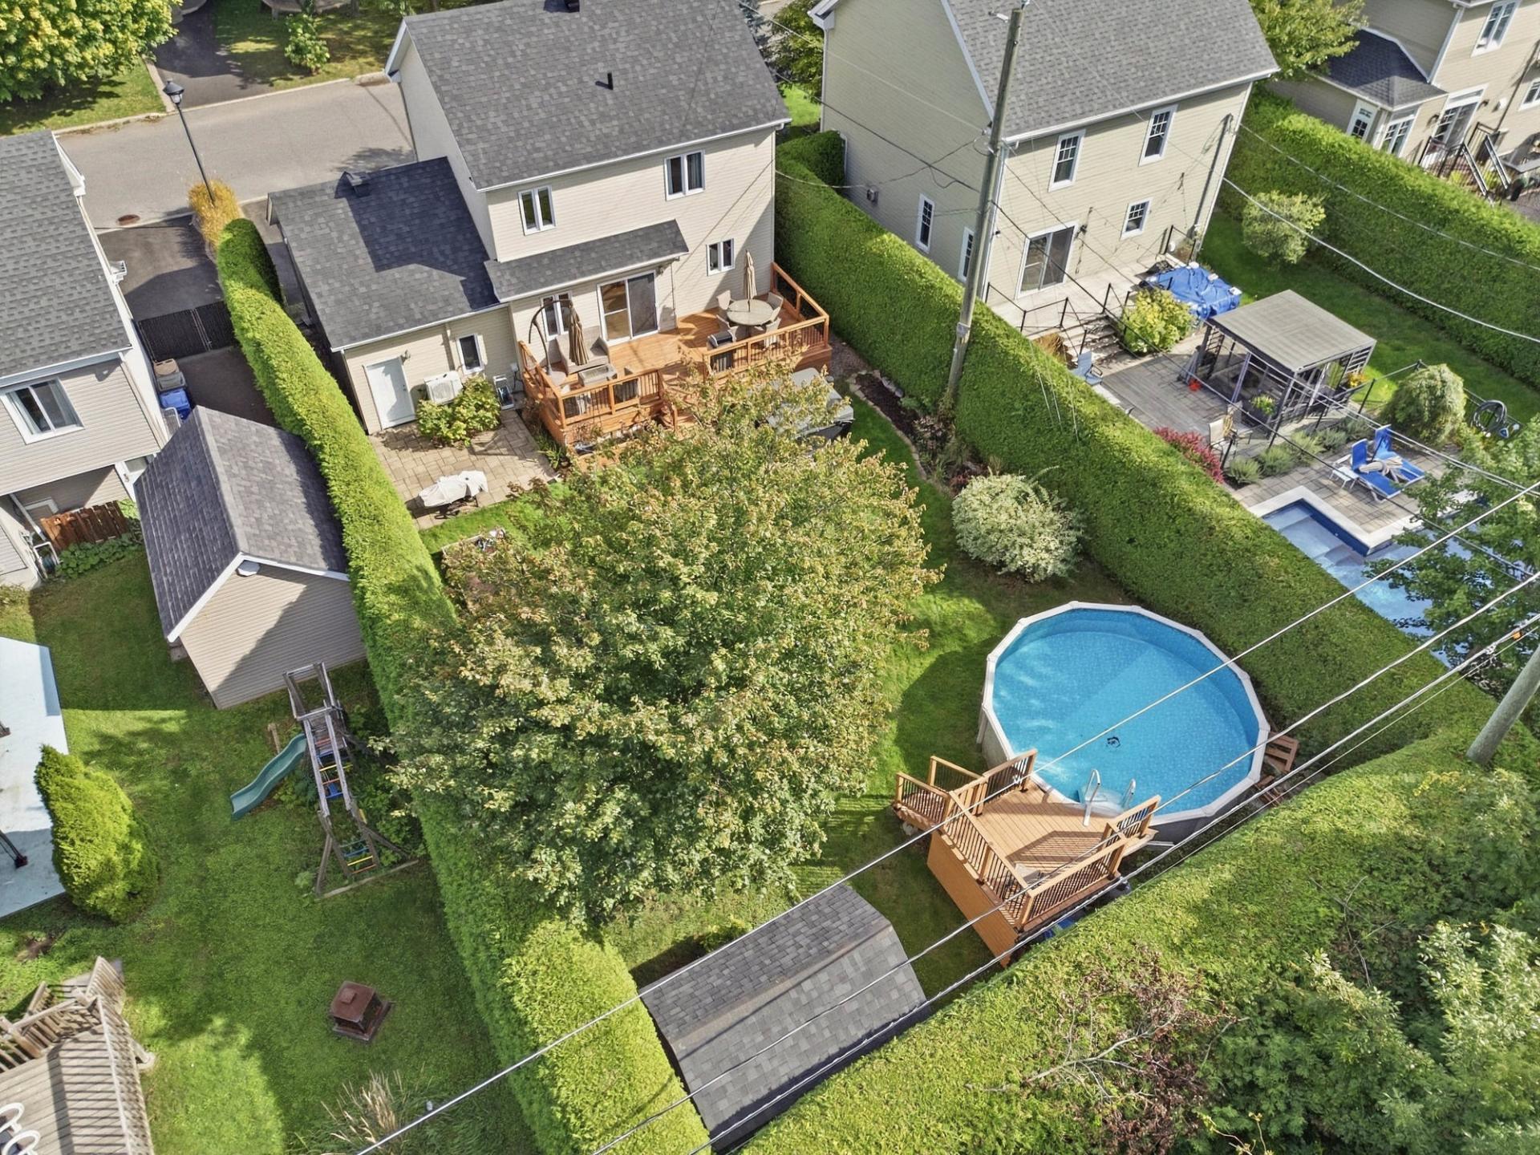
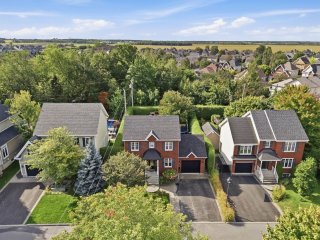
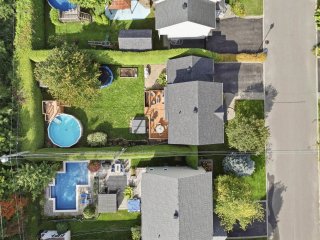
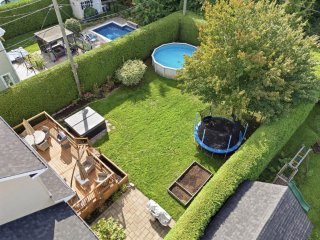
Outdoors, the private backyard is bordered by mature cedar
hedges and features a spacious deck, a green lawn, and an
above-ground pool to fully enjoy summer days.
An immaculate 4-bedroom home, crafted with quality
materials and thoughtfully designed for family living. Love
at first sight guaranteed!
| Basement | 6 feet and over, Finished basement |
|---|---|
| Pool | Above-ground |
| Driveway | Asphalt |
| Roofing | Asphalt shingles |
| Garage | Attached, Single width |
| Siding | Brick, Vinyl |
| Window type | Crank handle, Sliding |
| Heating system | Electric baseboard units |
| Heating energy | Electricity |
| Proximity | Elementary school, Golf, High school, Highway, Hospital, Park - green area, Public transport |
| Topography | Flat |
| Parking | Garage, Outdoor |
| Landscaping | Land / Yard lined with hedges, Landscape |
| Equipment available | Leak detection system, Level 2 charging station, Private balcony, Private yard, Ventilation system, Wall-mounted heat pump |
| Cupboard | Melamine, Thermoplastic |
| Sewage system | Municipal sewer |
| Water supply | Municipality |
| Foundation | Poured concrete |
| Windows | PVC |
| Zoning | Residential |
| Bathroom / Washroom | Seperate shower |
| Energy cost | $ 4230 / year |
|---|---|
| Municipal Taxes (2026) | $ 3690 / year |
| School taxes (2026) | $ 473 / year |
Loading street view...
Loading maps...