2055 Av. Desjardins, Montréal (Mercier, QC H1V2H1 $649,000
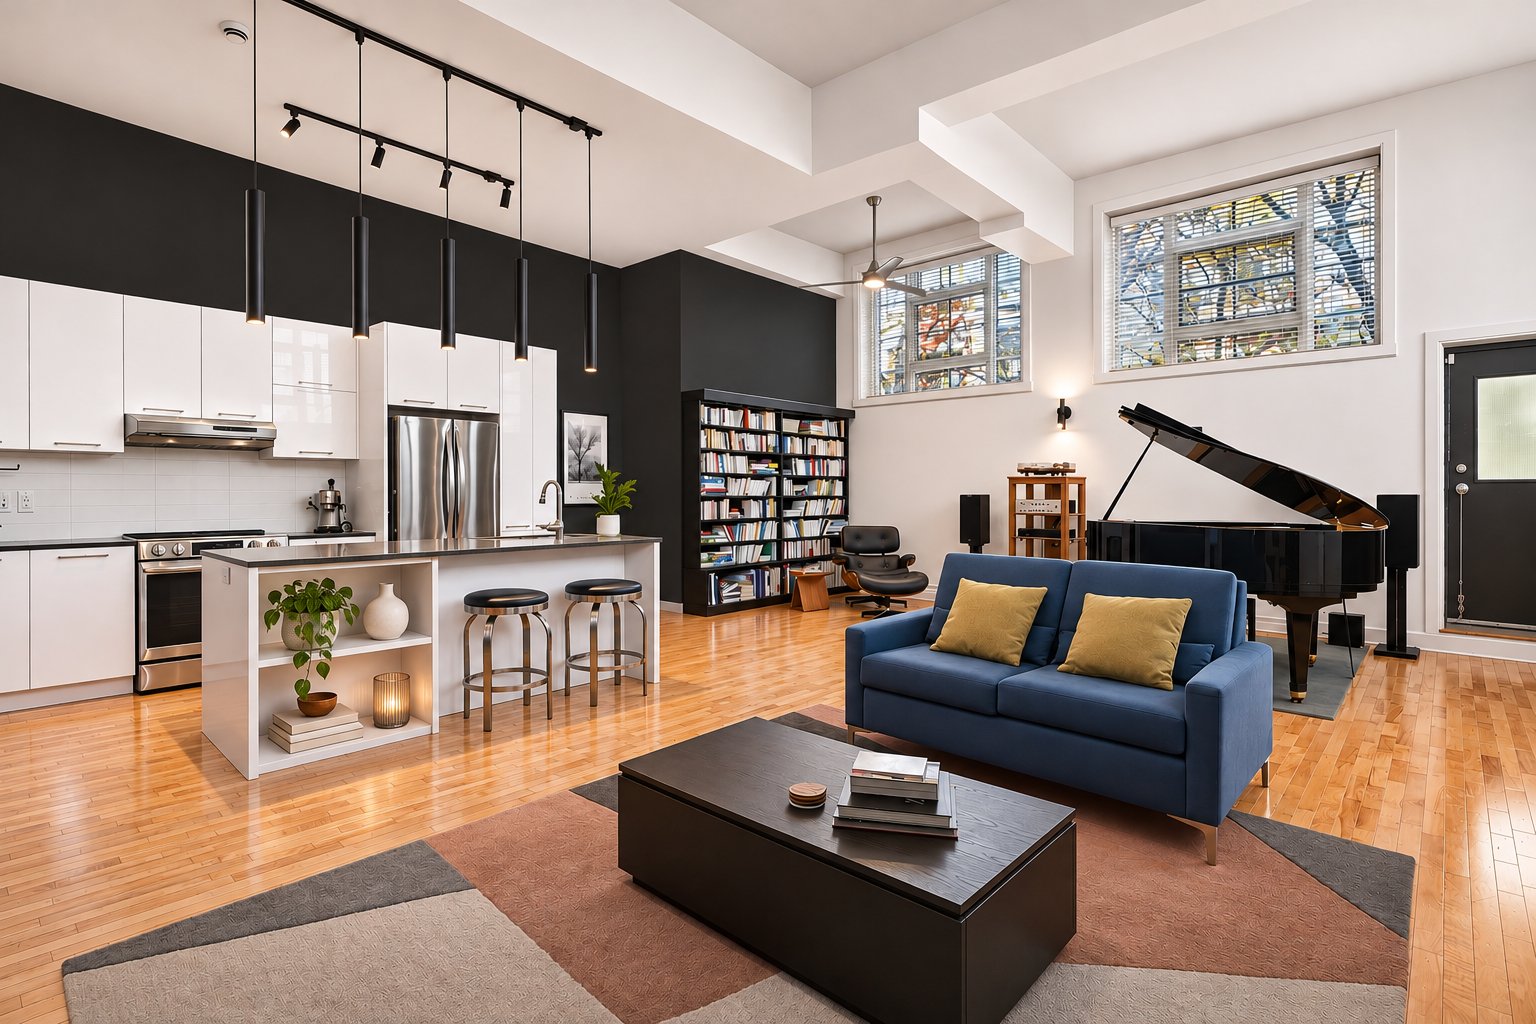
Overall View
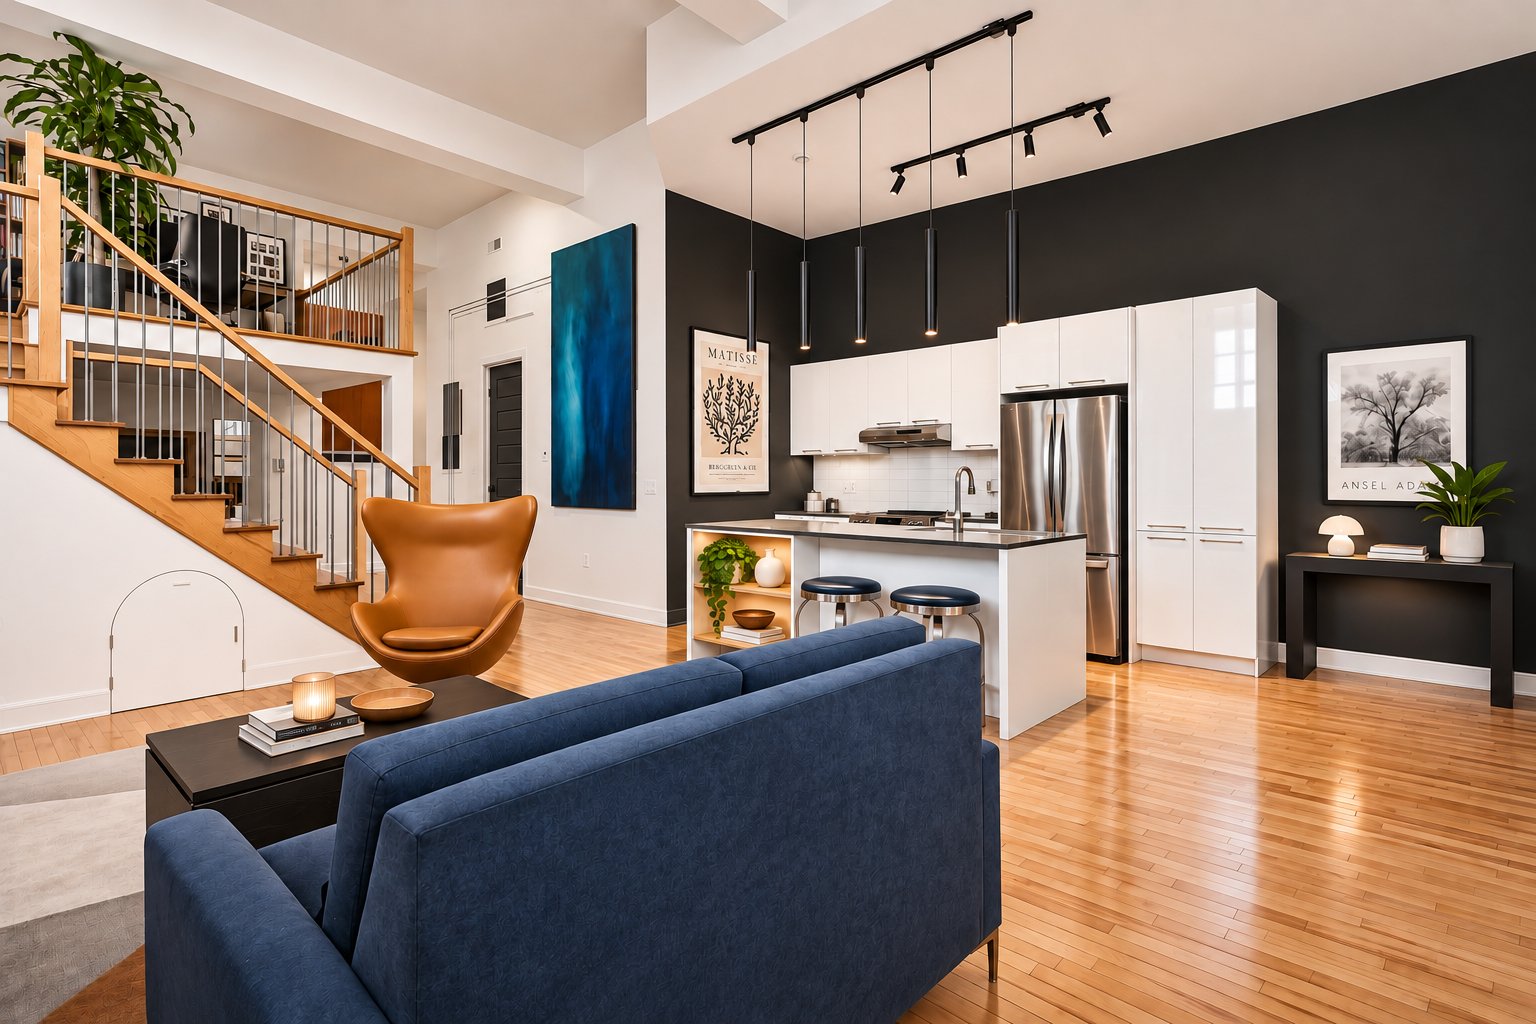
Overall View
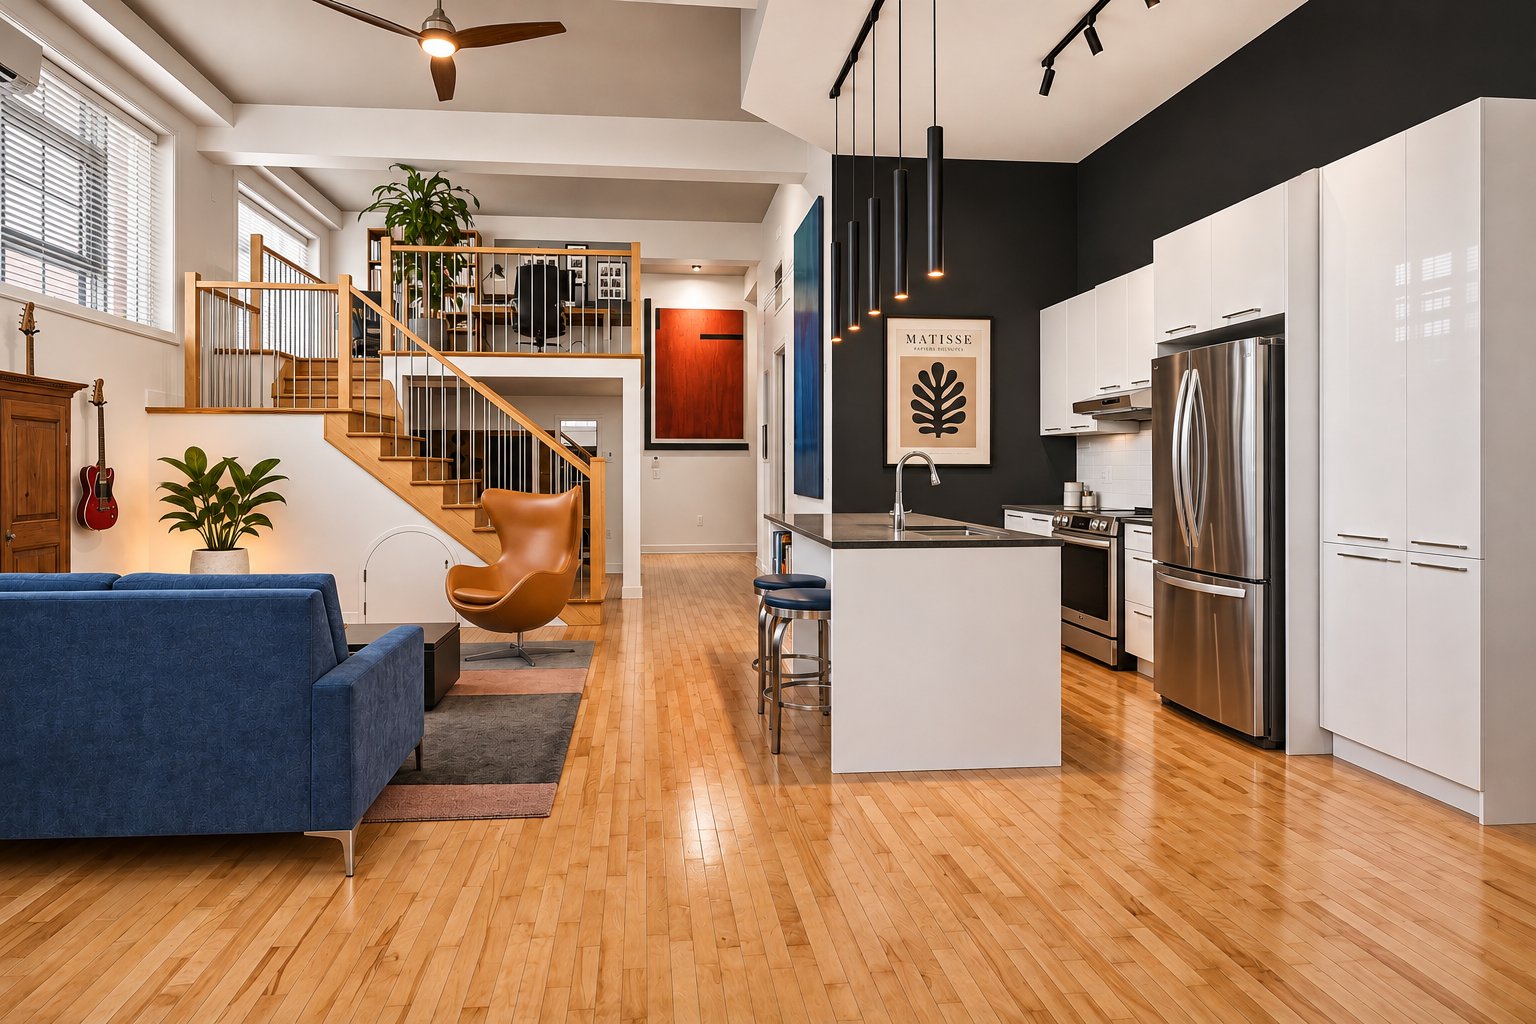
Overall View
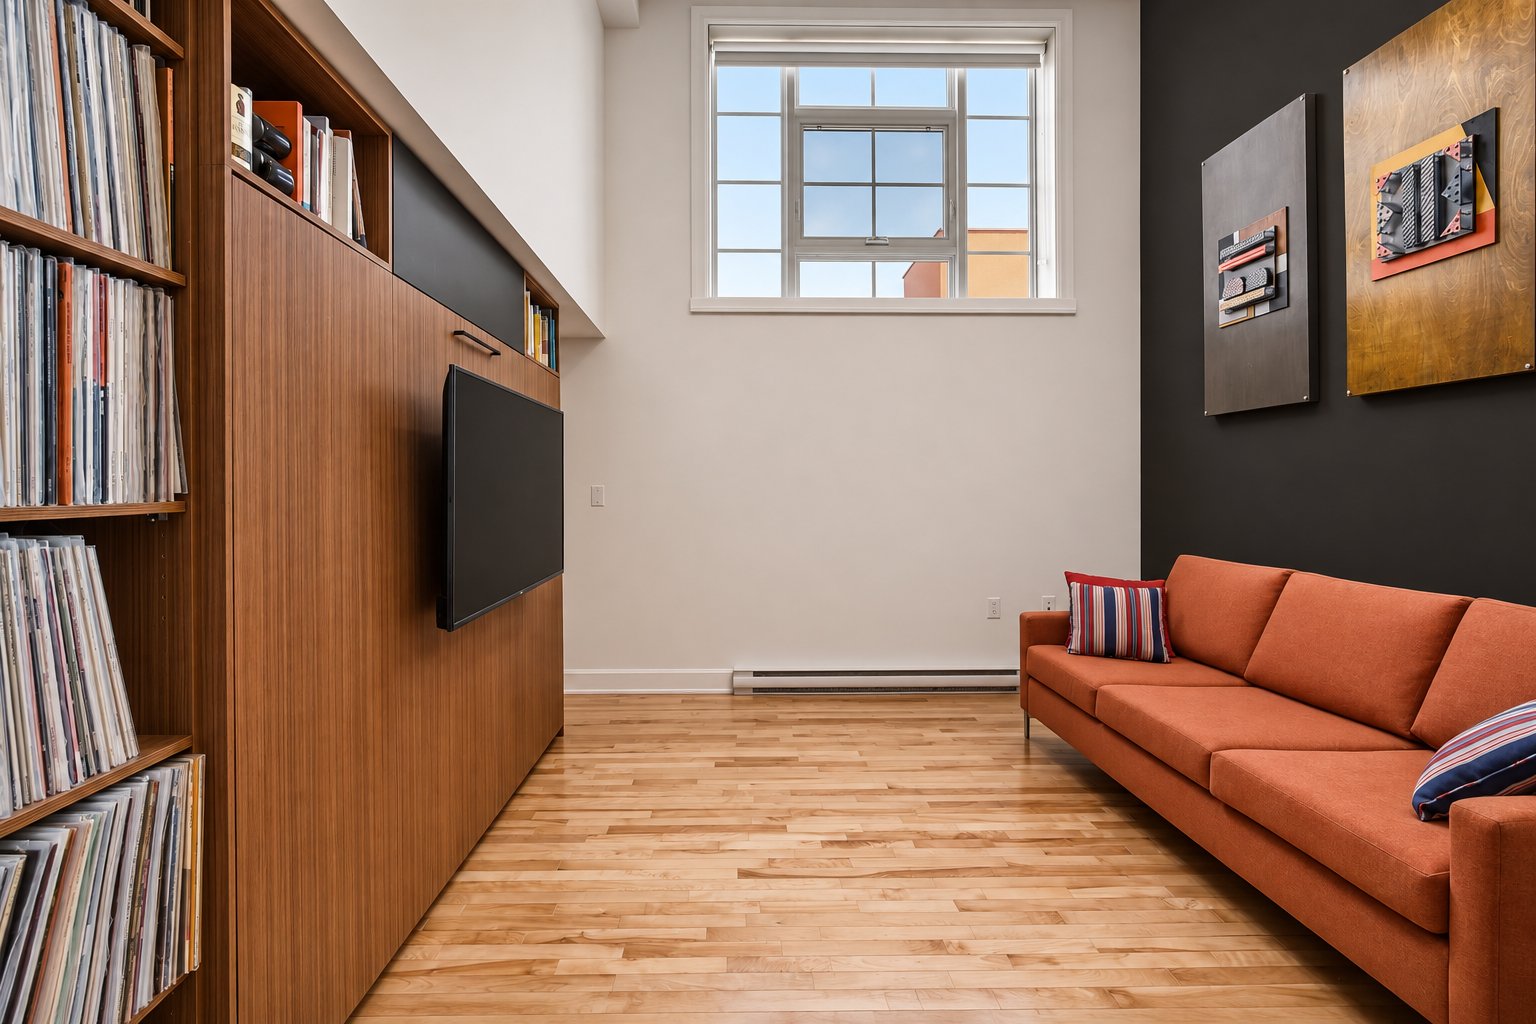
Primary bedroom
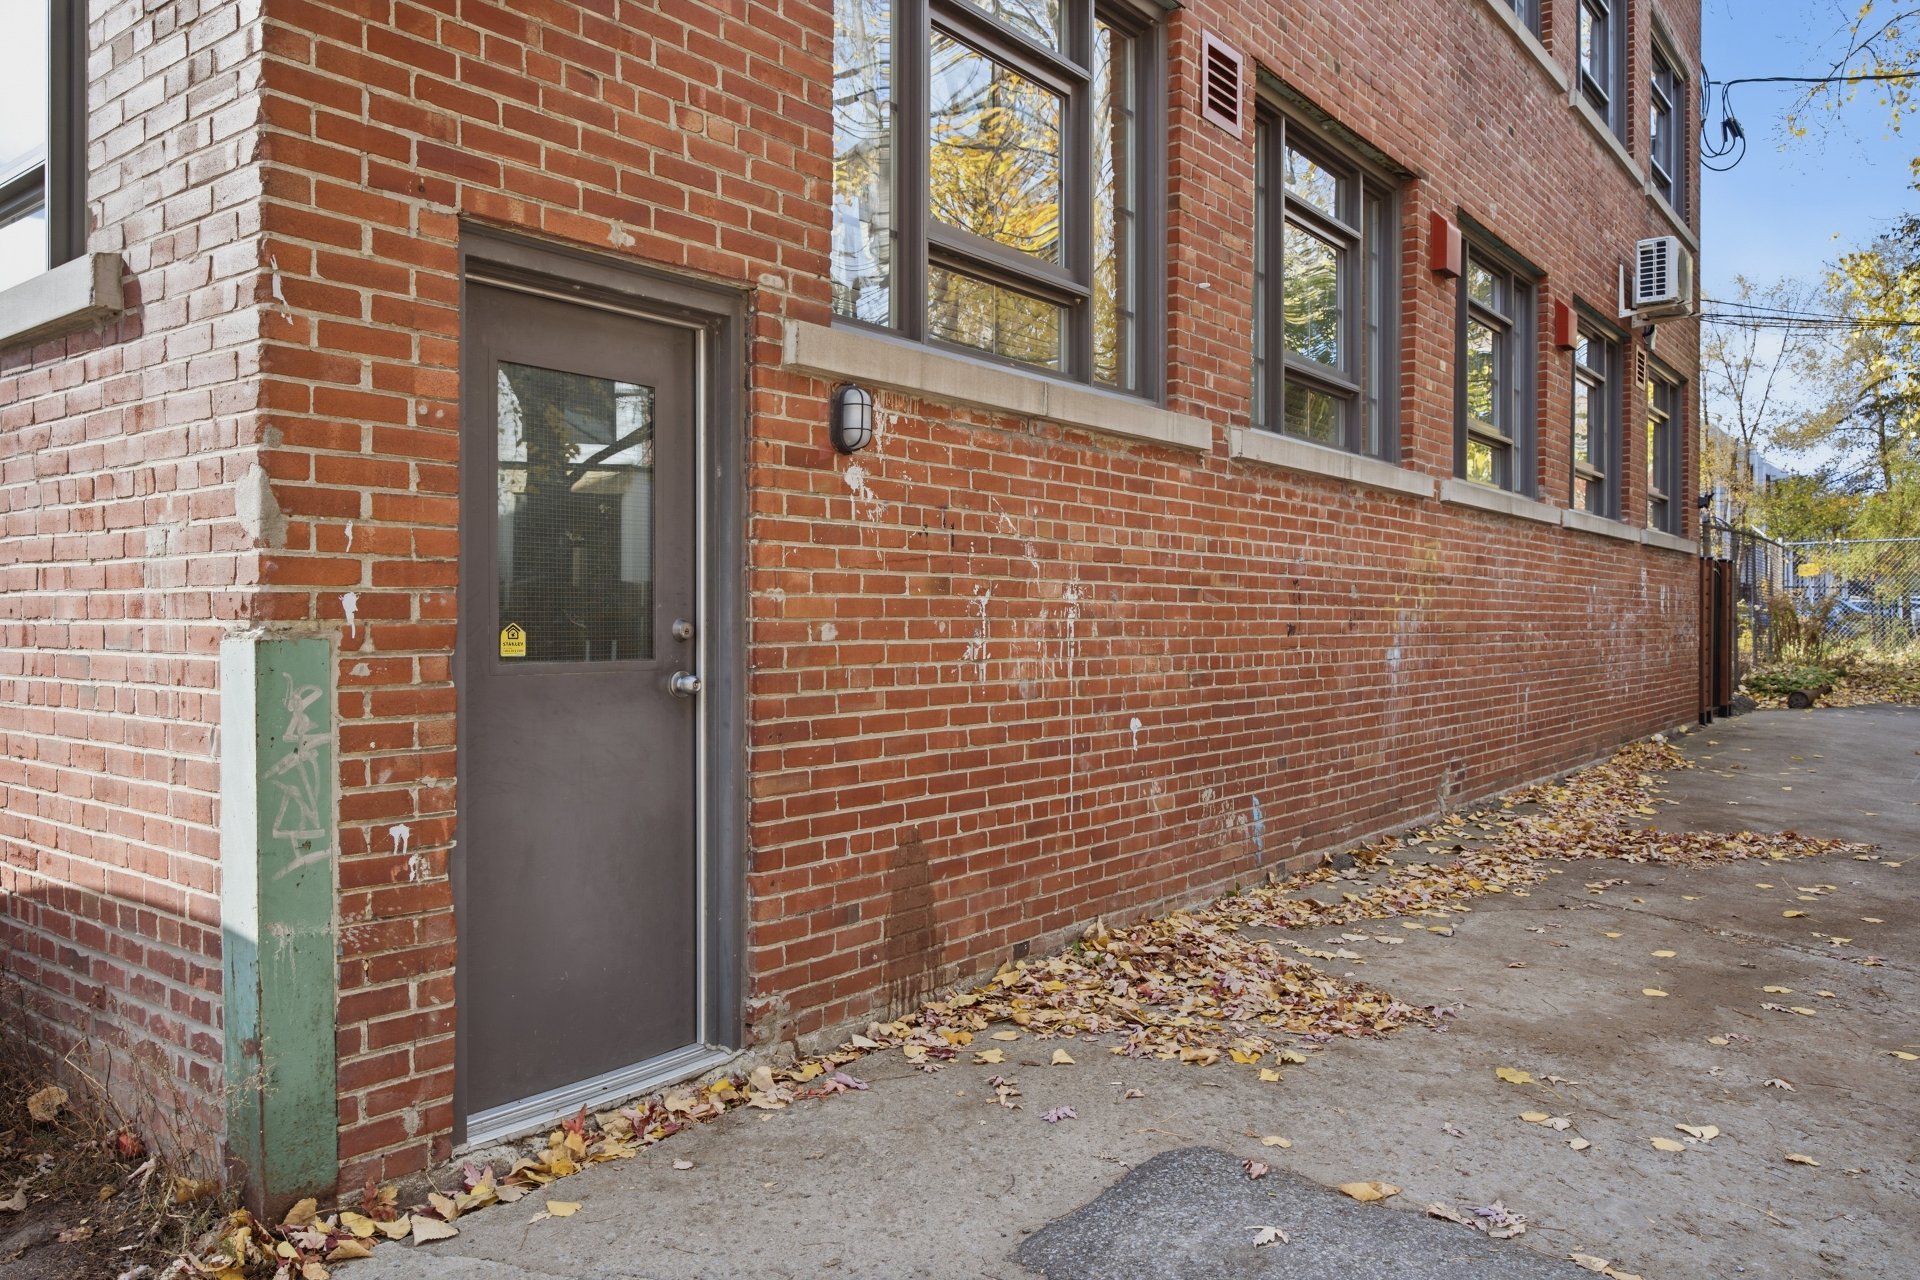
Exterior entrance
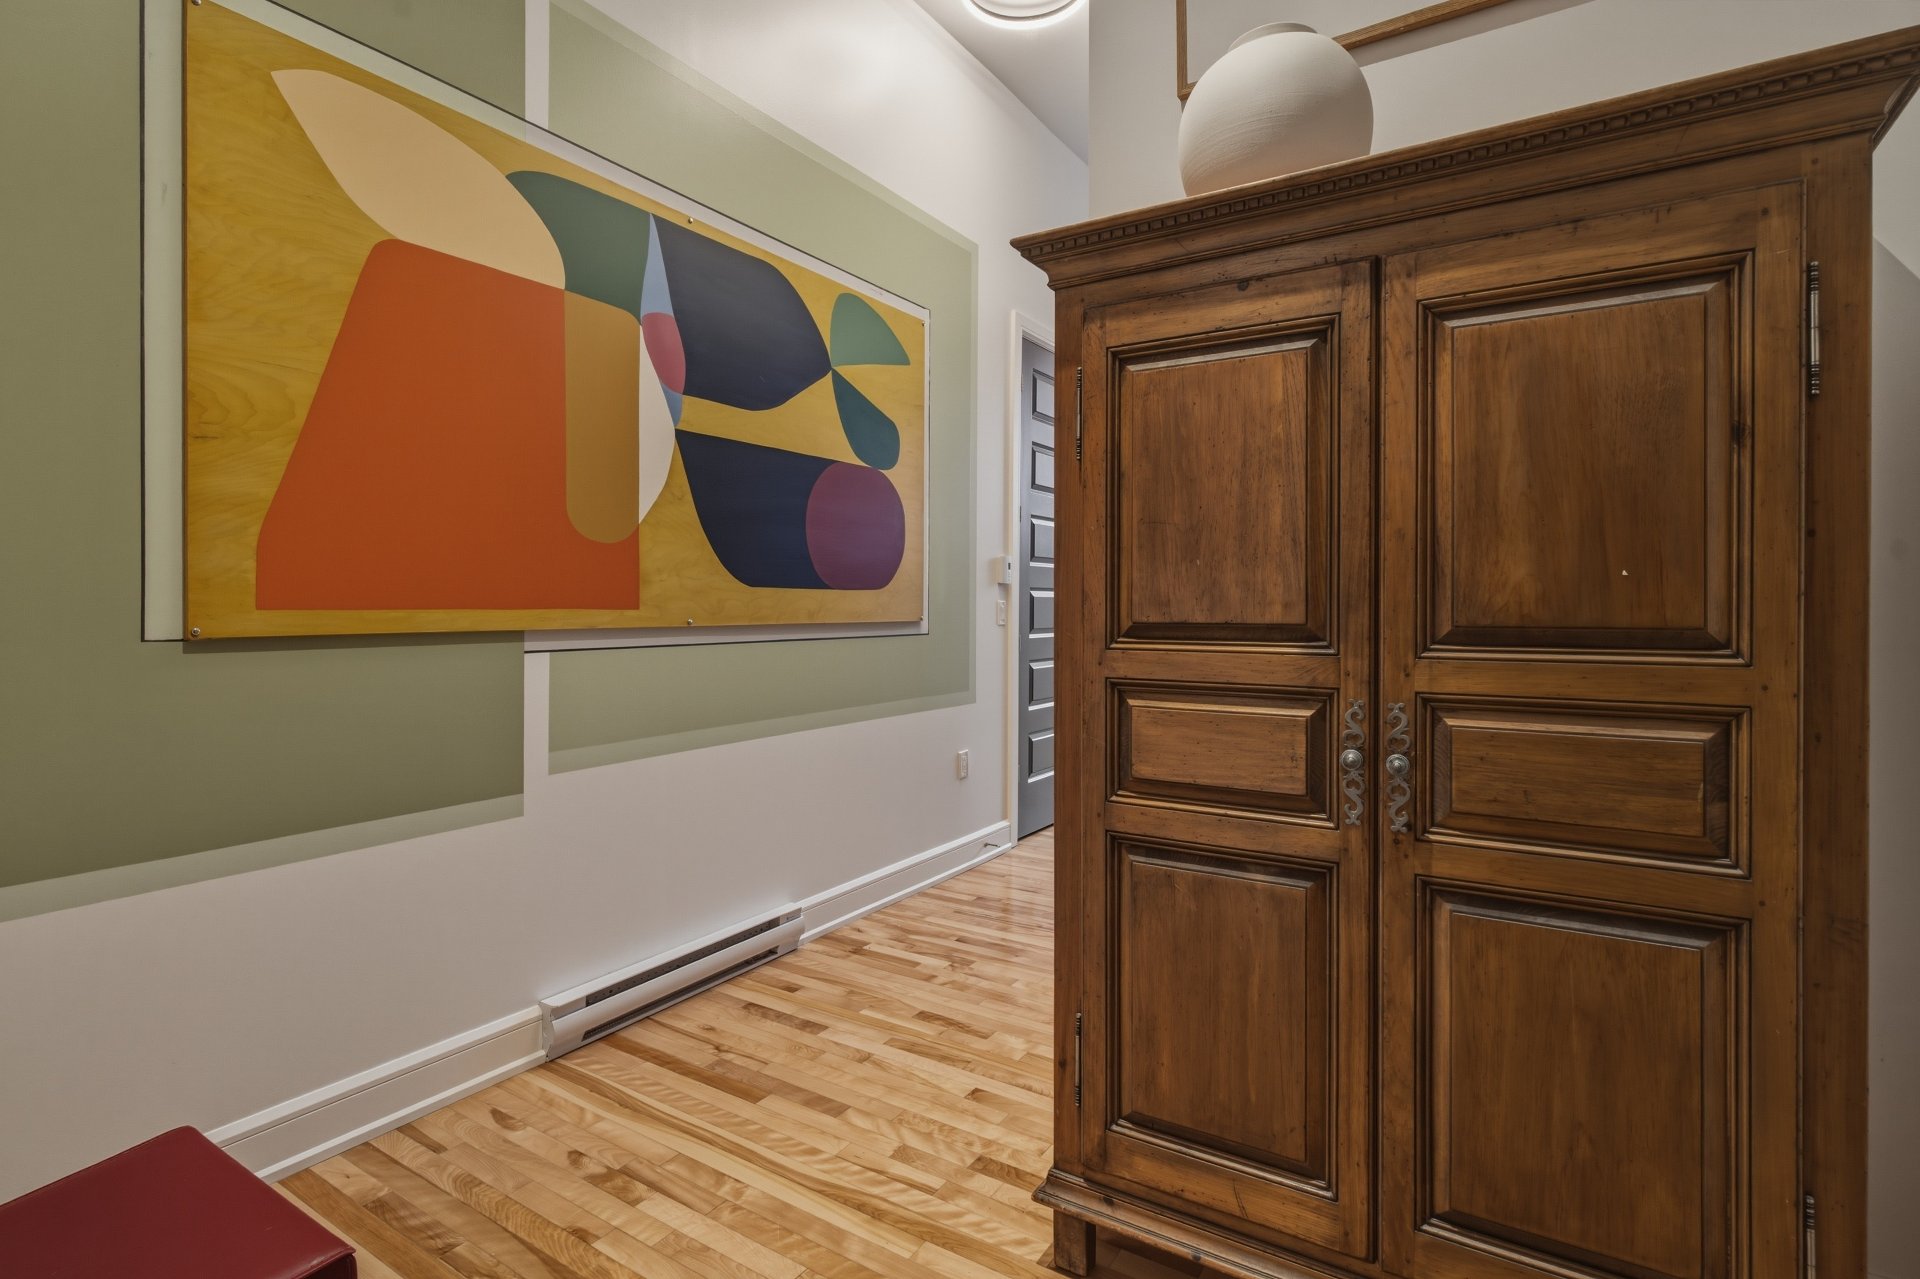
Hallway
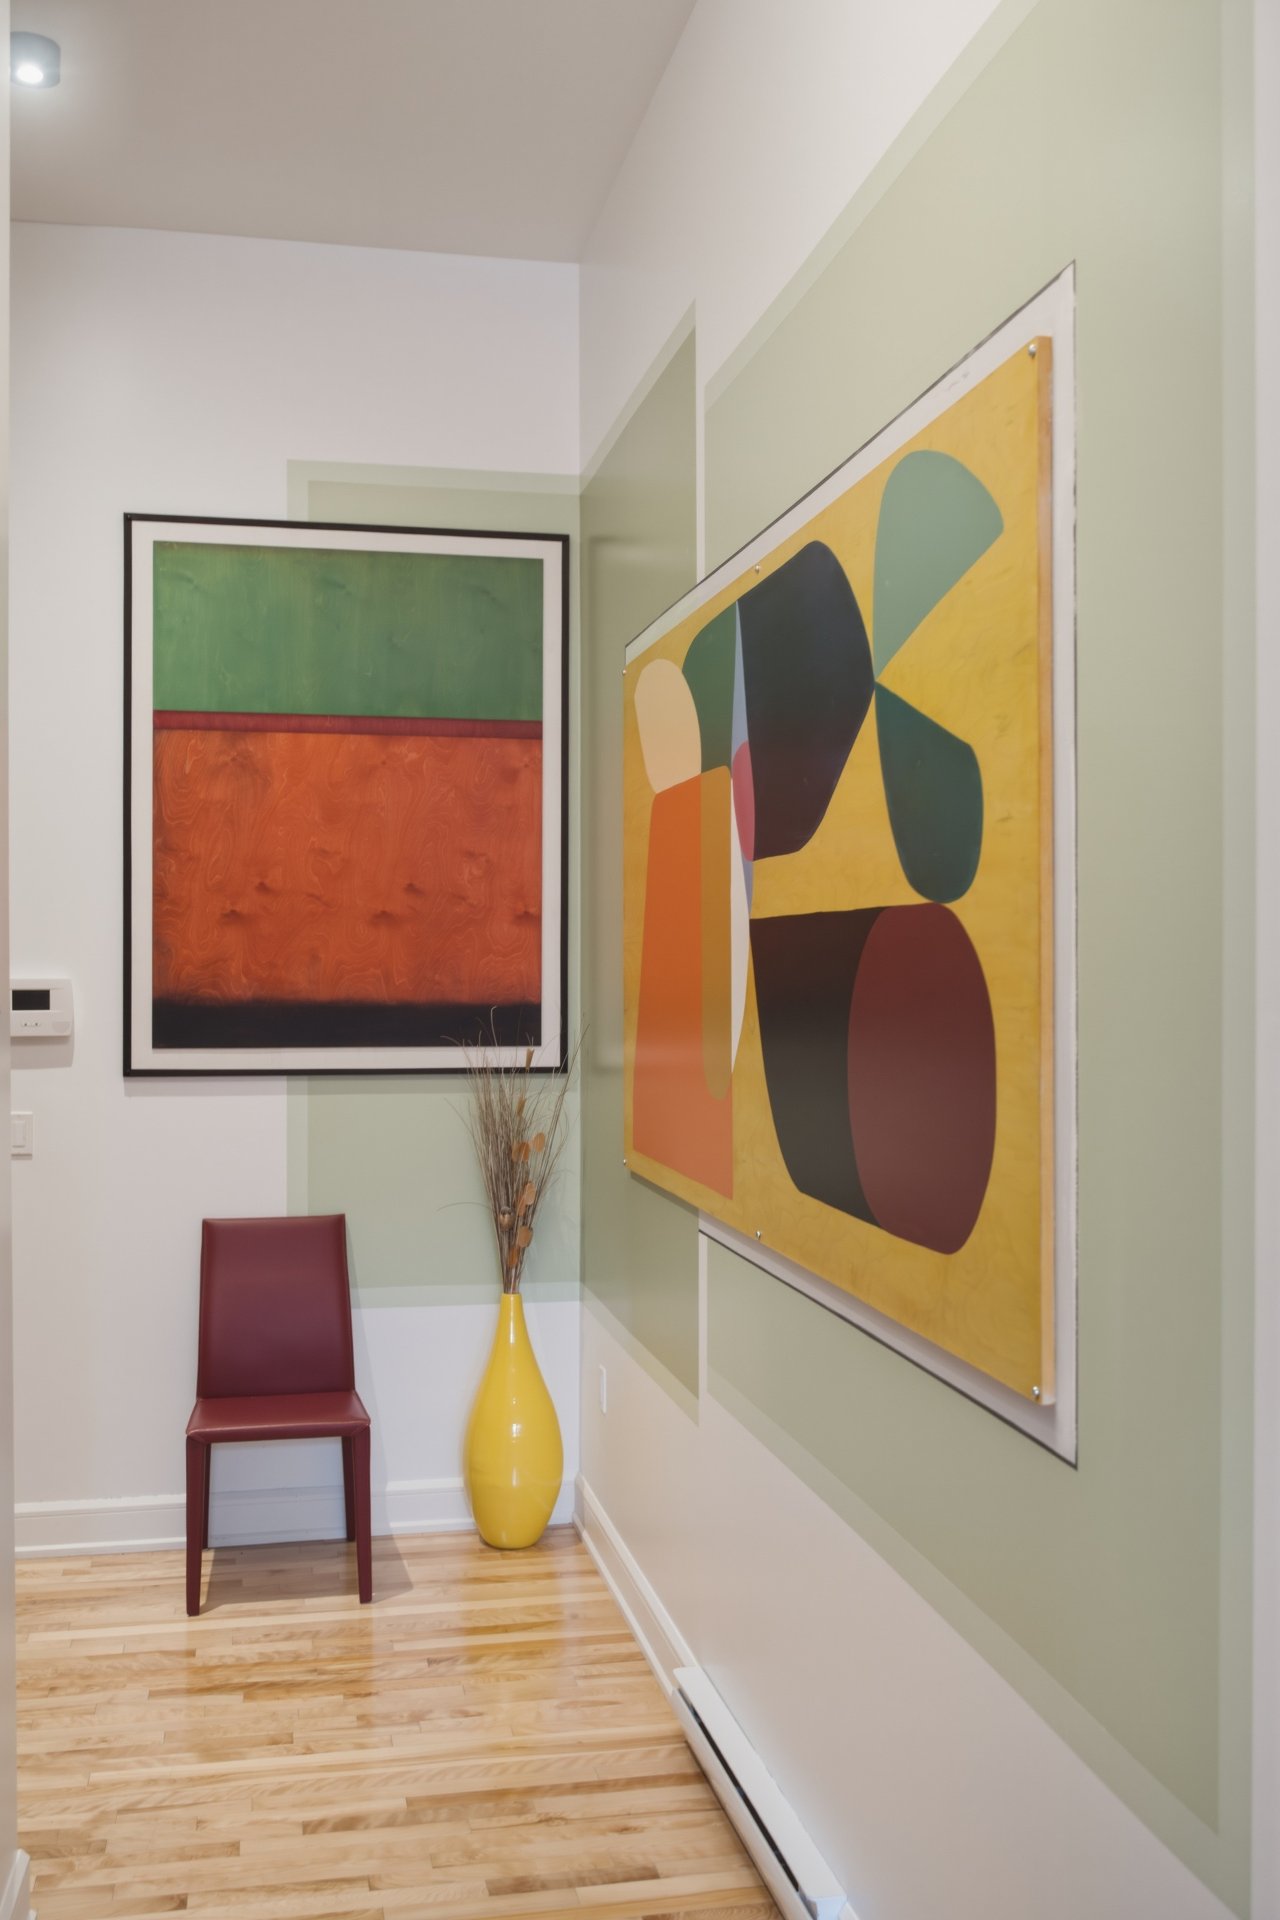
Hallway
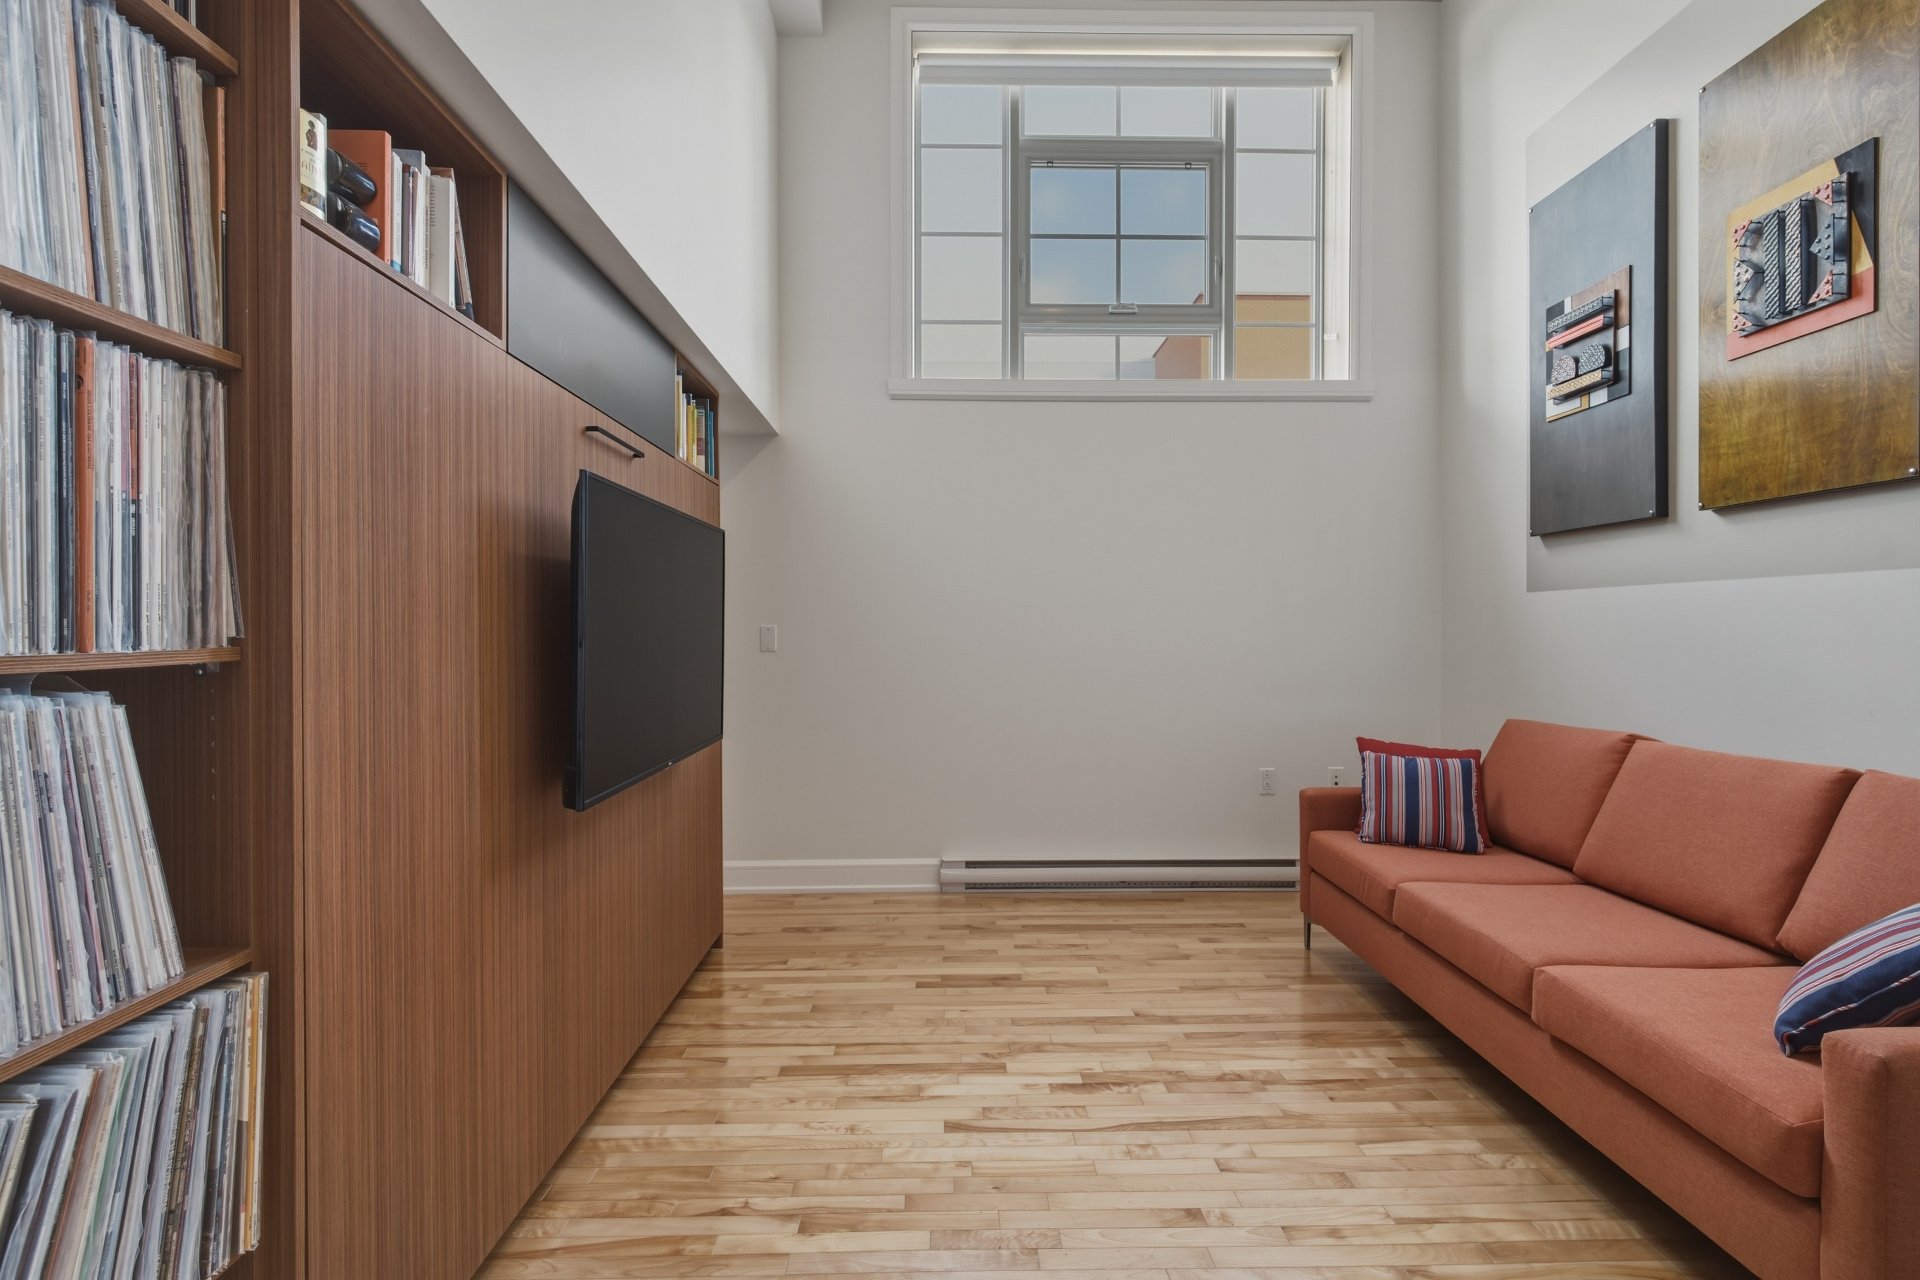
Primary bedroom
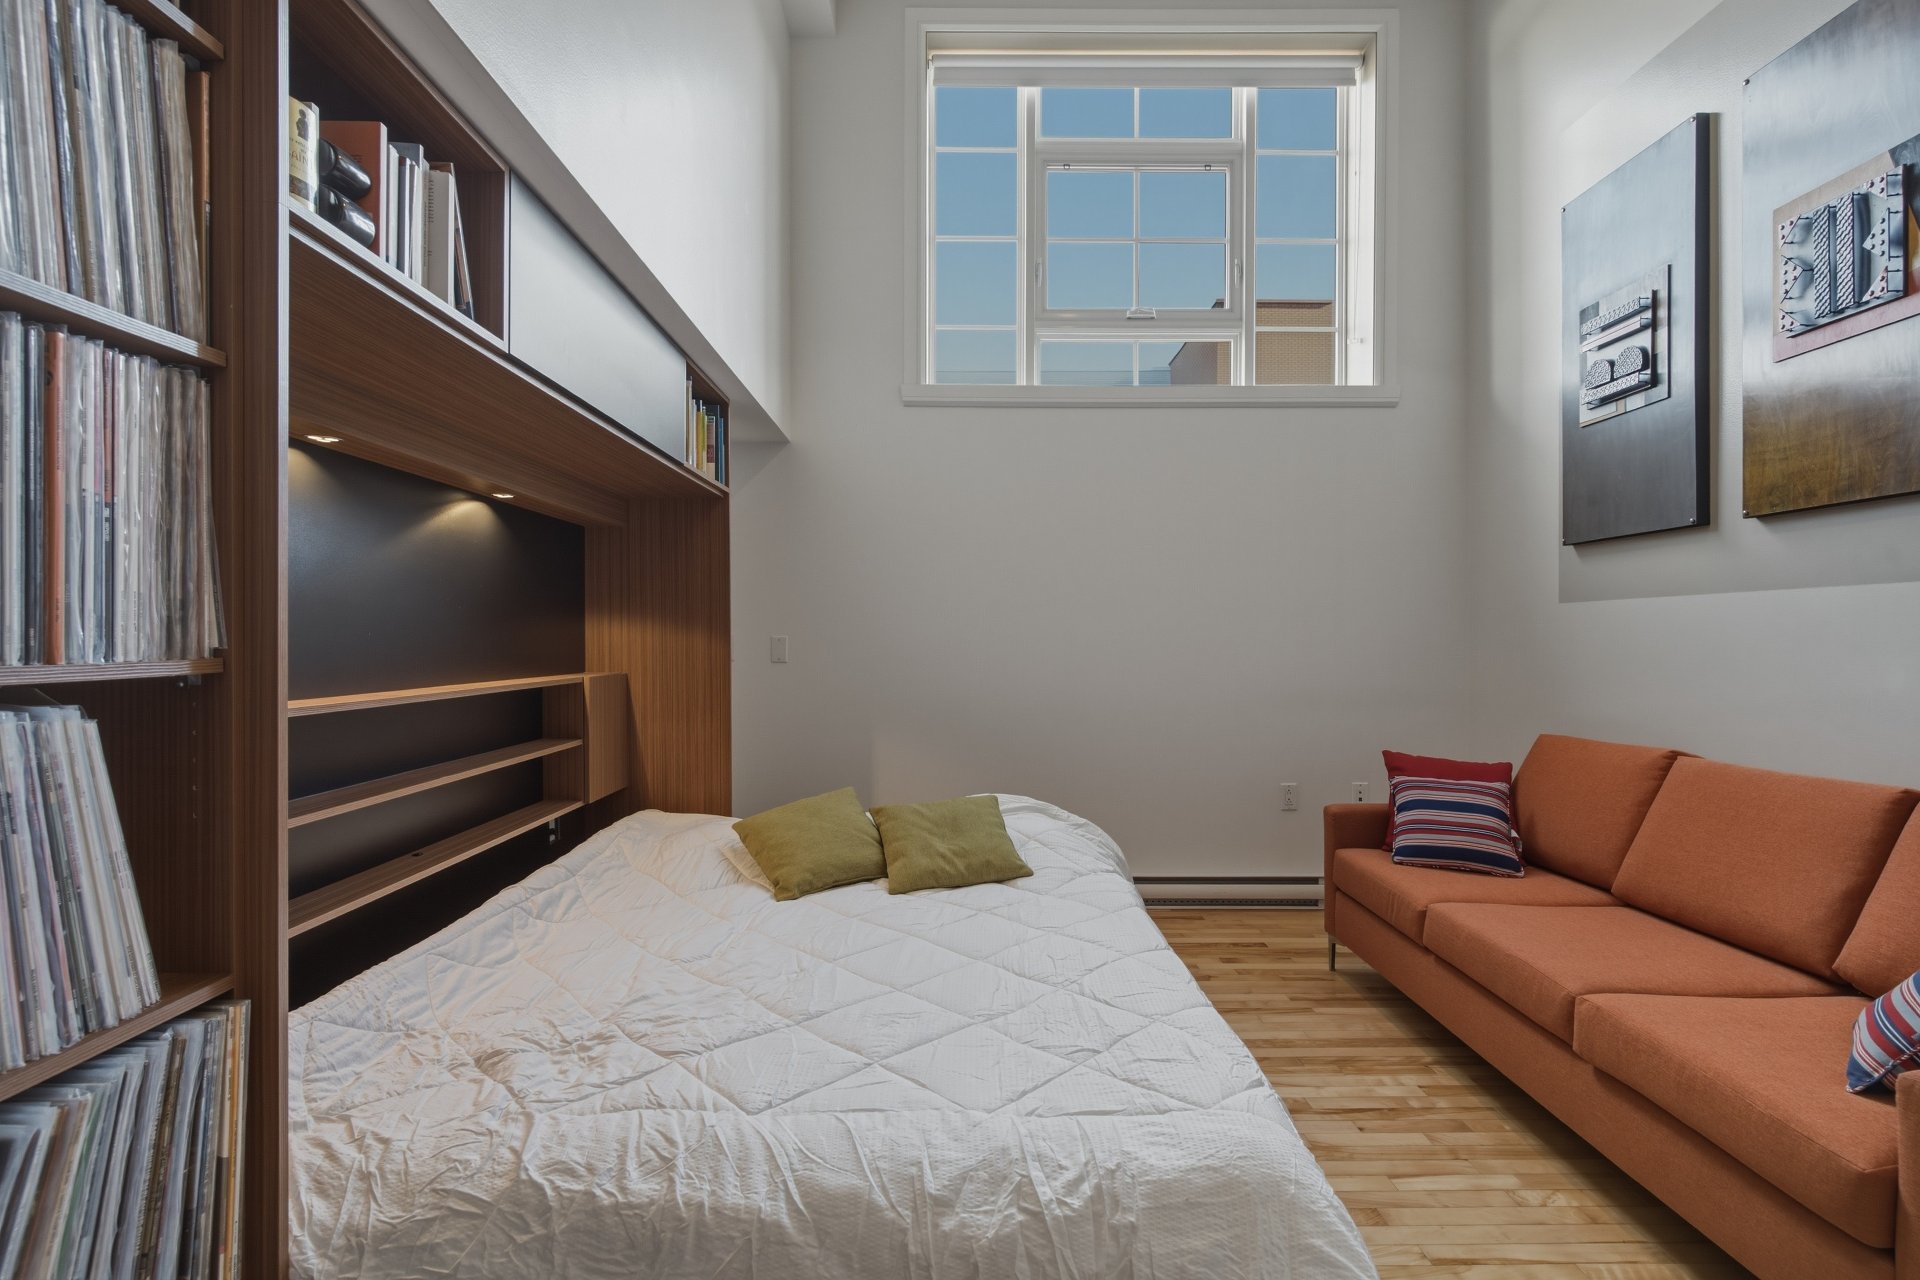
Primary bedroom
|
|
OPEN HOUSE
Sunday, 15 November, 2026 | 14:00 - 16:00
Description
A loft that stands out for its impressive proportions and abundant natural light! In the heart of Hochelaga-Maisonneuve, this 1,209 sq. ft. space features ceilings nearly 14 feet high, seven large windows and a spacious open living area. The mezzanine adds a unique perspective, while wood floors bring warmth and softness to the décor. A layout with room for your ideas, entertaining and creating living spaces that reflect your style. Close to Maisonneuve Market, cafés and transit, discover a loft that's anything but ordinary!
OPEN HOUSE SUNDAY, NOVEMBER 15, FROM 2 TO 4 P.M.
SPACE TO LIVE YOUR WAY
A spacious 1,209 sq. ft. loft with ceilings reaching nearly
14 feet and seven large windows that fill the space with
natural light.Its layout offers the potential to create a
second bedroom.
THE LOFT
-» Open living area combining the kitchen, dining room and
living room, ideal for entertaining.
-» Kitchen with quartz countertop.
-» Mezzanine with a versatile room underneath, currently
used as a home gym.
-» Bedroom and separate walk-in closet.
-» Wood floors and ample storage.
-» Bathroom vanity and medicine cabinet replaced in 2026.
-» New heat pump installed in 2025 for optimal comfort.
-» Direct outdoor access to the rear lane.
THE BUILDING
-» Converted to condominiums in 2015.
-» Condominium building with 14 units over three floors.
-» Elevator.
-» Excellent reserve fund.
THE NEIGHBOURHOOD
-» Approximately a 14-minute walk to Pie-IX metro and a
21-minute walk to Viau metro.
-» Maisonneuve Market, cafés, restaurants and shops in the
area.
-» Nearby bike paths and parks.
-» Maisonneuve Park, the Botanical Garden and Olympic Park
facilities.
SPACE TO LIVE YOUR WAY
A spacious 1,209 sq. ft. loft with ceilings reaching nearly
14 feet and seven large windows that fill the space with
natural light.Its layout offers the potential to create a
second bedroom.
THE LOFT
-» Open living area combining the kitchen, dining room and
living room, ideal for entertaining.
-» Kitchen with quartz countertop.
-» Mezzanine with a versatile room underneath, currently
used as a home gym.
-» Bedroom and separate walk-in closet.
-» Wood floors and ample storage.
-» Bathroom vanity and medicine cabinet replaced in 2026.
-» New heat pump installed in 2025 for optimal comfort.
-» Direct outdoor access to the rear lane.
THE BUILDING
-» Converted to condominiums in 2015.
-» Condominium building with 14 units over three floors.
-» Elevator.
-» Excellent reserve fund.
THE NEIGHBOURHOOD
-» Approximately a 14-minute walk to Pie-IX metro and a
21-minute walk to Viau metro.
-» Maisonneuve Market, cafés, restaurants and shops in the
area.
-» Nearby bike paths and parks.
-» Maisonneuve Park, the Botanical Garden and Olympic Park
facilities.
Inclusions: Refrigerator, stove, dishwasher, washer and dryer, 3 ceiling fans, blinds, light fixtures, central vacuum system and acoustic panels.
Exclusions : Murphy bed and TV mount, television mounted on the Murphy bed.
| BUILDING | |
|---|---|
| Type | Apartment |
| Style | Detached |
| Dimensions | 0x0 |
| Lot Size | 0 |
| EXPENSES | |
|---|---|
| Co-ownership fees | $ 8652 / year |
| Municipal Taxes (2026) | $ 3813 / year |
| School taxes (2026) | $ 426 / year |
|
ROOM DETAILS |
|||
|---|---|---|---|
| Room | Dimensions | Level | Flooring |
| Hallway | 6.4 x 9.0 P | Ground Floor | Wood |
| Bedroom | 10.7 x 11.4 P | Ground Floor | Wood |
| Walk-in closet | 4.4 x 7.0 P | Ground Floor | Wood |
| Gym | 6.6 x 11.8 P | Ground Floor | Wood |
| Bathroom | 5.9 x 9.8 P | Ground Floor | Ceramic tiles |
| Living space | 23.0 x 25.5 P | Ground Floor | Wood |
| Kitchen | 9.0 x 16.0 P | Ground Floor | Wood |
| Mezzanine | 9.1 x 10.3 P | Ground Floor | Wood |
| Storage | 4.3 x 9.4 P | Ground Floor | Wood |
|
CHARACTERISTICS |
|
|---|---|
| Proximity | Bicycle path, Daycare centre, Elementary school, High school, Public transport |
| Siding | Brick |
| Equipment available | Central vacuum cleaner system installation, Entry phone, Ventilation system, Wall-mounted heat pump |
| Distinctive features | Corner unit |
| Window type | Crank handle |
| Heating system | Electric baseboard units, Other |
| Heating energy | Electricity |
| Easy access | Elevator |
| Topography | Flat |
| Sewage system | Municipal sewer |
| Water supply | Municipality |
| Restrictions/Permissions | Pets allowed, Short-term rentals allowed |
| Windows | PVC |
| Zoning | Residential |