MLS
ASKING PRICE
BEDROOM(S)
BATHROOM(S)
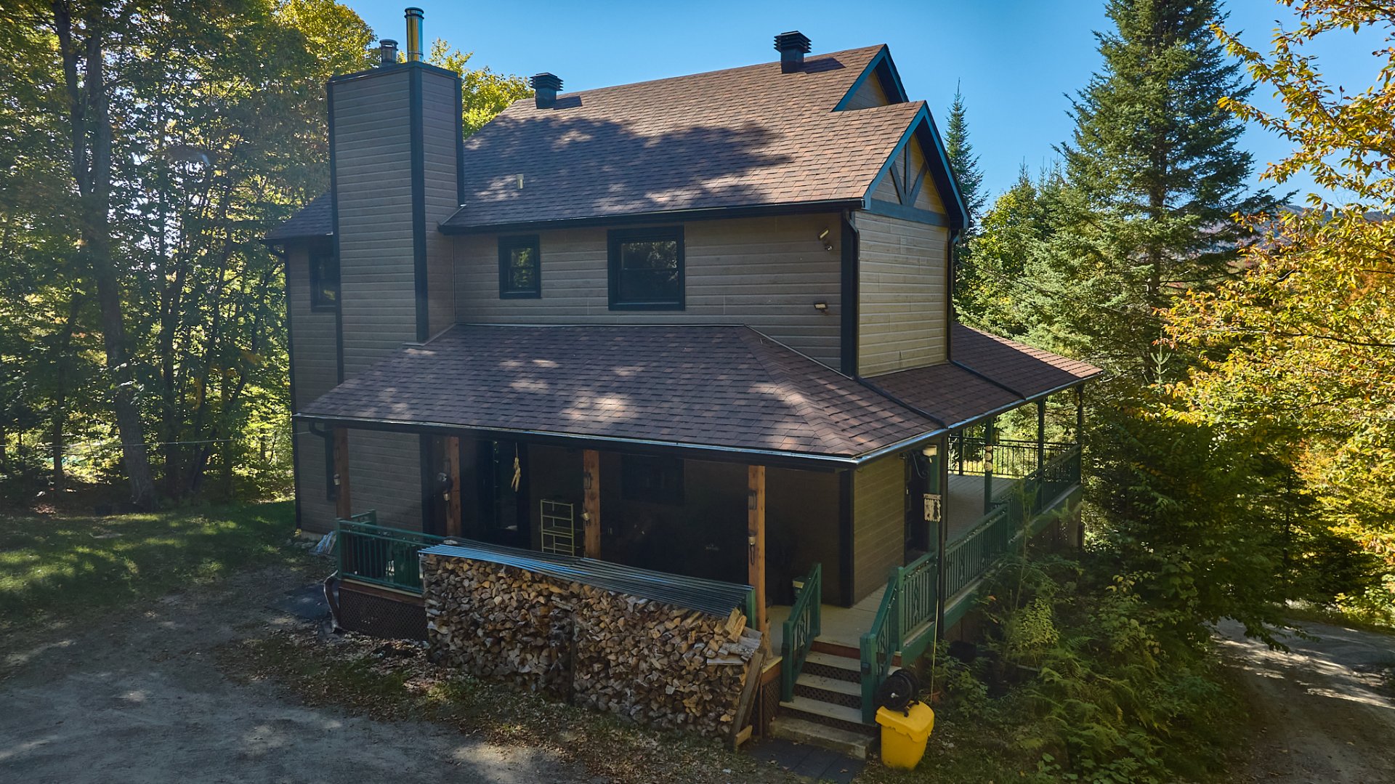
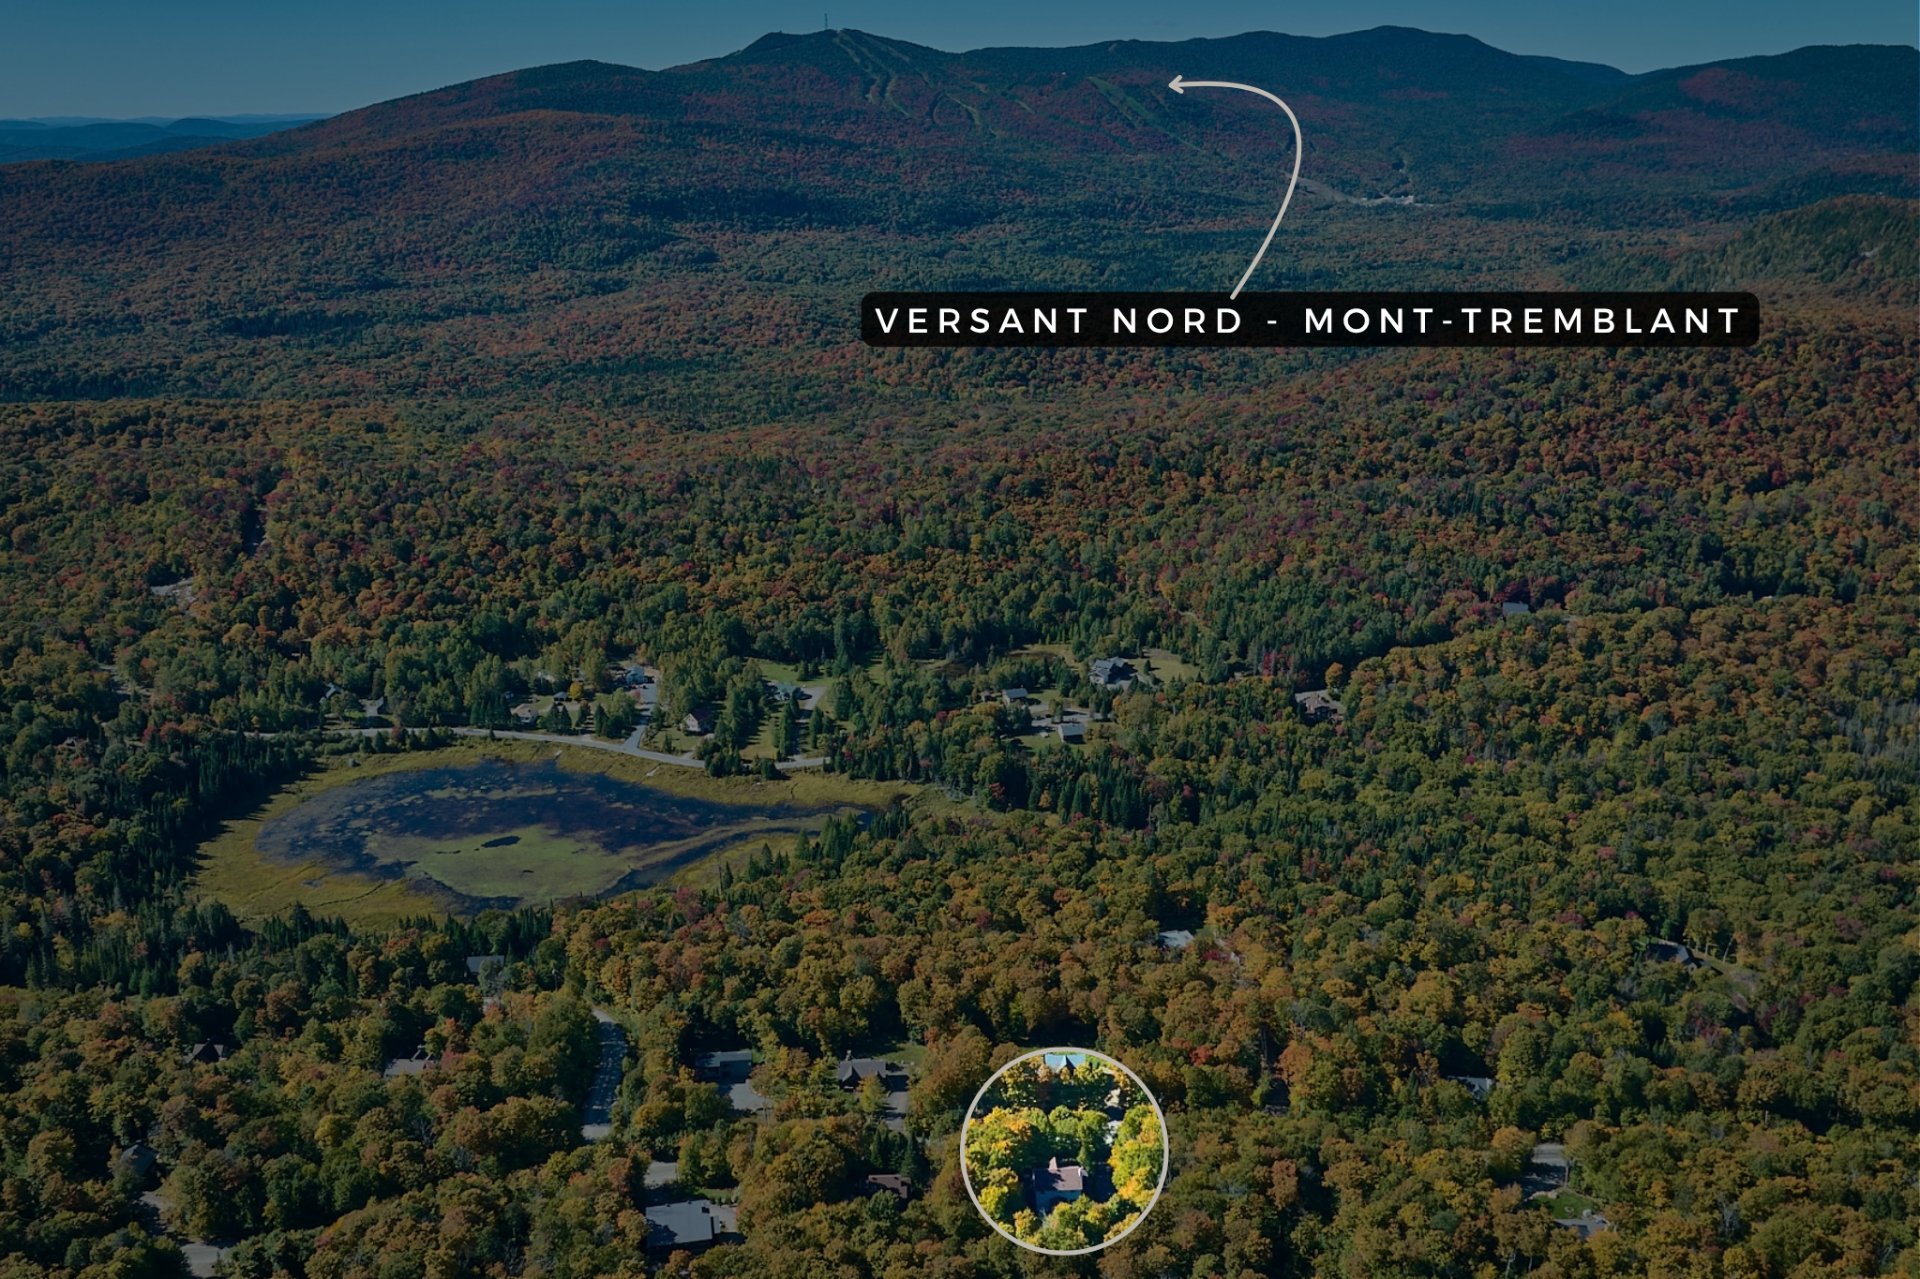
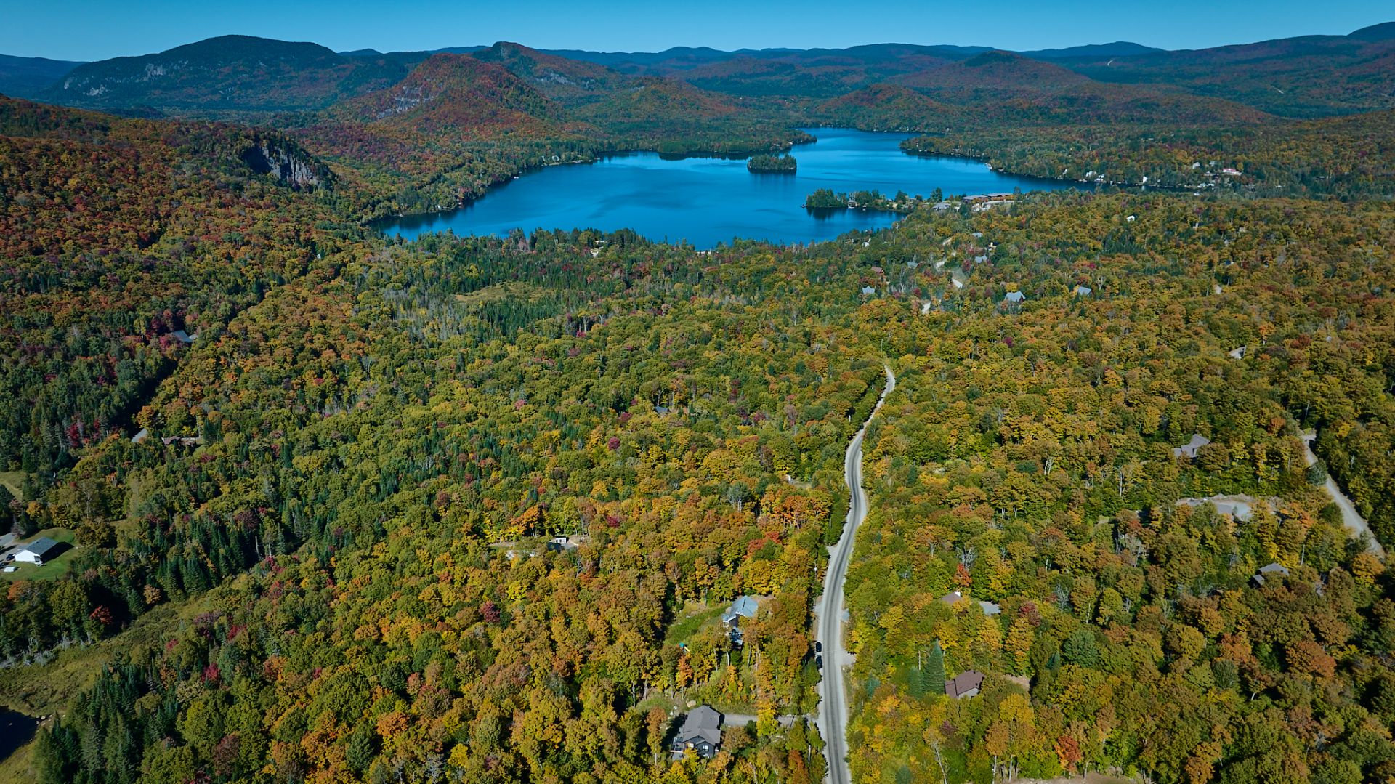
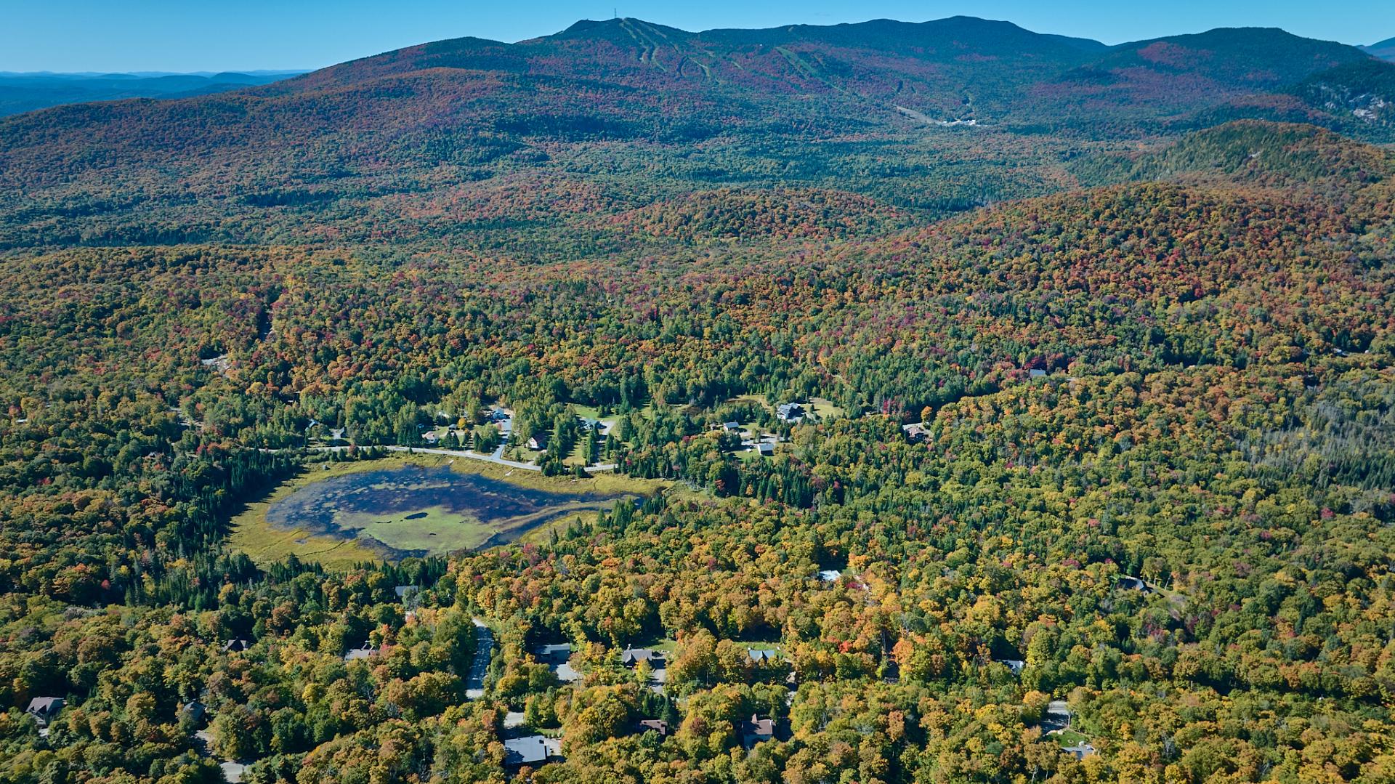
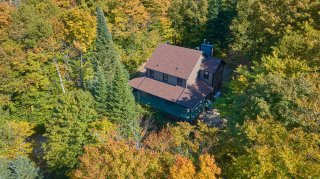
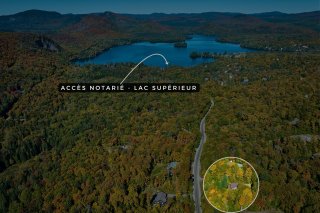
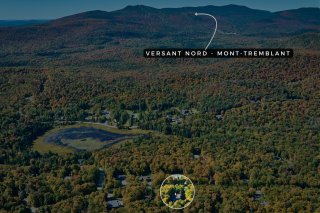
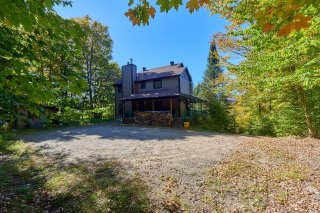
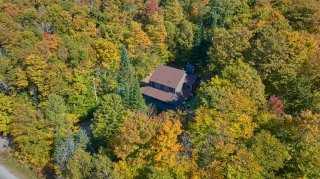
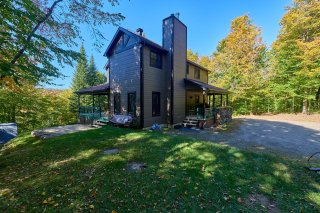
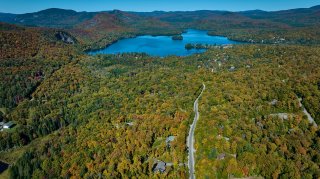
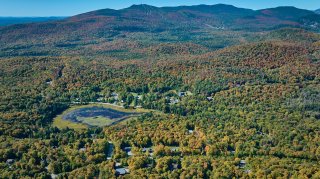
Warm, spacious, and offering panoramic mountain views, this property is located in Lac-Supérieur, just nine minutes from Mont-Tremblant's North Side, with deeded access to Lac Supérieur. It offers a lifestyle where the mountains, lake, and great outdoors are part of everyday life. Among its many features are 4 bedrooms, 2 bathrooms, 1 powder room, 2 fireplaces, a spacious family room, and a large covered wraparound balcony. An ideal property for making the most of everything the Laurentians have to offer.
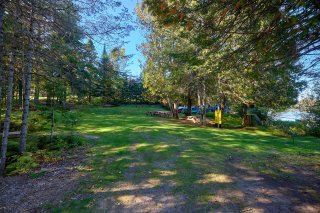
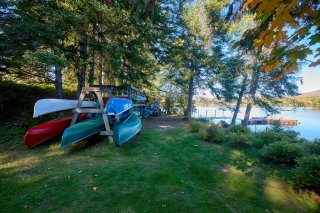
Most of the furniture, appliances (stove, refrigerator, dishwasher, washer and dryer; in the basement: refrigerator and freezer), 3 televisions, most of the dishes and bedding, blinds, curtain rods, curtains, light fixtures, and a portable shelter (tempo)
Certain pieces of furniture, decorations, and personal belongings; the contents of the shed; the contents of the portable shelter (tempo)
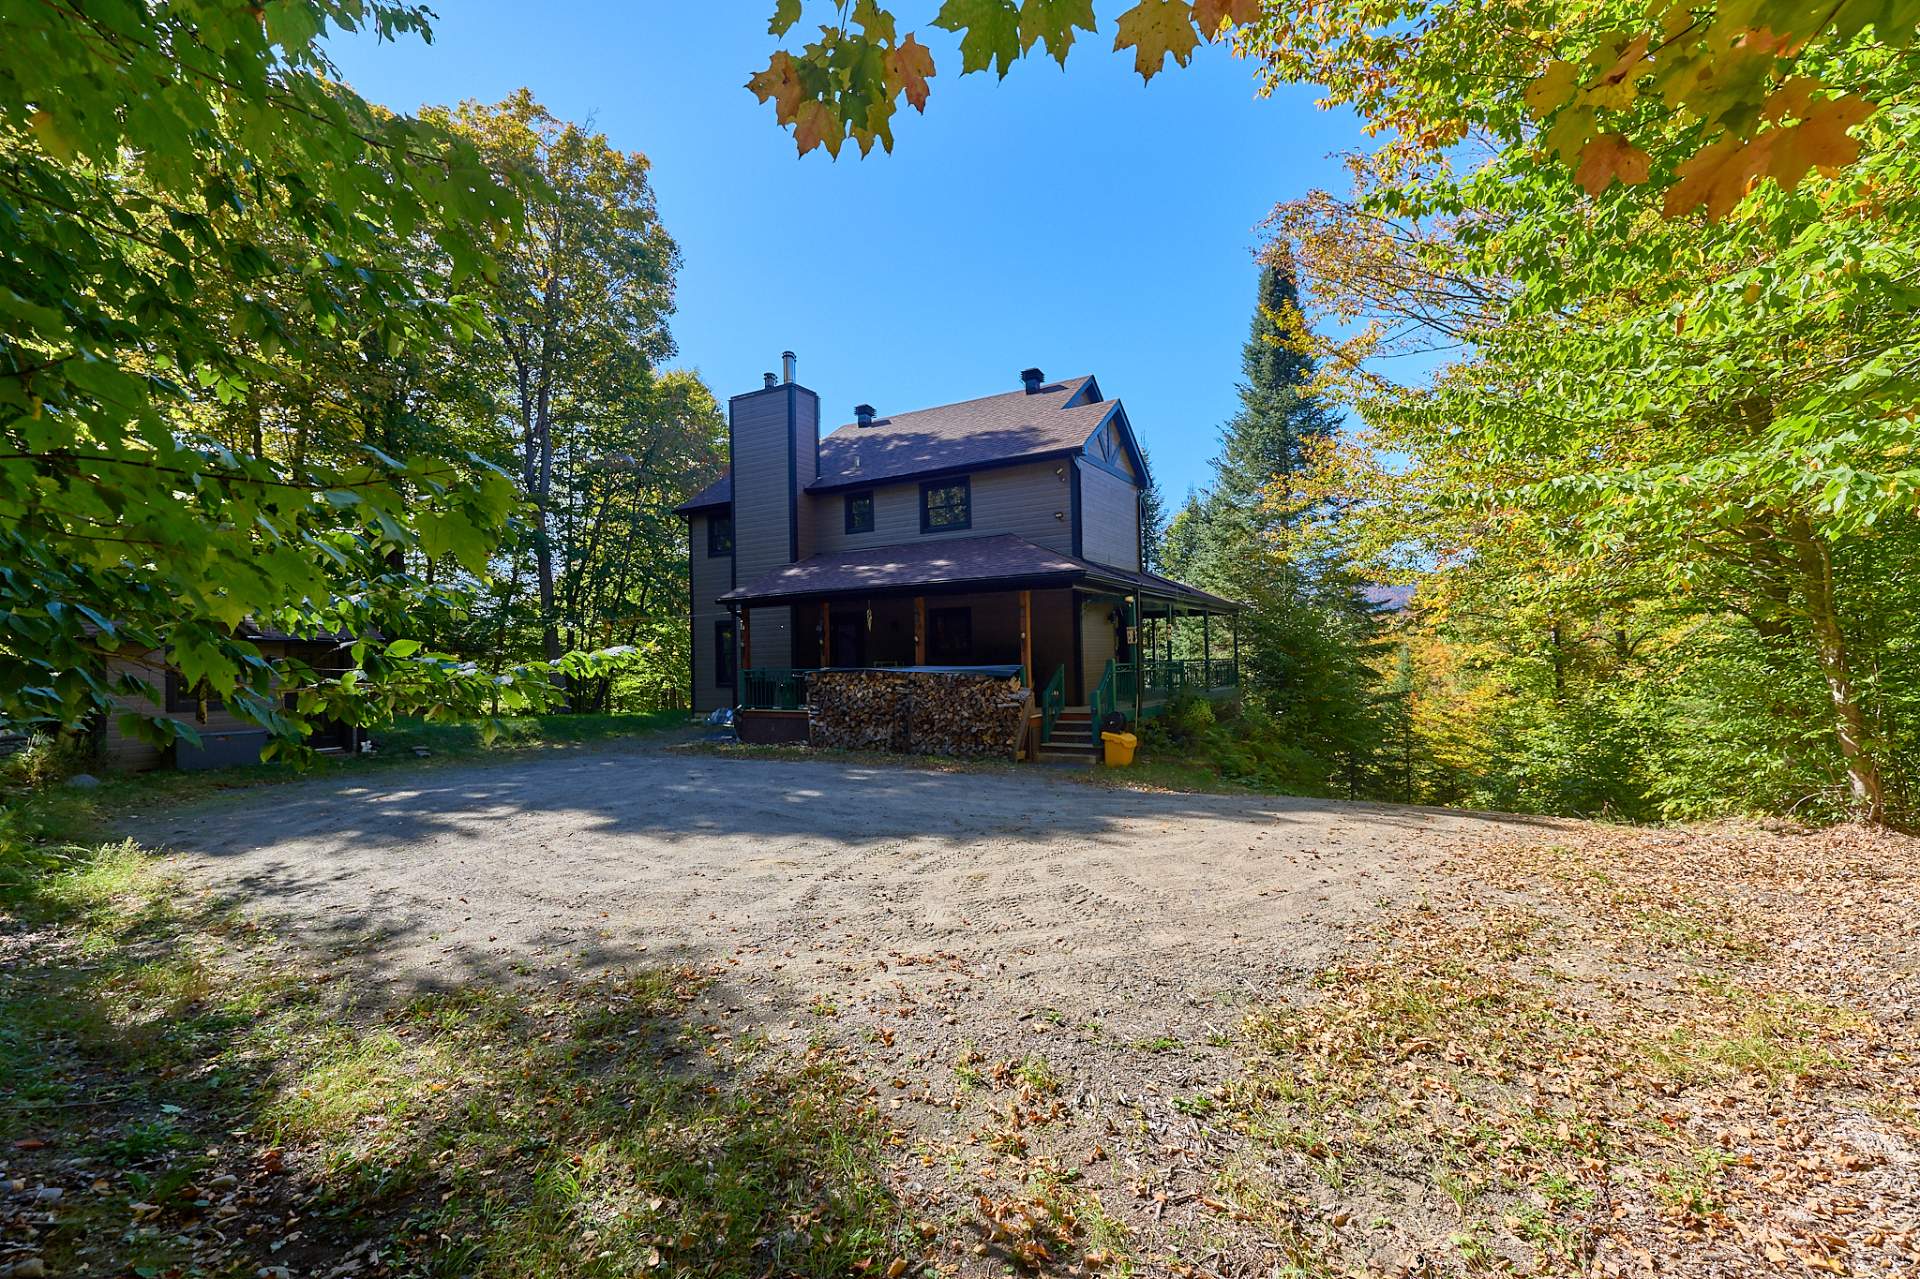
Welcome to 210 Chemin du Refuge in Lac-Supérieur.
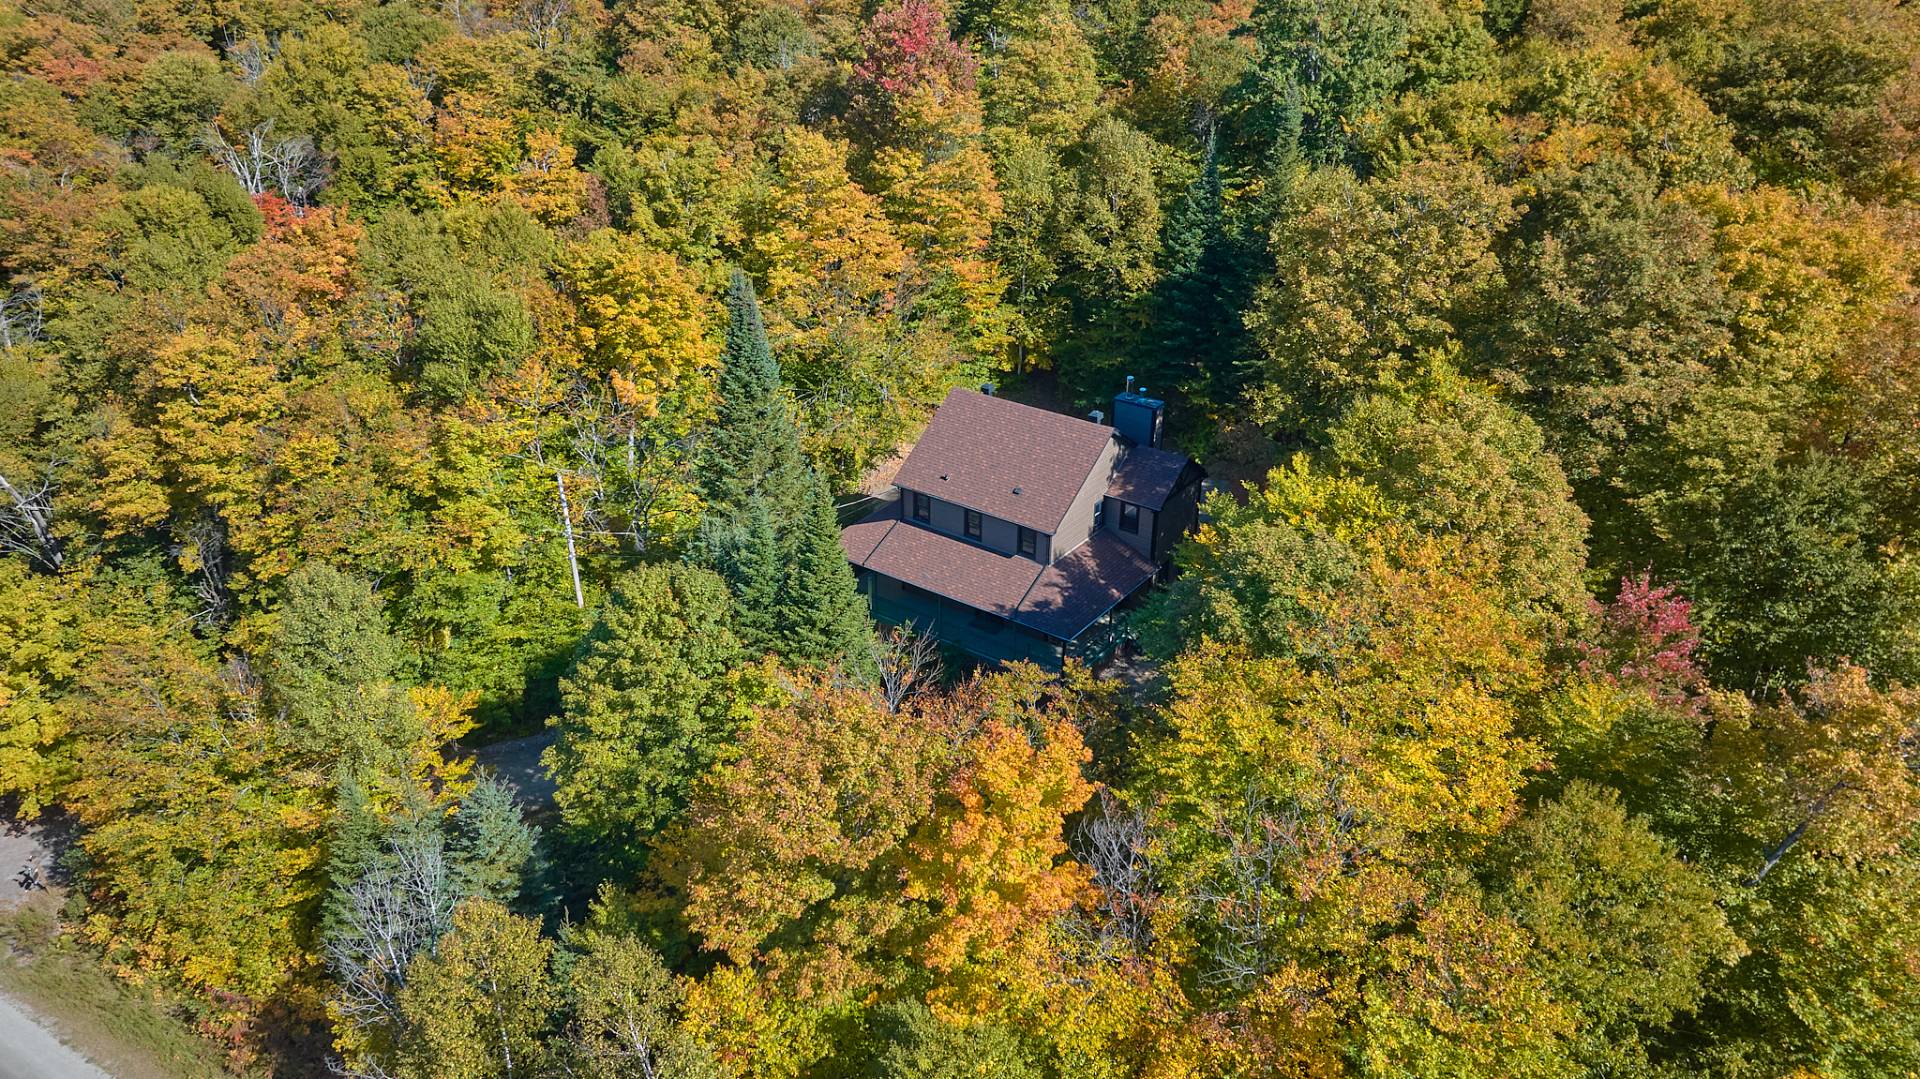
Set on a lot of more than 44,000 sq. ft., this property
offers a quintessential Laurentian setting, with views of
the mountains and Mont-Tremblant's North Side. The large
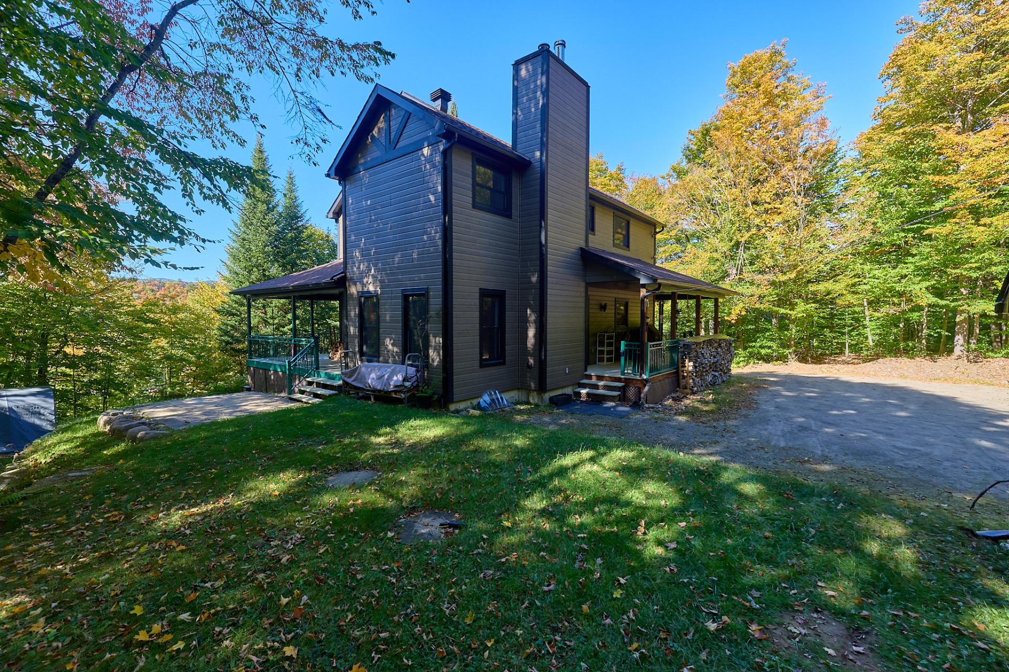
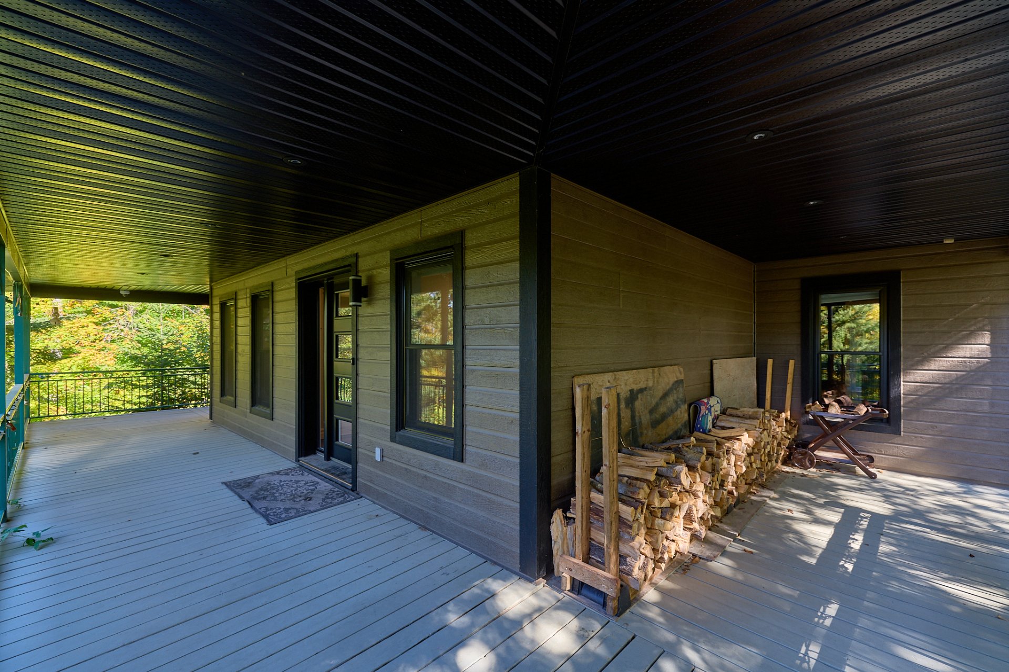
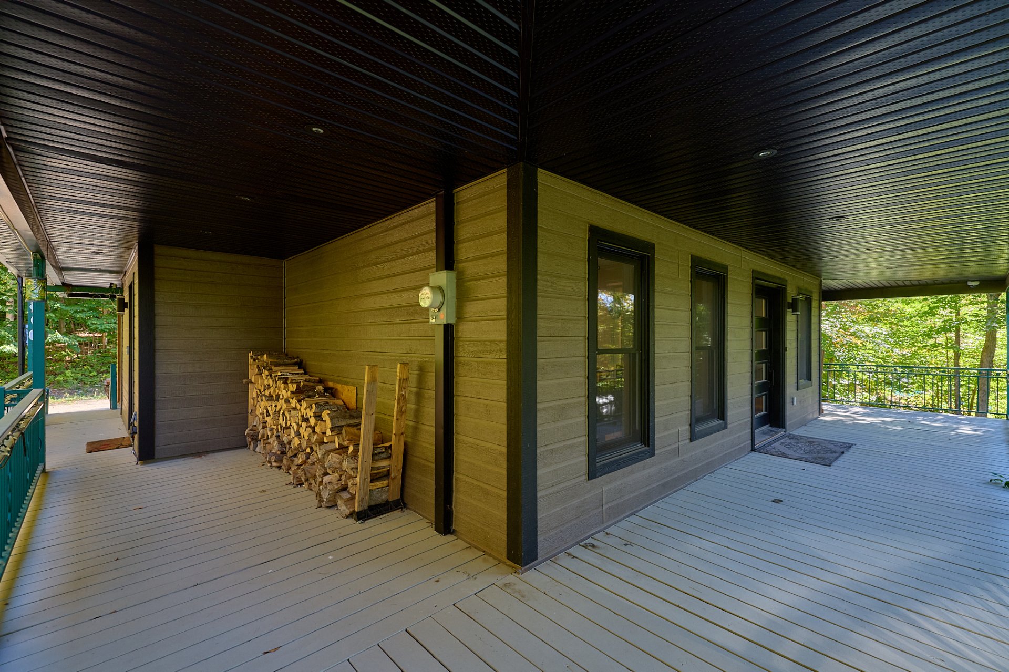
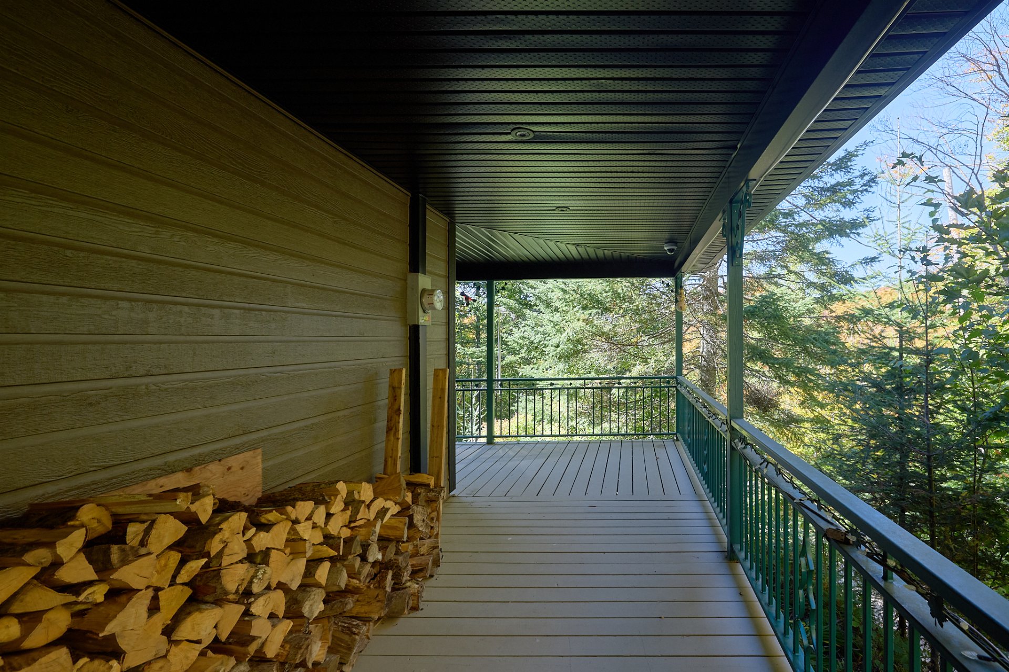
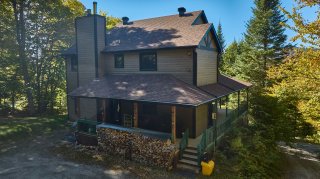
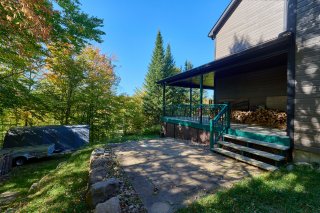
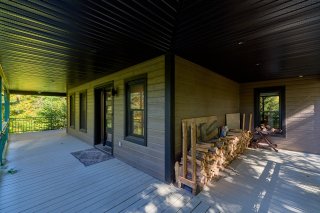
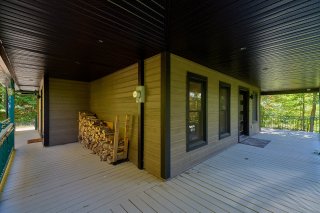
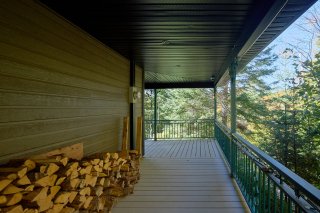
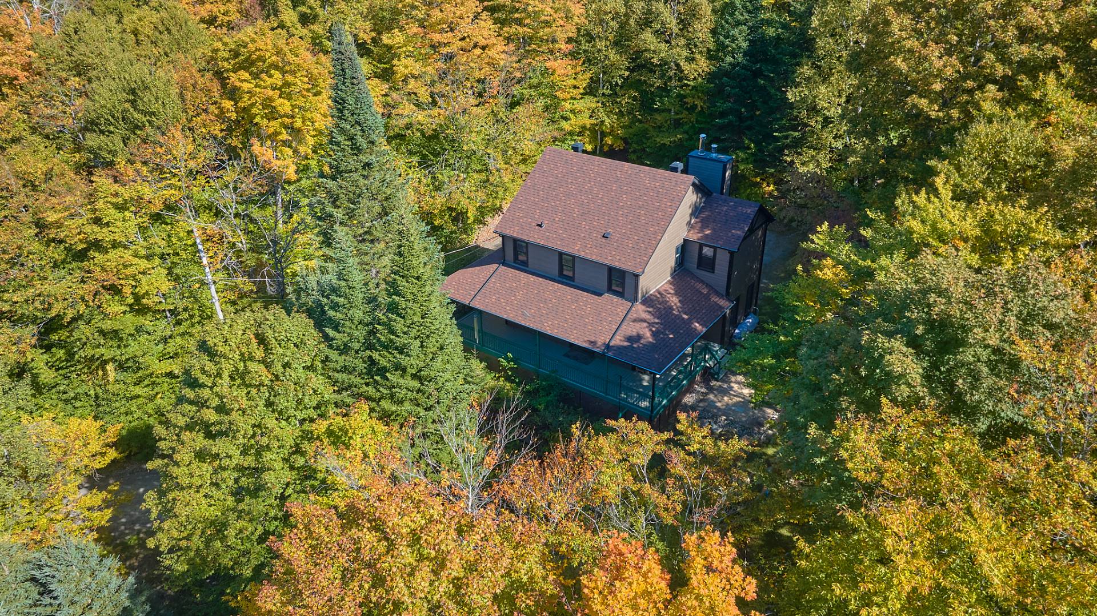
covered balcony wrapping around the home is the perfect
place to take in the scenery and adds tremendous character
to the property. Just nine minutes from the North Side, it
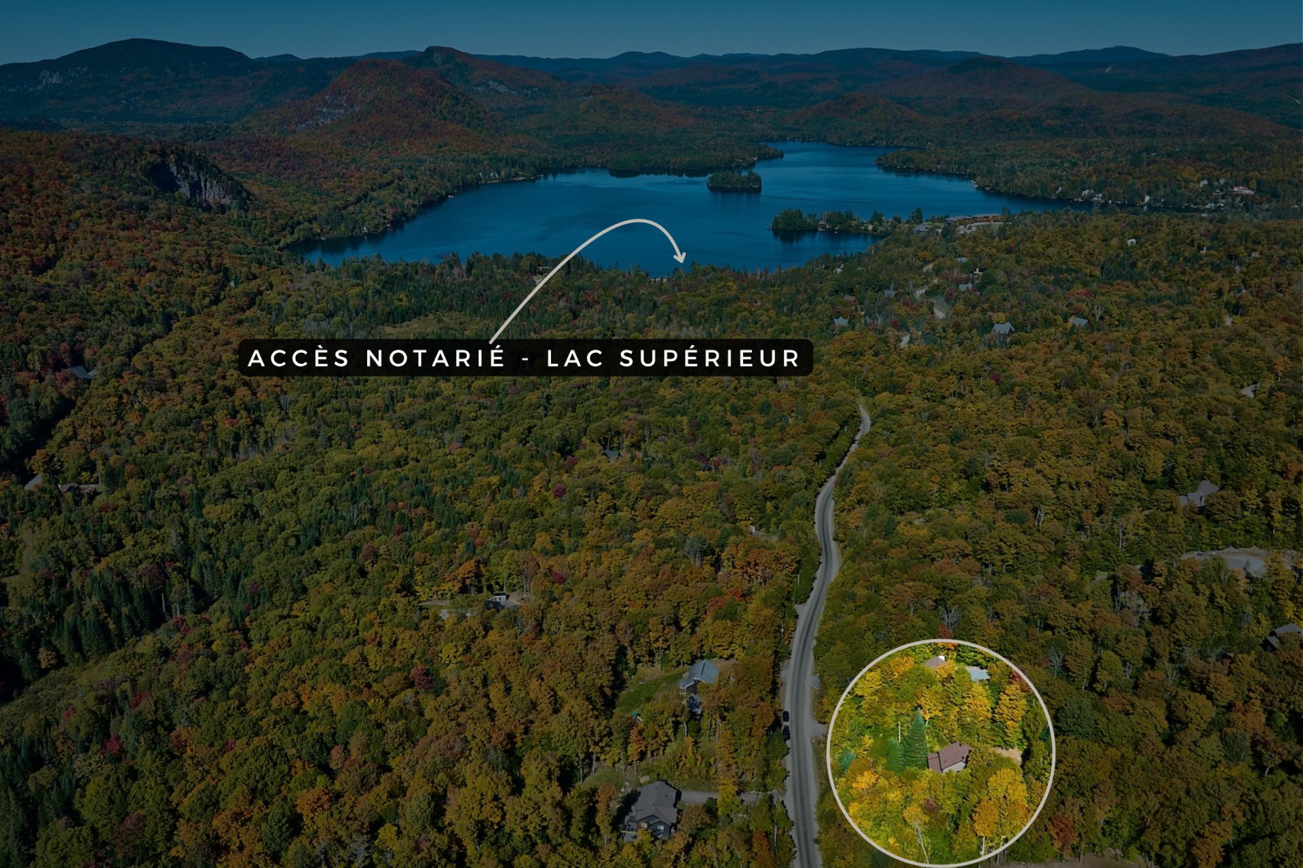
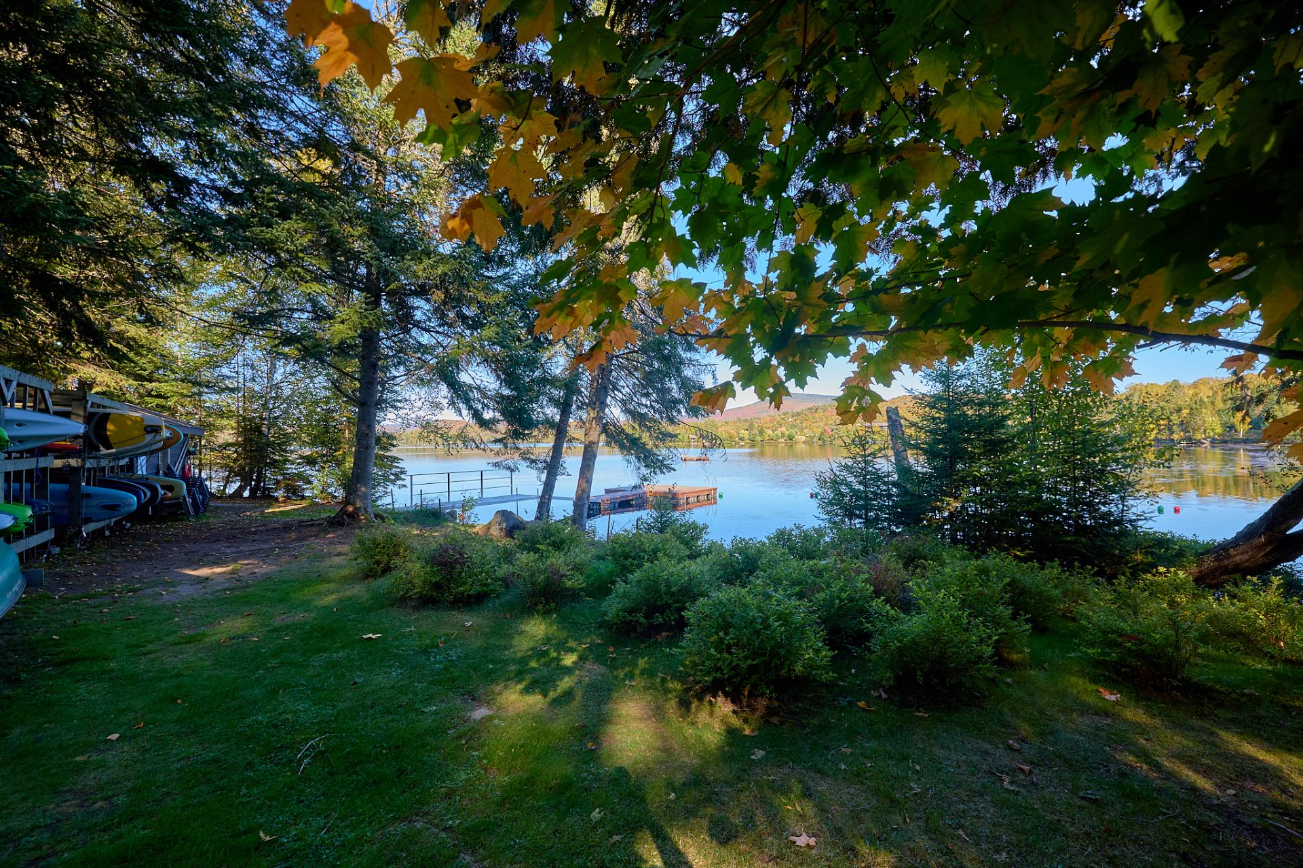
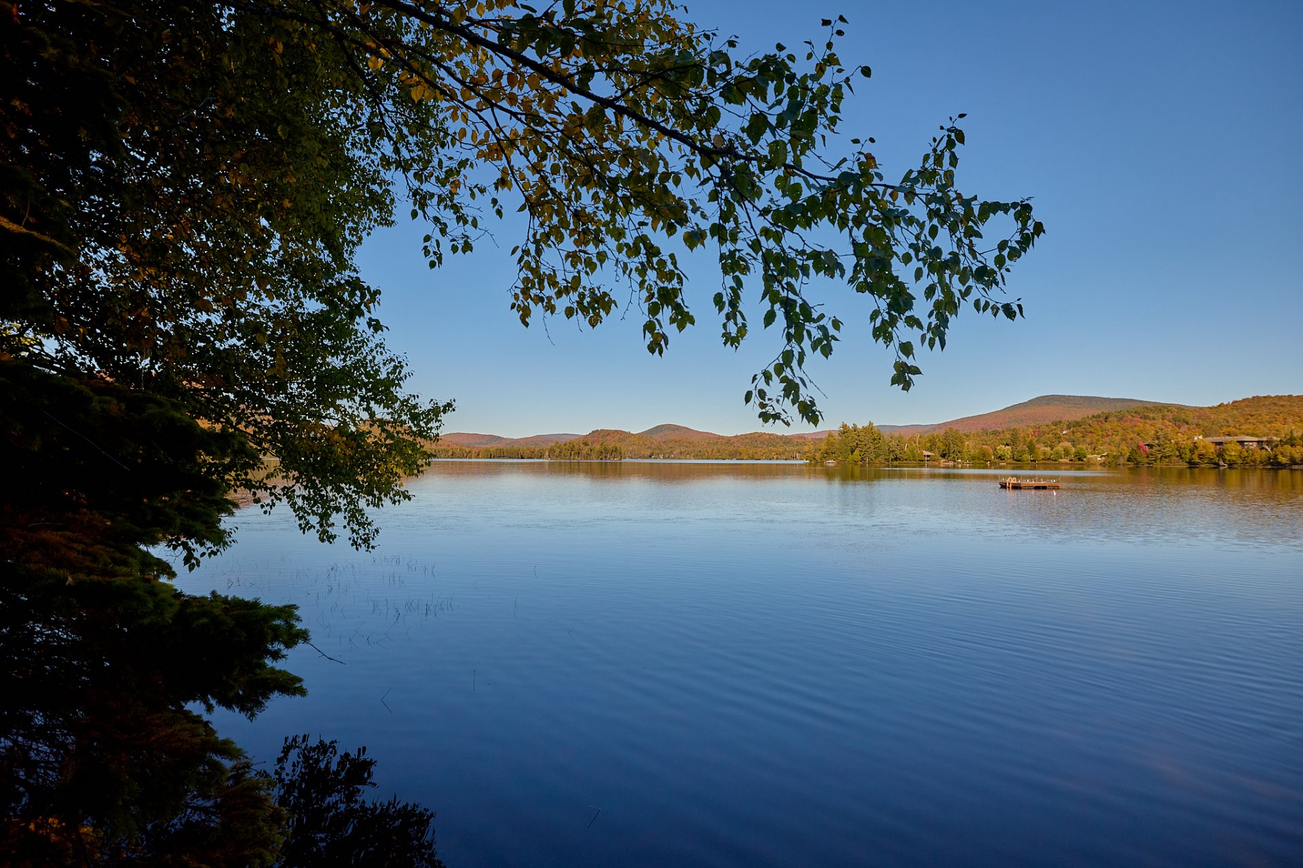
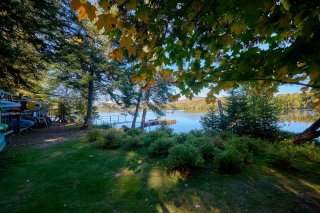
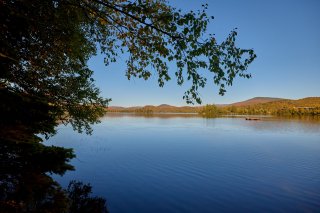
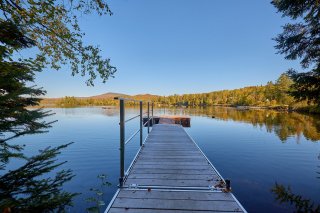
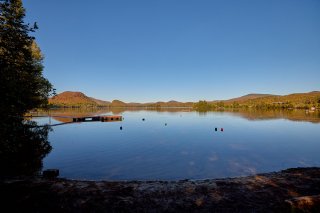
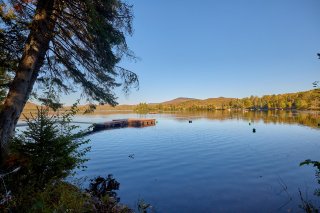
also benefits from deeded access to Lac Supérieur.
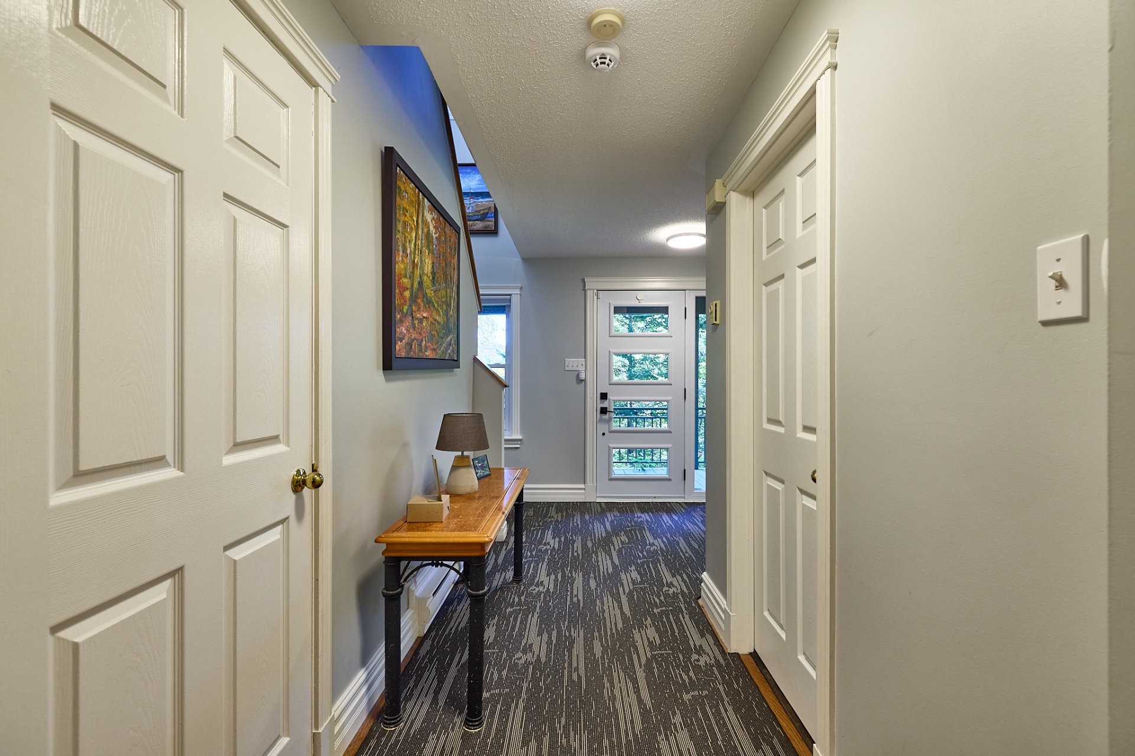
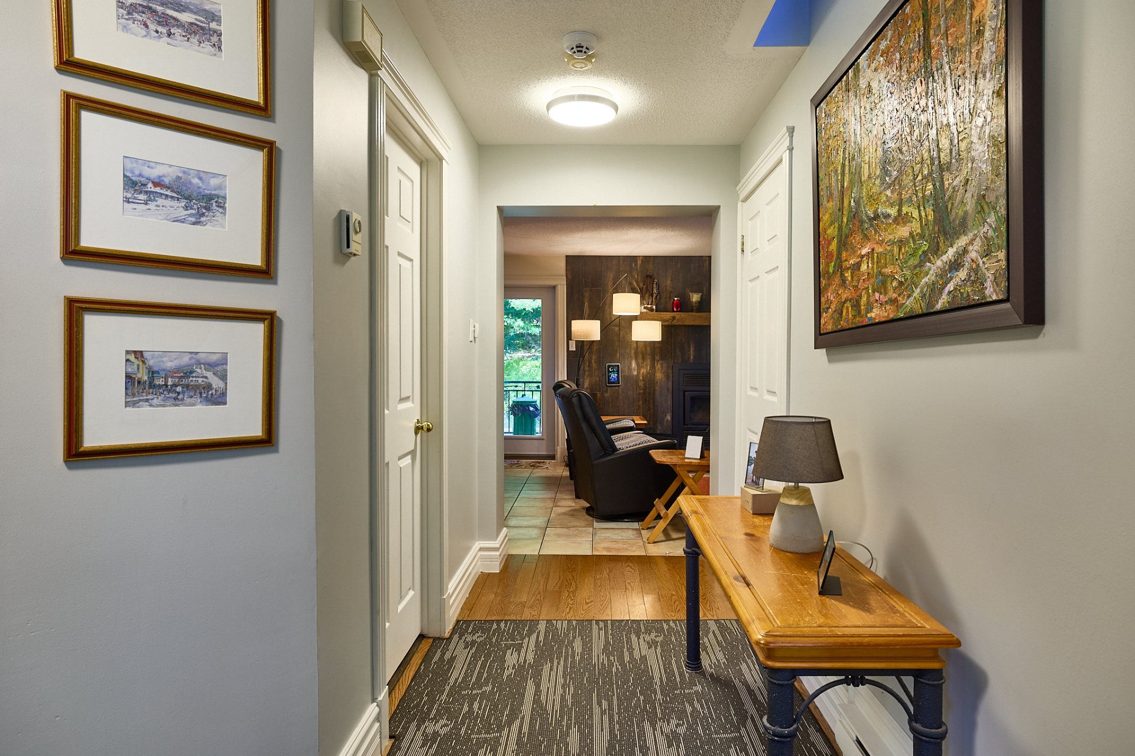
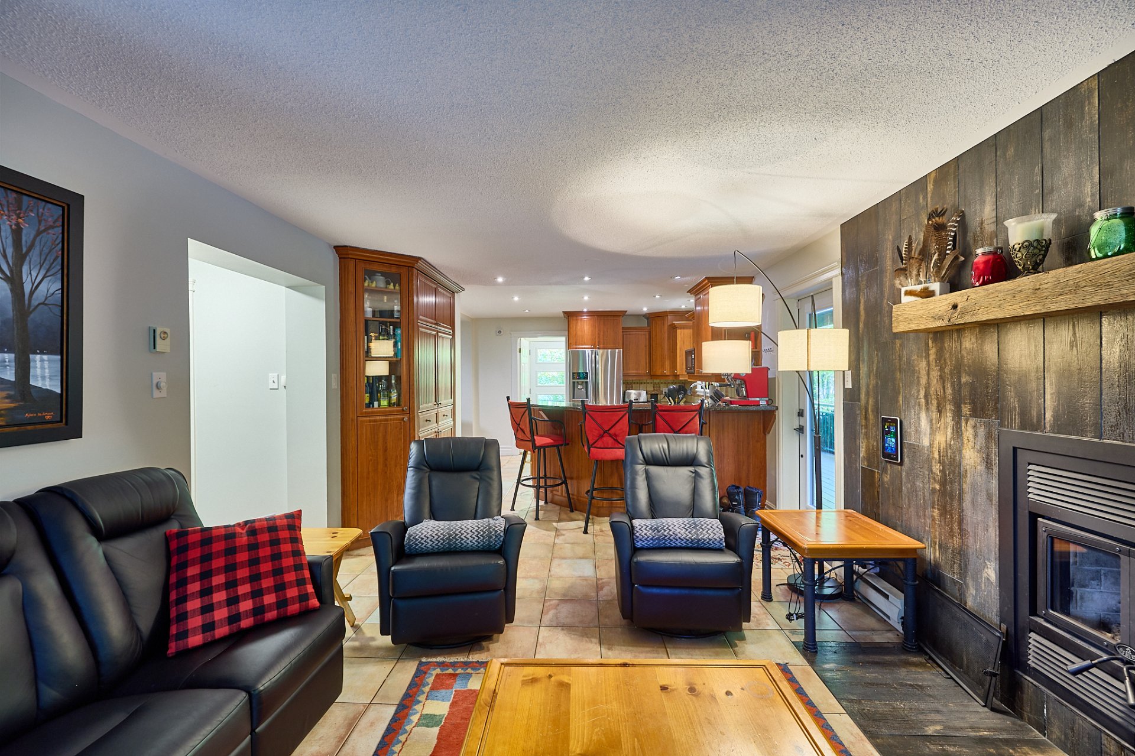
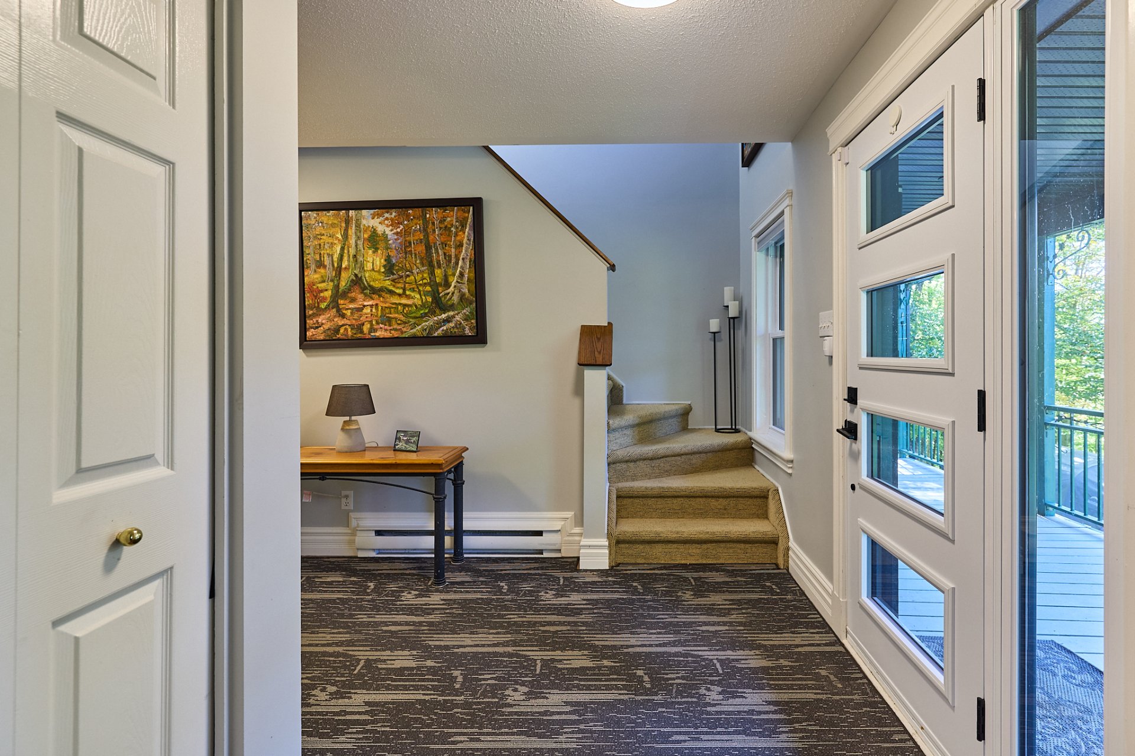
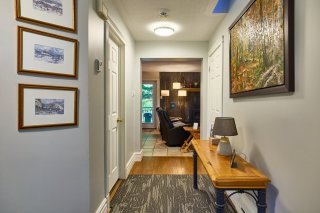
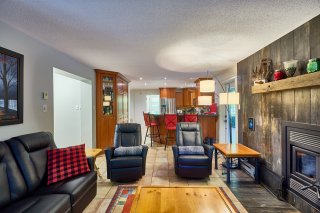
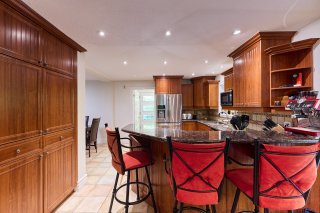
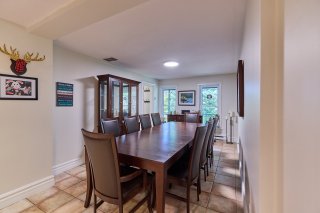
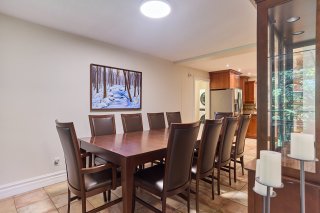
Upon entering, the living areas unfold into a warm and
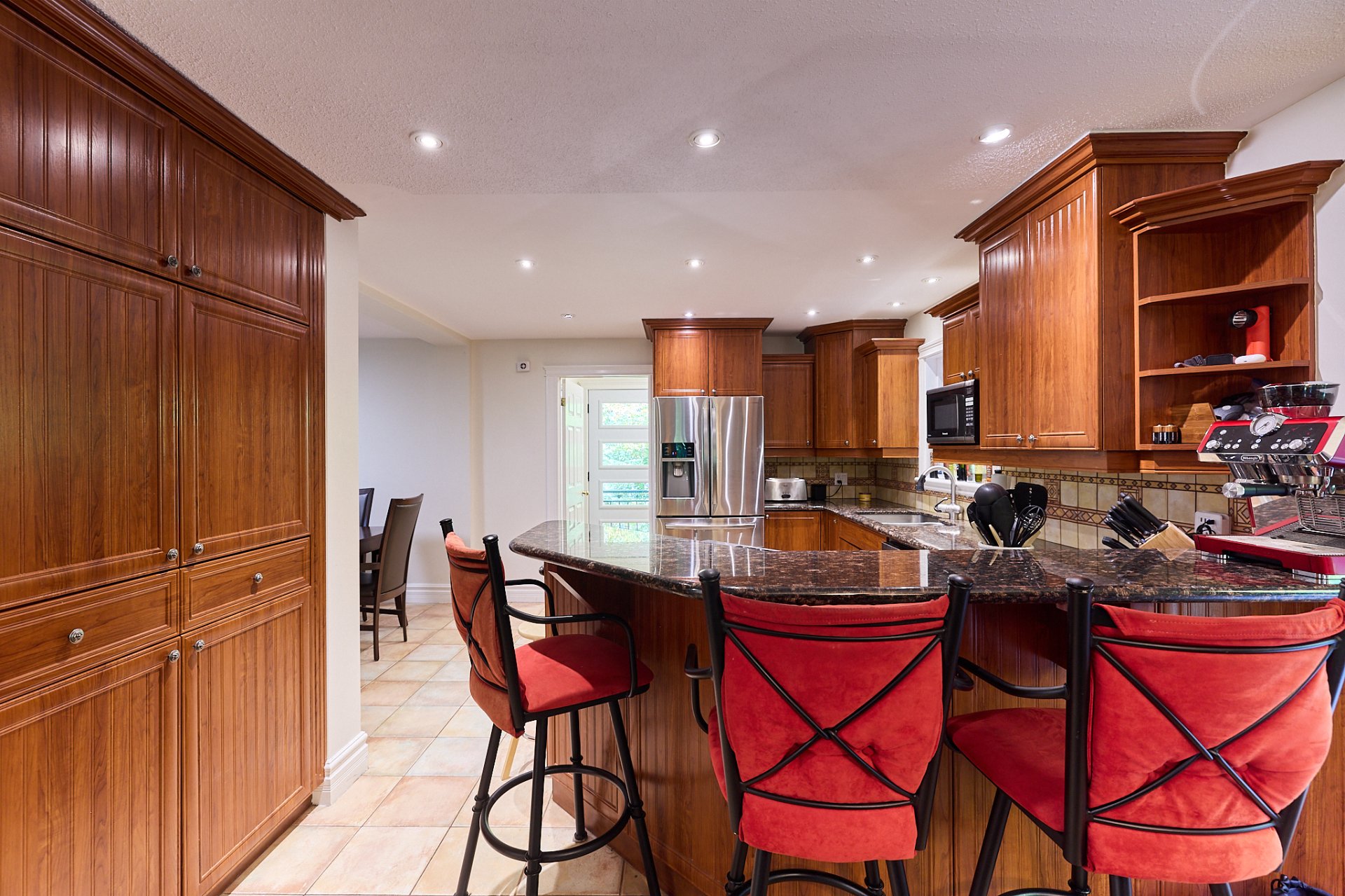
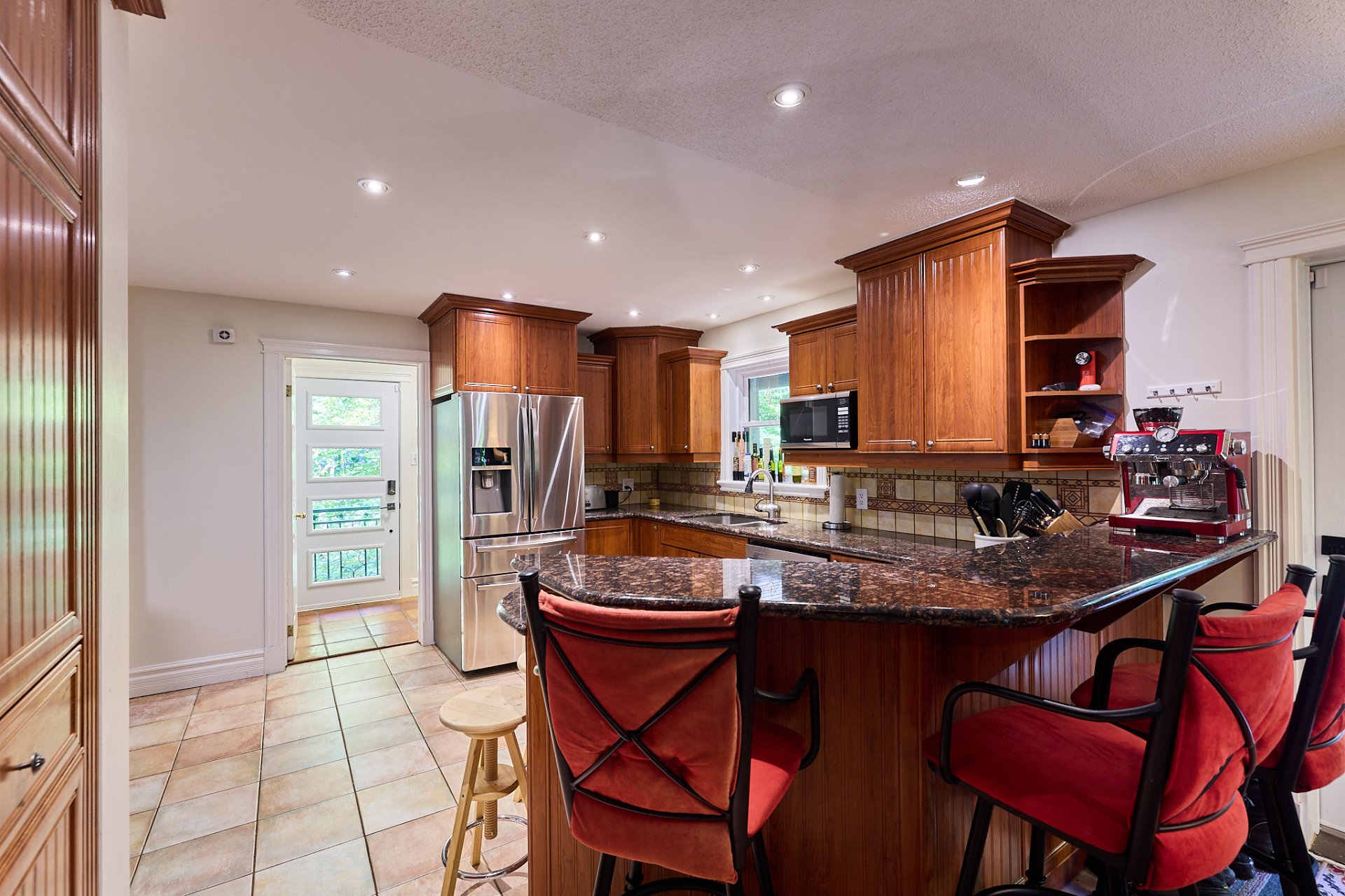
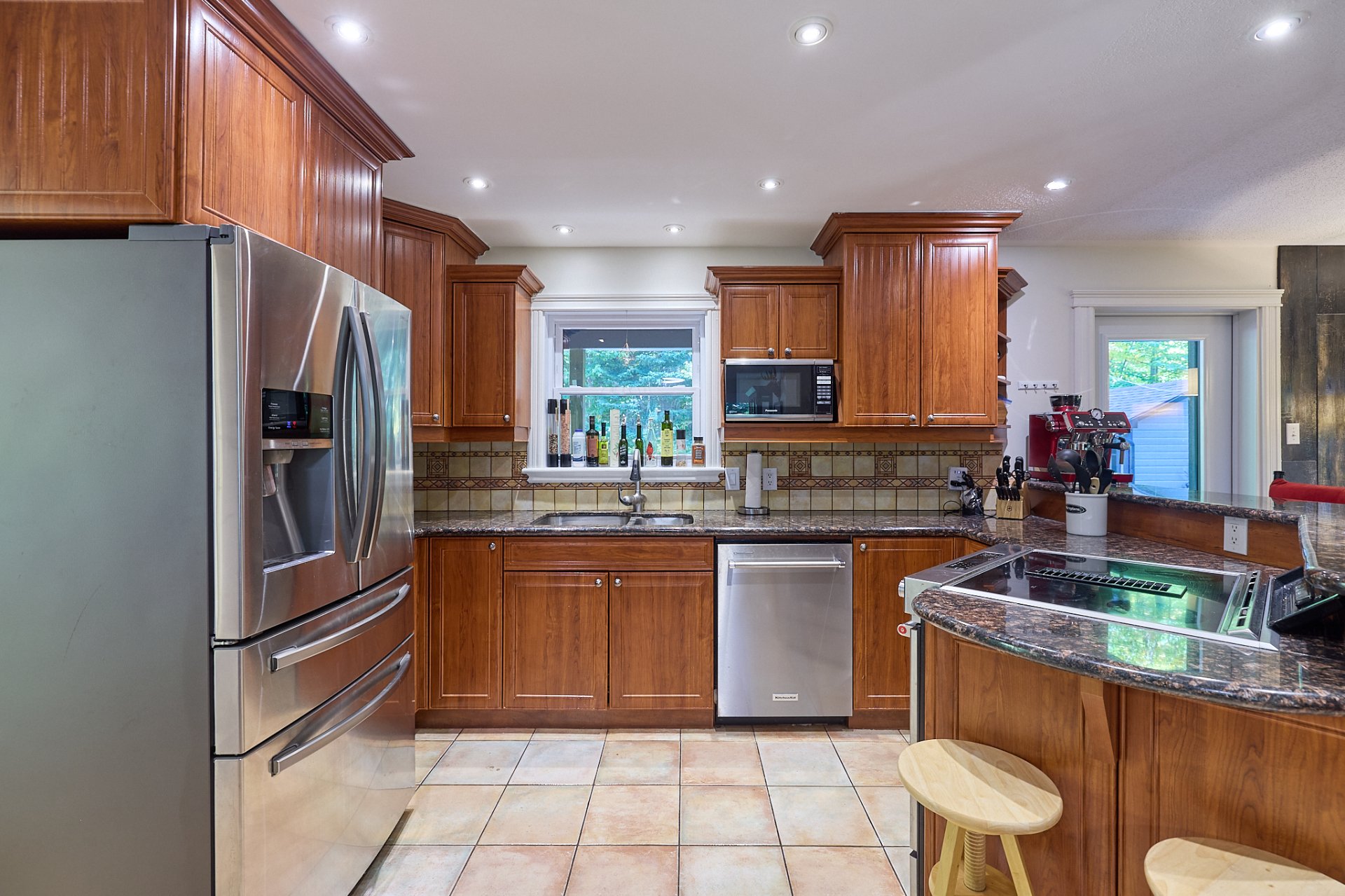
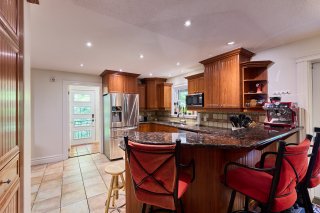
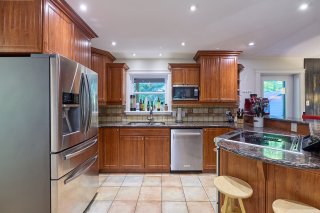
inviting space. The kitchen offers plenty of storage,
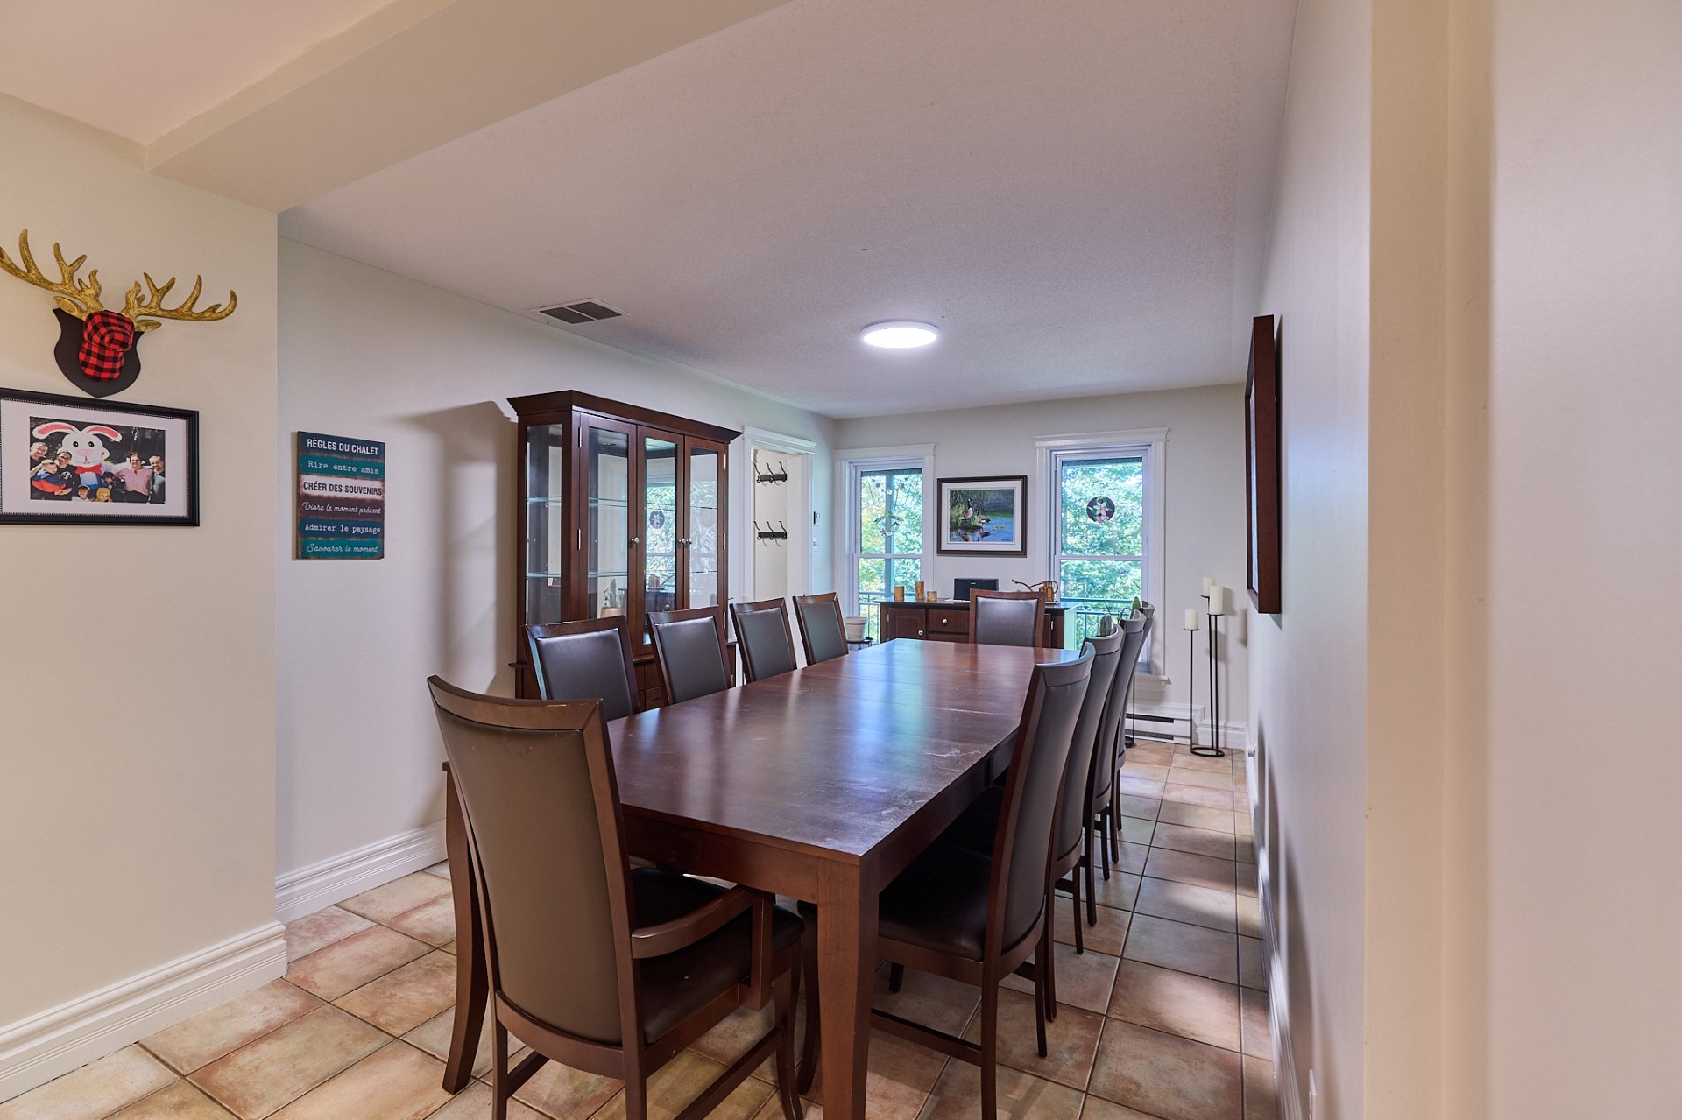
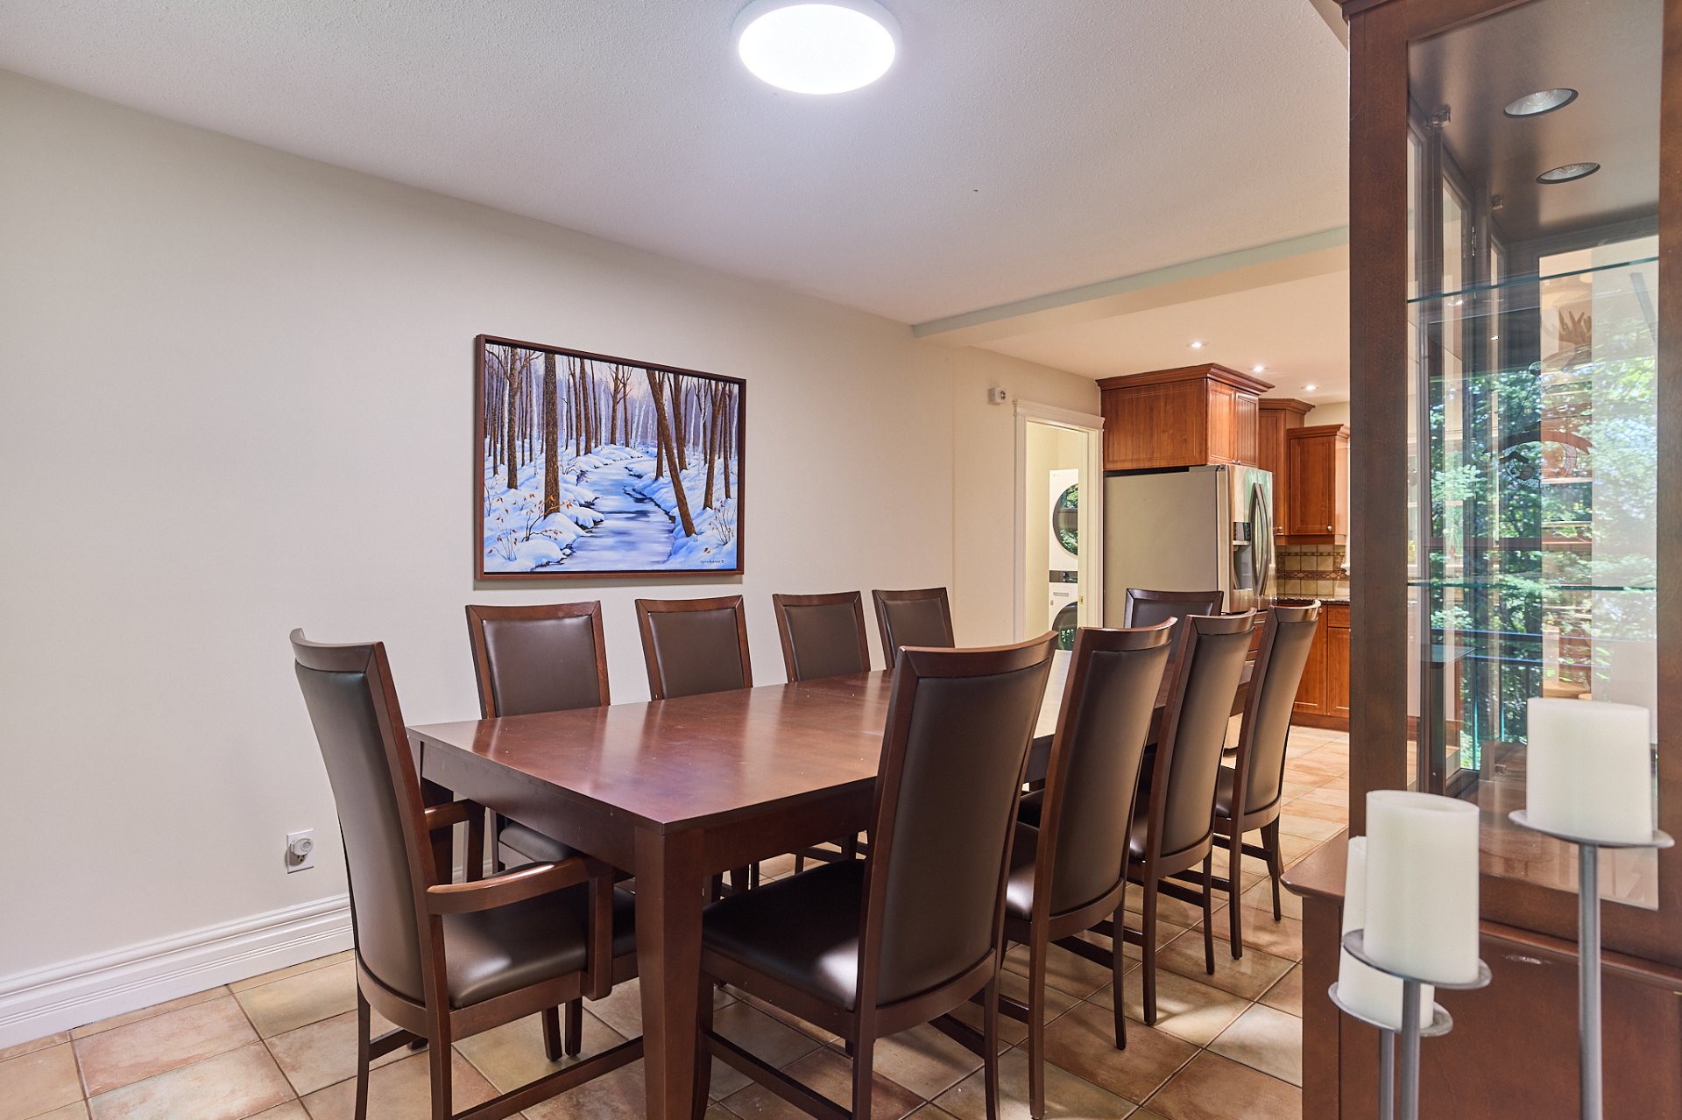
granite countertops, and a breakfast bar. It opens onto the
dining room, with views toward the North Side, as well as
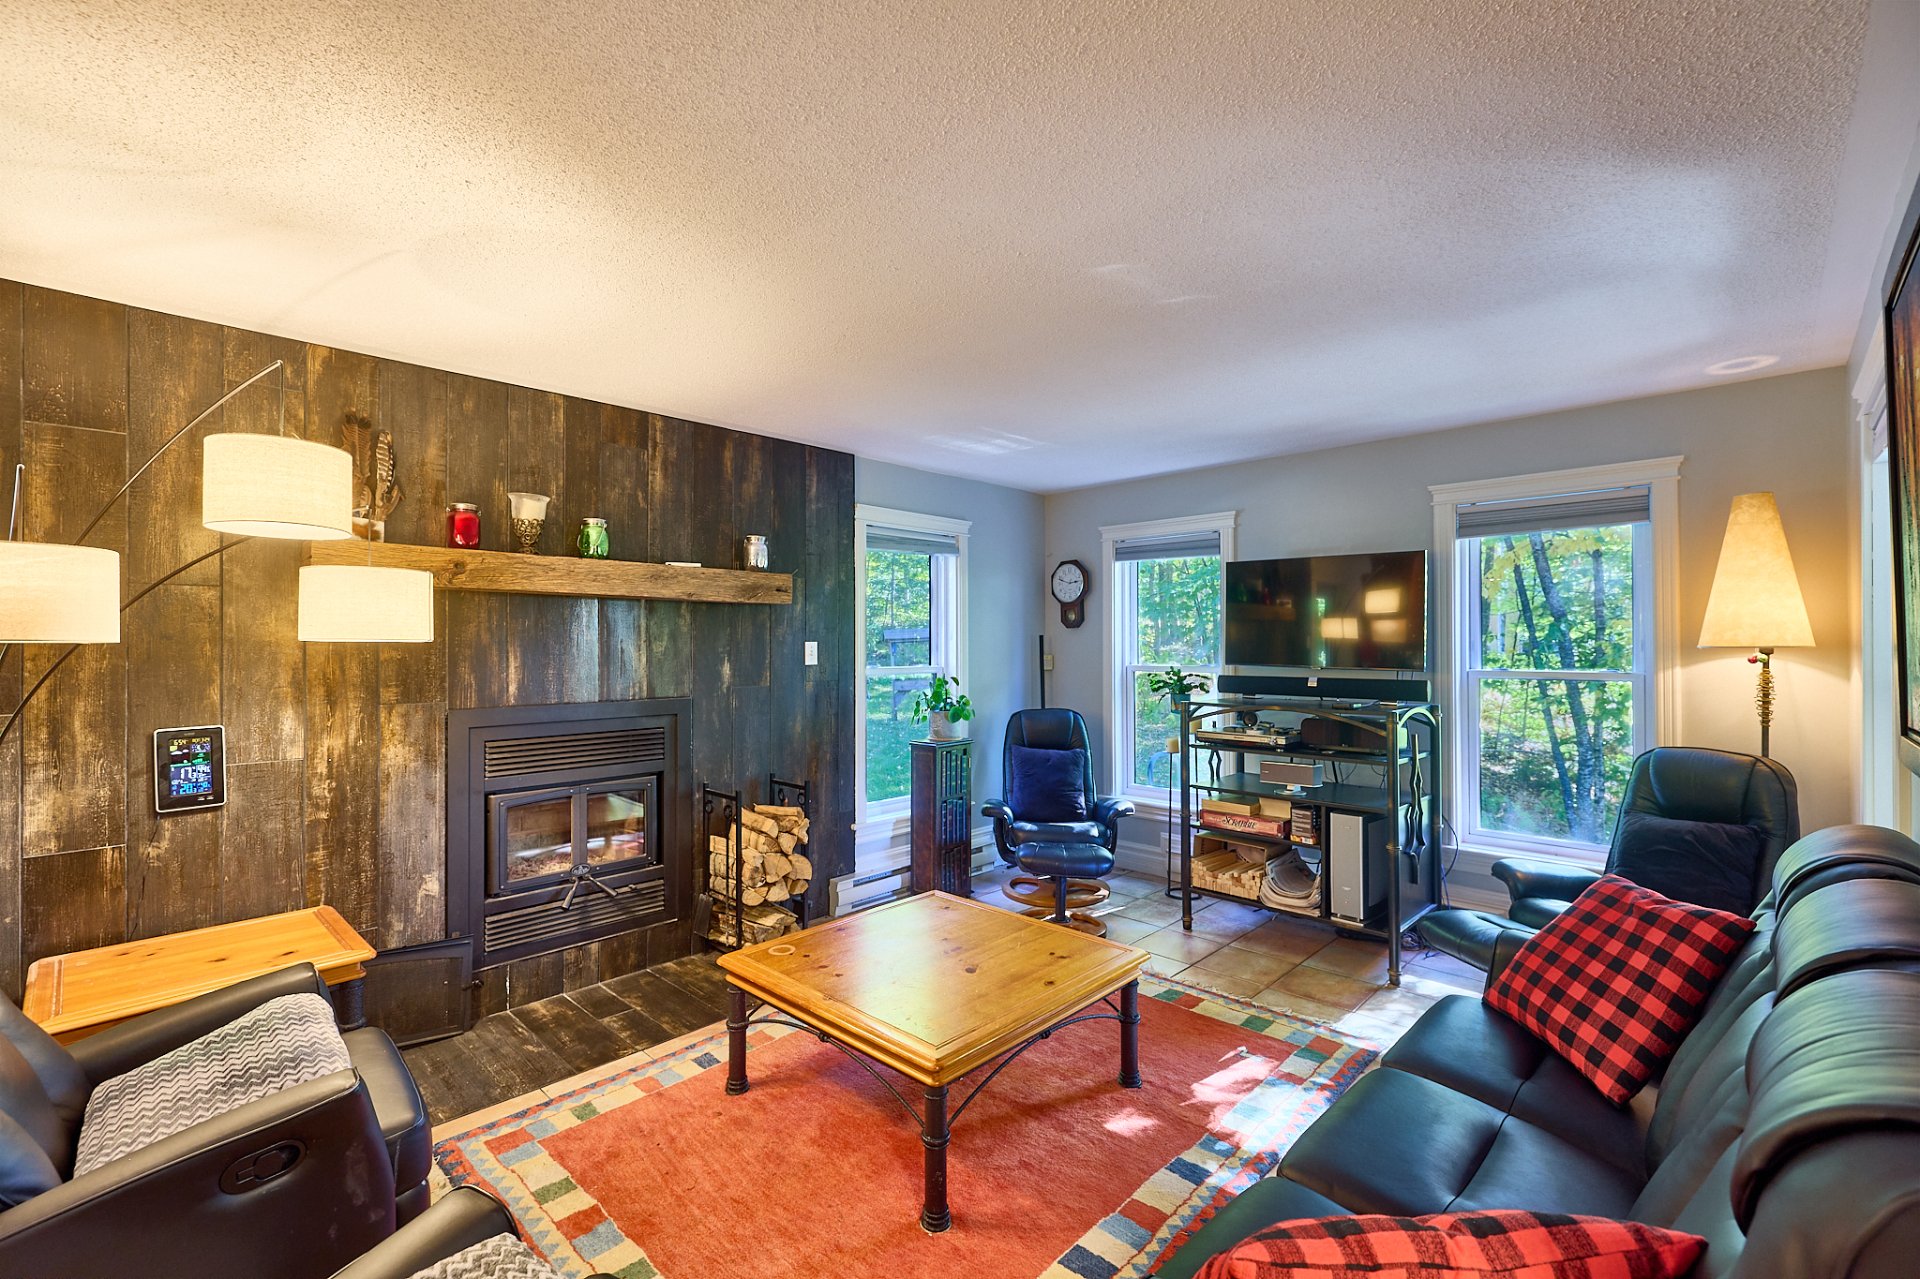
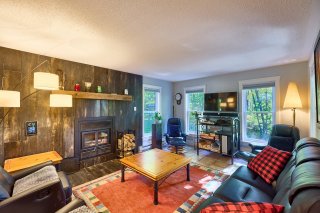
the living room, which features generous windows and the
warmth of a wood-burning stove. Several doors leading onto
the covered balcony create a seamless connection between
indoor and outdoor living.
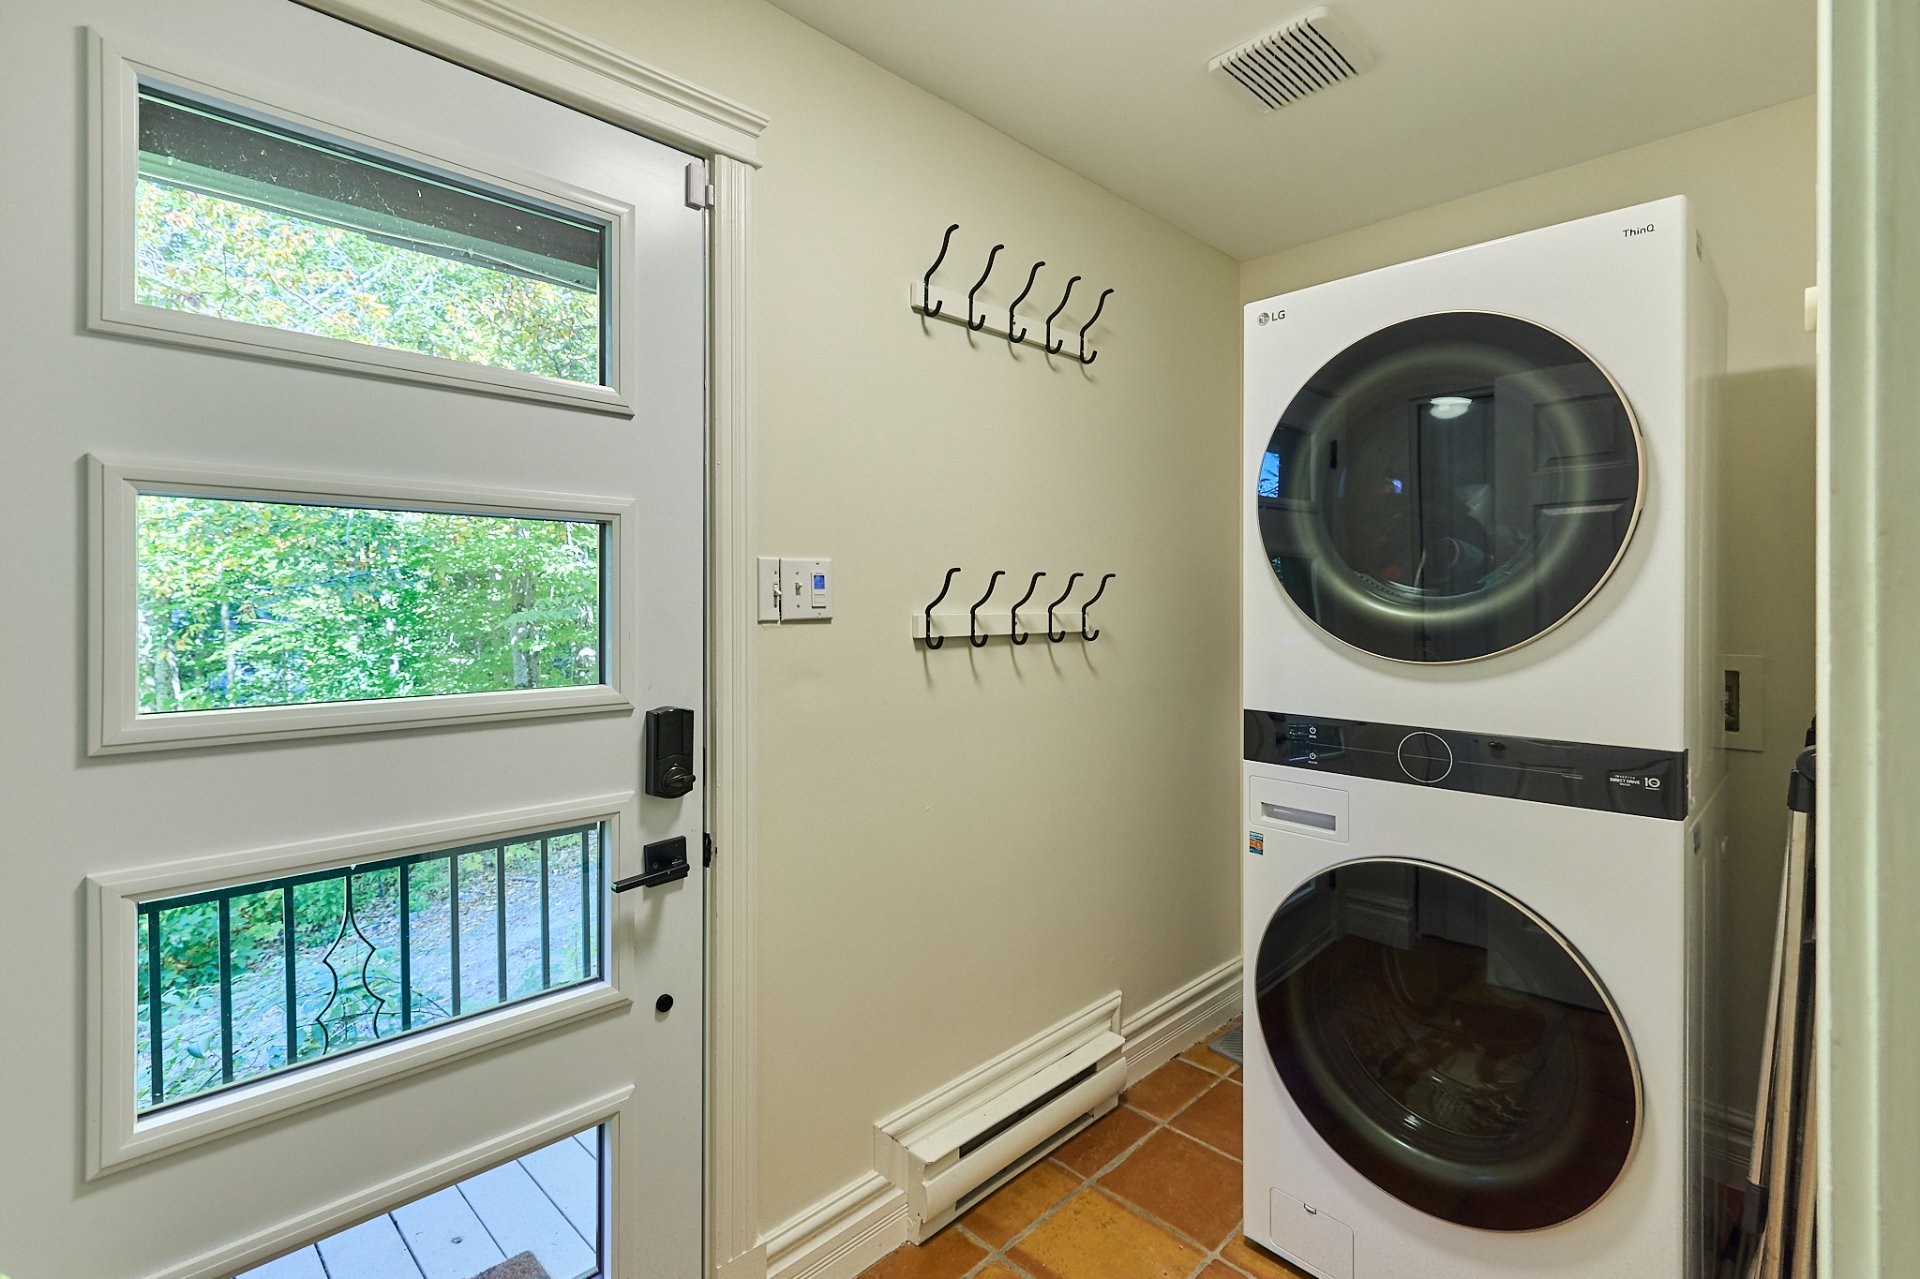
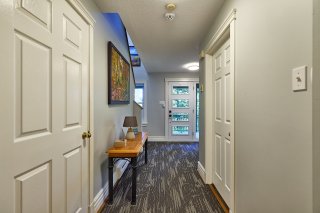
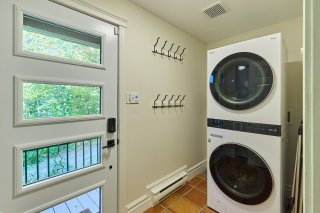
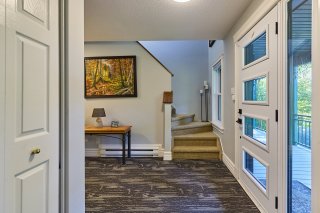
A second mudroom-style entrance, particularly convenient
after a day of skiing or outdoor activities, also houses
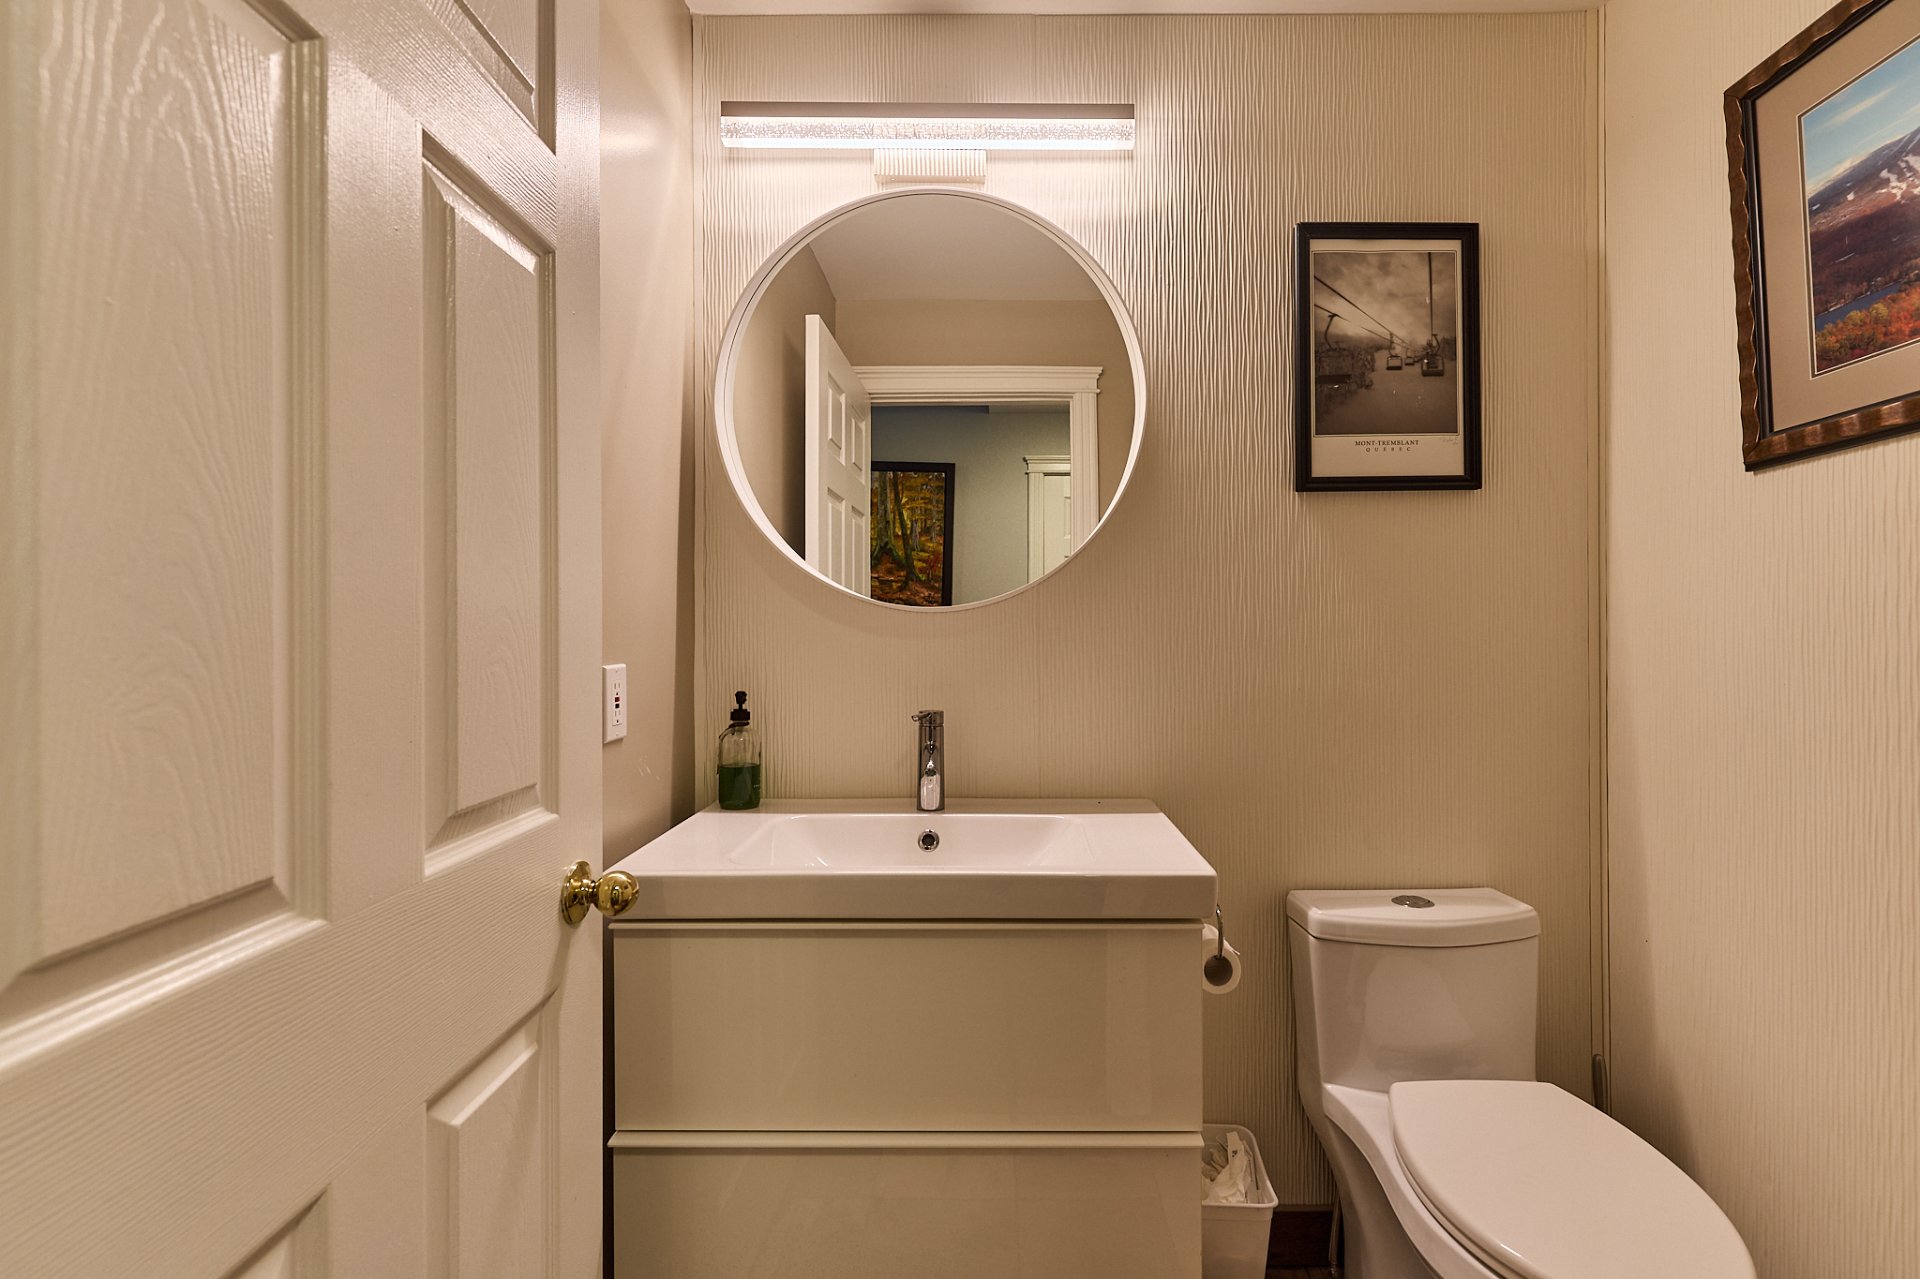
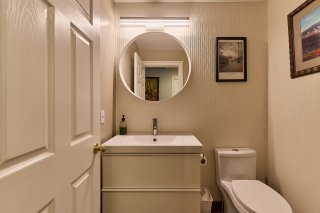
the laundry area. A renovated powder room with heated
flooring completes this level.
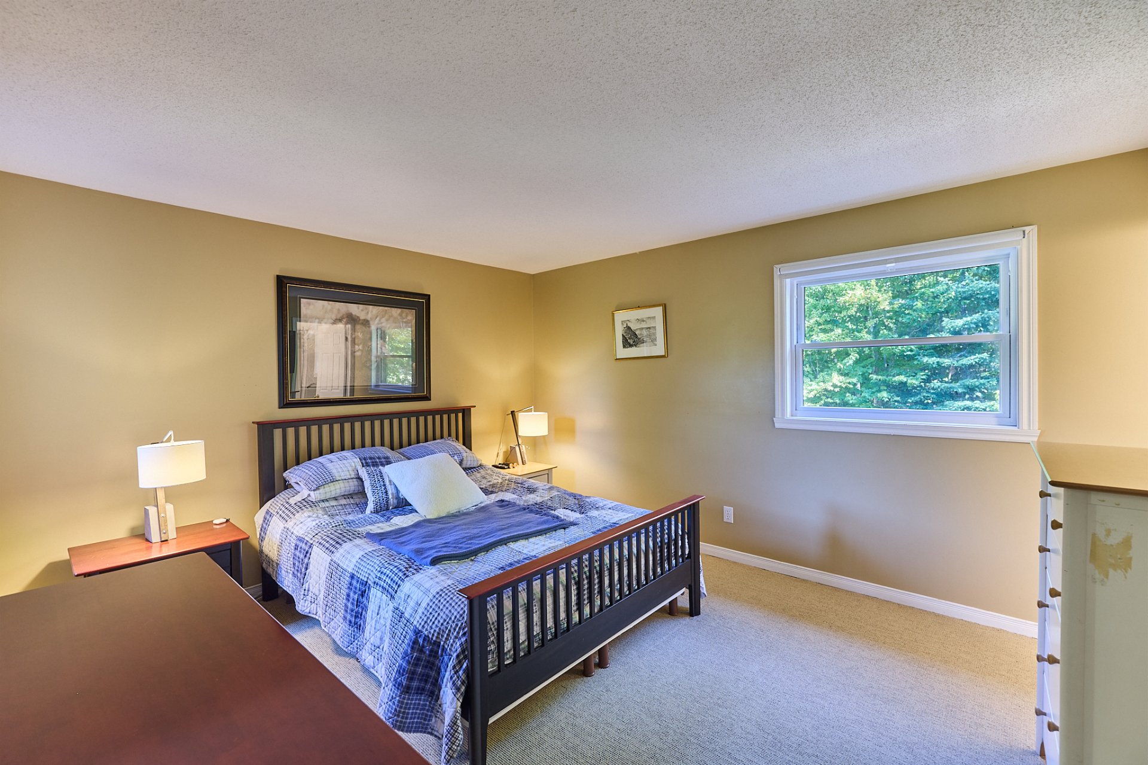
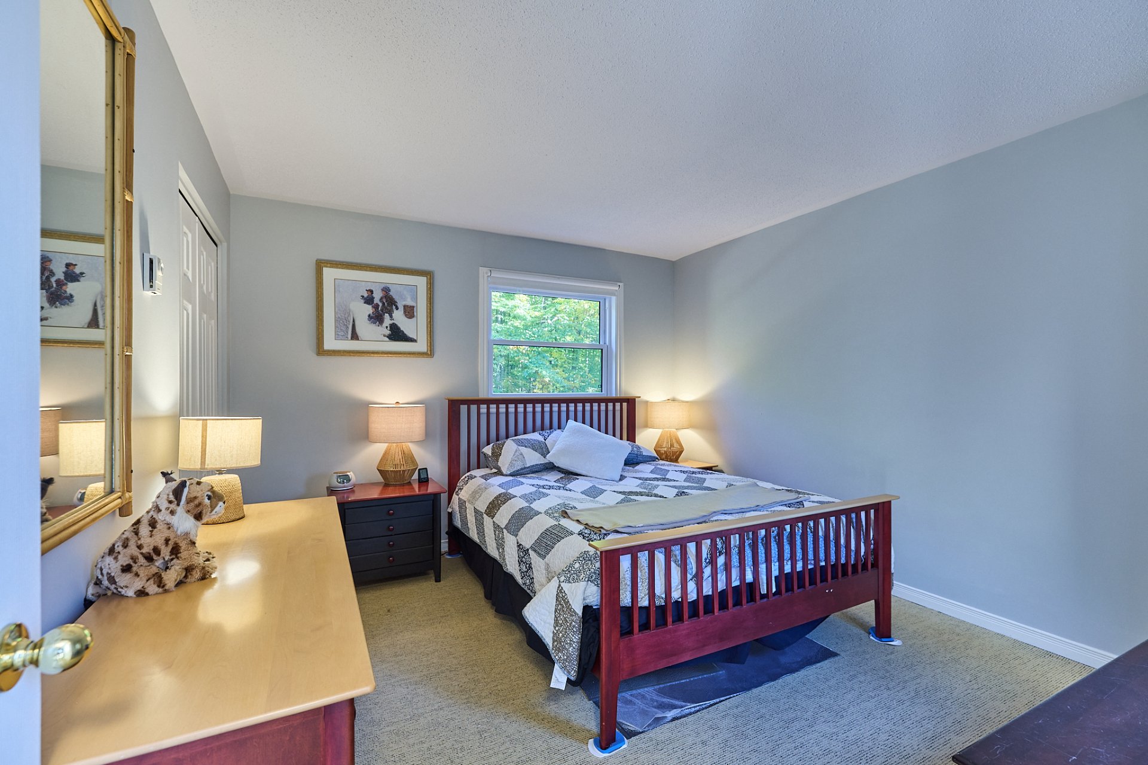
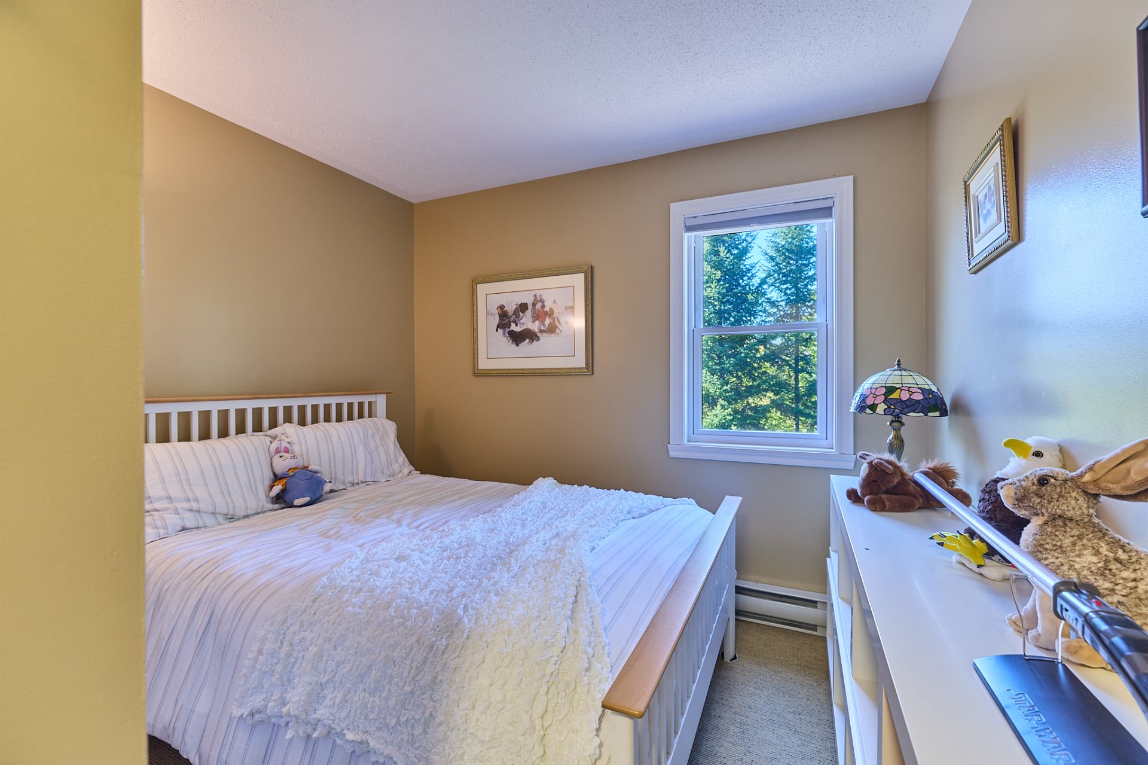
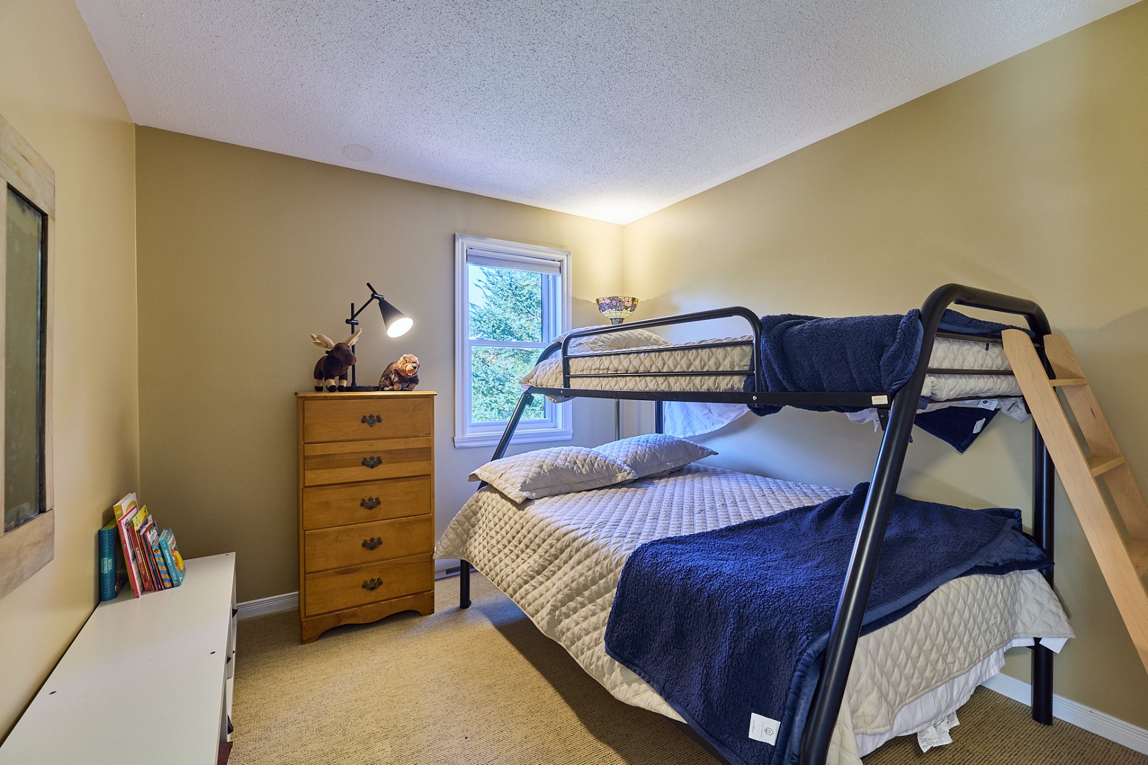
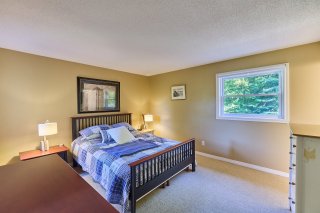
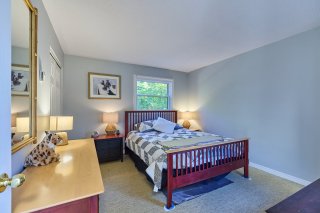
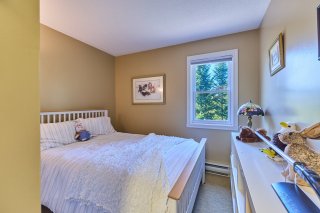
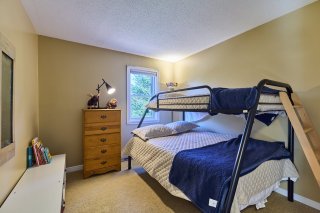
Upstairs, all four bedrooms are located on the same level,
an ideal layout for family living. The generously sized
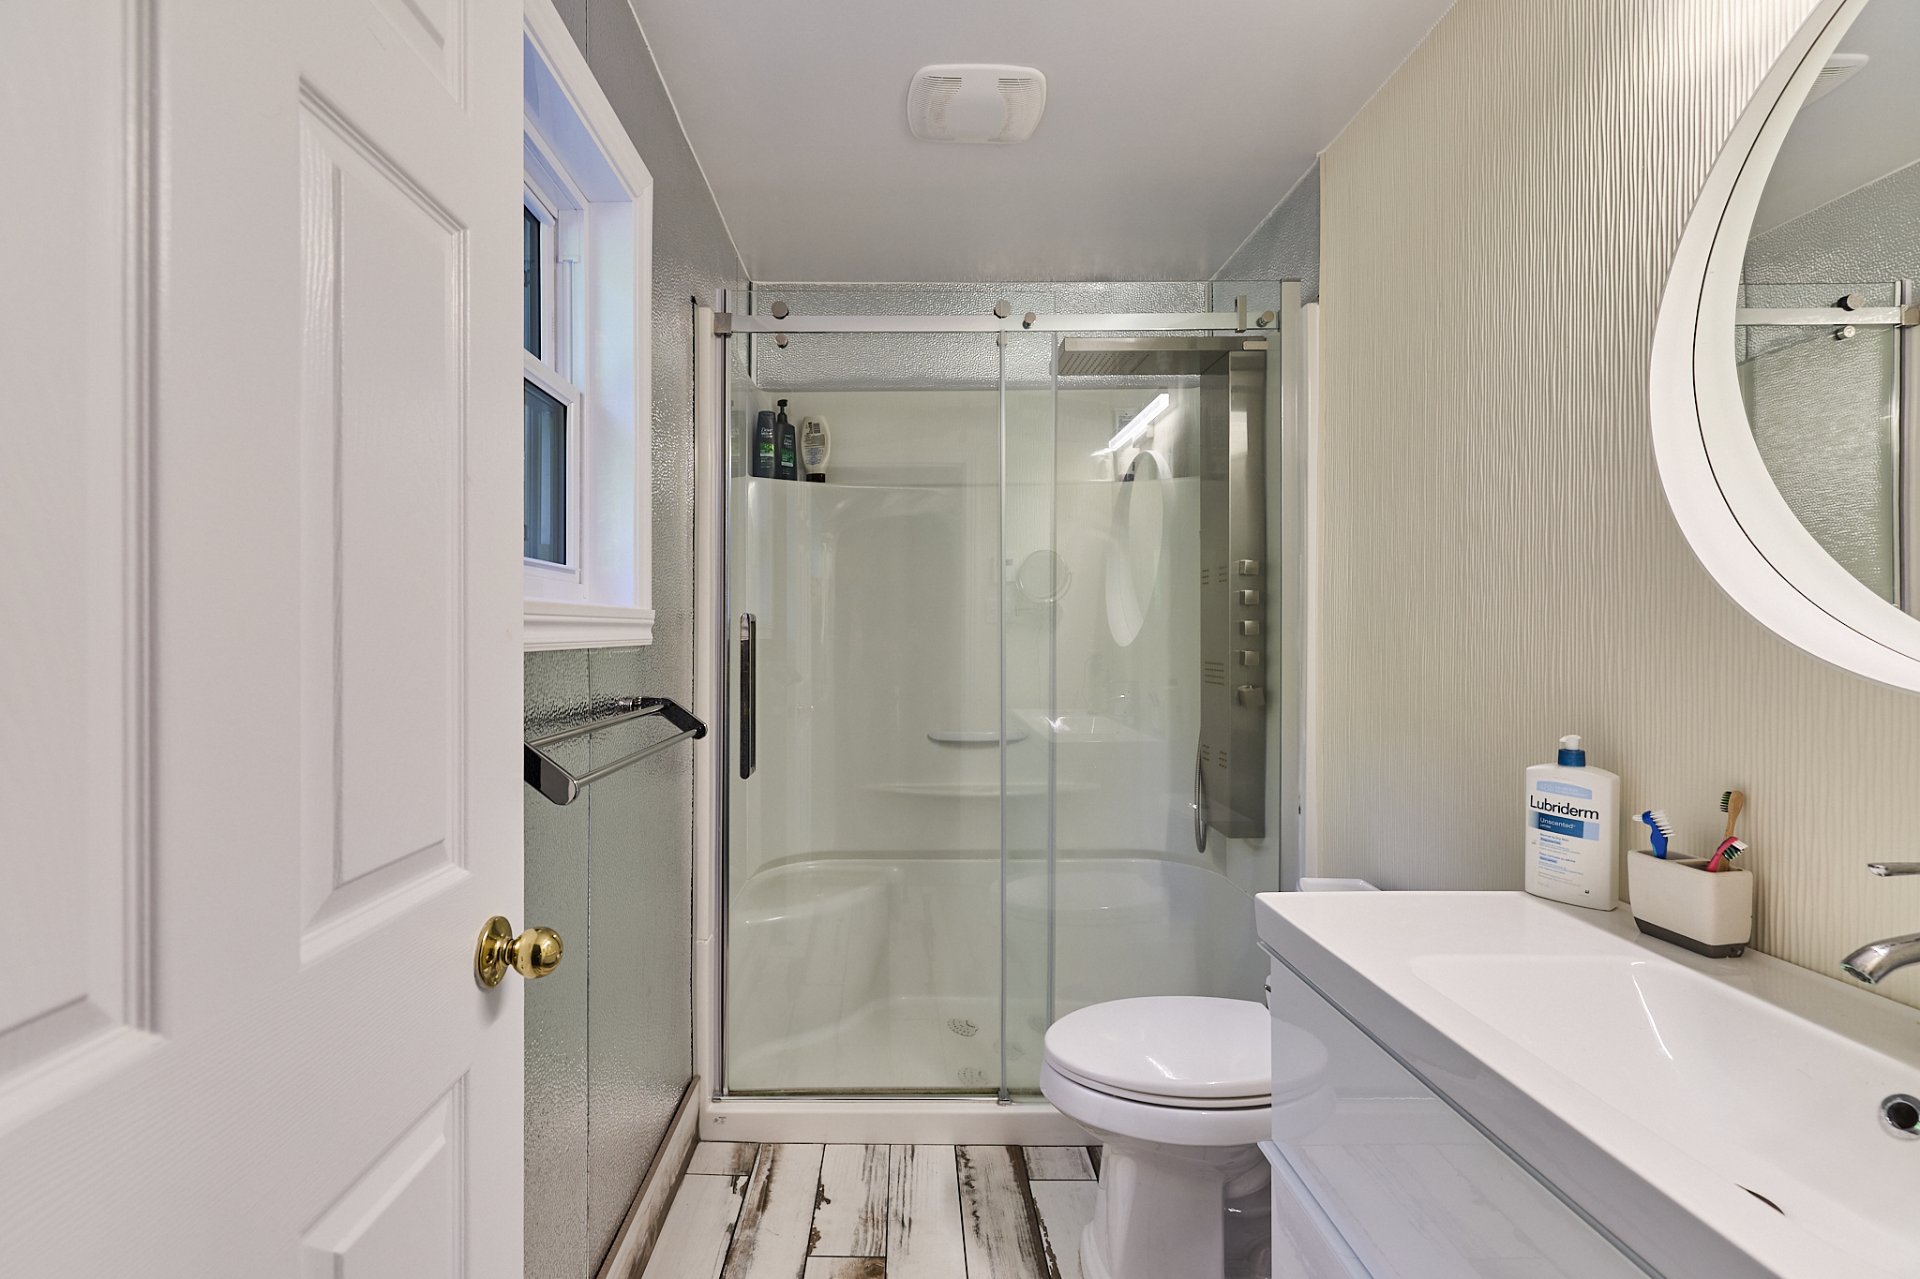
primary bedroom features its own en suite bathroom. Three
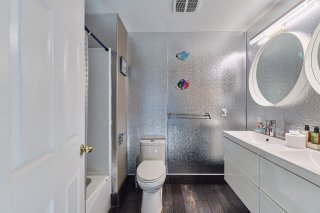
additional bedrooms and a second bathroom comfortably
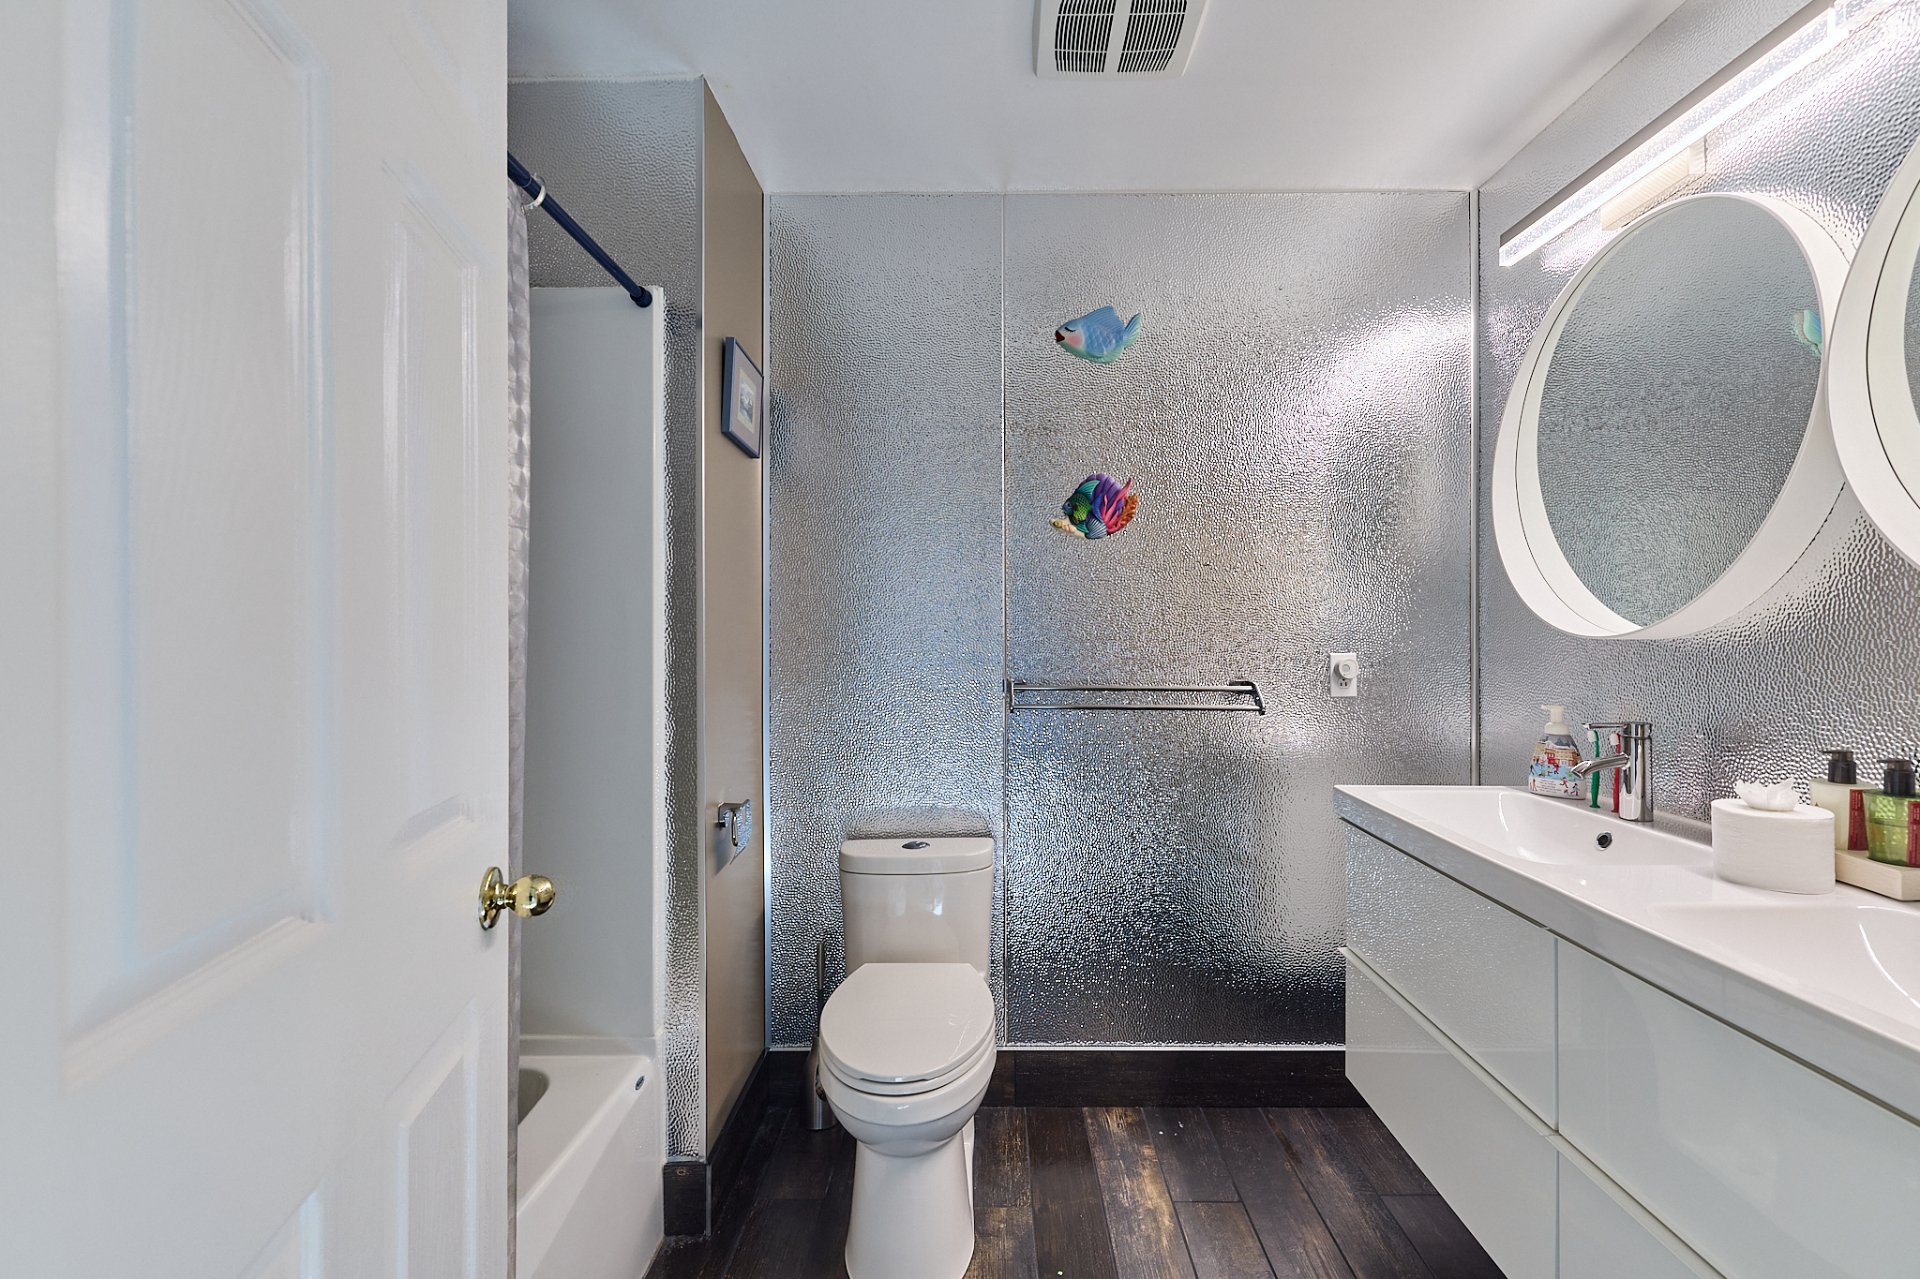
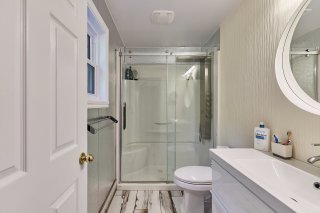
accommodate family and guests. Both bathrooms have been
renovated and also feature heated floors.
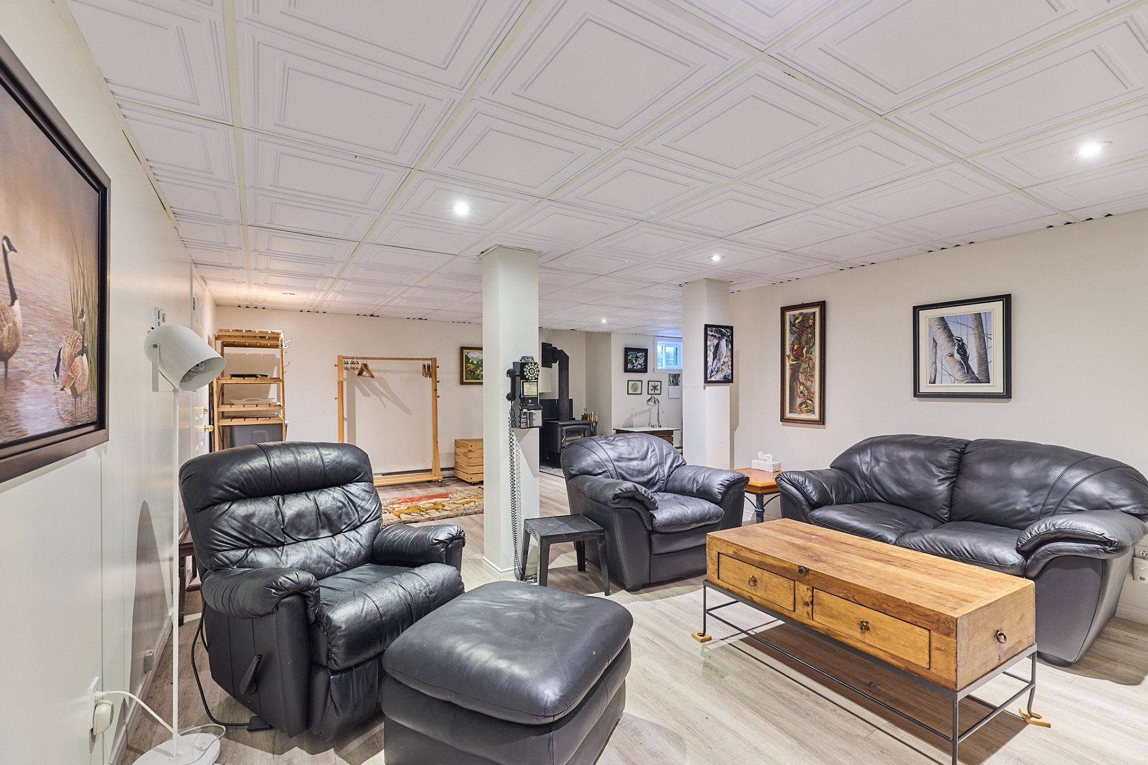
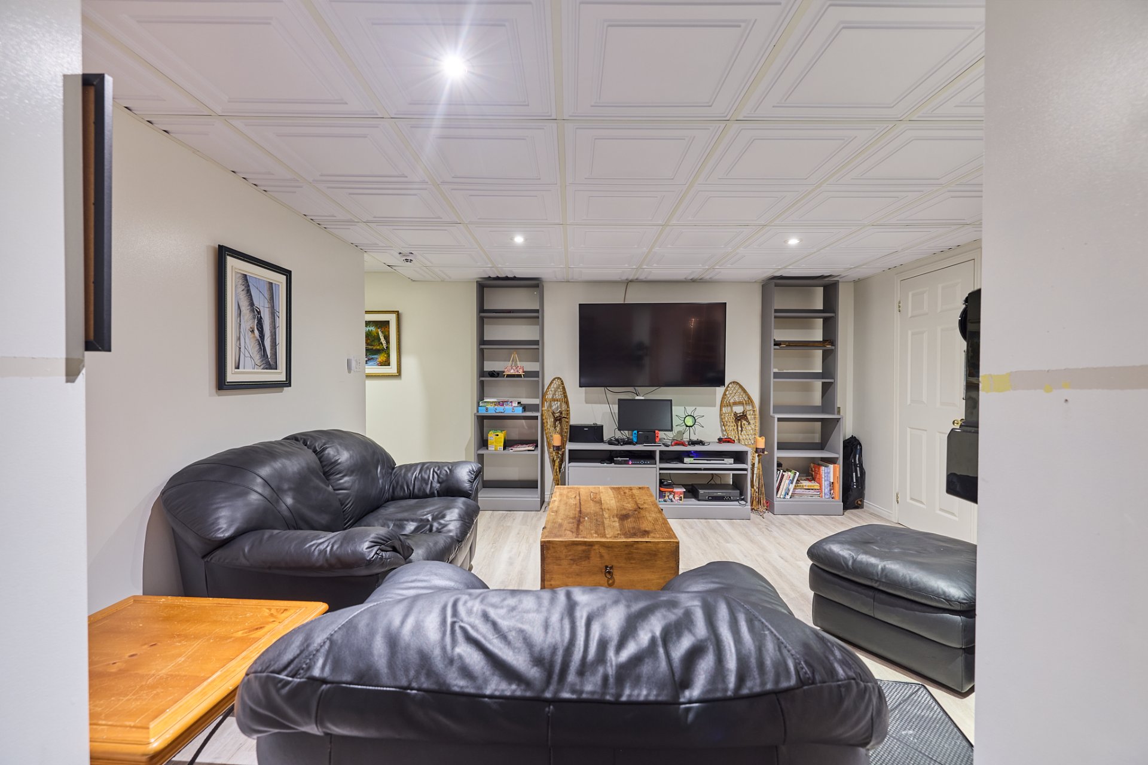
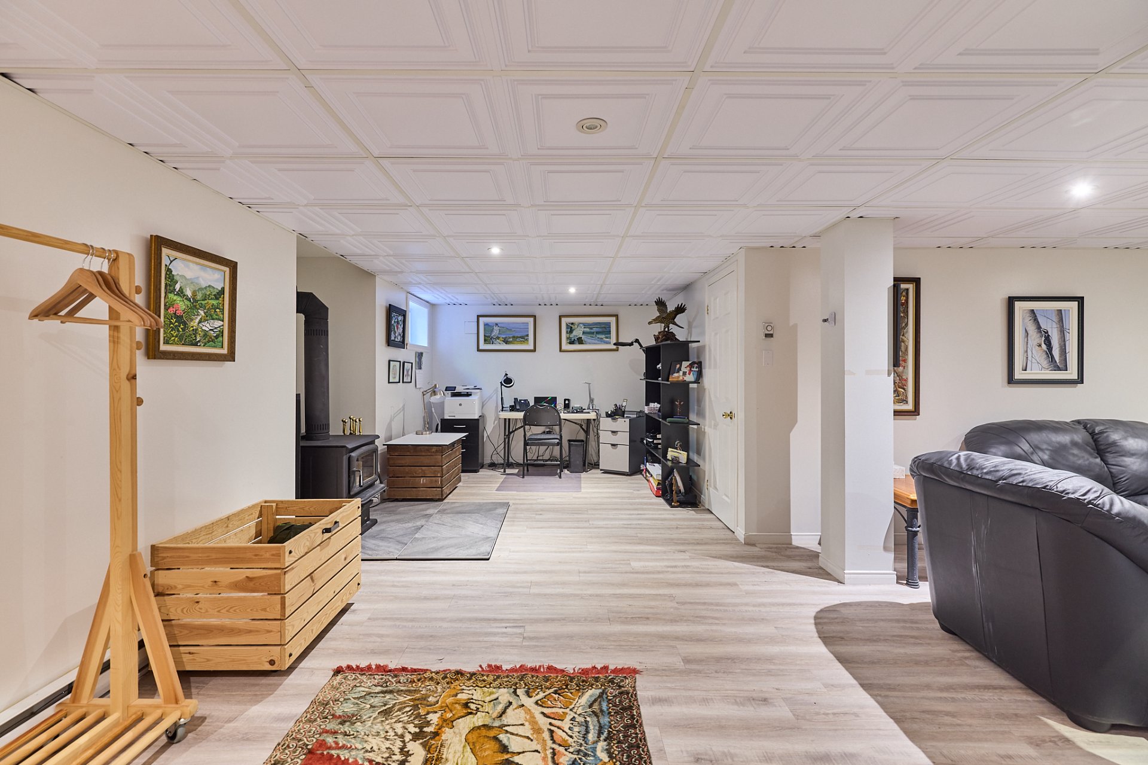
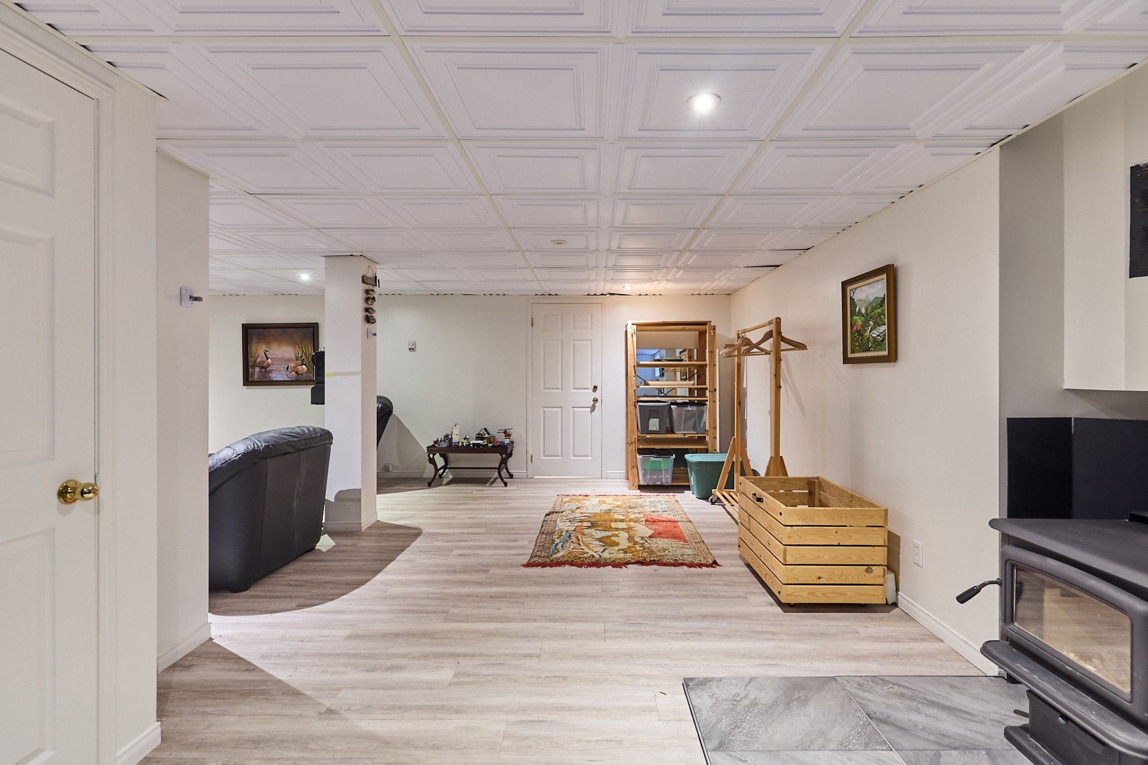
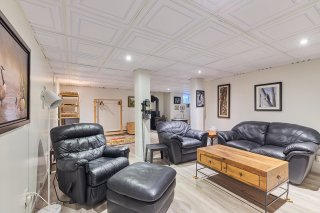
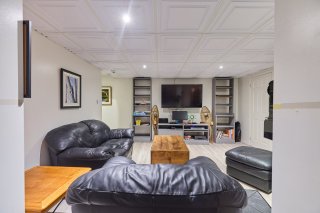
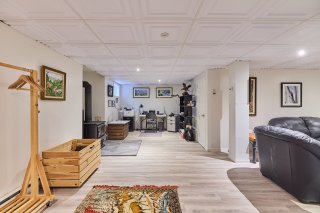
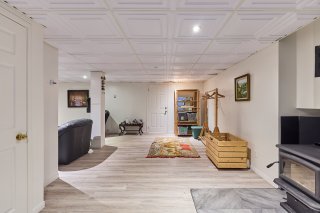
The fully finished basement adds a particularly appealing
living space. The expansive family room, measuring
approximately 25 x 24 feet and featuring a second
wood-burning stove, provides plenty of room for a games
area, home theatre, or simply a welcoming place to gather
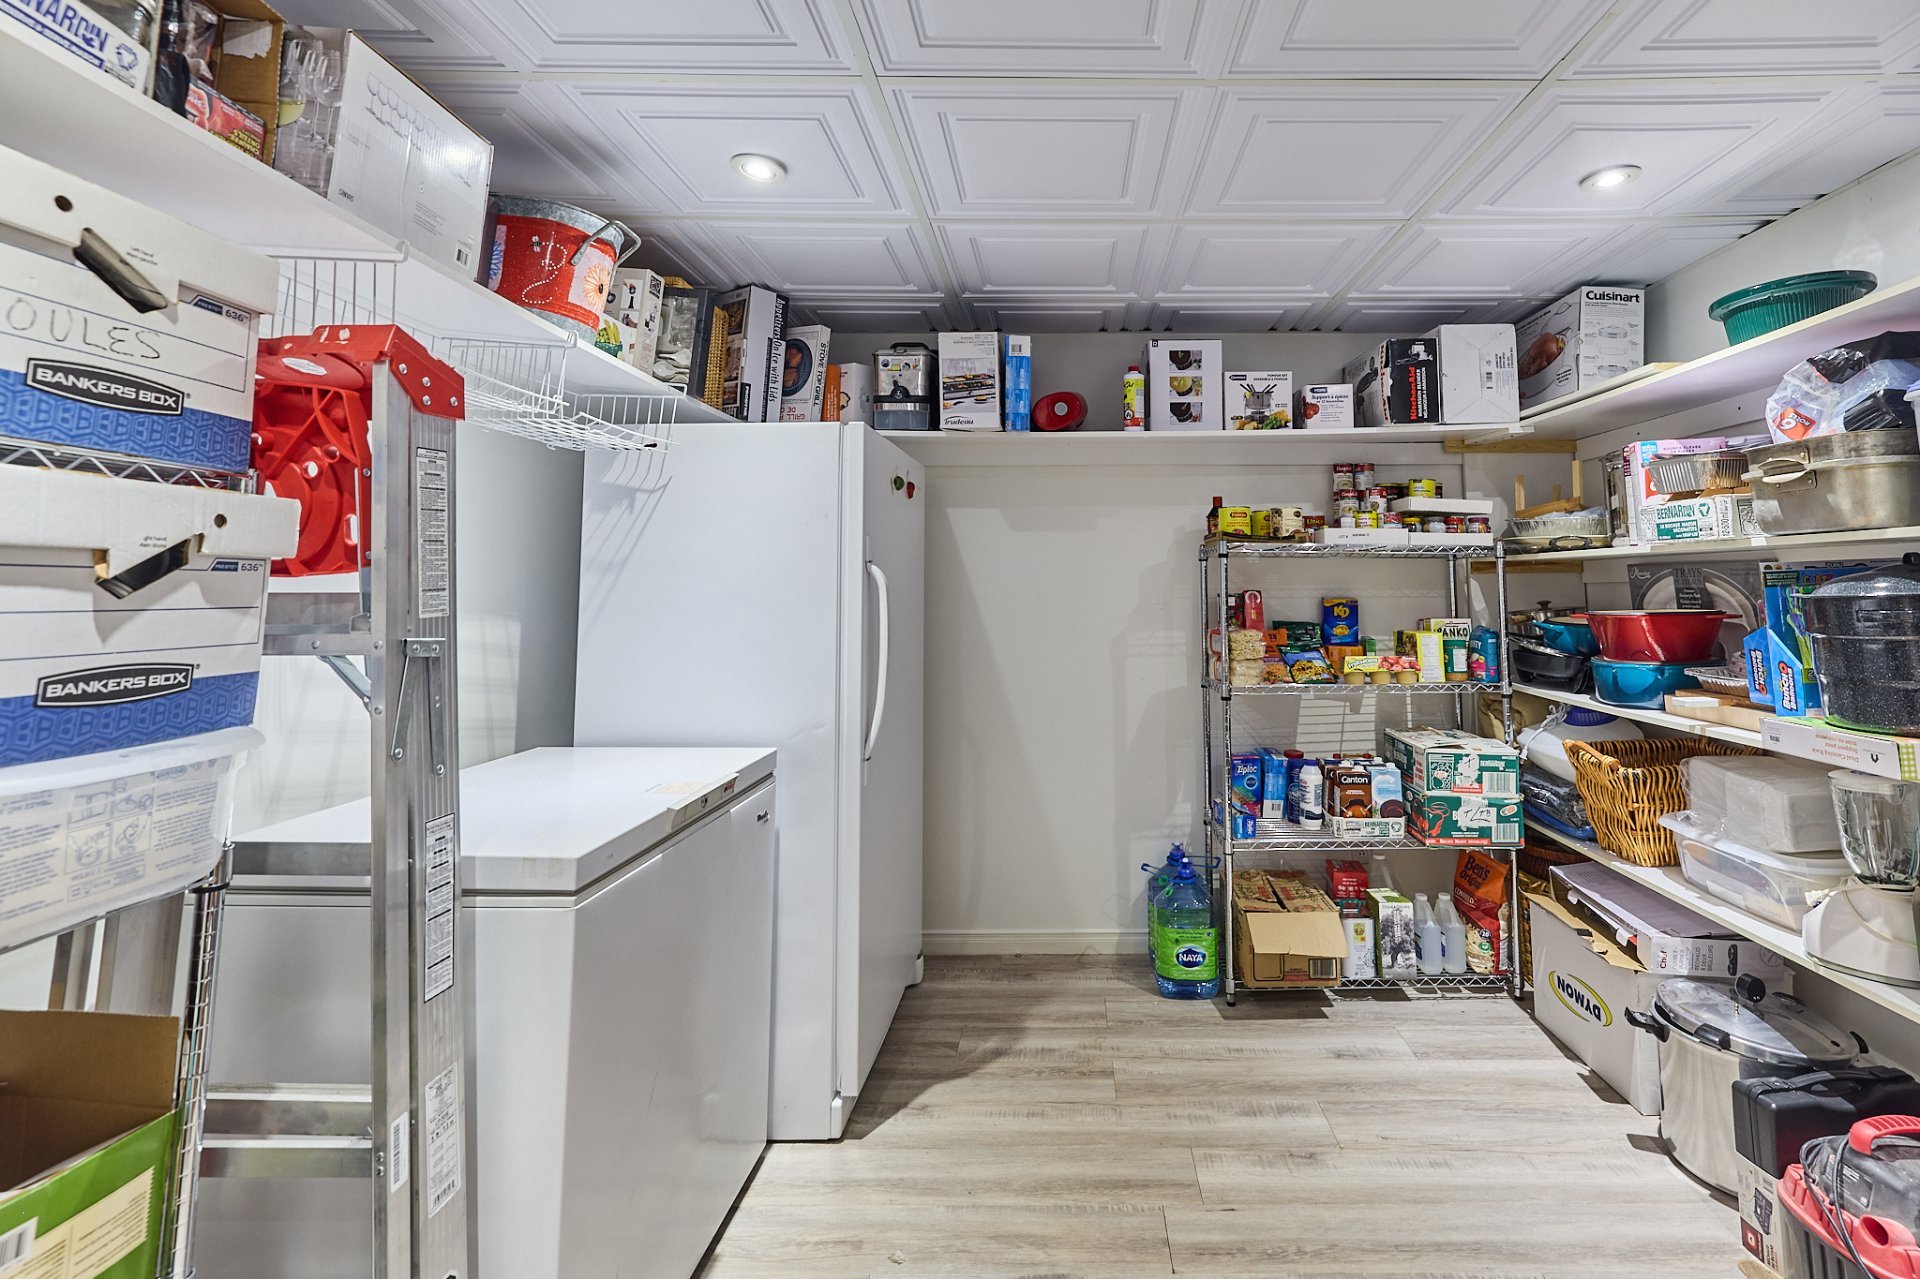
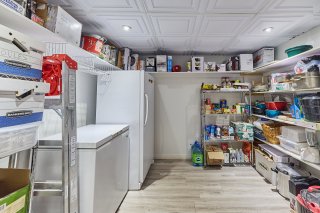
after a day outdoors. Generous storage areas complete this
level.
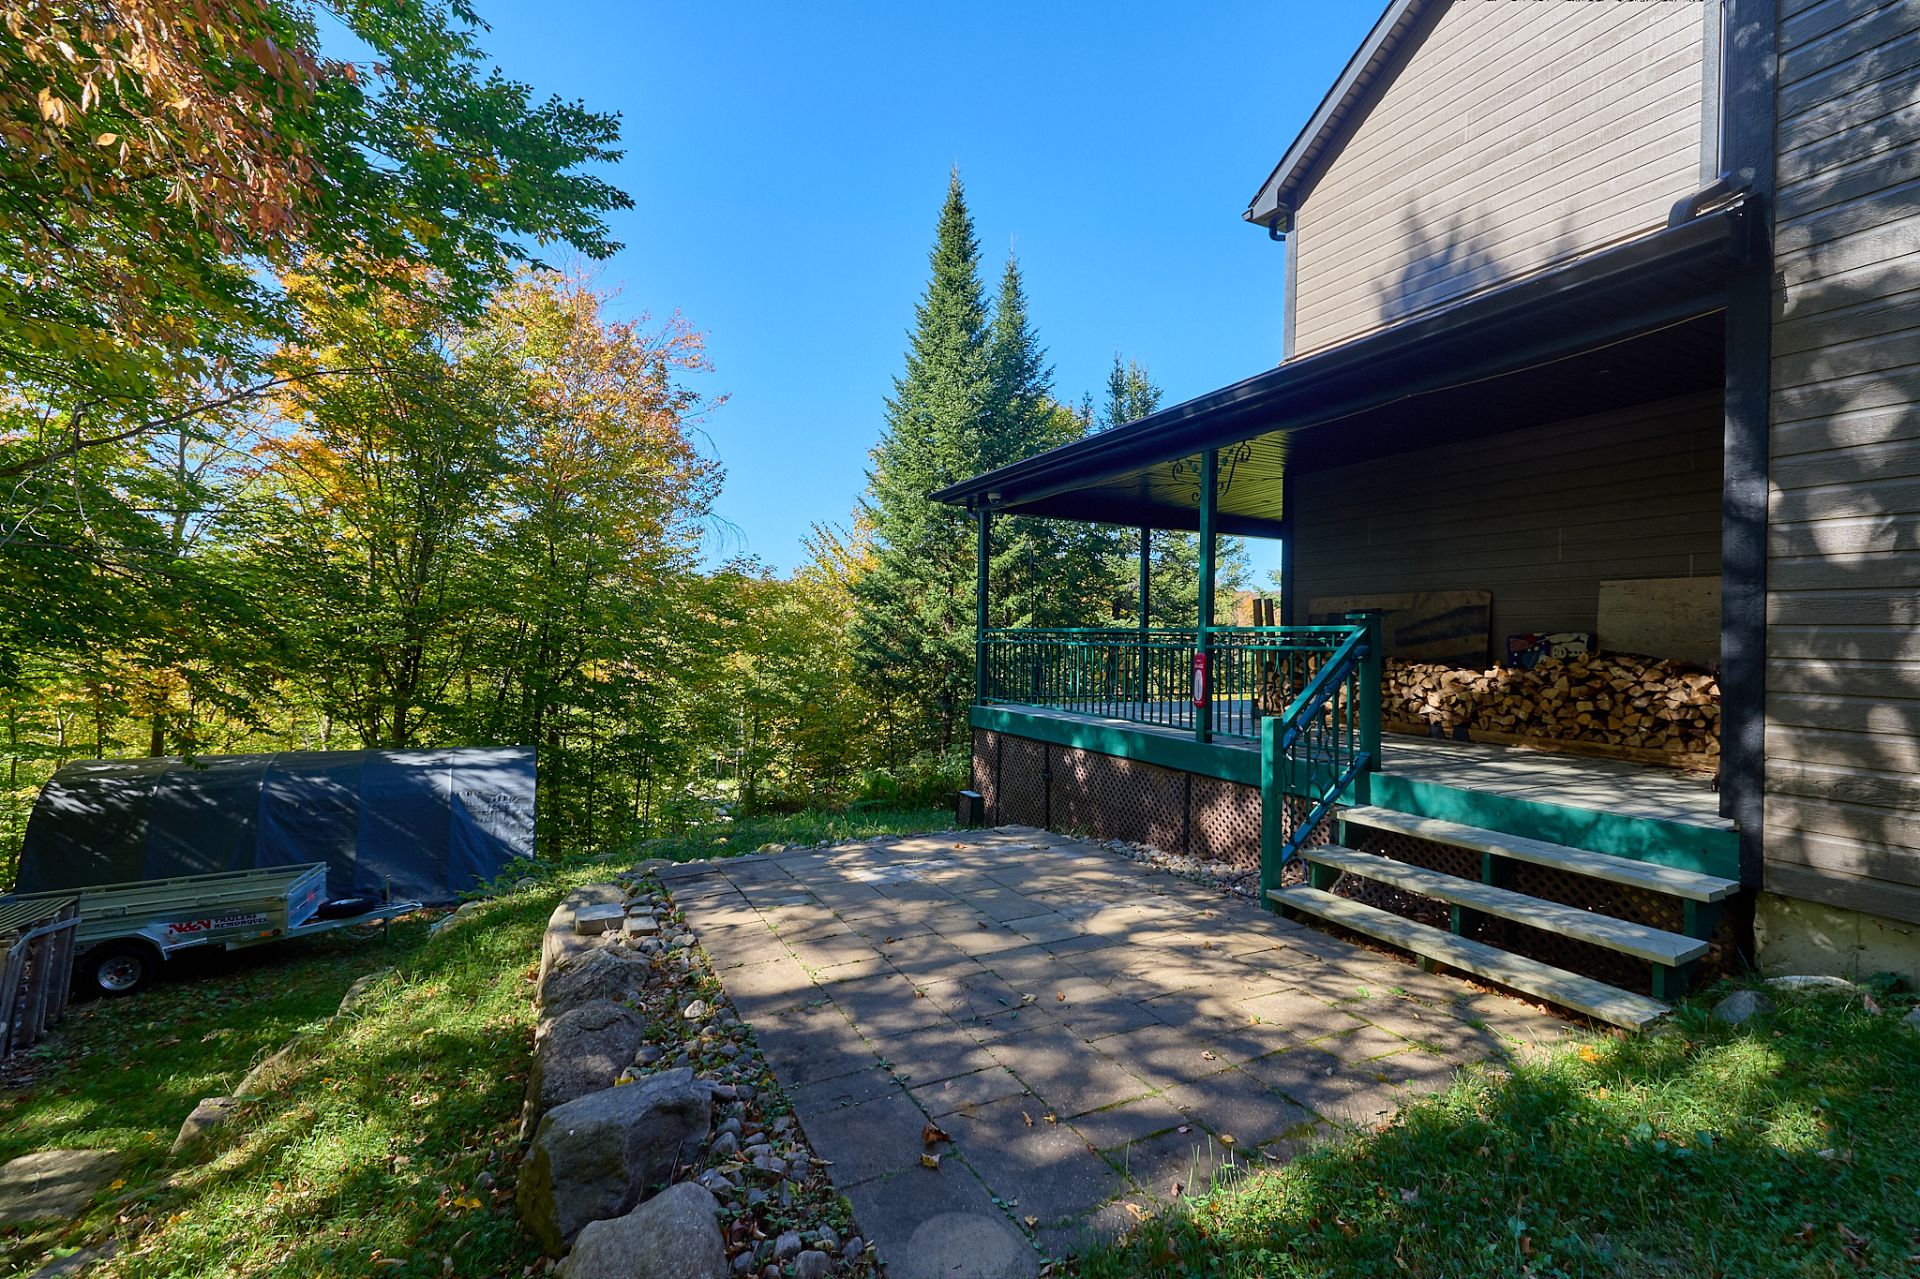
Outside, the covered balcony wrapping around the home
becomes a true extension of the living space. A terrace has
also been designed to accommodate a hot tub, all within a
setting where the mountains remain ever-present.
The property has benefited from several significant
improvements over the years, including the replacement of
the windows, doors, and exterior siding, as well as the
renovation of the bathrooms and powder room in 2018. The
roof was replaced in 2024.
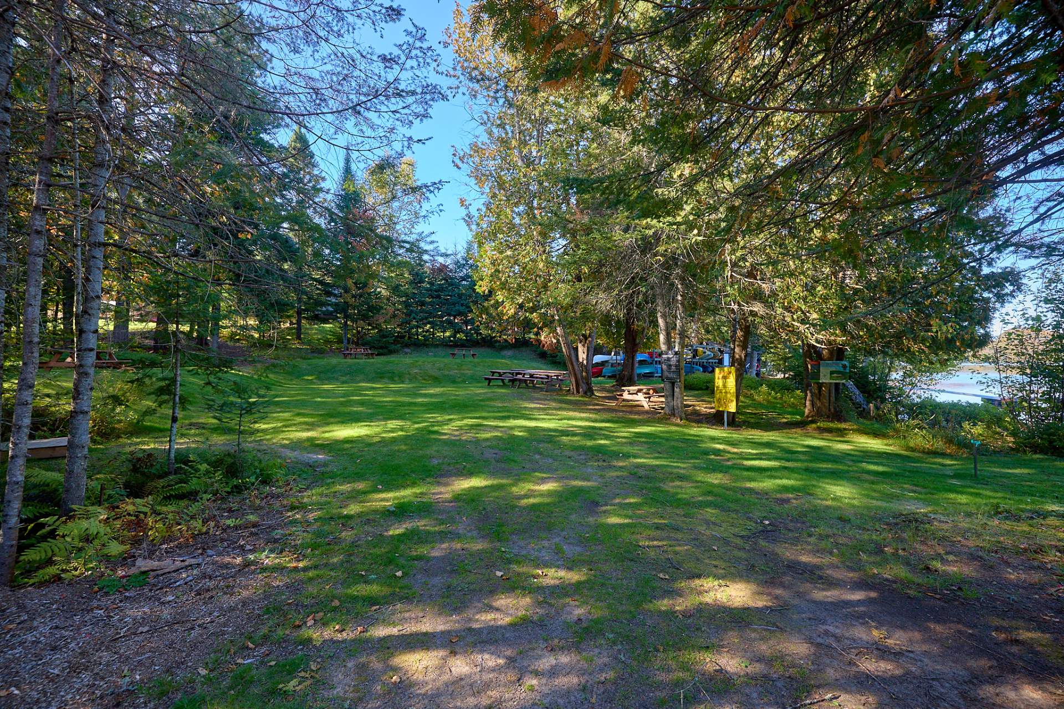
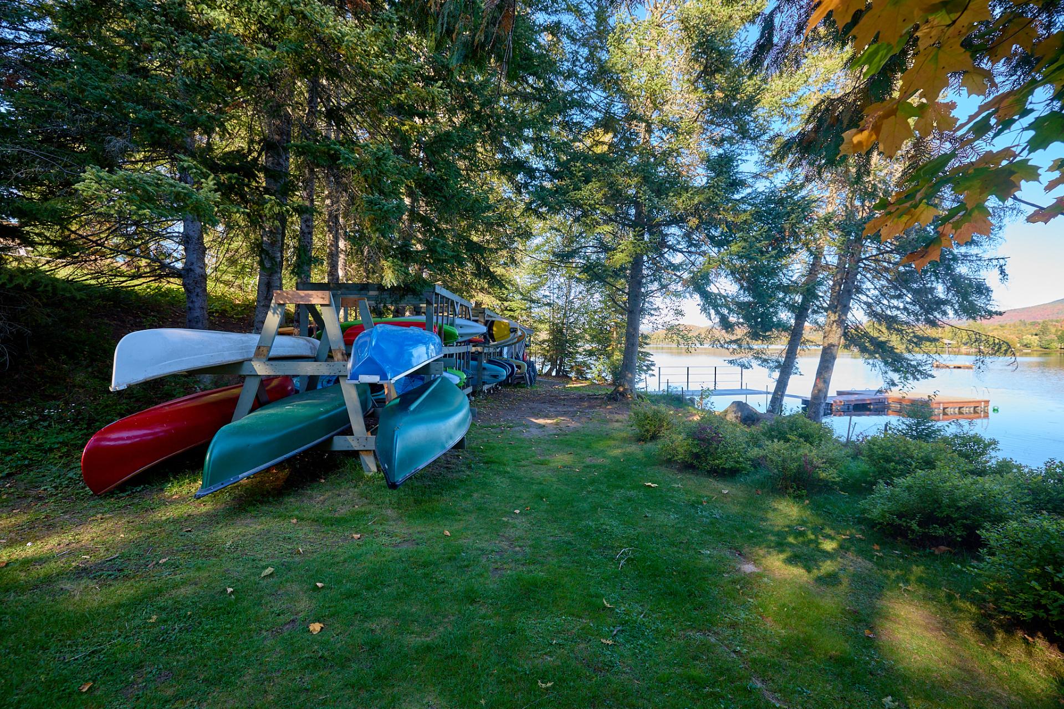
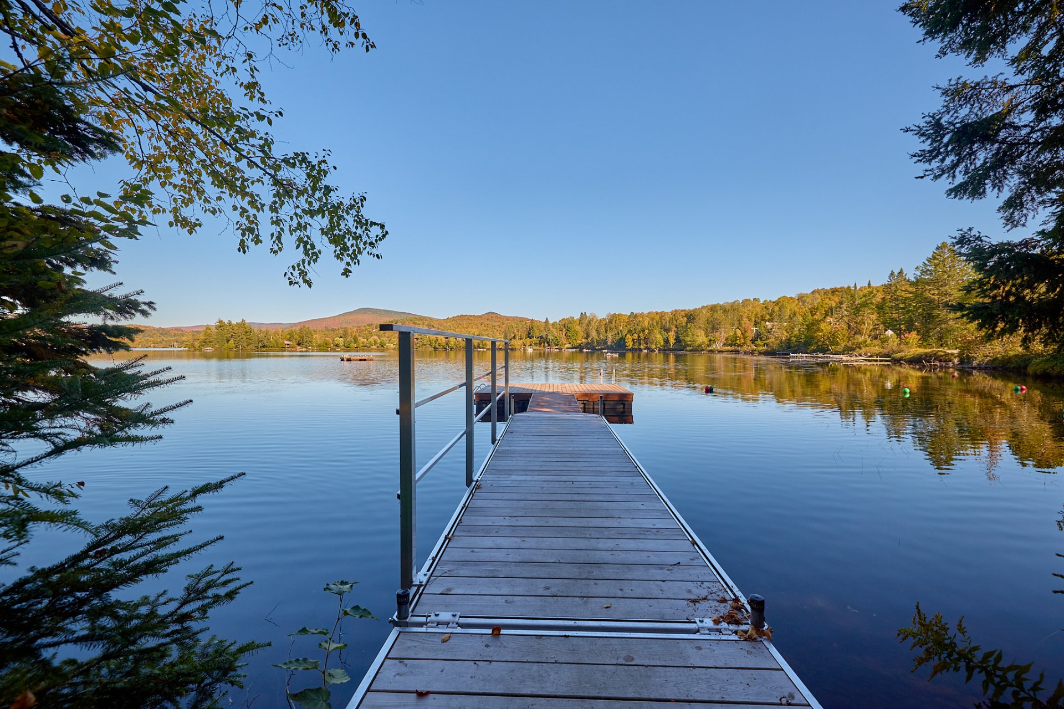
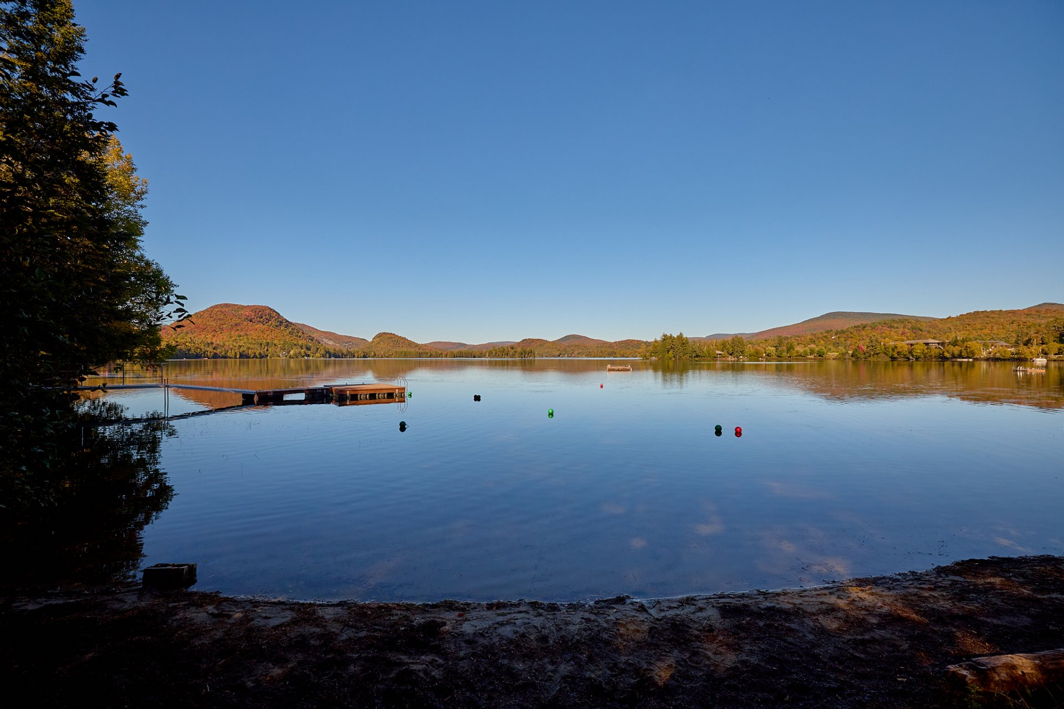
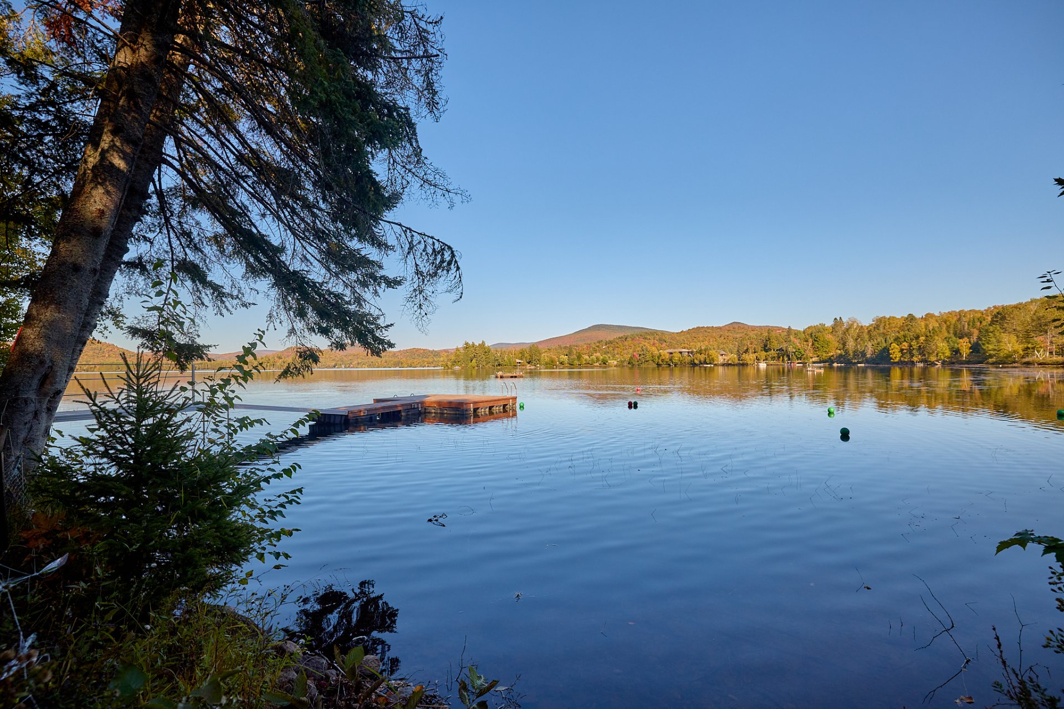
One of the greatest privileges of this address, however, is
its deeded access to Lac Supérieur through a waterfront
park reserved for property owners. With Mont-Tremblant
National Park, hiking trails, mountain biking,
cross-country skiing, and downhill skiing all nearby, this
is truly a four-season playground.
Sold largely furnished, this property brings together
everything one could want in a Laurentian home: mountains,
lake access, plenty of space for entertaining, and an
exceptional location for making the most of the outdoors.
| Basement | 6 feet and over, Finished basement |
|---|---|
| Bathroom / Washroom | Adjoining to primary bedroom |
| Proximity | Alpine skiing, Bicycle path, Cross-country skiing, Elementary school, Golf |
| Roofing | Asphalt shingles |
| Heating system | Electric baseboard units, Radiant |
| Heating energy | Electricity |
| Topography | Flat, Sloped |
| Window type | French window, Hung, Sliding |
| View | Mountain, Panoramic |
| Distinctive features | Navigable, Water access, Wooded lot: hardwood trees |
| Driveway | Not Paved |
| Parking | Outdoor |
| Foundation | Poured concrete |
| Siding | Pressed fibre |
| Sewage system | Purification field, Septic tank |
| Windows | PVC |
| Zoning | Residential |
| Water supply | Well point |
| Hearth stove | Wood burning stove, Wood fireplace |
| Common expenses/Rental | $ 250 / year |
|---|---|
| Municipal Taxes (2026) | $ 3321 / year |
| School taxes (2026) | $ 421 / year |
Loading street view...
Loading maps...