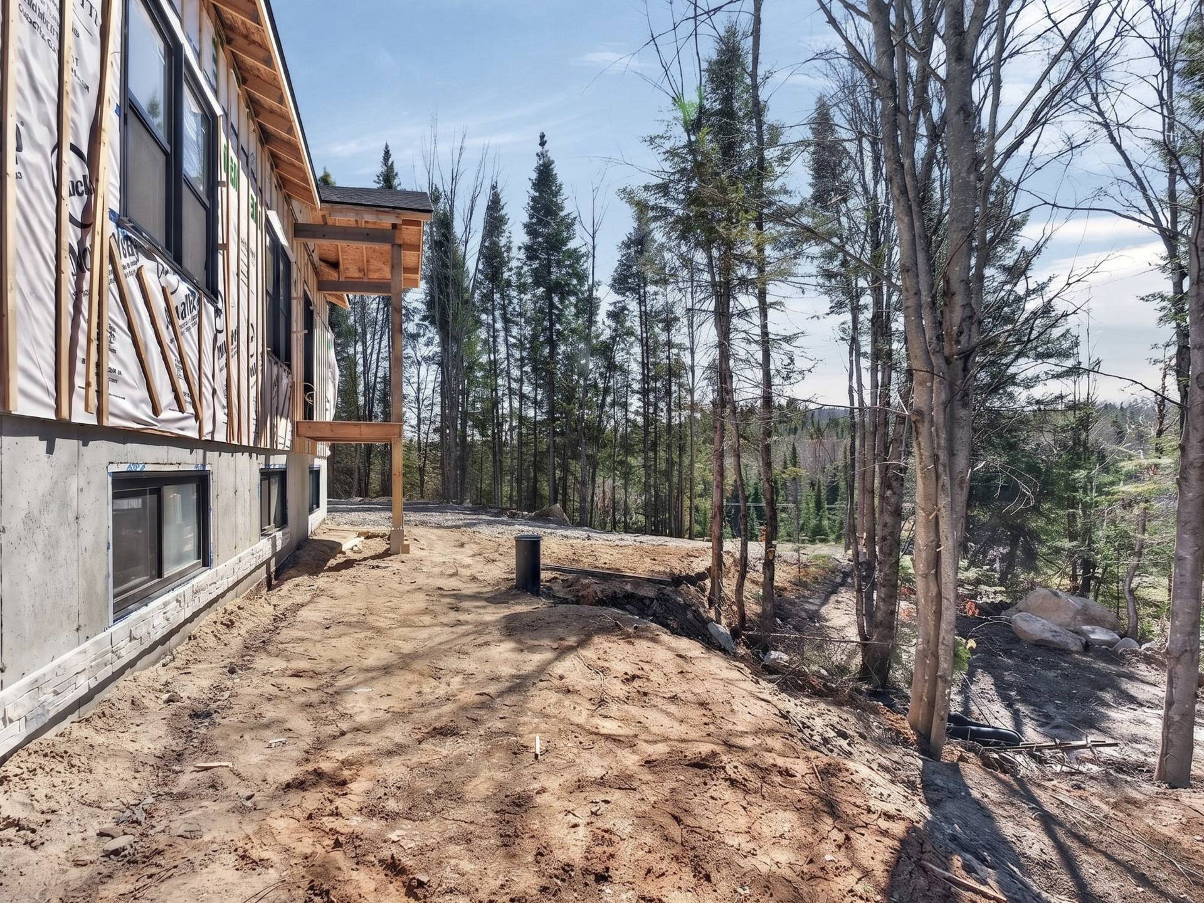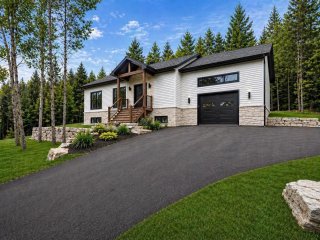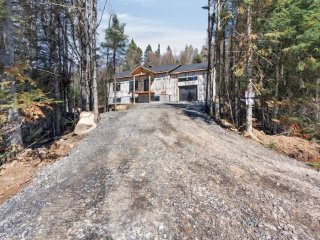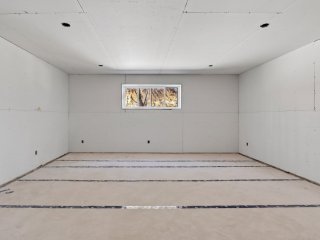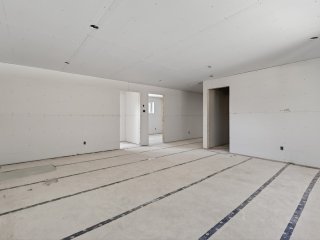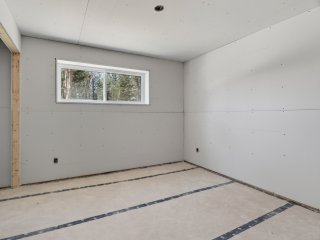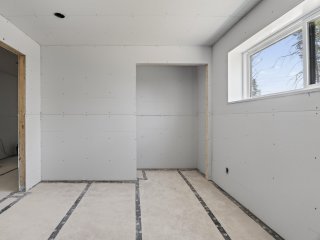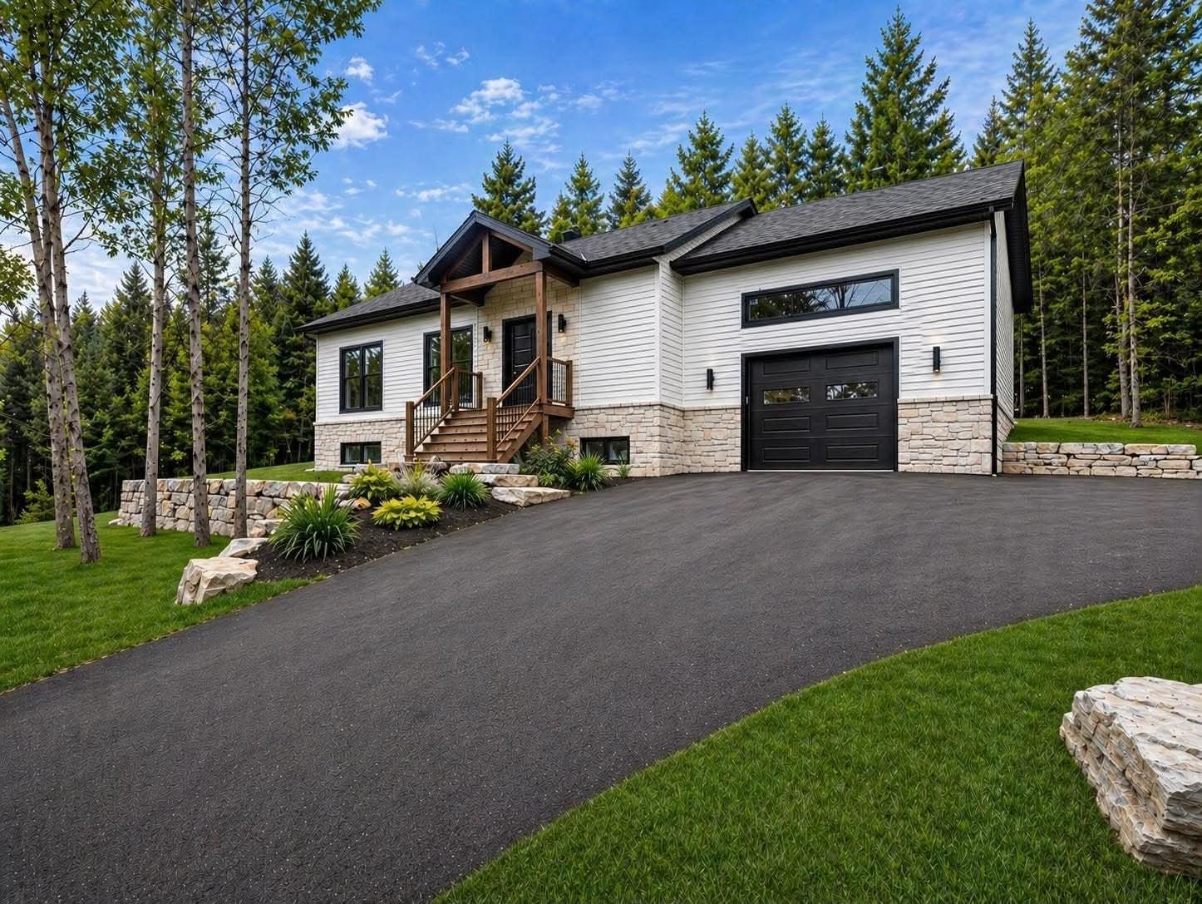
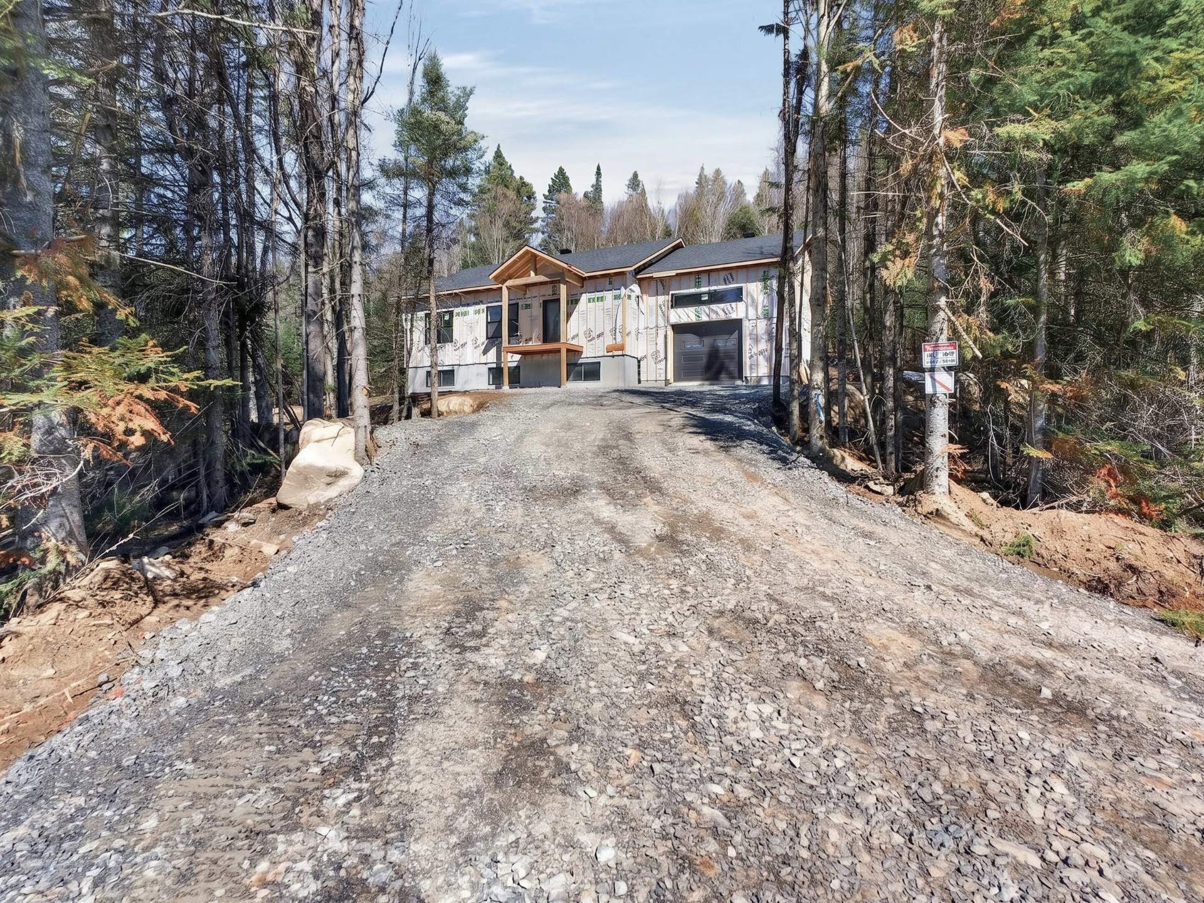
Frontage
Frontage
Frontage
Frontage
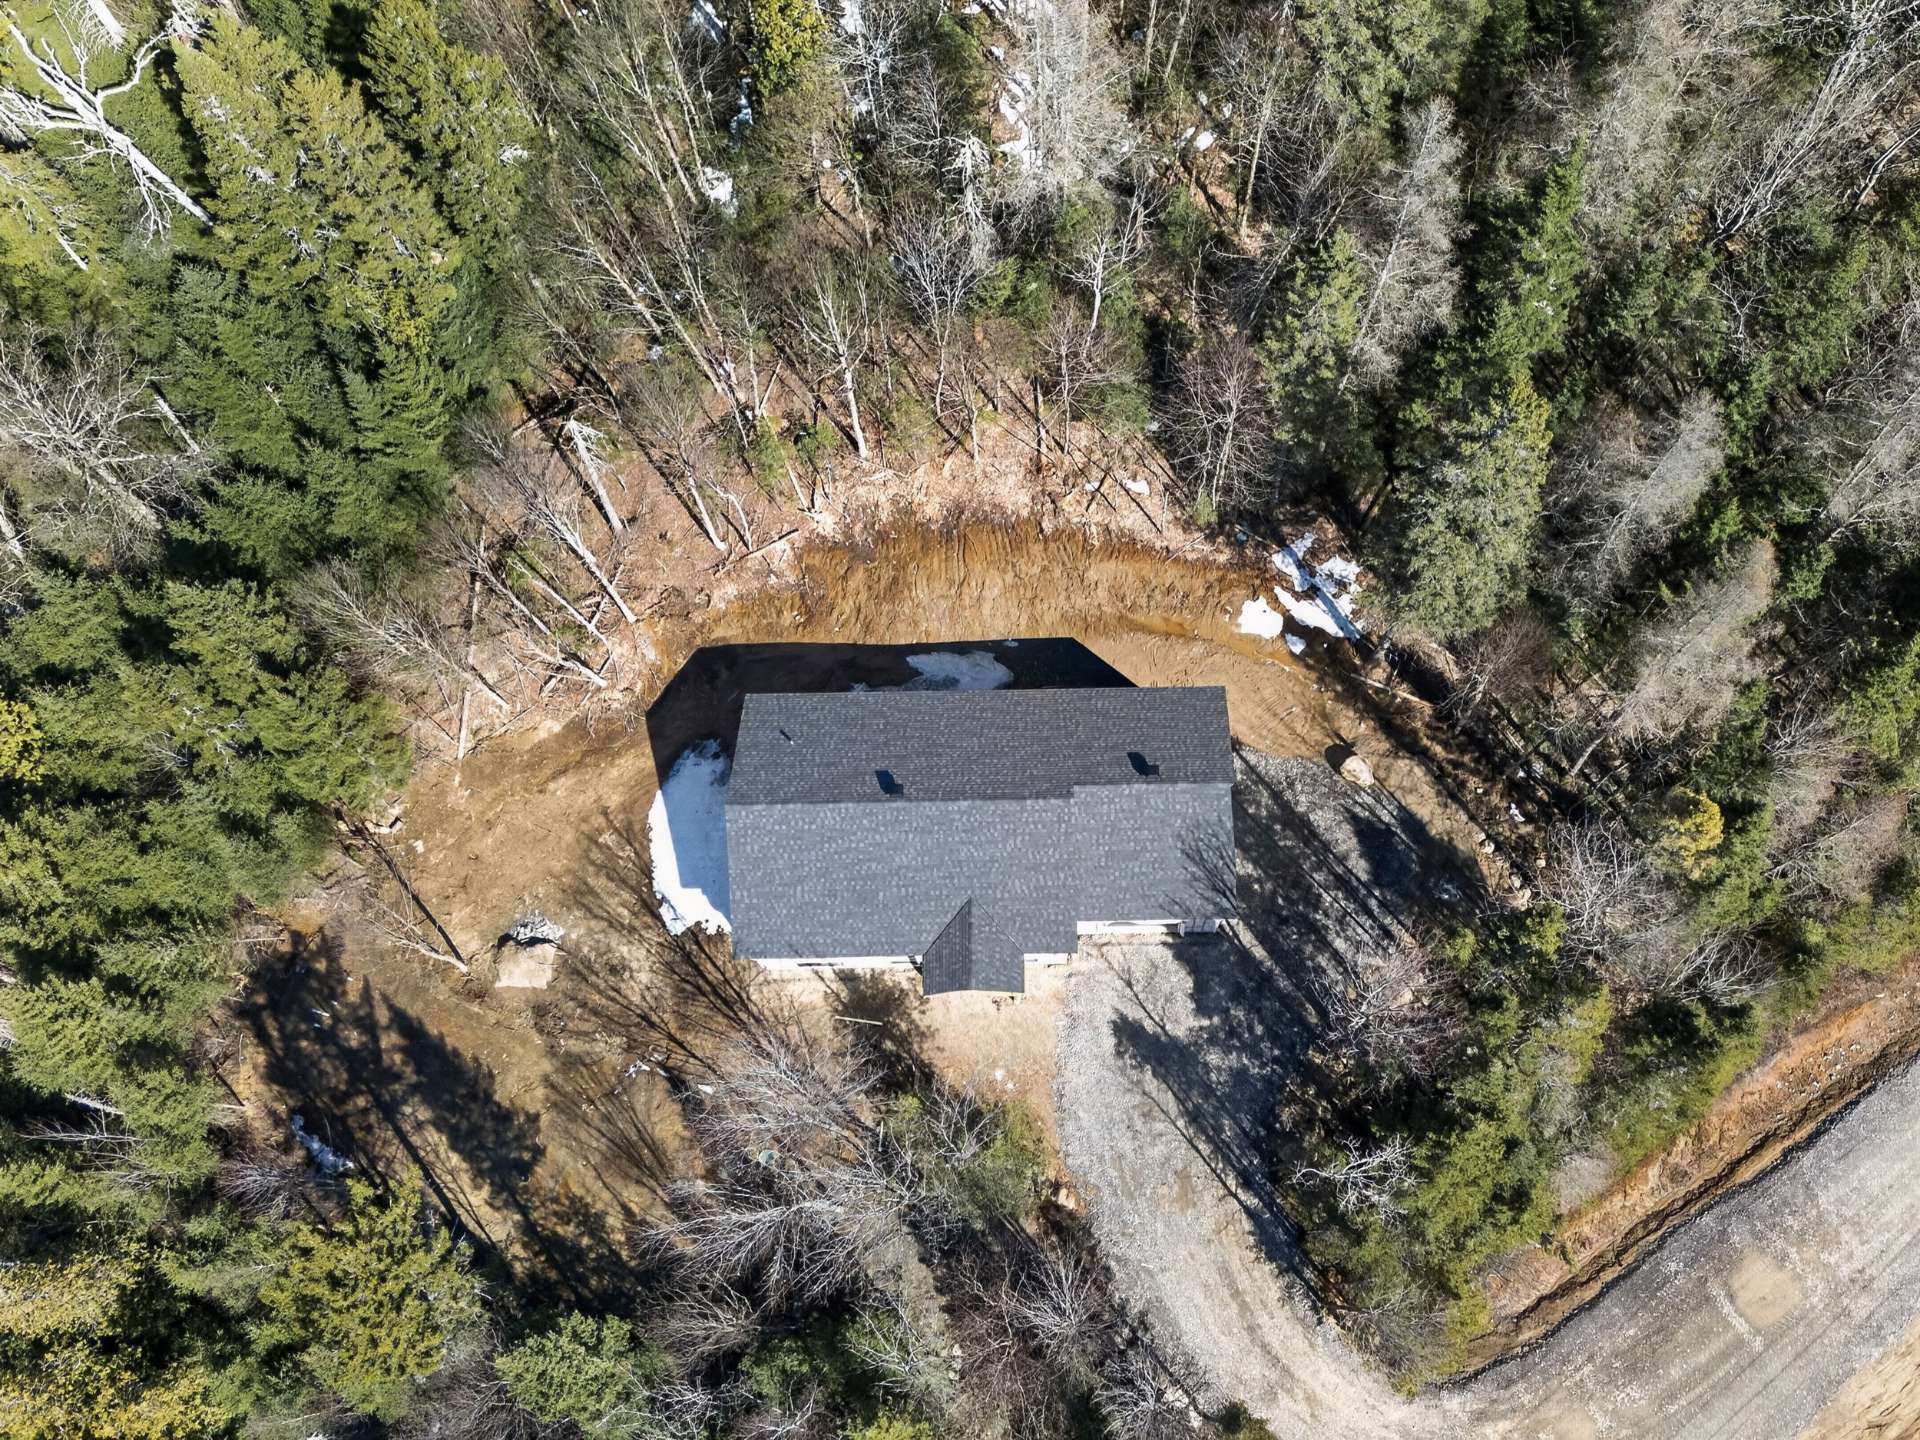
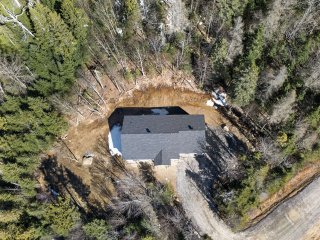
Aerial photo
Aerial photo
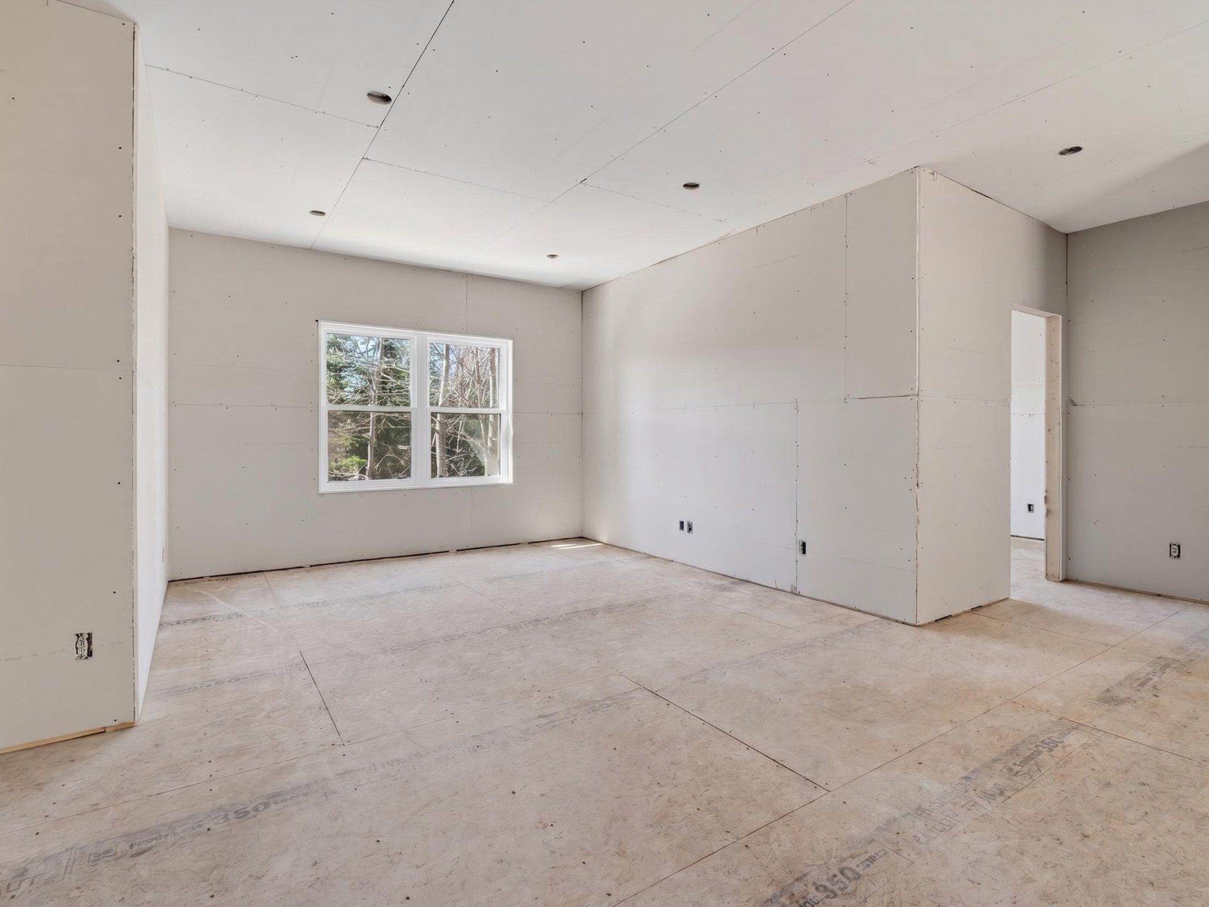
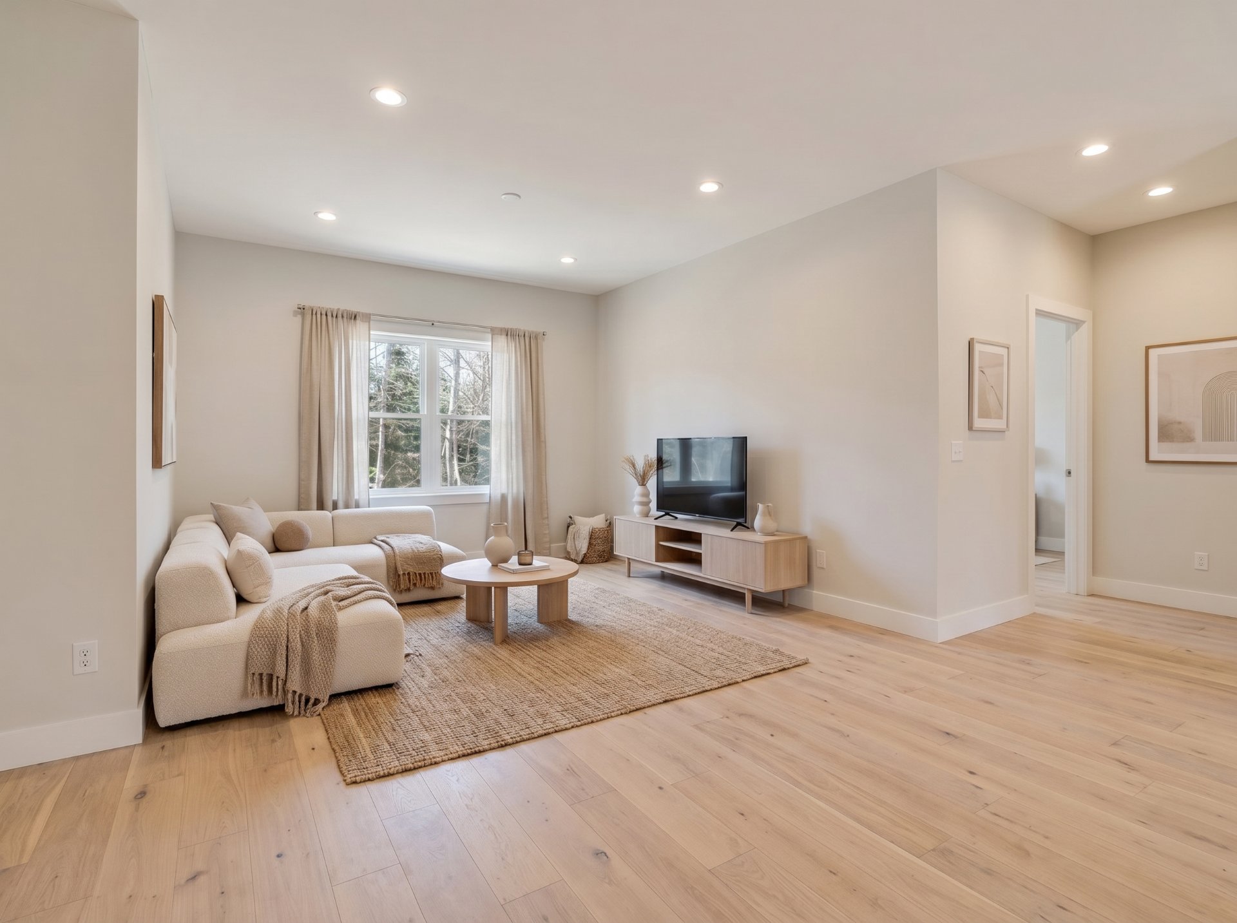
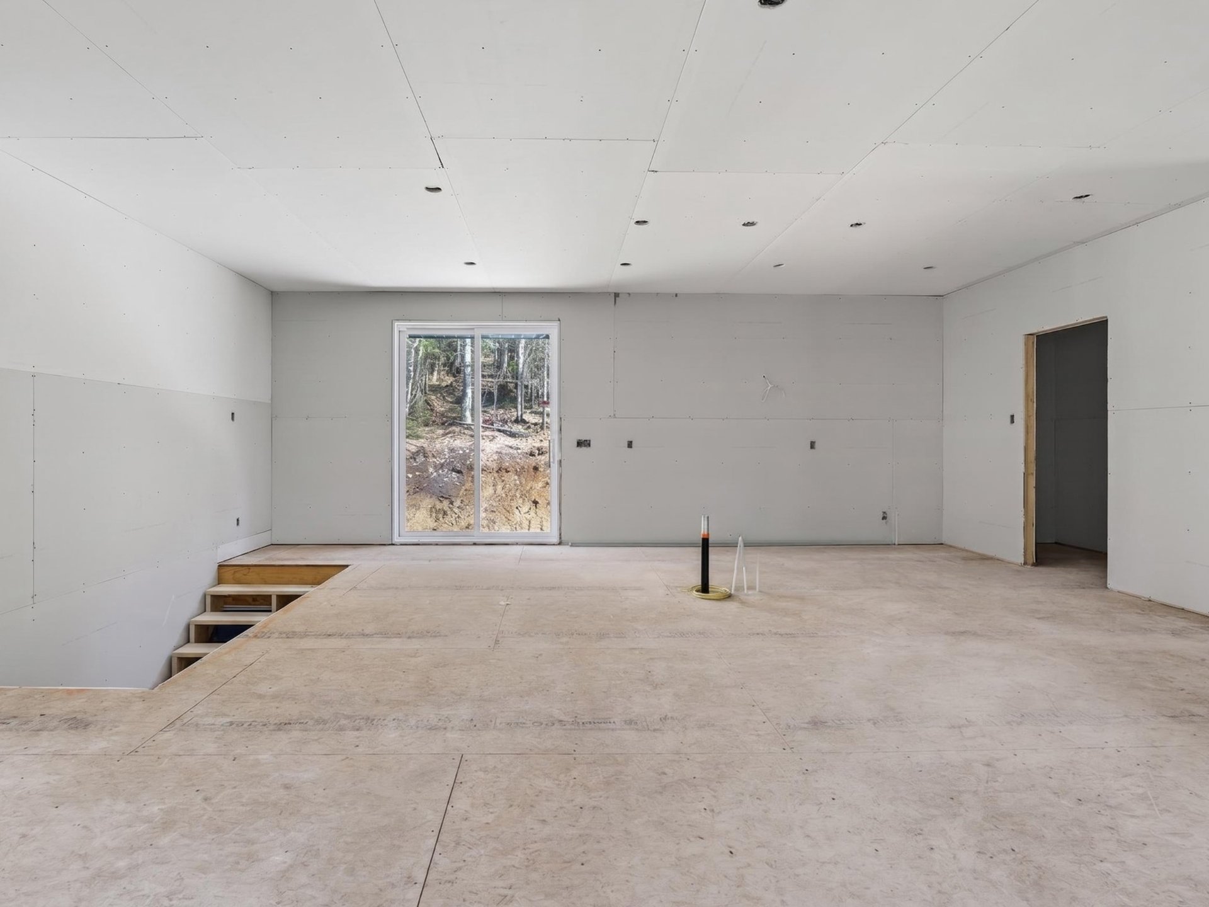
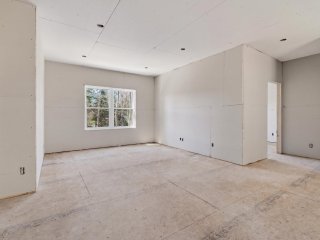
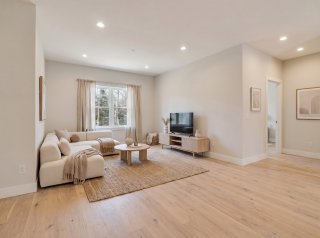
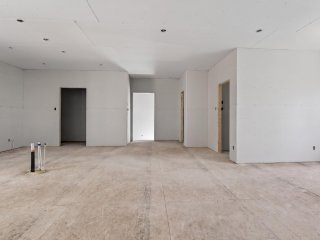
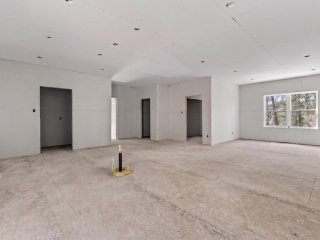
Living room
Living room
Living room
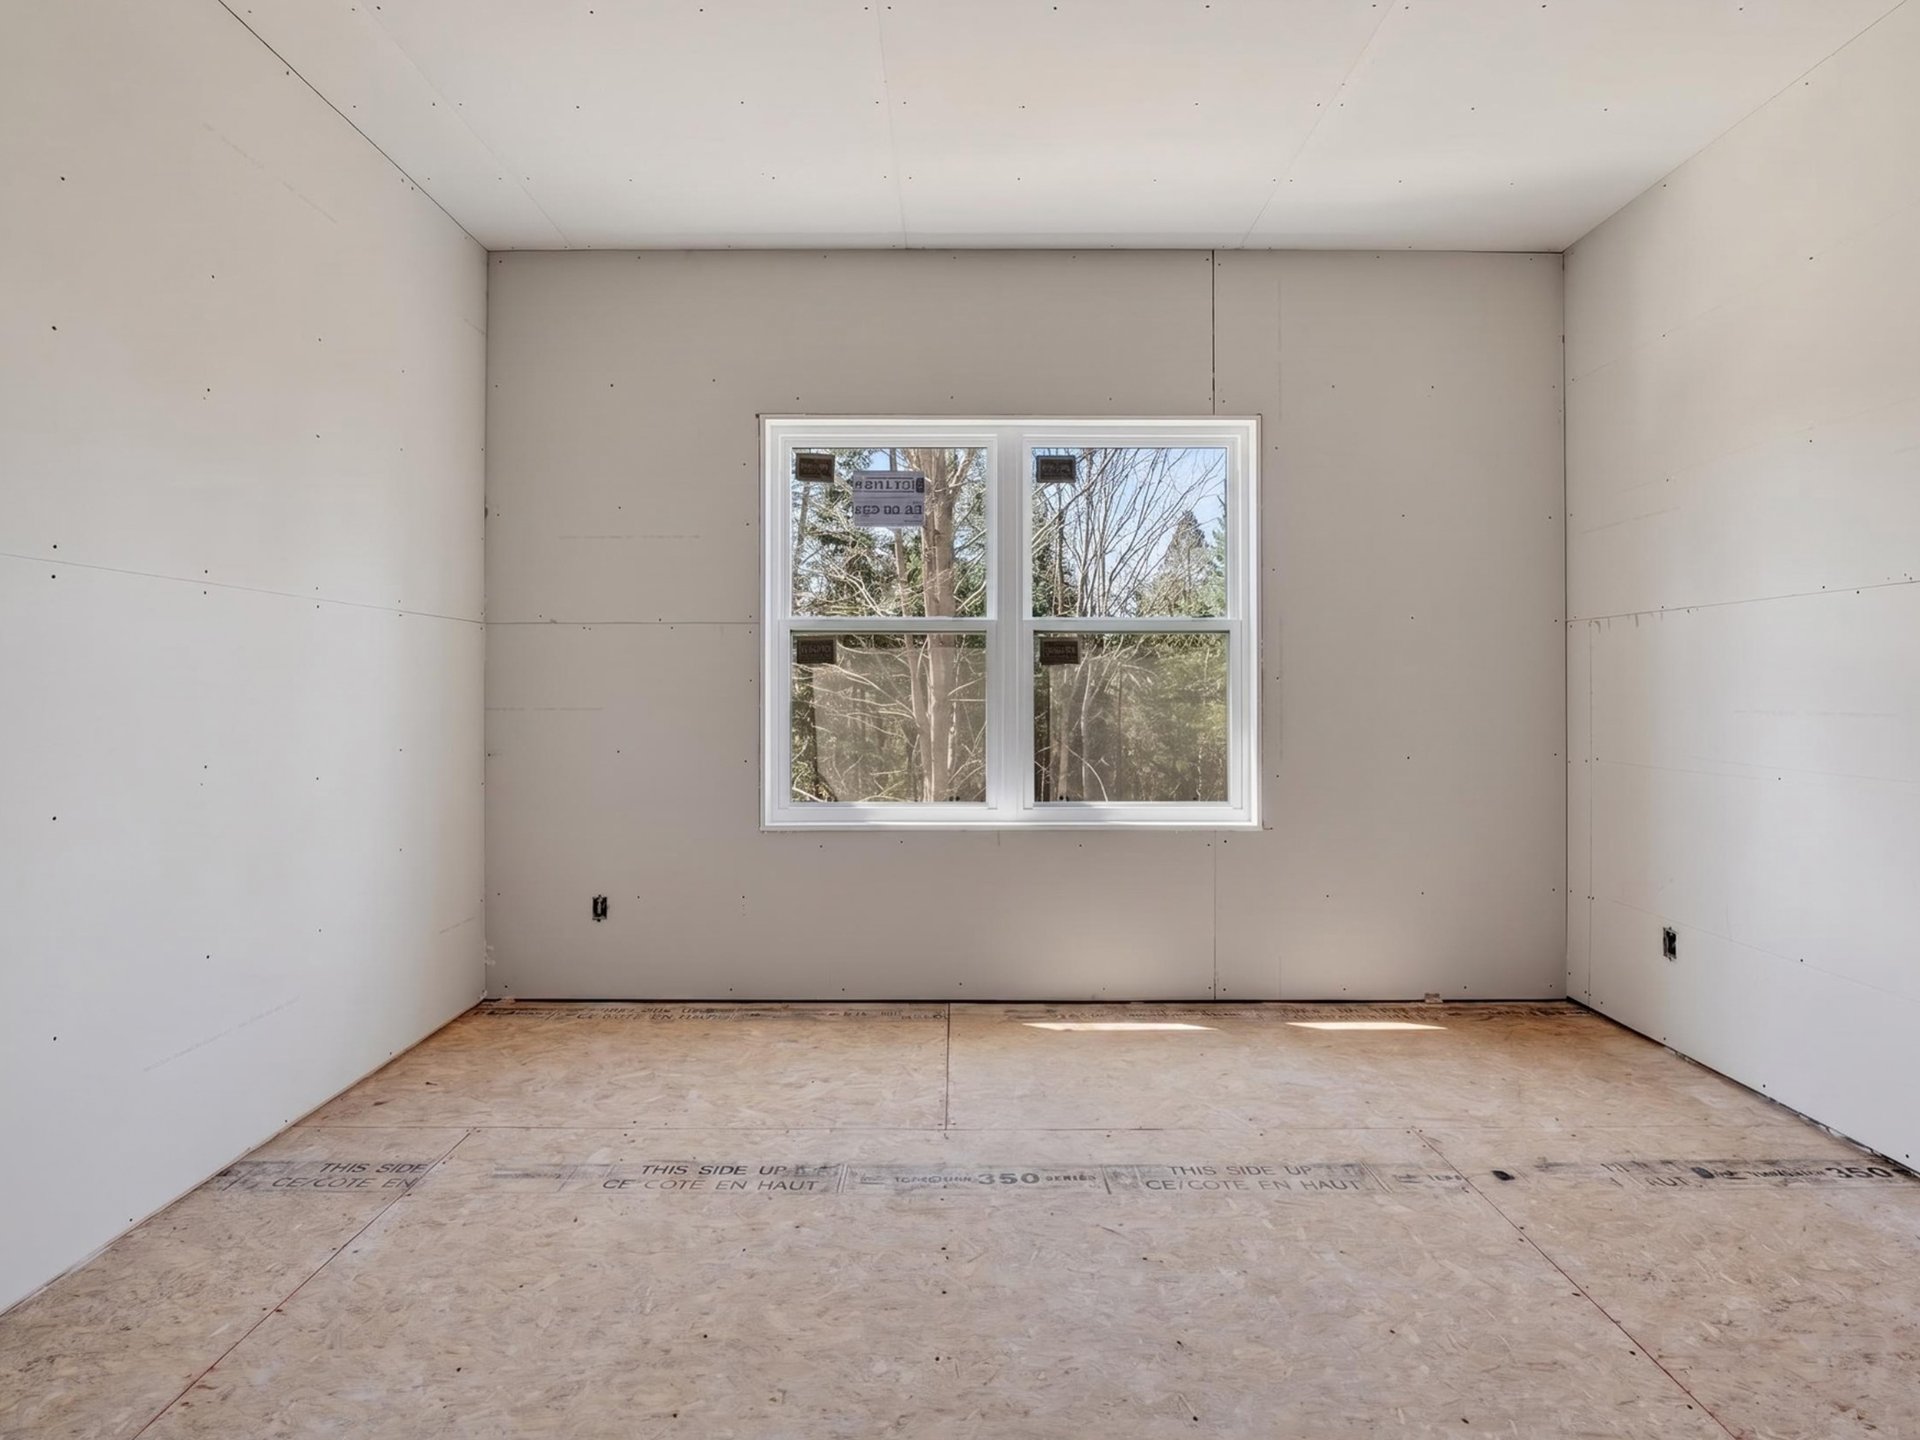
Living room
Living room
Living room
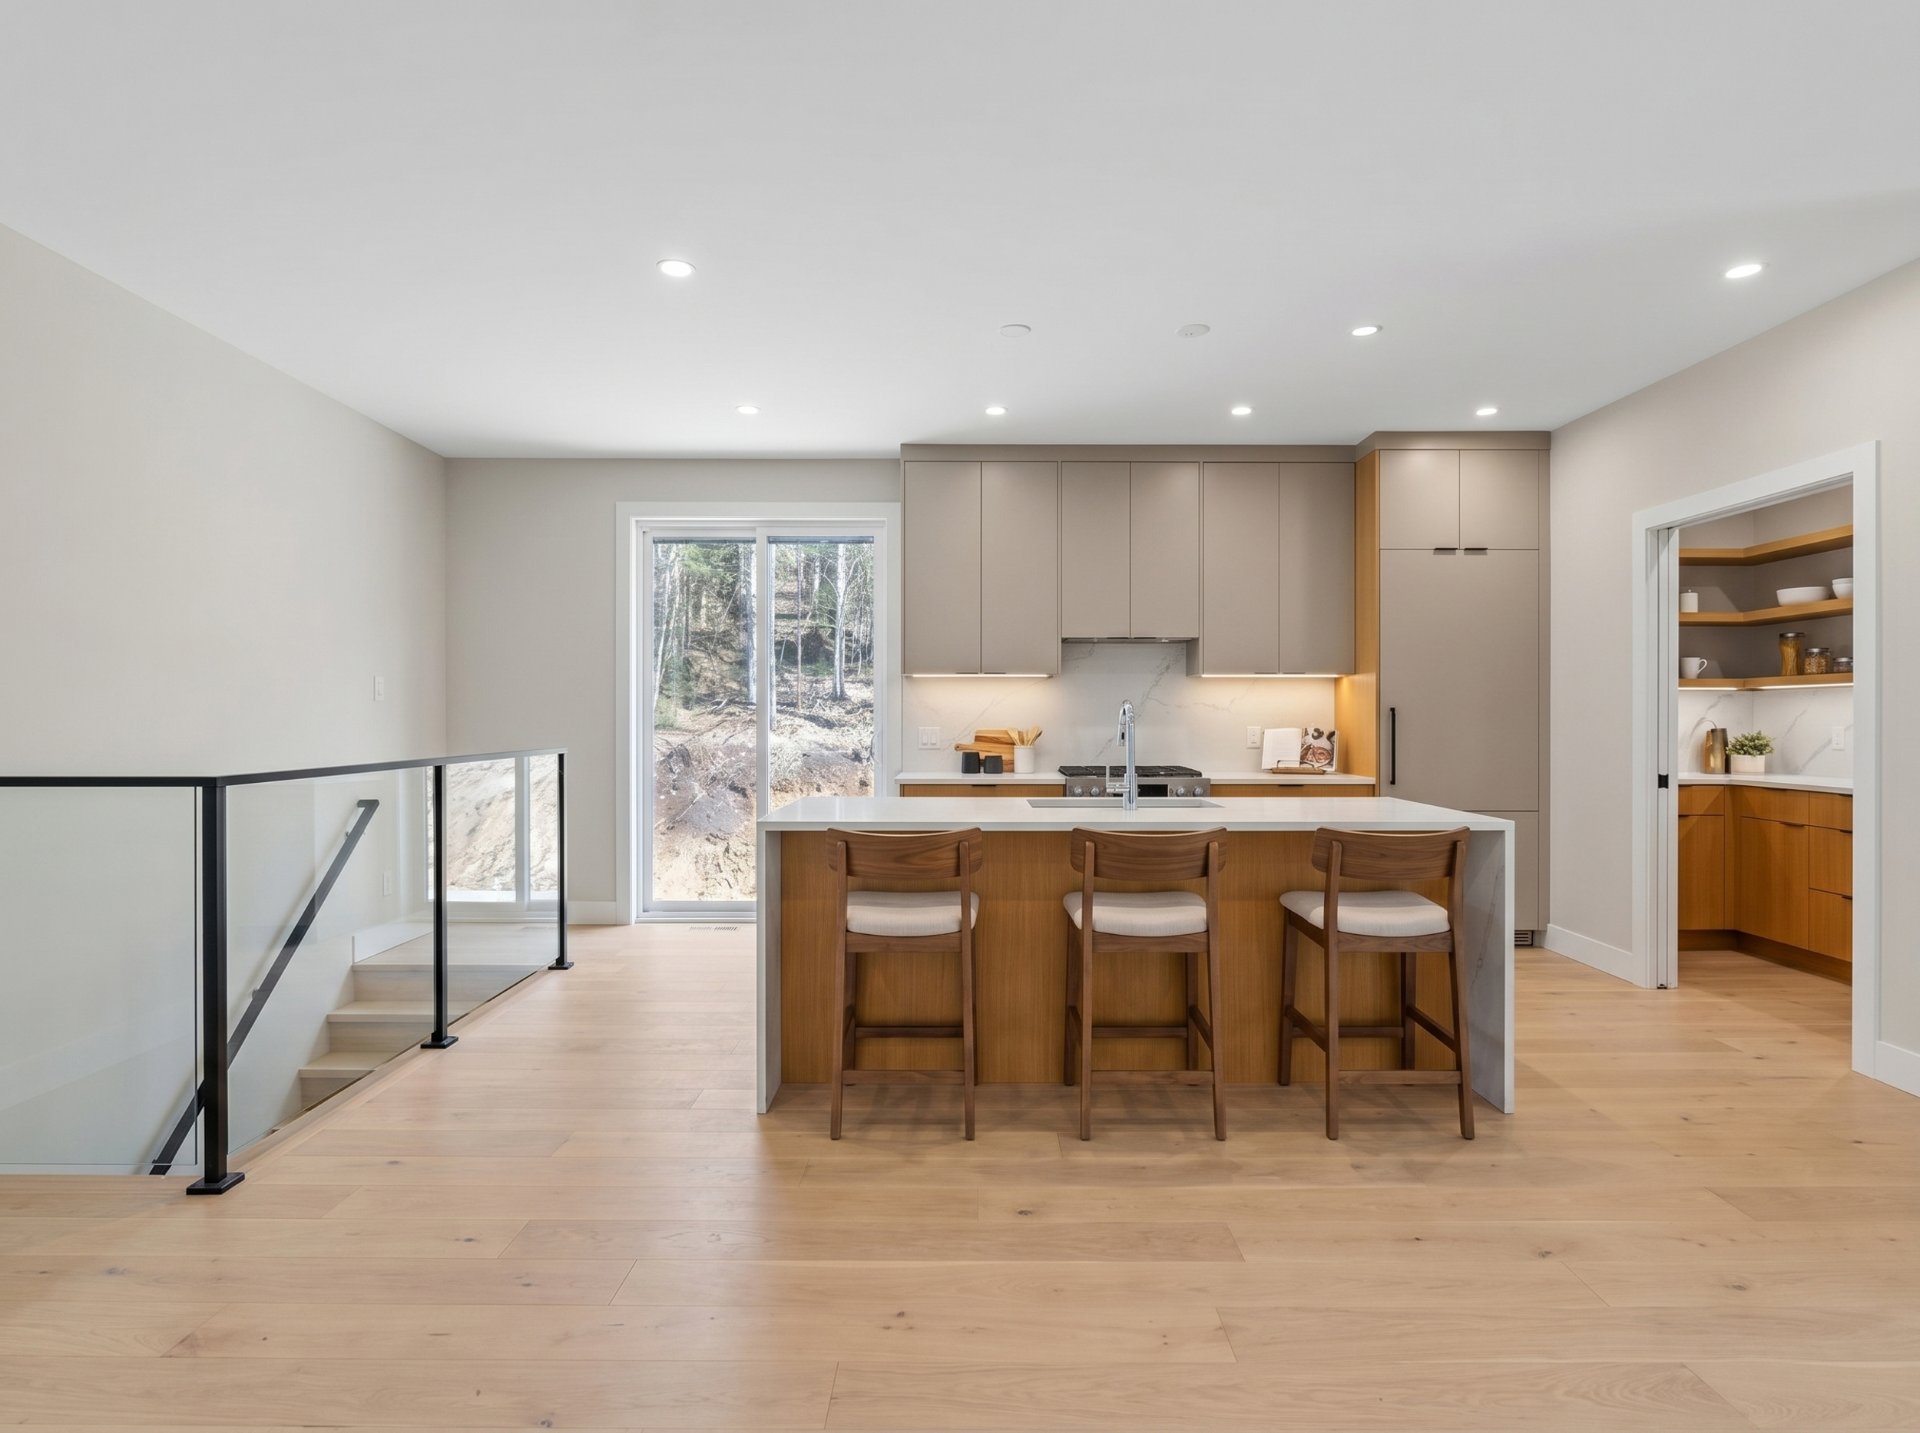
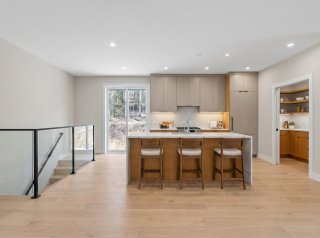
Kitchen
Kitchen
Kitchen
Kitchen
Kitchen
Kitchen
Kitchen
Kitchen
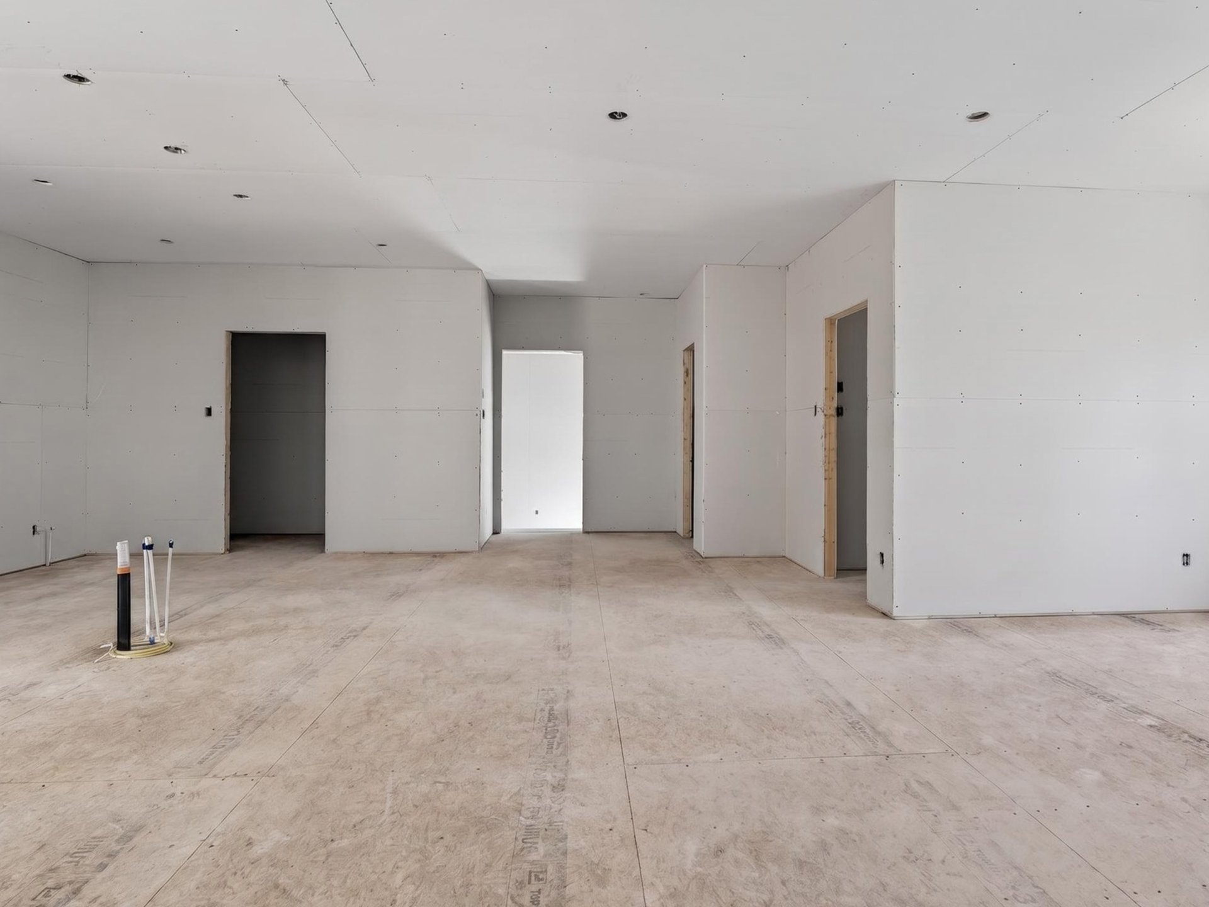
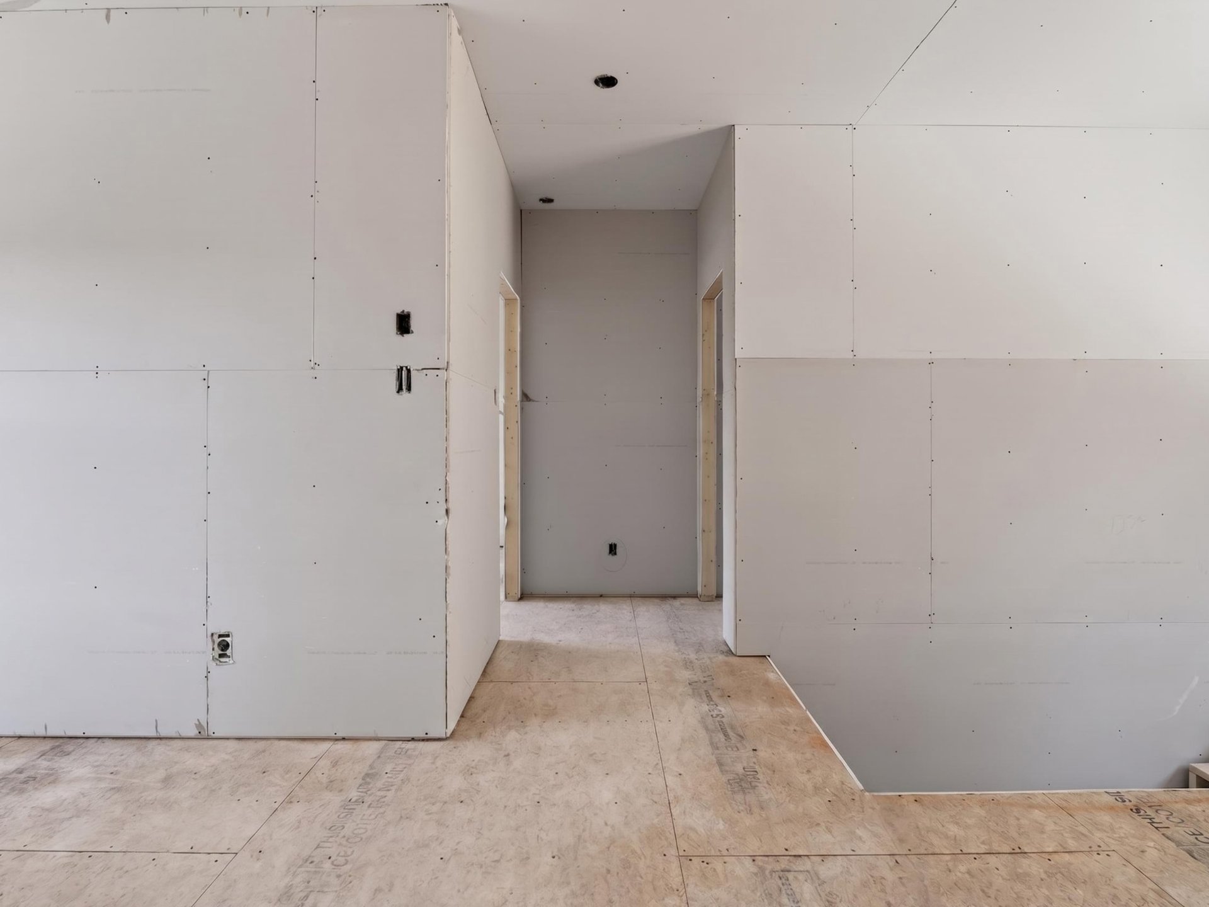
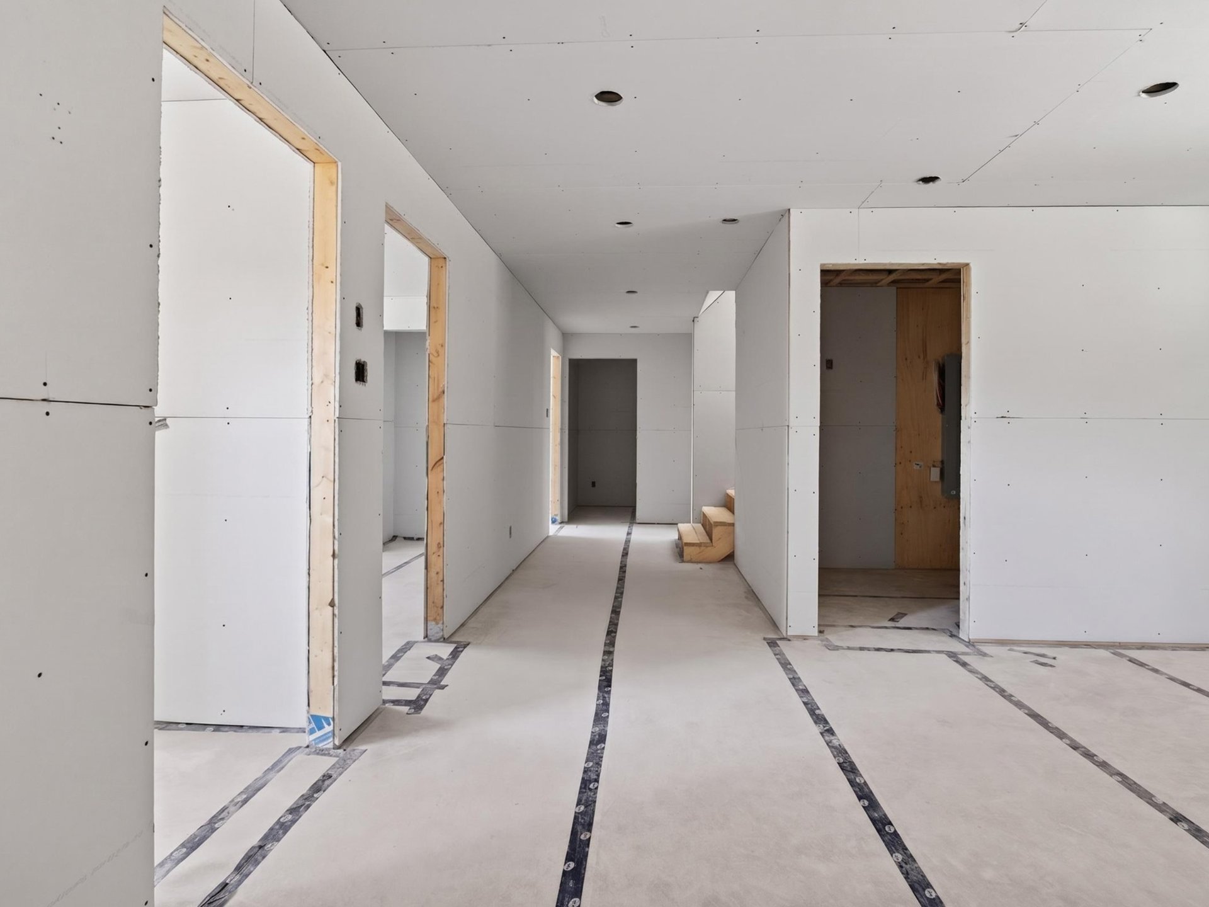
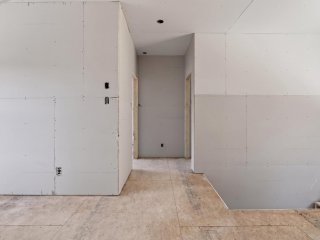
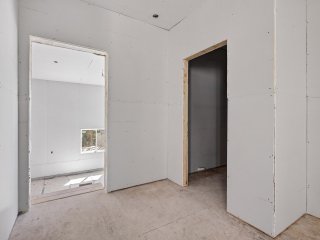
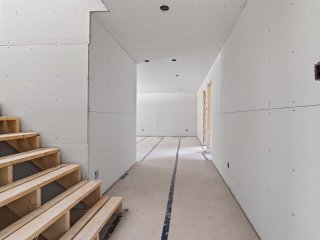
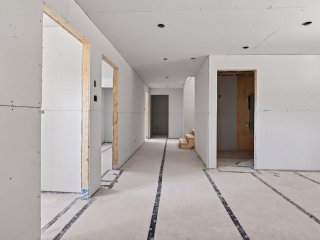
Corridor
Corridor
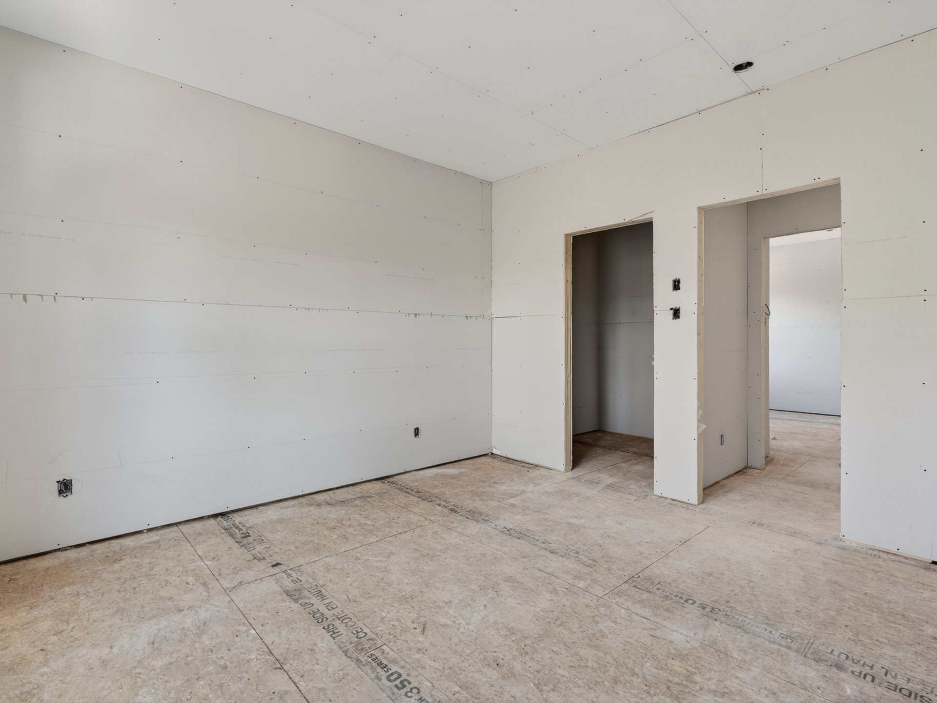
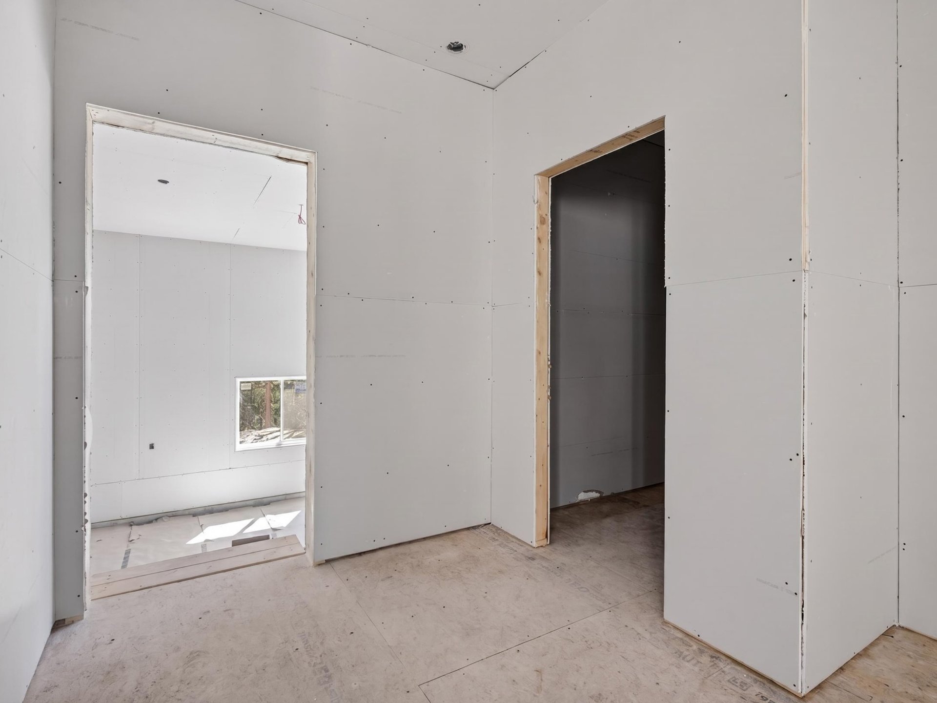
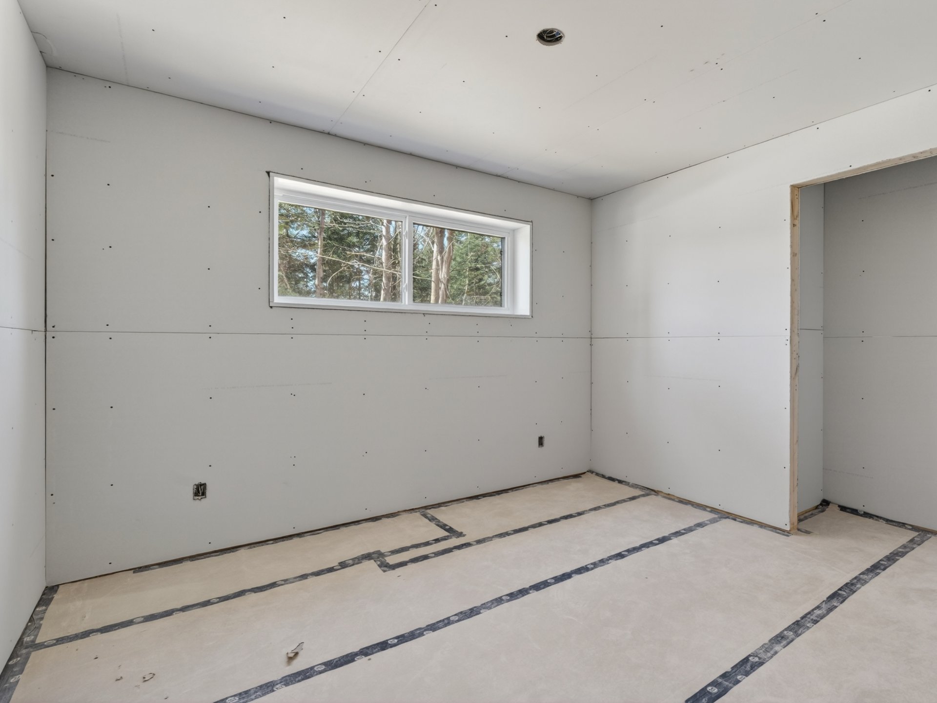
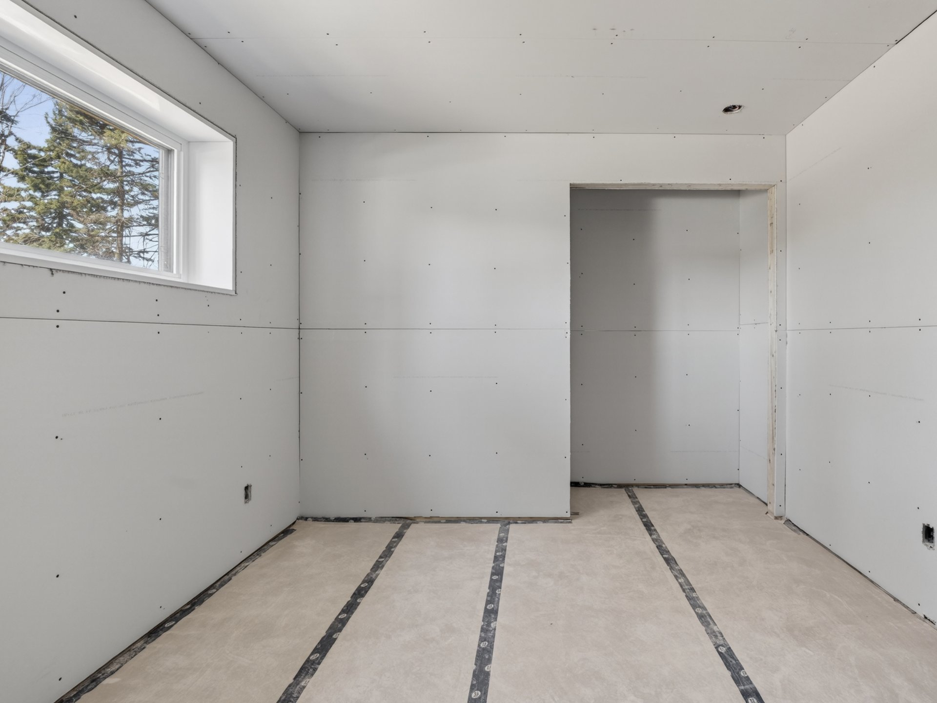
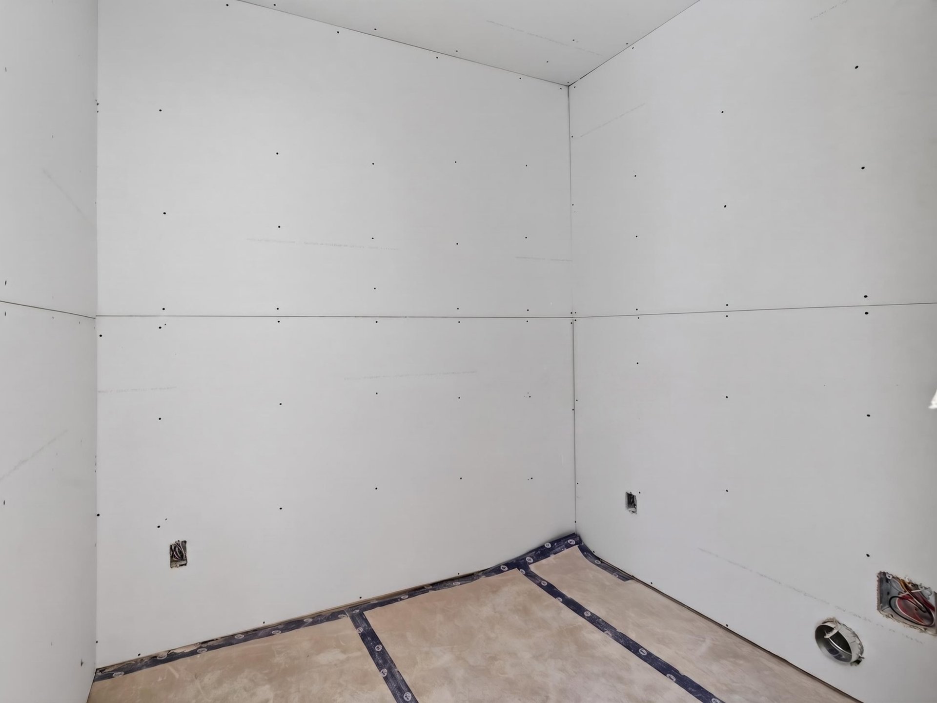
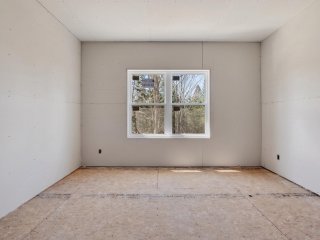
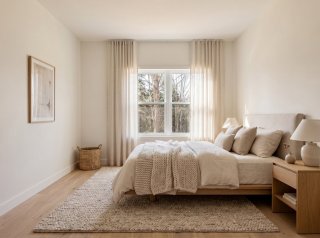
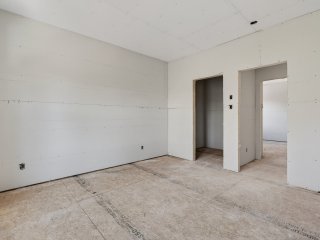
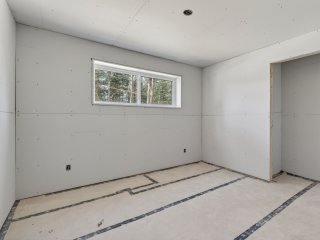
Primary bedroom
Primary bedroom
Primary bedroom
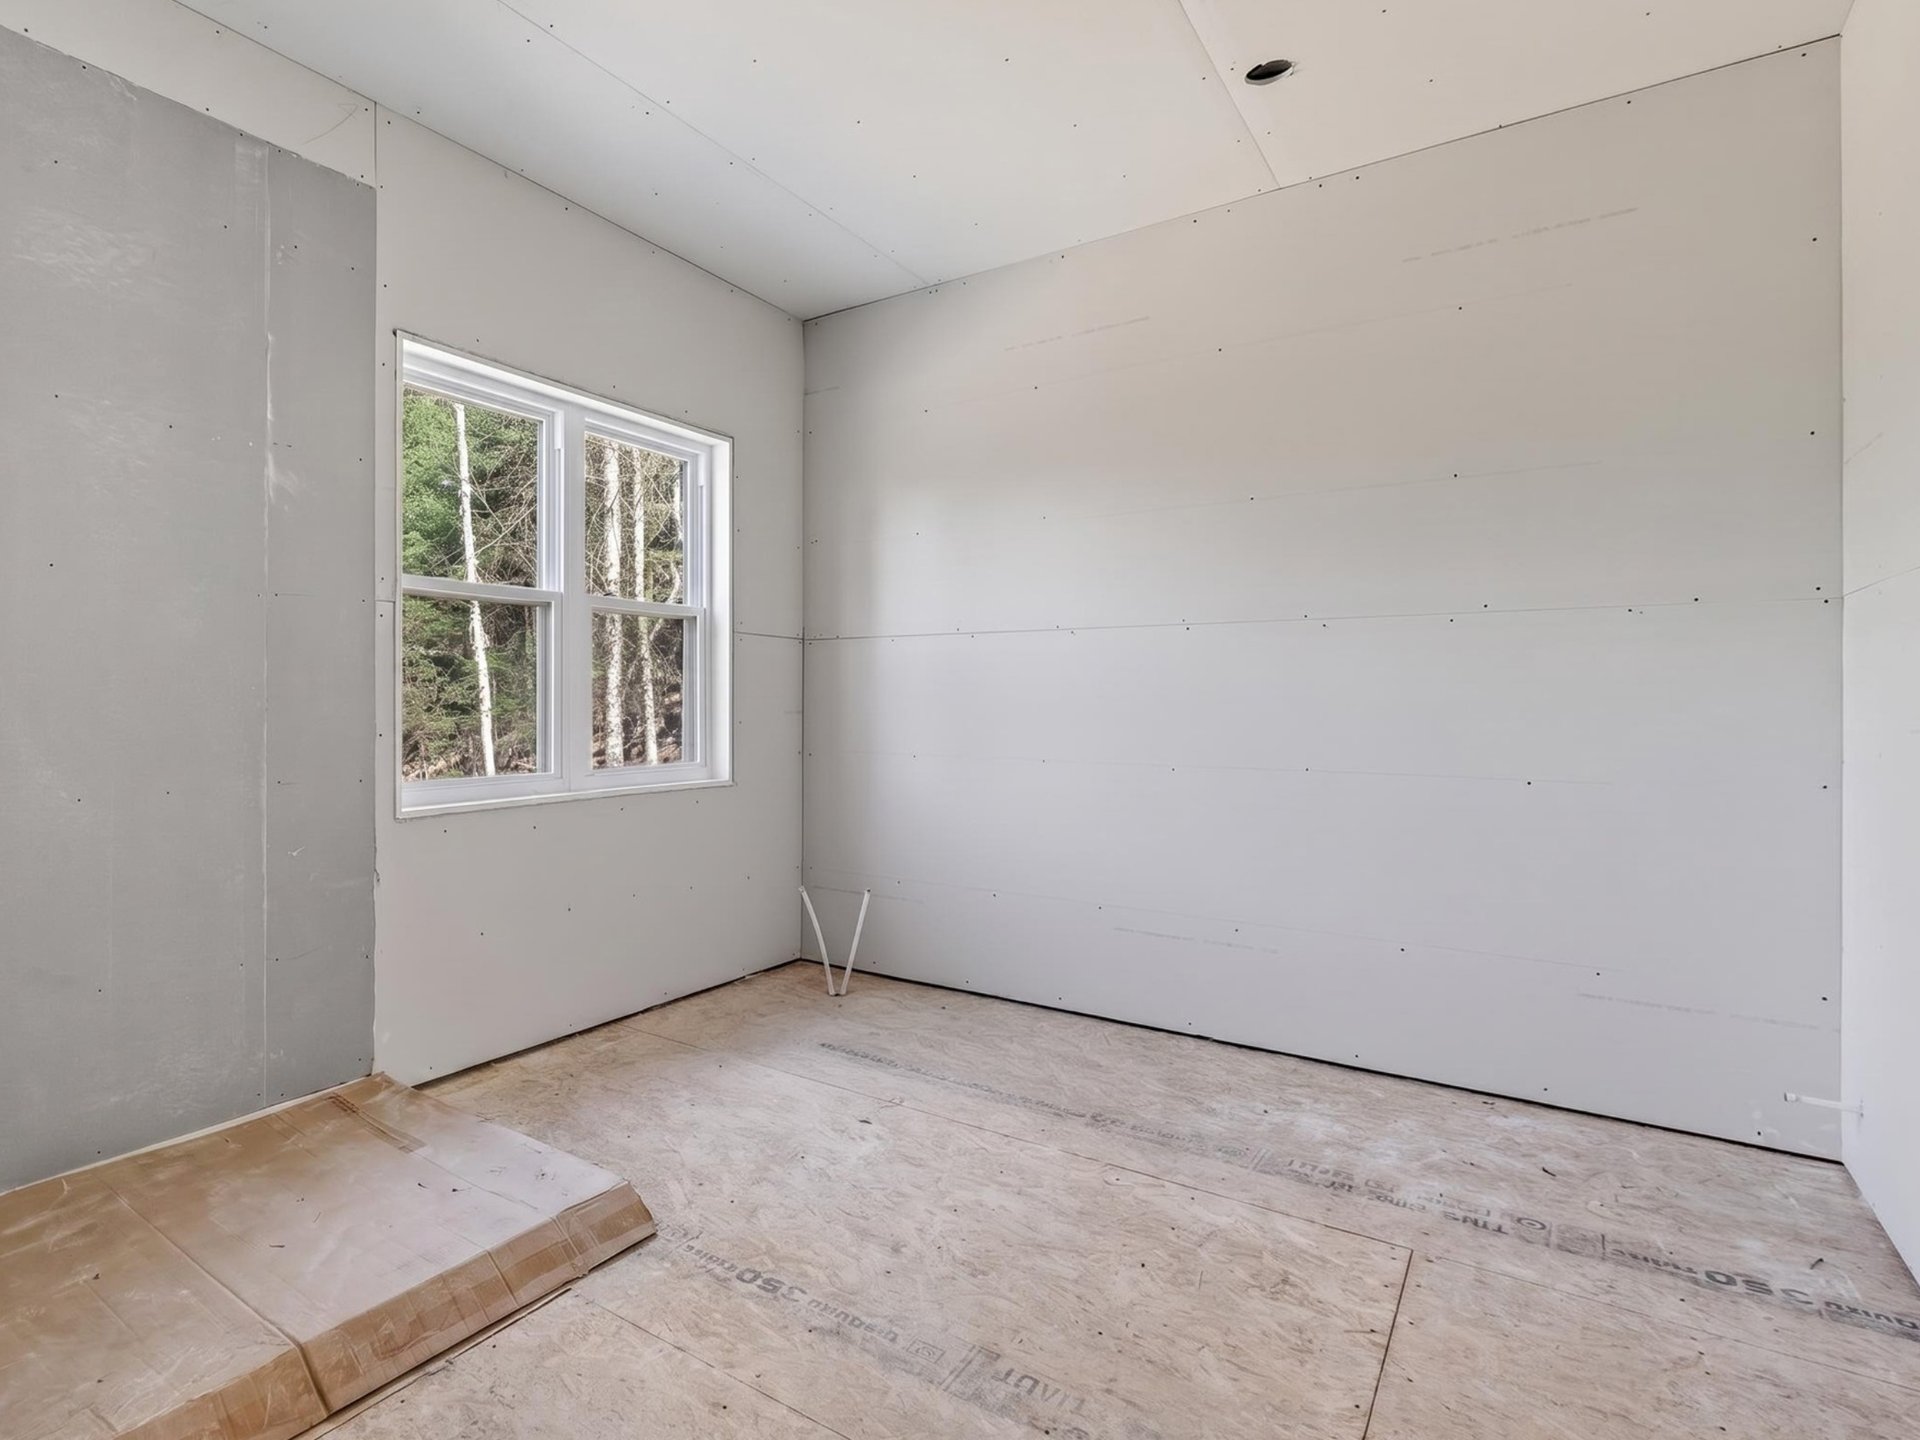
Primary bedroom
Primary bedroom
Primary bedroom
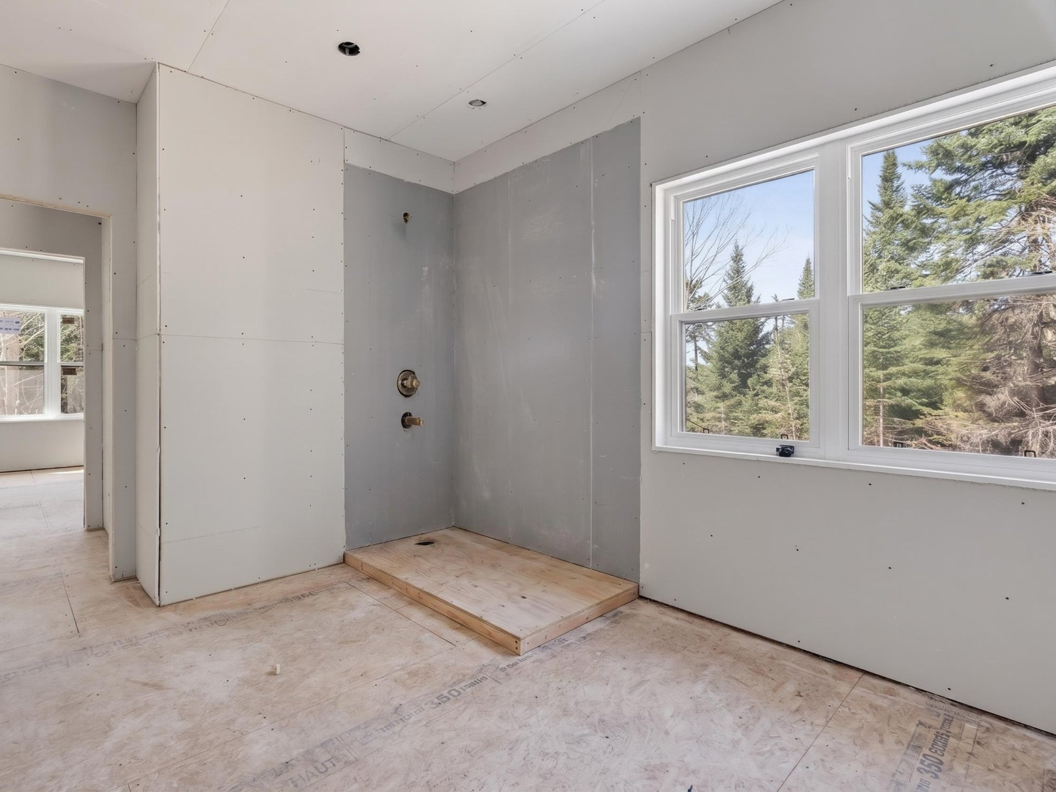
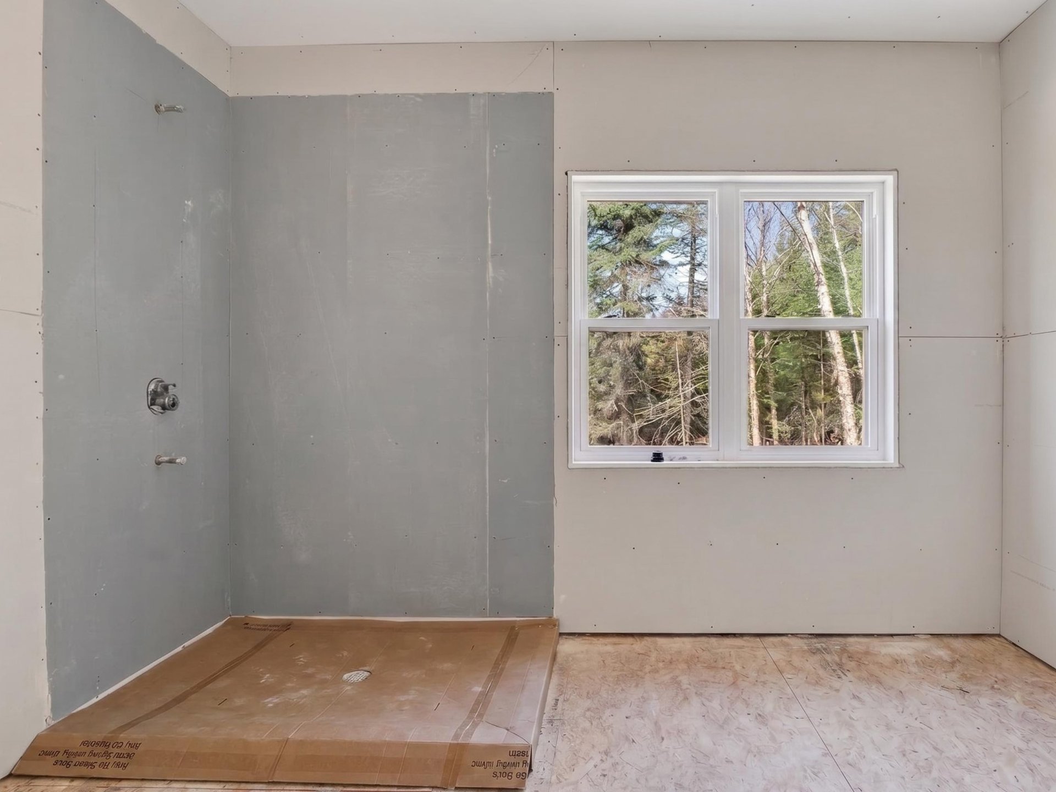
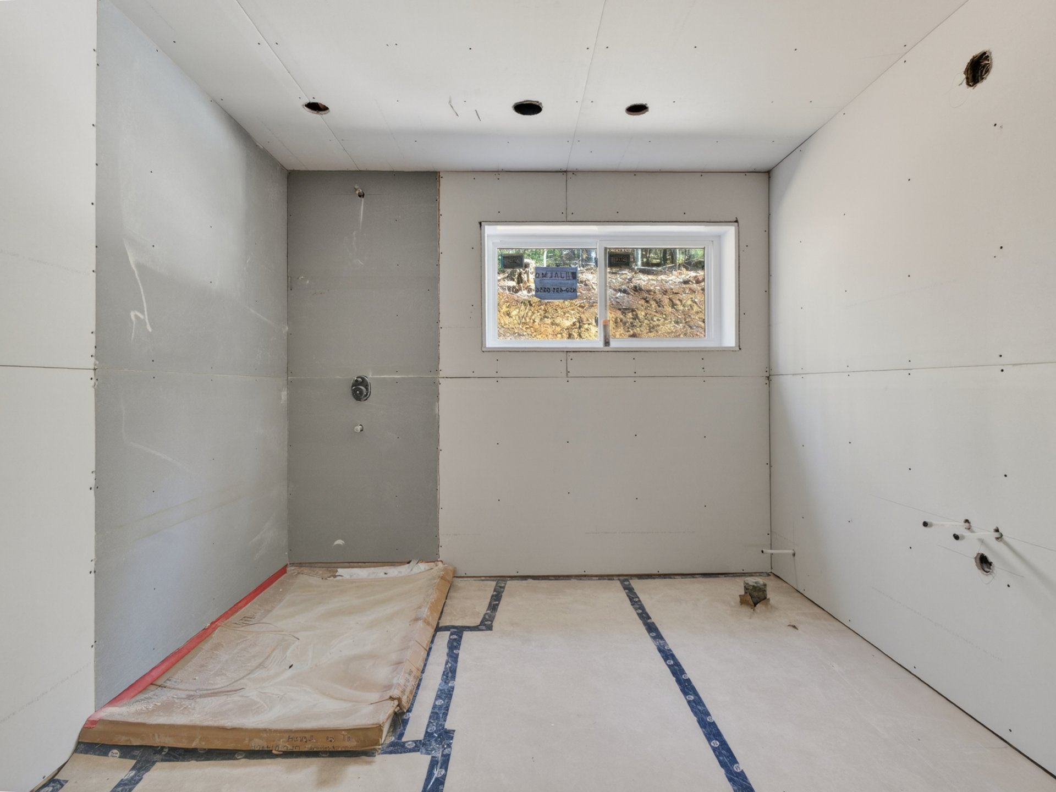
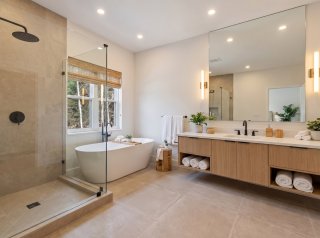
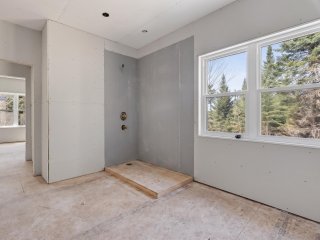
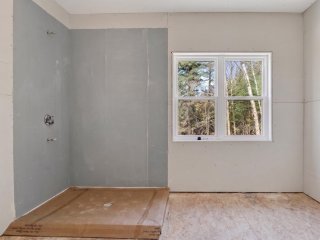
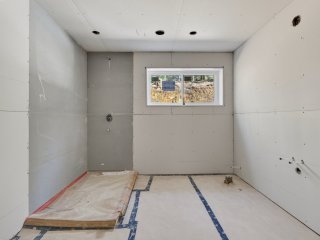
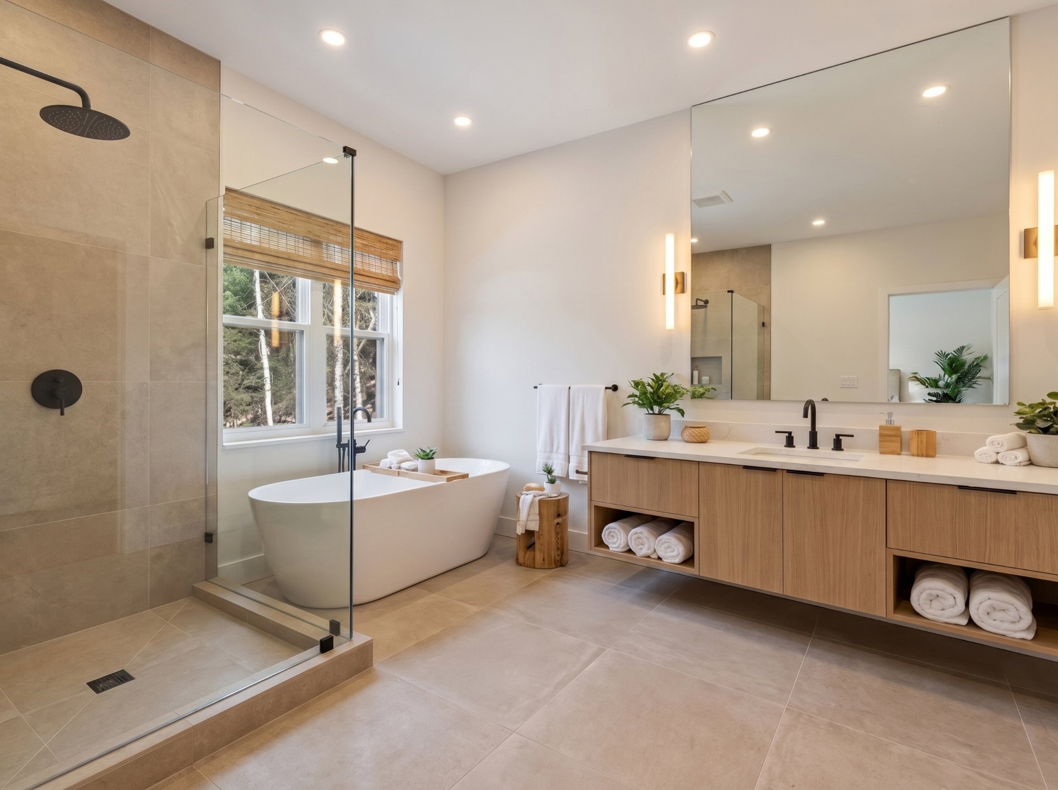
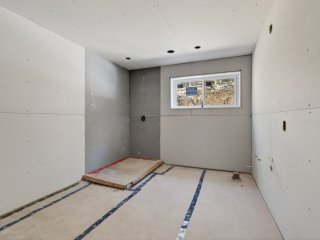
Bathroom
Bathroom
Bathroom
Bathroom
Bathroom
Bathroom
Bathroom
Bathroom
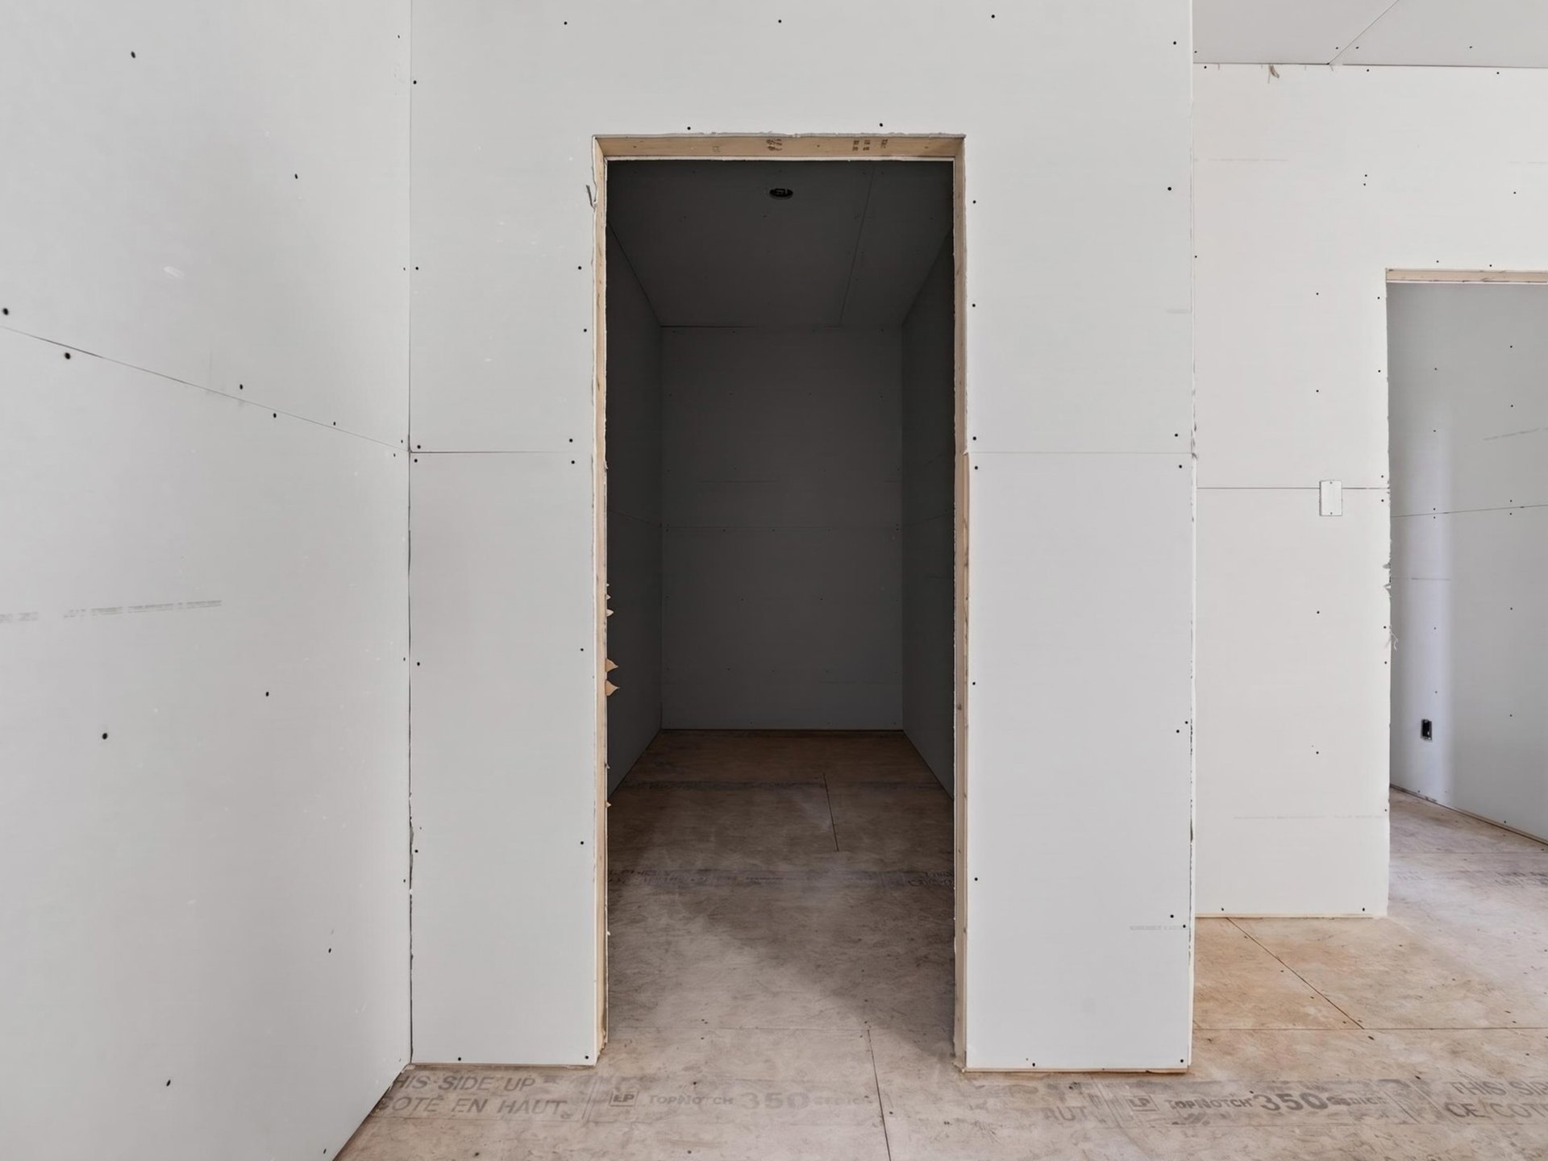
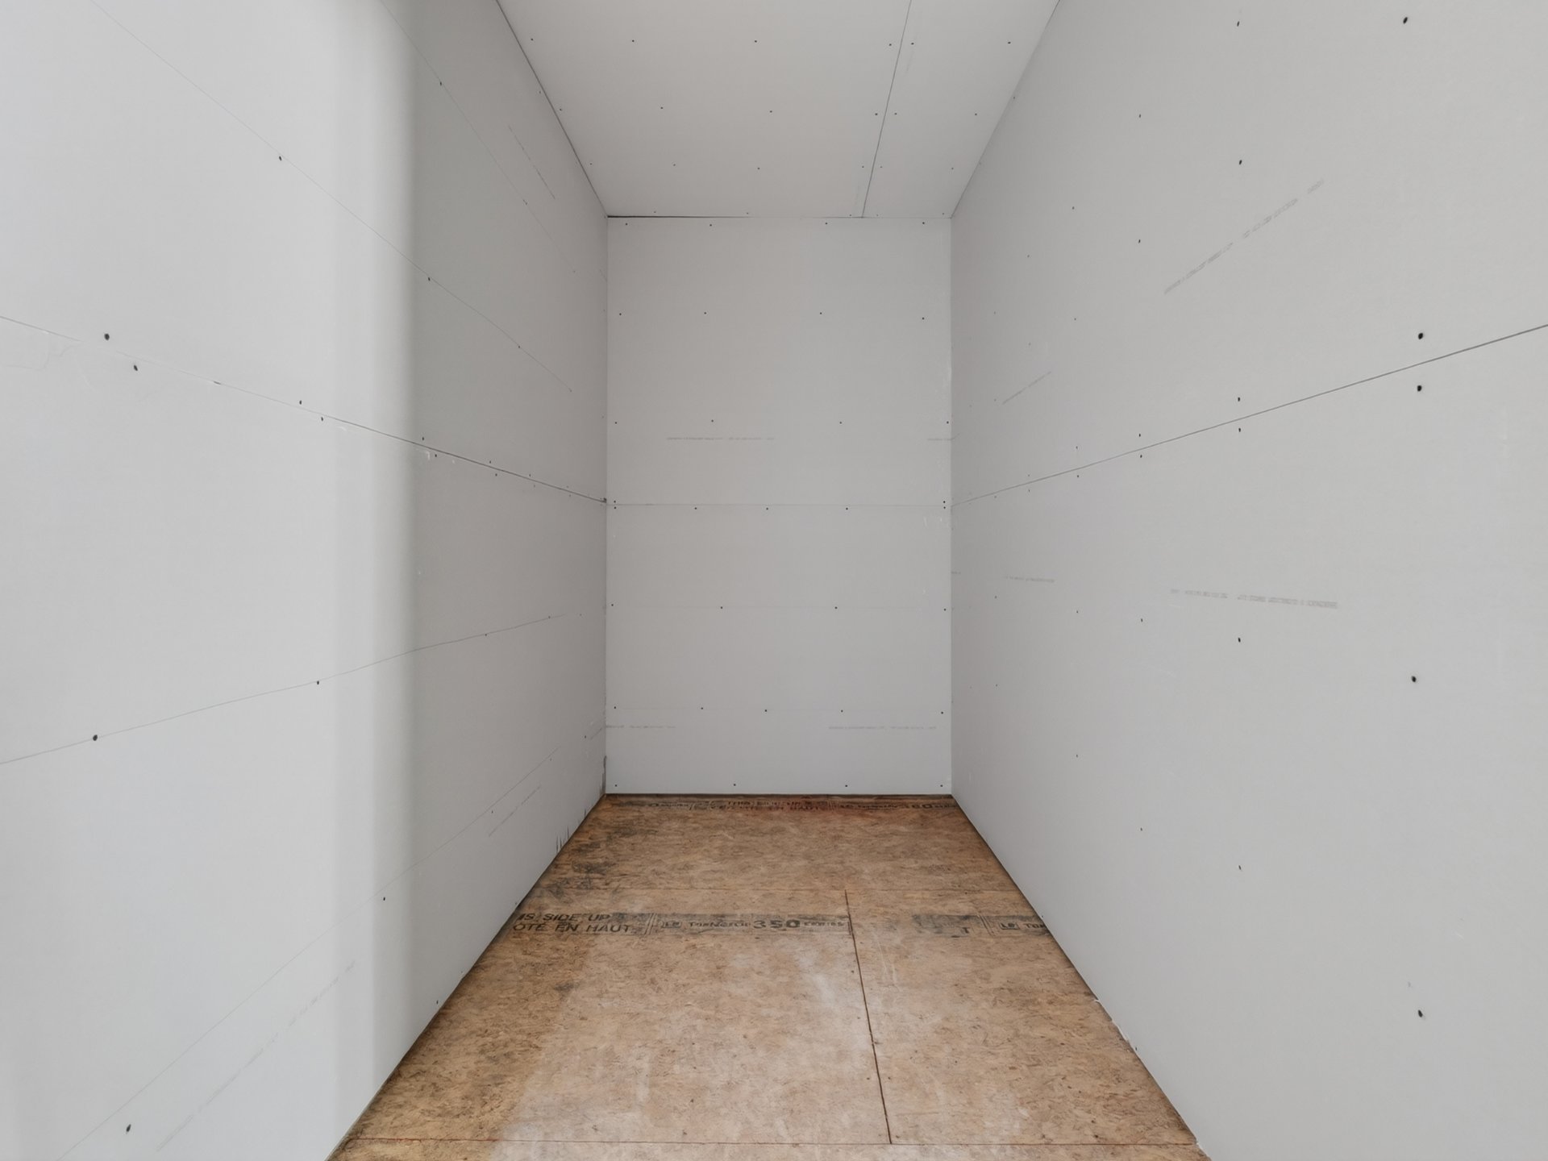
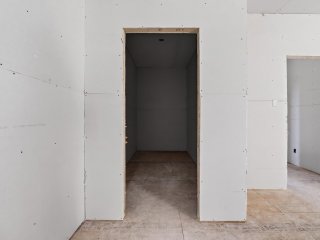
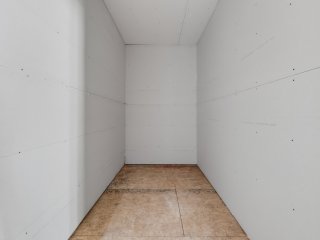
Storage
Storage
Storage
Storage
Storage
Storage
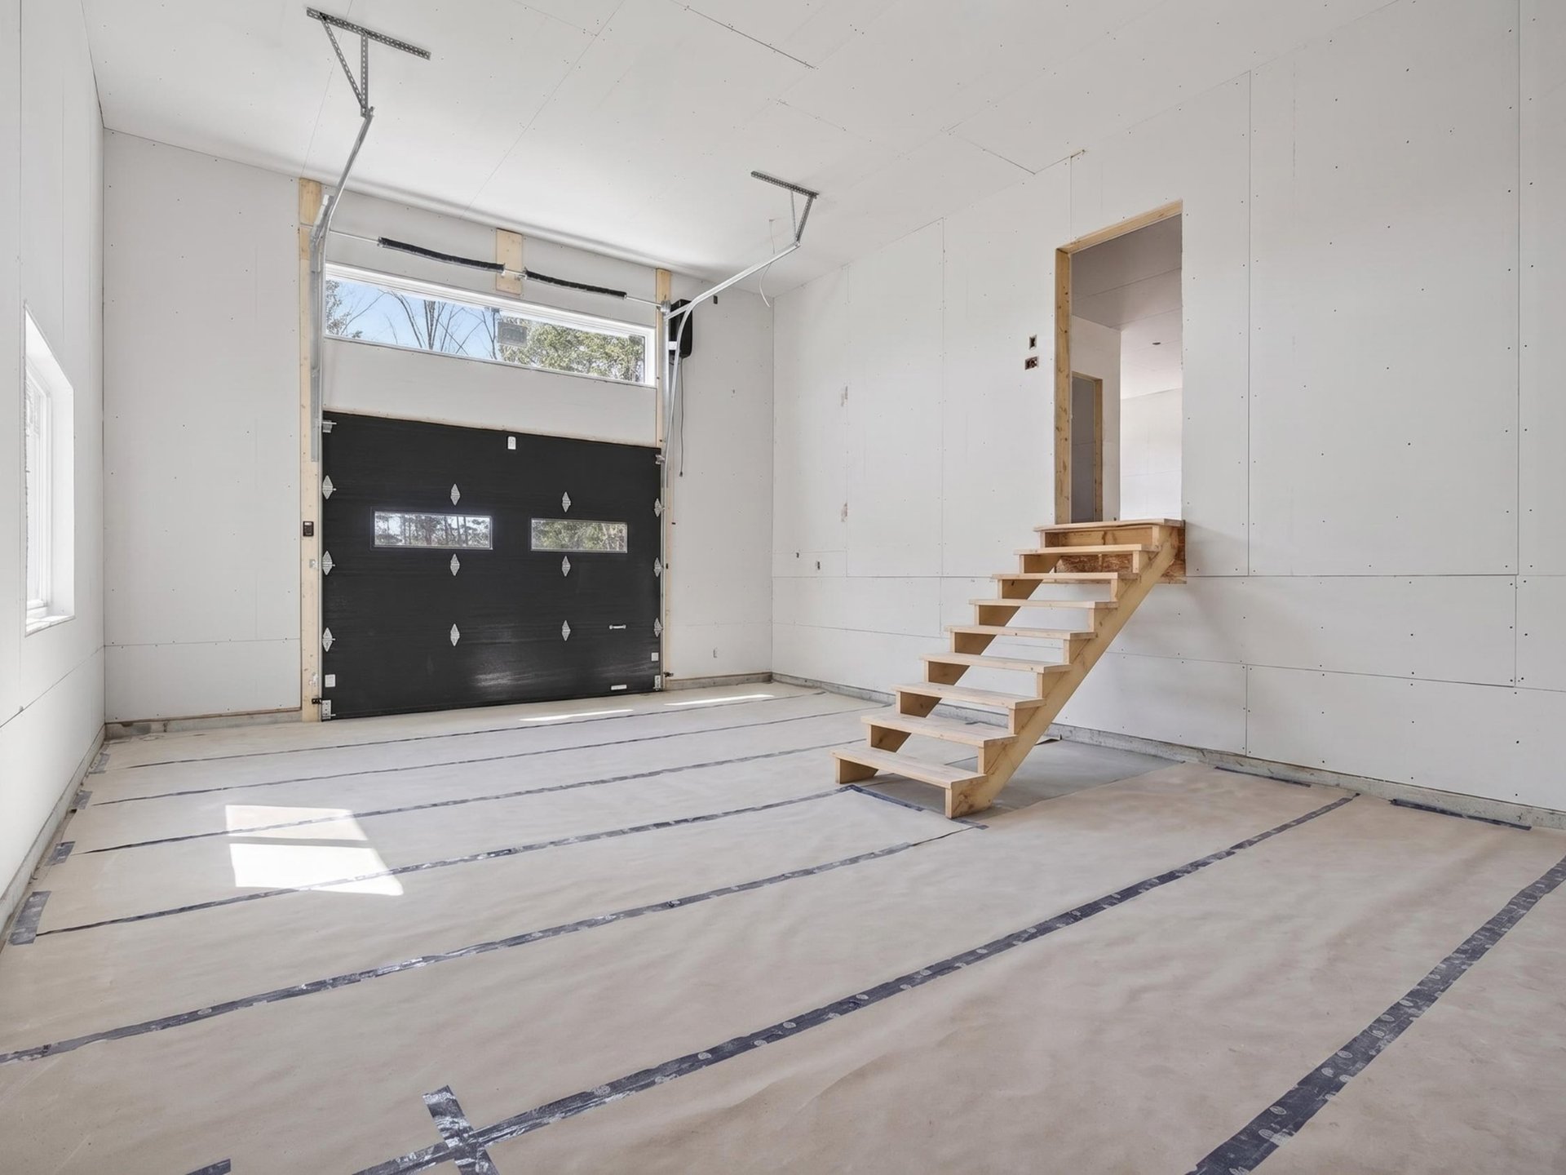
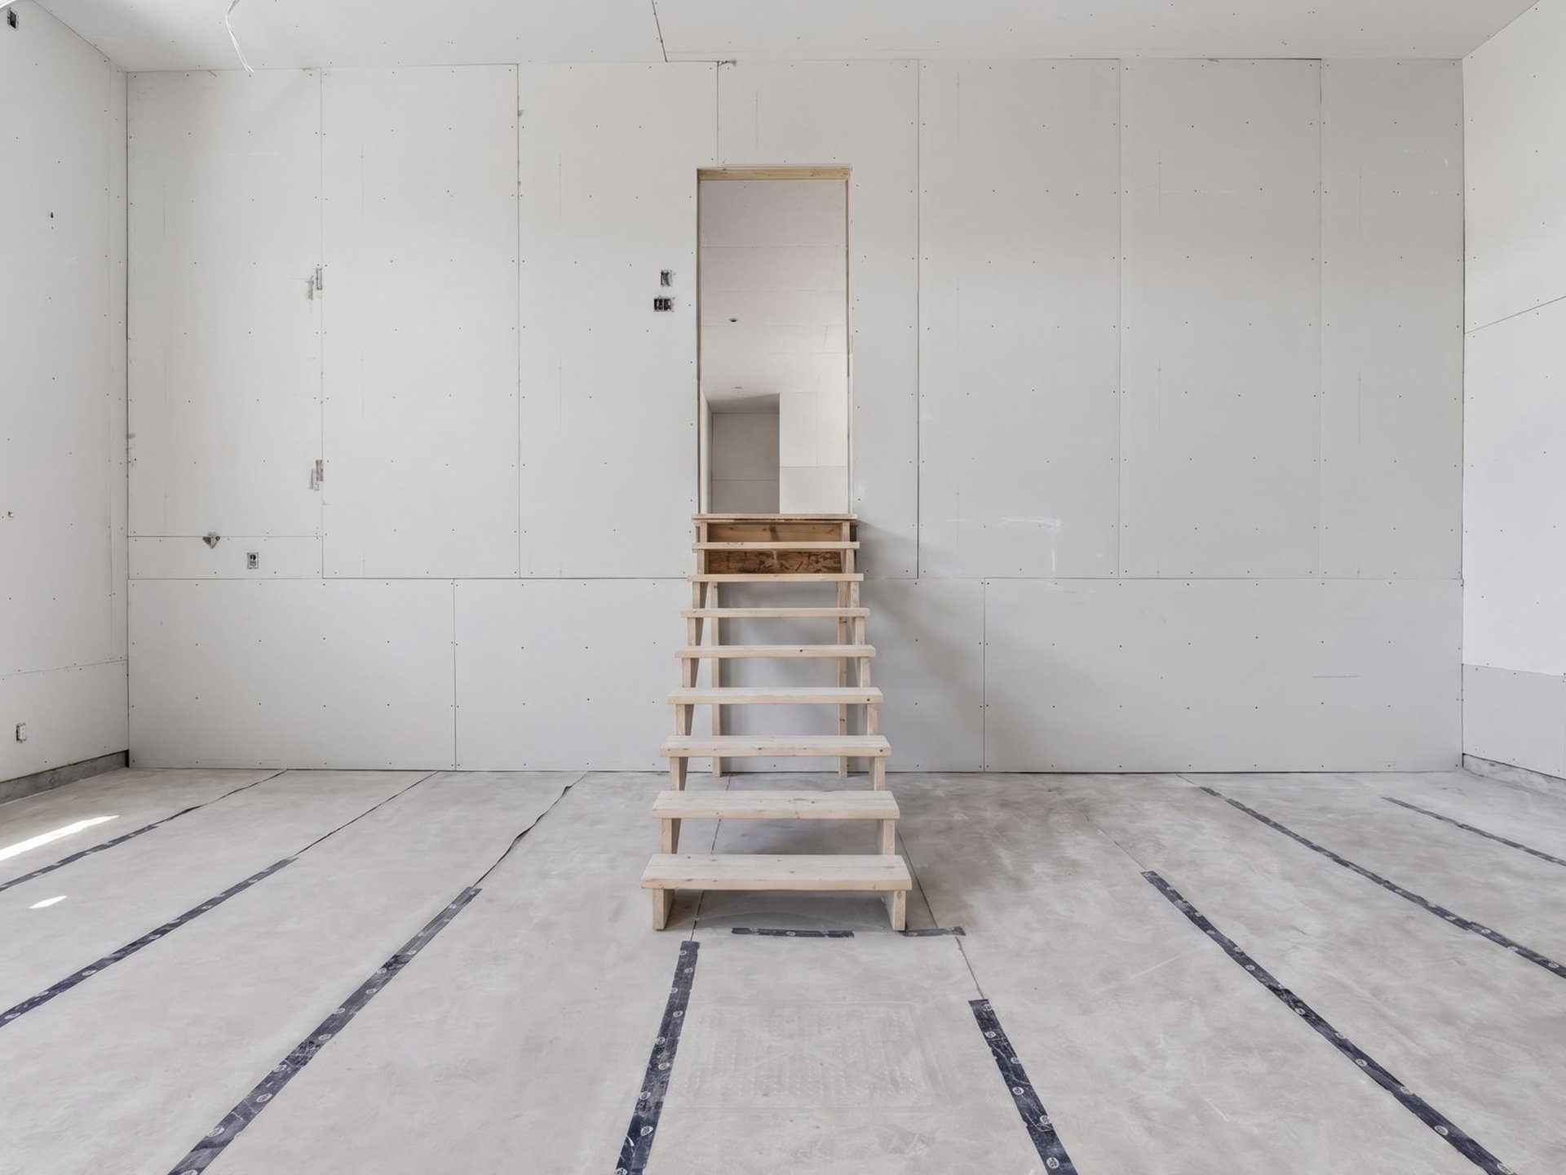
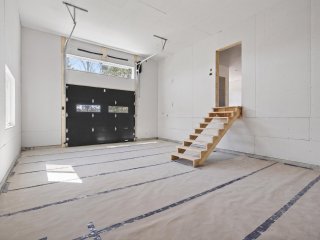
Garage
Garage
Garage
Garage
Overall View
Overall View
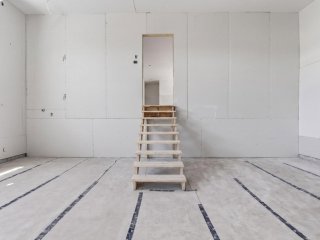
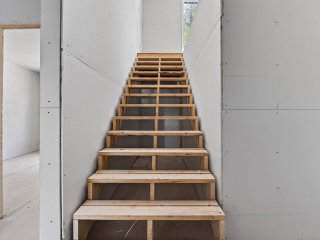
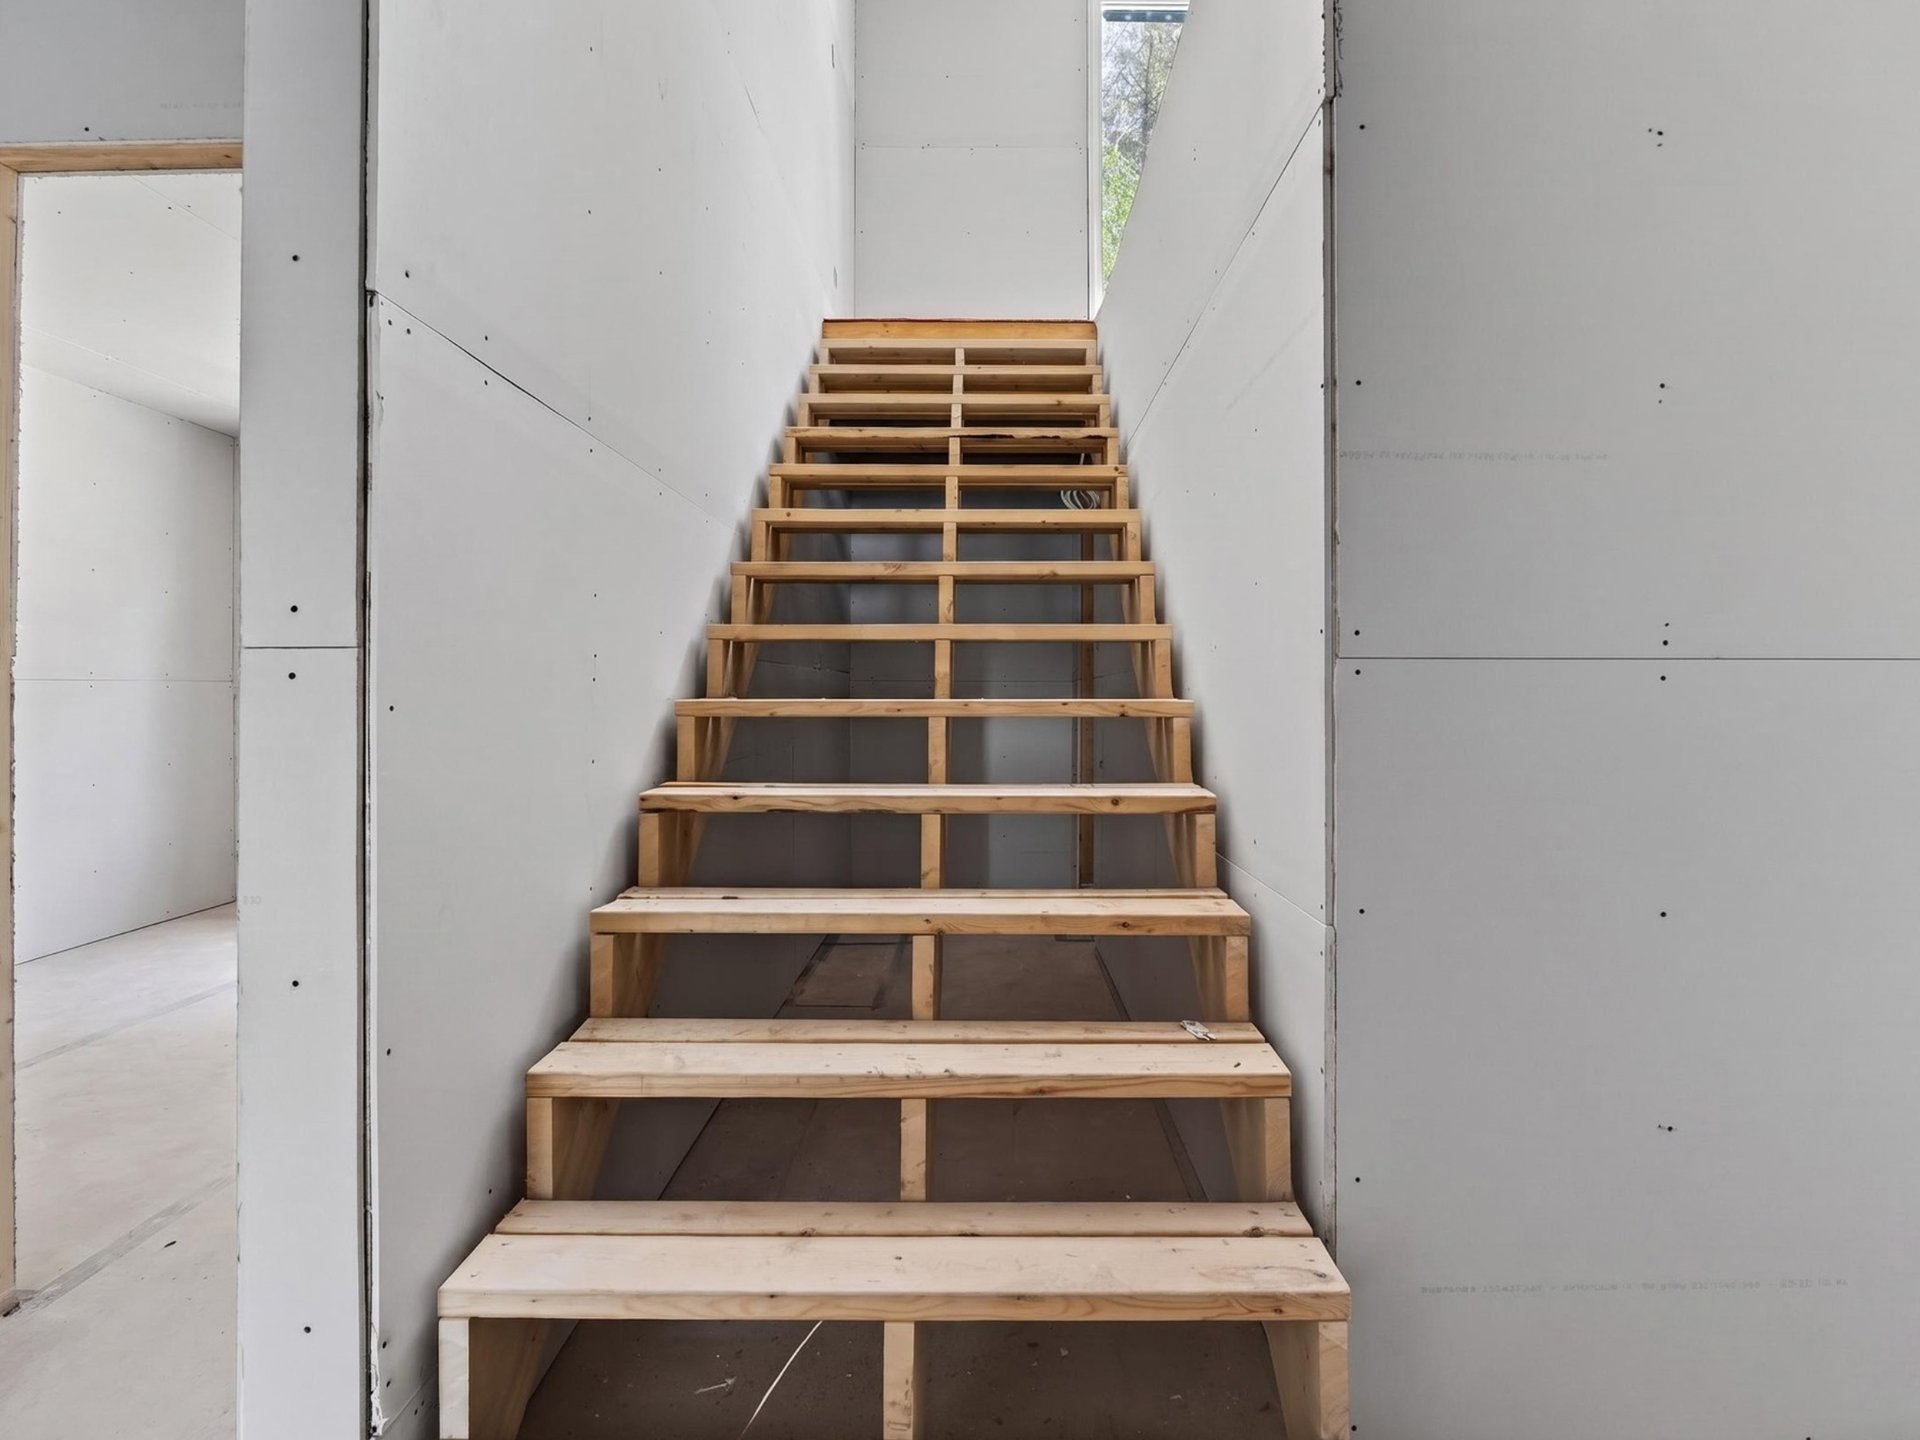
Staircase
Staircase
Staircase
Staircase
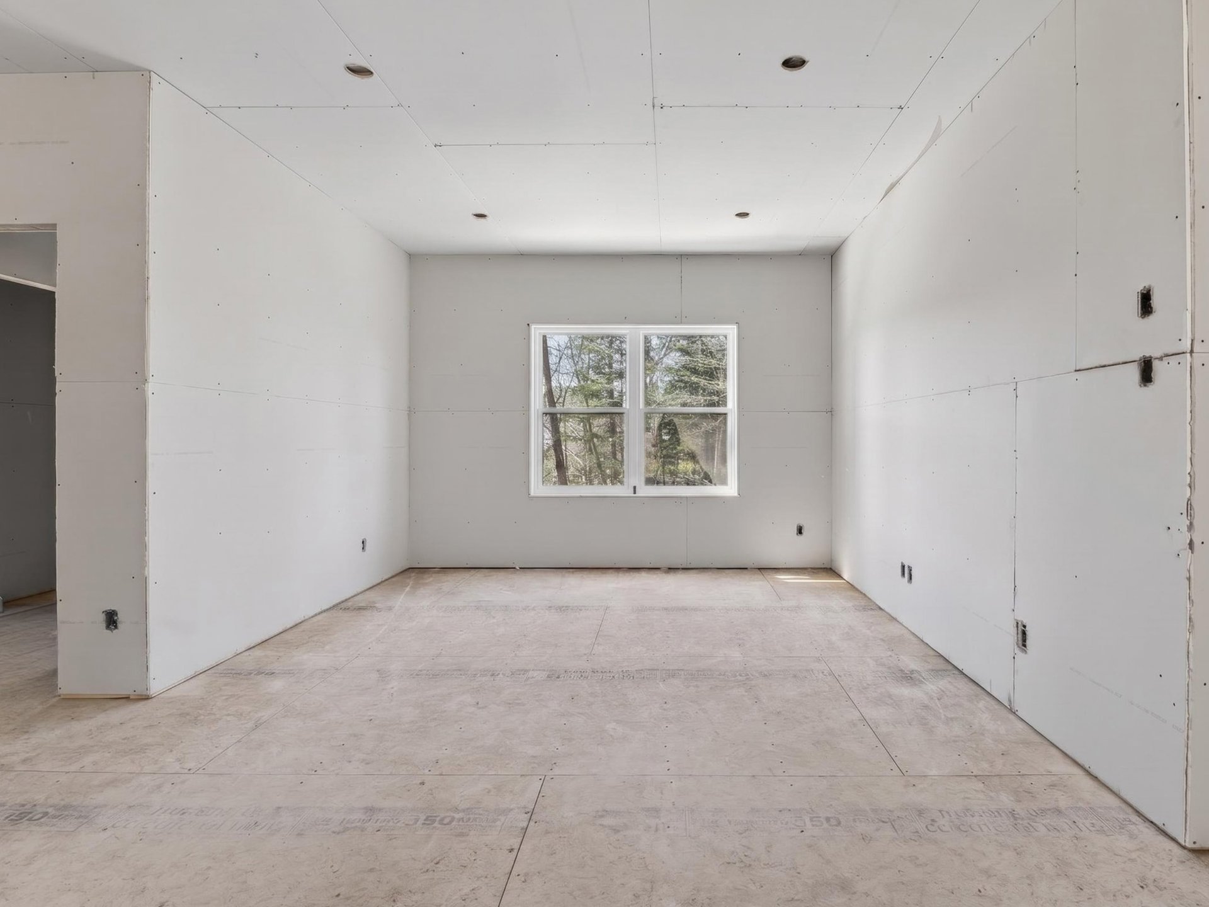
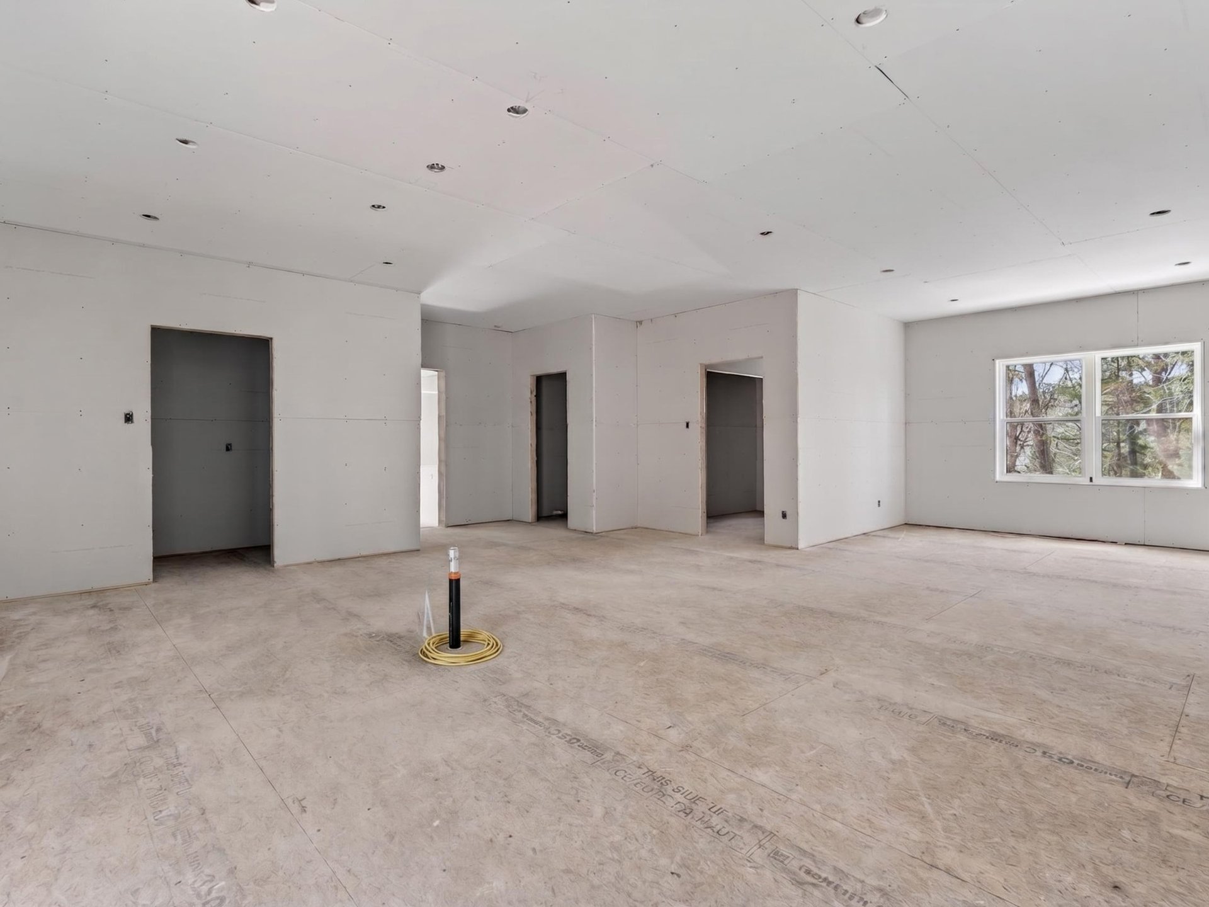
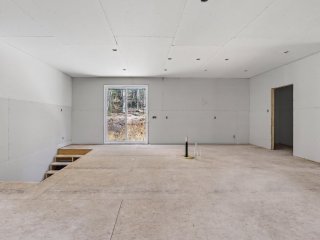
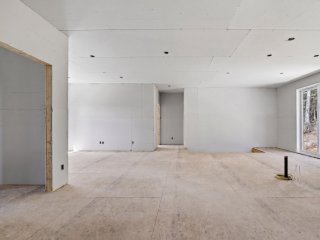
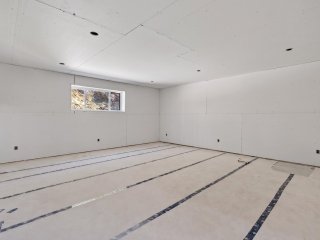
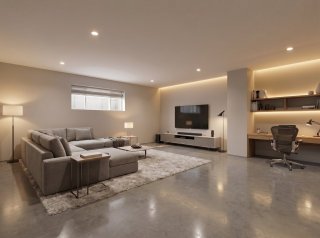
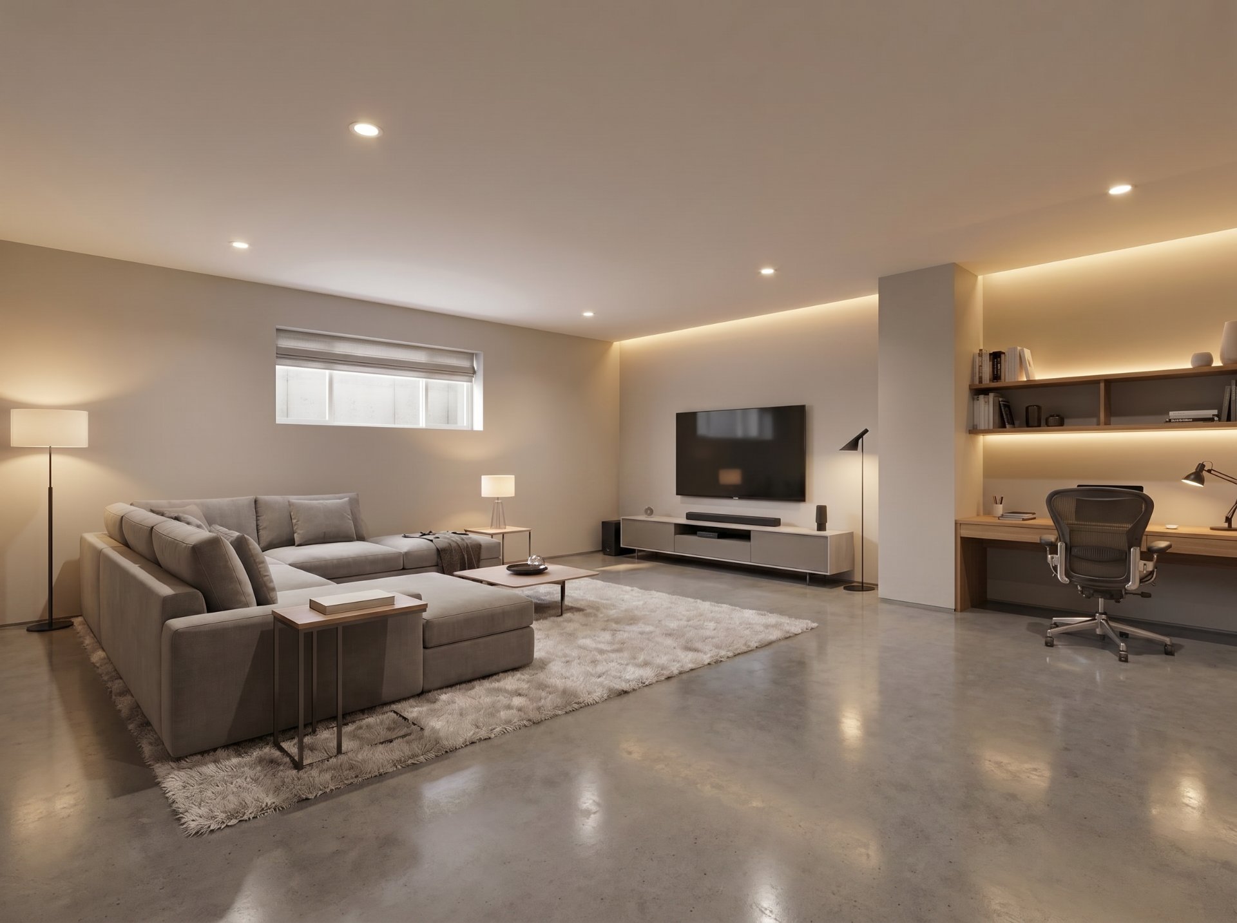
Family room
Family room
Family room
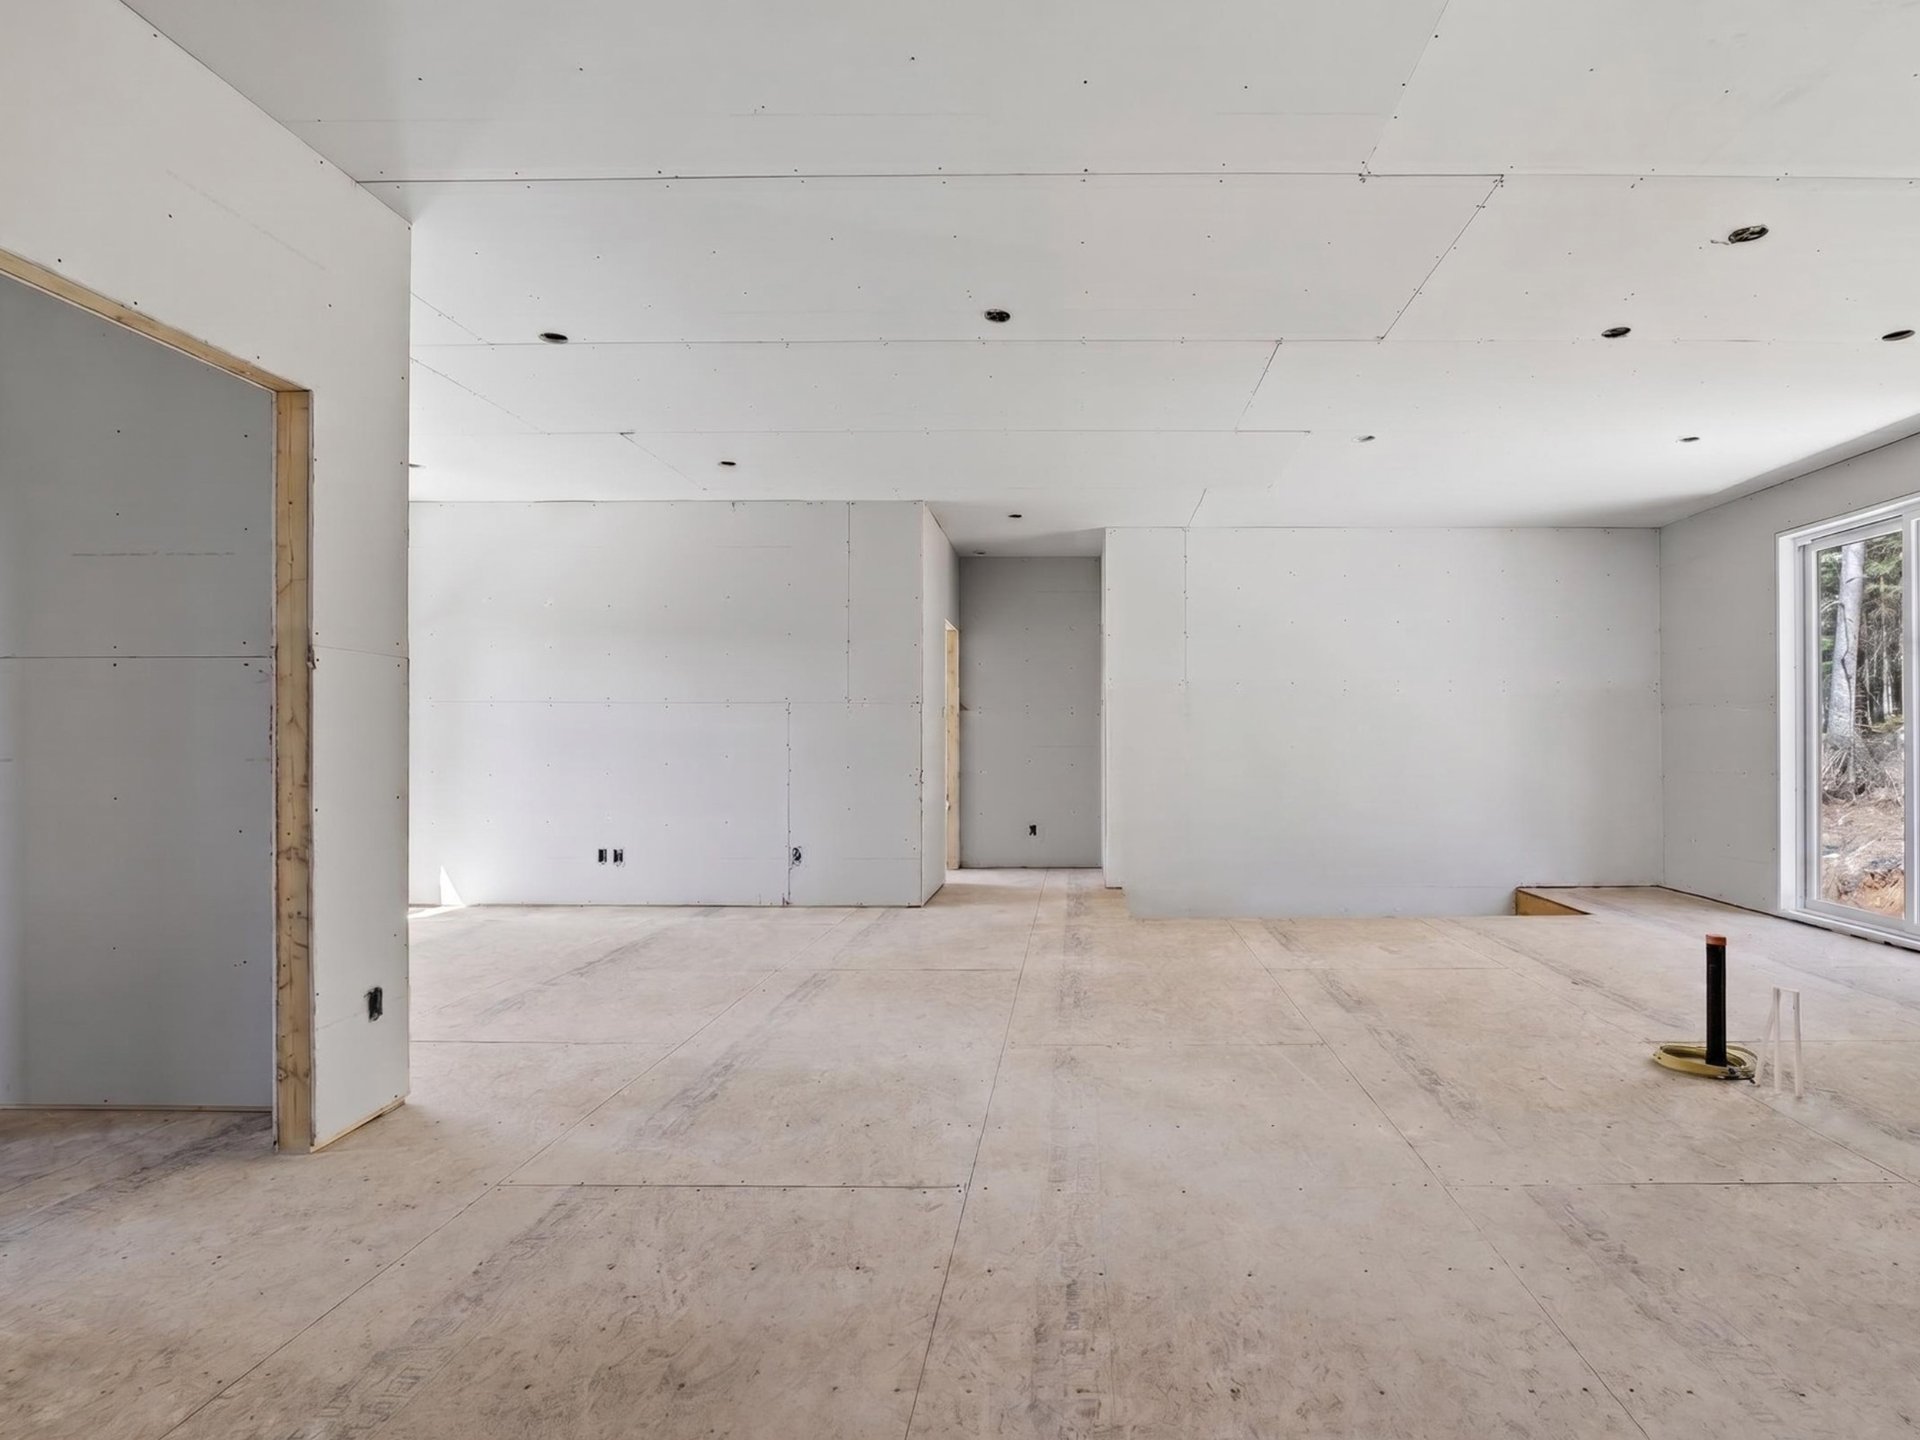
Family room
Family room
Family room
Family room
Family room
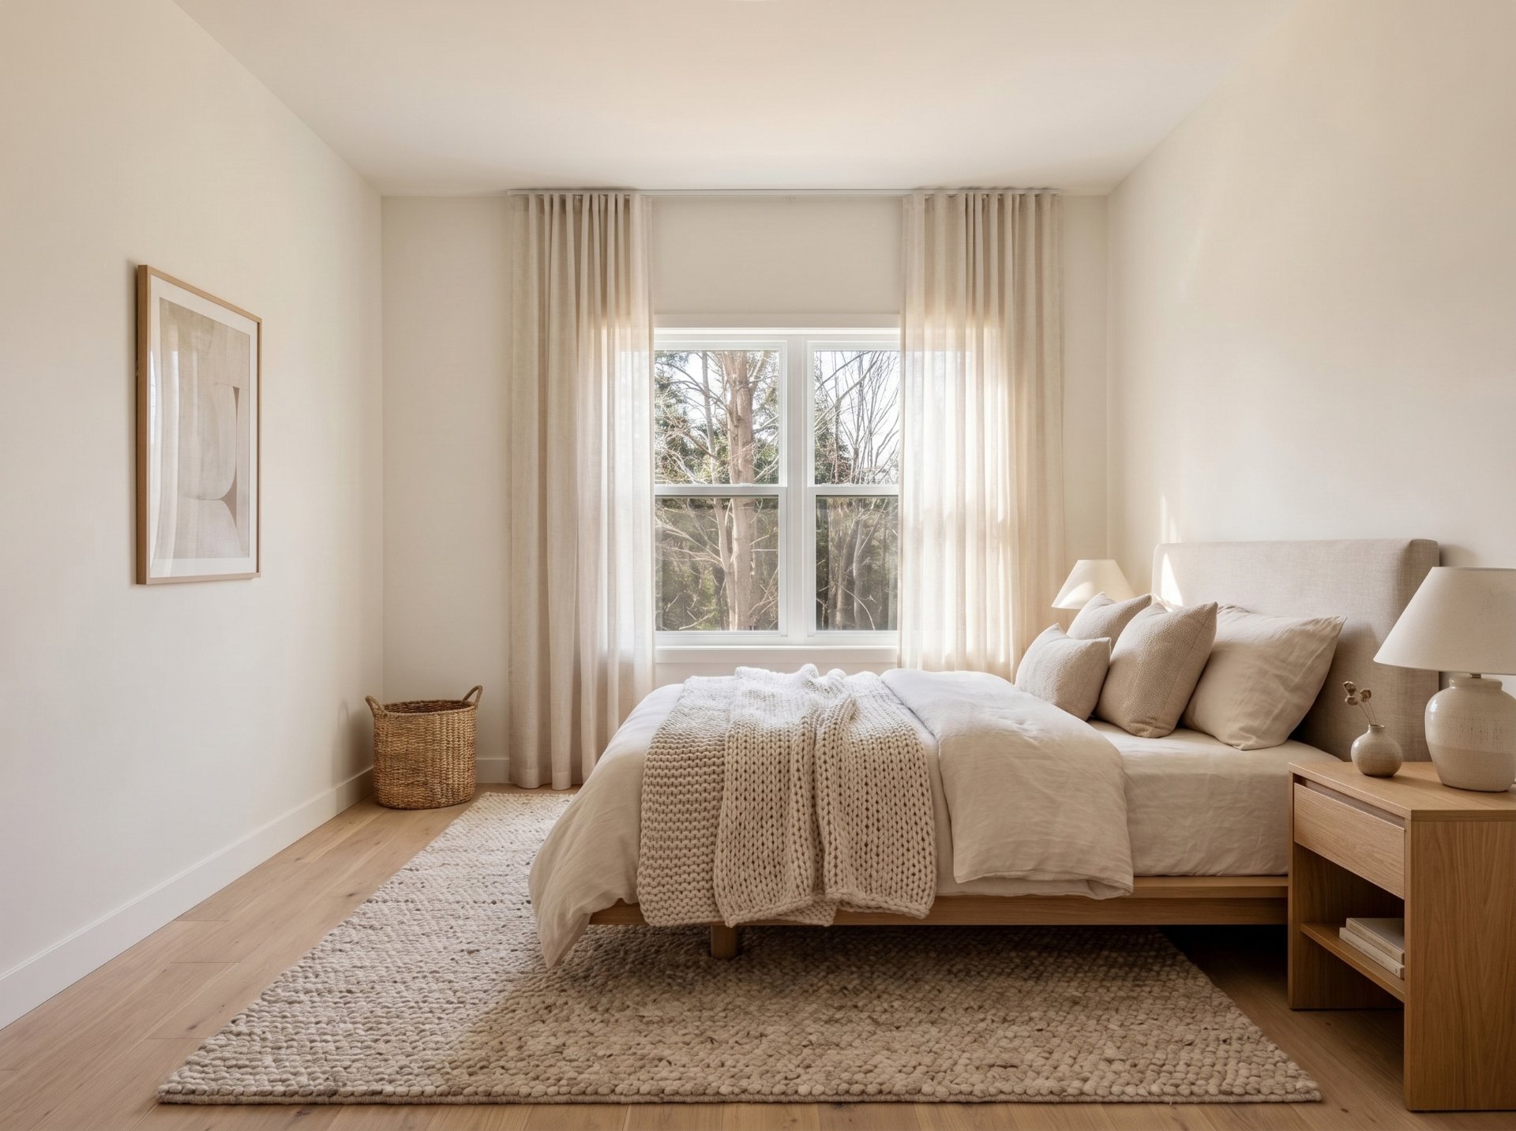
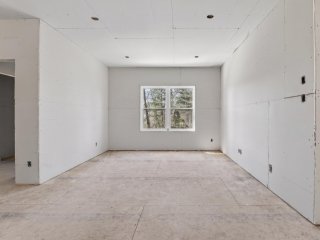
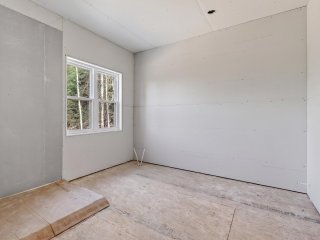
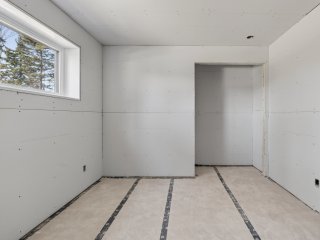
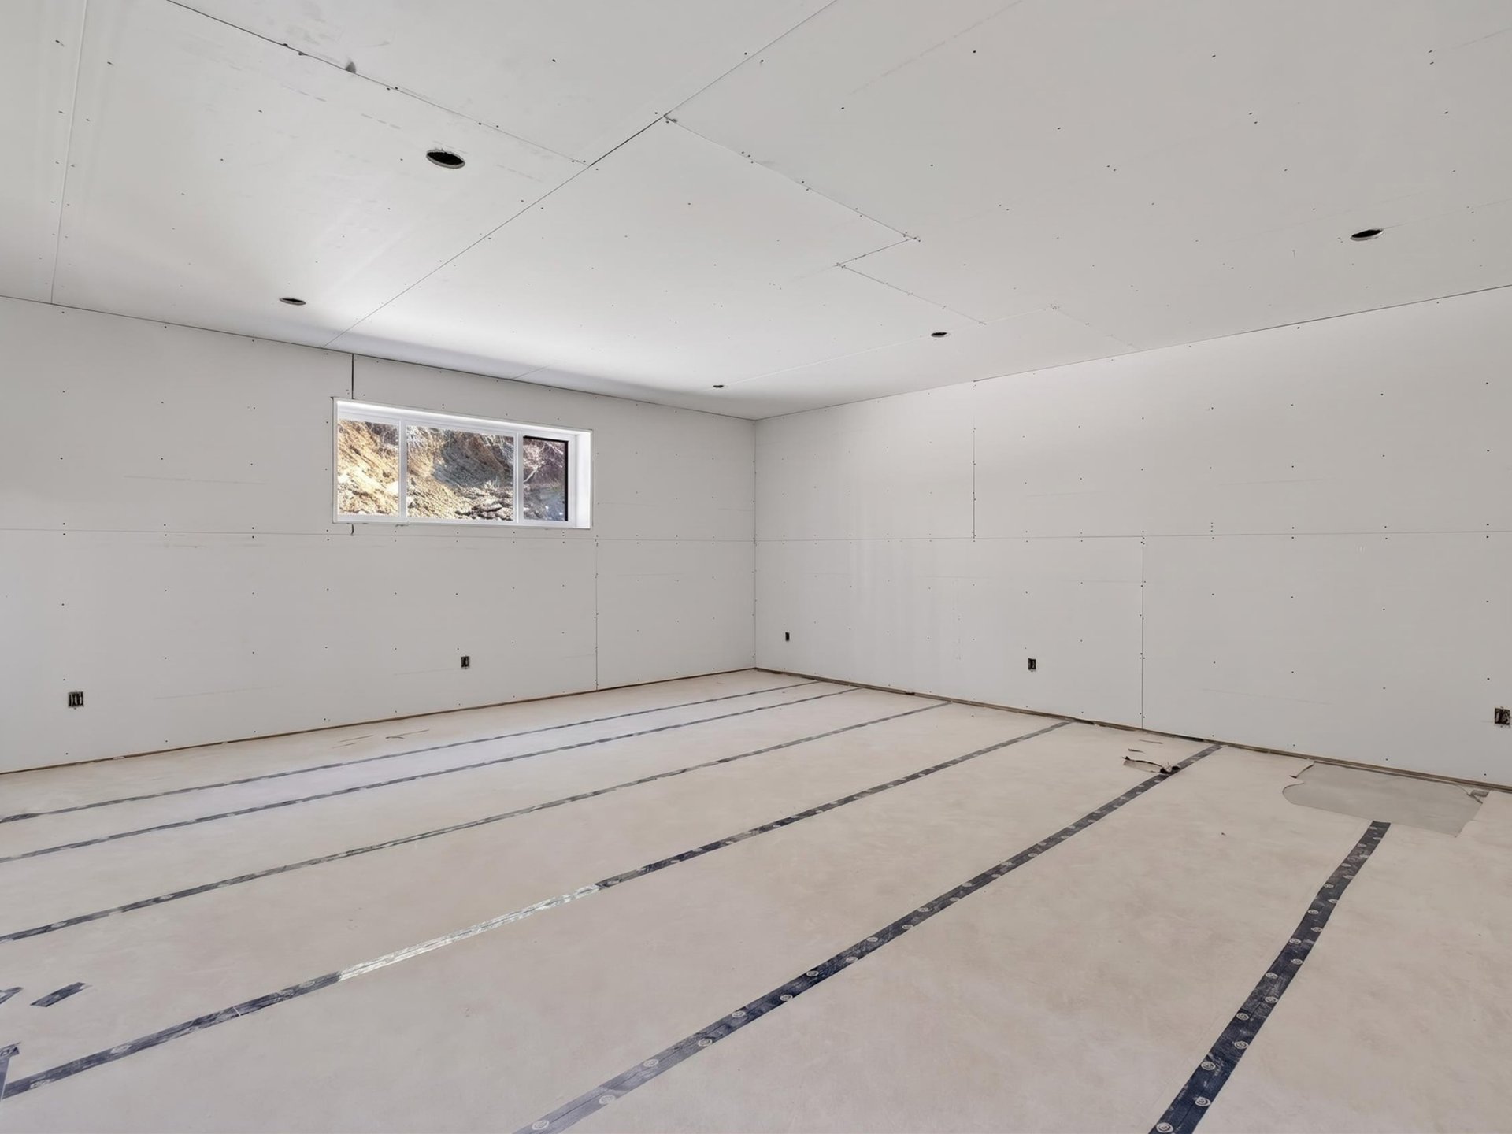
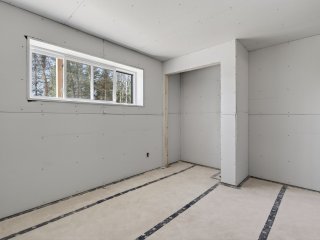
Bedroom
Bedroom
Bedroom
Bedroom
Bedroom
Bedroom
Bedroom
Bedroom
Bedroom
Bedroom
Bedroom
Bedroom
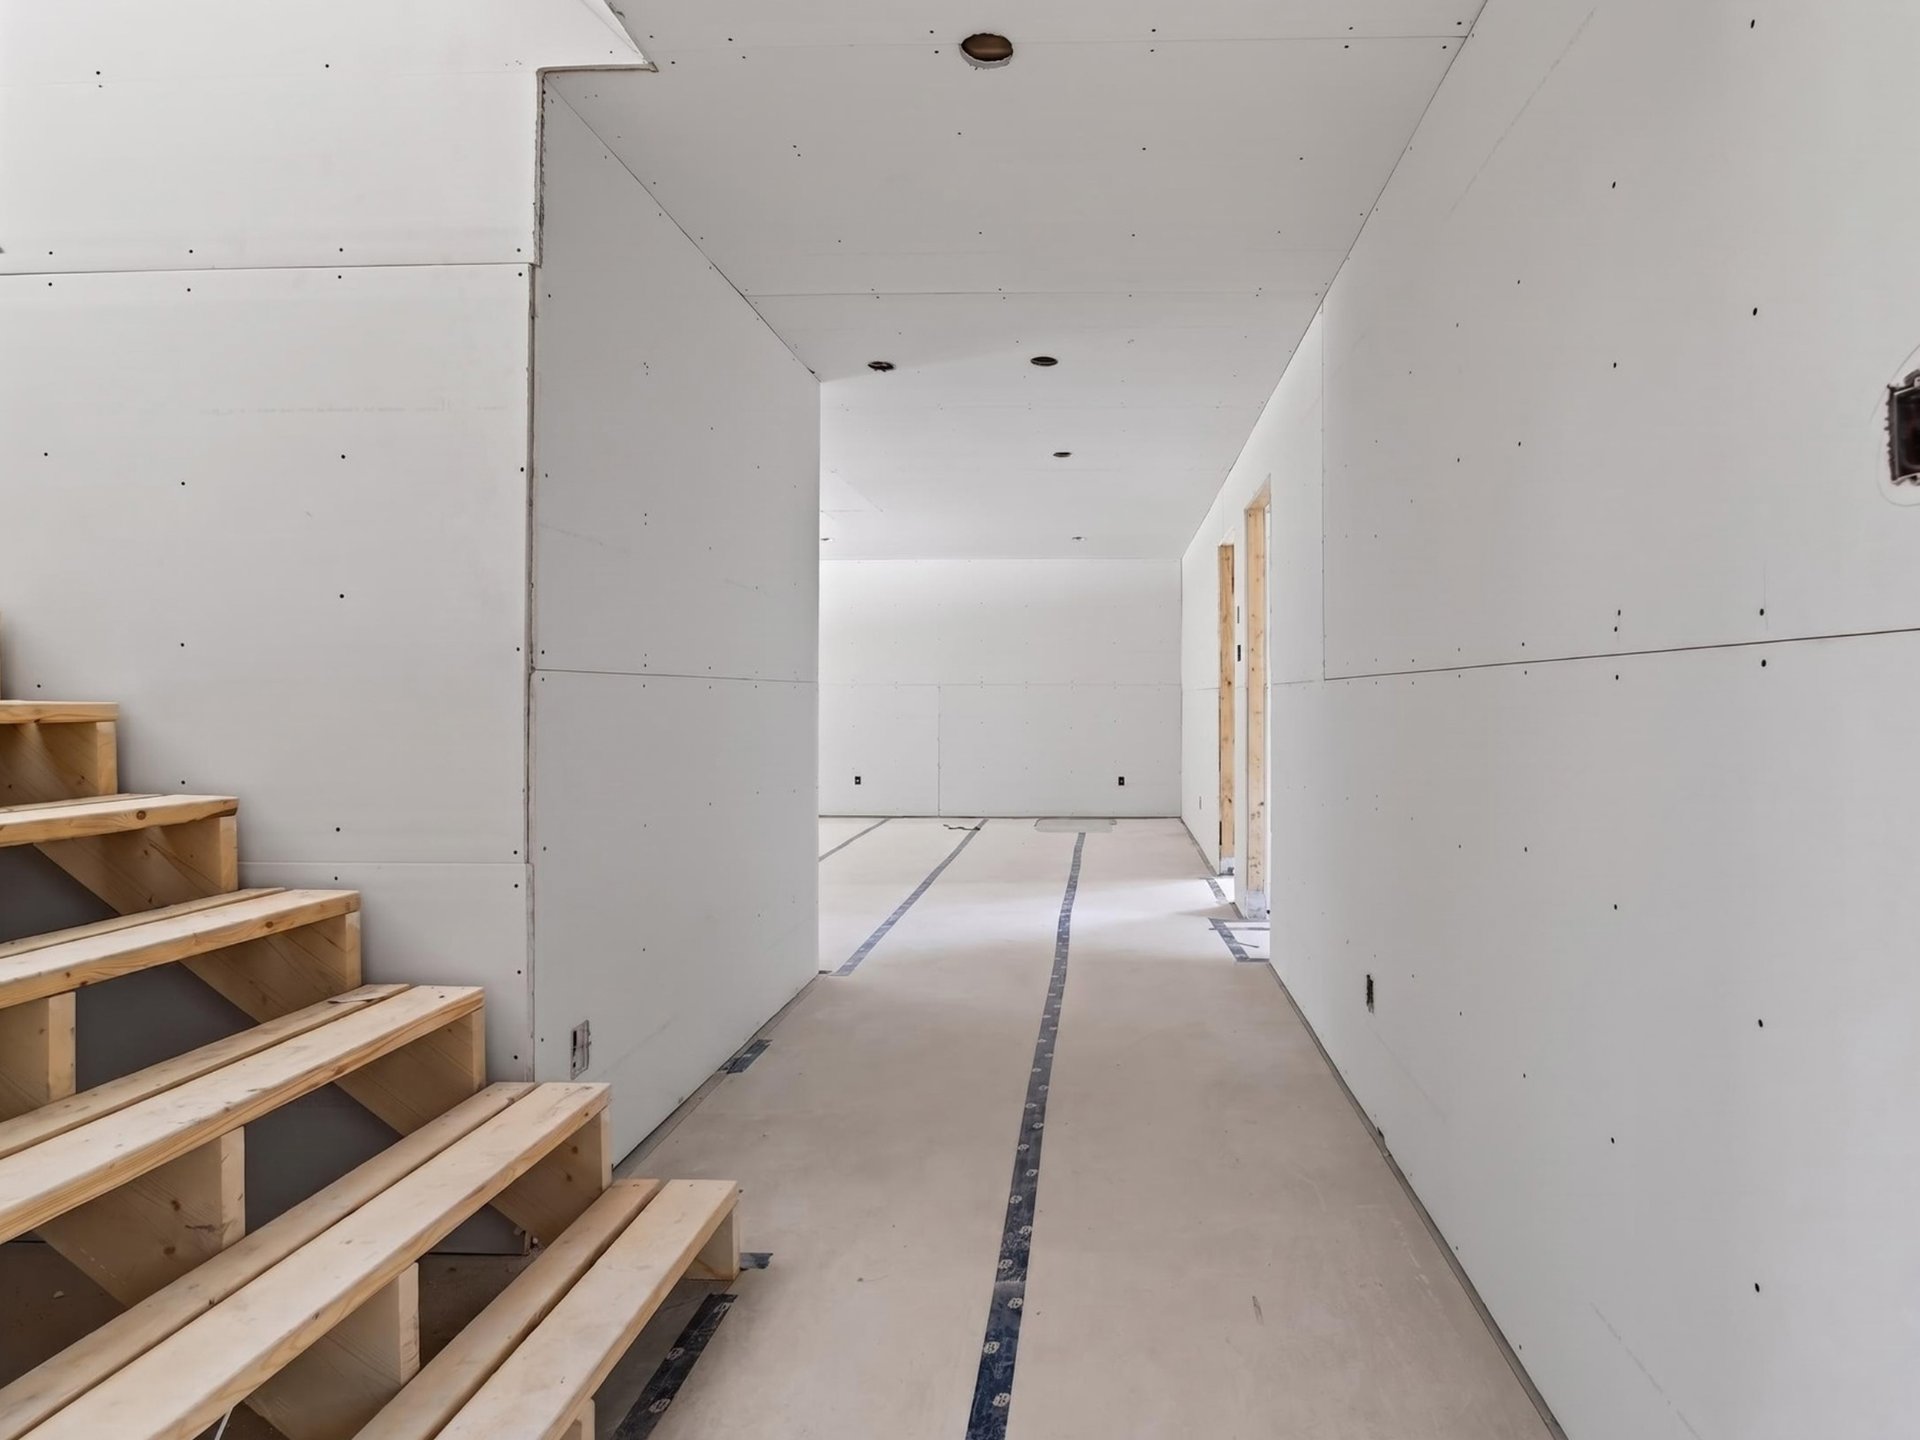
Corridor
Corridor
Bedroom
Bedroom
Bedroom
Bedroom
Bathroom
Bathroom
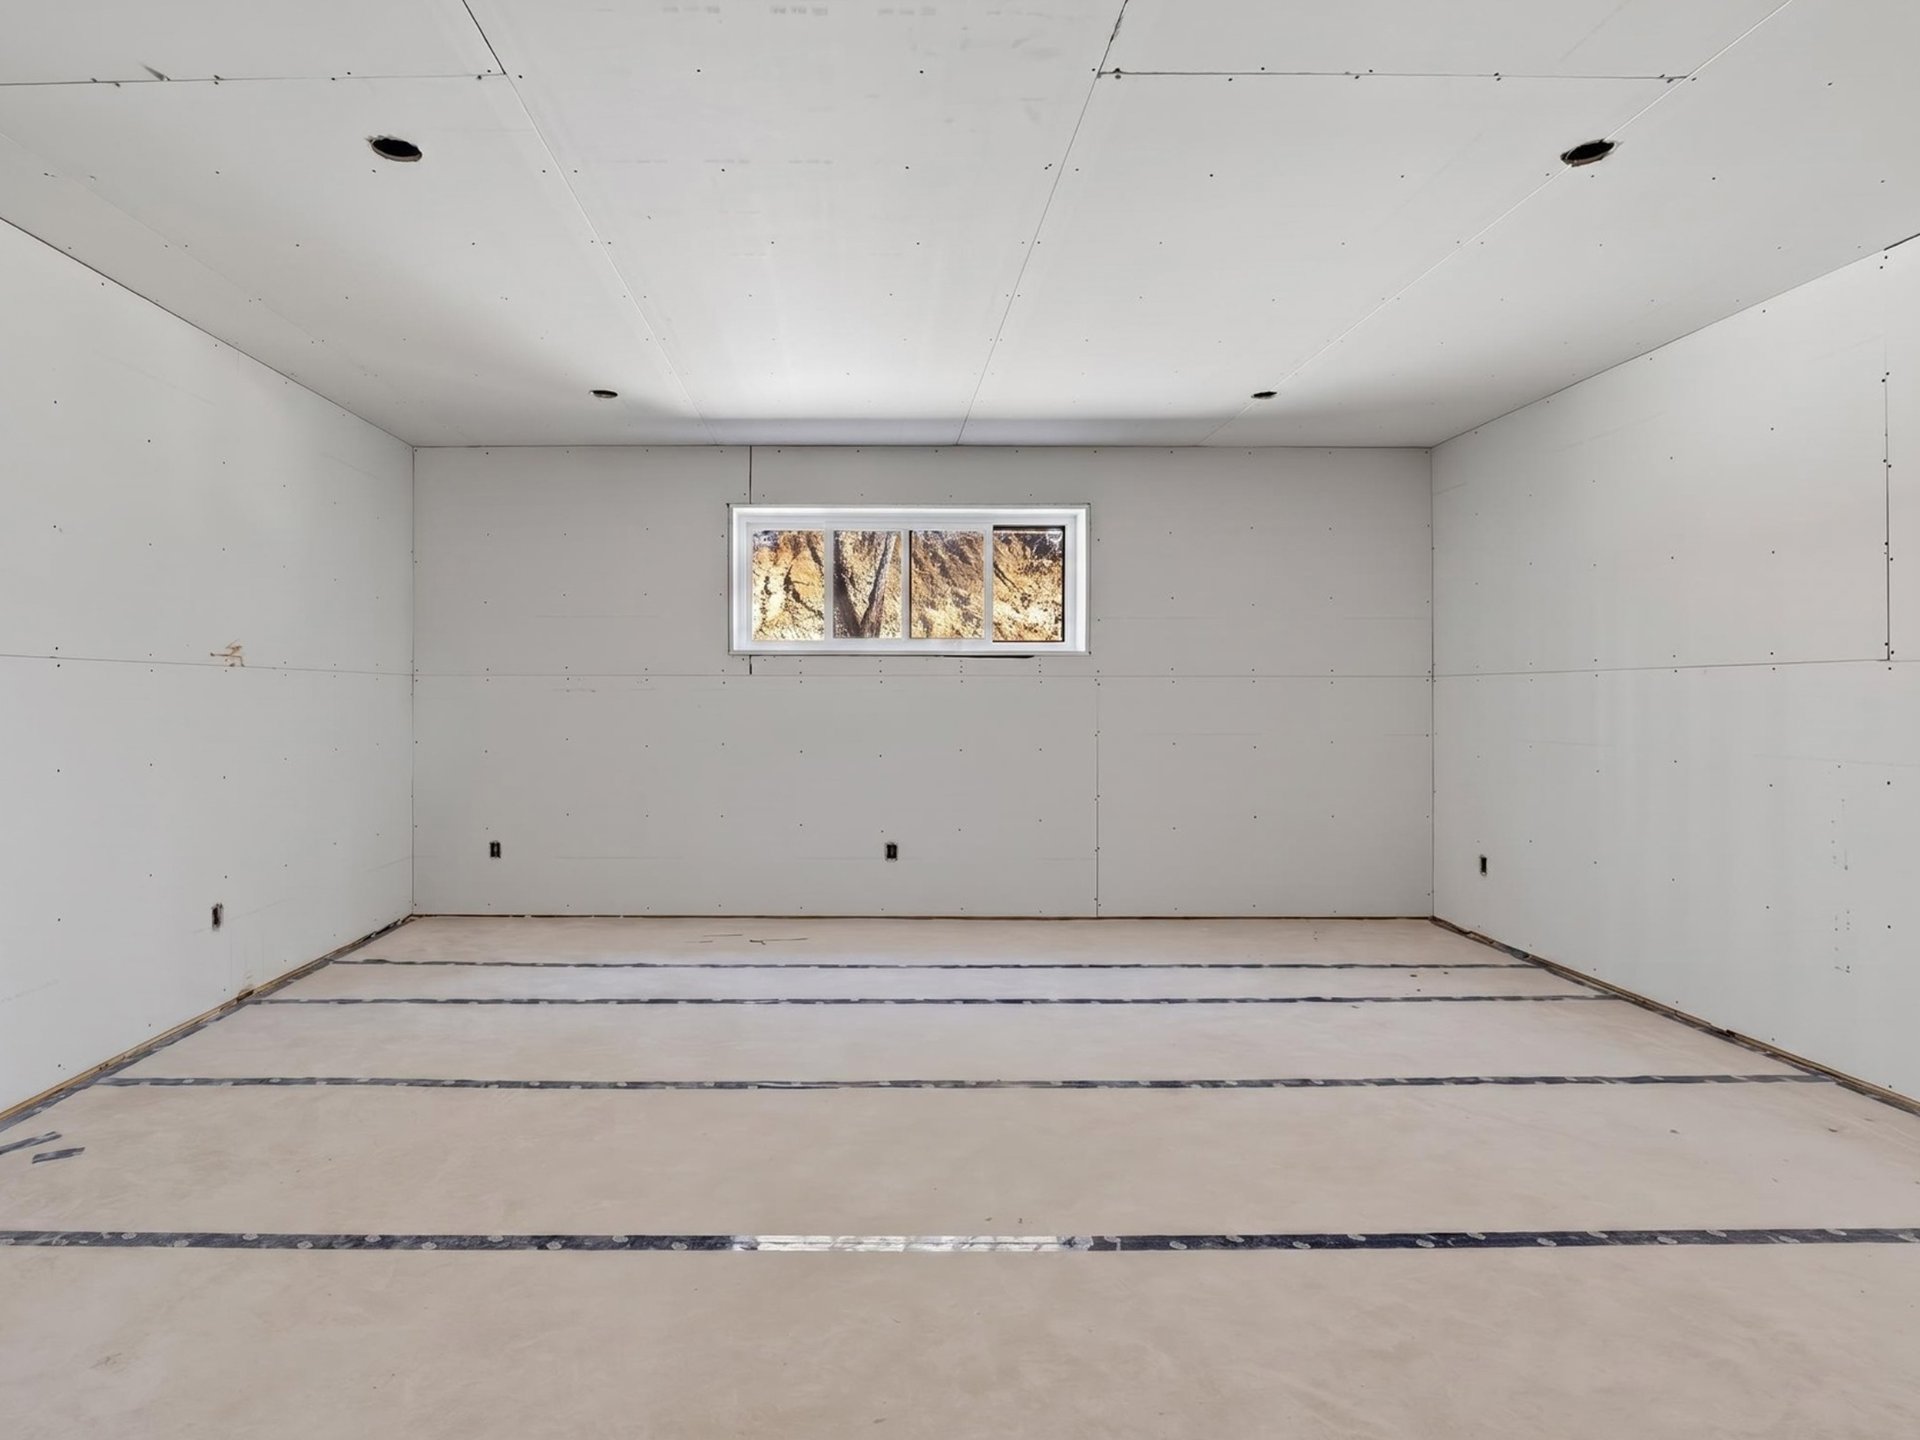
Bathroom
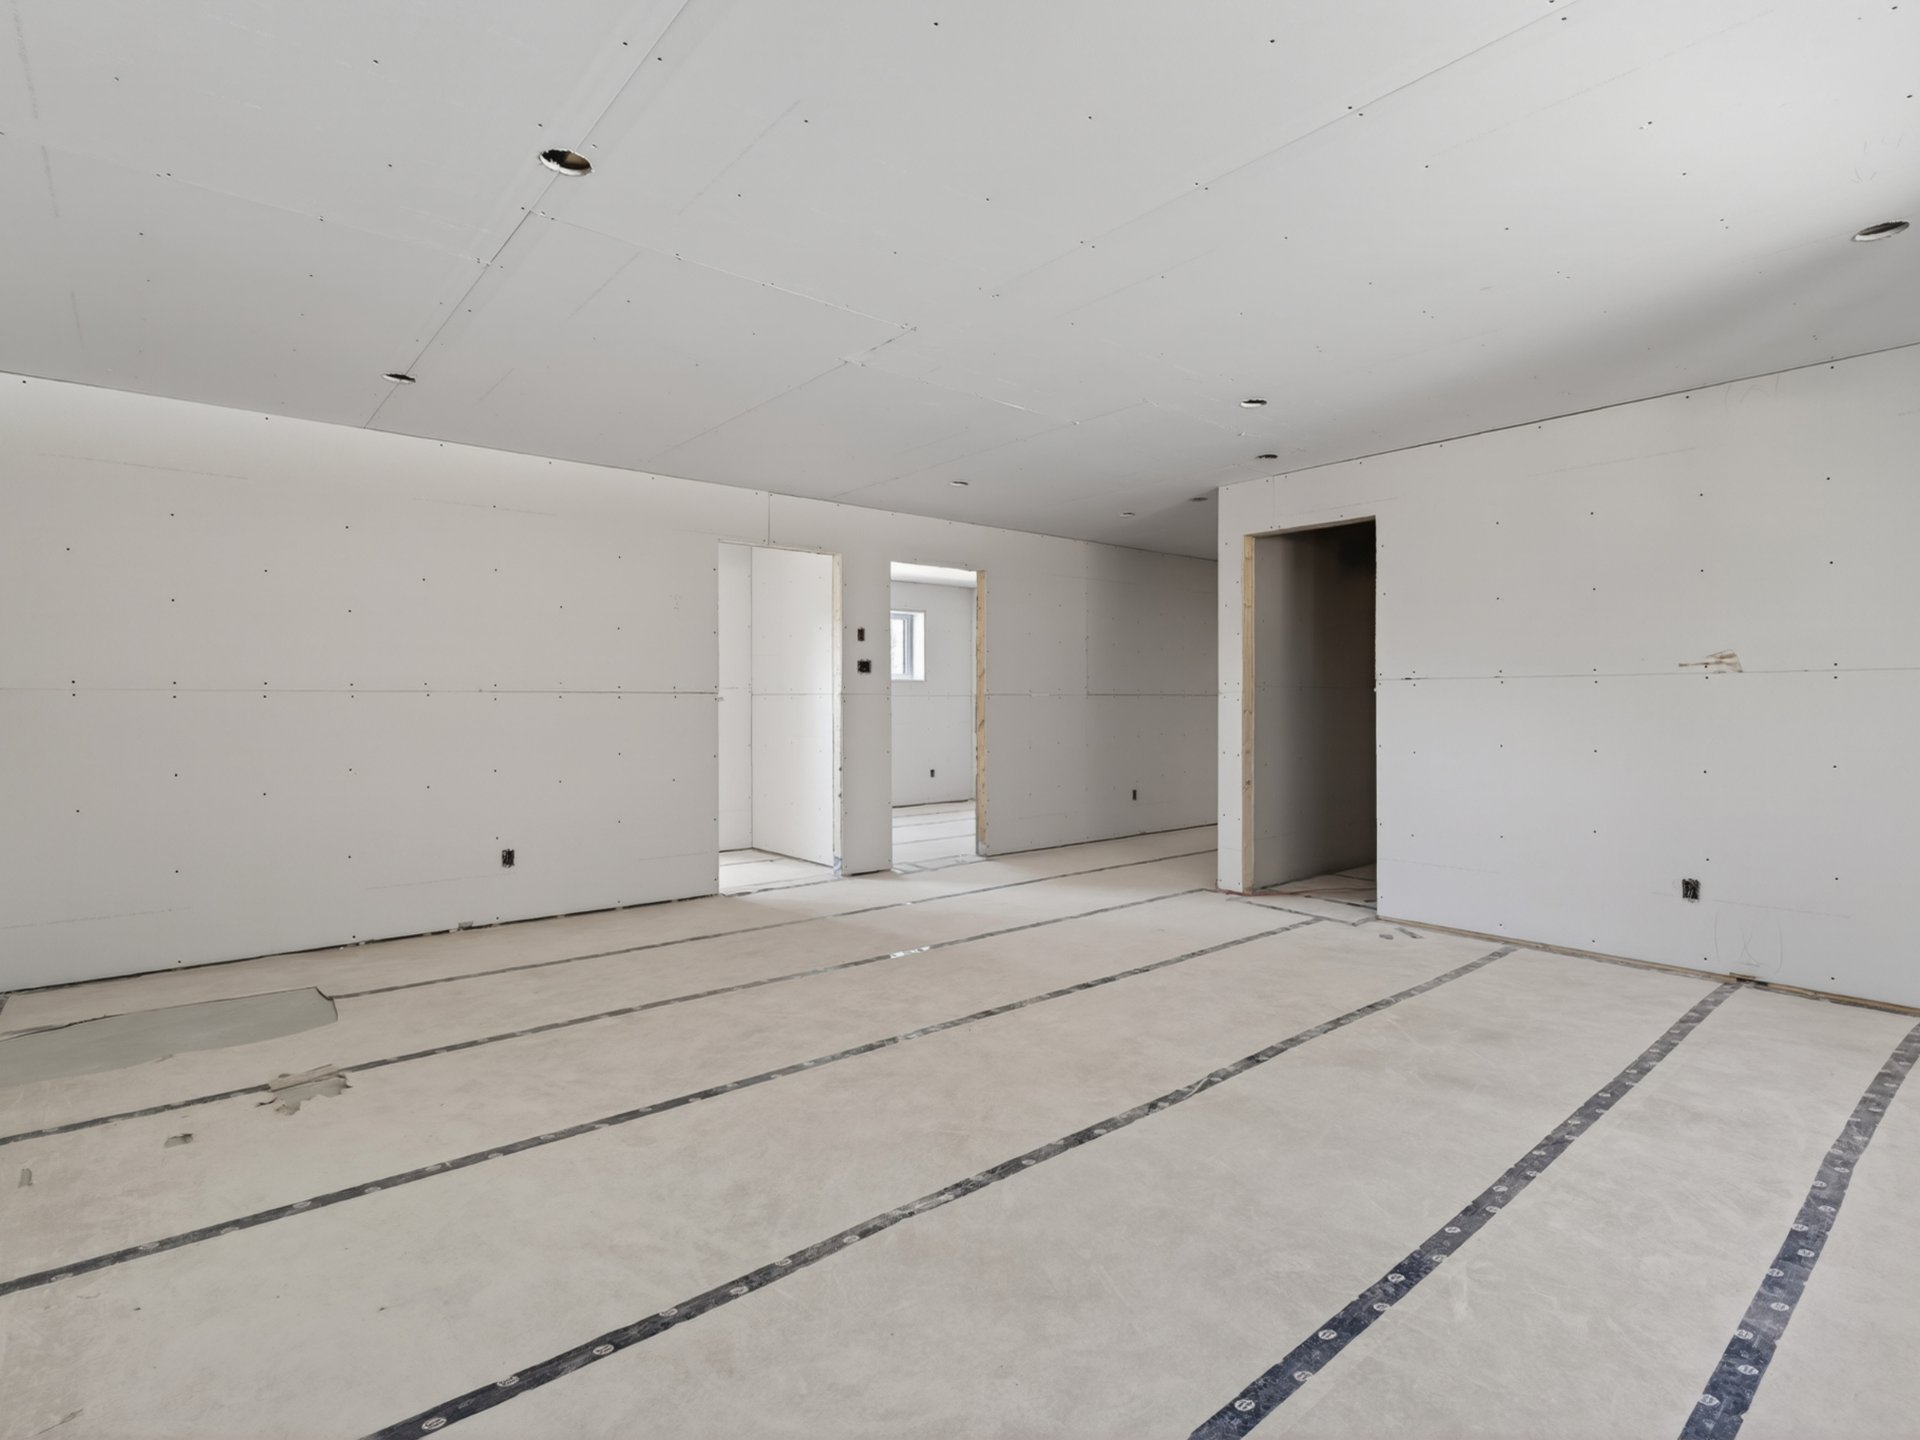
Bathroom
Bathroom
Bathroom
Laundry room
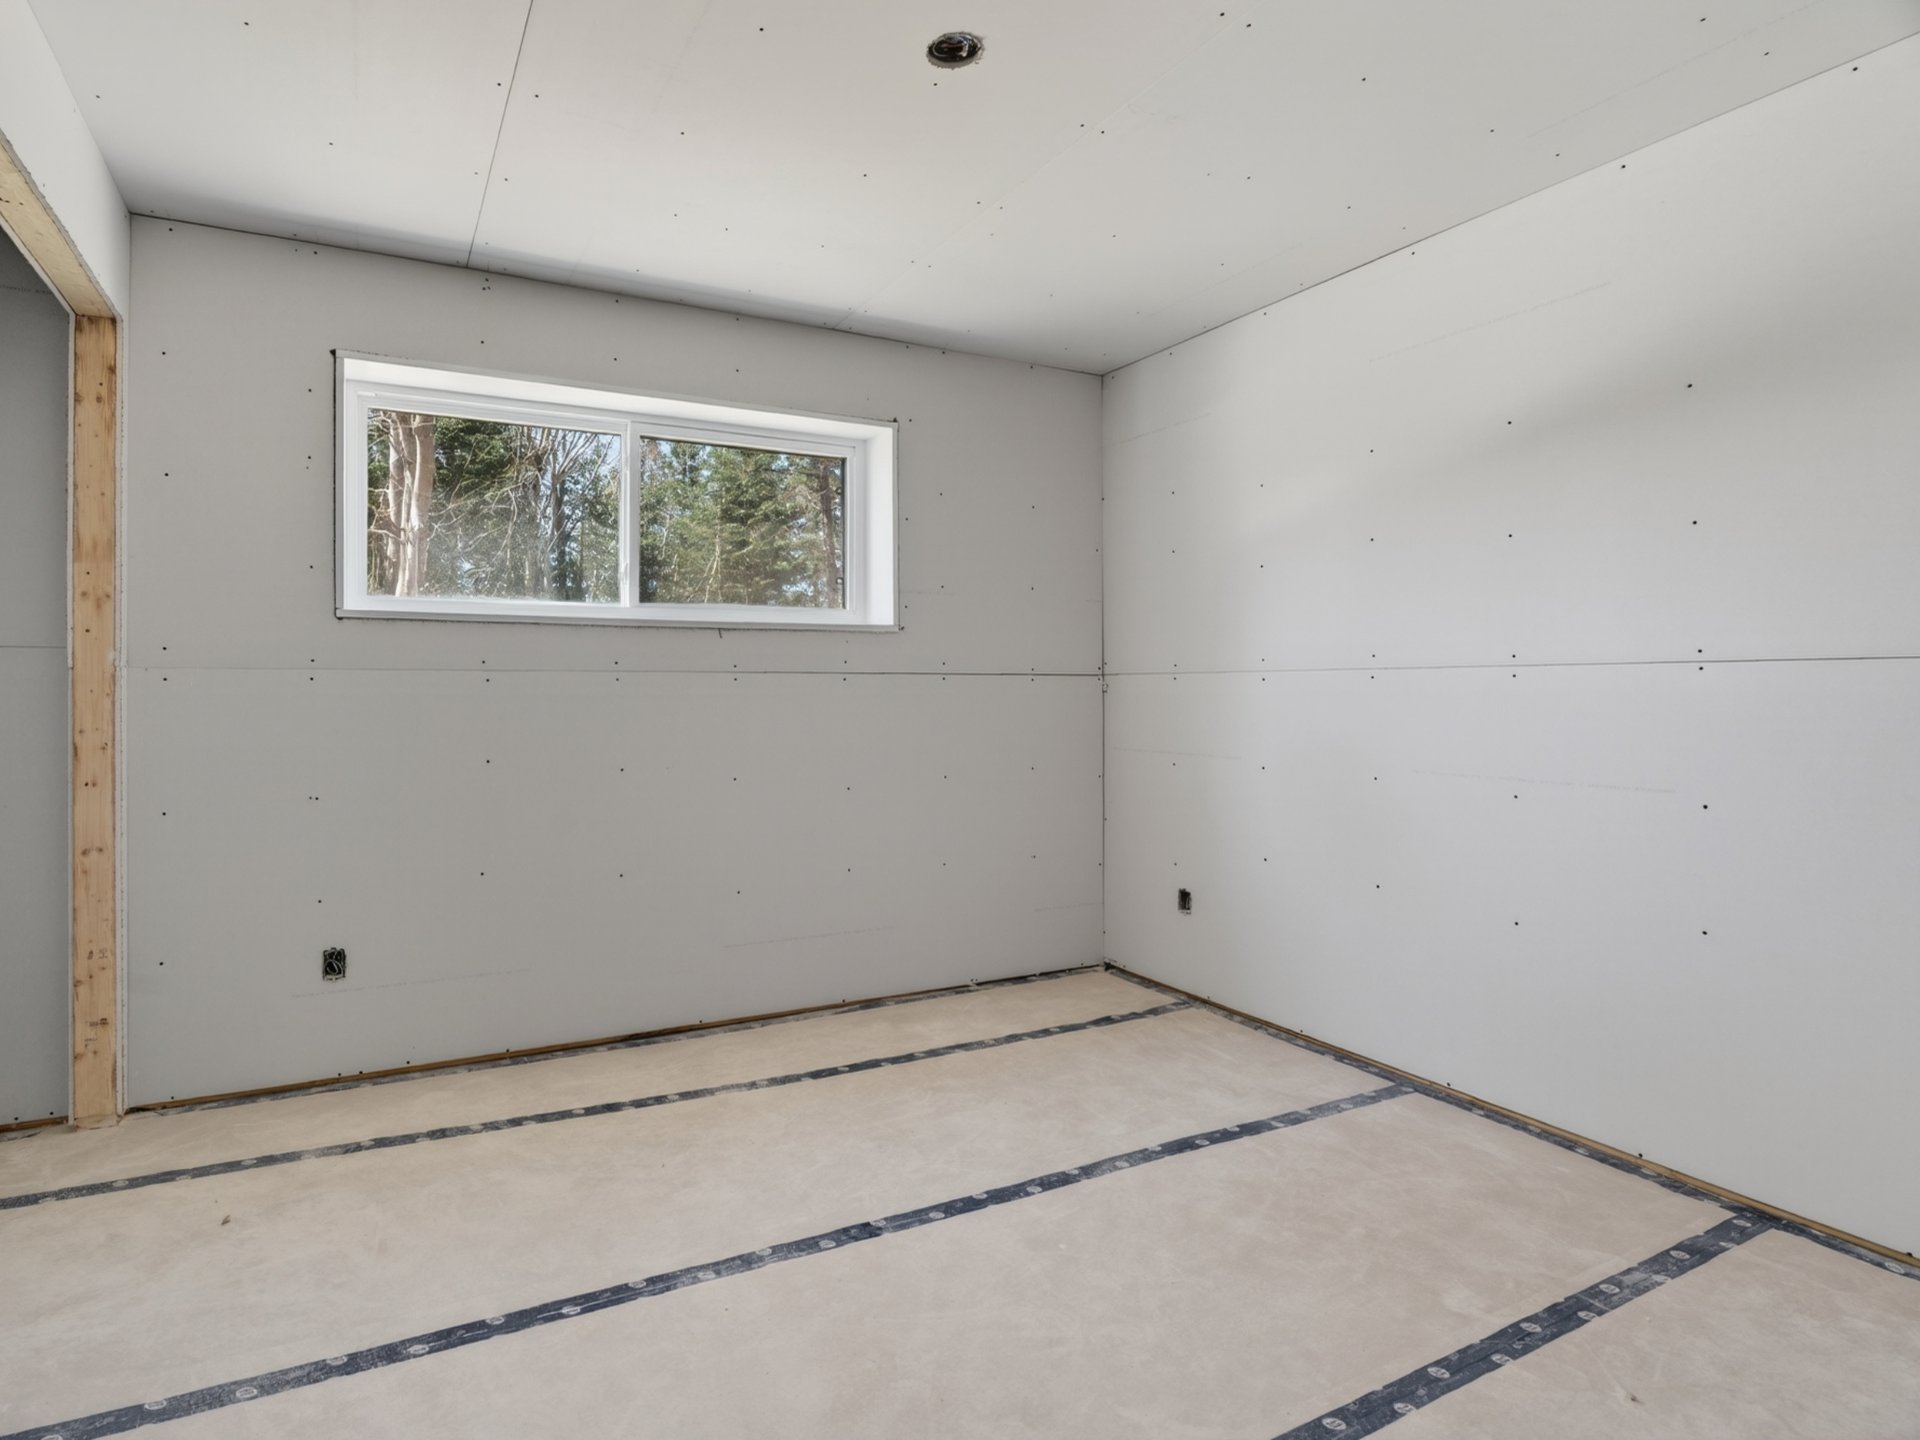
Laundry room
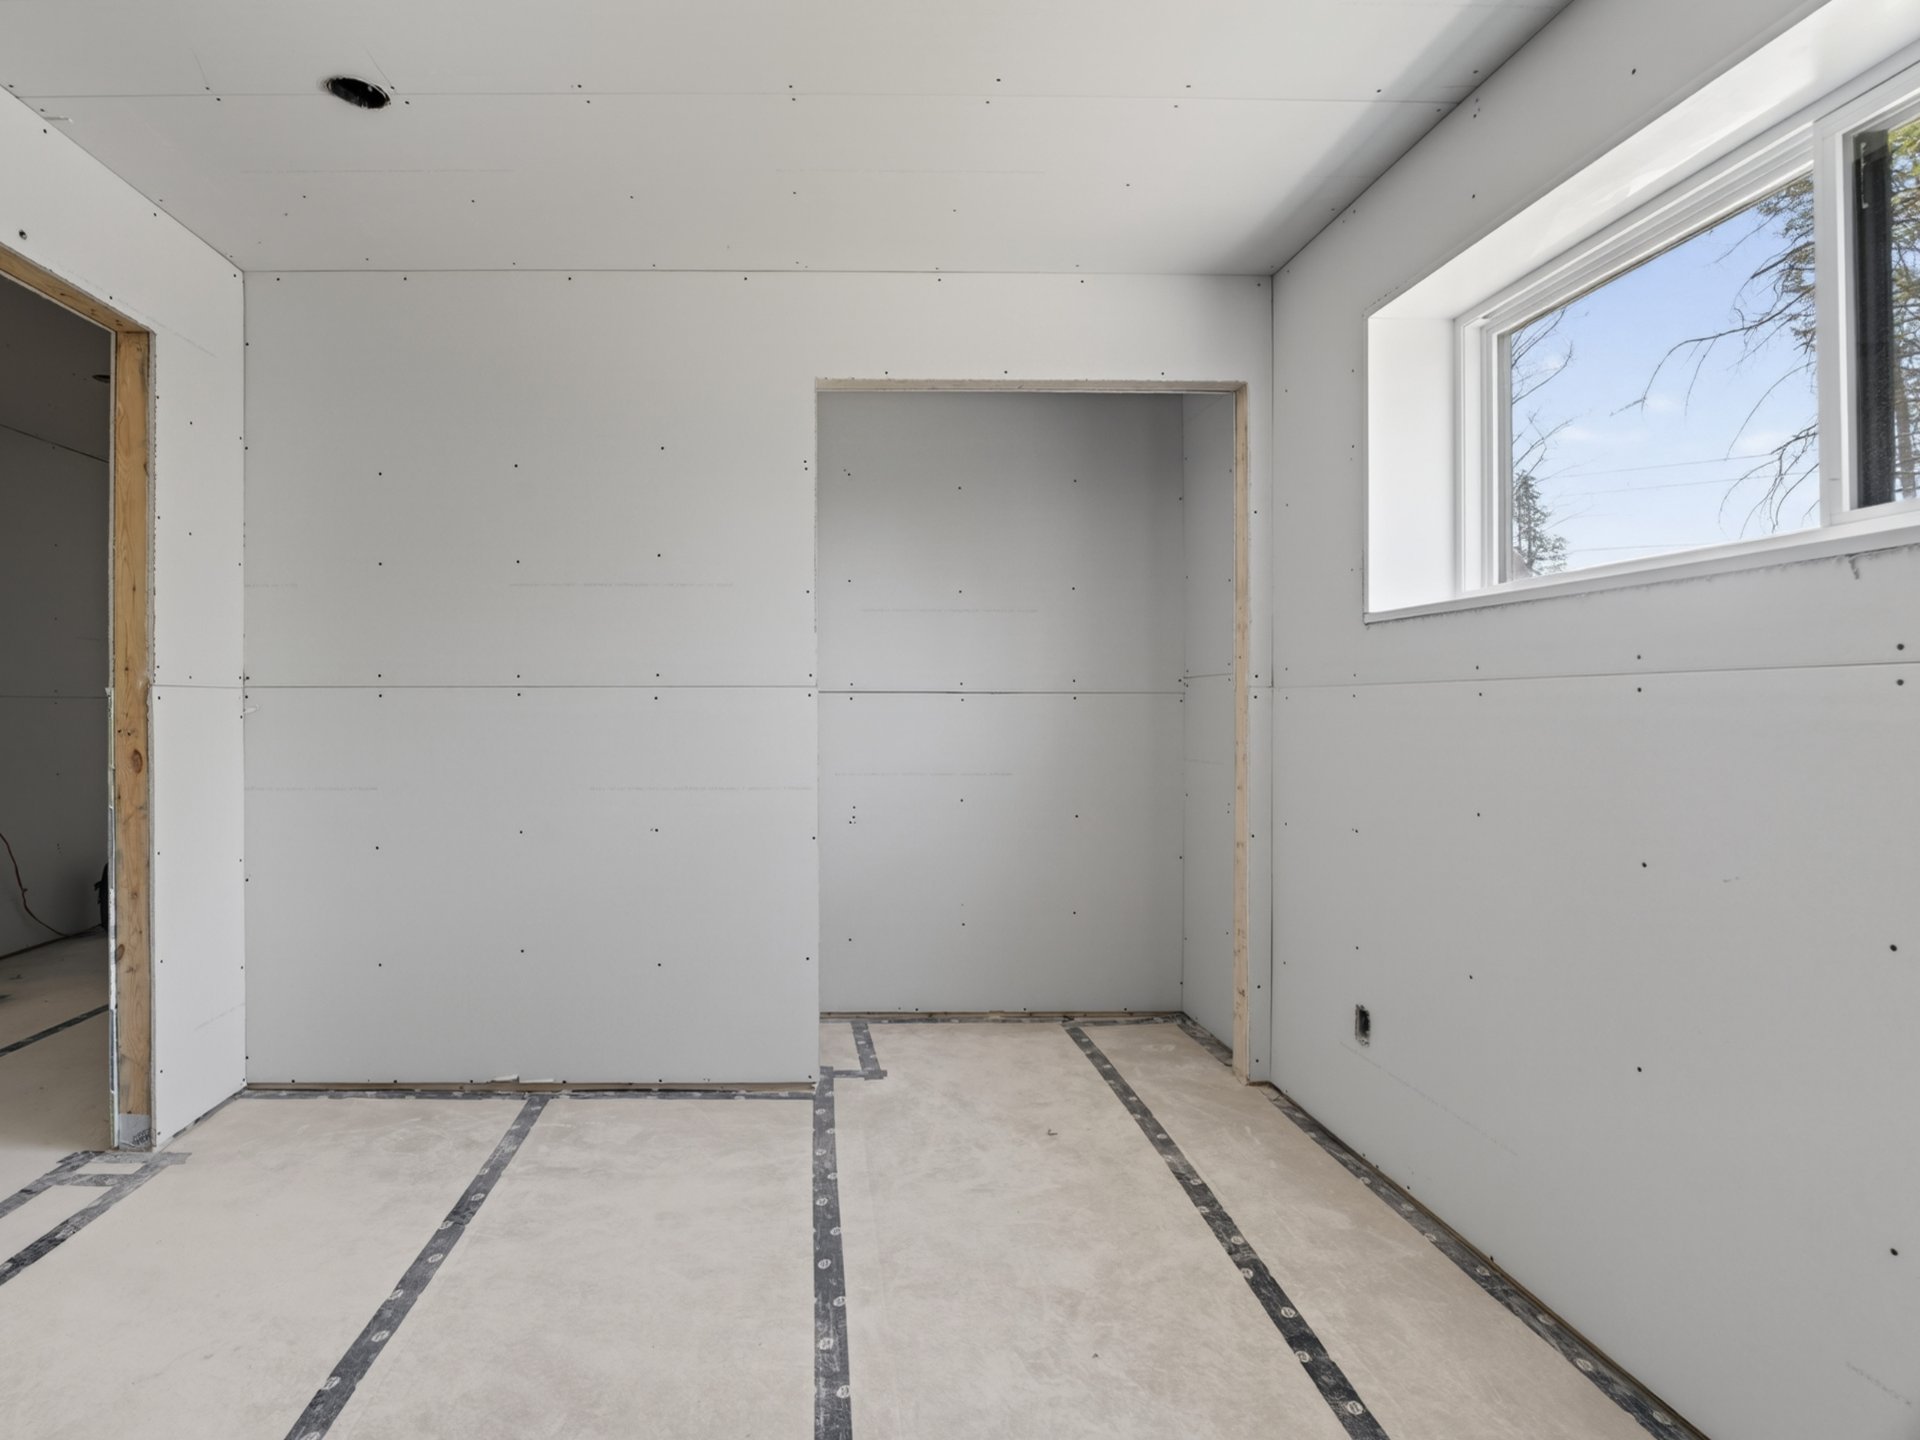
Laundry room
Laundry room
Aerial photo
Aerial photo
Aerial photo
Aerial photo

Bungalow for sale.

214 Rue Demontigny

Sainte-Agathe-des-Monts, QC J8C

Frontage
Frontage
Aerial photo
Living room
Living room
Living room
Kitchen
Kitchen
Kitchen
Kitchen
Corridor
Primary bedroom
Primary bedroom
Primary bedroom
Bathroom
Bathroom
Bathroom
Bathroom
Storage
Storage
Storage
Garage
Garage
Overall View
Staircase
Staircase
Family room
Family room
Family room
Family room
Bedroom
Bedroom
Bedroom
Bedroom
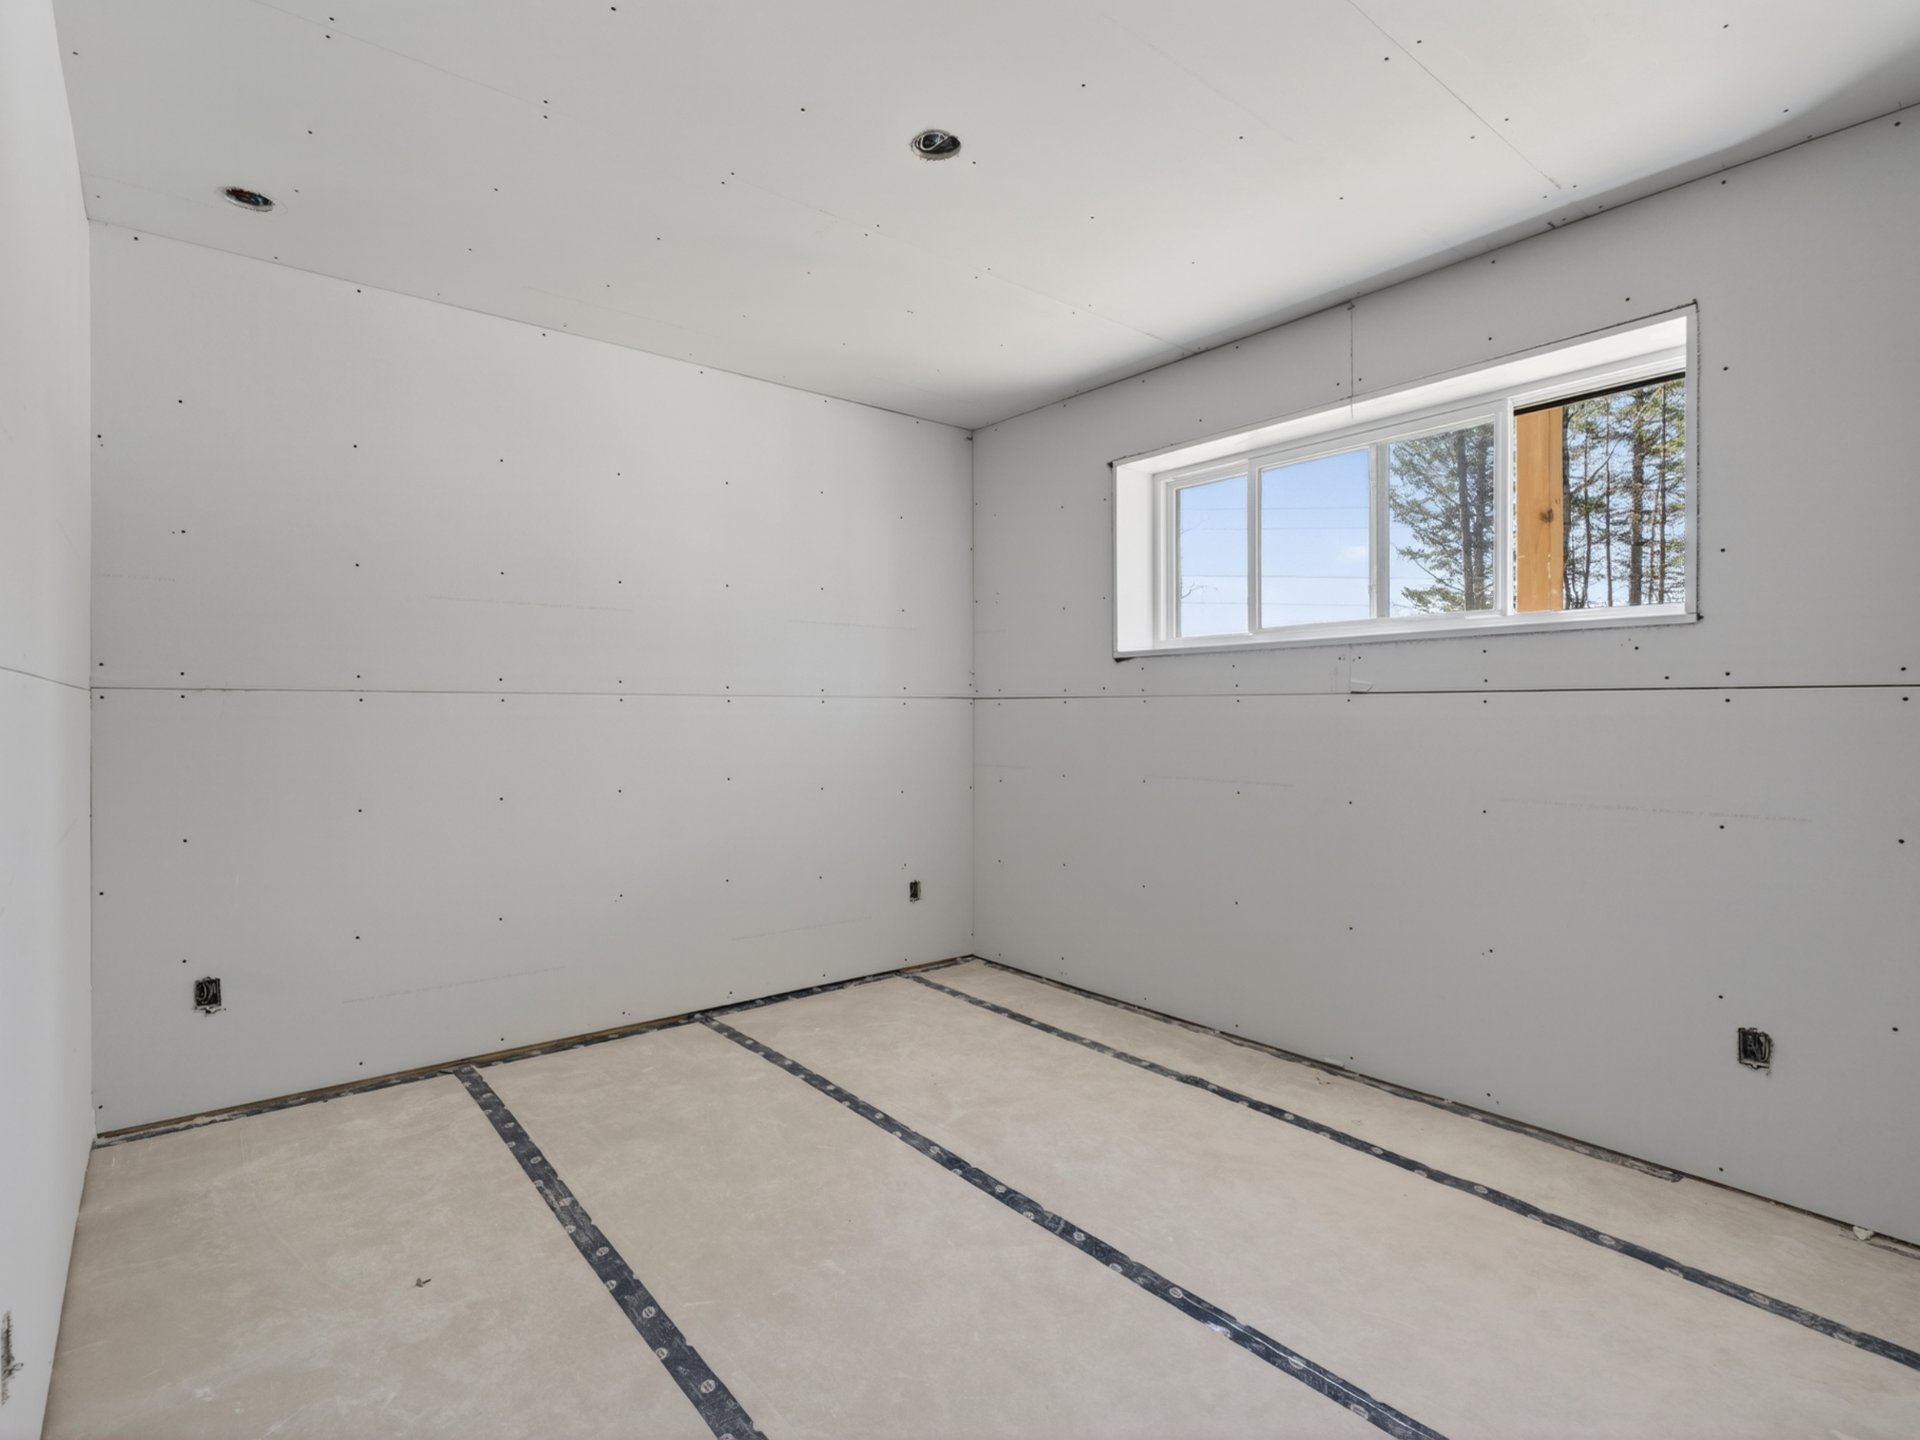
Bedroom
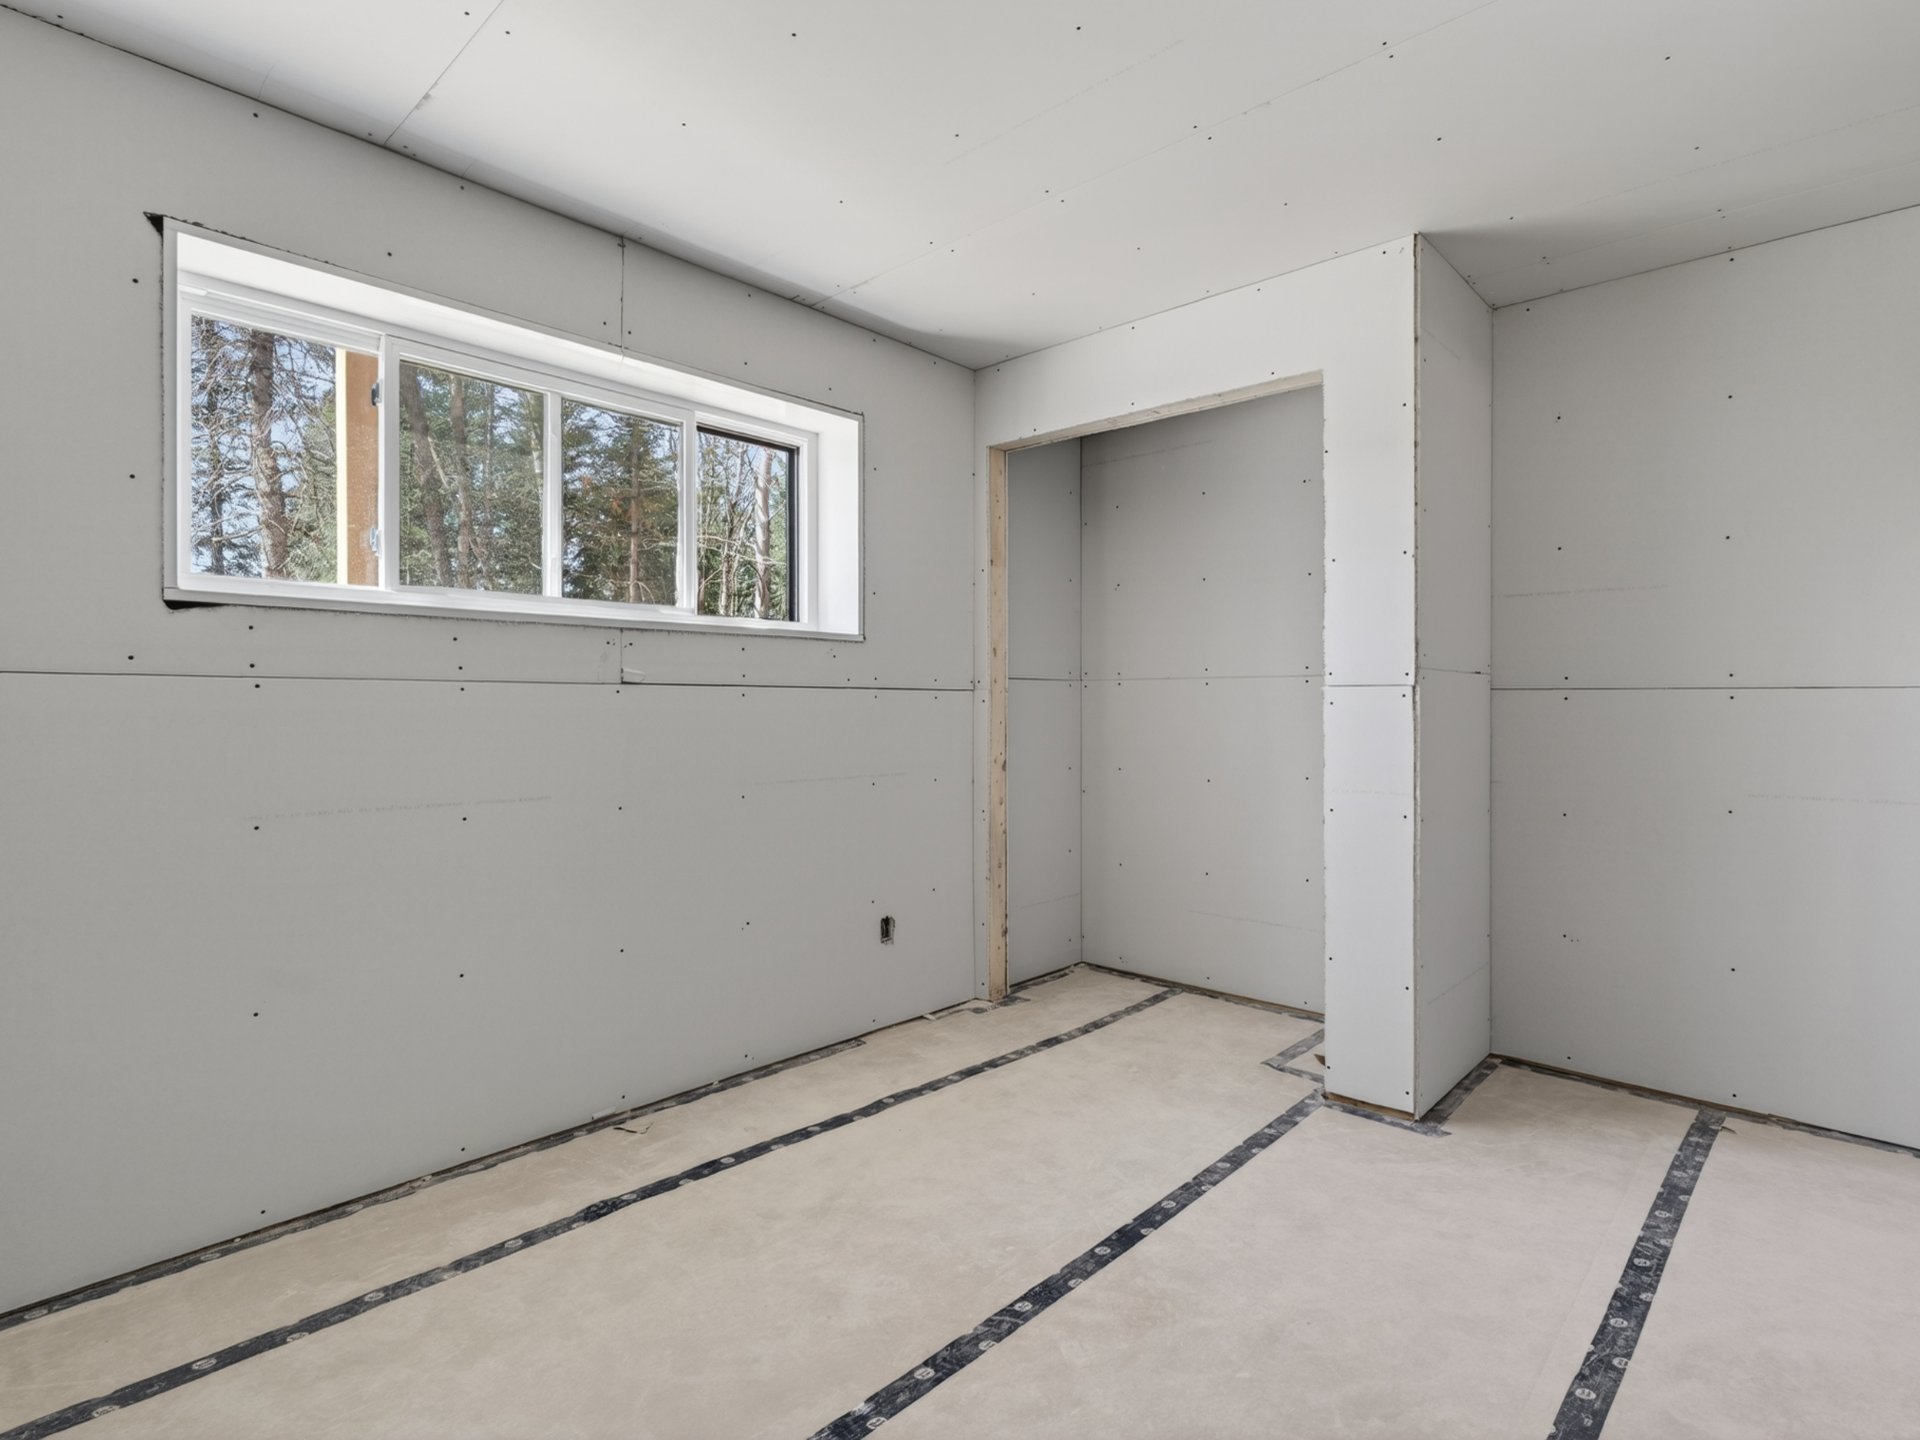
Bedroom
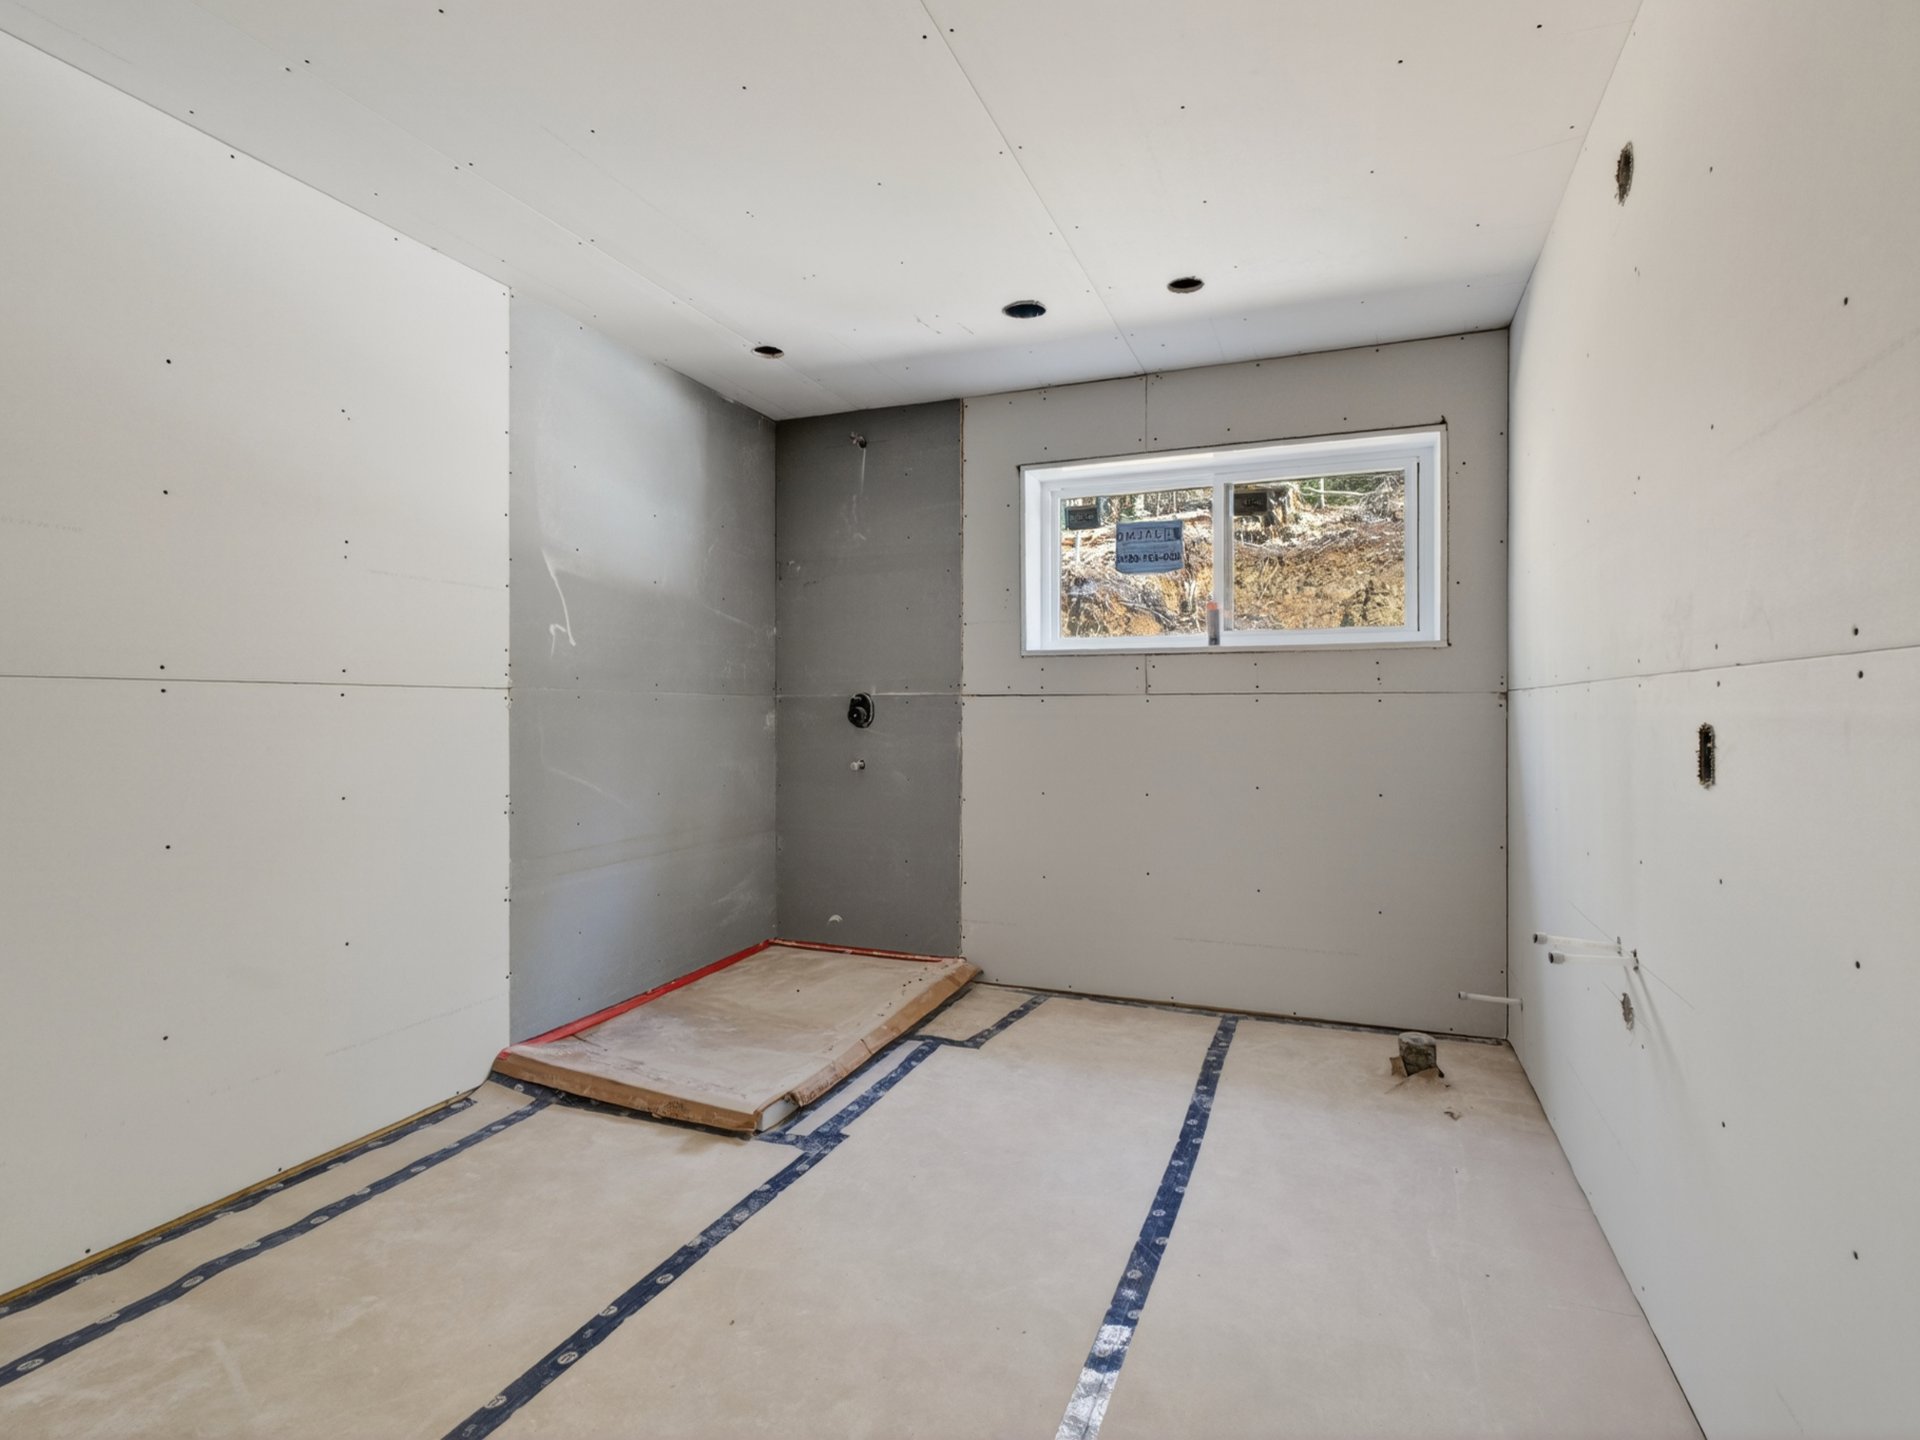
Corridor
Bedroom
Bedroom
Bathroom
Bathroom
Bathroom
Laundry room
Laundry room
Aerial photo
Aerial photo

23367678

MLS

$650,000

ASKING PRICE

4

BEDROOM(S)

2

BATHROOM(S)

View the map Schedule a showing Print Listing Request Information
Welcome To

214 Rue Demontigny

Your dream home is taking shape in Sainte-Agathe-des-Monts! Located on a large private lot just minutes from Highway 15, schools, and essential services, this stunning new construction offers 4 bedrooms, 2 full bathrooms, concrete heated floors in the basement and a garage with 14-foot ceilings. Every detail has been carefully designed, including a walk-in pantry, mudroom, and plenty of storage space. Delivery date: July 2026 with garantie GCR. Contact us today for more information!
N/A

N/A

N/A

Basement 6 feet and over, Finished basement
Proximity Alpine skiing, Bicycle path, Cross-country skiing, Daycare centre, Elementary school, Golf, High school, Highway, Hospital, Park - green area, Snowmobile trail
Water supply Artesian well
Driveway Asphalt
Roofing Asphalt shingles
Garage Attached, Heated, Single width
Equipment available Central vacuum cleaner system installation, Electric garage door, Ventilation system, Wall-mounted heat pump
Distinctive features Cul-de-sac, Wooded lot: hardwood trees
Heating system Electric baseboard units
Parking Garage, Outdoor
Foundation Poured concrete
Sewage system Purification field, Septic tank
Windows PVC
Zoning Residential

Municipal Taxes $ 0 / year
School taxes $ 0 / year

Loading street view...

Loading maps...

This site is registered on wpml.org as a development site. Switch to a production site key to remove this banner.