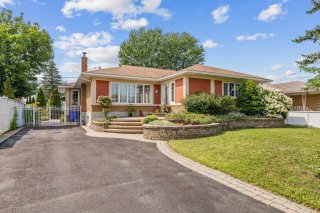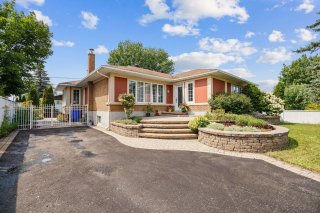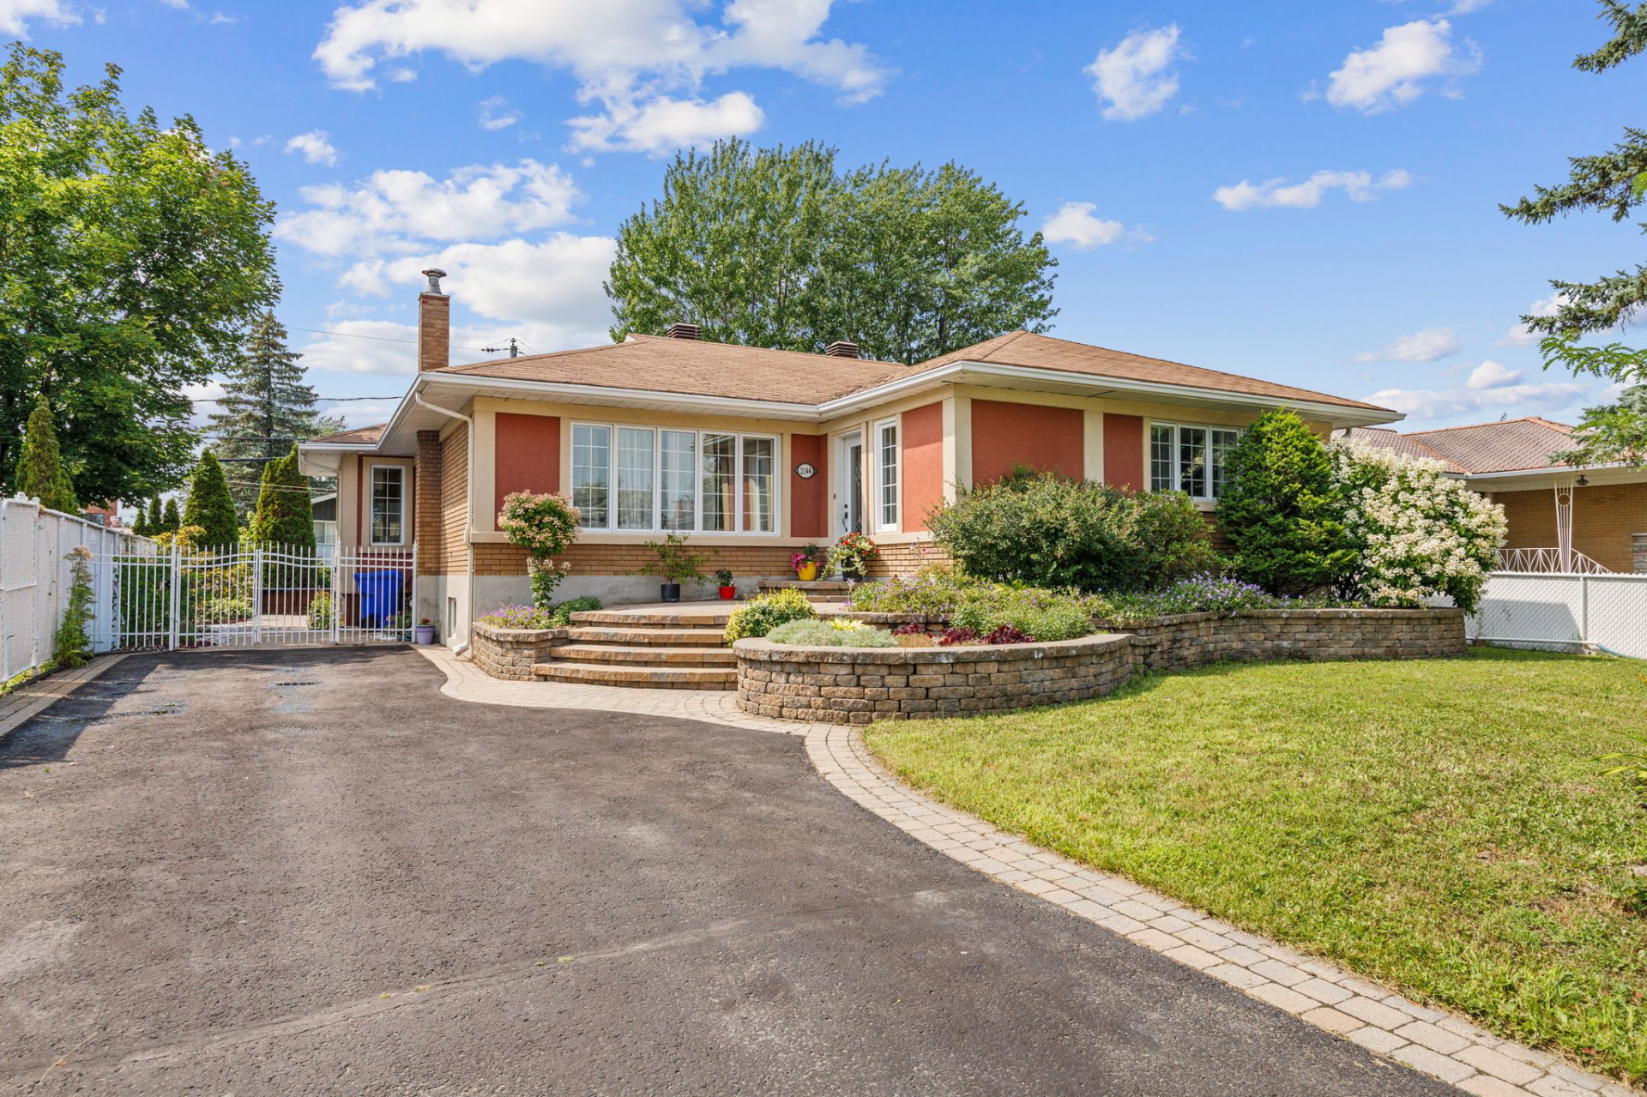
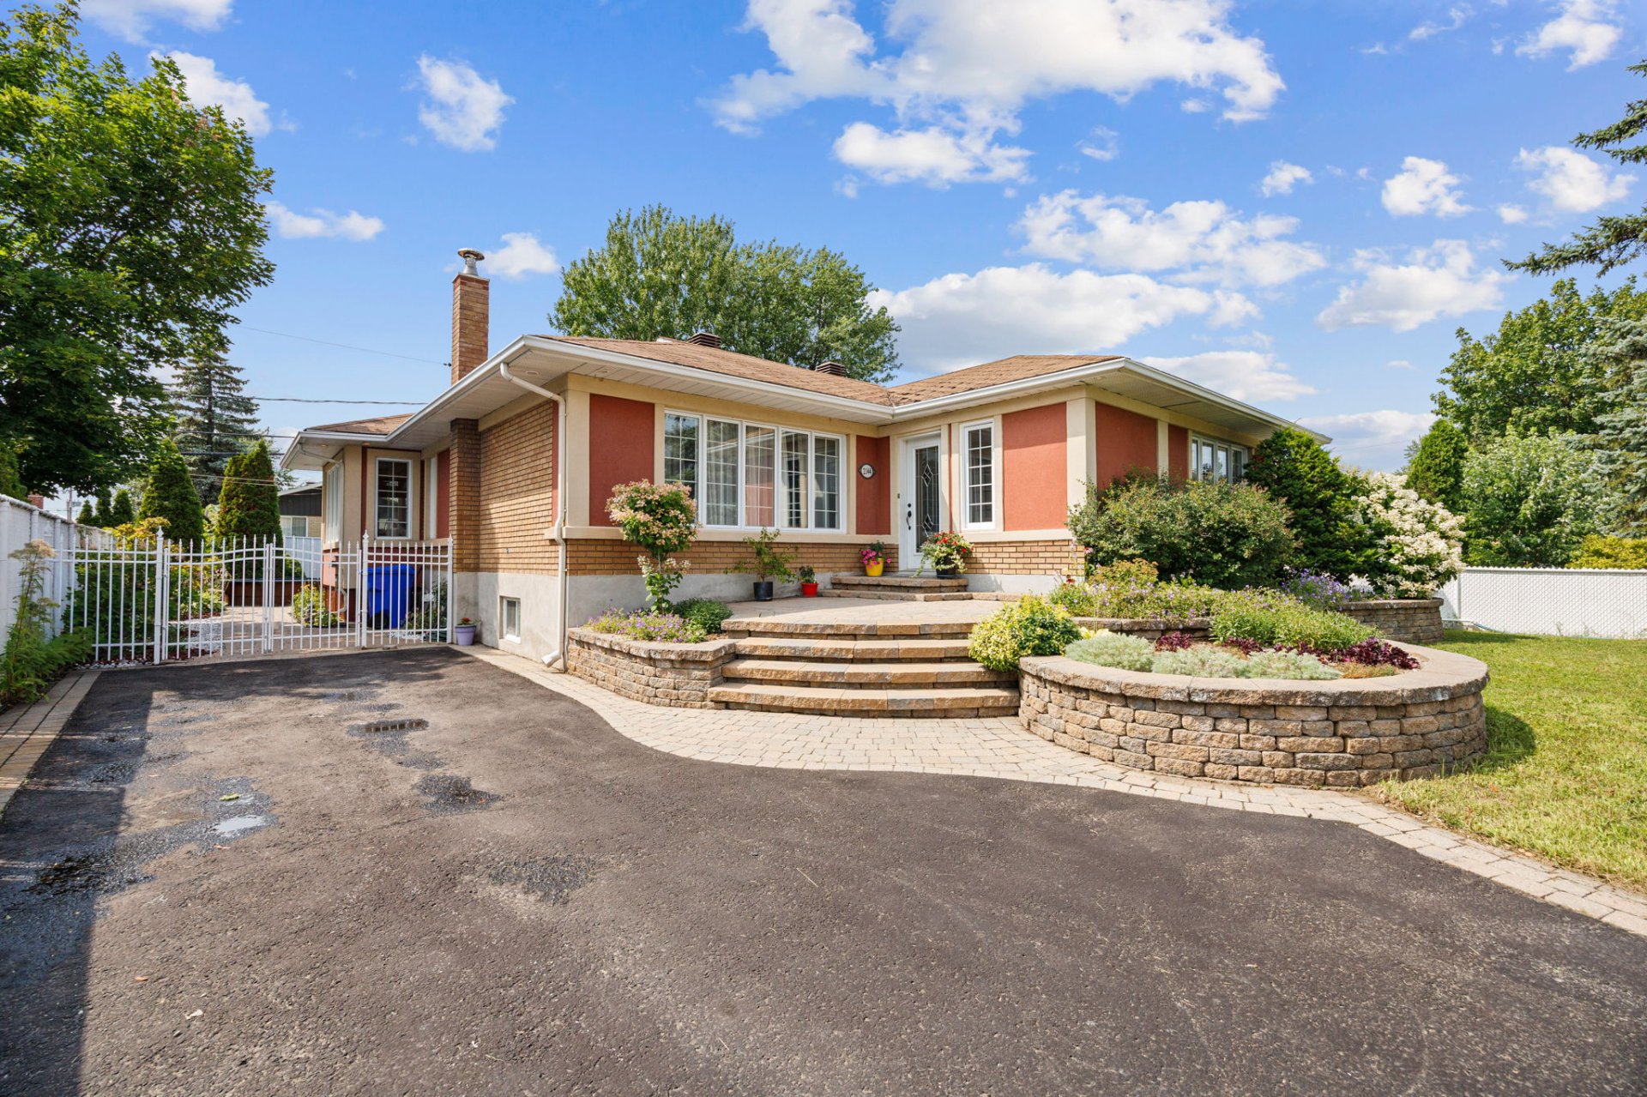
Frontage
Frontage
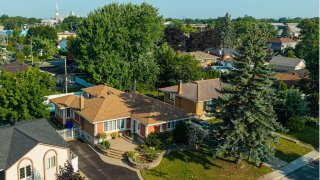
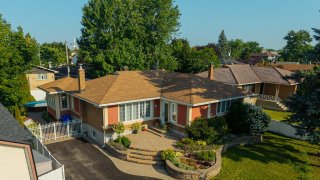
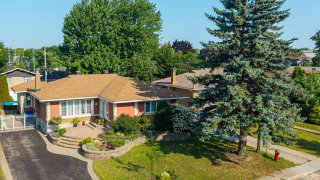
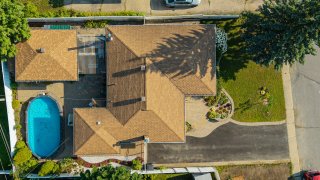
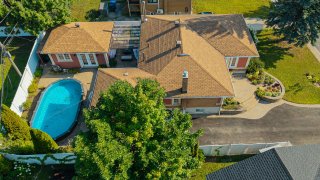
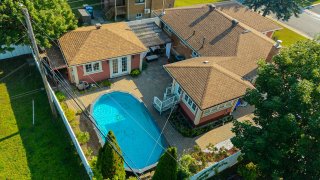
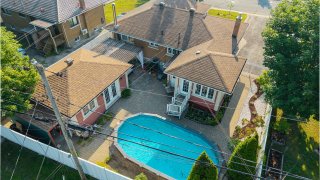

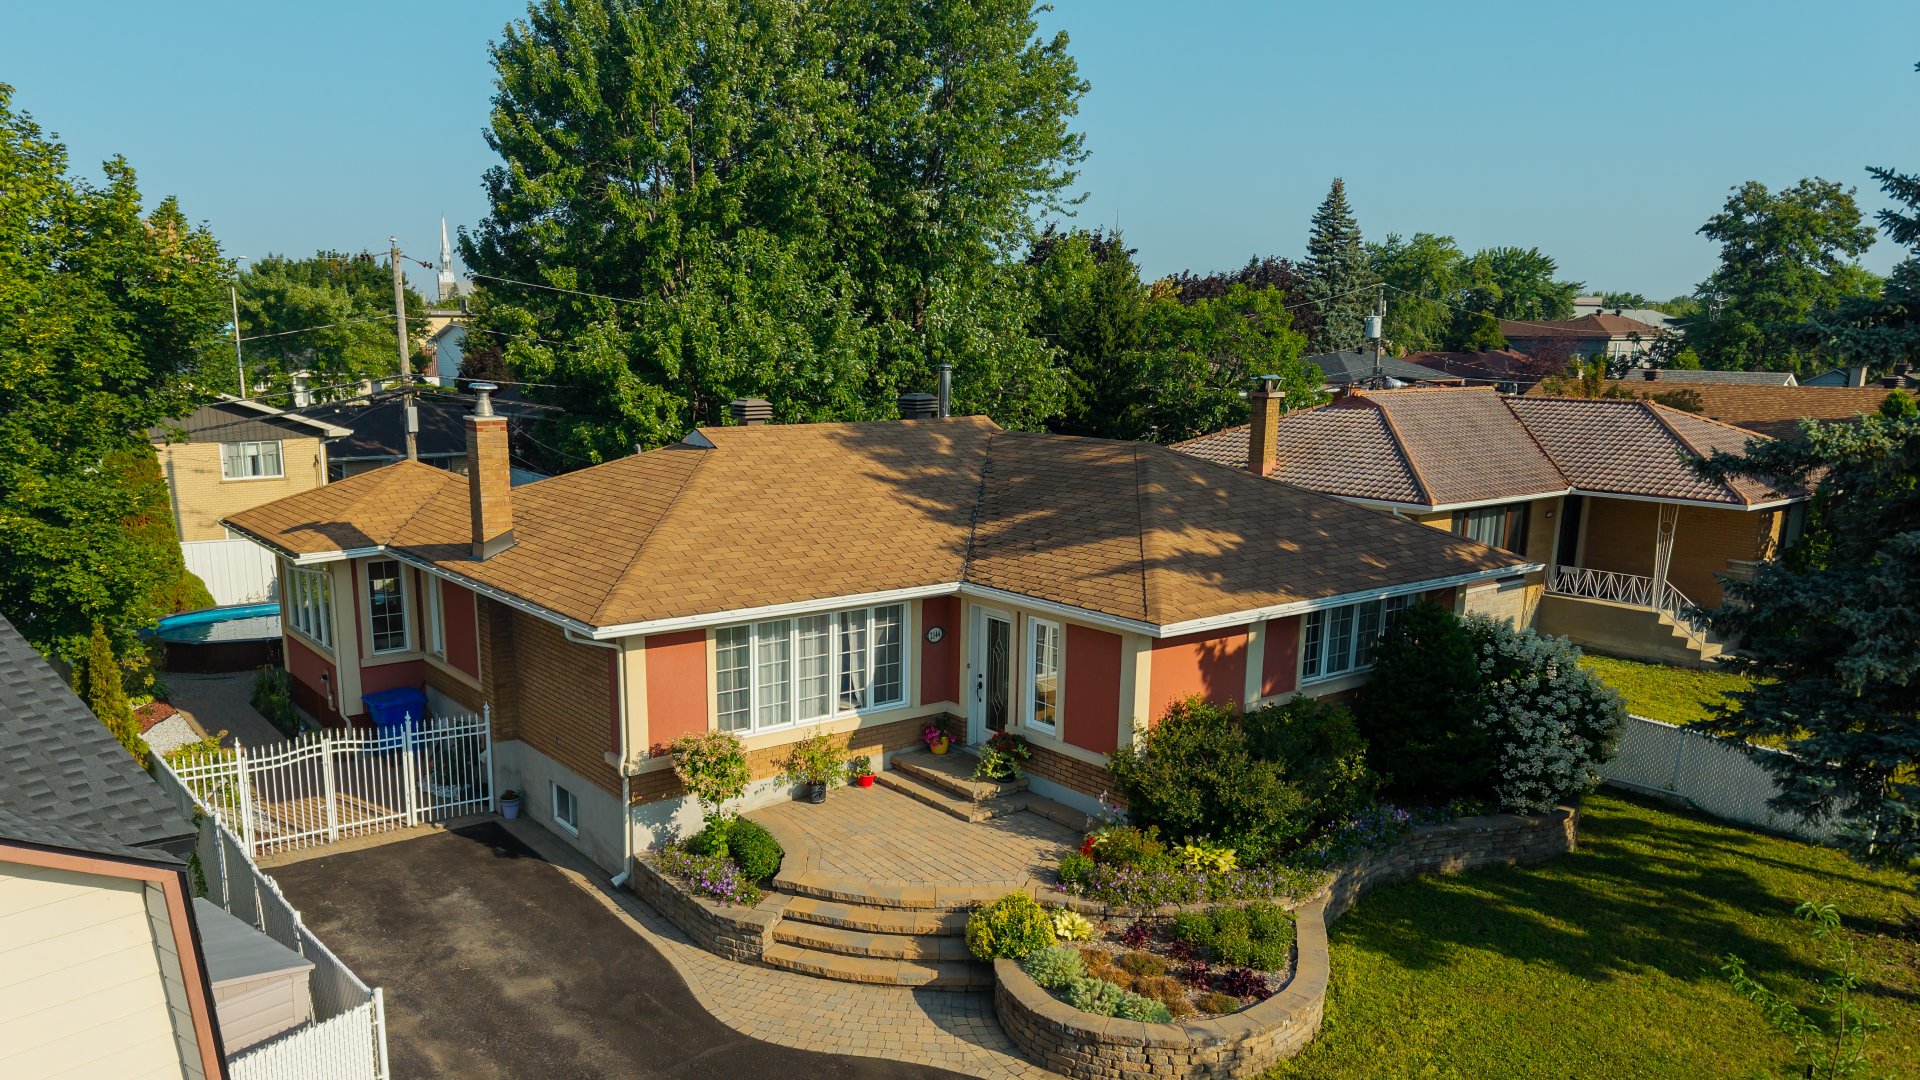
Aerial photo
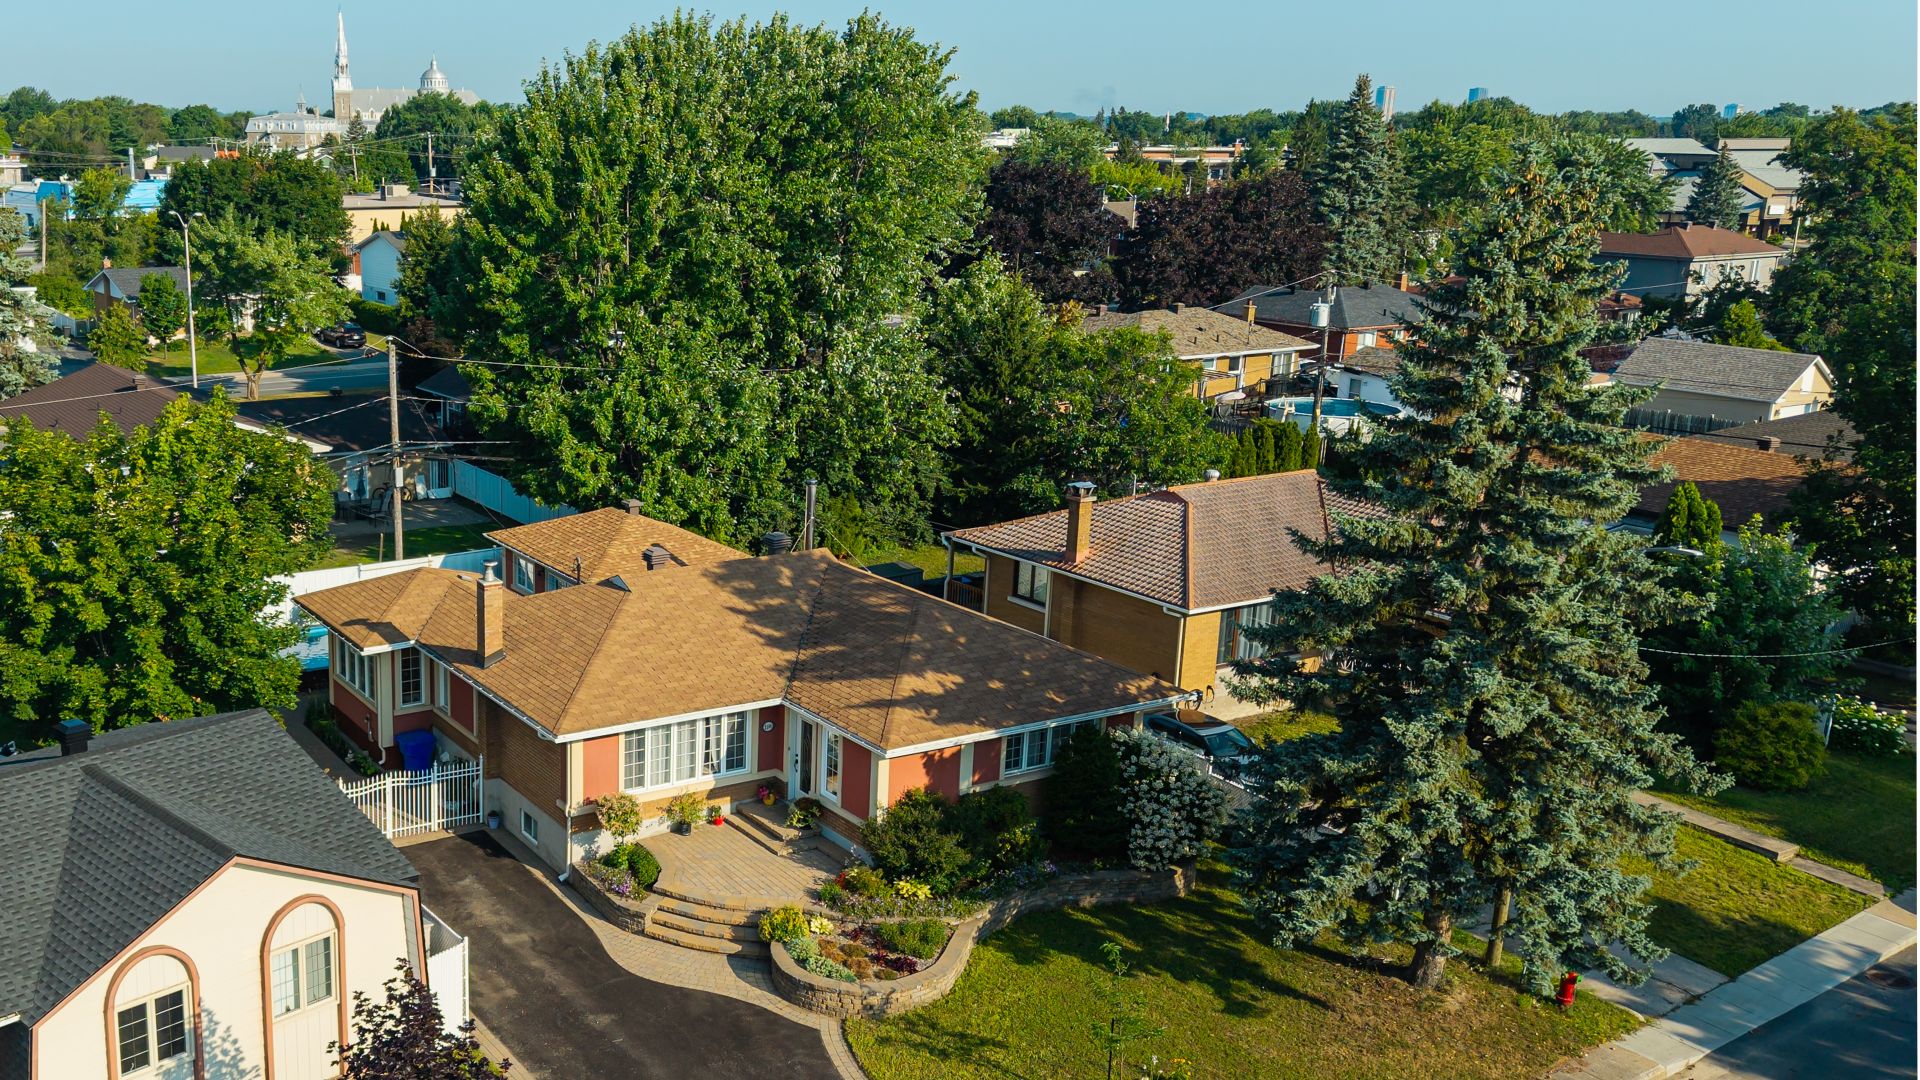
Aerial photo
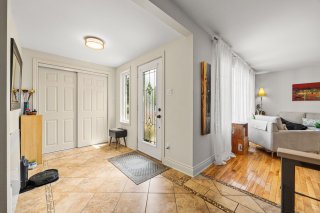
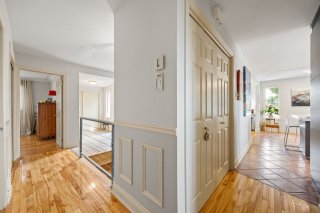
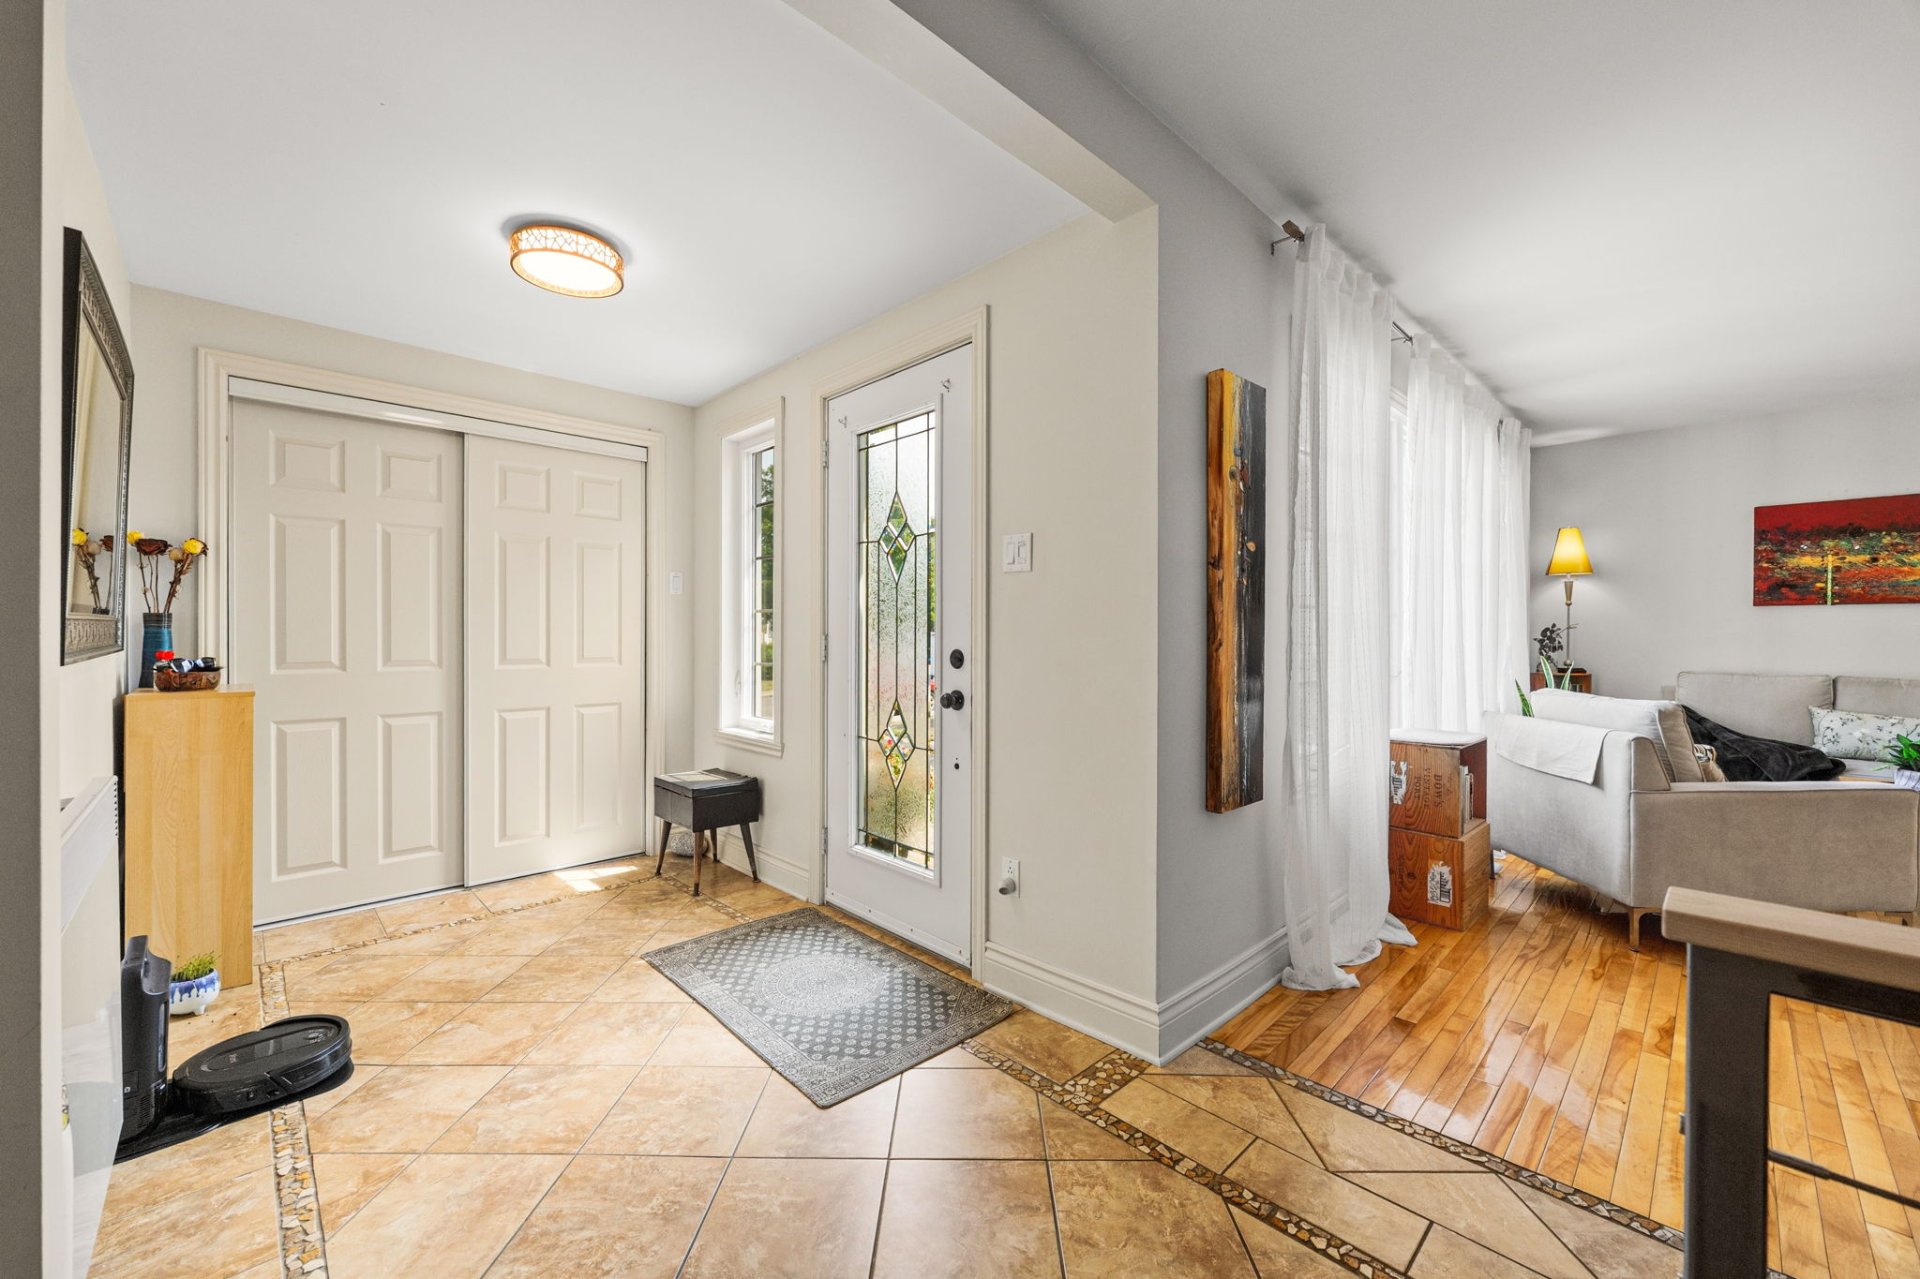
Hallway
Hallway
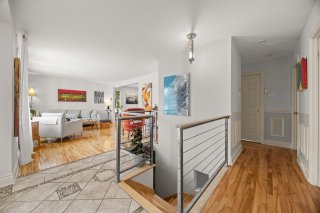
Overall View
Overall View
Living room
Living room
Living room
Living room
Living room
Living room
Living room
Living room
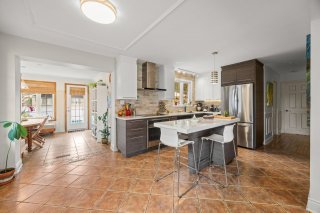
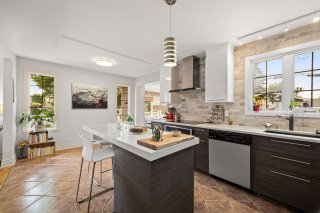
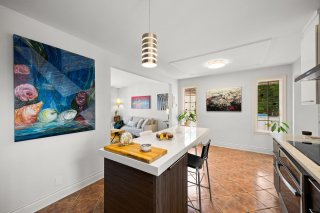
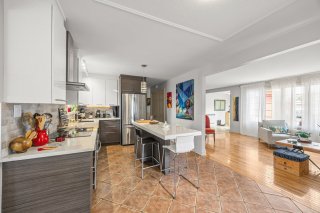
Kitchen
Kitchen
Kitchen
Kitchen
Kitchen
Kitchen
Kitchen
Kitchen
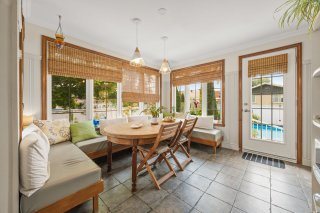
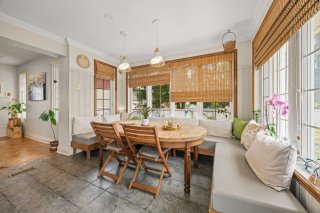
Solarium
Solarium
Solarium
Solarium
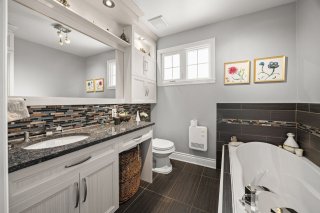
Bathroom
Bathroom
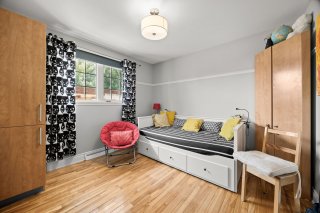
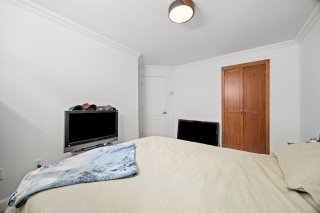
Bedroom
Bedroom
Bedroom
Bedroom
Corridor
Corridor
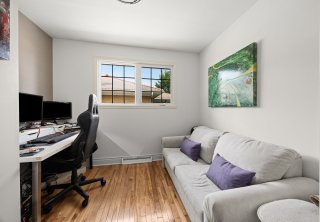
Bedroom
Bedroom
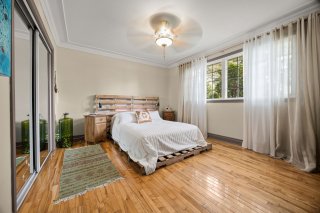
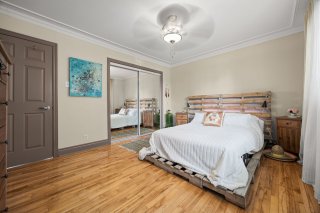
Primary bedroom
Primary bedroom
Primary bedroom
Primary bedroom
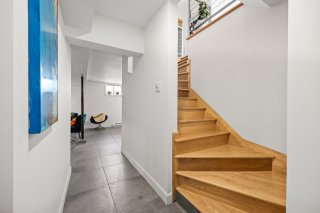
Staircase
Staircase
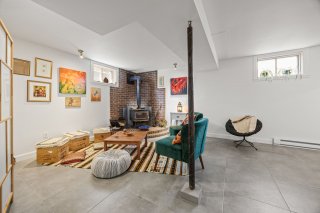
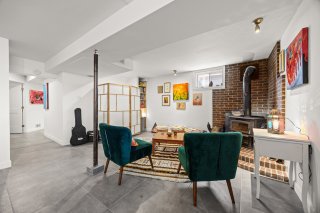
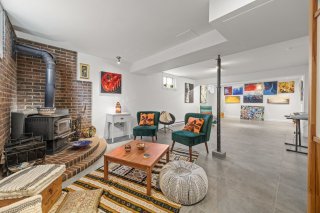
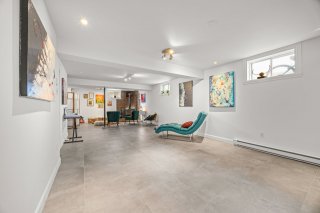
Family room
Family room
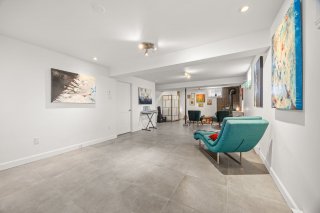
Family room
Family room
Family room
Family room
Family room
Family room
Family room
Family room
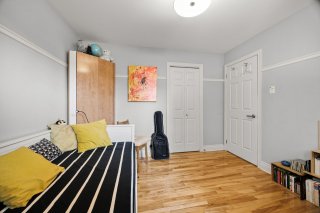
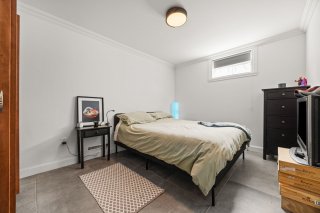
Bedroom
Bedroom
Bedroom
Bedroom
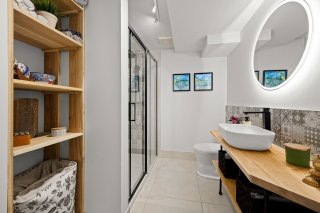
Bathroom
Bathroom
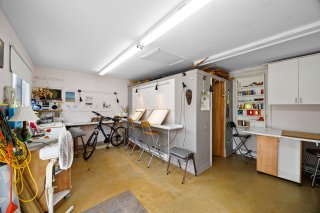
Workshop
Workshop
Workshop
Workshop
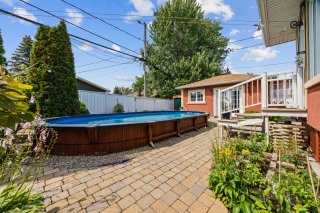
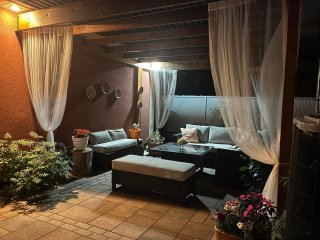
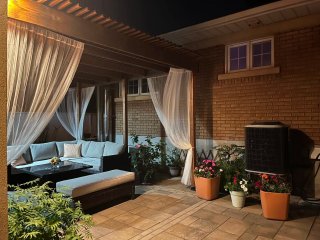
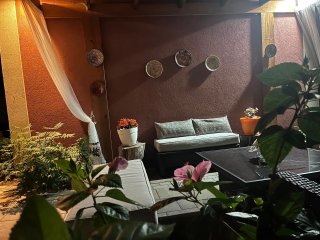
Backyard
Backyard
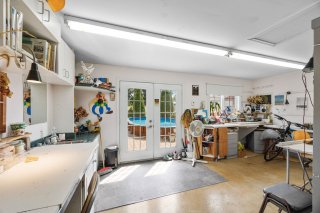
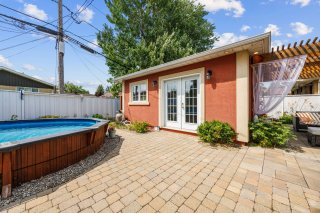
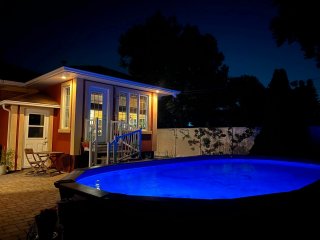
Workshop
Workshop
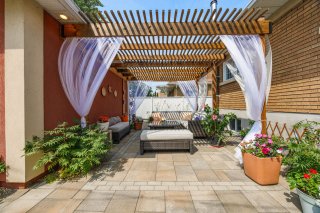
Backyard
Backyard
Backyard
Backyard
Backyard
Backyard
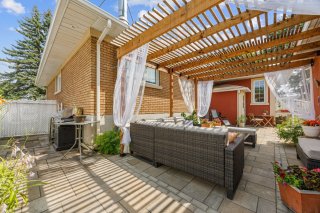
Back facade
Back facade
Exterior
Exterior
Backyard
Backyard
Backyard
Backyard
Backyard
Backyard
Backyard
Backyard
Backyard
Backyard
Backyard
Backyard
Backyard
Backyard
Backyard
Backyard
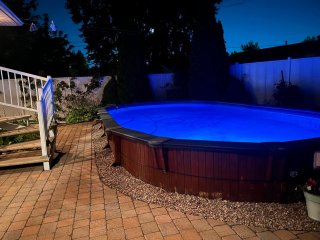
Pool
Pool
Backyard
Backyard
Pool
Pool
Backyard
Backyard
Frontage
Frontage
Aerial photo
Aerial photo
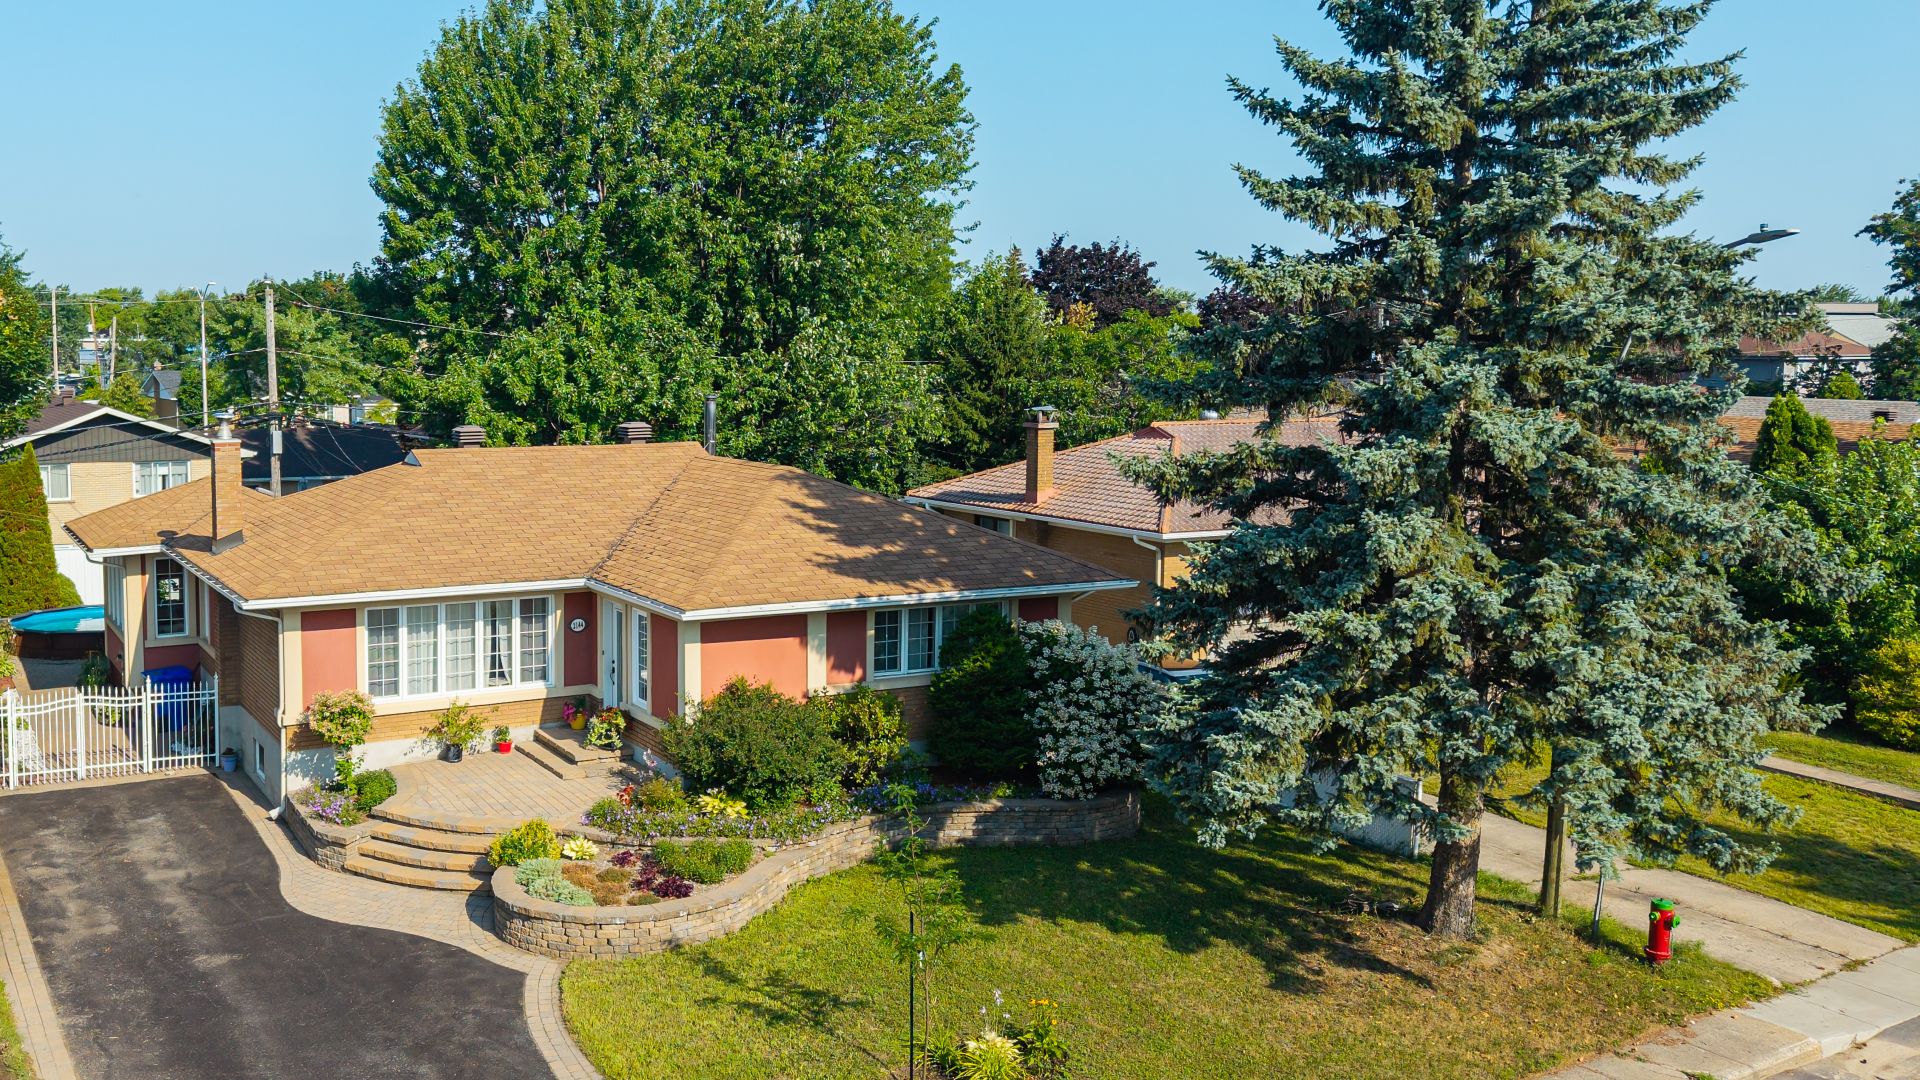
Aerial photo
Aerial photo
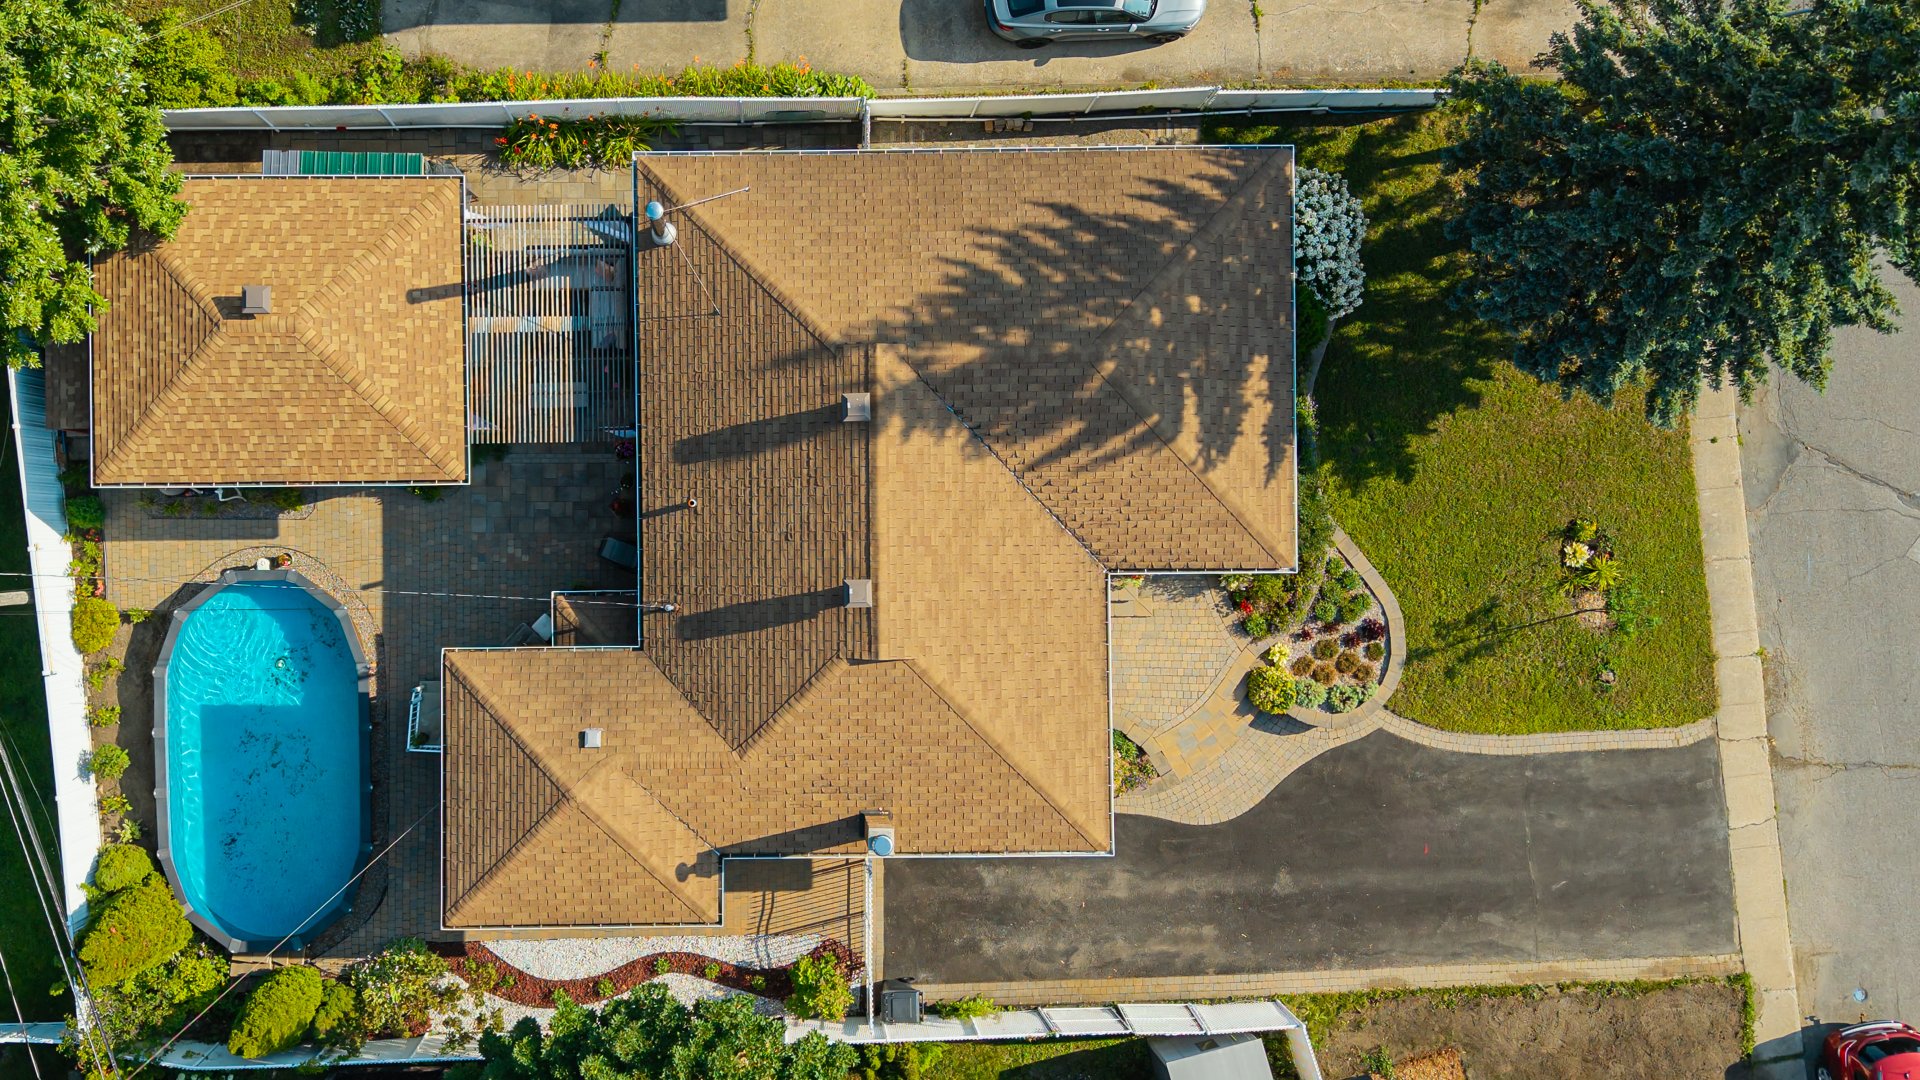
Aerial photo
Aerial photo
Aerial photo
Aerial photo
Aerial photo
Aerial photo
Aerial photo
Aerial photo
Aerial photo
Aerial photo

Bungalow for sale.

2144 Rue Jacques Lemoyne

Varennes, QC J3X

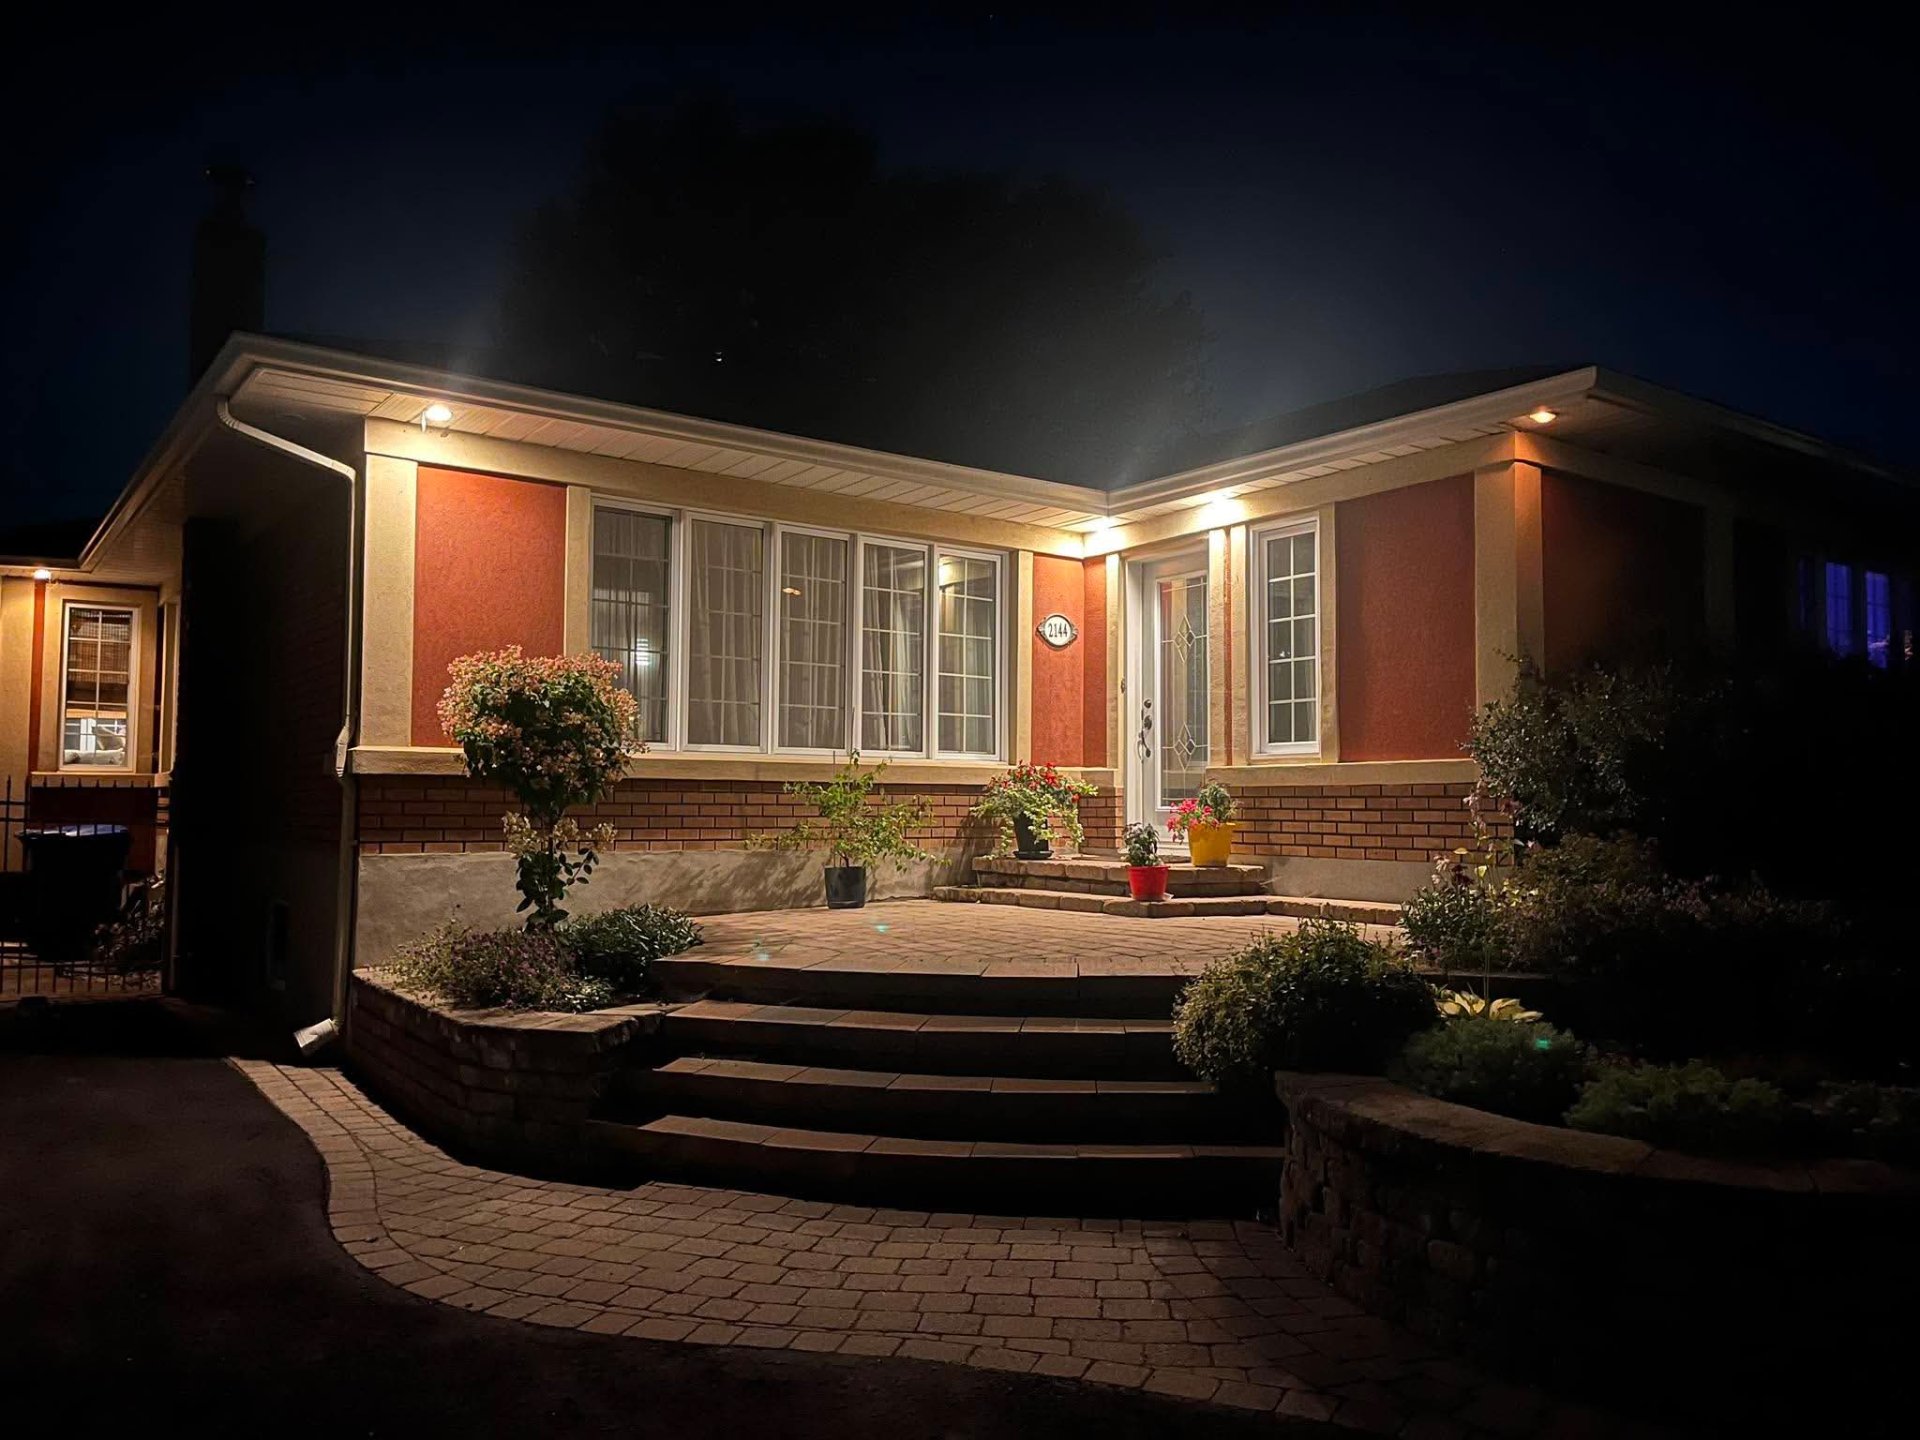
Frontage
Aerial photo
Hallway
Overall View
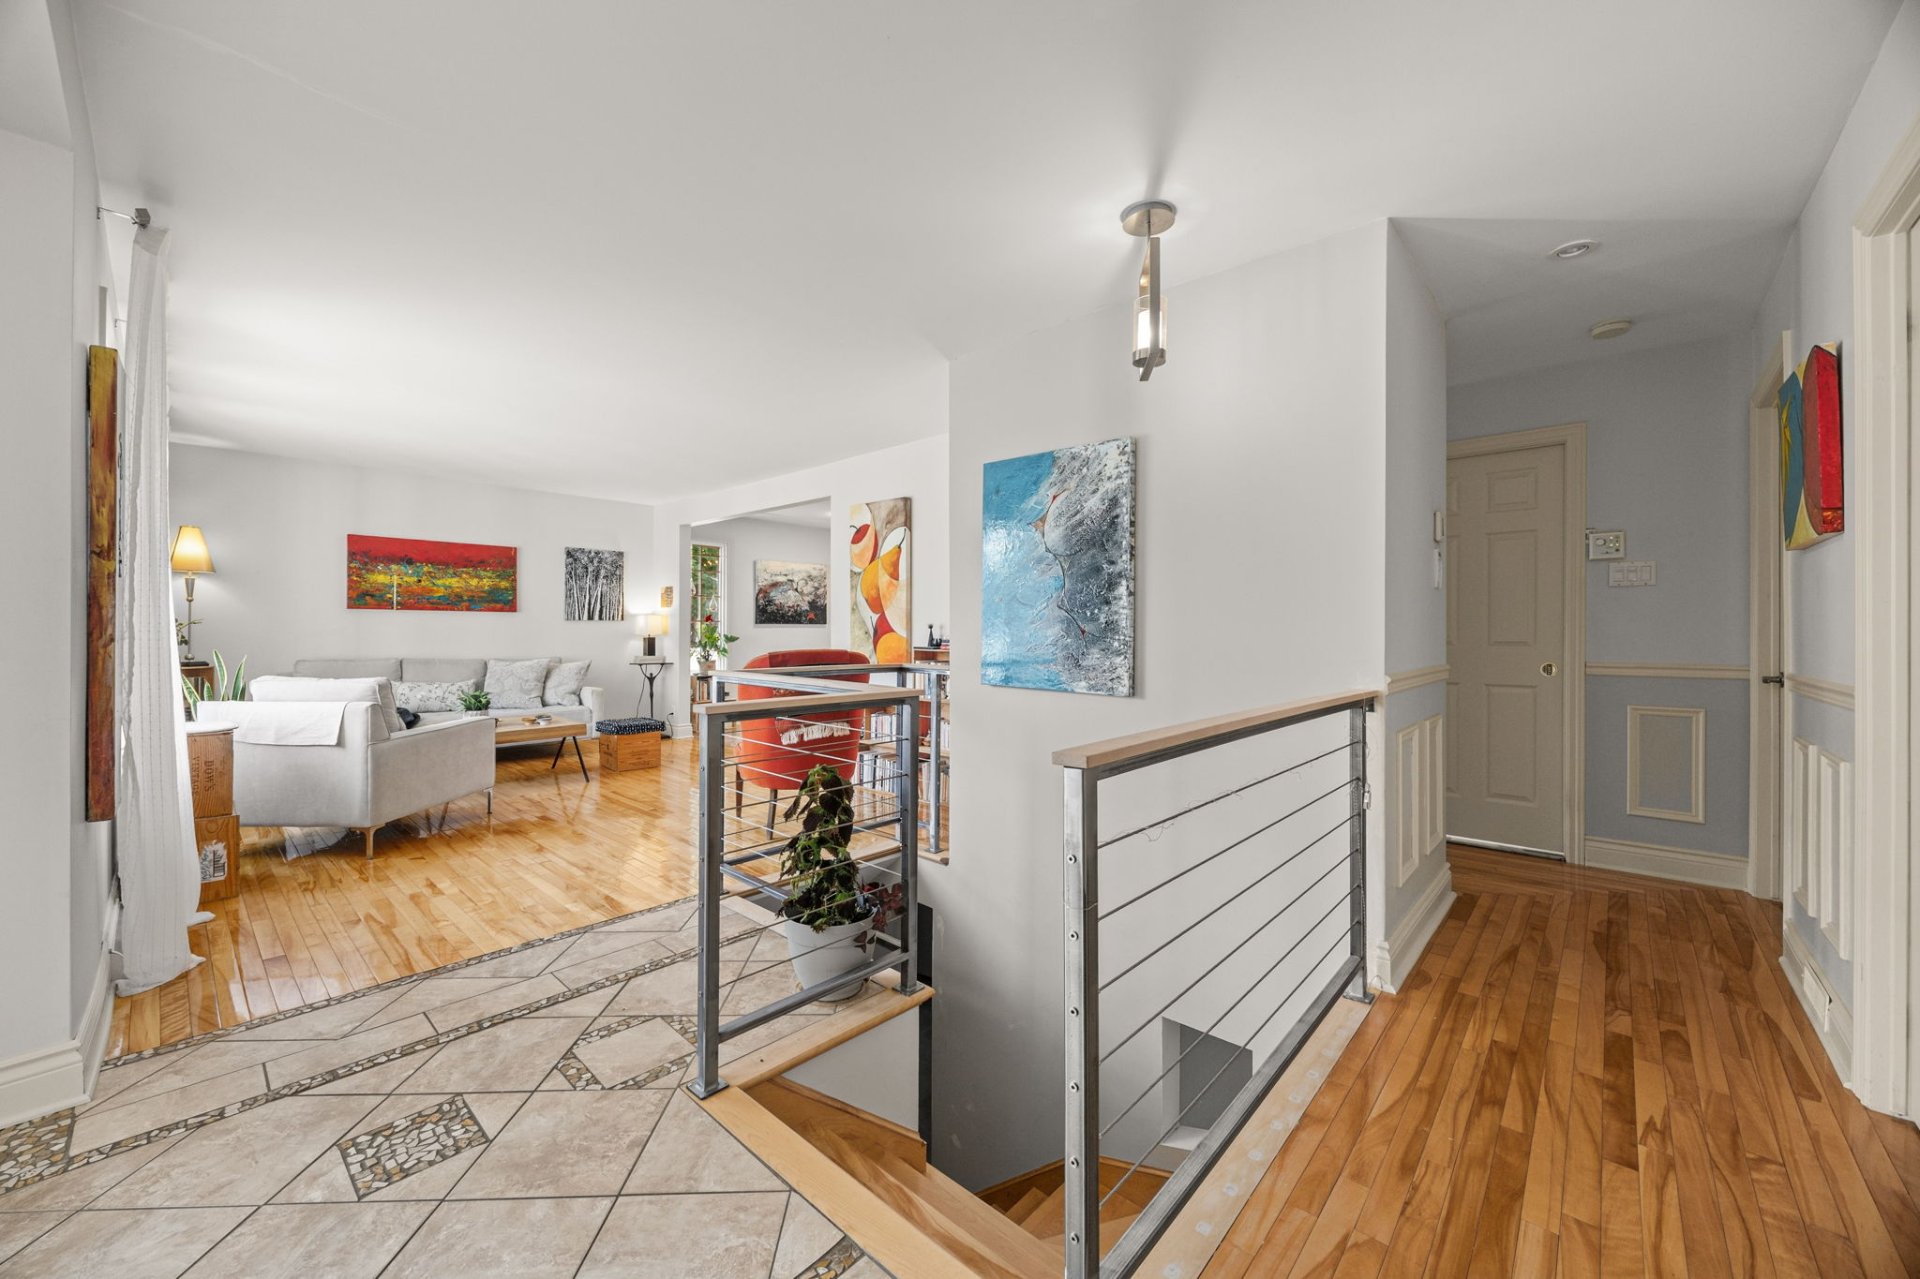
Living room
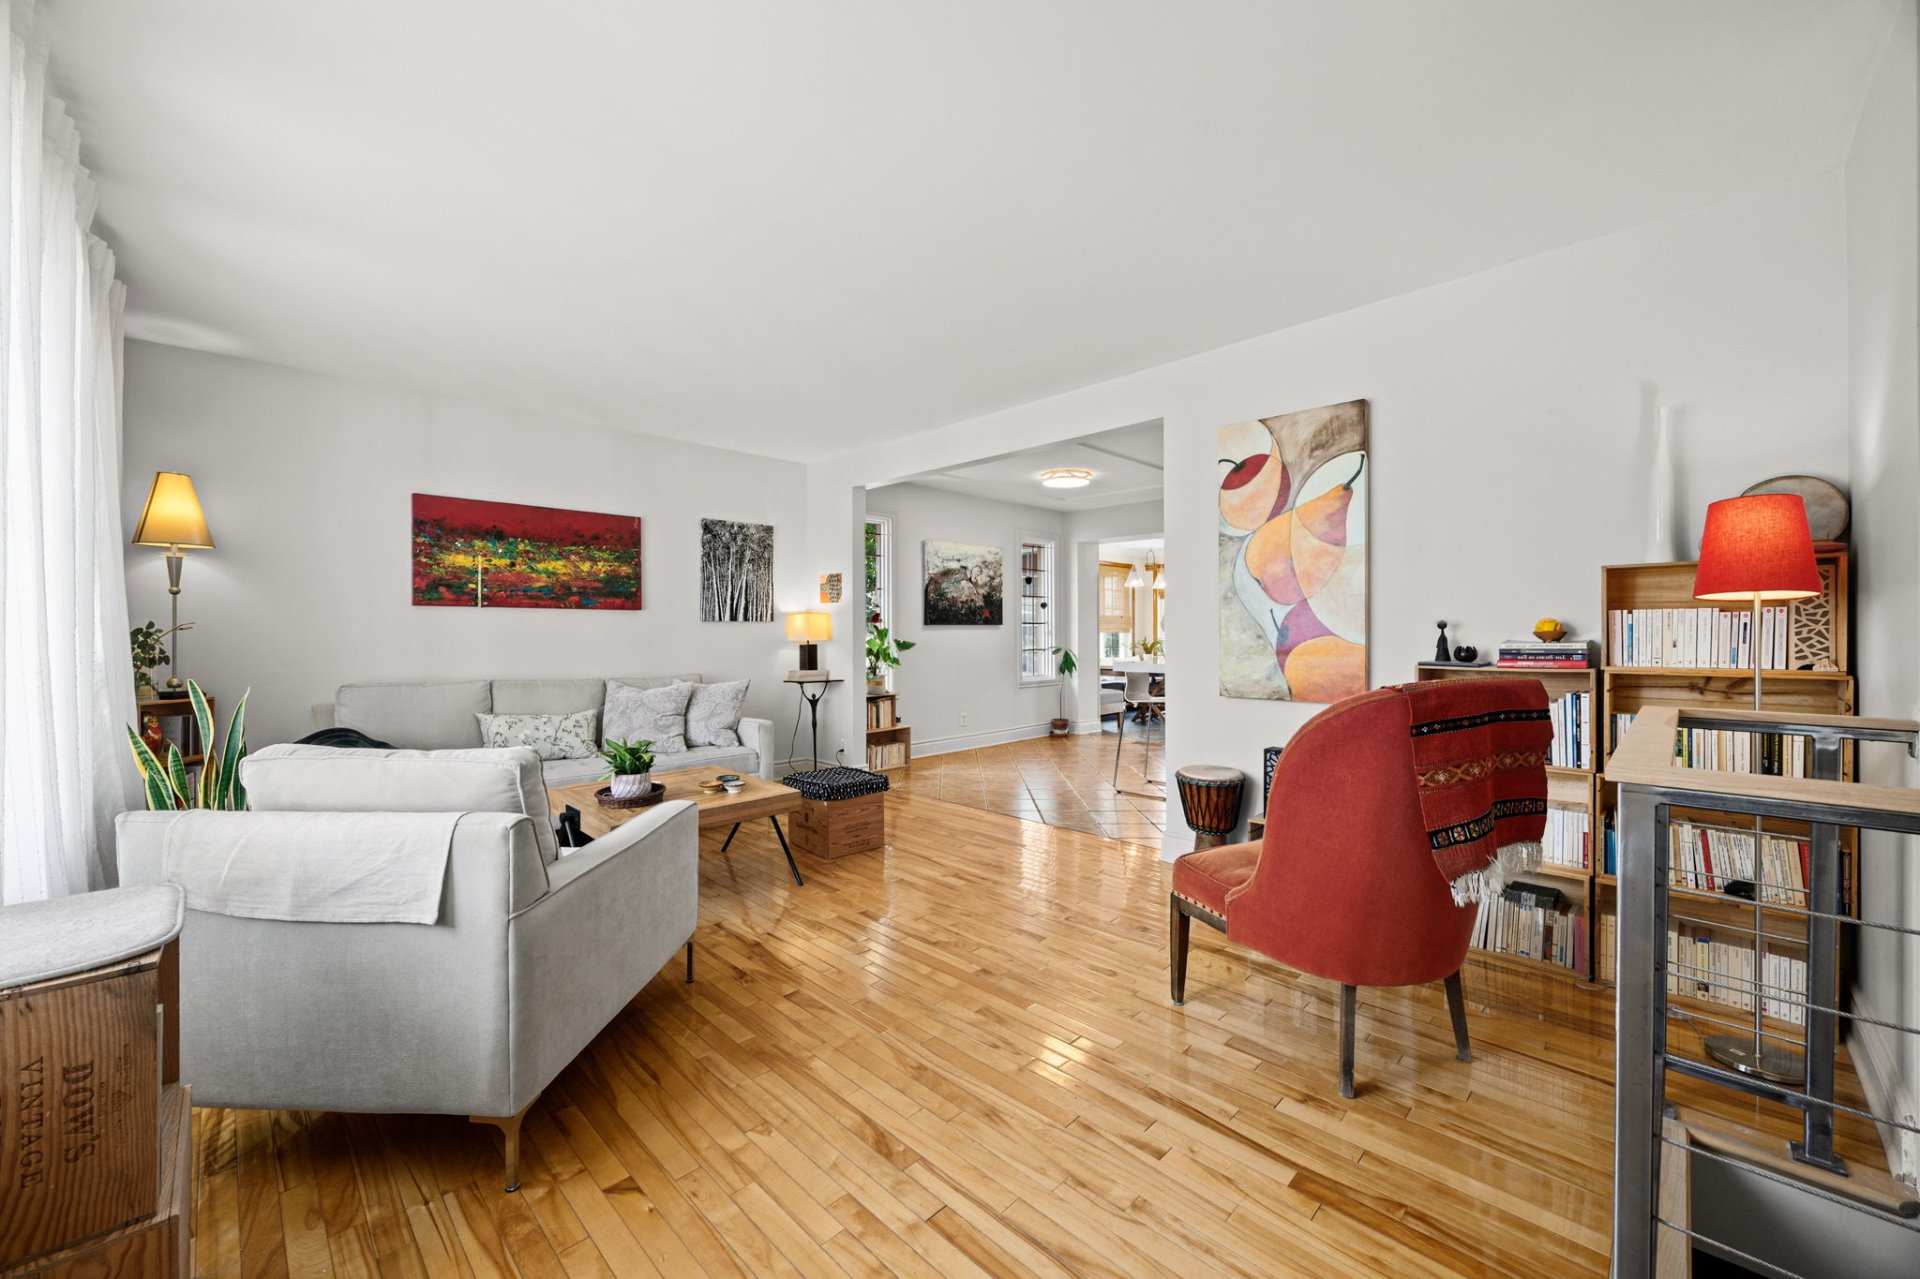
Living room
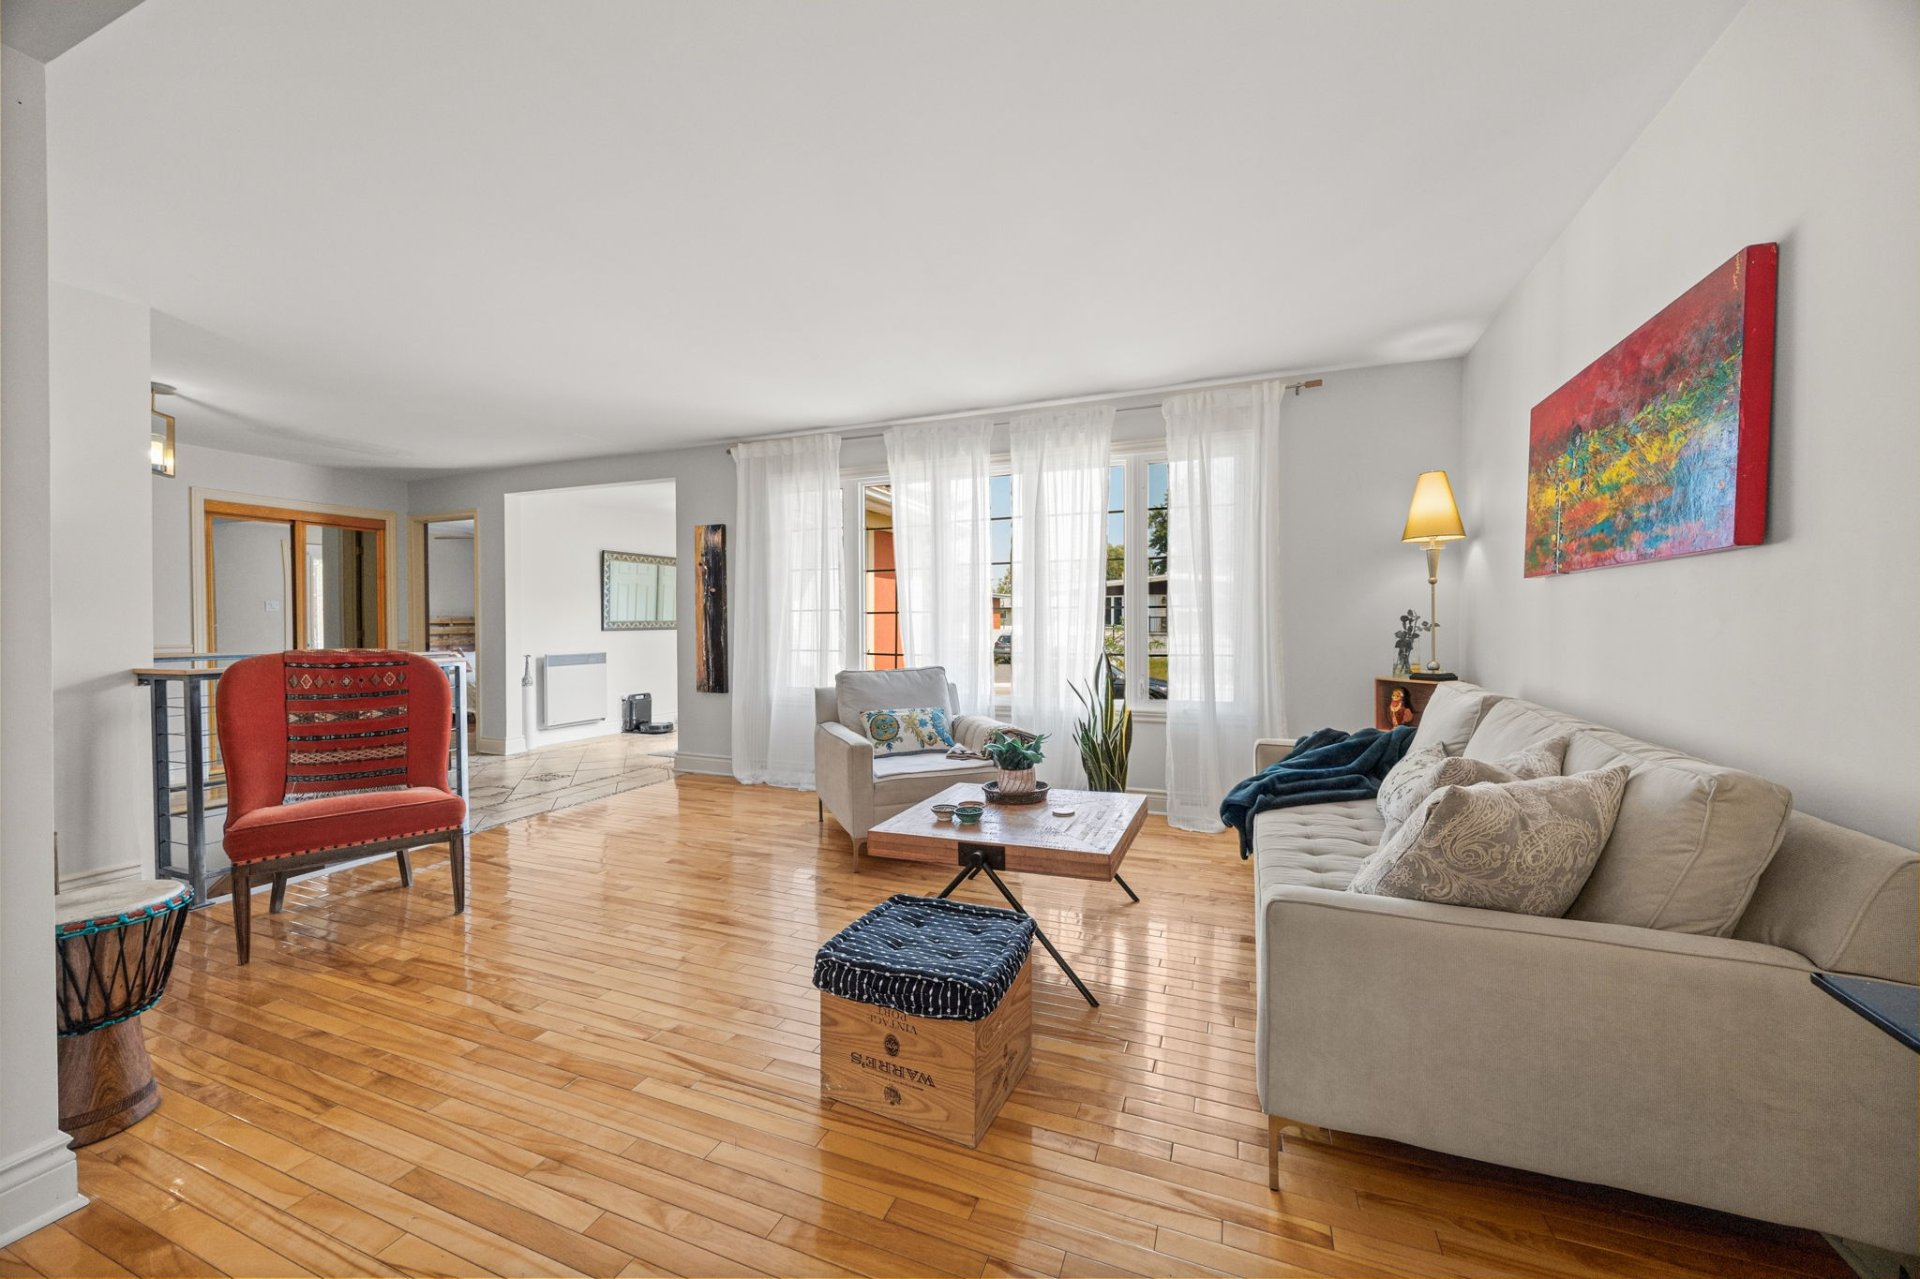
Living room
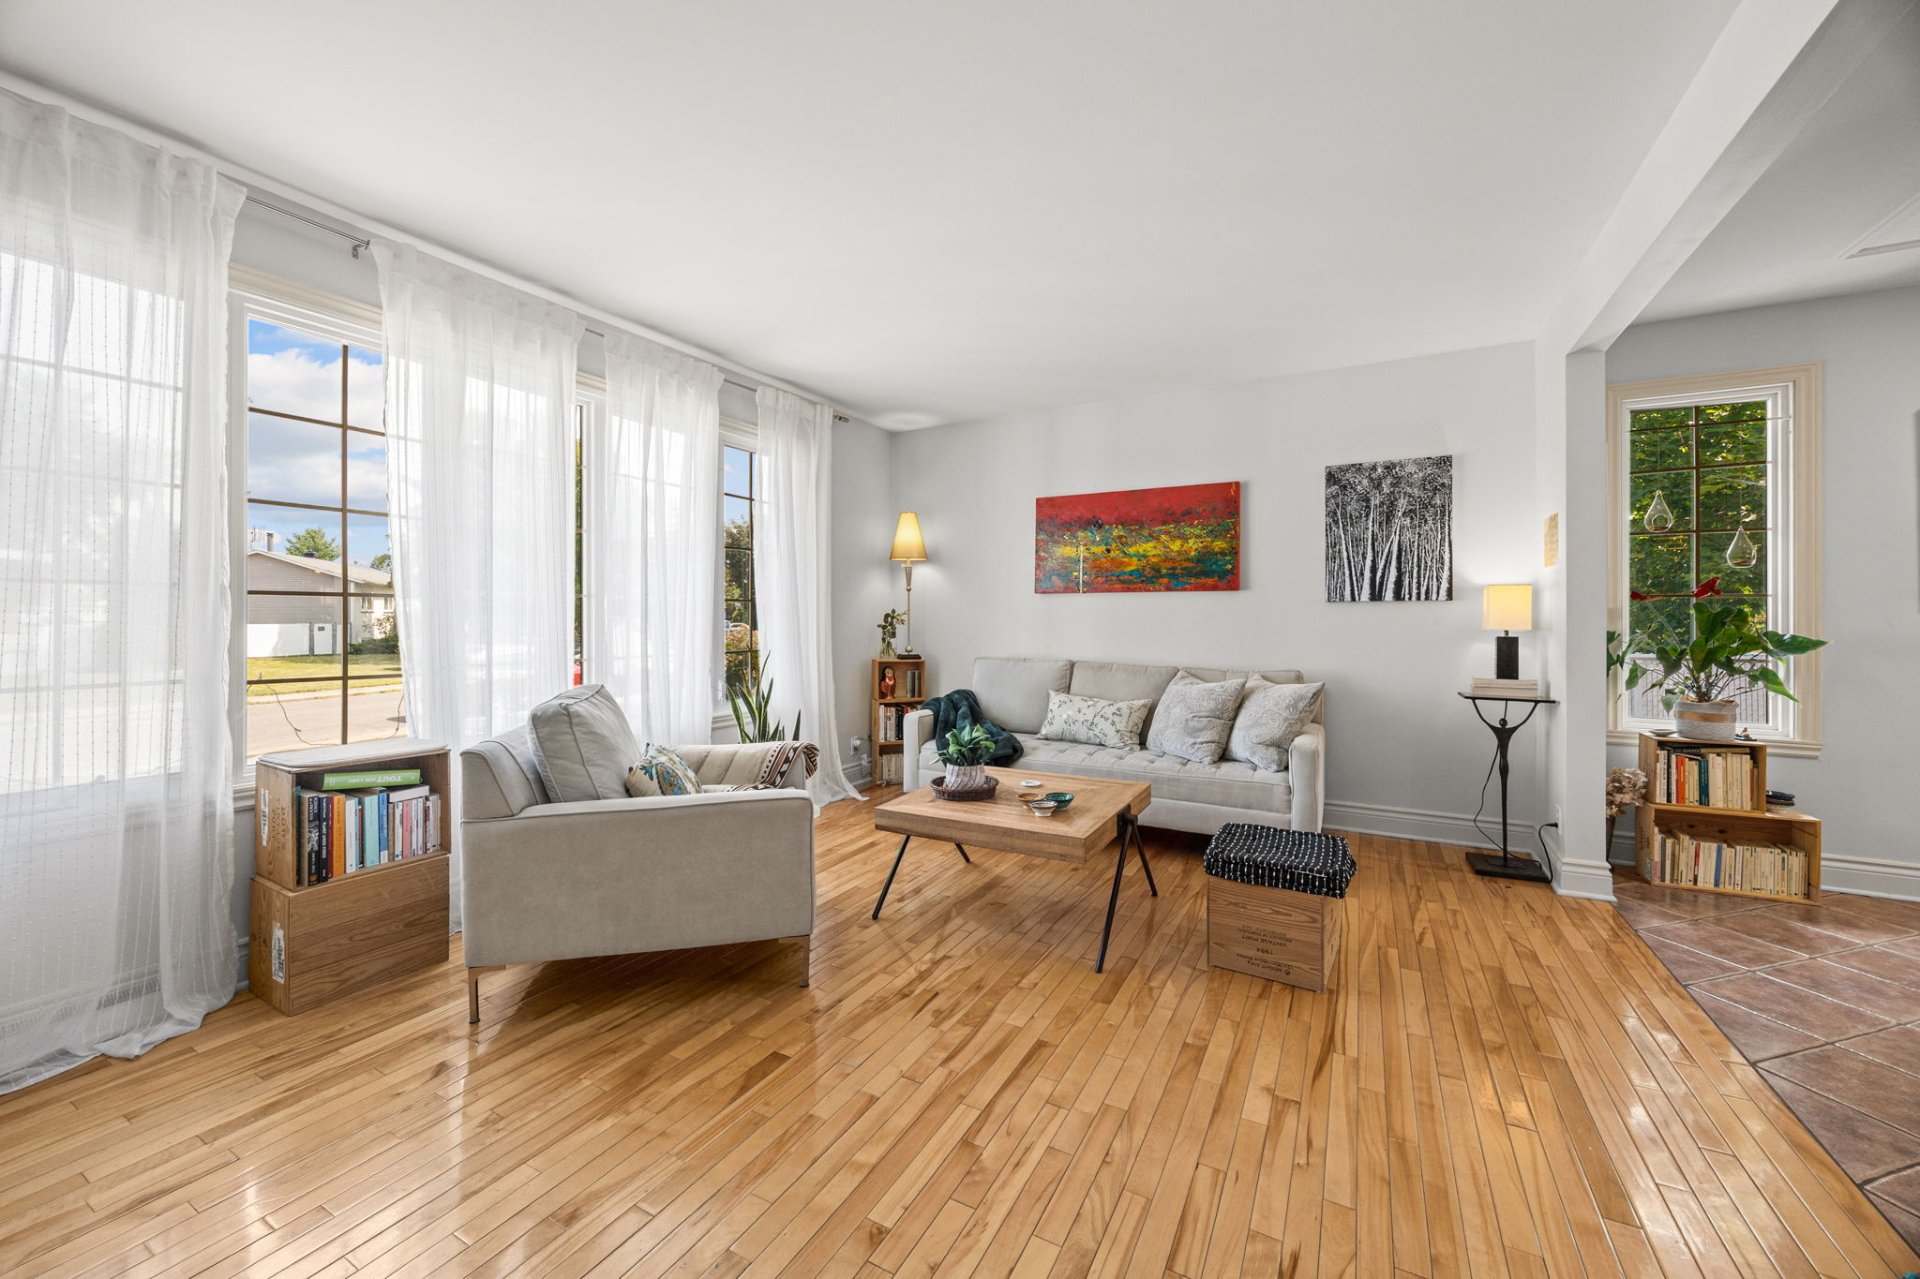
Living room
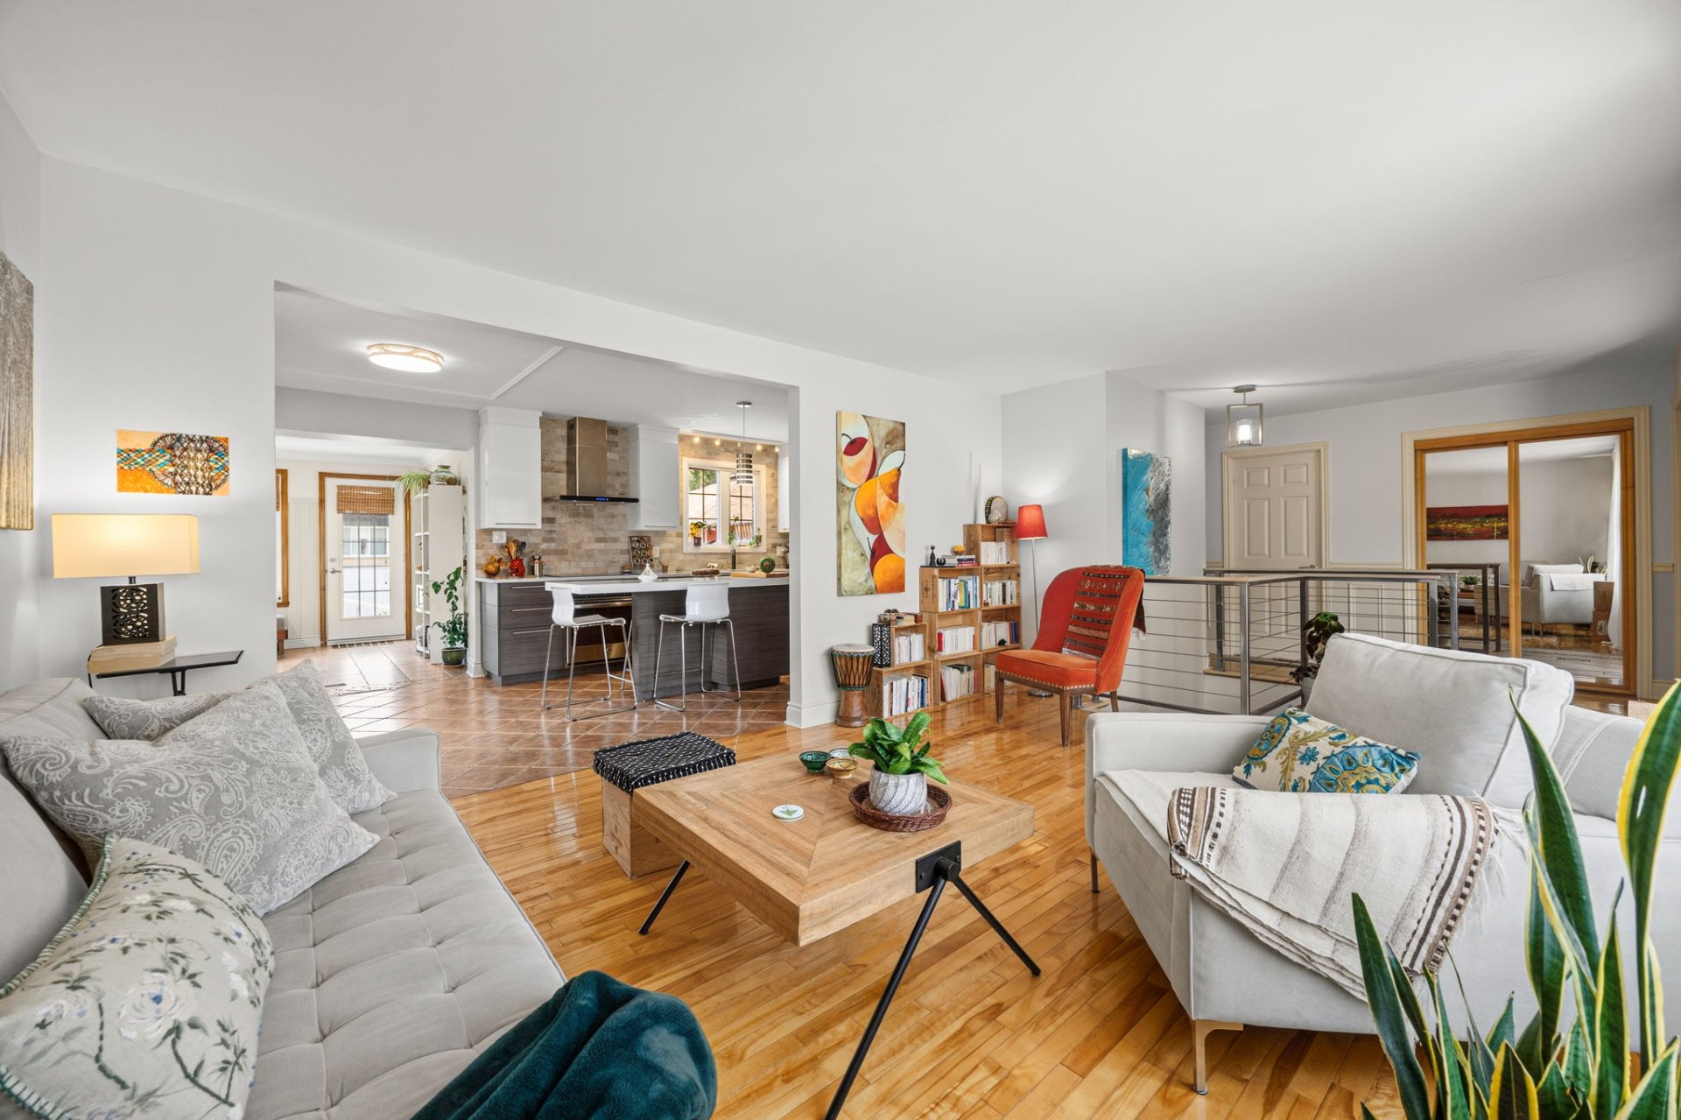
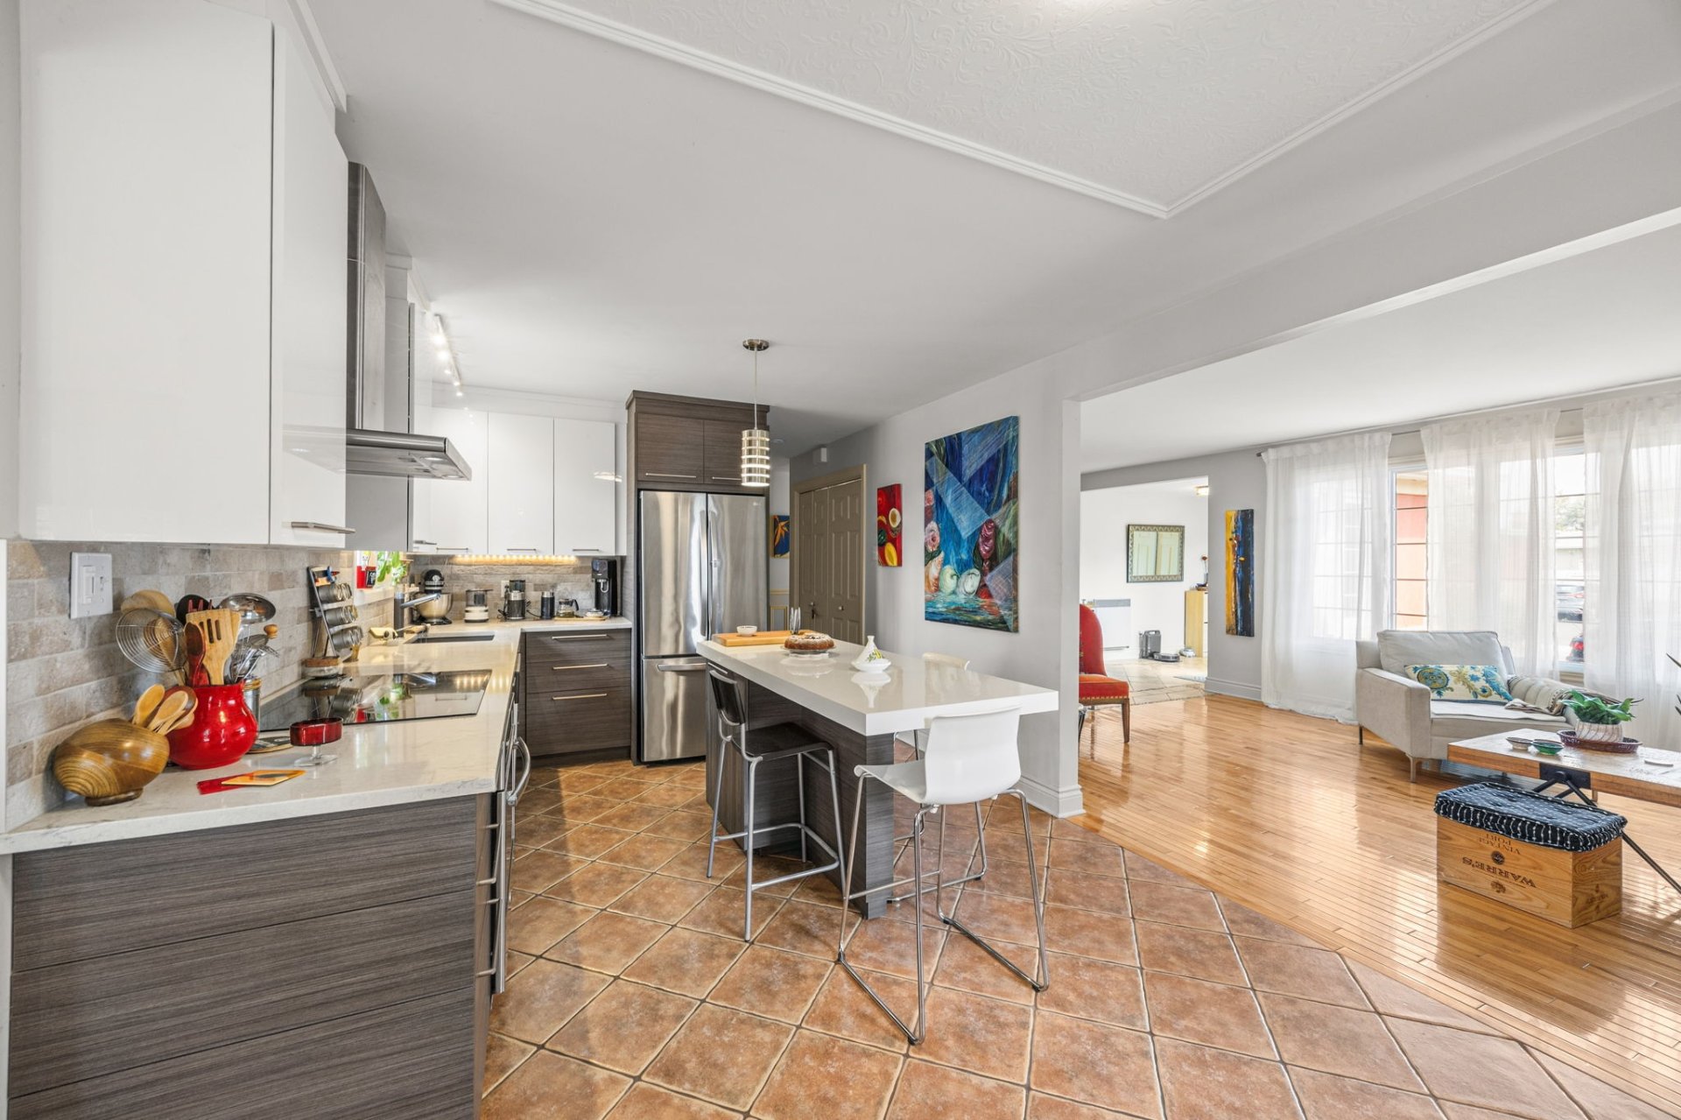
Kitchen
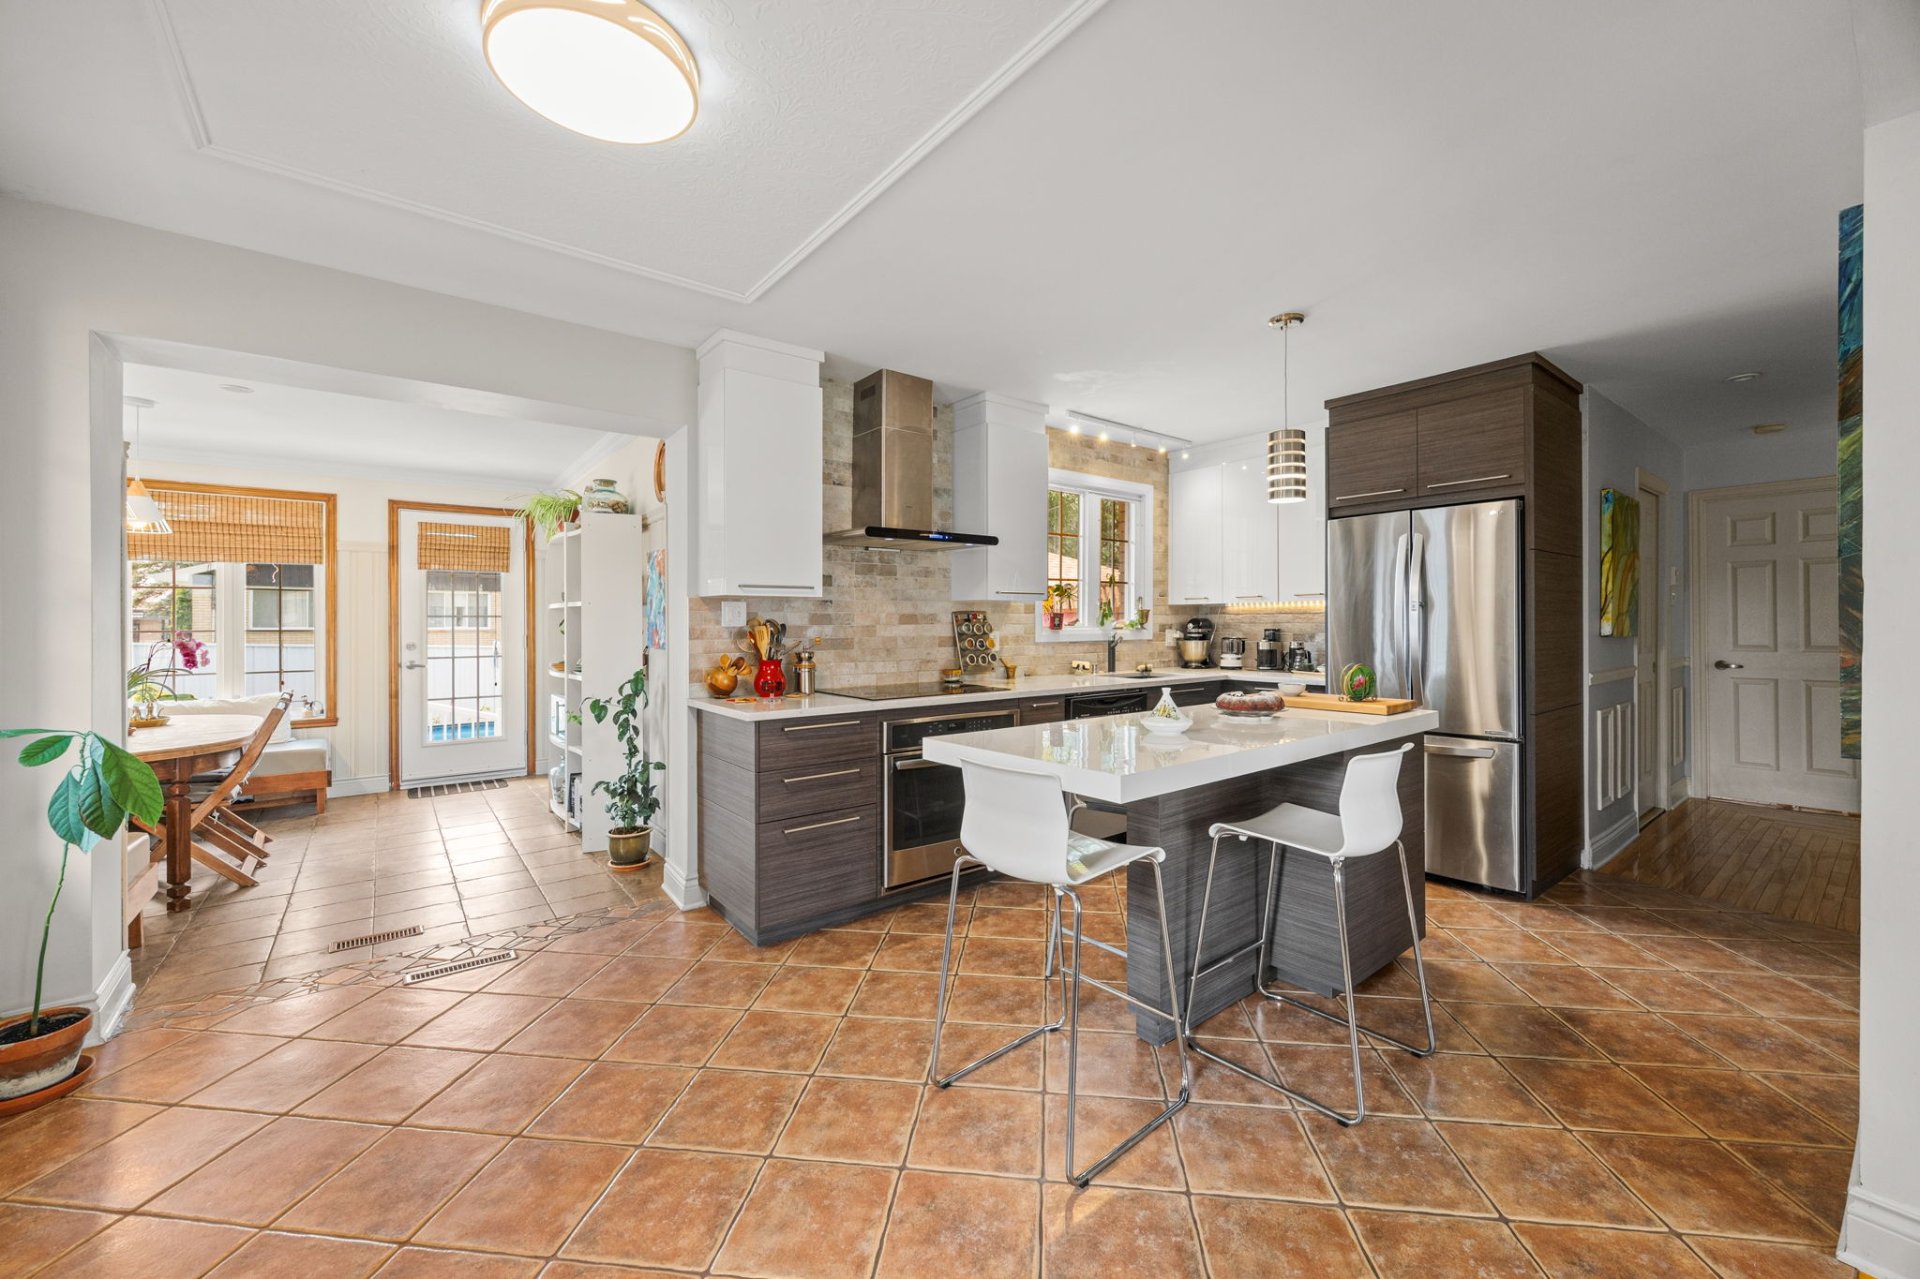
Kitchen
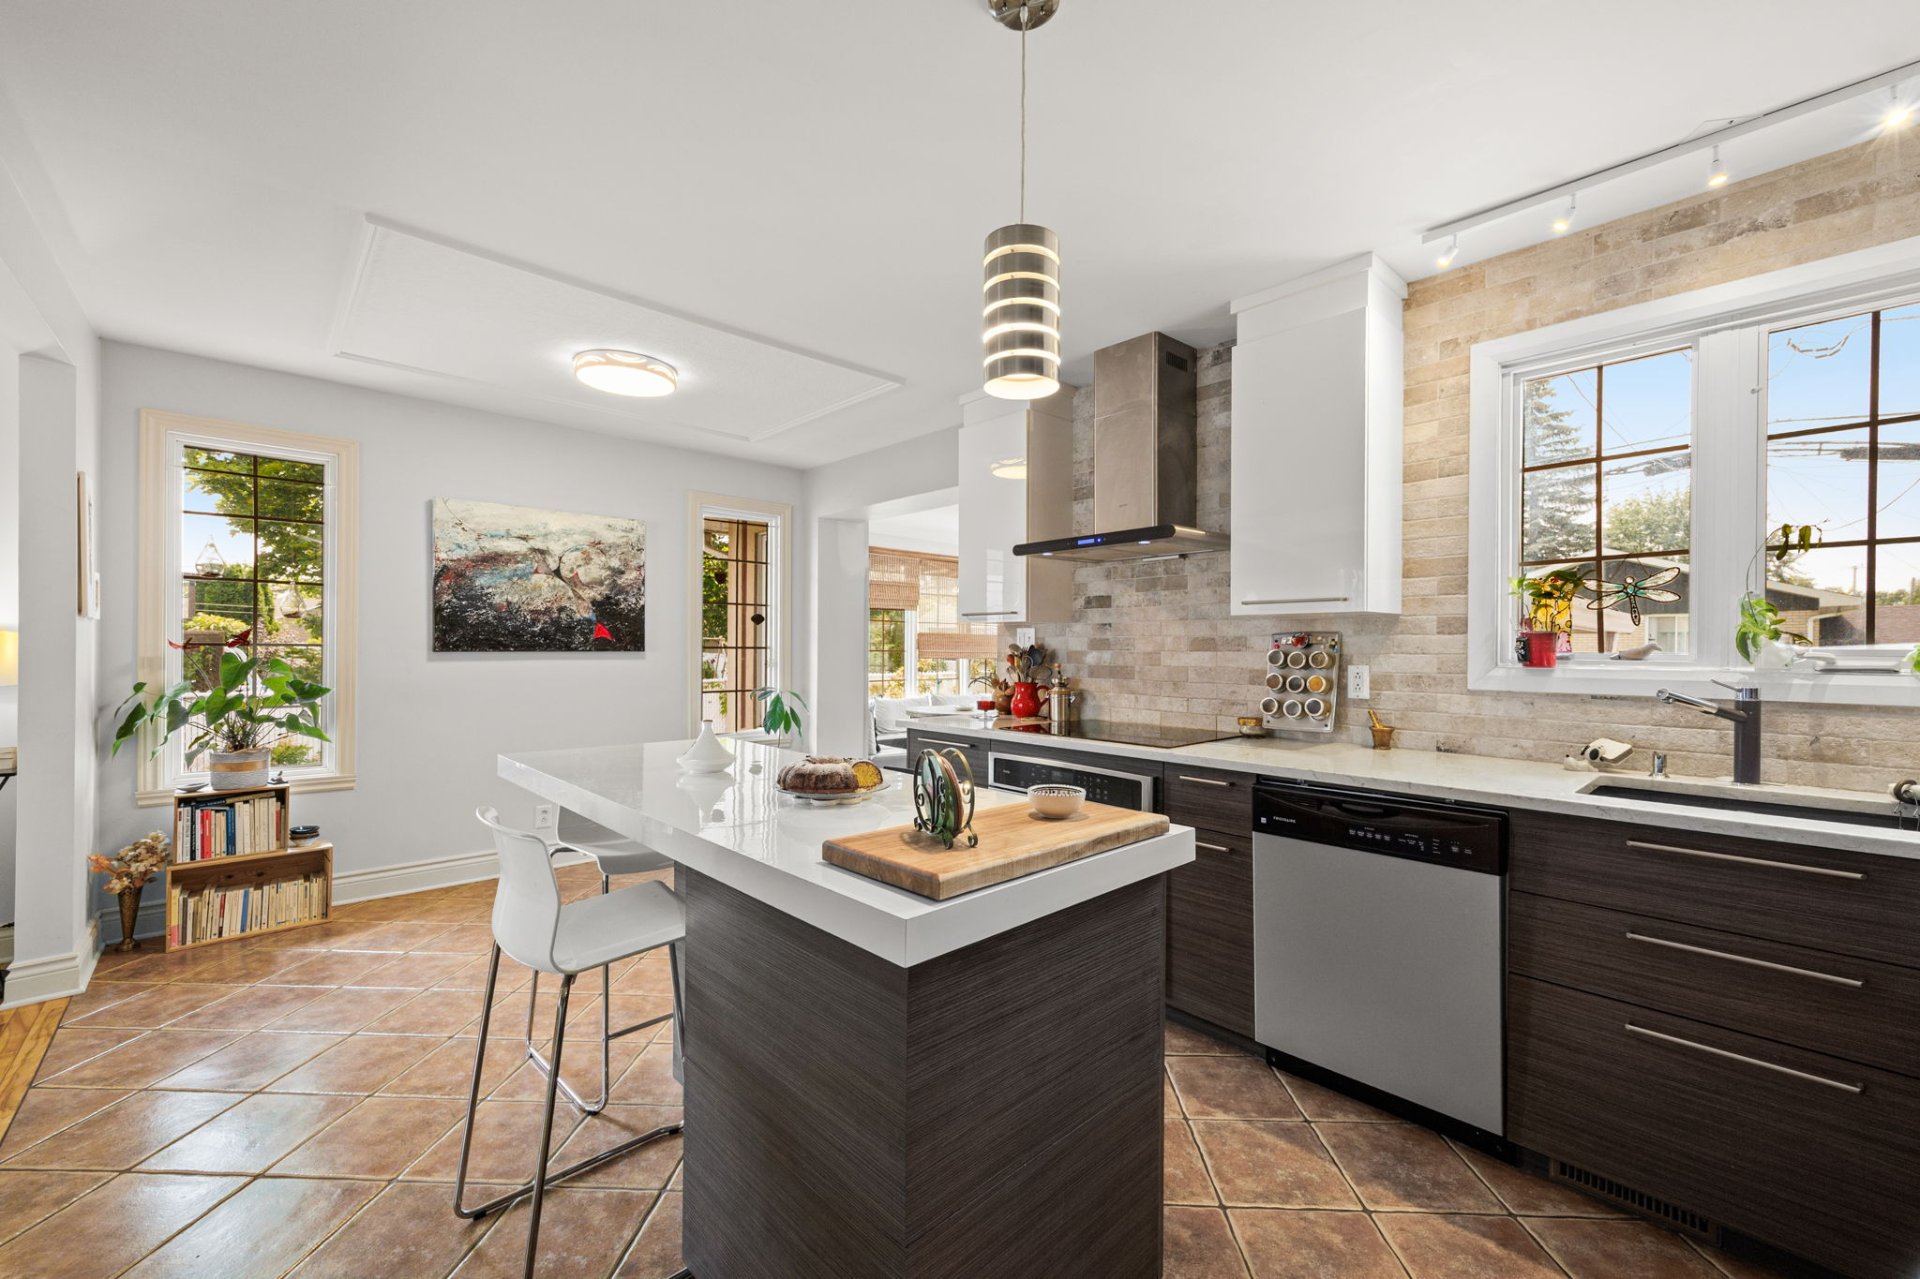
Kitchen
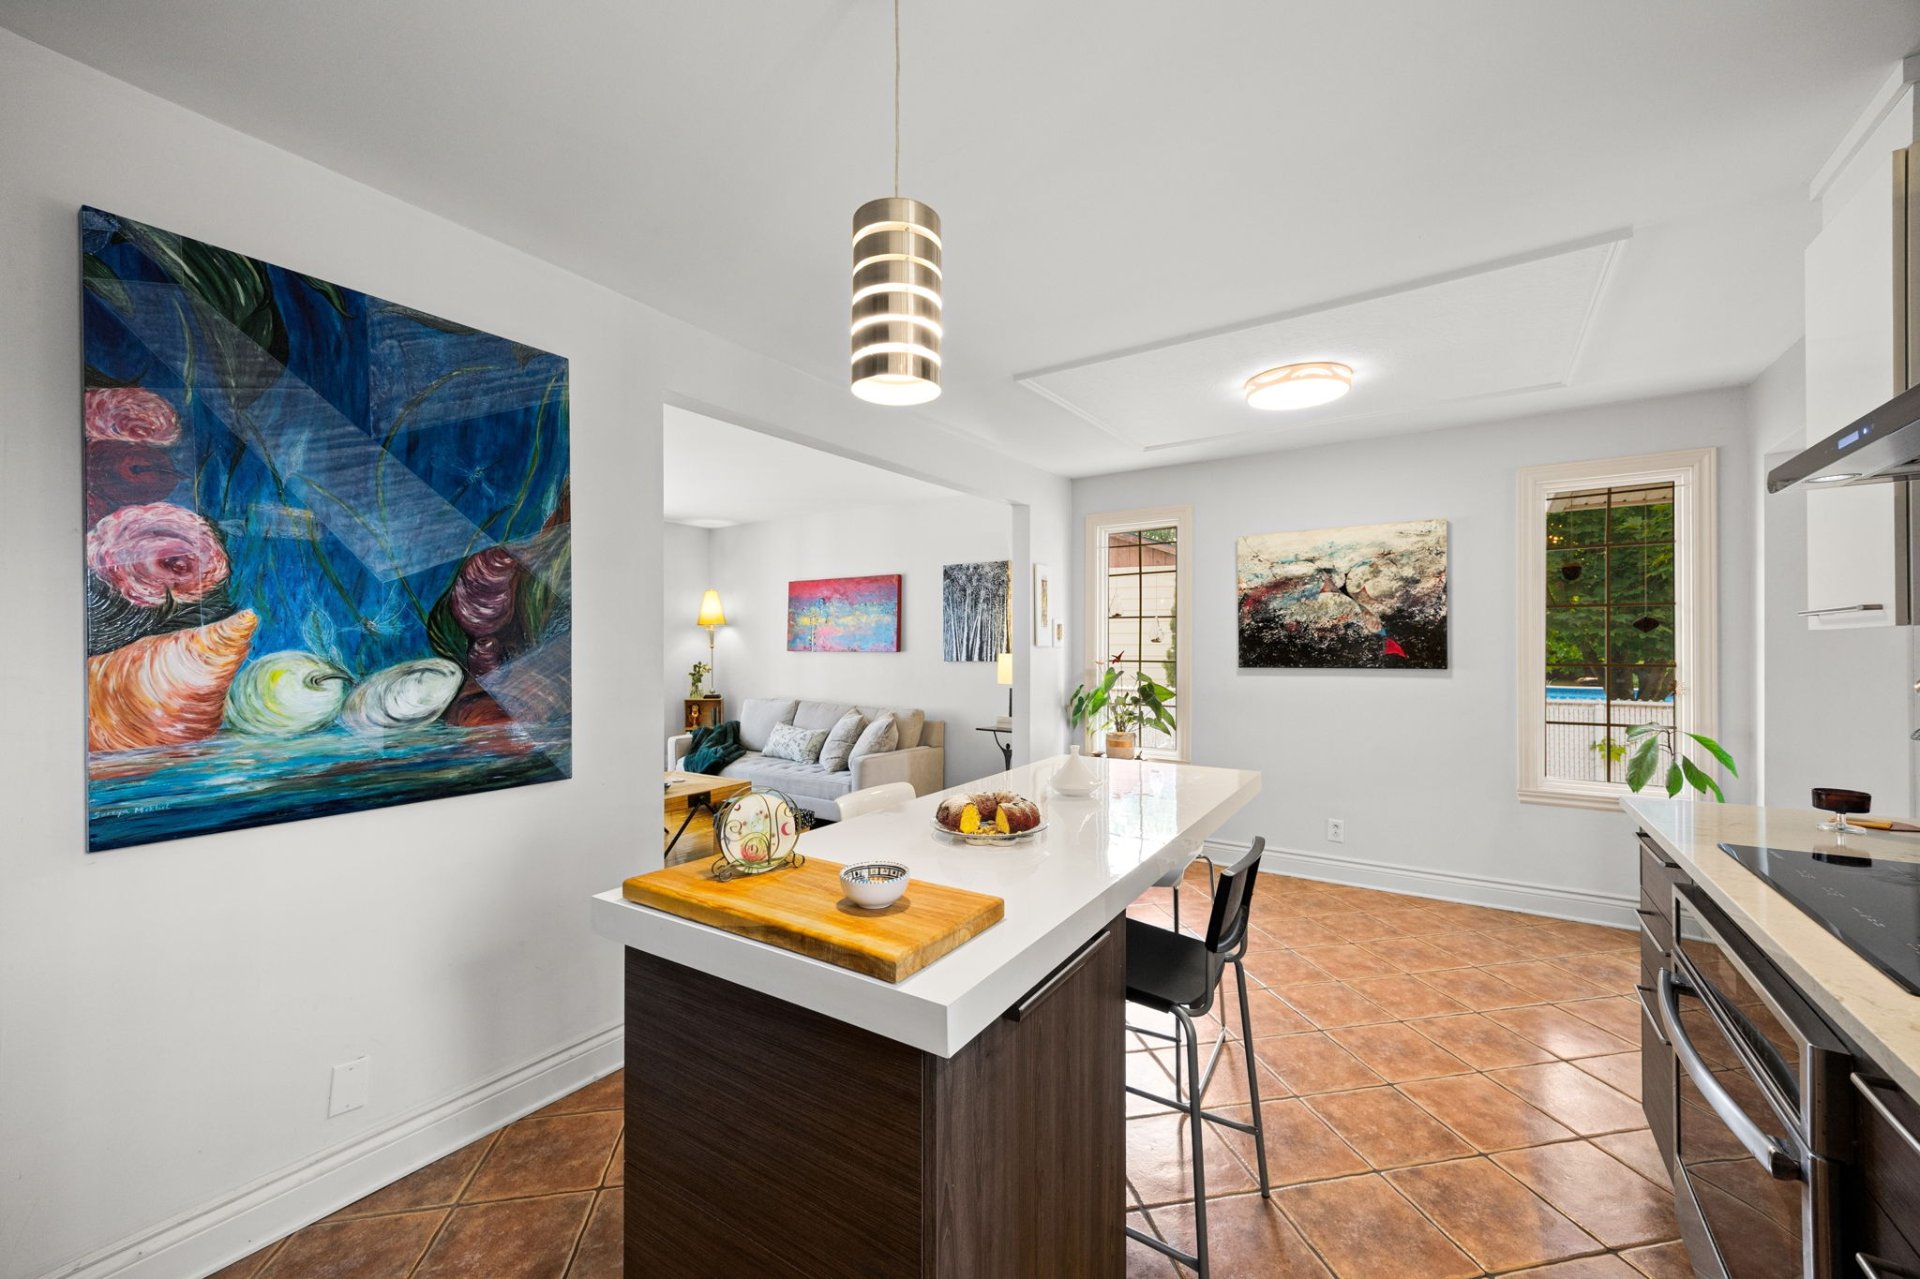
Kitchen
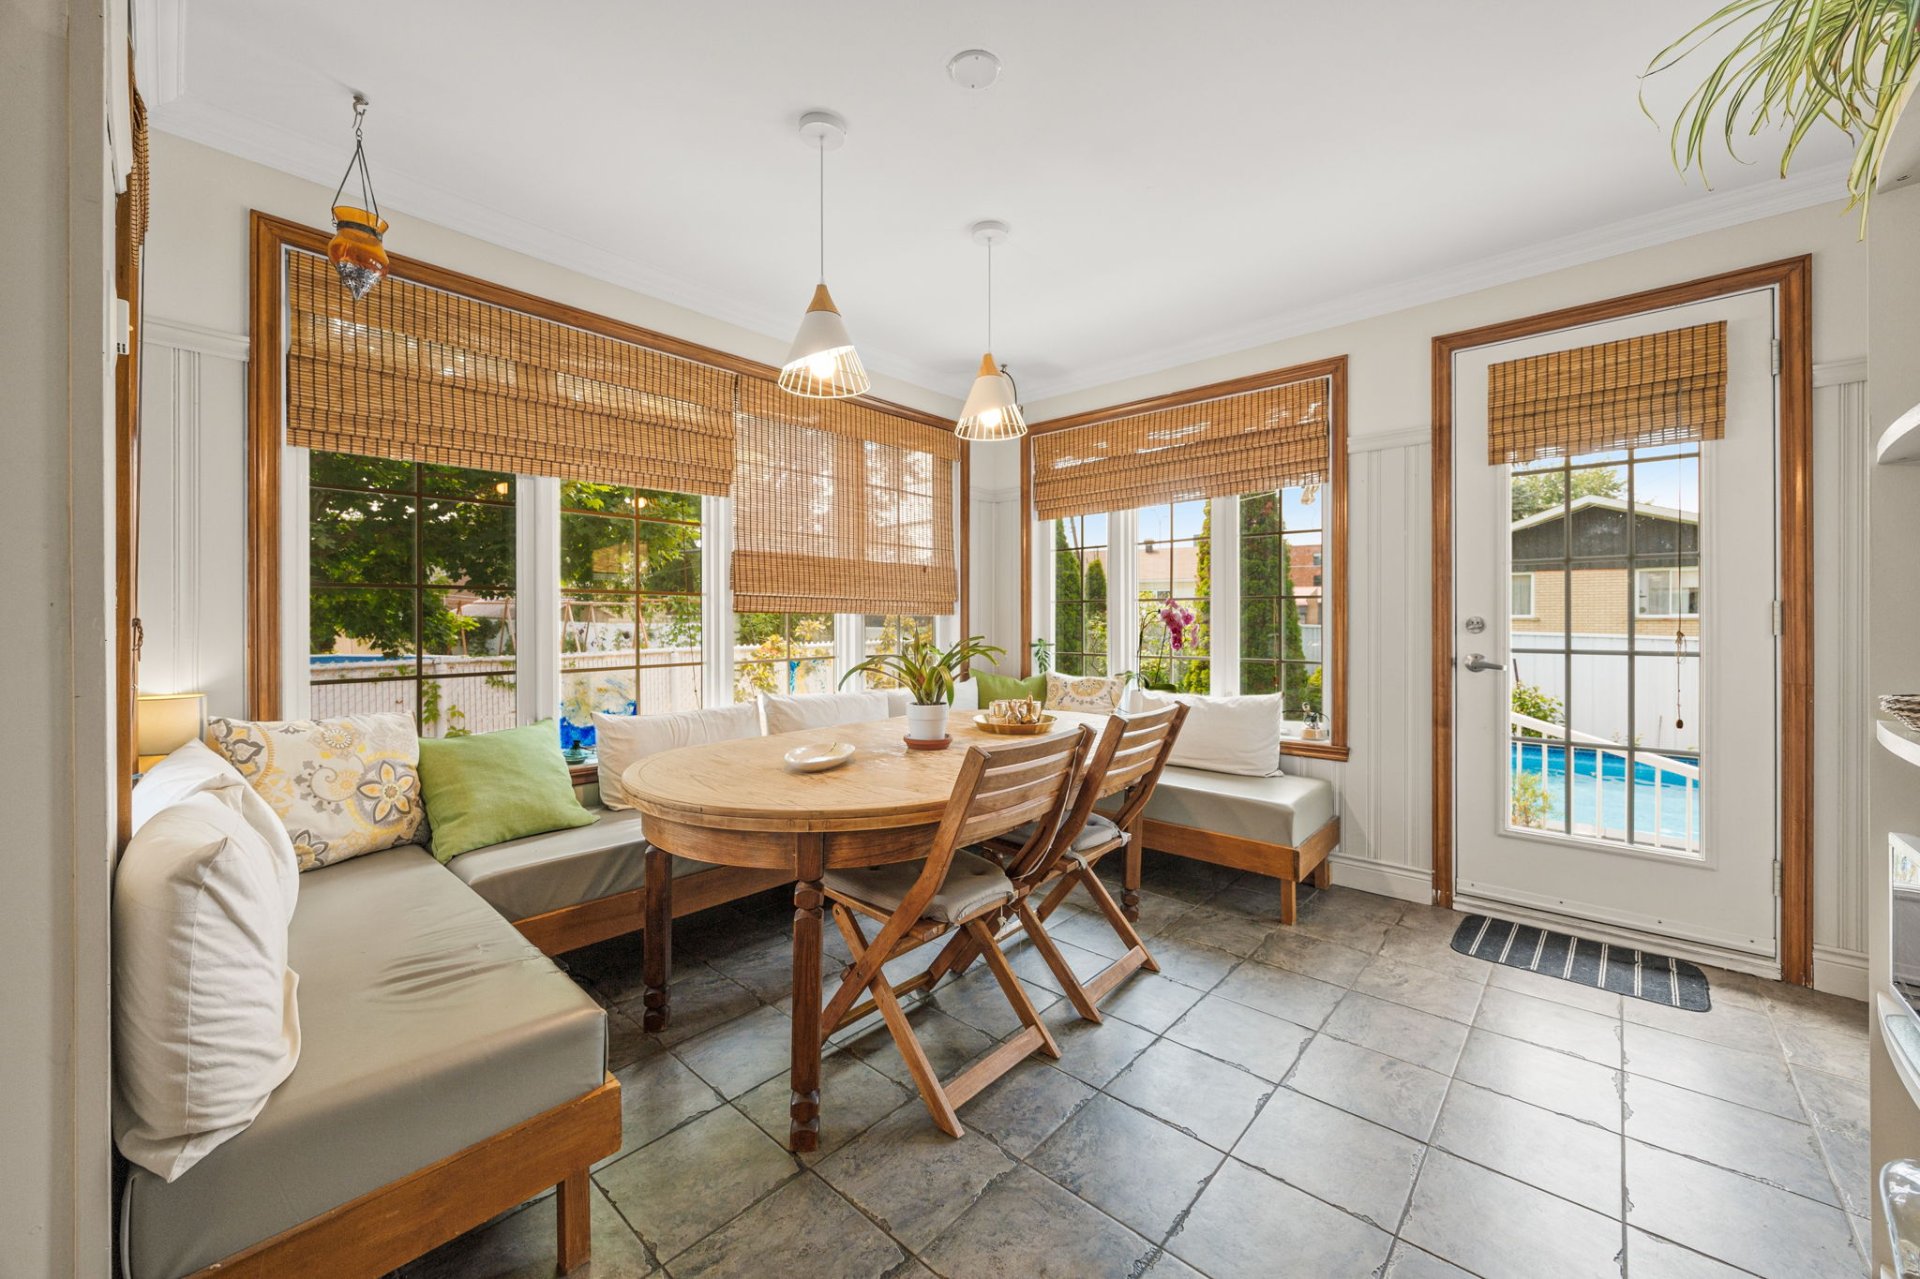
Solarium
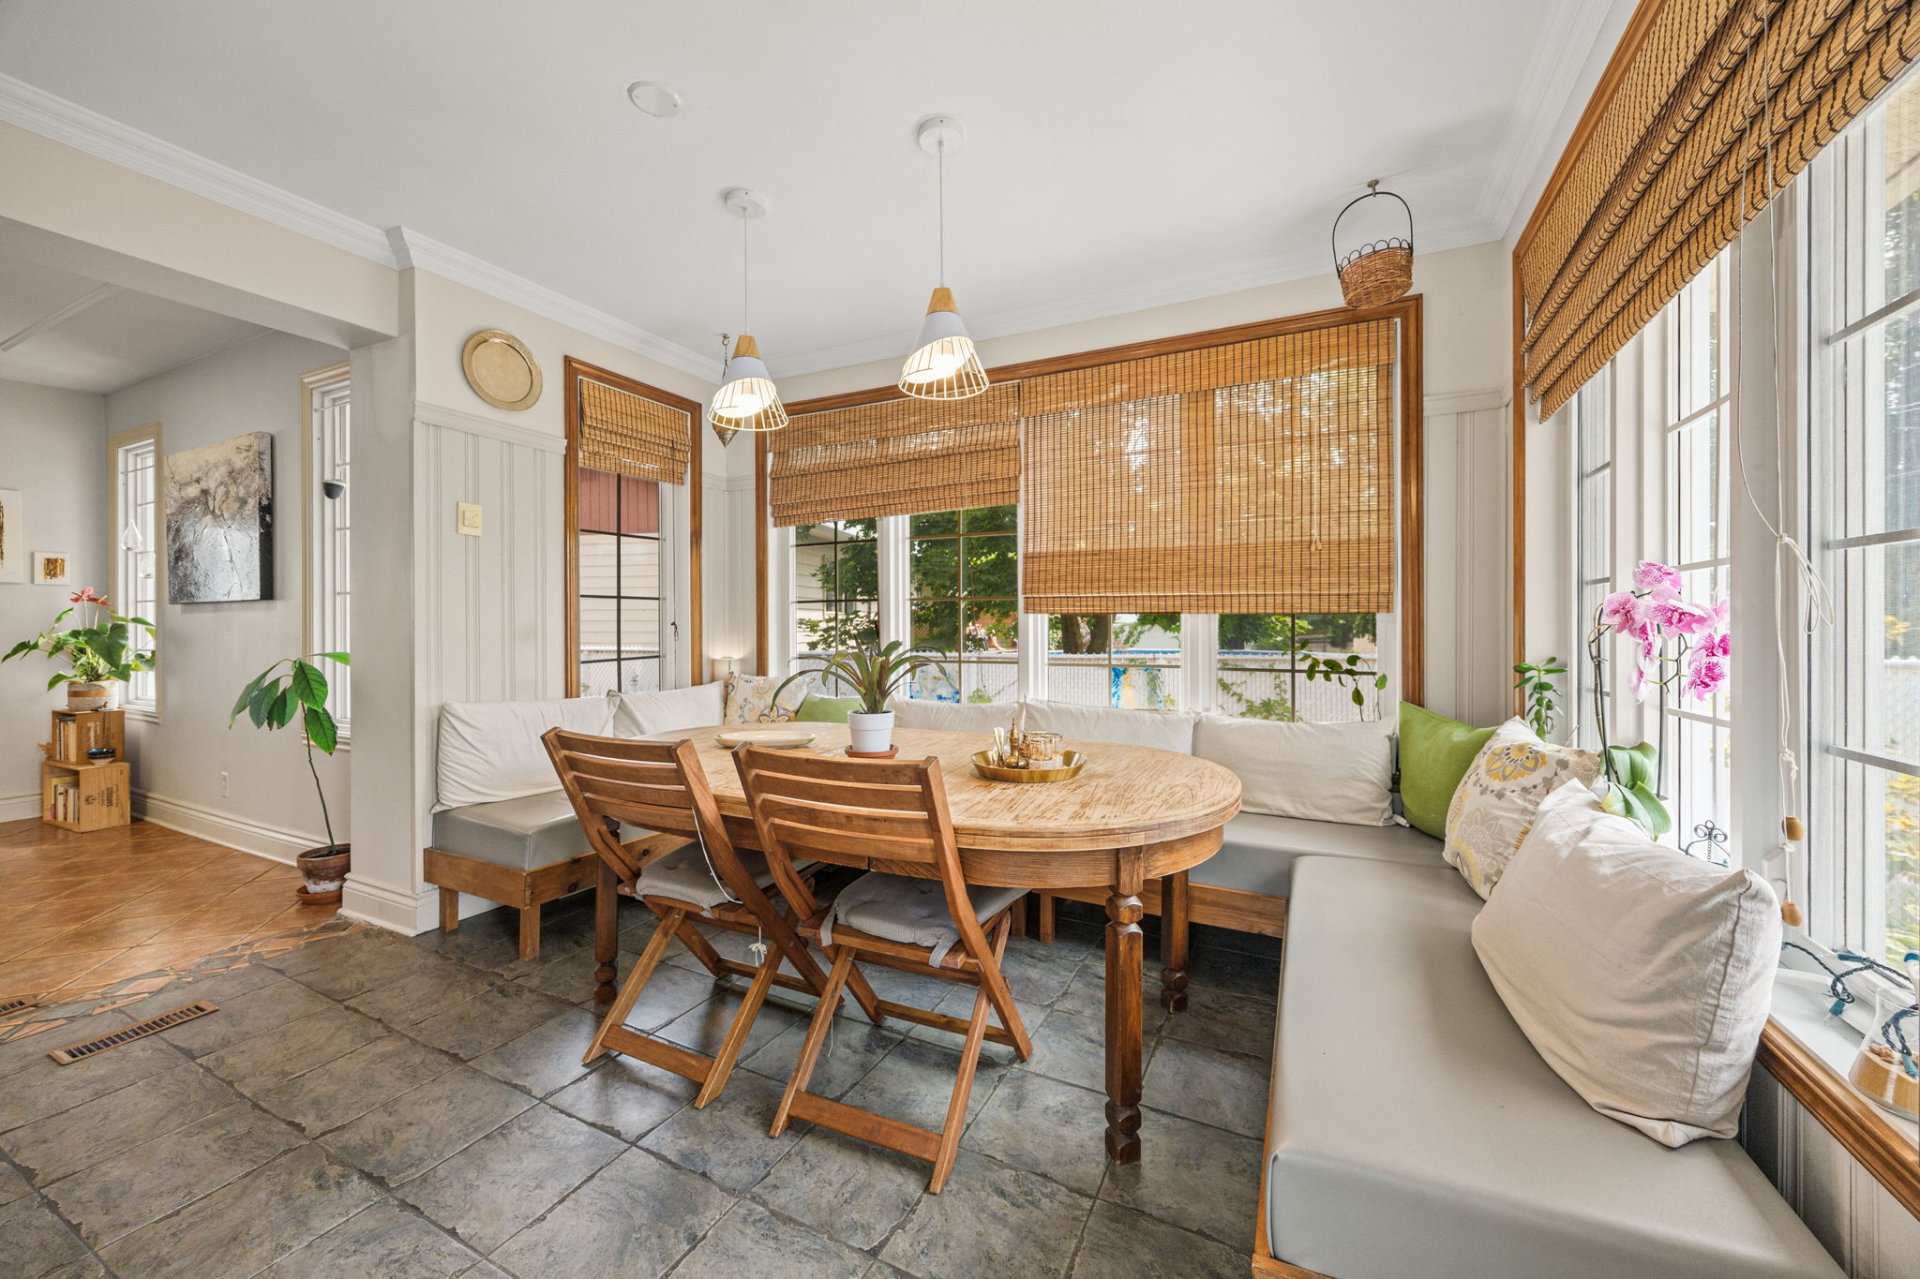
Solarium
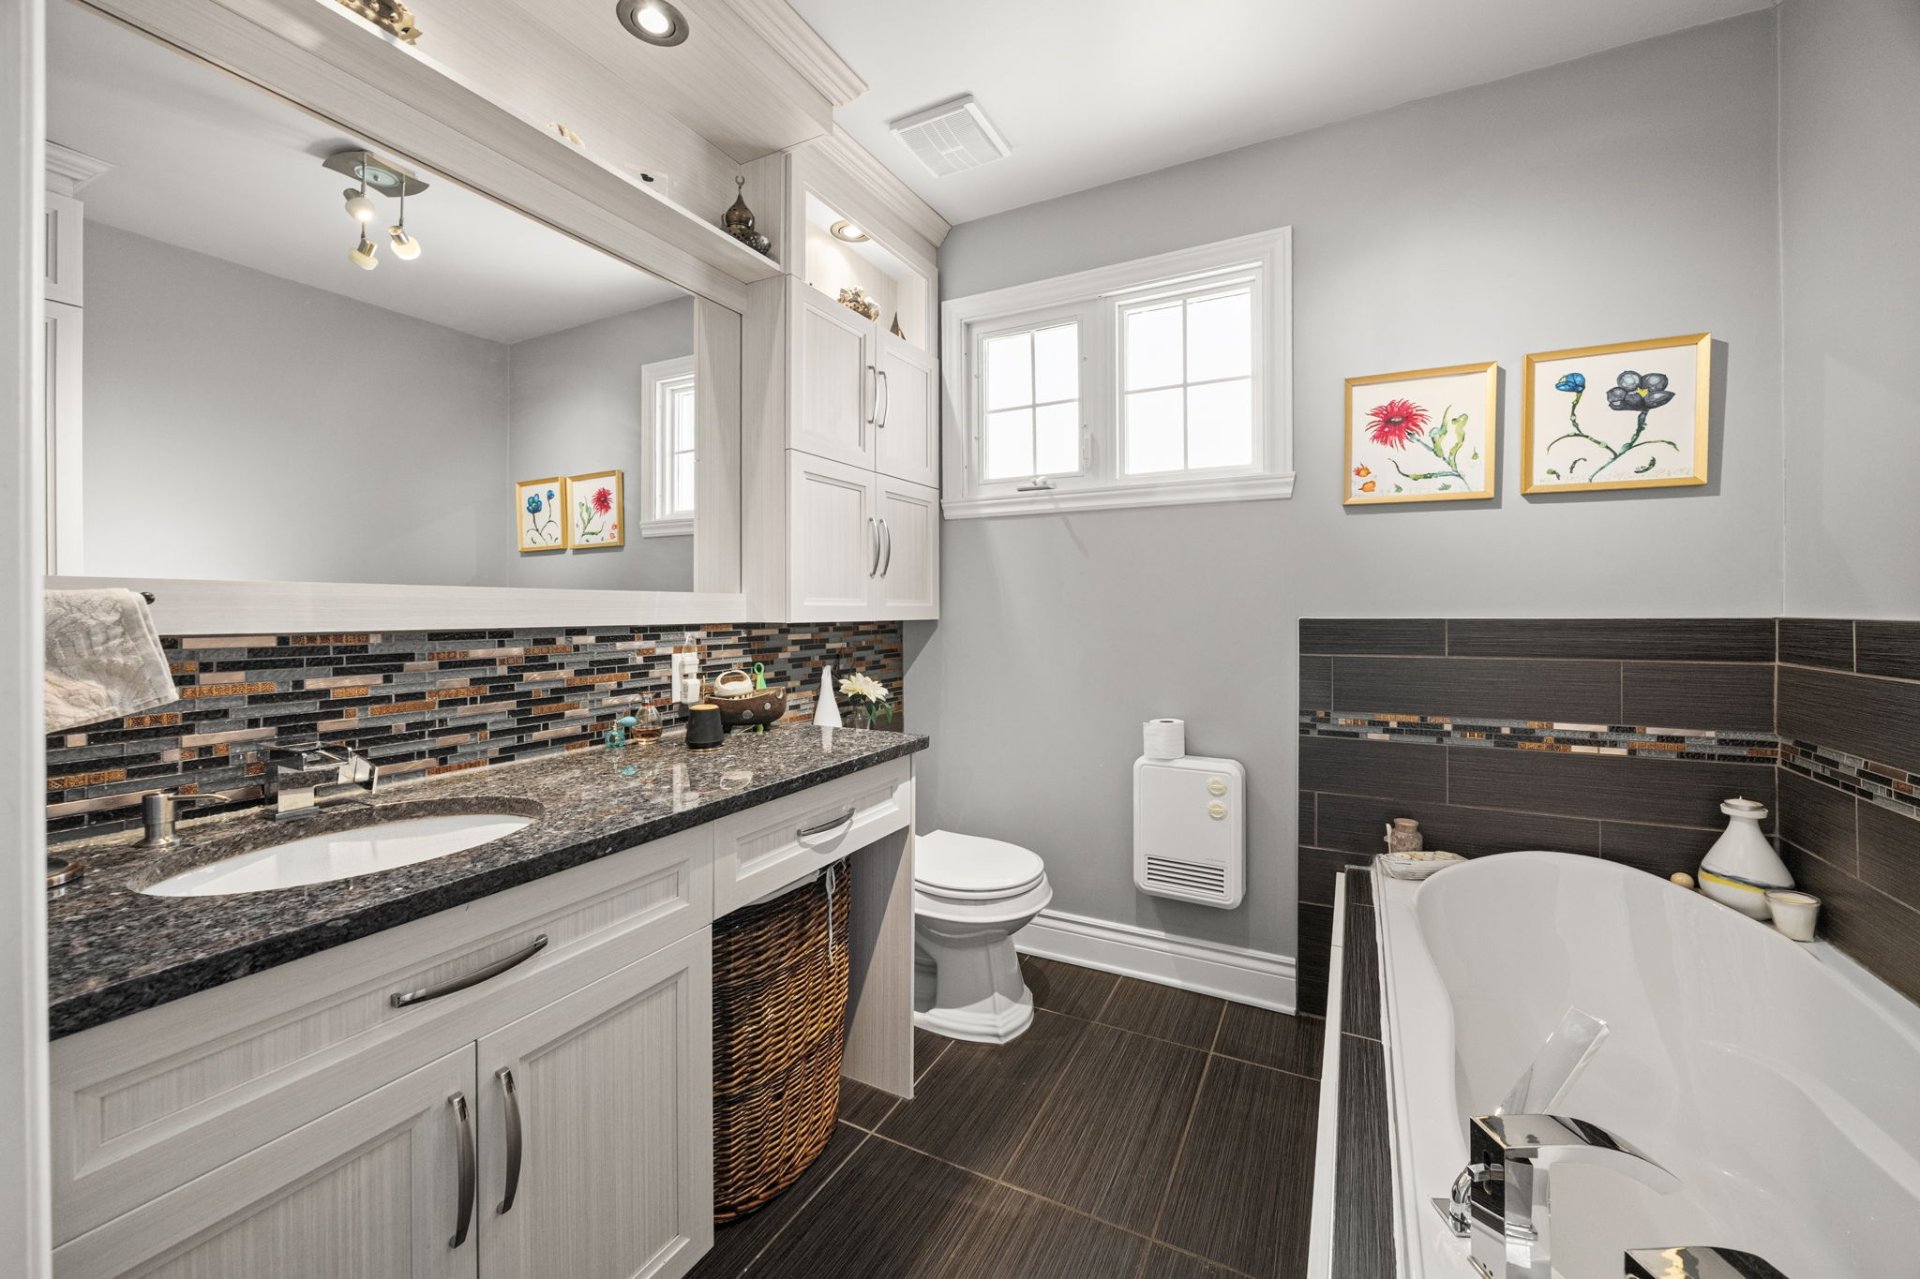
Bathroom
Bedroom
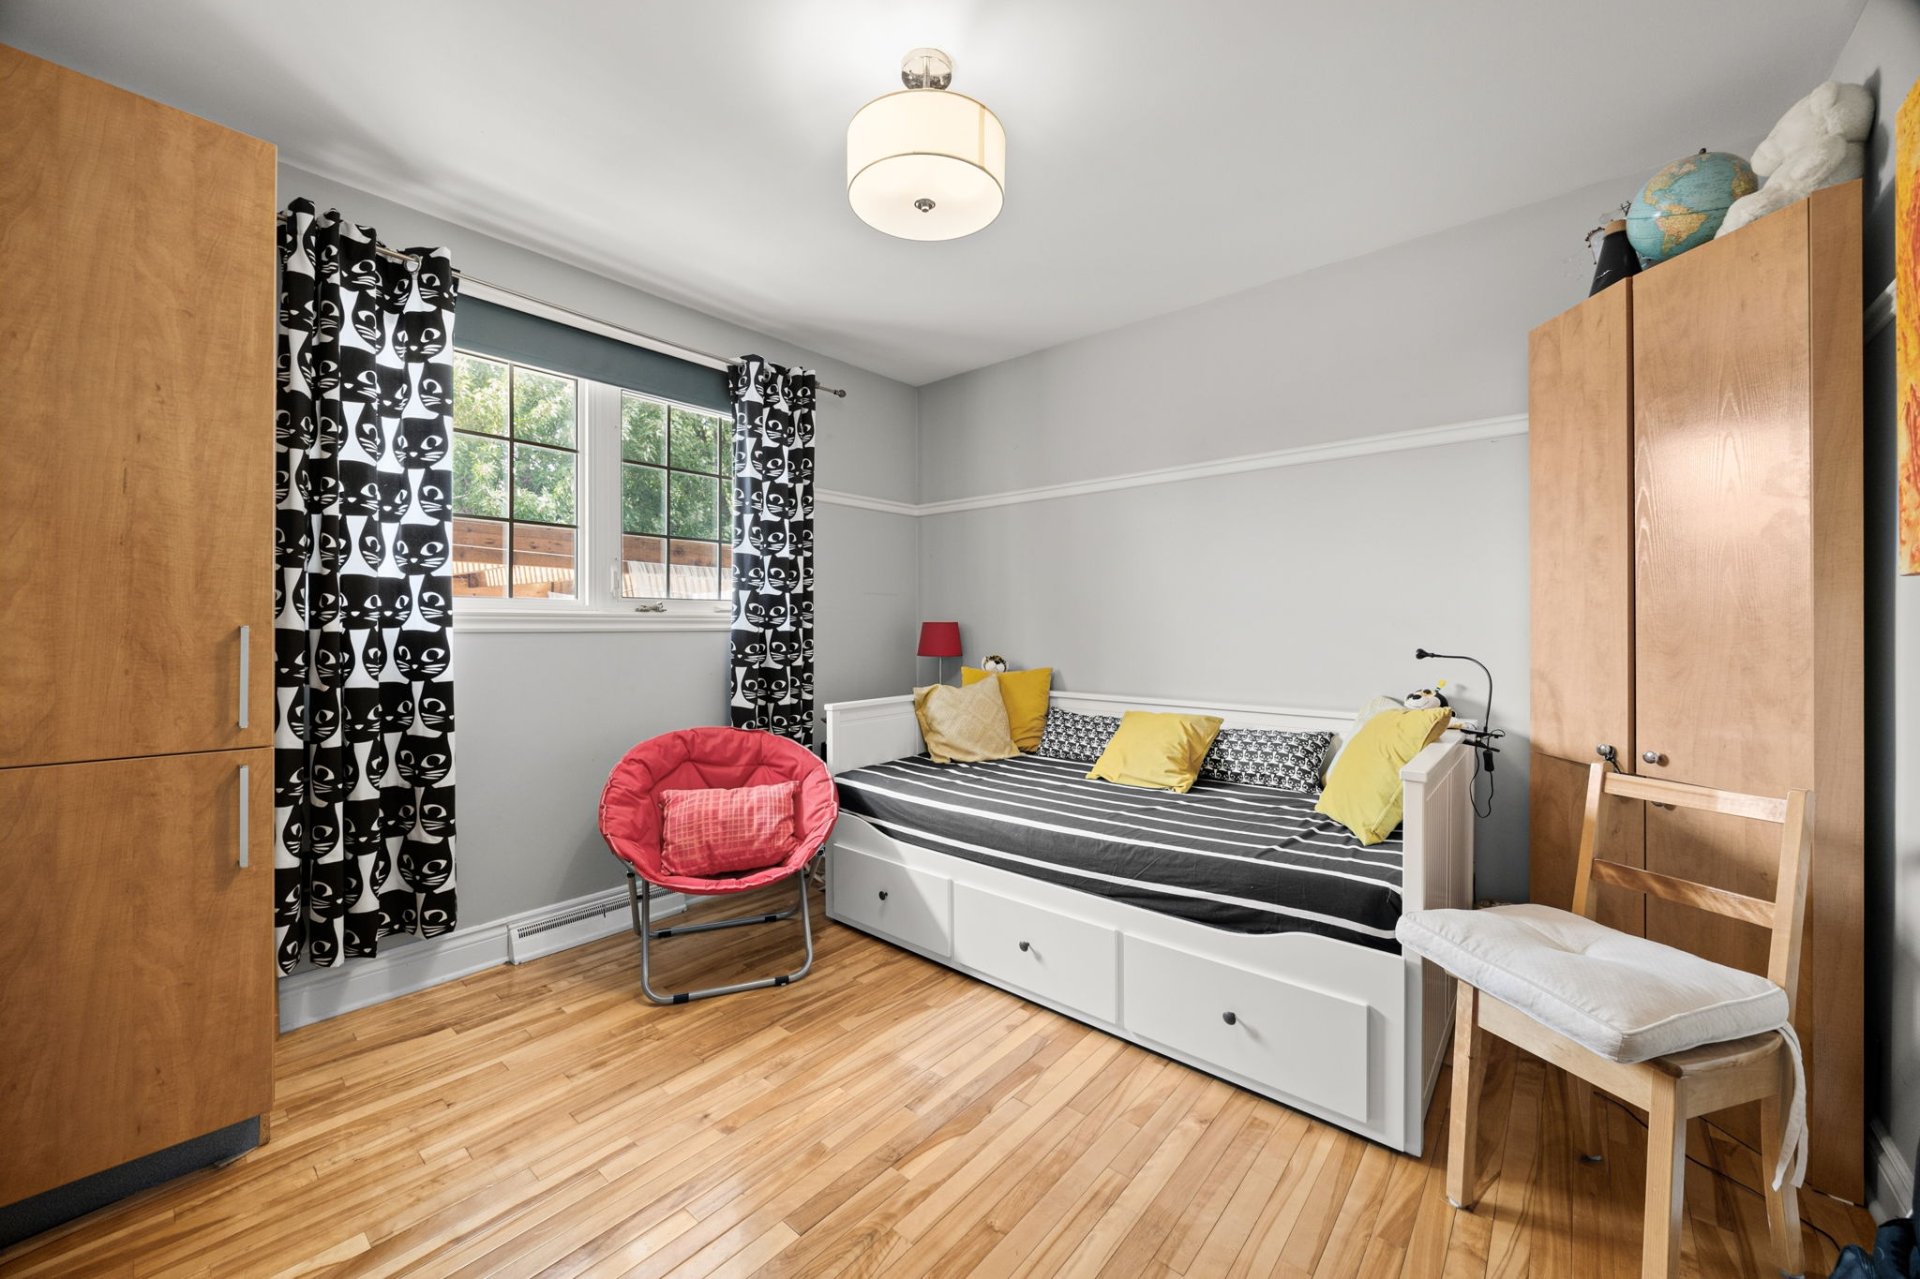
Bedroom
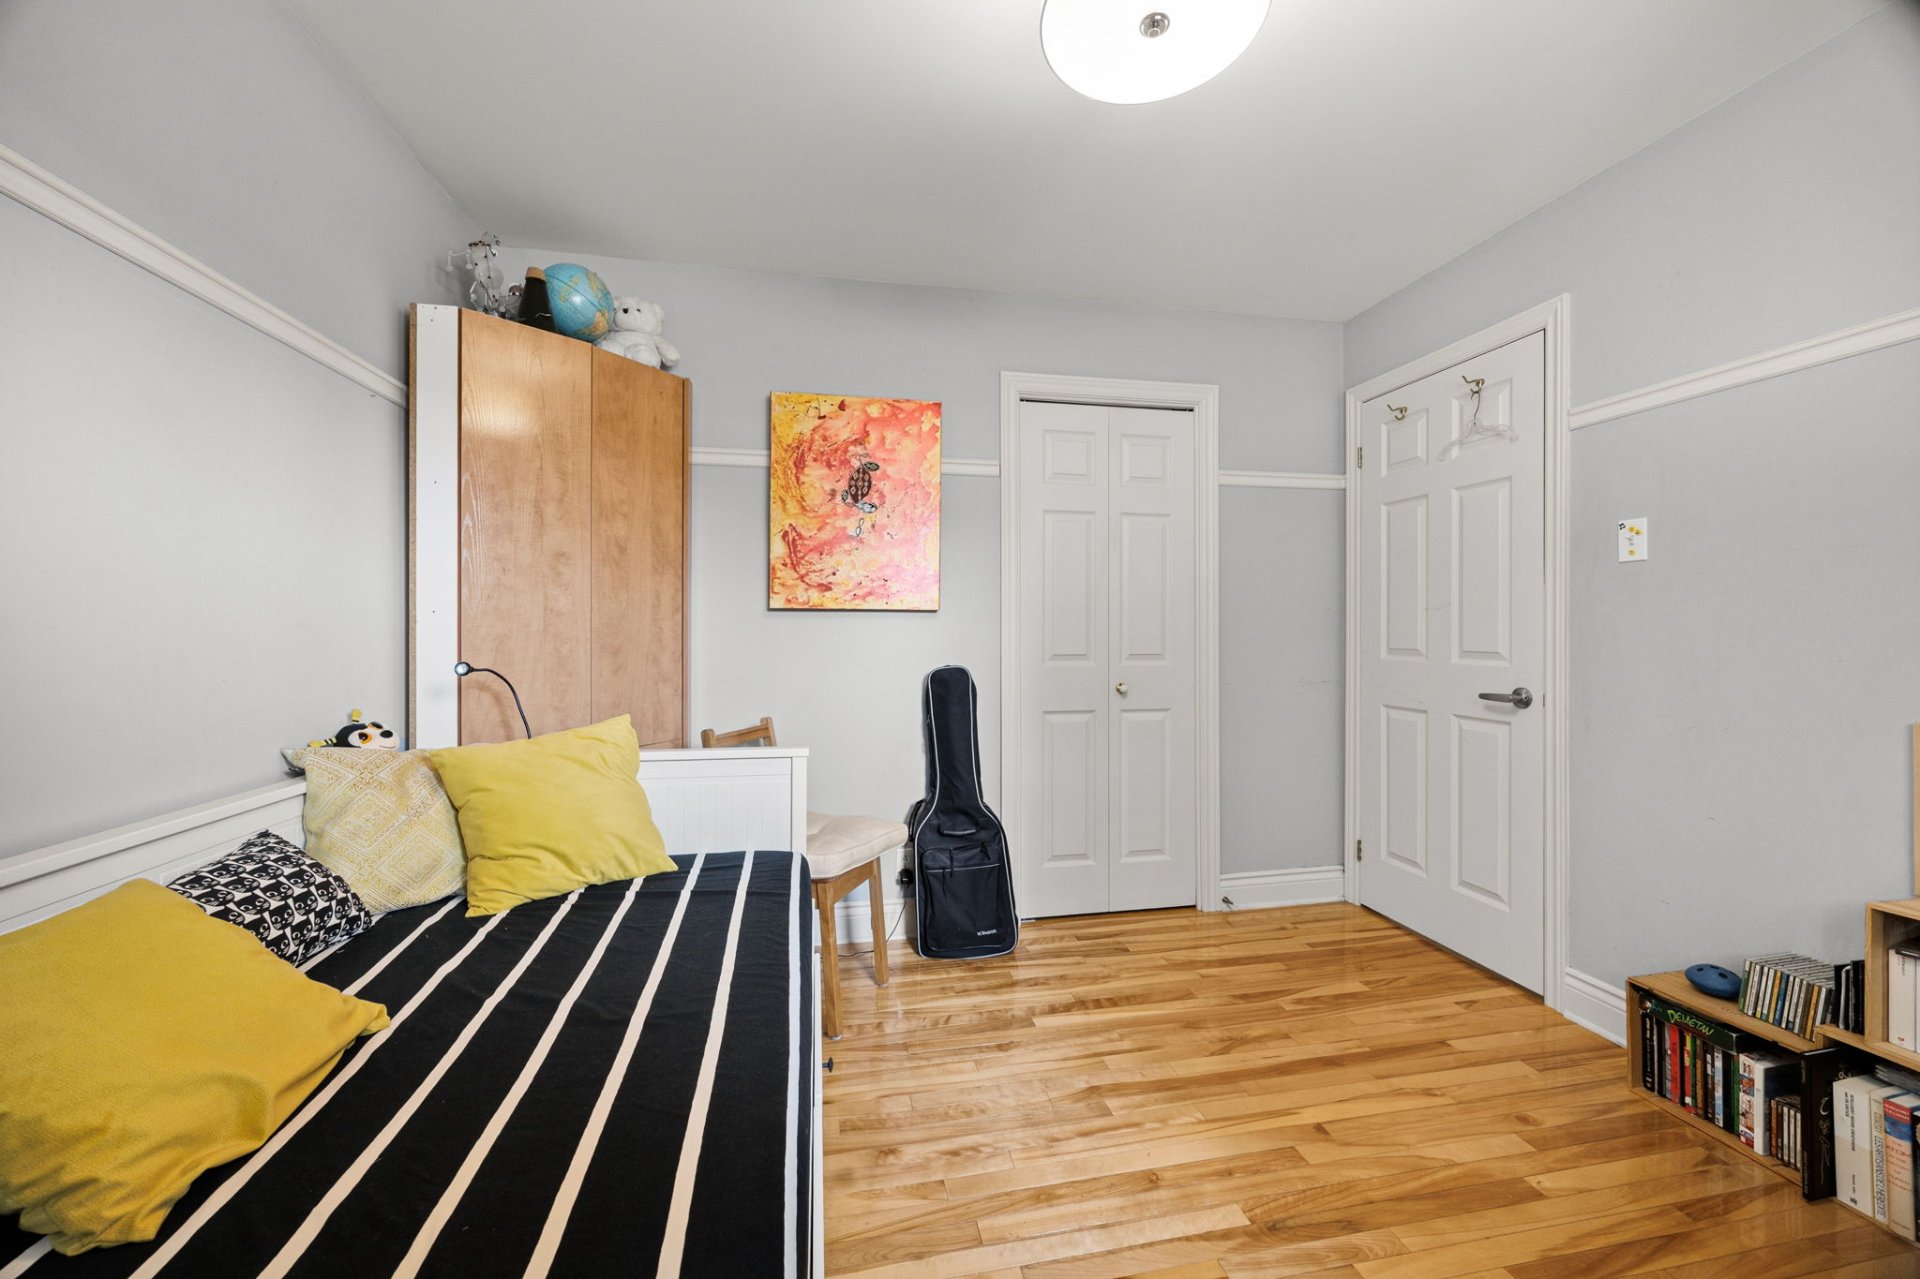
Corridor
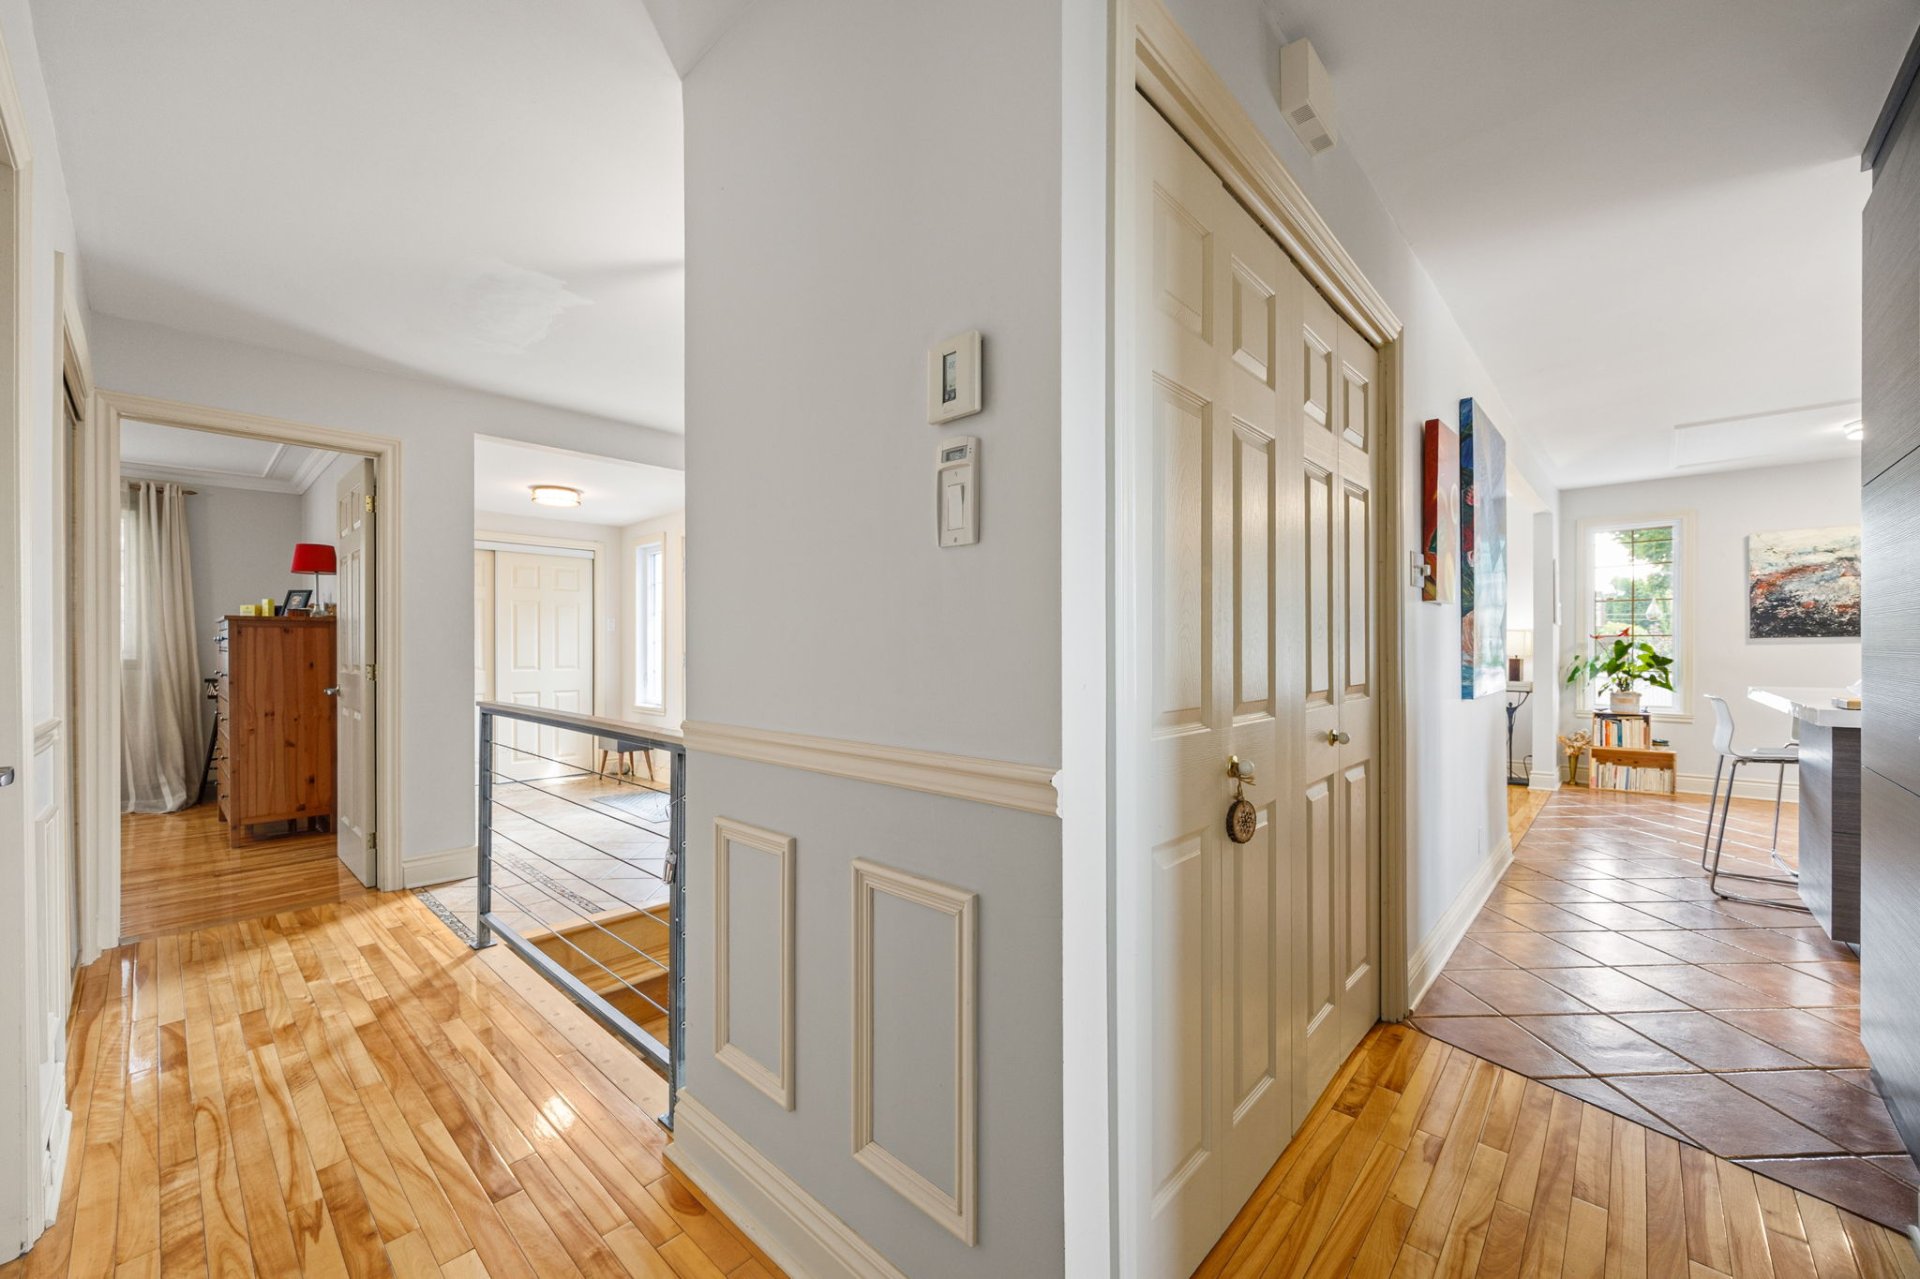
Bedroom
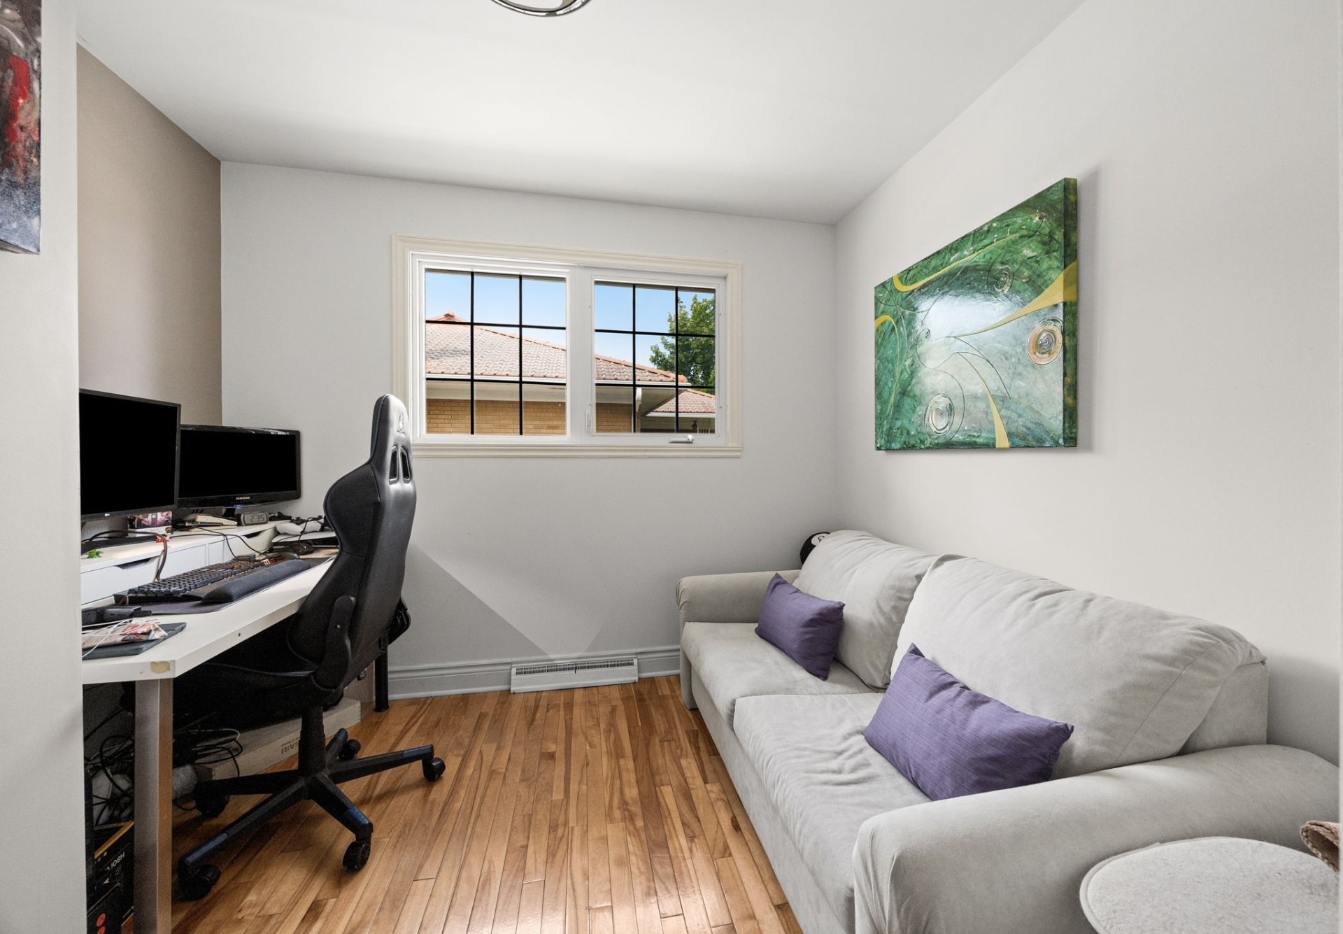
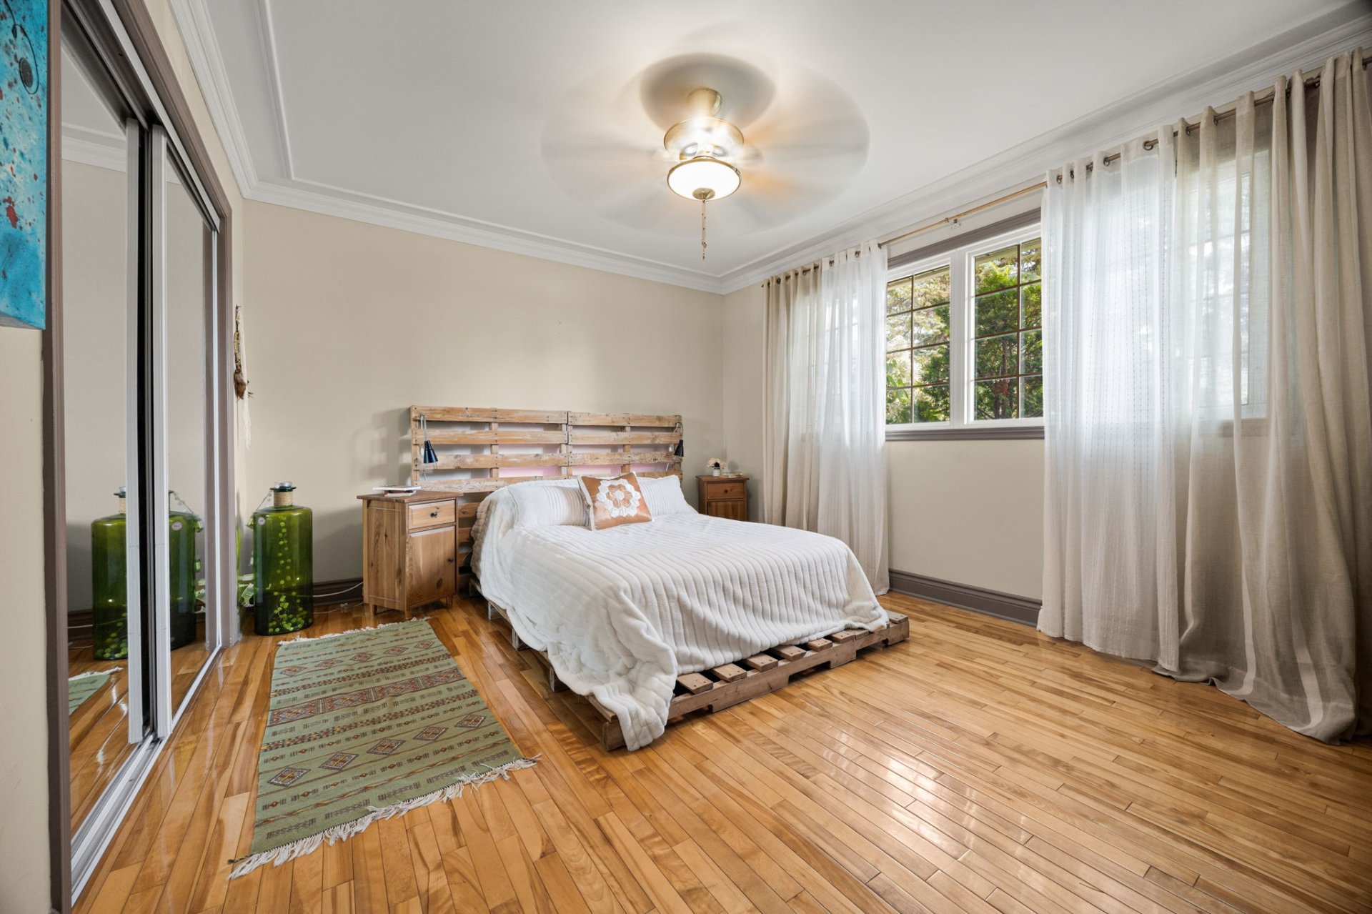
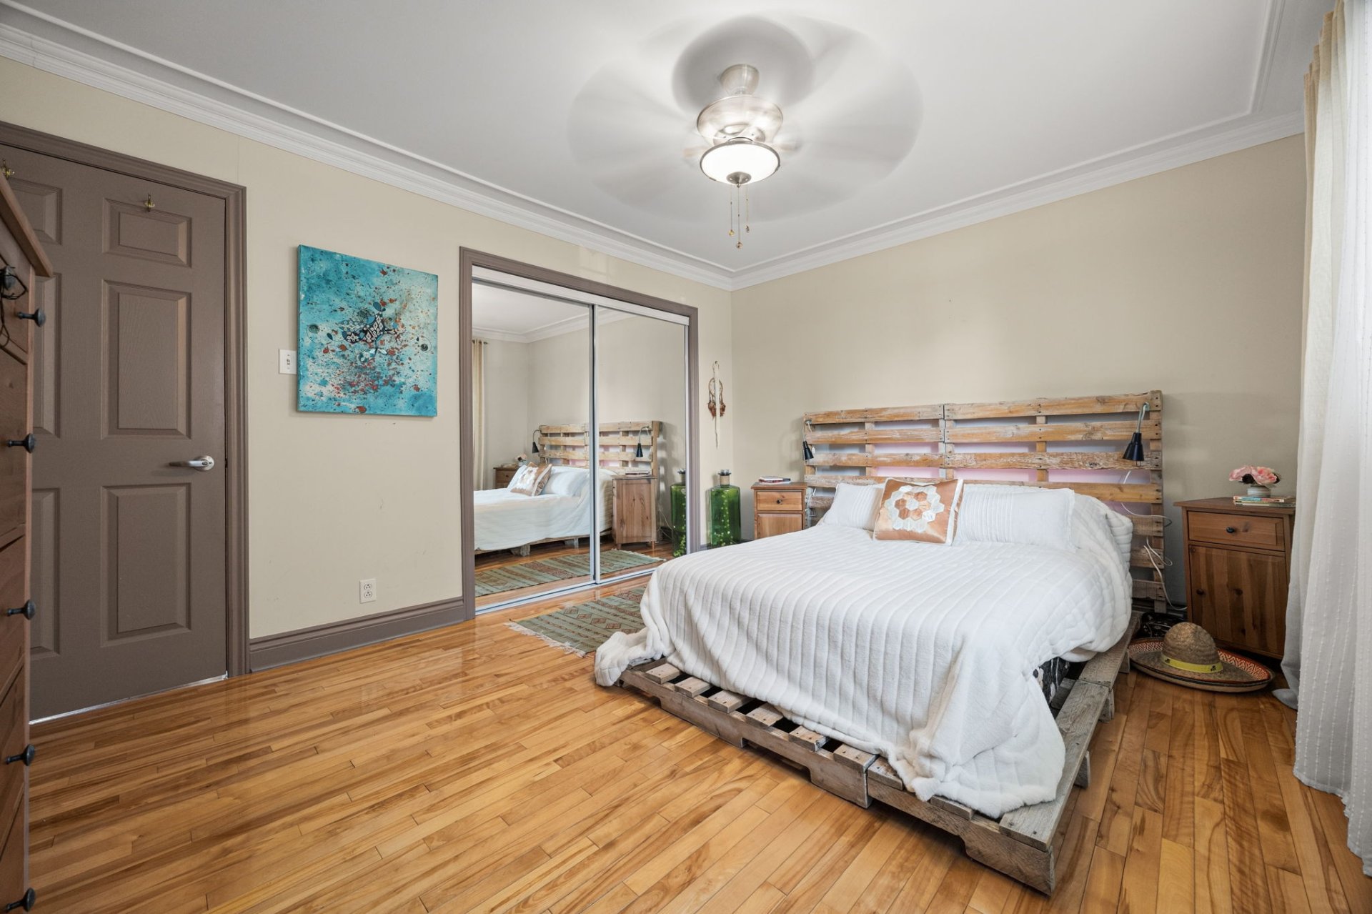
Primary bedroom
Primary bedroom
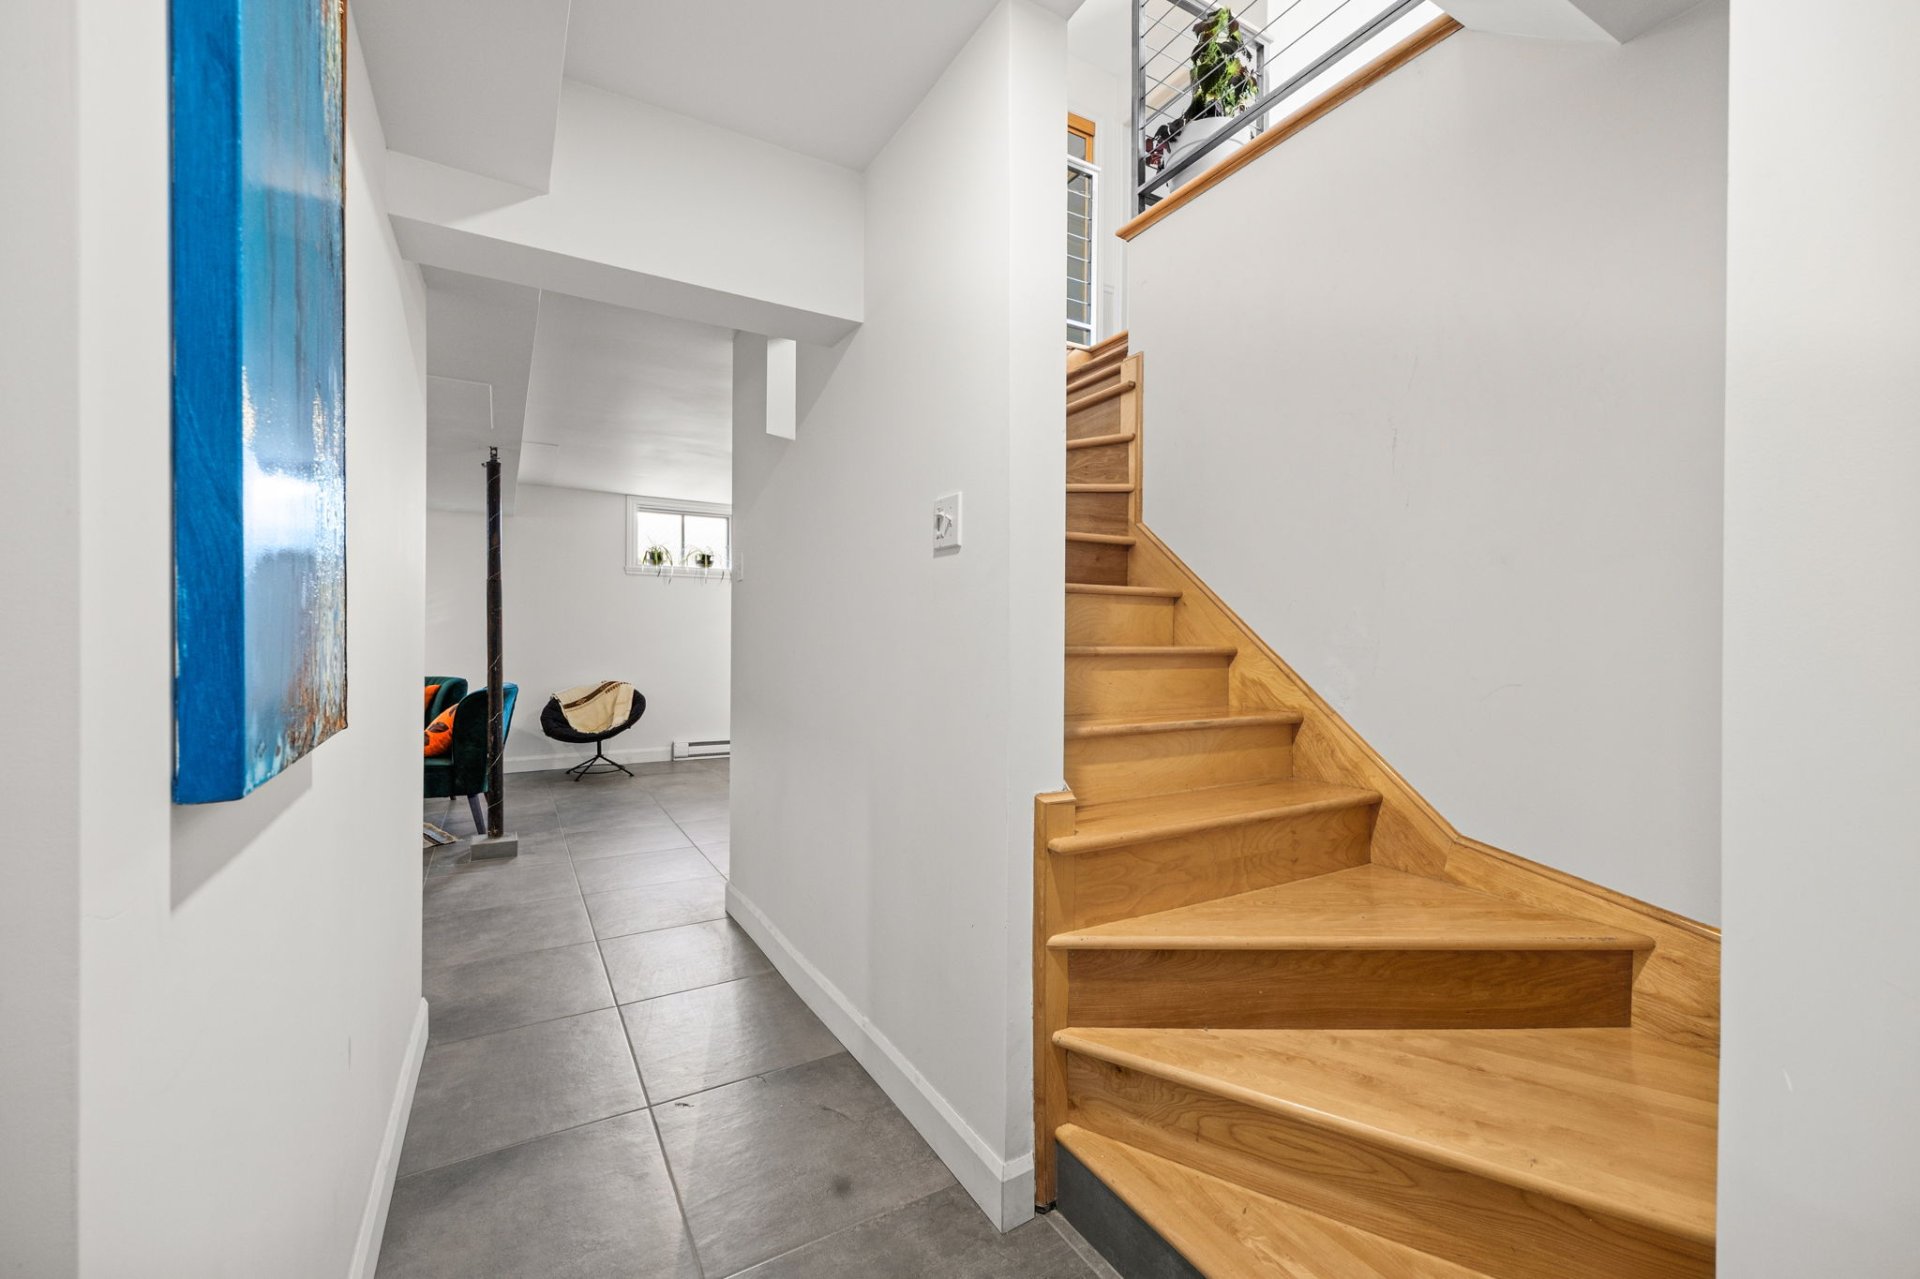
Staircase
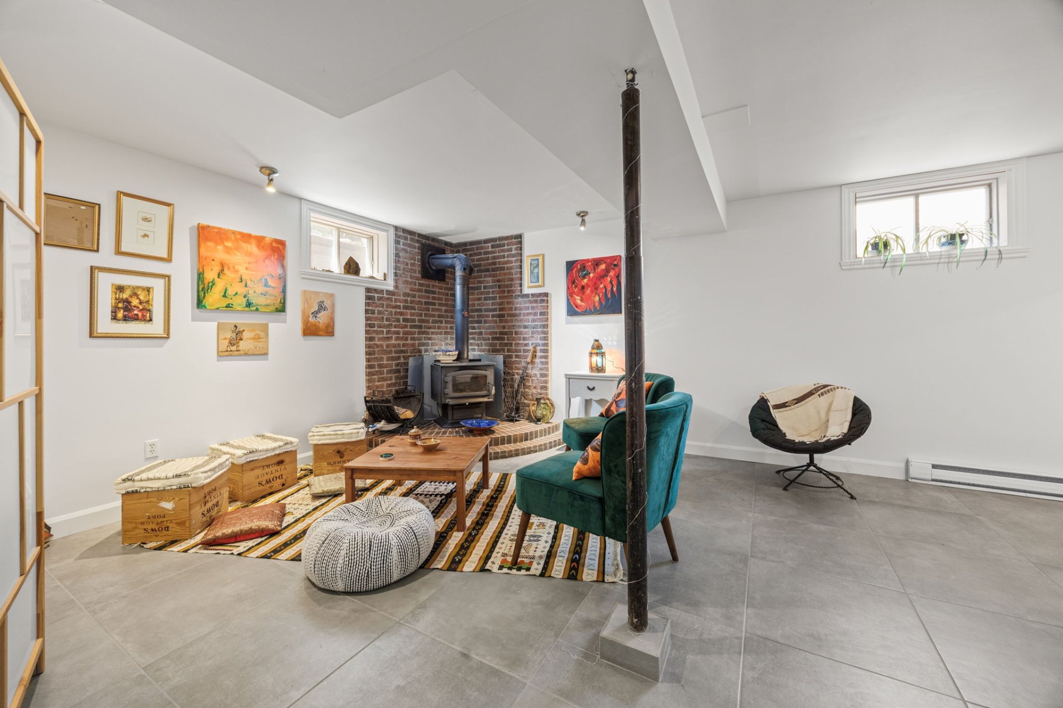
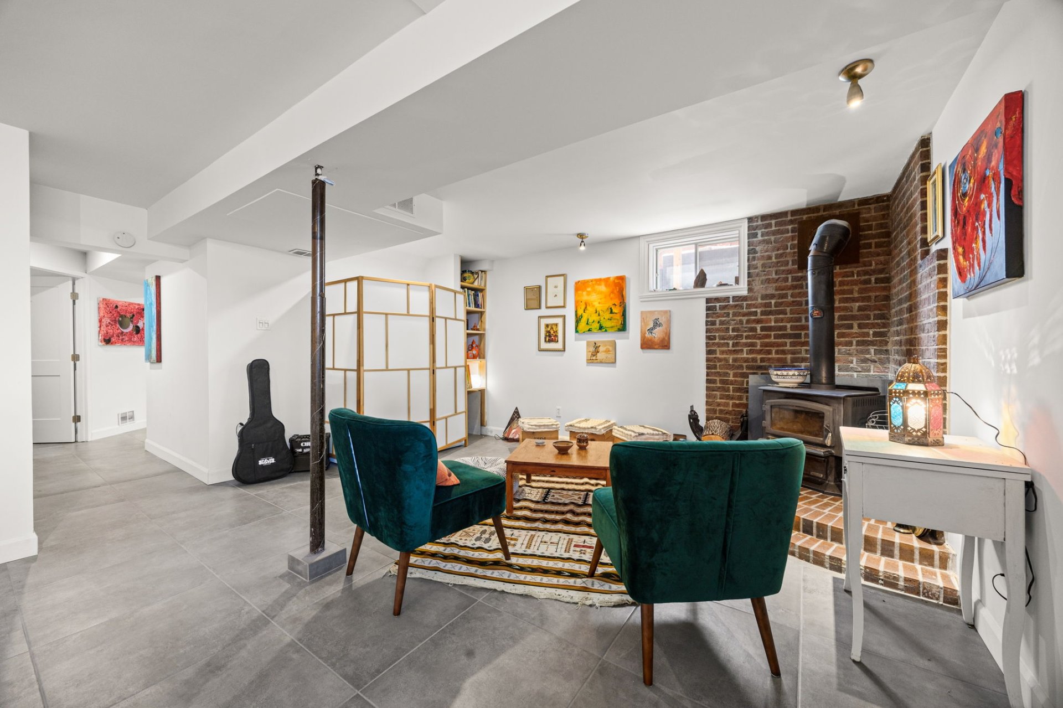
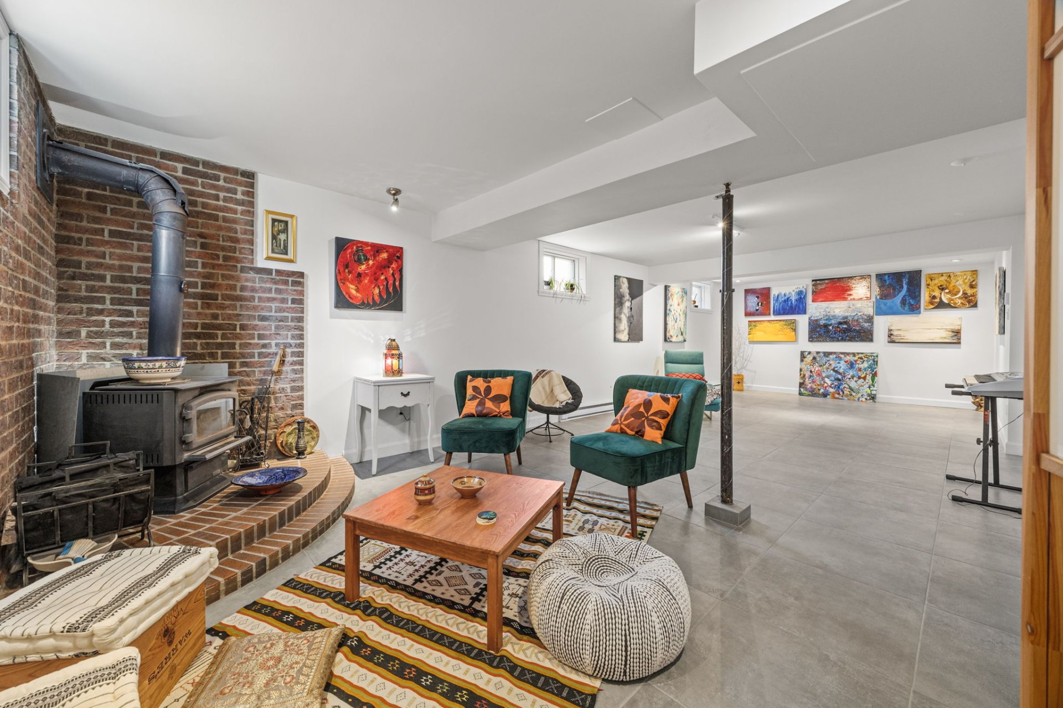
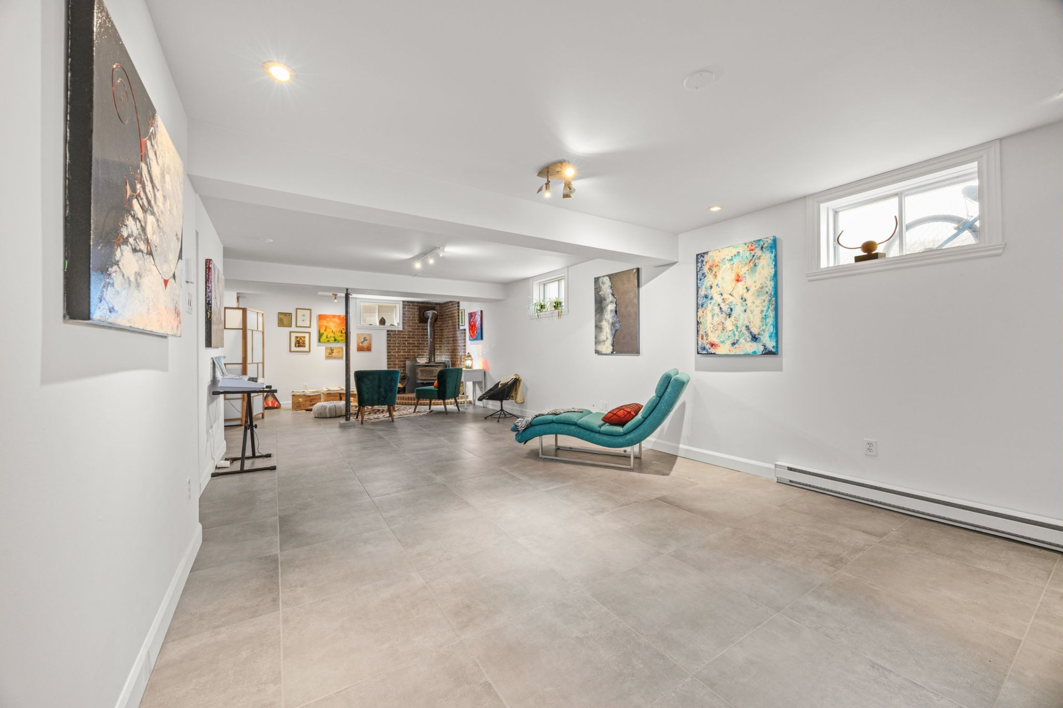
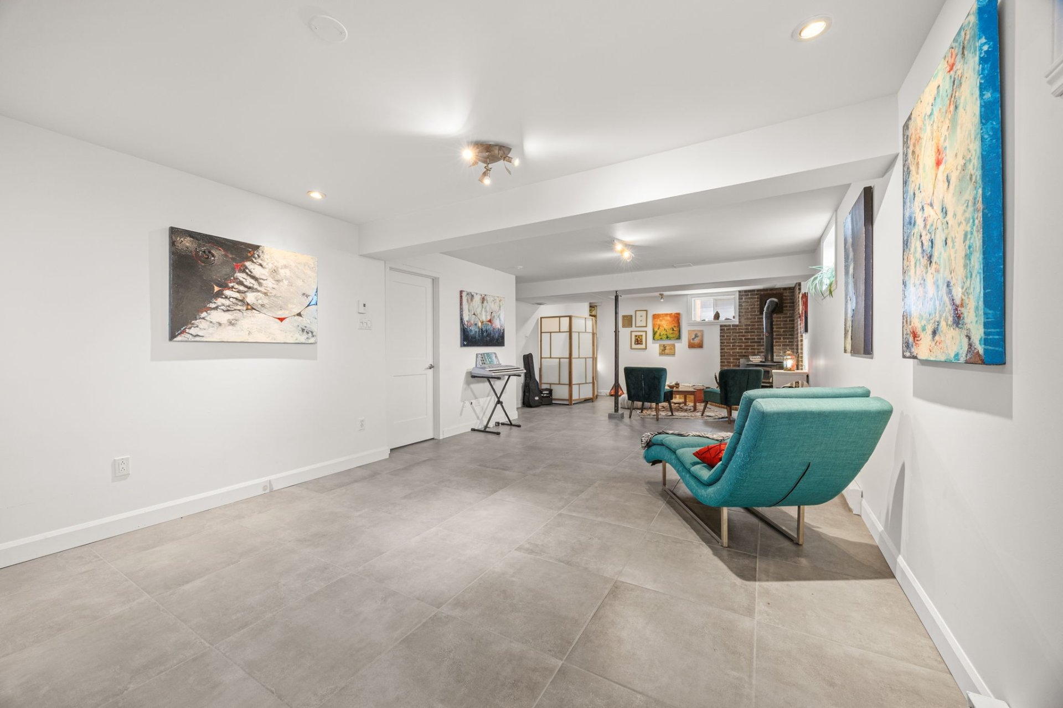
Family room
Family room
Family room
Family room
Family room
Bedroom
Bedroom
Bathroom
Workshop
Workshop
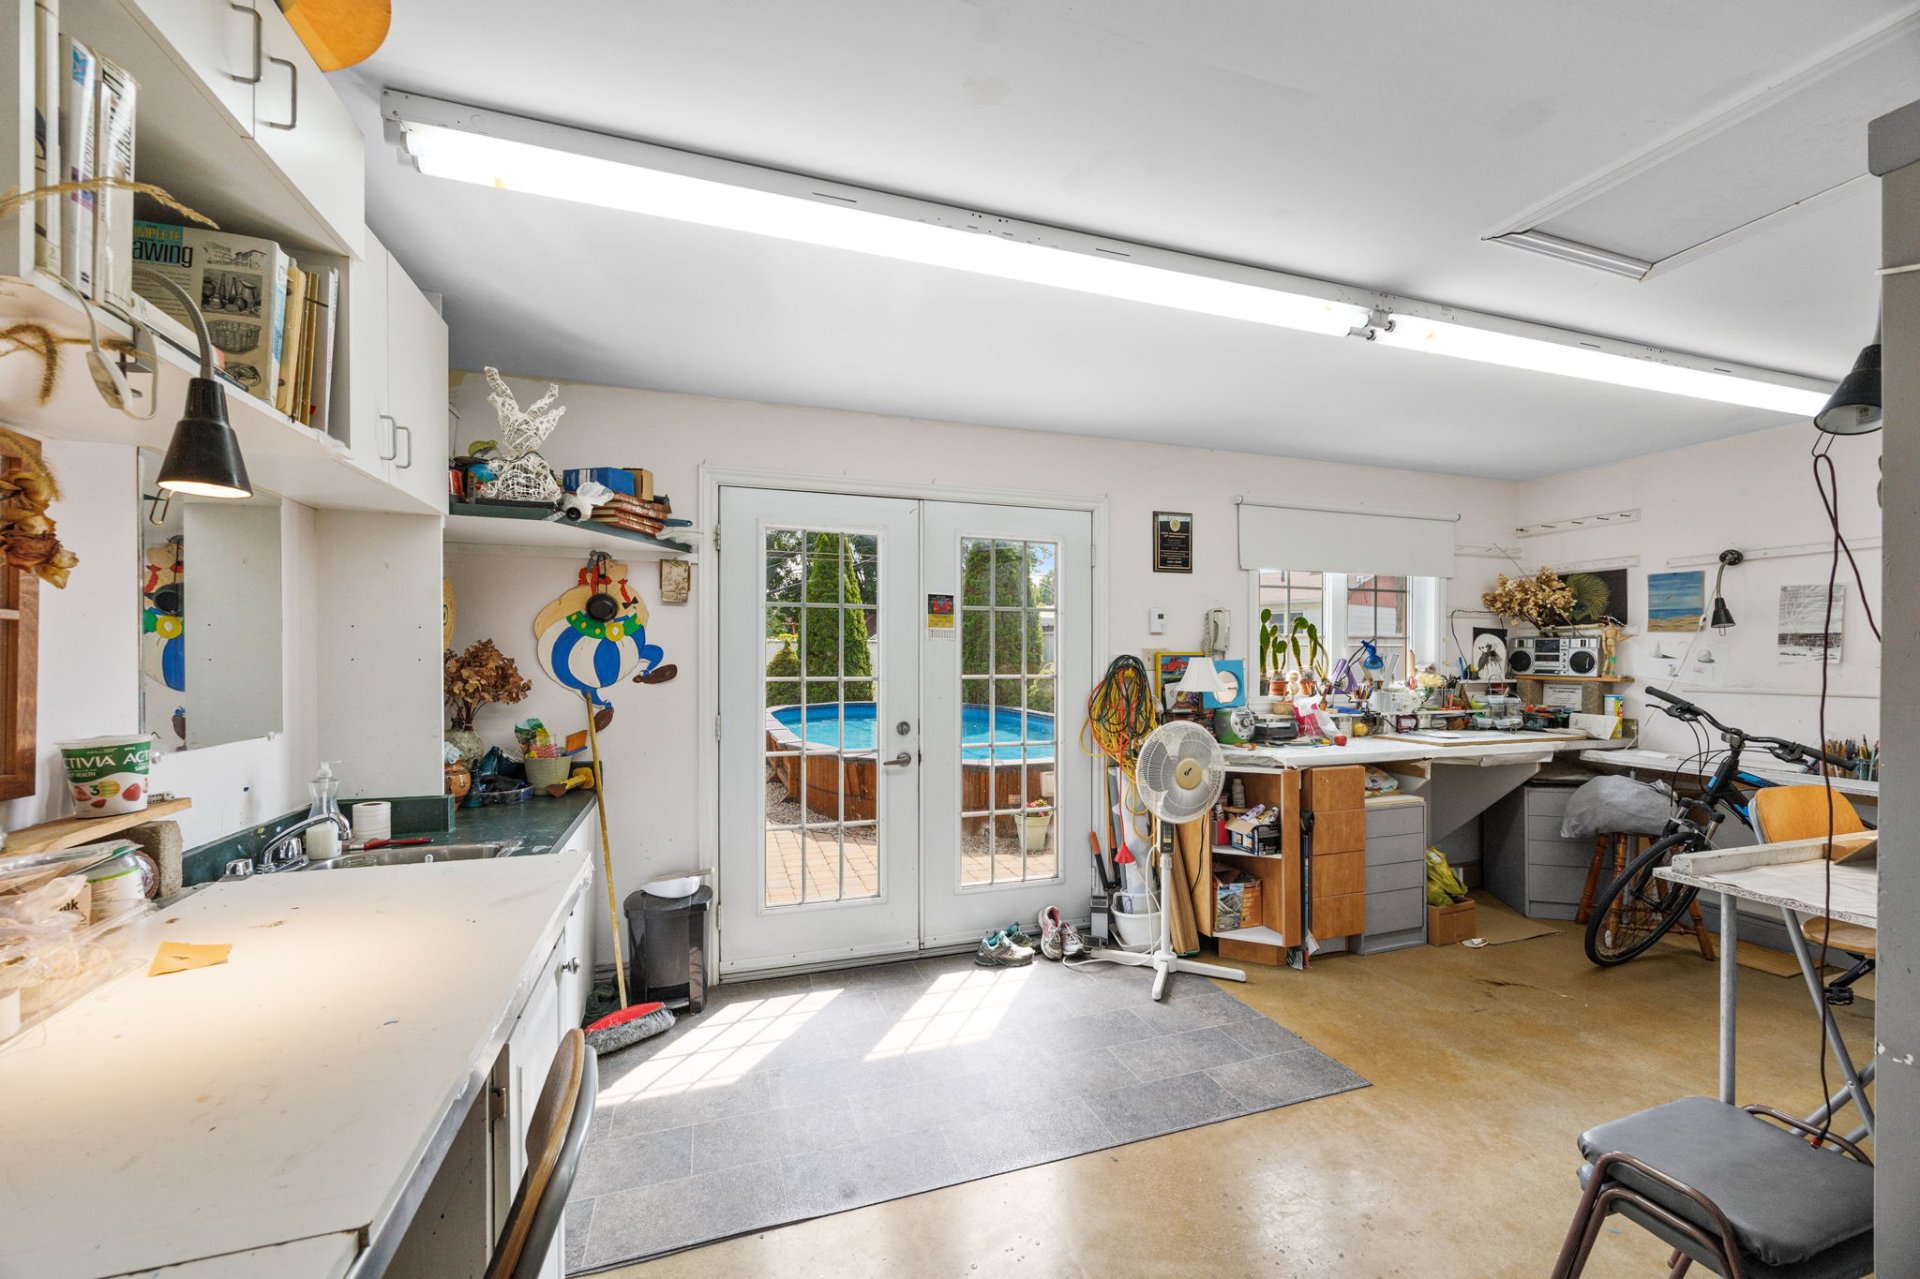
Backyard
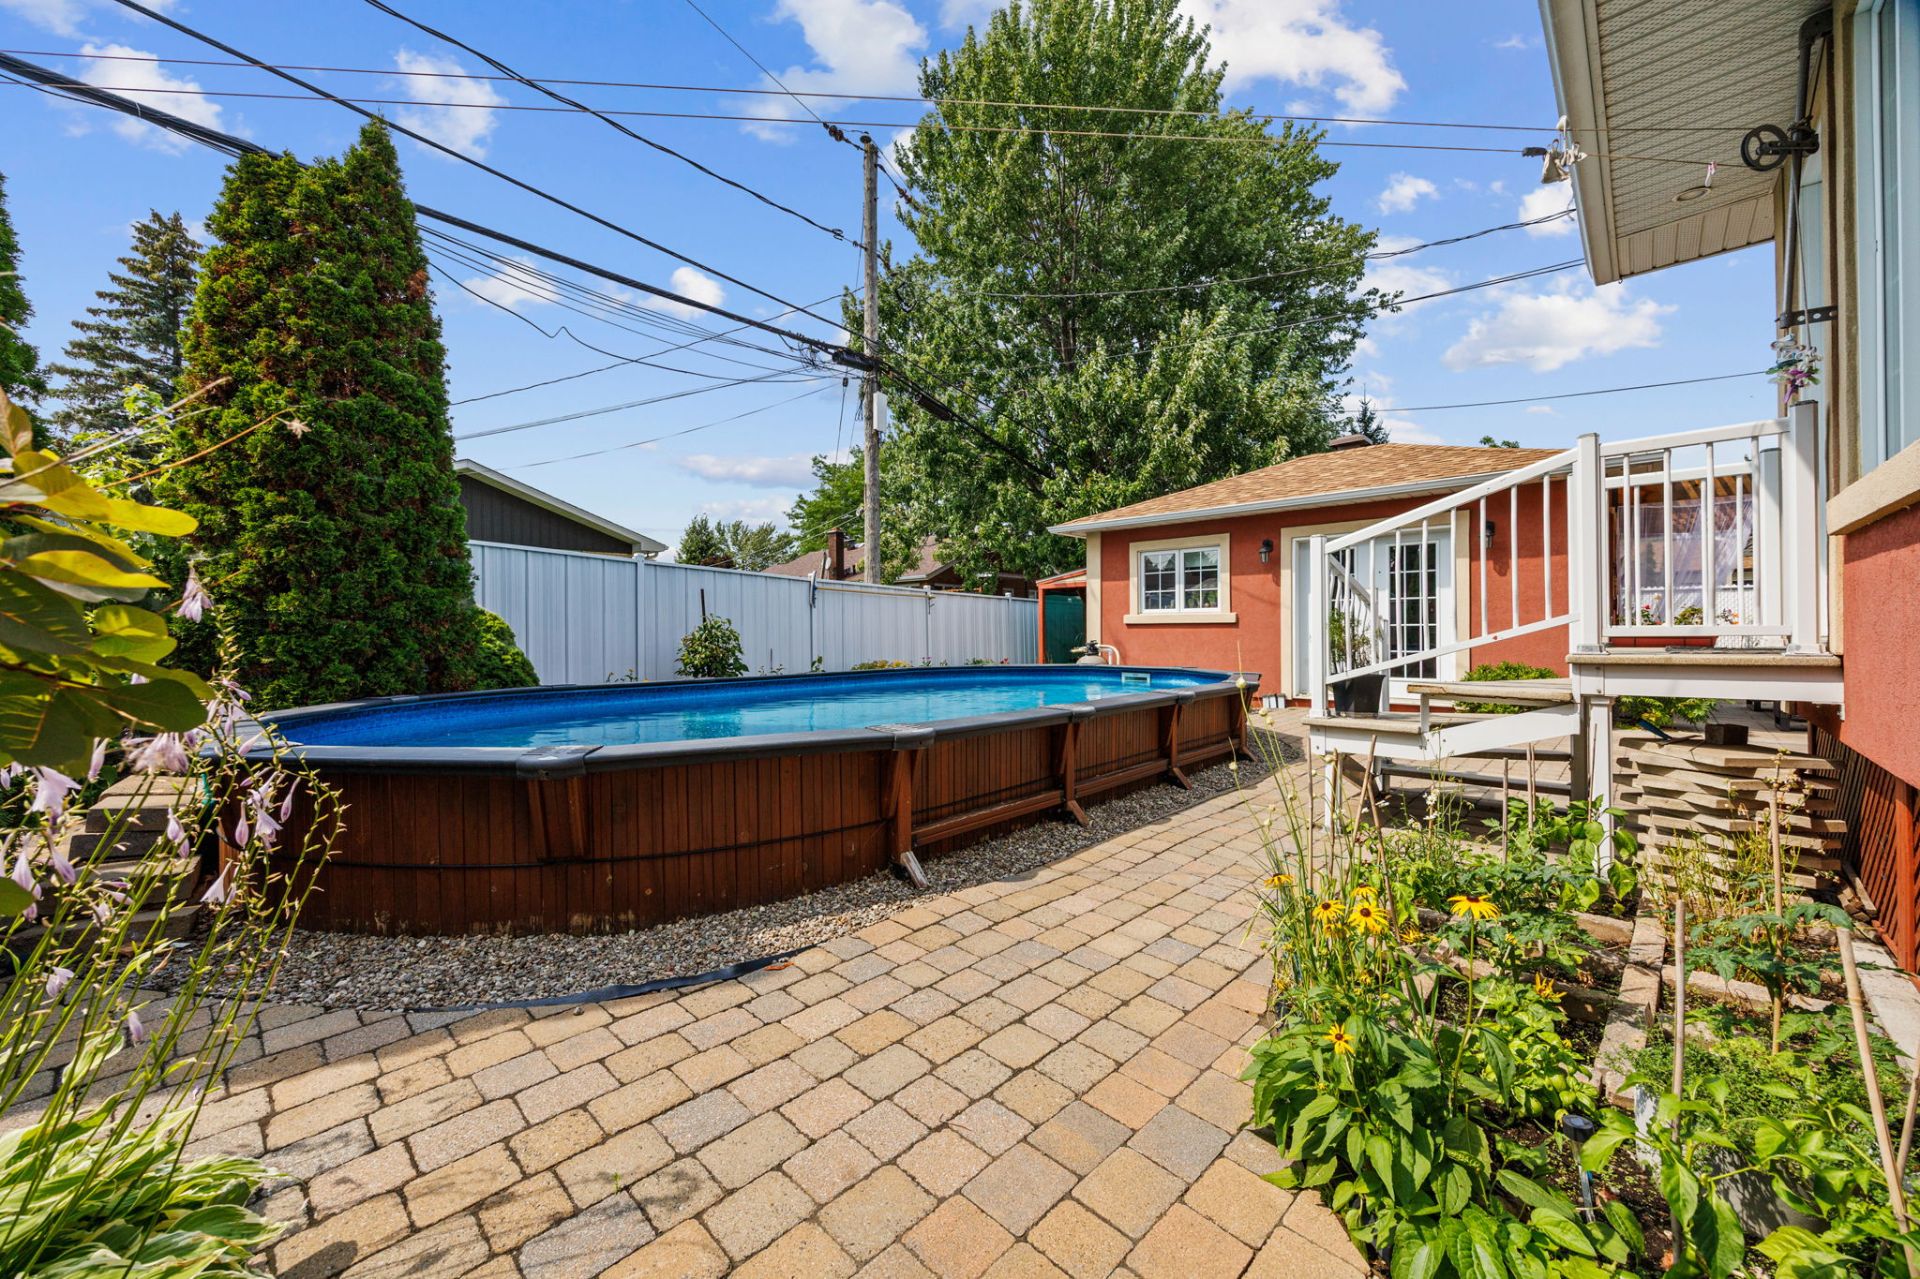
Workshop
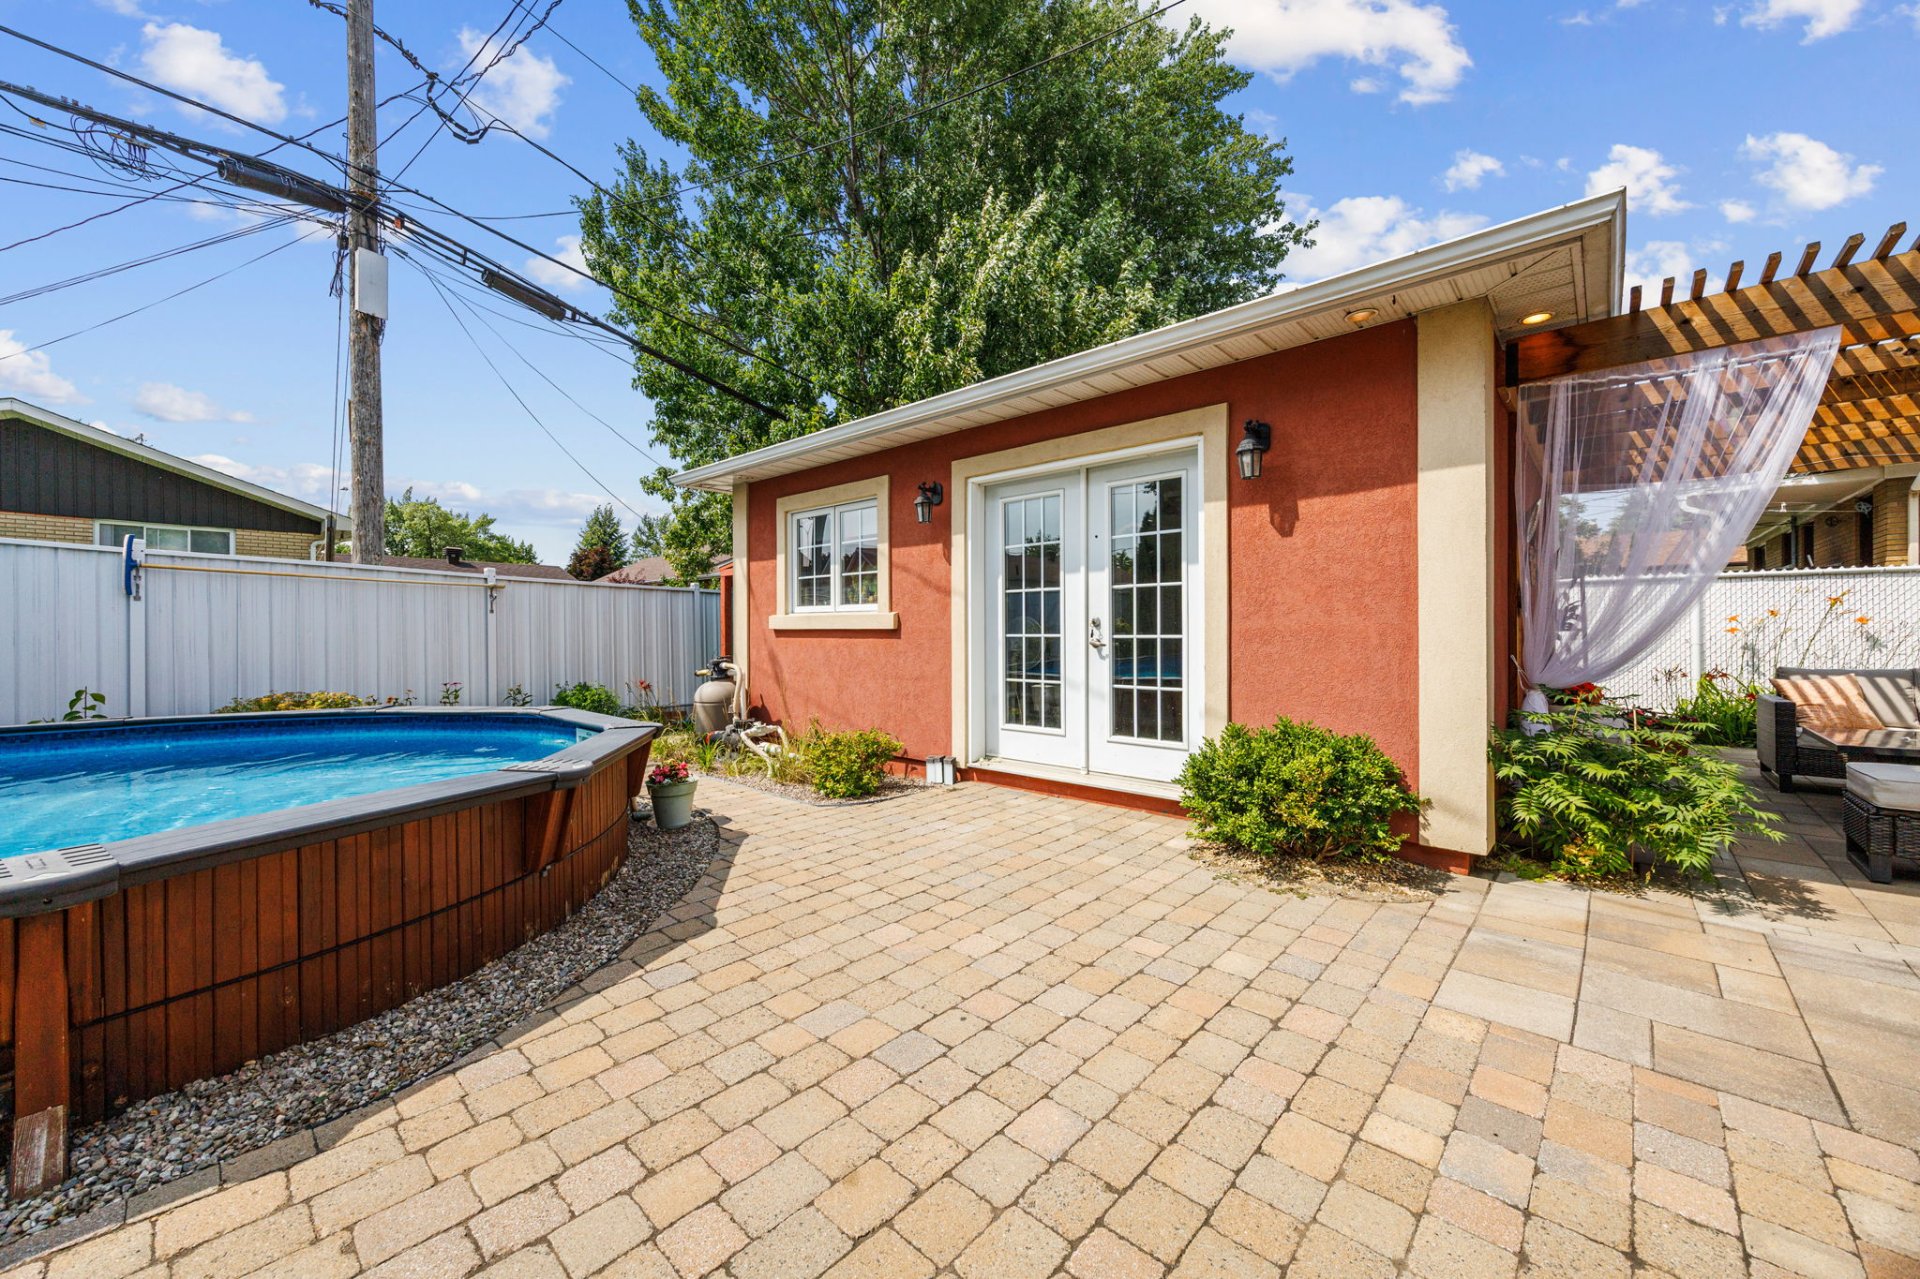
Backyard
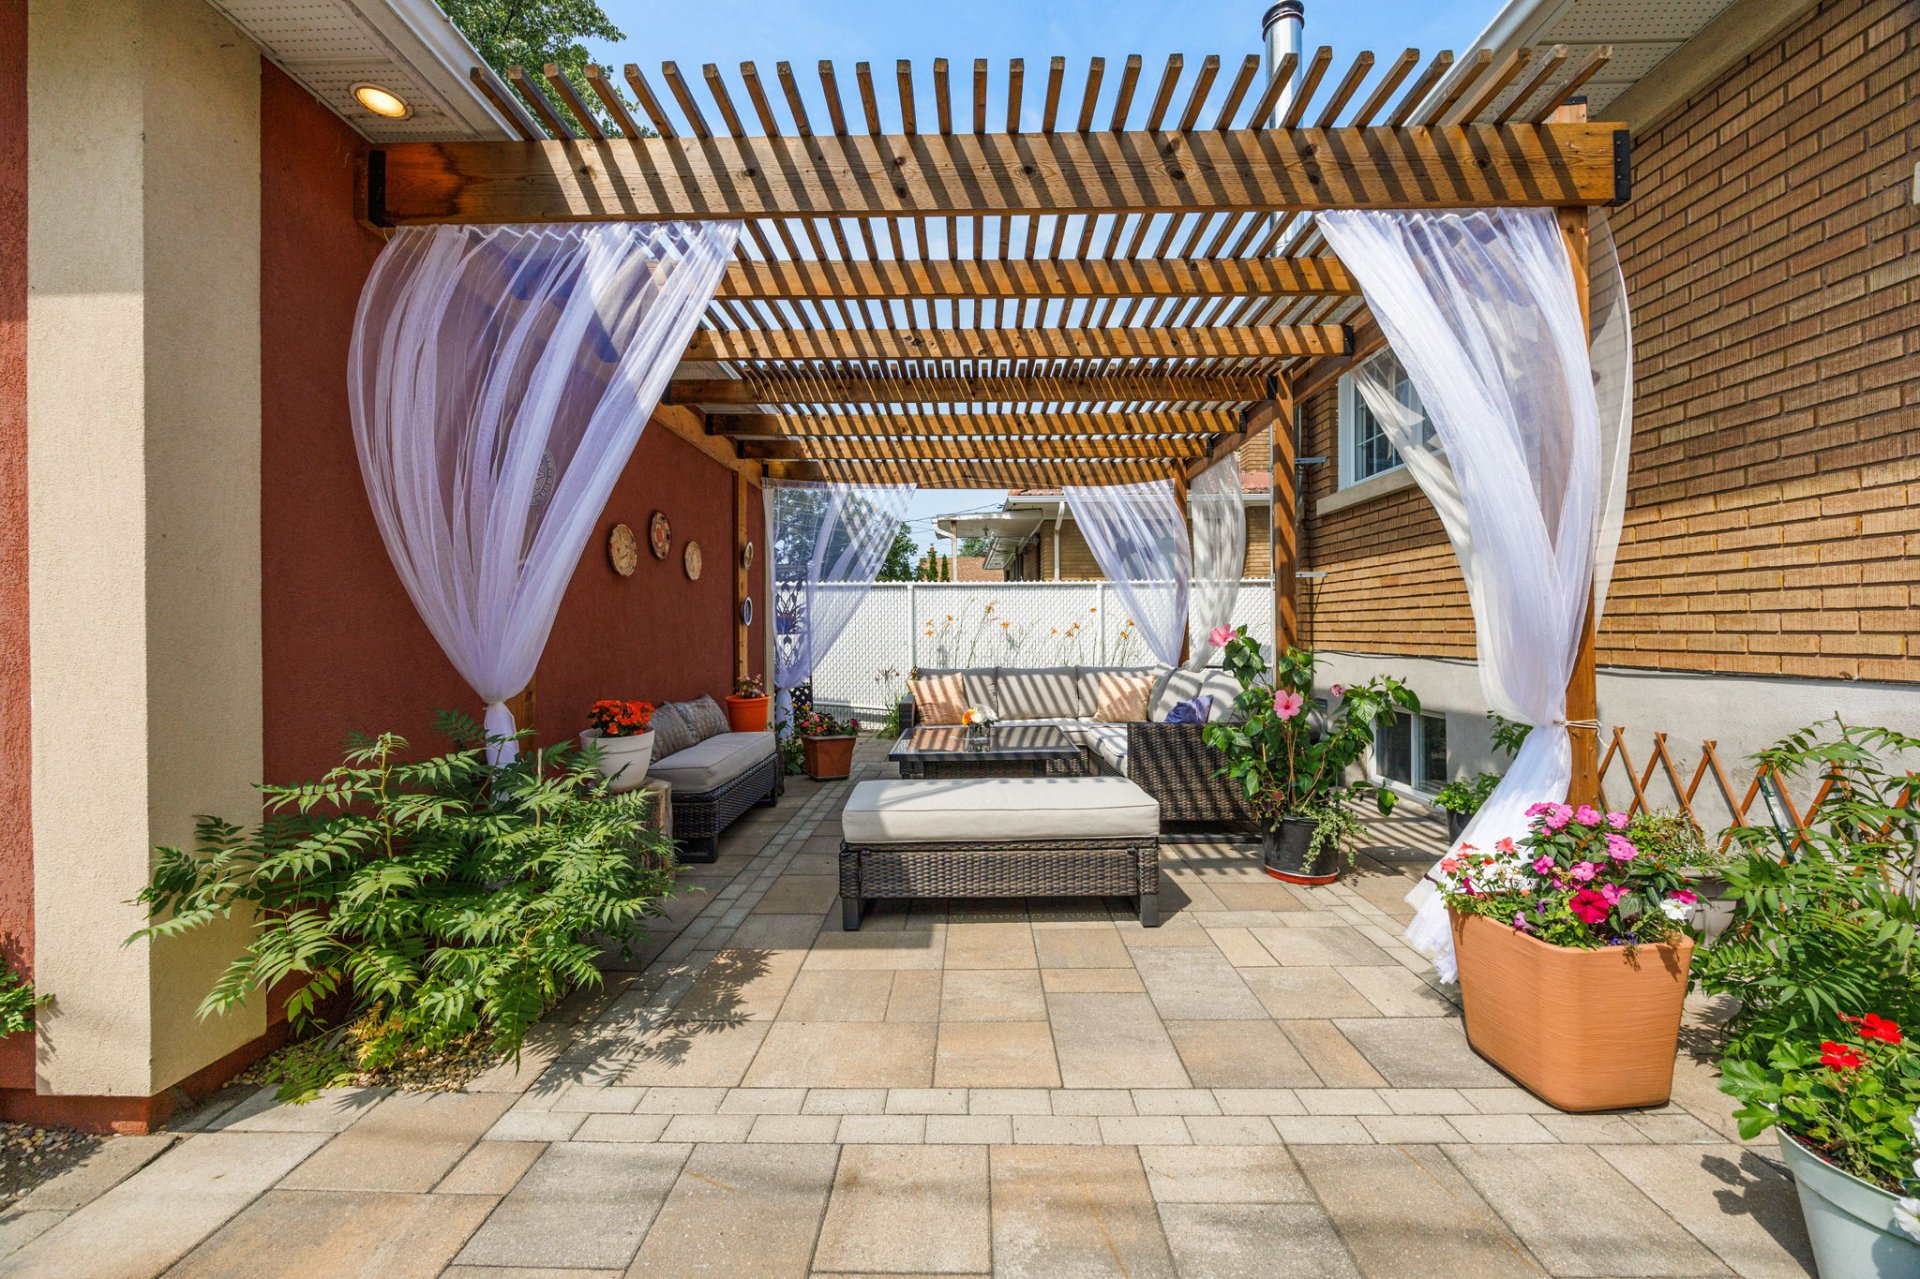
Backyard
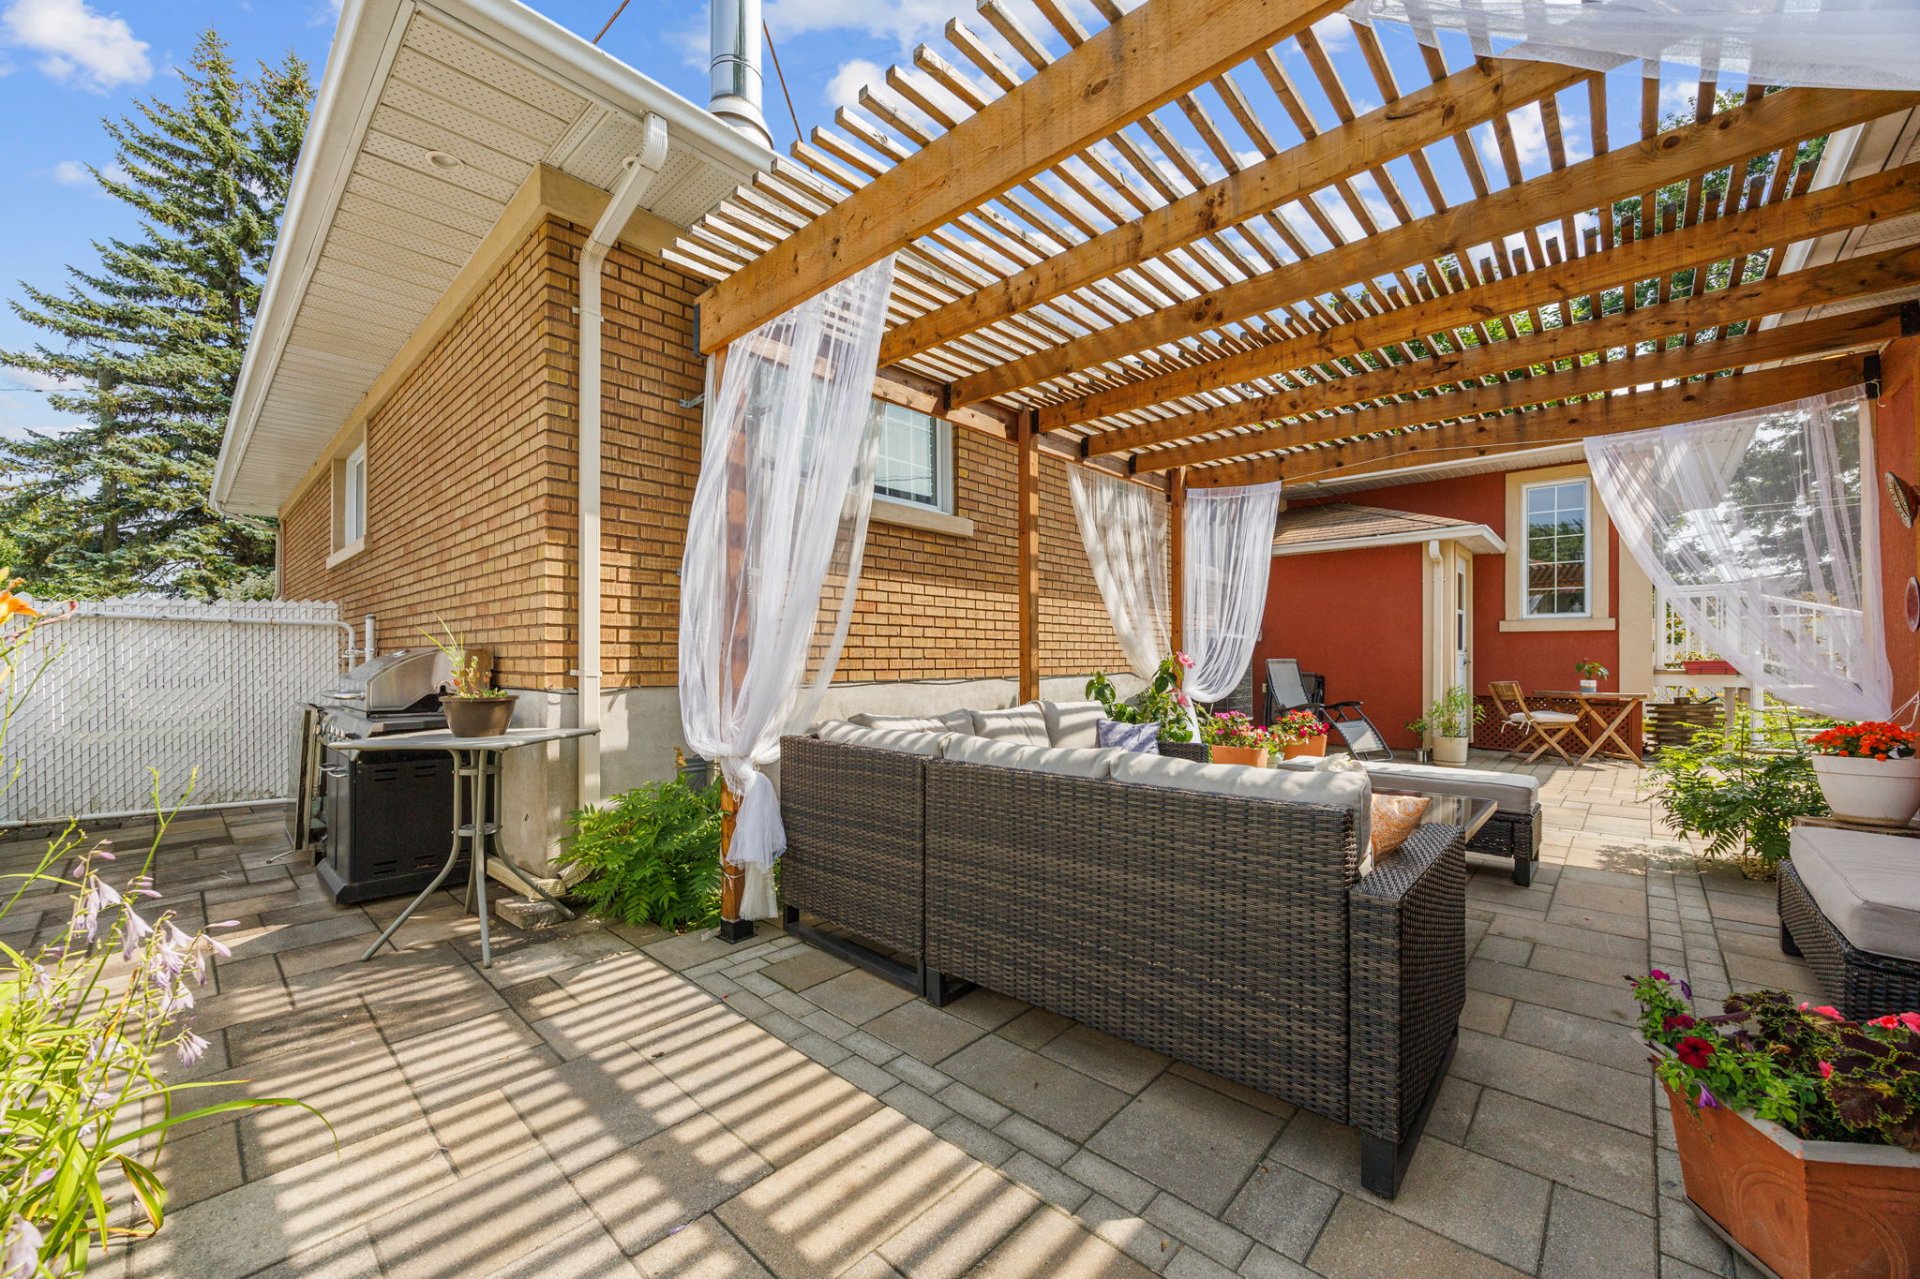
Backyard
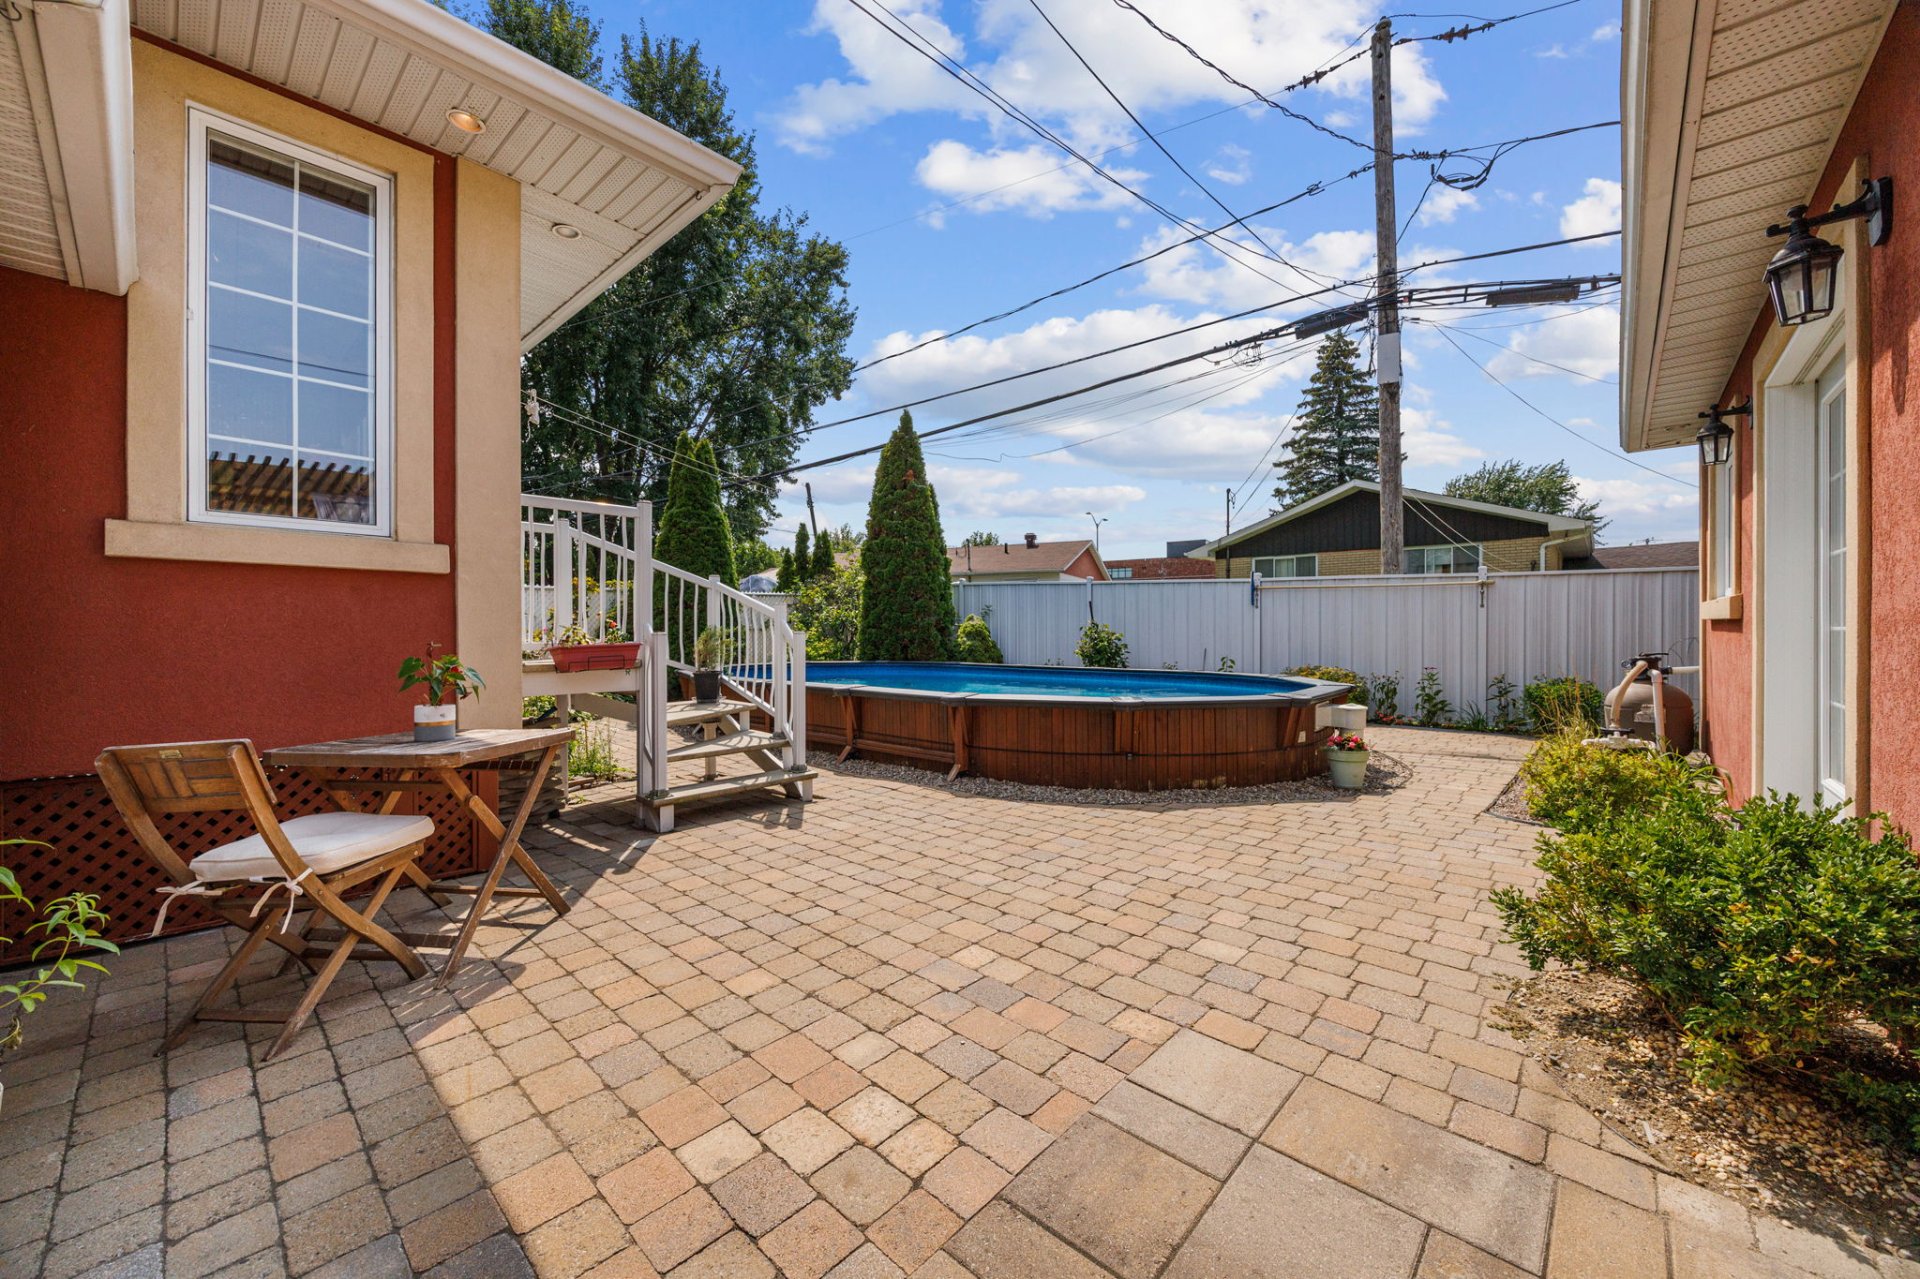
Back facade
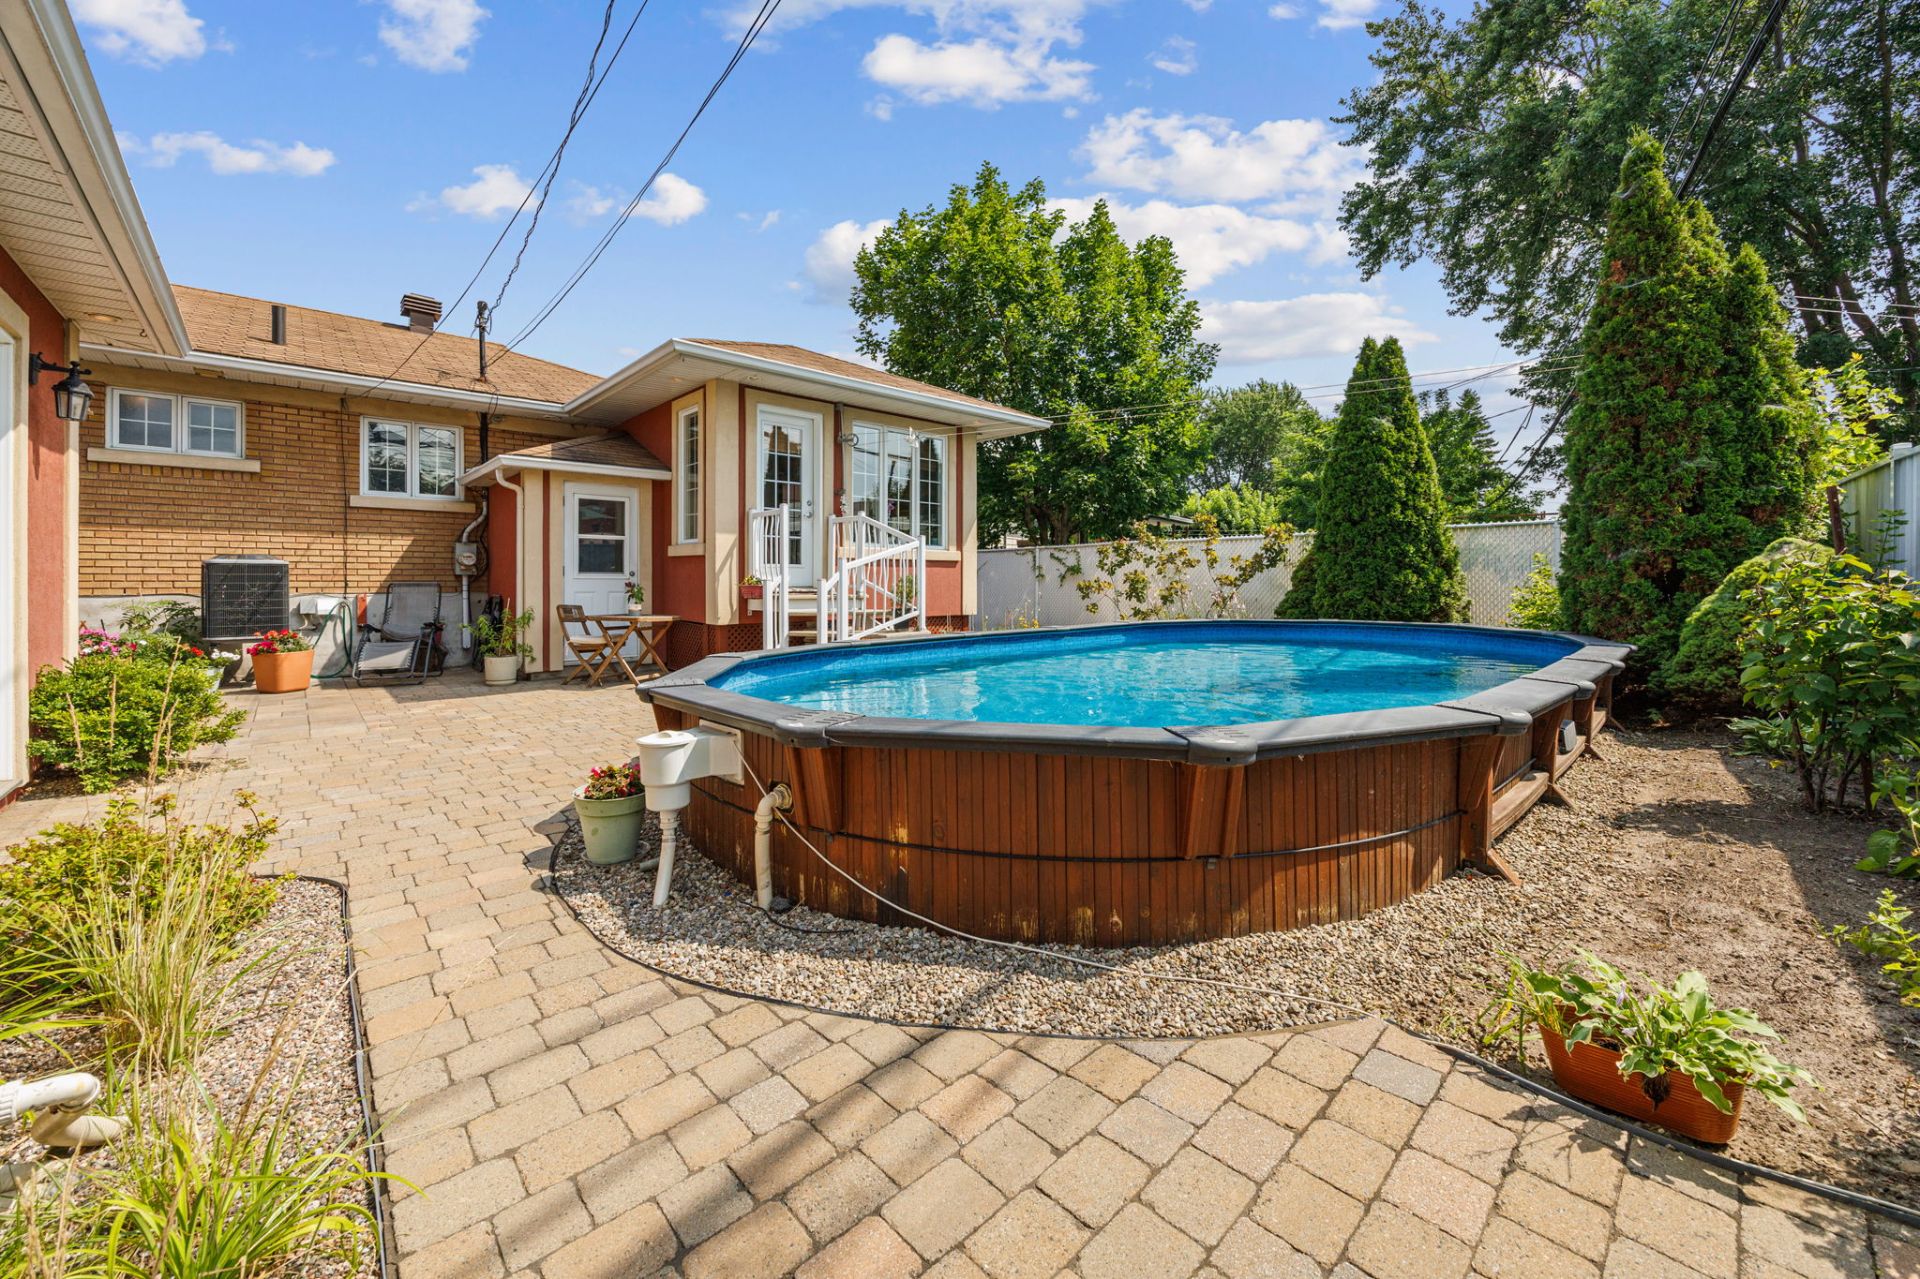
Exterior
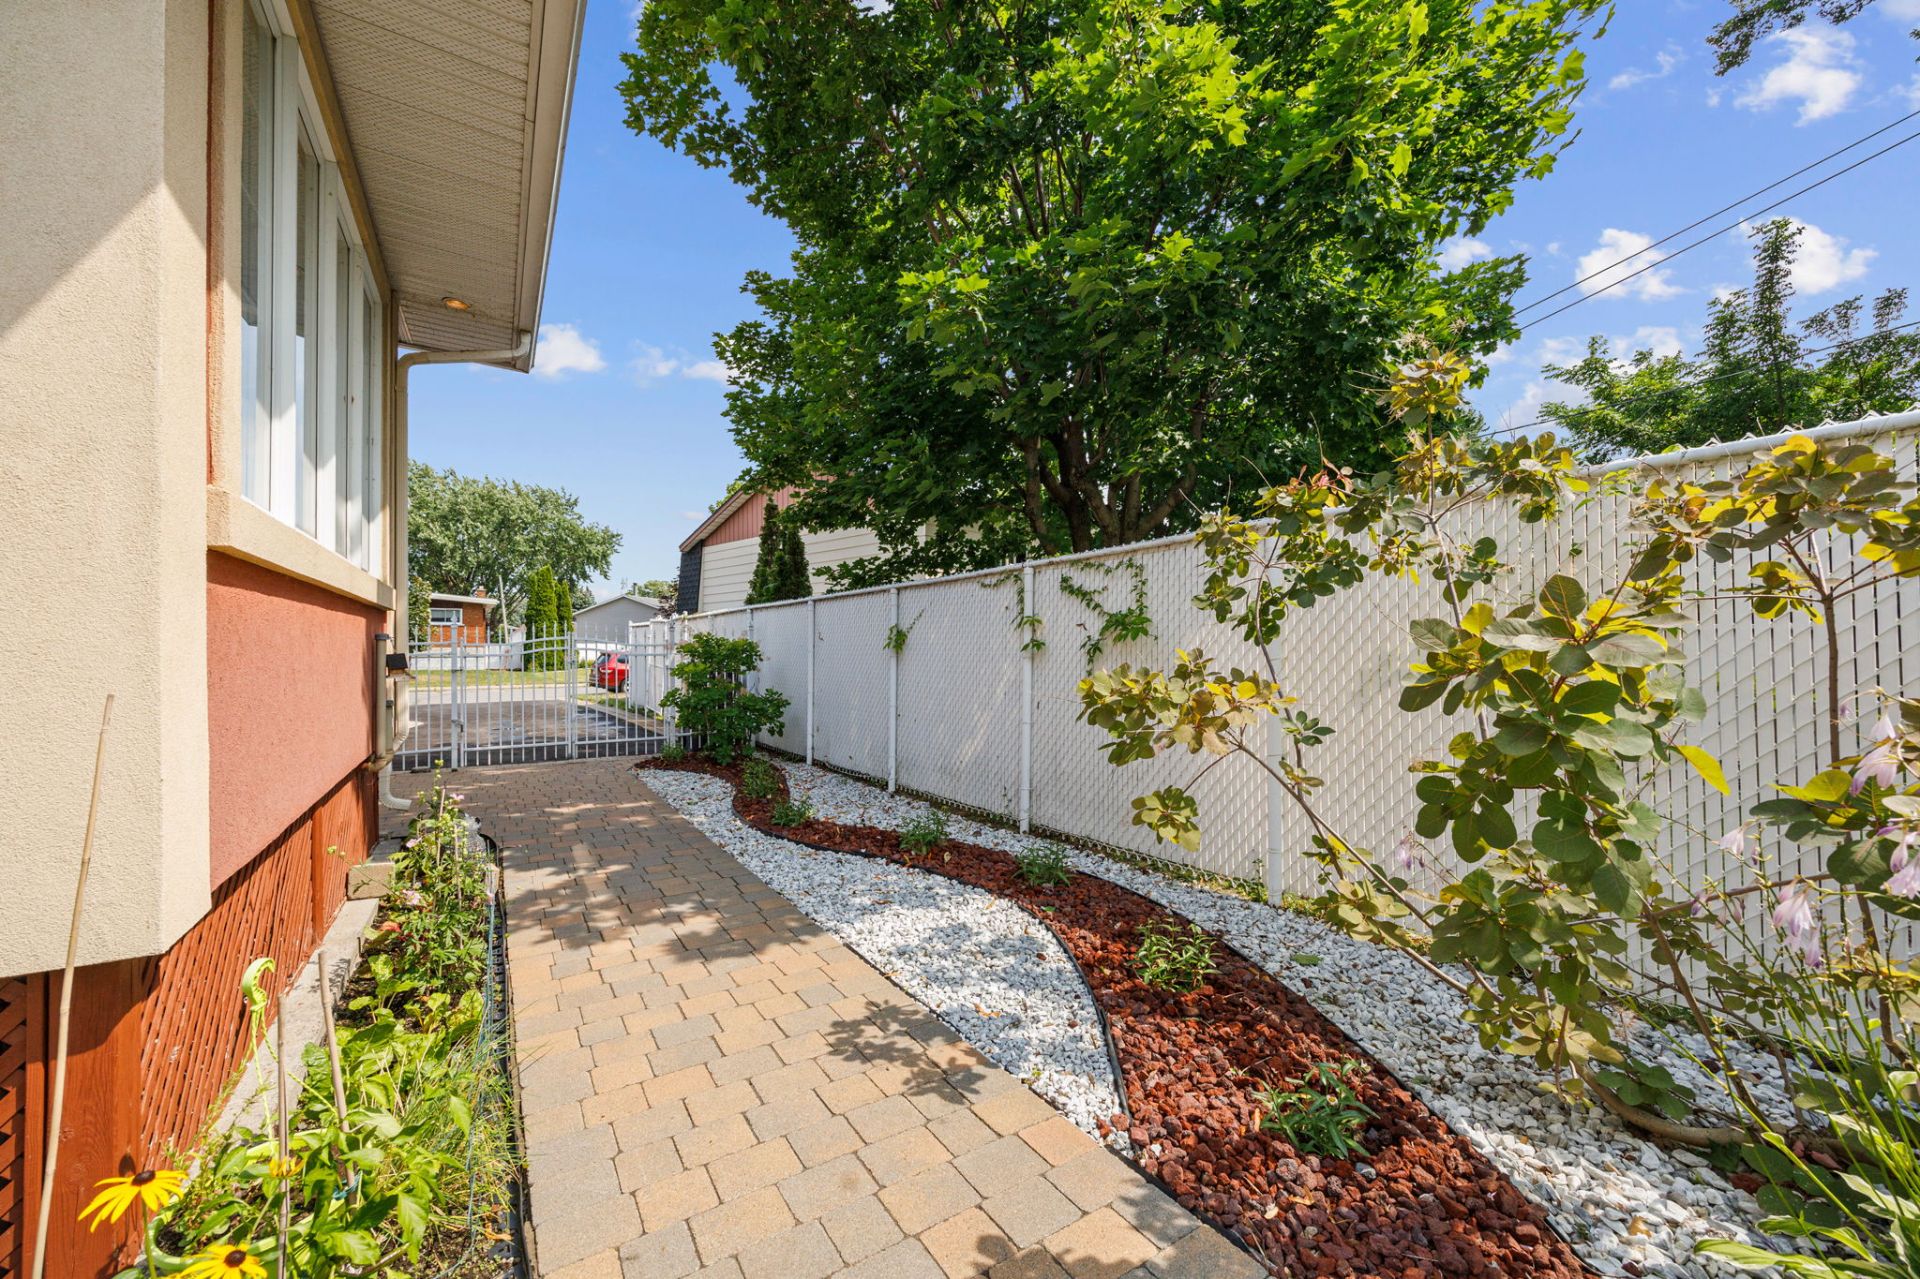
Backyard
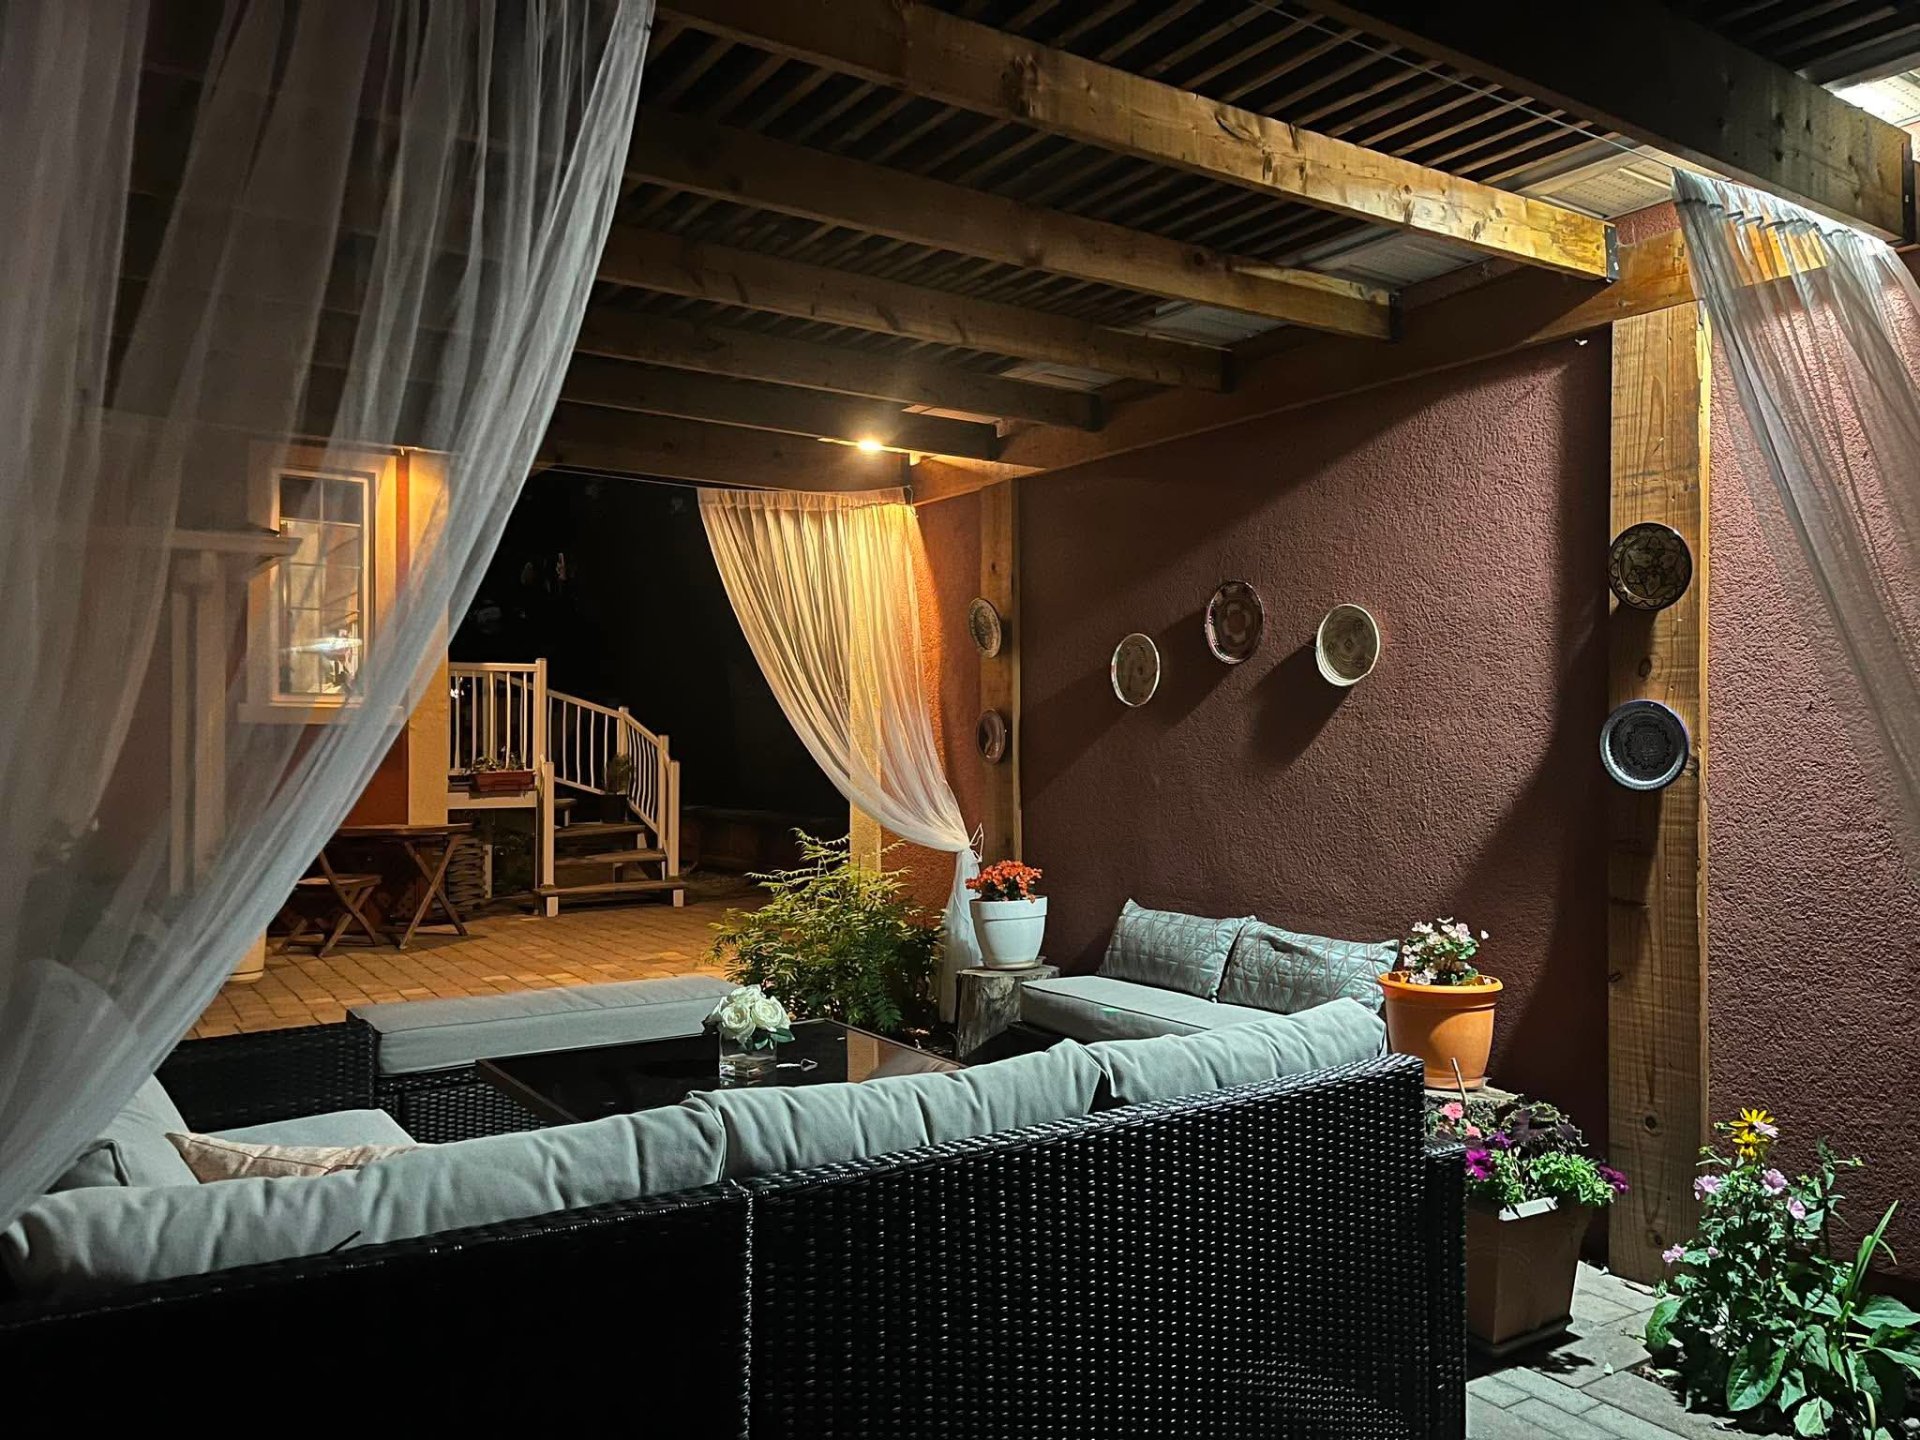
Backyard
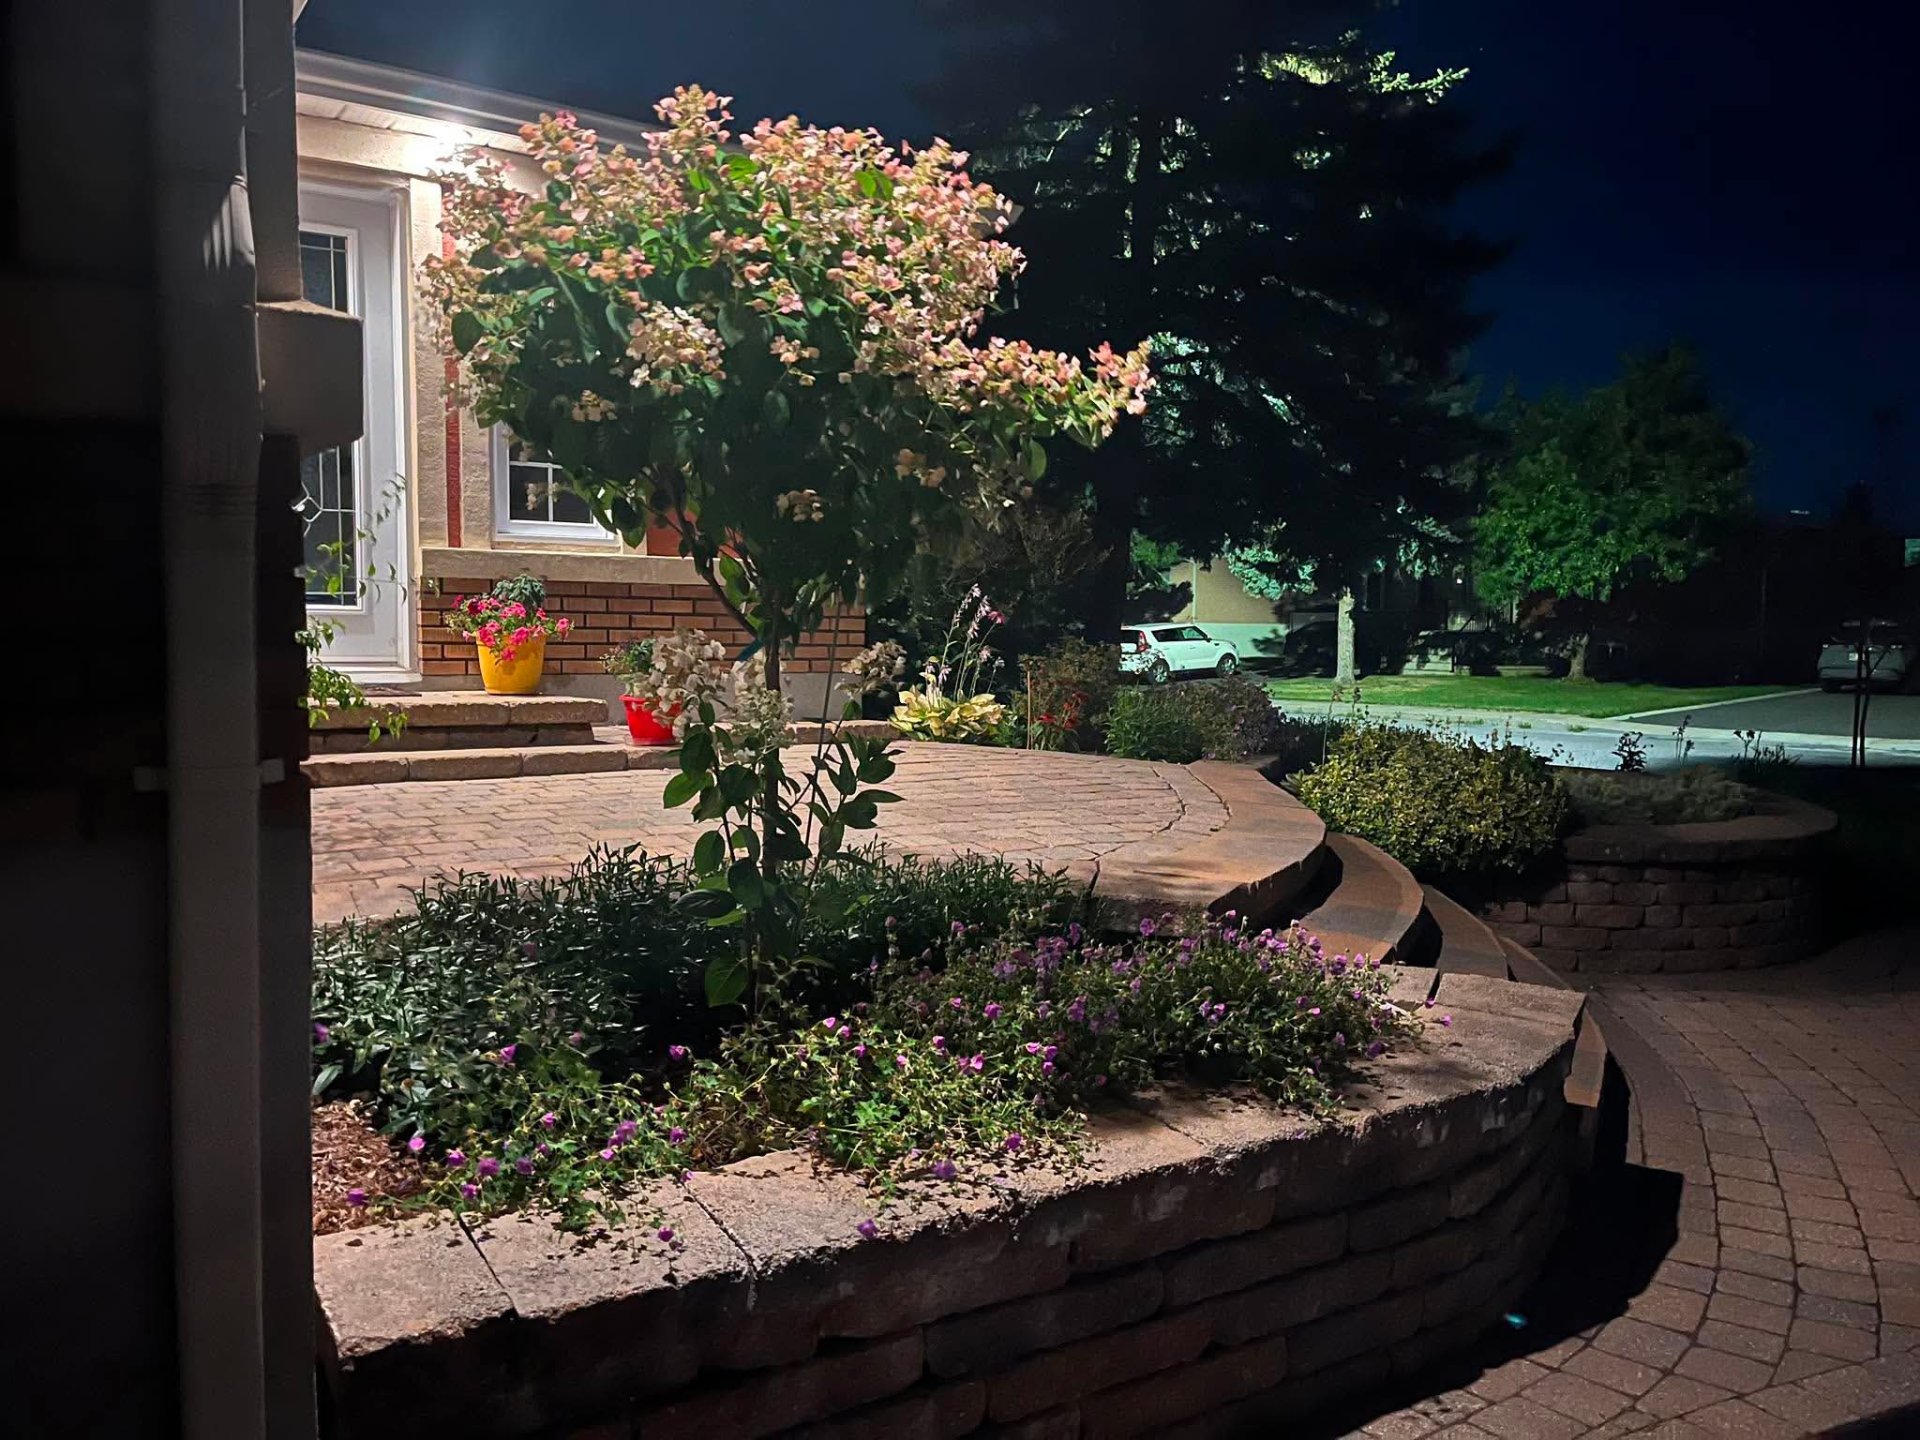
Backyard
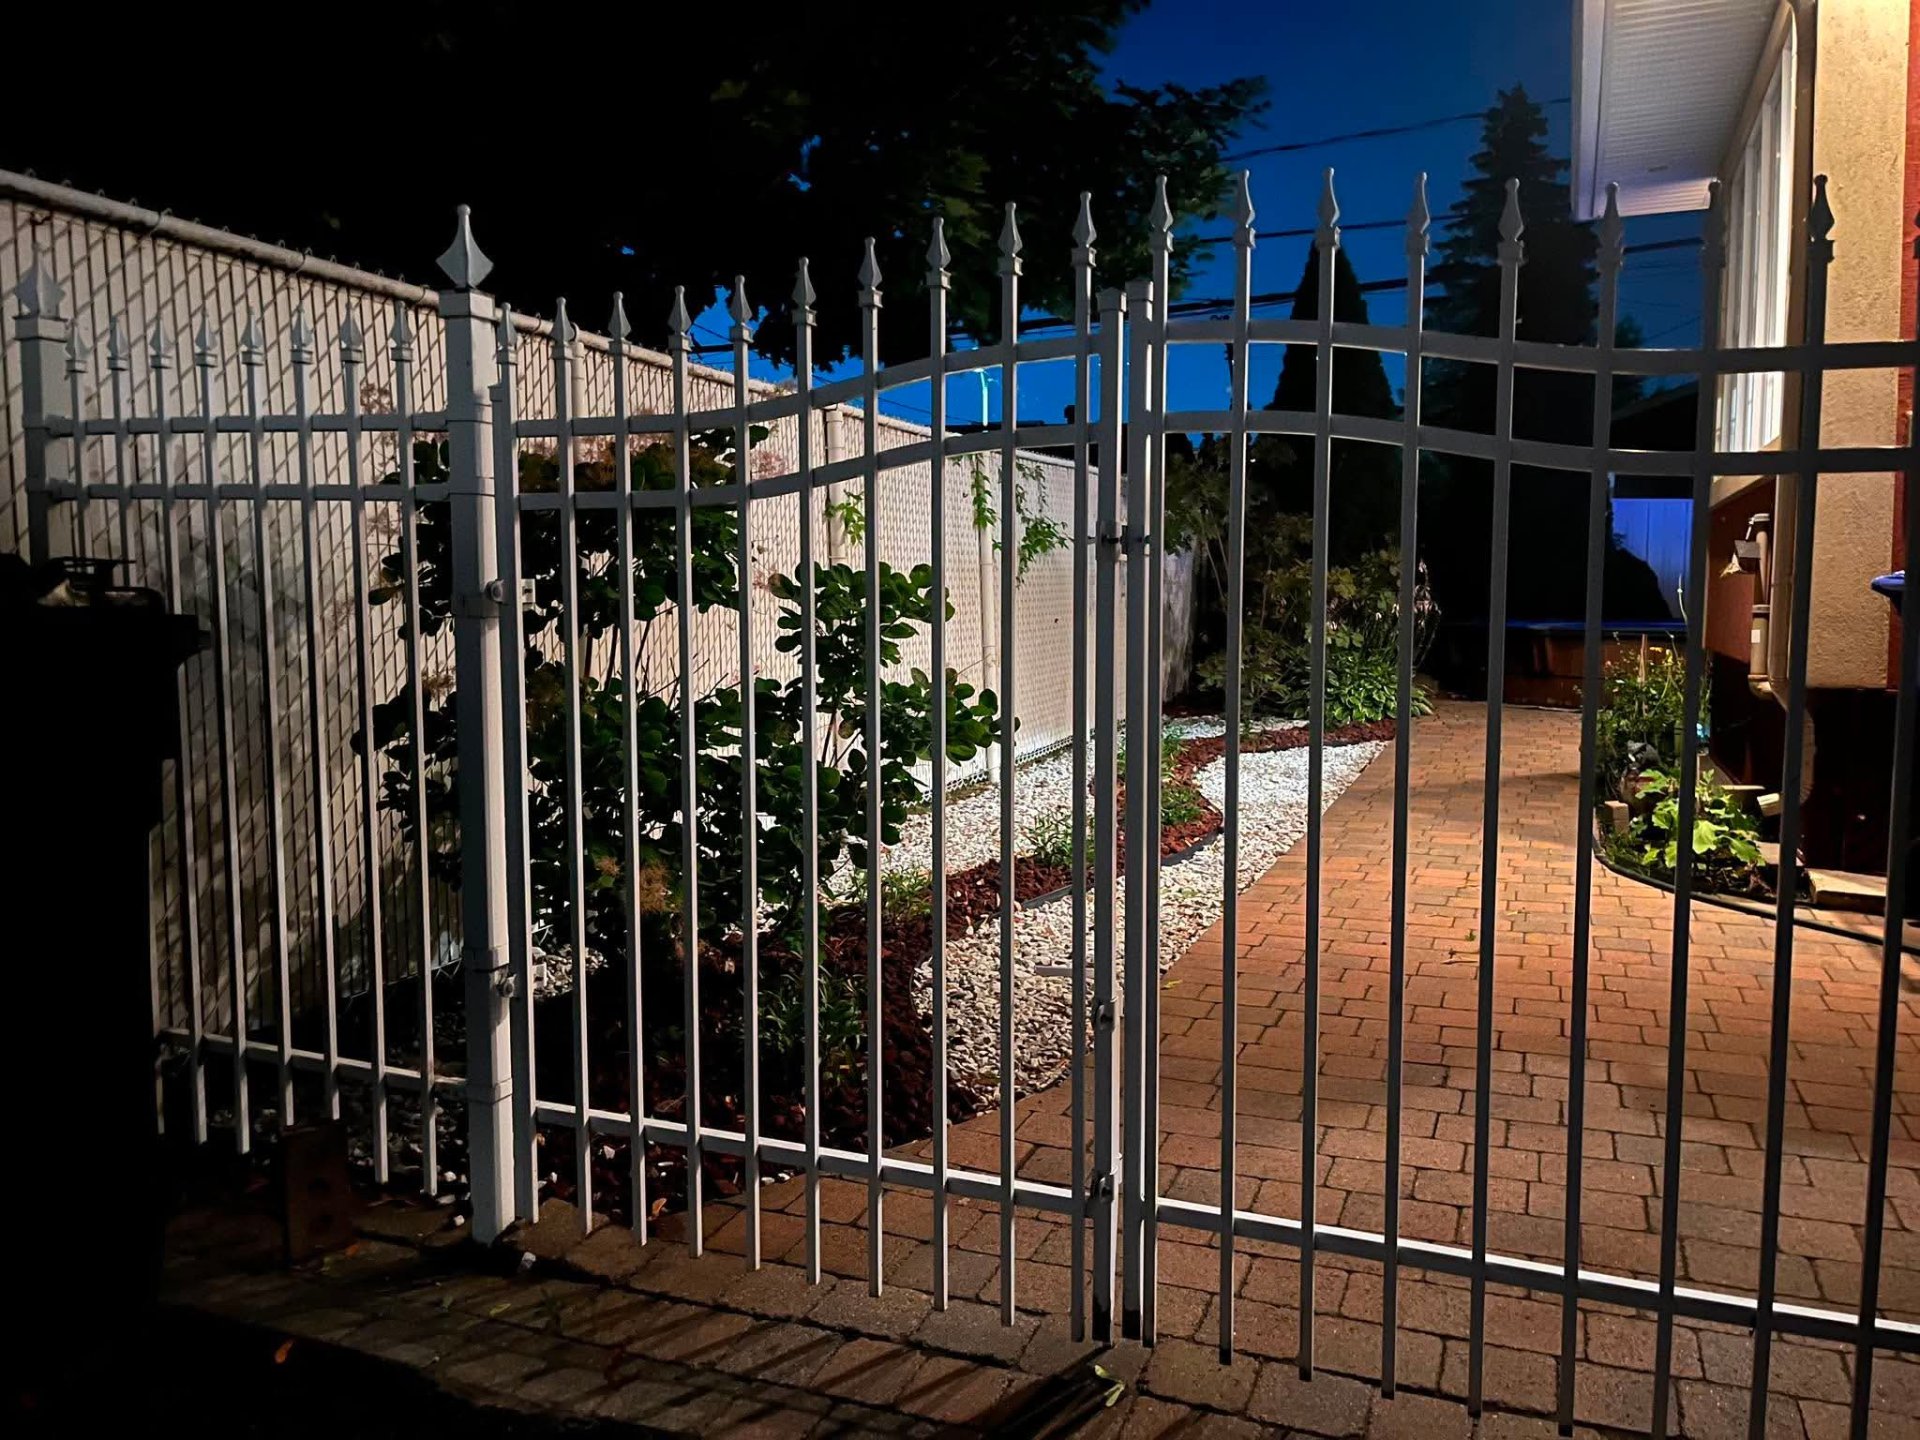
Backyard
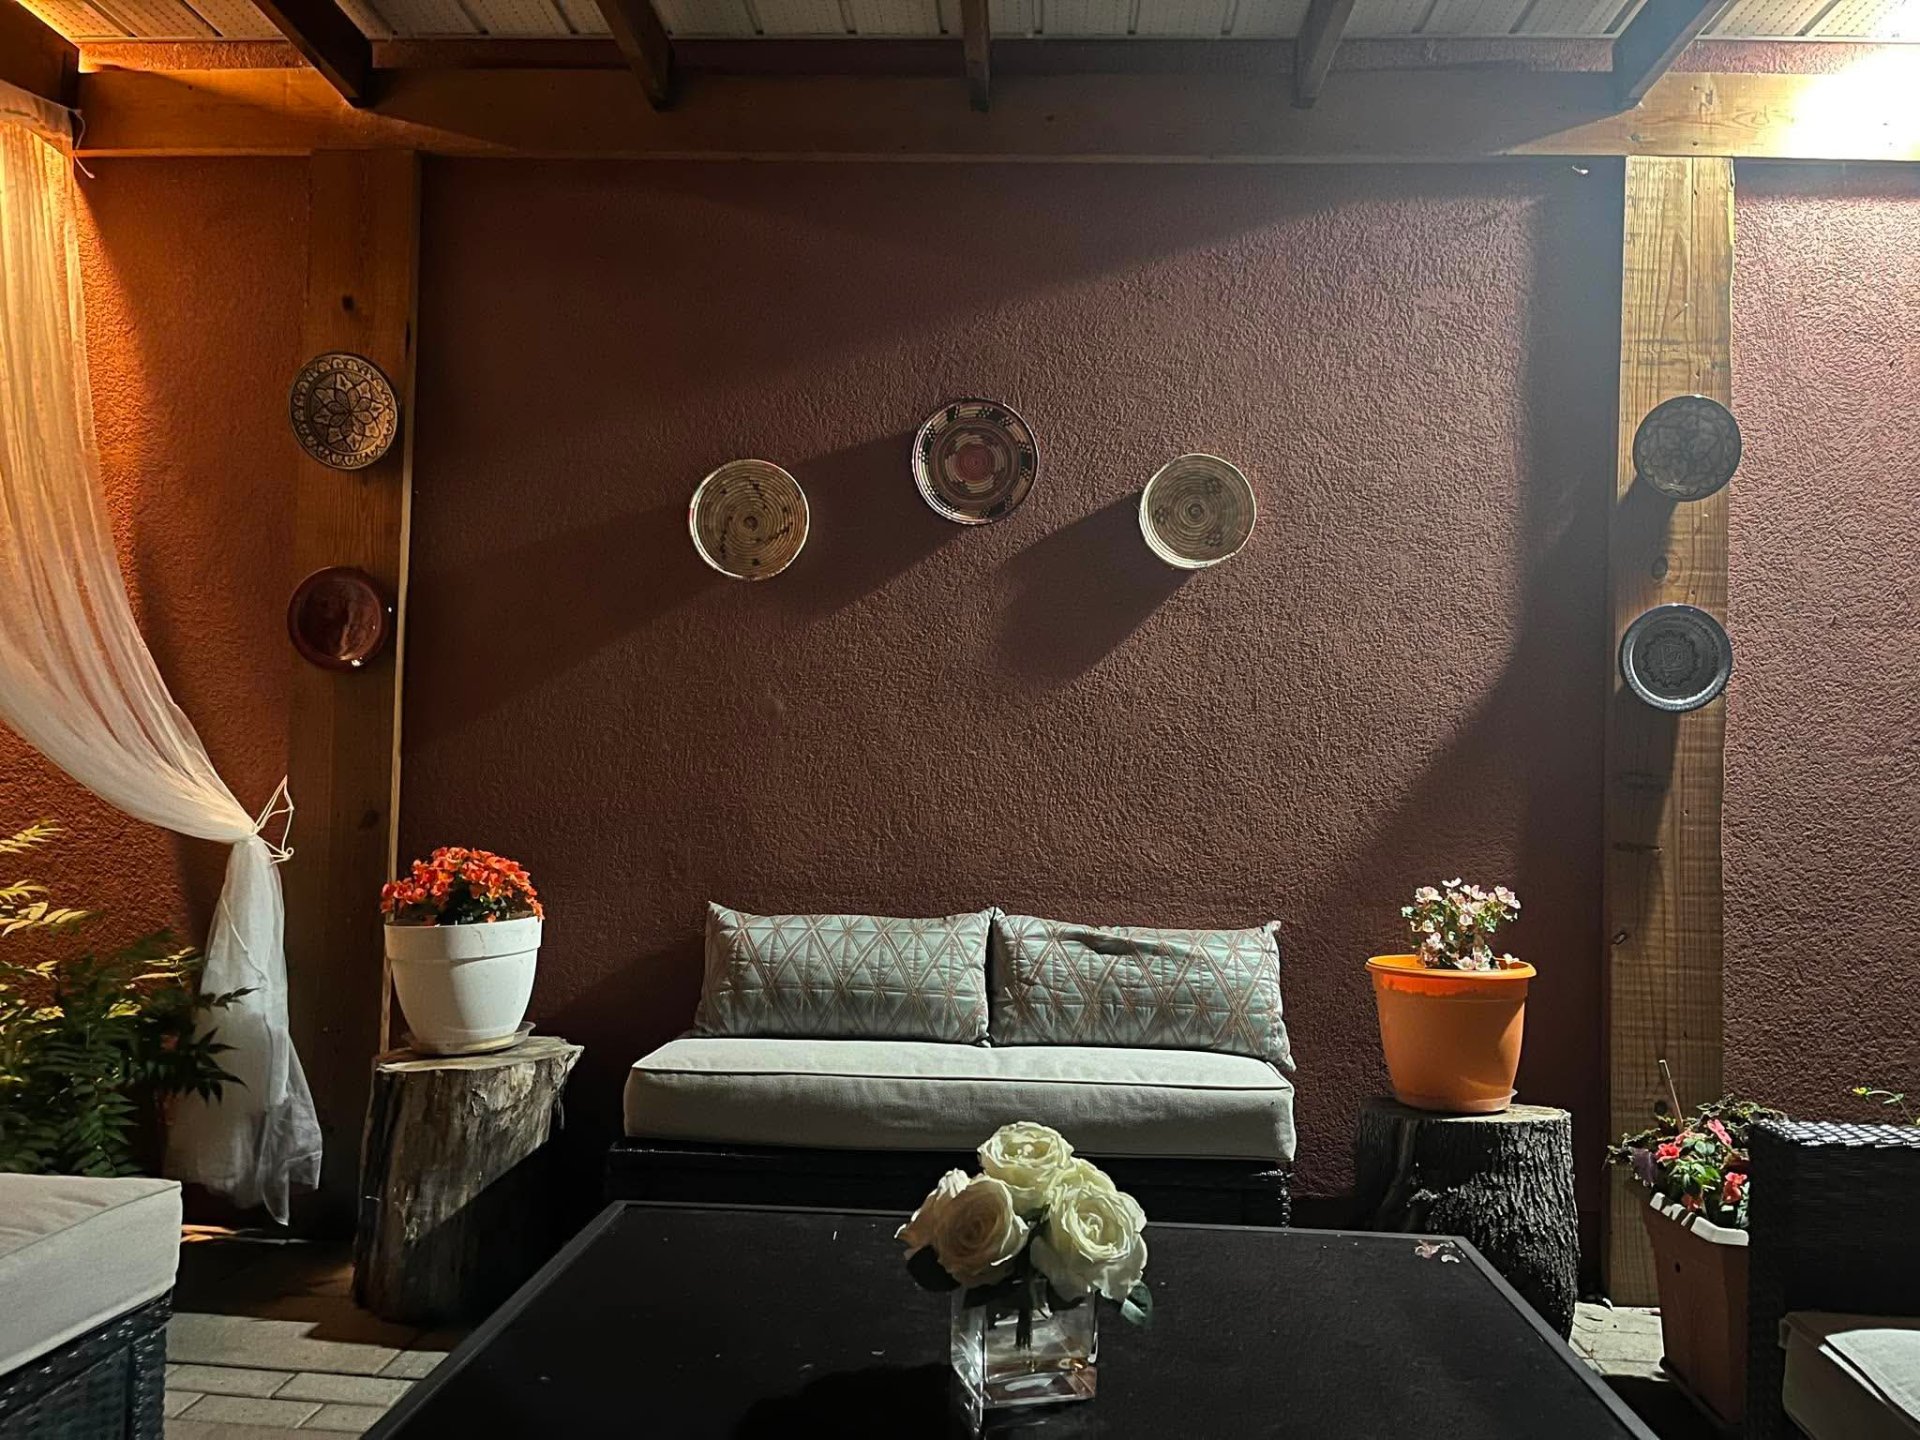
Backyard
Backyard
Backyard
Backyard
Pool
Backyard
Pool
Backyard
Frontage
Aerial photo
Aerial photo
Aerial photo
Aerial photo
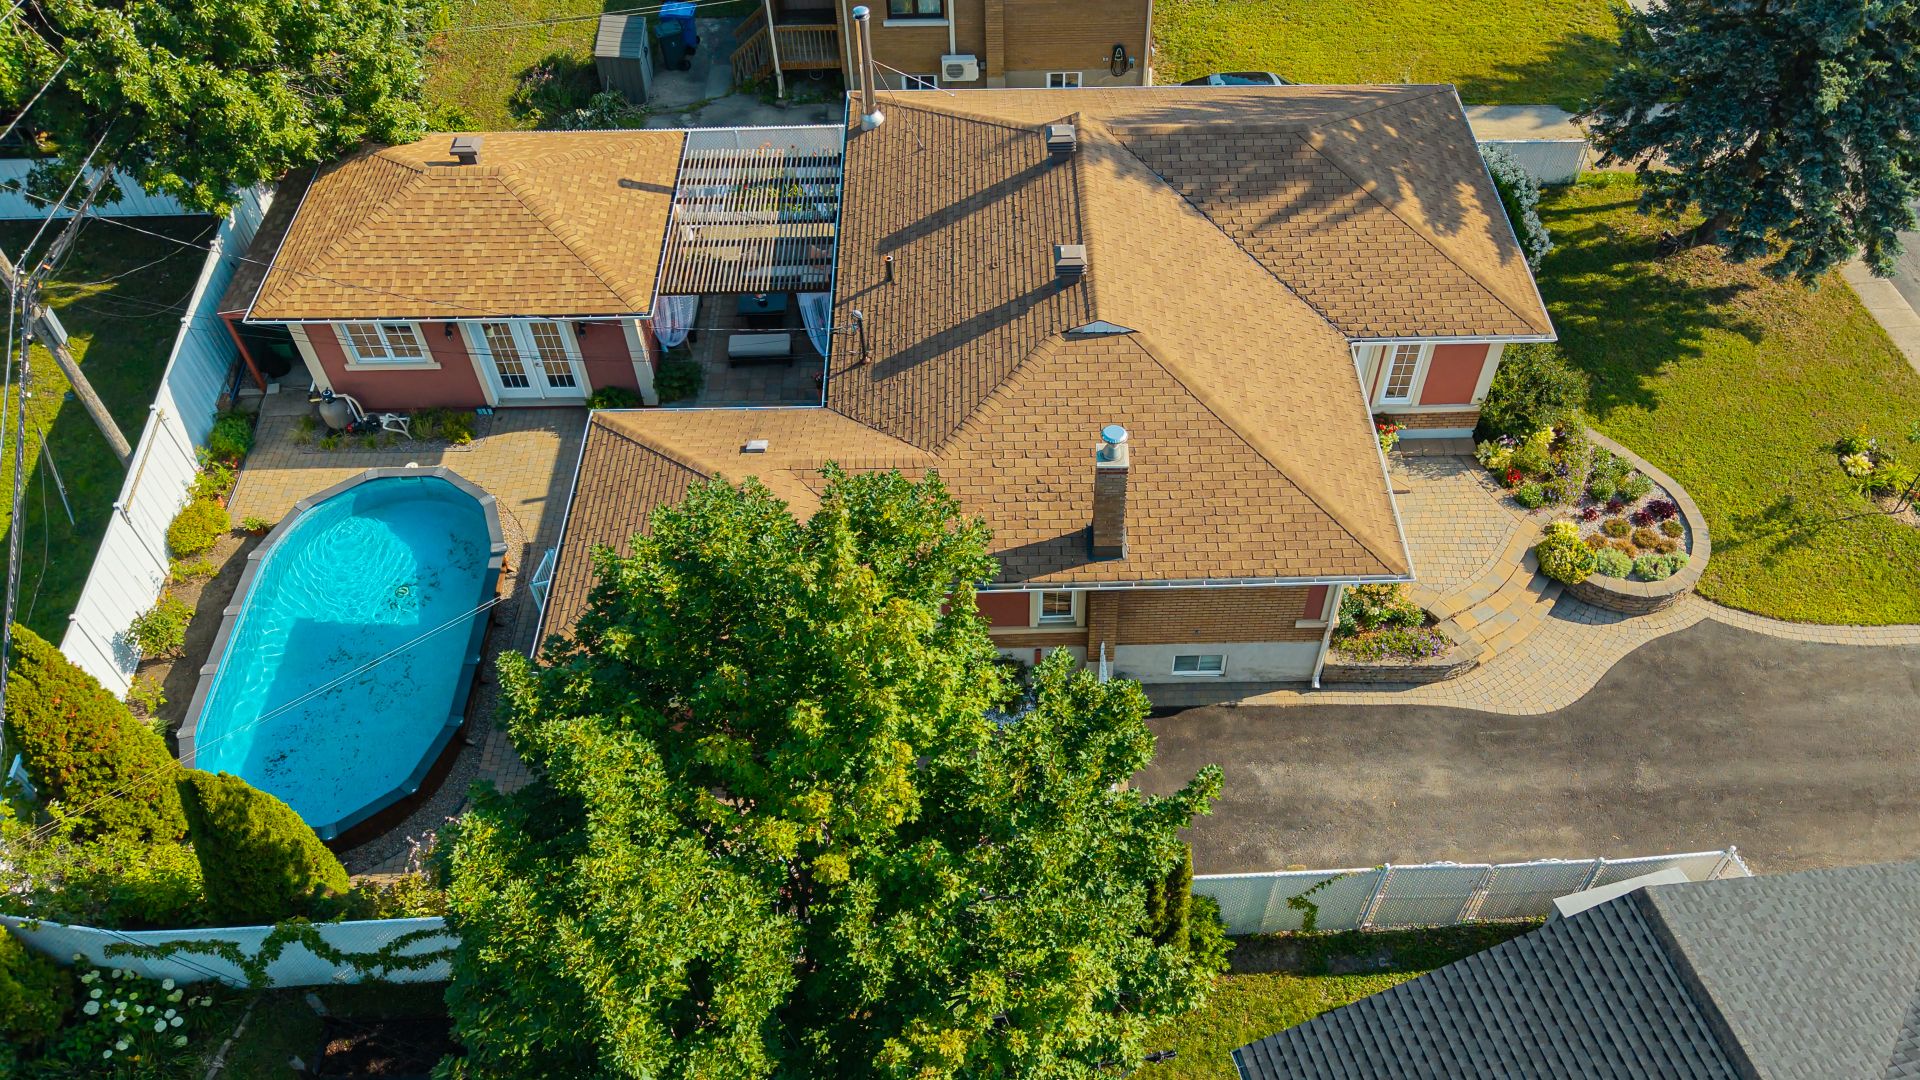
Aerial photo
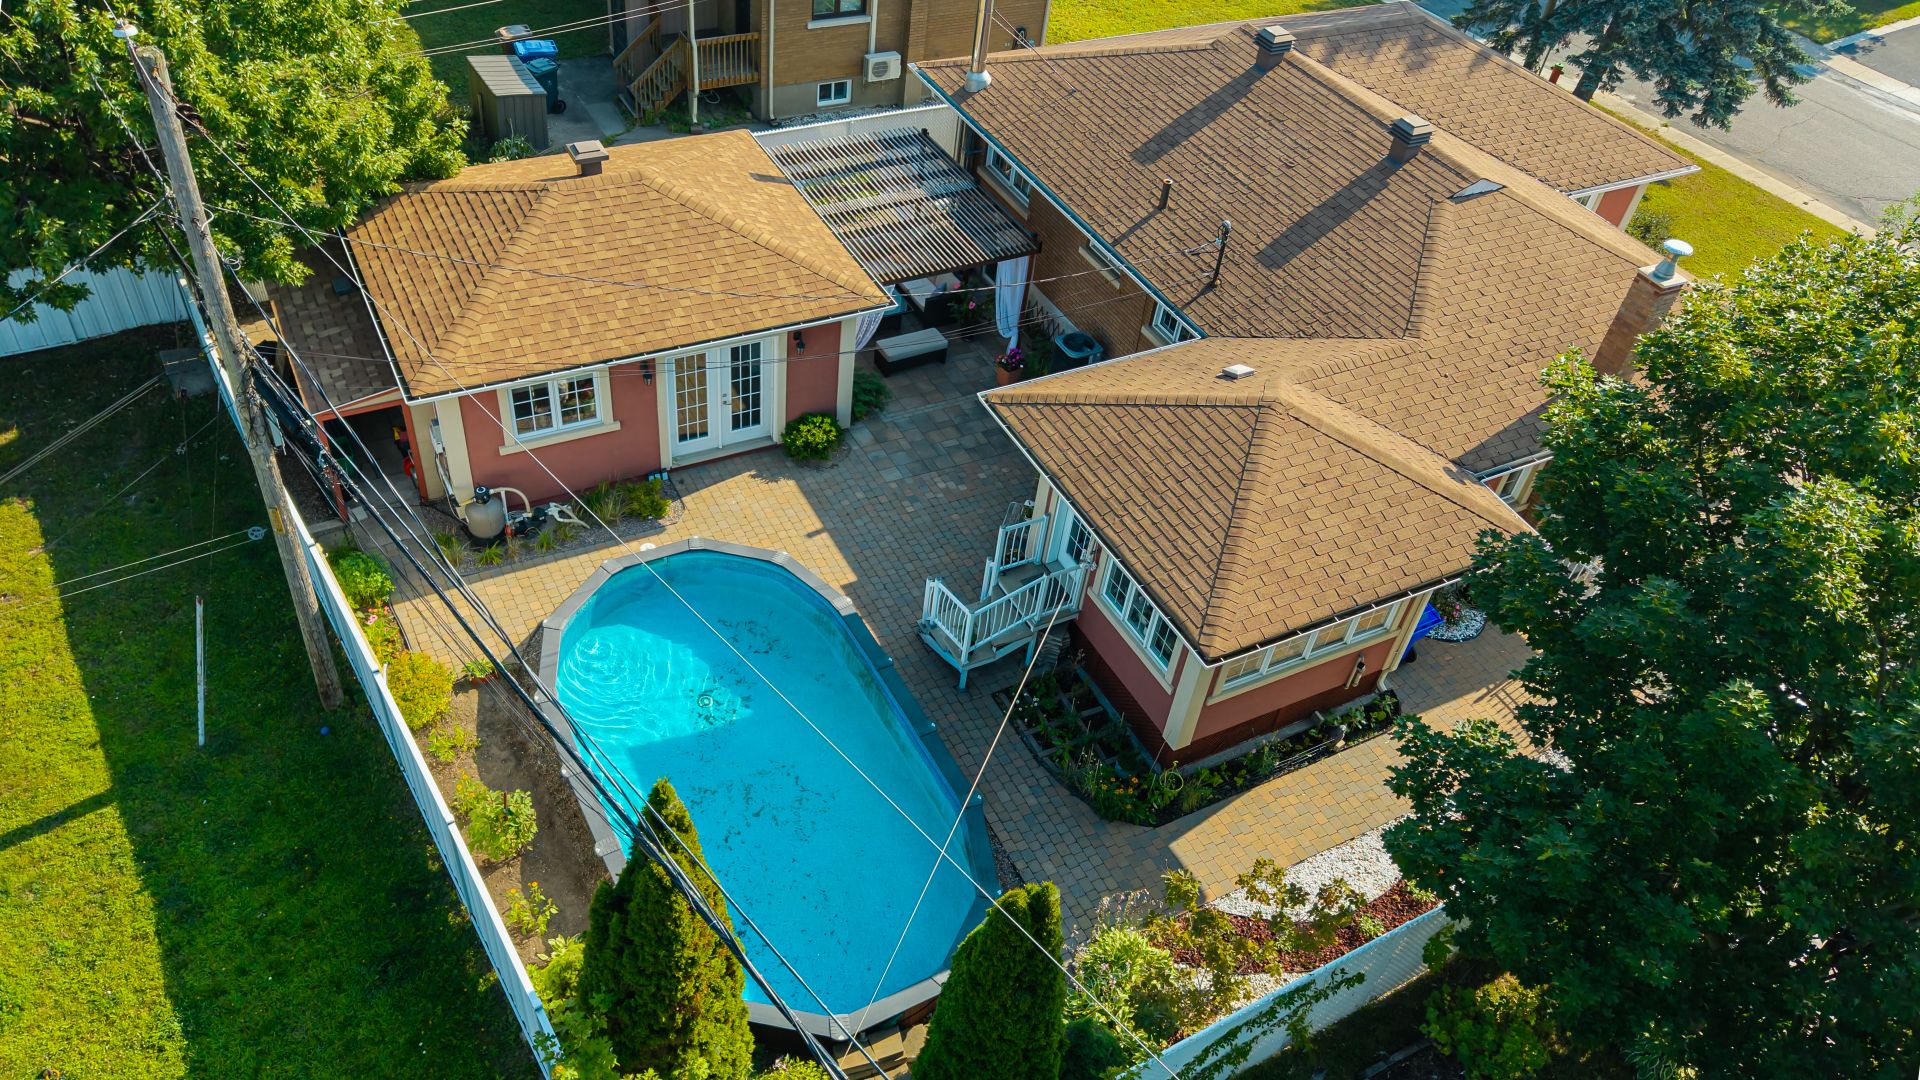
Aerial photo
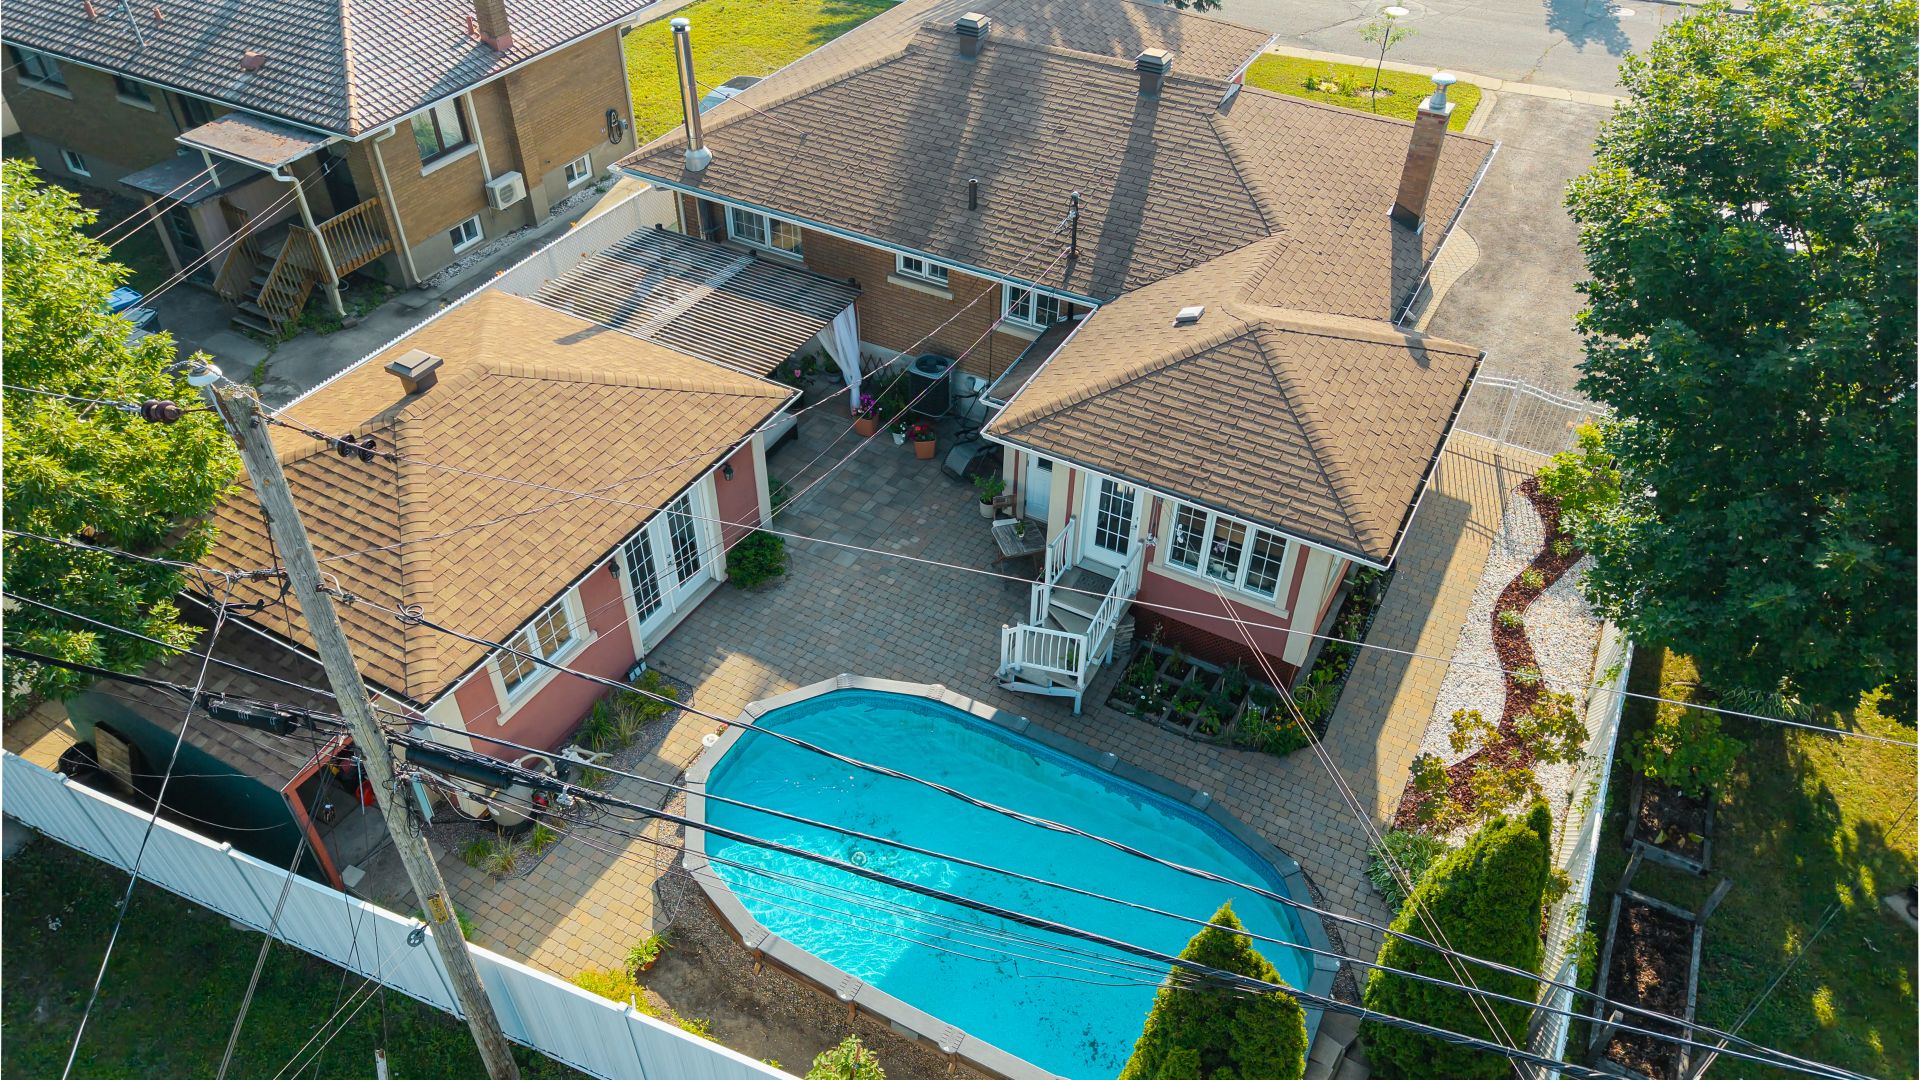
Aerial photo
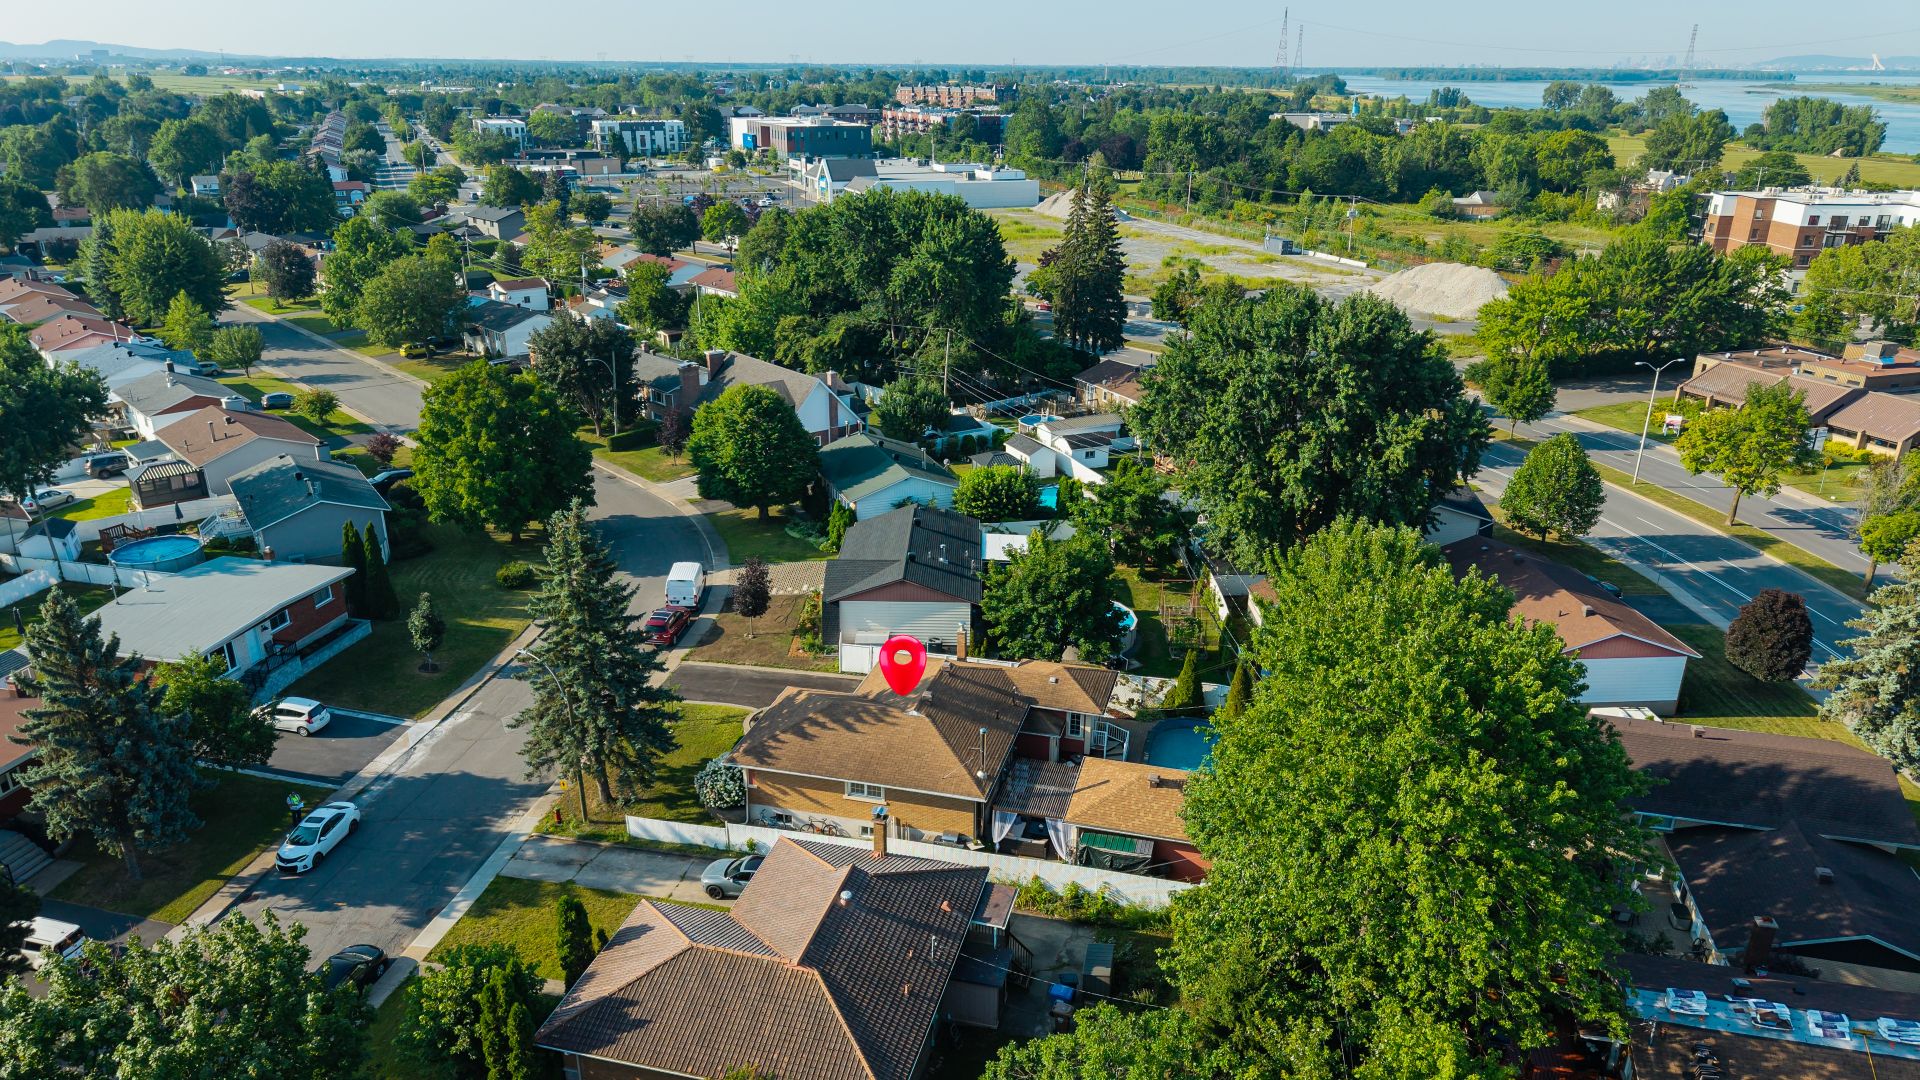
28511120

MLS

$799,900

ASKING PRICE

4

BEDROOM(S)

2

BATHROOM(S)

View the map Schedule a showing Print Listing Request Information
Welcome To

2144 Rue Jacques Lemoyne

Thoughtfully designed with family living in mind, this turnkey home in Varennes offers 4 bedrooms, 2 full bathrooms, a fully finished basement, and bright, spacious living areas. The modern kitchen with a large island opens to a welcoming open-concept layout, while the four-season sunroom provides the perfect place to relax year-round. Outside, enjoy a beautifully landscaped, fully fenced 5,999 sq. ft. lot with a semi-inground pool, private patio, and heated workshop. Move-in ready and meticulously maintained.
Heat pump, wood-burning stove, light fixtures, range hood, induction cooktop and built-in oven, dishwasher, living room and bedroom fixtures, sunroom curtains, semi-inground pool and its accessories, workshop cabinets and workbench.

Fridge, washer and dryer.

Discover this charming, move-in-ready home located in
Varennes, in a peaceful, family-friendly neighborhood close
to all amenities. Carefully maintained, it has undergone
several major renovations over the years, both inside and
out. Its bright spaces, high-quality materials, and
meticulous finishes are sure to appeal to even the most
discerning buyers.

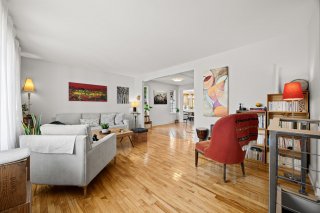
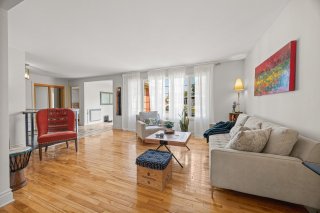
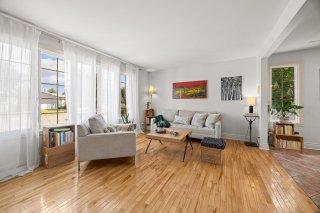
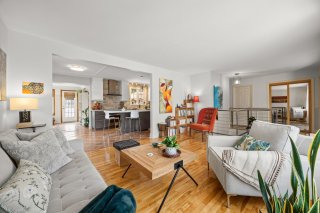
Upon entering, a spacious and welcoming foyer leads to warm
and functional living areas. The living room, bathed in
natural light thanks to its large windows, invites you to
relax and opens onto a modern kitchen. The kitchen offers
ample storage space, a large countertop, a practical
central island, quartz countertops, a granite sink, and a
ceramic backsplash.

Adjacent to the dining room, the four-season sunroom serves
as a true additional living space. Its heated ceramic floor
allows you to enjoy it comfortably all year round. The
ground floor also includes three bedrooms and a bathroom.

The fully finished basement features a spacious family room
offering several layout options to suit the family's needs.
The wood-burning stove creates a cozy atmosphere and can
also be used as supplemental heating.

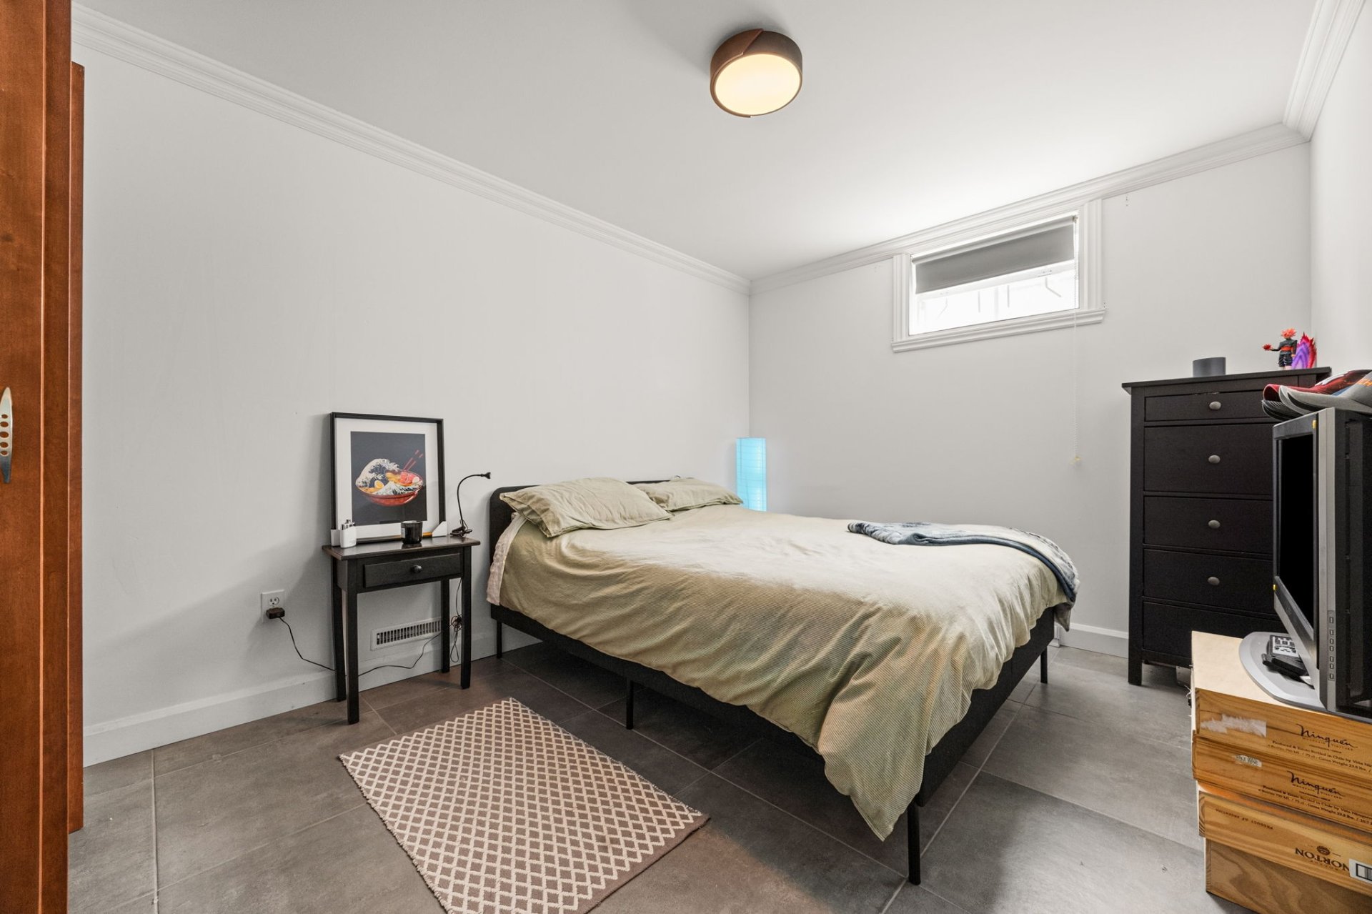
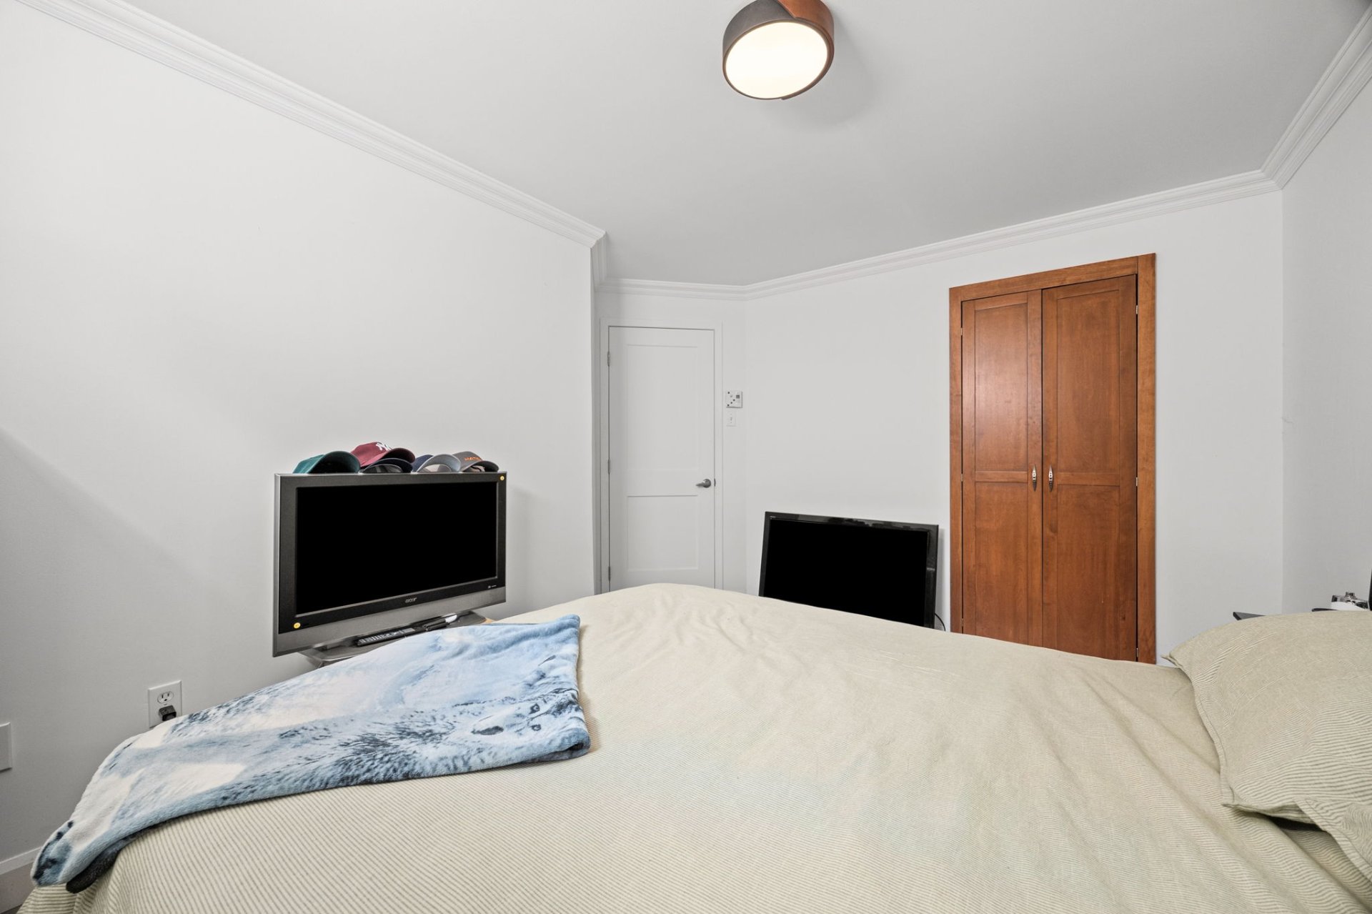
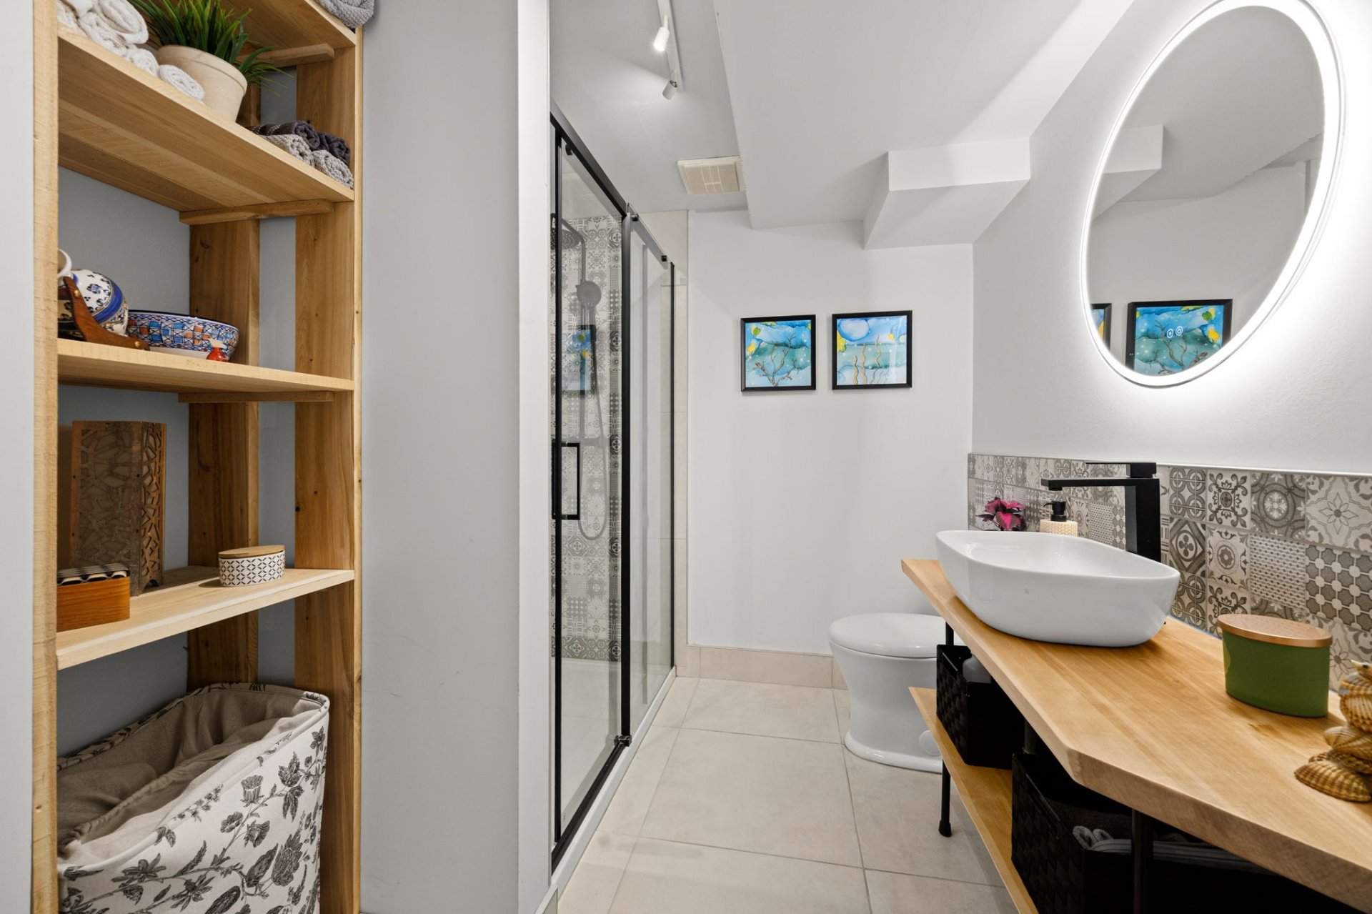
A fourth bedroom, a second renovated bathroom with a large
walk-in shower, ample storage space, and a separate
entrance complete the layout.

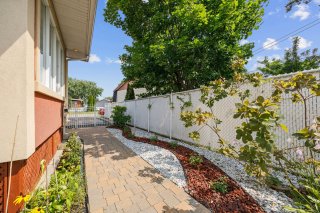
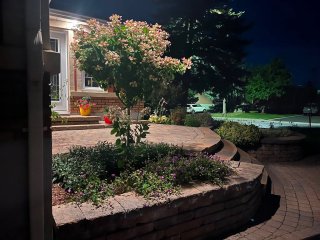
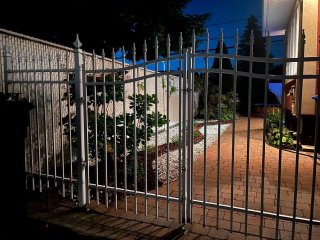
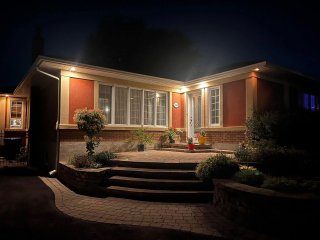
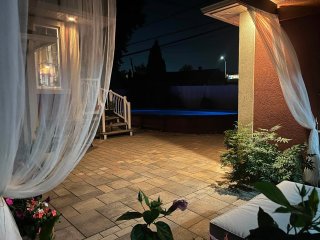
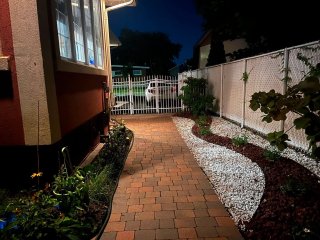
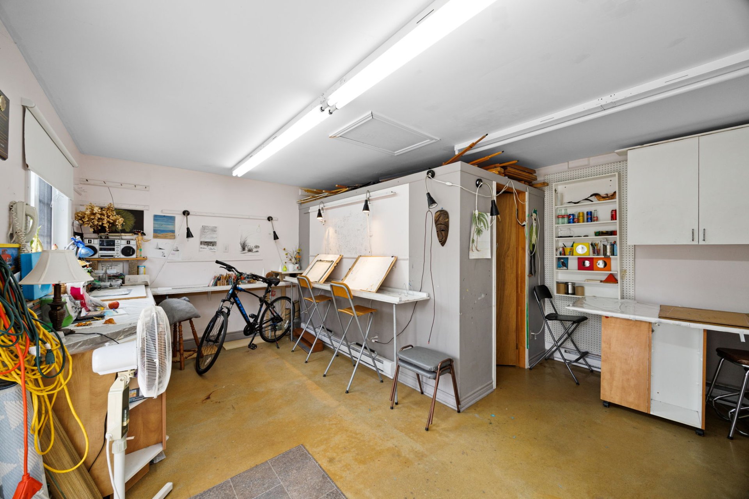
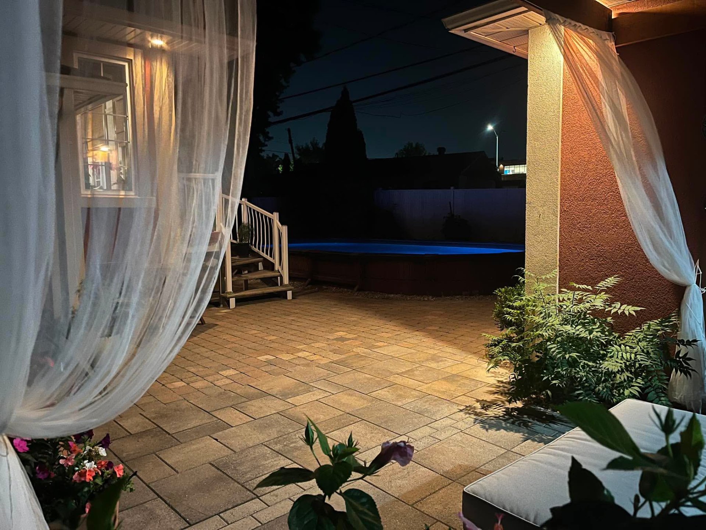
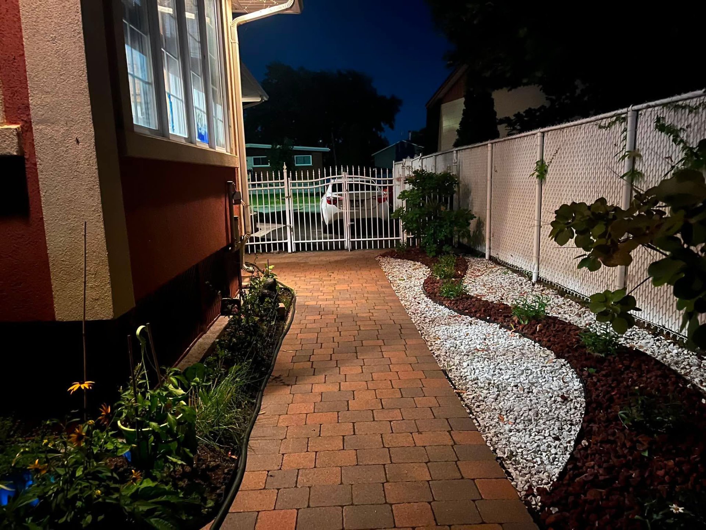
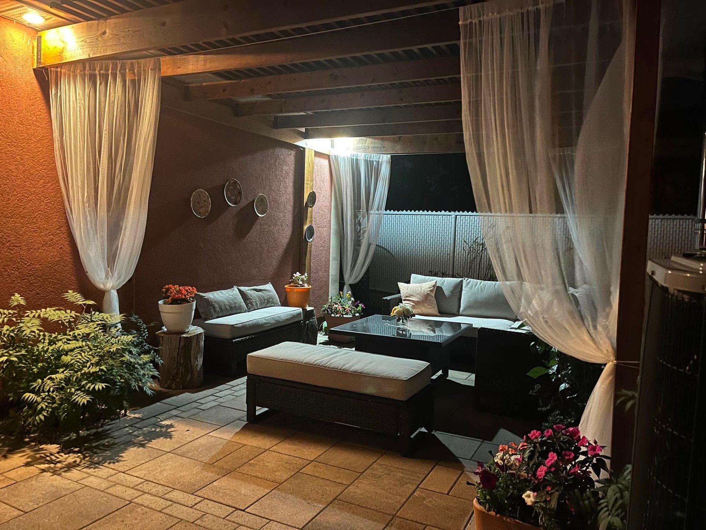
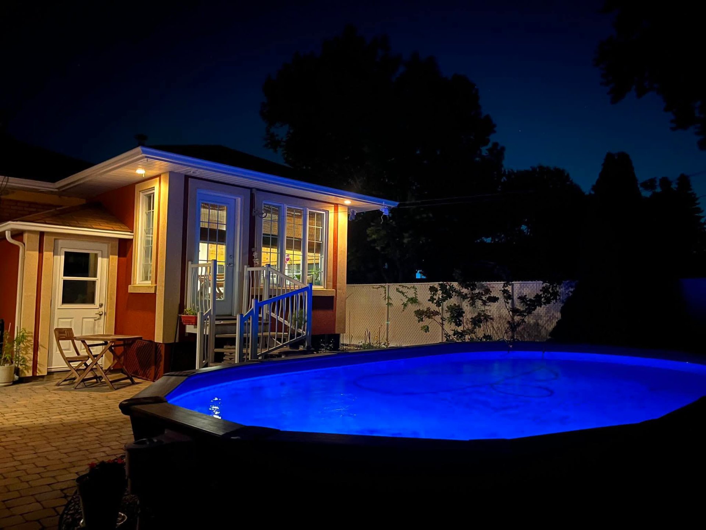
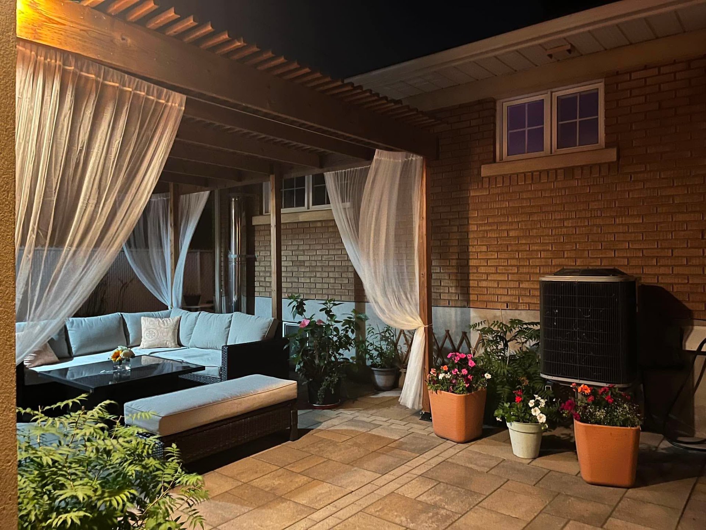
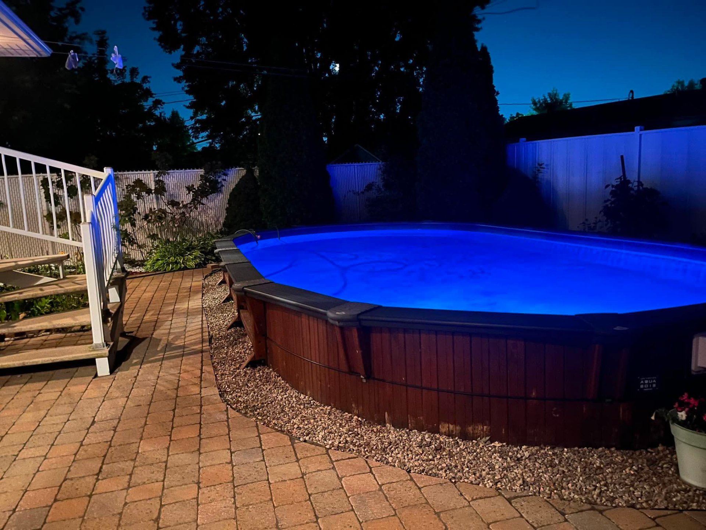
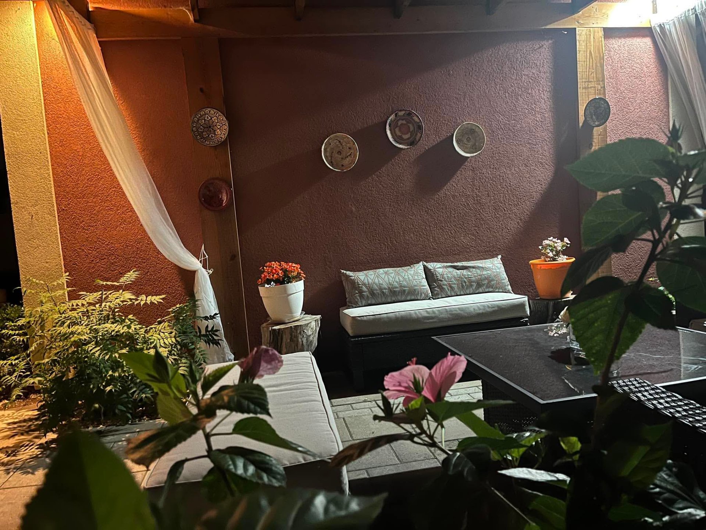
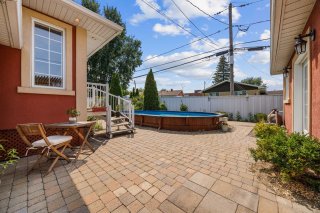
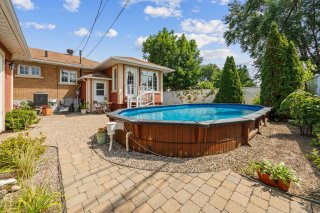
Outside, the 5,999-square-foot fenced and landscaped lot
has been carefully designed to make the most of the warmer
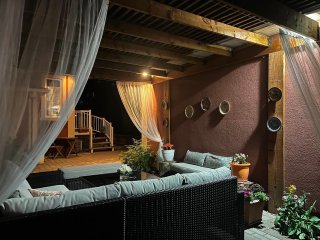
months. The backyard features a semi-inground pool, an
intimate patio area, and a heated outdoor workshop that can
serve as a workspace, storage area, or shed.

Equipped with central heating and a heat pump, this
property combines comfort, space, and functionality in an
ideal setting for a family seeking a practical and
enjoyable lifestyle.

Upgrades:

* Fully renovated kitchen with quartz countertops and a
granite sink (2017).
* Swimming pool completely refurbished (2018--2019).
* Outdoor pavers installed and replaced (2019--2020).
* Workshop upgraded: roof, electrical system, and
thermostat.
* Wooden pergola installed (2021--2022).
* Basement light switches, outlets, and baseboard heating
replaced (2023--2025).
* Basement renovated in 2024: floors, bathroom, walk-in
shower, walls, plumbing, and vanity.
* Ducts and air exchanger cleaned (2024).
* Garden and landscaping completely renovated (2024--2026).
* Five sunroom windows and the bathroom window replaced.
* Brick cladding on the oil-fired furnace chimney redone
(2025).
* Sealant applied to the driveway asphalt (2025), with
maintenance every two years.

Basement 6 feet and over, Finished basement
Heating system Air circulation, Electric baseboard units, Space heating baseboards
Driveway Asphalt
Roofing Asphalt shingles
Proximity Bicycle path, Daycare centre, Elementary school, High school, Highway, Park - green area, Public transport
Siding Brick, Stucco
Equipment available Central heat pump, Ventilation system
Window type Crank handle
Heating energy Electricity, Heating oil, Wood
Landscaping Fenced, Landscape
Topography Flat
Sewage system Municipal sewer
Water supply Municipality
Hearth stove Oil stove, Wood burning stove
Pool Other
Parking Outdoor
Foundation Poured concrete
Windows PVC
Zoning Residential
Bathroom / Washroom Seperate shower

Municipal Taxes (2026) $ 2332 / year
School taxes (2026) $ 345 / year

Loading street view...

Loading maps...

This site is registered on wpml.org as a development site. Switch to a production site key to remove this banner.