MLS
ASKING PRICE
BEDROOM(S)
BATHROOM(S)
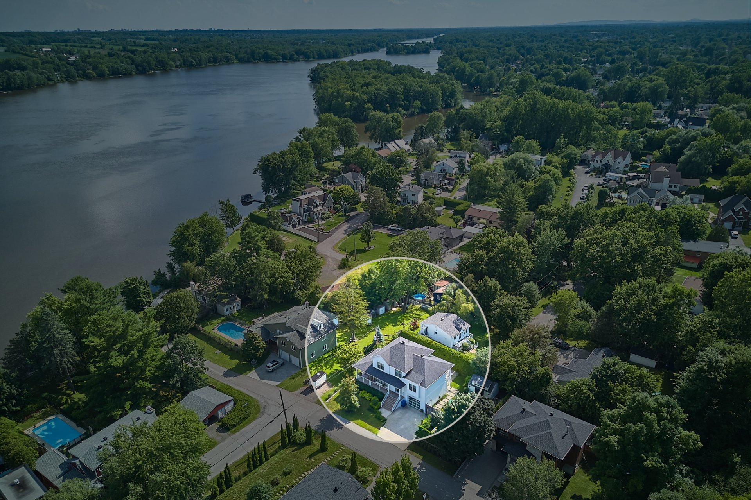
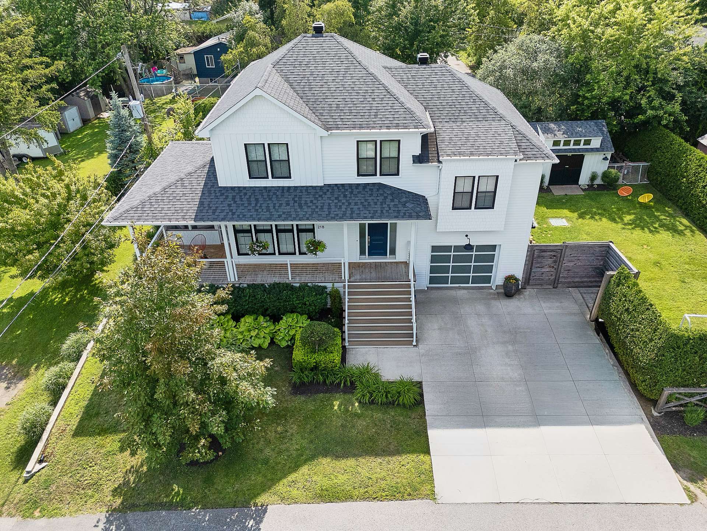
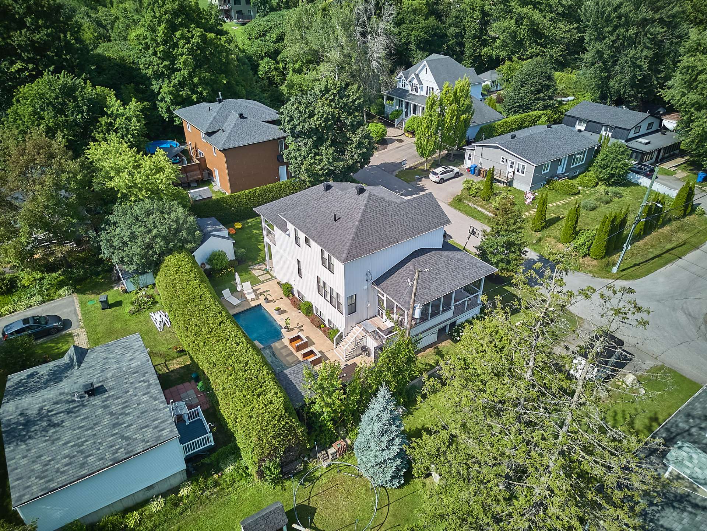
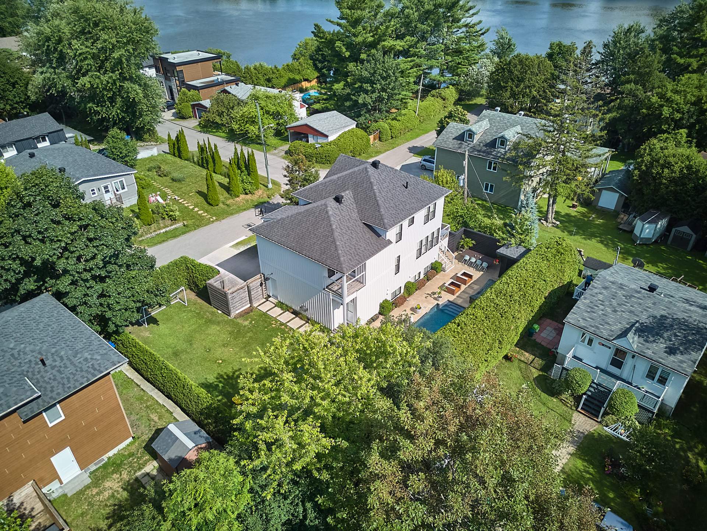
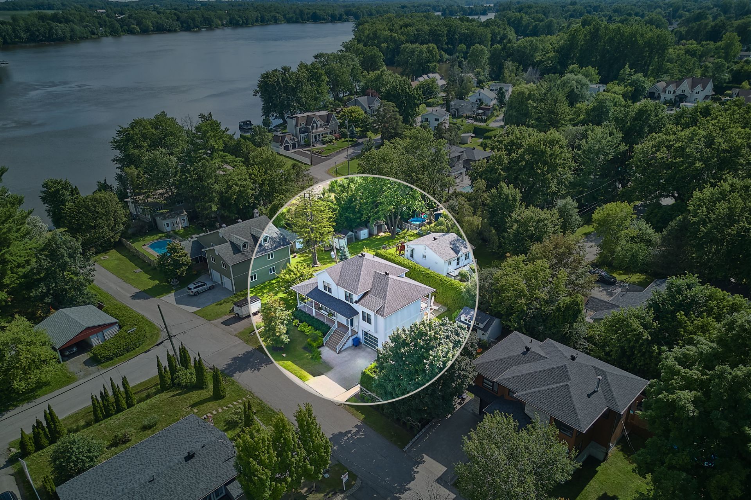
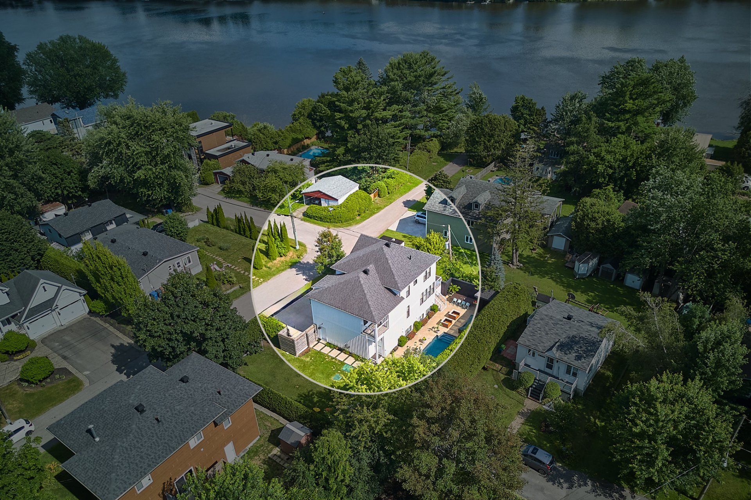
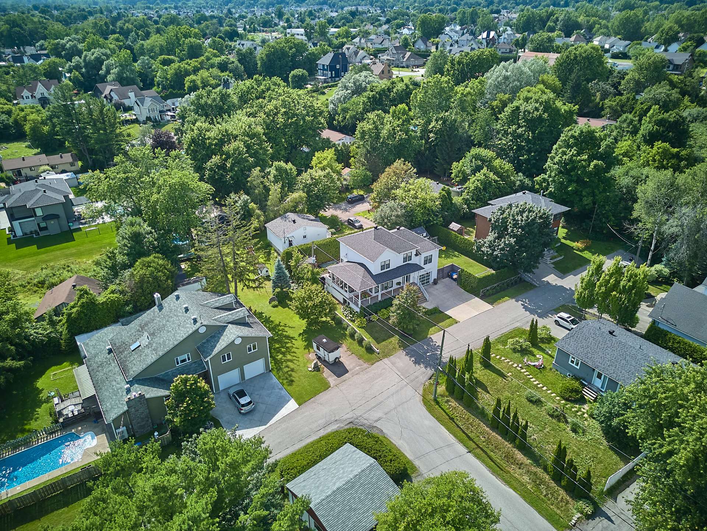
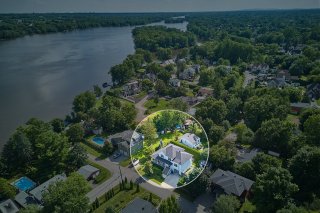
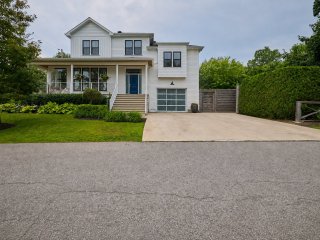
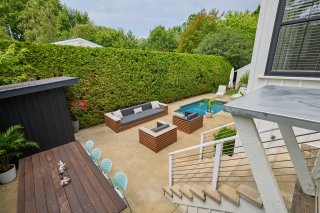
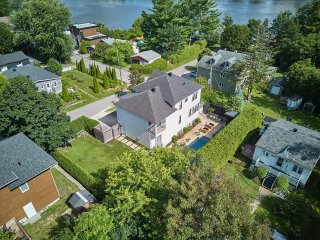
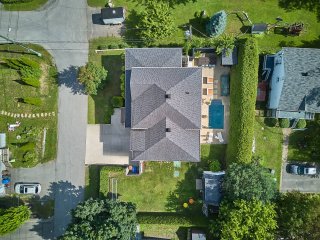
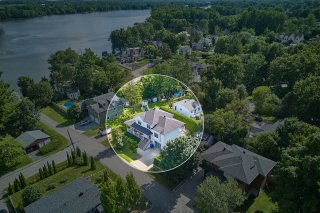
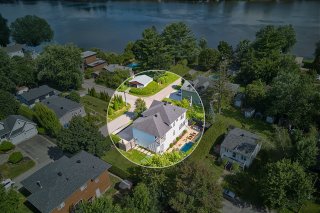
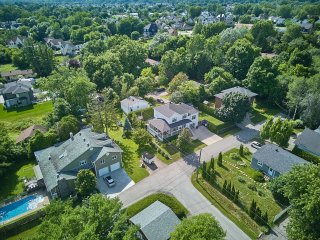
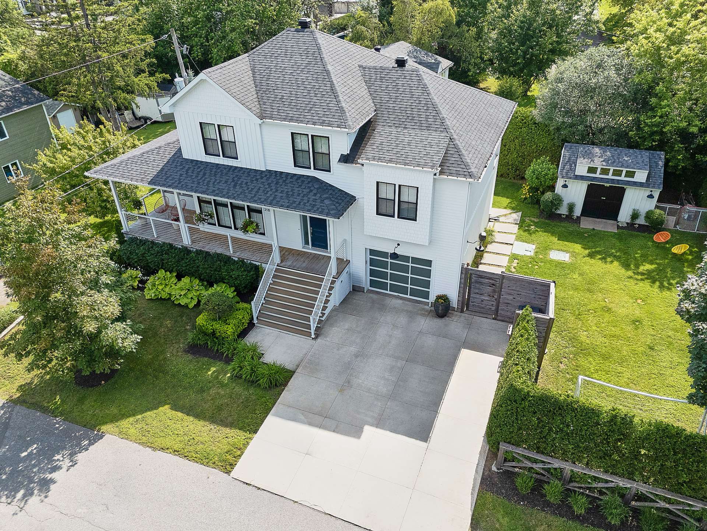
Impeccable and family-friendly, this property is located in Terrebonne, just minutes from Bois-des-Filion, on a quiet cul-de-sac in a peaceful neighborhood. With architecture reminiscent of a seaside home, it offers a lifestyle where comfort, privacy, and spacious living come together naturally. Among its many features are 4 bedrooms, 3 bathrooms, 1 powder room, 1 office, a screened-in porch, a heated in-ground pool, a finished basement with a kitchen and independent living space, an attached garage, and access to the Rivière des Mille Îles. A true dream home, thoughtfully designed to meet the needs of the entire family.
Refrigerator, dishwasher, pantry, ground floor gas stove, garden furniture
Washer, dryer, dining room light fixture. All basement appliances
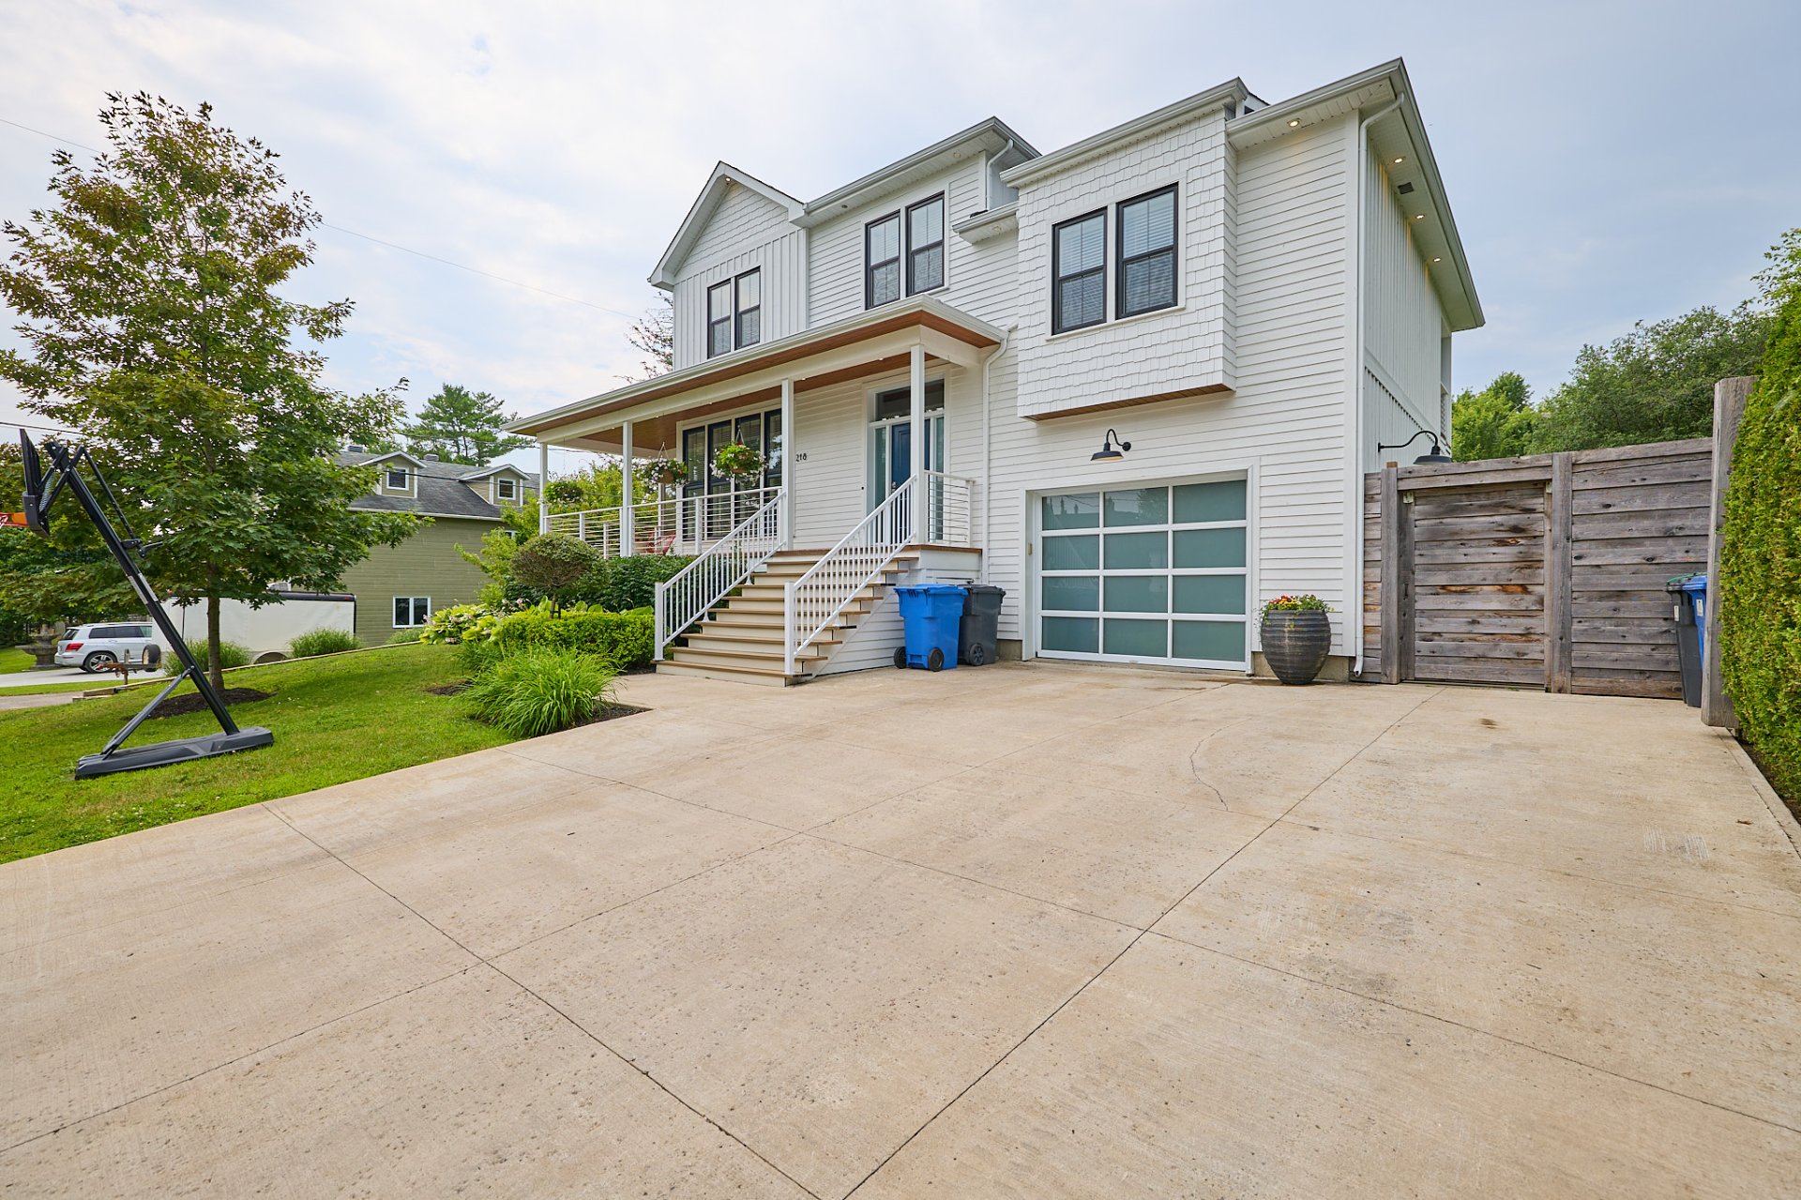
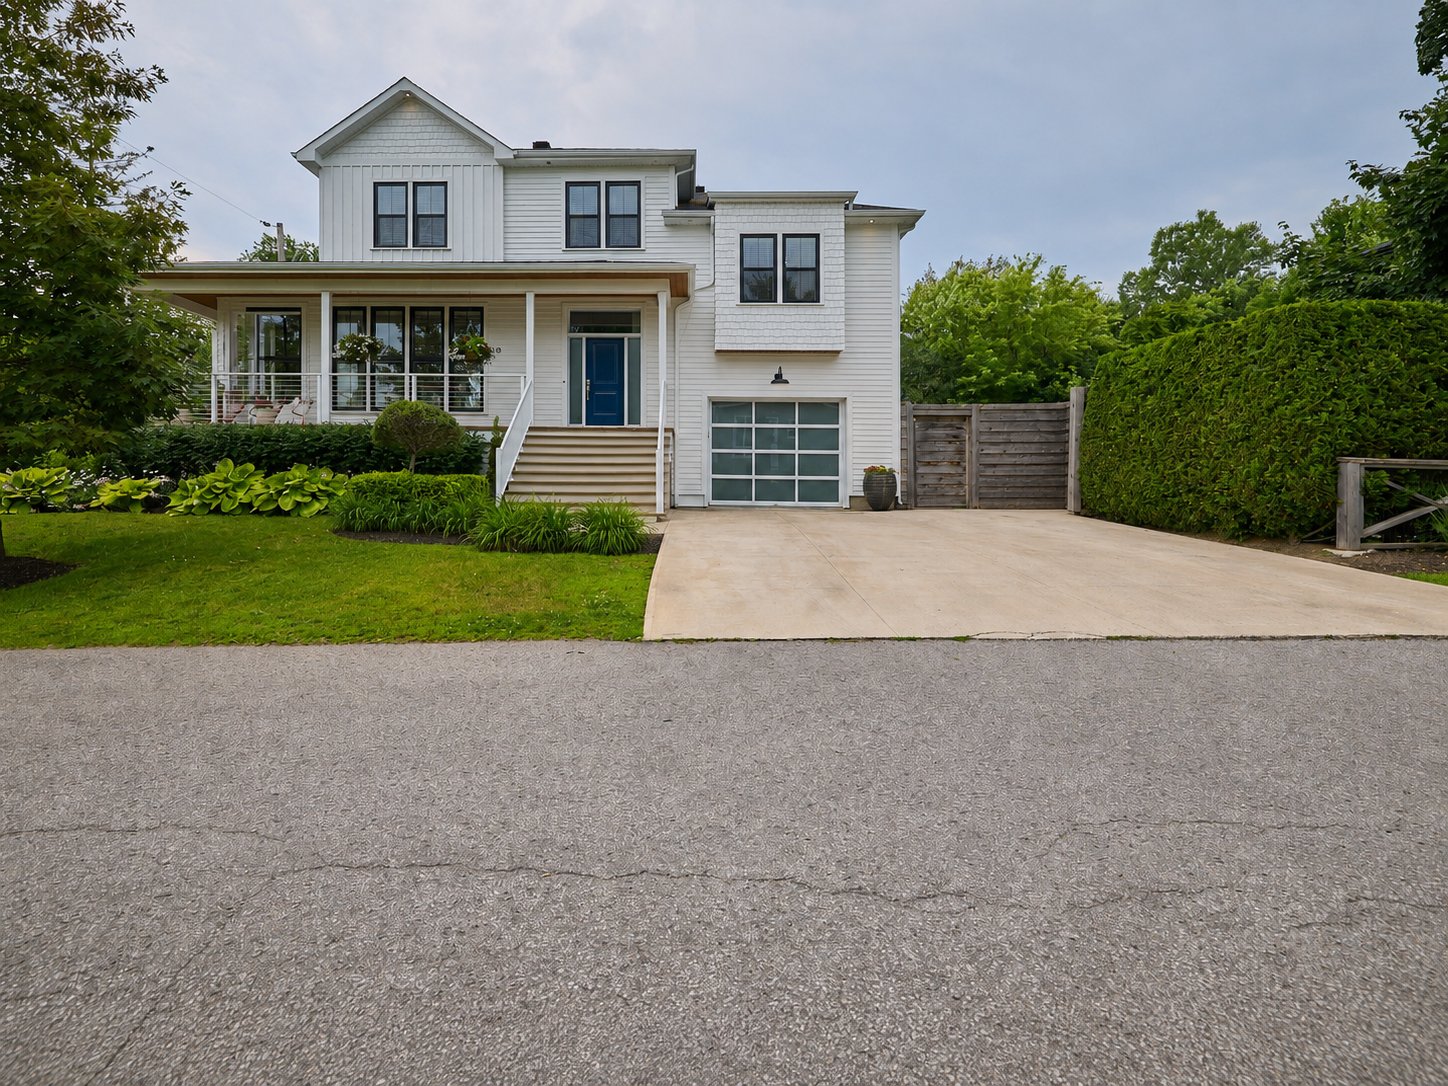
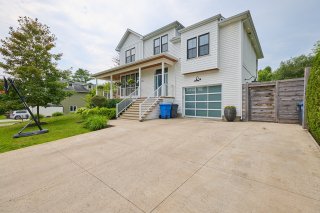
Welcome to 218 11th Avenue in Terrebonne.
Built in 2015 on a quiet cul-de-sac, this stunning property
enjoys a prime location in a peaceful, family-friendly area
of Terrebonne, close to Urbanova. From the moment you
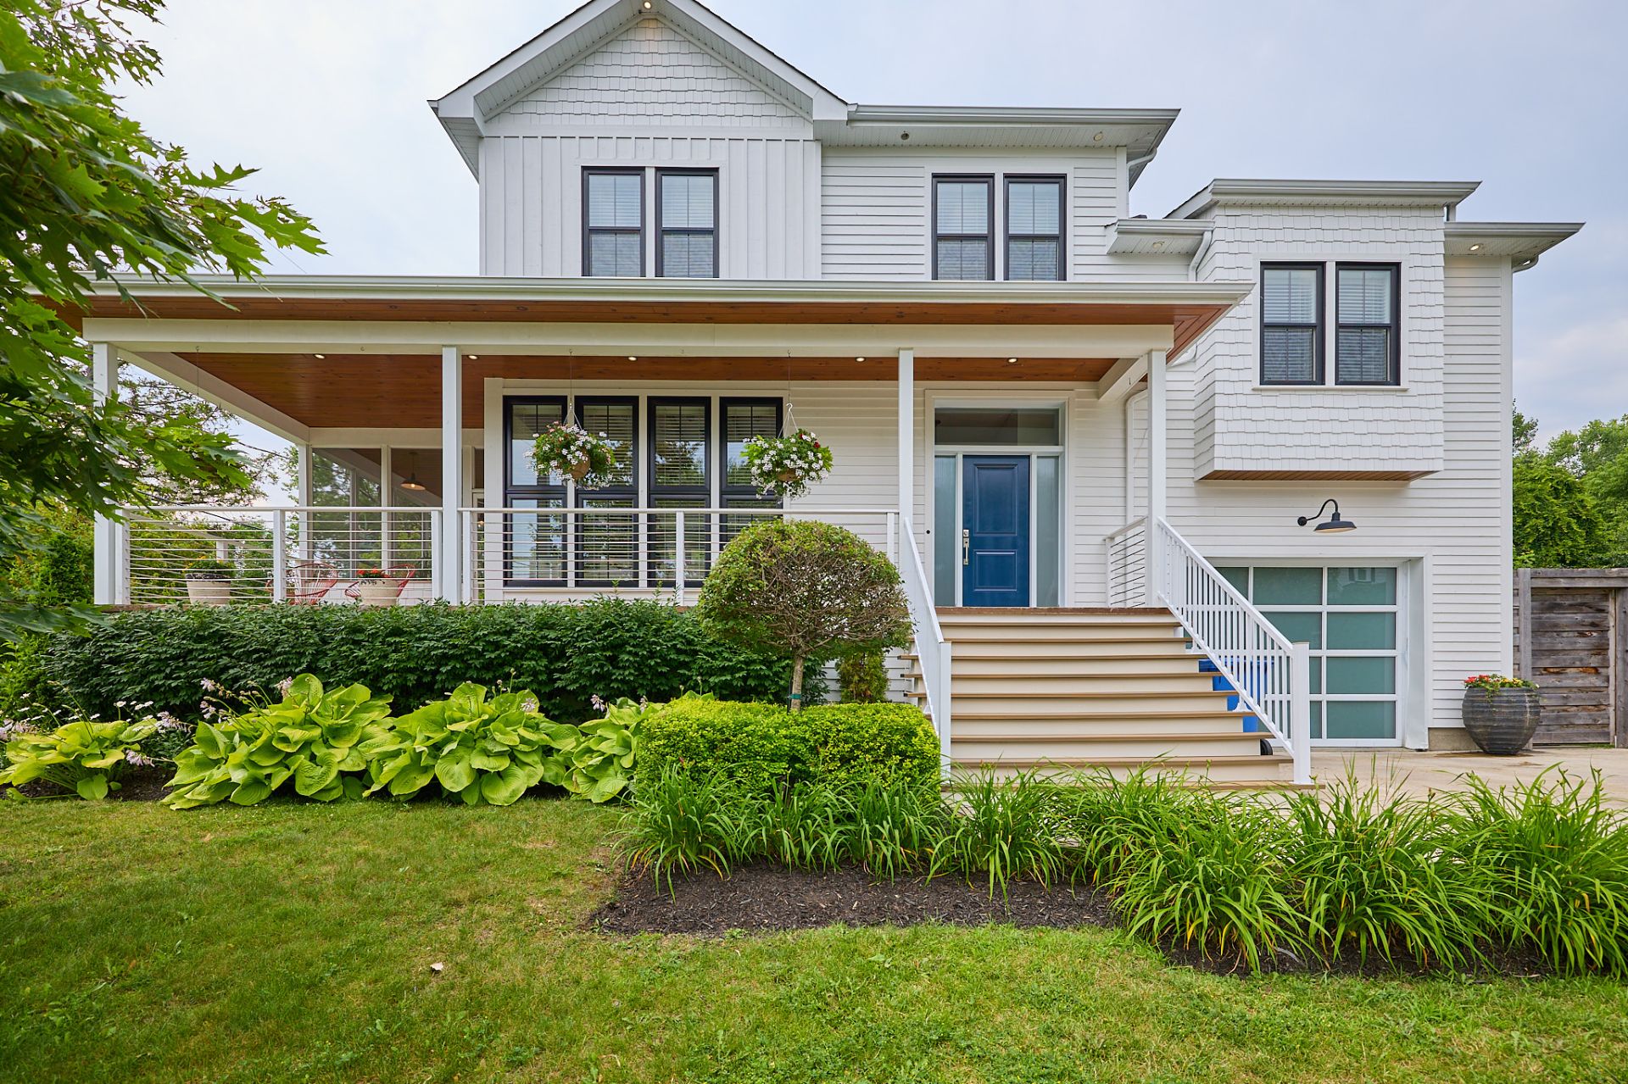
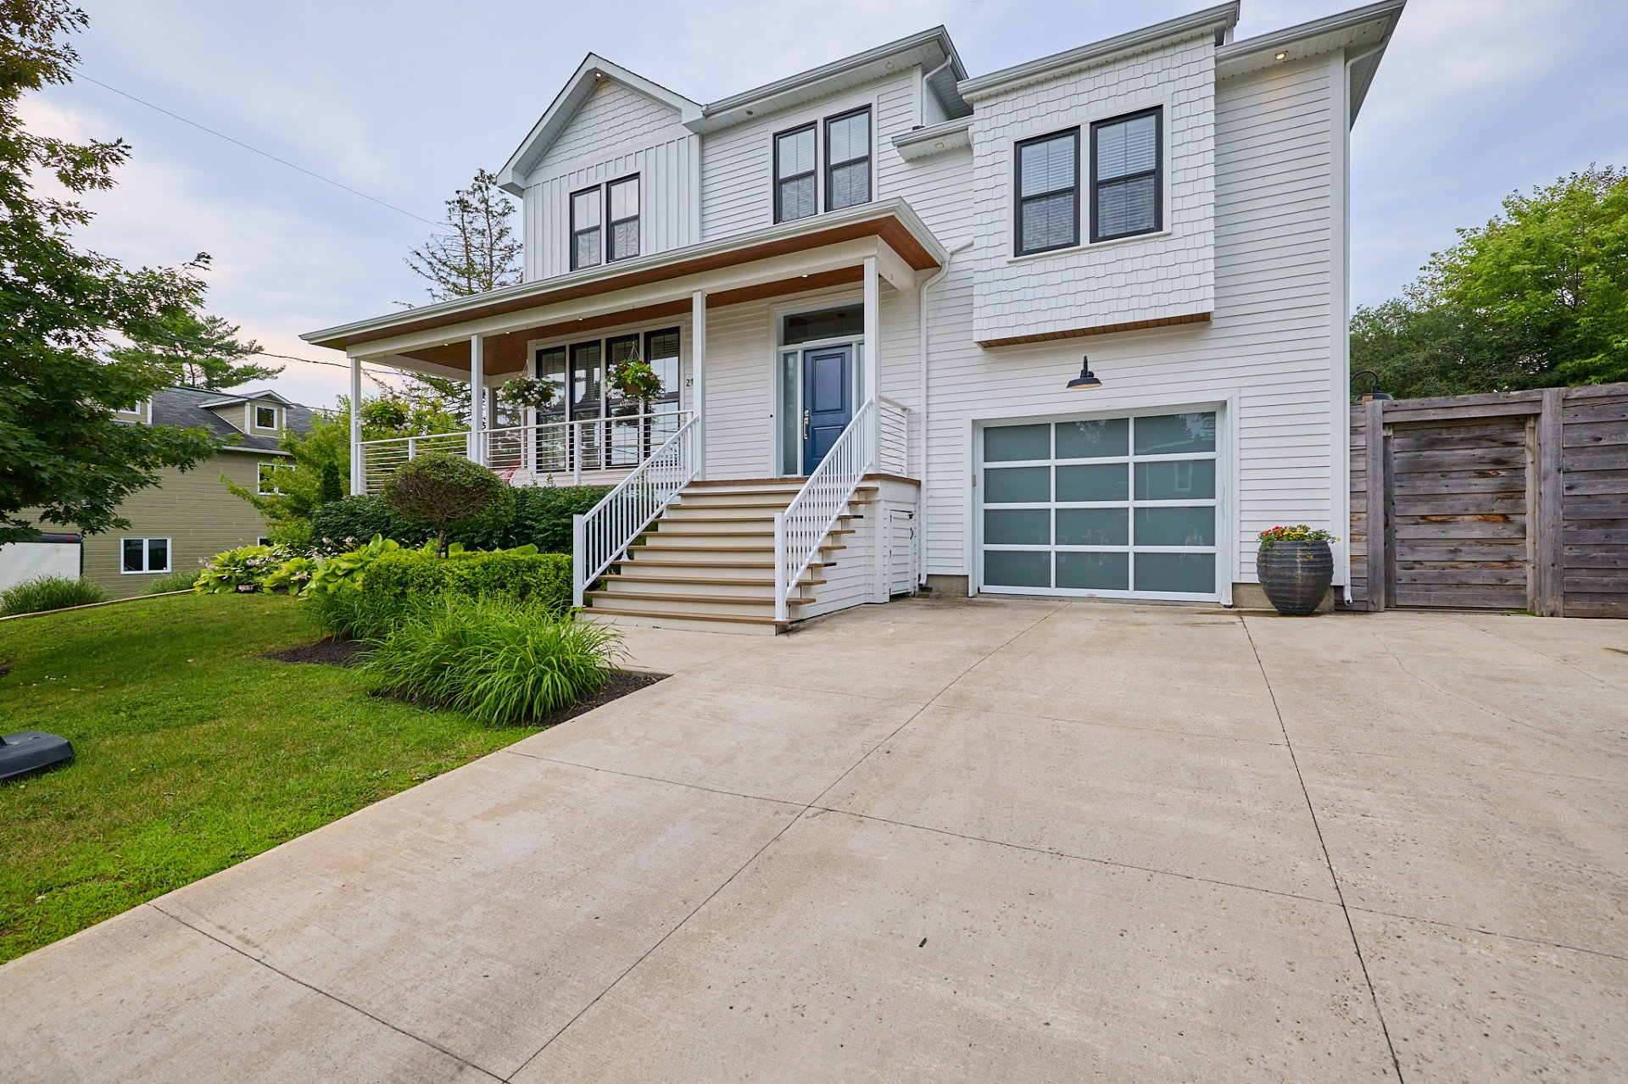
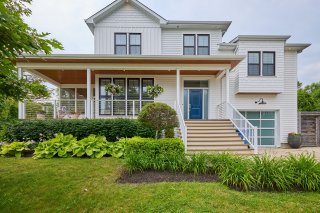
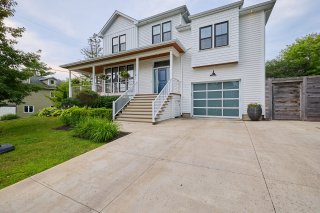
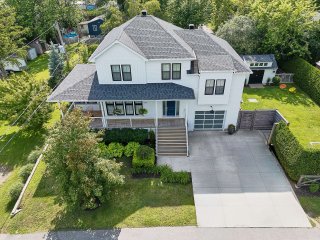
arrive, you'll be charmed by its seaside-inspired
architecture, covered front porch, and beautifully
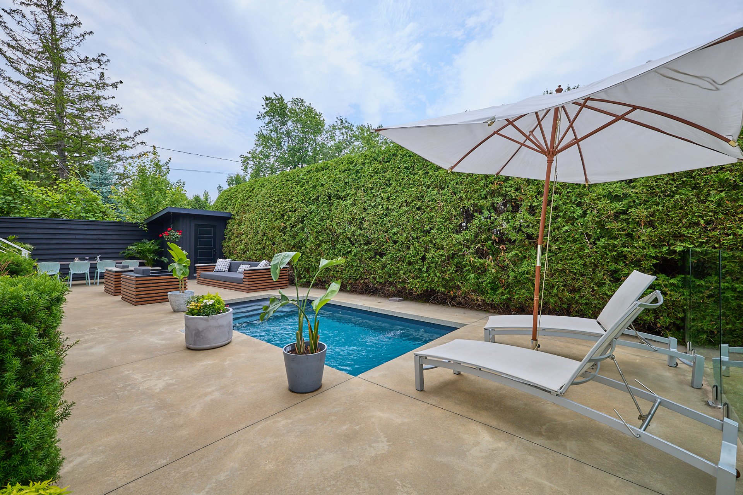
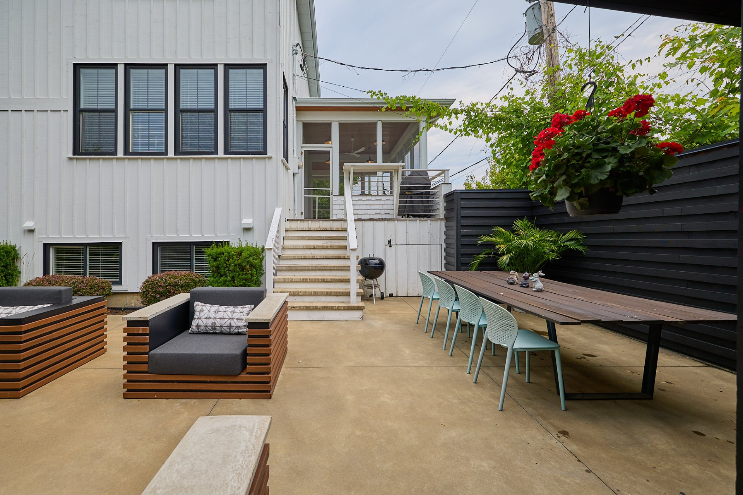
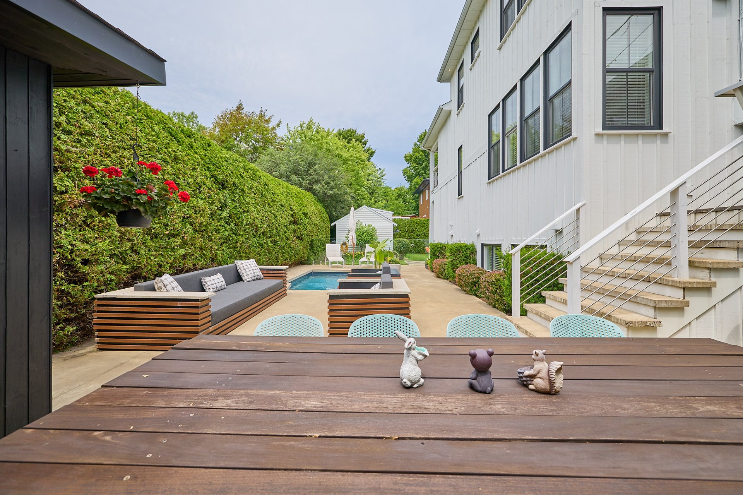
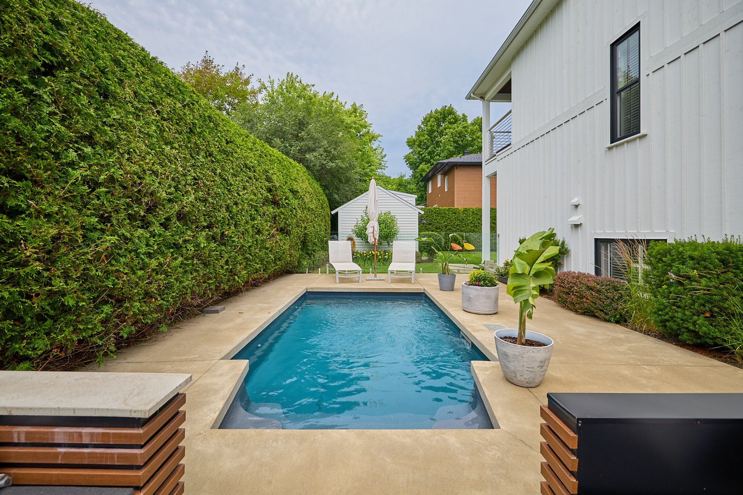
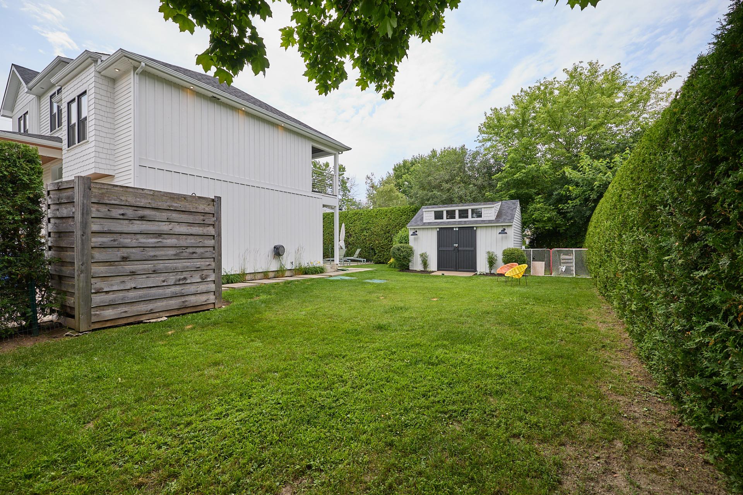
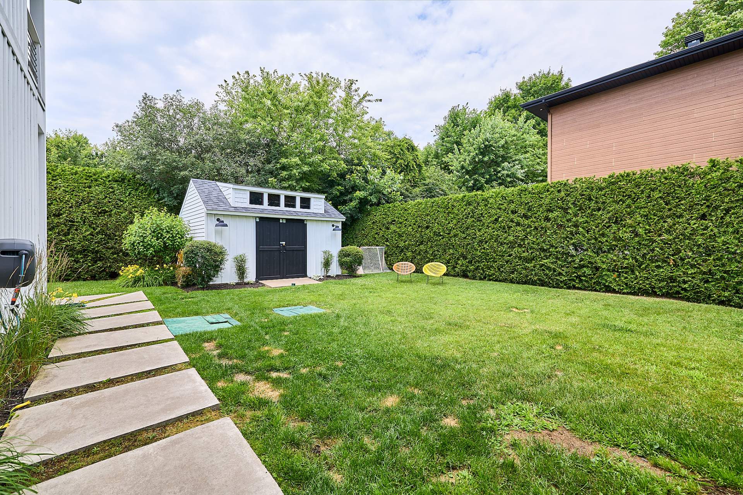
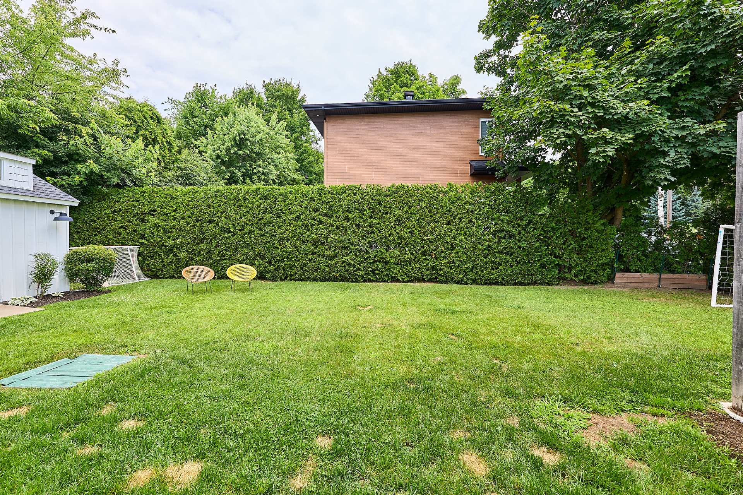
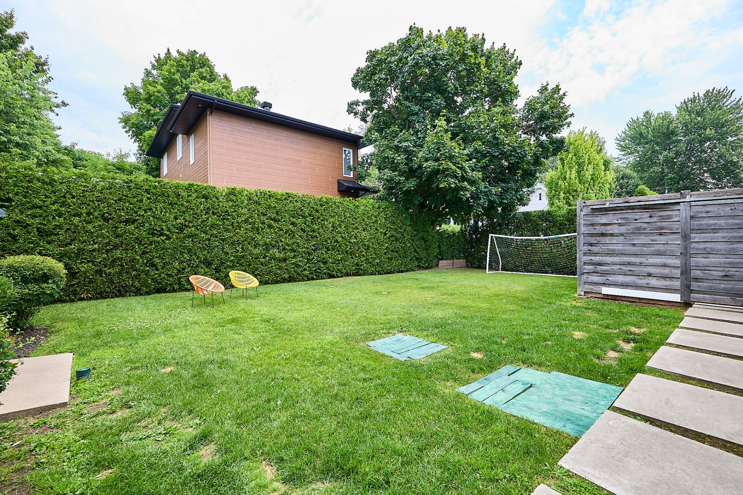
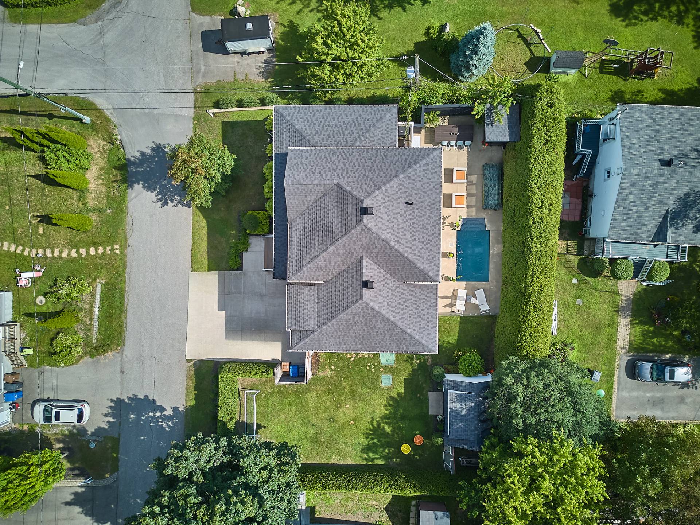
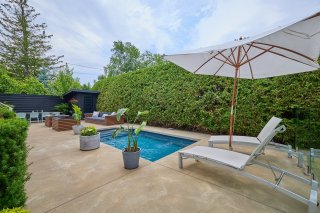
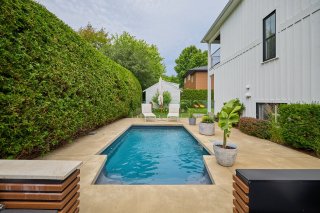
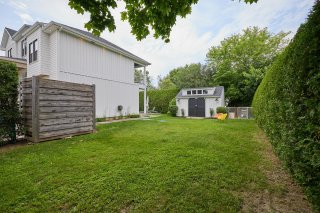
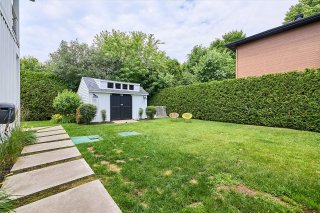
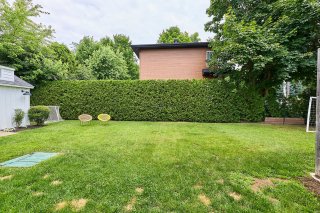
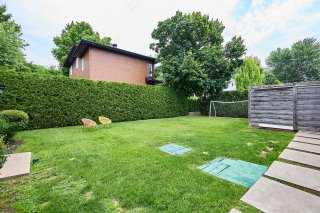
landscaped grounds. Surrounded by mature cedar hedges, the
backyard offers exceptional privacy.
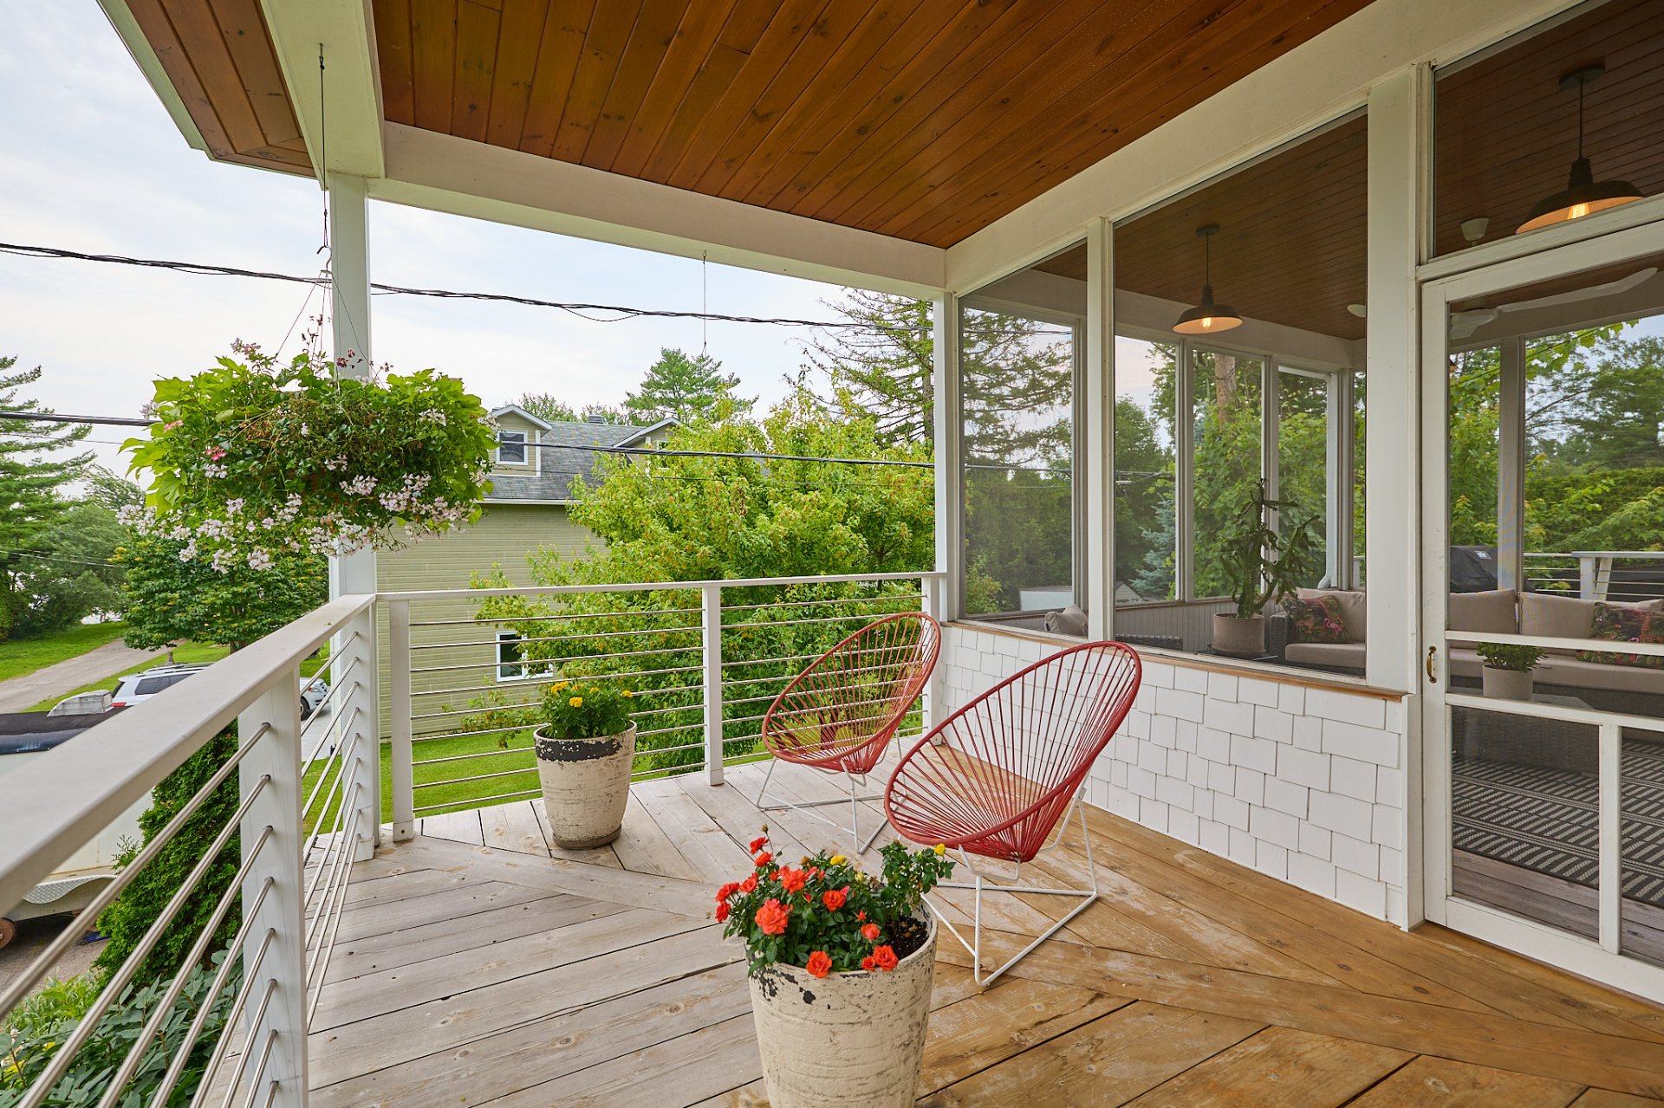
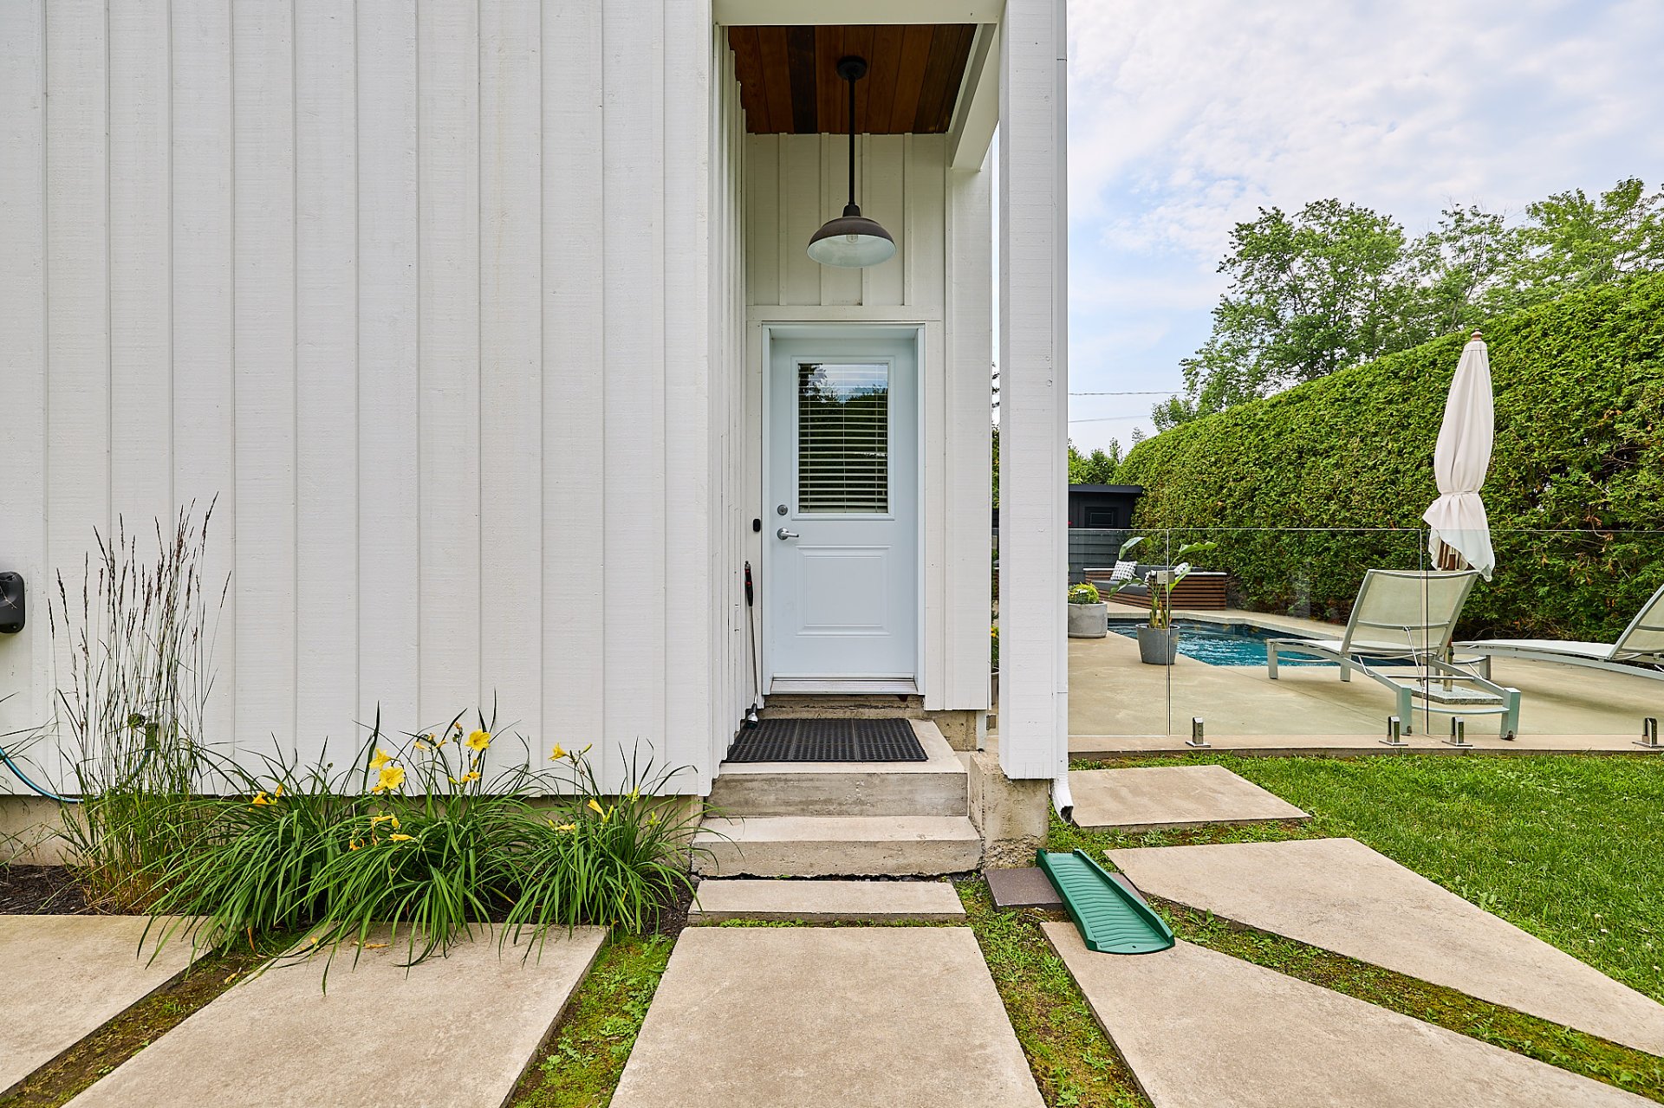
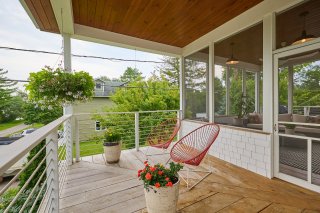
The covered front porch is the perfect place to enjoy a
morning coffee or simply take in the tranquility of the
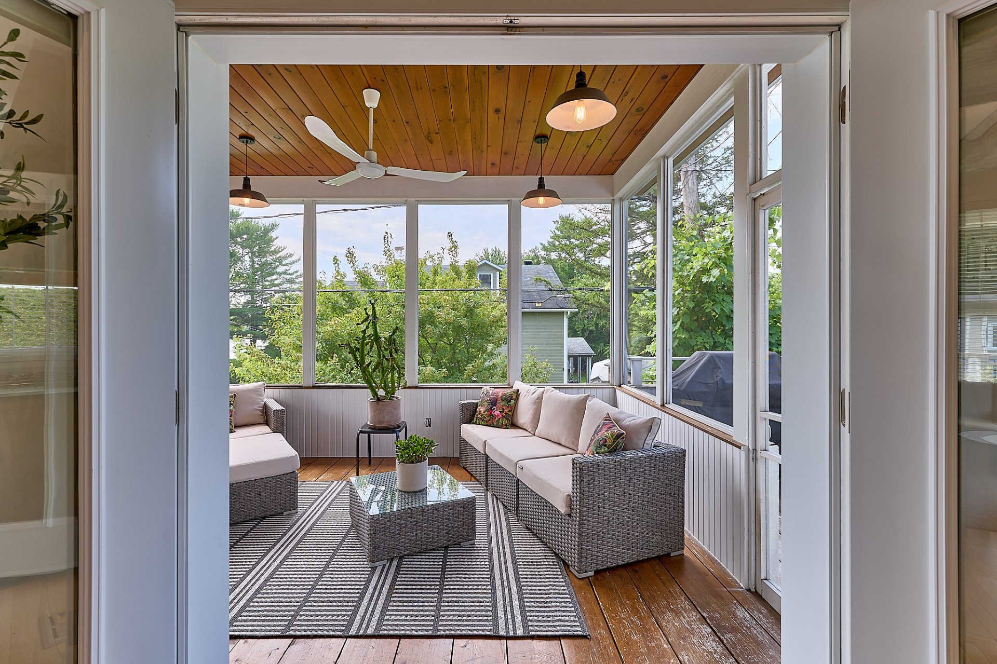
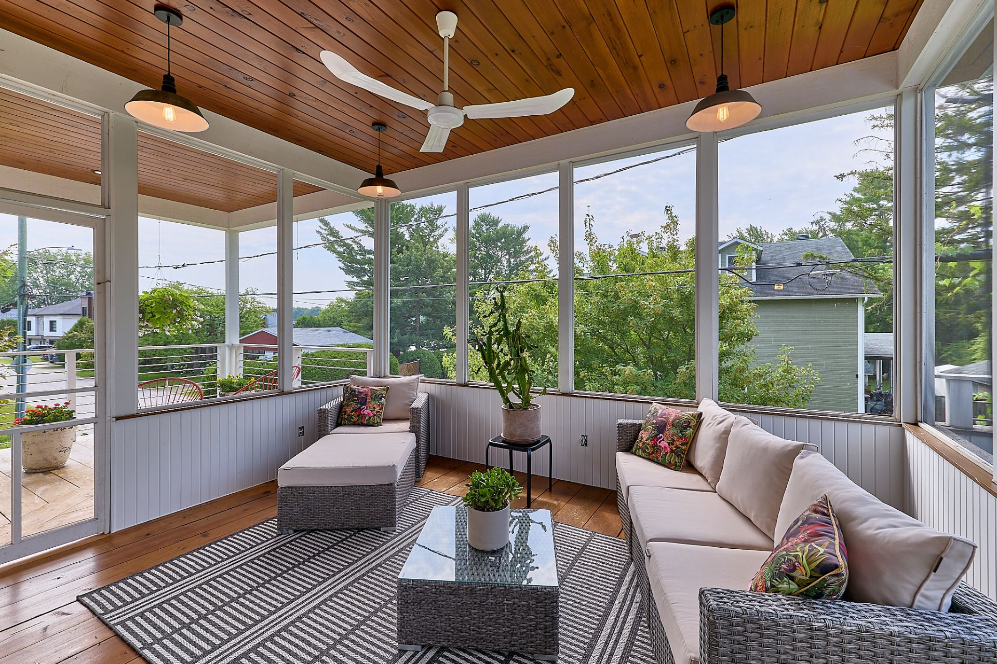
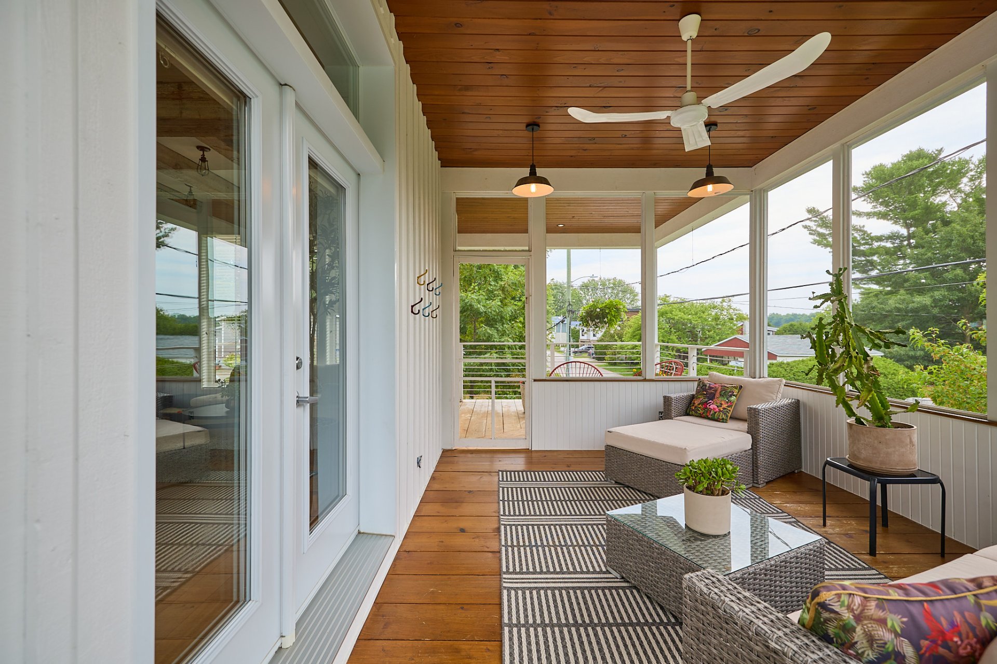
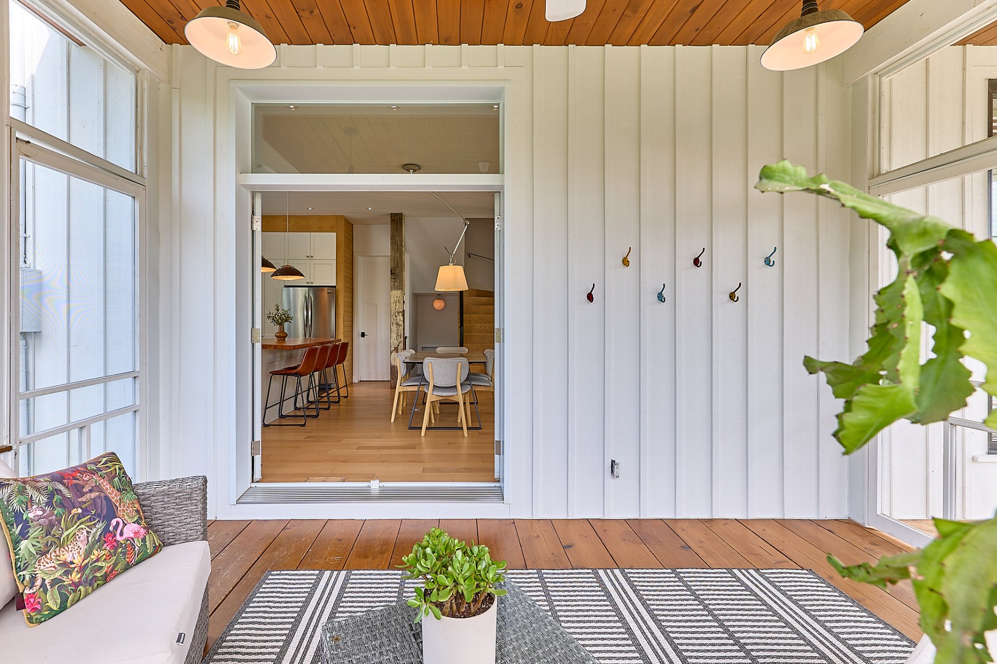
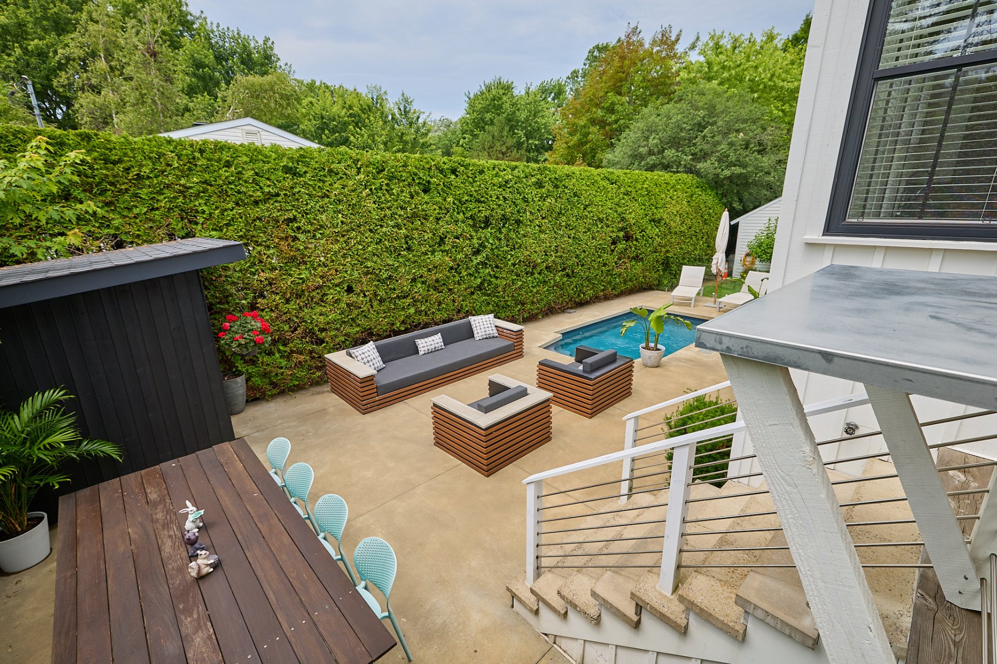
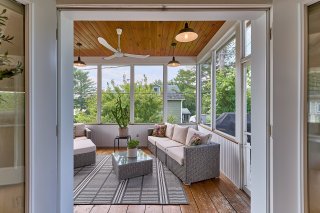
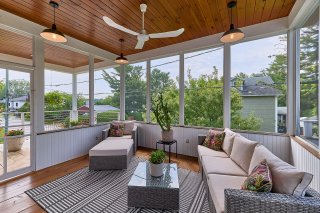
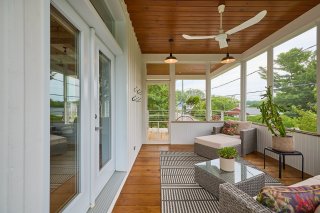
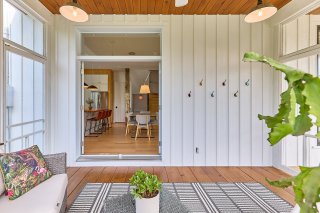
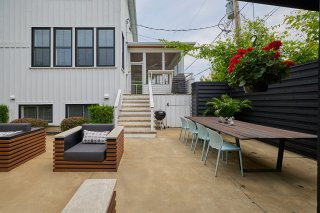
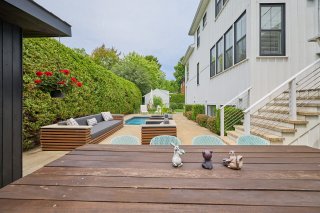
neighborhood. The screened-in porch extends the living
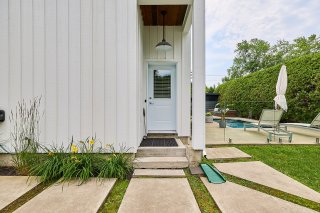
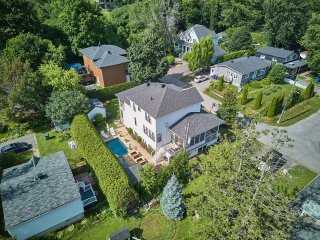
space outdoors, while the in-ground pool, expansive
terrace, and large lawn create the ideal setting for
entertaining or letting children play freely.
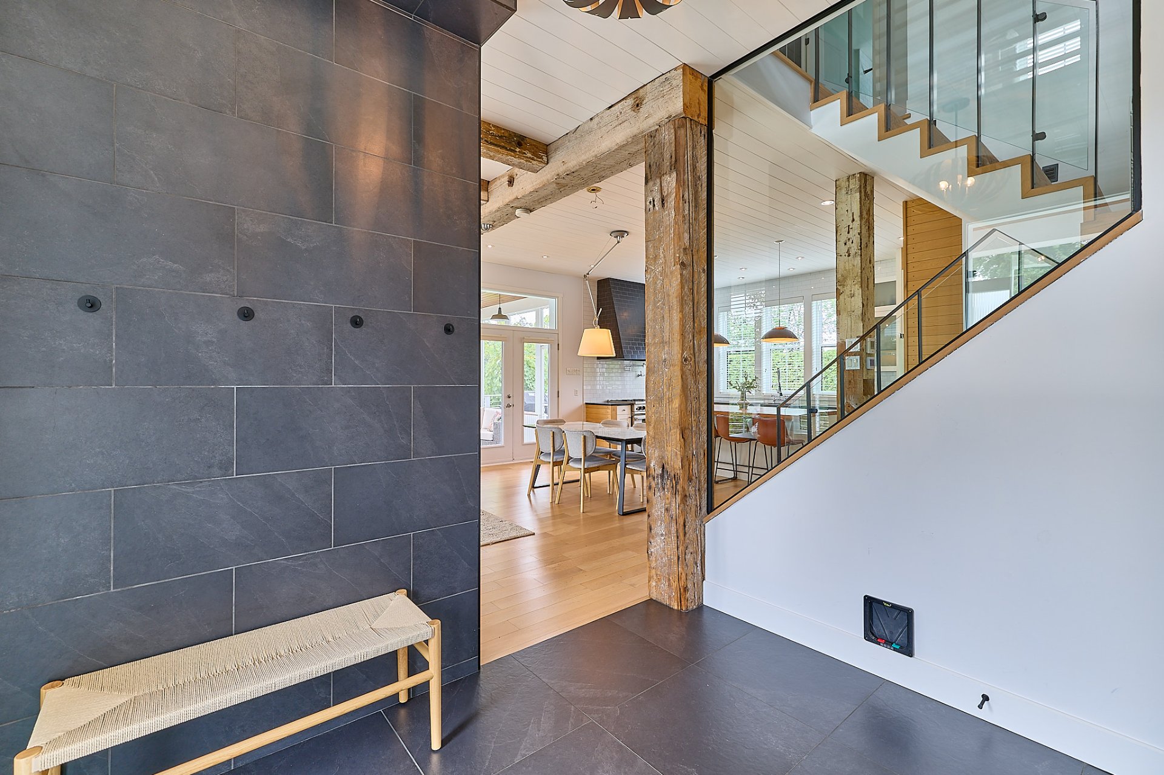
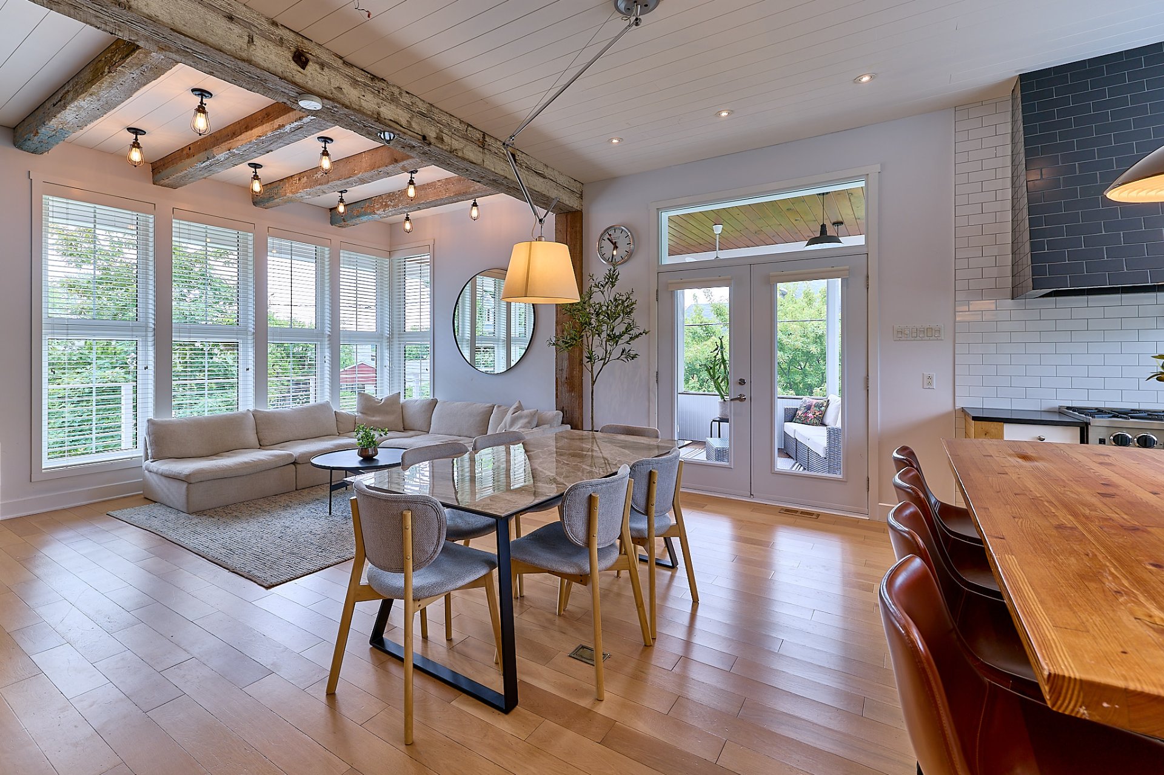
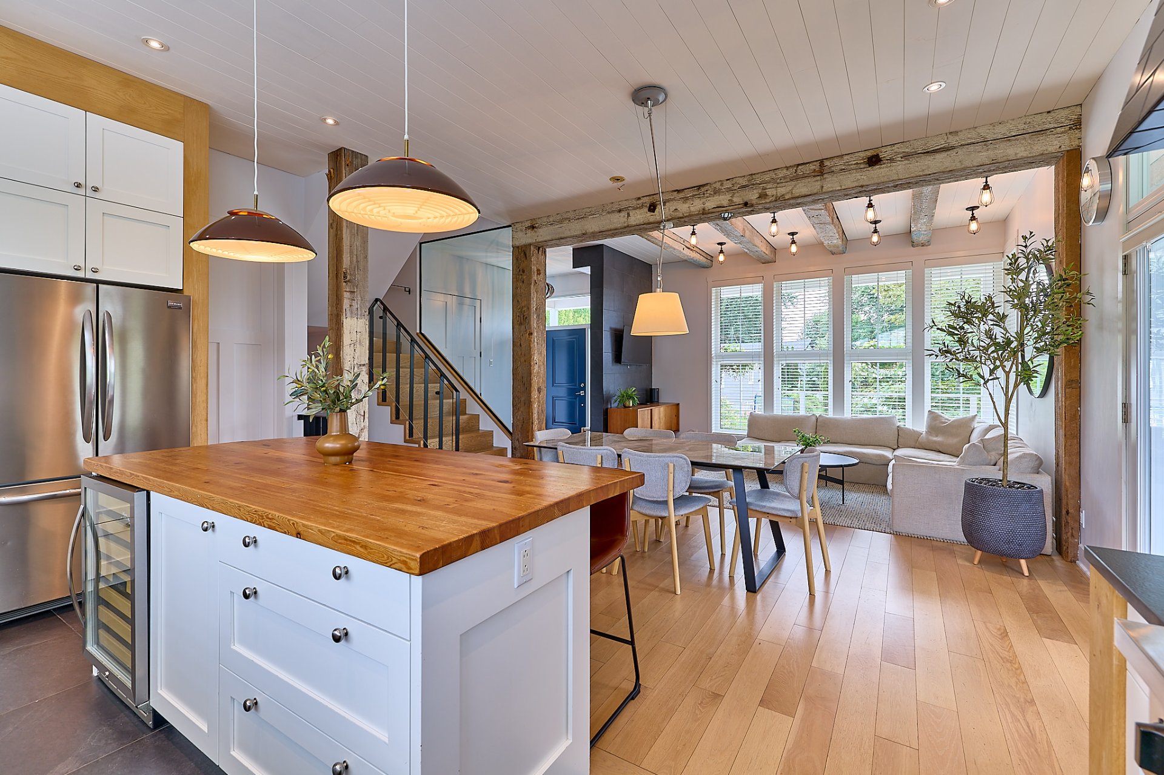
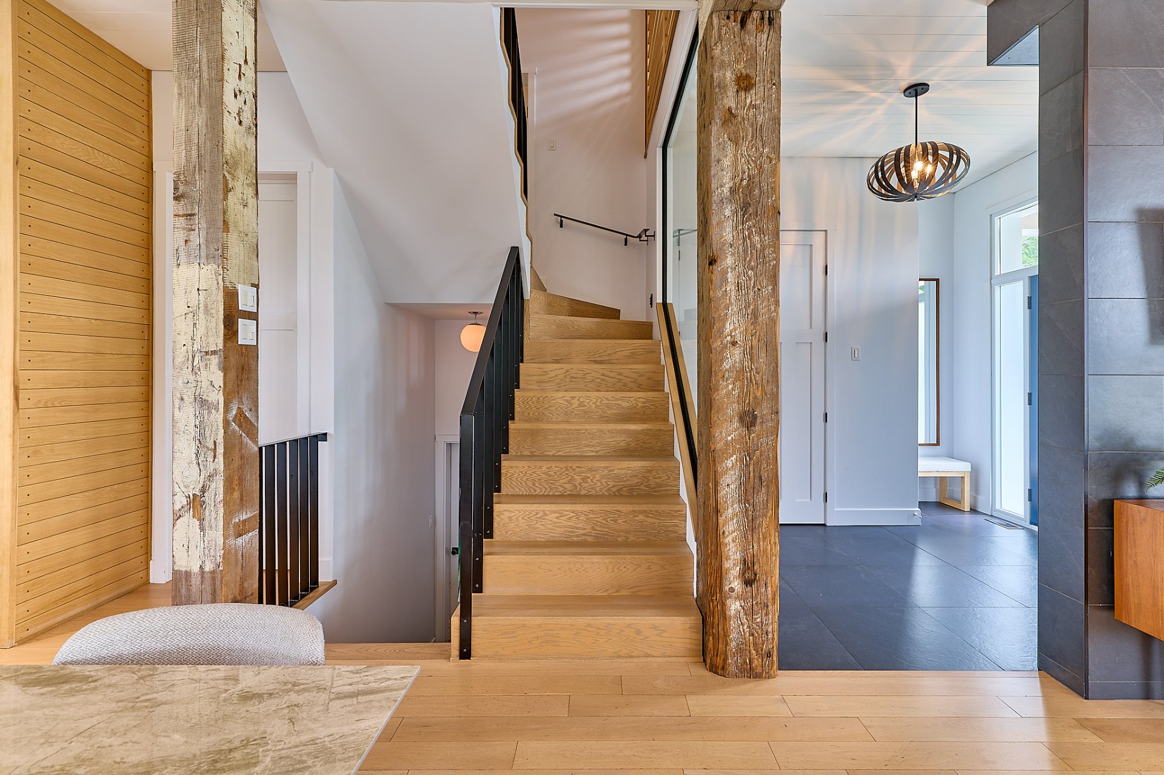
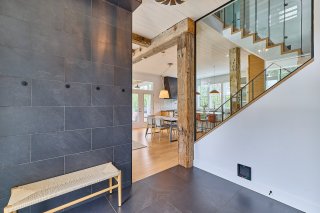
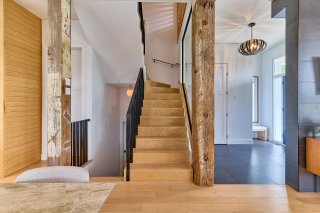
Inside, a spacious foyer opens onto the main living areas.
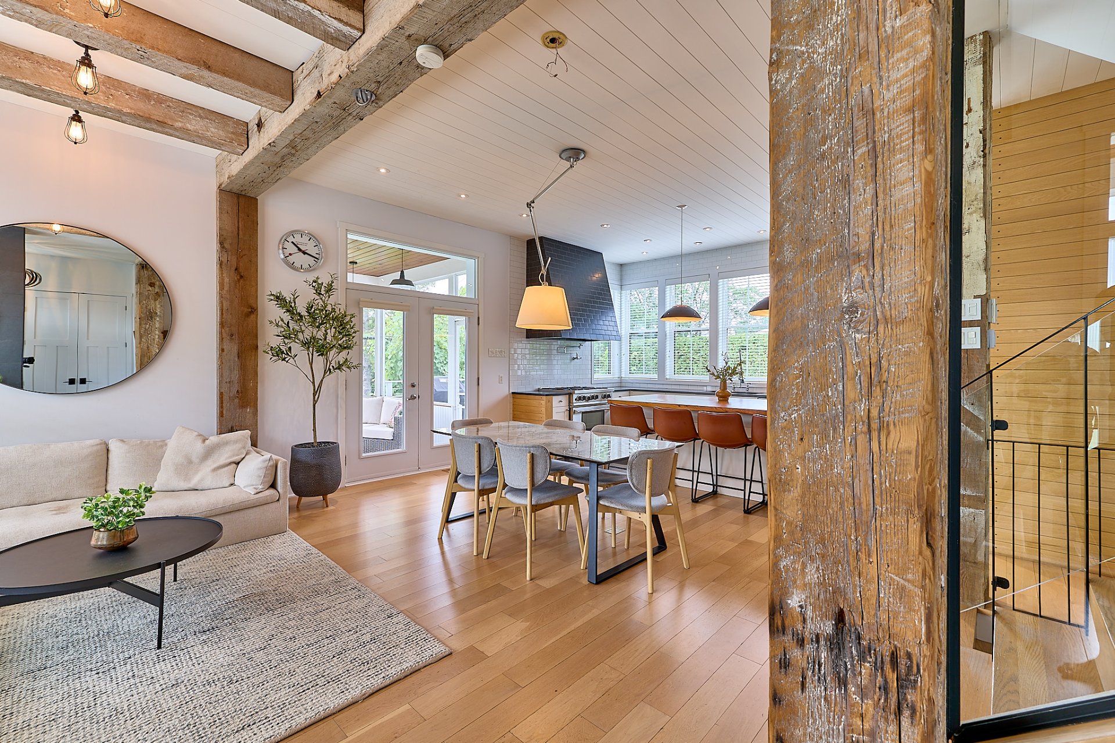
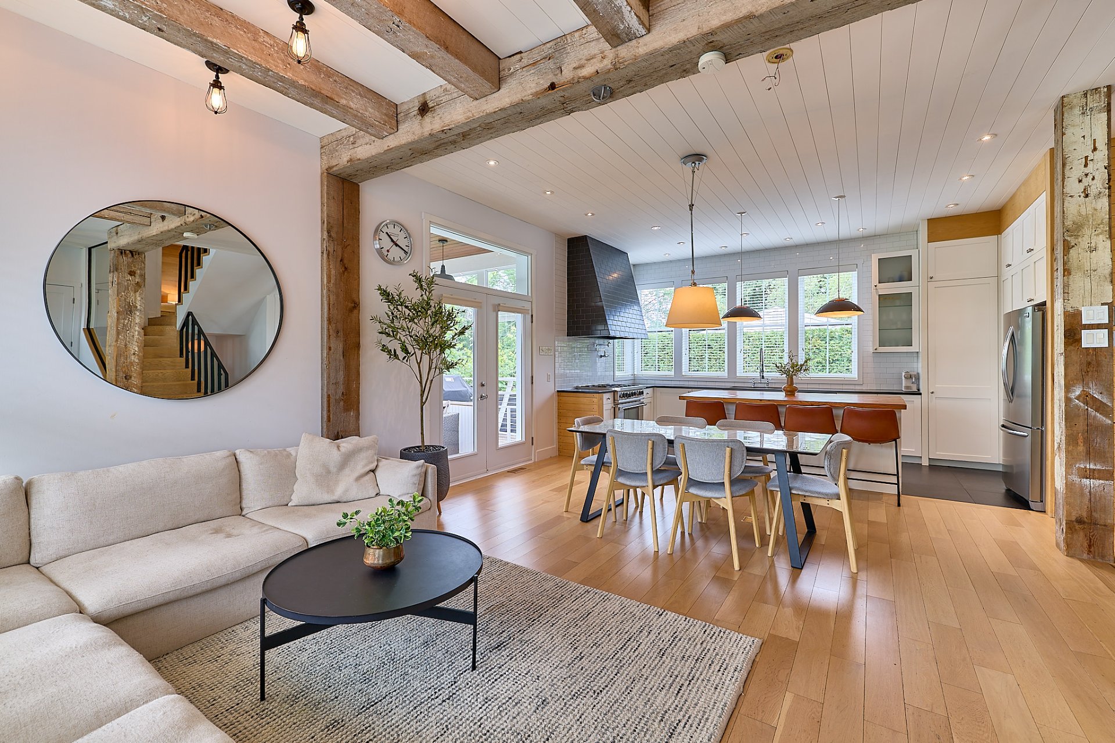
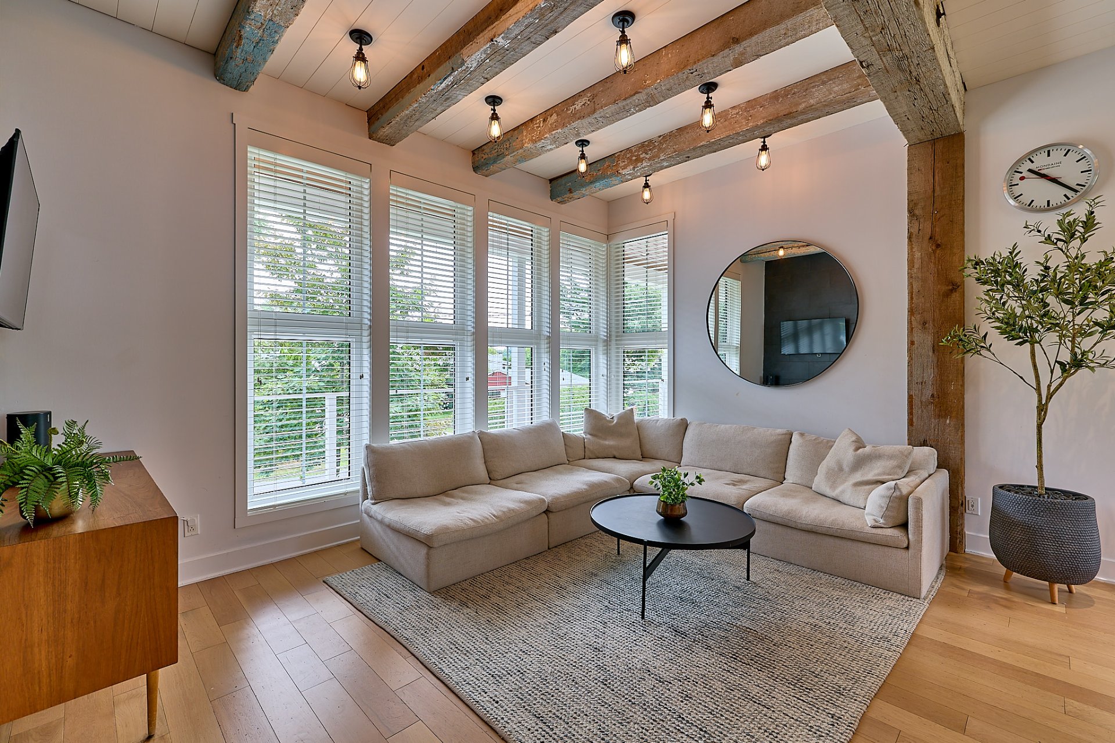
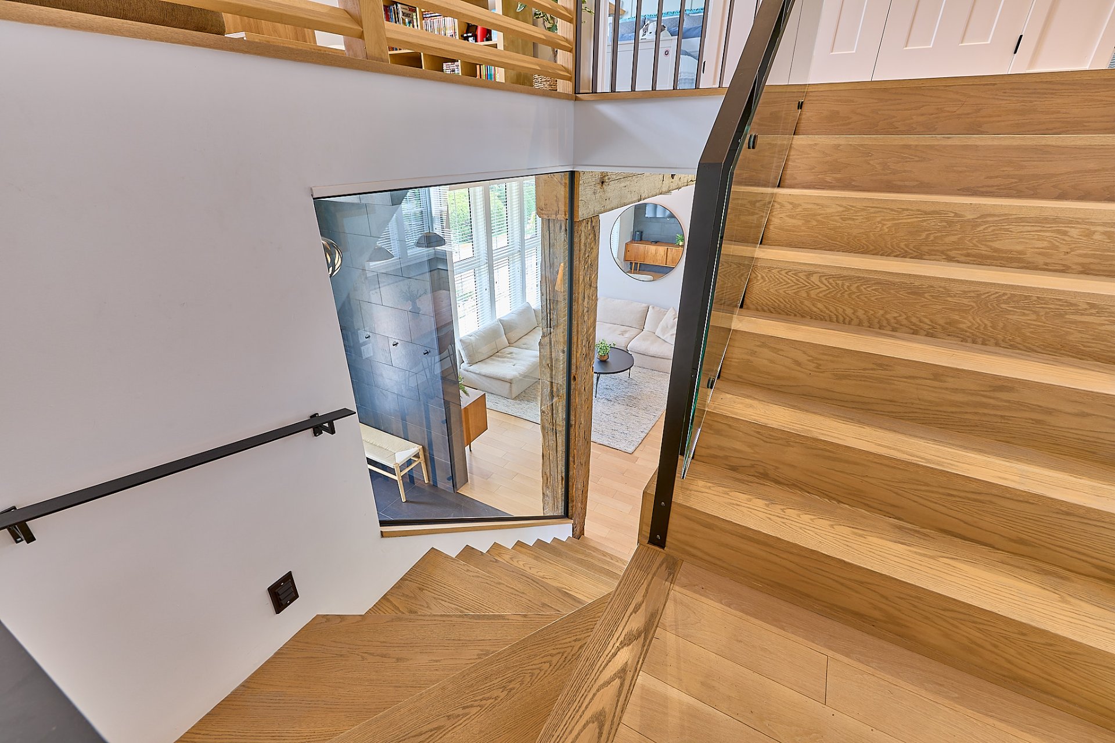
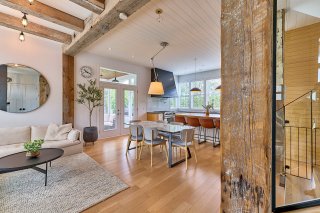
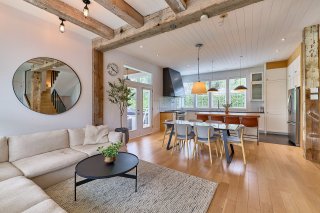
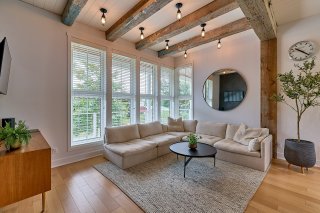
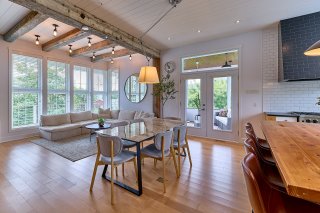
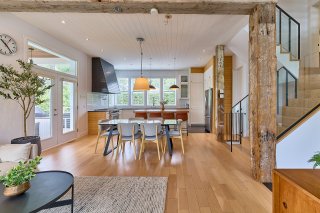
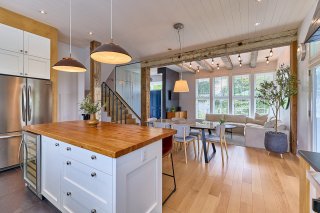
The living room immediately catches the eye with its
10-foot ceiling, stunning exposed beams, and abundant
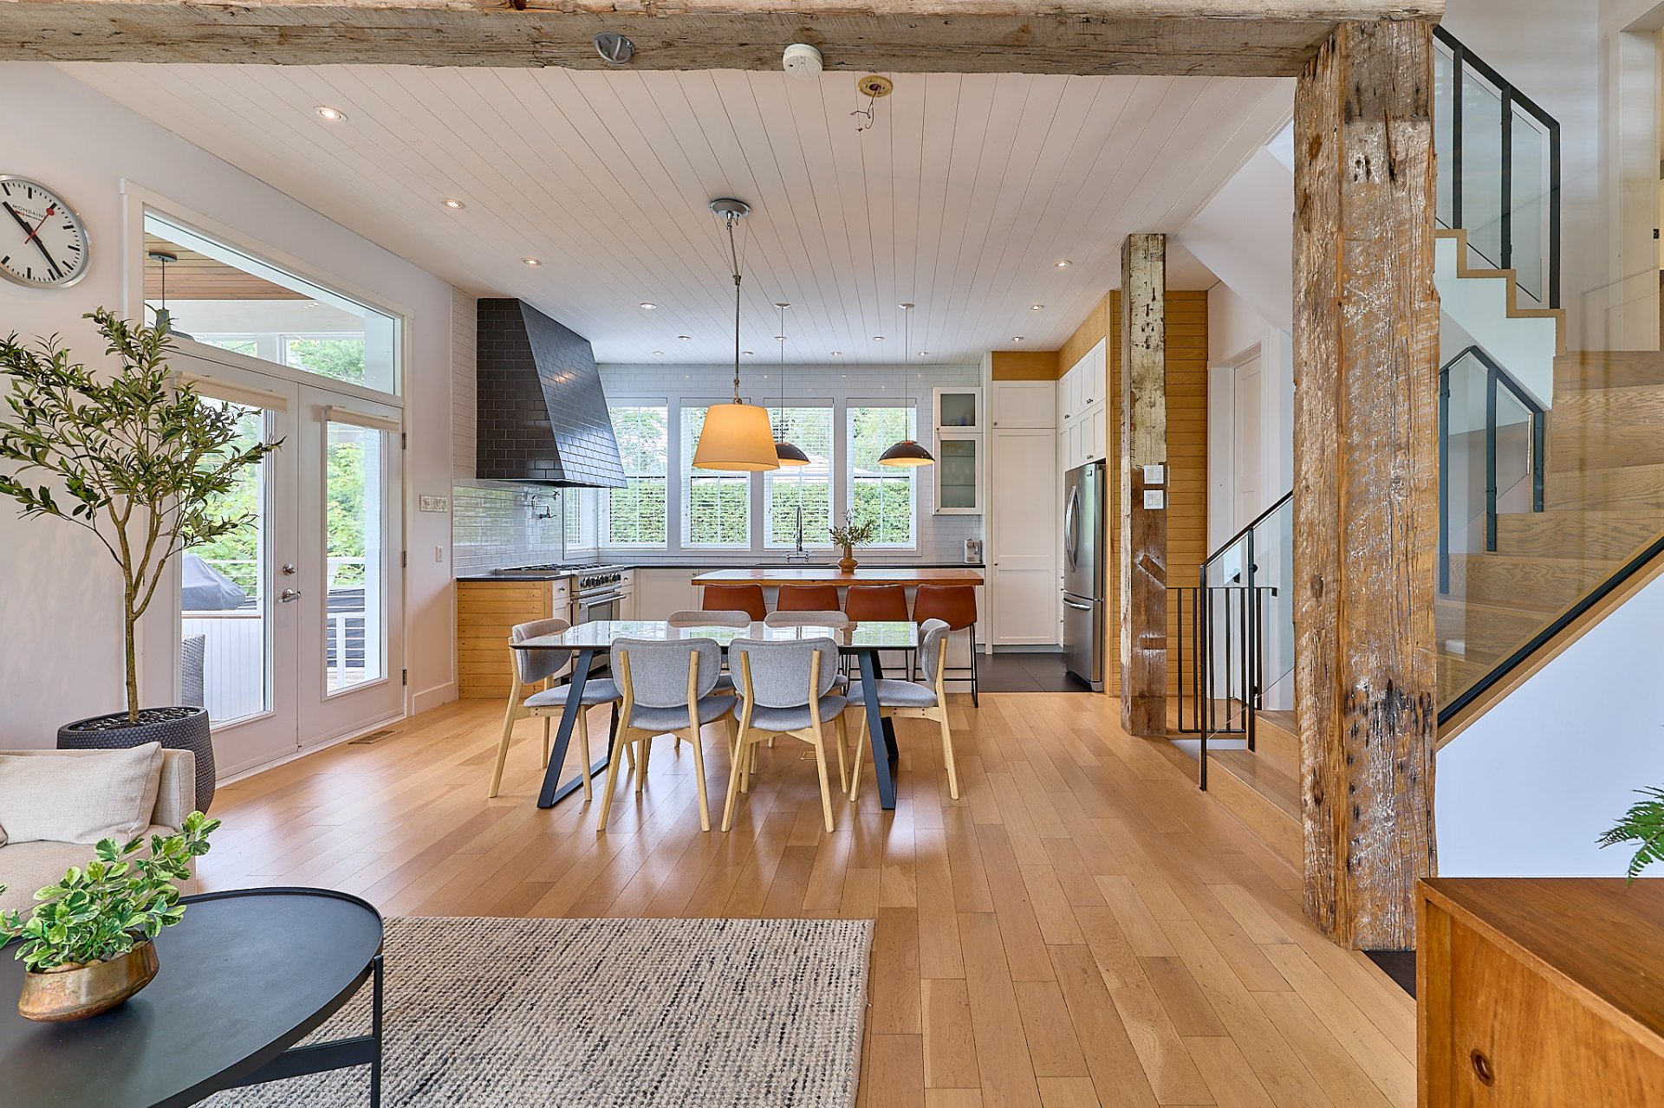
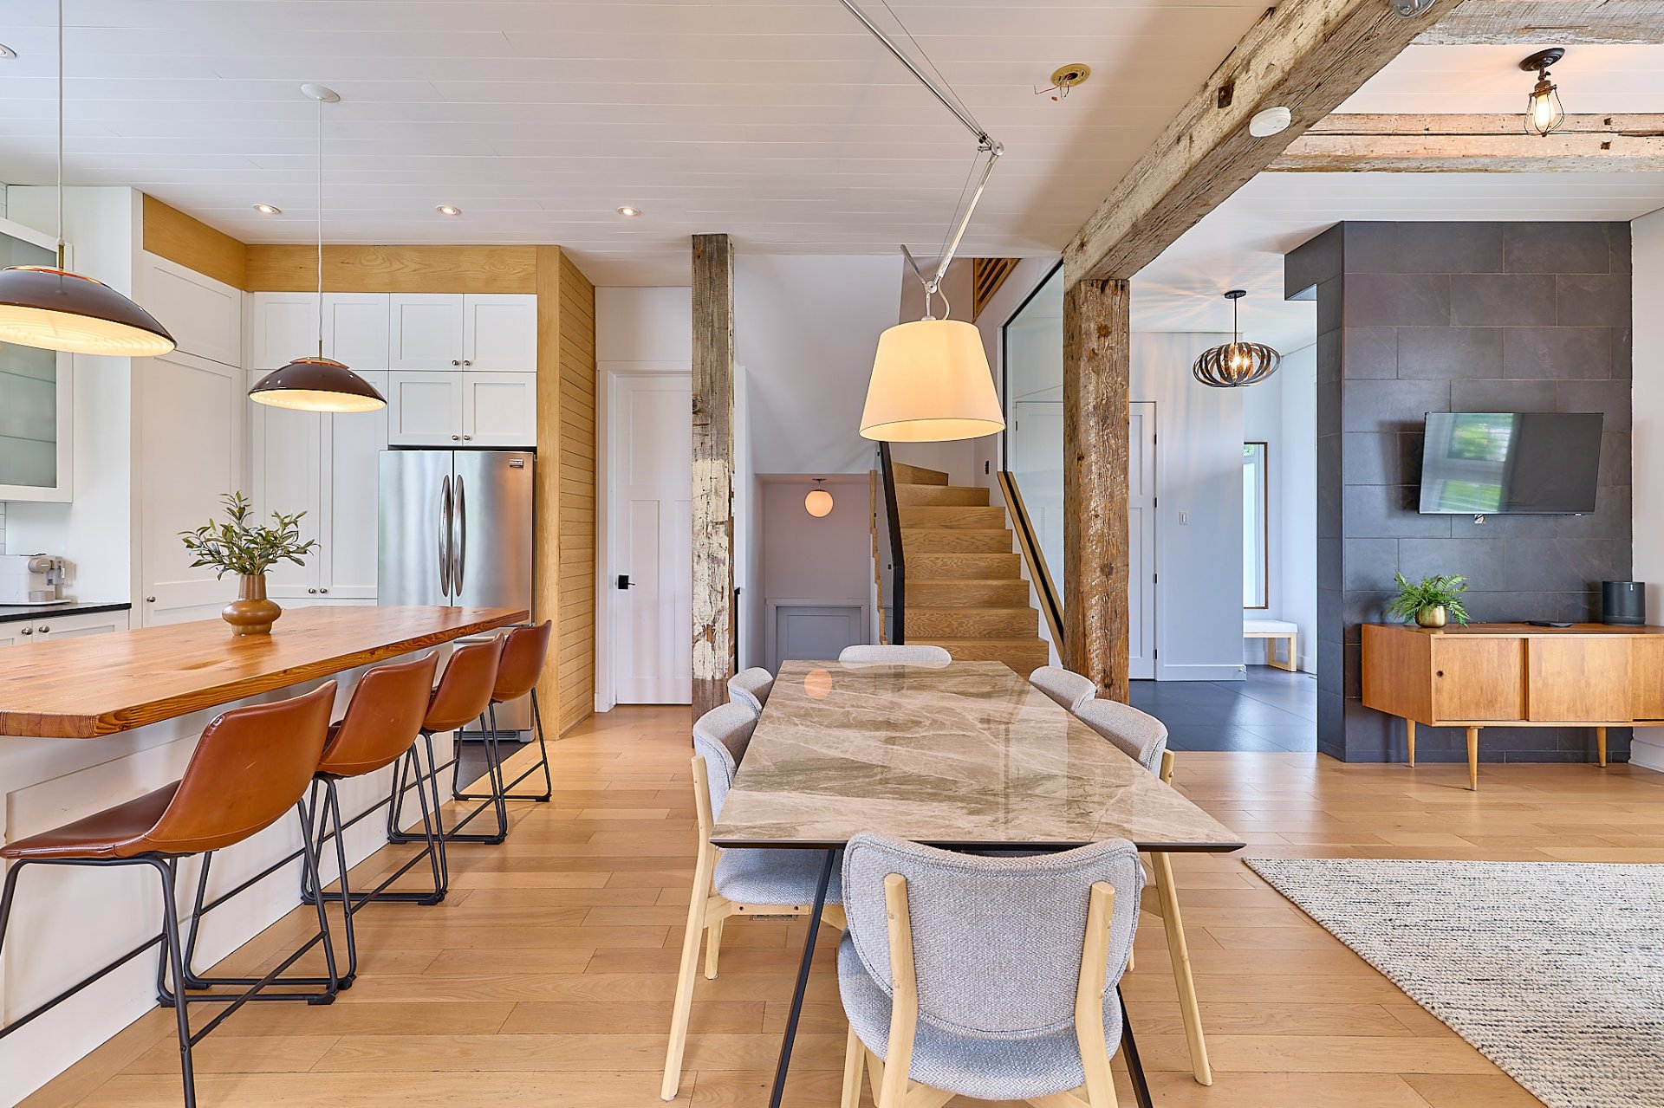
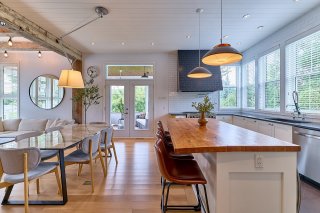
natural light. Flowing seamlessly together, the living
room, dining area, and kitchen create a bright, welcoming
space perfectly suited to family living.
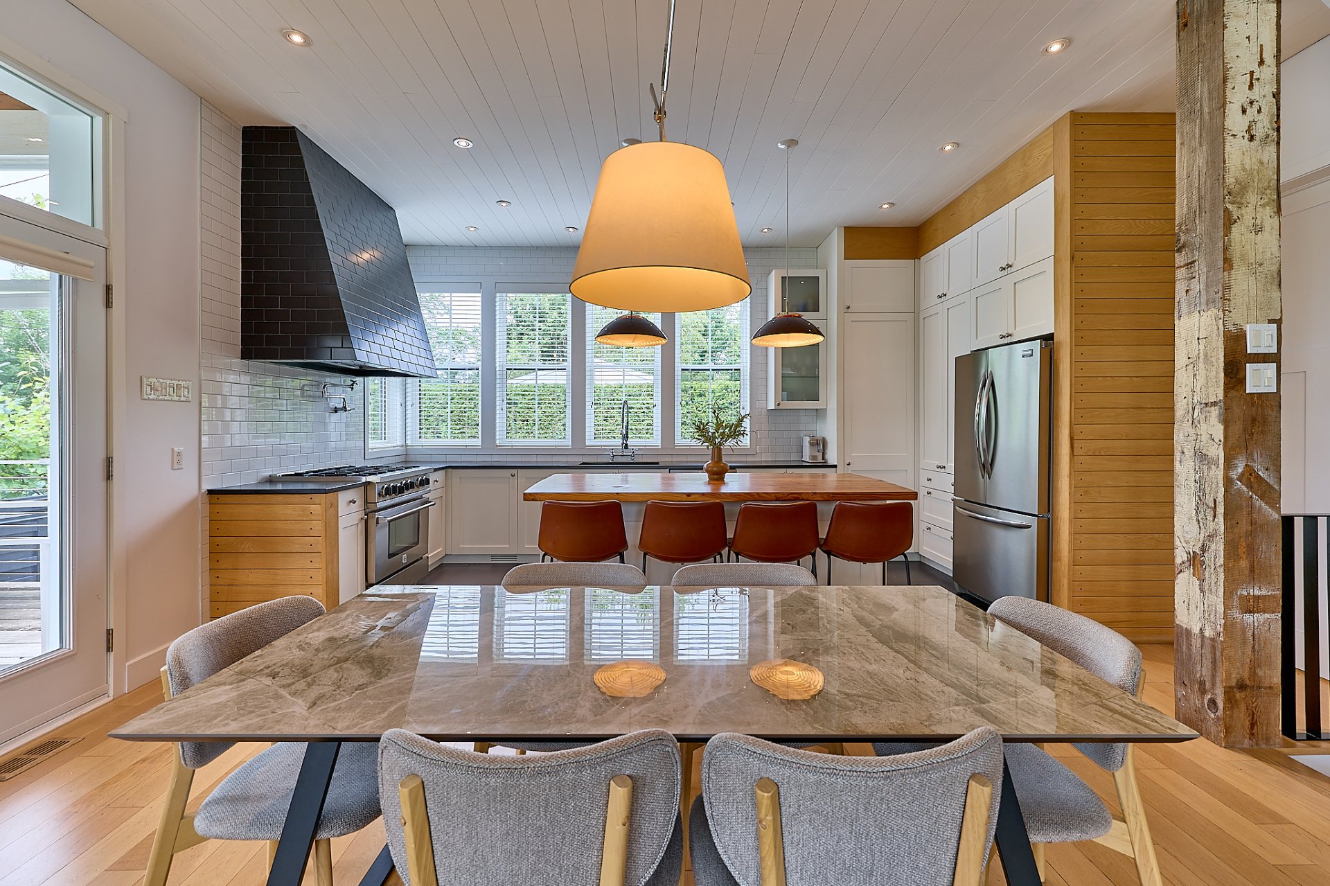
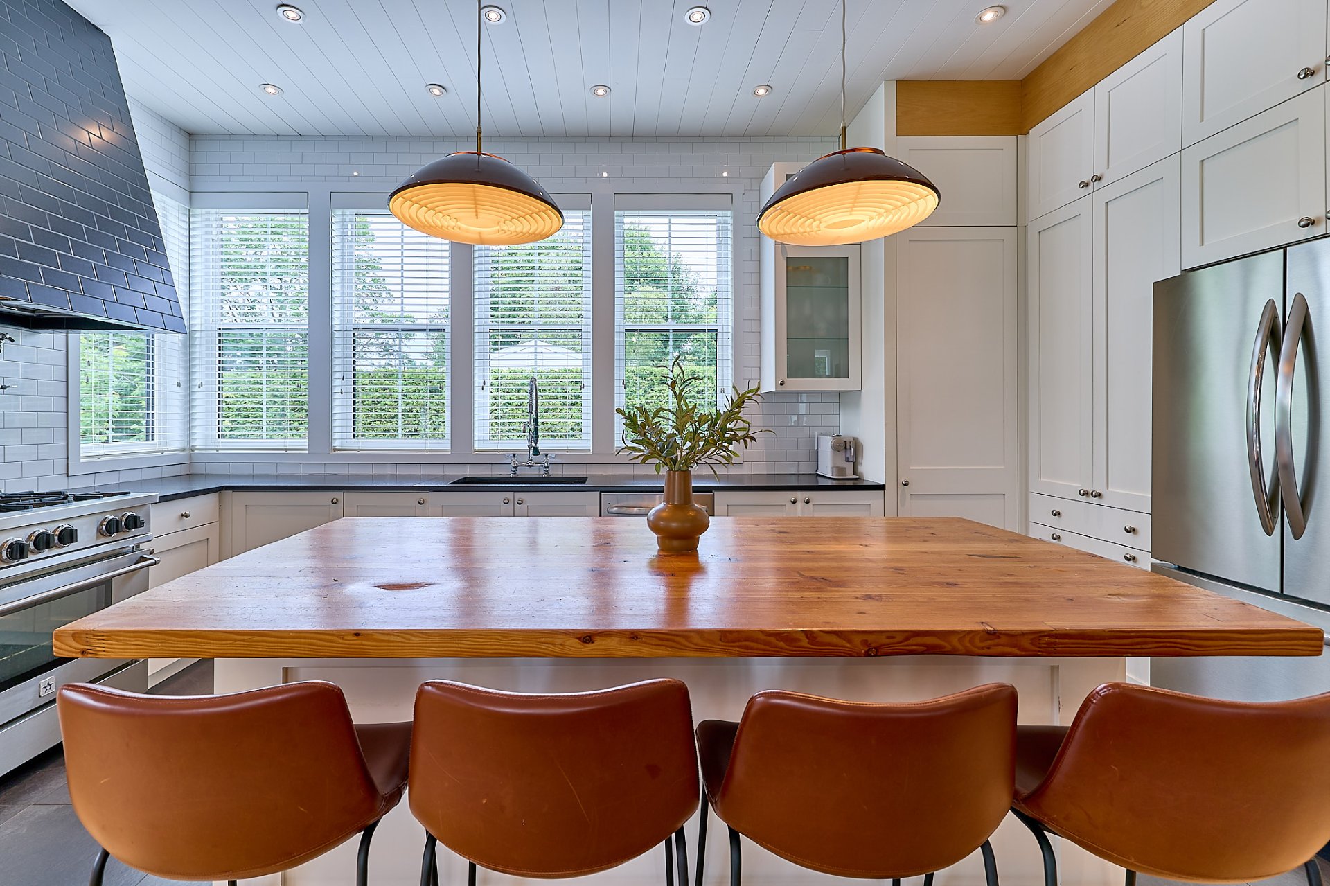
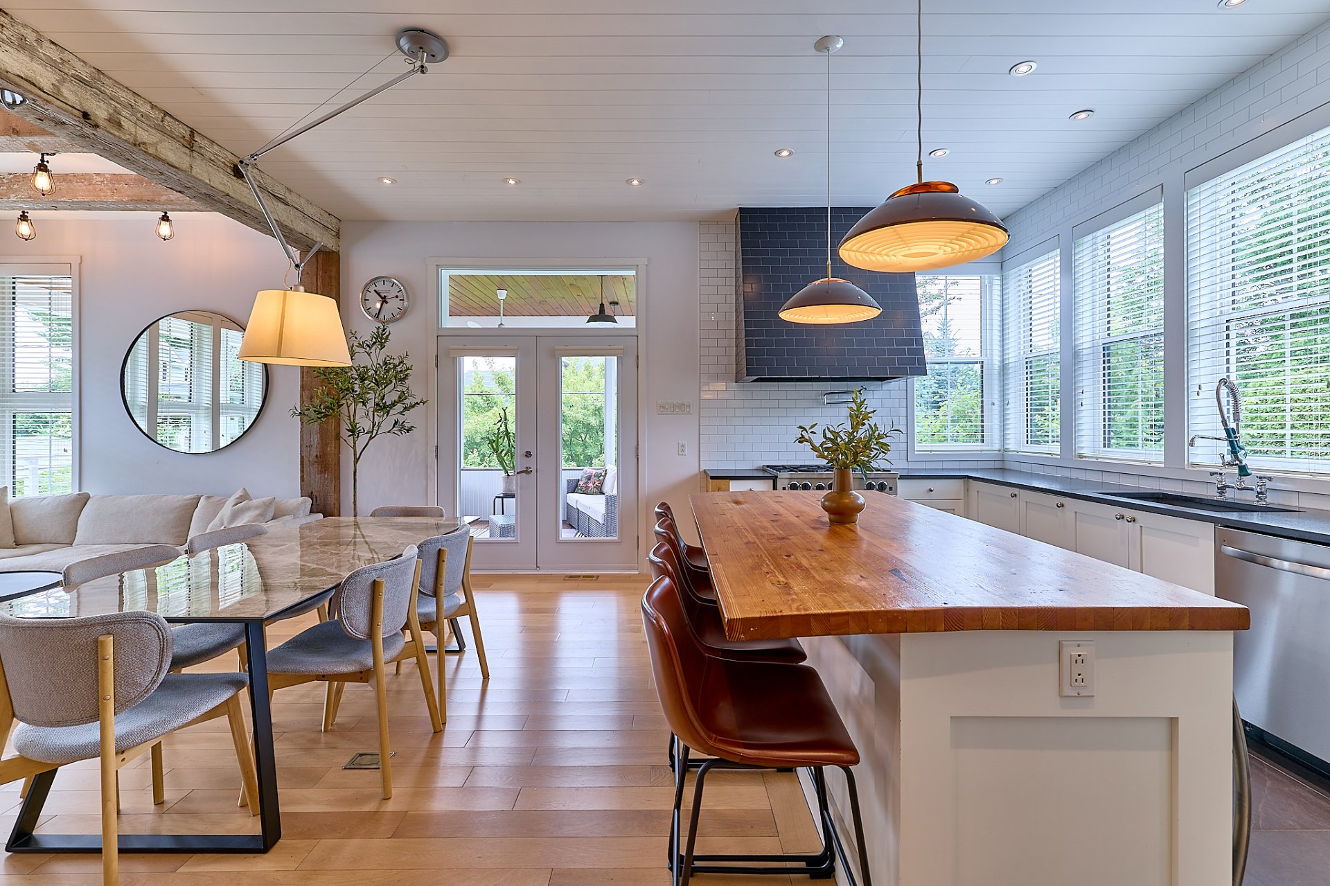
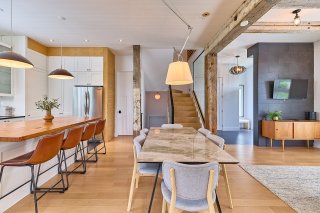
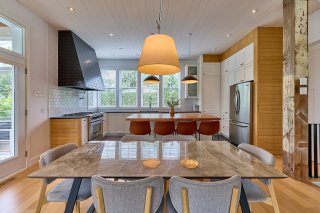
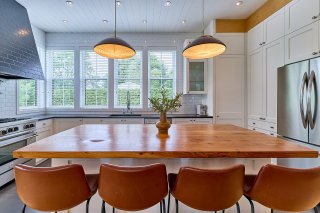
The kitchen features a large central island, ample storage,
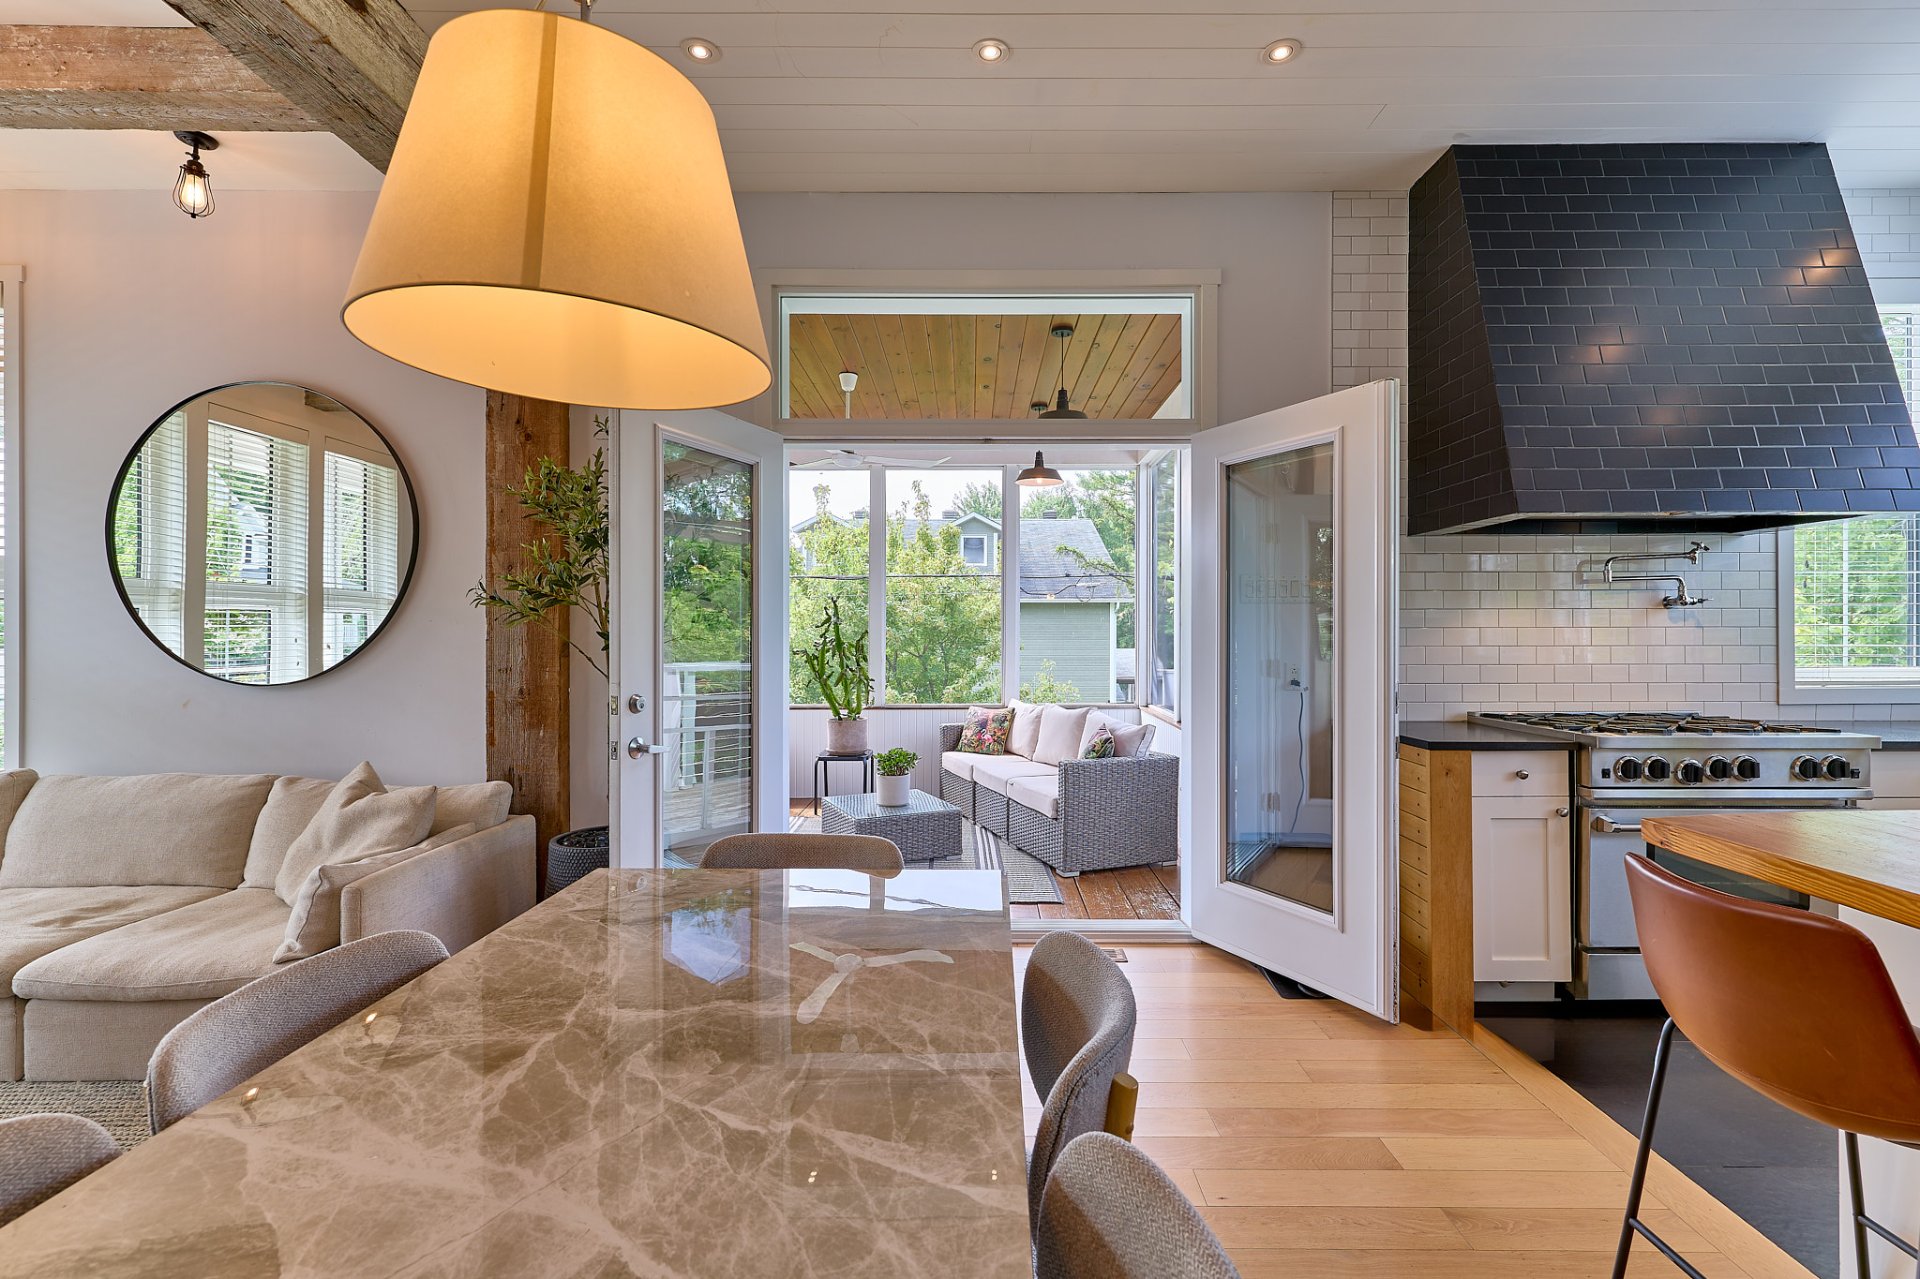
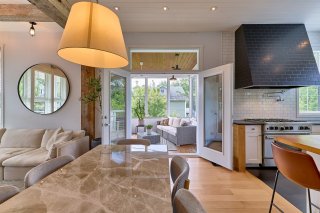
and a gas range. From the dining area, you'll access the
screened-in porch, sure to become one of the home's
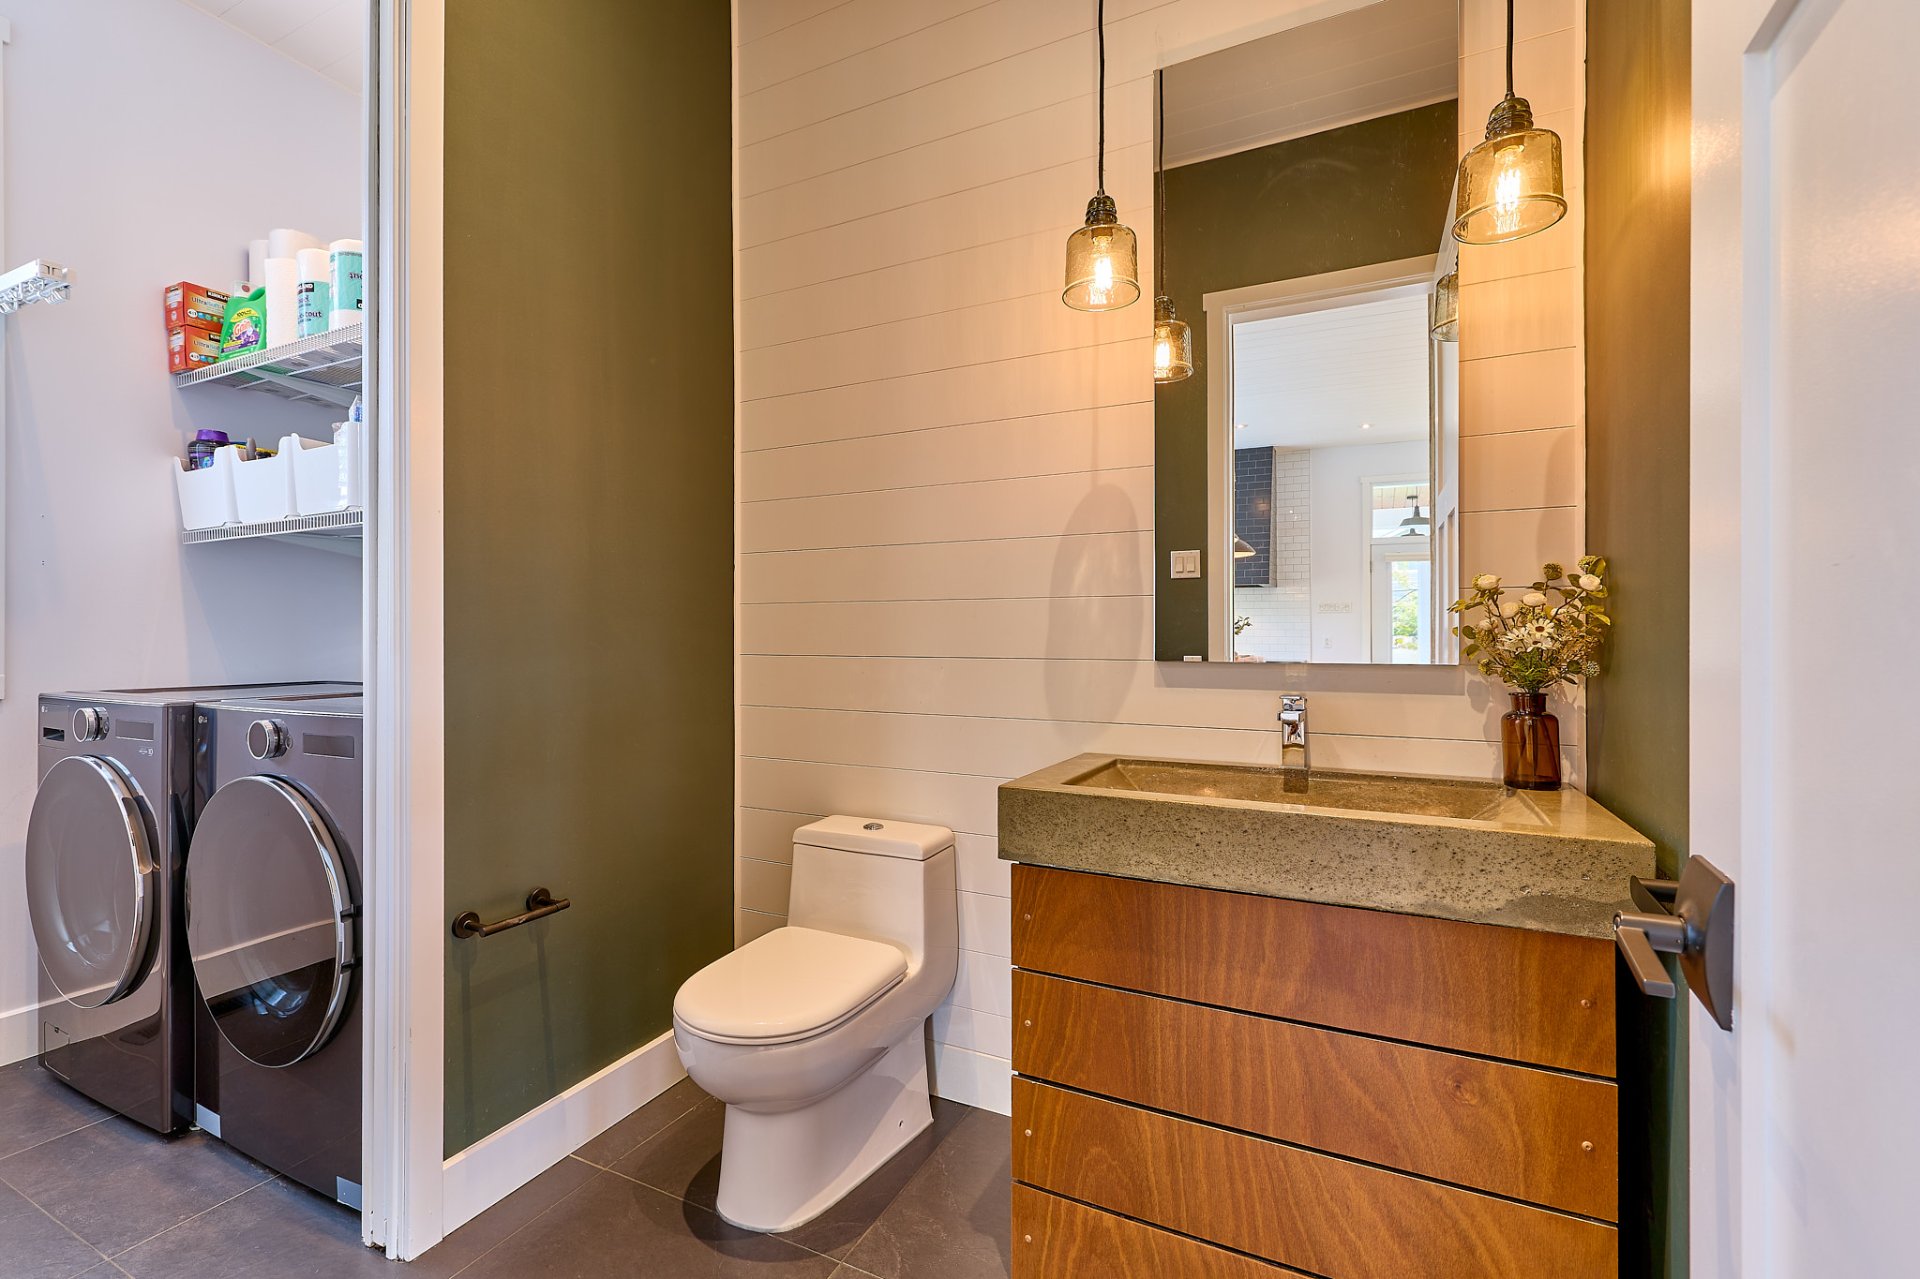
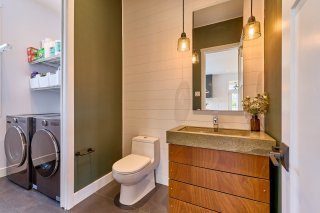
favorite spots throughout the summer. The main floor also
includes a powder room with a laundry area, as well as
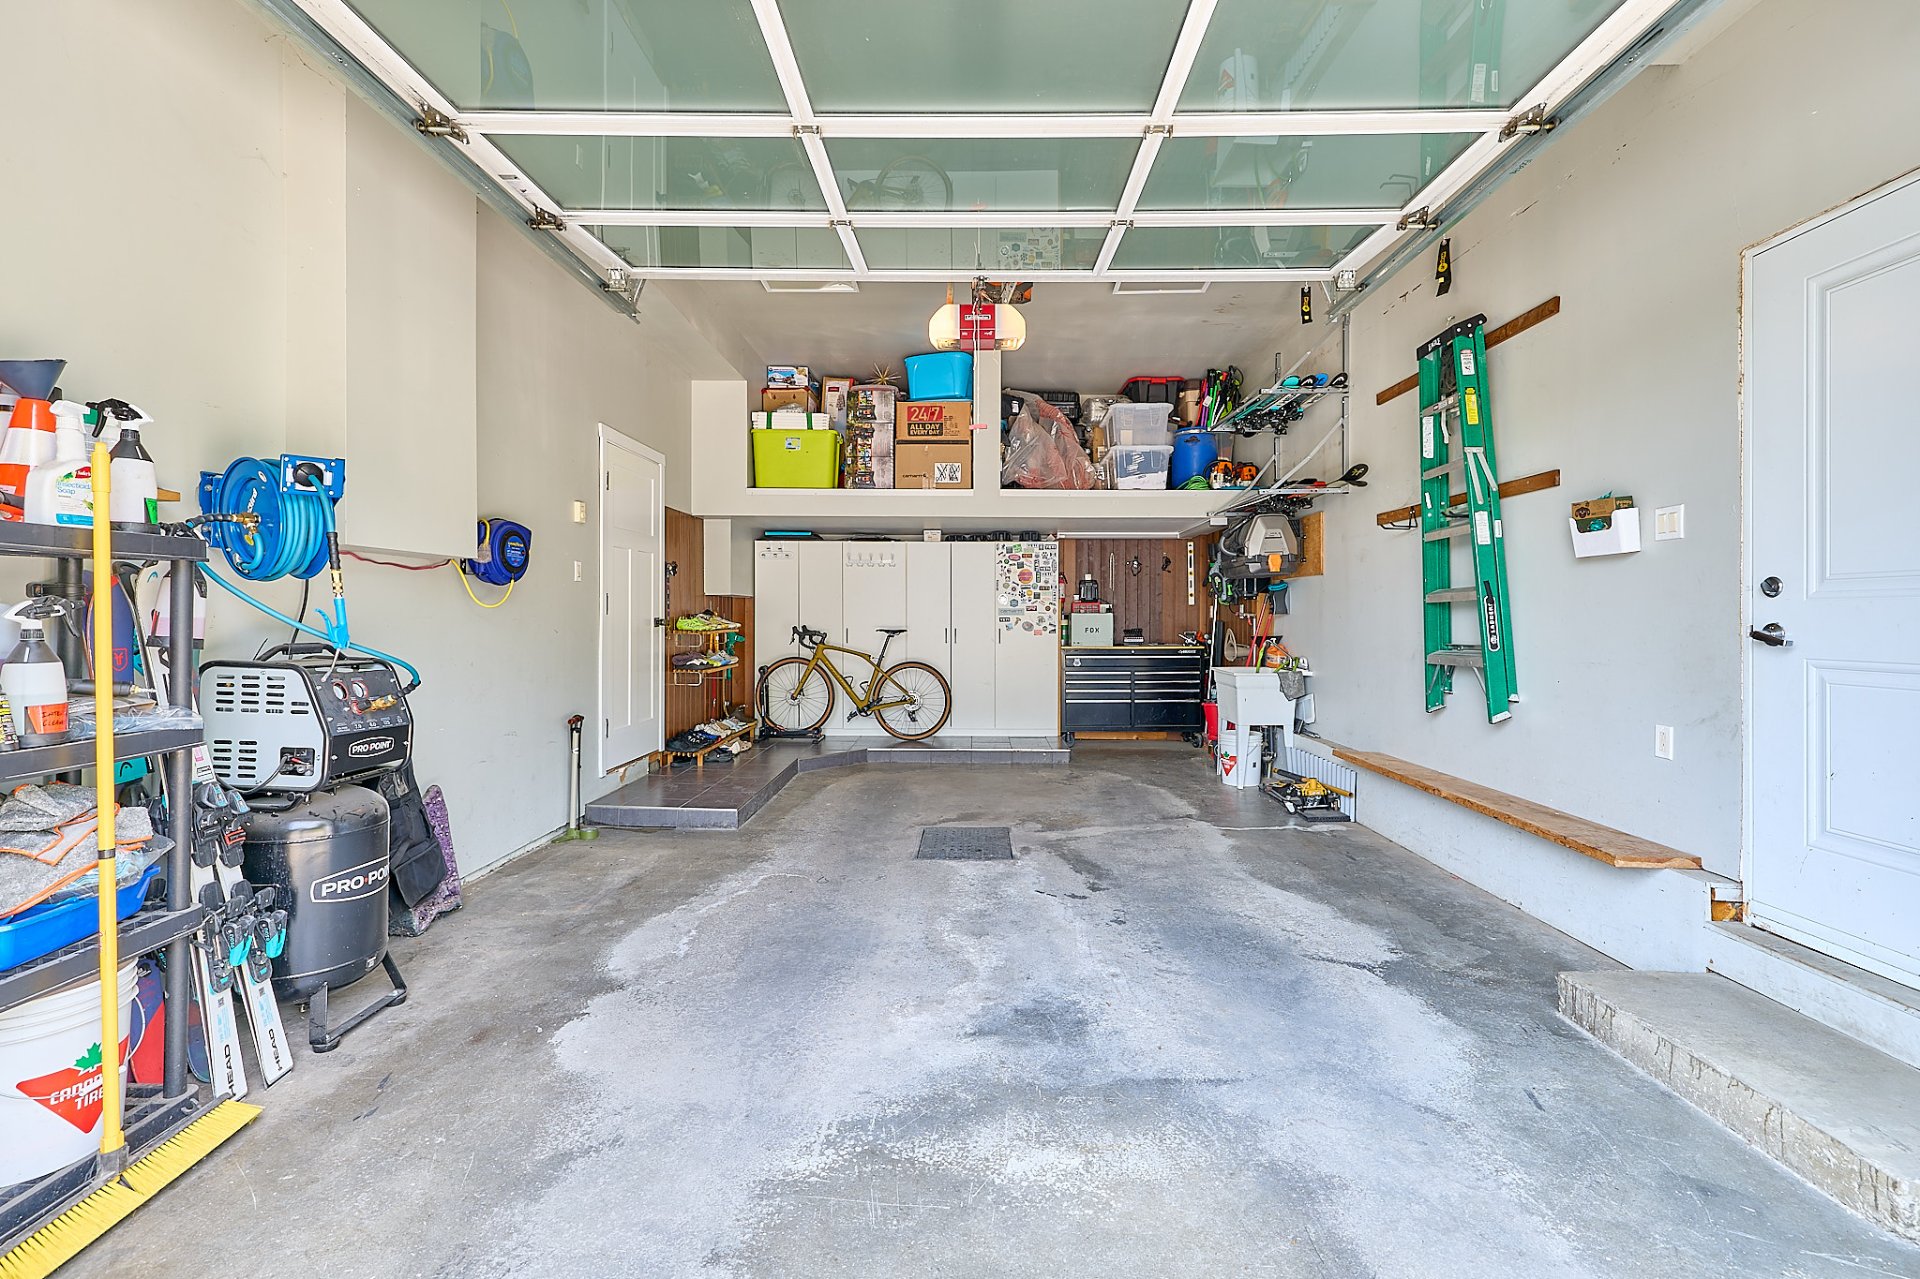
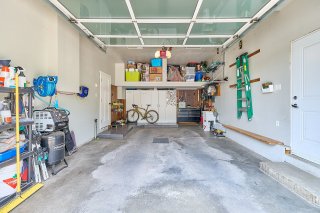
direct access to the garage.
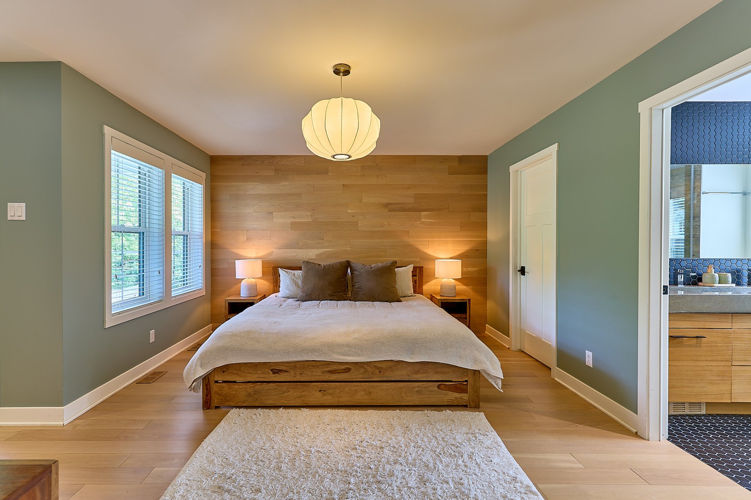
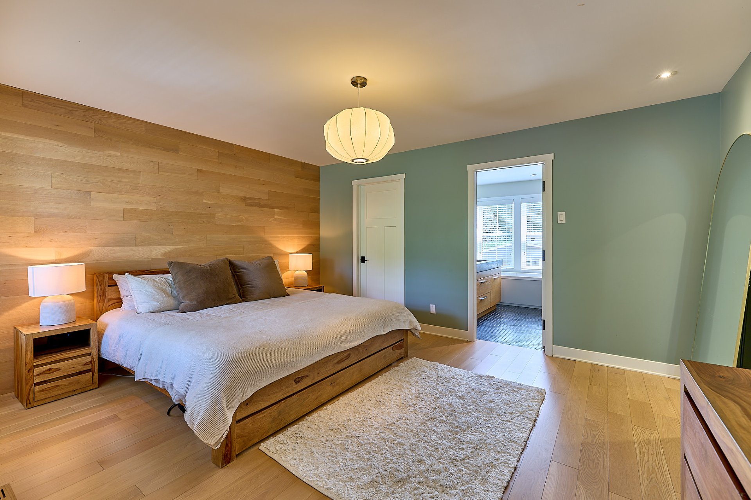
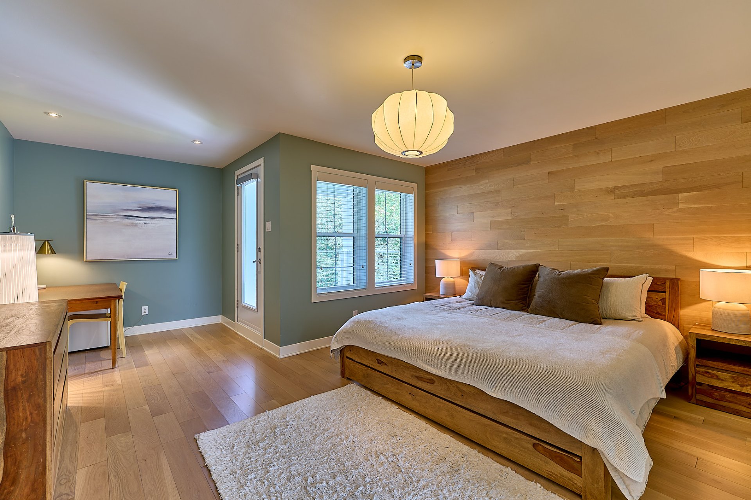
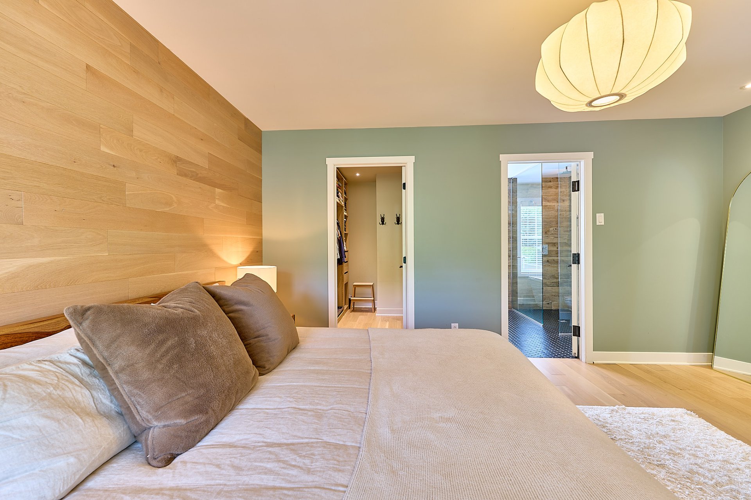
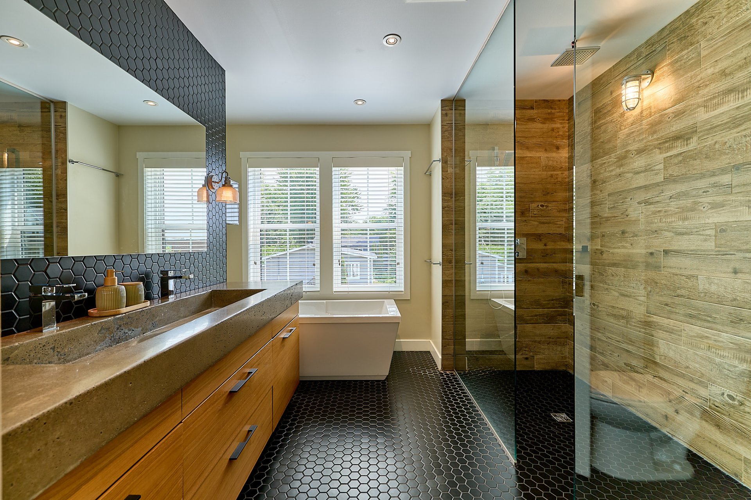
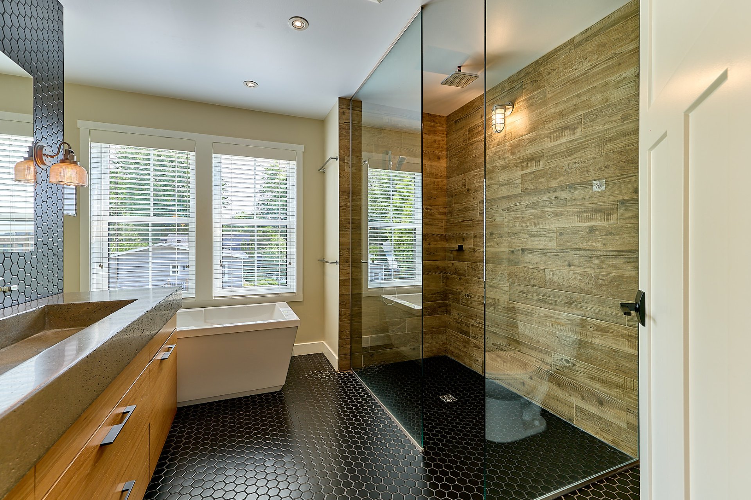
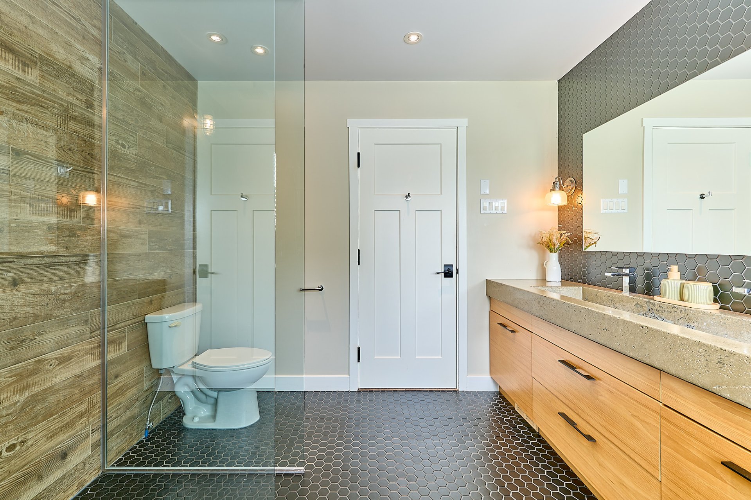
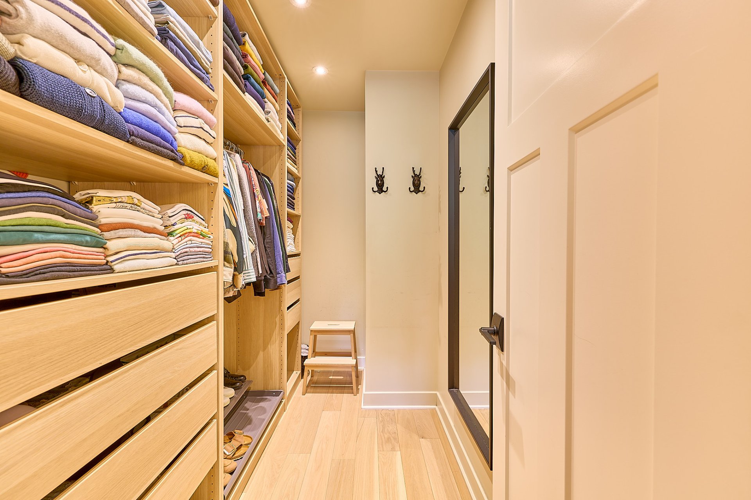
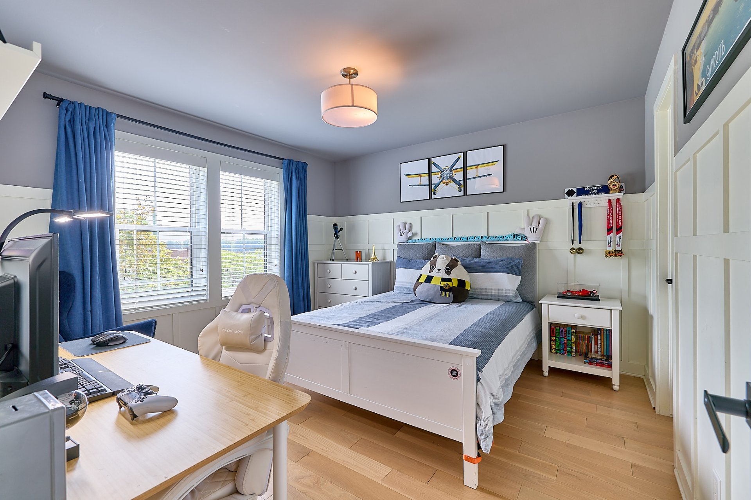
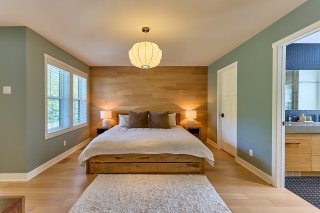
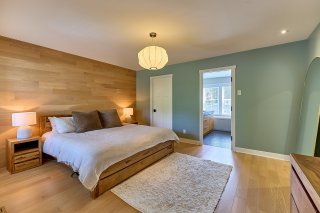
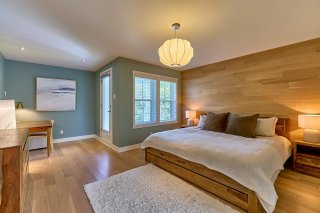
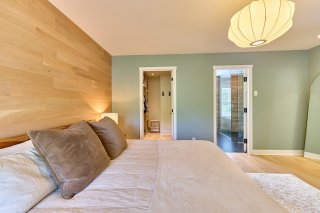
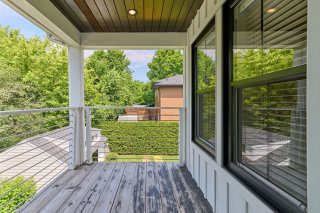
Upstairs, the primary bedroom occupies the space above the
garage, creating a true private retreat complete with a
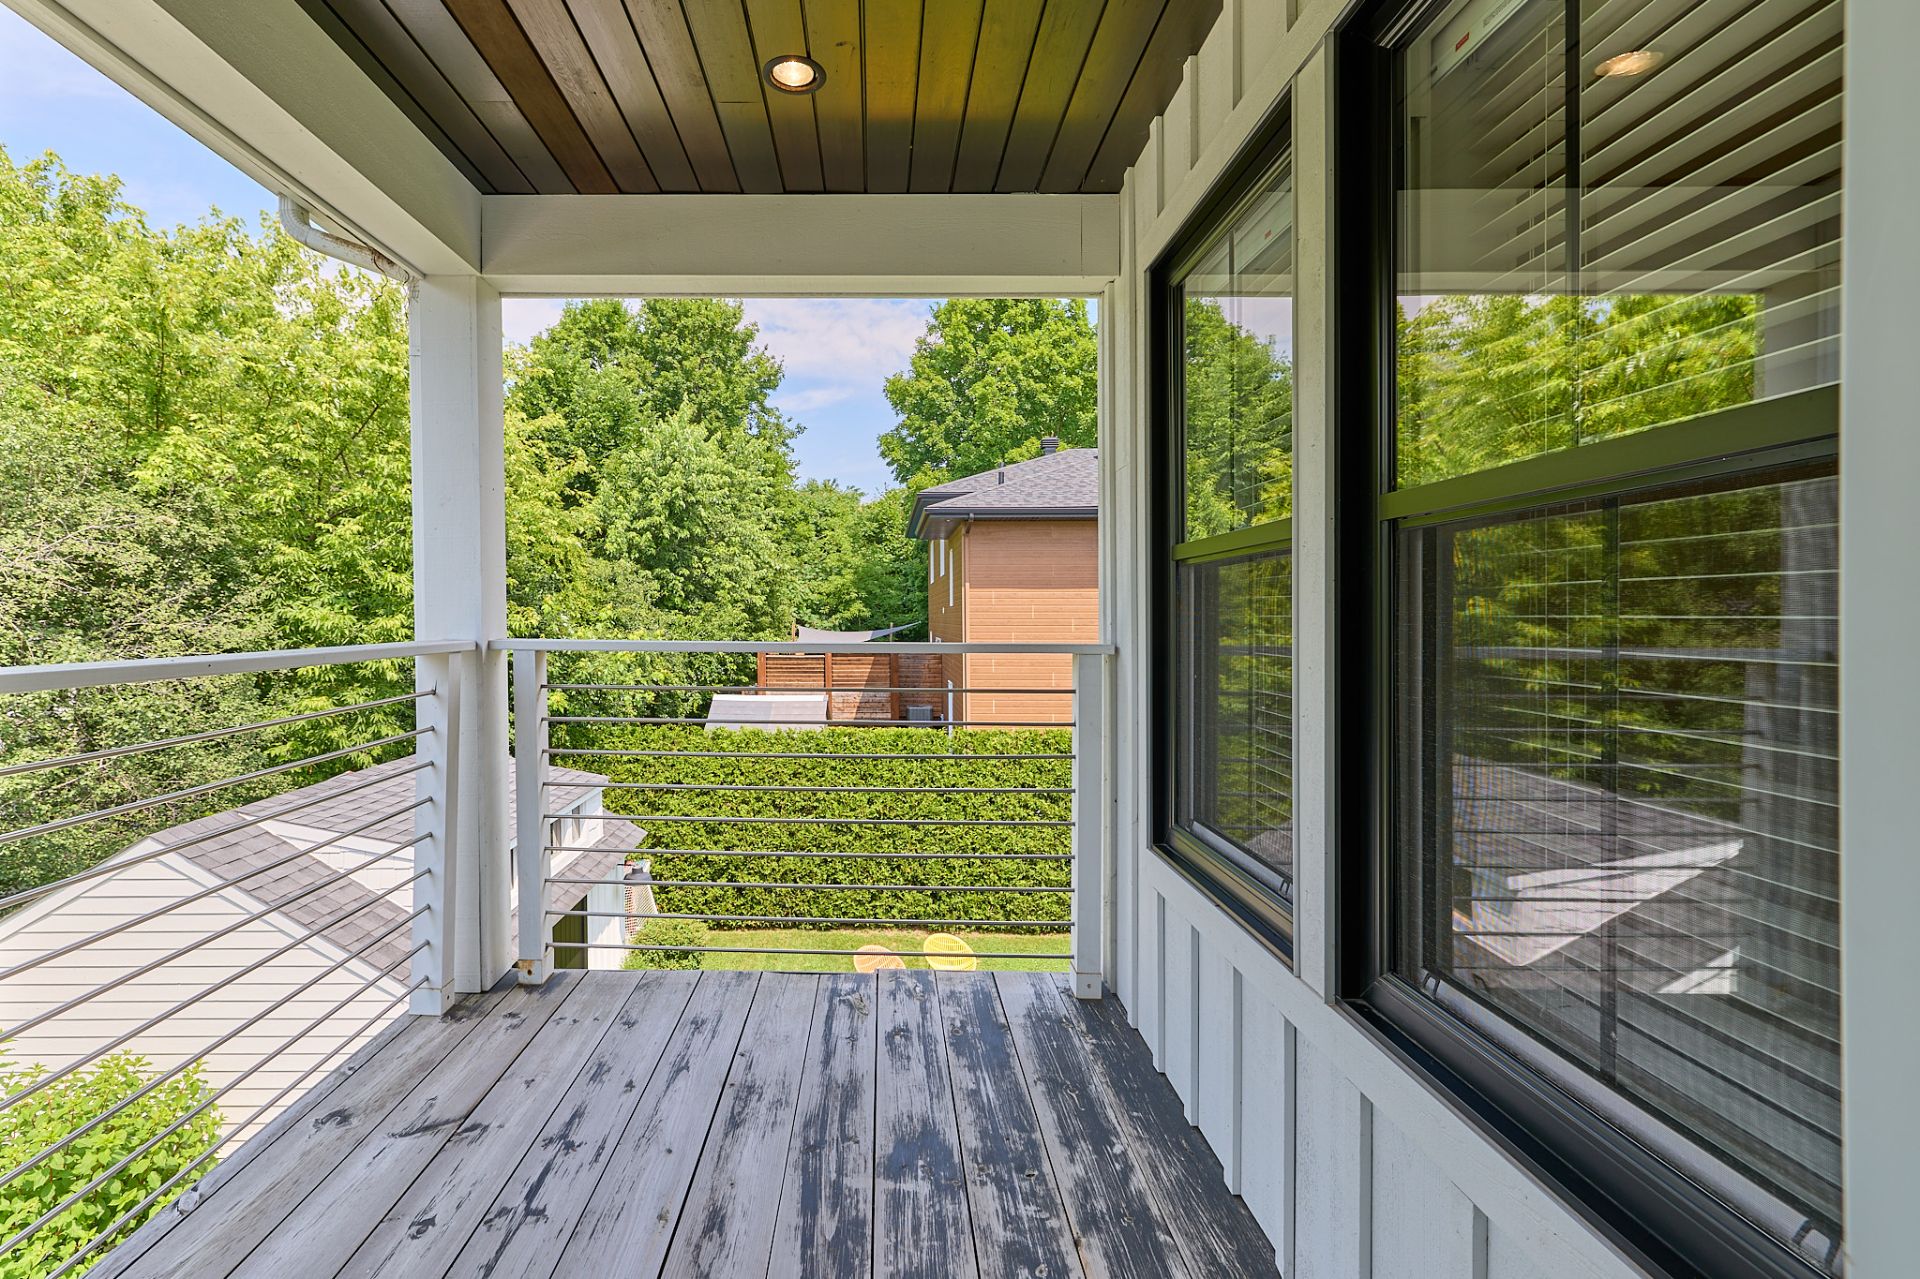
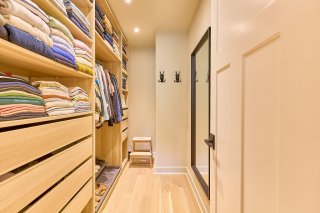
home office area, private balcony, spacious custom walk-in
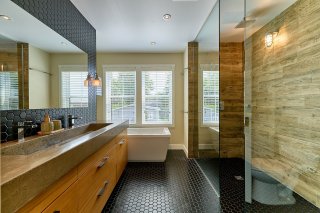
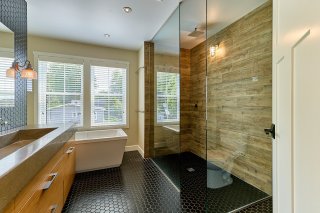
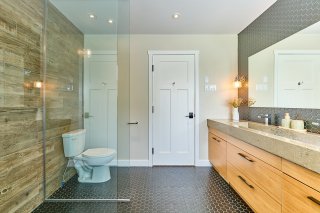
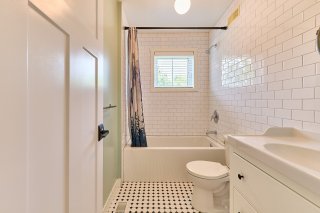
closet, and an ensuite bathroom.
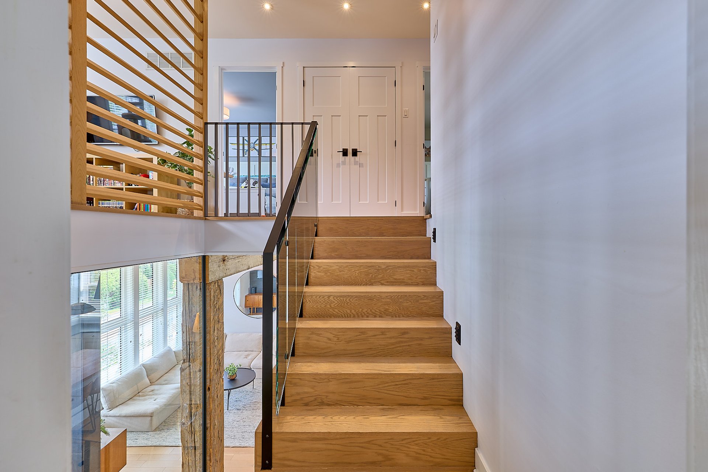
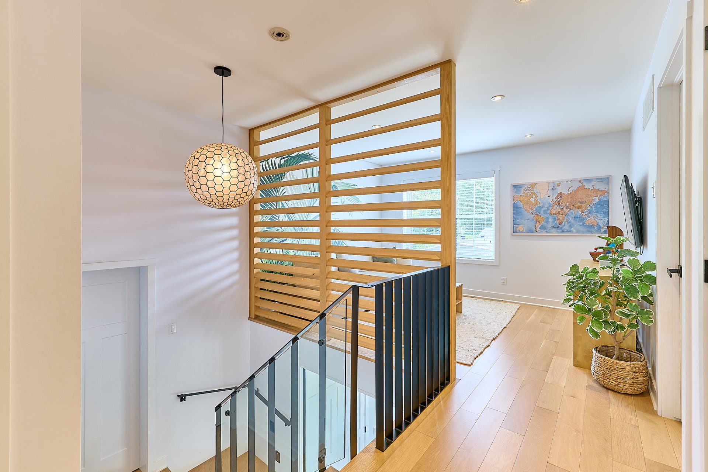
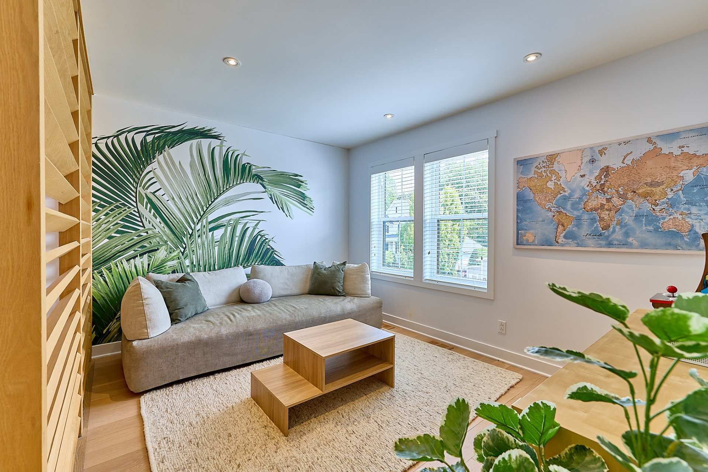
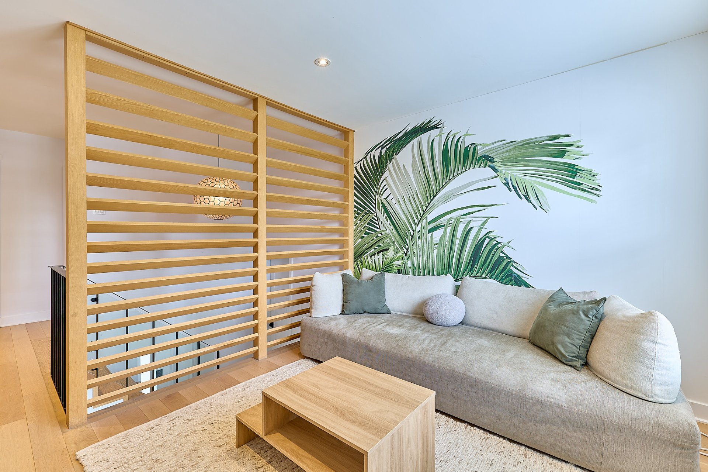
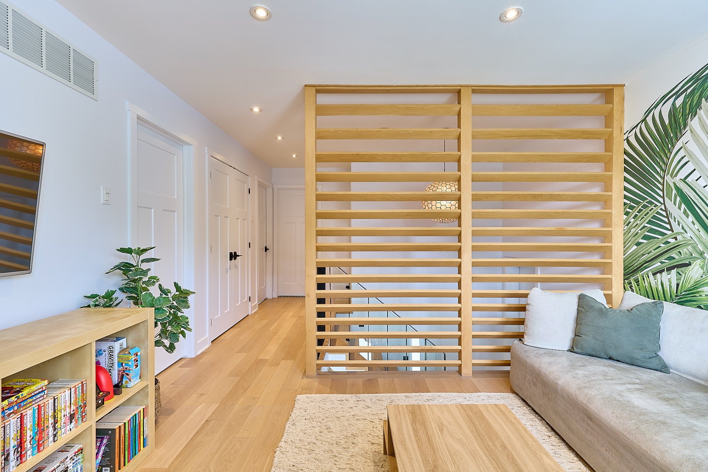
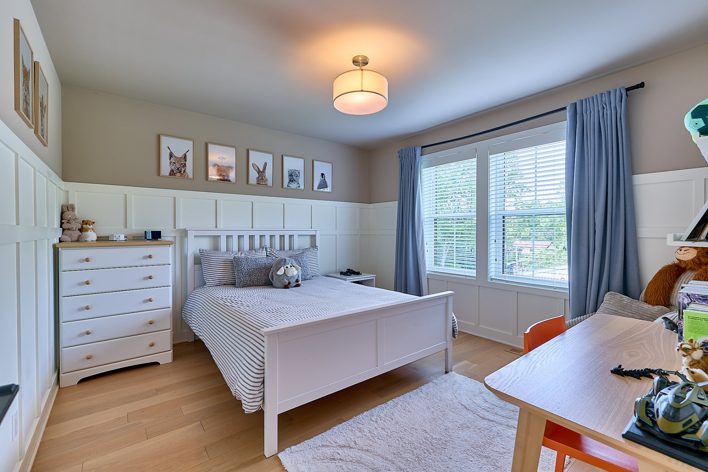
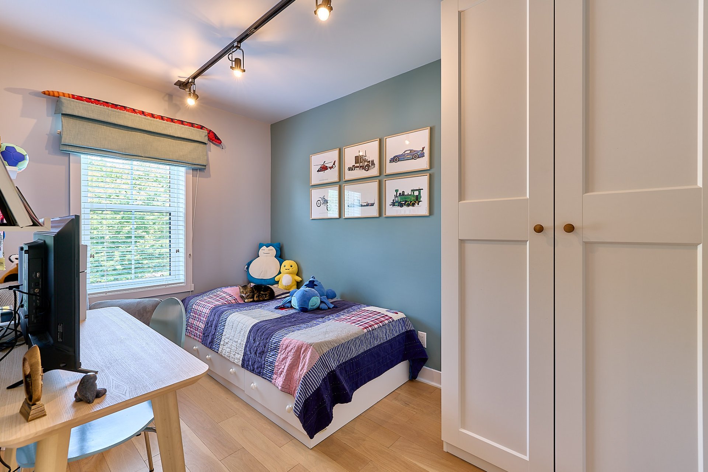
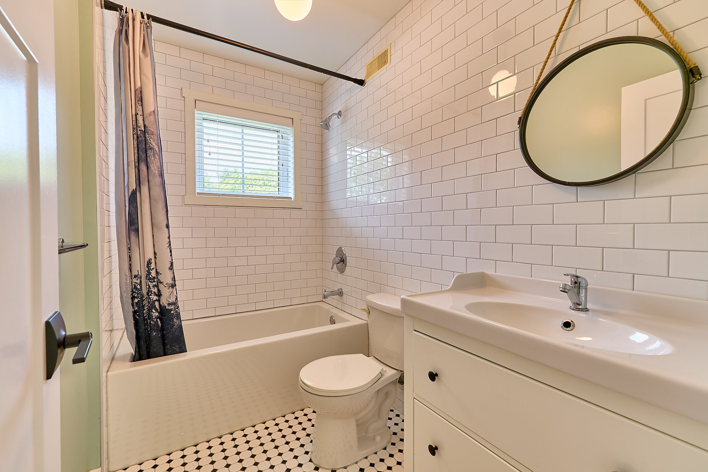
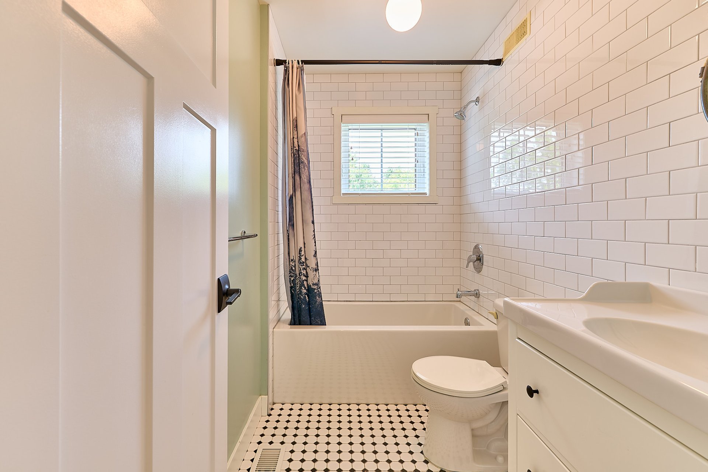
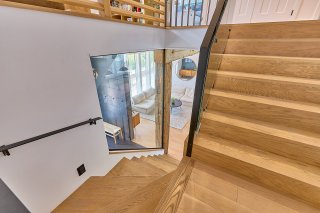
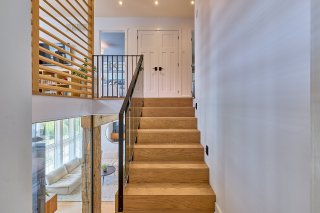
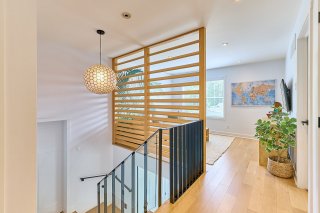
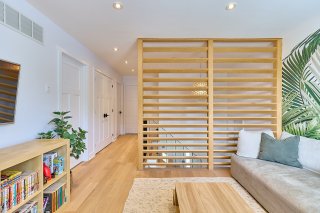
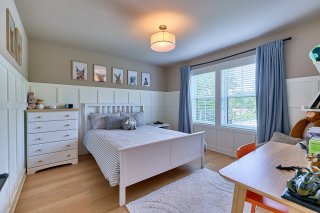
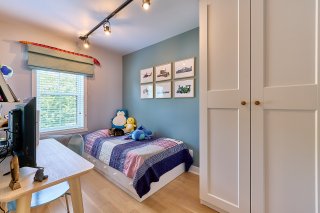
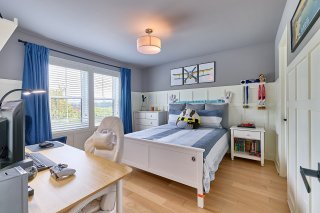
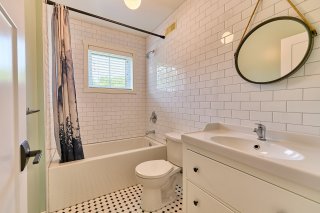
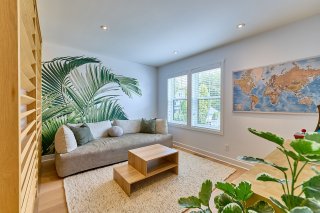
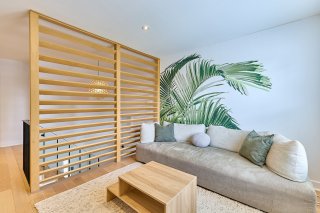
A few steps higher are two additional bedrooms, an office
that can also serve as a guest room, an open mezzanine
family room, and a second full bathroom--an ideal layout
for family living.
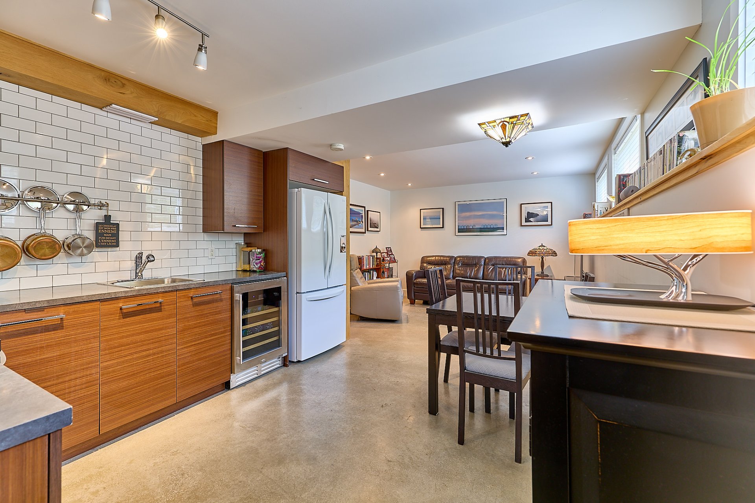
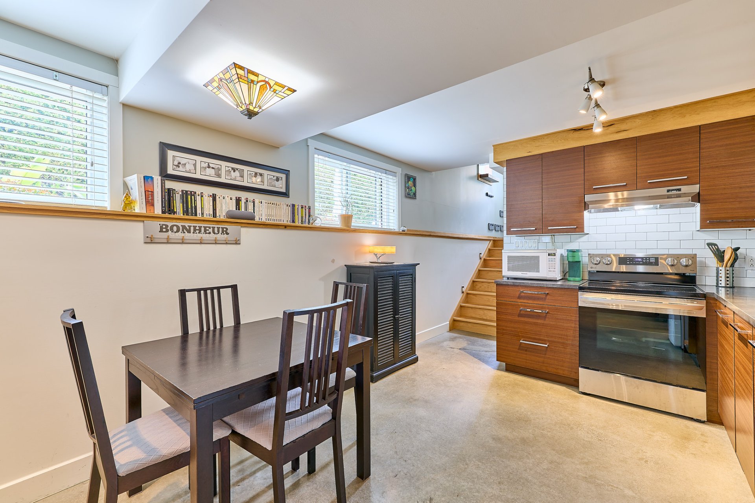
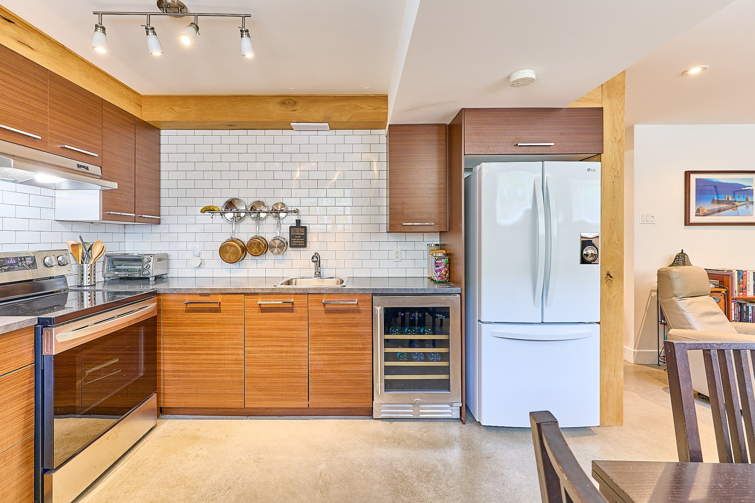
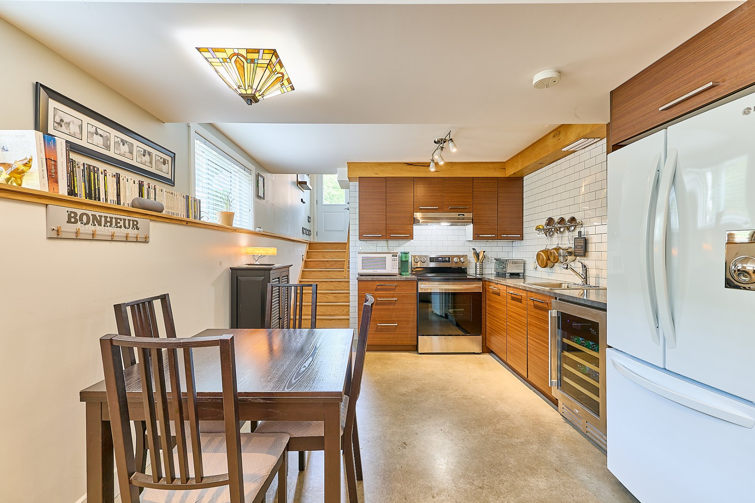
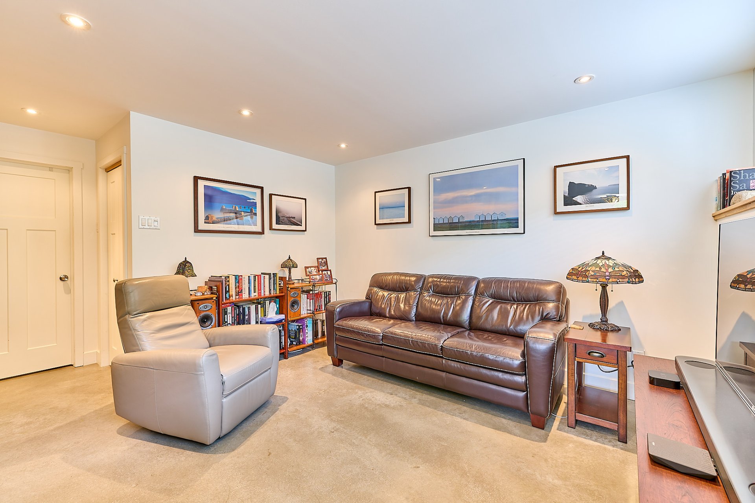
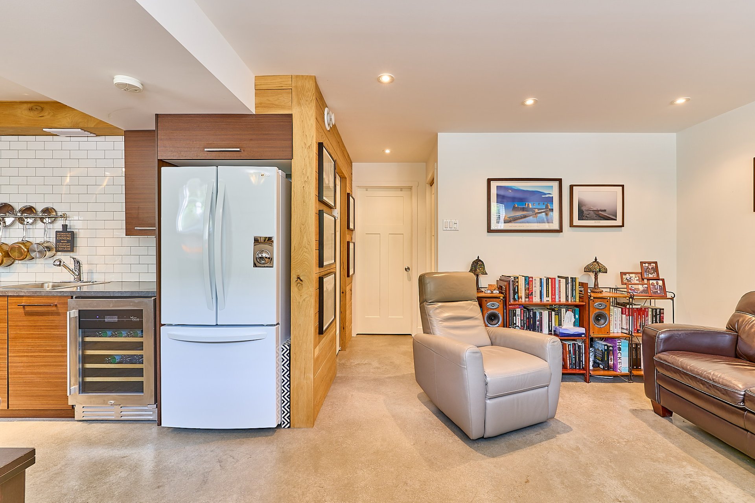
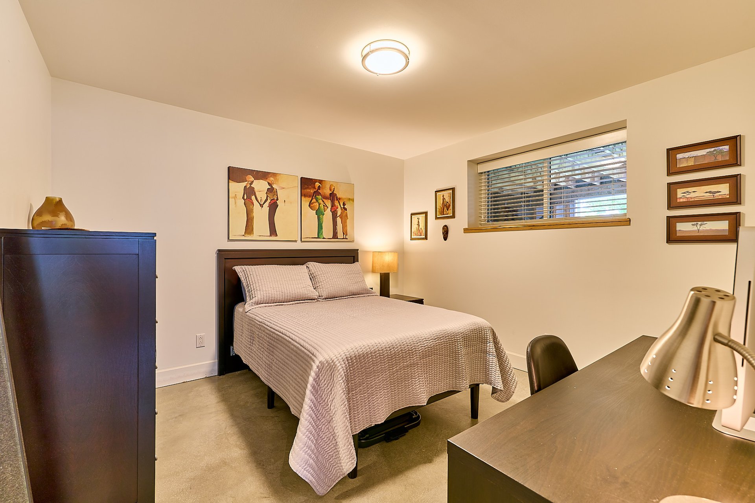
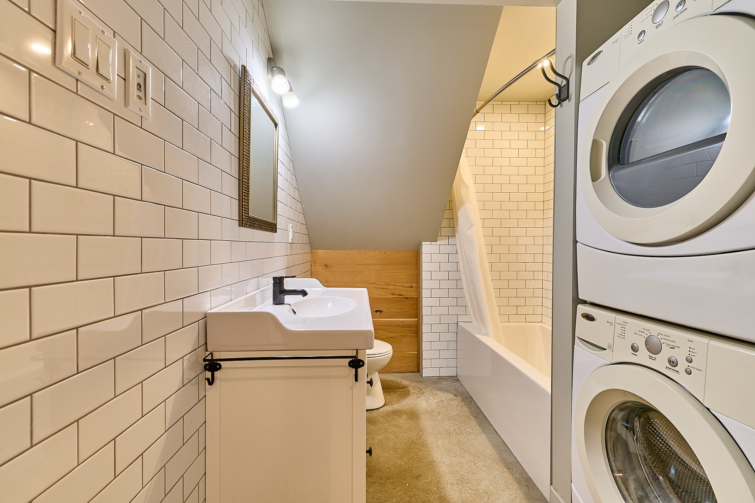
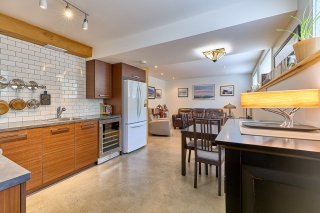
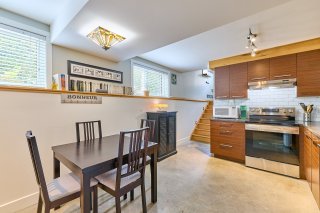
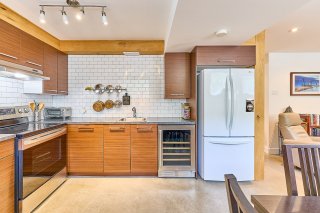
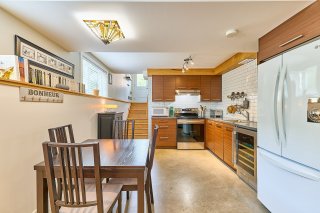
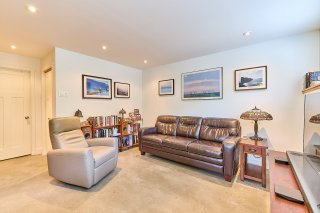
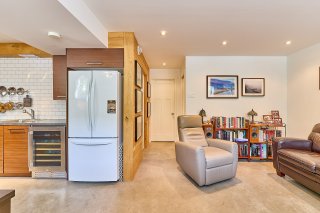
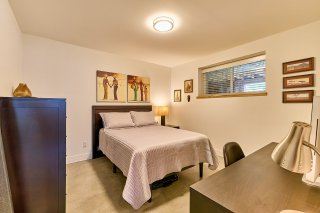
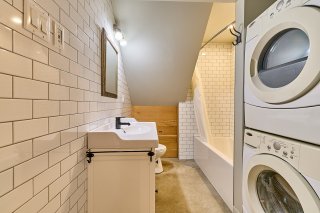
The basement has been designed as a self-contained living
space, perfect for accommodating a family member or guests.
It includes a kitchen with a dining area, a living room, a
bedroom, a bathroom with washer and dryer hookups, and
glycol radiant heated floors throughout.
The home is also equipped with a central heat pump.
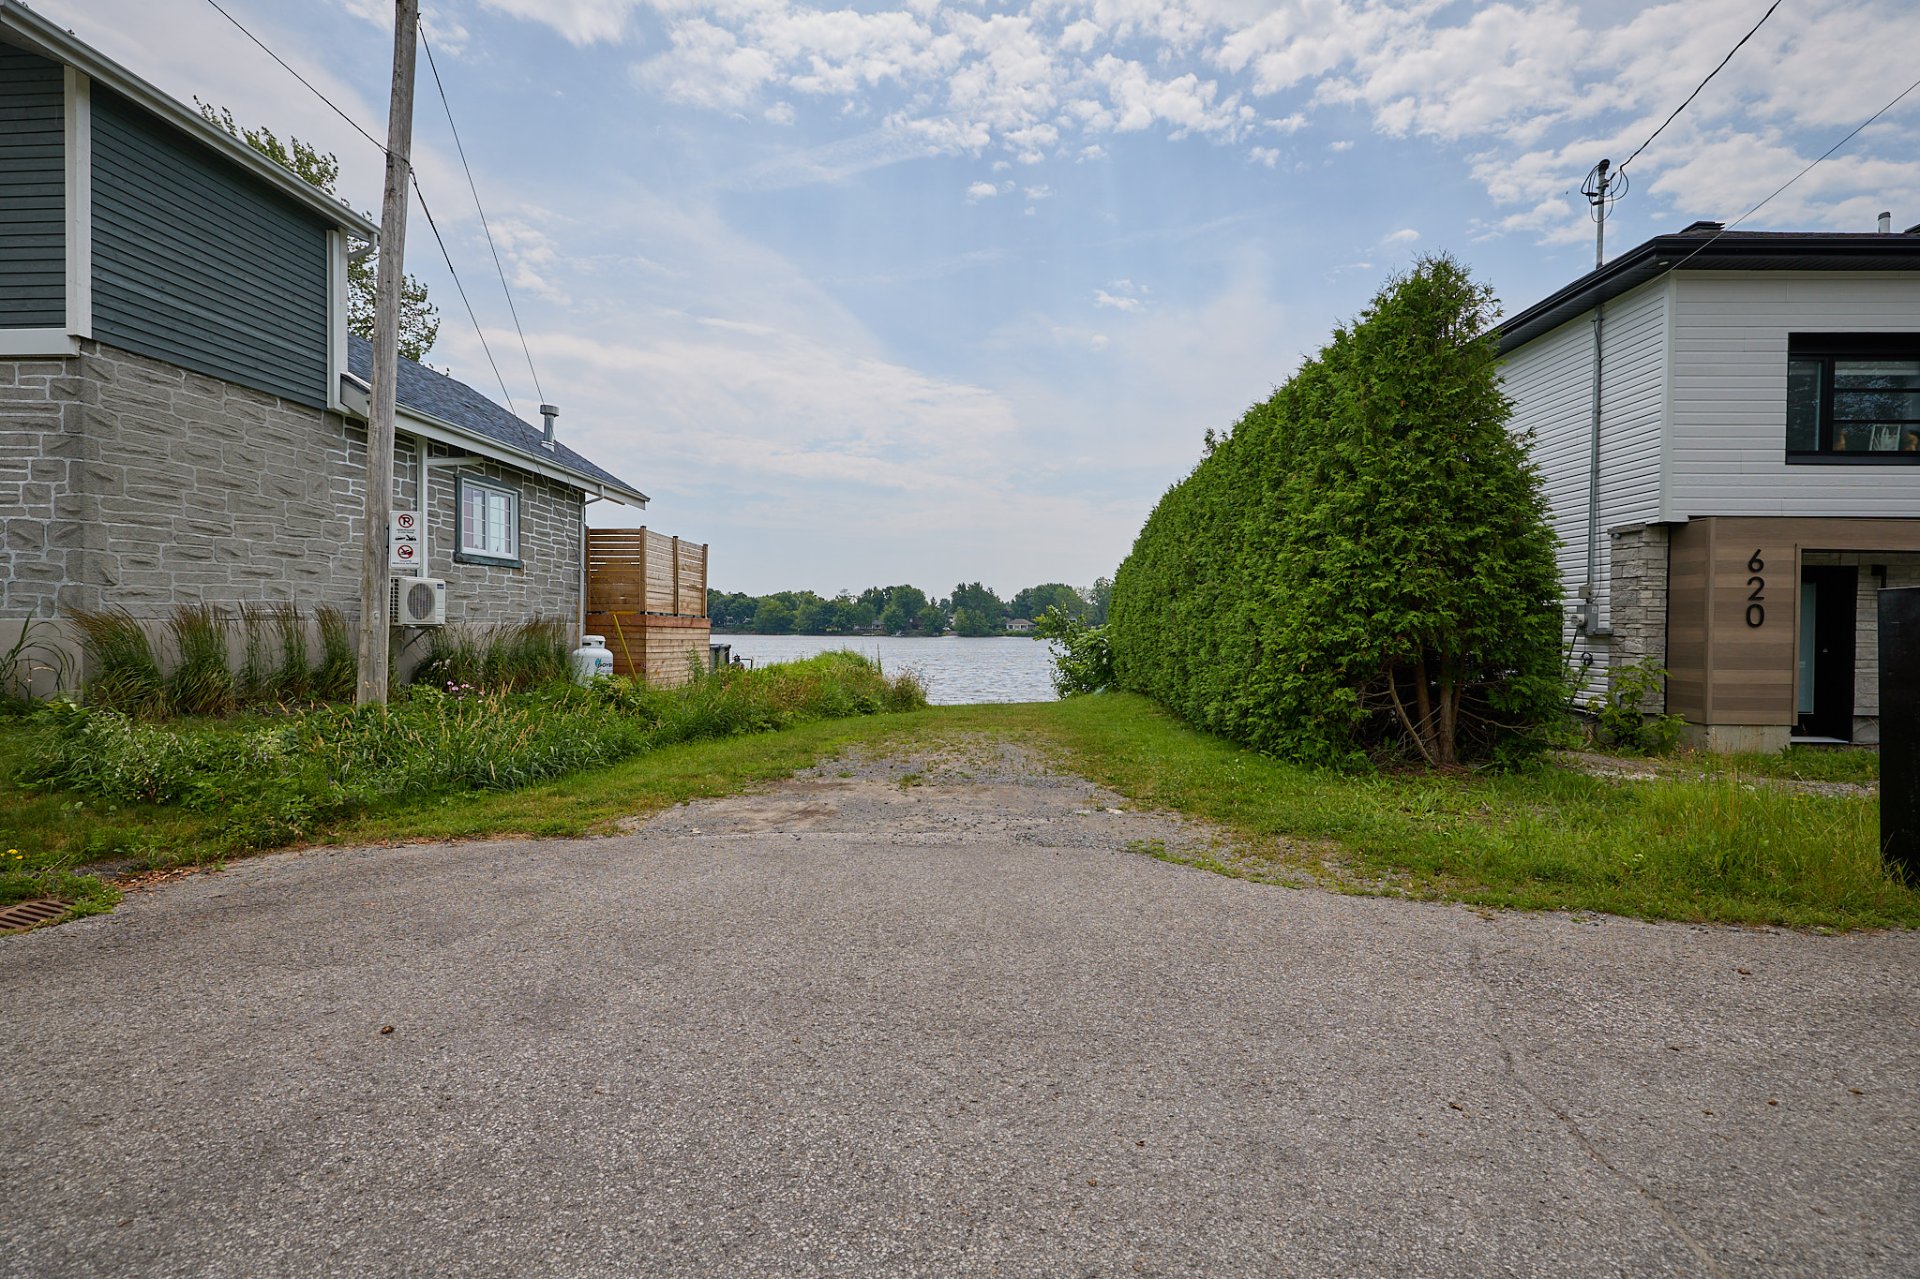
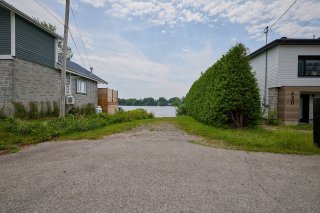
Just a short walk away, public access to the Rivière des
Mille Îles makes it easy to launch a kayak, paddleboard, or
any other watercraft.
A seaside-inspired home where comfort, natural light, and
quality of life come together beautifully. A true gem for
families seeking a peaceful, private, and meticulously
maintained environment.
| Basement | 6 feet and over, Finished basement, Separate entrance |
|---|---|
| Bathroom / Washroom | Adjoining to primary bedroom |
| Heating system | Air circulation, Radiant |
| Roofing | Asphalt shingles |
| Garage | Attached, Heated, Single width |
| Proximity | Bicycle path, Cegep, Daycare centre, Elementary school, Golf, High school, Highway, Park - green area |
| Equipment available | Central heat pump, Electric garage door, Ventilation system |
| Driveway | Concrete |
| Distinctive features | Cul-de-sac, Intergeneration, Navigable, Water access |
| Heating energy | Electricity |
| Landscaping | Fenced, Land / Yard lined with hedges, Landscape |
| Topography | Flat |
| Window type | French window, Hung, Sliding |
| Parking | Garage, Outdoor |
| Pool | Inground |
| Water supply | Municipality |
| Siding | Other, Wood |
| Foundation | Poured concrete |
| Sewage system | Purification field, Septic tank |
| Windows | PVC |
| Zoning | Residential |
| Rental appliances | Water heater |
| Municipal Taxes (2026) | $ 5417 / year |
|---|---|
| School taxes (2026) | $ 597 / year |
Loading street view...
Loading maps...