222 Rue Jean Talon, Saint-Jean-sur-Richelieu, QC J2W2S9 $779,000
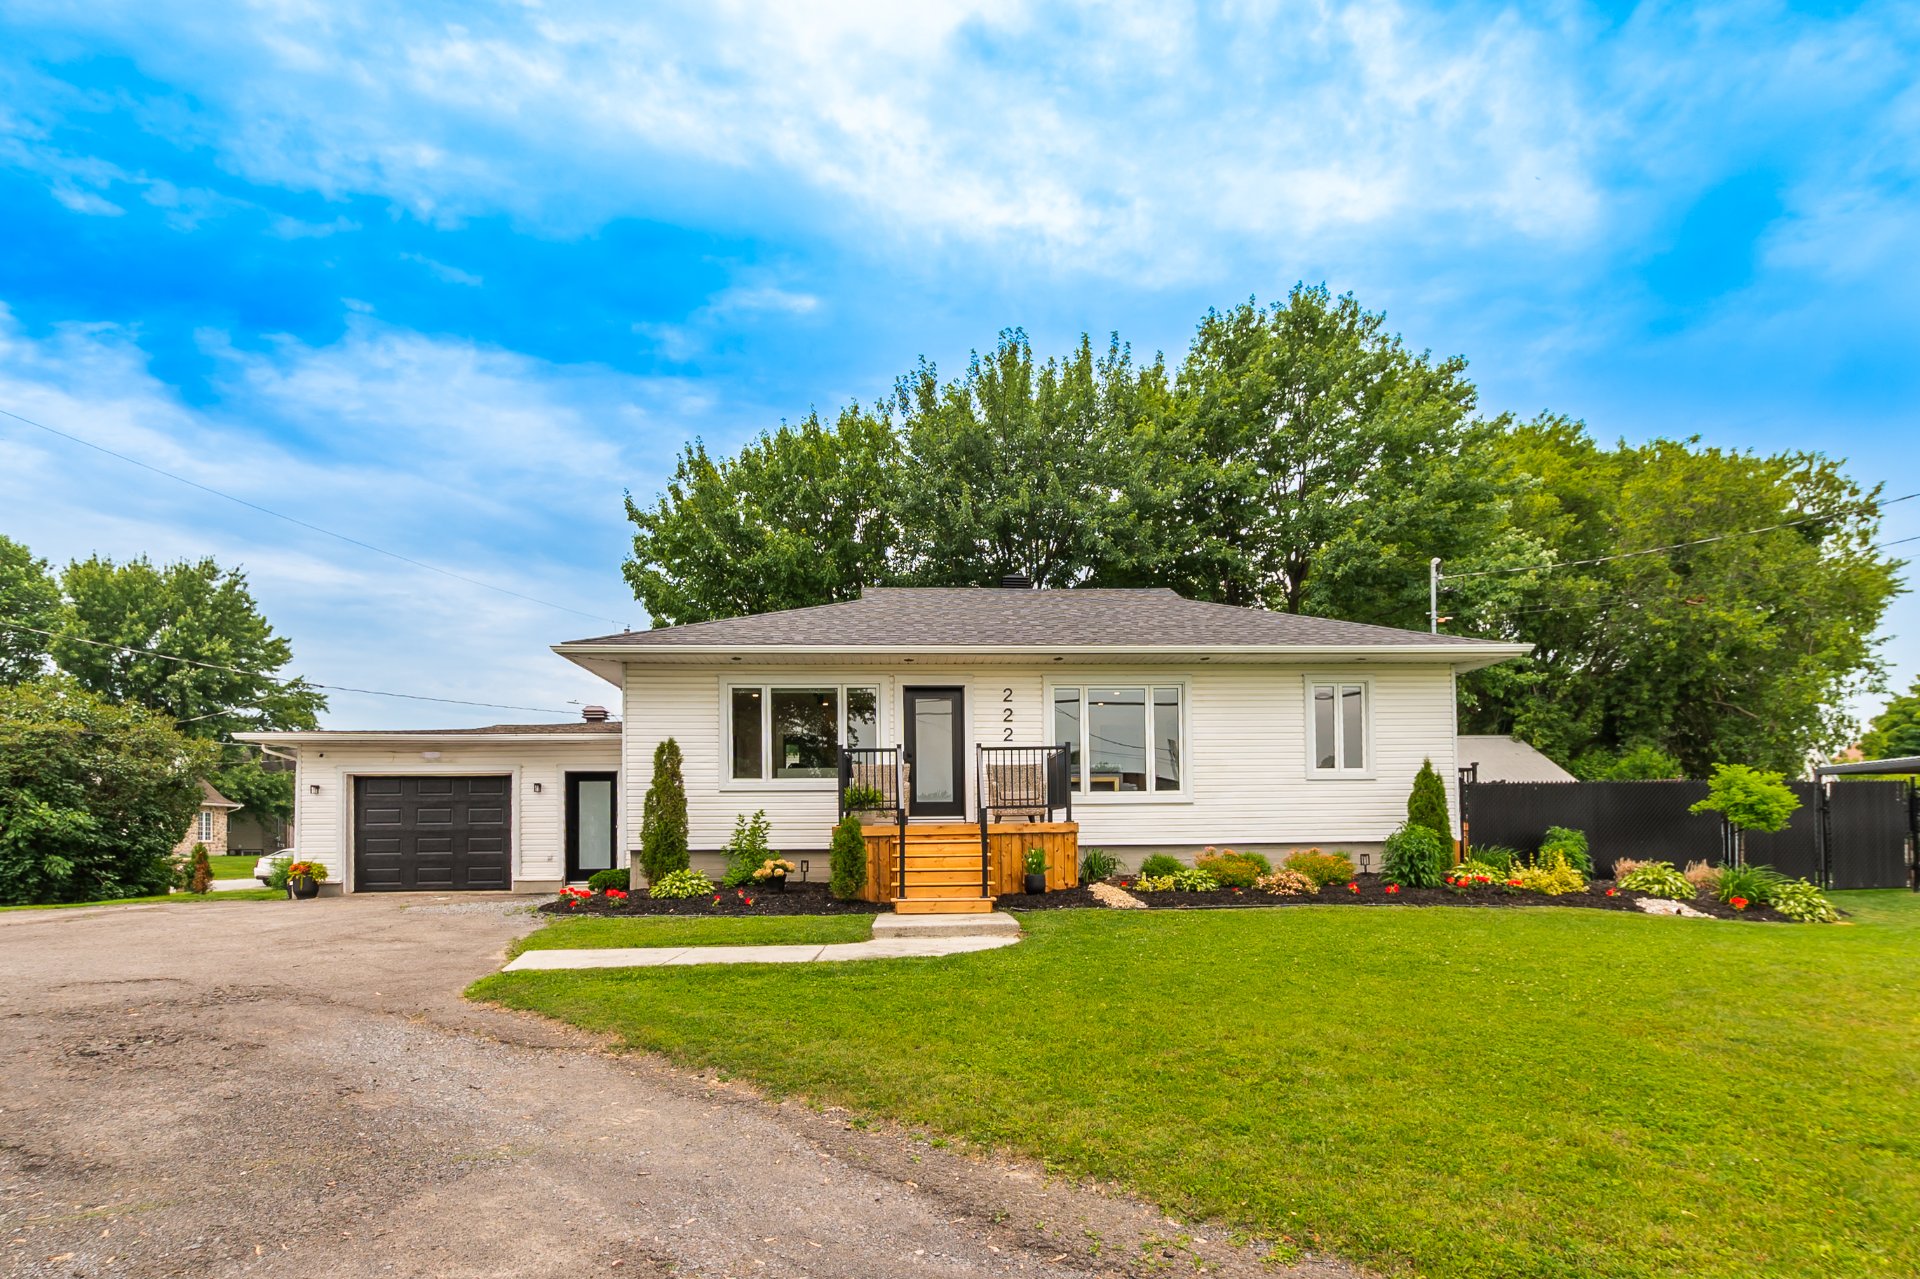
Frontage
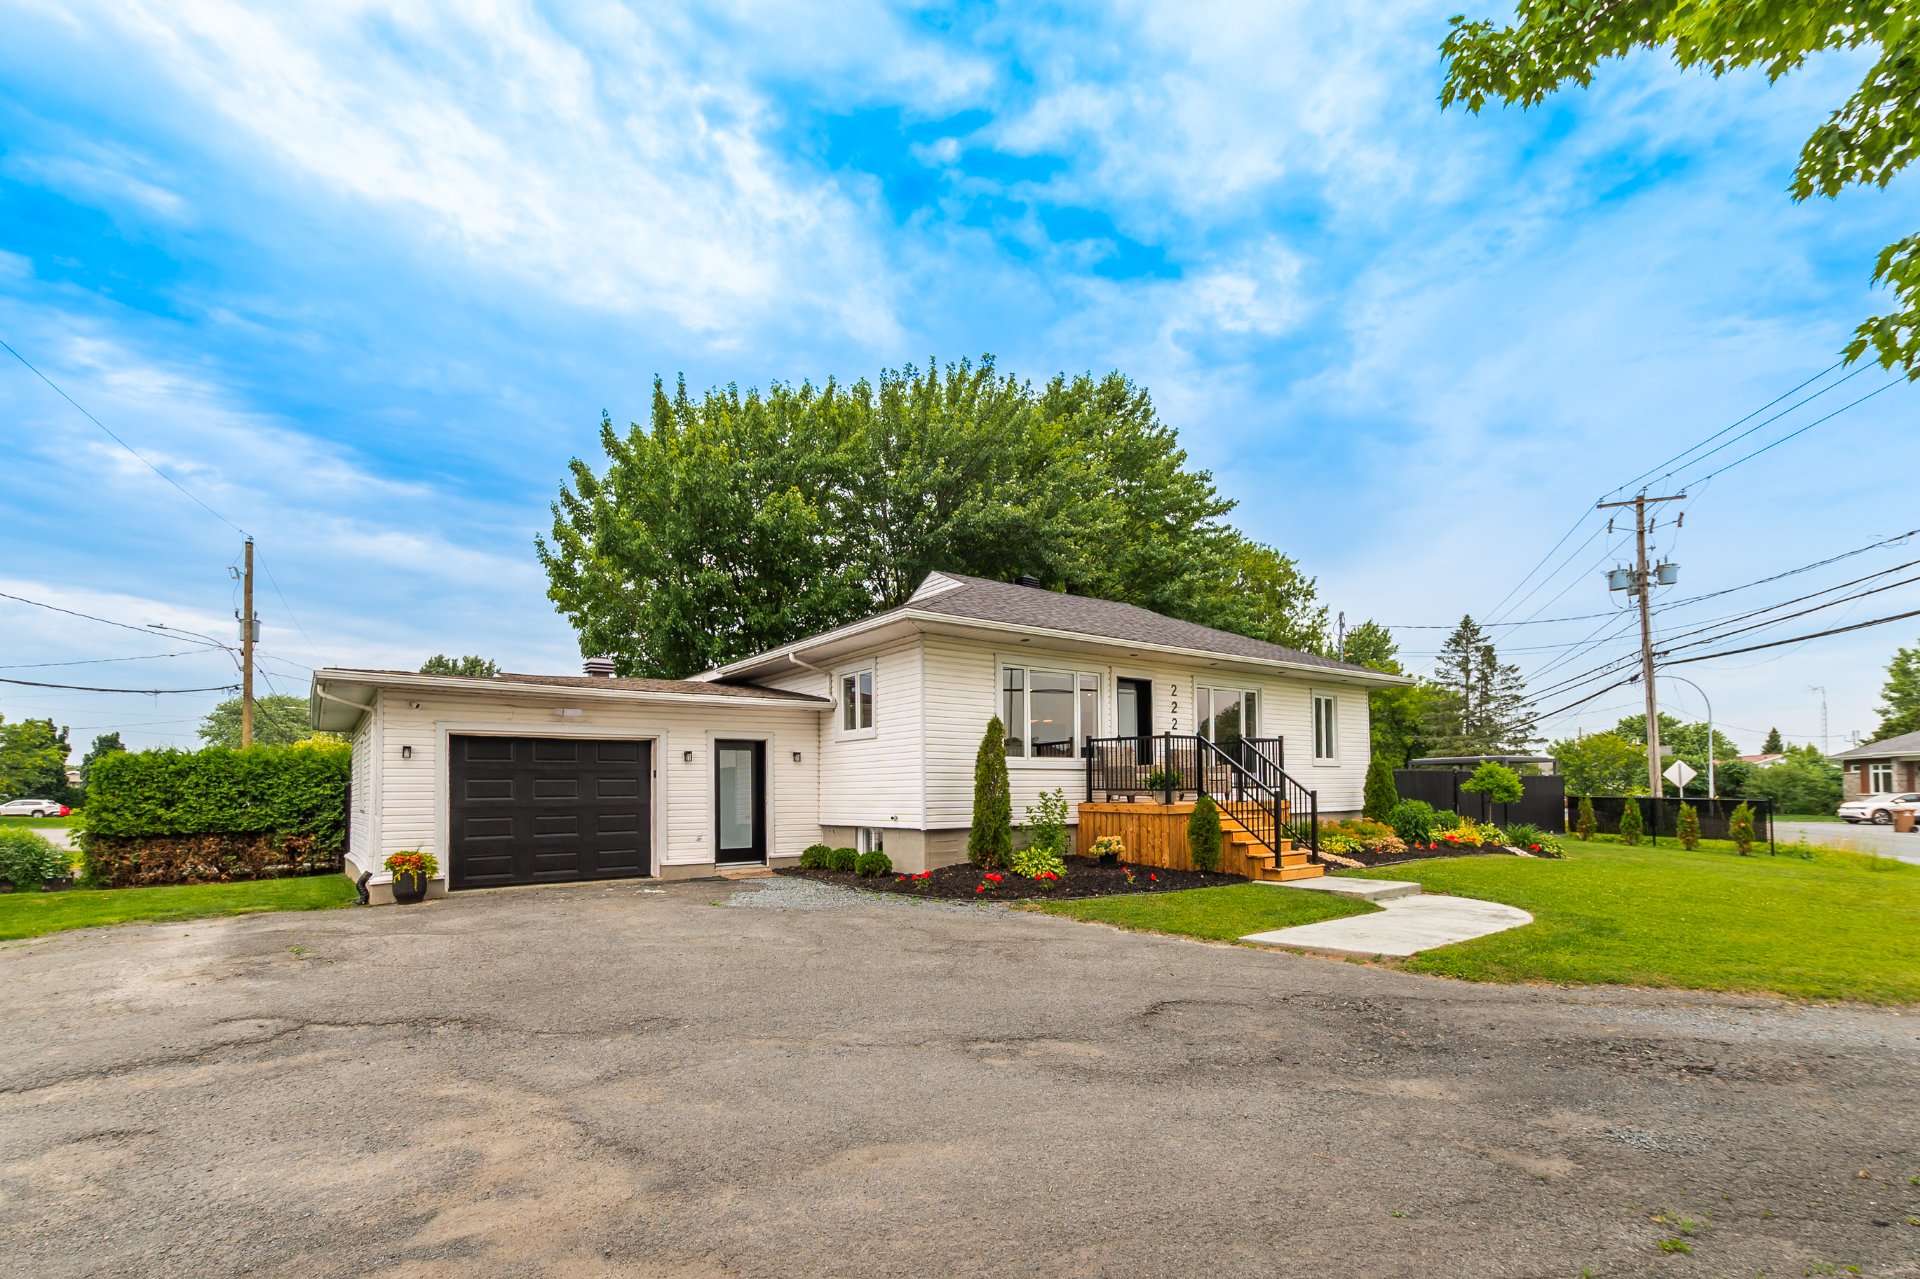
Frontage
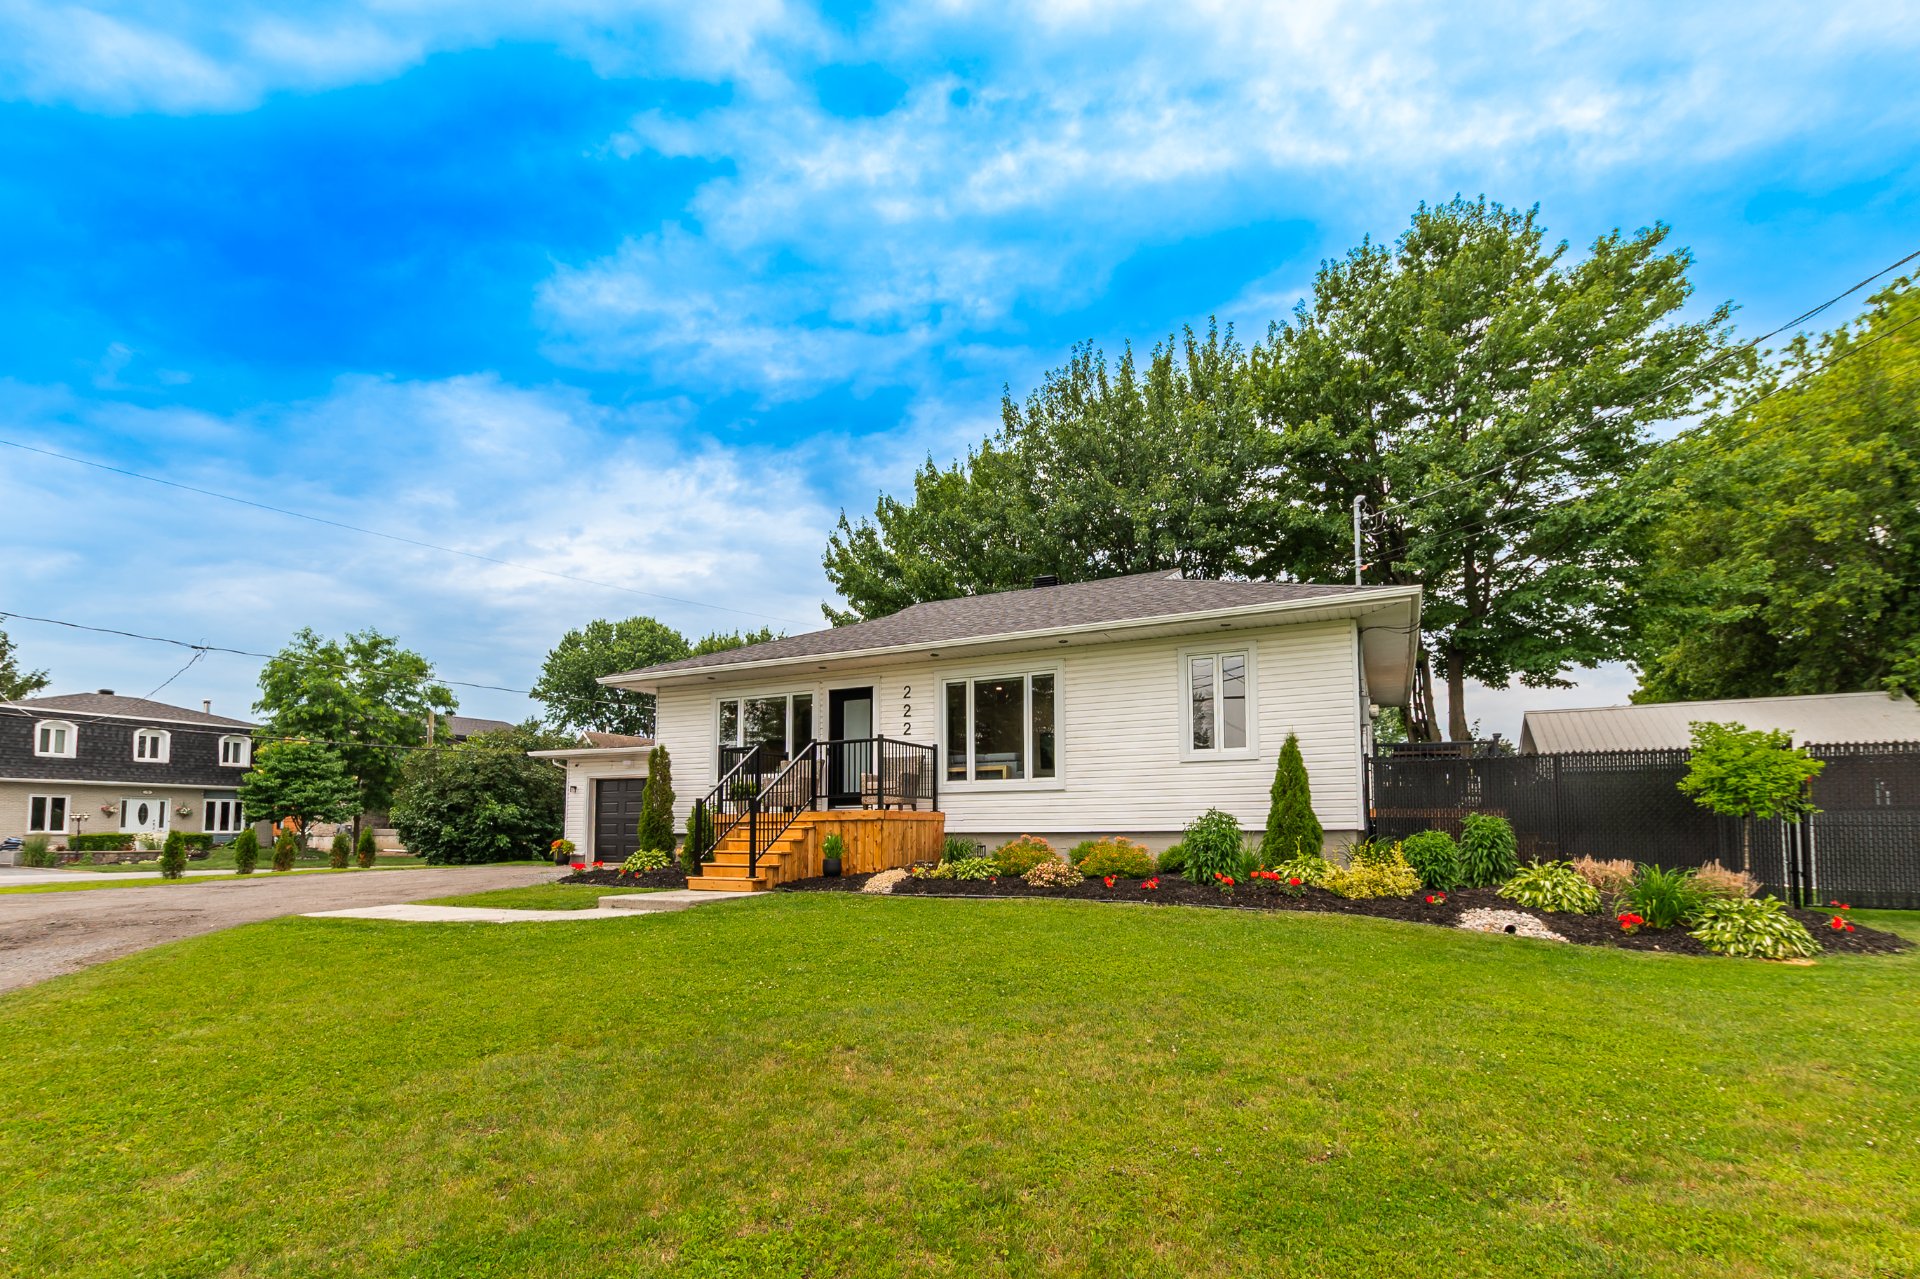
Frontage
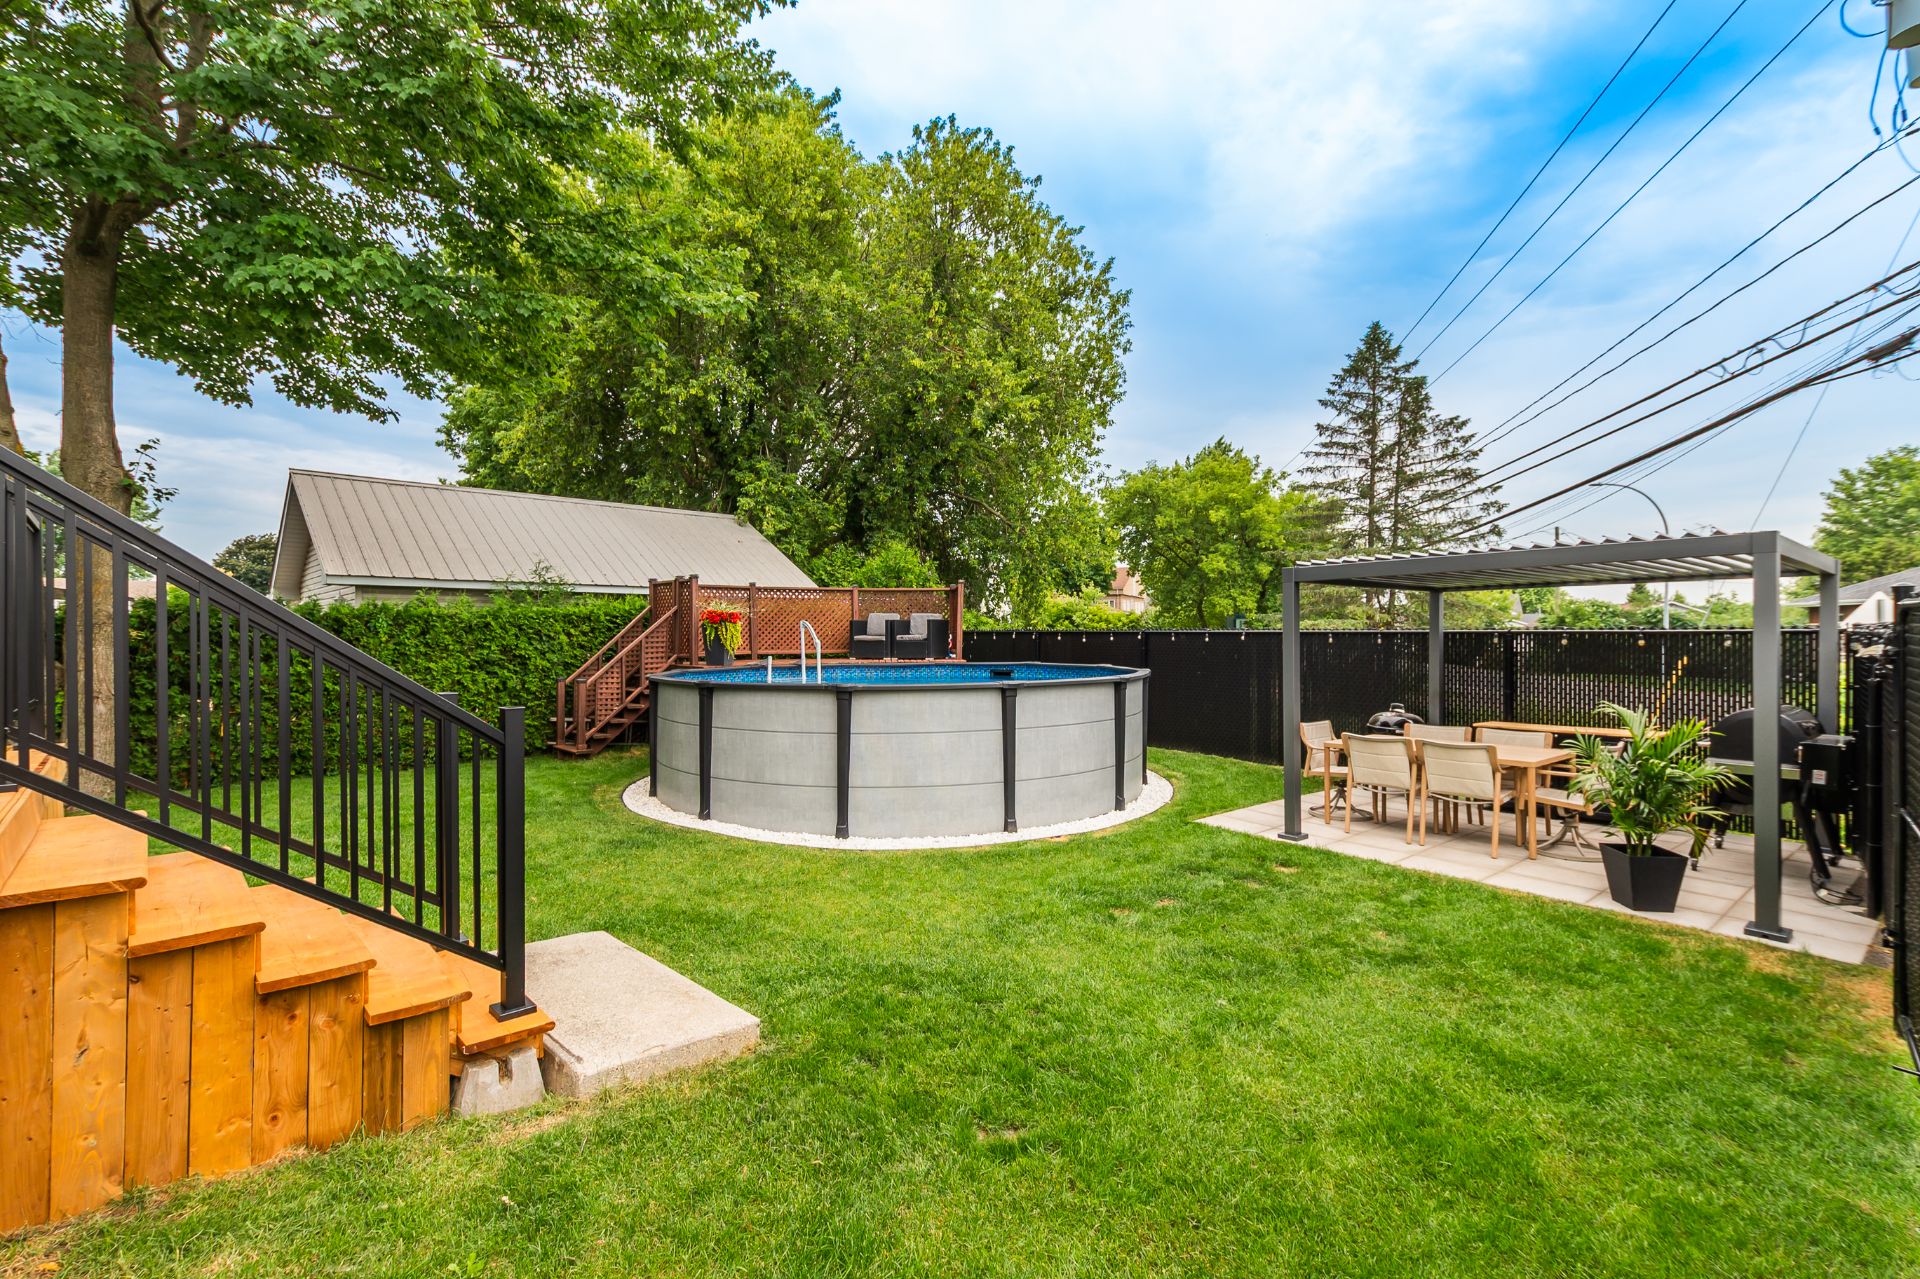
Backyard
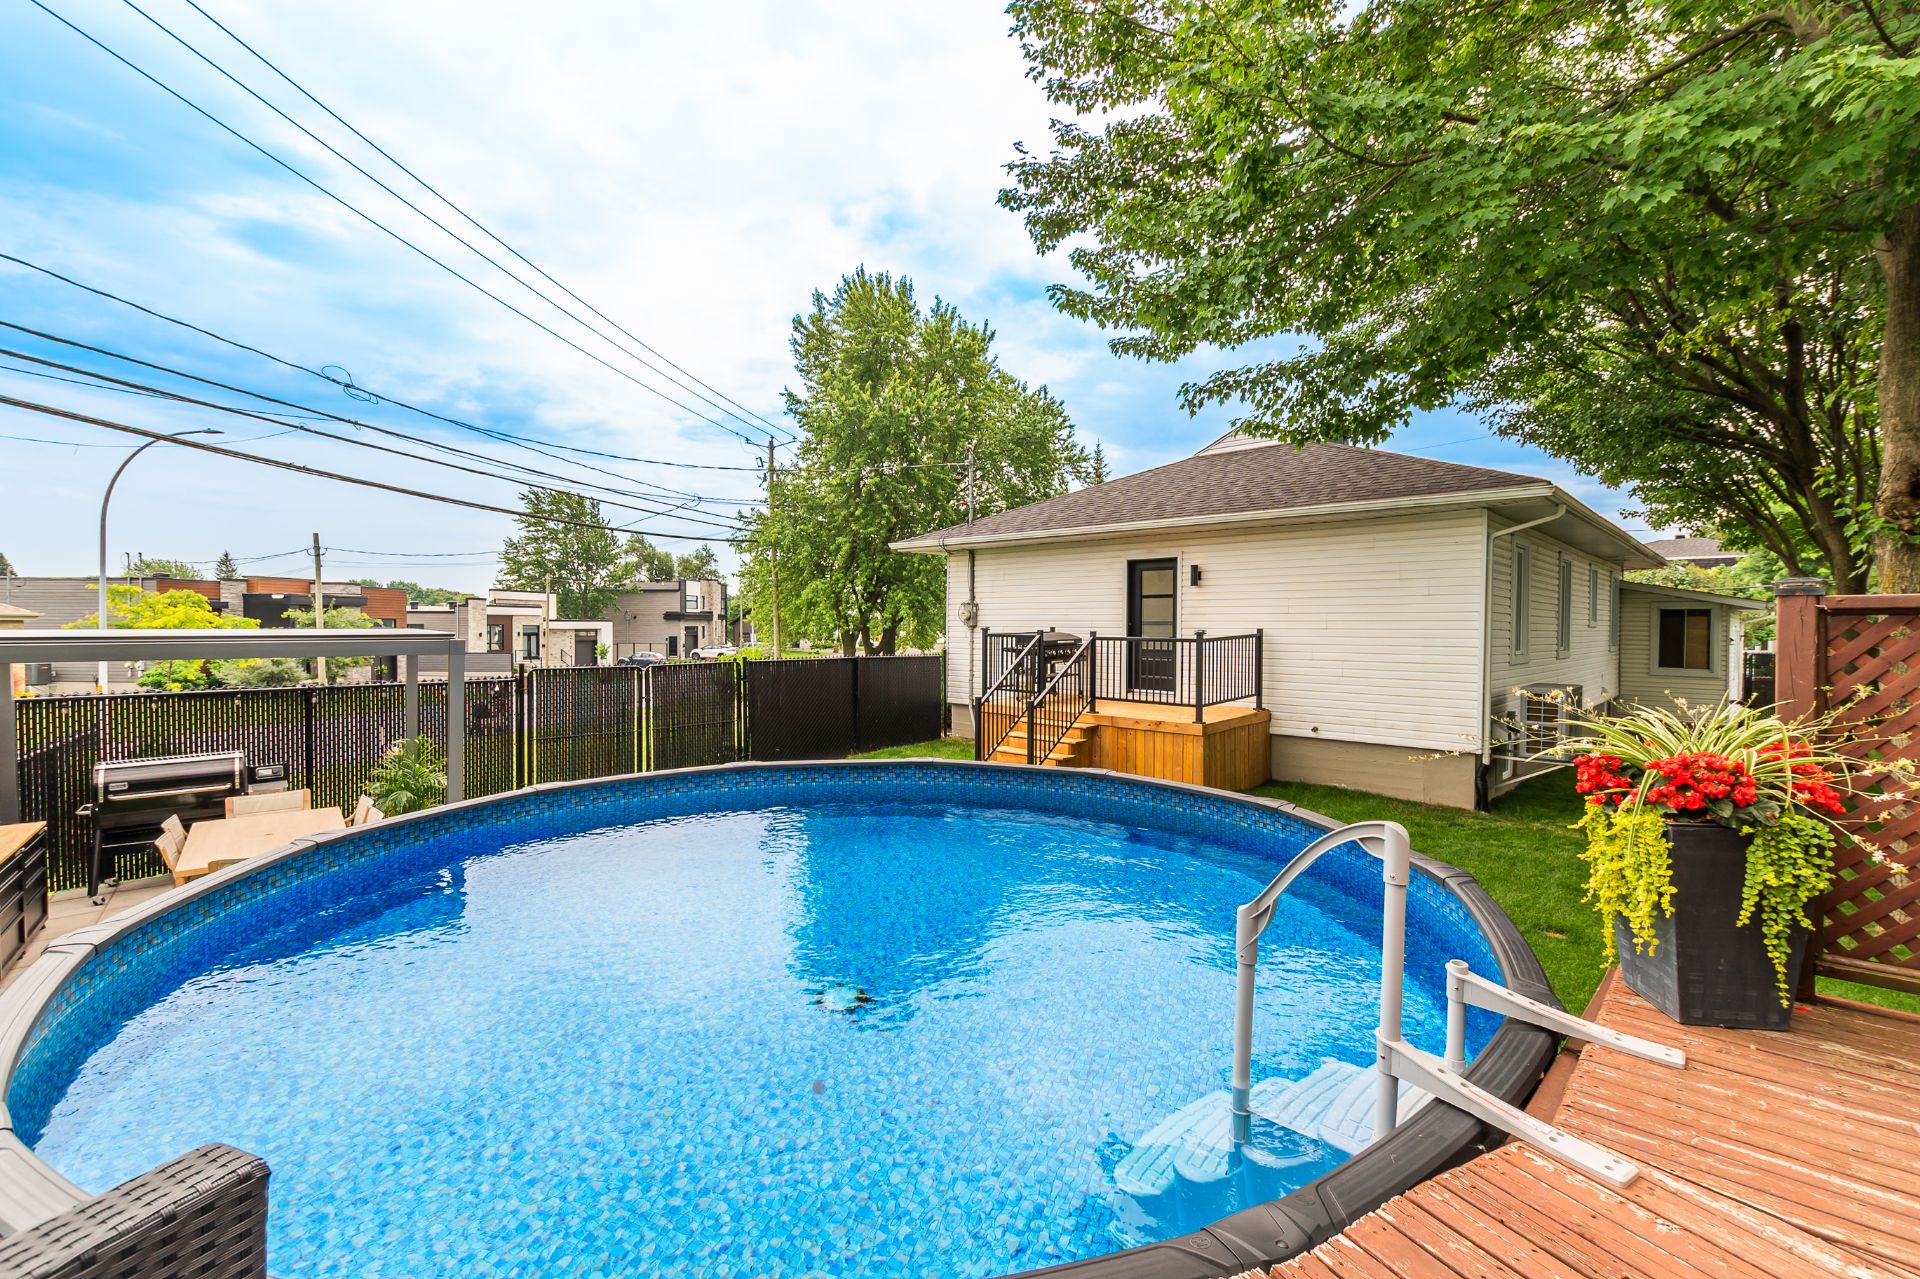
Pool
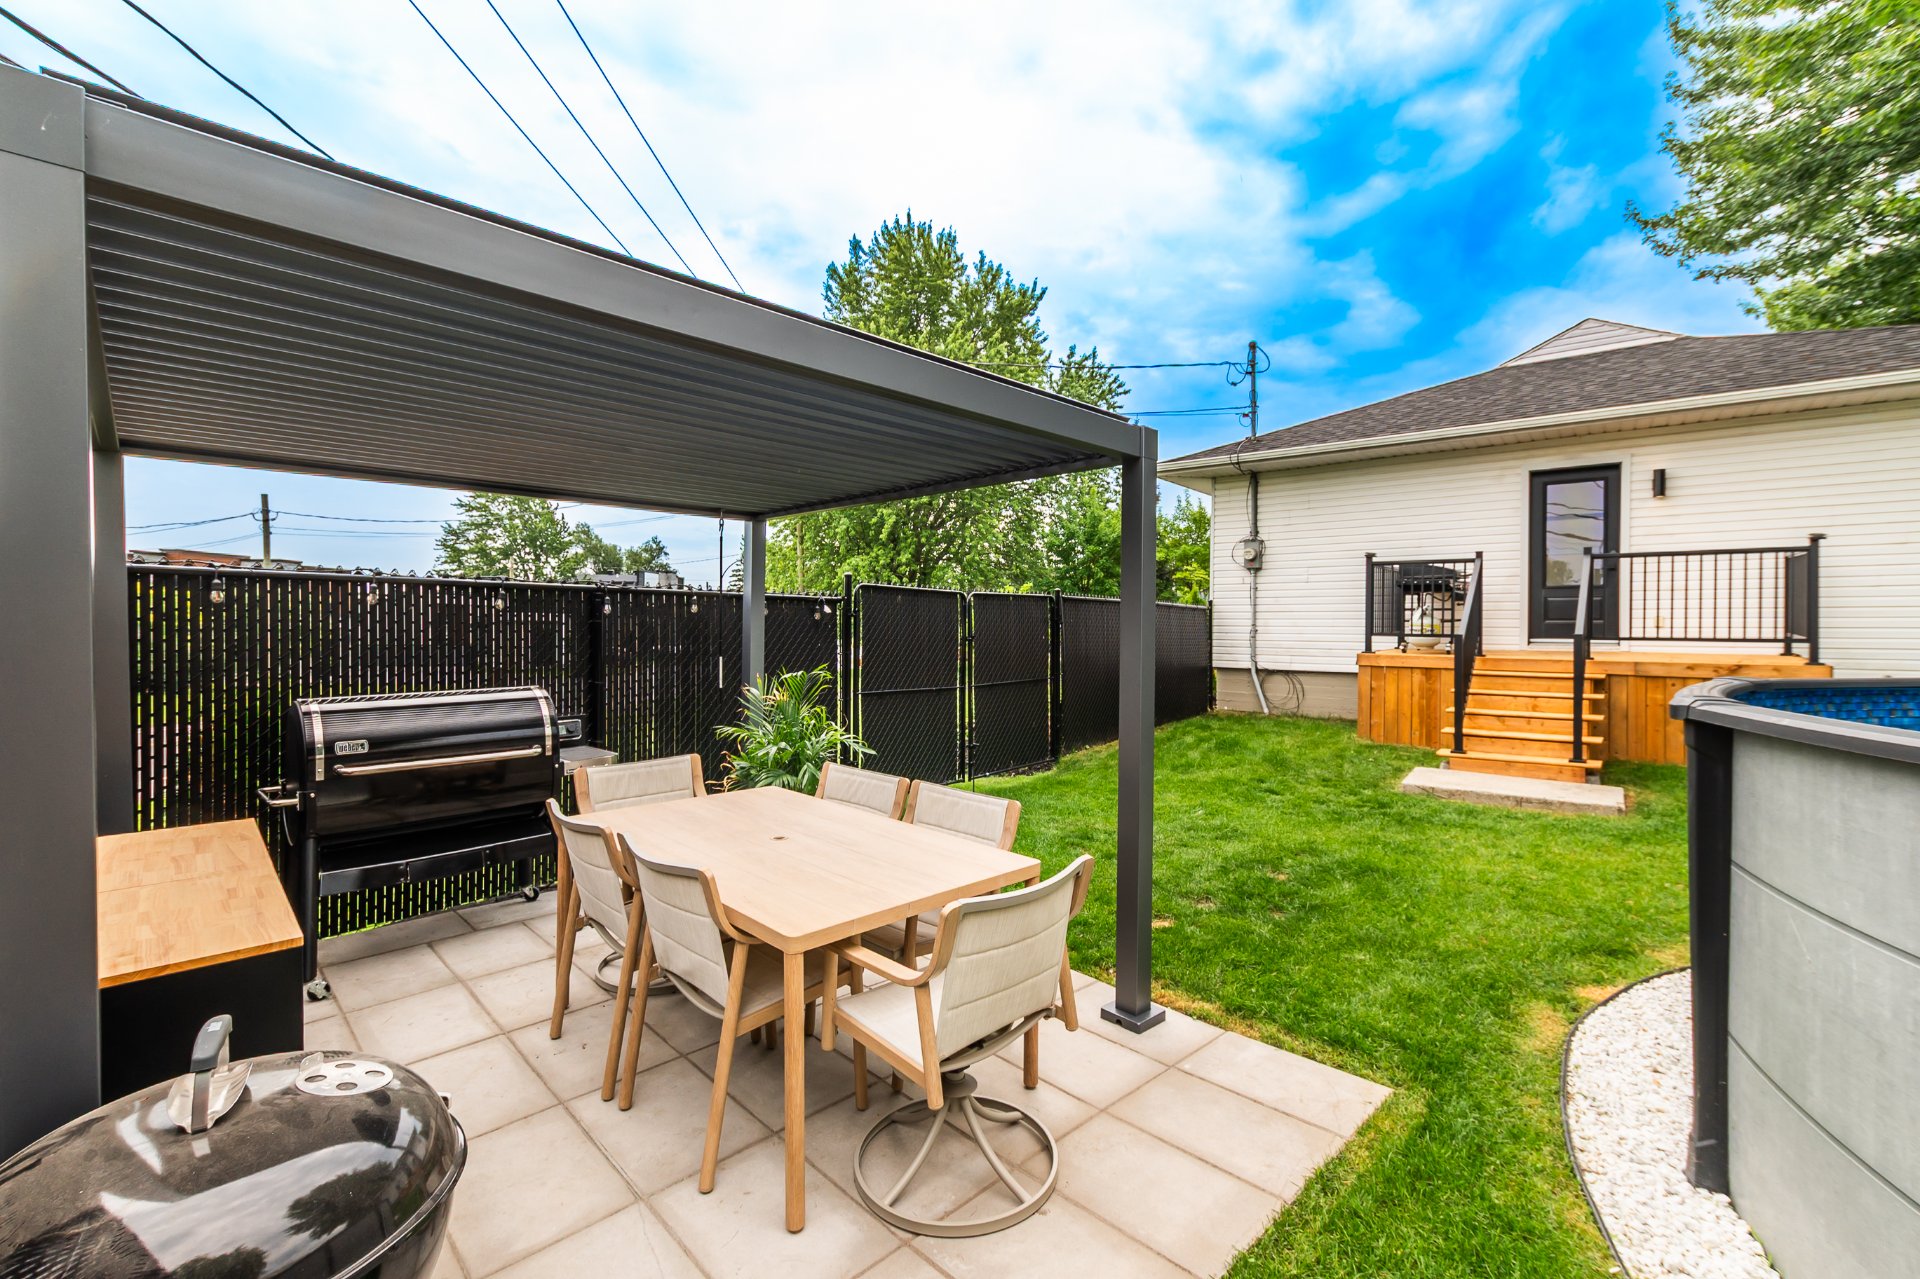
Backyard
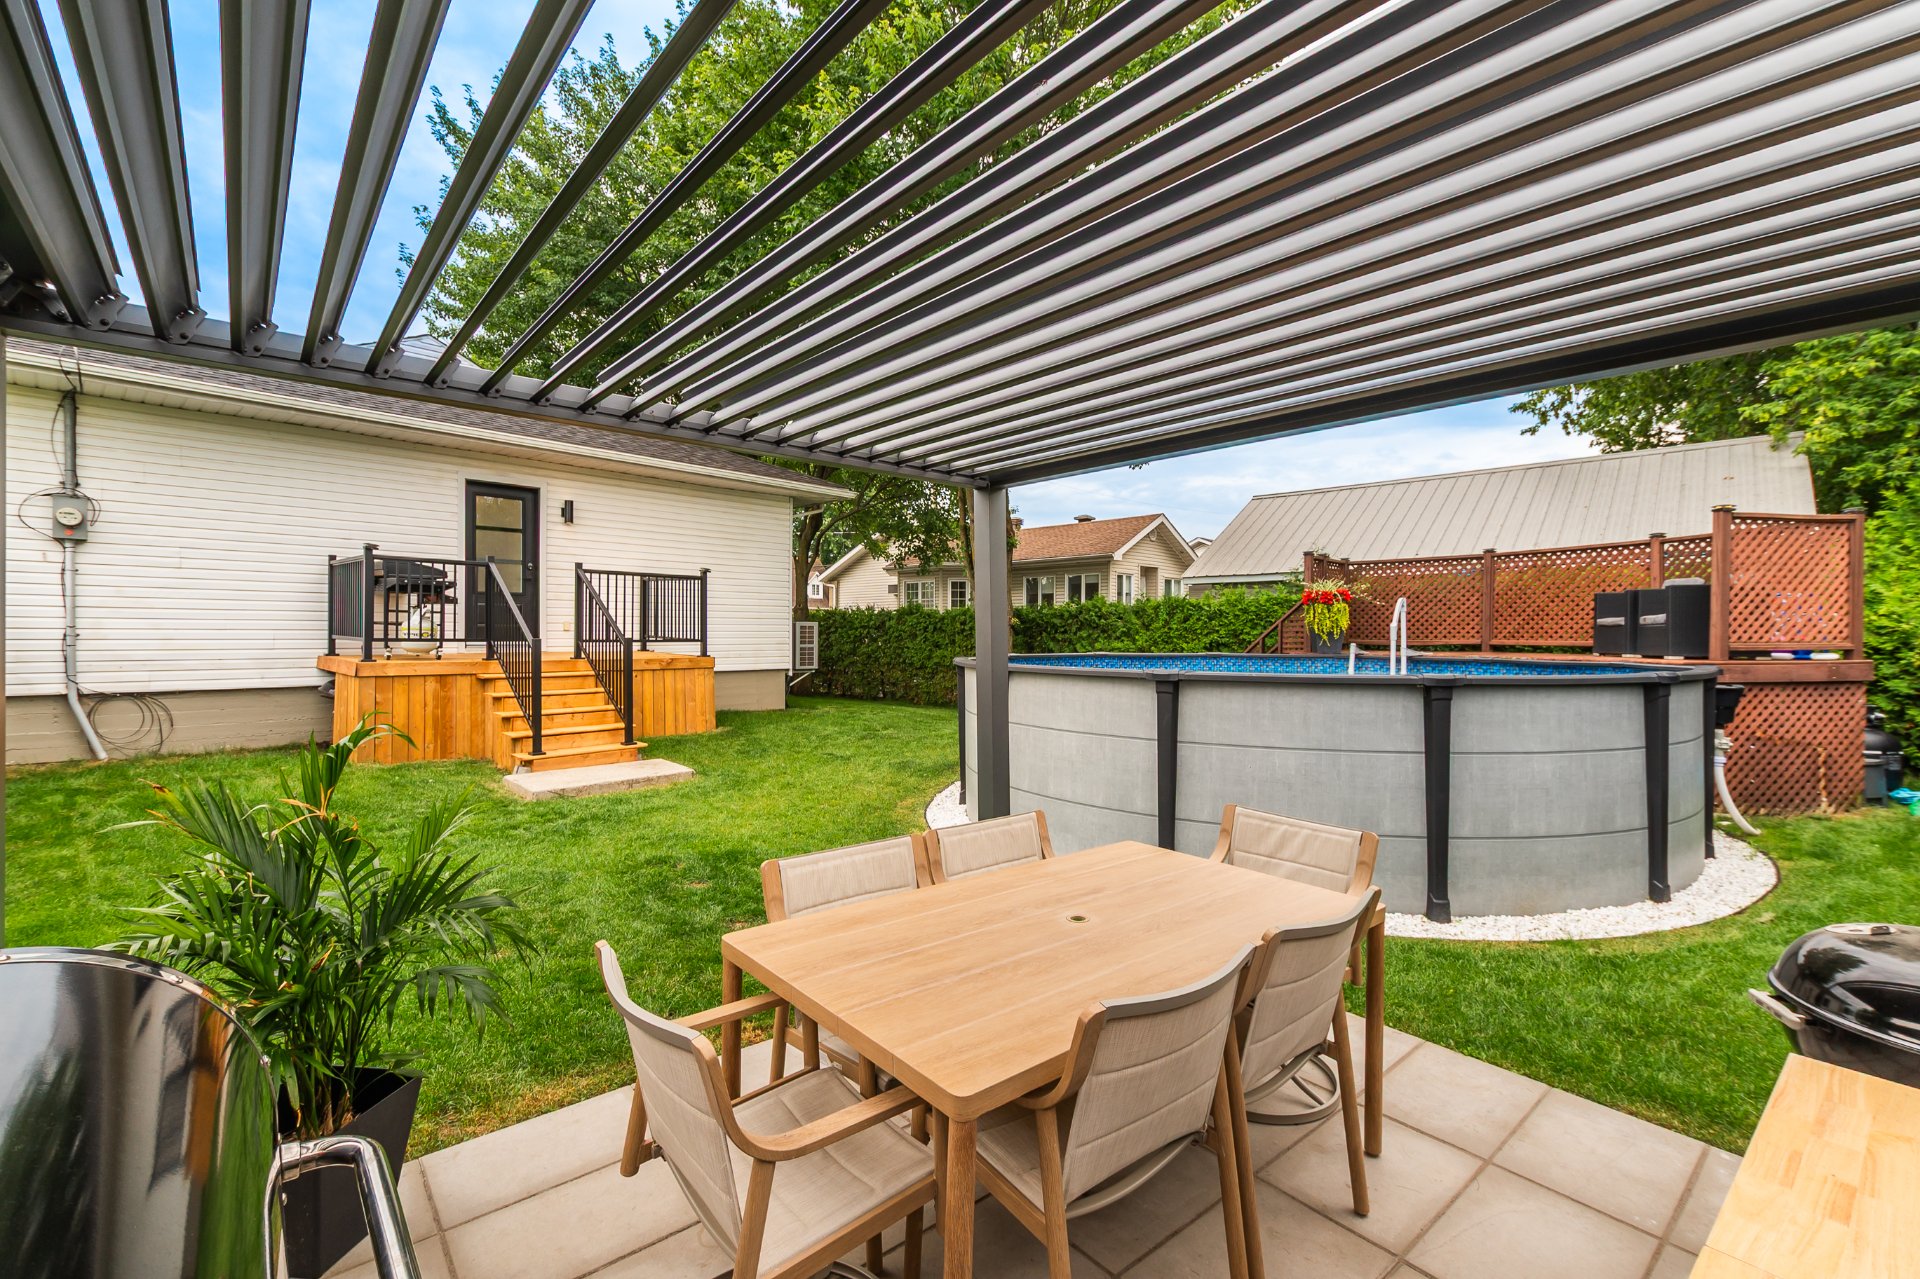
Backyard
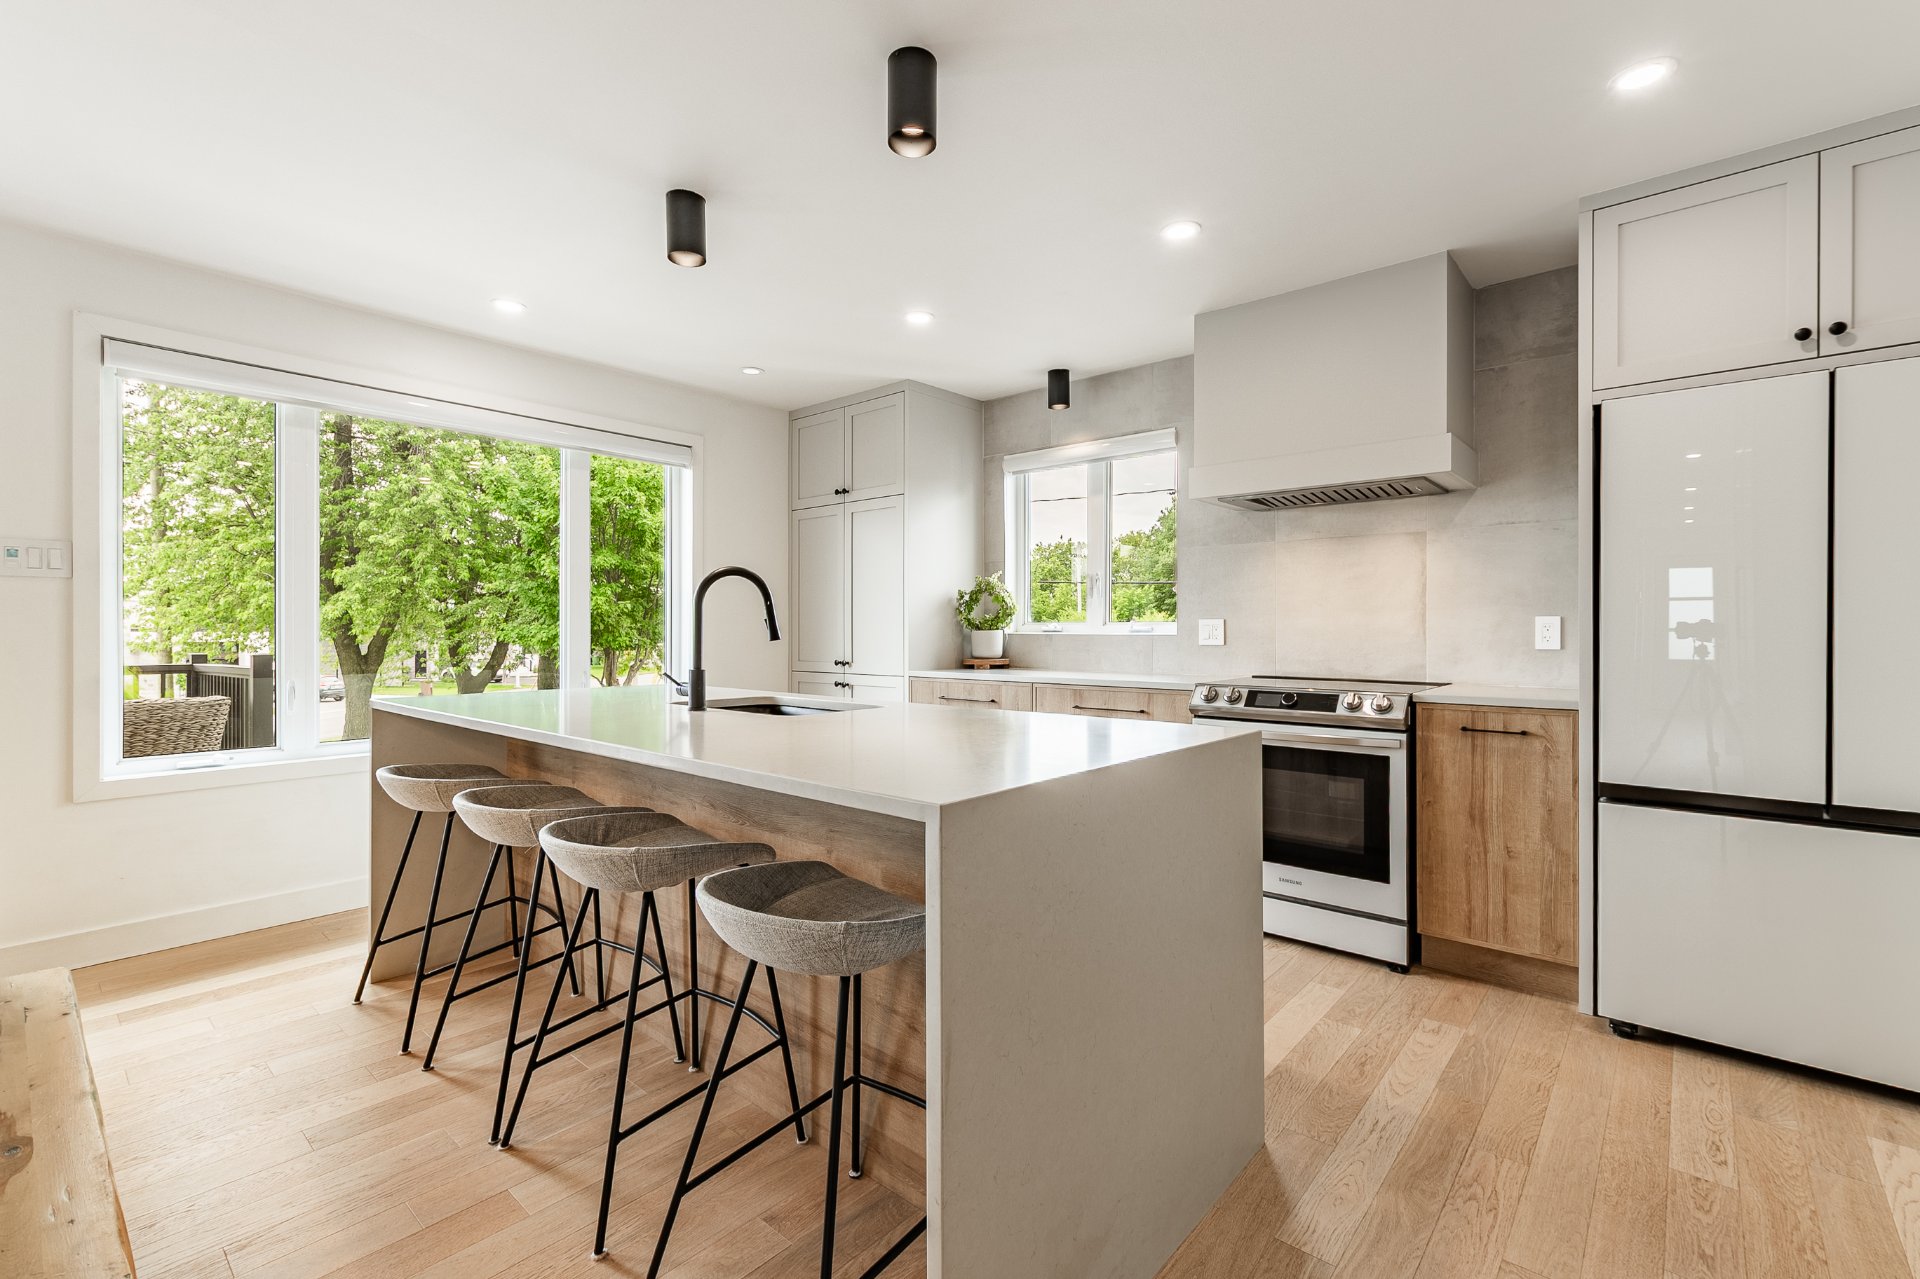
Kitchen
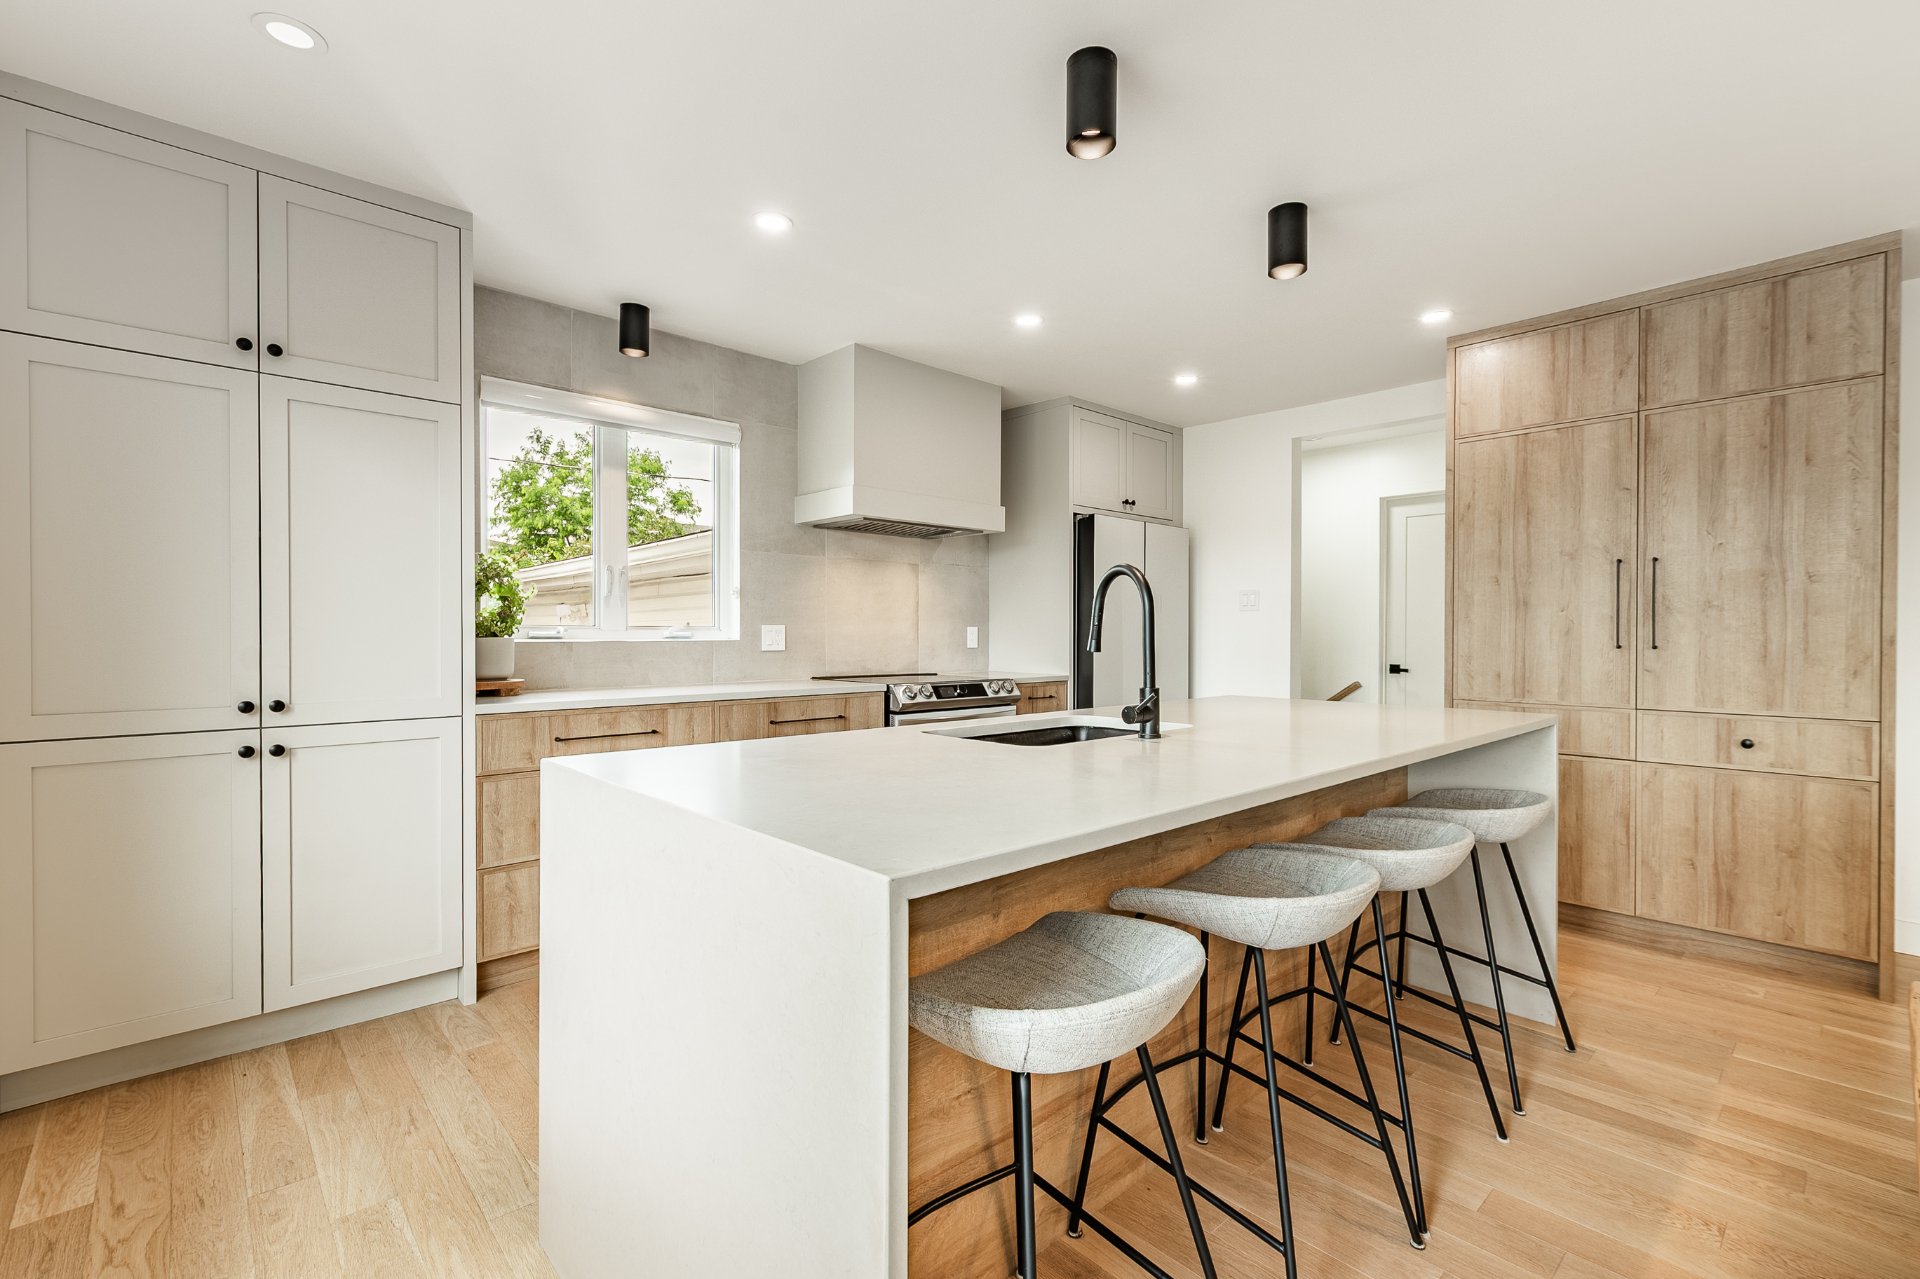
Kitchen
|
|
Description
Guaranteed favorite in Saint-Luc. Large corner lot with U-shaped driveway and garage. Fully renovated in 2023, this property offers a zen and harmonious atmosphere. Every detail was carefully selected: central system for absolute comfort, white oak floors, open-concept kitchen with large gathering island, Mediterranean-style cabinets and two recent, relaxing bathrooms. With five bedrooms and an office, it is perfectly suited for your family. Outside: tasteful landscaping, new pool and recent roof. ***Lot offering subdivision potential into two lots, with lot plan prepared.***
Voici la version anglaise, professionnelle et naturelle :
Additional information
Located in the heart of Saint-Luc, in
Saint-Jean-sur-Richelieu, this bungalow sits on a large
12,750 sq. ft. corner lot with a U-shaped driveway, access
from two streets and parking for several vehicles. The
attached garage adds to the property's functionality, all
in a family-oriented and well-established neighbourhood.
A wide range of services are nearby: shops, schools, parks,
the hospital and major roadways are accessible in
approximately 5 minutes. Jean-Talon Street runs along the
Chambly Canal, offering a pleasant environment.
Fully renovated inside in 2023, the property offers a zen,
warm and harmonious atmosphere. The new interior layout was
designed to create a more open, bright and inviting living
space. The choice of materials, colours and overall design
creates a beautiful sense of consistency throughout.
The main floor features 8-foot ceilings, durable and
elegant white oak floors, a spacious living room, three
bedrooms, an office ideal for working from home and a
beautiful main bathroom with a relaxing feel. The kitchen
stands out with its refined style: quartz countertops, a
large gathering island with waterfall edge and
Mediterranean-style cabinetry. The recently installed
central system provides optimal comfort year-round.
The basement offers a large family room, two bedrooms, a
bathroom with shower and integrated laundry area, a
mechanical room and new flooring coordinated with the style
of the main floor. ***Please note: the basement ceilings
are low, approximately 6 feet 2 inches, an important
element to consider depending on the intended use.***
With a total of five bedrooms and one office, this home is
perfectly suited for a large family, remote work or a buyer
looking for space and versatility.
Outside, the landscaping is equally well maintained: recent
sod, new pool, recent roof and a well-used lot. The
property gives a true turnkey impression: current, clean
and well cared for.
***The lot also offers subdivision potential into two lots.
A subdivision project has been prepared, subject to
validation with the competent authorities. This represents
an interesting opportunity in an in-demand area, whether
for a buyer wishing to live in the property or for someone
looking at its long-term potential.***
Additional information
Located in the heart of Saint-Luc, in
Saint-Jean-sur-Richelieu, this bungalow sits on a large
12,750 sq. ft. corner lot with a U-shaped driveway, access
from two streets and parking for several vehicles. The
attached garage adds to the property's functionality, all
in a family-oriented and well-established neighbourhood.
A wide range of services are nearby: shops, schools, parks,
the hospital and major roadways are accessible in
approximately 5 minutes. Jean-Talon Street runs along the
Chambly Canal, offering a pleasant environment.
Fully renovated inside in 2023, the property offers a zen,
warm and harmonious atmosphere. The new interior layout was
designed to create a more open, bright and inviting living
space. The choice of materials, colours and overall design
creates a beautiful sense of consistency throughout.
The main floor features 8-foot ceilings, durable and
elegant white oak floors, a spacious living room, three
bedrooms, an office ideal for working from home and a
beautiful main bathroom with a relaxing feel. The kitchen
stands out with its refined style: quartz countertops, a
large gathering island with waterfall edge and
Mediterranean-style cabinetry. The recently installed
central system provides optimal comfort year-round.
The basement offers a large family room, two bedrooms, a
bathroom with shower and integrated laundry area, a
mechanical room and new flooring coordinated with the style
of the main floor. ***Please note: the basement ceilings
are low, approximately 6 feet 2 inches, an important
element to consider depending on the intended use.***
With a total of five bedrooms and one office, this home is
perfectly suited for a large family, remote work or a buyer
looking for space and versatility.
Outside, the landscaping is equally well maintained: recent
sod, new pool, recent roof and a well-used lot. The
property gives a true turnkey impression: current, clean
and well cared for.
***The lot also offers subdivision potential into two lots.
A subdivision project has been prepared, subject to
validation with the competent authorities. This represents
an interesting opportunity in an in-demand area, whether
for a buyer wishing to live in the property or for someone
looking at its long-term potential.***
Inclusions: Blinds, shades, fixed light fixtures, fixed mirrors, KitchenAid dishwasher, four kitchen island stools, above-ground pool and its accessories, exterior camera system, central alarm system, smart doorbell and outdoor gazebo.
Exclusions : N/A
| BUILDING | |
|---|---|
| Type | Bungalow |
| Style | Detached |
| Dimensions | 8.68x18.62 M |
| Lot Size | 1184.6 MC |
| EXPENSES | |
|---|---|
| Municipal Taxes (2026) | $ 2964 / year |
| School taxes (2025) | $ 260 / year |
|
ROOM DETAILS |
|||
|---|---|---|---|
| Room | Dimensions | Level | Flooring |
| Hallway | 5.0 x 8.0 P | Ground Floor | Ceramic tiles |
| Kitchen | 14.0 x 12.0 P | Ground Floor | Wood |
| Dining room | 14.0 x 10.0 P | Ground Floor | Wood |
| Living room | 14.0 x 14.0 P | Ground Floor | Wood |
| Bathroom | 8.0 x 10.0 P | Ground Floor | Ceramic tiles |
| Primary bedroom | 12.0 x 10.0 P | Ground Floor | Wood |
| Bedroom | 10.0 x 10.0 P | Ground Floor | Concrete |
| Bedroom | 10.0 x 10.10 P | Ground Floor | Wood |
| Home office | 7.0 x 7.0 P | Ground Floor | Wood |
| Family room | 20.0 x 18 P | Basement | Flexible floor coverings |
| Bedroom | 10.0 x 10.0 P | Basement | Flexible floor coverings |
| Bedroom | 9.0 x 9.0 P | Basement | Flexible floor coverings |
| Bathroom | 12.0 x 10.0 P | Basement | Ceramic tiles |
|
CHARACTERISTICS |
|
|---|---|
| Basement | 6 feet and over, Finished basement |
| Pool | Above-ground |
| Heating system | Air circulation, Electric baseboard units, Radiant |
| Driveway | Asphalt |
| Roofing | Asphalt shingles |
| Garage | Attached, Single width |
| Proximity | Bicycle path, Daycare centre, Elementary school, High school, Highway, Hospital, Park - green area, Public transport |
| Heating energy | Electricity |
| Landscaping | Fenced, Landscape |
| Topography | Flat |
| Parking | Garage, Outdoor |
| Cupboard | Melamine |
| Sewage system | Municipal sewer |
| Water supply | Municipality |
| Foundation | Poured concrete |
| Windows | PVC |
| Zoning | Residential |
| Bathroom / Washroom | Seperate shower |
| Window type | Sliding |
| Siding | Vinyl |
| View | Water |