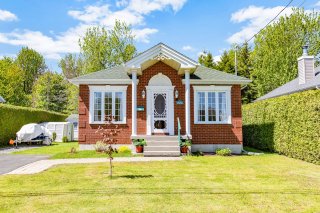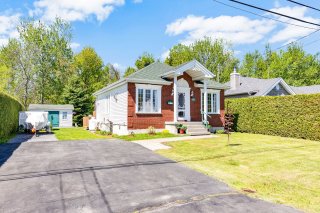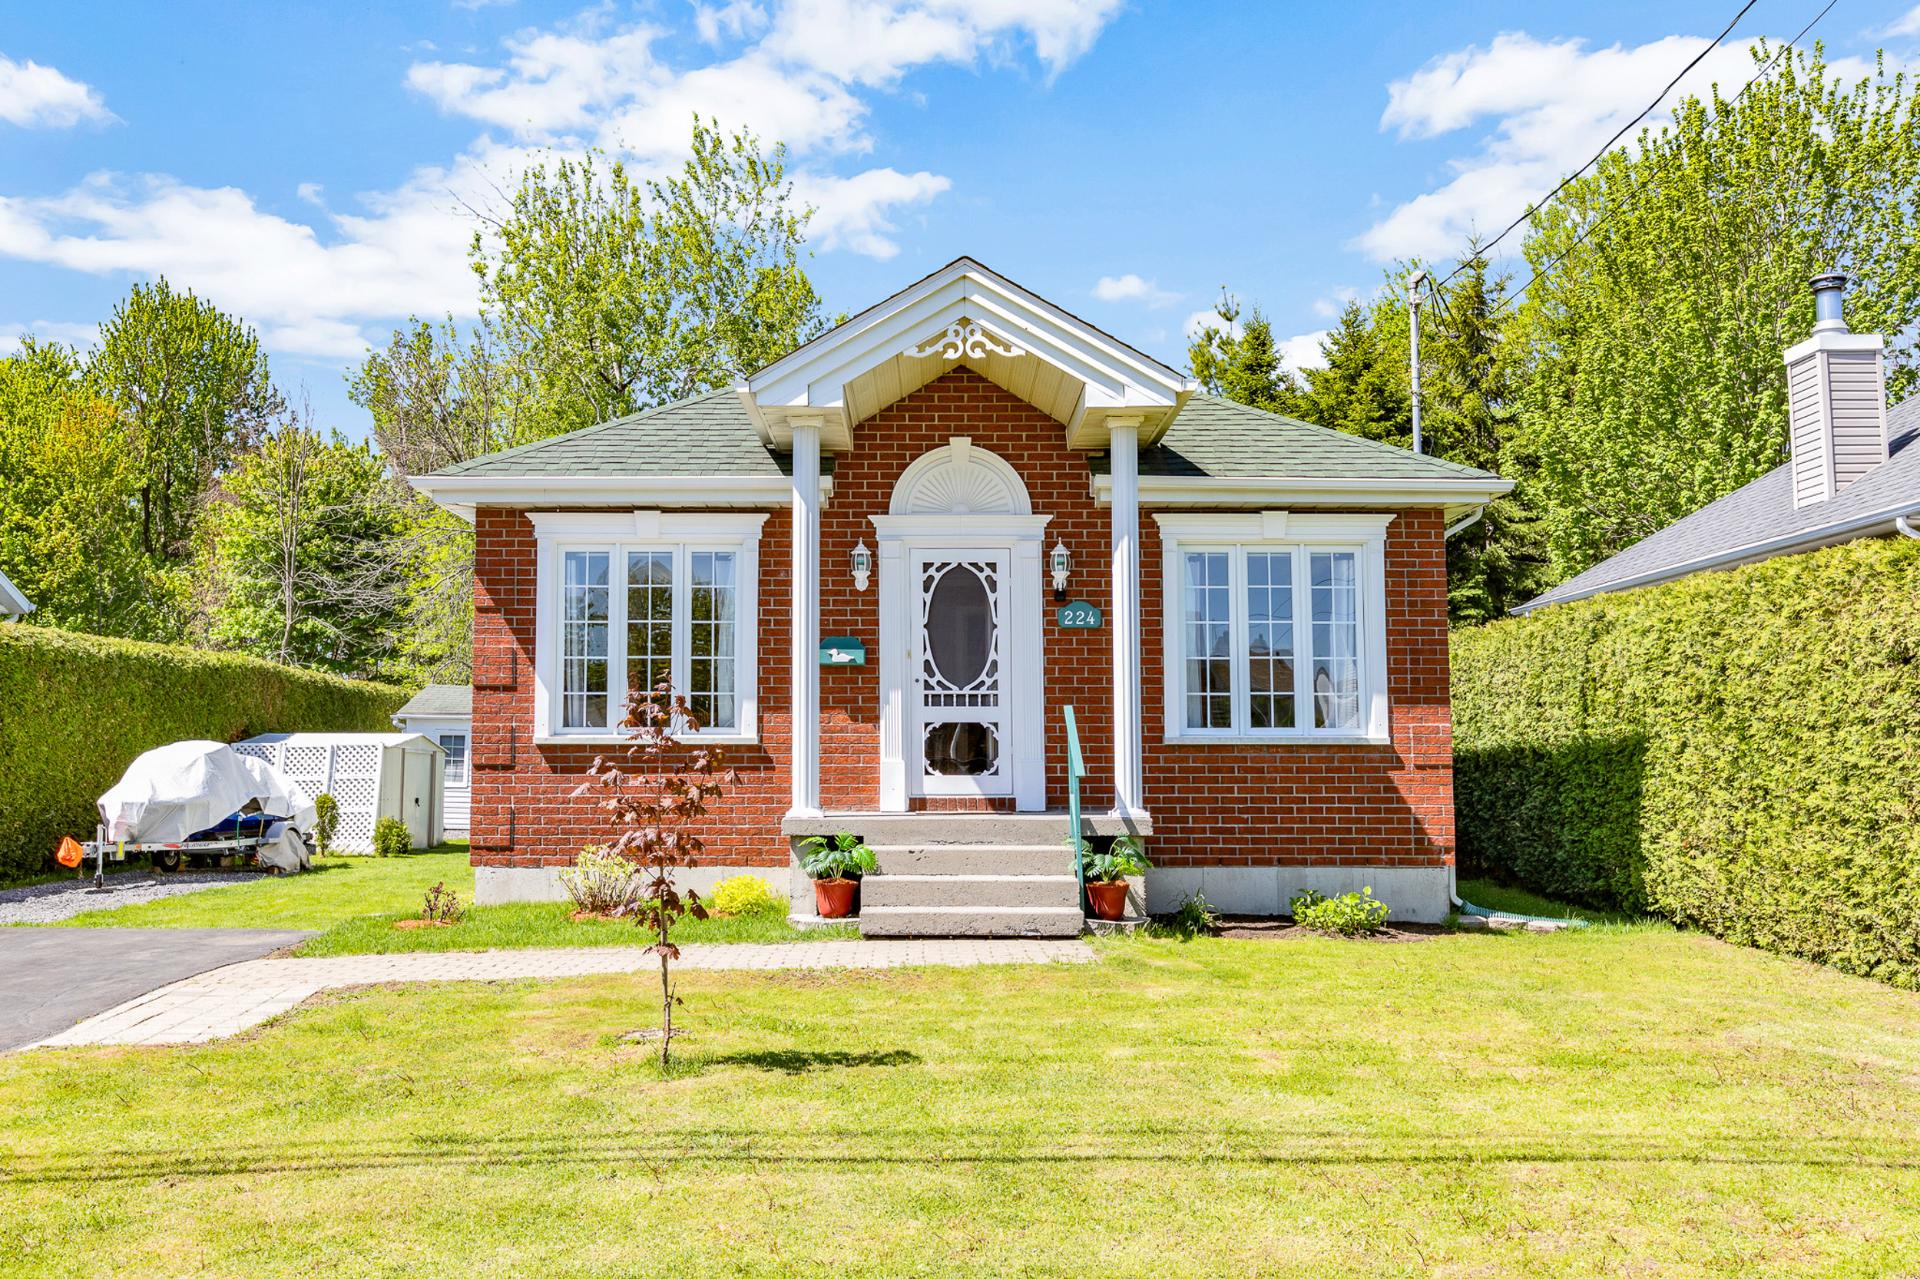
Frontage
Frontage
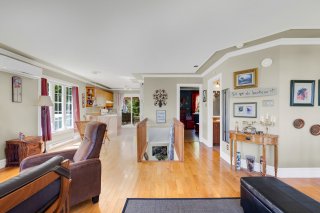
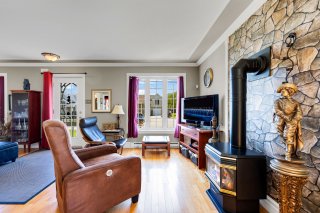
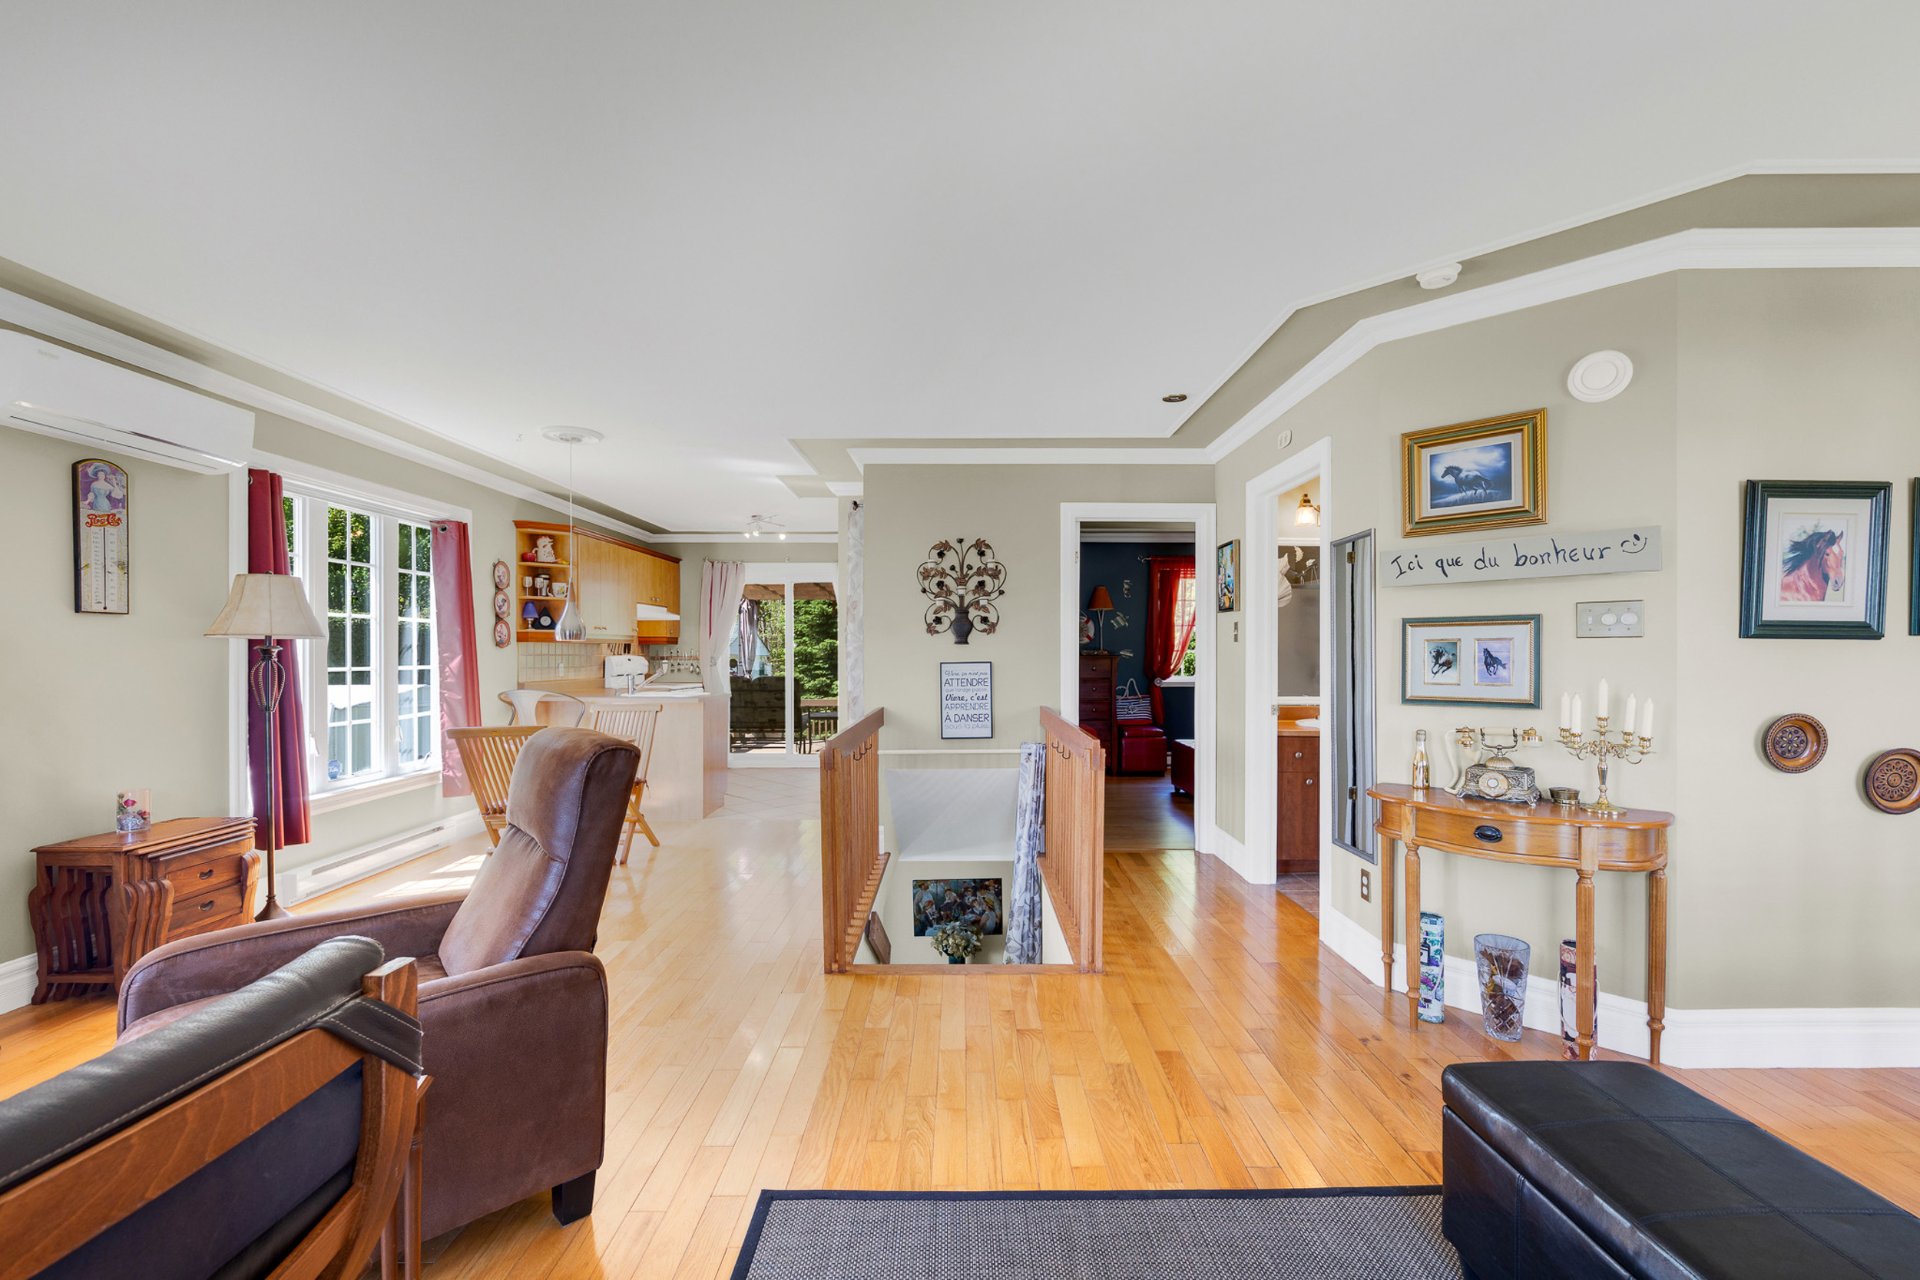
Living room
Living room
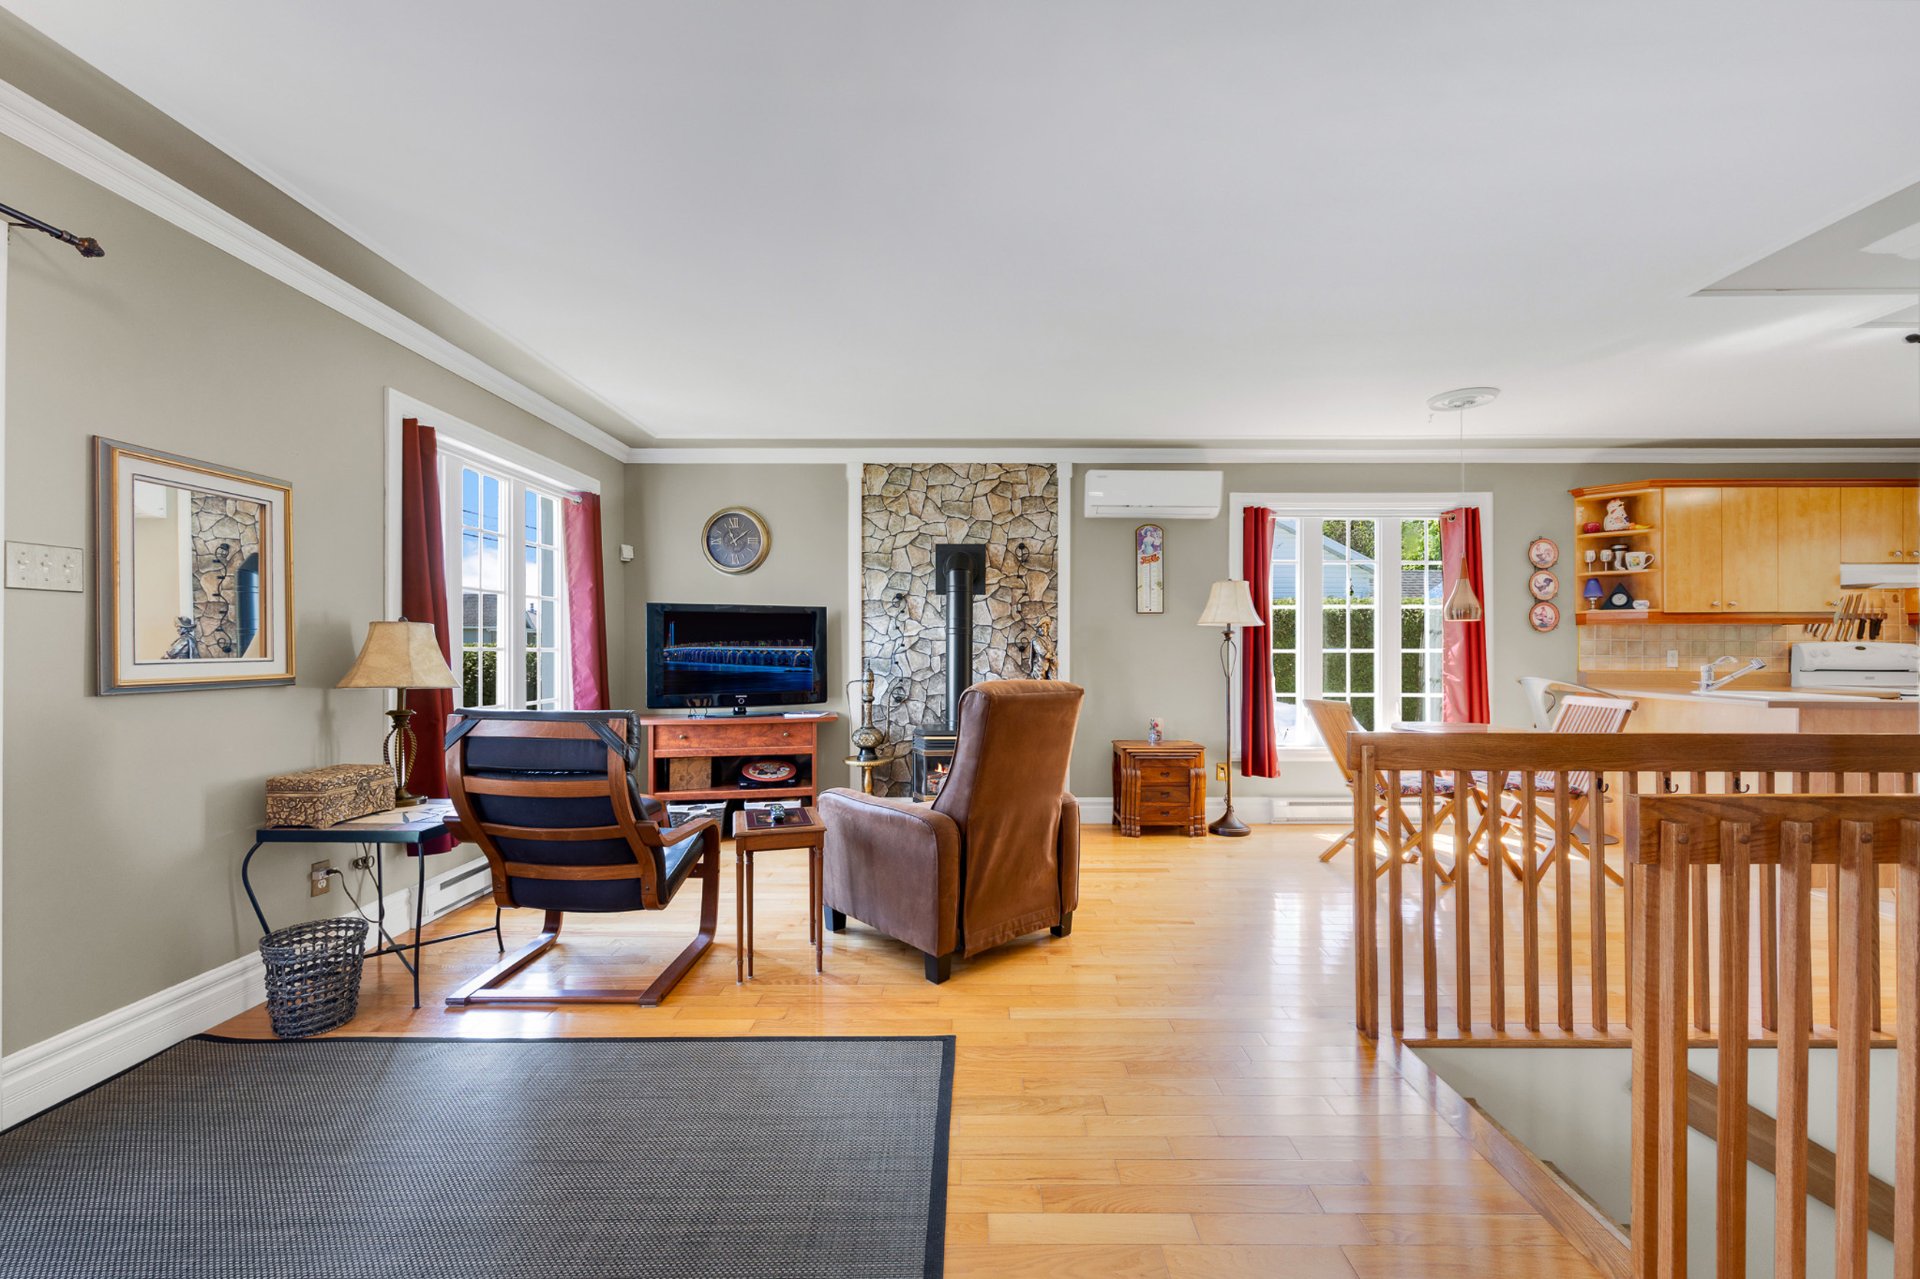
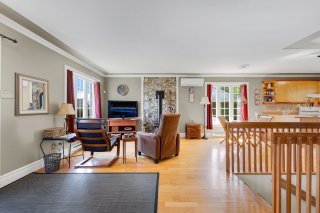
Living room
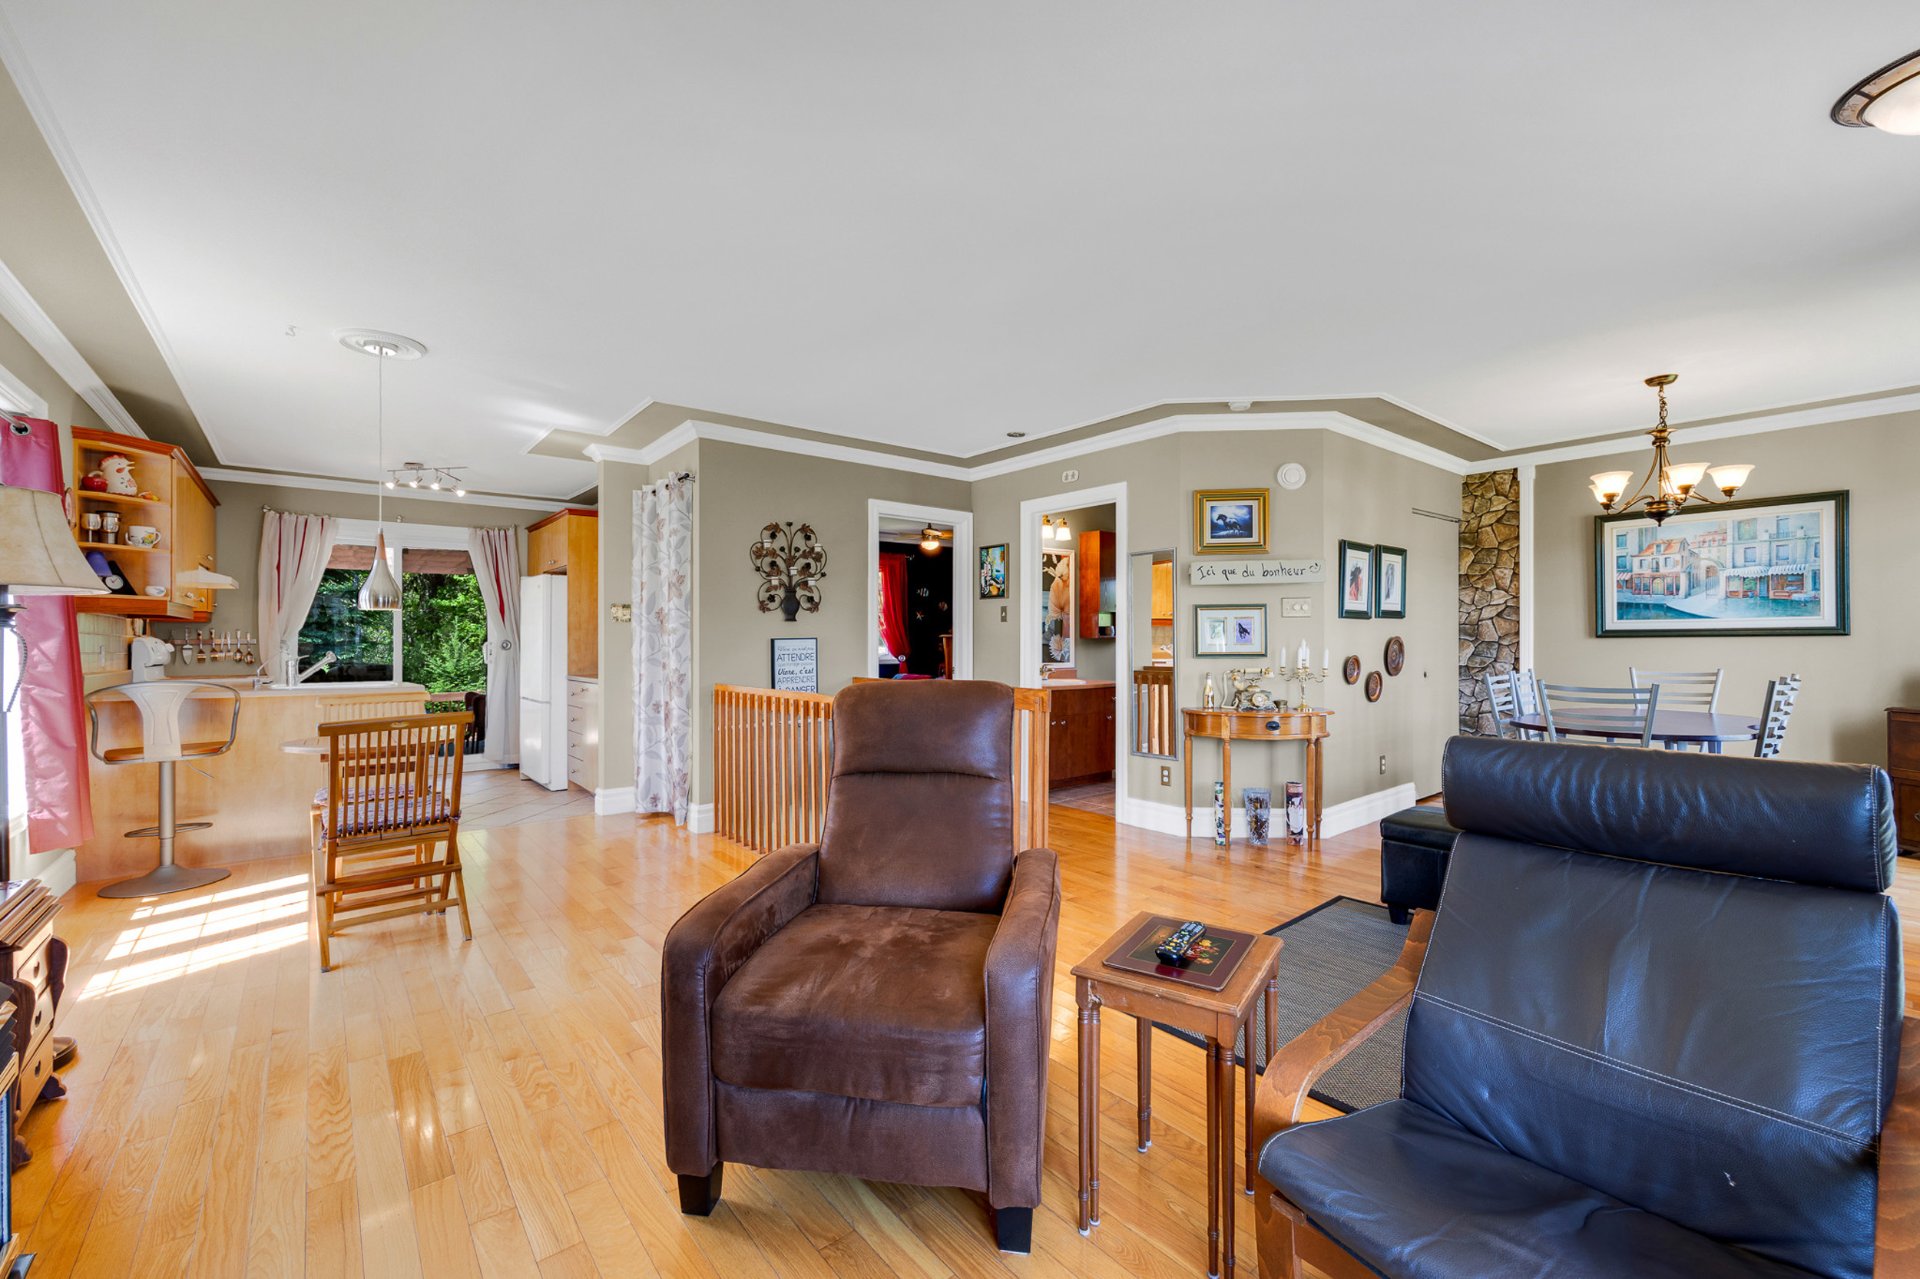
Living room
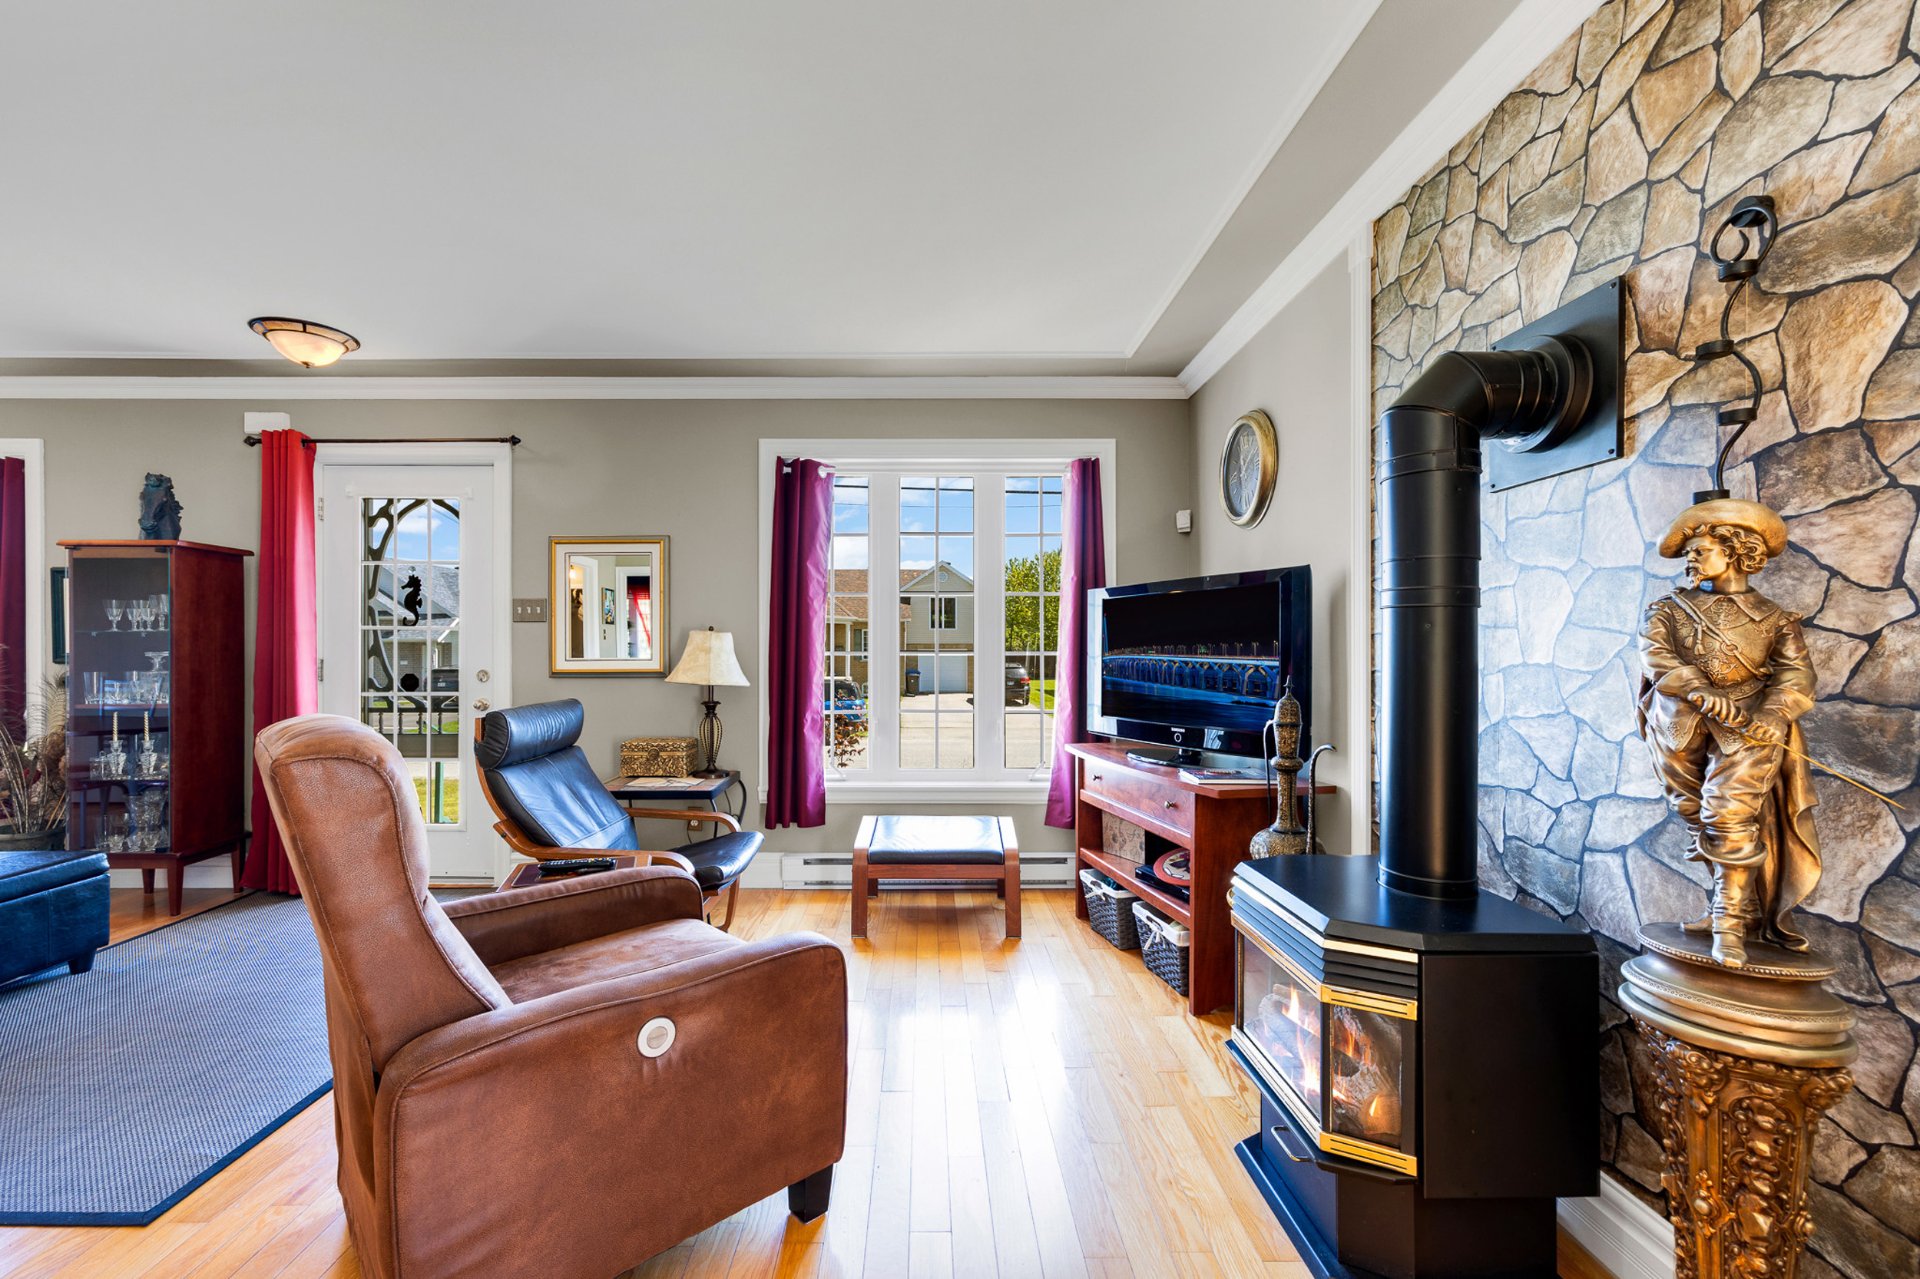
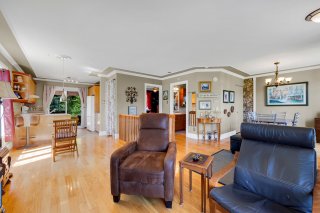
Living room
Living room
Living room
Living room
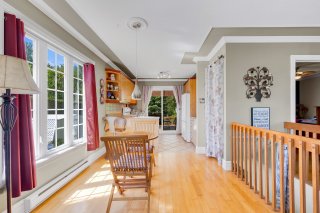
Dinette
Dinette
Dinette
Dinette
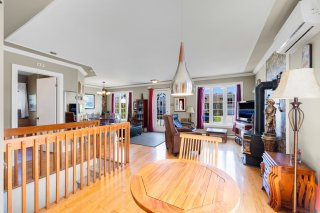
Overall View
Overall View
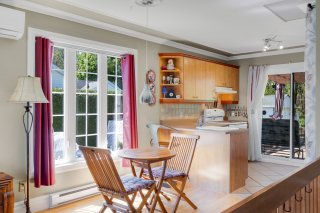
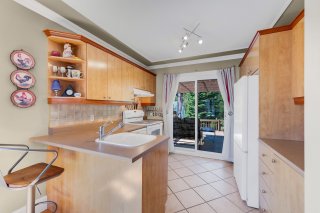
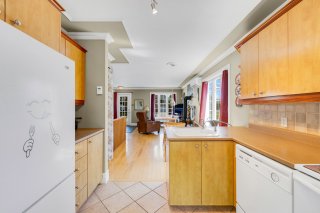
Kitchen
Kitchen
Kitchen
Kitchen
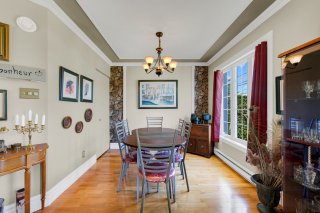
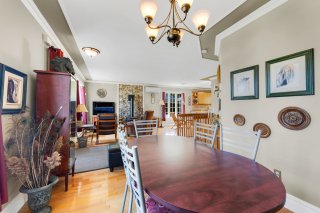
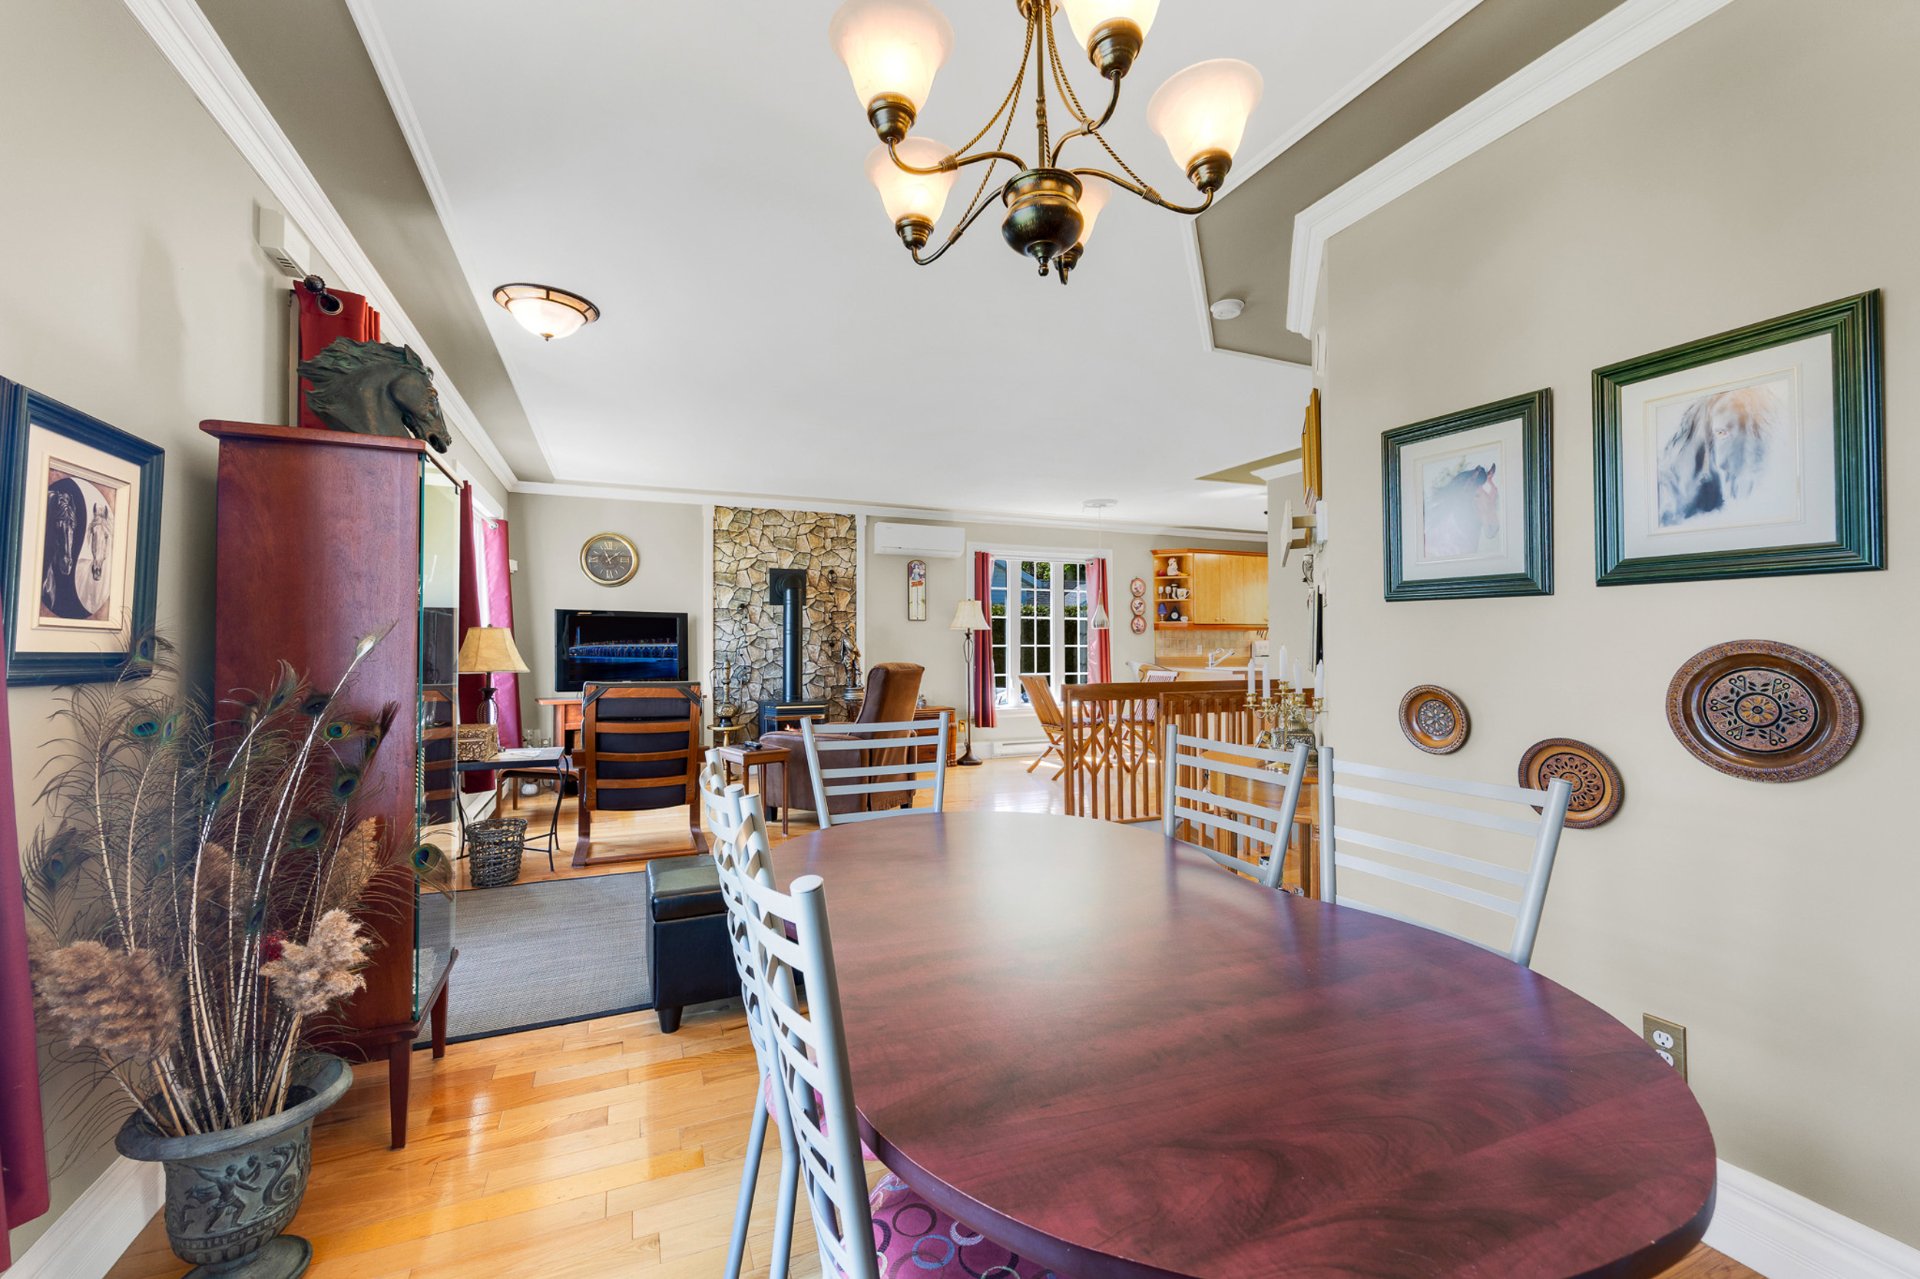
Dining room
Dining room
Dining room
Dining room
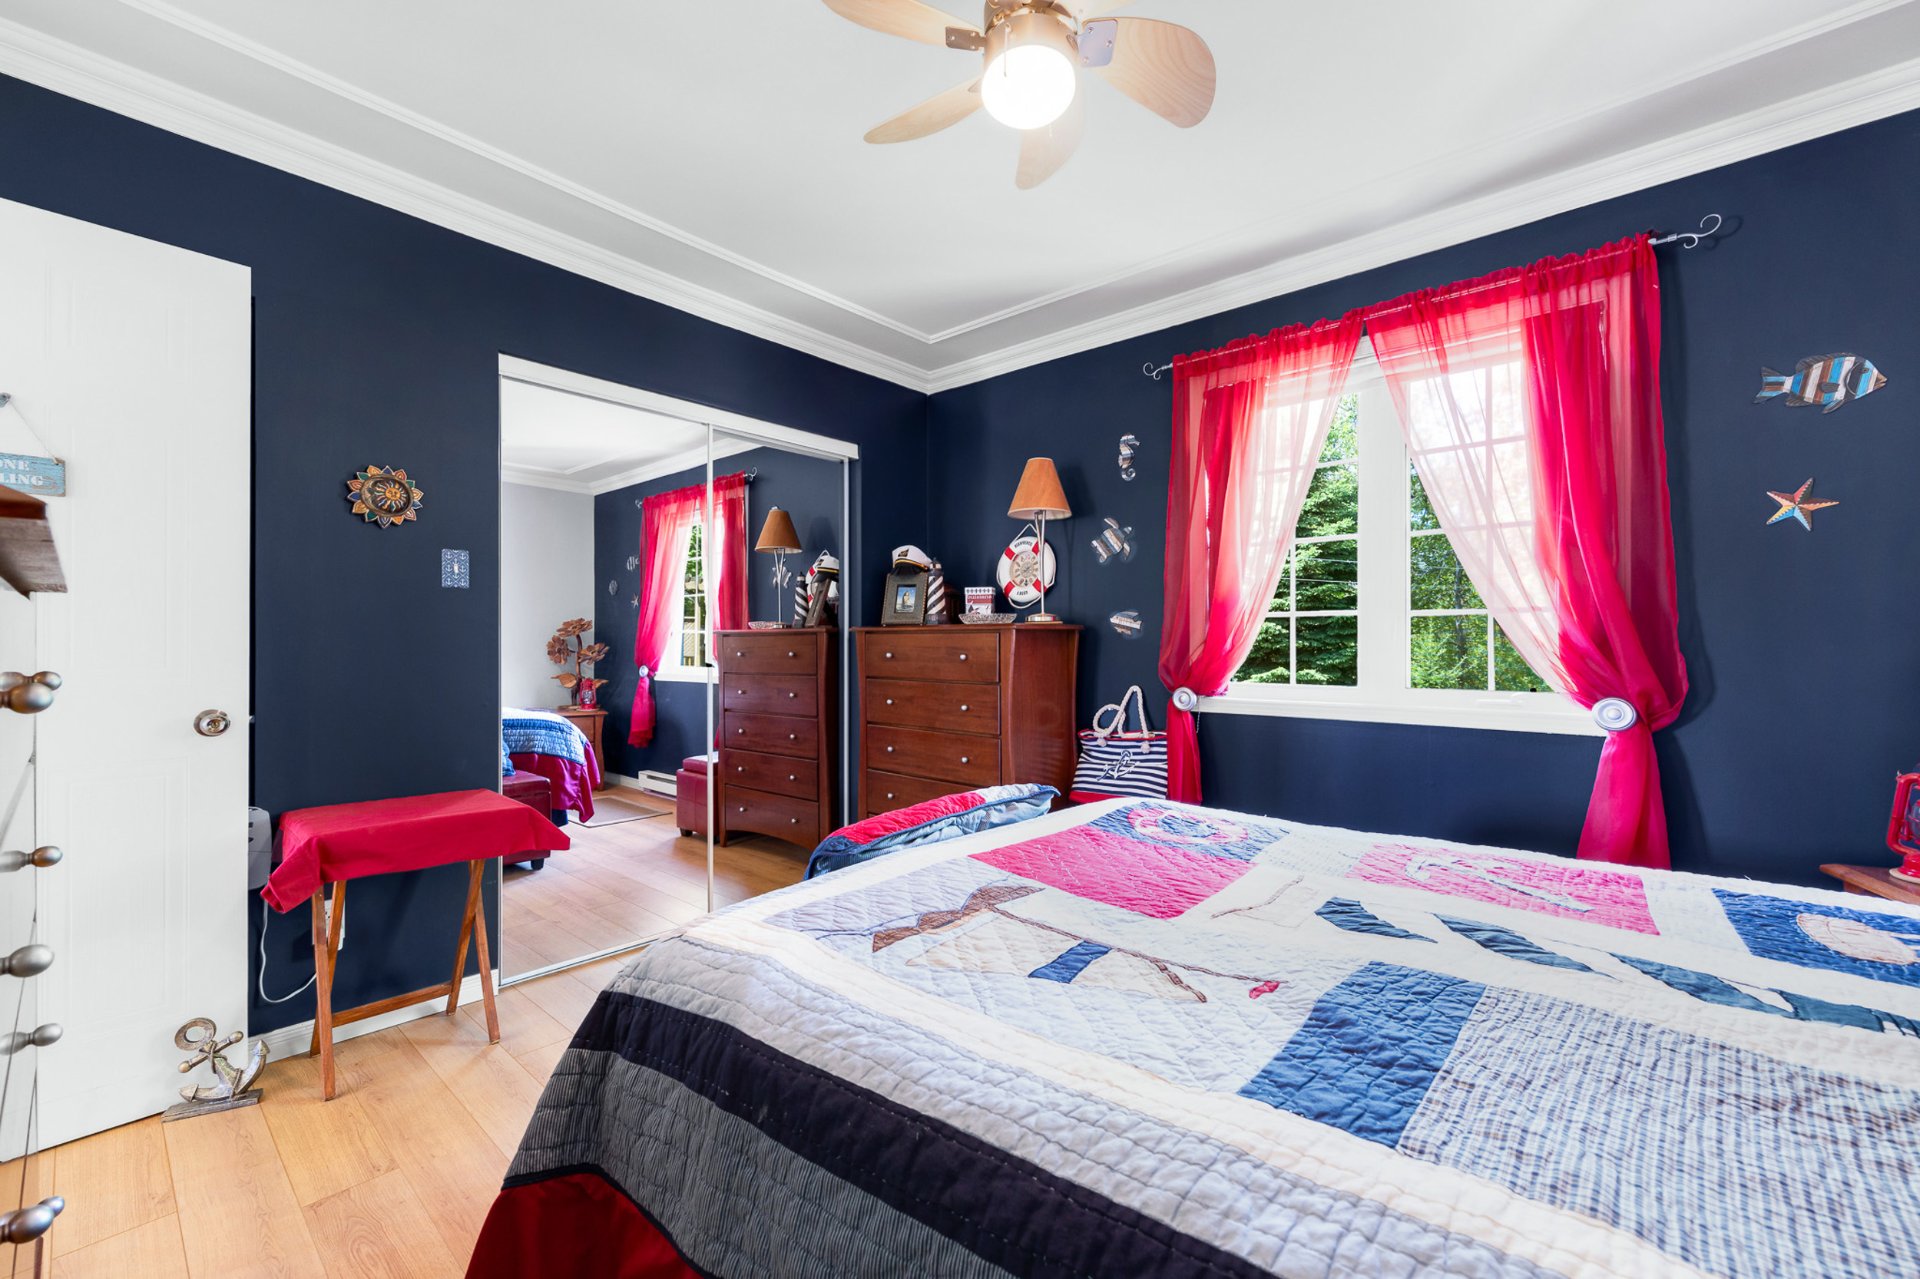
Primary bedroom
Primary bedroom
Primary bedroom
Primary bedroom
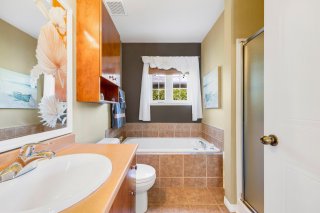
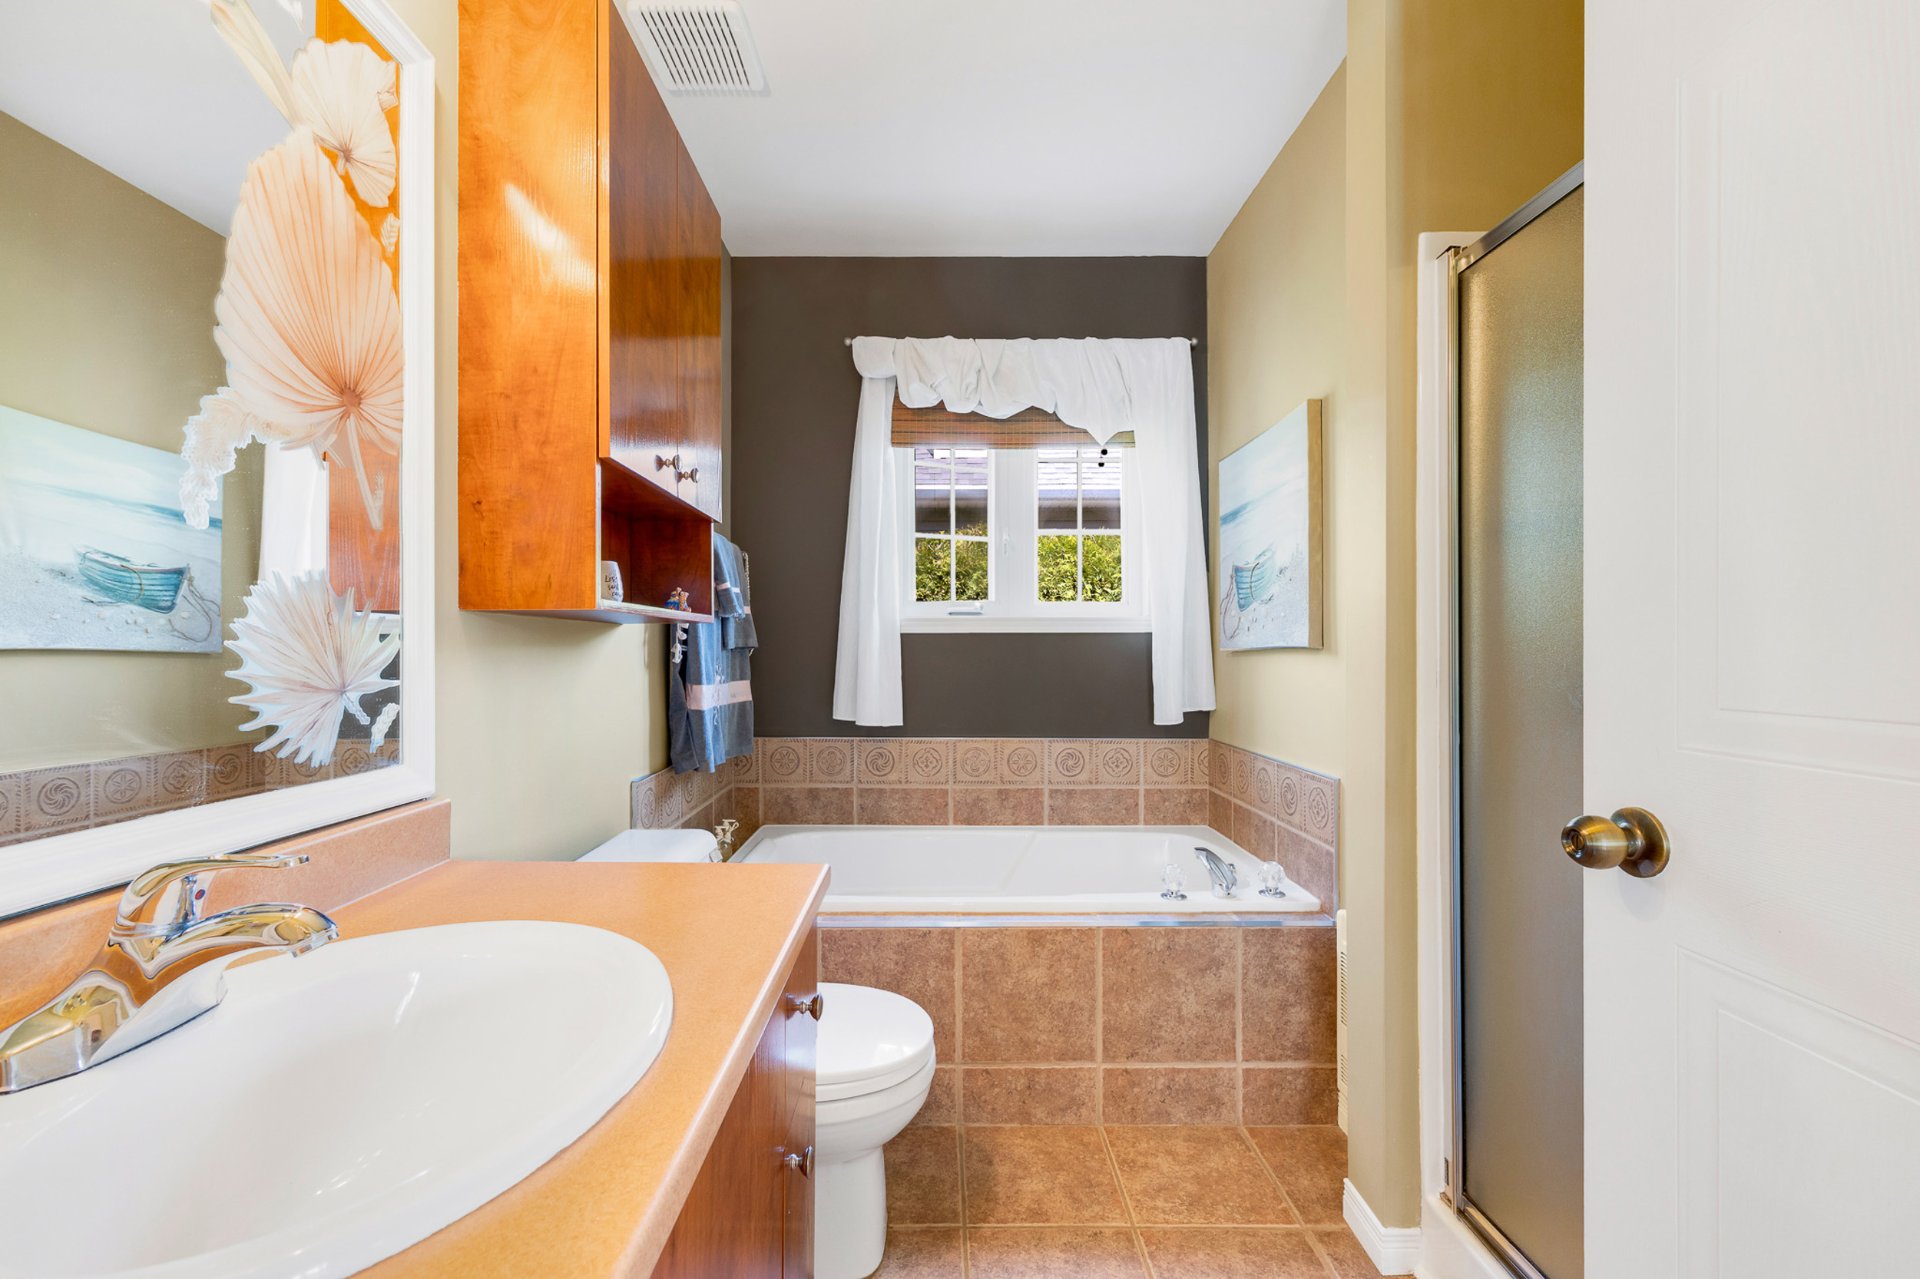
Bathroom
Bathroom
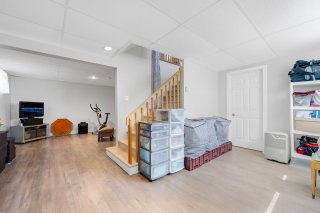
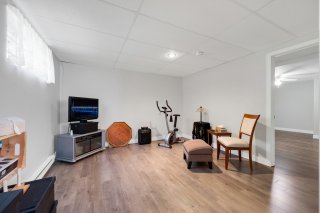
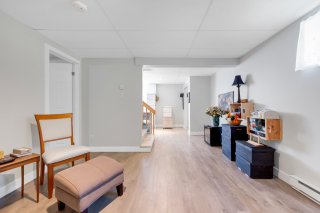
Family room
Family room
Family room
Family room
Family room
Family room
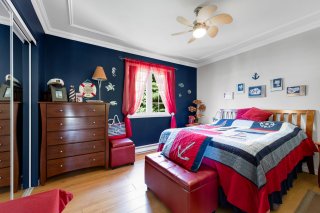
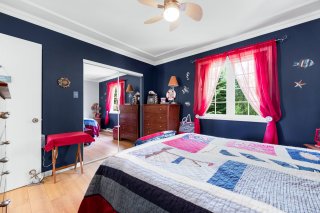
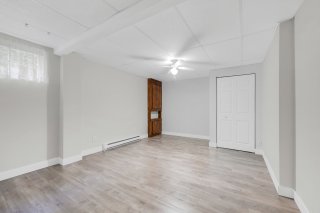
Bedroom
Bedroom
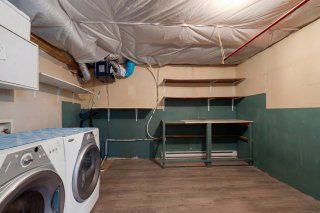
Laundry room
Laundry room
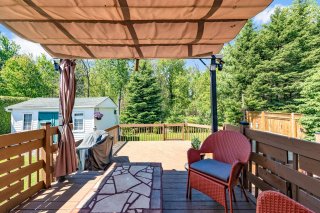
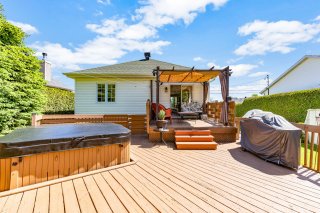
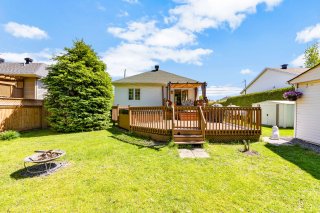
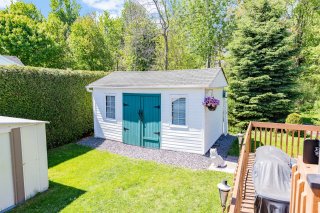
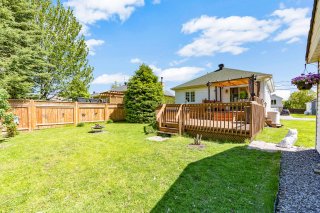
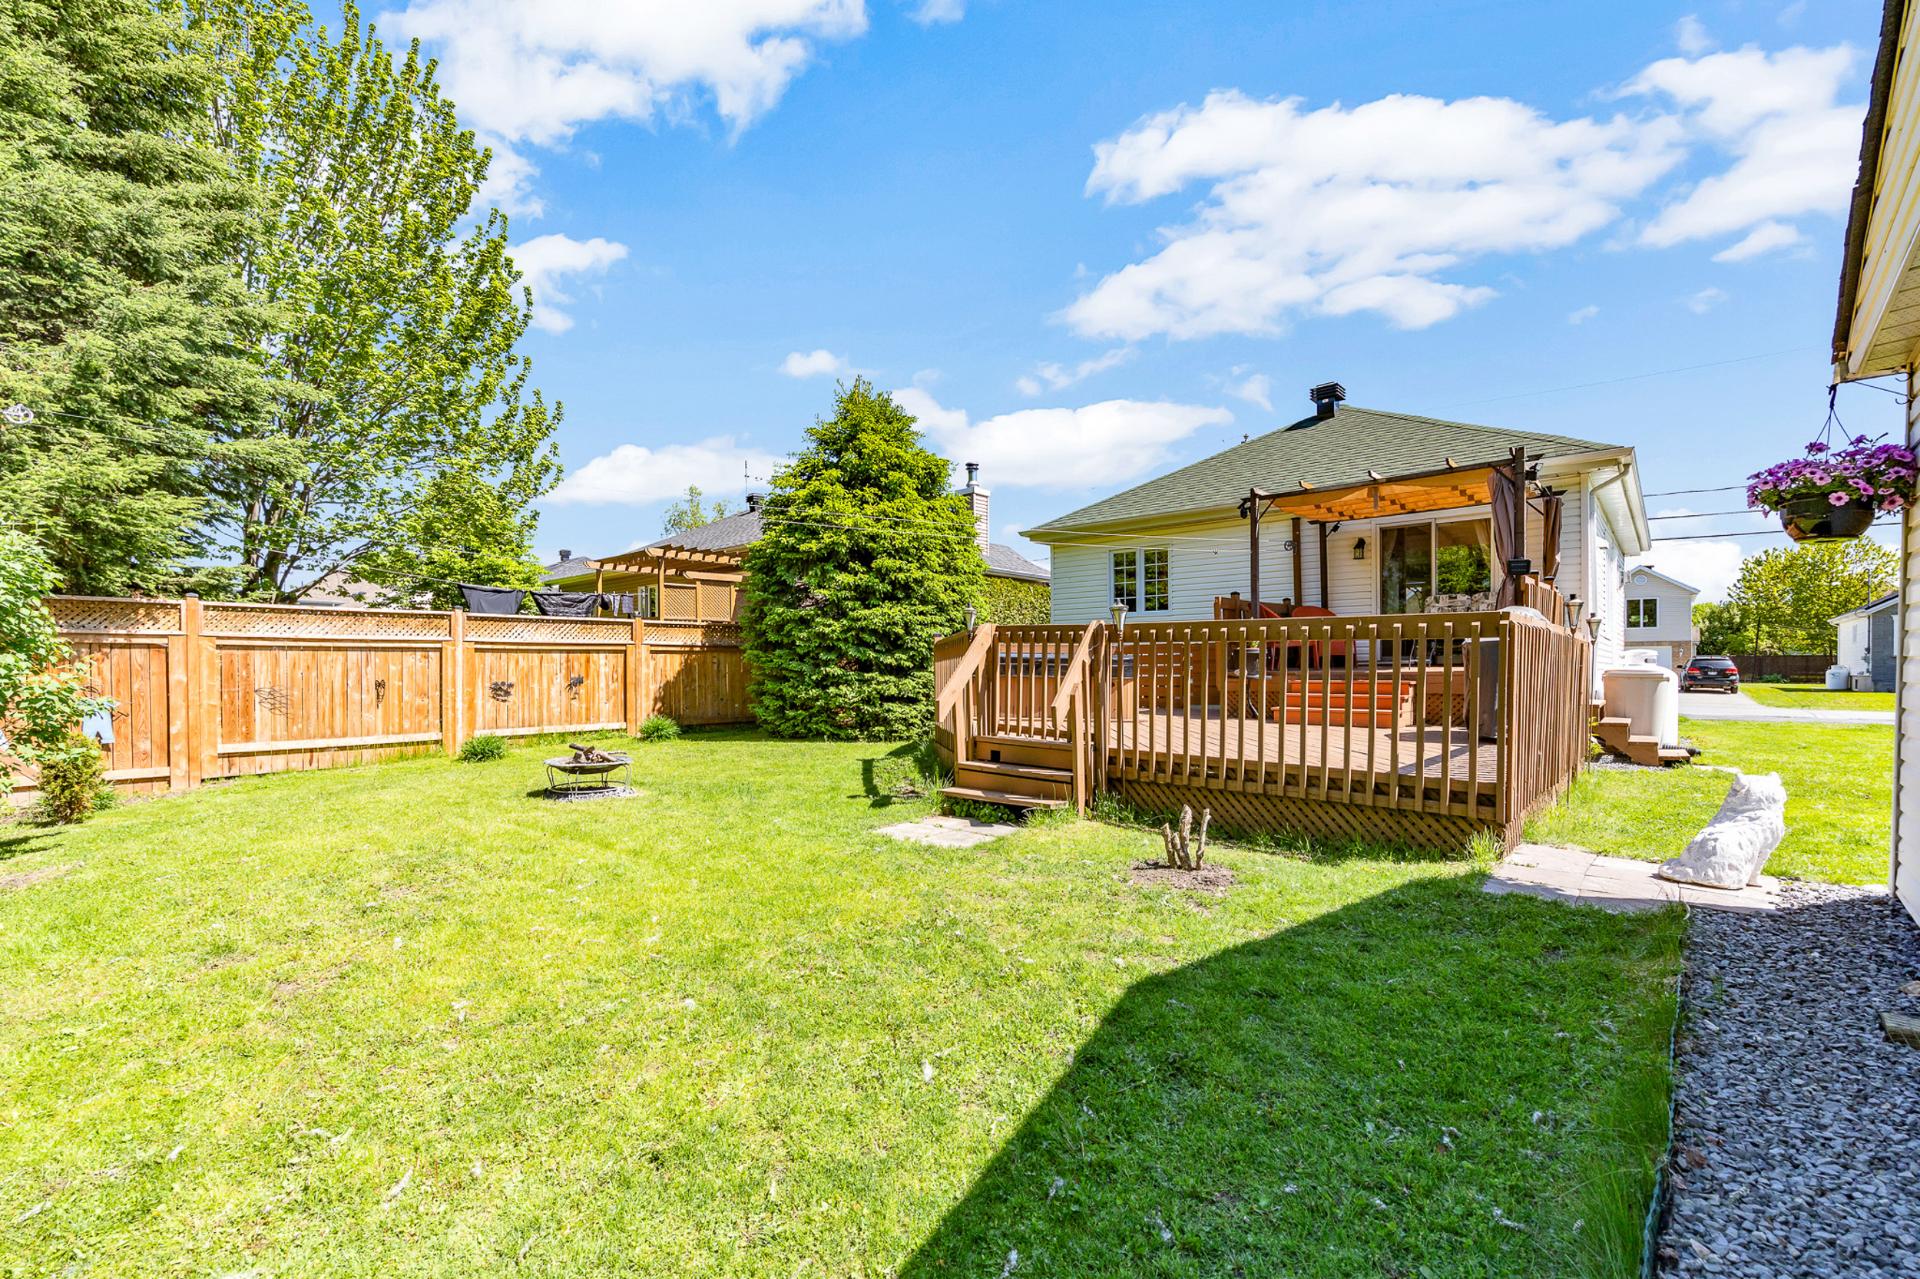
Backyard
Backyard
Backyard
Backyard
Backyard
Backyard
Backyard
Backyard
Backyard
Backyard
Frontage
Frontage

Bungalow for sale.

224 Rue Bazinet

Les Coteaux, QC J7X

Frontage
Living room
Living room
Living room
Living room
Dinette
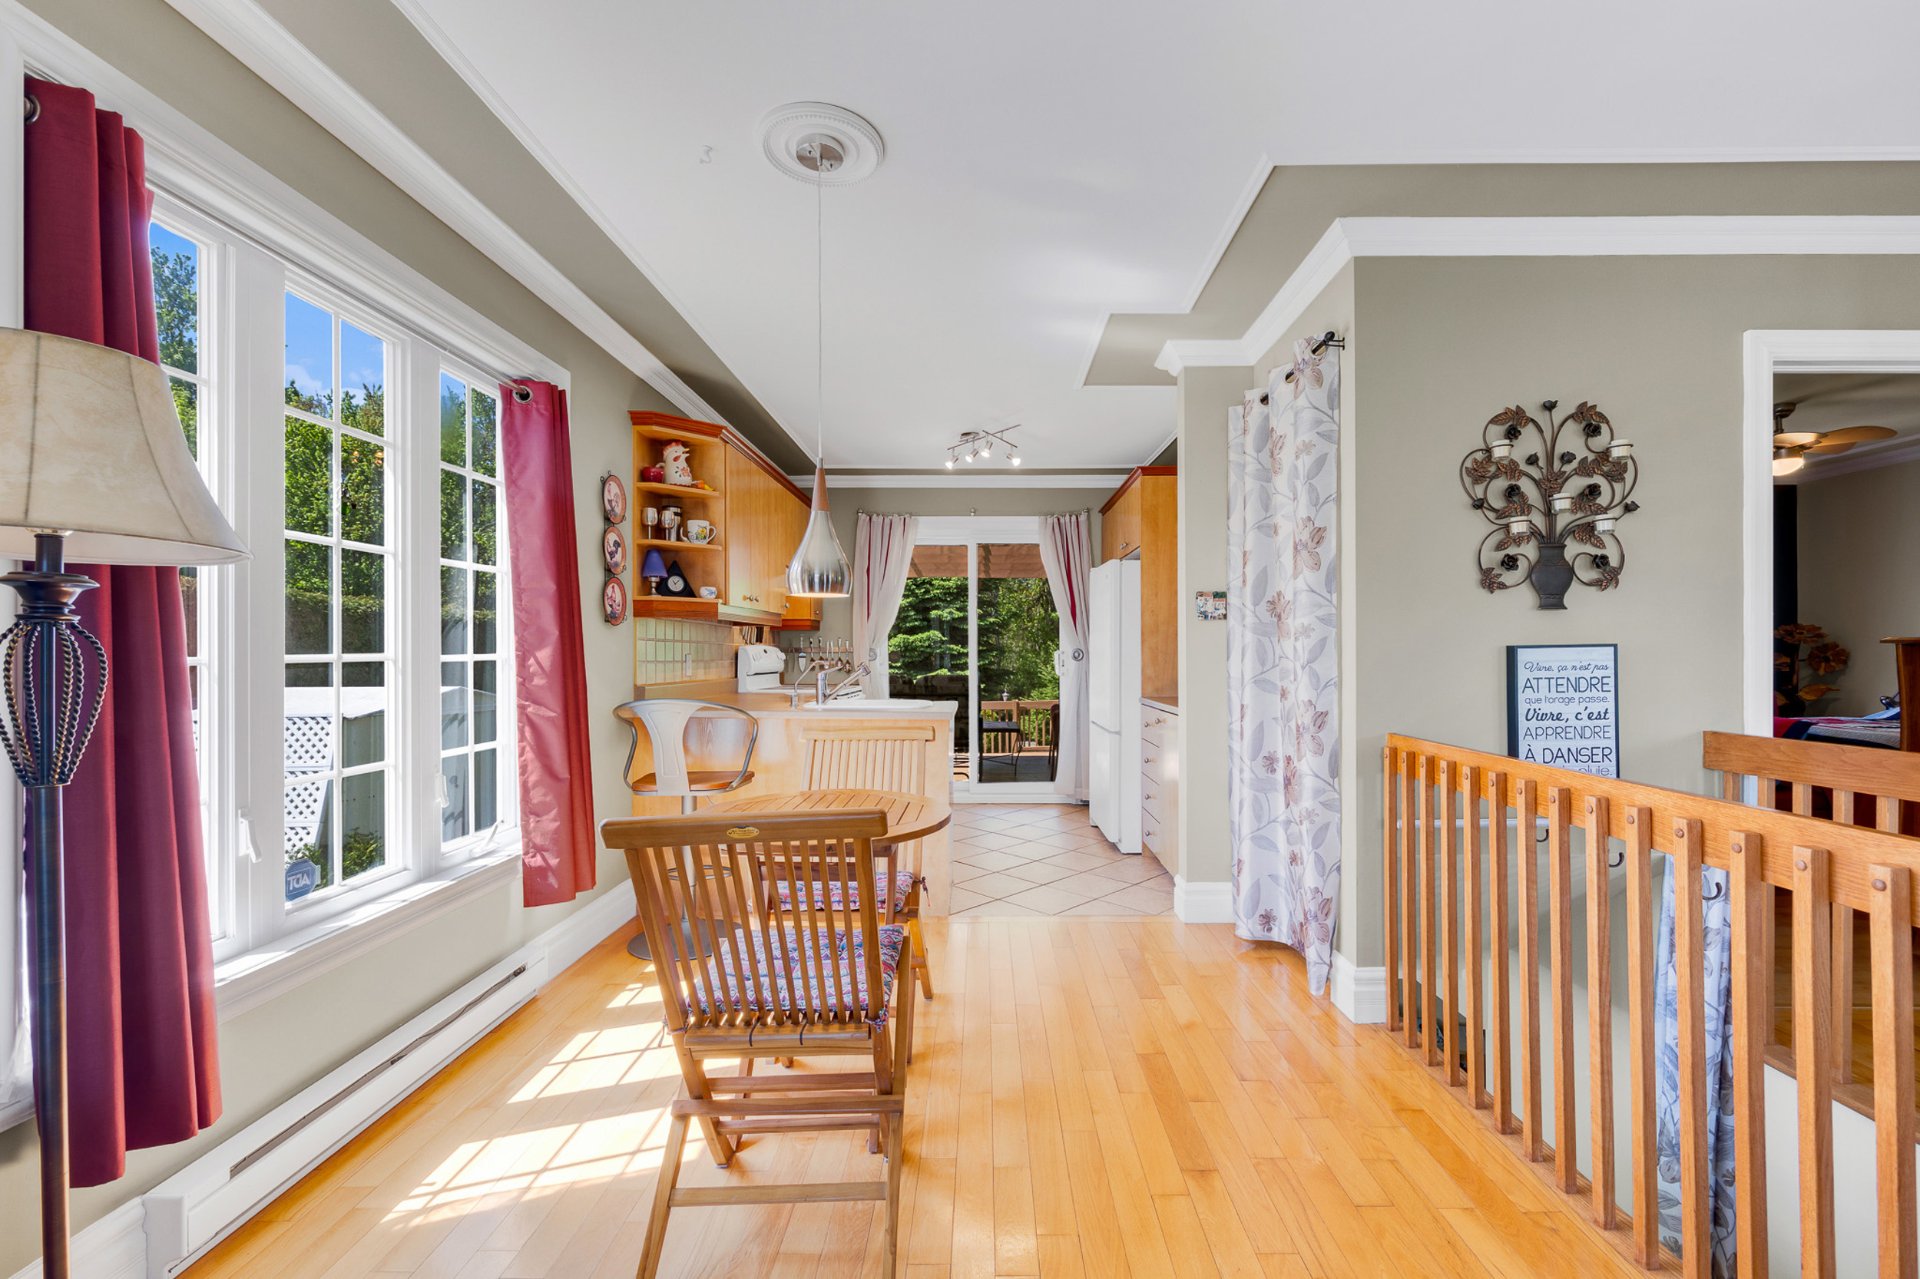
Dinette
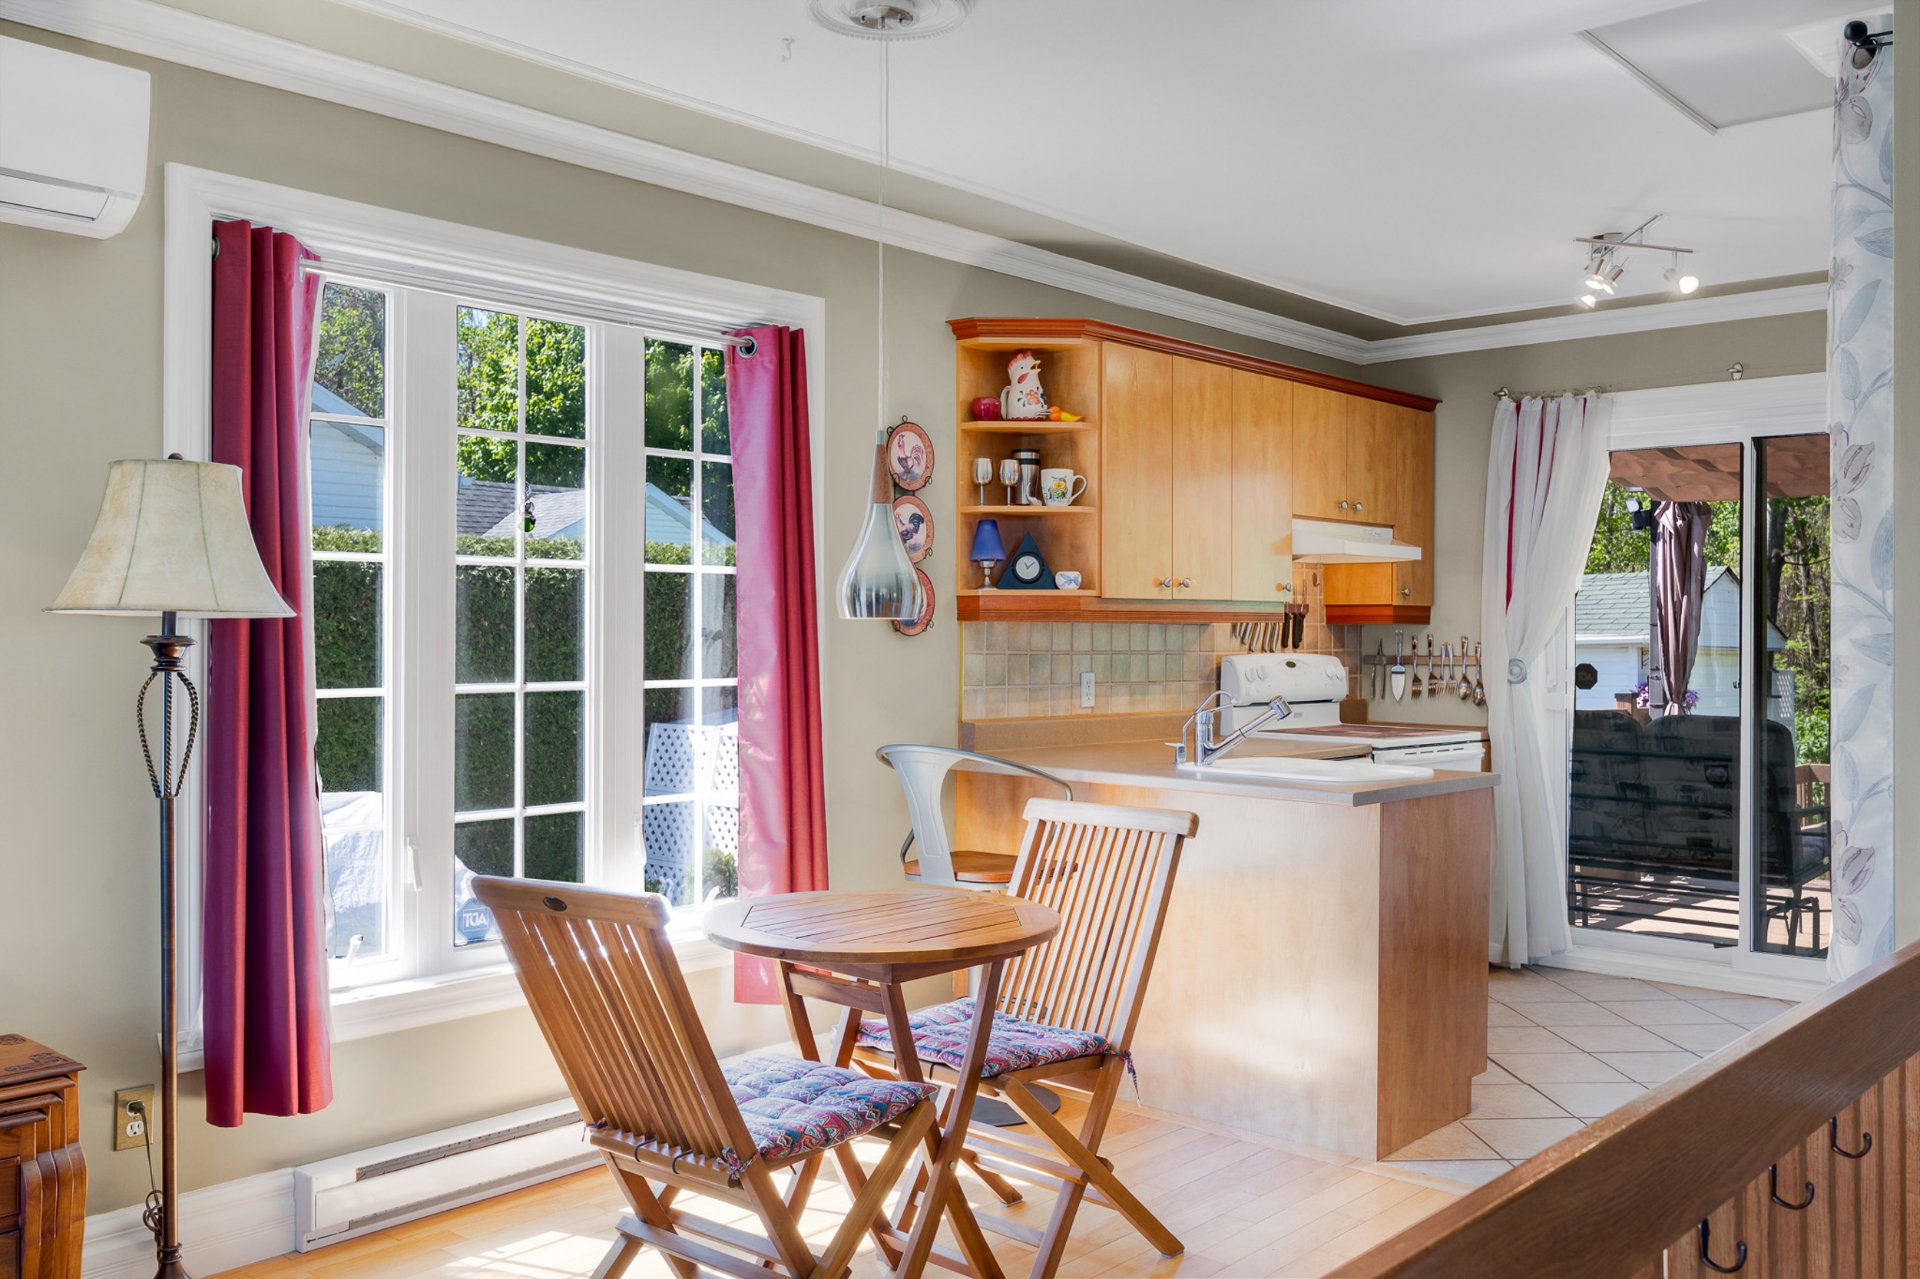
Overall View
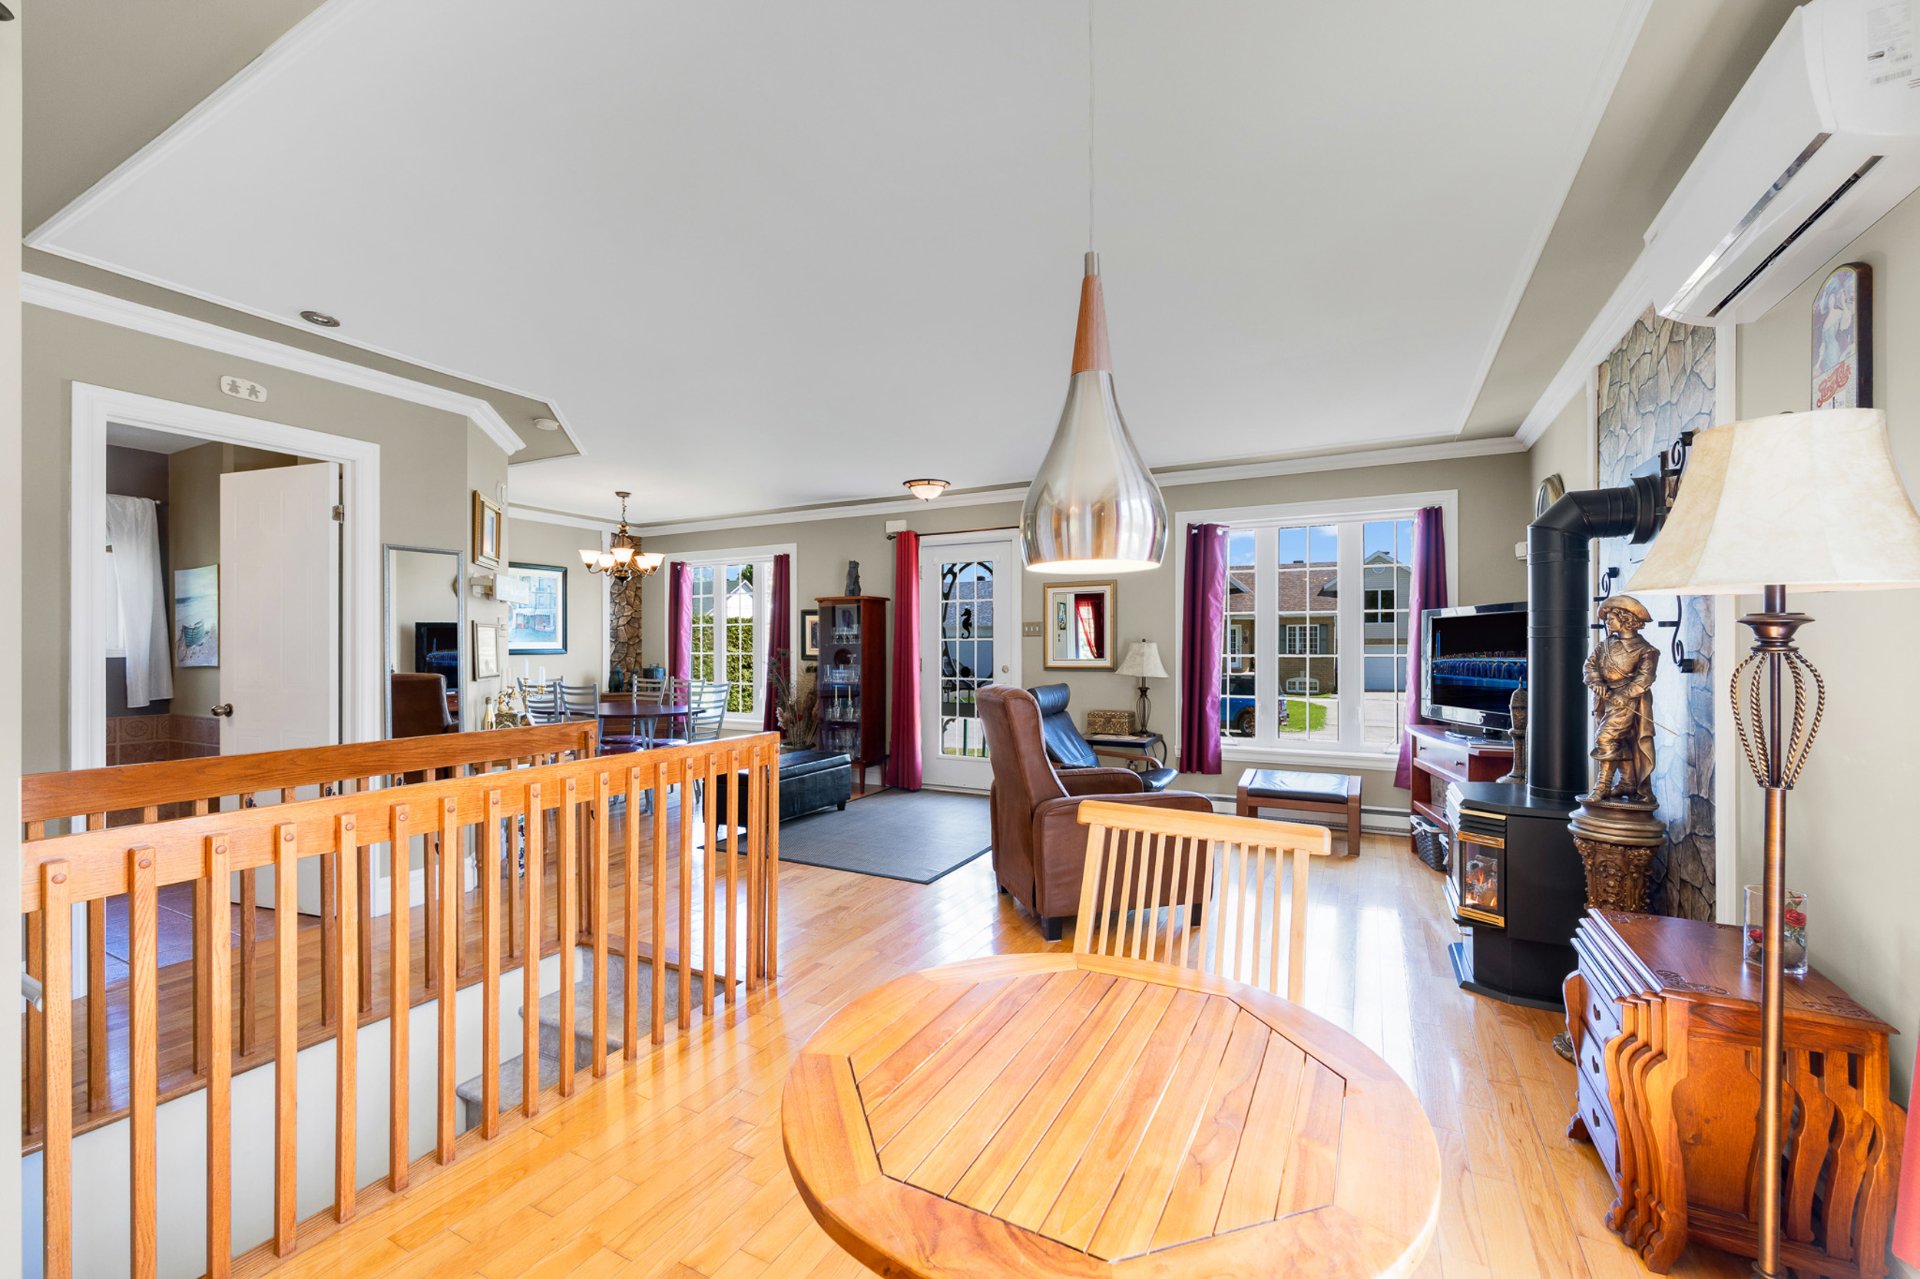
Kitchen
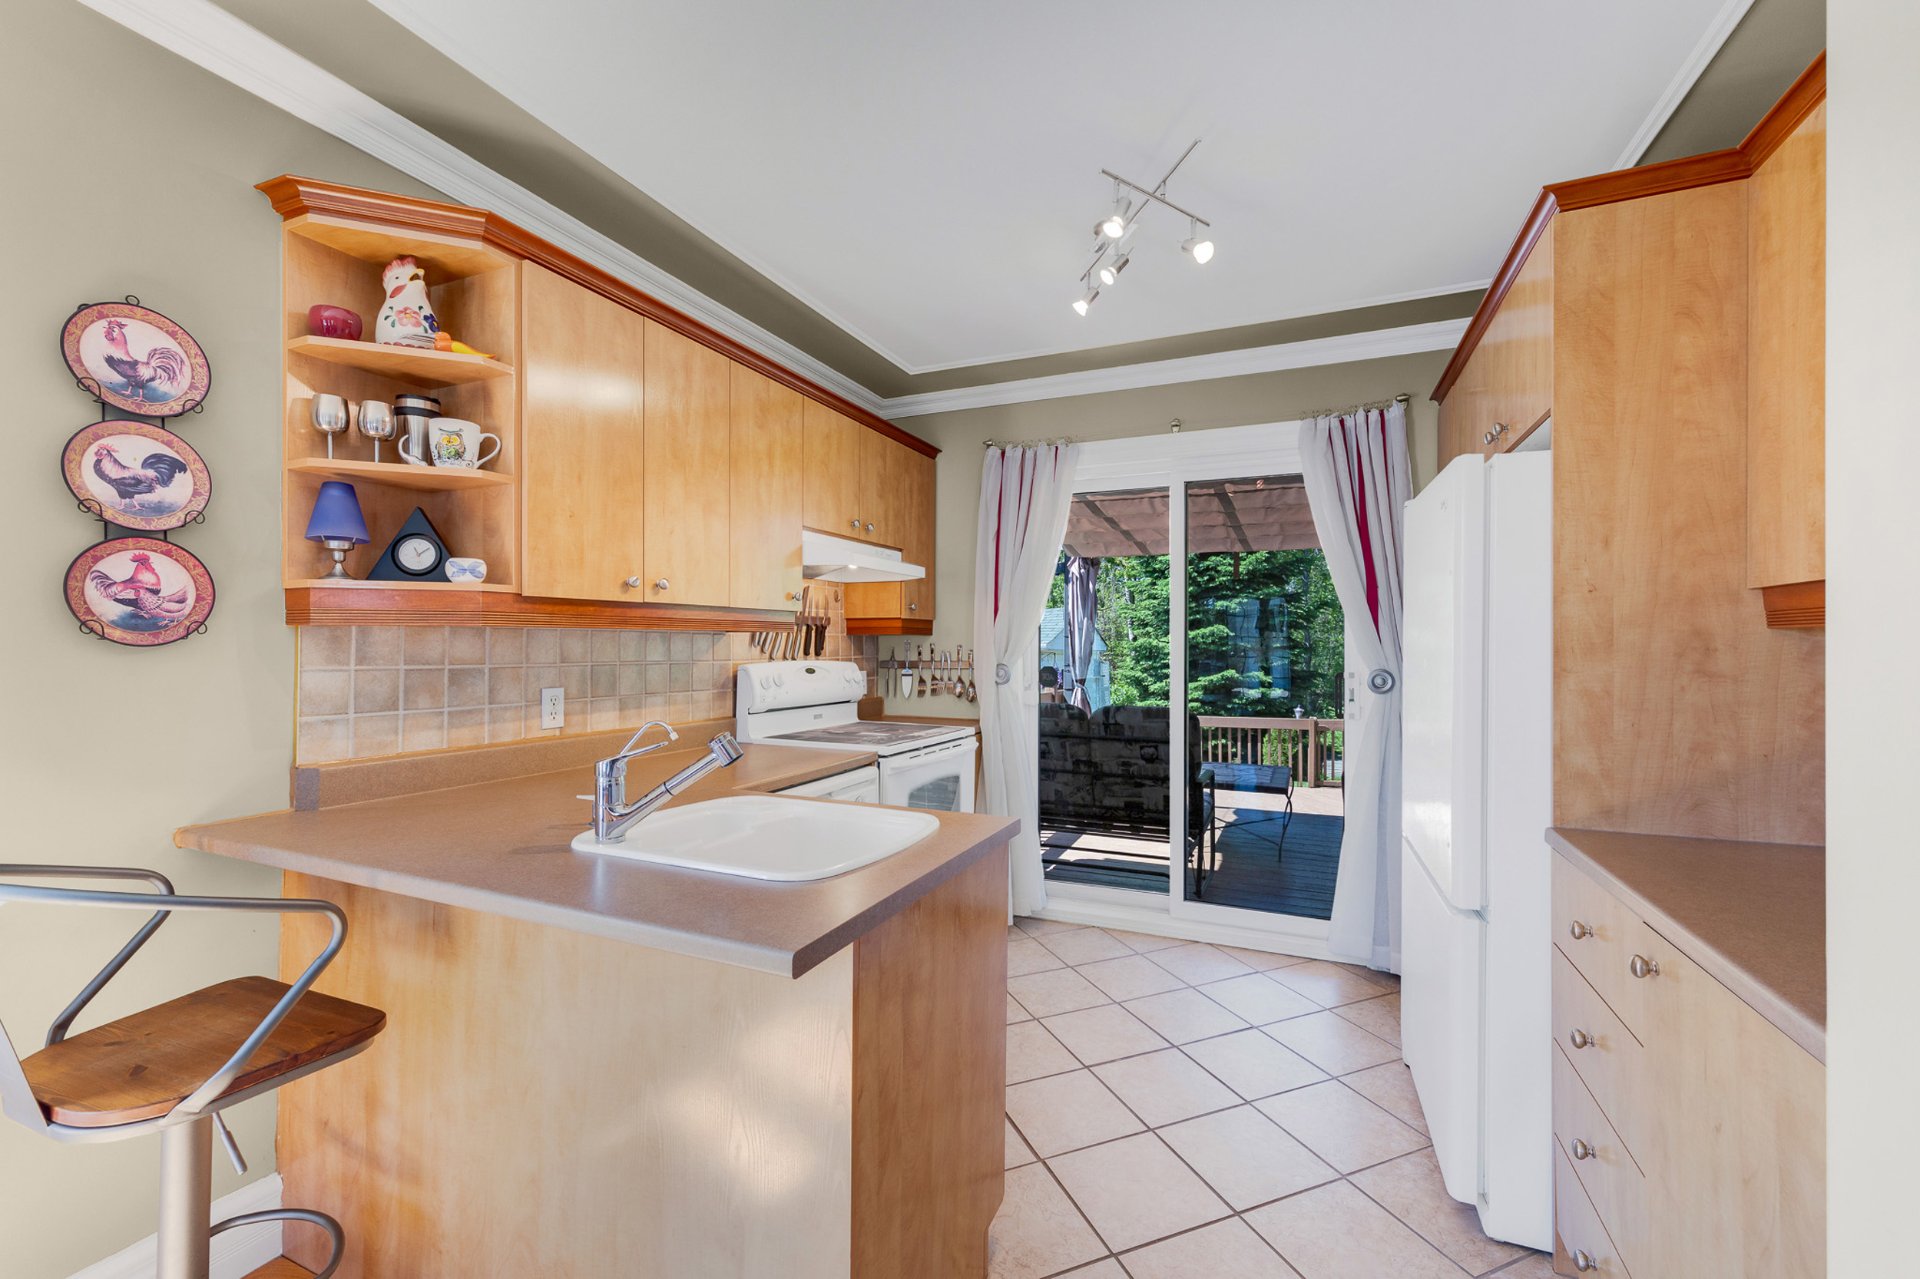
Kitchen
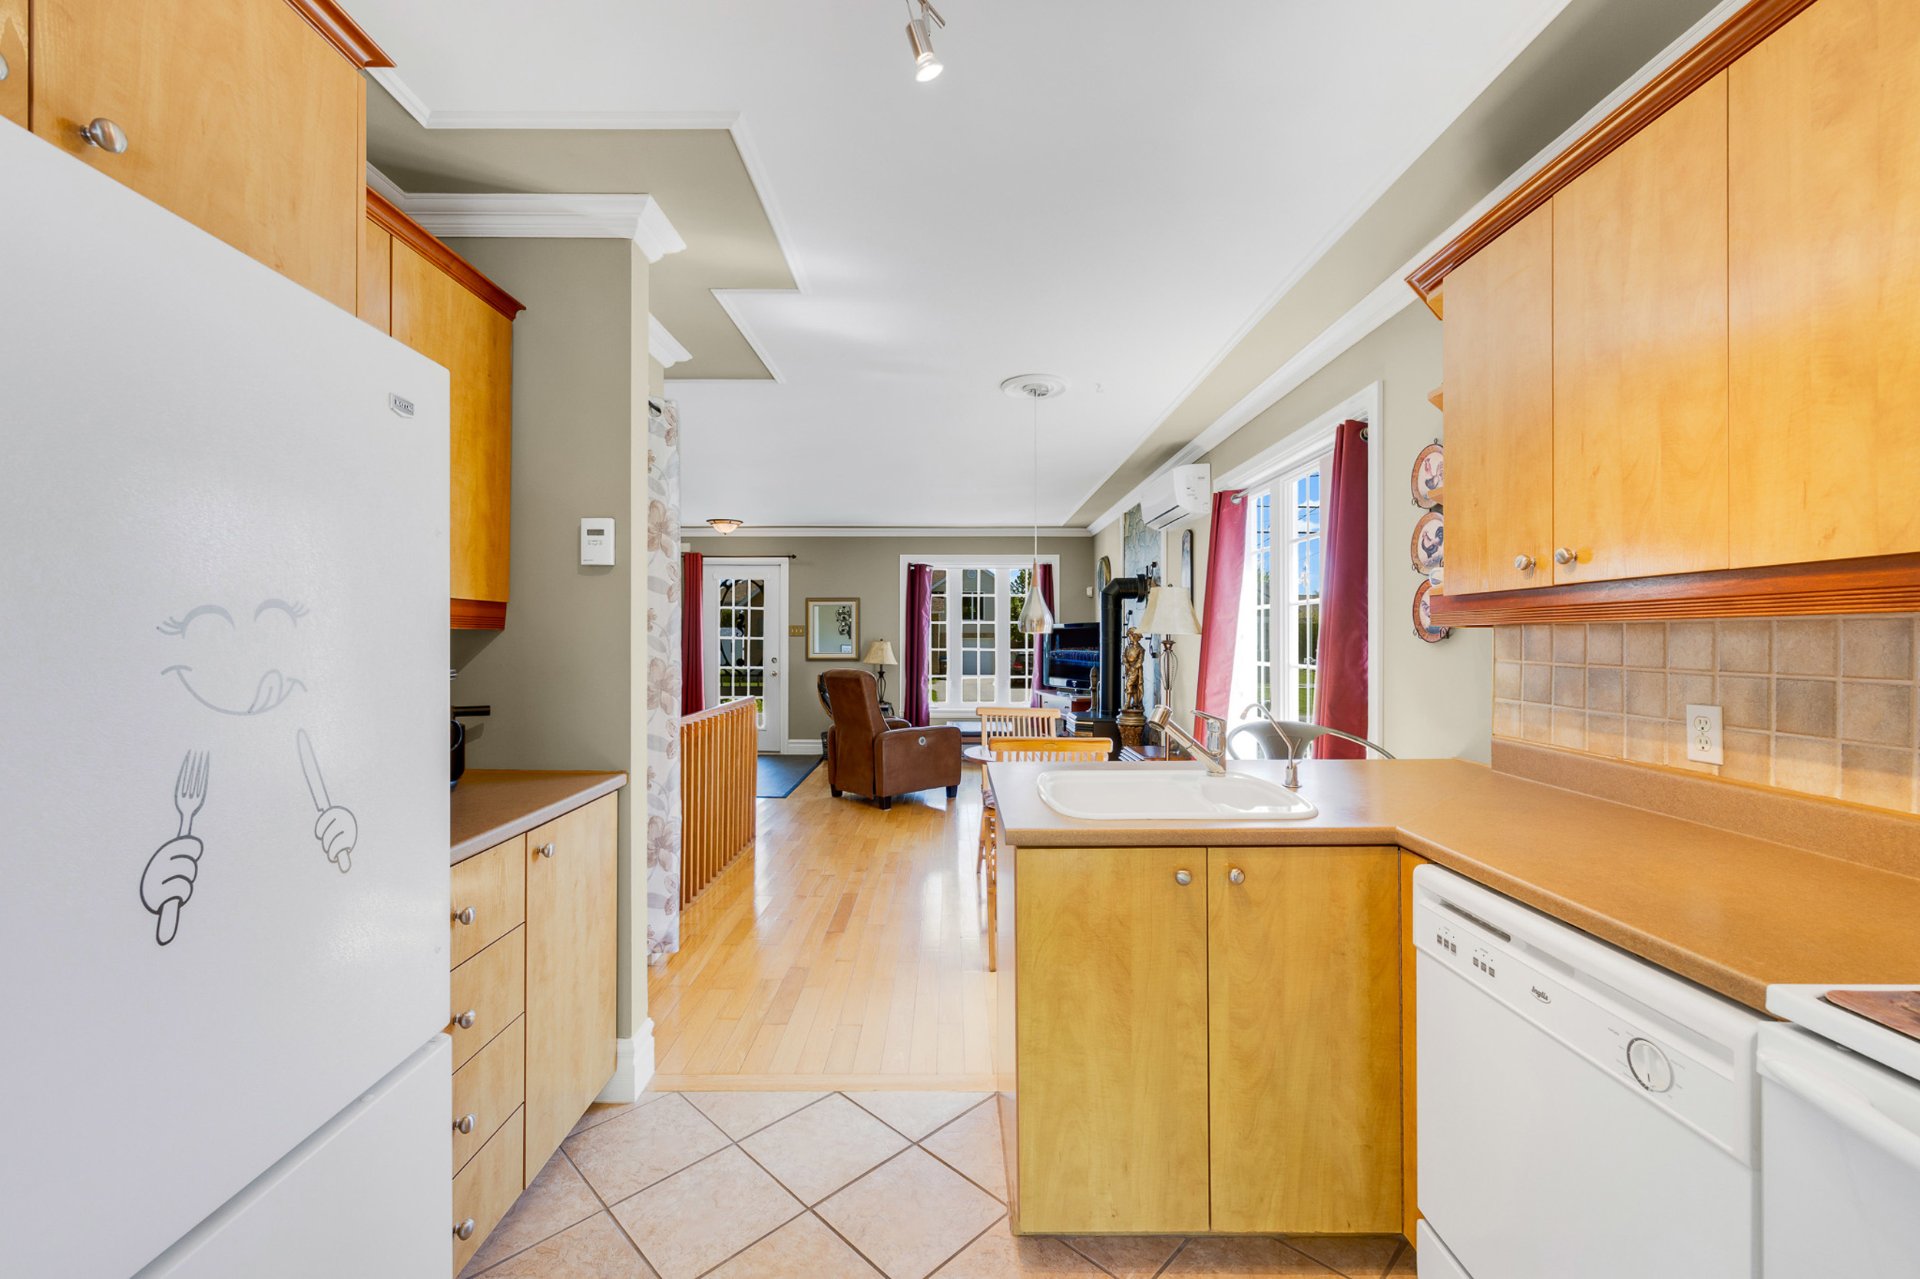
Dining room
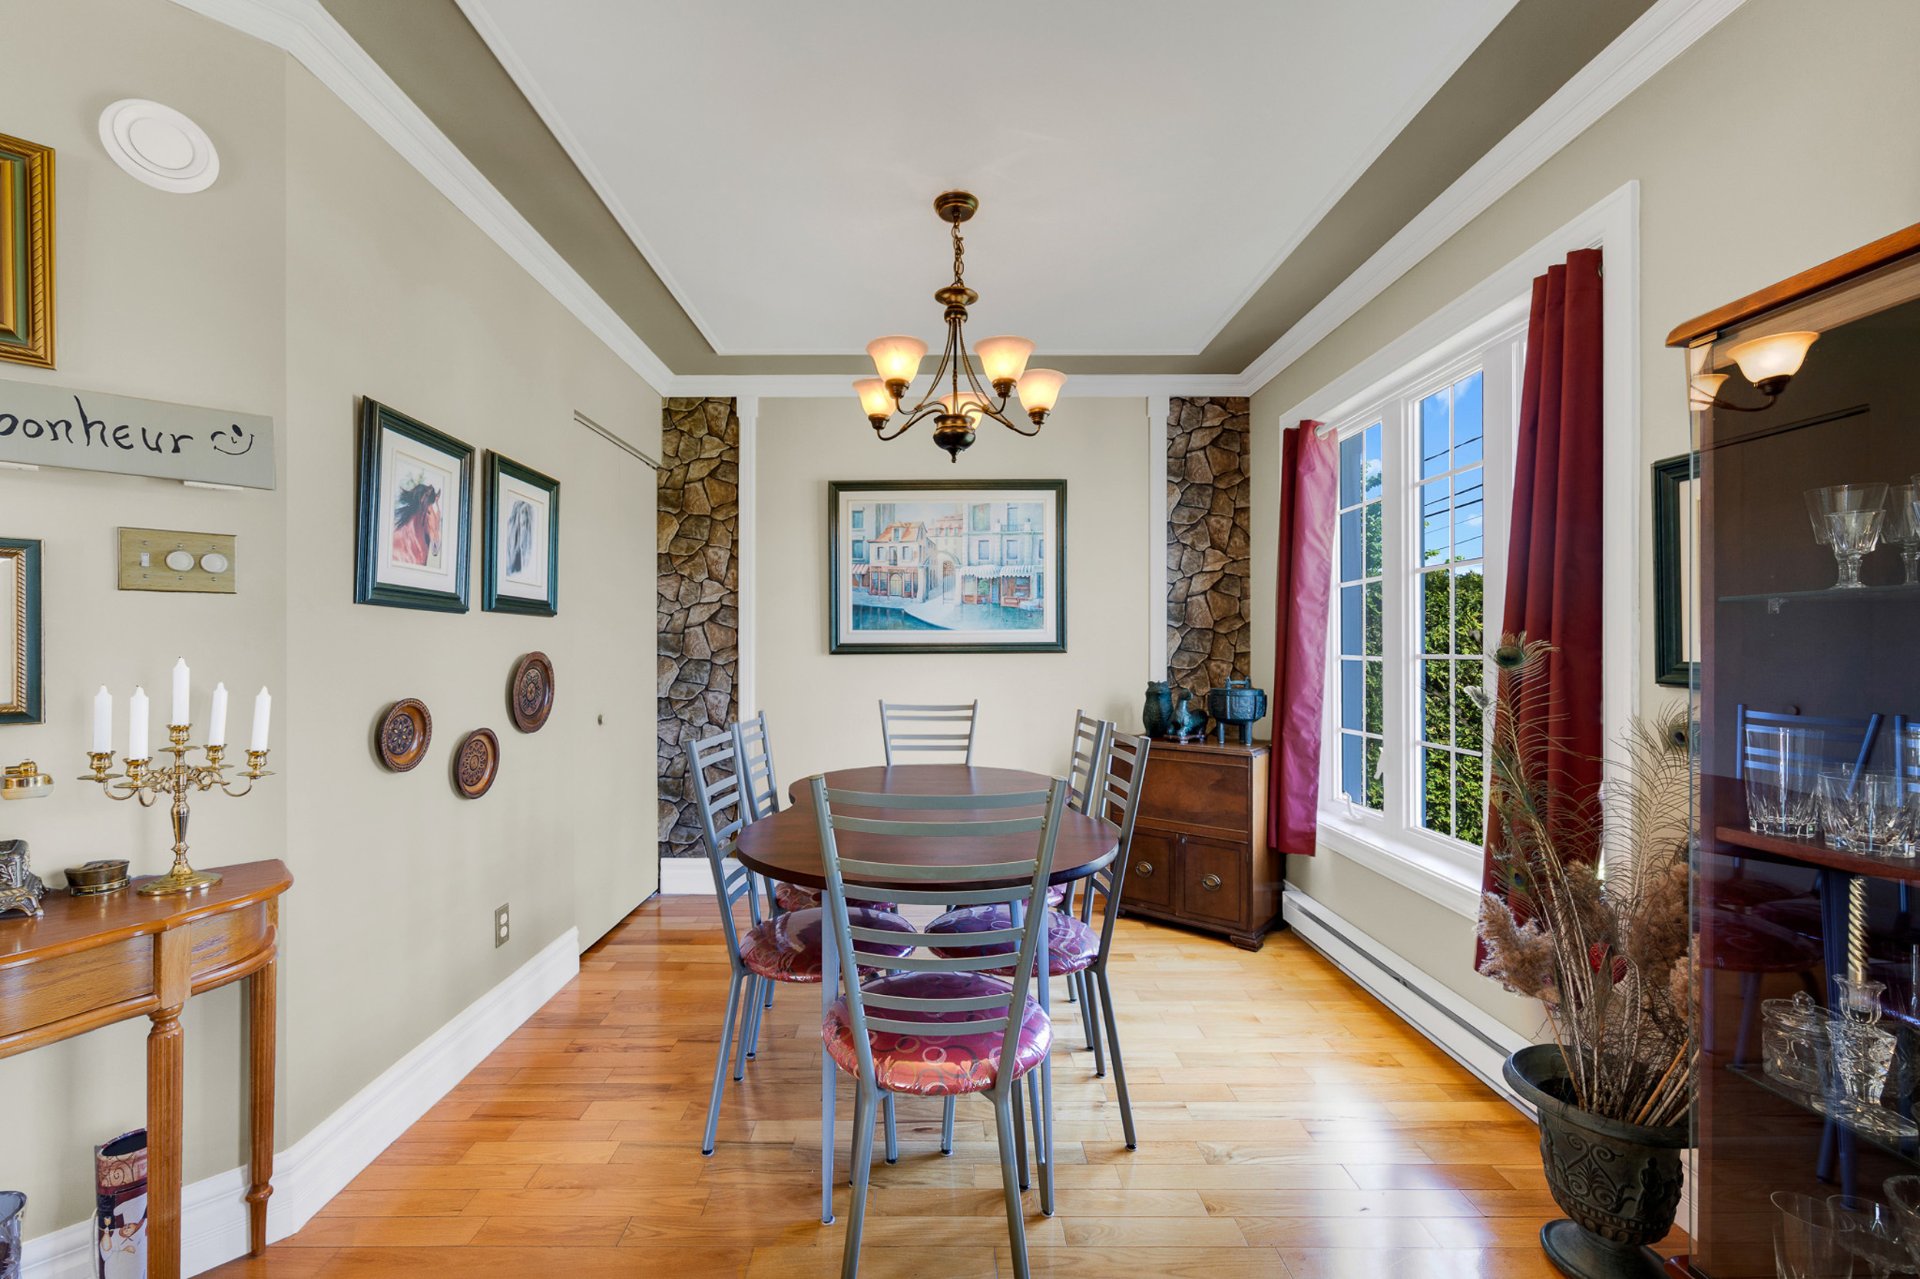
Dining room
Primary bedroom
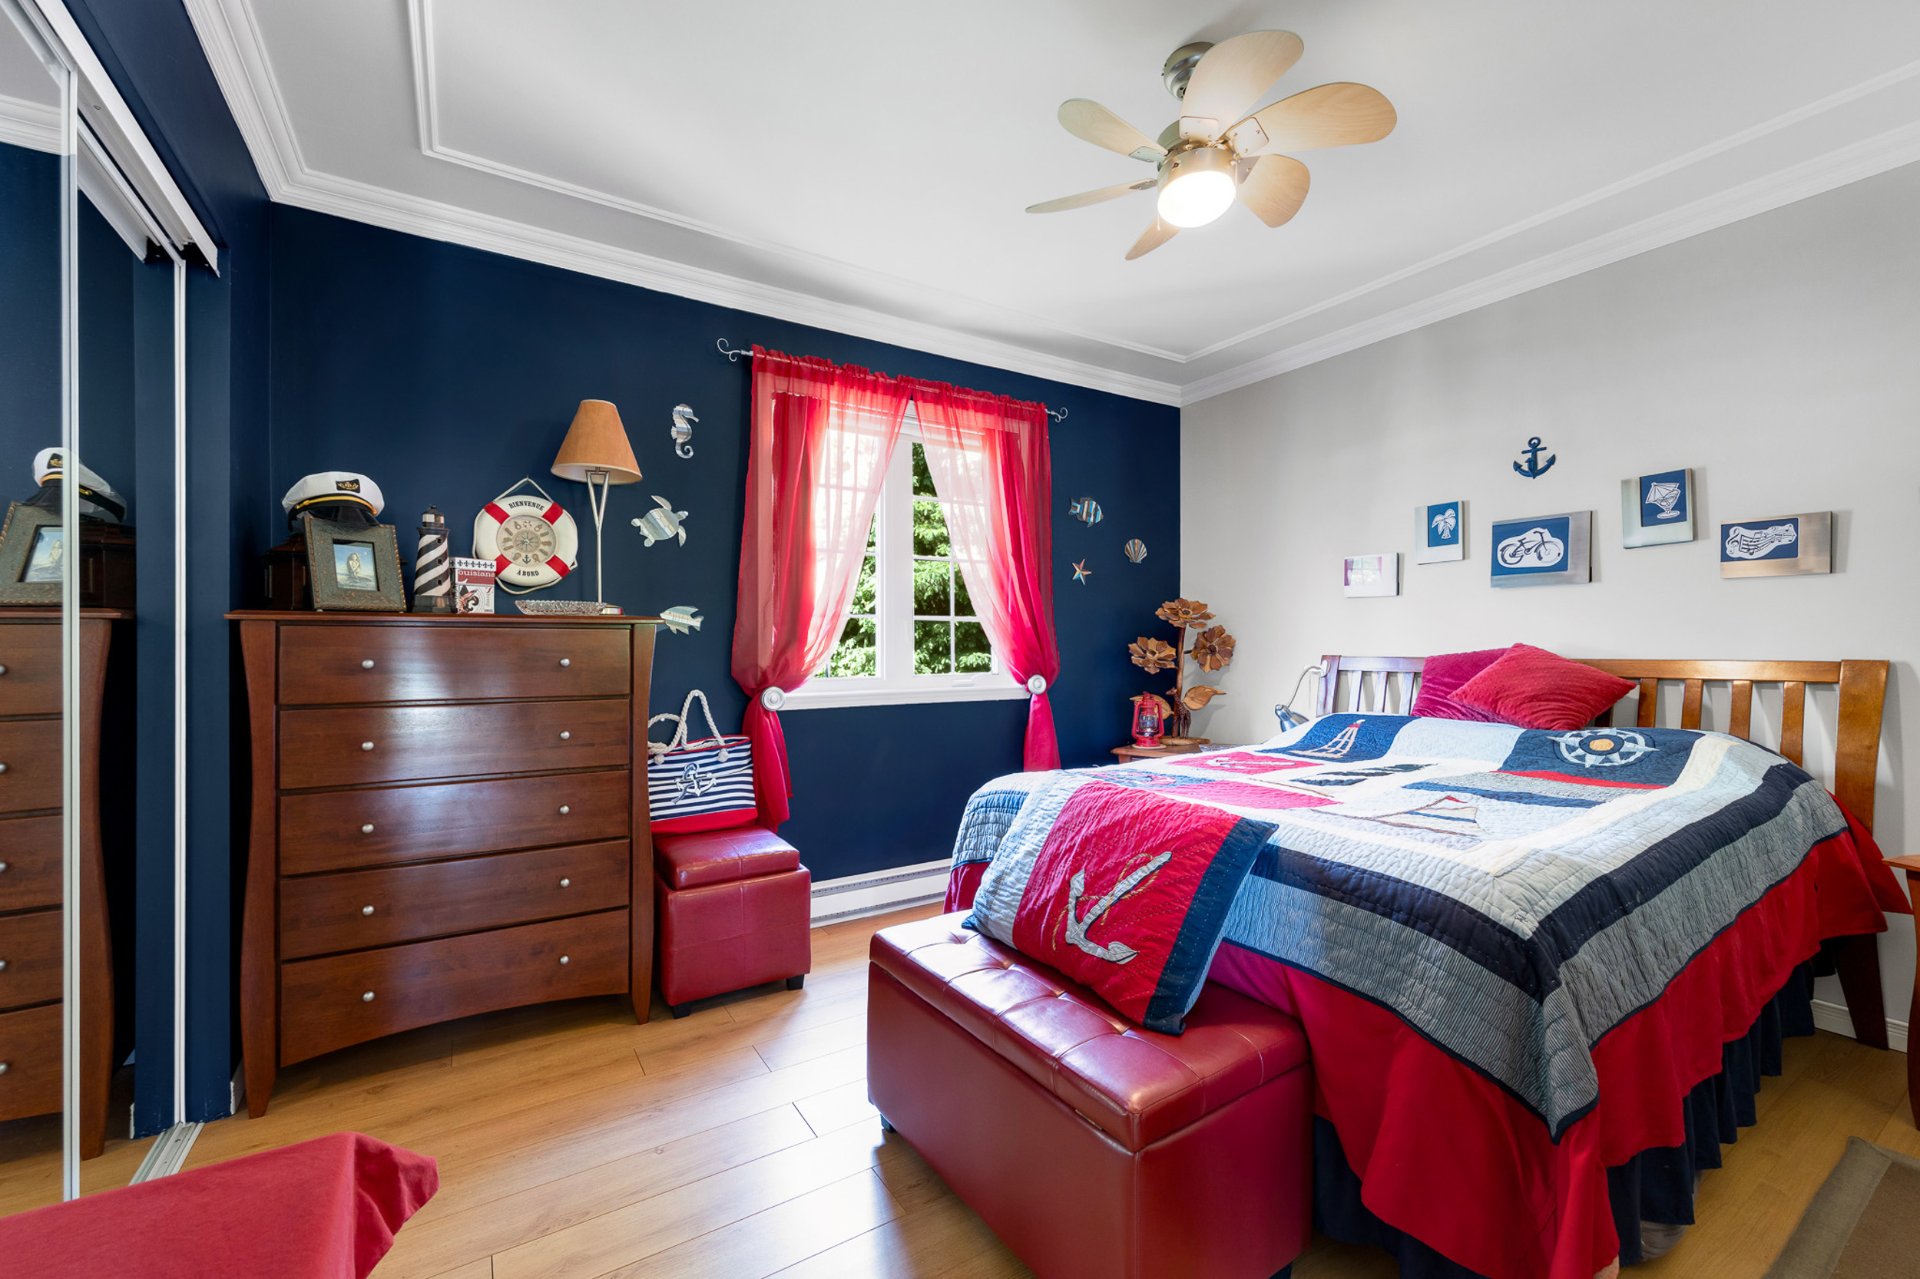
Primary bedroom
Bathroom
Family room
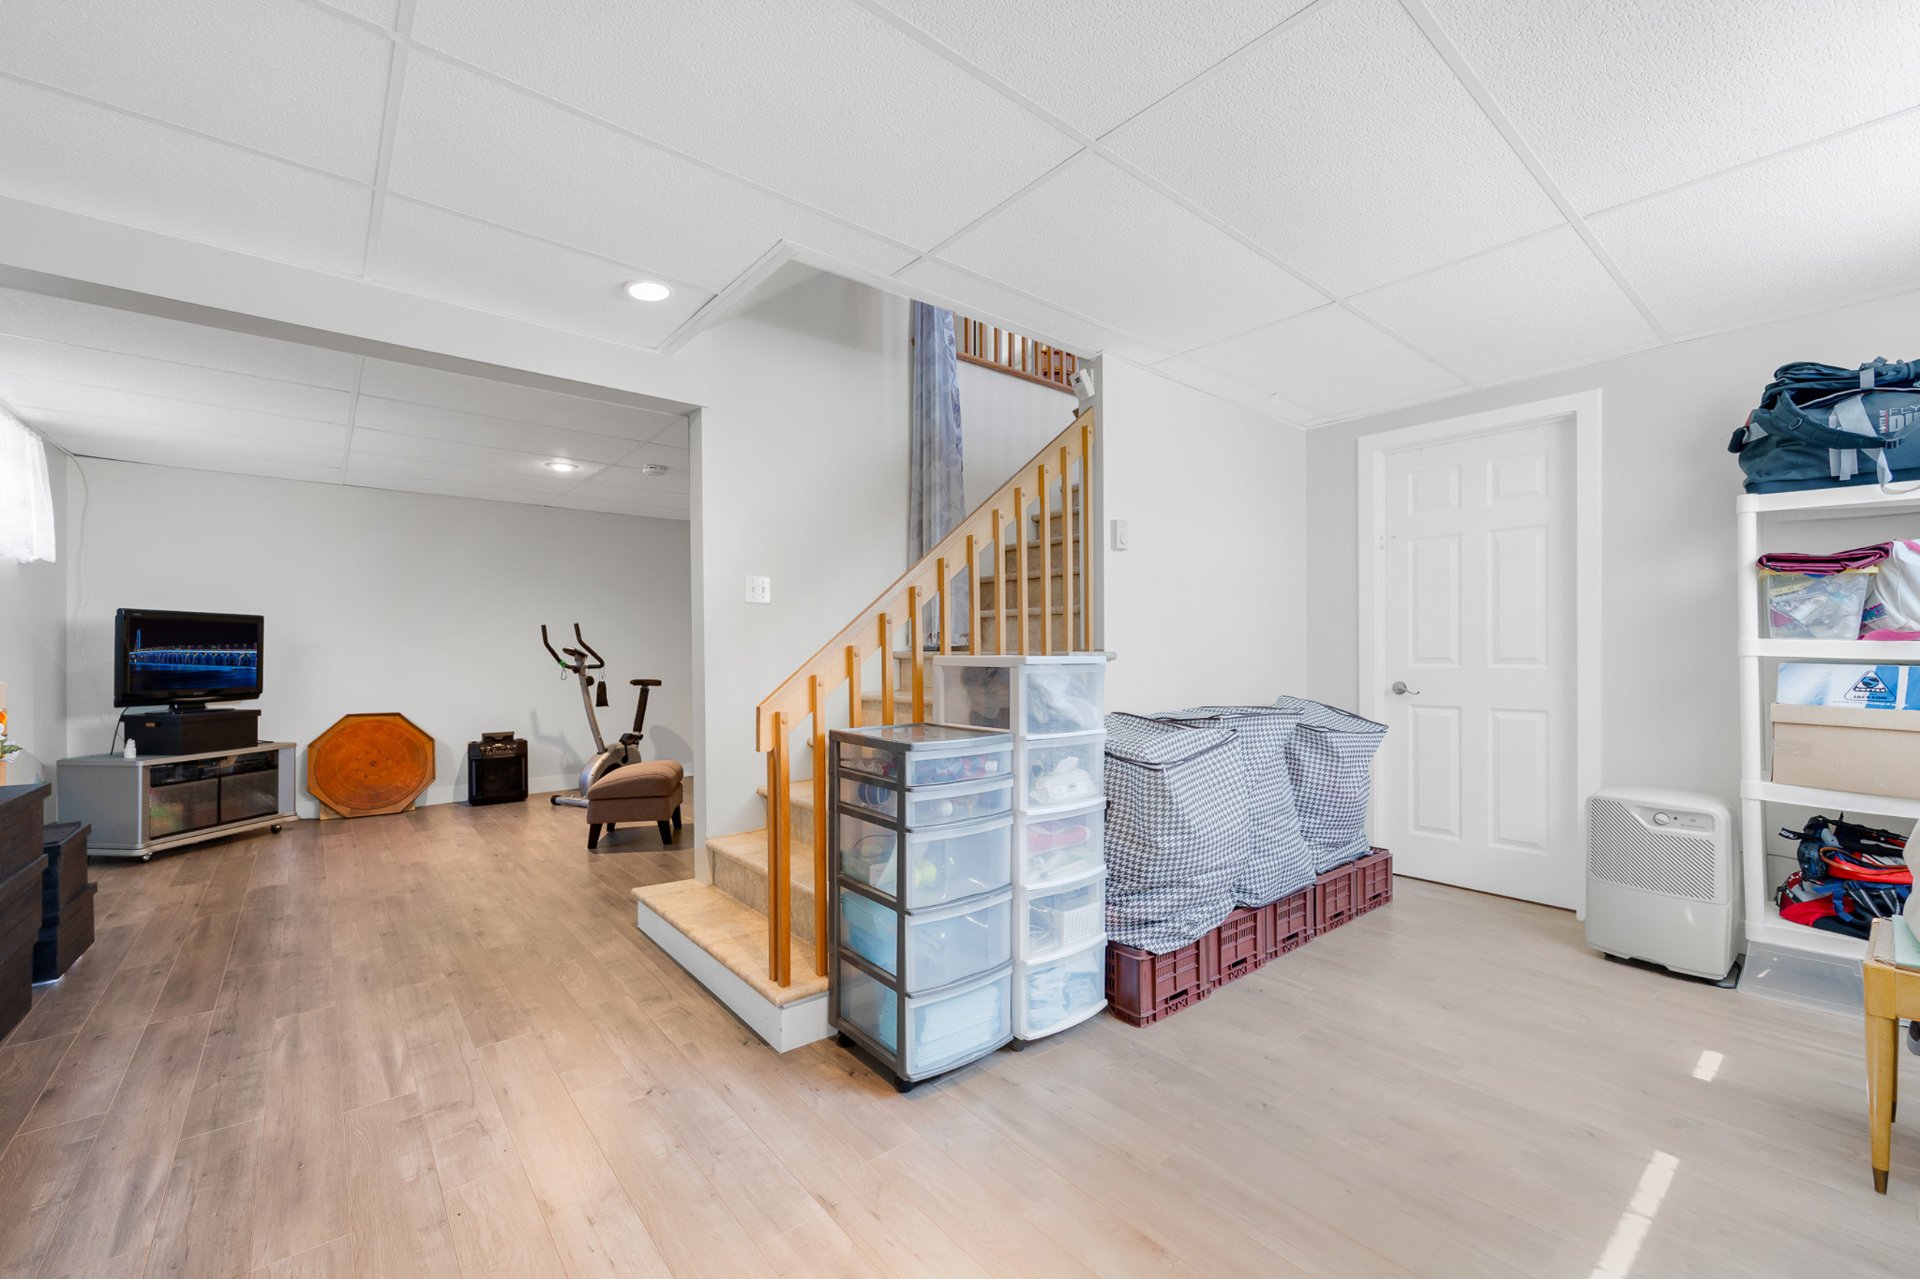
Family room
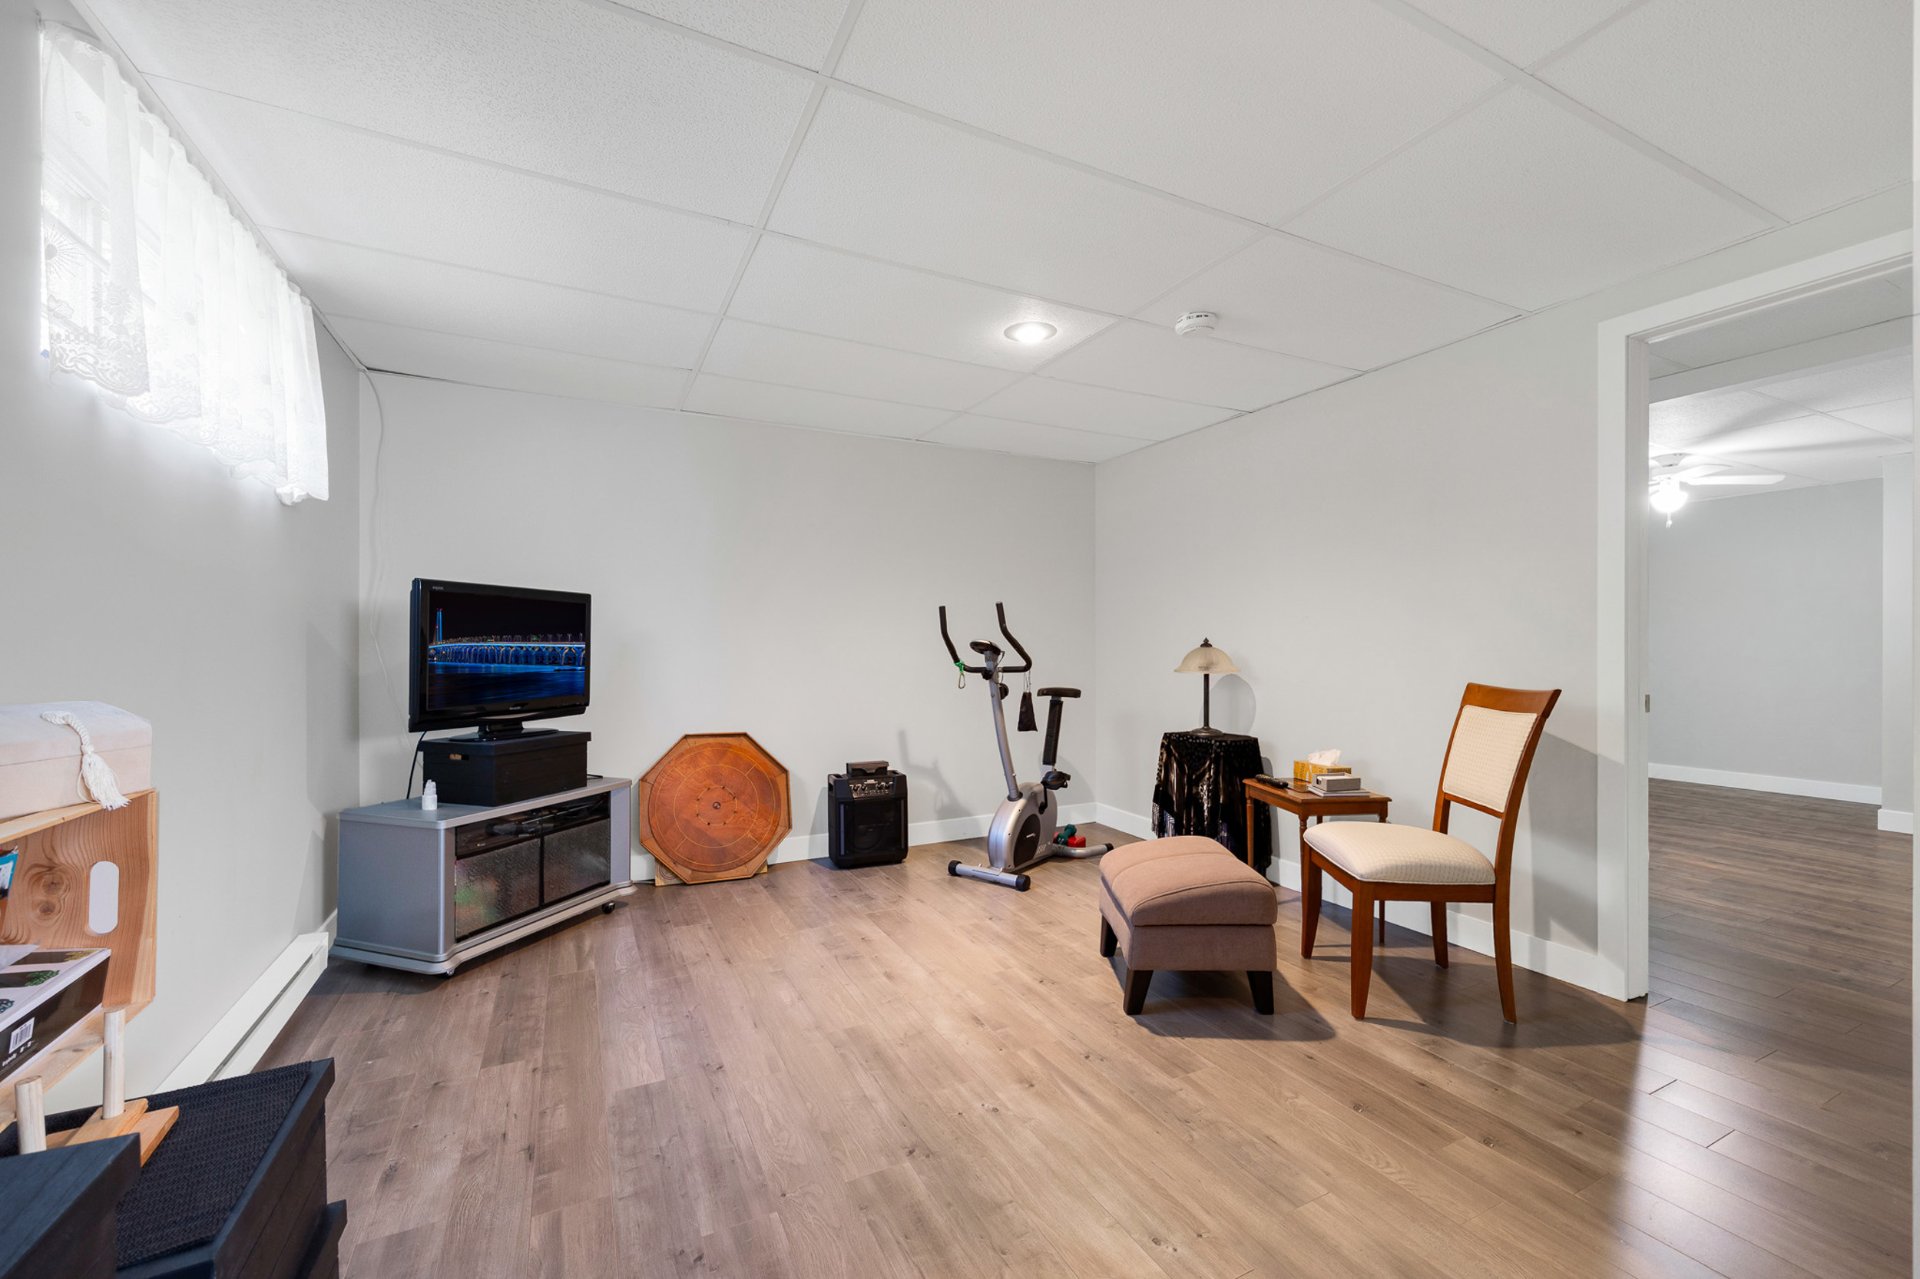
Family room
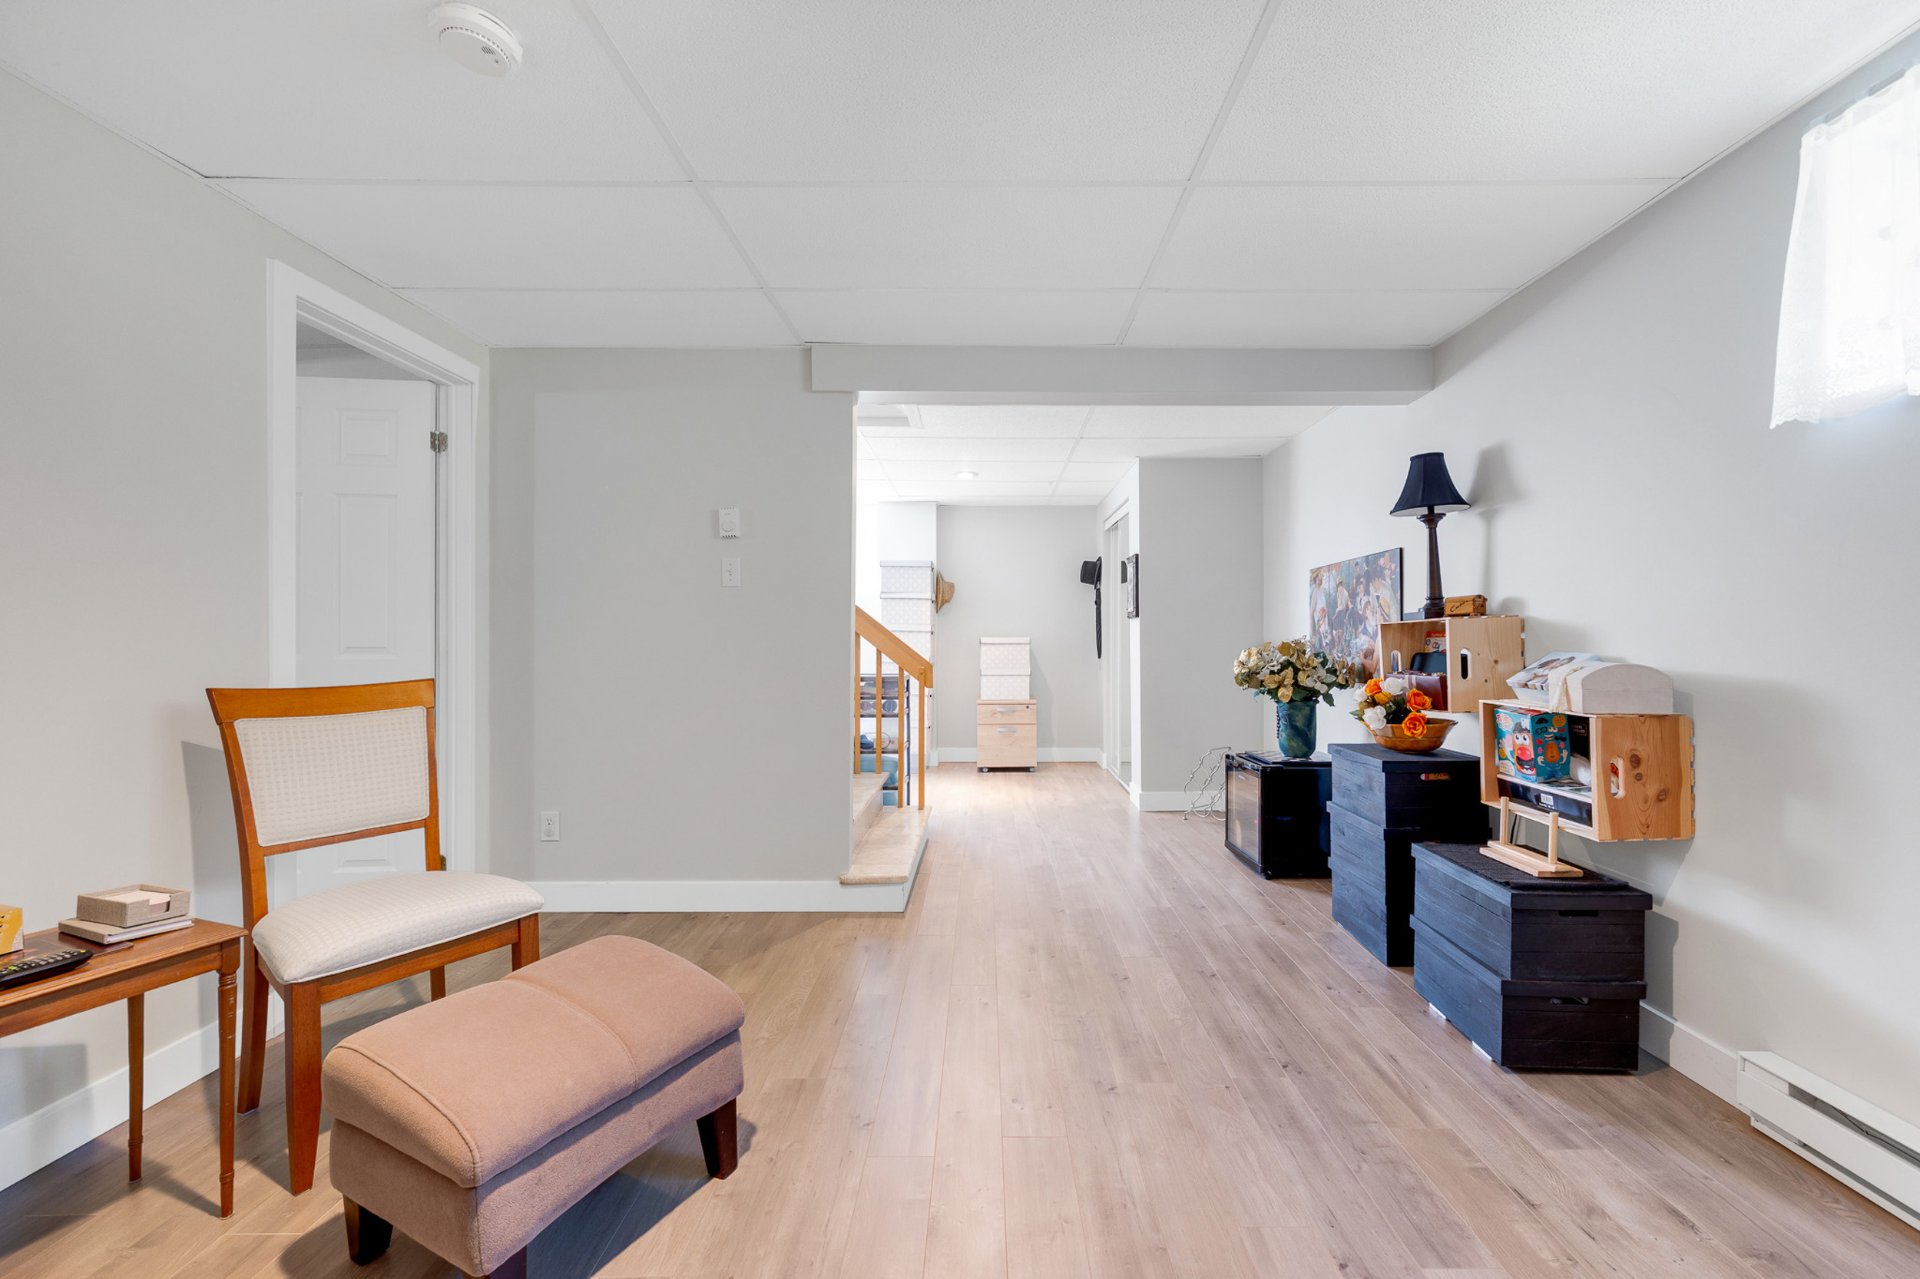
Bedroom
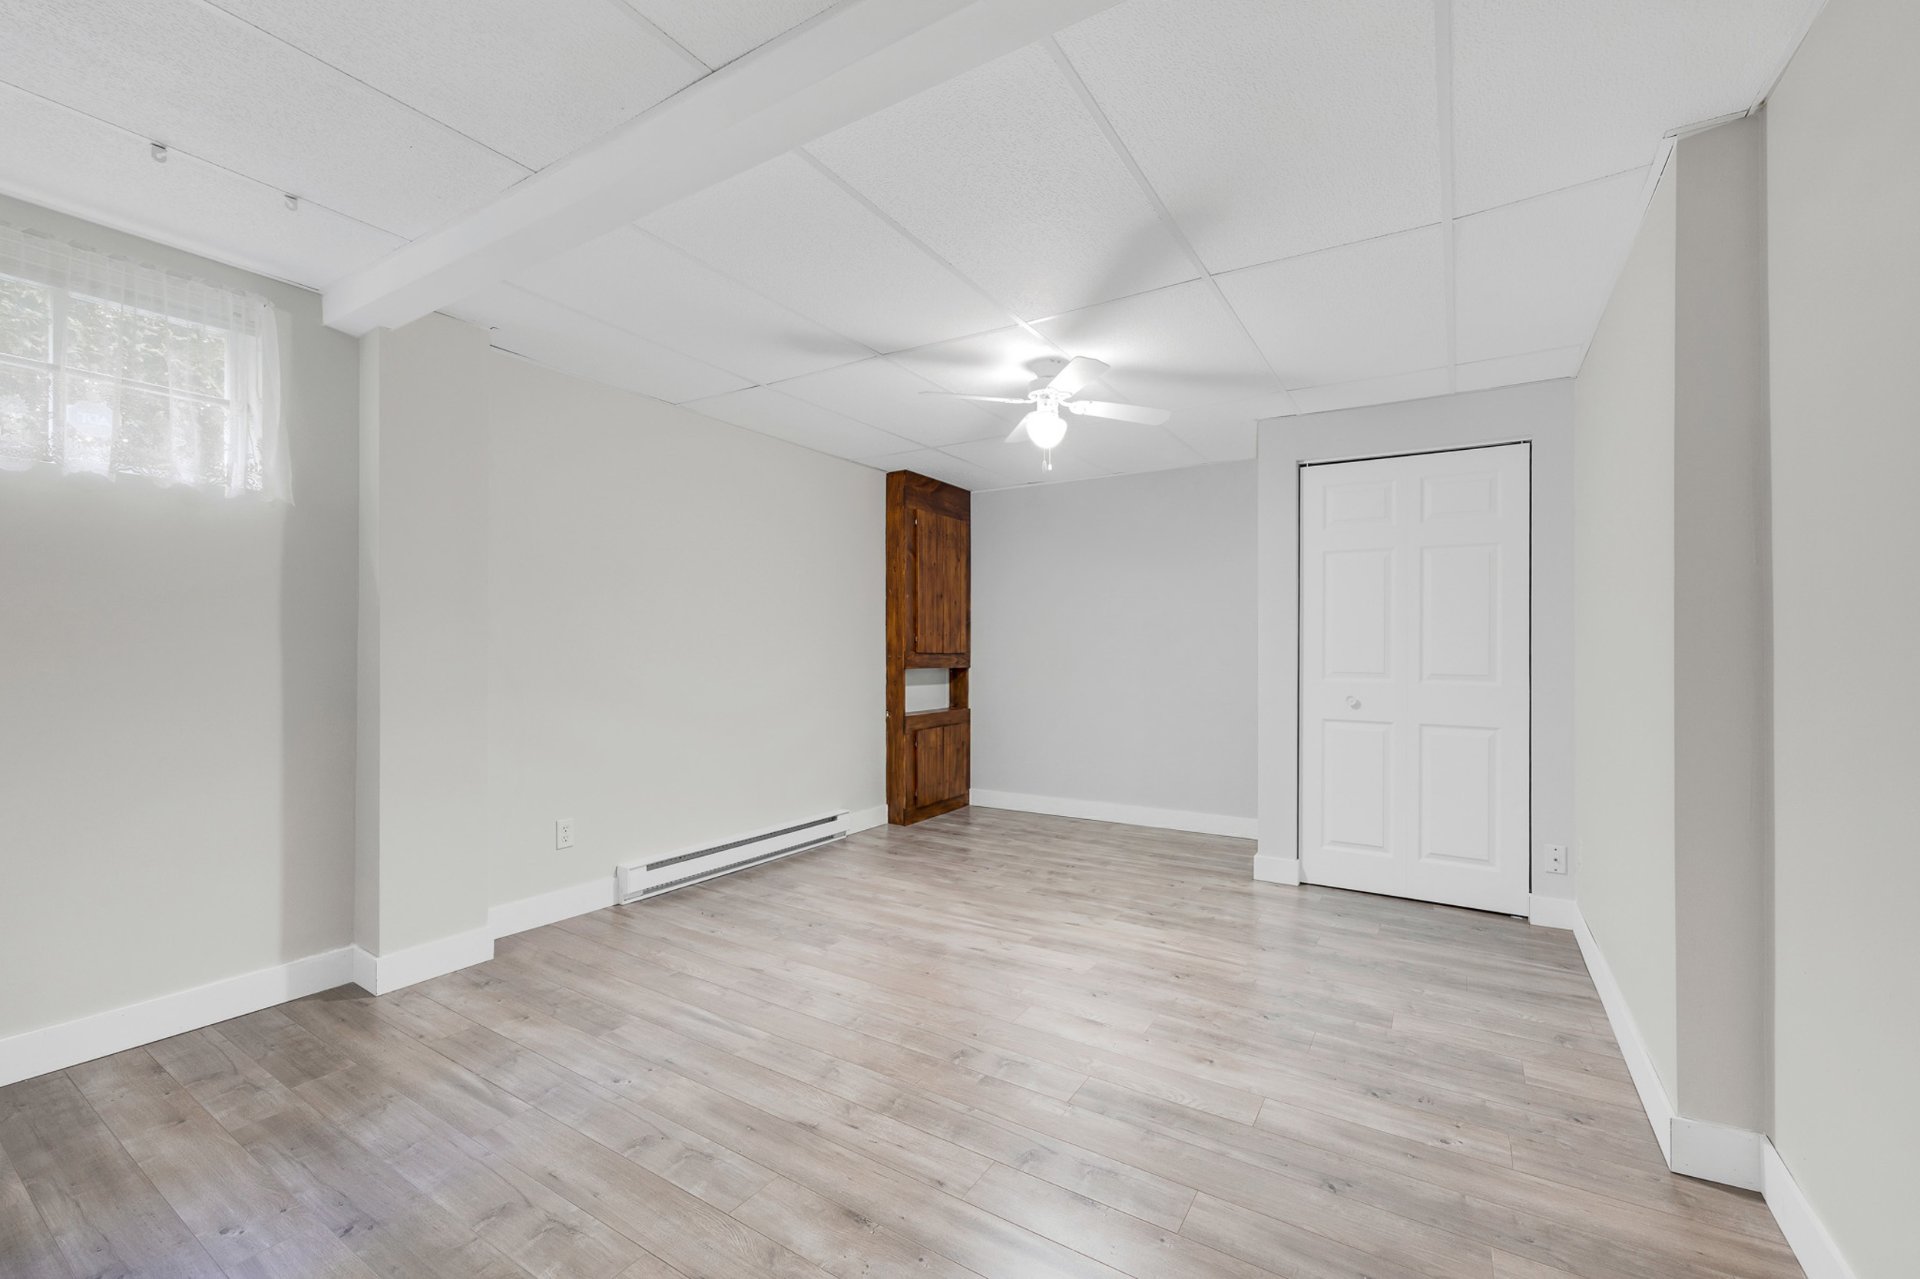
Laundry room
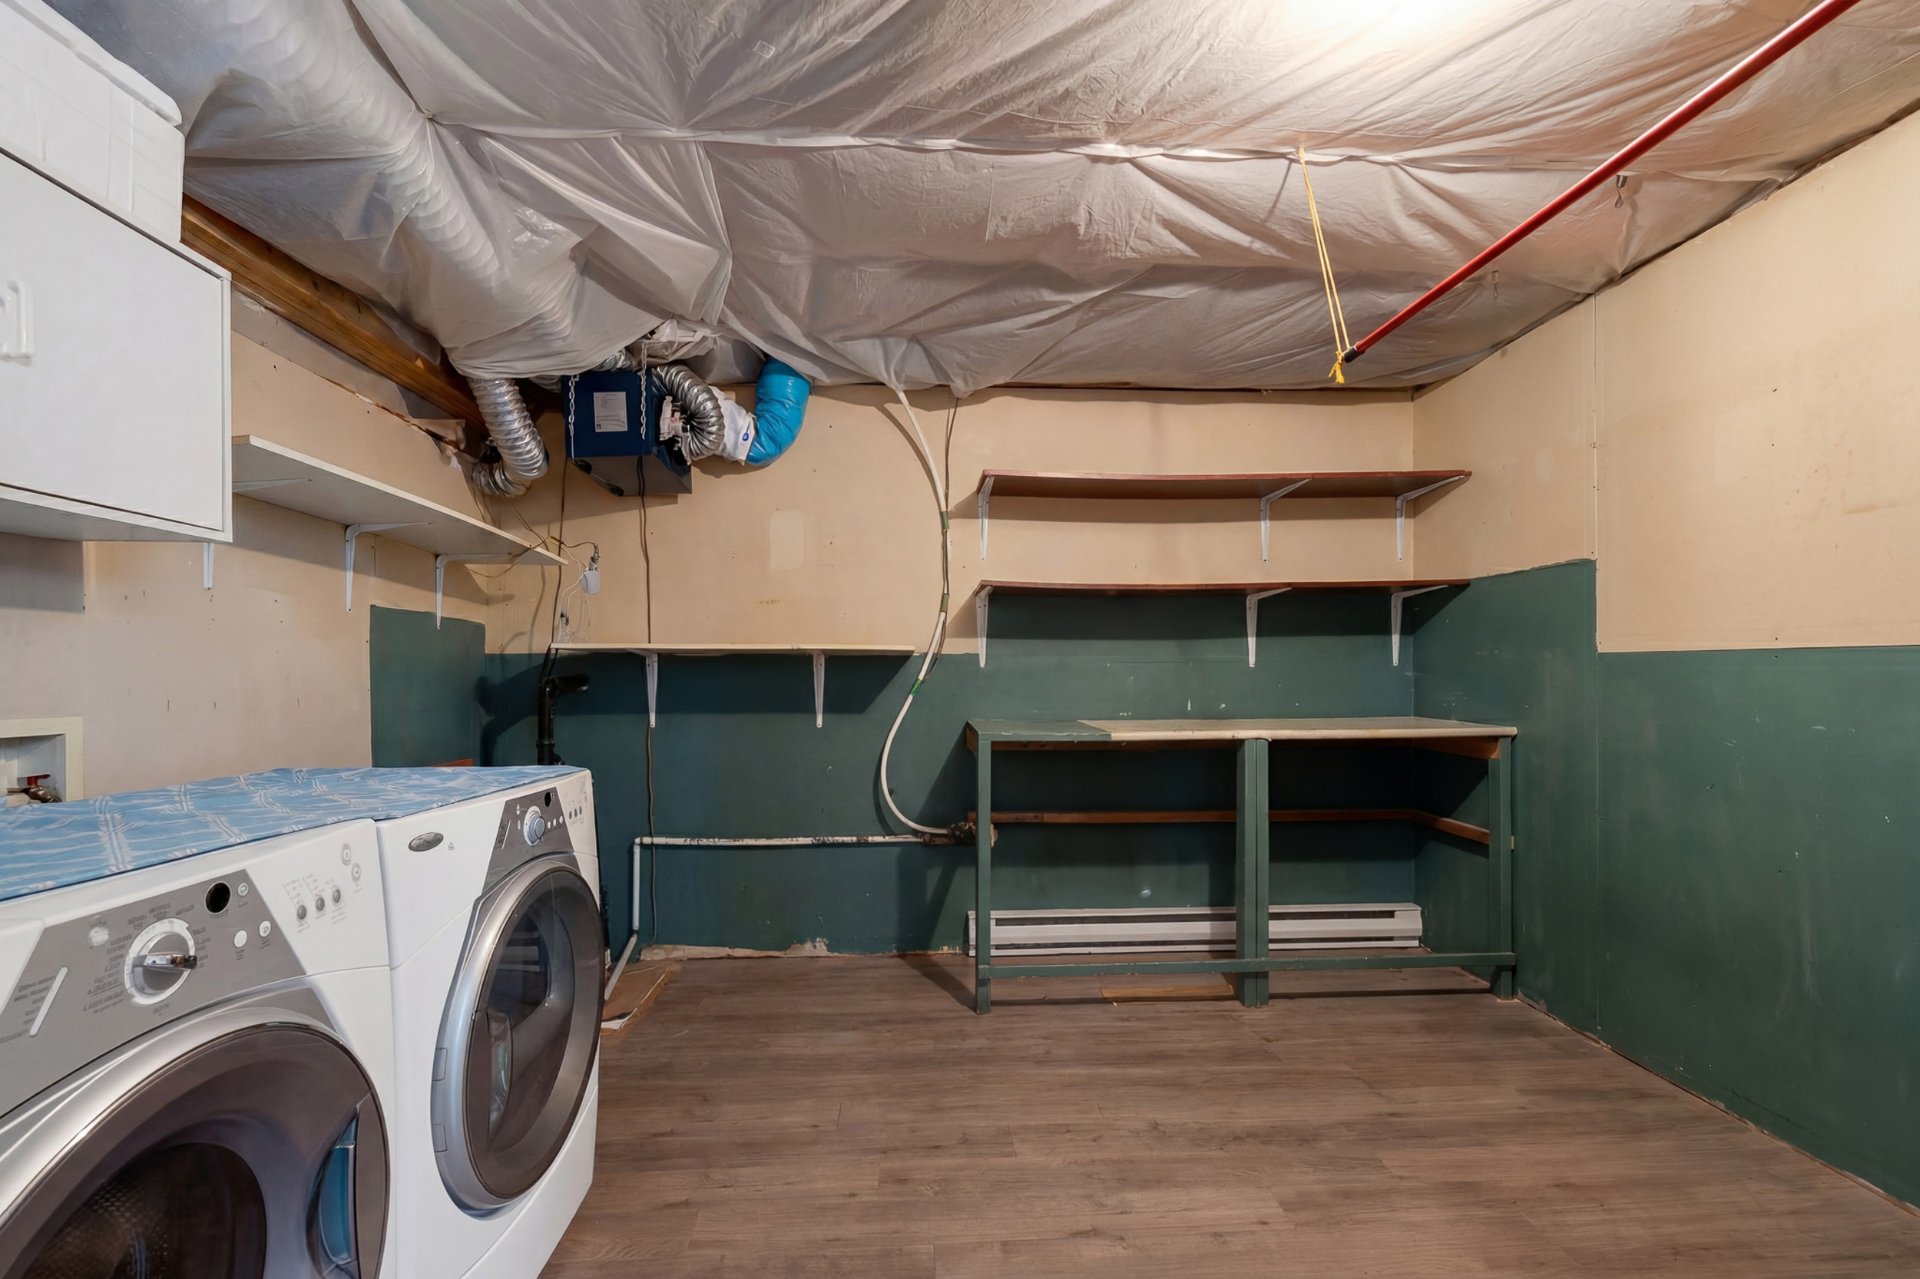
Backyard
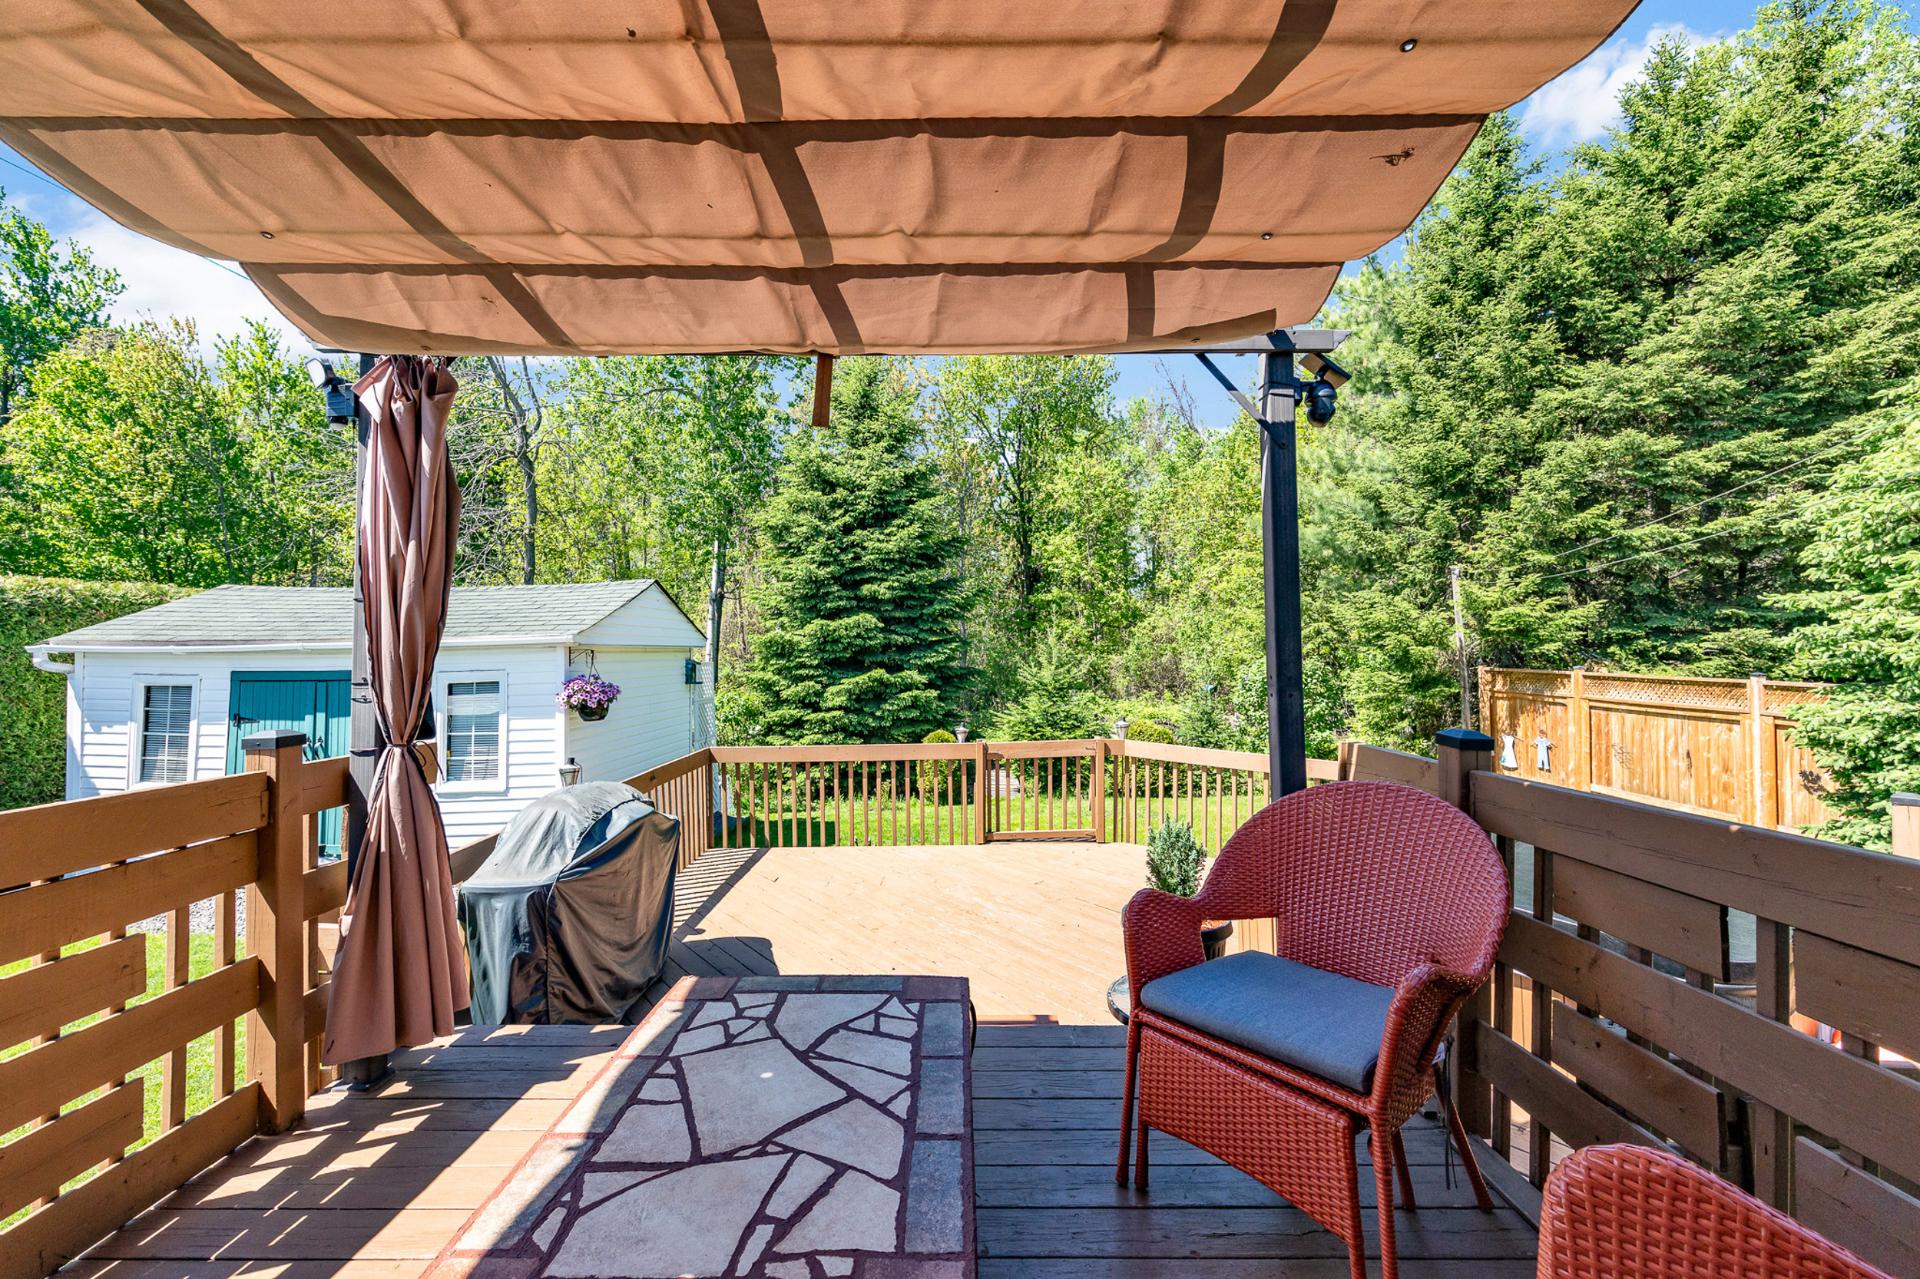
Backyard
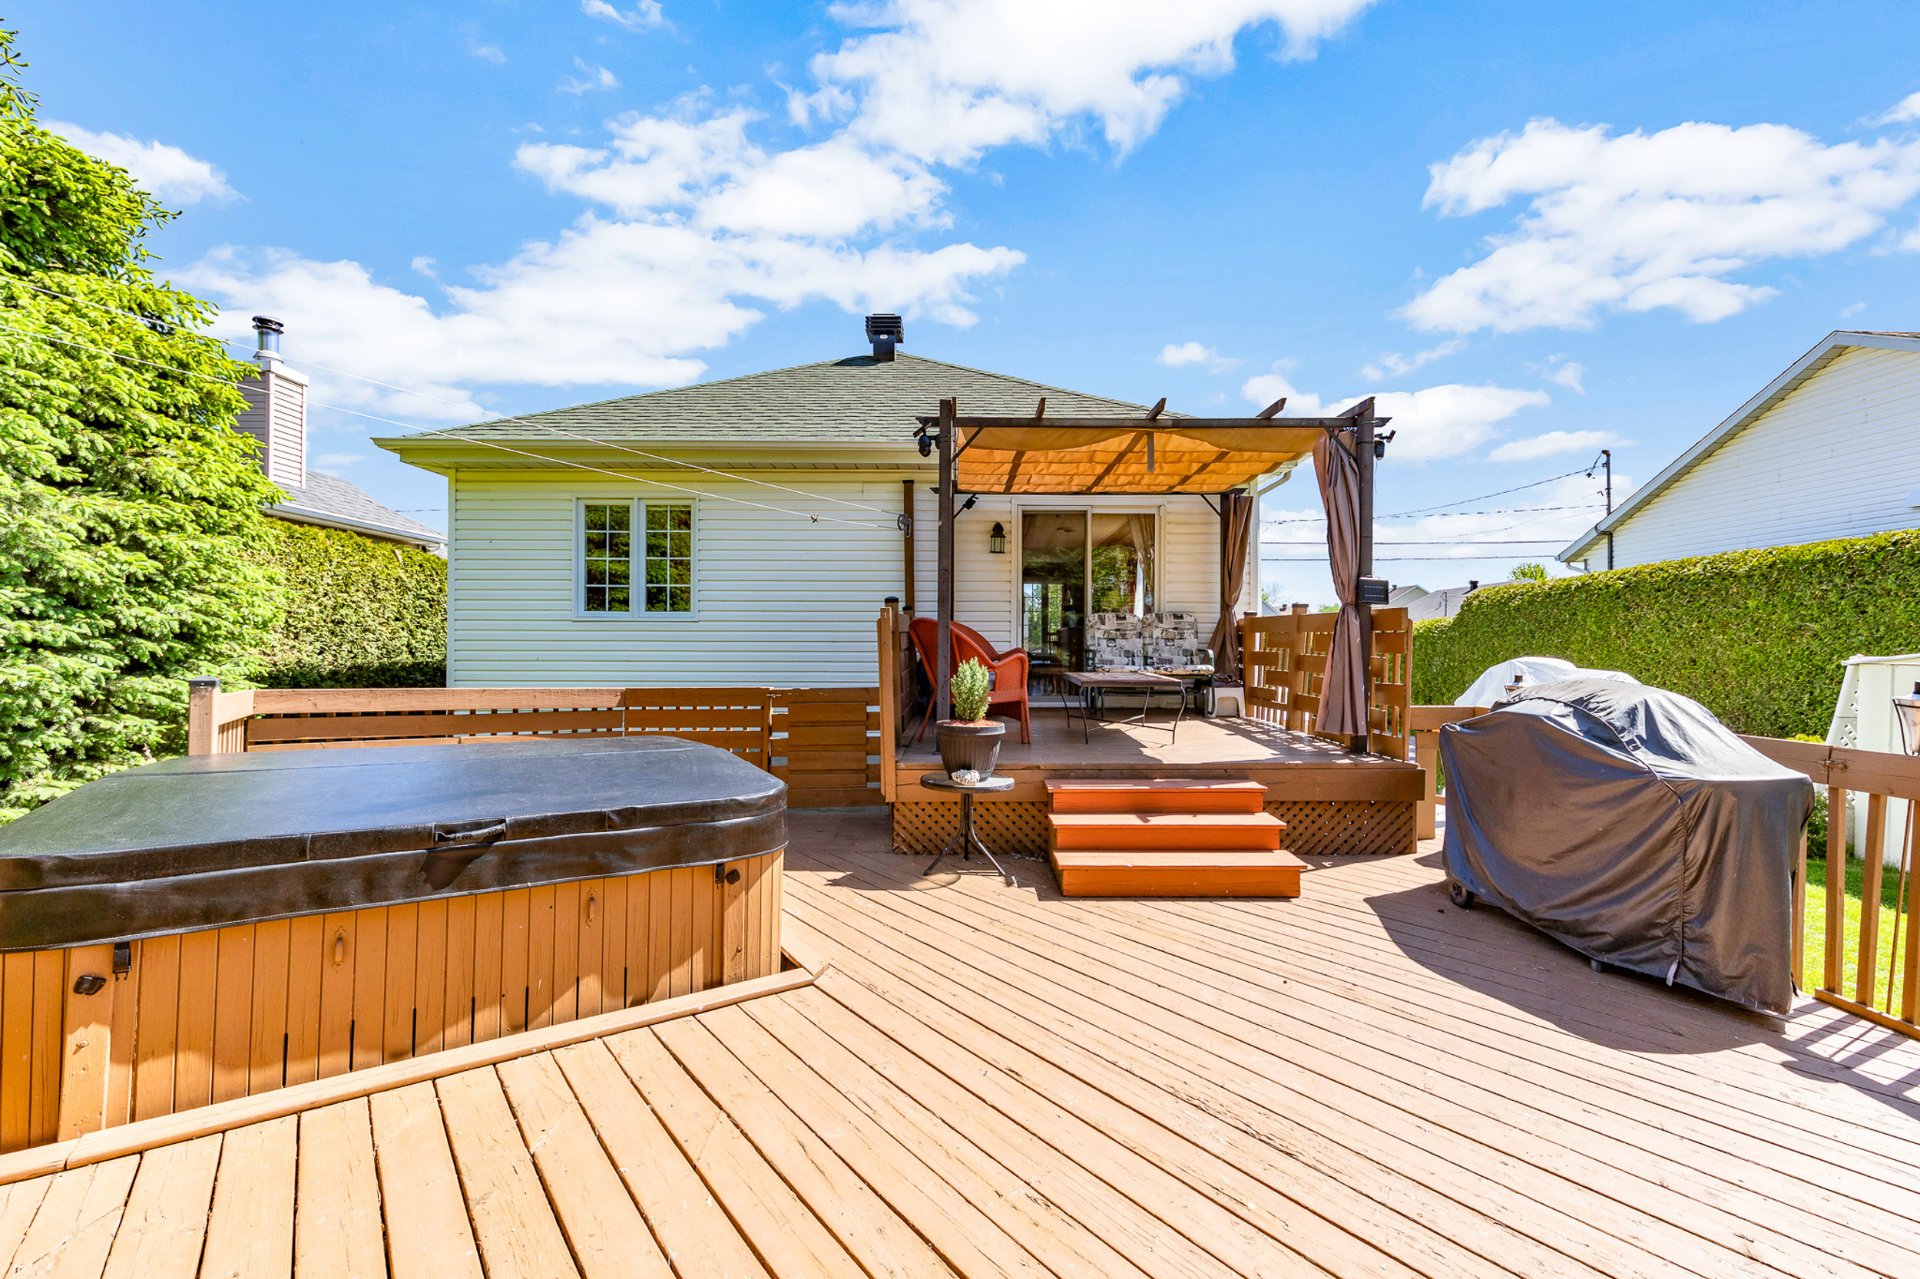
Backyard
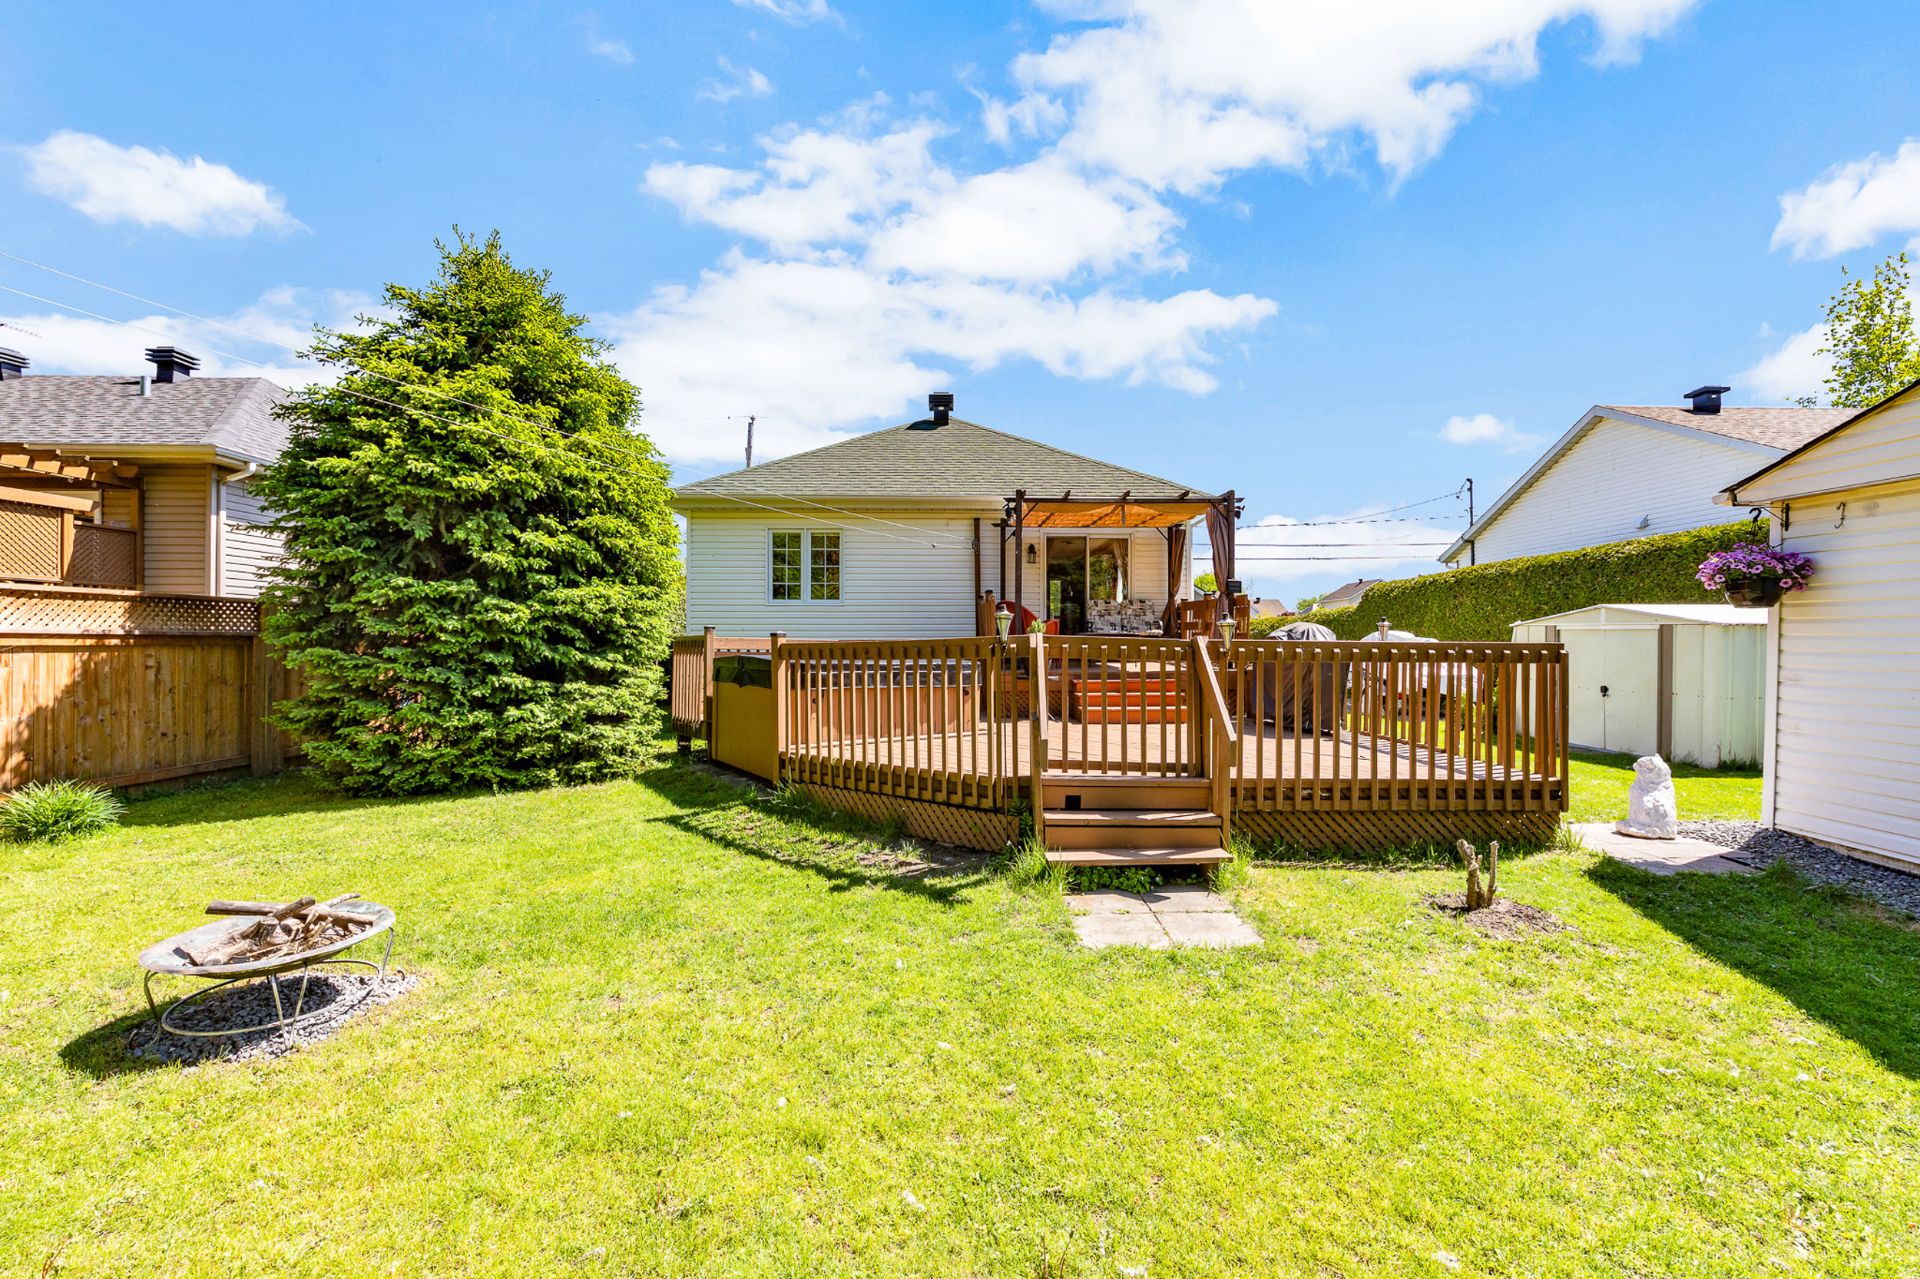
Backyard
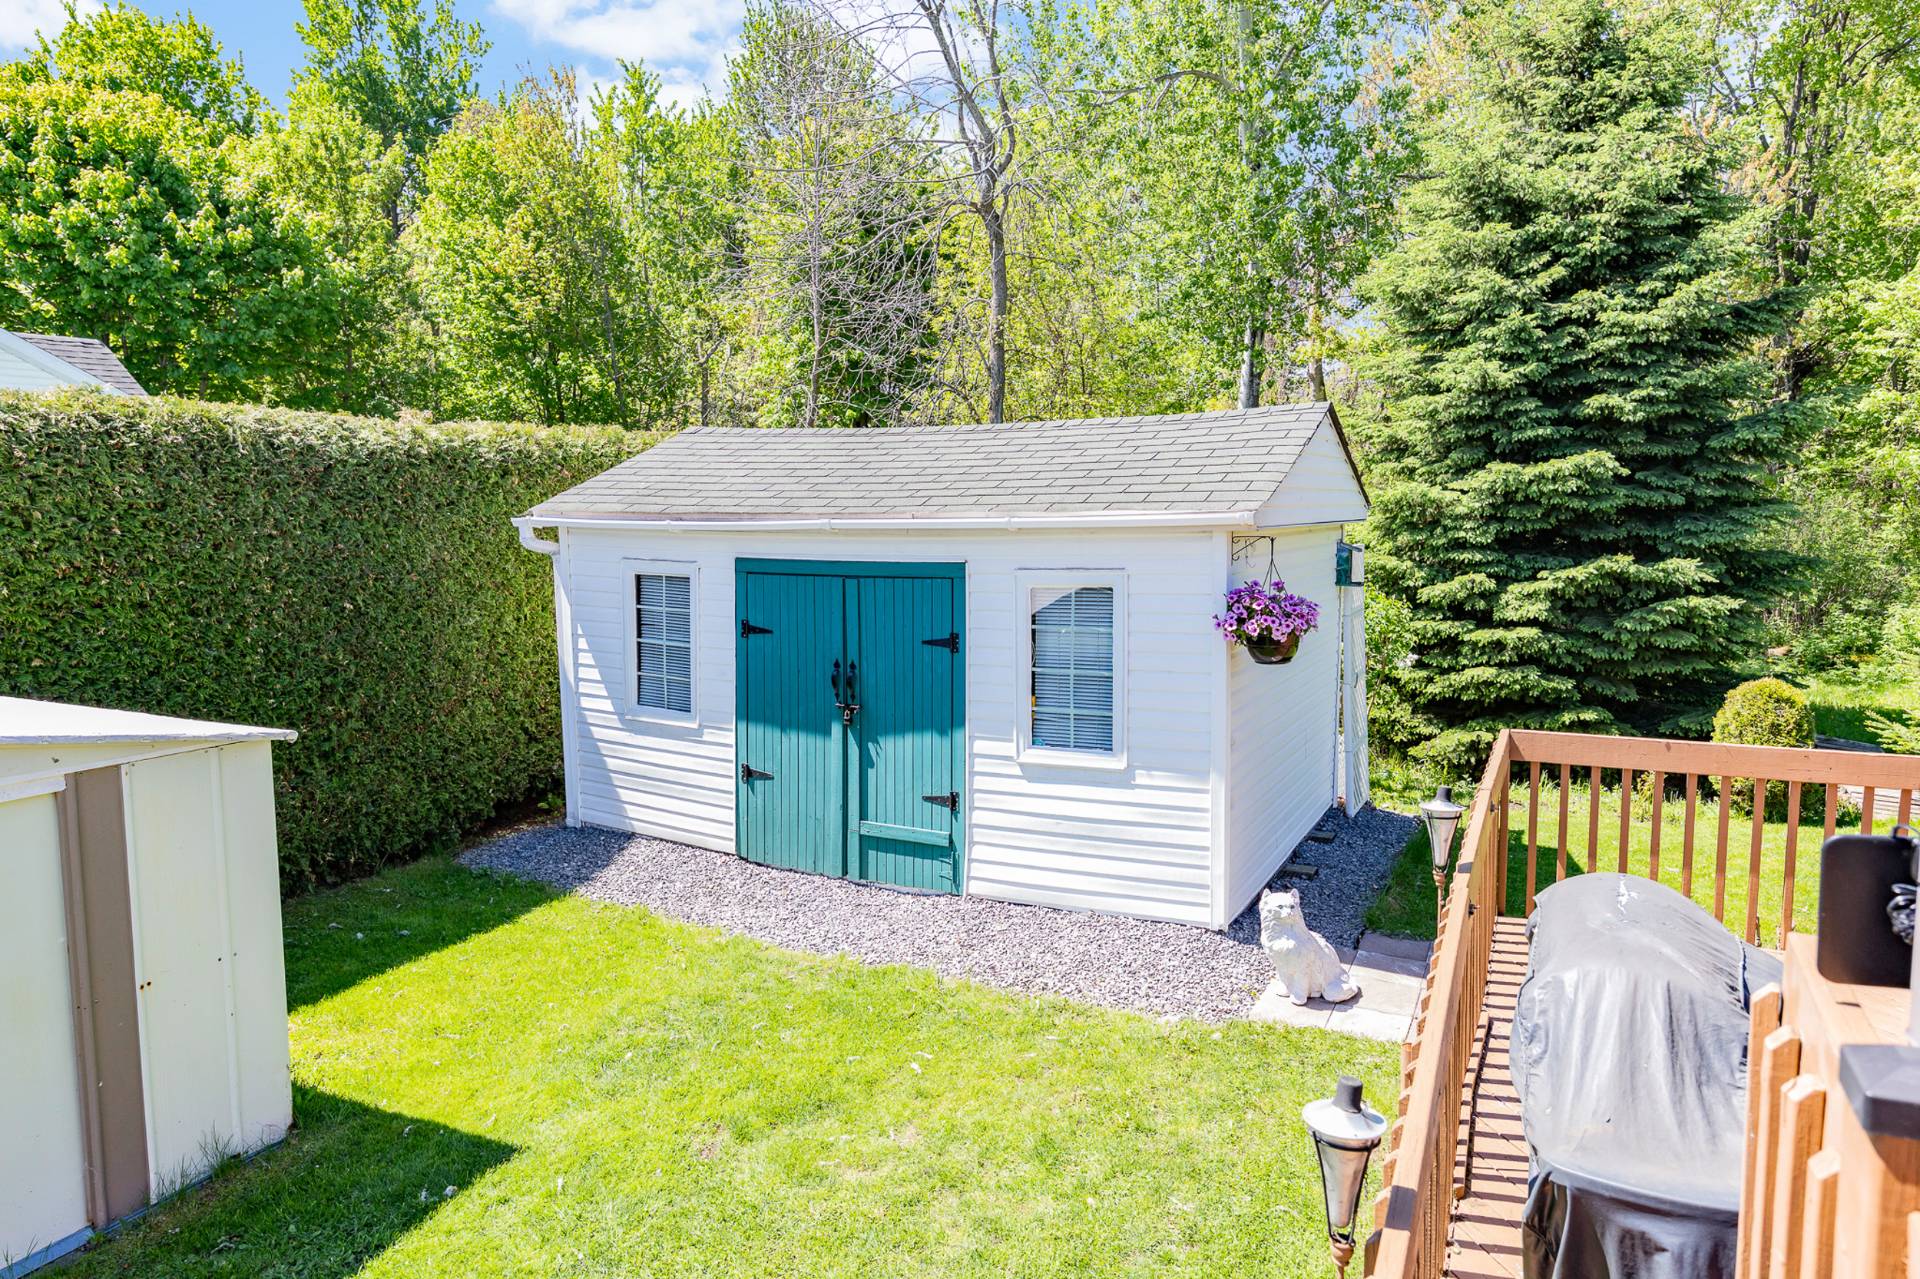
Backyard
Frontage
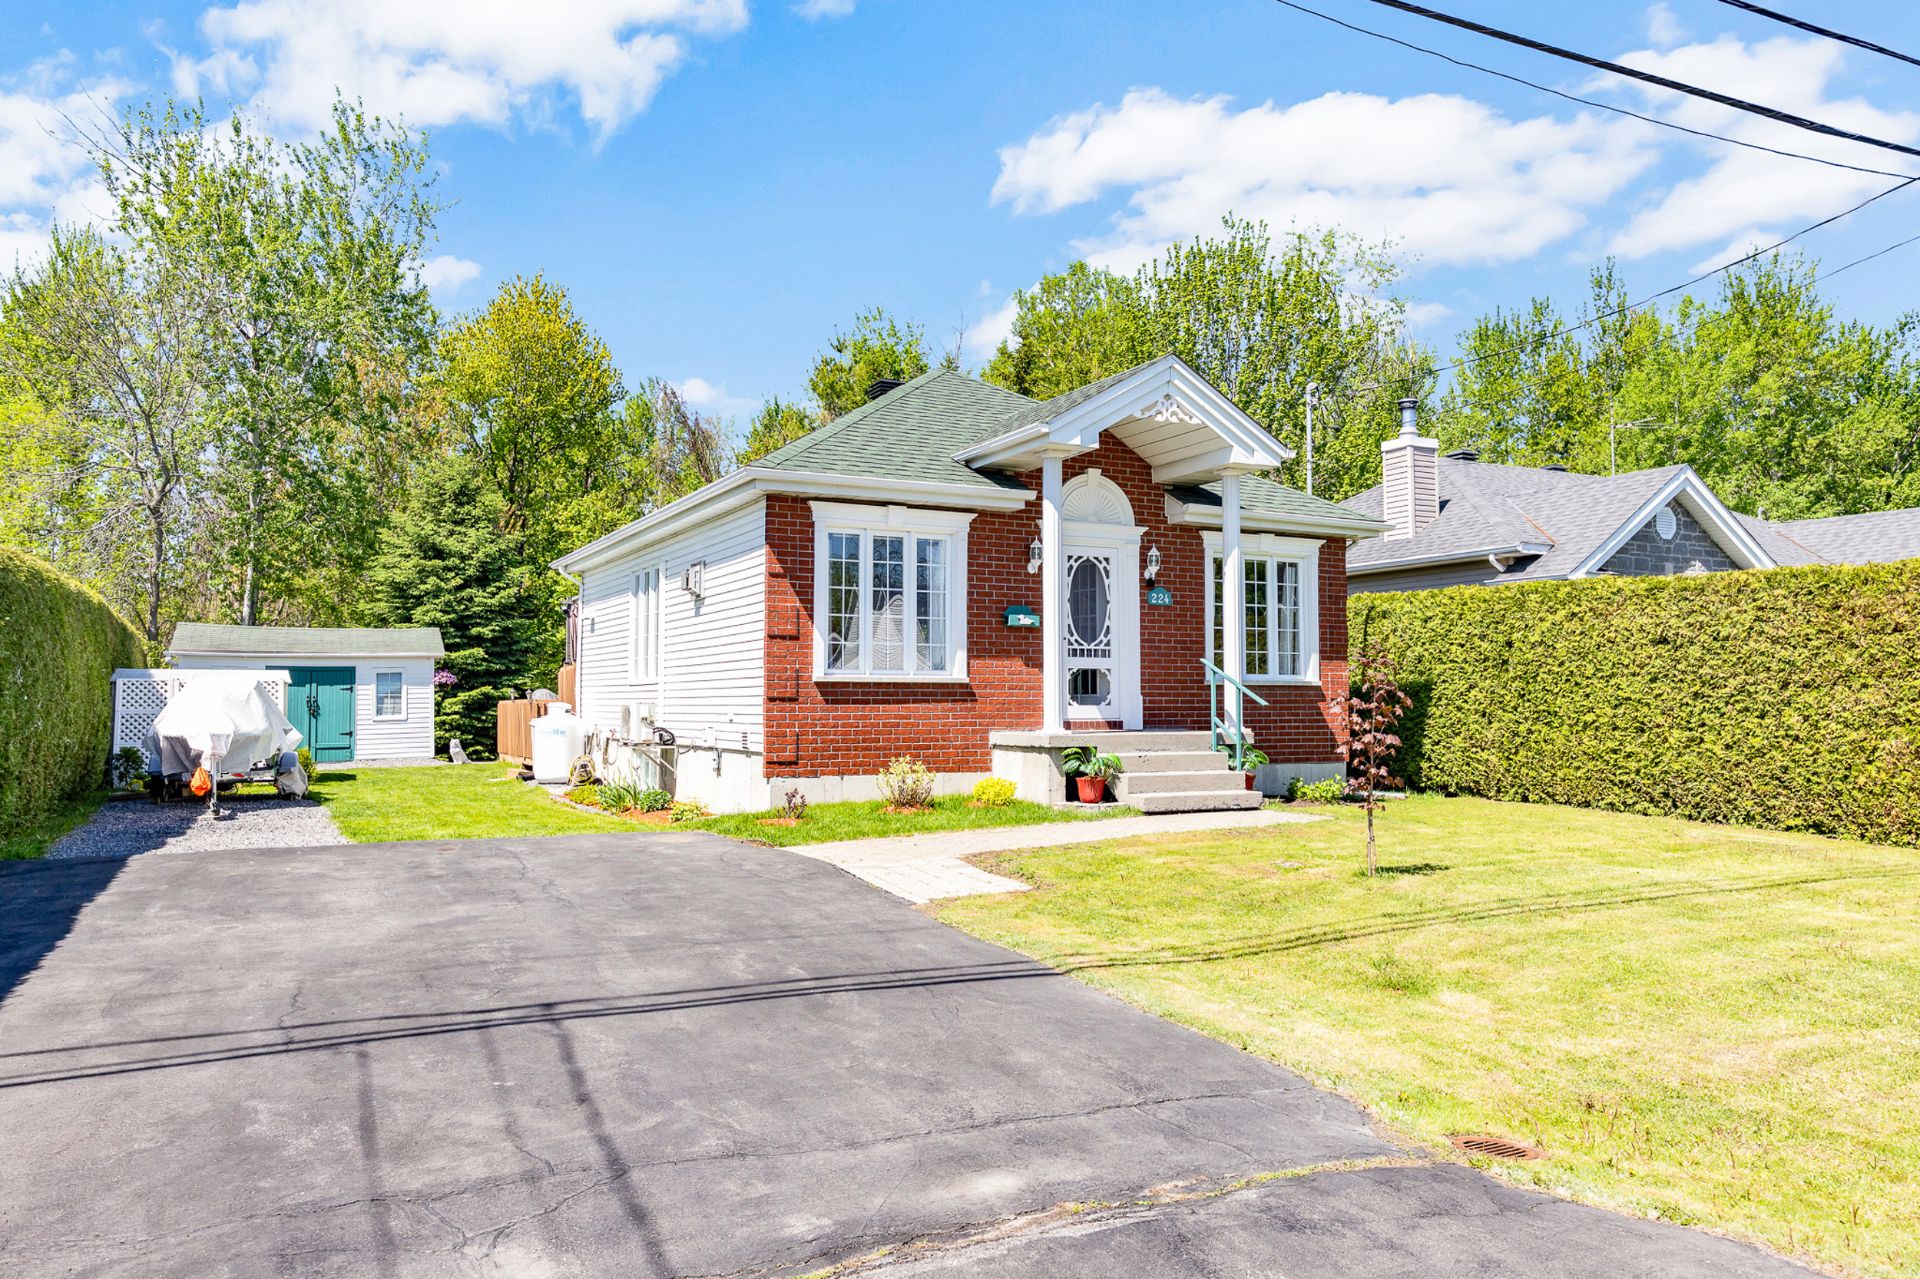
Welcome To

224 Rue Bazinet

Bright and meticulously maintained 2-bedroom bungalow in the heart of Les Coteaux offering comfort, functionality, and privacy. Features an inviting open-concept layout with hardwood floors on the main level, propane stove, heat pump, spacious kitchen, full bathroom, and fully finished basement with large family rooms and flexible living space. Enjoy the beautifully landscaped backyard with mature cedar hedges, two-tier deck, and spa. Ideally located near schools, parks, golf, bike paths, shops, restaurants, Highway 20, and a free boat launch.

7 curtains on the main floor, dishwasher, spa, sump pump security, propane stoves, 3 wall sconces, light fixtures, alarm system, blinds in the master bedroom

All furniture, fan in the master bedroom, refrigerator, stove, generators, curtains in the master bedroom, washer & dryer

Bright and inviting 2-bedroom, 1-bathroom bungalow
A thoughtfully designed layout offering warmth, comfort,
and functional living spaces throughout

The open-concept living and dining area is filled with
natural light from oversized windows, creating a bright and
welcoming atmosphere
Beautiful hardwood floors, elegant crown mouldings, and
soft neutral tones enhance the inviting feel of the space
A cozy propane stove adds warmth and character, while the
heat pump ensures year-round comfort
Flowing seamlessly into the dining area, the layout is
perfect for both everyday living and entertaining

The kitchen offers ample cabinetry, generous counter space,
and a practical layout designed for functionality
An adjoining eat-in area creates the perfect spot for
casual meals and morning coffee
Sliding patio doors provide direct access to the backyard
deck, extending the living space outdoors

Spacious primary bedroom featuring hardwood flooring, large
windows, and a bright, airy feel
Additional bedroom located in the fully finished basement,
offering flexibility for guests, family, or a home office
Possibility to easily create a third bedroom depending on
your needs

The bathroom features a large vanity with ample storage, a
separate glass shower, and a relaxing corner tub
Warm finishes and natural light create a comfortable and
functional space for daily living

The fully finished basement significantly expands the
living space with two large family room areas
Ideal for a media room, gym, playroom, office space, or
additional entertaining area
Laminate flooring throughout creates a clean and modern feel
Includes a dedicated laundry room with additional storage
space, shelving, and a convenient workbench area

Large private backyard surrounded by mature cedar hedges,
trees, and fencing for added privacy and tranquility
Expansive two-tiered deck complete with spa creates the
perfect outdoor retreat for relaxing or entertaining
Beautiful landscaped grounds featuring perennials,
conifers, and wooded surroundings offer a peaceful setting

Conveniently located near an elementary school, daycare,
parks with pickleball courts, bike paths, and a golf course
Minutes from grocery stores, restaurants, shops, healthcare
services, fitness center, veterinary clinic, bank, and Tim
Hortons
Easy access to Highway 20 and a free boat launch nearby
Hospital located approximately 15 minutes away for added
peace of mind

This charming bungalow offers the perfect balance of
comfort, functionality, and privacy. Whether you're a
first-time buyer, downsizing, or simply looking for a
peaceful place to call home, this meticulously maintained
property is one you won't want to miss.

Basement 6 feet and over, Finished basement
Driveway Asphalt
Roofing Asphalt shingles
Proximity Bicycle path, Daycare centre, Elementary school, High school, Highway, Park - green area, Public transport
Heating system Electric baseboard units
Heating energy Electricity
Sewage system Municipal sewer
Water supply Municipality
Parking Outdoor
Foundation Poured concrete
Zoning Residential
Equipment available Wall-mounted heat pump
Rental appliances Water heater

Municipal Taxes (2026) $ 2593 / year
School taxes (2026) $ 226 / year

Loading street view...

Loading maps...

This site is registered on wpml.org as a development site. Switch to a production site key to remove this banner.