228 Rue Béatrice, Saint-Amable, QC J0L1N0 $549,995
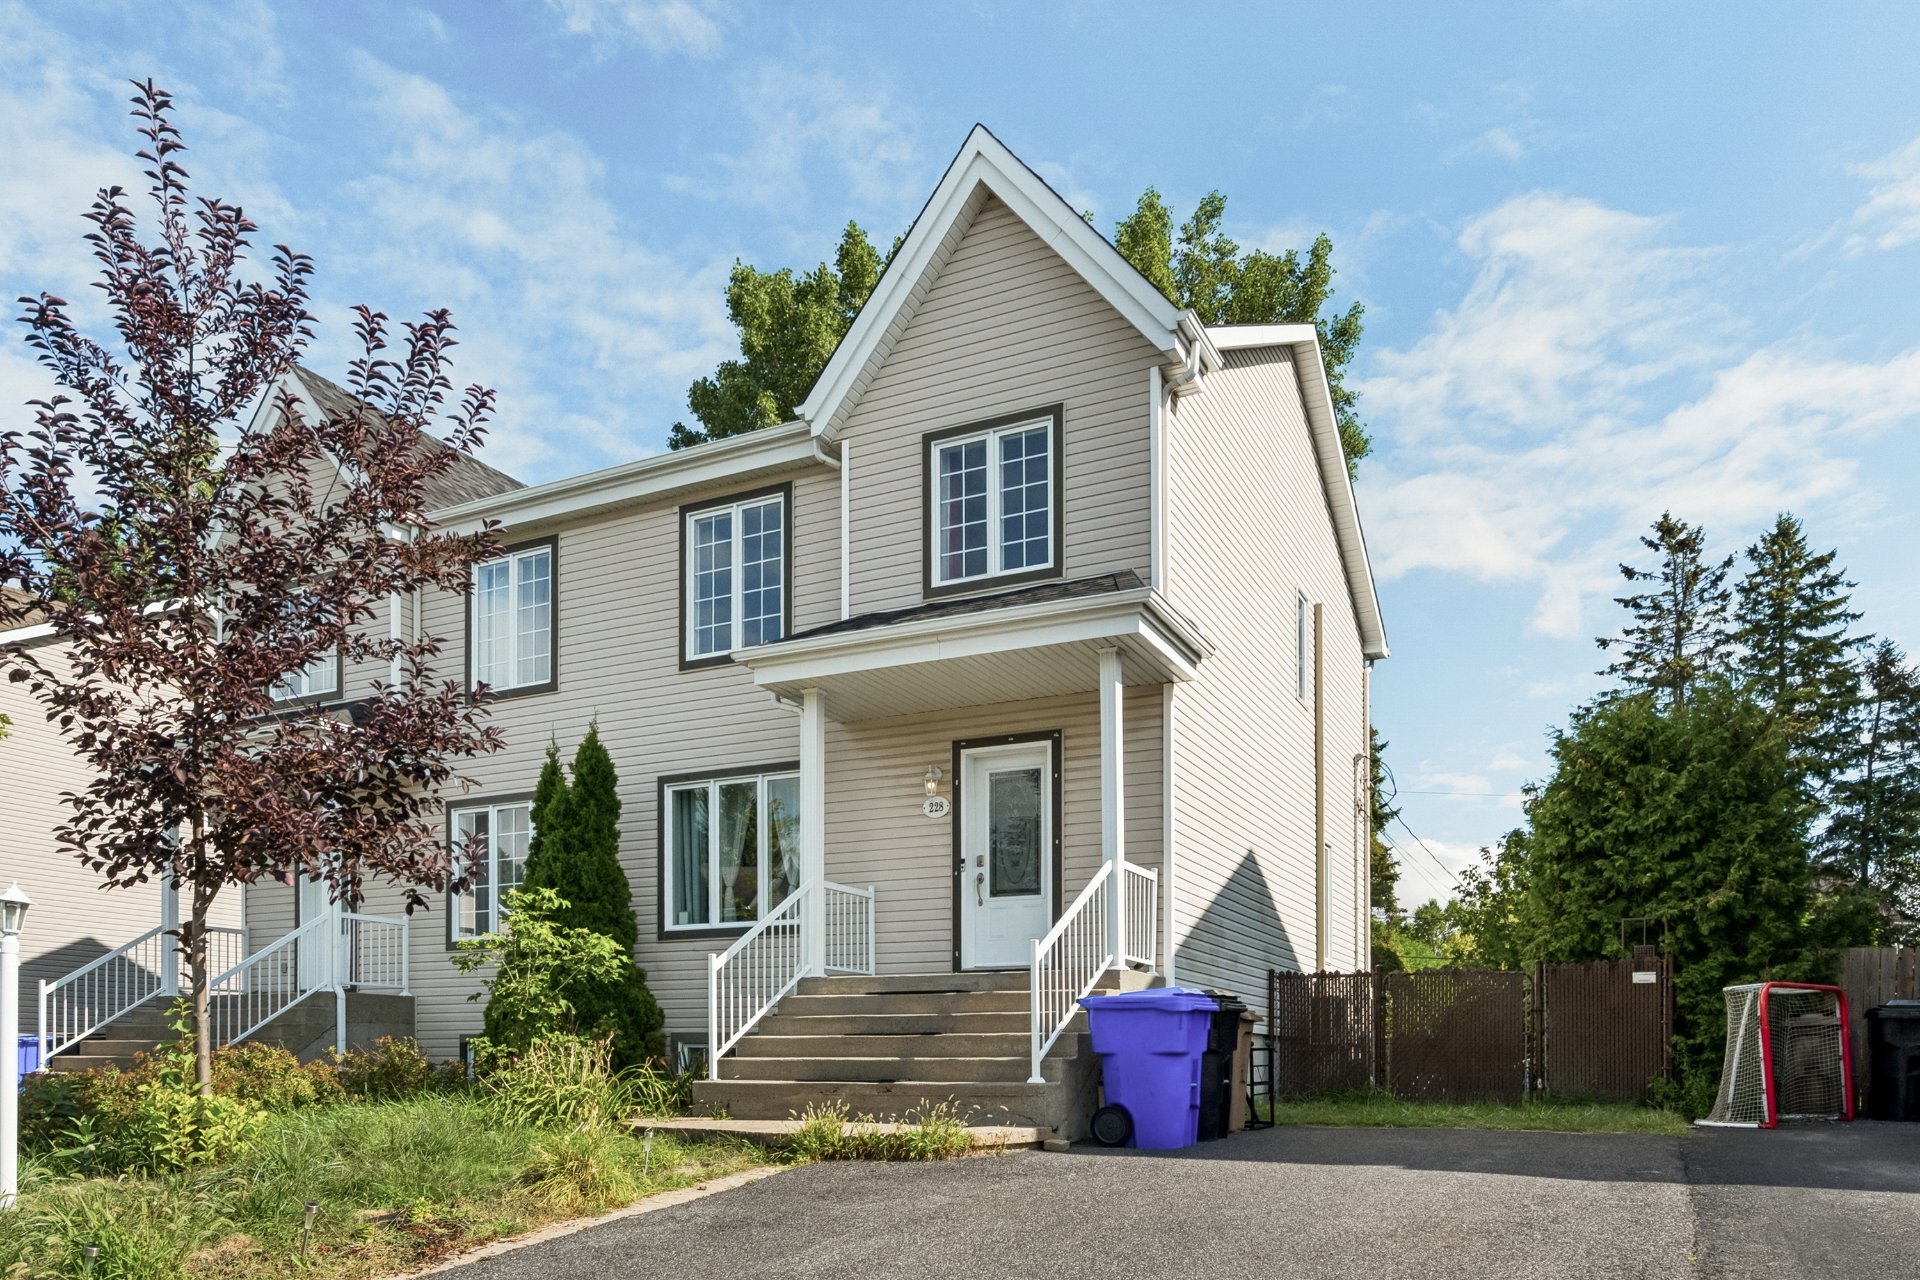
Frontage
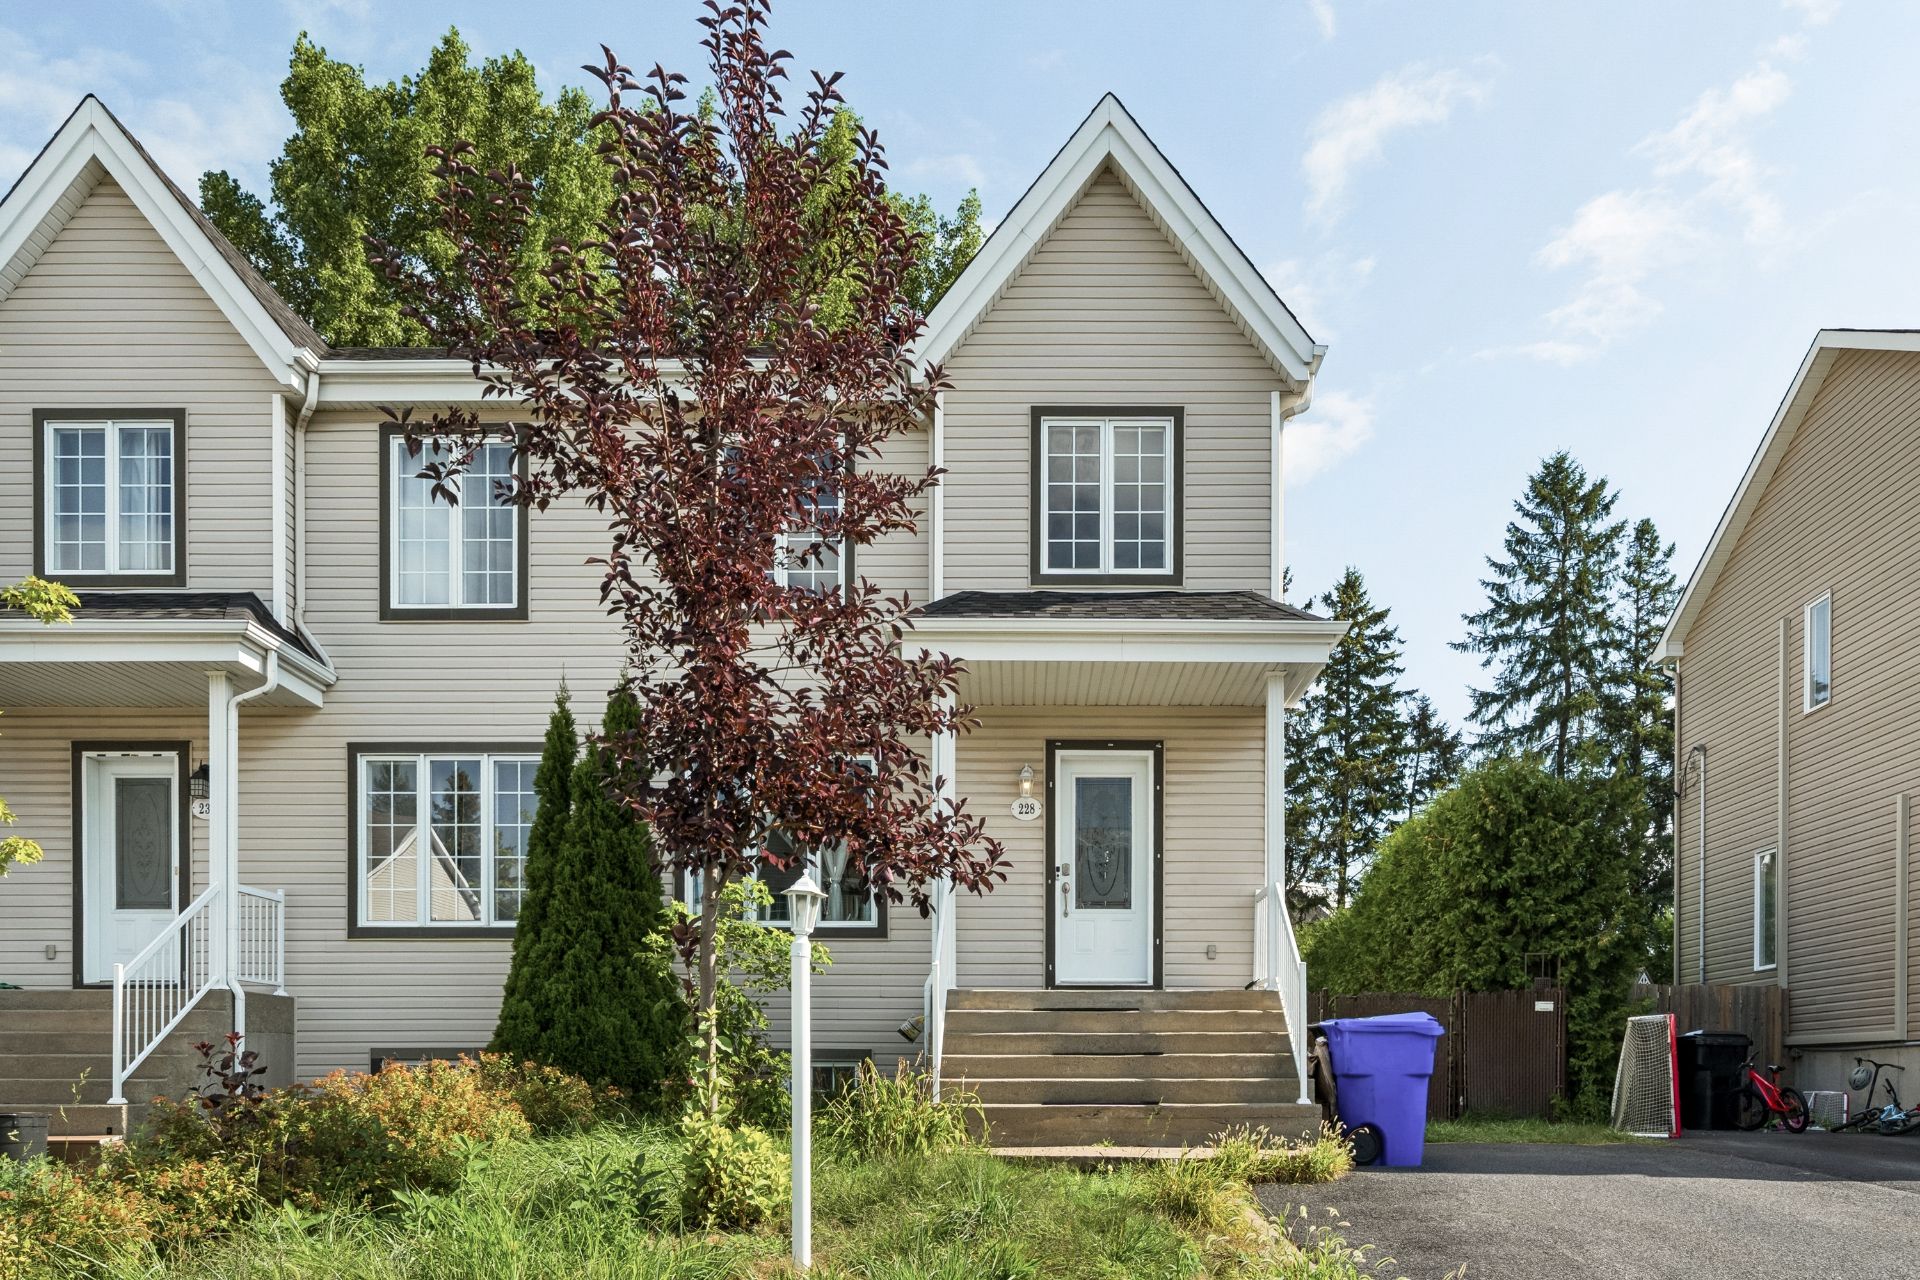
Frontage
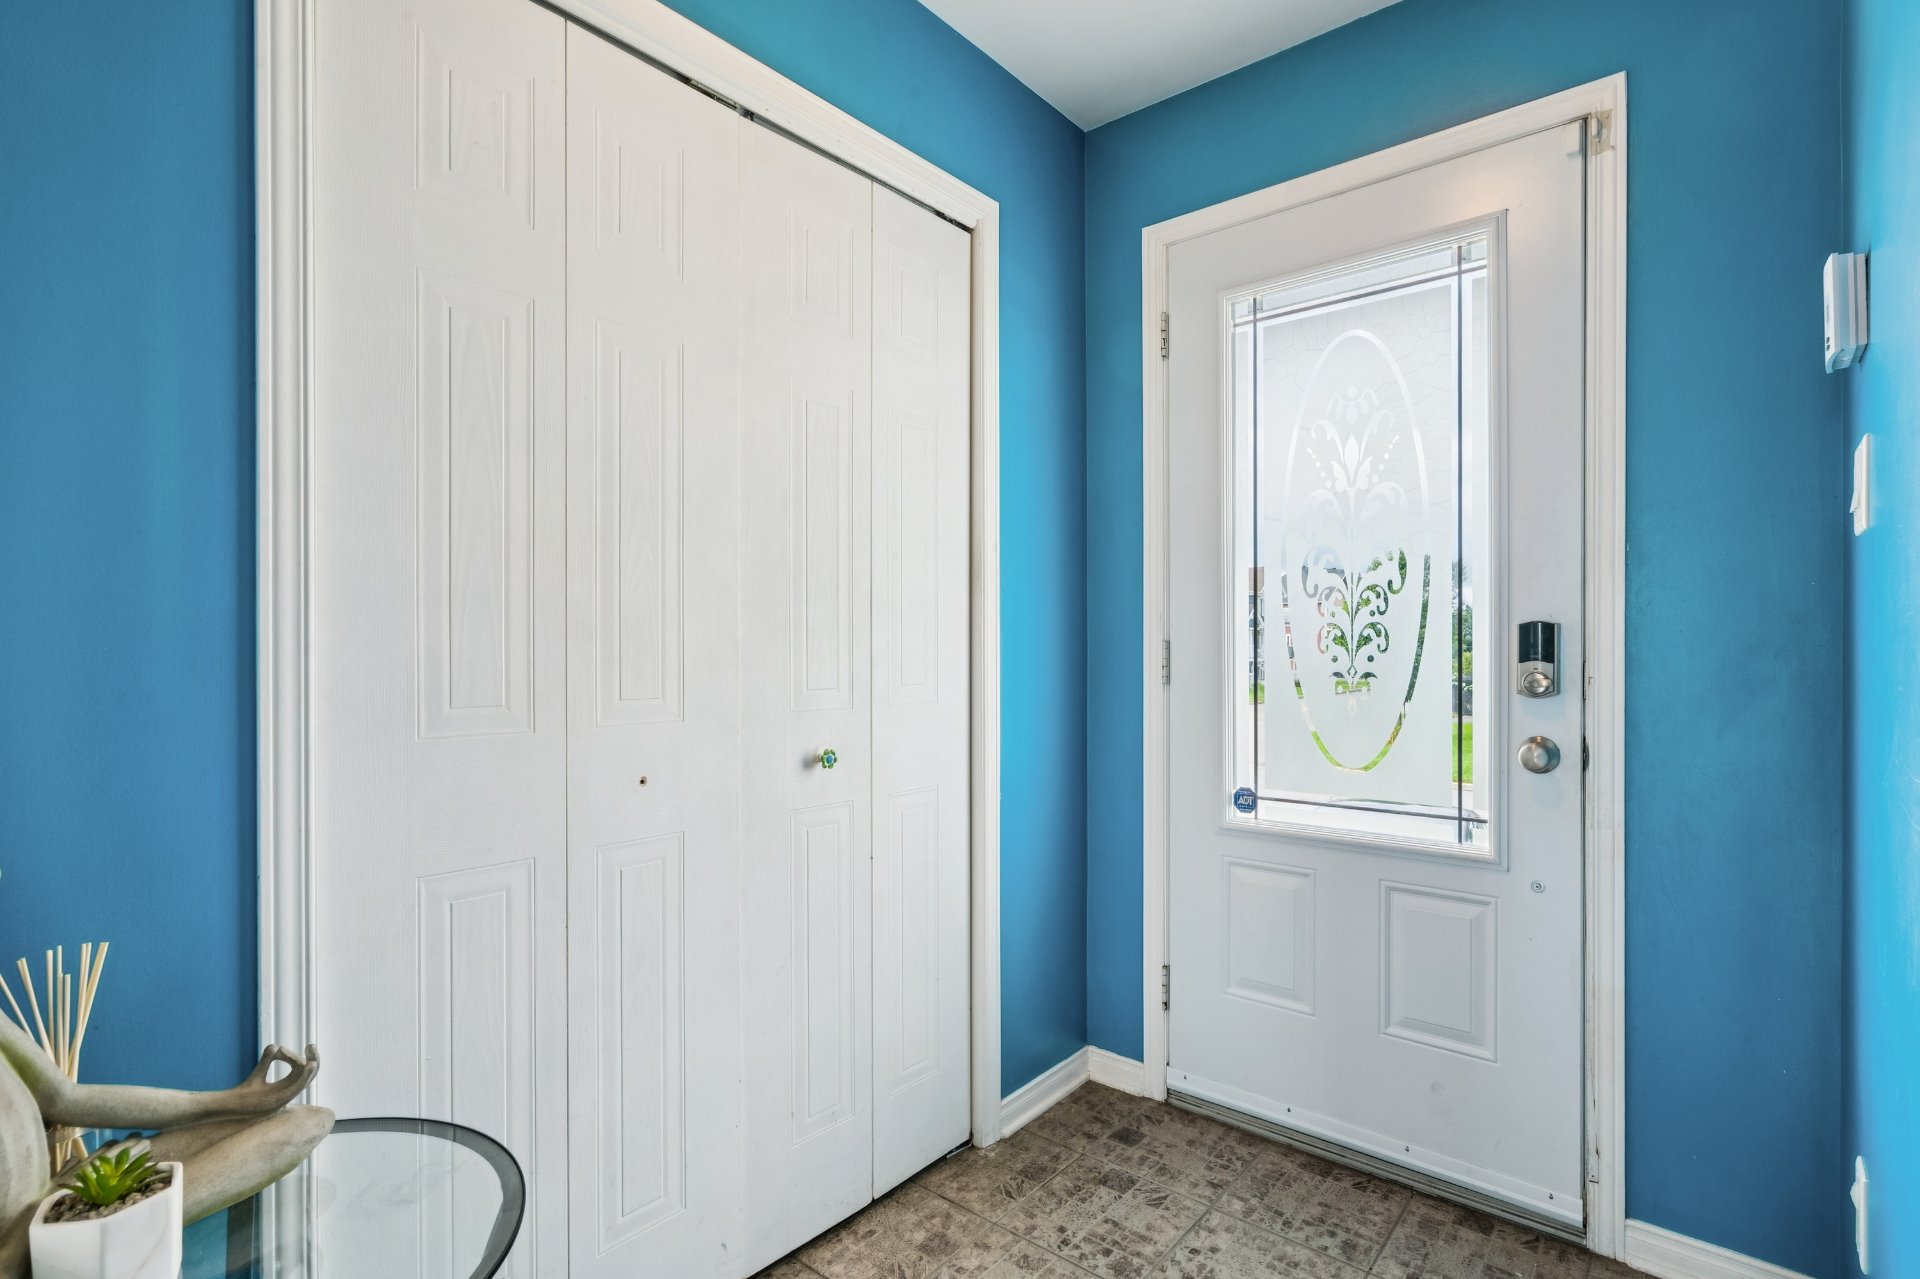
Hallway
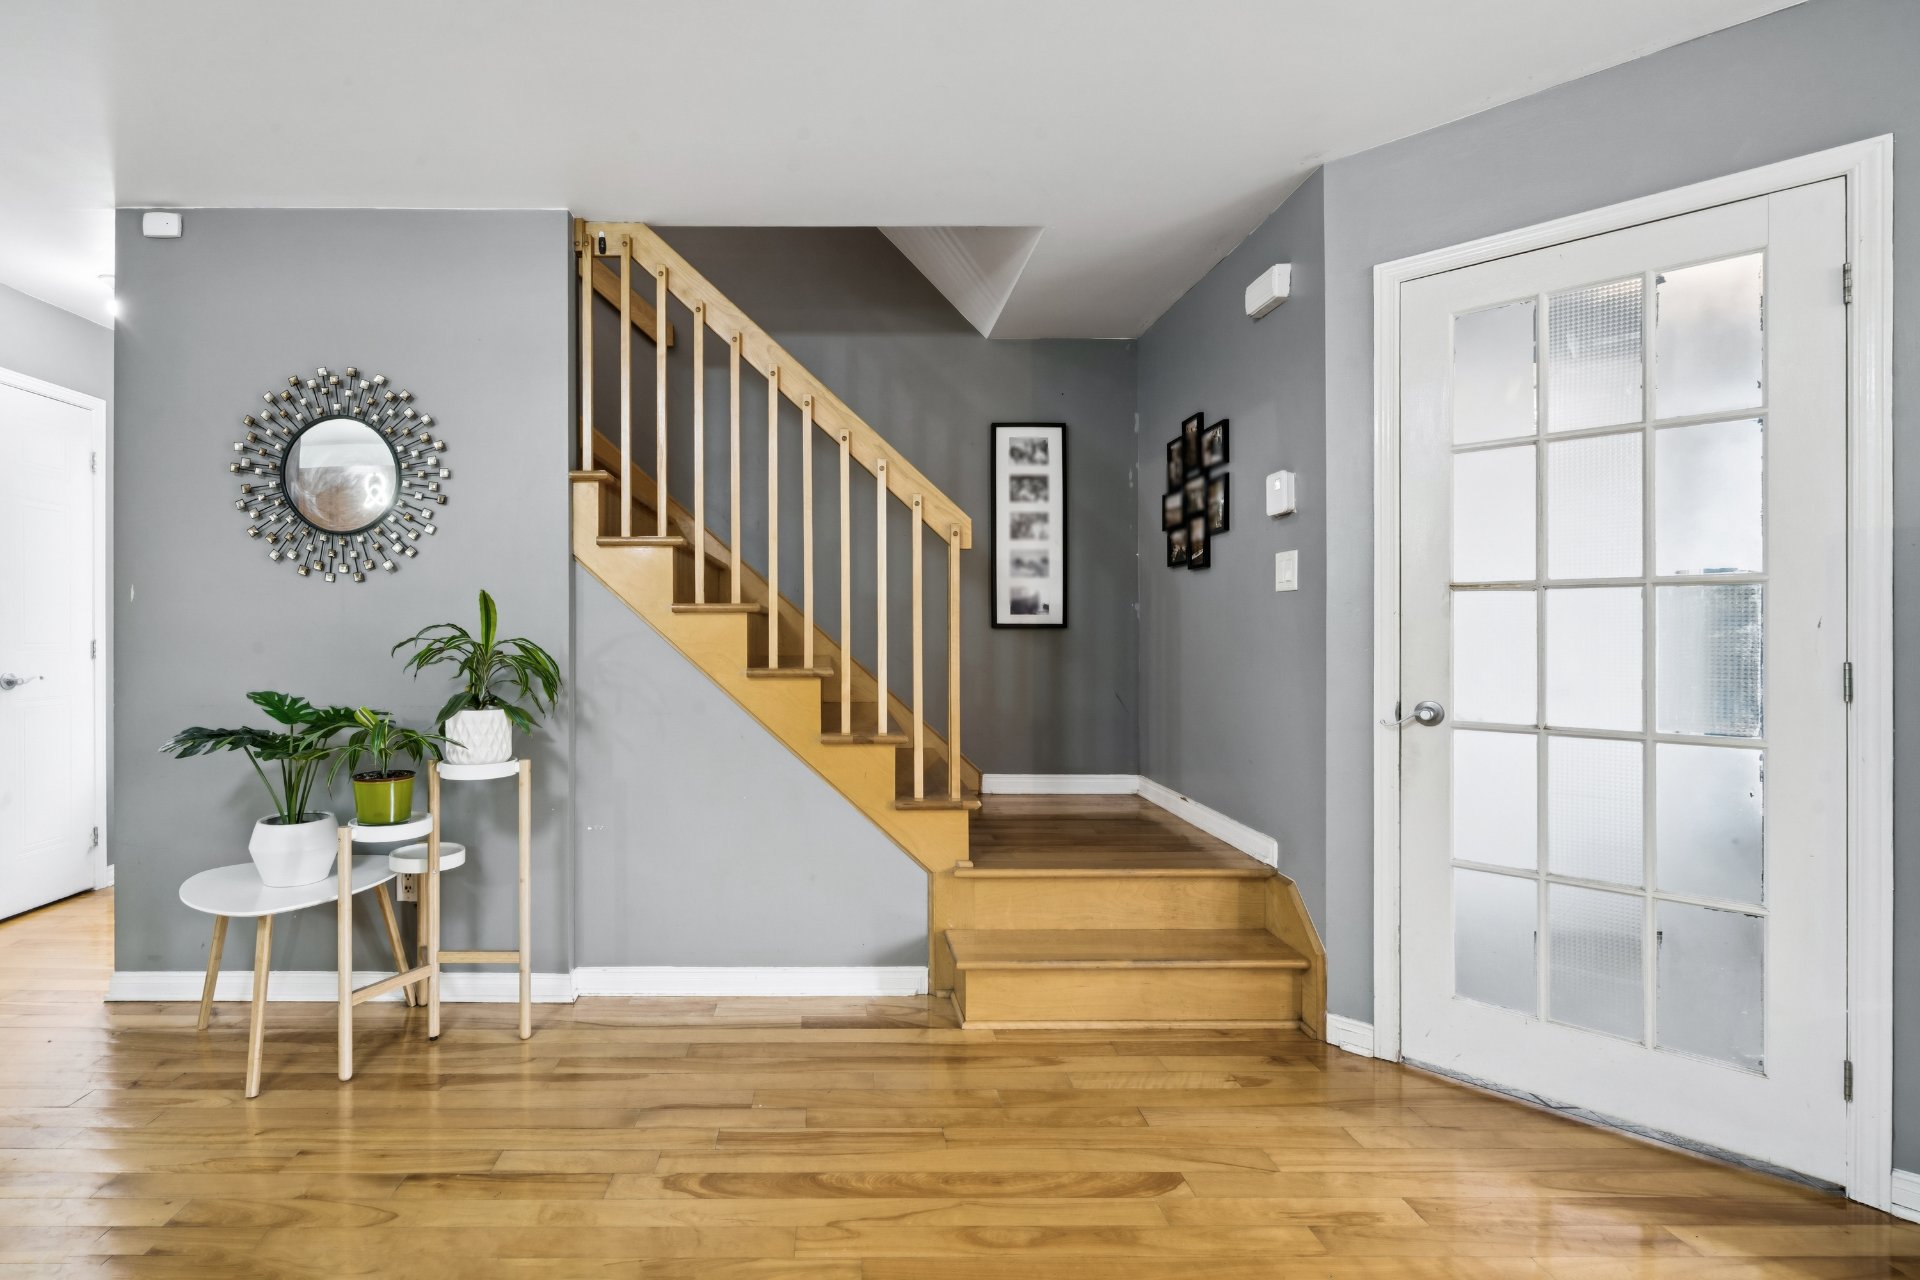
Hallway
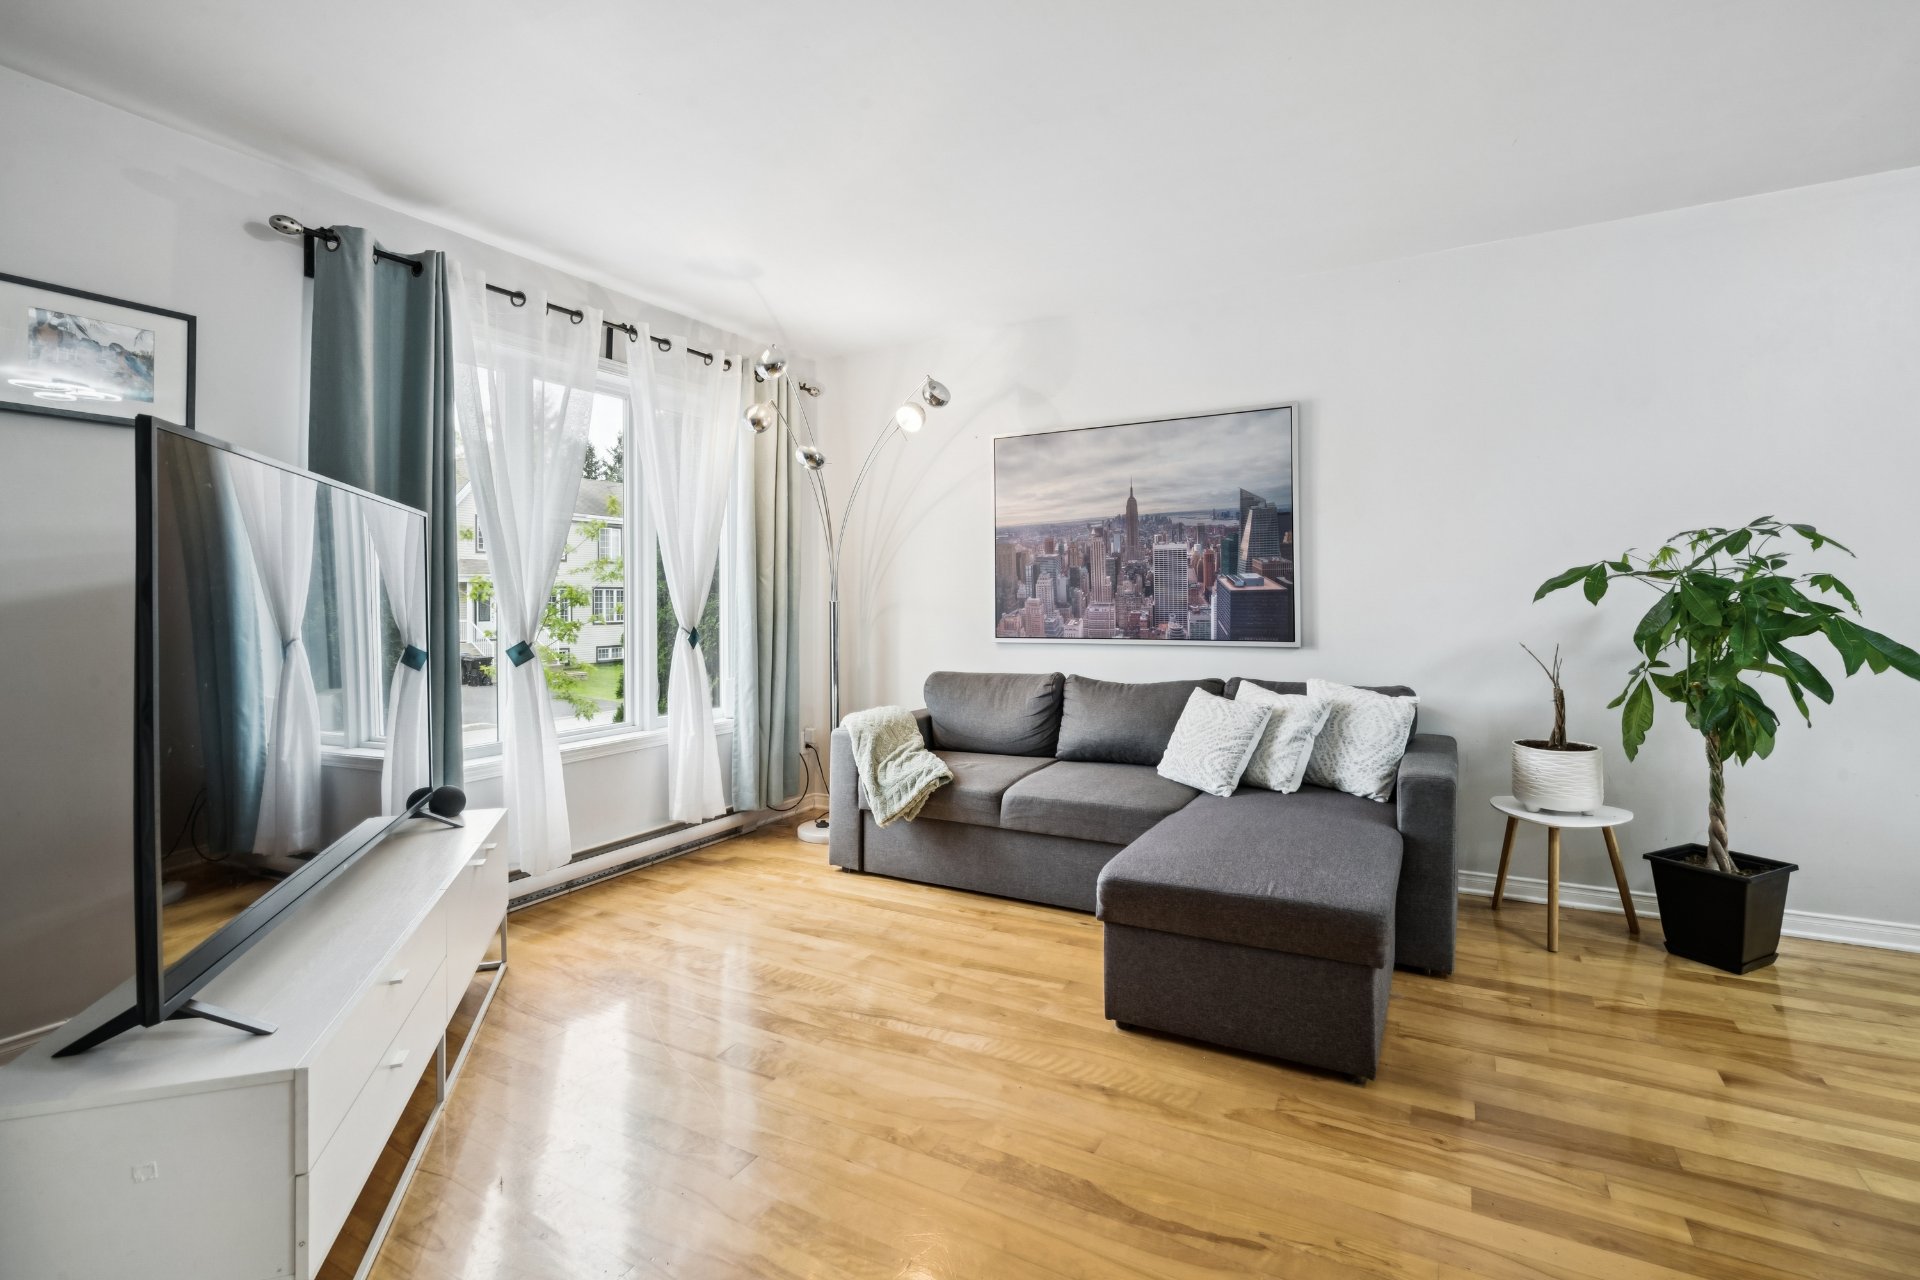
Living room
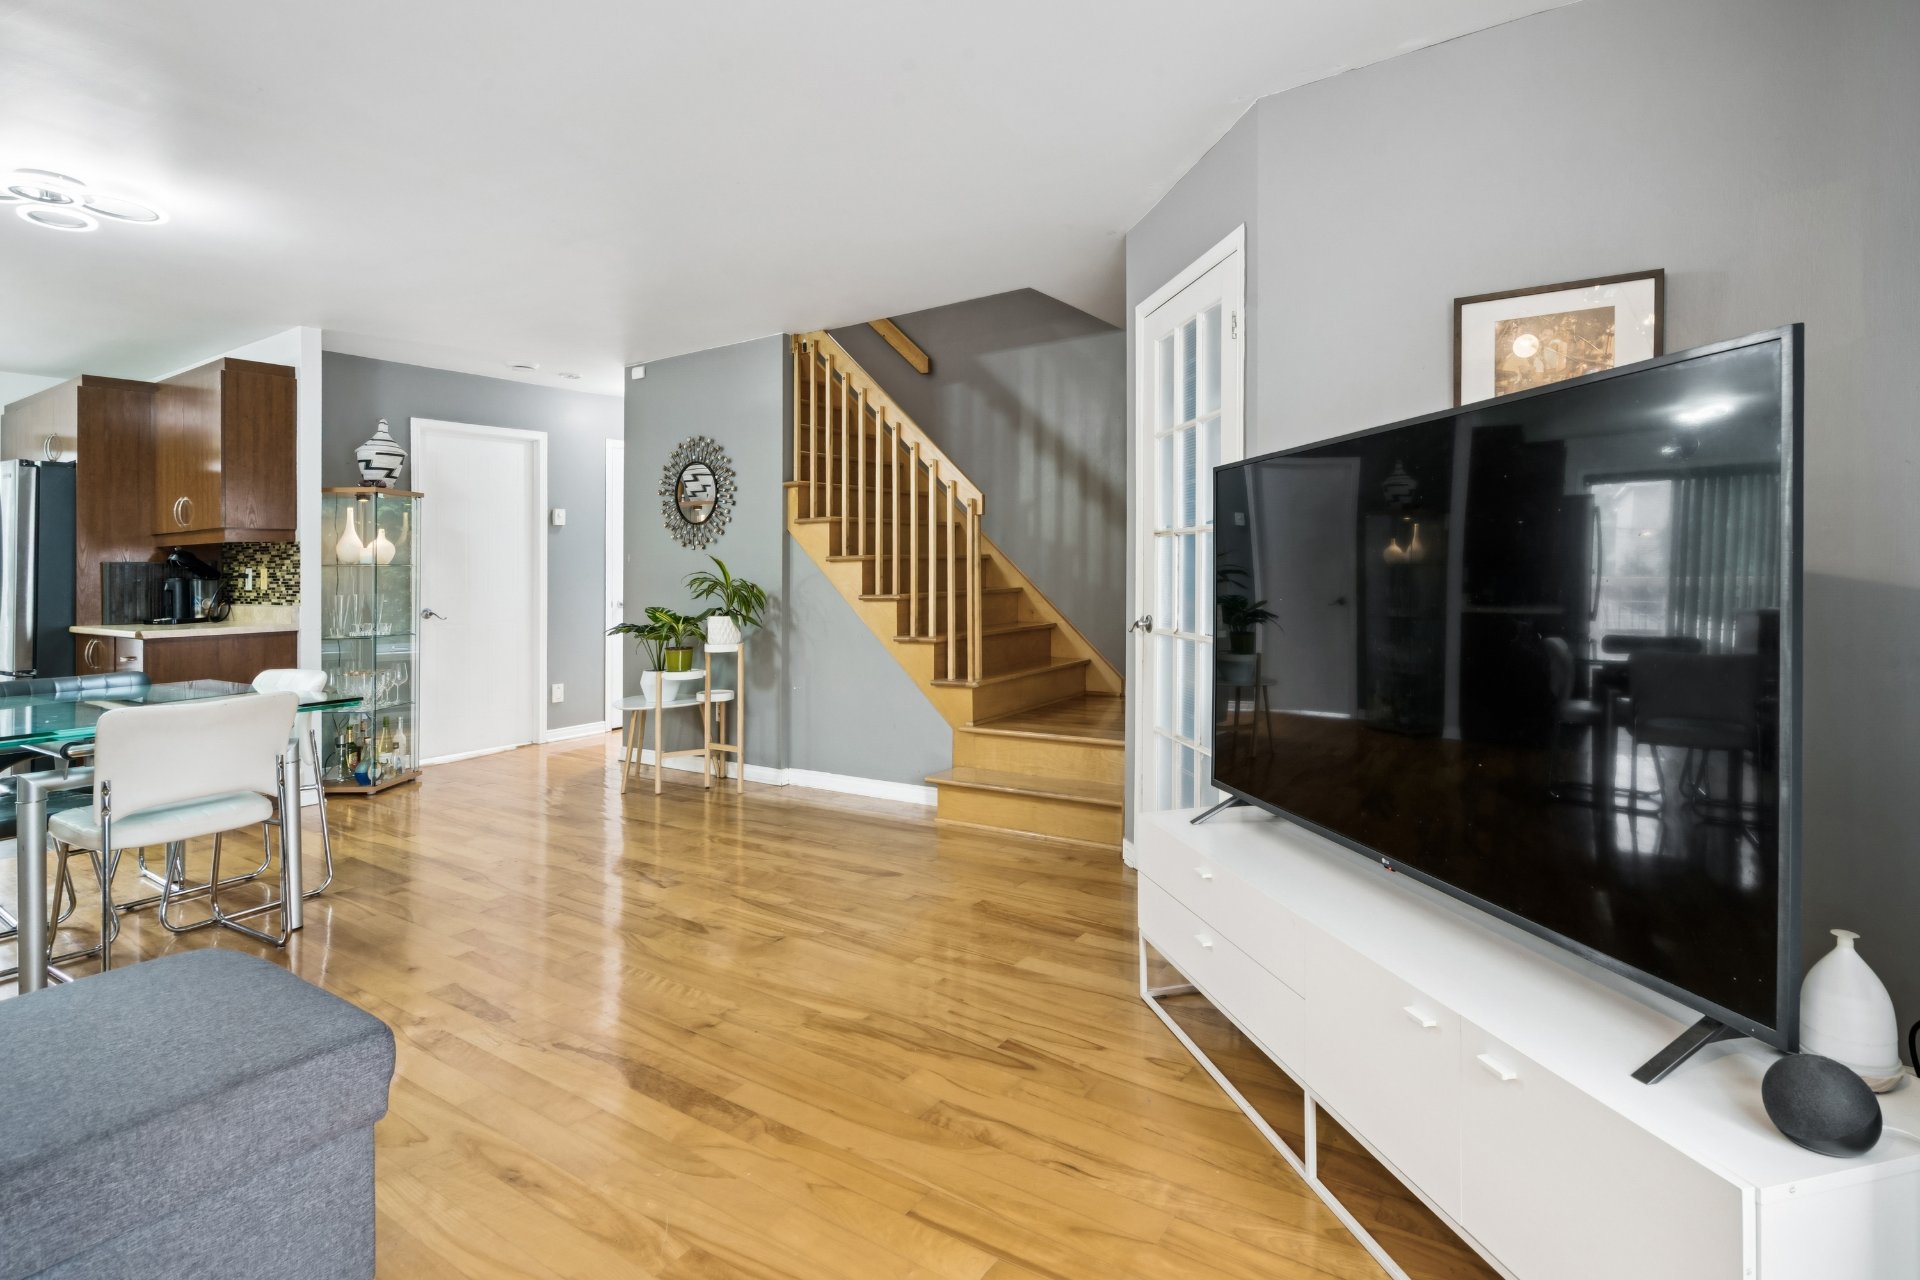
Living room
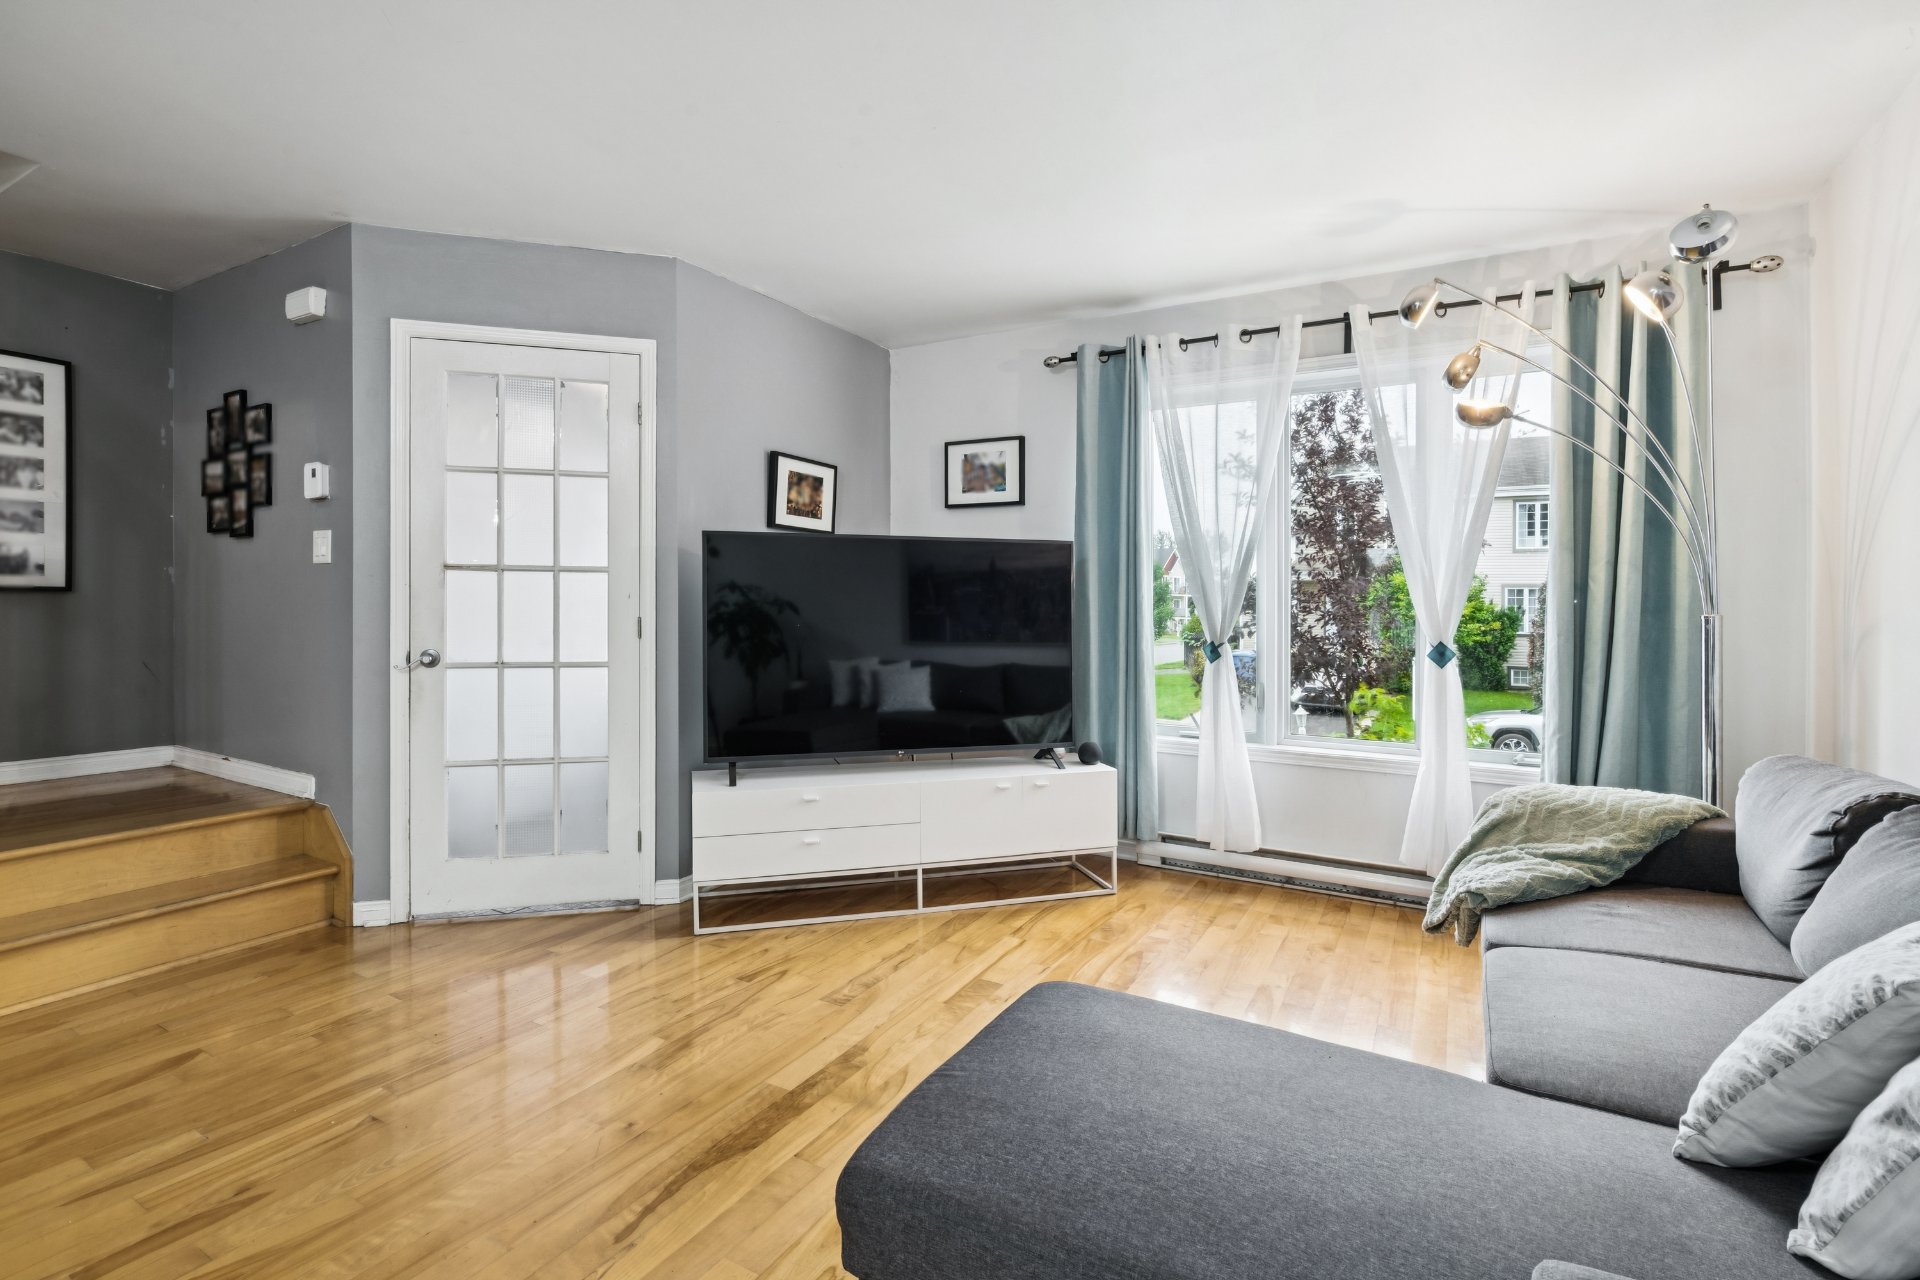
Living room
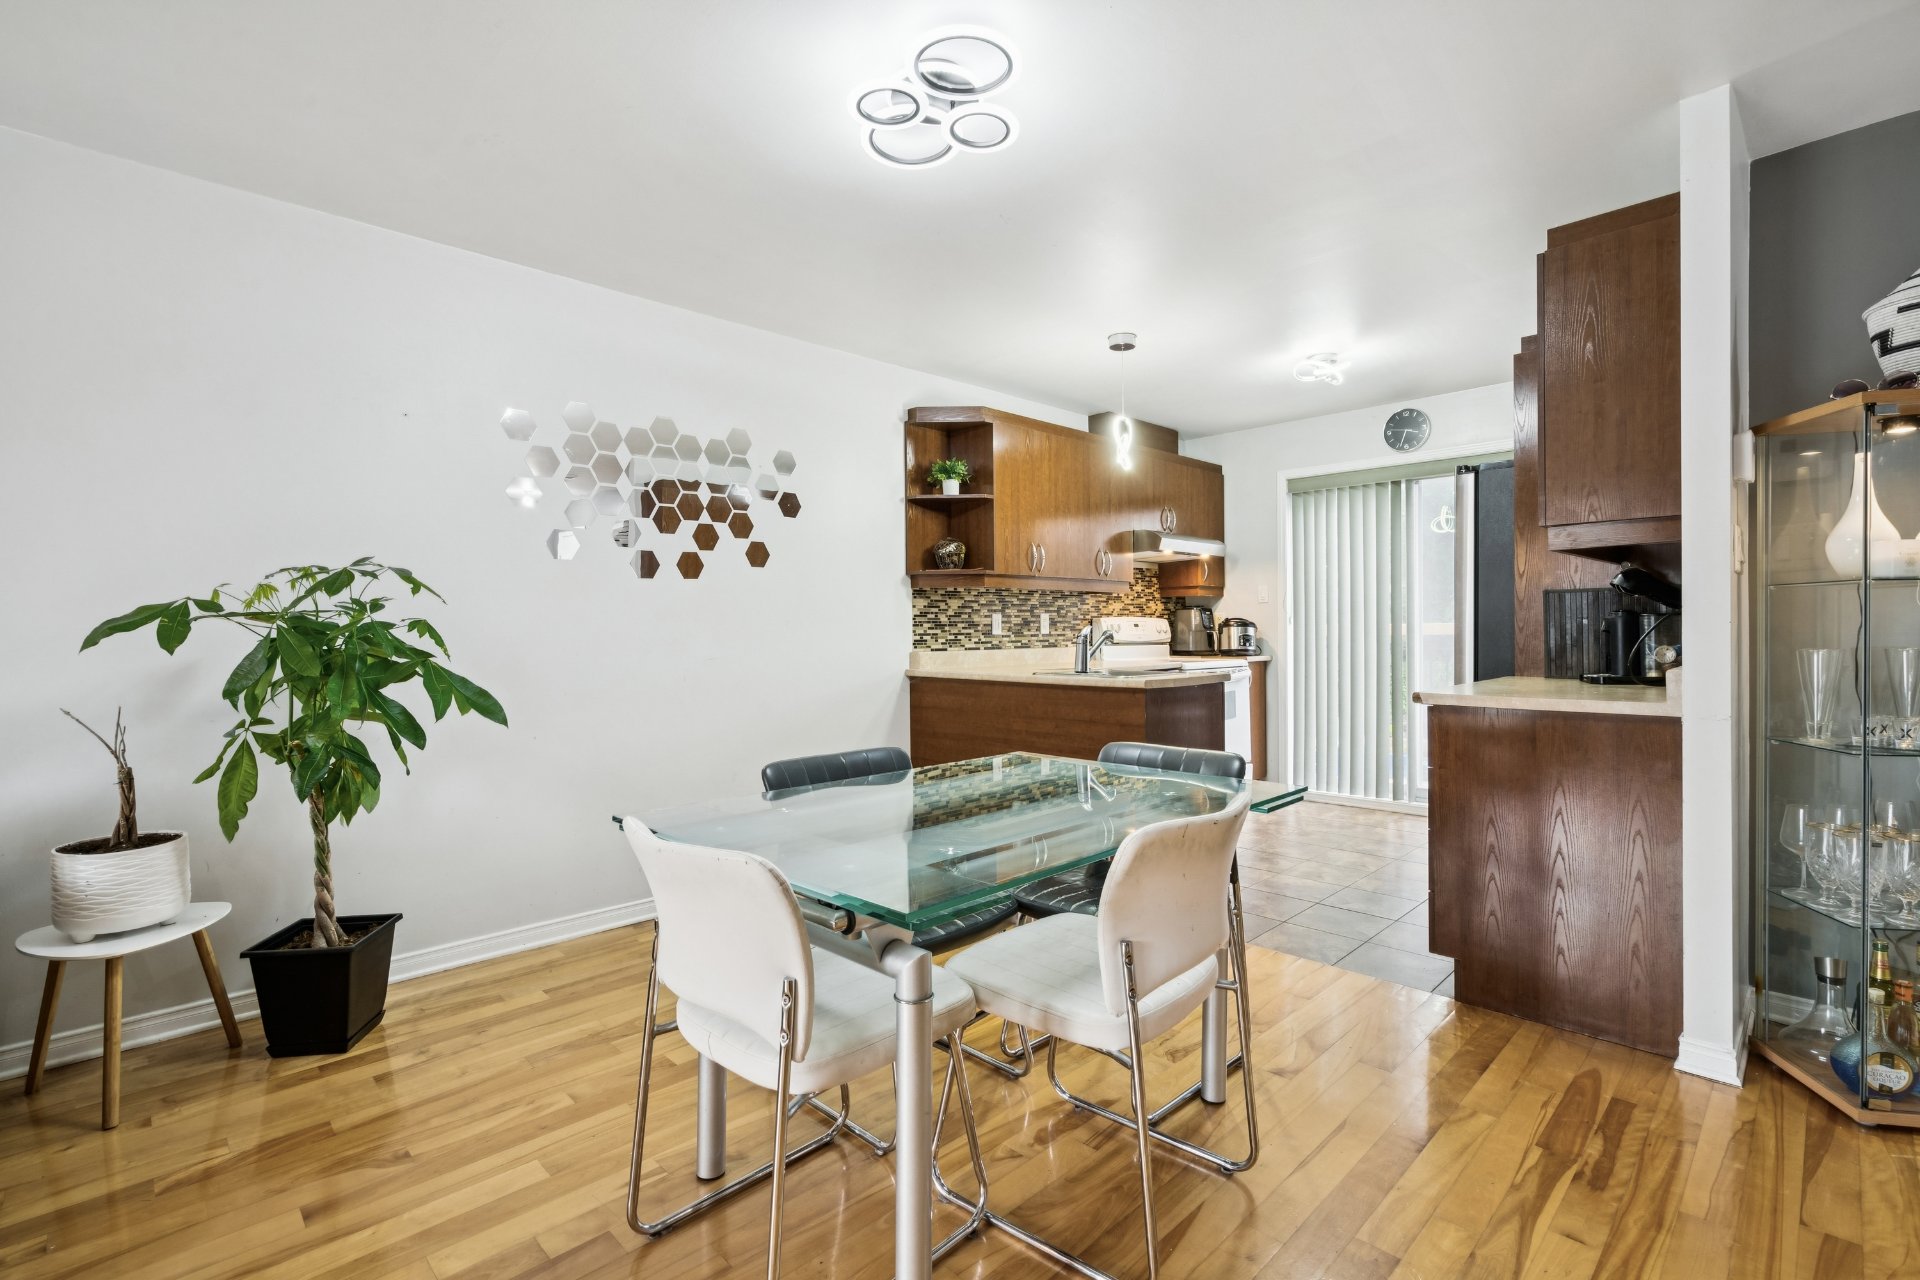
Dining room
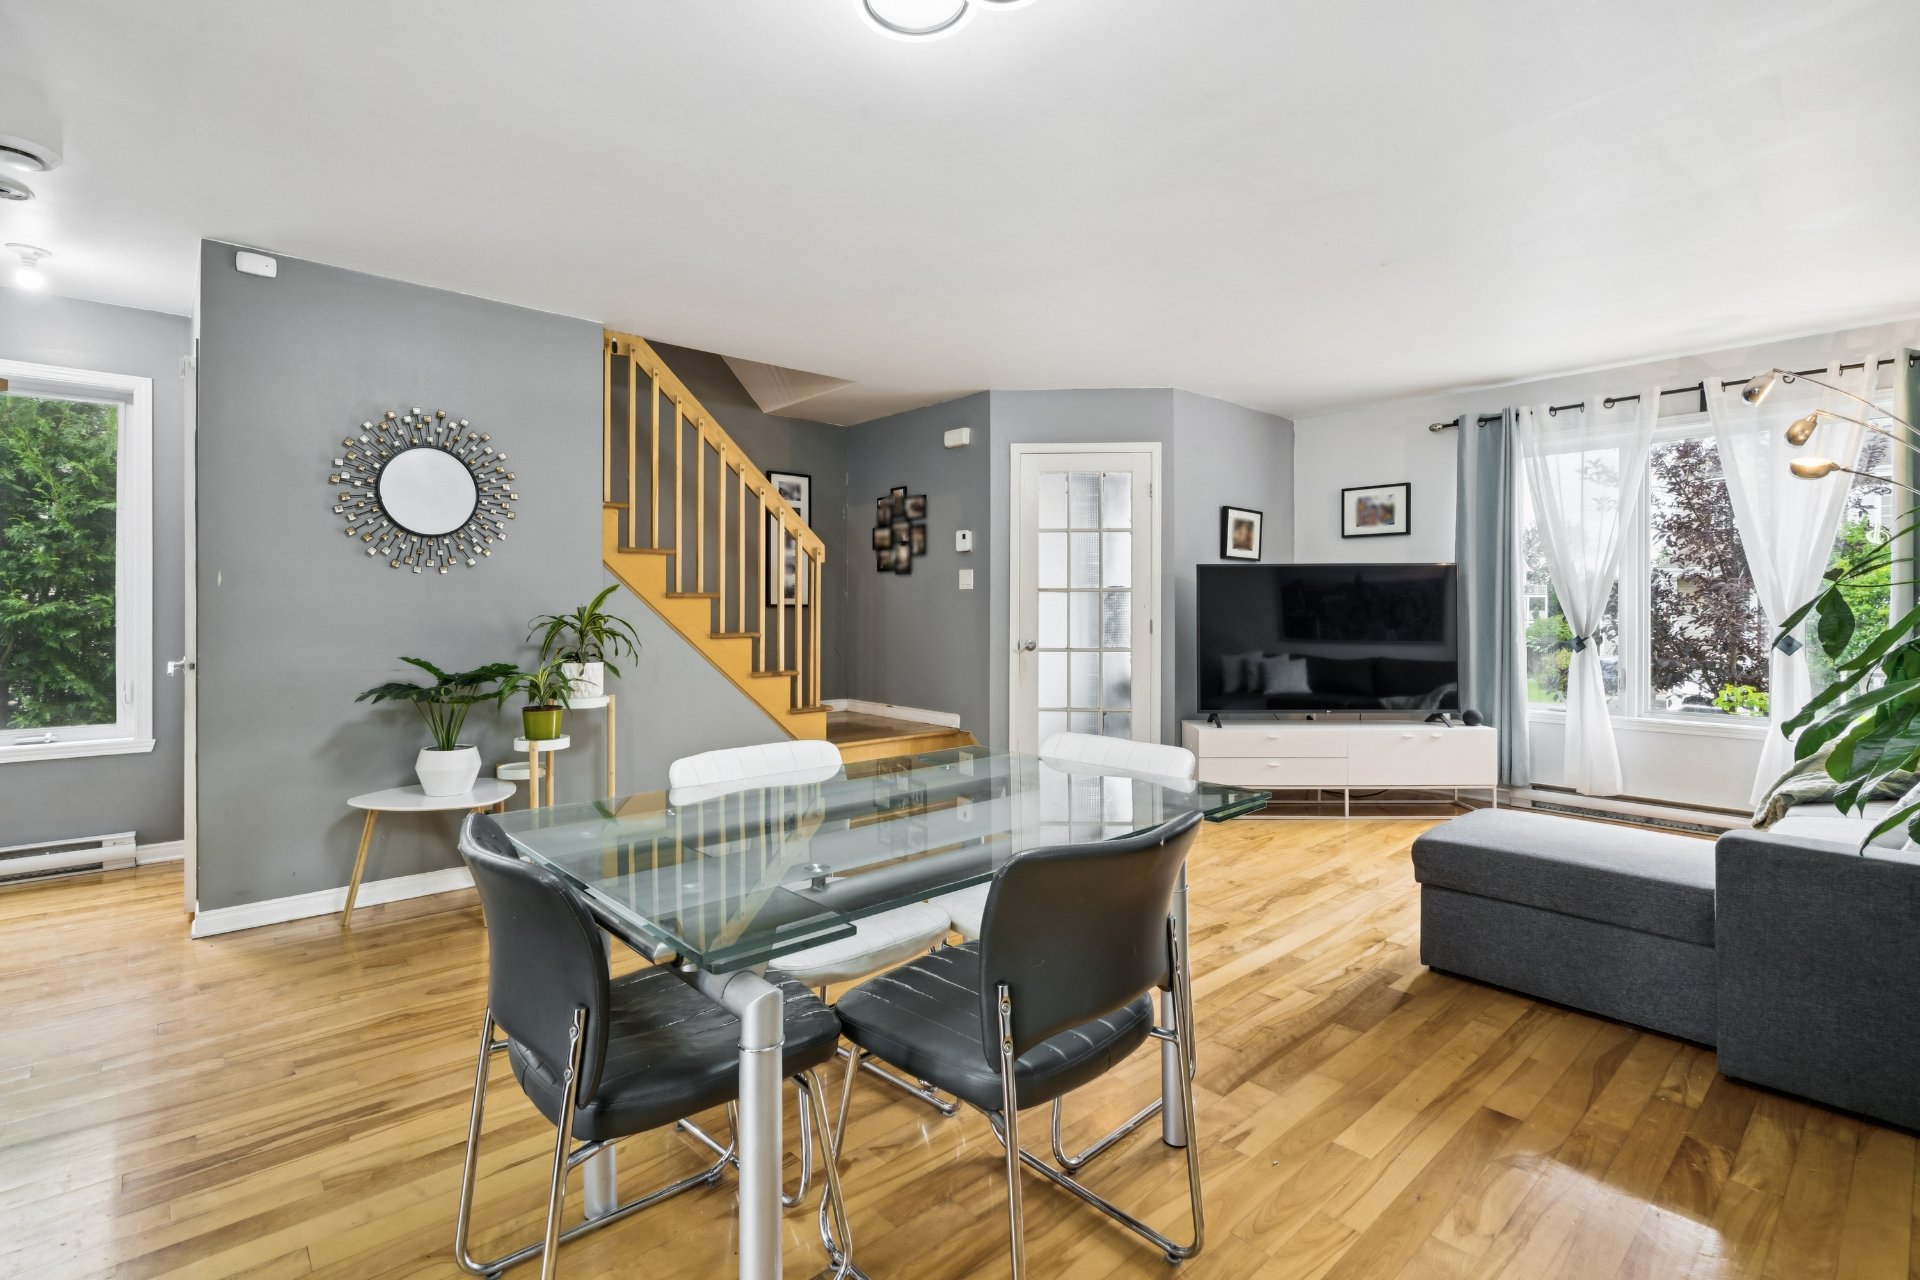
Dining room
|
|
Description
Discover this beautiful semi-detached, two-storey home with a basement, offering a bright and inviting open-concept layout in Saint-Amable. Featuring 4 bedrooms, including 3 on the second floor and 1 in the basement, along with 2 full bathrooms and a powder room on the main floor. The second-floor bathroom includes a separate shower and a large bathtub. The finished basement offers a spacious family room, bedroom, and full bathroom. Enjoy a large backyard and driveway parking for up to 3 cars. A wonderful family home in a welcoming neighbourhood--schedule your visit today! See ADDENDUM.
Discover this beautiful semi-detached, two-storey home with
a basement, offering a bright and inviting open-concept
layout in Saint-Amable. Featuring 4 bedrooms, including 3
on the second floor and 1 in the basement, along with 2
full bathrooms and a powder room on the main floor. The
second-floor bathroom includes a separate shower and a
large bathtub. The finished basement offers a spacious
family room, bedroom, and full bathroom. Enjoy a large
backyard and driveway parking for up to 3 cars. A wonderful
family home in a welcoming neighbourhood--schedule your
visit today!
DESCRIPTION:
+ 4 bedrooms in which 3 are on the second floor and 1 in
the basement
+ 2 bathrooms in which 1 is on the second floor and the
other in the basement
+ Powder room on the main floor with washer/dryer outlets
+ Parking in the driveway to fit 3 cars
+ Large backyard
+ Roof redone in 2026
+ Wall-mounted air-conditioner
PROXIMITY:
+ The 370 bus is a 7 minute walk
+ Less than 10 minutes away by car to daycares: Centre De
La Petite Enfance Miel et Melon, Cpe La Passerelle,
Garderie en famille subventionnée, Les pandas
+ Less than 10 minutes by car to Primary schools: École de
l'Envolée, École Le Rocher, École de l'Odyssée, École le
Sablier
+ École secondaire François-Williams is 6 minutes away by
car
+ Cégep de Sorel-Tracy (Campus de Varennes) is 12 minutes
away by car
+ Less than 20 minutes away by car to play golf: Club De
Golf Des Arpents Verts, Club de Golf de la Vallée du
Richelieu
+ Maxi grocery store is 13 minutes away by car
+ Less than 5 minutes away by car to pharmacies: Jean
Coutu, Familiprix
a basement, offering a bright and inviting open-concept
layout in Saint-Amable. Featuring 4 bedrooms, including 3
on the second floor and 1 in the basement, along with 2
full bathrooms and a powder room on the main floor. The
second-floor bathroom includes a separate shower and a
large bathtub. The finished basement offers a spacious
family room, bedroom, and full bathroom. Enjoy a large
backyard and driveway parking for up to 3 cars. A wonderful
family home in a welcoming neighbourhood--schedule your
visit today!
DESCRIPTION:
+ 4 bedrooms in which 3 are on the second floor and 1 in
the basement
+ 2 bathrooms in which 1 is on the second floor and the
other in the basement
+ Powder room on the main floor with washer/dryer outlets
+ Parking in the driveway to fit 3 cars
+ Large backyard
+ Roof redone in 2026
+ Wall-mounted air-conditioner
PROXIMITY:
+ The 370 bus is a 7 minute walk
+ Less than 10 minutes away by car to daycares: Centre De
La Petite Enfance Miel et Melon, Cpe La Passerelle,
Garderie en famille subventionnée, Les pandas
+ Less than 10 minutes by car to Primary schools: École de
l'Envolée, École Le Rocher, École de l'Odyssée, École le
Sablier
+ École secondaire François-Williams is 6 minutes away by
car
+ Cégep de Sorel-Tracy (Campus de Varennes) is 12 minutes
away by car
+ Less than 20 minutes away by car to play golf: Club De
Golf Des Arpents Verts, Club de Golf de la Vallée du
Richelieu
+ Maxi grocery store is 13 minutes away by car
+ Less than 5 minutes away by car to pharmacies: Jean
Coutu, Familiprix
Inclusions: All the light fixtures, all the curtains, the stove, the dishwasher, the wall-mounted air conditioner (it leaks a little), all the furniture and the bed in the master bedroom, and all the furniture and the double bed in the second bedroom.
Exclusions : Personal belongings
| BUILDING | |
|---|---|
| Type | Two or more storey |
| Style | Semi-detached |
| Dimensions | 6.11x9.16 M |
| Lot Size | 379.69 MC |
| EXPENSES | |
|---|---|
| Municipal Taxes (2026) | $ 3279 / year |
| School taxes (2026) | $ 327 / year |
|
ROOM DETAILS |
|||
|---|---|---|---|
| Room | Dimensions | Level | Flooring |
| Hallway | 4.9 x 6.9 P | Ground Floor | Ceramic tiles |
| Living room | 11.6 x 12.9 P | Ground Floor | Wood |
| Kitchen | 9.9 x 8.8 P | Ground Floor | Ceramic tiles |
| Dining room | 15.0 x 7.10 P | Ground Floor | Wood |
| Washroom | 8.9 x 6.8 P | Ground Floor | Ceramic tiles |
| Primary bedroom | 14.3 x 10.8 P | 2nd Floor | Parquetry |
| Bedroom | 10.5 x 9.7 P | 2nd Floor | Parquetry |
| Bedroom | 10.0 x 8.11 P | 2nd Floor | Parquetry |
| Bathroom | 11.7 x 7.1 P | 2nd Floor | Ceramic tiles |
| Family room | 17.8 x 14.8 P | Basement | Floating floor |
| Bedroom | 11.5 x 7.4 P | Basement | Floating floor |
| Bathroom | 9.7 x 6.0 P | Basement | Ceramic tiles |
|
CHARACTERISTICS |
|
|---|---|
| Basement | 6 feet and over, Finished basement |
| Roofing | Asphalt shingles |
| Proximity | Bicycle path, Cegep, Daycare centre, Elementary school, Golf, High school, Highway, Park - green area, Public transport |
| Heating system | Electric baseboard units |
| Heating energy | Electricity |
| Window type | Hung |
| Sewage system | Municipal sewer |
| Water supply | Municipality |
| Parking | Outdoor |
| Foundation | Poured concrete |
| Windows | PVC |
| Zoning | Residential |
| Bathroom / Washroom | Seperate shower |
| Siding | Vinyl |
| Equipment available | Wall-mounted air conditioning |