233 Rue Cedar, Gatineau (Gatineau), QC J8P5E9 $524,900
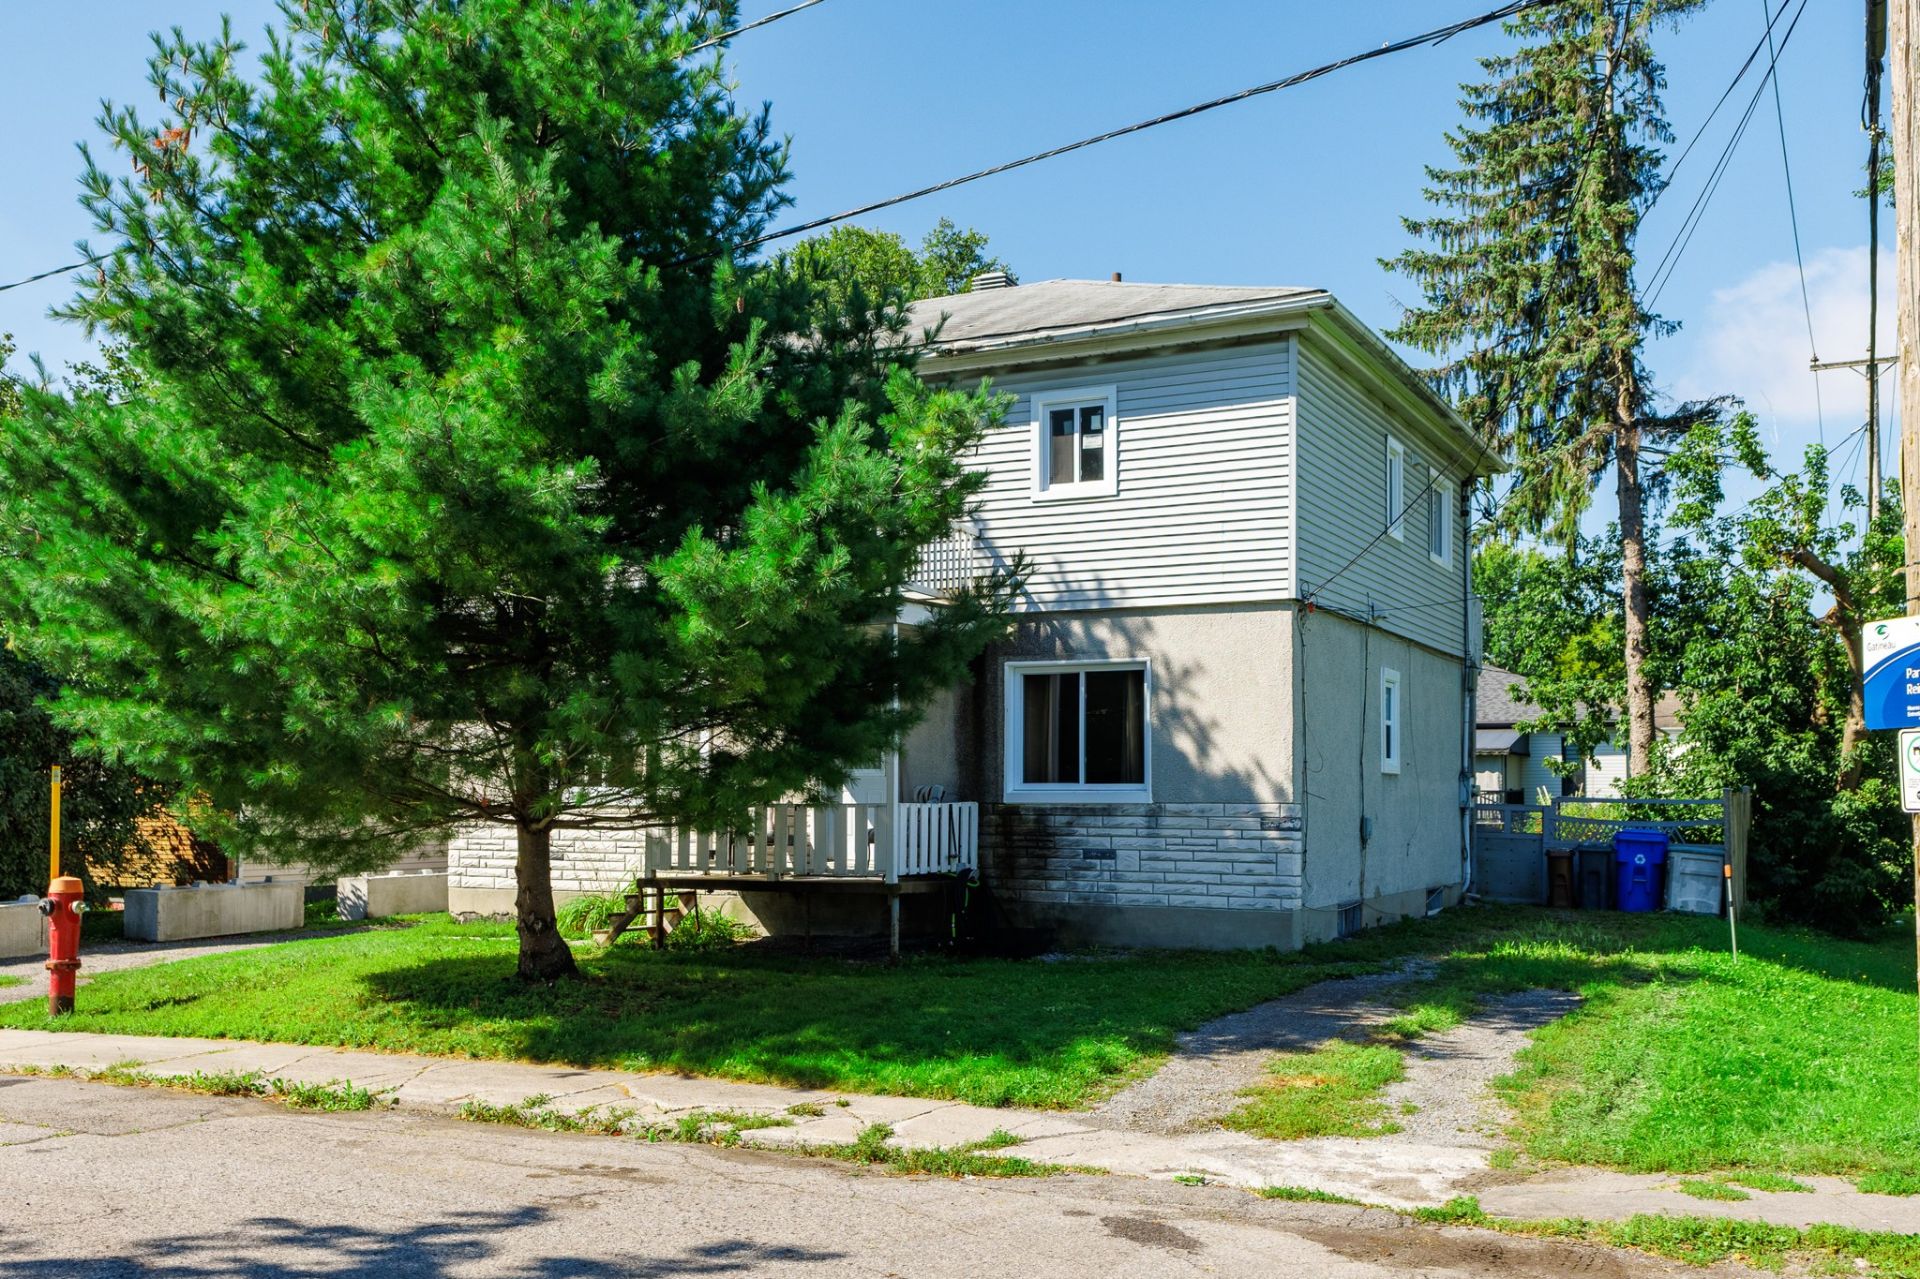
Frontage
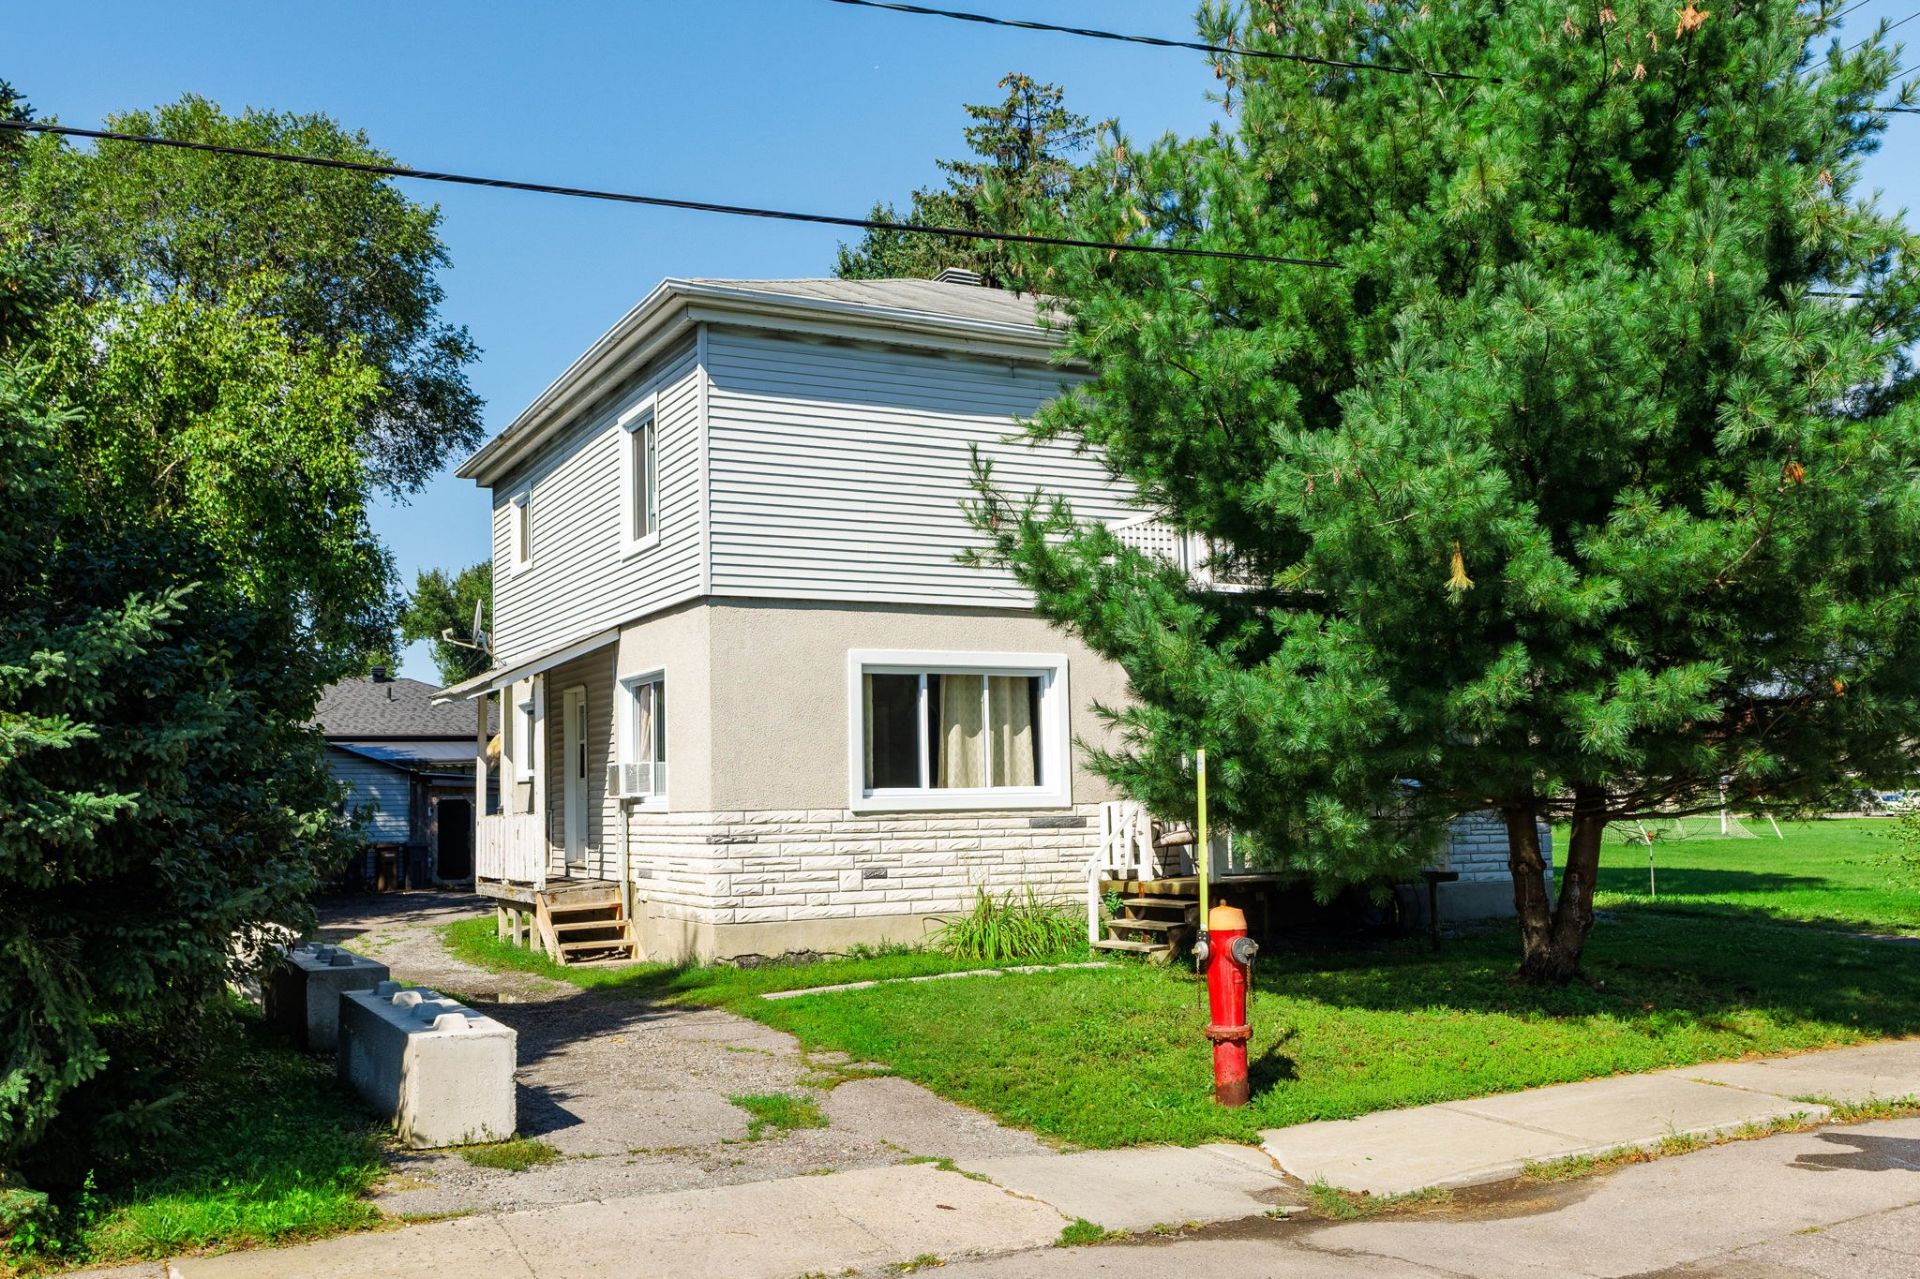
Frontage
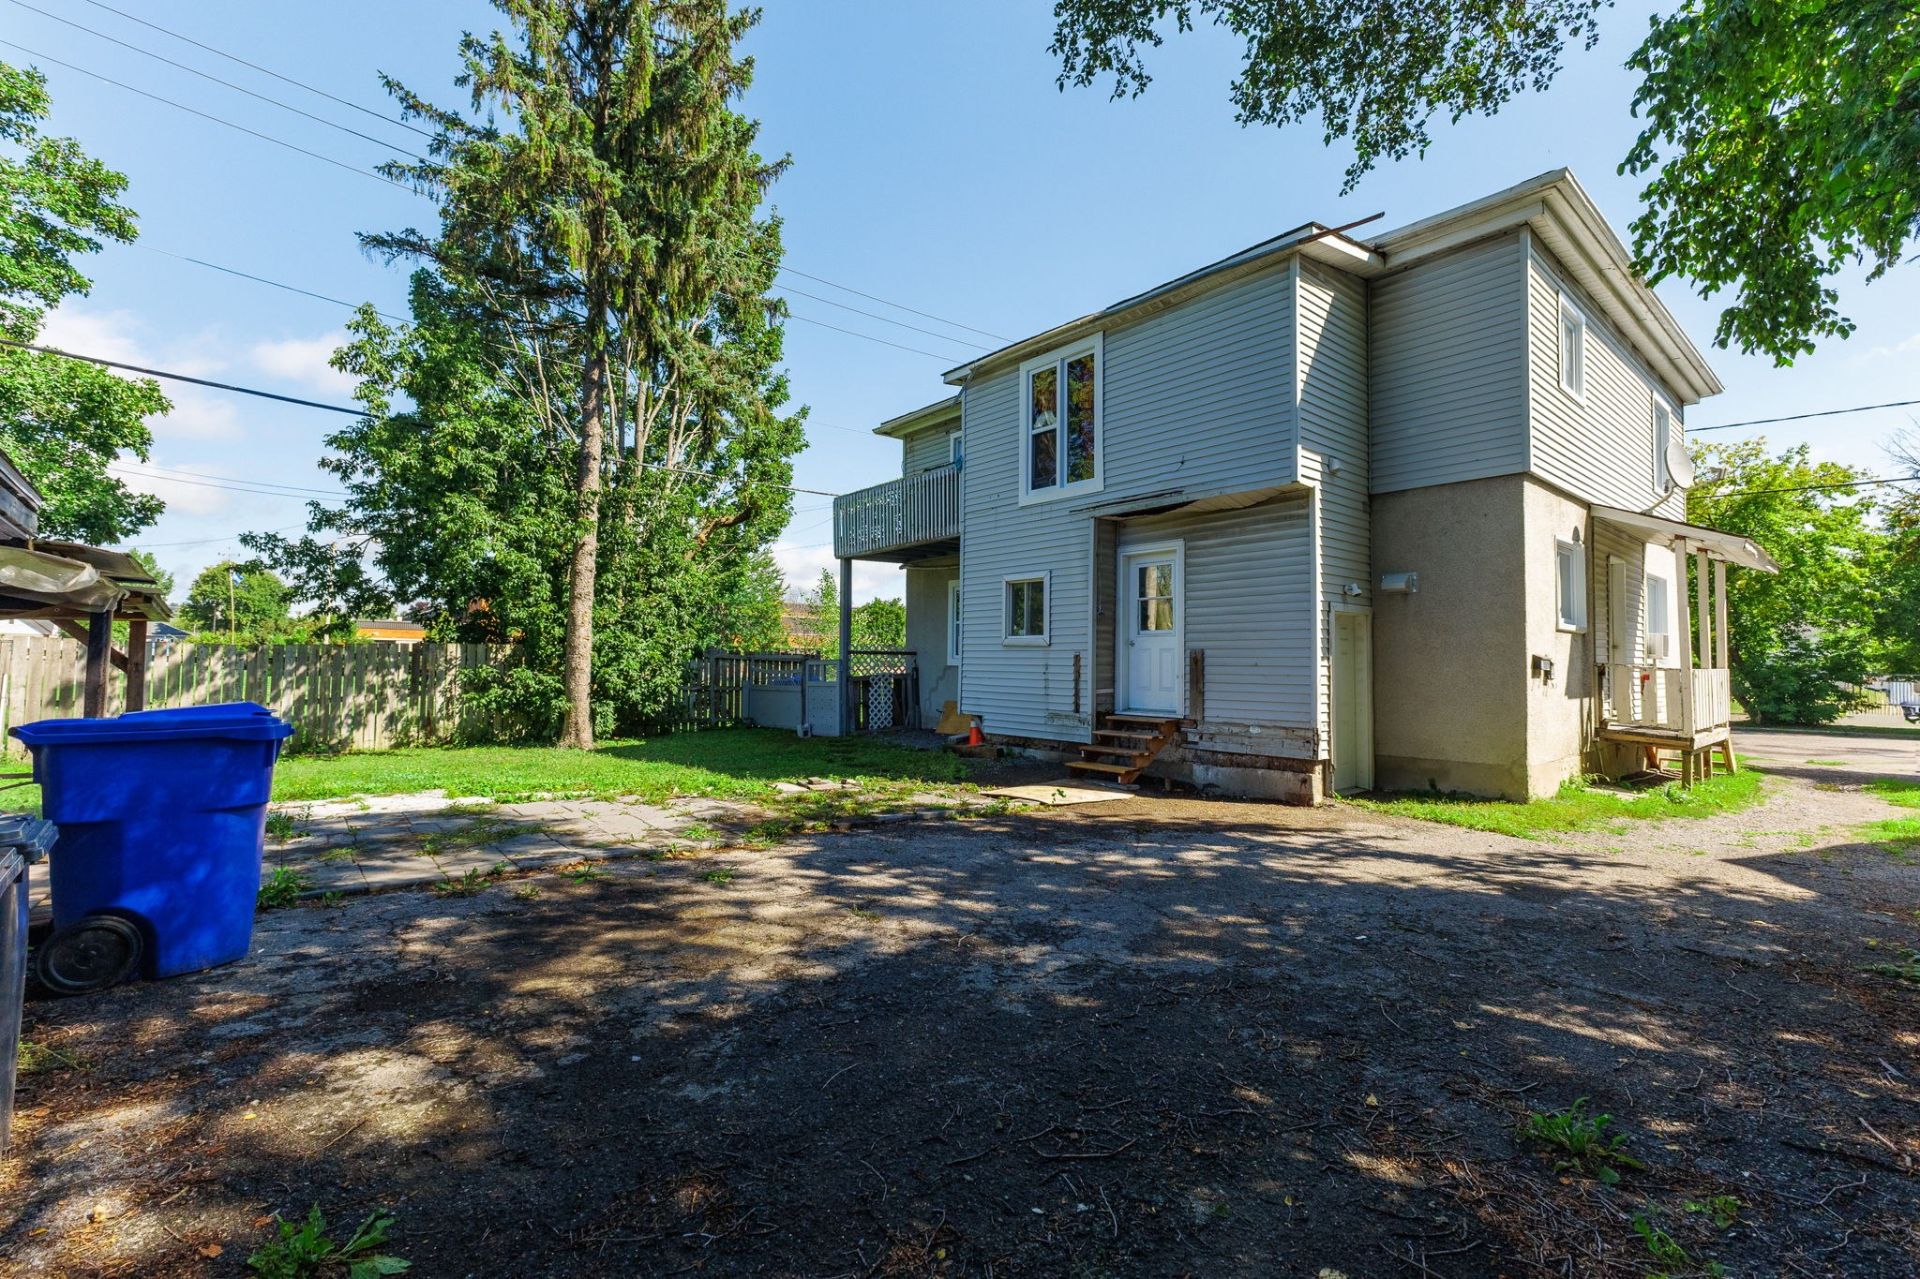
Back facade
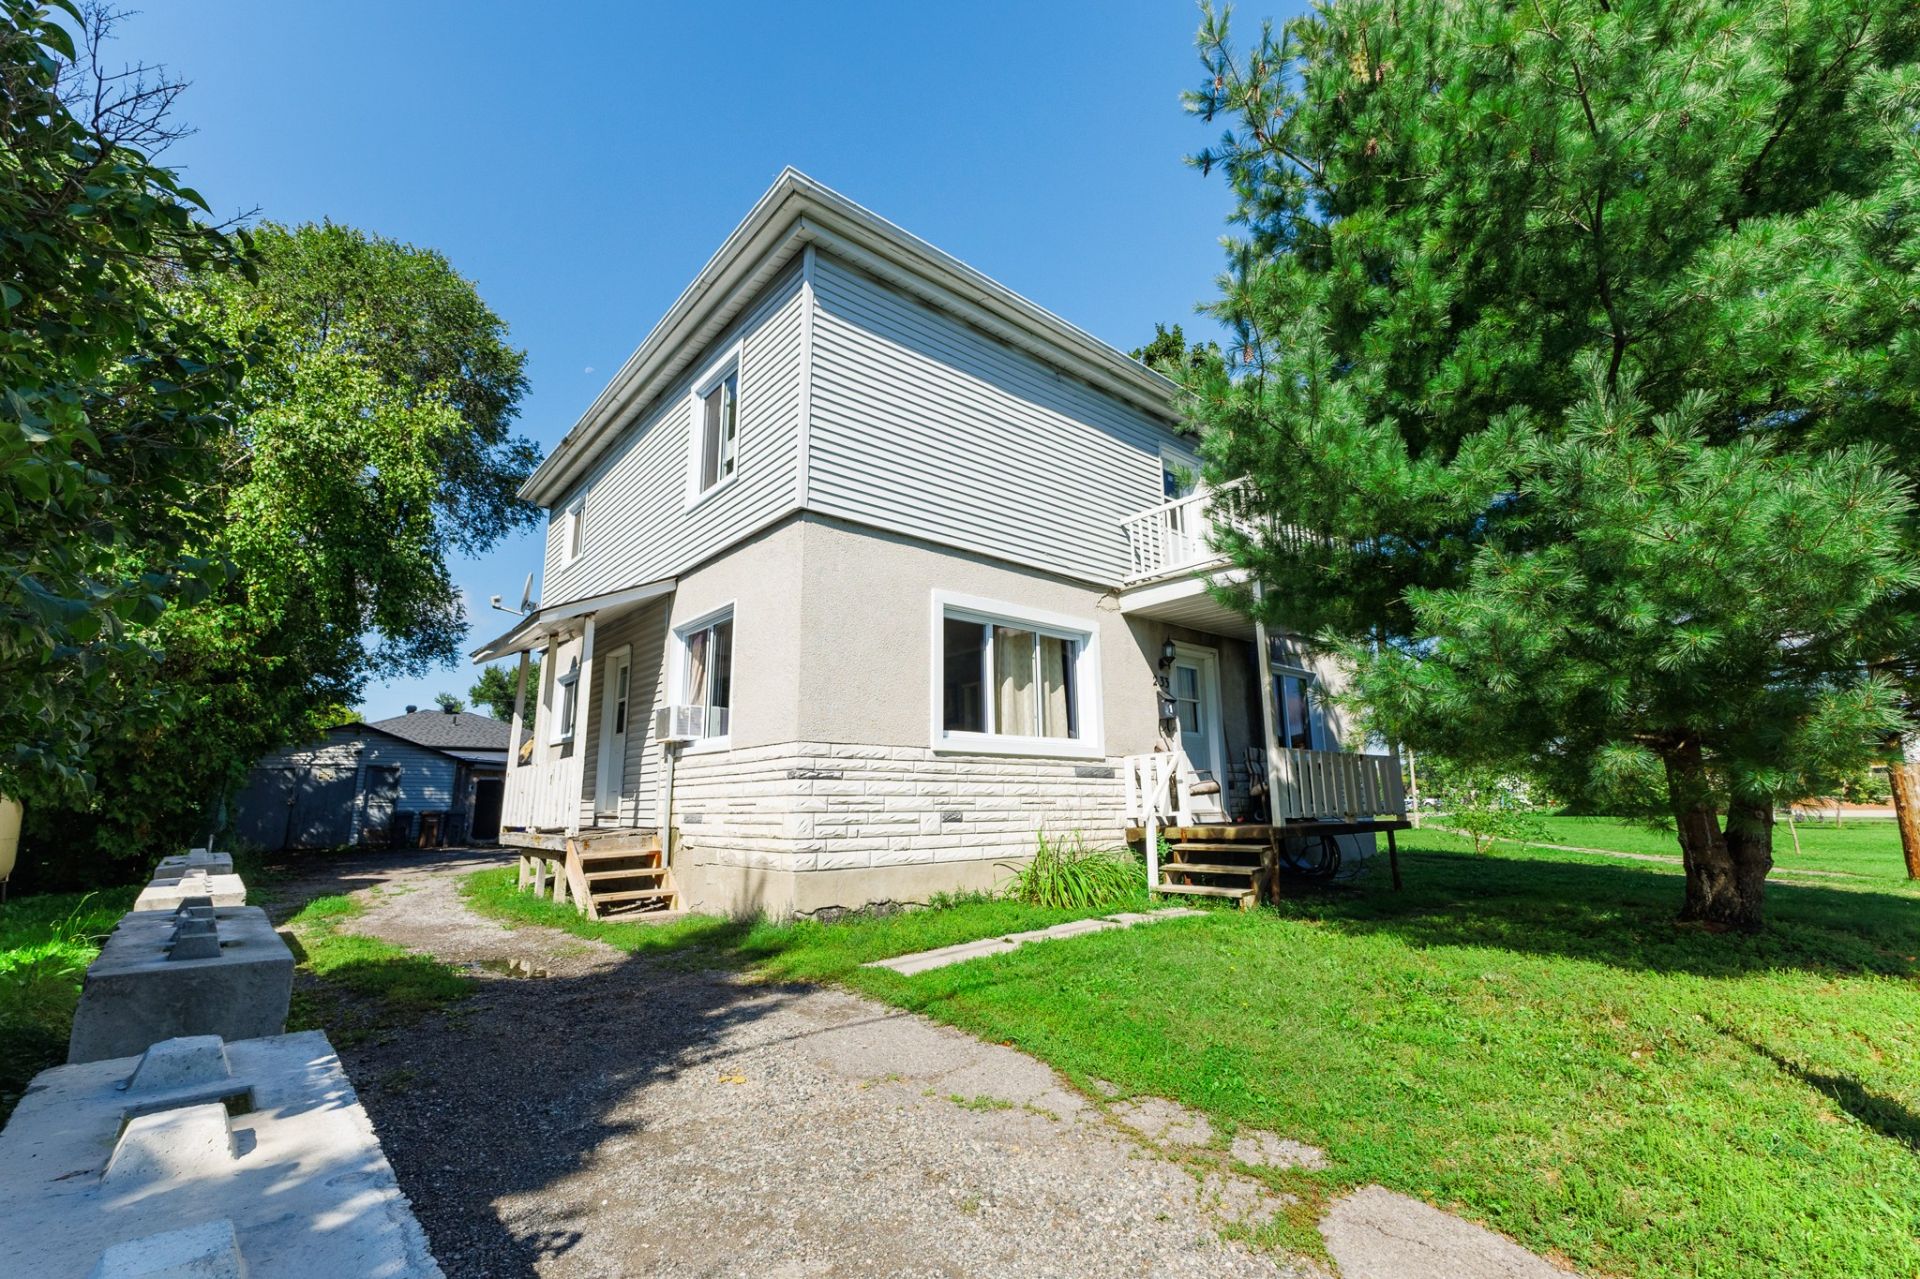
Exterior
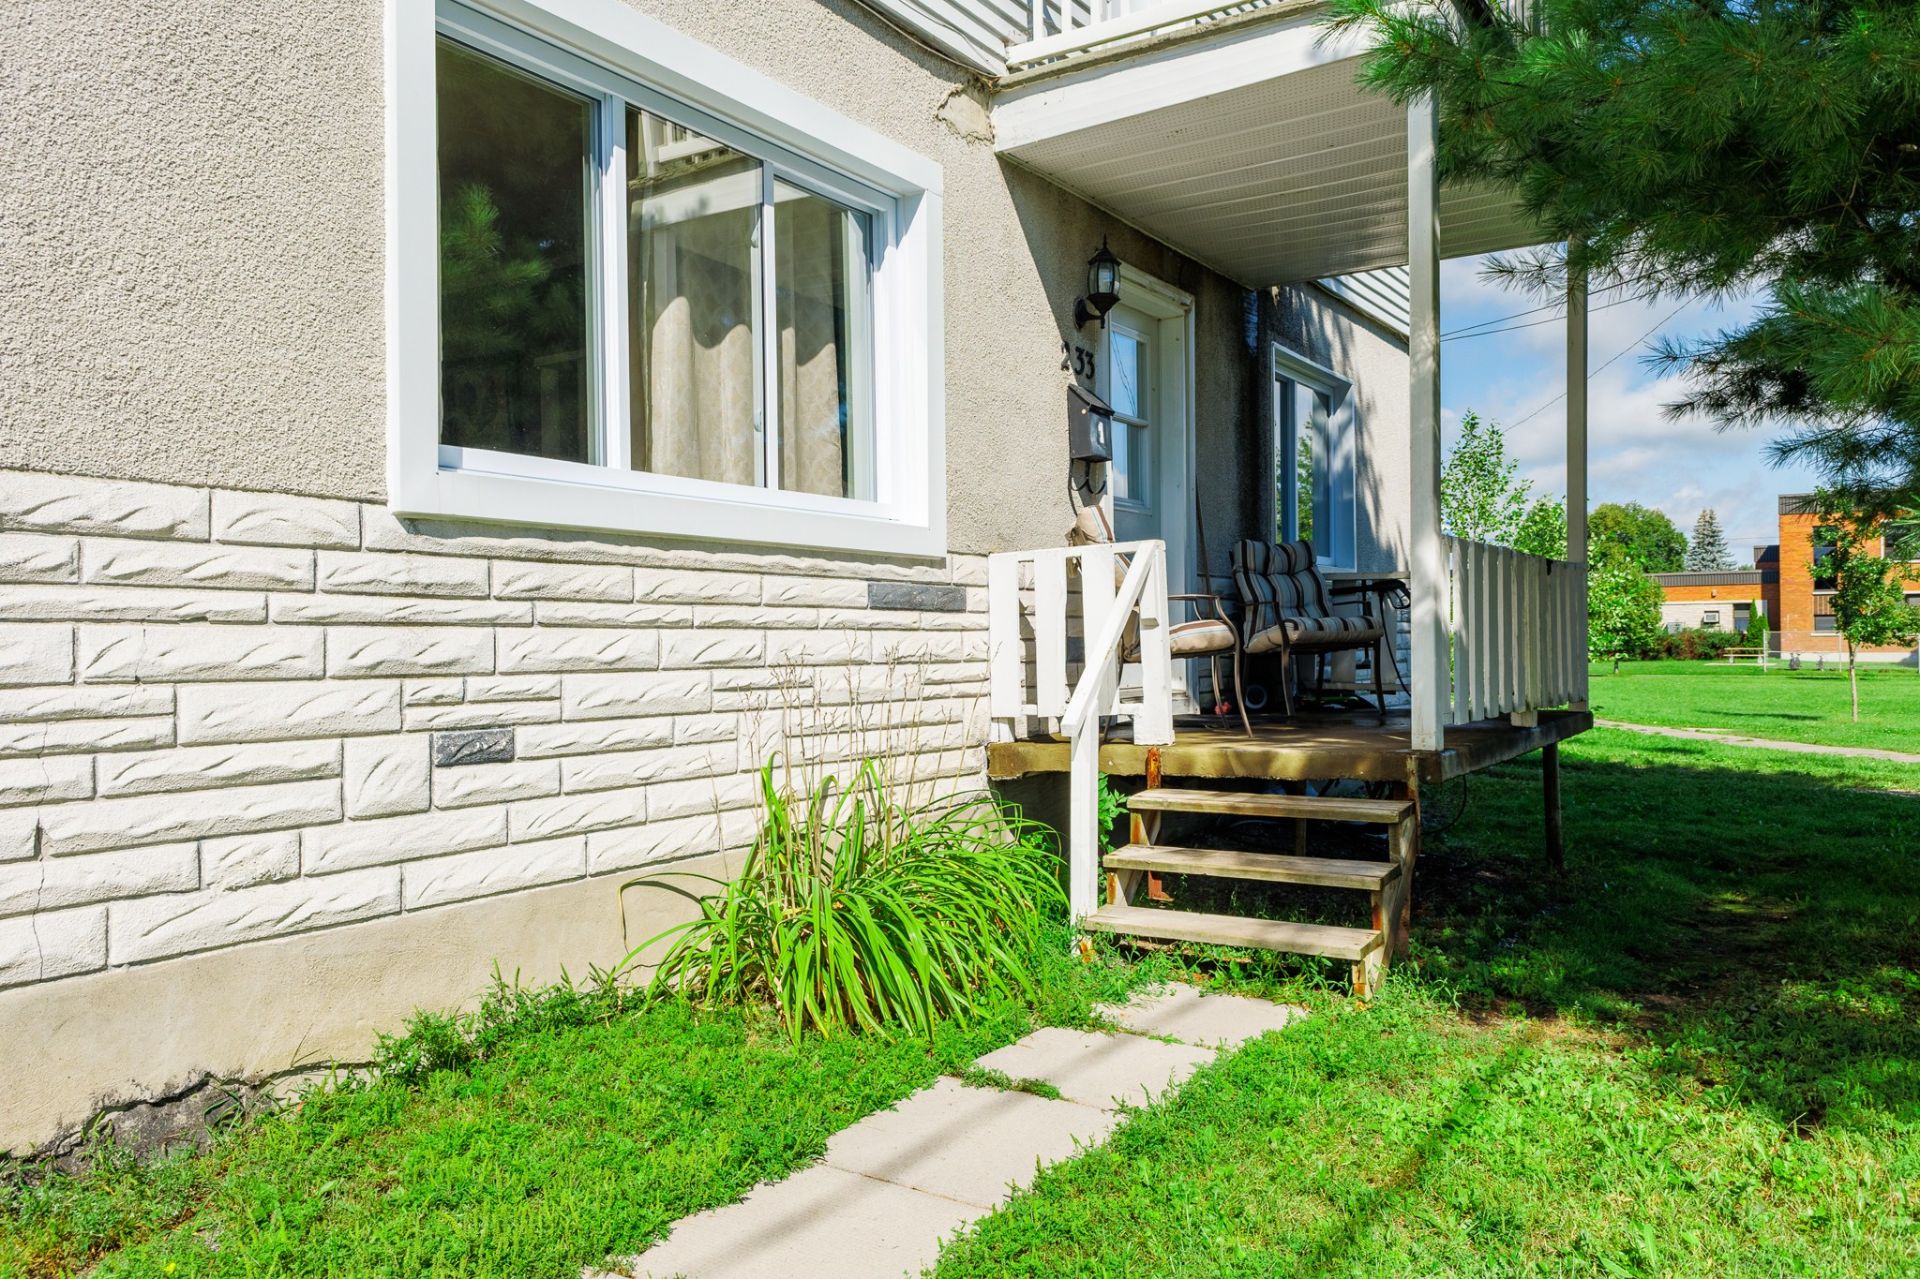
Exterior
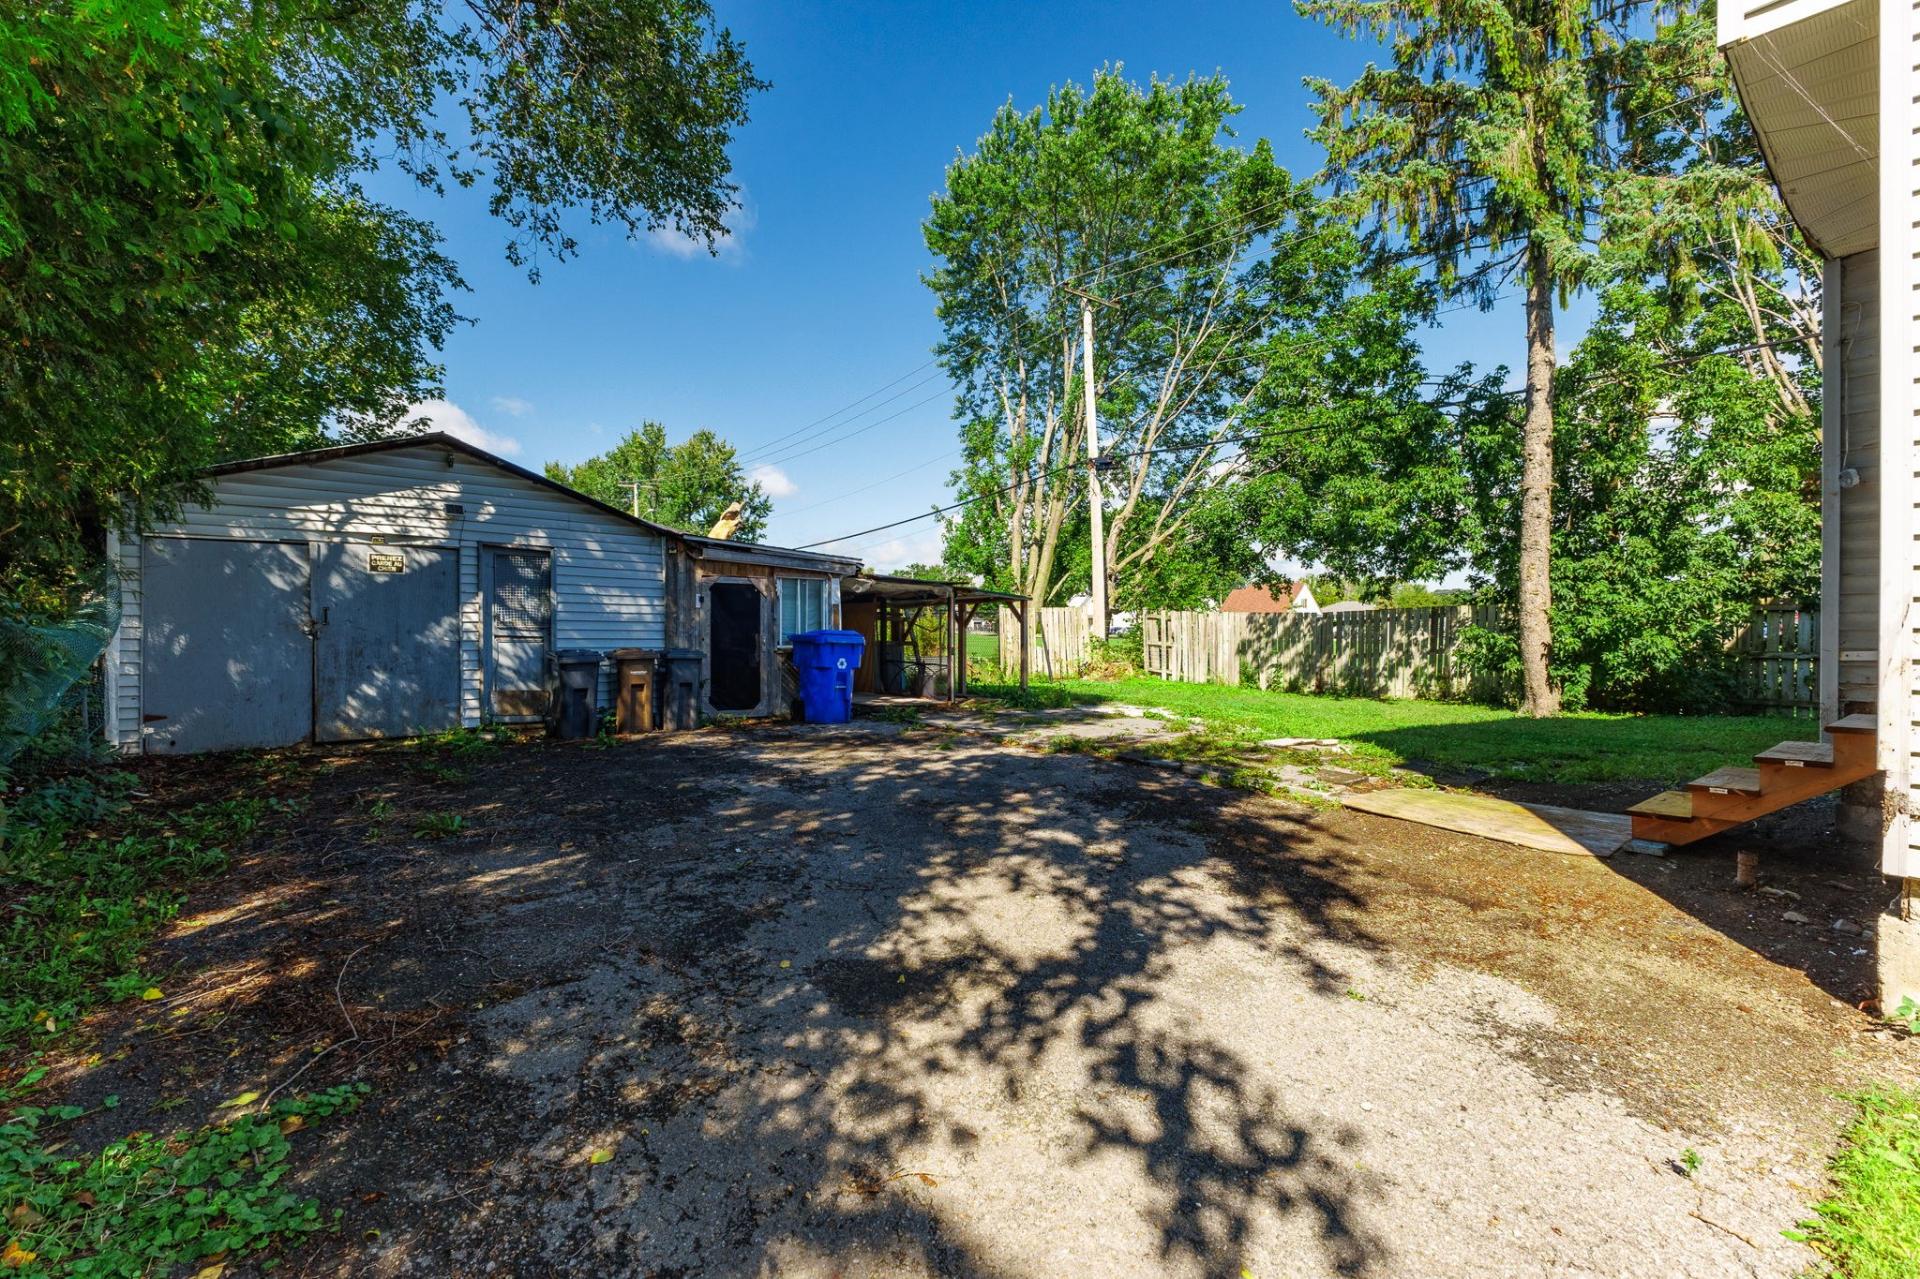
Backyard
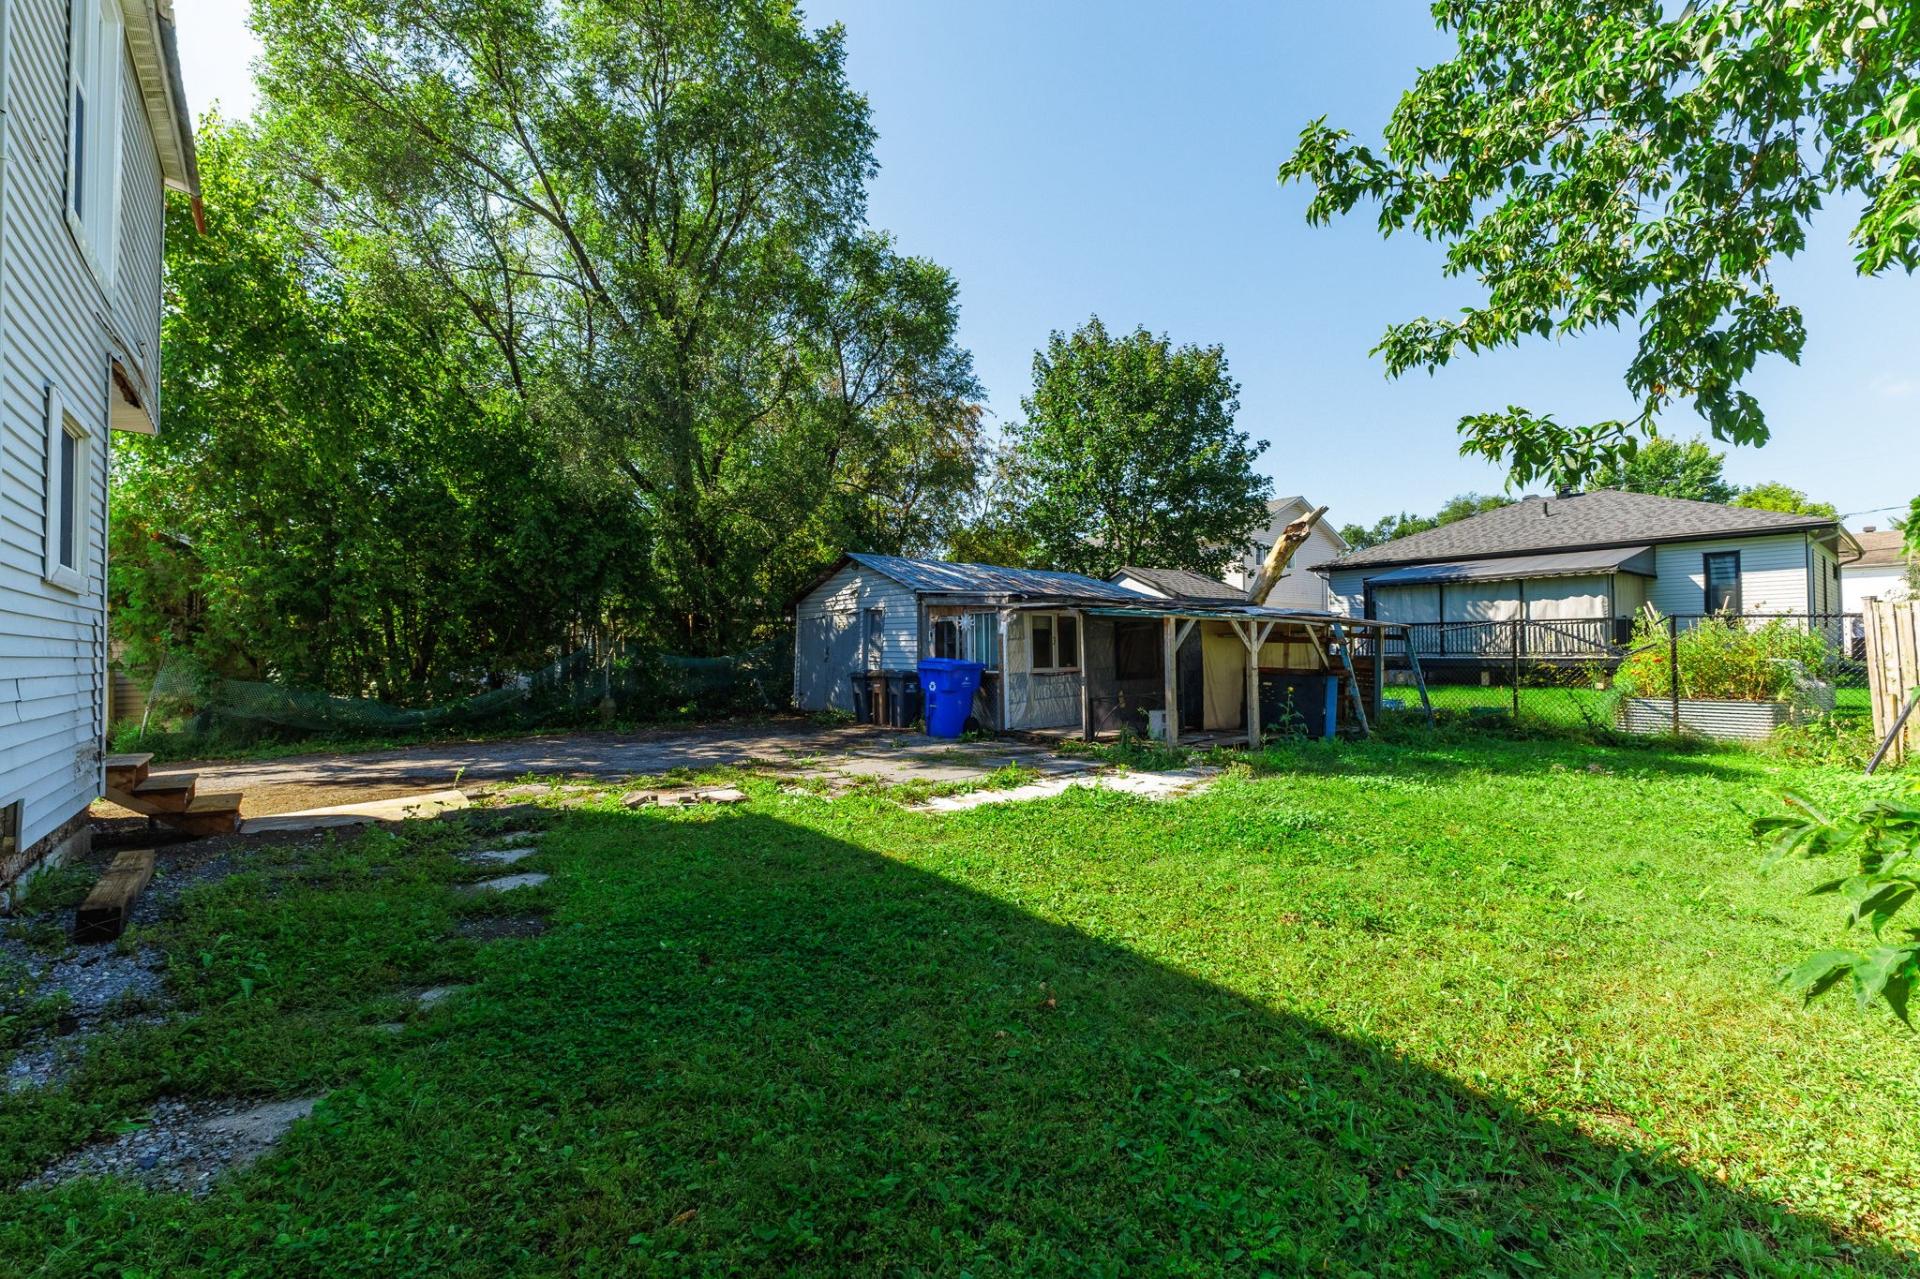
Backyard
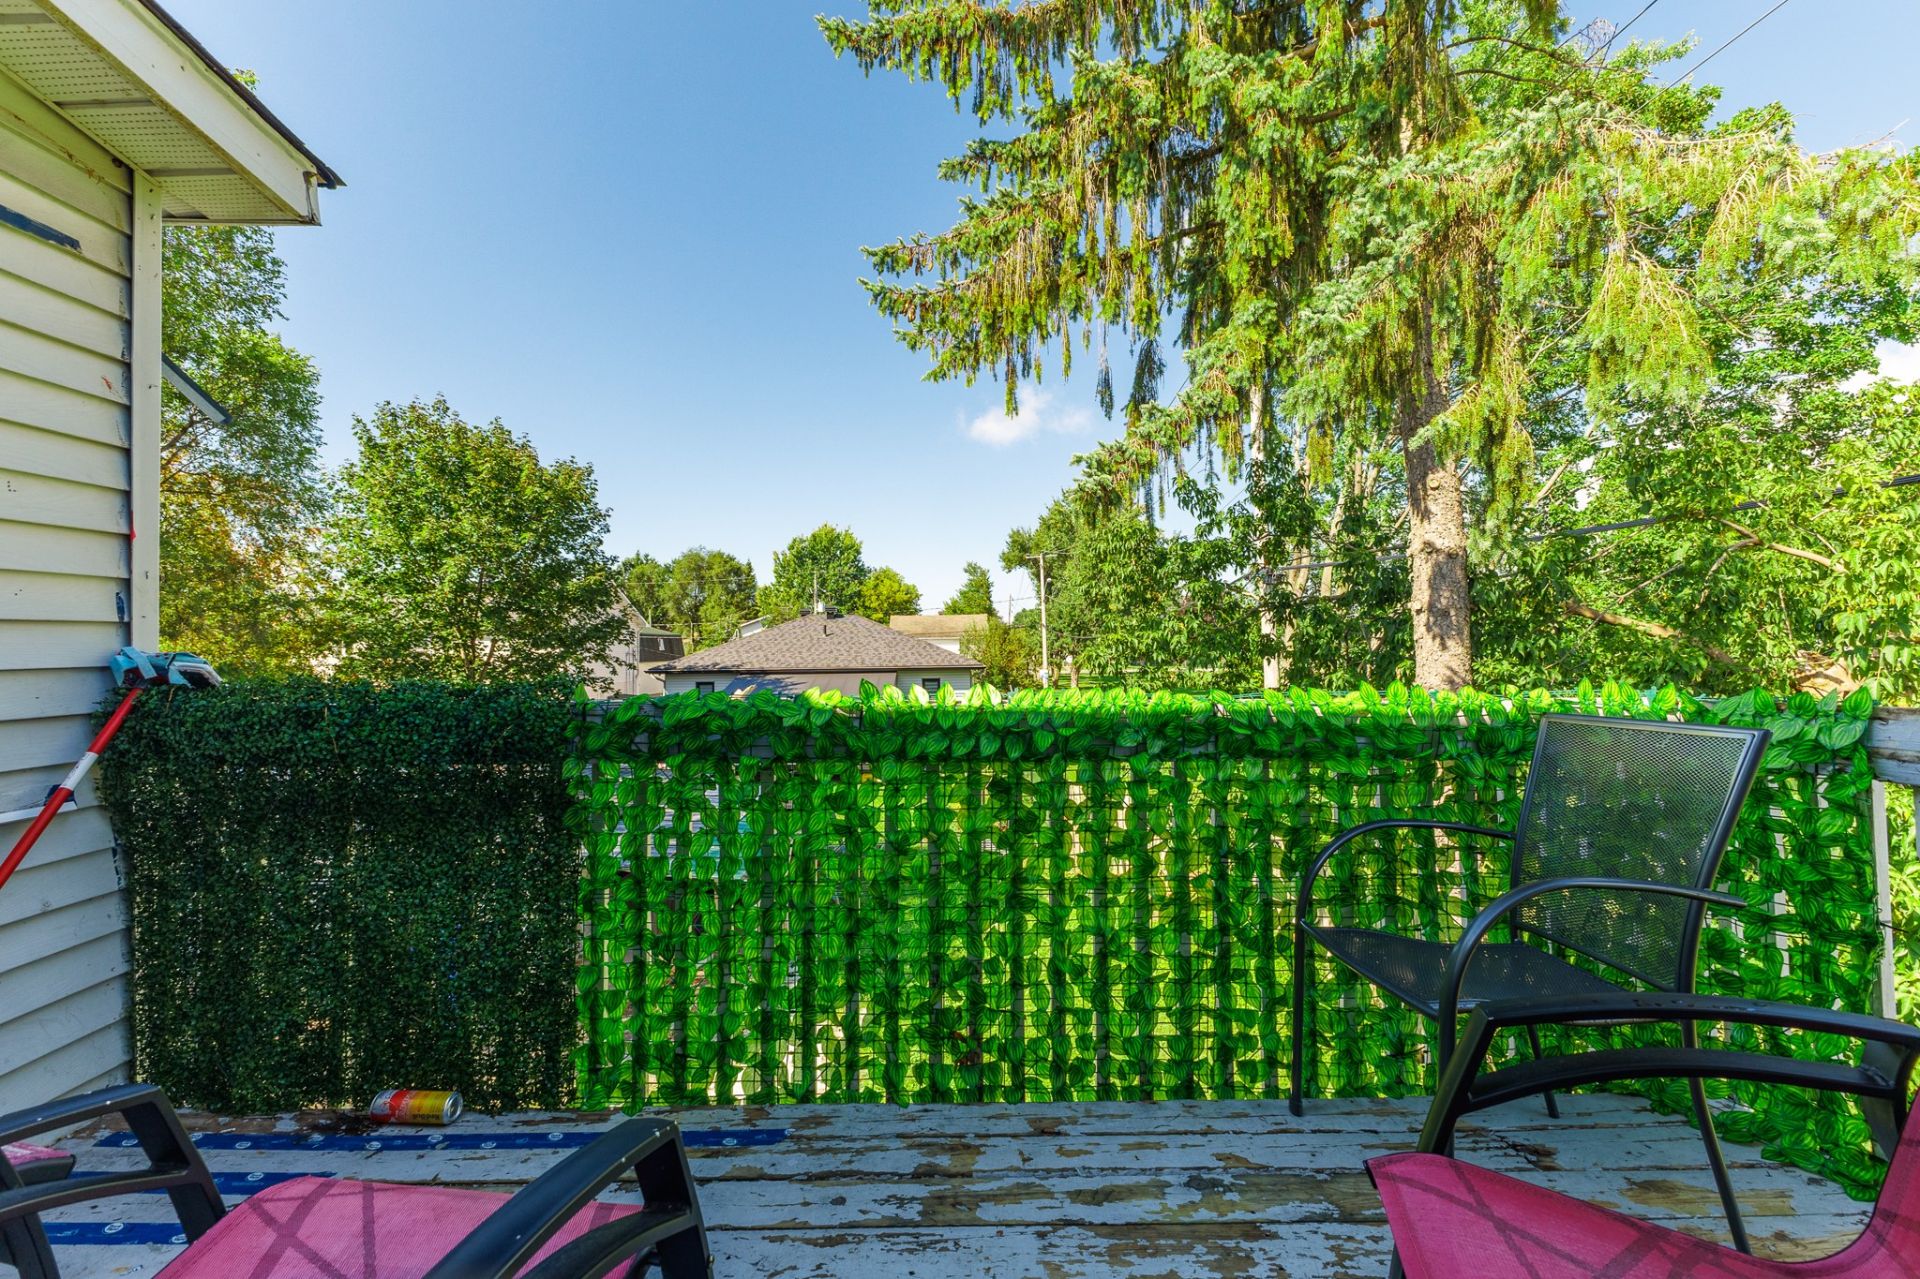
Balcony
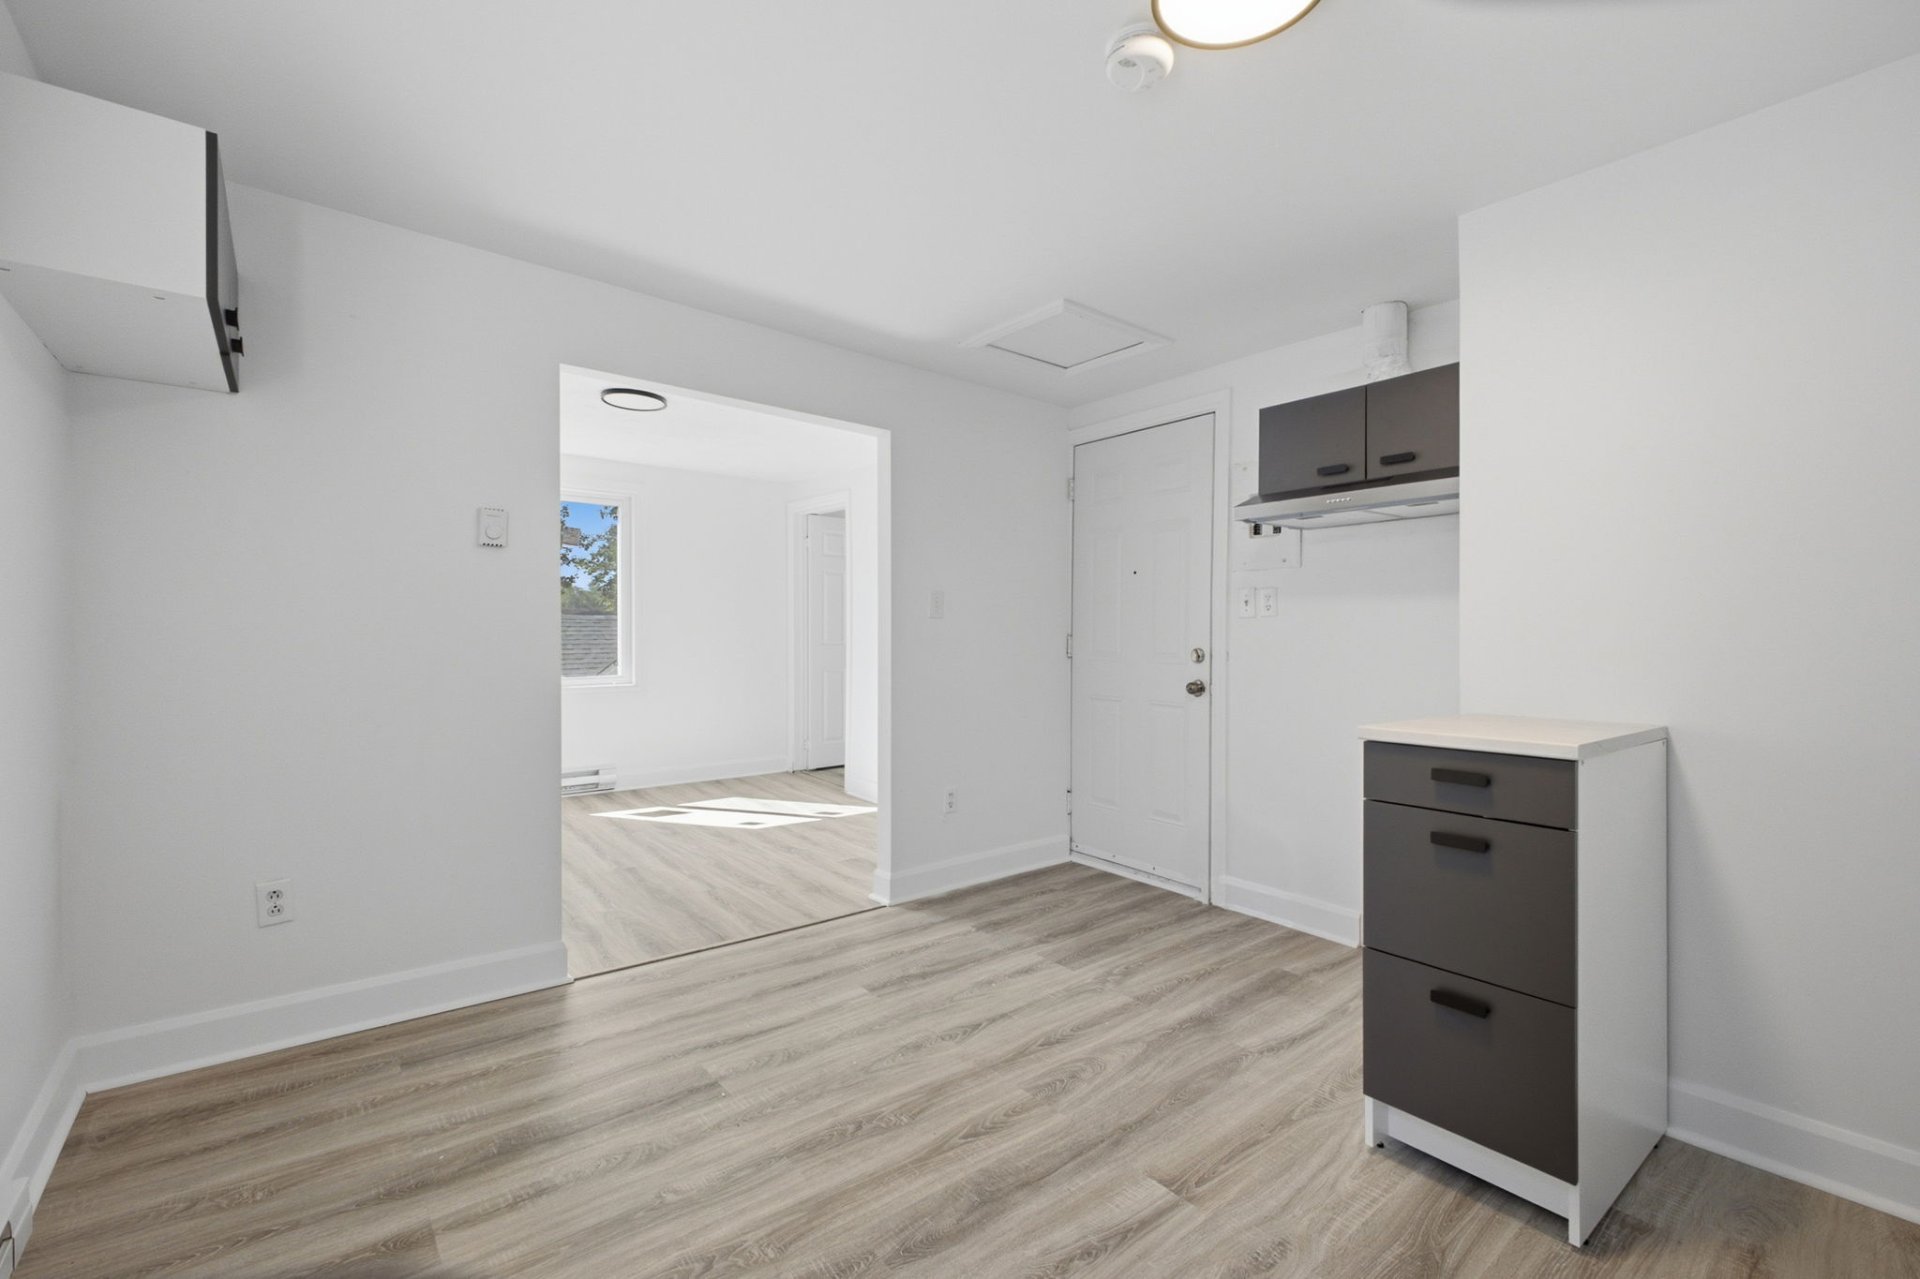
Kitchen
|
|
Description
Triplex, profitable from the first month! Perfect for an owner-occupant or an investor. Two of the three units were fully renovated in 2026, and the 2nd-floor 4 1/2 is vacant: live in it or rent it at market price. Sought-after, quiet and family-friendly area, steps from the school, daycares, pharmacy and grocery store. Good income, detached garage, 3 parking spaces and a park right next door.
Well-located triplex in a sought-after, quiet and
family-friendly area of Gatineau, close to the school,
daycares, pharmacy, grocery store and all services. A park
sits right next to the property.
Perfect for an owner-occupant or an investor: two of the
three units were fully renovated in 2026 (plumbing,
electricity, floors, cabinets, countertops, paint, exterior
door), and the windows were replaced with PVC windows. The
required permits were issued.
The units:
- 4 1/2 on the ground floor, with access to the basement:
rented $1,400 per month, lease until May 31, 2028.
- 2 1/2 on the 2nd floor, renovated: rented $1,150 per
month, lease until July 31, 2027.
- 4 1/2 on the 2nd floor, renovated: VACANT. Live in it or
rent it at market price.
Potential gross income of $47,388 per year, units not
heated or lit. The three water heaters belong to the seller
and are included.
Detached garage, 3 parking spaces in the driveway, access
to the backyard. Partially finished basement.
family-friendly area of Gatineau, close to the school,
daycares, pharmacy, grocery store and all services. A park
sits right next to the property.
Perfect for an owner-occupant or an investor: two of the
three units were fully renovated in 2026 (plumbing,
electricity, floors, cabinets, countertops, paint, exterior
door), and the windows were replaced with PVC windows. The
required permits were issued.
The units:
- 4 1/2 on the ground floor, with access to the basement:
rented $1,400 per month, lease until May 31, 2028.
- 2 1/2 on the 2nd floor, renovated: rented $1,150 per
month, lease until July 31, 2027.
- 4 1/2 on the 2nd floor, renovated: VACANT. Live in it or
rent it at market price.
Potential gross income of $47,388 per year, units not
heated or lit. The three water heaters belong to the seller
and are included.
Detached garage, 3 parking spaces in the driveway, access
to the backyard. Partially finished basement.
Inclusions: The three (3) water heaters, owned by the seller (not rented).
Exclusions : None.
| BUILDING | |
|---|---|
| Type | Triplex |
| Style | Detached |
| Dimensions | 8.55x10.68 M |
| Lot Size | 483.1 MC |
| EXPENSES | |
|---|---|
| Insurance | $ 3263 / year |
| Municipal Taxes (2026) | $ 3882 / year |
| School taxes (2026) | $ 336 / year |
|
ROOM DETAILS |
|||
|---|---|---|---|
| Room | Dimensions | Level | Flooring |
| Living room | 9.4 x 12.6 P | Ground Floor | |
| Kitchen | 9 x 9 P | Ground Floor | |
| Dining room | 14 x 16 P | Ground Floor | |
| Primary bedroom | 11 x 10 P | Ground Floor | |
| Home office | 11 x 8 P | Ground Floor | |
| 25 x 33 P | Basement | ||
|
CHARACTERISTICS |
|
|---|---|
| Driveway | Asphalt, Not Paved |
| Roofing | Asphalt shingles |
| Foundation | Concrete block |
| Garage | Detached |
| Heating system | Electric baseboard units |
| Heating energy | Electricity |
| Parking | Garage, Outdoor |
| Sewage system | Municipal sewer |
| Water supply | Municipality |
| Proximity | Park - green area |
| Basement | Partially finished |
| Windows | PVC |
| Zoning | Residential |
| Siding | Rock immitation, Stucco, Vinyl |