2355 Rue Faubert, Val-David, QC J0T2N0 $549,900
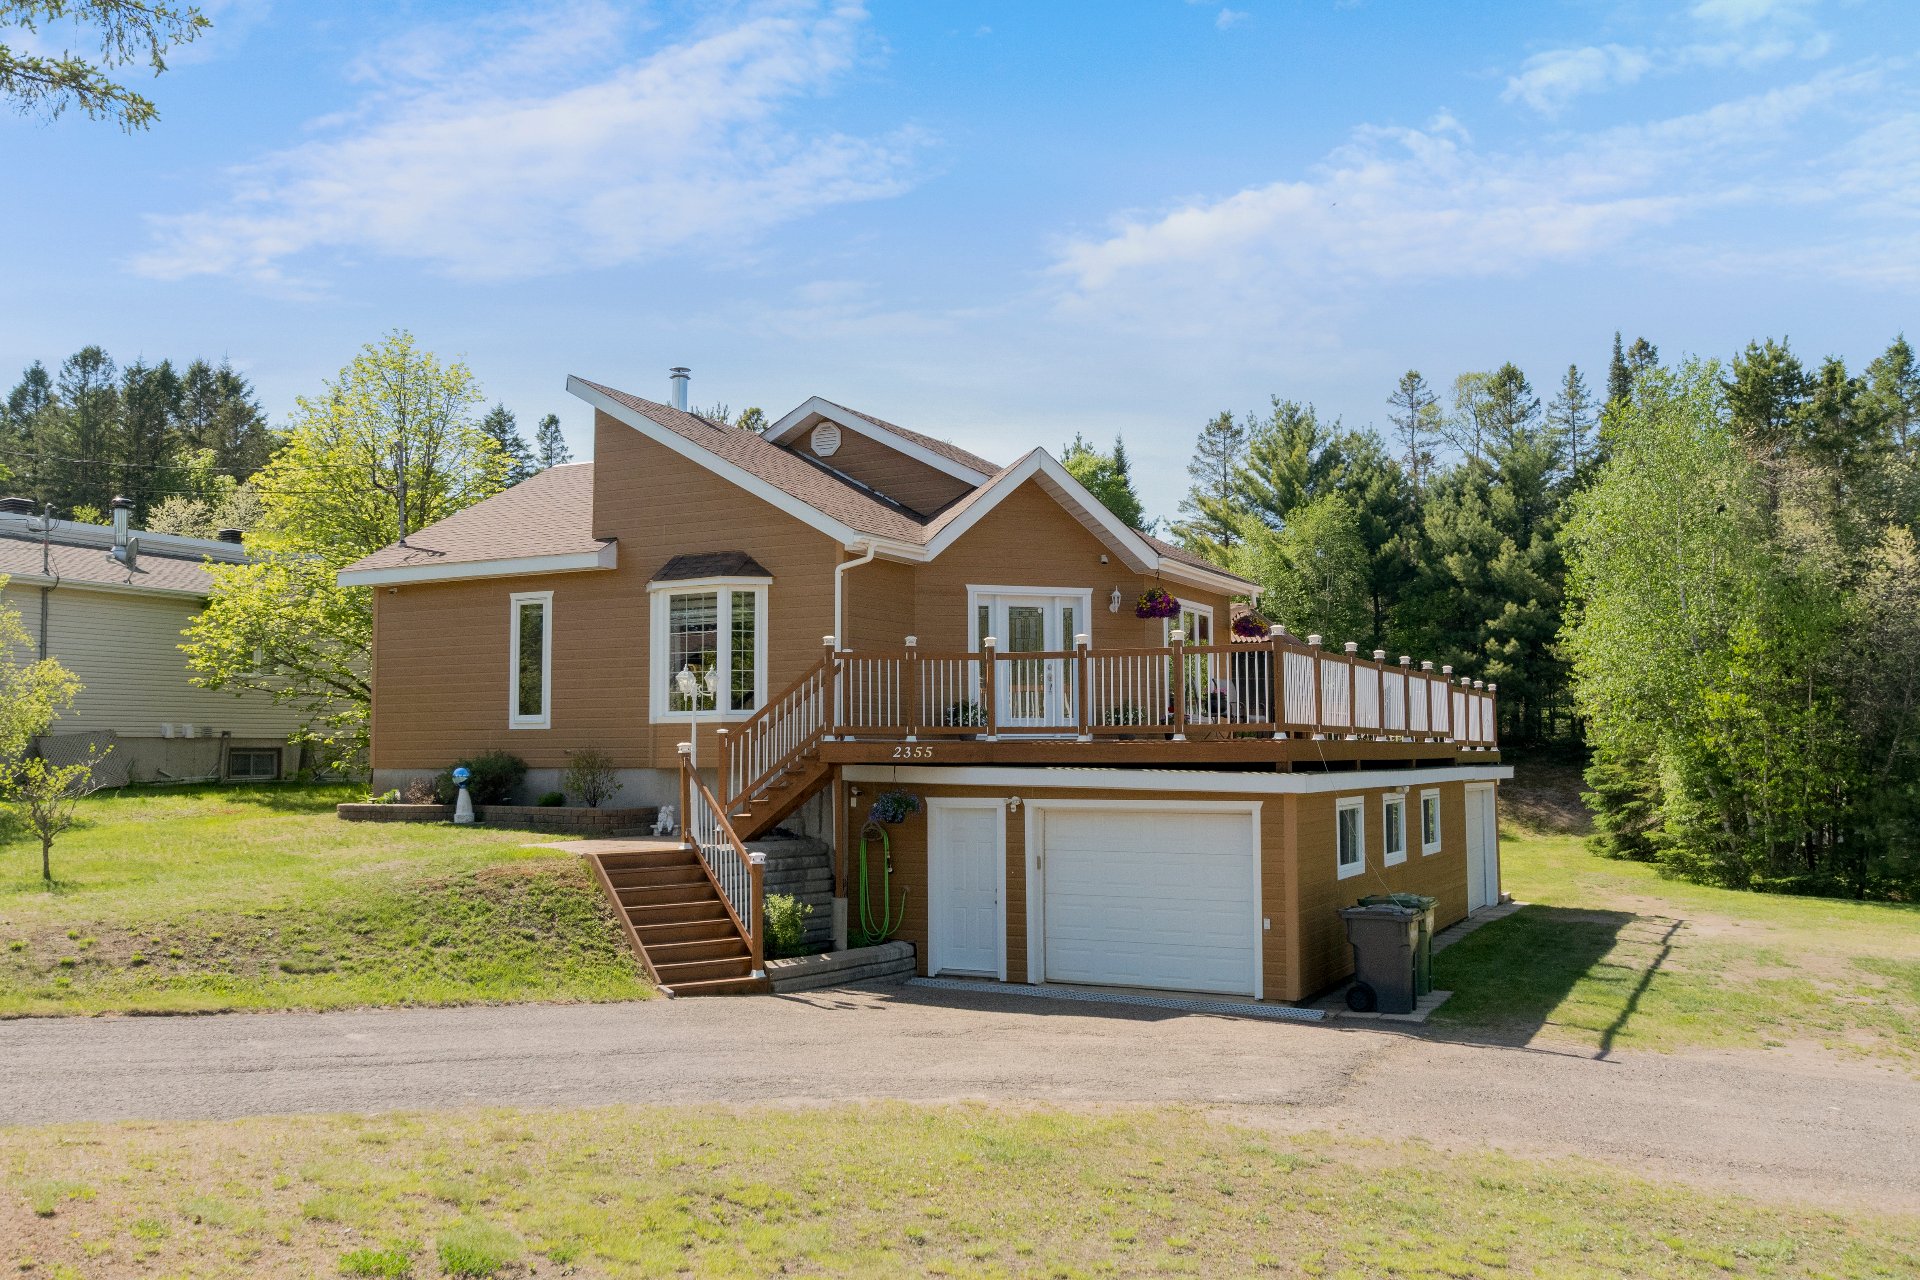
Frontage
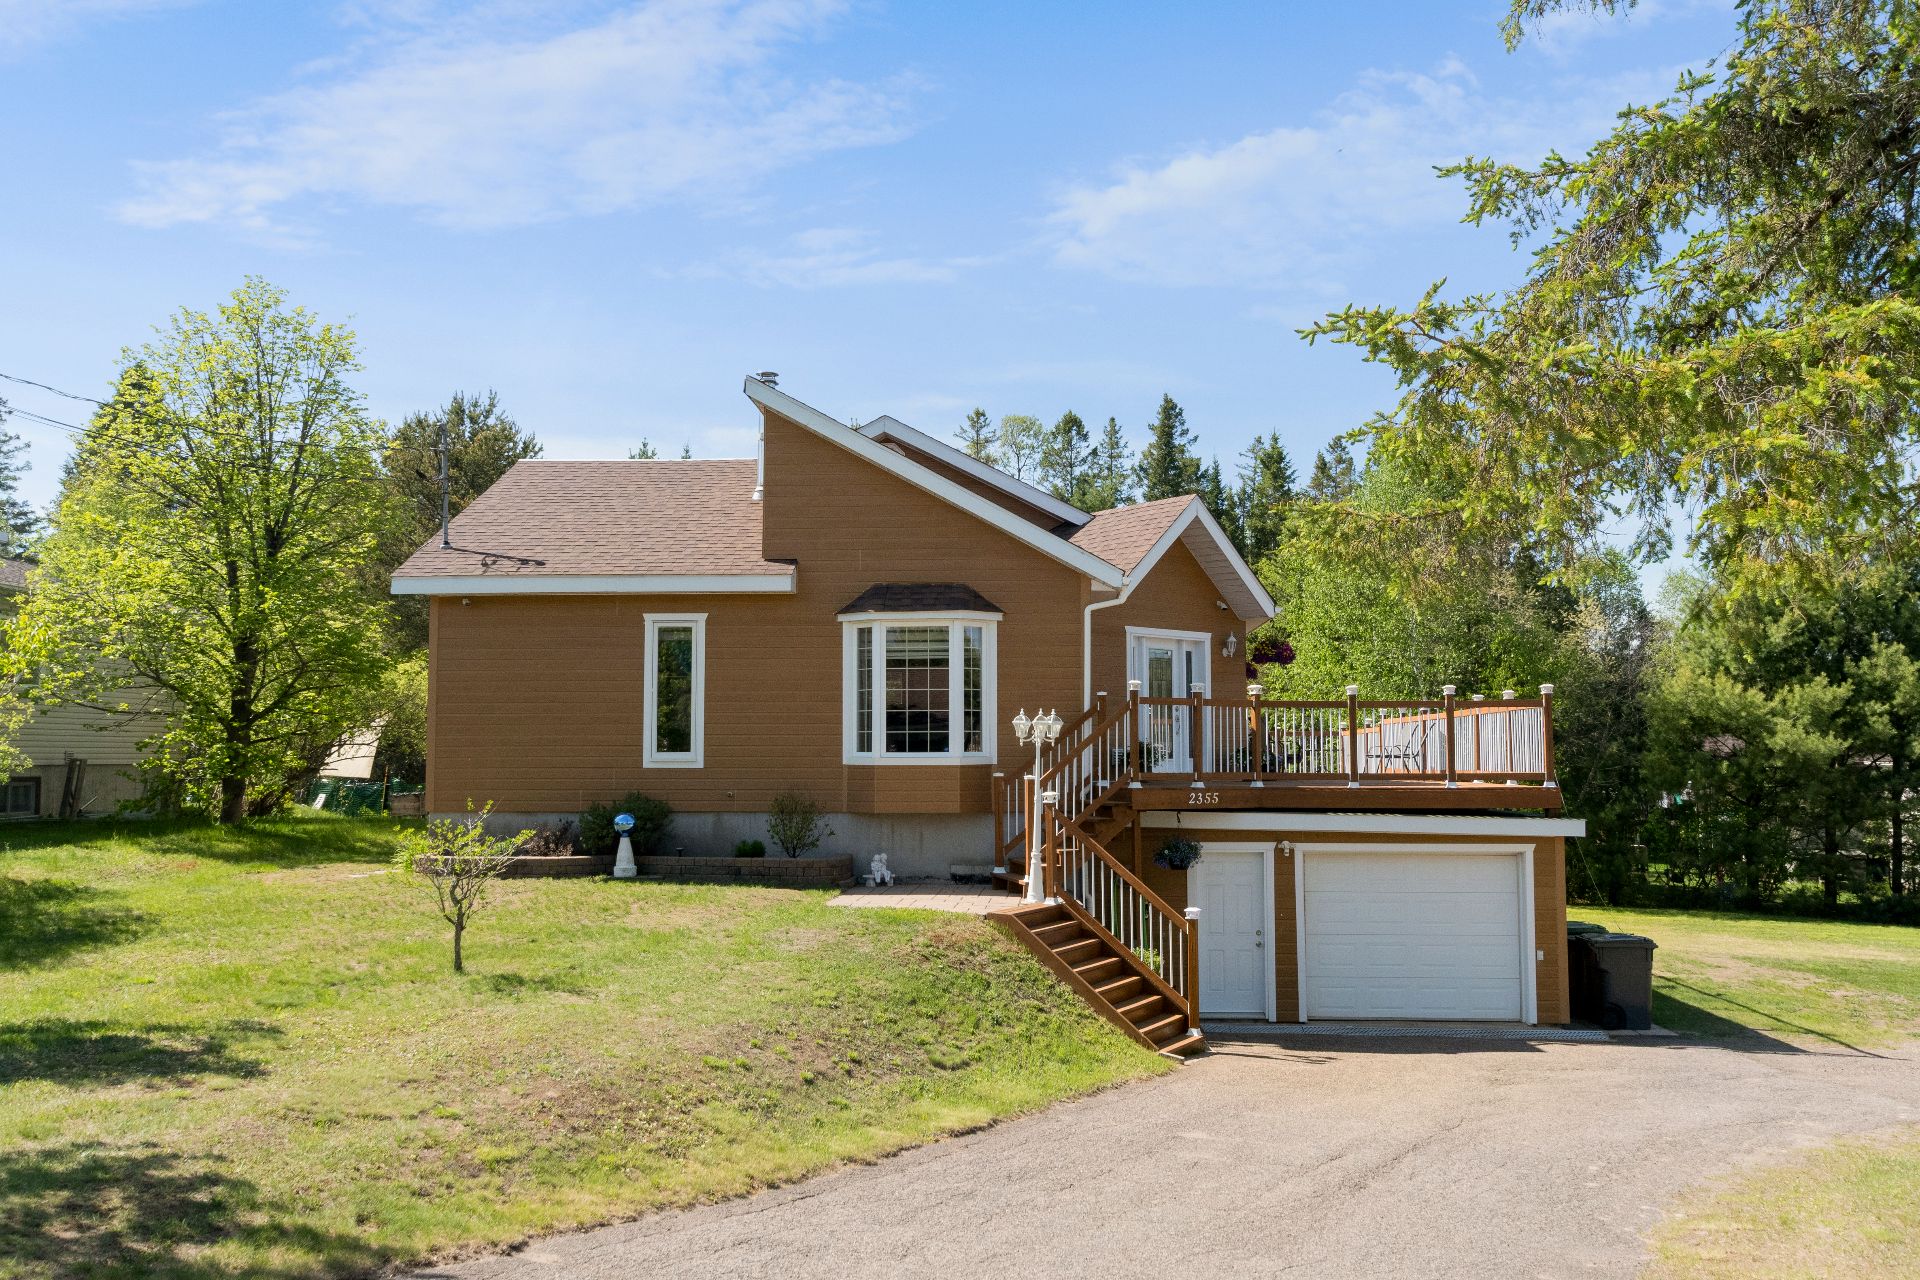
Frontage
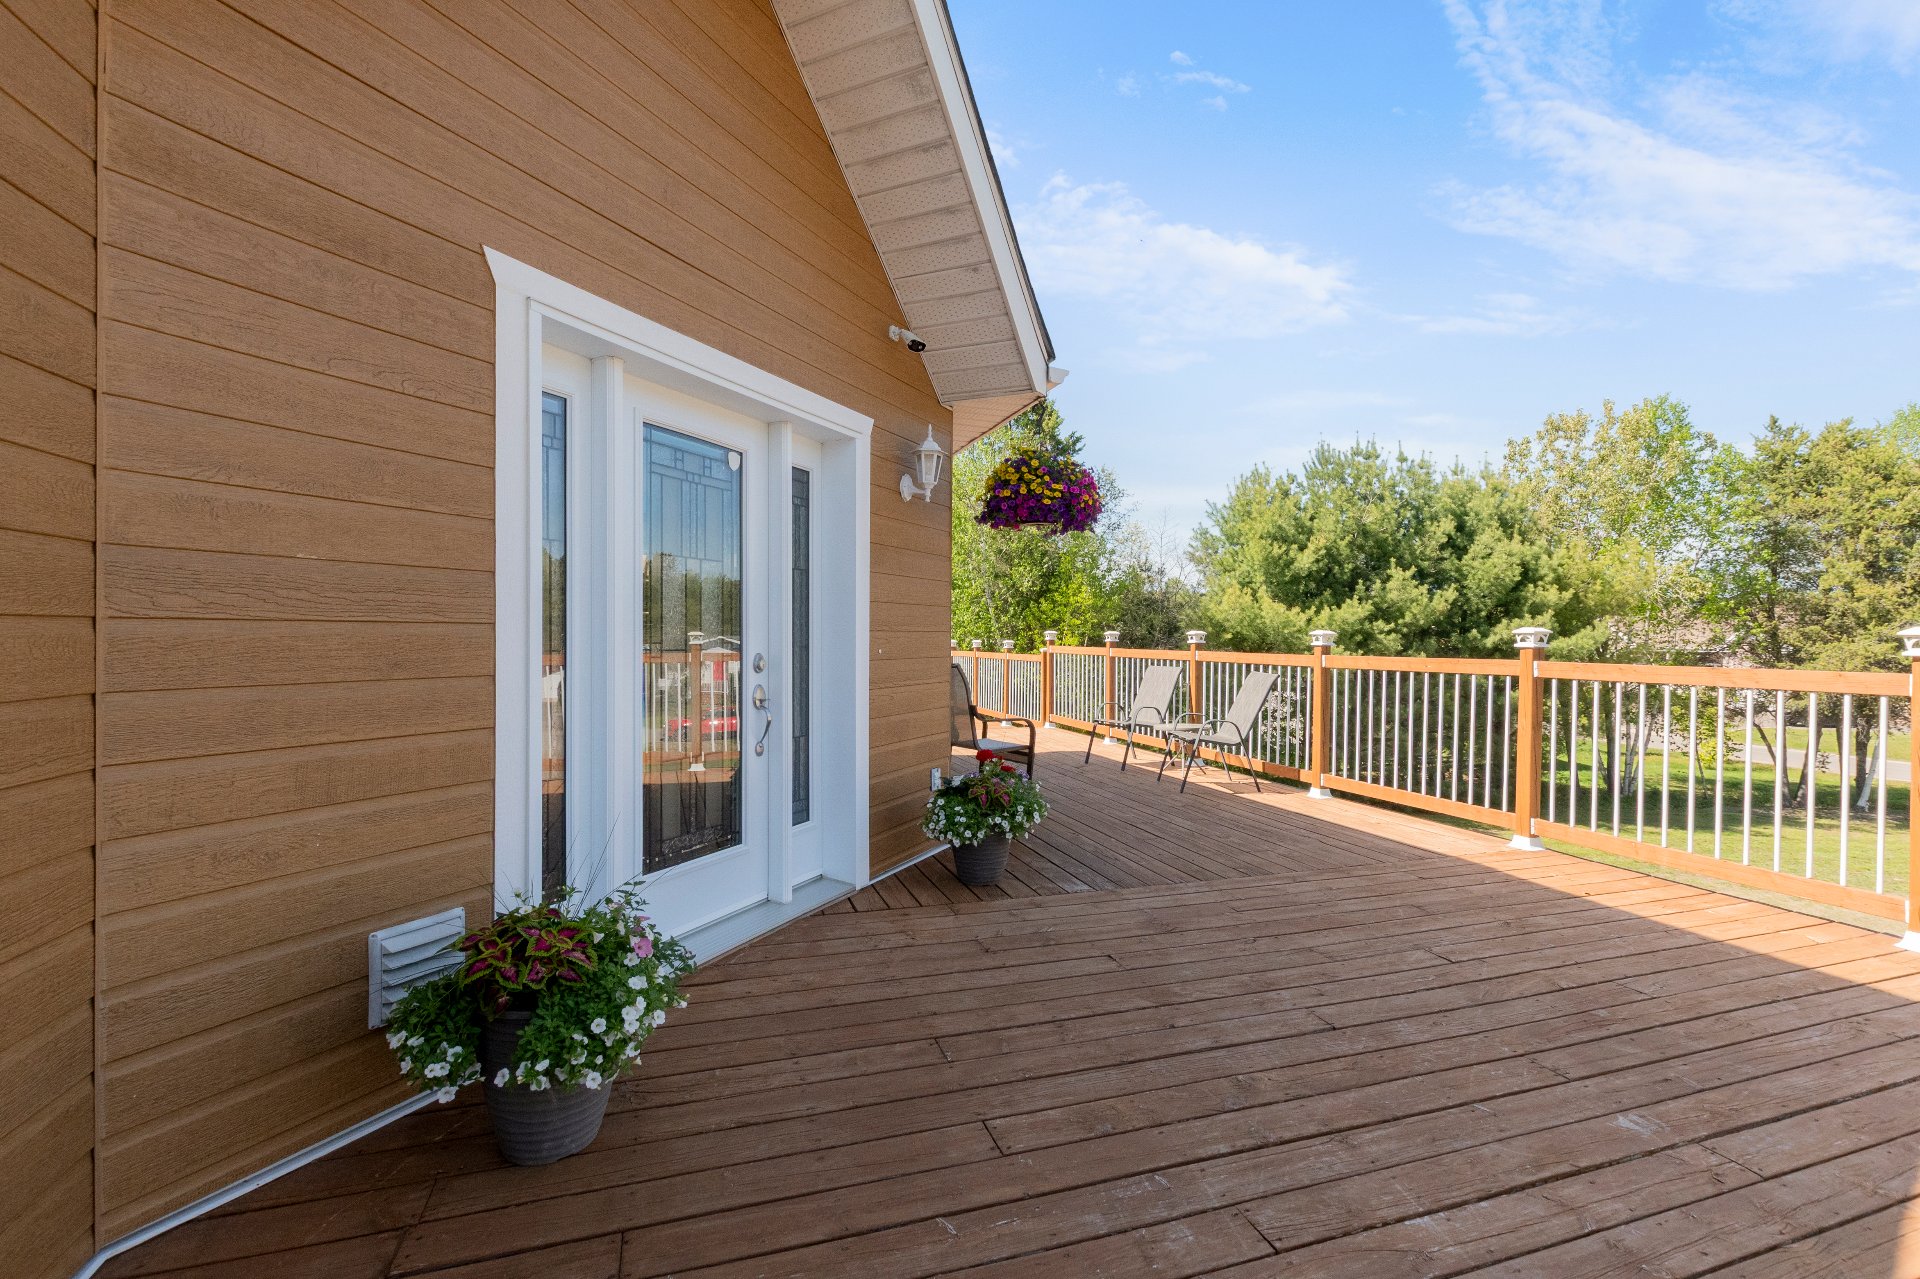
Balcony
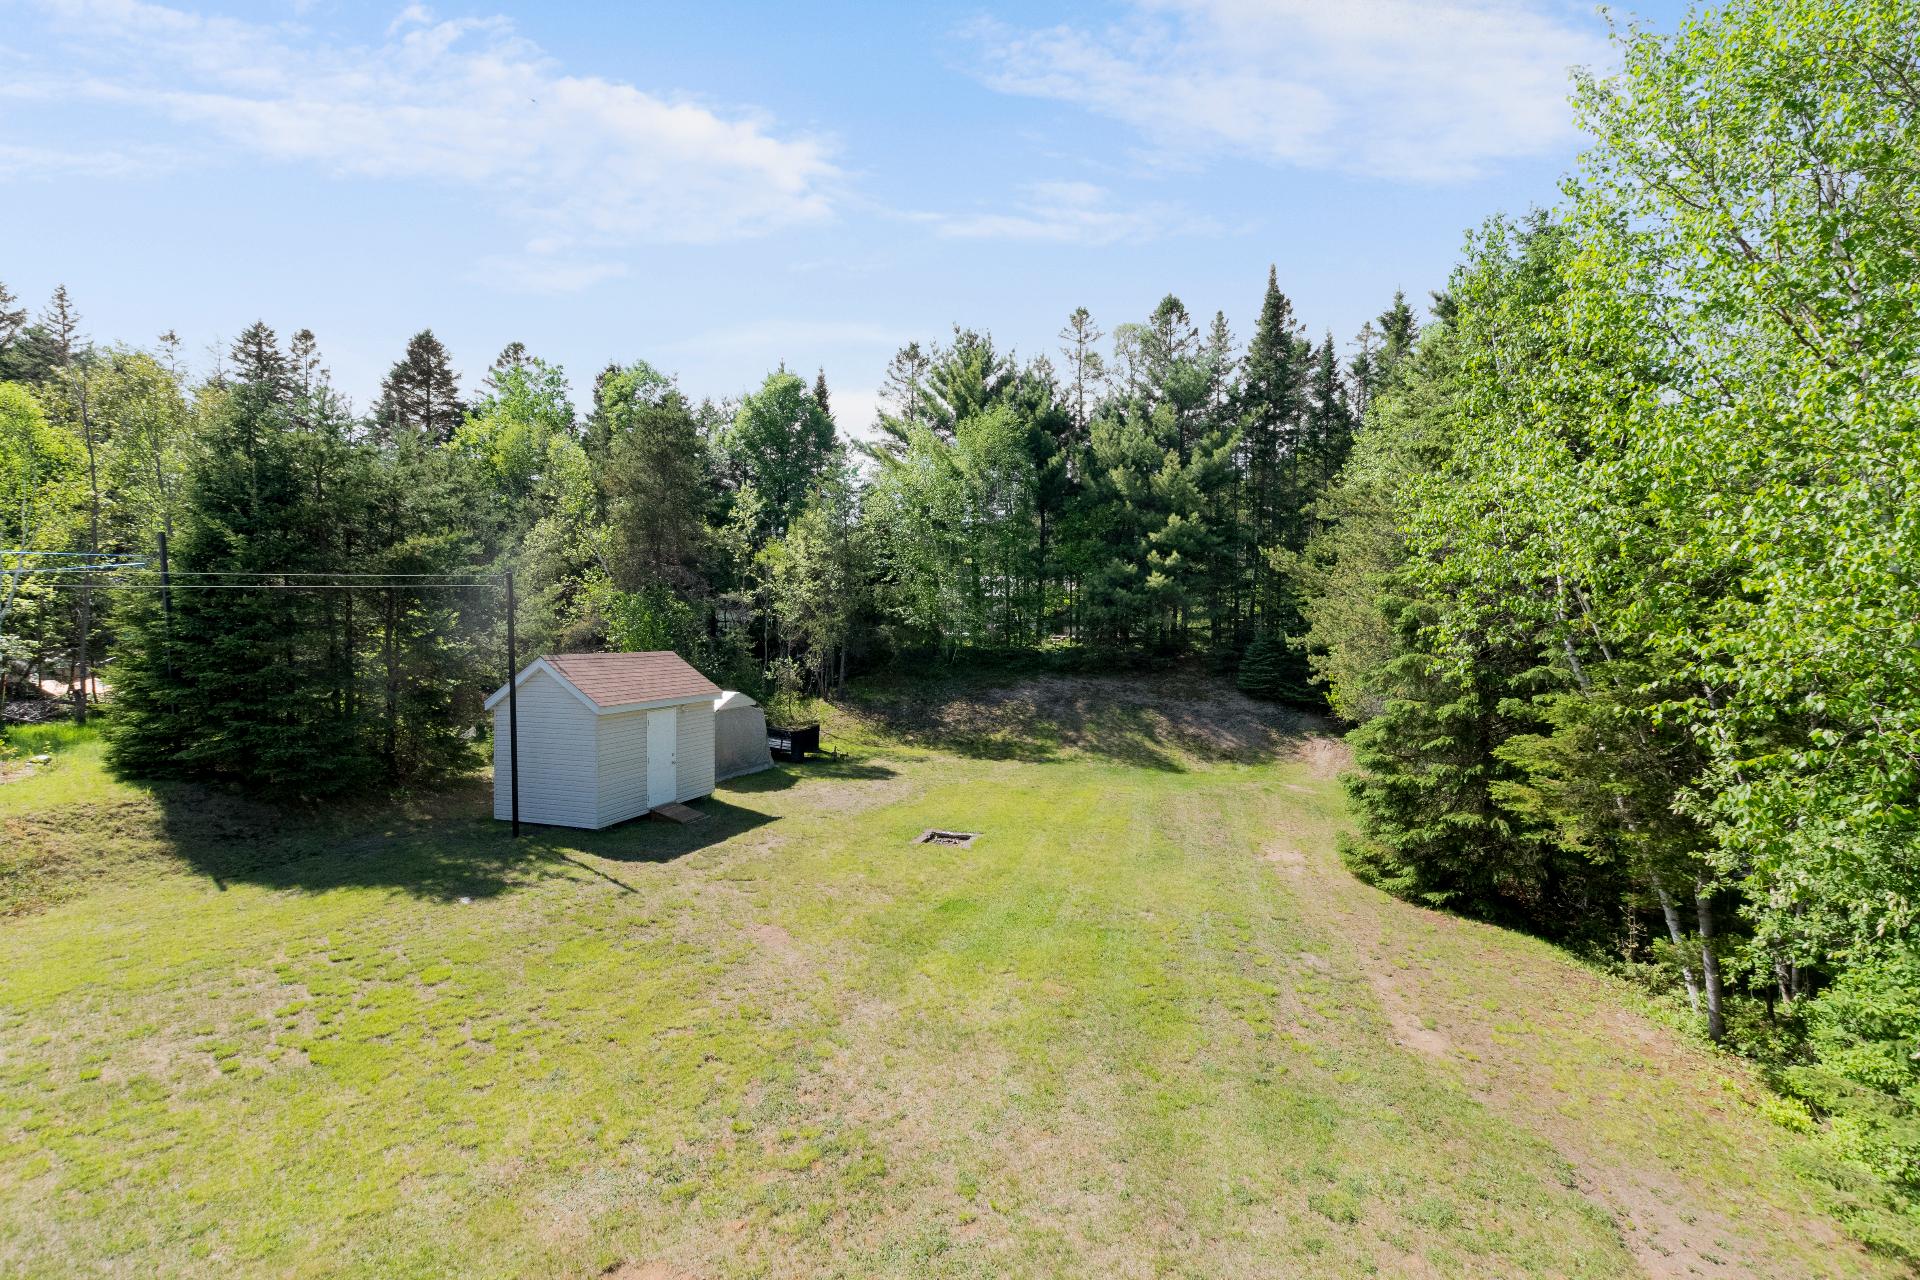
Backyard
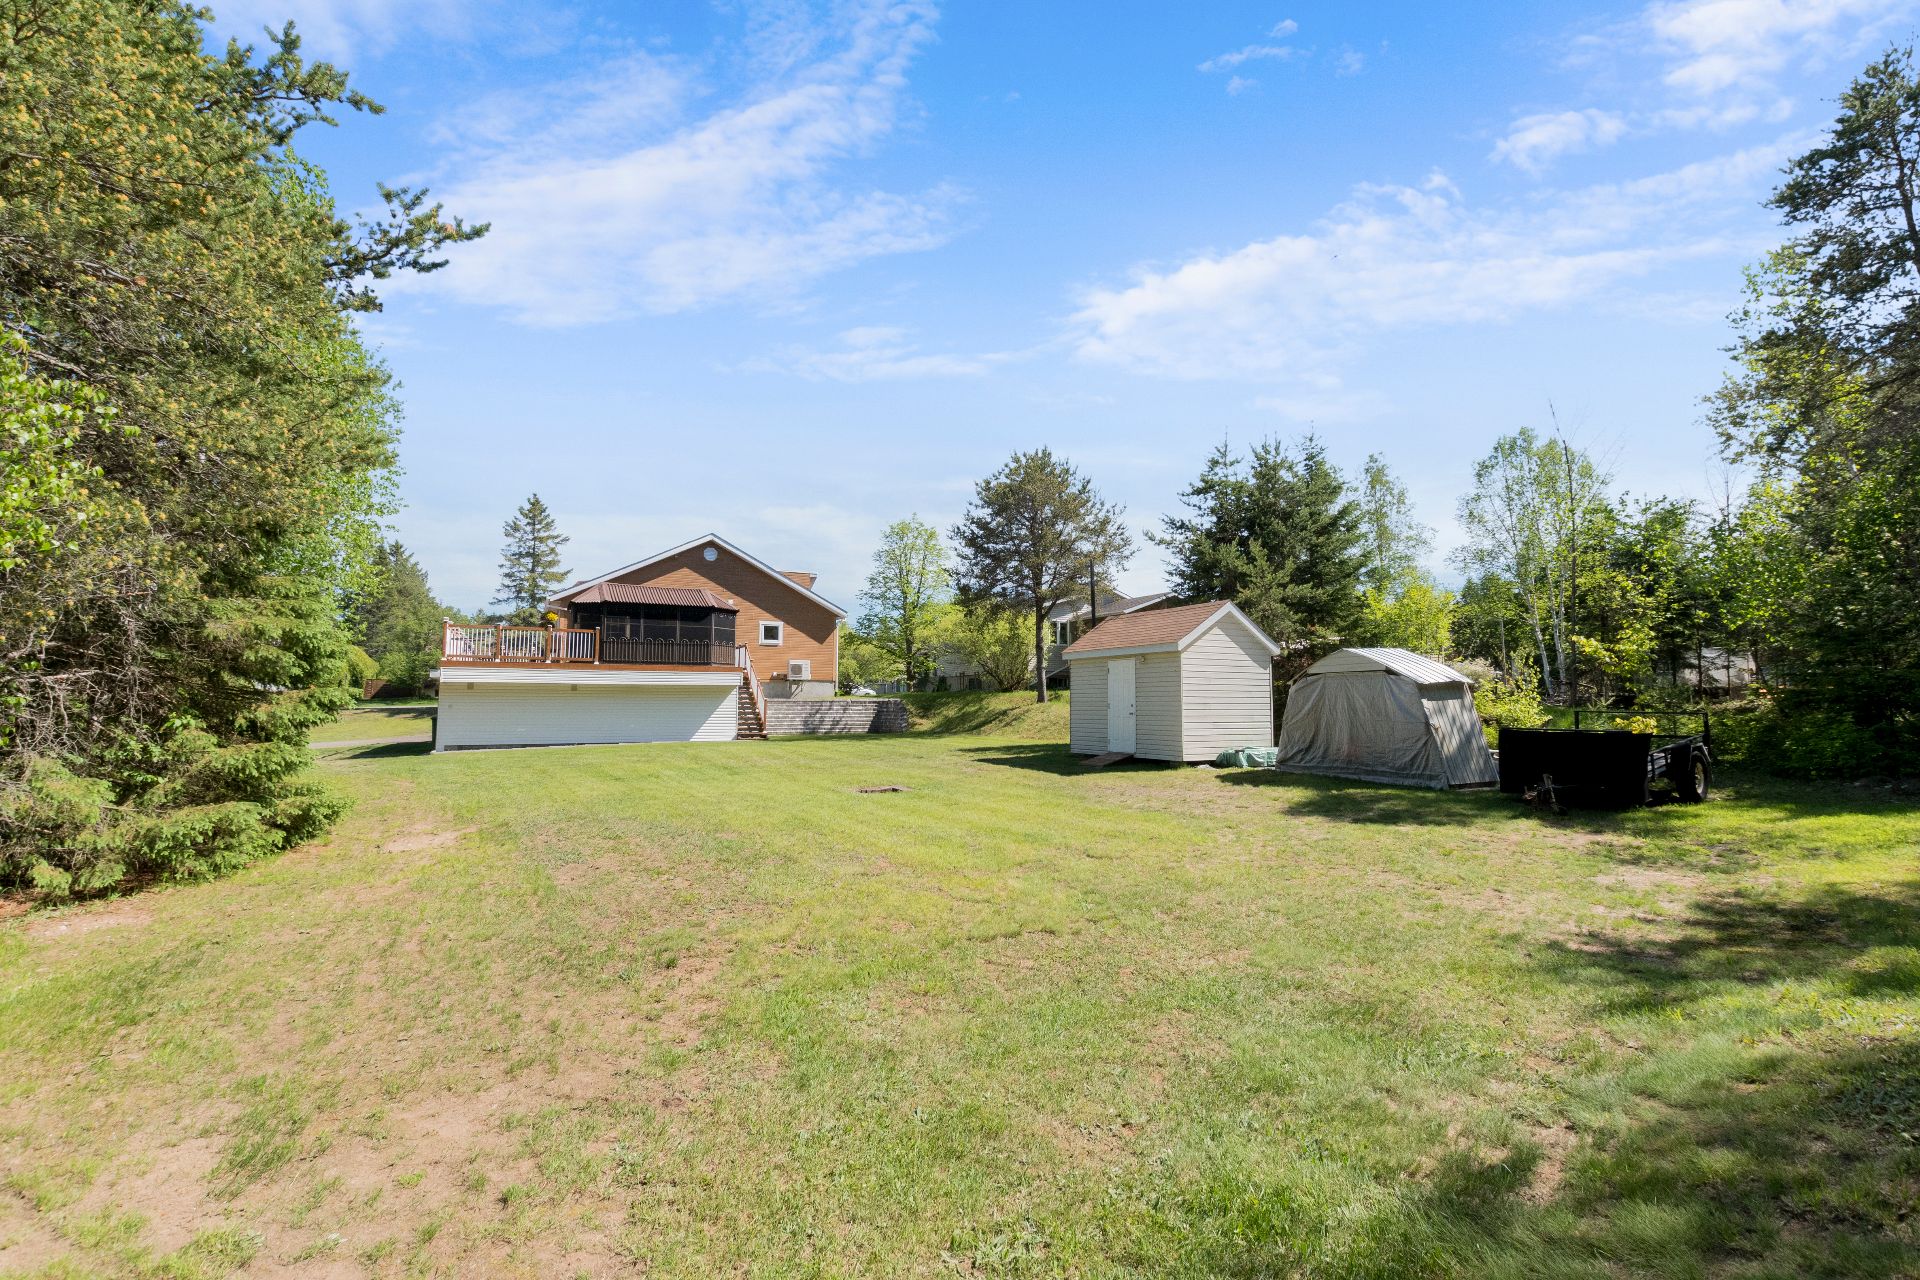
Backyard
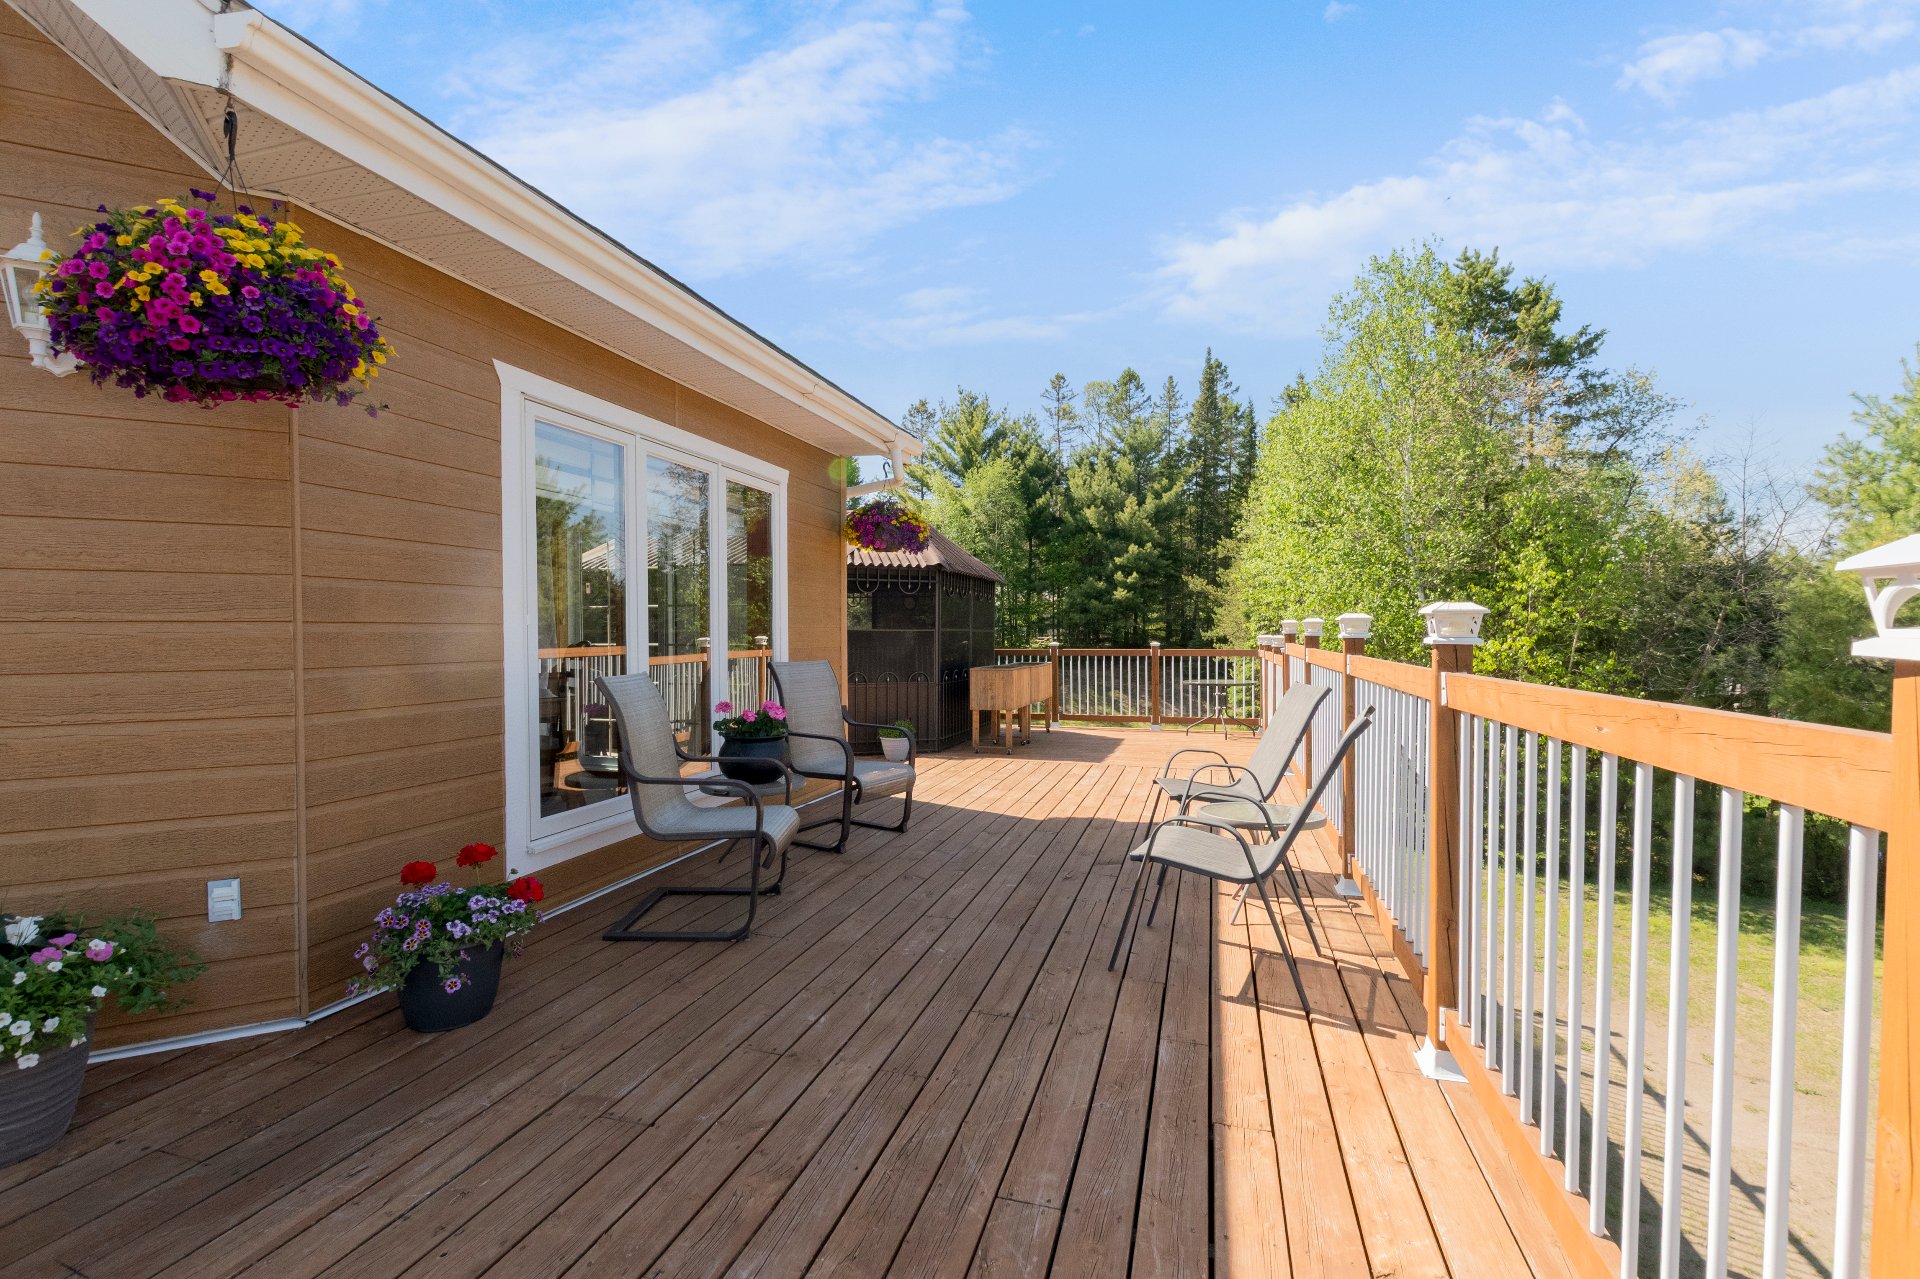
Balcony
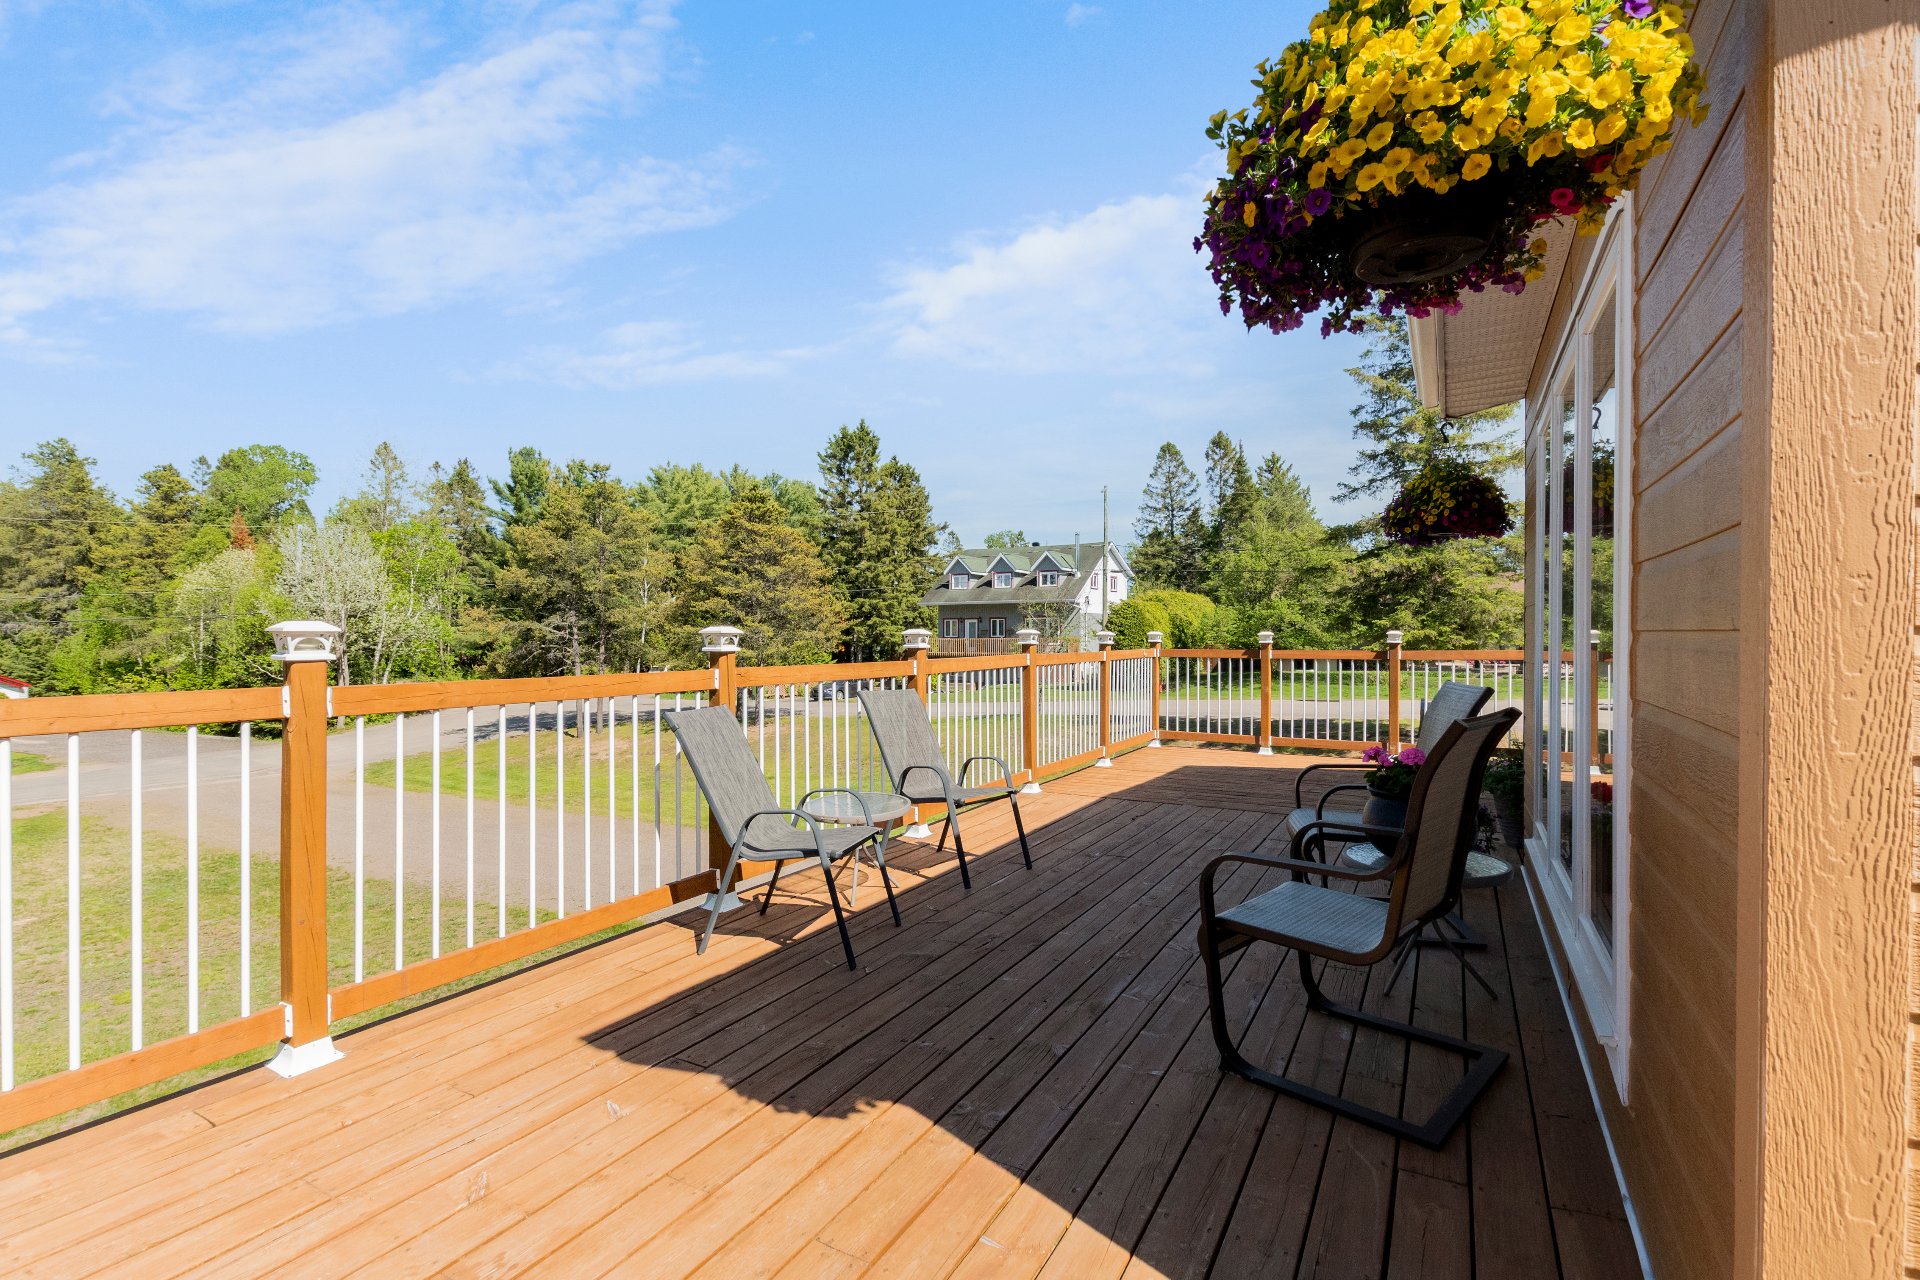
Balcony
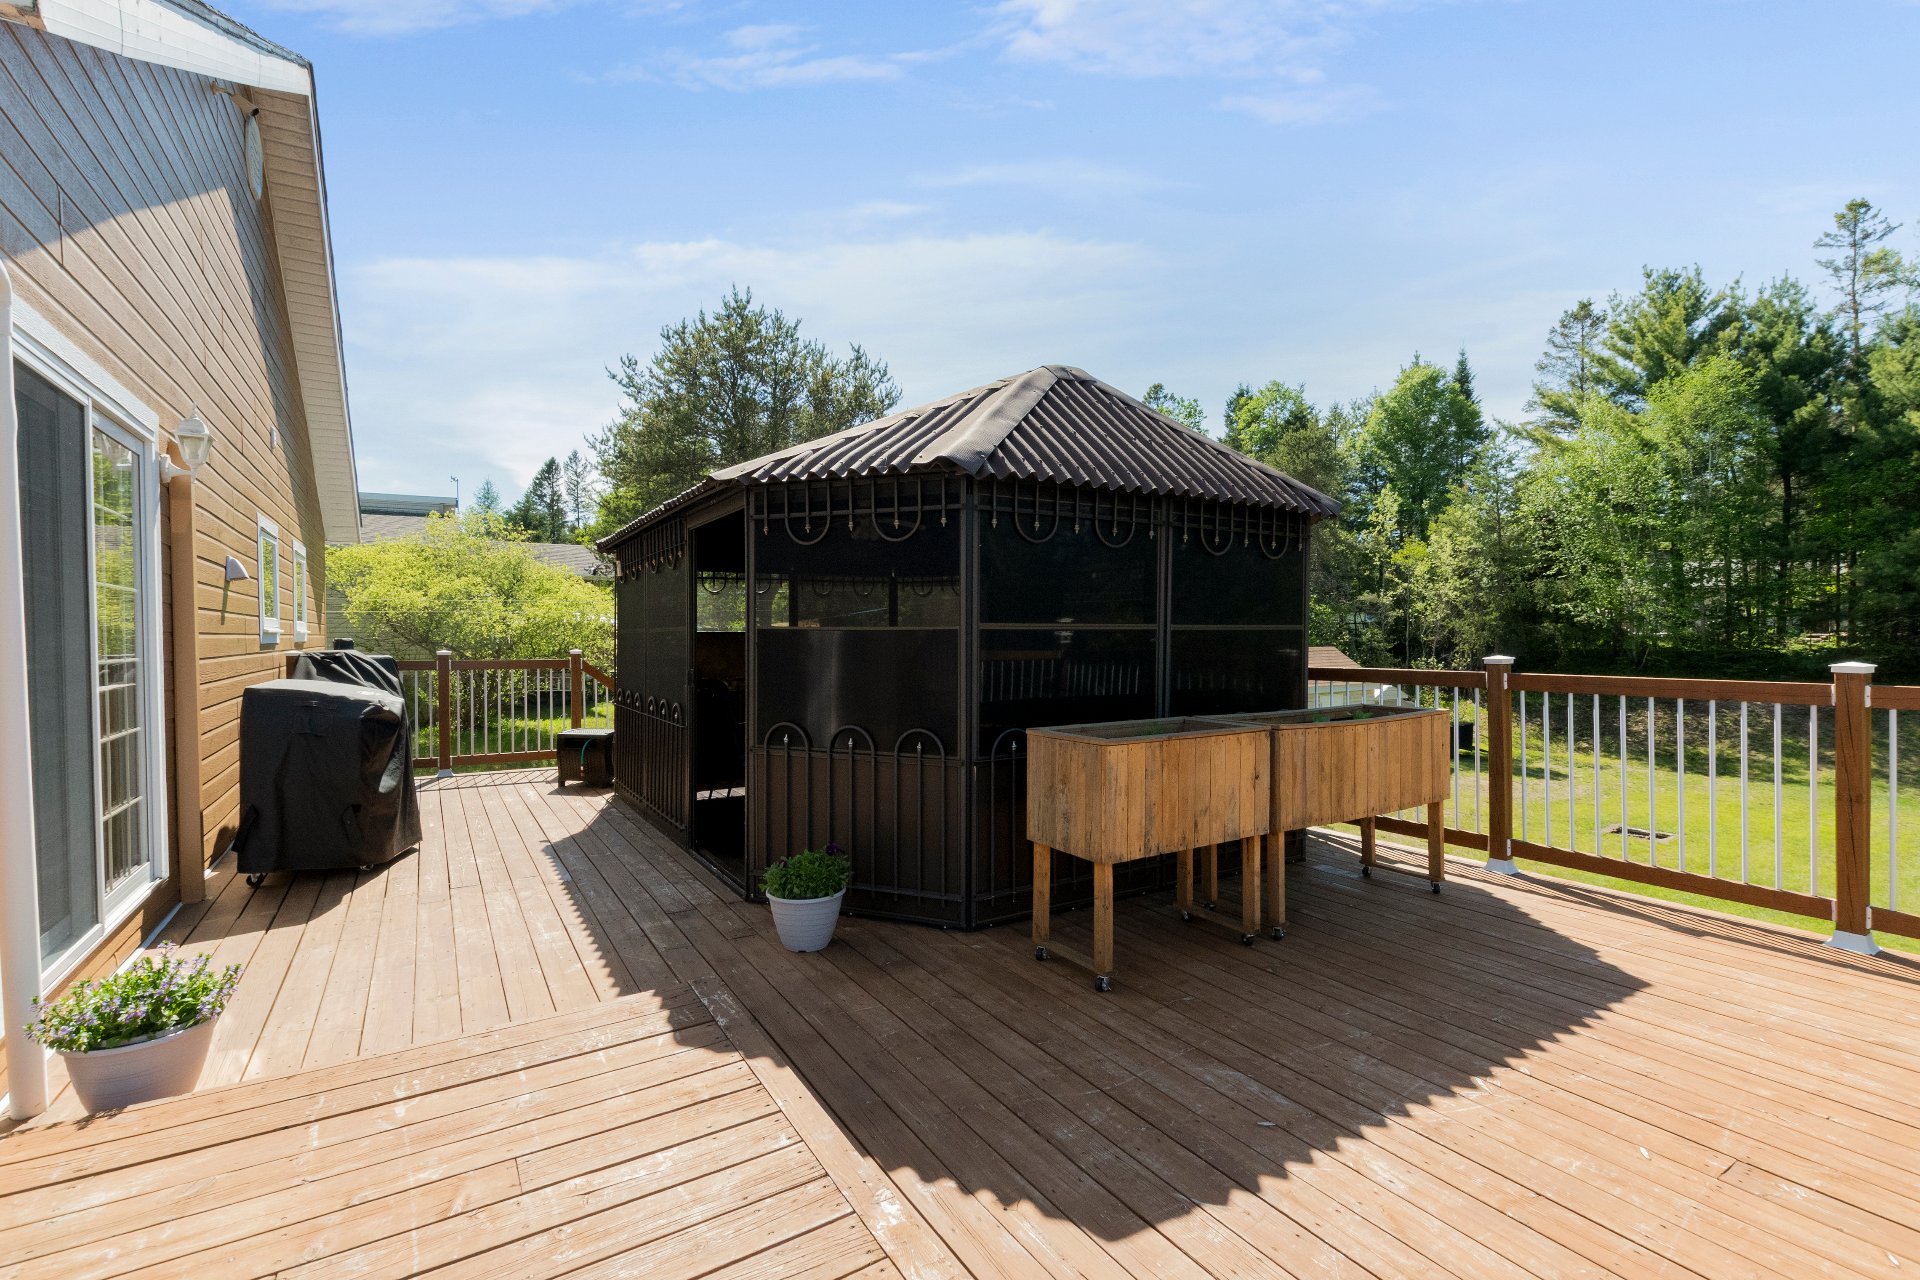
Veranda
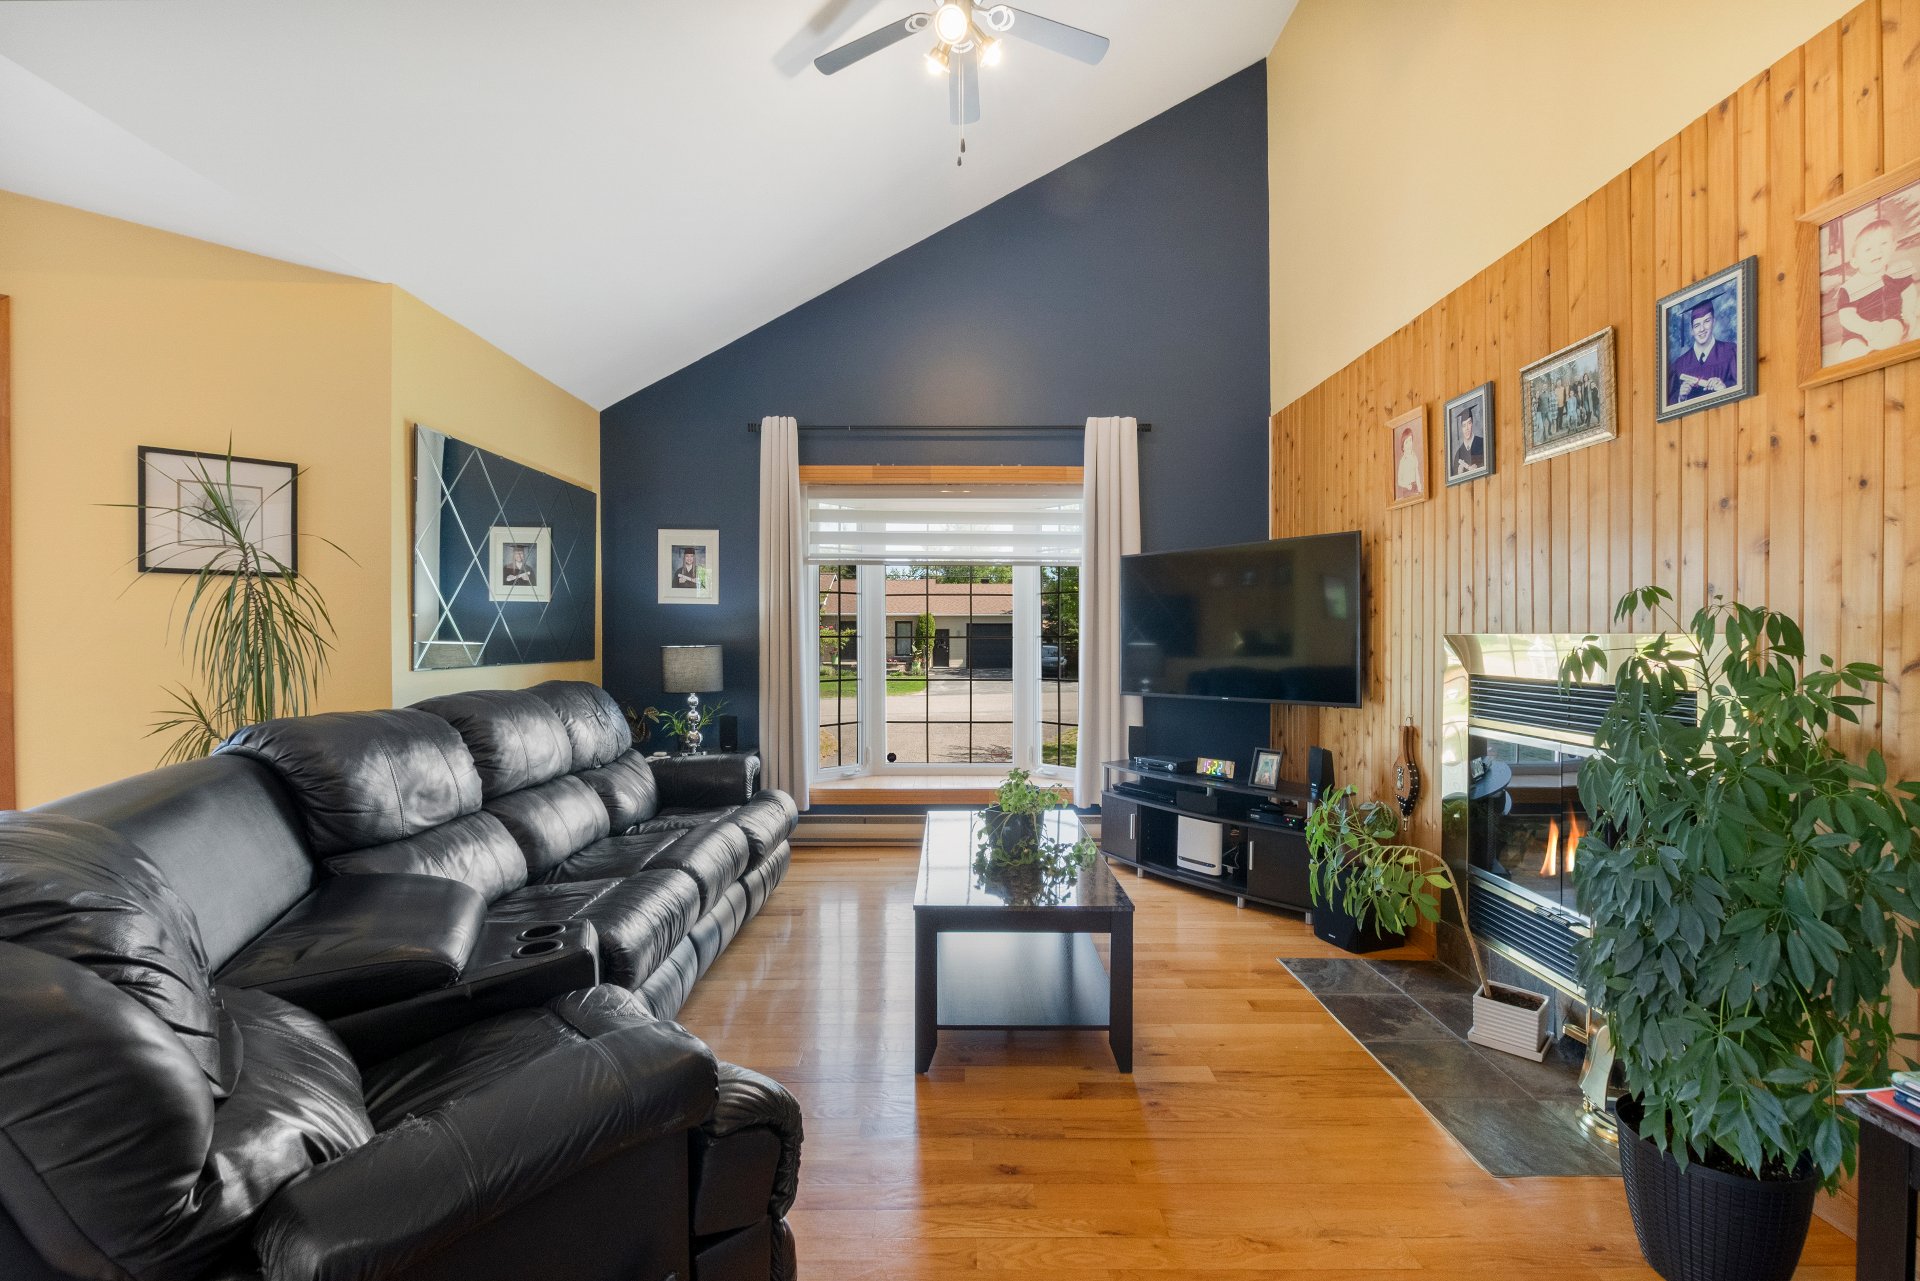
Living room
|
|
Sold
Description
Exceptional location in the heart of Val-David! This 3-bedroom, 2-bathroom home with an attached garage offers outstanding potential. Lovingly maintained over the years, it features a bright living room with a cathedral ceiling and wood-burning fireplace, as well as a private backyard with a spacious deck. Just steps from the bike path, local markets, restaurants, and all the village's attractions, this property is ideally located. Offering excellent potential in one of the Laurentians' most desirable areas, this is an opportunity you won't want to miss. Contact us today to schedule your private showing!
Located in a prime location in the heart of Val-David, this
property offers a lifestyle where everything is within easy
reach. Just steps from the bike path, local markets, cafés,
restaurants, art galleries, and the village's many
attractions, you'll enjoy everything Val-David has to offer.
This home features 3 bedrooms, 2 bathrooms, and an attached
garage. While its style is original, it has been
exceptionally well maintained over the years, providing an
excellent opportunity for buyers looking to update it to
their own taste.
The living room is highlighted by its cathedral ceiling and
inviting wood-burning fireplace, creating a warm and bright
gathering space. Outside, a spacious deck overlooks a
private backyard, perfect for relaxing and enjoying the
outdoors.
A solid, well-maintained home in an exceptional location,
offering outstanding potential in one of the Laurentians'
most desirable communities.
property offers a lifestyle where everything is within easy
reach. Just steps from the bike path, local markets, cafés,
restaurants, art galleries, and the village's many
attractions, you'll enjoy everything Val-David has to offer.
This home features 3 bedrooms, 2 bathrooms, and an attached
garage. While its style is original, it has been
exceptionally well maintained over the years, providing an
excellent opportunity for buyers looking to update it to
their own taste.
The living room is highlighted by its cathedral ceiling and
inviting wood-burning fireplace, creating a warm and bright
gathering space. Outside, a spacious deck overlooks a
private backyard, perfect for relaxing and enjoying the
outdoors.
A solid, well-maintained home in an exceptional location,
offering outstanding potential in one of the Laurentians'
most desirable communities.
Inclusions: Dishwasher, generator, TV mount, deck gazebo, garden planters (on wheels), blinds, curtain rods and curtains.
Exclusions : Bolted-down safe, electric vehicle charging station, furniture, and appliances.
| BUILDING | |
|---|---|
| Type | Bungalow |
| Style | Detached |
| Dimensions | 8.33x8.59 M |
| Lot Size | 1440.8 MC |
| EXPENSES | |
|---|---|
| Municipal Taxes (2026) | $ 4226 / year |
| School taxes (2025) | $ 320 / year |
|
ROOM DETAILS |
|||
|---|---|---|---|
| Room | Dimensions | Level | Flooring |
| Kitchen | 14.10 x 8.2 P | Ground Floor | Wood |
| Dining room | 8 x 8.2 P | Ground Floor | Wood |
| Living room | 14.2 x 13.9 P | Ground Floor | Wood |
| Primary bedroom | 11.3 x 11 P | Ground Floor | Floating floor |
| Bathroom | 7.4 x 8.10 P | Ground Floor | Ceramic tiles |
| Family room | 20.7 x 15.8 P | Basement | Floating floor |
| Bedroom | 13.4 x 10.9 P | Basement | Floating floor |
| Bedroom | 11.10 x 13.5 P | Basement | Floating floor |
| Bathroom | 9.5 x 7.8 P | Basement | Ceramic tiles |
|
CHARACTERISTICS |
|
|---|---|
| Basement | 6 feet and over, Finished basement, Separate entrance |
| Equipment available | Alarm system, Wall-mounted heat pump |
| Proximity | Alpine skiing, Bicycle path, Daycare centre, Elementary school, Golf, High school, Highway, Park - green area |
| Driveway | Asphalt |
| Roofing | Asphalt shingles |
| Carport | Attached |
| Heating system | Electric baseboard units |
| Heating energy | Electricity |
| Topography | Flat |
| Parking | Garage, In carport, Outdoor |
| Garage | Heated, Single width |
| Sewage system | Municipal sewer |
| Water supply | Municipality |
| Siding | Other, Pressed fibre, Vinyl |
| Foundation | Poured concrete |
| Zoning | Residential |
| Hearth stove | Wood fireplace |