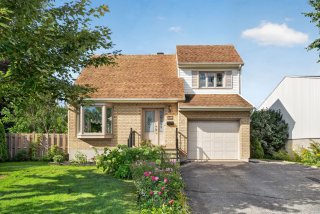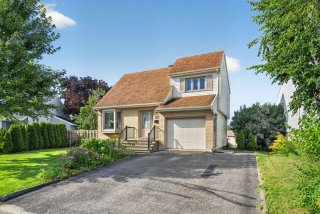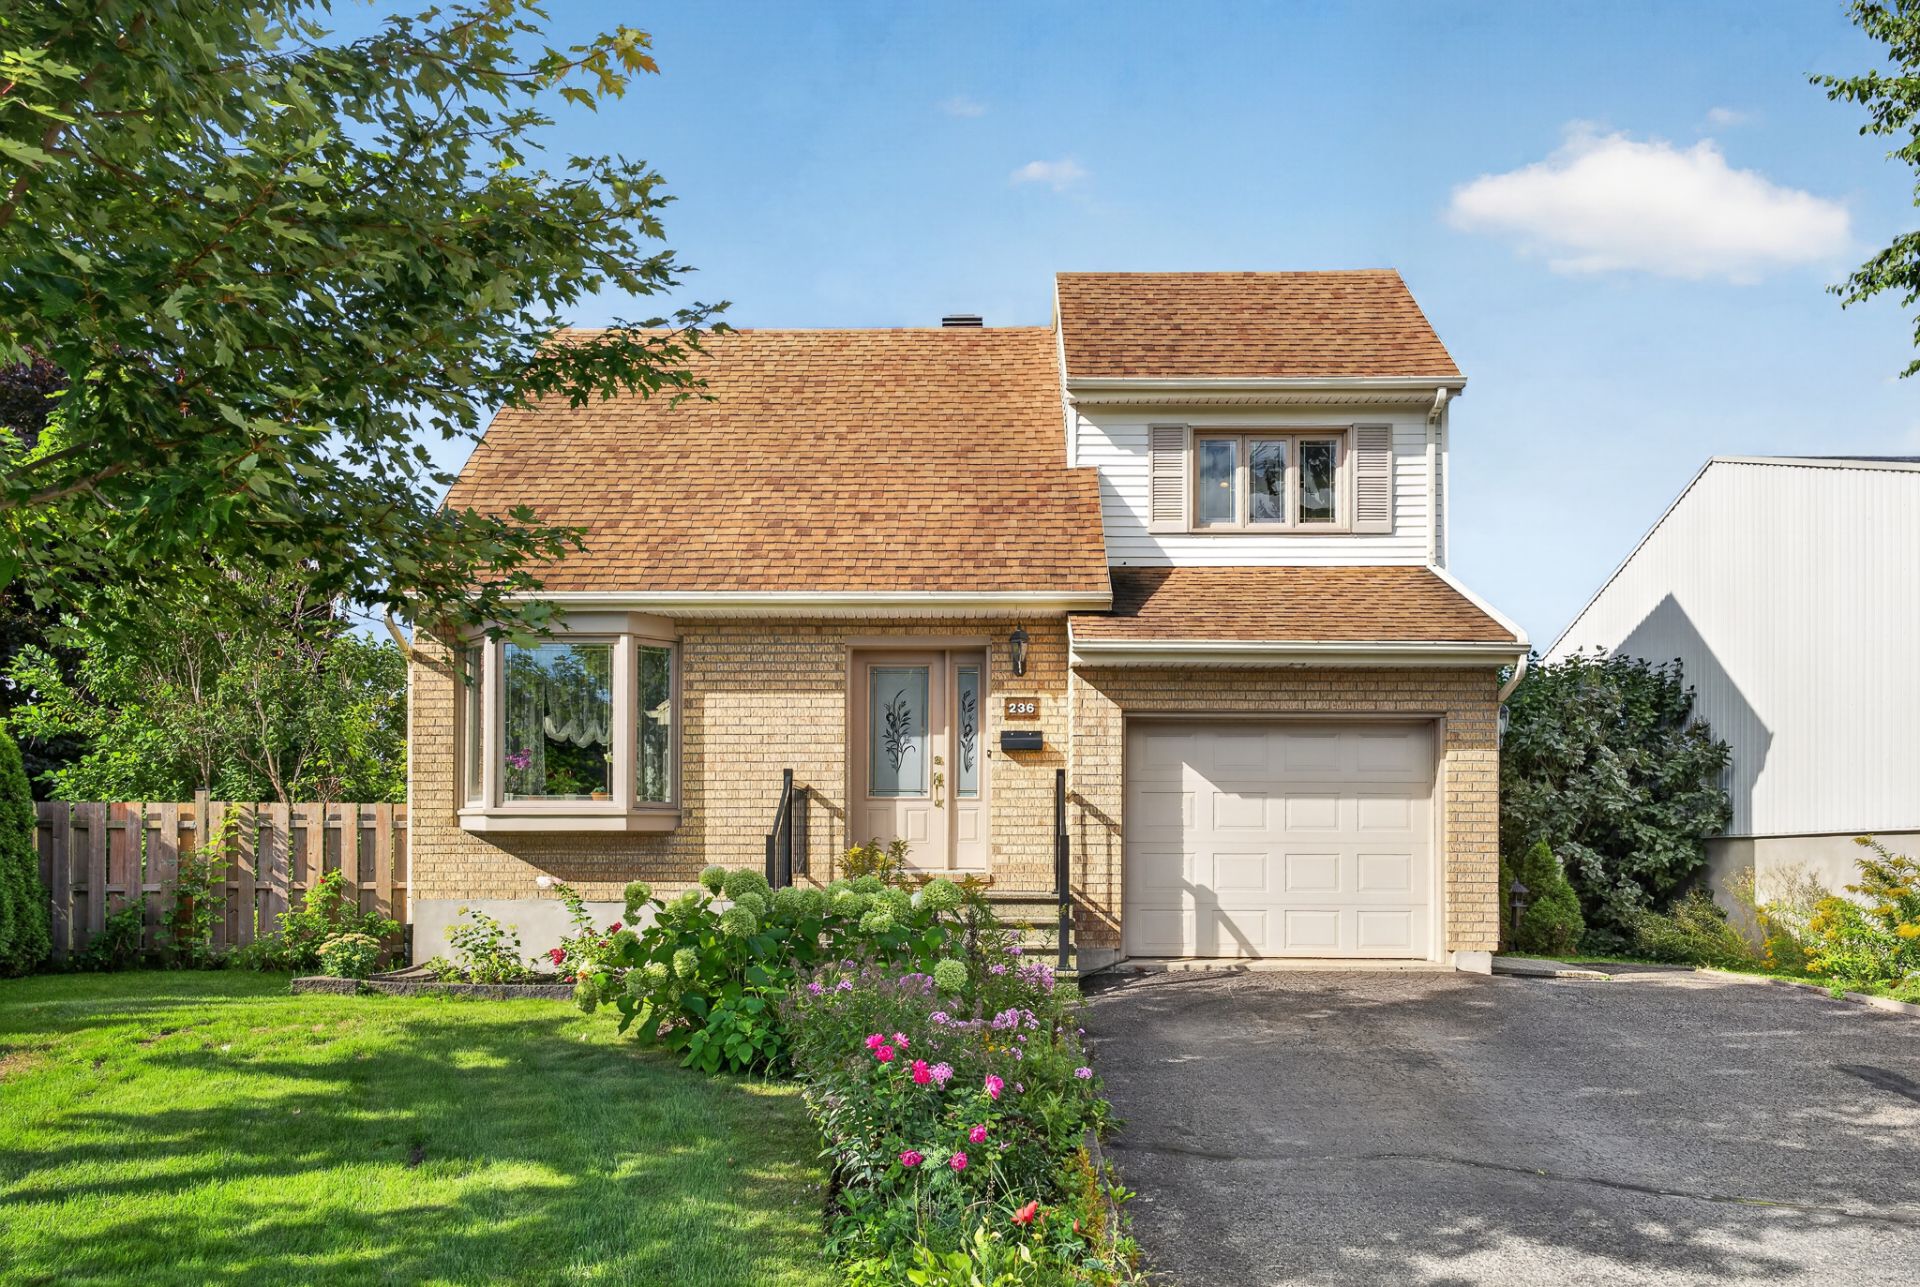
Frontage
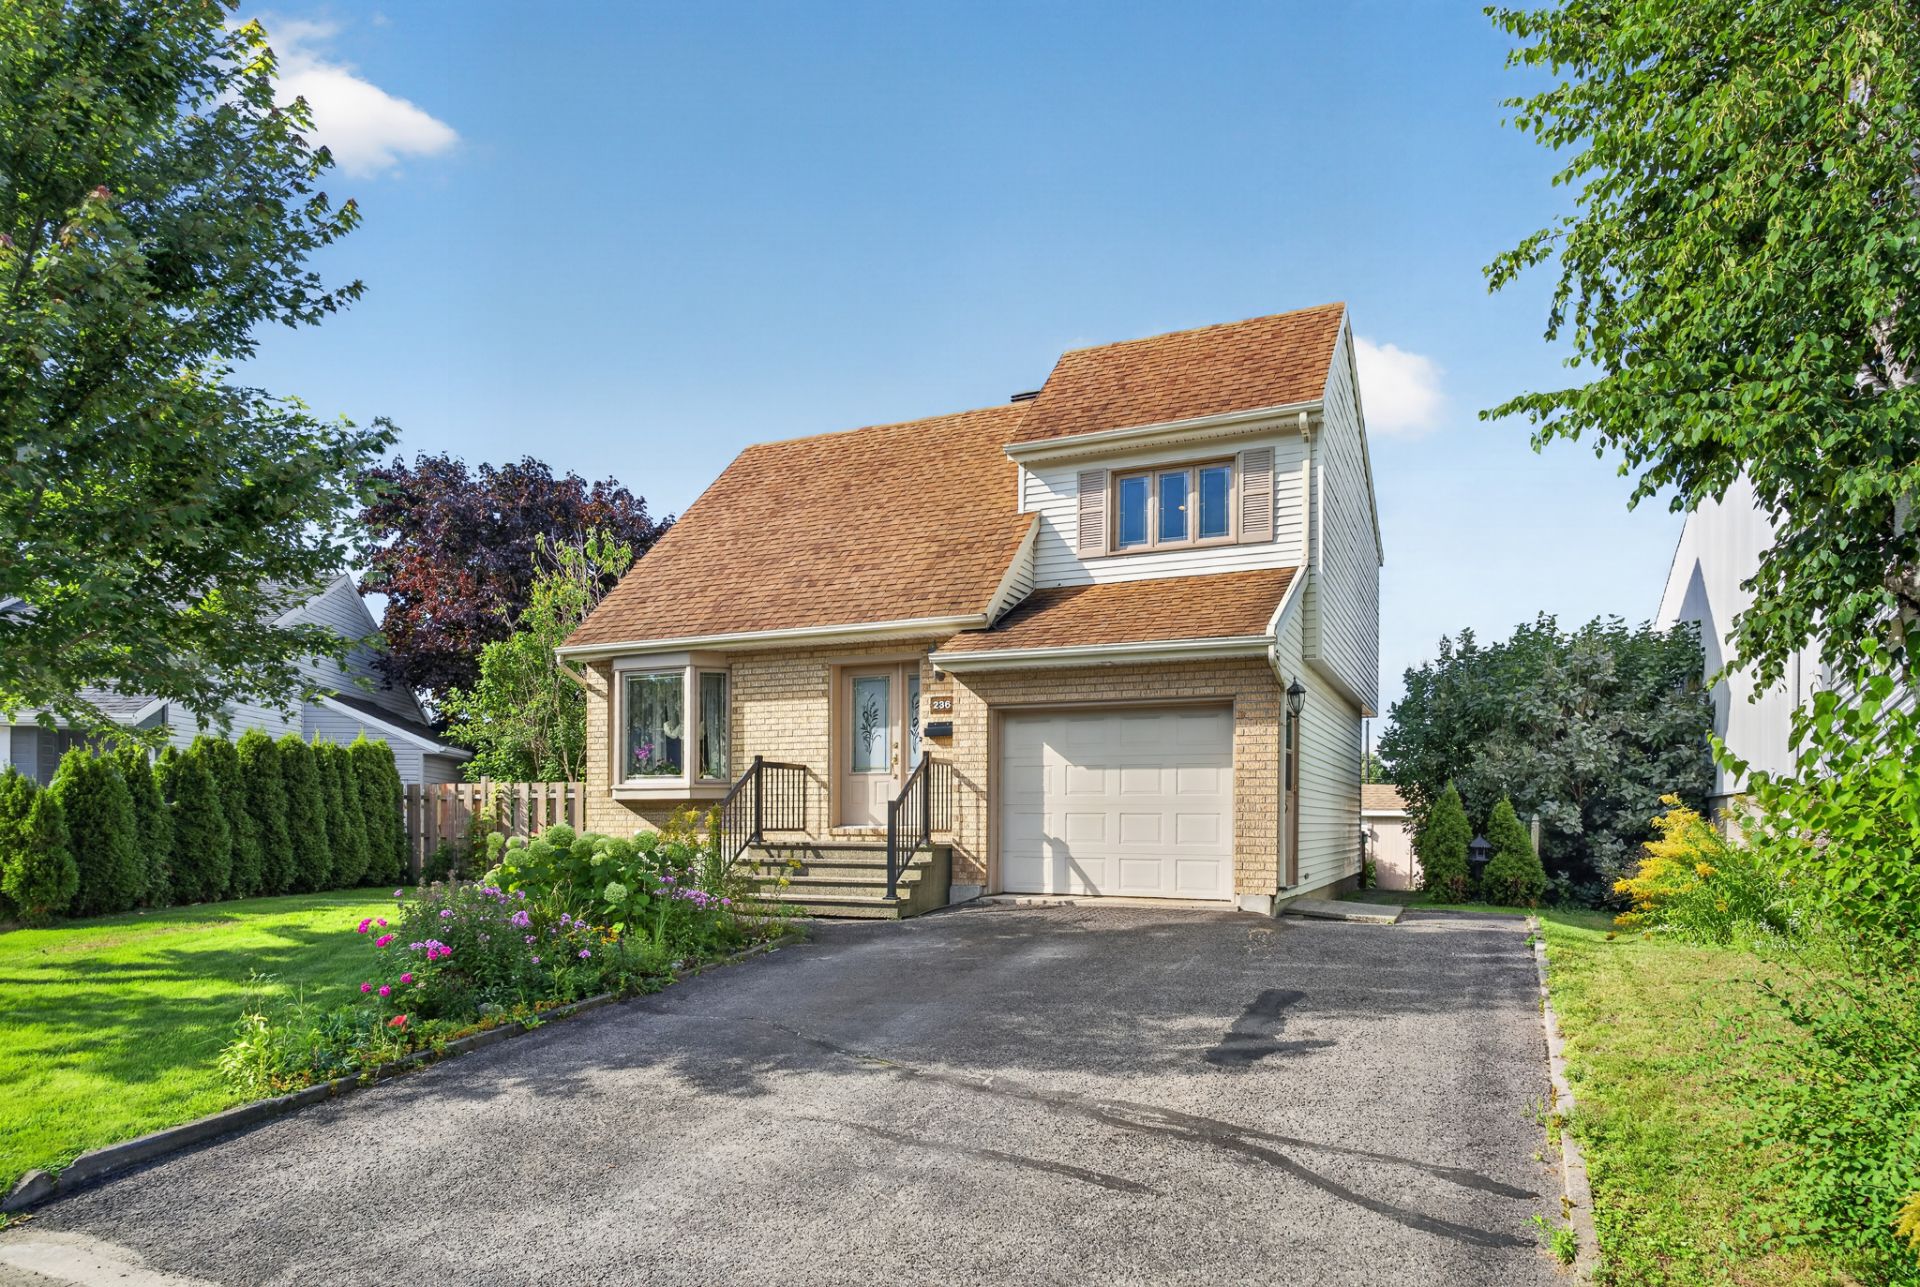
Frontage
Frontage
Frontage
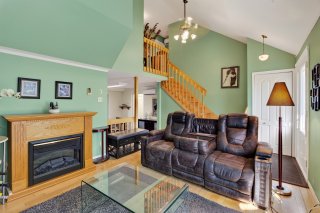
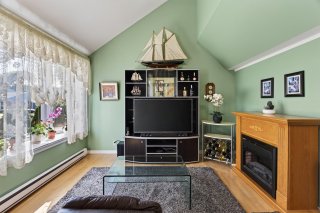
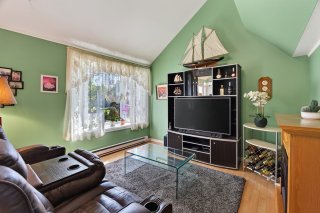
Living room
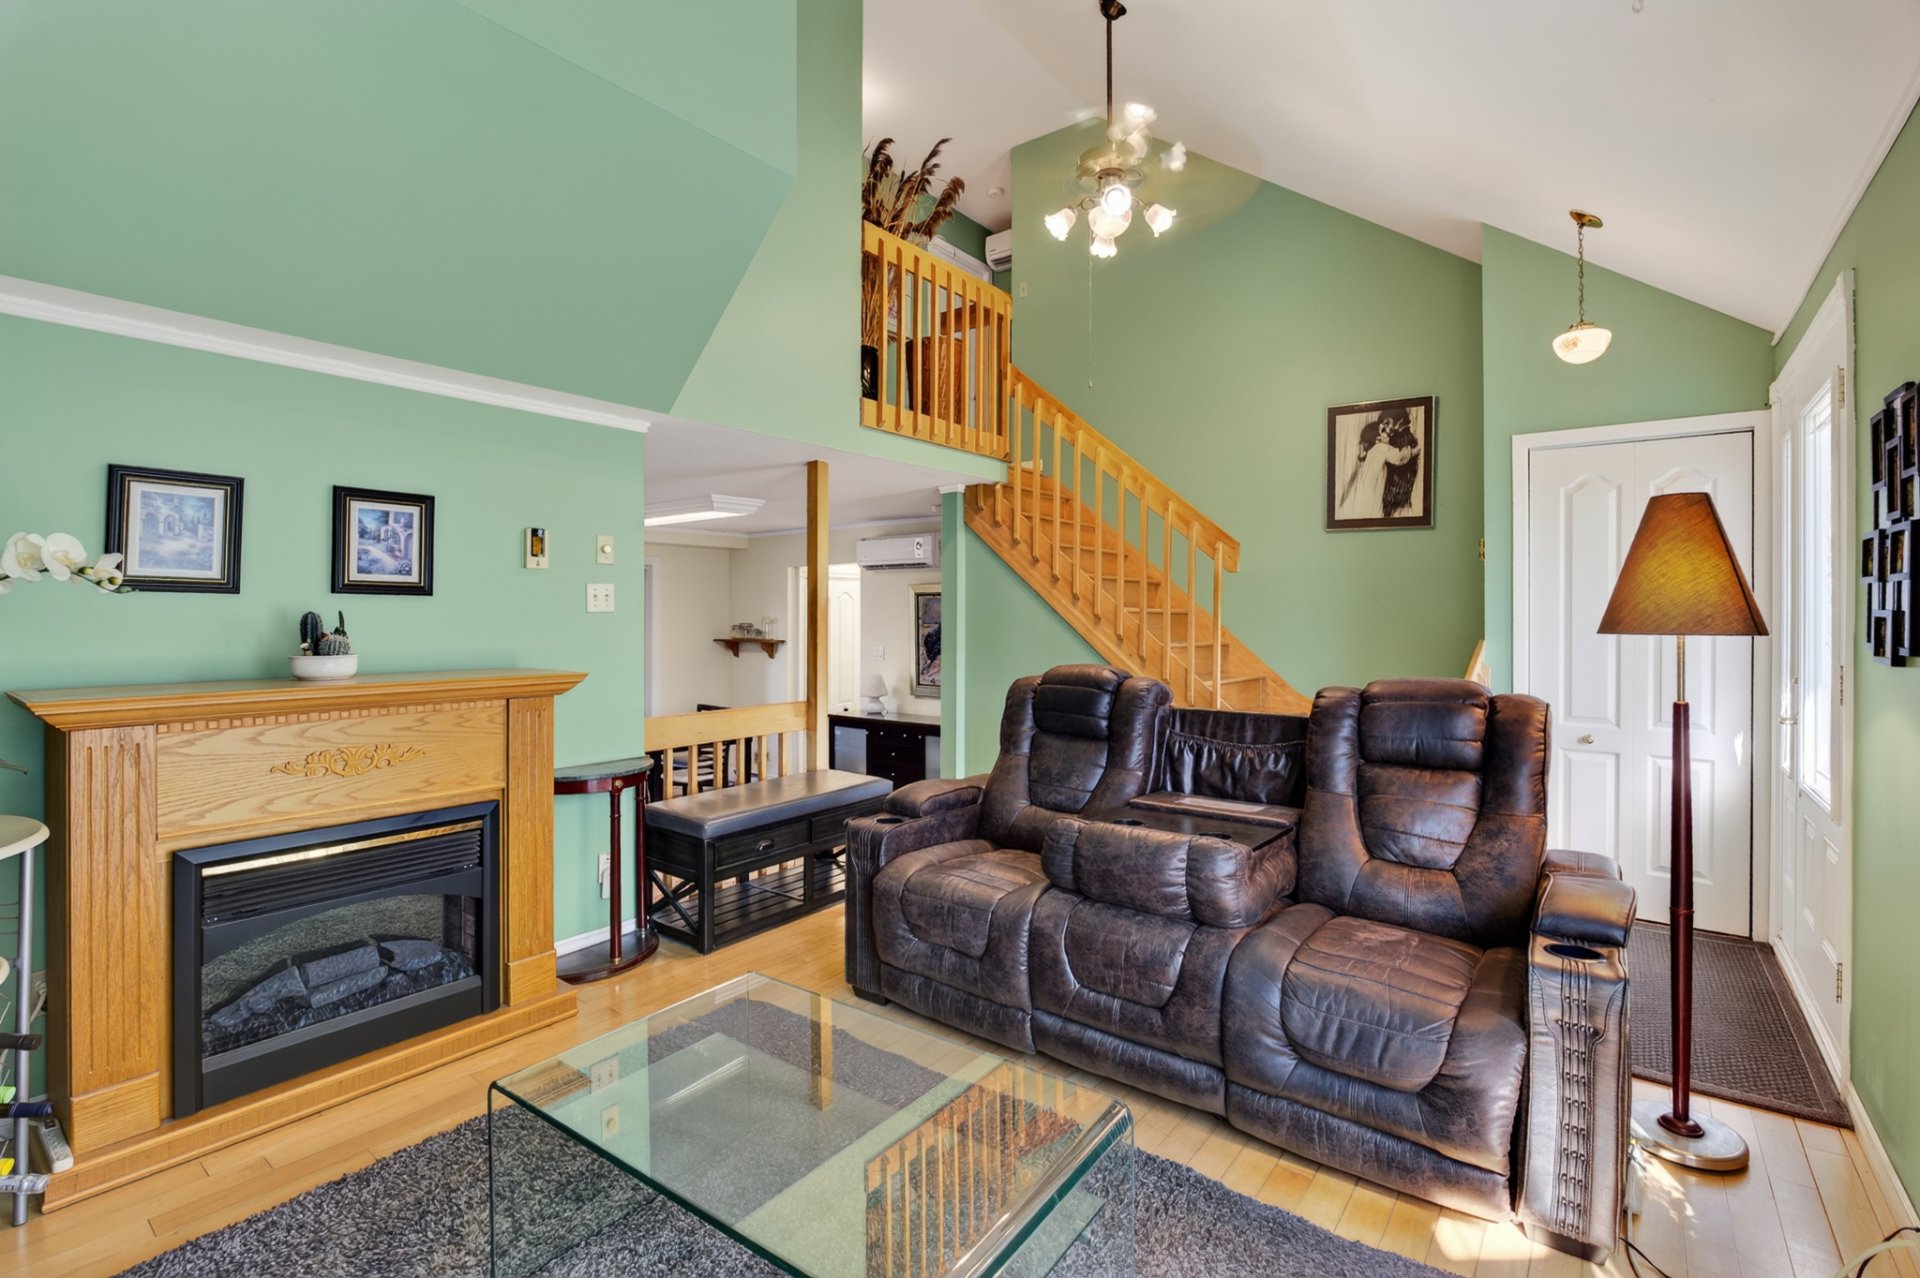
Living room
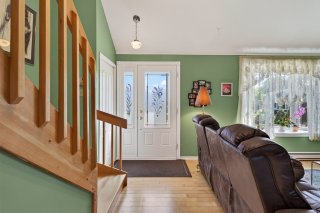
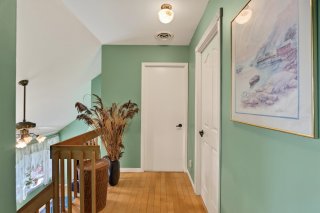
Hallway
Hallway
Living room
Living room
Living room
Living room
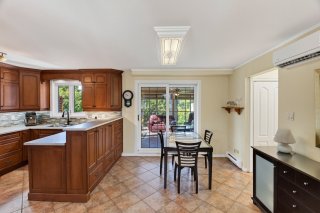
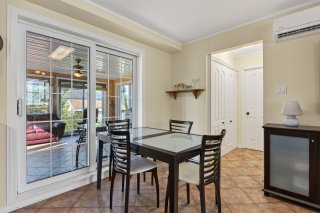
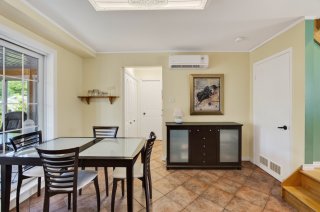
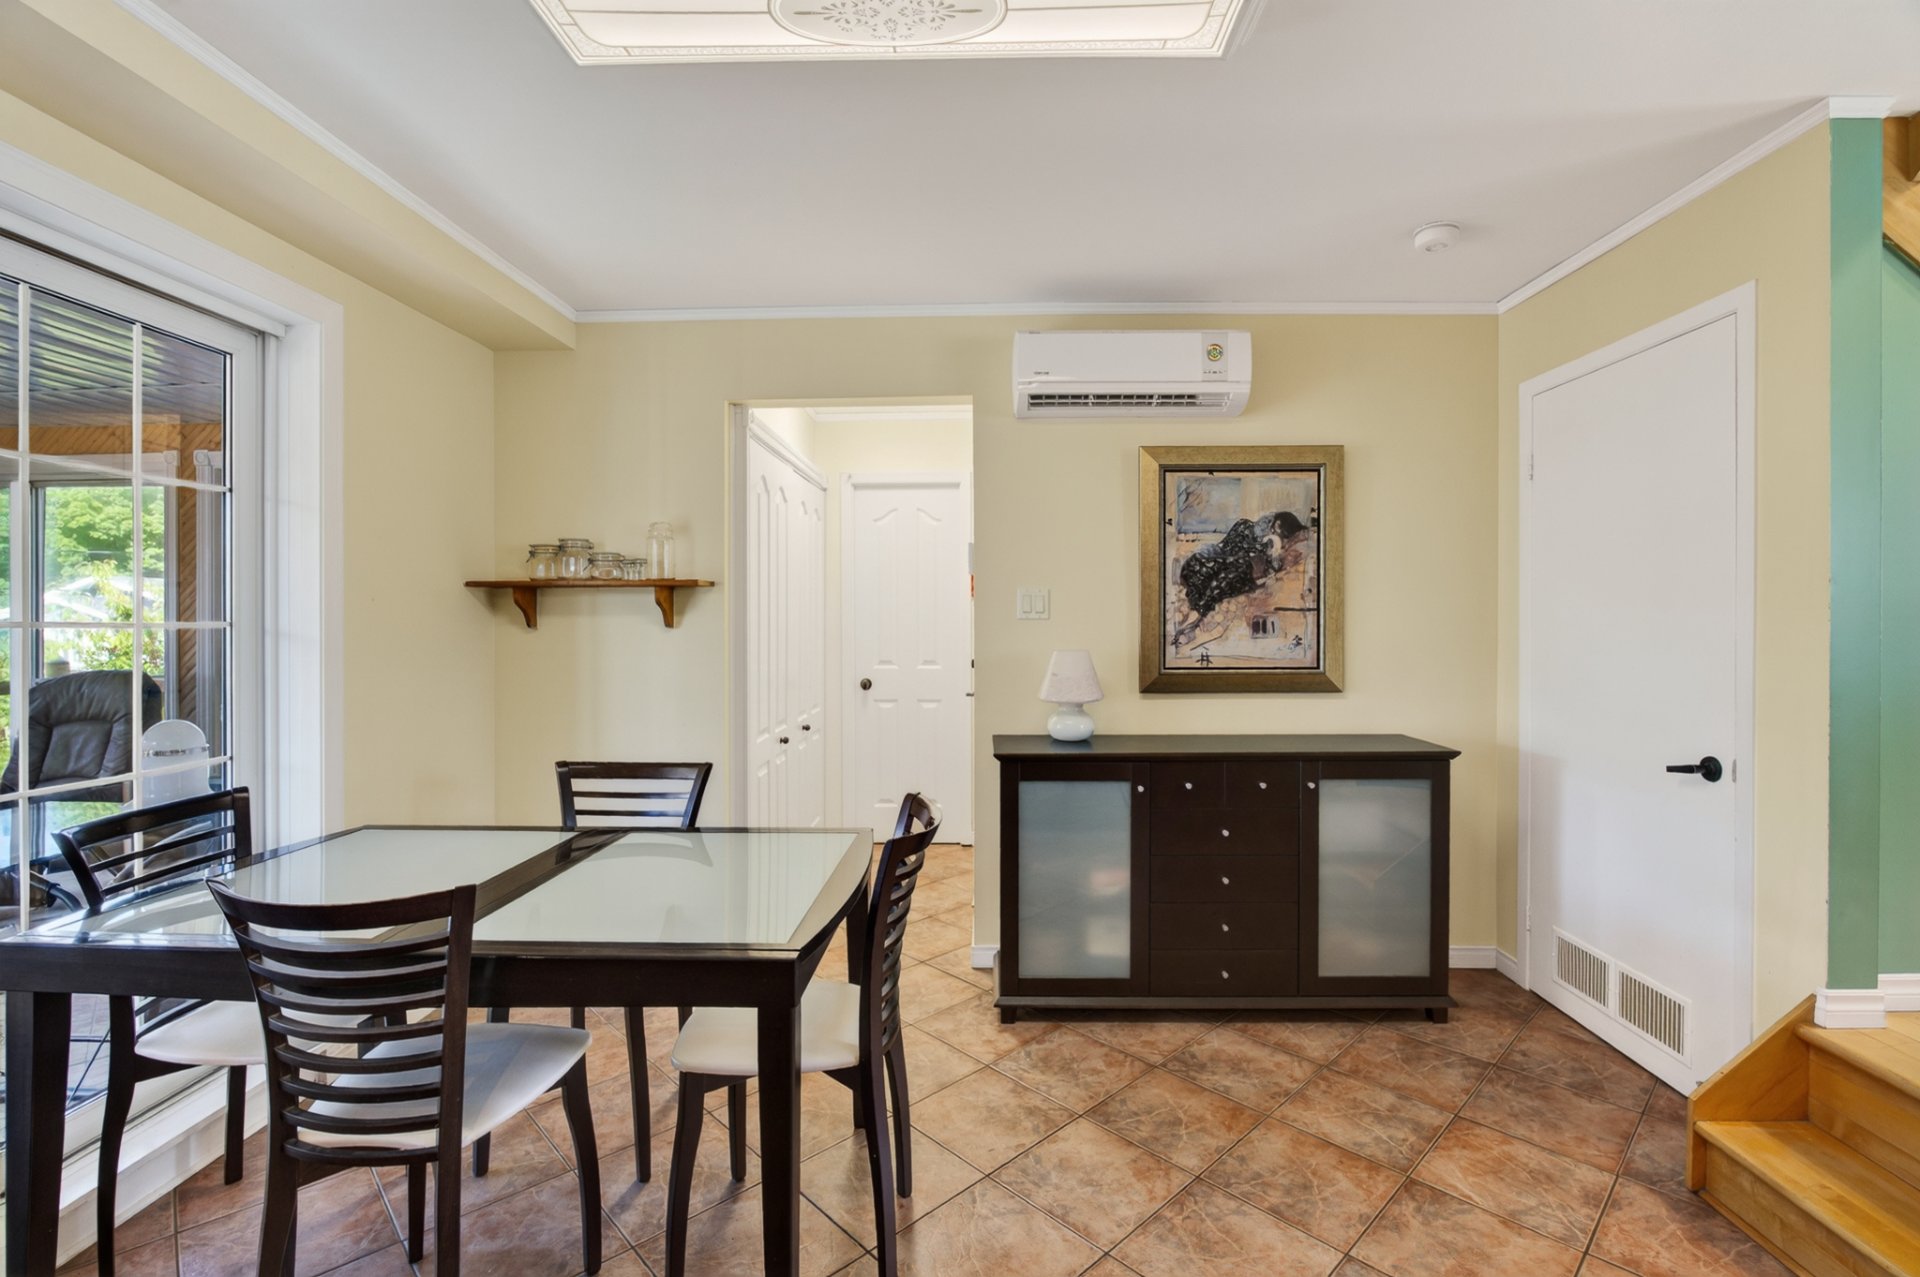
Dining room
Dining room
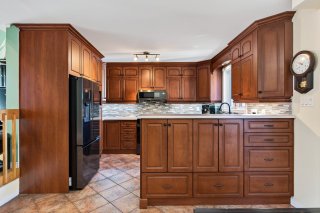
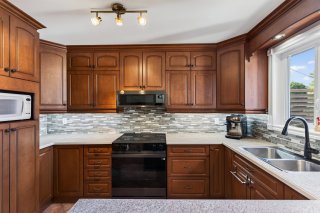
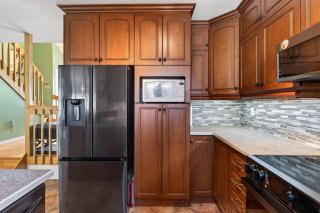
Kitchen
Kitchen
Kitchen
Kitchen
Kitchen
Kitchen
Dining room
Dining room
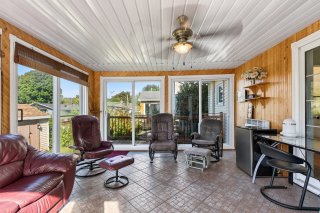
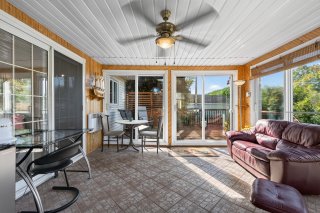
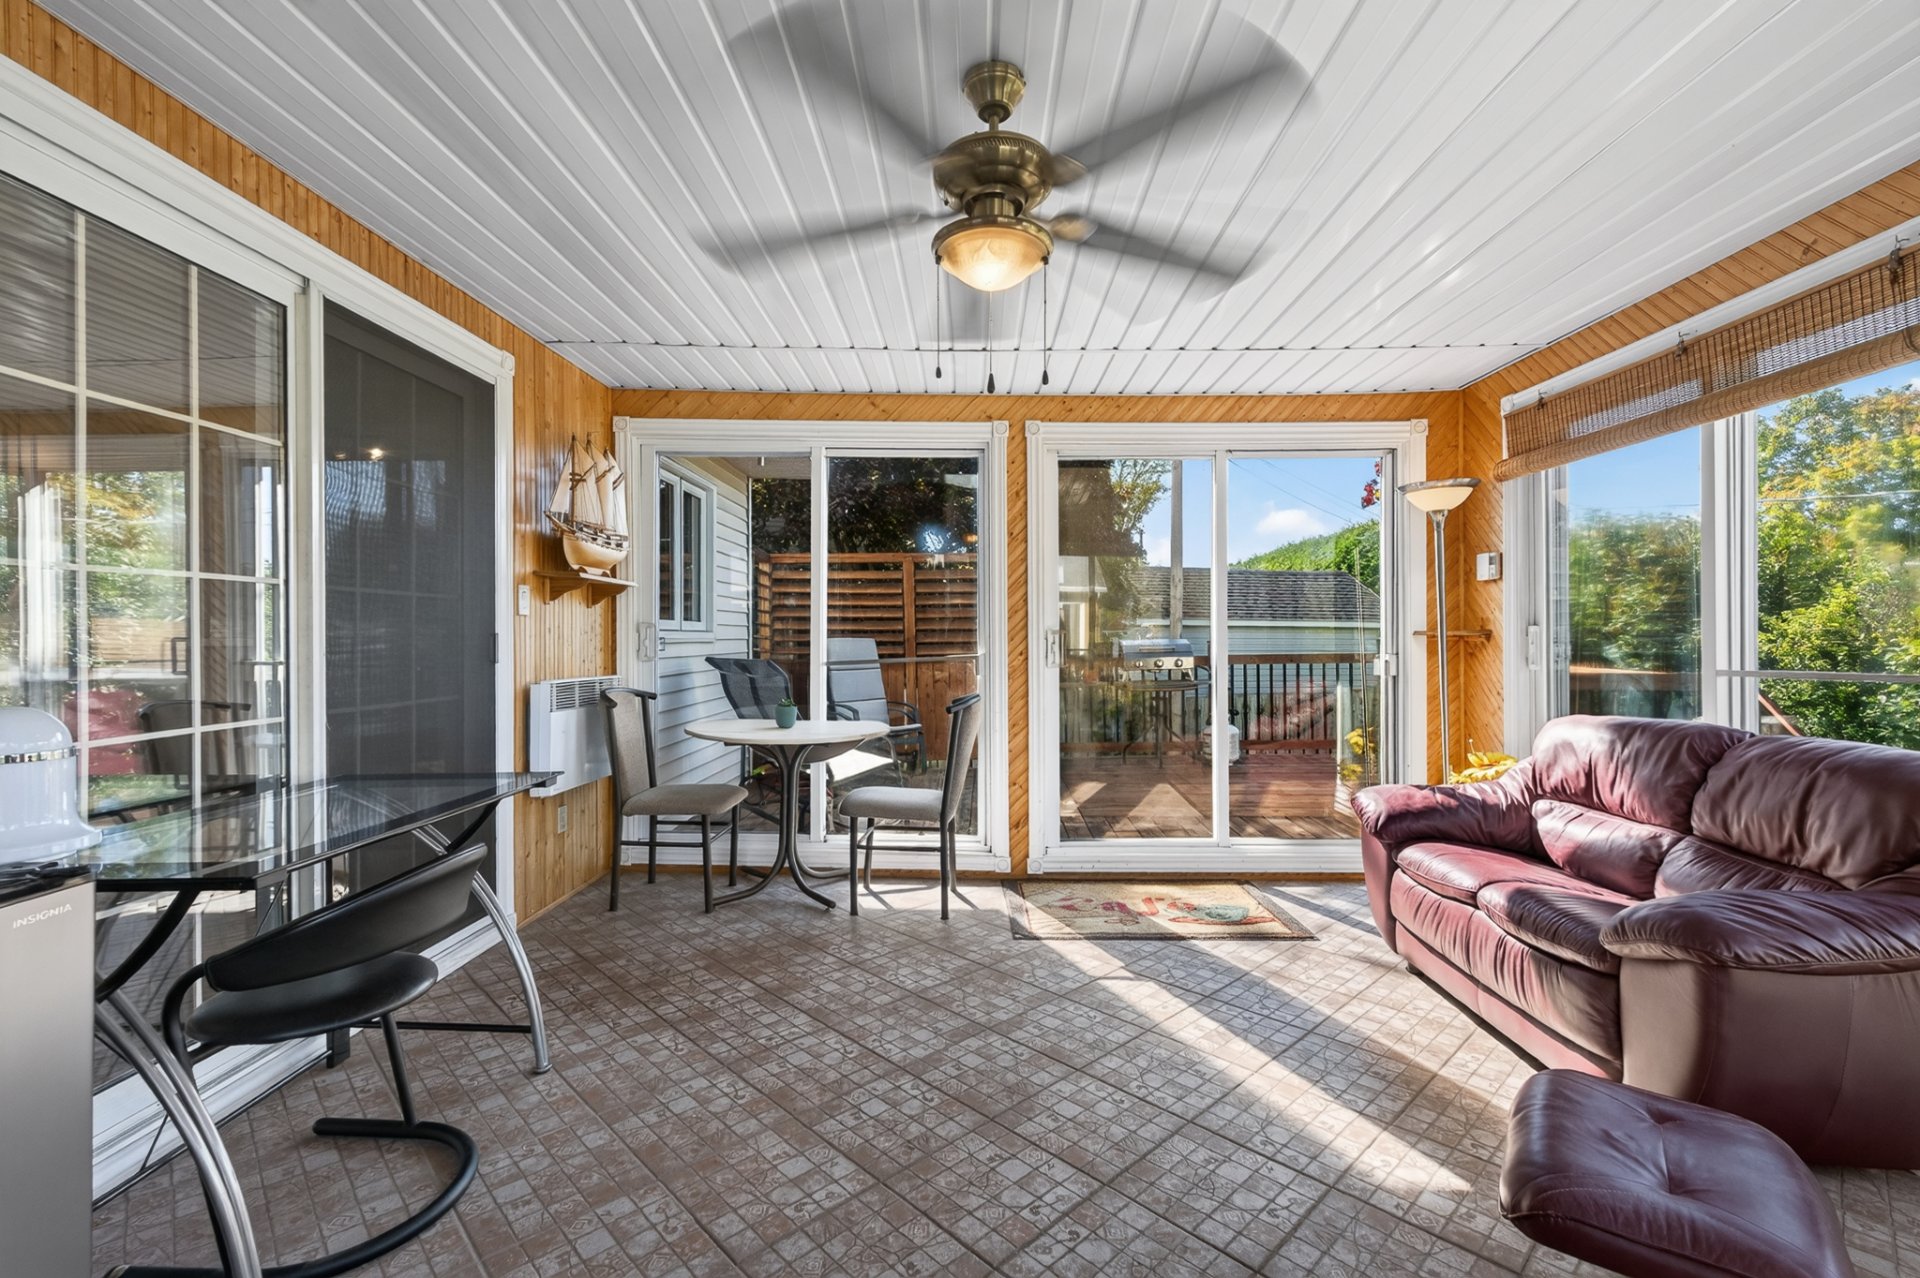
Solarium
Solarium
Solarium
Solarium
Dining room
Dining room
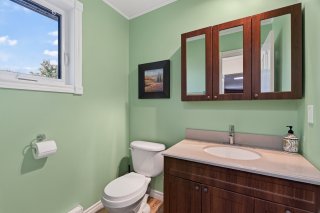
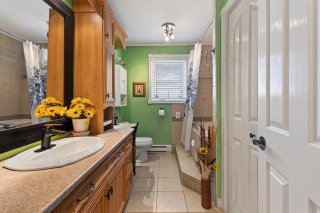
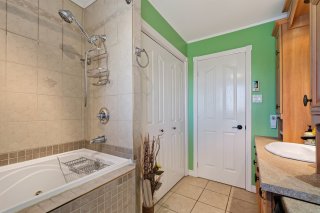
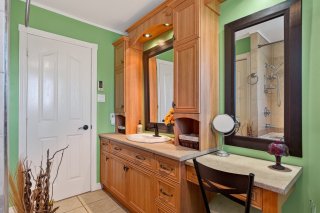
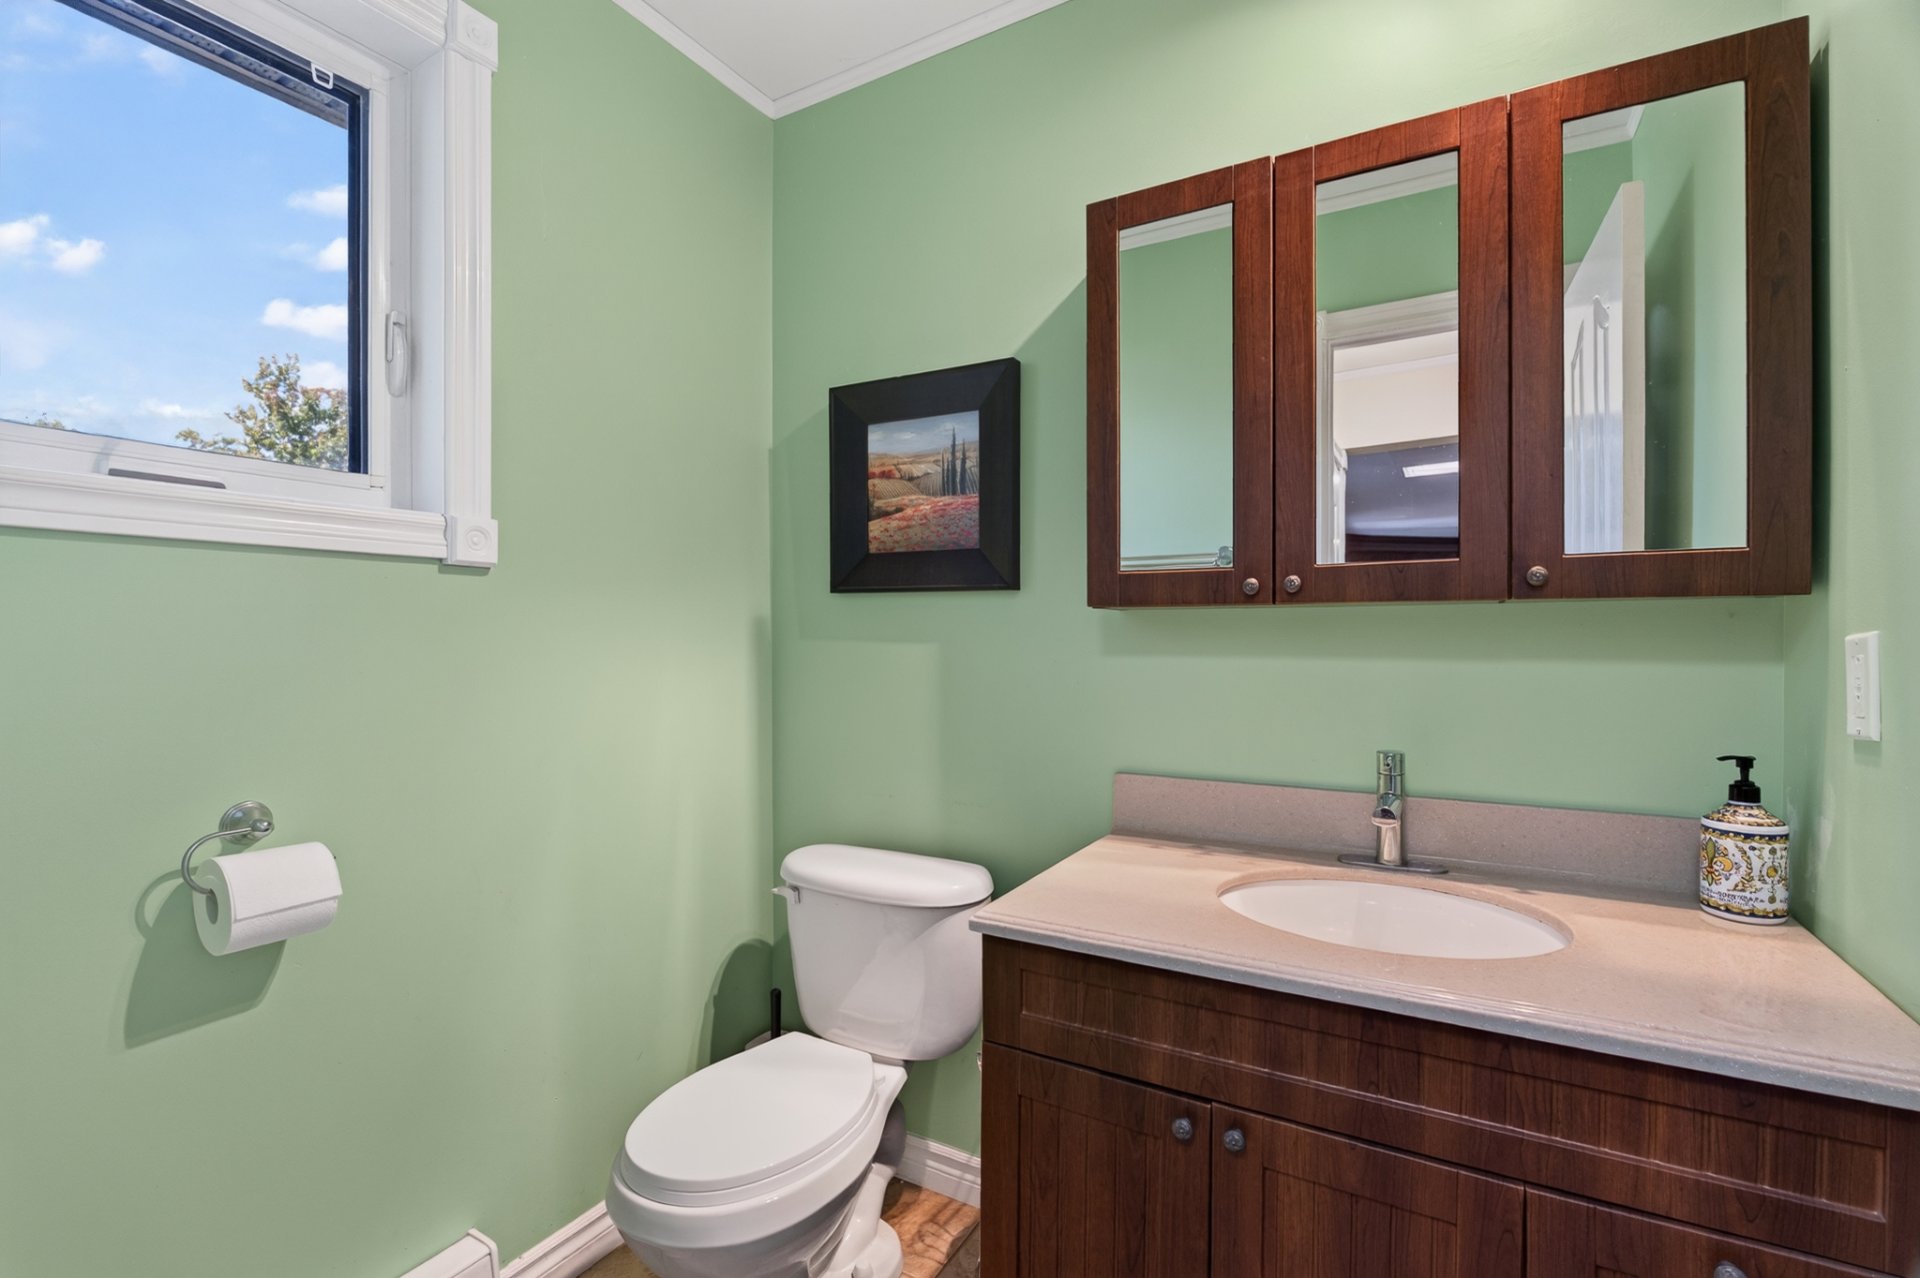
Bathroom
Bathroom
Staircase
Staircase
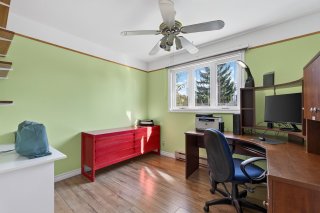
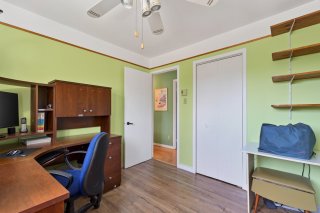
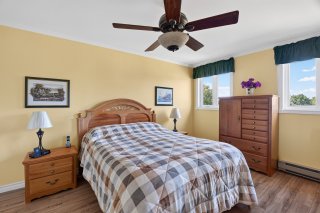
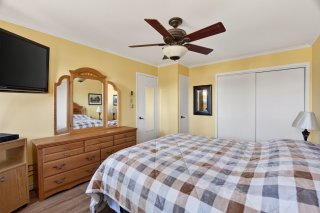
Bedroom
Bedroom
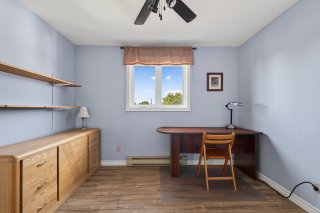
Bedroom
Bedroom
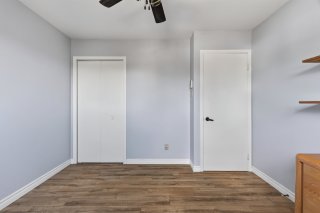
Bedroom
Bedroom
Bedroom
Bedroom
Bathroom
Bathroom
Bathroom
Bathroom
Bathroom
Bathroom
Bedroom
Bedroom
Bedroom
Bedroom
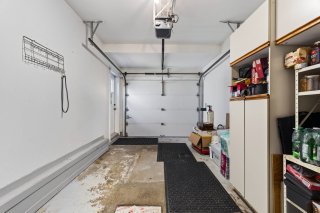
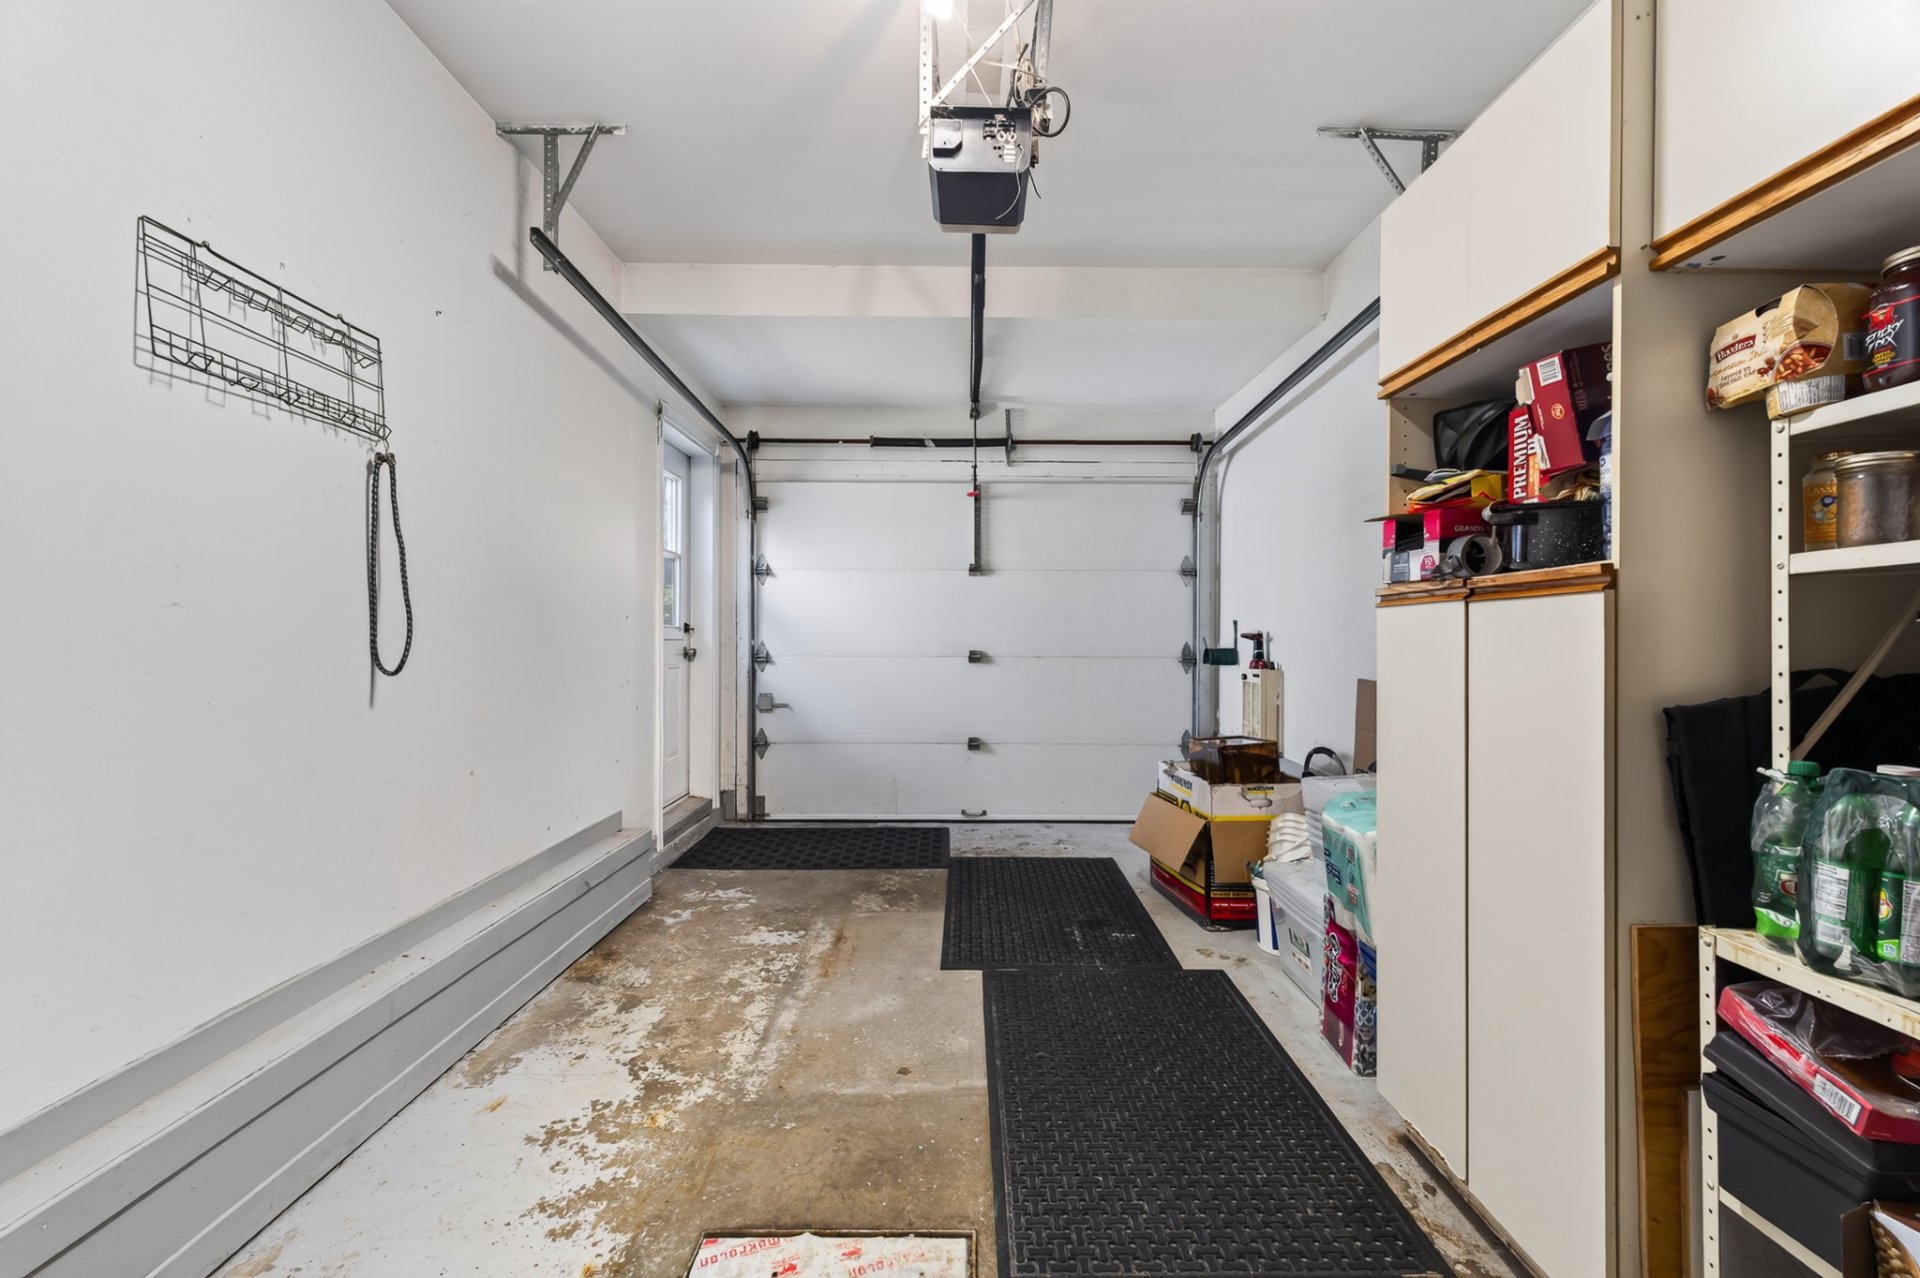
Garage
Garage
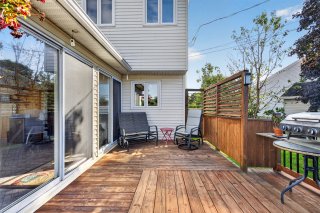
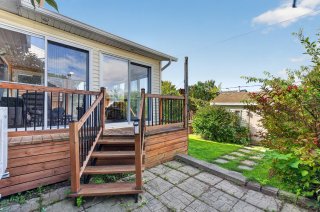
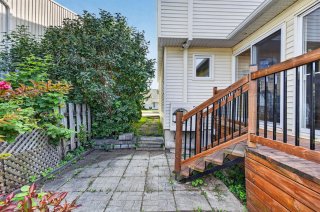
Patio
Patio
Patio
Patio
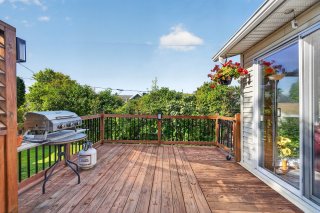
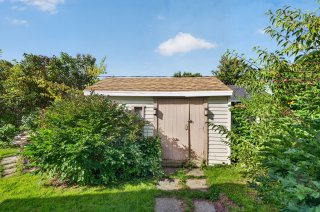
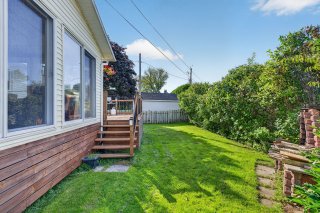
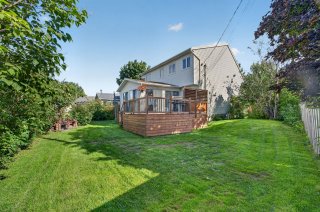
Backyard
Backyard
Backyard
Backyard
Backyard
Backyard
Backyard
Backyard
Backyard
Backyard
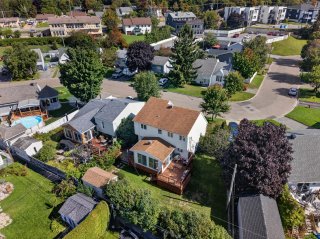
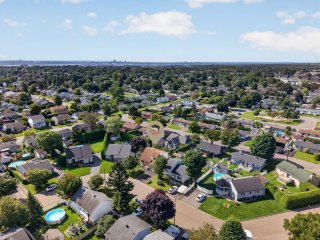
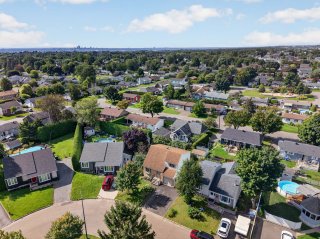
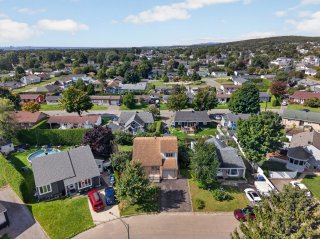
Overall View
Overall View
Overall View
Overall View
Overall View
Overall View
Overall View
Overall View
Overall View
Overall View

Bungalow for sale.

236 Rue Rodin

Québec (Beauport), QC G1C

Frontage
Frontage
Living room
Hallway
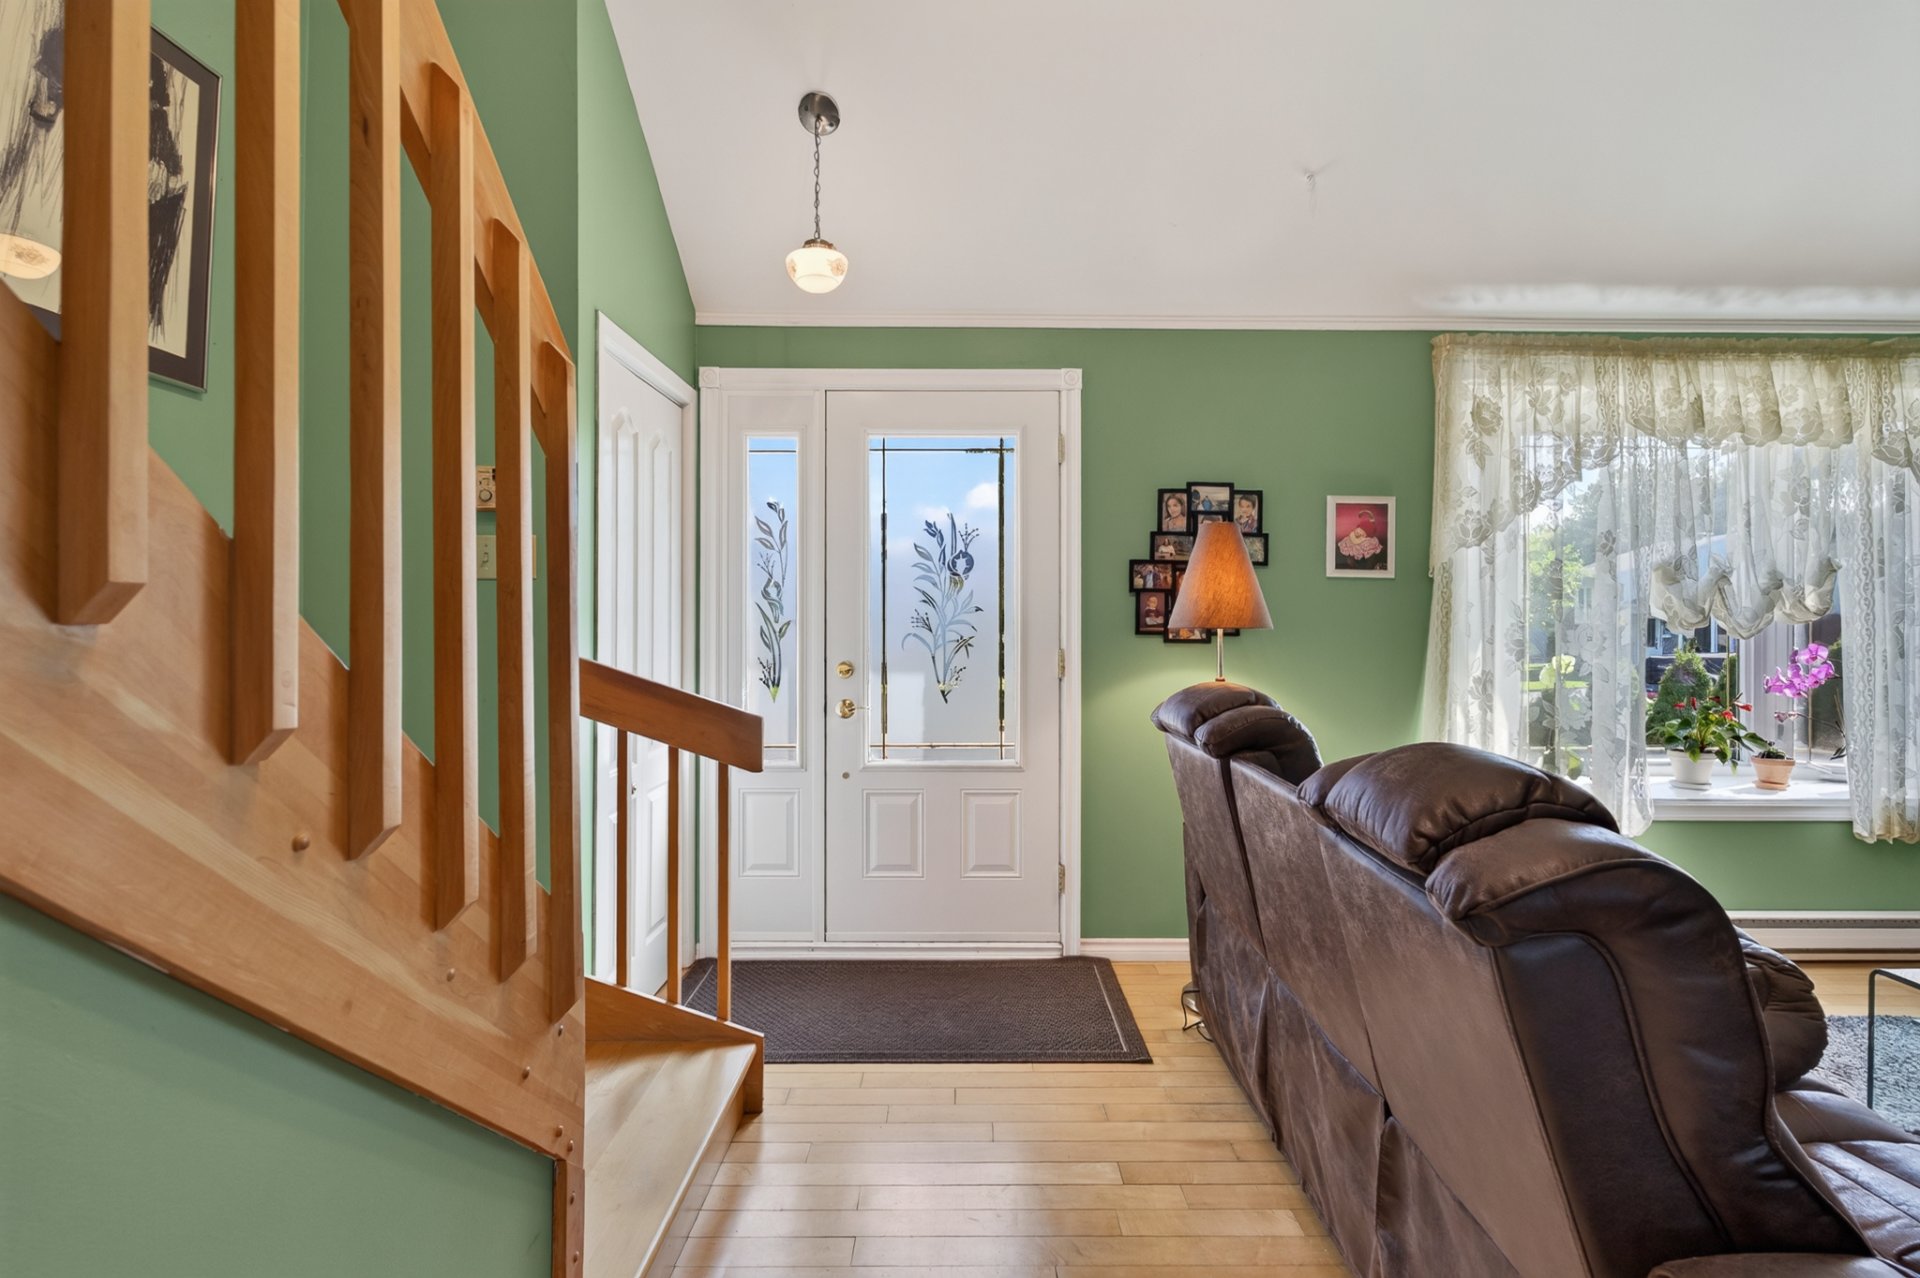
Living room
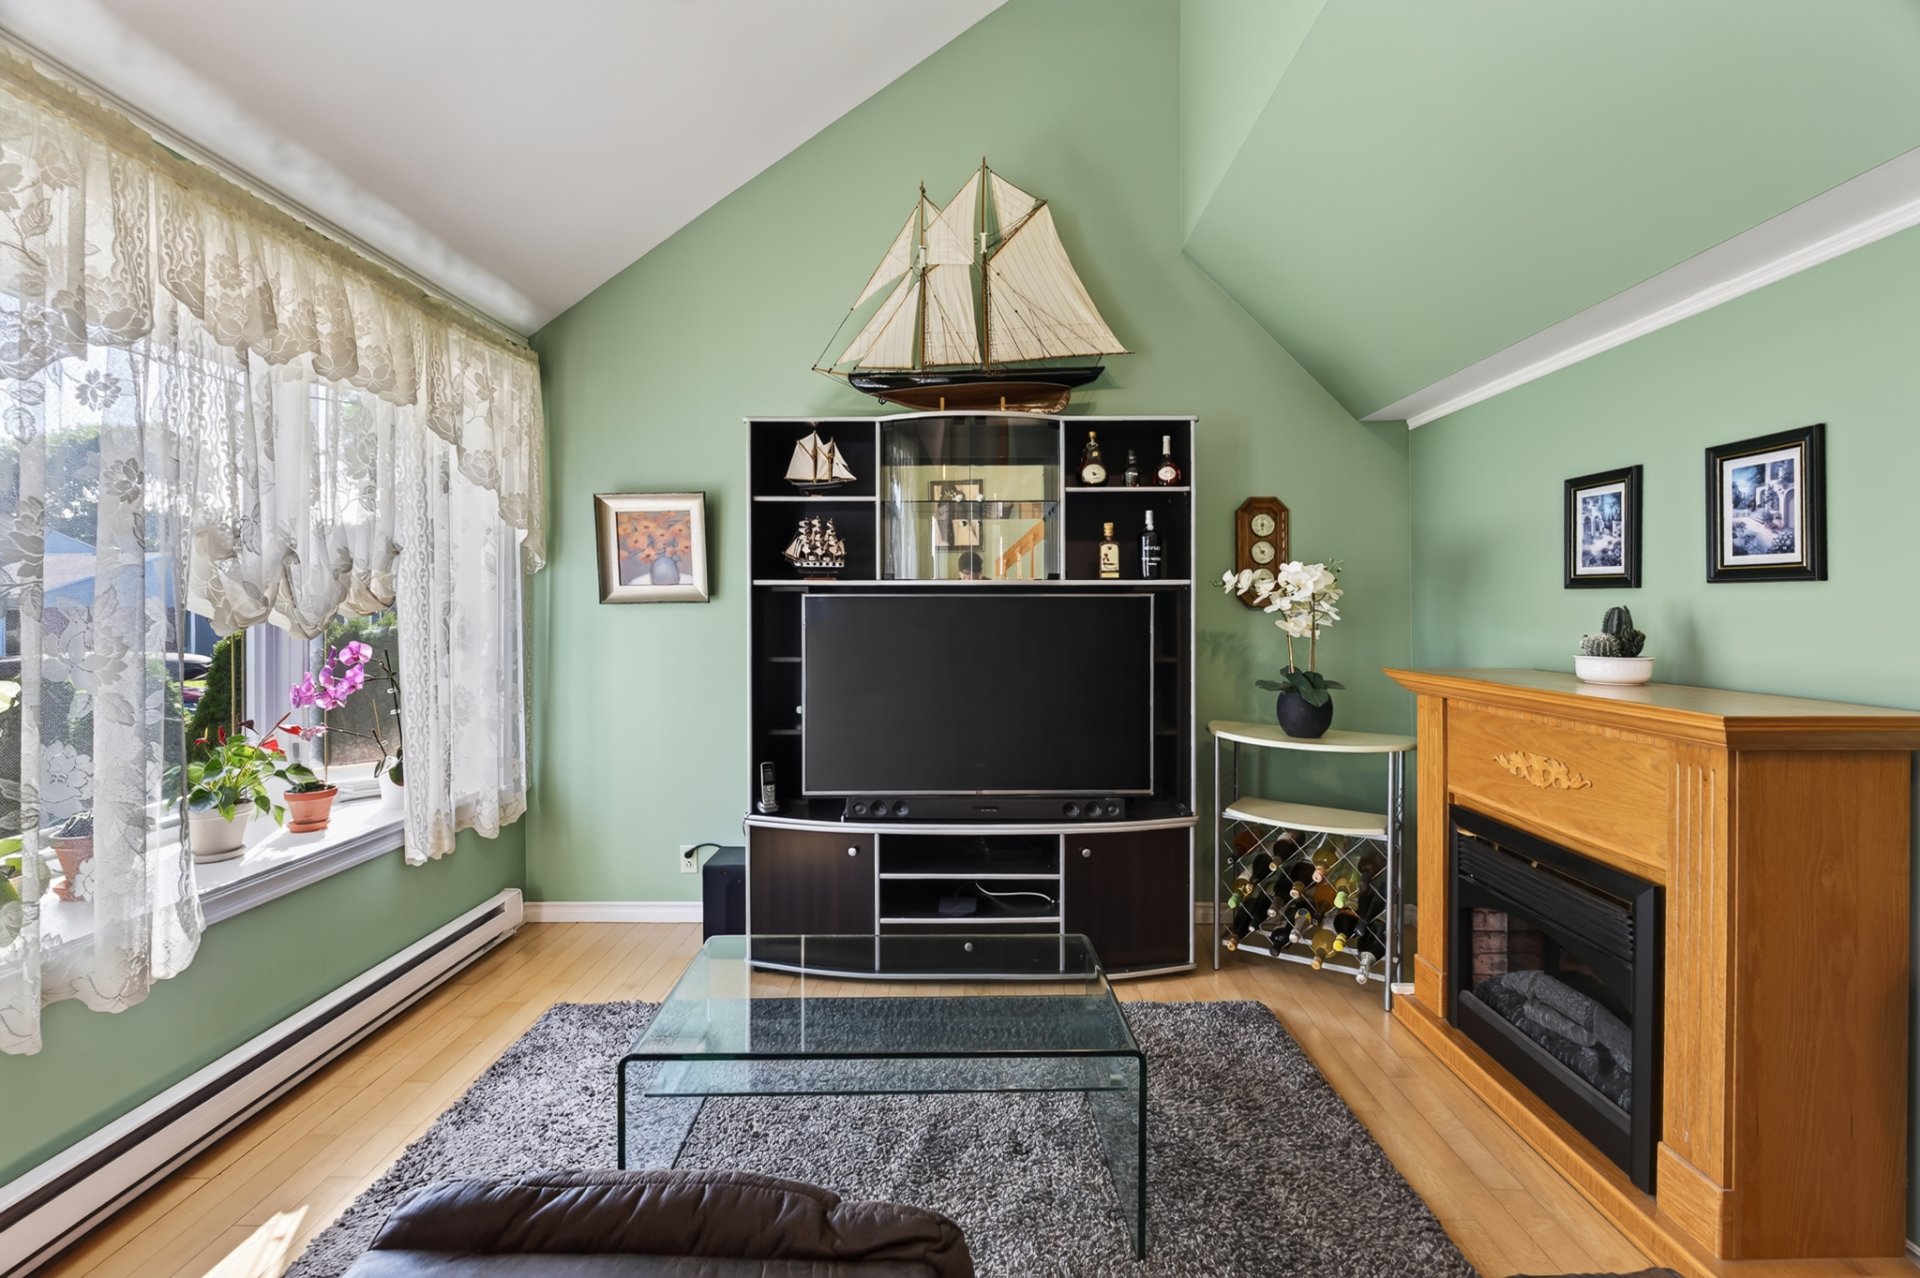
Living room
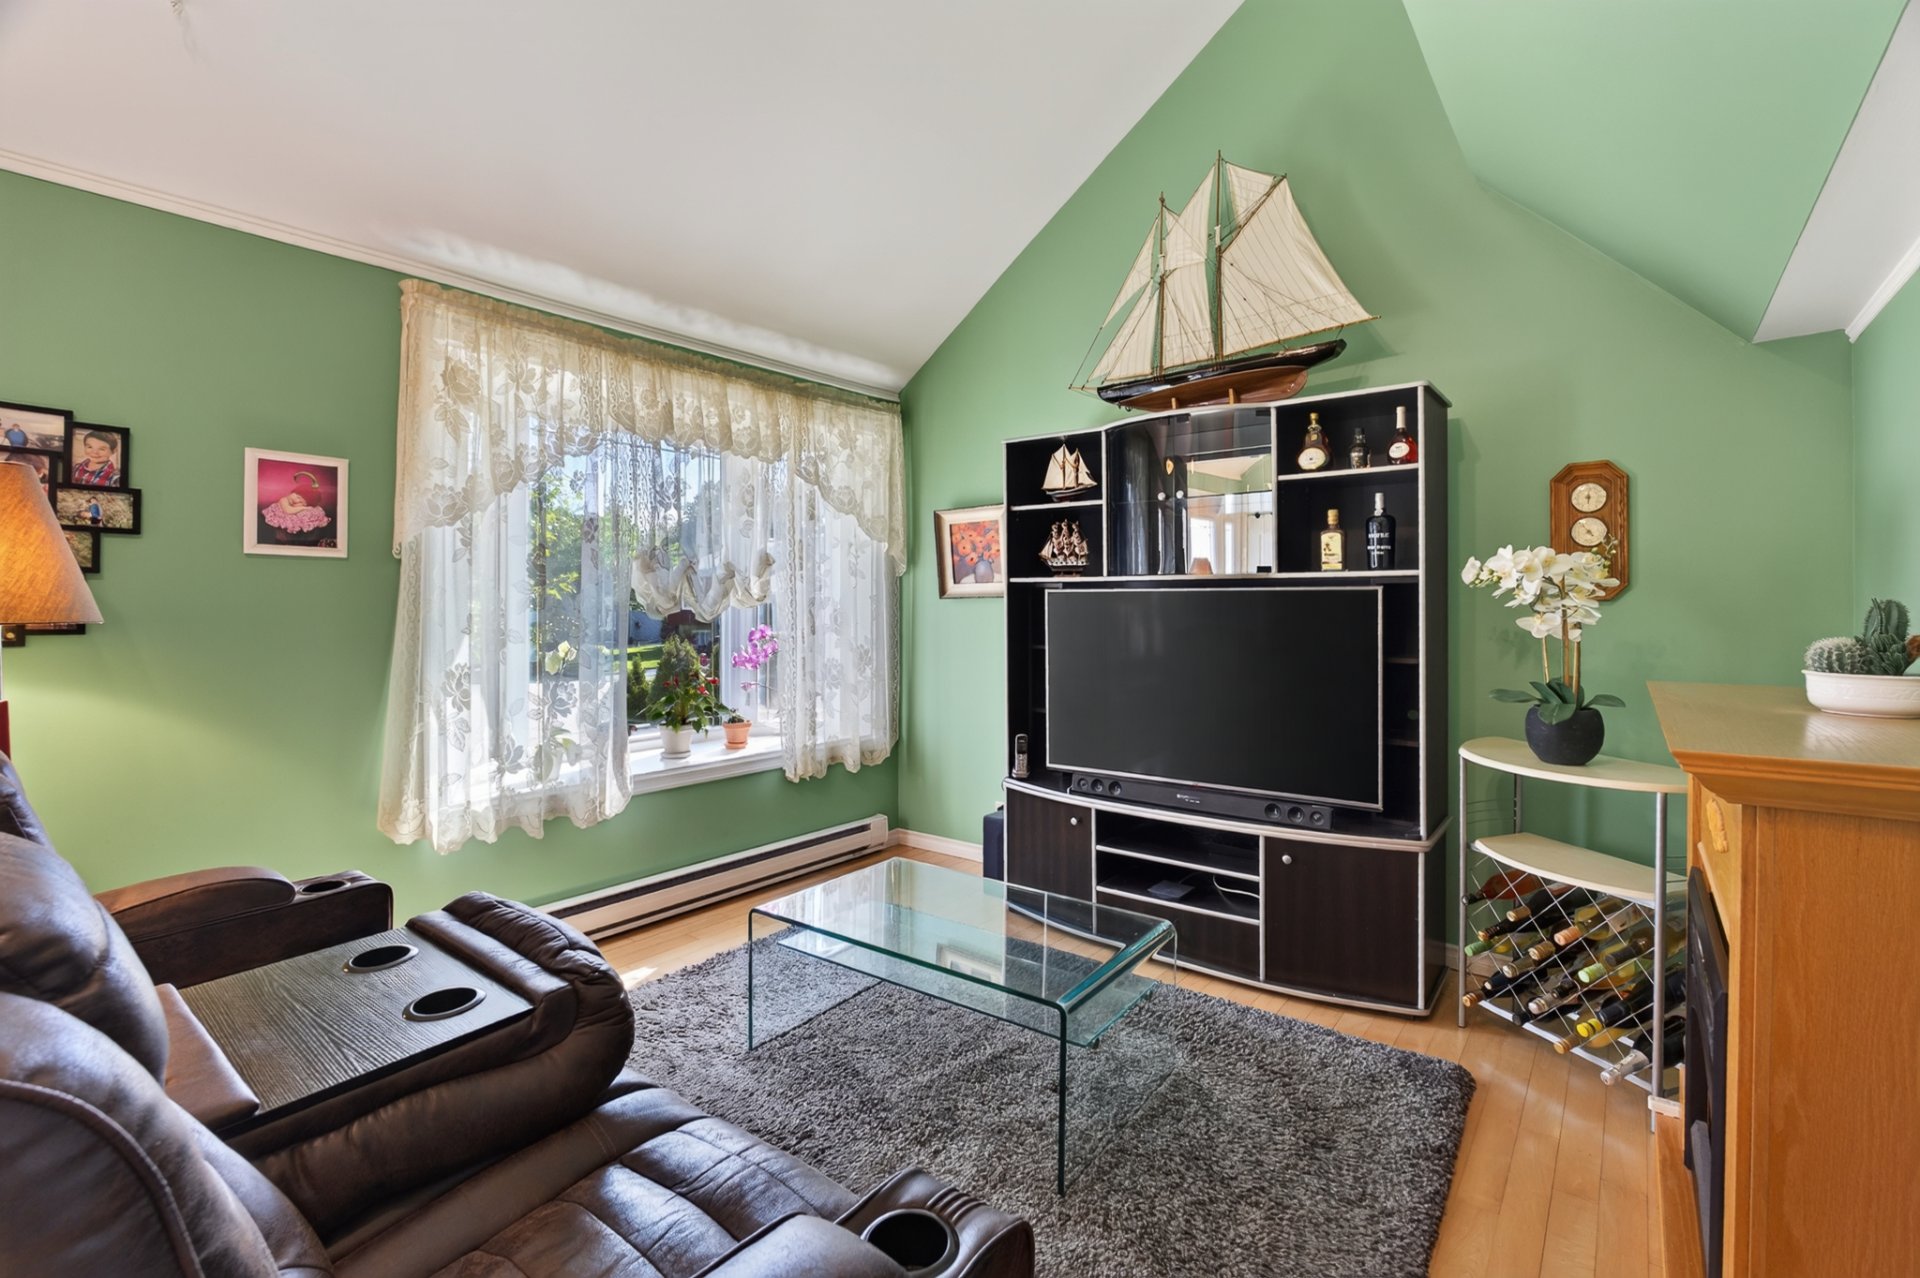
Dining room
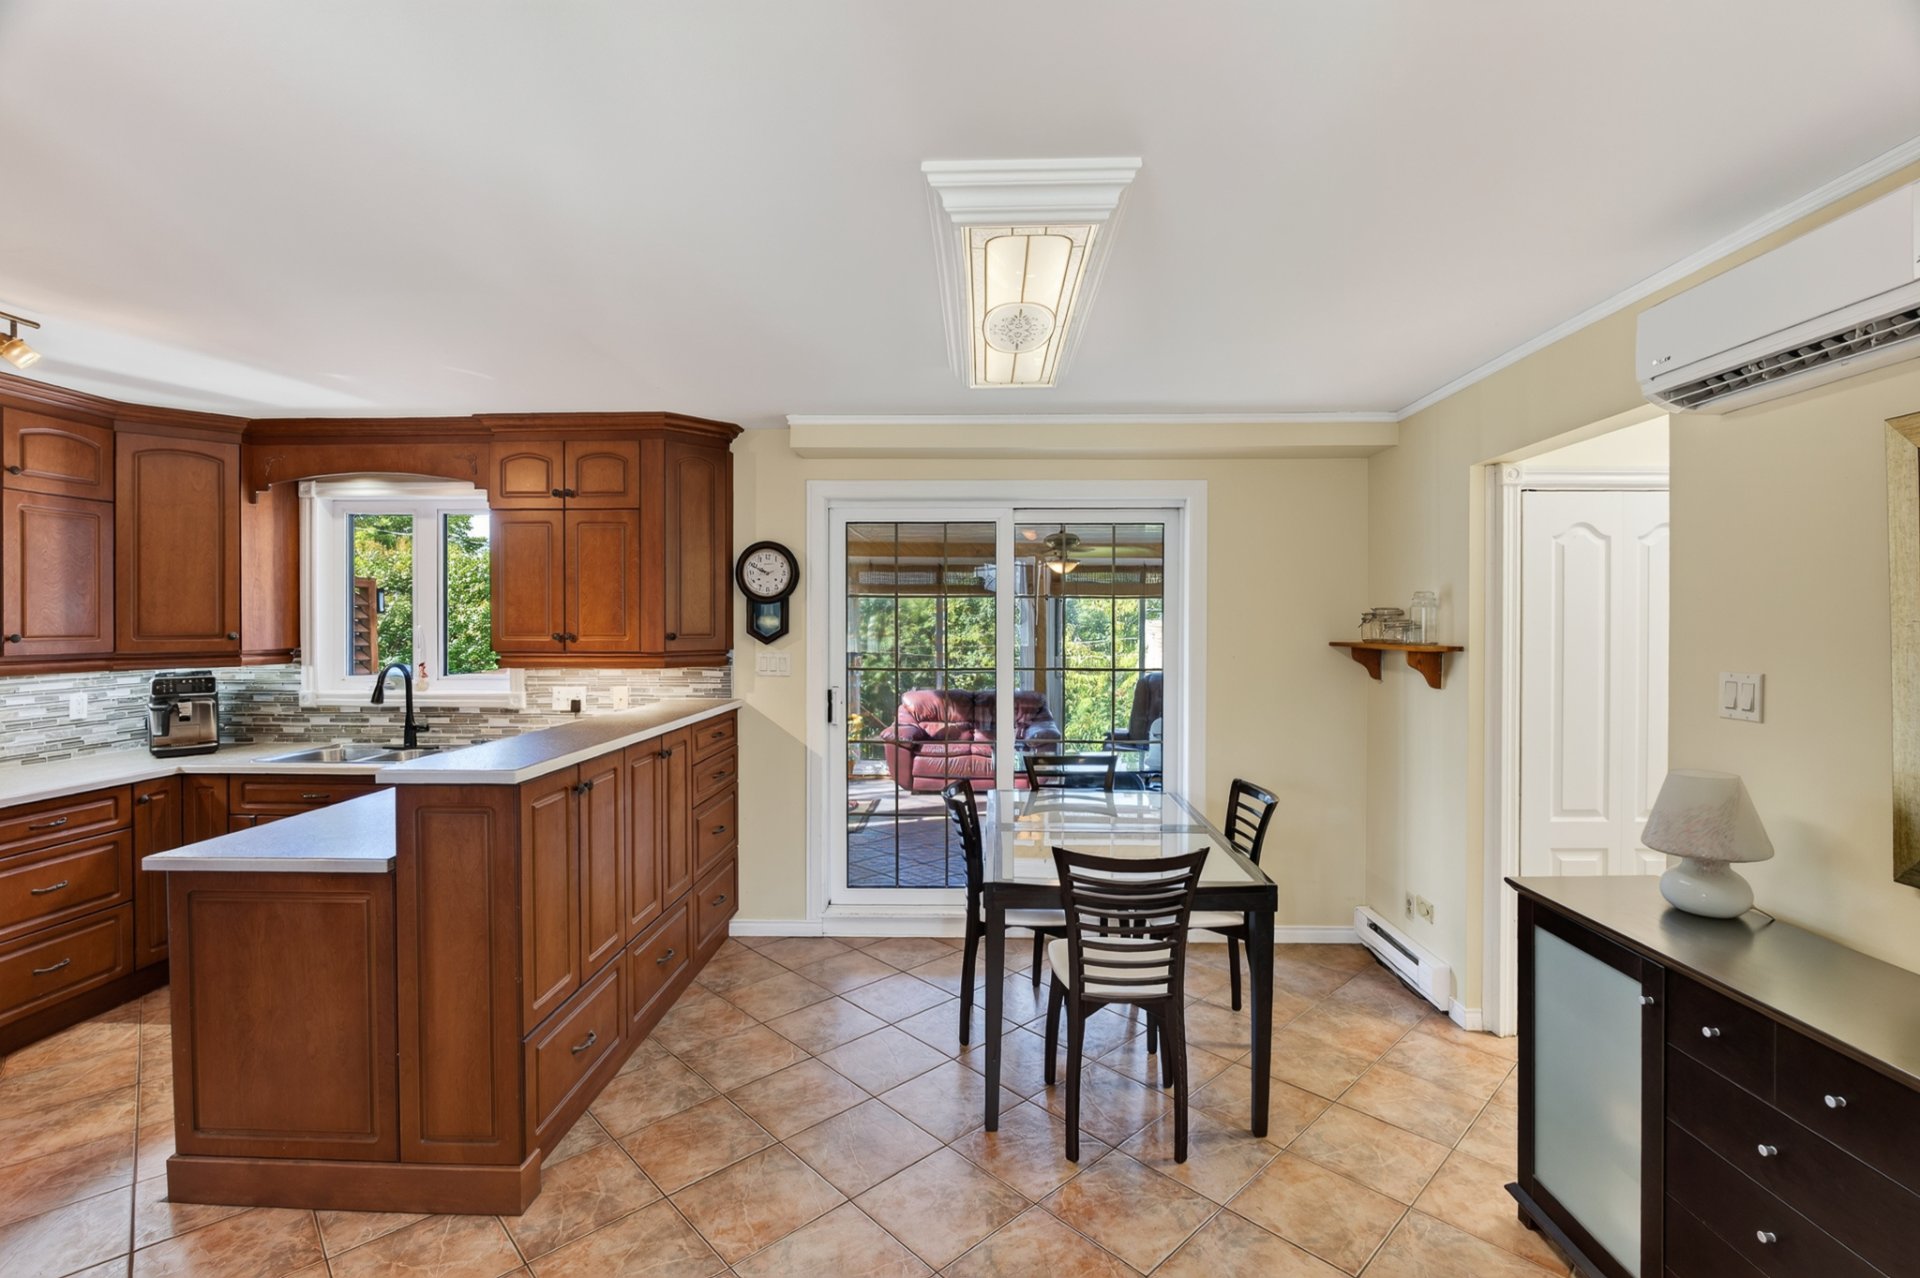
Kitchen
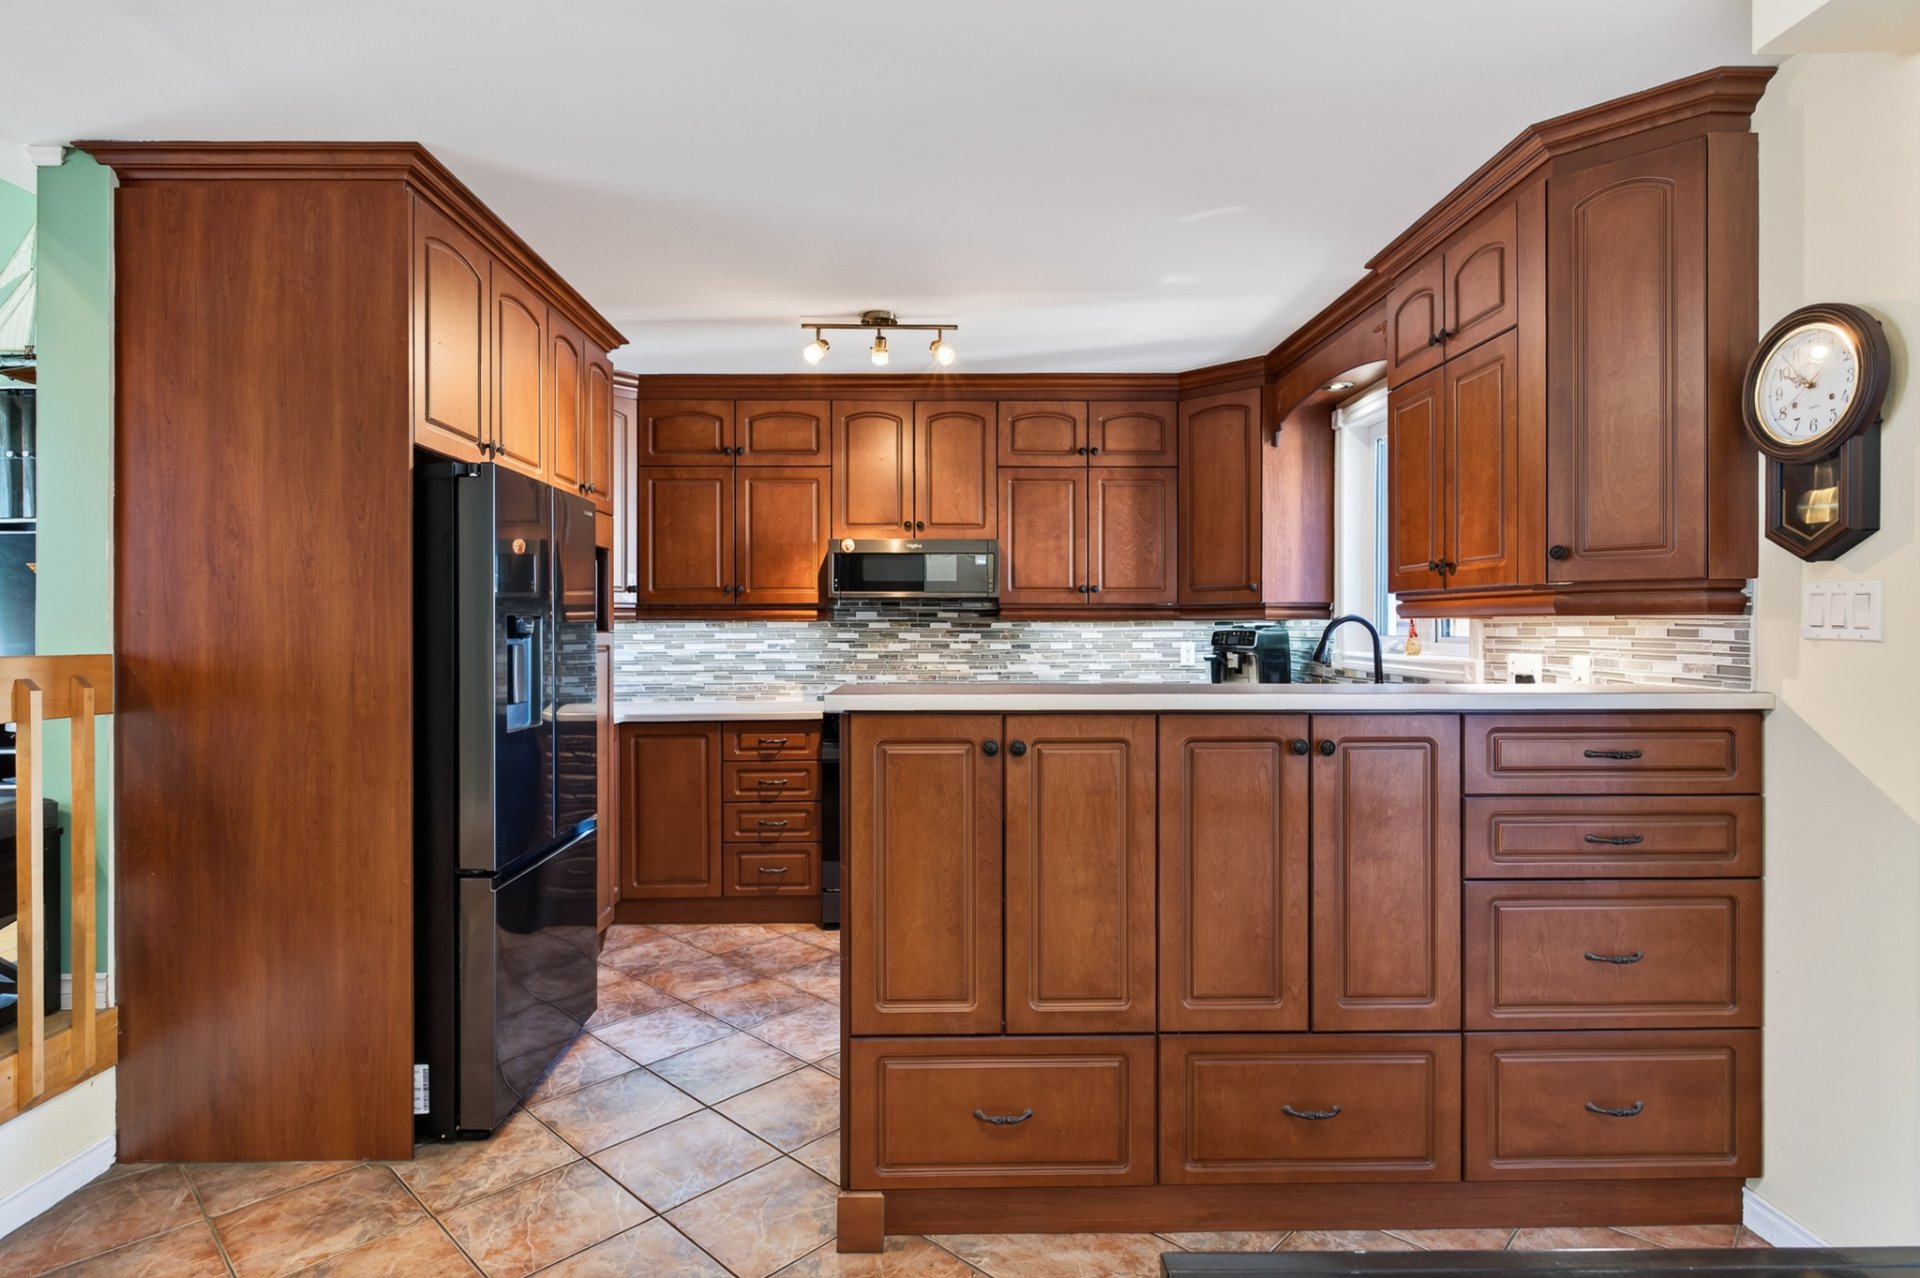
Kitchen
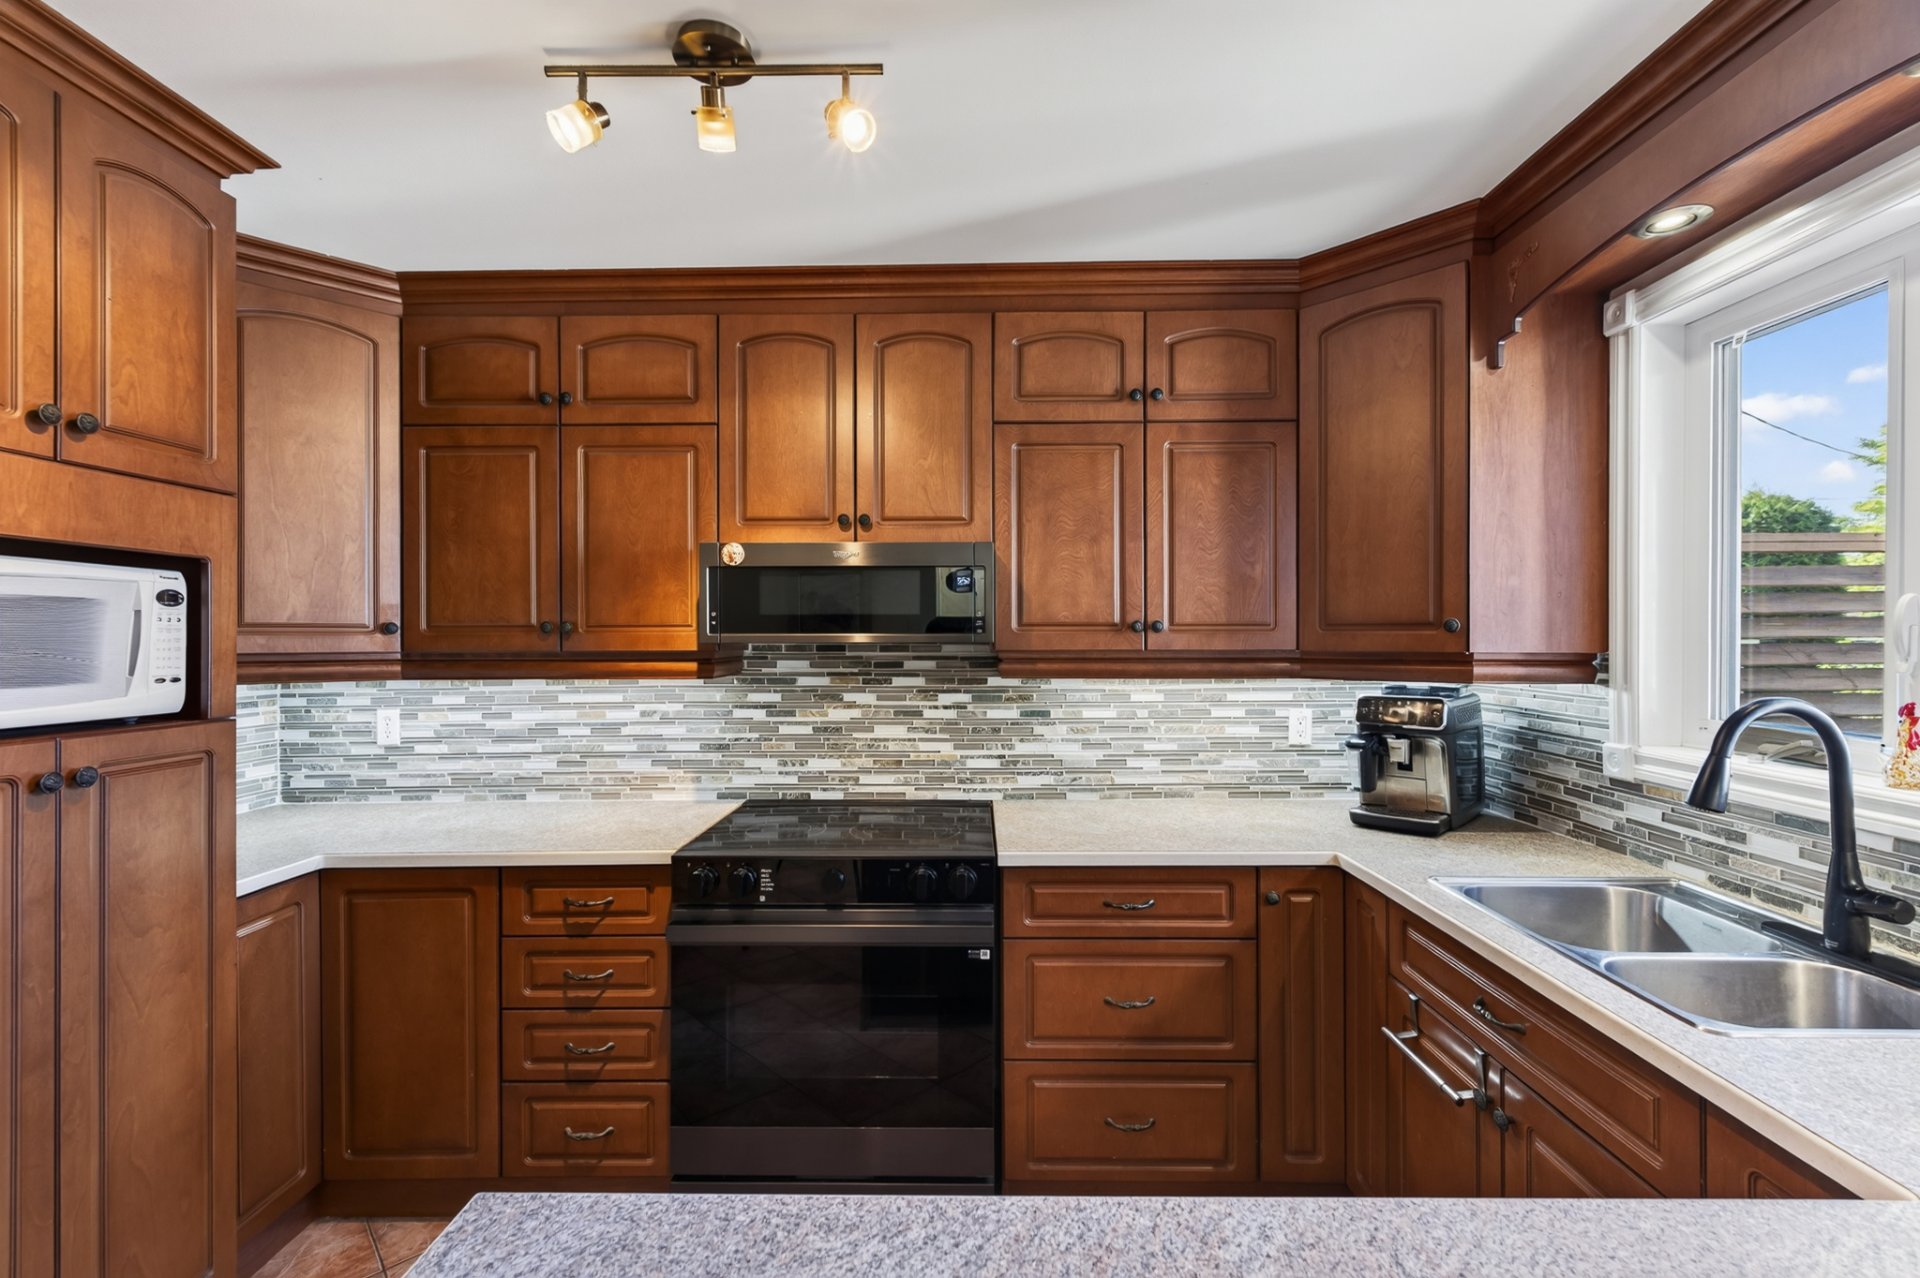
Kitchen
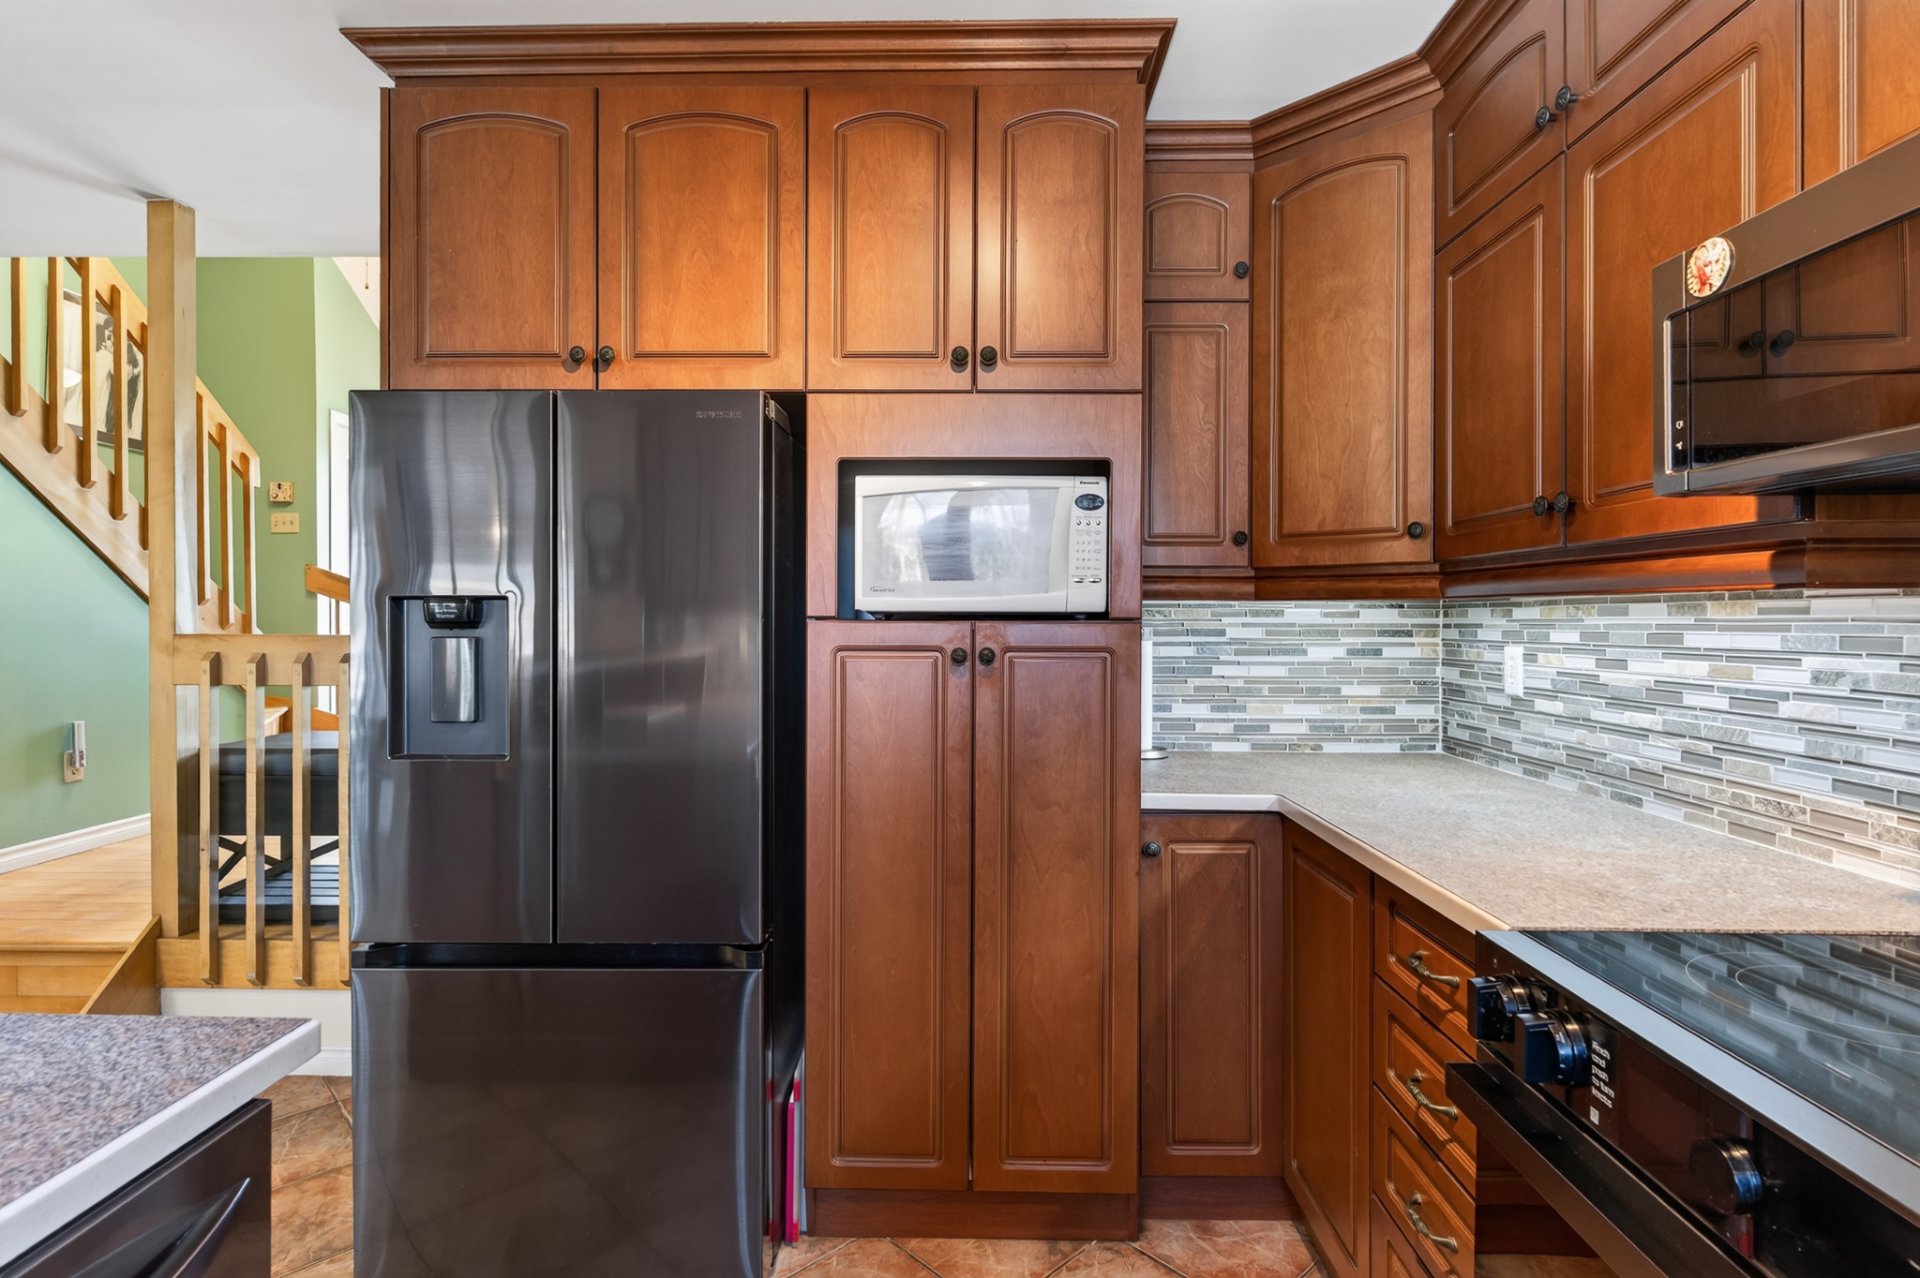
Dining room
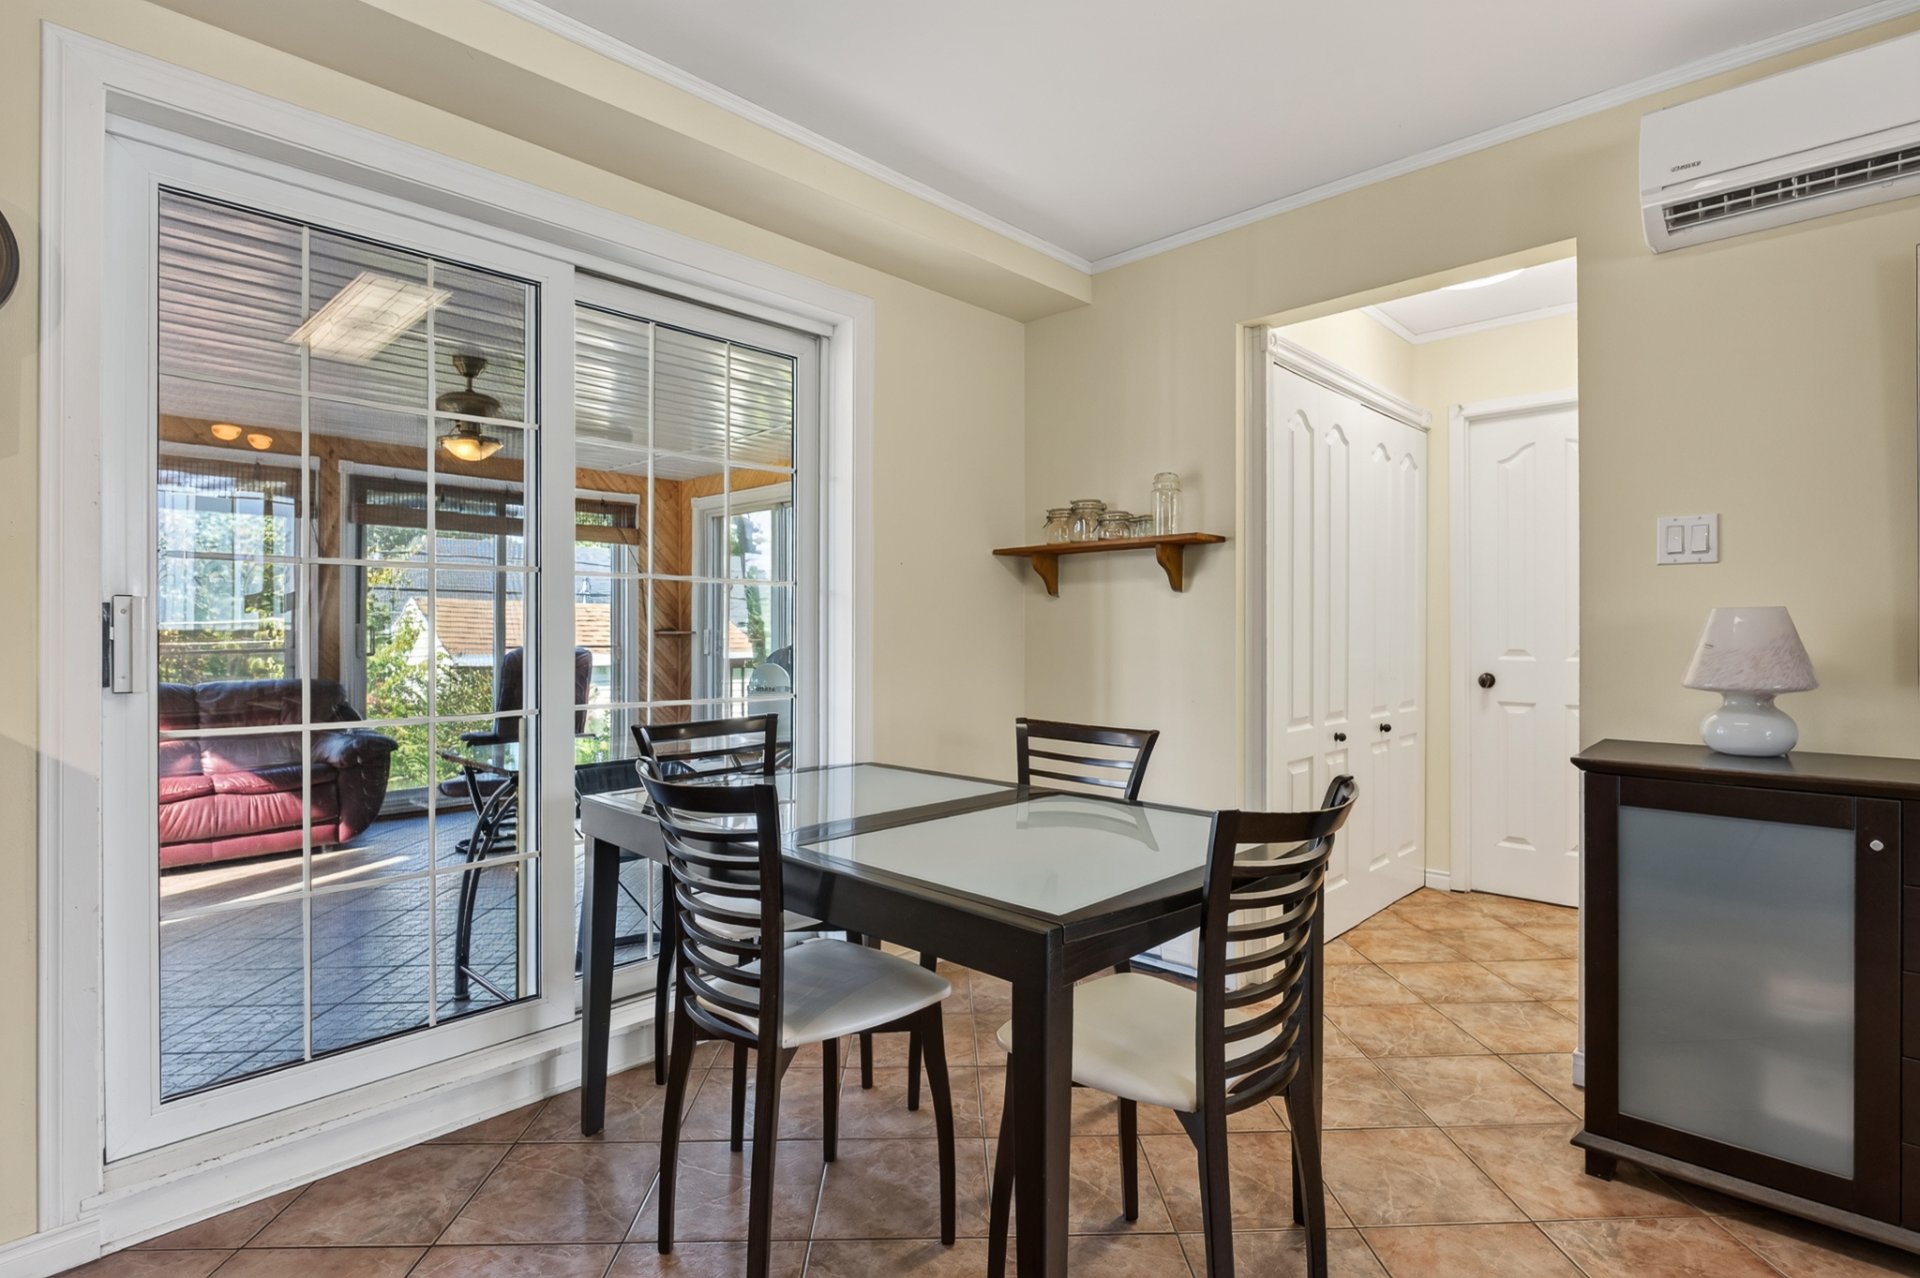
Solarium
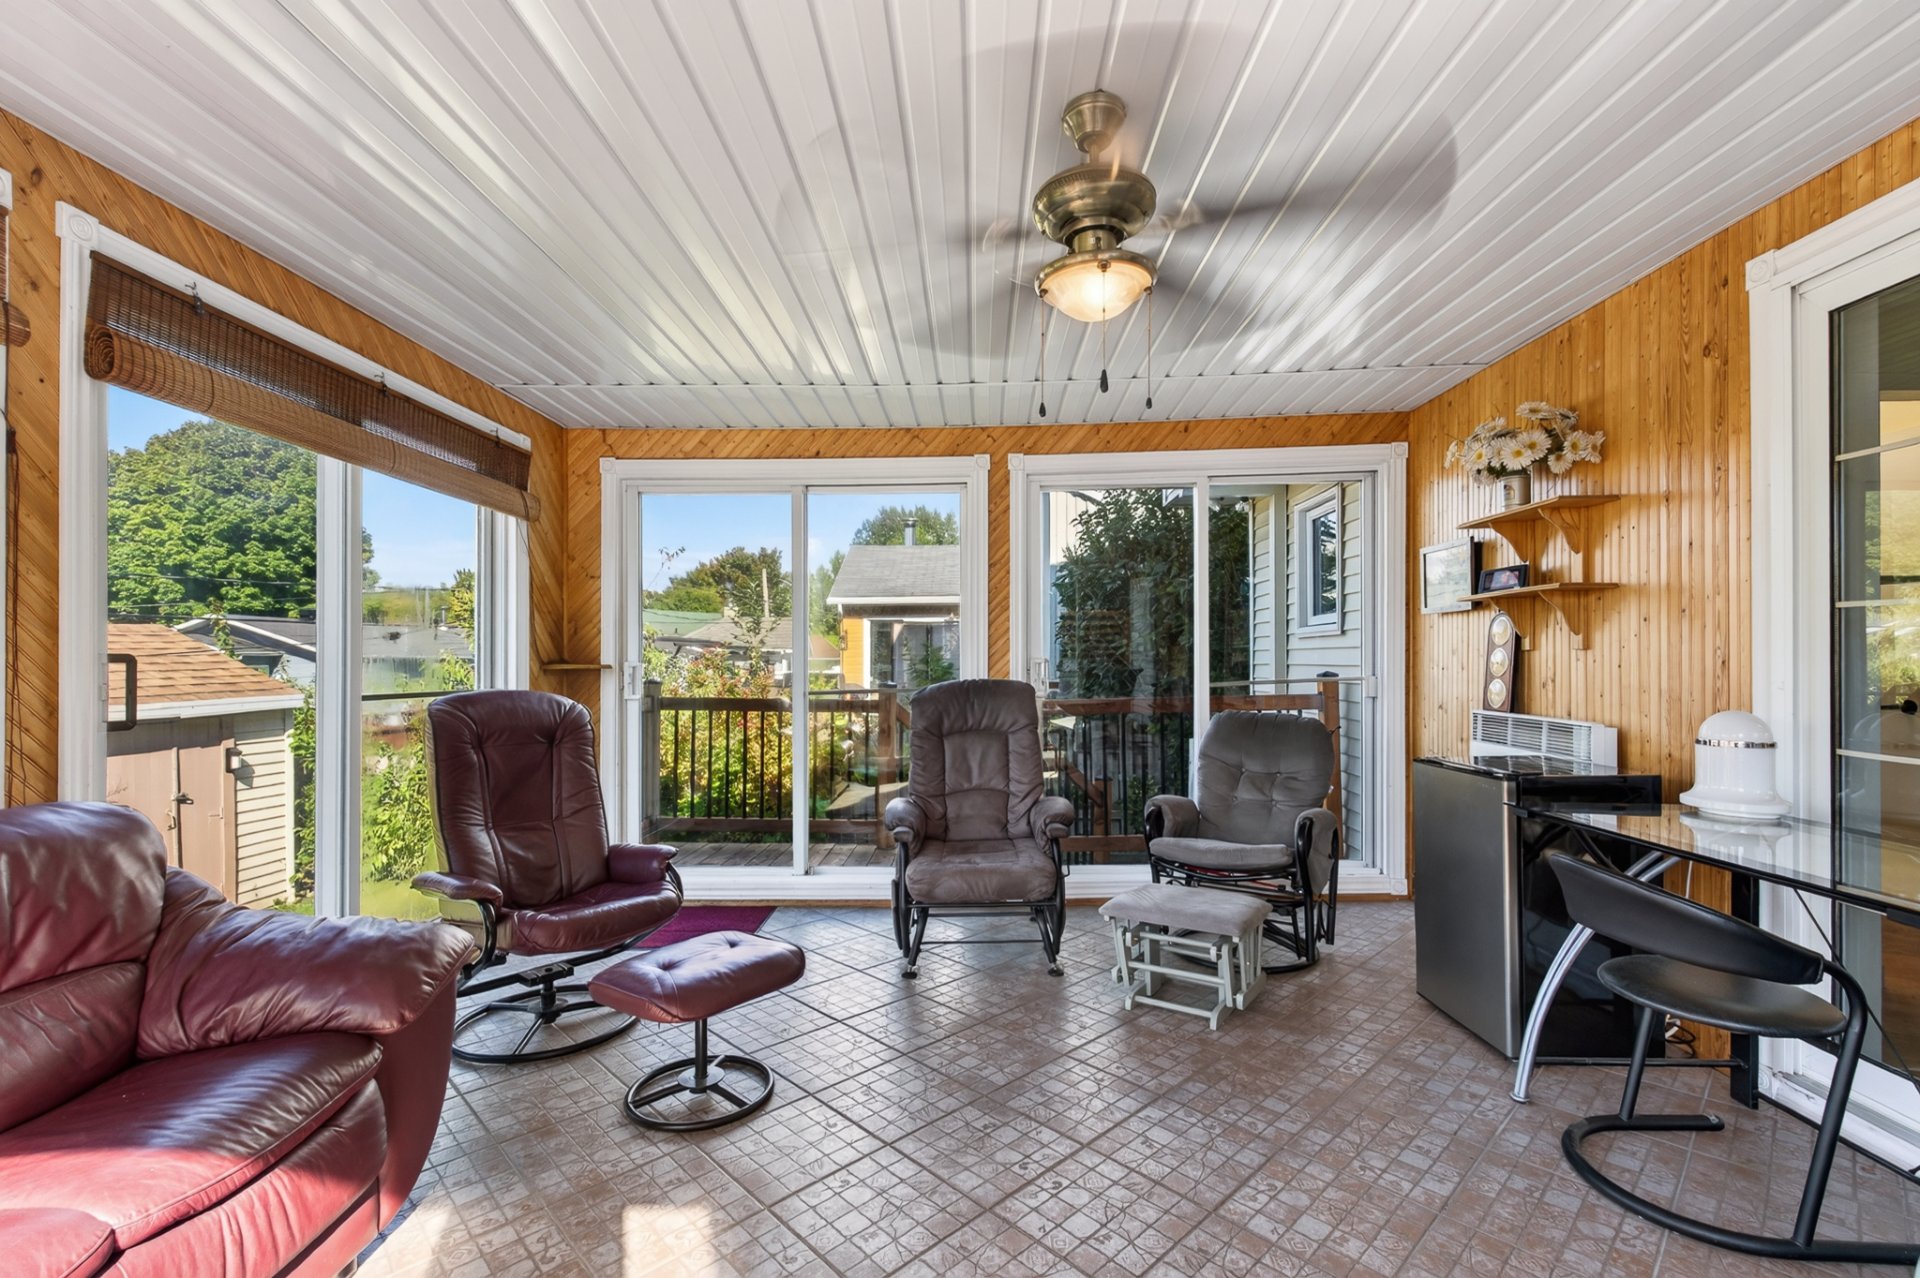
Solarium
Dining room
Bathroom
Staircase
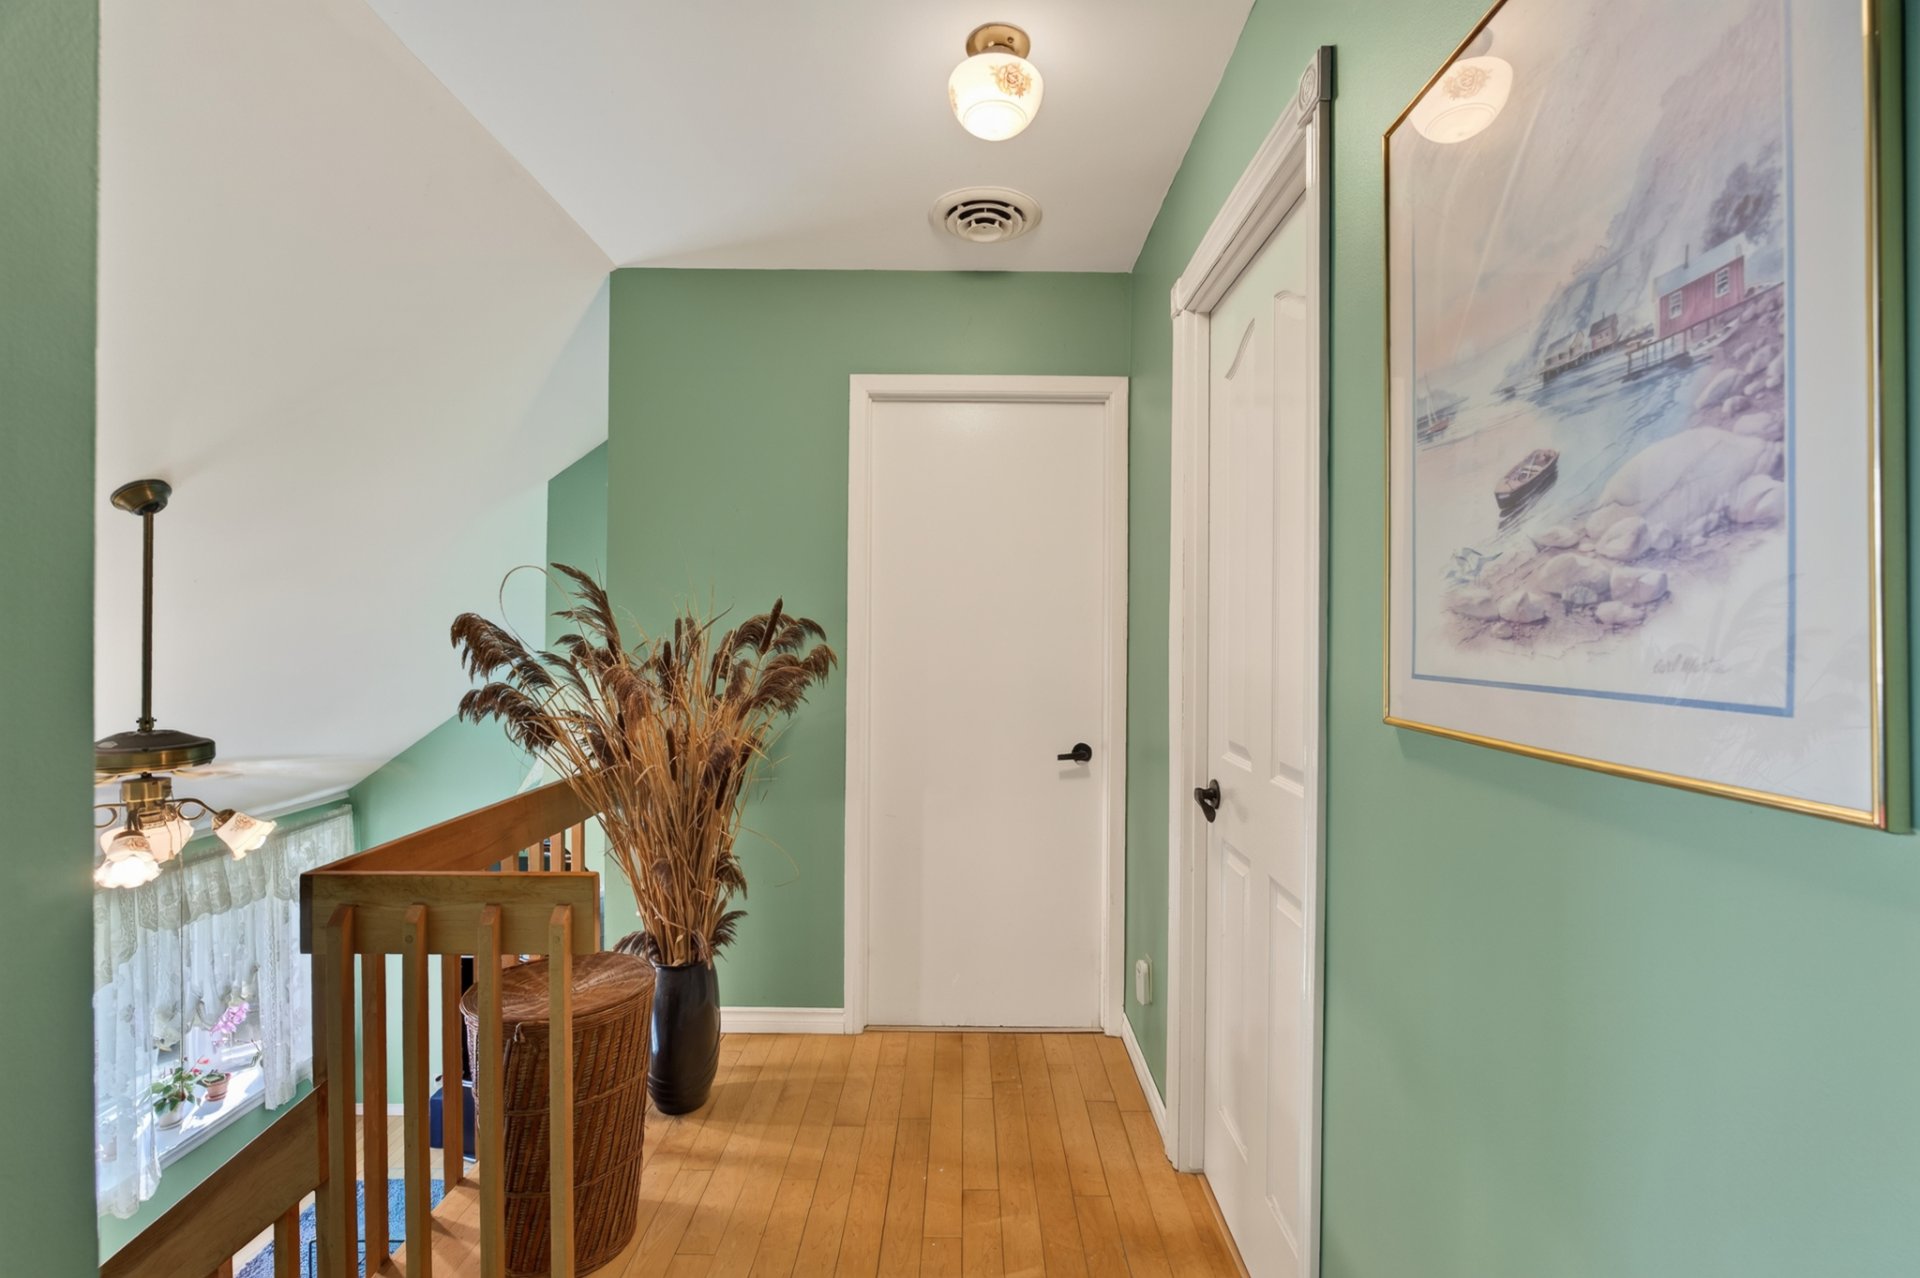
Bedroom
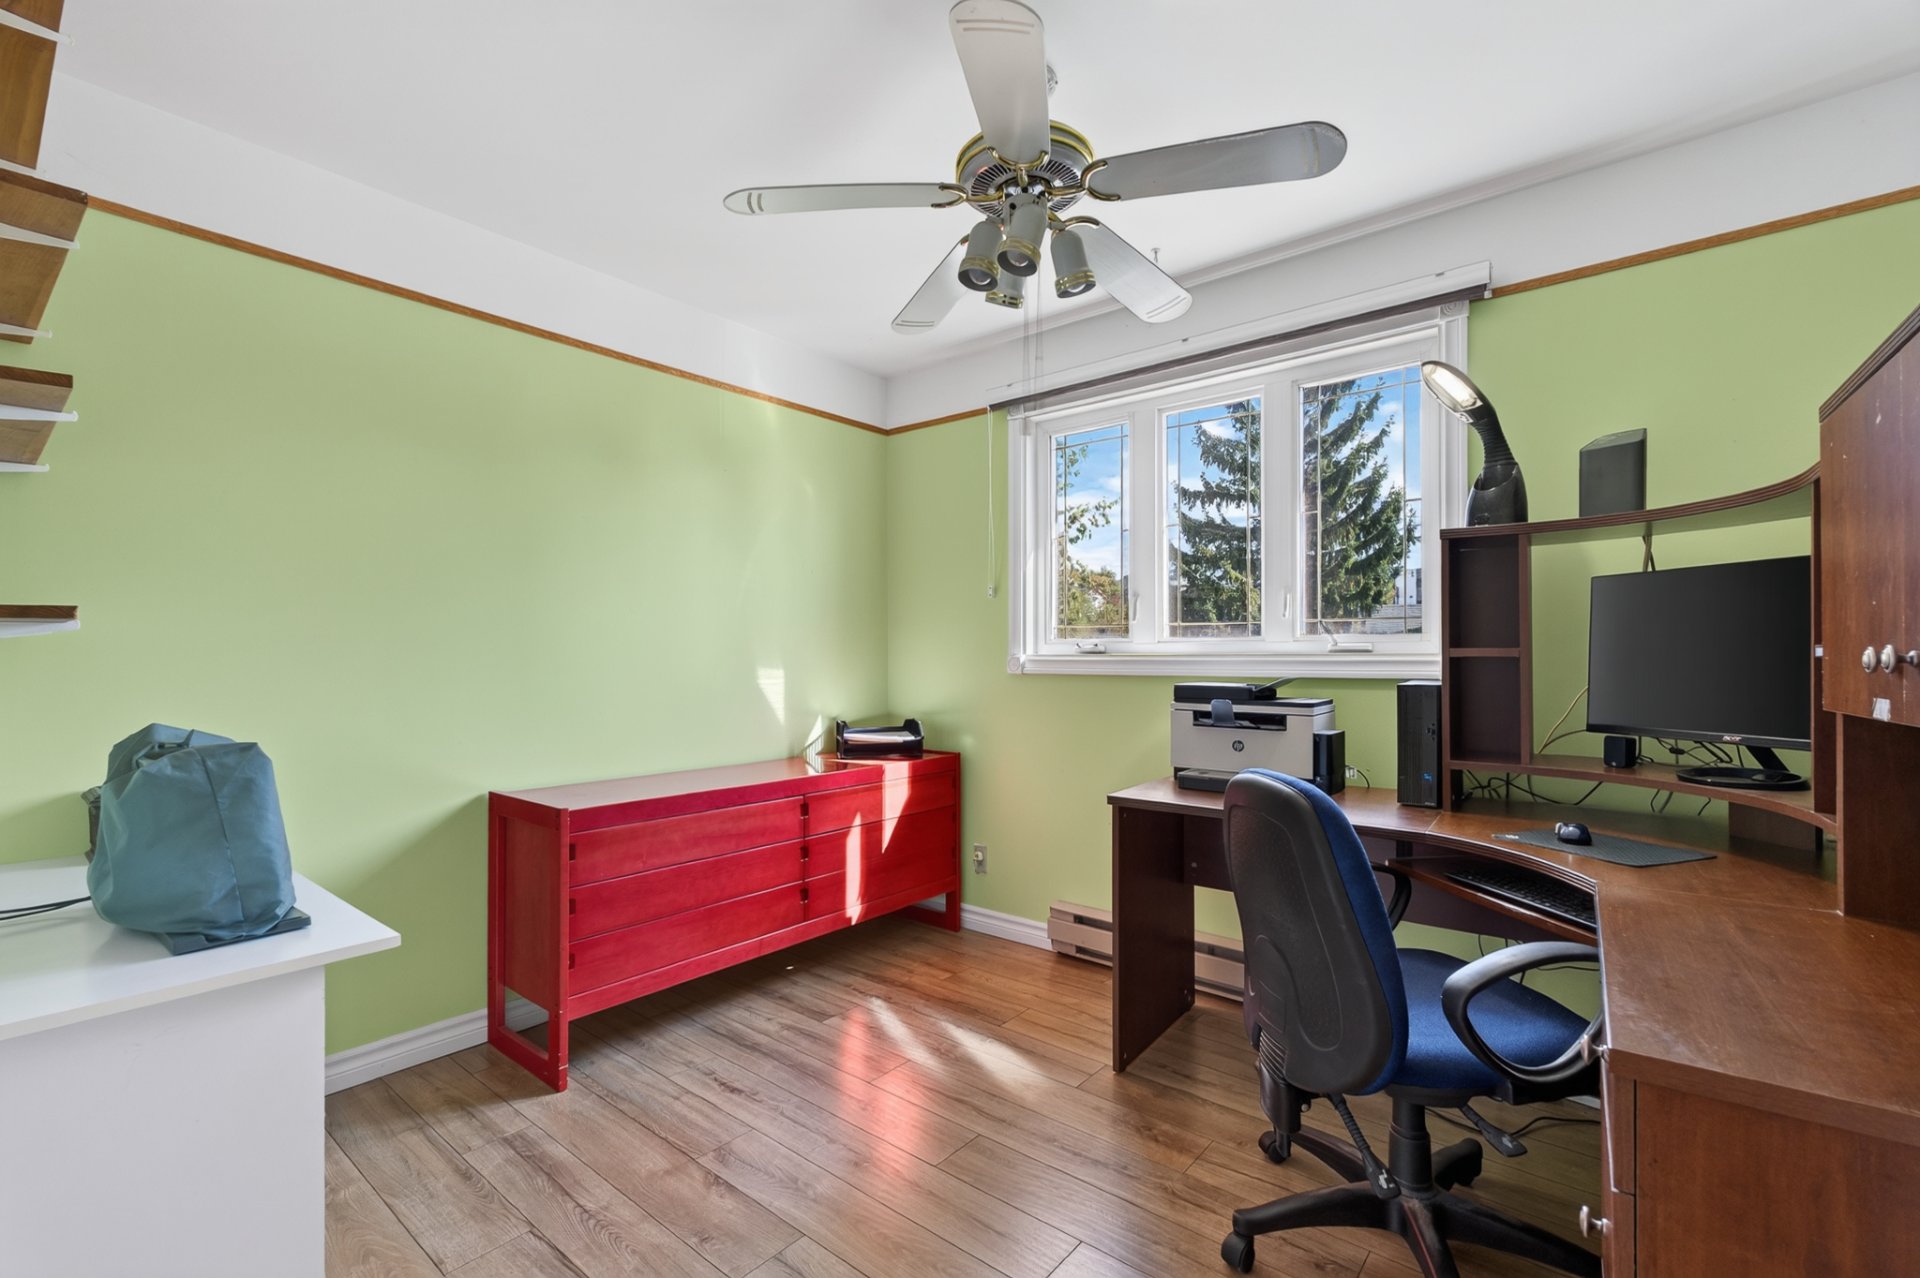
Bedroom
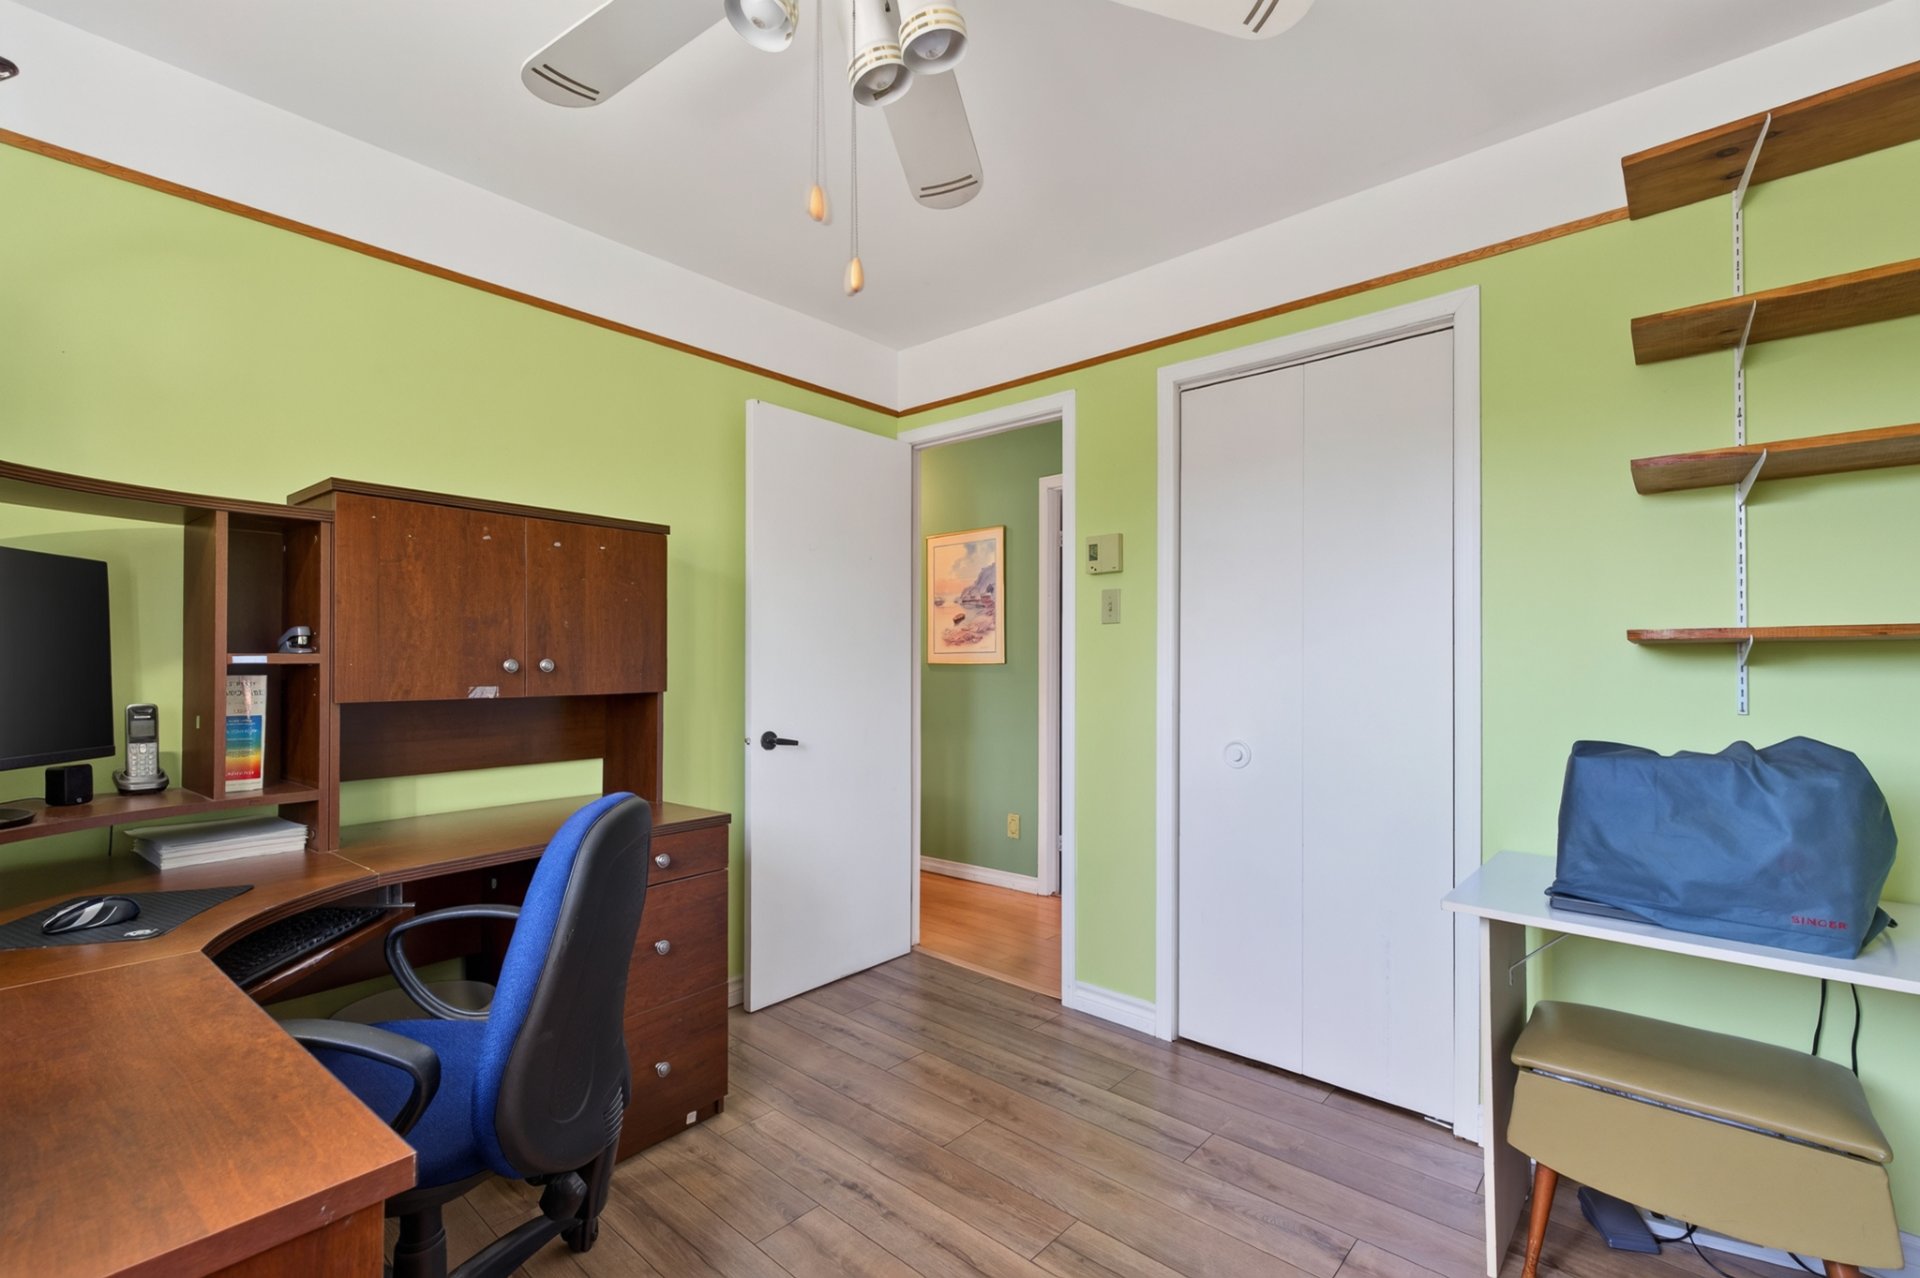
Bedroom
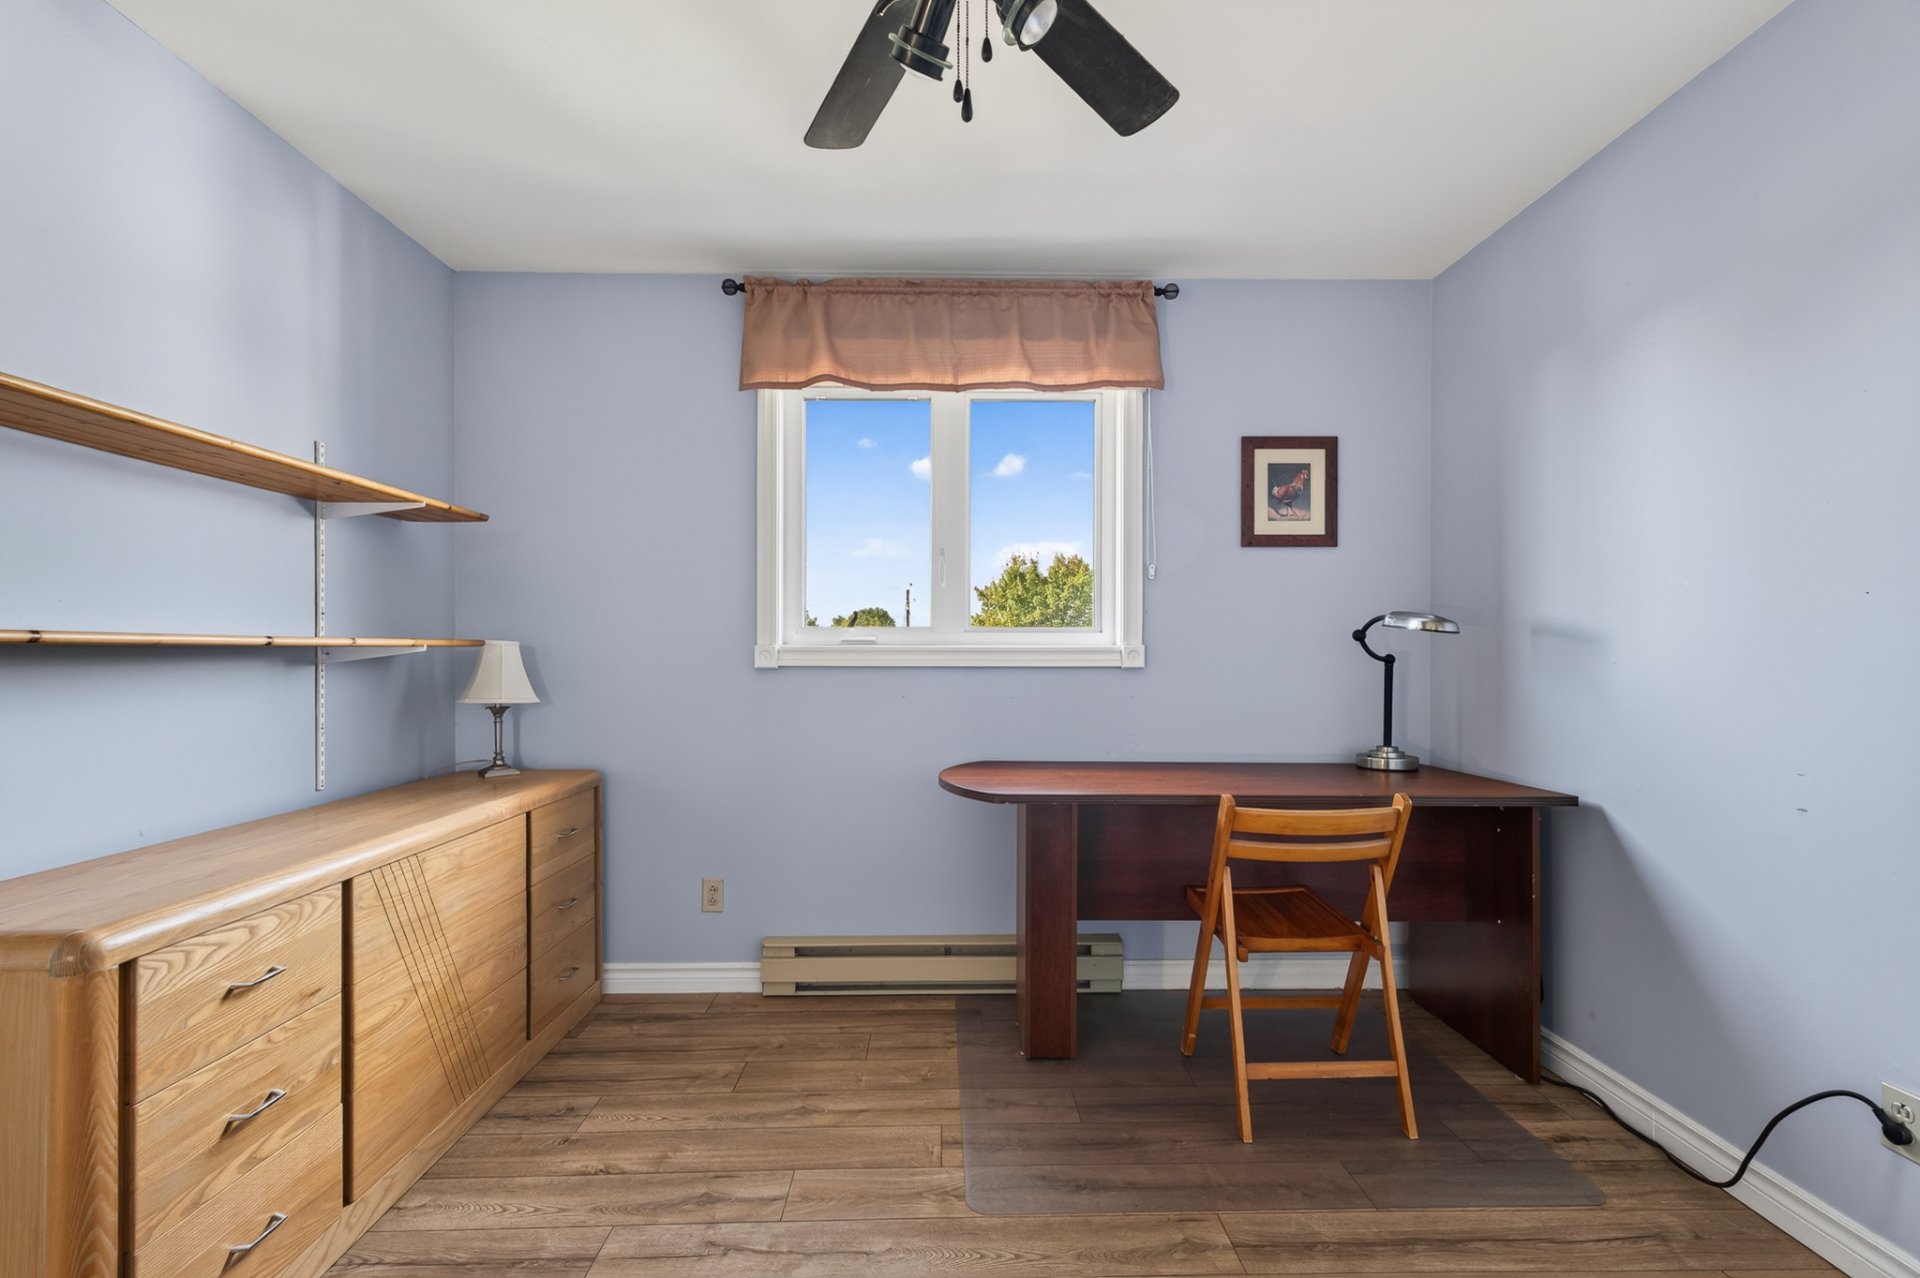
Bedroom
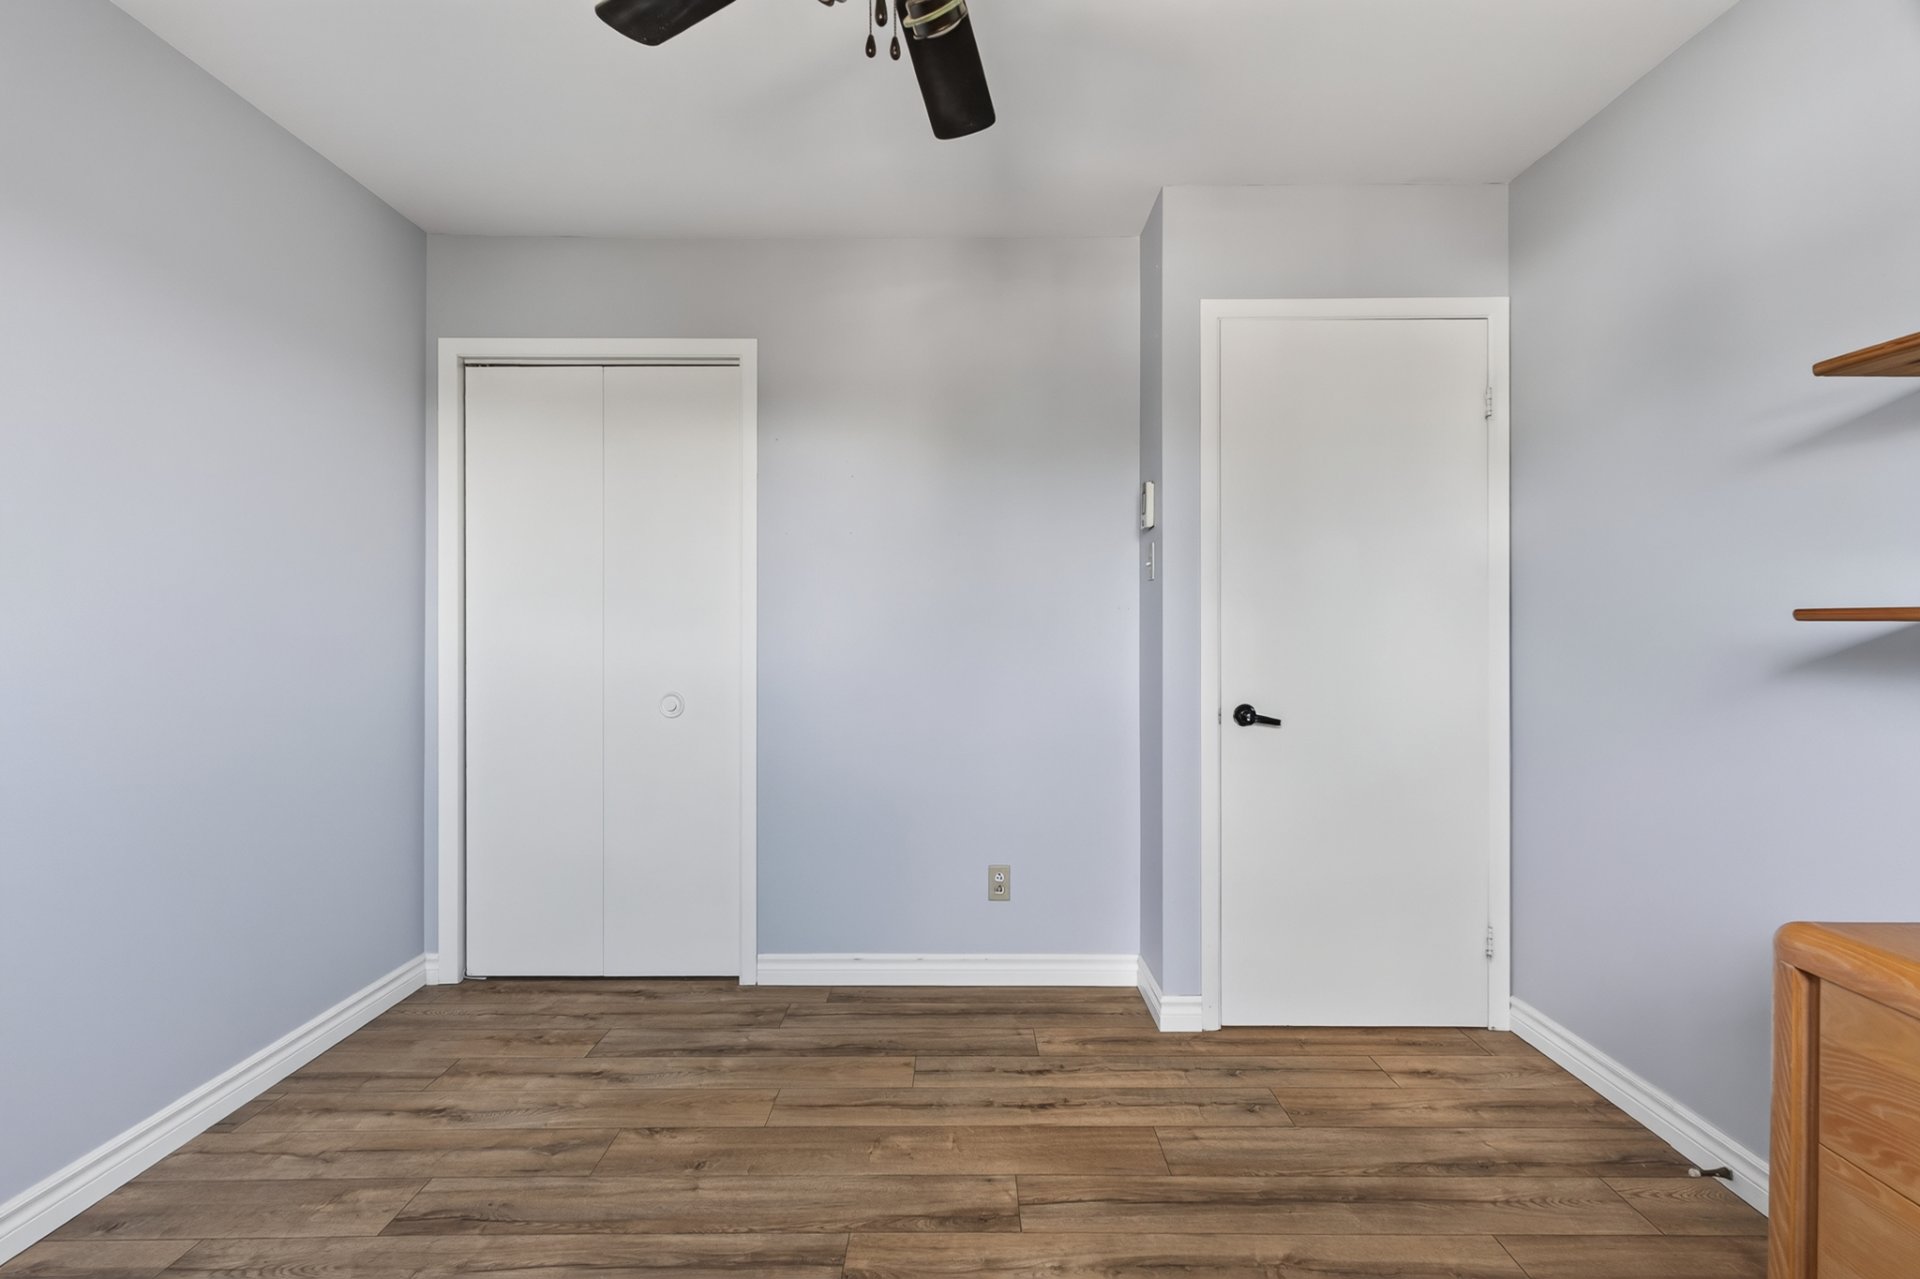
Bathroom
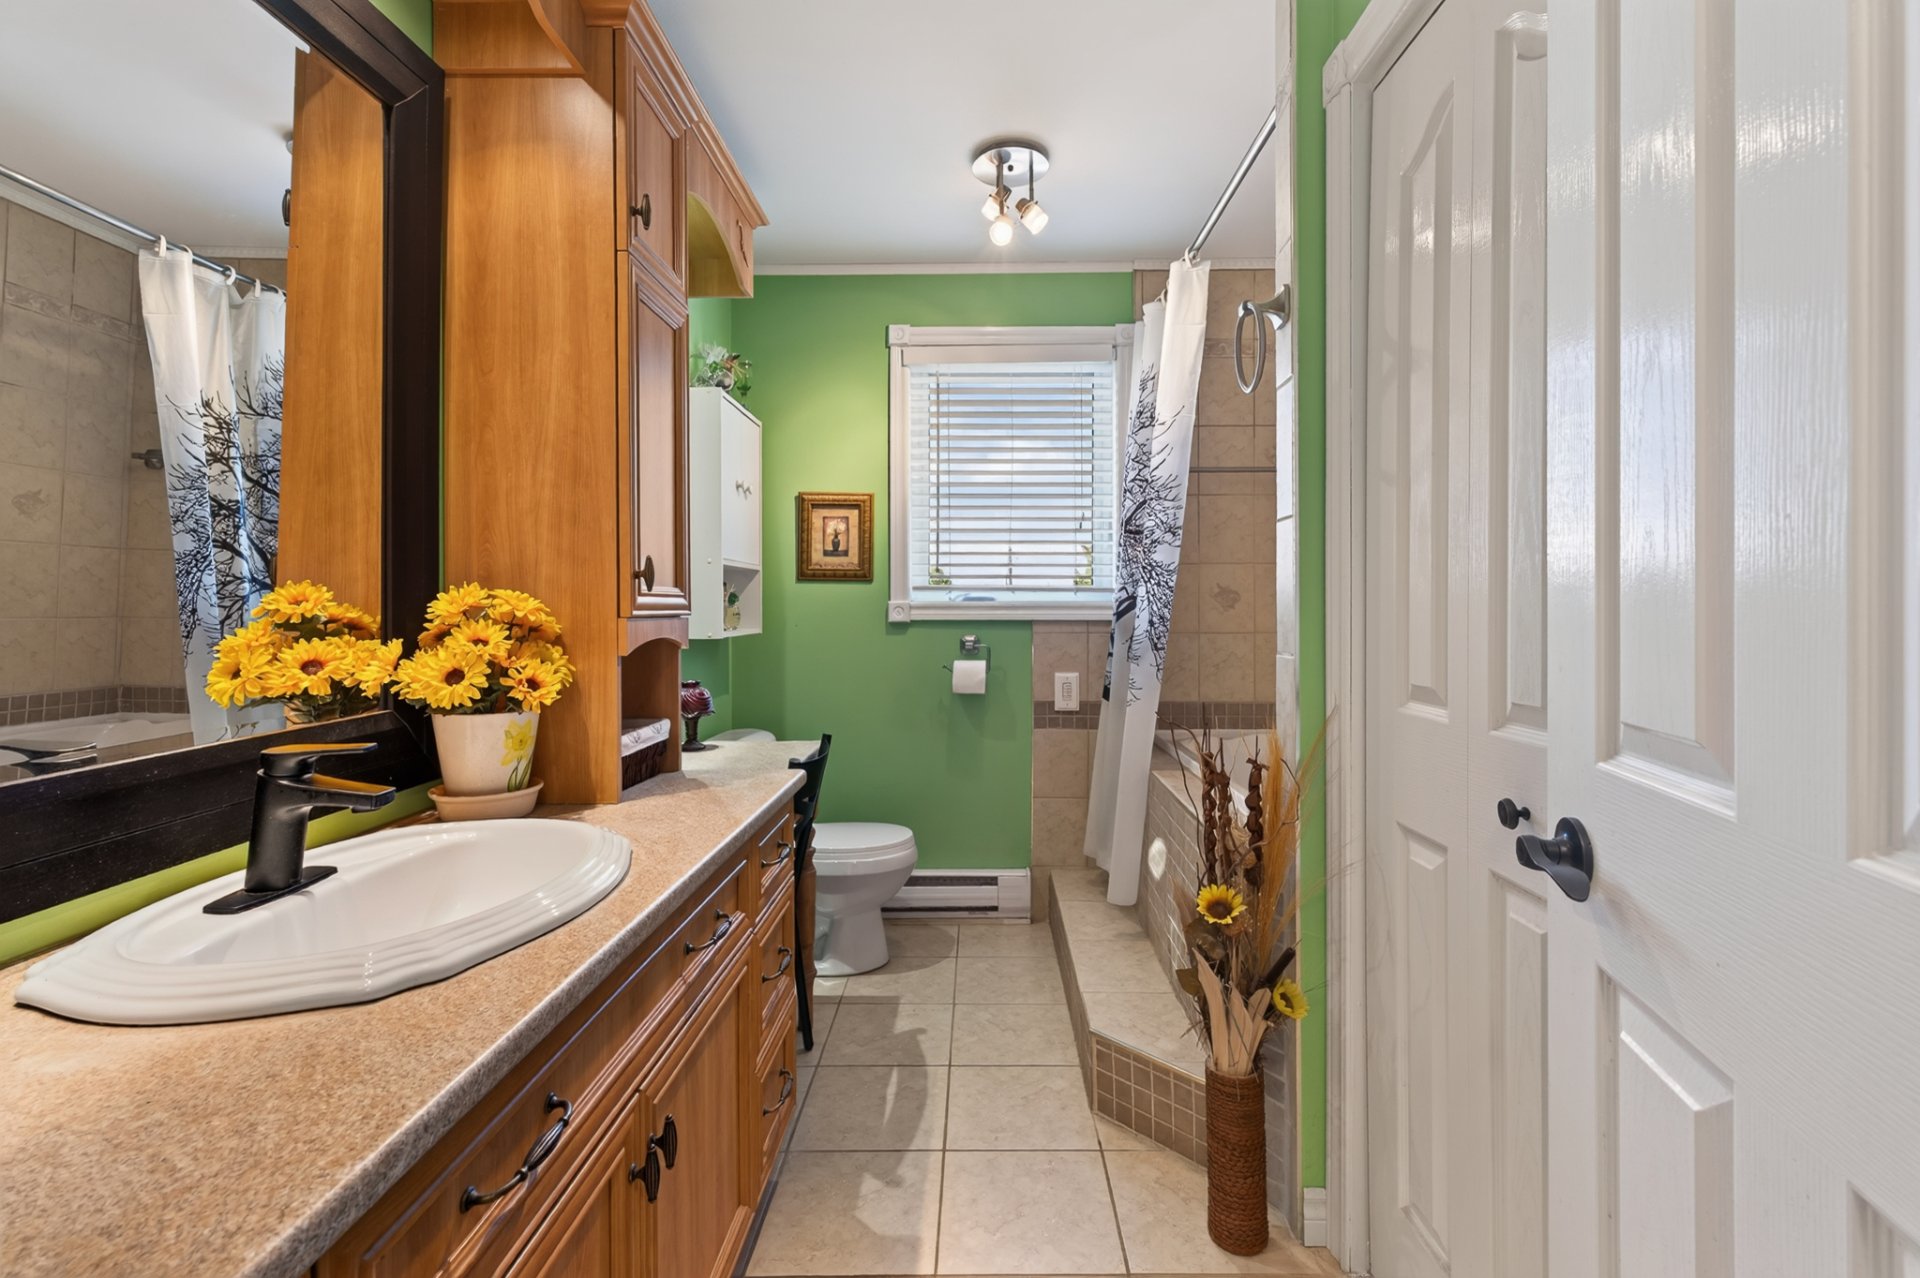
Bathroom
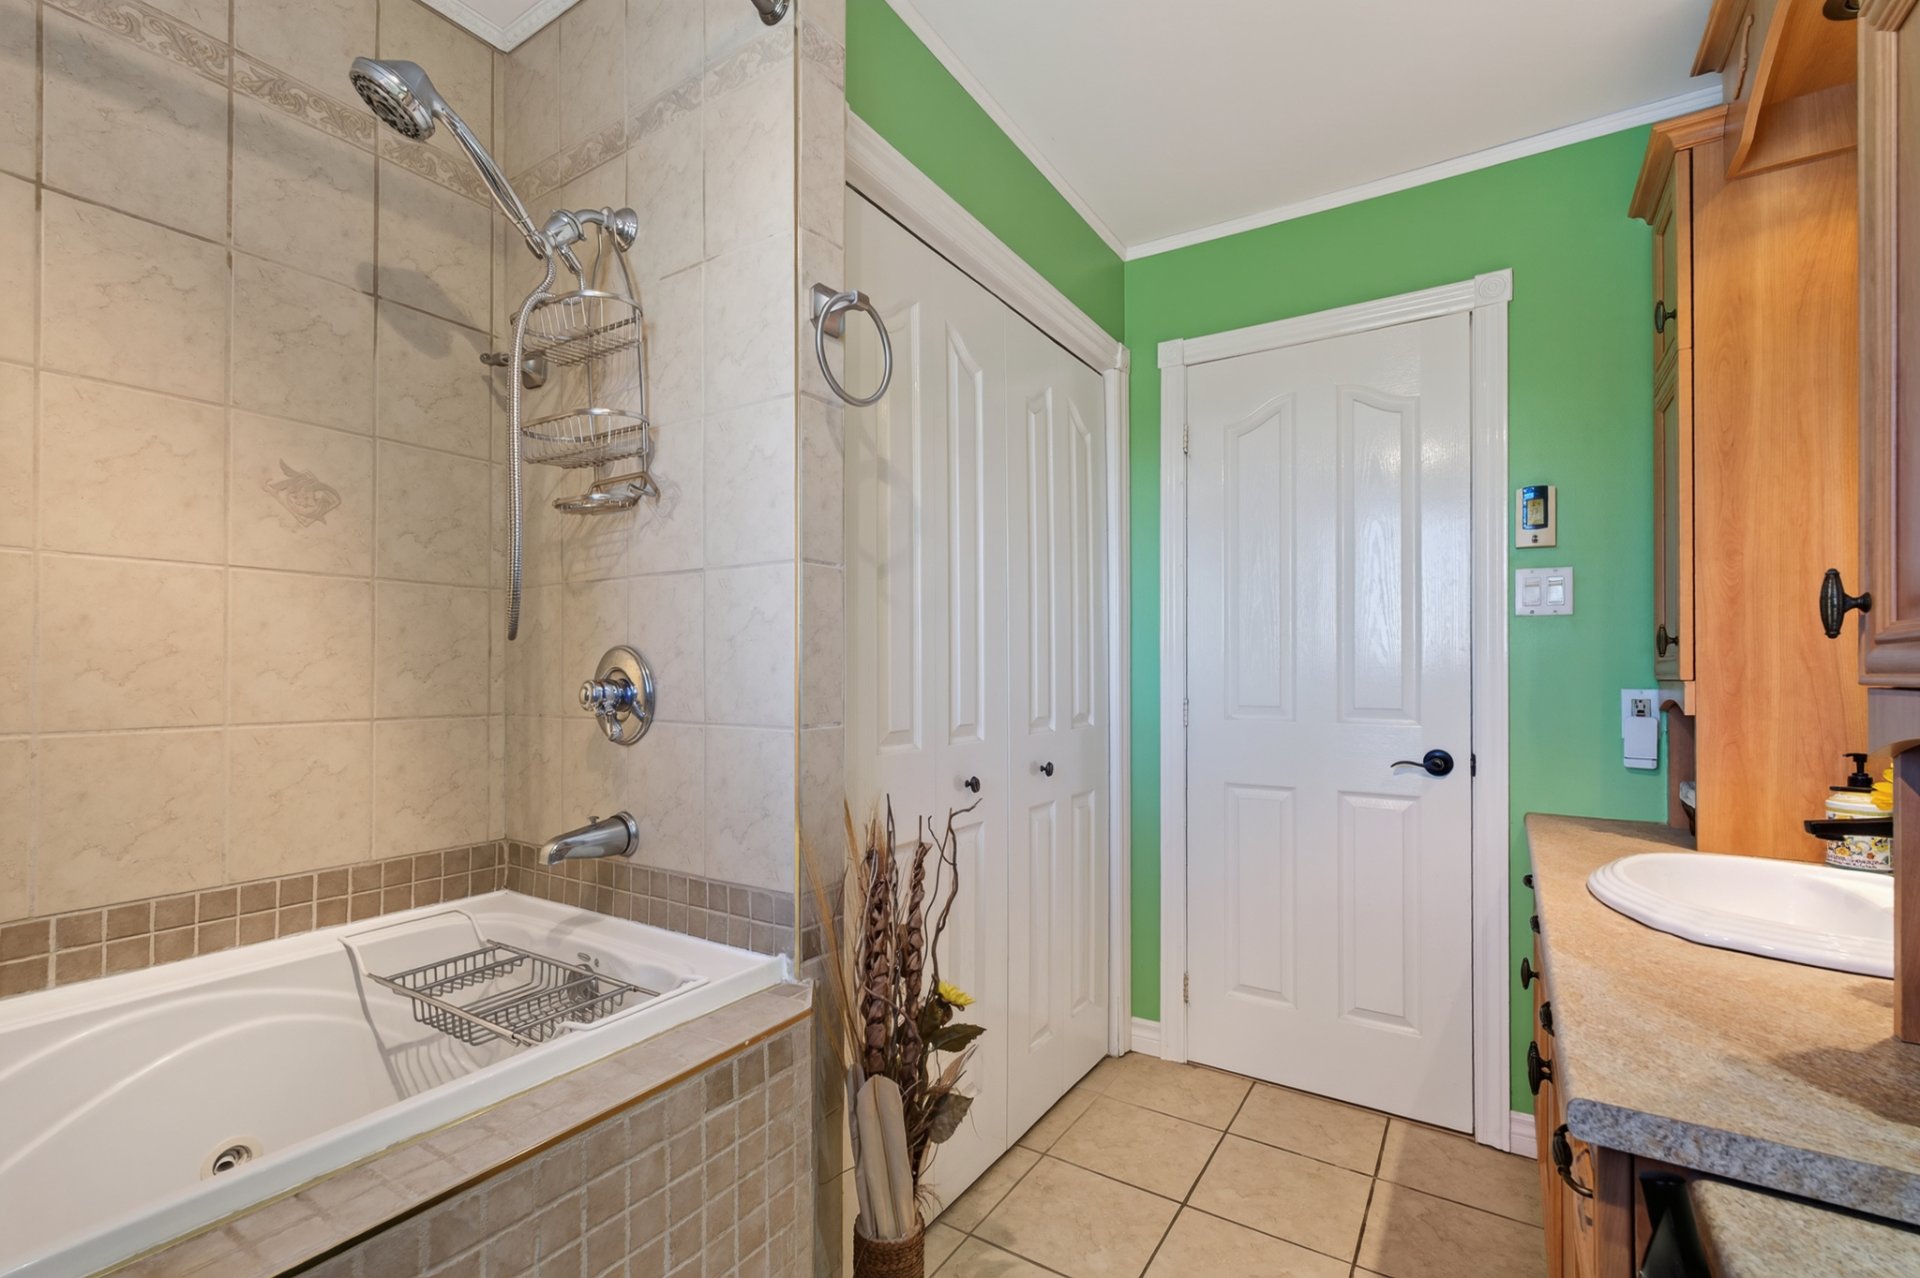
Bathroom
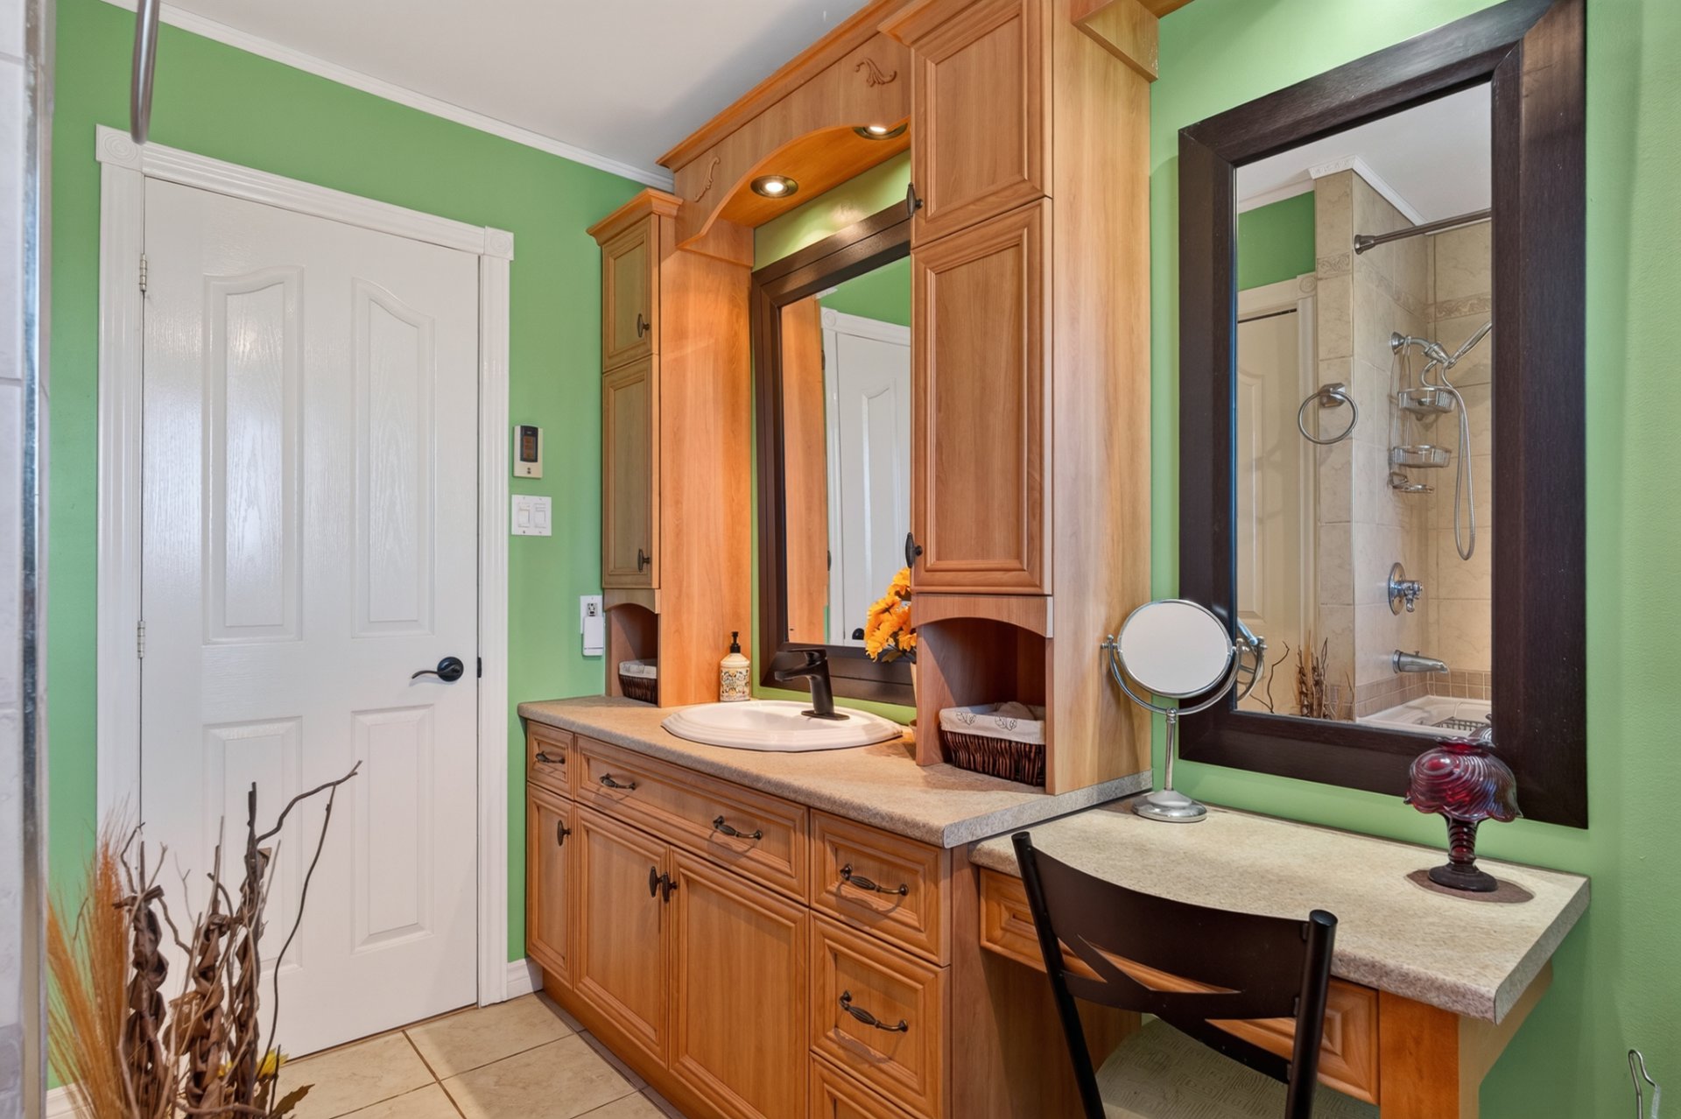
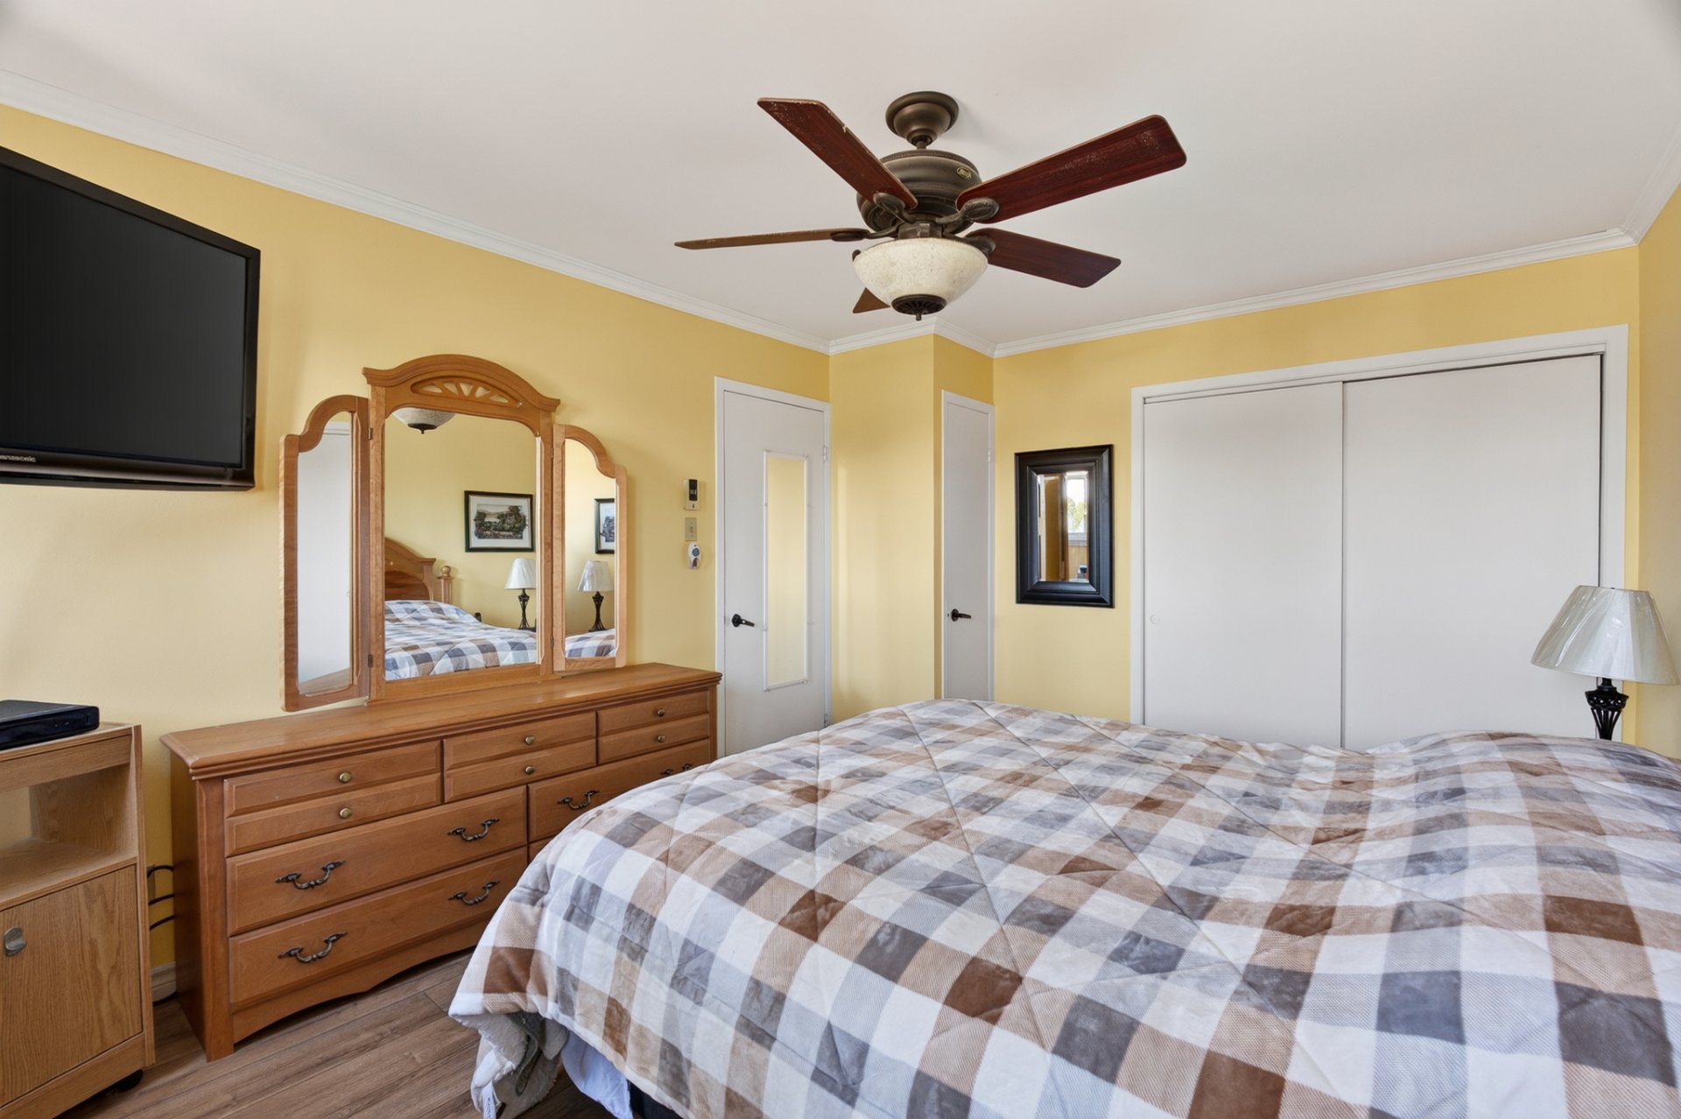
Bedroom
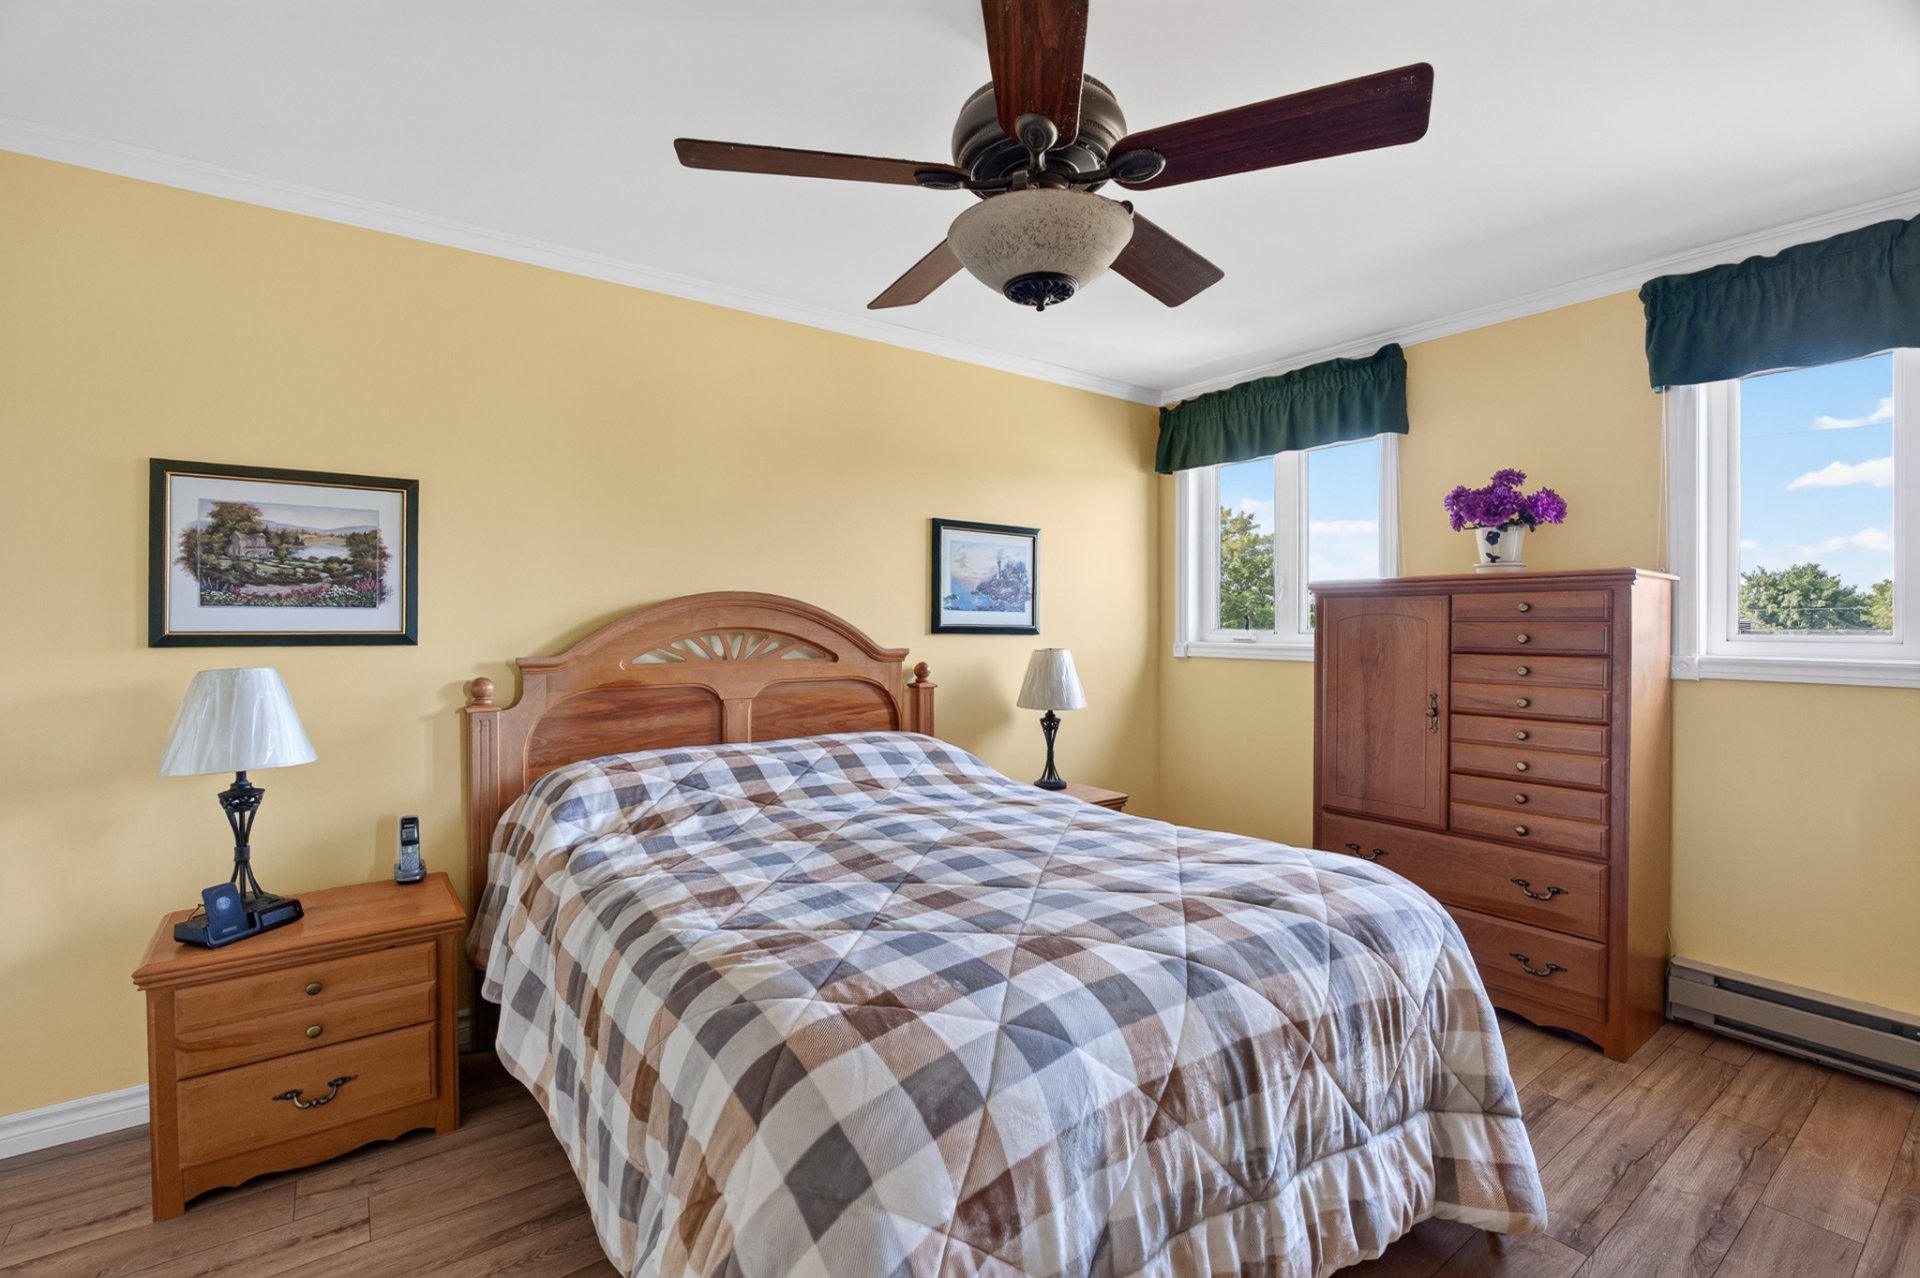
Bedroom
Garage
Patio
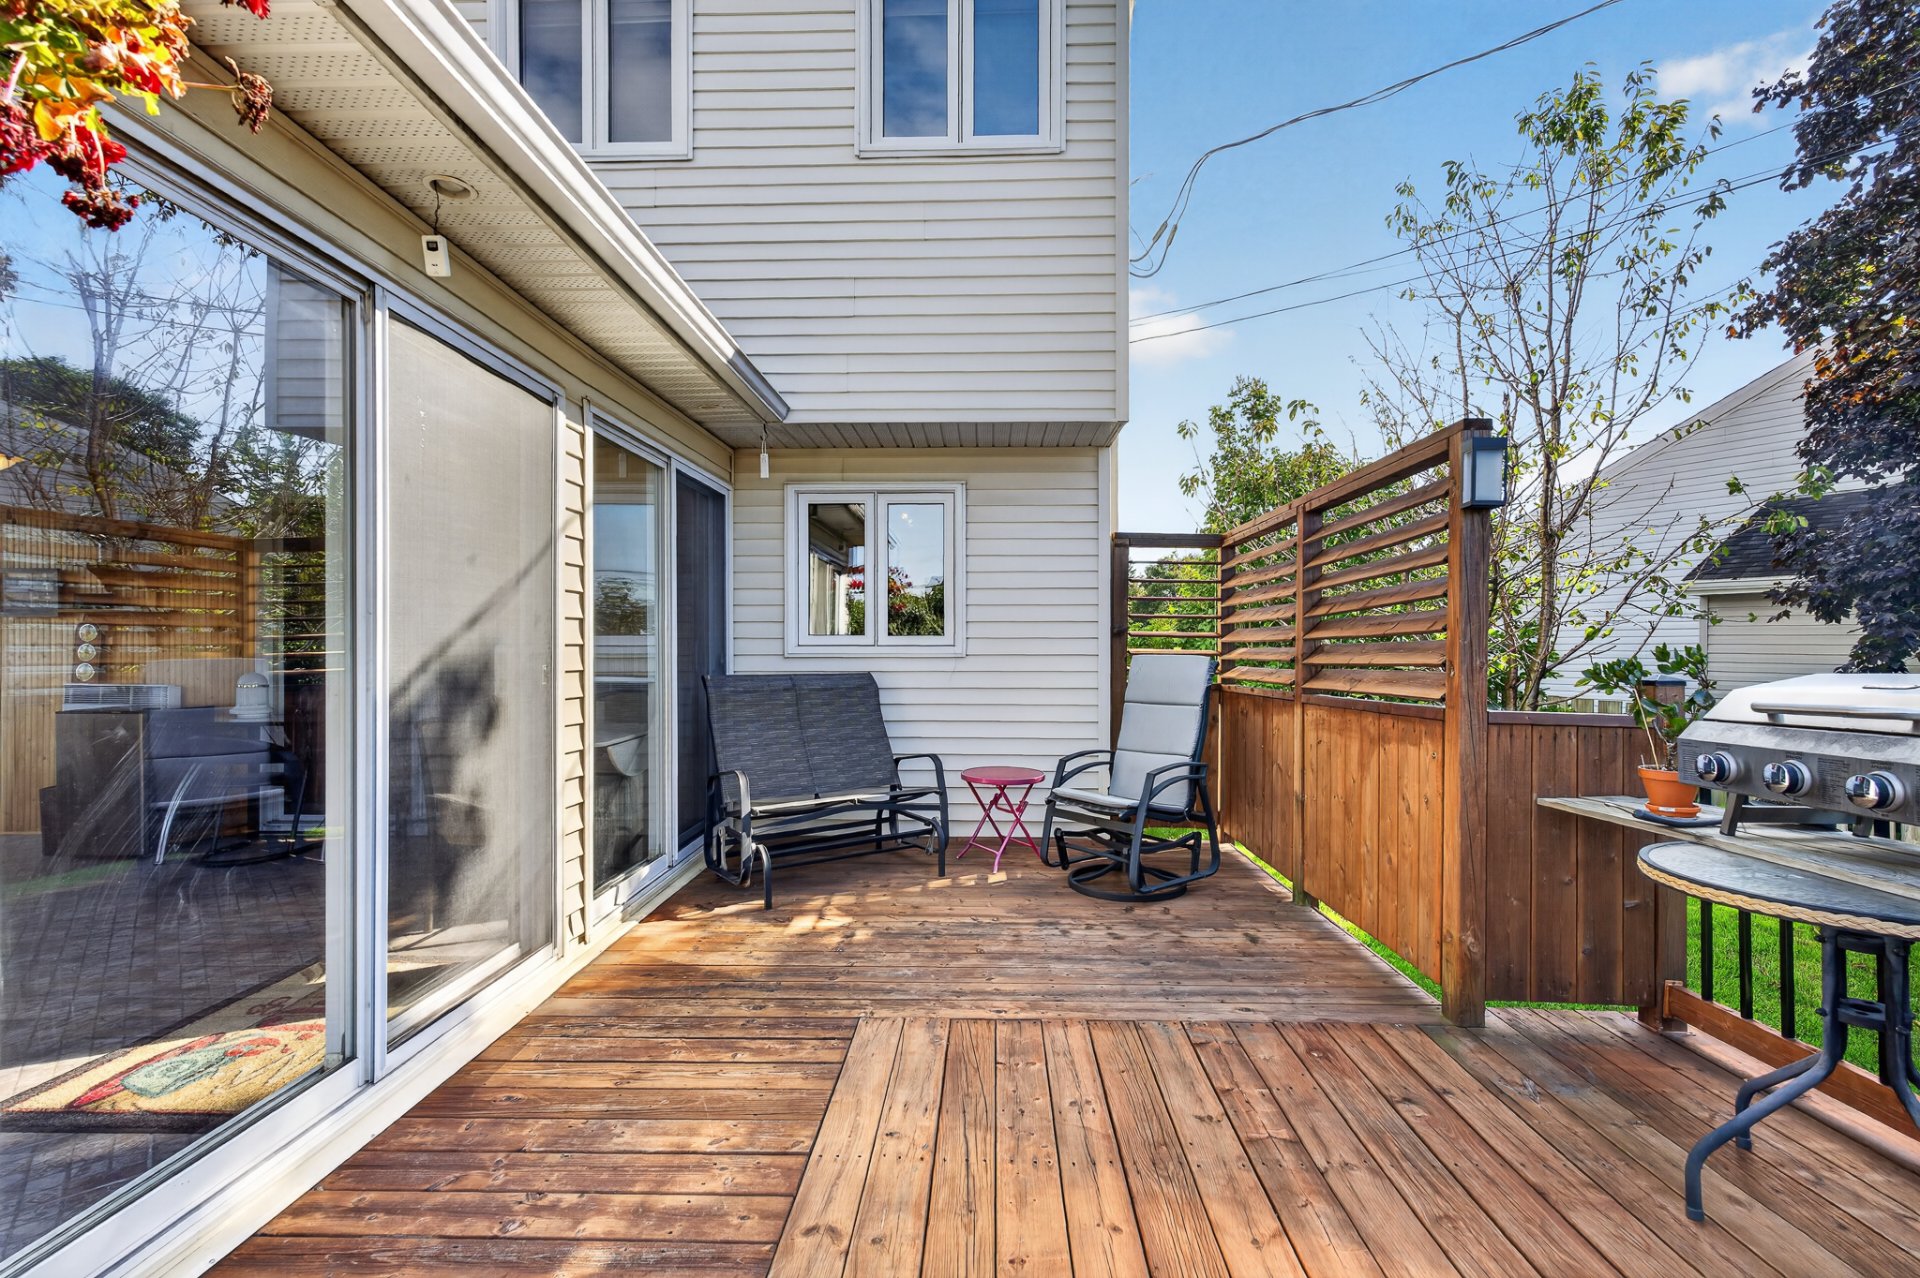
Patio
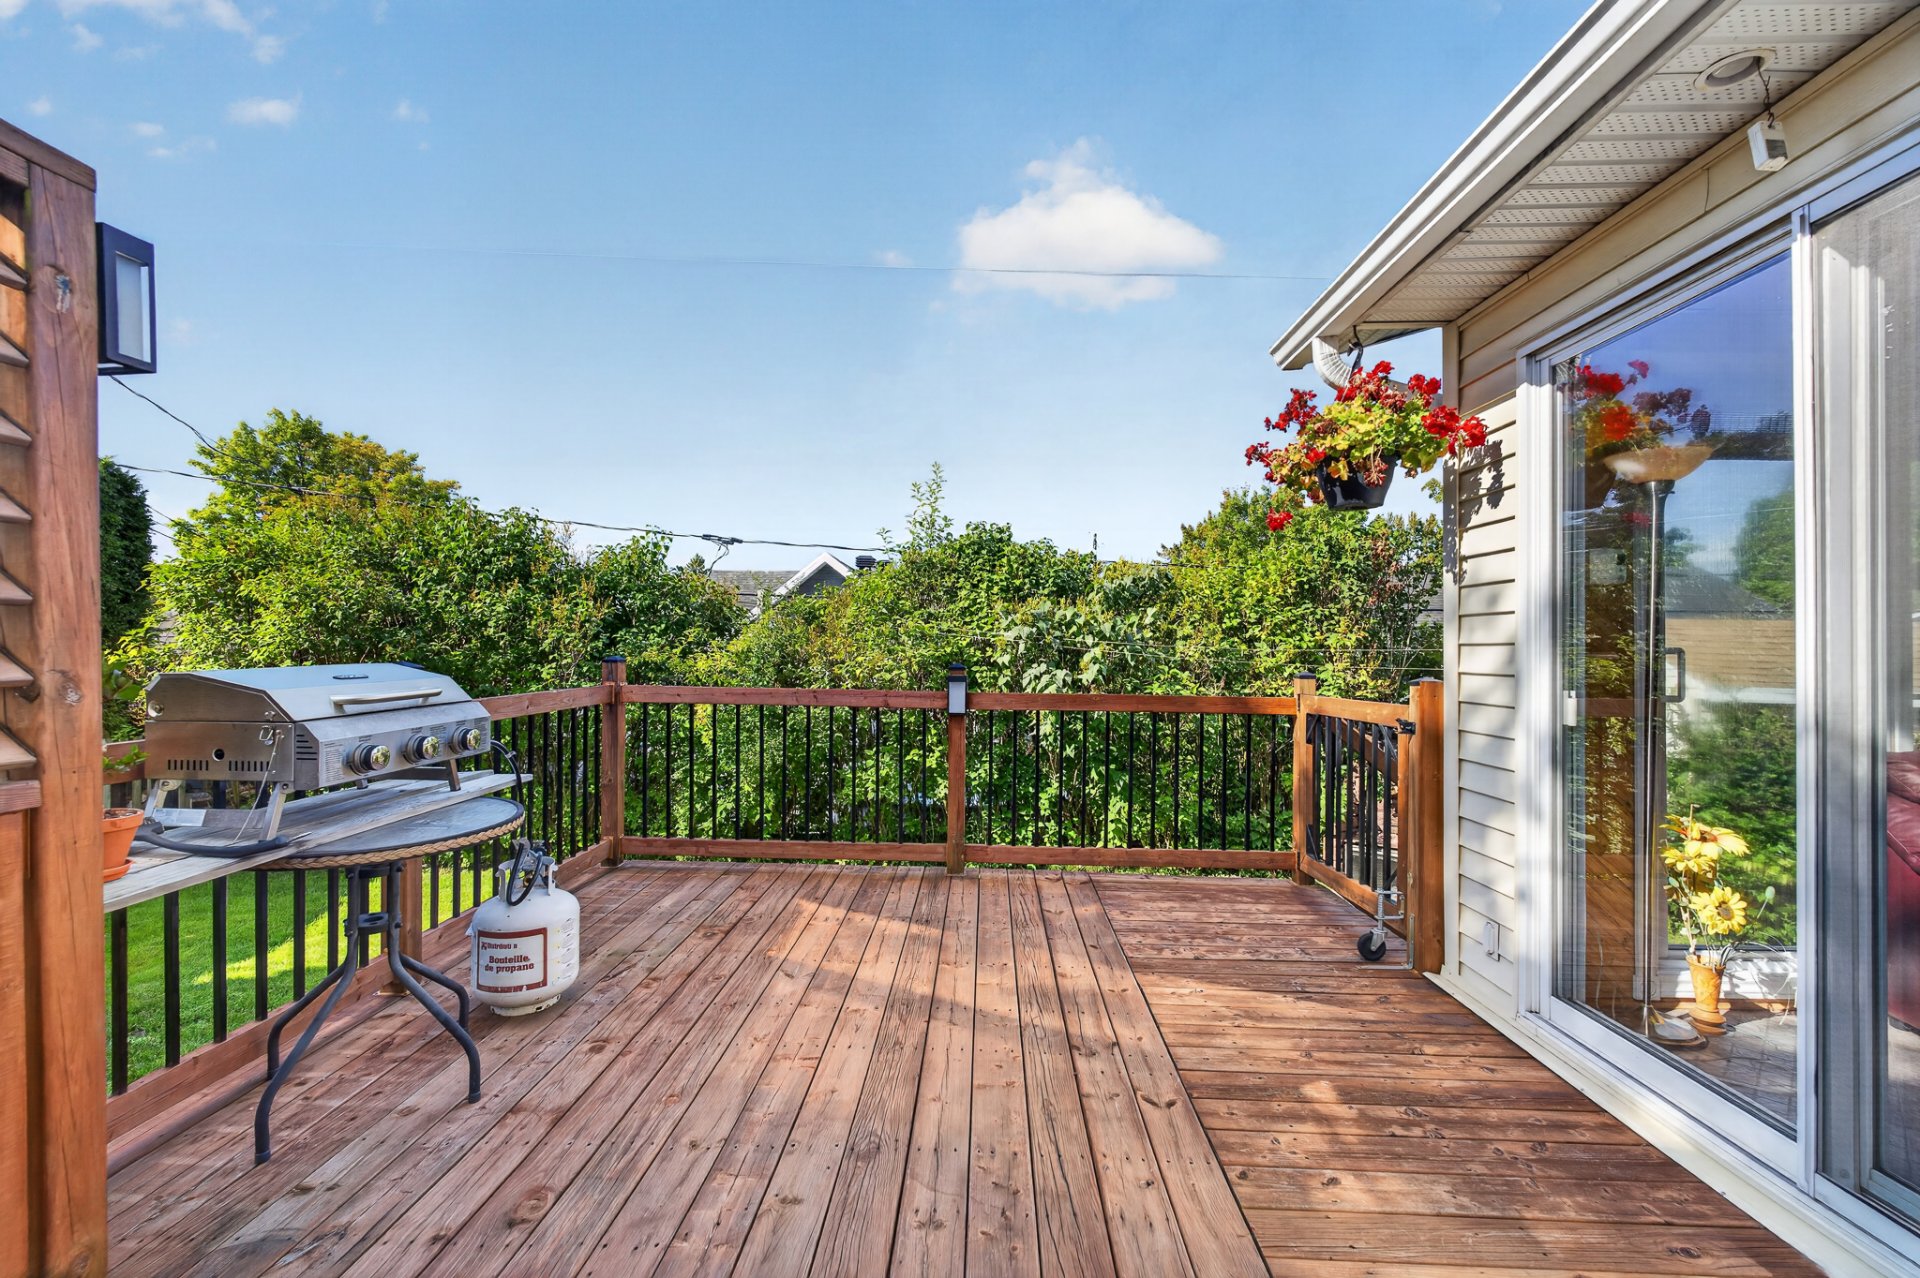
Backyard
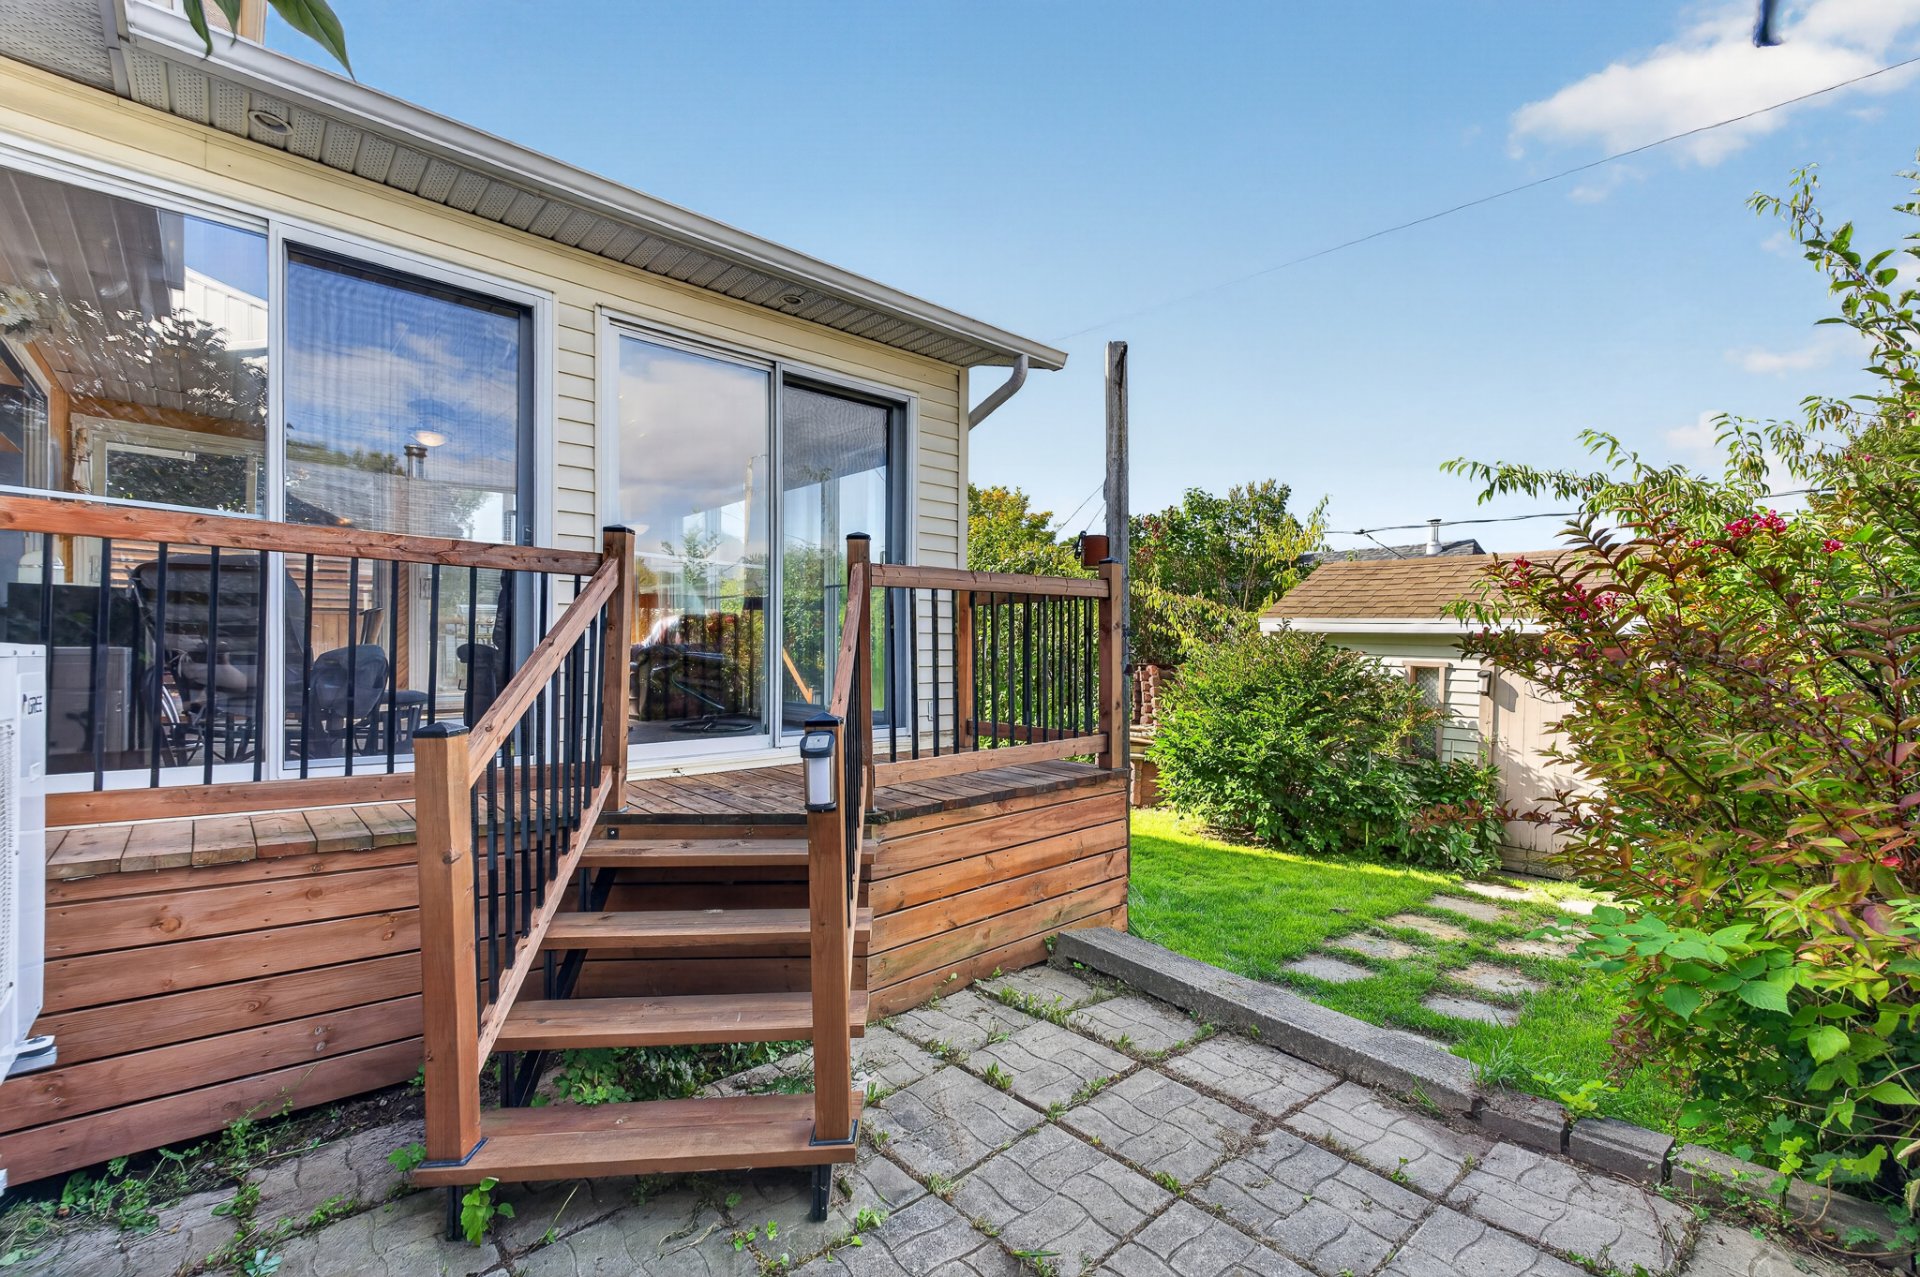
Backyard
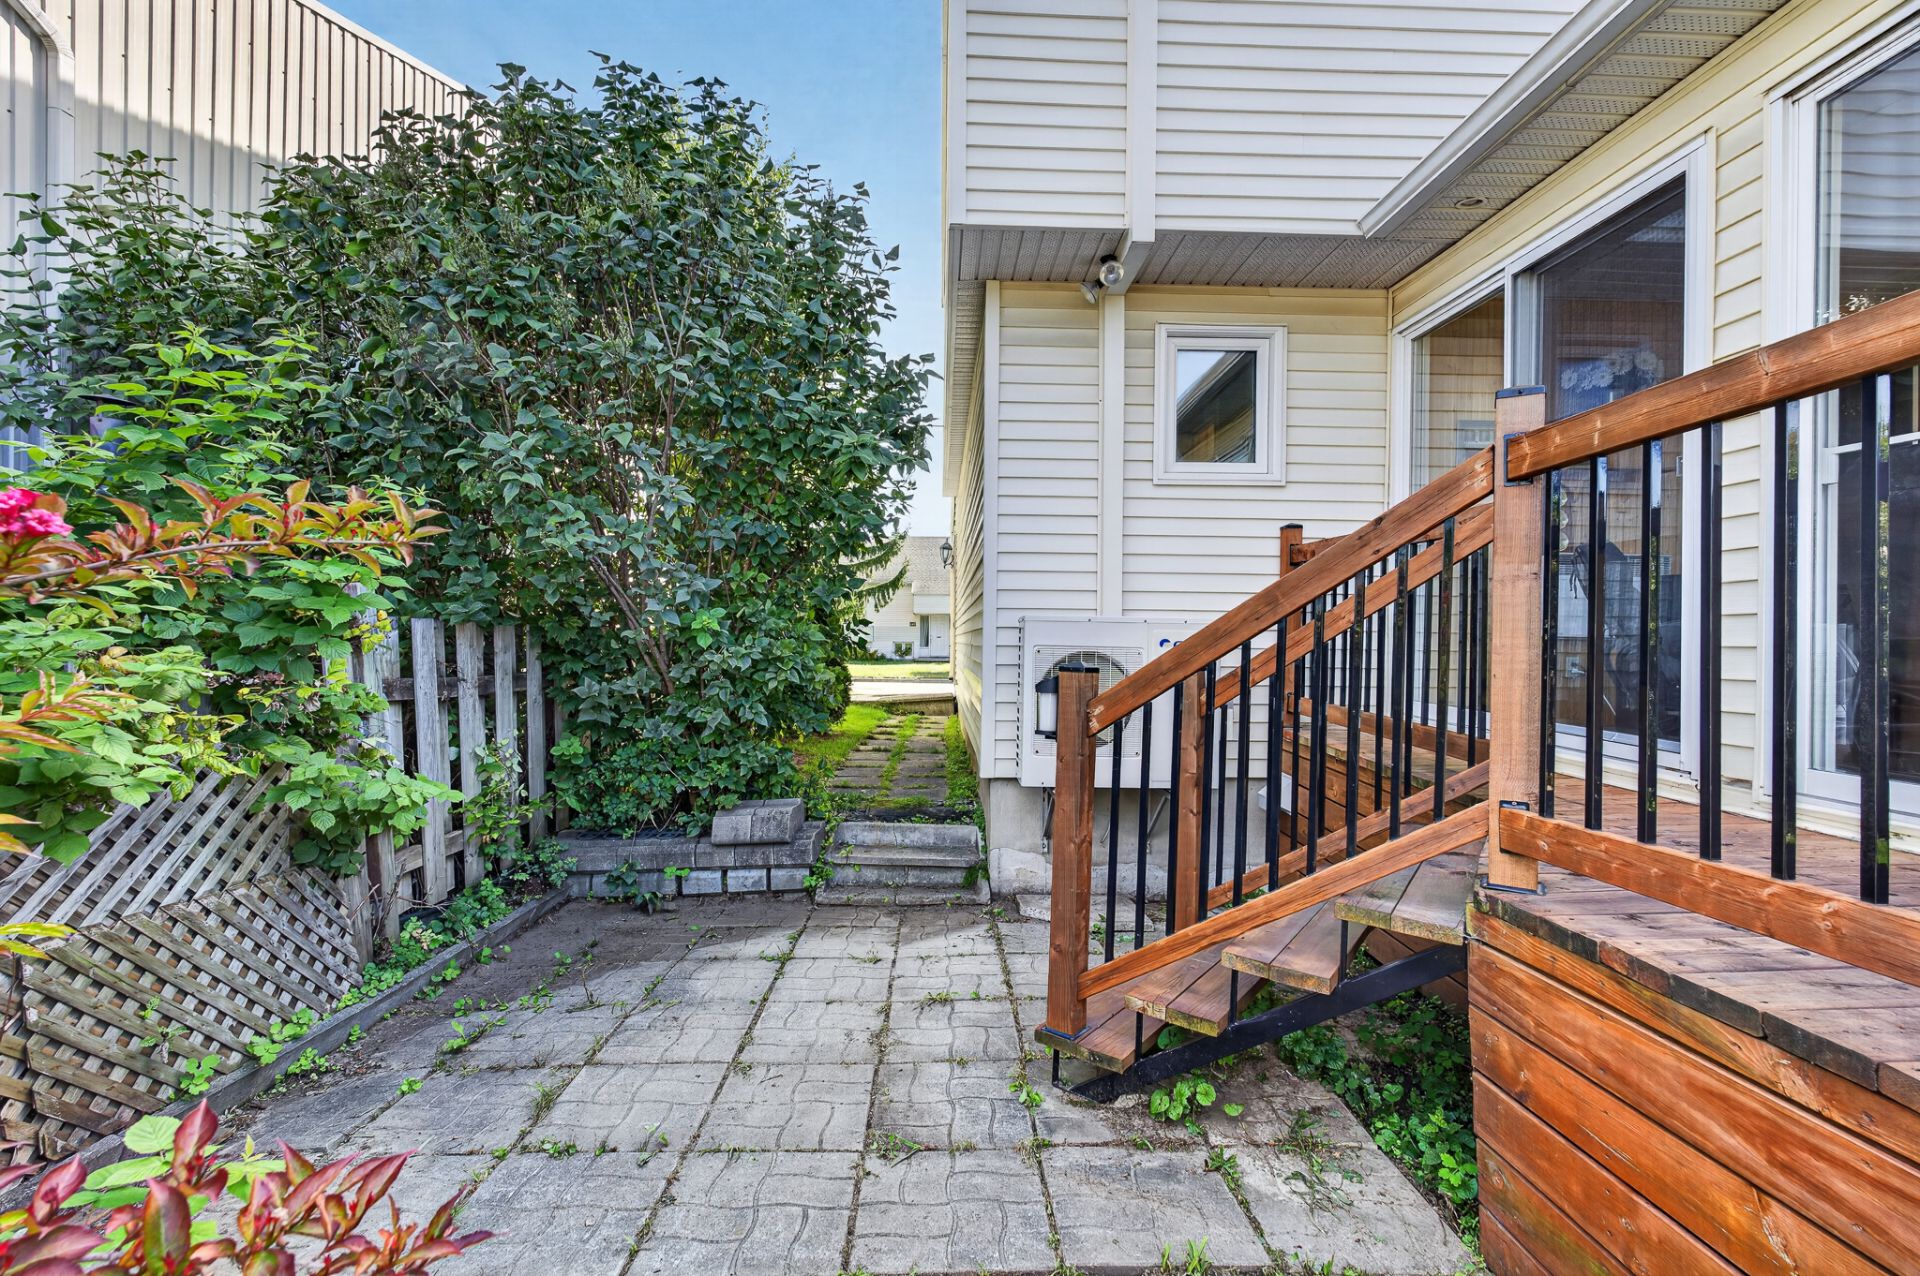
Backyard
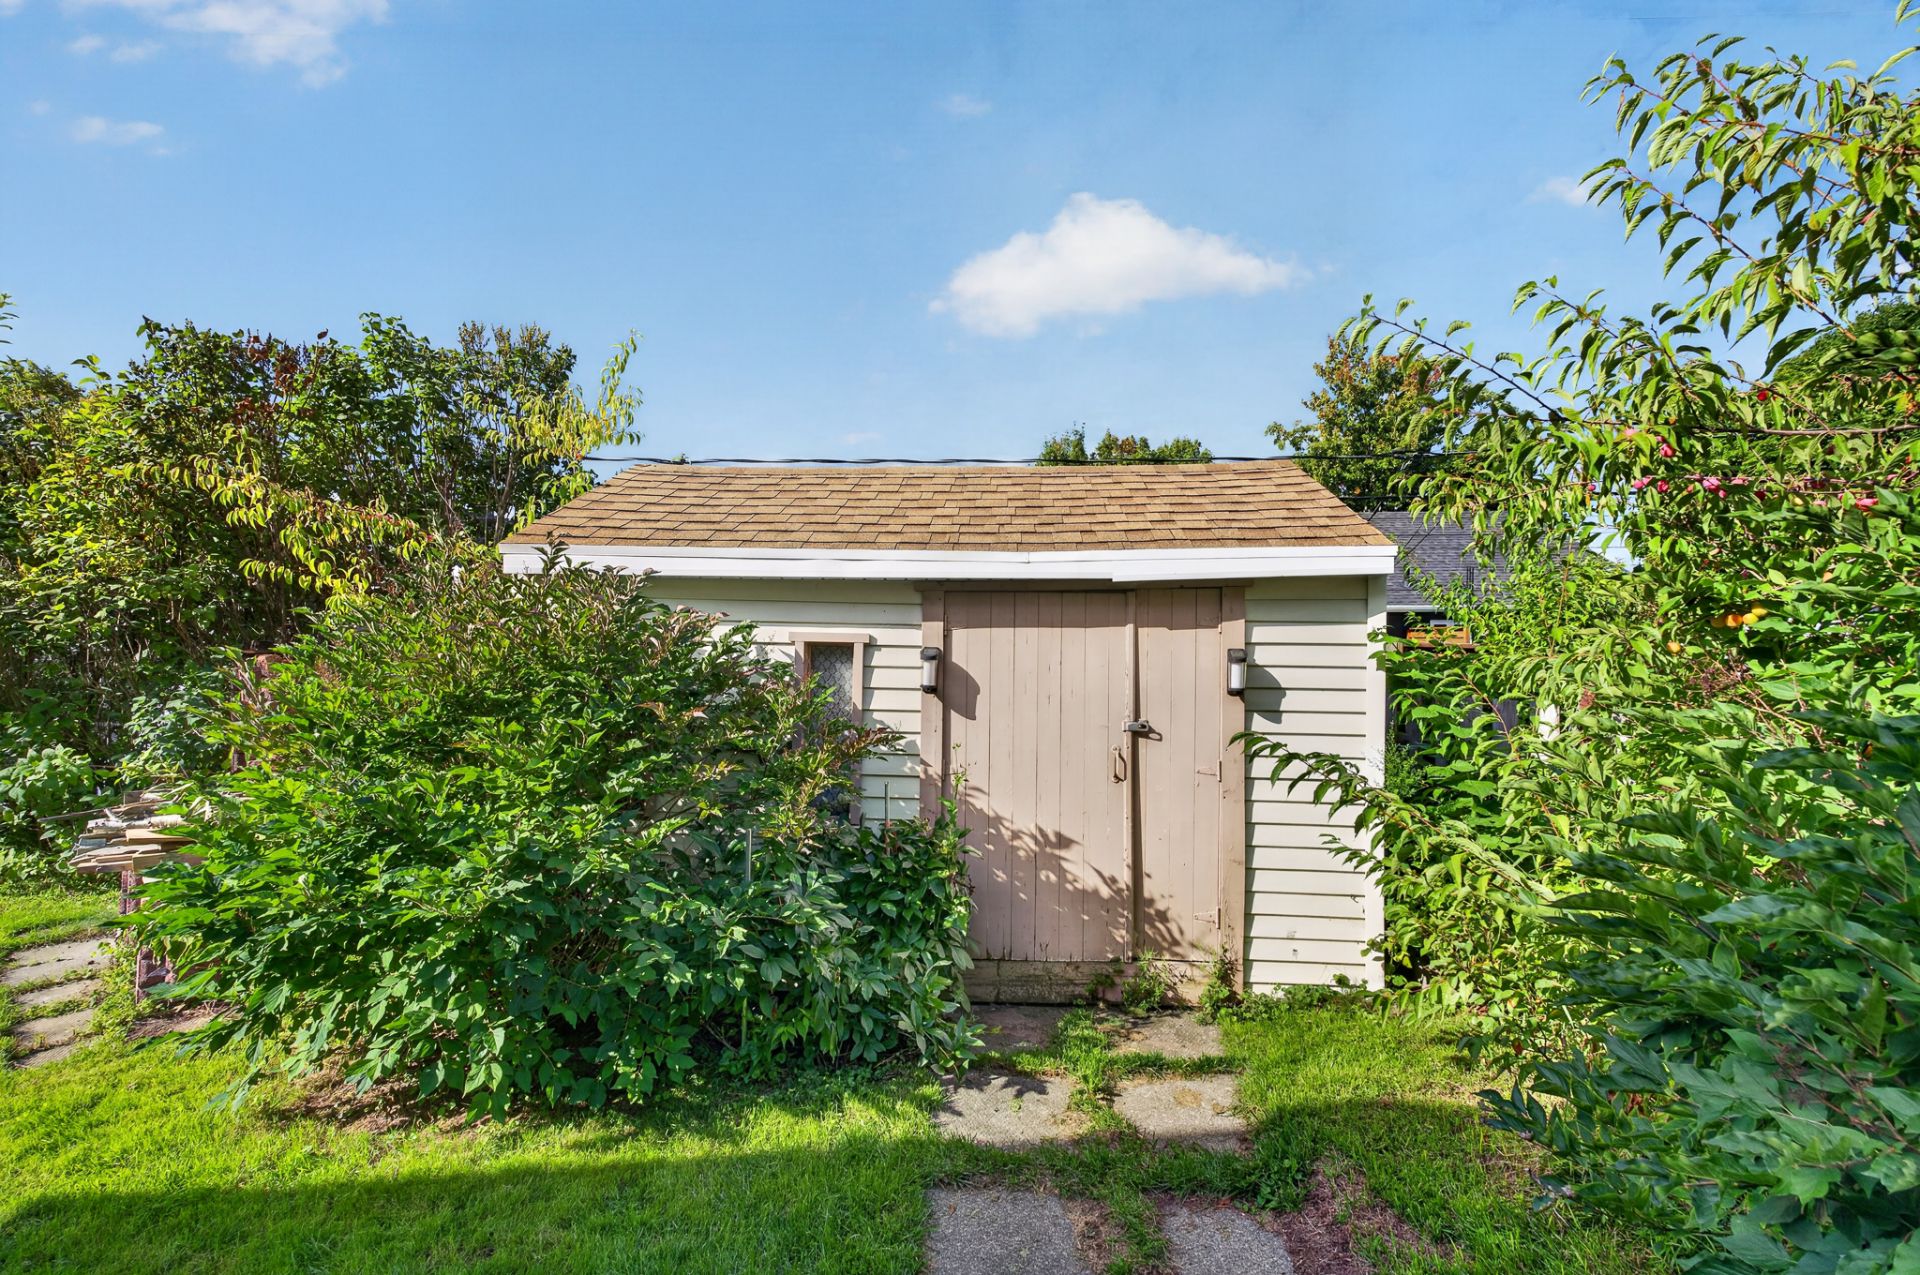
Backyard
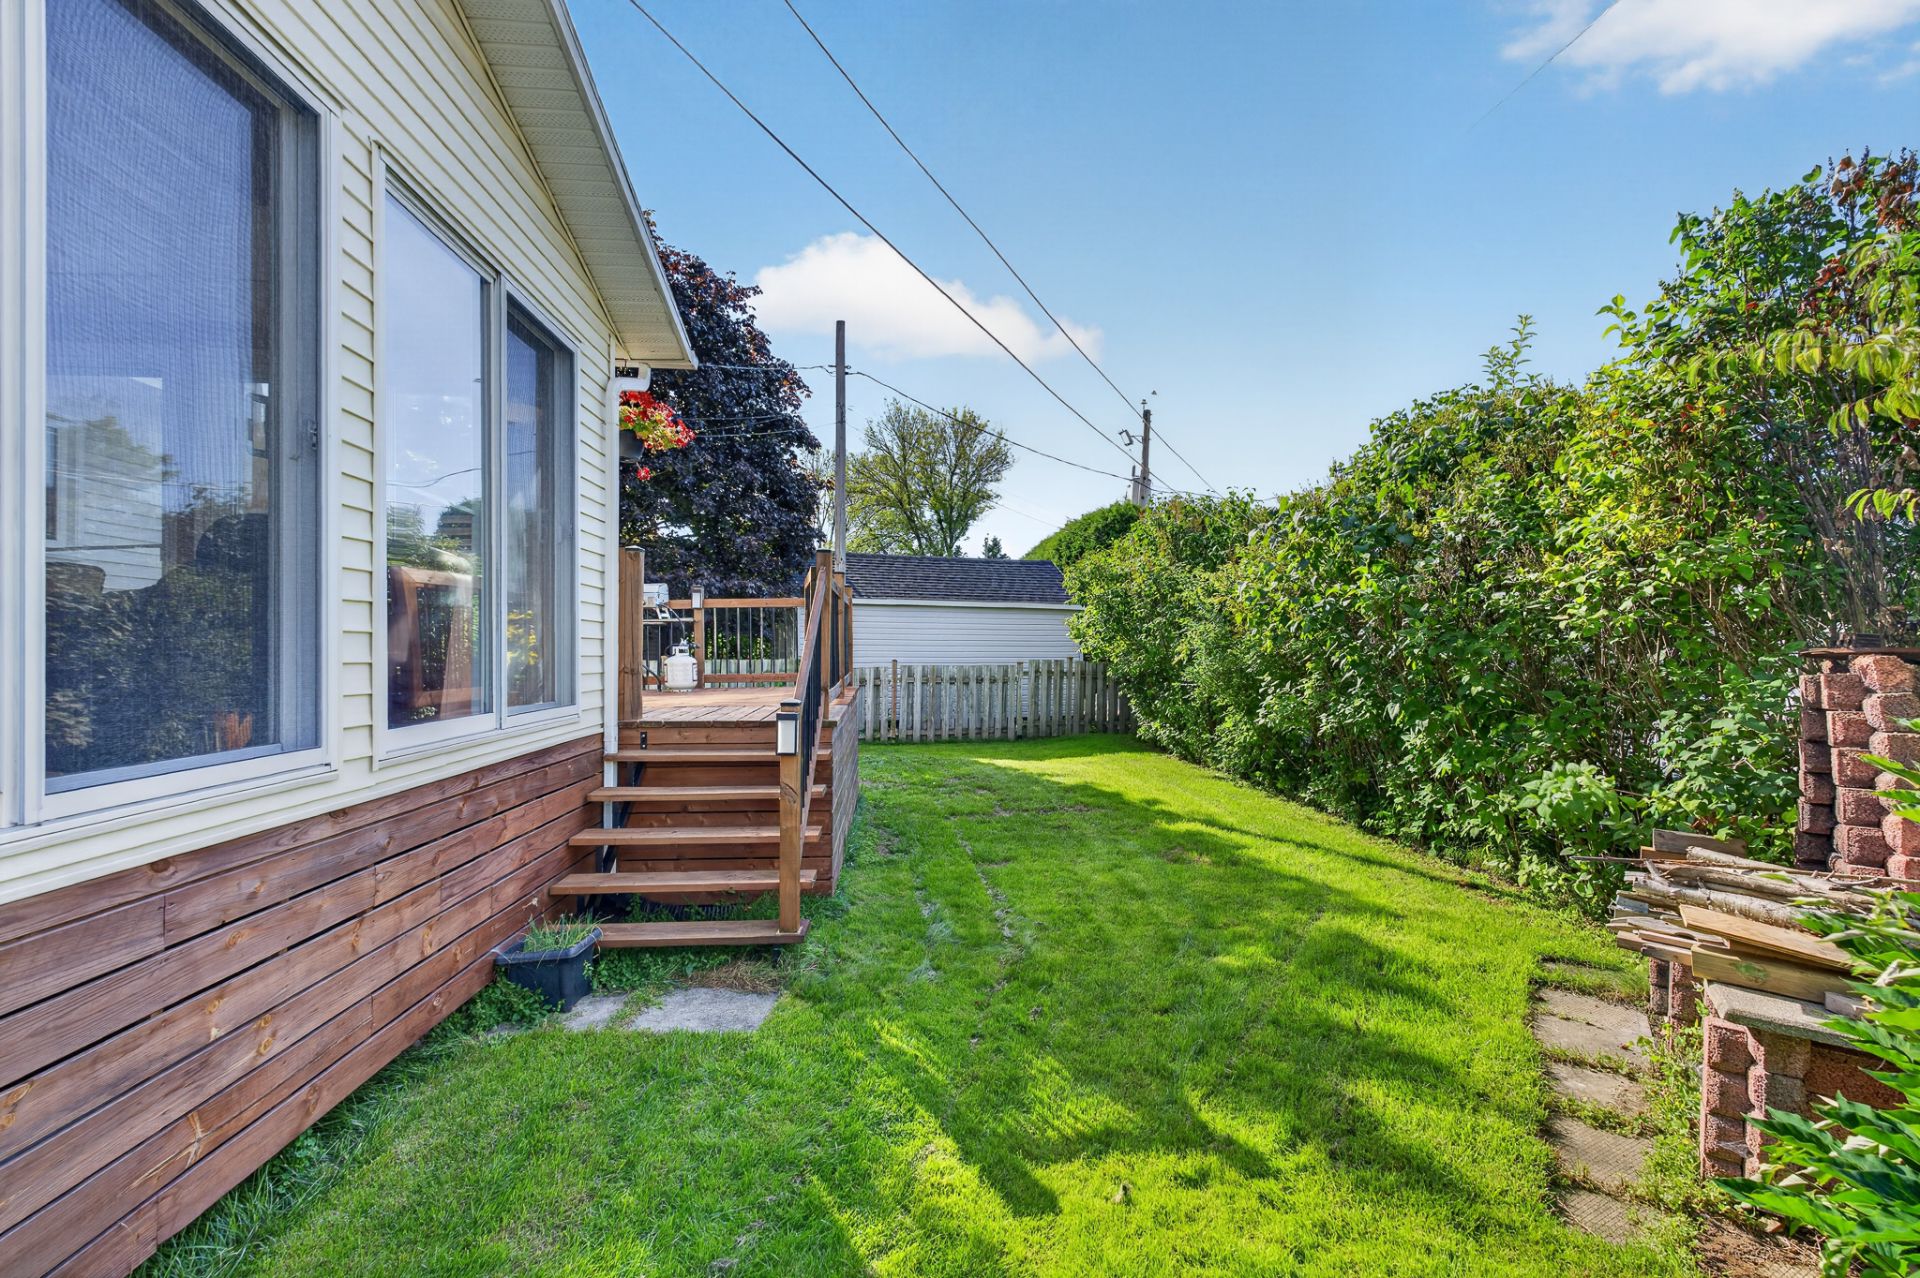
Backyard
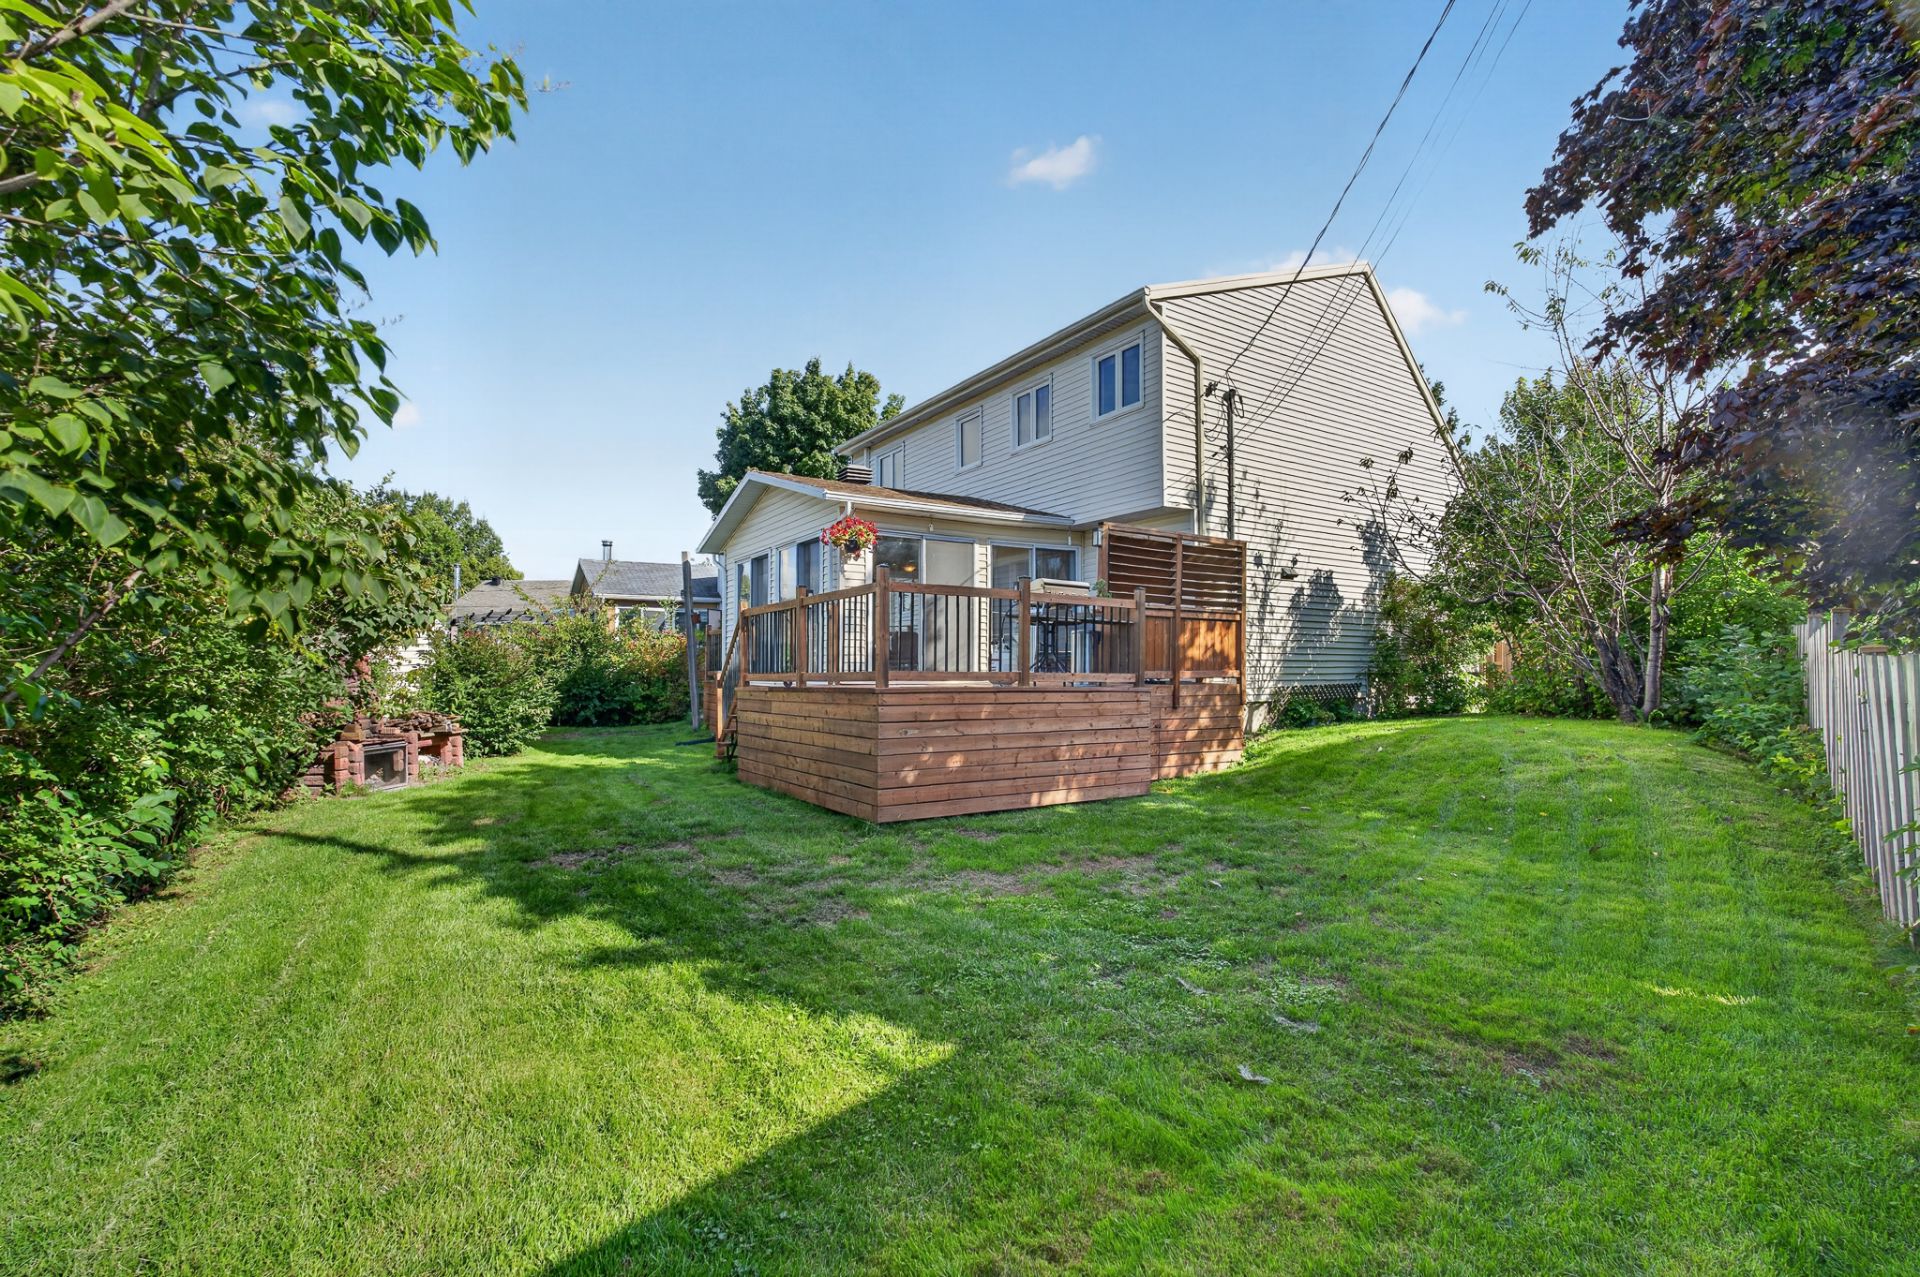
Overall View
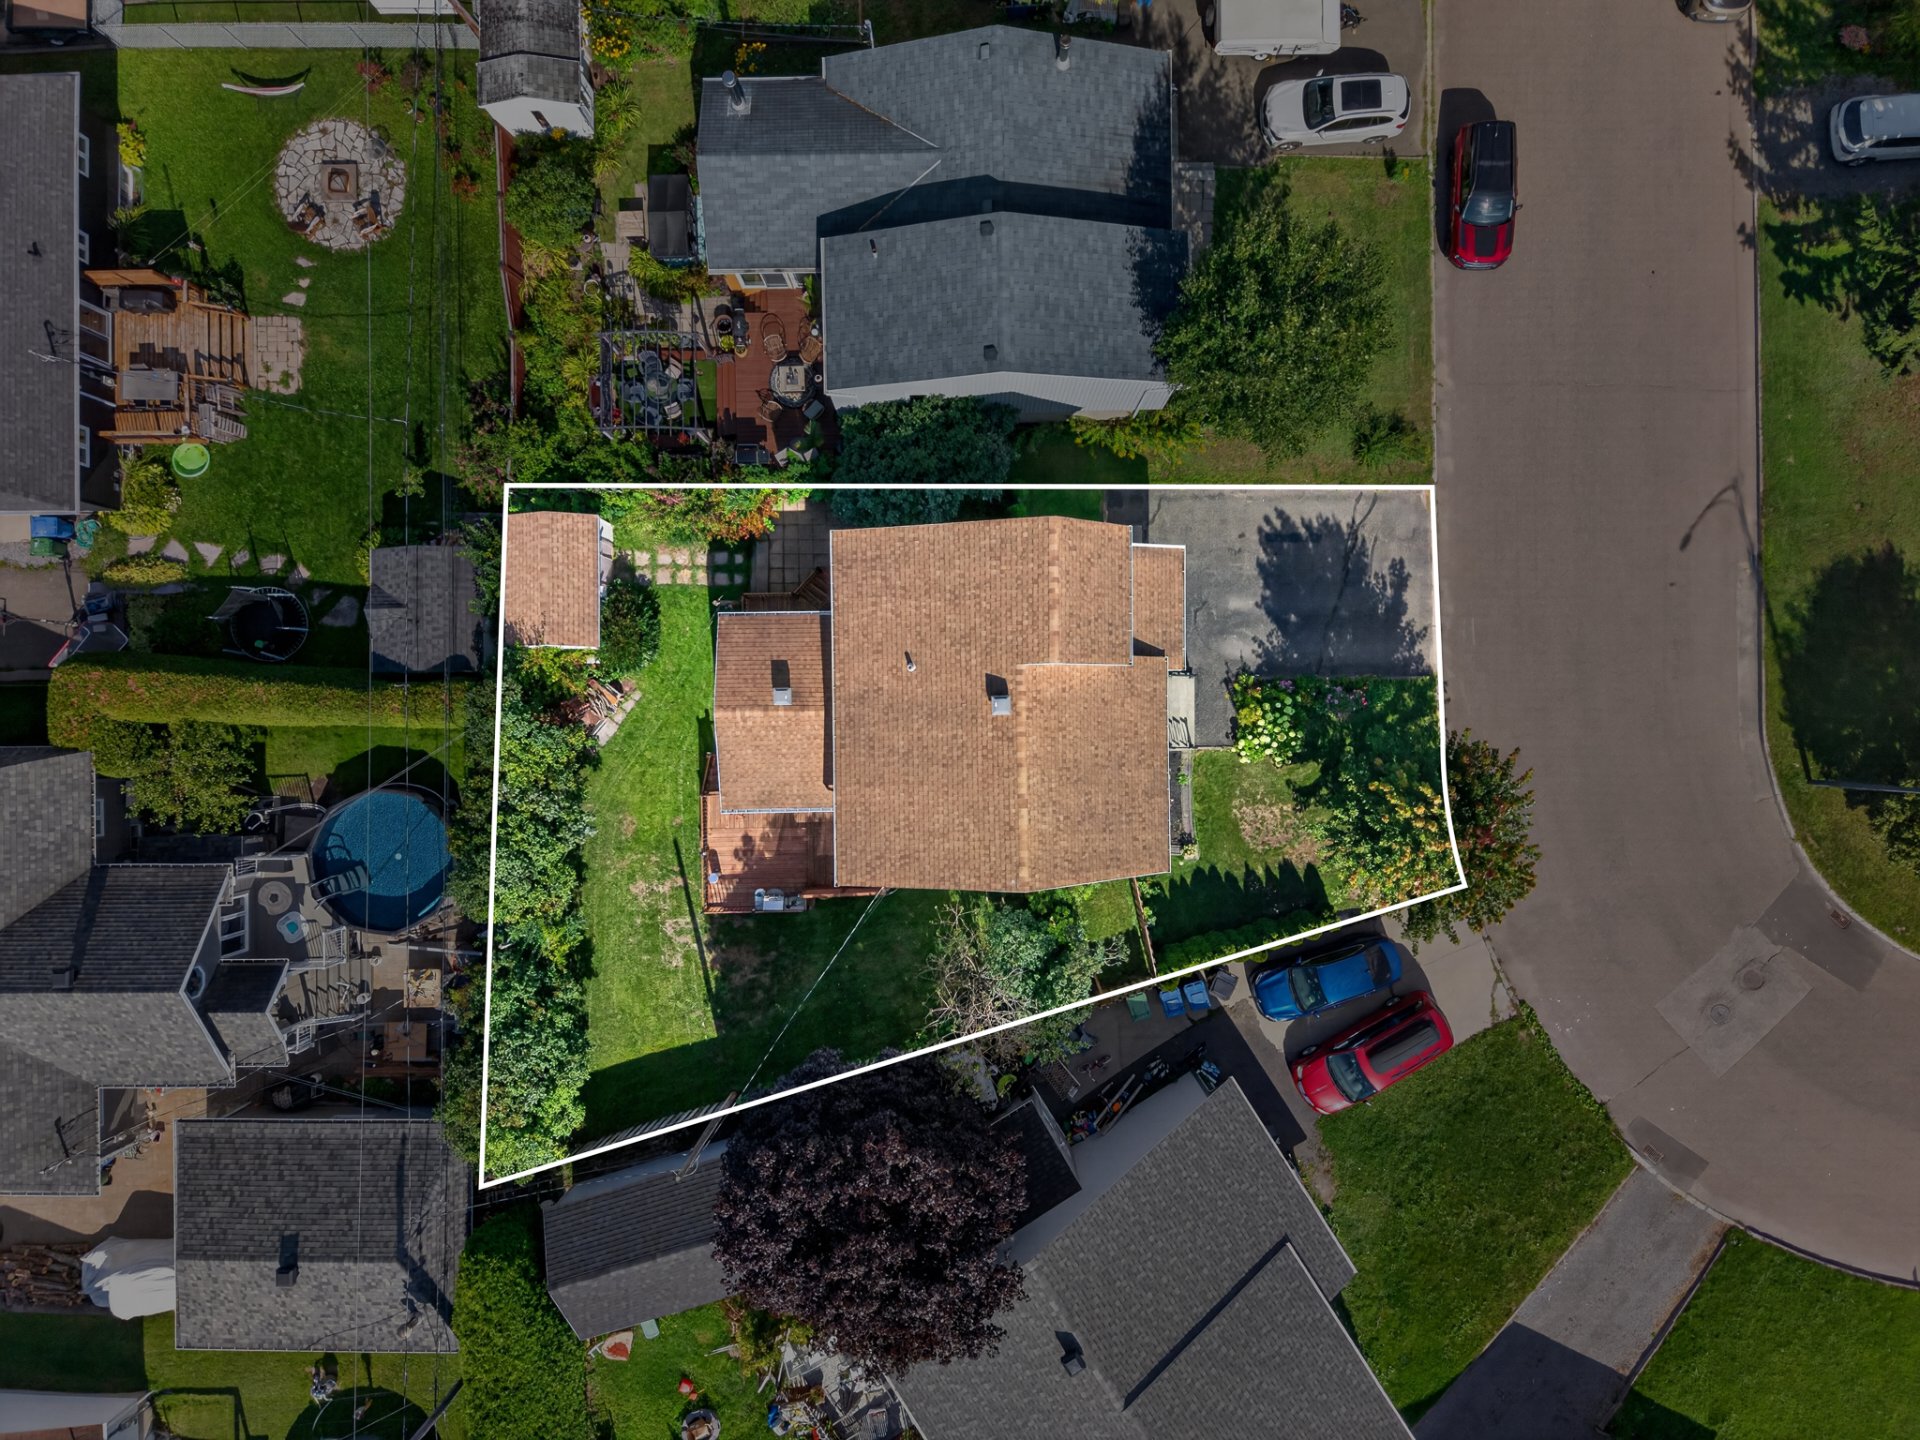
Overall View
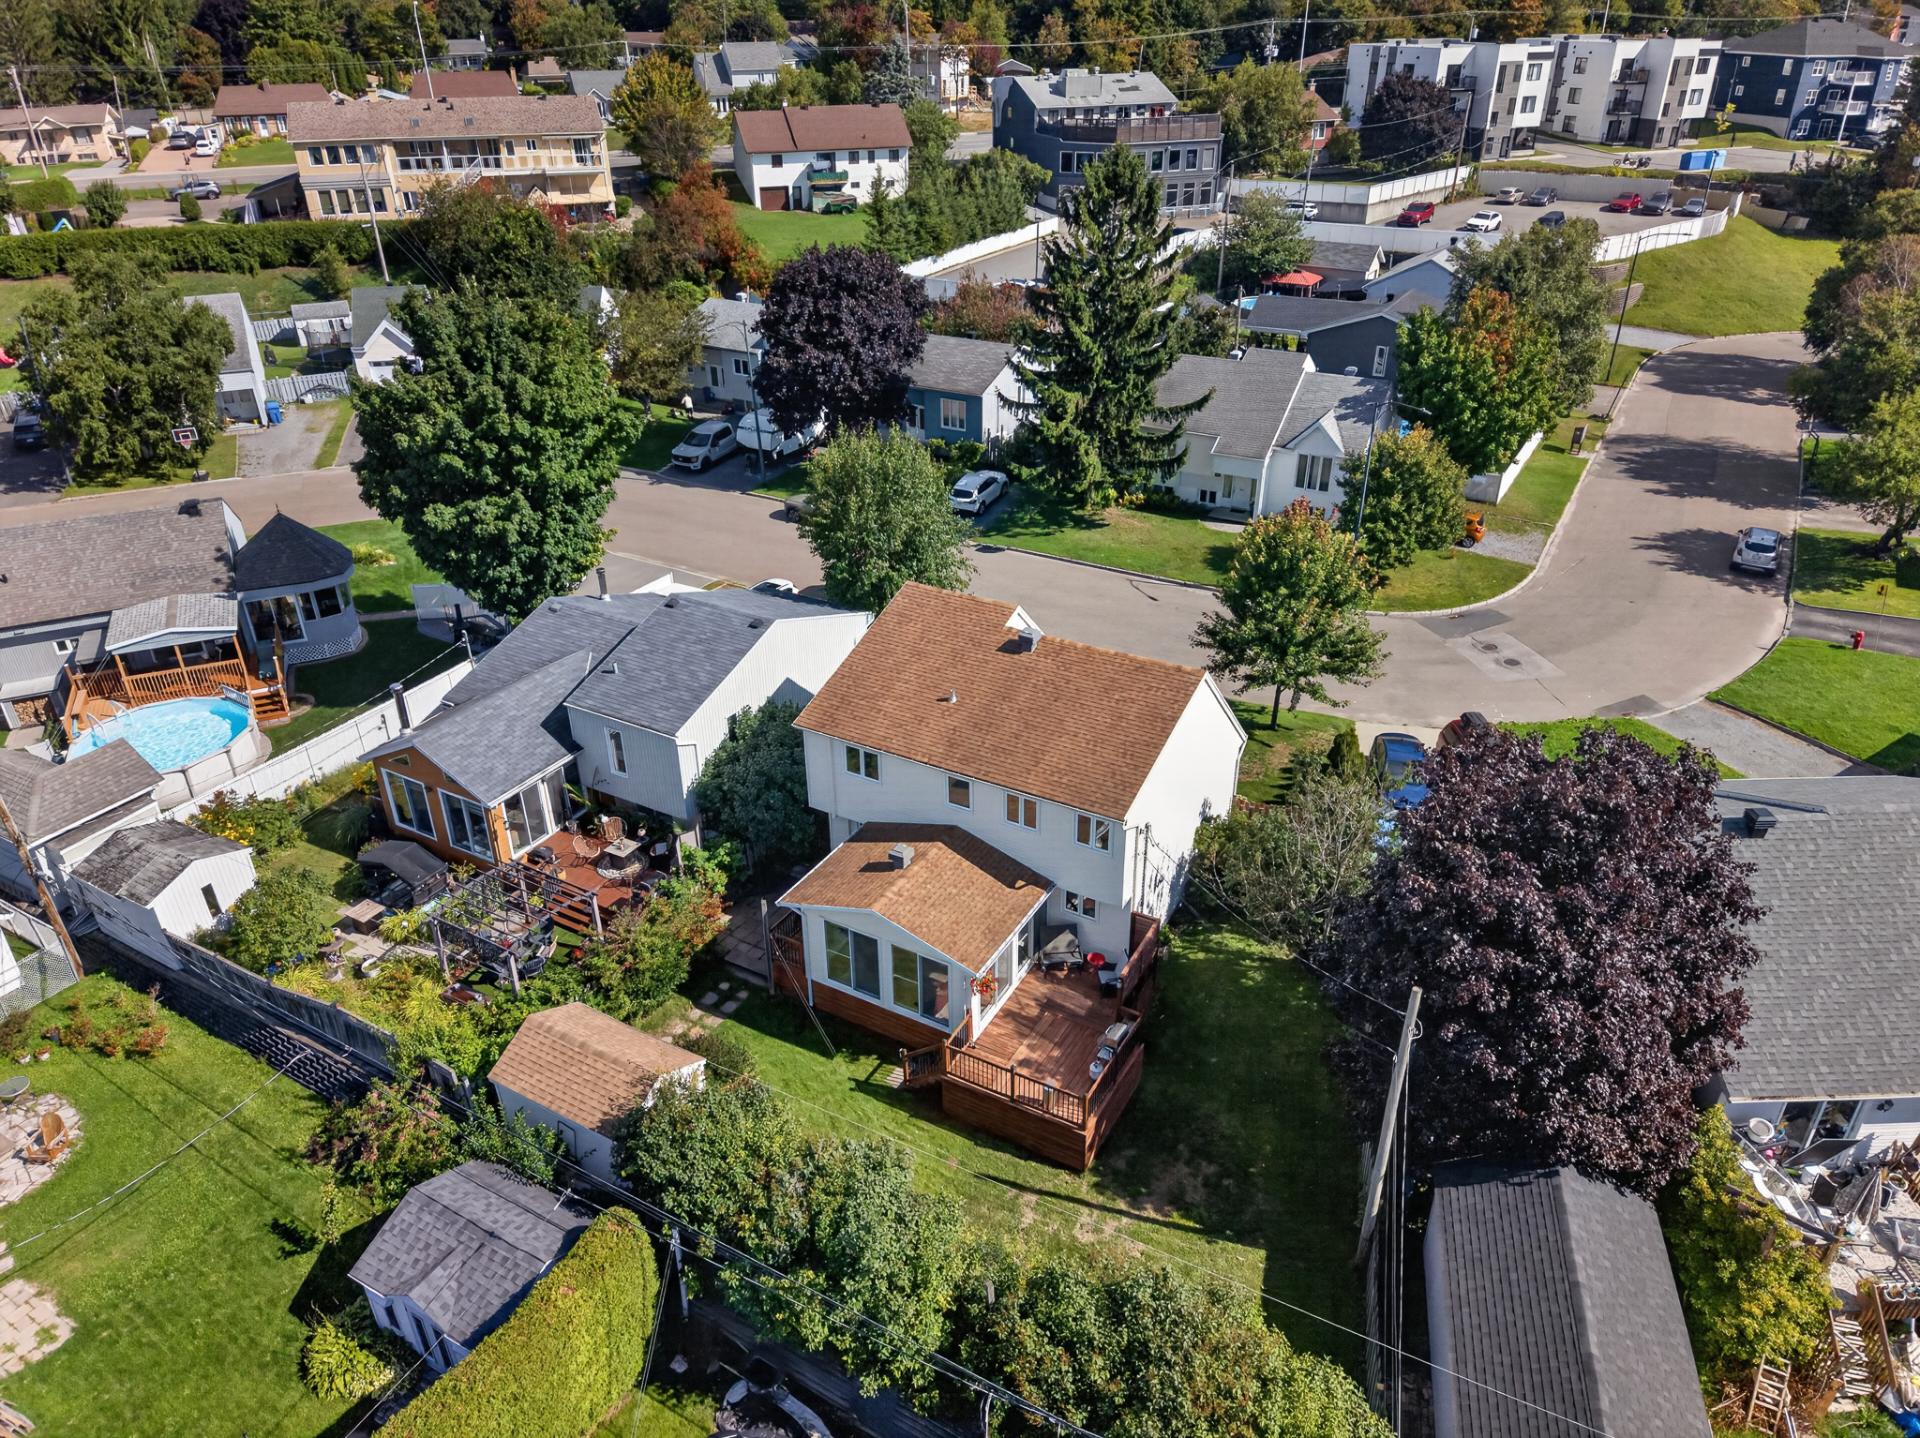
Overall View
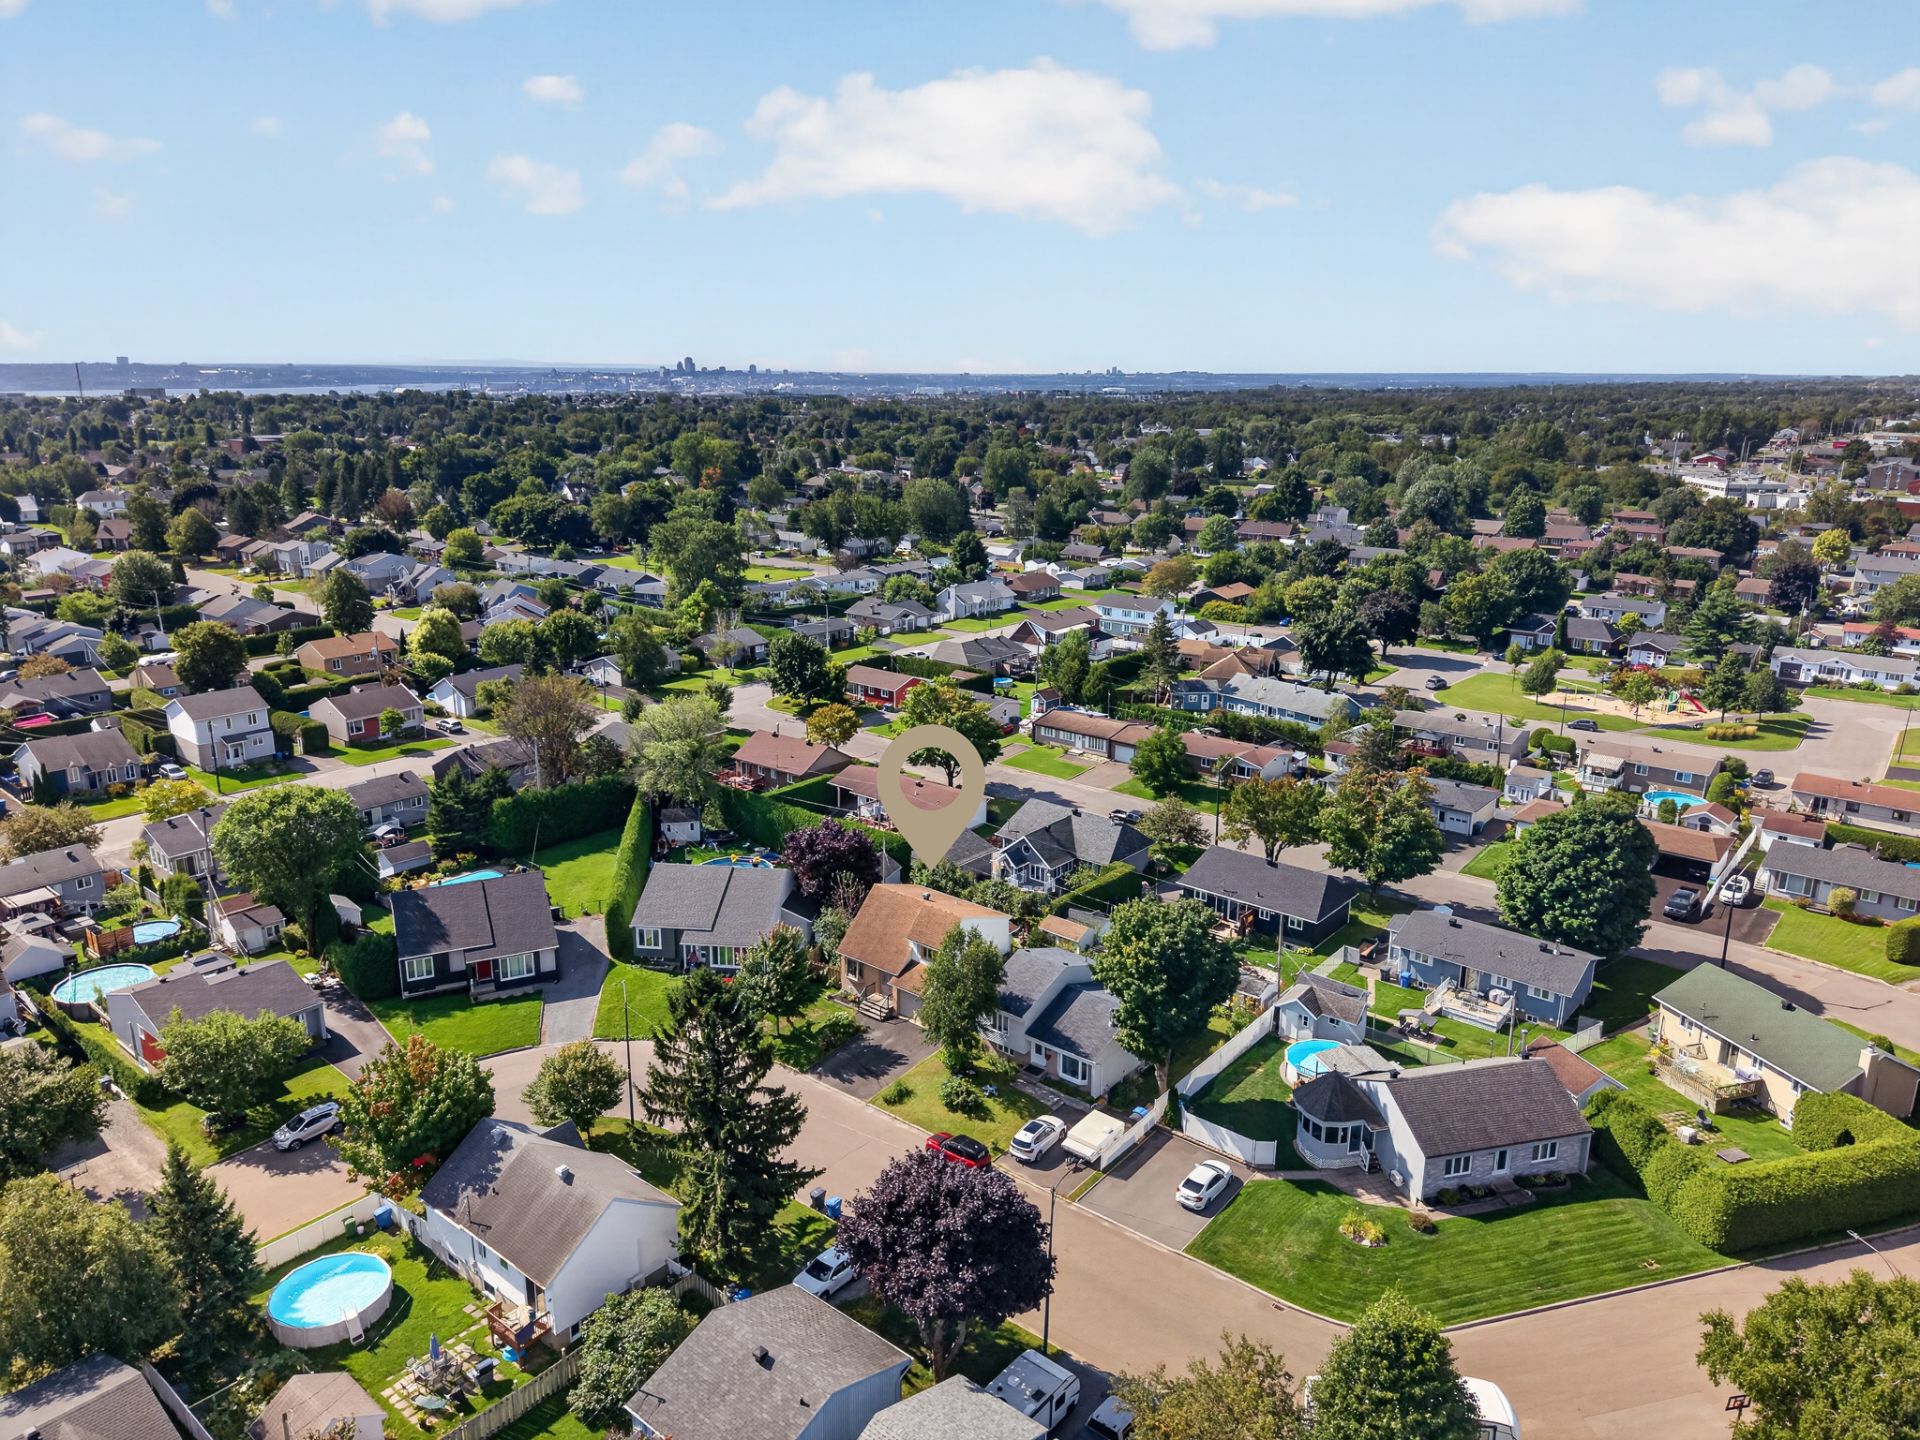
Overall View
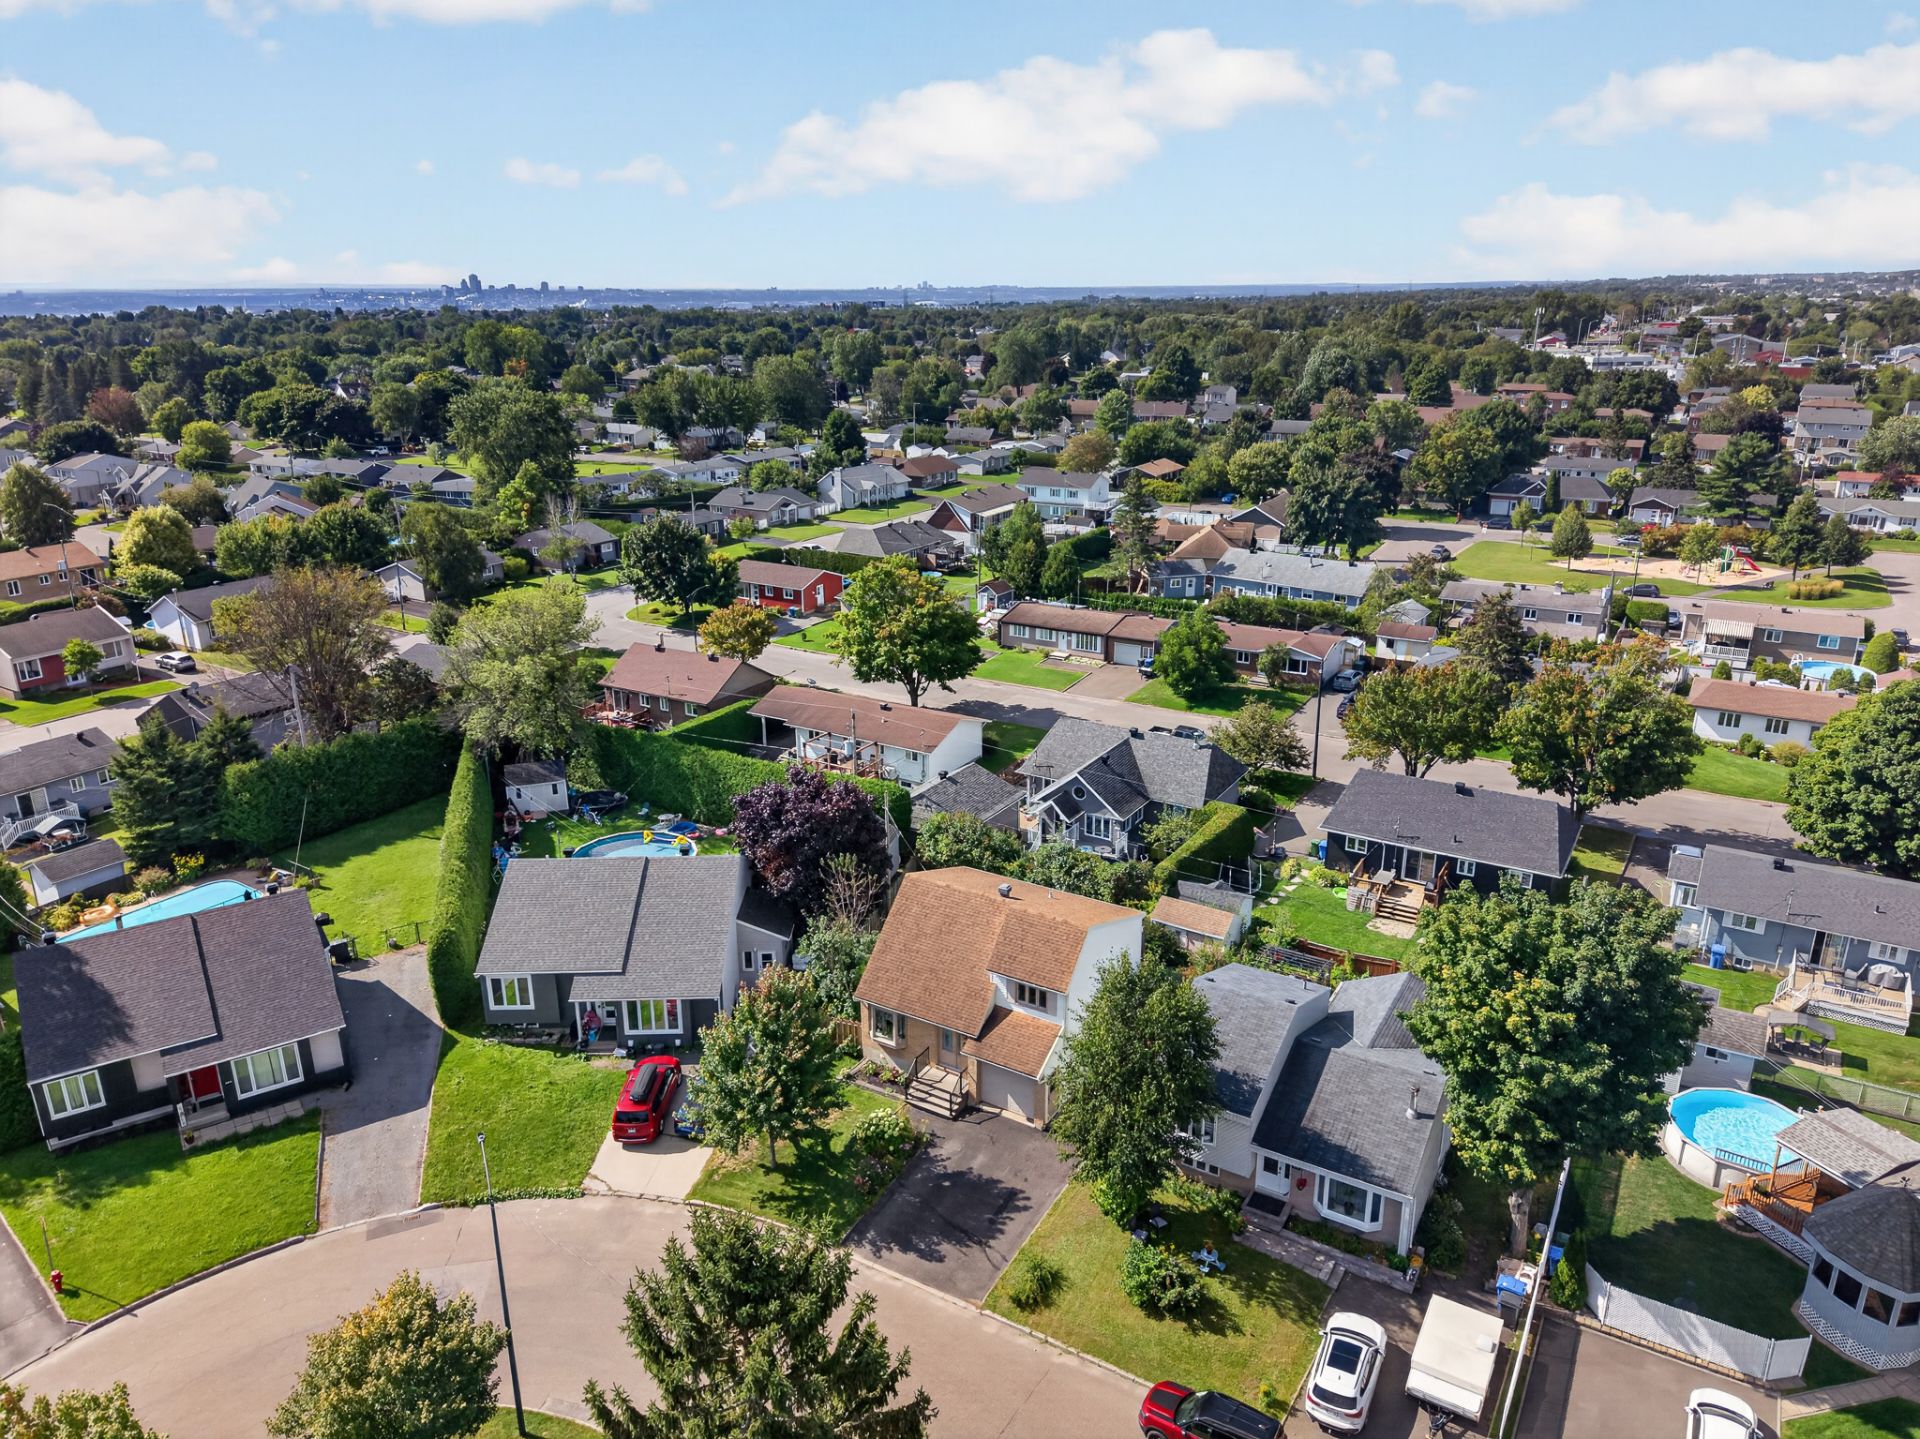
Overall View
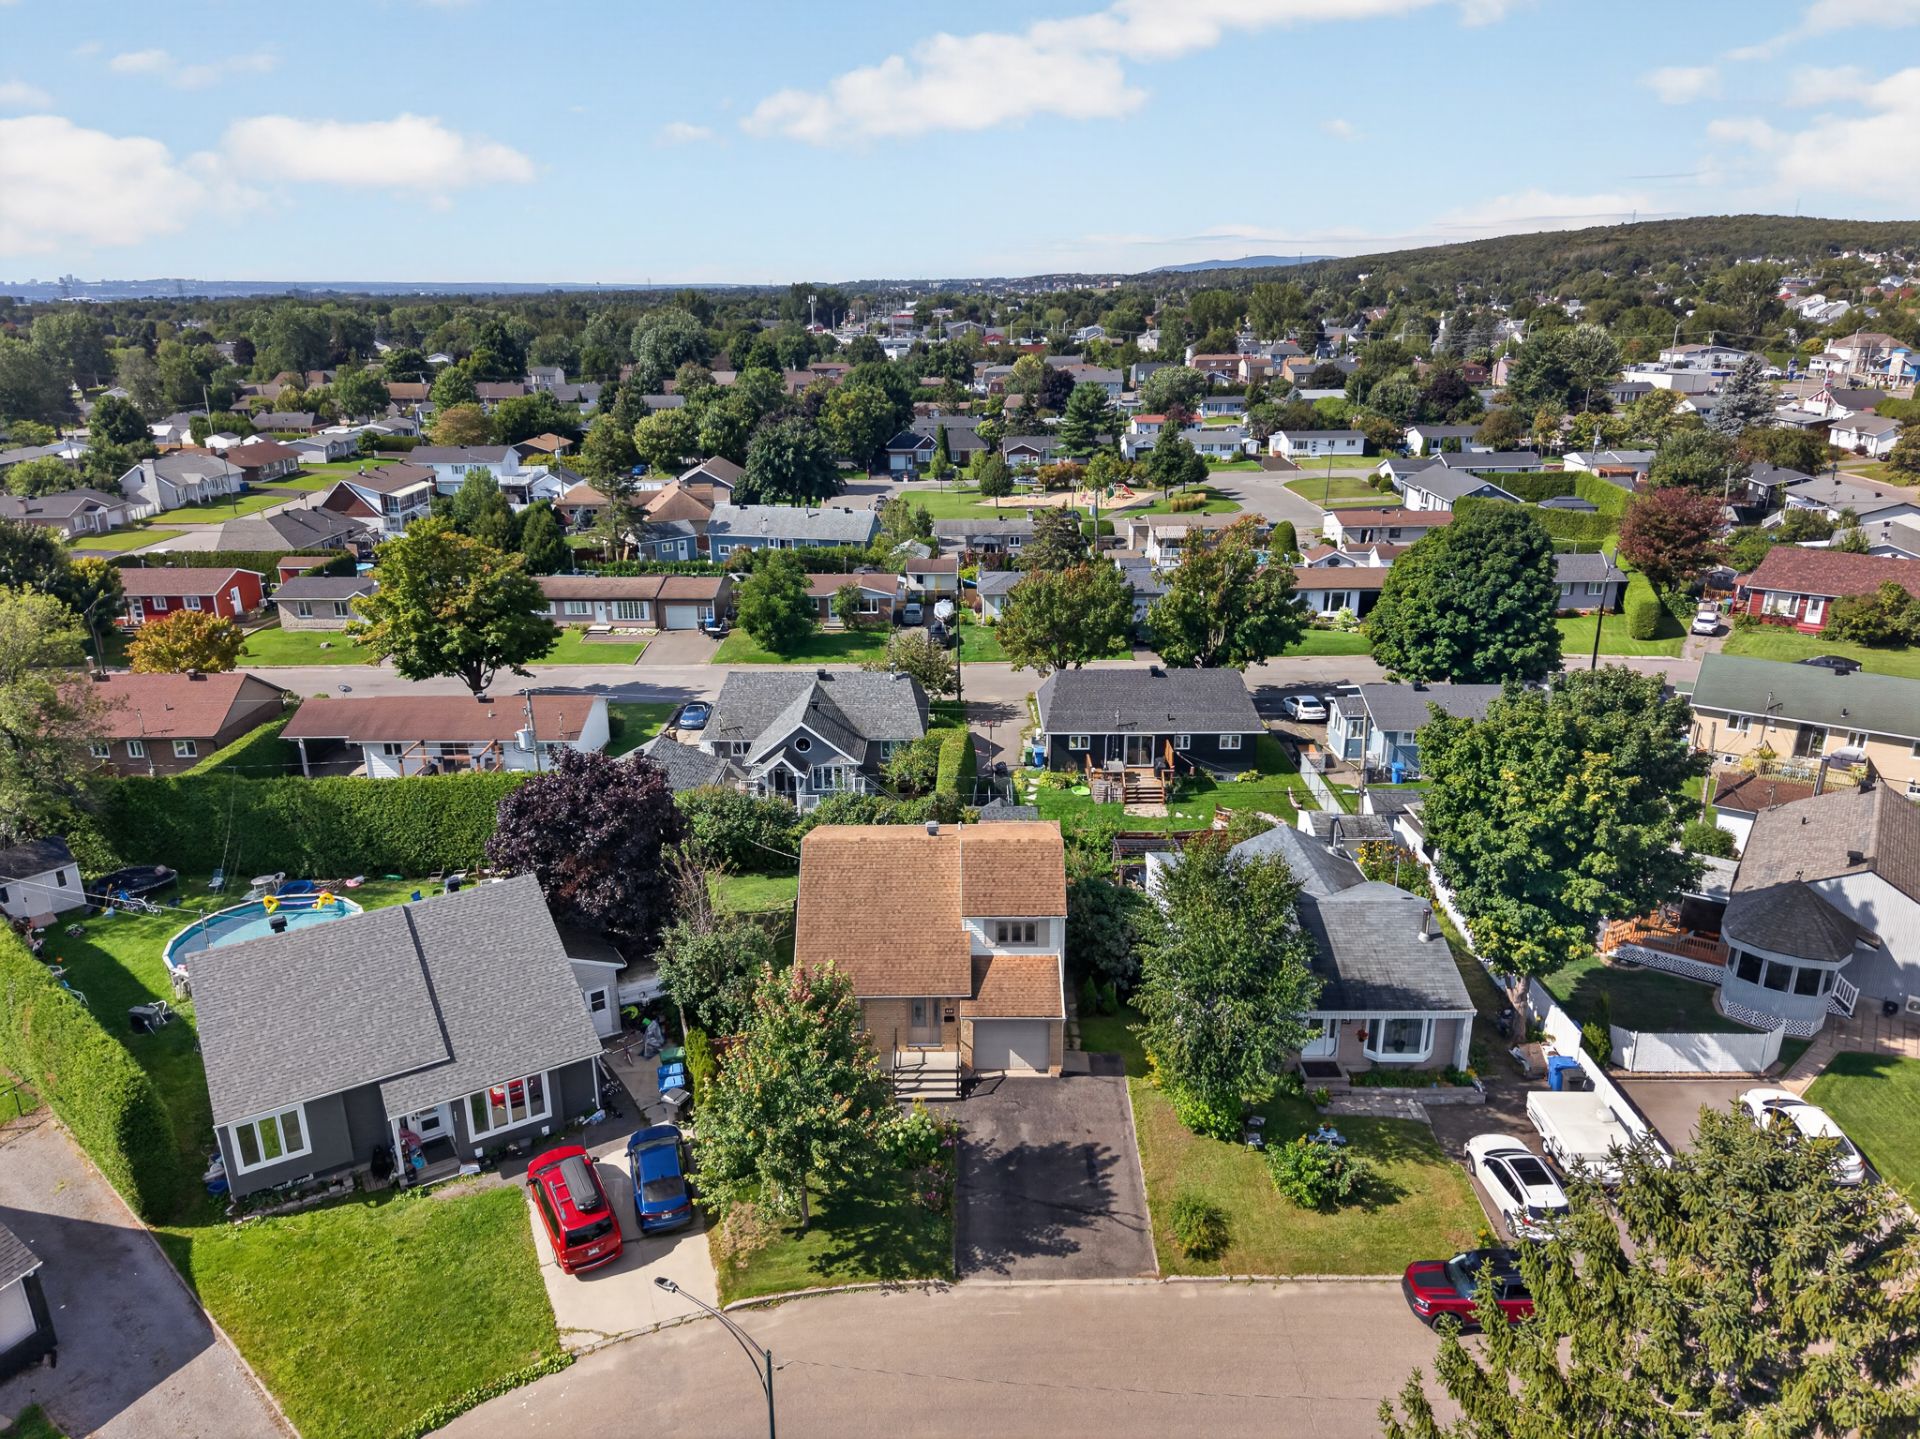
Virtual Visit

12449102

MLS

$524,900

ASKING PRICE

3

BEDROOM(S)

1

BATHROOM(S)

View the map Schedule a showing Print Listing Request Information
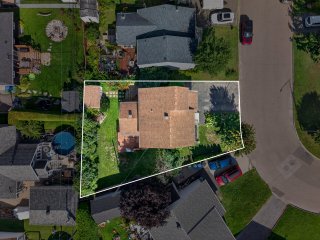
Welcome To

236 Rue Rodin

https://youtu.be/w5MULhGVLME Un seul propriétaire depuis la construction! Ce cottage avec garage, entretenu avec soin au fil des ans, offre 3 chambres à coucher à l'étage et de beaux espaces de vie. Le salon se démarque par son plafond cathédrale et la cuisine a été rénovée en 2008. Véritable coup de coeur: l'immense terrasse couverte et fermée permet de profiter de l'extérieur hiver comme été. Terrain clôturé et bordé de haies matures offrant une intimité exceptionnelle. Thermopompe et aspirateur central. Une maison chaleureuse et soigneusement entretenue, prête à accueillir ses prochains propriétaires.

Habillage des fenêtres, luminaires, thermopompe, cabanon, hotte micro-onde, étagères du garage.

Lave-vaisselle

Un seul propriétaire depuis la construction en 1988, cette
propriété a été entretenue avec soin au fil des années.

À l'étage, on retrouve trois chambres à coucher ainsi que
la salle de bain, rénovée en 2008.

Au rez-de-chaussée, le salon avec plafond cathédrale
apporte volume et luminosité à l'espace de vie. La cuisine
a également été rénovée en 2008.

À l'arrière, l'immense terrasse couverte et fermée est un
véritable prolongement de la maison et permet de profiter
de l'extérieur hiver comme été. Le terrain clôturé et bordé
de haies matures offre une intimité exceptionnelle. La
terrasse a été fermée vers 2010.

Le sous-sol, actuellement non fini, offre beaucoup de
potentiel pour les prochains propriétaires. L'espace permet
notamment d'y aménager une salle familiale tout en
conservant un secteur atelier et beaucoup de rangement.

Garage, thermopompe murale à deux têtes et aspirateur
central complètent la propriété.

Une maison chaleureuse, fonctionnelle et soigneusement
entretenue, avec une cour où l'intimité et la terrasse
quatre saisons font vraiment la différence.

Driveway Asphalt
Roofing Asphalt shingles
Garage Attached
Proximity Bicycle path, Daycare centre, Elementary school, High school, Park - green area, Public transport
Siding Brick, Vinyl
Equipment available Central vacuum cleaner system installation
Heating system Electric baseboard units
Heating energy Electricity
Landscaping Fenced
Parking Garage, Outdoor
Sewage system Municipal sewer
Water supply Municipality
Basement Partially finished
Foundation Poured concrete
Windows PVC

Municipal Taxes (2026) $ 3238 / year
School taxes (2026) $ 244 / year

Loading street view...

Loading maps...

This site is registered on wpml.org as a development site. Switch to a production site key to remove this banner.