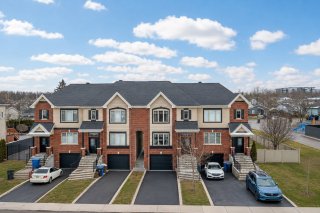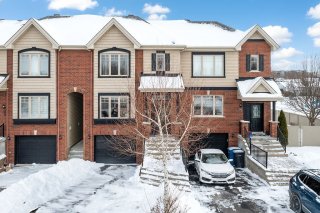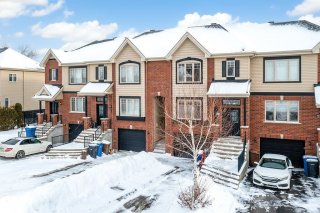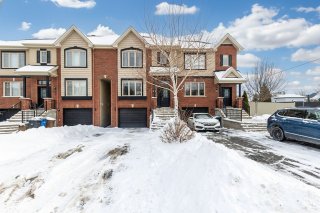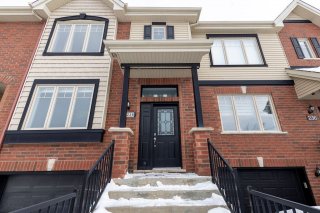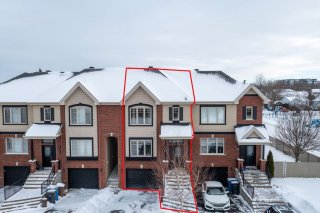
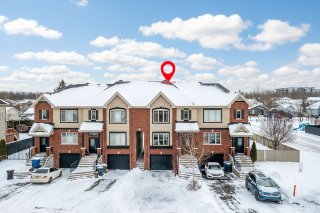
Exterior
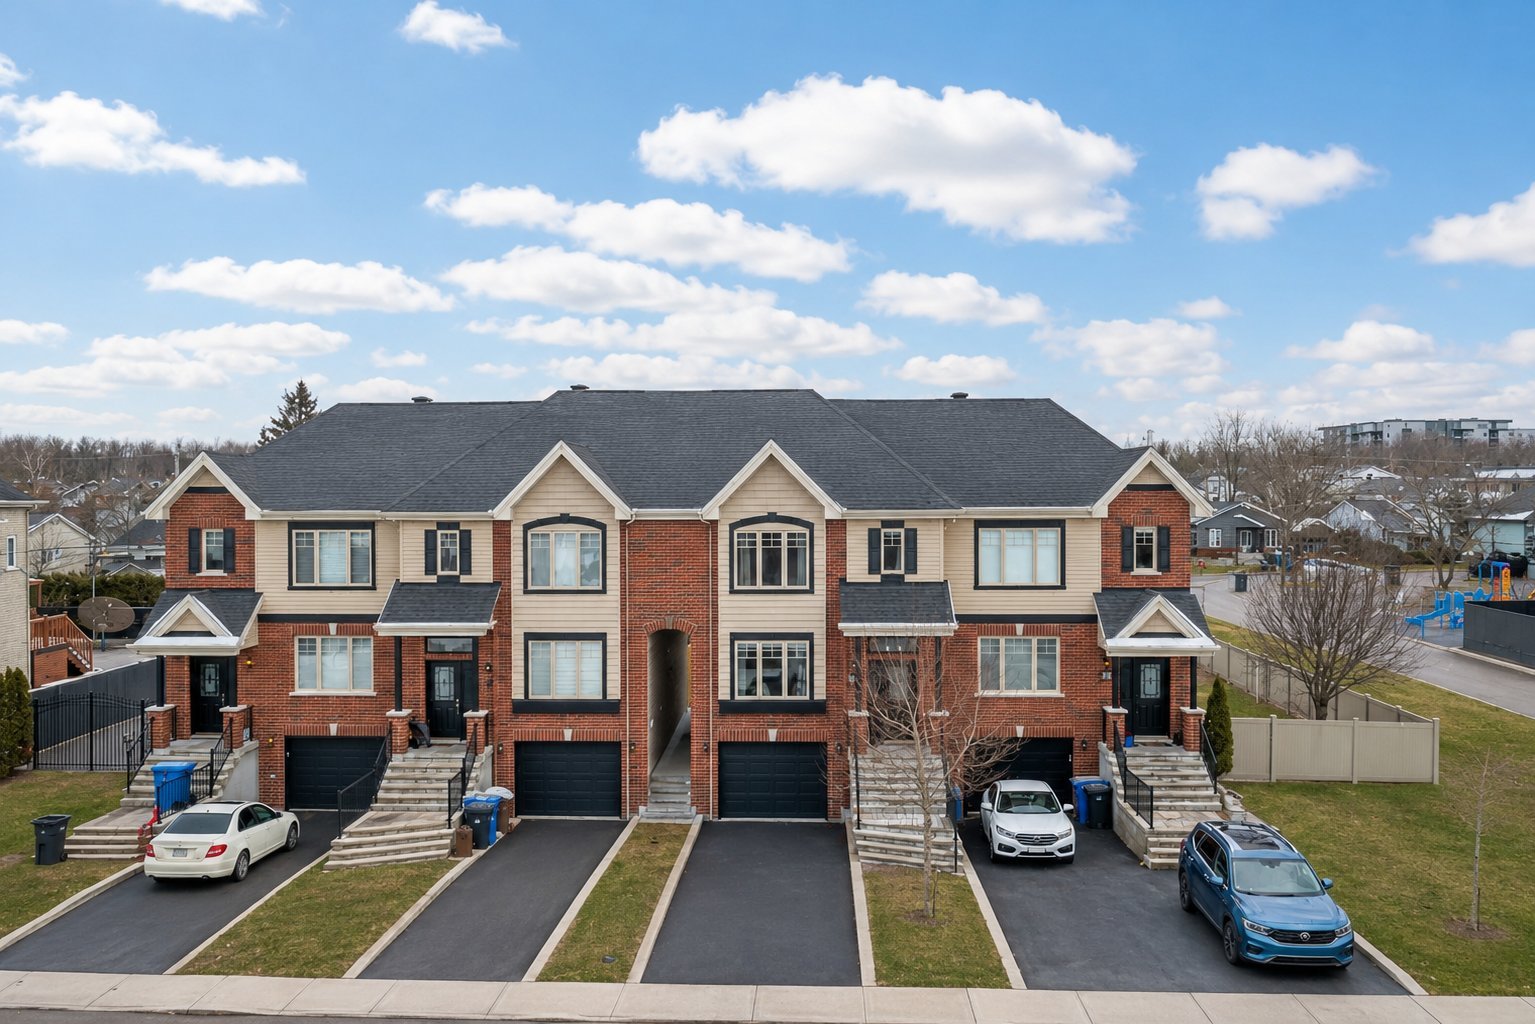
Exterior
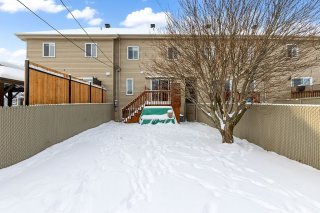
Back facade
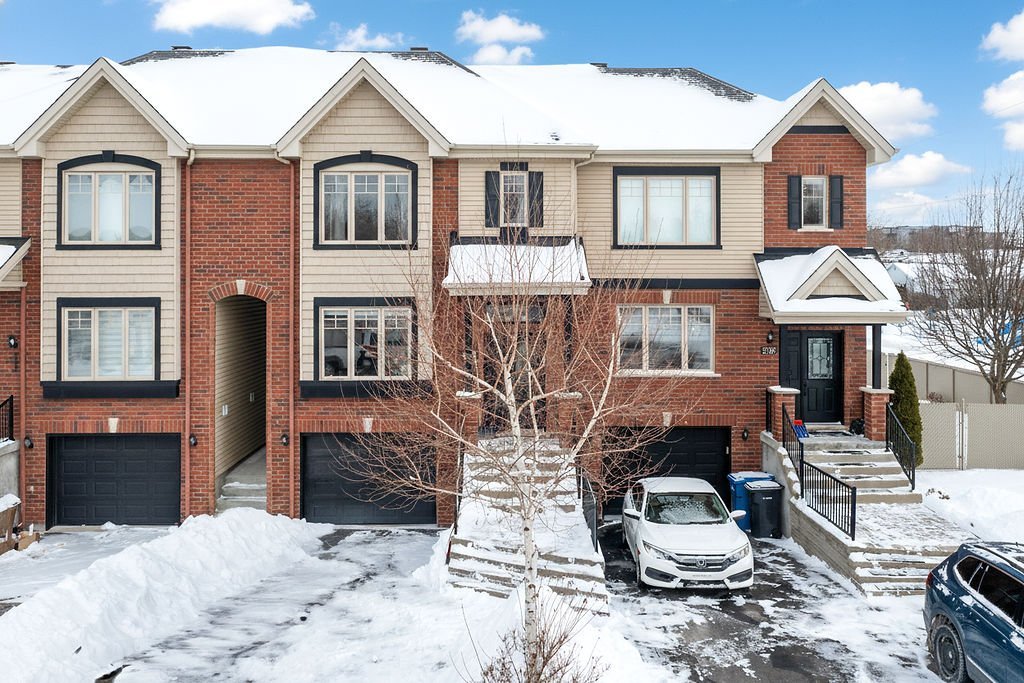
Back facade
Exterior
Exterior
Overall View
Overall View
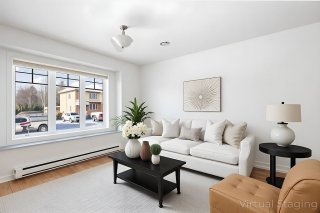
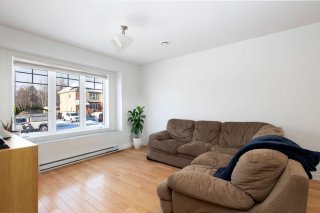
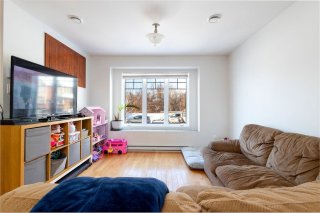
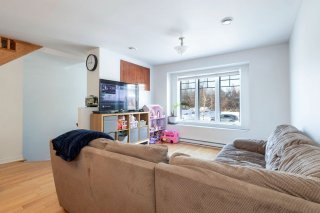
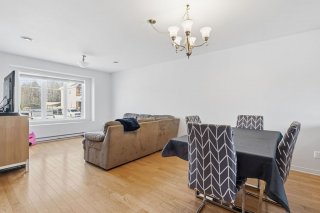
Living room
Living room
Living room
Living room
Overall View
Overall View
Living room
Living room
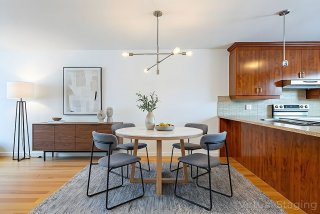
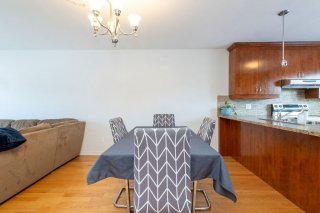
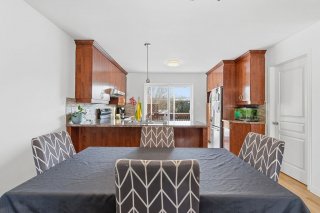
Dining room
Dining room
Dining room
Dining room
Dining room
Dining room
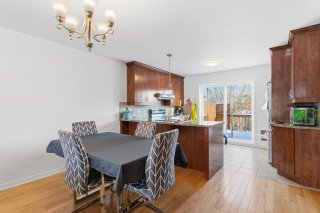
Overall View
Overall View
Dining room
Dining room
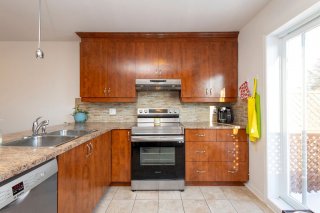
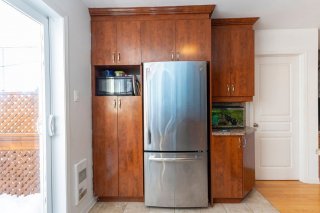
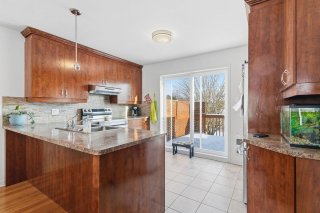
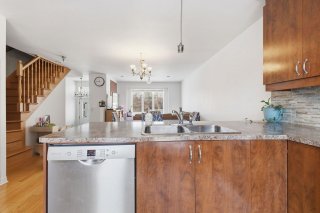
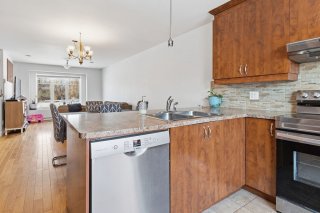
Kitchen
Kitchen
Kitchen
Kitchen
Kitchen
Kitchen
Kitchen
Kitchen
Kitchen
Kitchen
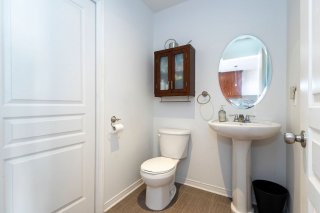
Washroom
Washroom
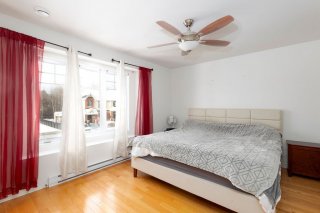
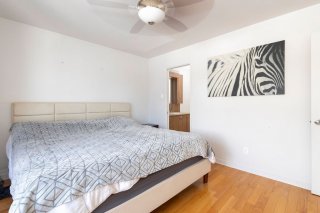
Primary bedroom
Primary bedroom
Primary bedroom
Primary bedroom
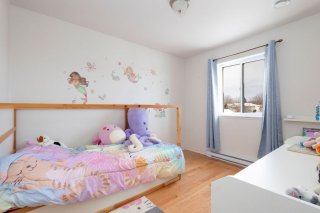
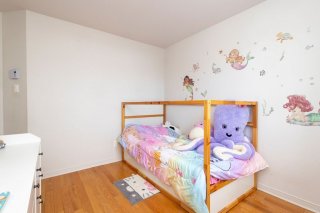
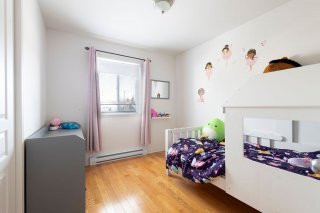
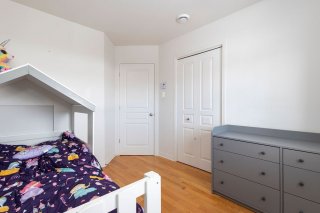
Bedroom
Bedroom
Bedroom
Bedroom
Bedroom
Bedroom
Bedroom
Bedroom
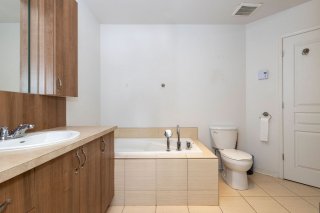
Bathroom
Bathroom
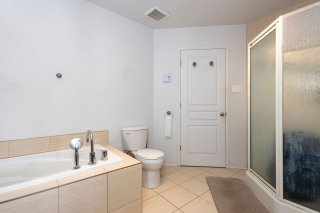
Bathroom
Bathroom
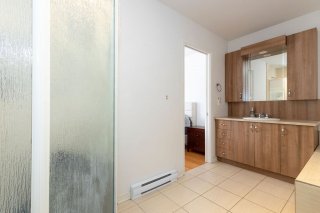
Bathroom
Bathroom
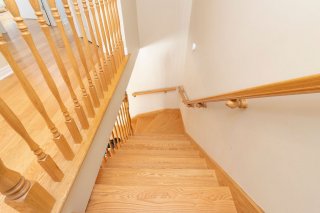
Staircase
Staircase
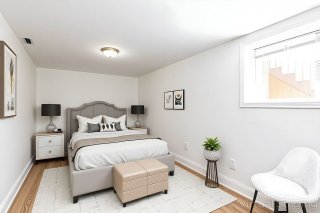
Bedroom
Bedroom
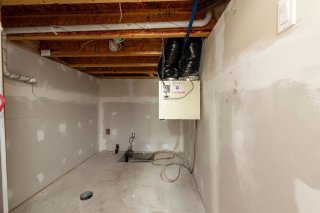
Other
Other
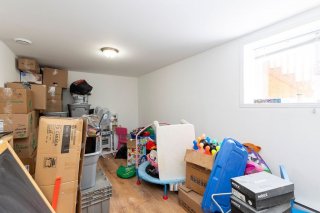
Room
Room
Room
Room
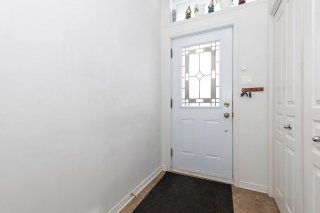
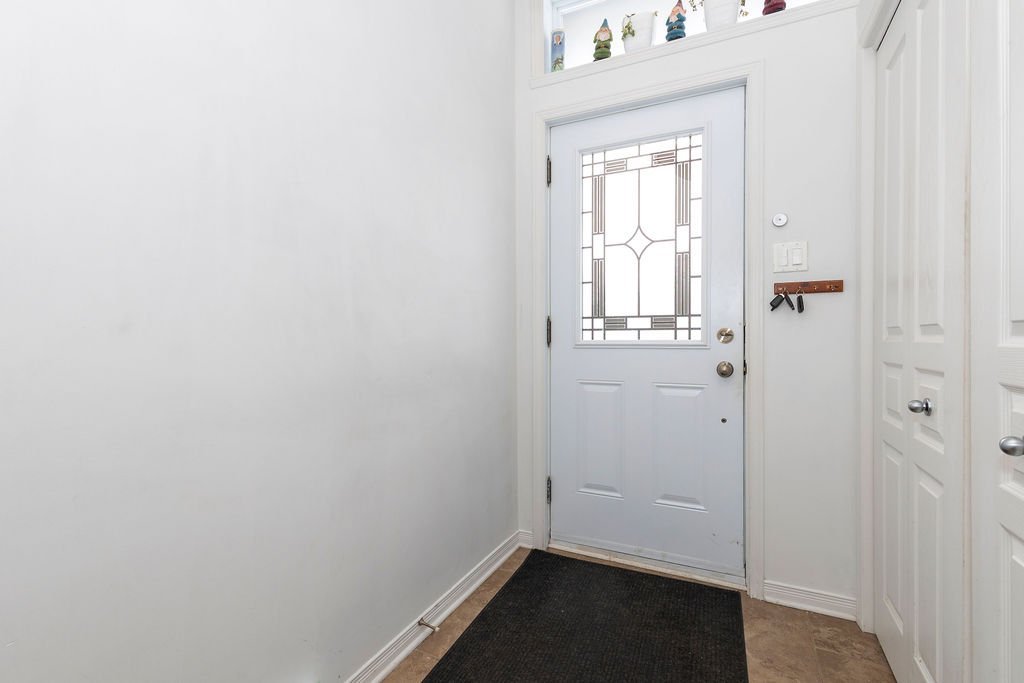
Hallway
Hallway
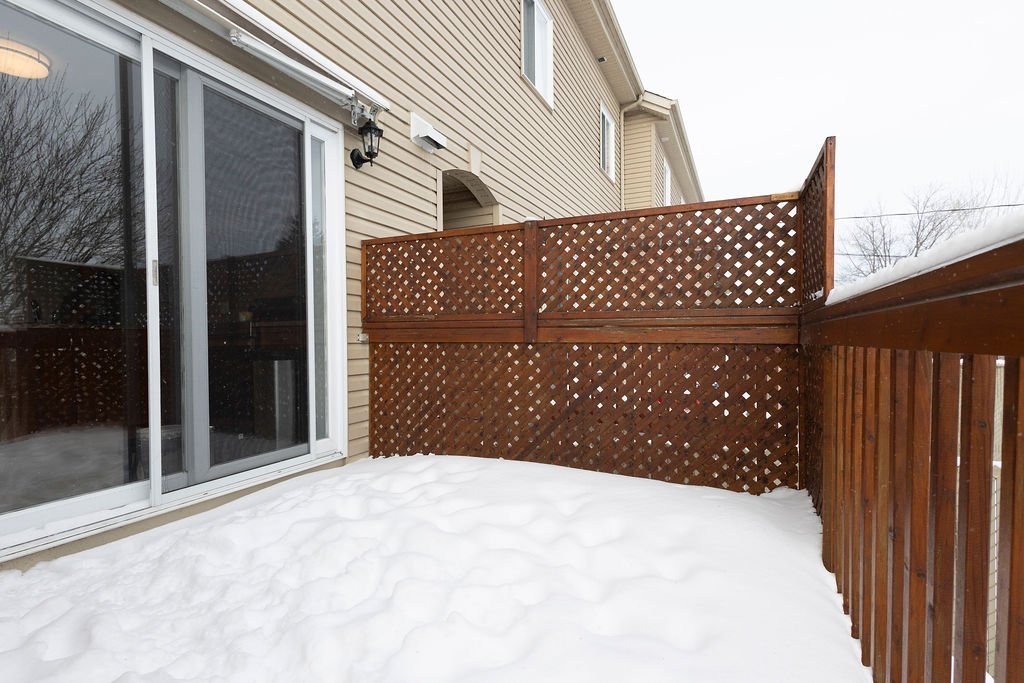
Balcony
Balcony
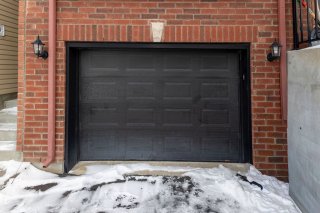
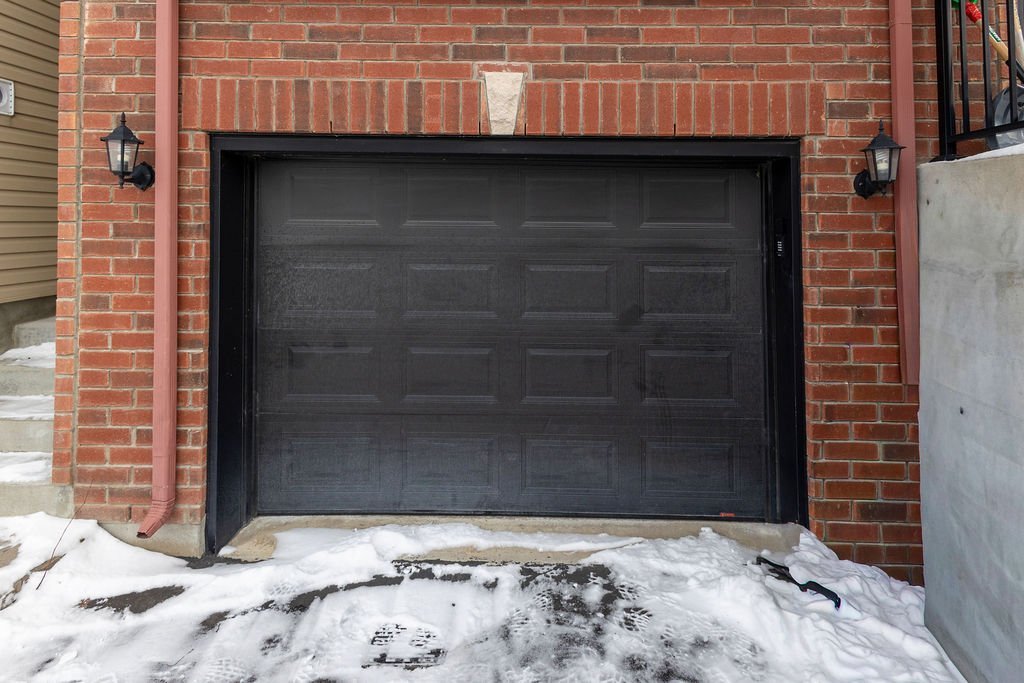
Garage
Garage
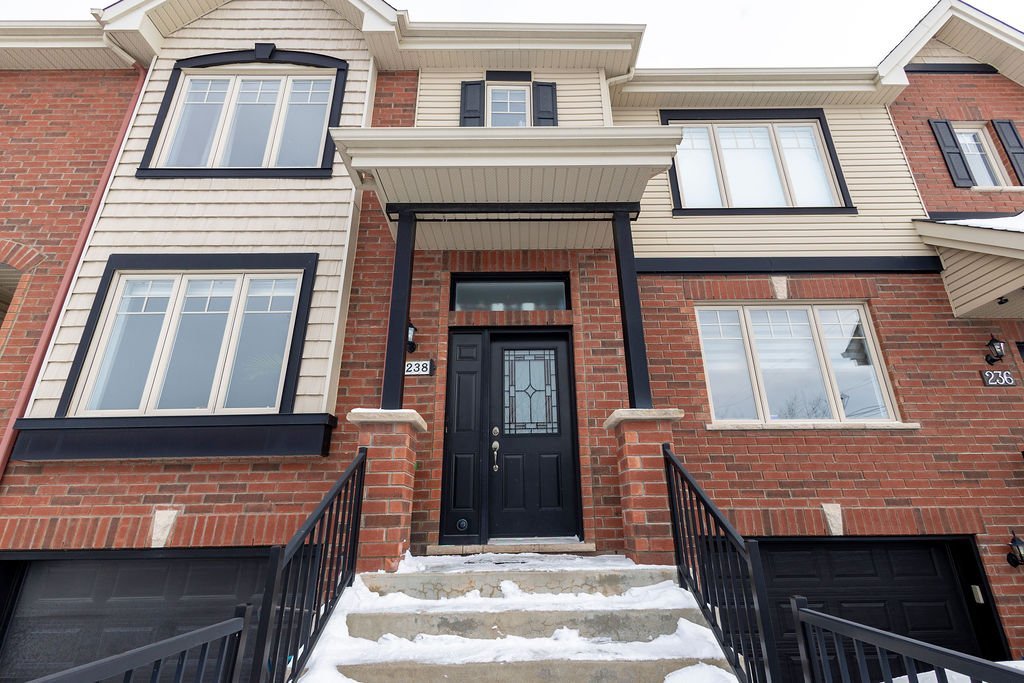
Exterior entrance
Exterior entrance
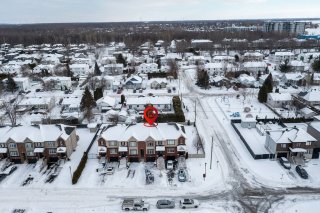
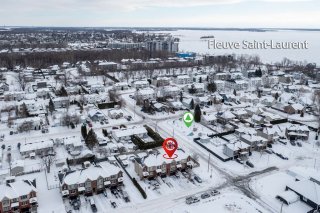
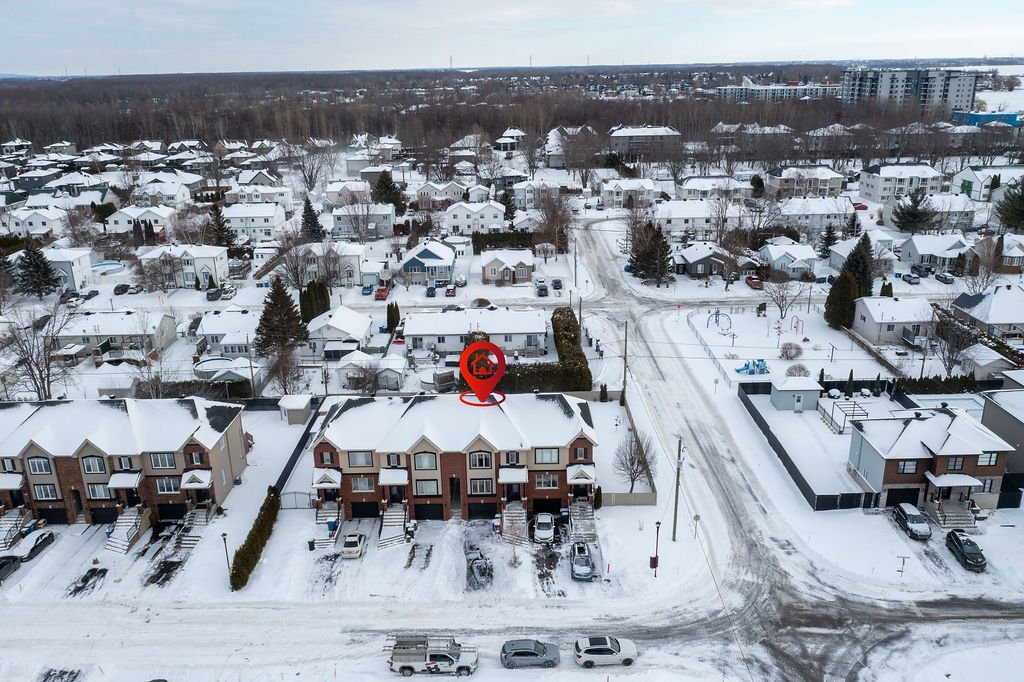
Aerial photo
Aerial photo
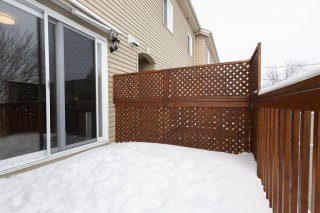
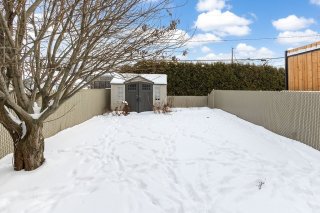
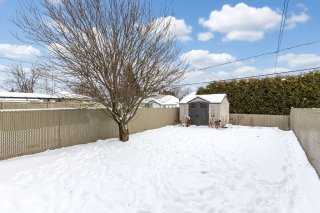
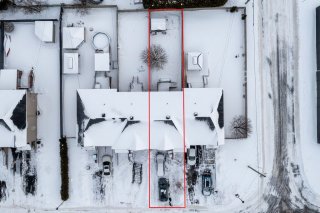
Backyard
Backyard
Backyard
Backyard
Backyard
Backyard
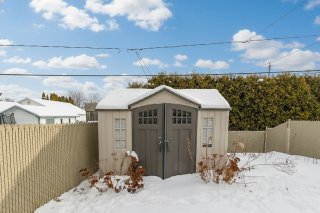
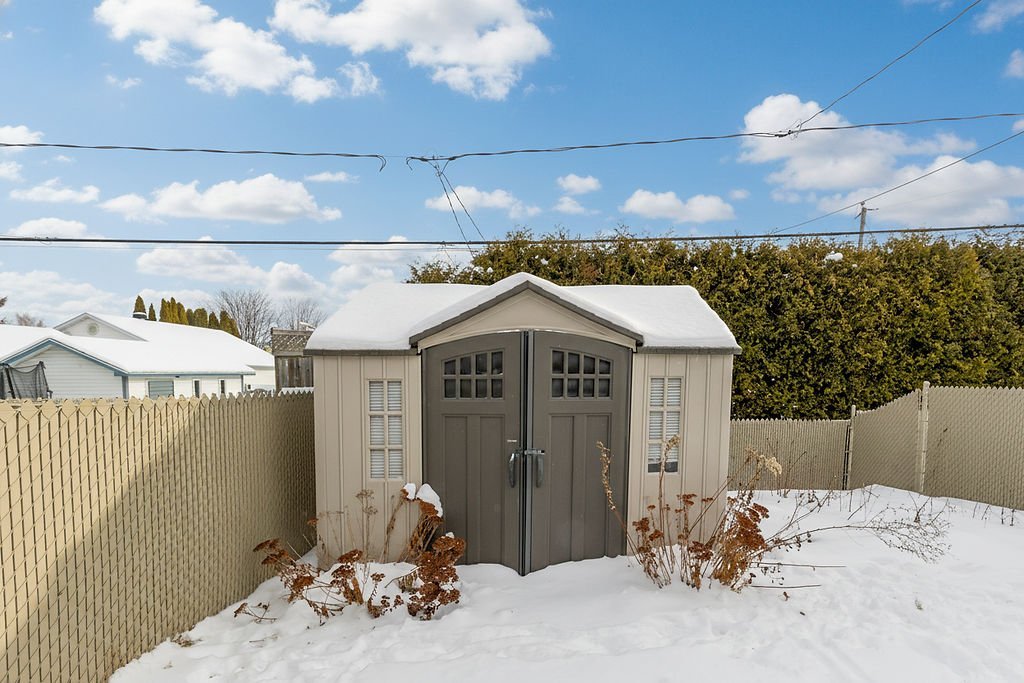
Shed
Shed
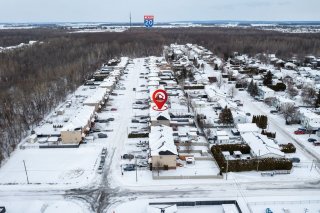
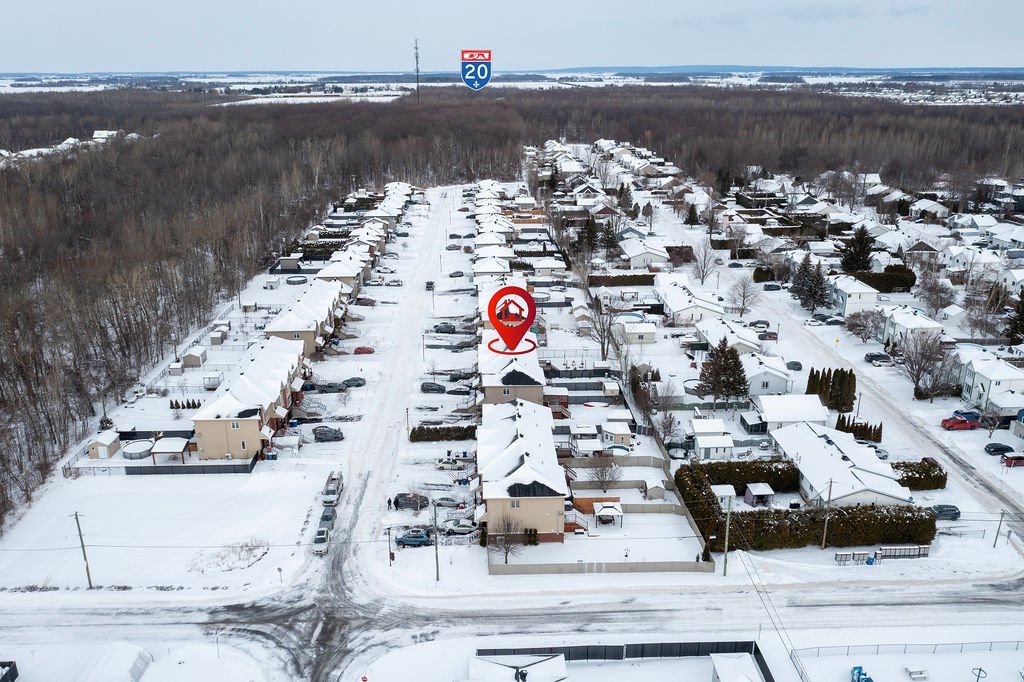
Aerial photo
Aerial photo
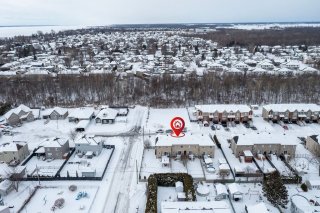
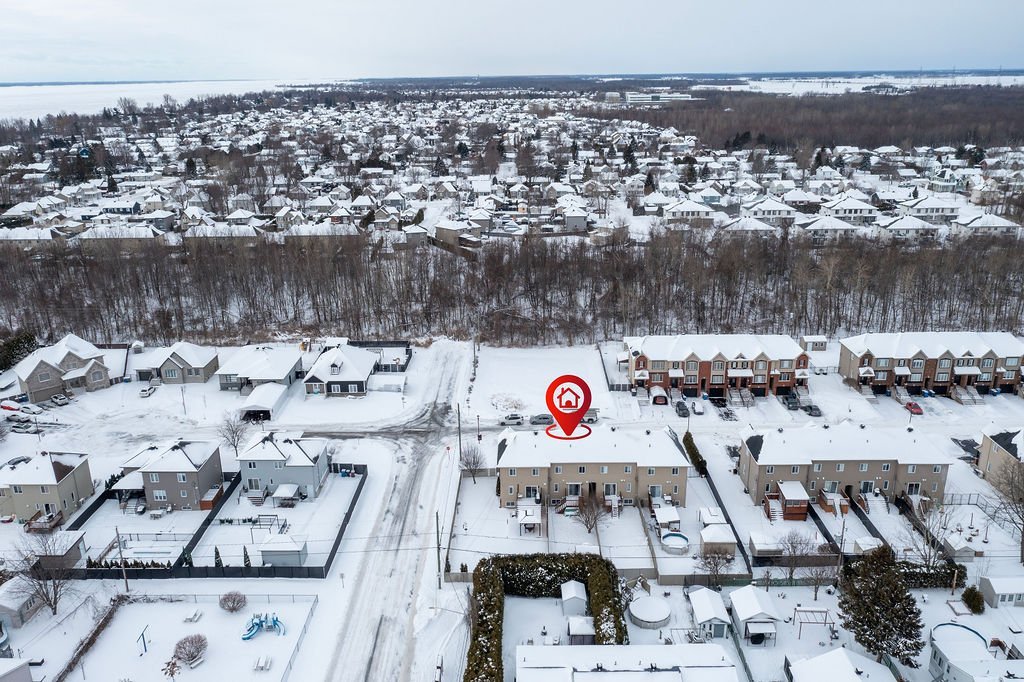
Aerial photo
Aerial photo
Aerial photo
Aerial photo
Aerial photo
Aerial photo
Aerial photo
Aerial photo
Aerial photo
Aerial photo
Exterior
Exterior
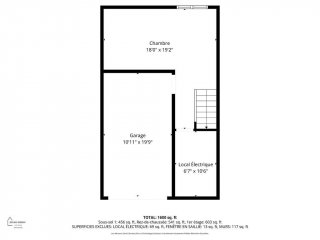
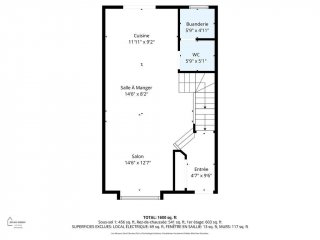
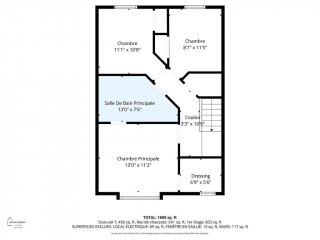
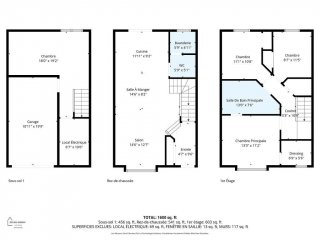
Drawing (sketch)
Drawing (sketch)
Drawing (sketch)
Drawing (sketch)
Drawing (sketch)
Drawing (sketch)
Drawing (sketch)
Drawing (sketch)

Two or more storey for sale.

238 Av. des Cageux

Saint-Zotique, QC J0P

Exterior
Back facade
Exterior
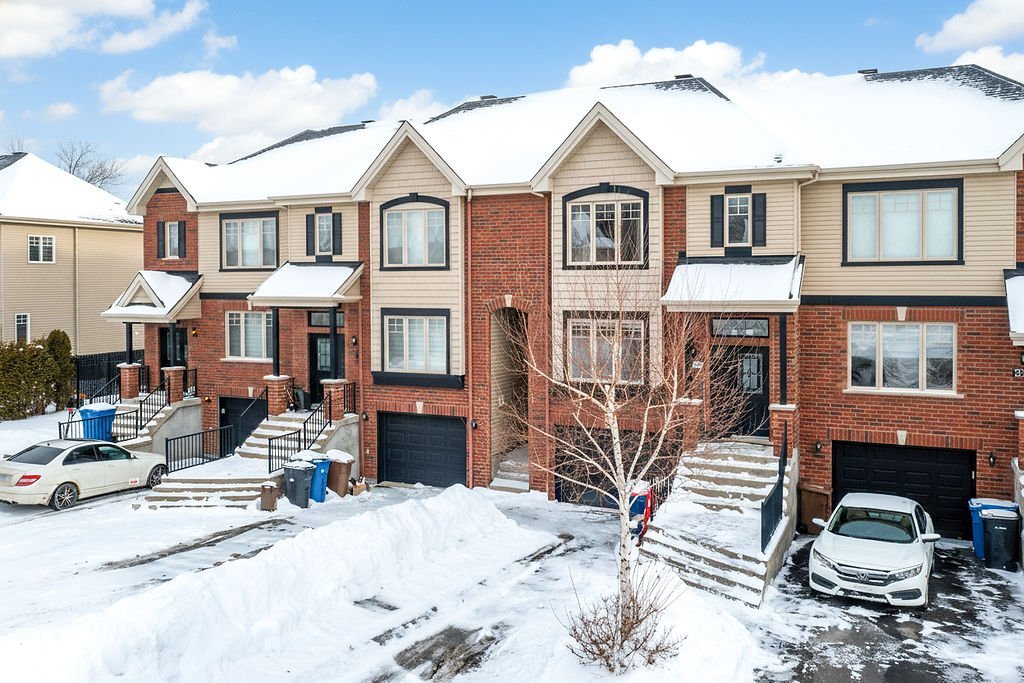
Overall View
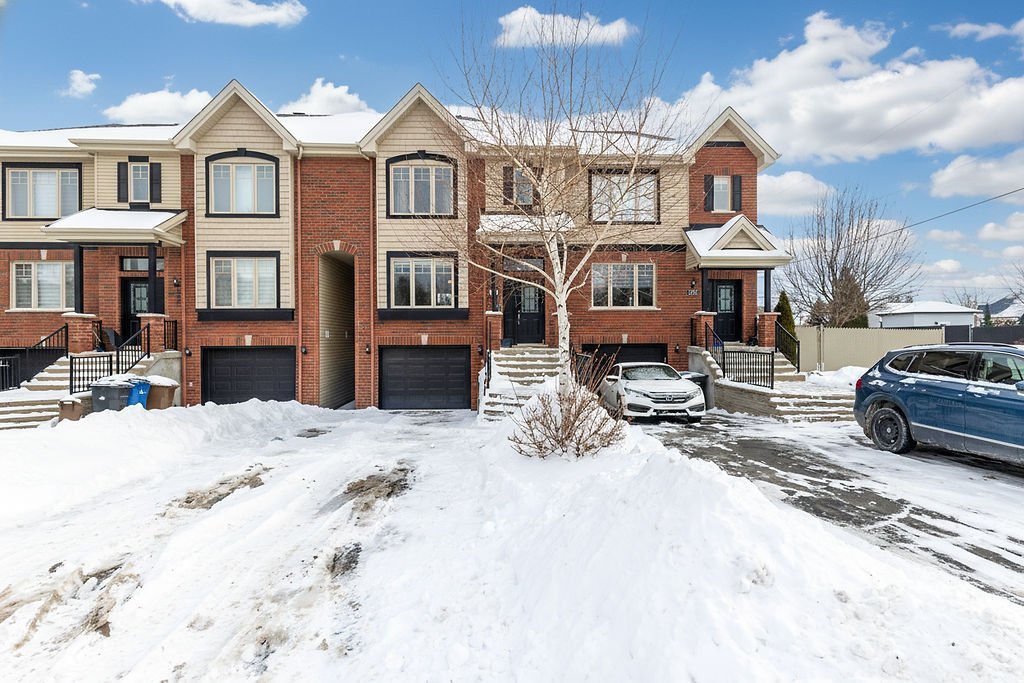
Living room
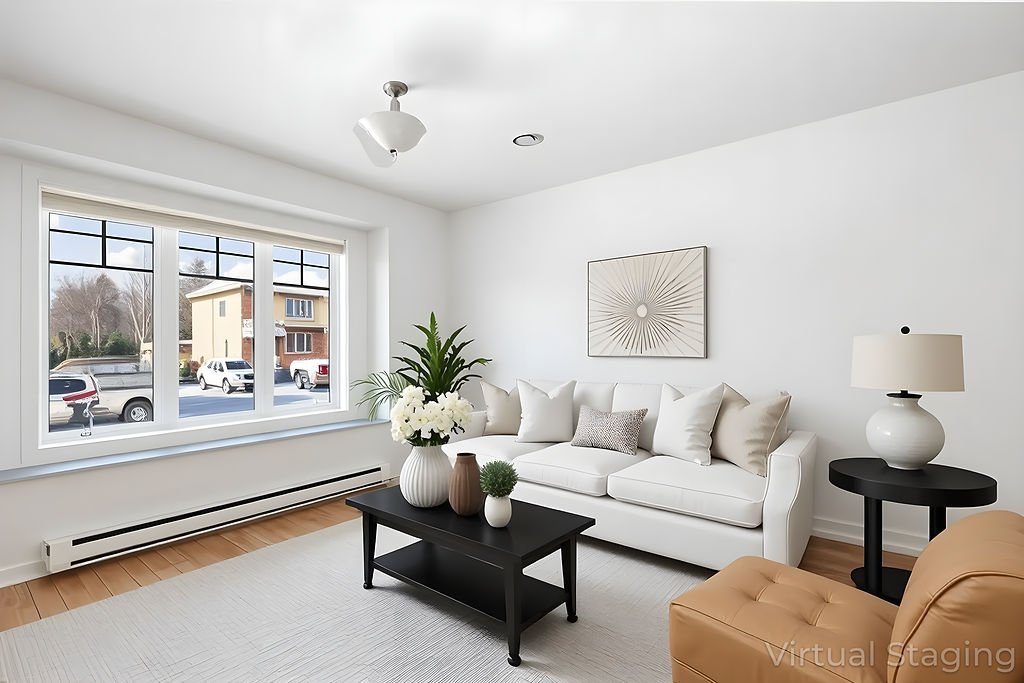
Living room
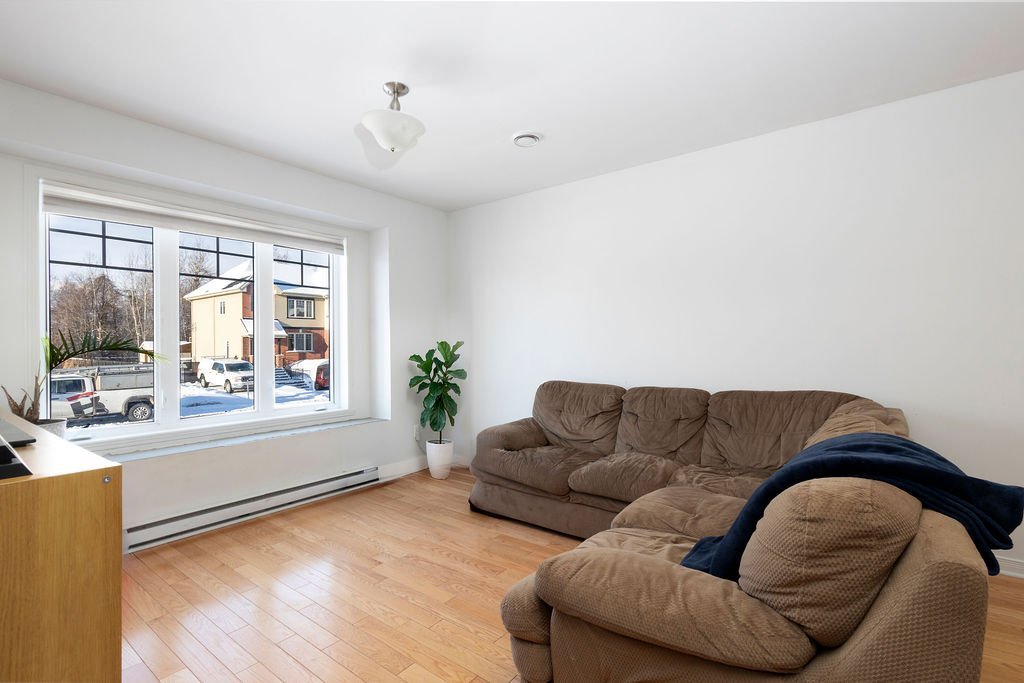
Overall View
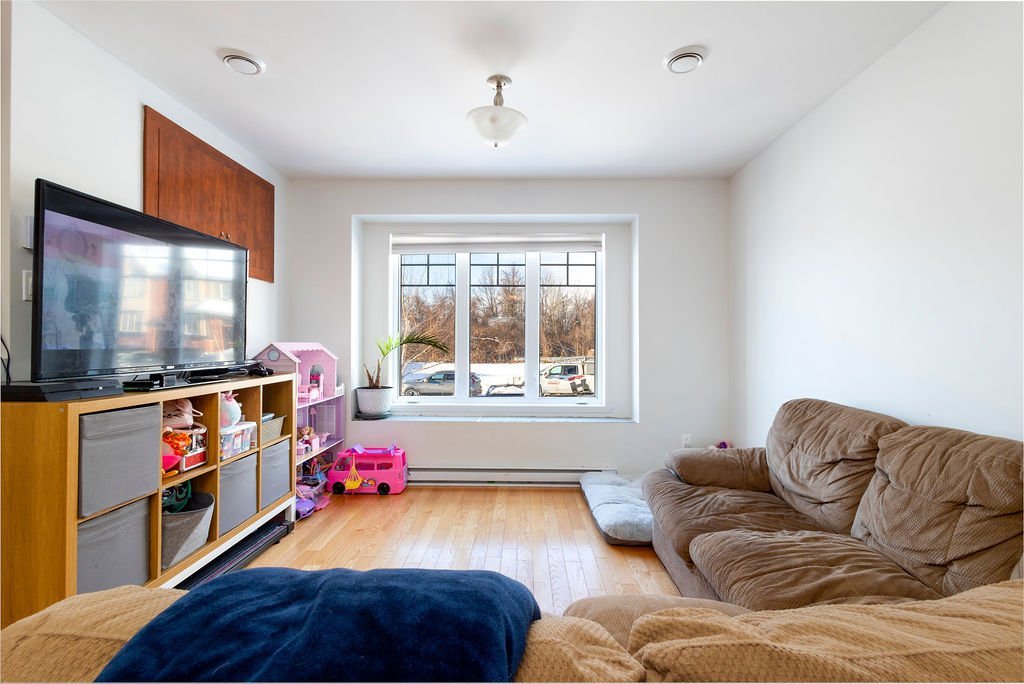
Living room
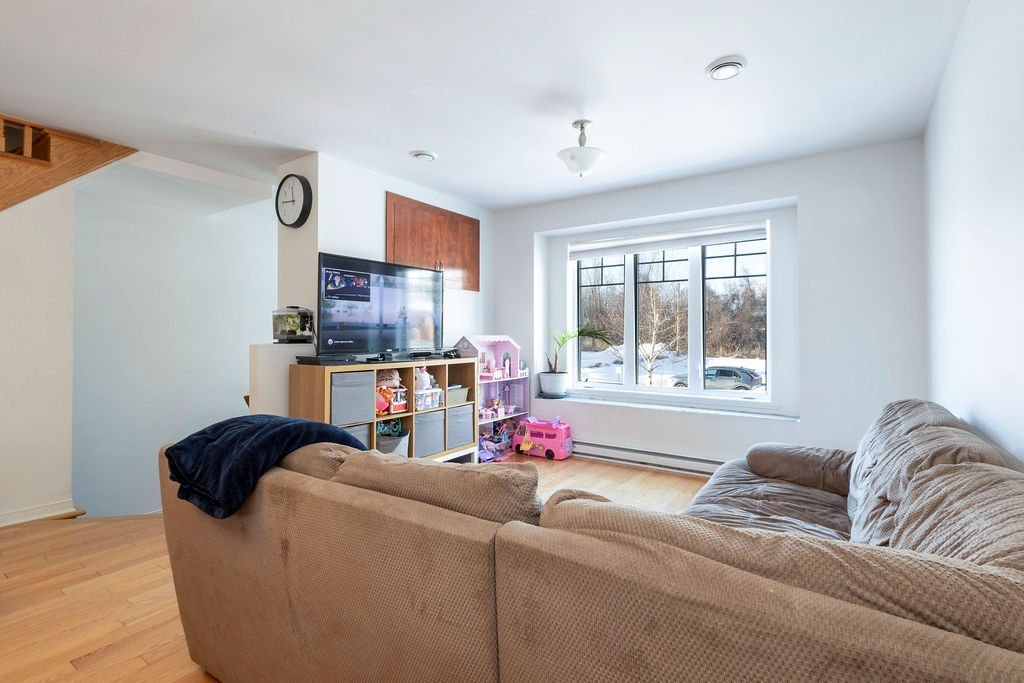
Dining room
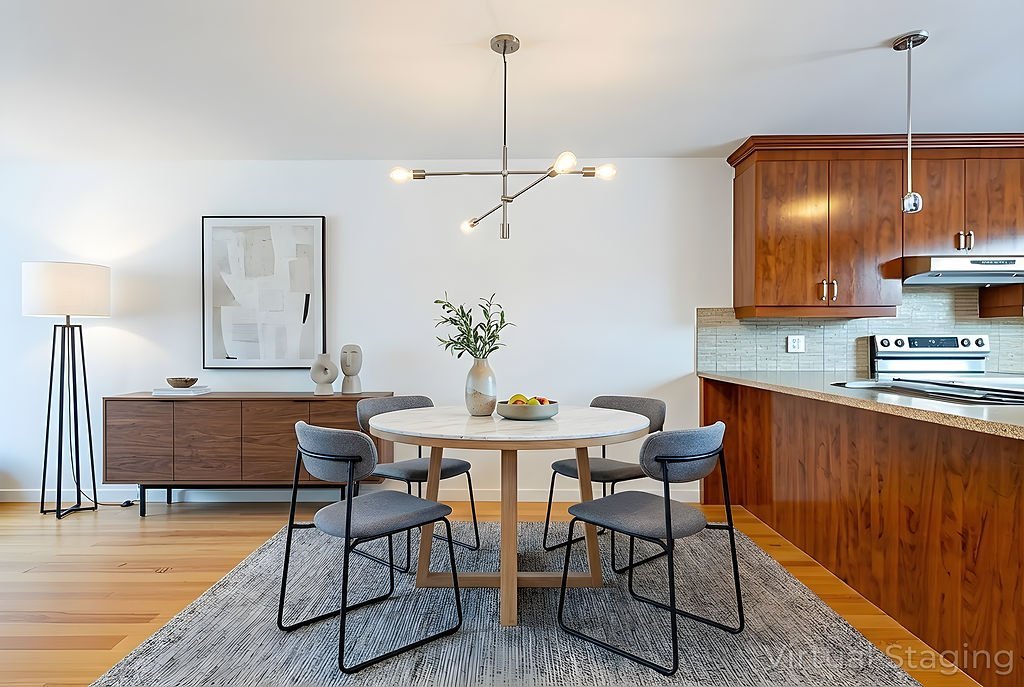
Dining room
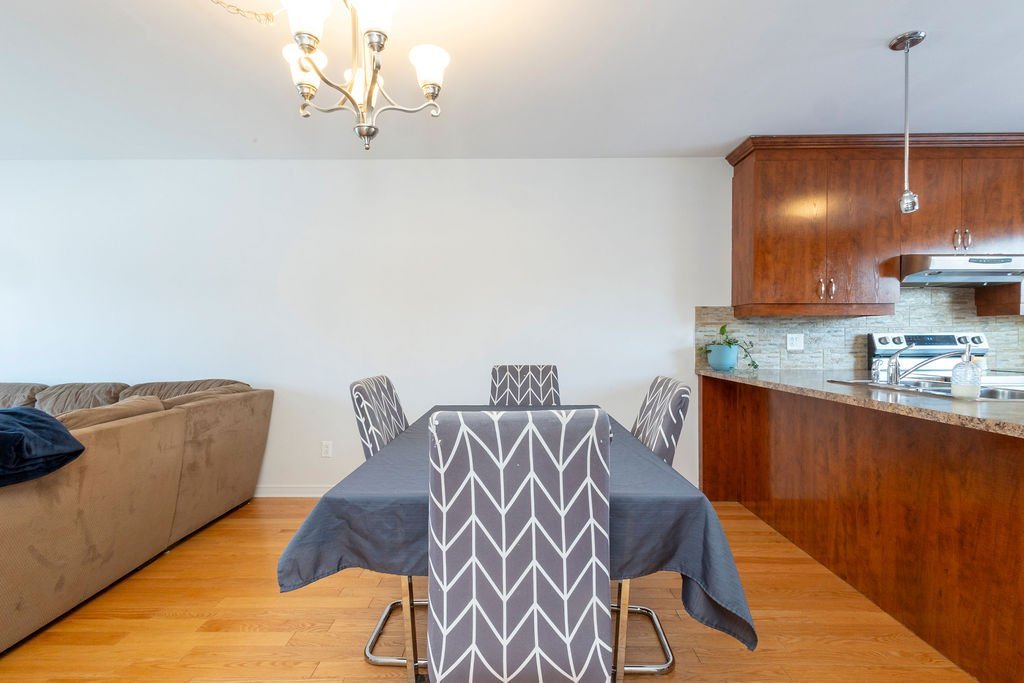
Dining room
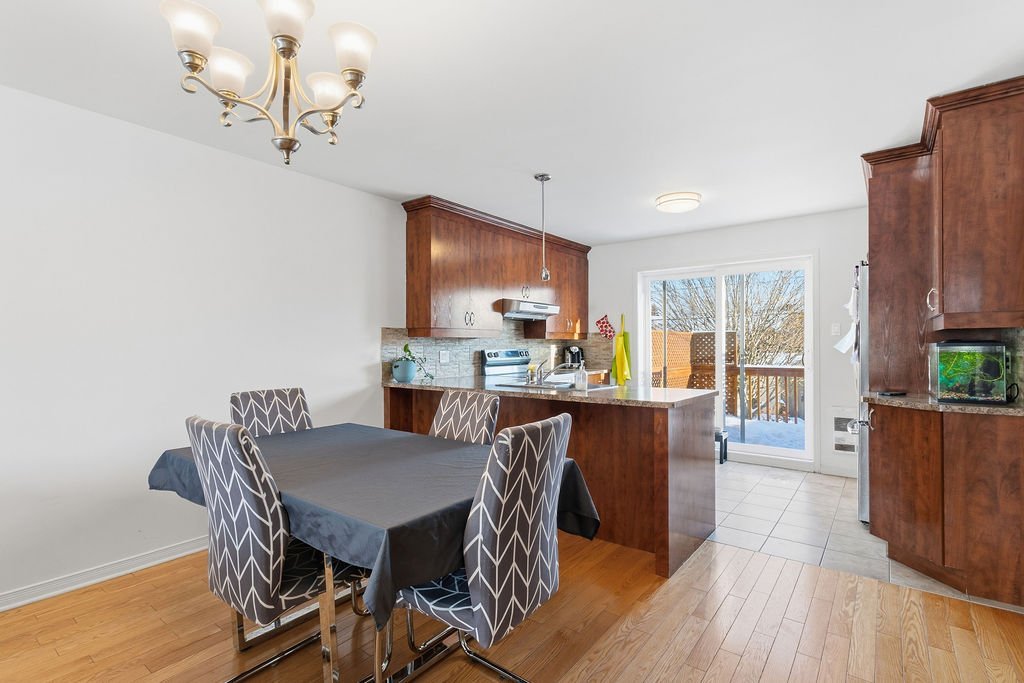
Overall View
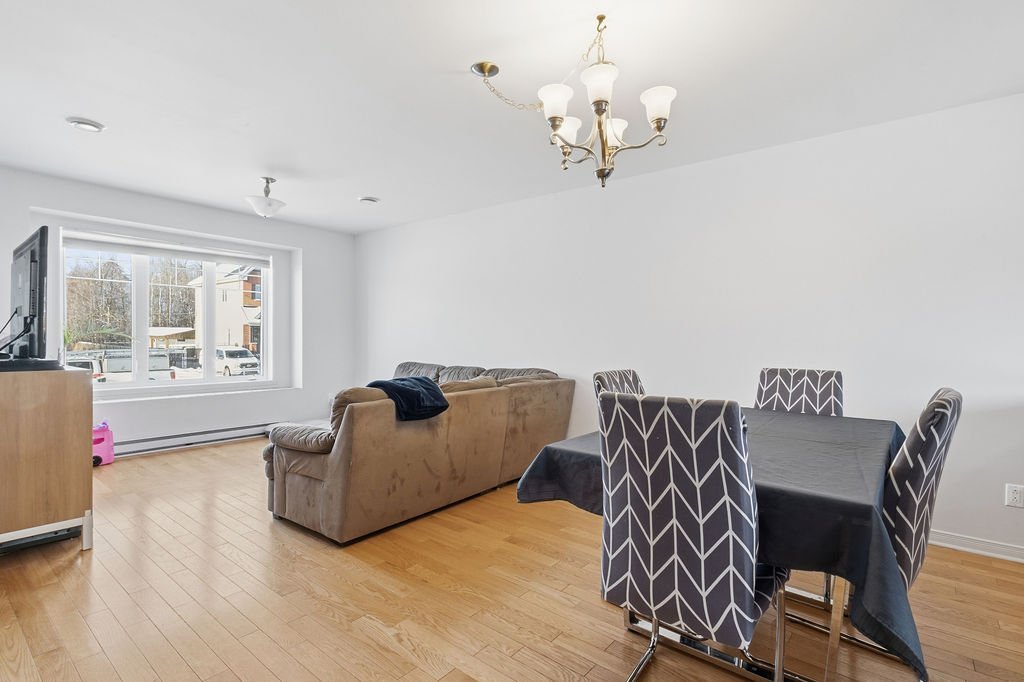
Dining room
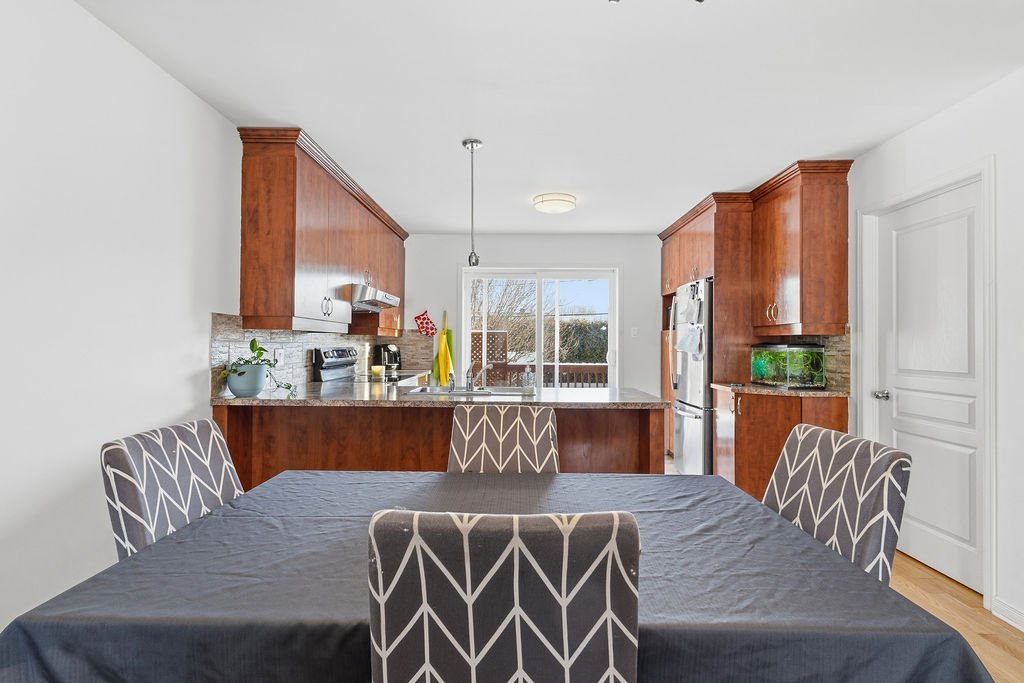
Kitchen
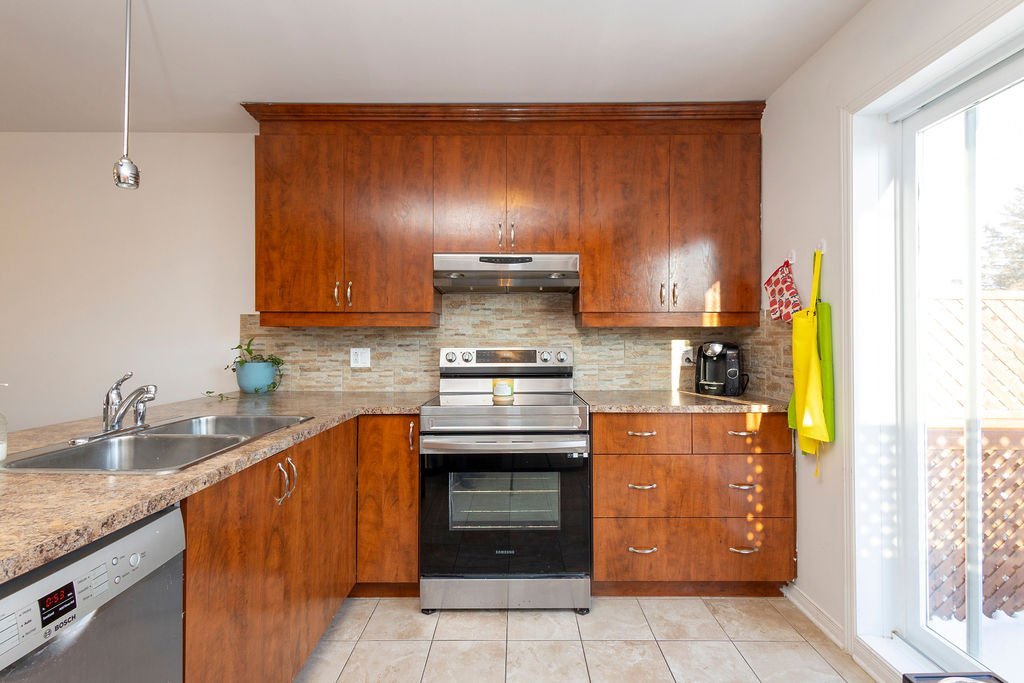
Kitchen
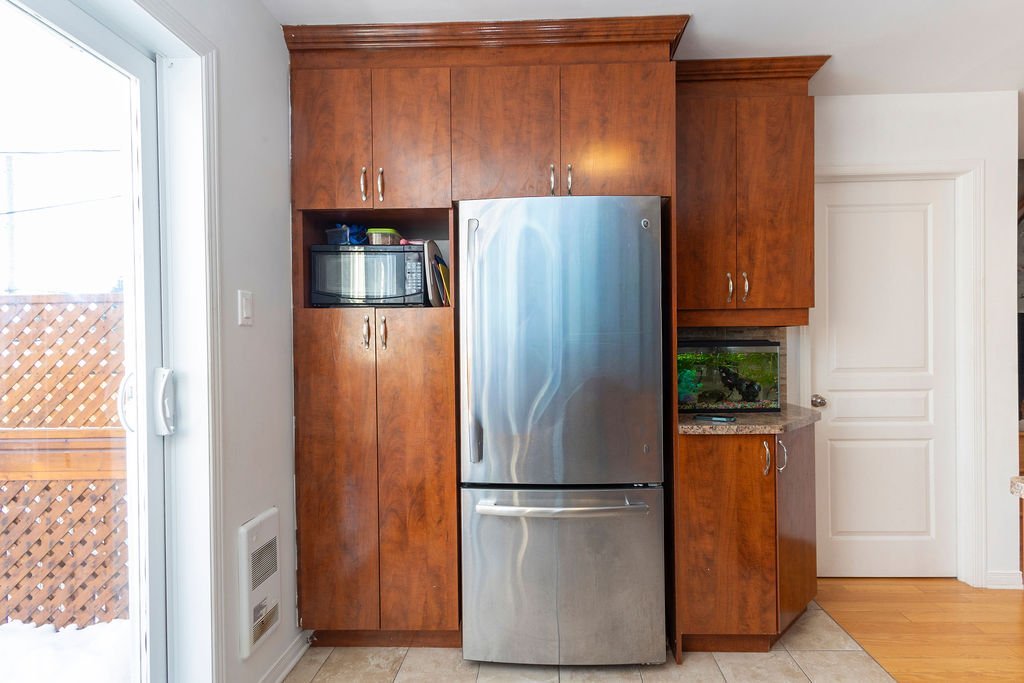
Kitchen
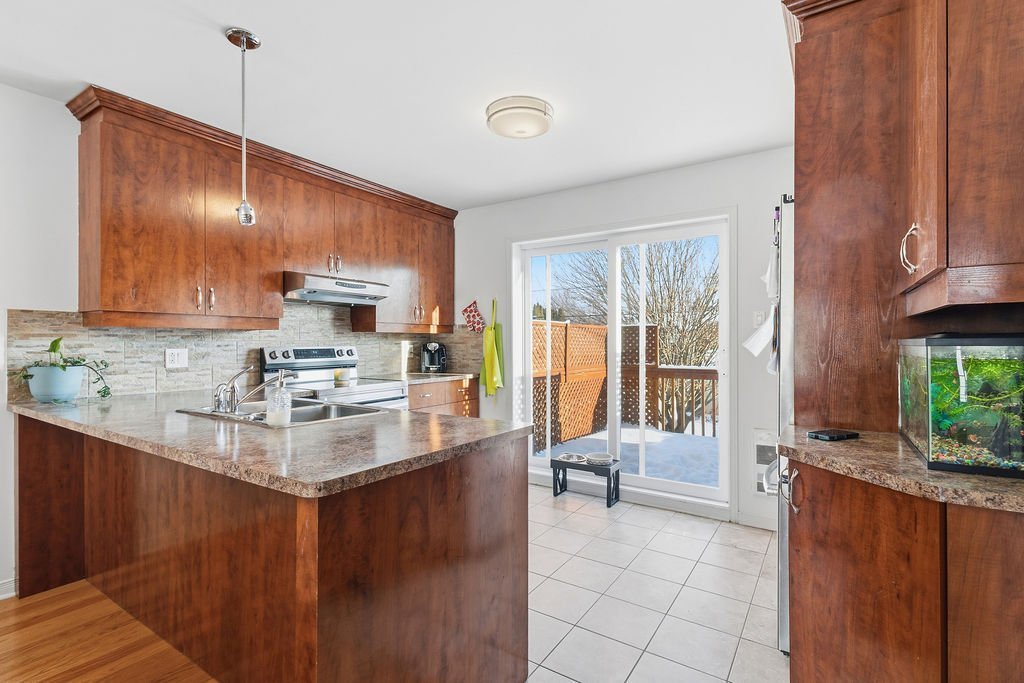
Kitchen
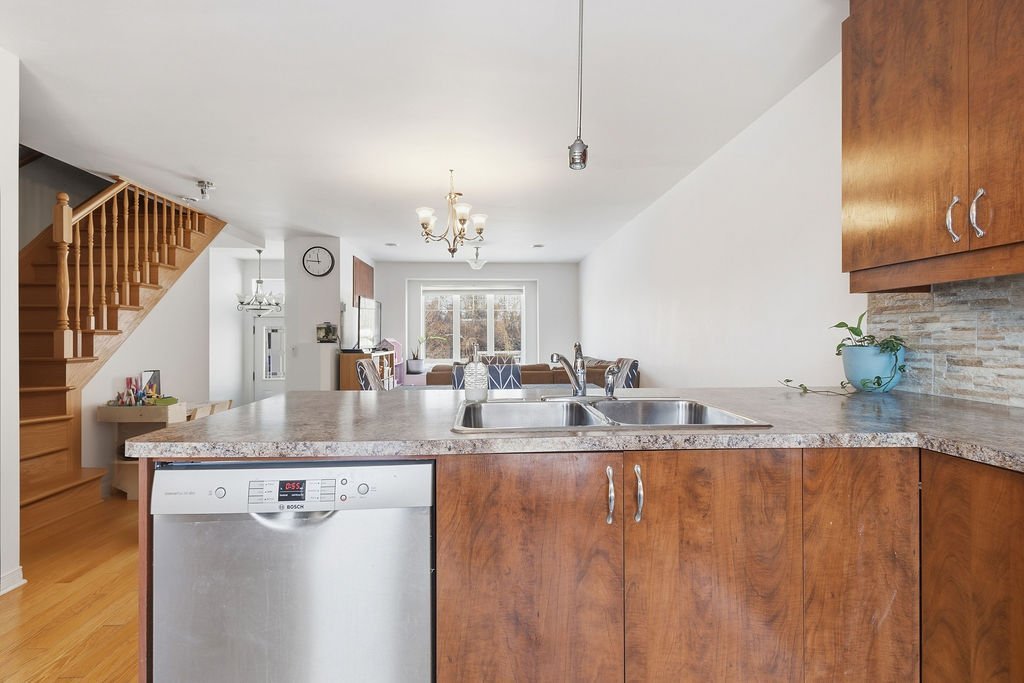
Kitchen
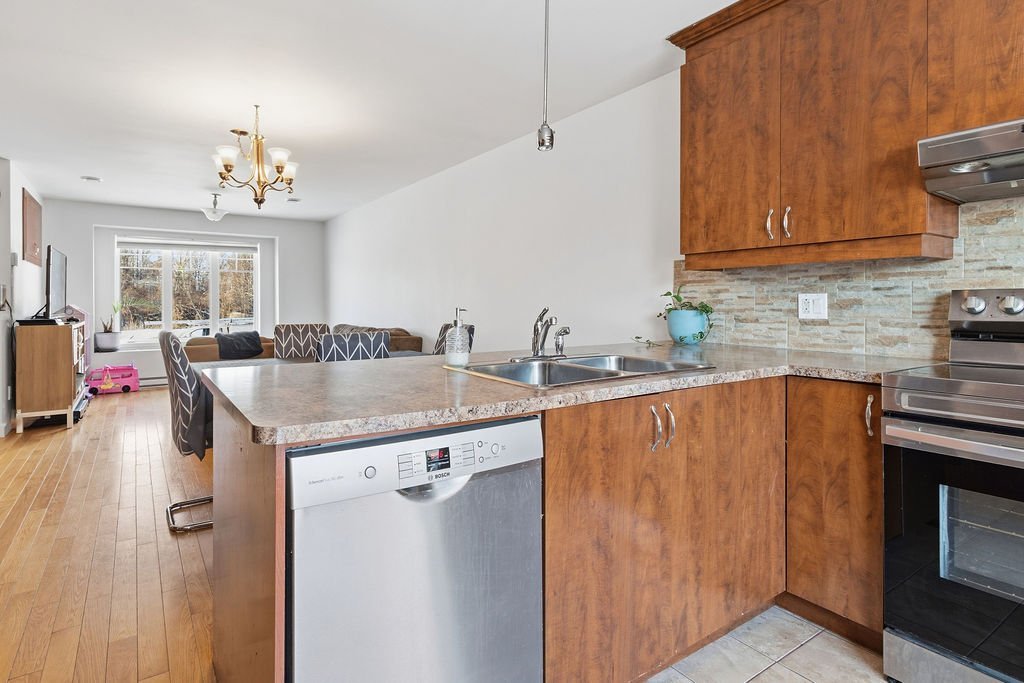
Washroom
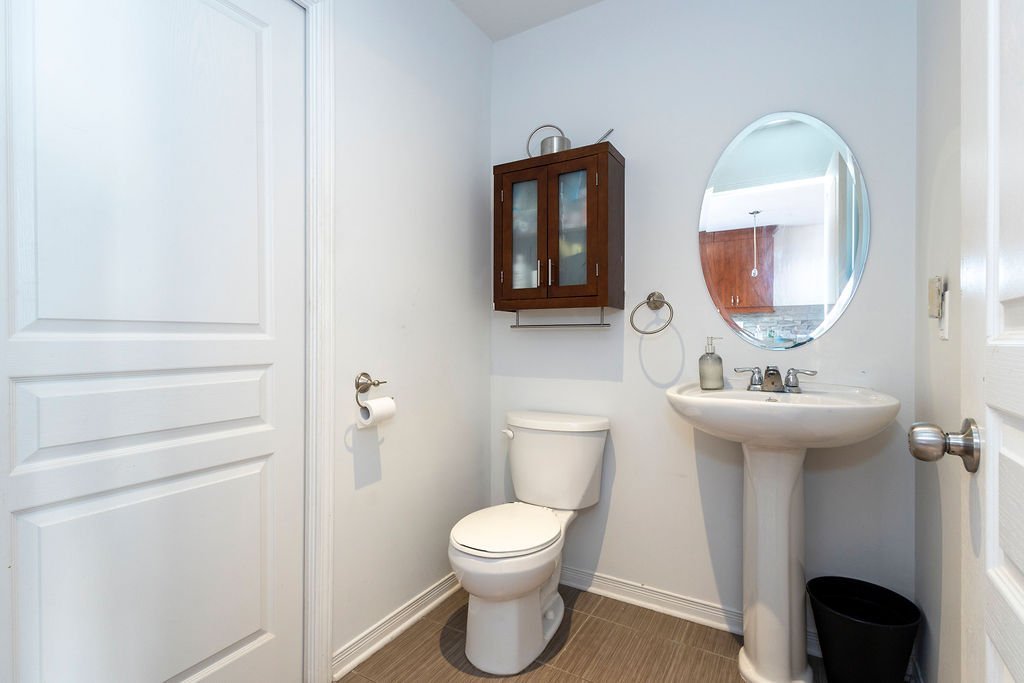
Primary bedroom
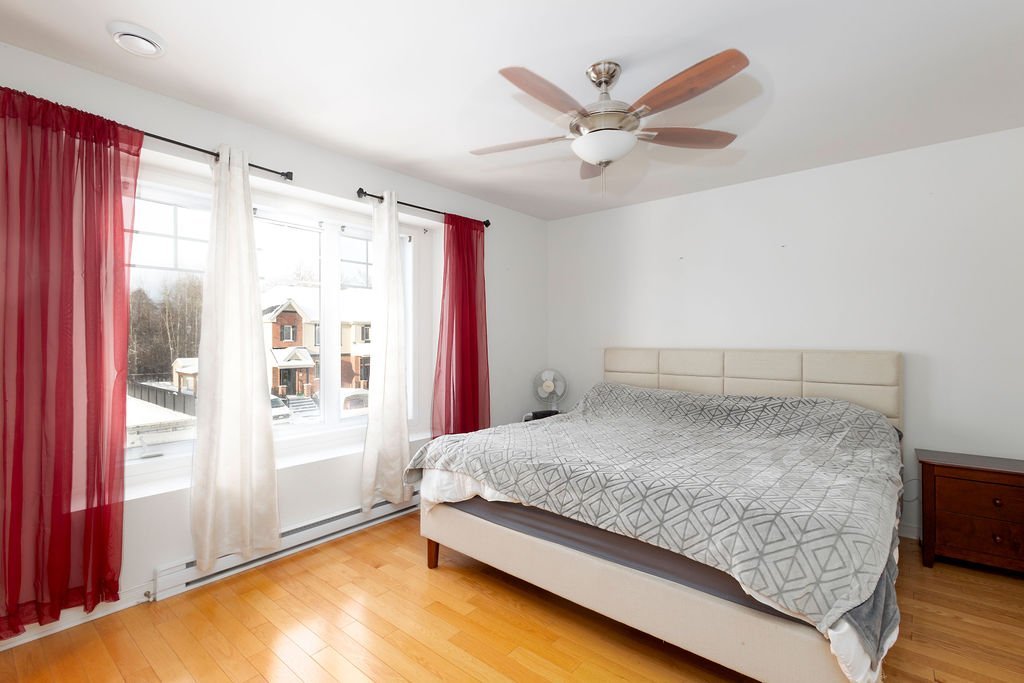
Primary bedroom
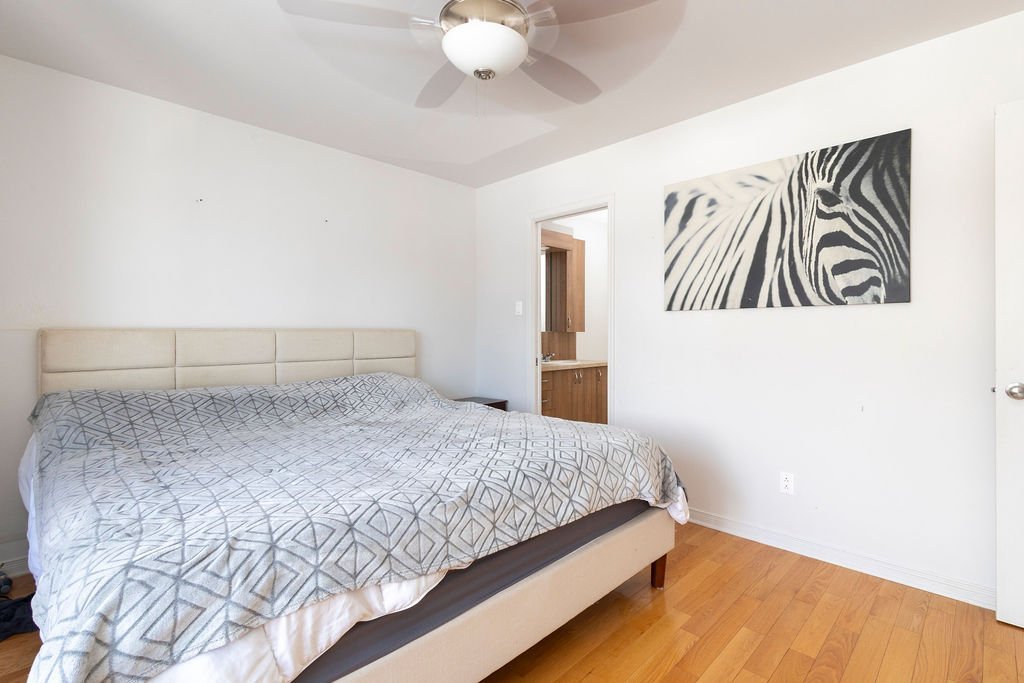
Bedroom
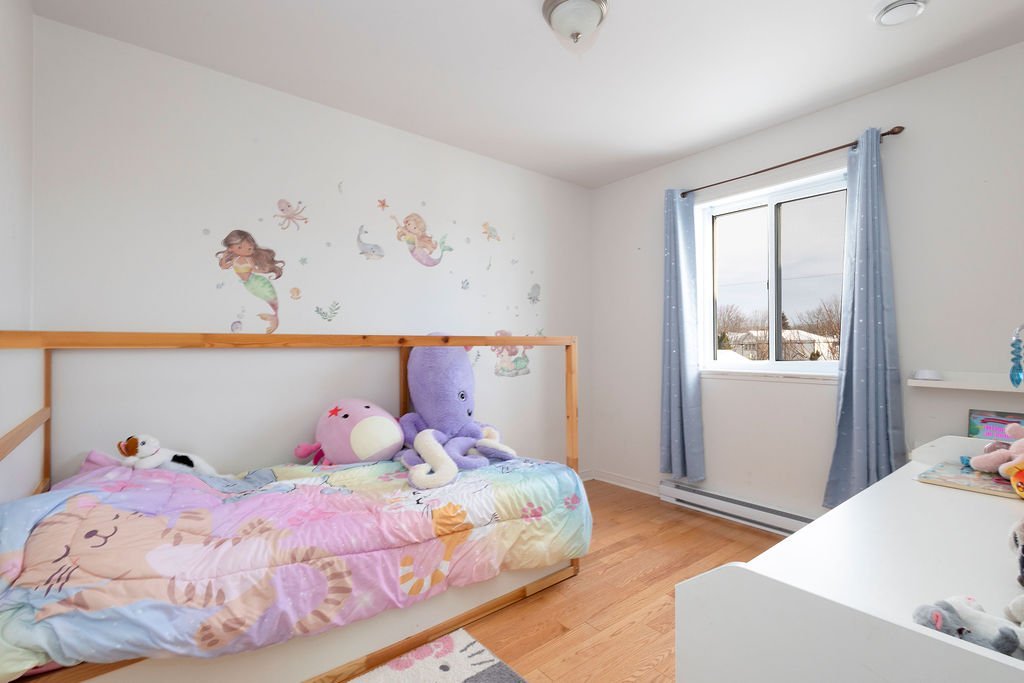
Bedroom
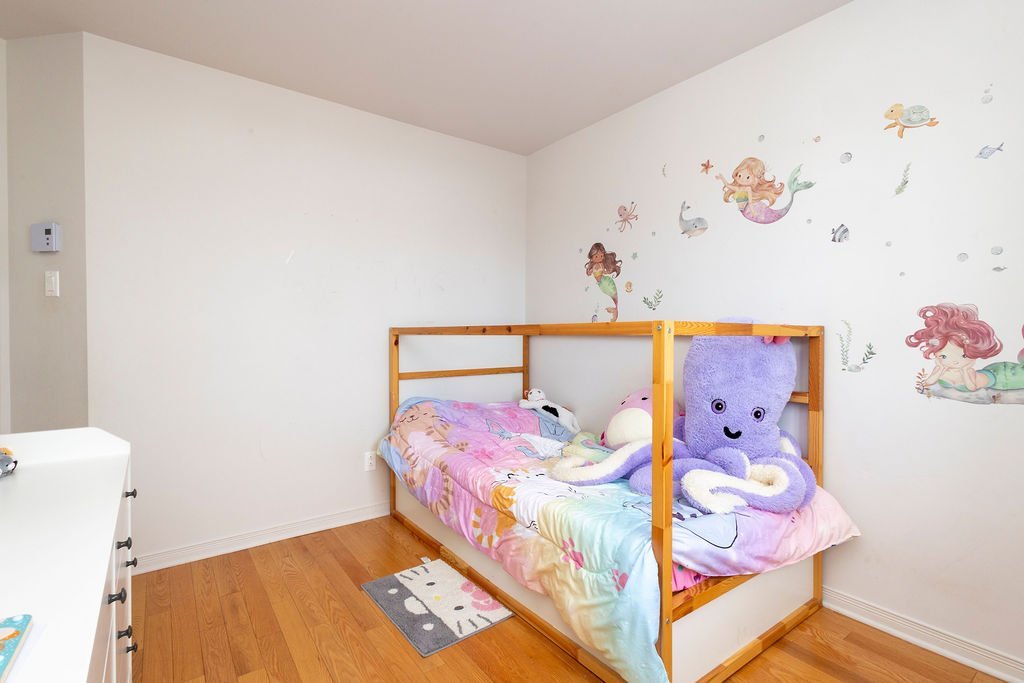
Bedroom
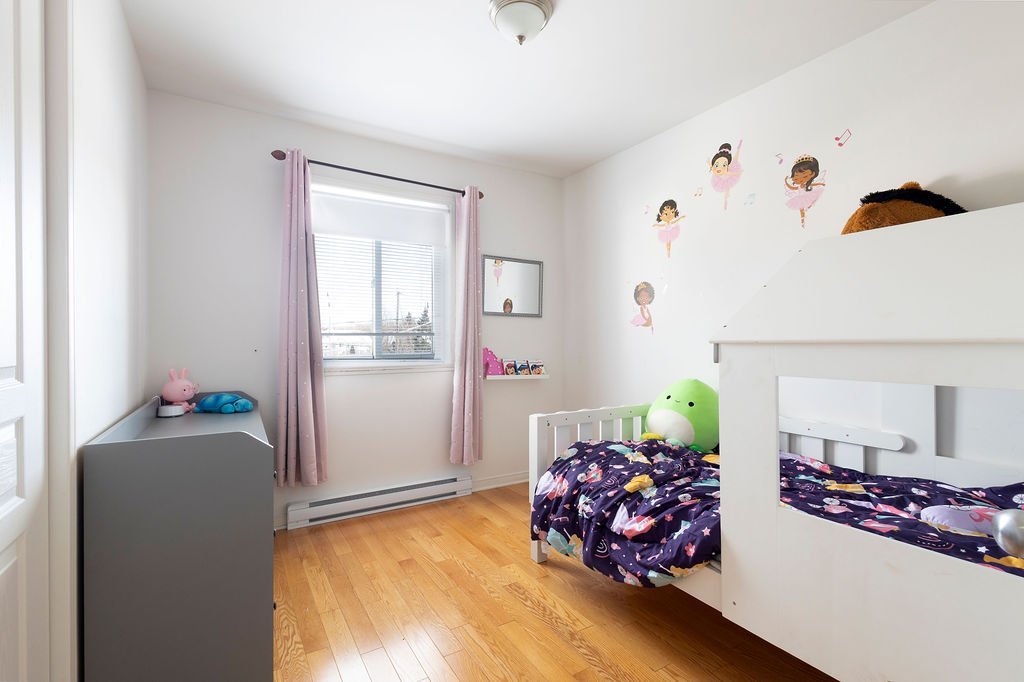
Bedroom
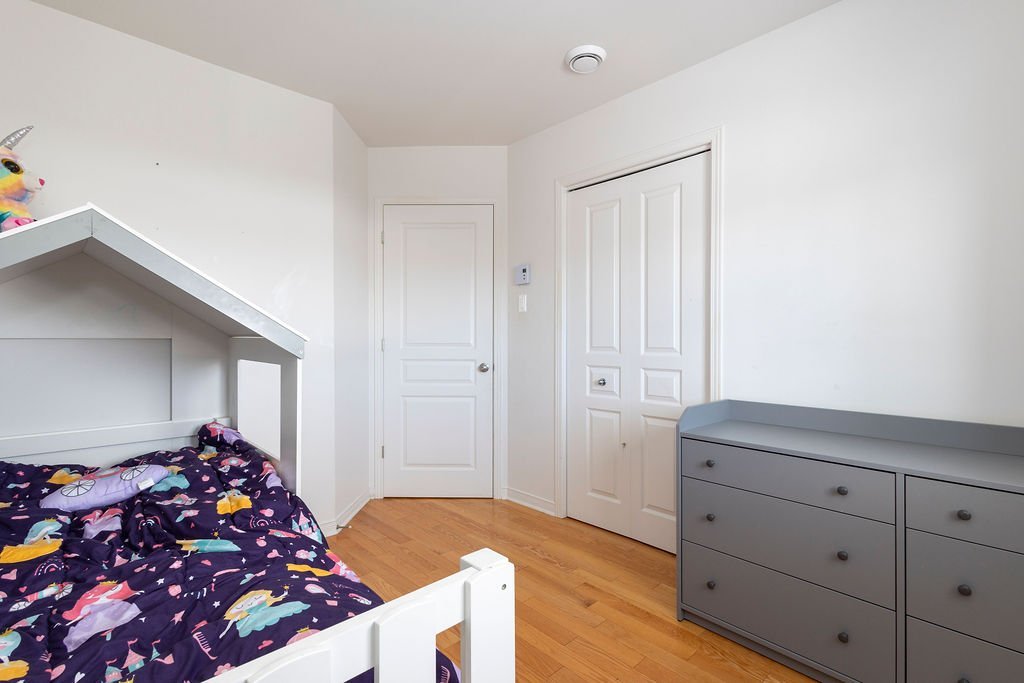
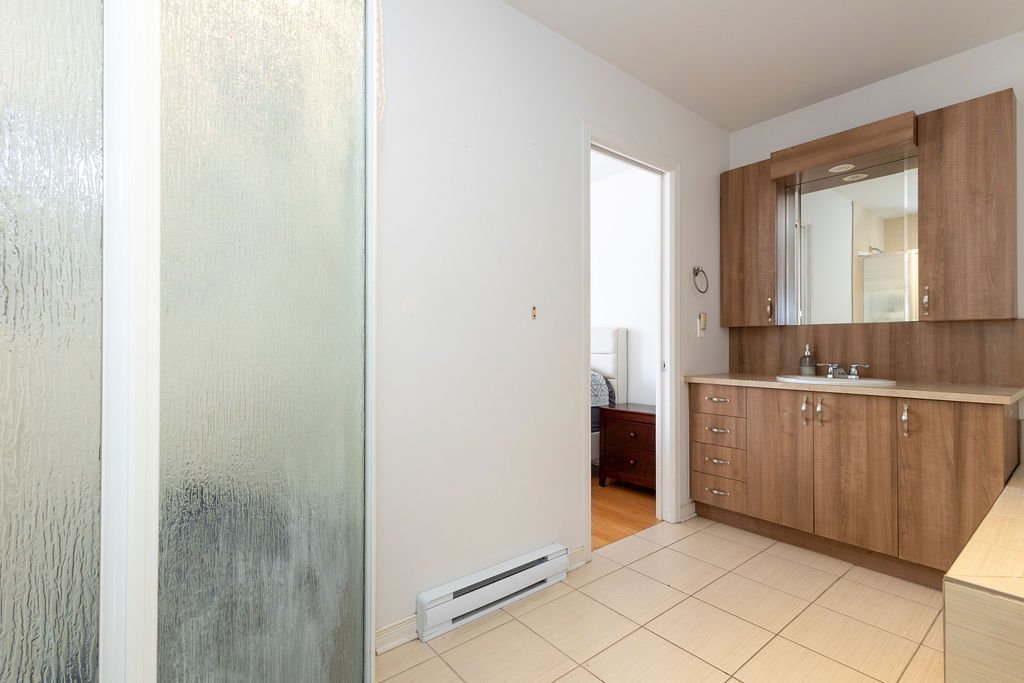
Bathroom
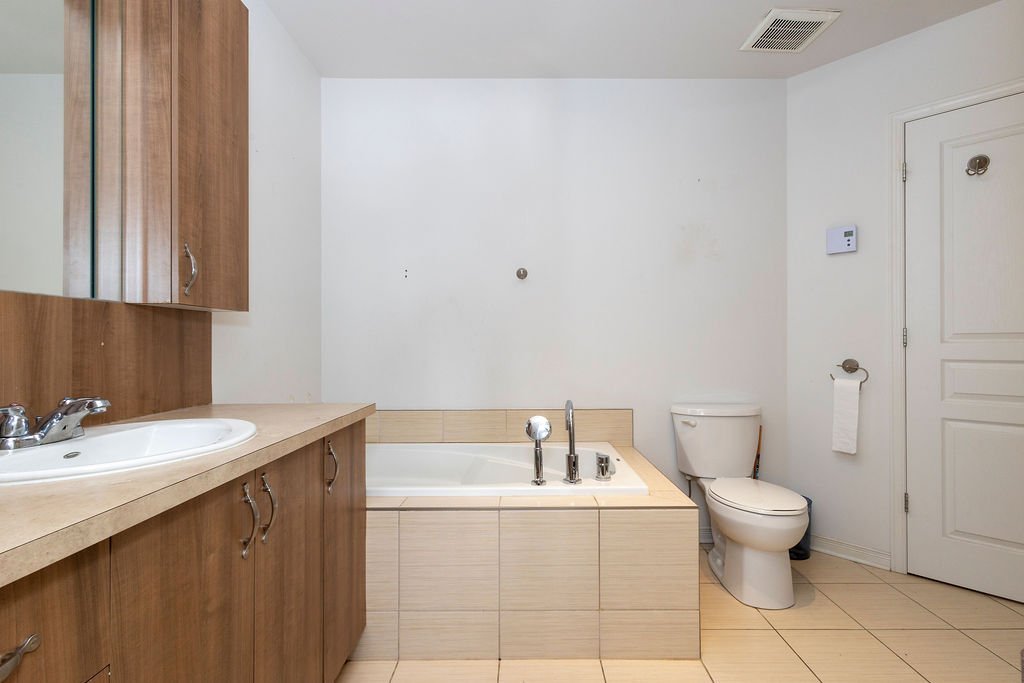
Bathroom
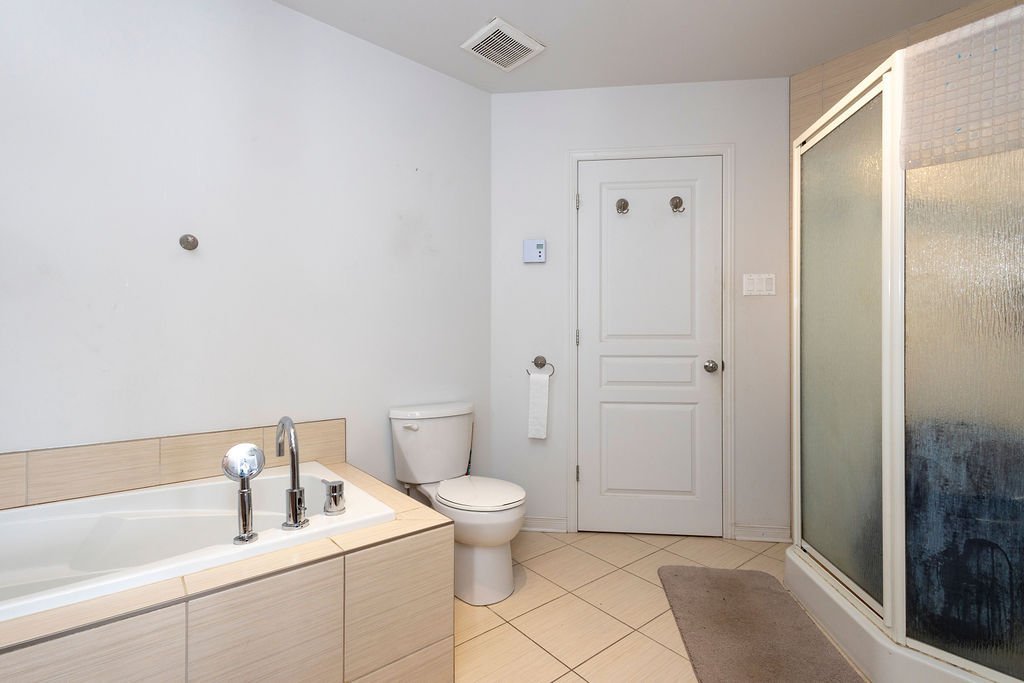
Bathroom
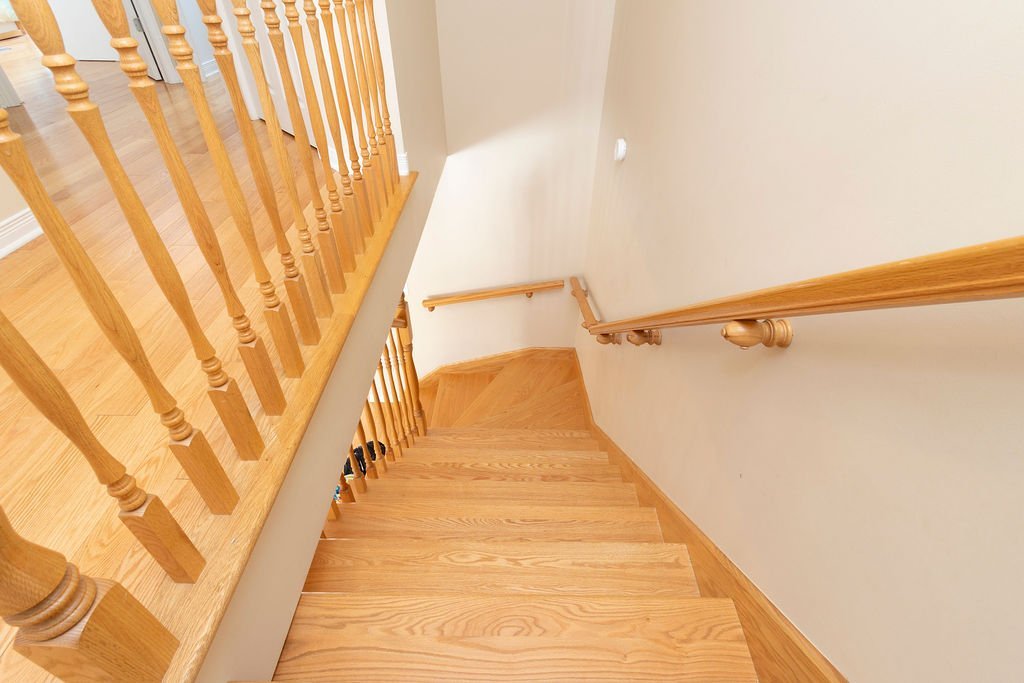
Staircase
Bedroom
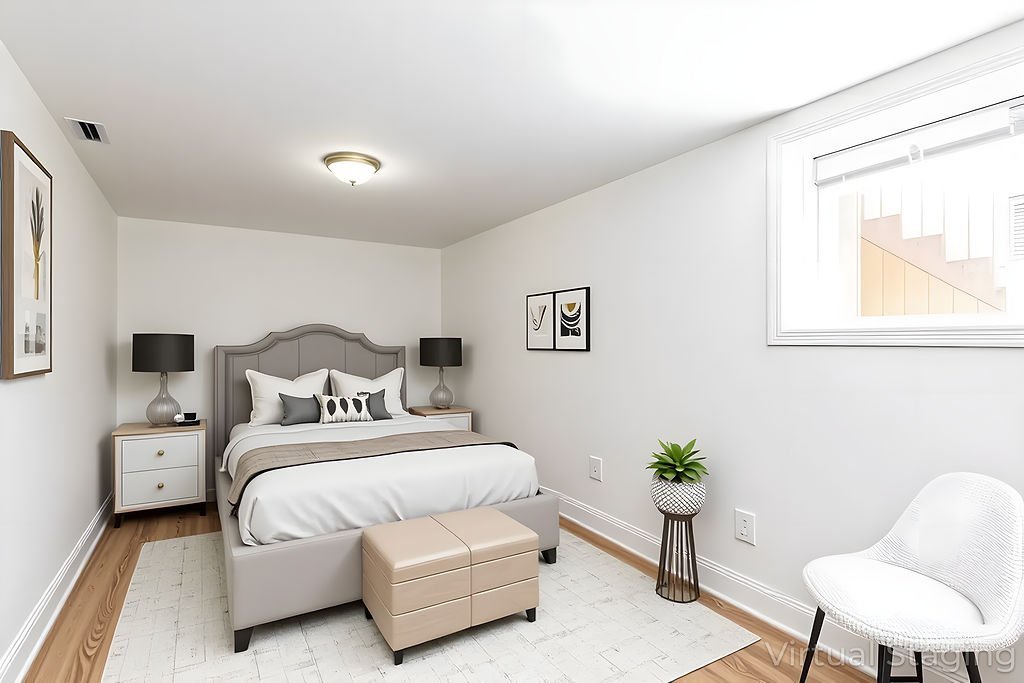
Other
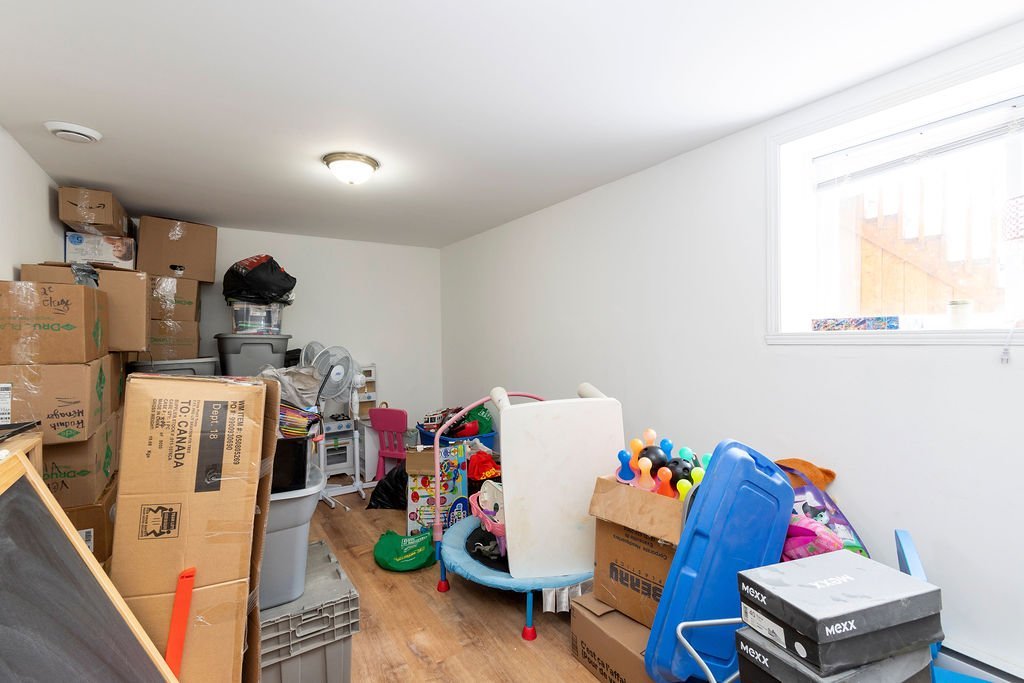
Room
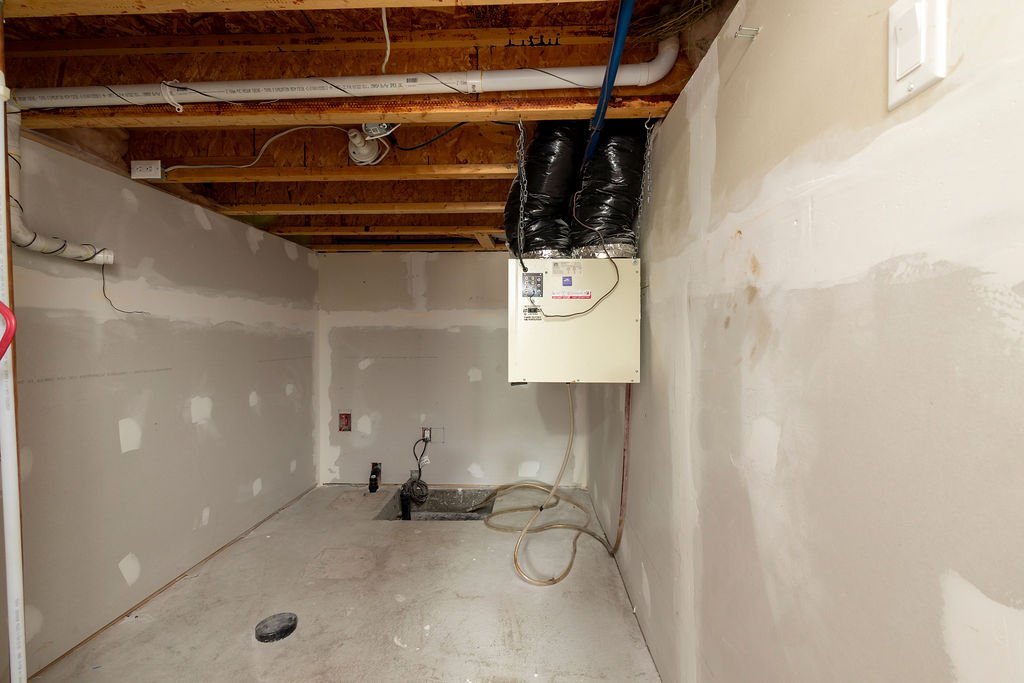
Room
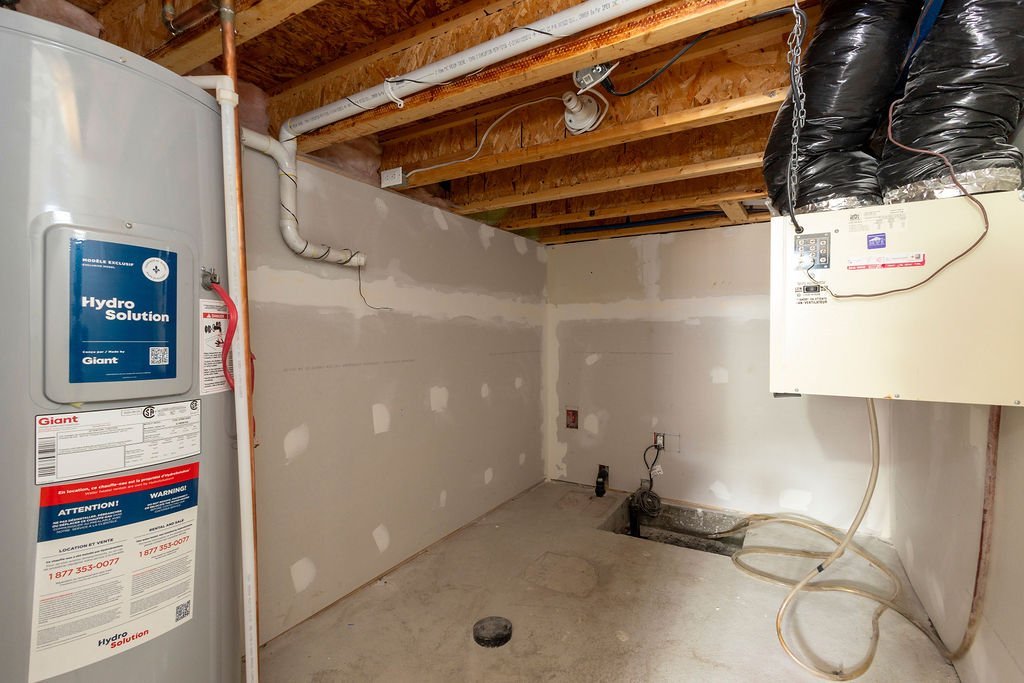
Hallway
Balcony
Garage
Exterior entrance
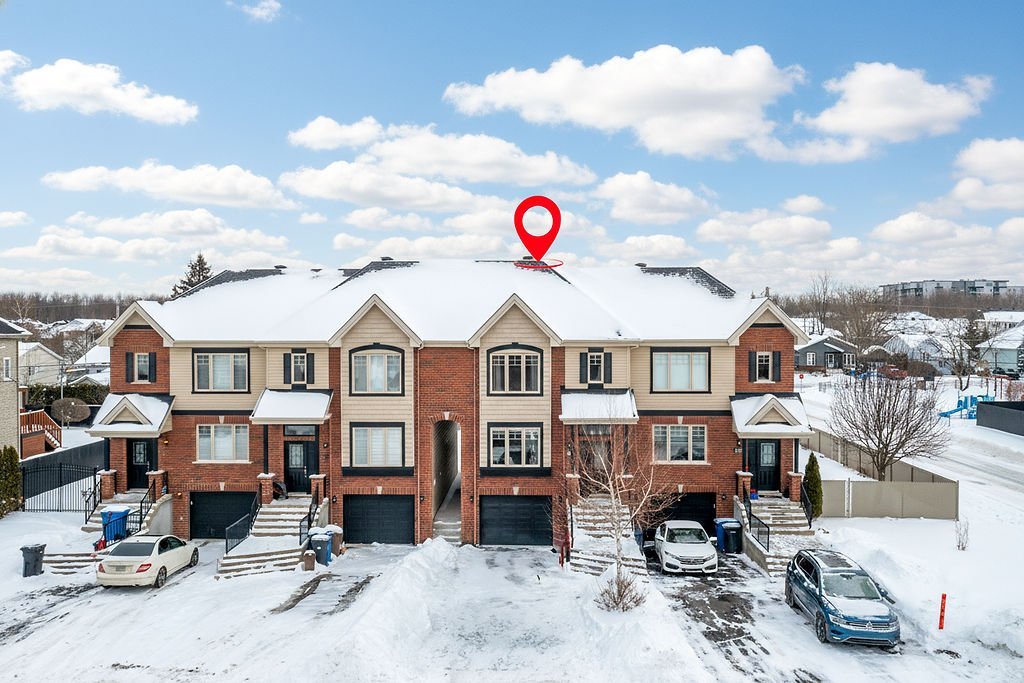
Aerial photo
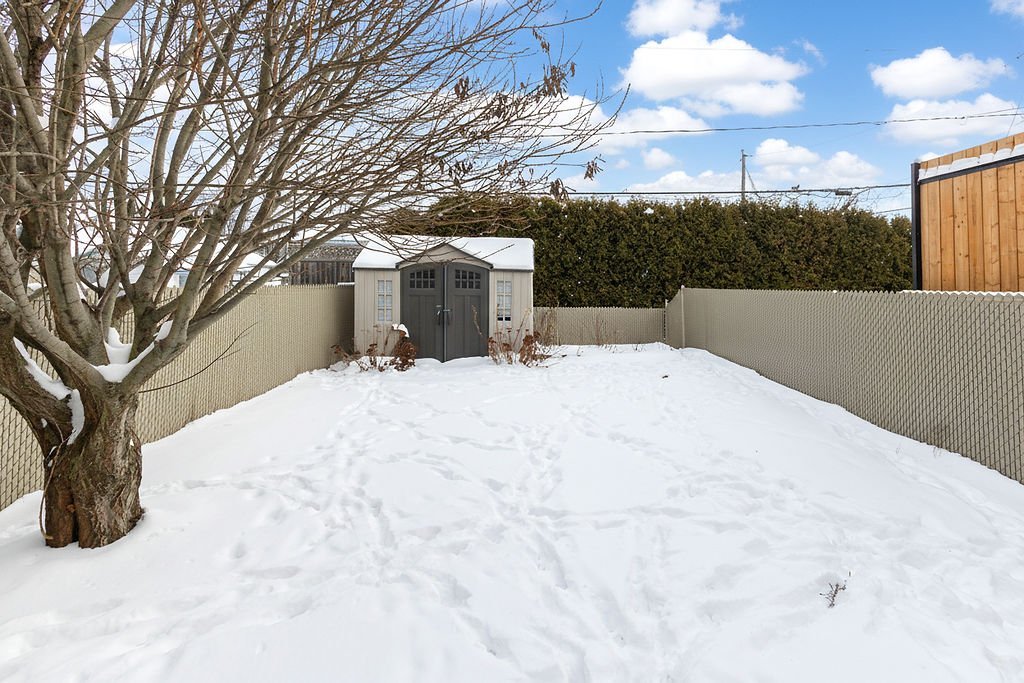
Backyard
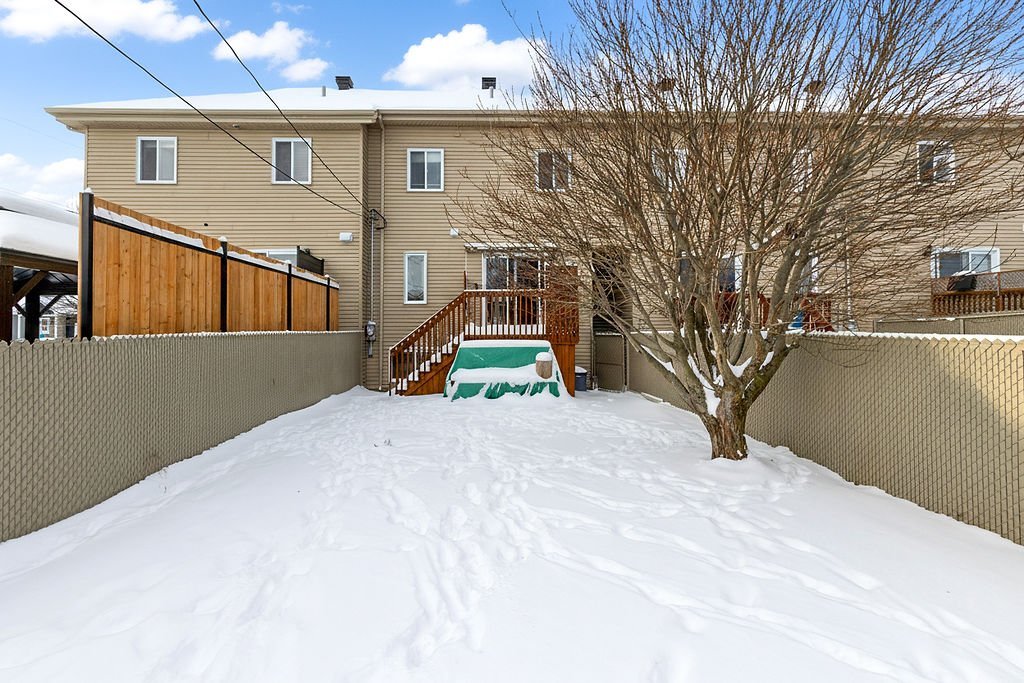
Backyard
Backyard
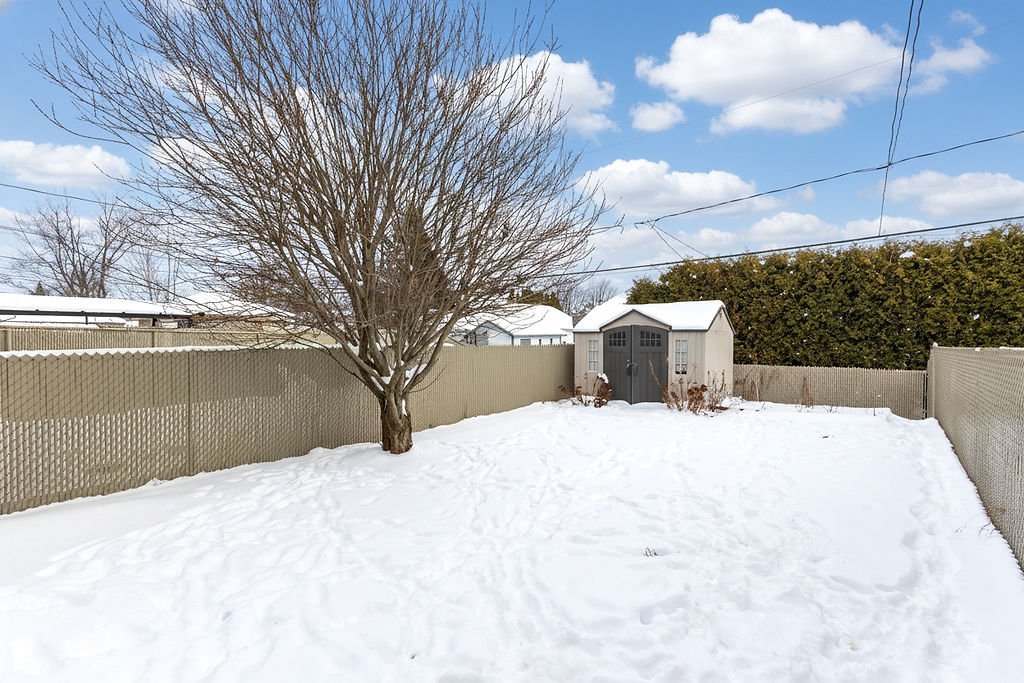
Shed
Aerial photo
Aerial photo
Aerial photo
Aerial photo
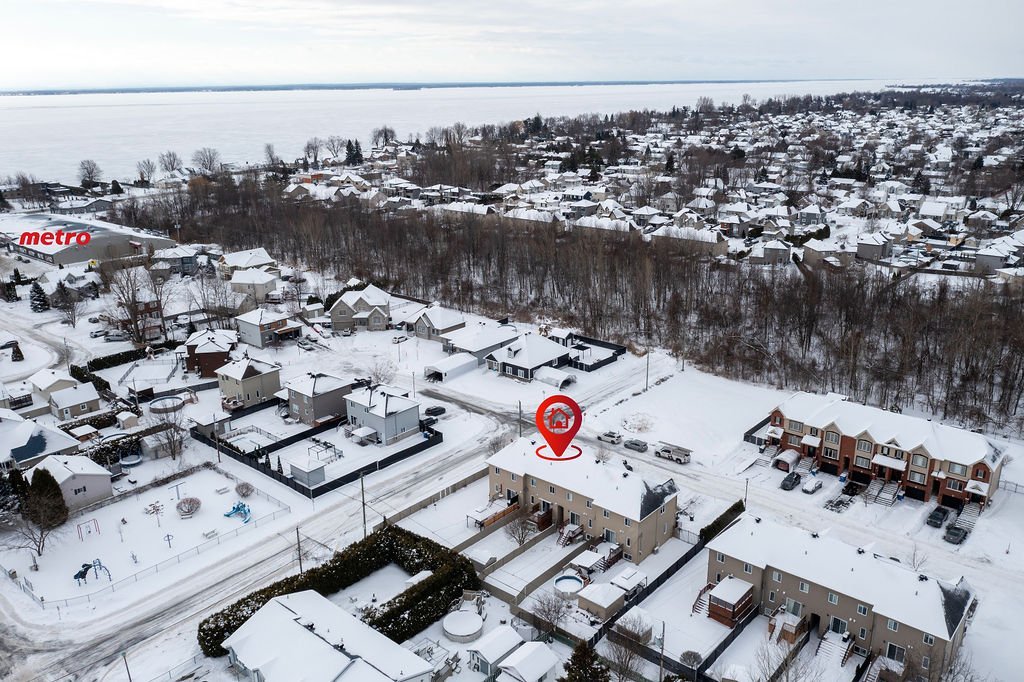
Aerial photo
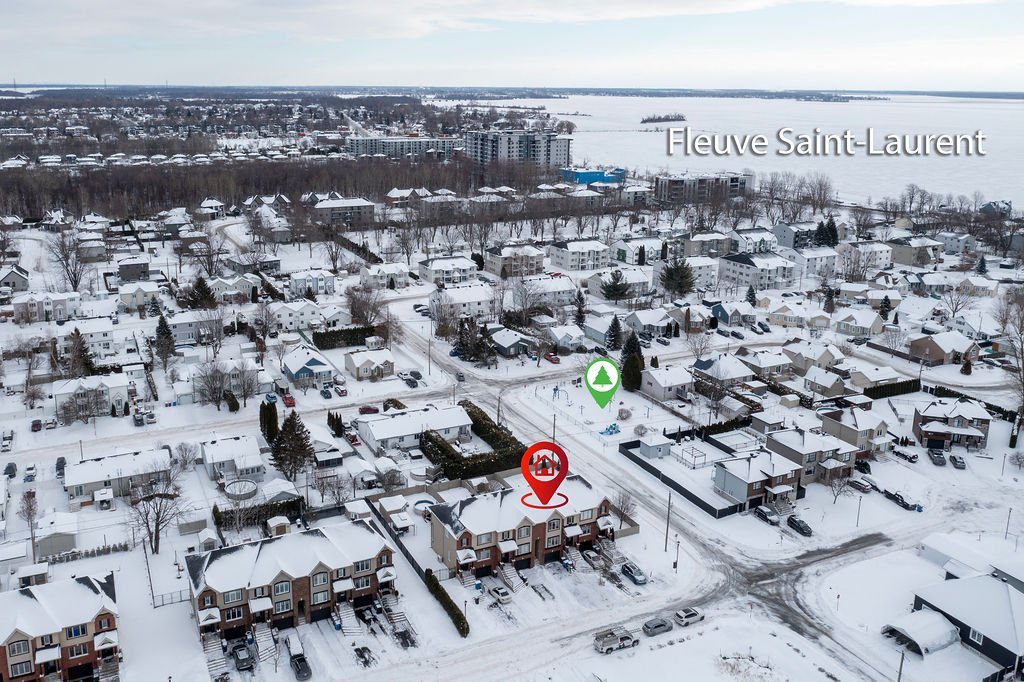
Aerial photo
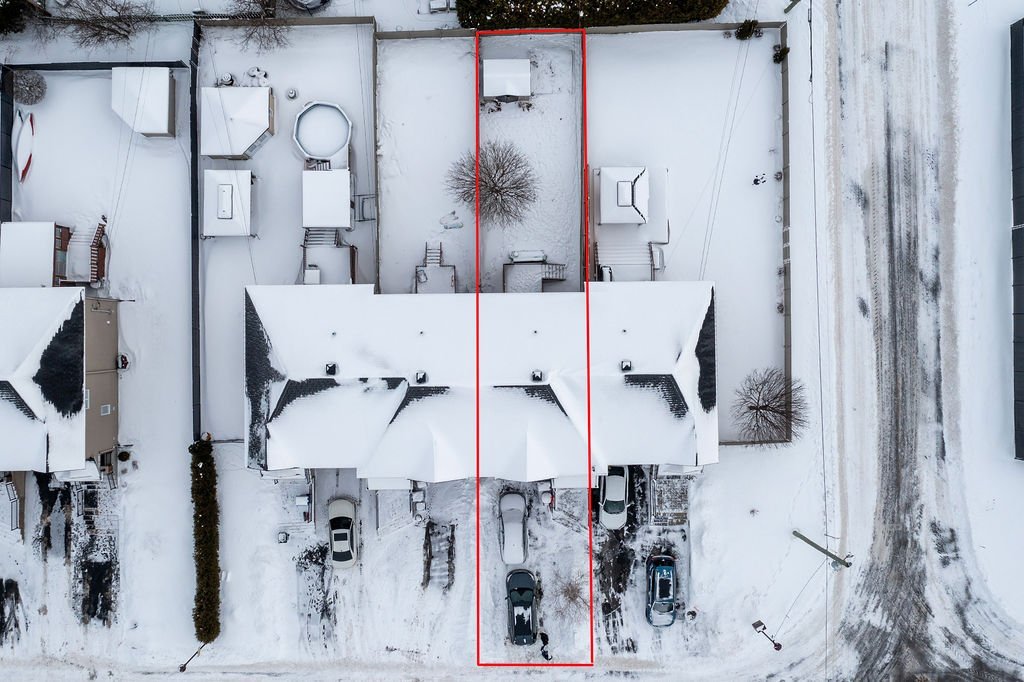
Exterior
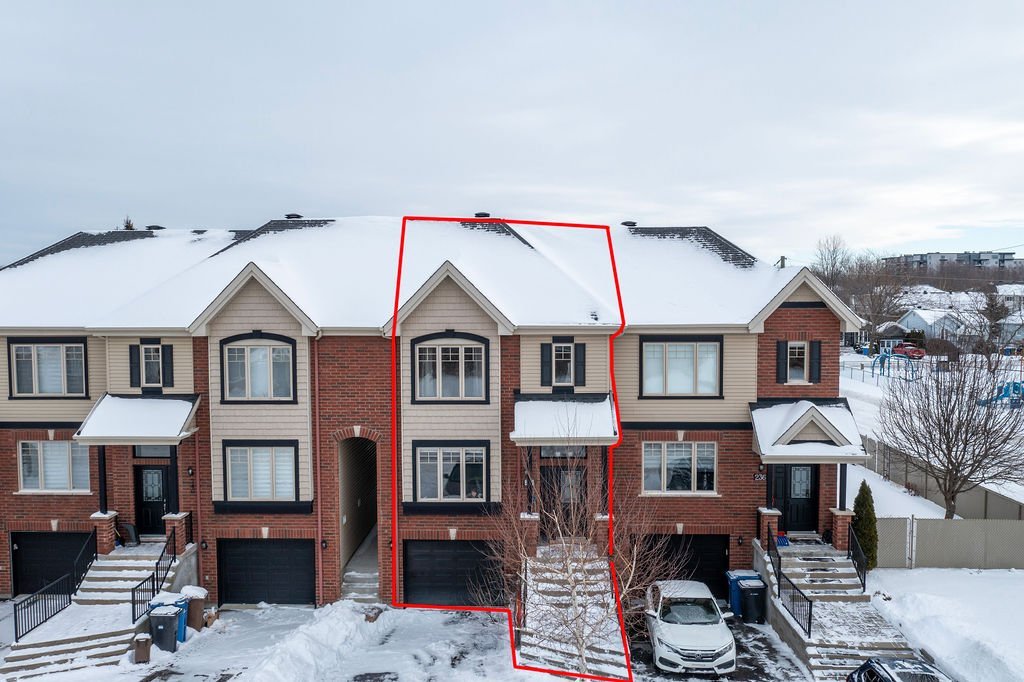
Drawing (sketch)
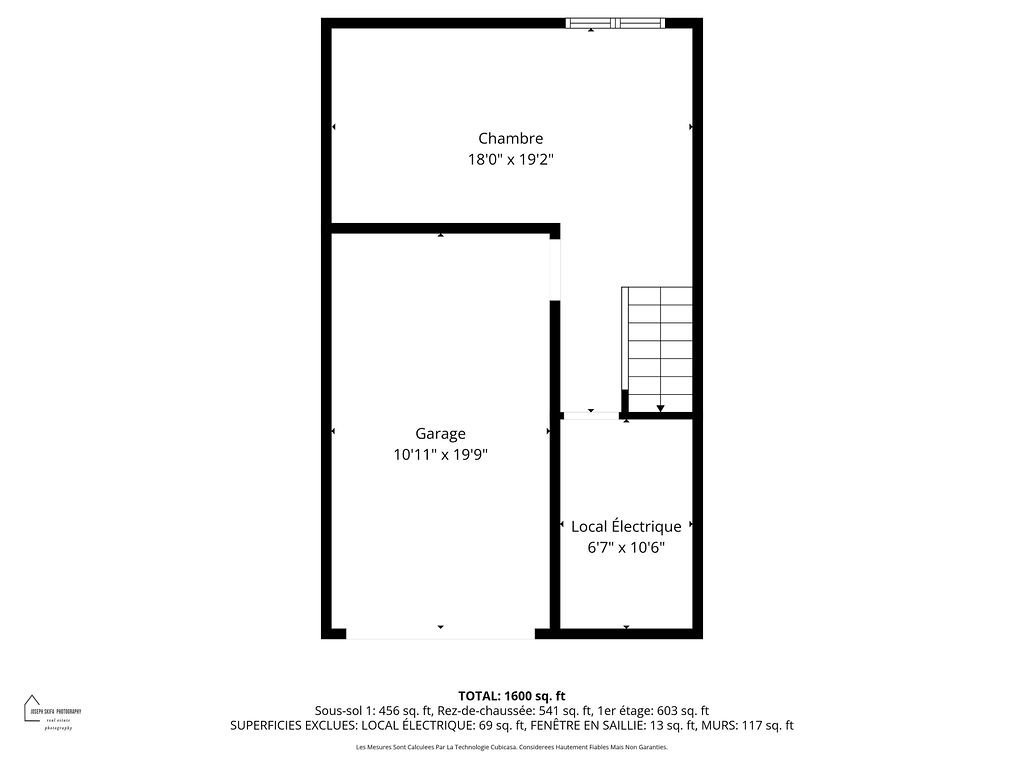
Drawing (sketch)
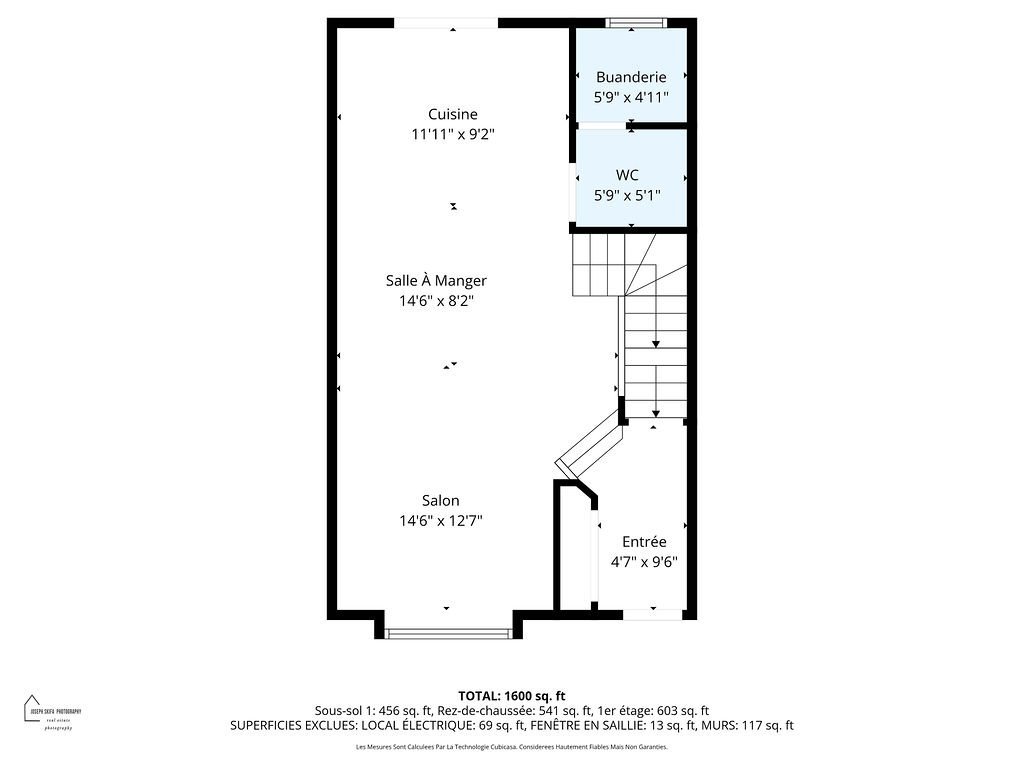
Drawing (sketch)
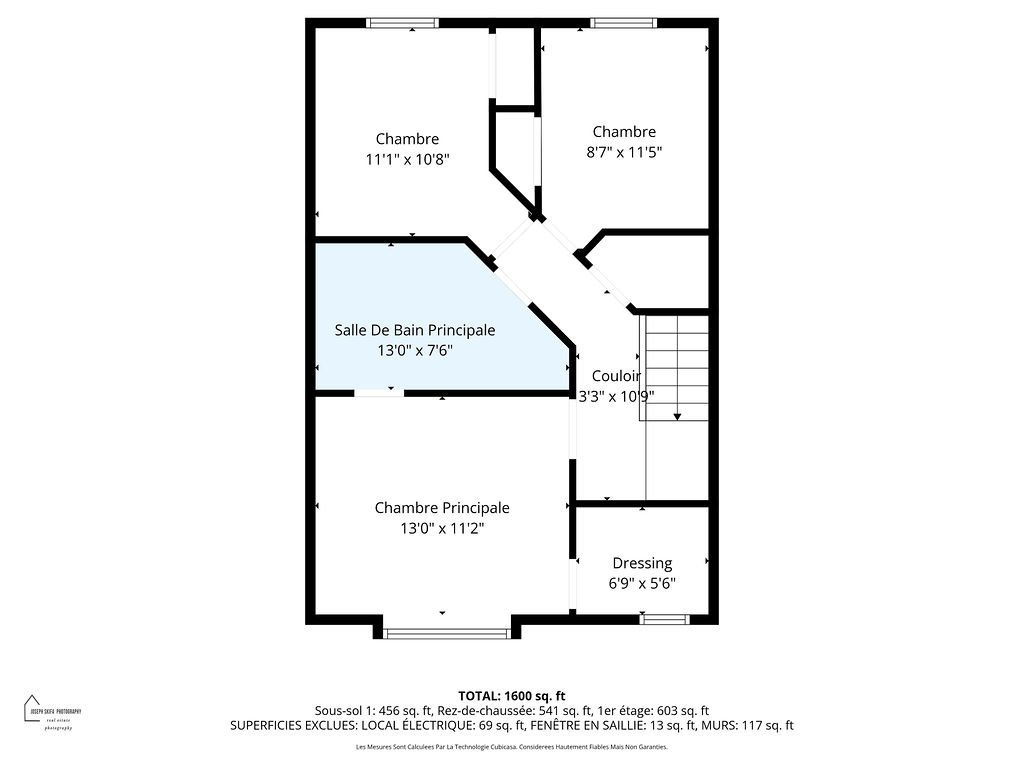
Drawing (sketch)
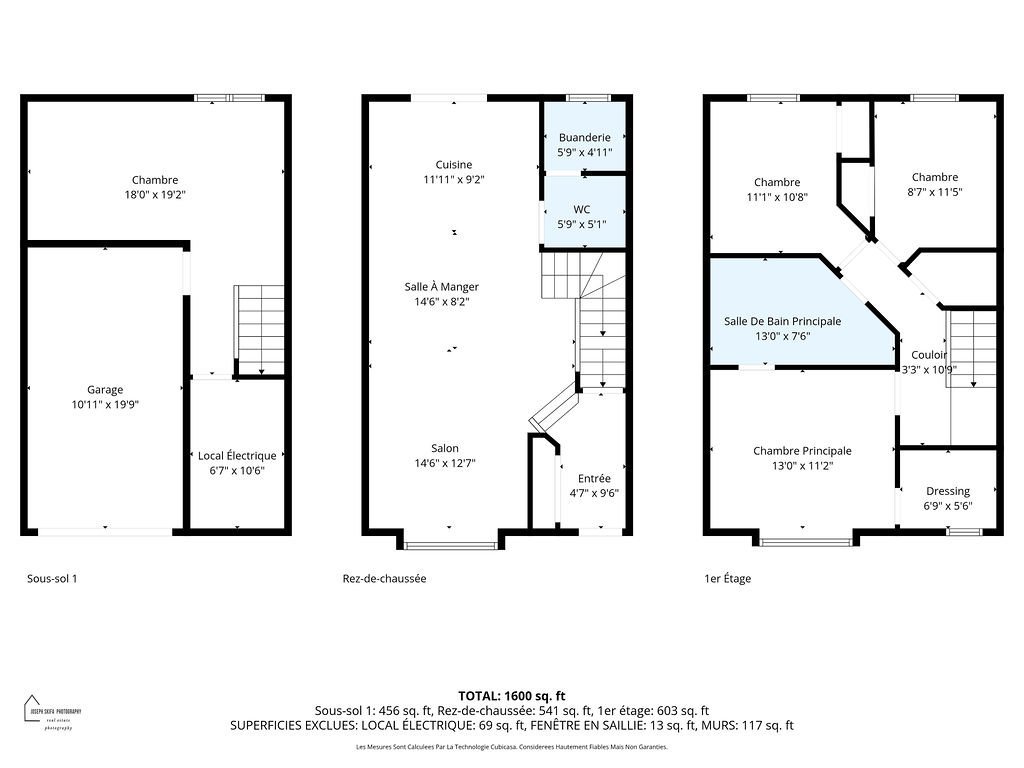
18584567

MLS

$515,000

ASKING PRICE

4

BEDROOM(S)
1

BATHROOM(S)

View the map Schedule a showing Print Listing Request Information
Welcome To

238 Av. des Cageux

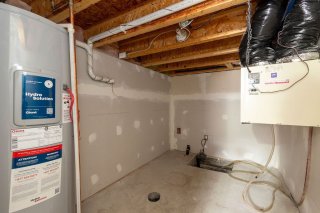
Beautiful 3level townhouse with integrated garage, 2 outdoor parking spaces, and storage shed. Private yard with inviting patio, perfect for entertaining and enjoying the seasons. Bright interior featuring 3 bedrooms, 1 bathroom, 1 powder room, and a finished basement that can serve as a family room, home theater, or even a 4th bedroom. Located in a modern familyfriendly area close to all amenities.

N/A

N/A

The property is also for rent under centris 19385484 for
2,100$ per month.

Basement 6 feet and over, Finished basement
Driveway Asphalt
Roofing Asphalt shingles
Proximity Bicycle path, Daycare centre, Elementary school, Golf, High school, Highway, Park - green area
Siding Brick, Vinyl
Window type Crank handle
Heating system Electric baseboard units
Equipment available Electric garage door, Private balcony, Ventilation system, Wall-mounted air conditioning
Heating energy Electricity
Landscaping Fenced, Landscape, Patio
Garage Fitted, Heated, Single width
Parking Garage, Outdoor
Cupboard Melamine
Sewage system Municipal sewer
Water supply Municipality
Foundation Poured concrete
Windows PVC
Zoning Residential
Bathroom / Washroom Seperate shower
Rental appliances Water heater

Municipal Taxes (2025) $ 2139 / year
School taxes (2026) $ 314 / year

Loading street view...

Loading maps...

This site is registered on wpml.org as a development site. Switch to a production site key to remove this banner.