24 Rue Desbarats, Kirkland, QC H9J2P2 $1,250,000
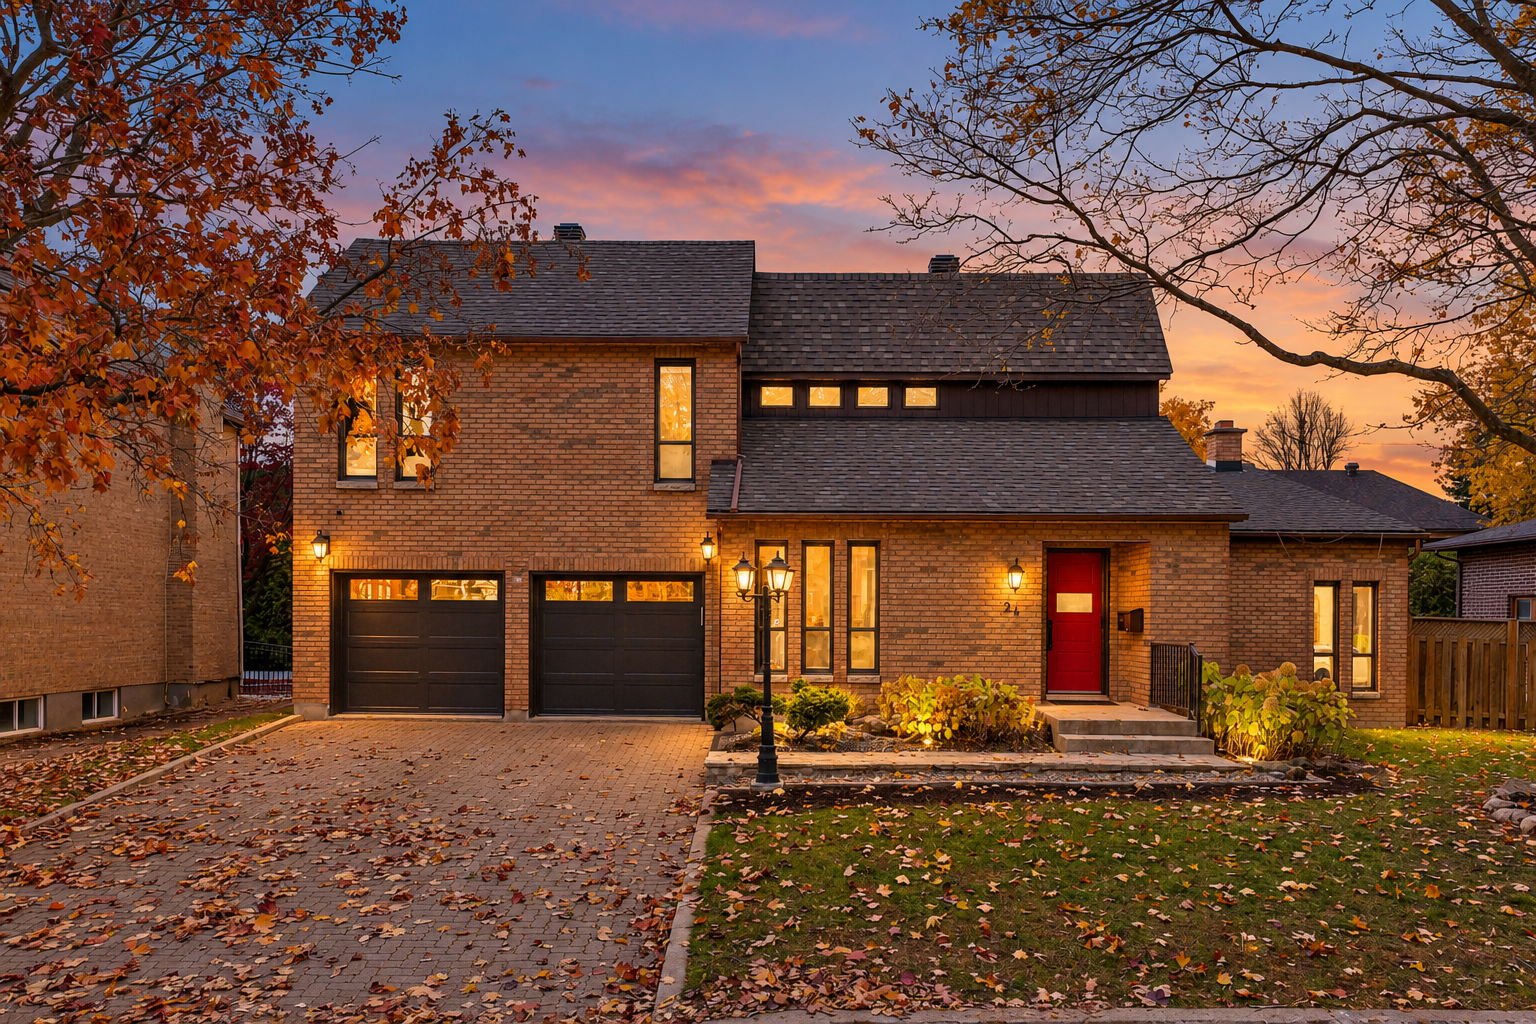
Frontage
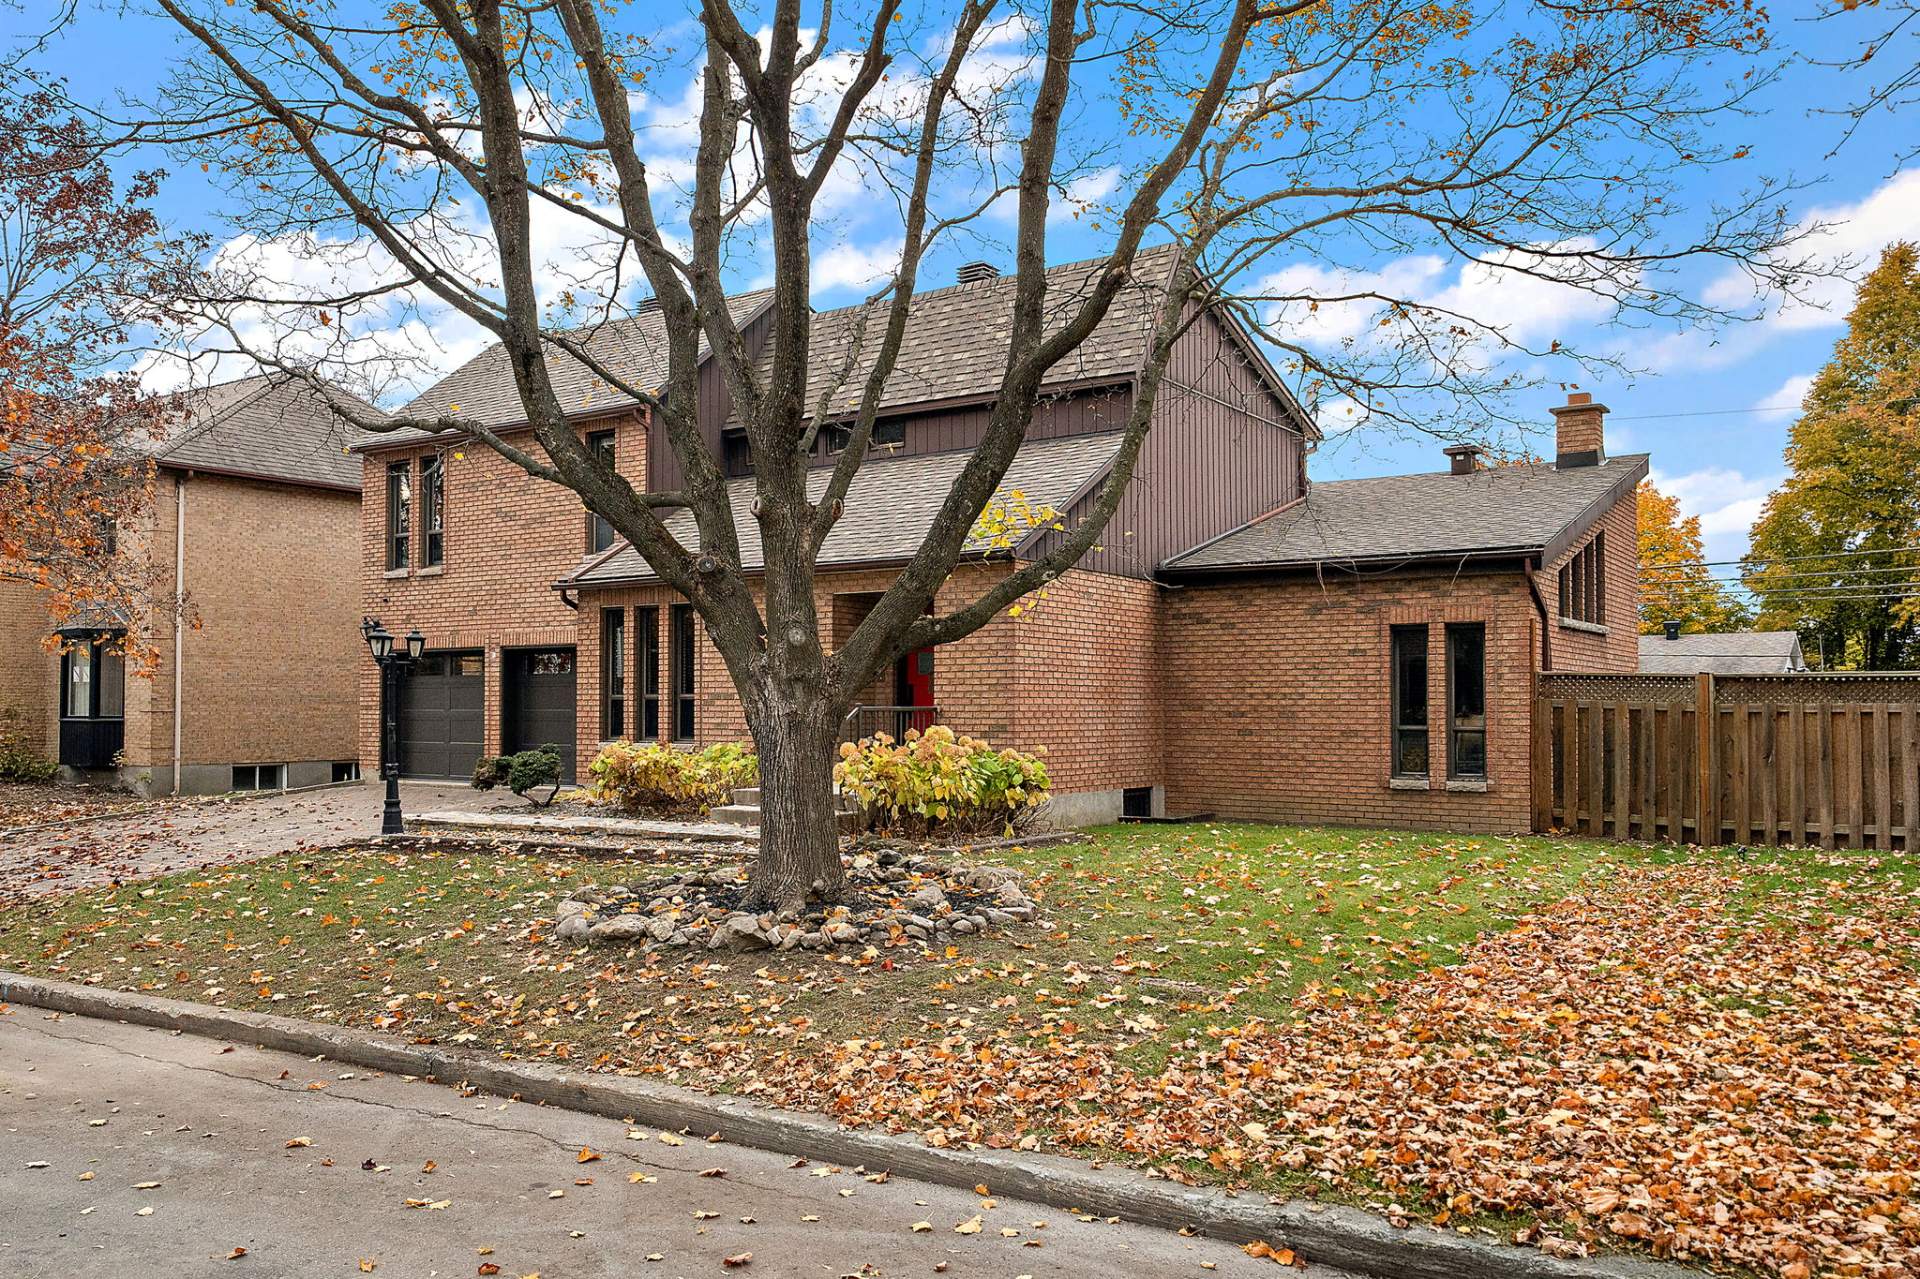
Frontage
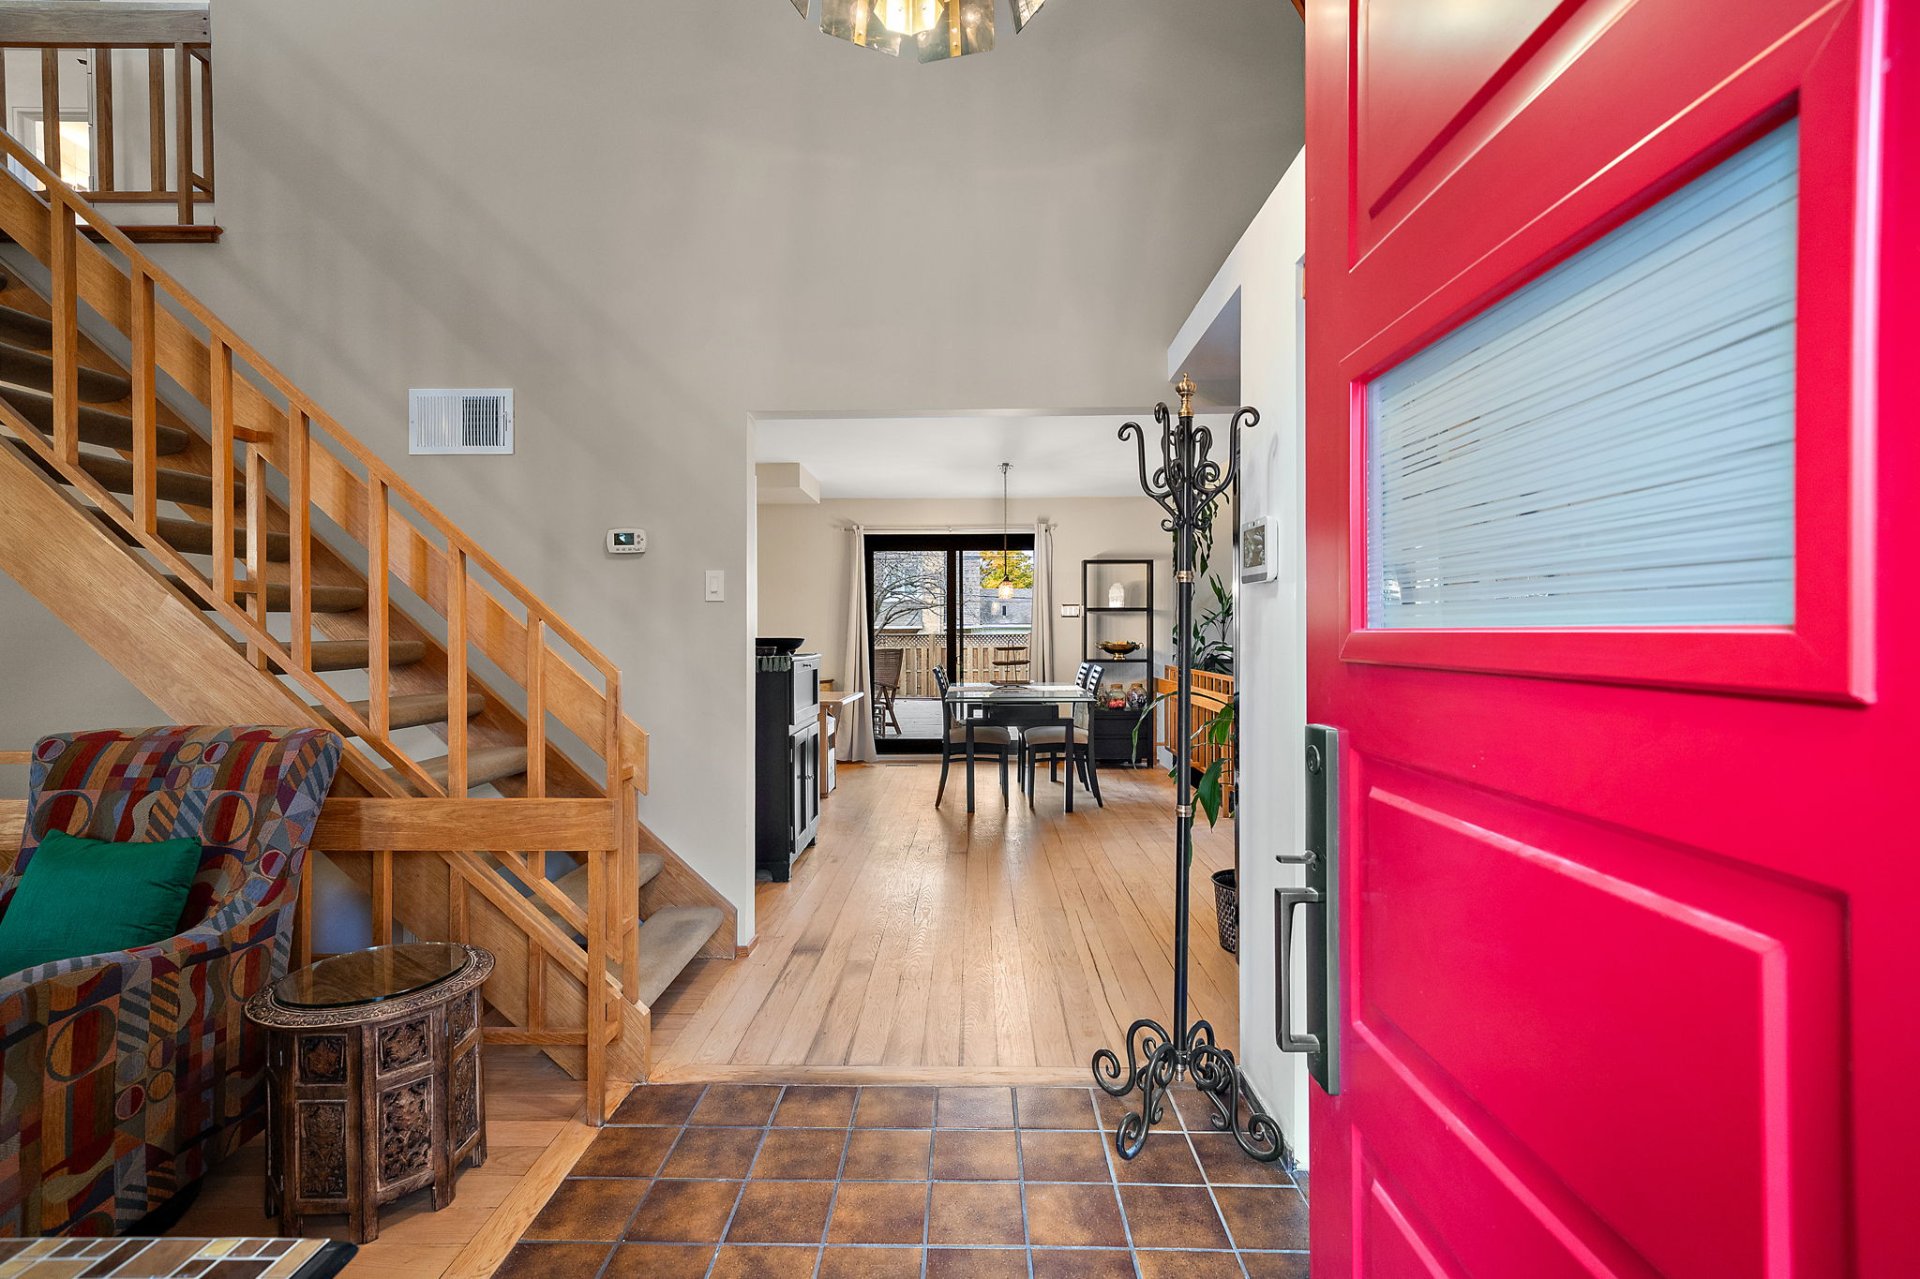
Hallway
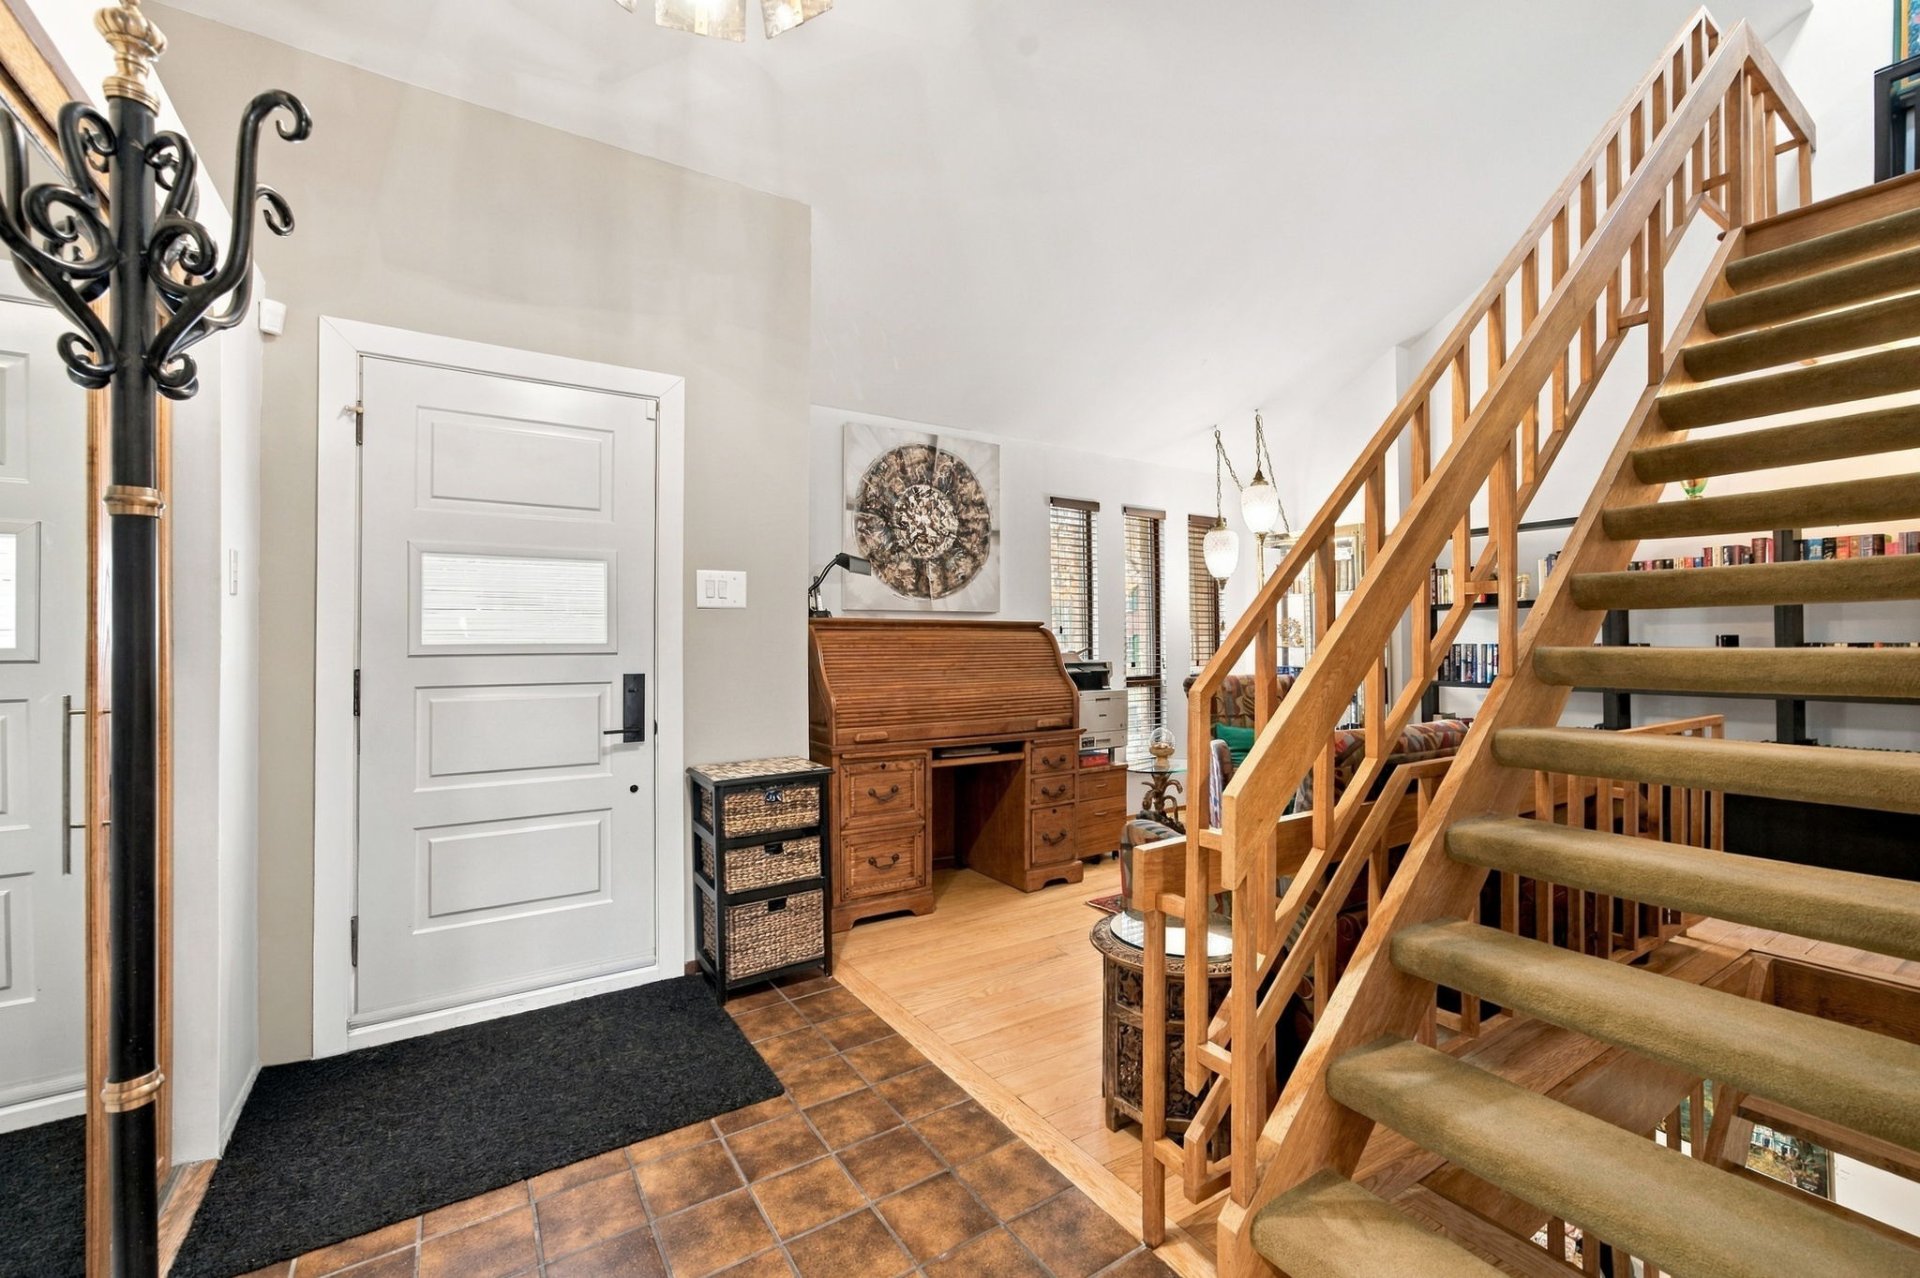
Hallway
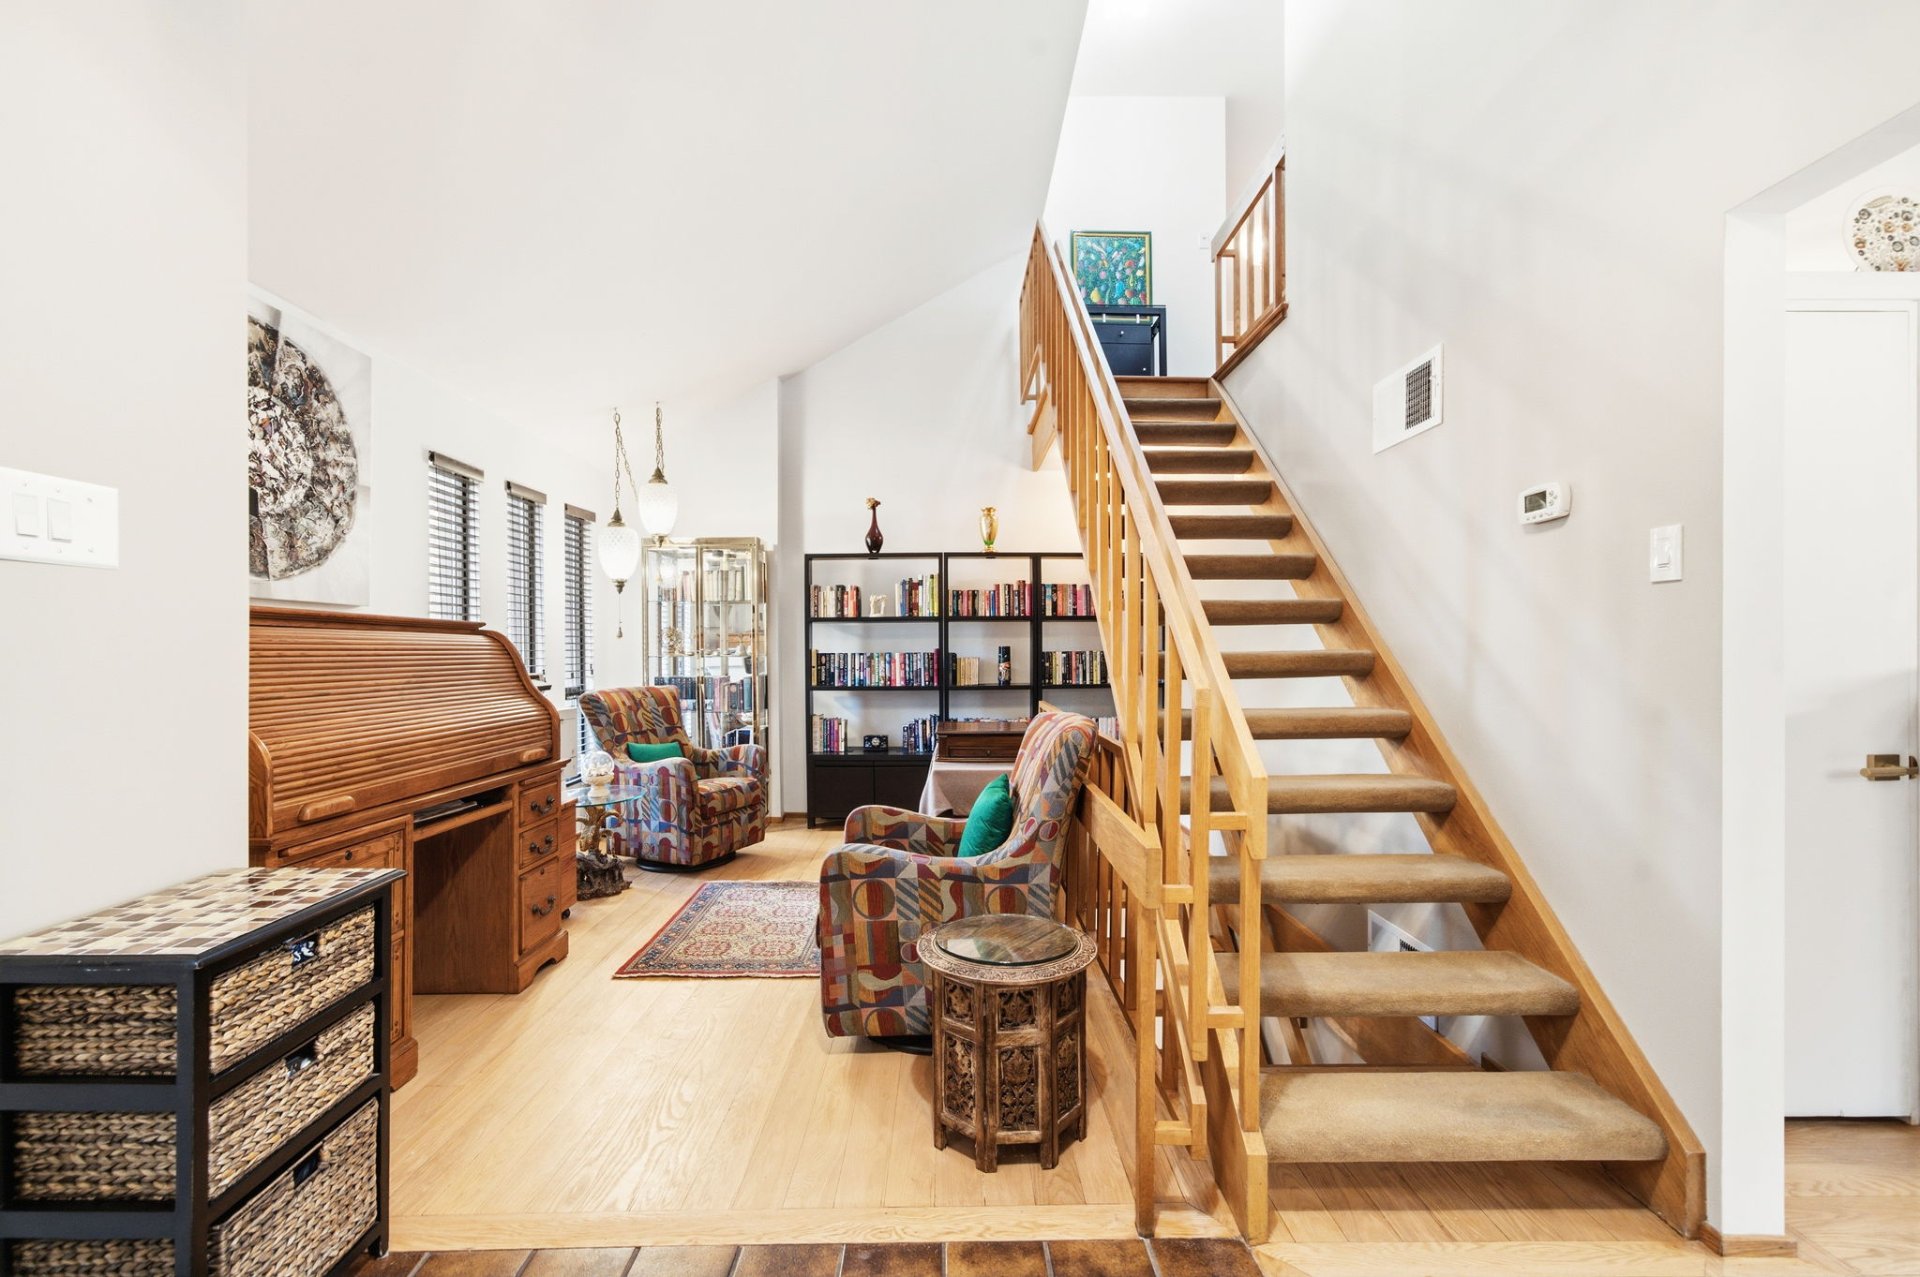
Family room
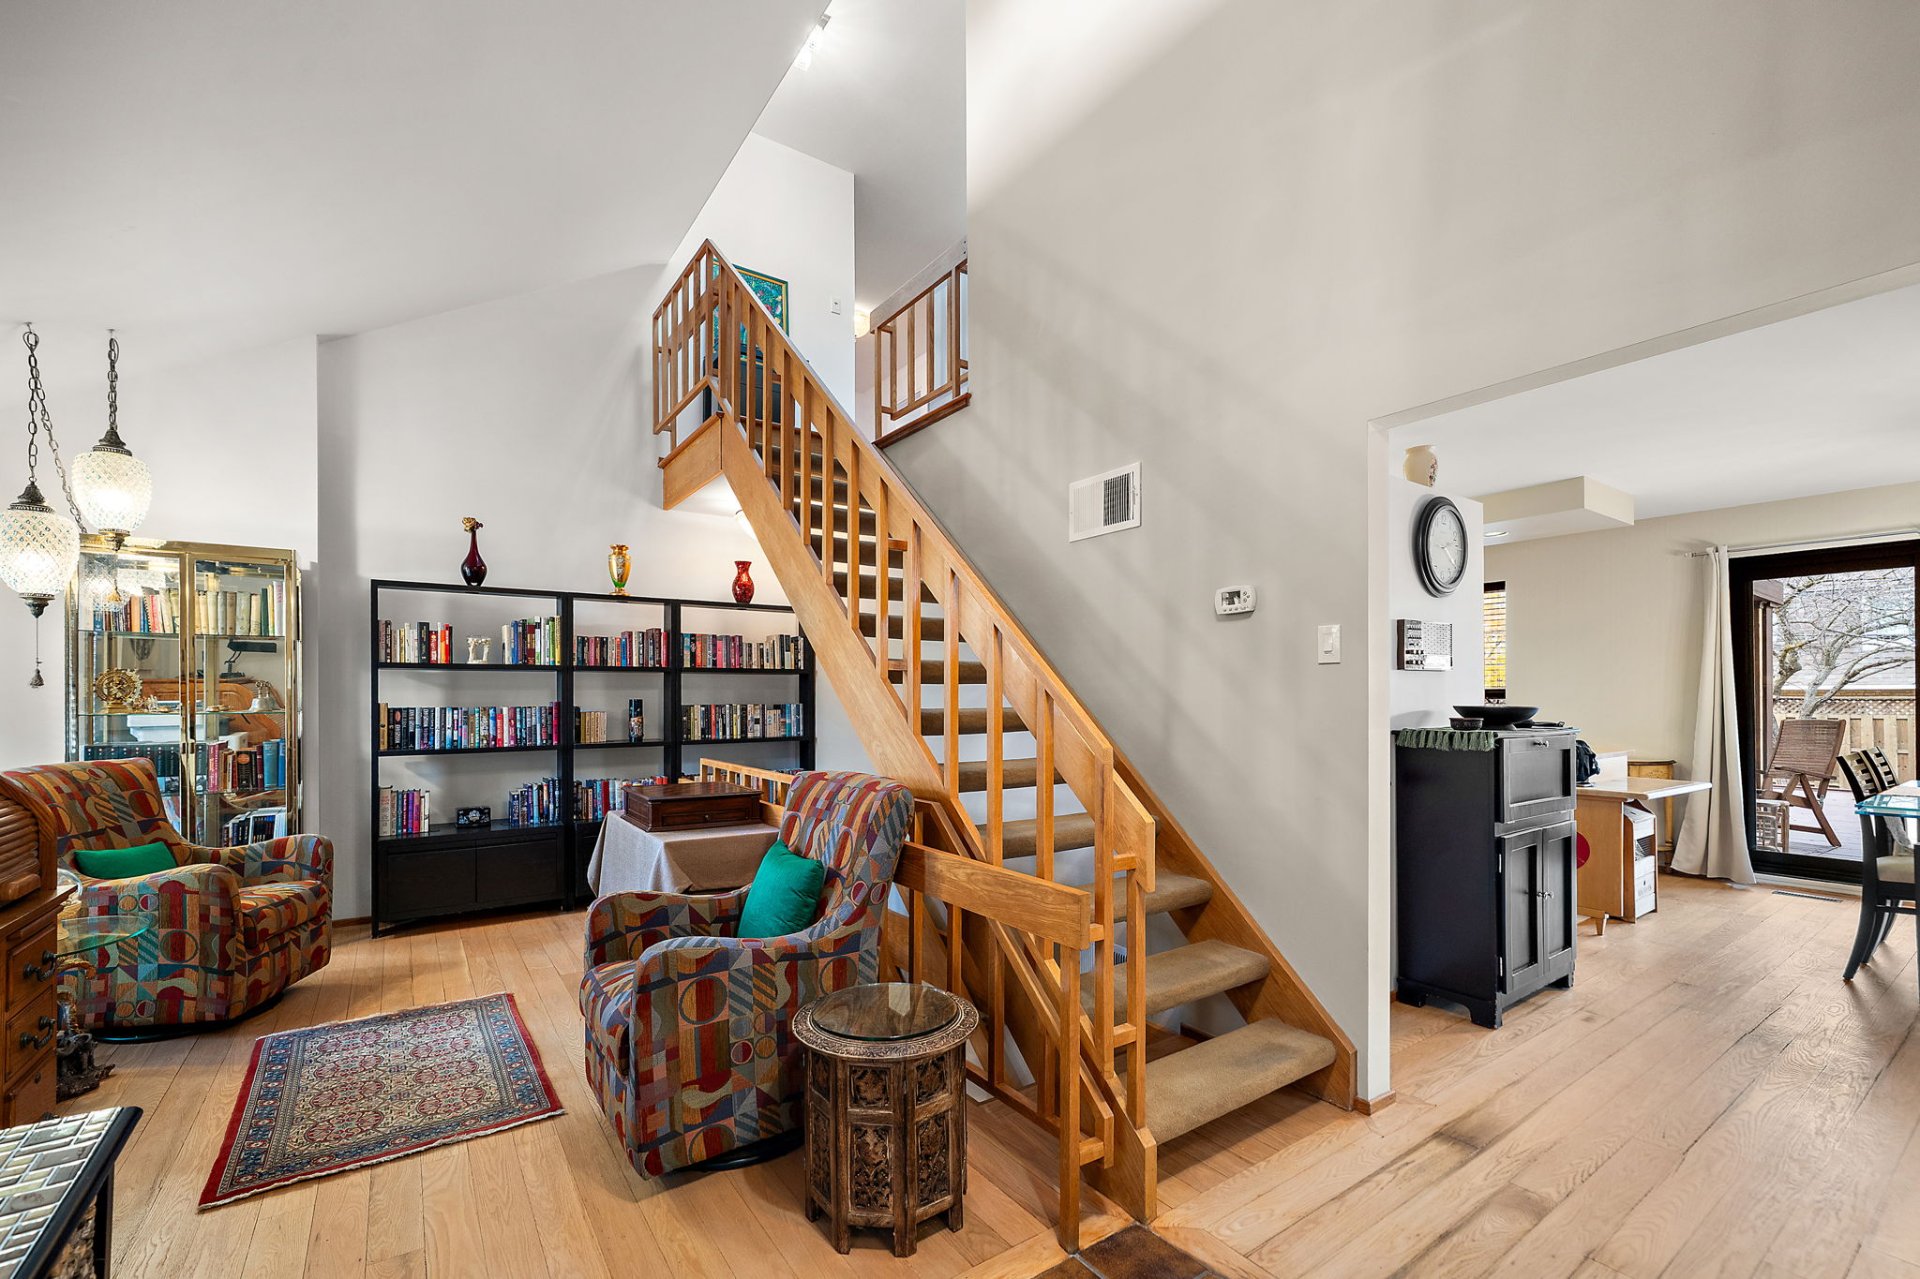
Family room
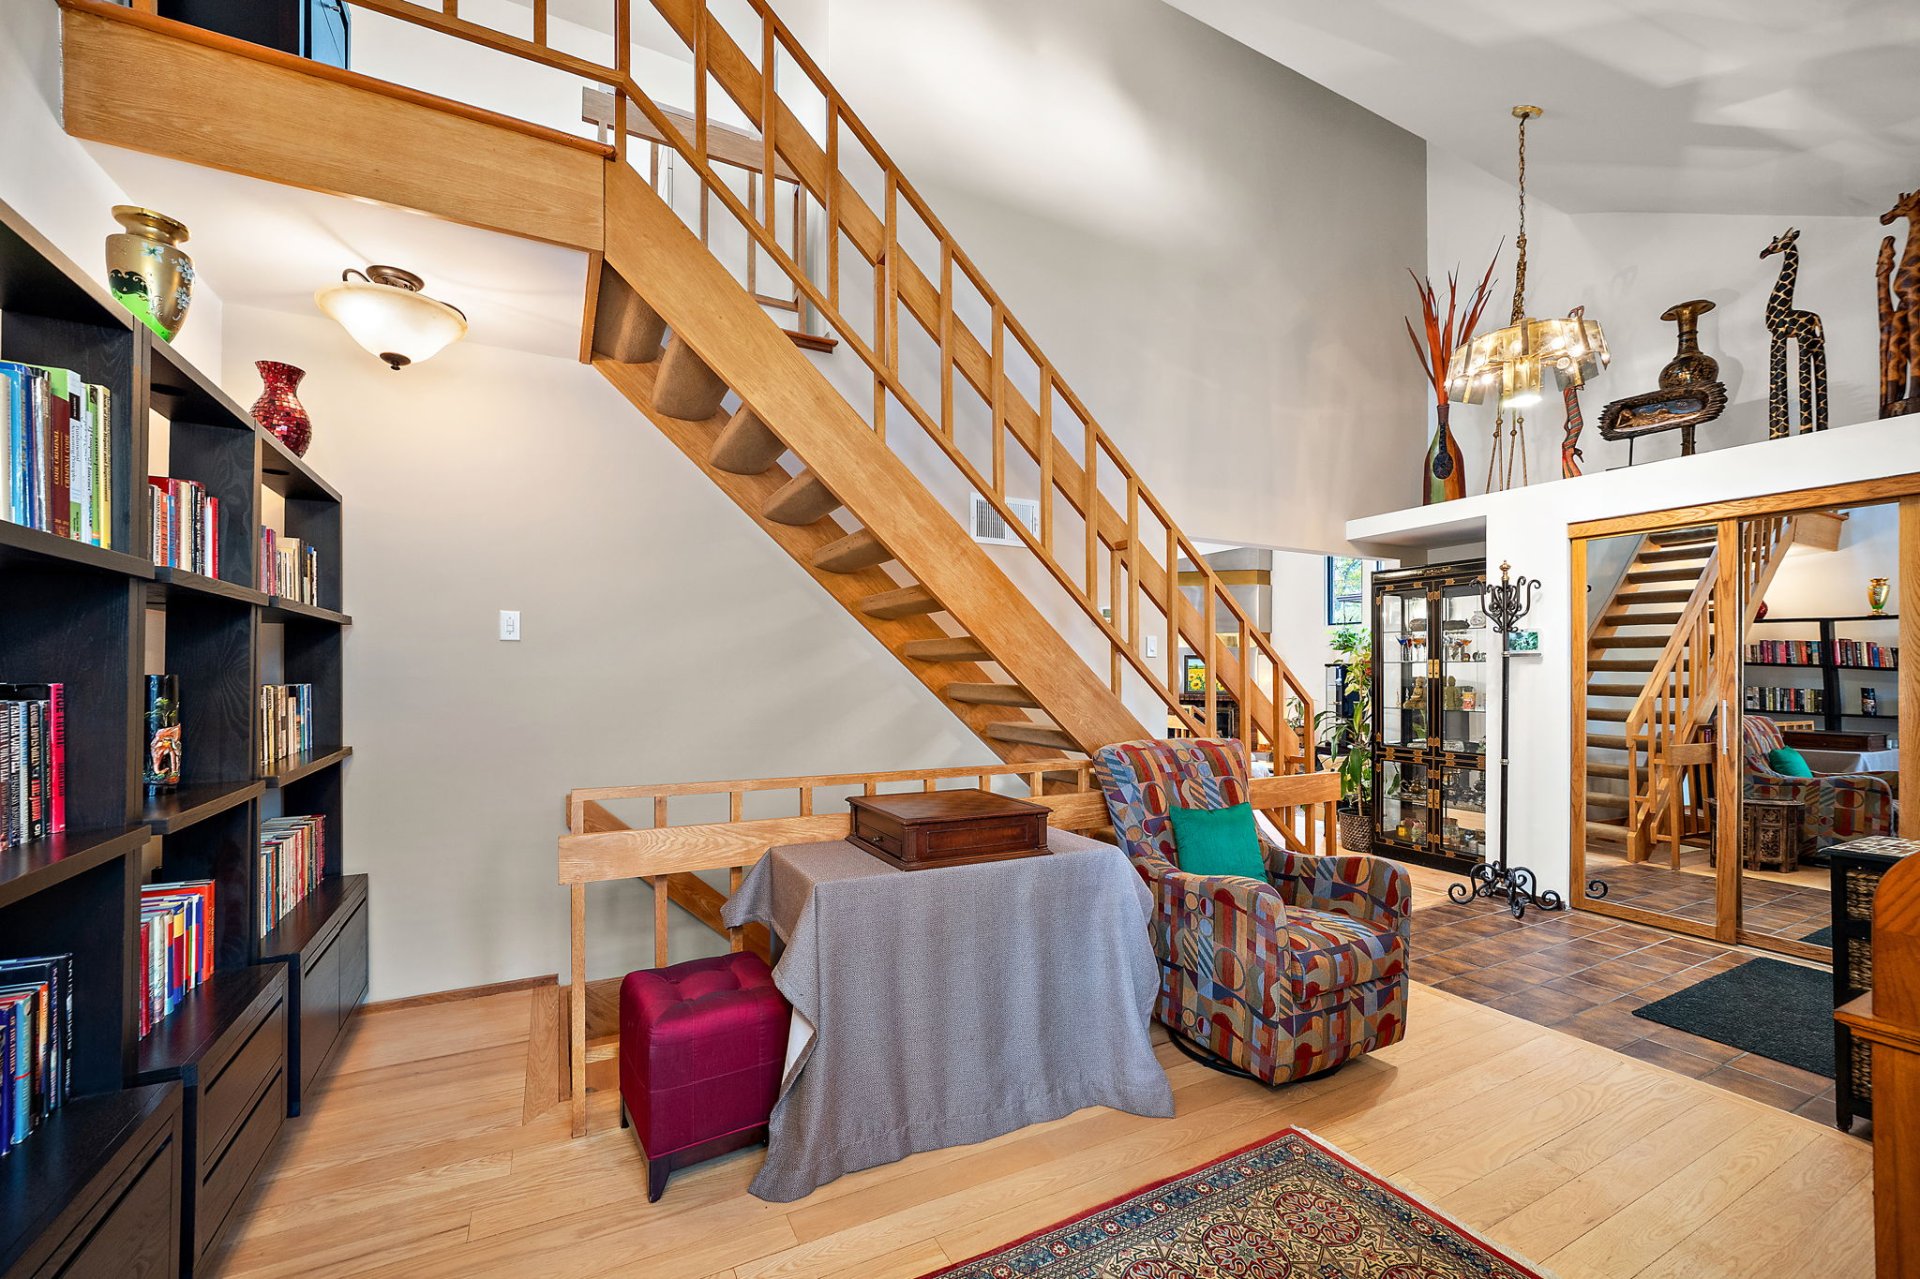
Family room
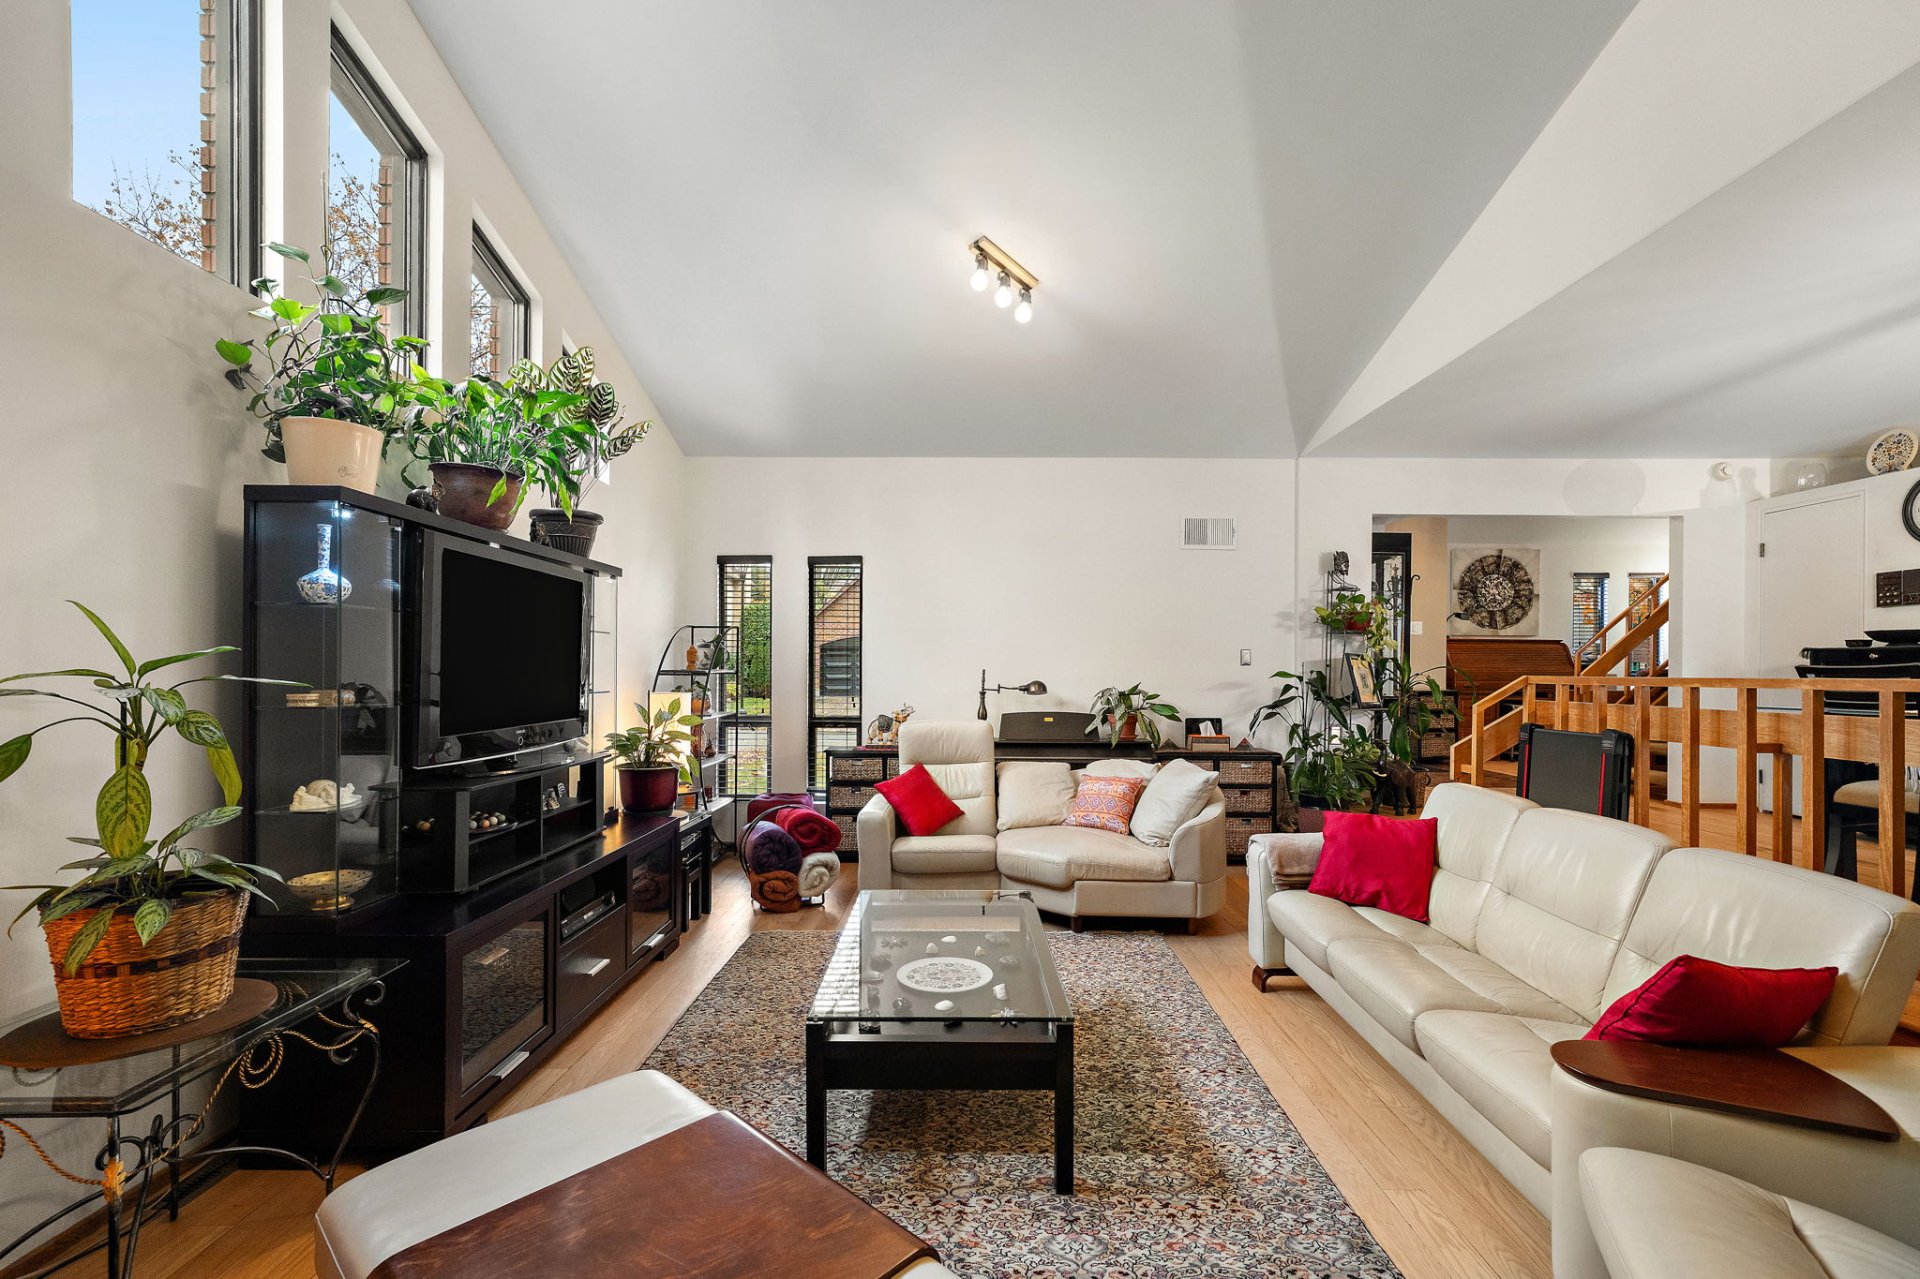
Family room
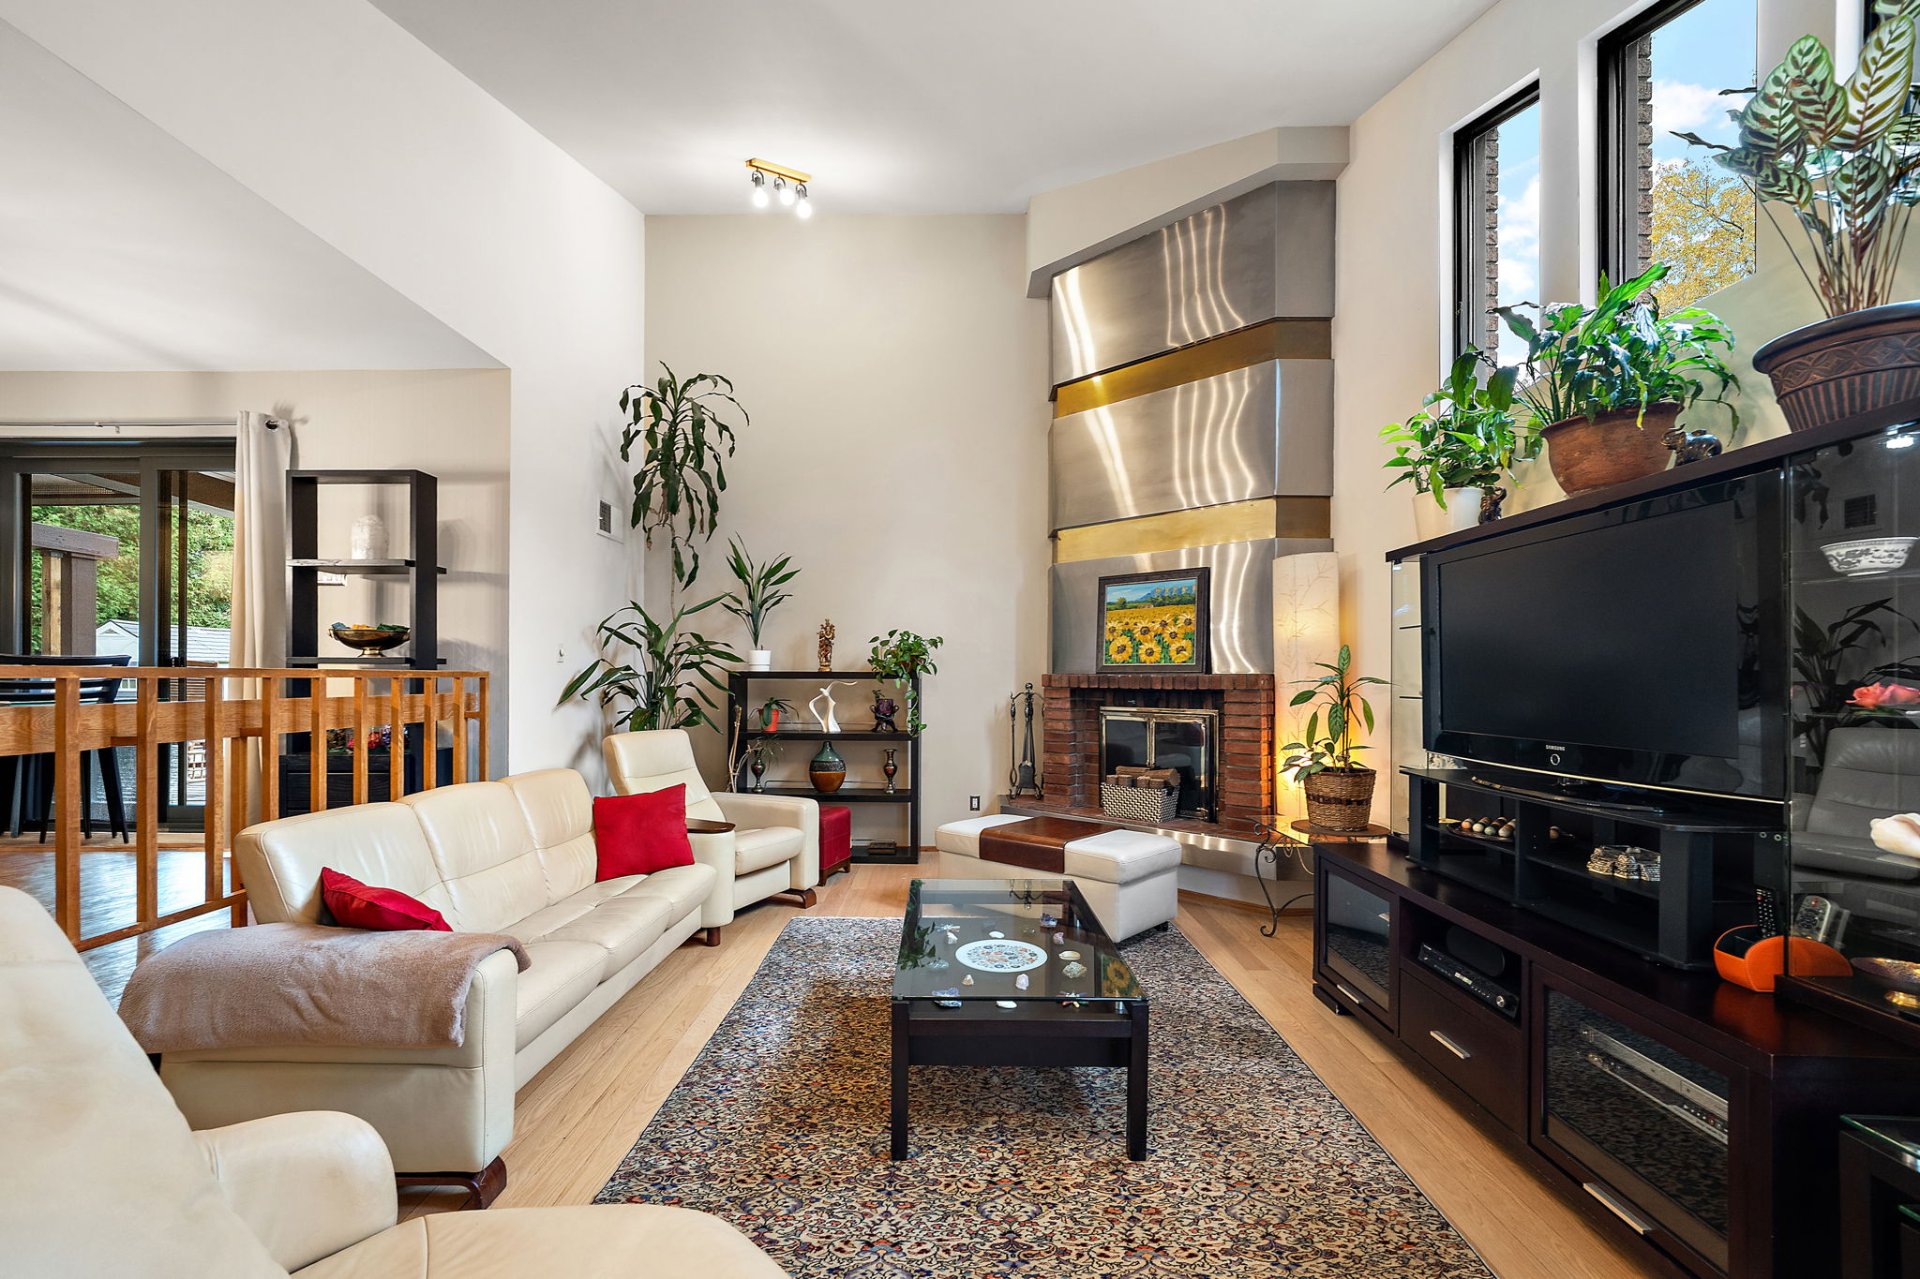
Family room
|
|
Description
Thoughtful, practical, understated luxury in a prestigious, sought after, convenient location. Designed and modified to be a forever home to start a family or cater to a growing one. Generous versatile spaces customizable to your lifestyle, whether private and intimate or socially active. Private basement suite with direct garage access, ideal for a home based business, aging parents or a maturing adolescent. Maintained with care, no shortcuts were taken to preserve the quality of this battle tested home. Only a visit can truly convey the comfort and potential this much loved home offers.
SPACIOUS FAMILY HOME IN THE HEART OF KIRKLAND!
Discover this beautiful 2 storey residence, meticulously
maintained over the years and offering an exceptional
combination of space, comfort and functionality. Featuring
4 bedrooms, 4 bathrooms, a double garage and a generous
backyard, this inviting property is perfectly suited for
family living.
From the moment you step inside, you will appreciate the
home's warm and welcoming atmosphere, abundant natural
light and generously proportioned living areas. Its
distinctive design creates a wonderful sense of openness
while providing well defined spaces for everyday living,
entertaining and relaxation.
The inviting living room impresses with its soaring
ceilings, beautiful hardwood floors and expansive windows
that fill the space with natural light. The adjoining
dining area provides an ideal setting for family gatherings
and entertaining, with direct access to the backyard. The
spacious and functional kitchen features ample cabinetry,
generous counter space and a central island, offering
plenty of room for cooking and everyday activities.
The residence offers 4 well proportioned bedrooms,
providing comfortable accommodations for the entire family.
The spacious primary bedroom serves as a peaceful retreat,
complete with its own ensuite bathroom and private balcony.
With four bathrooms throughout the home, convenience and
practicality are seamlessly integrated into the layout.
The home's additional living spaces offer remarkable
versatility. A welcoming family room provides the perfect
setting for relaxing or spending quality time together,
while the finished lower level offers generous space that
can easily accommodate a recreation area, home gym, office
or additional family activities. Central air conditioning
keeps every level cool and comfortable throughout the
warmer months, while a dedicated laundry room and ample
storage further enhance the home's functionality.
Outdoors, the expansive backyard provides a wonderful
extension of the living space. Featuring a spacious deck
and plenty of greenery, this inviting outdoor setting is
ideal for summer barbecues, entertaining, gardening or
simply enjoying peaceful moments with family and friends.
The double garage offers convenient parking, additional
storage and direct access to the basement, completing this
exceptional family property.
Ideally situated in the highly desirable West Island
community of Kirkland, this property enjoys a peaceful and
established residential setting, characterized by mature
trees, quiet streets and a welcoming, family friendly
atmosphere.
Residents benefit from convenient proximity to numerous
schools, daycare centres, parks, playgrounds and
recreational facilities, making this an ideal location for
families seeking both comfort and an active lifestyle. A
wide selection of shopping destinations, grocery stores,
pharmacies, restaurants, cafés and everyday services are
just a short drive away.
Discover this beautiful 2 storey residence, meticulously
maintained over the years and offering an exceptional
combination of space, comfort and functionality. Featuring
4 bedrooms, 4 bathrooms, a double garage and a generous
backyard, this inviting property is perfectly suited for
family living.
From the moment you step inside, you will appreciate the
home's warm and welcoming atmosphere, abundant natural
light and generously proportioned living areas. Its
distinctive design creates a wonderful sense of openness
while providing well defined spaces for everyday living,
entertaining and relaxation.
The inviting living room impresses with its soaring
ceilings, beautiful hardwood floors and expansive windows
that fill the space with natural light. The adjoining
dining area provides an ideal setting for family gatherings
and entertaining, with direct access to the backyard. The
spacious and functional kitchen features ample cabinetry,
generous counter space and a central island, offering
plenty of room for cooking and everyday activities.
The residence offers 4 well proportioned bedrooms,
providing comfortable accommodations for the entire family.
The spacious primary bedroom serves as a peaceful retreat,
complete with its own ensuite bathroom and private balcony.
With four bathrooms throughout the home, convenience and
practicality are seamlessly integrated into the layout.
The home's additional living spaces offer remarkable
versatility. A welcoming family room provides the perfect
setting for relaxing or spending quality time together,
while the finished lower level offers generous space that
can easily accommodate a recreation area, home gym, office
or additional family activities. Central air conditioning
keeps every level cool and comfortable throughout the
warmer months, while a dedicated laundry room and ample
storage further enhance the home's functionality.
Outdoors, the expansive backyard provides a wonderful
extension of the living space. Featuring a spacious deck
and plenty of greenery, this inviting outdoor setting is
ideal for summer barbecues, entertaining, gardening or
simply enjoying peaceful moments with family and friends.
The double garage offers convenient parking, additional
storage and direct access to the basement, completing this
exceptional family property.
Ideally situated in the highly desirable West Island
community of Kirkland, this property enjoys a peaceful and
established residential setting, characterized by mature
trees, quiet streets and a welcoming, family friendly
atmosphere.
Residents benefit from convenient proximity to numerous
schools, daycare centres, parks, playgrounds and
recreational facilities, making this an ideal location for
families seeking both comfort and an active lifestyle. A
wide selection of shopping destinations, grocery stores,
pharmacies, restaurants, cafés and everyday services are
just a short drive away.
Inclusions: All light fixtures except the hanging lamp in the front entrance. All blinds are included. Shed included, electric garage door and door opener are included
Exclusions : All appliances, all curtains and rods, hanging lamp in the front entrance, and all personal effects
| BUILDING | |
|---|---|
| Type | Two or more storey |
| Style | Detached |
| Dimensions | 9.8x18 M |
| Lot Size | 686.4 MC |
| EXPENSES | |
|---|---|
| Municipal Taxes (2026) | $ 6775 / year |
| School taxes (2026) | $ 896 / year |
|
ROOM DETAILS |
|||
|---|---|---|---|
| Room | Dimensions | Level | Flooring |
| Foyer | 8.2 x 8.6 P | Ground Floor | Ceramic tiles |
| Family room | 12.10 x 12.7 P | Ground Floor | Wood |
| Living room | 14.1 x 20.11 P | Ground Floor | Wood |
| Kitchen | 11.8 x 12.2 P | Ground Floor | Ceramic tiles |
| Dining room | 9.10 x 15.6 P | Ground Floor | Wood |
| Hallway | 12.11 x 9.0 P | Ground Floor | Wood |
| Bathroom | 6.7 x 5.3 P | Ground Floor | Ceramic tiles |
| Laundry room | 6.11 x 9.0 P | Ground Floor | Ceramic tiles |
| Primary bedroom | 14.3 x 15.7 P | 2nd Floor | Wood |
| Bathroom | 6.11 x 9.6 P | 2nd Floor | Ceramic tiles |
| Bedroom | 20.3 x 9.10 P | 2nd Floor | Wood |
| Walk-in closet | 5.9 x 3.1 P | 2nd Floor | Wood |
| Bedroom | 12.8 x 12.4 P | 2nd Floor | Wood |
| Walk-in closet | 5.9 x 3.7 P | 2nd Floor | Wood |
| Bathroom | 7.3 x 12.4 P | 2nd Floor | Ceramic tiles |
| Hallway | 19.7 x 9.2 P | 2nd Floor | Wood |
| Family room | 21.6 x 15.7 P | Basement | Floating floor |
| Living room | 14.1 x 20.11 P | Basement | Floating floor |
| Bedroom | 21.4 x 12.7 P | Basement | Flexible floor coverings |
| Bathroom | 10.4 x 9.0 P | Basement | Ceramic tiles |
| Storage | 10.0 x 9.0 P | Basement | Wood |
| Storage | 2.11 x 5.3 P | Basement | |
|
CHARACTERISTICS |
|
|---|---|
| Basement | 6 feet and over, Finished basement |
| Bathroom / Washroom | Adjoining to primary bedroom |
| Heating system | Air circulation, Electric baseboard units |
| Roofing | Asphalt shingles |
| Garage | Attached, Fitted, Heated |
| Proximity | Bicycle path, Cegep, Daycare centre, Elementary school, Golf, High school, Highway, Hospital, Park - green area, Public transport, University |
| Siding | Brick |
| Equipment available | Central air conditioning |
| Window type | Crank handle, Hung, Sliding |
| Driveway | Double width or more, Plain paving stone |
| Heating energy | Electricity |
| Landscaping | Fenced, Landscape |
| Topography | Flat |
| Parking | Garage, Outdoor |
| Sewage system | Municipal sewer |
| Water supply | Municipality |
| Foundation | Poured concrete |
| Windows | PVC |
| Zoning | Residential |
| Hearth stove | Wood fireplace |