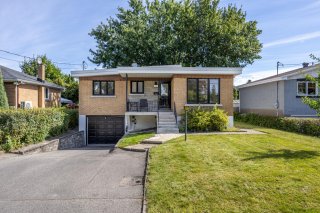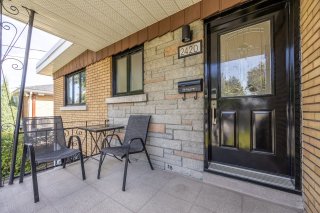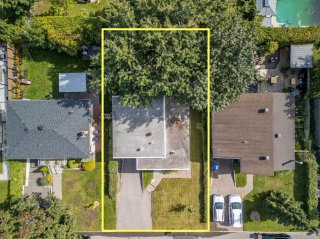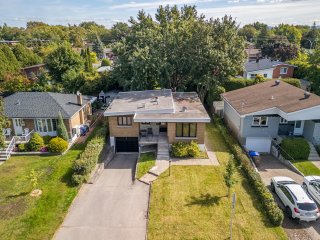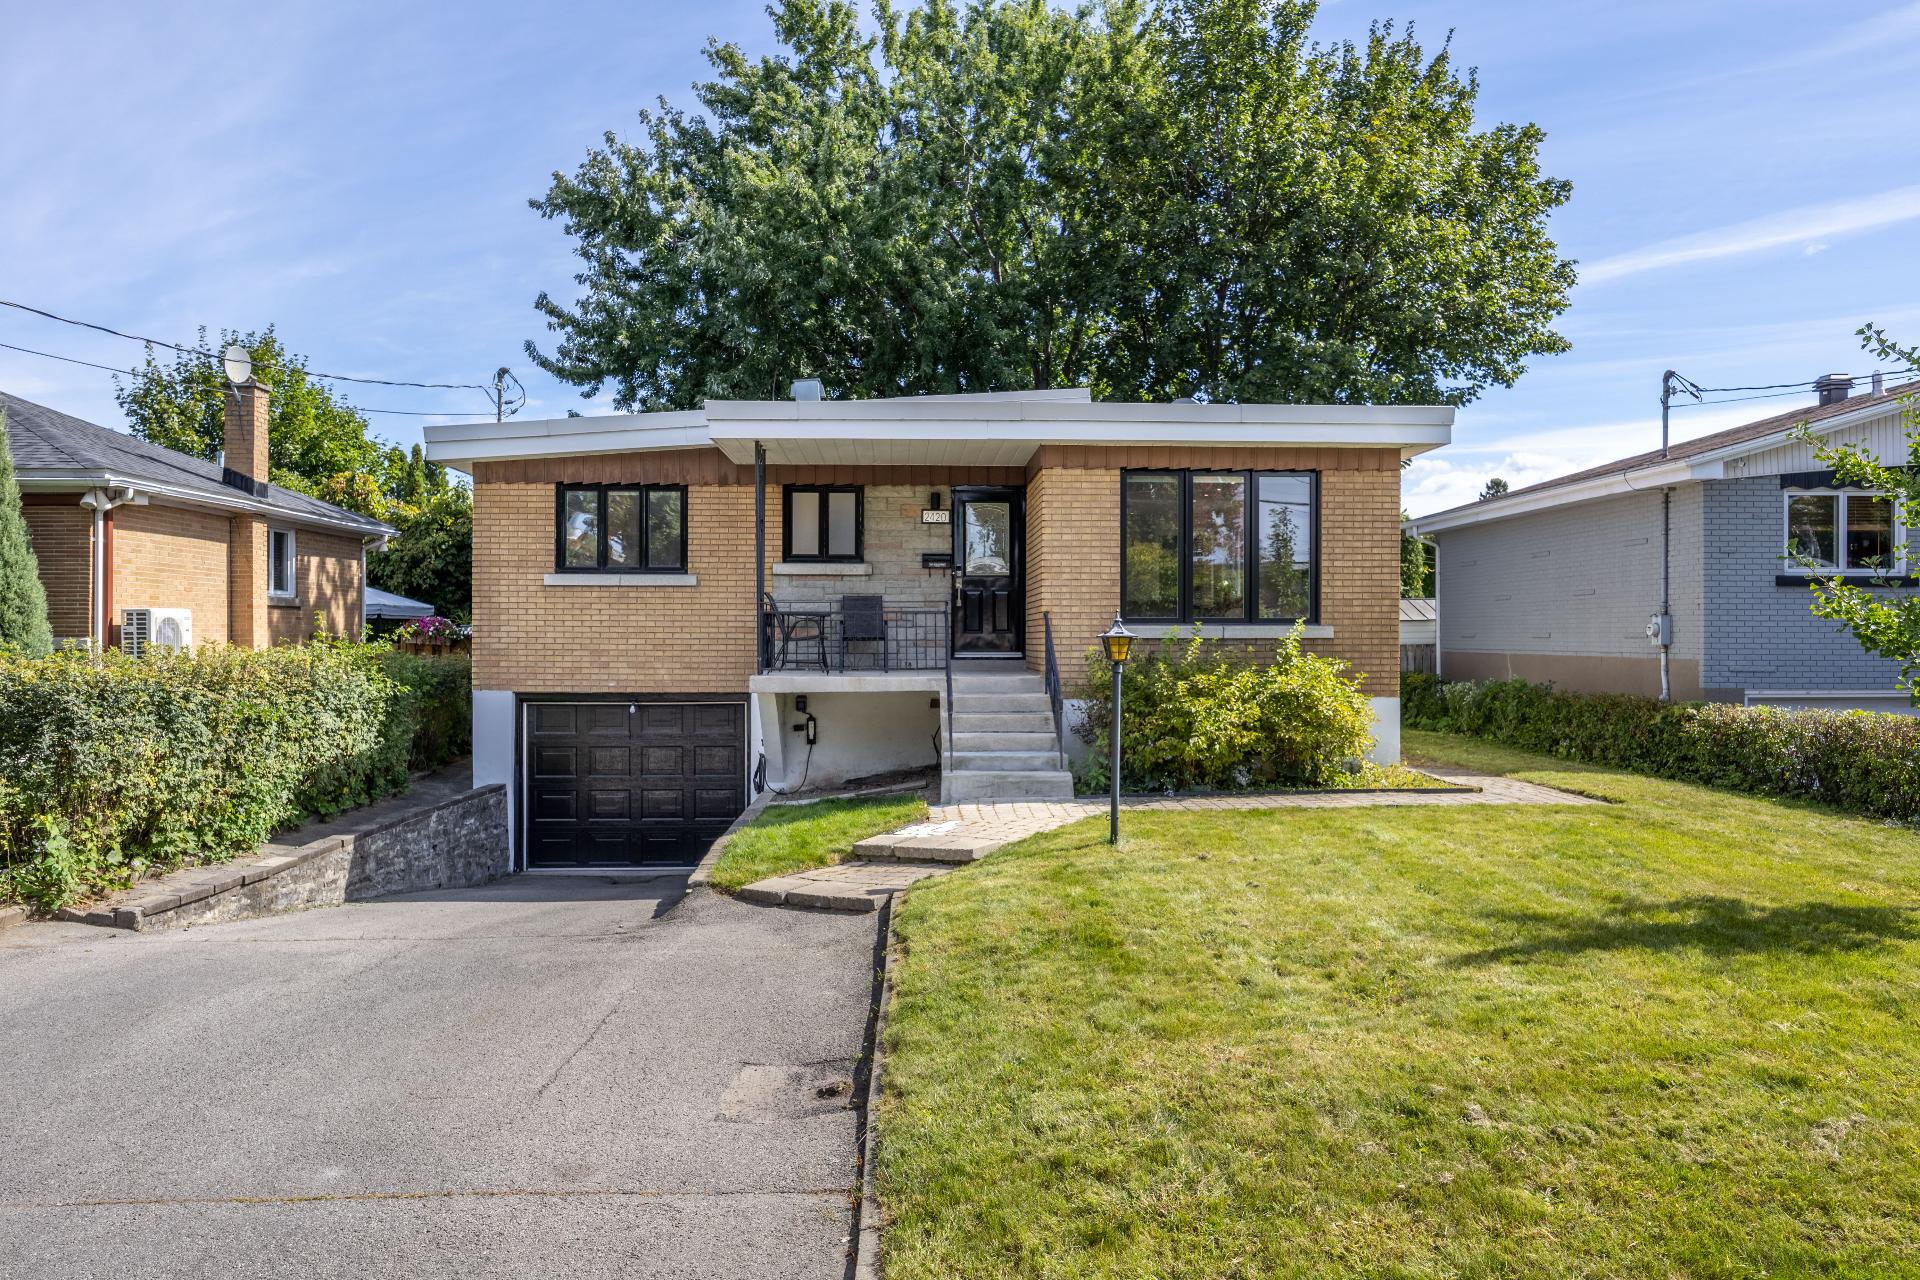
Frontage
Frontage
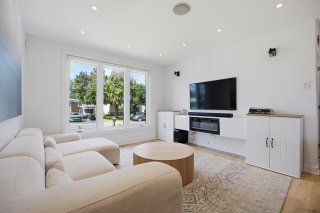
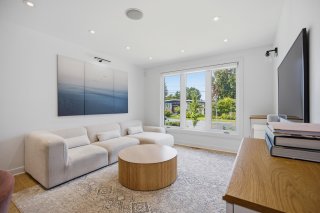
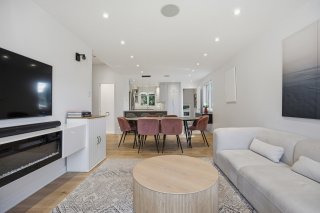
Living room
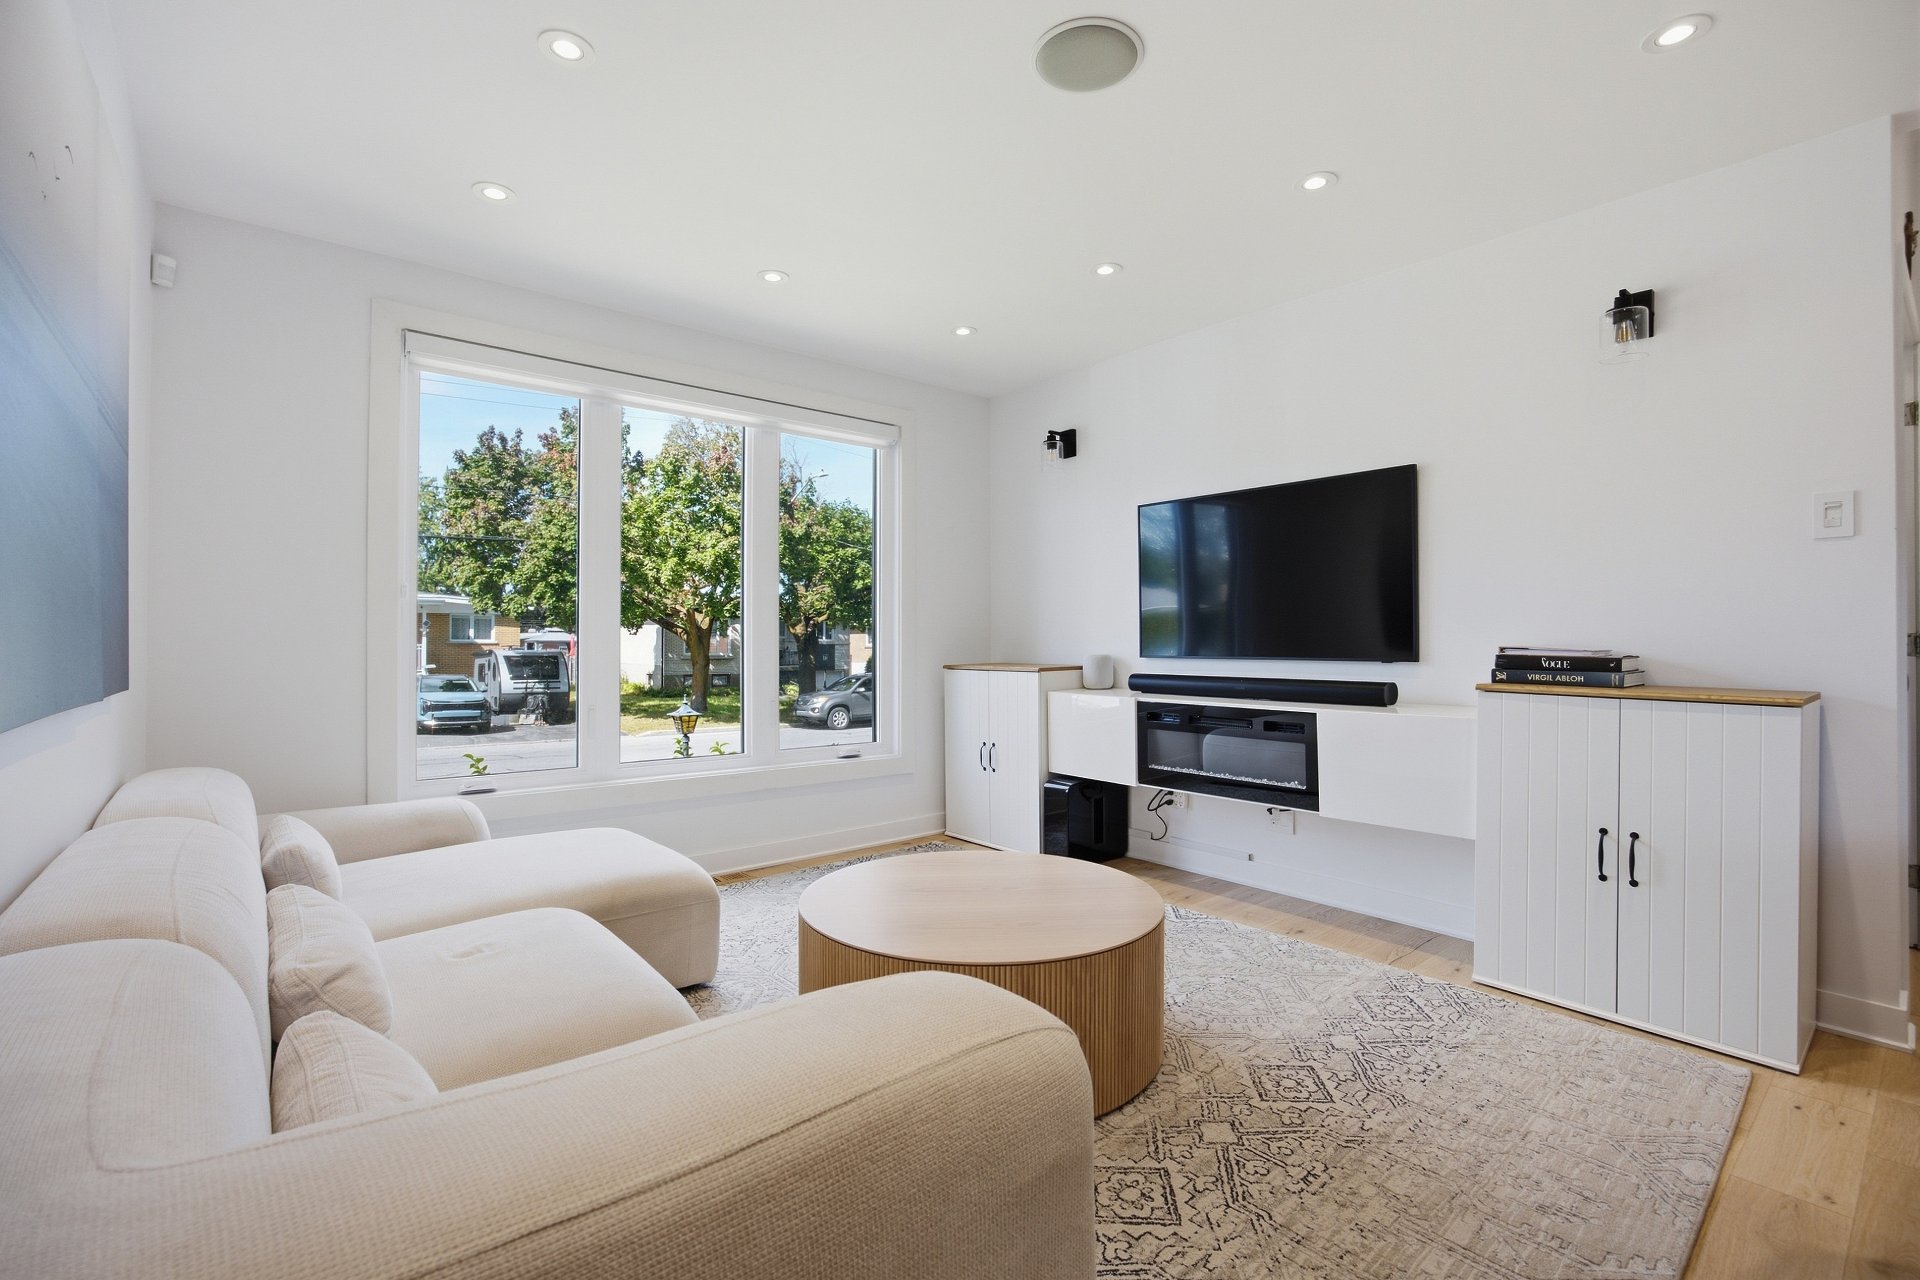
Living room
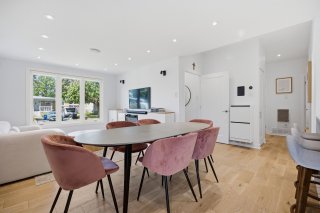
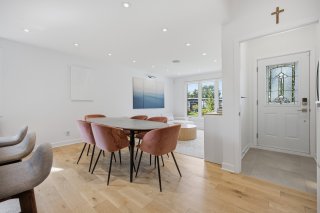
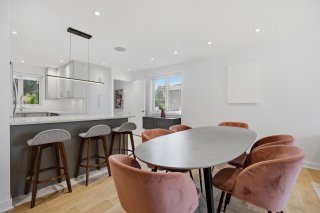
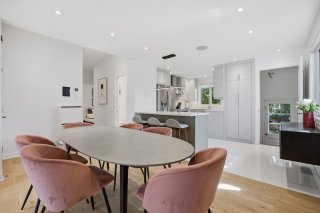
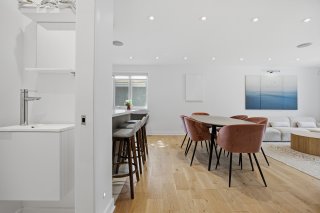
Dining room
Dining room
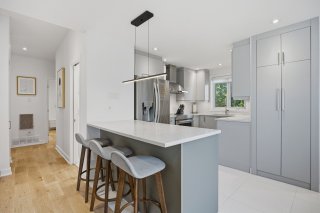
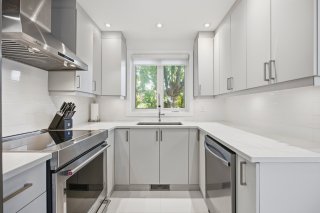
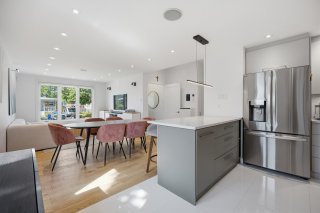
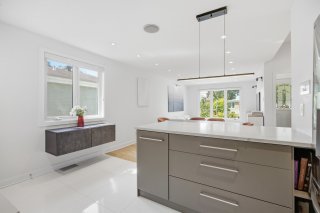
Kitchen
Kitchen
Kitchen
Kitchen
Living room
Living room
Living room
Living room
Dining room
Dining room
Dining room
Dining room
Dining room
Dining room
Kitchen
Kitchen
Kitchen
Kitchen
Overall View
Overall View
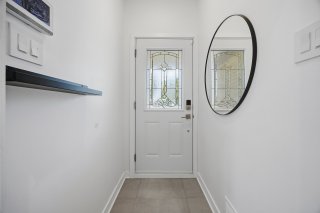
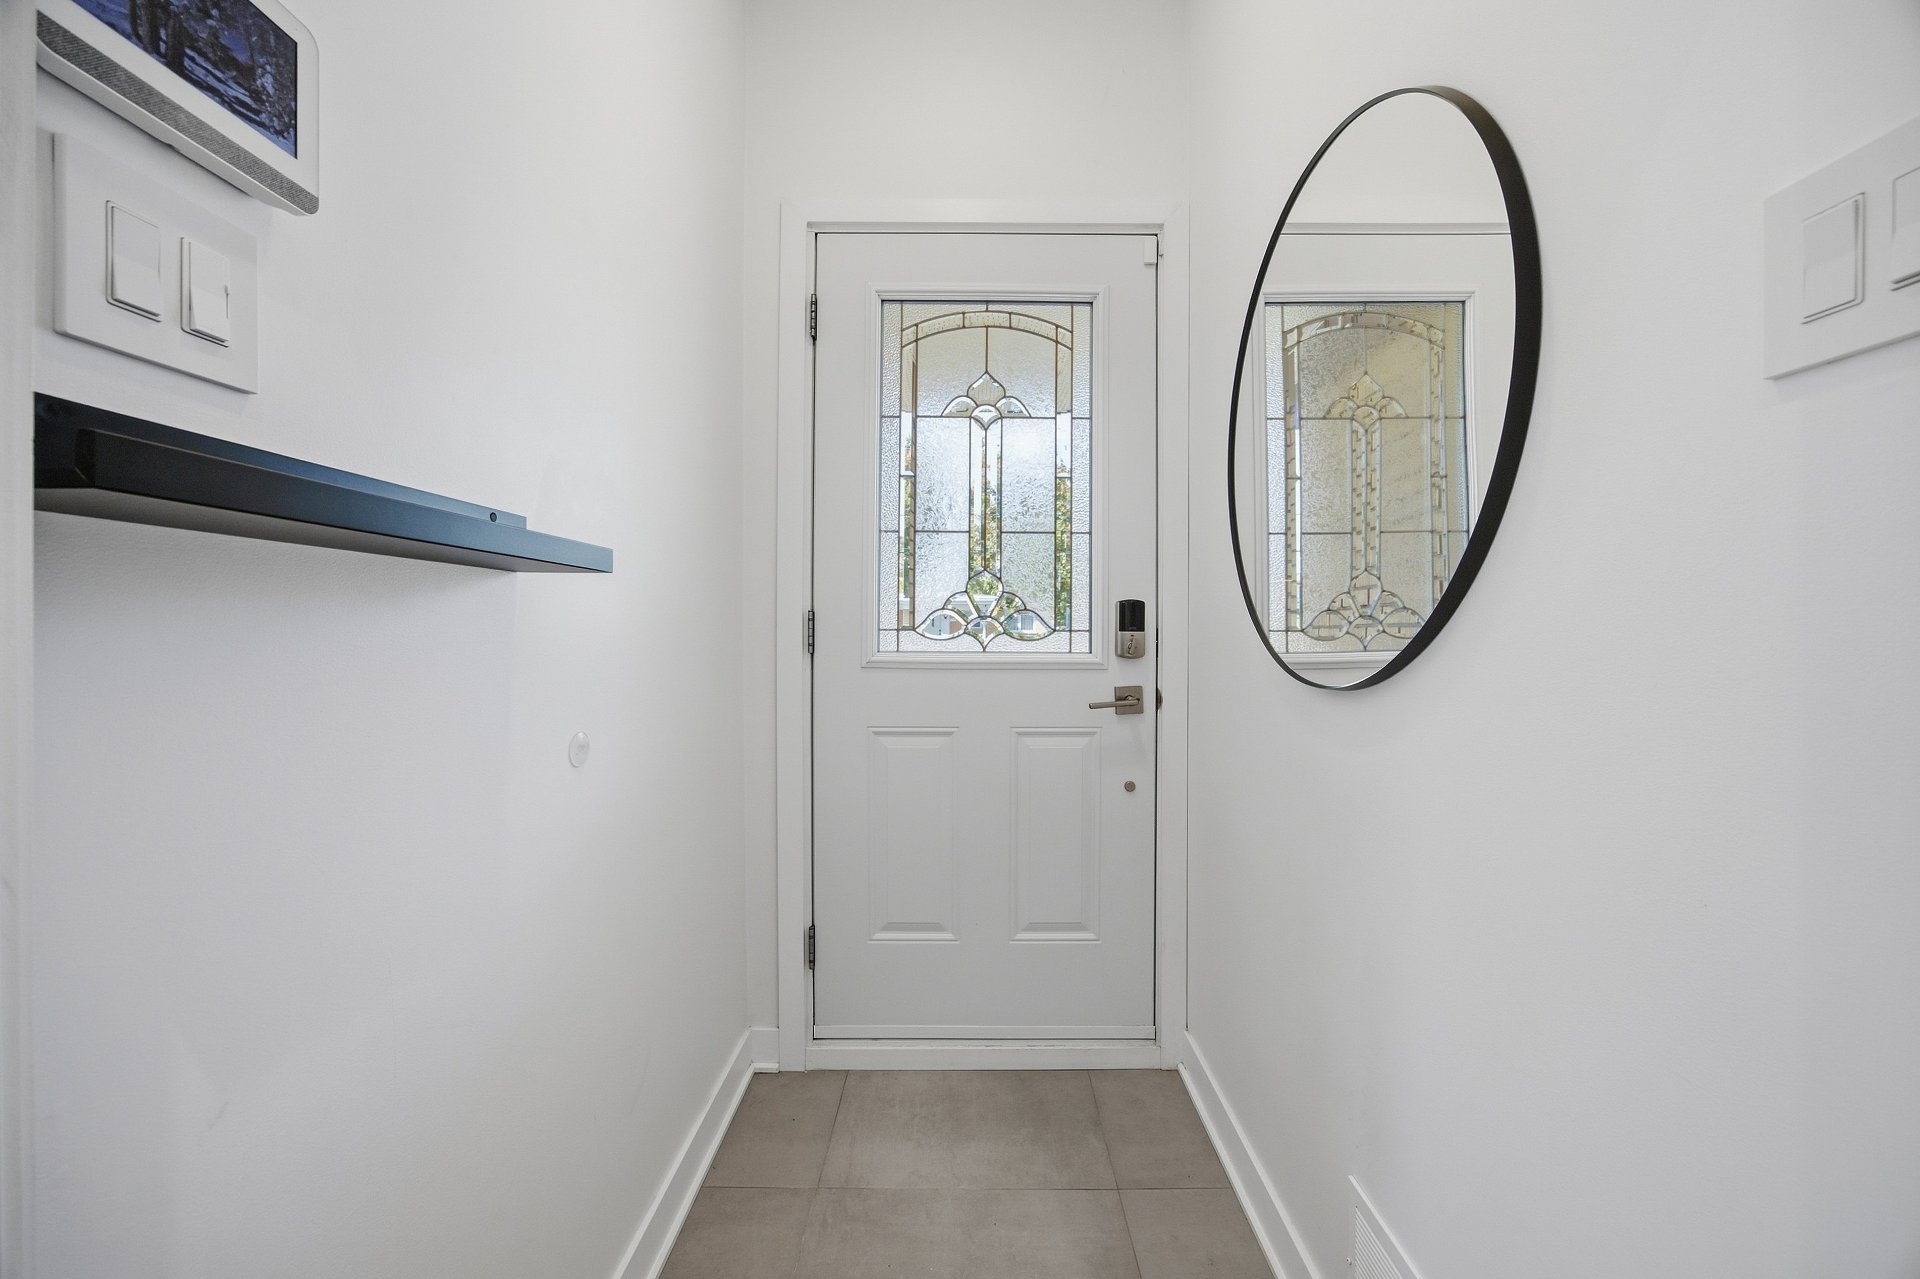
Hallway
Hallway
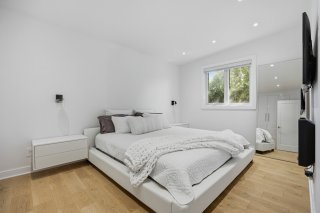
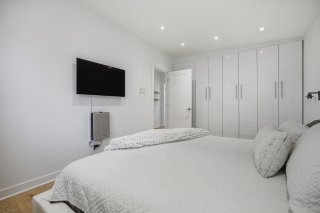
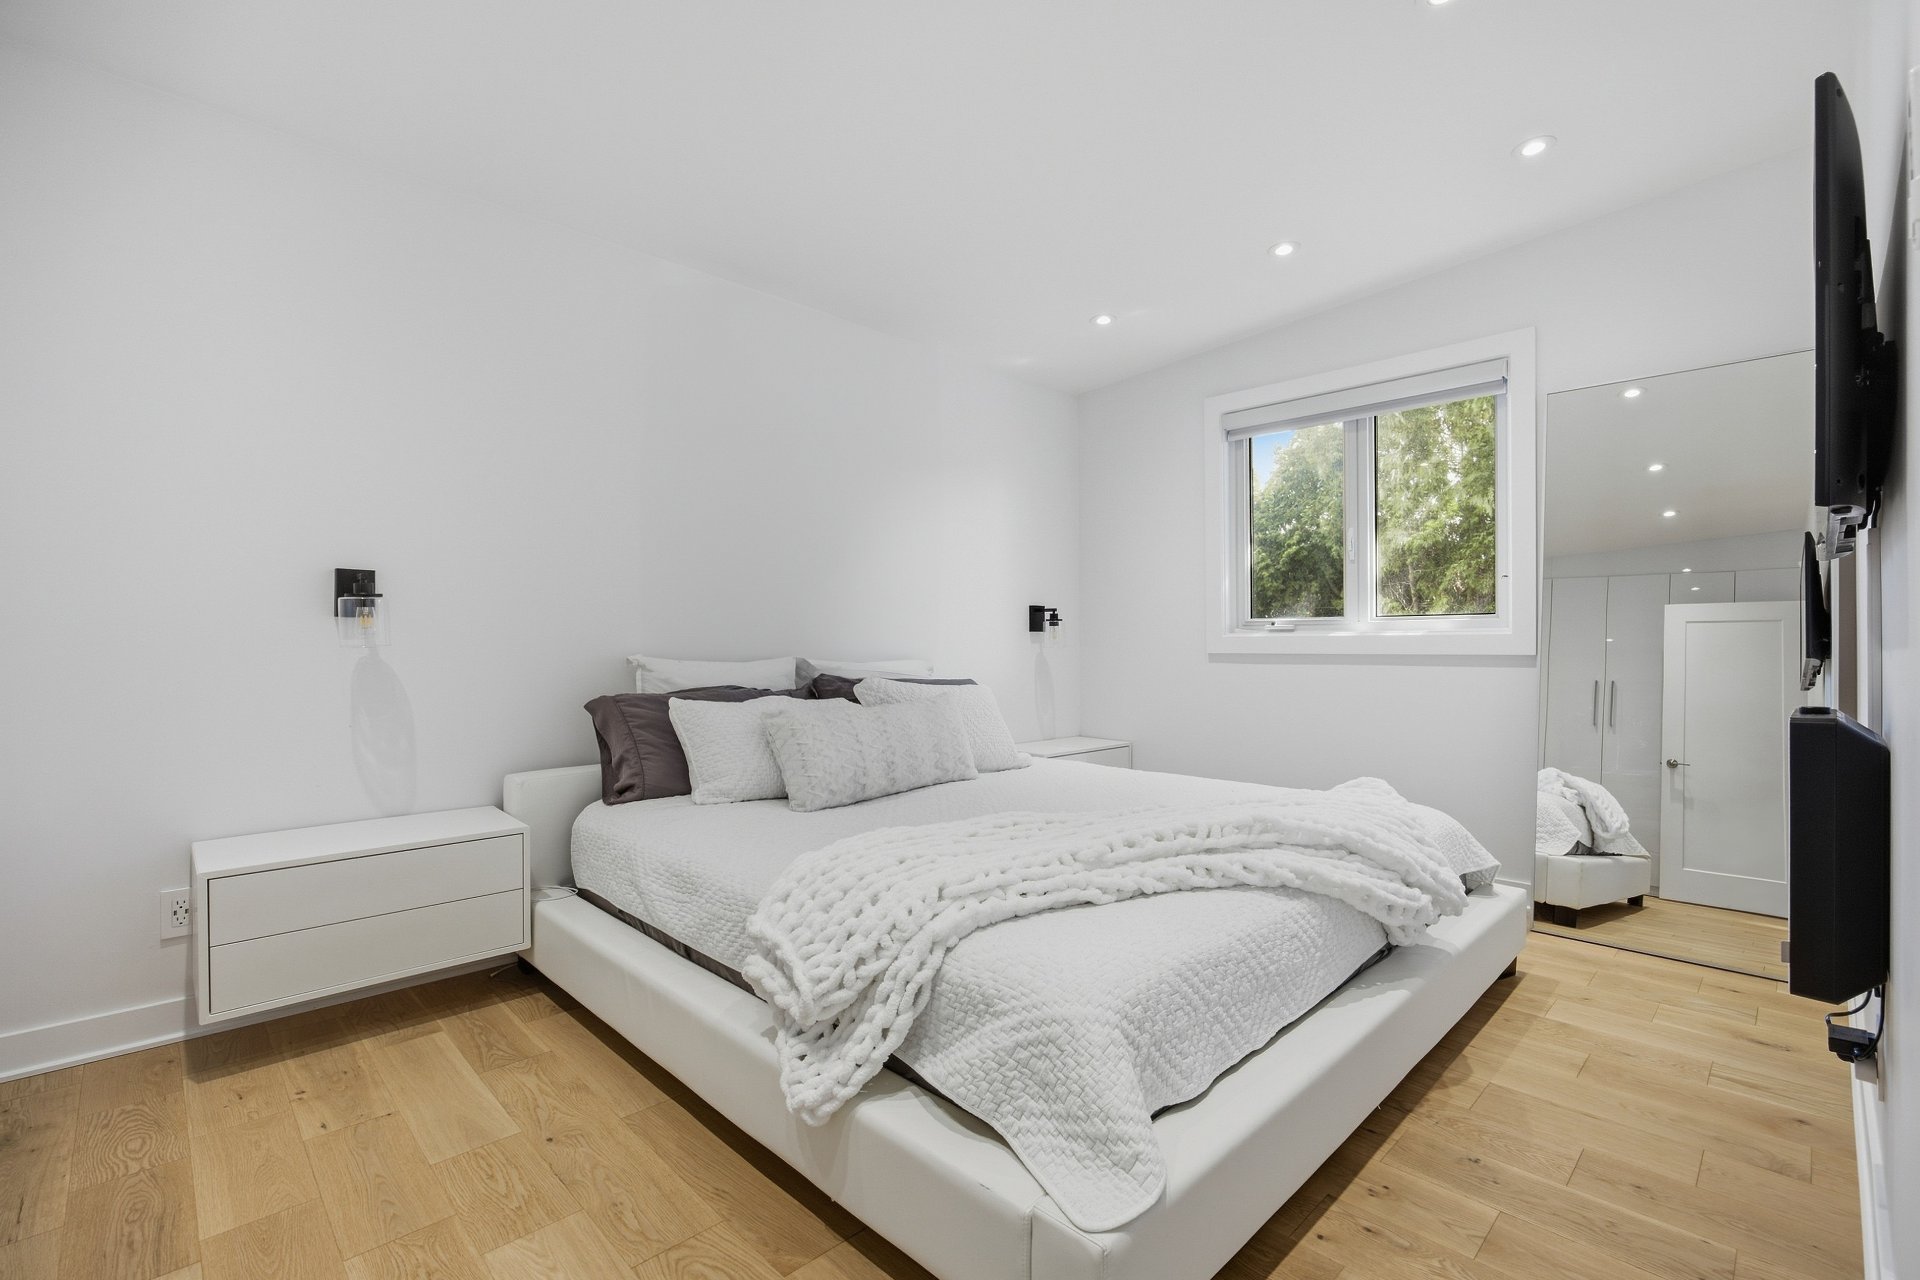
Primary bedroom
Primary bedroom
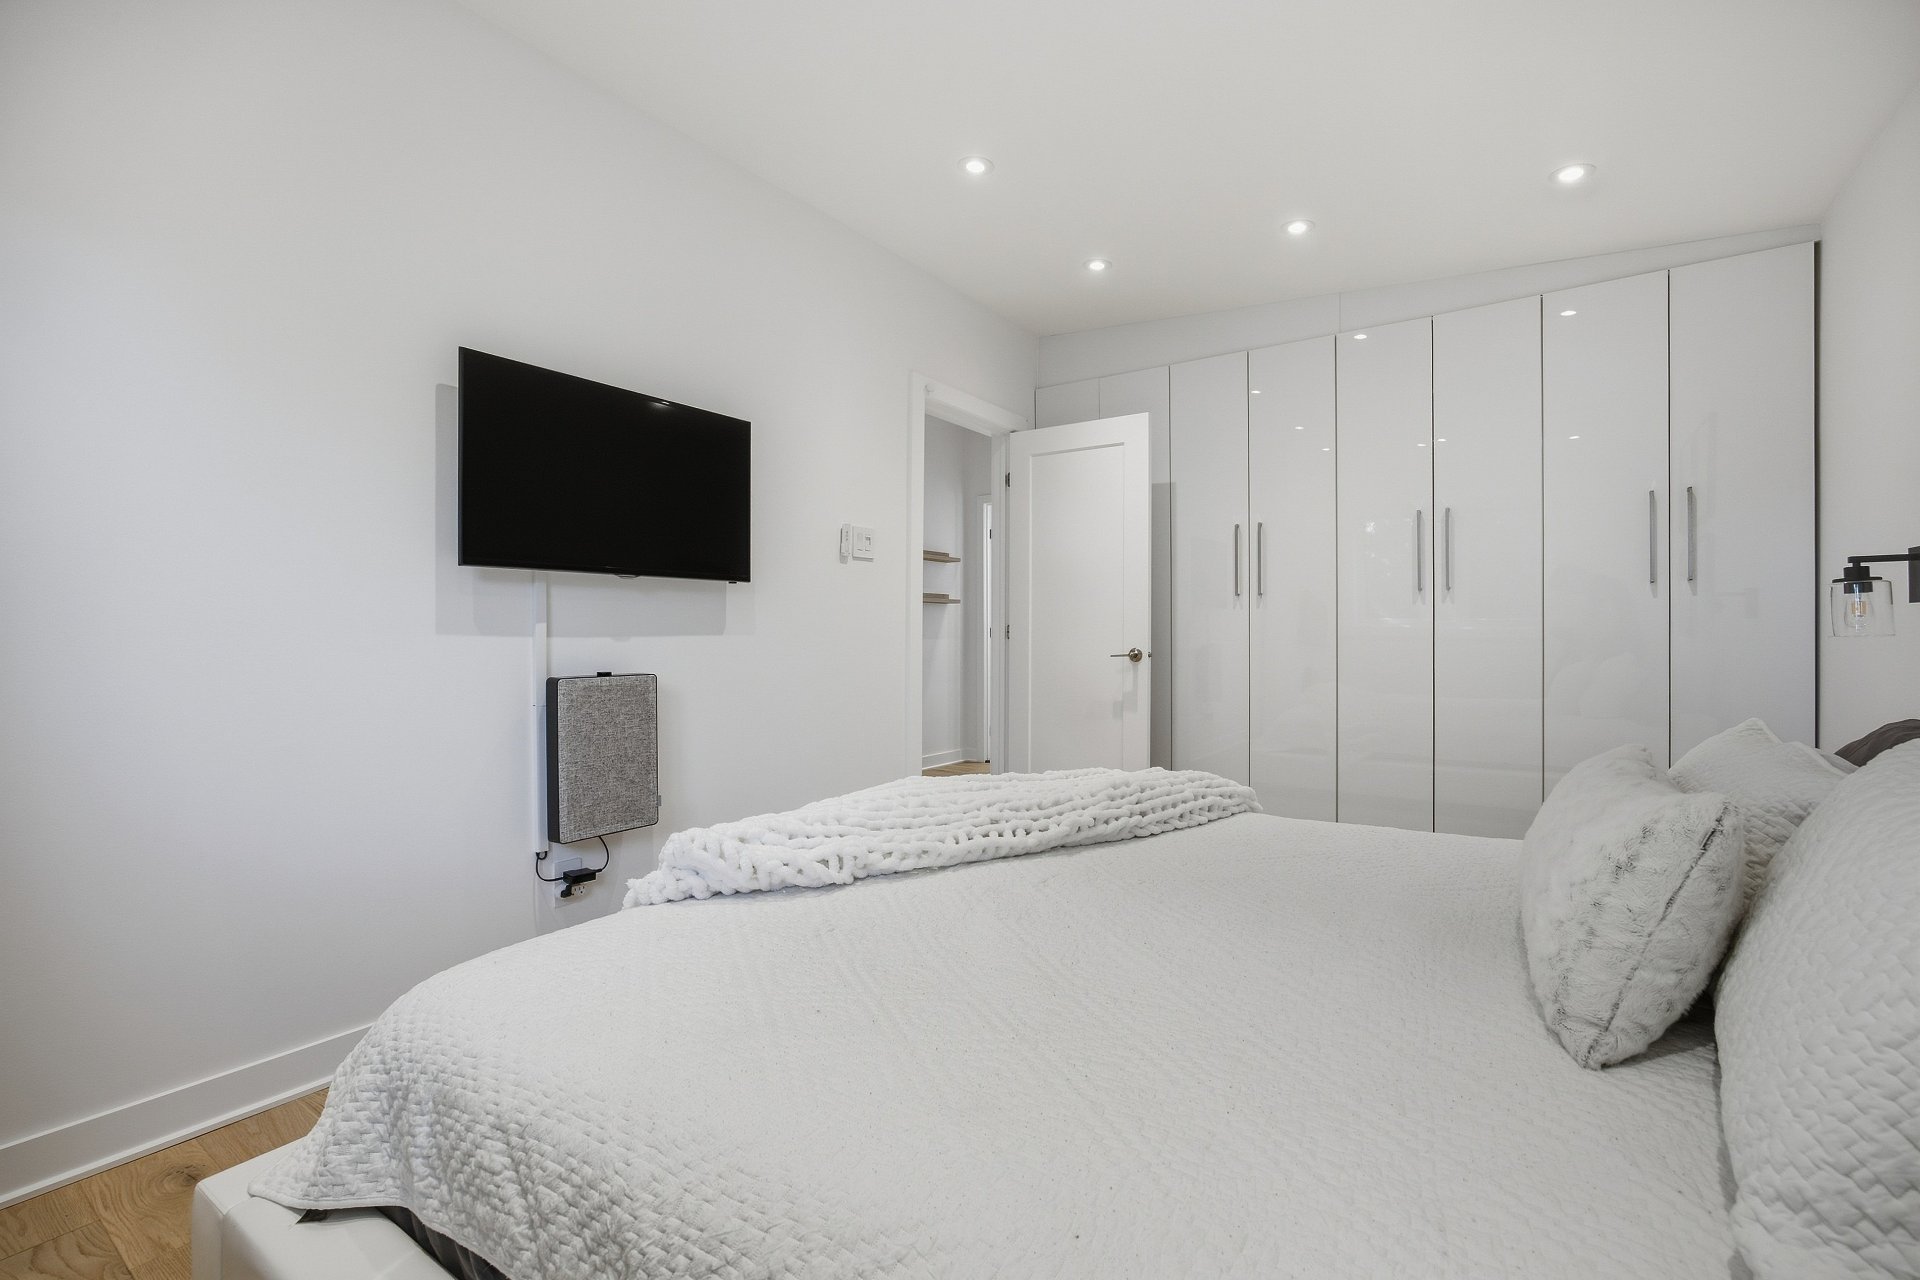
Primary bedroom
Primary bedroom
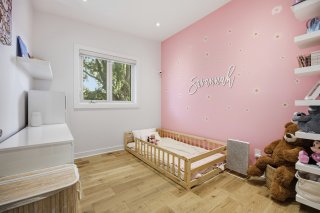
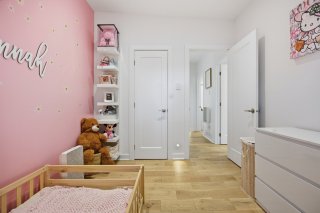
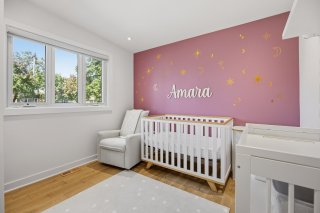
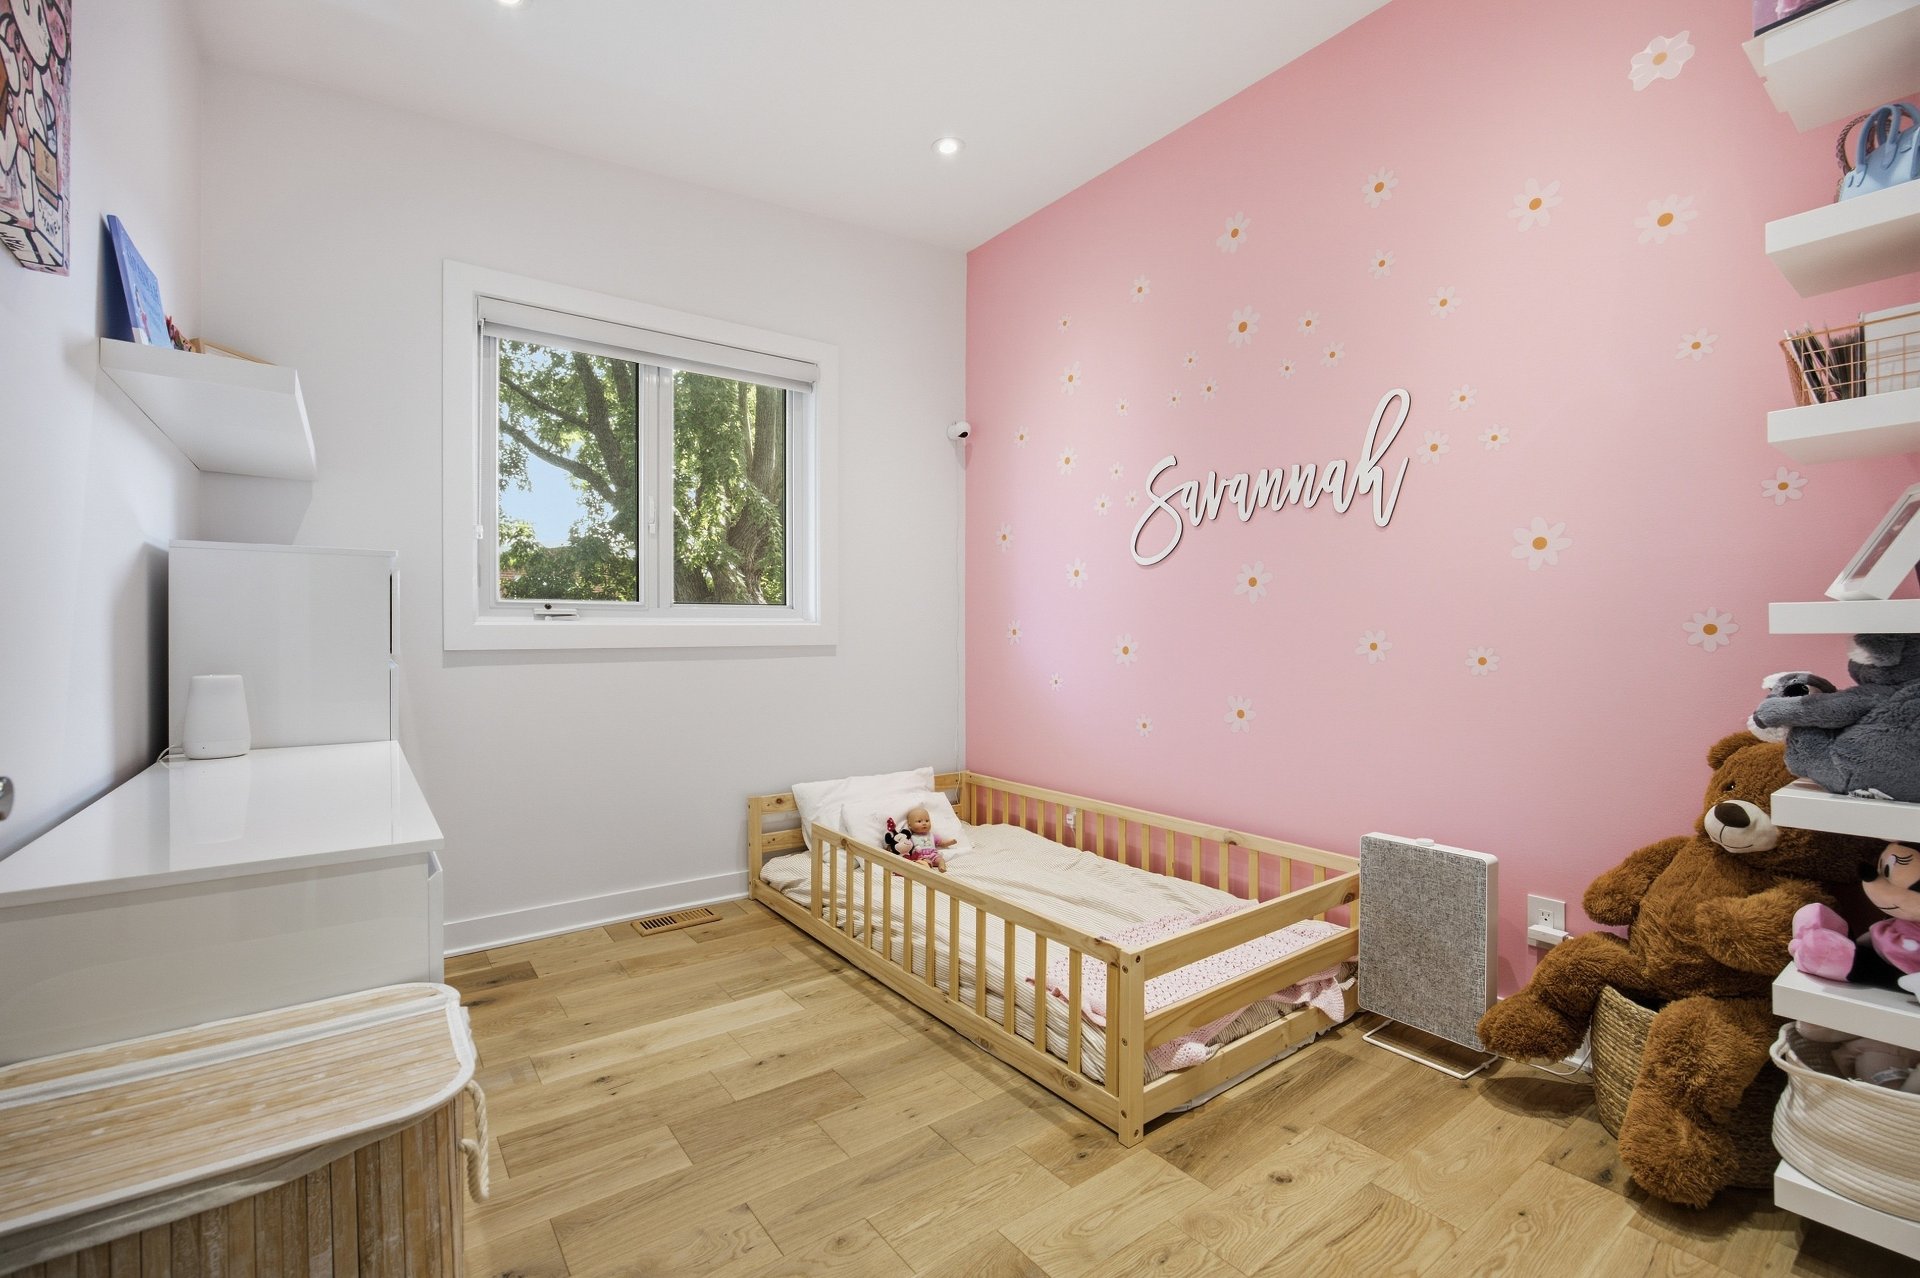
Bedroom
Bedroom
Bedroom
Bedroom
Bedroom
Bedroom
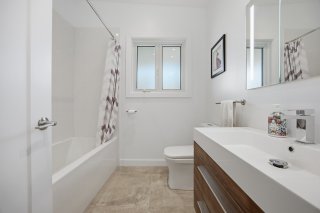
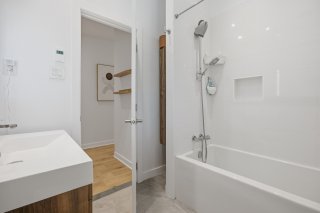
Bathroom
Bathroom
Bathroom
Bathroom
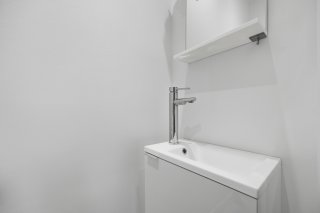
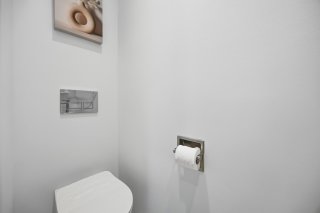
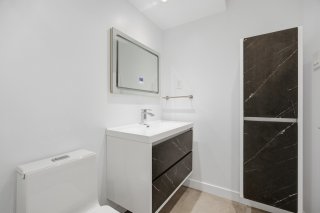
Washroom
Washroom
Washroom
Washroom
Staircase
Staircase
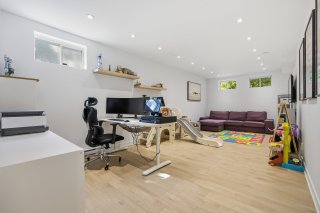
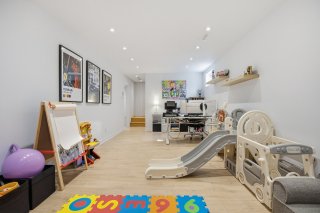
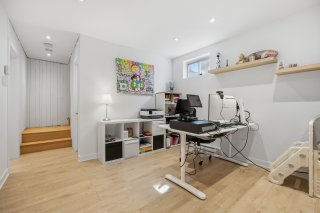
Family room
Family room
Family room
Family room
Family room
Family room
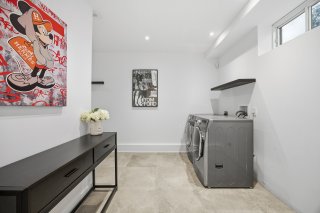
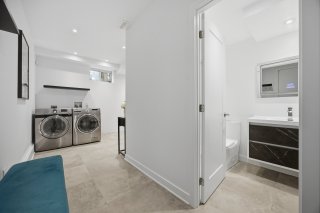
Laundry room
Laundry room
Laundry room
Laundry room
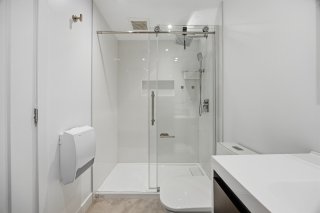
Bathroom
Bathroom
Bathroom
Bathroom
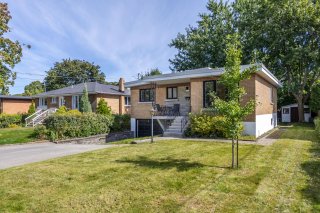
Frontage
Frontage
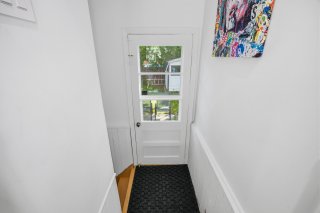
Exterior entrance
Exterior entrance
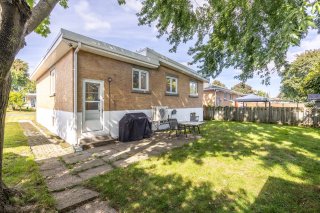
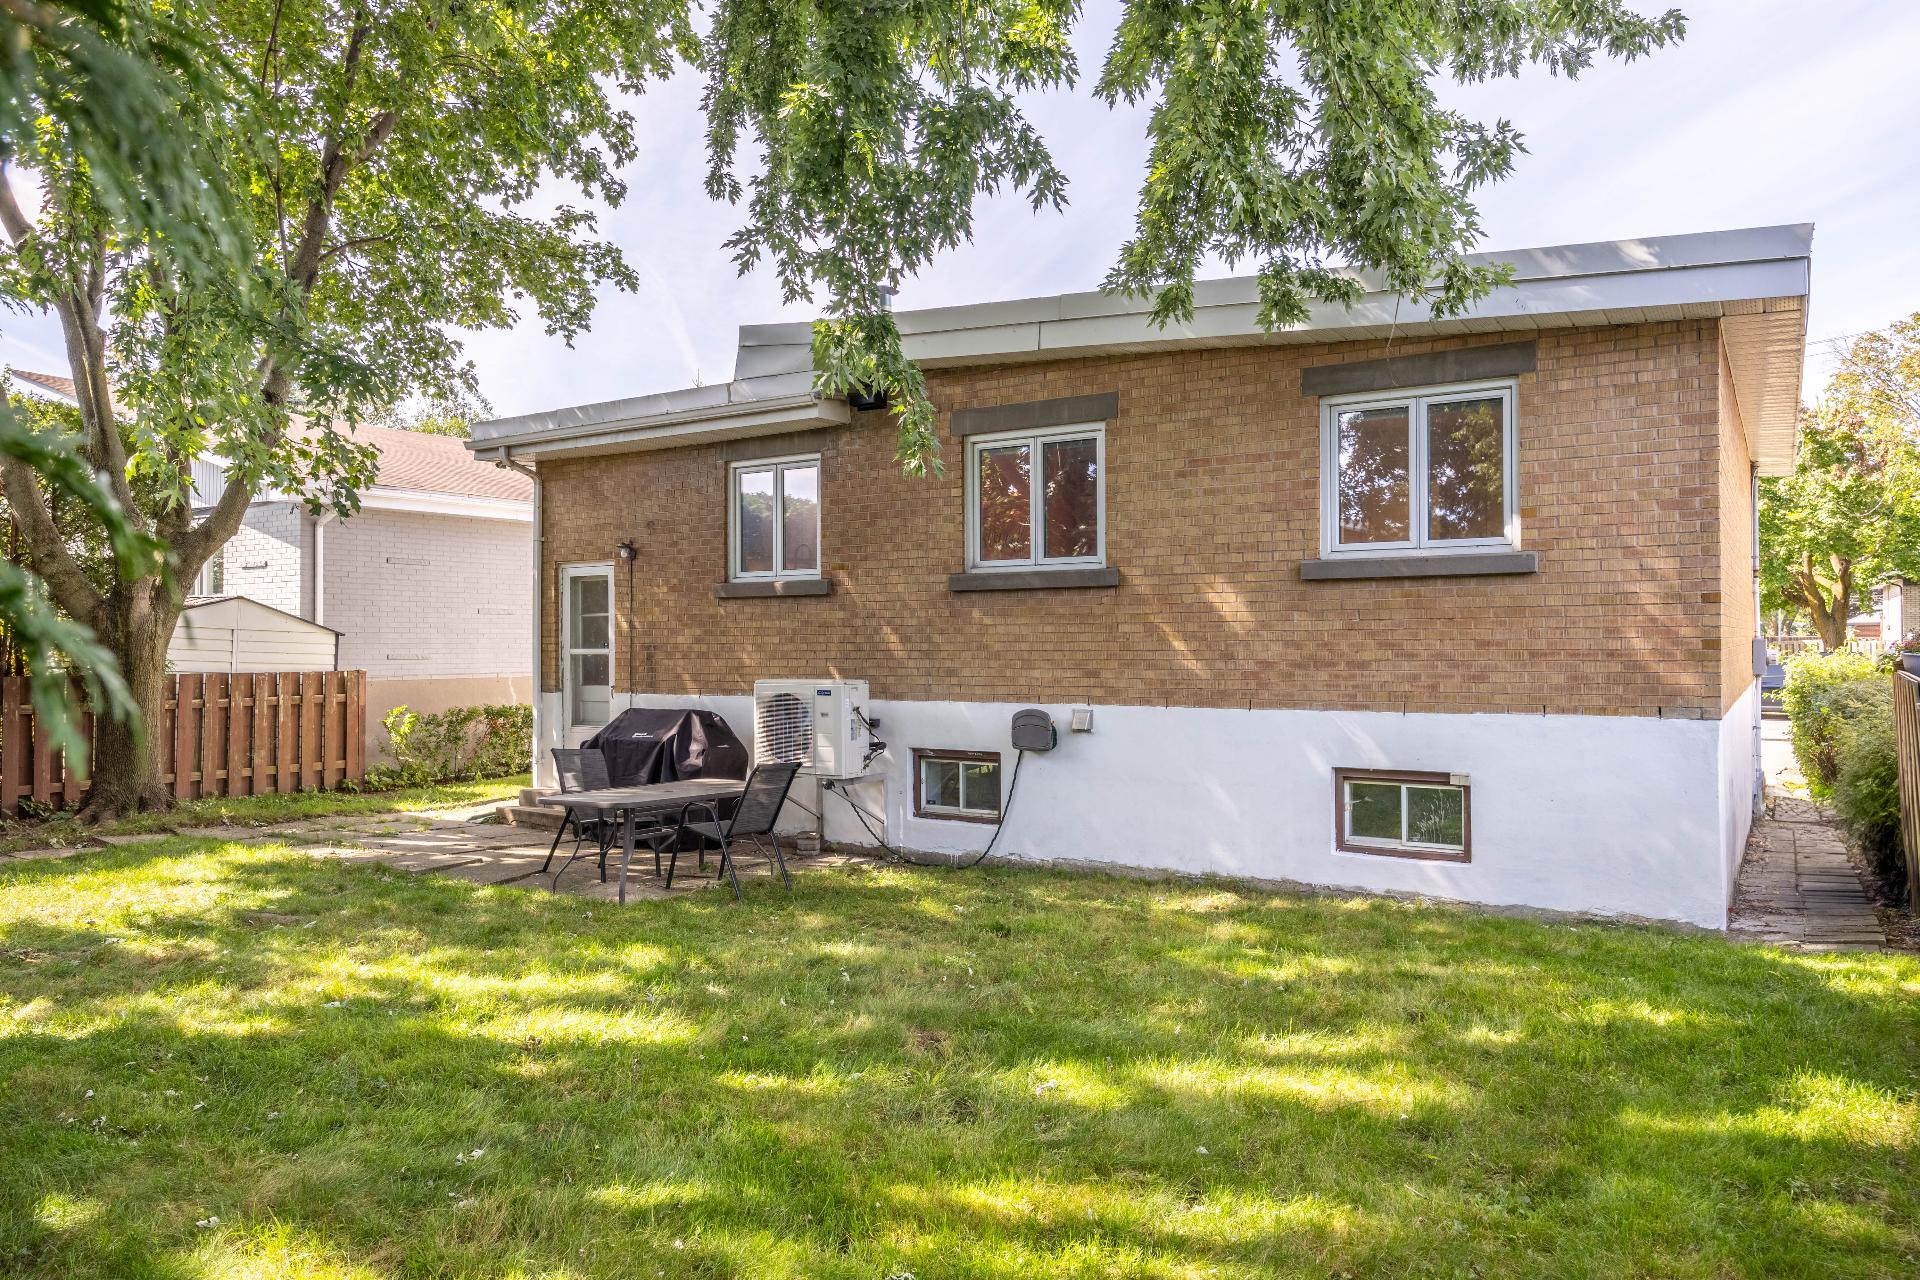
Back facade
Back facade
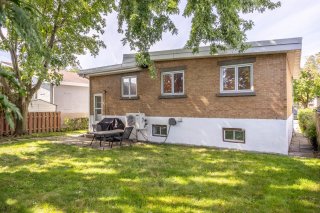
Back facade
Back facade
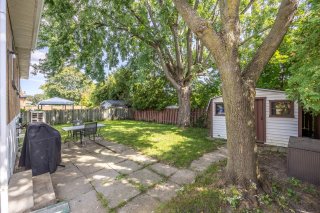
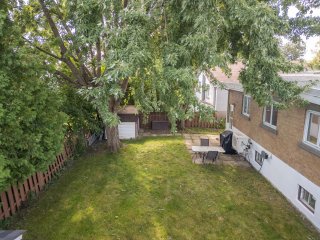
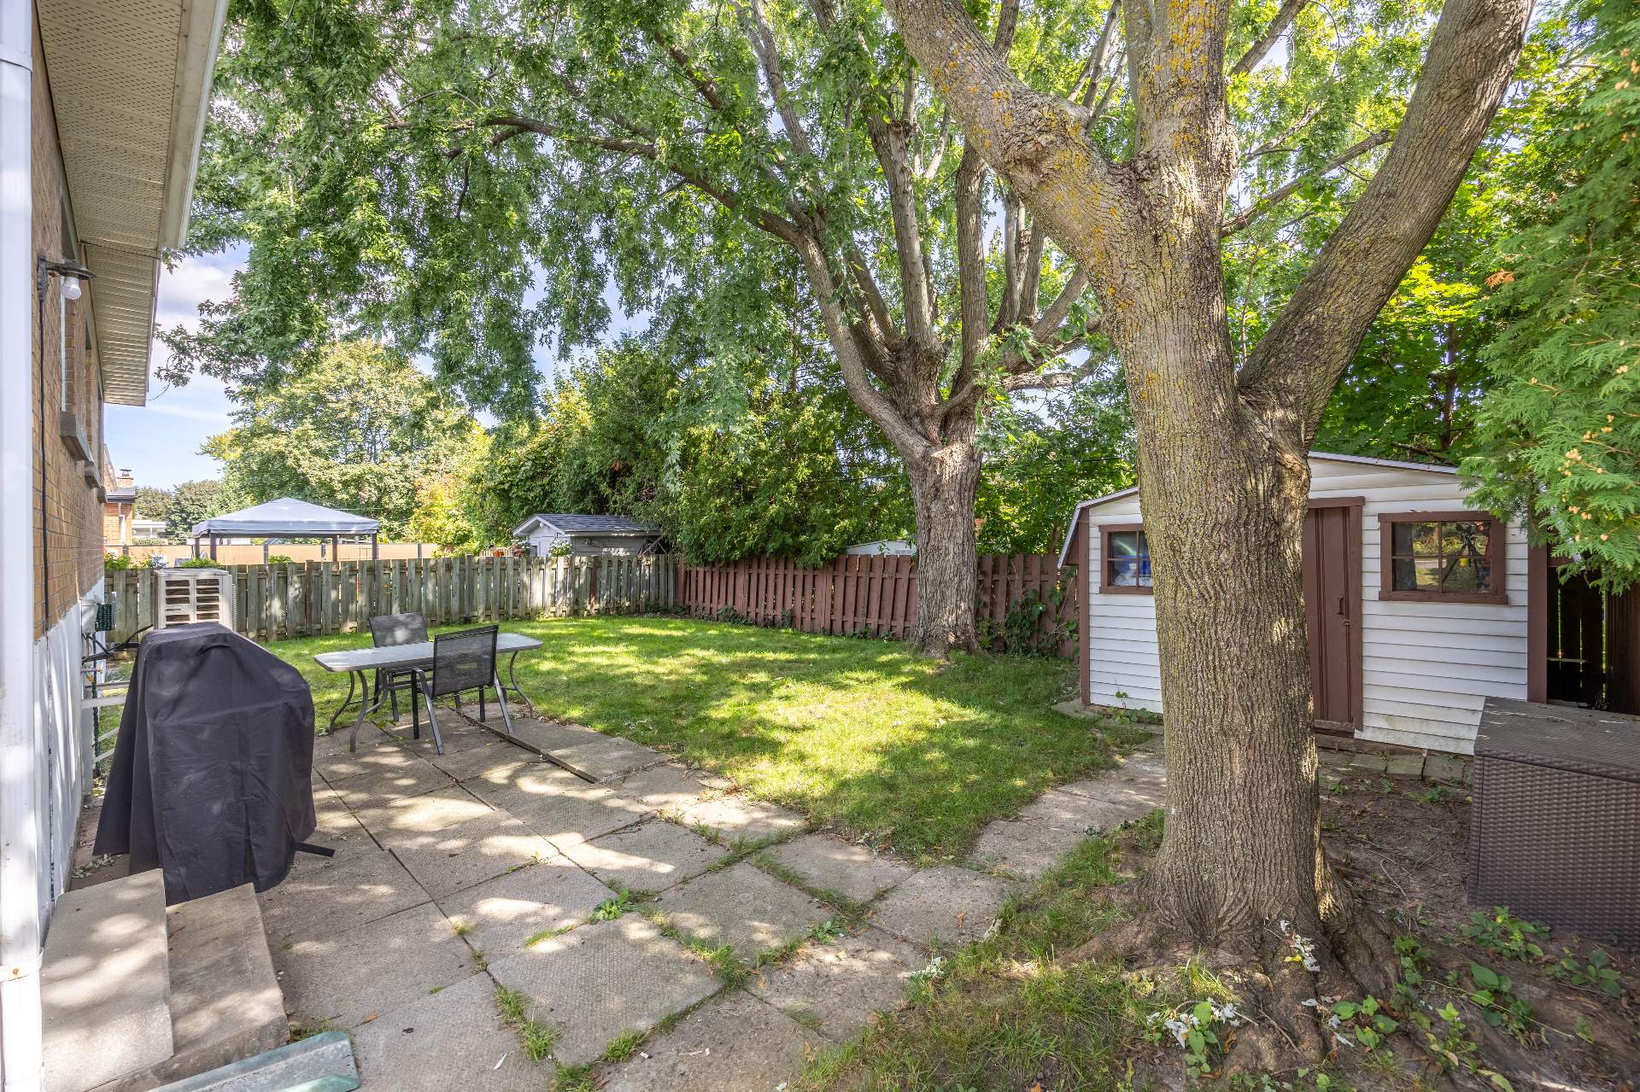
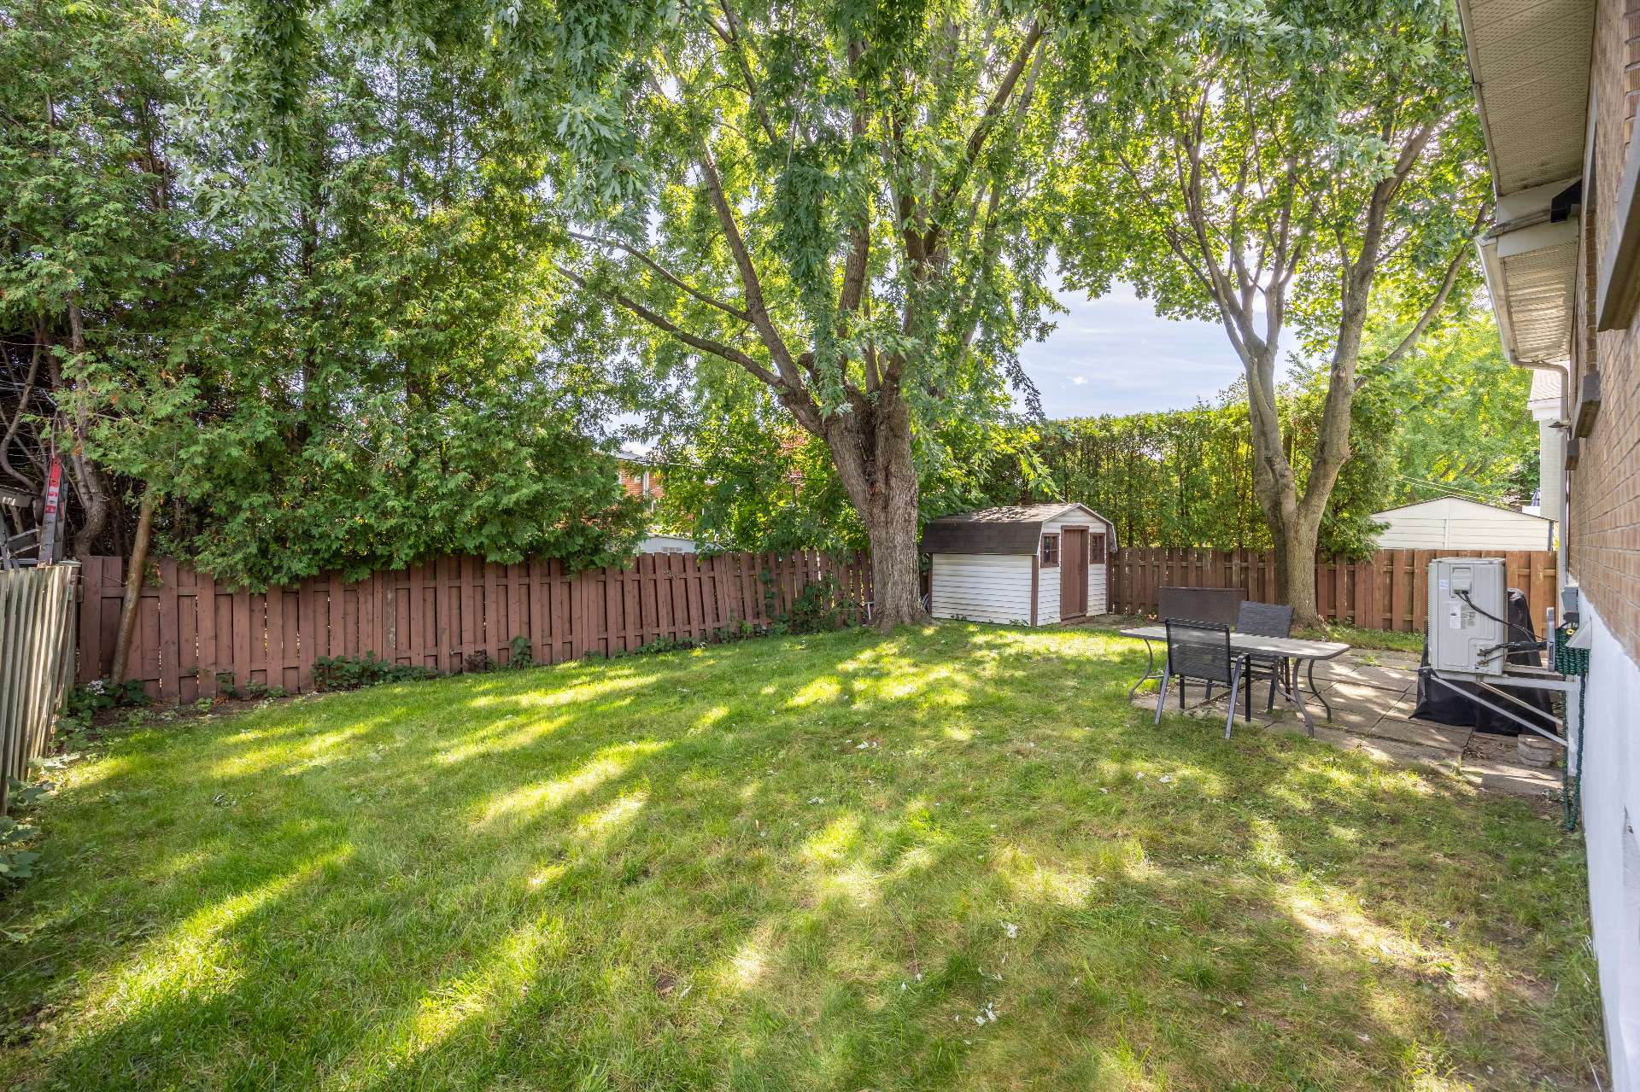
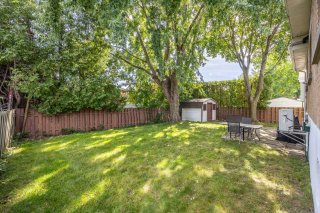
Backyard
Backyard
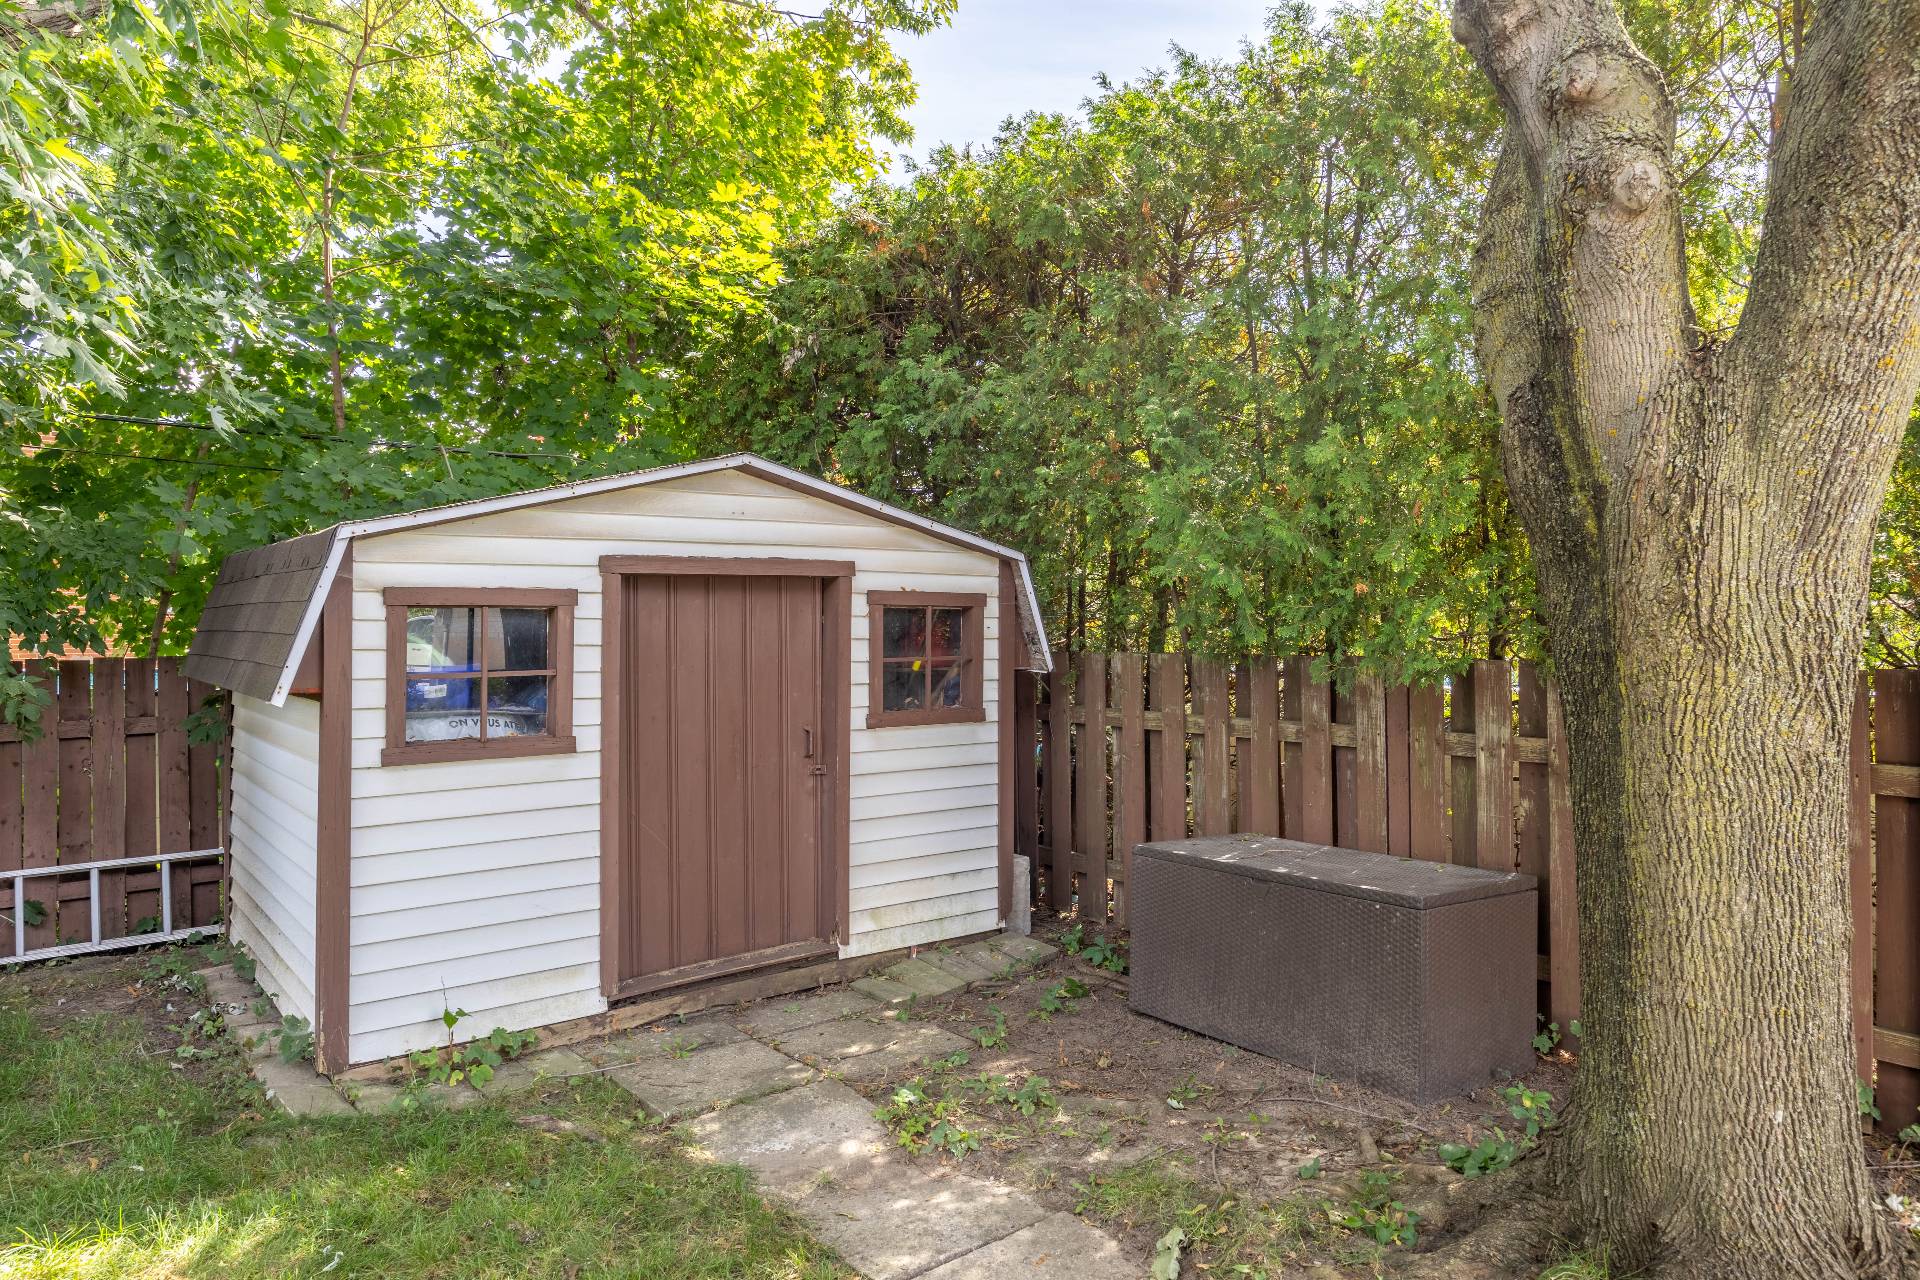
Shed
Shed
Backyard
Backyard
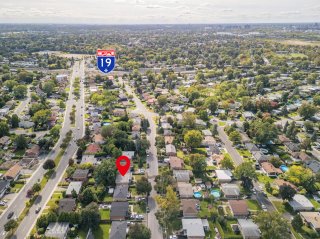
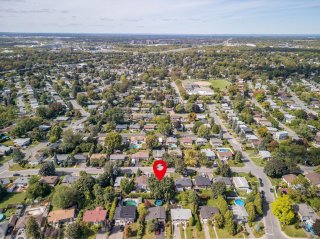
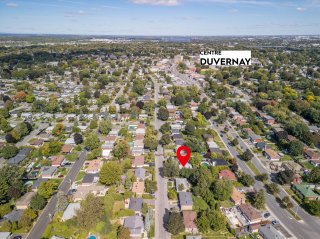
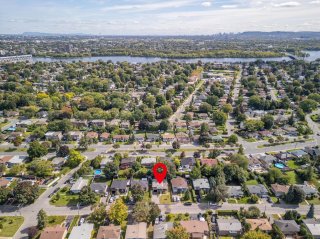
Aerial photo
Aerial photo
Aerial photo
Aerial photo
Aerial photo
Aerial photo
Aerial photo
Aerial photo
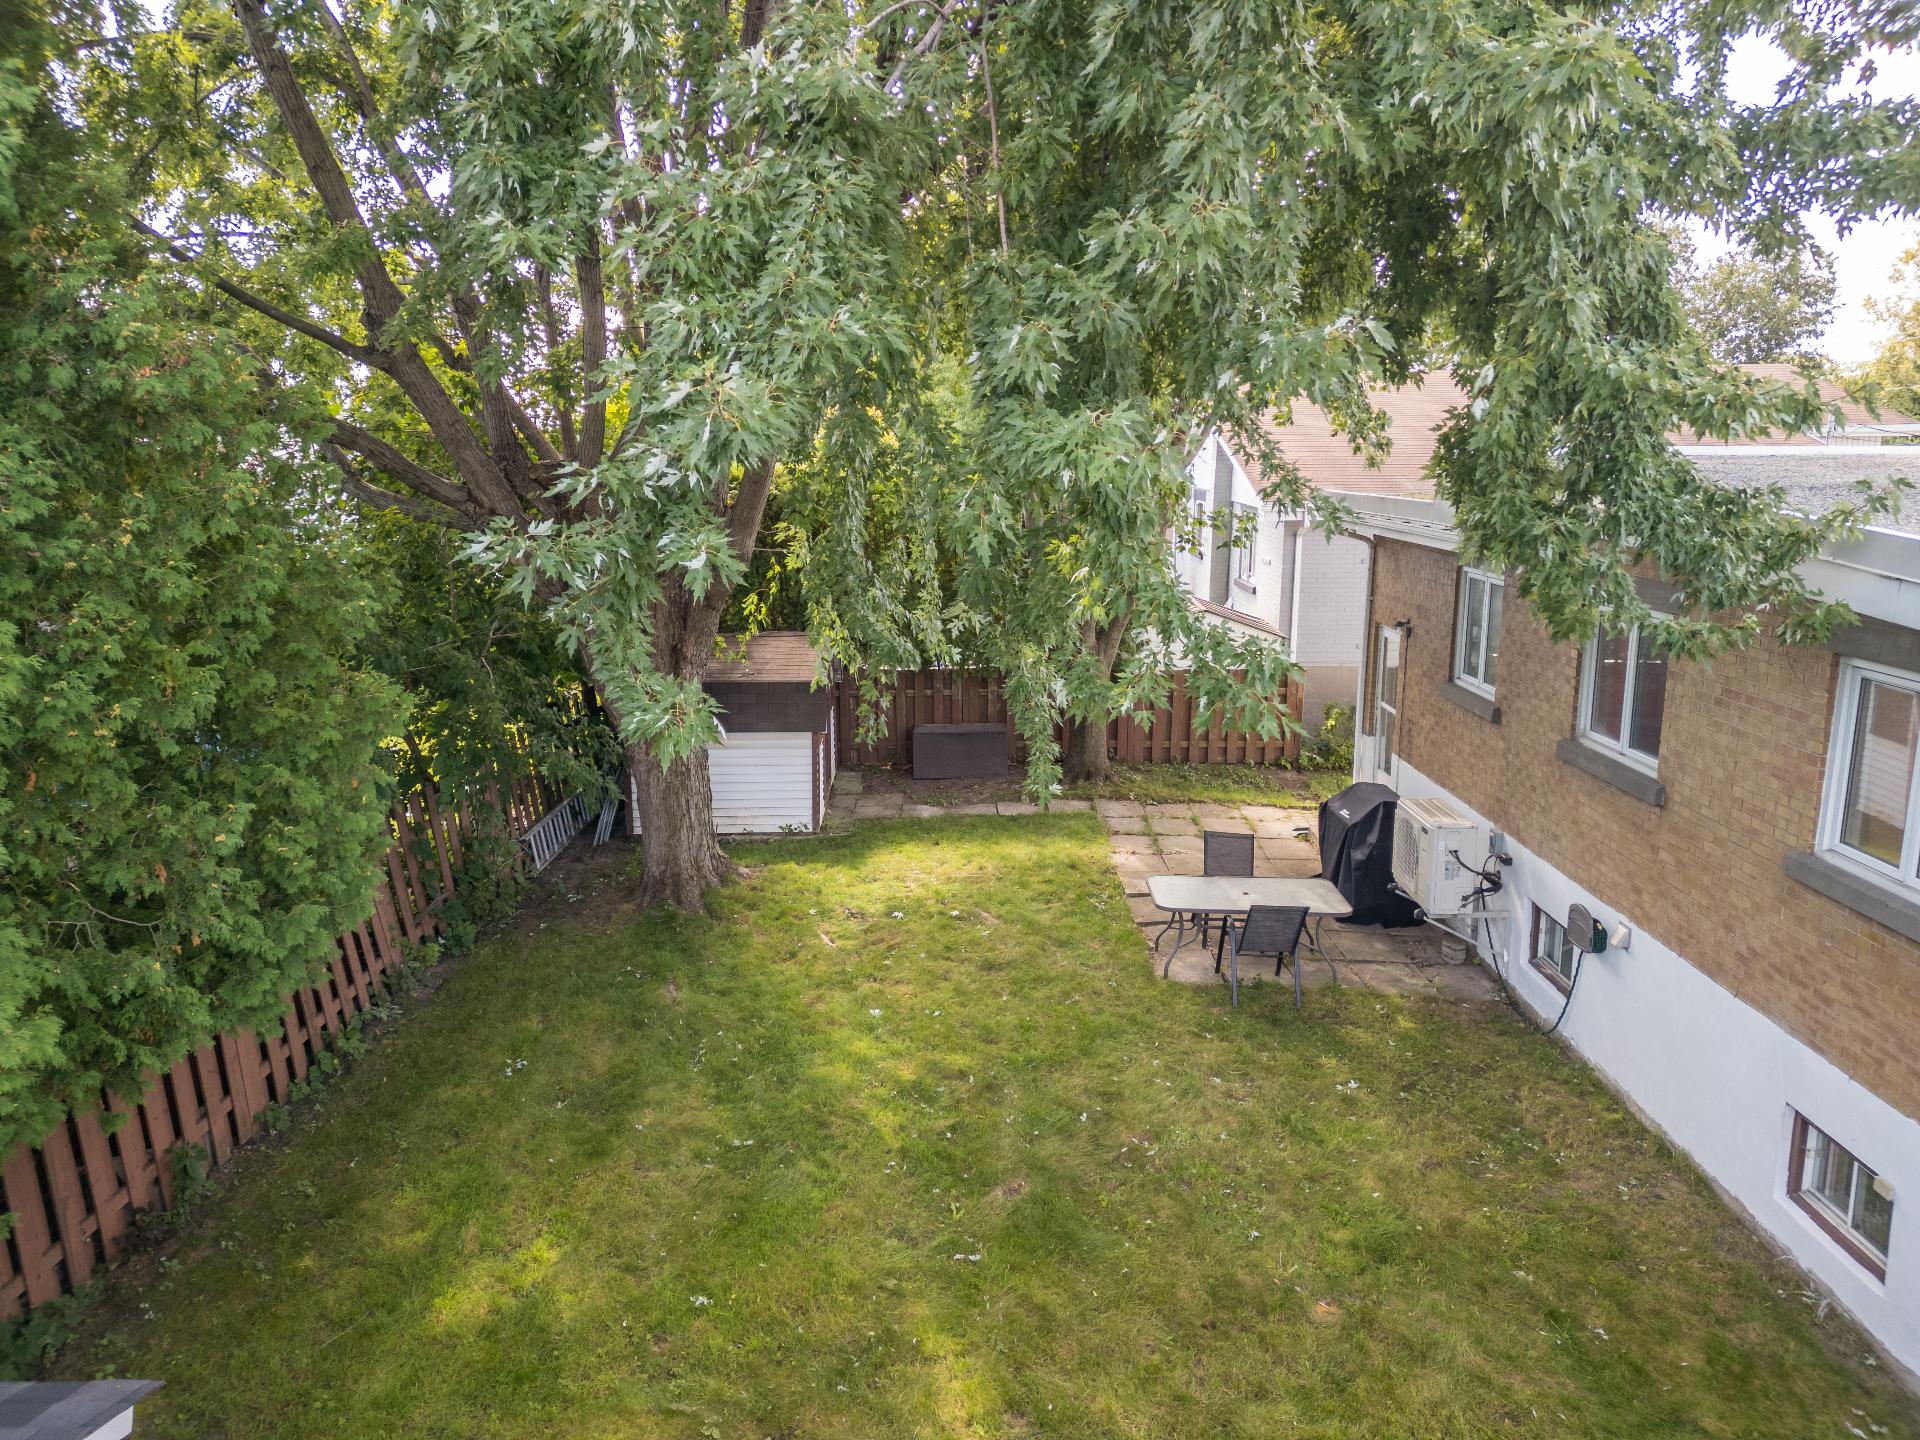
Aerial photo
Aerial photo
Aerial photo
Aerial photo
Aerial photo
Aerial photo

Bungalow for sale.

2420 Rue d'Auvergne

Laval (Duvernay), QC H7E

Frontage
Living room
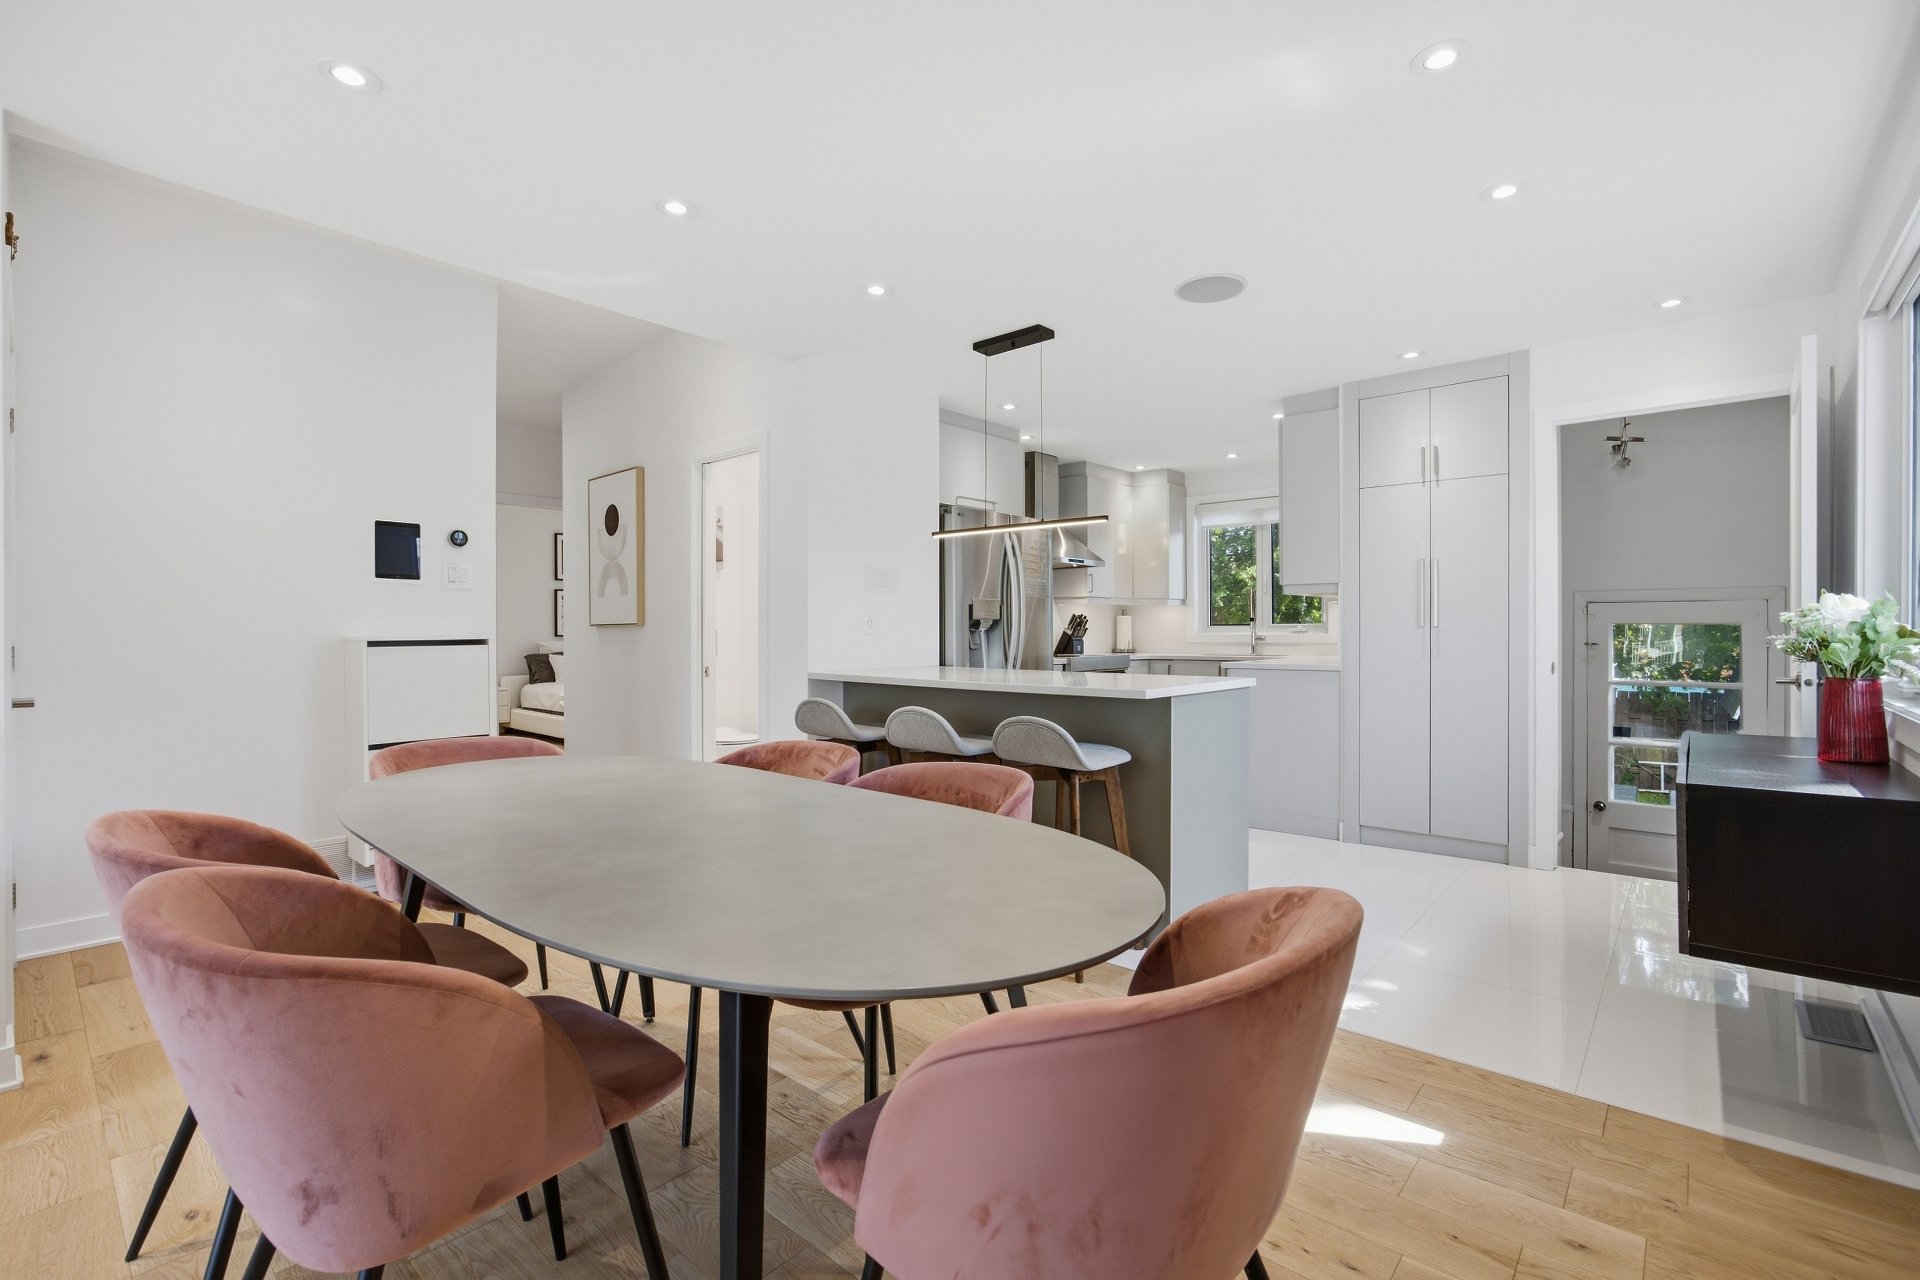
Dining room
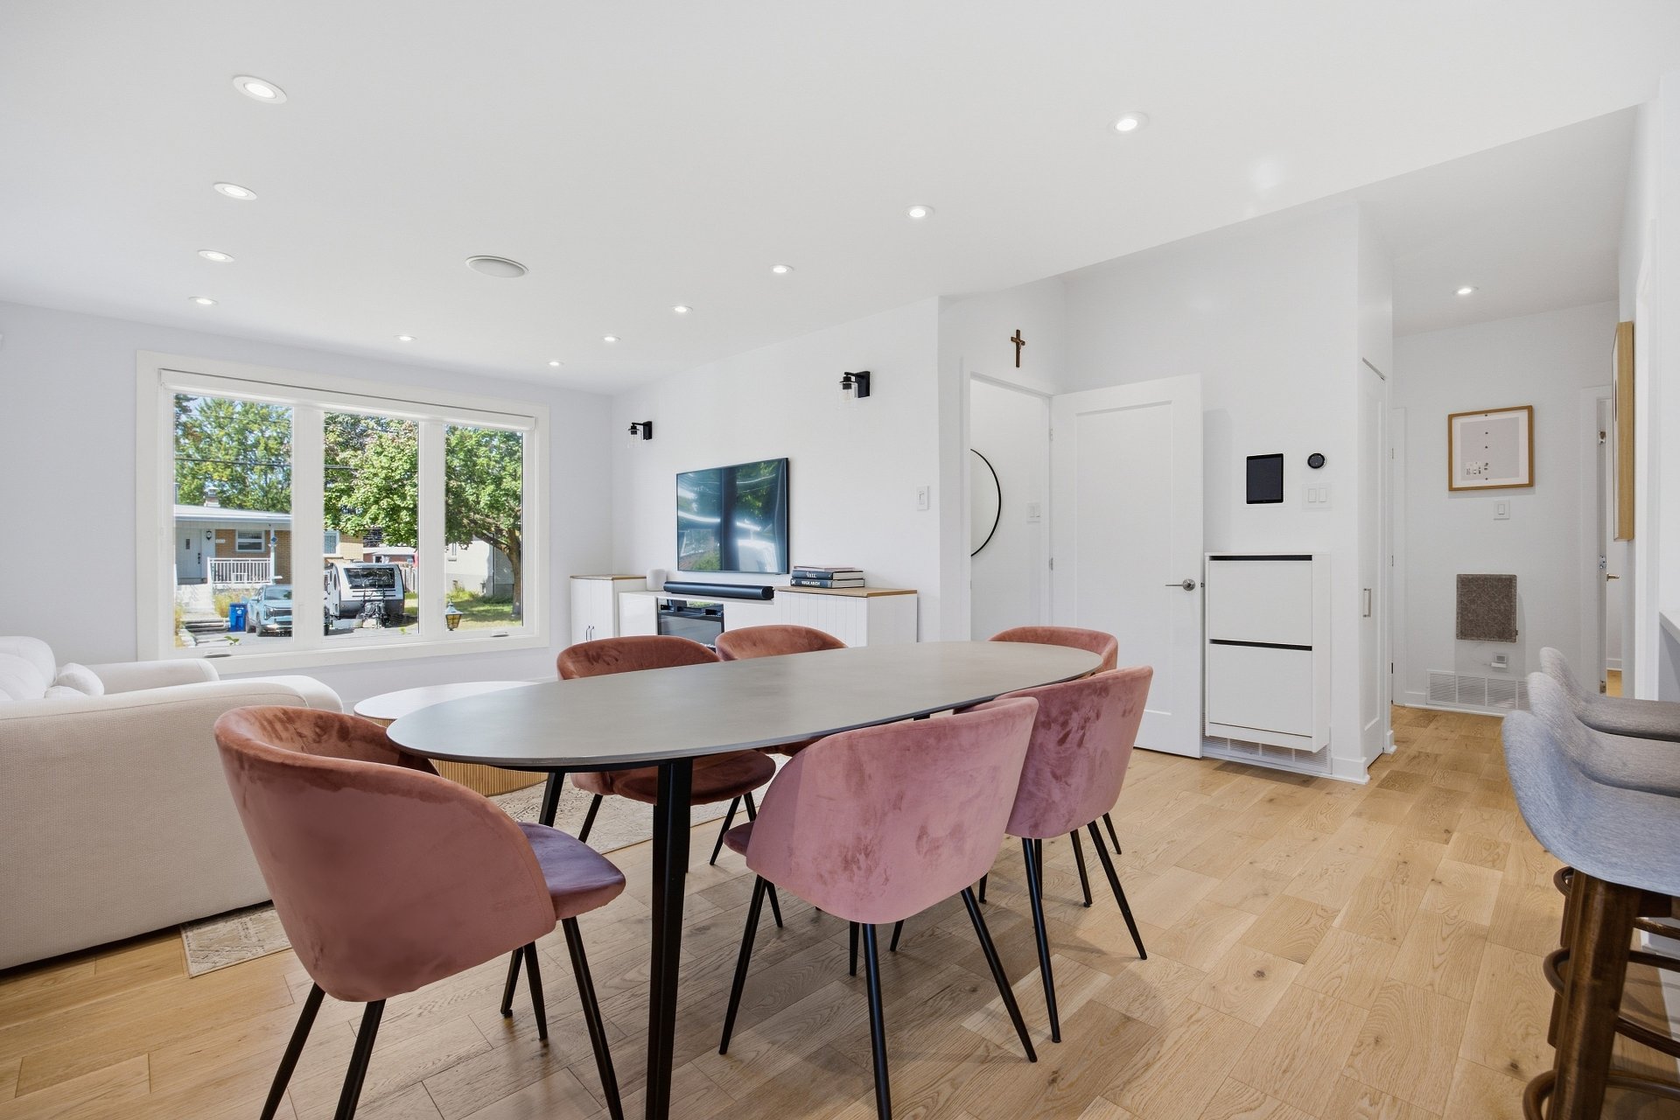
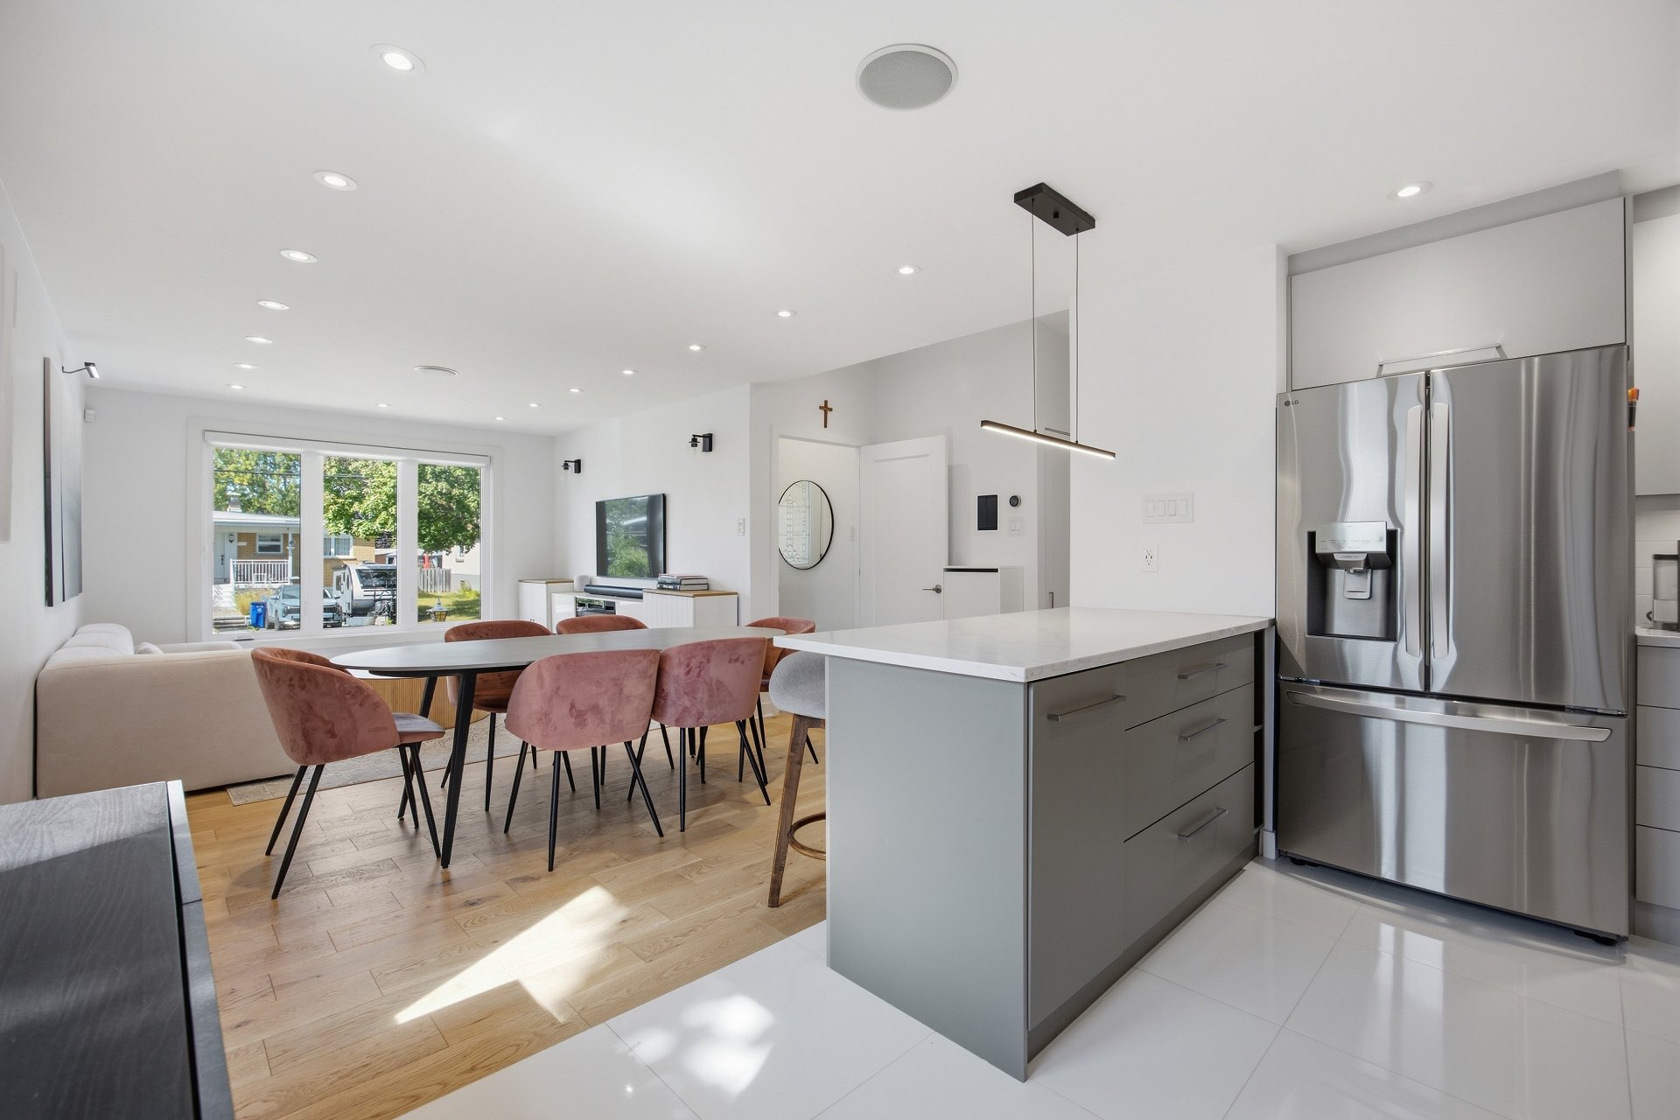
Kitchen
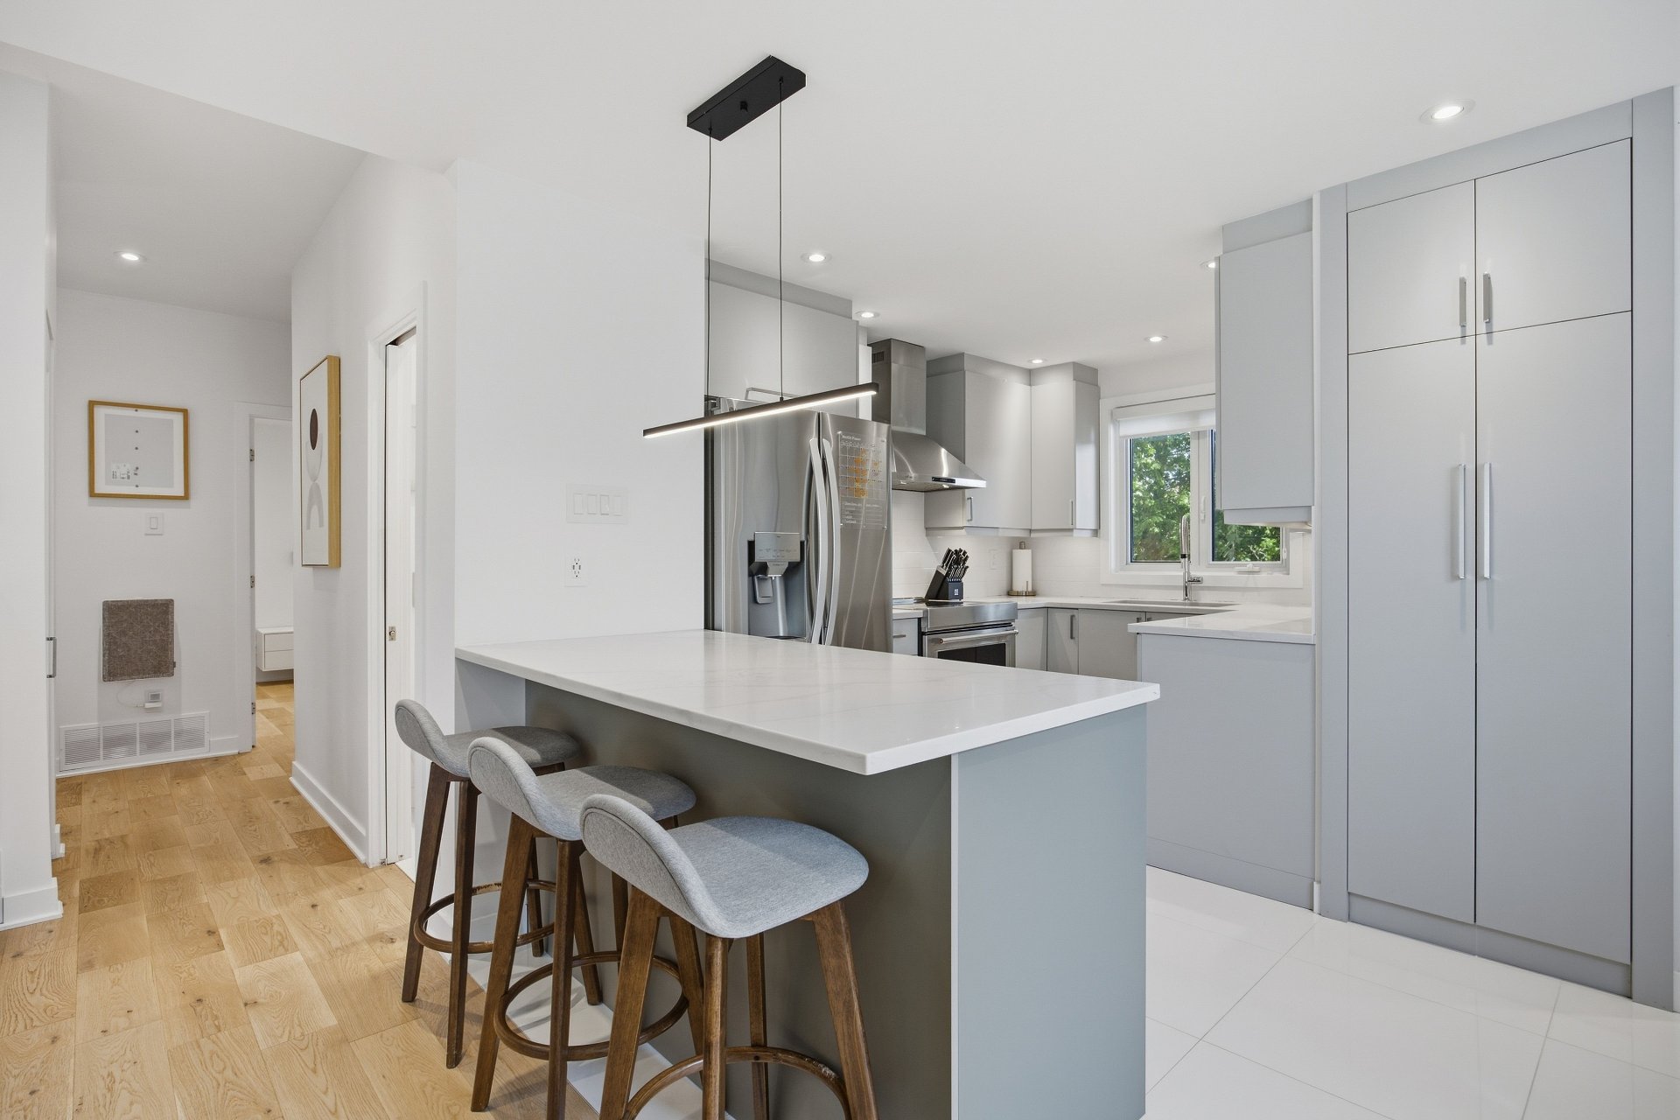
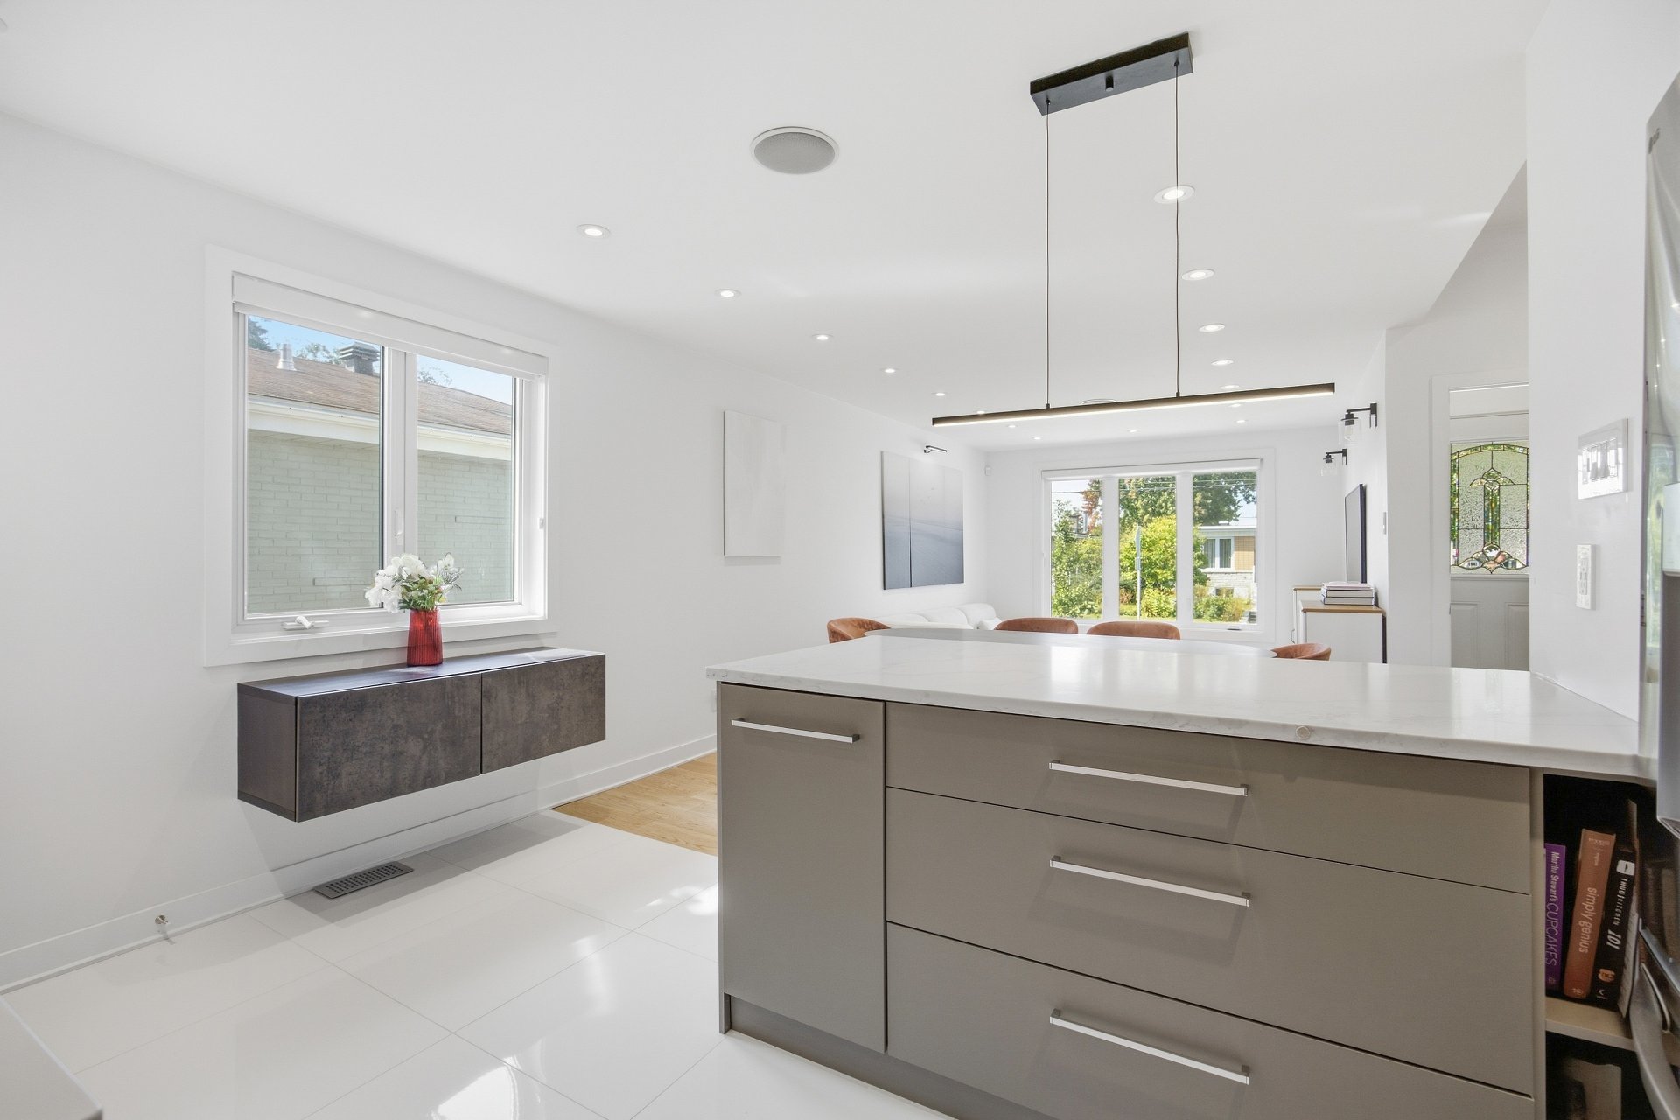
Kitchen
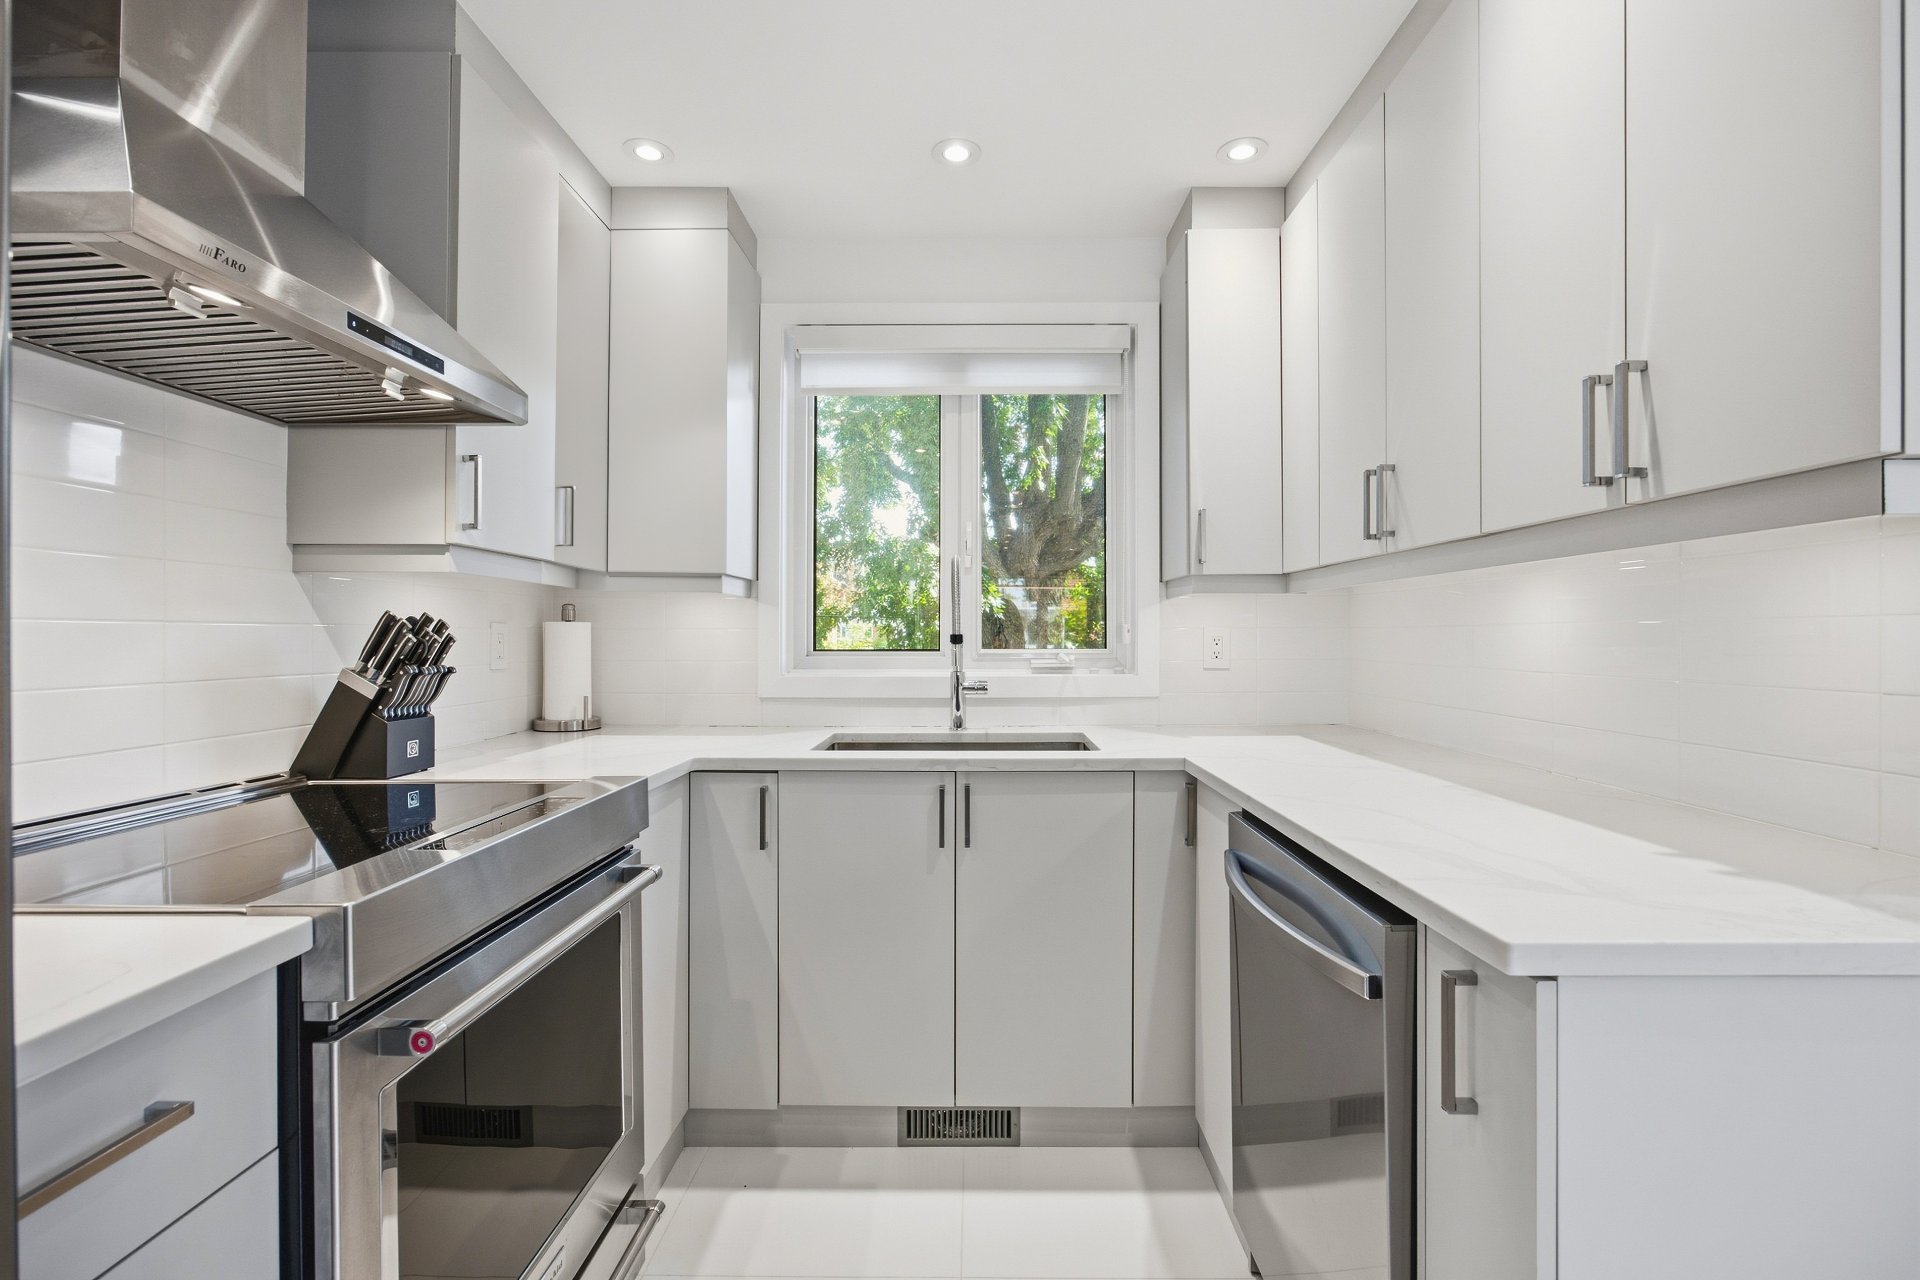
Living room
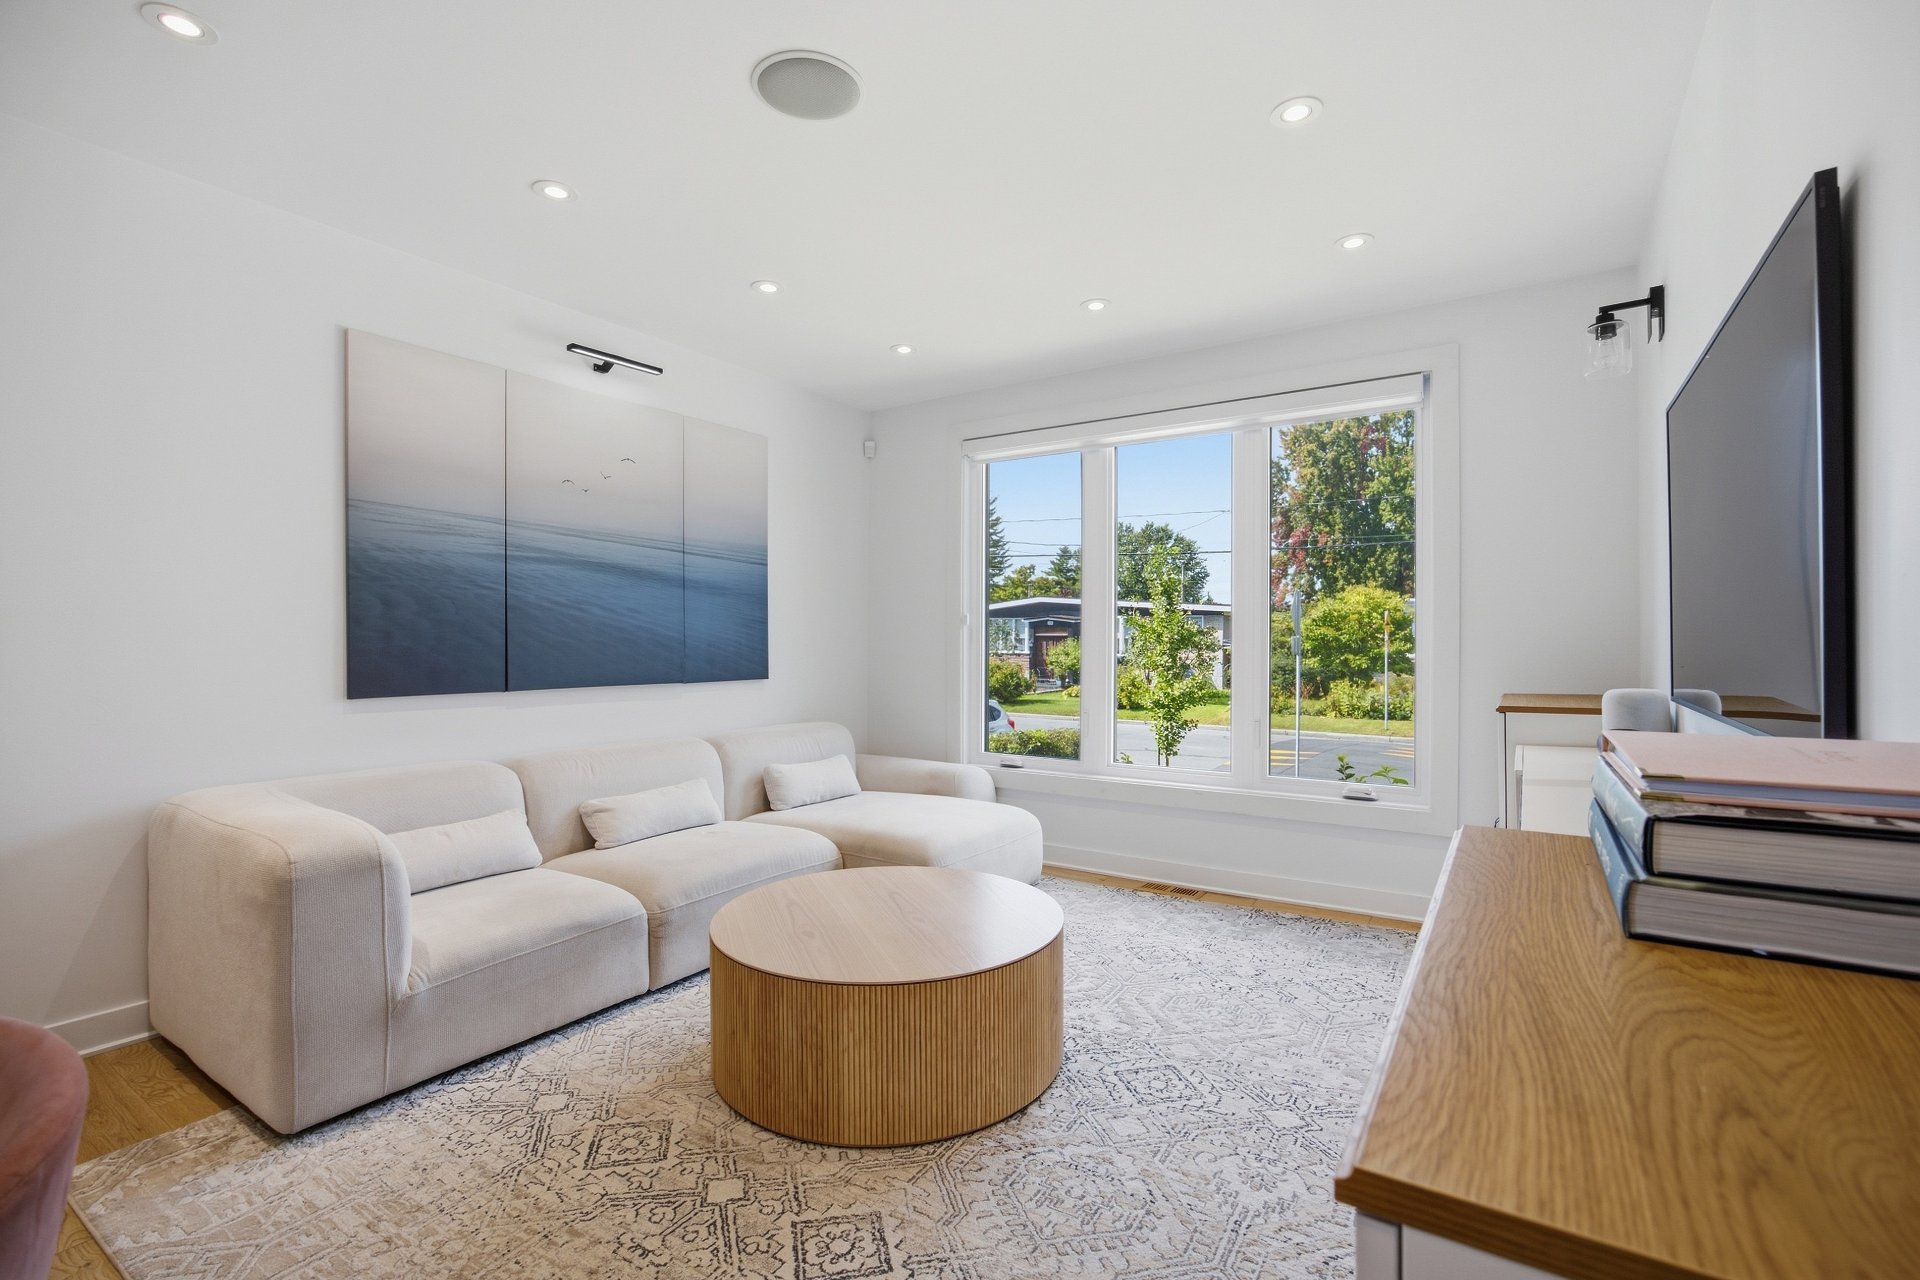
Living room
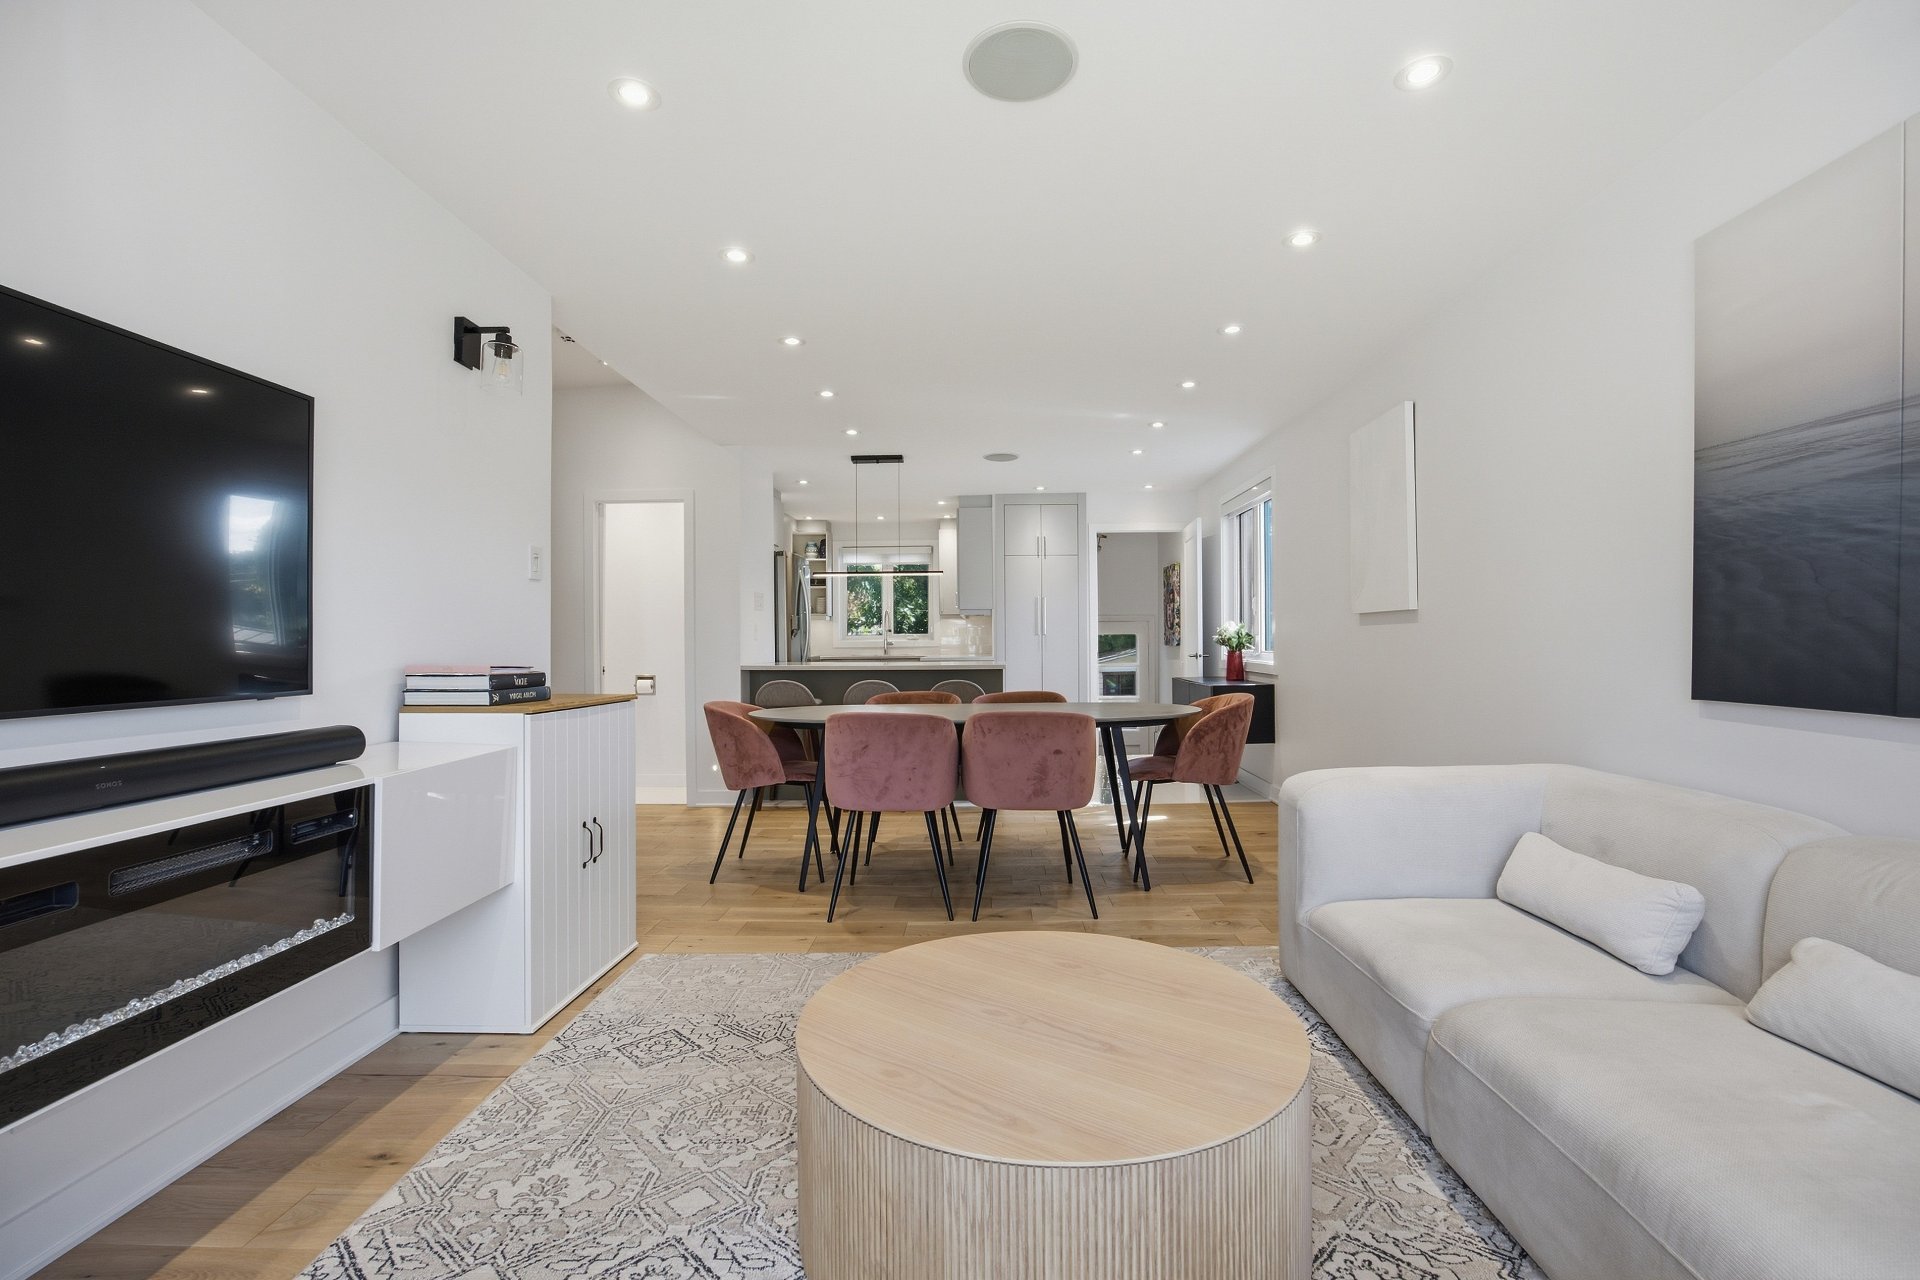
Dining room
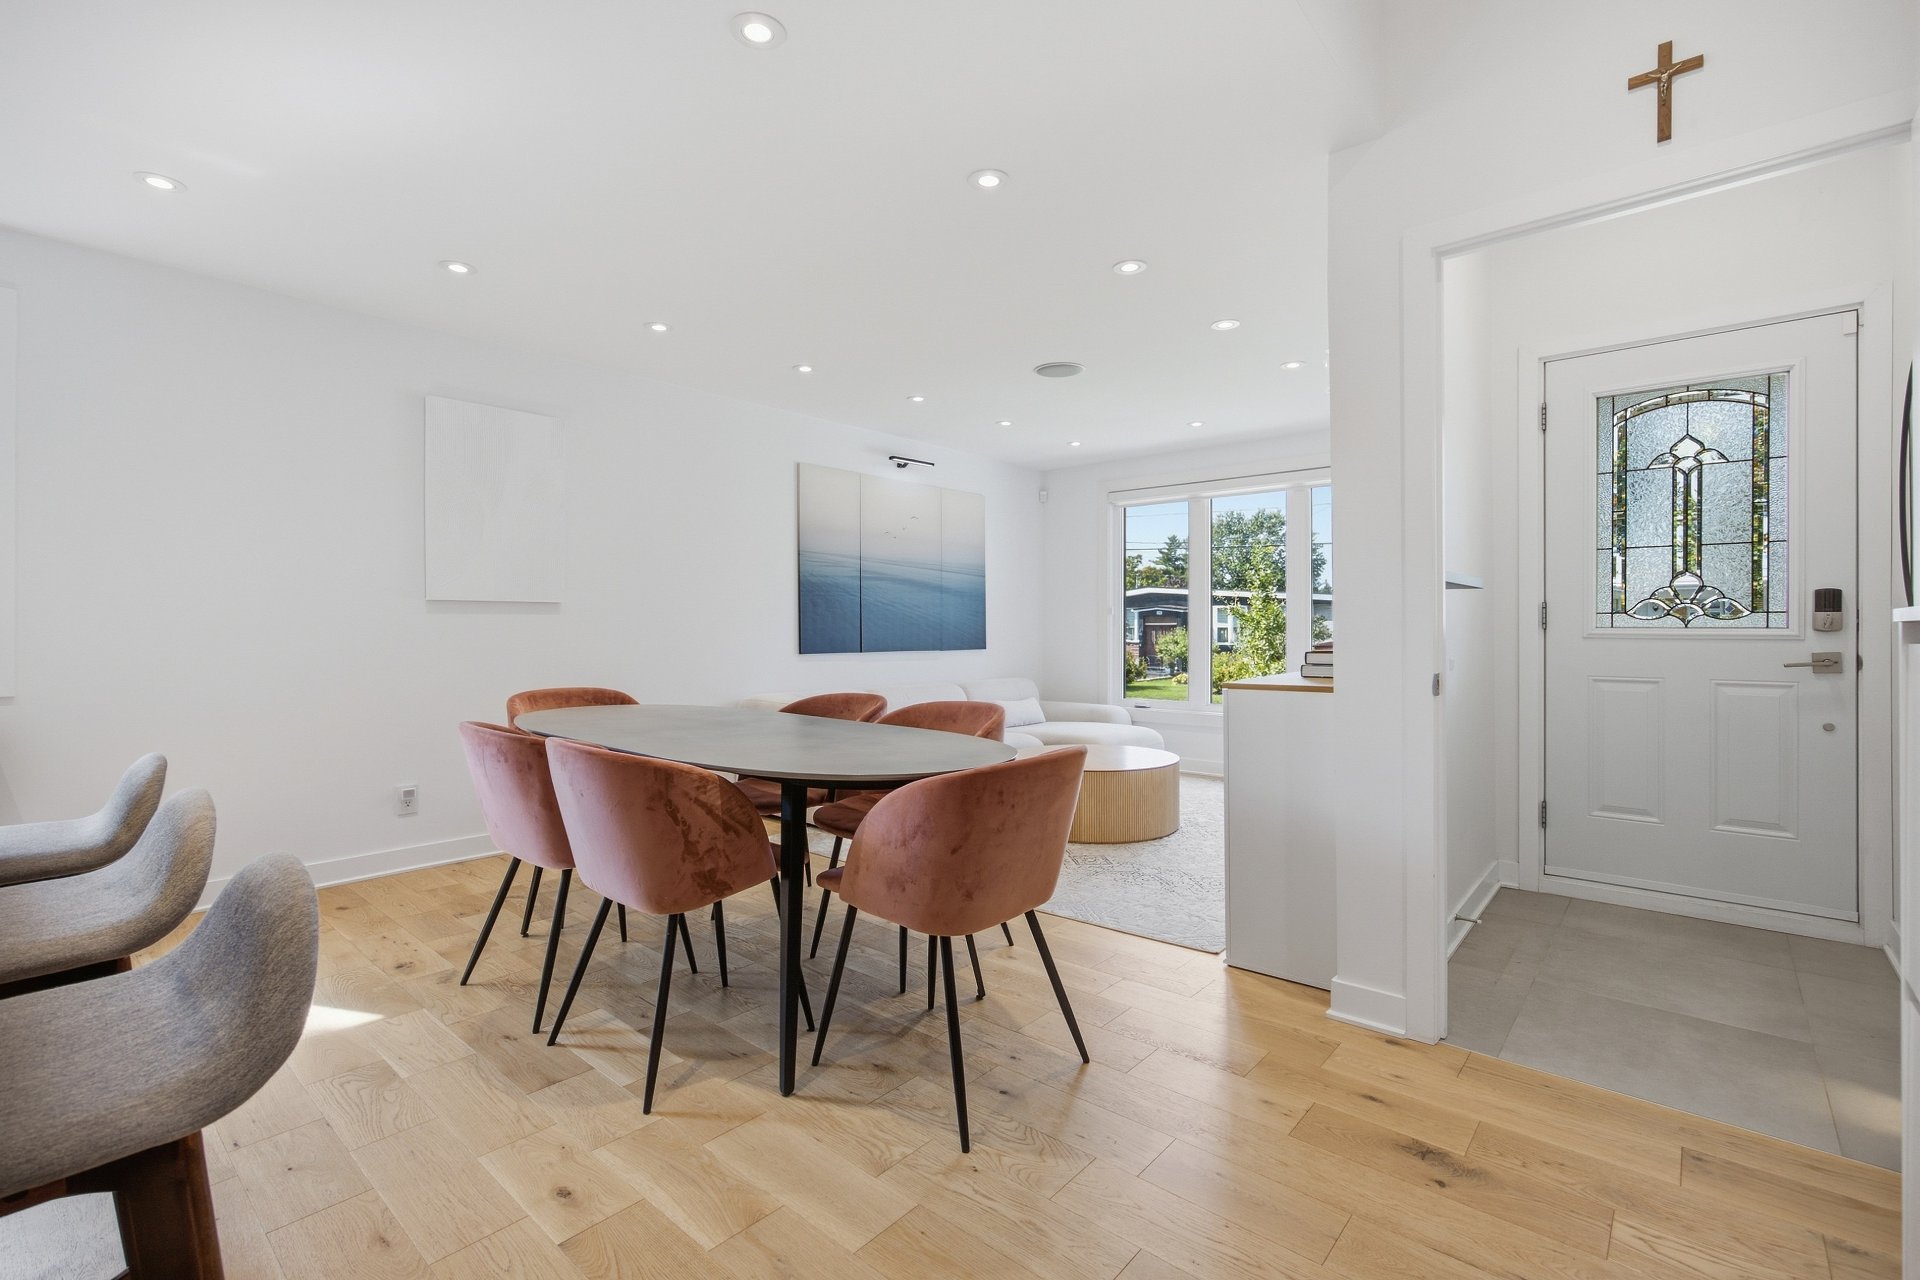
Dining room
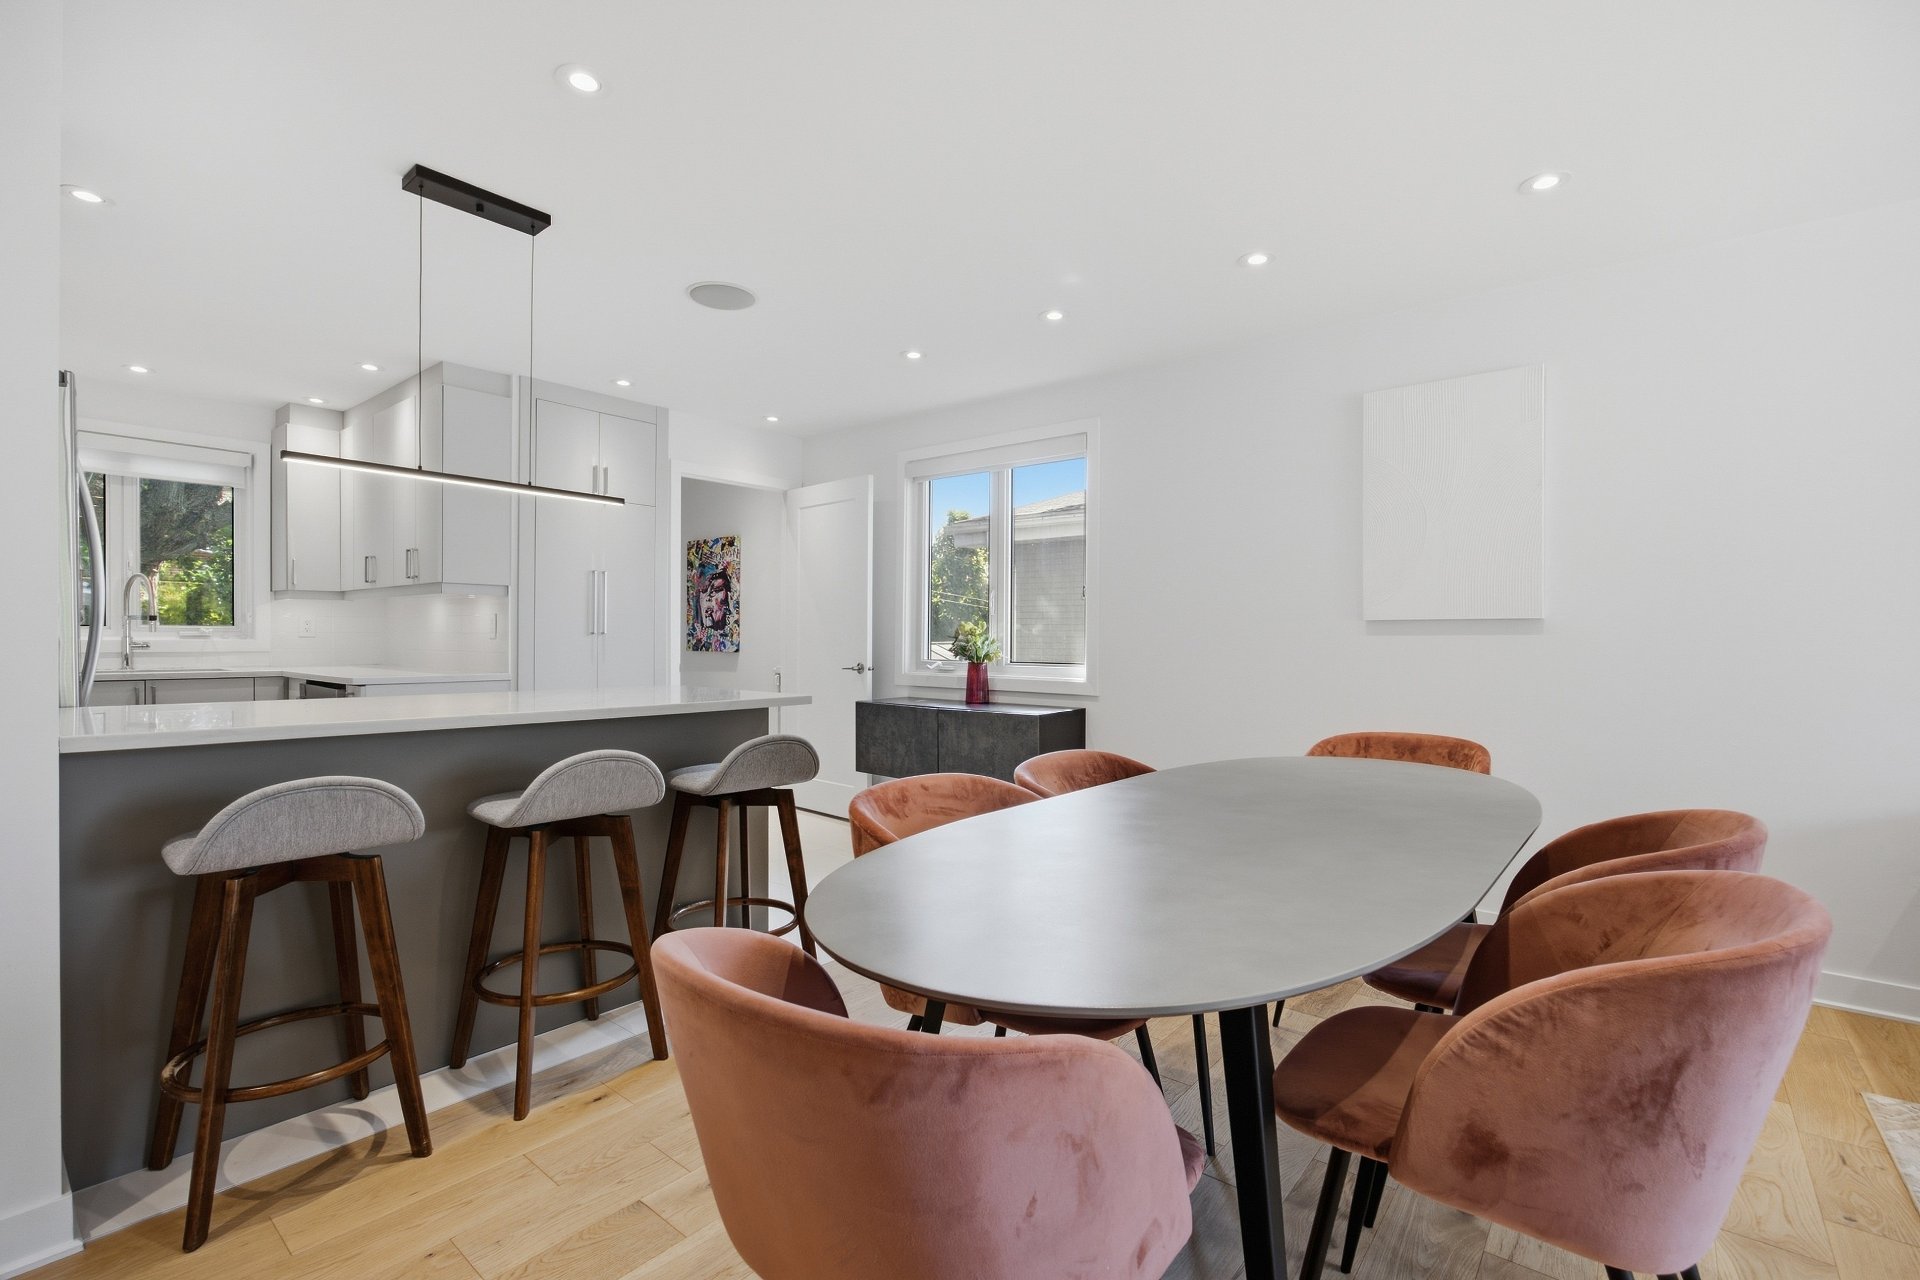
Dining room
Kitchen
Kitchen
Overall View
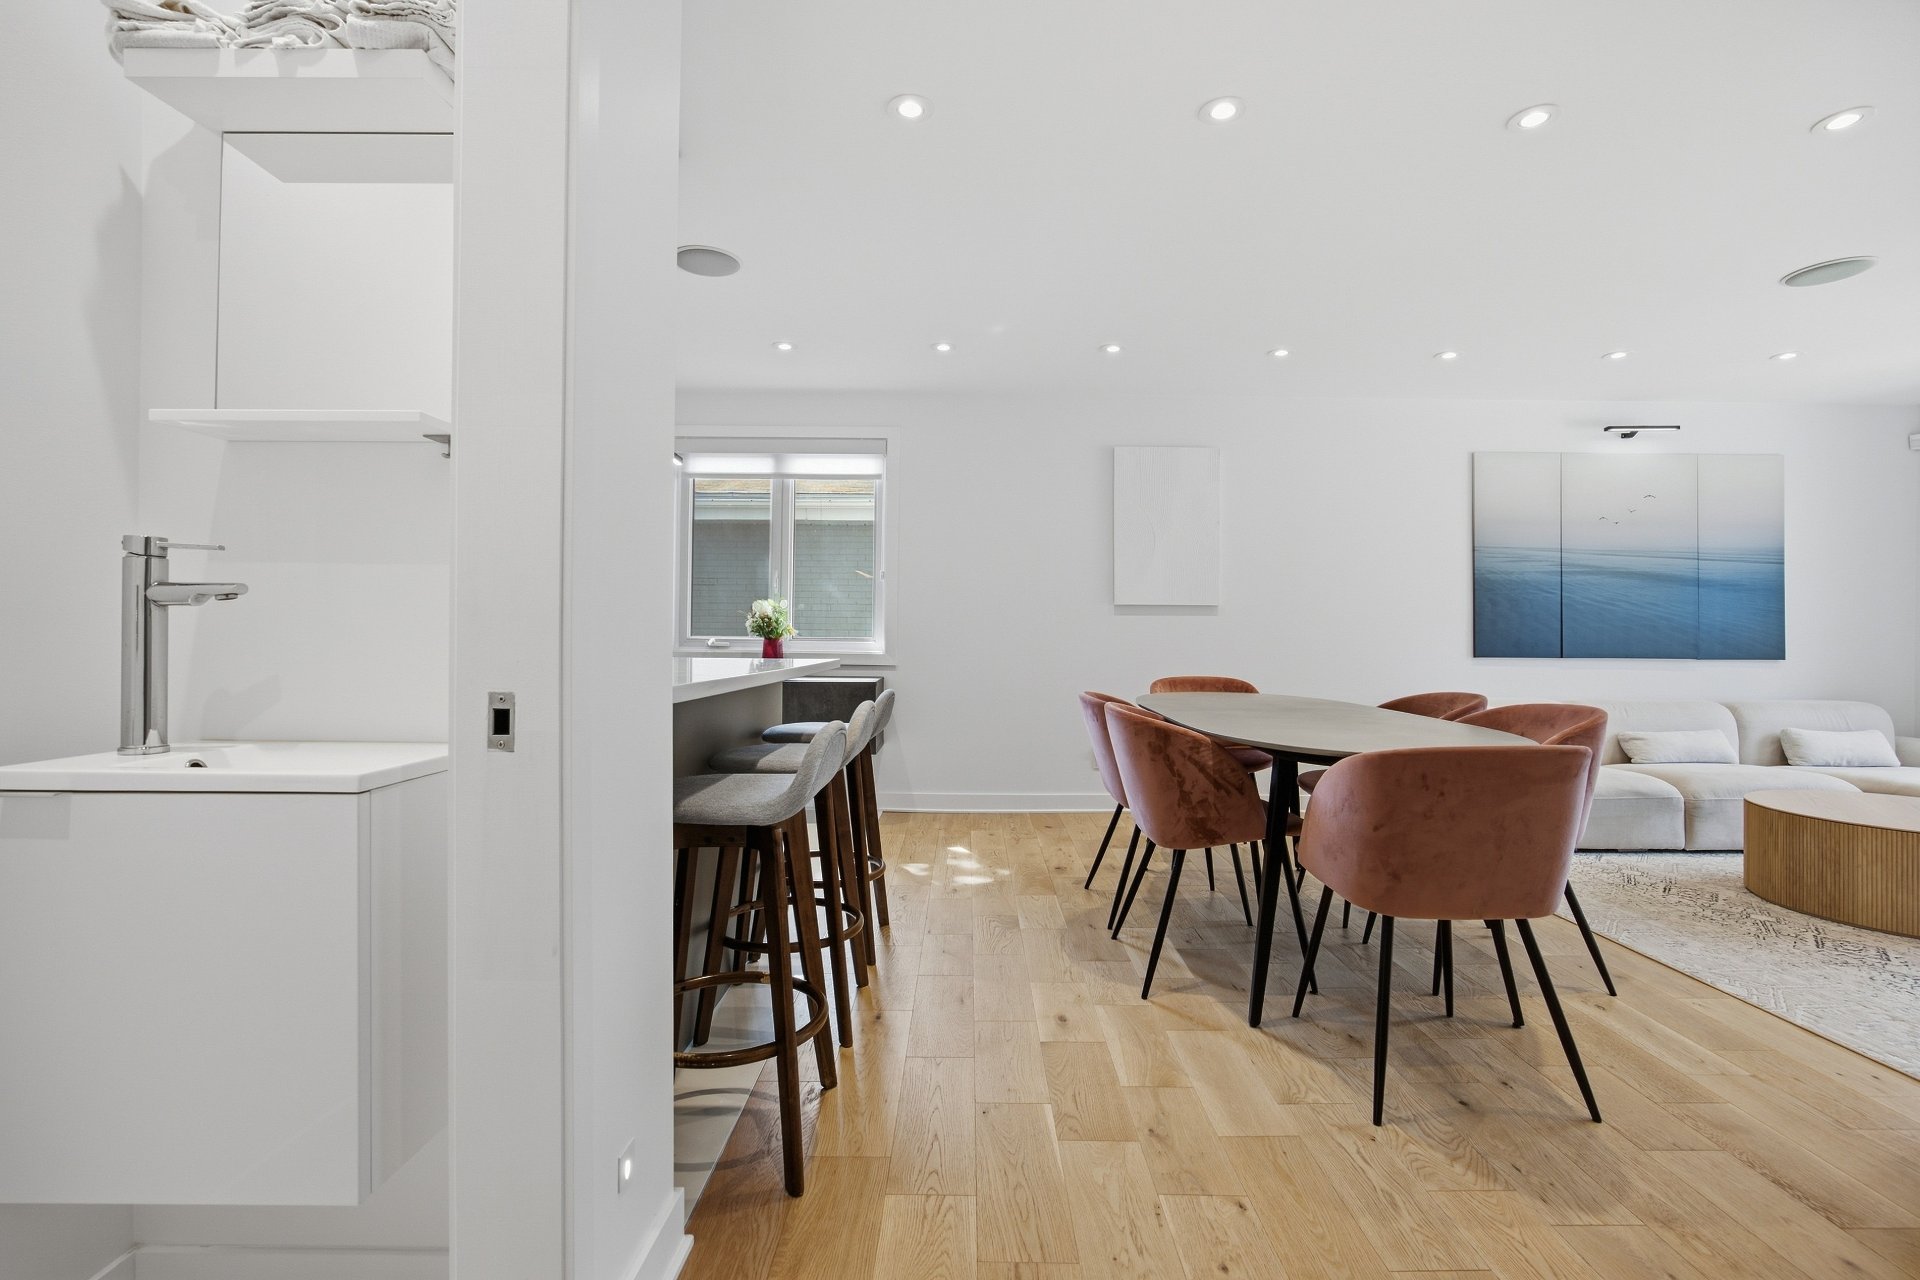
Hallway
Primary bedroom
Primary bedroom
Bedroom
Bedroom
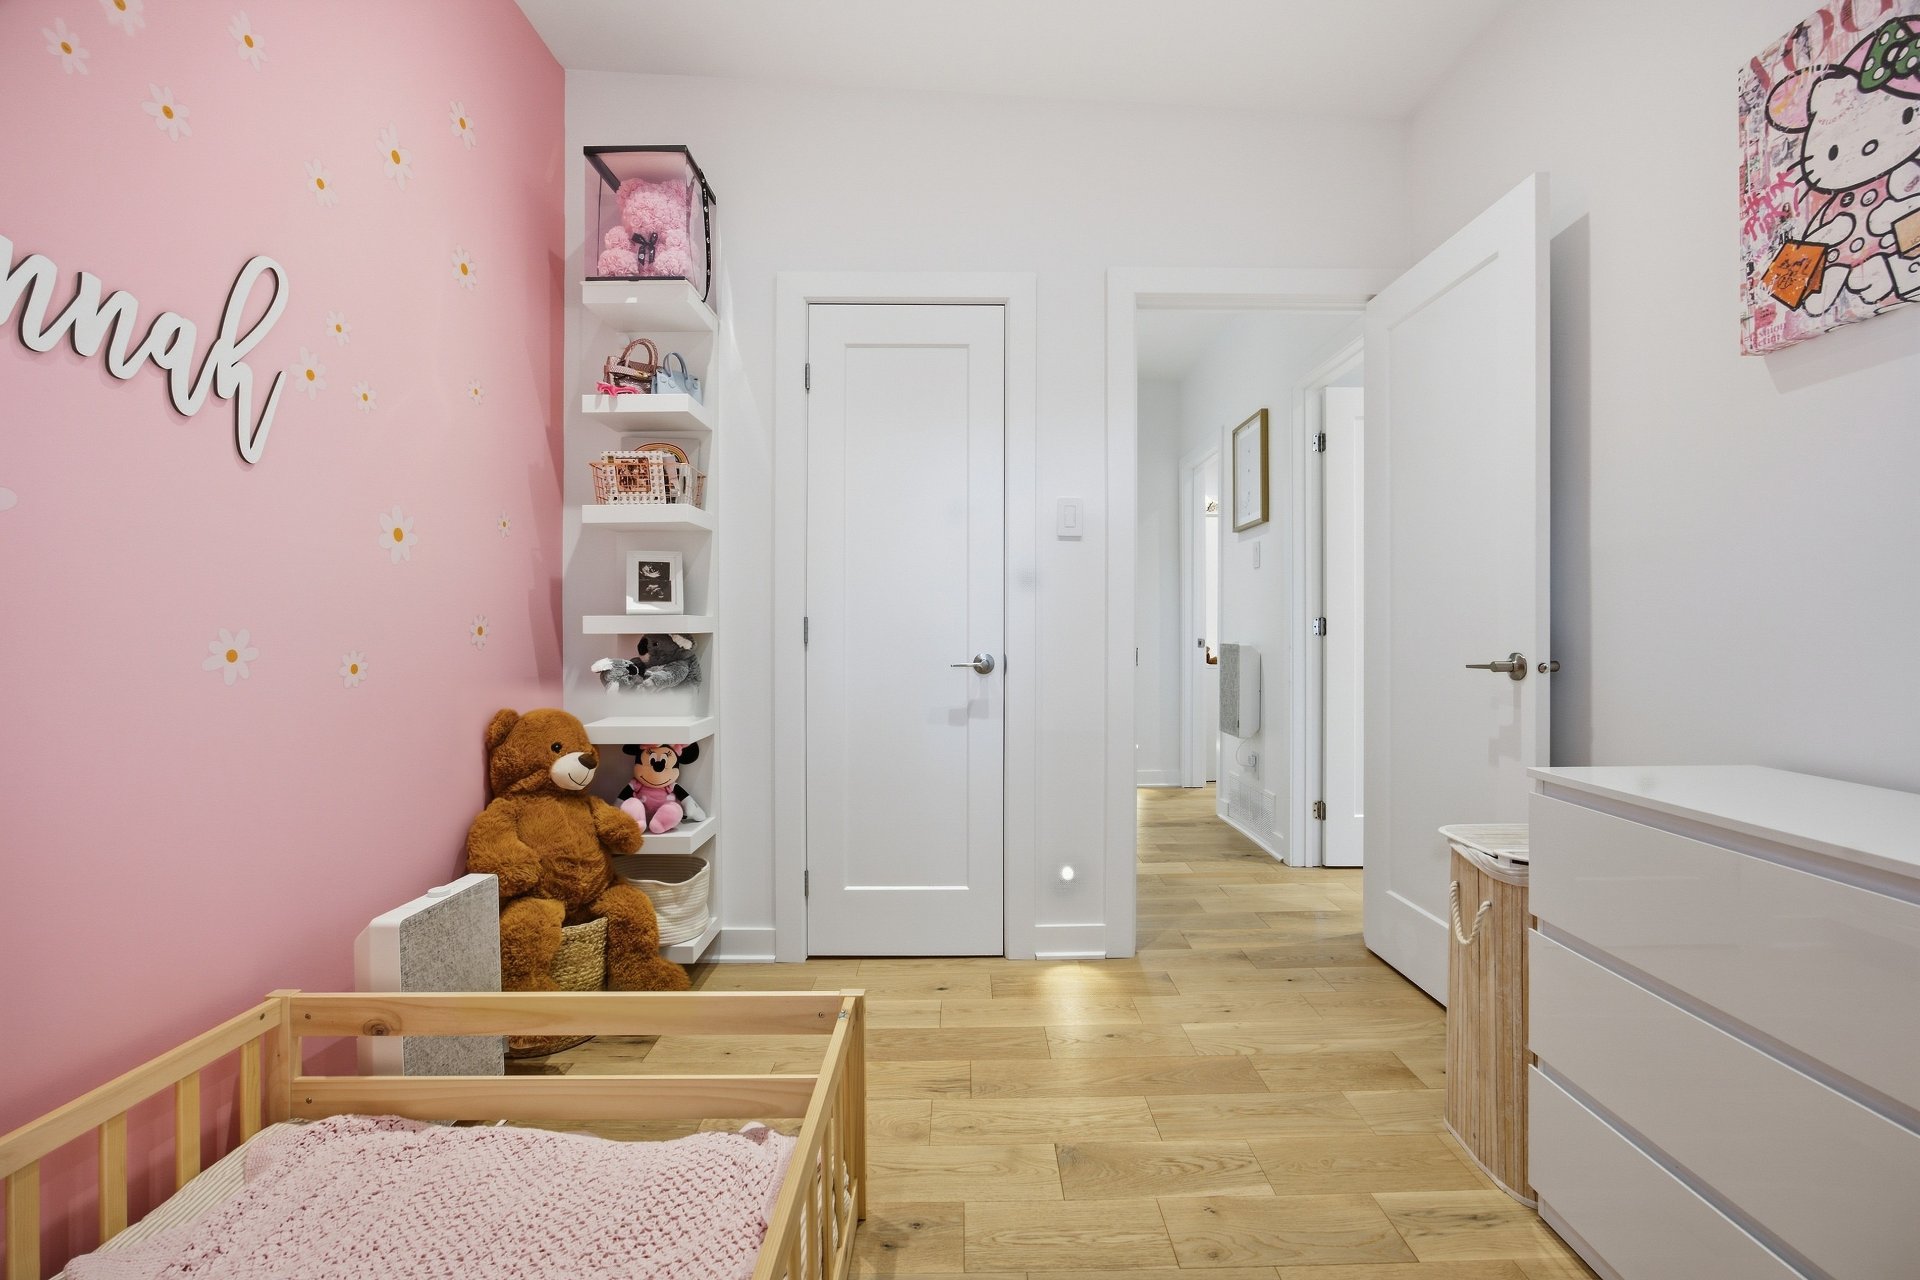
Bedroom
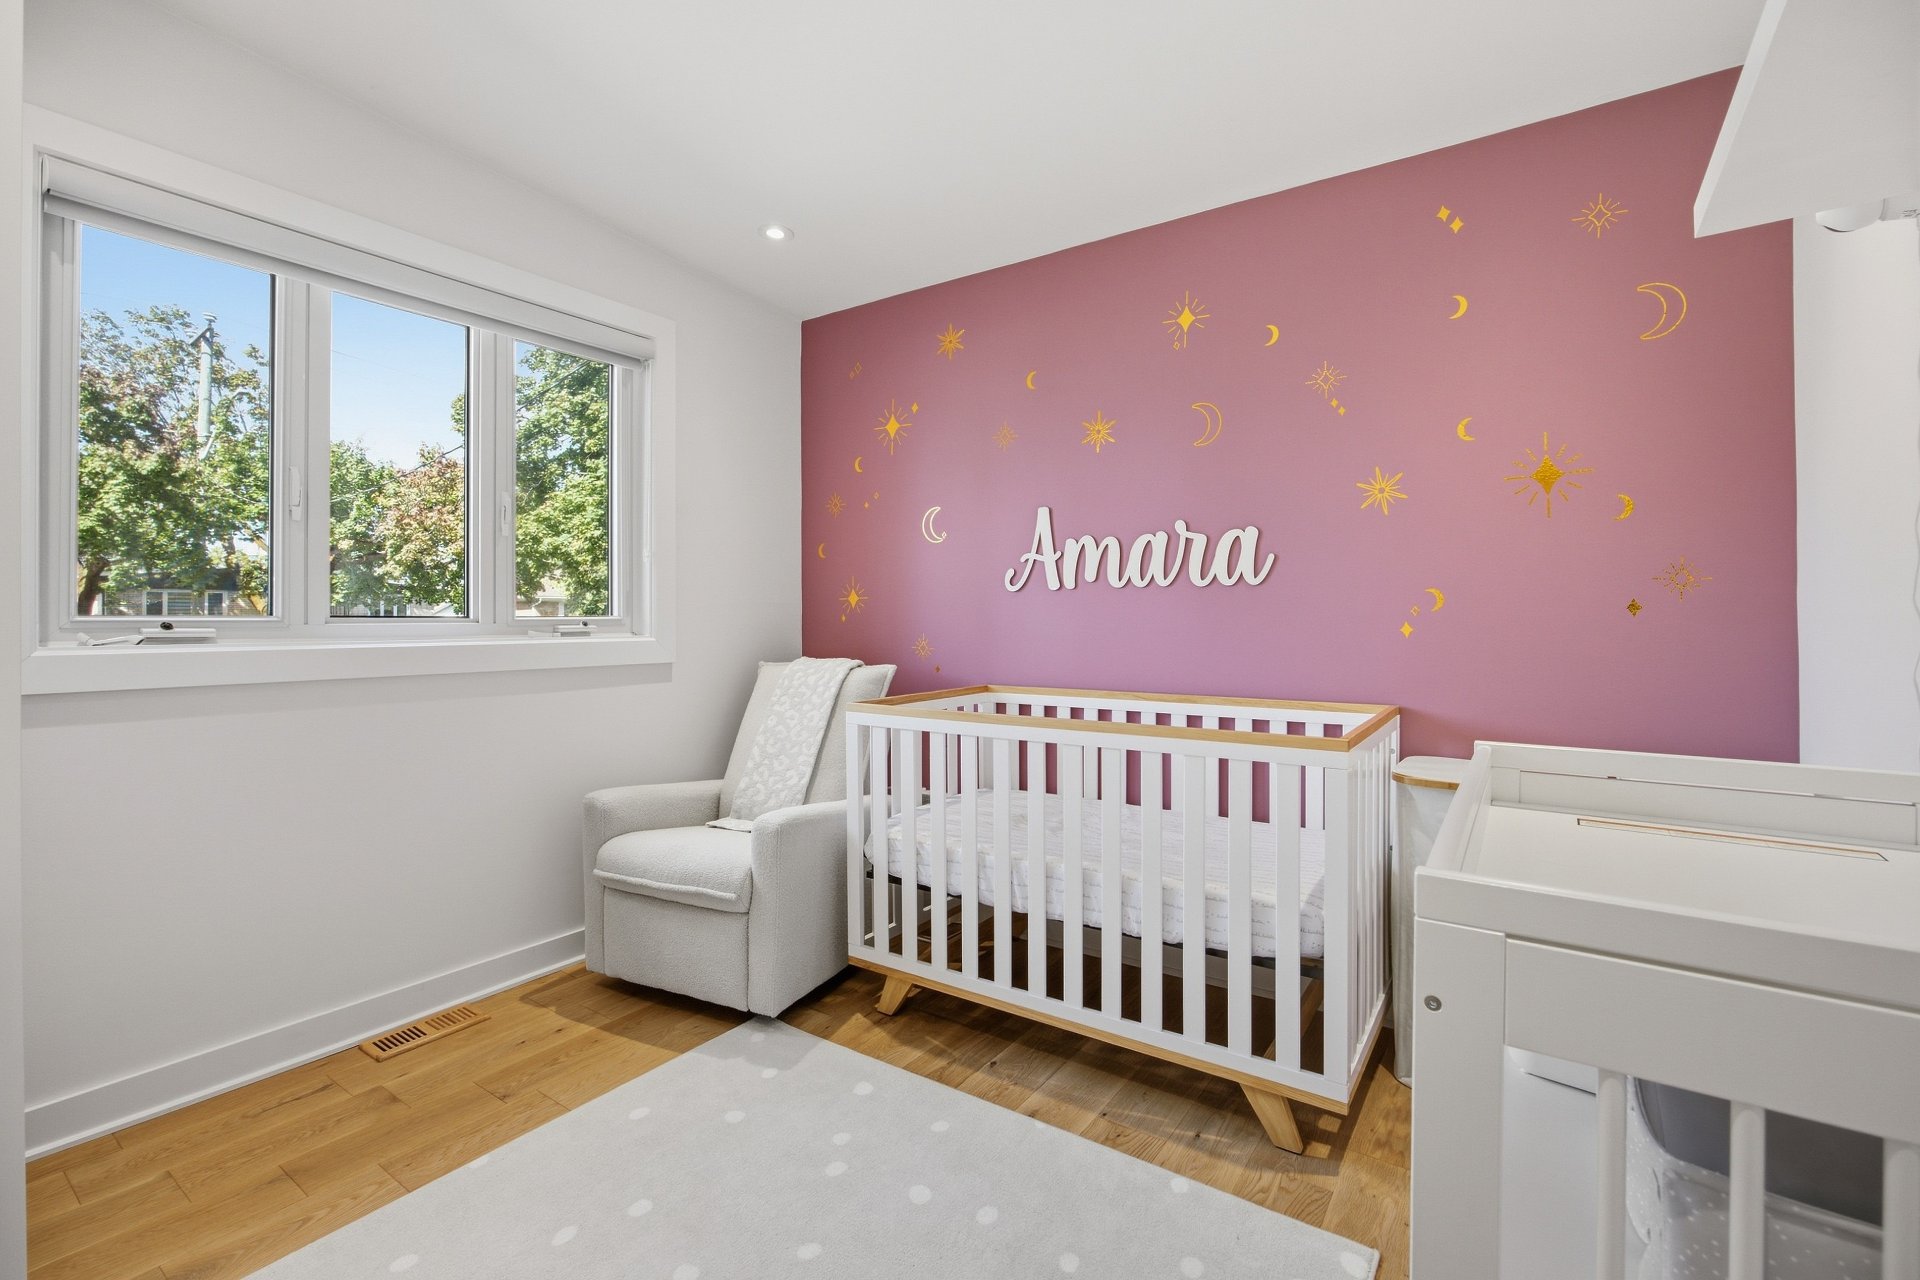
Bathroom
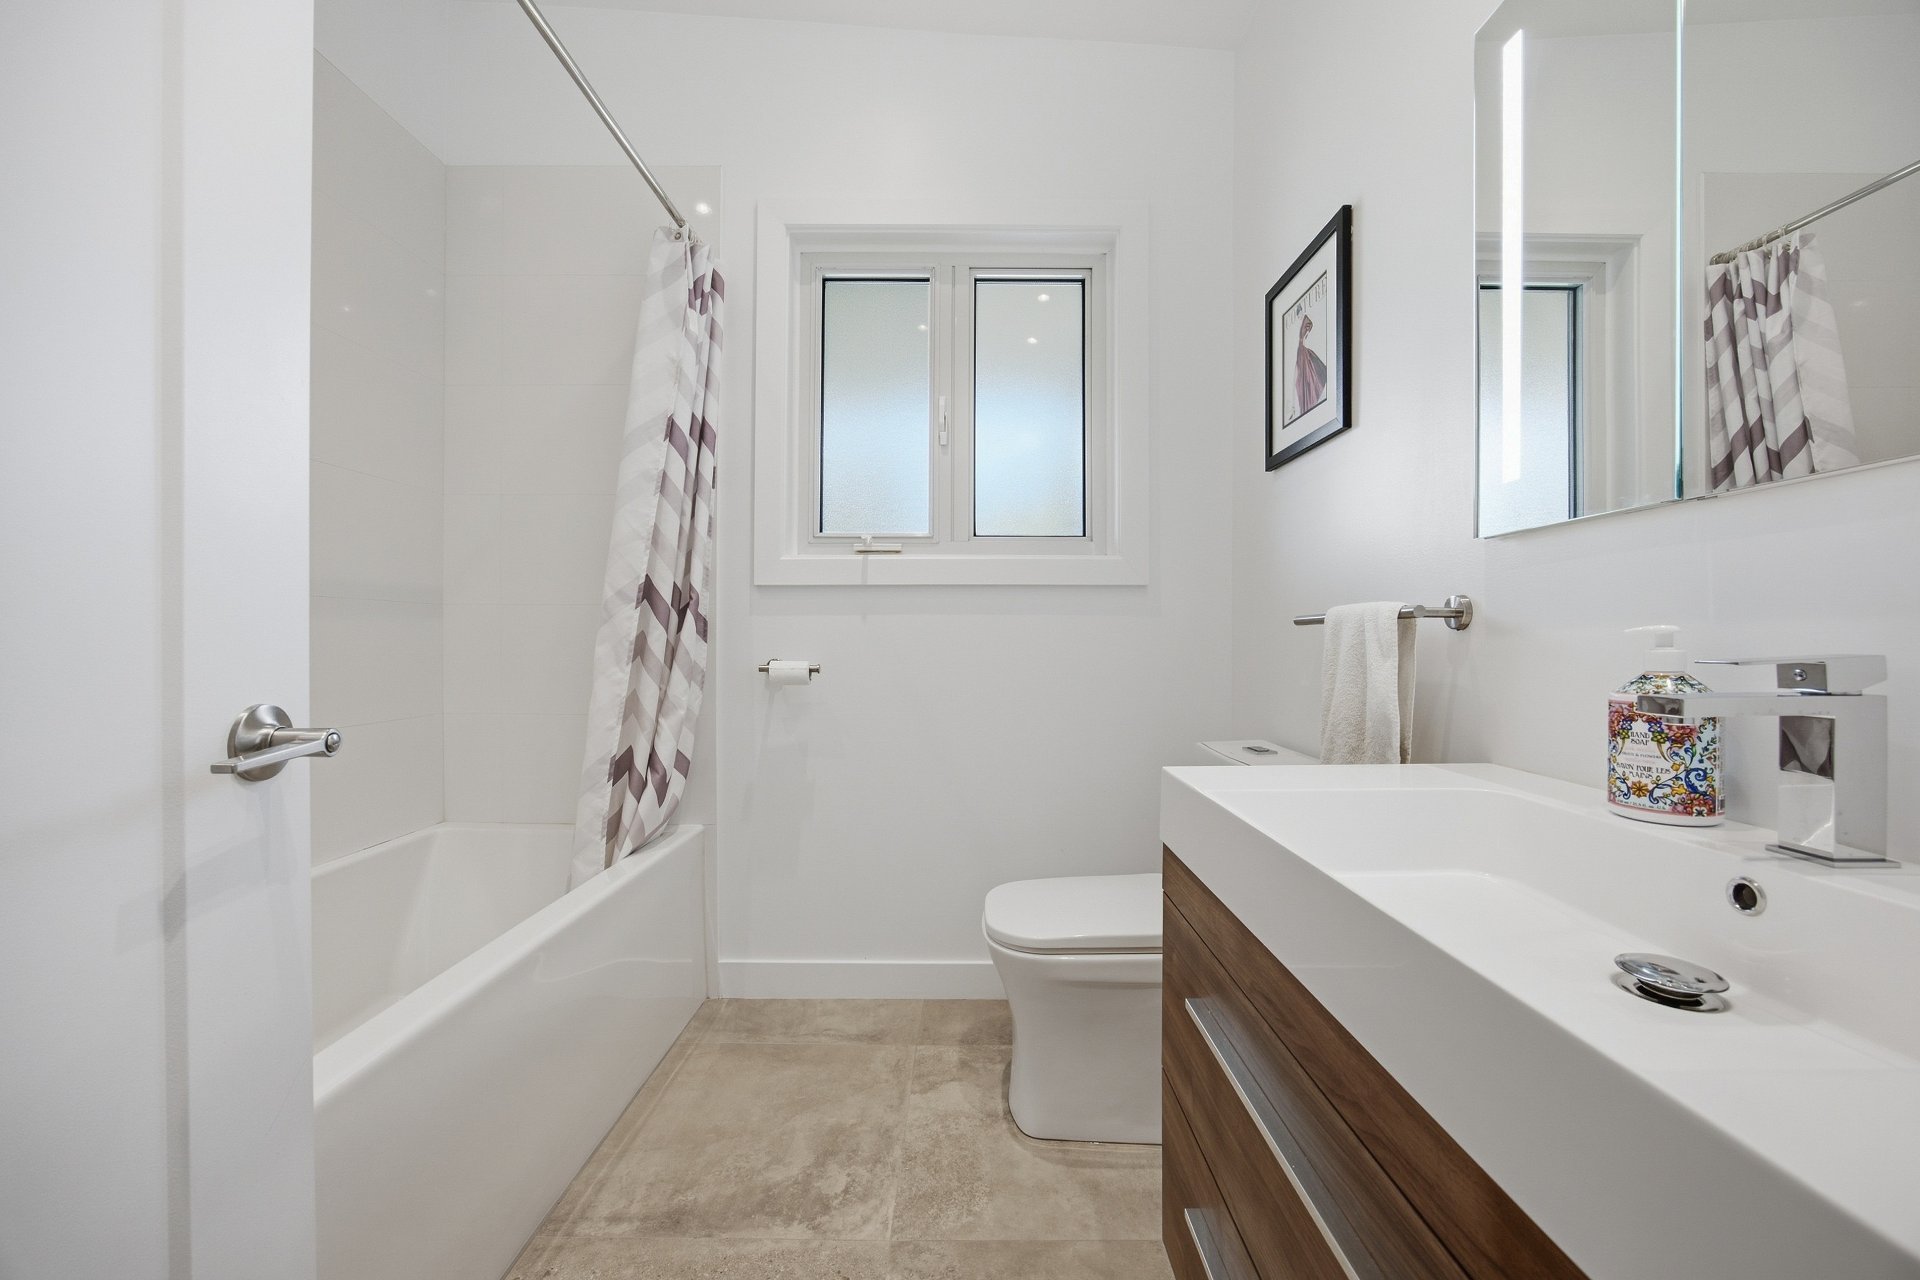
Bathroom
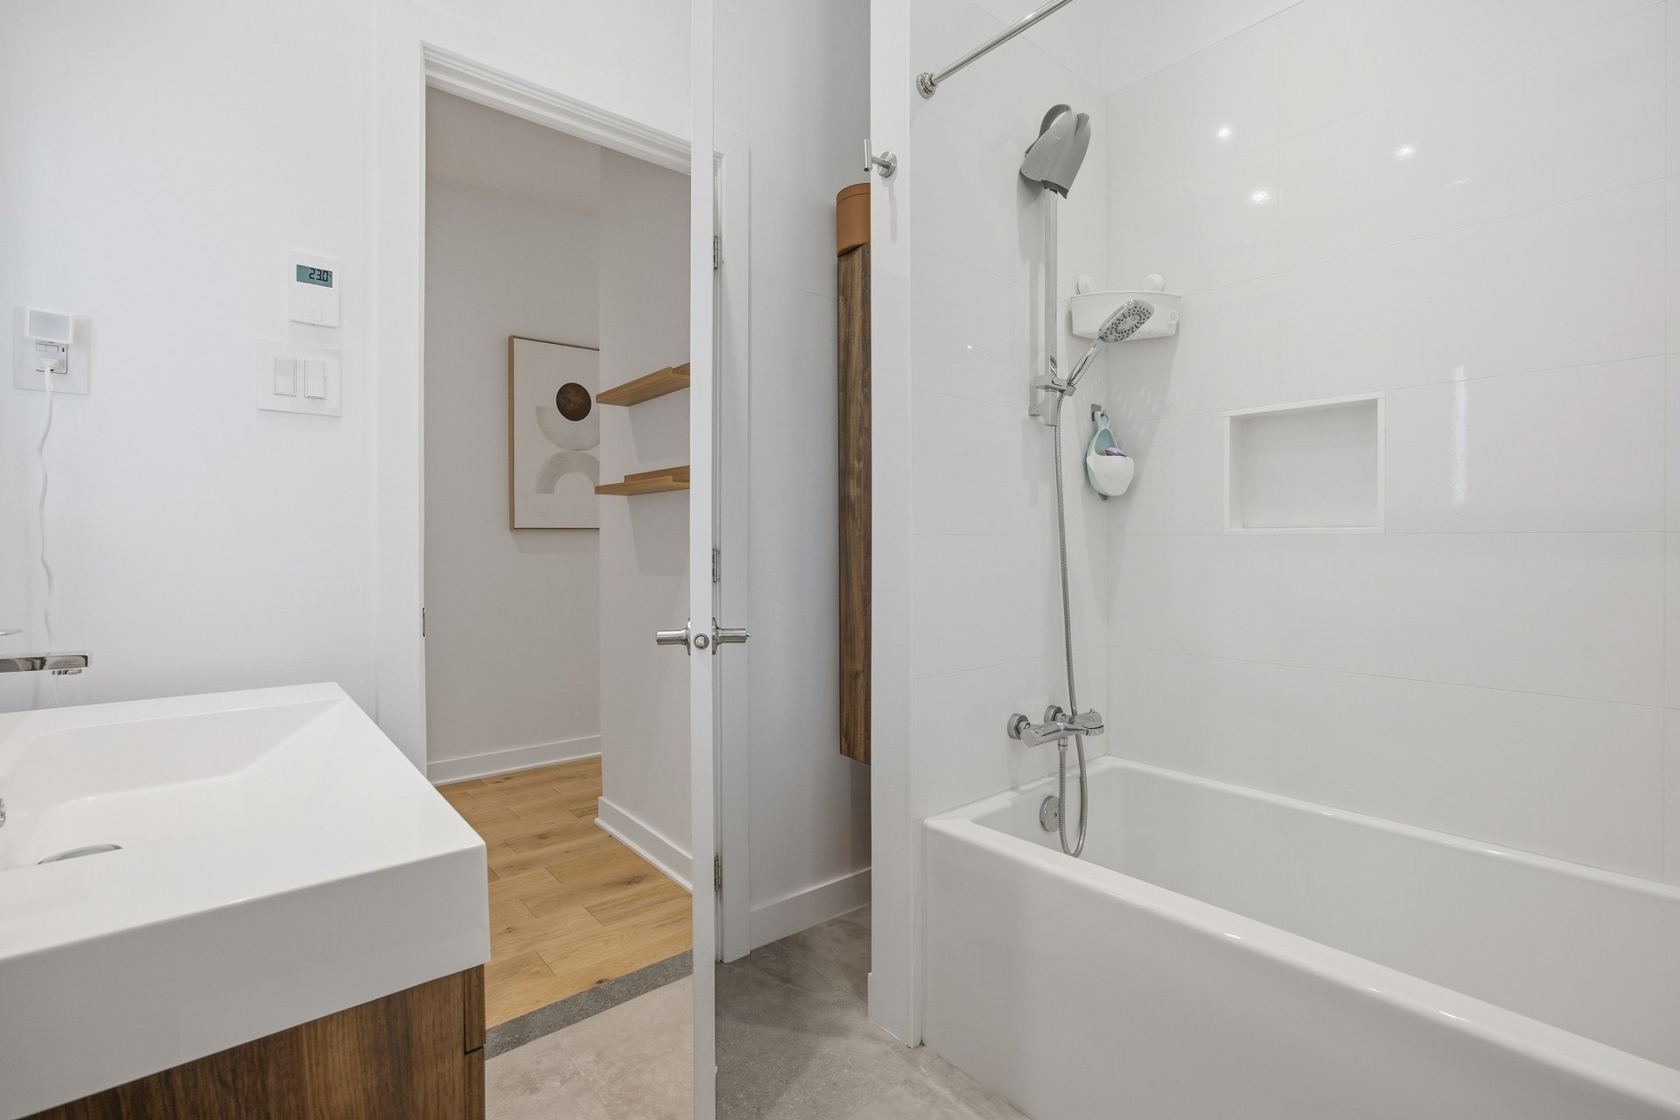
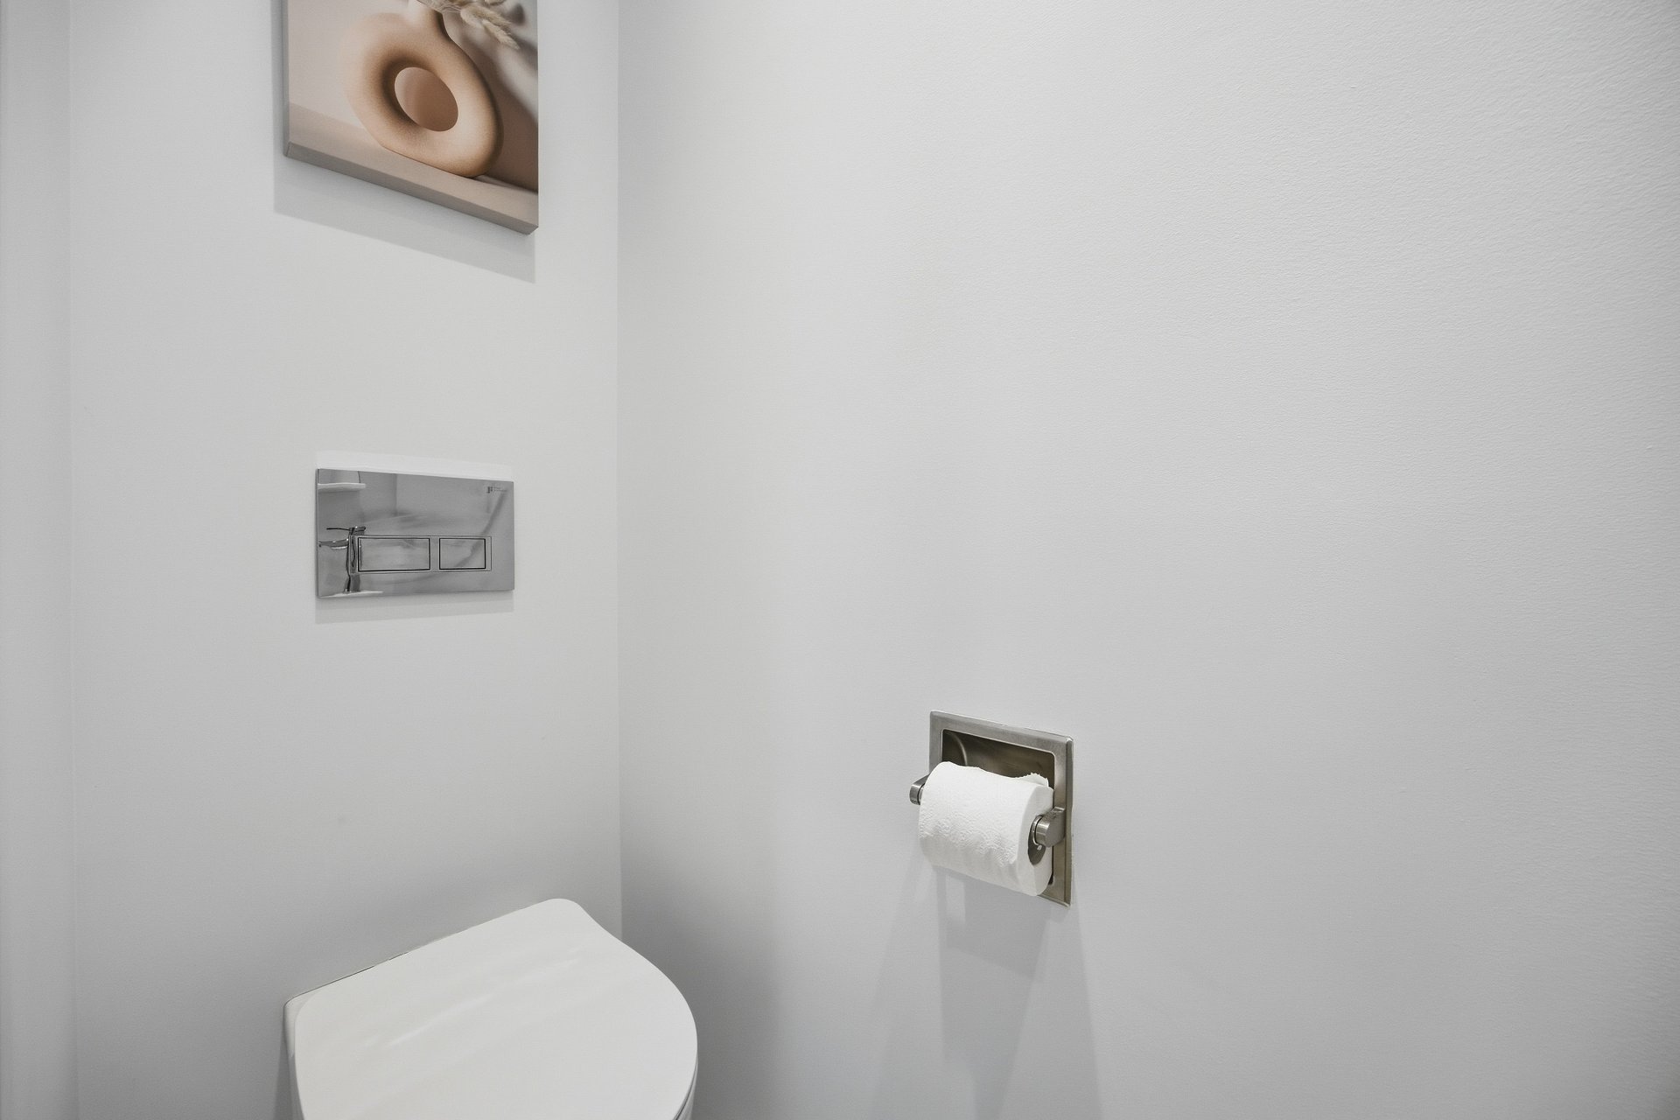
Washroom
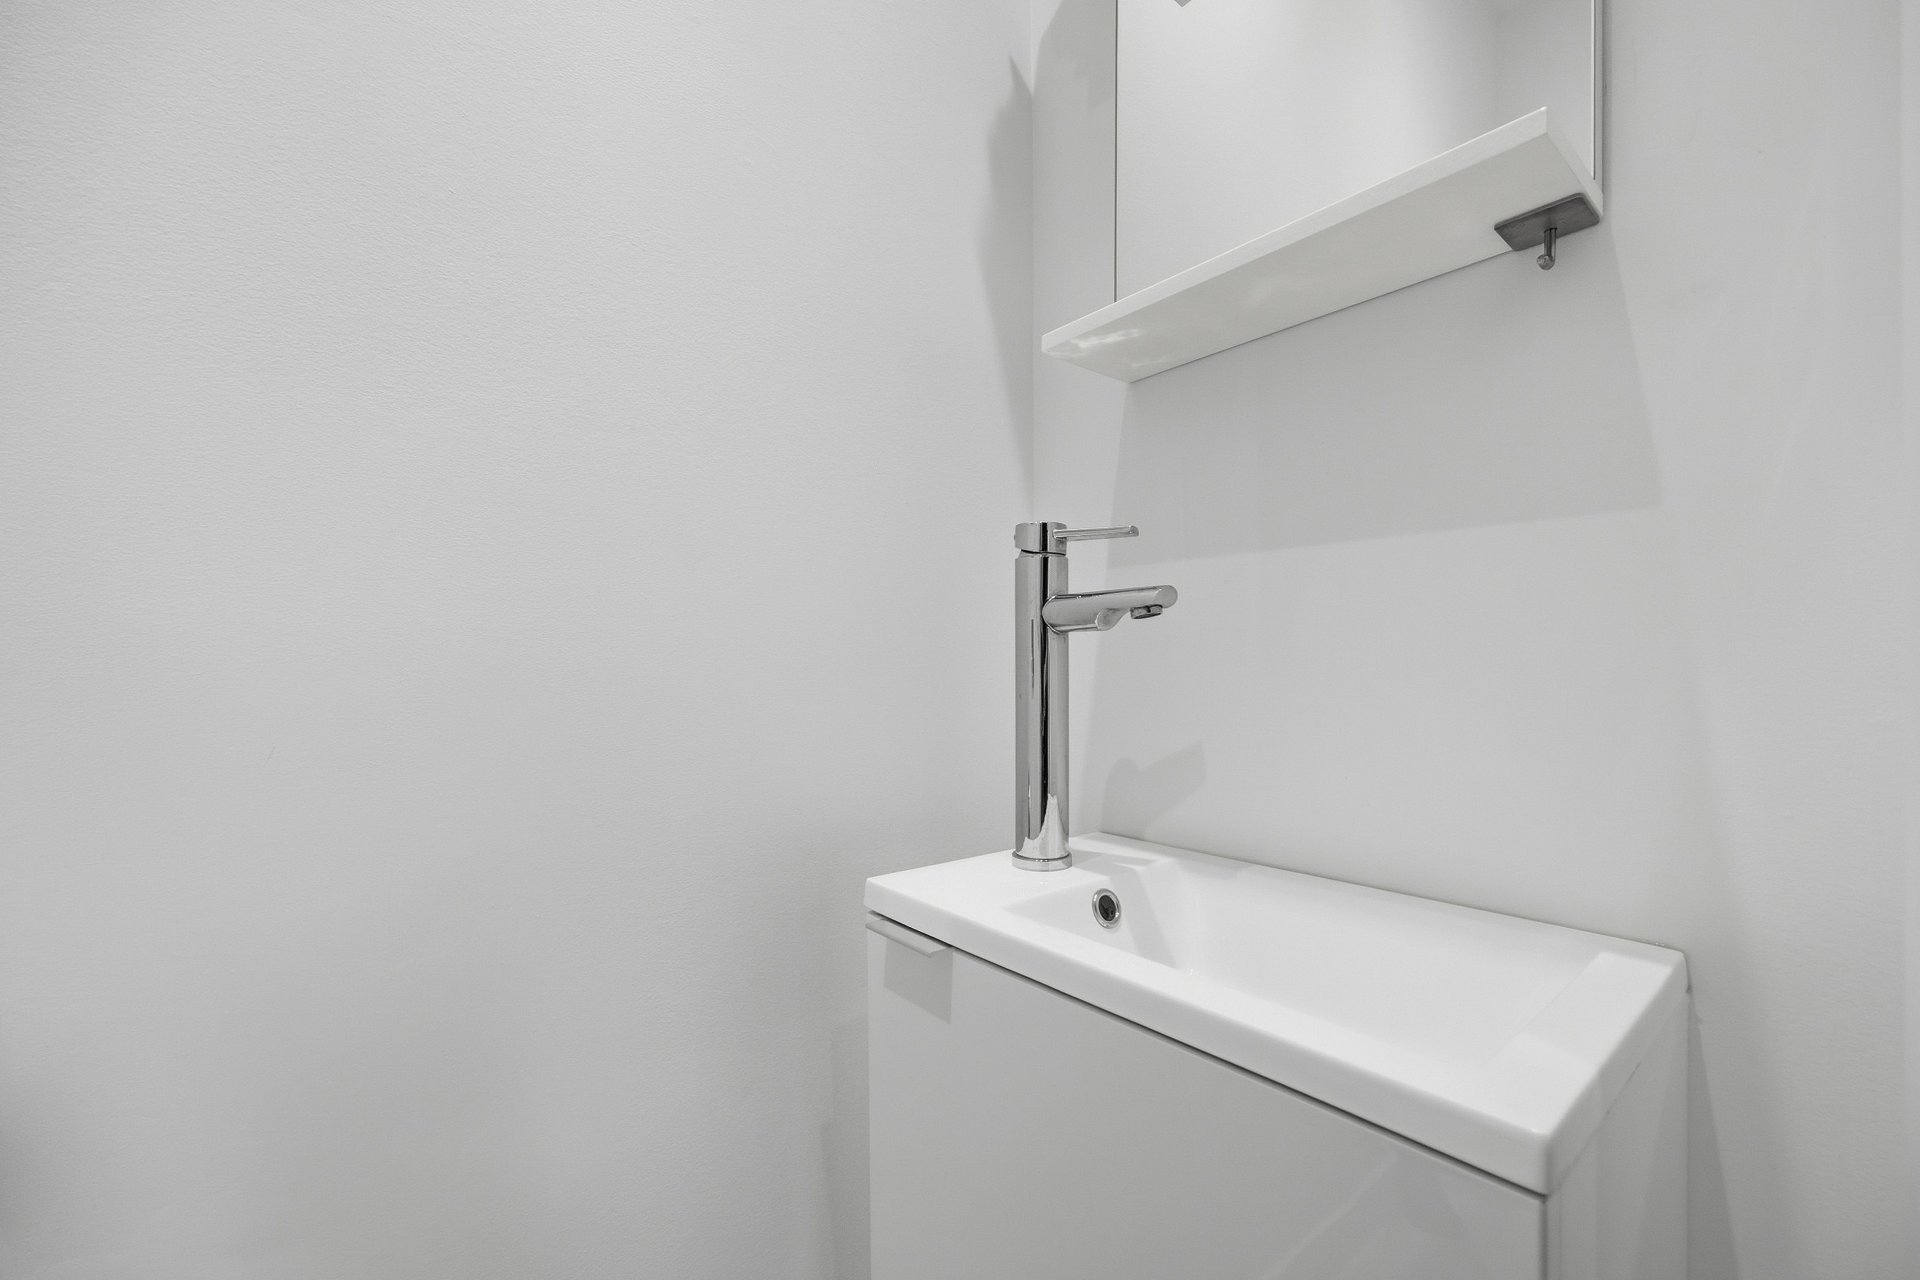
Washroom
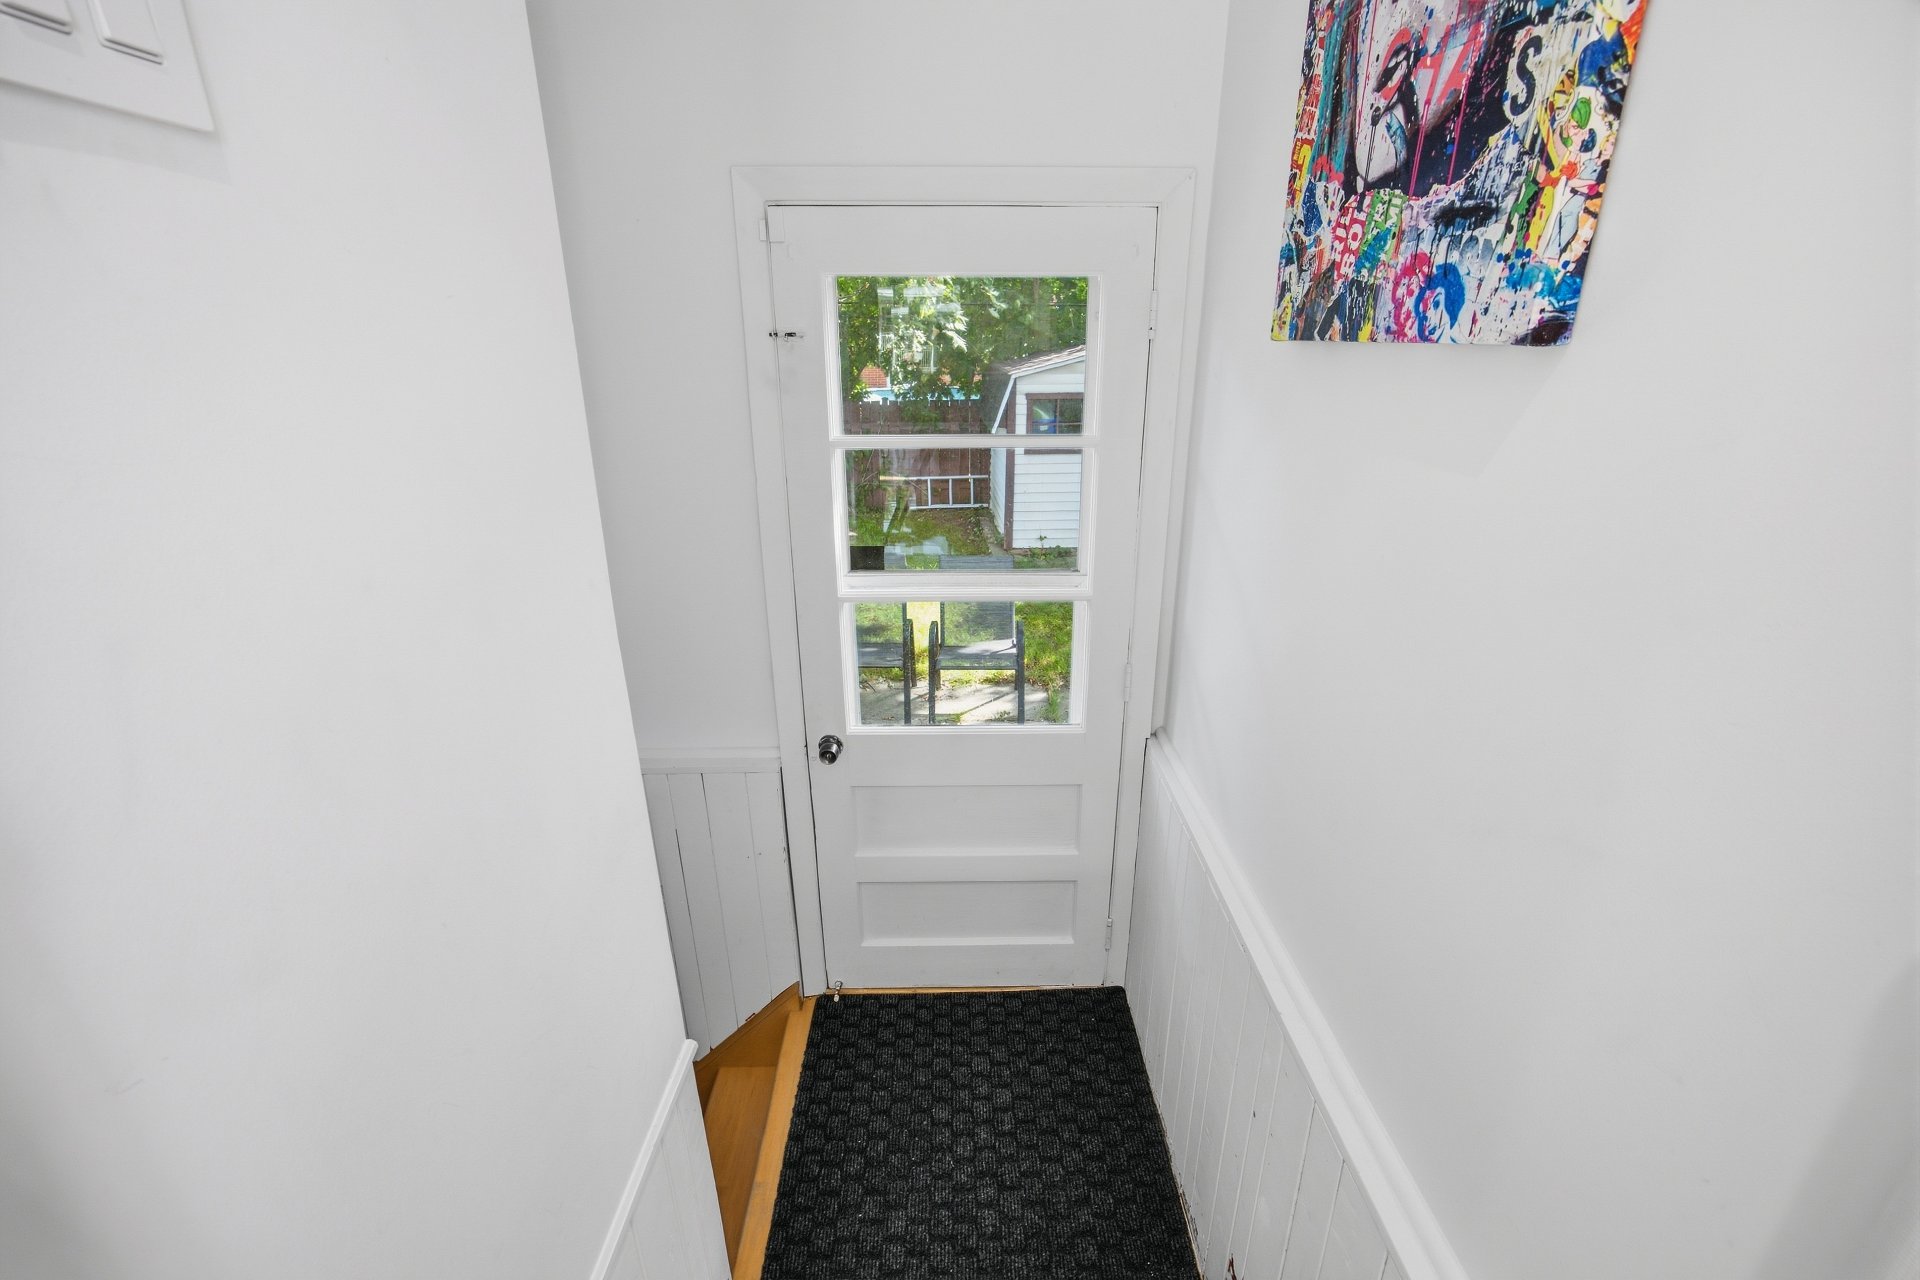
Staircase
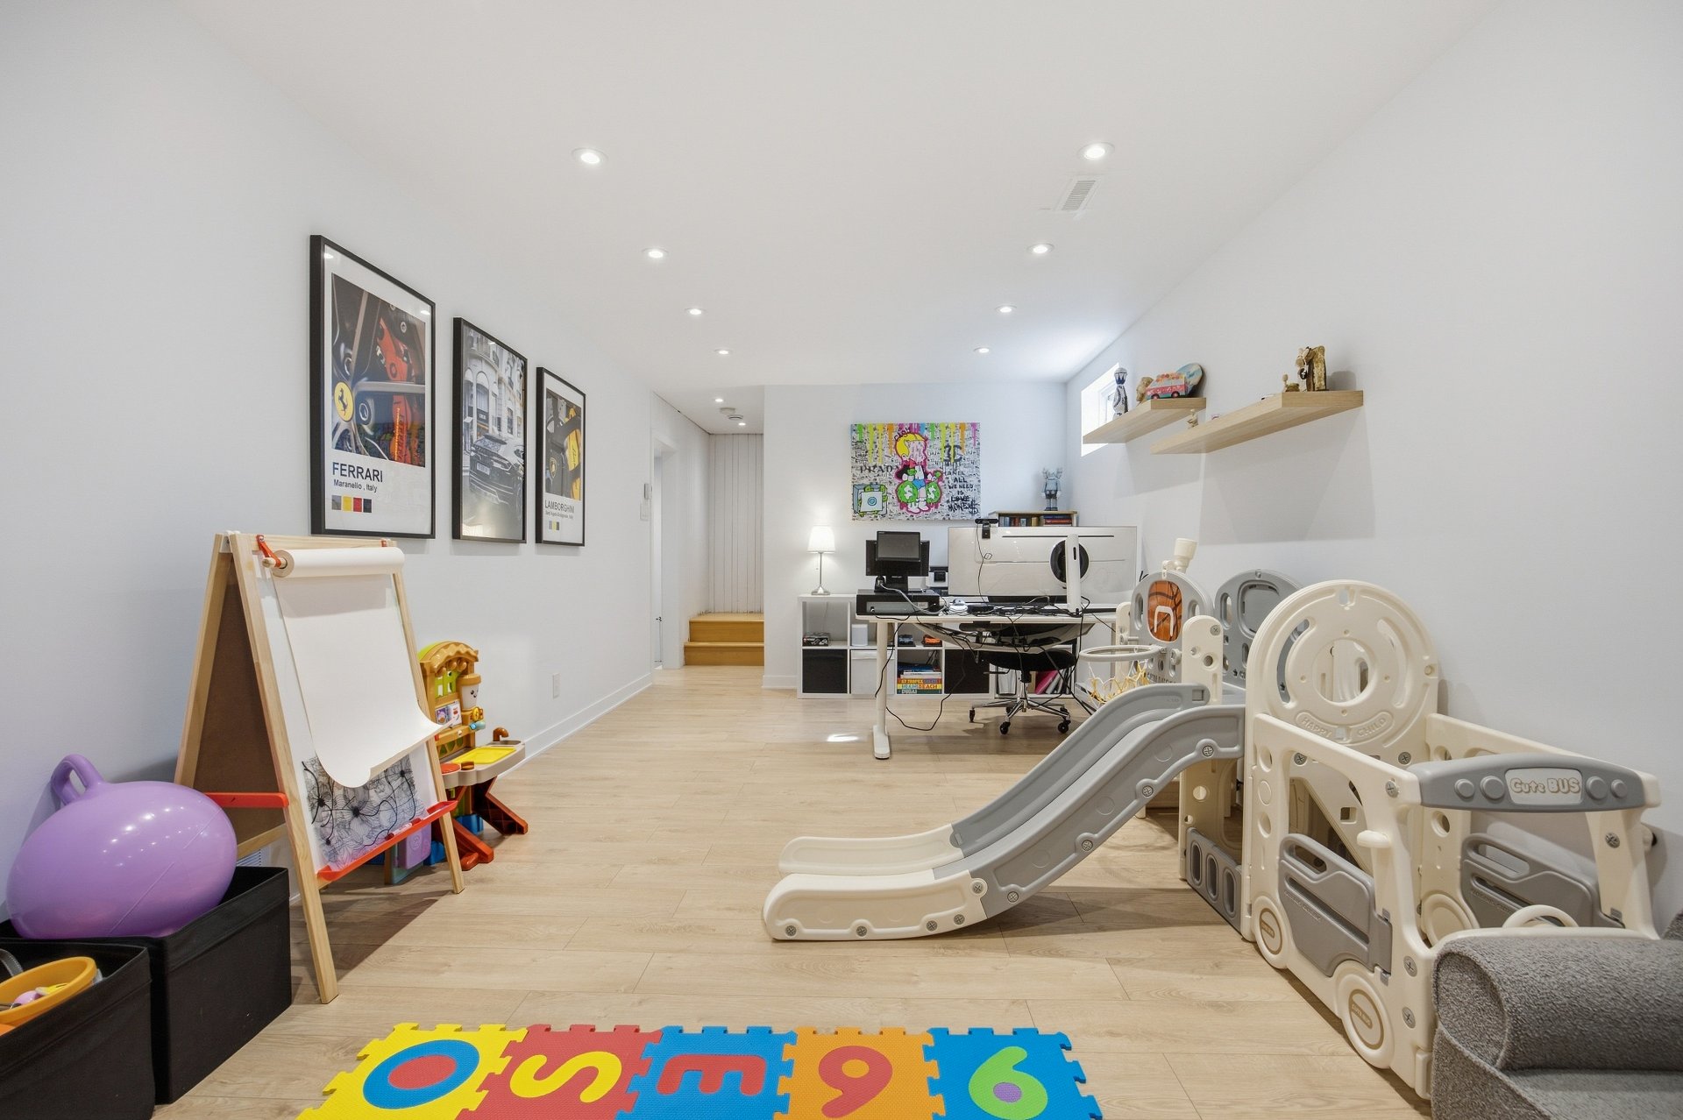
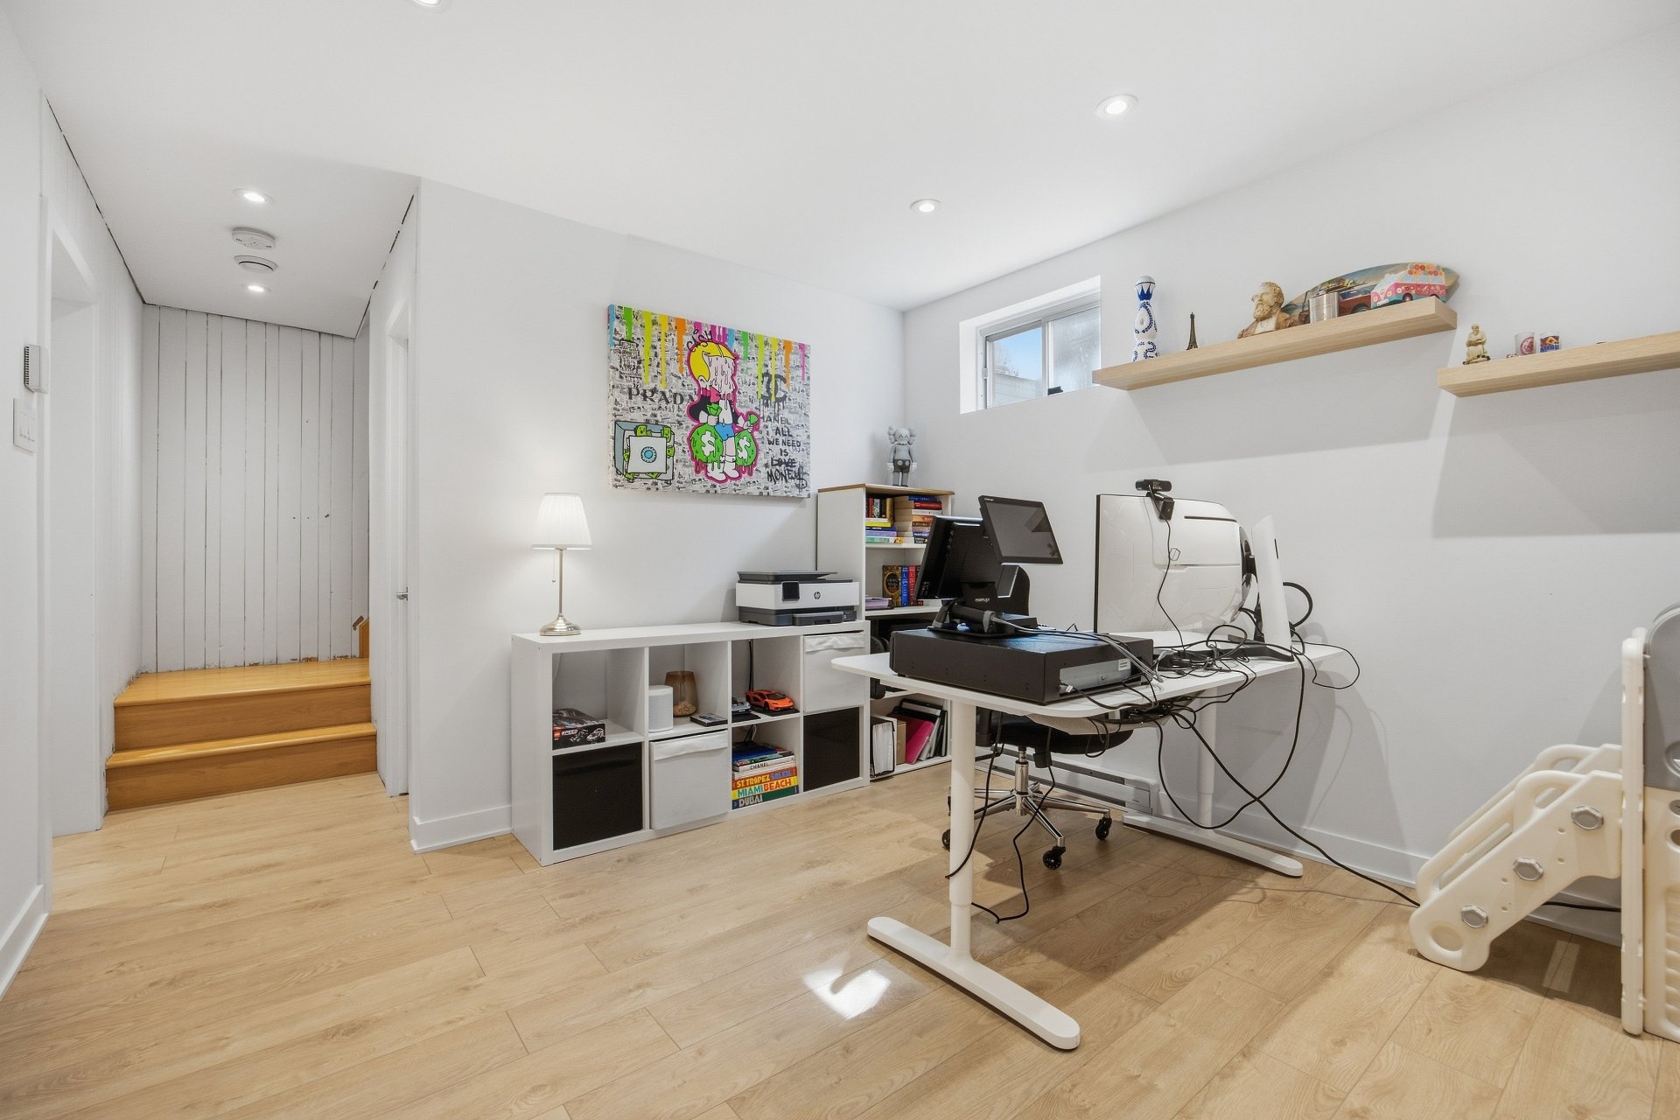
Family room
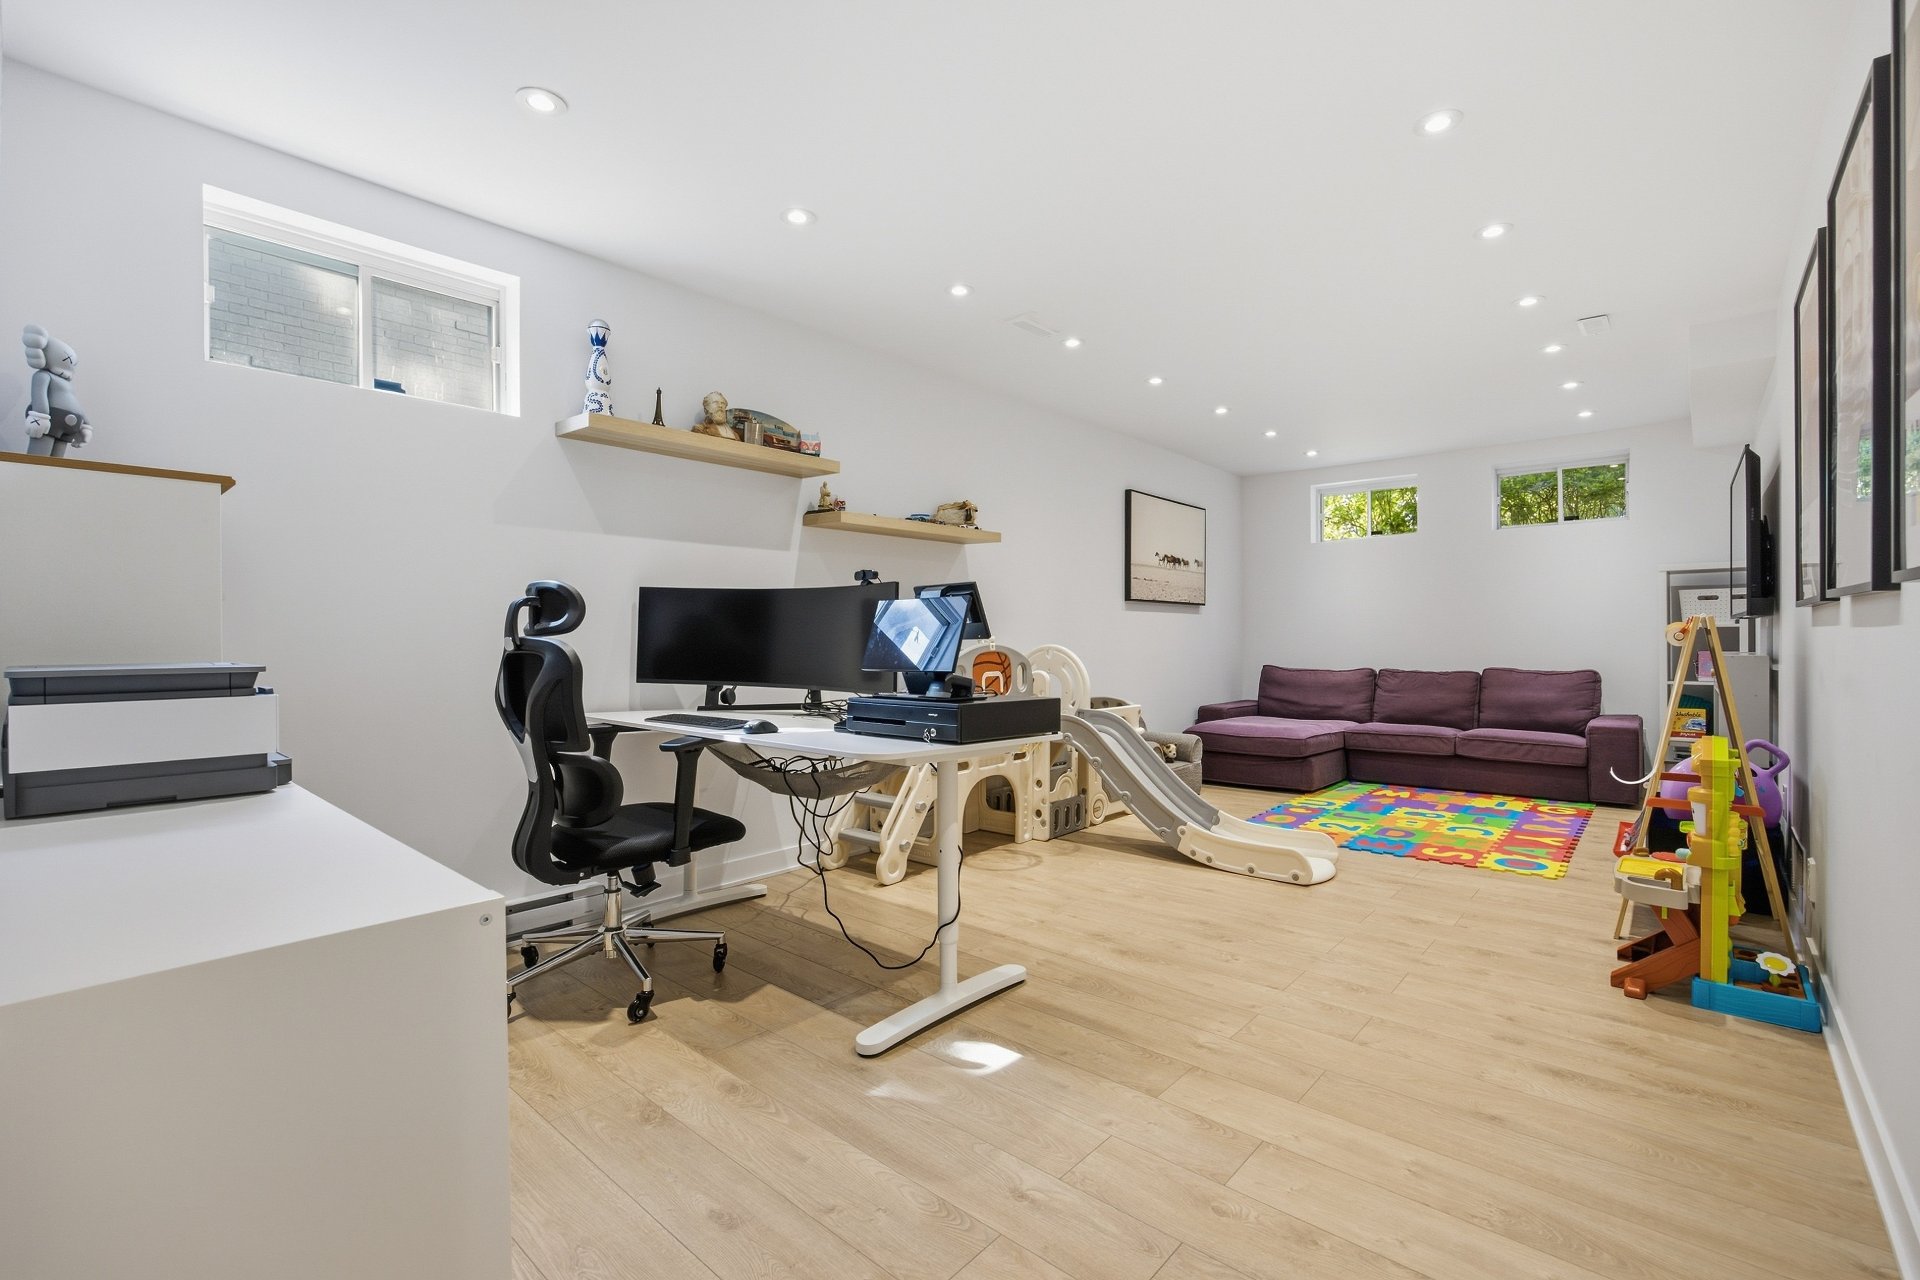
Family room
Family room
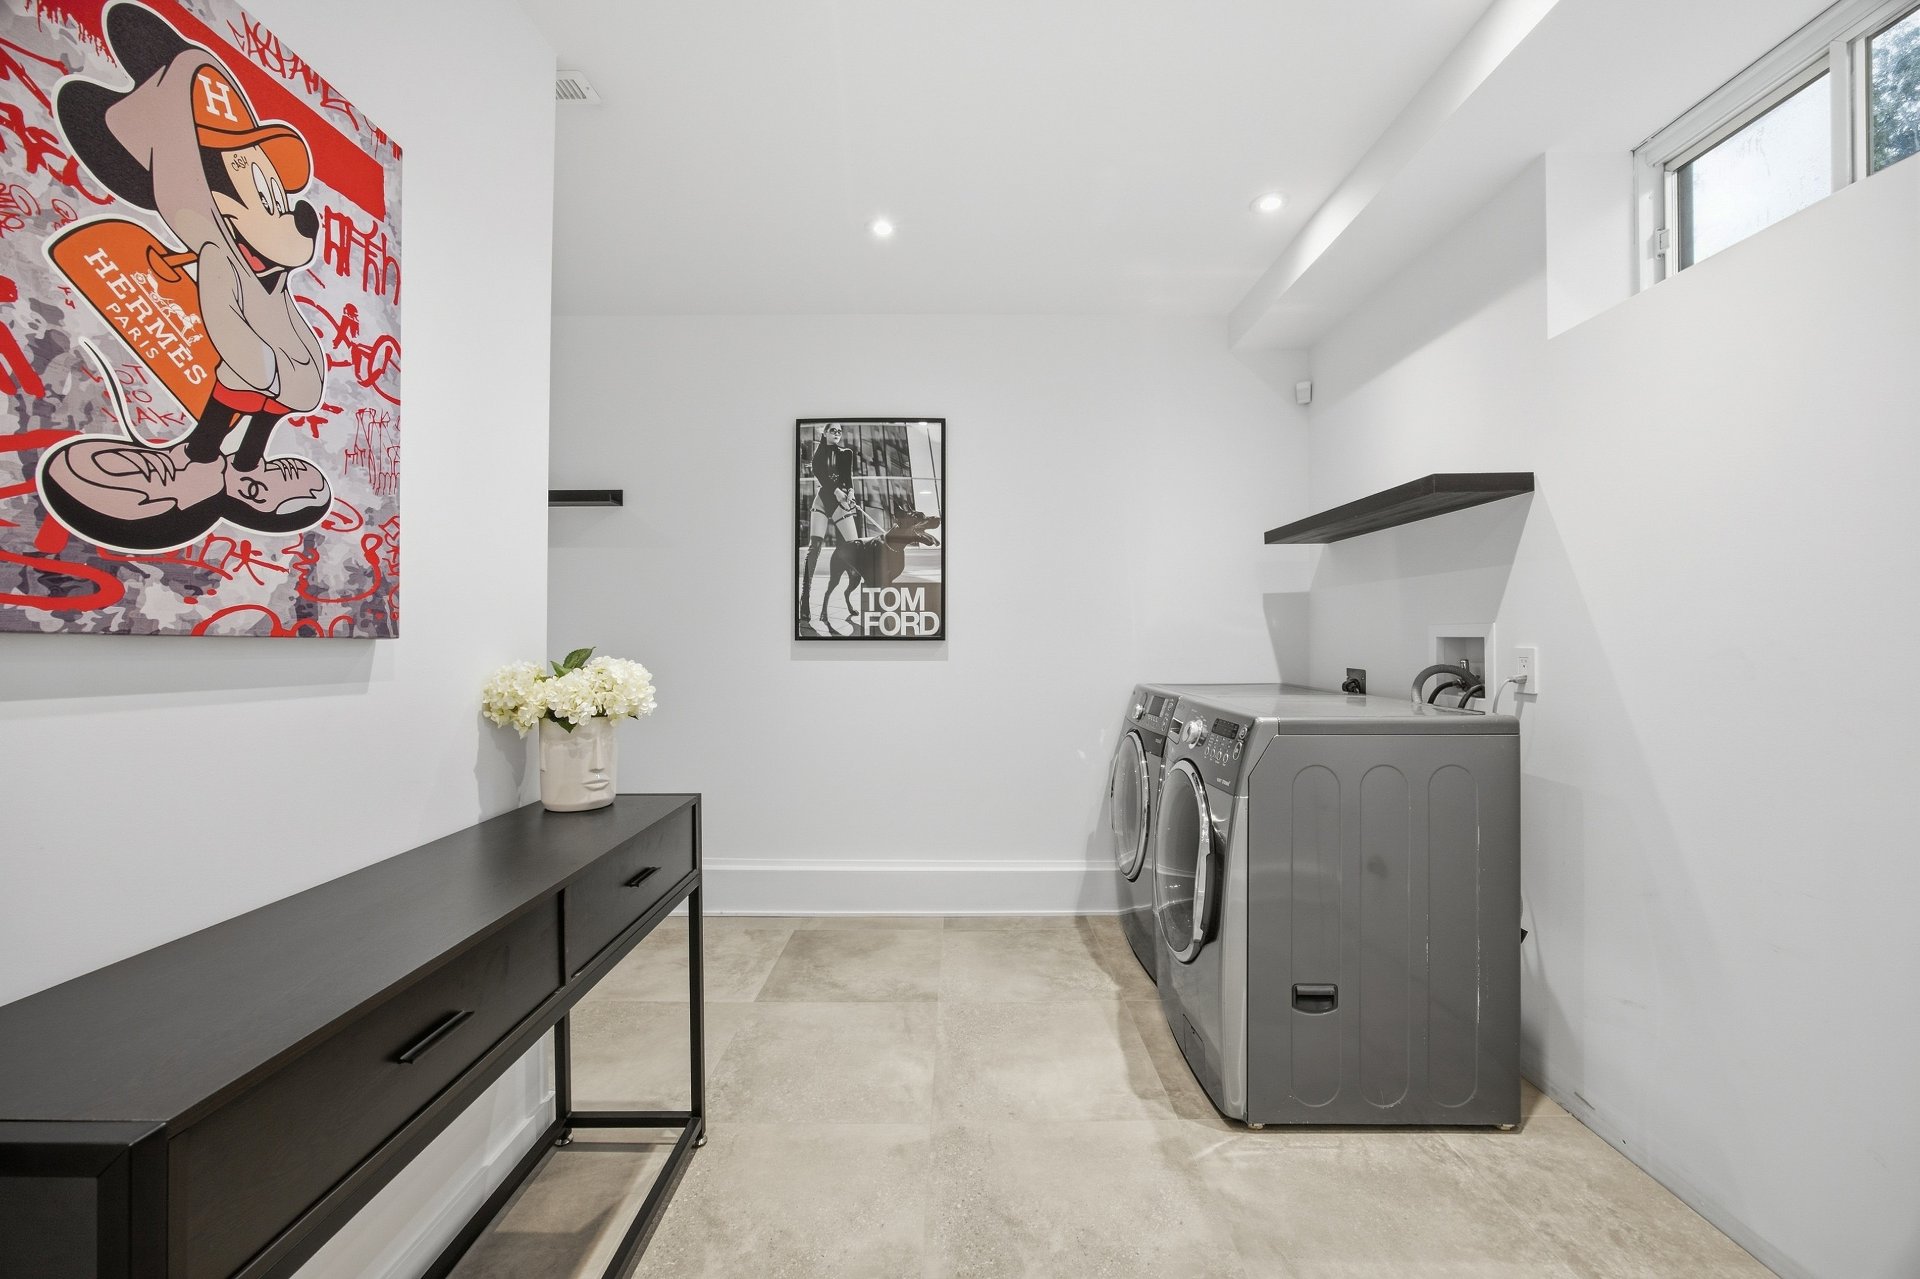
Laundry room
Laundry room
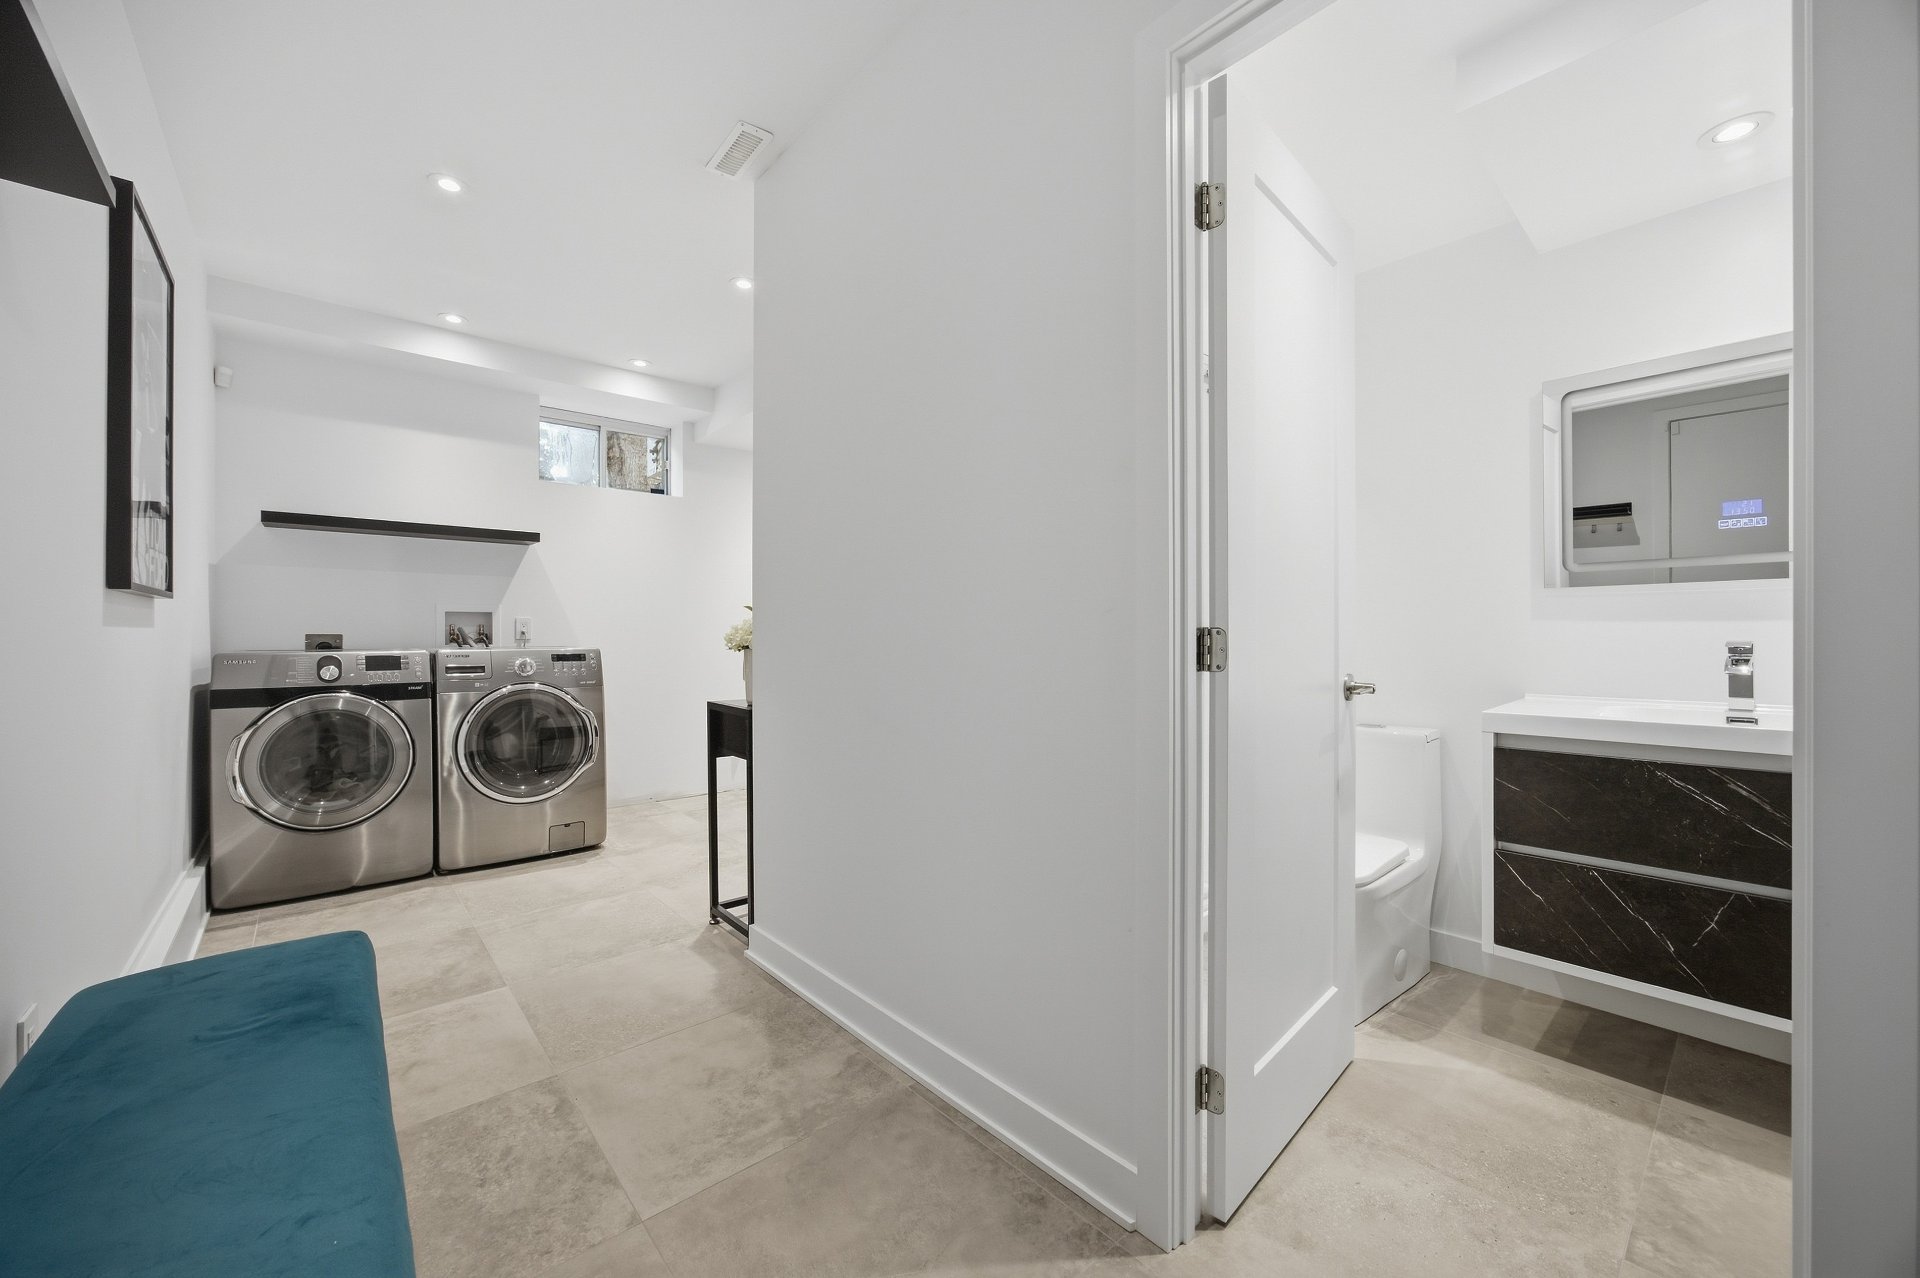
Bathroom
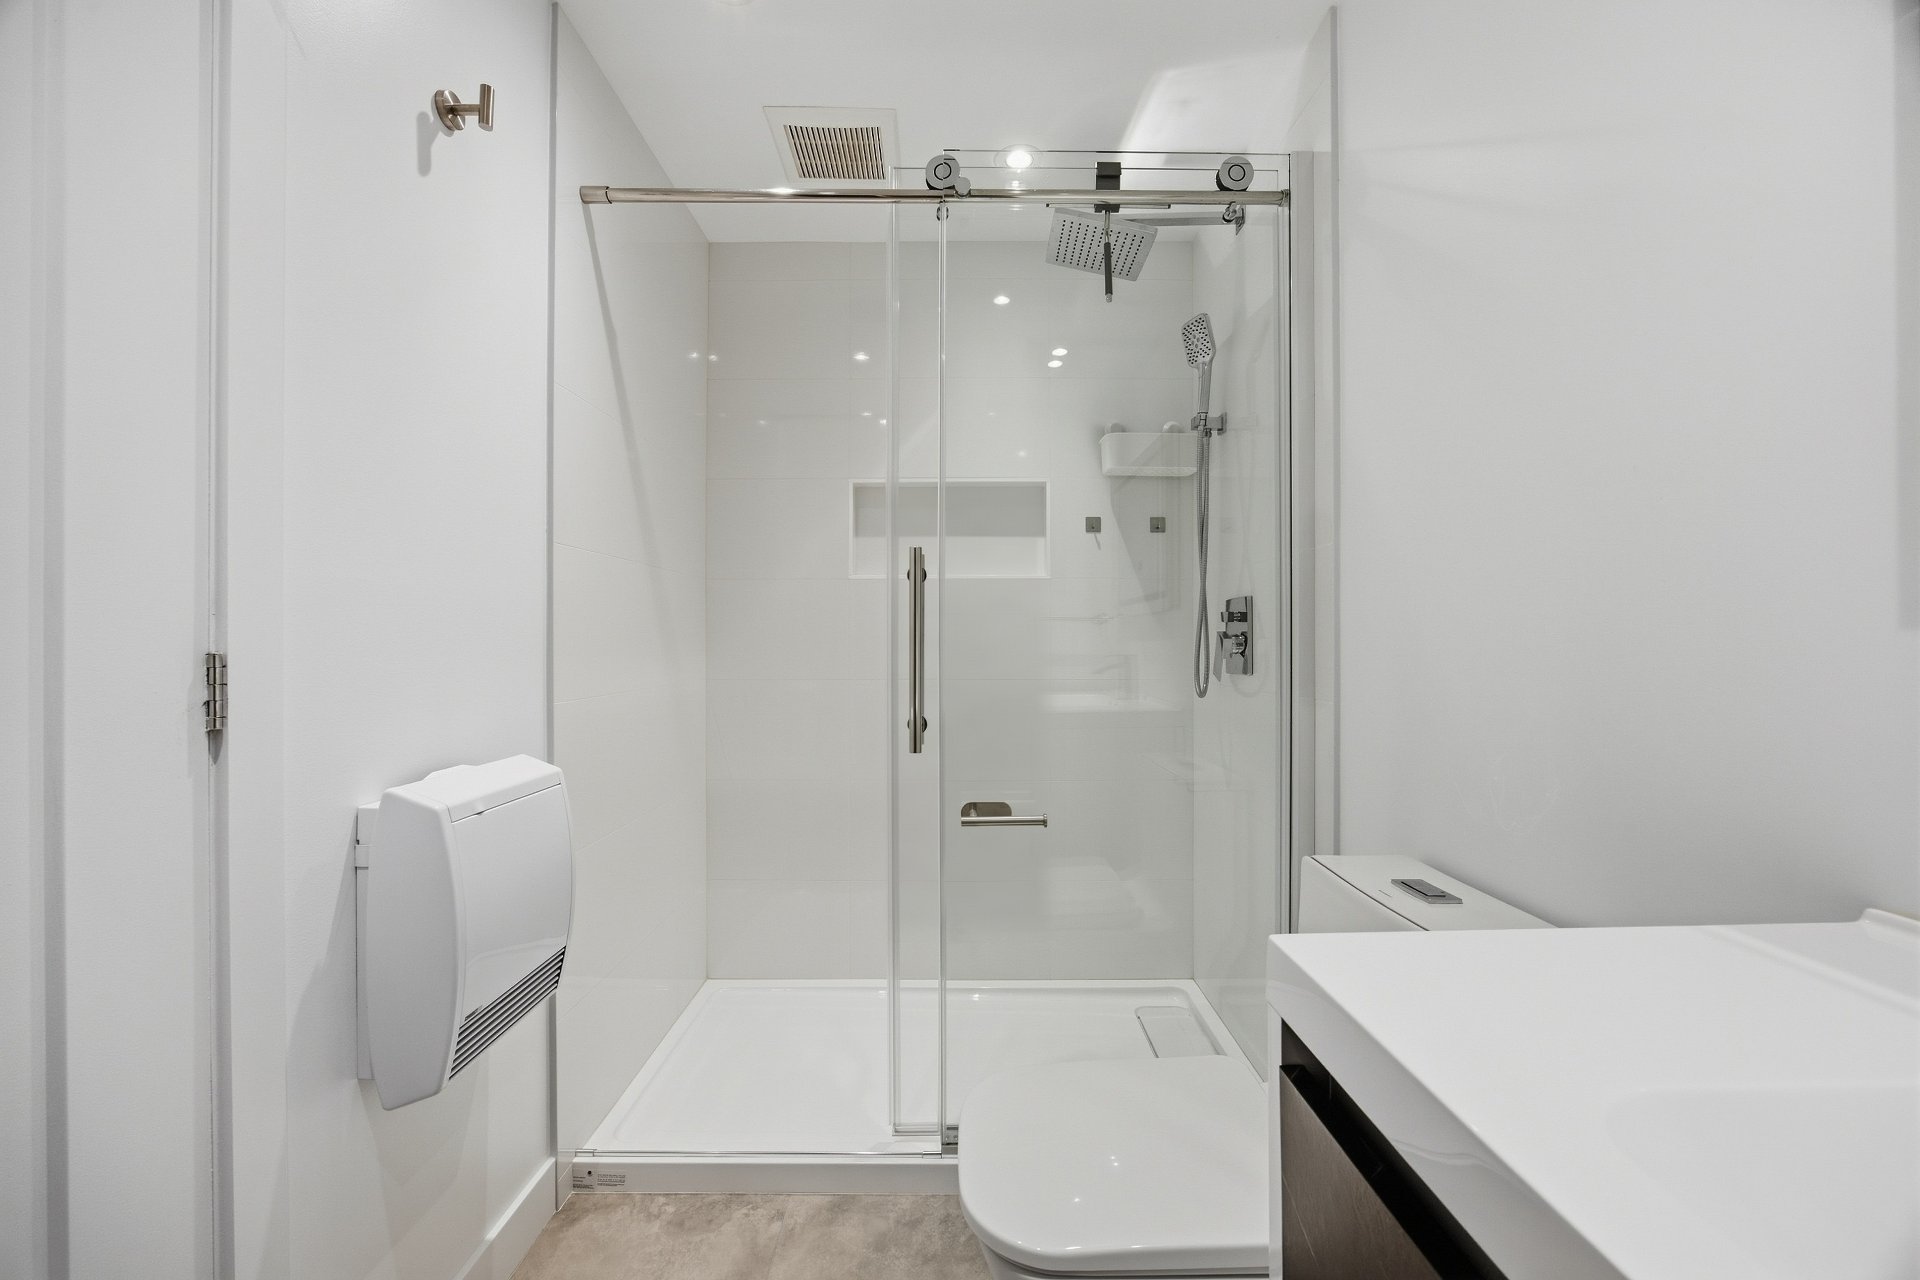
Bathroom
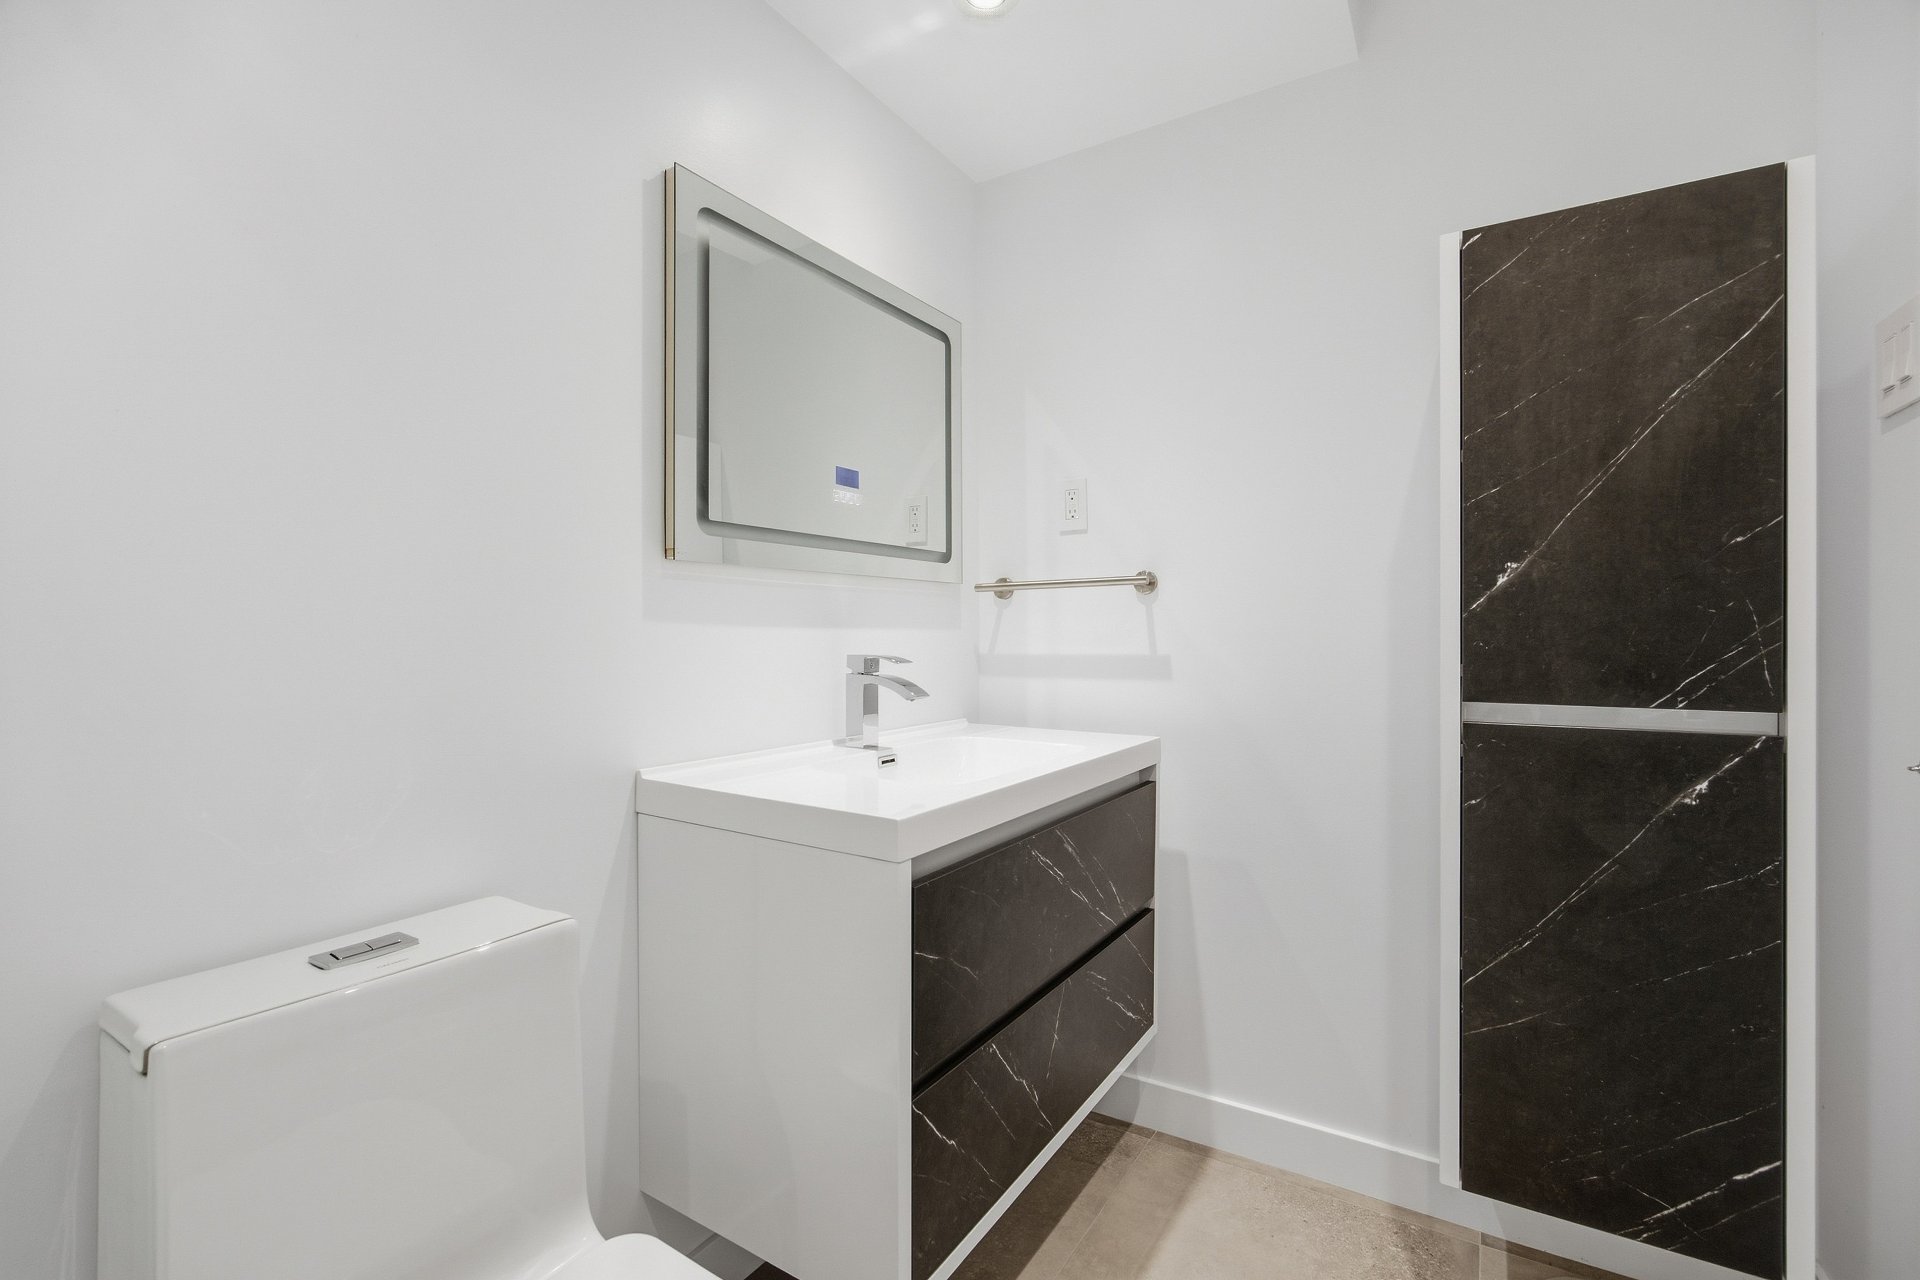
Frontage
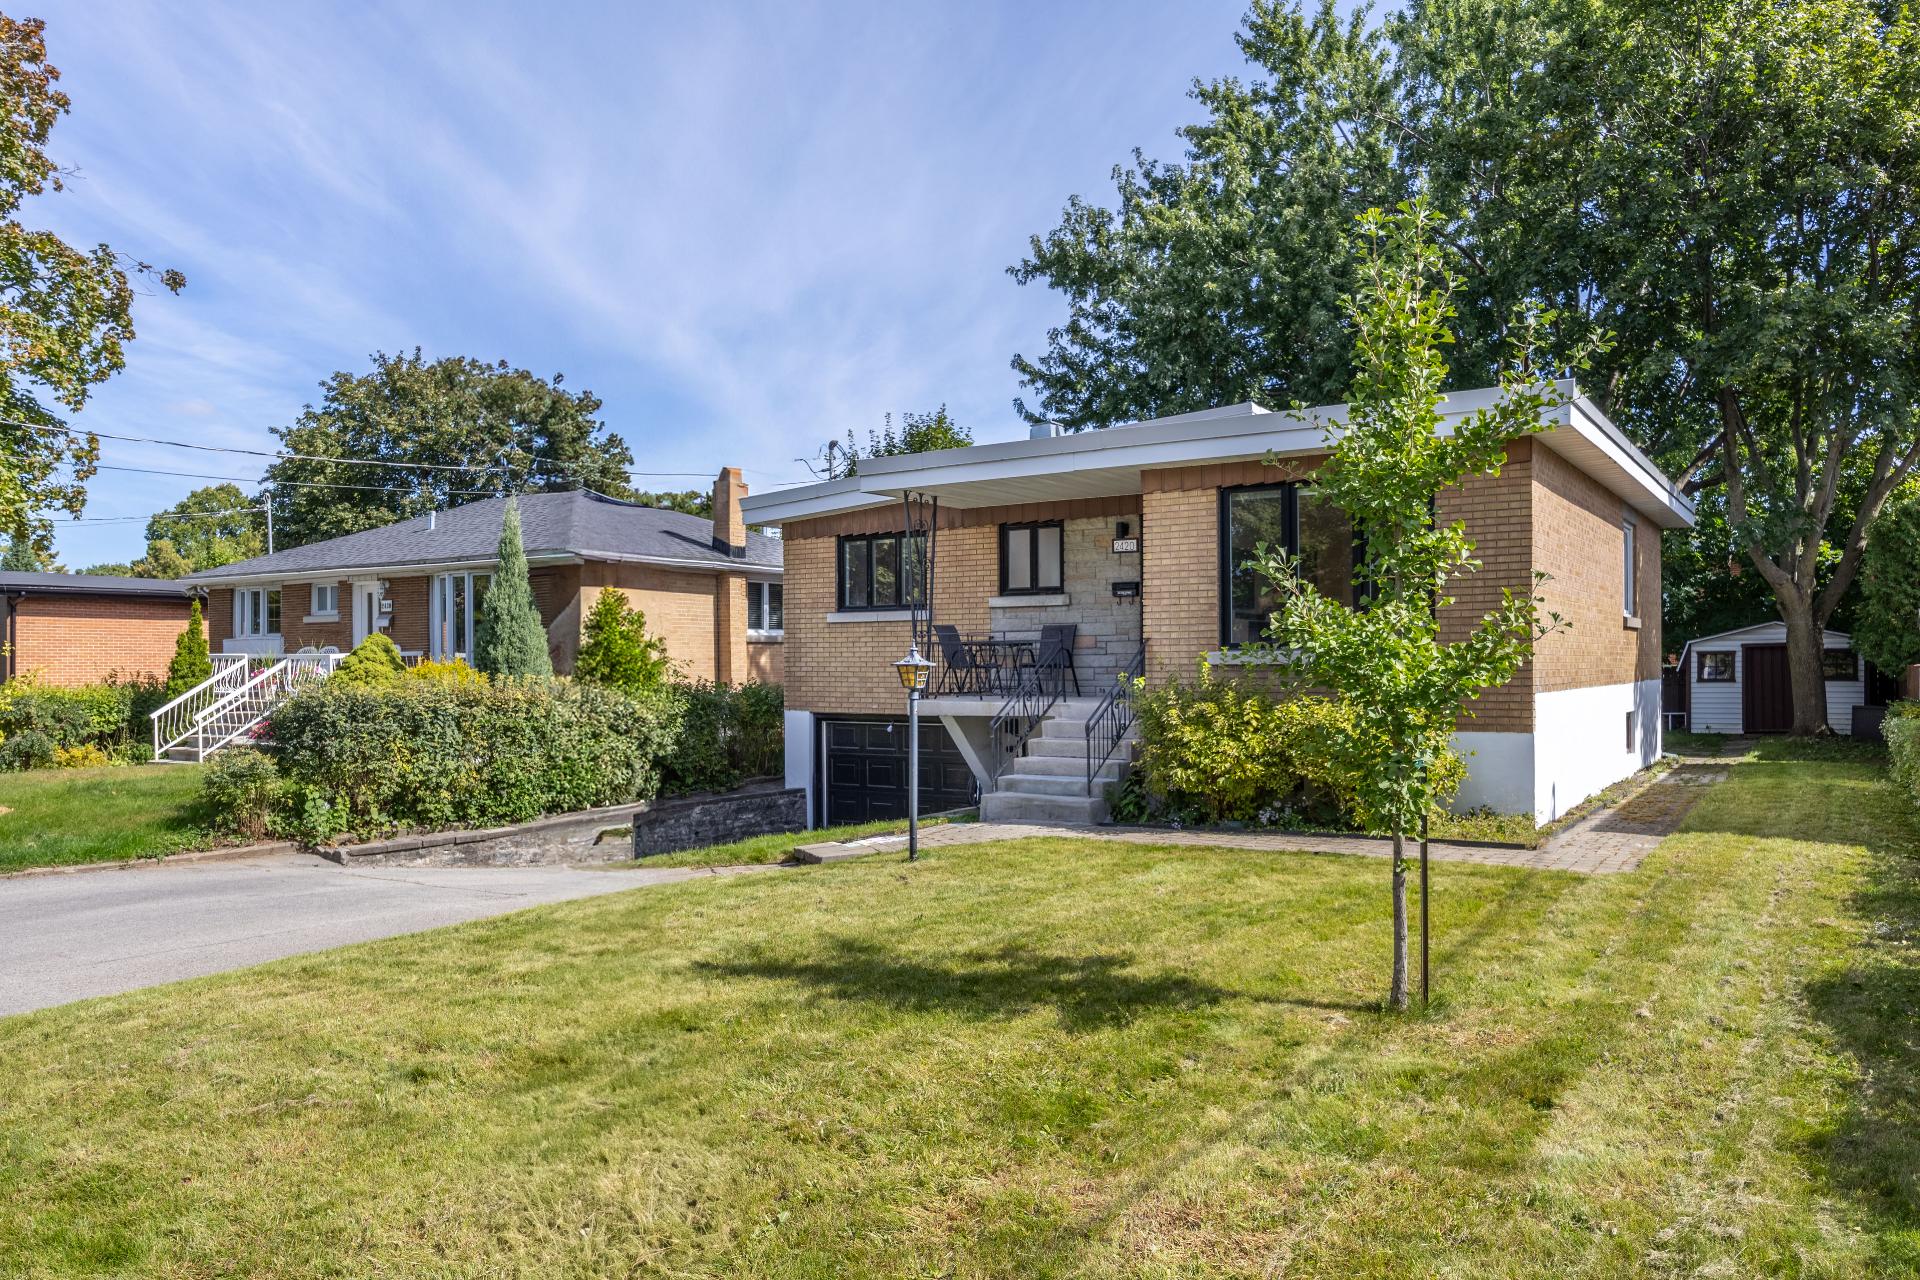
Exterior entrance
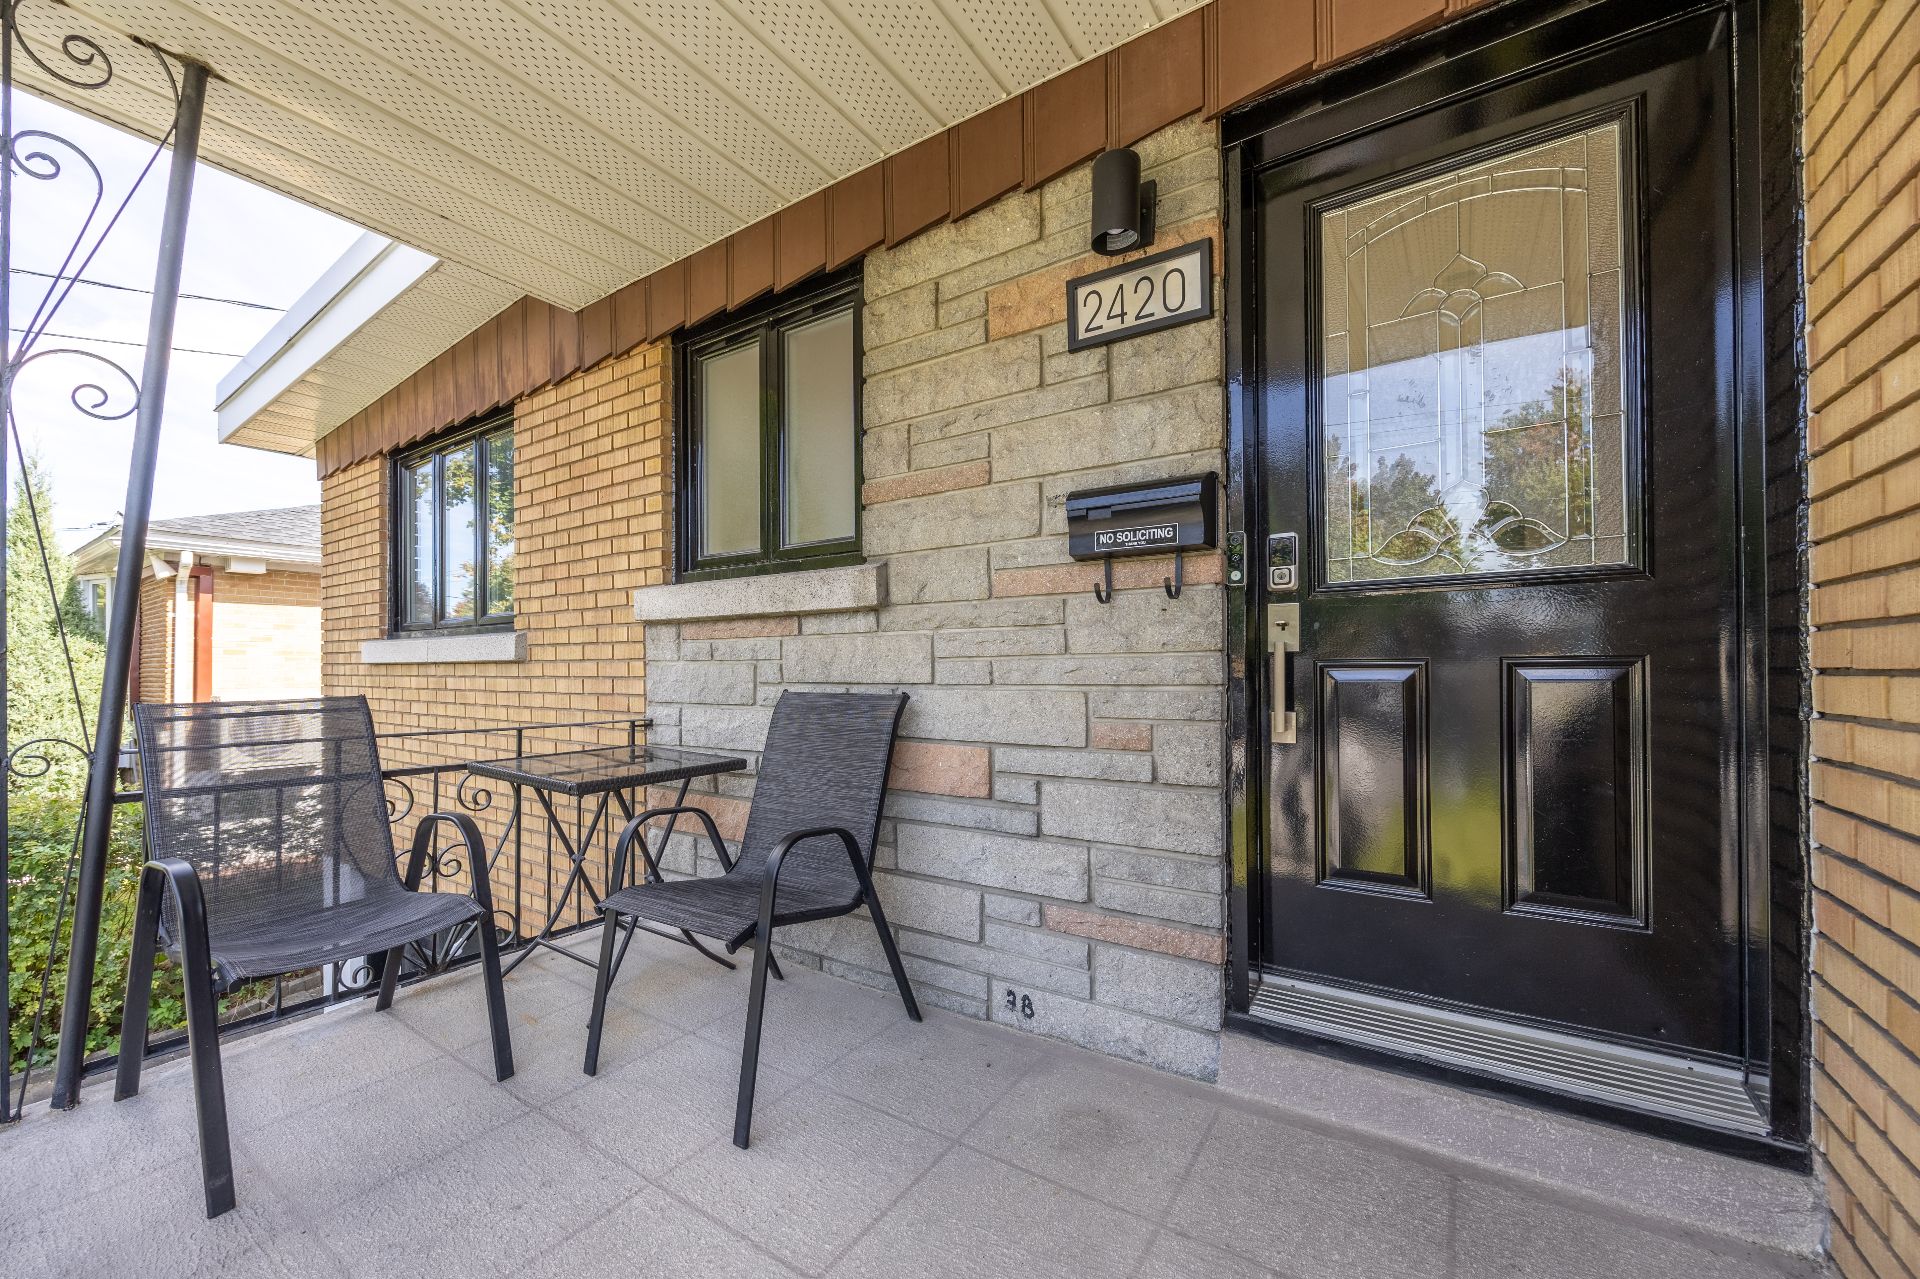
Back facade
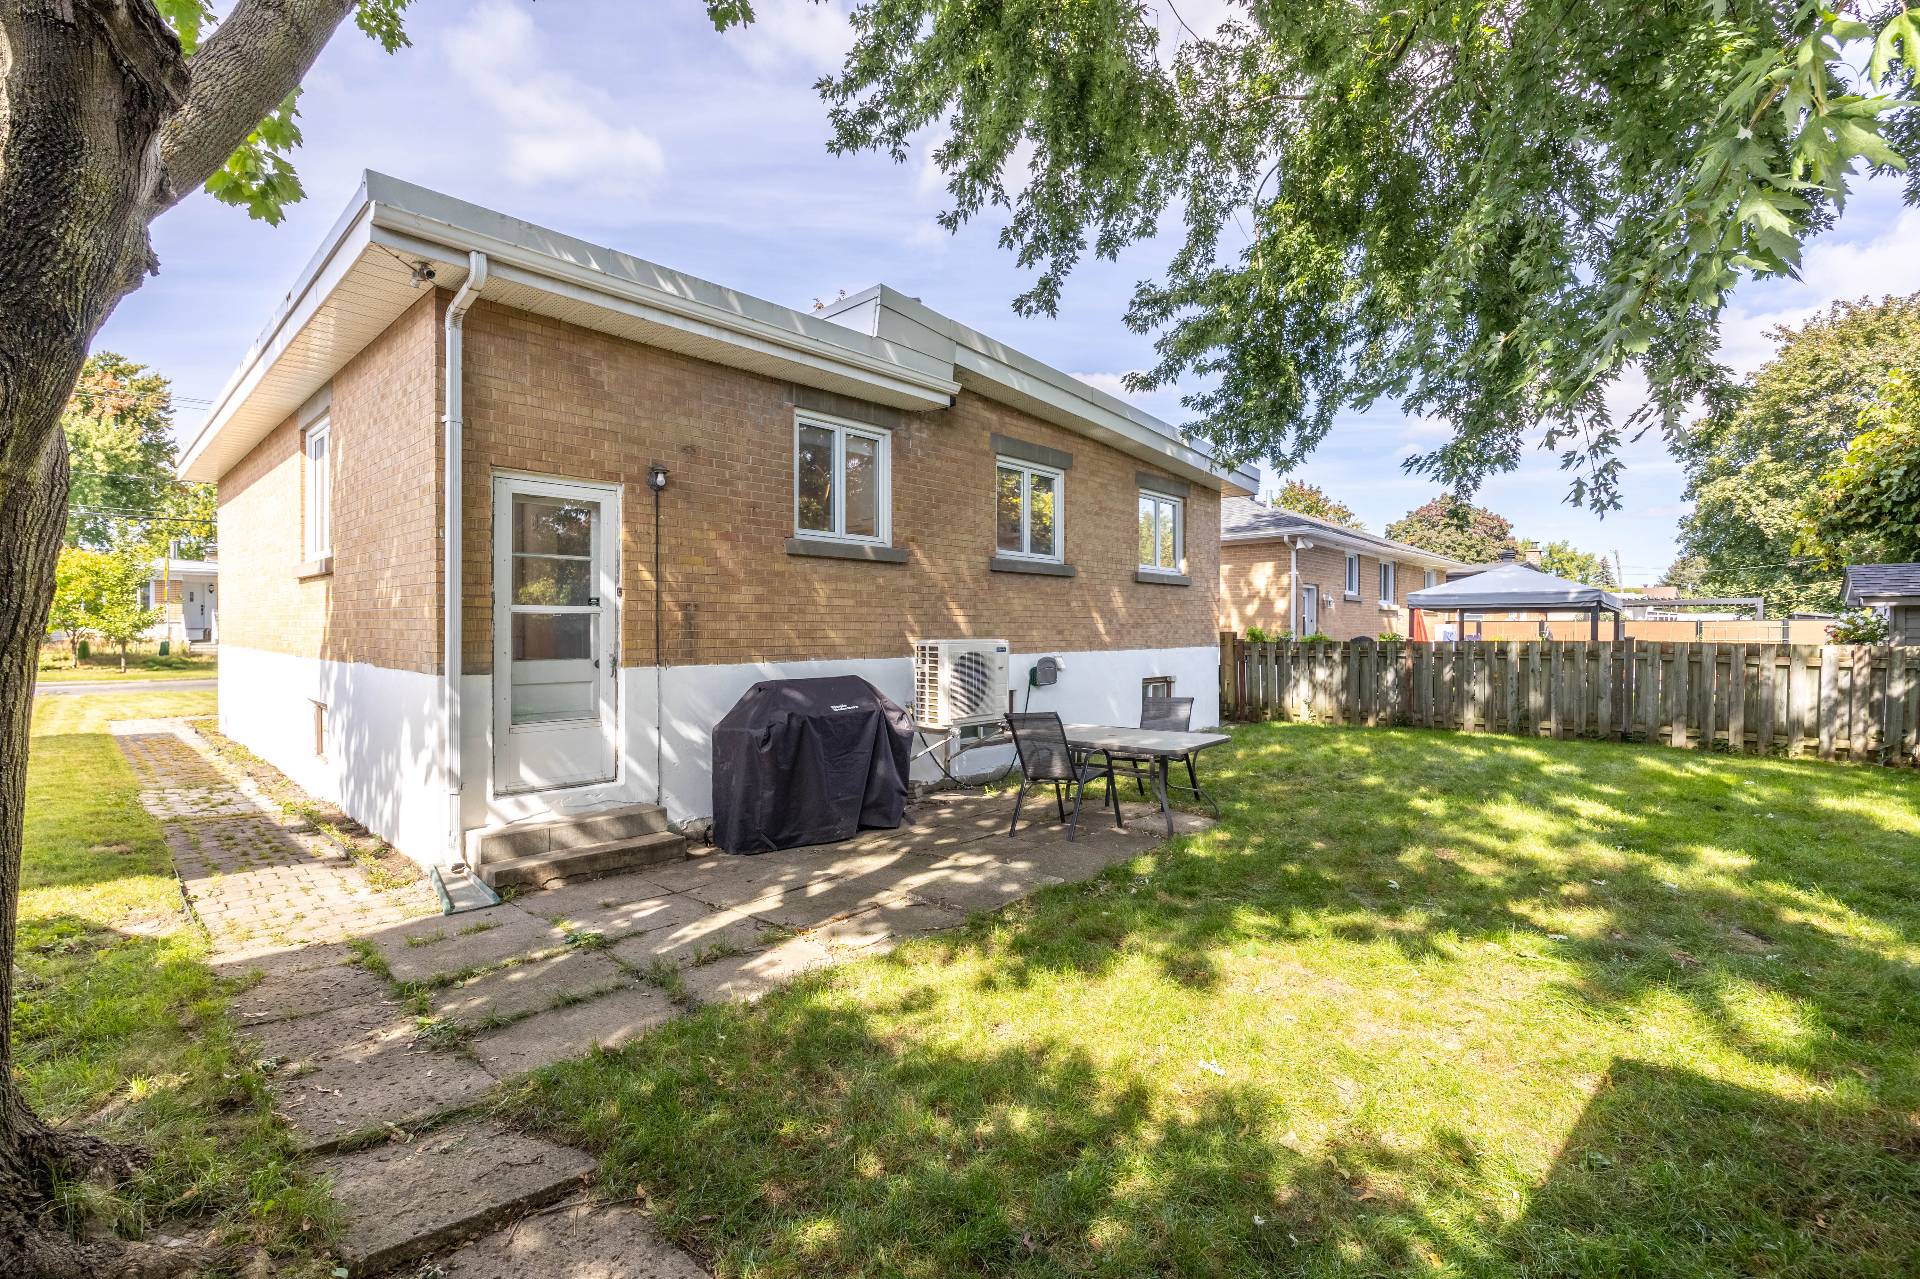
Back facade
Backyard
Shed
Backyard
Aerial photo
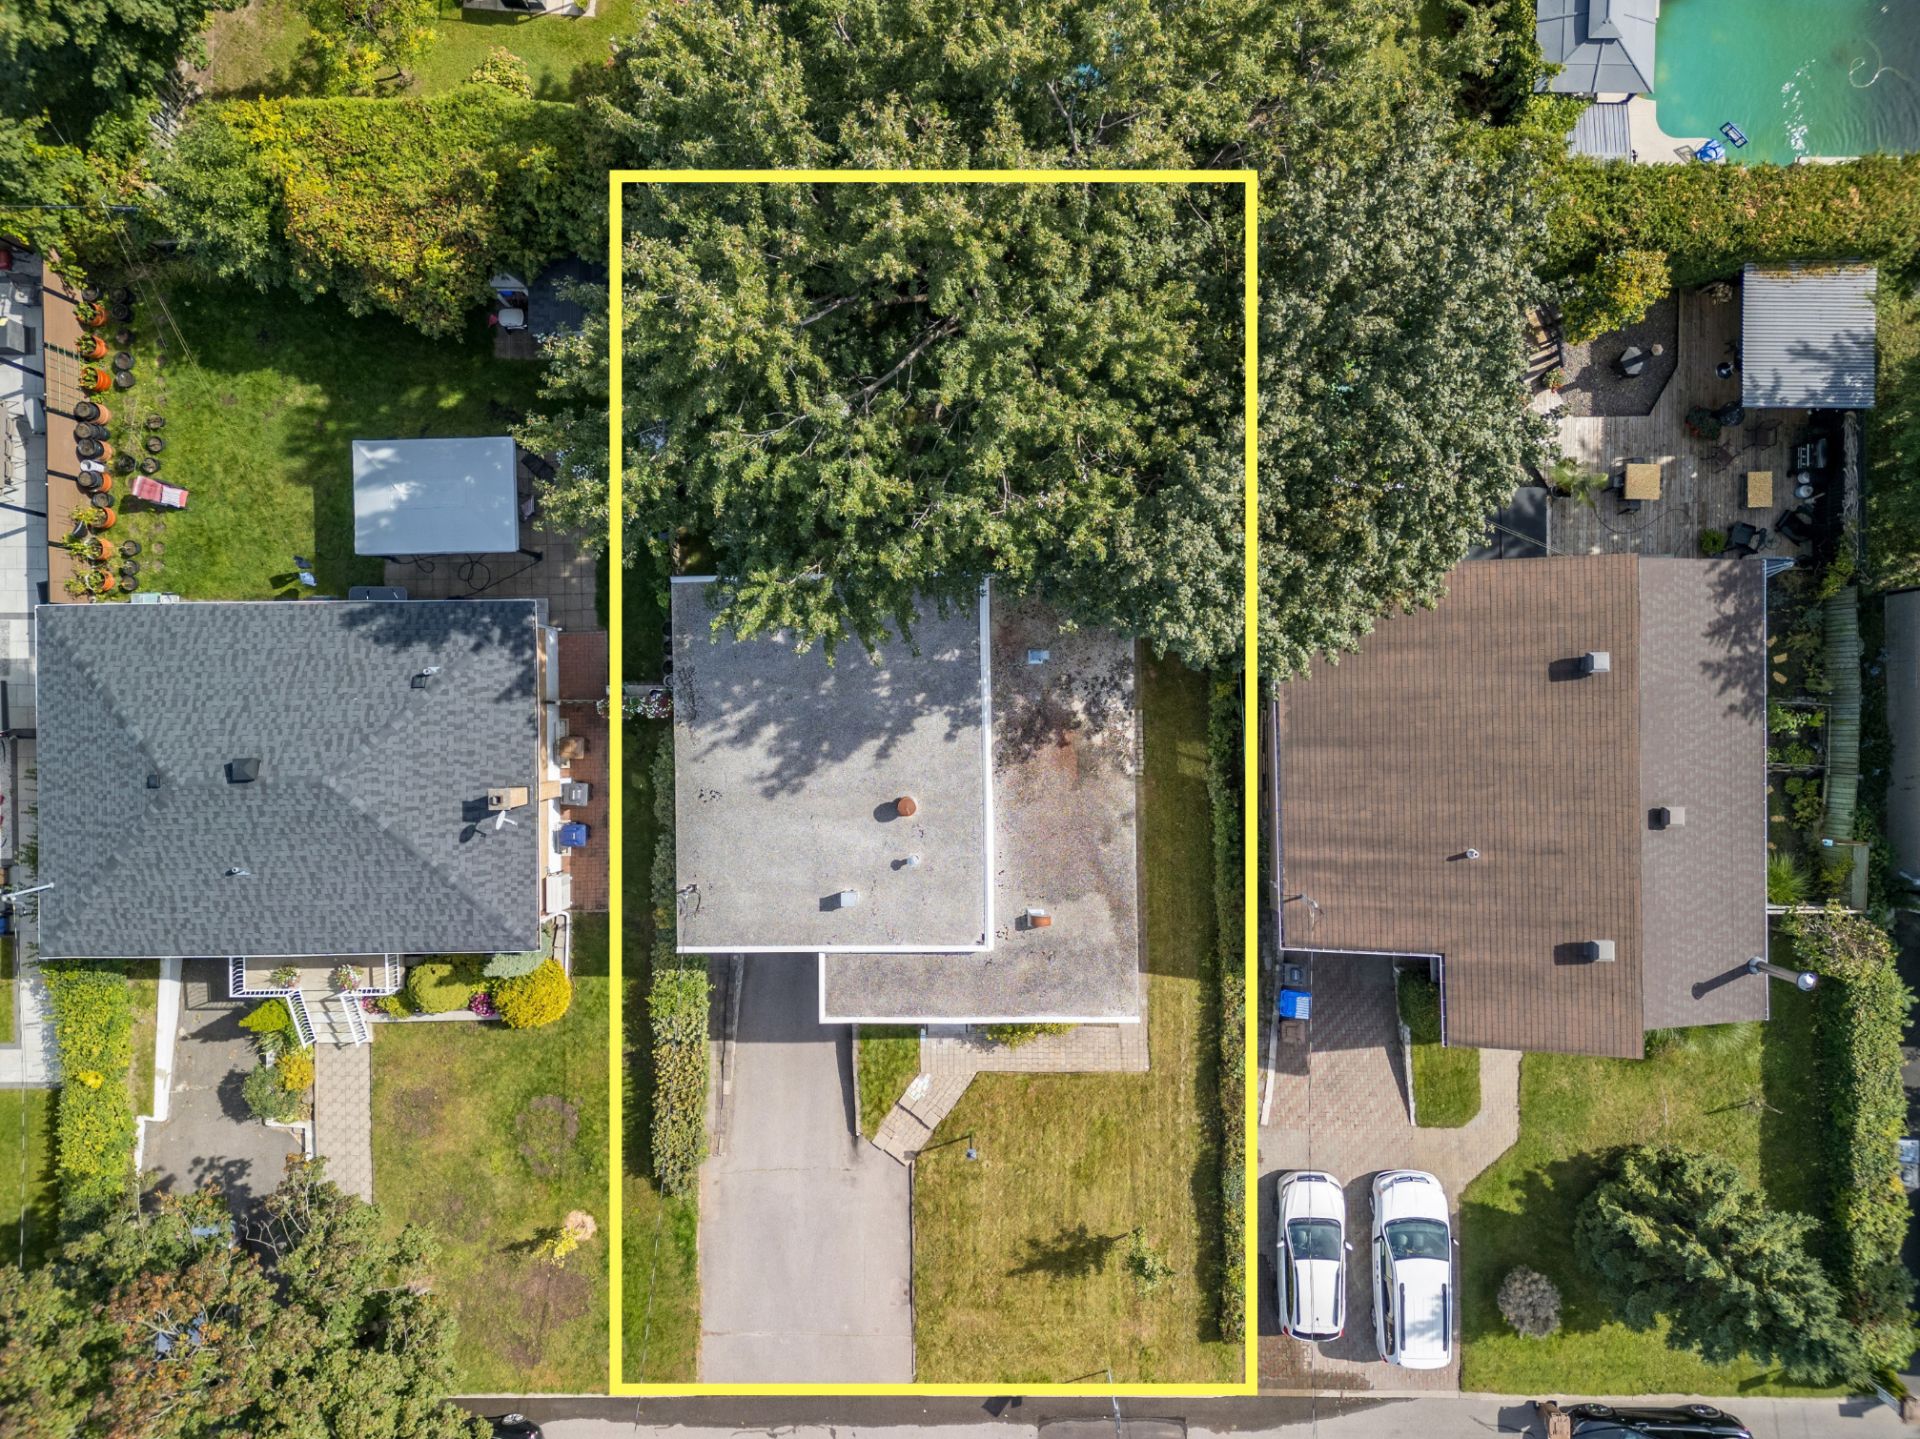
Aerial photo
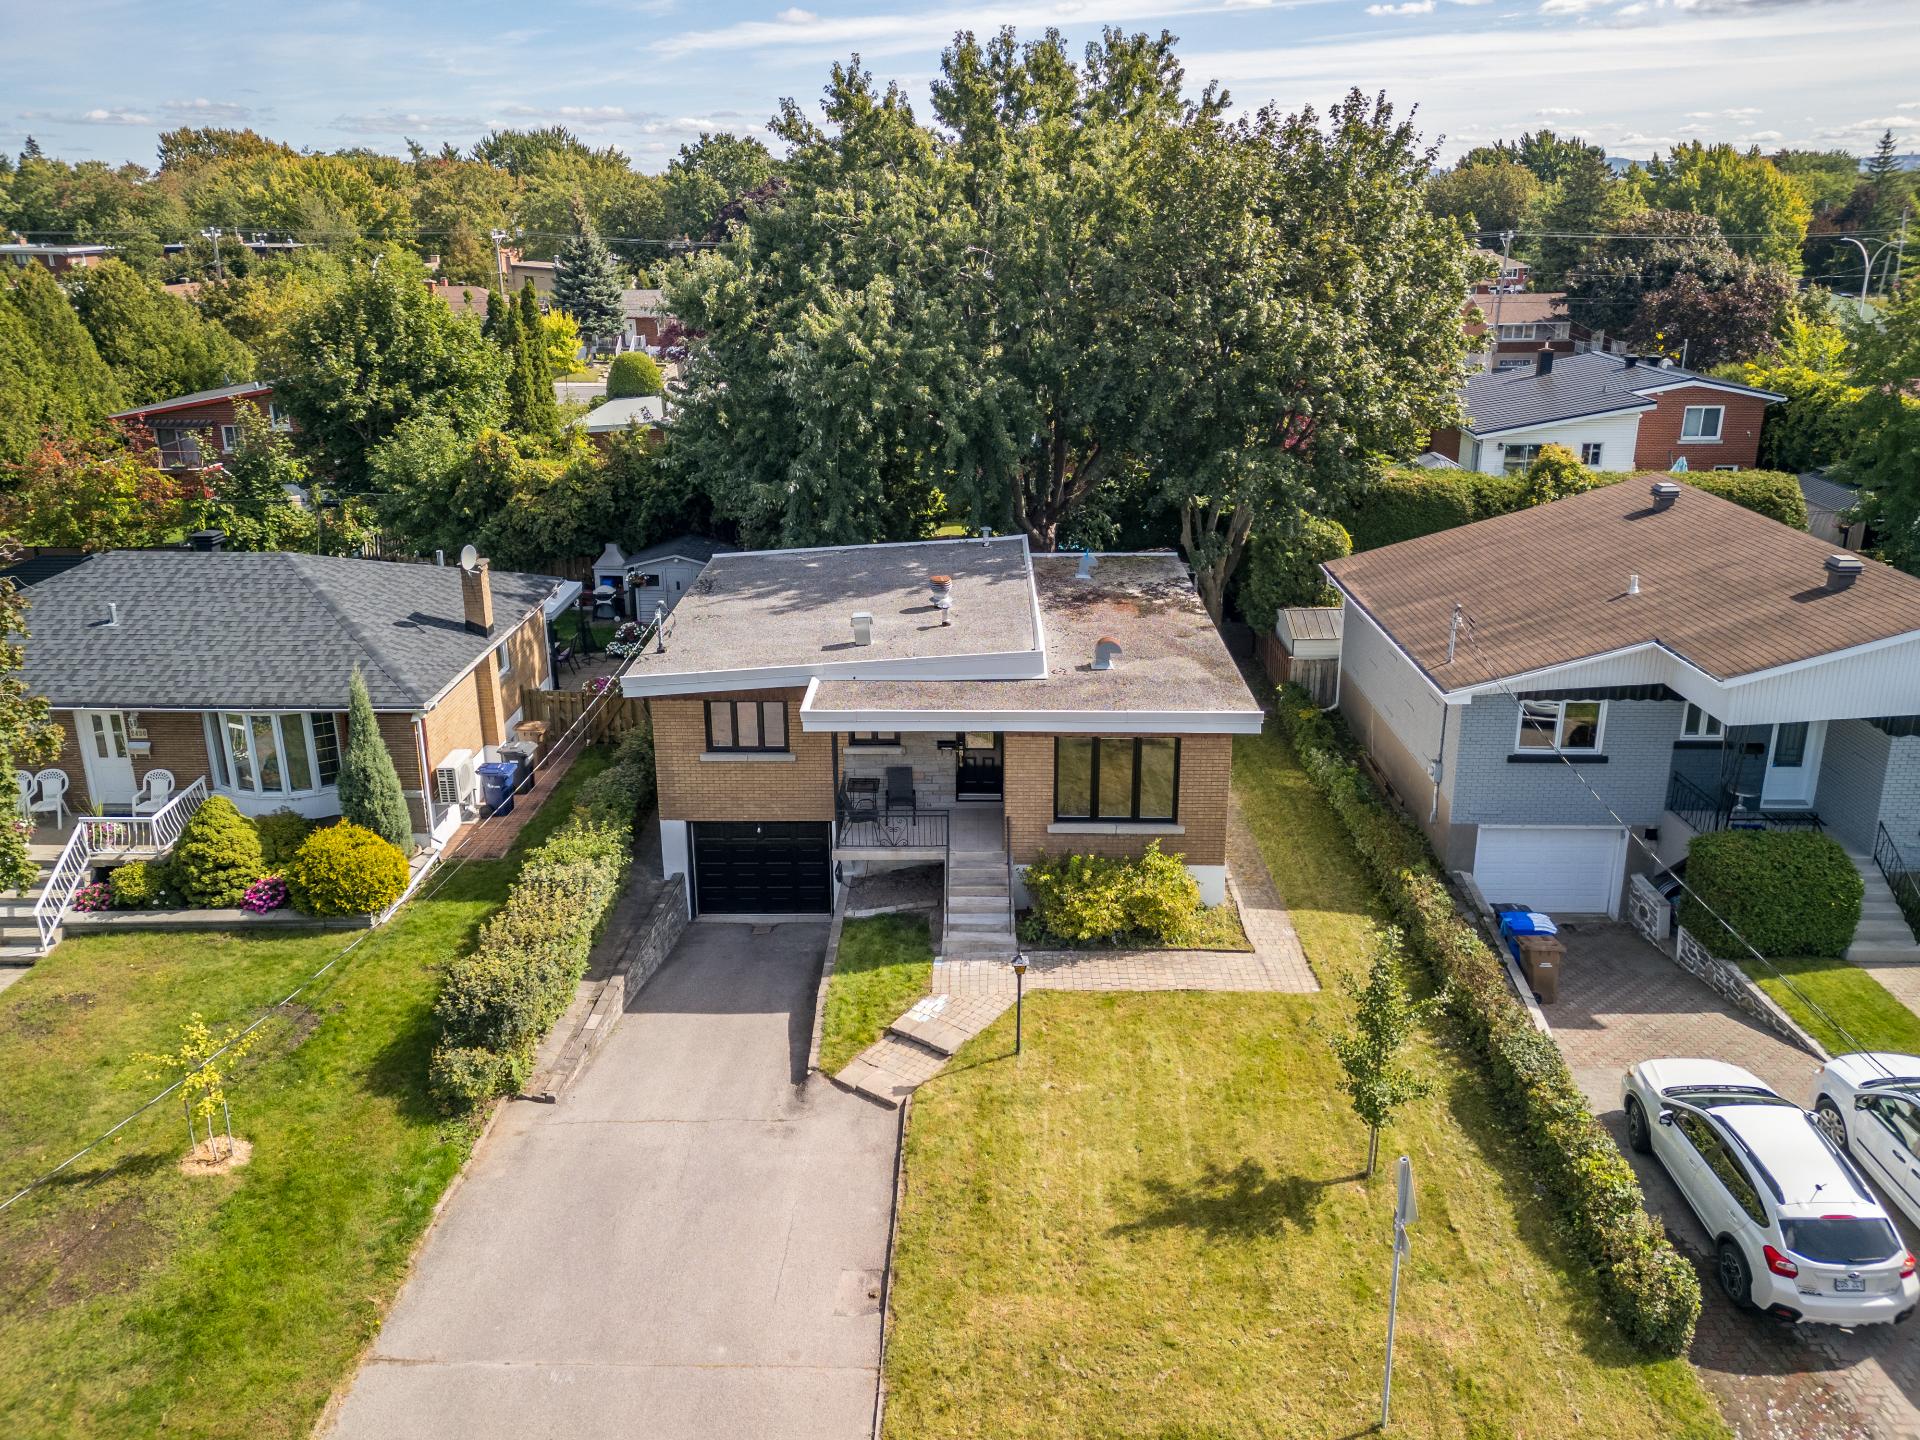
Aerial photo
Aerial photo
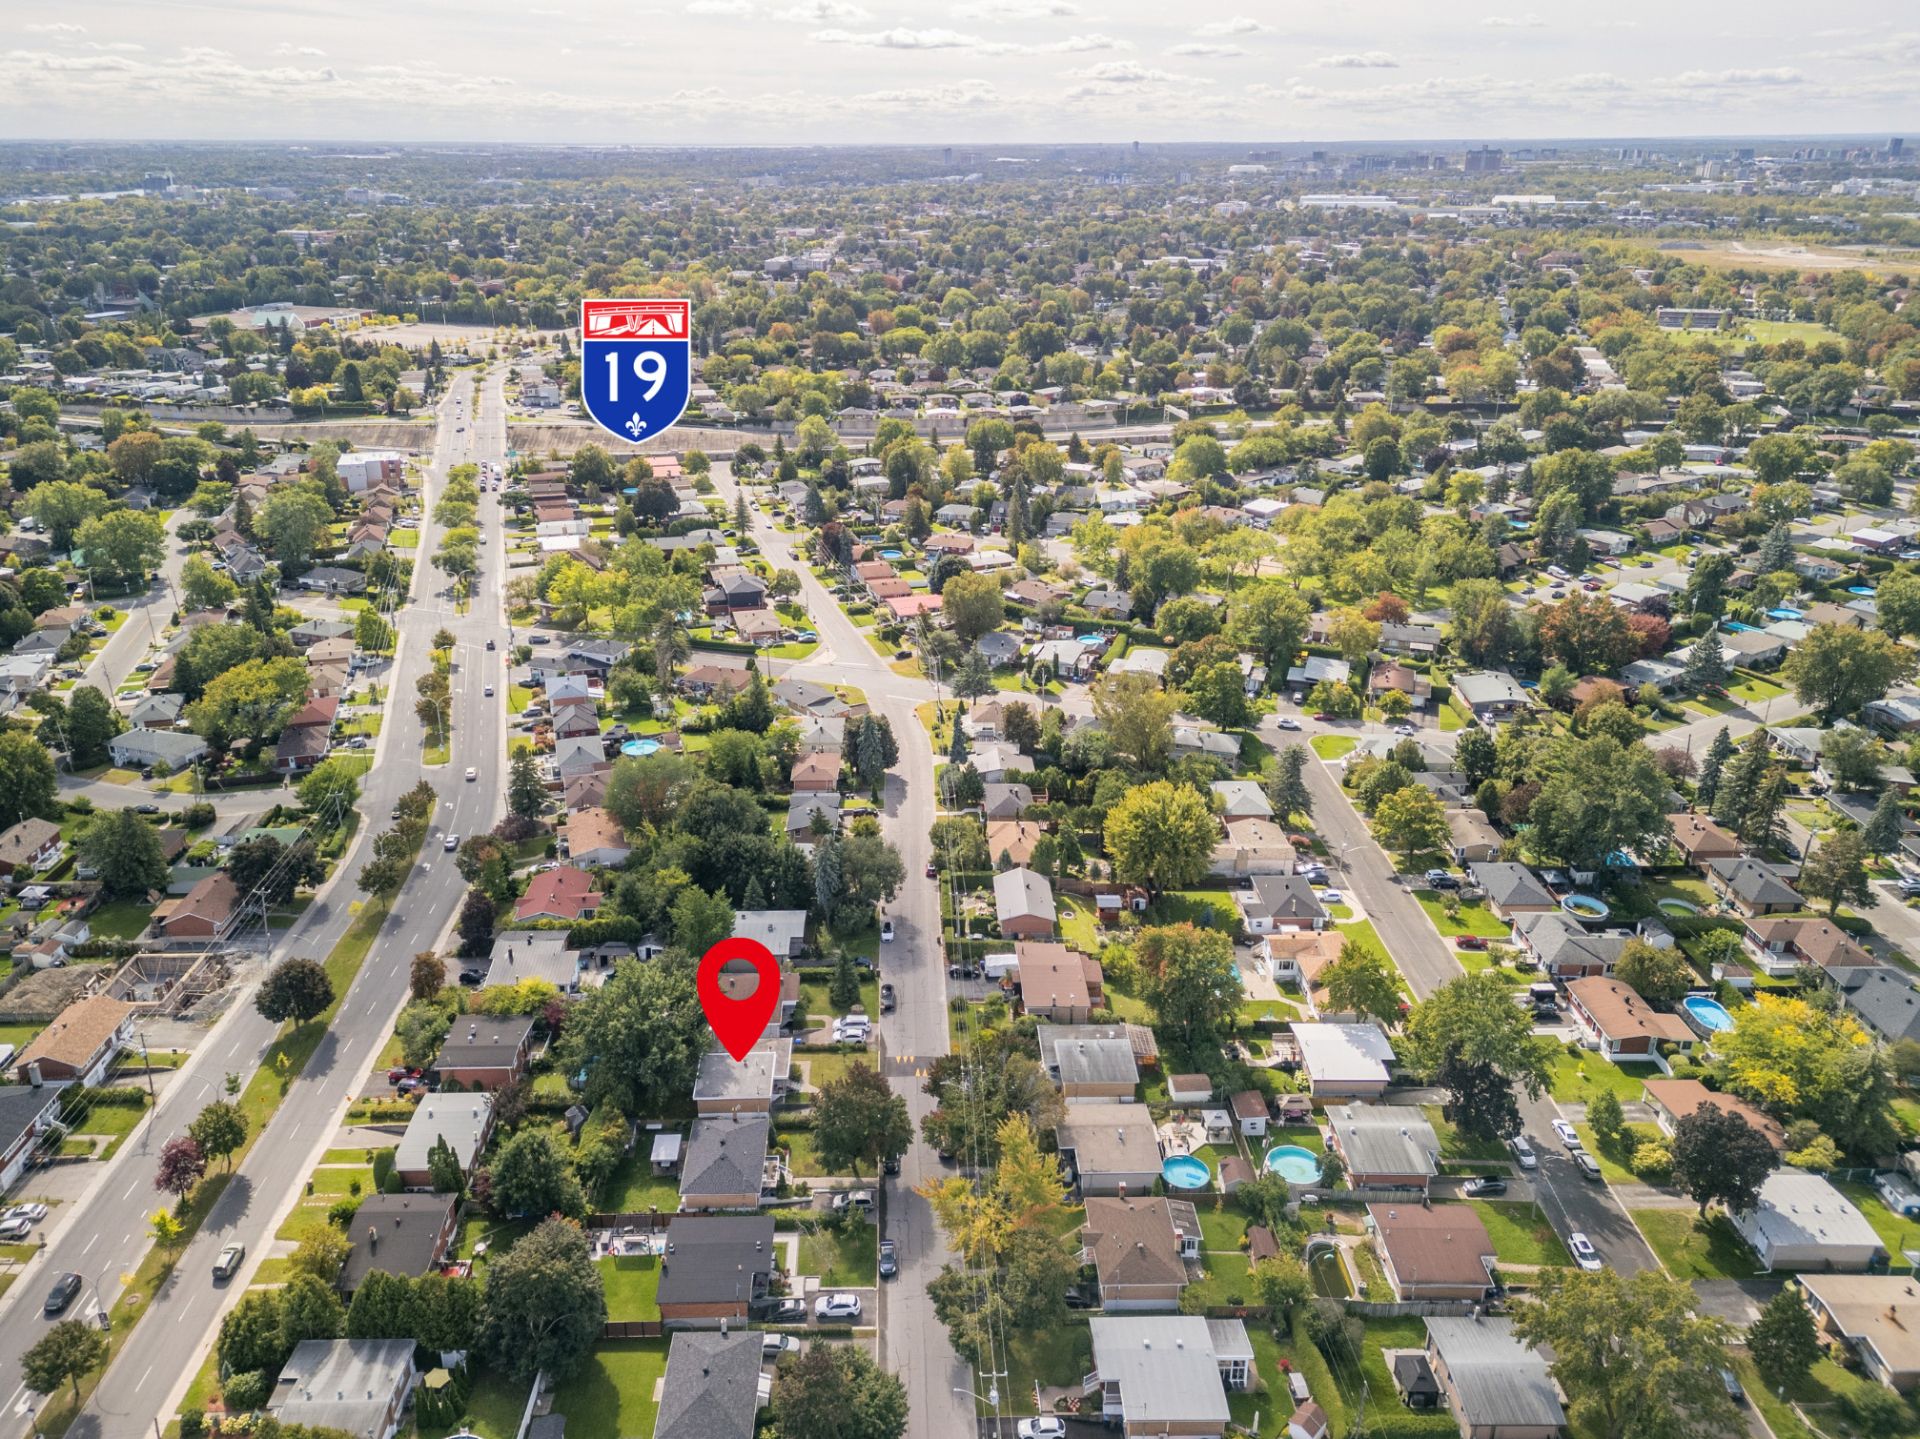
Aerial photo
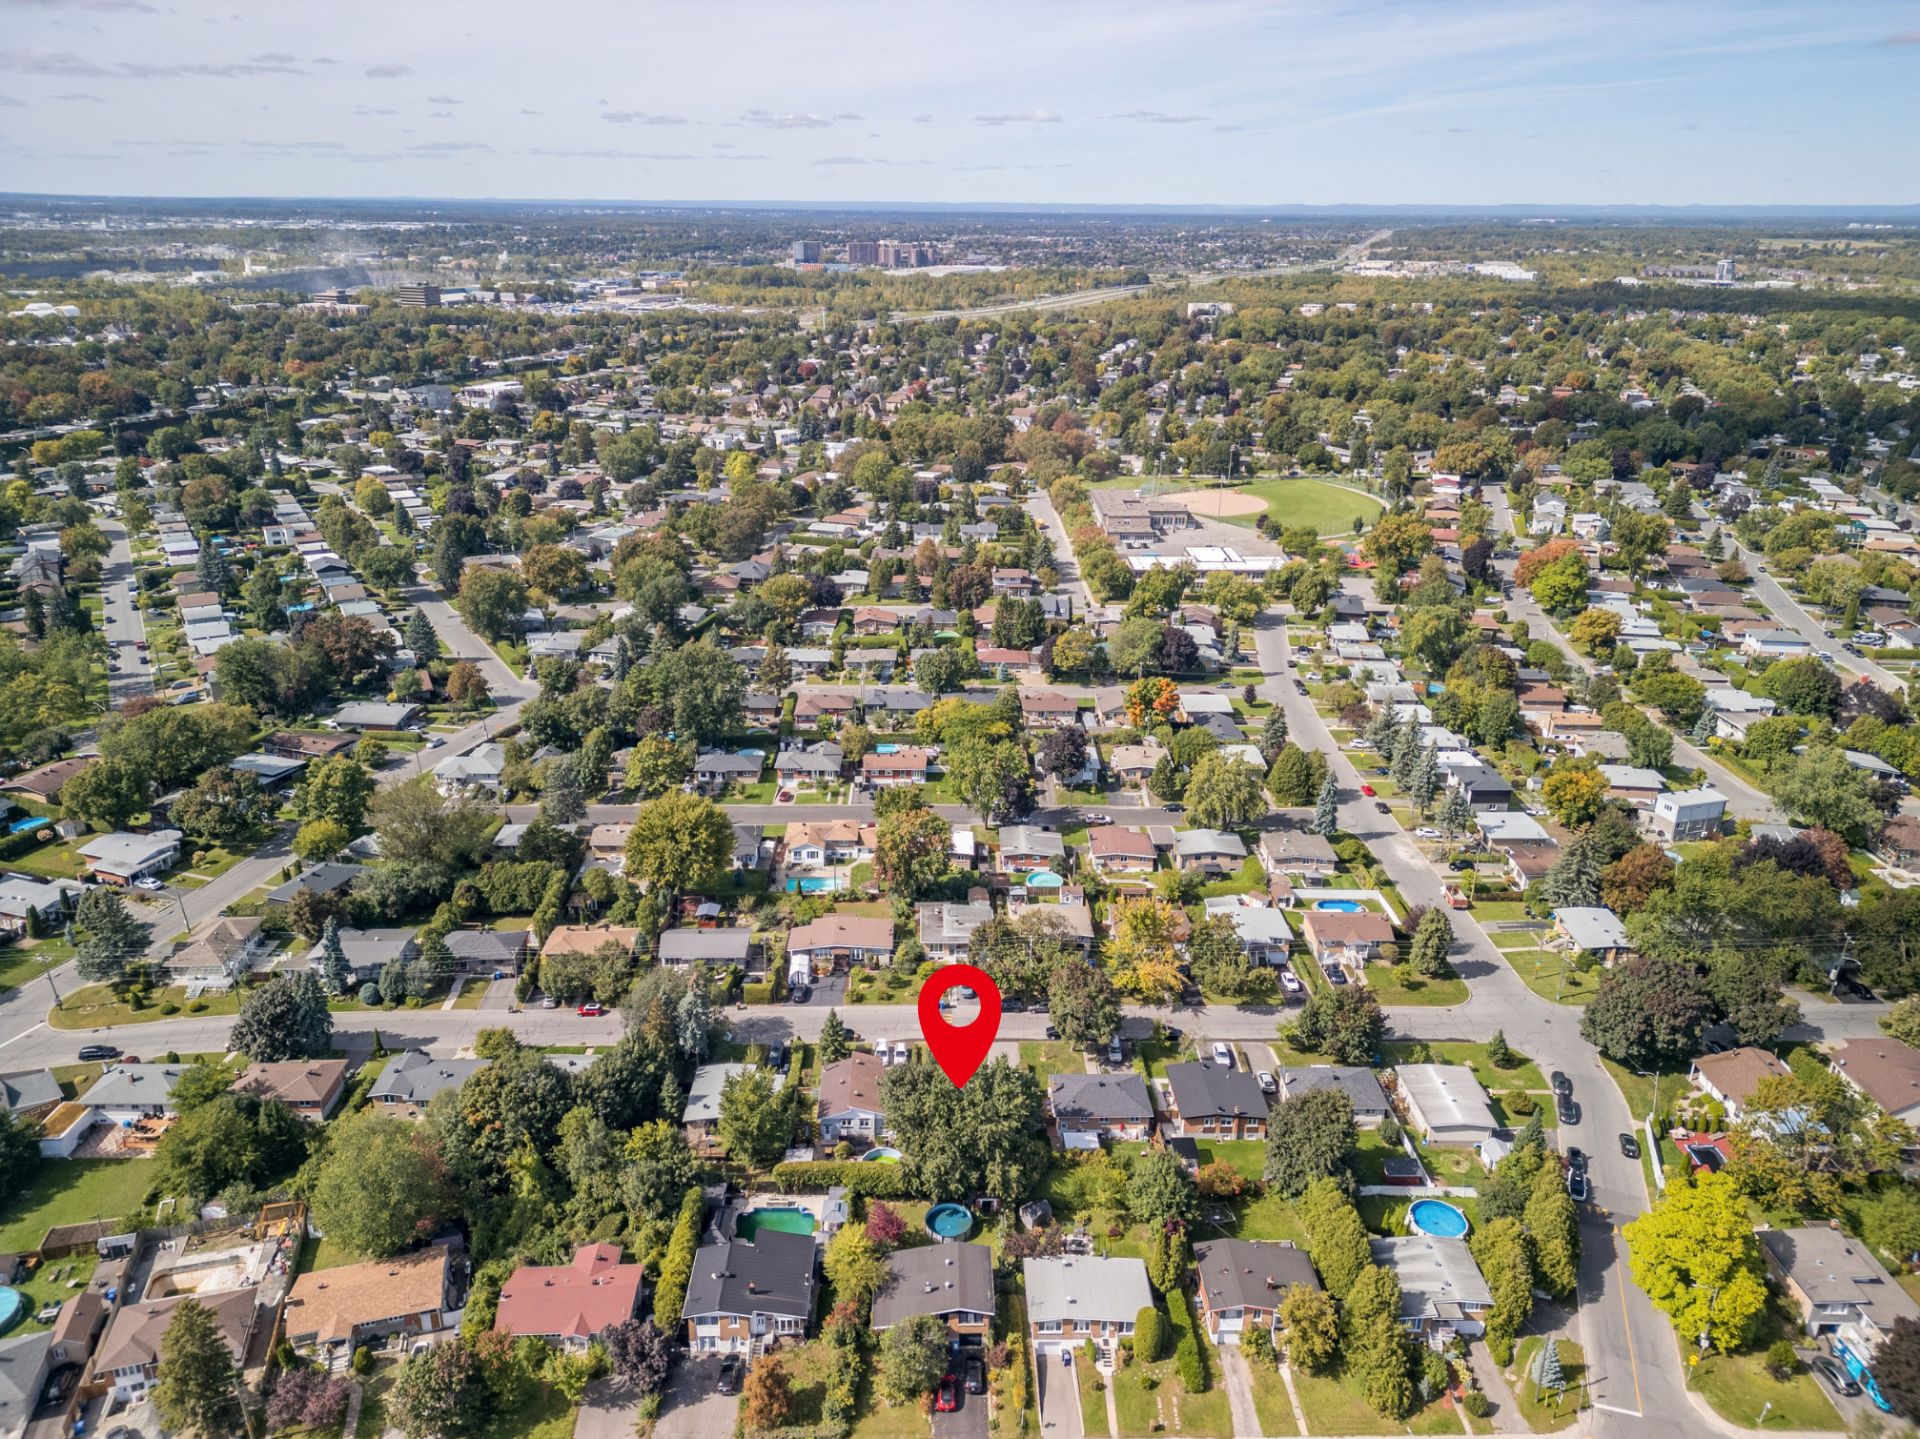
Aerial photo
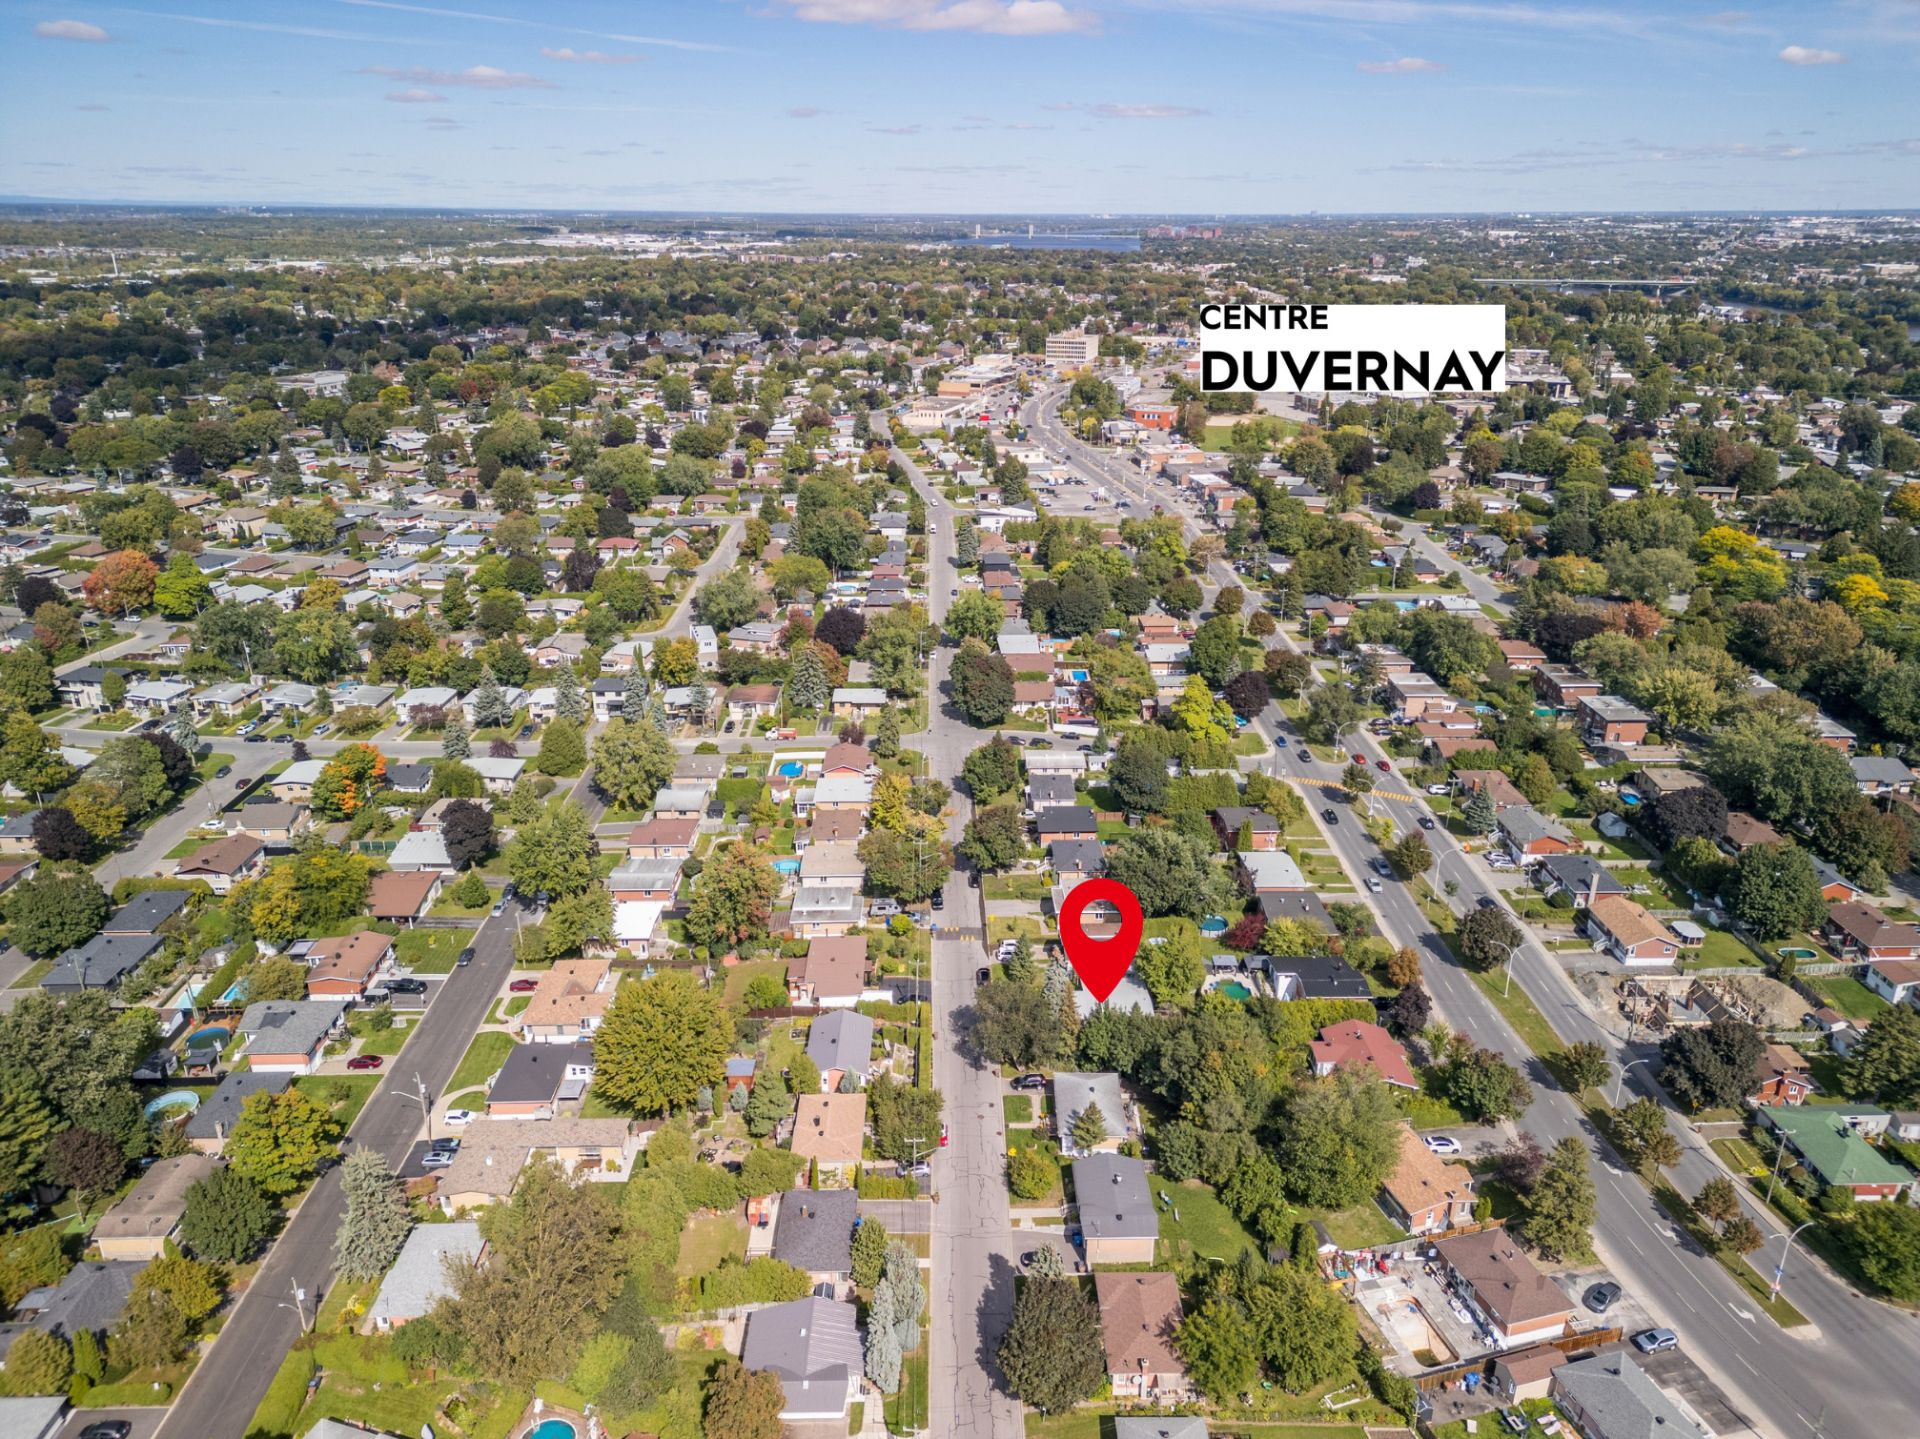
Aerial photo
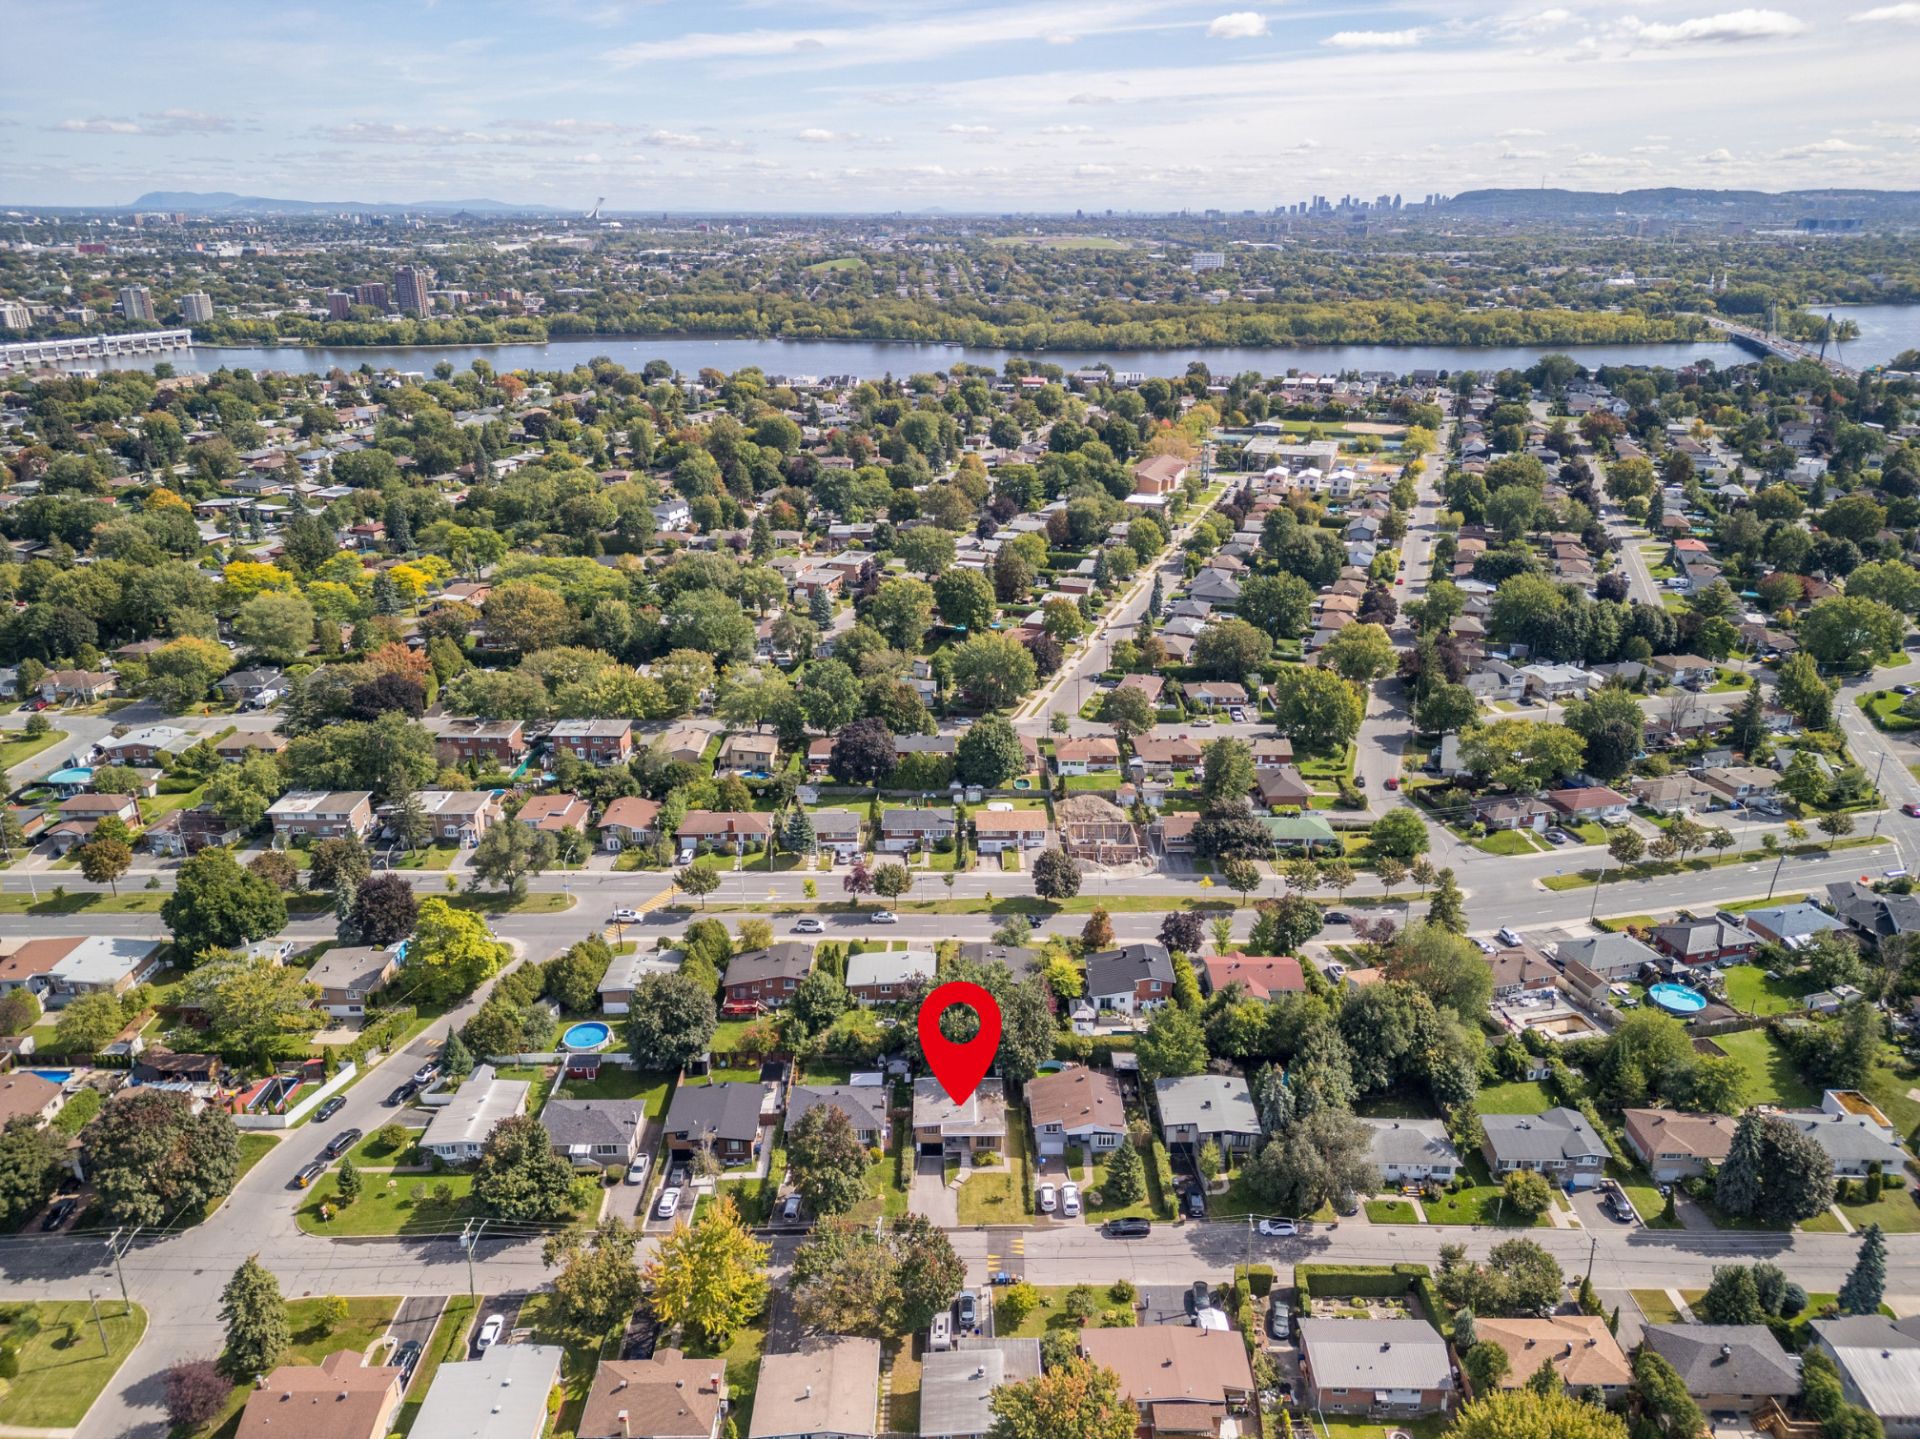
Welcome To

2420 Rue d'Auvergne

Discover this beautifully renovated property, thoughtfully updated in 2022, offering a modern, warm, and functional living environment. Its open-concept layout creates an inviting atmosphere where the living room, dining area, and kitchen flow seamlessly together. The property features three bedrooms, two full bathrooms, a powder room, a garage, and two additional parking spaces. Enjoy a prime location close to all essential amenities, schools, parks, shops, and public transportation, with quick access to Highways 440 and 19, as well as the Pie-IX Bridge. A turnkey property that is sure to impress!
Light fixtures, living room fireplace cabinet, two nightstands in the primary bedroom, cabinet in the kitchen under the window, blinds, shoe cabinet near the entrance hall, central vacuum (excluding accessories), garage door opener, and metal shelving in the mechanical room

Stove, refrigerator, dishwasher, washer, dryer, three wall-mounted TV brackets, three TVs, all wall-mounted shelves, all frames, two wall-mounted air purifiers, plastic shelving and cabinet in the mechanical room, two pendant lights in the garage, Leased alarm and security system with TELUS, including carbon monoxide detectors (will be replaced with standard detectors) and door and window sensors

Further exclusions: Motion detectors, smart doorbell (will
be replaced with a standard doorbell), iPad mounted on the
wall near the entrance hall, and the Seller's personal
belongings.

THE HOME:
- Almost entirely renovated in 2022
- Open-concept layout offering abundant natural light
through large windows
- Three (3) bedrooms on the main floor
- Two (2) full bathrooms, one on the main floor and one in
the basement
- One (1) powder room on the main floor
- Spacious family room in the basement, accompanied by a
laundry room
- Garage offering convenient storage and/or parking space

THE OUTDOORS -- ENJOYABLE OUTDOOR SPACE:
- Generously sized backyard
- Lot of over 4,700 sq. ft.
- Three (3) parking spaces on the paved driveway

LOCATION -- CLOSE TO AMENITIES:
- Peaceful and family-friendly neighbourhood
- Close to several parks and green spaces
- Conveniently located near schools, daycares and essential
services
- Easy access to grocery stores, pharmacies, shops and
restaurants
- Just minutes from numerous services and amenities in the
Duvernay area

TRANSPORTATION -- EASY ACCESS WITH SEVERAL OPTIONS:
- Quick access to Highways 440 and 19
- Easy access to the Pie-IX Bridge, providing convenient
access to Montréal
- Close to Laval's major roadways
- Public transportation readily accessible nearby

Basement 6 feet and over, Finished basement
Heating system Air circulation, Electric baseboard units
Driveway Asphalt, Double width or more
Roofing Asphalt and gravel
Proximity Bicycle path, Cegep, Daycare centre, Elementary school, High school, Highway, Hospital, Park - green area, Public transport
Siding Brick
Window type Crank handle, Sliding
Heating energy Electricity
Landscaping Fenced, Landscape
Garage Fitted, Heated, Single width
Topography Flat
Parking Garage, Outdoor
Sewage system Municipal sewer
Water supply Municipality
Foundation Poured concrete
Zoning Residential
Bathroom / Washroom Seperate shower

Energy cost $ 3420 / year
Municipal Taxes (2026) $ 3265 / year
School taxes (2026) $ 352 / year

Loading street view...

Loading maps...

This site is registered on wpml.org as a development site. Switch to a production site key to remove this banner.