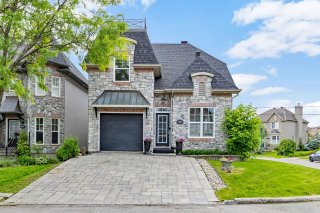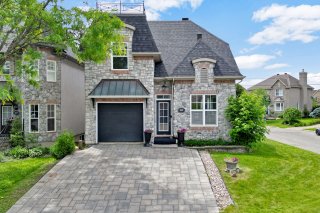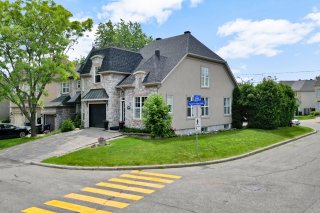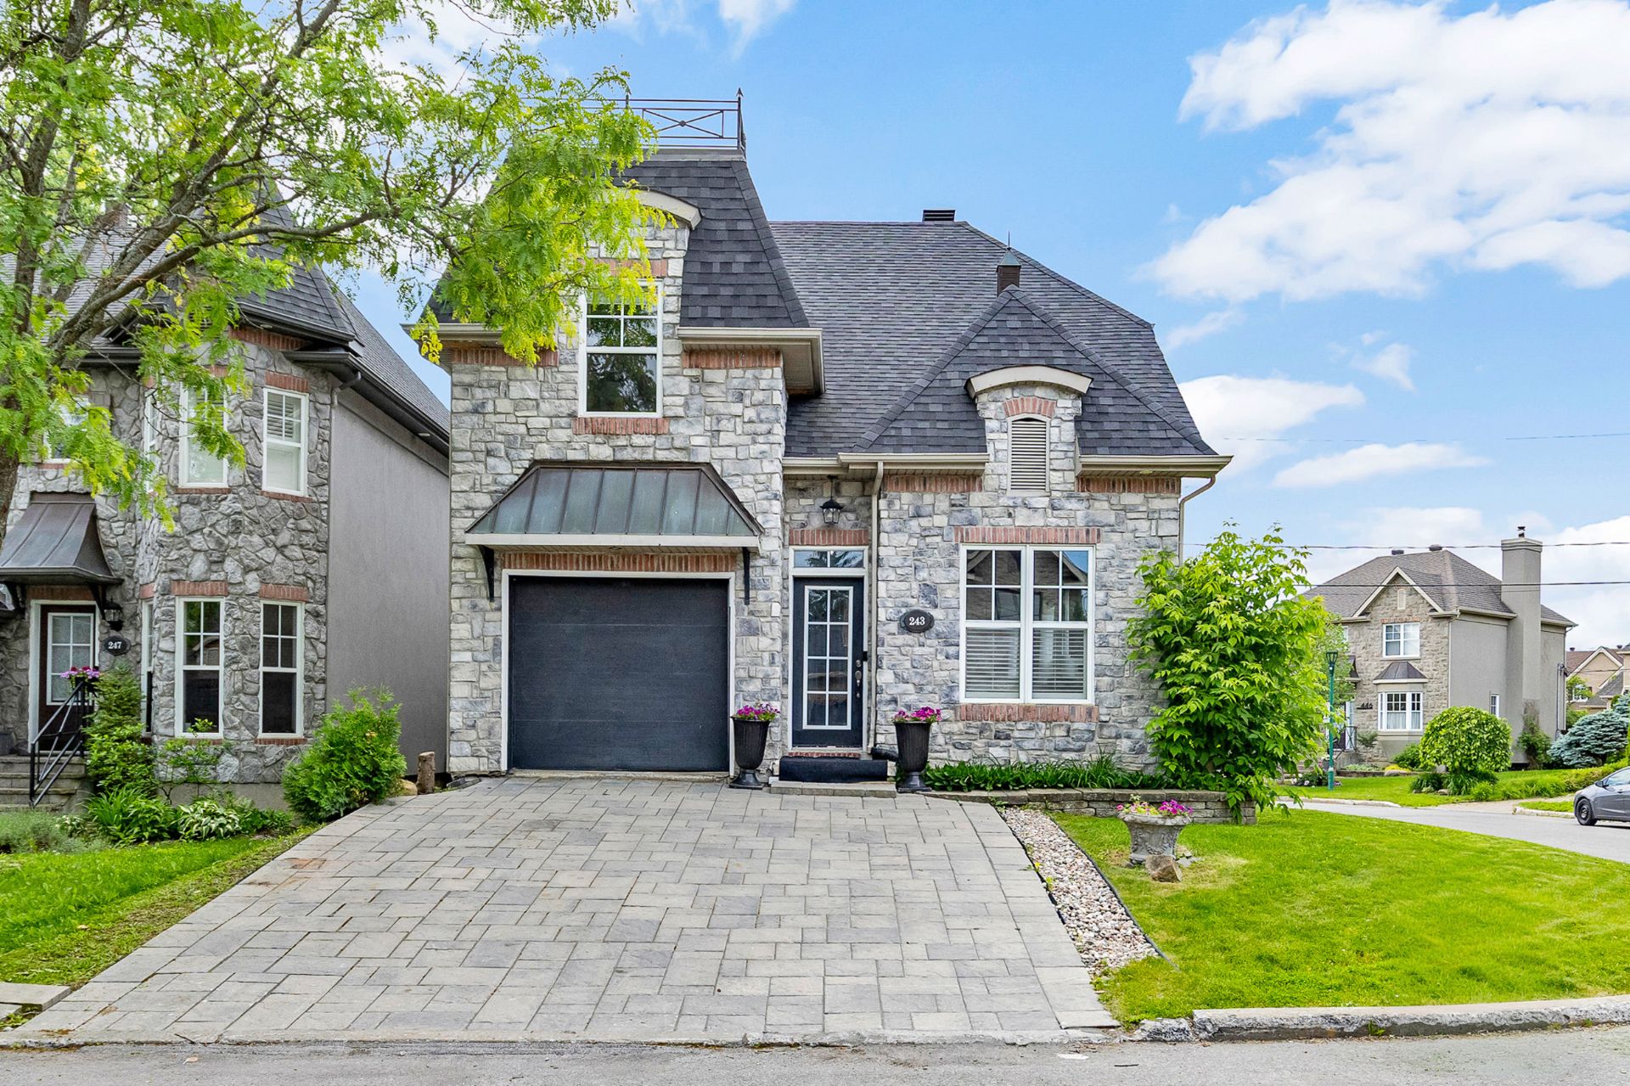
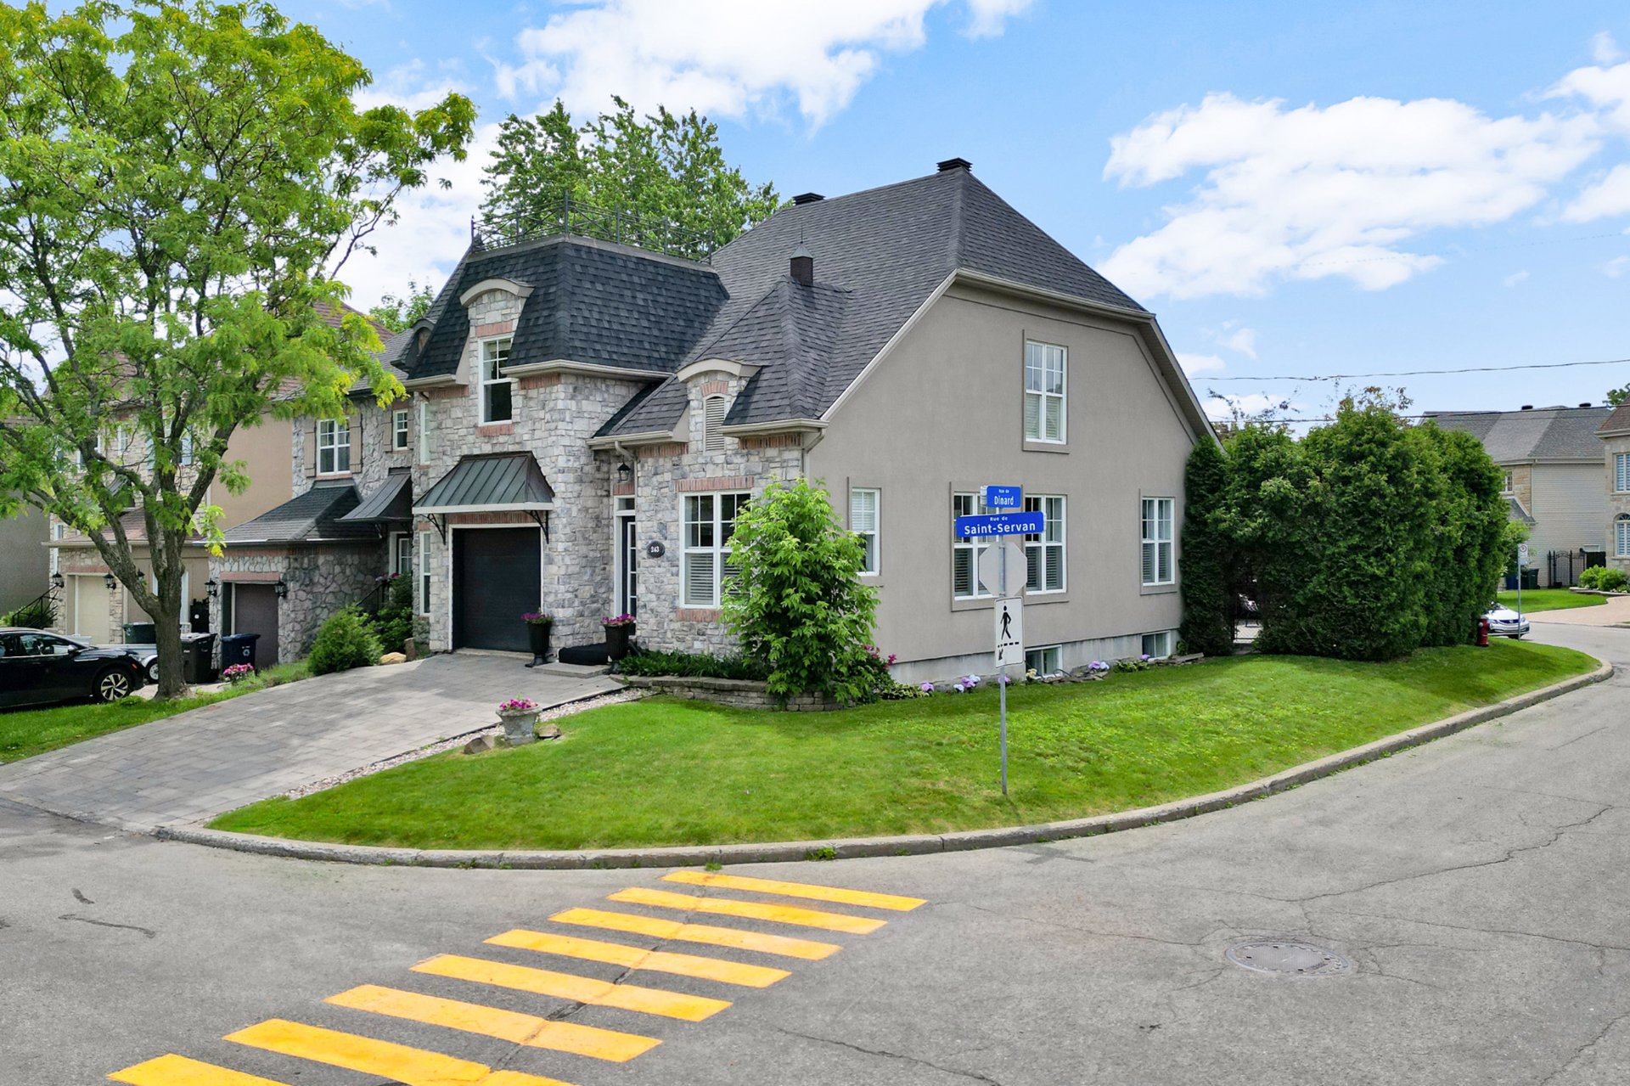
Frontage
Frontage
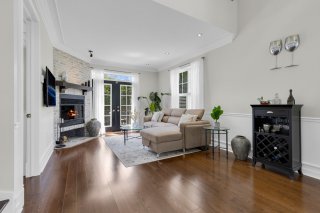
Living room
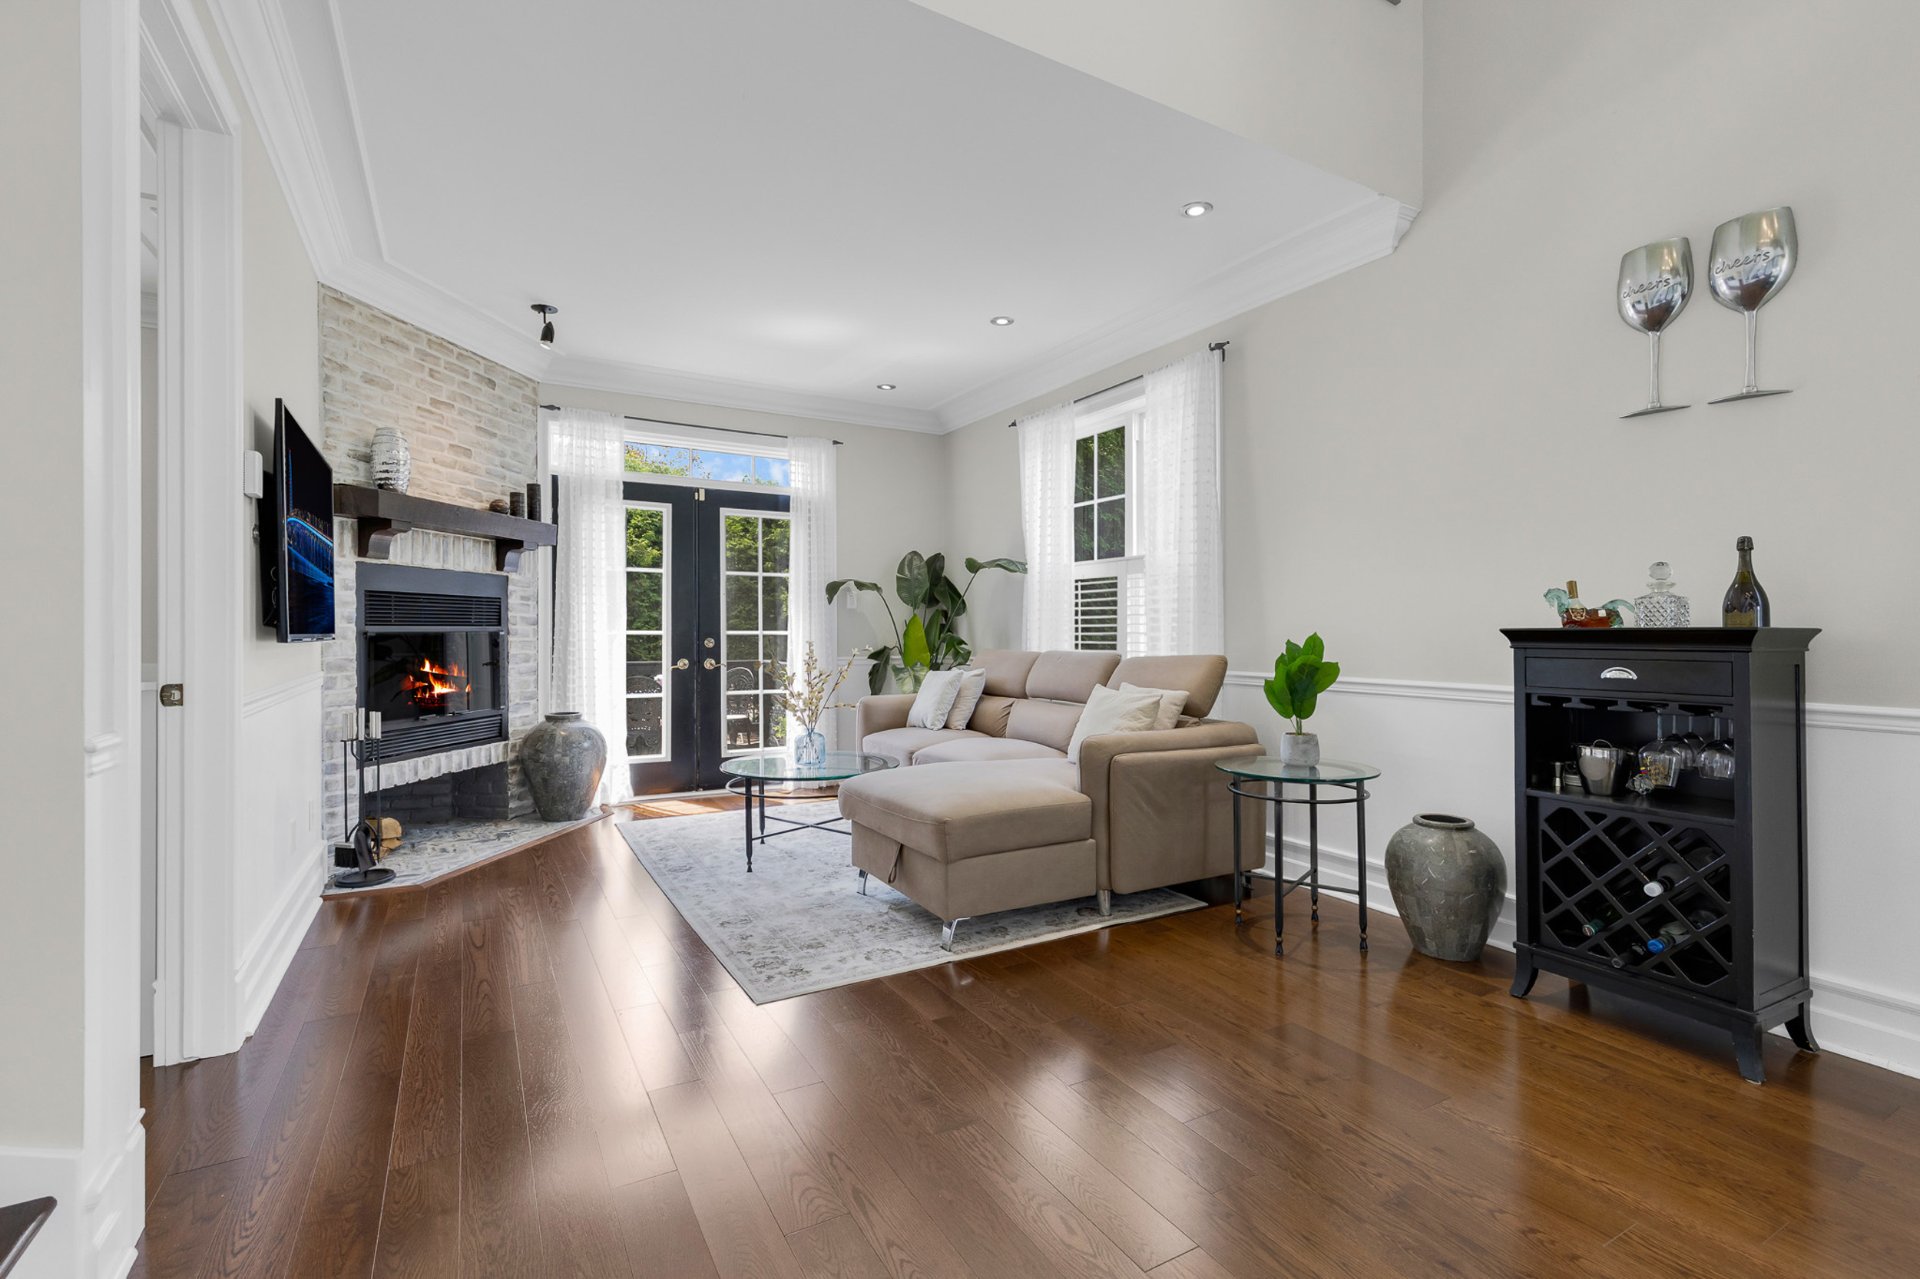
Living room
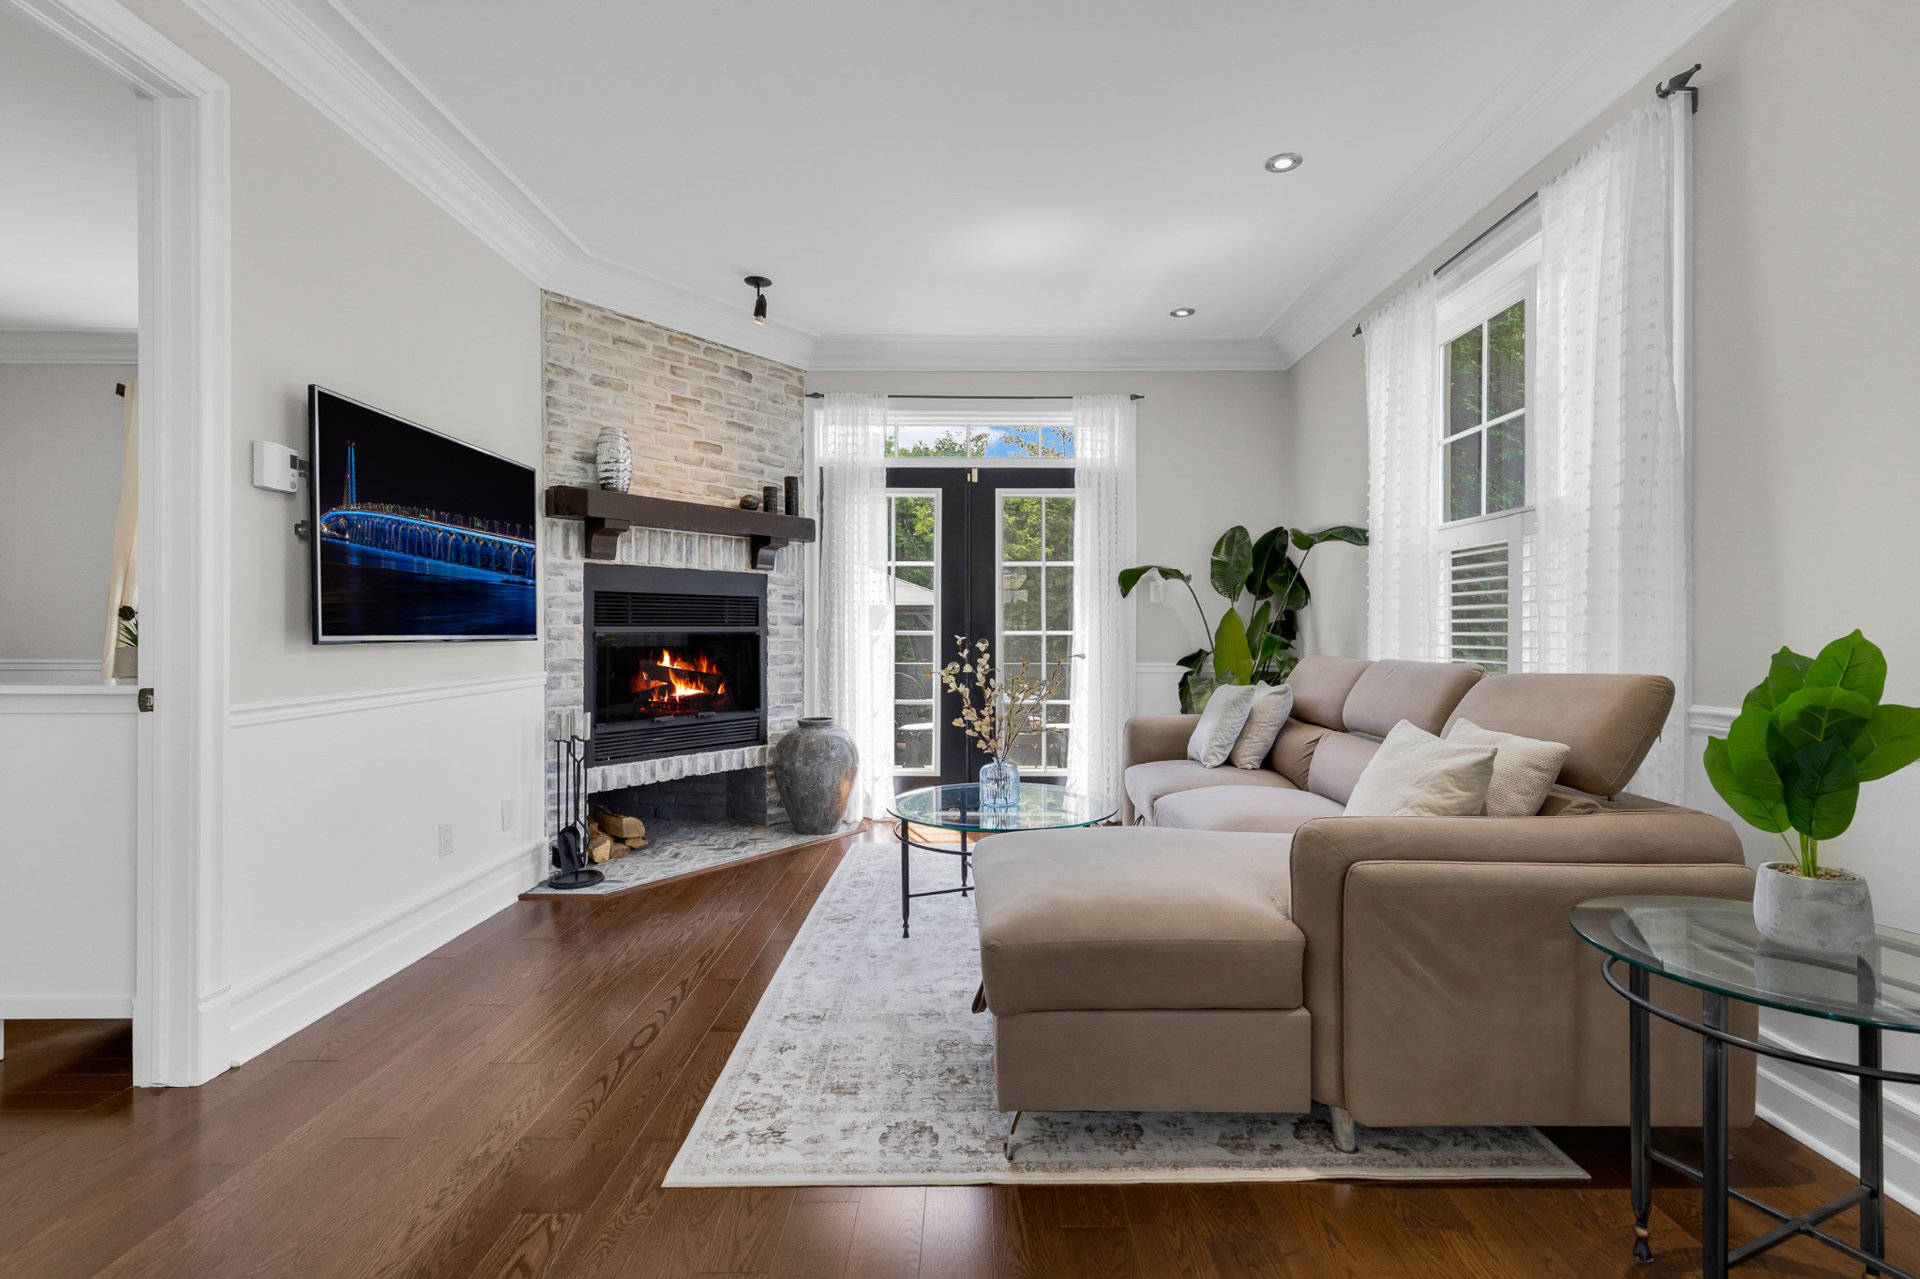
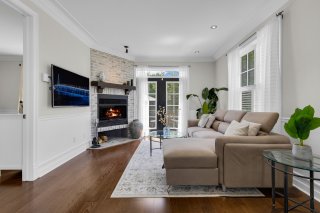
Living room
Living room
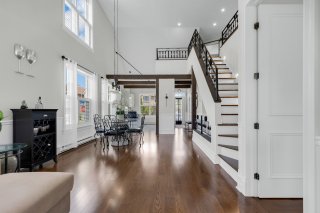
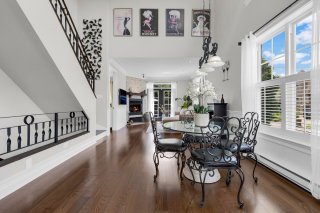
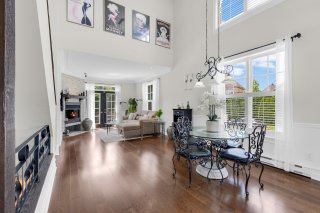
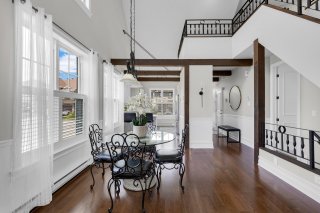
Dining room
Dining room
Dining room
Dining room
Dining room
Dining room
Dining room
Dining room
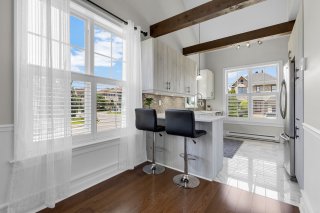
Kitchen
Kitchen
Kitchen
Kitchen
Primary bedroom
Primary bedroom
Primary bedroom
Primary bedroom
Bathroom
Bathroom
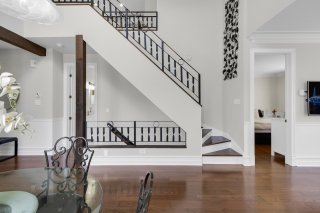
Staircase
Staircase
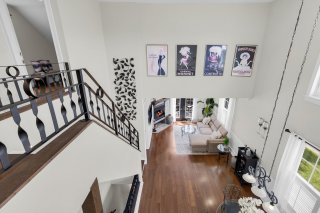
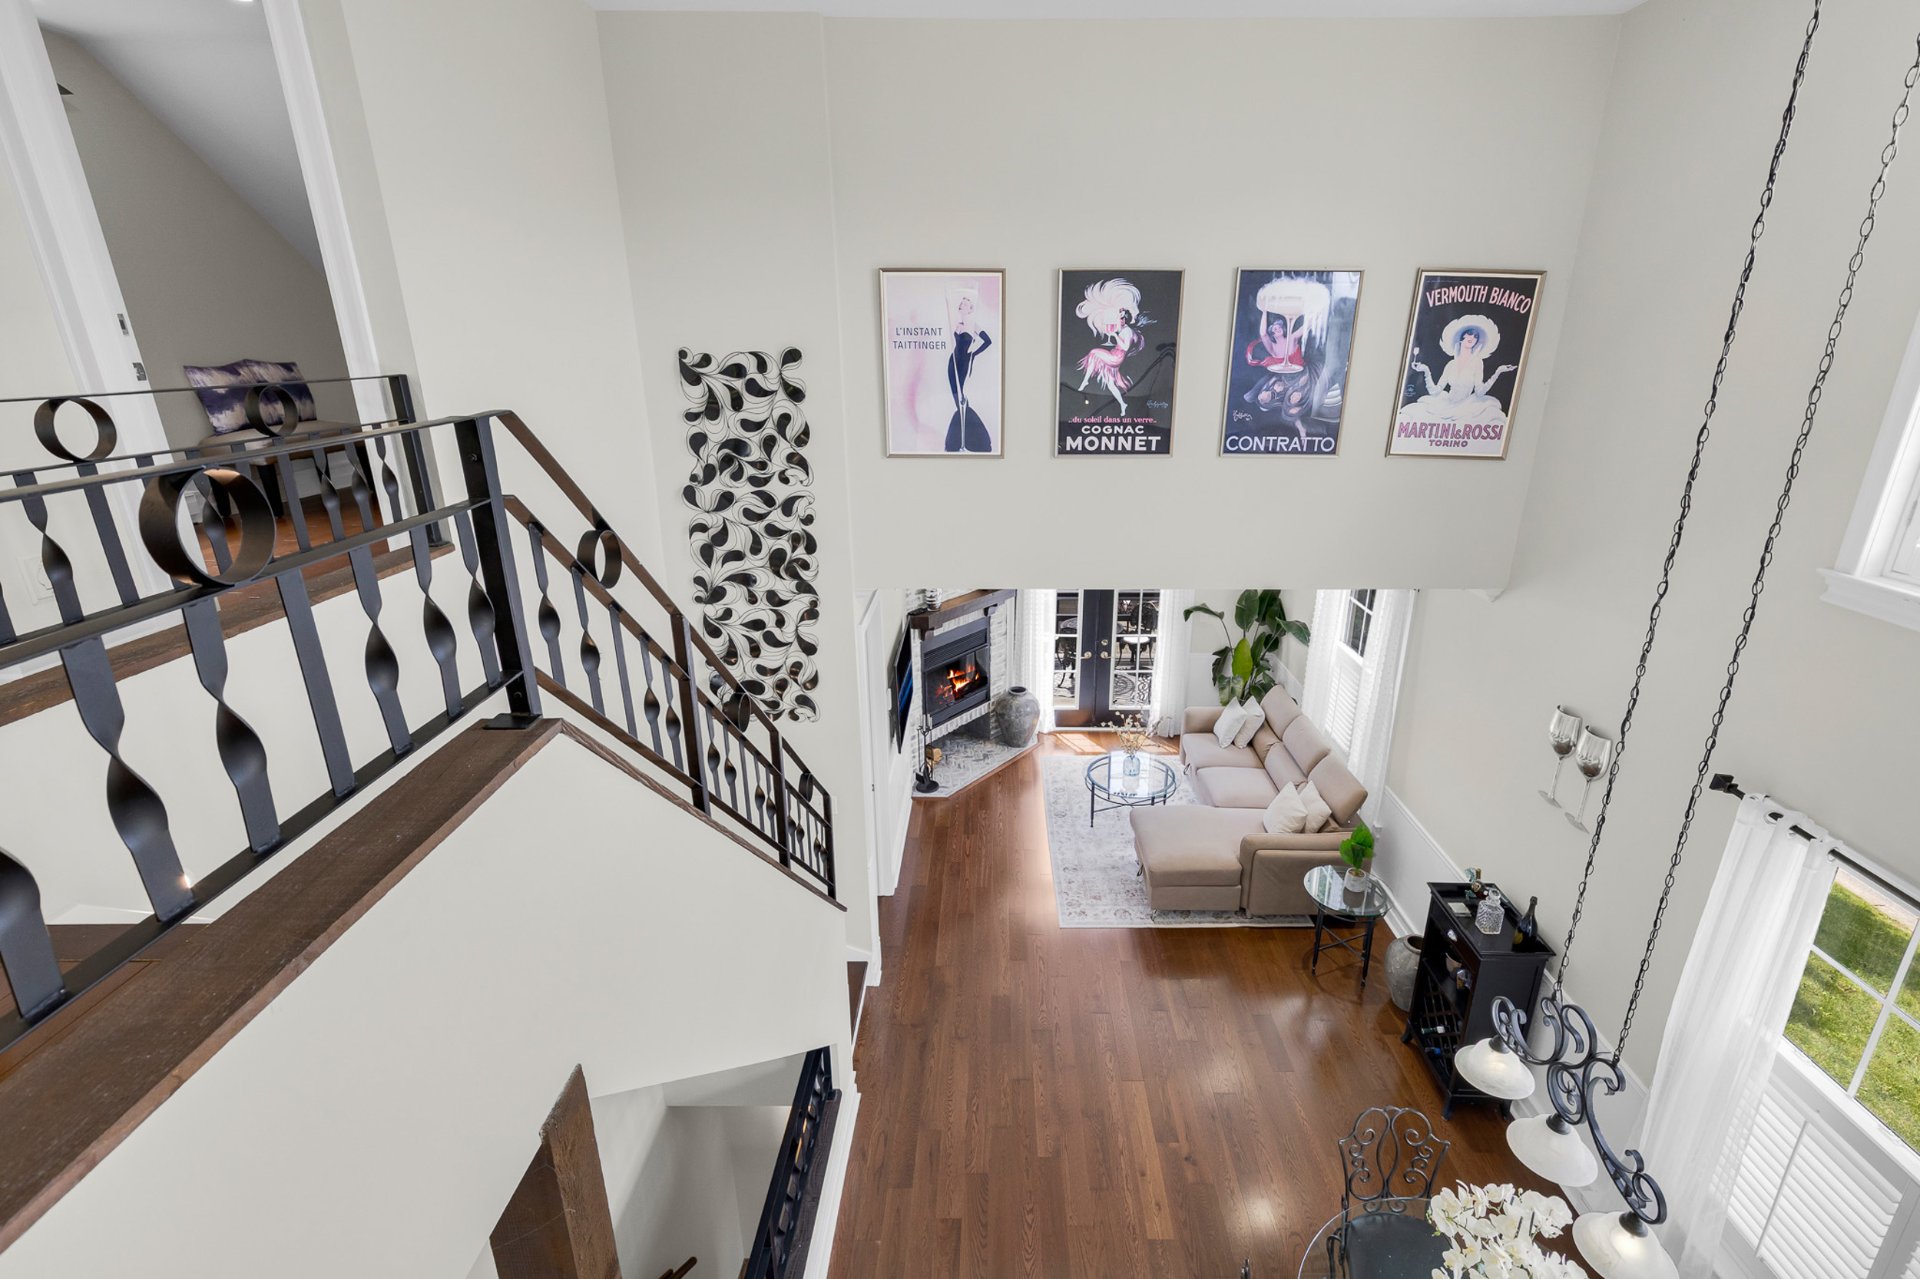
Overall View
Overall View
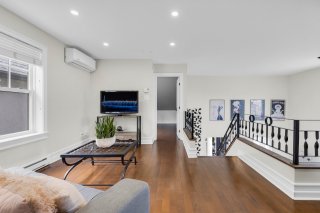
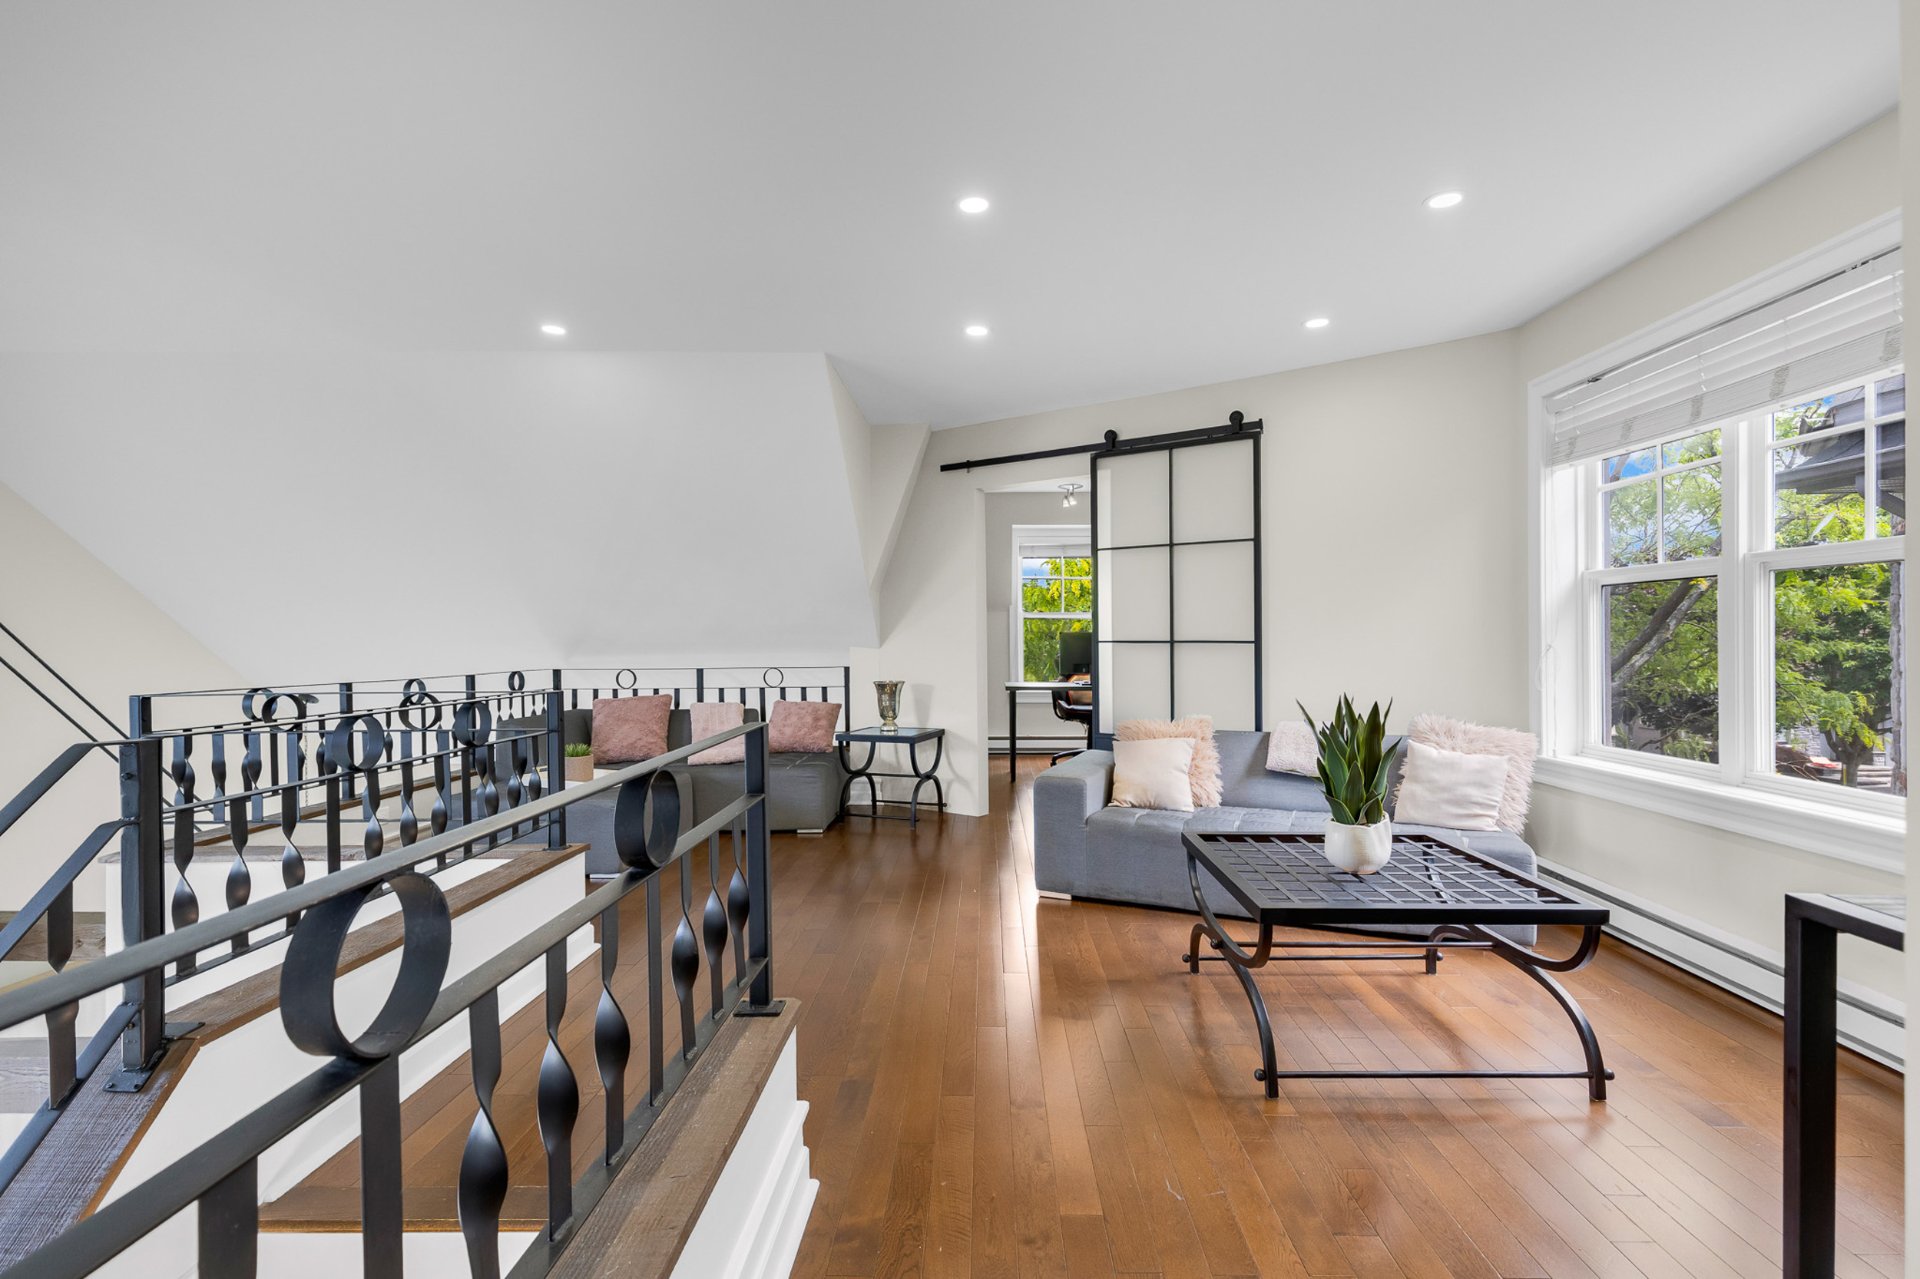
Mezzanine
Mezzanine
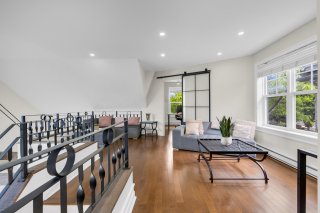
Mezzanine
Mezzanine
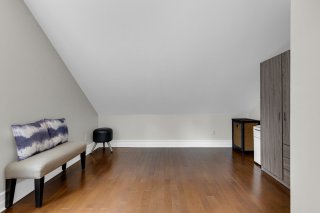
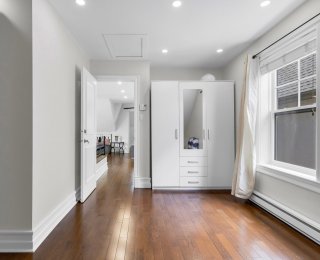
Bedroom
Bedroom
Bedroom
Bedroom
Bedroom
Bedroom
Bedroom
Bedroom
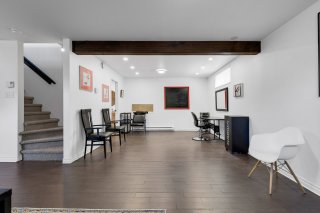
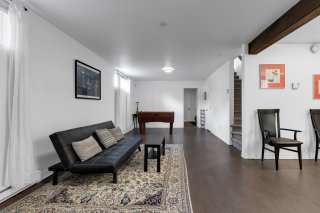
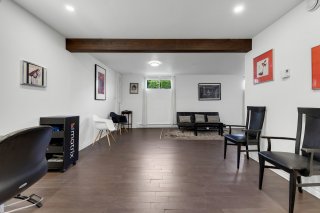
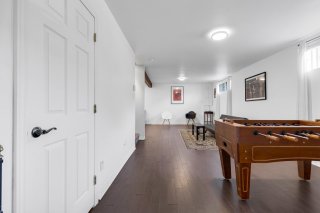
Family room
Family room
Family room
Family room
Family room
Family room
Family room
Family room
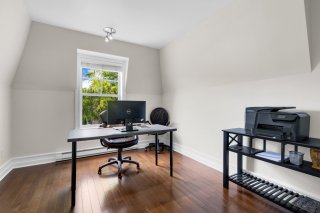
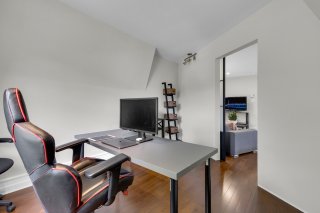
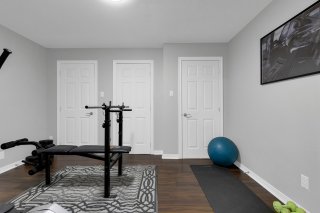
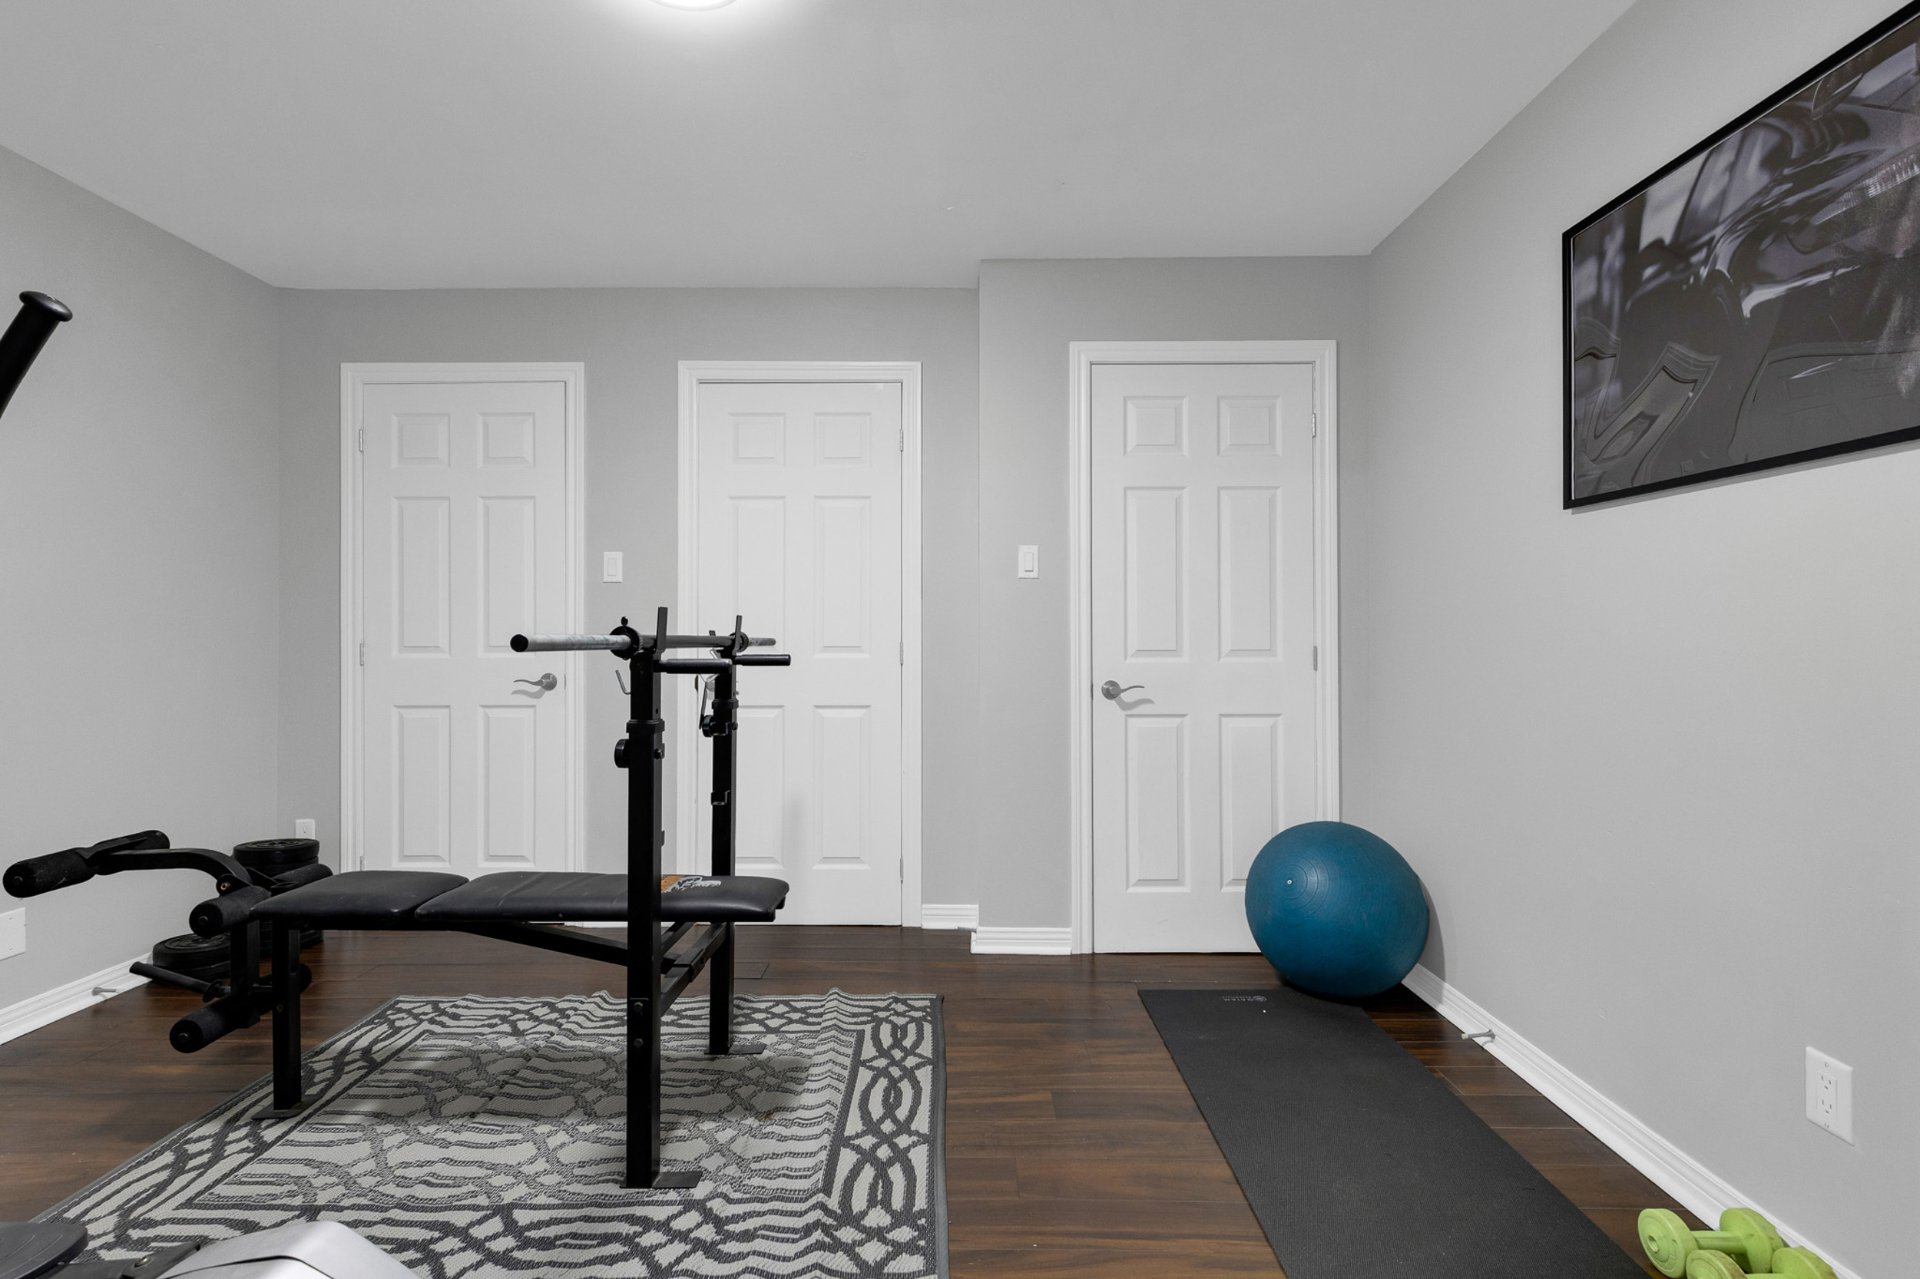
Office
Office
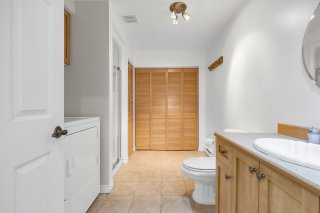
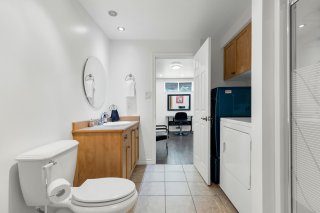
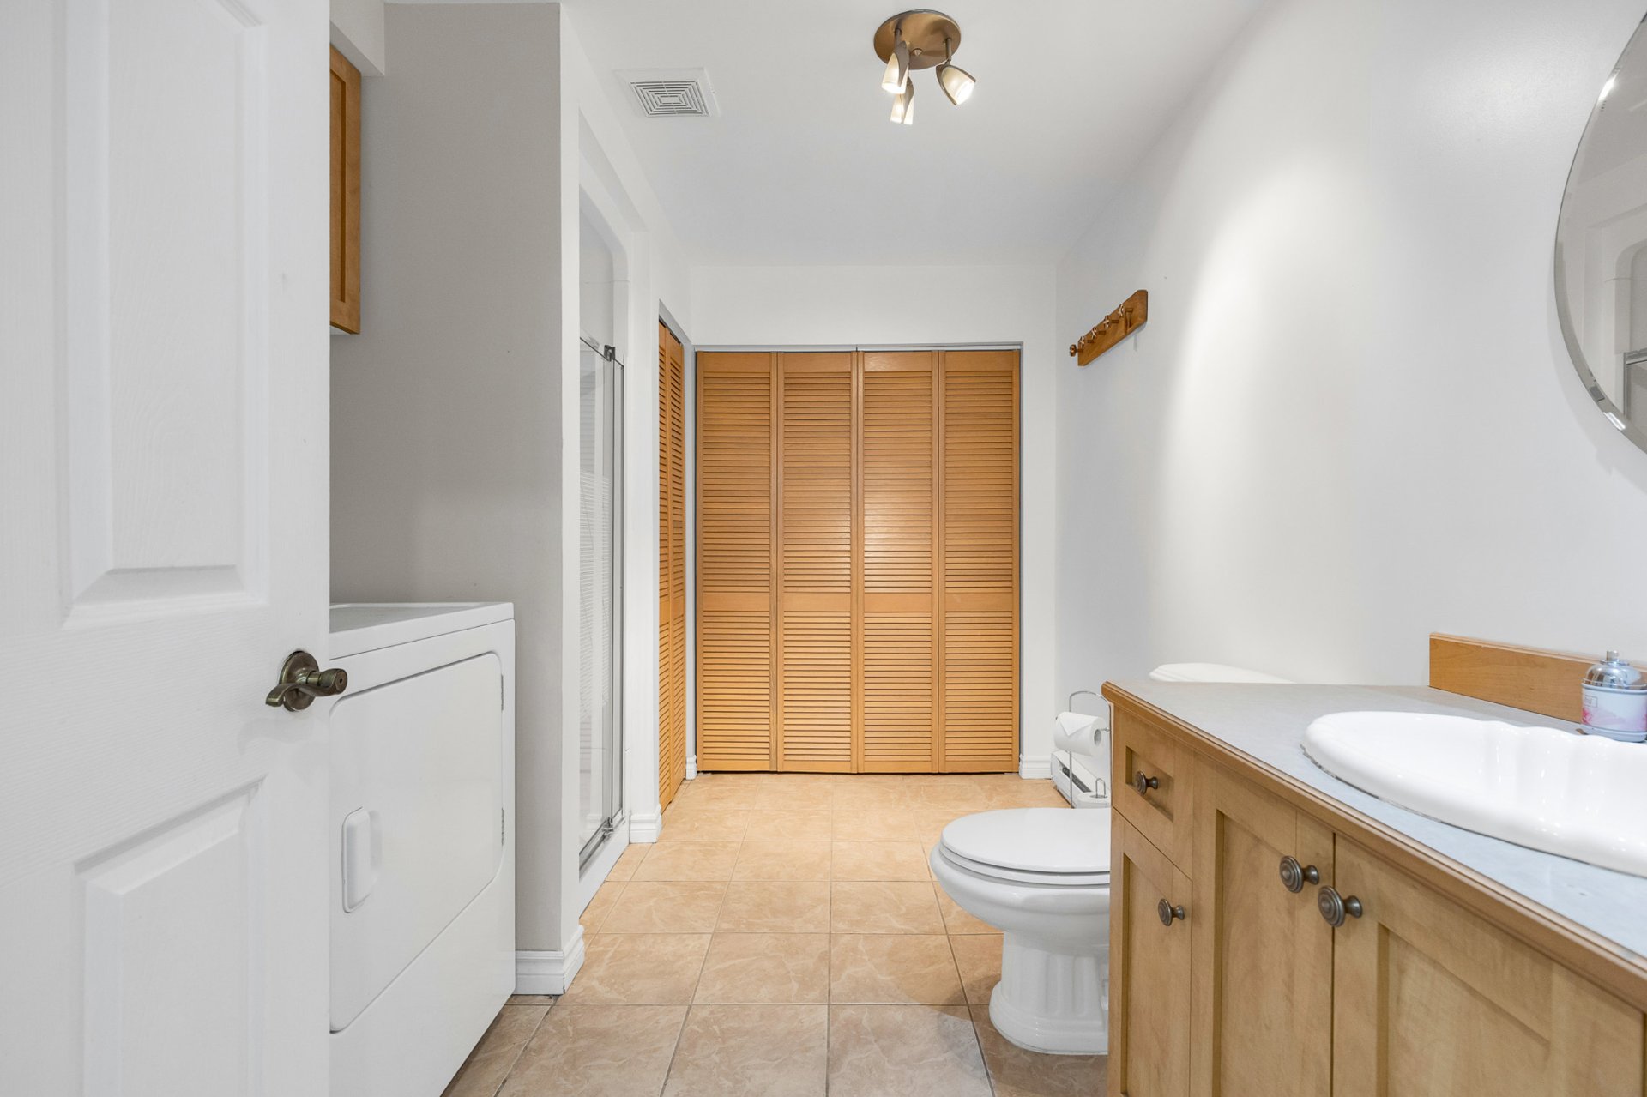
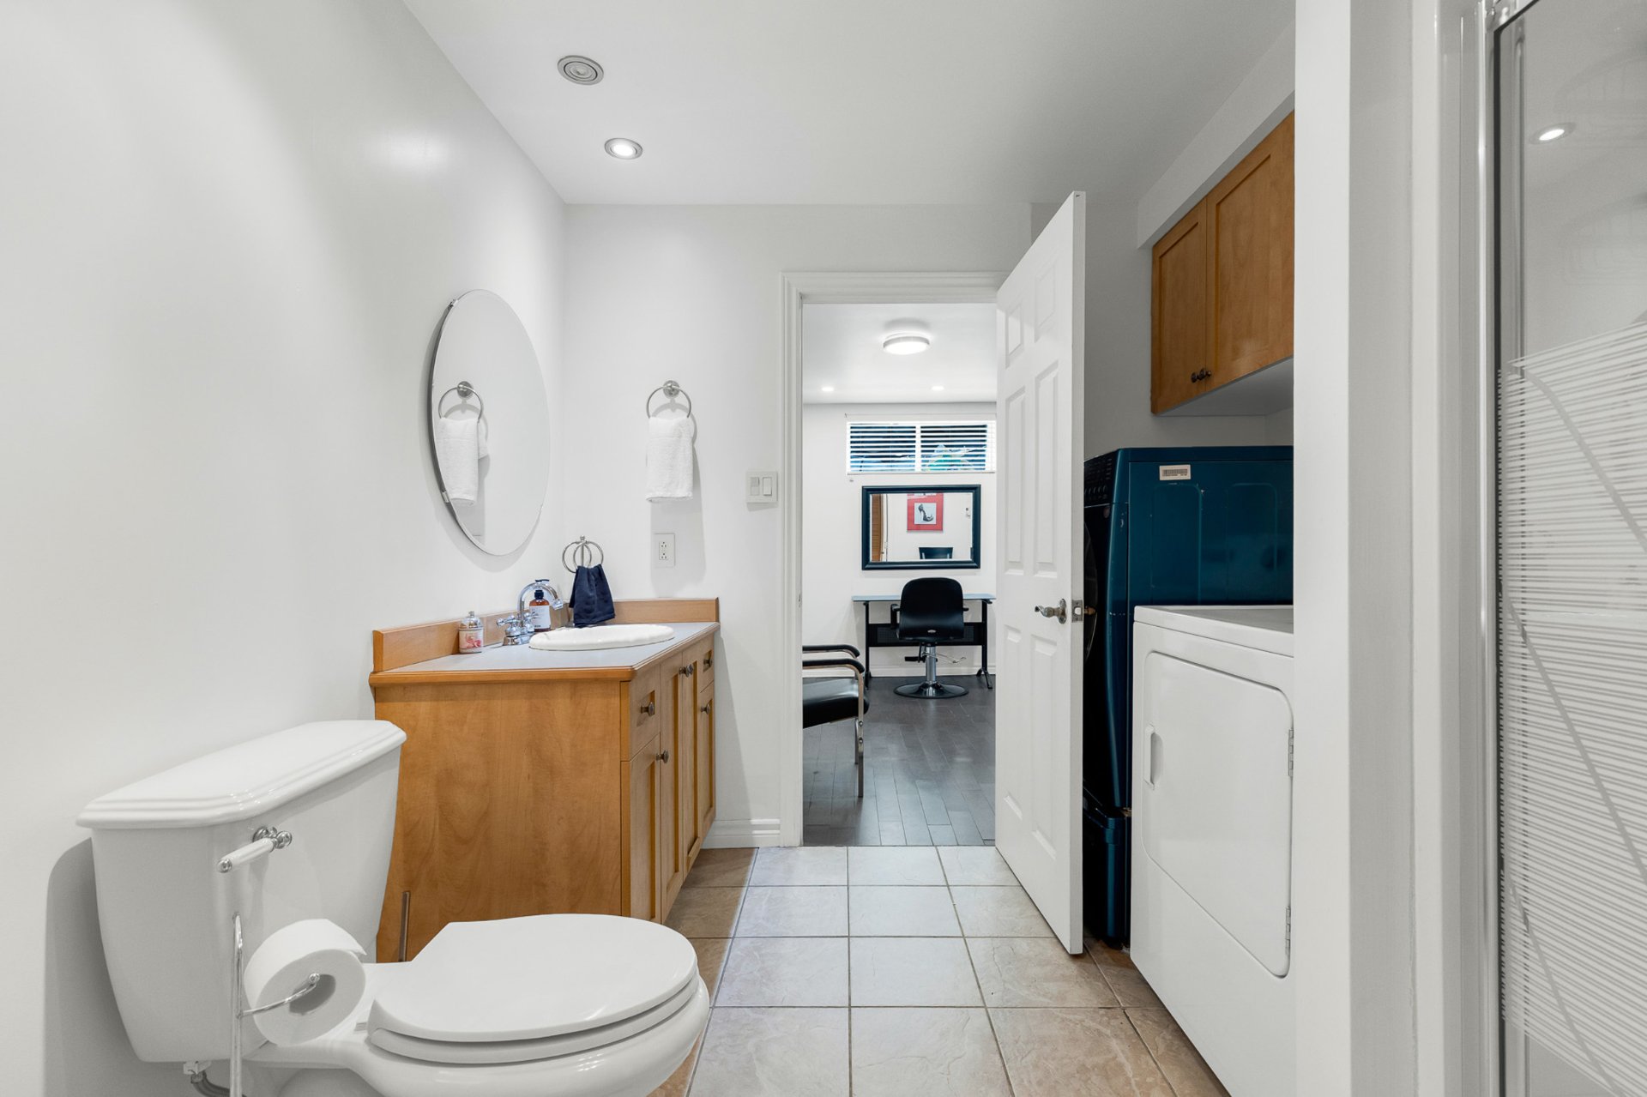
Bathroom
Bathroom
Bathroom
Bathroom
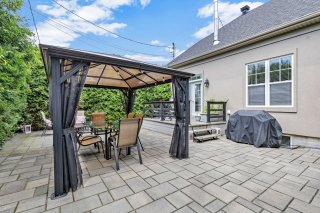
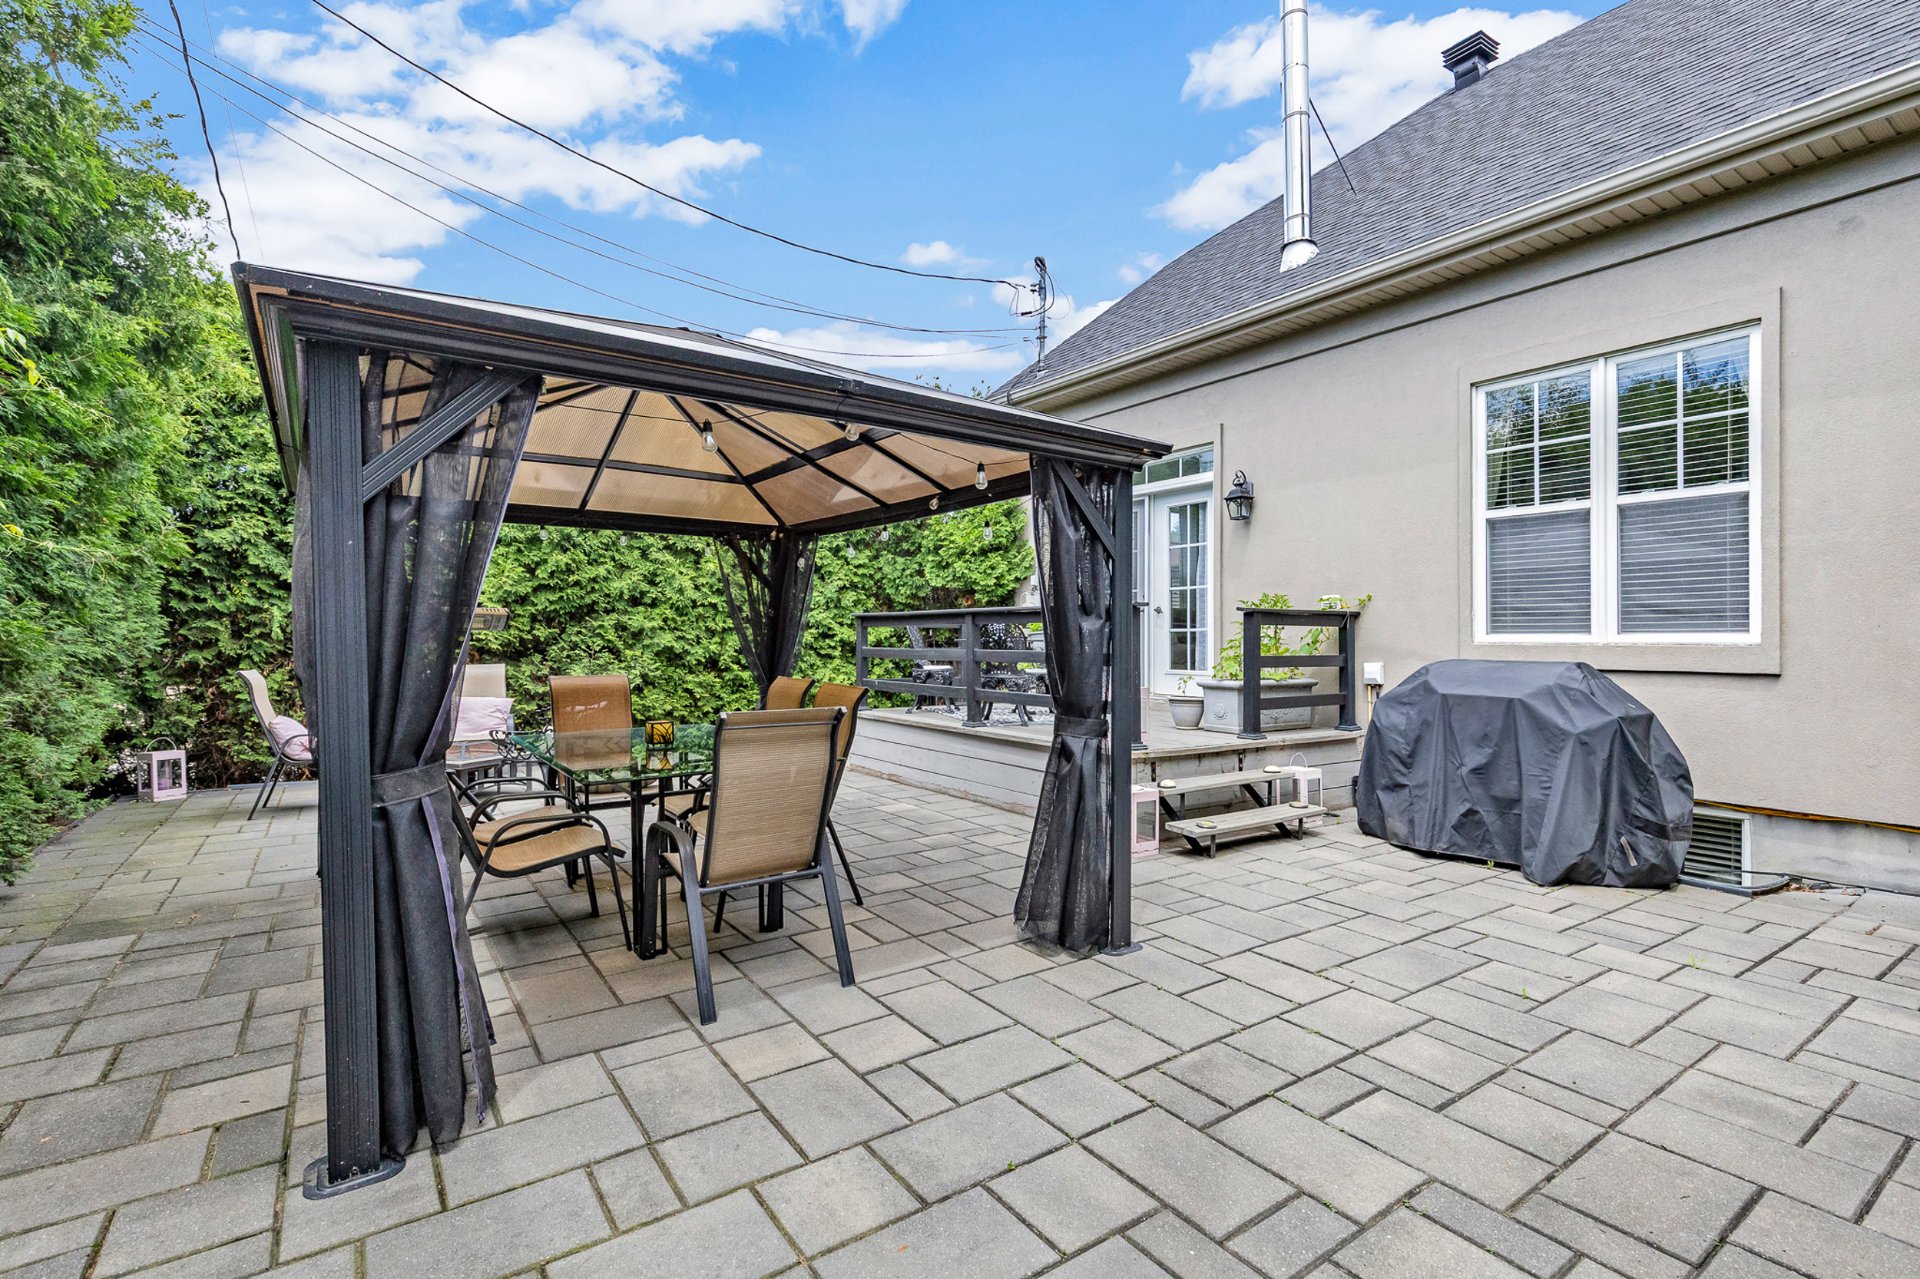
Backyard
Backyard
Frontage
Frontage
Frontage
Frontage
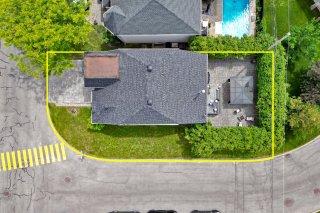
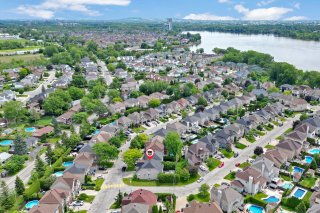
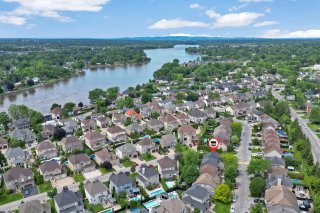
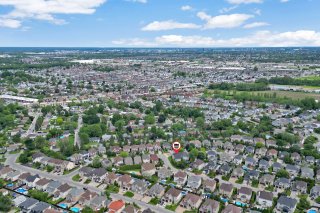
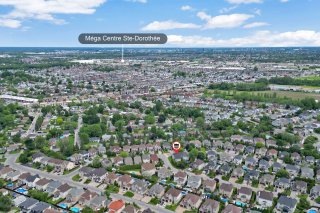
Aerial photo
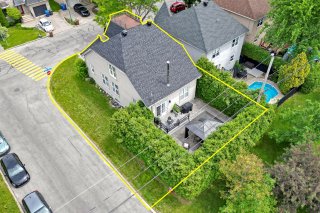
Aerial photo
Aerial photo
Aerial photo
Aerial photo
Aerial photo
Aerial photo
Aerial photo
Aerial photo
Aerial photo
Aerial photo
Aerial photo

Two or more storey for sale.

243 Rue de St Servan

Laval (Sainte-Dorothée), QC H7X

Frontage
Living room
Living room
Dining room
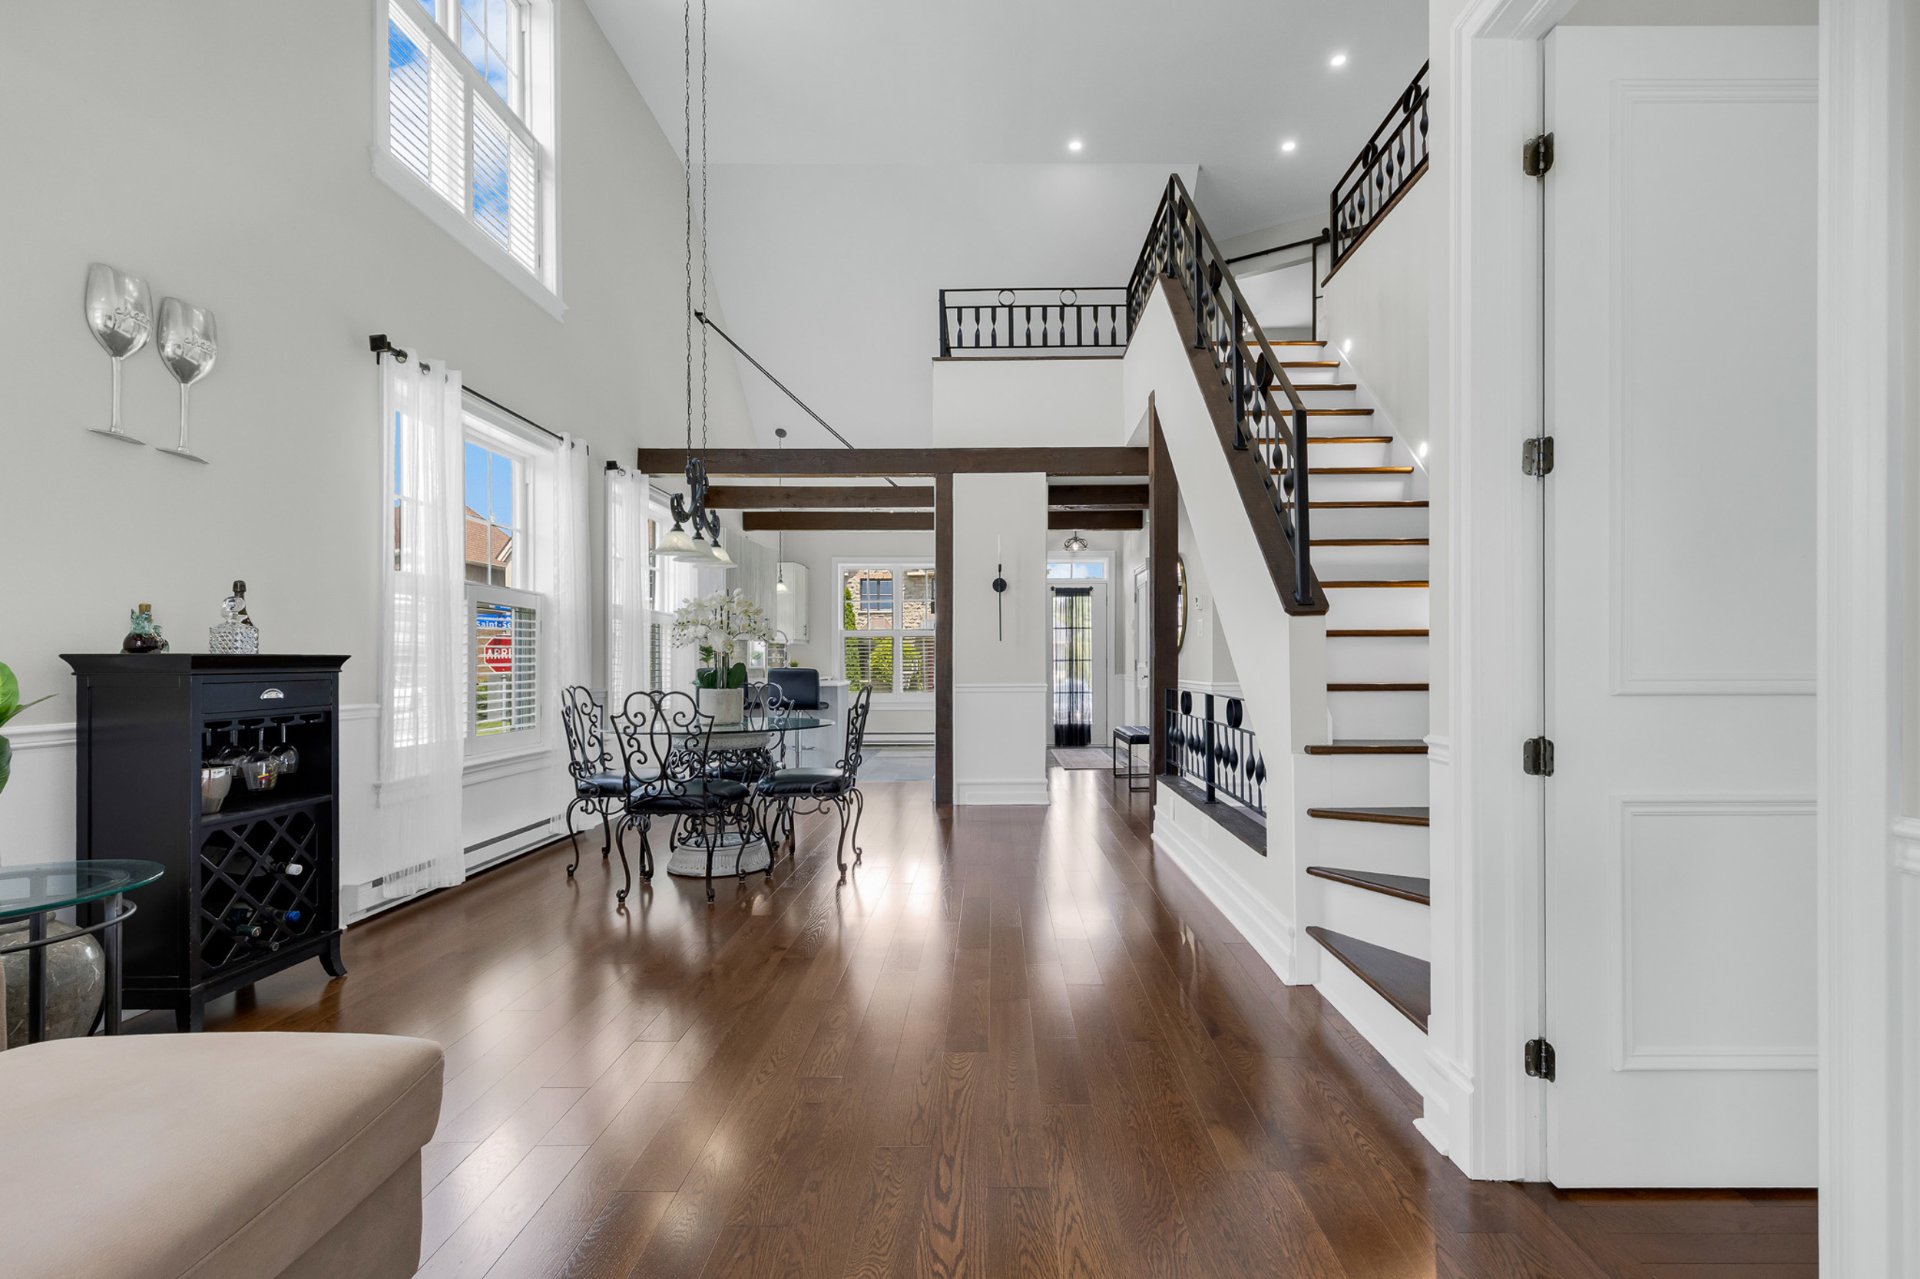
Dining room
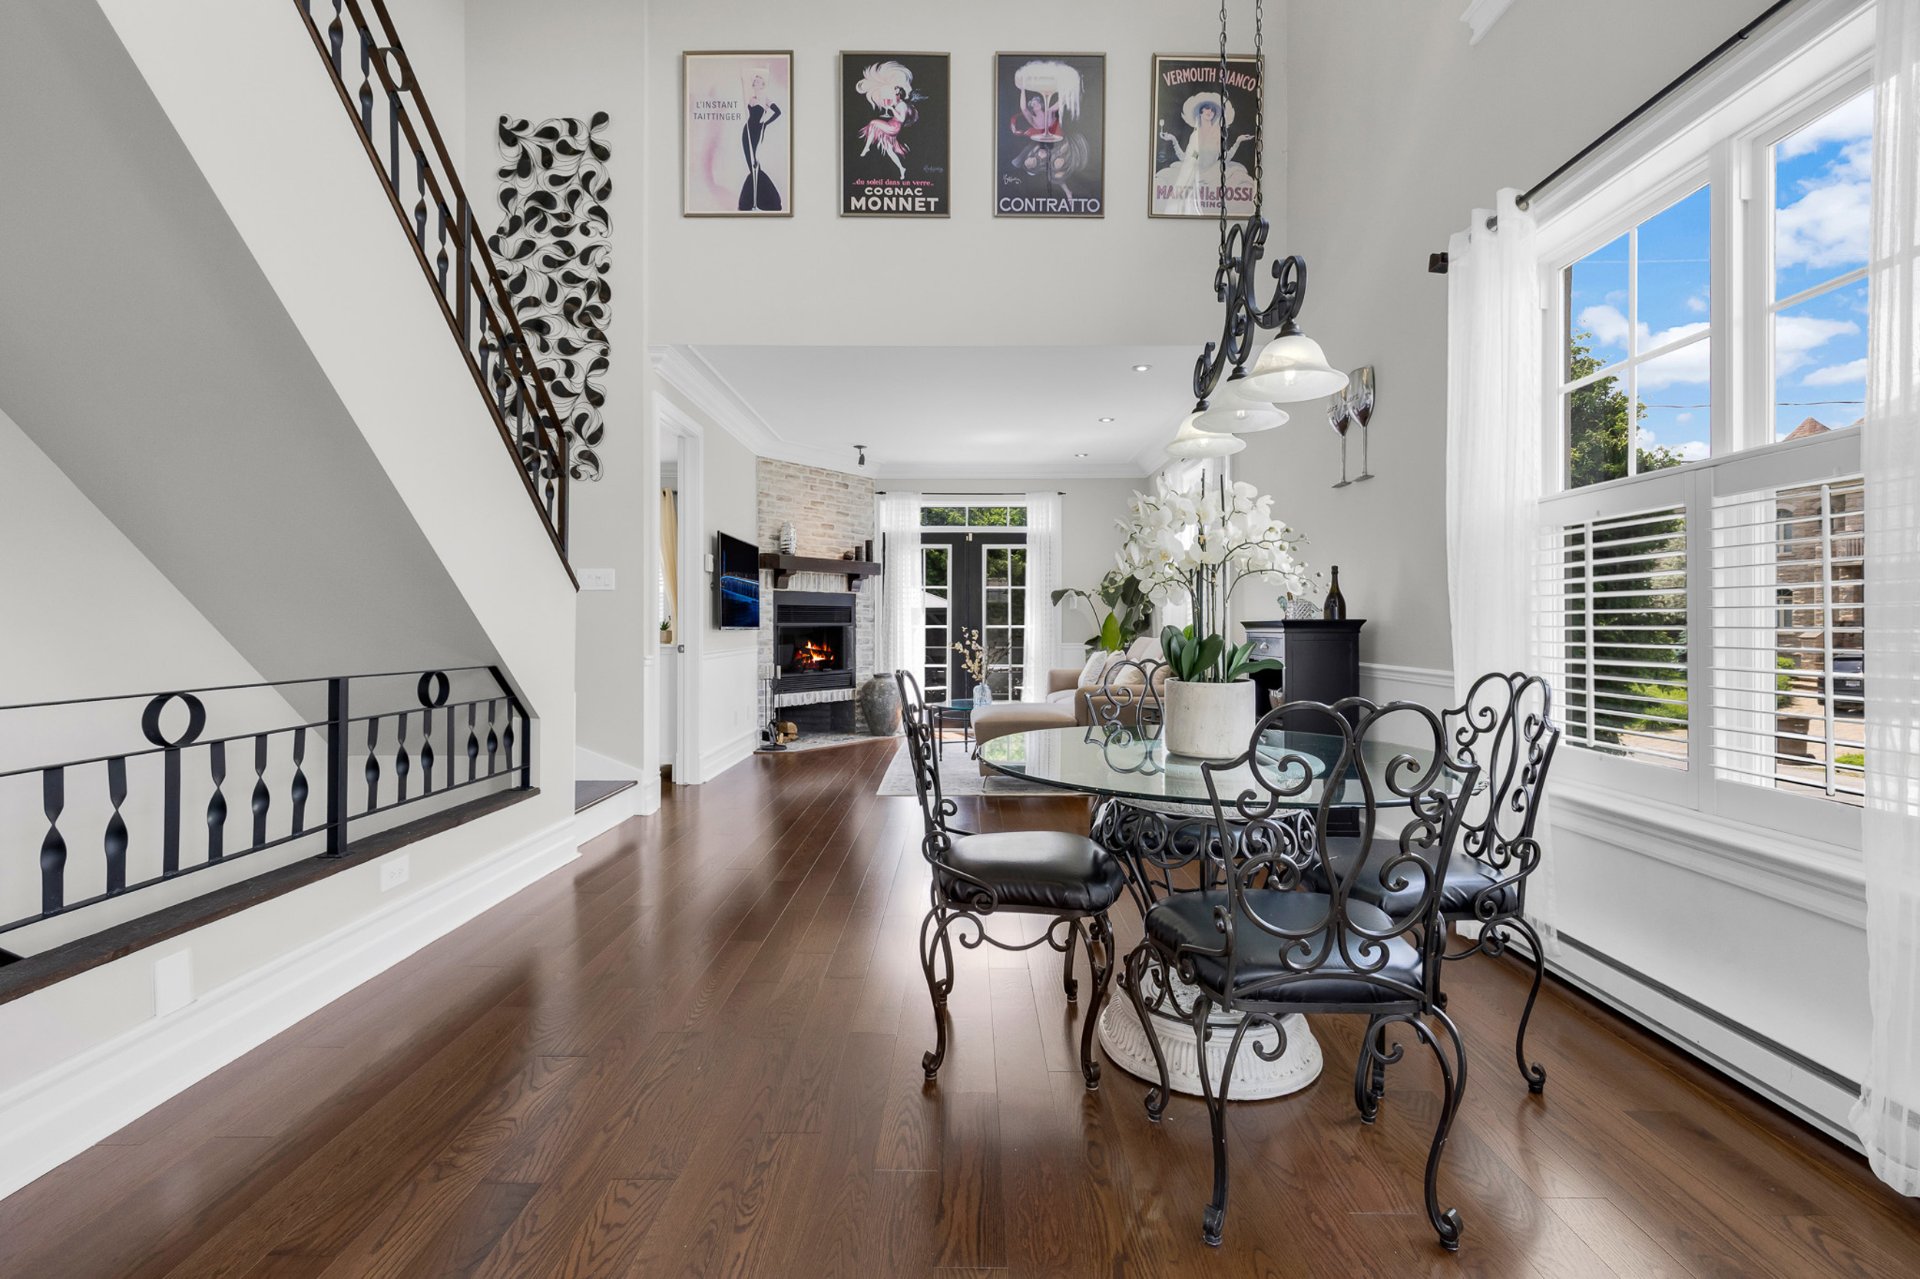
Dining room
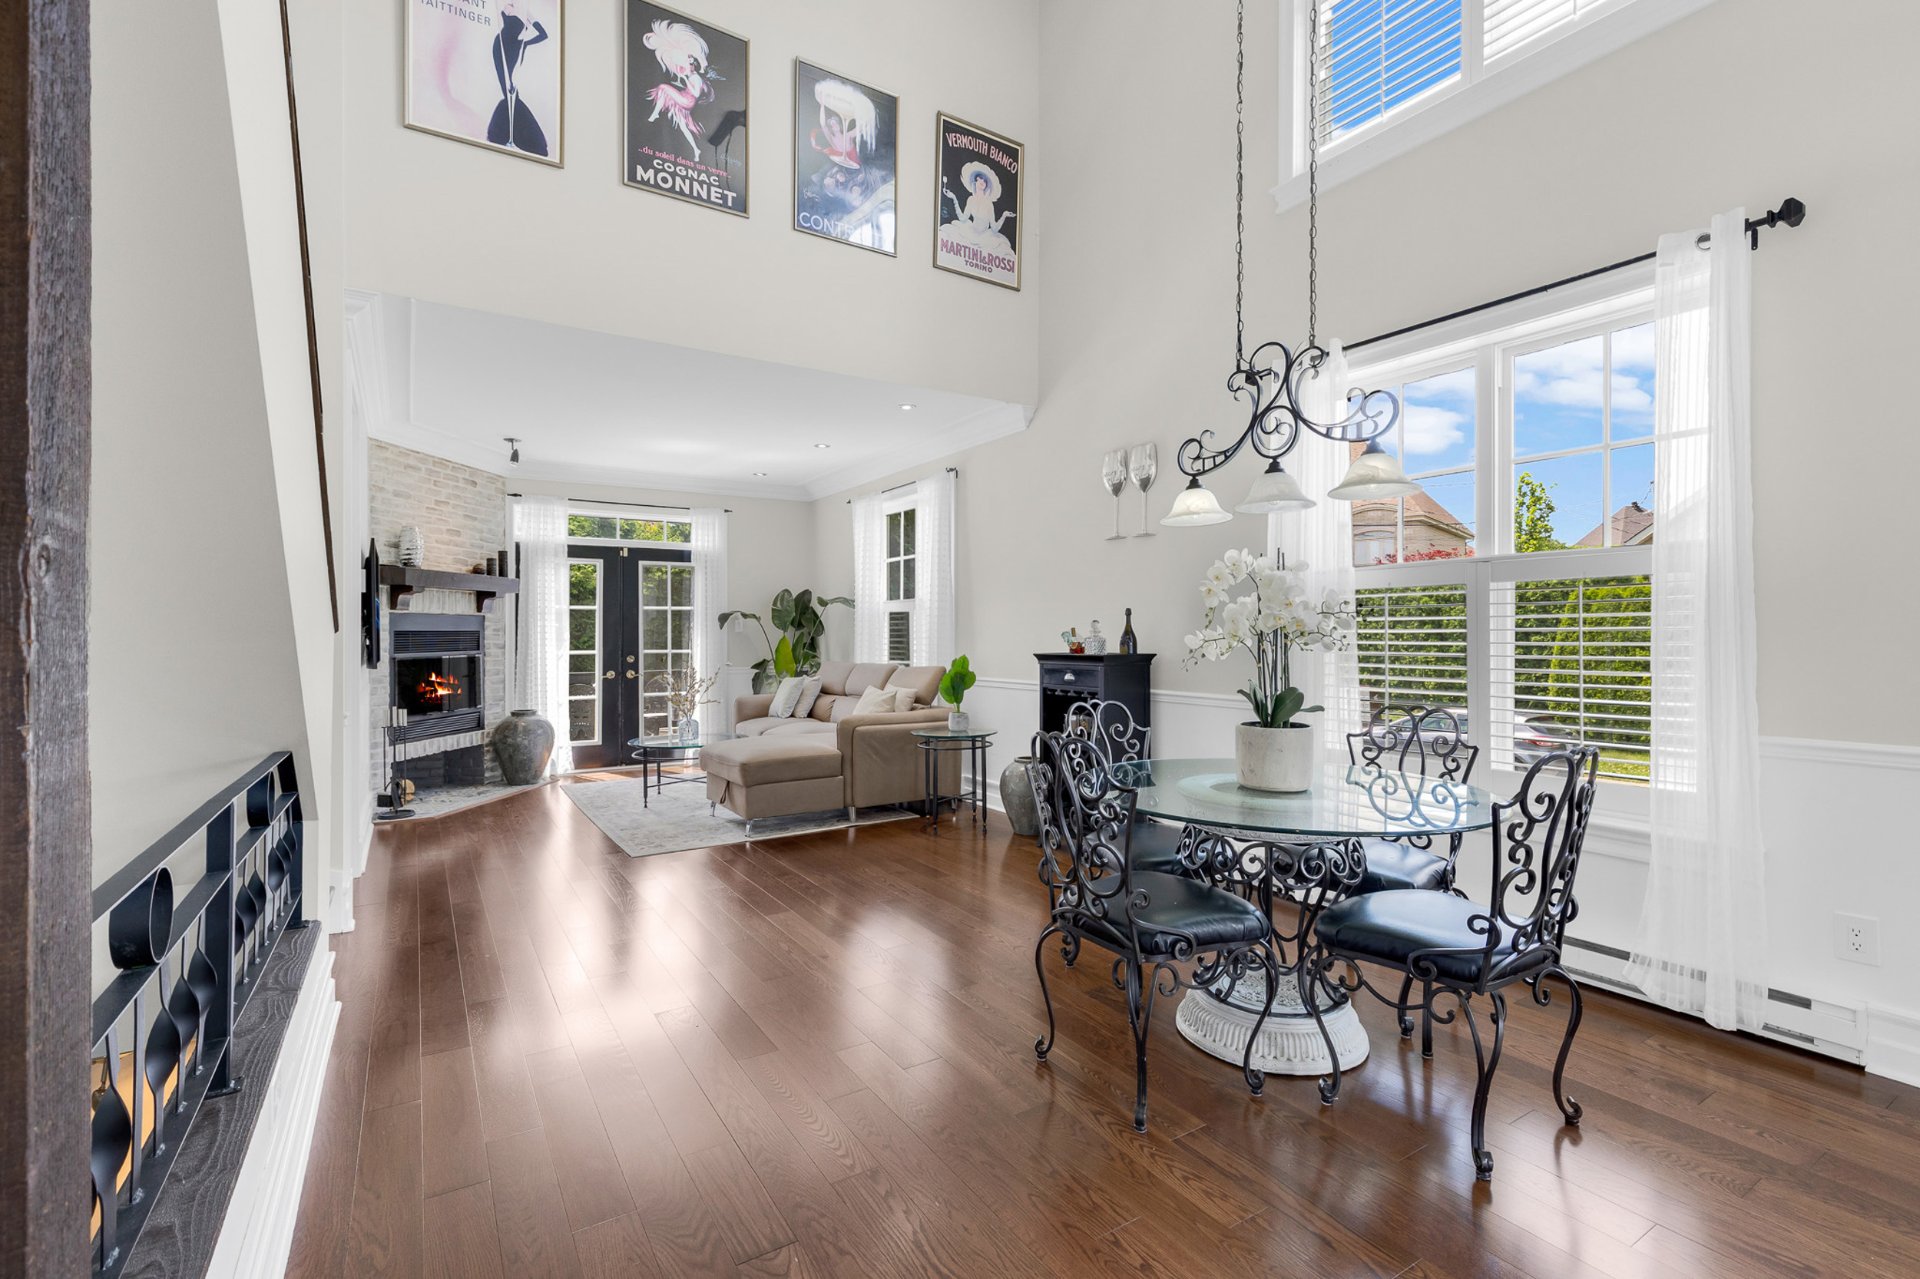
Dining room
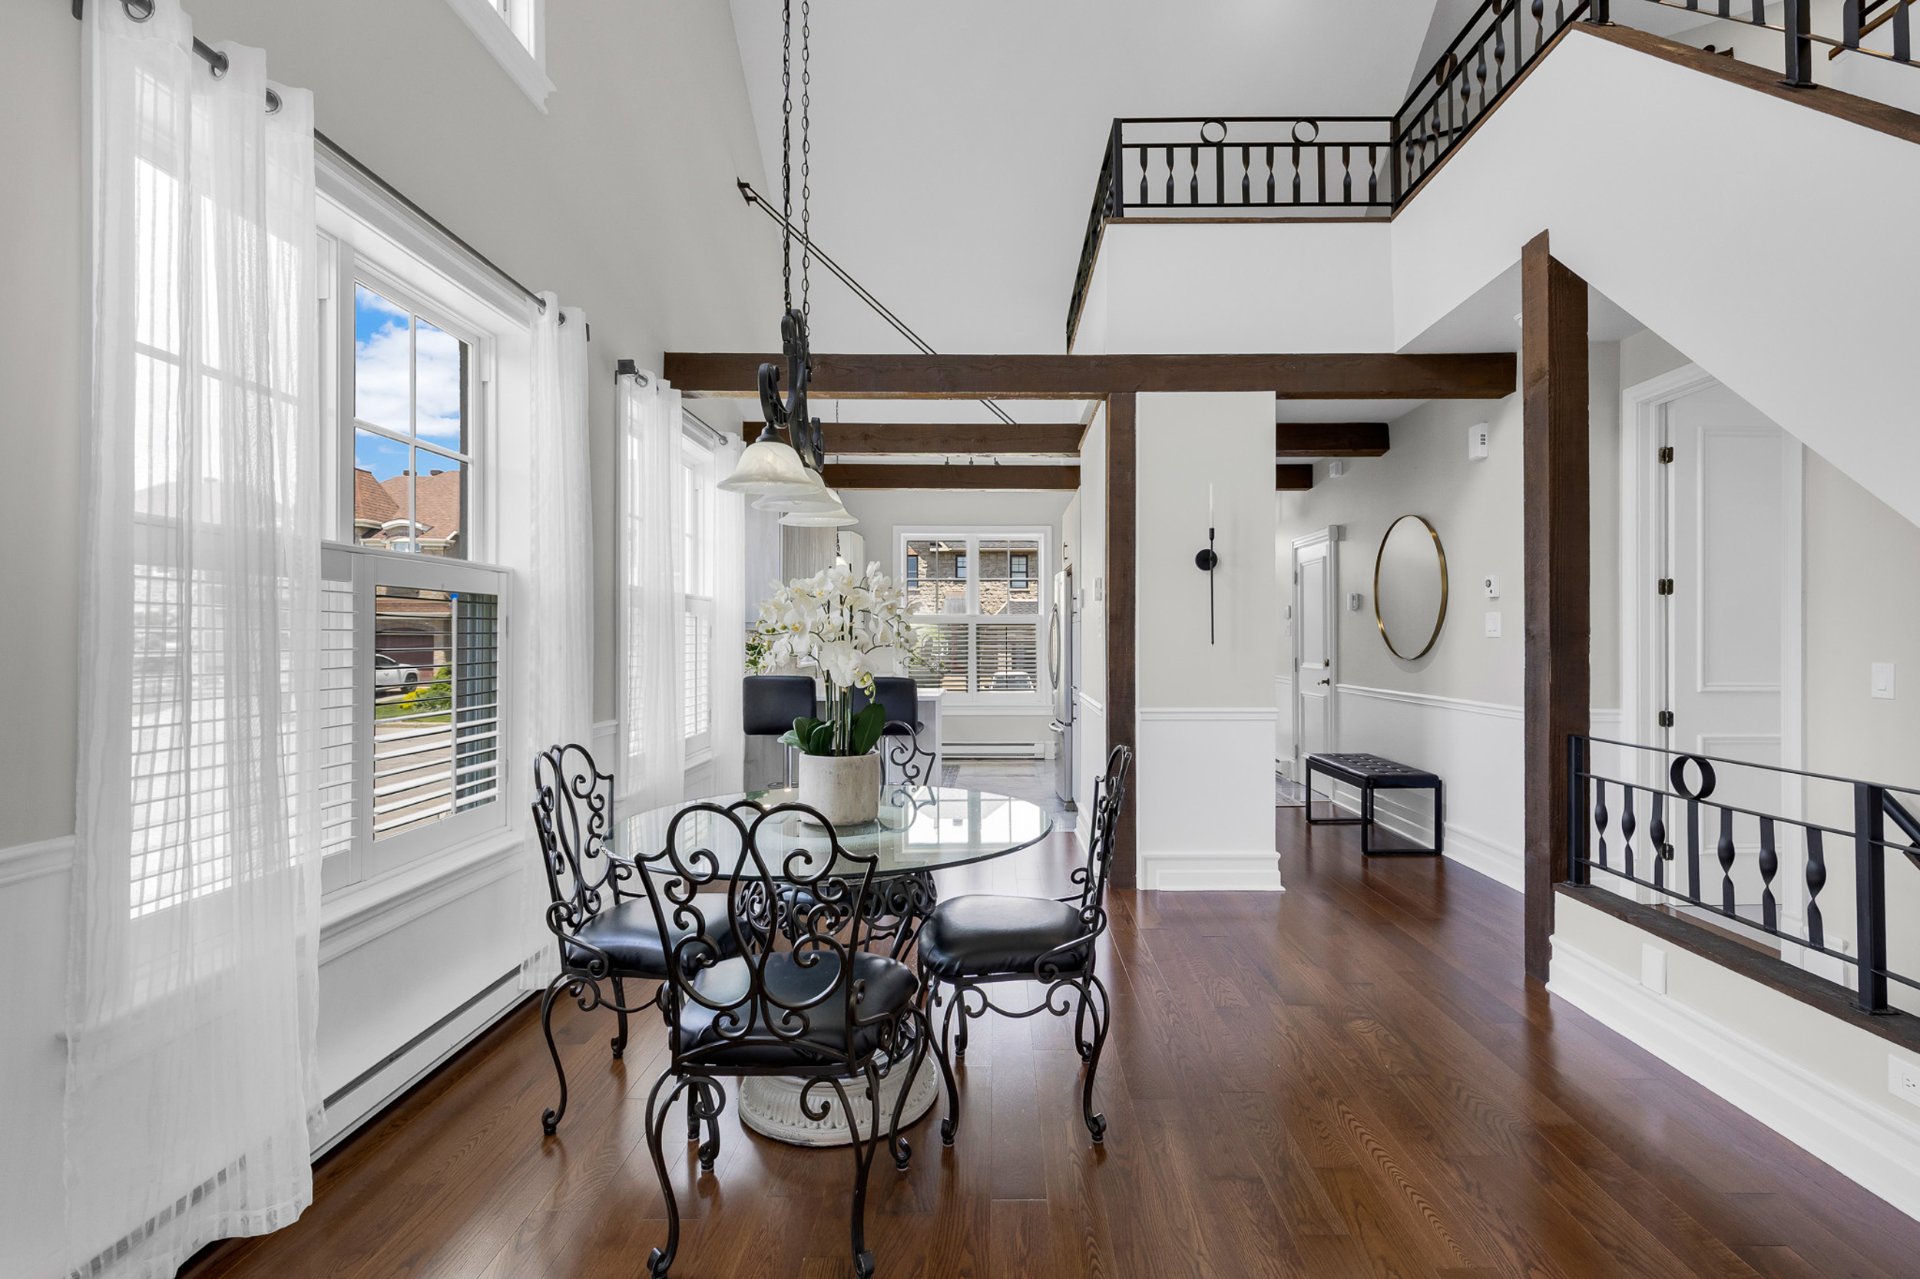
Kitchen
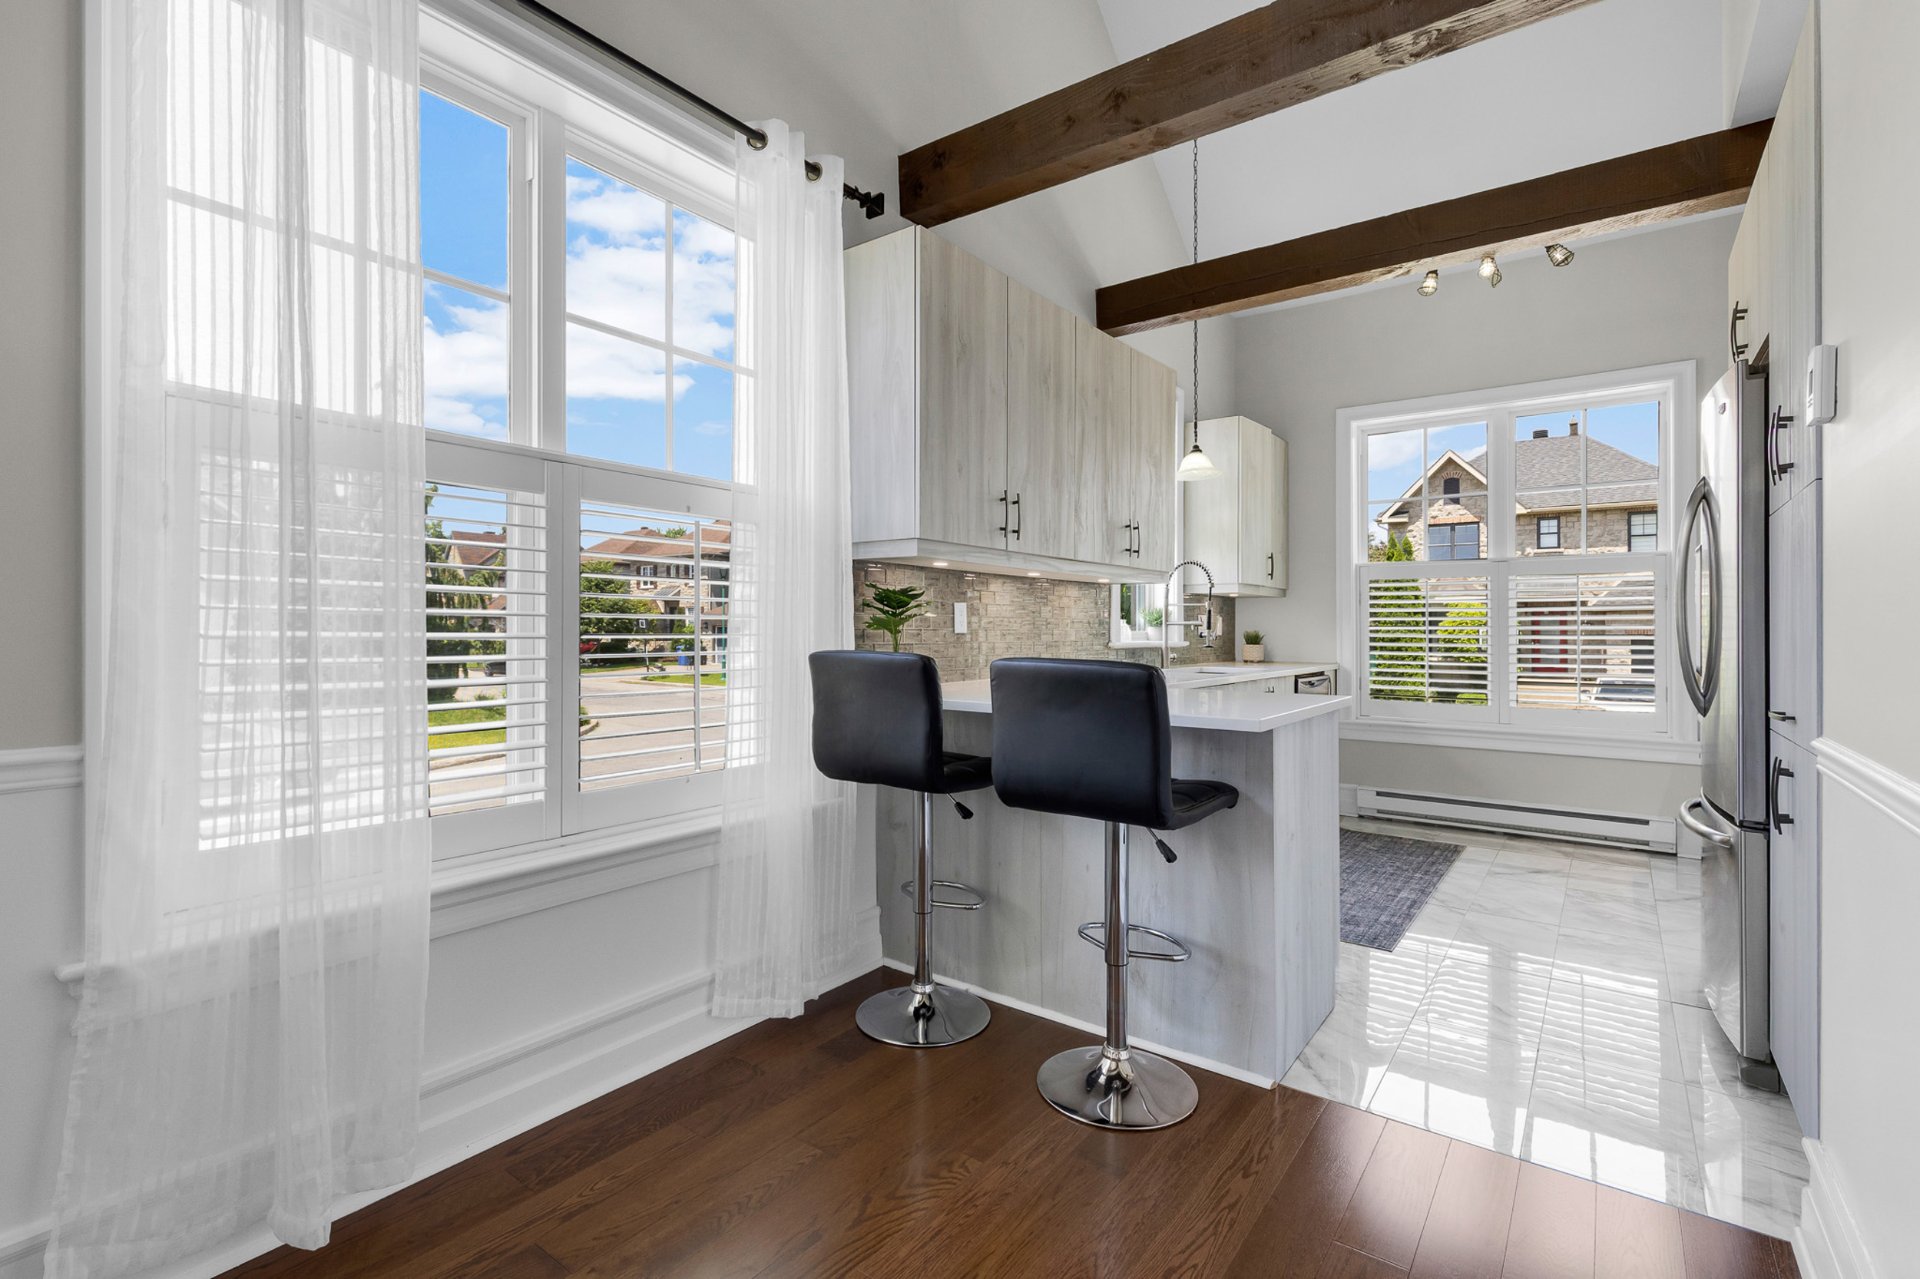
Kitchen
Primary bedroom
Primary bedroom
Bathroom
Staircase
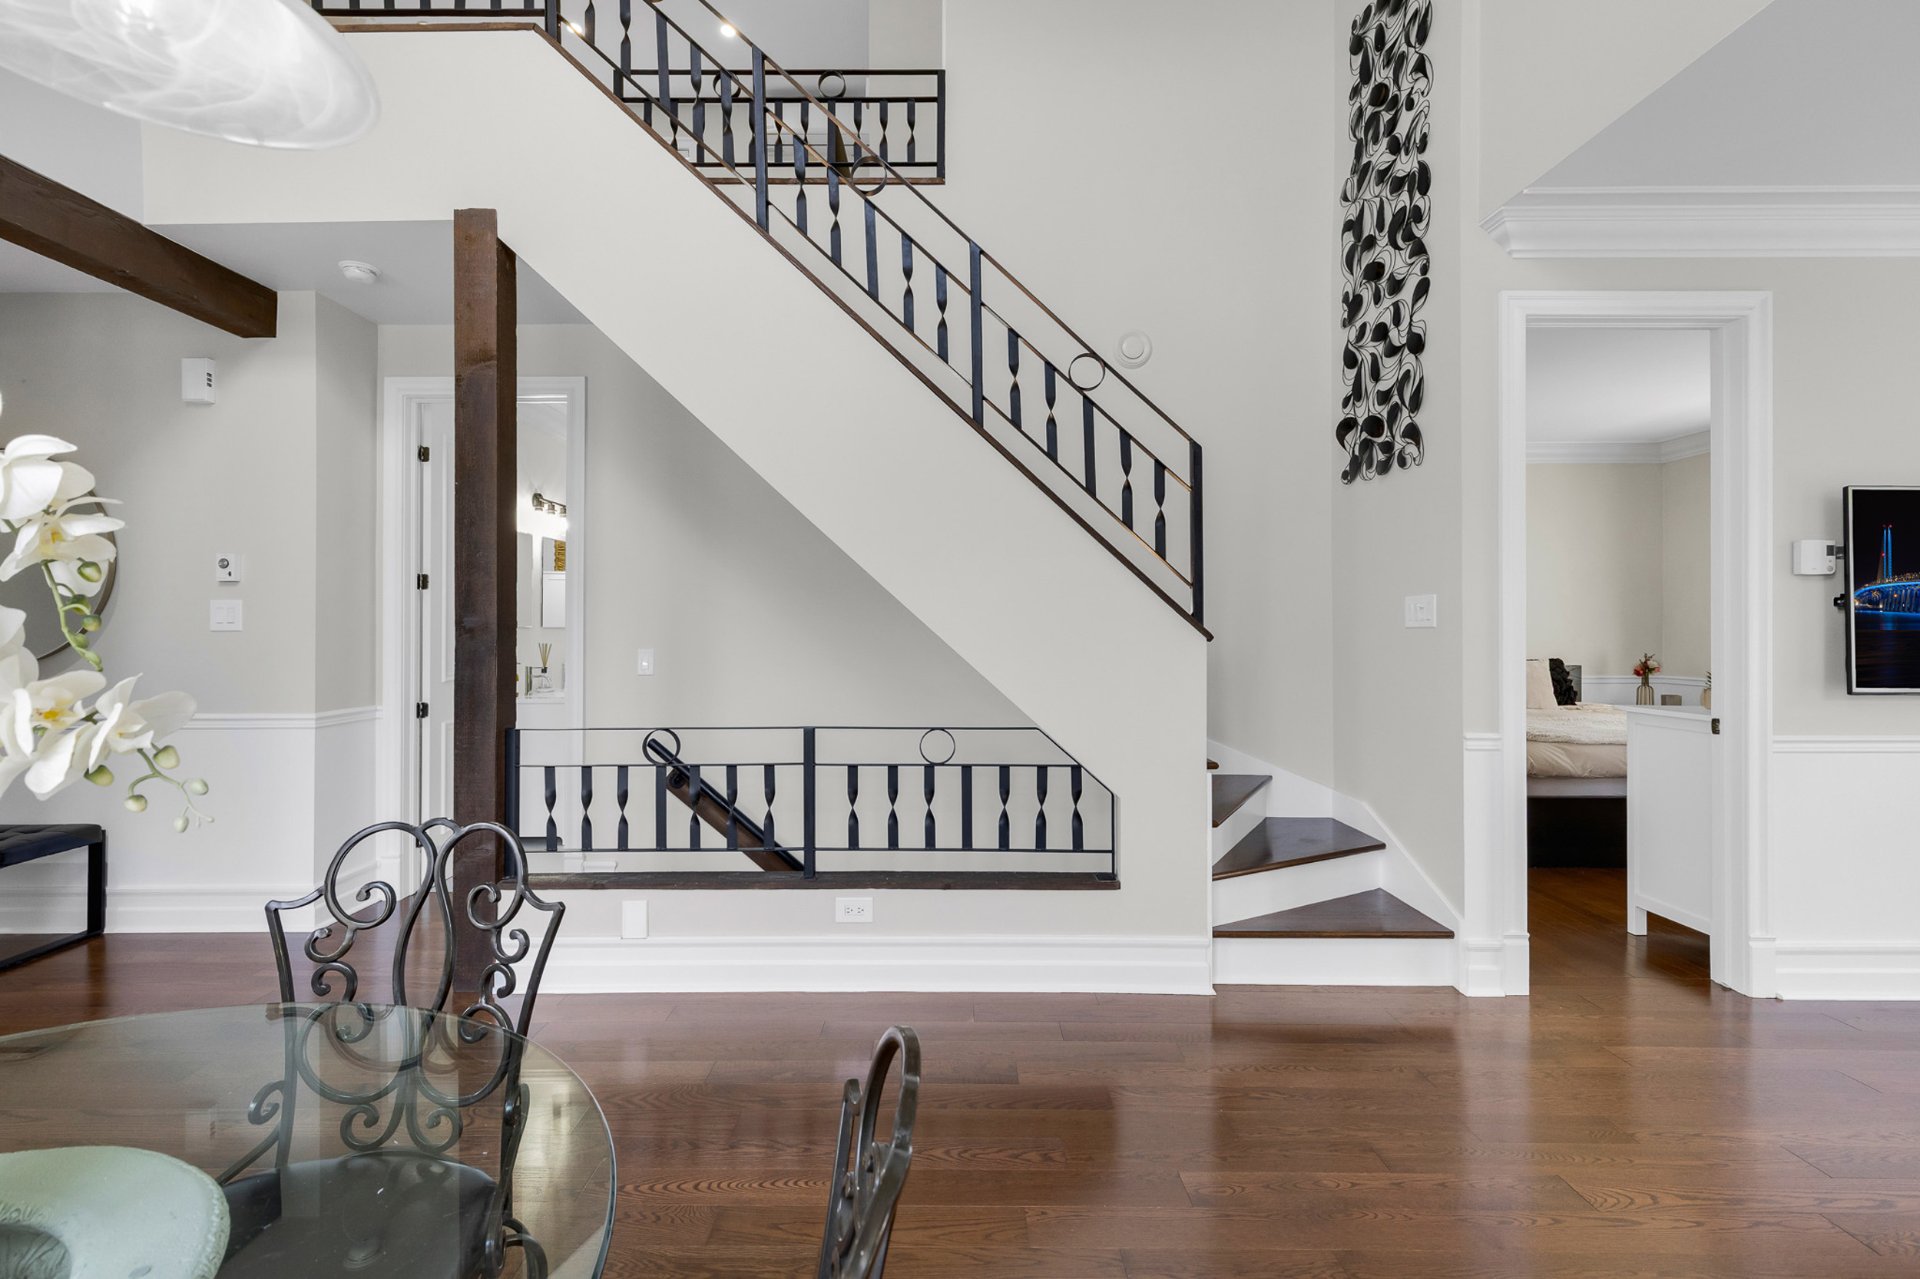
Overall View
Mezzanine
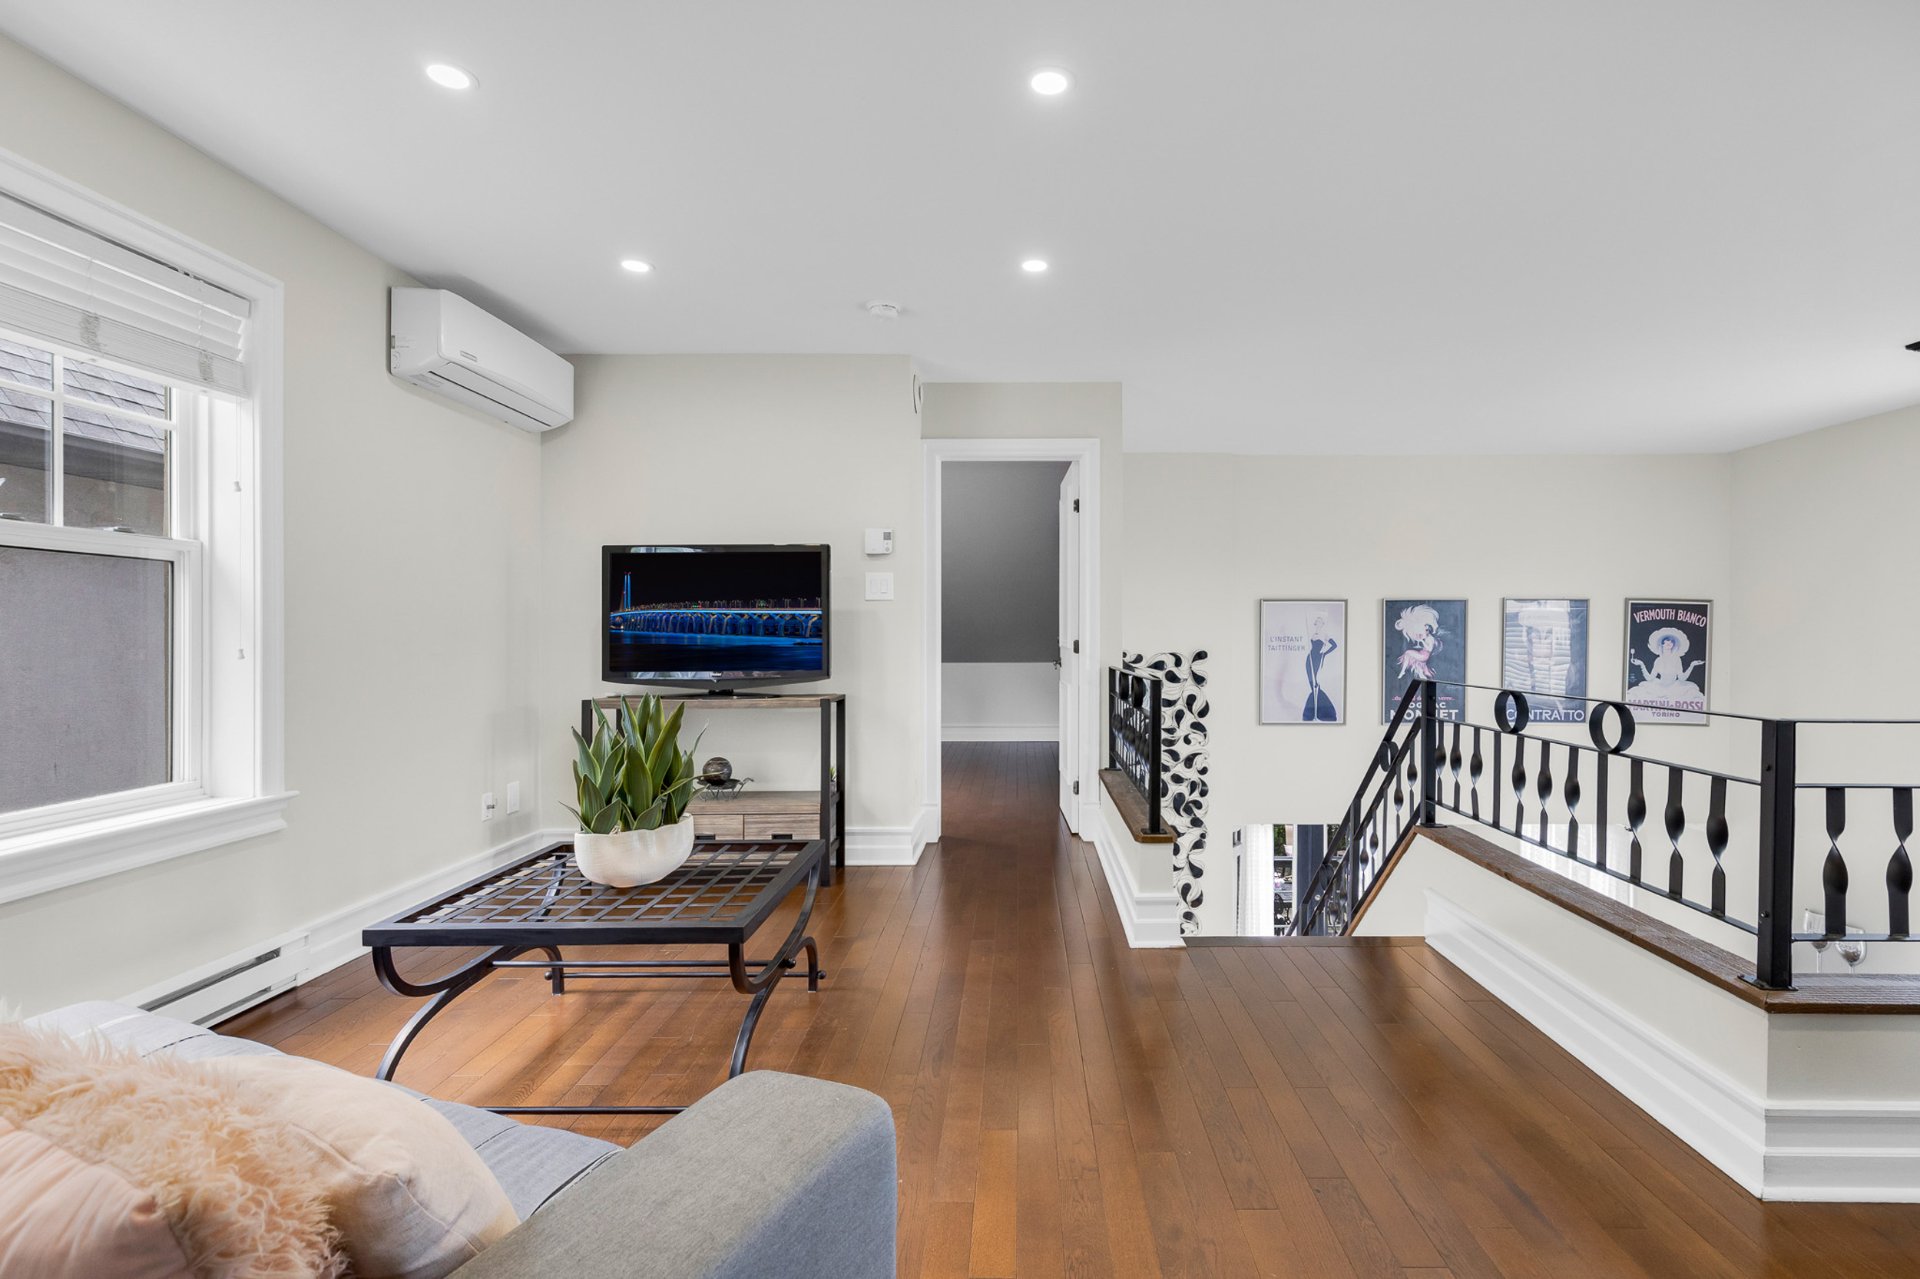
Mezzanine
Bedroom
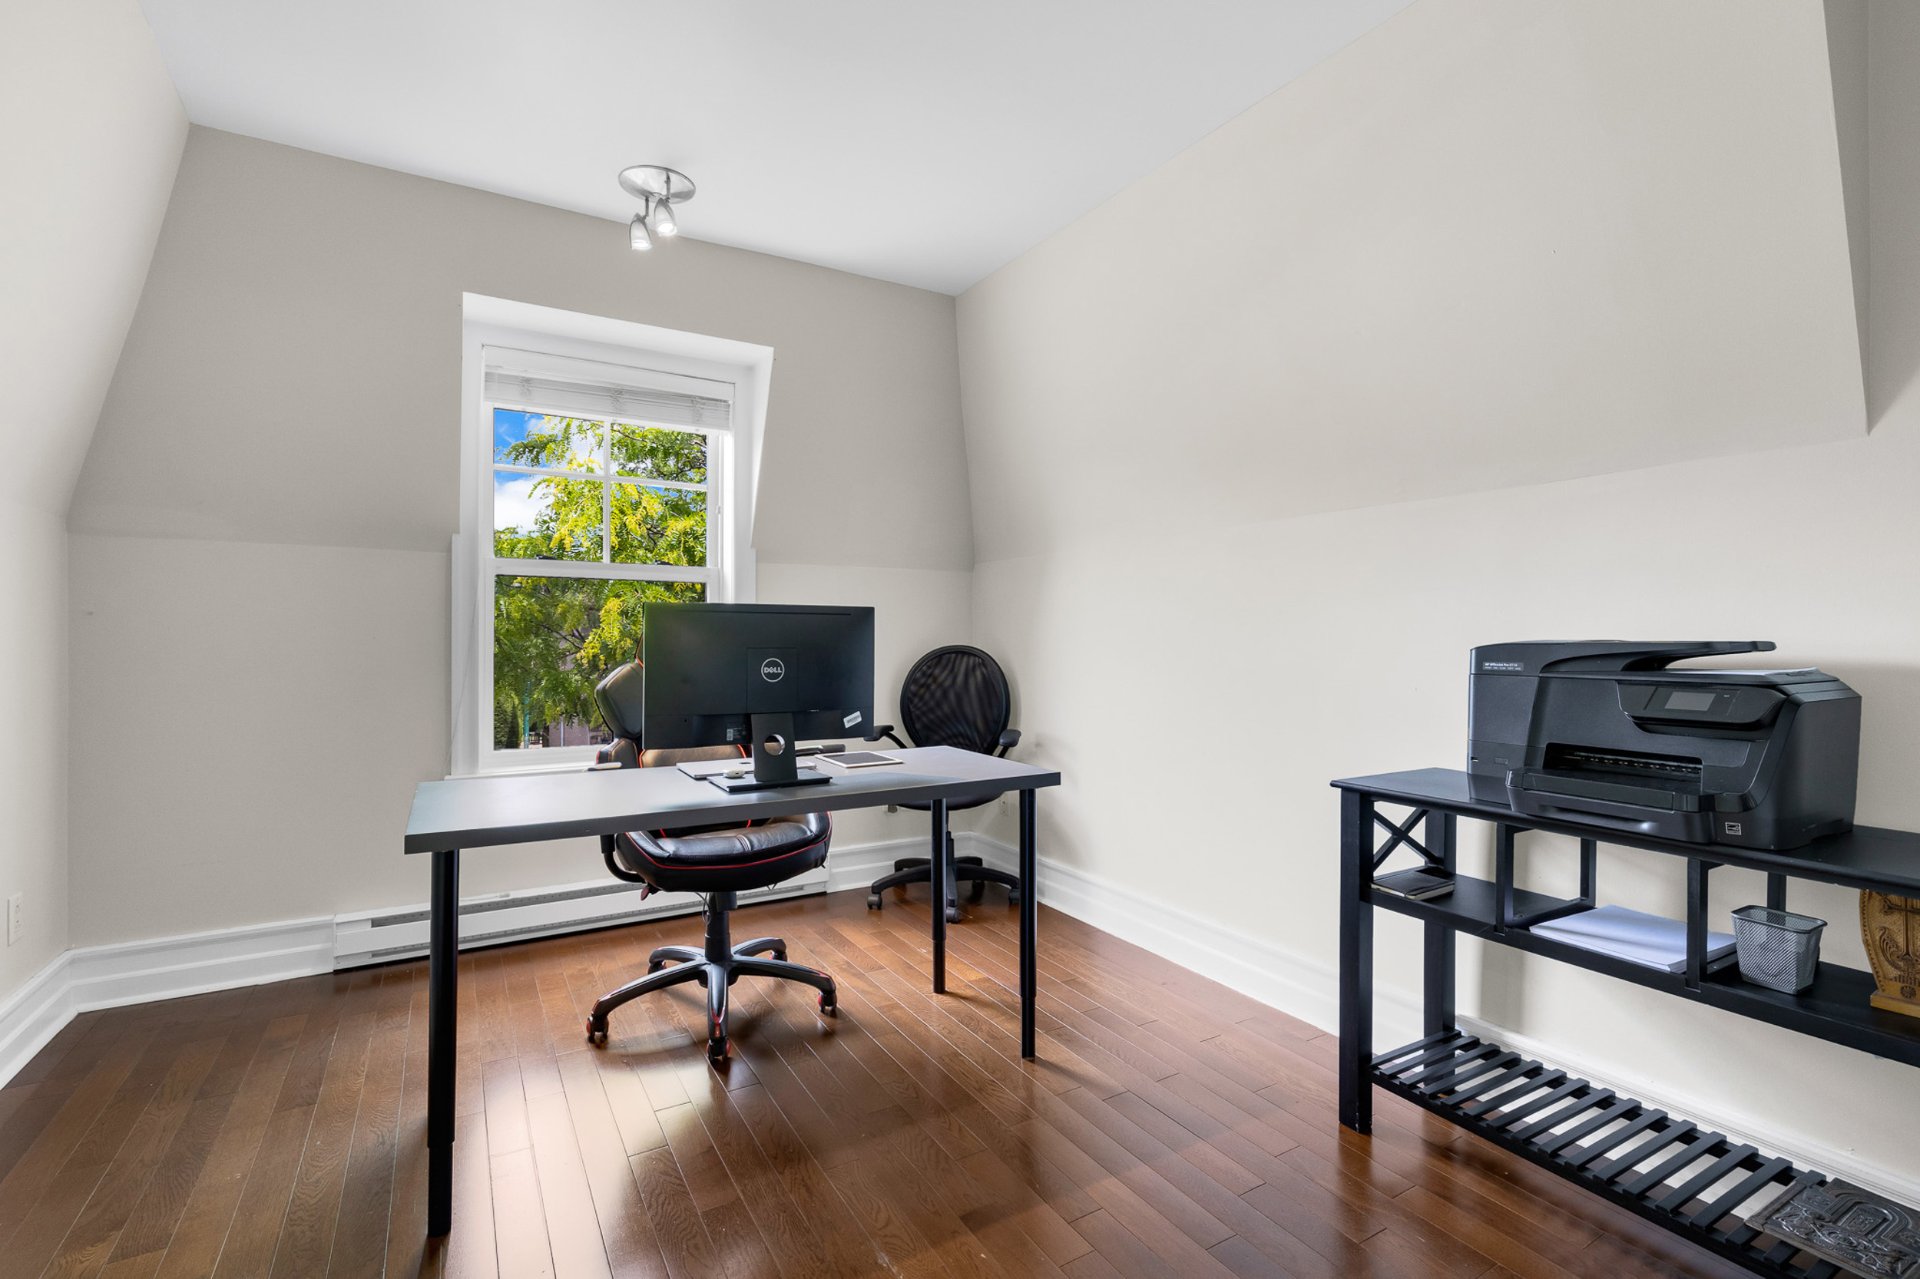
Bedroom
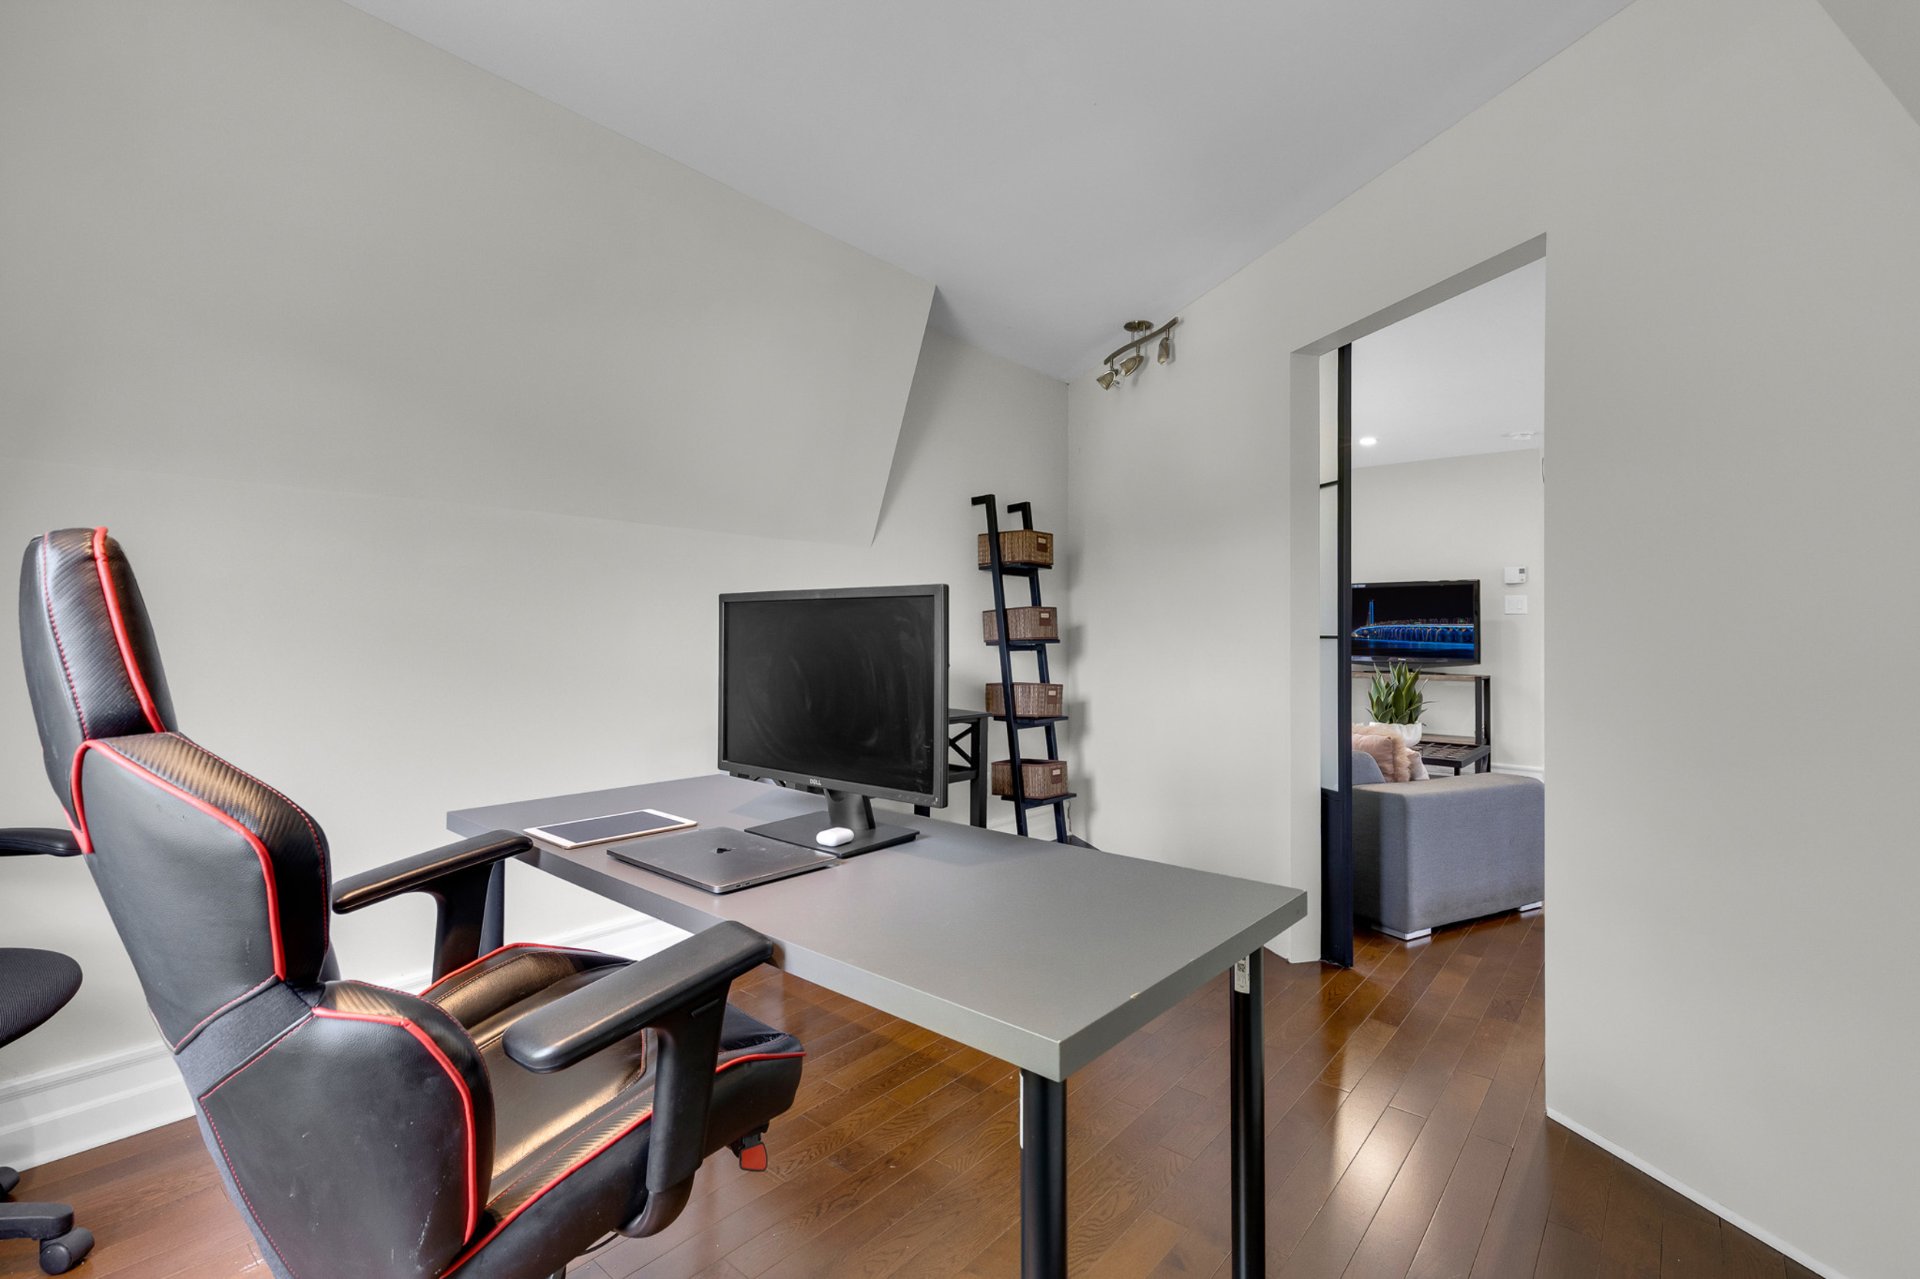
Bedroom
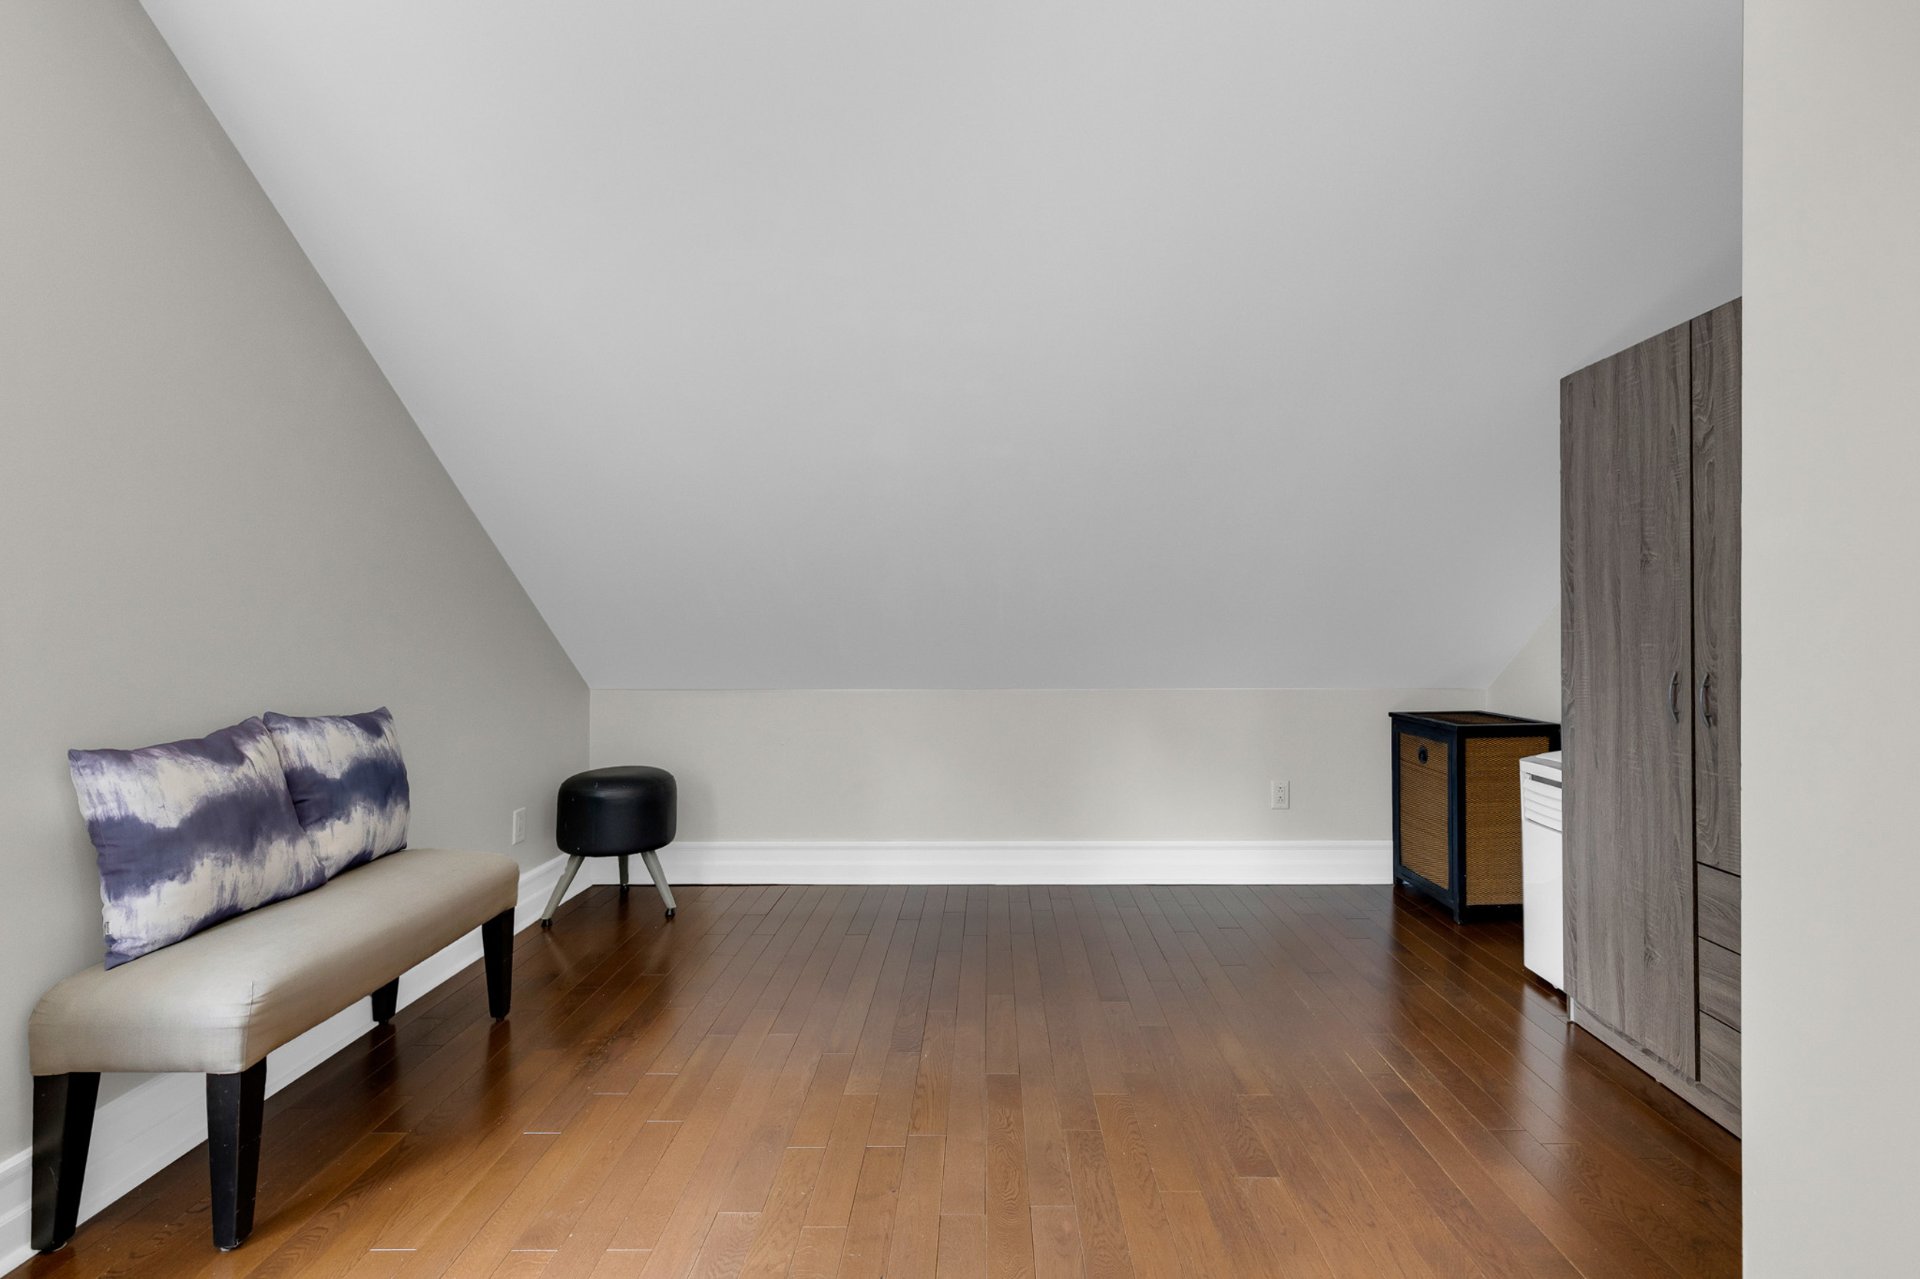
Bedroom
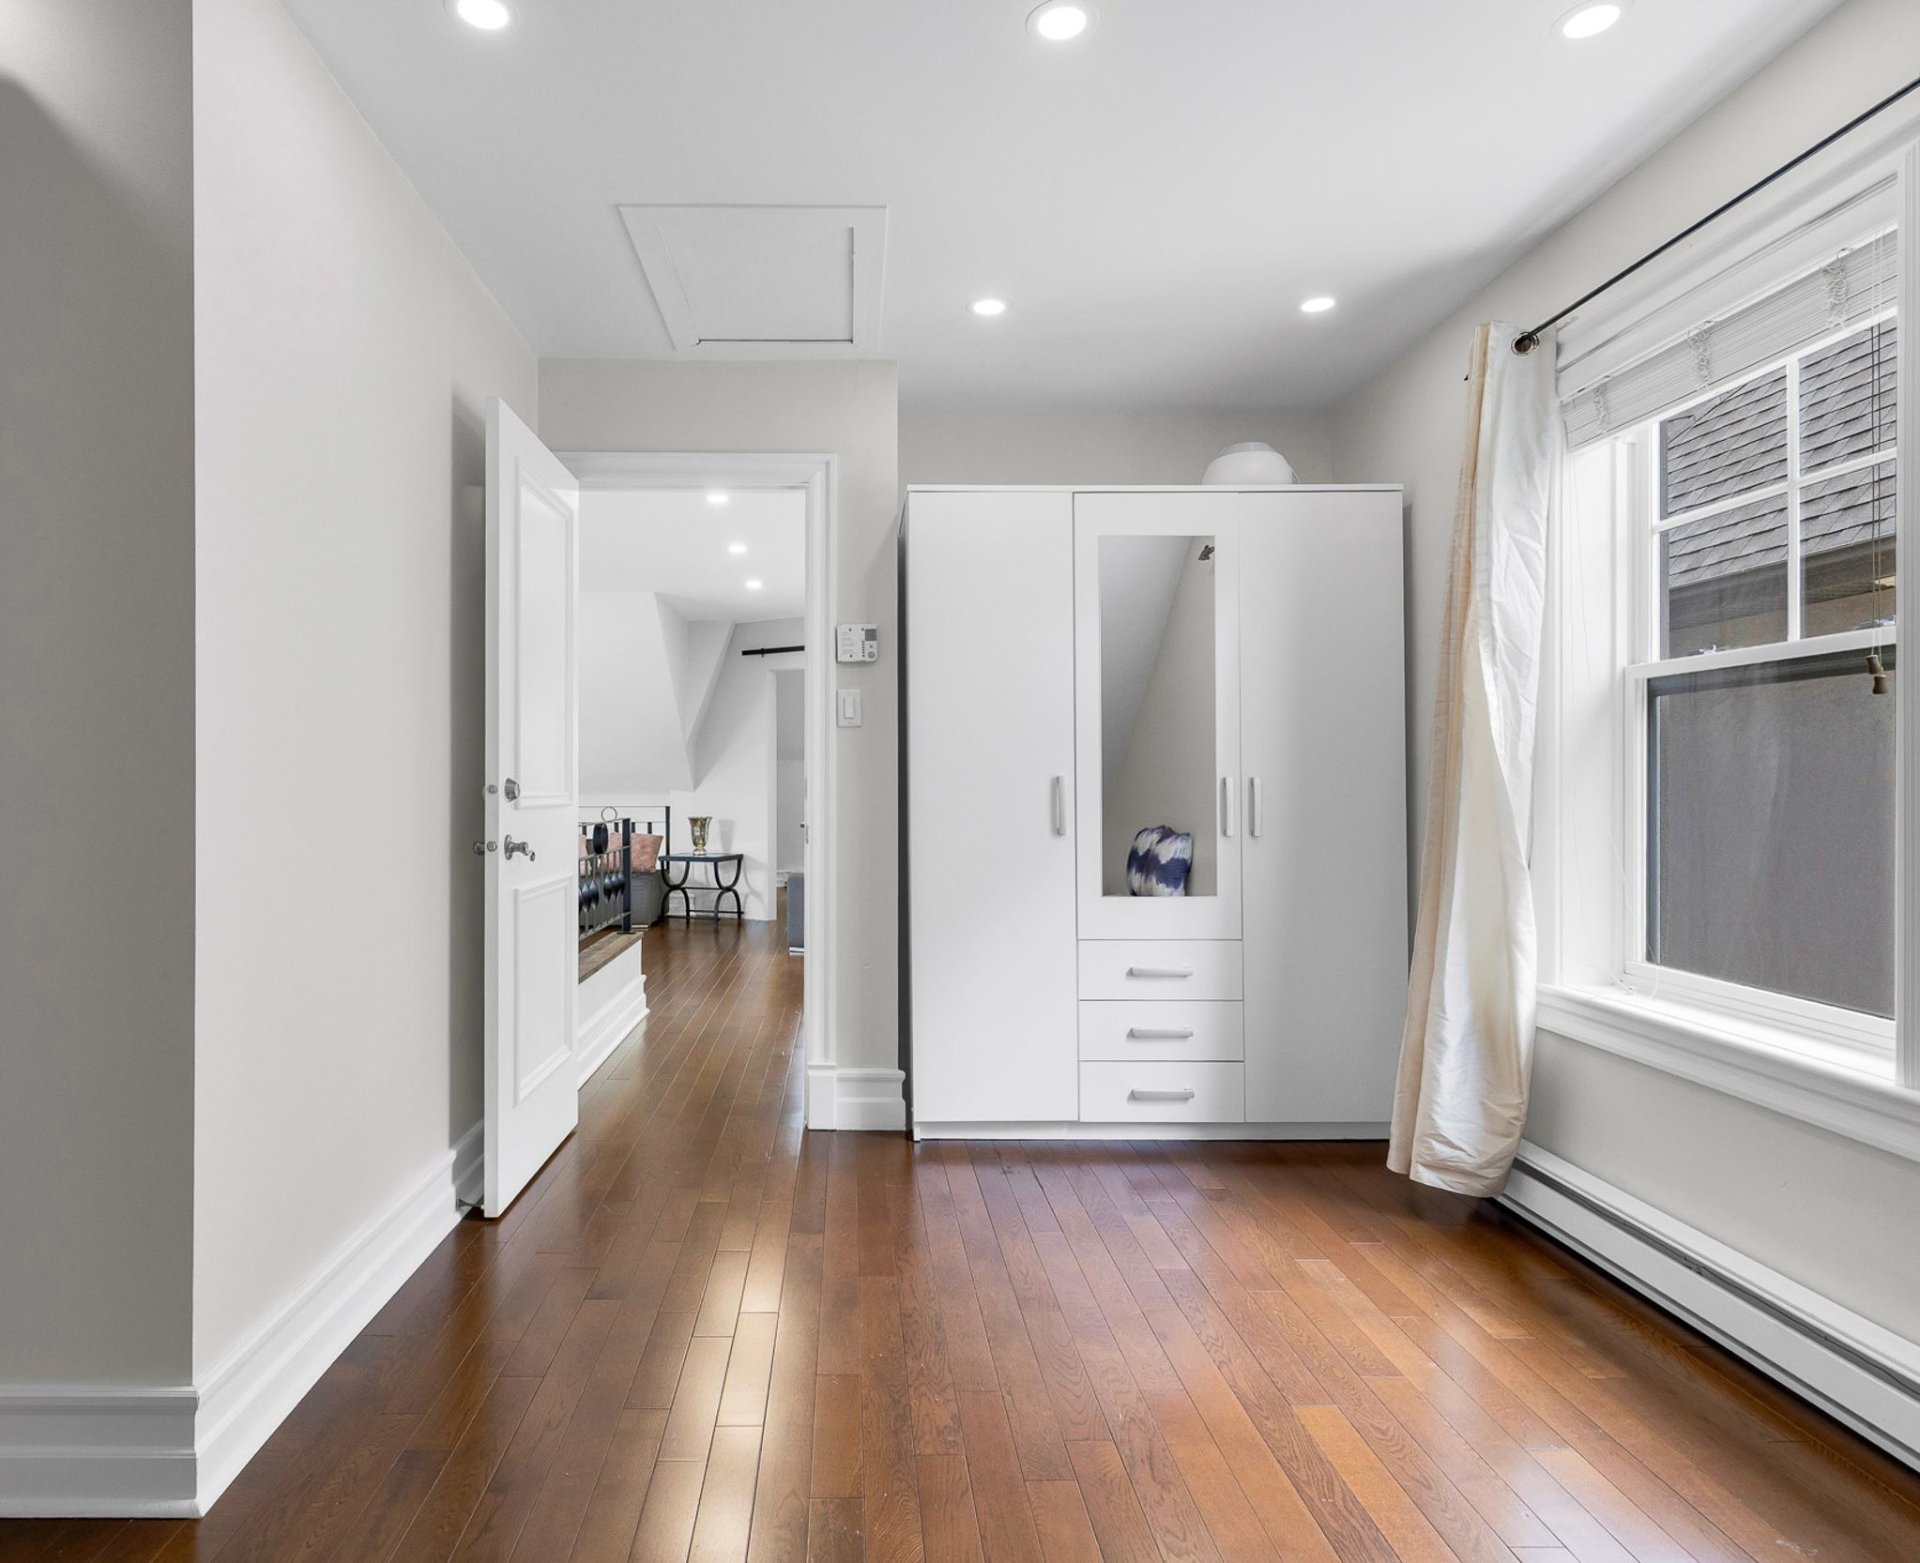
Family room
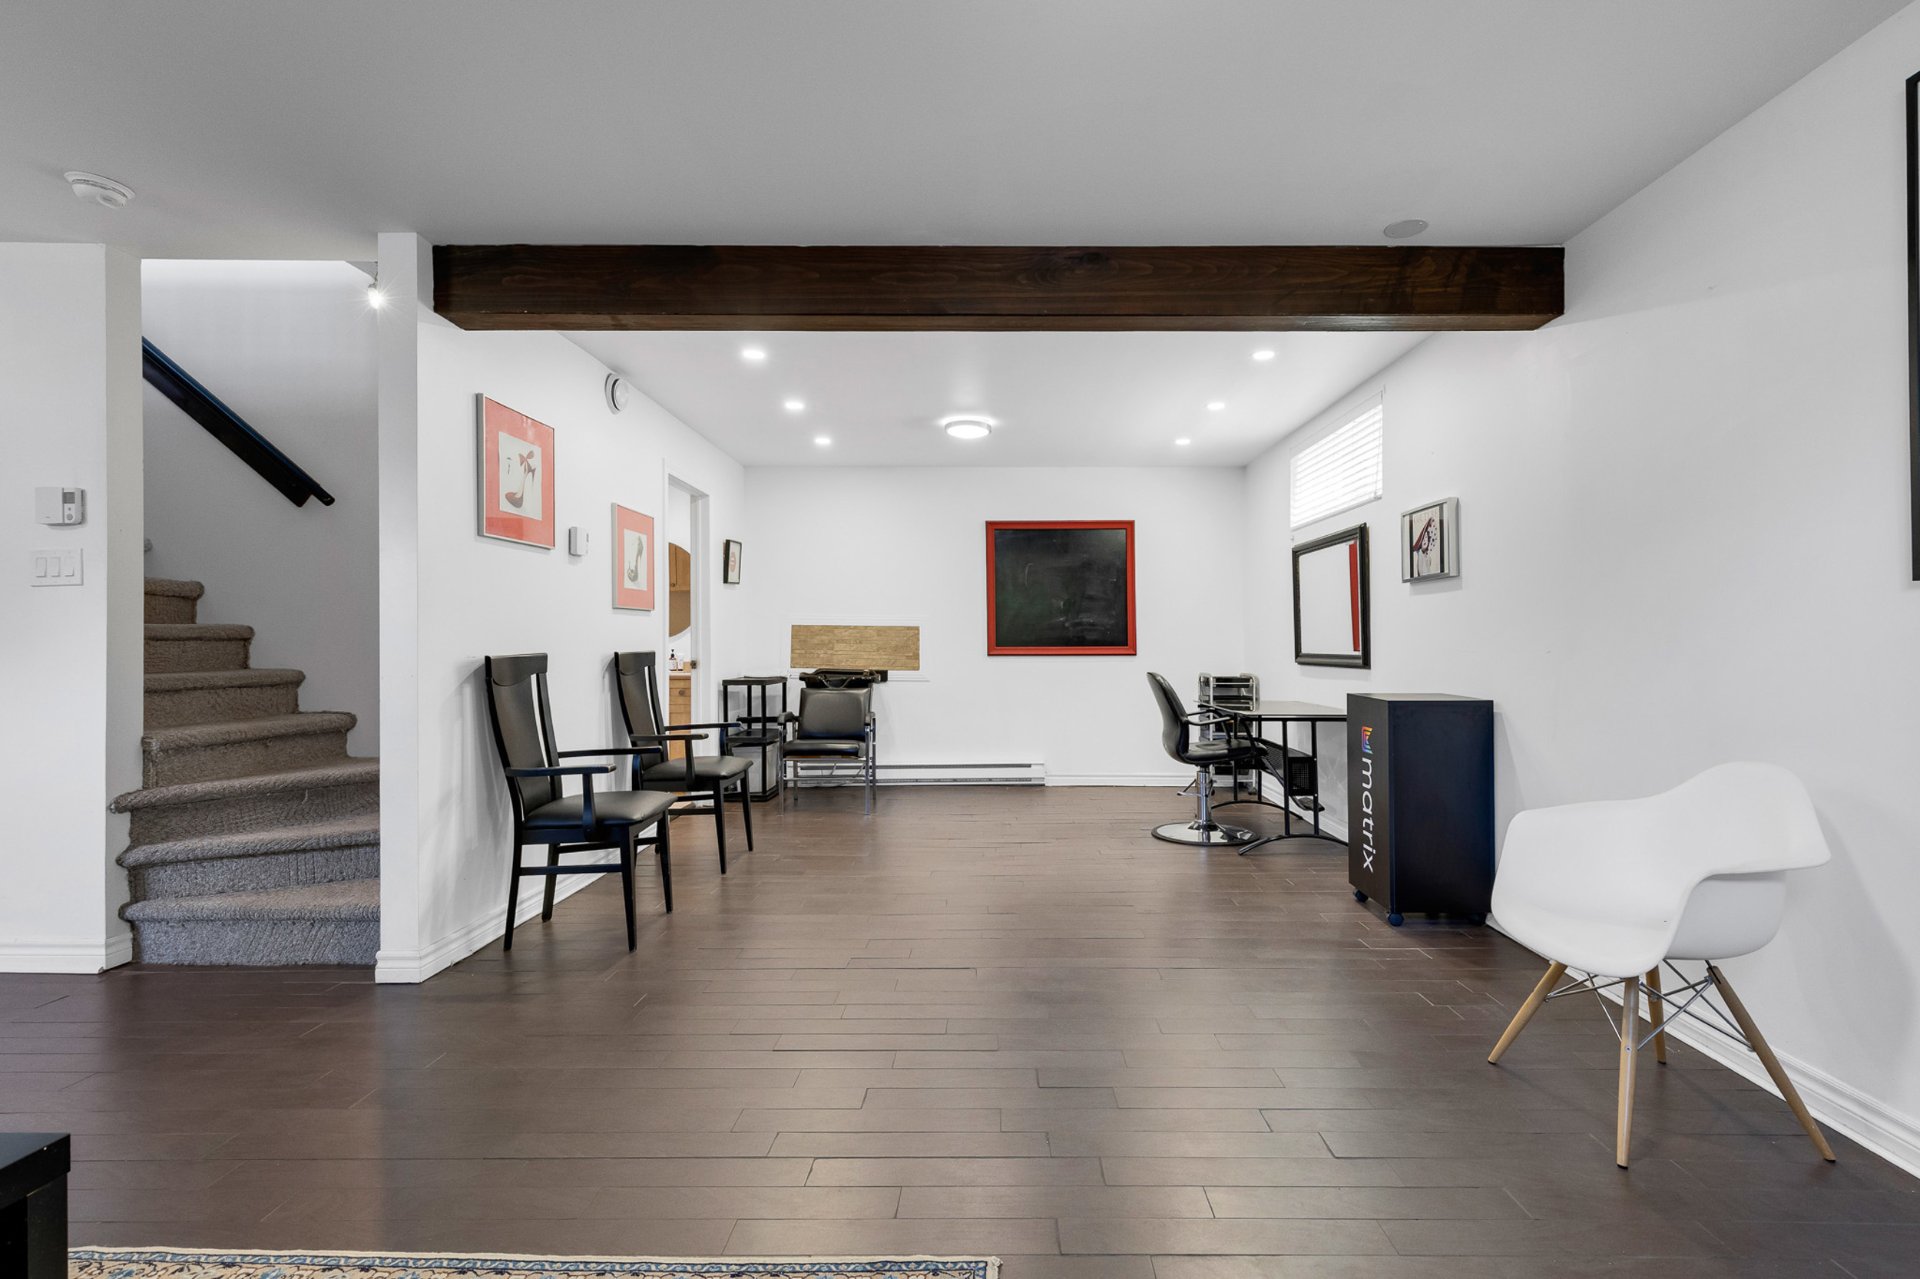
Family room
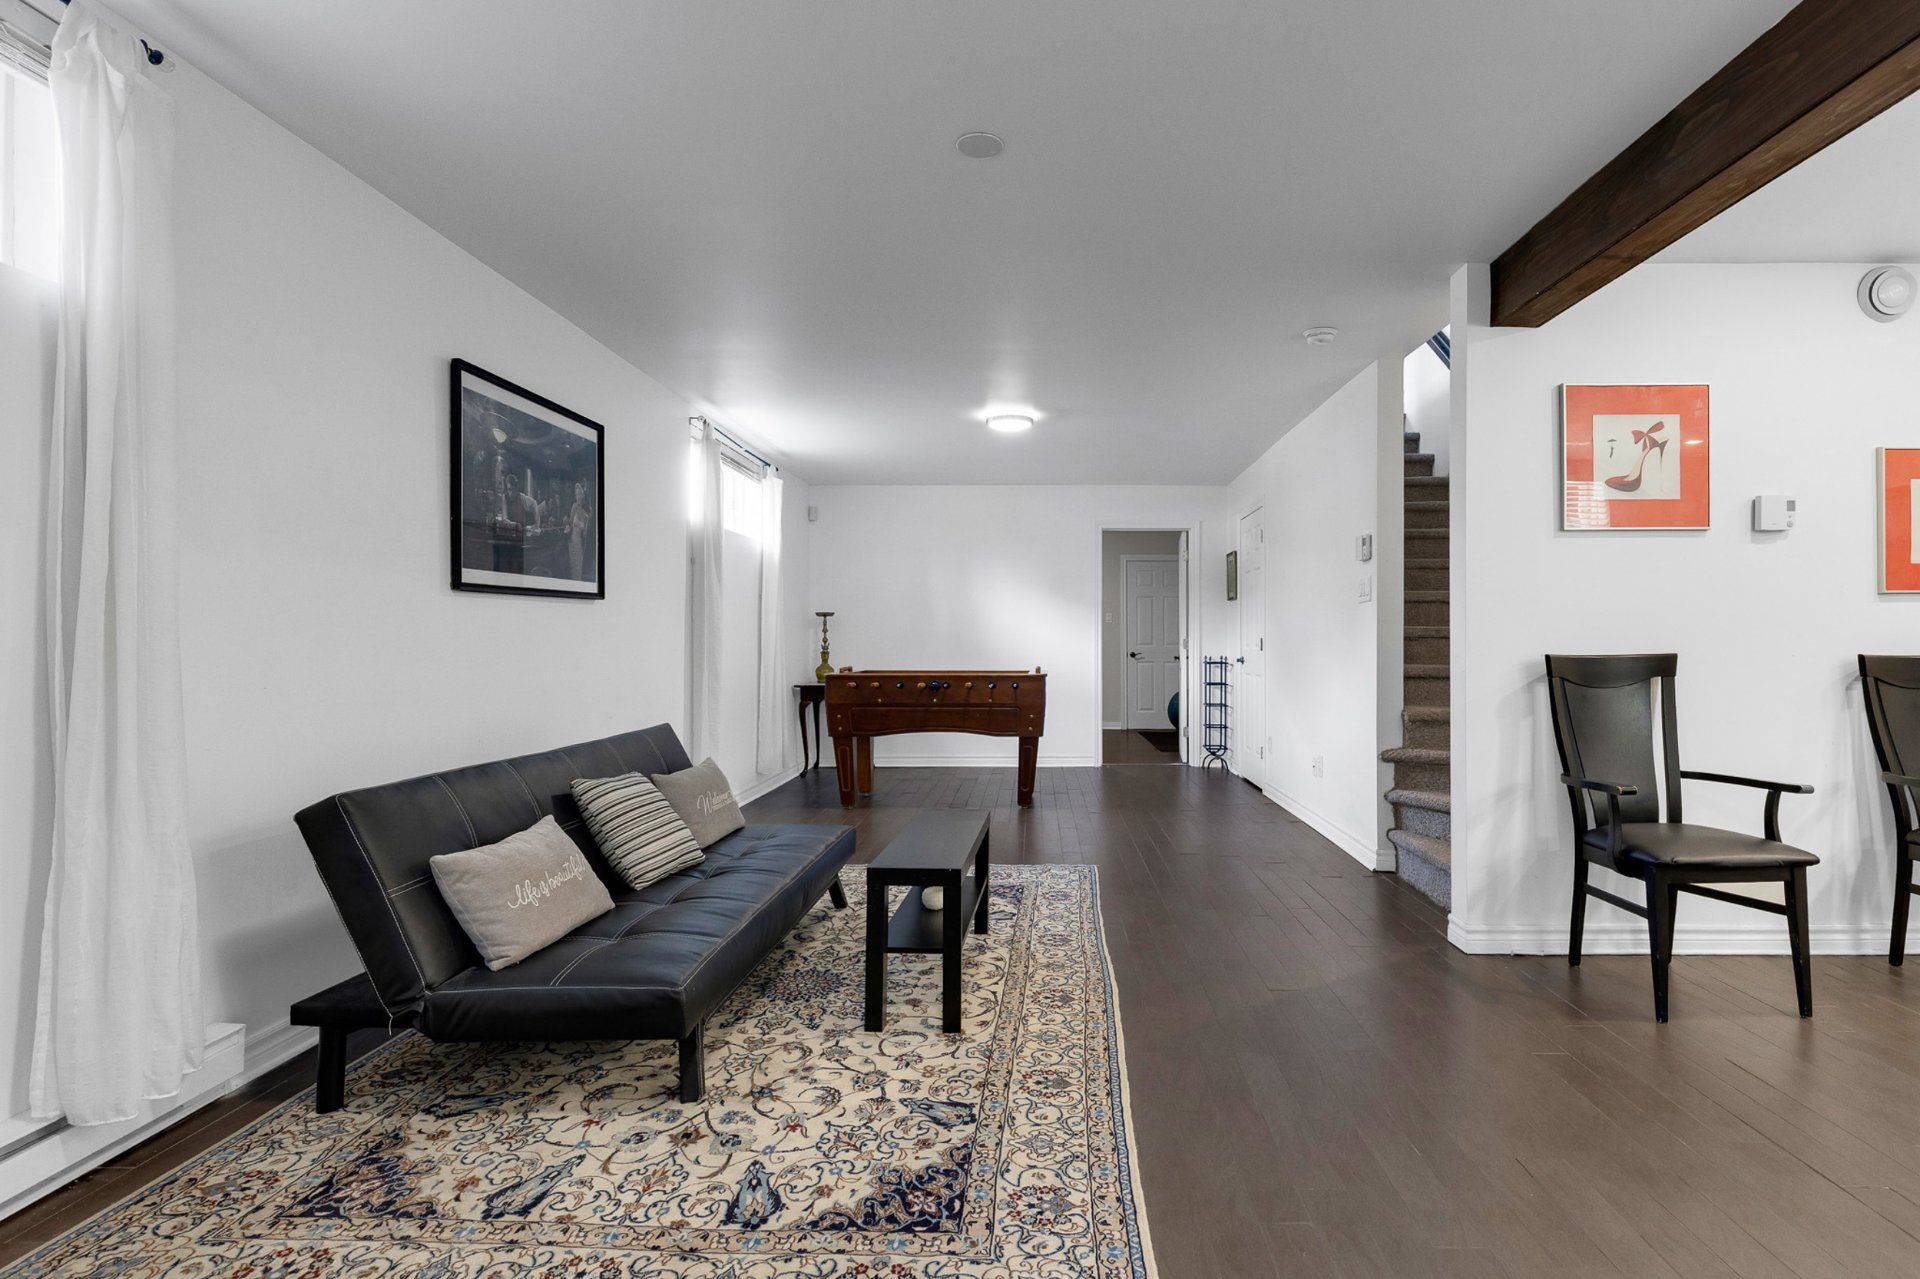
Family room
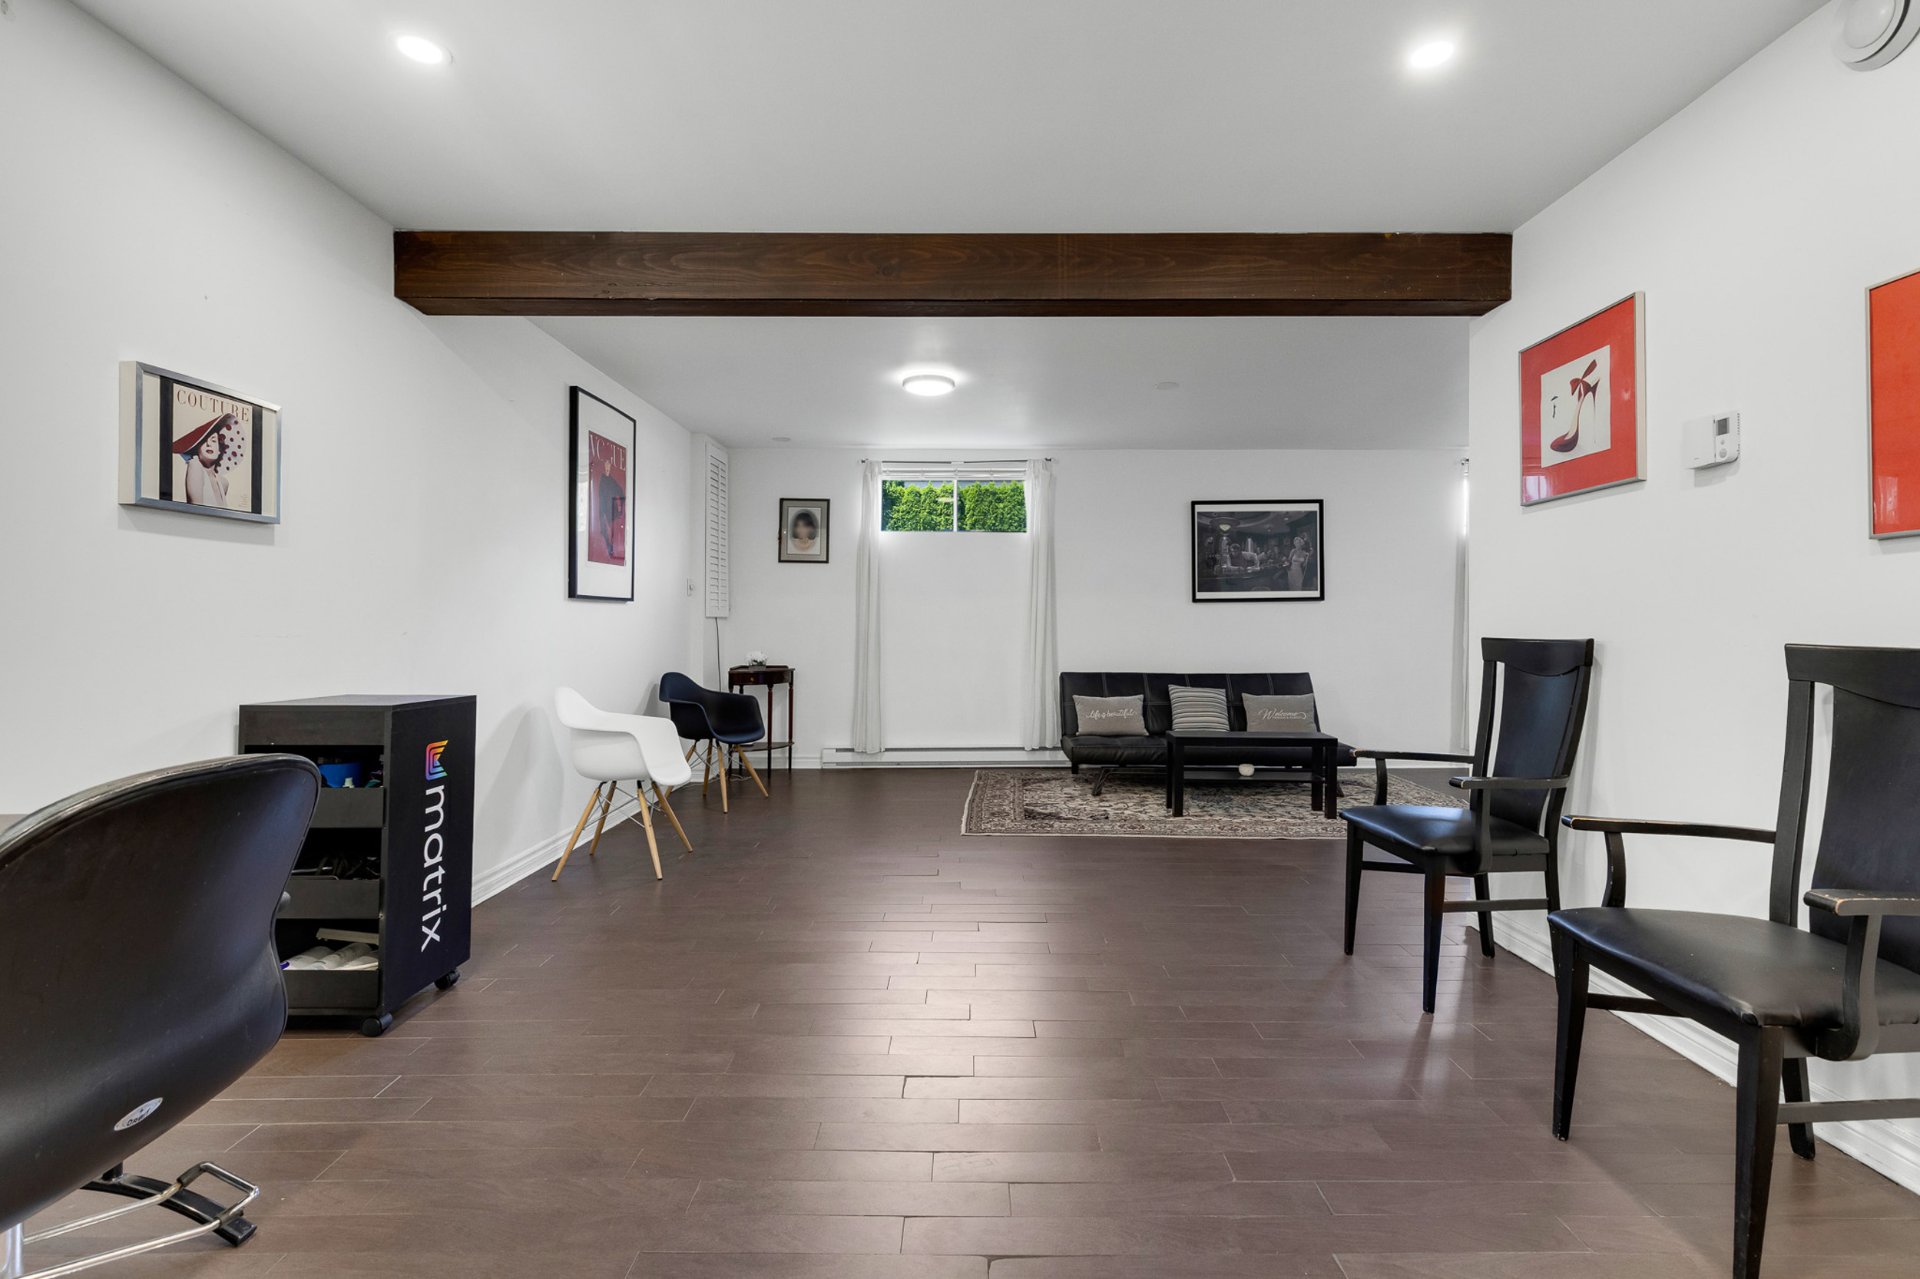
Family room
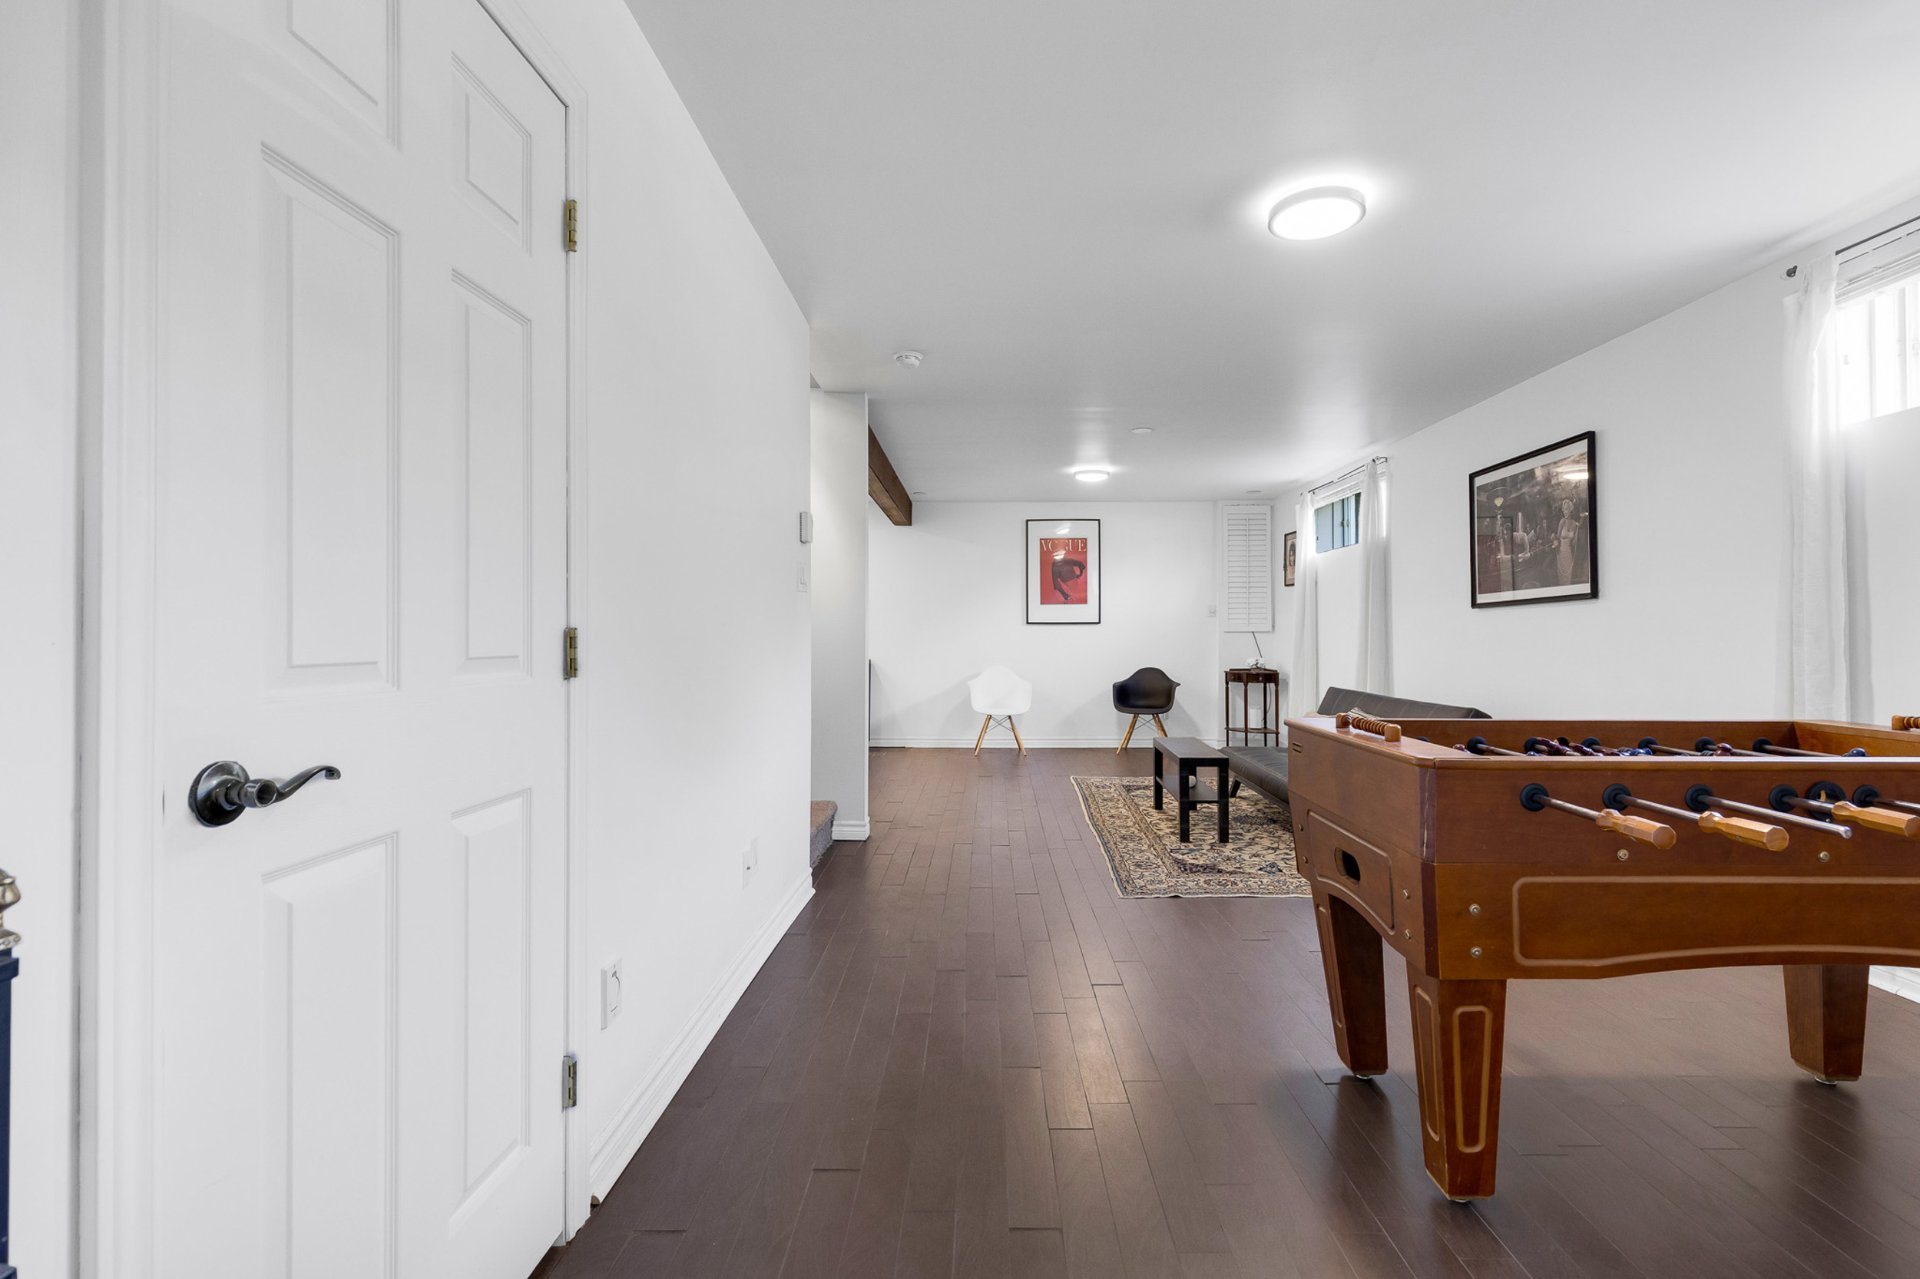
Office
Bathroom
Bathroom
Backyard
Frontage
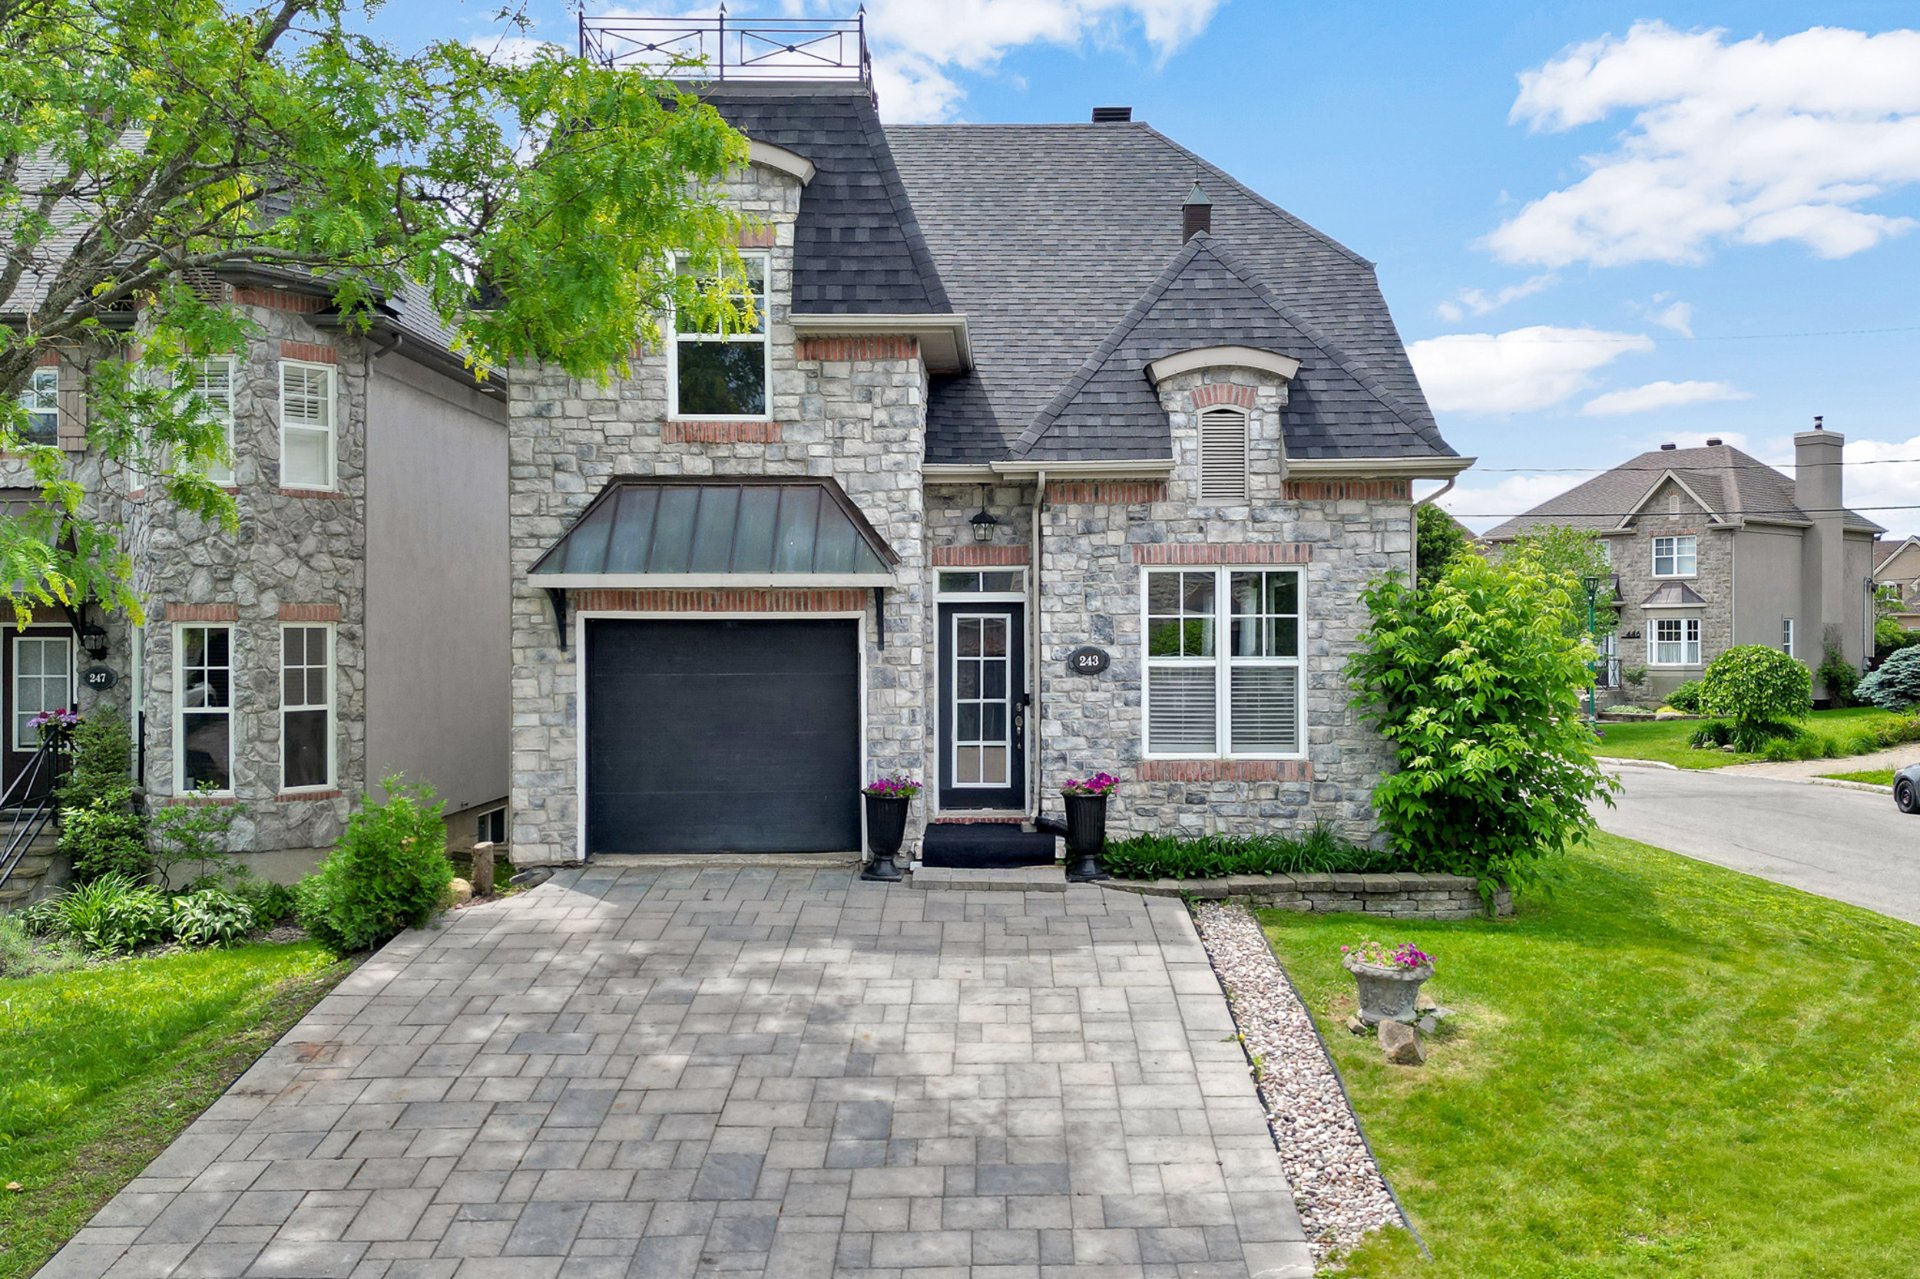
Frontage
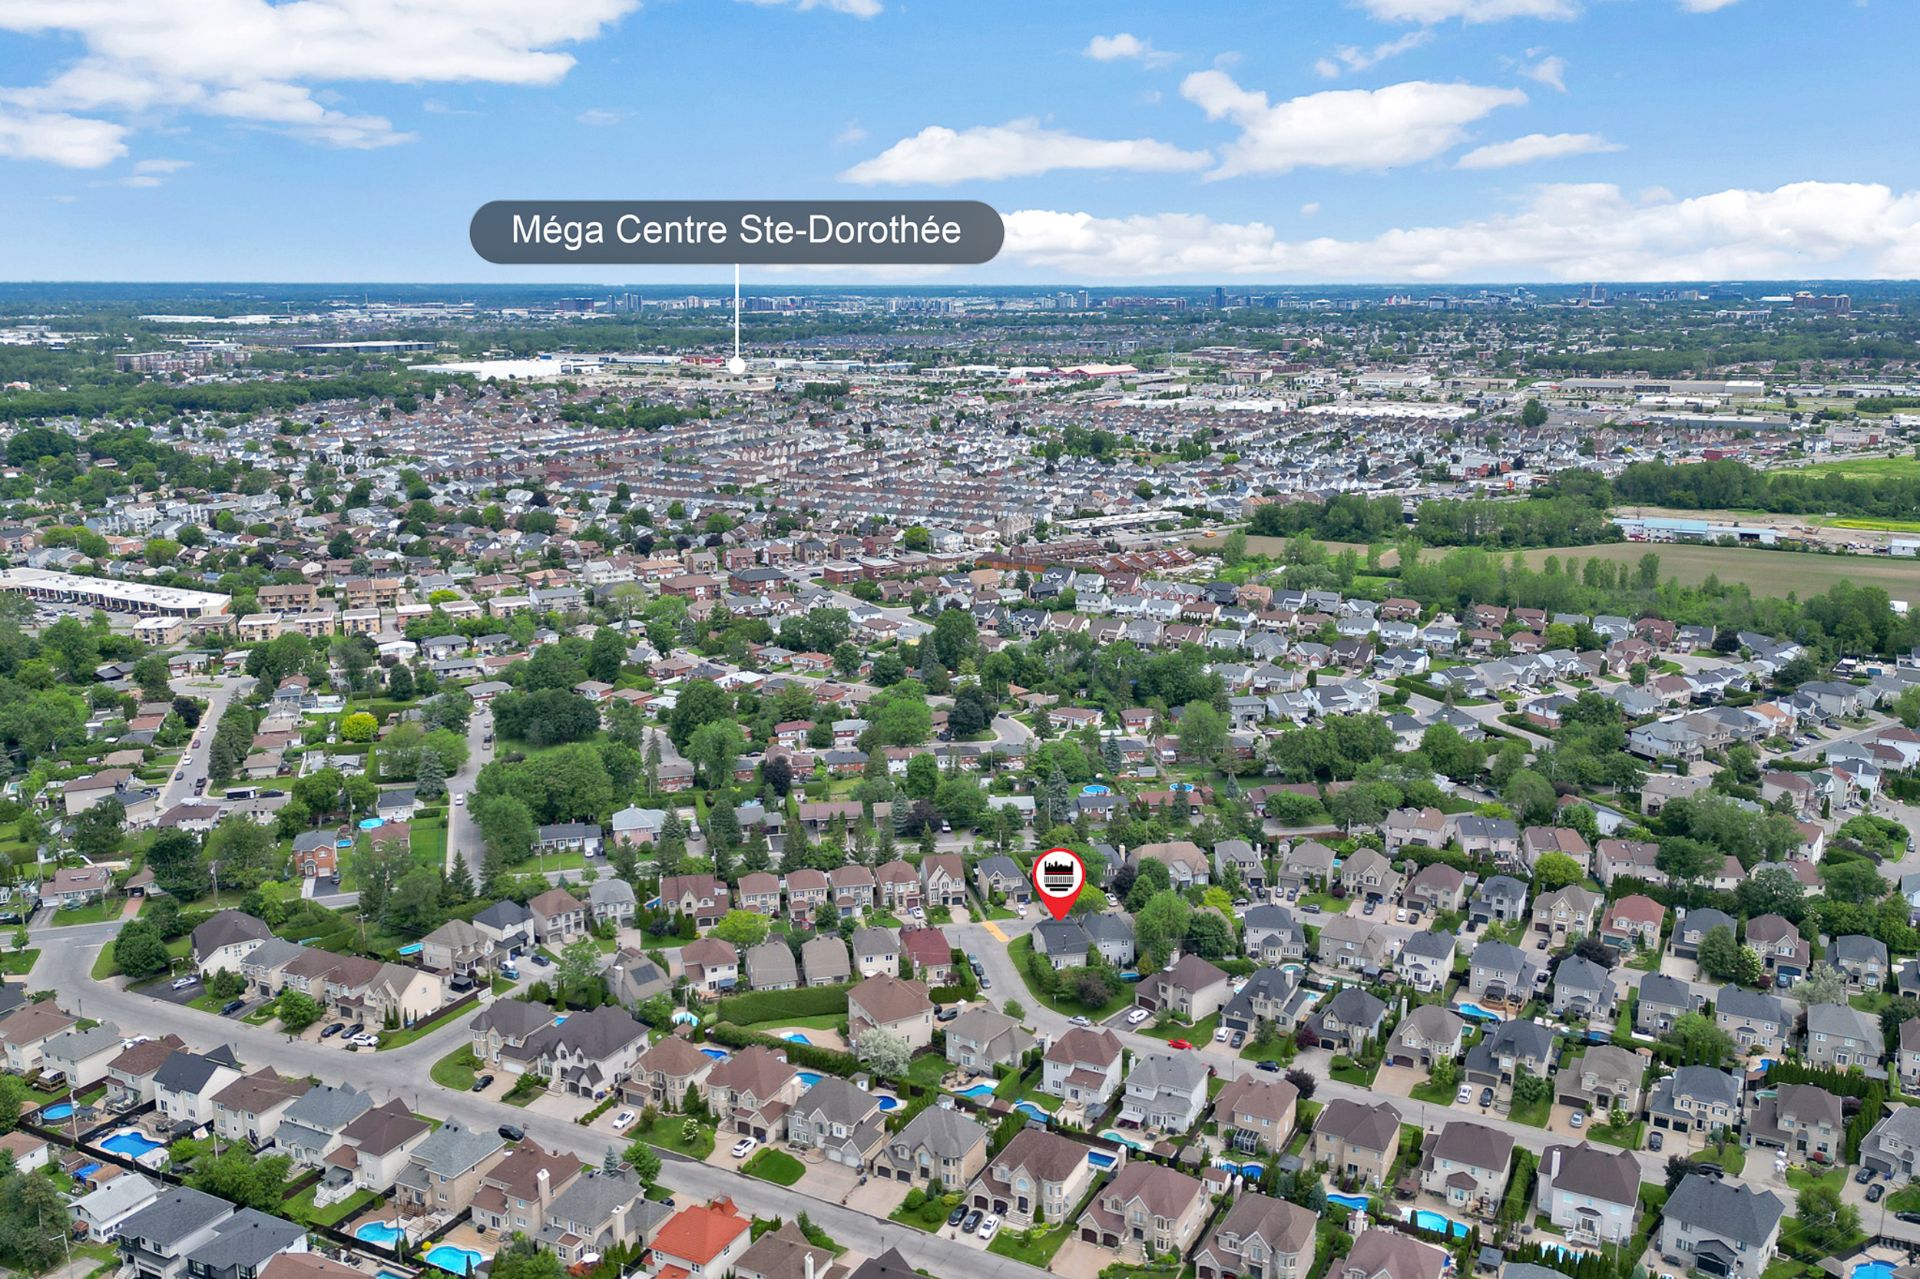
Aerial photo
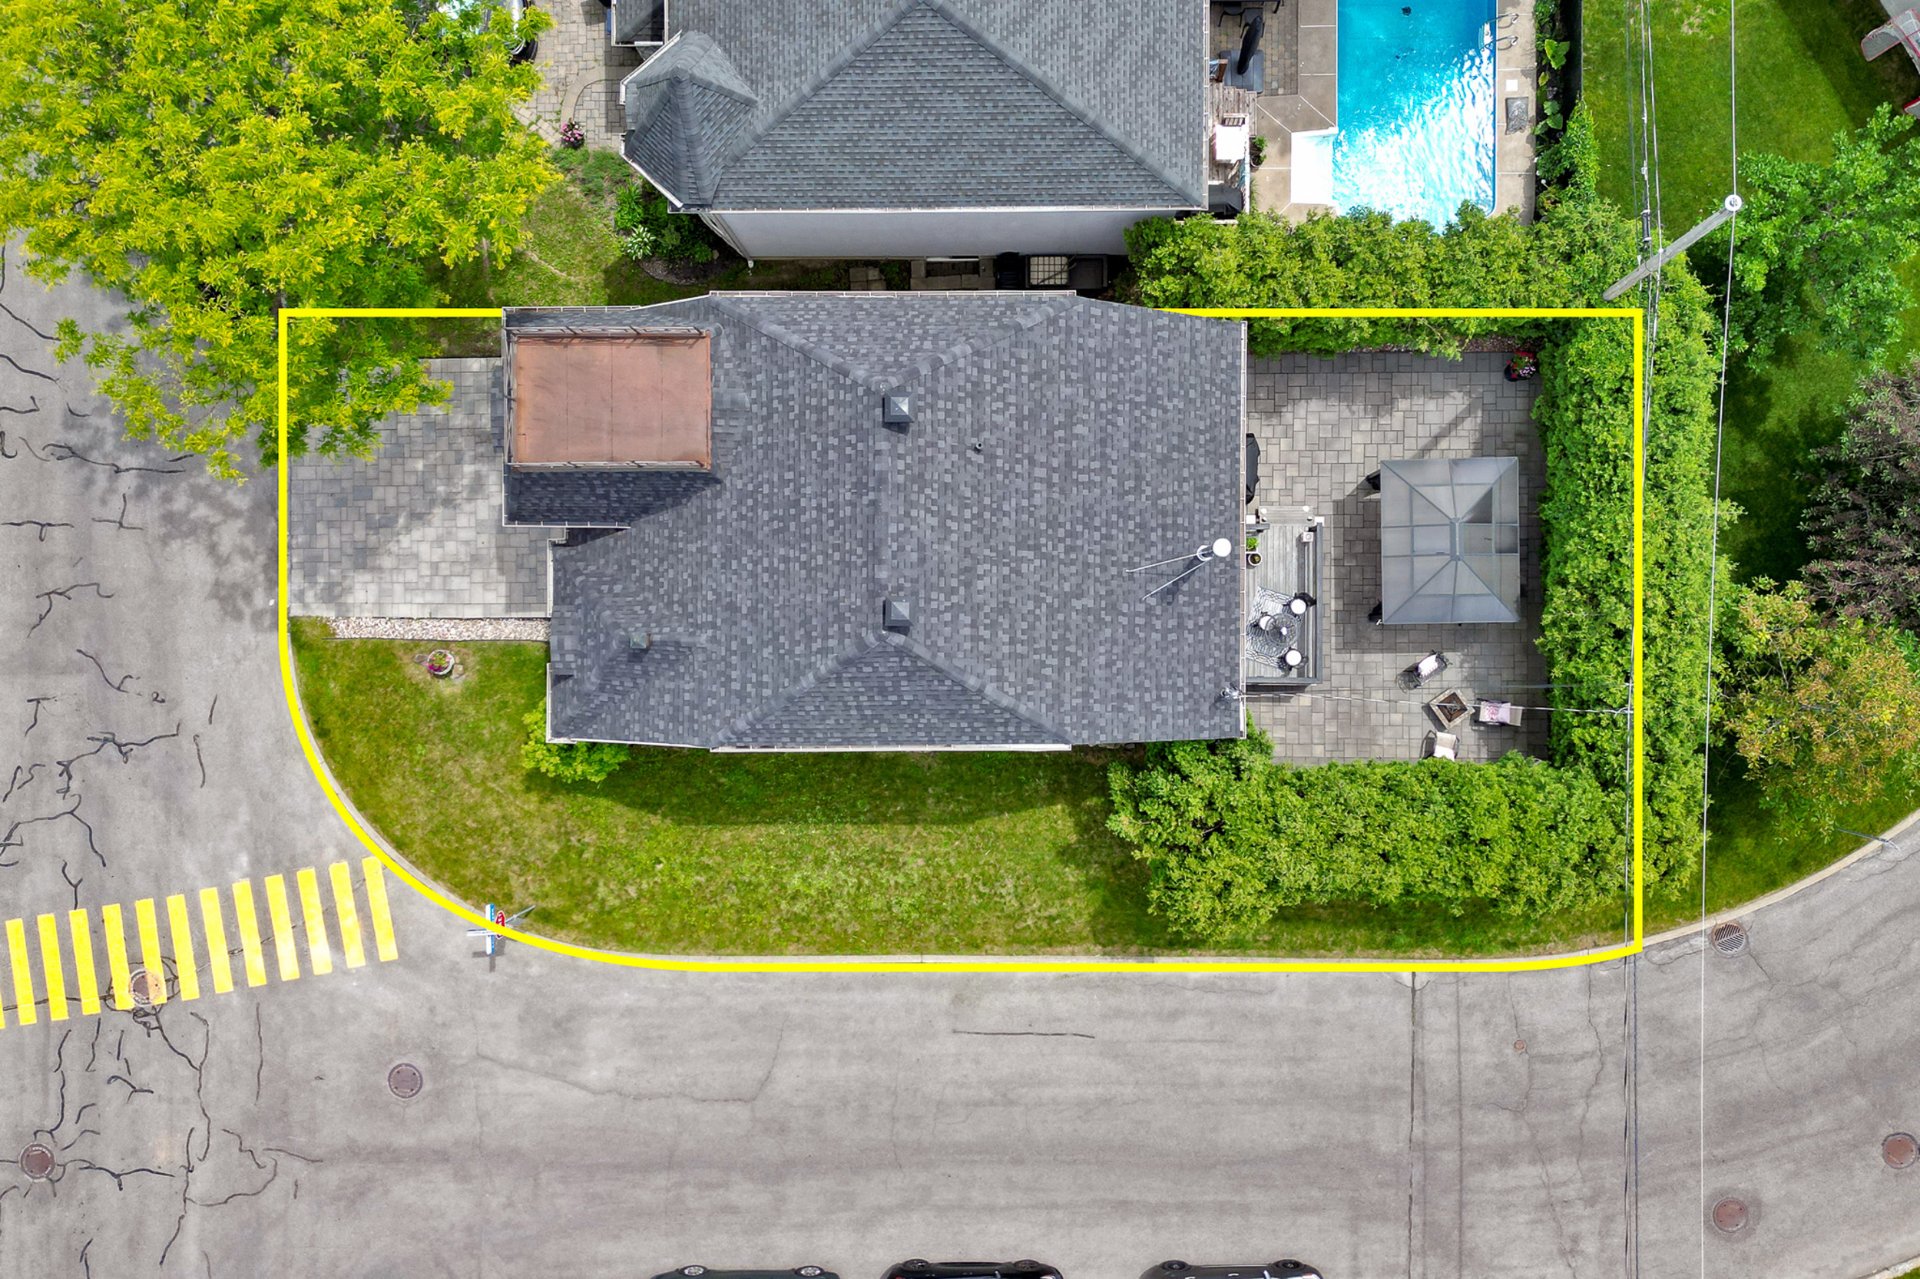
Aerial photo
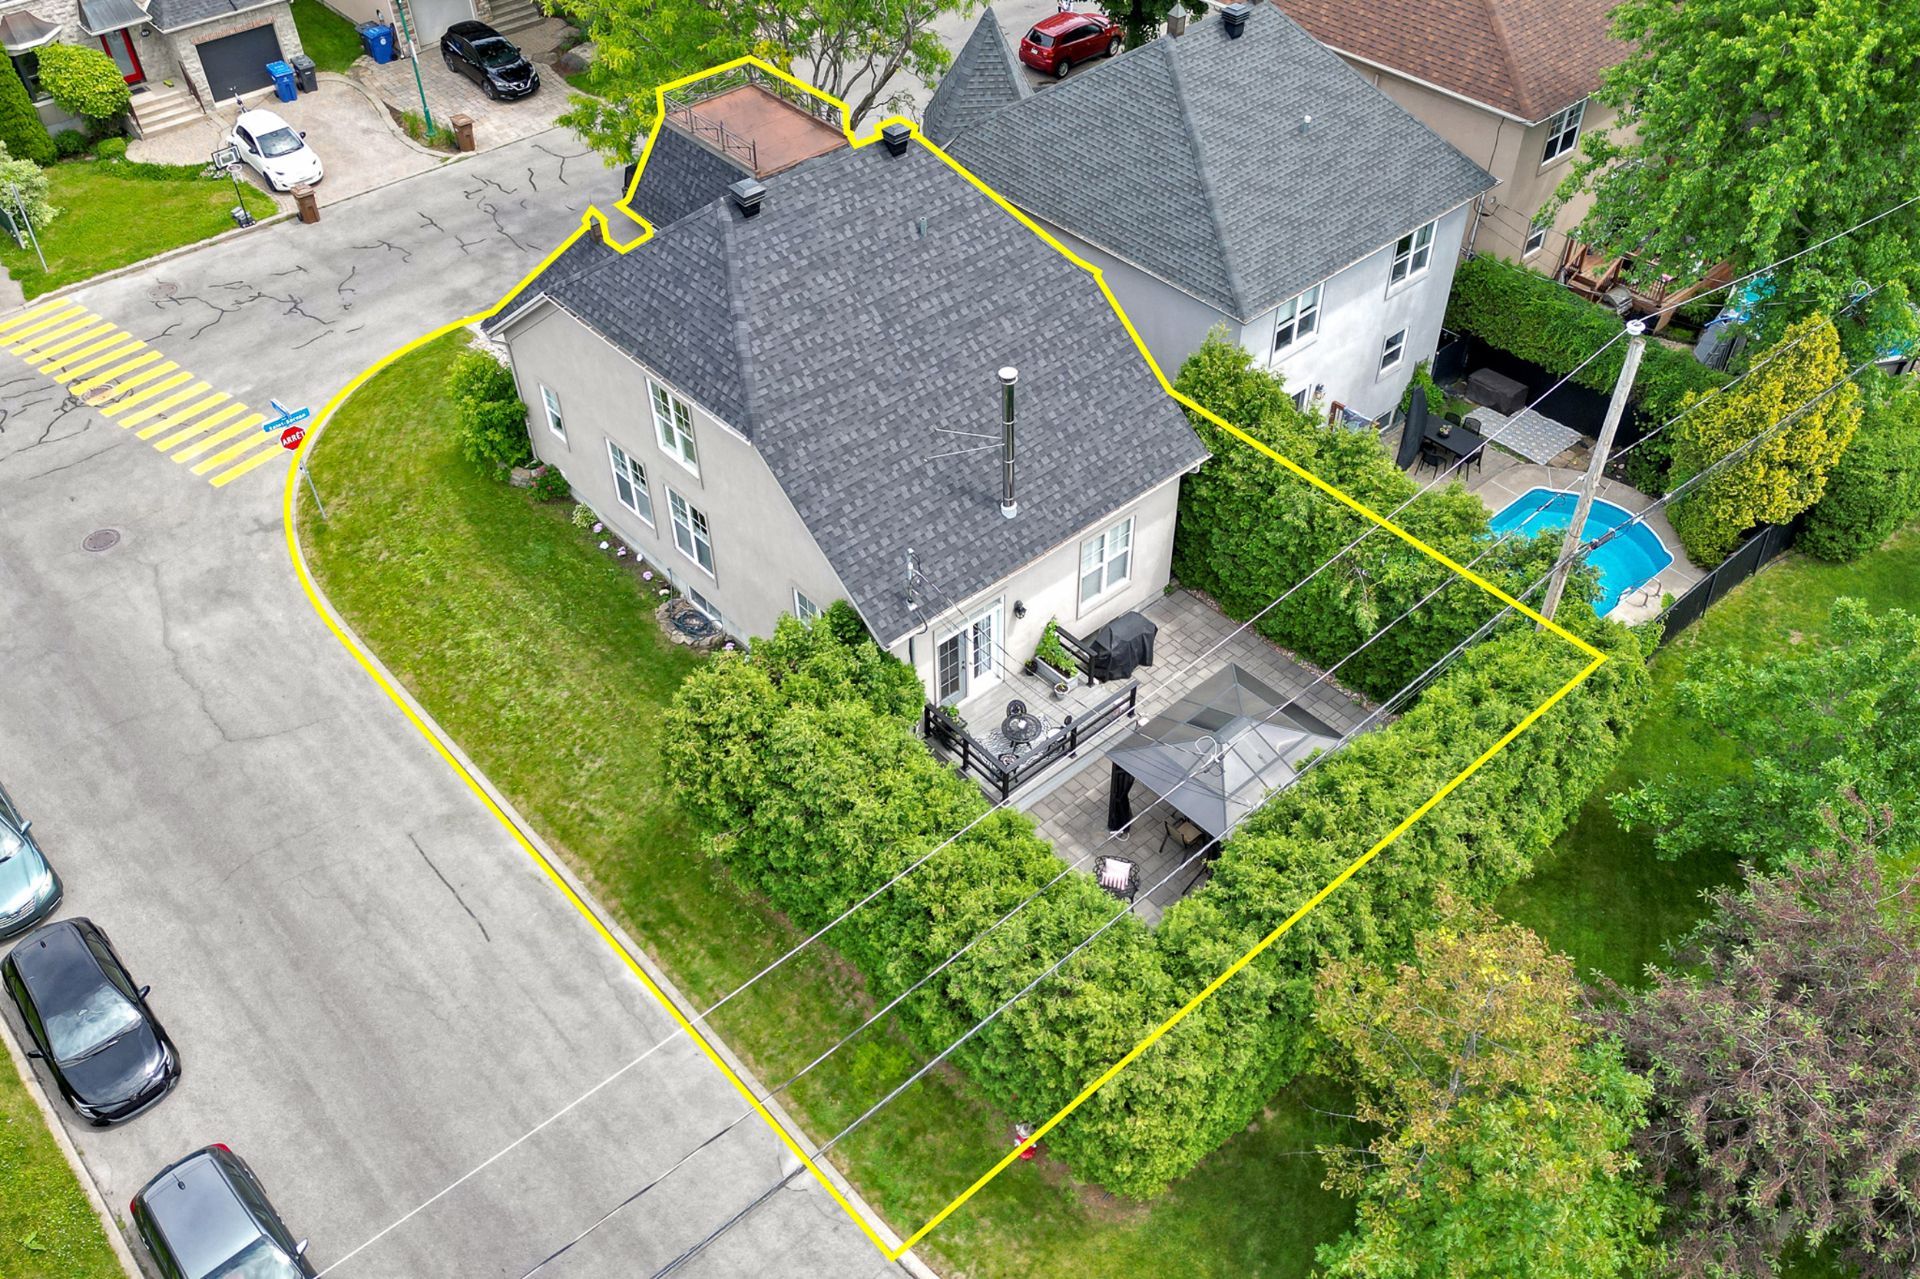
Aerial photo
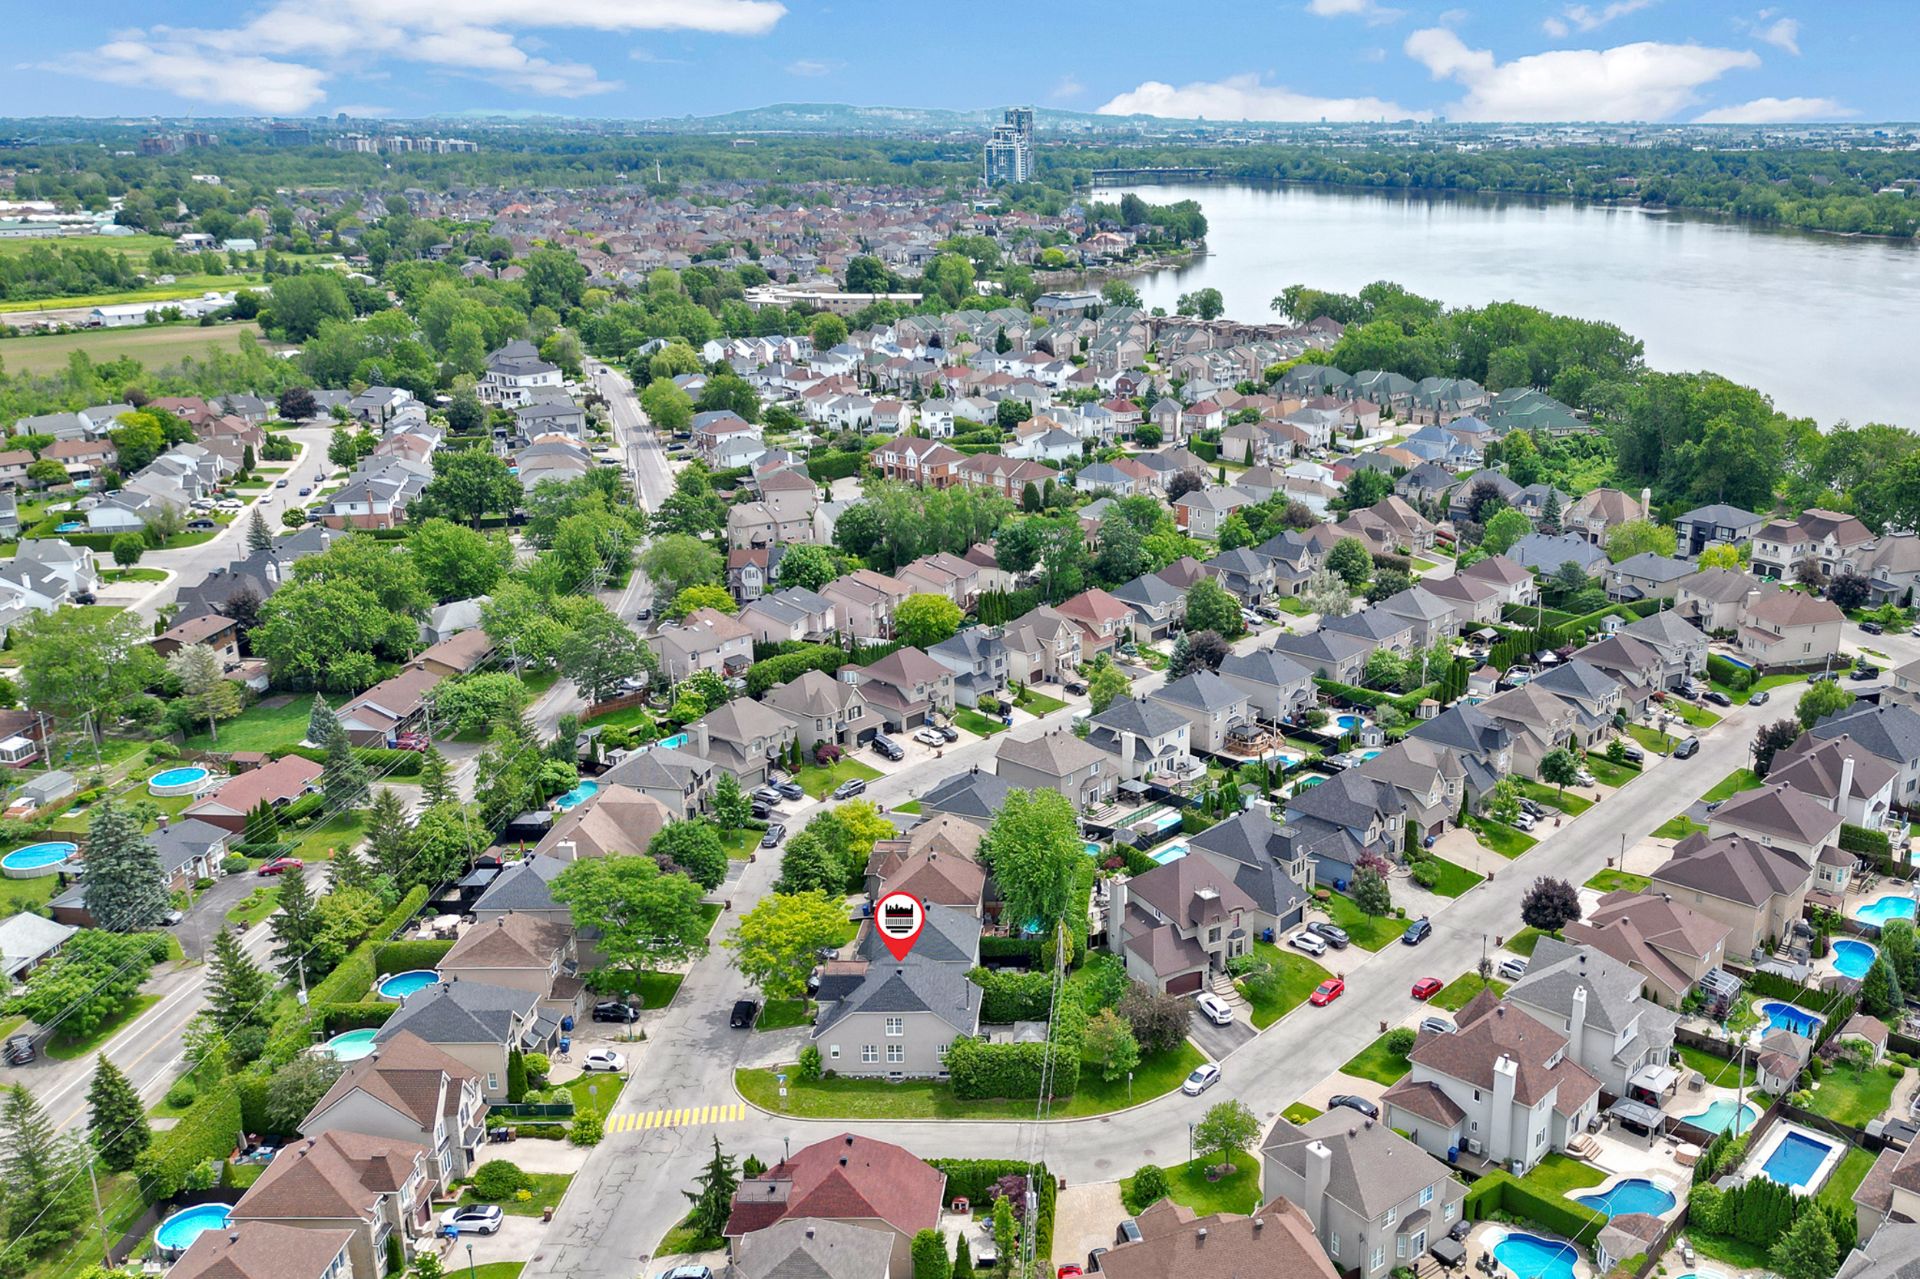
Aerial photo
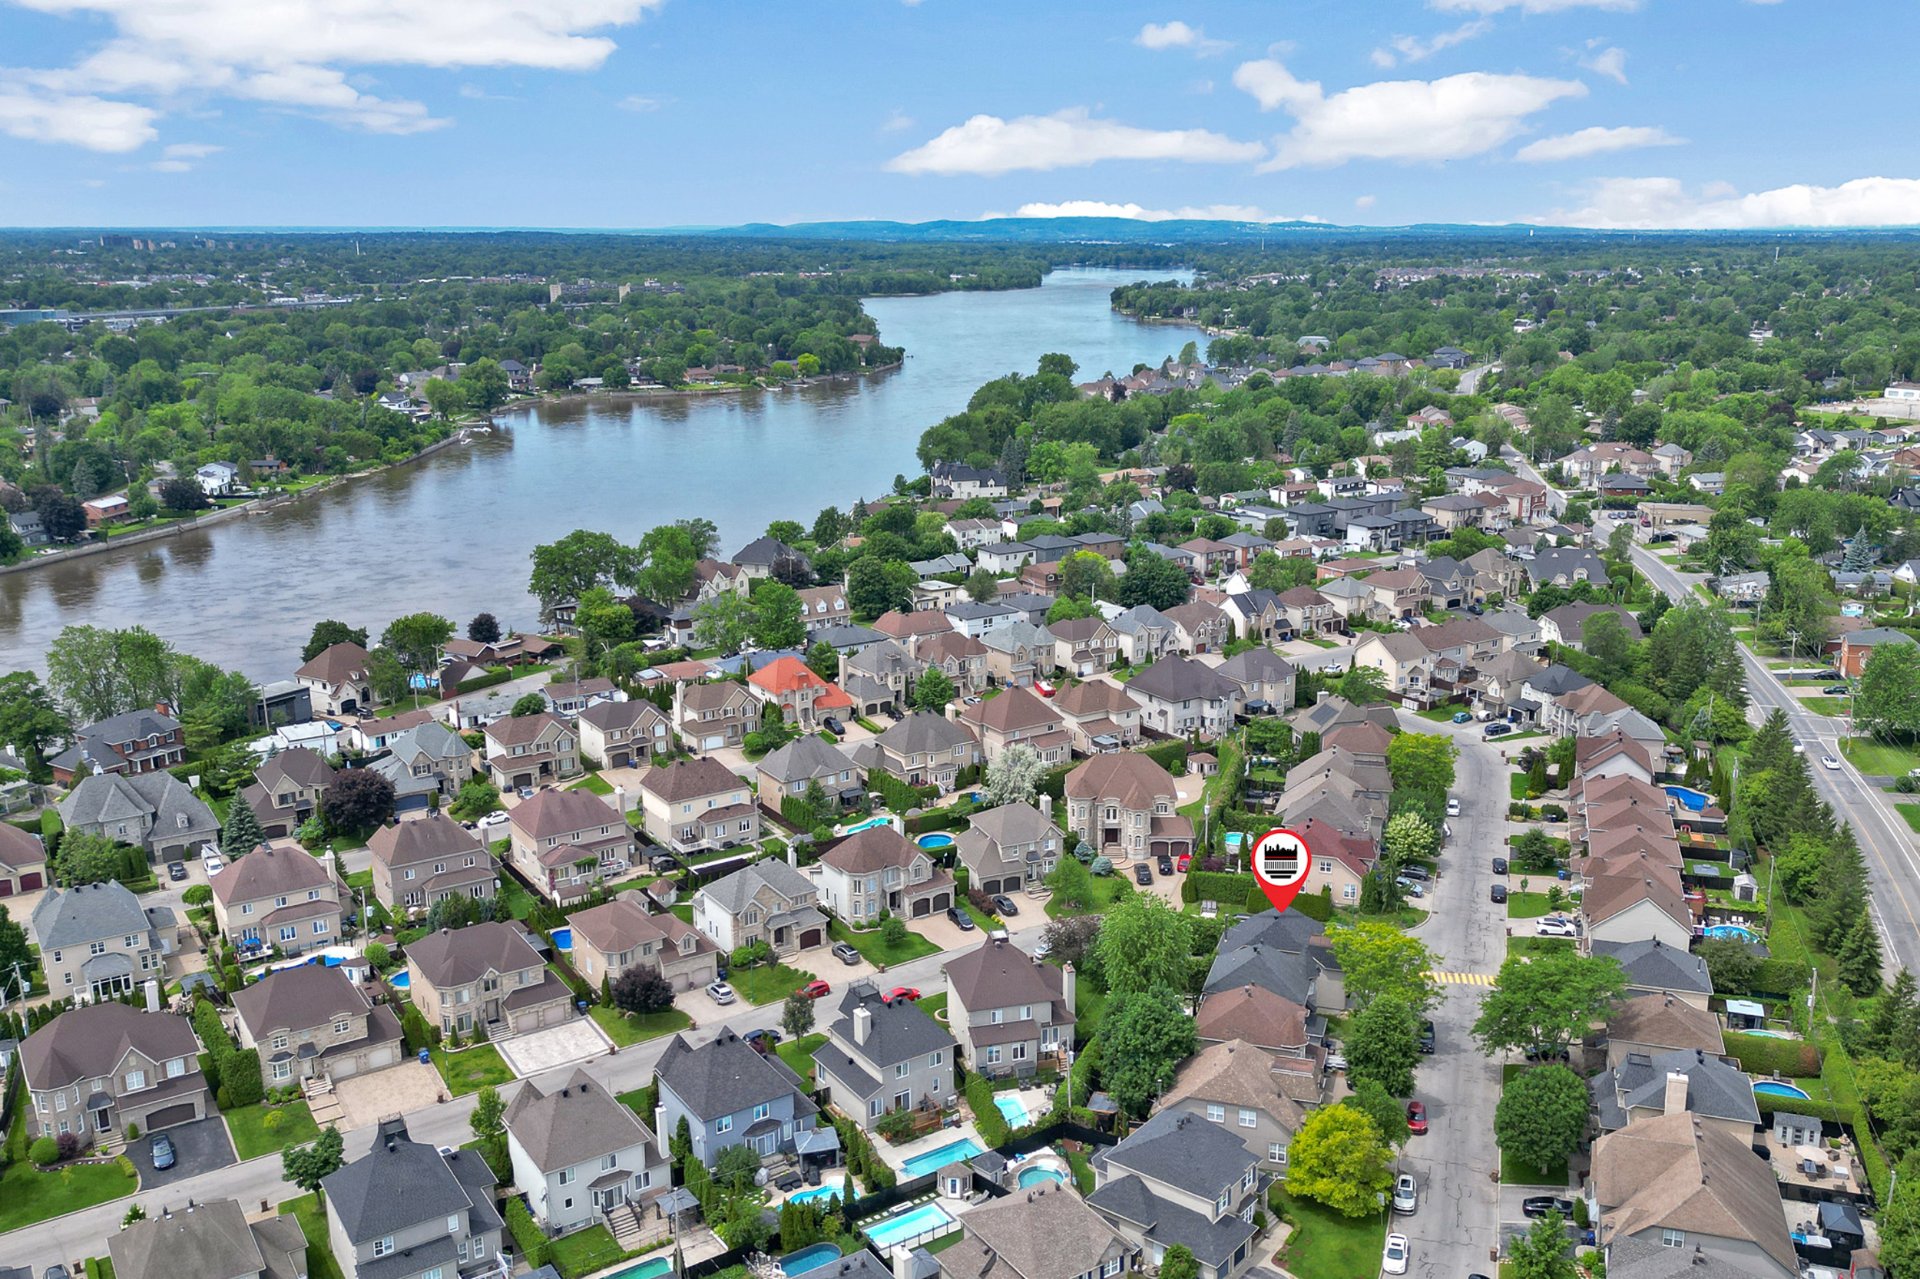
Aerial photo
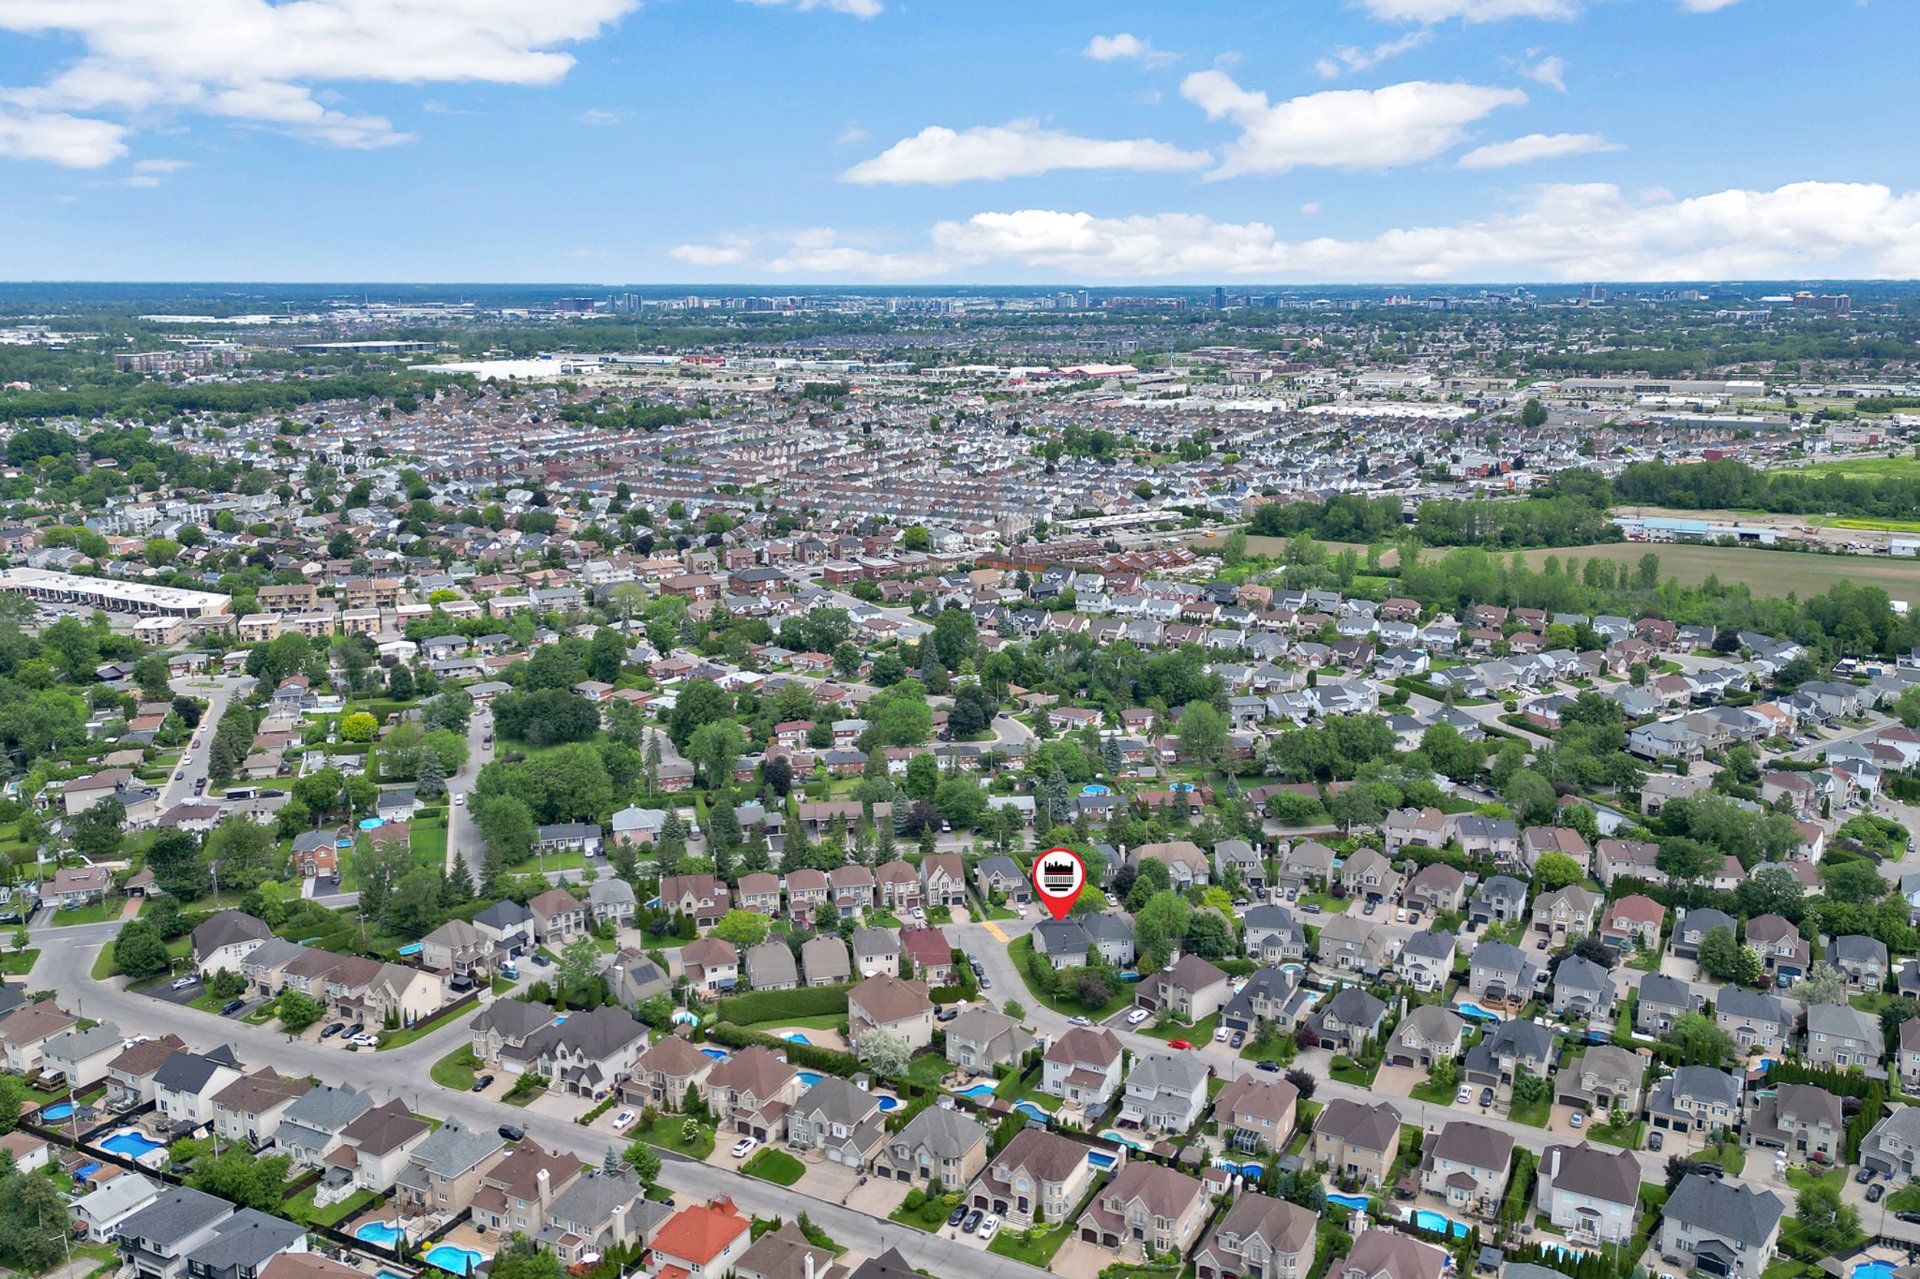
Aerial photo
23755895

MLS

$859,900

ASKING PRICE

3

BEDROOM(S)

2

BATHROOM(S)

View the map Schedule a showing Print Listing Request Information
Welcome To

243 Rue de St Servan

One of a kind, from the moment you step in. This is not your typical layout, and it's what makes this stone-façade beauty in Sainte-Dorothée so special. Double-height ceilings, a sculptural wrought-iron staircase and a wood-burning fireplace anchor the bright main living space. Primary bedroom on the main floor, two bedrooms upstairs, finished basement with real potential. Kitchen and baths renovated, heated floors, hardwood 2026, roof 2024. Minutes from everything: Hwy 13, Mega Centre, schools, parks.

N/A

N/A

UNIQUE LAYOUT: master bedroom on the MAIN FLOOR.
Elegant stone-facade home in sought-after Sainte-Dorothée,
Laval
3 bedrooms, 2 bathrooms, plus a finished basement with
family room and office/potential bedroom
Striking double-height ceilings throughout the main living
area for a bright, open feel
Attached garage, mature landscaping, and a pavé-uni
driveway with elegant curb appeal
Extensively updated with major recent improvements

A show-stopping two-storey living space
Soaring double-height ceilings with exposed stained-wood
beams that bring warmth and architectural character
A striking black wrought-iron staircase with circular and
spindle detailing anchors the room and reads as living
sculpture

Rich, medium-toned hardwood floors run throughout, paired
with crisp white wainscoting
Floods of natural light from oversized windows dressed in
plantation shutters and sheer drapery
Whitewashed brick wood-burning fireplace with a substantial
dark wood mantel as the focal point
French garden doors open directly to the back patio for


seamless indoor-outdoor flow


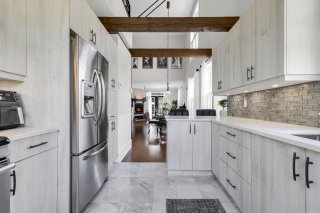
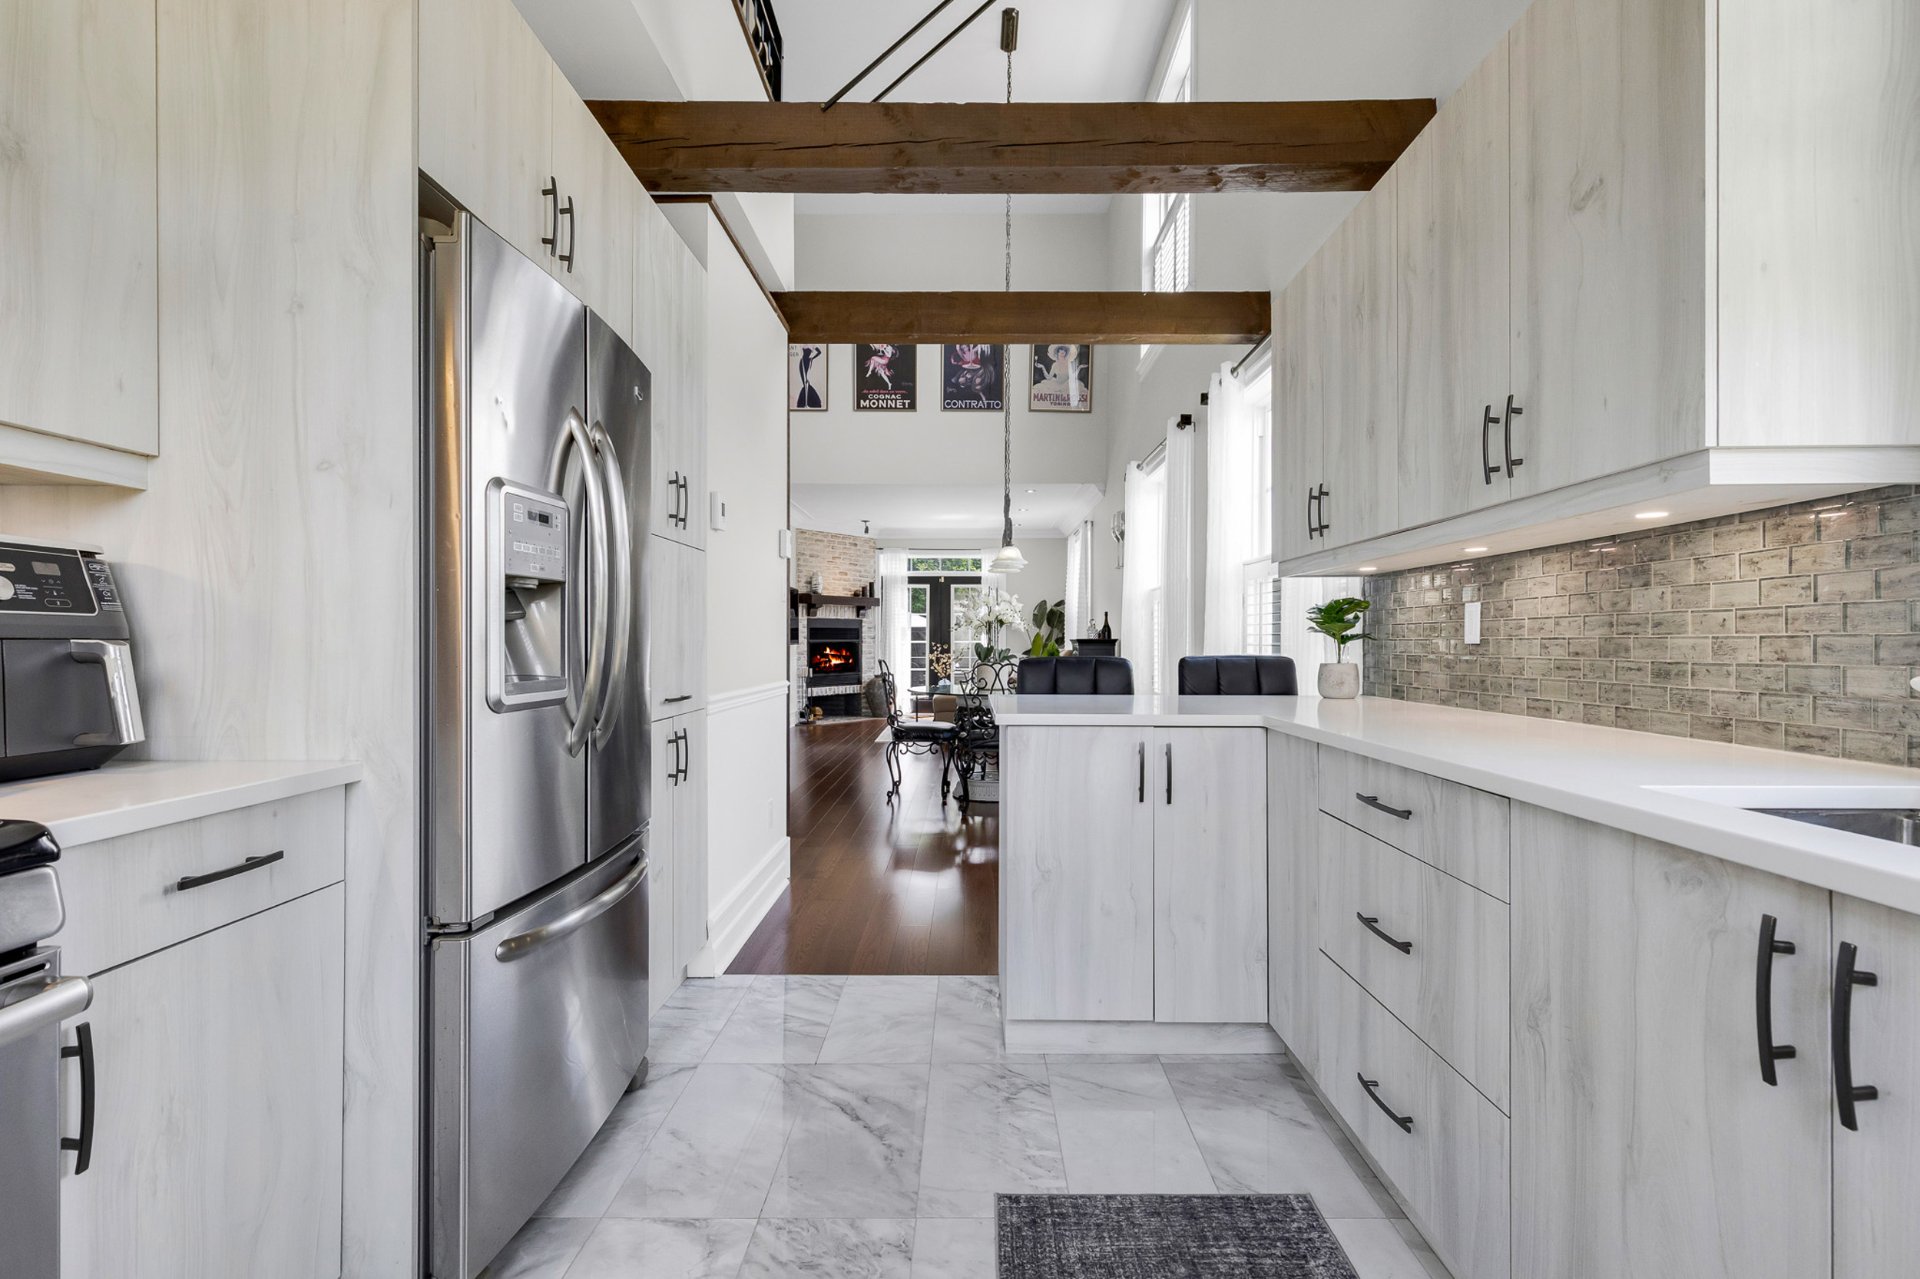
A bright, modern kitchen at the front of the home
Light wood-grain style cabinetry paired with white
countertops and a warm taupe brick-look tile backsplash
Polished marble-look tile flooring with heated floors
(2023) for year-round comfort
Open sightlines through the dining area to the fireplace,
ideal for entertaining

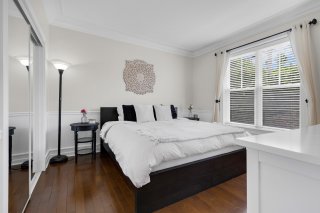
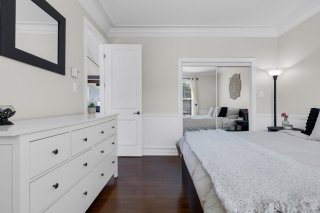
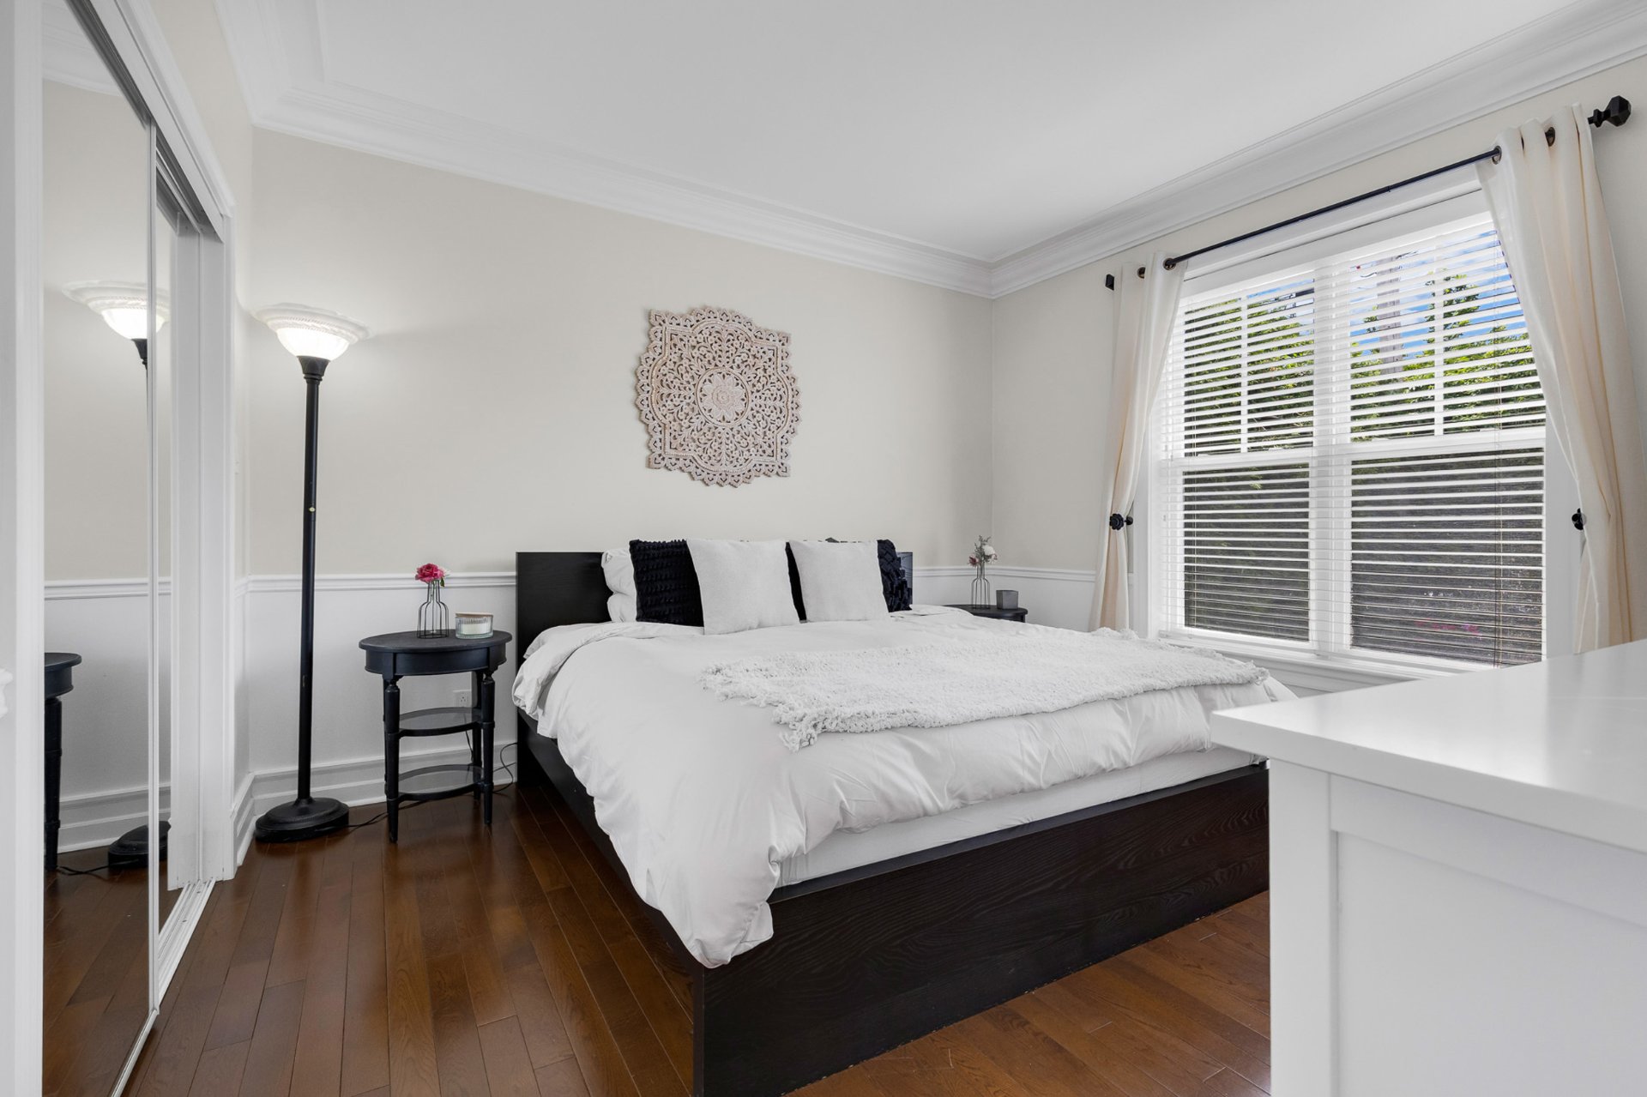
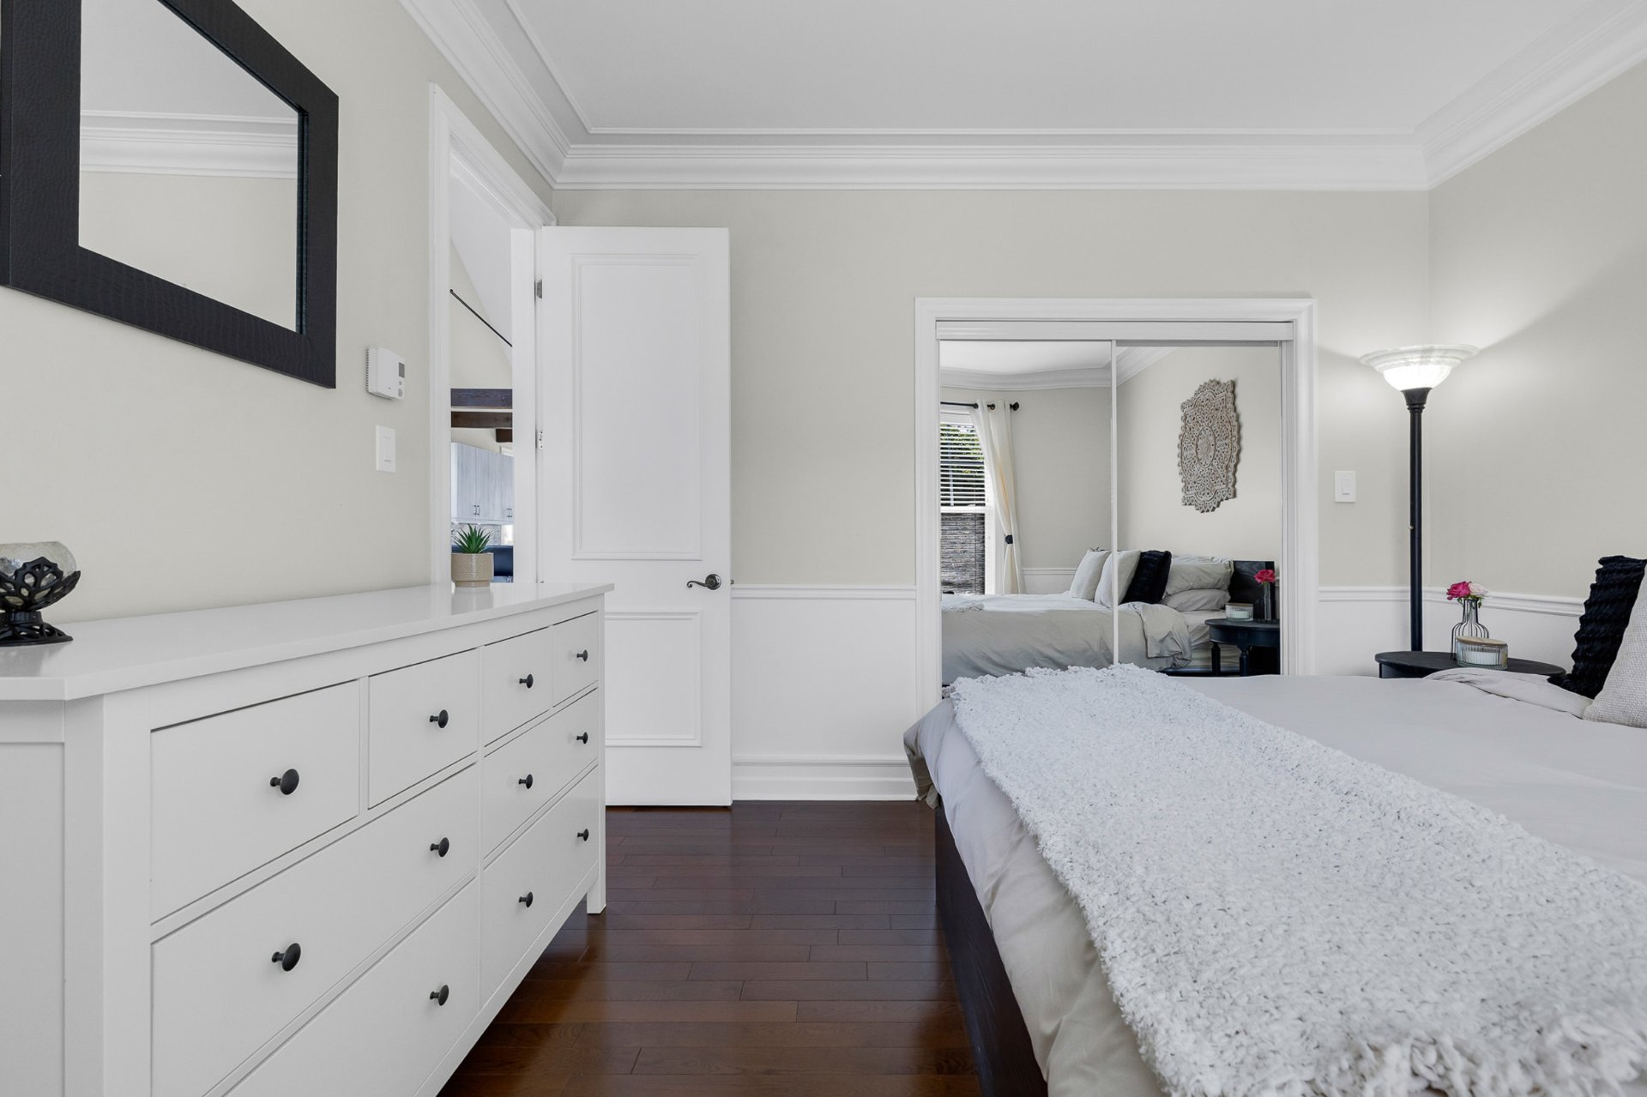
Spacious primary bedroom conveniently located on the main
floor
Hardwood floors continue throughout, large window, and
mirrored walk-in closet
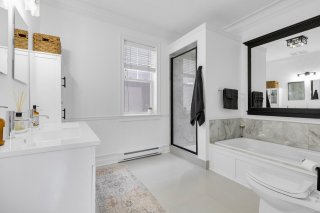
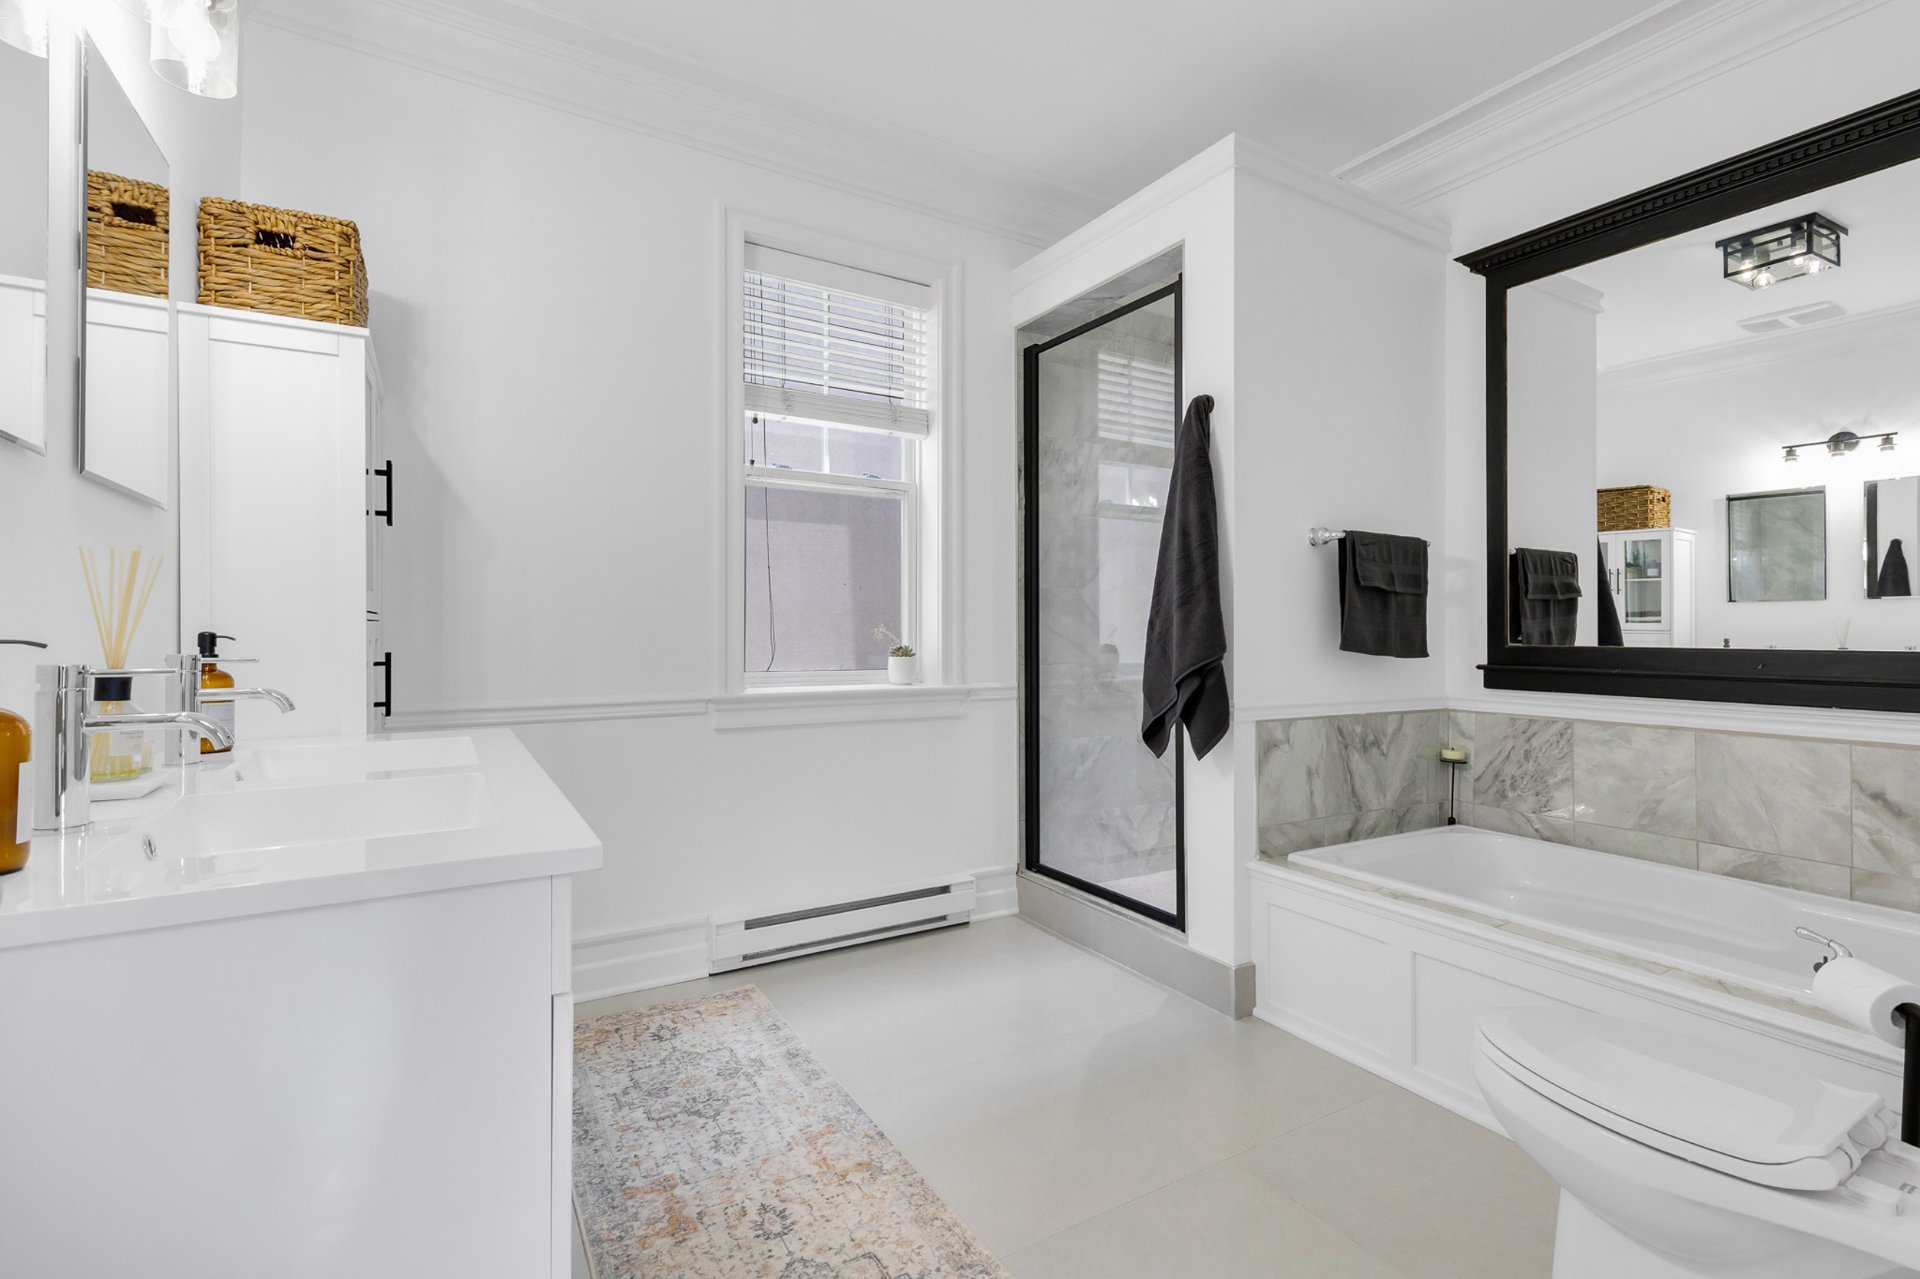
Fully renovated main bathroom (2026) with a
freestanding-style soaking tub, glass shower, marble-look
tile, and a framed double-mirror vanity
Clean, spa-like finishes in white and soft grey with black
hardware accents

A versatile mezzanine and upper level
Open loft-style sitting area overlooking the great room,
framed by the wrought-iron railing
A glass-and-black-frame barn door adds a stylish,
contemporary accent
Two additional bedrooms upstairs, perfect for family,
guests, or a home office

A finished basement built for everyday living
Large, light-filled family/recreation room with the warm
wood style ceramic tile flooring and a decorative beam
Separate room currently used as a home gym, easily adapted
as an office, lounge, or guest space
Above-grade windows keep the lower level surprisingly bright
Second full bathroom serving the basement level

Inviting outdoor living
Expansive pavé-uni patio wrapping the rear of the home
Covered hardtop gazebo with privacy curtains for shaded
dining and relaxing
Raised deck off the main floor with and a dedicated
barbecue area

A prime Sainte-Dorothée location
Minutes from Highway 13 and the Laval-Ouest Mega Centre for
shopping and services
Close to gyms, primary schools, and a bus stop with direct
access to the metro
Steps from the Chemin du Bord-de-l'Eau, the marina, and the
river
Near the Parc Sentiers des Bois walking and cycling trails

Basement 6 feet and over, Finished basement
Roofing Asphalt shingles
Garage Attached, Fitted, Single width
Proximity Bicycle path, Daycare centre, Elementary school, High school, Highway, Park - green area, Public transport
Heating system Electric baseboard units
Heating energy Electricity
Parking Garage, Outdoor
Sewage system Municipal sewer
Water supply Municipality
Driveway Plain paving stone
Foundation Poured concrete
Zoning Residential
Bathroom / Washroom Seperate shower
Siding Stone
Equipment available Wall-mounted heat pump
Hearth stove Wood fireplace

Municipal Taxes (2025) $ 4825 / year
School taxes (2025) $ 545 / year

Loading street view...

Loading maps...

This site is registered on wpml.org as a development site. Switch to a production site key to remove this banner.