2450 Rue de Calumet, Saint-Lazare, QC J7T2A1 $1,469,000
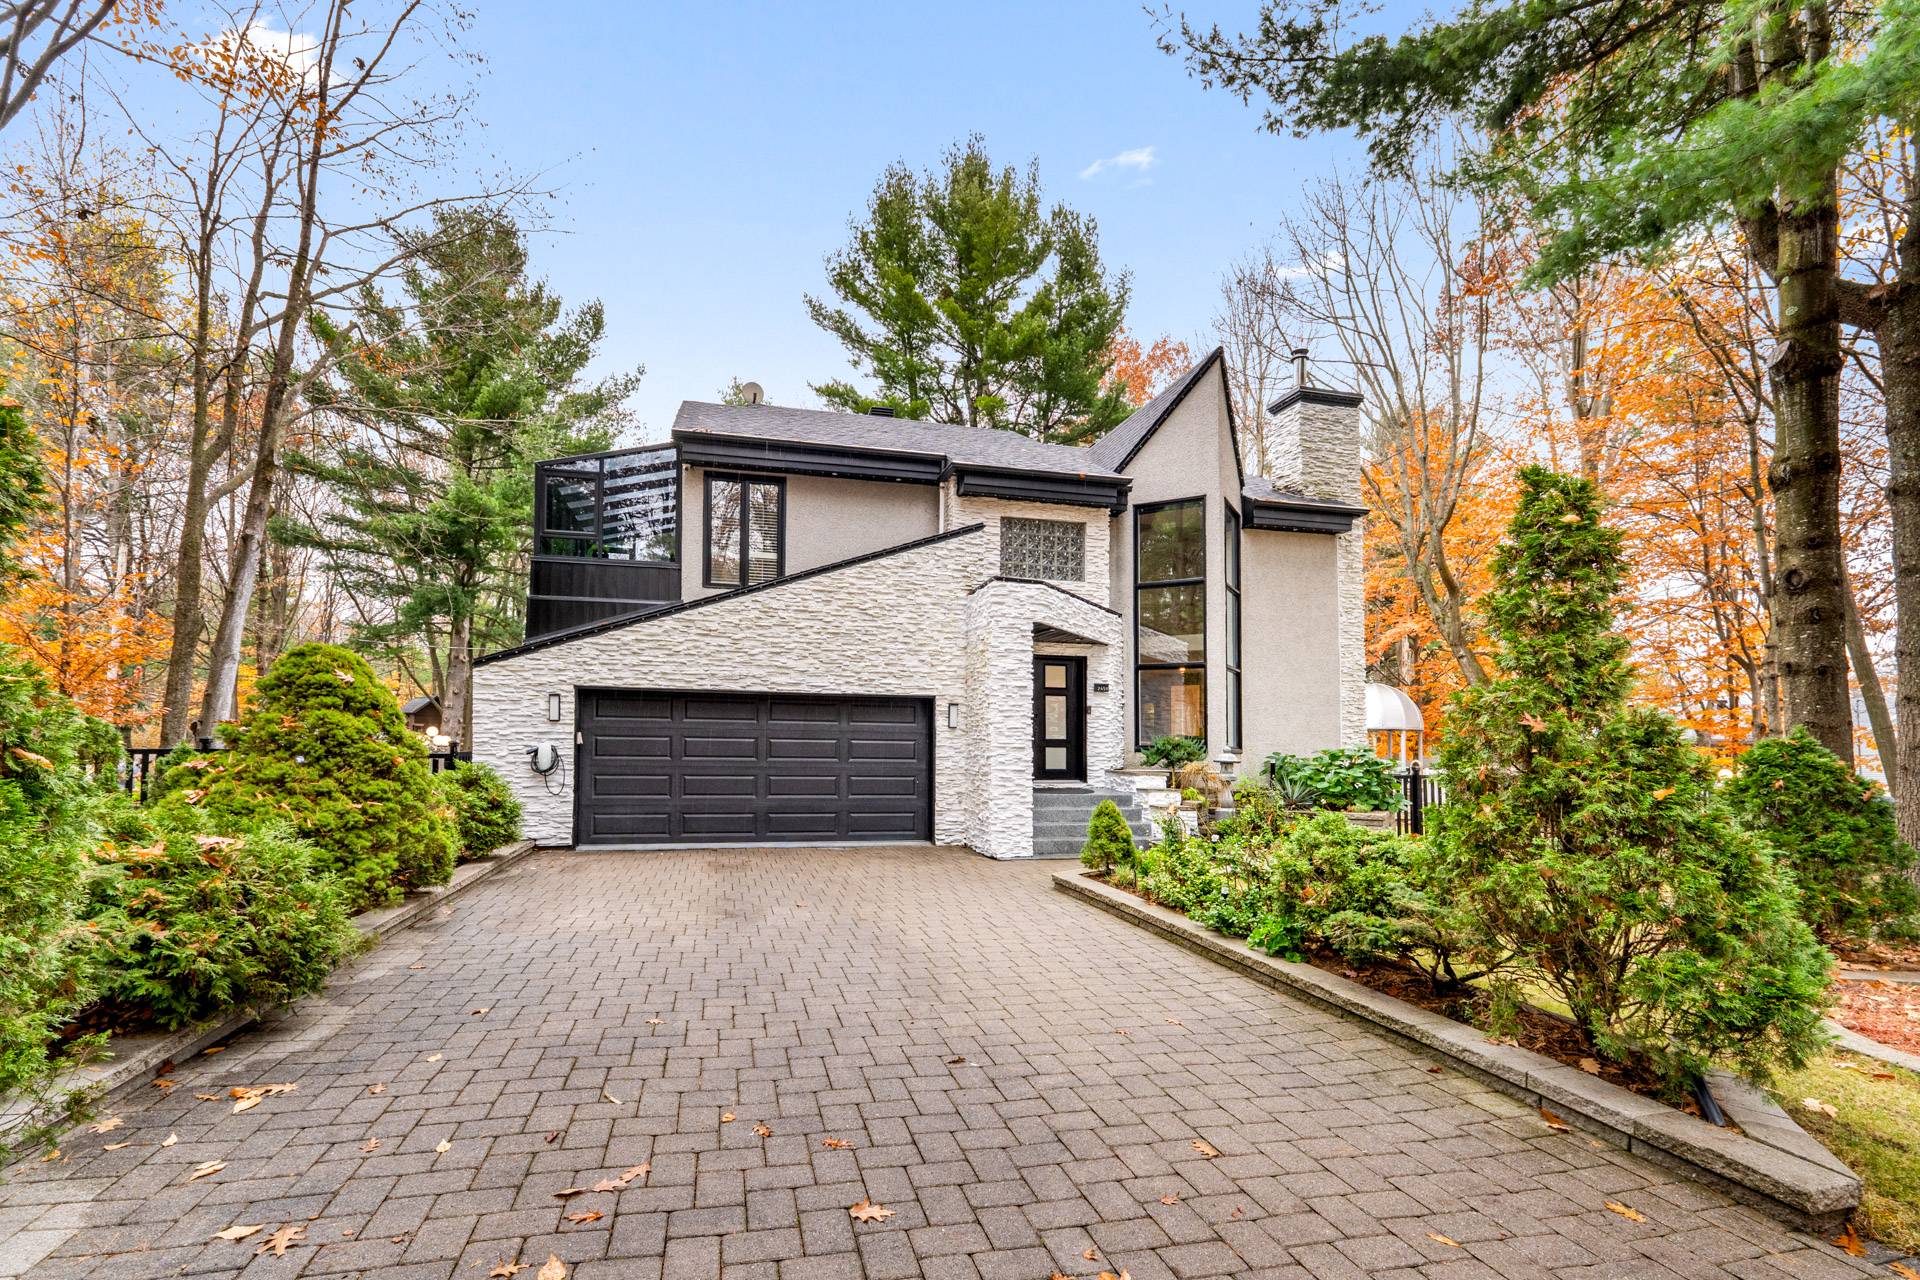
Frontage
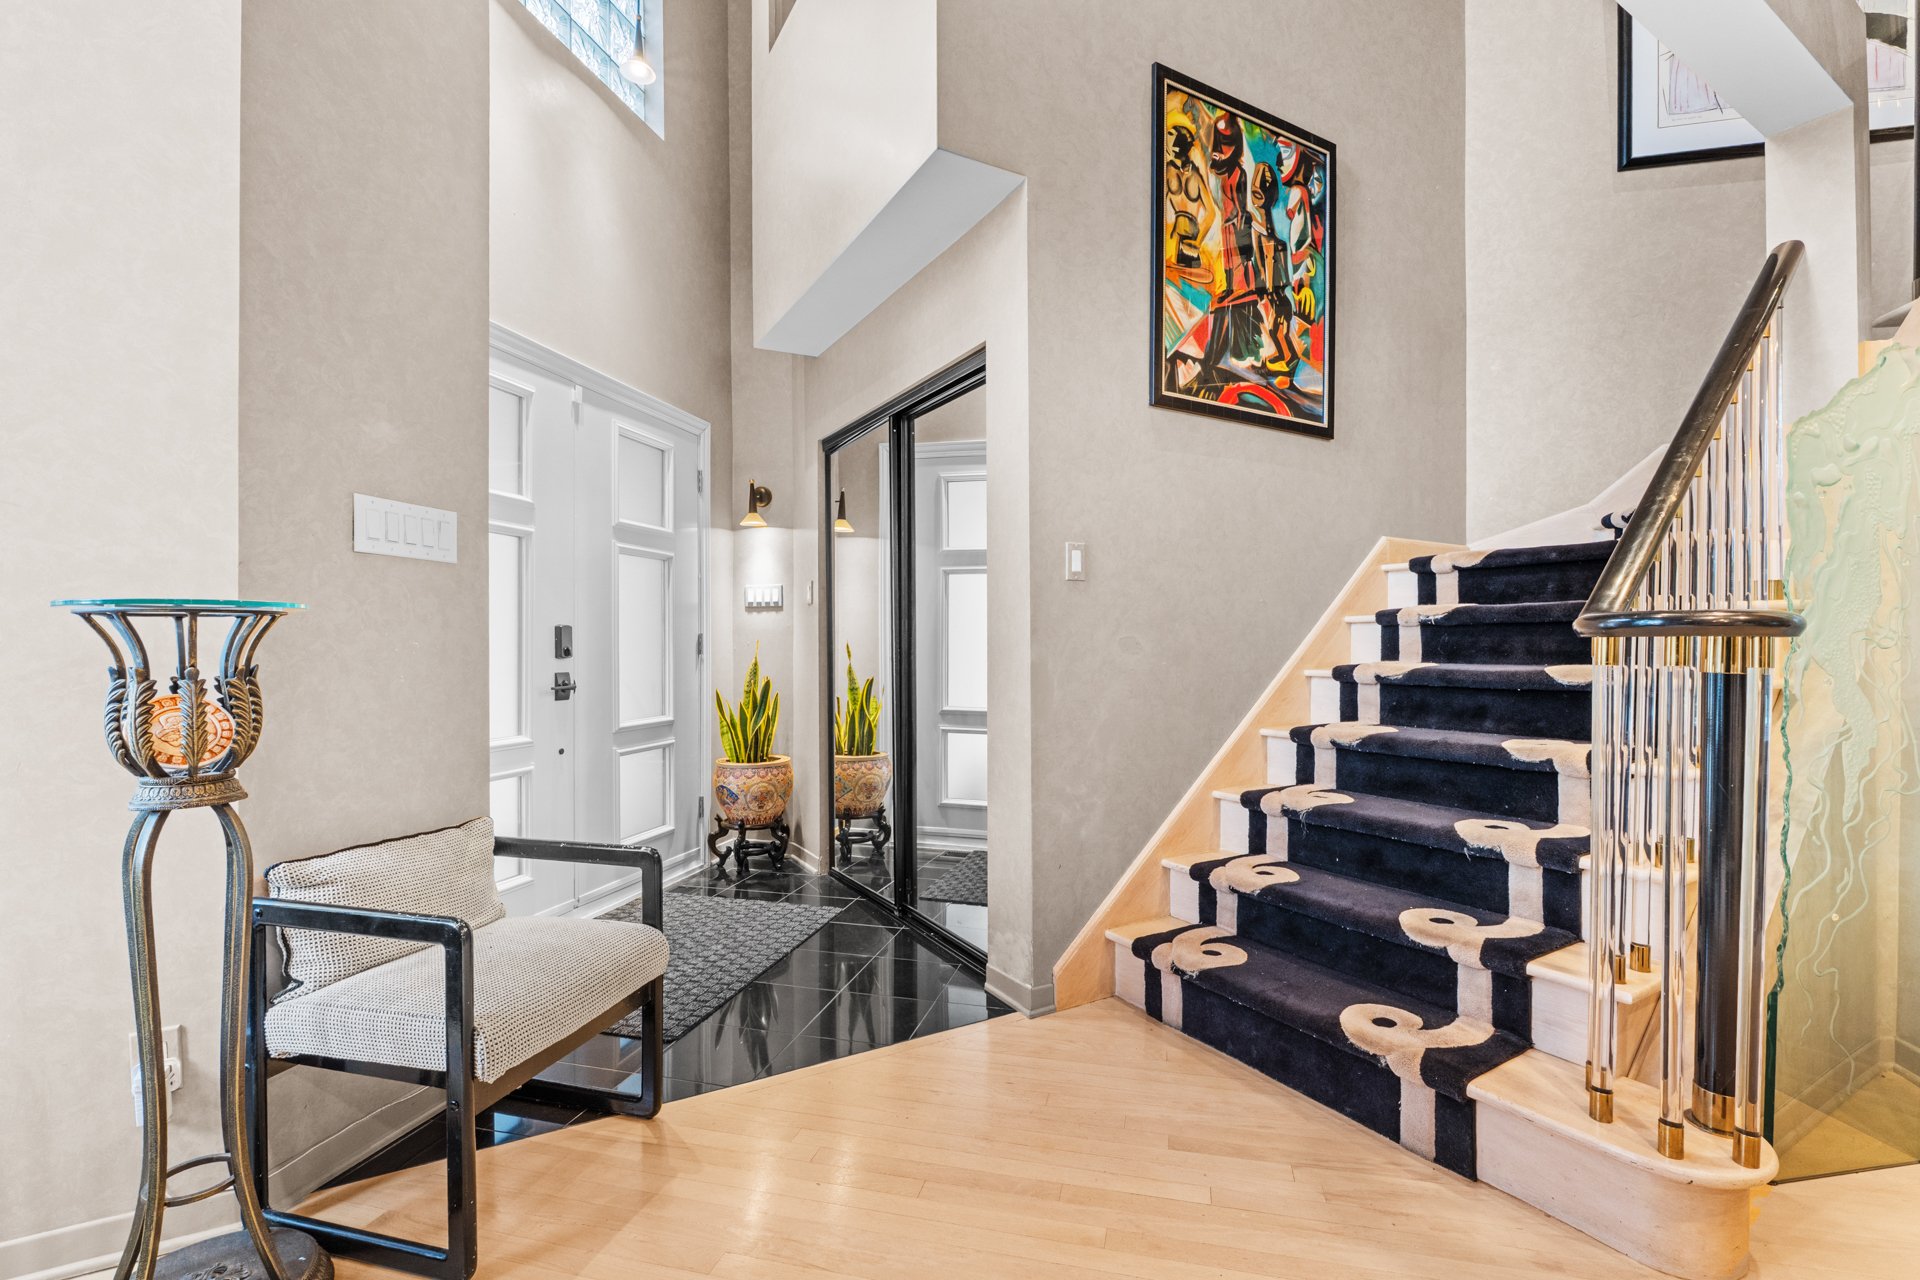
Hallway
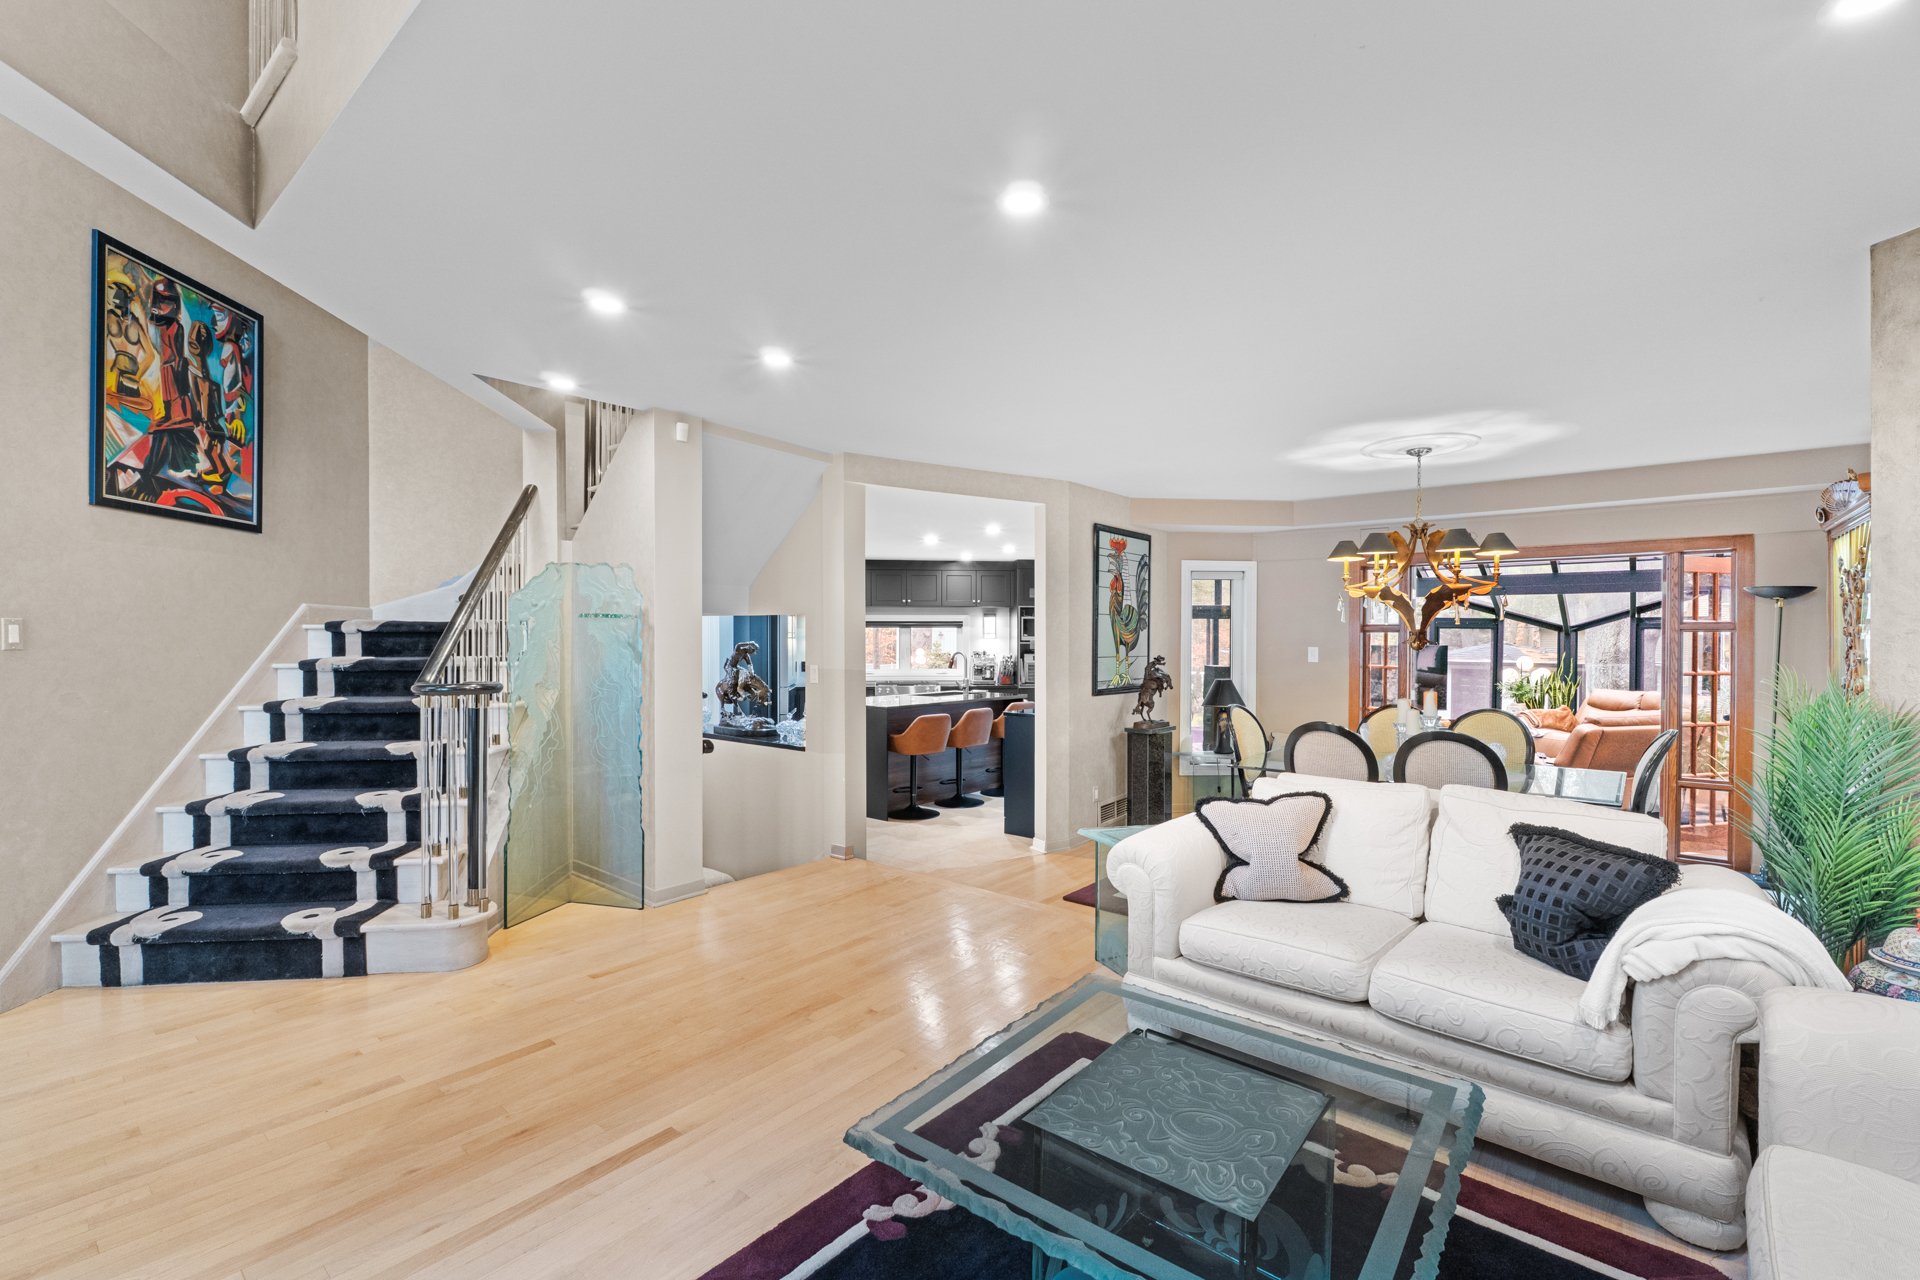
Living room
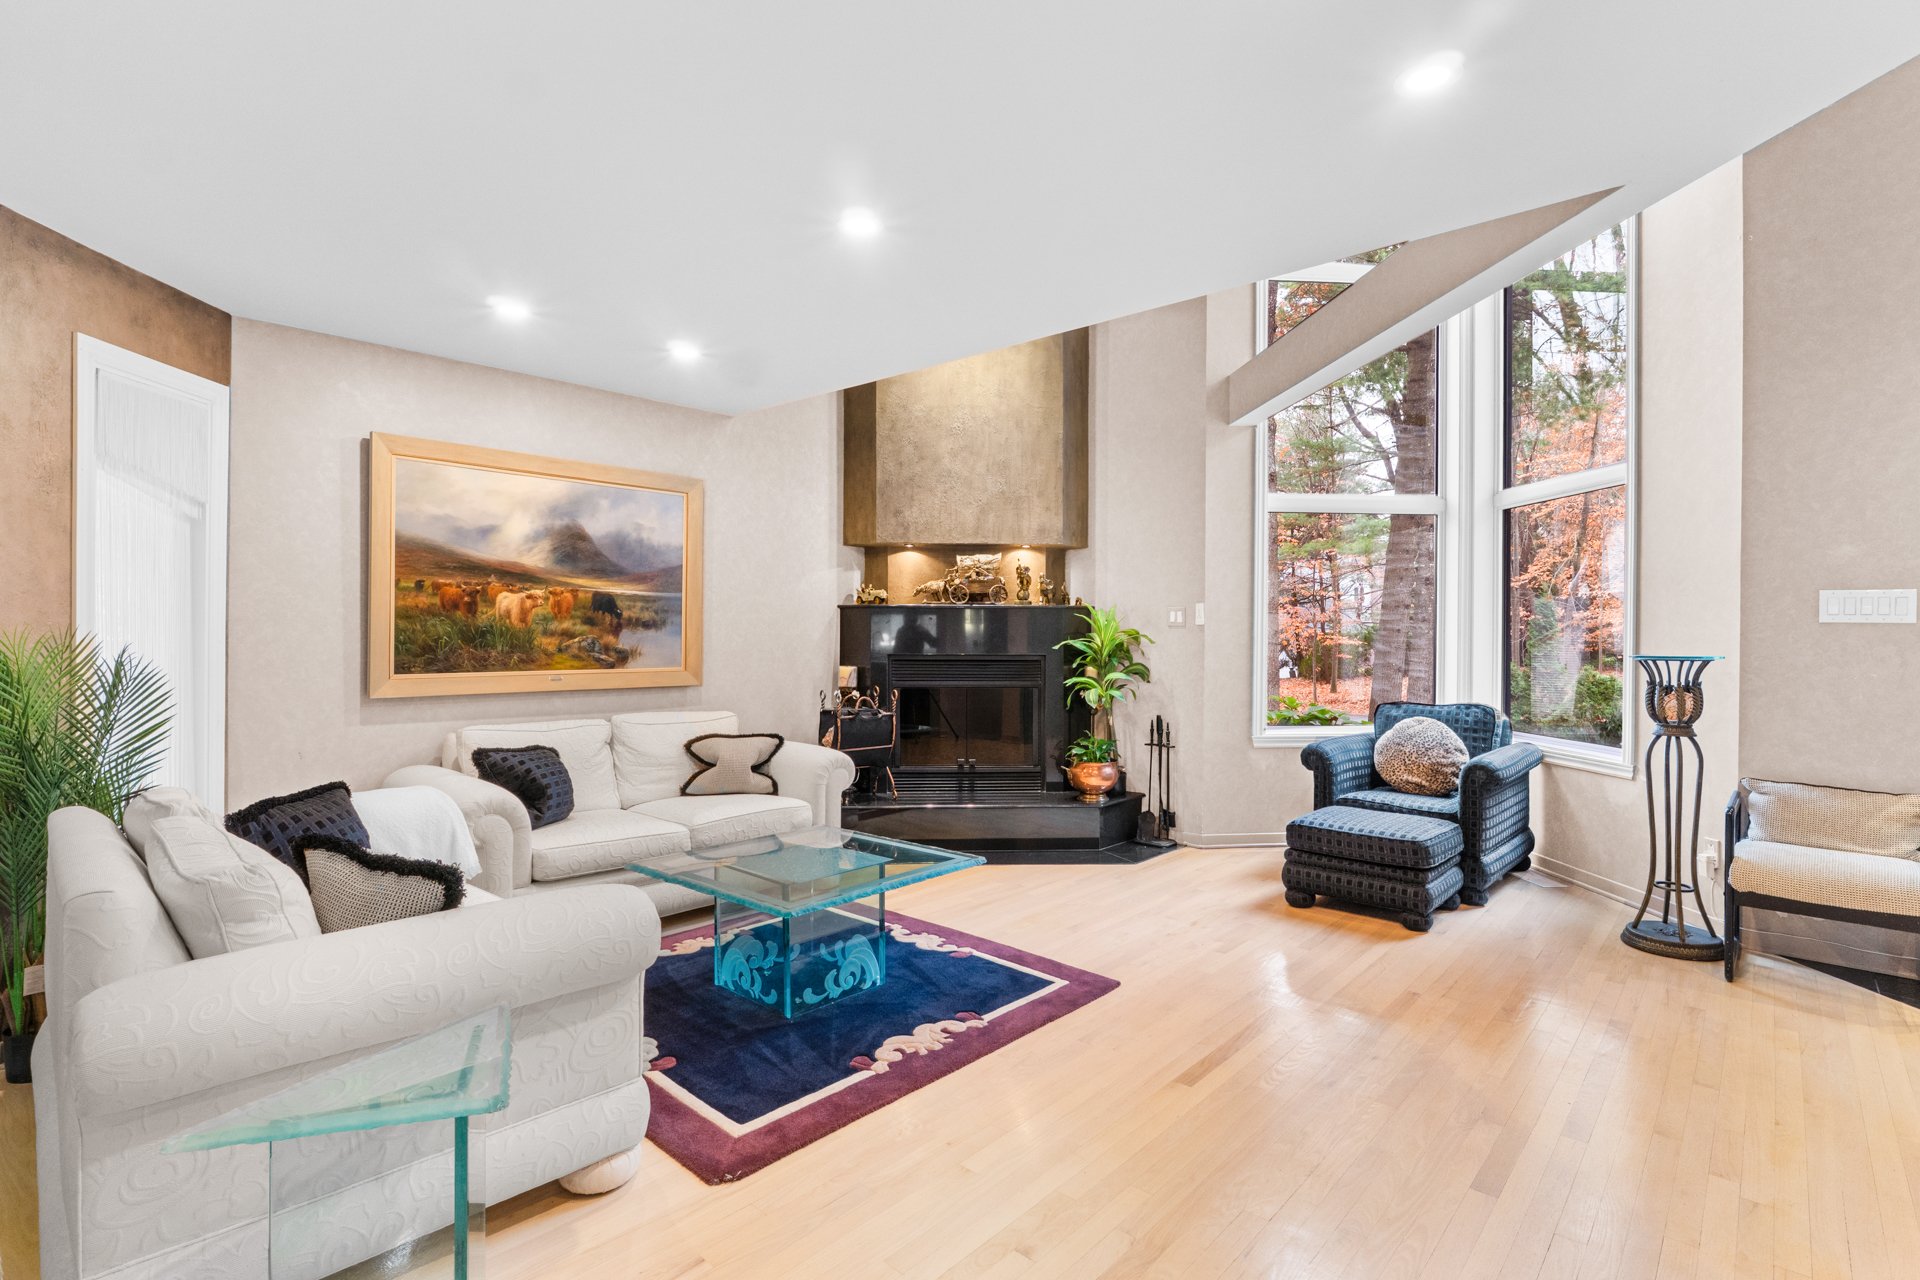
Living room
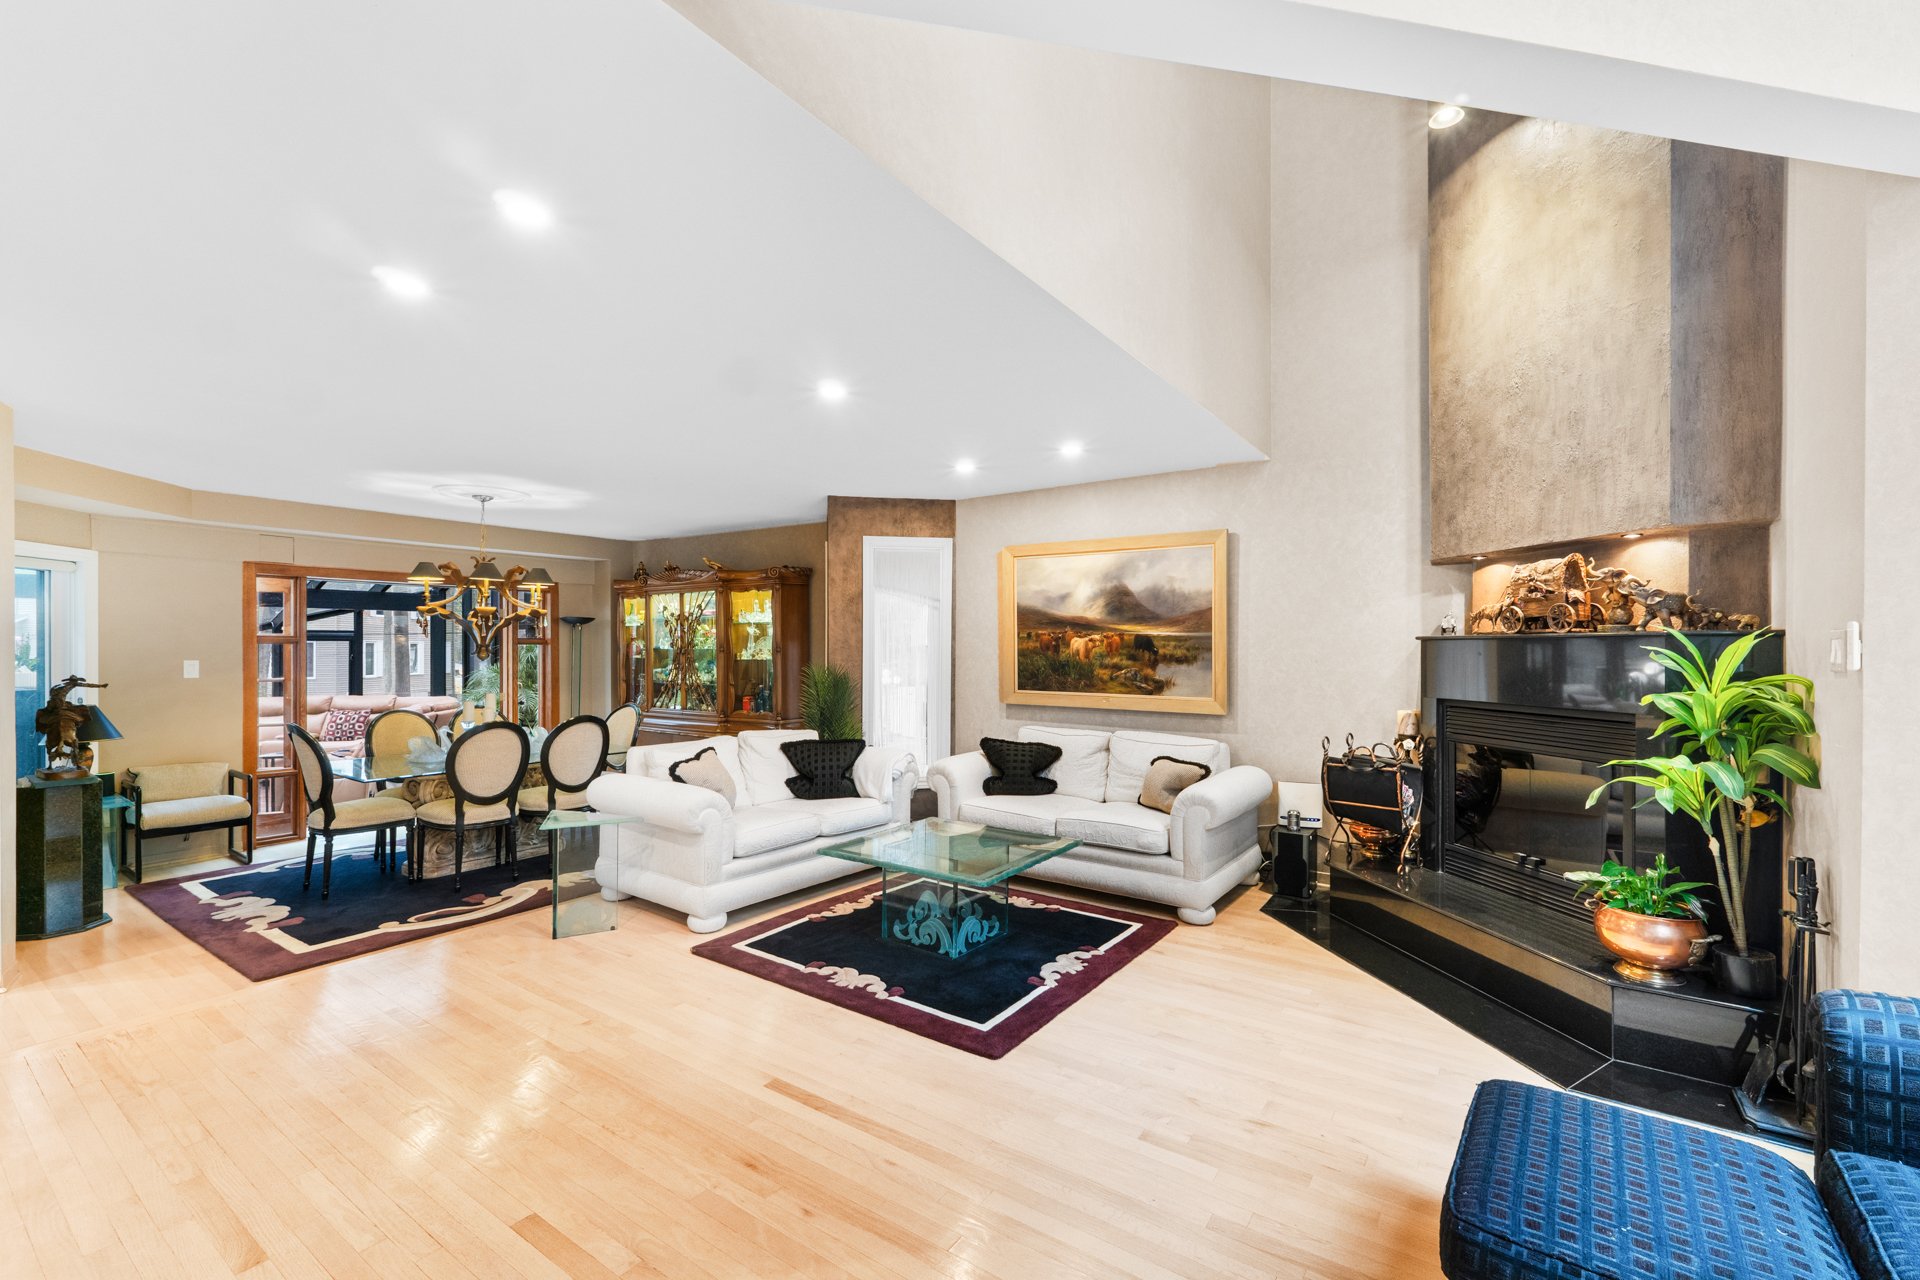
Living room
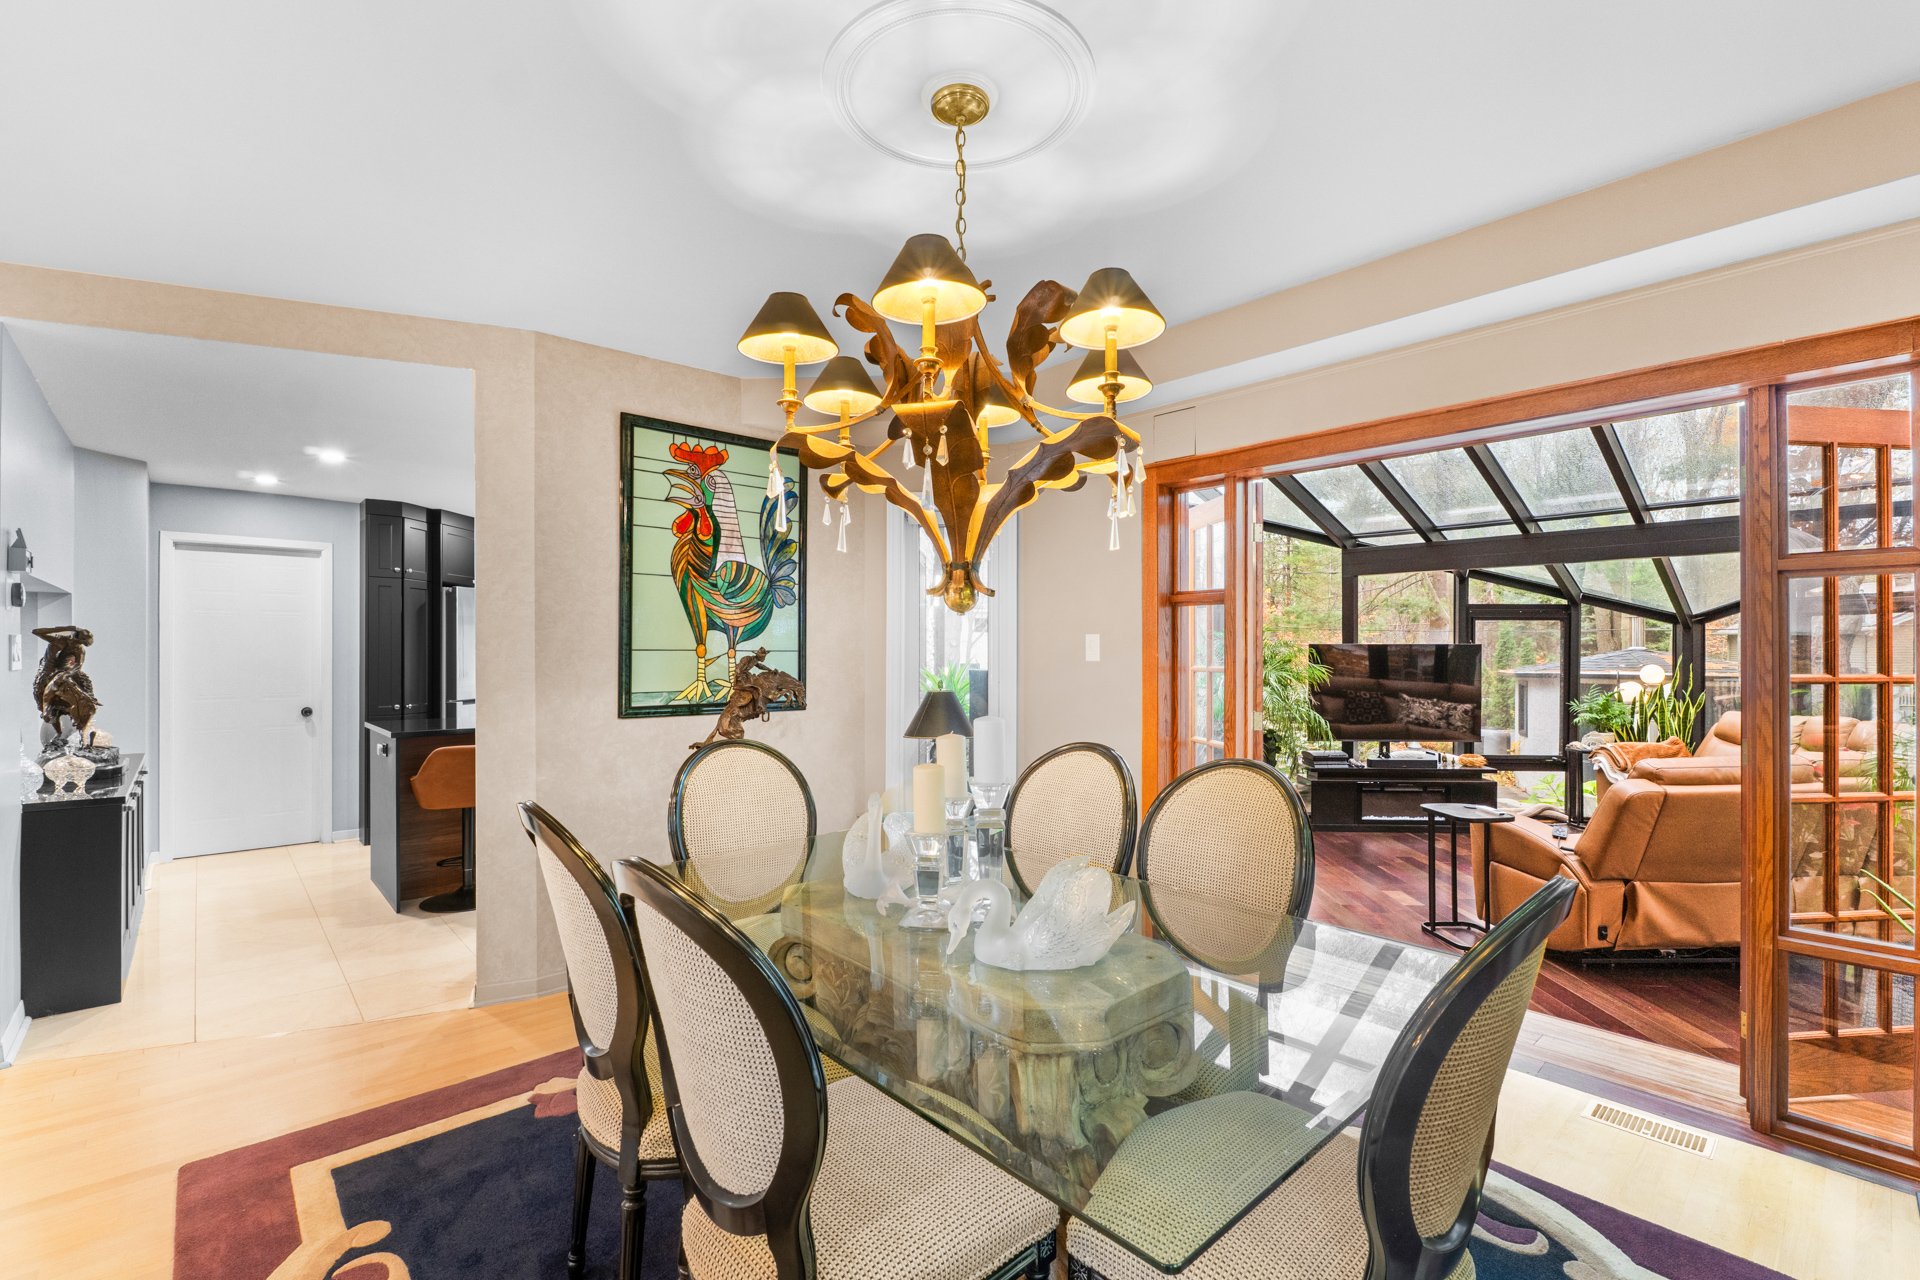
Dining room
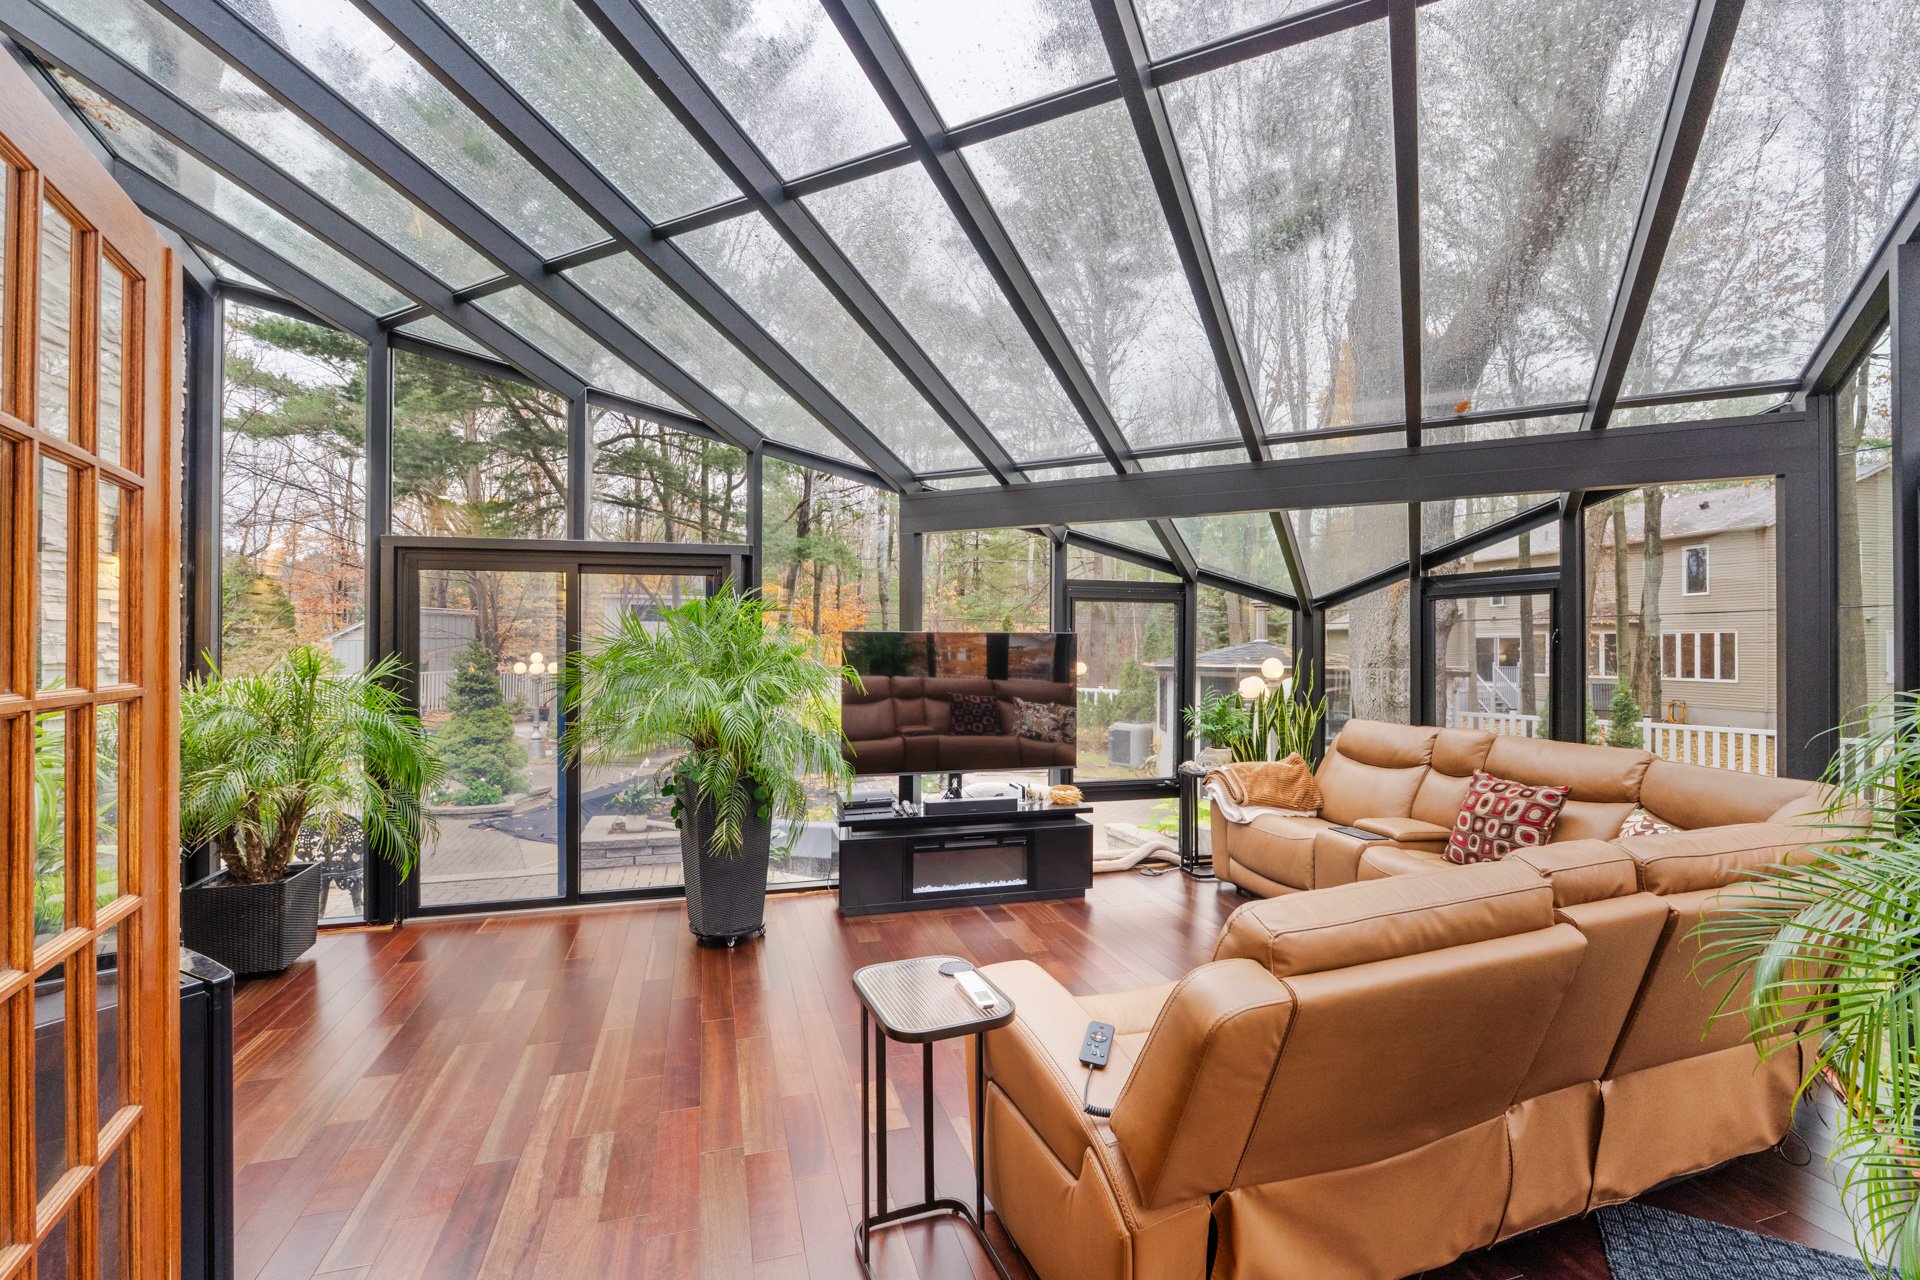
Solarium
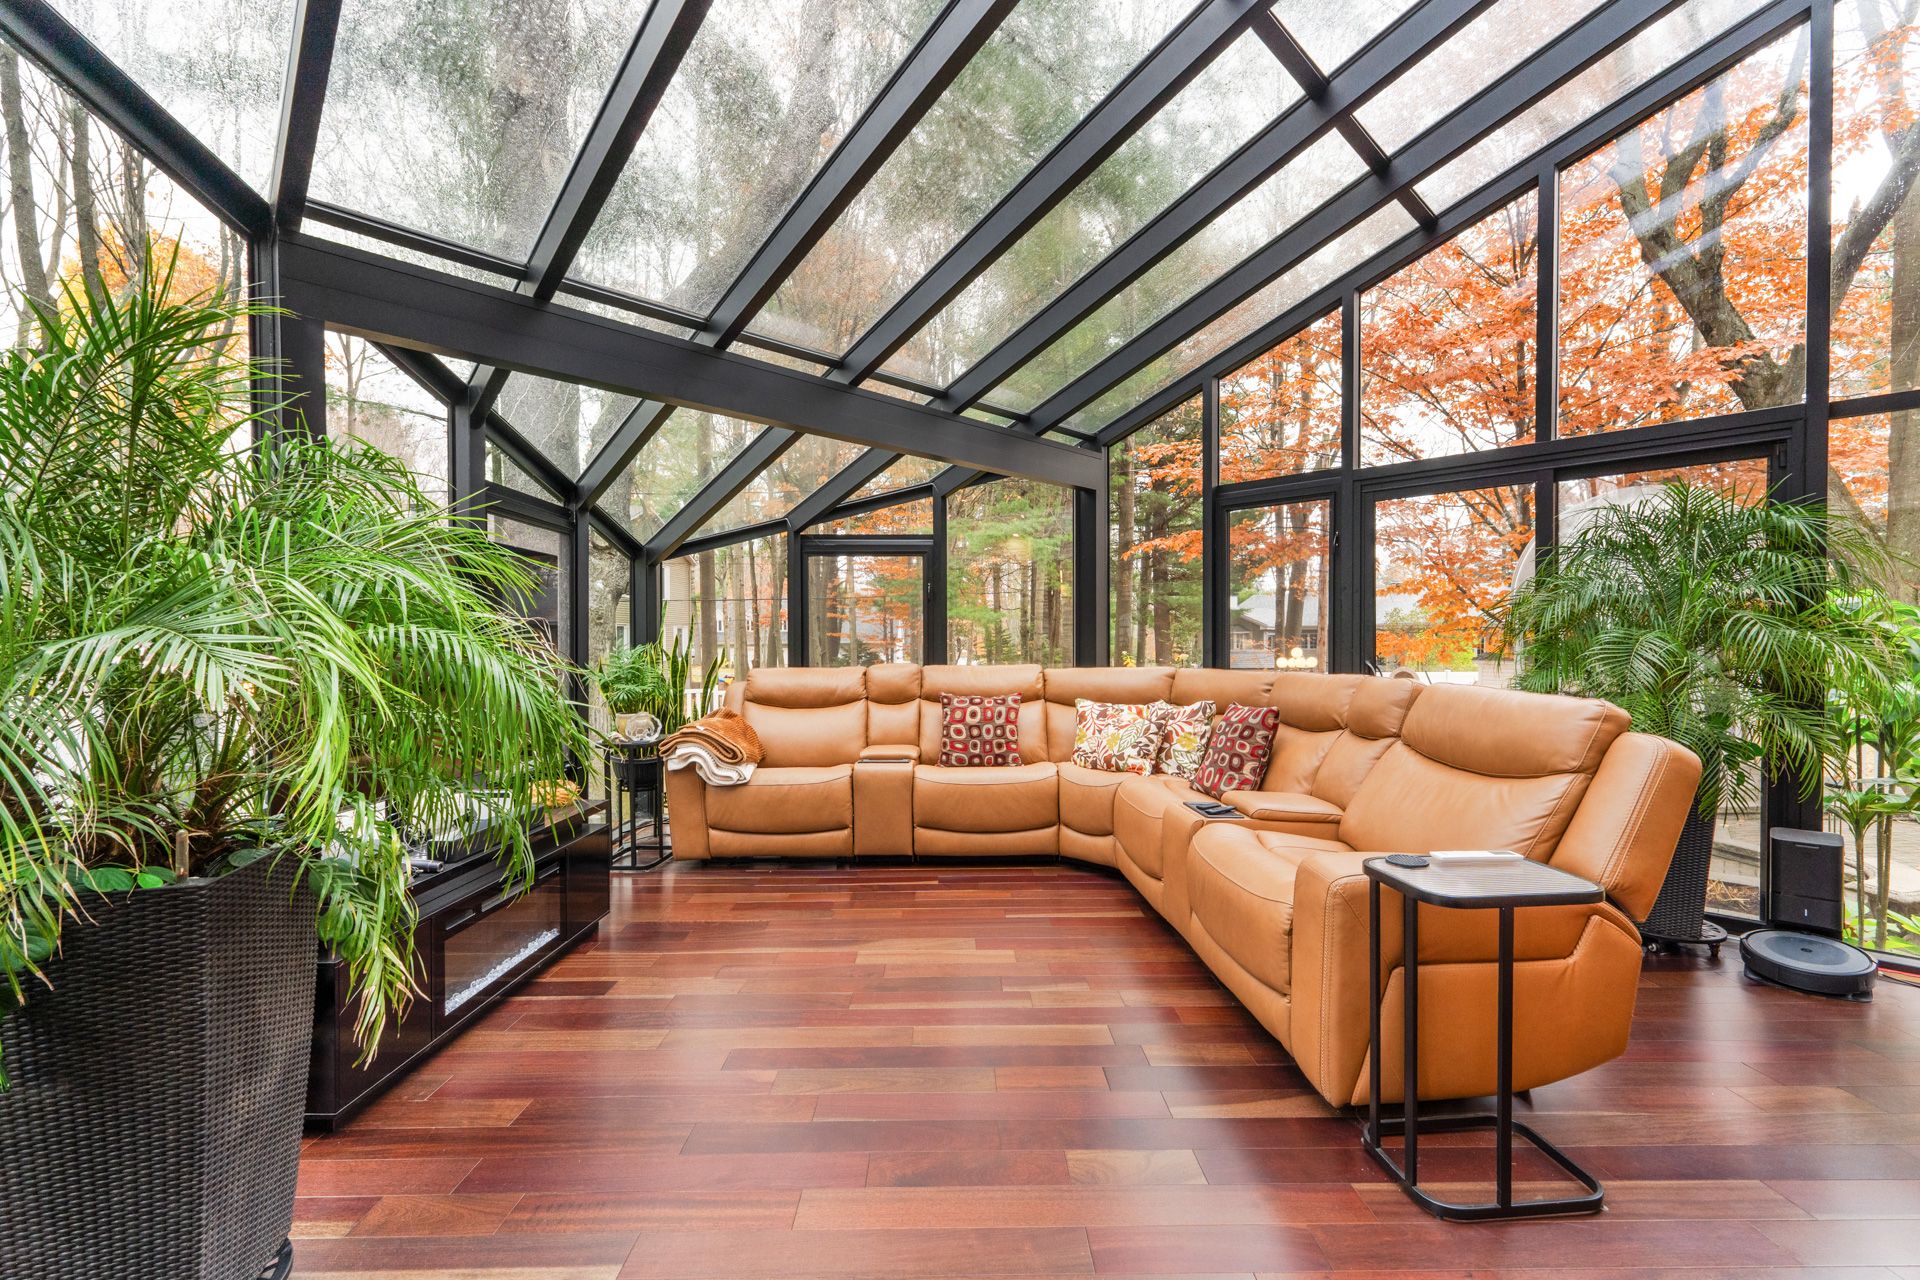
Solarium
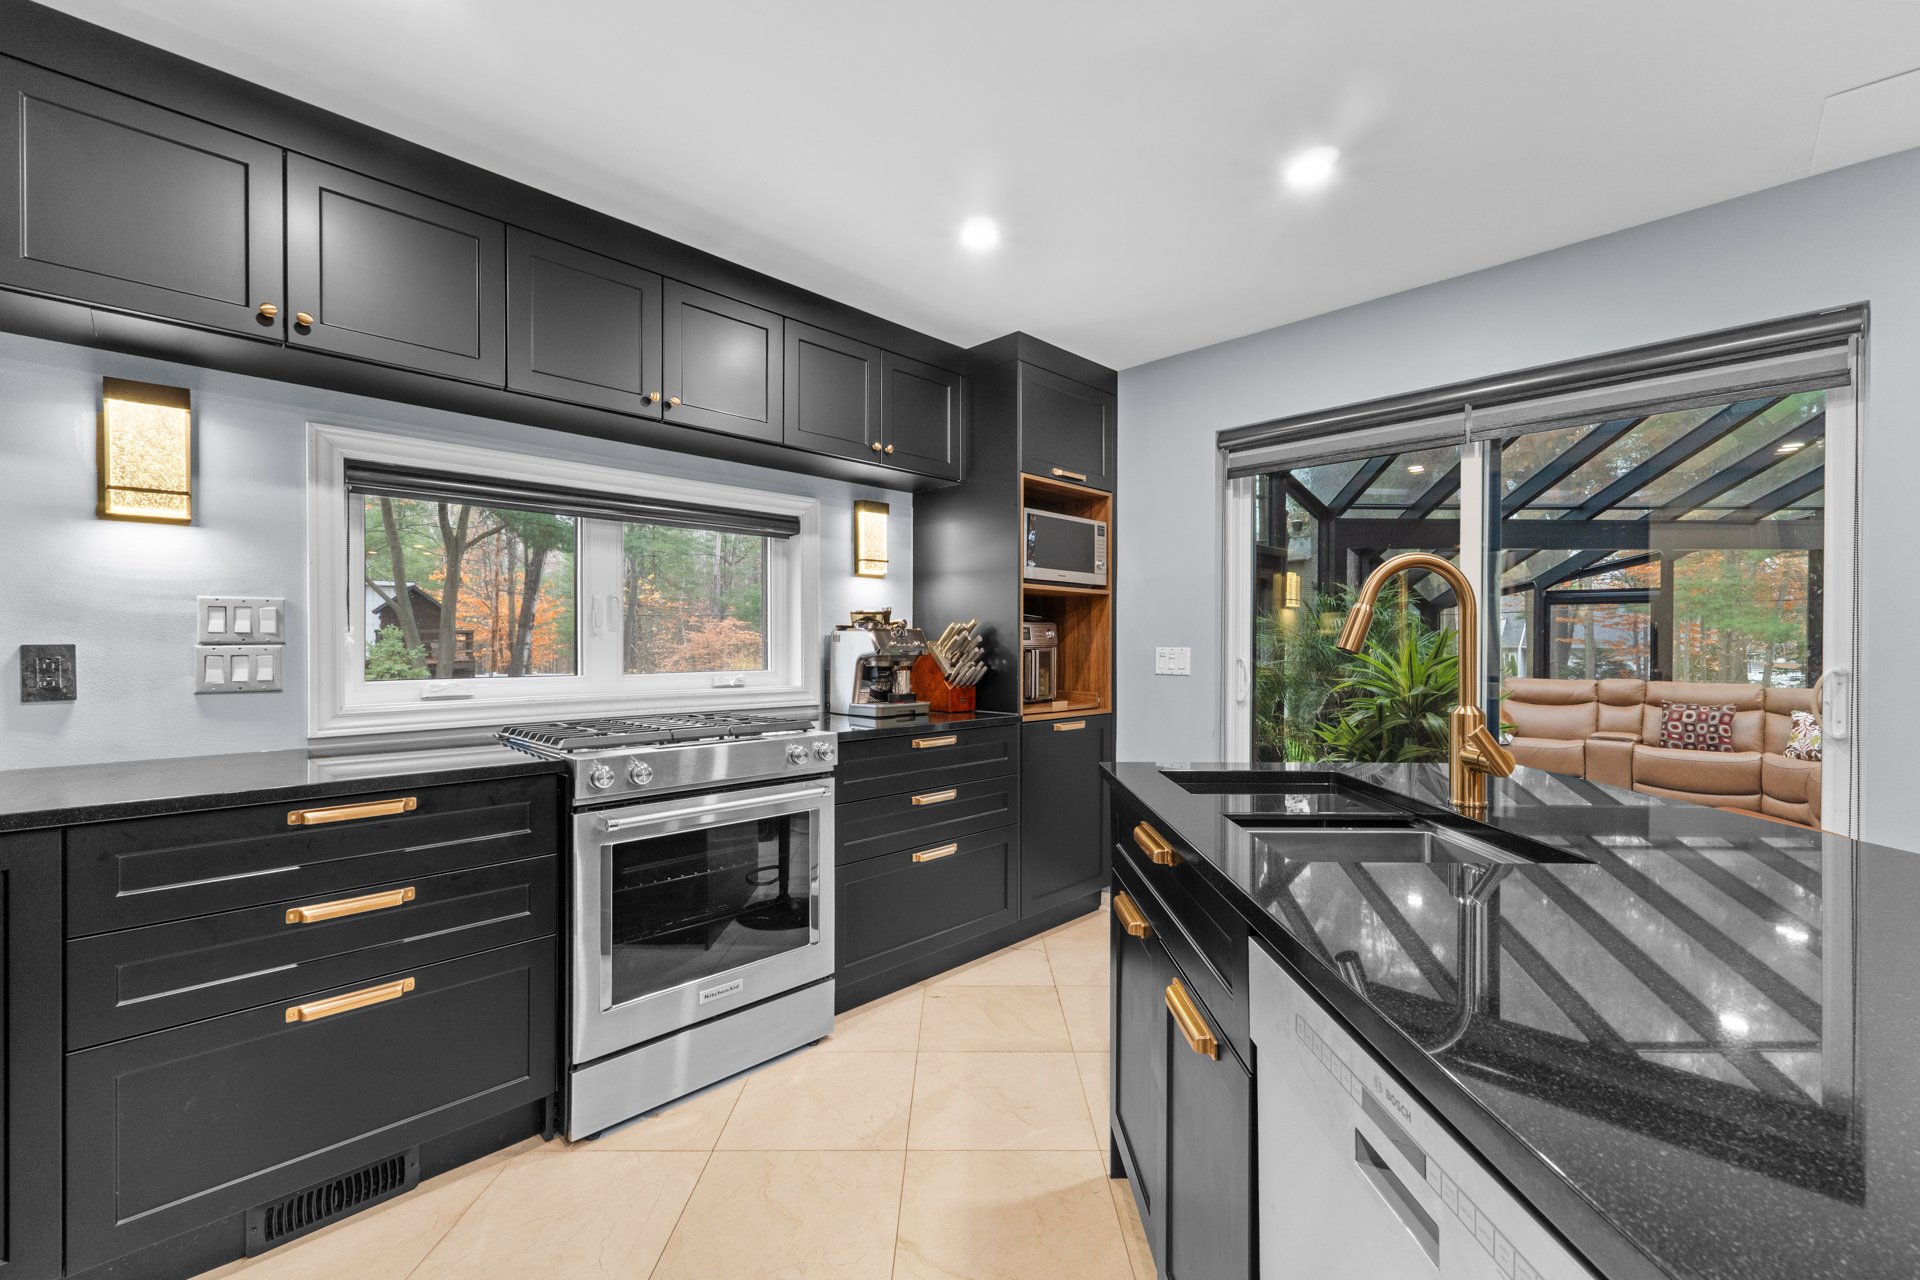
Kitchen
|
|
OPEN HOUSE
Saturday, 14 November, 2026 | 14:00 - 16:00
Description
This charming property offers 3 bedrooms and 3 bathrooms, providing a comfortable and functional living space for the entire family. Meticulously cared for over the years, the home has benefited from numerous improvements and upgrades, combining character with modern convenience. Enjoy inviting living areas, versatile spaces and a welcoming atmosphere. An excellent opportunity for buyers seeking a well-maintained home in an established residential neighbourhood, with easy access to everyday amenities and services.
IMPROVEMENTS & RENOVATIONS
This property has benefited from numerous improvements and
upgrades over the years, combining comfort, functionality
and modern amenities.
**EXTERIOR & STRUCTURAL IMPROVEMENTS**
- **2026:** Complete upgrade of attic insulation (invoice
available).
- **2025:** Installation of ground-floor solarium and
second-floor three-season solarium, both with transferable
10-year warranties (ground-floor invoice available).
- **2022:** Replacement of all windows with hybrid models
(invoice available).
- **2008:** Addition of decorative exterior stone masonry.
**INTERIOR RENOVATIONS & FEATURES**
- **2026:** Complete renovation of second-floor bathroom,
including heated flooring, and basement bathroom (invoices
available).
- **2025:** Complete kitchen renovation featuring marble
tile flooring, granite countertops, gas range and custom
cabinetry with integrated appliances.
- **1999:** Installation of built-in combination dry and
steam sauna.
- **1997:** Custom-built home theatre room with integrated
cinema system.
**MECHANICAL SYSTEMS & EQUIPMENT**
- **2025:** Installation of additional heat pump.
- **2024:** Installation of central vacuum system.
- **2023:** Installation of whole-house propane standby
generator and replacement of hot water tank.
- **2021:** Installation of central forced-air electric
furnace and security camera system.
- **2010:** Installation of original heat pump.
**GARAGE & EXTERIOR AMENITIES**
- **2025:** Garage upgrades including automatic door
opener, improved lighting and splash-resistant wall panels.
- **2025:** Replacement of inground swimming pool liner
(invoice available).
- **2024:** Installation of professional-grade
architectural LED exterior lighting.
- **2023:** Replacement of insulated garage door (invoice
available).
- **2022:** Installation of heated garden shed.
- **2021:** Installation of perimeter fencing.
- **2003--2004:** Installation of Victorian-style
ornamental lamp posts with underground galvanized conduits.
- **2001:** Installation of heated saltwater inground
swimming pool with landscaped waterfall.
- **2000:** Installation of automated multi-zone irrigation
system with timers.
**ADDITIONAL INFORMATION**
Invoices are available for certain improvements as
indicated above. Other improvements were completed without
supporting invoices. Dates and details are based on
information provided by the seller.
Both solariums benefit from transferable 10-year
warranties, subject to their respective terms and
conditions.
Buyers are encouraged to consult the Seller's Declaration
and supporting documentation for further details.
This property has benefited from numerous improvements and
upgrades over the years, combining comfort, functionality
and modern amenities.
**EXTERIOR & STRUCTURAL IMPROVEMENTS**
- **2026:** Complete upgrade of attic insulation (invoice
available).
- **2025:** Installation of ground-floor solarium and
second-floor three-season solarium, both with transferable
10-year warranties (ground-floor invoice available).
- **2022:** Replacement of all windows with hybrid models
(invoice available).
- **2008:** Addition of decorative exterior stone masonry.
**INTERIOR RENOVATIONS & FEATURES**
- **2026:** Complete renovation of second-floor bathroom,
including heated flooring, and basement bathroom (invoices
available).
- **2025:** Complete kitchen renovation featuring marble
tile flooring, granite countertops, gas range and custom
cabinetry with integrated appliances.
- **1999:** Installation of built-in combination dry and
steam sauna.
- **1997:** Custom-built home theatre room with integrated
cinema system.
**MECHANICAL SYSTEMS & EQUIPMENT**
- **2025:** Installation of additional heat pump.
- **2024:** Installation of central vacuum system.
- **2023:** Installation of whole-house propane standby
generator and replacement of hot water tank.
- **2021:** Installation of central forced-air electric
furnace and security camera system.
- **2010:** Installation of original heat pump.
**GARAGE & EXTERIOR AMENITIES**
- **2025:** Garage upgrades including automatic door
opener, improved lighting and splash-resistant wall panels.
- **2025:** Replacement of inground swimming pool liner
(invoice available).
- **2024:** Installation of professional-grade
architectural LED exterior lighting.
- **2023:** Replacement of insulated garage door (invoice
available).
- **2022:** Installation of heated garden shed.
- **2021:** Installation of perimeter fencing.
- **2003--2004:** Installation of Victorian-style
ornamental lamp posts with underground galvanized conduits.
- **2001:** Installation of heated saltwater inground
swimming pool with landscaped waterfall.
- **2000:** Installation of automated multi-zone irrigation
system with timers.
**ADDITIONAL INFORMATION**
Invoices are available for certain improvements as
indicated above. Other improvements were completed without
supporting invoices. Dates and details are based on
information provided by the seller.
Both solariums benefit from transferable 10-year
warranties, subject to their respective terms and
conditions.
Buyers are encouraged to consult the Seller's Declaration
and supporting documentation for further details.
Inclusions: All kitchen appliances only, stools, washer and dryer, the small television in the kitchen.
Exclusions : All televisions and TV wall mounts.
| BUILDING | |
|---|---|
| Type | Two or more storey |
| Style | Detached |
| Dimensions | 0x0 |
| Lot Size | 1721.8 MC |
| EXPENSES | |
|---|---|
| Municipal Taxes (2026) | $ 4394 / year |
| School taxes (2026) | $ 569 / year |
|
ROOM DETAILS |
|||
|---|---|---|---|
| Room | Dimensions | Level | Flooring |
| Entrance | 7.6 x 5.6 P | Ground Floor | Granite |
| Living room | 22.1 x 18.6 P | Ground Floor | Wood |
| Dining room | 13.11 x 12.1 P | Ground Floor | Wood |
| Kitchen | 14.4 x 18 P | Ground Floor | Marble |
| Solarium | 20.10 x 18.9 P | Ground Floor | Wood |
| Washroom | 6.10 x 8 P | Ground Floor | Tiles |
| Bedroom | 18.8 x 14.2 P | 2nd Floor | Wood |
| Bathroom | 11.8 x 18.9 P | 2nd Floor | Granite |
| Bedroom | 11.8 x 11.4 P | 2nd Floor | Wood |
| Bedroom | 12.9 x 8.4 P | 2nd Floor | Wood |
| Bathroom | 6.4 x 7.5 P | 2nd Floor | Tiles |
| Solarium | 6.10 x 18.3 P | 2nd Floor | Wood |
| Family room | 15.4 x 28.4 P | Basement | Carpet |
| Bar | 7.4 x 7.1 P | Basement | Carpet |
| Home office | 7.3 x 8.11 P | Basement | Carpet |
| Cellar / Cold room | 7.3 x 5.1 P | Basement | Concrete |
| Bathroom | 12 x 8.2 P | Basement | Ceramic tiles |
| Sauna | 6.4 x 4.7 P | Basement | Wood |
| Laundry room | 12.5 x 8.8 P | Basement | |
|
CHARACTERISTICS |
|
|---|---|
| Basement | 6 feet and over, Finished basement |
| Siding | Aggregate, Stone |
| Heating system | Air circulation |
| Windows | Aluminum, PVC |
| Driveway | Asphalt |
| Roofing | Asphalt shingles |
| Equipment available | Central air conditioning, Central heat pump, Central vacuum cleaner system installation, Ventilation system |
| Heating energy | Electricity |
| Landscaping | Fenced, Landscape |
| Garage | Fitted |
| Topography | Flat |
| Parking | Garage, Outdoor |
| Pool | Heated, Inground, Other |
| Water supply | Municipality |
| Distinctive features | No neighbours in the back, Wooded lot: hardwood trees |
| Foundation | Poured concrete |
| Zoning | Residential |
| Sewage system | Septic tank |
| Window type | Tilt and turn |
| Cupboard | Wood |
| Hearth stove | Wood fireplace |