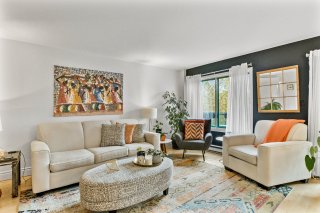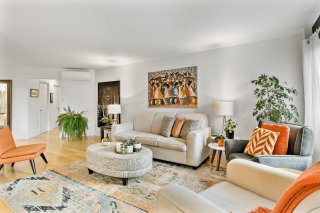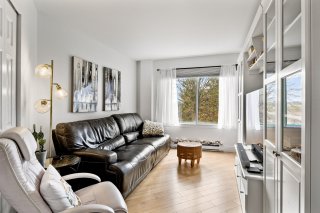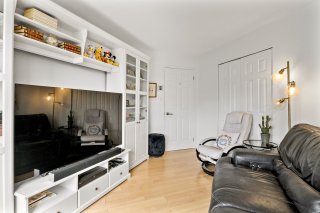
Living room
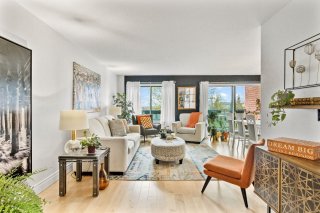
Living room
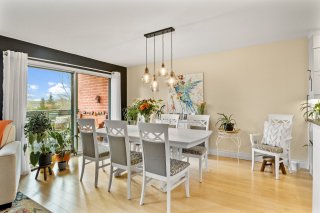
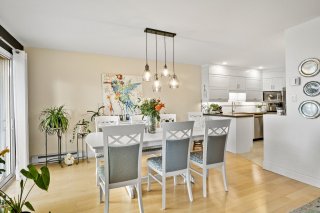
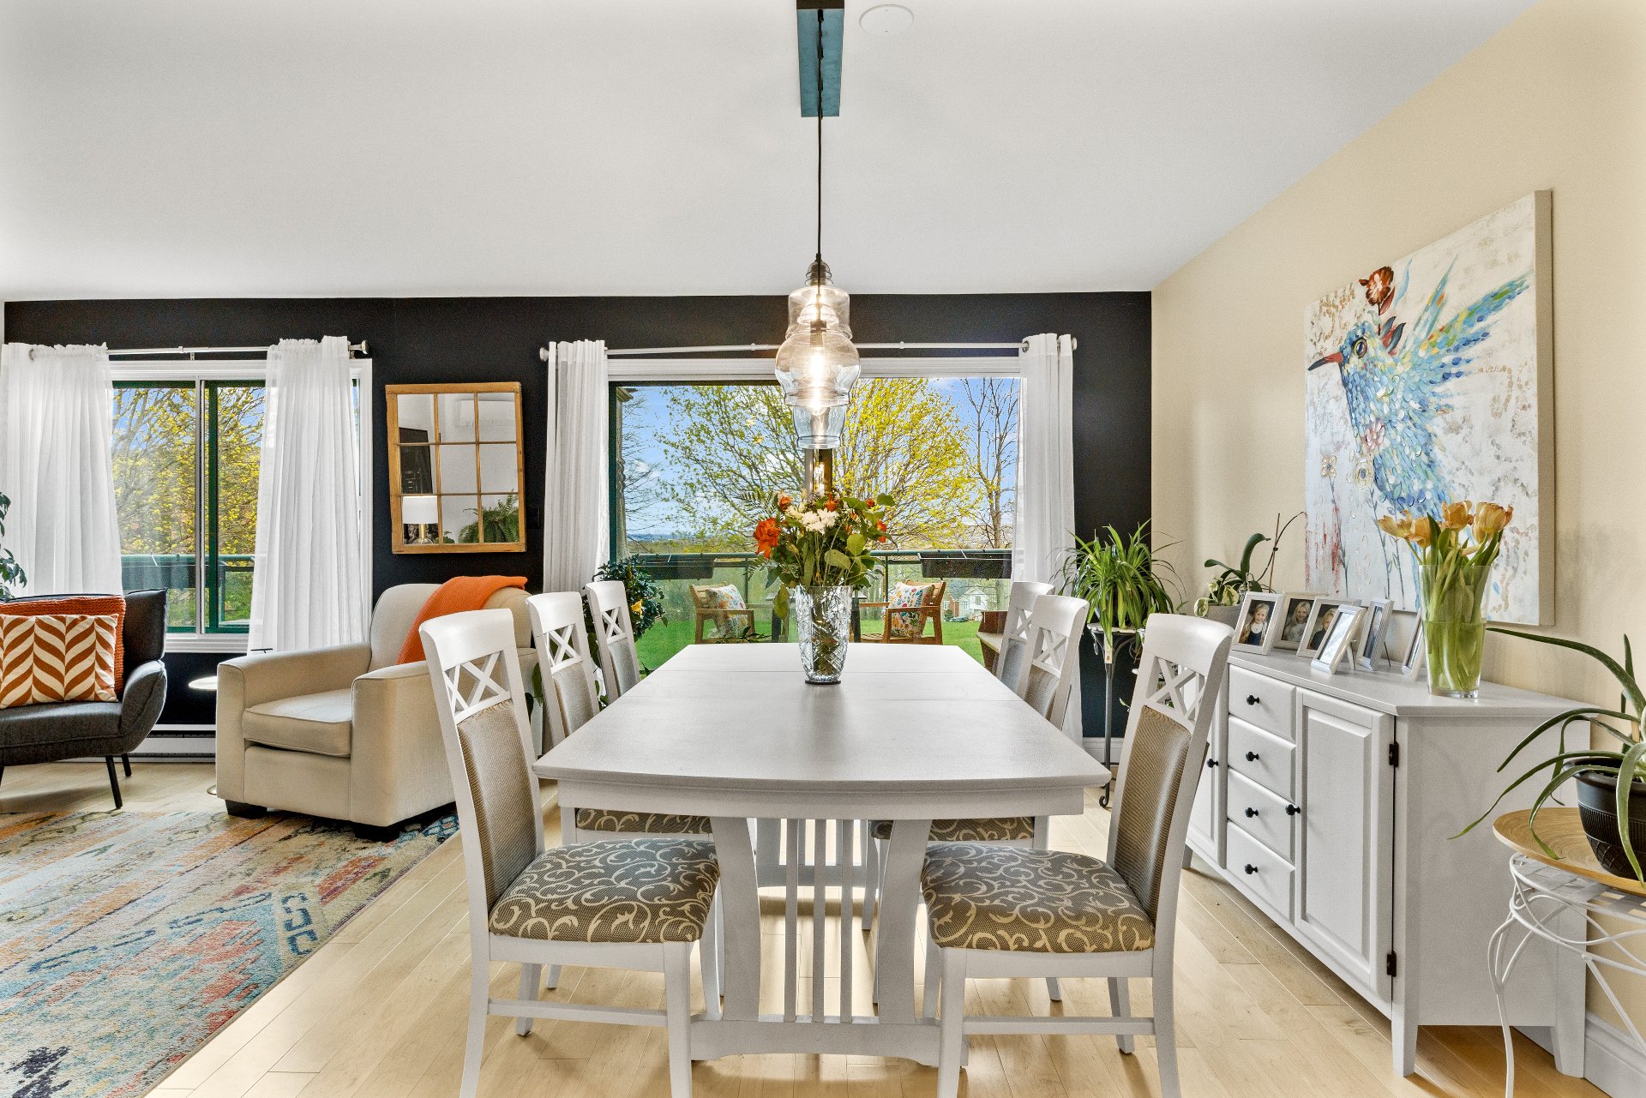
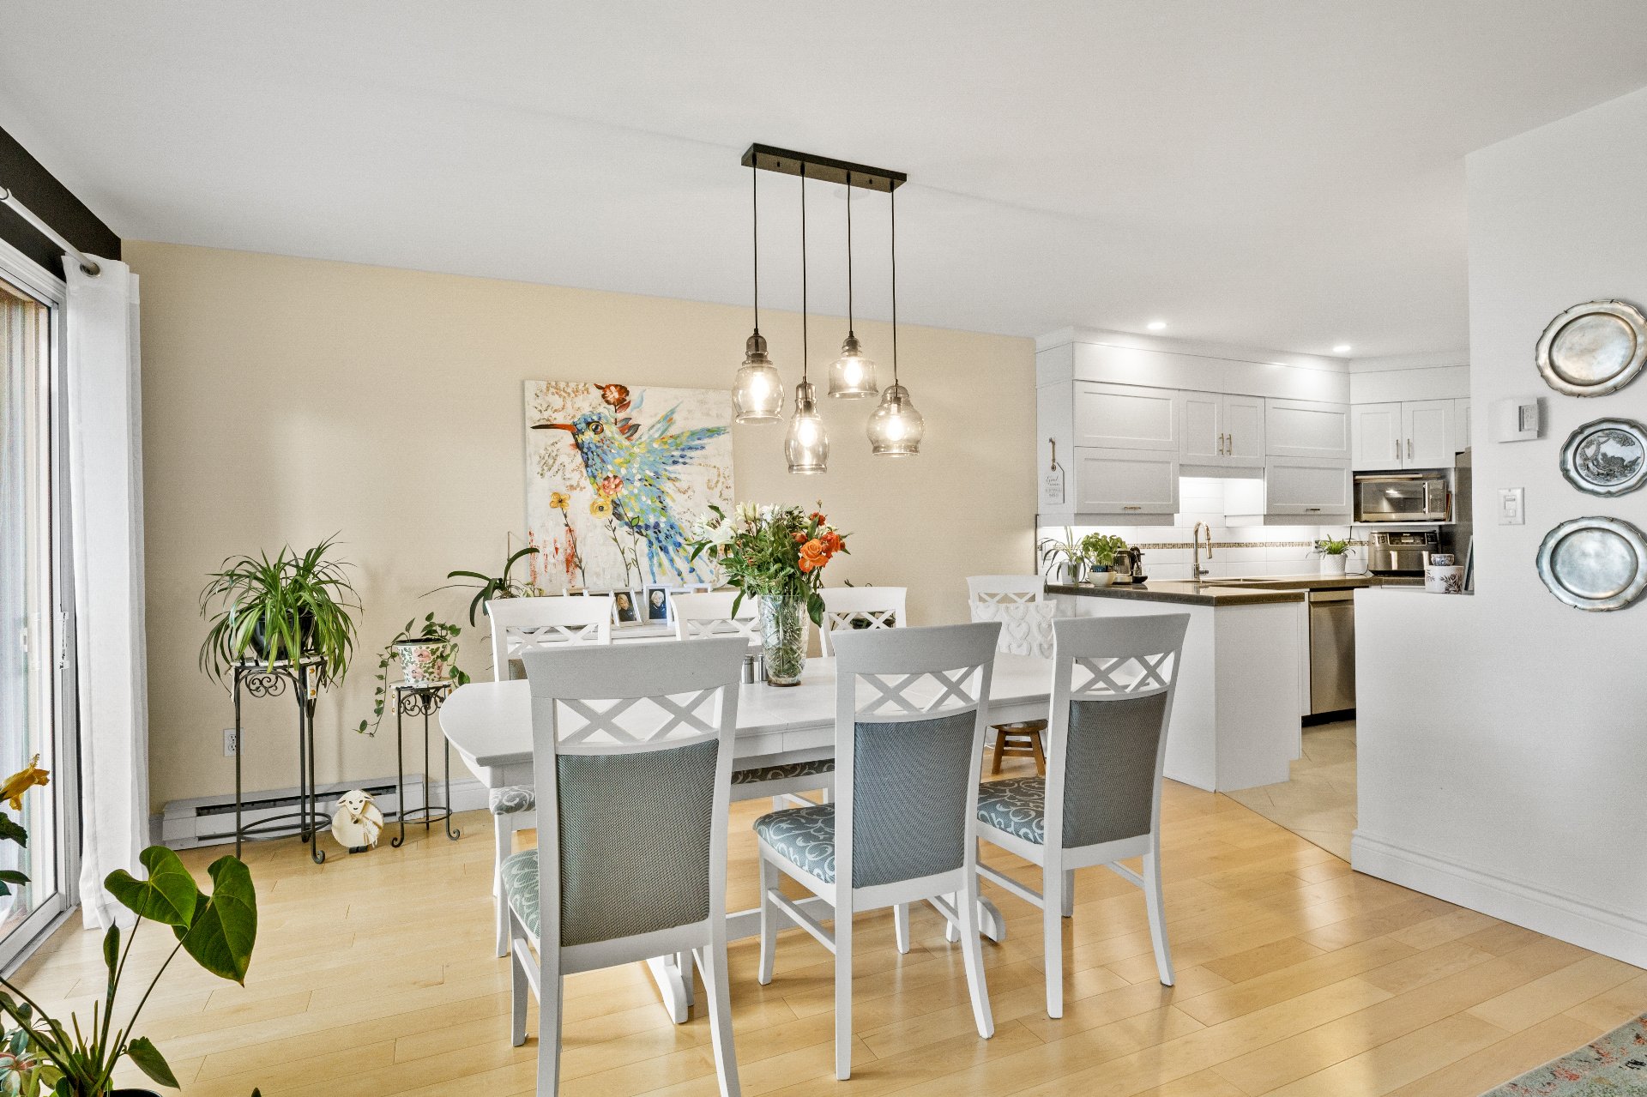
Dining room
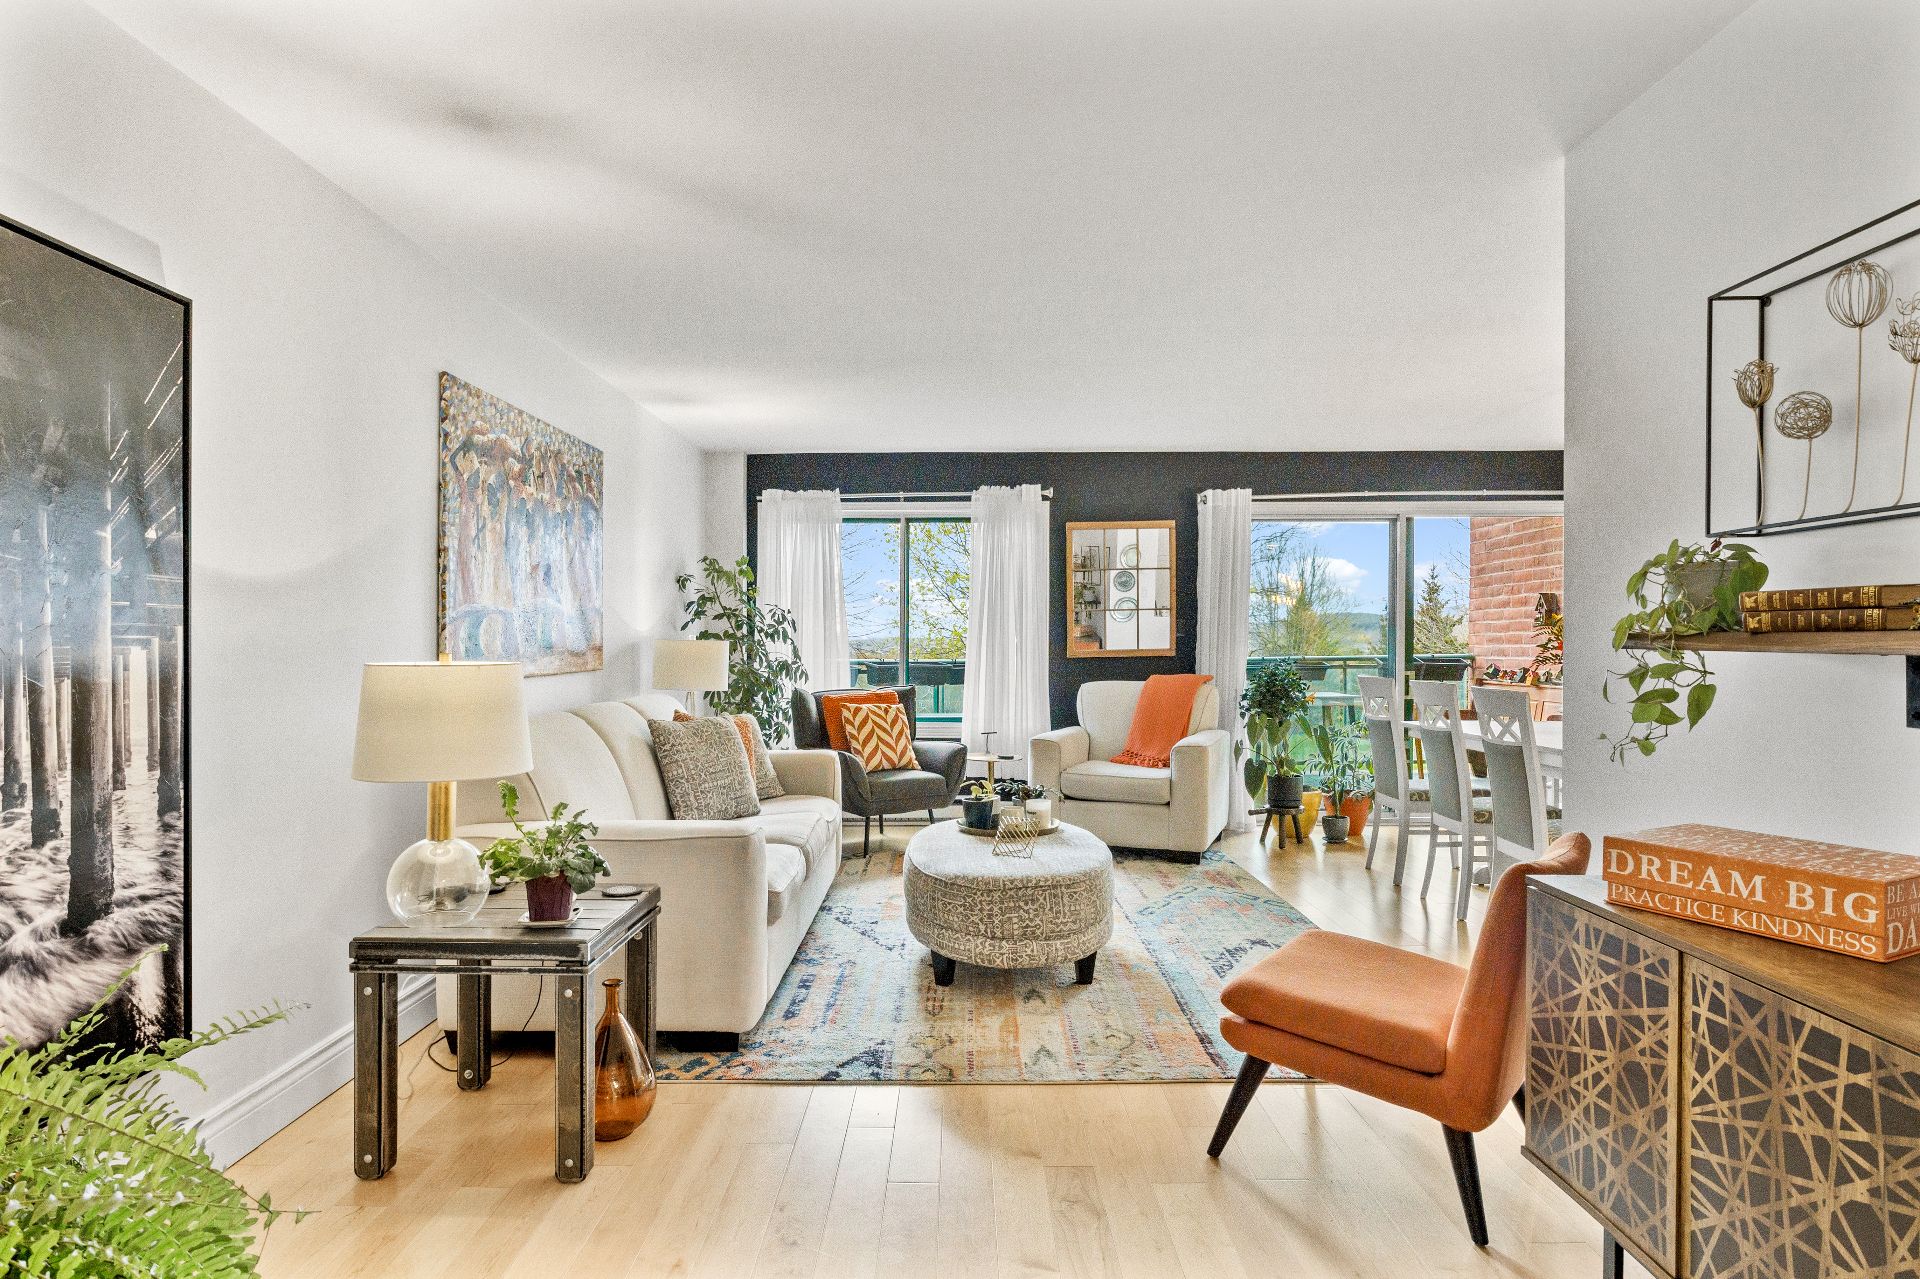
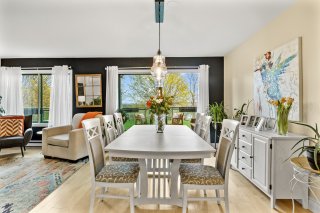
Dining room
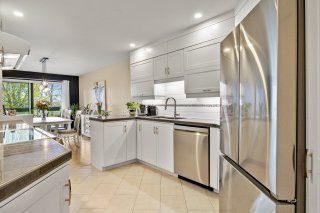
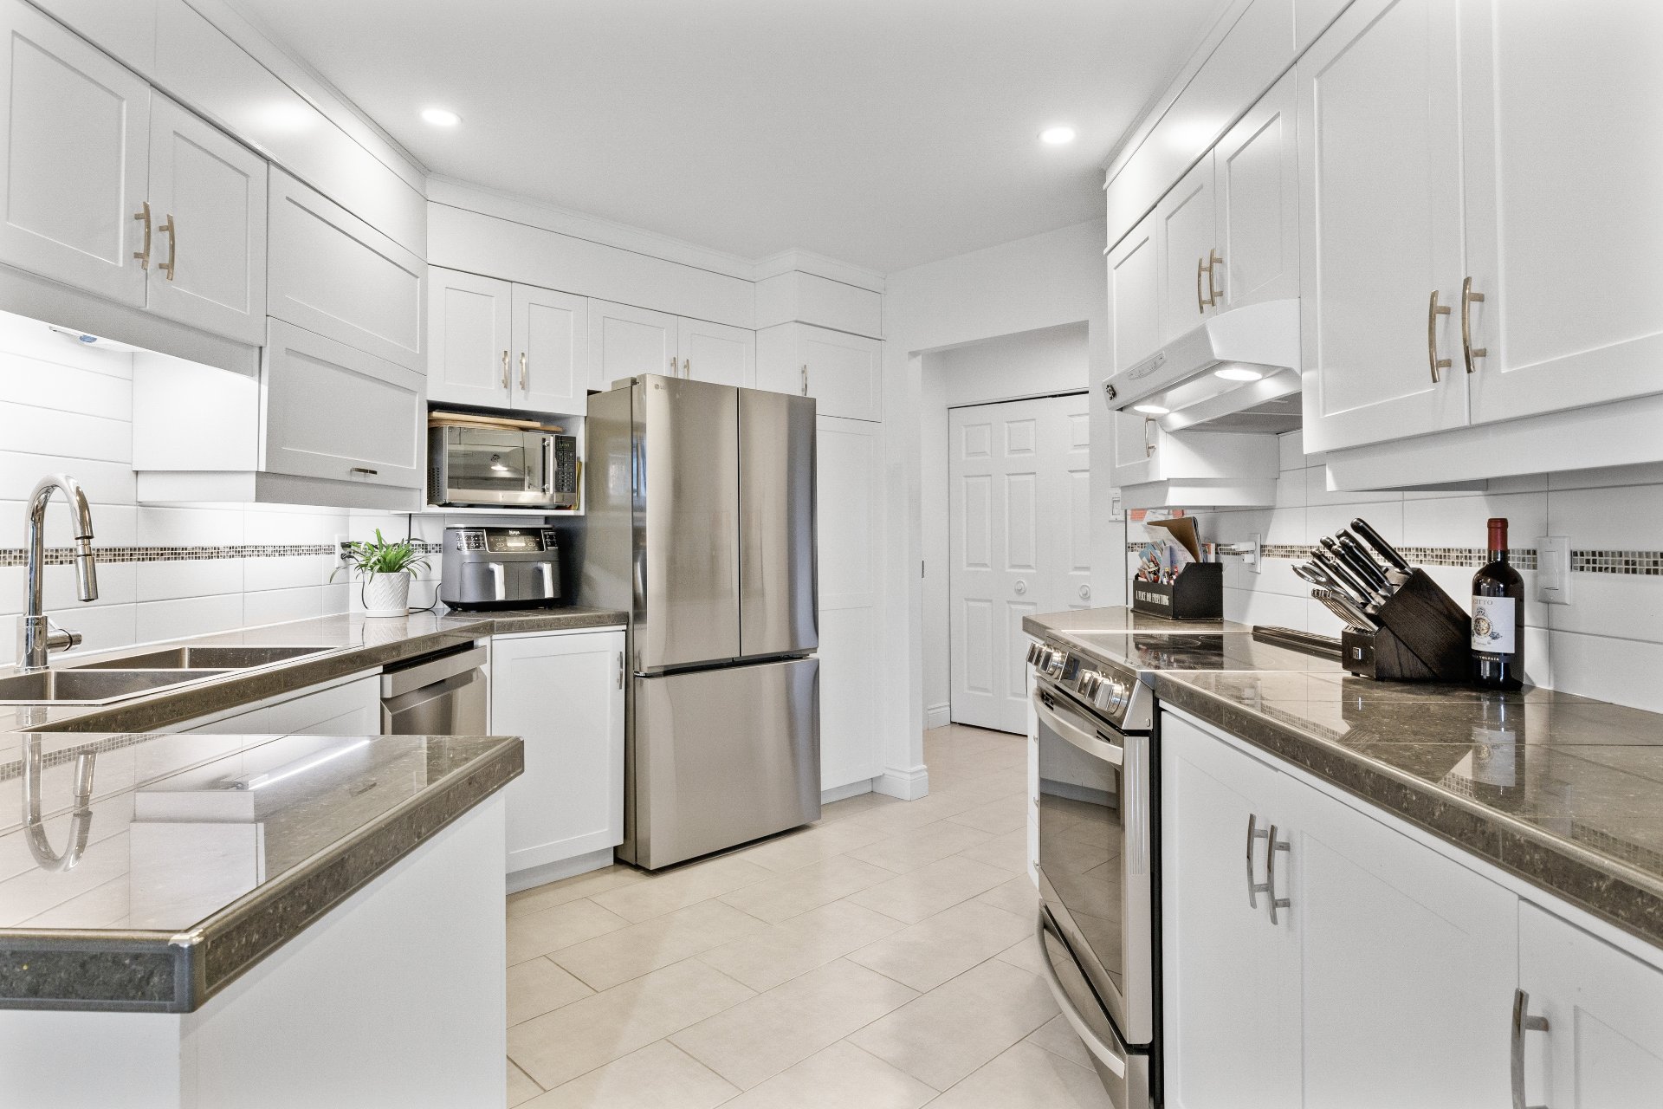
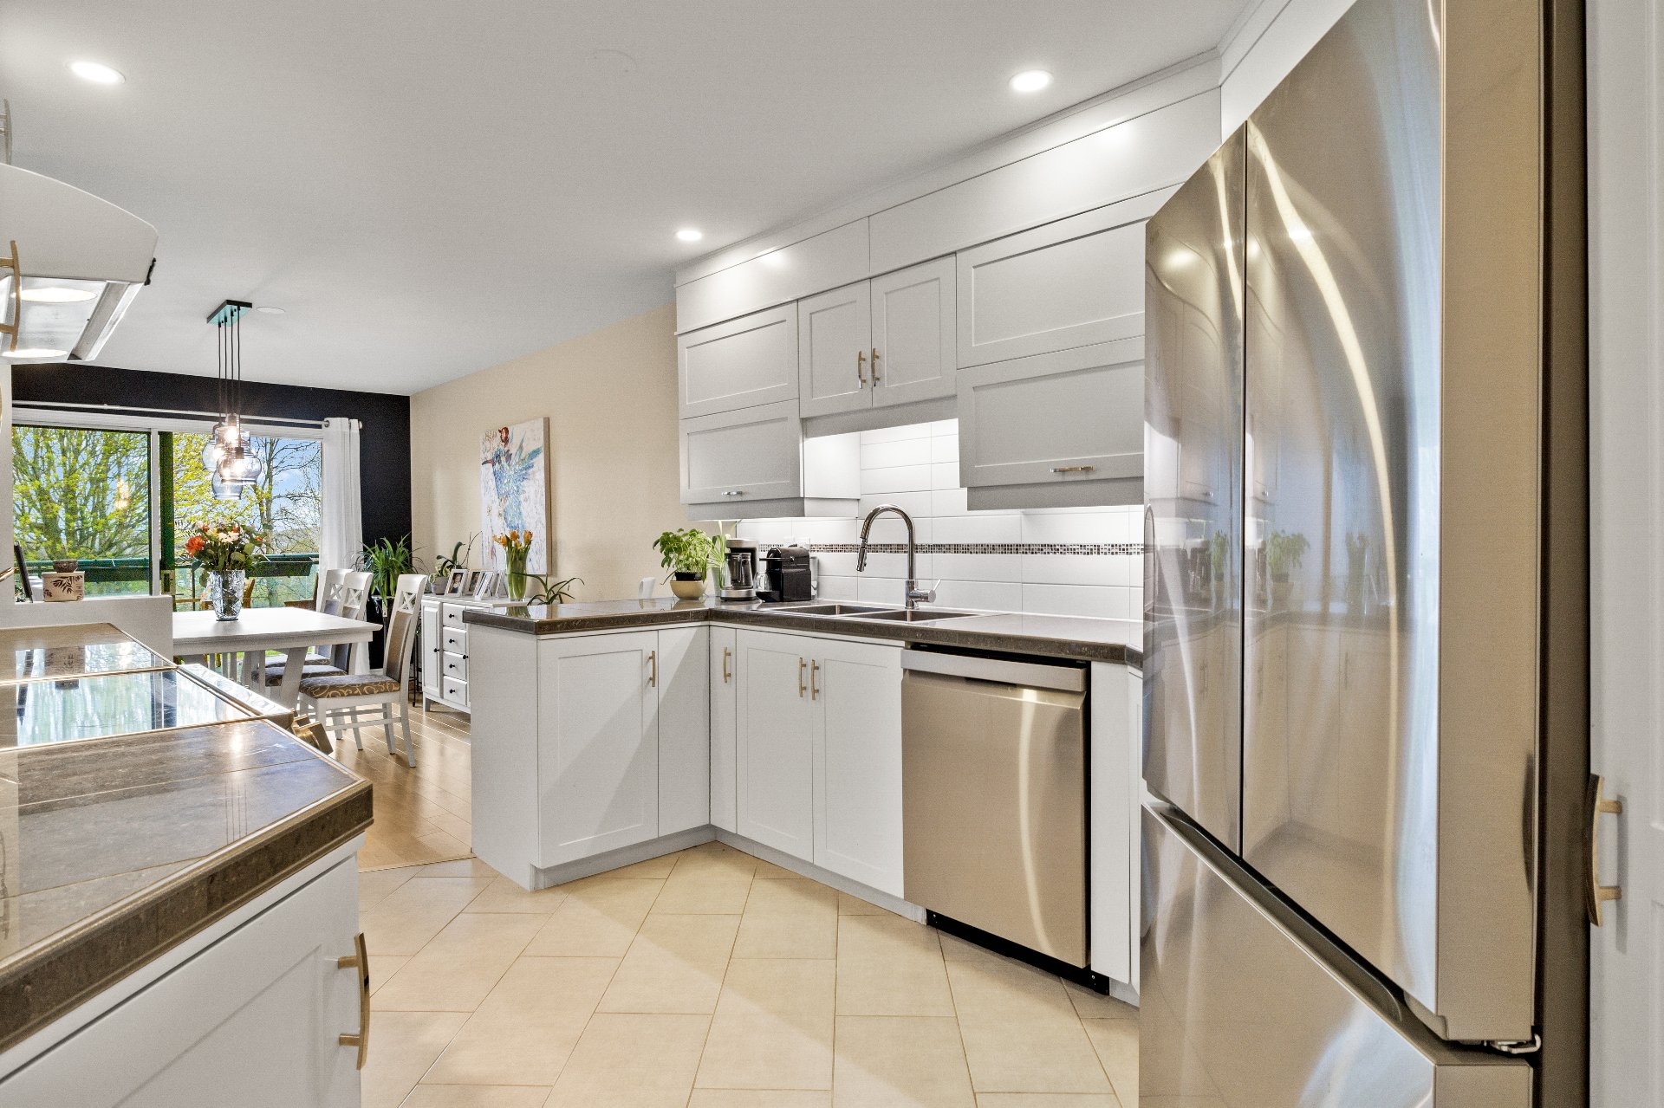
Kitchen
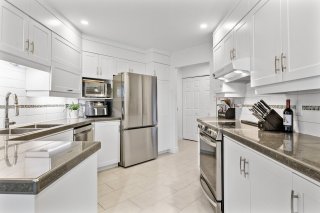
Kitchen
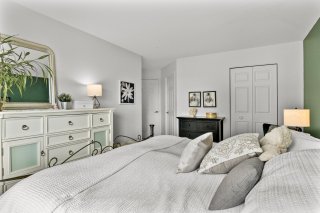
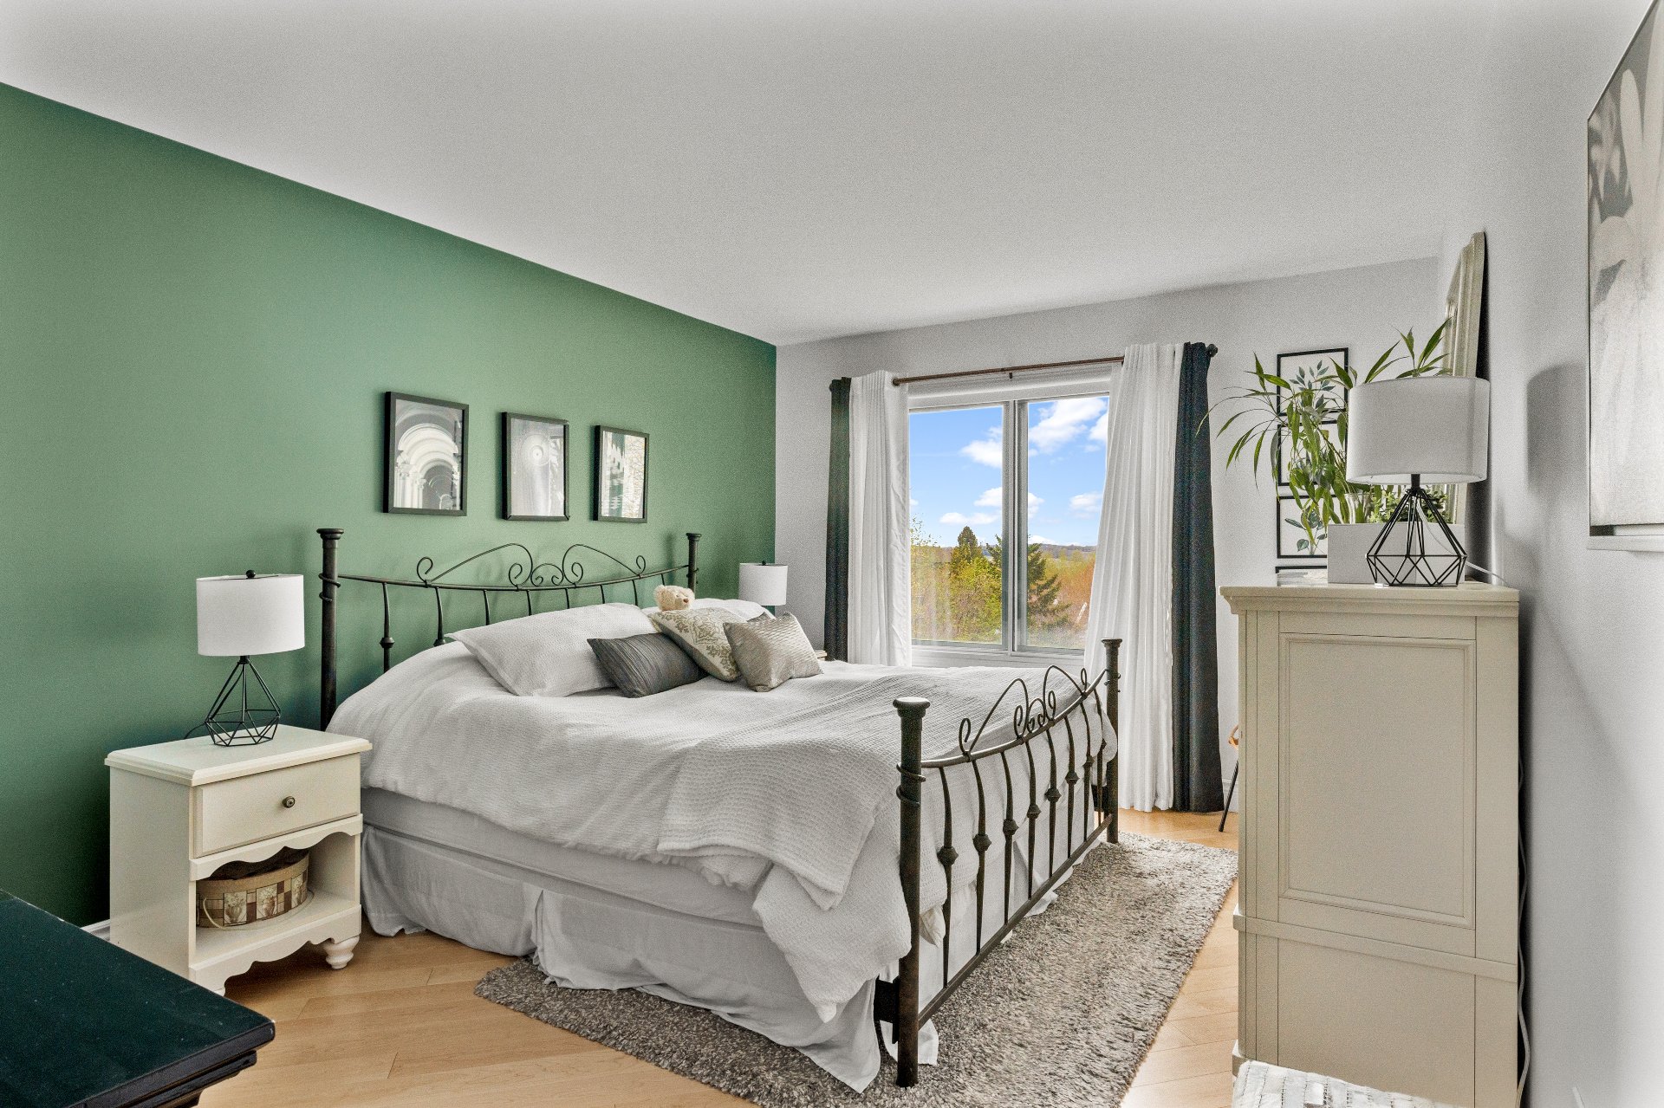
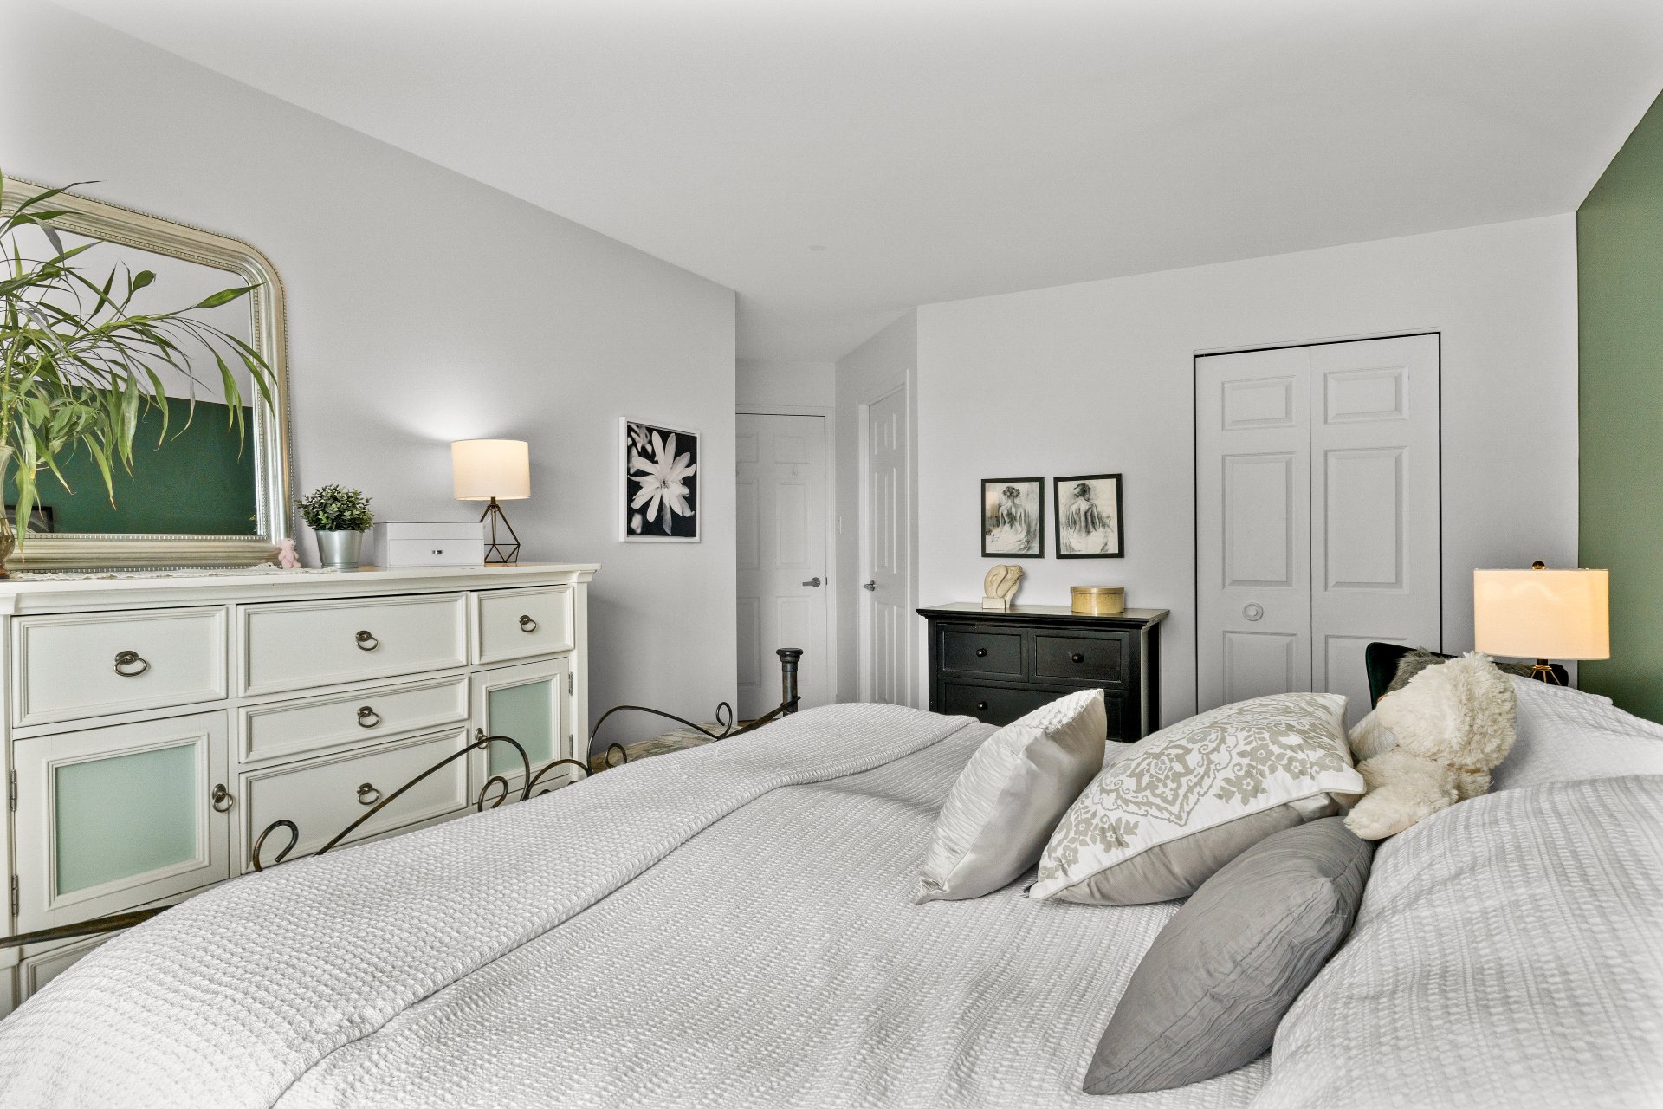
Primary bedroom
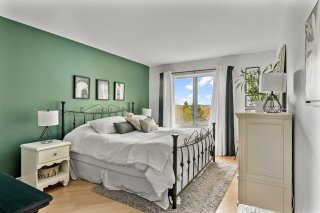
Primary bedroom
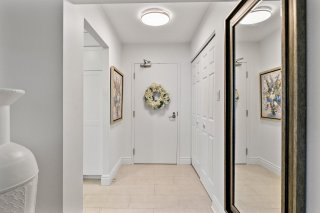
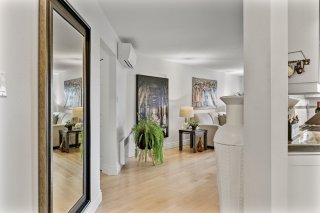
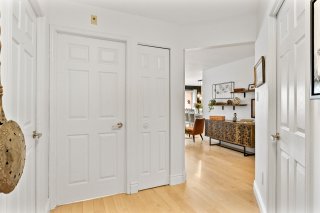
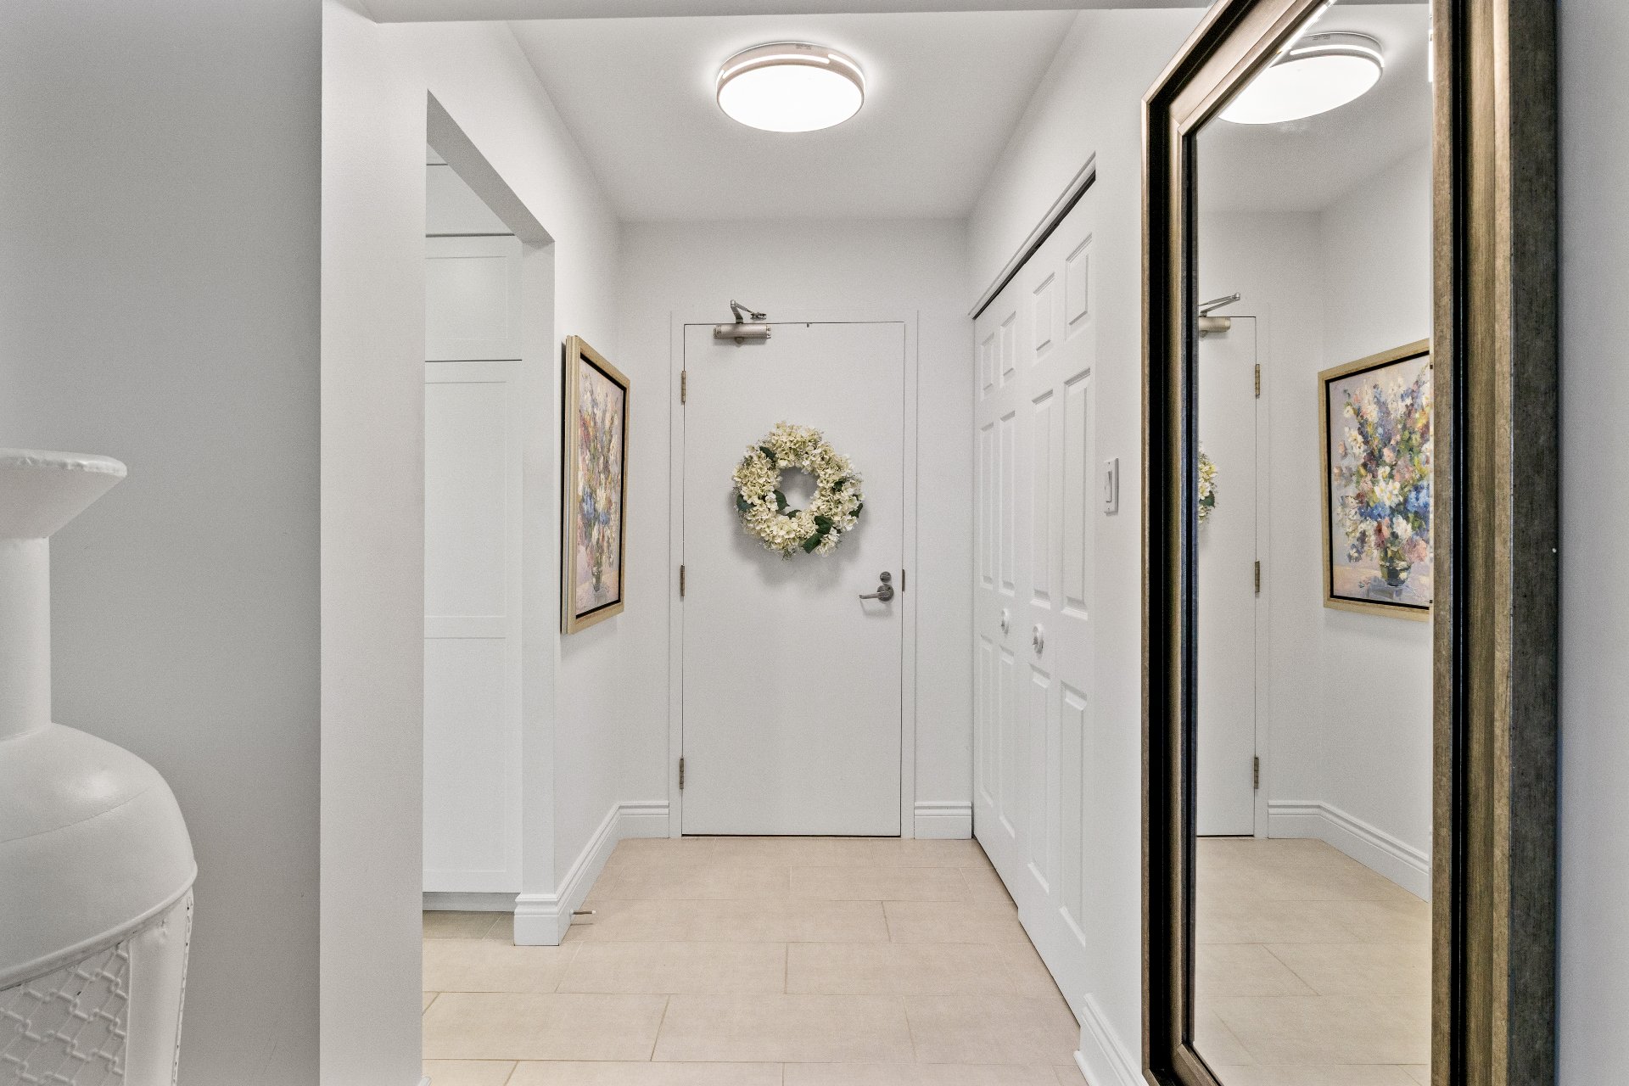
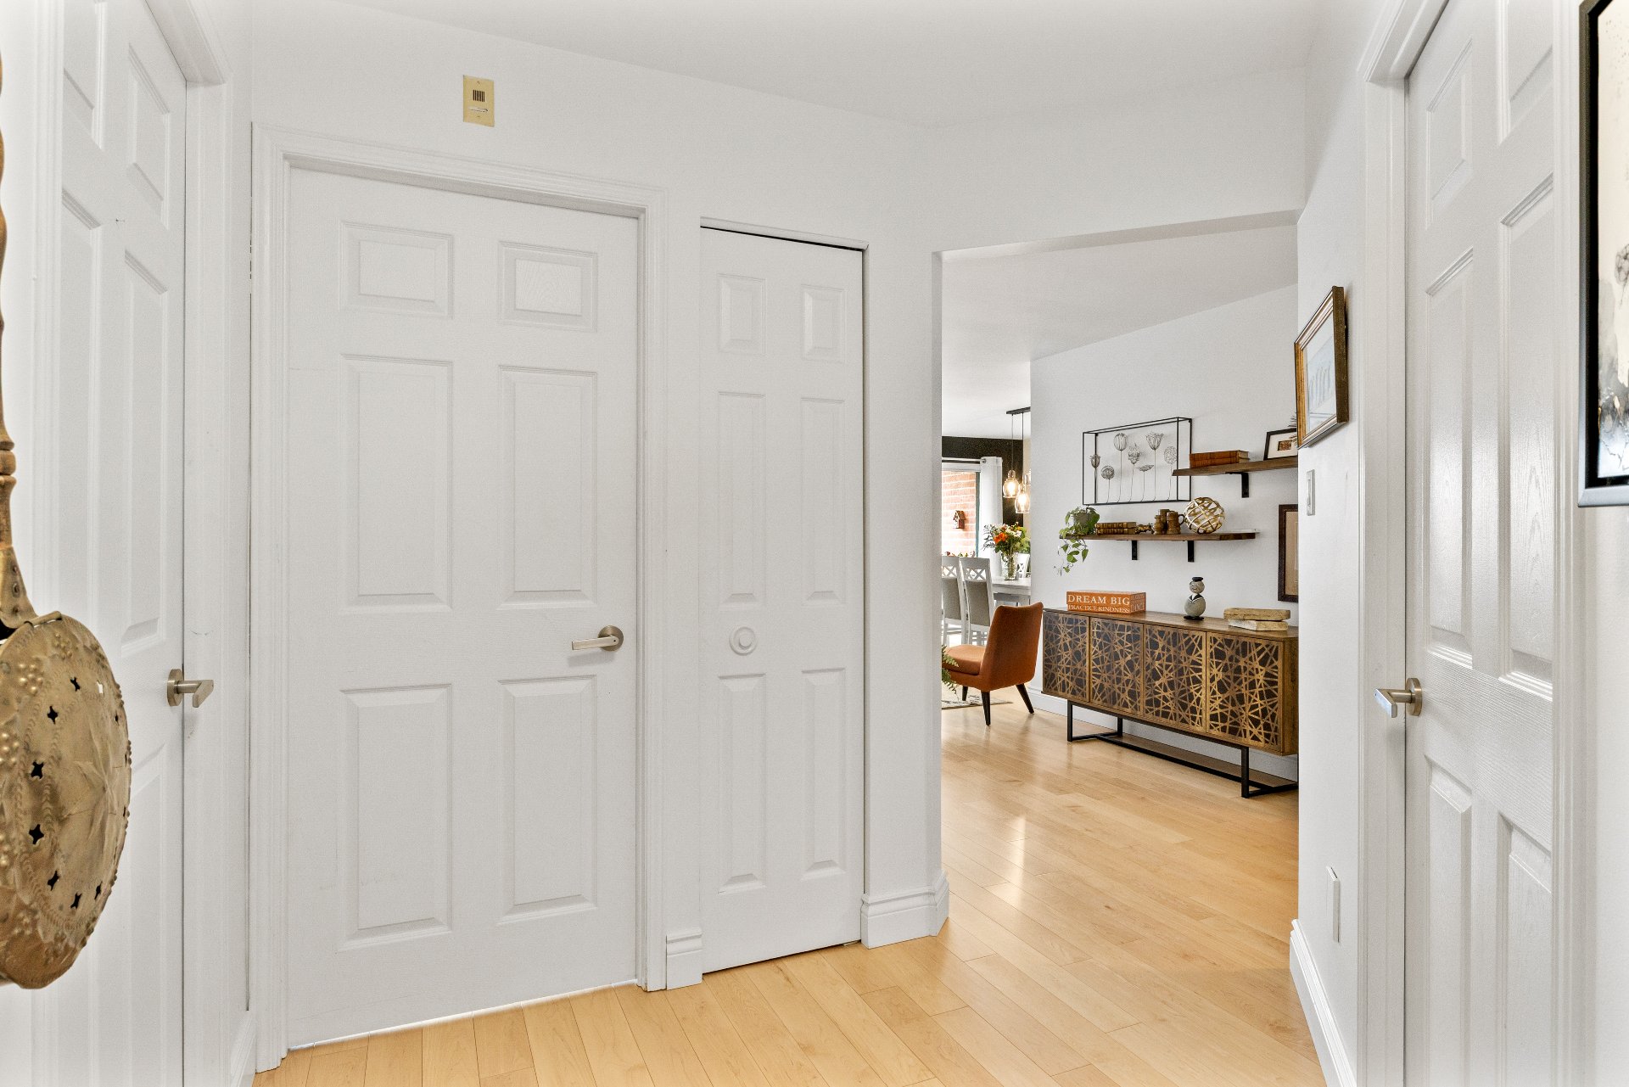
Hallway
Hallway
Interior
Interior
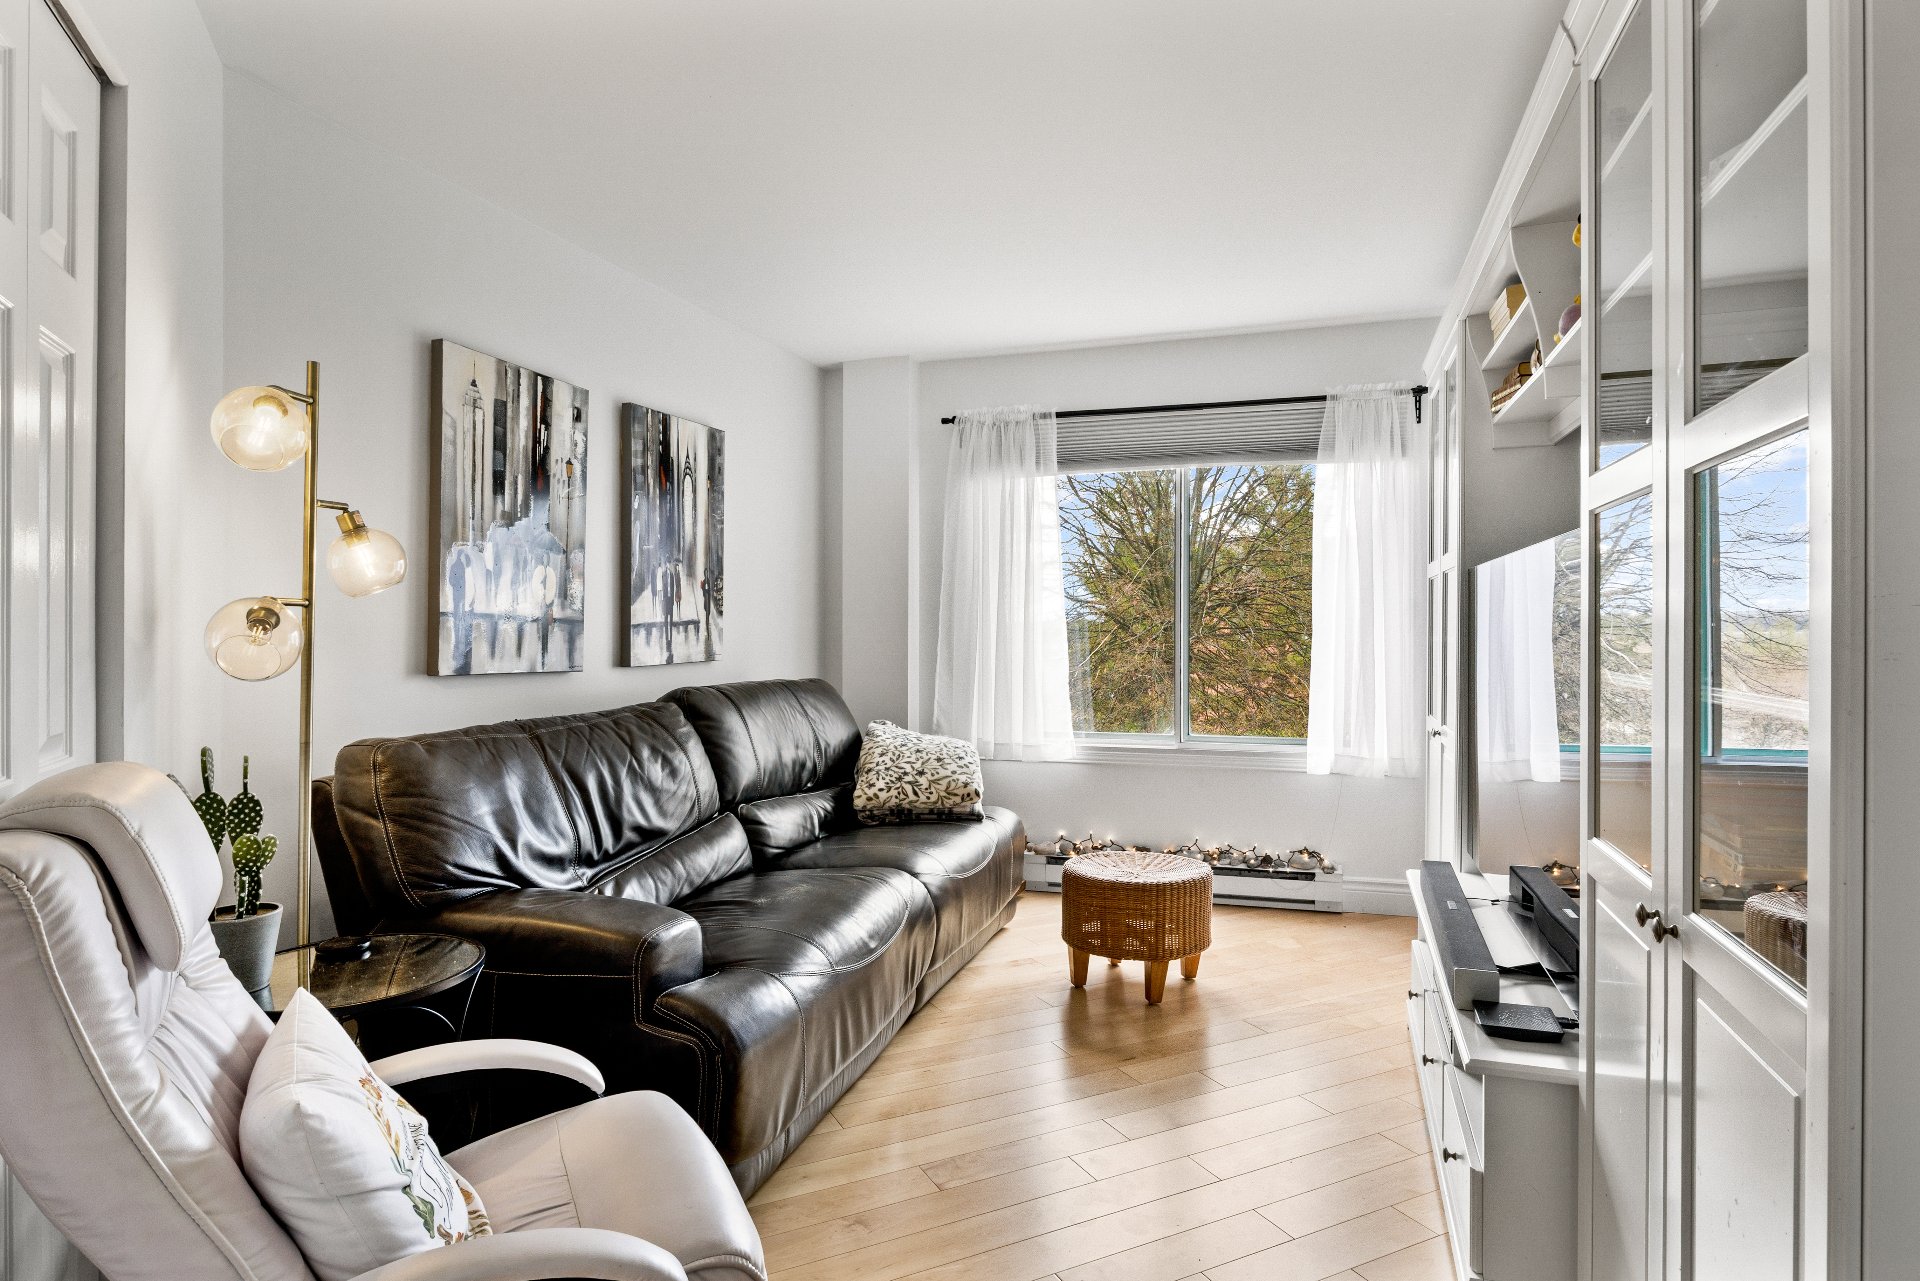
Living room
Living room
Living room
Living room
Dining room
Dining room
Dining room
Dining room
Kitchen
Kitchen
Hallway
Hallway
Primary bedroom
Primary bedroom
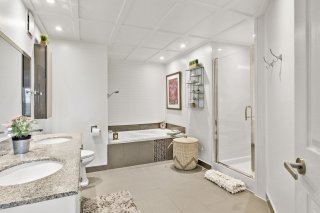
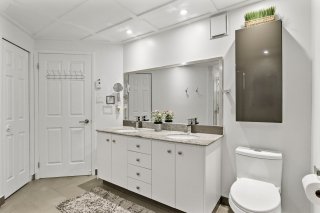
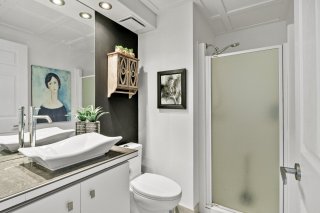
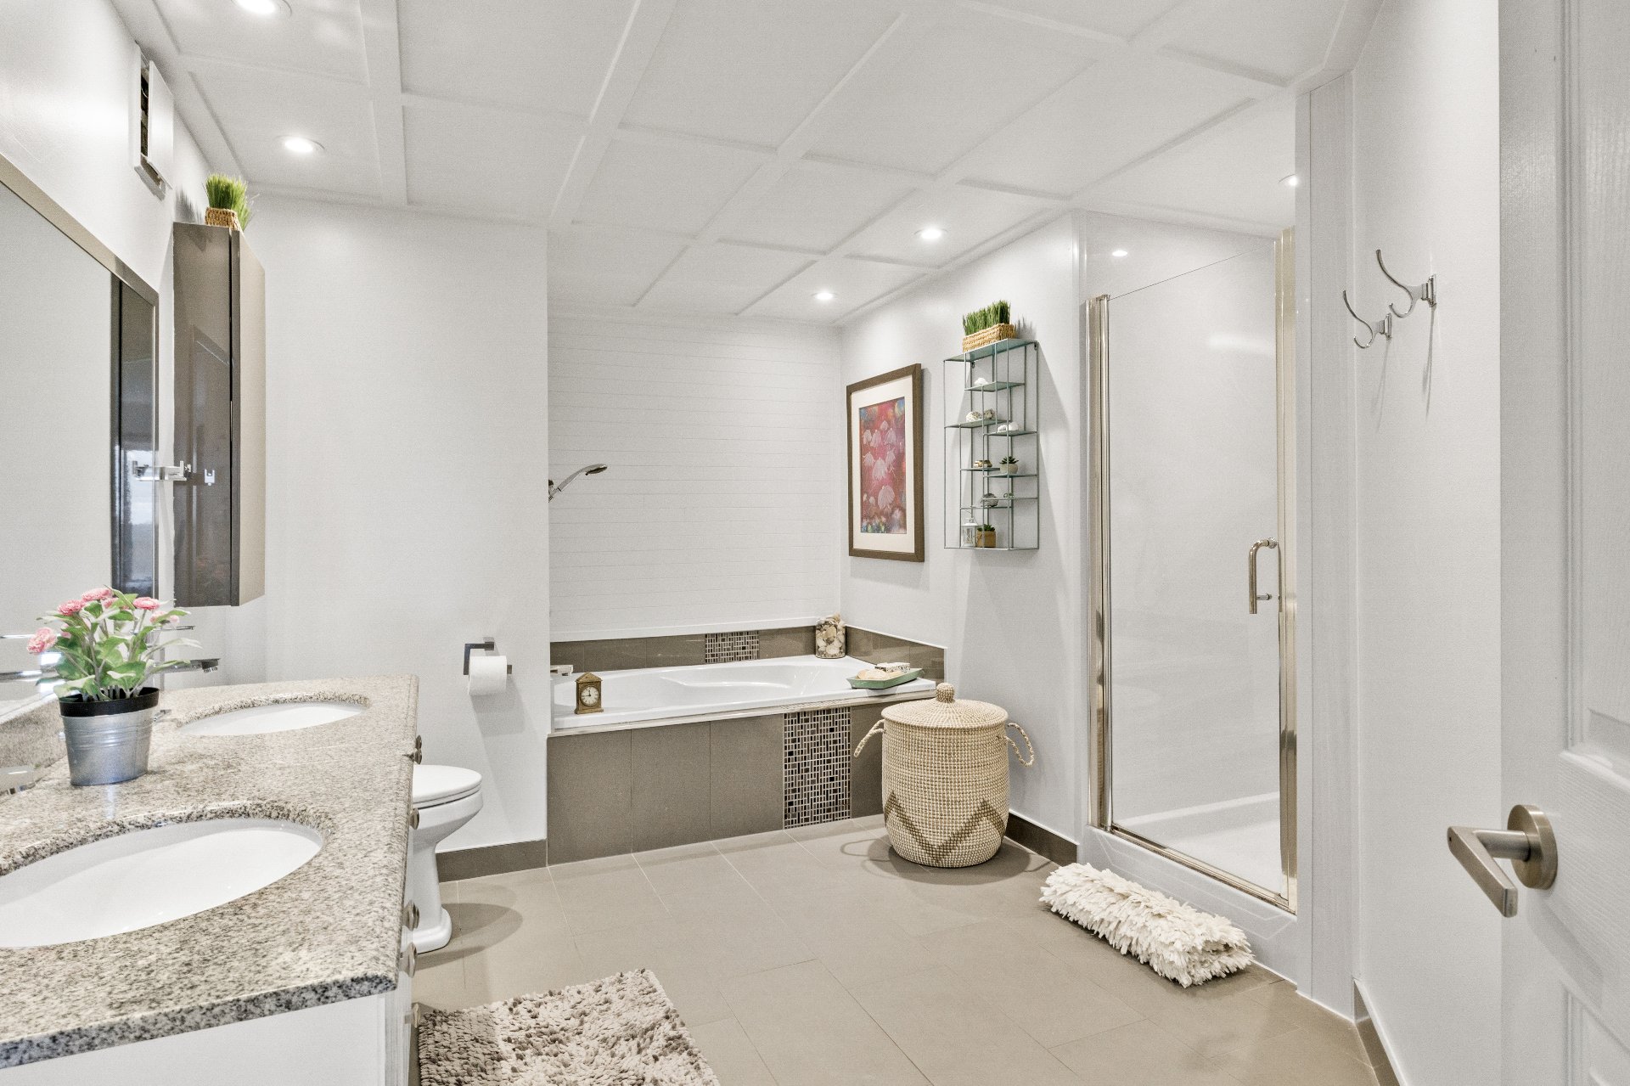
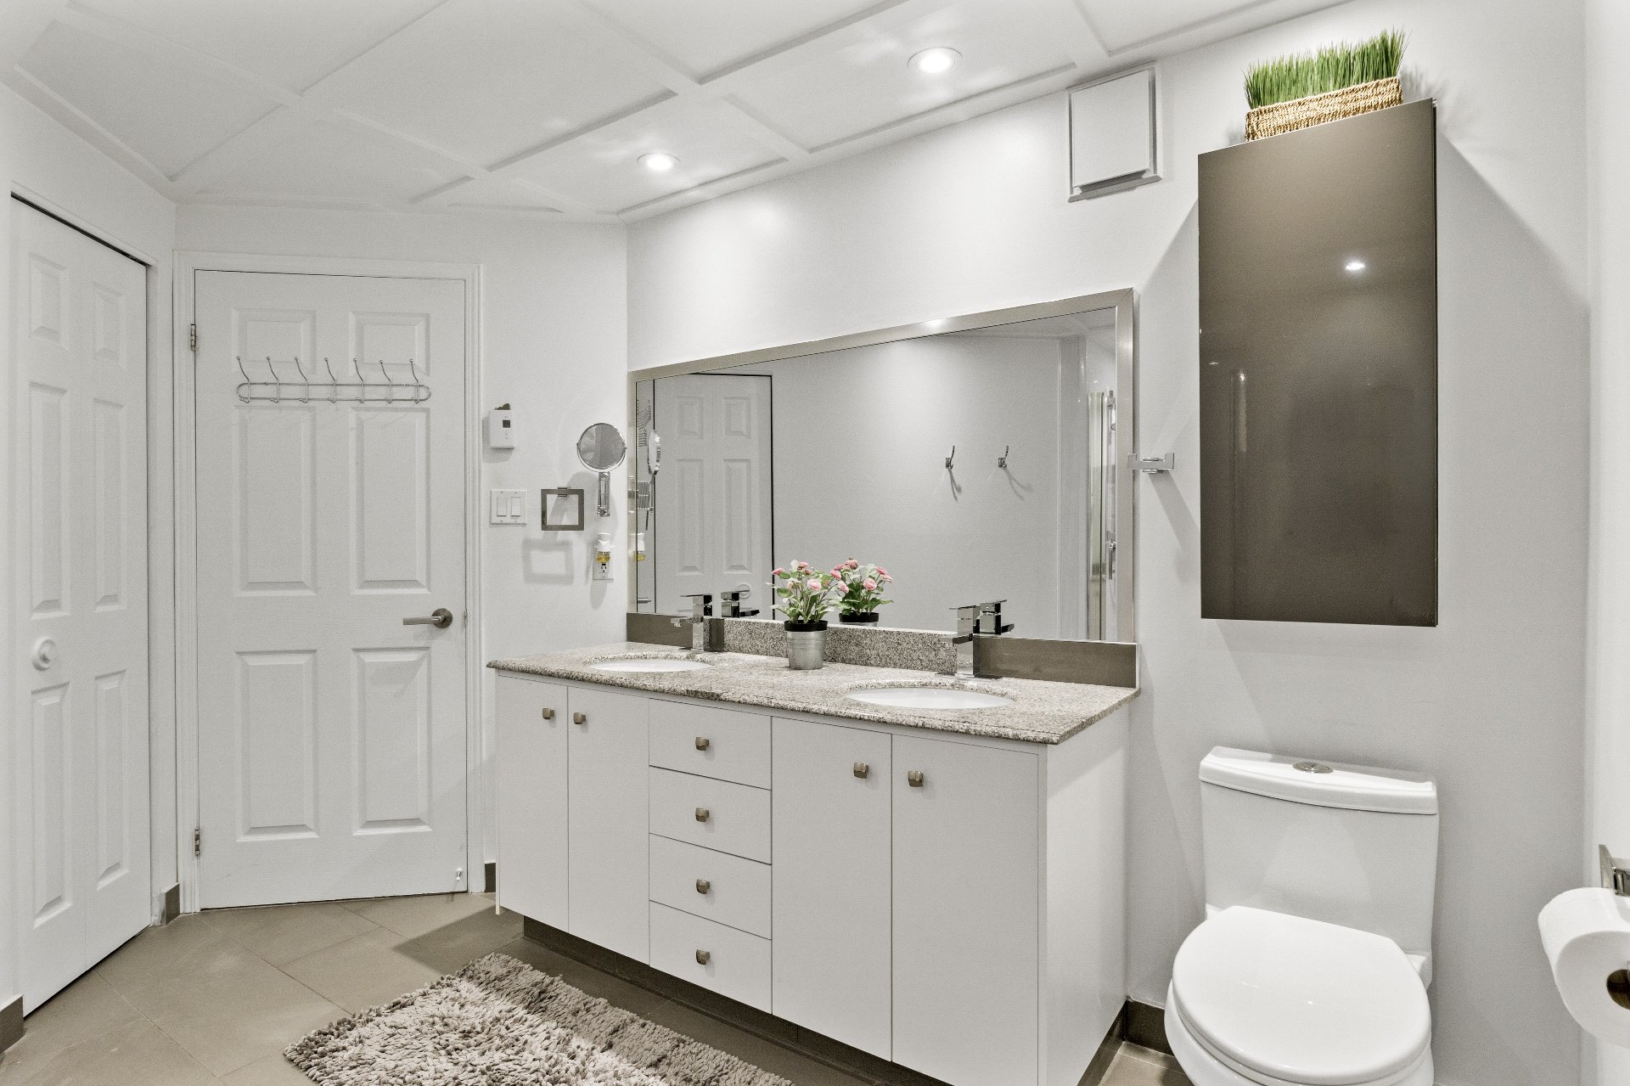
Ensuite bathroom
Ensuite bathroom
Ensuite bathroom
Ensuite bathroom
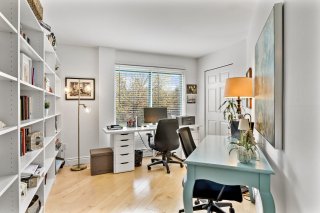
Bedroom
Bedroom
Bedroom
Bedroom
Bedroom
Bedroom
Bathroom
Bathroom
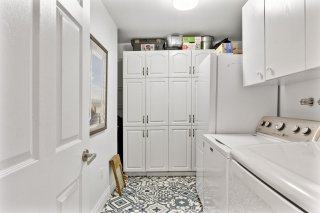
Laundry room
Laundry room
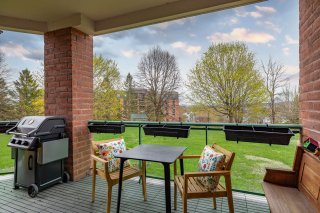
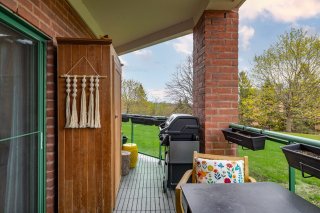
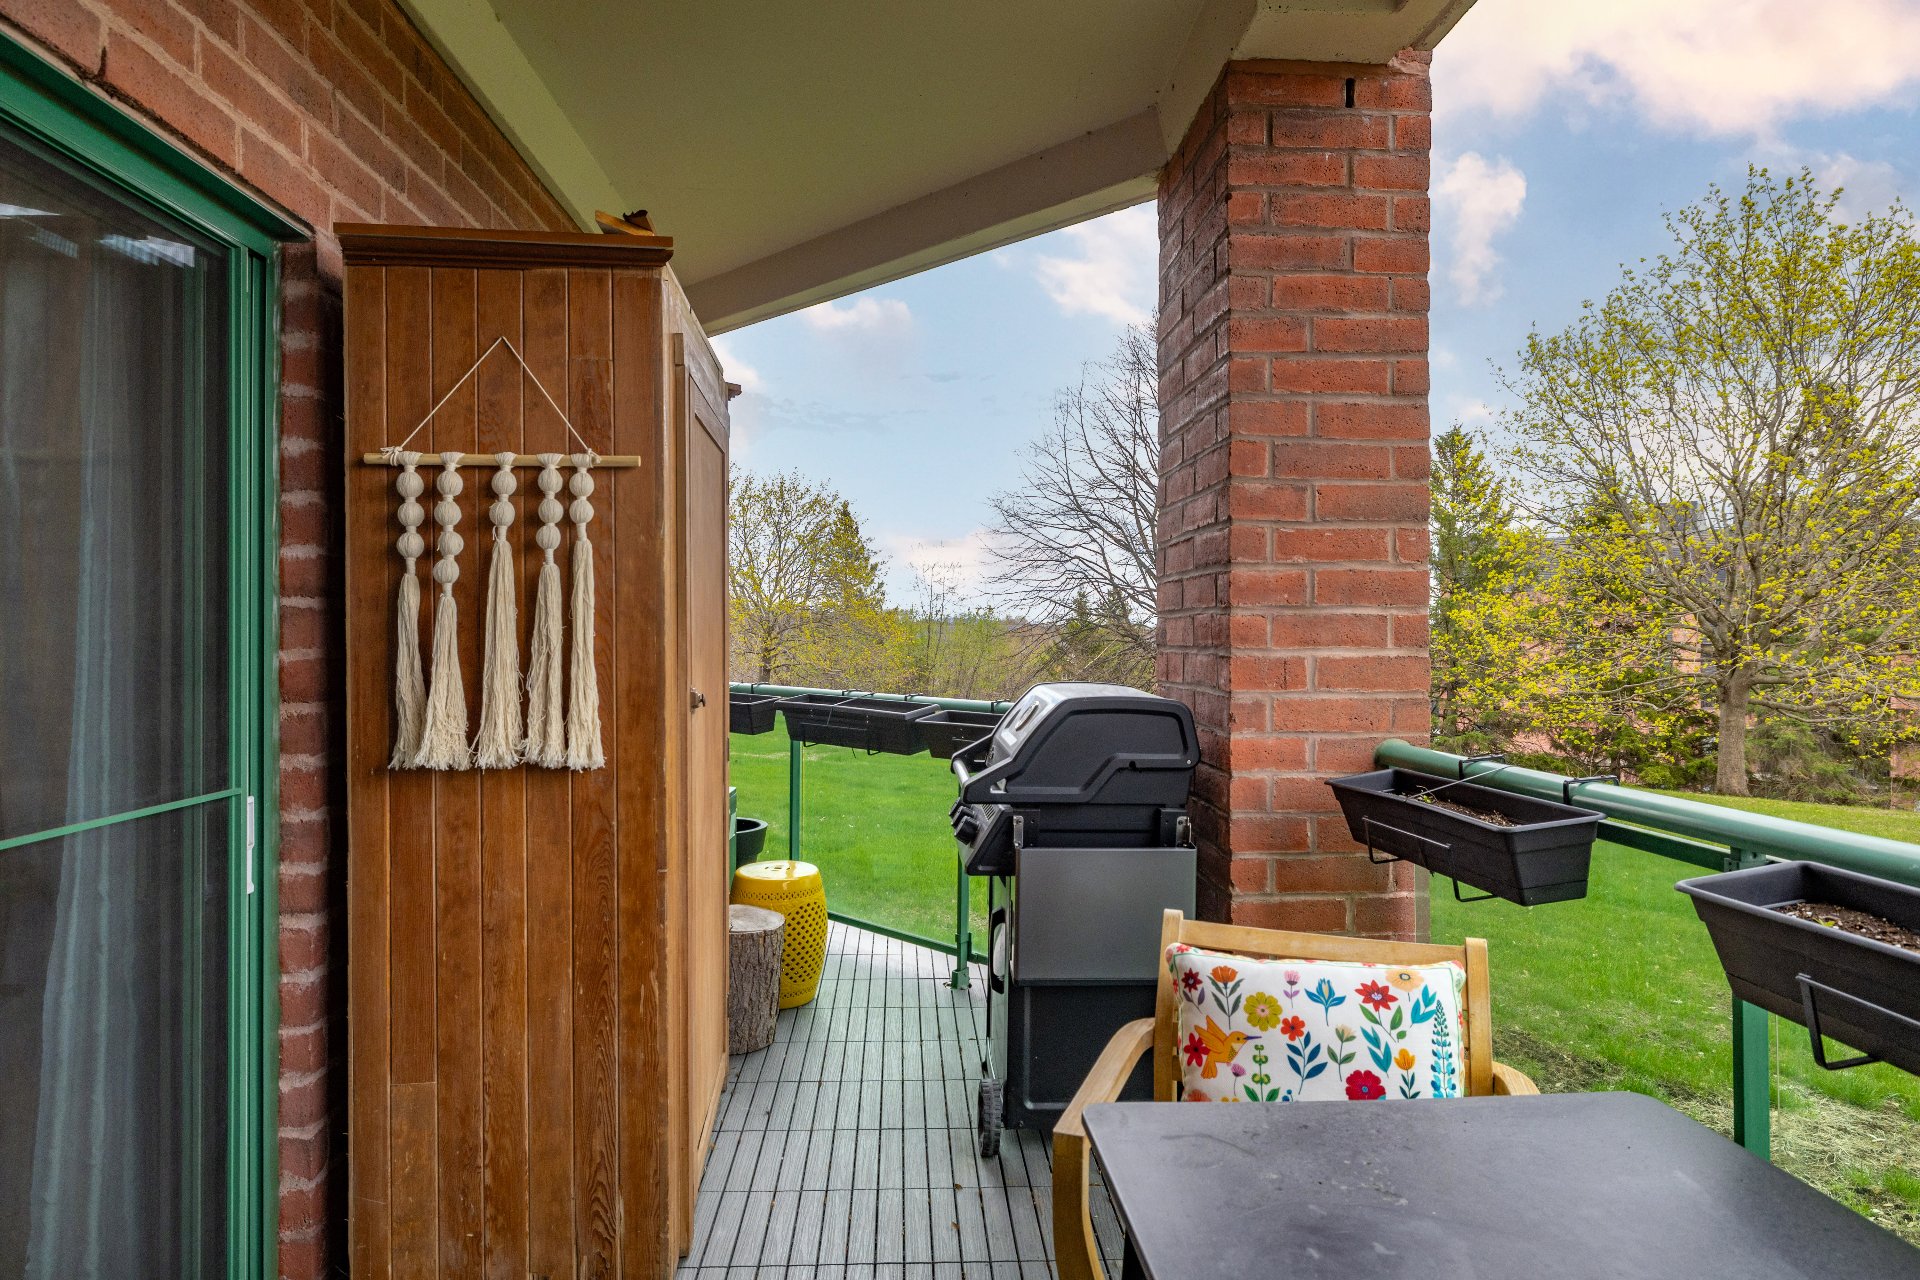
Patio
Patio
Patio
Patio
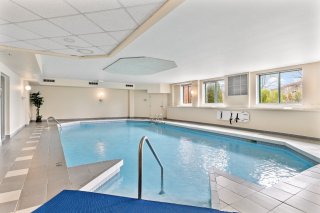
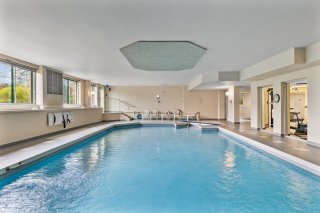
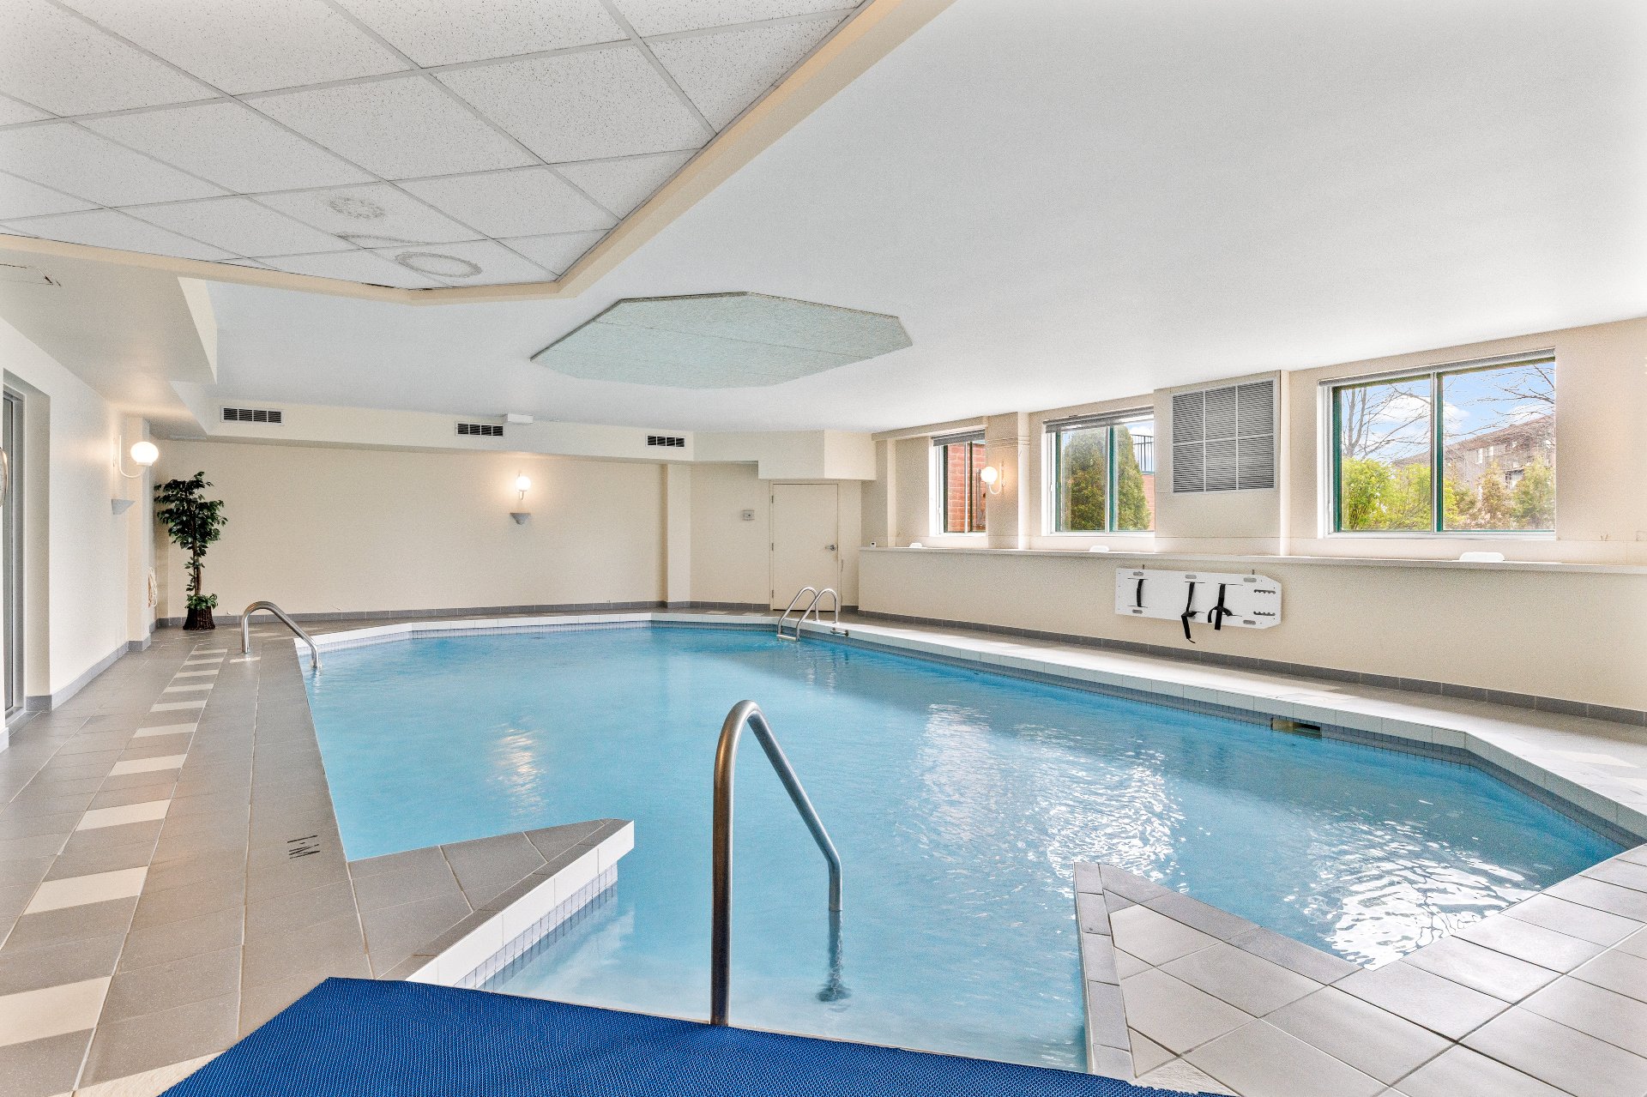
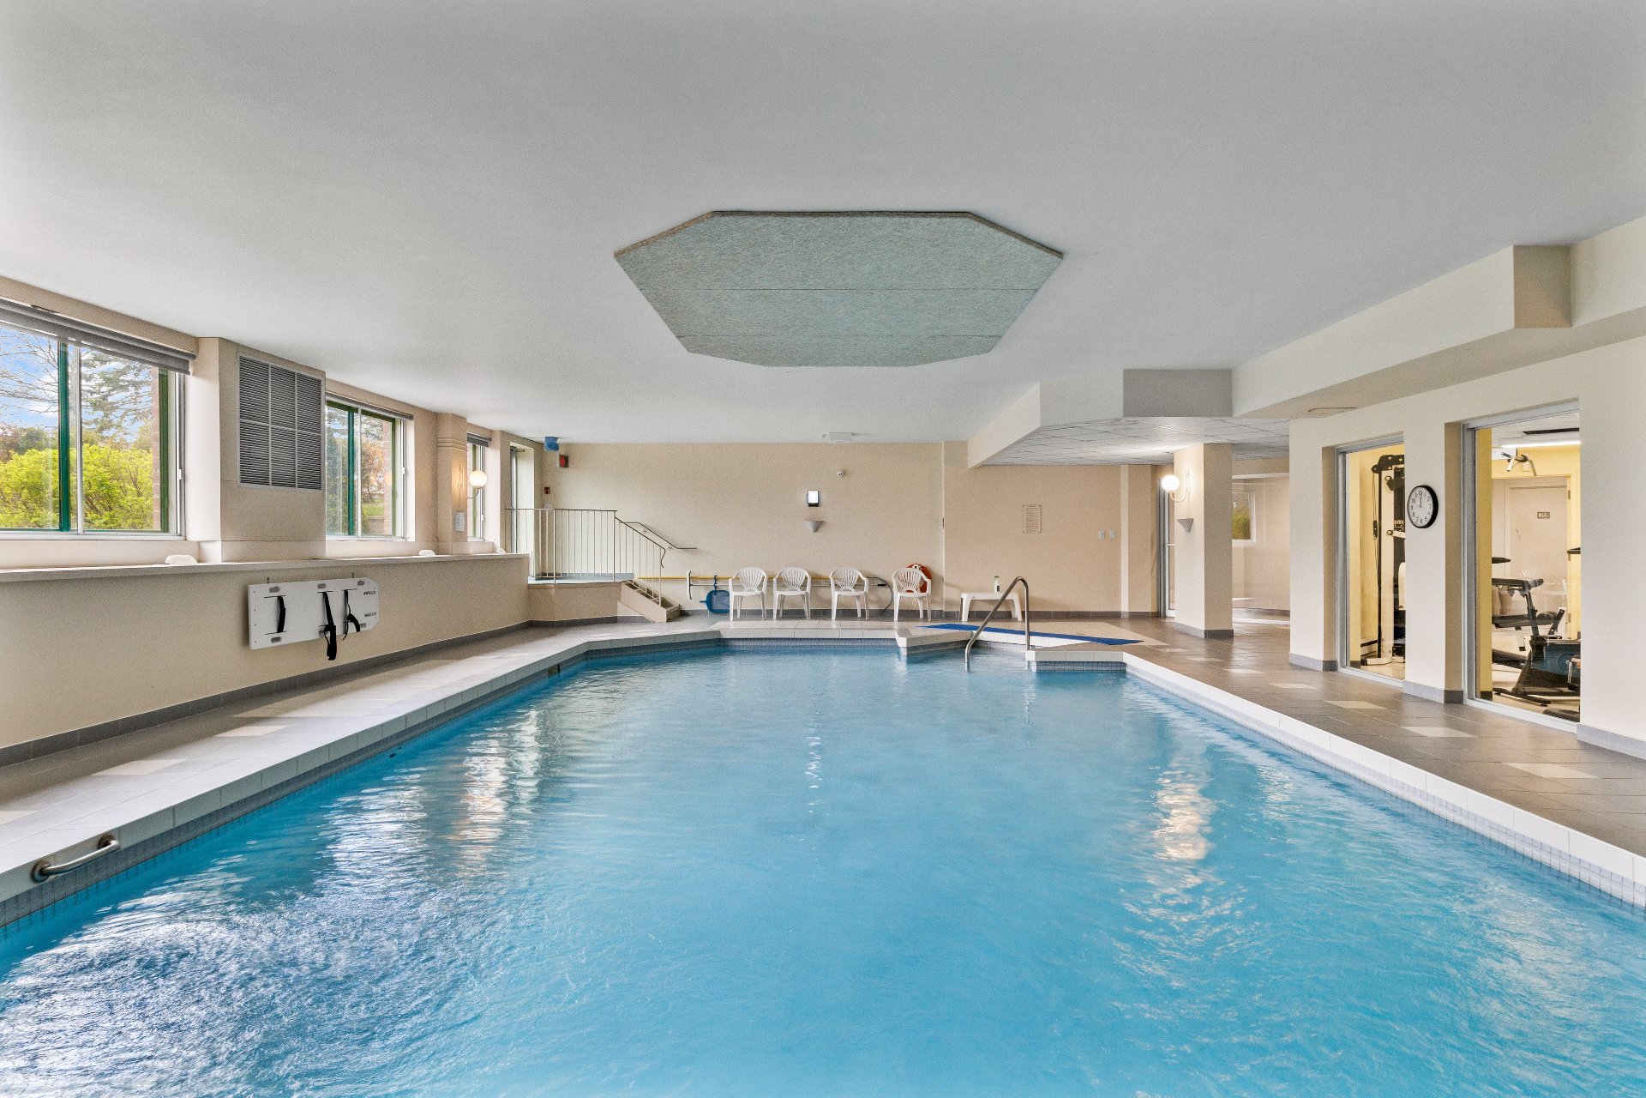
Pool
Pool
Pool
Pool
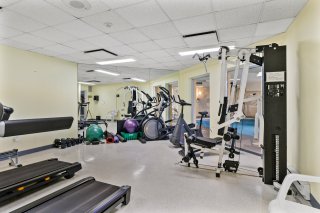
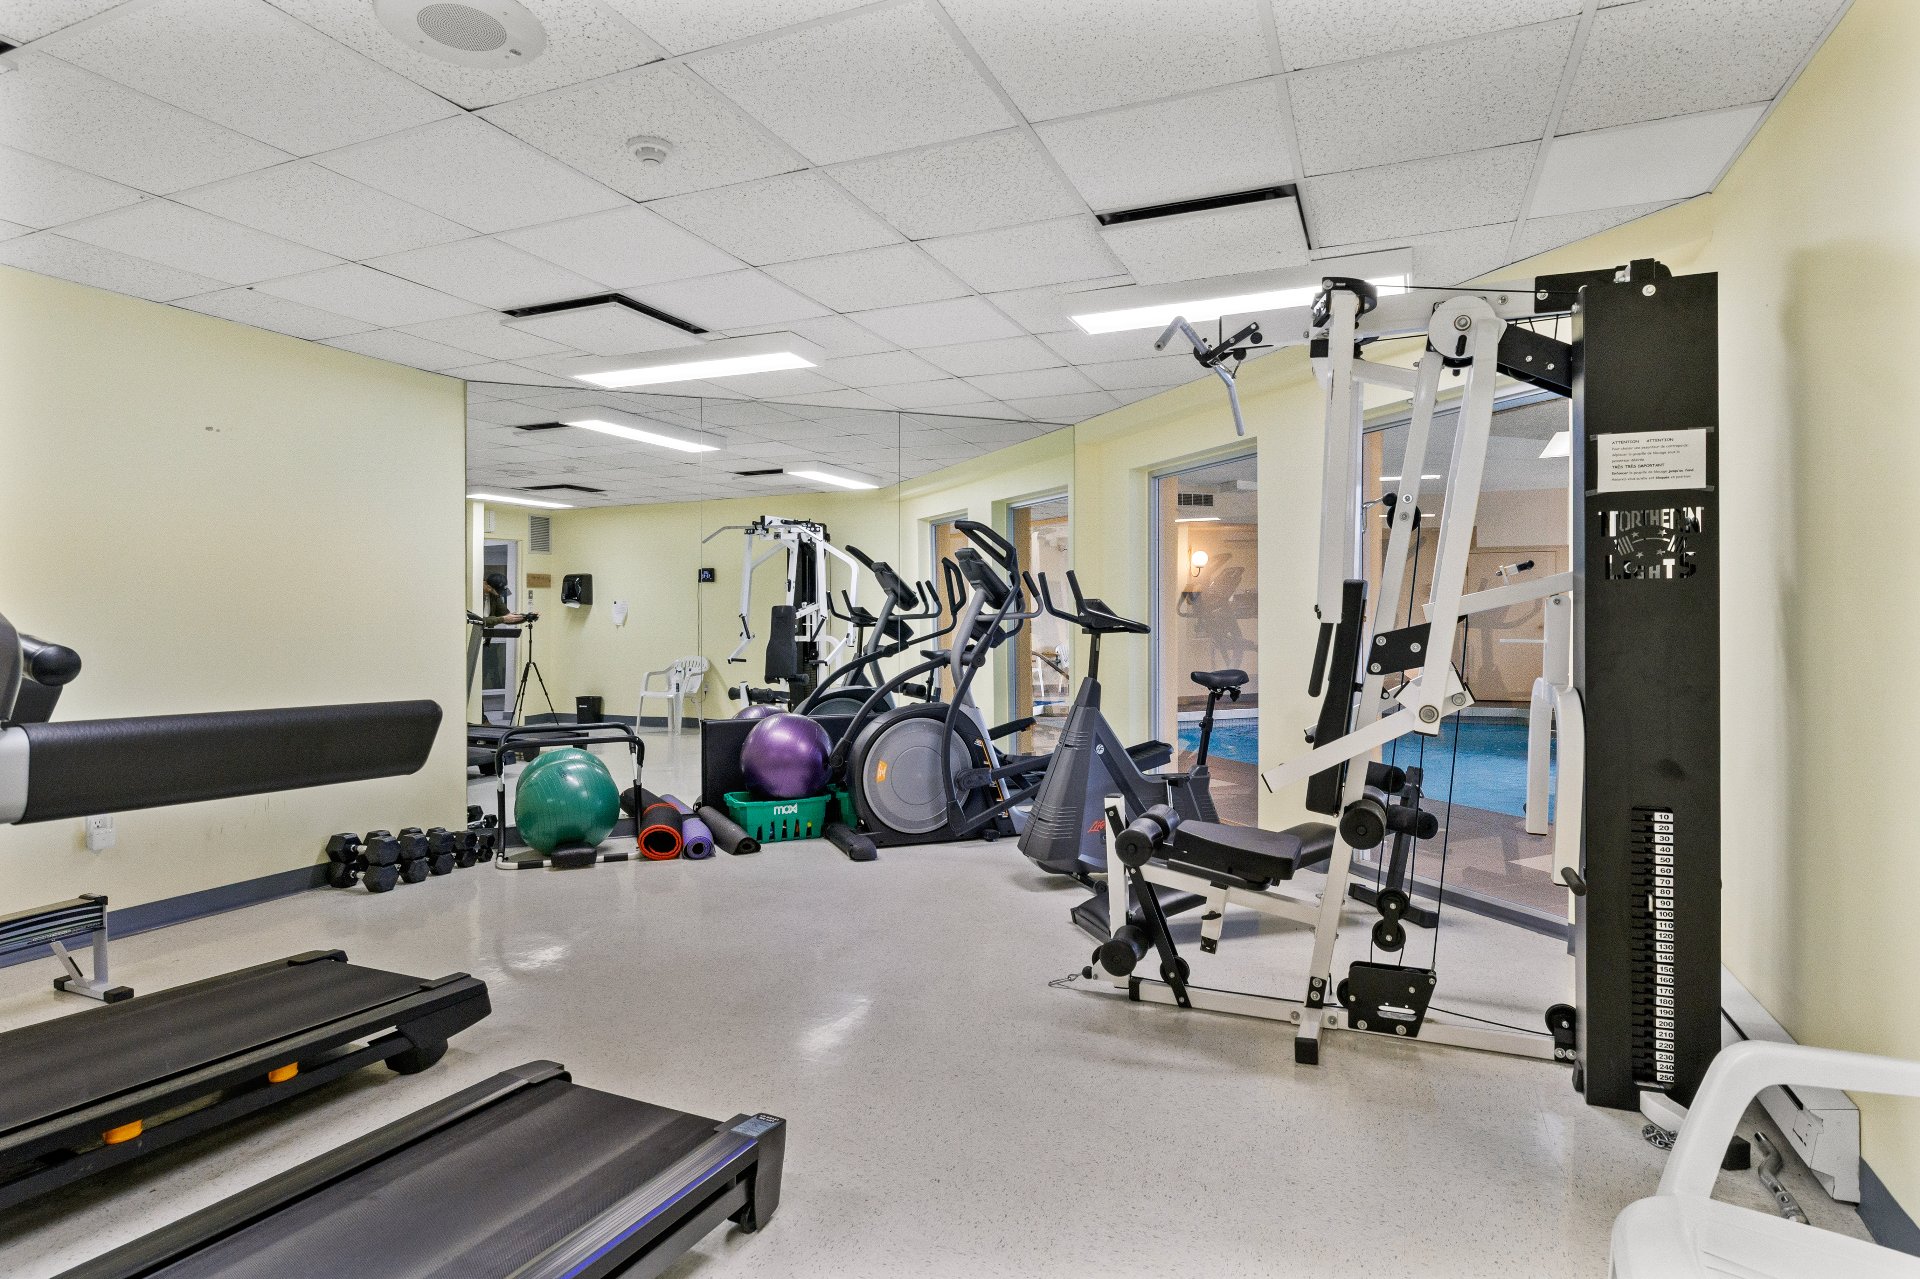
Exercise room
Exercise room
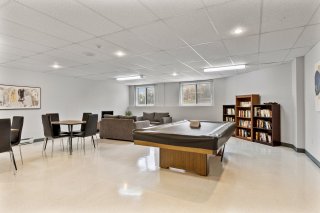
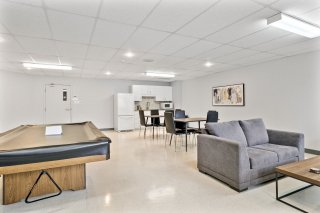
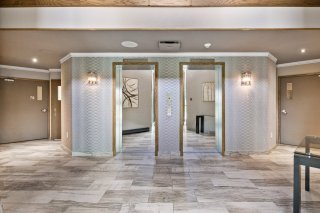
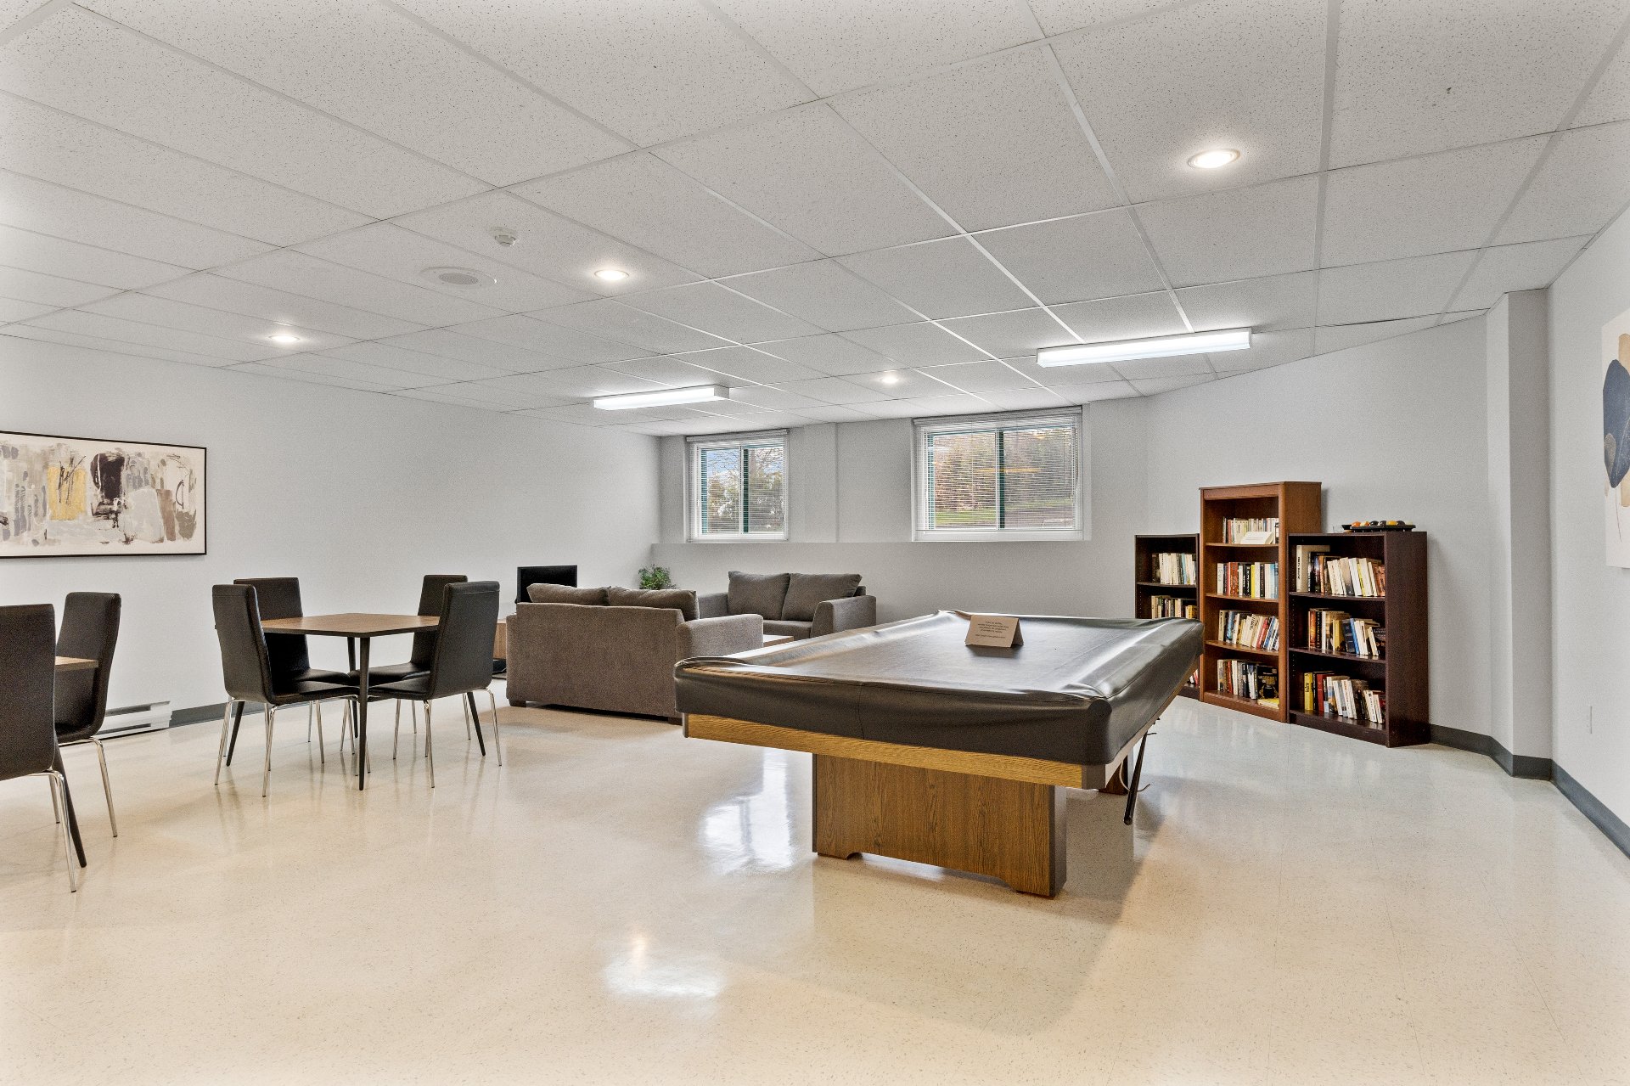
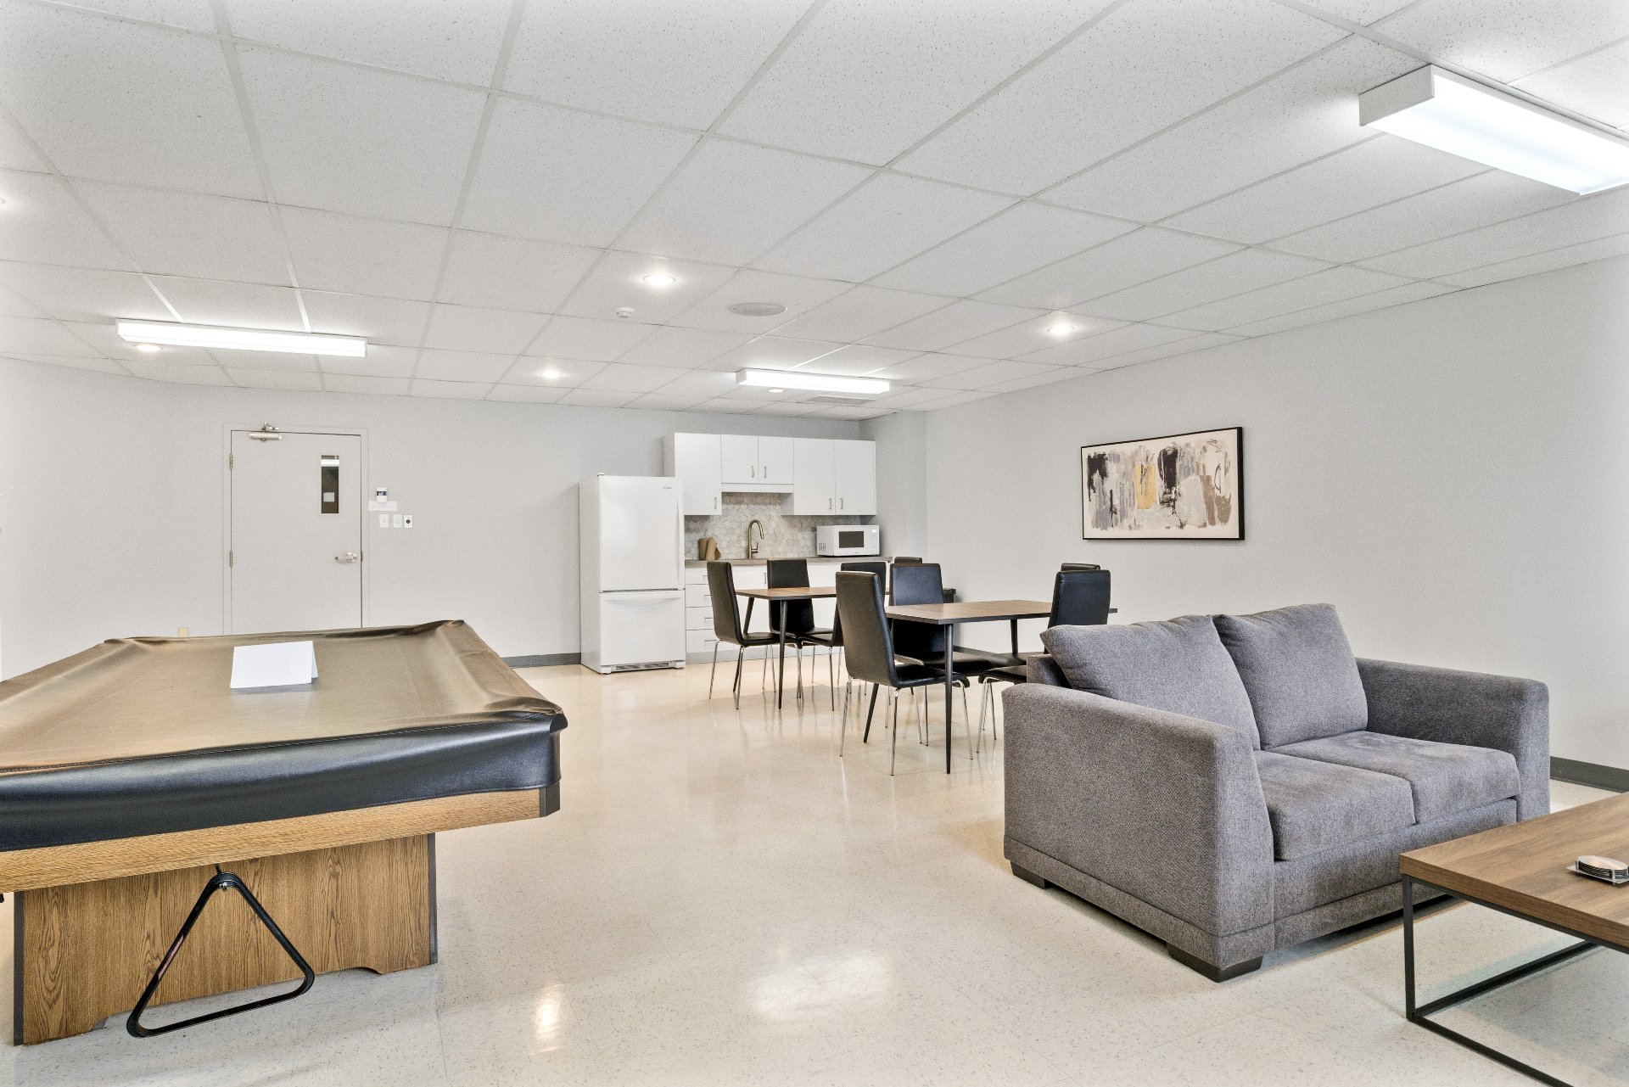
Common room
Common room
Common room
Common room
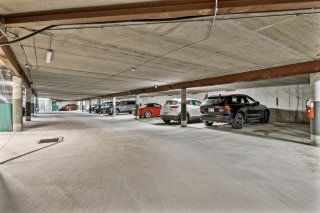
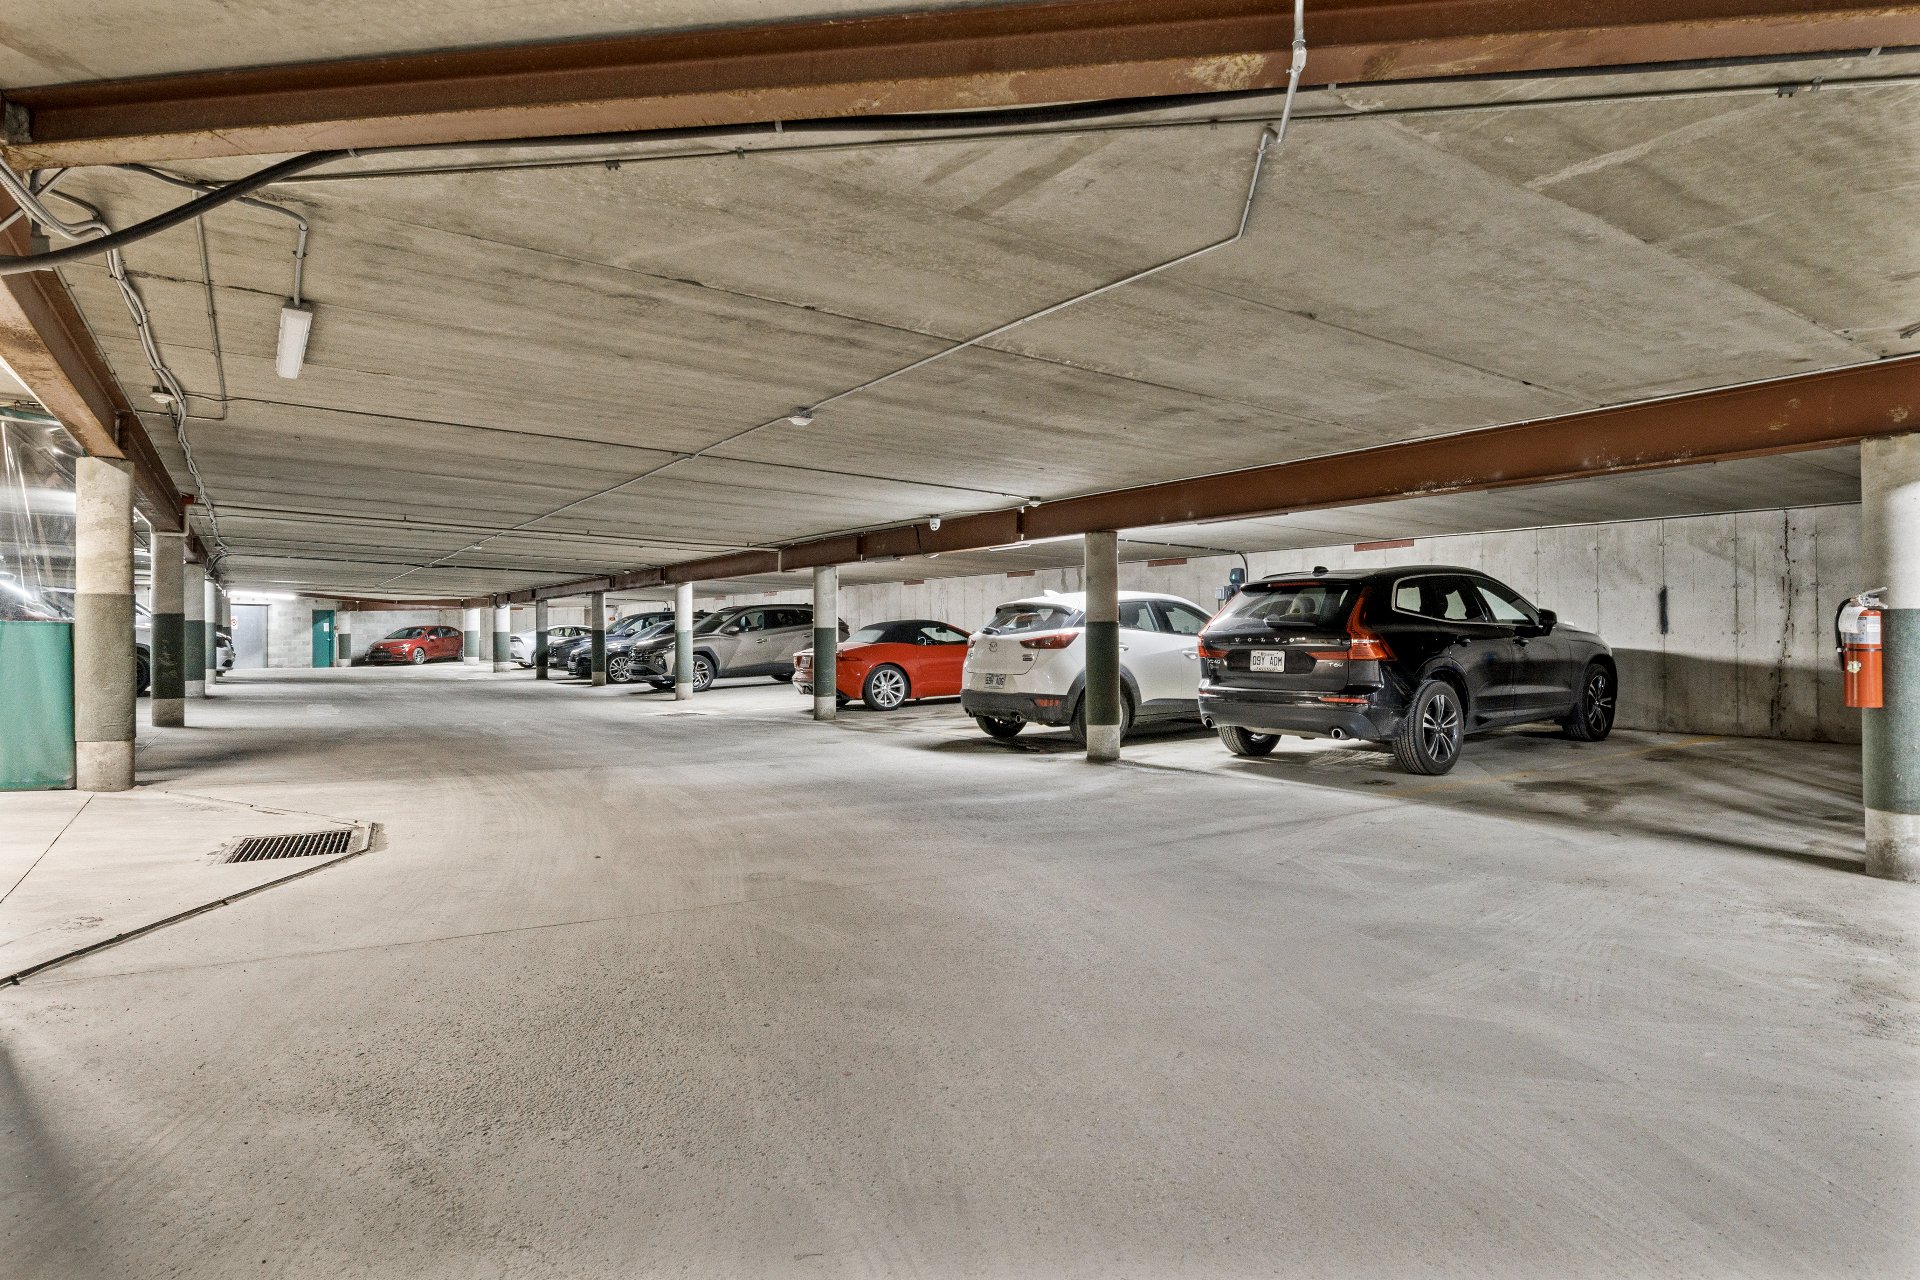
Garage
Garage
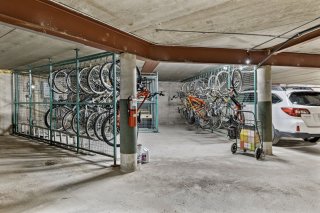
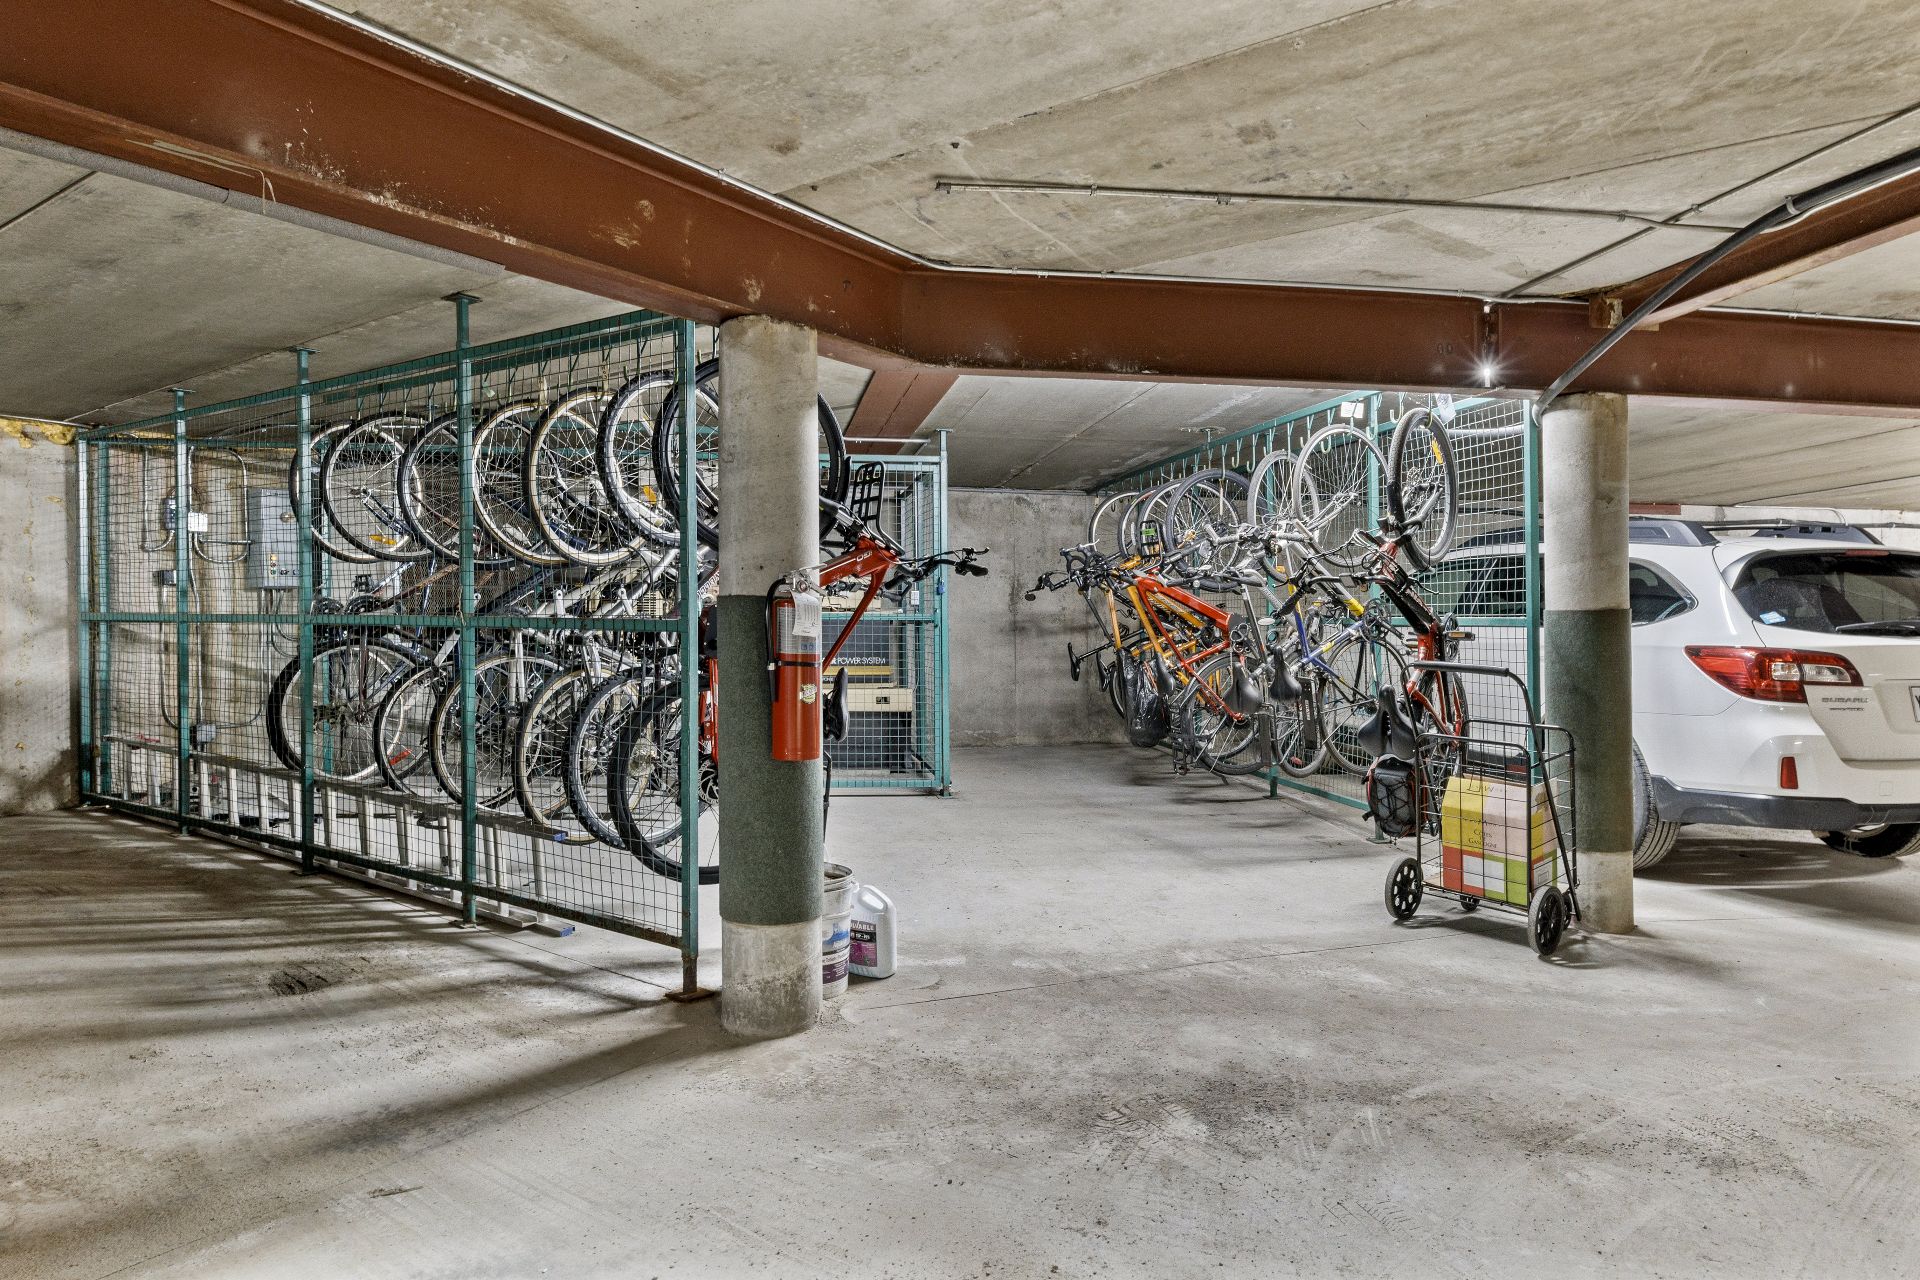
Storage
Storage
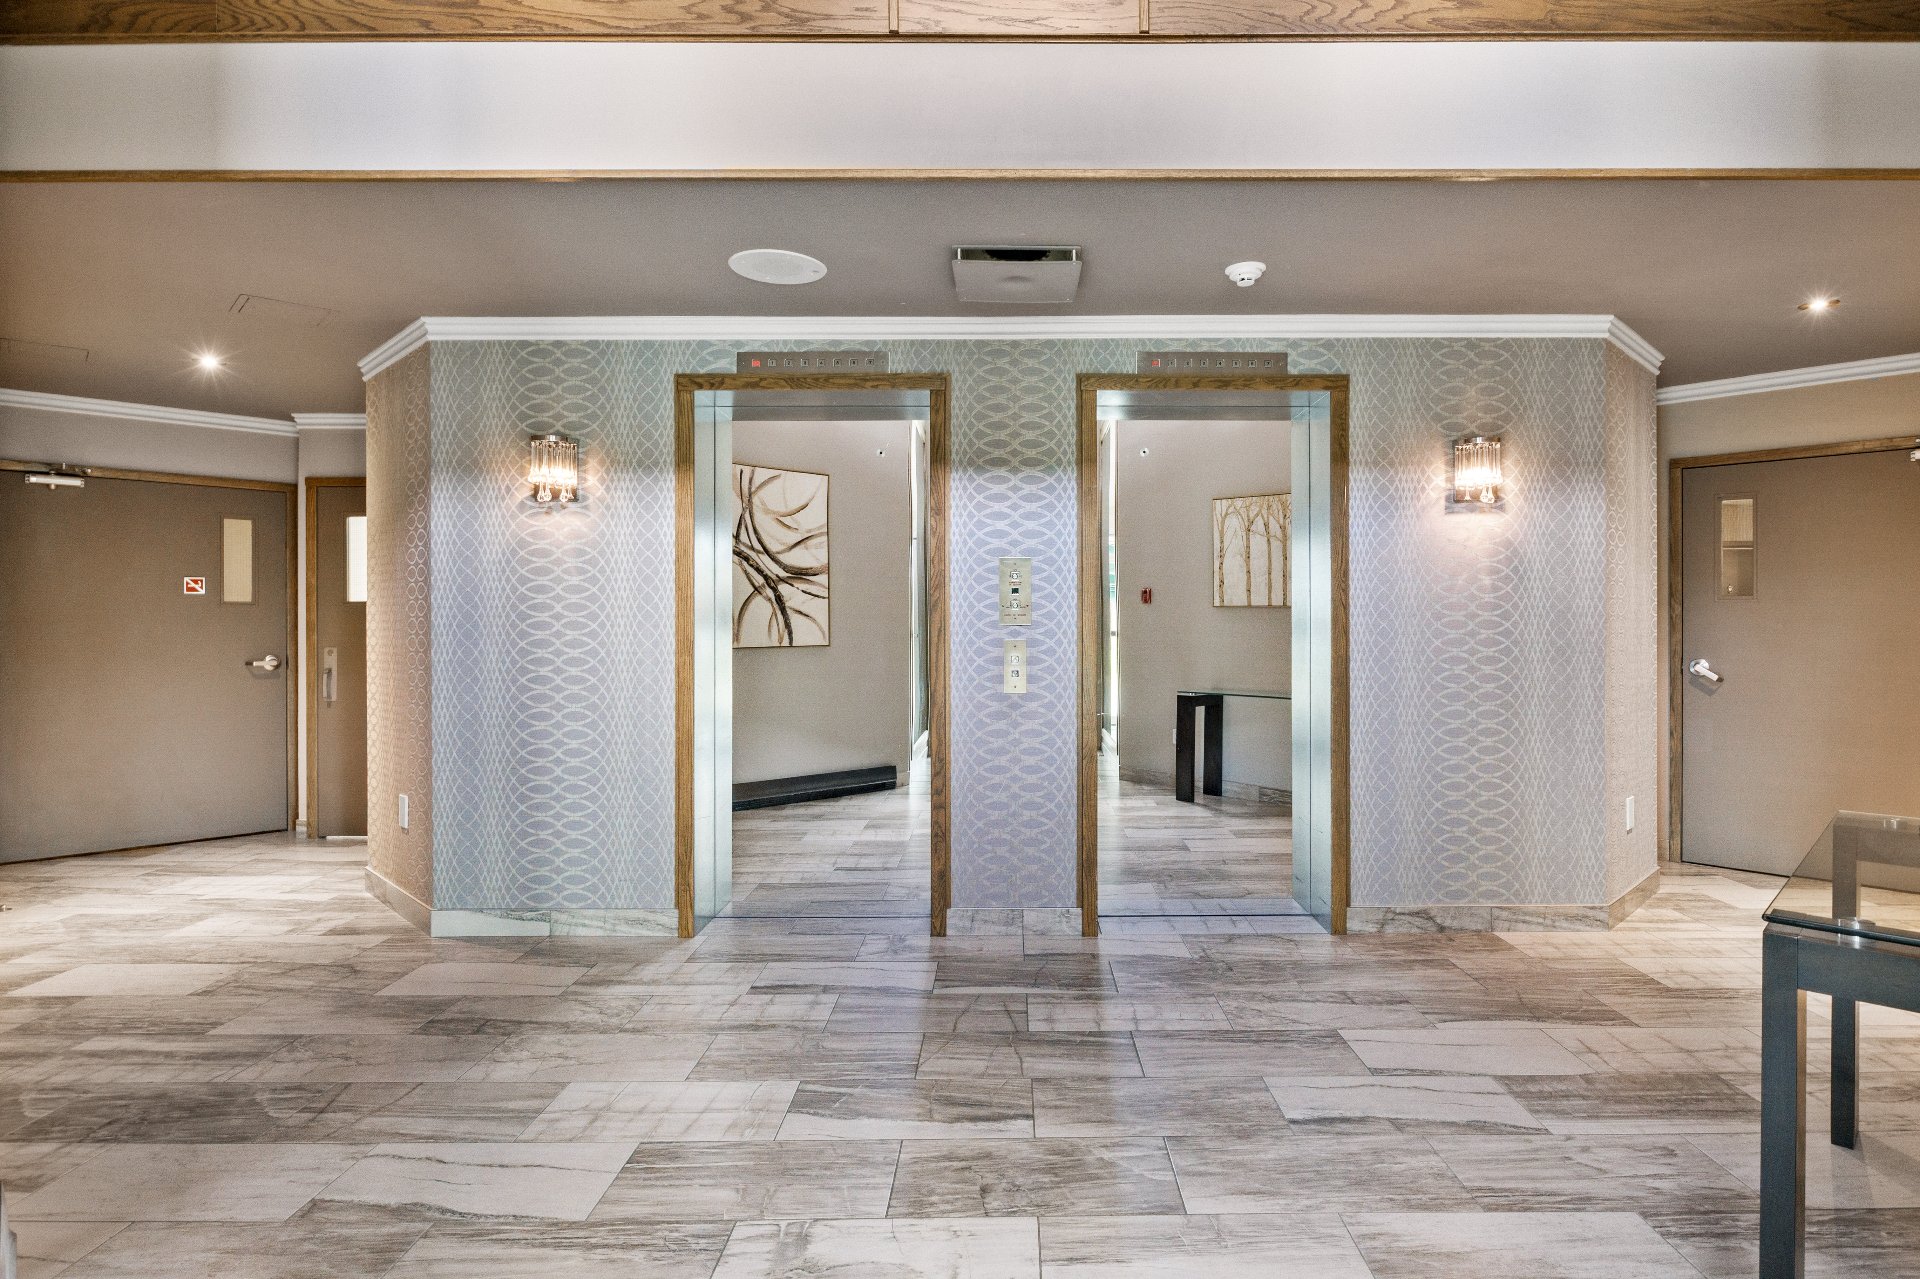
Elevator
Elevator
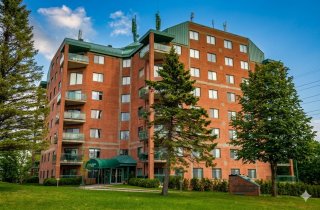
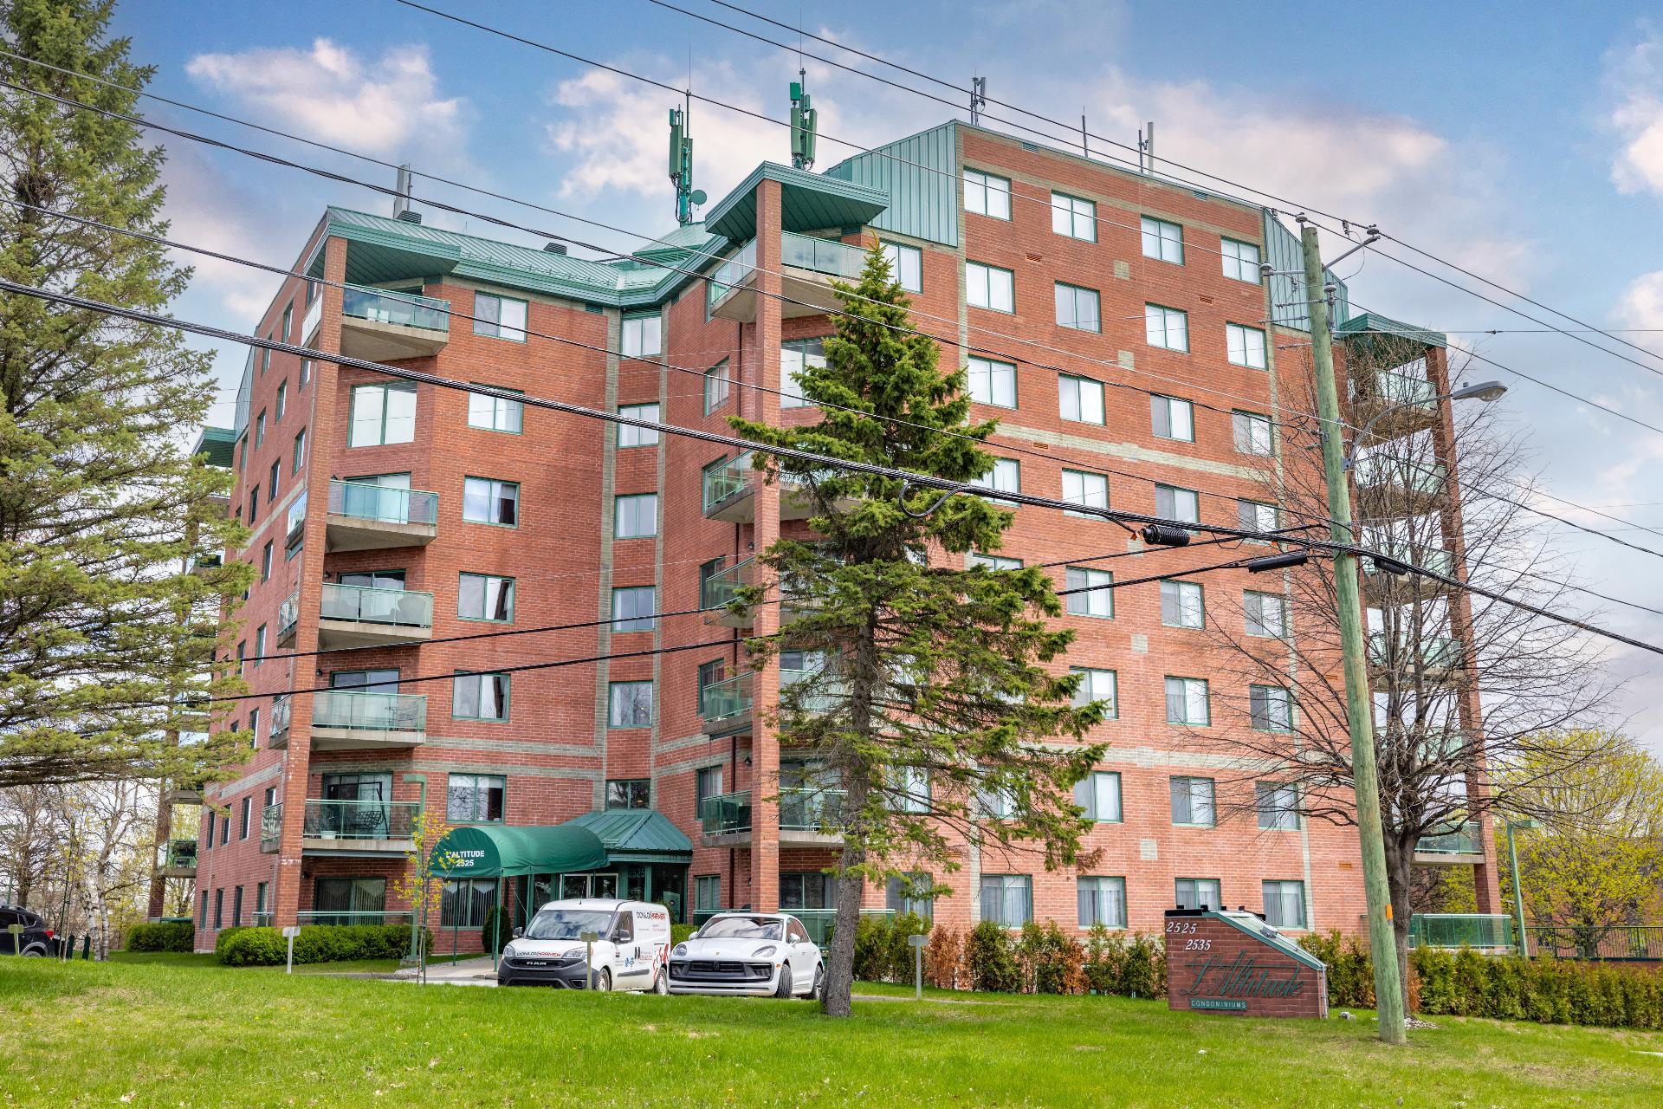
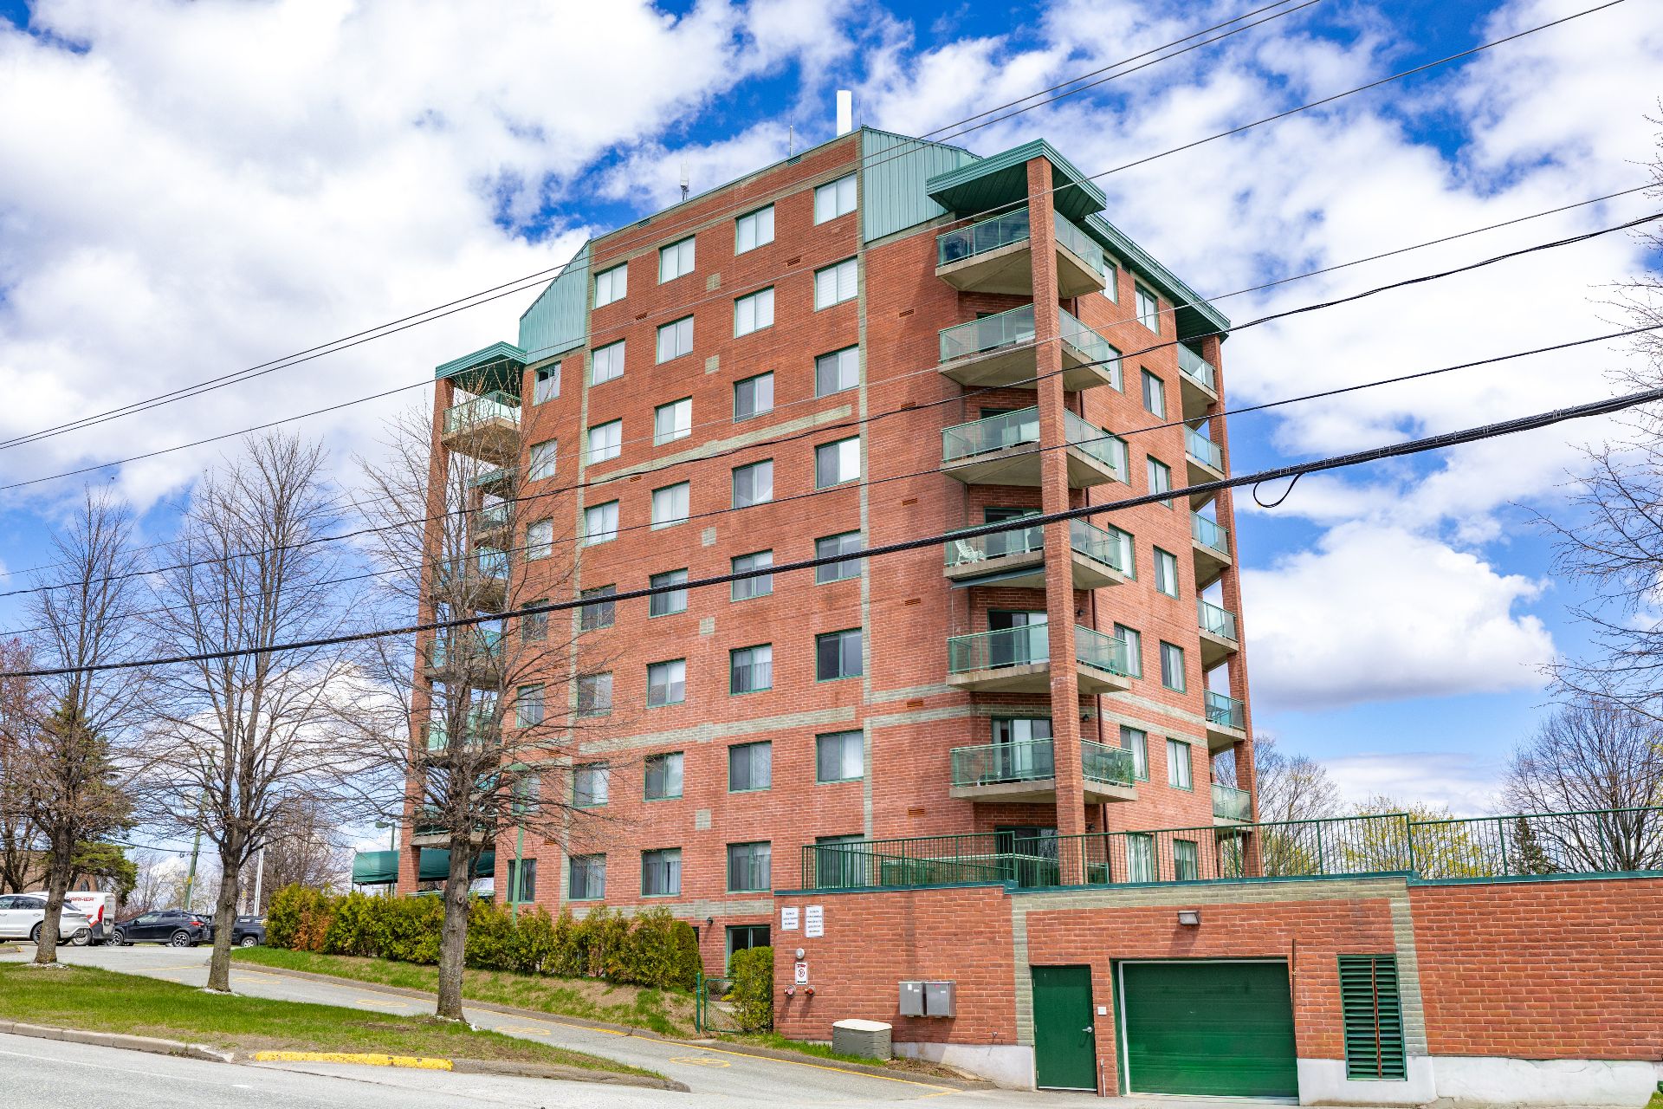
Frontage
Frontage
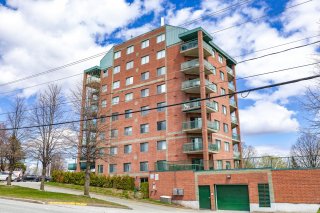
Garage
Garage
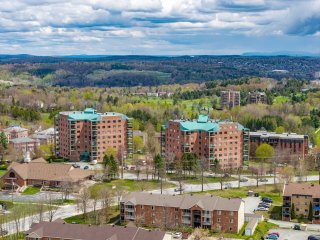
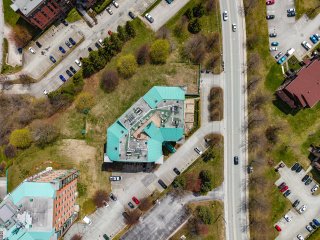
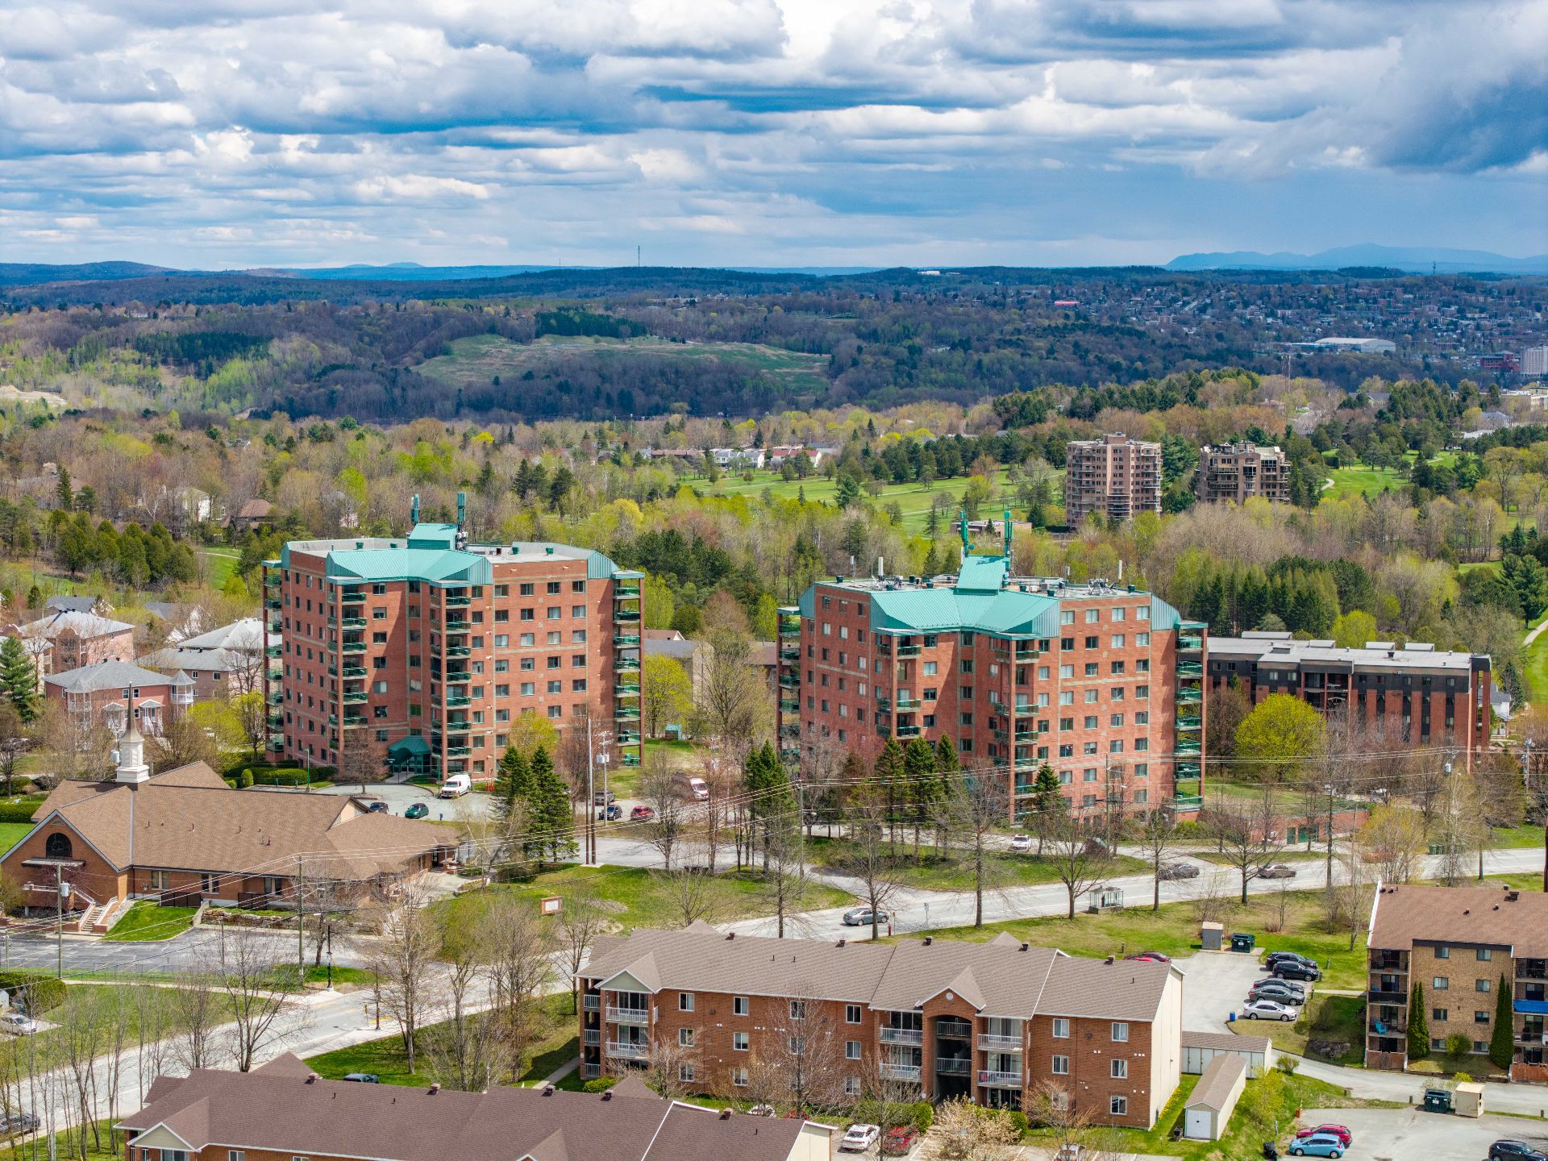
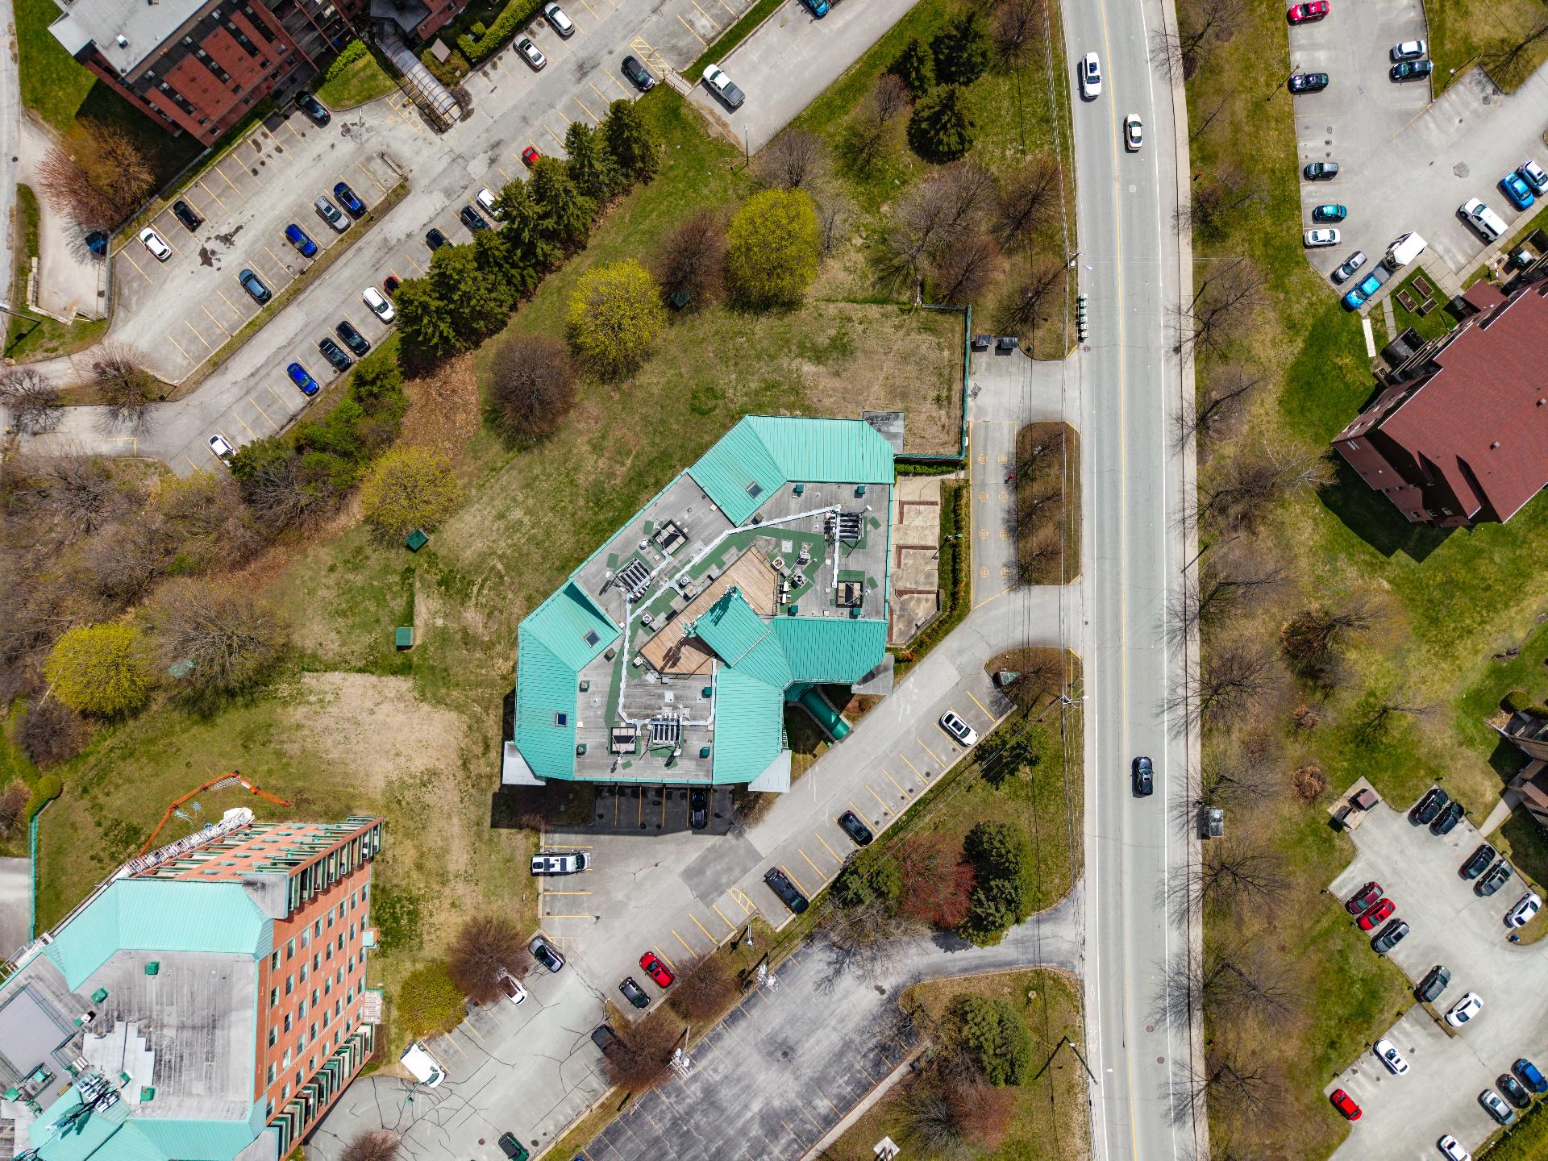
Aerial photo
Aerial photo
Aerial photo
Aerial photo

Apartment for sale.

2525 Rue Prospect

Sherbrooke (Les Nations), QC J1J

Living room
Dining room
Kitchen
Primary bedroom
Hallway
Interior
Living room
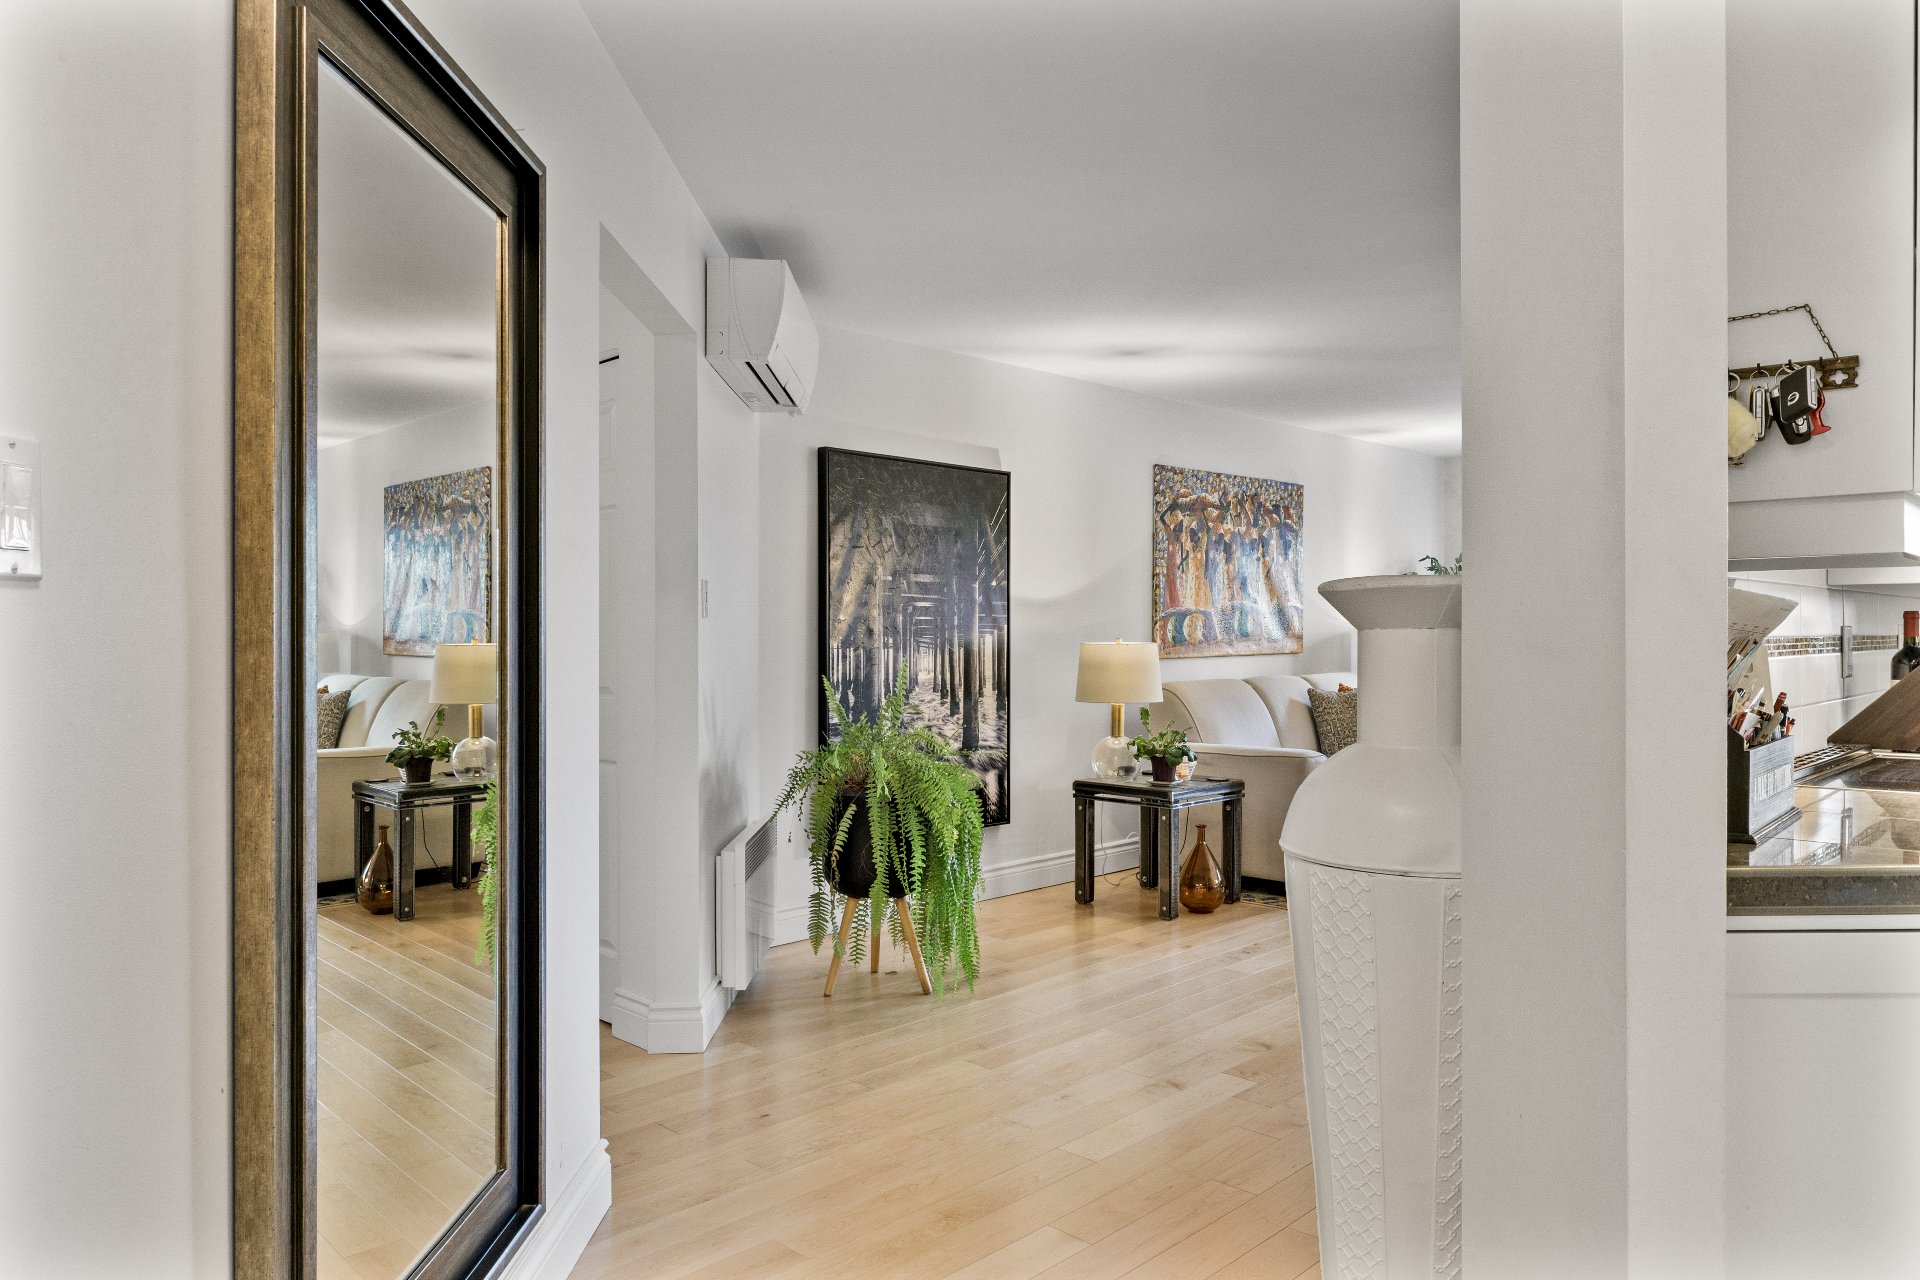
Living room
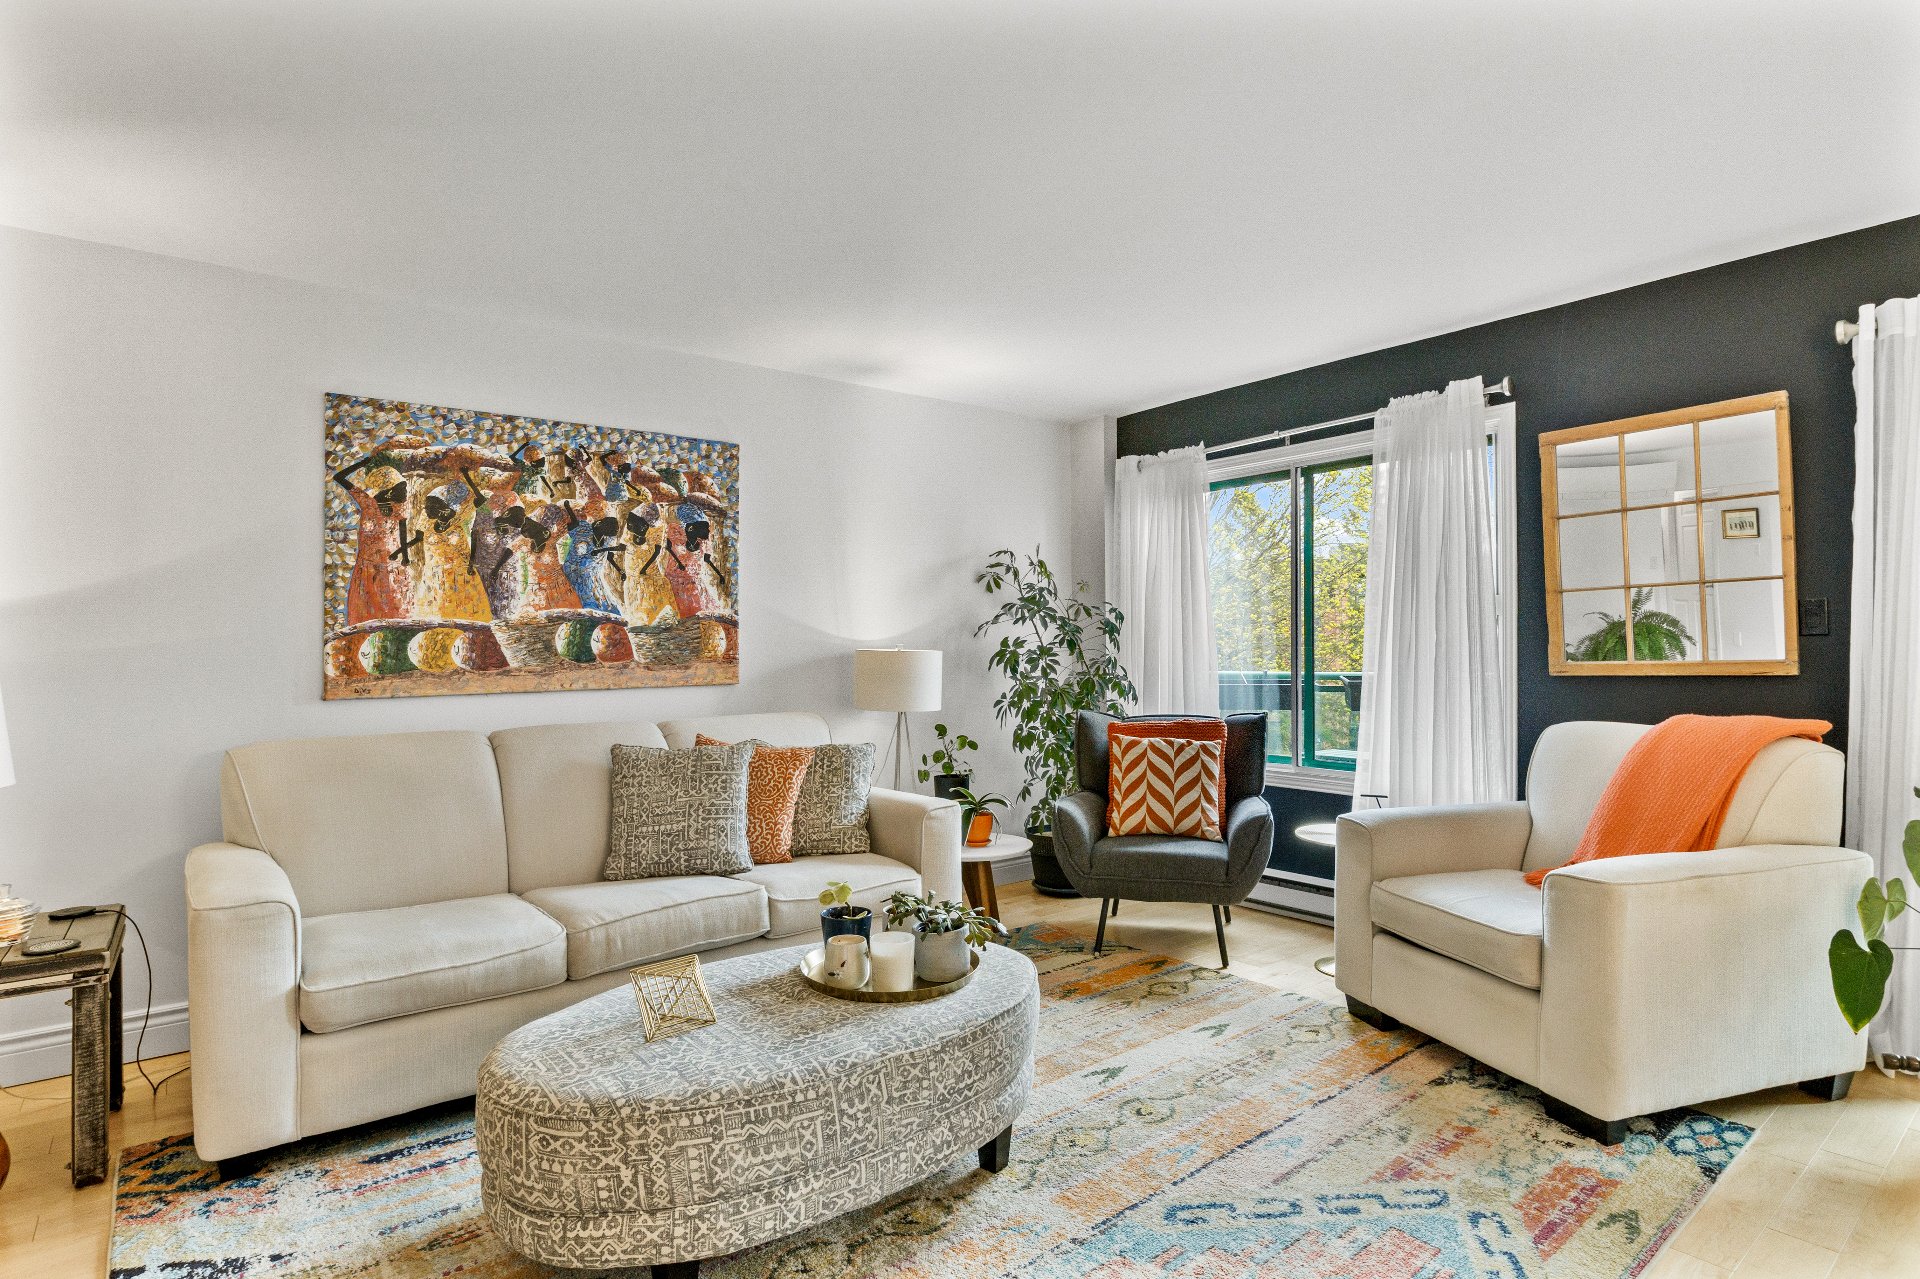
Dining room
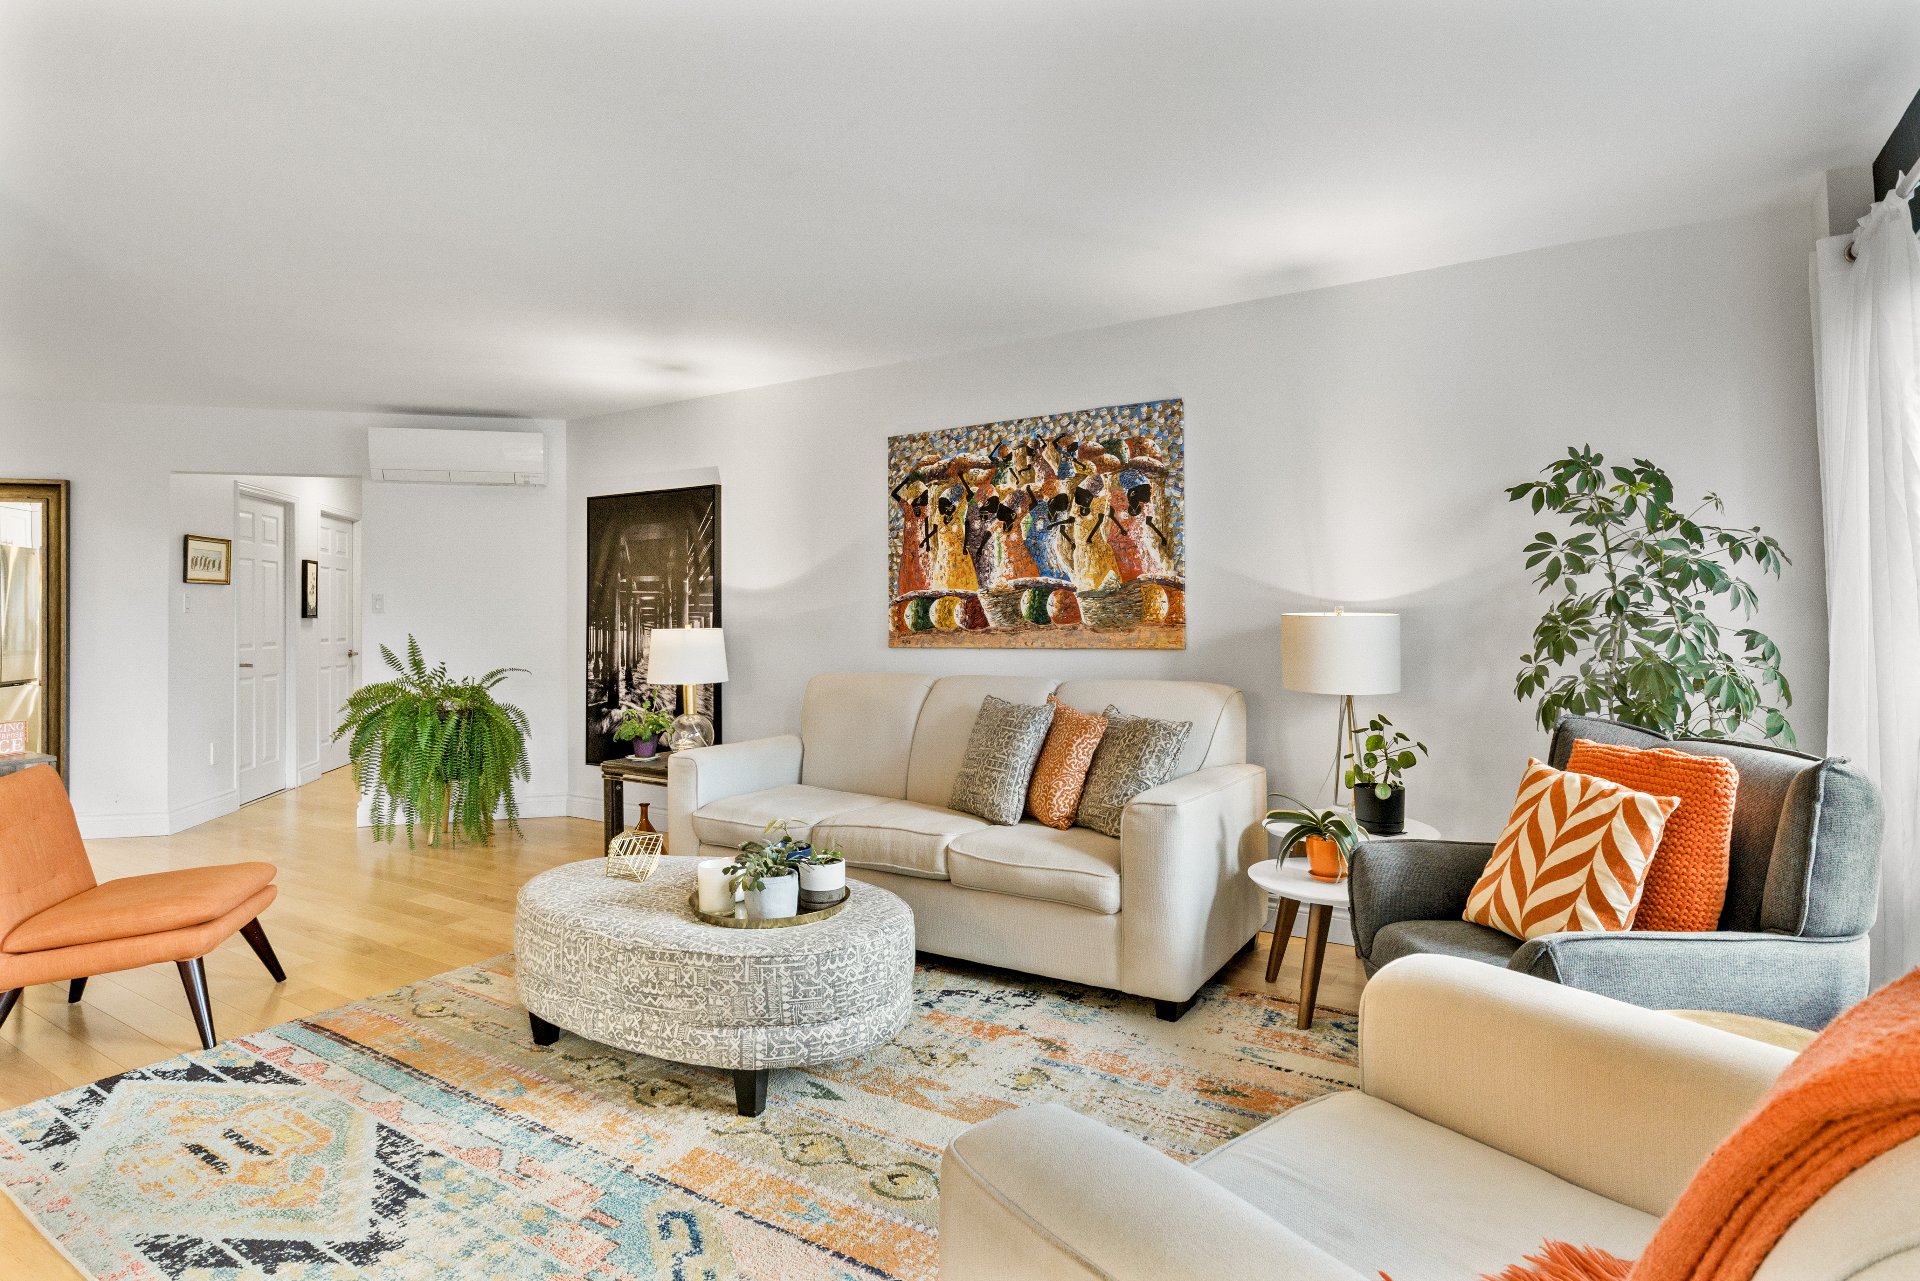
Dining room
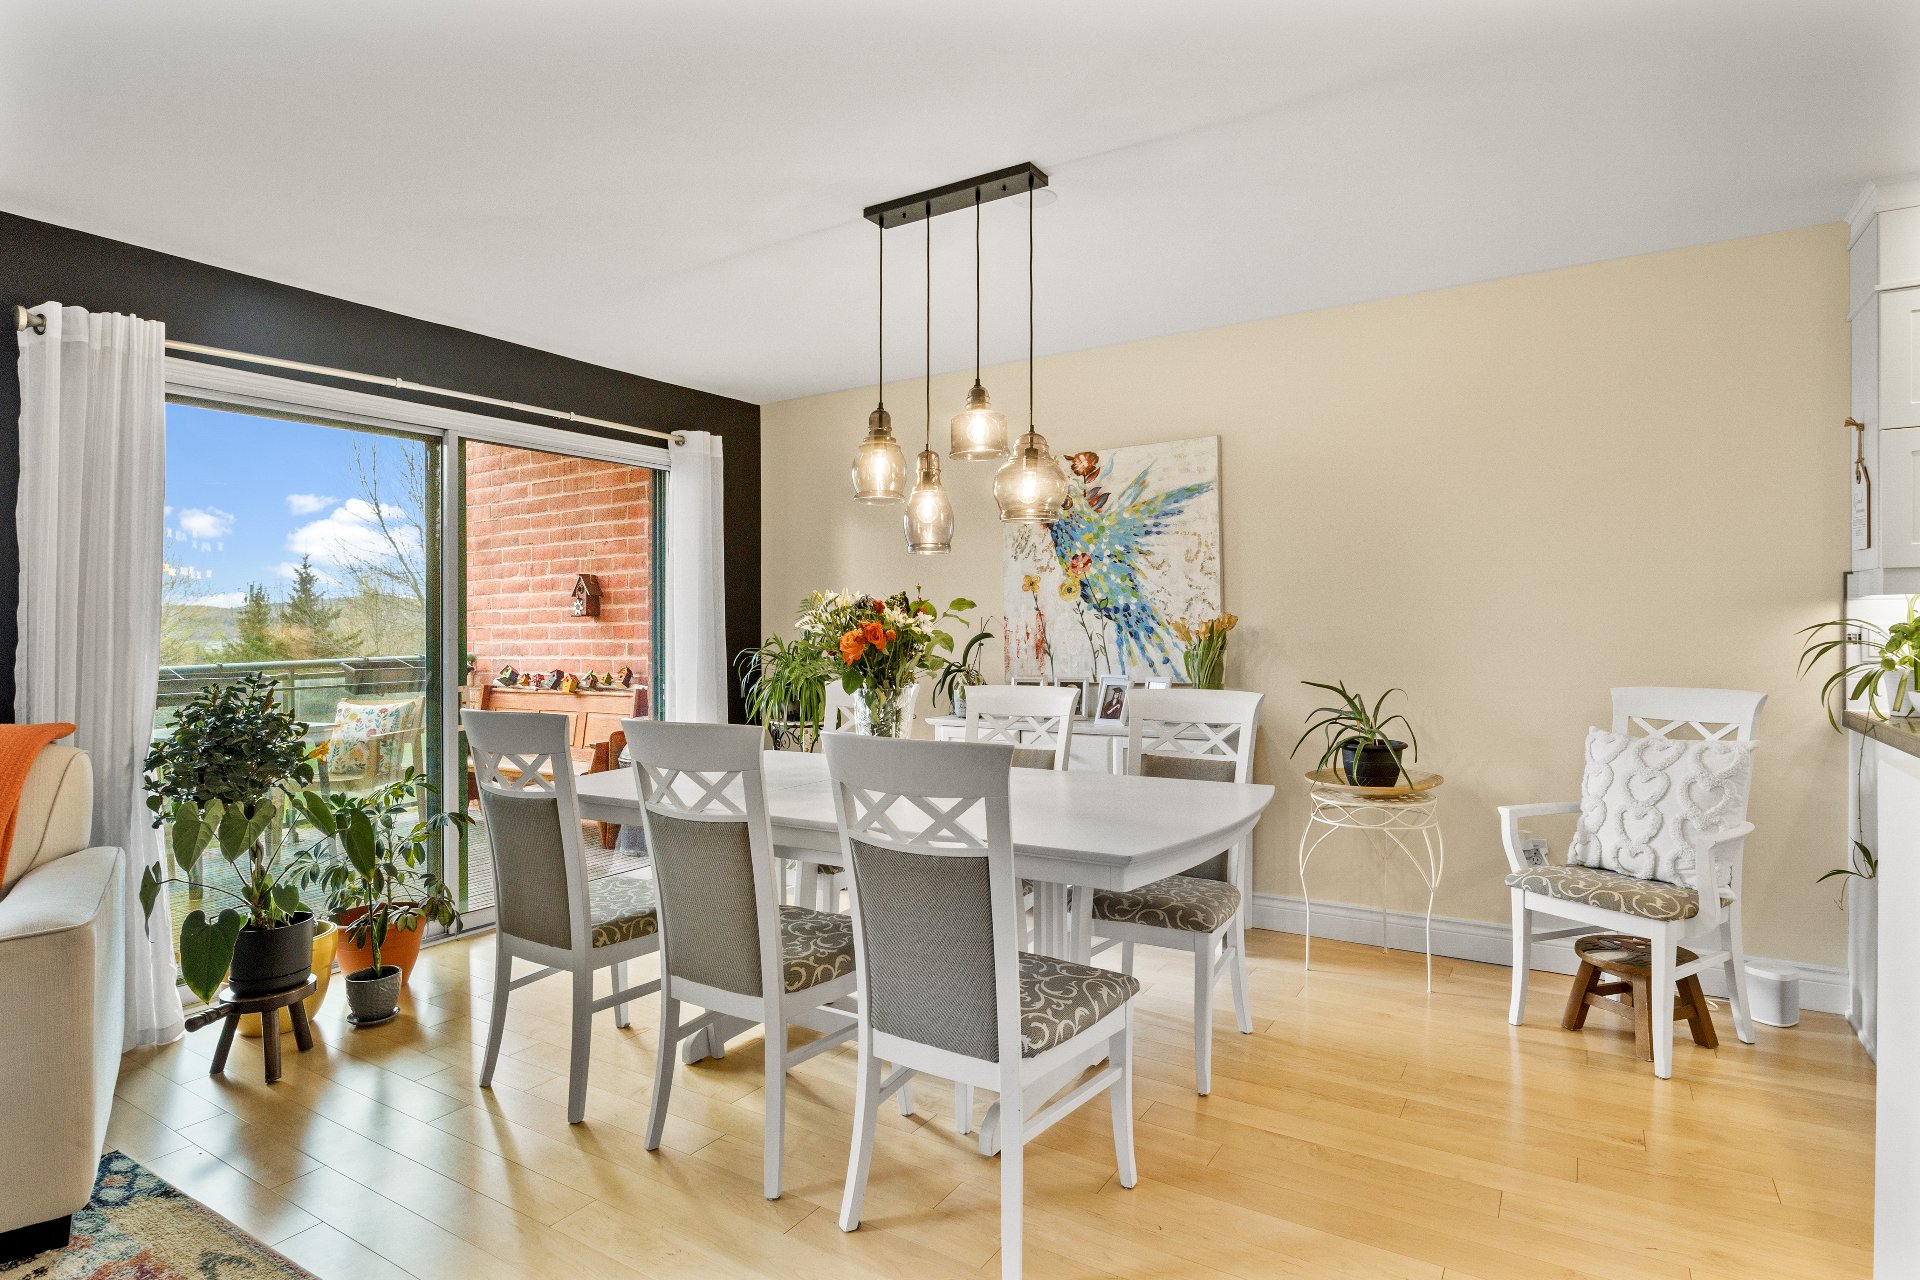
Kitchen
Hallway
Primary bedroom
Ensuite bathroom
Ensuite bathroom
Bedroom
Bedroom
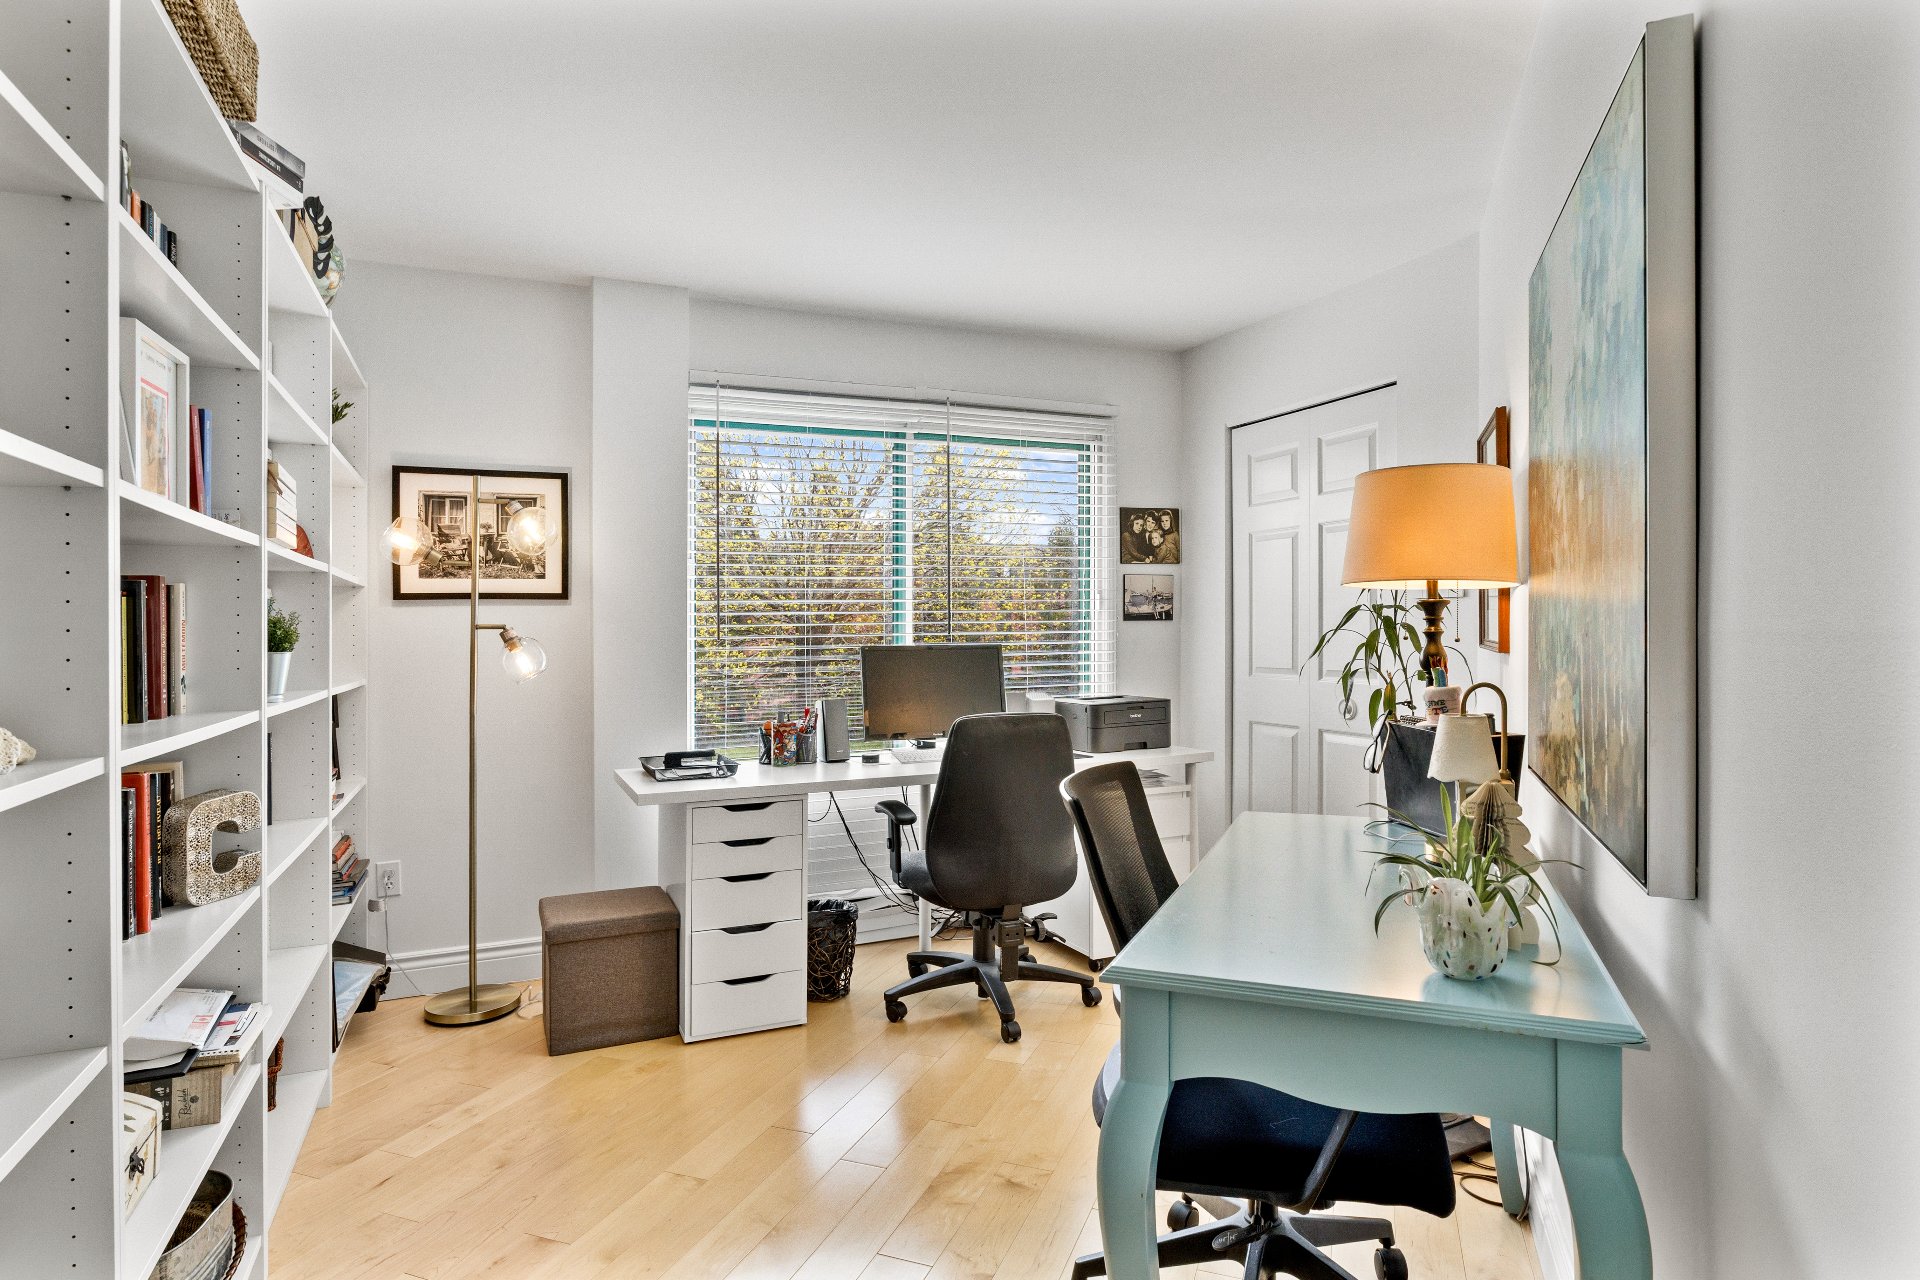
Bedroom
Bathroom
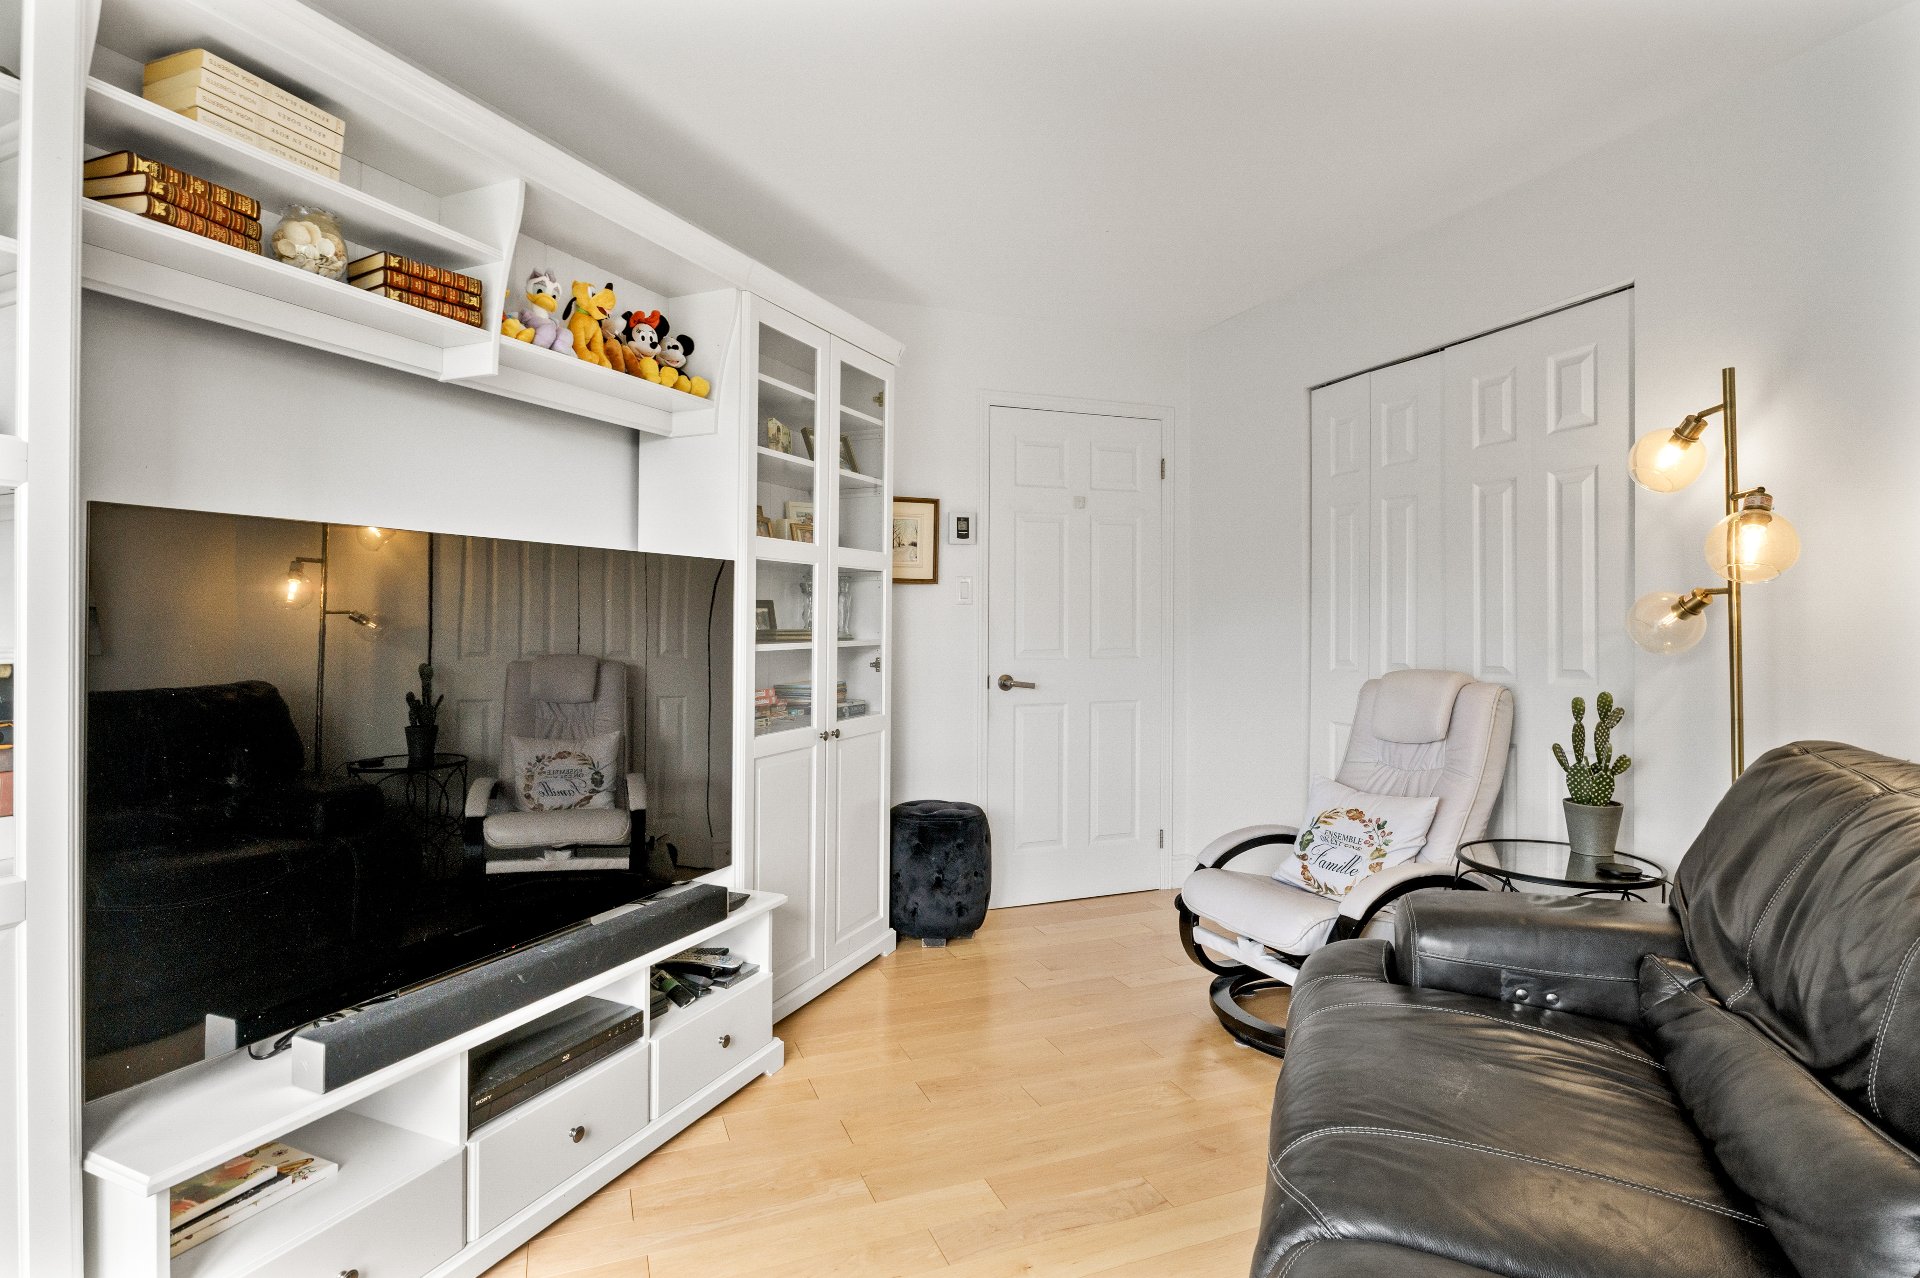
Laundry room
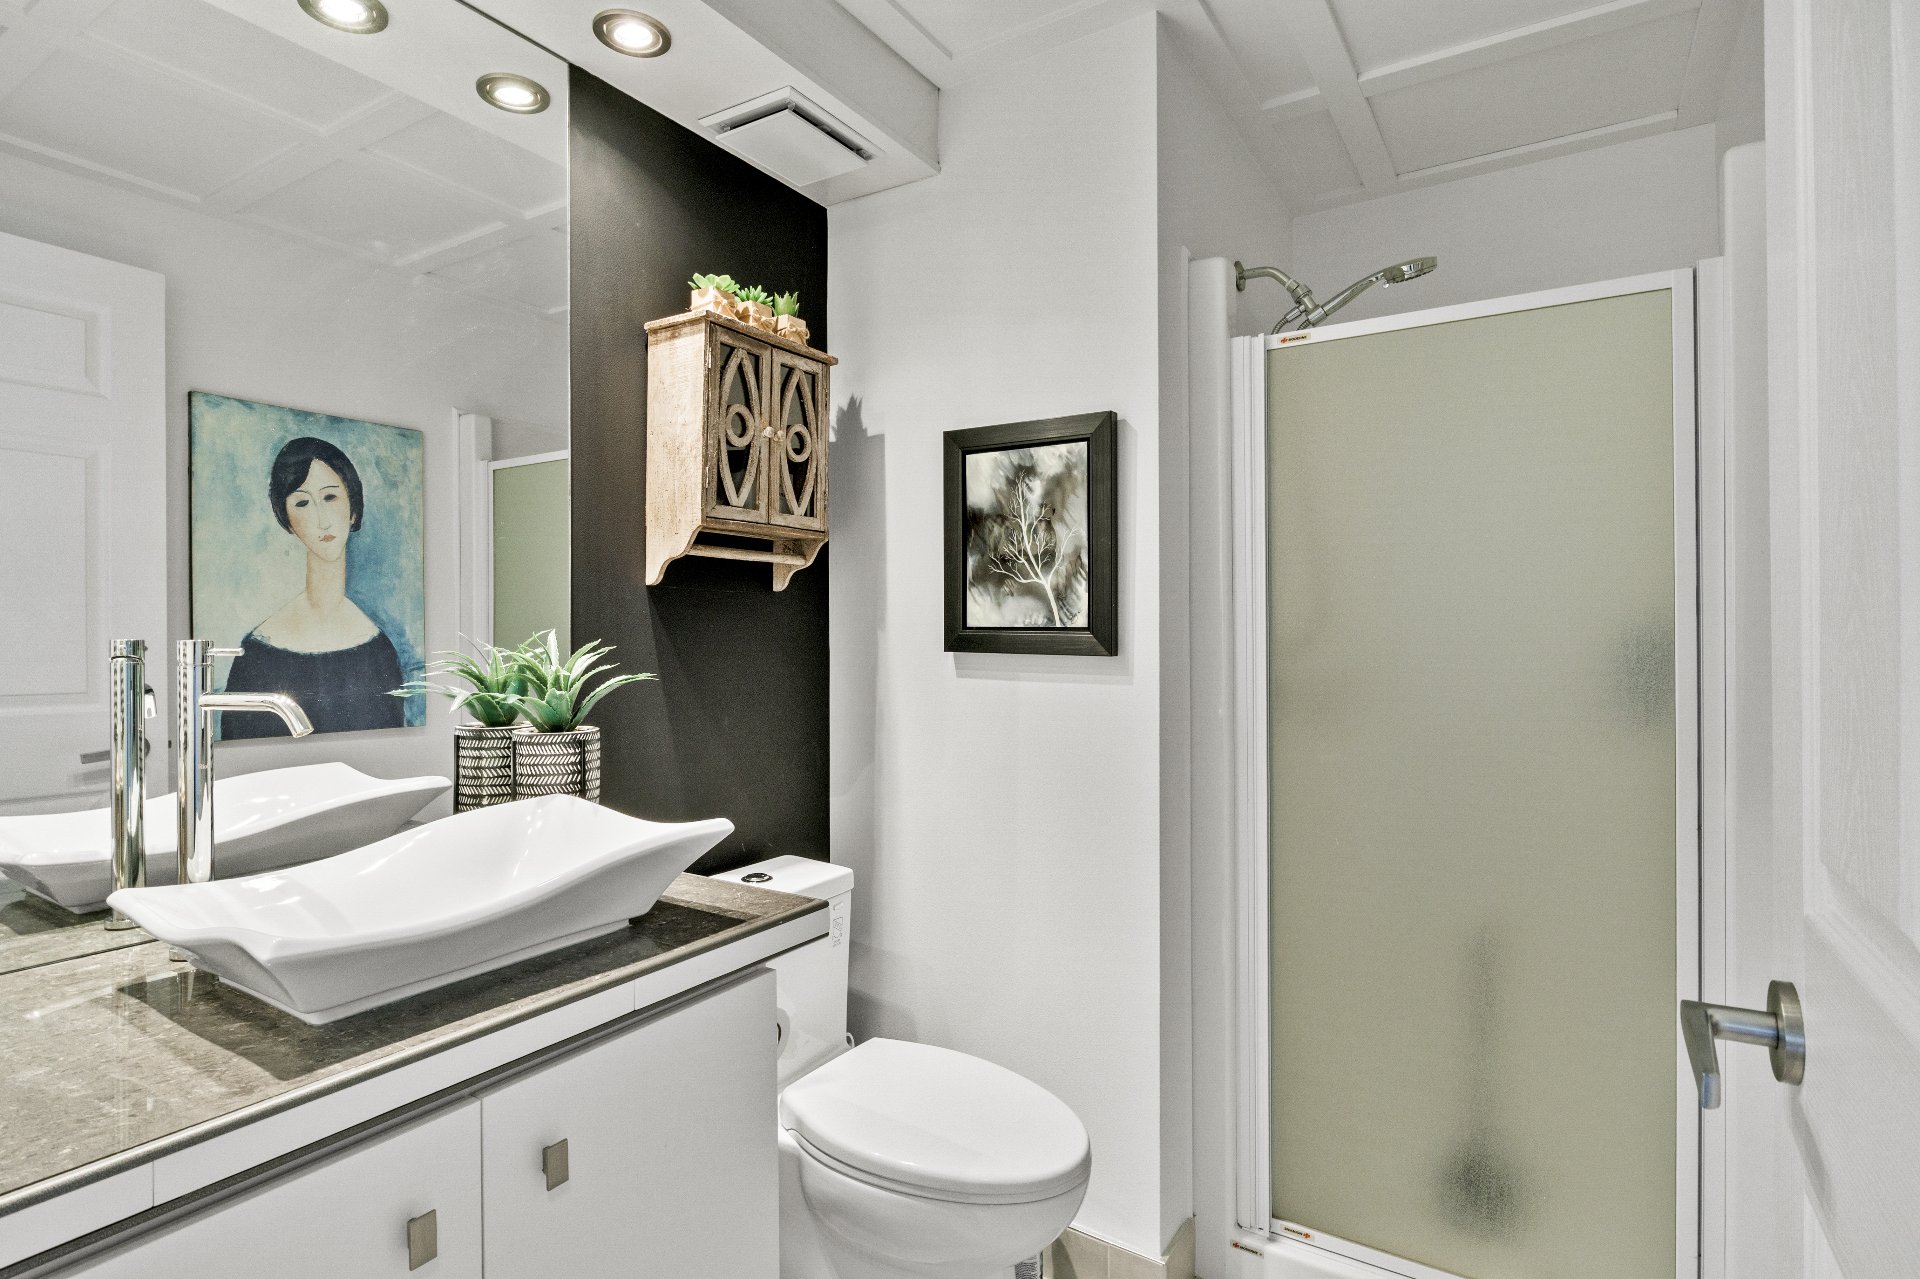
Patio
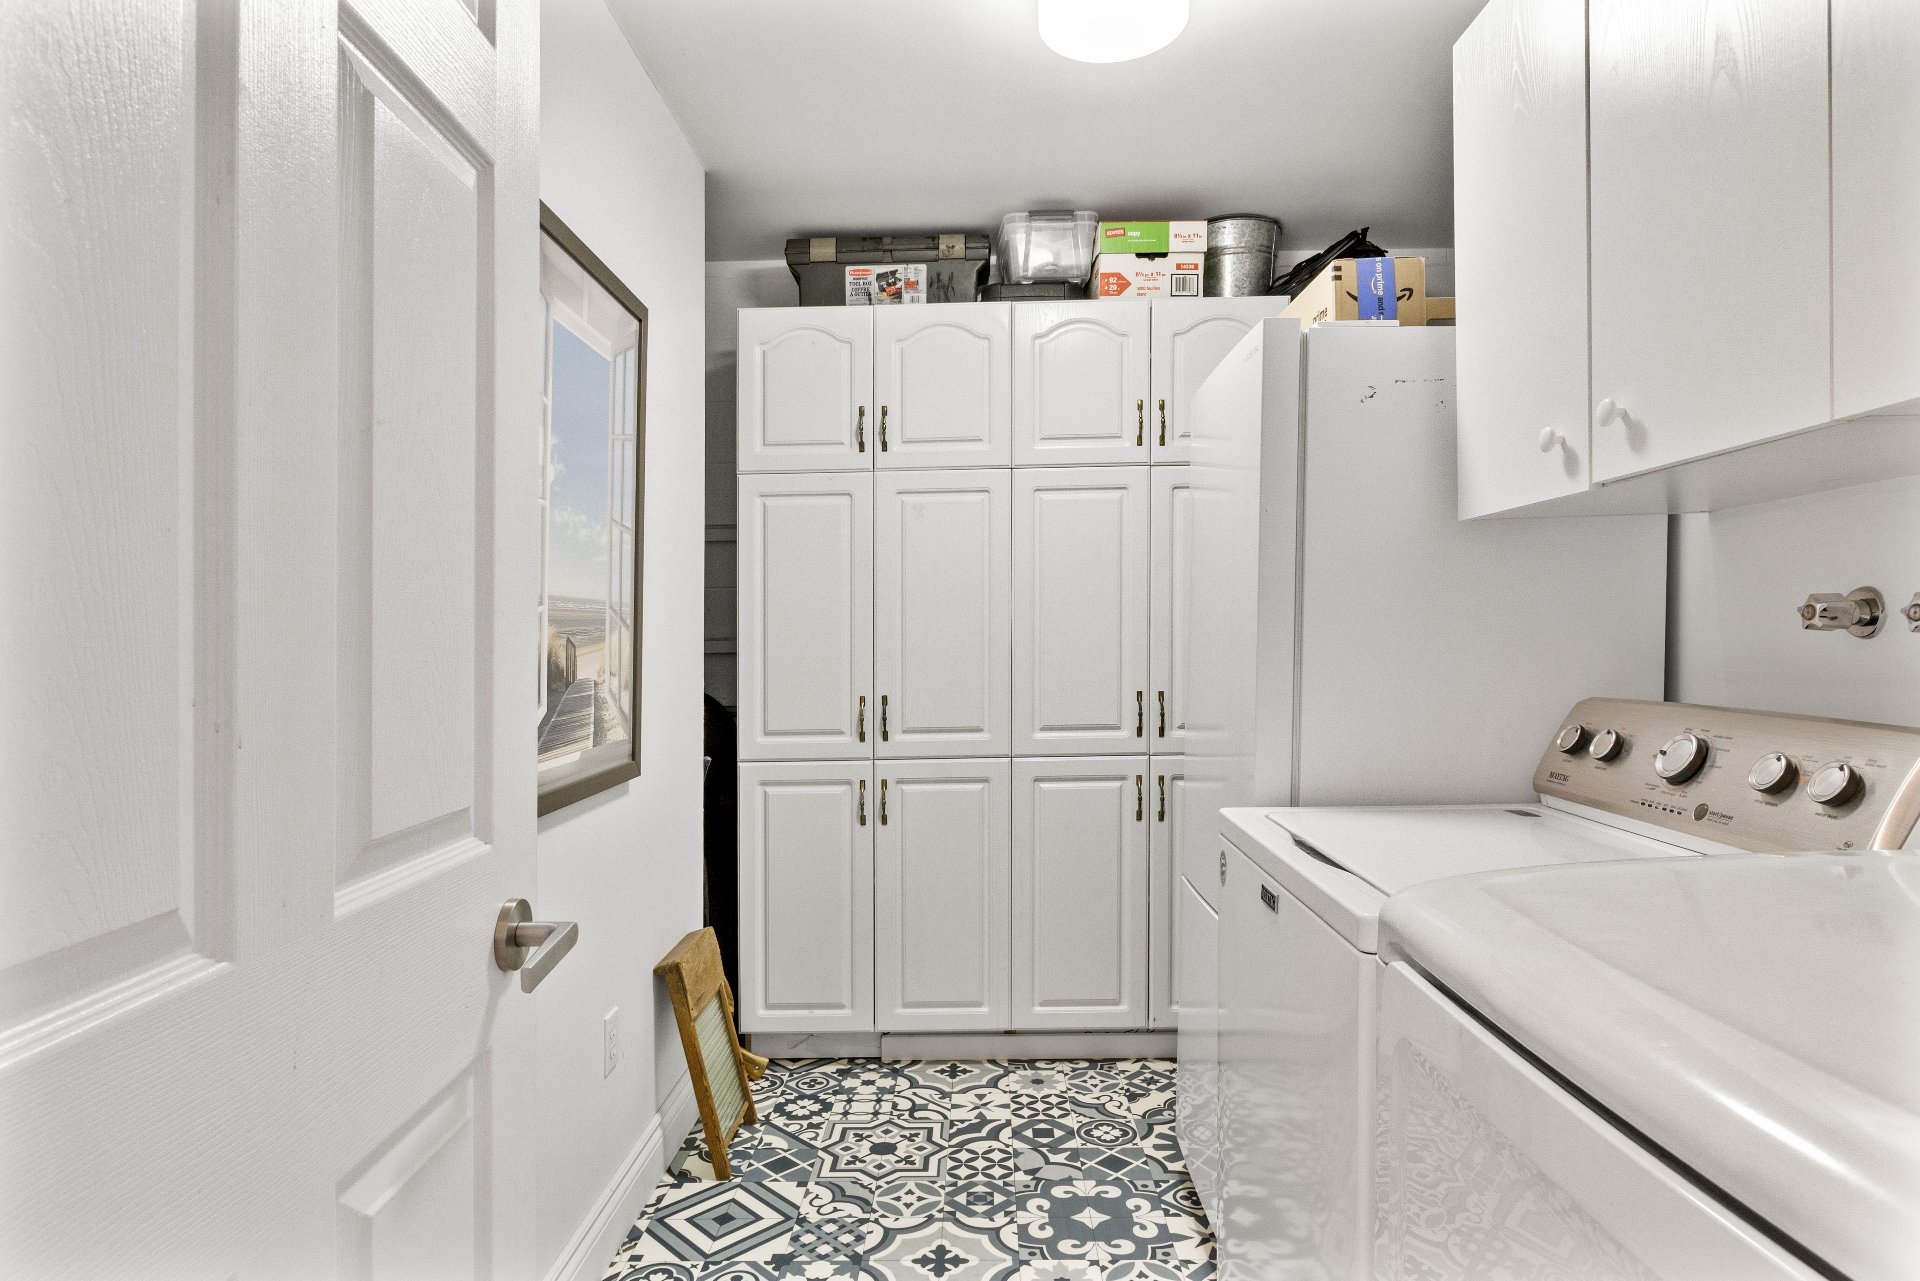
Patio
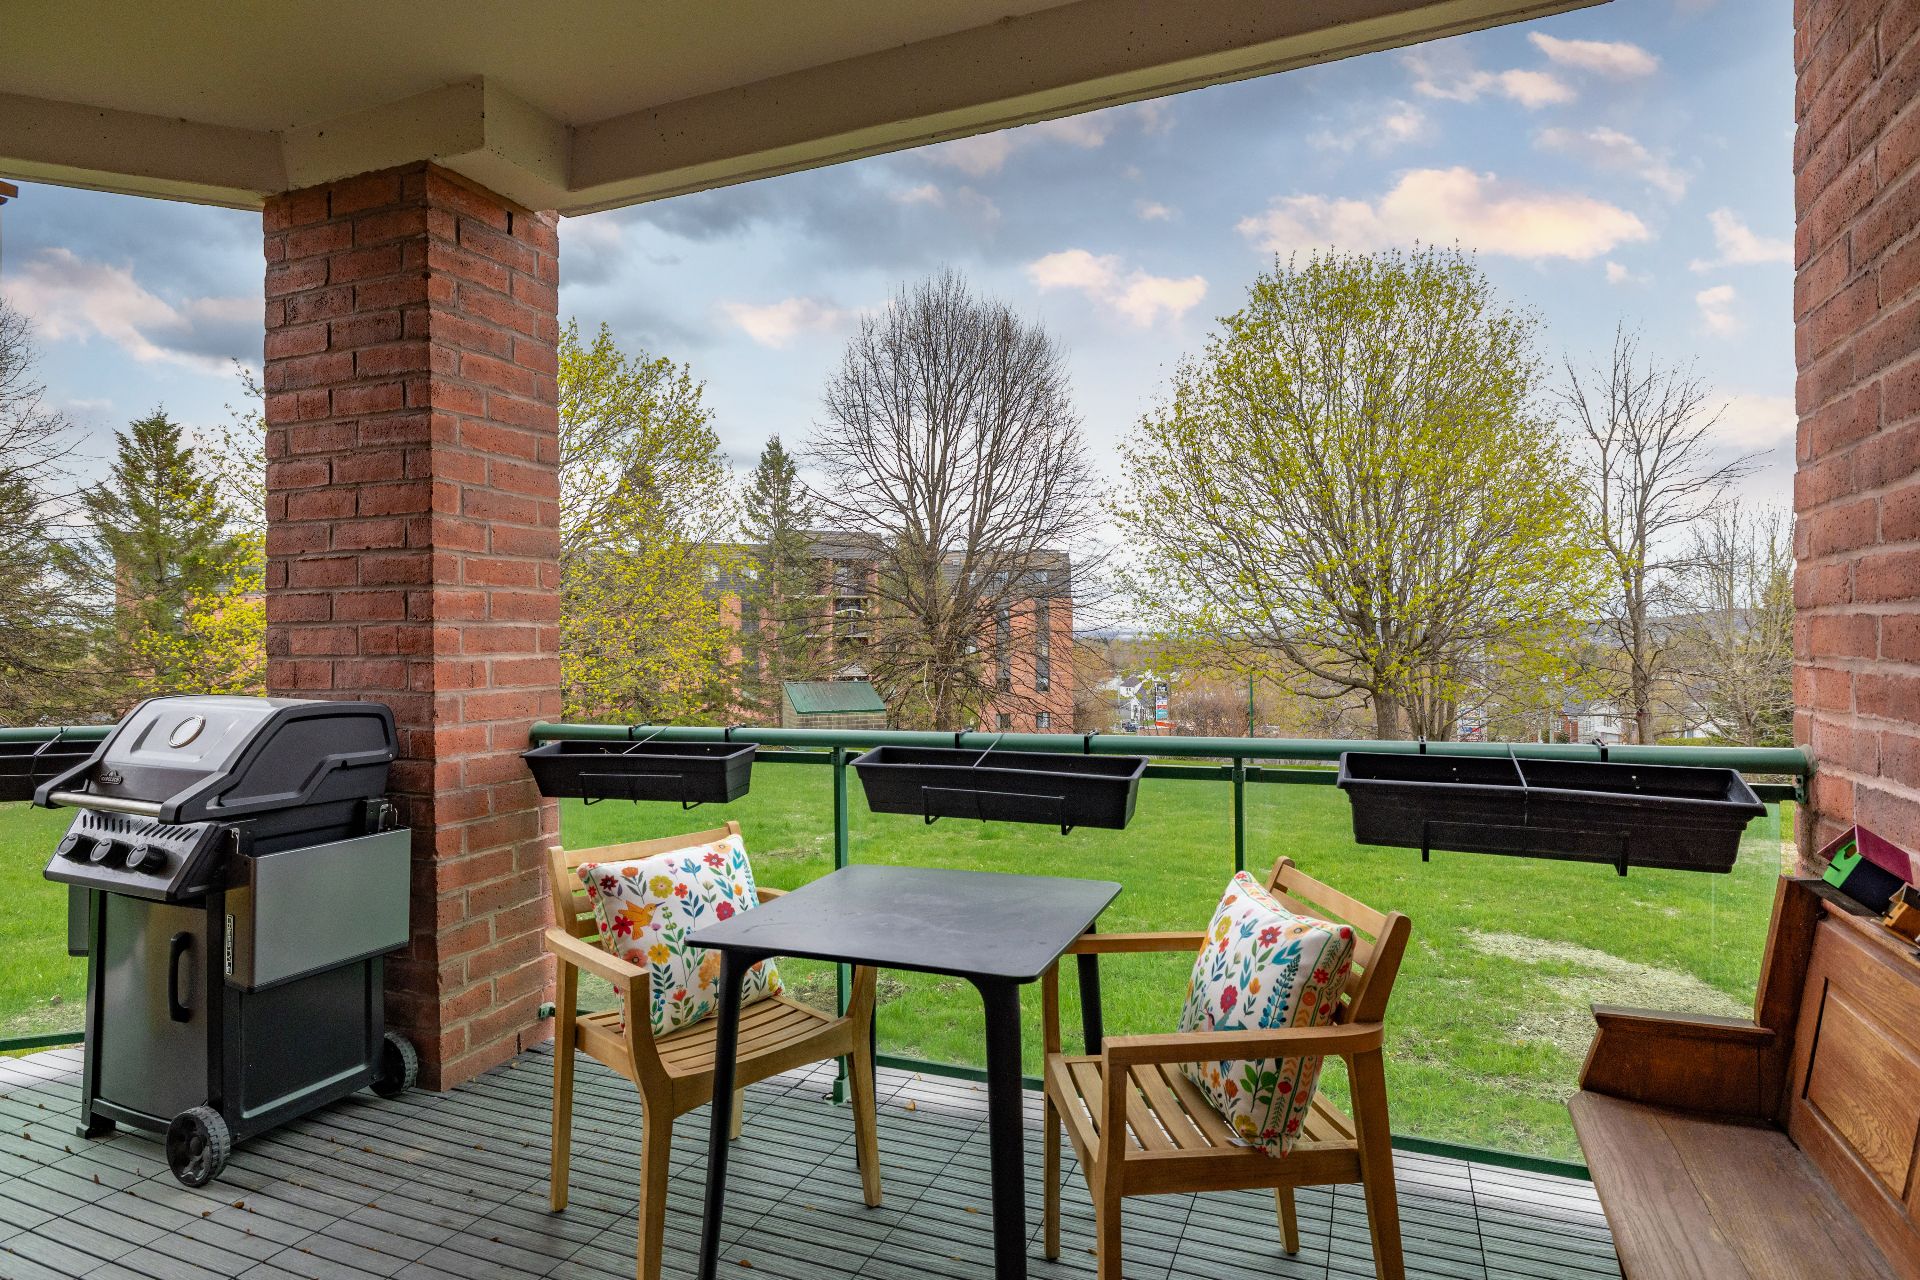
Pool
Pool
Exercise room
Common room
Common room
Garage
Storage
Elevator
Frontage
Garage
Aerial photo
Aerial photo
13238237

MLS

$489,900

ASKING PRICE

3

BEDROOM(S)

2

BATHROOM(S)

View the map Schedule a showing Print Listing Request Information

Open House: Saturday, 18 July, 2026 10:00 - 12:00

Welcome To

2525 Rue Prospect

Three-bedroom condo located on the ground floor of the L'Altitude 2525 complex, in the sought-after North Sherbrooke area. This bright unit features hardwood floors, inviting living spaces, a functional kitchen with ample storage, and a private covered terrace. The master bedroom has an ensuite bathroom with a soaker tub, separate shower, and double vanity. Underground parking and storage are included. Residents have access to an indoor pool, fitness room, and common room. The condo is conveniently located near golf courses, Beckett Woods, bike paths, all amenities, and the highway.


Curtain rods and curtains, storage shelves in storage area.

All appliances, the dishwasher, and the seller's furniture and personal effects.

Located on the ground floor of the L'Altitude 2525 complex
in Sherbrooke's sought-after North End, this 3-bedroom
condo unit with underground parking and storage offers
privileged access to the indoor pool, fitness room, and
common room.

From the moment you enter, you'll be charmed by the
beautiful hardwood floors, the timeless style of the
finishes, and the bright and welcoming ambiance of the main
rooms. The layout showcases a warm, refined, and easily
customizable decor.

The living room invites relaxation with its soothing and
comfortable atmosphere. Adjacent to it, the dining room
provides an ideal space for entertaining family and
friends, while a patio door leads to a private covered
terrace. This intimate outdoor space offers a peaceful,
sheltered retreat, perfect for enjoying a morning coffee or
simply relaxing in complete tranquility.

The kitchen offers ample storage options, practical work
surfaces, and a thoughtful layout that will appeal to
cooking enthusiasts.

The master bedroom is a true haven of peace. Spacious and
bright, it features an elegant ensuite bathroom with a
soaker tub, a separate shower, and a double vanity,
providing comfort and refinement for everyday use.

Two other generously sized bedrooms offer great flexibility
to suit your needs: children's bedrooms, a home office, a
reading room, or a guest suite.

A second bathroom with a separate shower completes the
layout in a harmonious and functional way.

You will also appreciate the separate laundry room with its
generous storage space, a particularly desirable feature in
a condominium.

The L'Altitude 2525 complex offers an exceptional quality
of life thanks to its meticulously maintained common
facilities, including two elevators, an indoor pool, a gym,
and a common room accessible to all residents.

Ideally located, this condo boasts a strategic position
near golf courses, bike paths, Beckett Woods, shops,
restaurants, essential services, and with quick access to
the highway.

A turnkey property offering a peaceful, active, and refined
lifestyle in the heart of one of Sherbrooke's most
sought-after areas.

Additional parking spaces are available for rent at a cost
of $35.00 per month.

Renovations:
According to the previous seller's declaration, the
following renovations were completed:
Maple hardwood flooring.
Composite decking.
Kitchen renovation.
Shower renovation.
Upgraded kitchen lighting.
Heat pump installed.

Completed by the current owner:
Ceilings in both bathrooms.
Laundry room flooring.

Bathroom / Washroom Adjoining to primary bedroom, Seperate shower
Windows Aluminum
Proximity Bicycle path, Cegep, Daycare centre, Elementary school, Golf, High school, Highway, Hospital, Park - green area, Public transport, University
Siding Brick
Available services Common areas, Exercise room, Garbage chute, Indoor pool, Indoor storage space, Visitor parking
Heating system Electric baseboard units, Other
Equipment available Electric garage door, Private balcony, Wall-mounted heat pump
Heating energy Electricity
Easy access Elevator
Parking Garage
Garage Heated
Pool Indoor
Sewage system Municipal sewer
Water supply Municipality
Restrictions/Permissions Pets allowed with conditions, Smoking not allowed
Zoning Residential
Window type Sliding

Energy cost $ 1188 / year
Co-ownership fees $ 4452 / year
Municipal Taxes (2026) $ 2959 / year
School taxes (2026) $ 226 / year

Loading street view...

Loading maps...

This site is registered on wpml.org as a development site. Switch to a production site key to remove this banner.